Button CopyPathCircle CloseCircle Left ArrowArrow Down Icon GreyClosecirclecircleBurger
  • Advertising

6804 102A Avenue, Edmonton, AB, T6A 0R9

Courtesy of Kenan Kuduzovic of MaxWell Devonshire Realty
MLS® # E4492436
House For Sale In Fulton Place, Edmonton, Alberta
$769,900 QuickQuoteTM: $787K - $940K

4+1 Beds

4 Baths

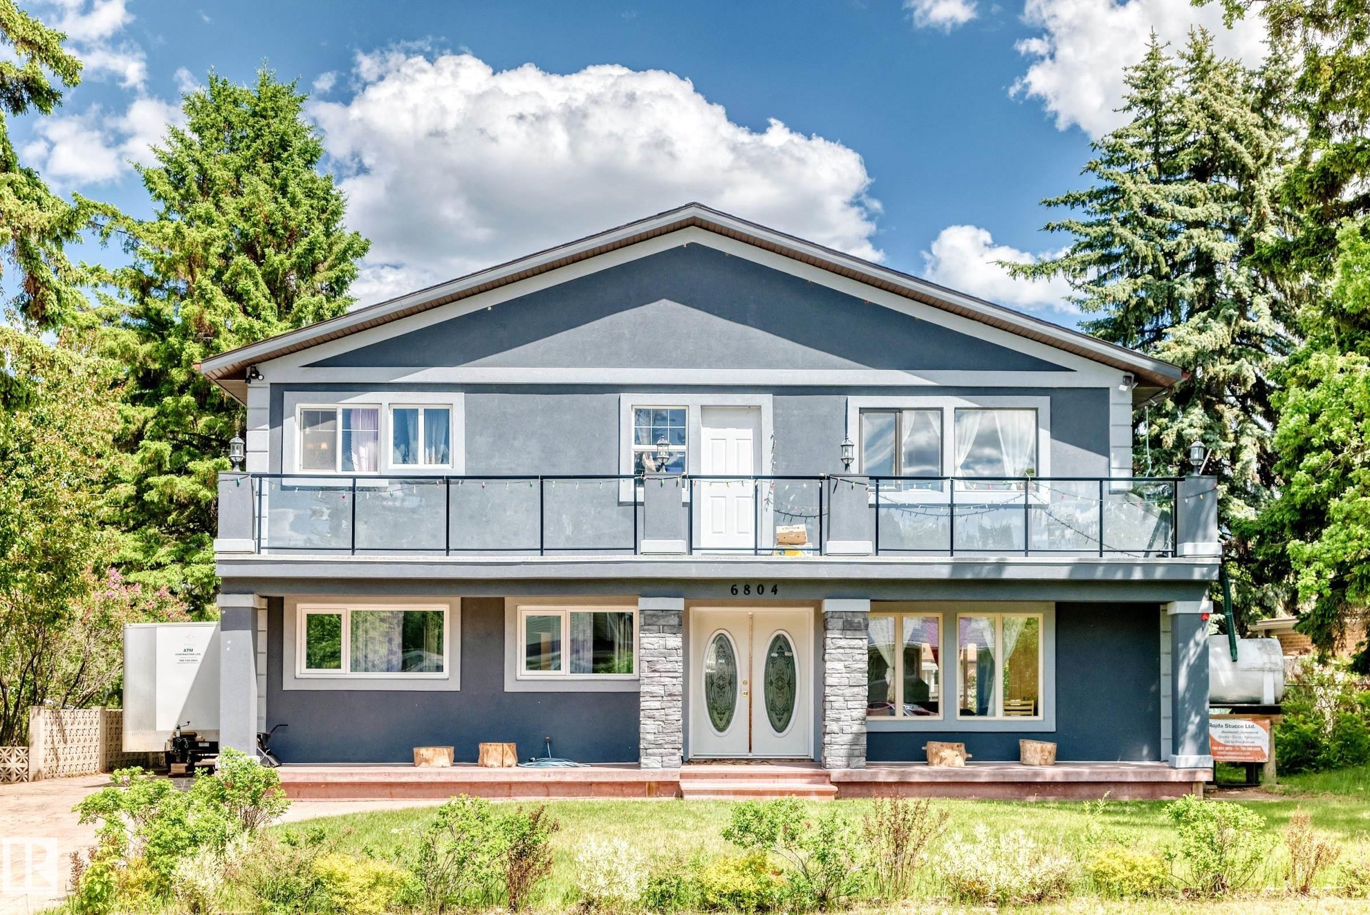
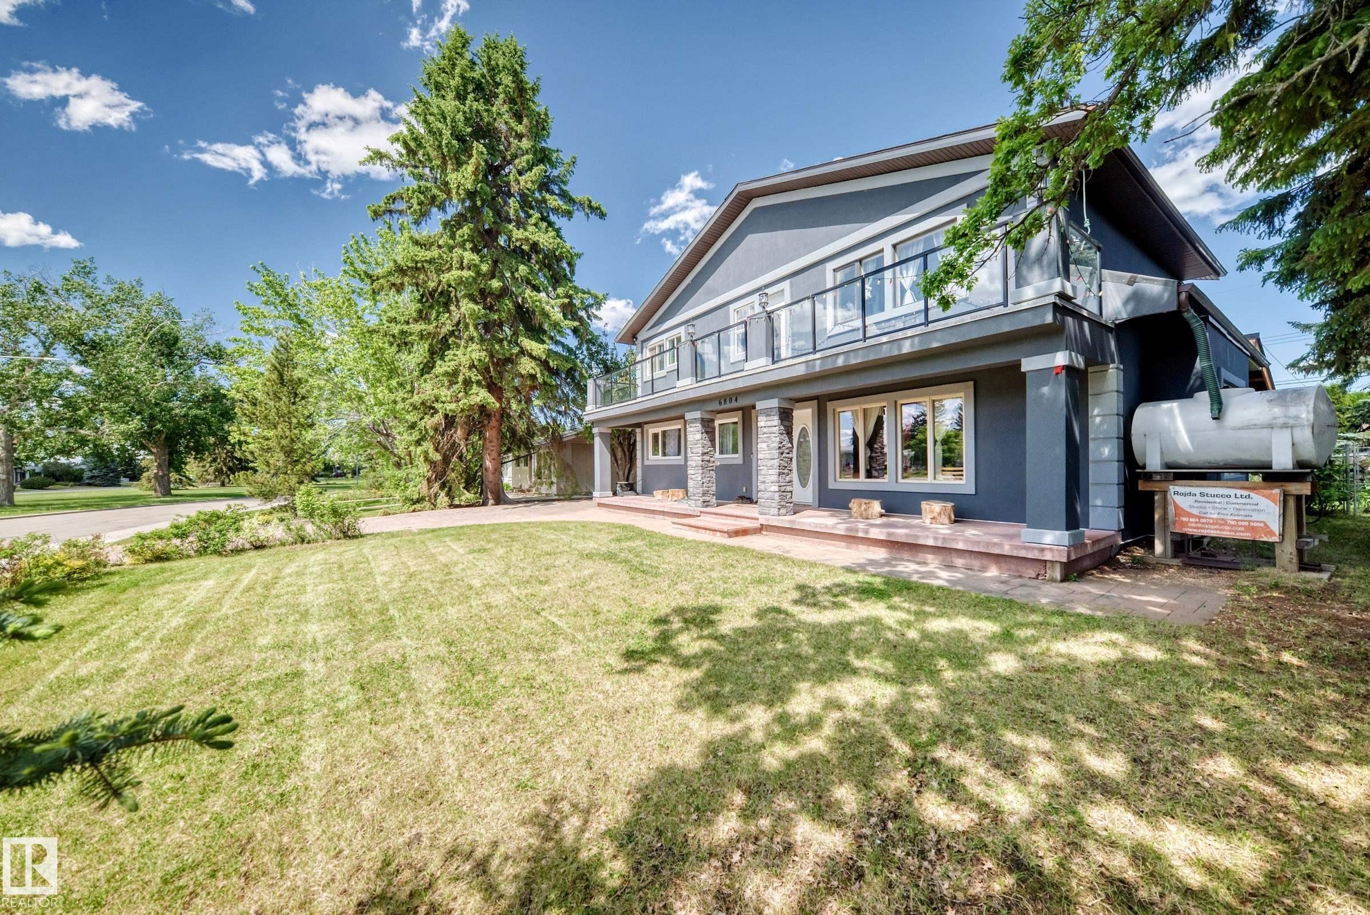
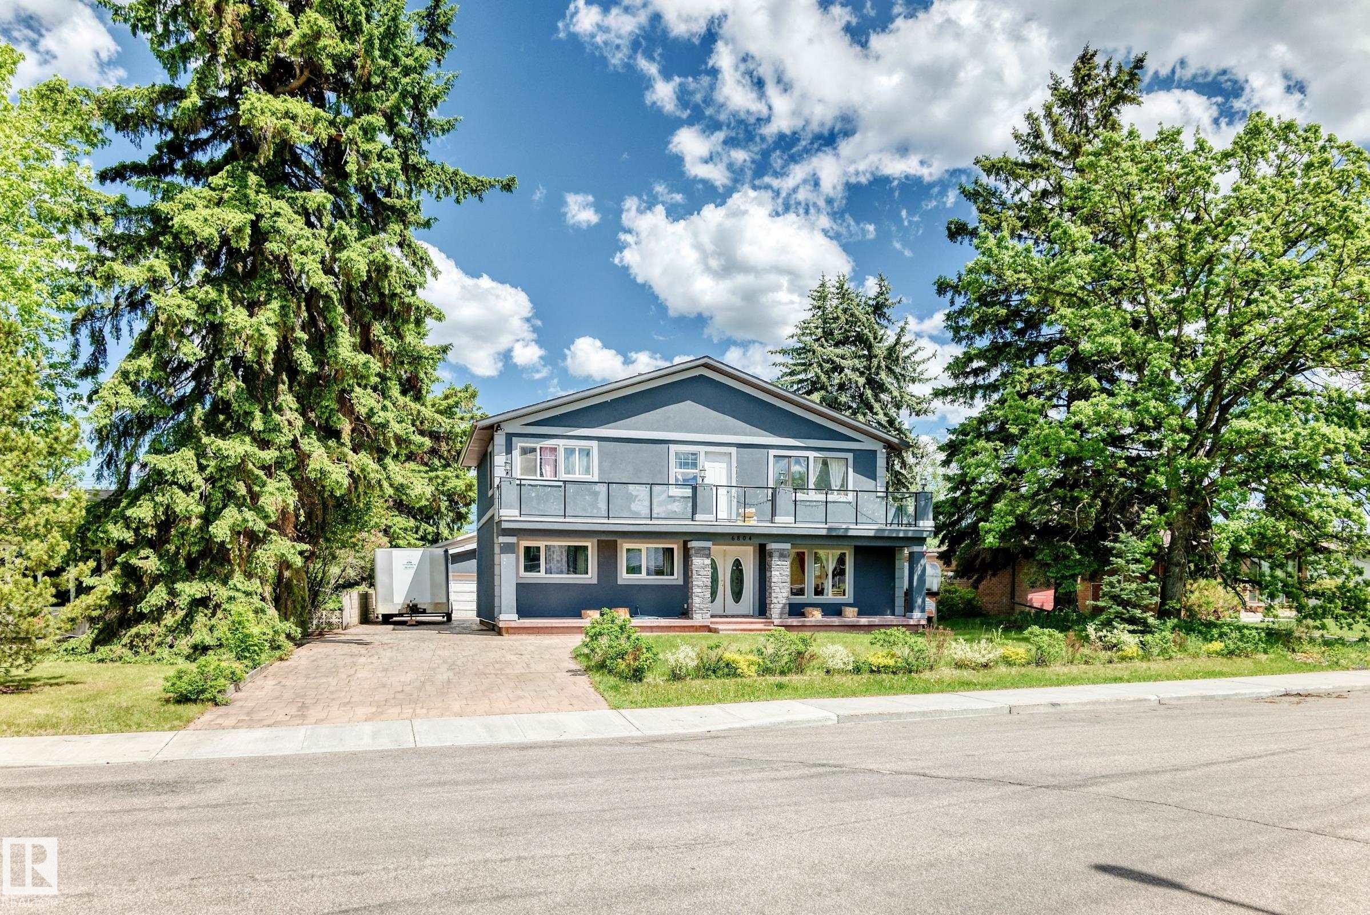
Modern facade featuring a second-story balcony with glass railing, stone accent pillars, double entry doors with oval glass inserts, multiple windows, and a partial front yard - 6804 102A Avenue, Edmonton, AB
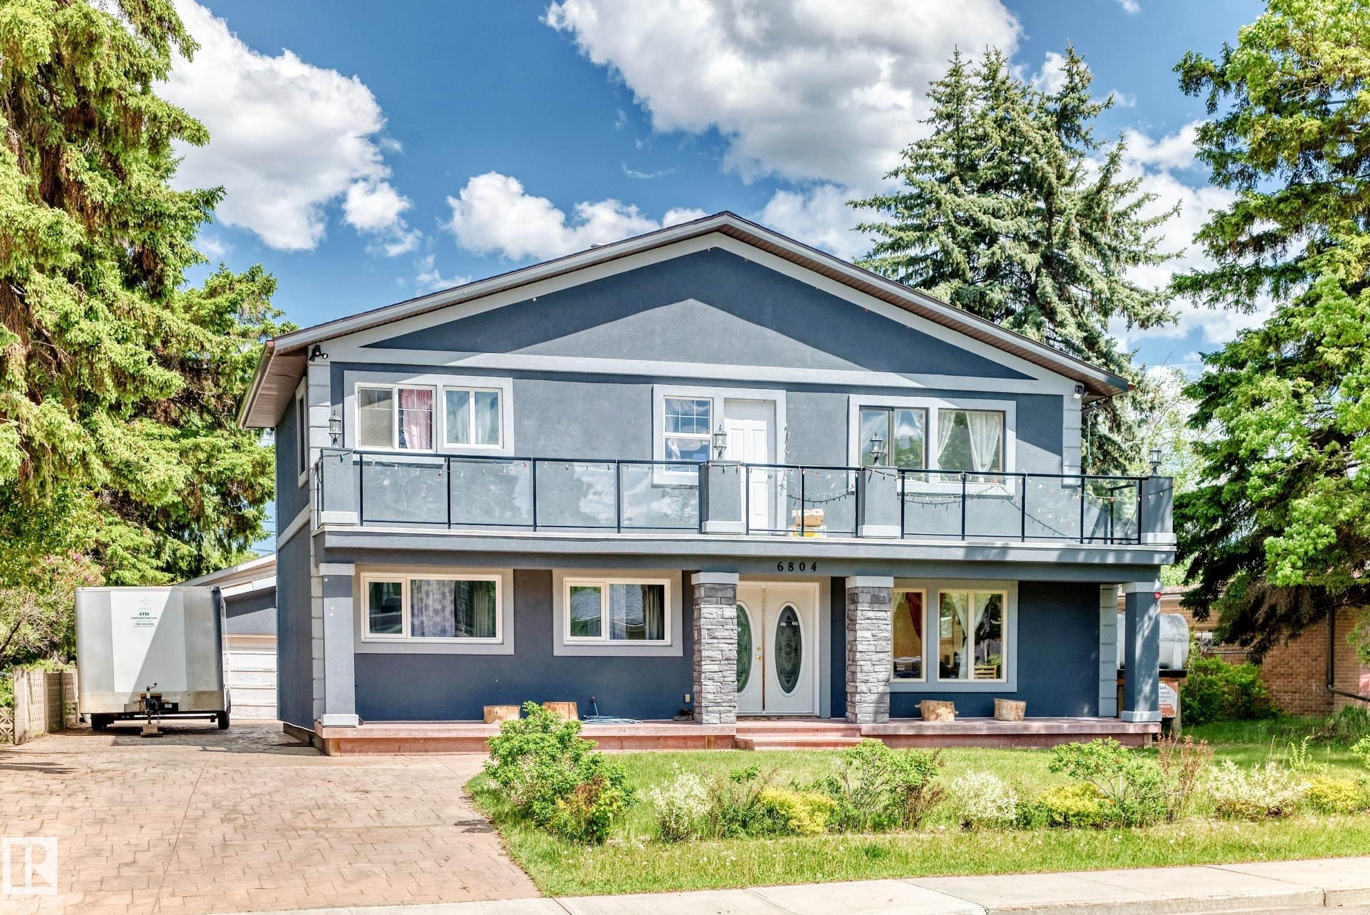
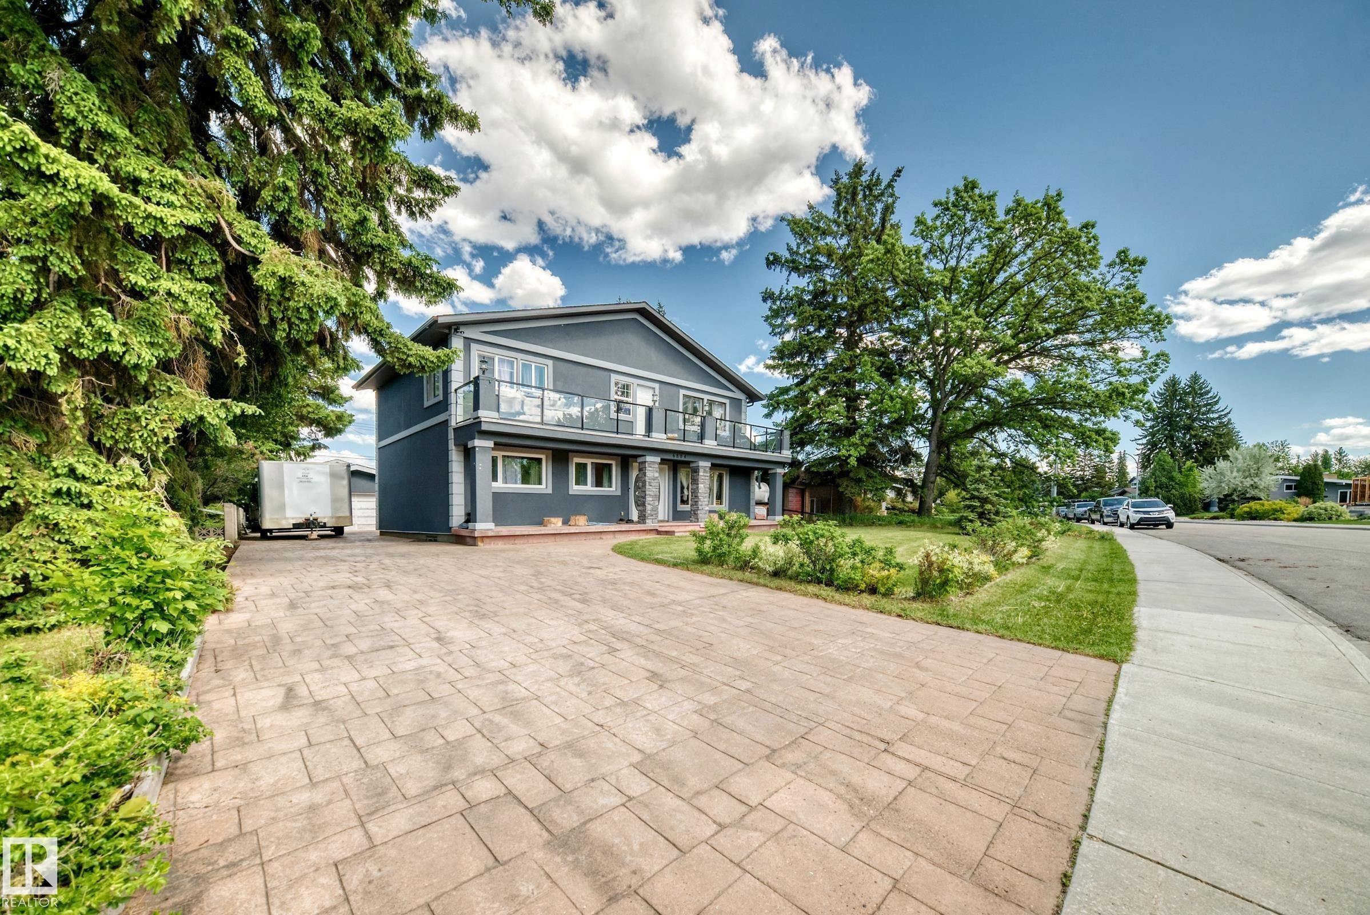
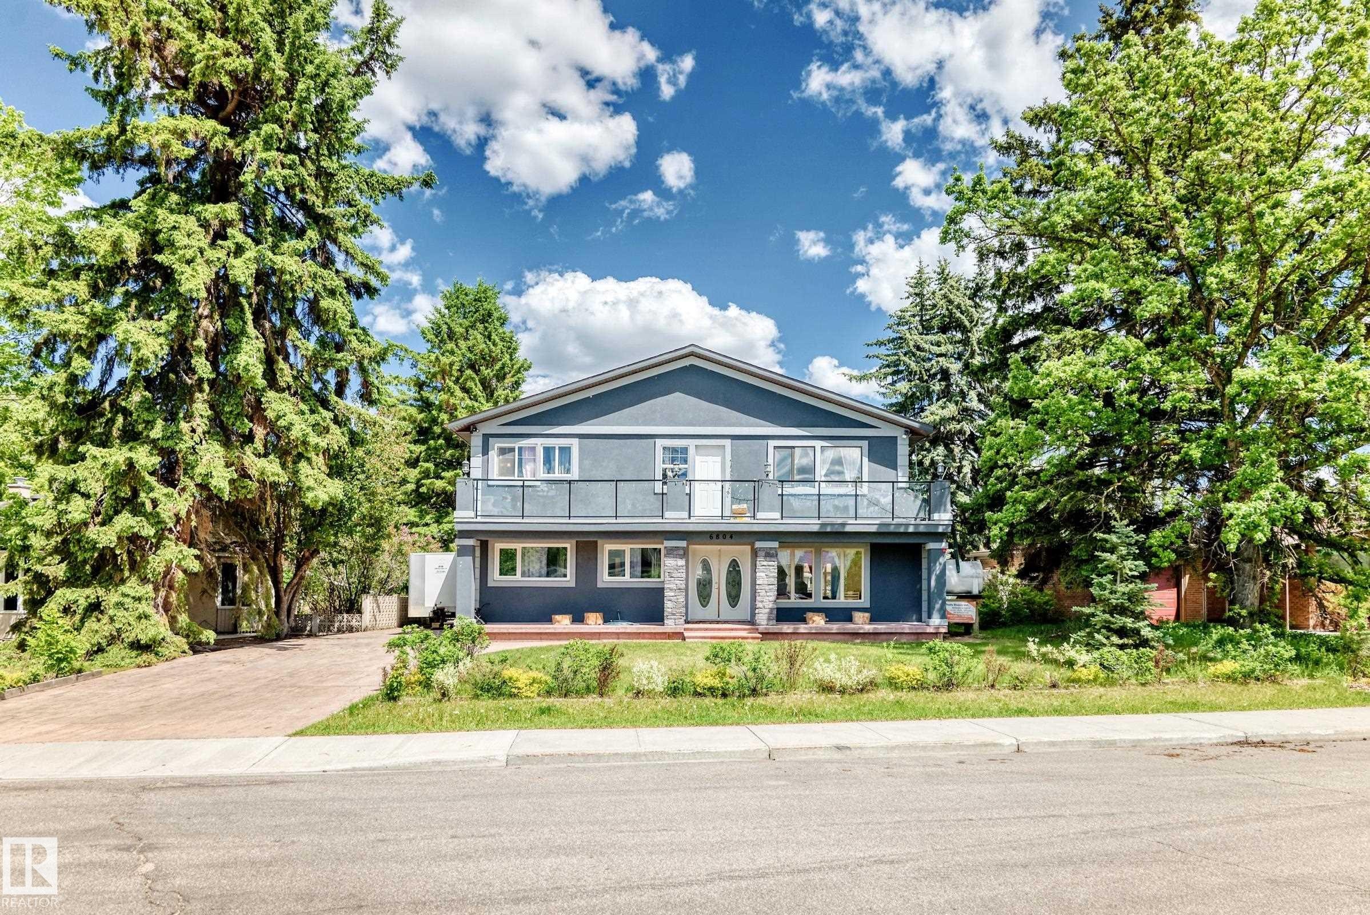
Two-story residence featuring a stucco exterior with stone-clad columns - 6804 102A Avenue, Edmonton, AB
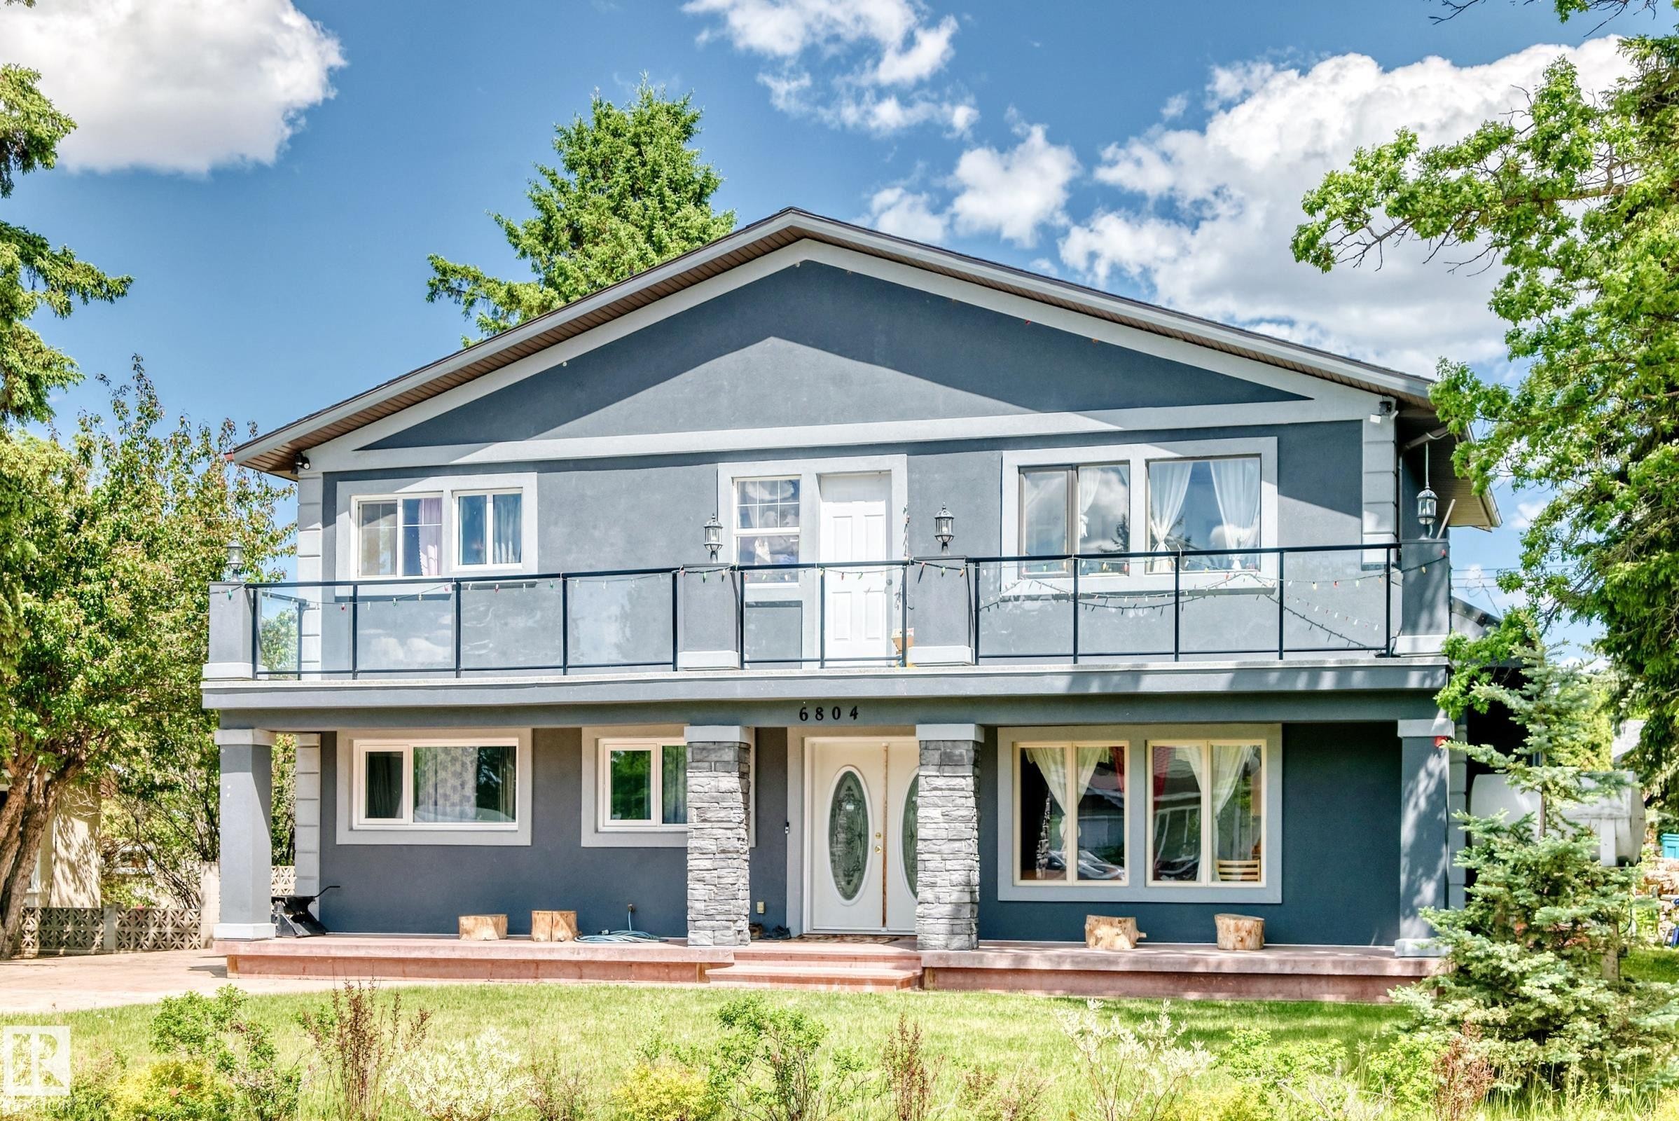
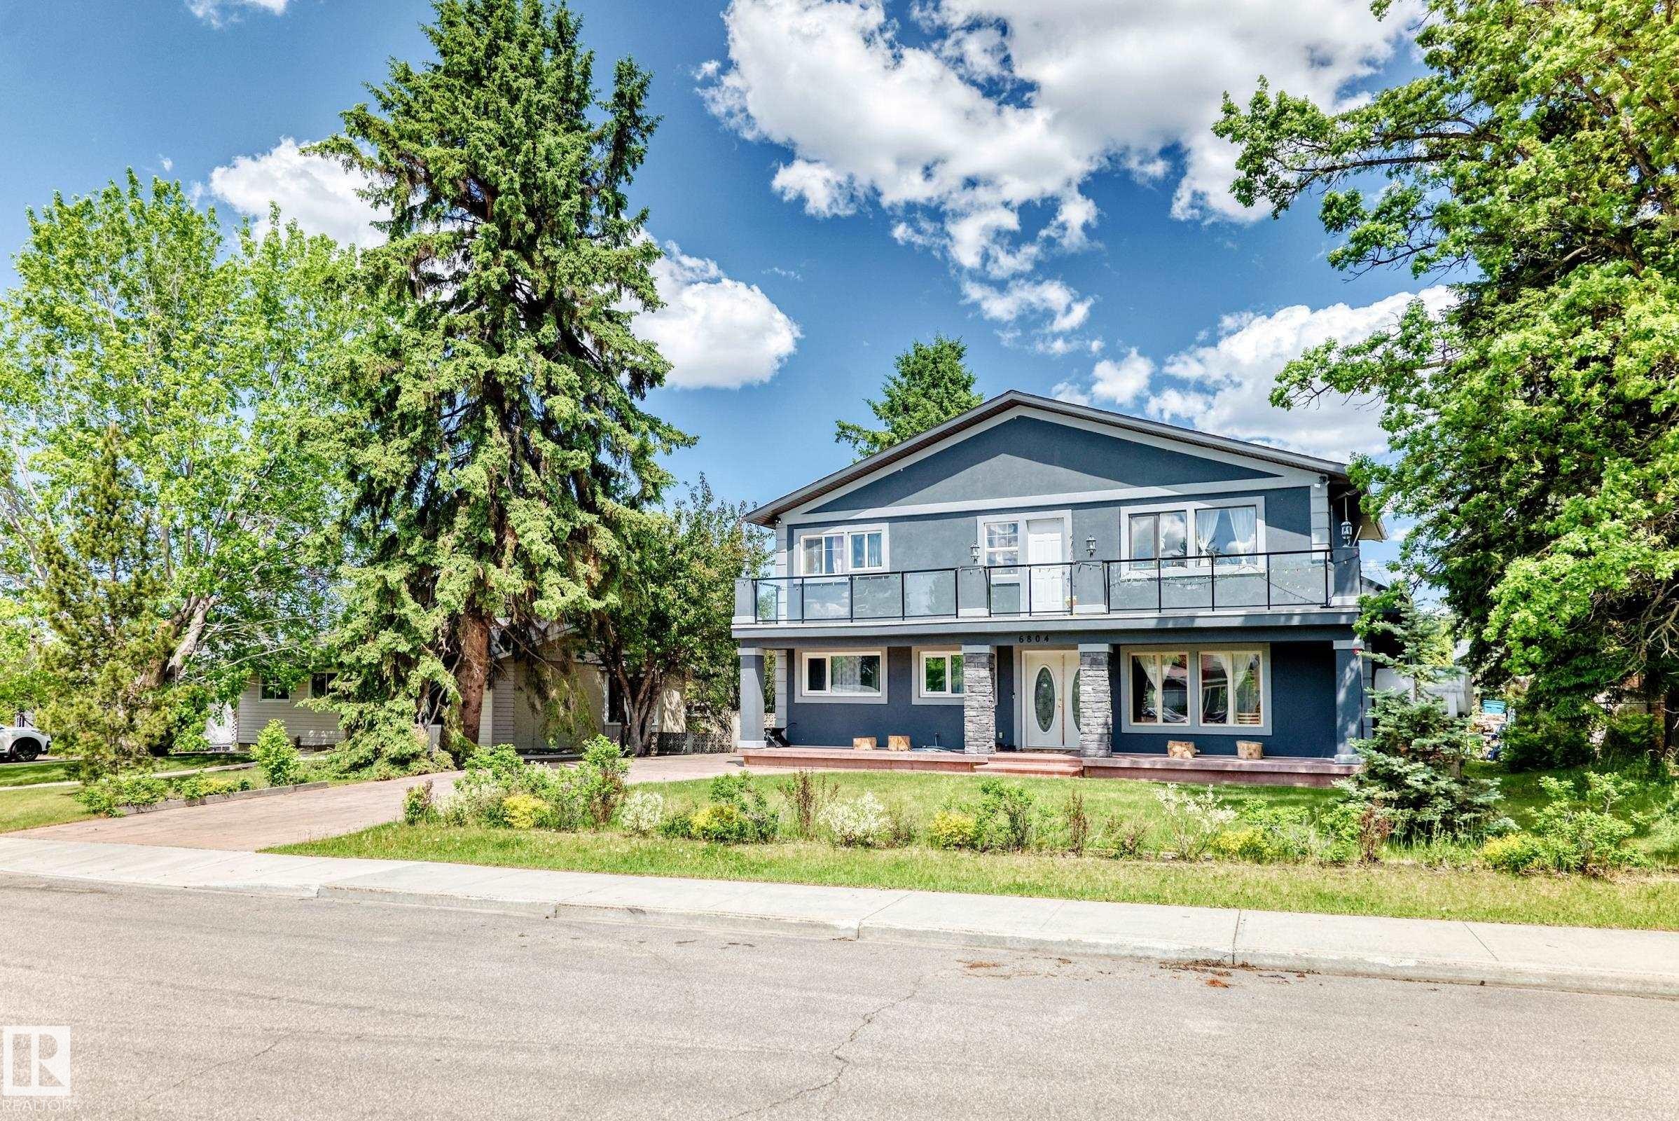
Two-story residence featuring a stucco exterior with stone accents - 6804 102A Avenue, Edmonton, AB
Double entry doors with oval glass inserts - 6804 102A Avenue, Edmonton, AB
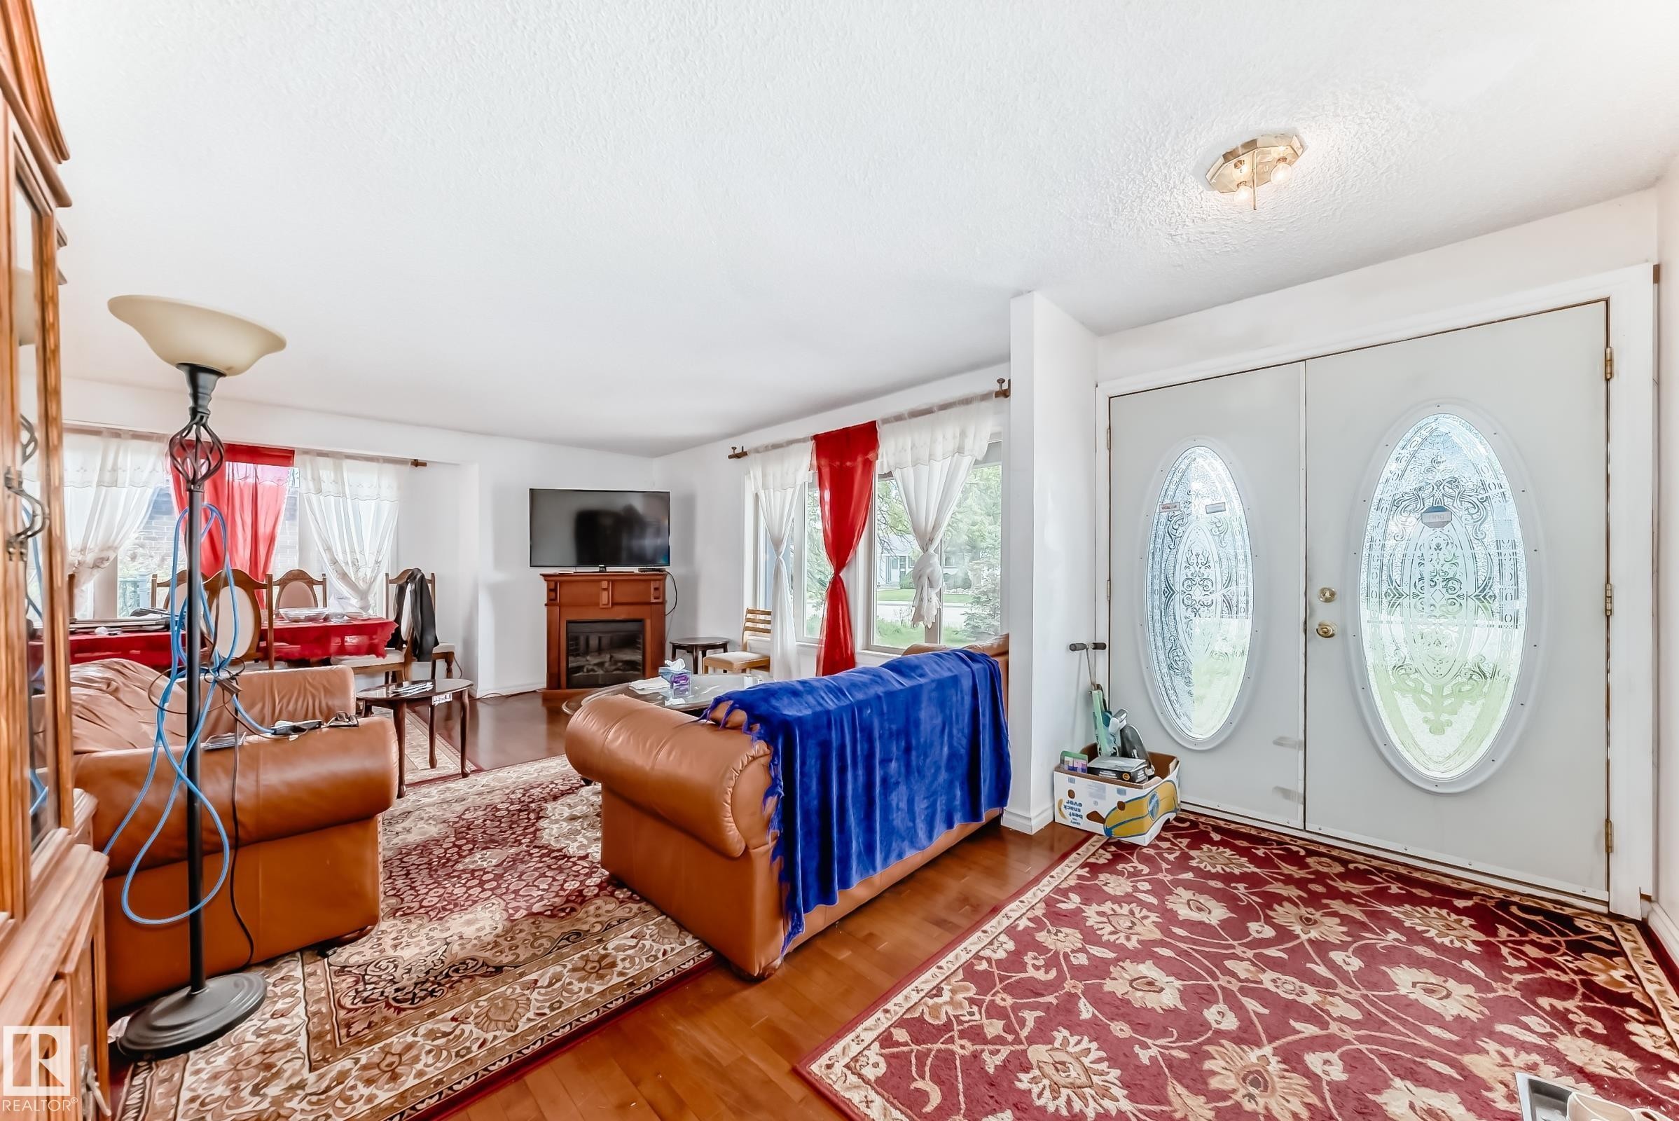
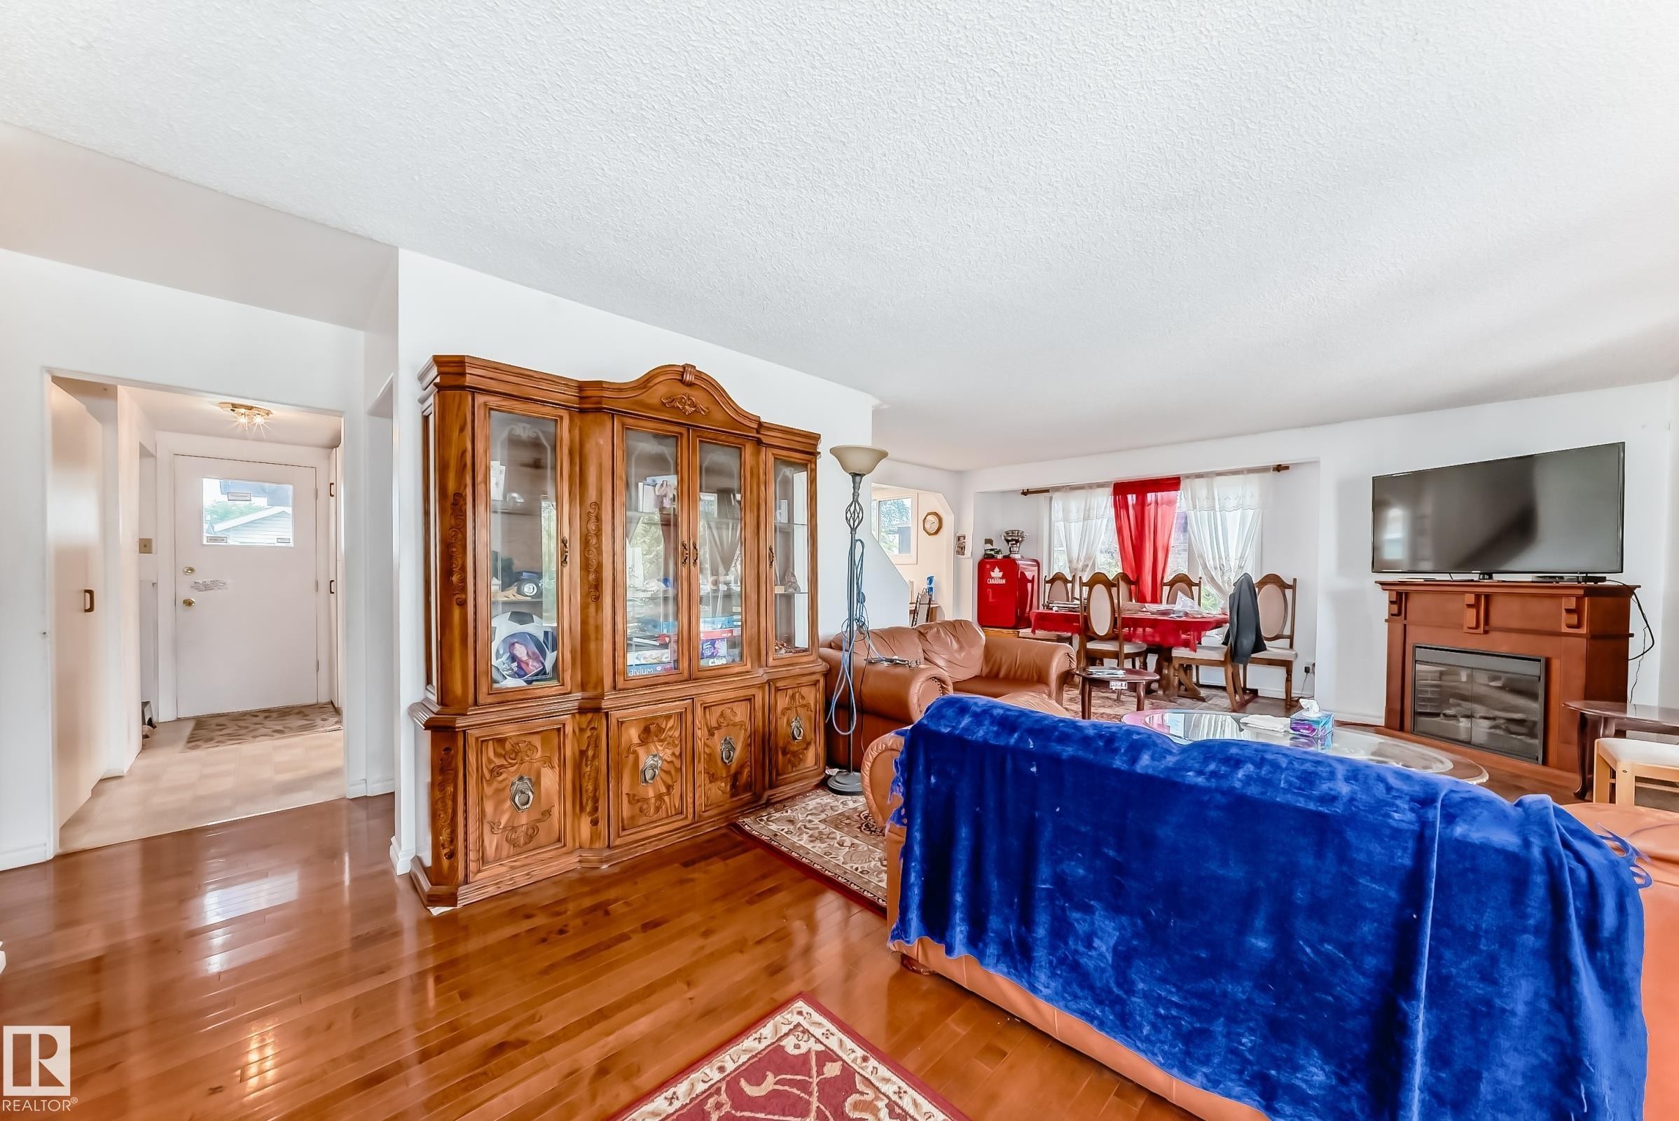
Open-concept living space featuring wood-finish flooring, a decorative fireplace with a wood-finish mantel, and a bright entryway with a frosted glass door - 6804 102A Avenue, Edmonton, AB
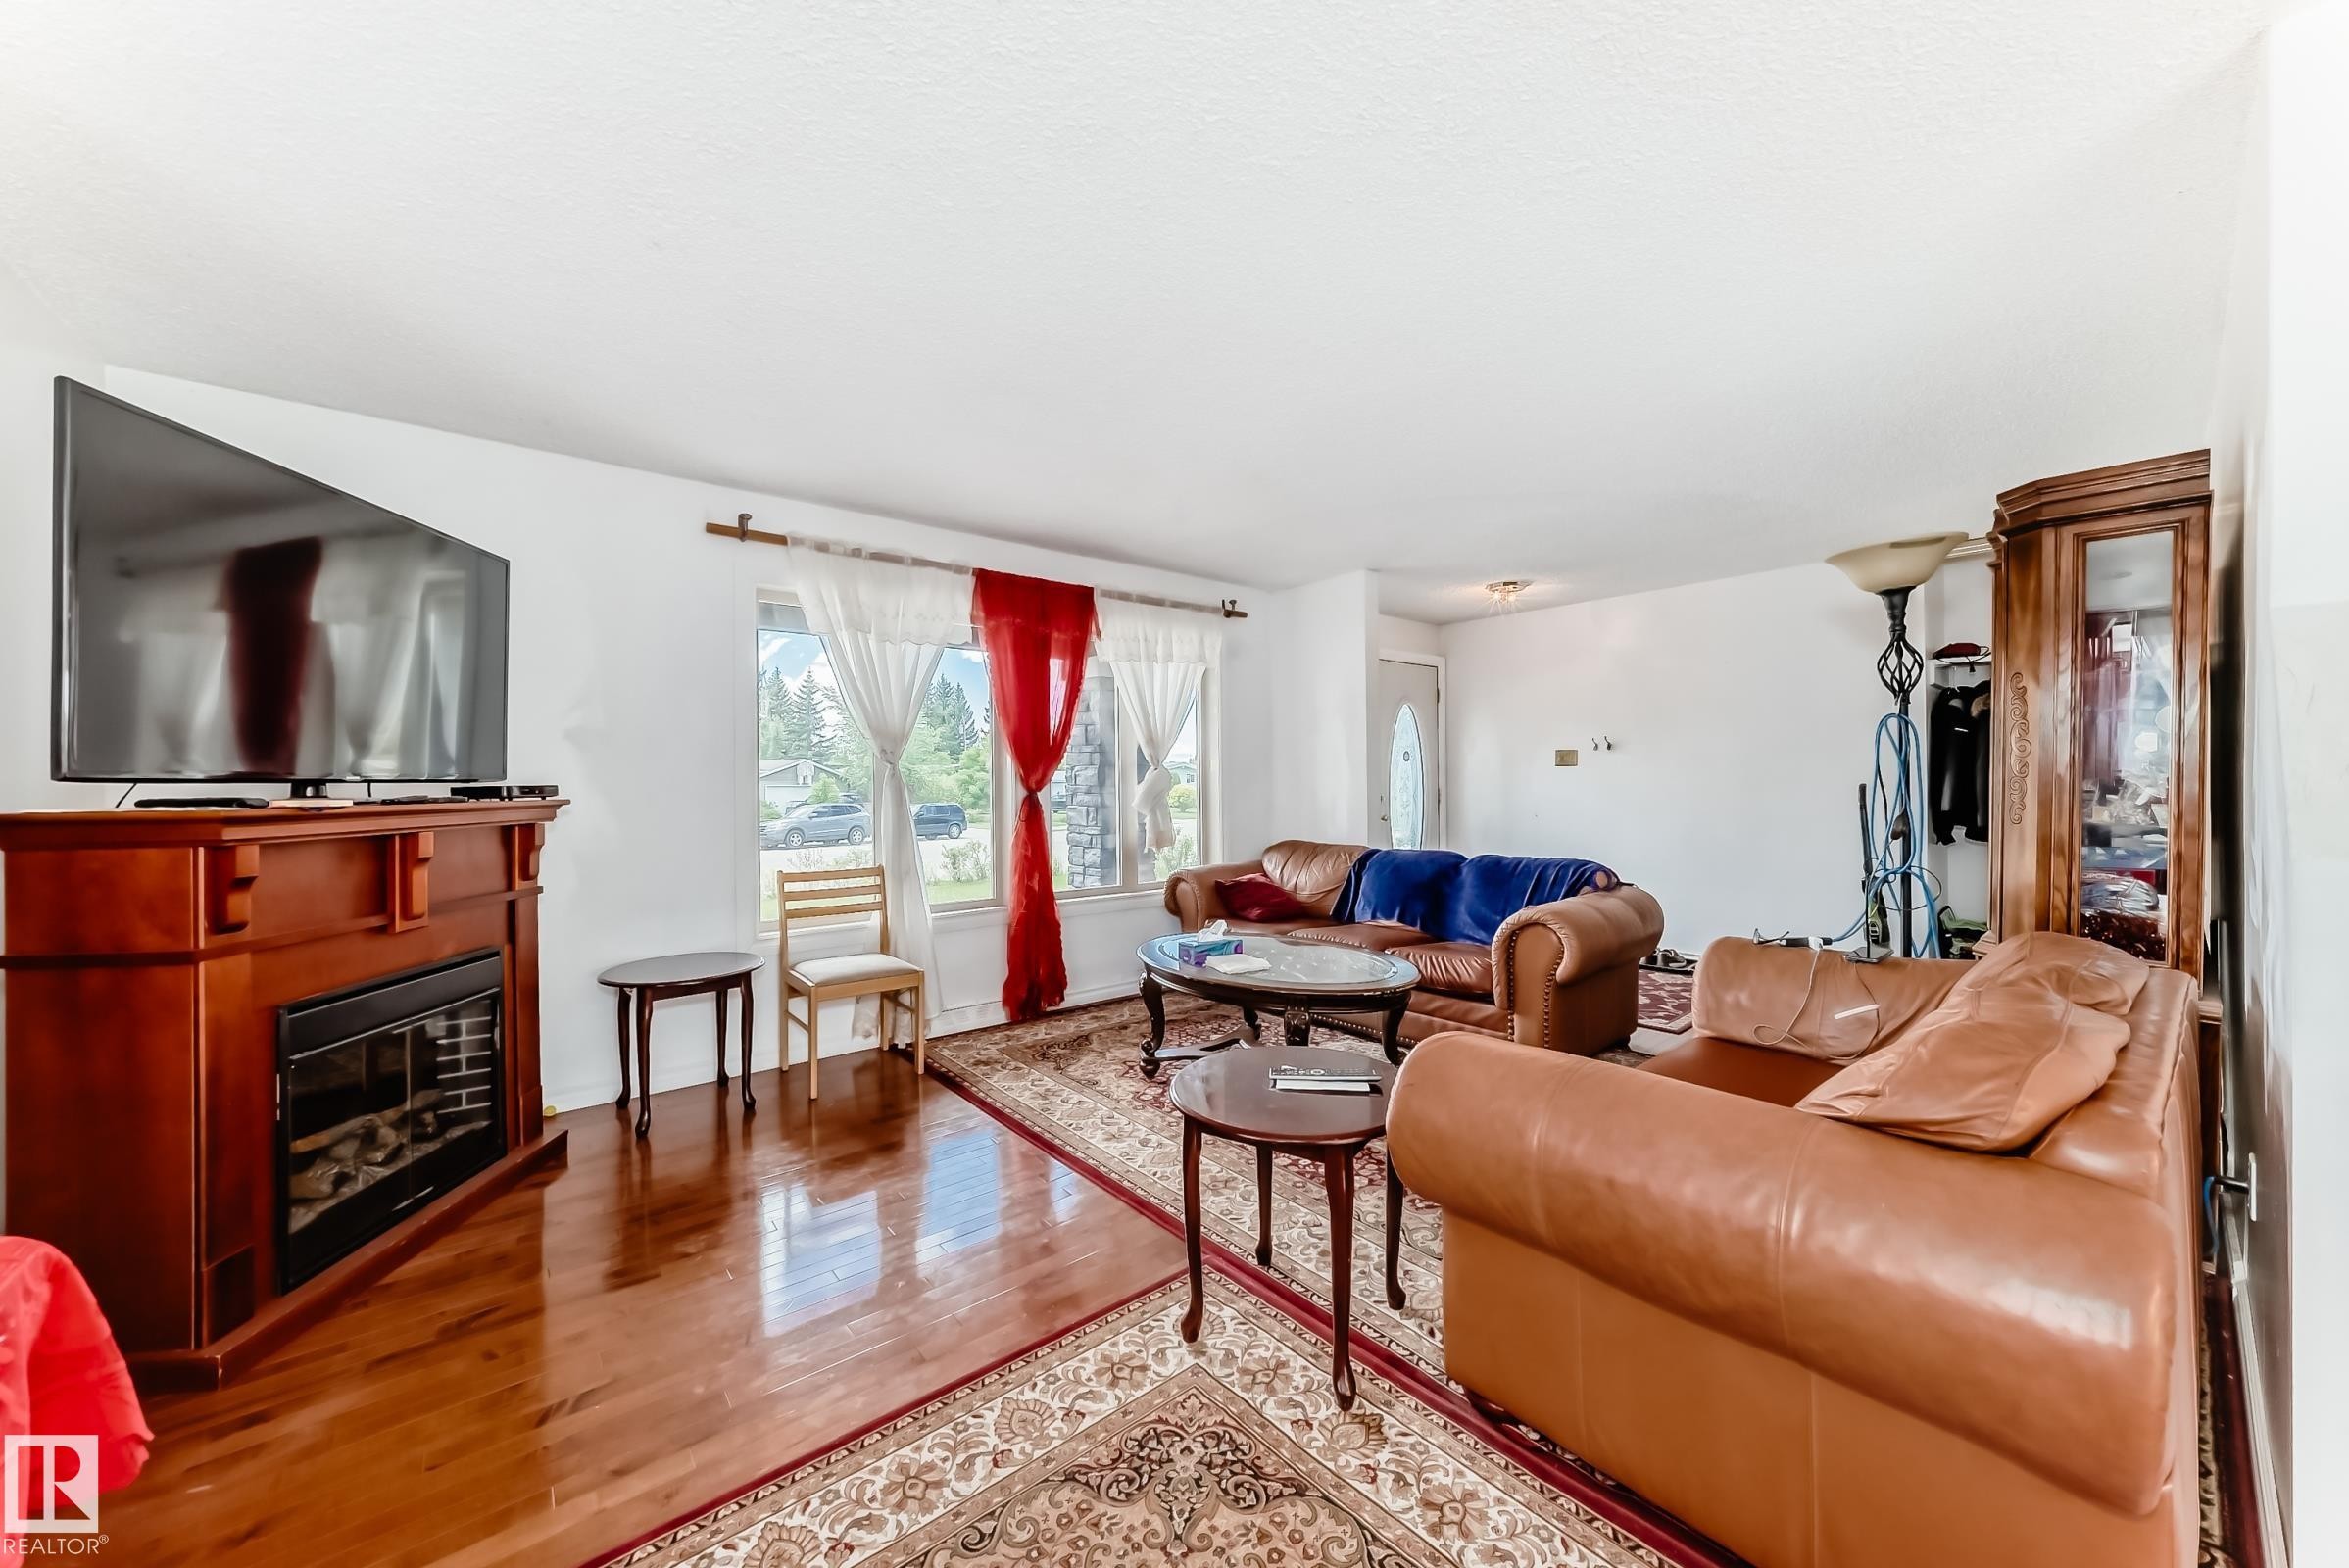
Warm and inviting living area featuring wood-finish flooring, a decorative electric fireplace with a wood-tone mantel, and a large window providing ample natural light - 6804 102A Avenue, Edmonton, AB
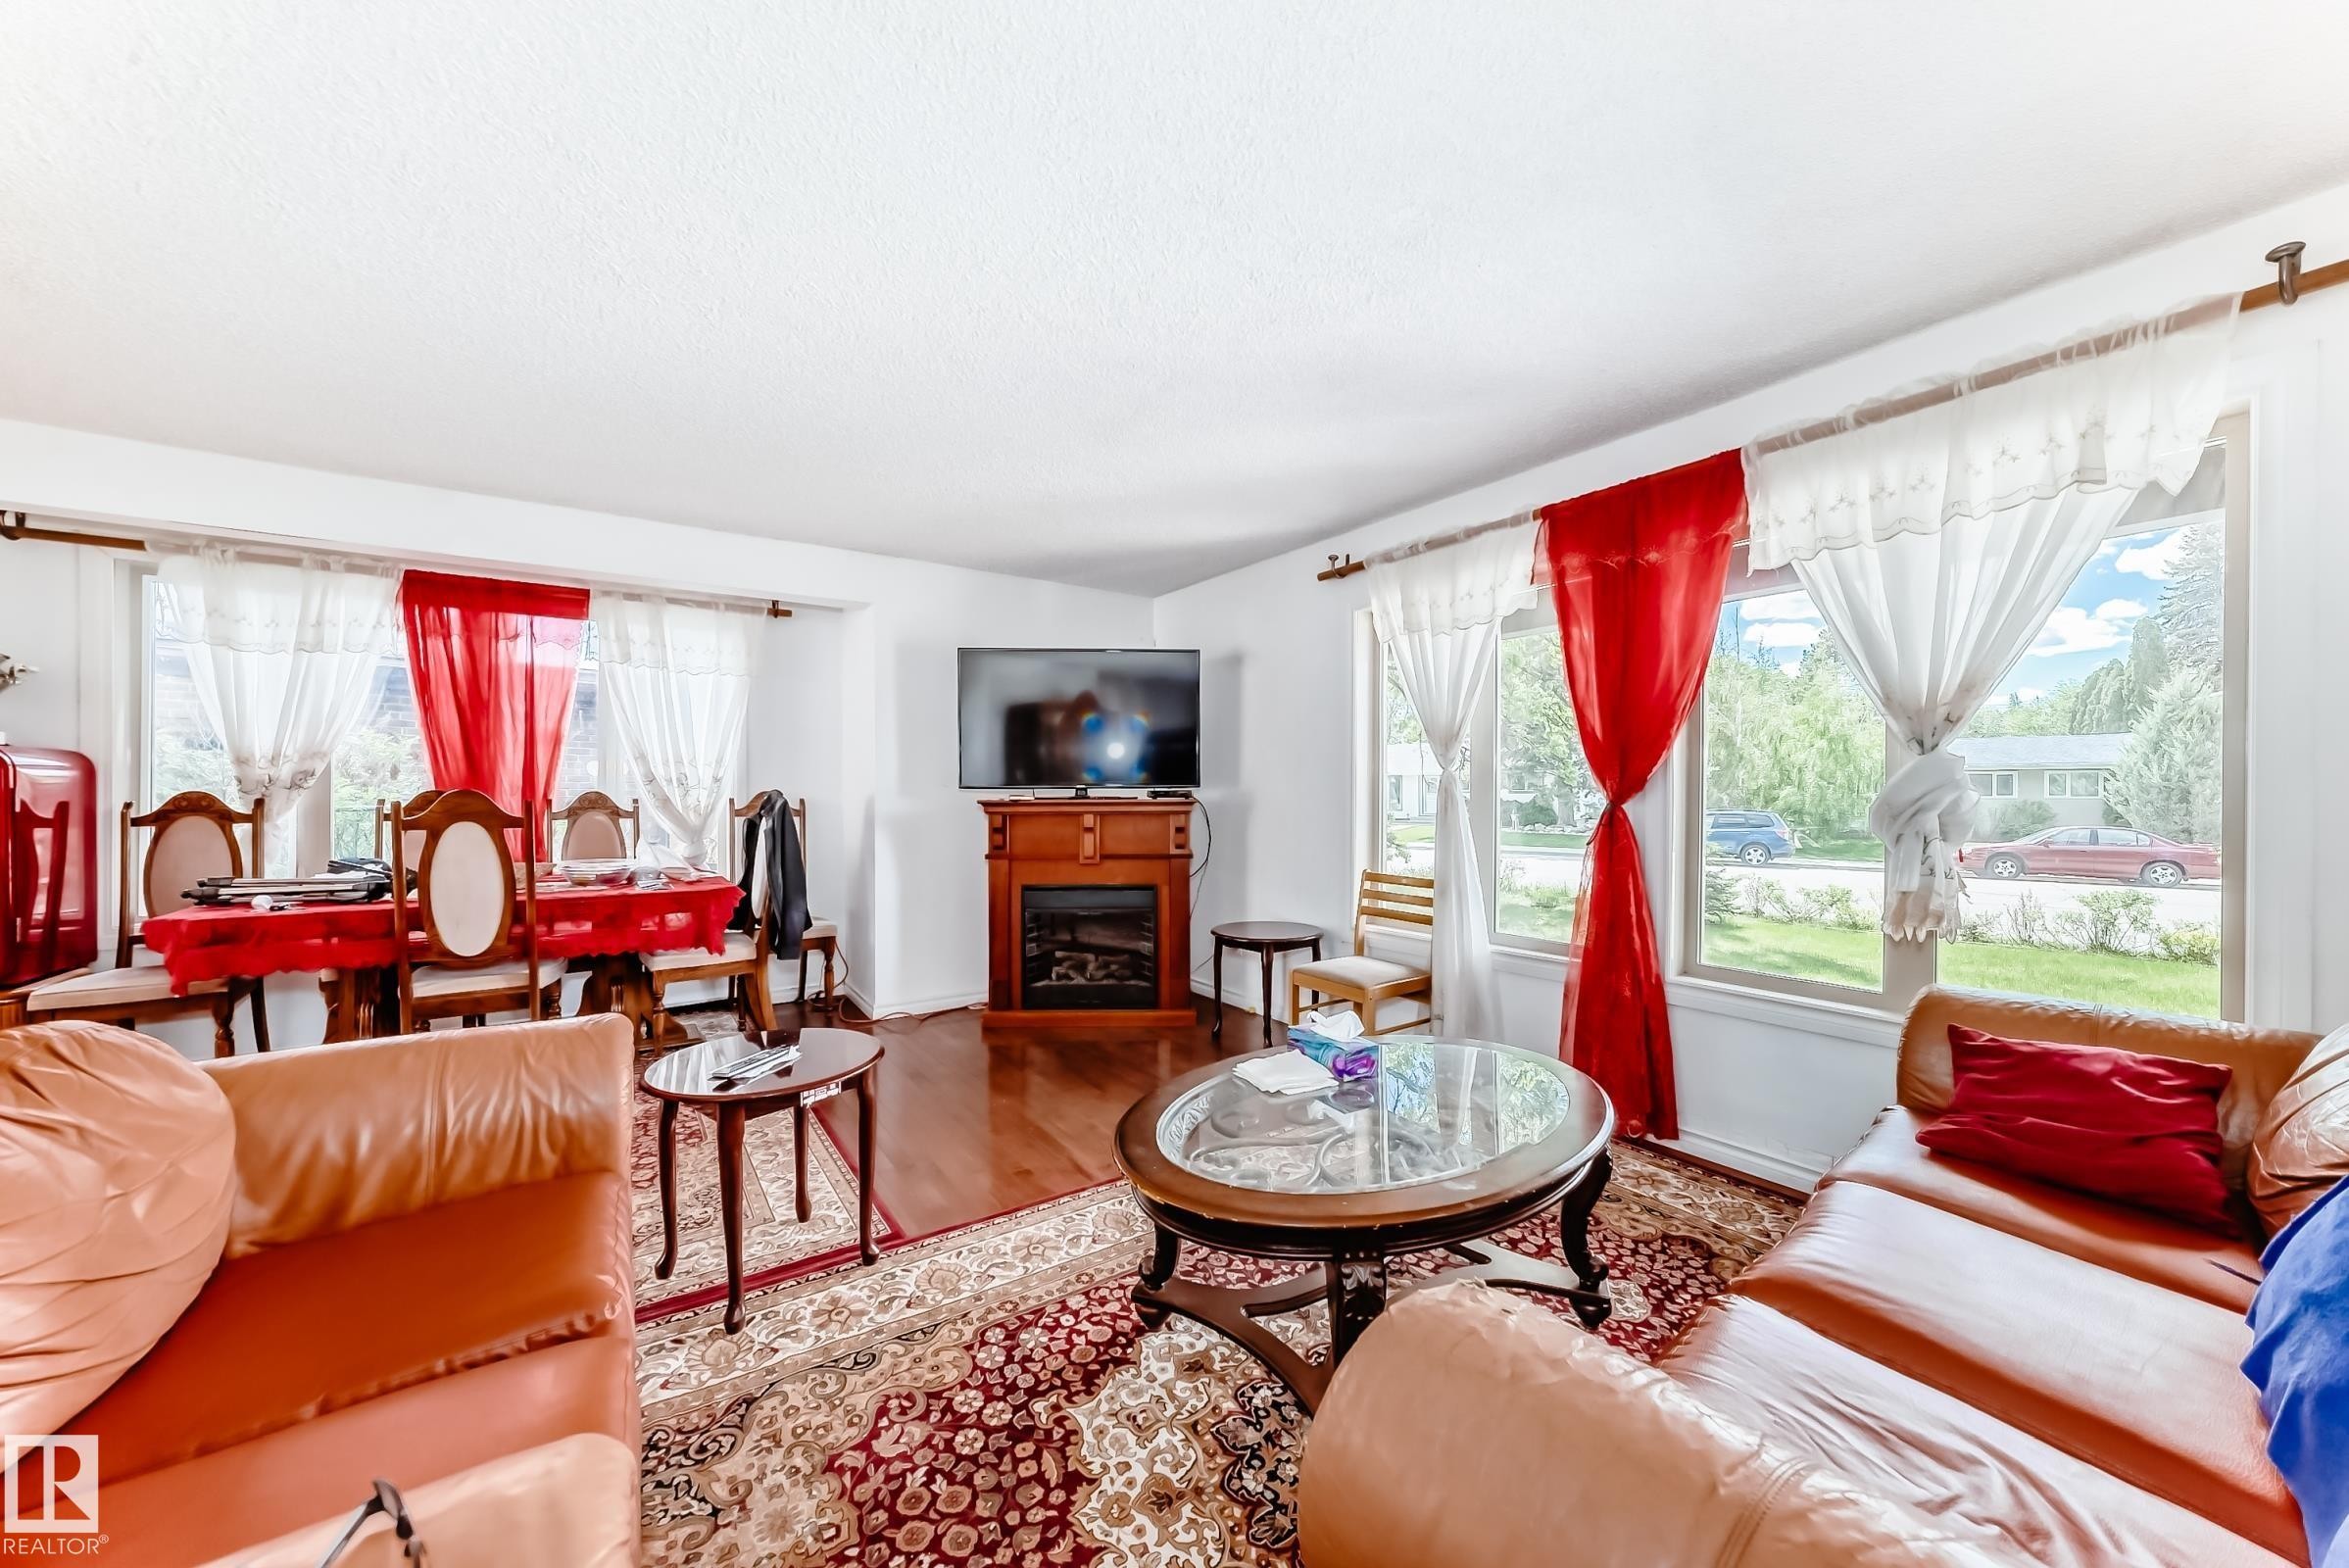
Hardwood-finish flooring extending into the dining area, large picture windows, wood-finish fireplace mantel with an electric insert, and white textured ceilings - 6804 102A Avenue, Edmonton, AB
Living area featuring glossy wood-finish flooring, a built-in fireplace with a wood-tone mantel, and a recessed archway - 6804 102A Avenue, Edmonton, AB
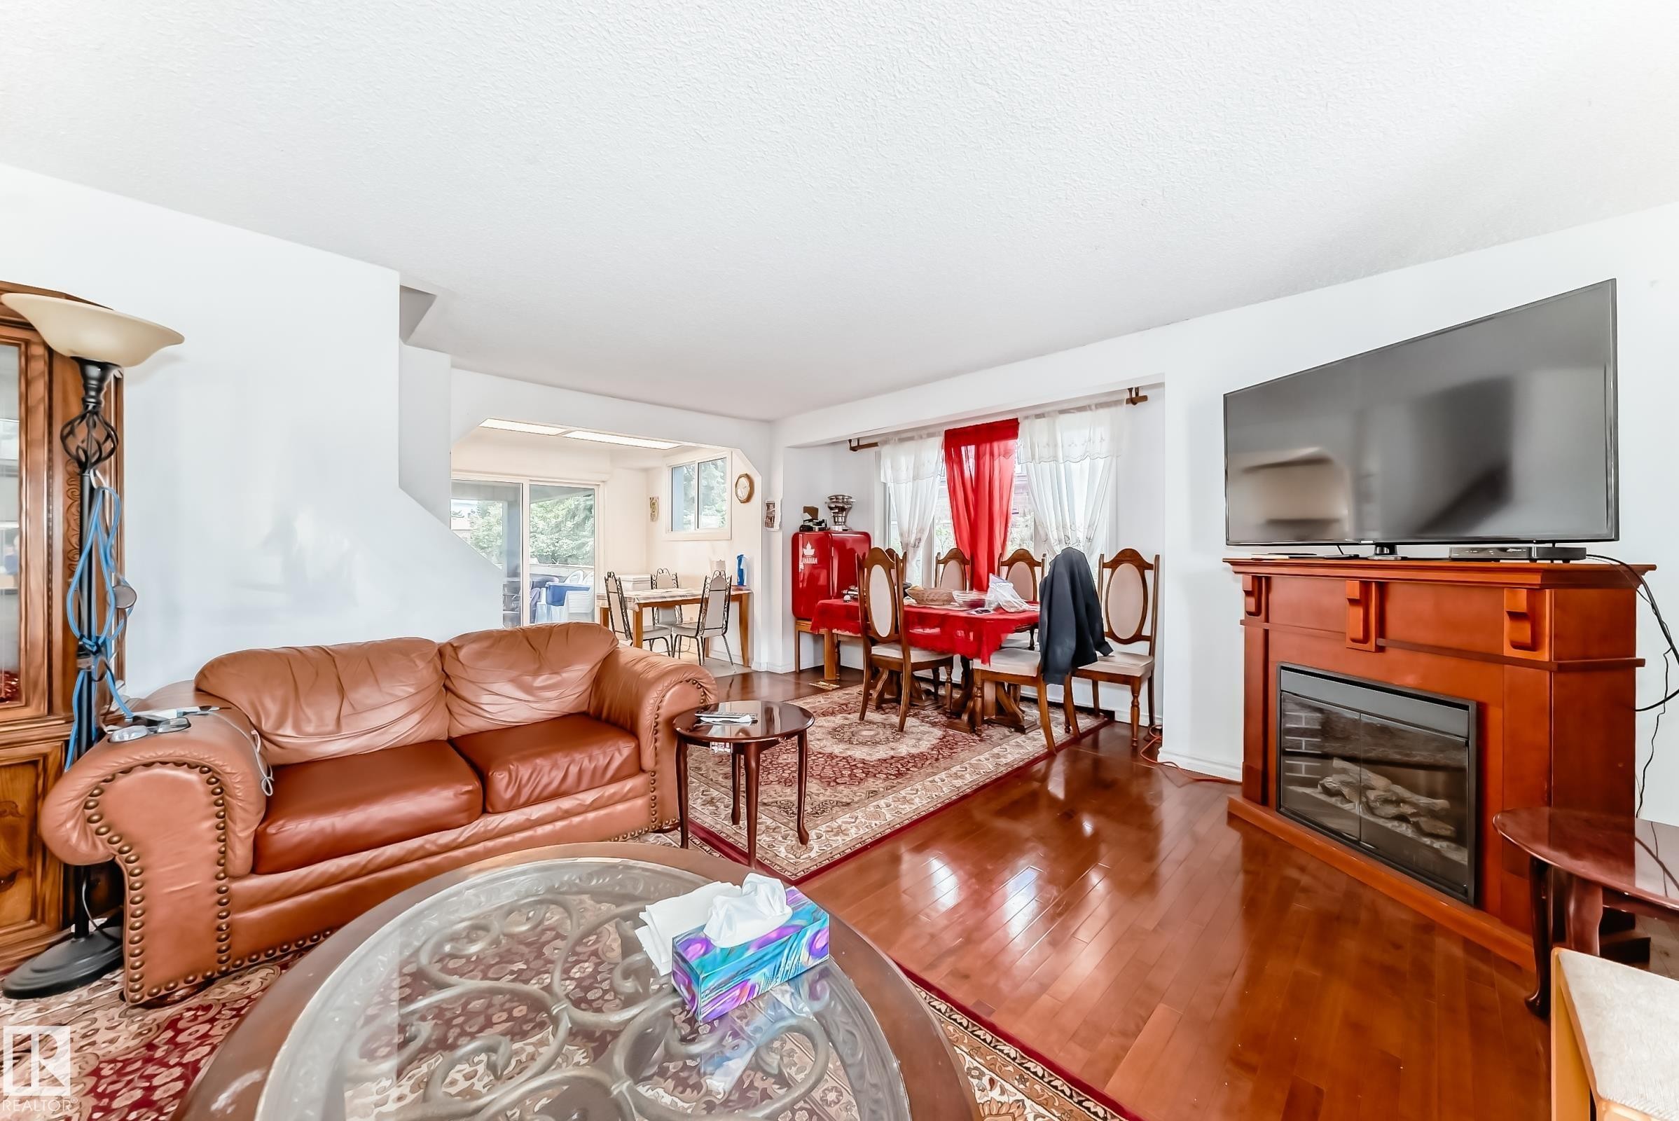
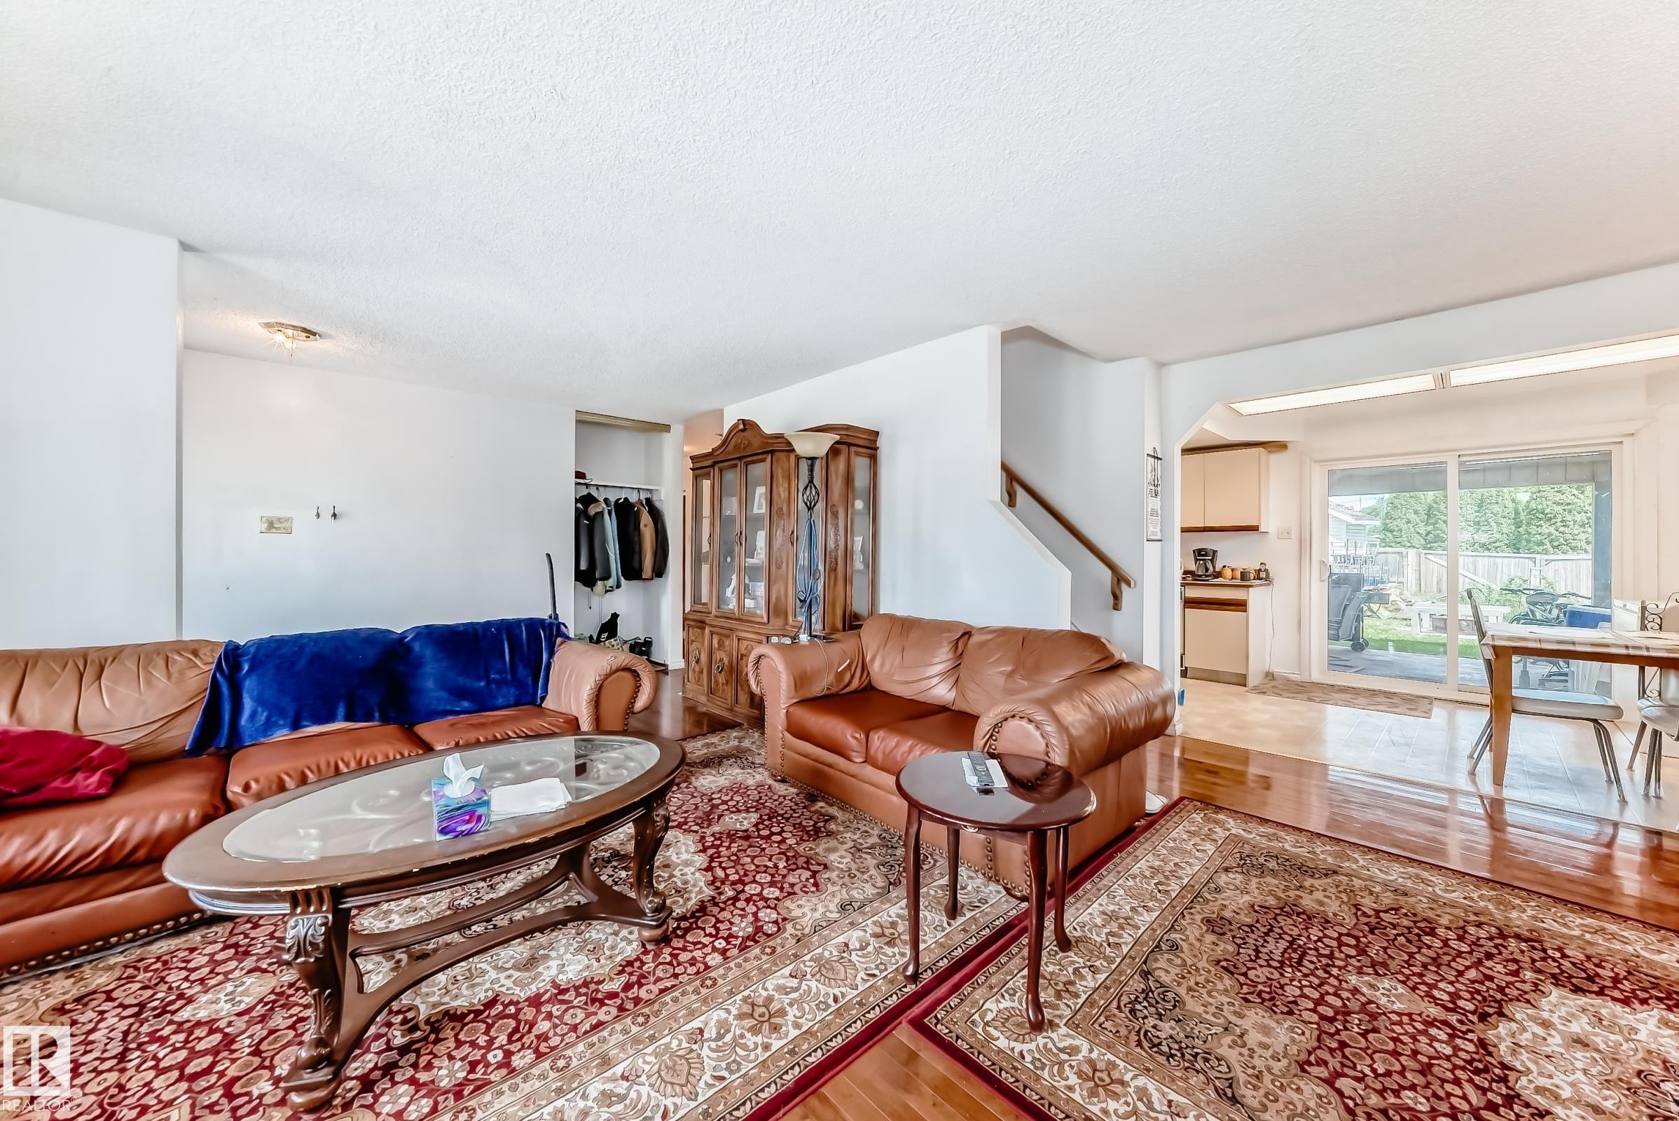
Living area featuring wood-finish flooring, a staircase with a wooden handrail, and an open doorway leading to a dining area with sliding glass doors - 6804 102A Avenue, Edmonton, AB
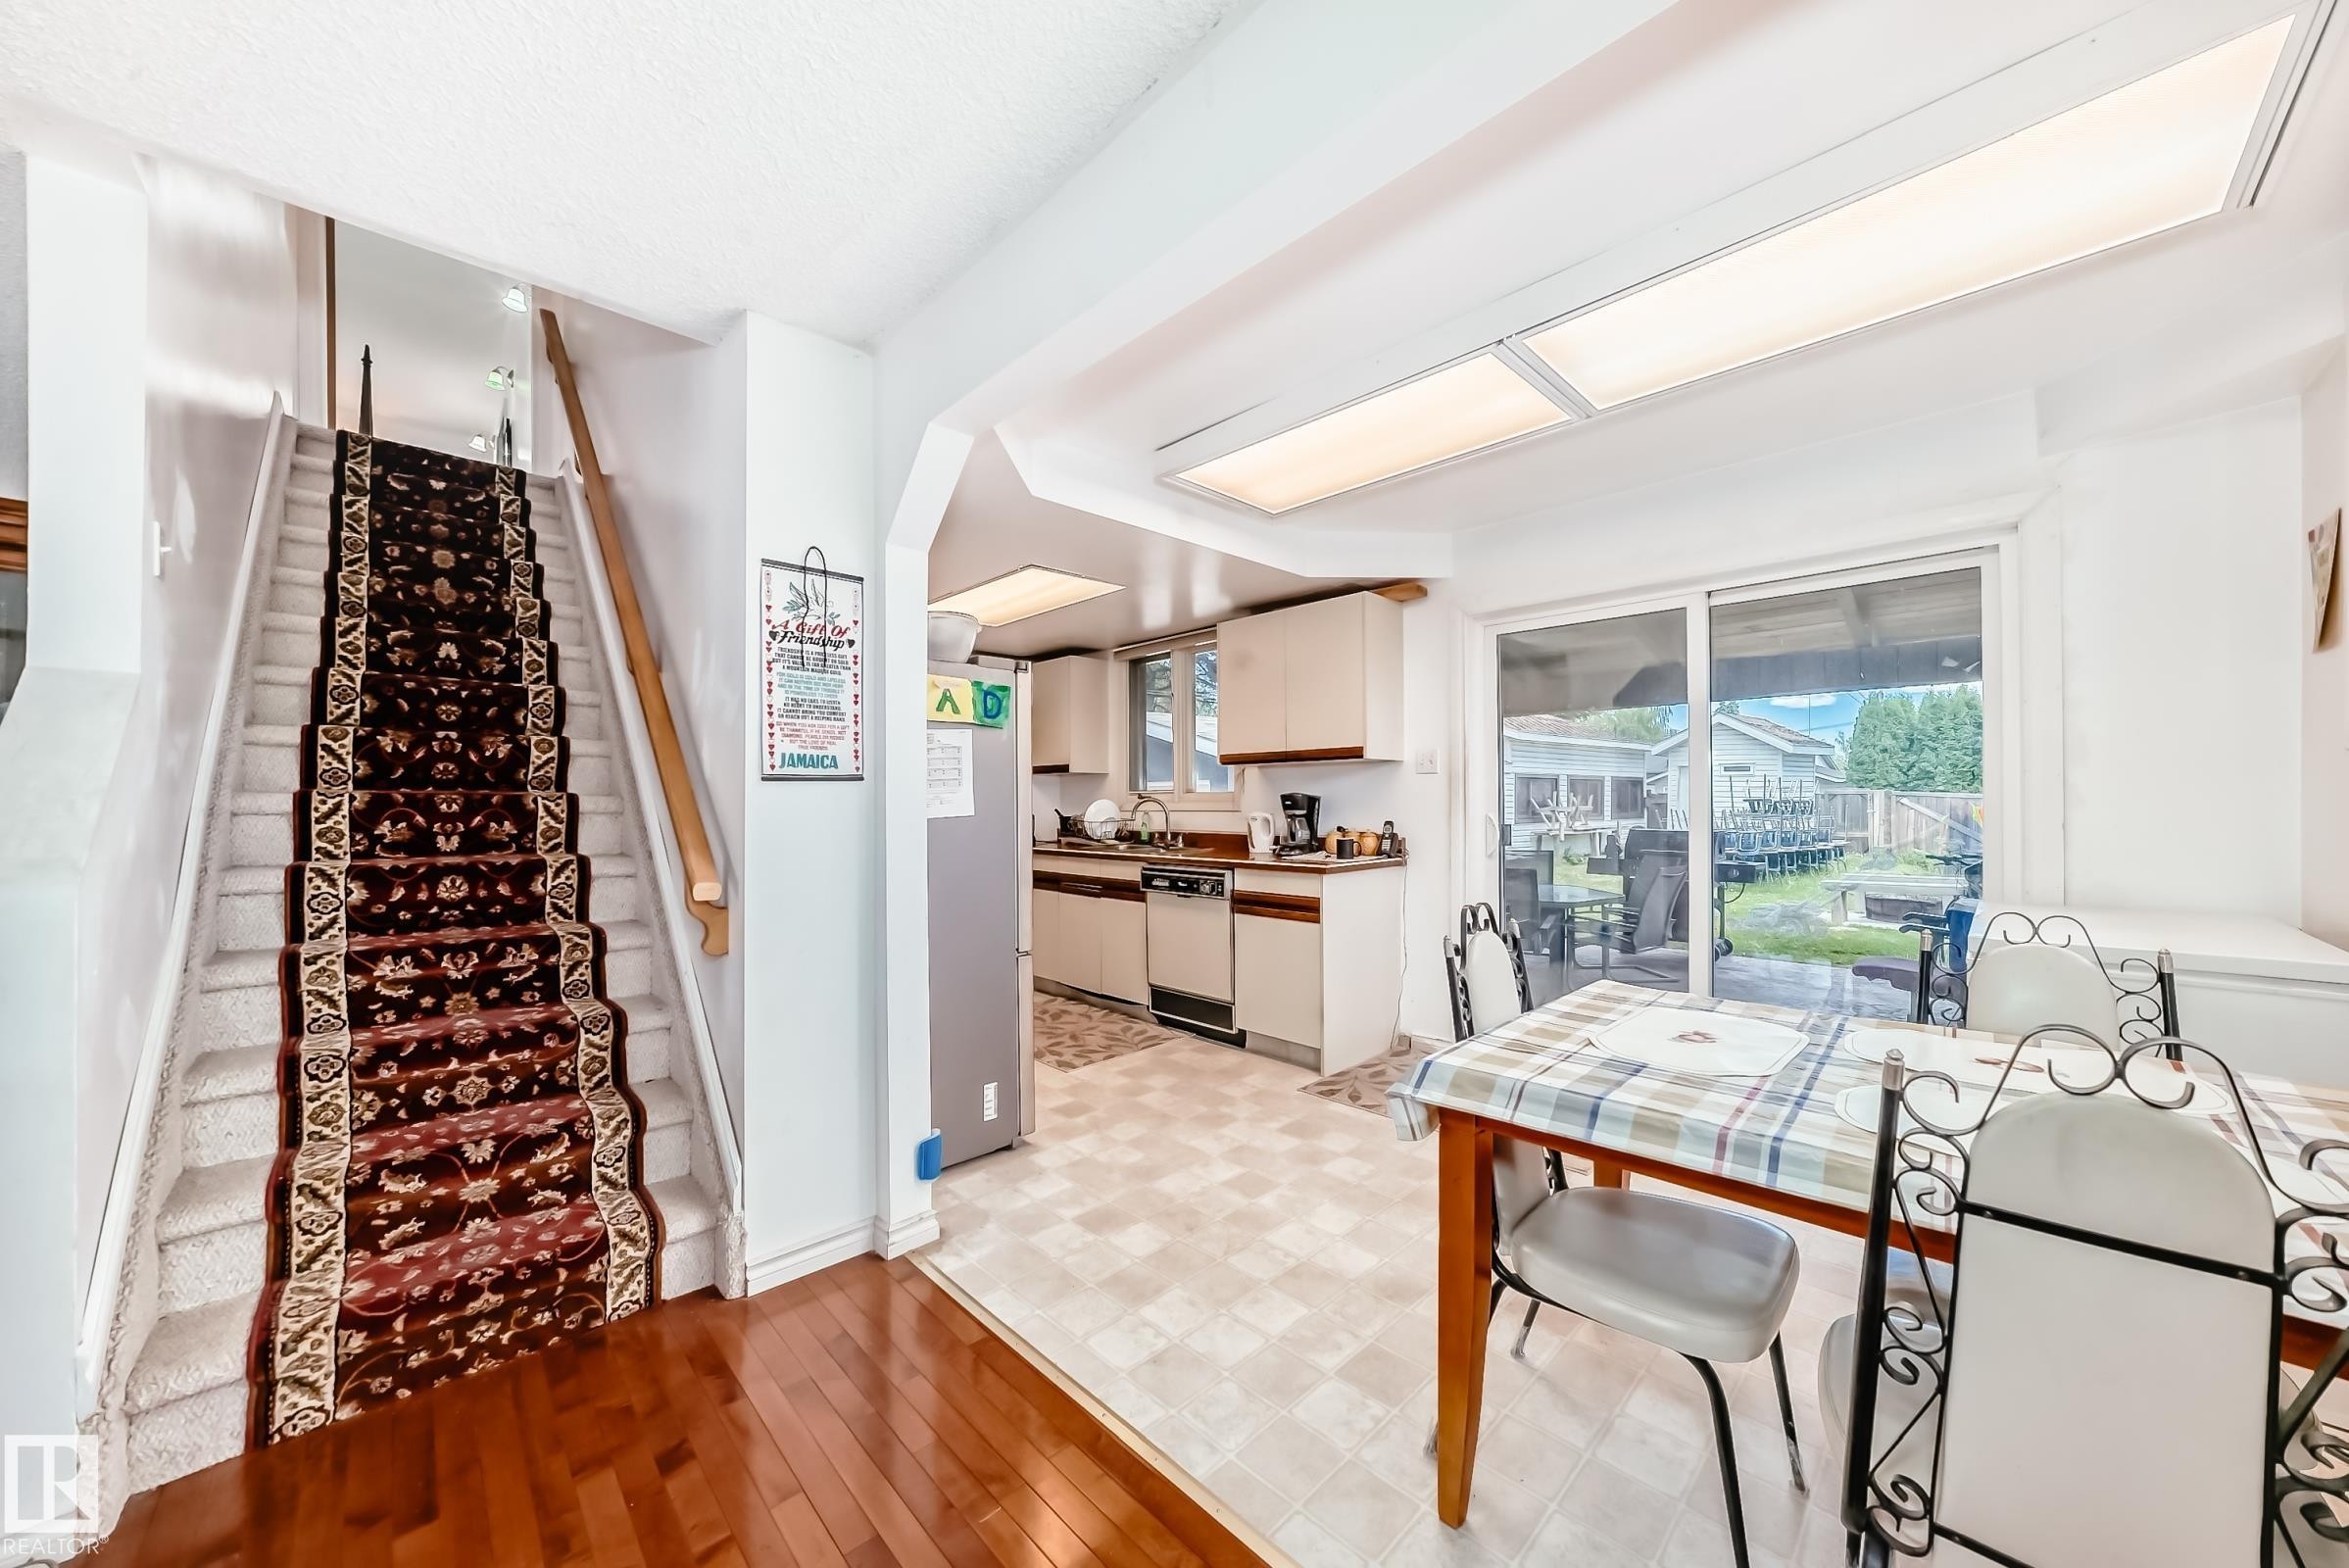
Staircase featuring a patterned runner and wood handrail - 6804 102A Avenue, Edmonton, AB
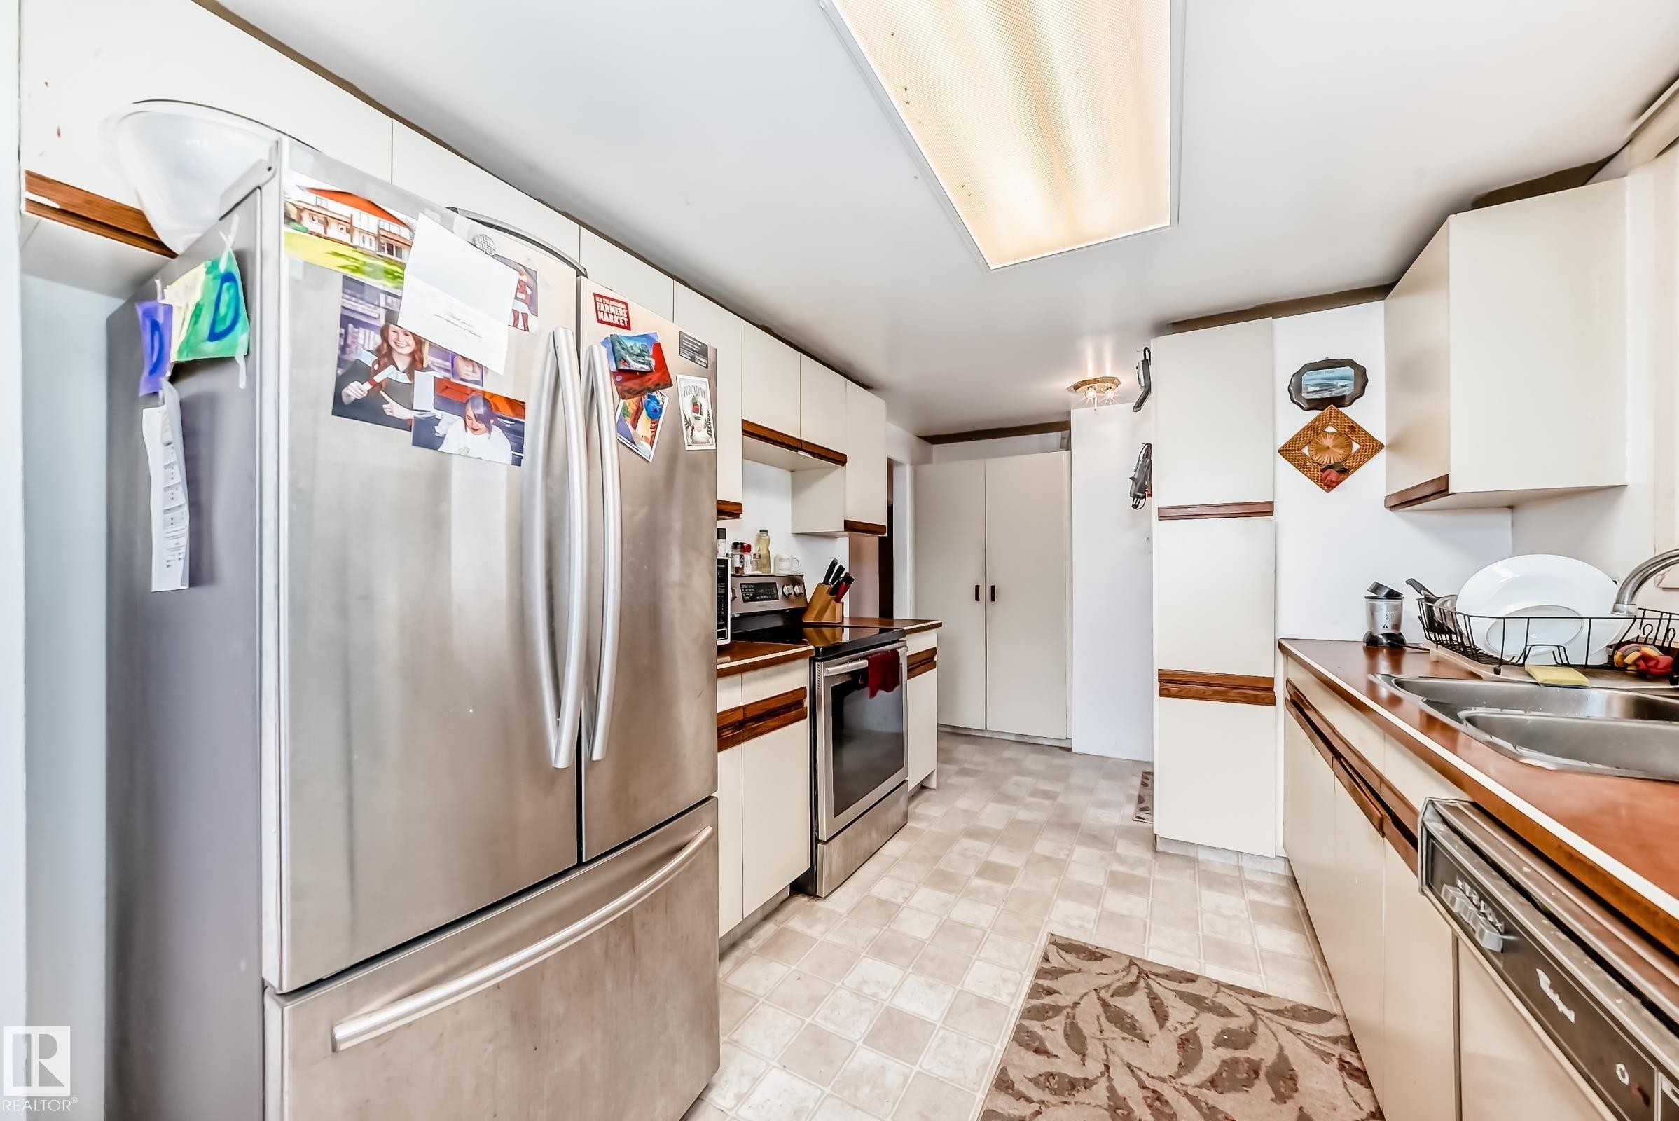
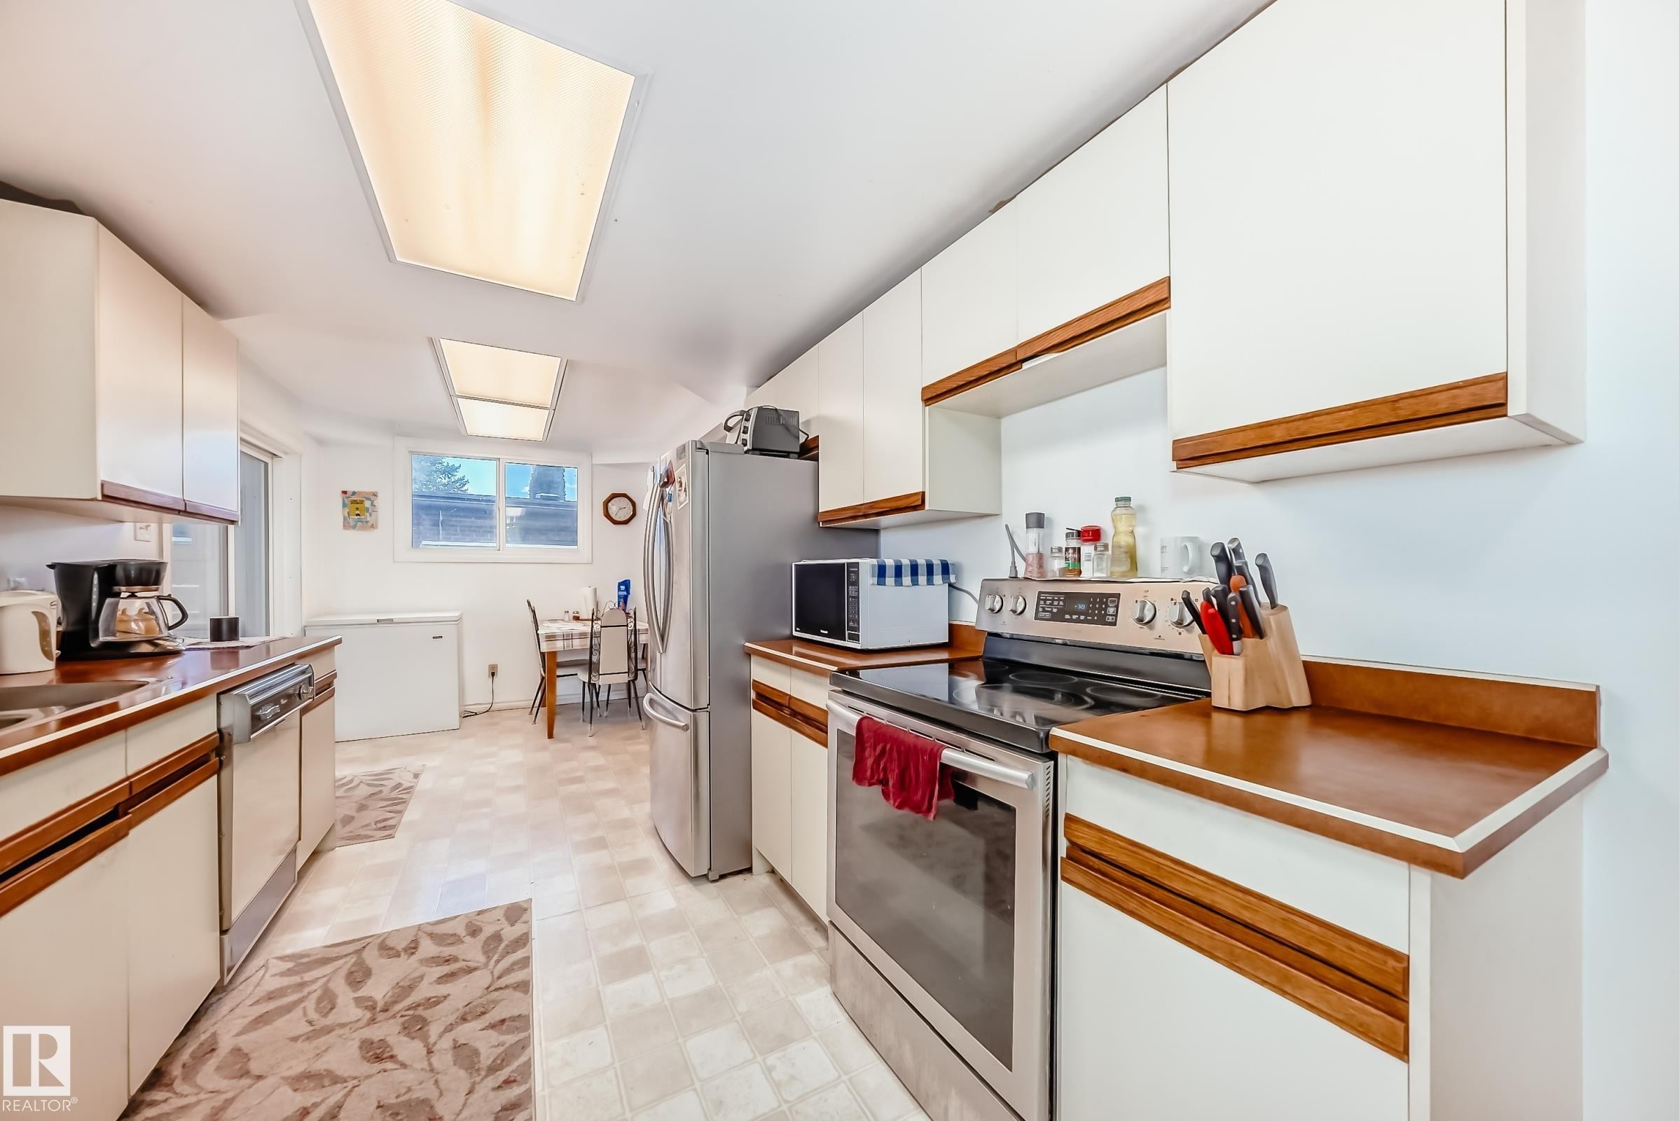
Kitchen featuring a stainless steel French door refrigerator, white cabinetry with wood-finish accents, and patterned tile flooring - 6804 102A Avenue, Edmonton, AB
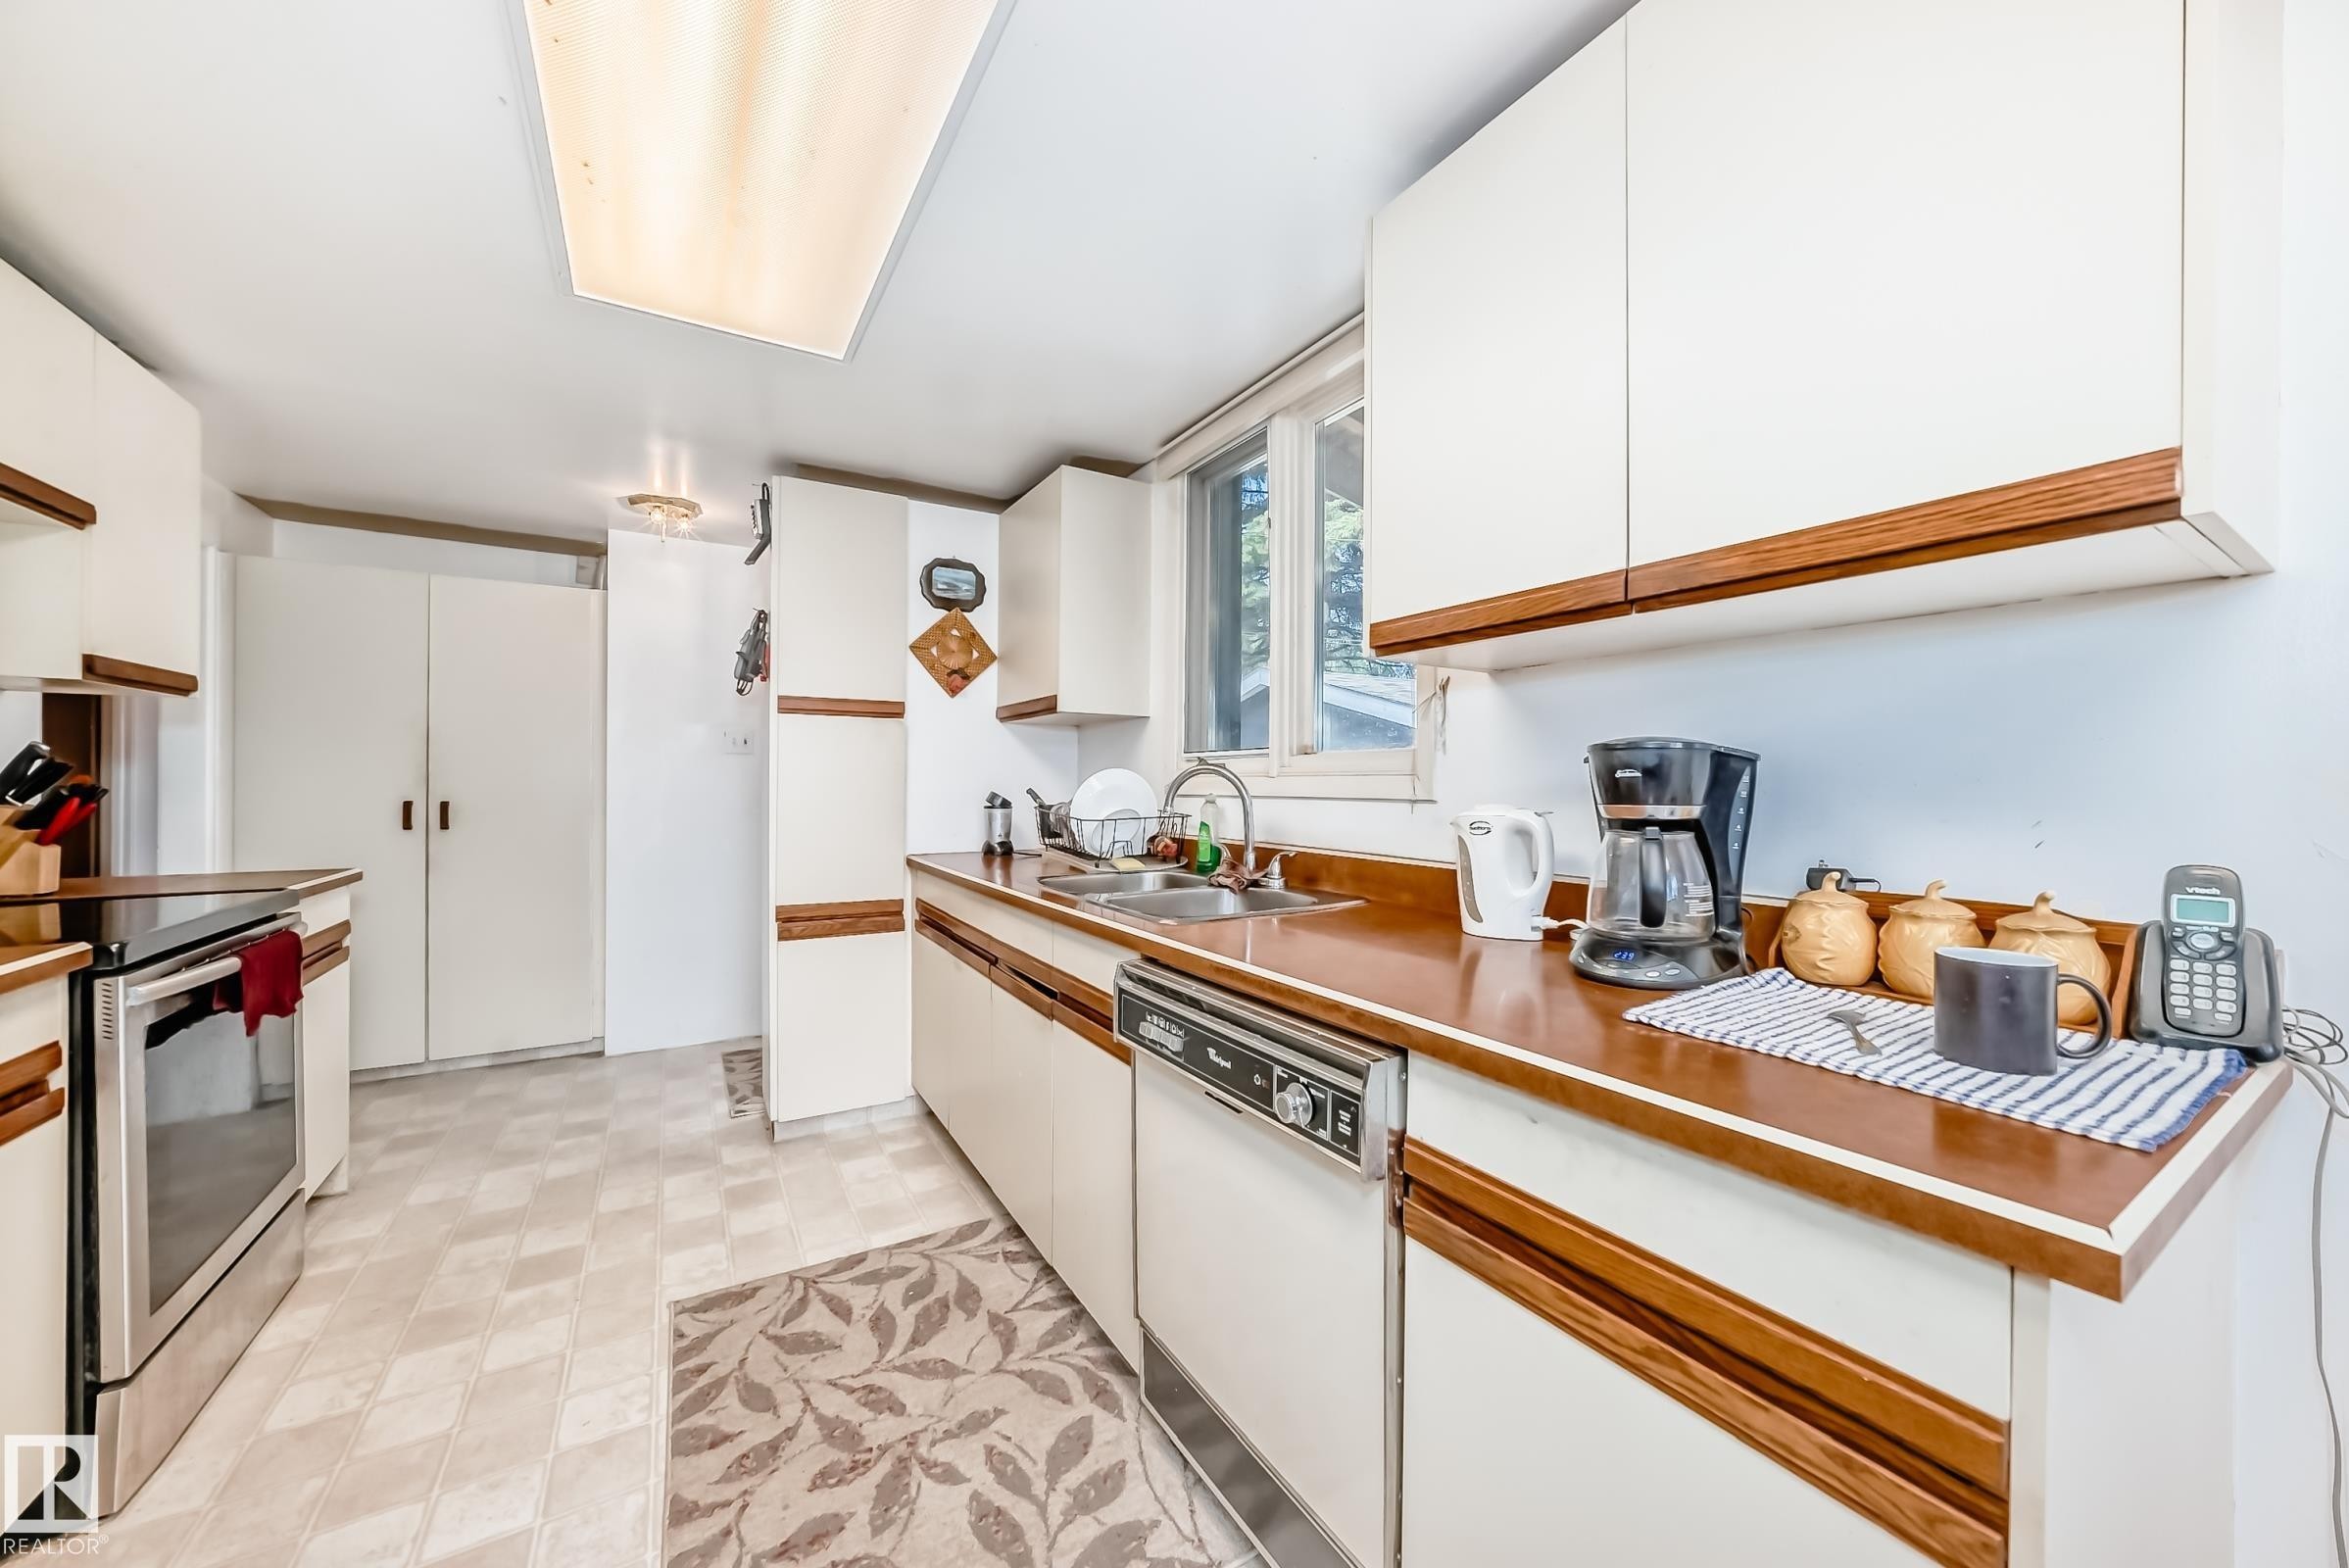
Kitchen featuring white cabinetry with wood-finish accents, wood-finish countertops, stainless steel electric range, and a built-in dishwasher - 6804 102A Avenue, Edmonton, AB
Galley kitchen featuring white cabinetry with wood accents, wood-finish countertops, and stainless steel appliances - 6804 102A Avenue, Edmonton, AB
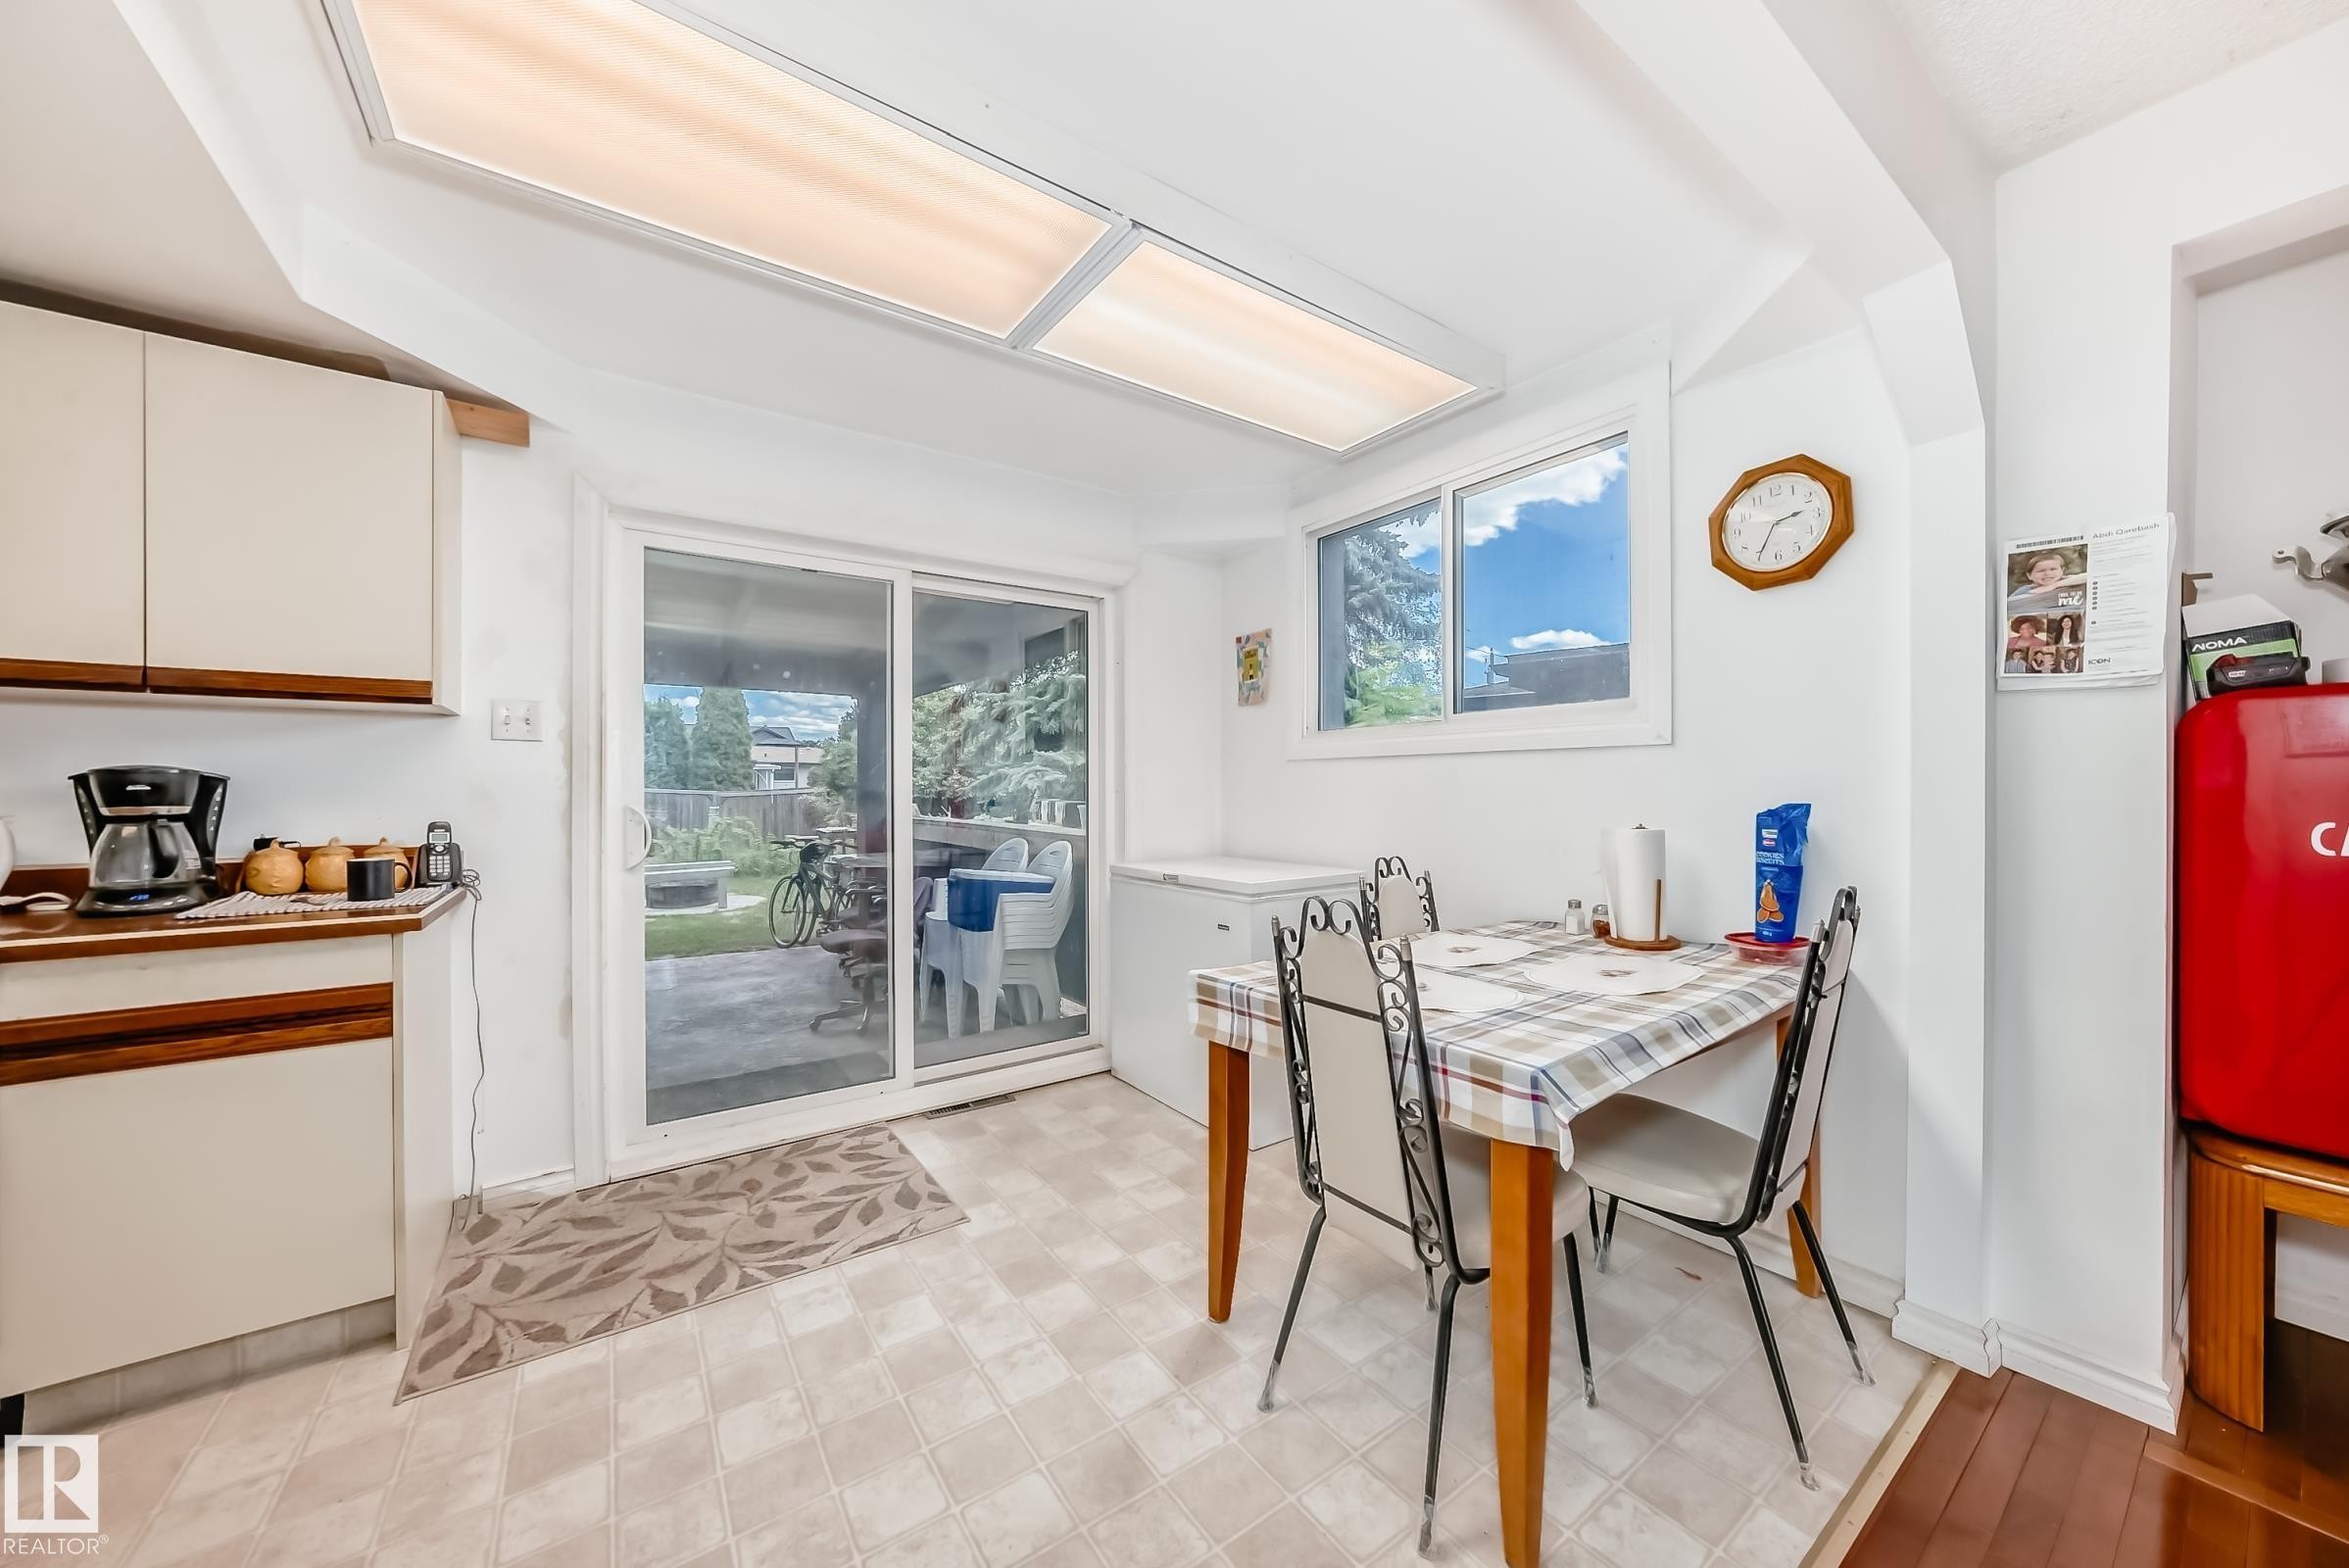
Kitchenette featuring white cabinetry with wood-finish accents, light-toned flooring, and a sliding glass door to the exterior - 6804 102A Avenue, Edmonton, AB
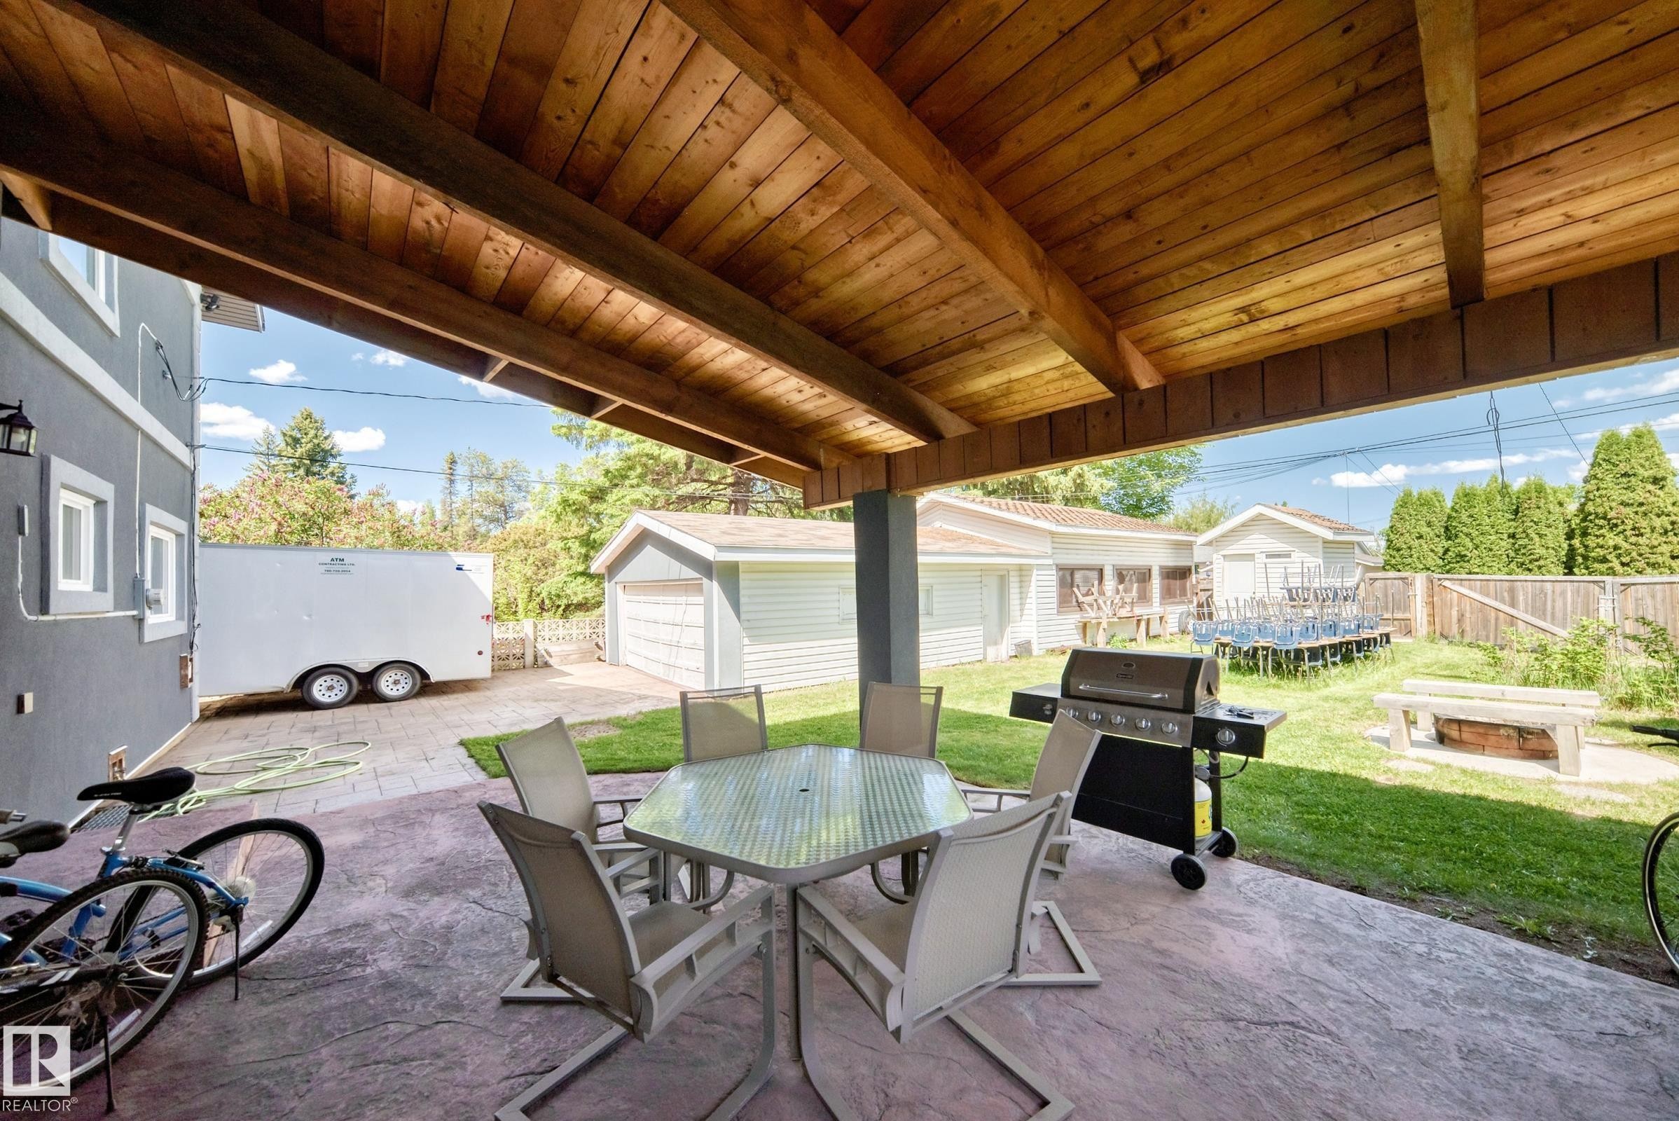
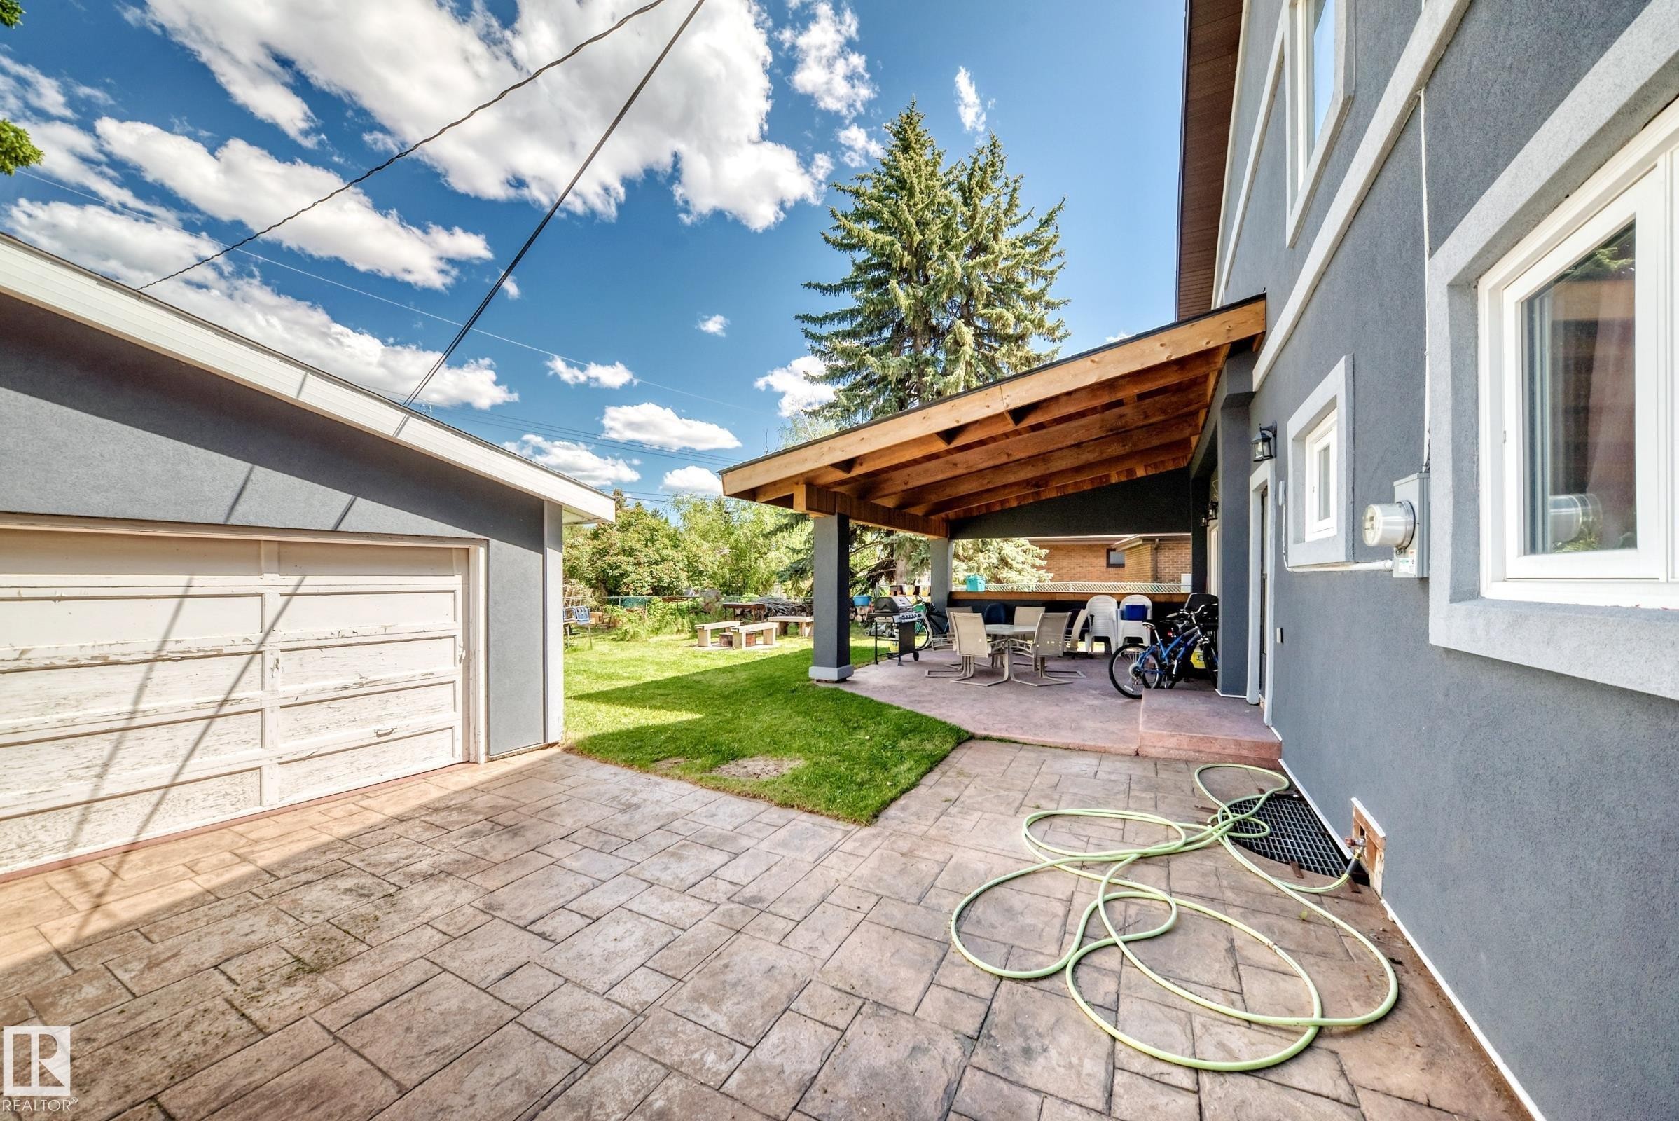
Covered patio with wood-finish ceiling, stamped concrete flooring, and an adjacent green space - 6804 102A Avenue, Edmonton, AB
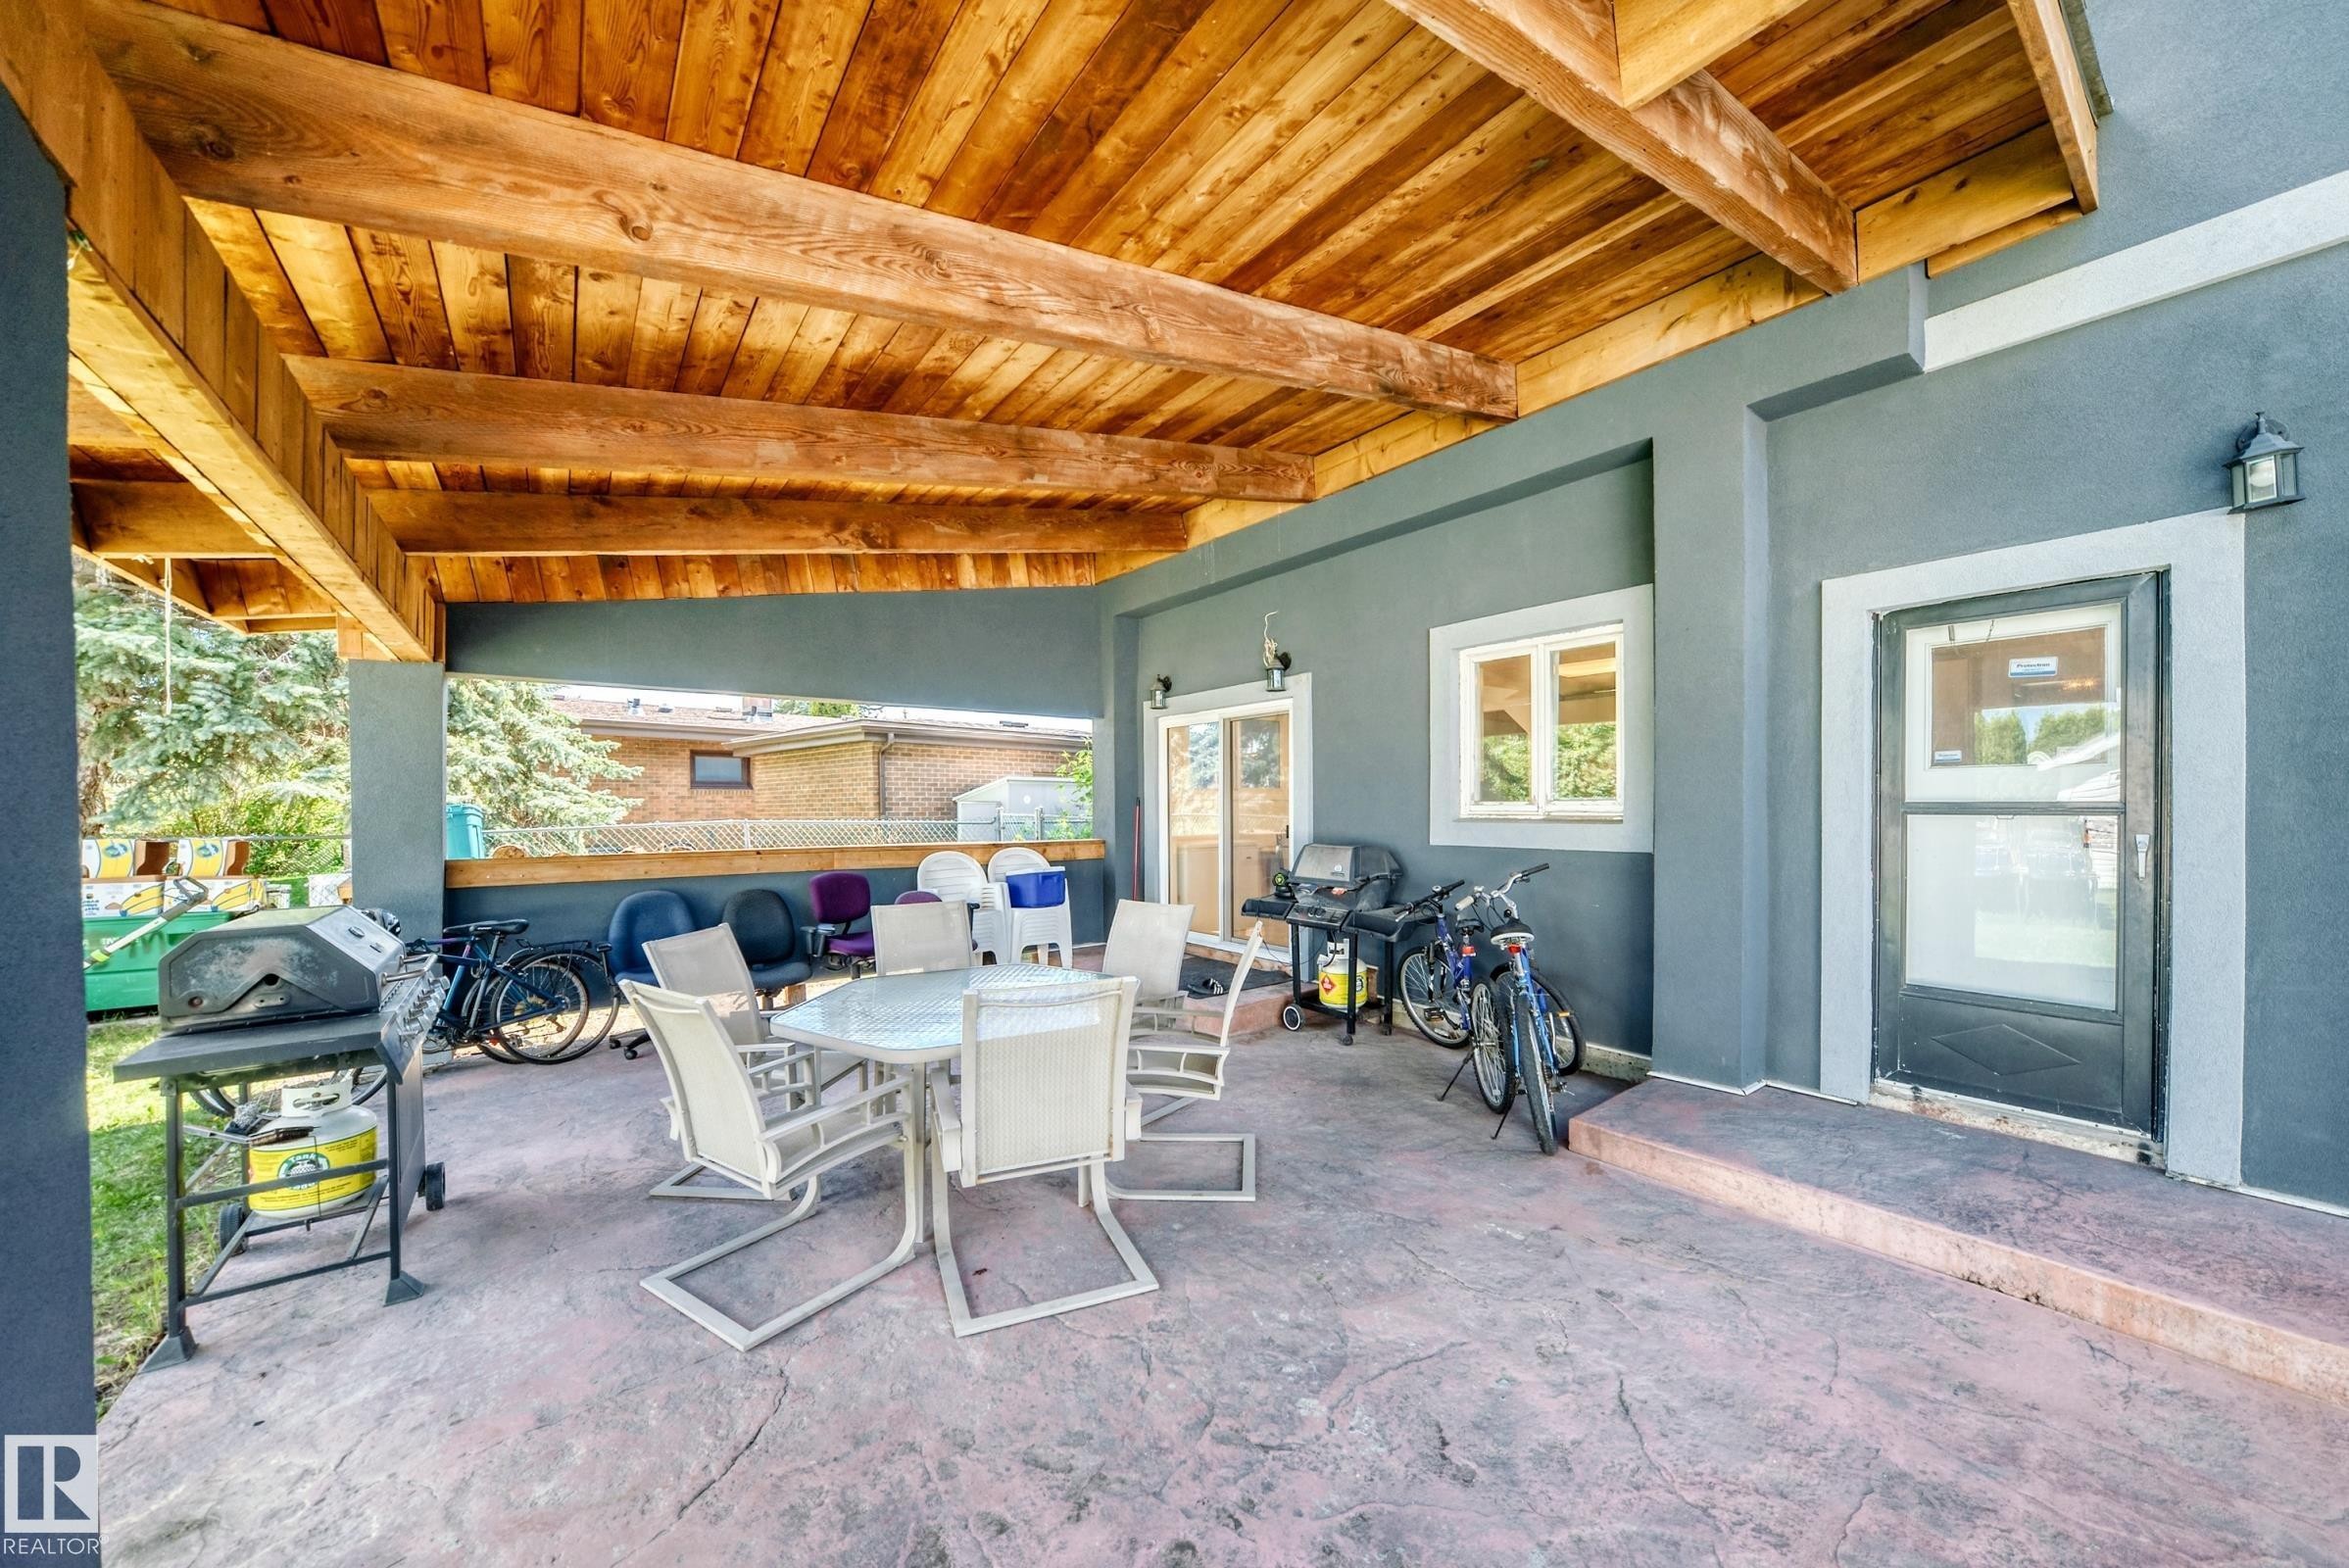
Covered outdoor patio featuring a wood-finish ceiling, stamped concrete flooring, and a sliding glass door - 6804 102A Avenue, Edmonton, AB
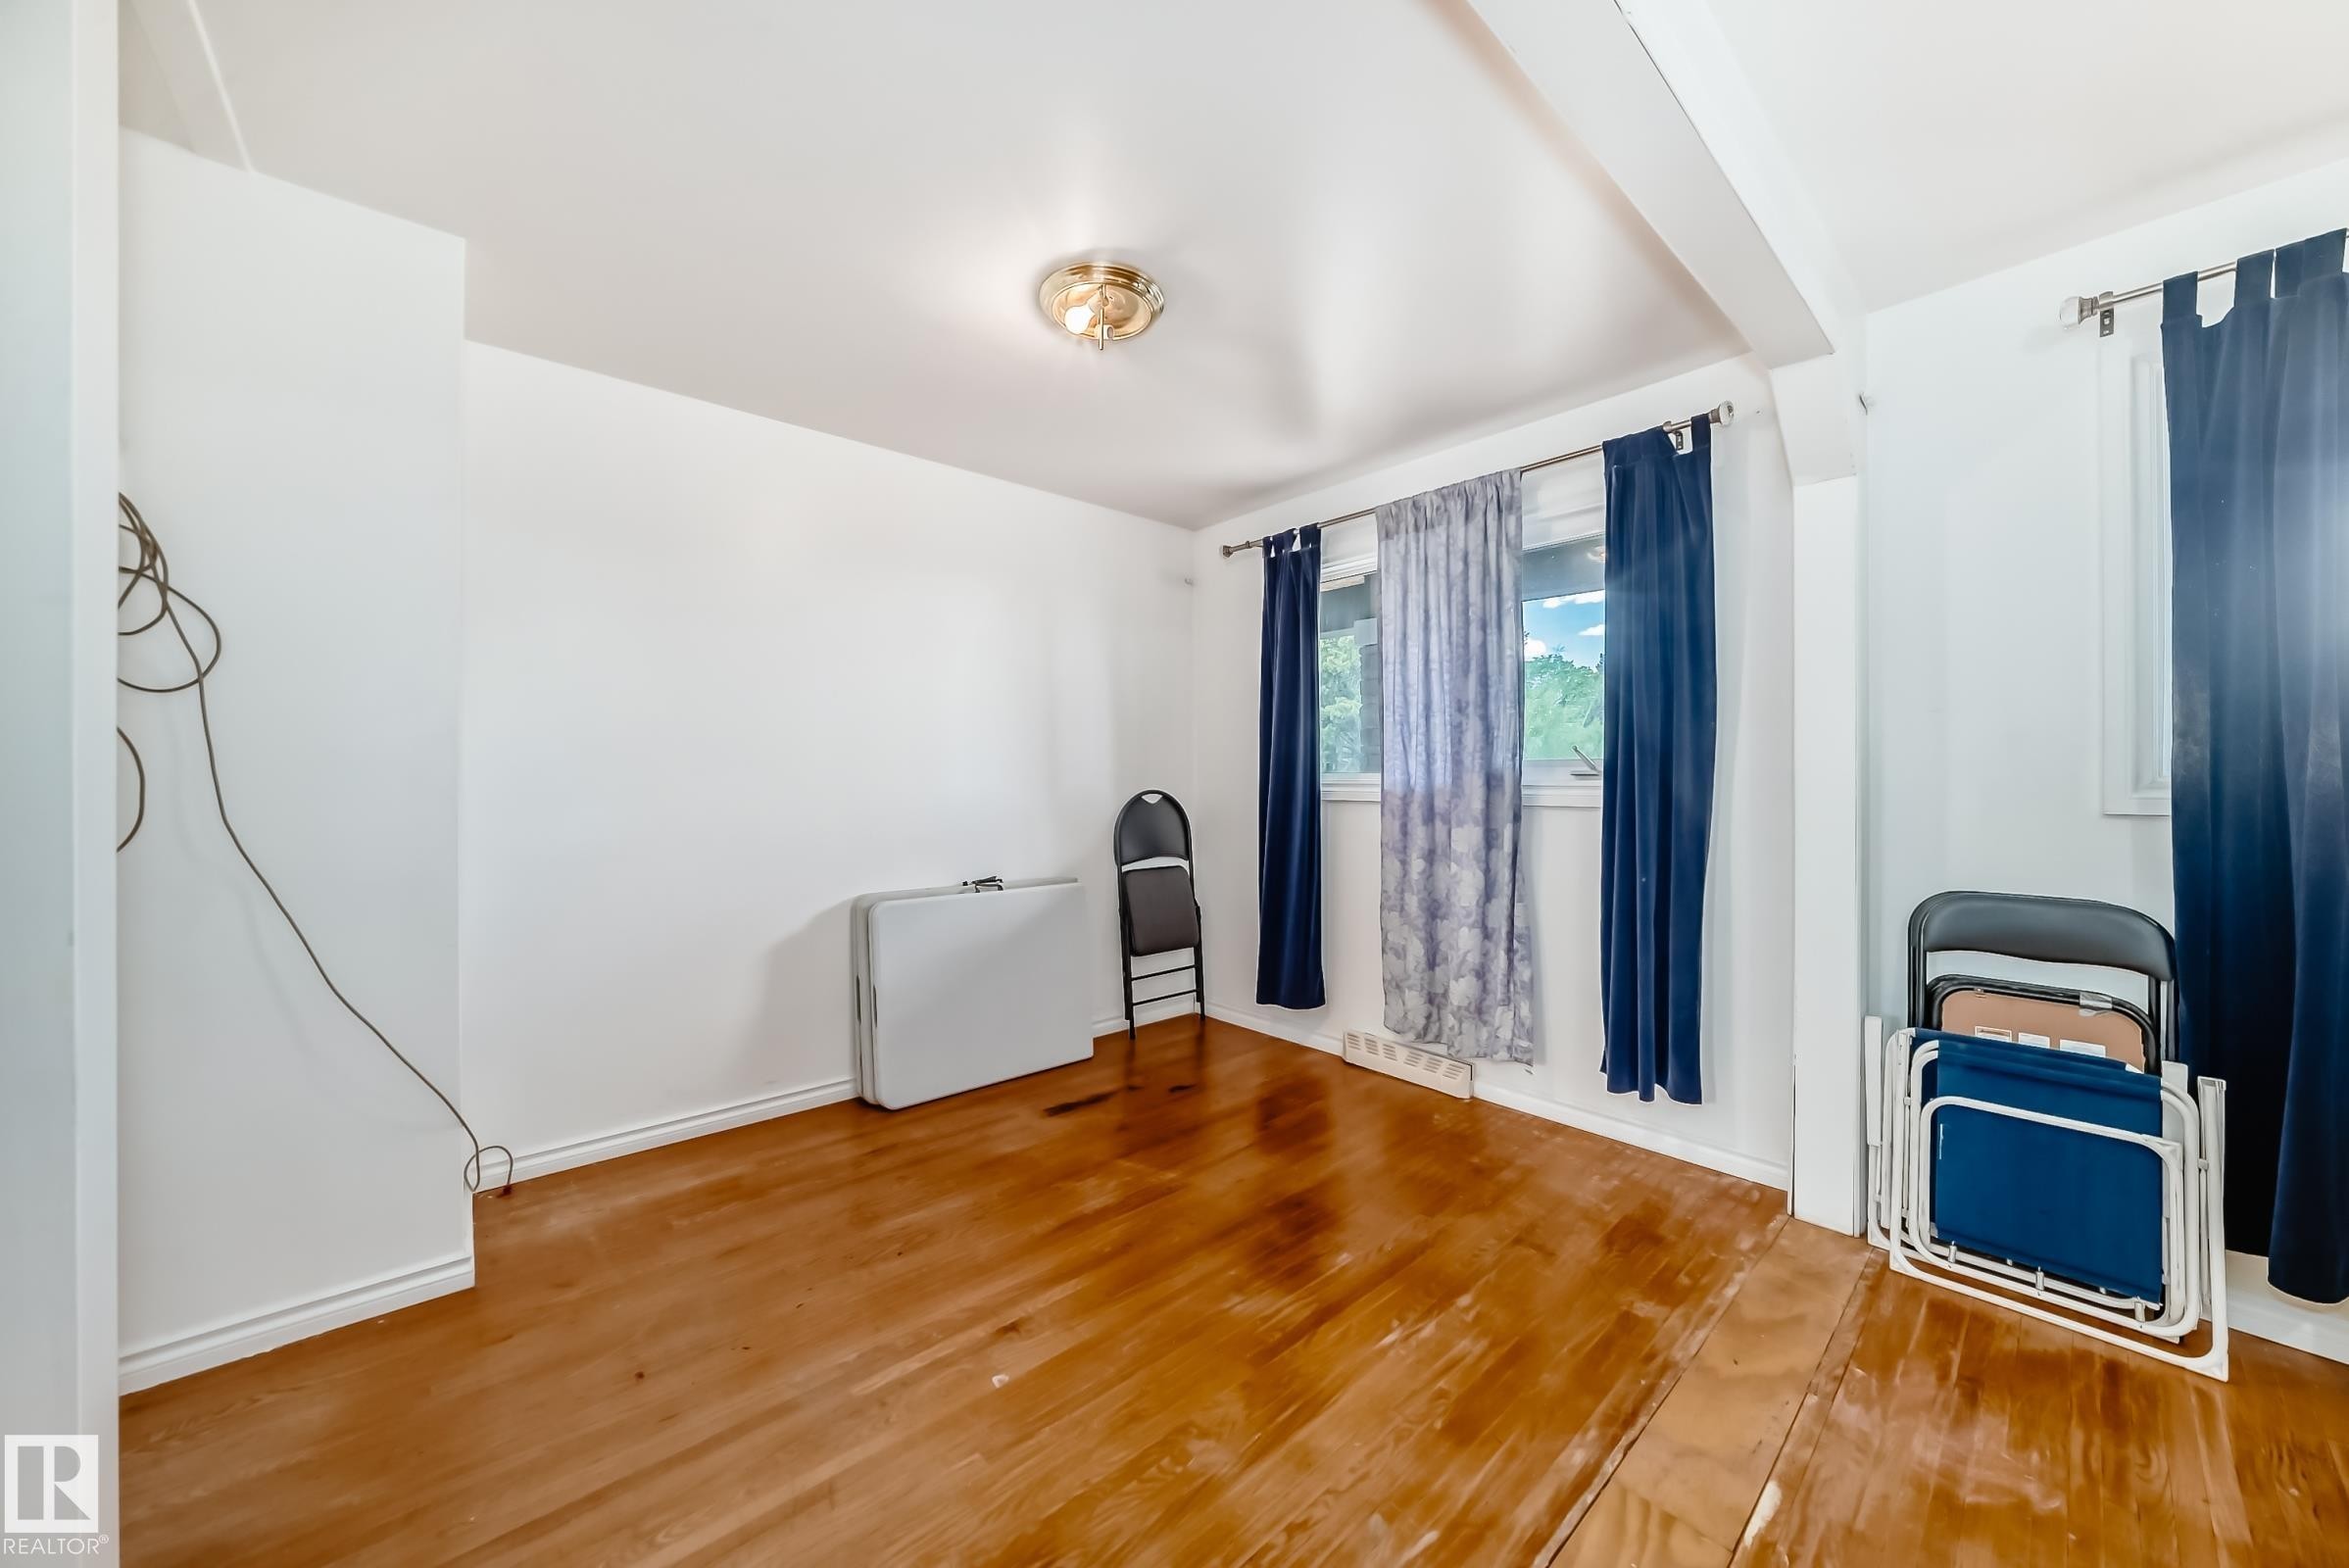
Spacious room featuring wood-finish flooring, white baseboards, and bright white walls - 6804 102A Avenue, Edmonton, AB
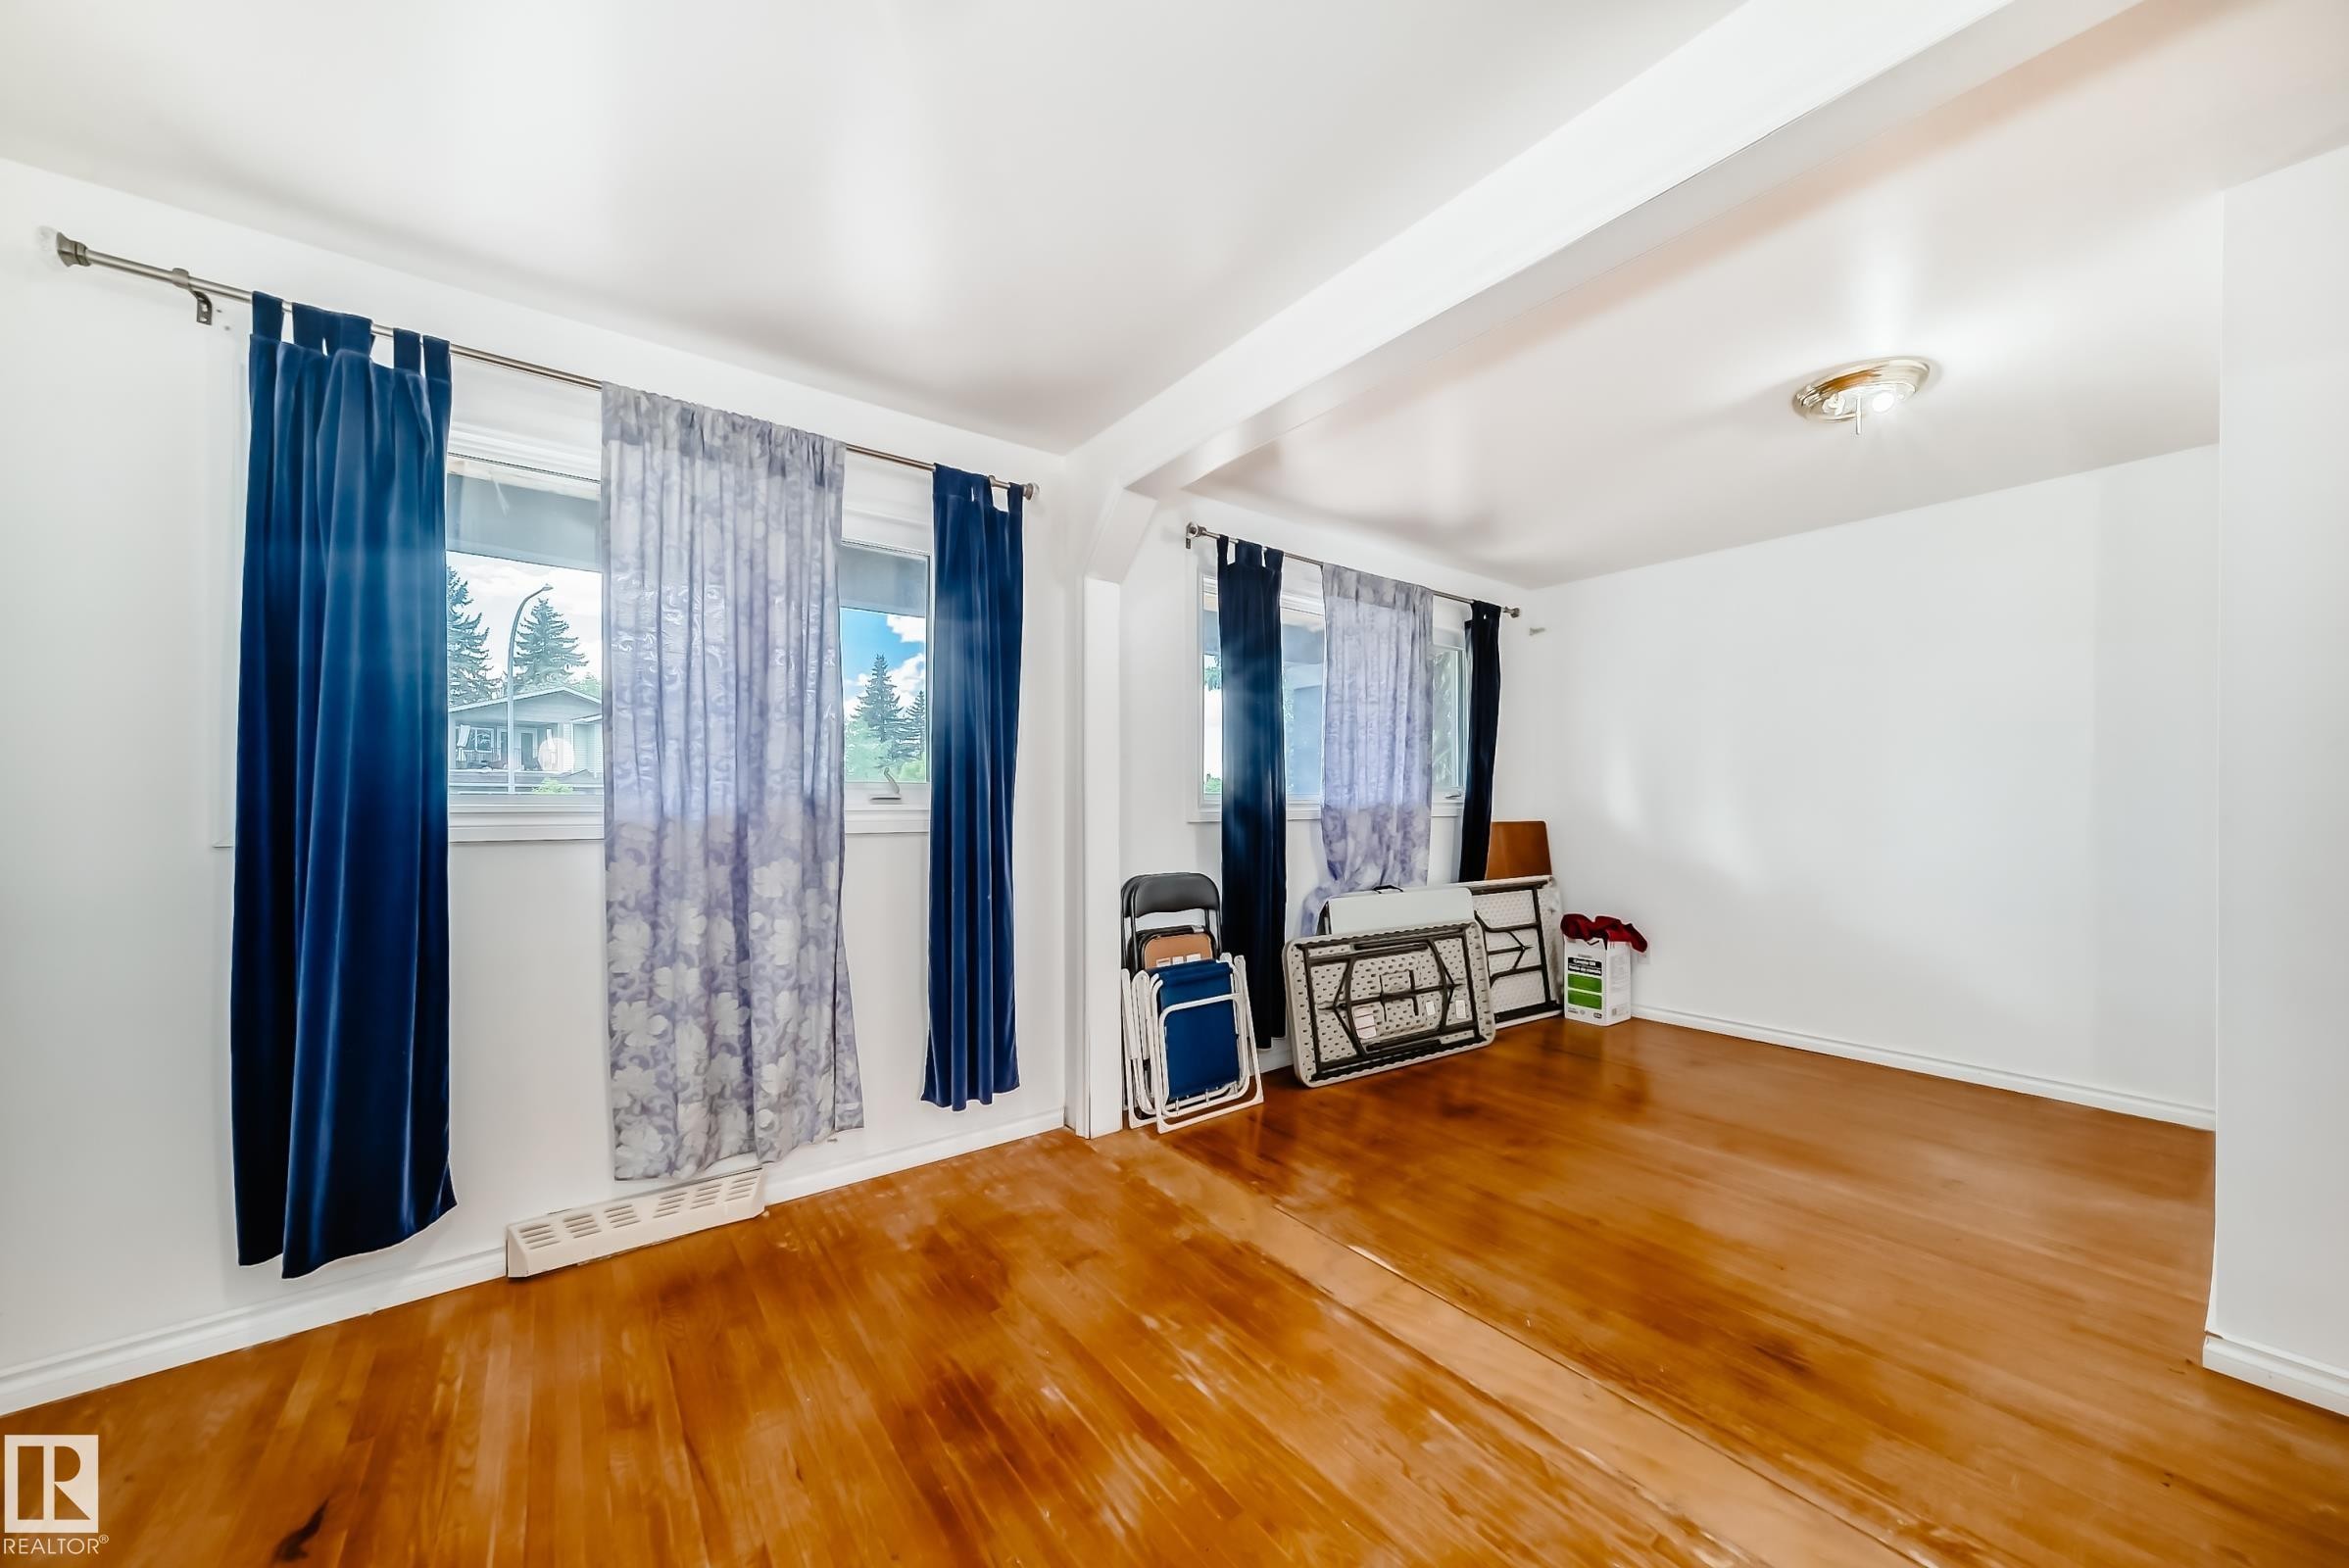
Bright interior space featuring polished wood-finish flooring, white walls, and multiple windows allowing ample natural light - 6804 102A Avenue, Edmonton, AB
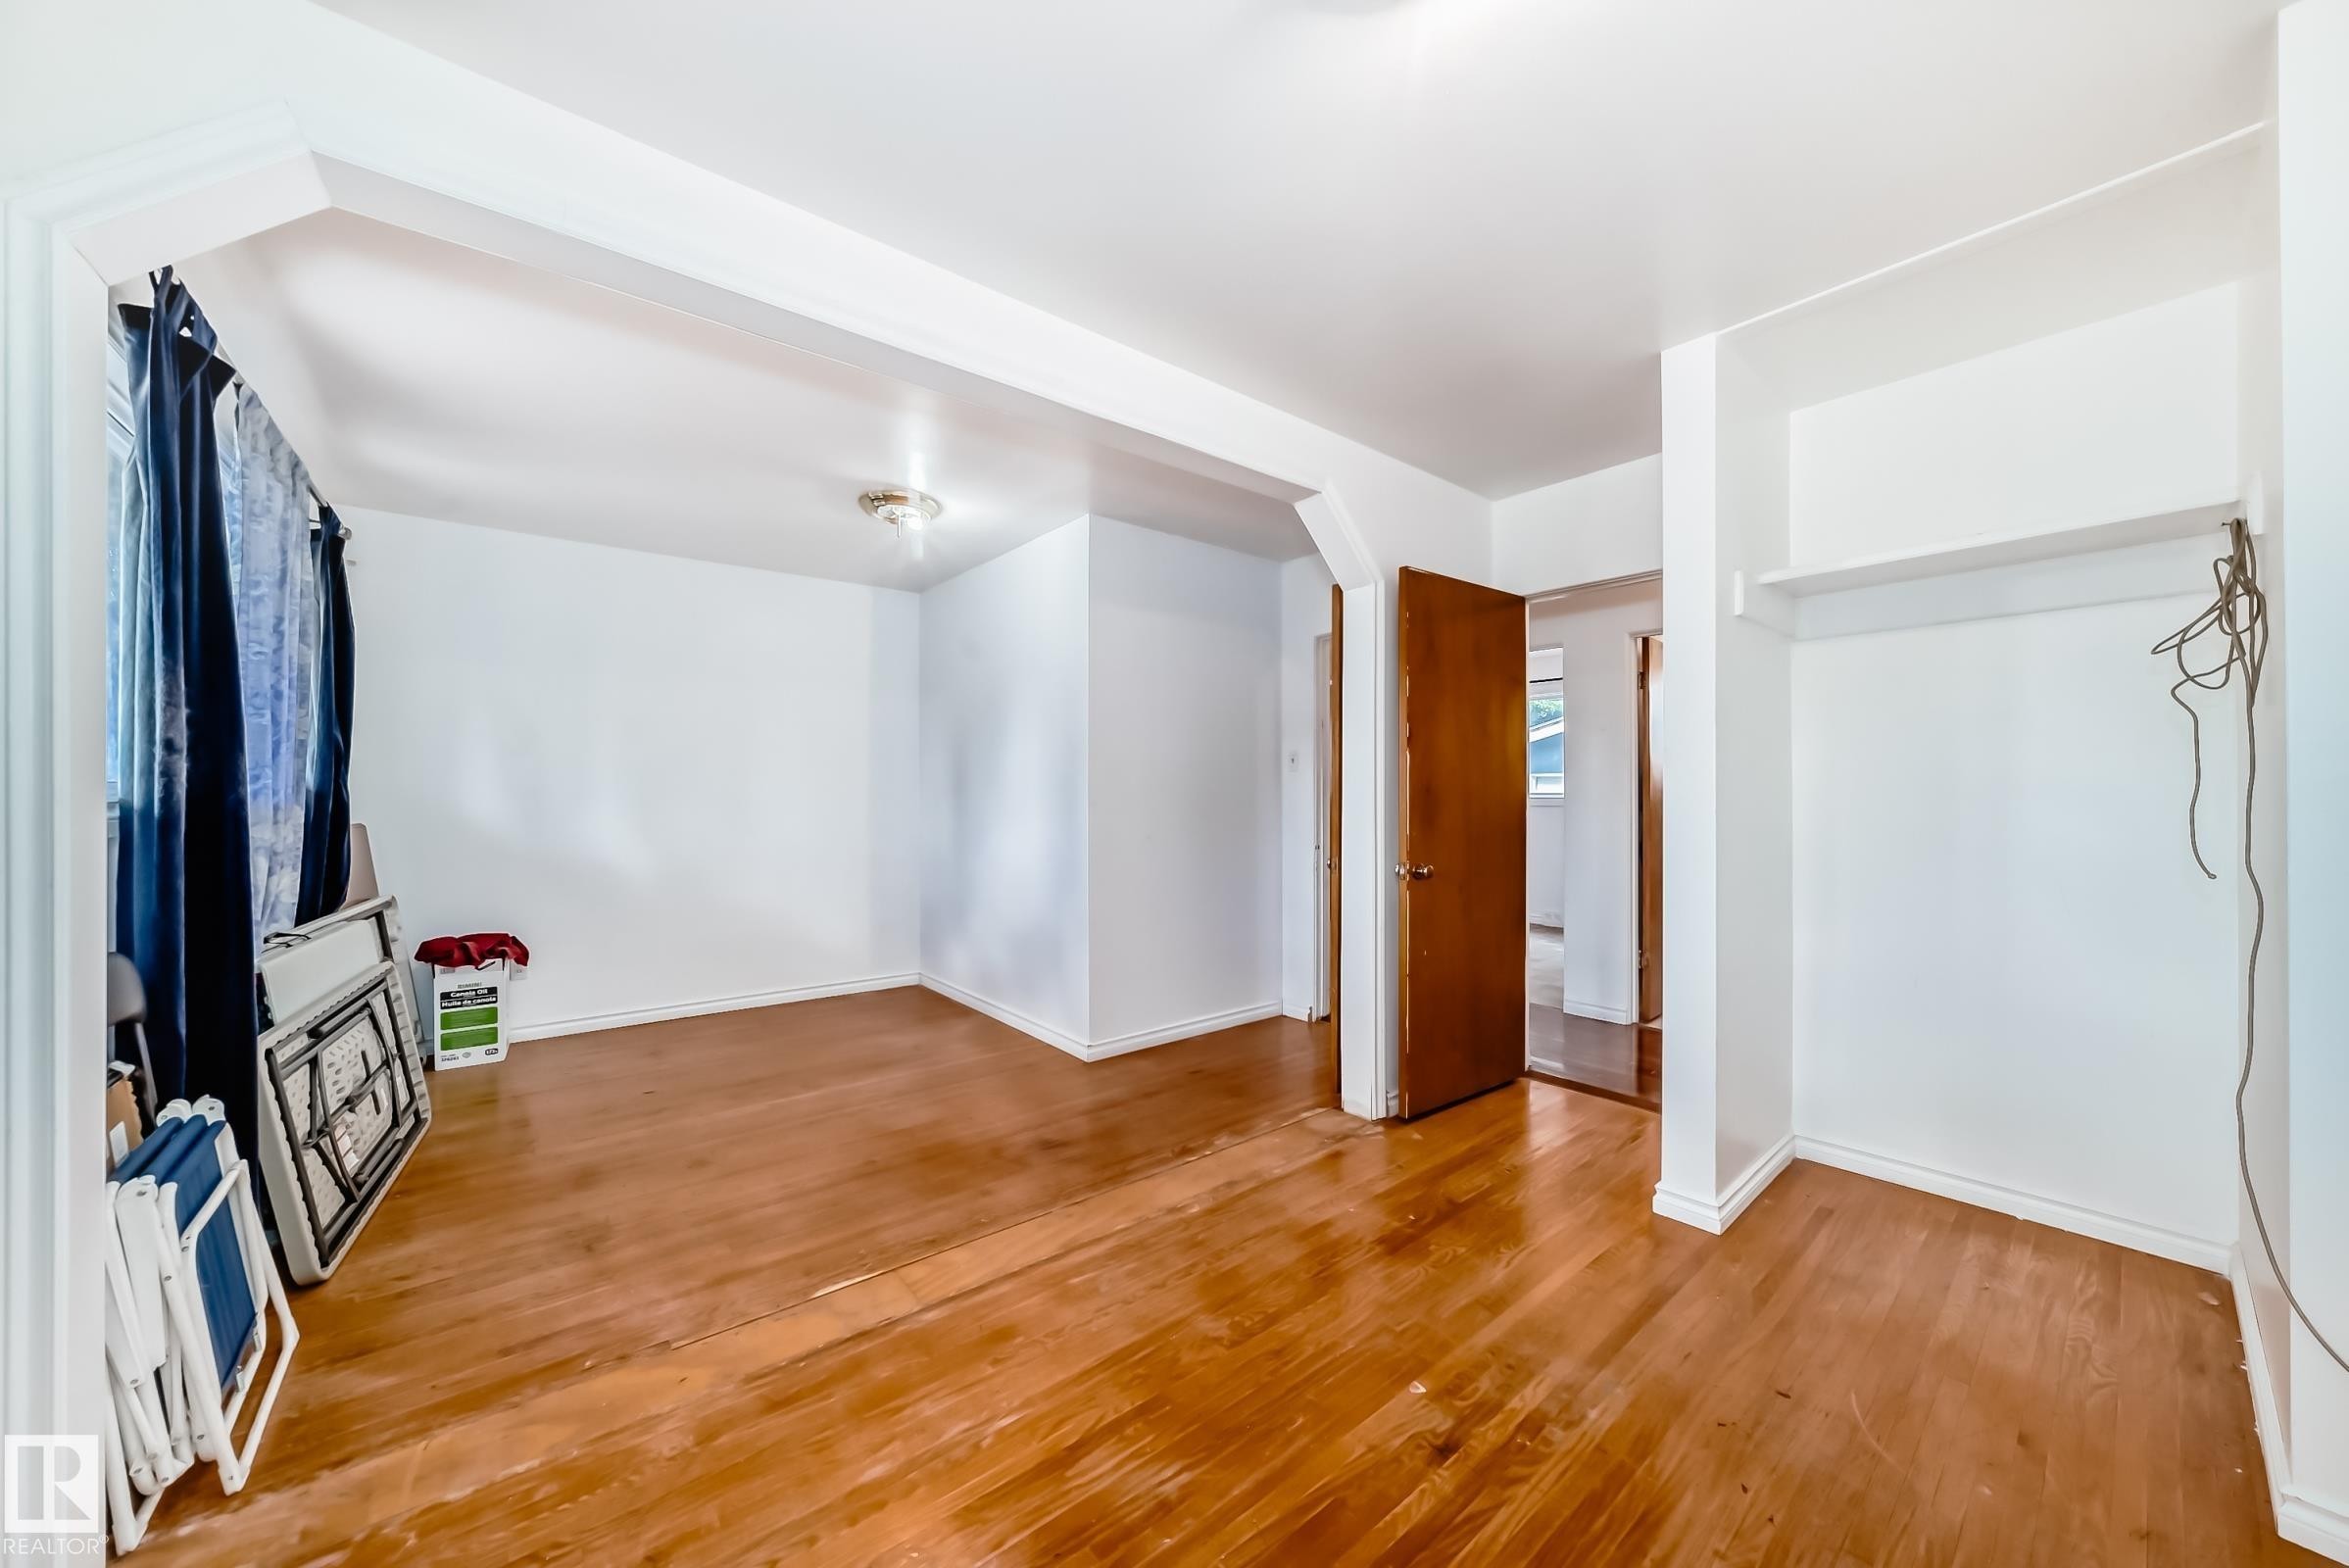
Interior space featuring wood-finish flooring, white walls, and a recessed ceiling light - 6804 102A Avenue, Edmonton, AB
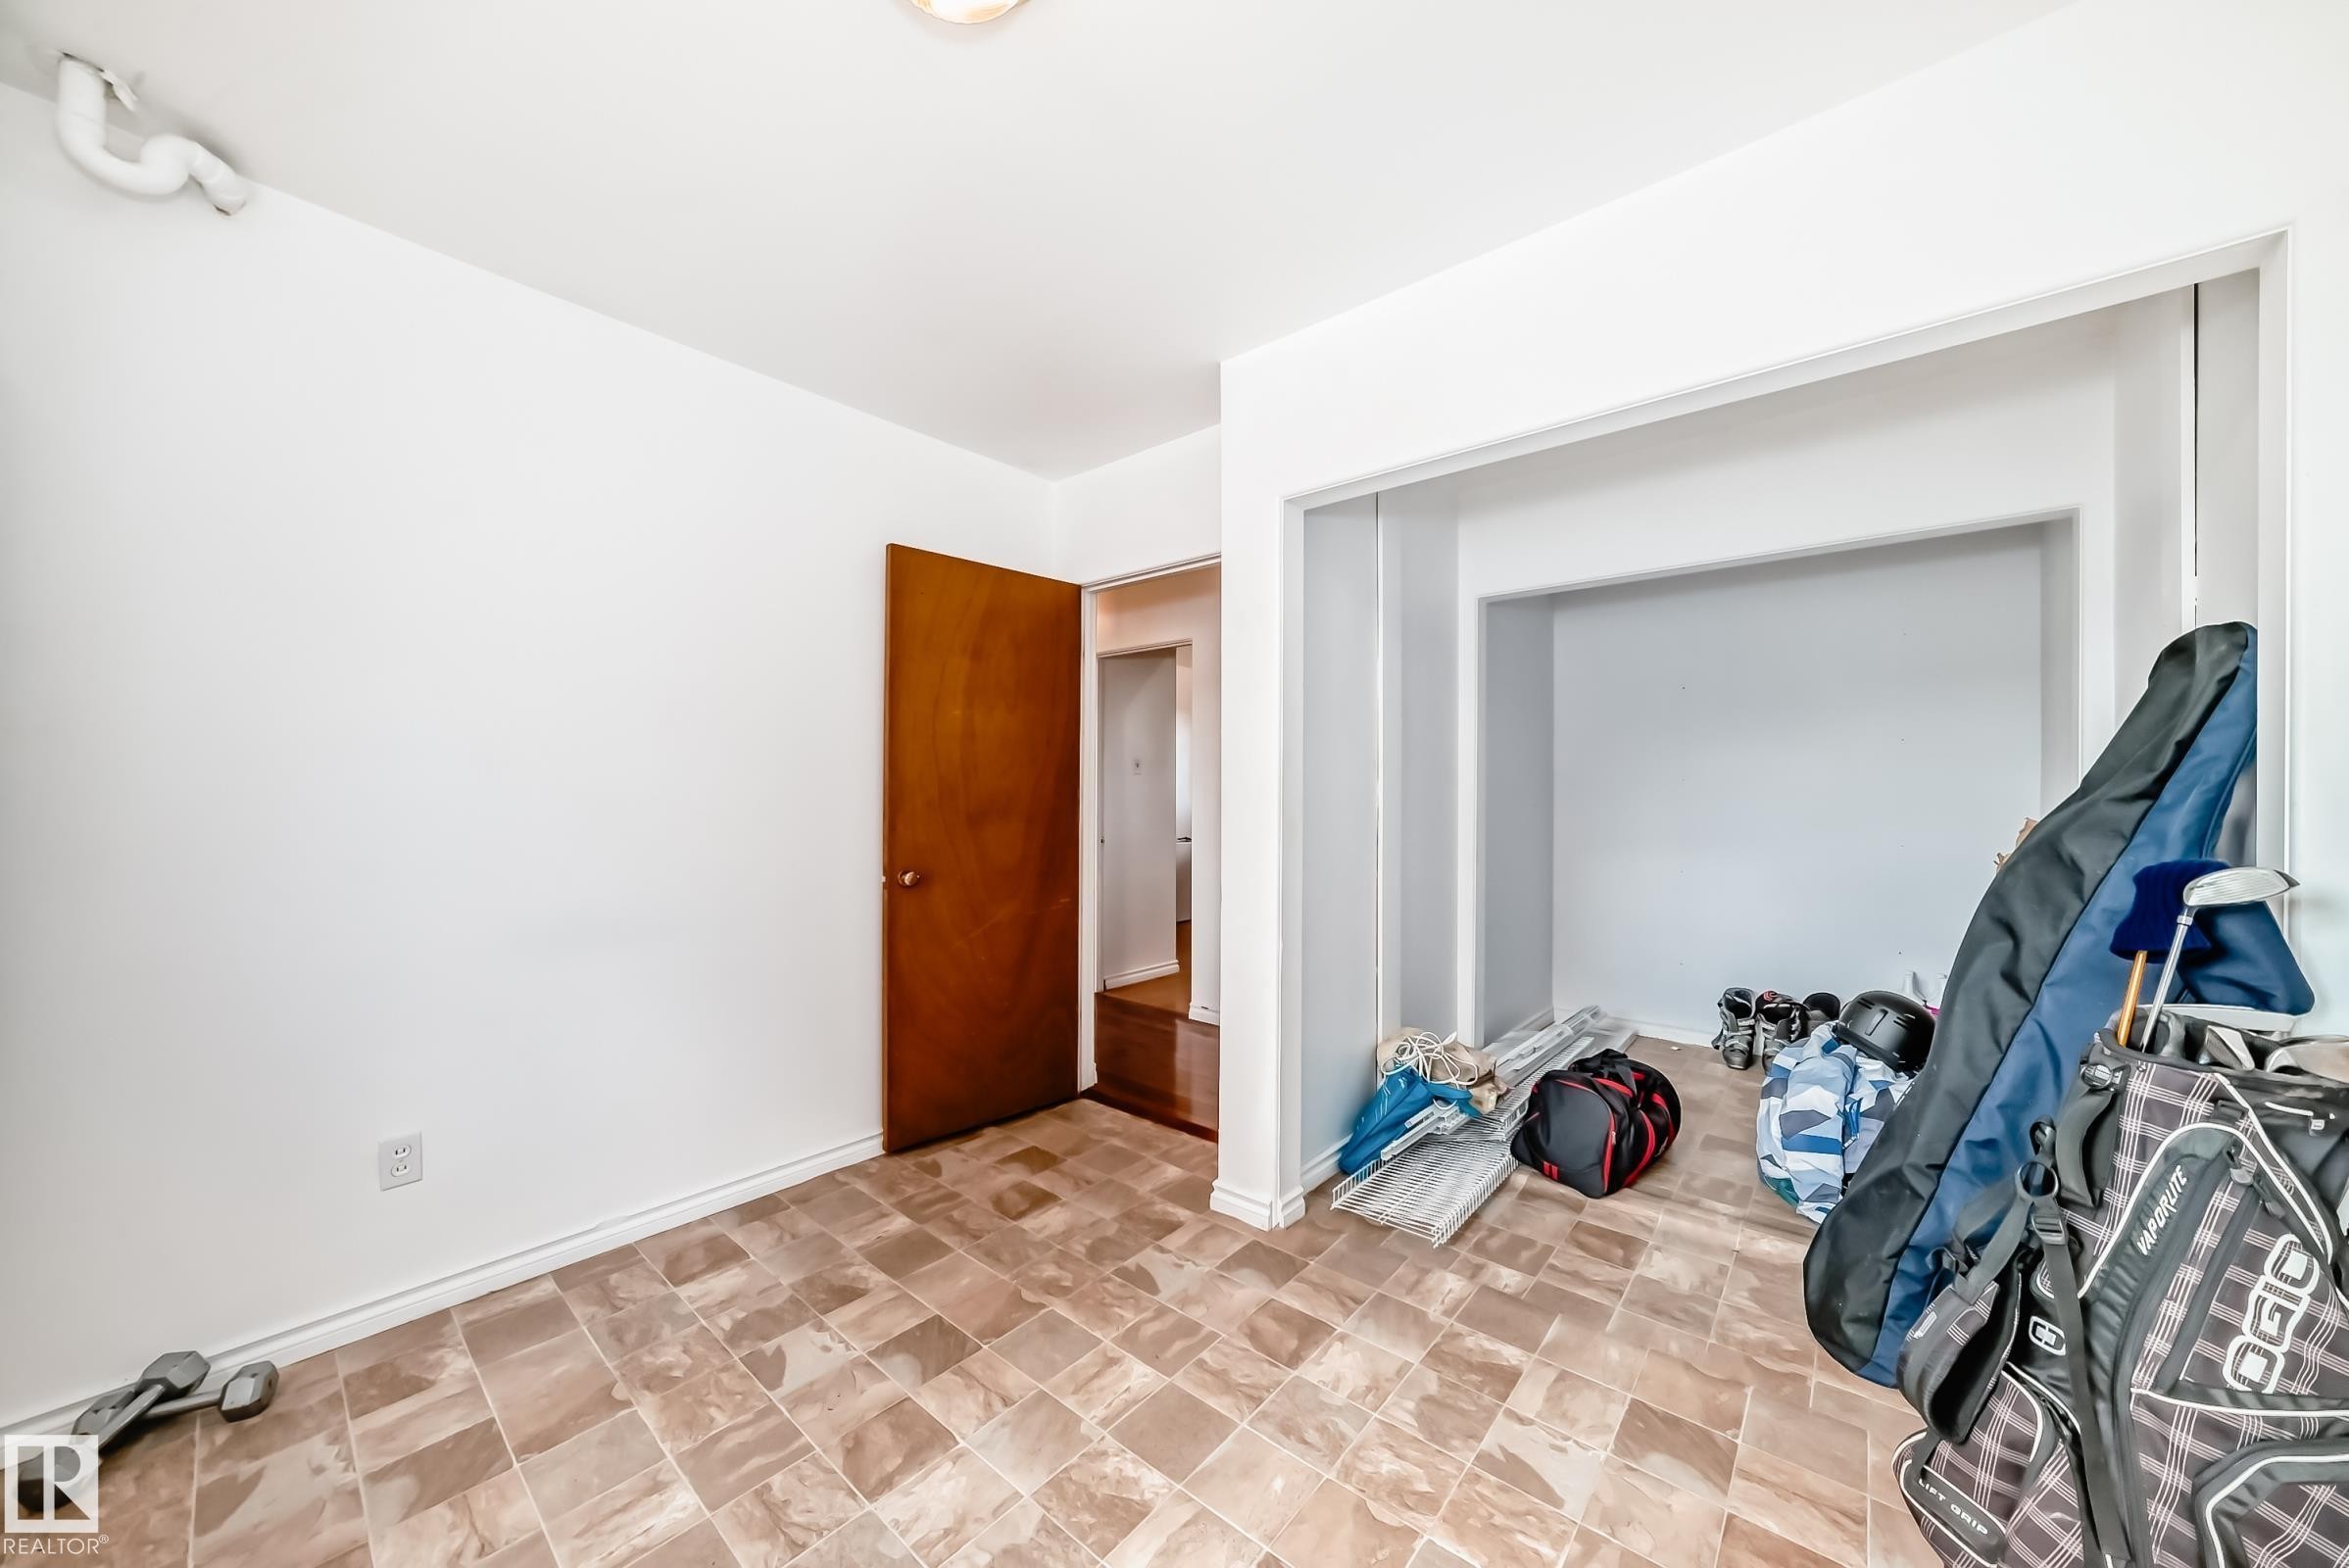
Neutral-toned tile flooring throughout - 6804 102A Avenue, Edmonton, AB
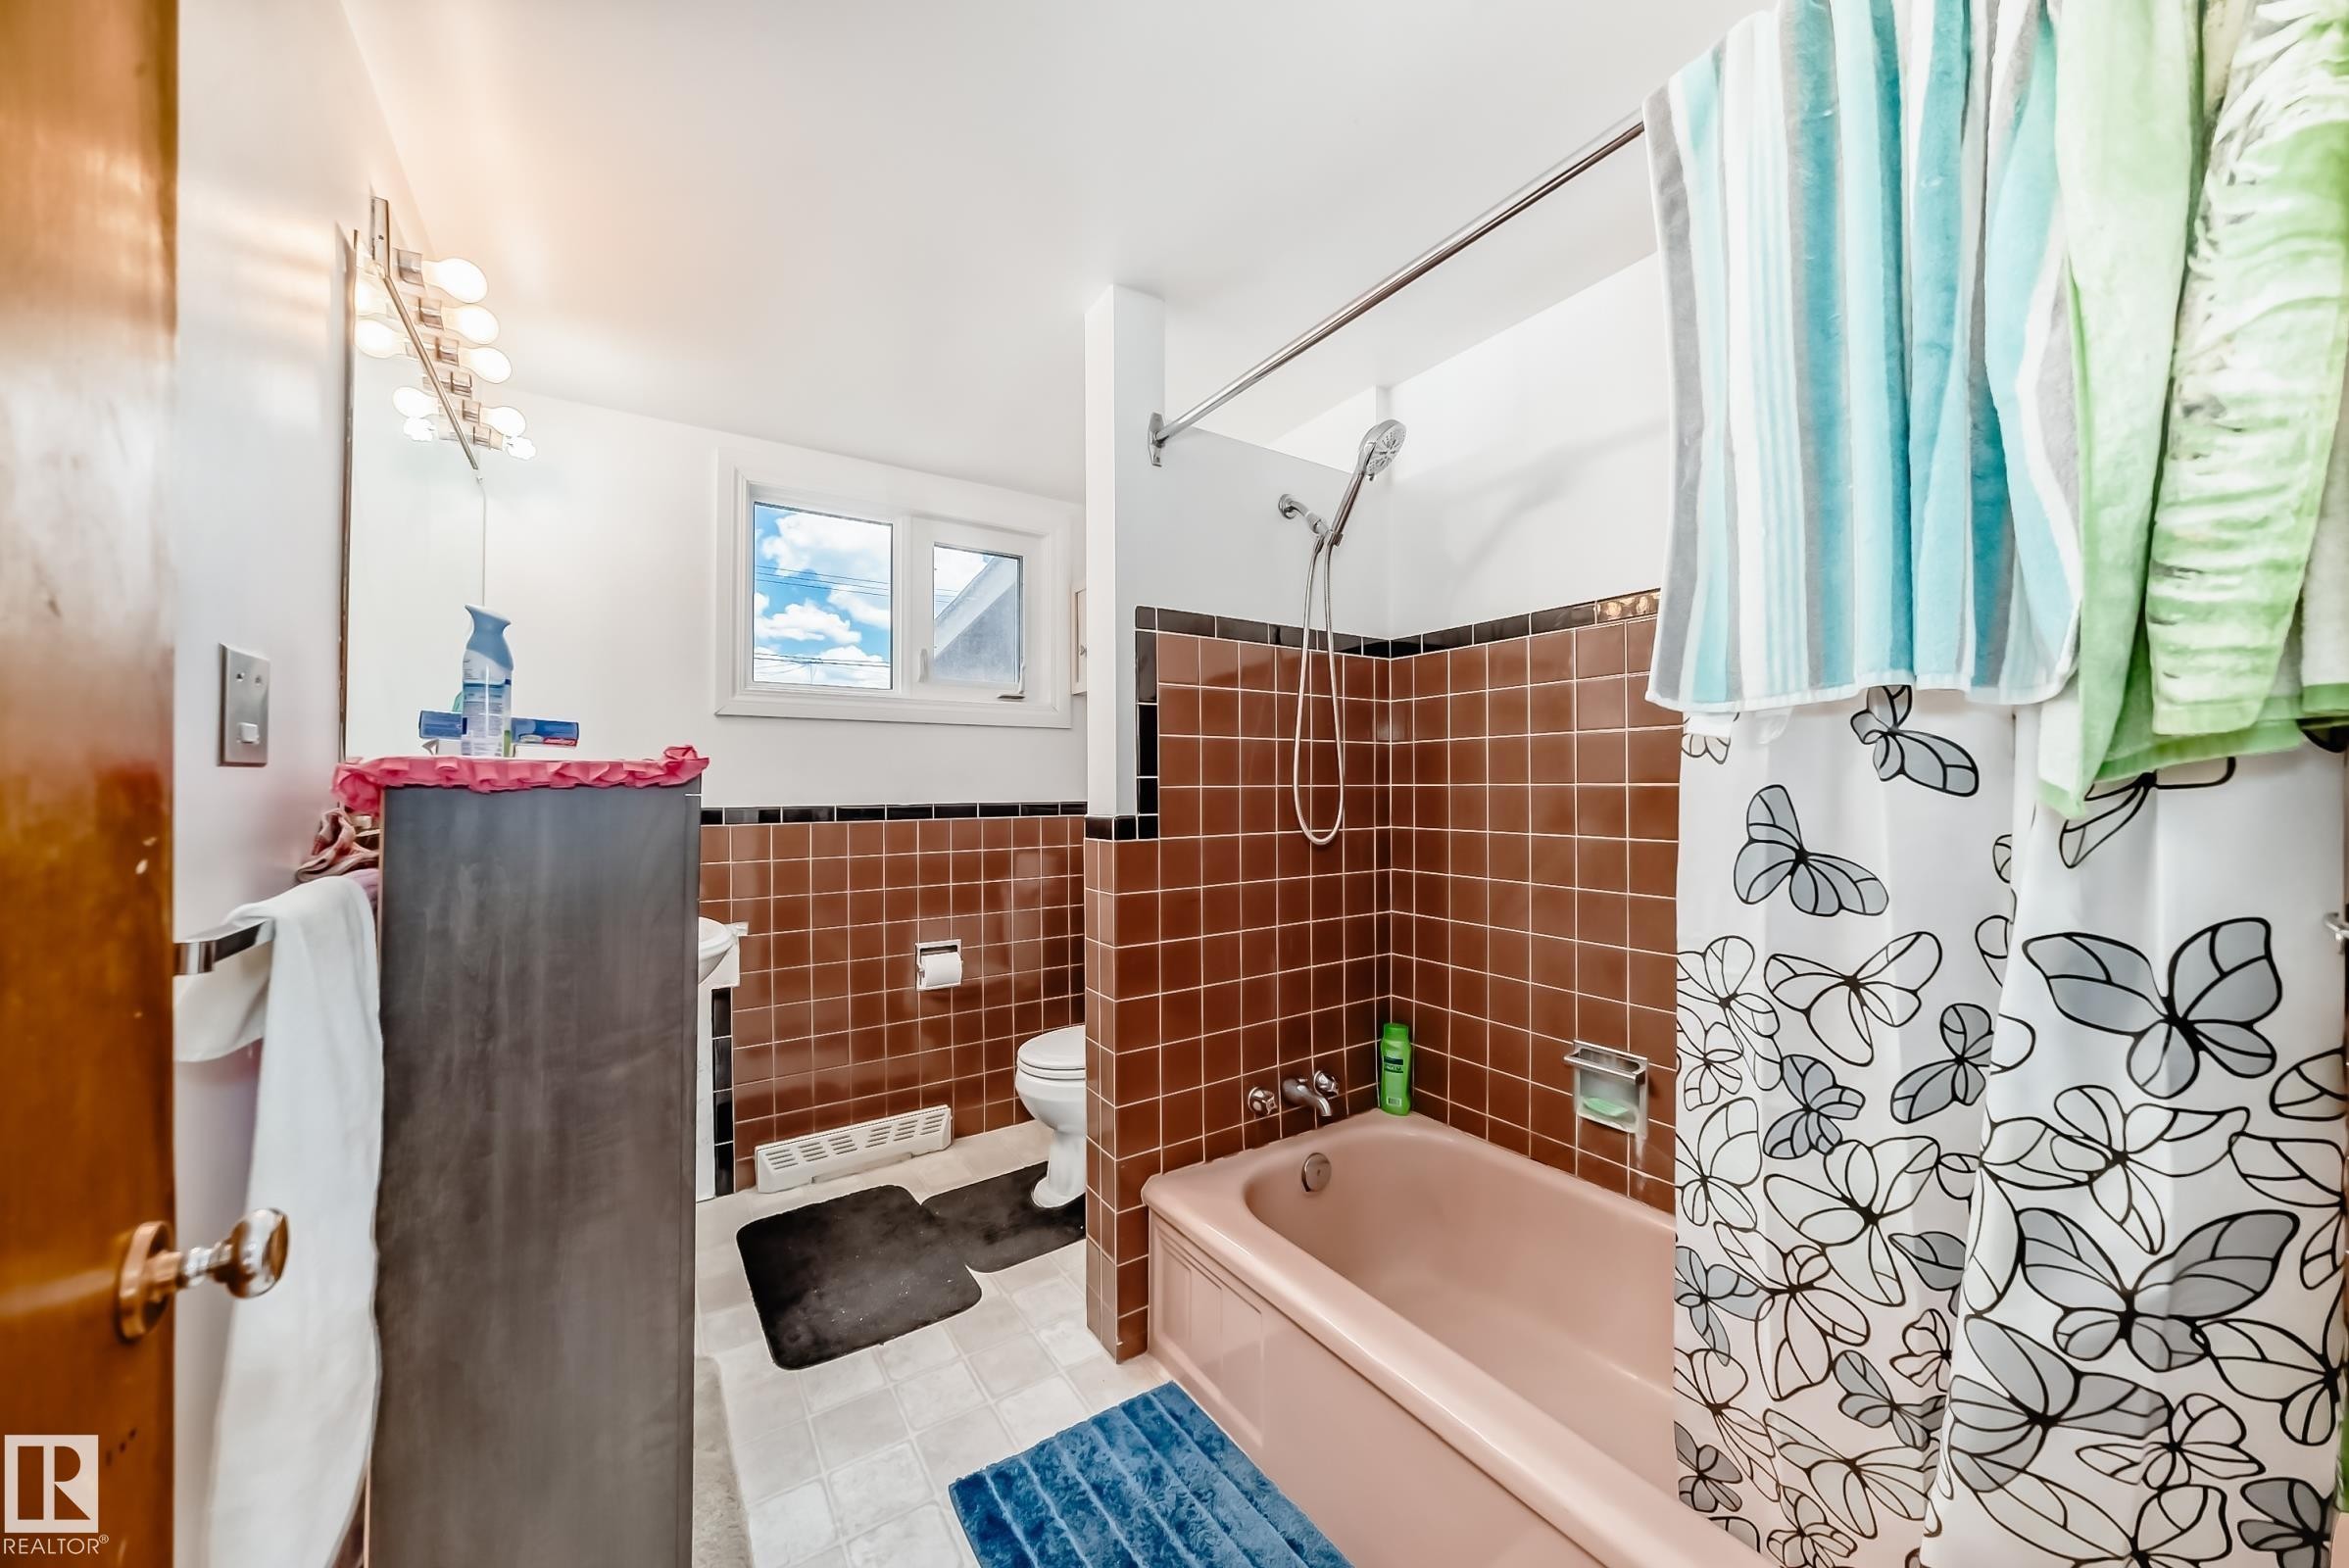
Bathroom featuring a built-in tub with shower, brown tiled walls, and a window for natural light - 6804 102A Avenue, Edmonton, AB
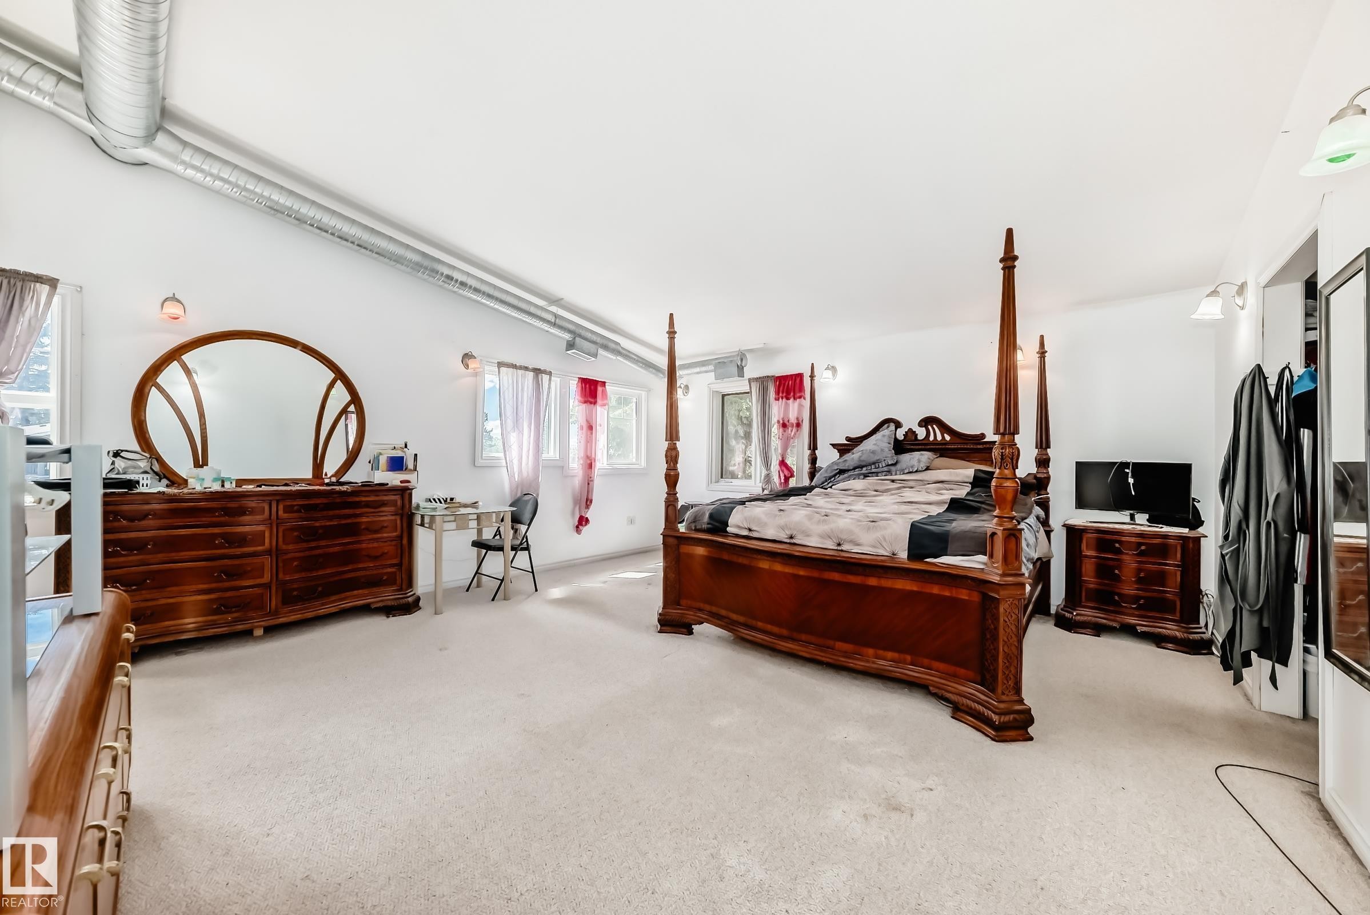
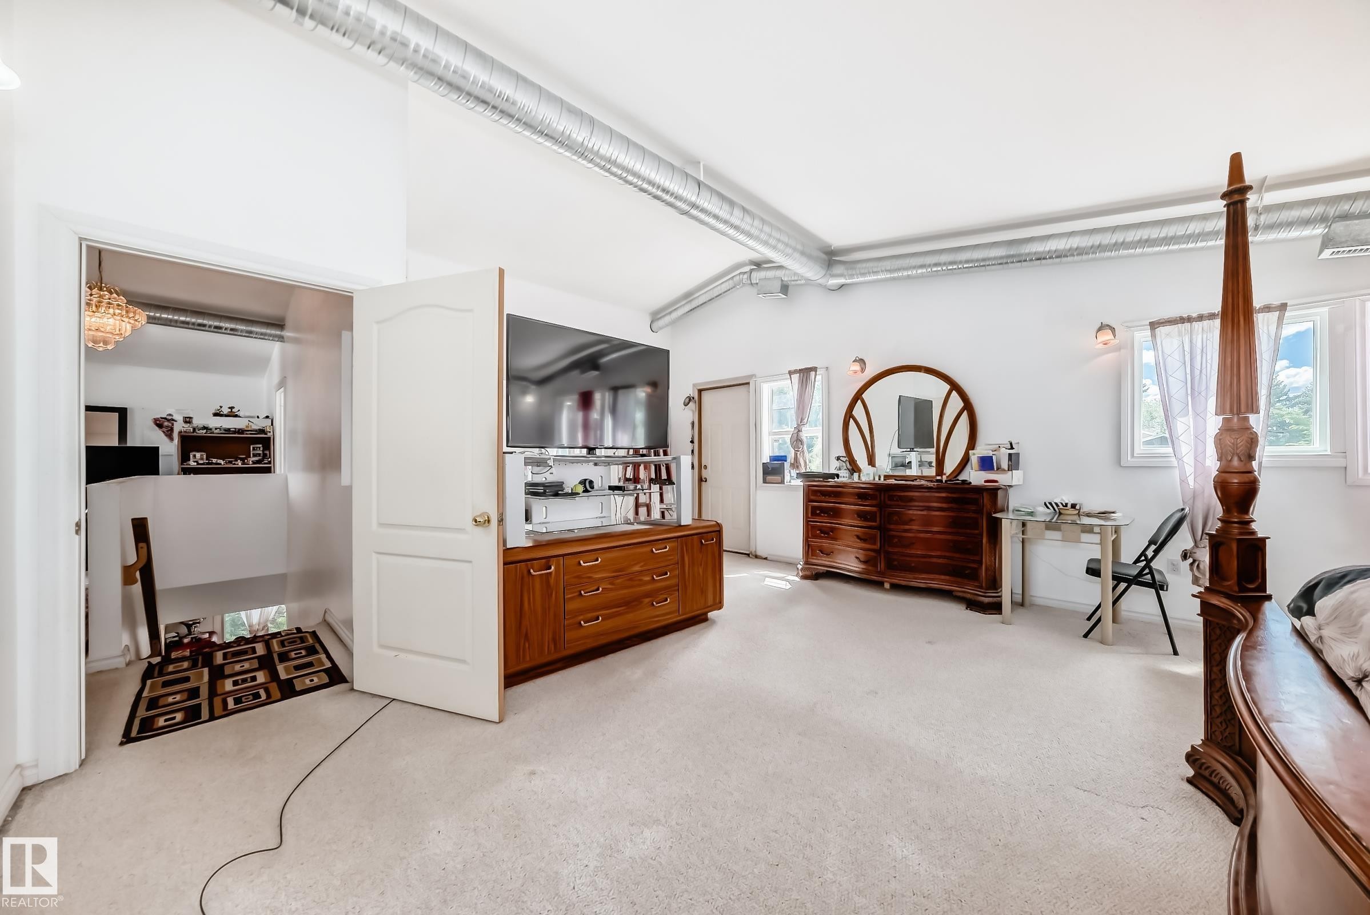
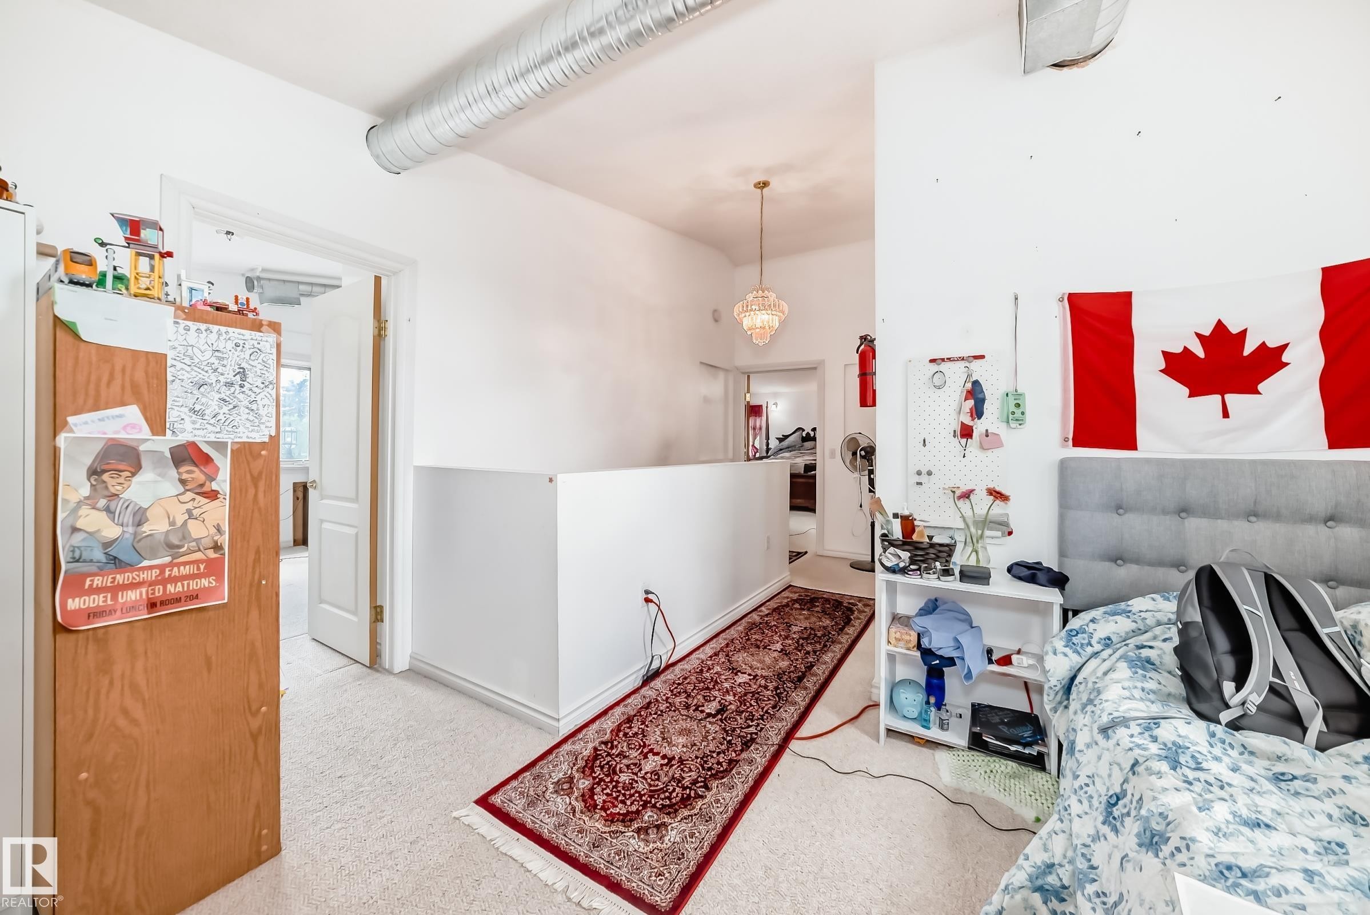
Carpeted bedroom featuring multiple windows, exposed metal ductwork, and wall-mounted light fixtures - 6804 102A Avenue, Edmonton, AB
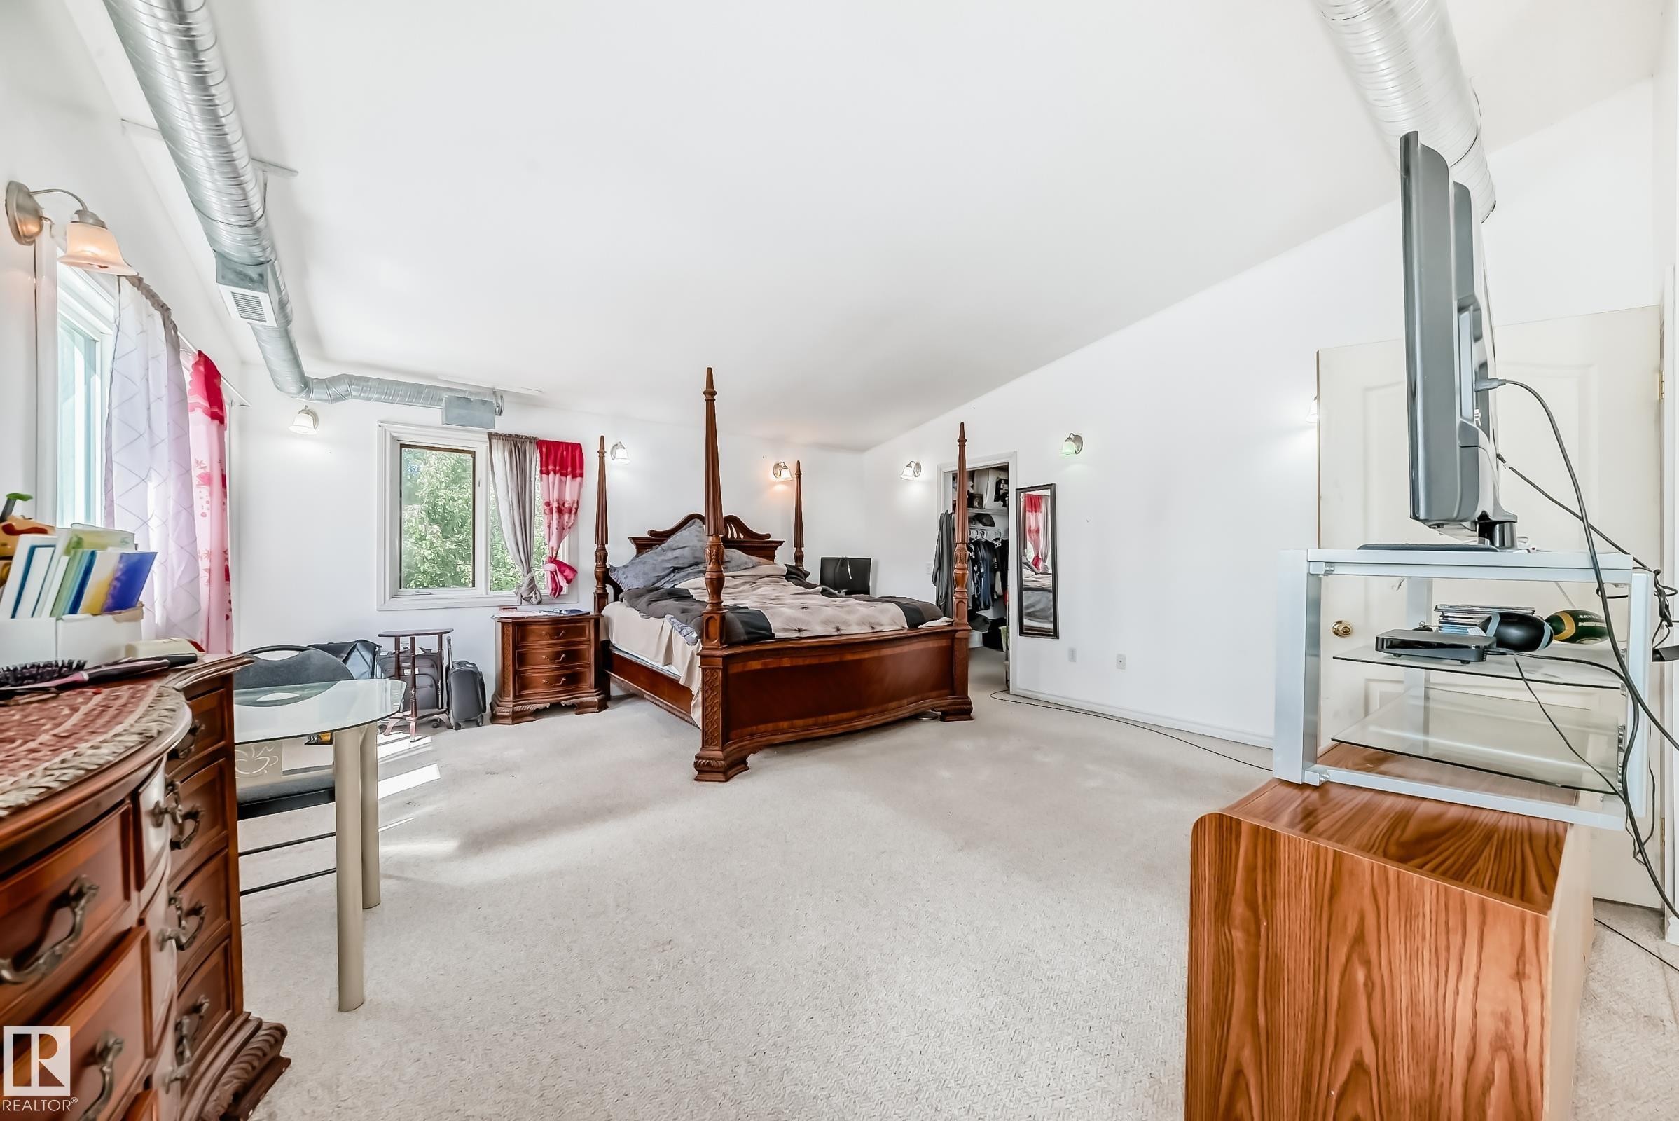
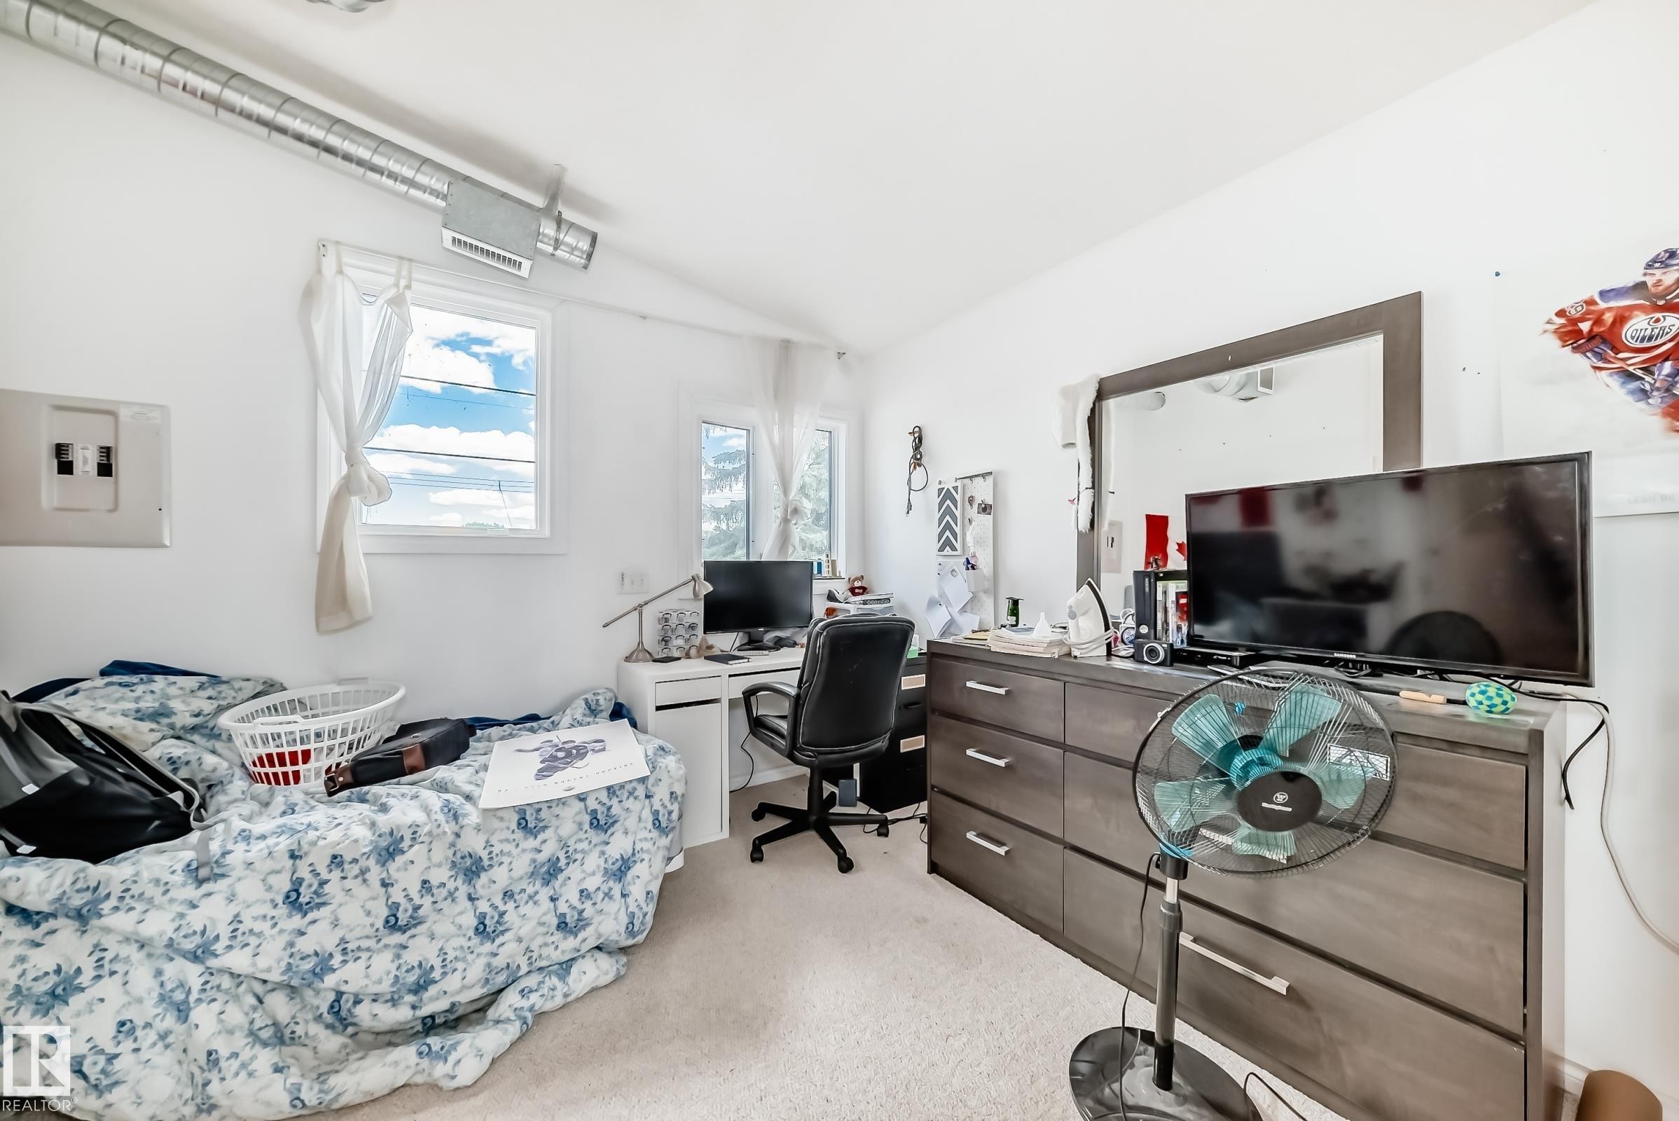
Carpeted room with white walls, two windows, and exposed ductwork - 6804 102A Avenue, Edmonton, AB
Spacious room featuring vaulted ceilings, exposed ductwork, wall-mounted sconces, and light-colored carpeting - 6804 102A Avenue, Edmonton, AB
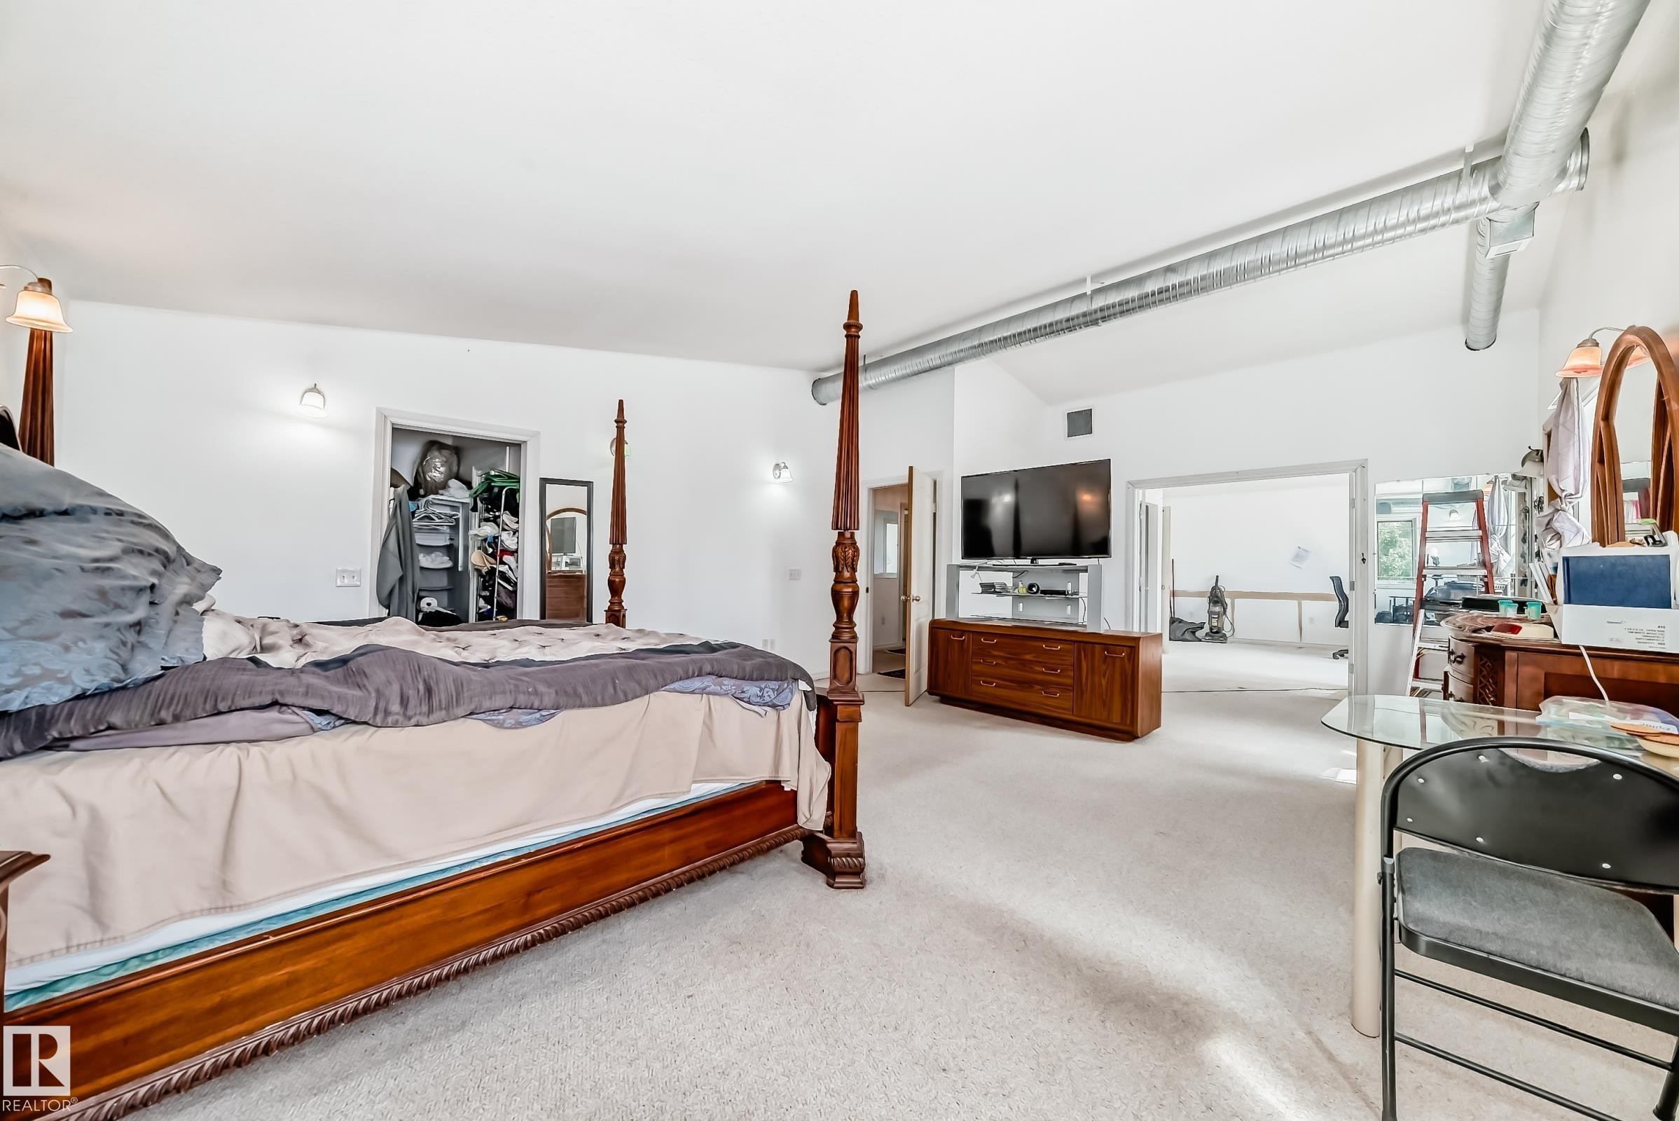
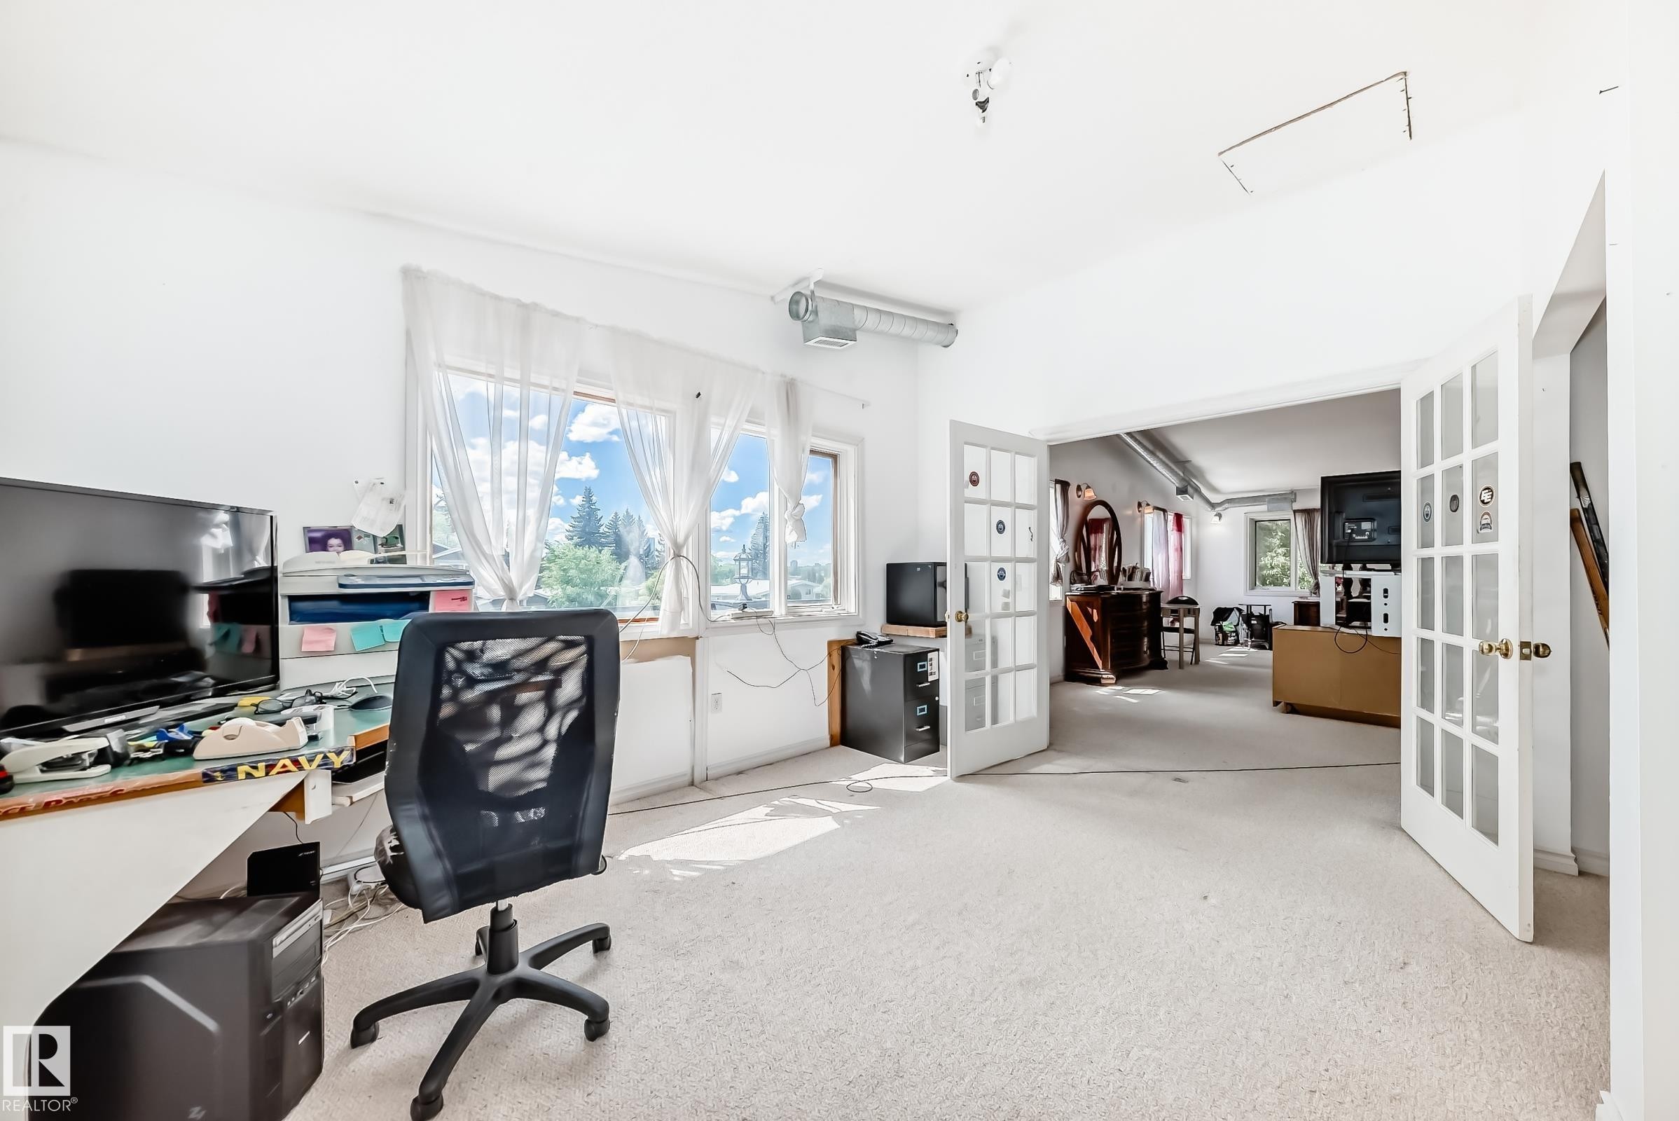
Spacious room featuring white walls, light-colored carpeting, two windows, exposed ductwork, and a built-in wood-finish media console - 6804 102A Avenue, Edmonton, AB
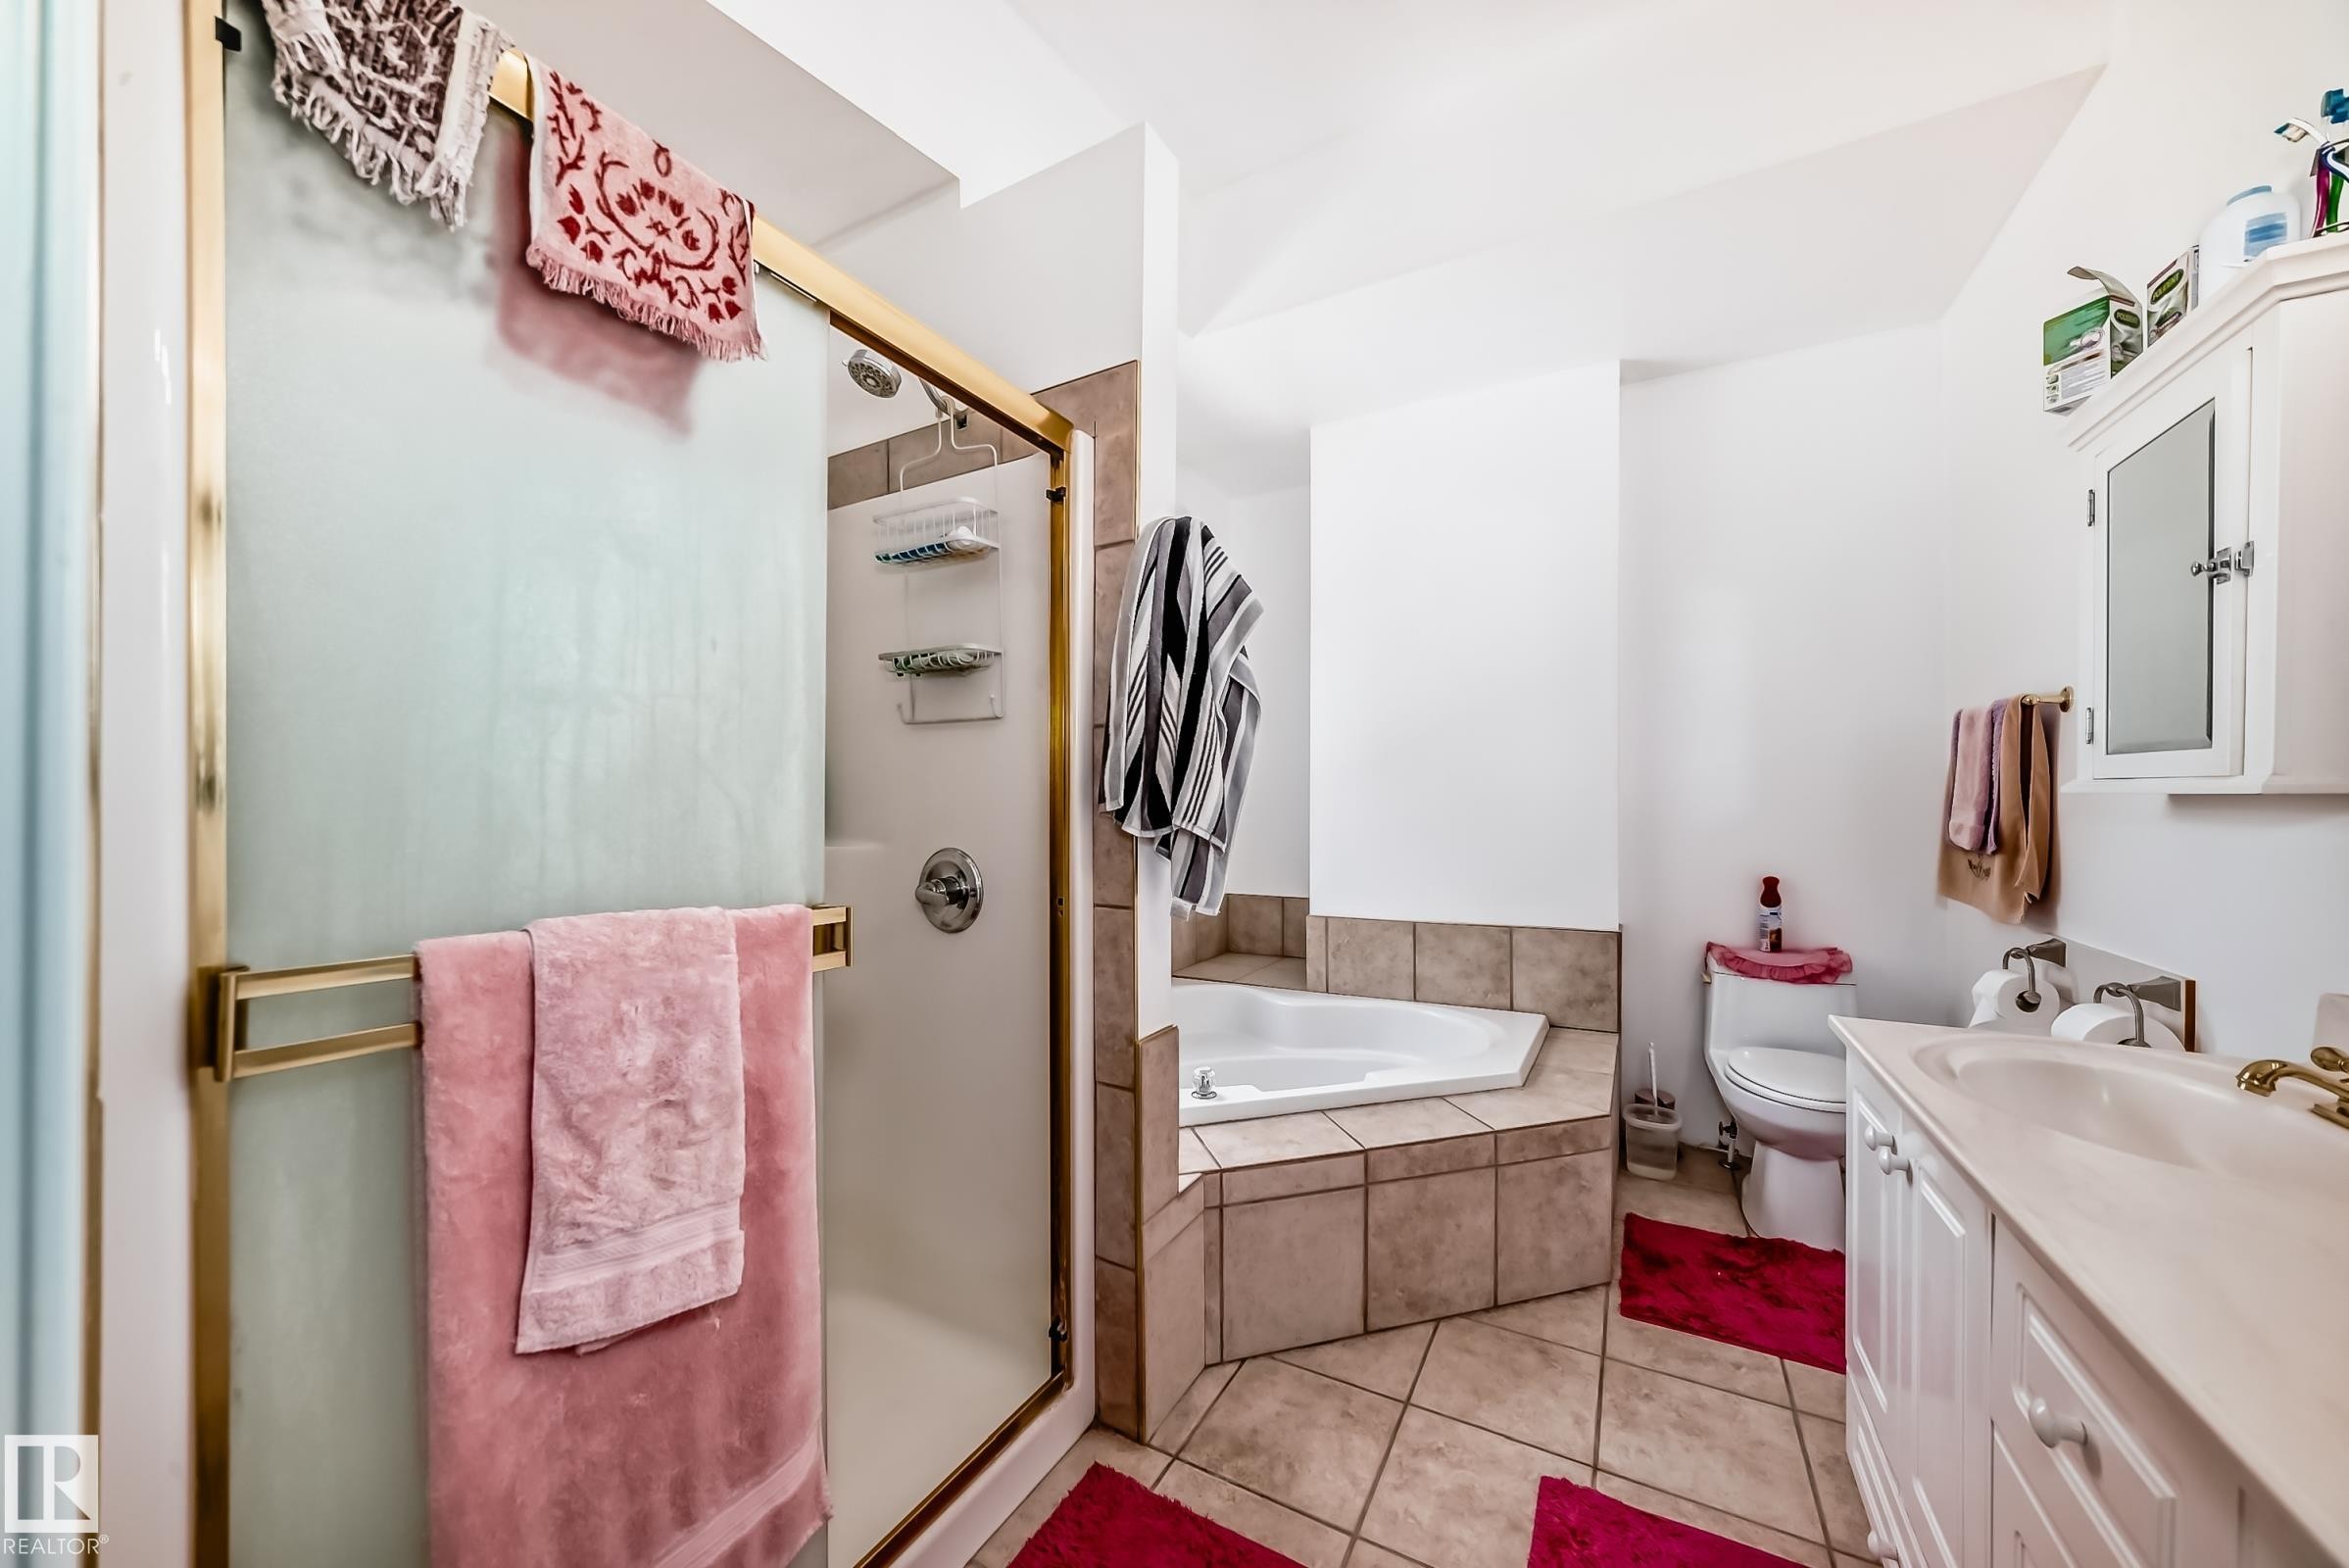
Bathroom featuring a corner soaking tub, tiled shower with gold-tone framed glass enclosure, a single vanity with storage, and a wall-mounted medicine cabinet - 6804 102A Avenue, Edmonton, AB
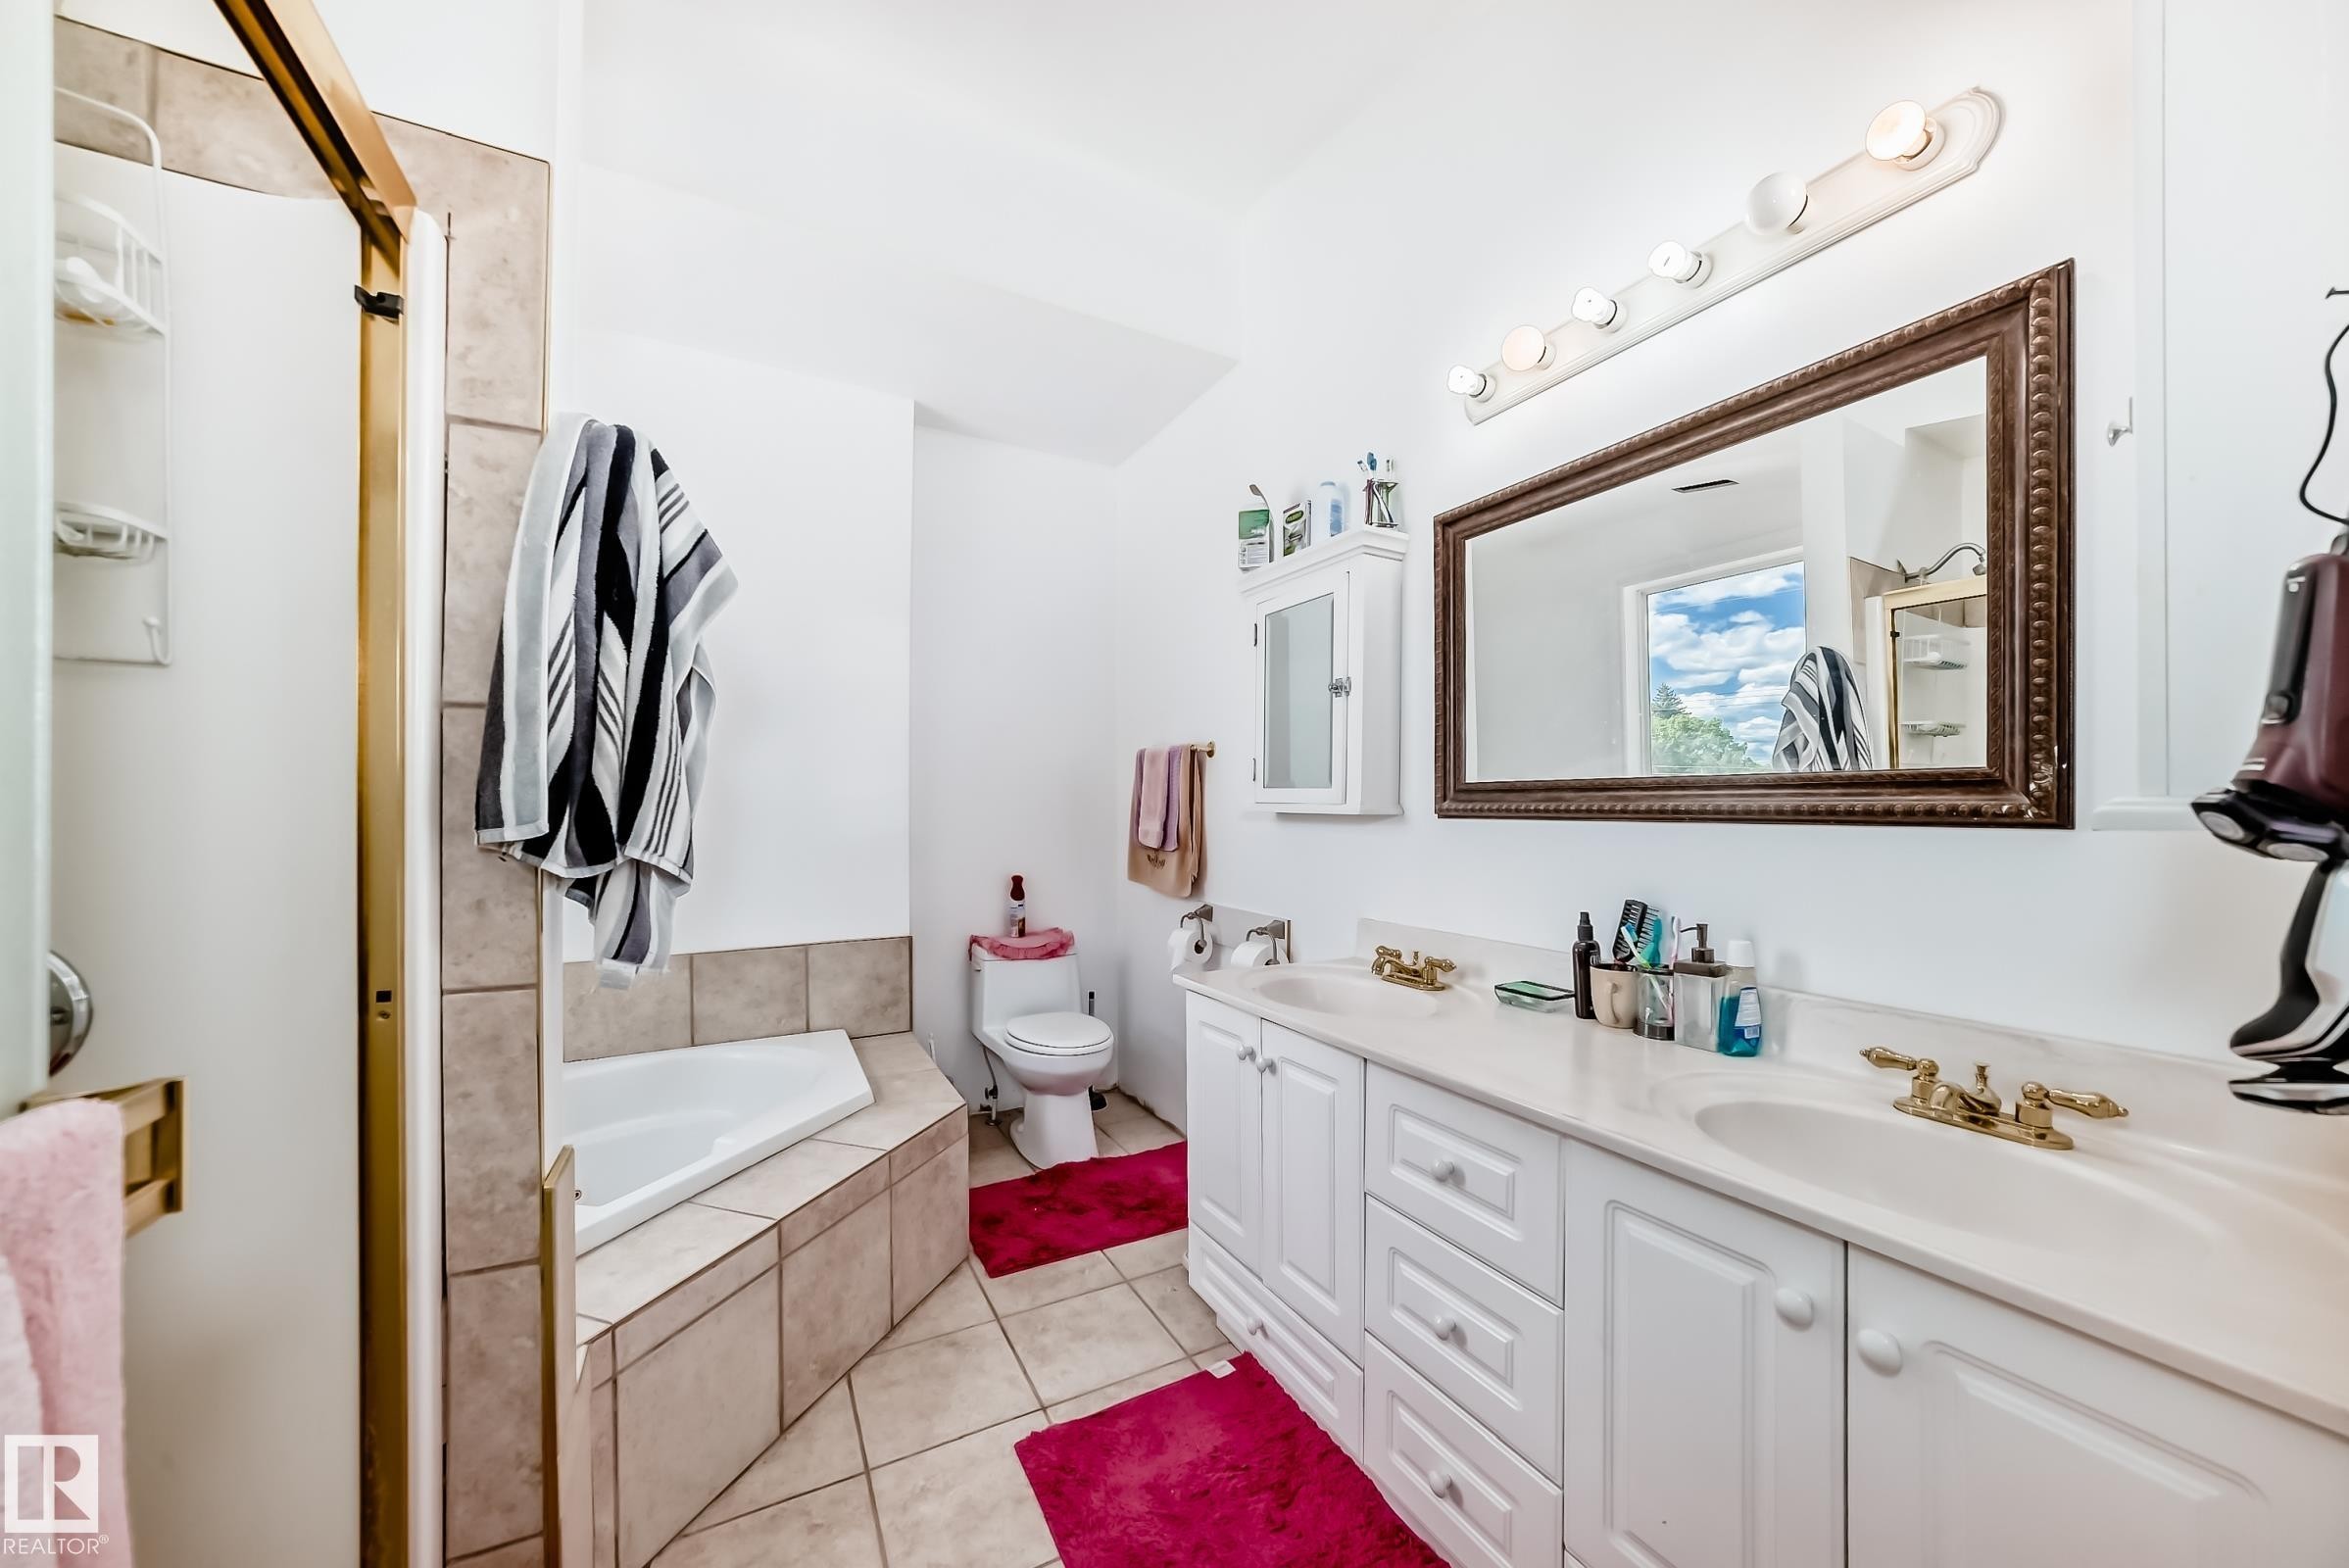
Bathroom featuring a dual vanity with white cabinetry and integrated sinks, a built-in corner bathtub with tiled surround, a separate shower with a gold-toned frame, a wall-mounted medicine cabinet, and a large framed mirror with overhead lighting - 6804 102A Avenue, Edmonton, AB
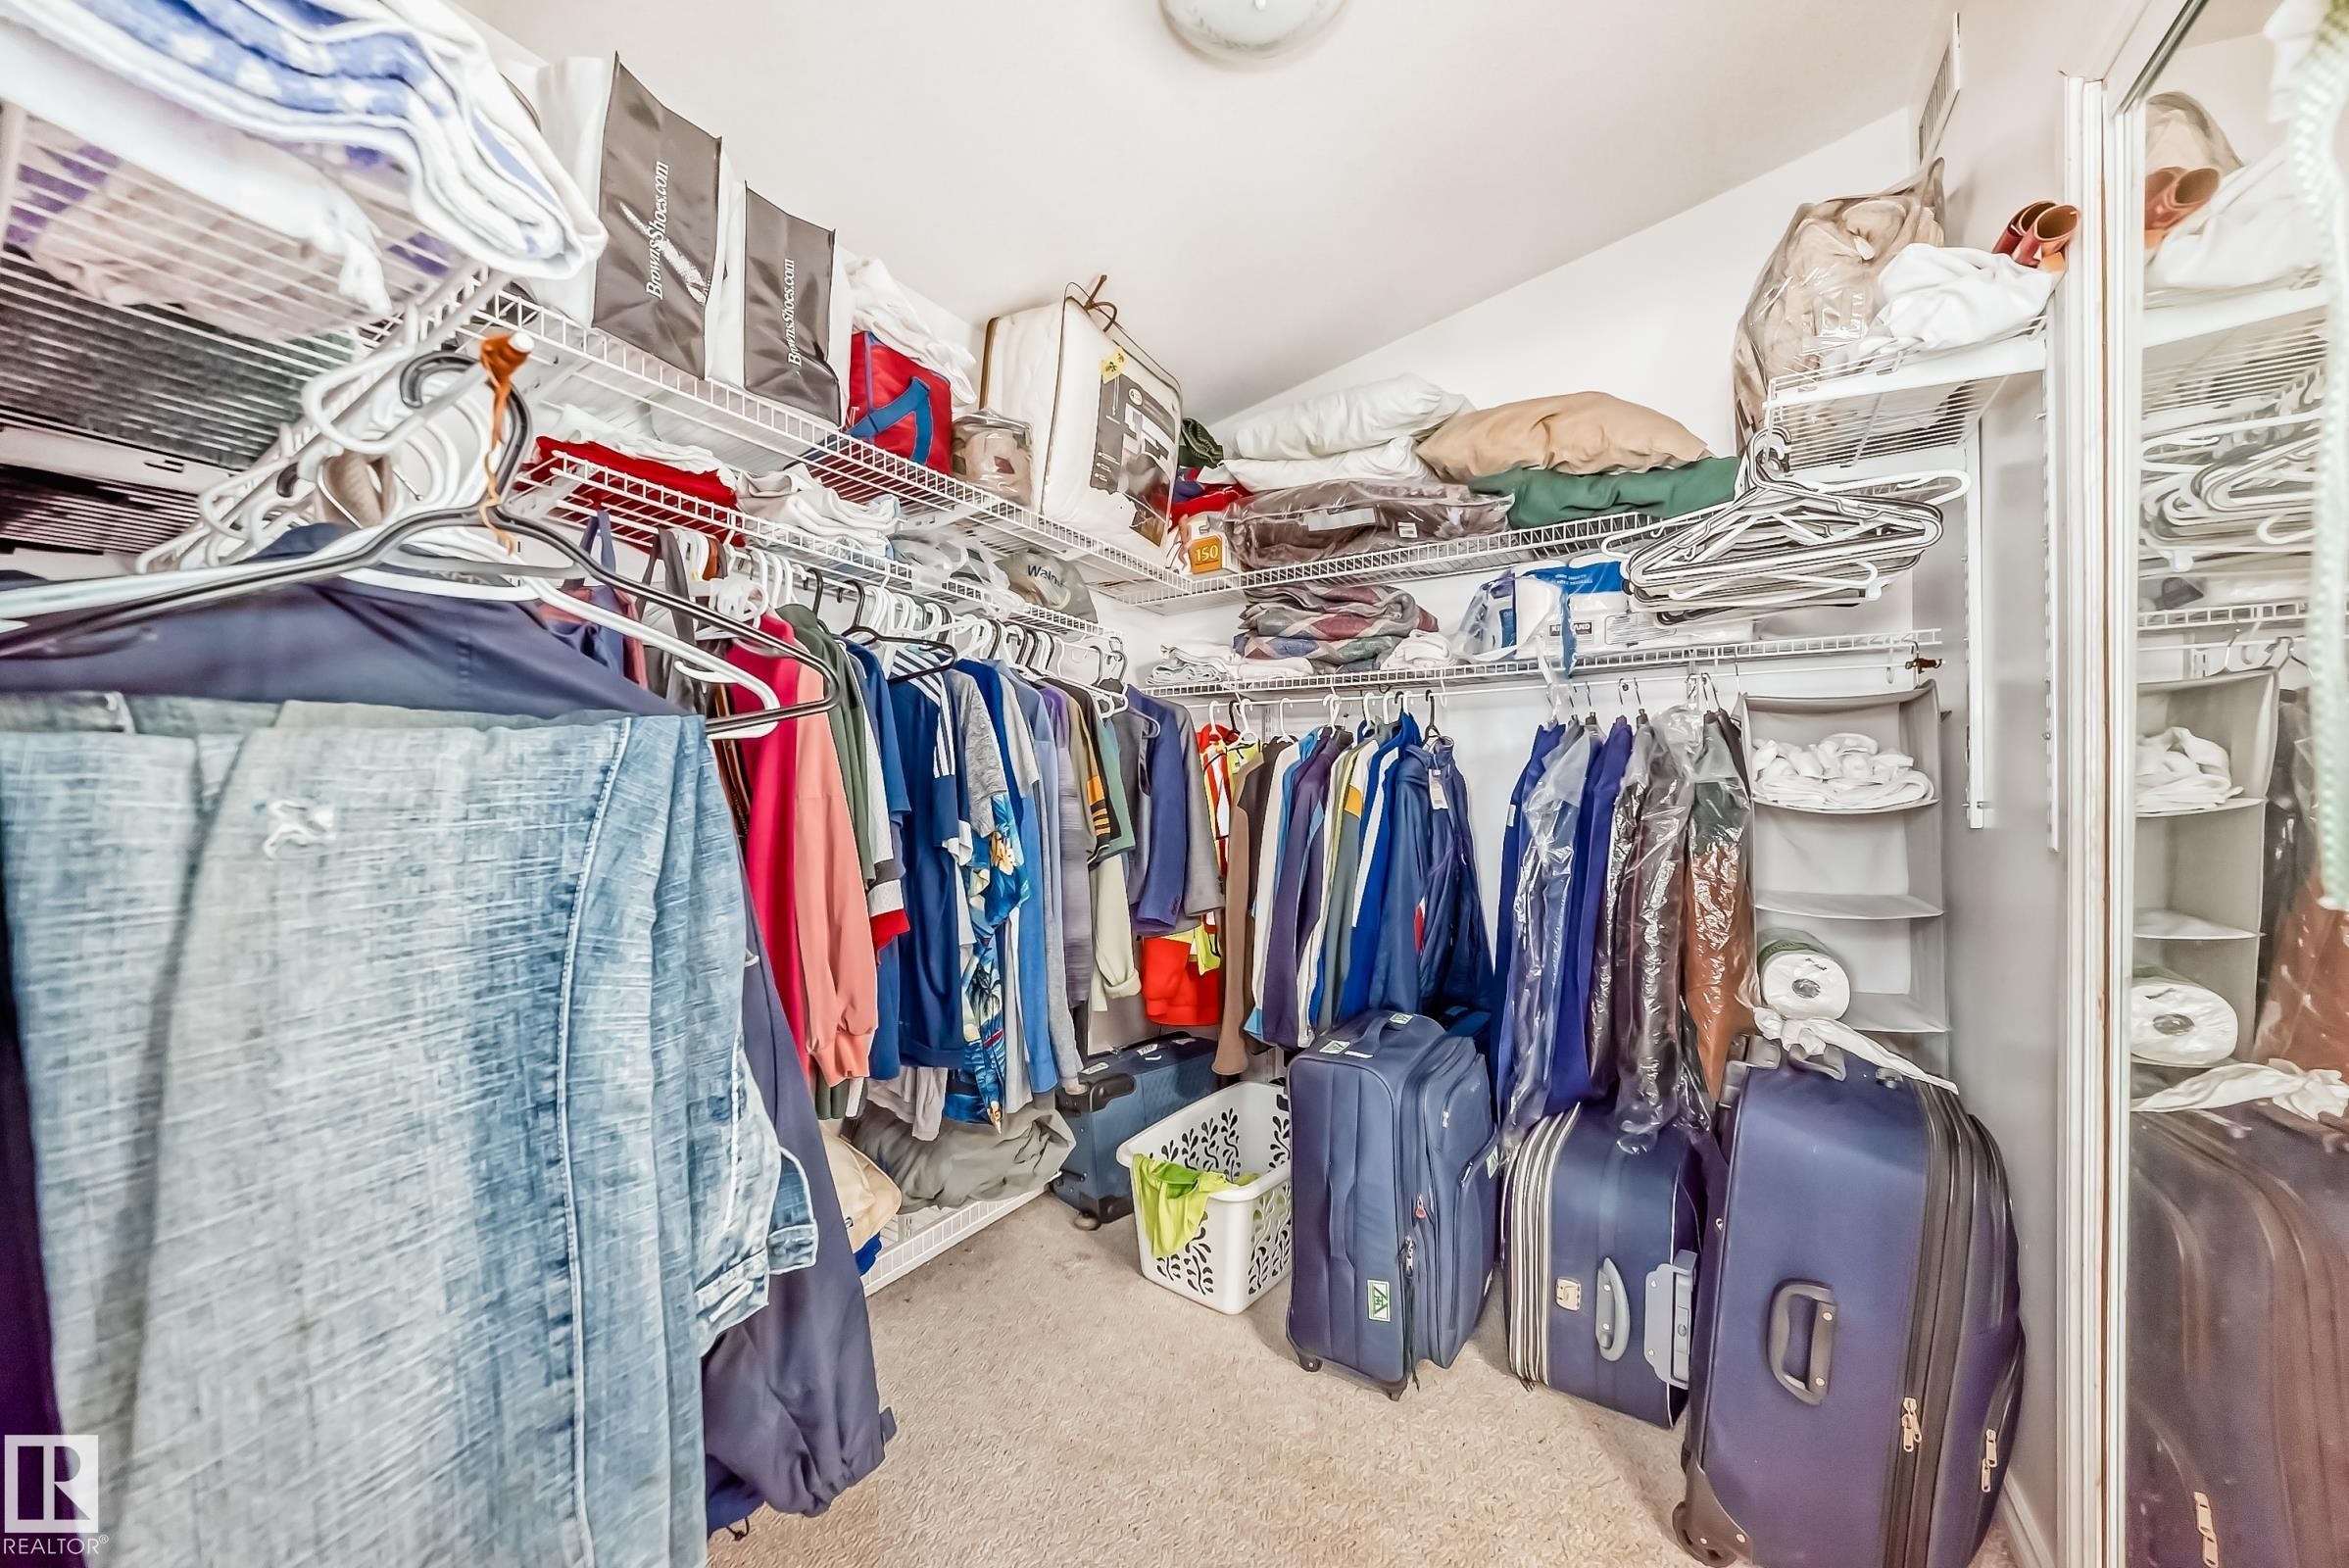
Custom closet organization system featuring wire shelving and multiple hanging rods - 6804 102A Avenue, Edmonton, AB
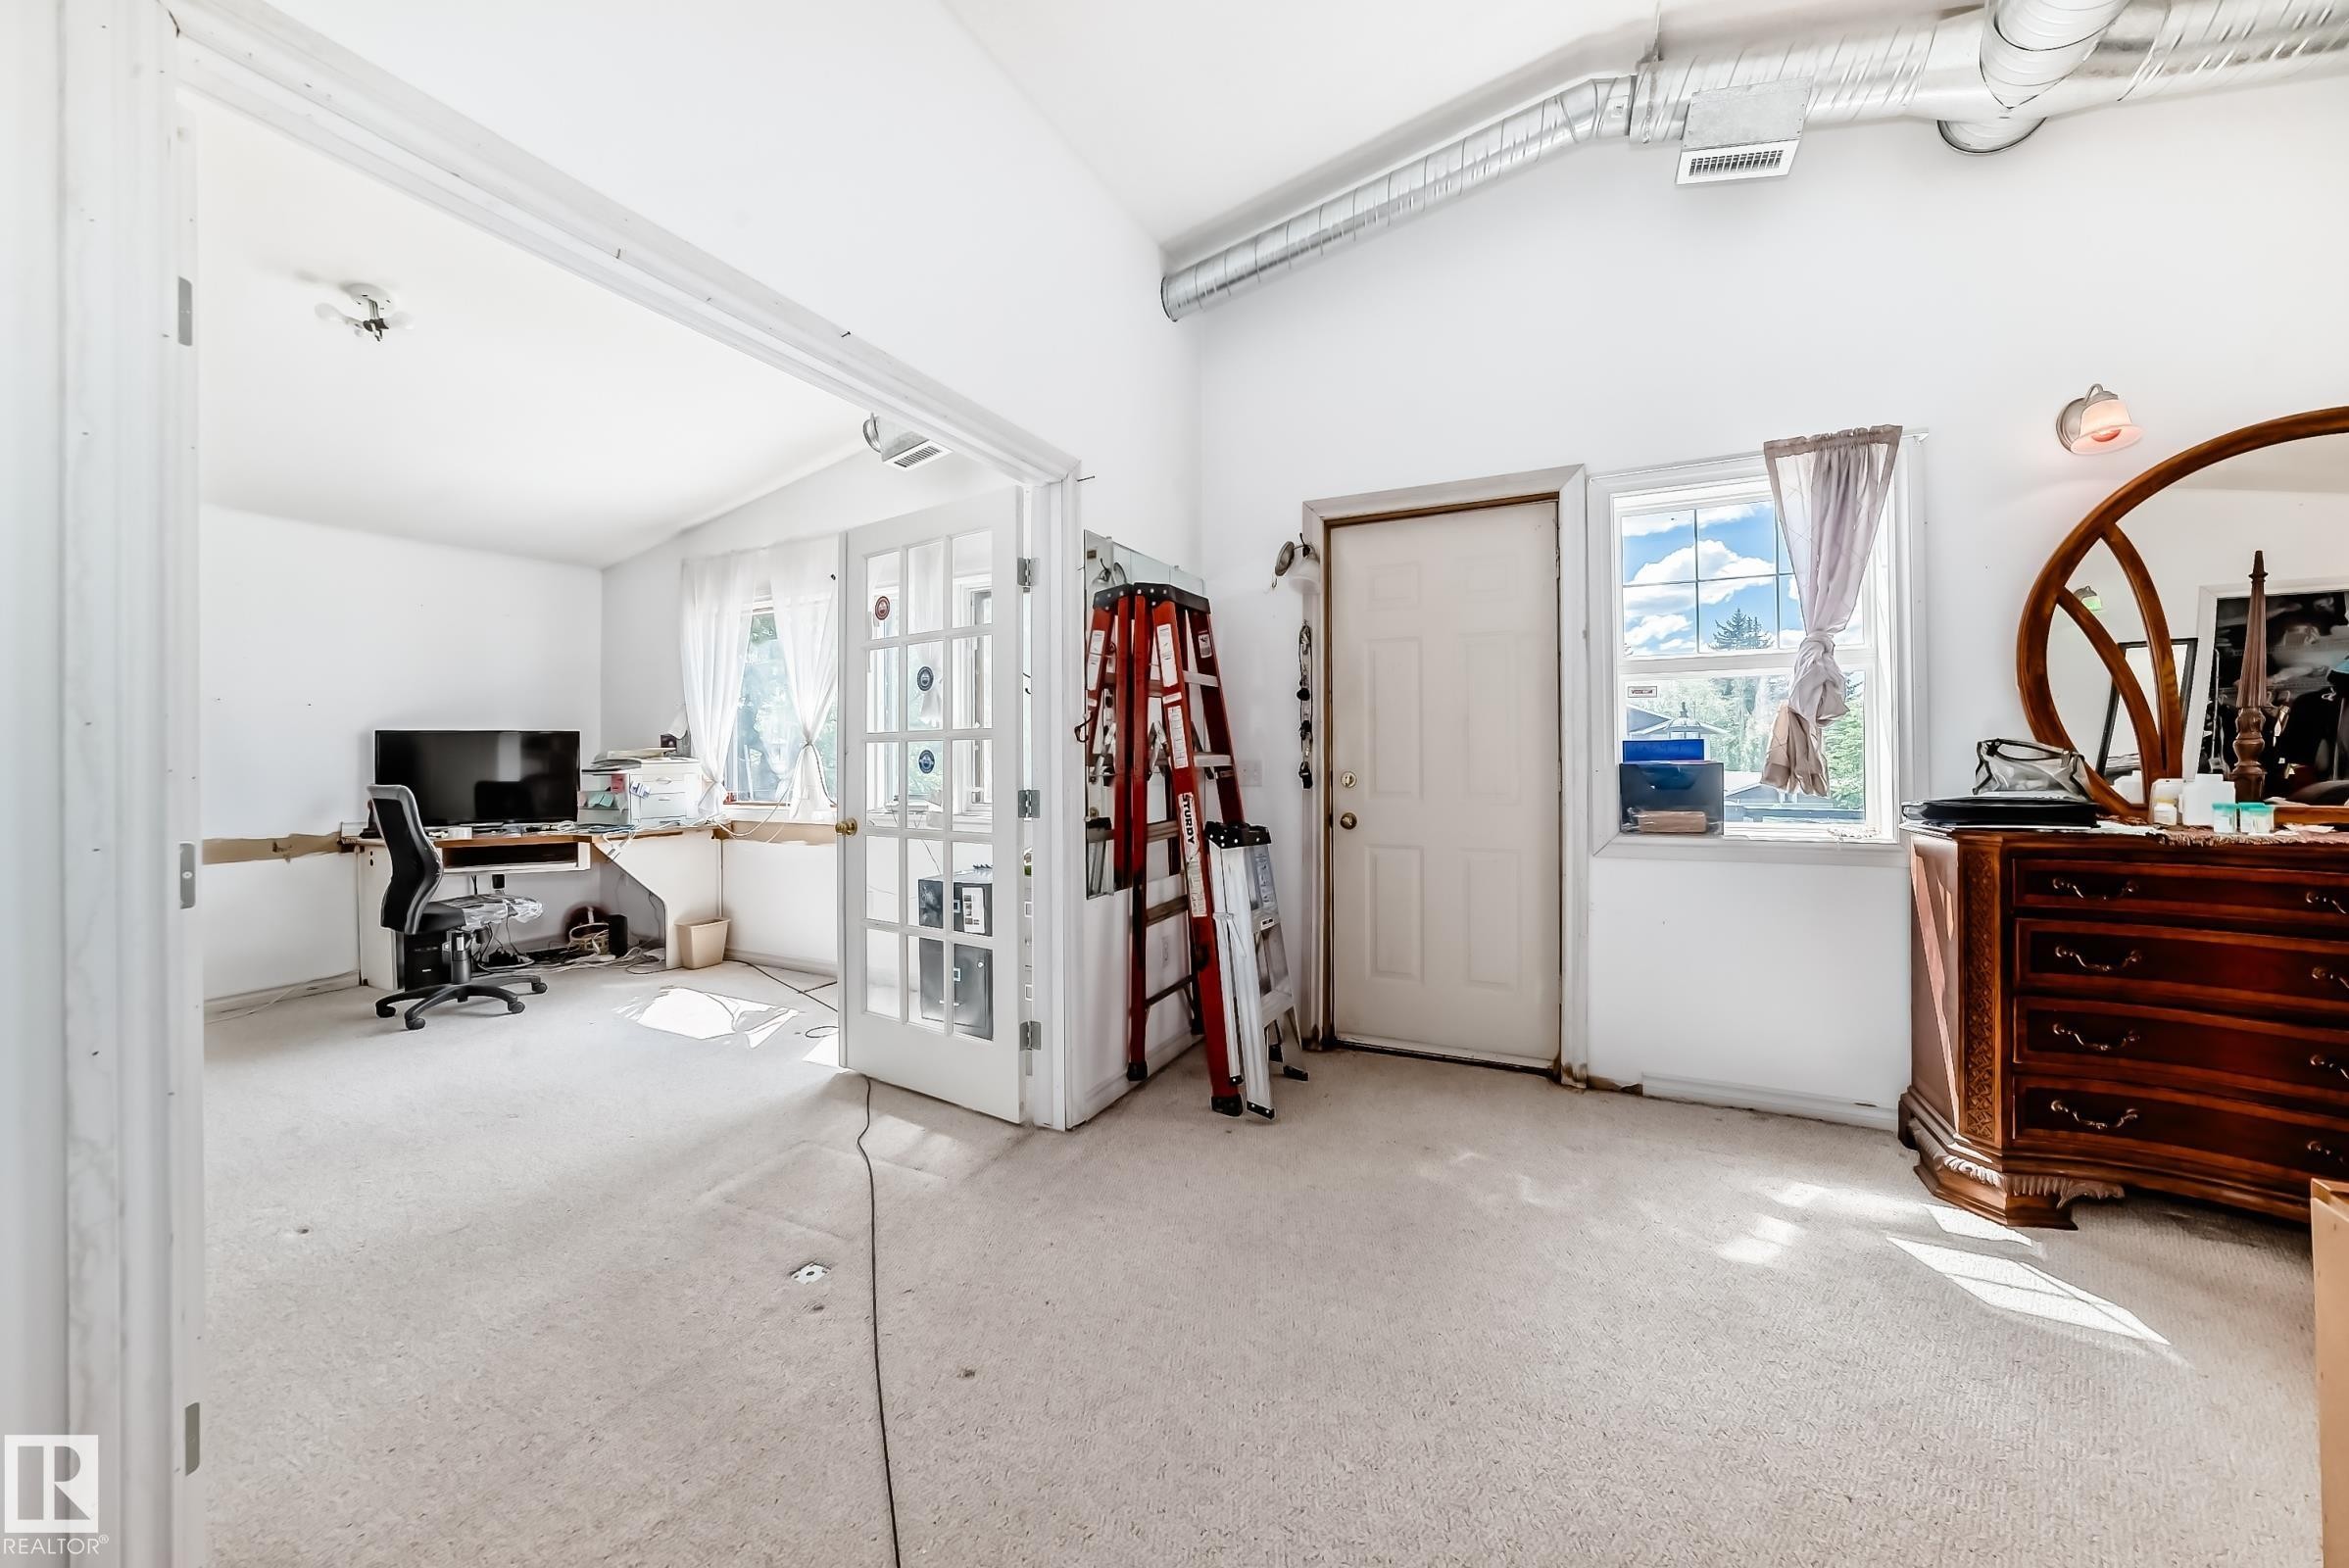
Vaulted white ceilings featuring exposed ductwork, a white paneled door, and a light-filled window - 6804 102A Avenue, Edmonton, AB
Room featuring light-colored carpeting, multiple windows providing natural light, and white walls - 6804 102A Avenue, Edmonton, AB
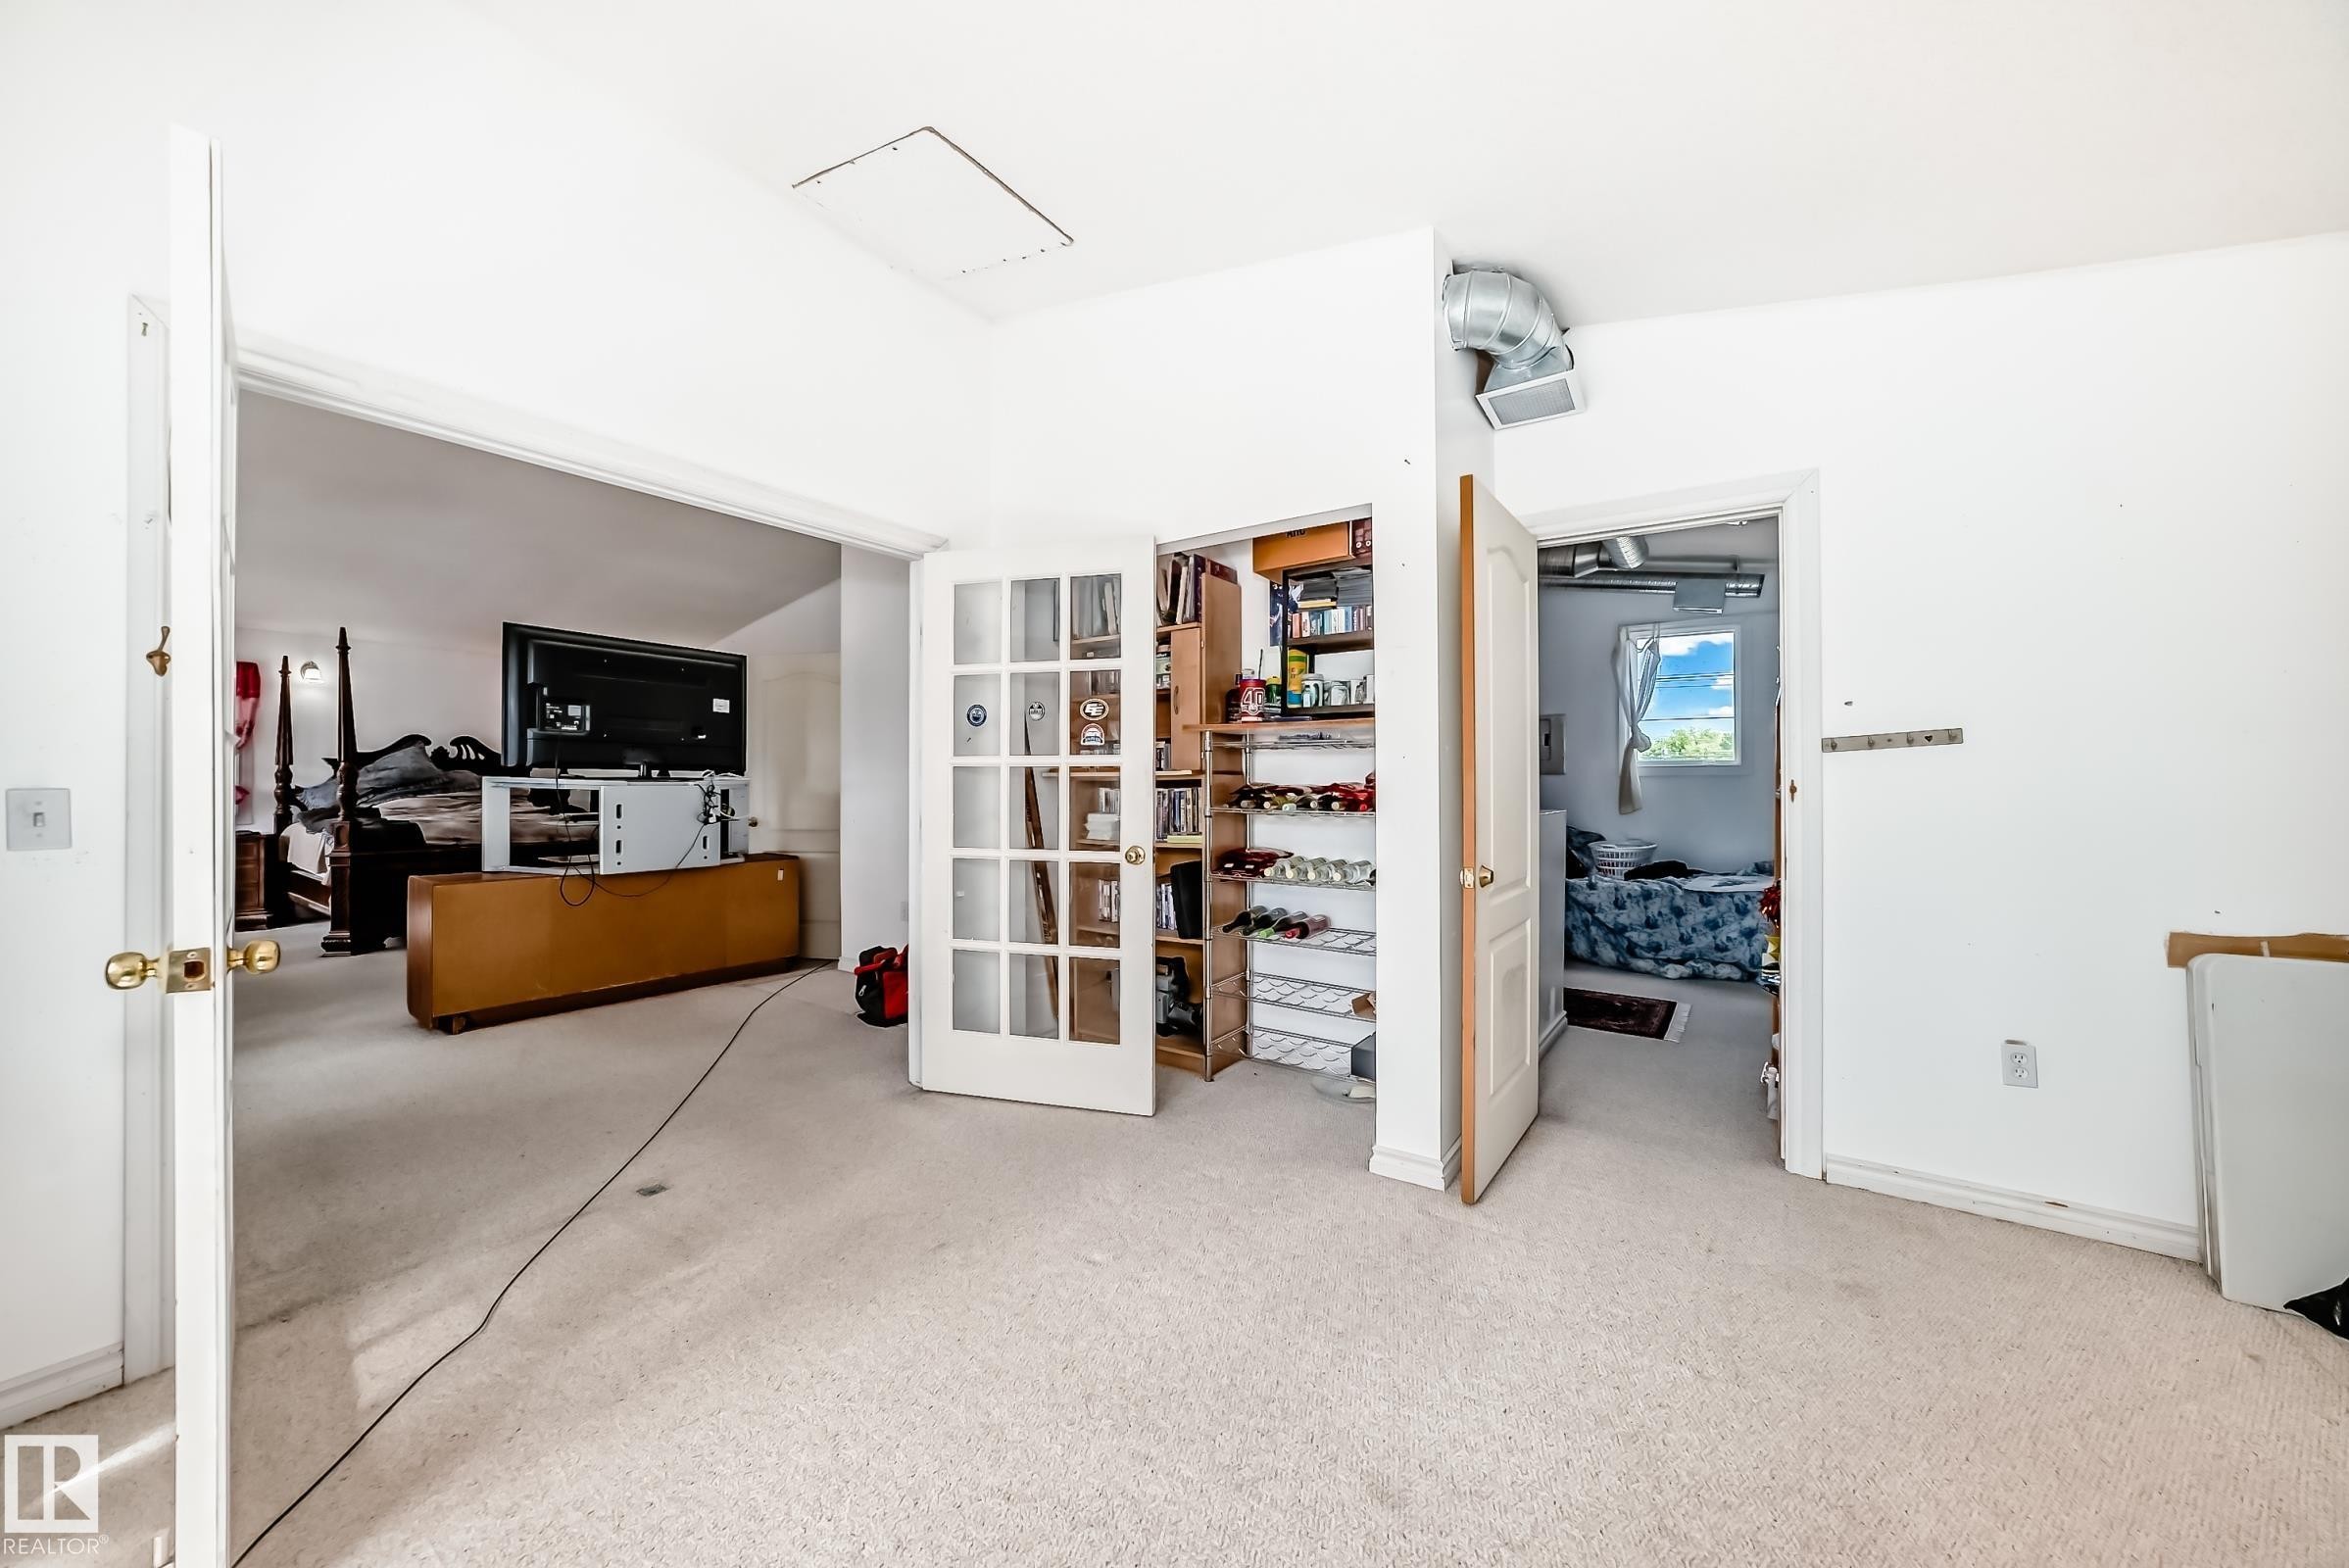
Carpeted room with white walls, featuring a French door closet with interior shelving and an open doorway to an additional room - 6804 102A Avenue, Edmonton, AB
White walls and light-colored carpeting create a bright interior - 6804 102A Avenue, Edmonton, AB
Image quality insufficient for description - 6804 102A Avenue, Edmonton, AB
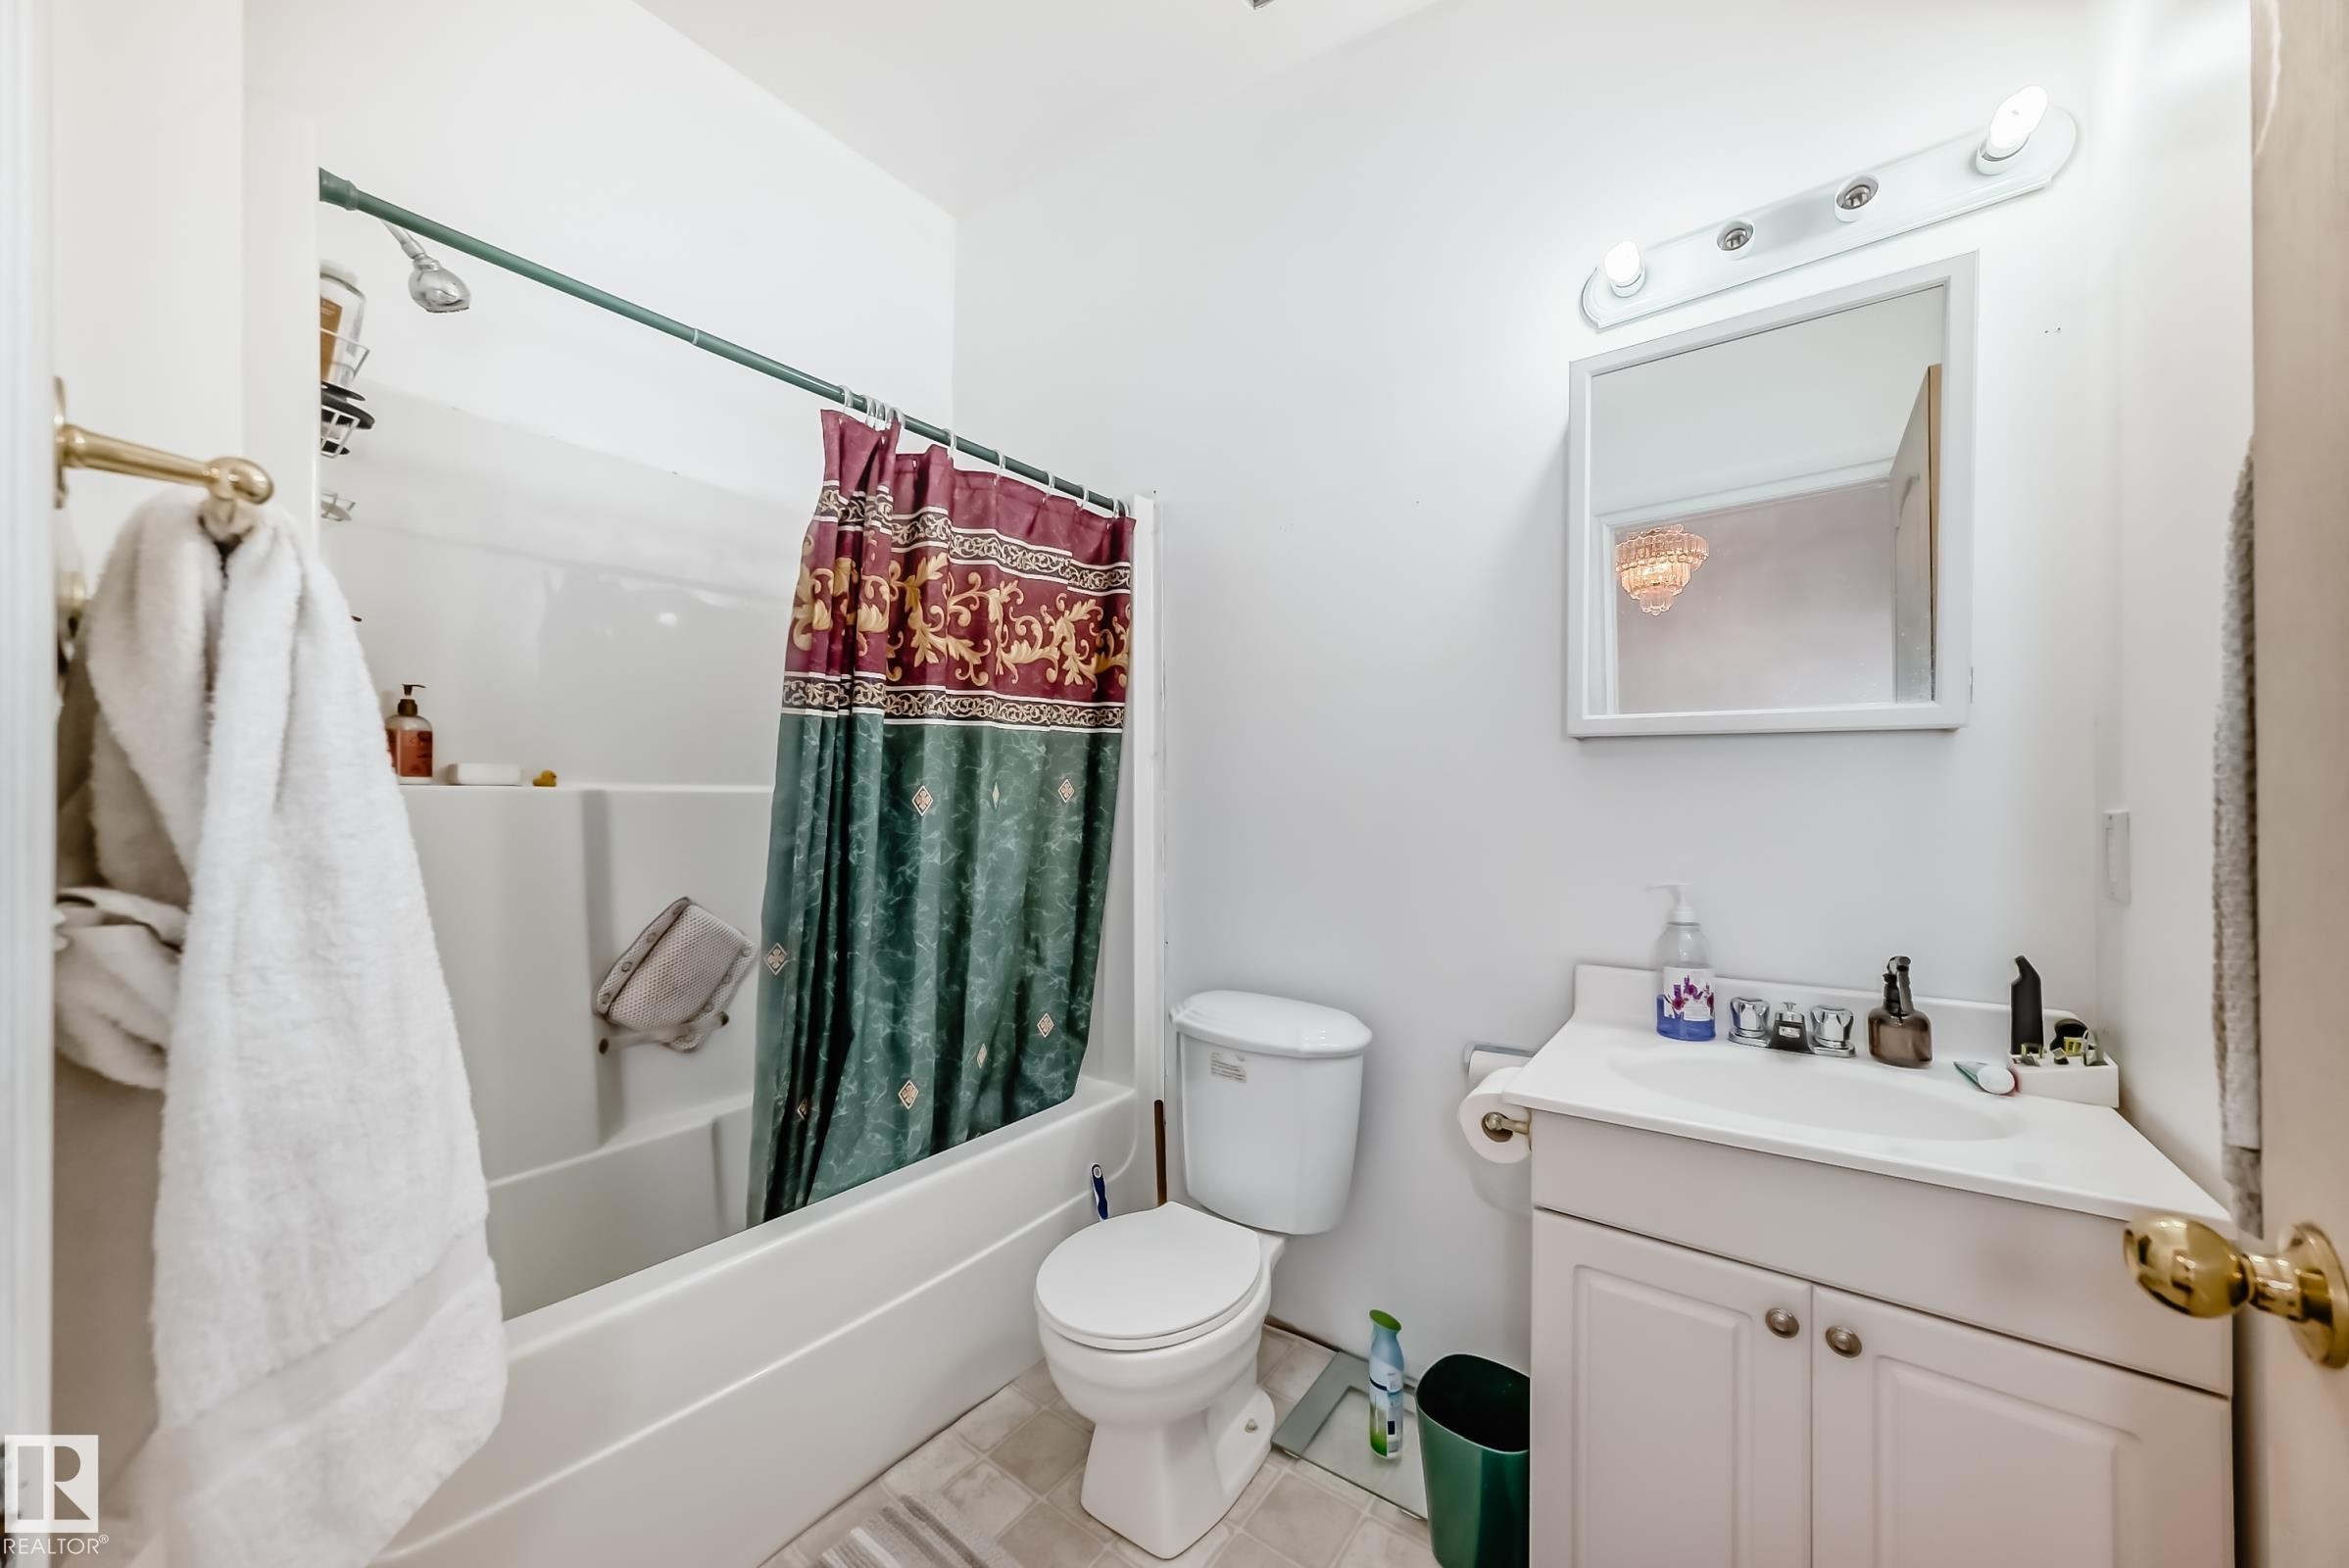
Bathroom featuring a white vanity with integrated sink, white tub/shower combination, and wall-mounted mirror with overhead lighting - 6804 102A Avenue, Edmonton, AB
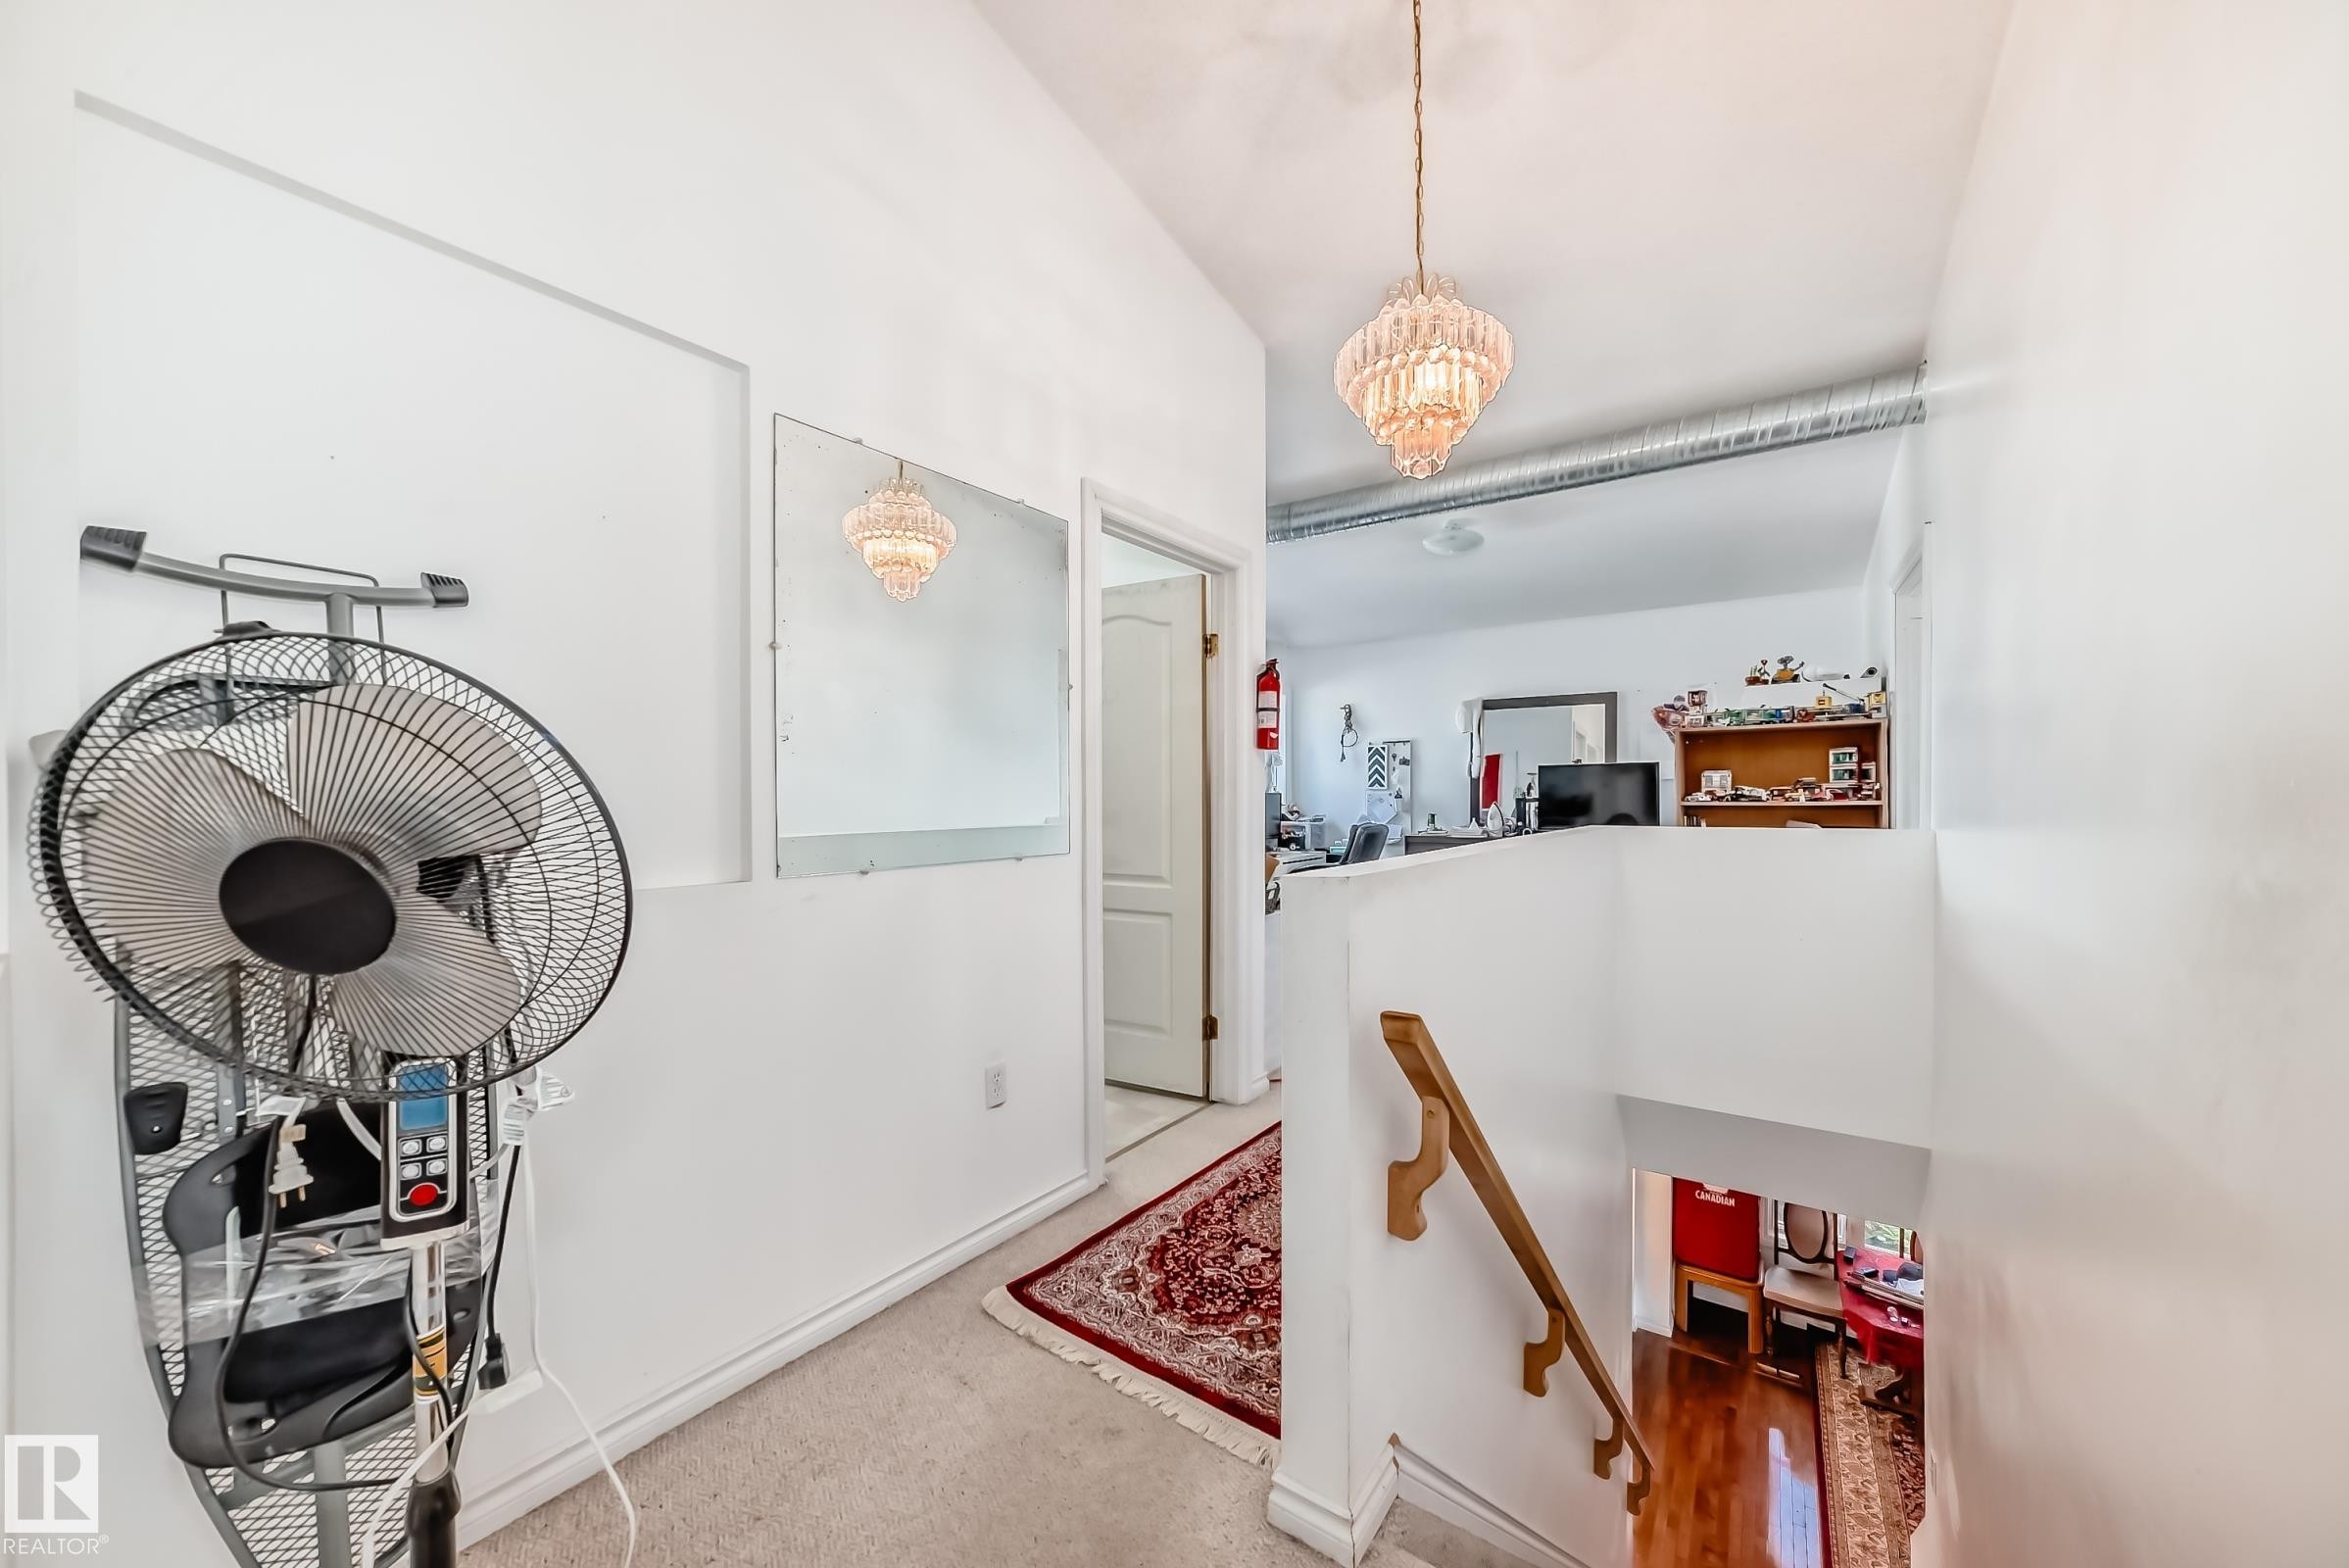
Upper-level hallway with carpet flooring and a crystal chandelier - 6804 102A Avenue, Edmonton, AB
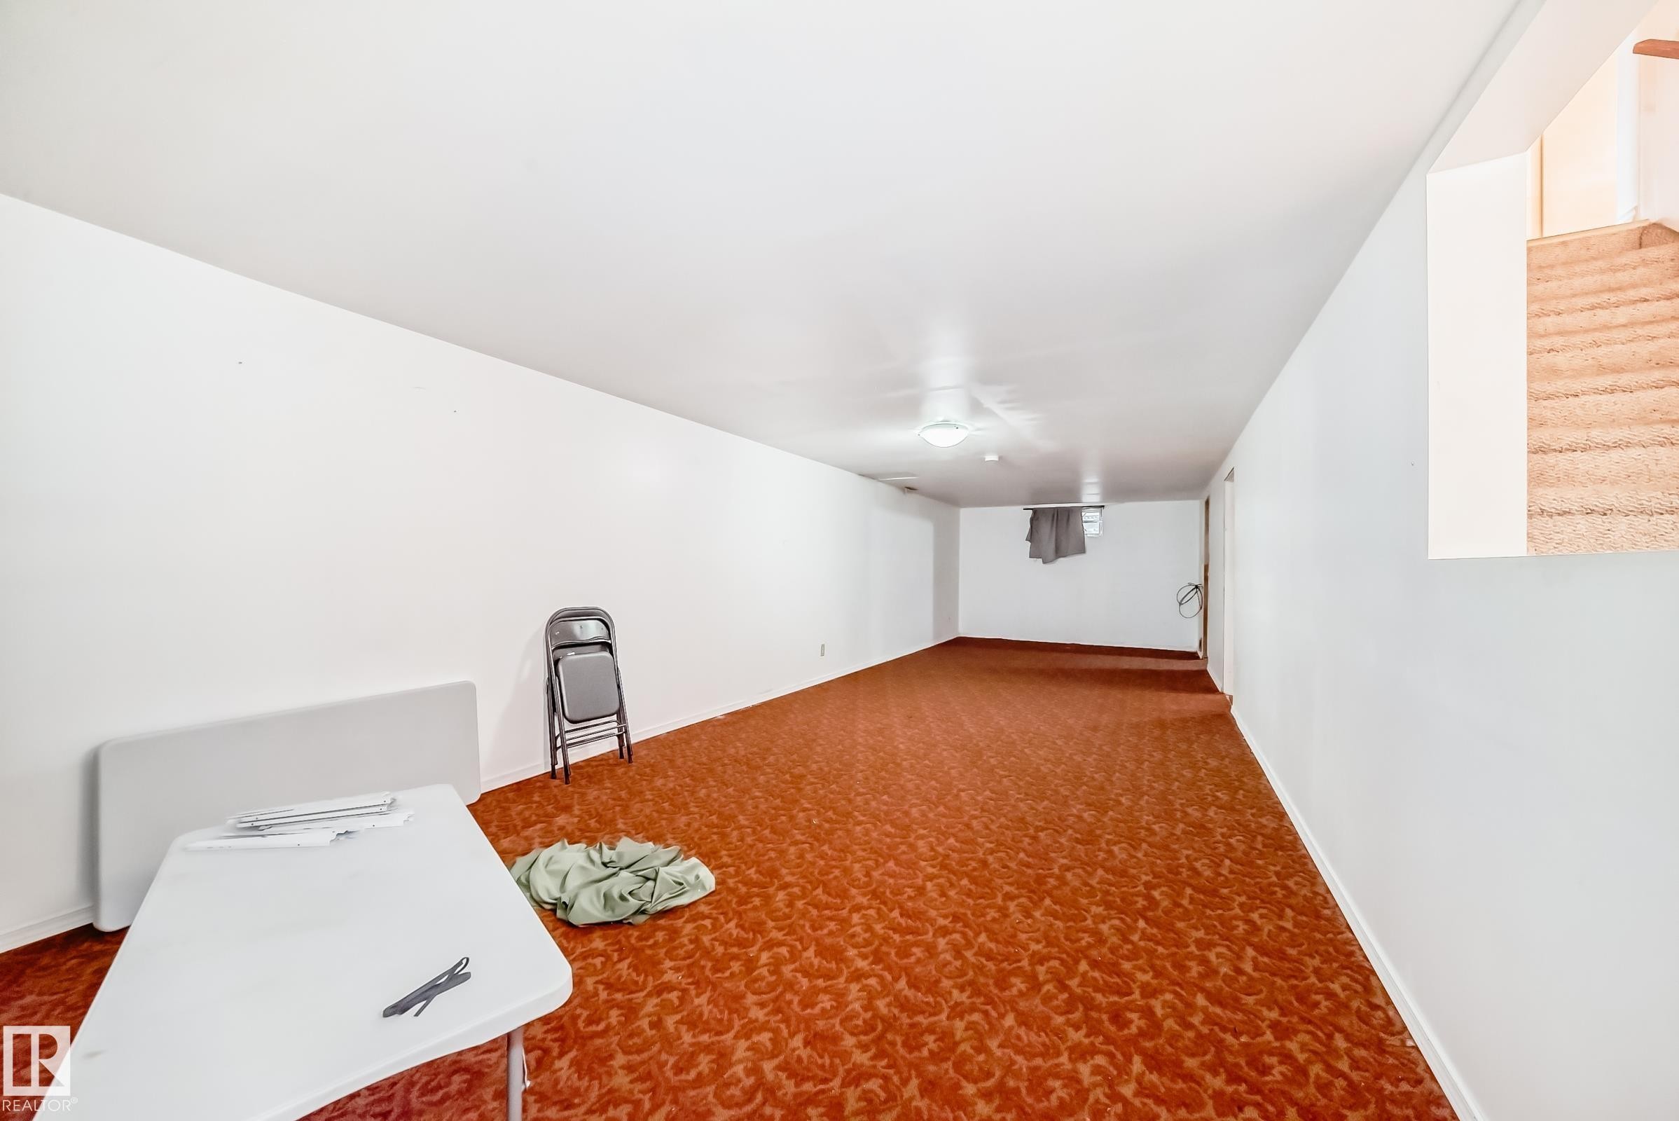
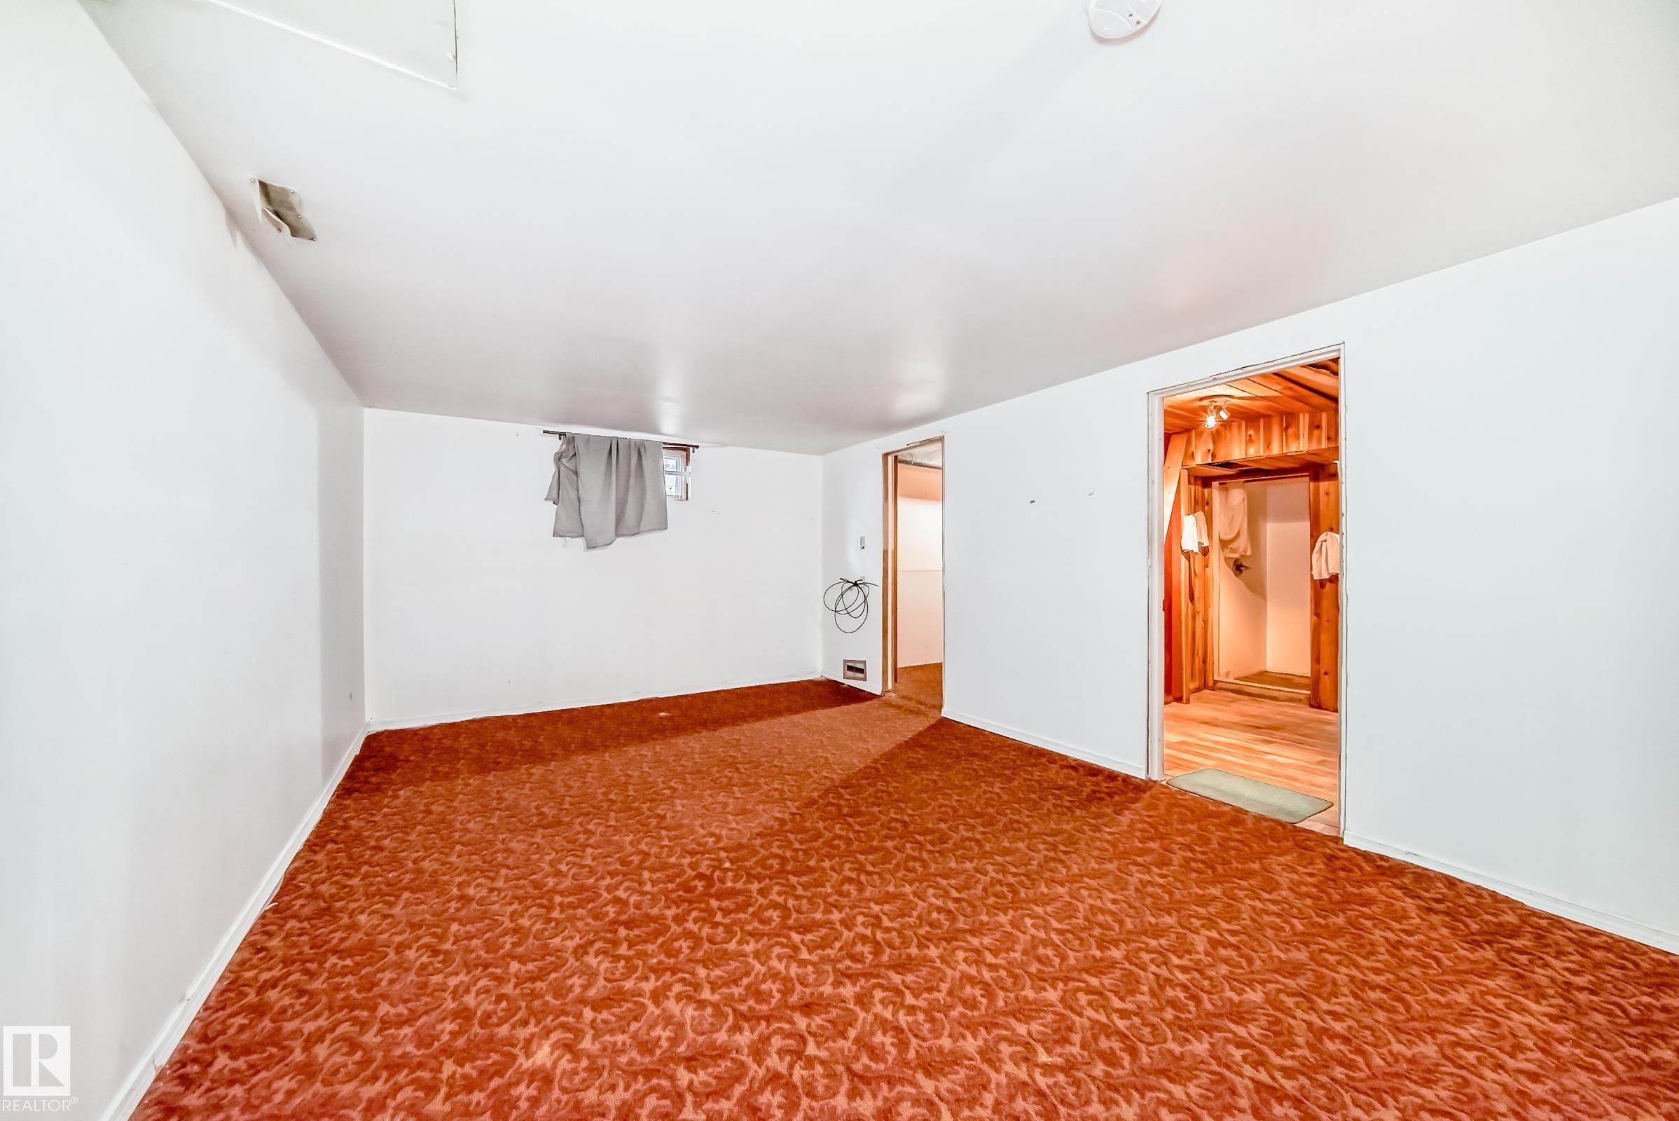
Spacious lower-level room featuring patterned orange carpeting, white painted walls, and overhead flush-mount lighting - 6804 102A Avenue, Edmonton, AB
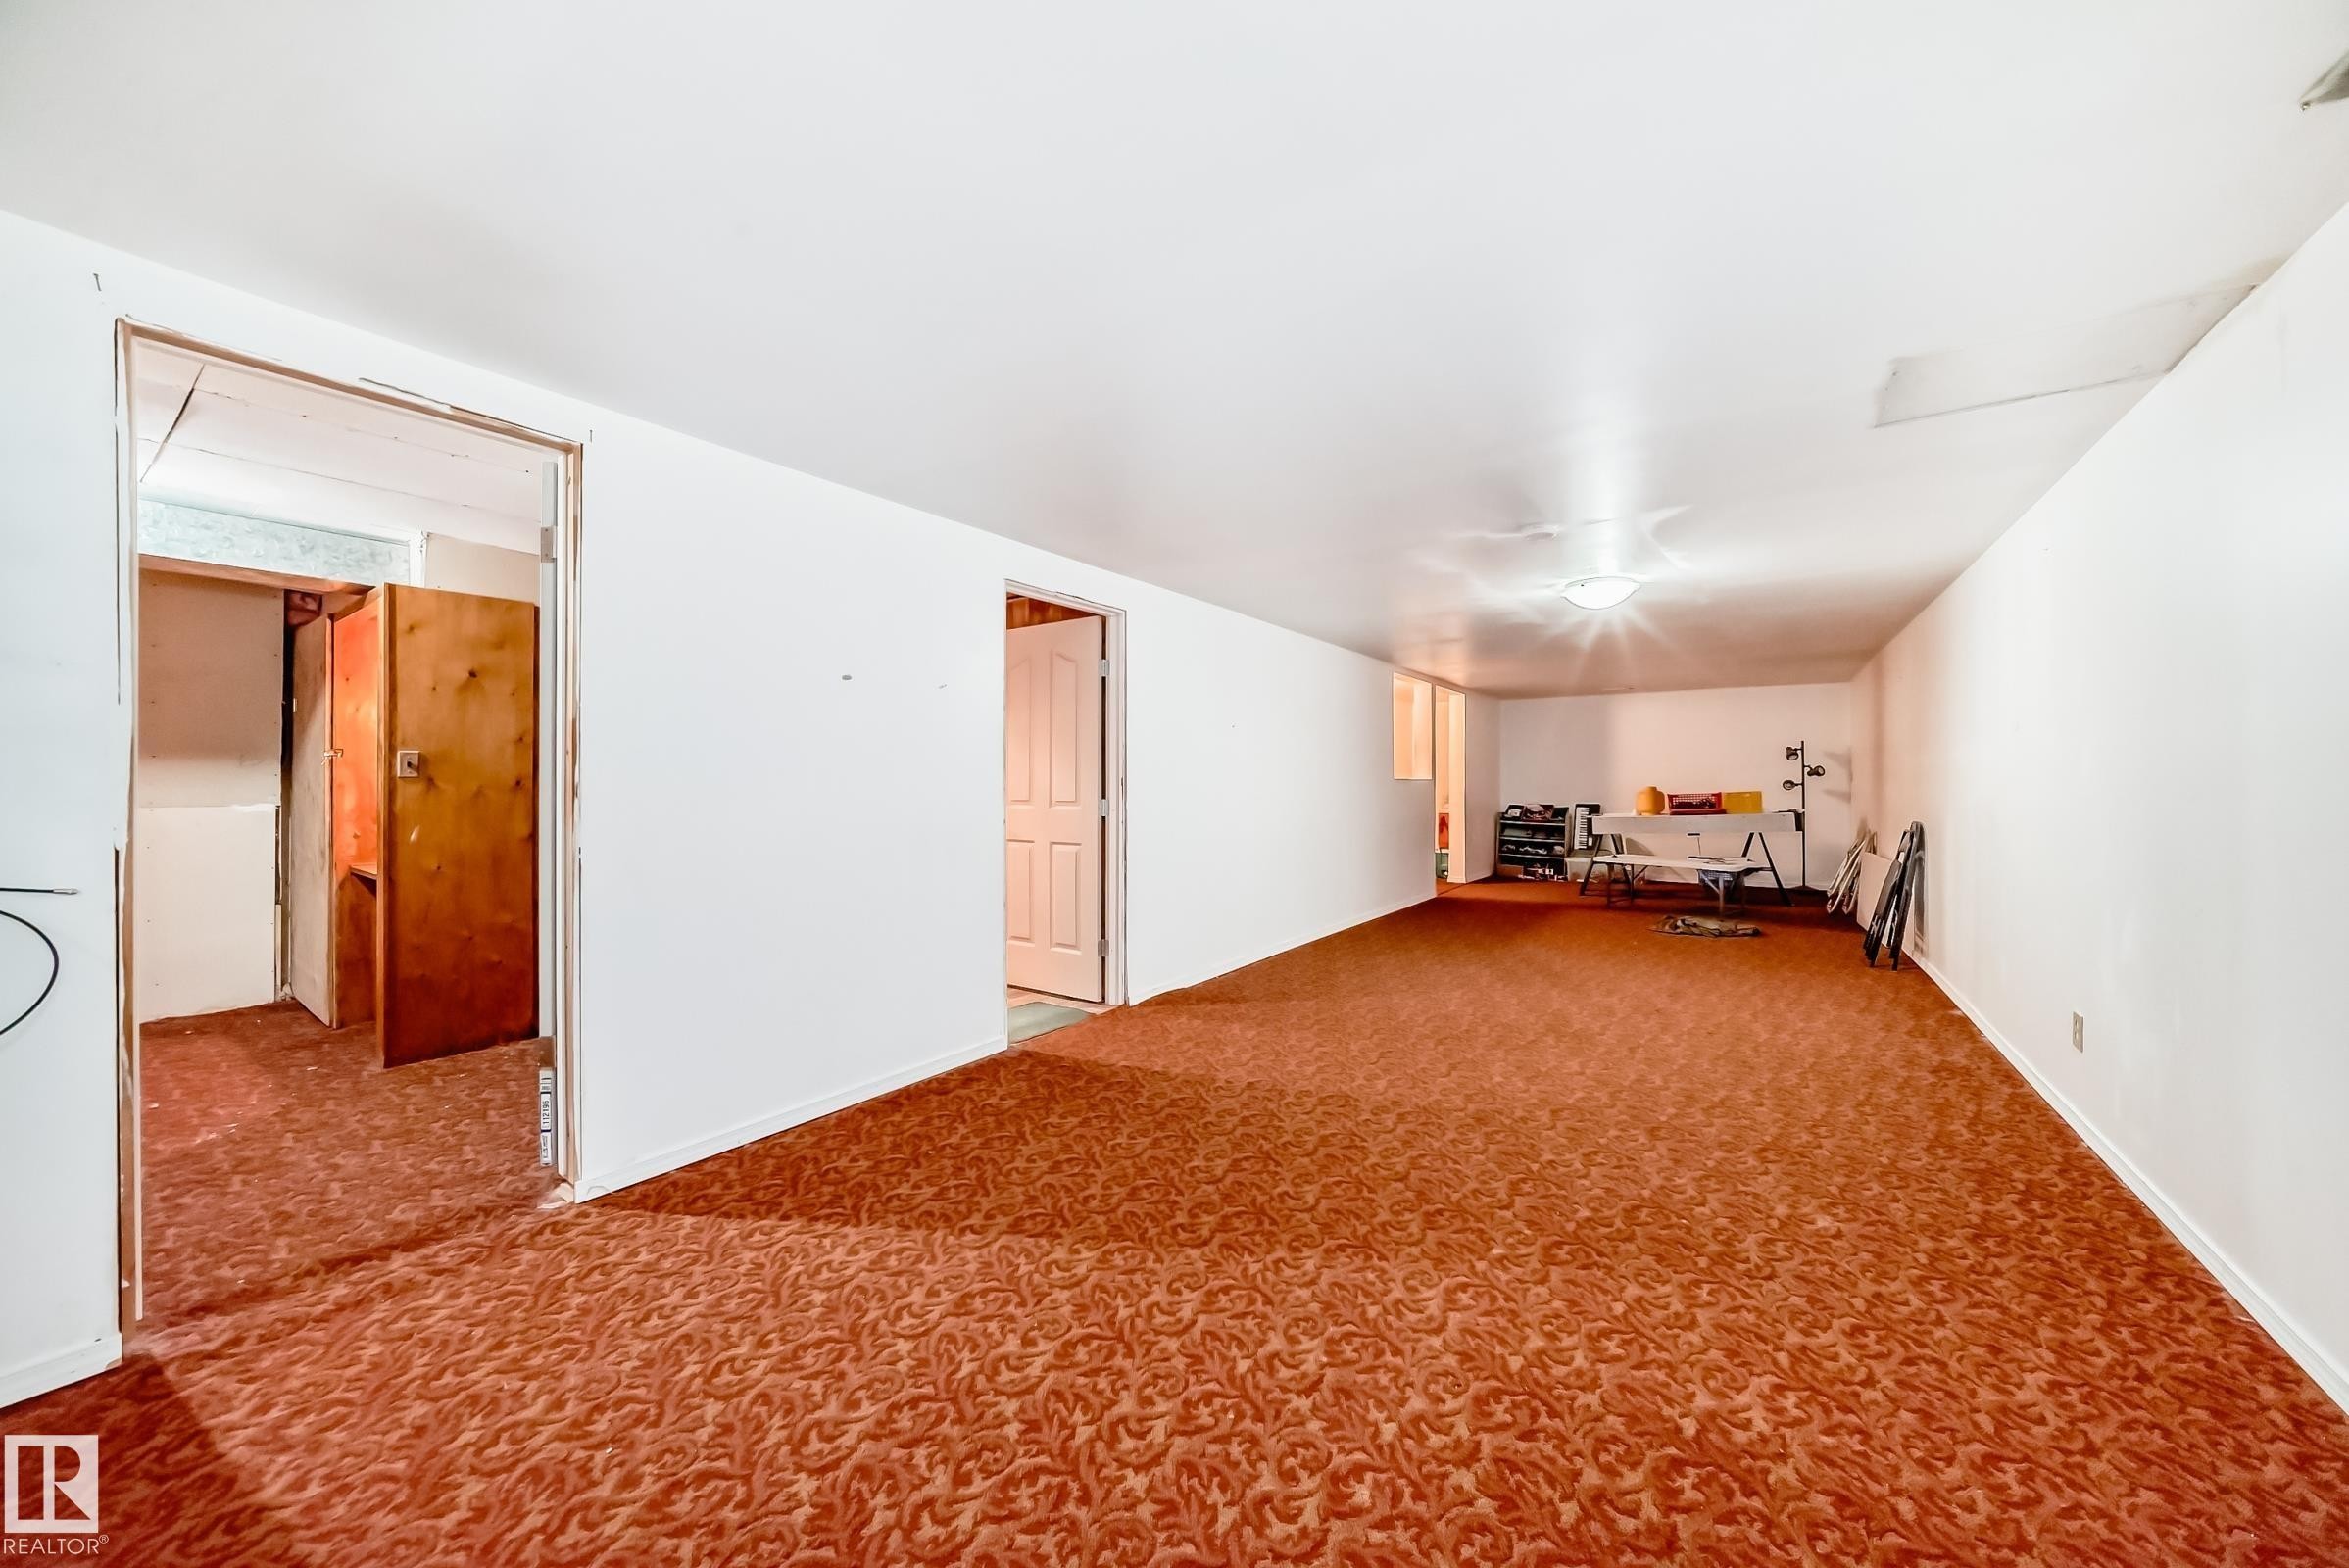
Spacious interior with white walls, patterned carpet, and two doorways leading to additional rooms - 6804 102A Avenue, Edmonton, AB
Spacious interior room featuring patterned carpeting, white painted walls, and a ceiling-mounted light fixture - 6804 102A Avenue, Edmonton, AB
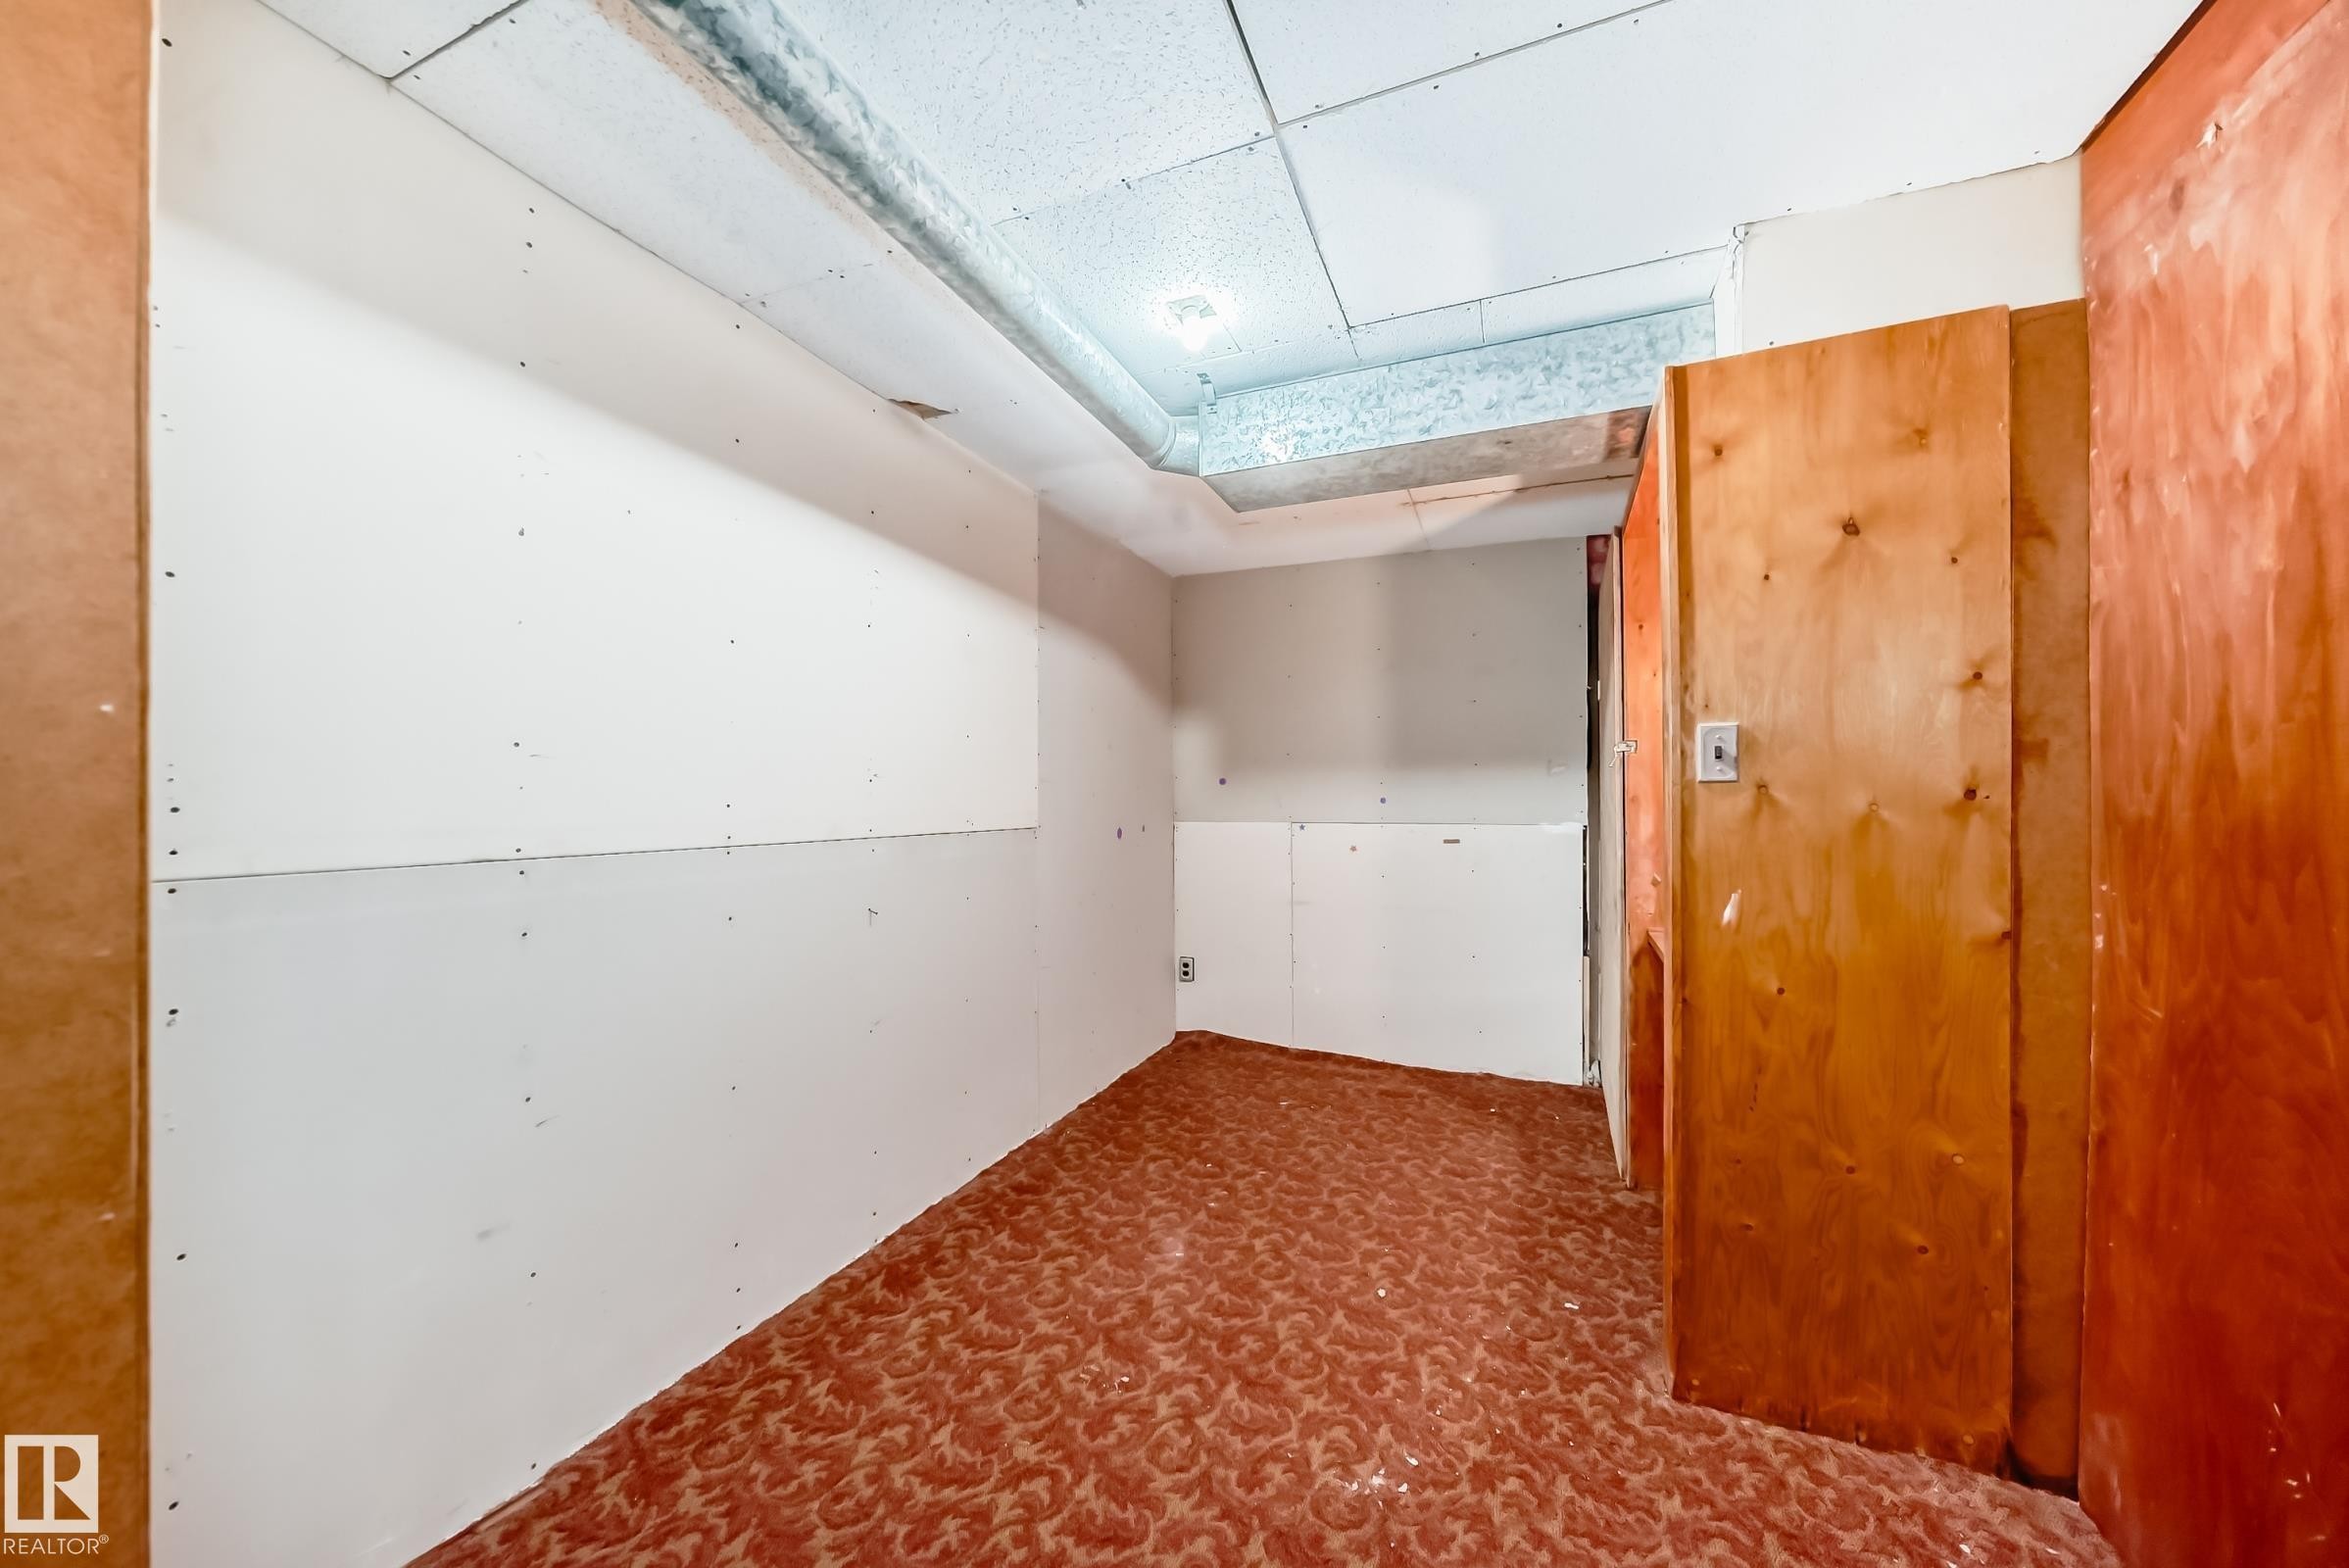
Unfinished interior space featuring exposed drywall, a drop ceiling, and patterned red flooring - 6804 102A Avenue, Edmonton, AB
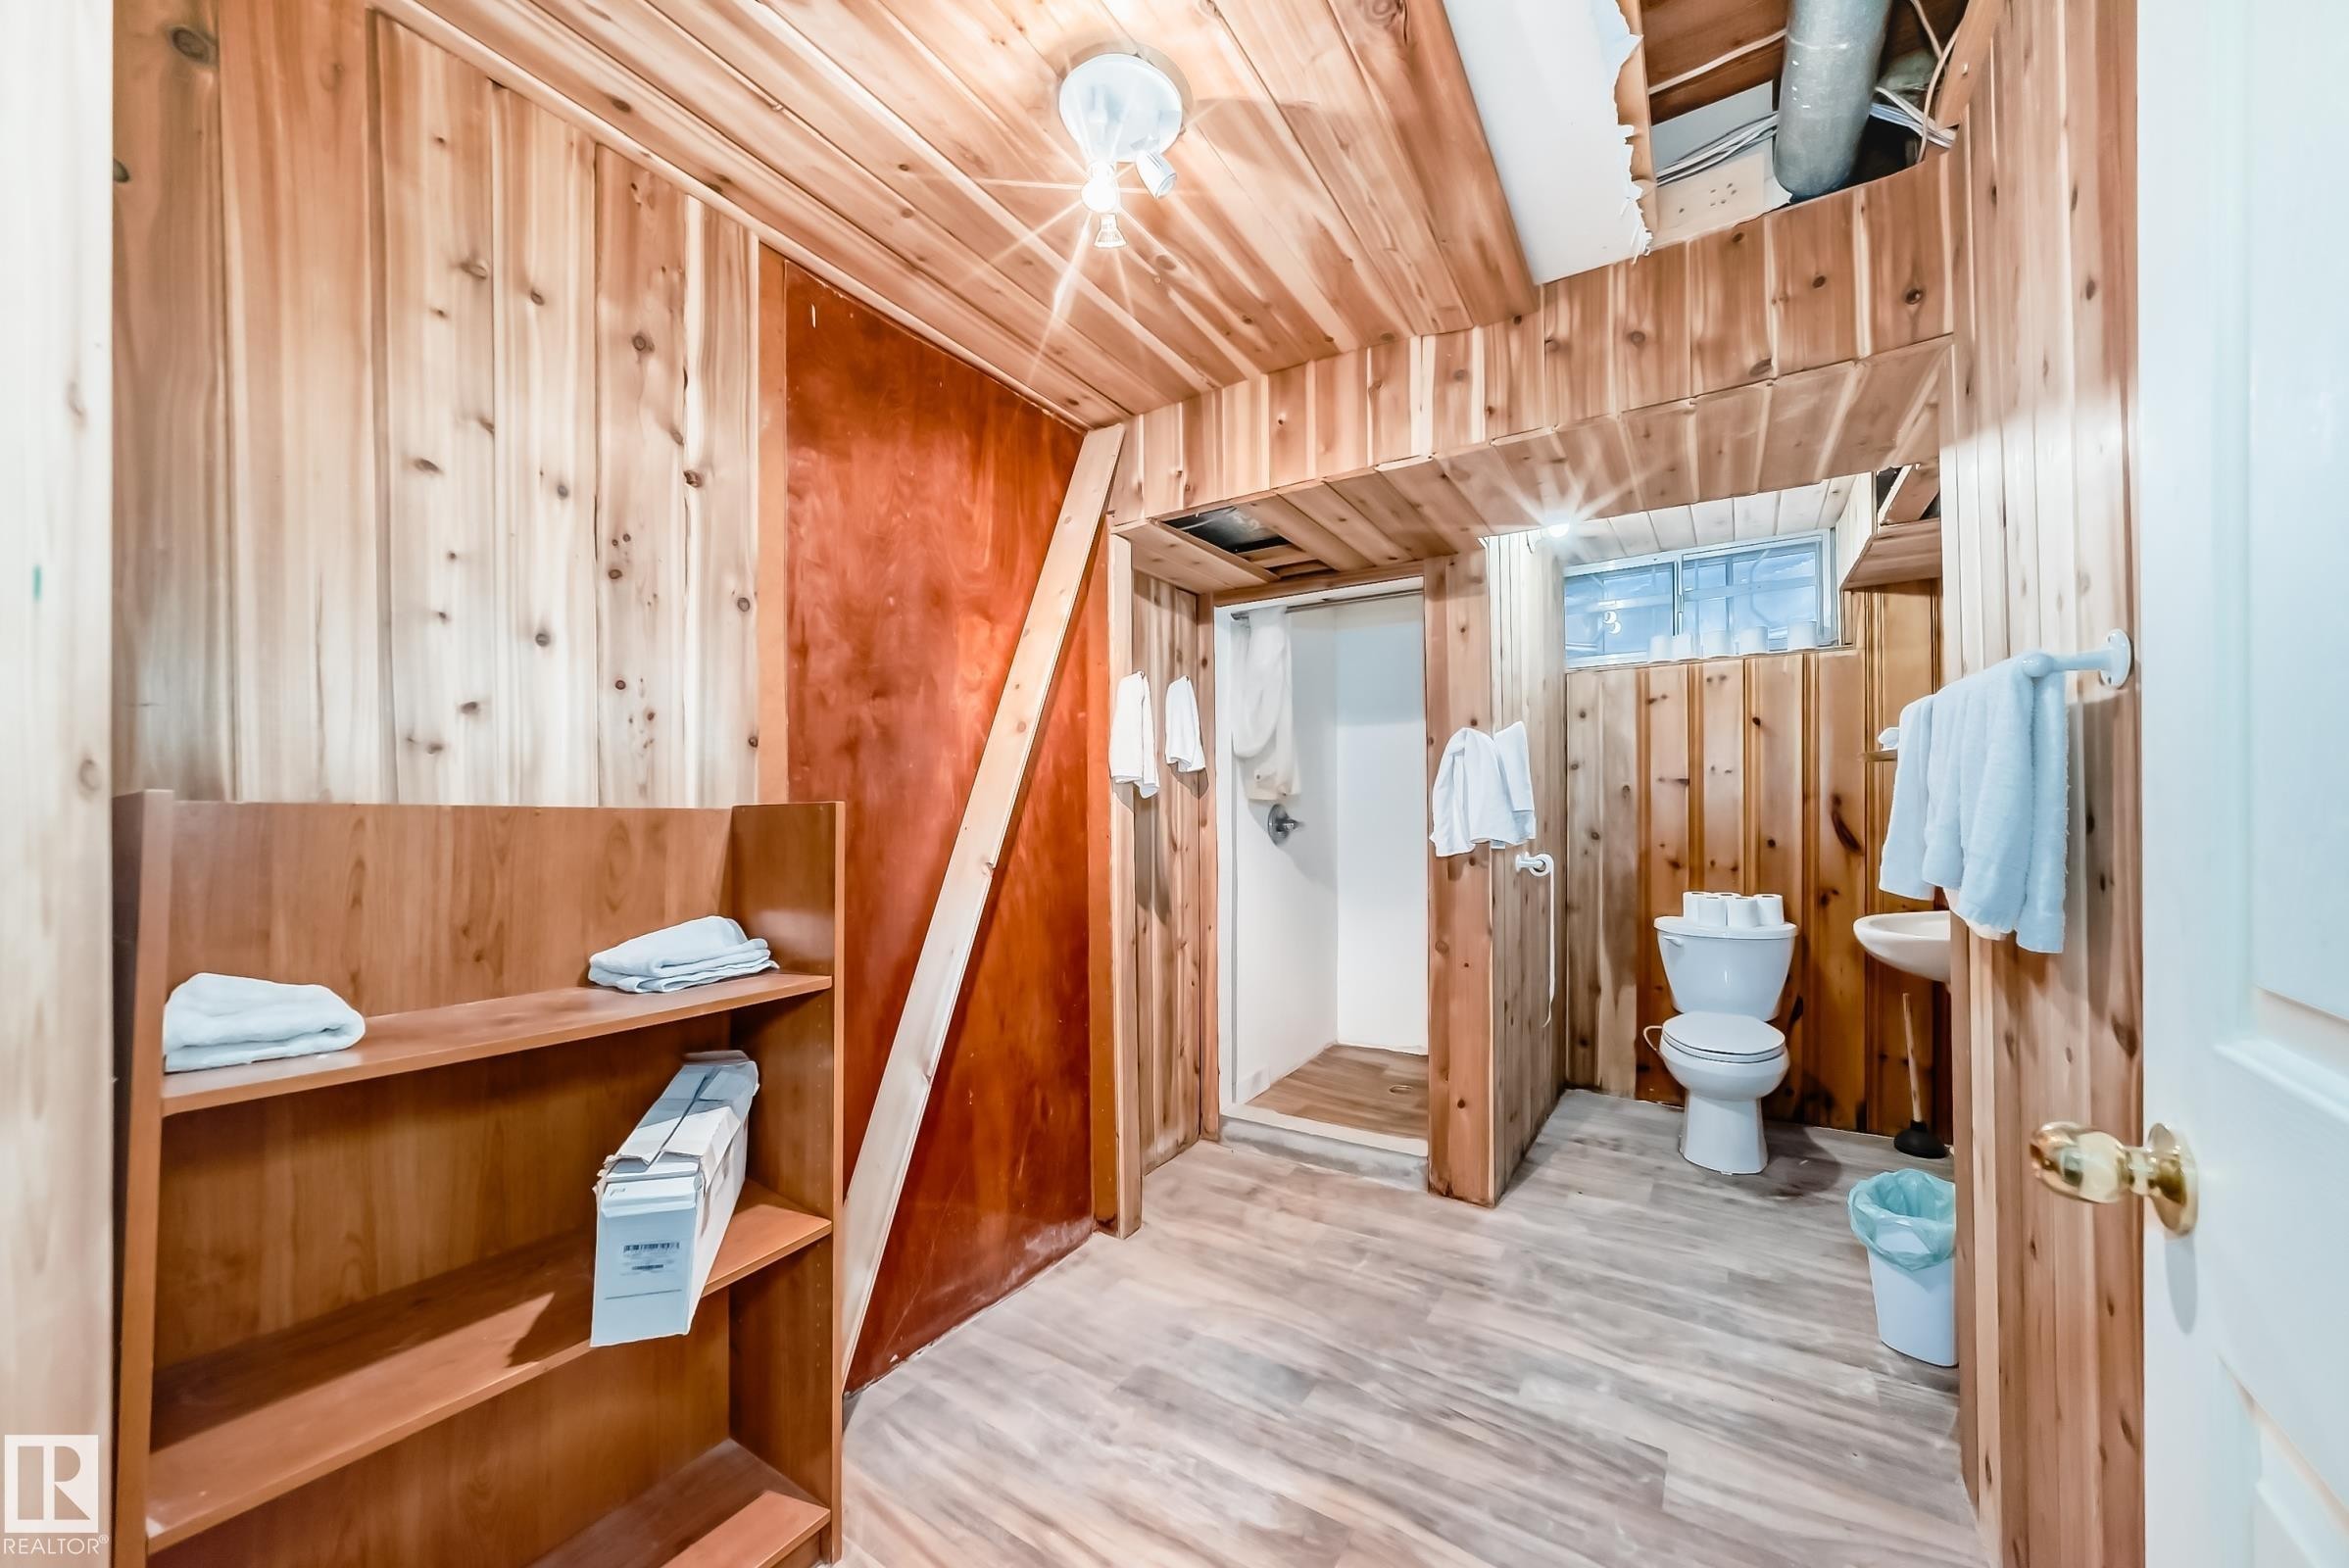
Wood-paneled room featuring a built-in shelving unit, white porcelain toilet, pedestal sink, and a shower area - 6804 102A Avenue, Edmonton, AB
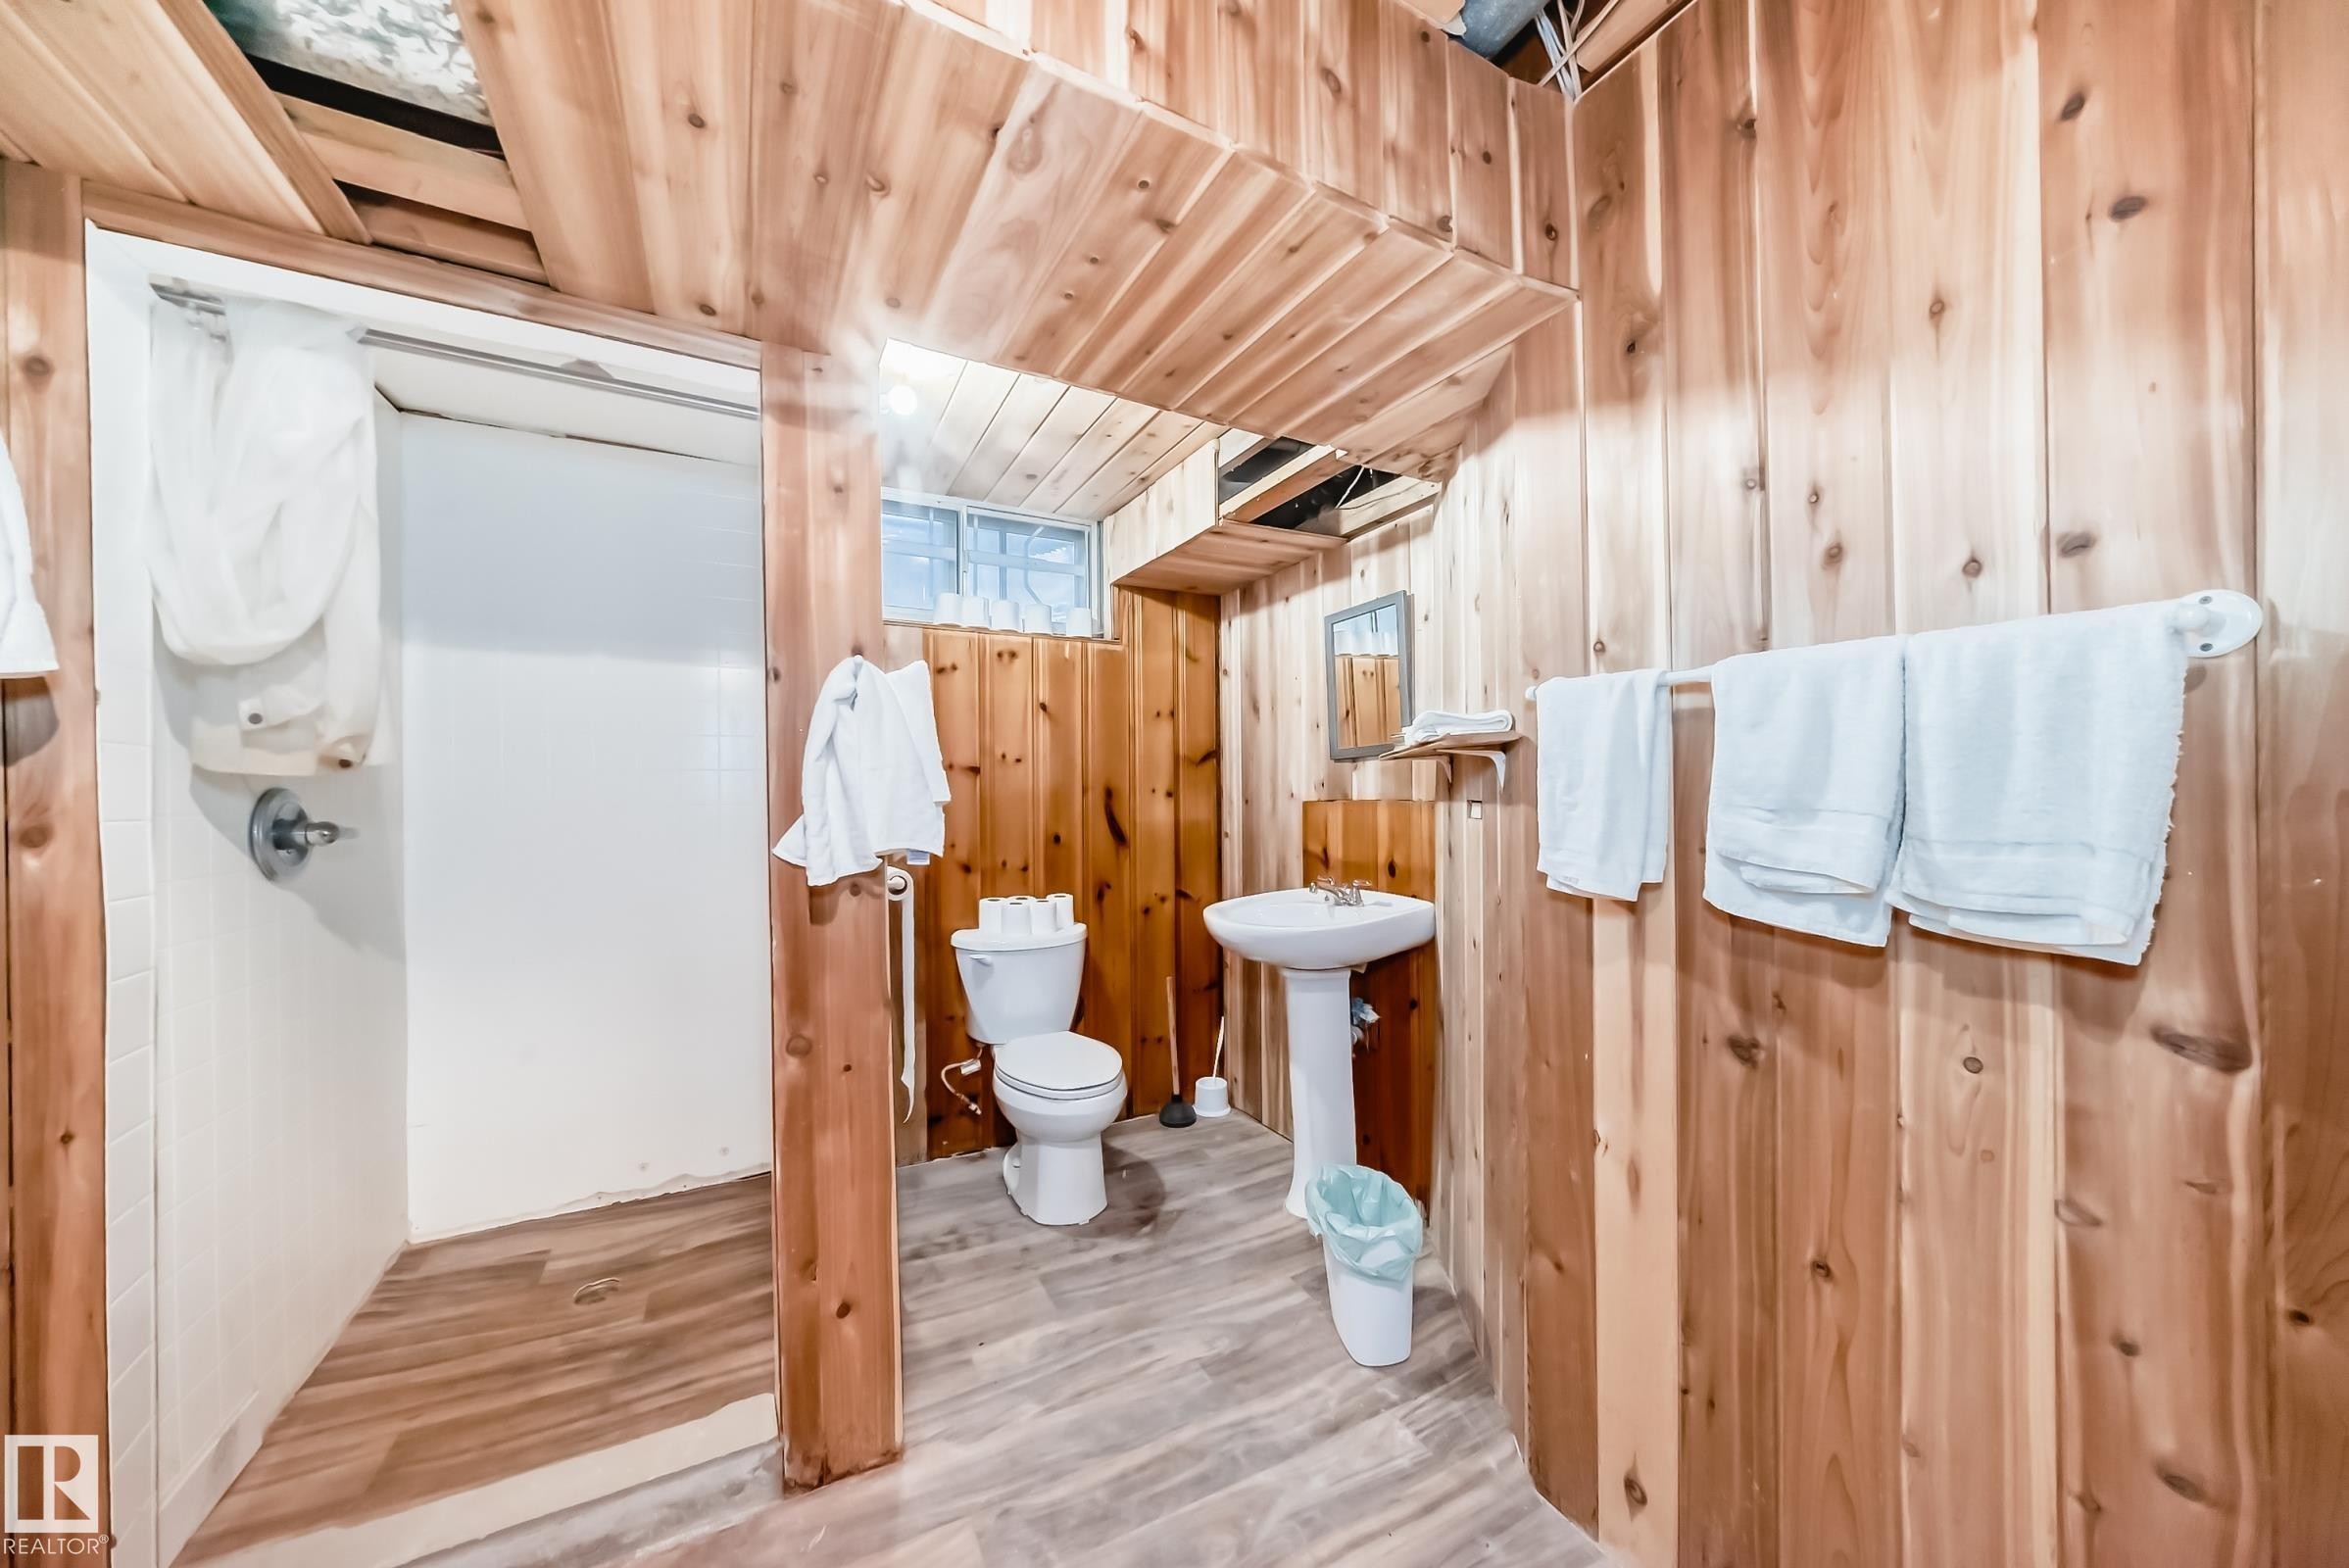
Bathroom featuring wood-paneled walls and ceiling, a pedestal sink, and a shower stall - 6804 102A Avenue, Edmonton, AB
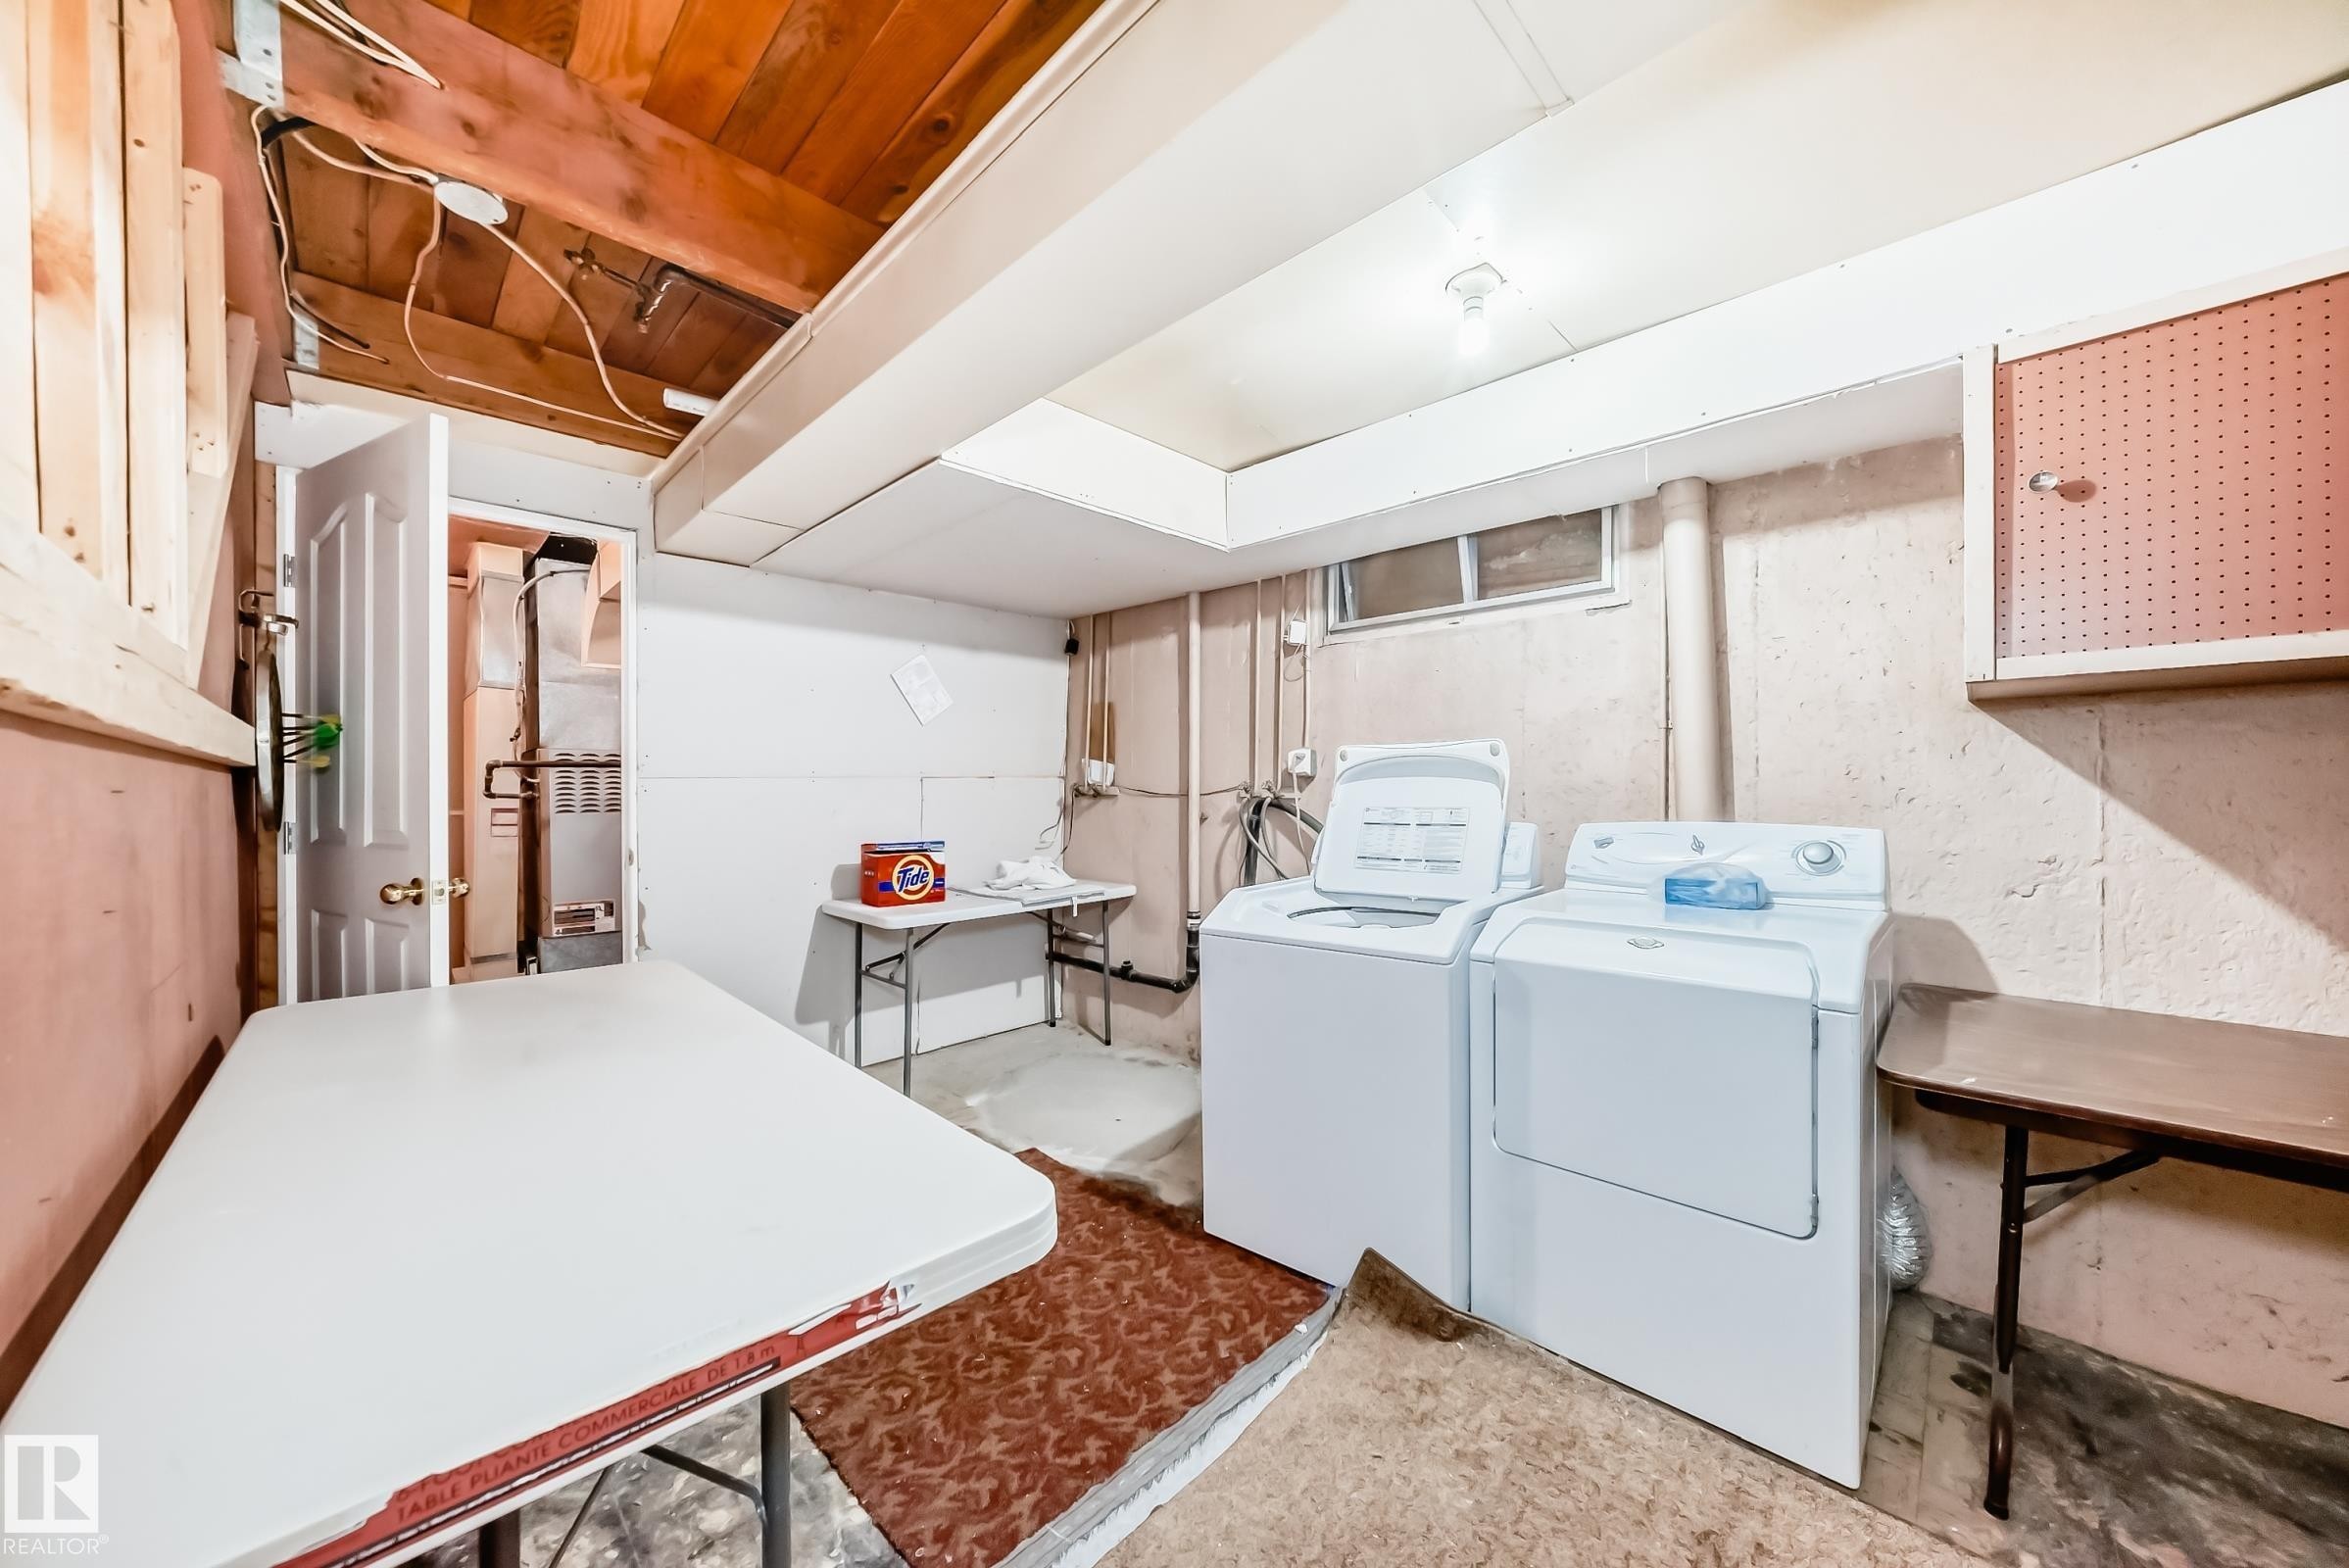
Equipped laundry area featuring a freestanding washer and dryer, exposed wood ceiling beams, a utility sink, and a high-set window - 6804 102A Avenue, Edmonton, AB
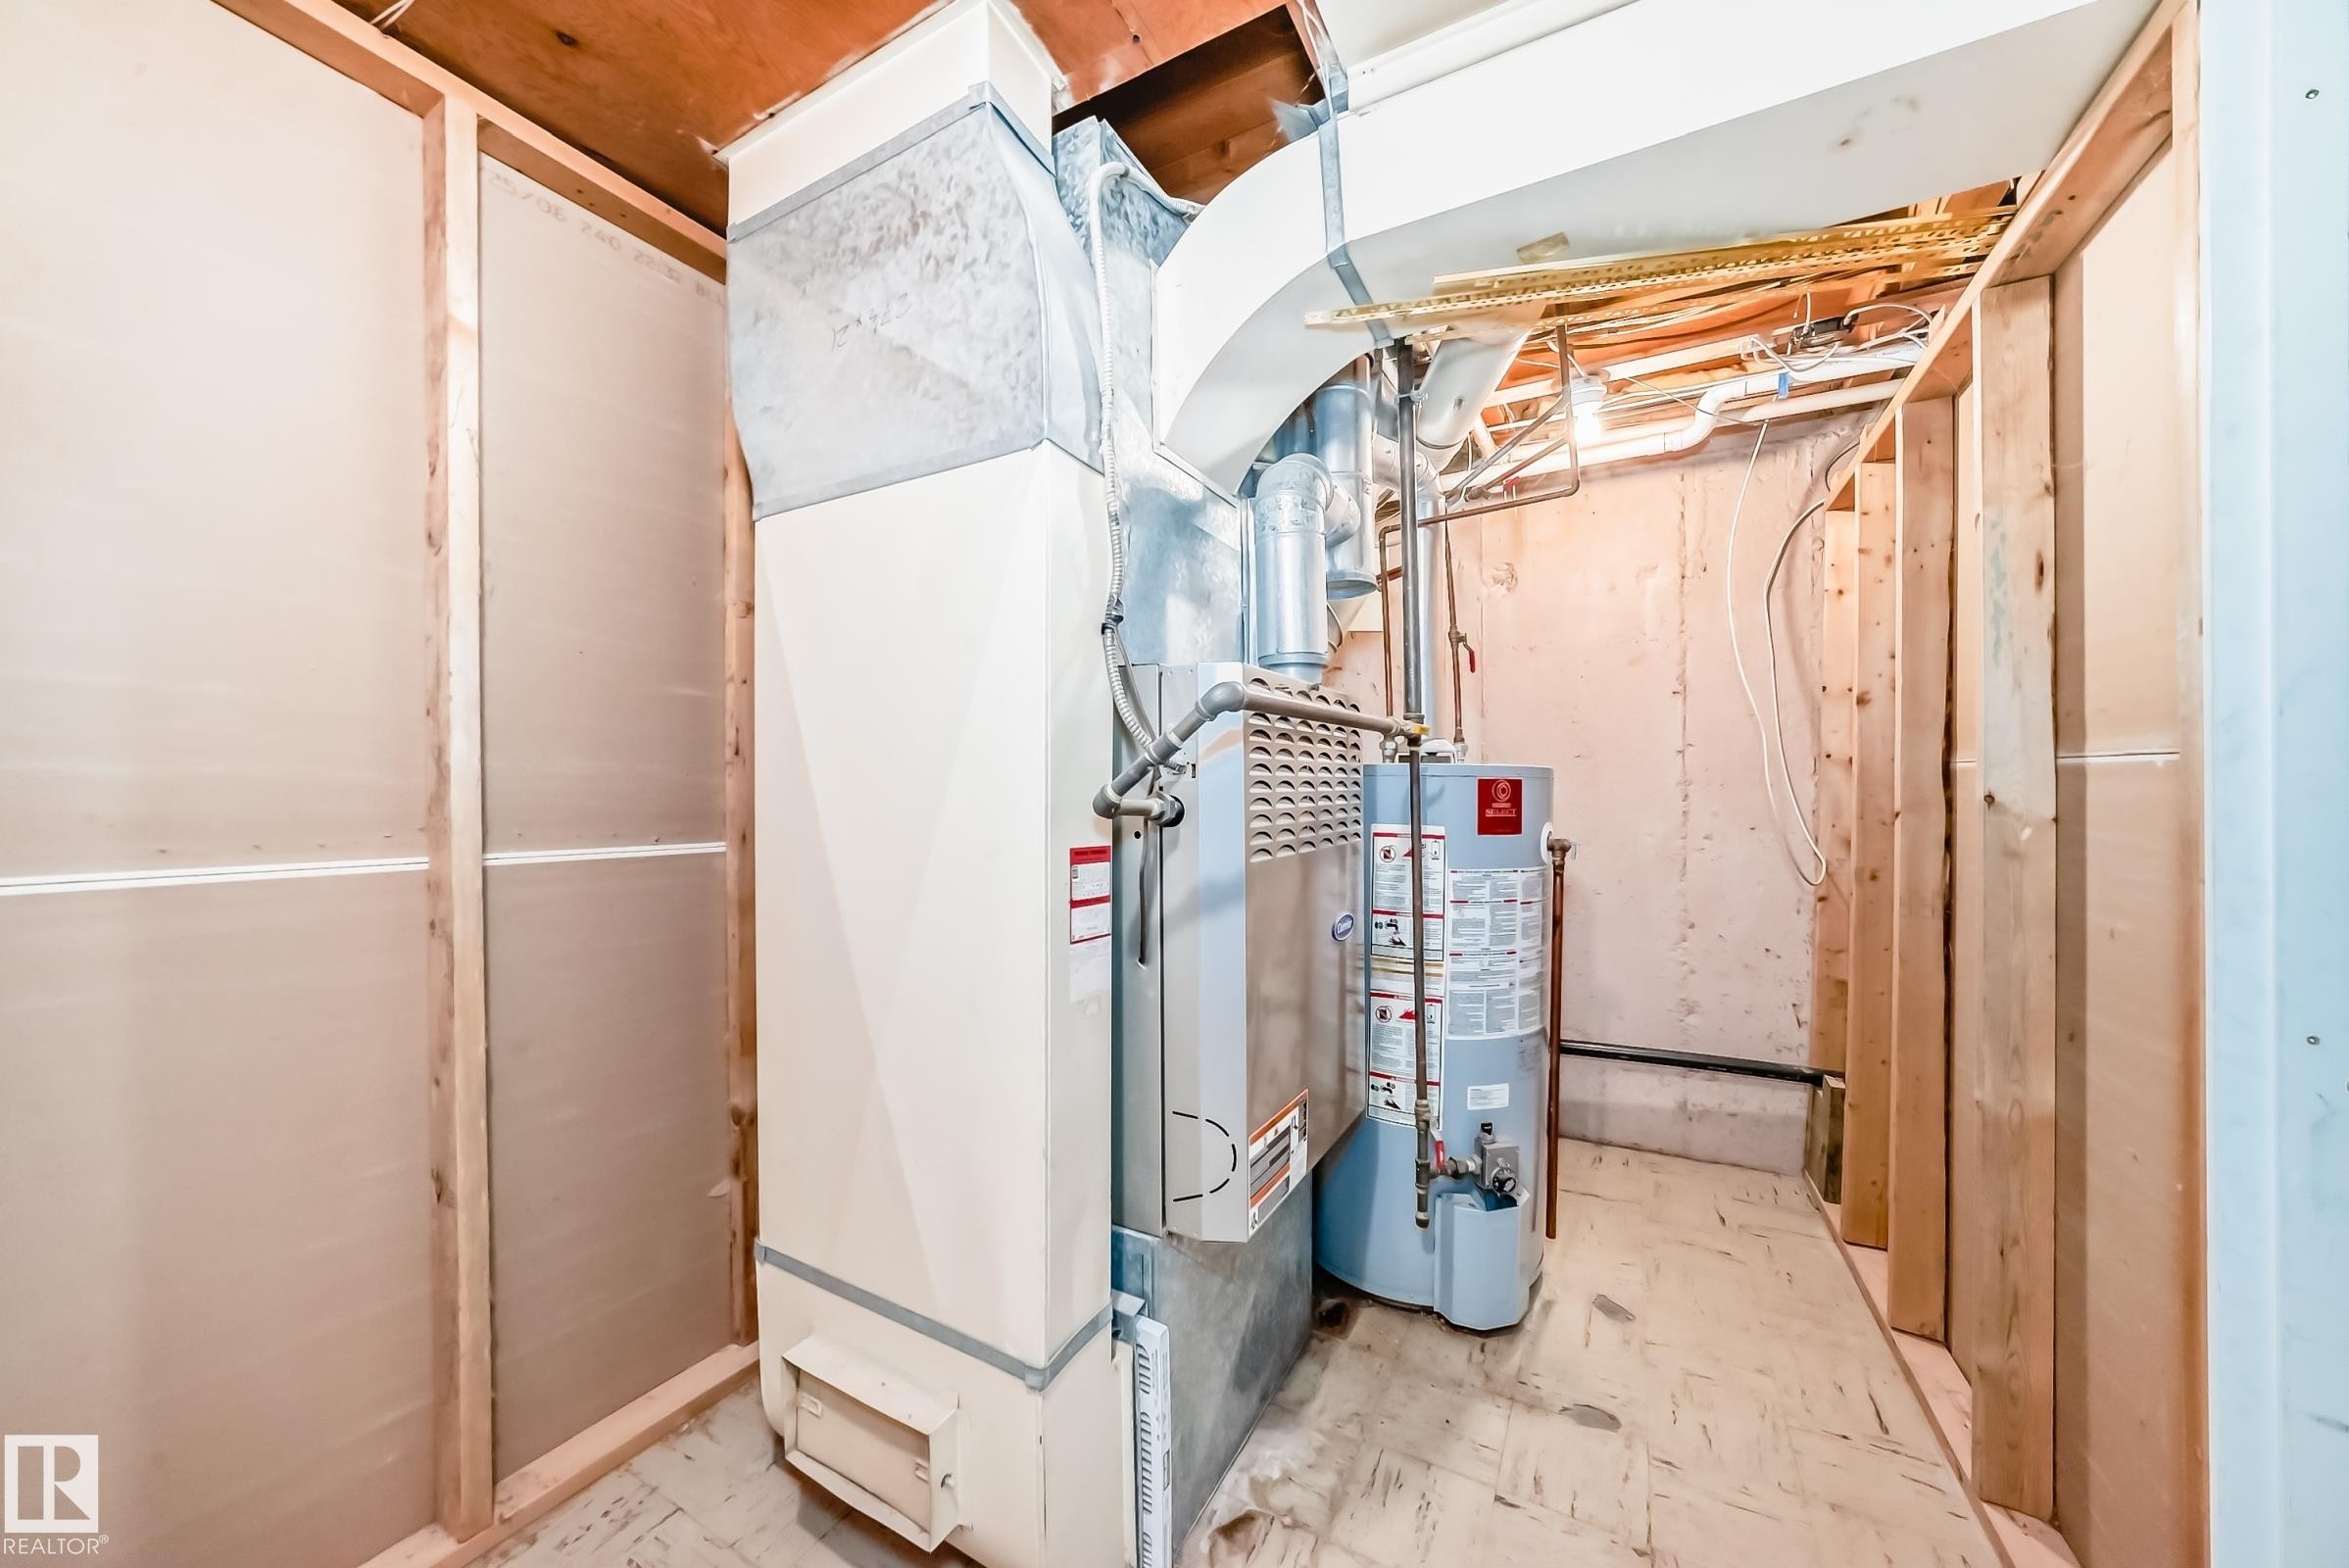
Utility area featuring a furnace and water heater installation - 6804 102A Avenue, Edmonton, AB
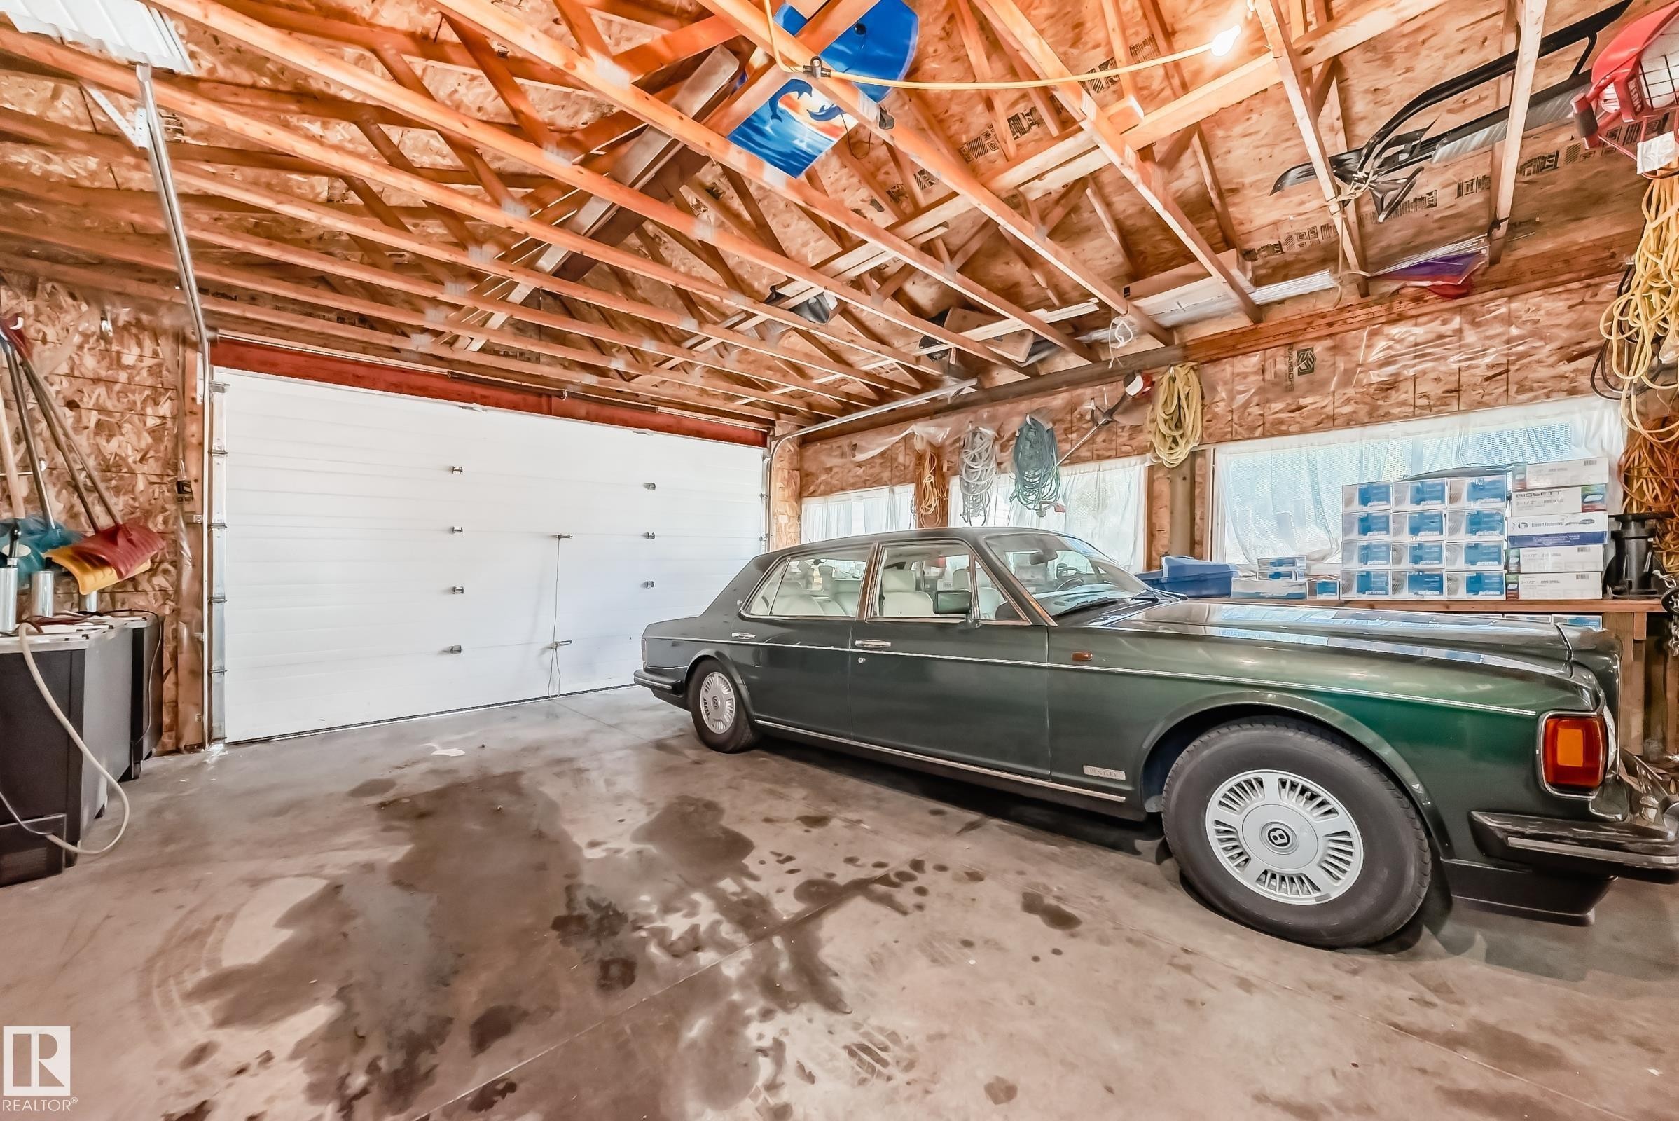
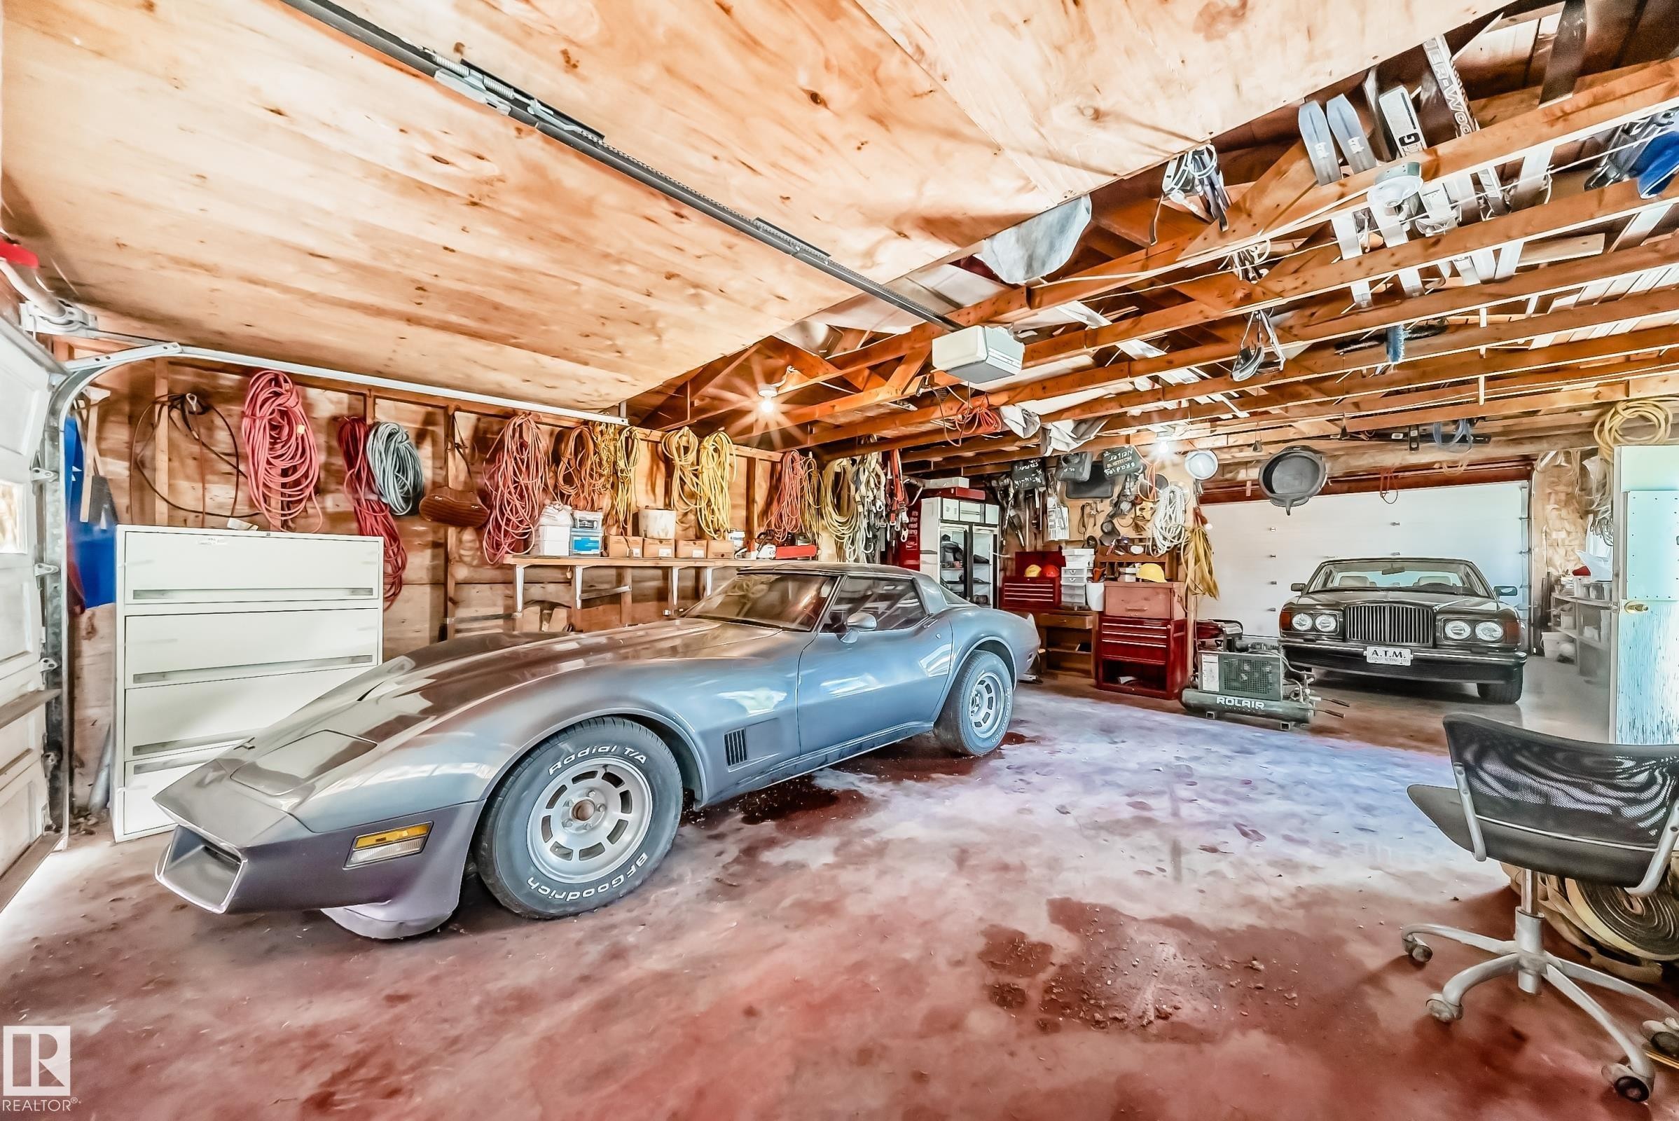
Spacious garage featuring a large white overhead door, exposed wooden ceiling trusses, concrete flooring, windows, and shelving - 6804 102A Avenue, Edmonton, AB
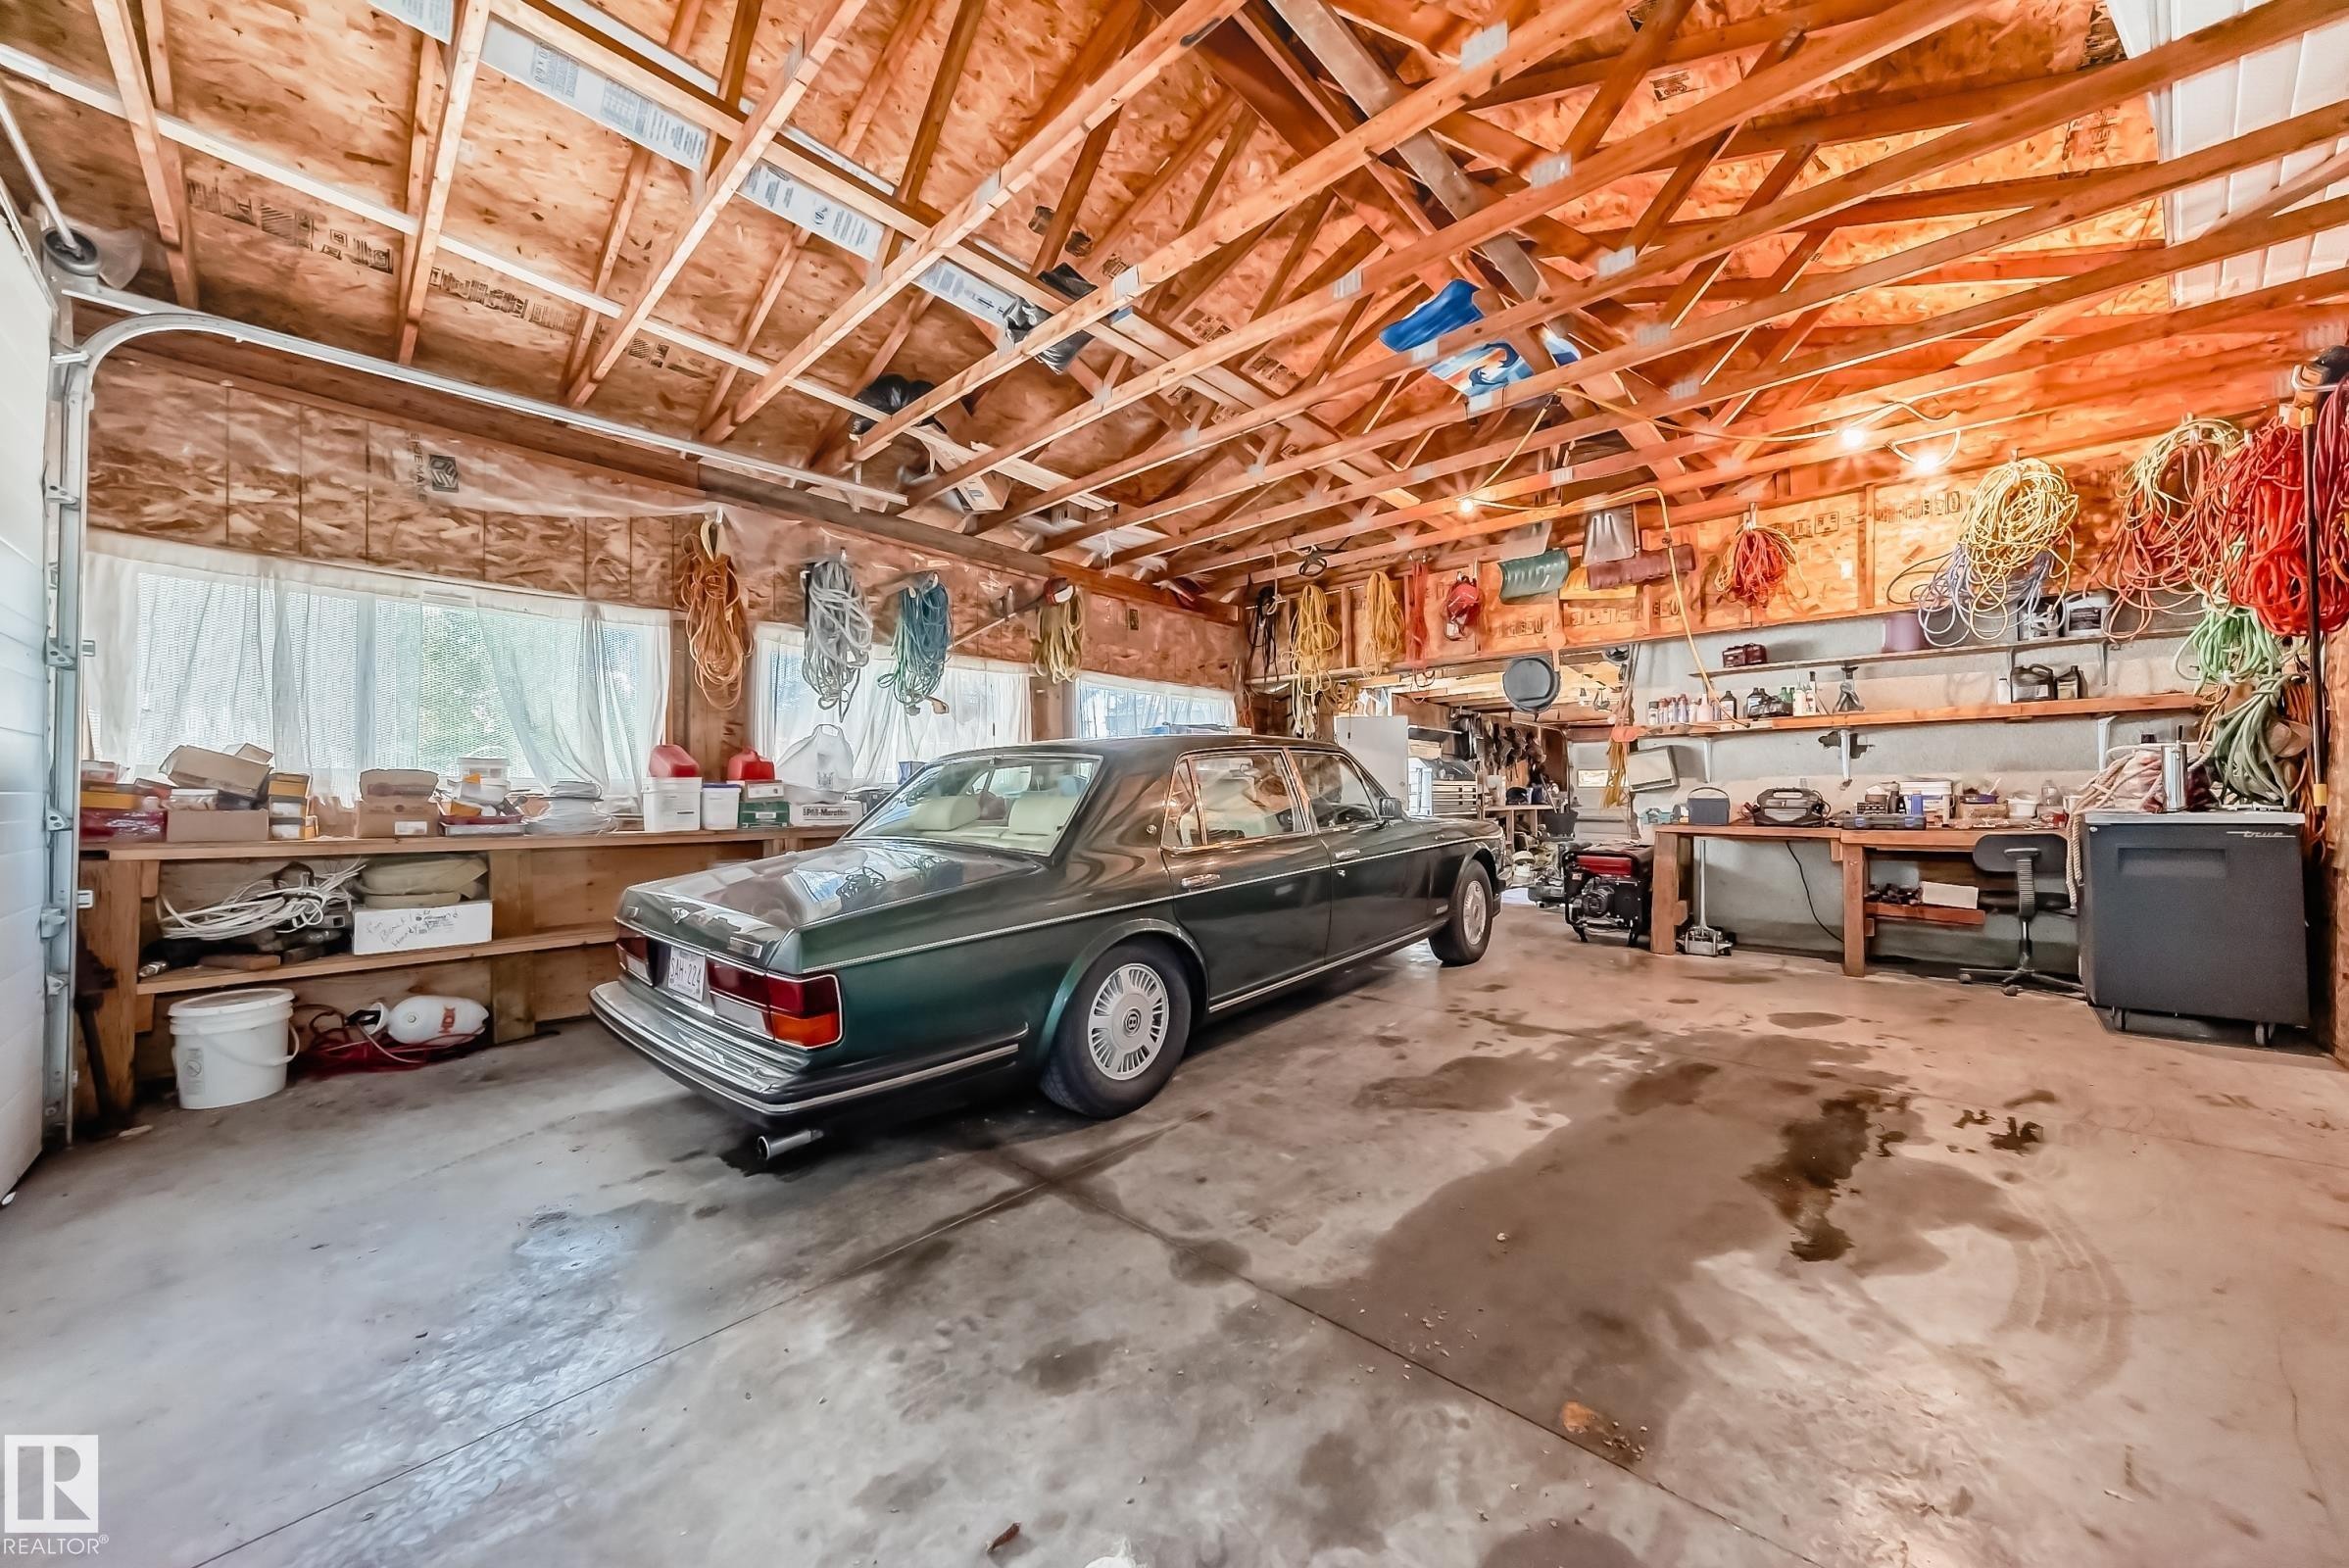
Spacious garage featuring an exposed wood truss ceiling, concrete flooring, and extensive built-in shelving - 6804 102A Avenue, Edmonton, AB
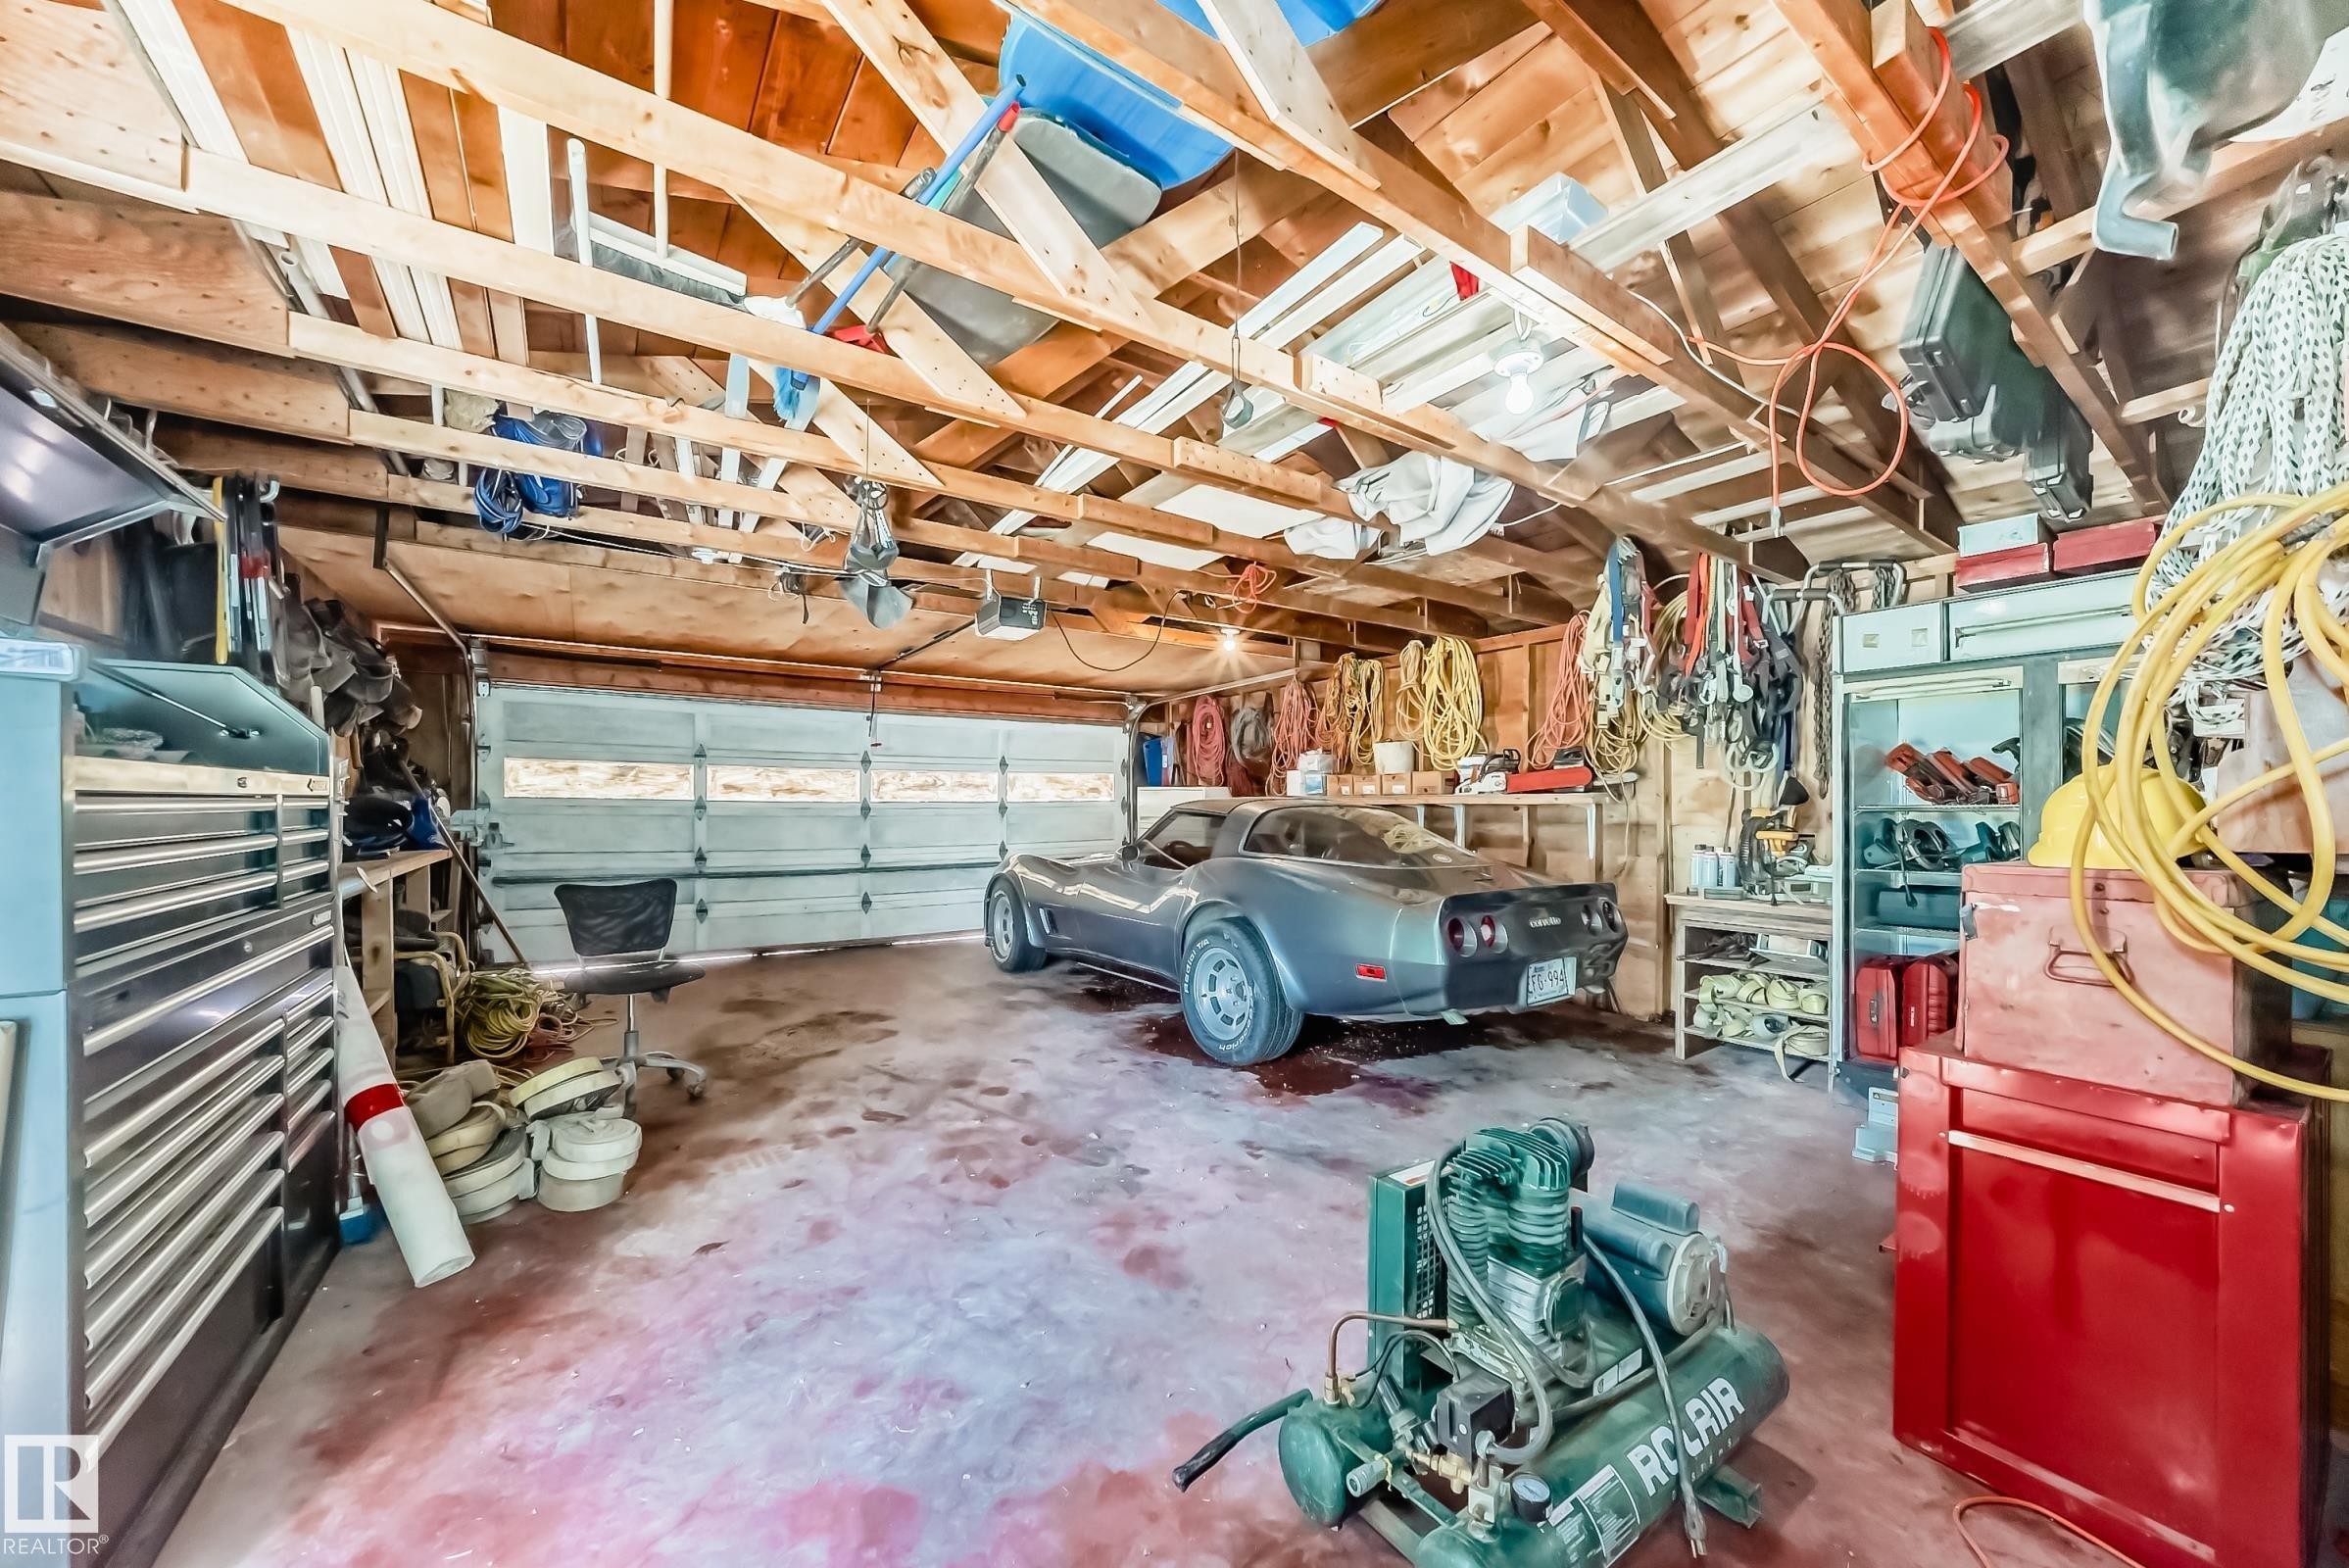
Garage space featuring an exposed wood beam ceiling, concrete flooring, and multiple storage options - 6804 102A Avenue, Edmonton, AB
Garage interior featuring exposed wood ceiling beams and wood paneling - 6804 102A Avenue, Edmonton, AB
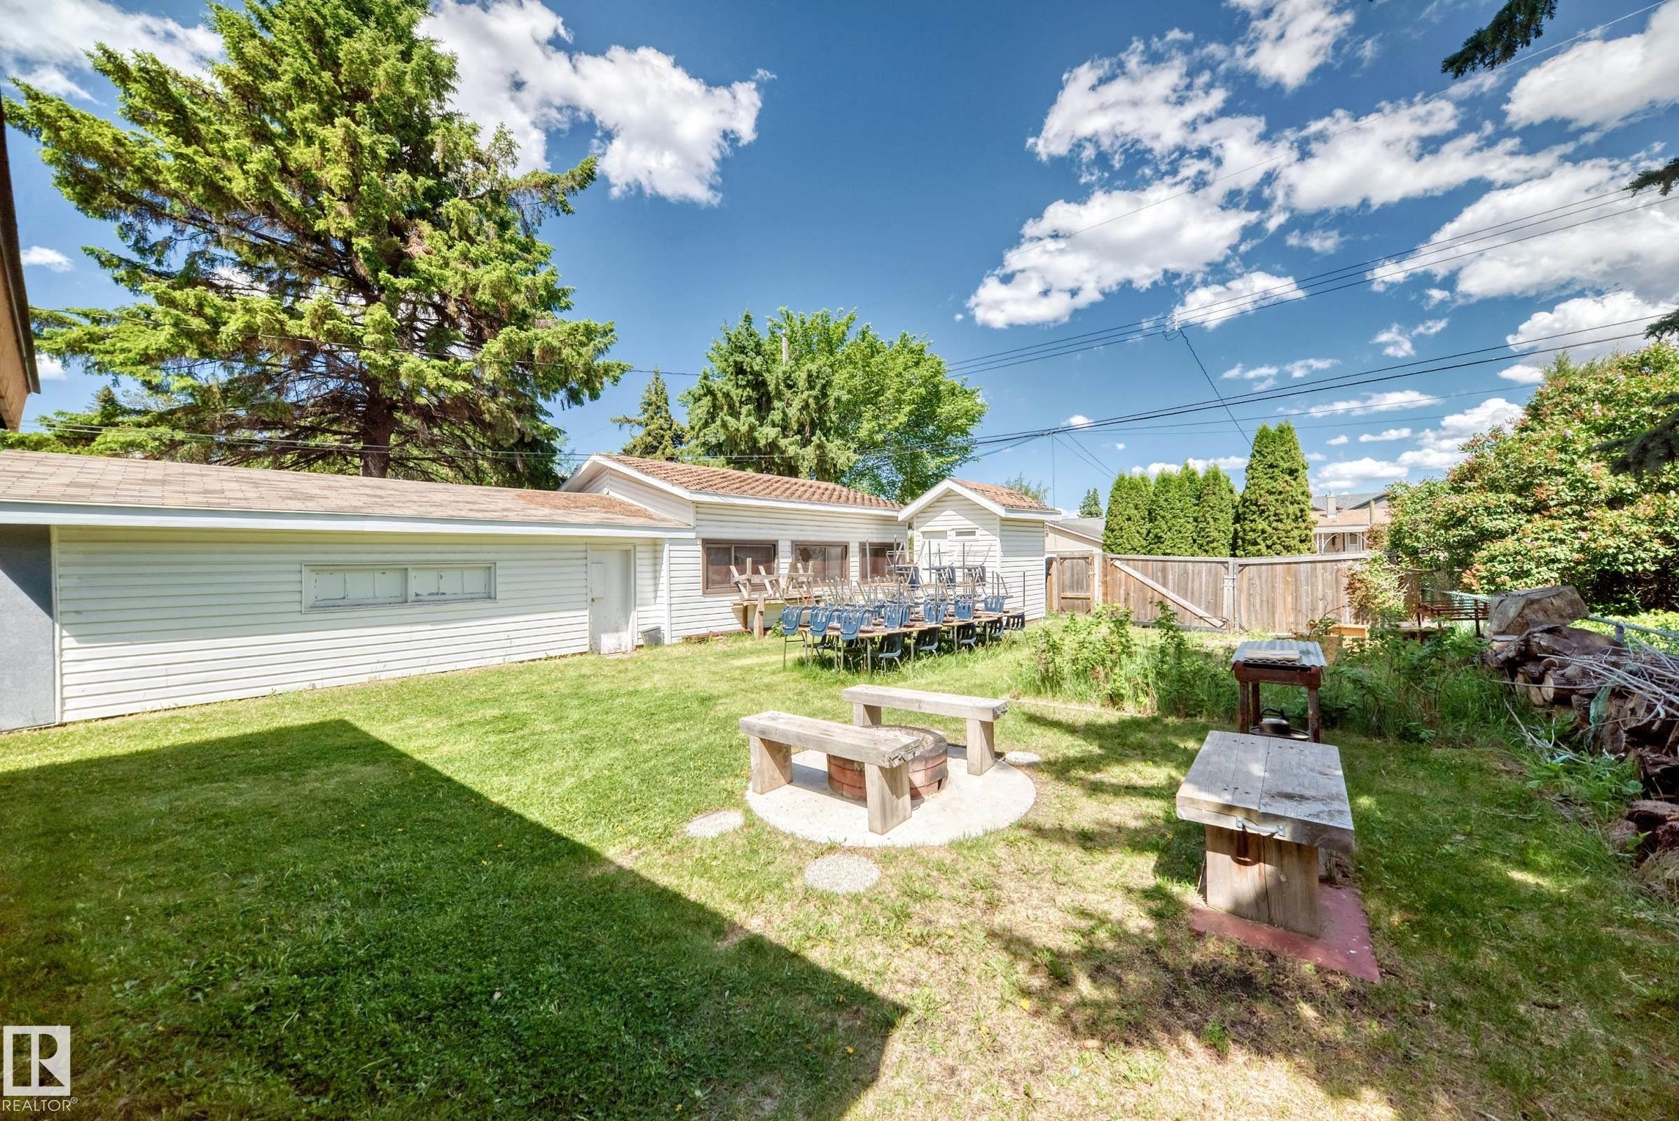
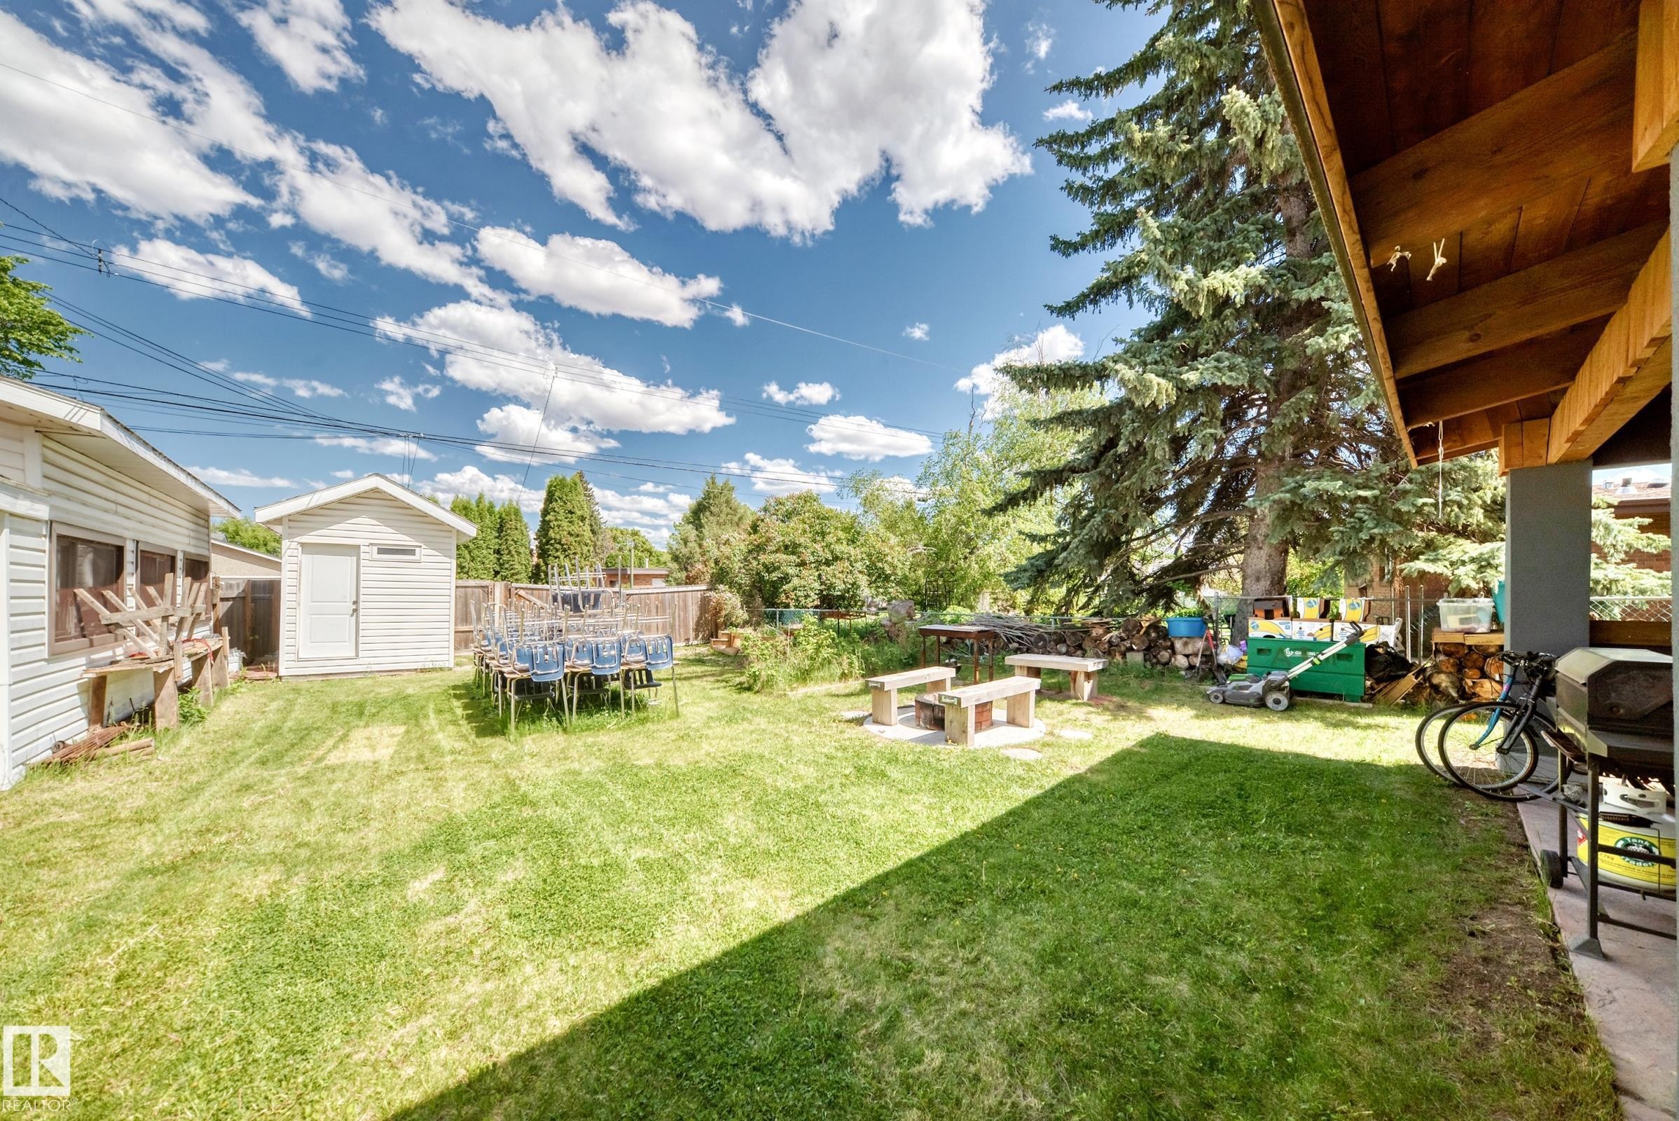
Expansive backyard featuring a manicured lawn, a fire pit area with stone benches, a dedicated outdoor workspace, perimeter fencing, and mature trees - 6804 102A Avenue, Edmonton, AB
6804 102A Avenue, Edmonton, AB
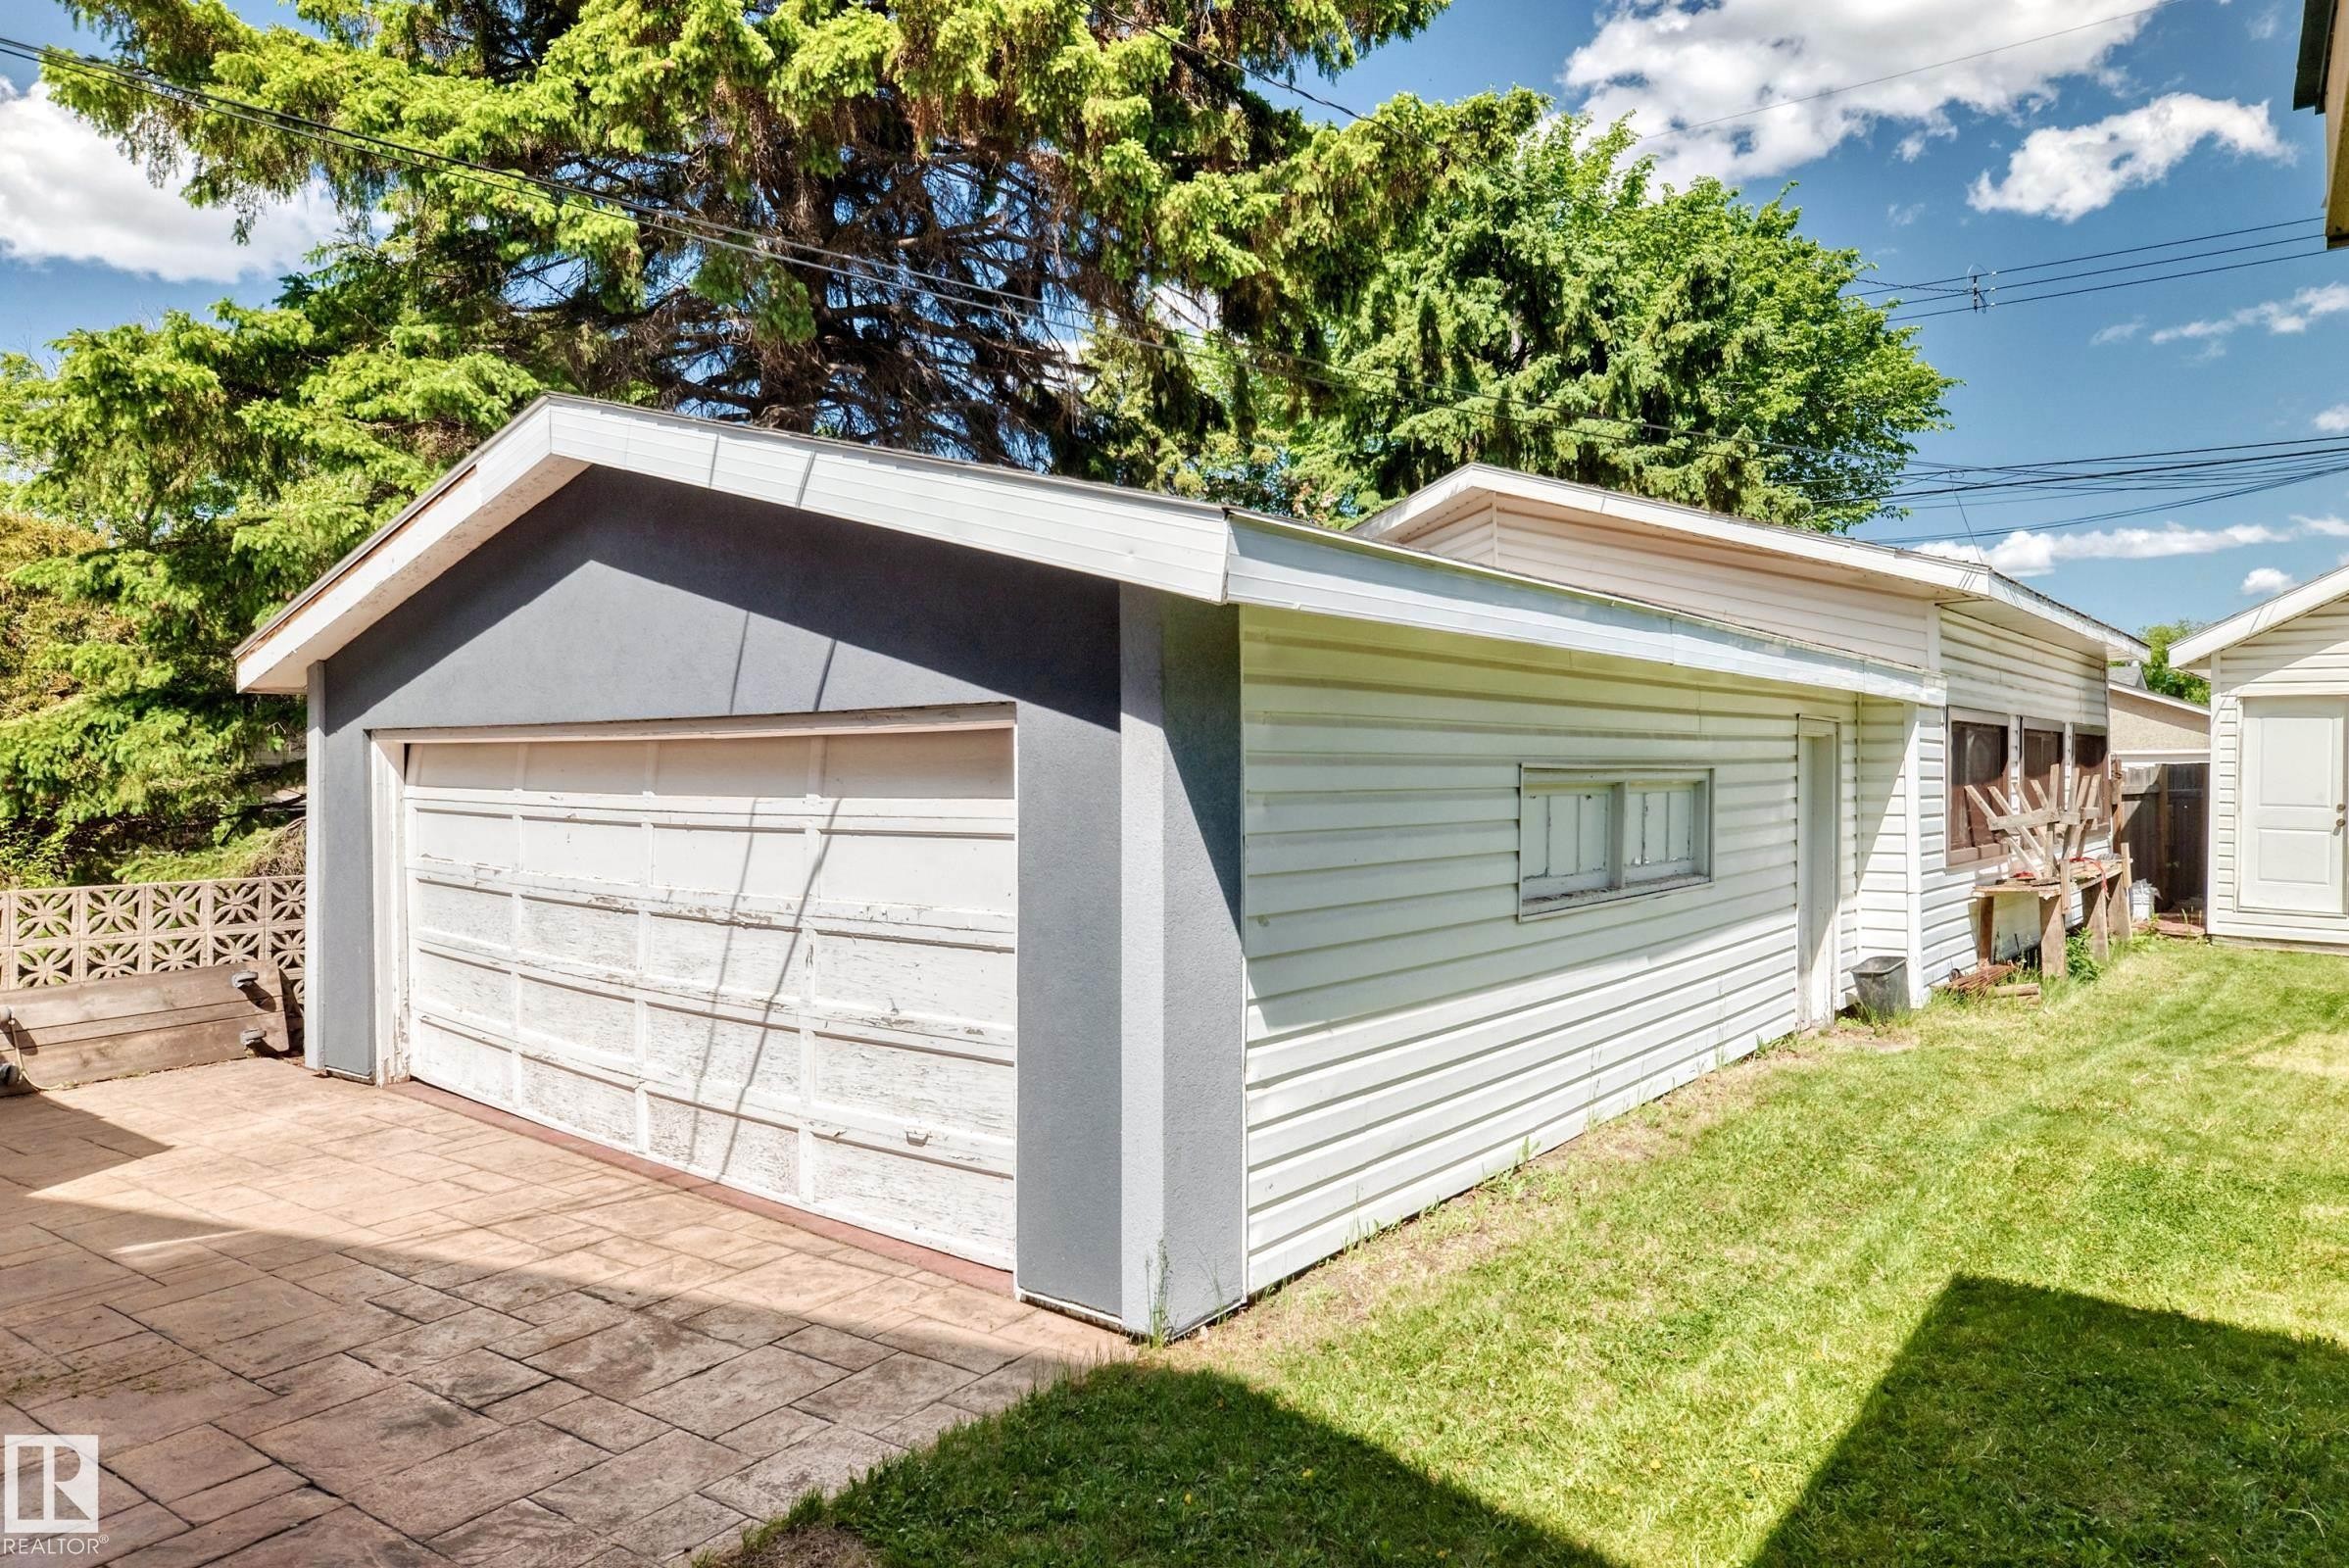
Detached garage featuring a white panel door, light gray stucco facade, white siding, and stamped concrete paving - 6804 102A Avenue, Edmonton, AB
Stamped concrete patio with a covered outdoor living area featuring exposed wood beams, a stucco exterior, and a detached garage with an overhead door - 6804 102A Avenue, Edmonton, AB
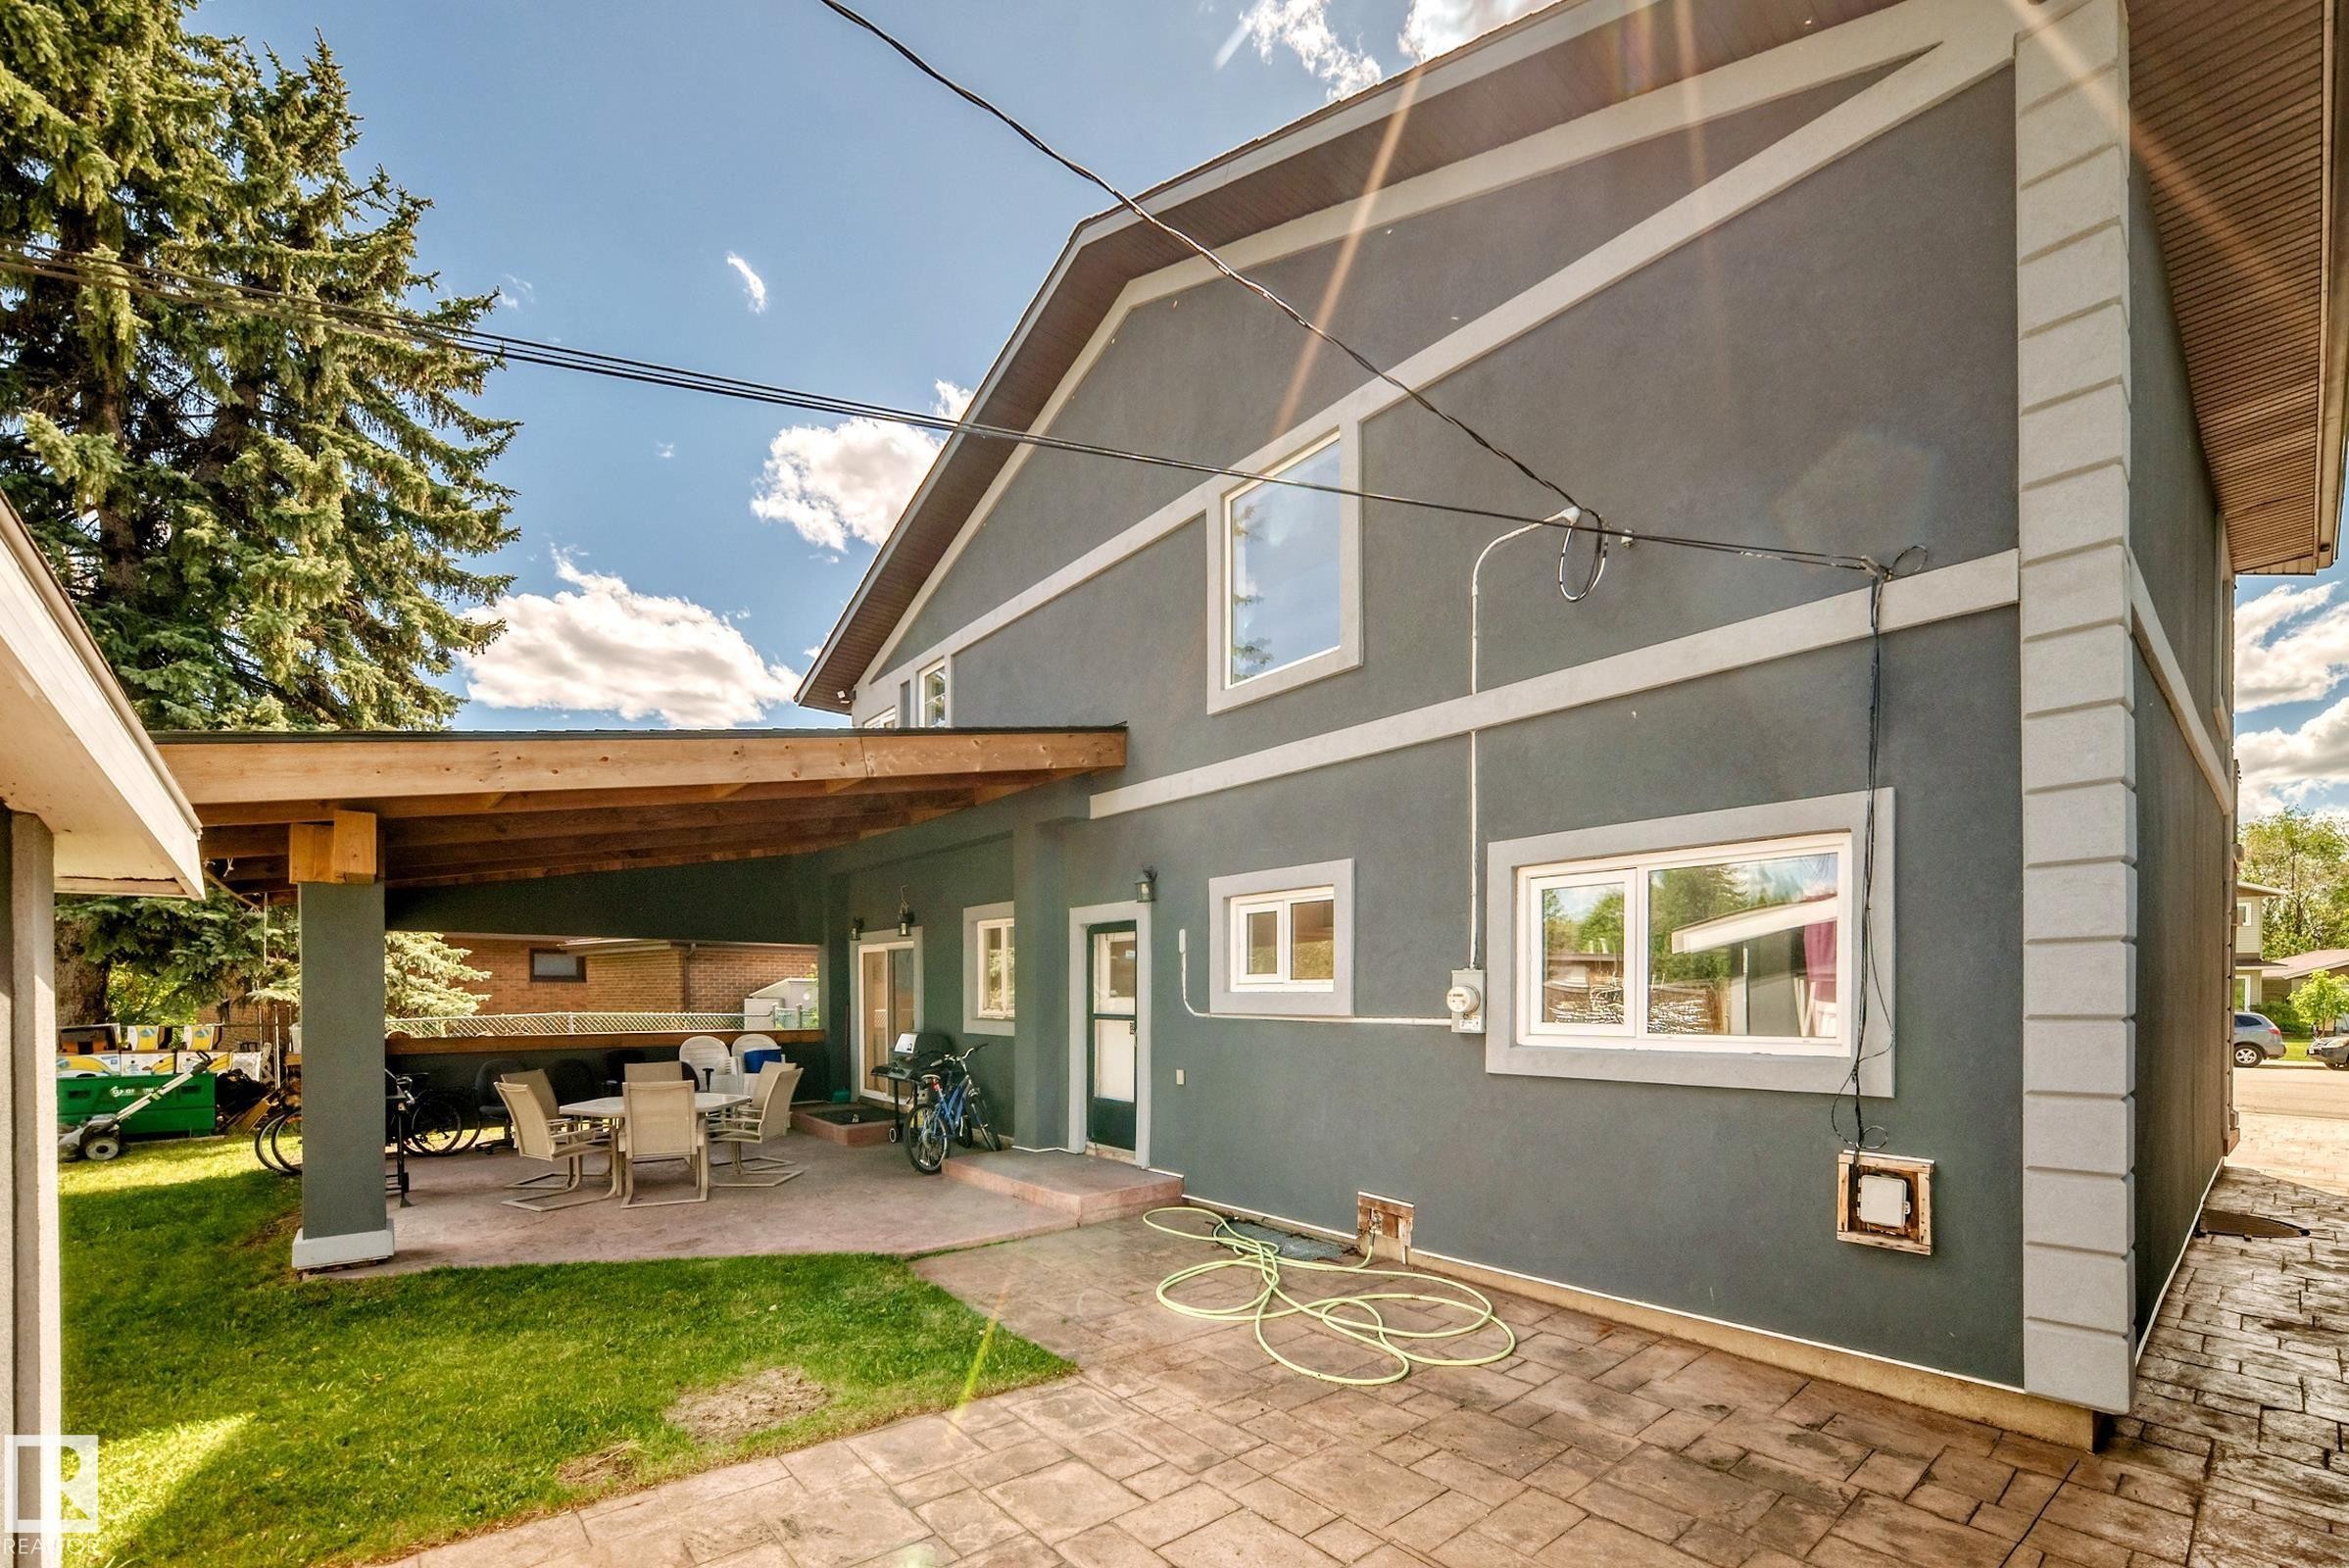
Rear exterior featuring a covered patio, stucco siding, and multiple windows - 6804 102A Avenue, Edmonton, AB
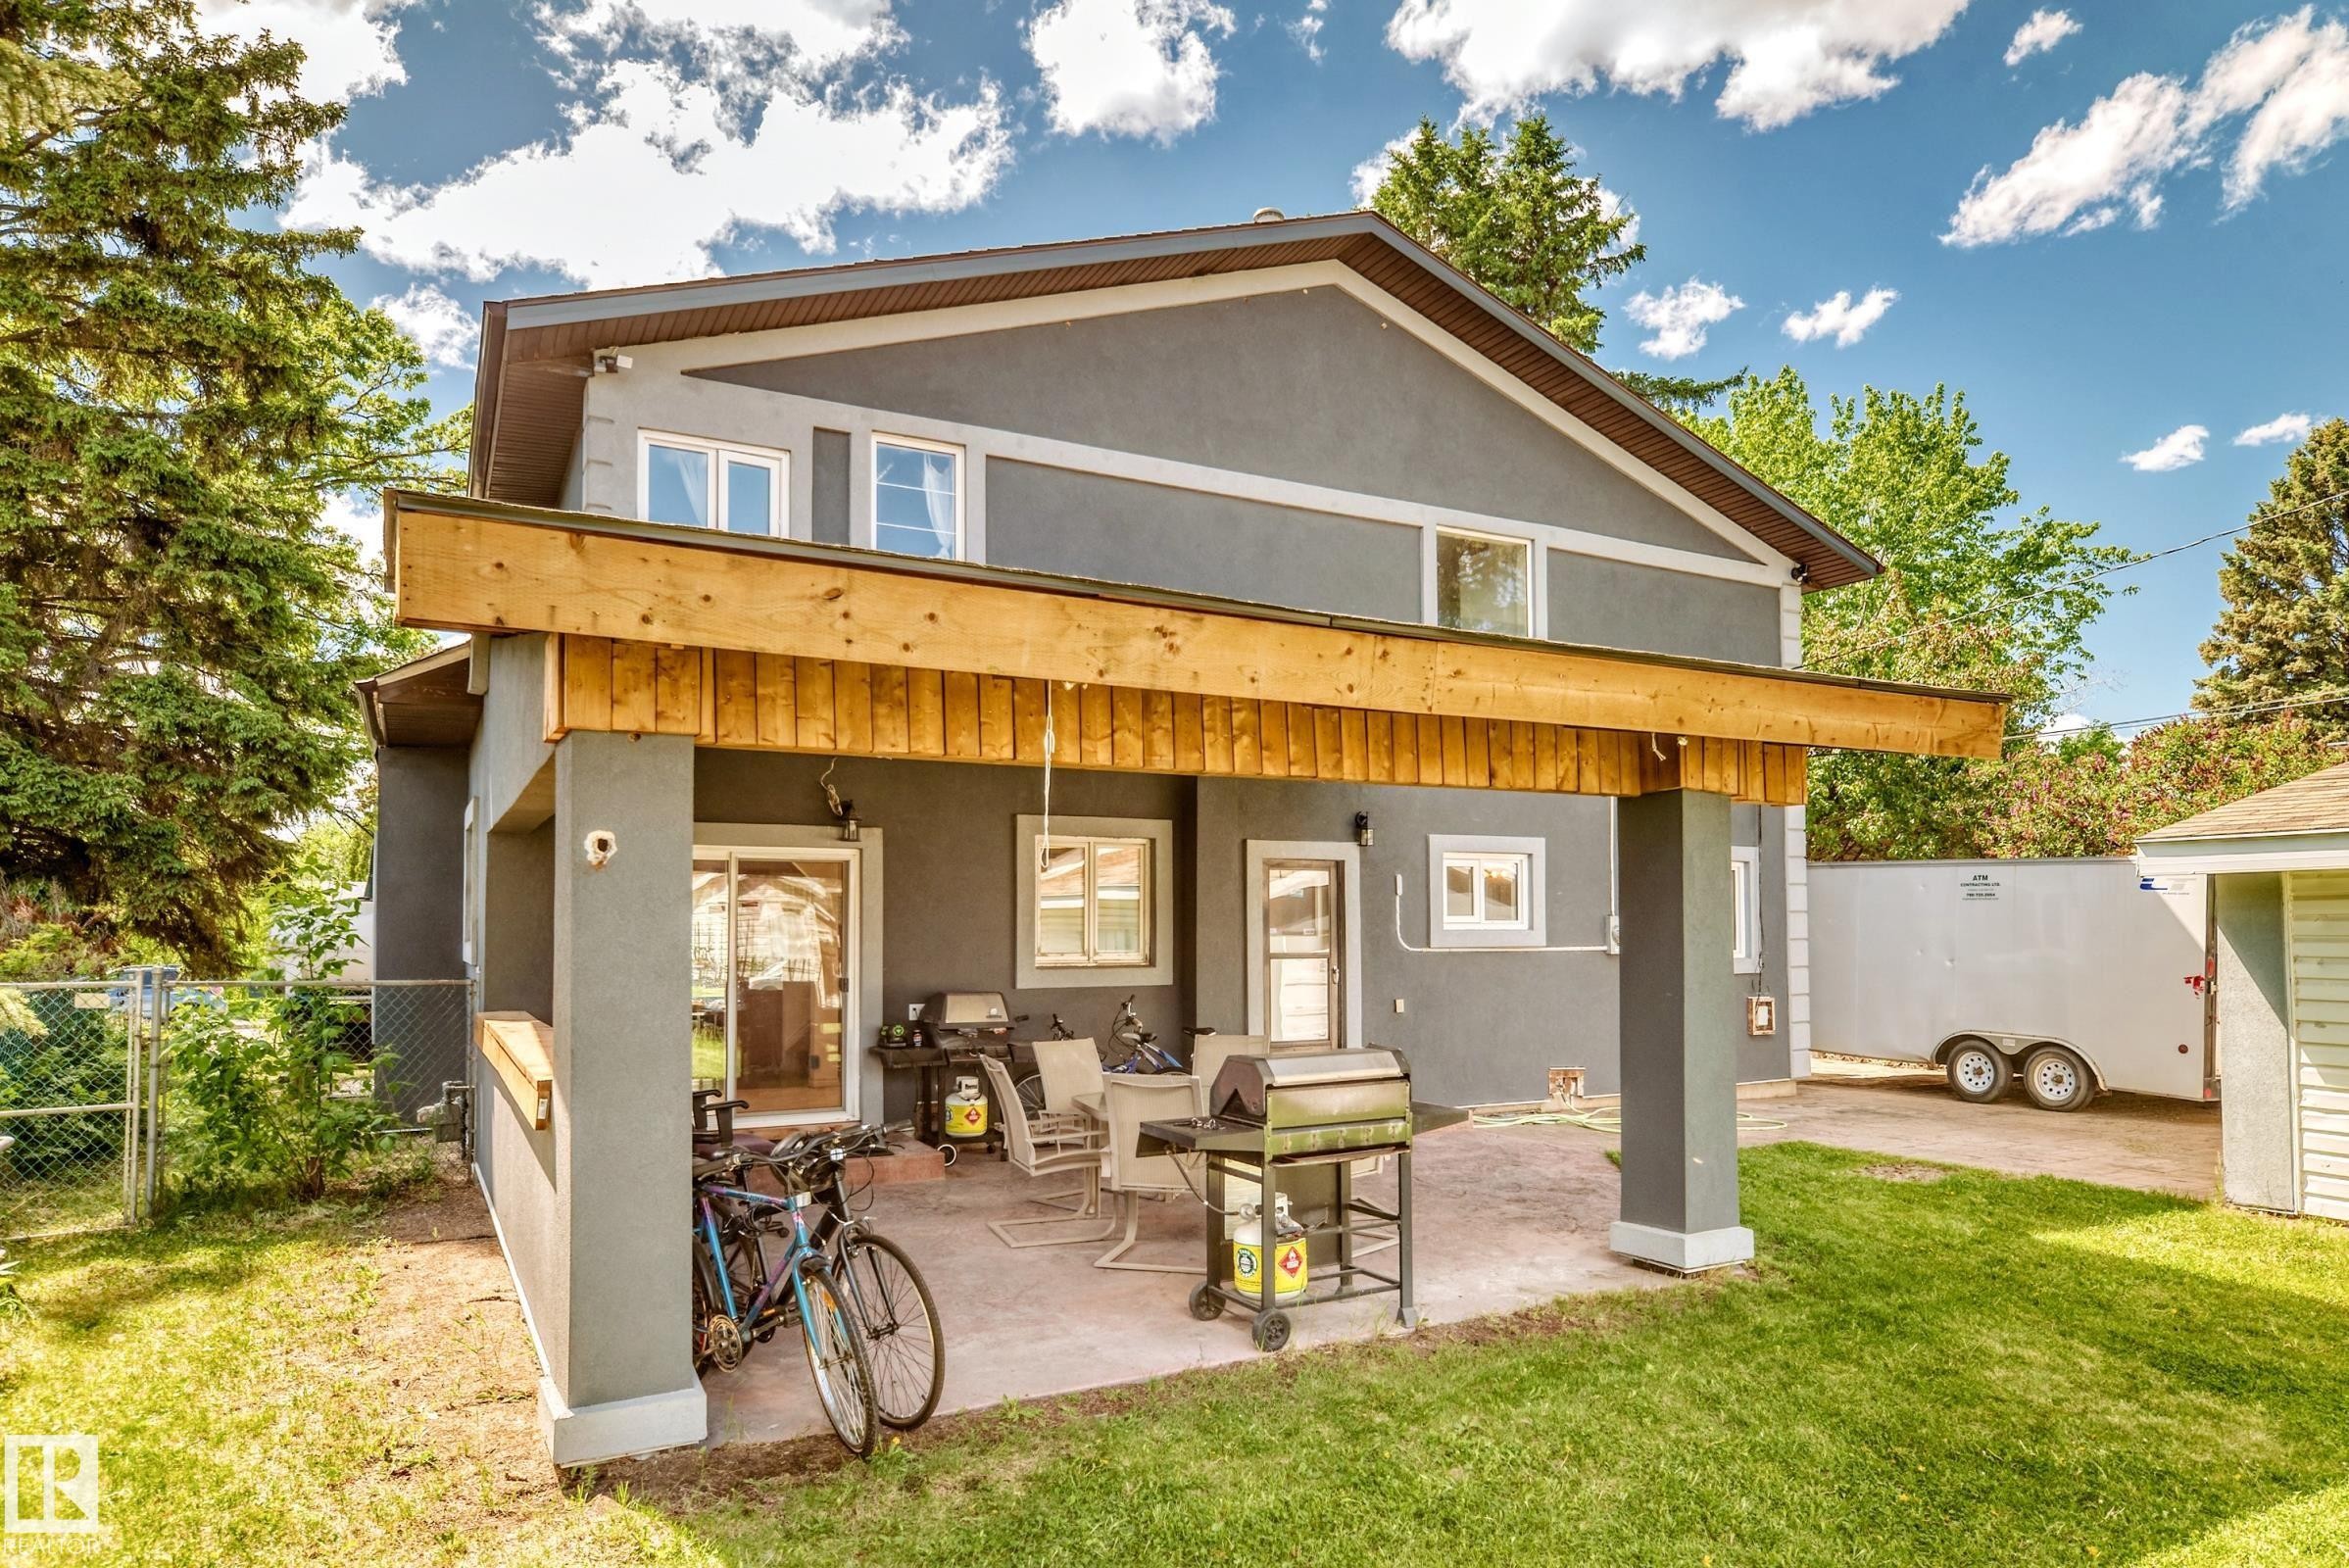
Rear exterior featuring a covered patio with a wooden overhead structure and paved flooring - 6804 102A Avenue, Edmonton, AB
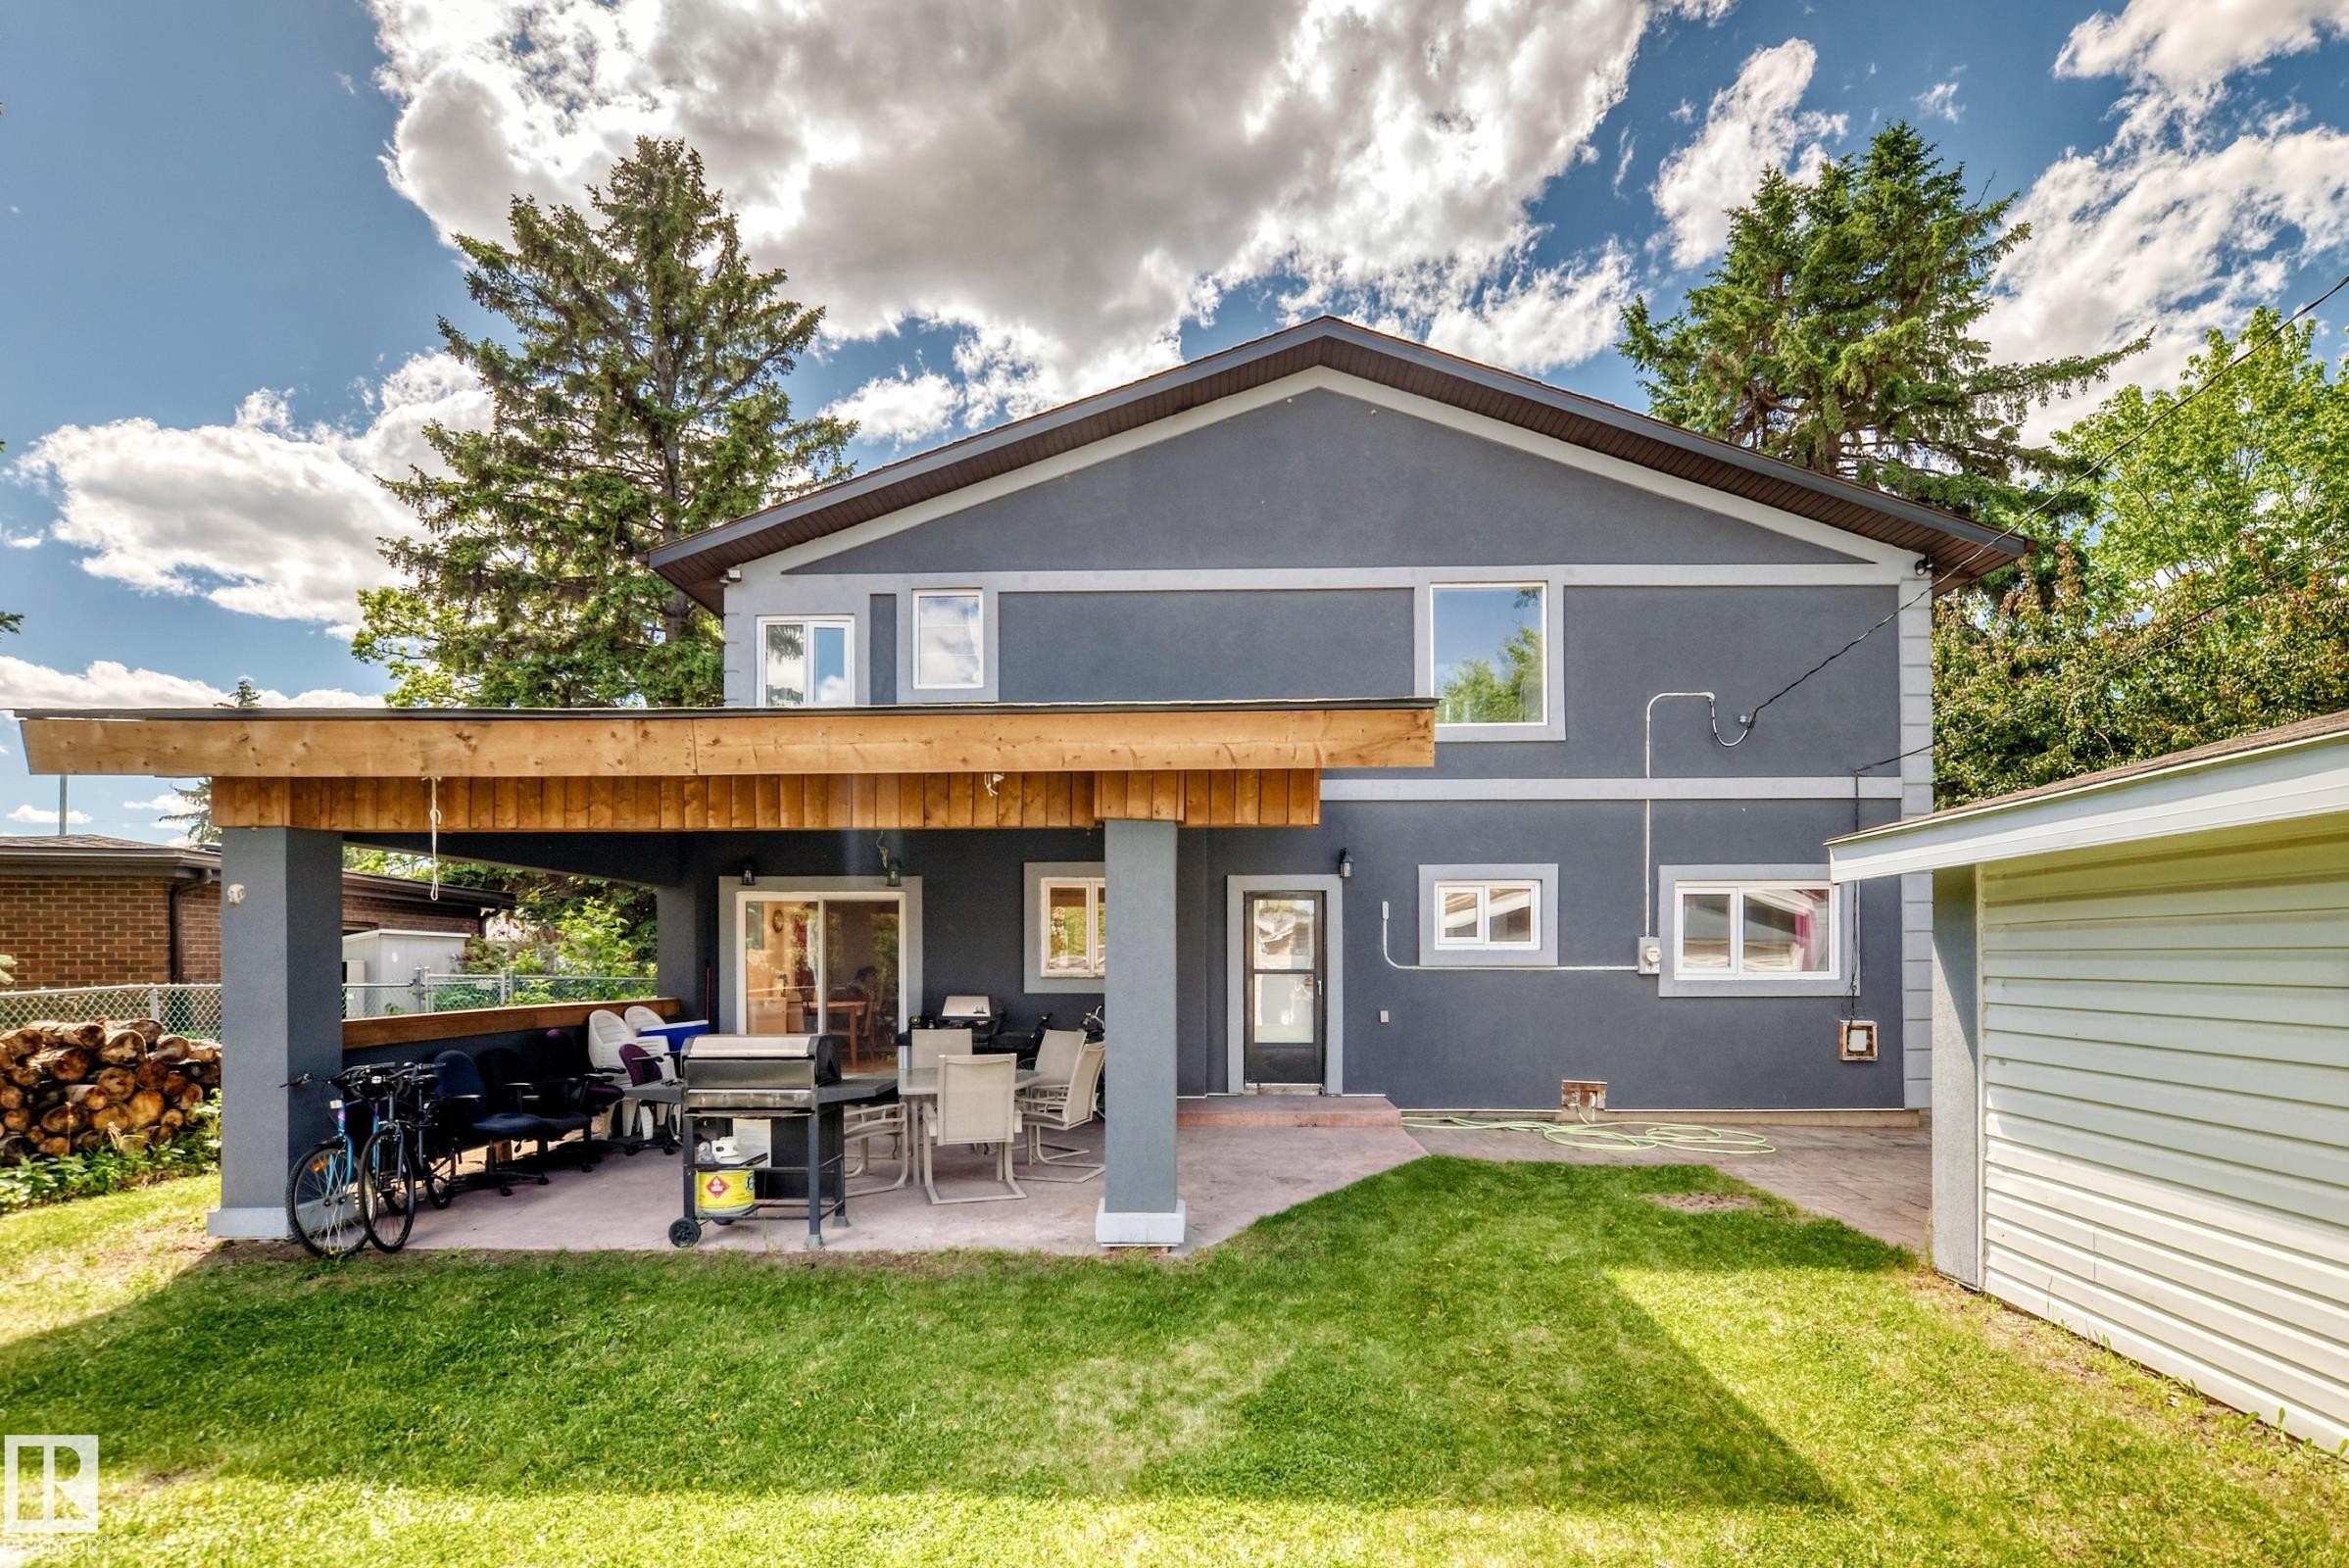
Rear exterior featuring a covered patio with concrete flooring, stucco siding, a sliding glass door, and a grass lawn - 6804 102A Avenue, Edmonton, AB
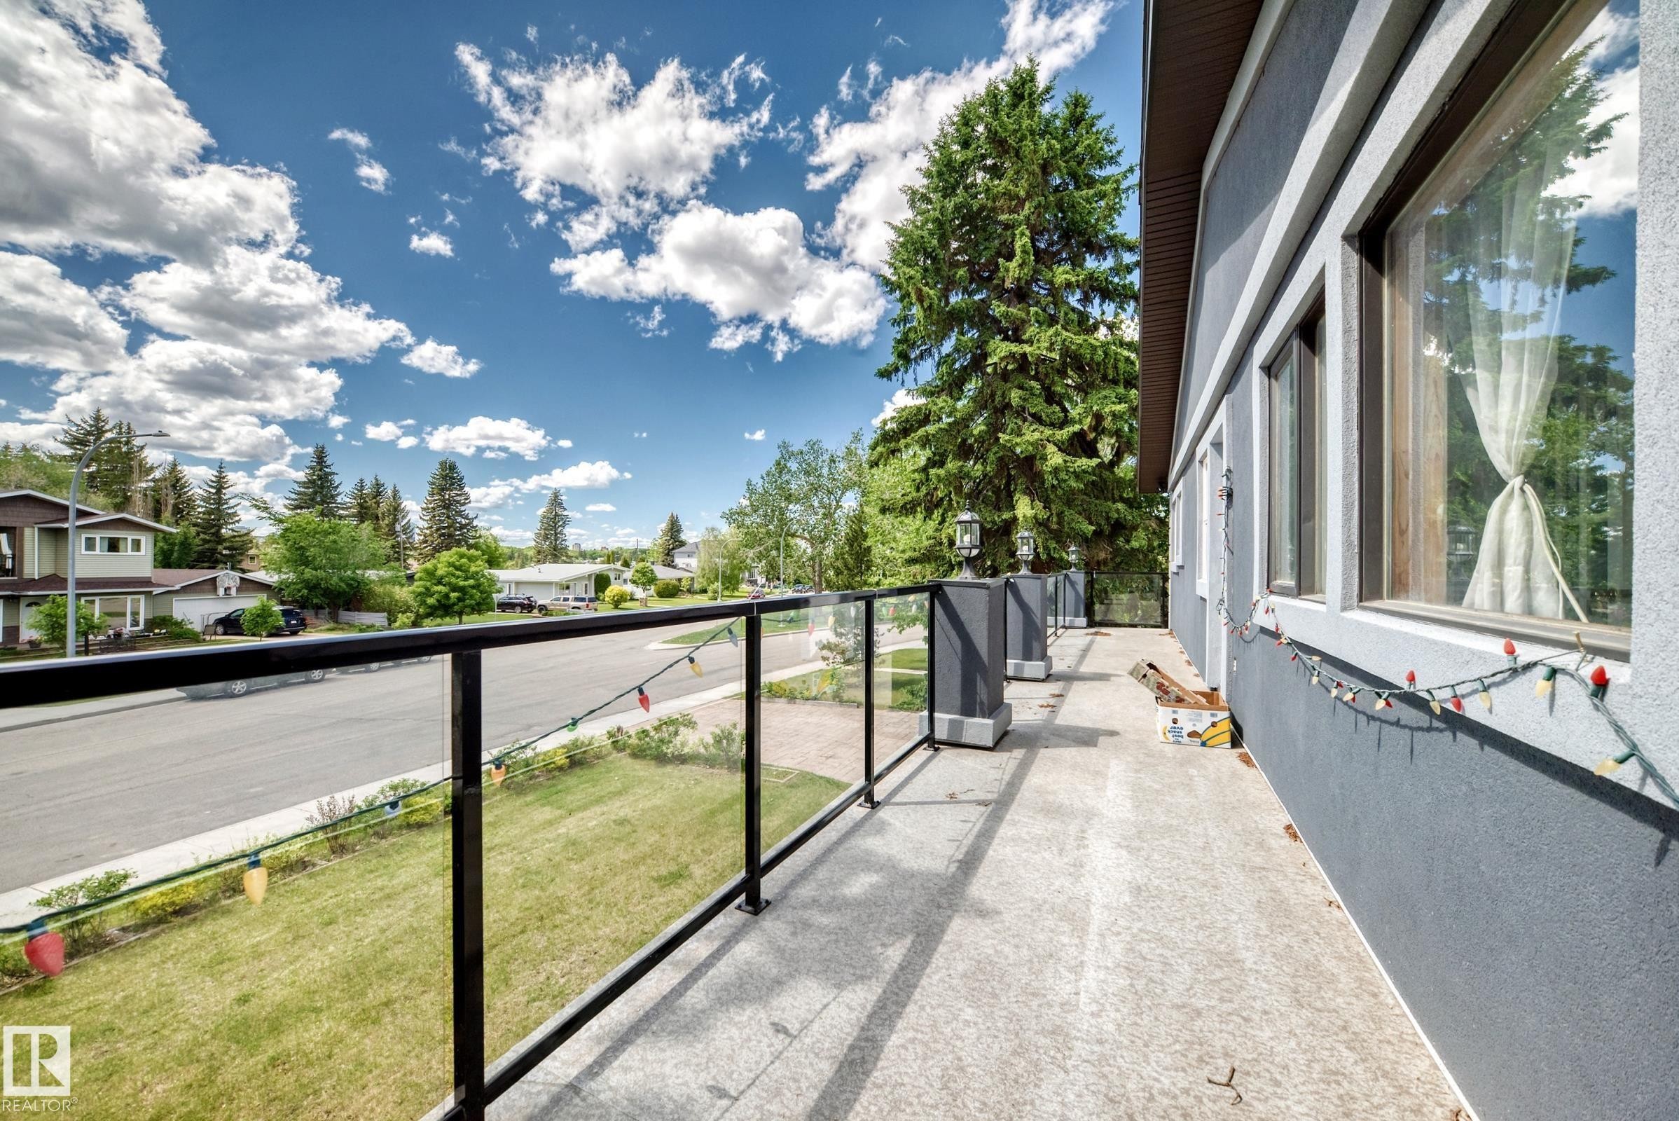
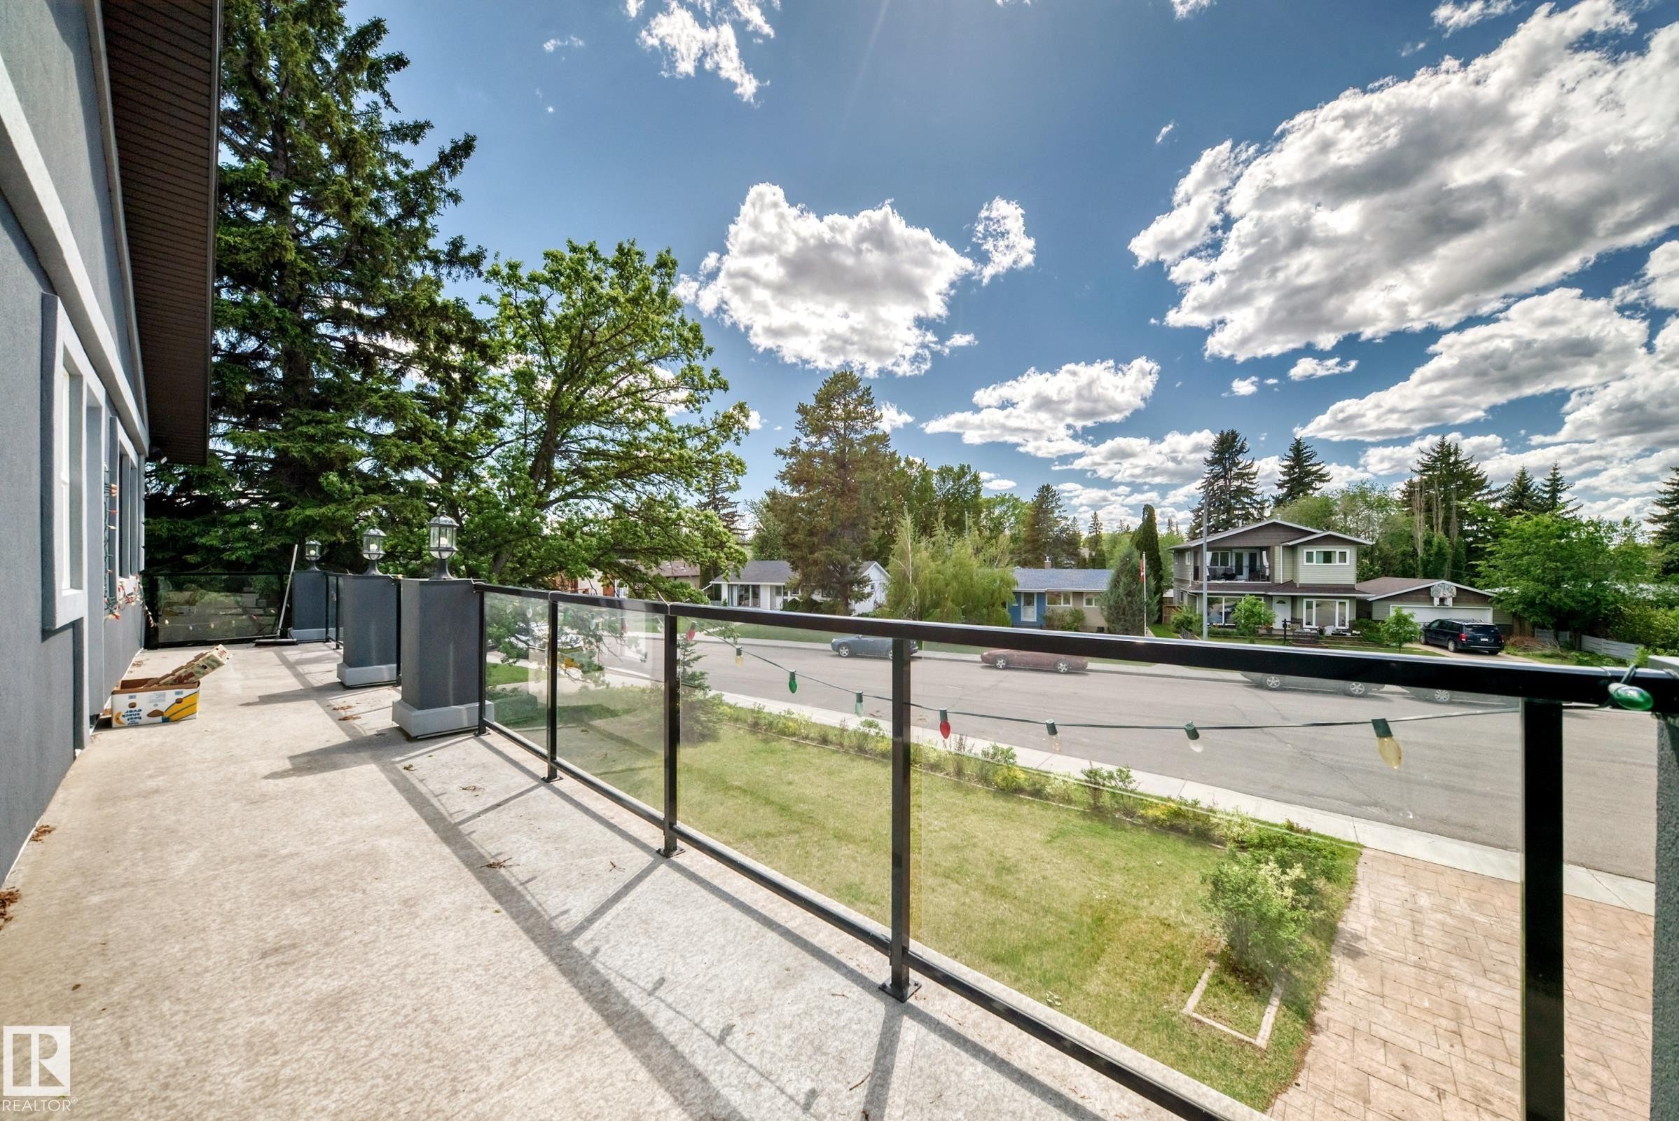
Exterior balcony featuring a glass and metal railing, concrete flooring, and exterior wall sconces - 6804 102A Avenue, Edmonton, AB
Concrete balcony with a glass and metal railing, featuring a stucco exterior, multiple exterior light fixtures, and a tree-lined streetscape - 6804 102A Avenue, Edmonton, AB
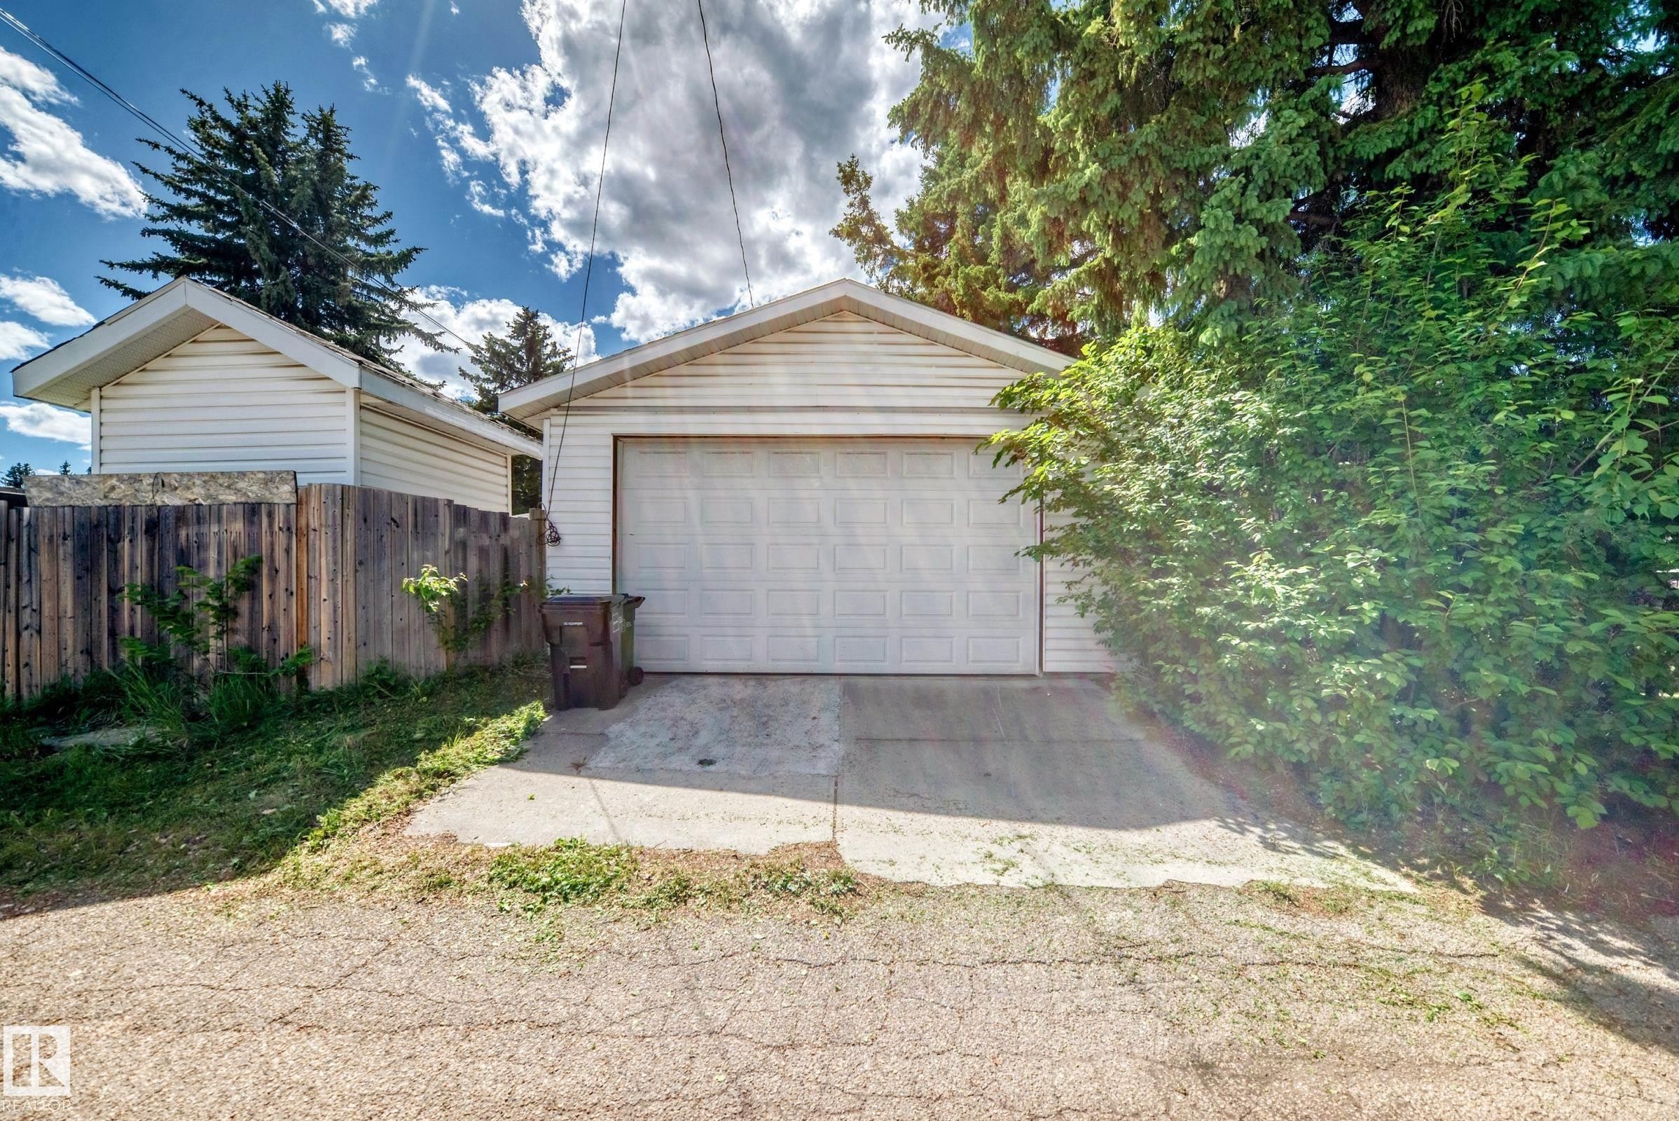
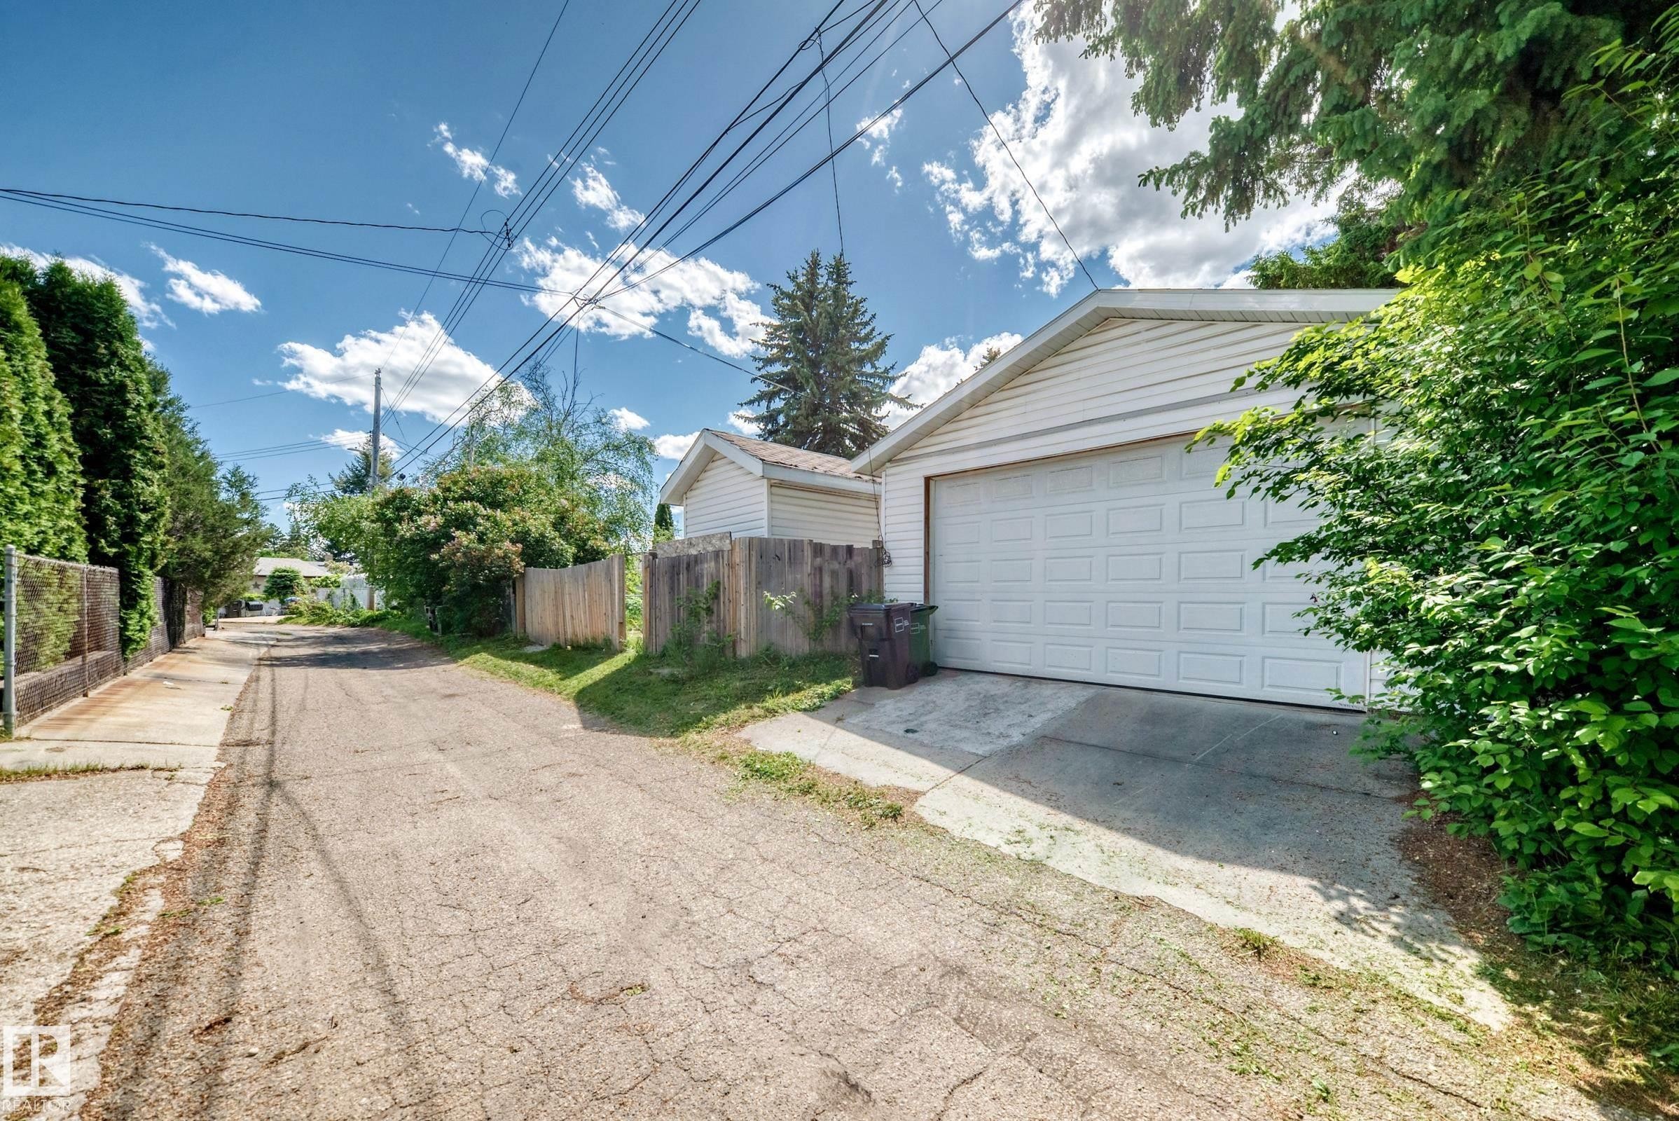
Detached garage with white vinyl siding and a single overhead door - 6804 102A Avenue, Edmonton, AB
Detached two-car garage with white paneled door, horizontal siding, and a gabled roof - 6804 102A Avenue, Edmonton, AB
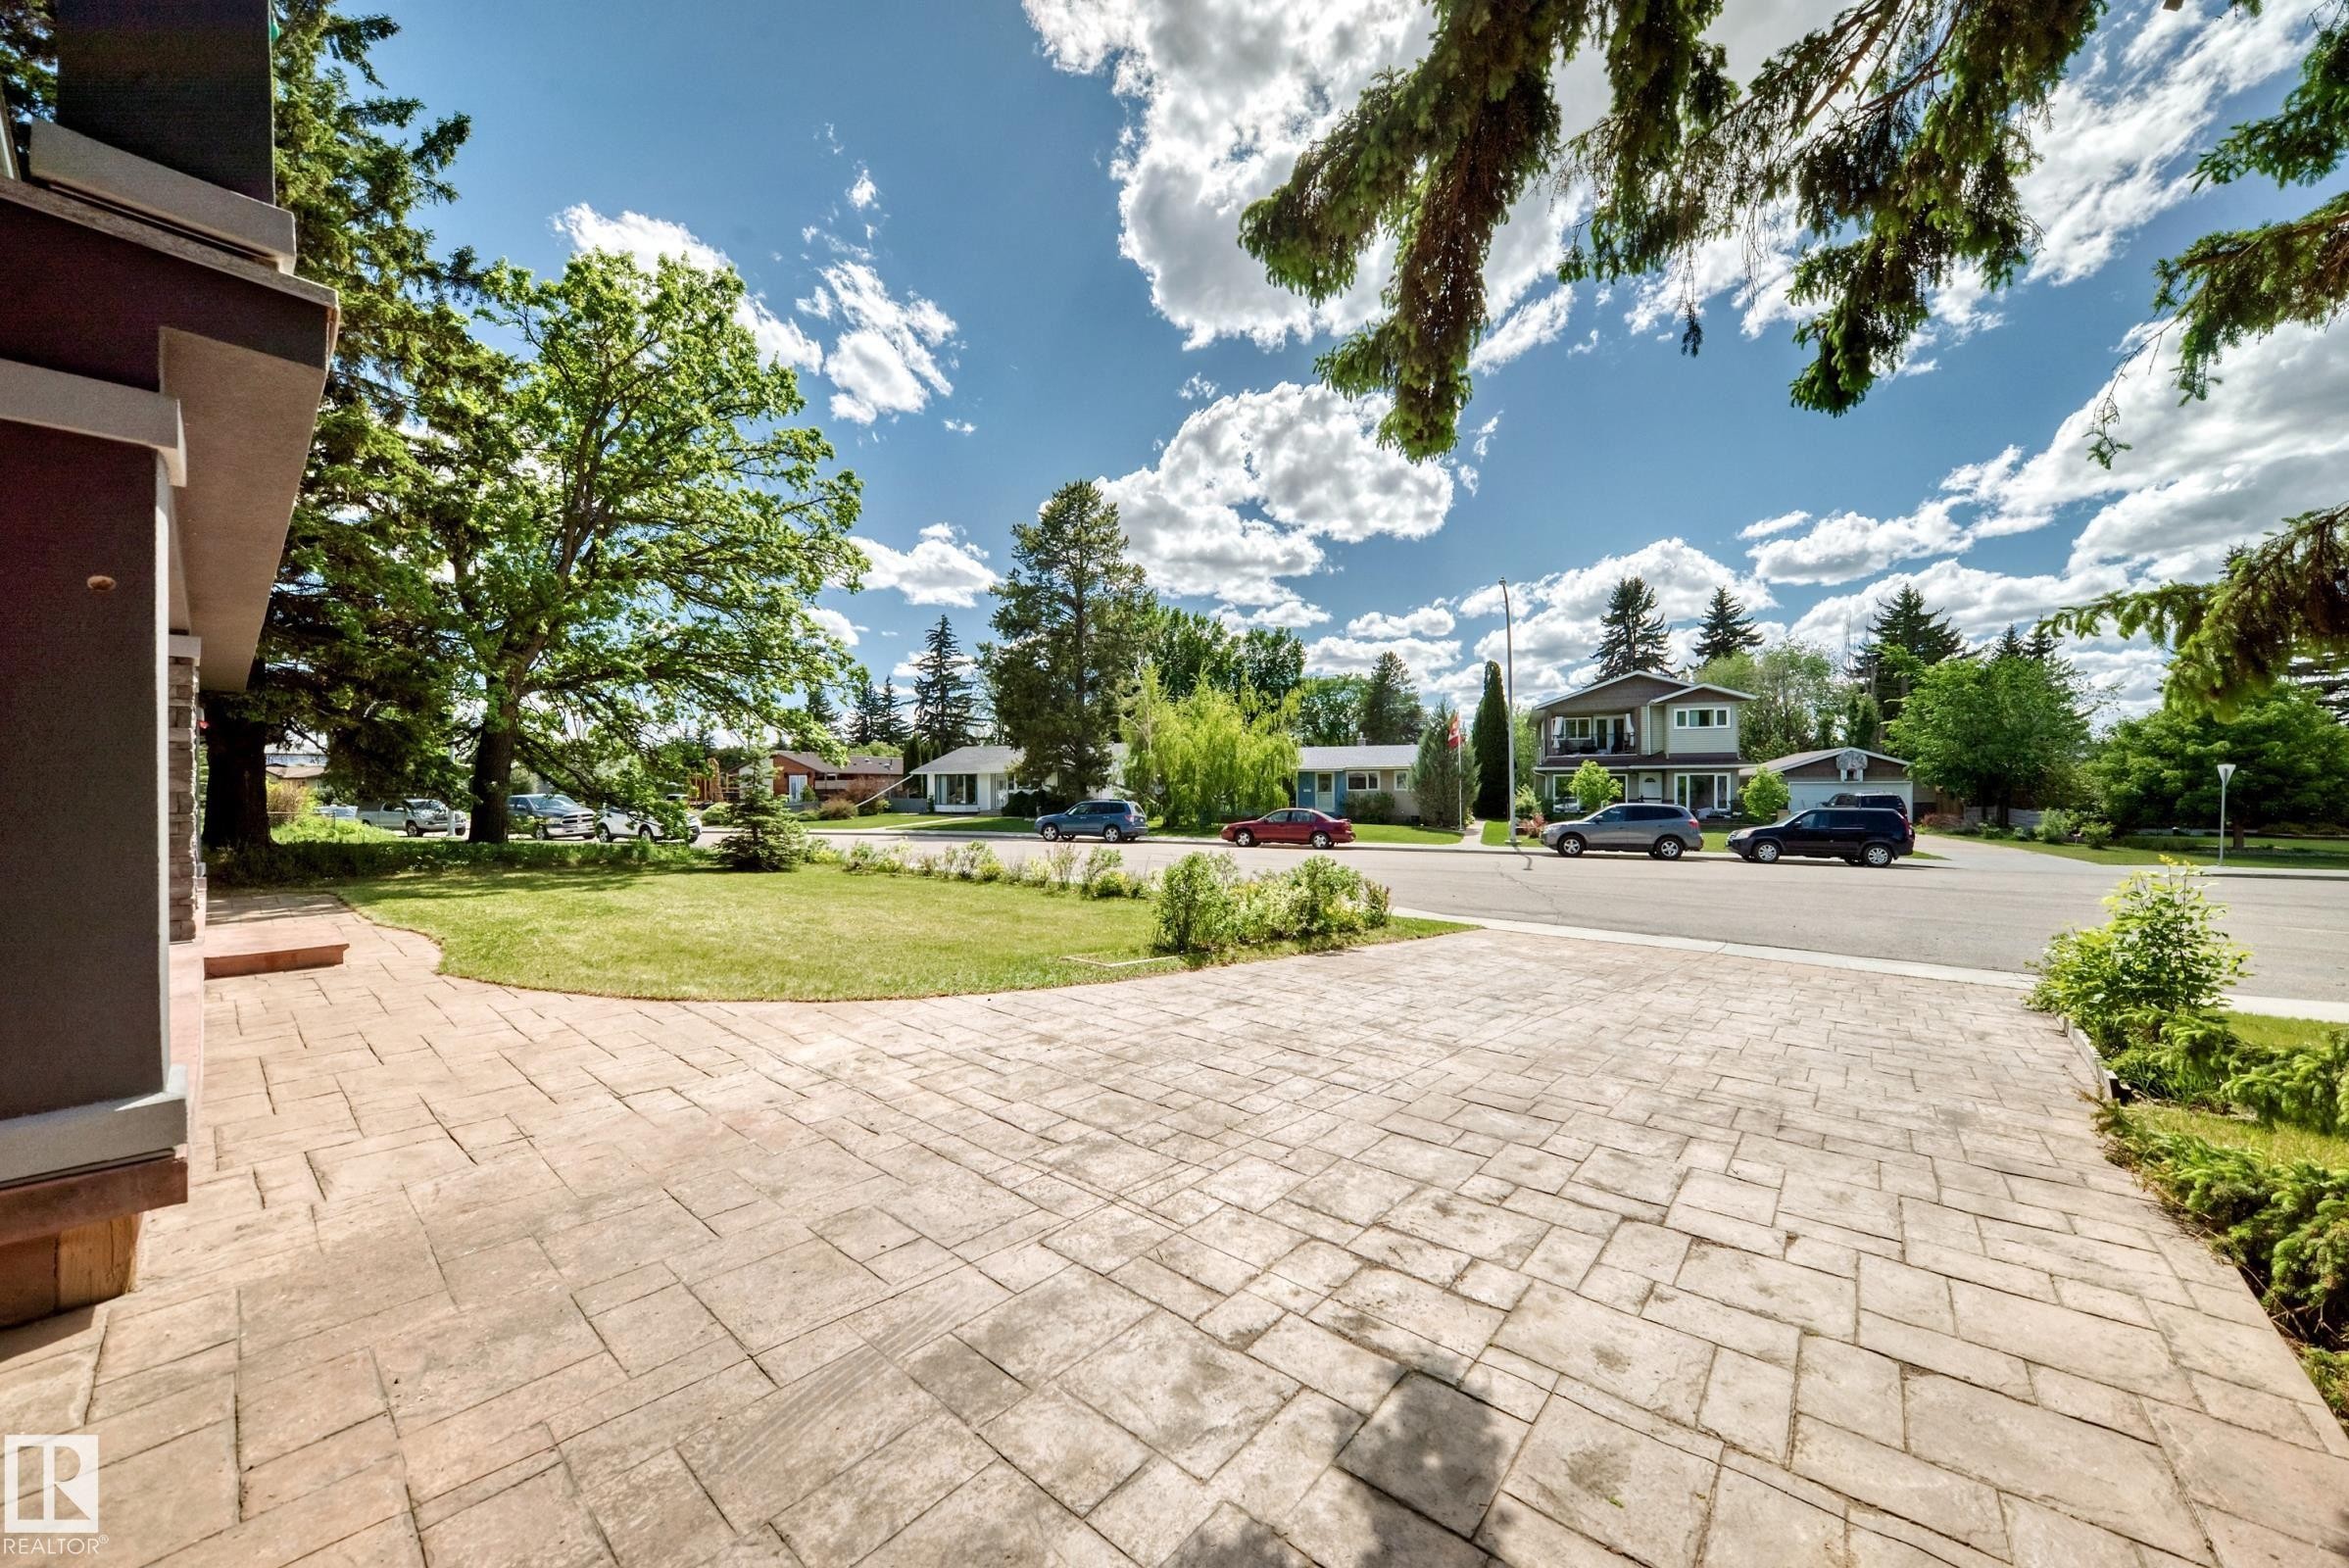
Stamped concrete driveway and walkway with a manicured front lawn and mature trees - 6804 102A Avenue, Edmonton, AB
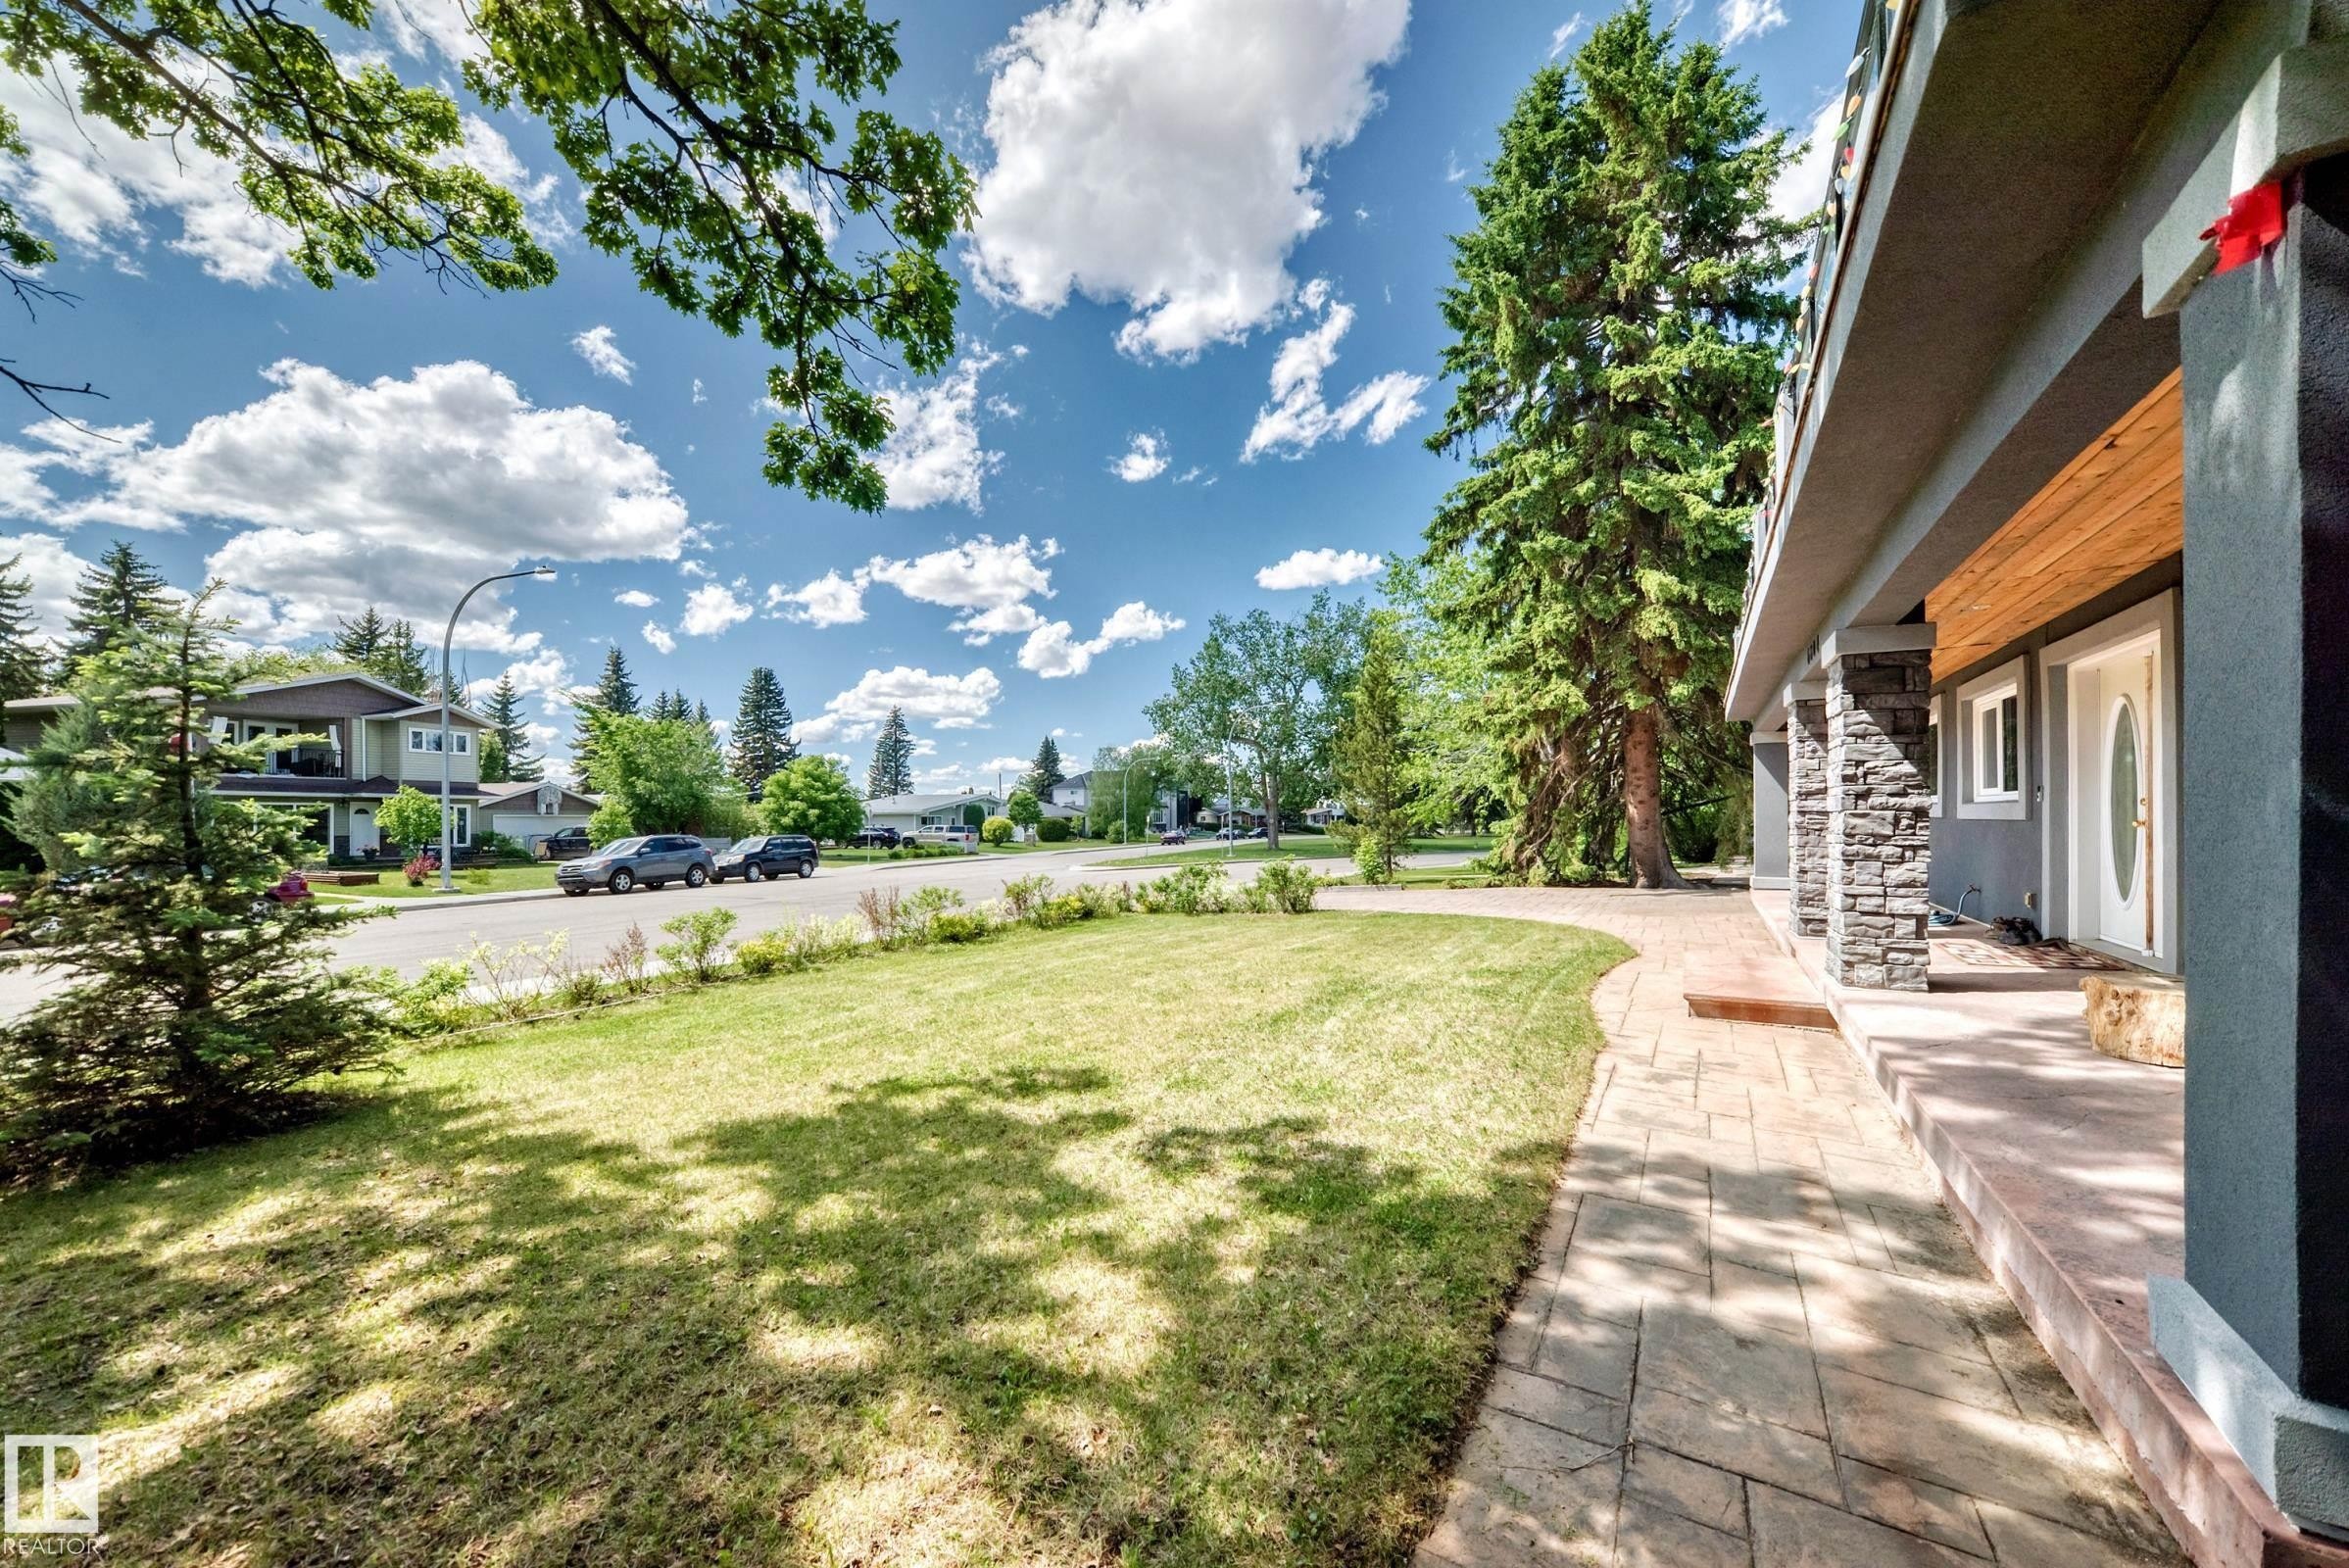
Front entry featuring a stamped concrete walkway, stone-clad columns, and a wood-paneled ceiling - 6804 102A Avenue, Edmonton, AB
Two-story residence featuring a gray exterior with stone accents and a second-level balcony with a glass railing - 6804 102A Avenue, Edmonton, AB
Stucco exterior with a second-story balcony featuring glass railings - 6804 102A Avenue, Edmonton, AB
Two-story residence featuring a balcony with glass railings, stone-accented pillars, a multi-pane front door, and a paved driveway - 6804 102A Avenue, Edmonton, AB
Two-story residence featuring a balcony with glass railing, a stone facade accent, and mature trees - 6804 102A Avenue, Edmonton, AB
Two-story residence featuring a dark blue facade with contrasting white trim - 6804 102A Avenue, Edmonton, AB
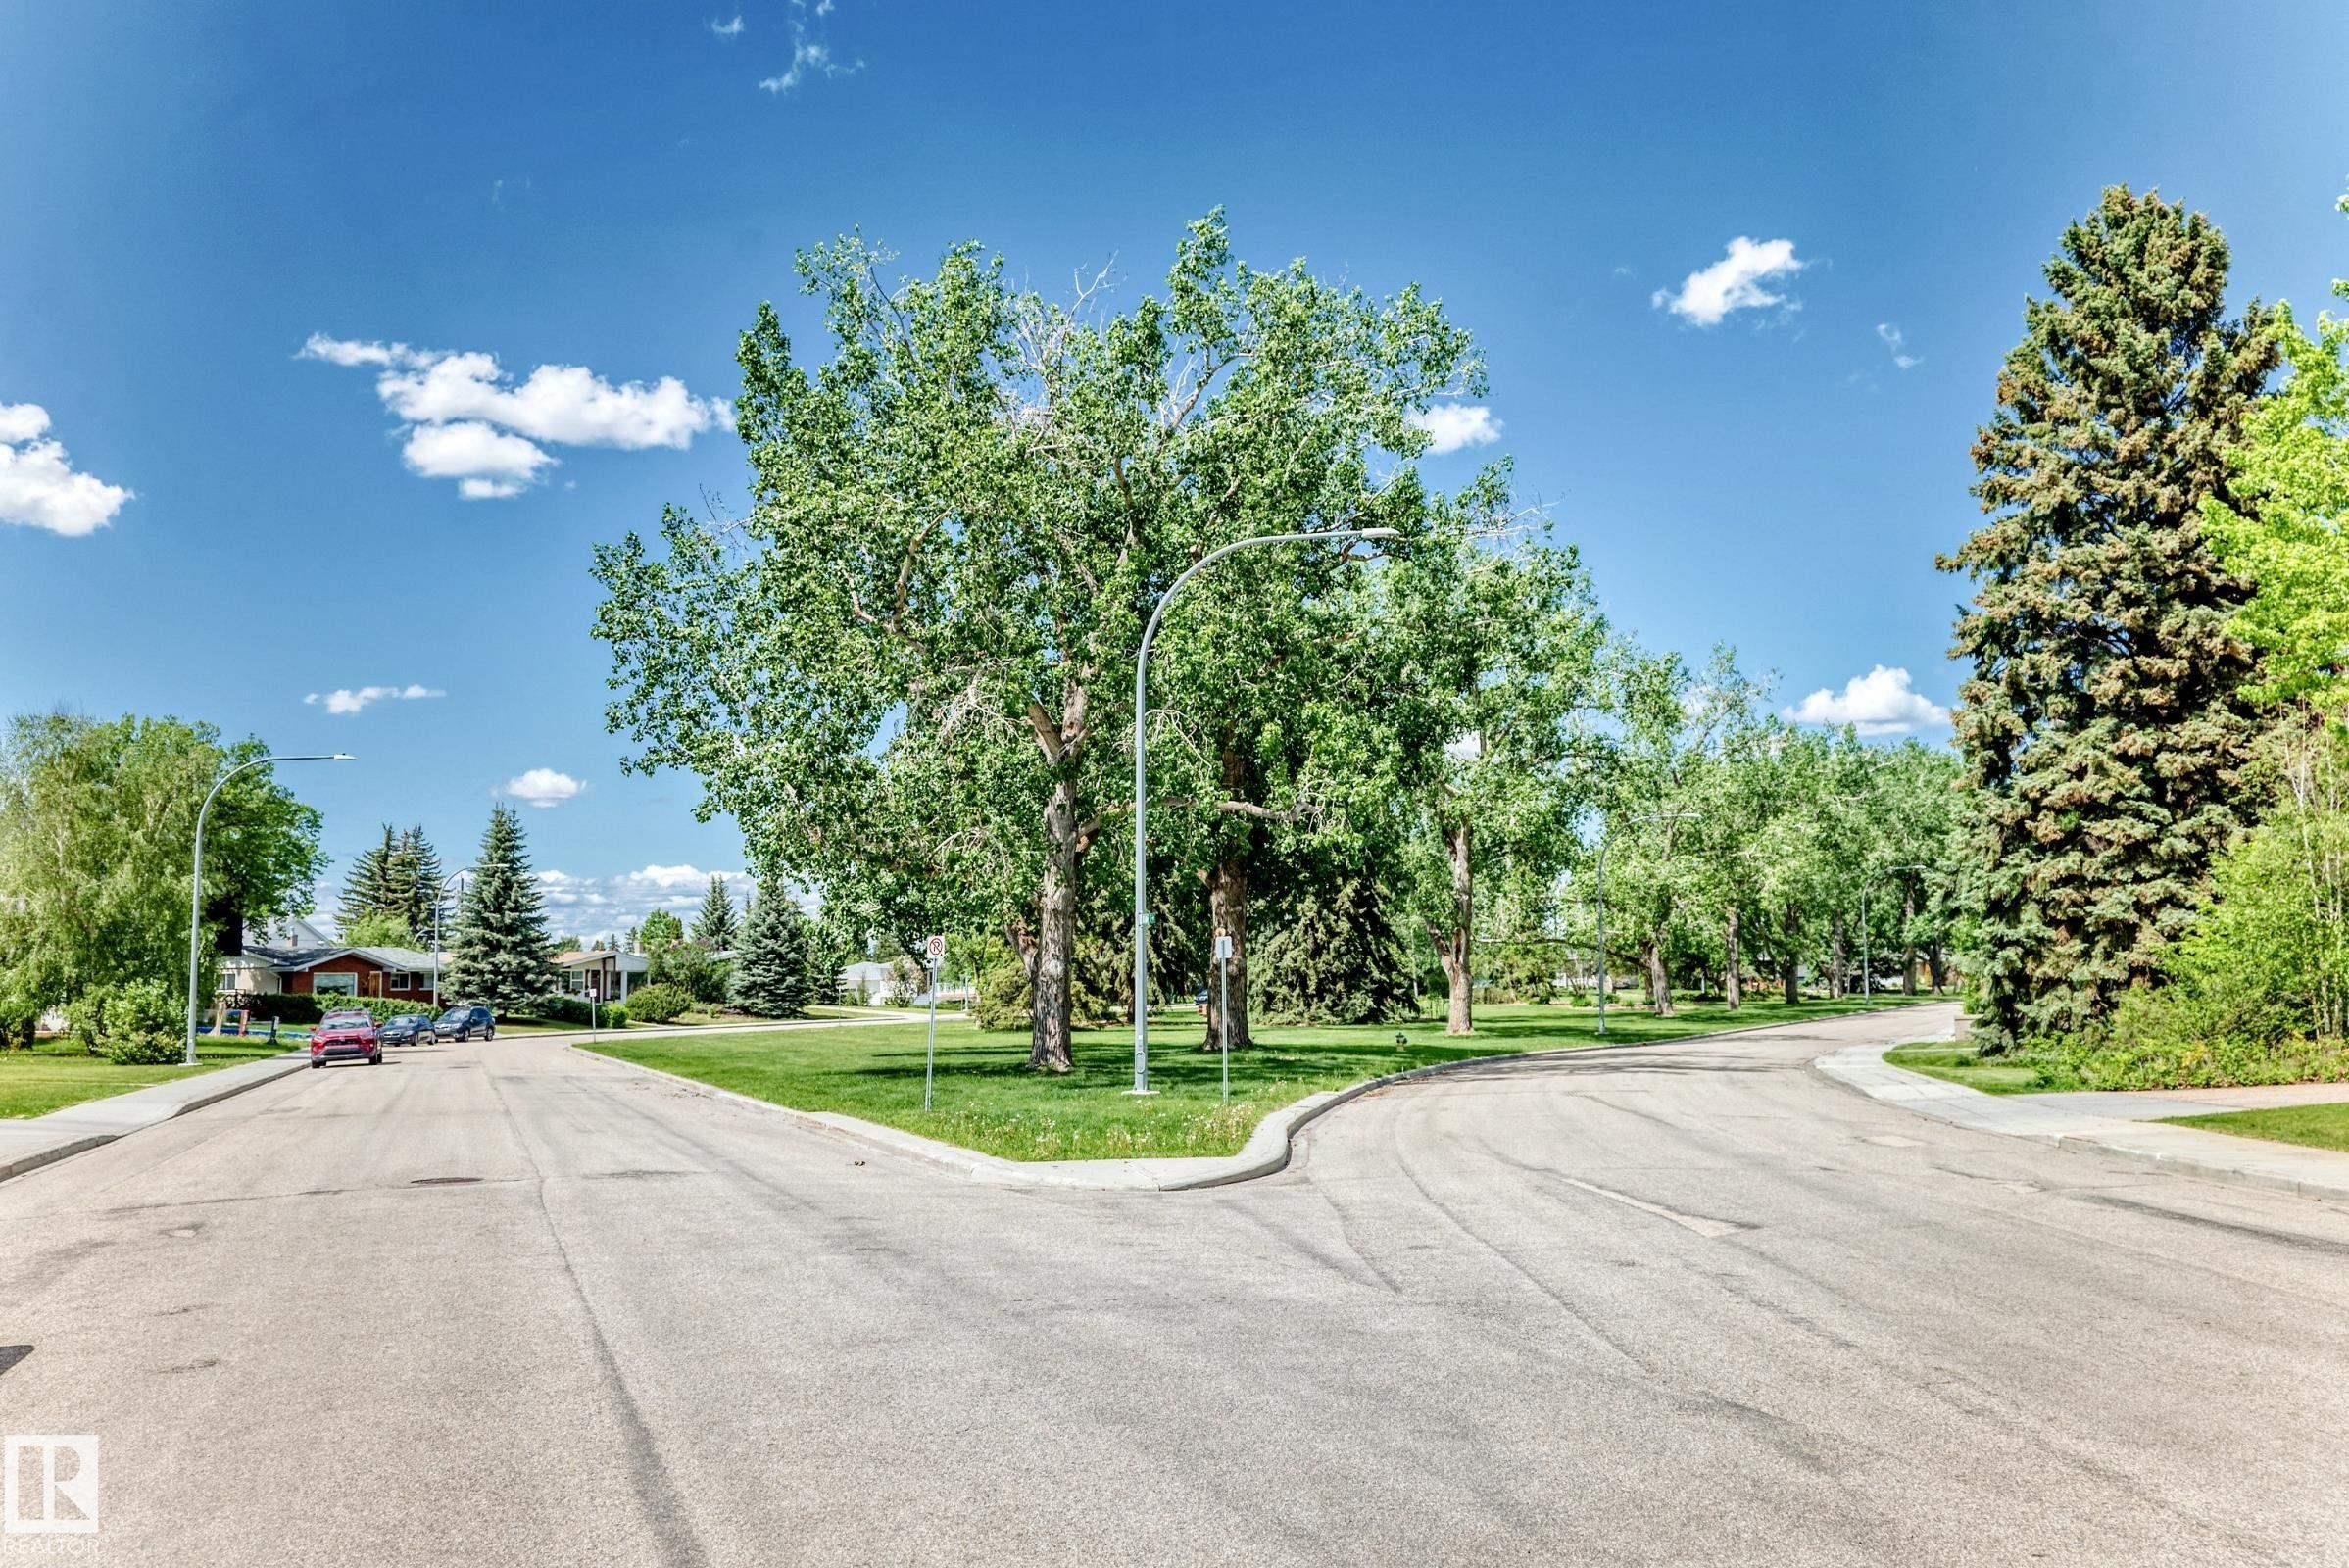
Streetscape featuring mature trees and a paved road with curbs - 6804 102A Avenue, Edmonton, AB
Modern facade featuring a second-story balcony with glass railing, stone accent pillars, double entry doors with oval glass inserts, multiple windows, and a partial front yard - 6804 102A Avenue, Edmonton, AB
Two-story residence featuring a stucco exterior with stone-clad columns - 6804 102A Avenue, Edmonton, AB
Two-story residence featuring a stucco exterior with stone accents - 6804 102A Avenue, Edmonton, AB
Double entry doors with oval glass inserts - 6804 102A Avenue, Edmonton, AB
Open-concept living space featuring wood-finish flooring, a decorative fireplace with a wood-finish mantel, and a bright entryway with a frosted glass door - 6804 102A Avenue, Edmonton, AB
Warm and inviting living area featuring wood-finish flooring, a decorative electric fireplace with a wood-tone mantel, and a large window providing ample natural light - 6804 102A Avenue, Edmonton, AB
Hardwood-finish flooring extending into the dining area, large picture windows, wood-finish fireplace mantel with an electric insert, and white textured ceilings - 6804 102A Avenue, Edmonton, AB
Living area featuring glossy wood-finish flooring, a built-in fireplace with a wood-tone mantel, and a recessed archway - 6804 102A Avenue, Edmonton, AB
Living area featuring wood-finish flooring, a staircase with a wooden handrail, and an open doorway leading to a dining area with sliding glass doors - 6804 102A Avenue, Edmonton, AB
Staircase featuring a patterned runner and wood handrail - 6804 102A Avenue, Edmonton, AB
Kitchen featuring a stainless steel French door refrigerator, white cabinetry with wood-finish accents, and patterned tile flooring - 6804 102A Avenue, Edmonton, AB
Kitchen featuring white cabinetry with wood-finish accents, wood-finish countertops, stainless steel electric range, and a built-in dishwasher - 6804 102A Avenue, Edmonton, AB
Galley kitchen featuring white cabinetry with wood accents, wood-finish countertops, and stainless steel appliances - 6804 102A Avenue, Edmonton, AB
Kitchenette featuring white cabinetry with wood-finish accents, light-toned flooring, and a sliding glass door to the exterior - 6804 102A Avenue, Edmonton, AB
Covered patio with wood-finish ceiling, stamped concrete flooring, and an adjacent green space - 6804 102A Avenue, Edmonton, AB
Covered outdoor patio featuring a wood-finish ceiling, stamped concrete flooring, and a sliding glass door - 6804 102A Avenue, Edmonton, AB
Spacious room featuring wood-finish flooring, white baseboards, and bright white walls - 6804 102A Avenue, Edmonton, AB
Bright interior space featuring polished wood-finish flooring, white walls, and multiple windows allowing ample natural light - 6804 102A Avenue, Edmonton, AB
Interior space featuring wood-finish flooring, white walls, and a recessed ceiling light - 6804 102A Avenue, Edmonton, AB
Neutral-toned tile flooring throughout - 6804 102A Avenue, Edmonton, AB
Bathroom featuring a built-in tub with shower, brown tiled walls, and a window for natural light - 6804 102A Avenue, Edmonton, AB
Carpeted bedroom featuring multiple windows, exposed metal ductwork, and wall-mounted light fixtures - 6804 102A Avenue, Edmonton, AB
Carpeted room with white walls, two windows, and exposed ductwork - 6804 102A Avenue, Edmonton, AB
Spacious room featuring vaulted ceilings, exposed ductwork, wall-mounted sconces, and light-colored carpeting - 6804 102A Avenue, Edmonton, AB
Spacious room featuring white walls, light-colored carpeting, two windows, exposed ductwork, and a built-in wood-finish media console - 6804 102A Avenue, Edmonton, AB
Bathroom featuring a corner soaking tub, tiled shower with gold-tone framed glass enclosure, a single vanity with storage, and a wall-mounted medicine cabinet - 6804 102A Avenue, Edmonton, AB
Bathroom featuring a dual vanity with white cabinetry and integrated sinks, a built-in corner bathtub with tiled surround, a separate shower with a gold-toned frame, a wall-mounted medicine cabinet, and a large framed mirror with overhead lighting - 6804 102A Avenue, Edmonton, AB
Custom closet organization system featuring wire shelving and multiple hanging rods - 6804 102A Avenue, Edmonton, AB
Vaulted white ceilings featuring exposed ductwork, a white paneled door, and a light-filled window - 6804 102A Avenue, Edmonton, AB
Room featuring light-colored carpeting, multiple windows providing natural light, and white walls - 6804 102A Avenue, Edmonton, AB
Carpeted room with white walls, featuring a French door closet with interior shelving and an open doorway to an additional room - 6804 102A Avenue, Edmonton, AB
White walls and light-colored carpeting create a bright interior - 6804 102A Avenue, Edmonton, AB
Image quality insufficient for description - 6804 102A Avenue, Edmonton, AB
Bathroom featuring a white vanity with integrated sink, white tub/shower combination, and wall-mounted mirror with overhead lighting - 6804 102A Avenue, Edmonton, AB
Upper-level hallway with carpet flooring and a crystal chandelier - 6804 102A Avenue, Edmonton, AB
Spacious lower-level room featuring patterned orange carpeting, white painted walls, and overhead flush-mount lighting - 6804 102A Avenue, Edmonton, AB
Spacious interior with white walls, patterned carpet, and two doorways leading to additional rooms - 6804 102A Avenue, Edmonton, AB
Spacious interior room featuring patterned carpeting, white painted walls, and a ceiling-mounted light fixture - 6804 102A Avenue, Edmonton, AB
Unfinished interior space featuring exposed drywall, a drop ceiling, and patterned red flooring - 6804 102A Avenue, Edmonton, AB
Wood-paneled room featuring a built-in shelving unit, white porcelain toilet, pedestal sink, and a shower area - 6804 102A Avenue, Edmonton, AB
Bathroom featuring wood-paneled walls and ceiling, a pedestal sink, and a shower stall - 6804 102A Avenue, Edmonton, AB
Equipped laundry area featuring a freestanding washer and dryer, exposed wood ceiling beams, a utility sink, and a high-set window - 6804 102A Avenue, Edmonton, AB
Utility area featuring a furnace and water heater installation - 6804 102A Avenue, Edmonton, AB
Spacious garage featuring a large white overhead door, exposed wooden ceiling trusses, concrete flooring, windows, and shelving - 6804 102A Avenue, Edmonton, AB
Spacious garage featuring an exposed wood truss ceiling, concrete flooring, and extensive built-in shelving - 6804 102A Avenue, Edmonton, AB
Garage space featuring an exposed wood beam ceiling, concrete flooring, and multiple storage options - 6804 102A Avenue, Edmonton, AB
Garage interior featuring exposed wood ceiling beams and wood paneling - 6804 102A Avenue, Edmonton, AB
Expansive backyard featuring a manicured lawn, a fire pit area with stone benches, a dedicated outdoor workspace, perimeter fencing, and mature trees - 6804 102A Avenue, Edmonton, AB
6804 102A Avenue, Edmonton, AB
Detached garage featuring a white panel door, light gray stucco facade, white siding, and stamped concrete paving - 6804 102A Avenue, Edmonton, AB
Stamped concrete patio with a covered outdoor living area featuring exposed wood beams, a stucco exterior, and a detached garage with an overhead door - 6804 102A Avenue, Edmonton, AB
Rear exterior featuring a covered patio, stucco siding, and multiple windows - 6804 102A Avenue, Edmonton, AB
Rear exterior featuring a covered patio with a wooden overhead structure and paved flooring - 6804 102A Avenue, Edmonton, AB
Rear exterior featuring a covered patio with concrete flooring, stucco siding, a sliding glass door, and a grass lawn - 6804 102A Avenue, Edmonton, AB
Exterior balcony featuring a glass and metal railing, concrete flooring, and exterior wall sconces - 6804 102A Avenue, Edmonton, AB
Concrete balcony with a glass and metal railing, featuring a stucco exterior, multiple exterior light fixtures, and a tree-lined streetscape - 6804 102A Avenue, Edmonton, AB
Detached garage with white vinyl siding and a single overhead door - 6804 102A Avenue, Edmonton, AB
Detached two-car garage with white paneled door, horizontal siding, and a gabled roof - 6804 102A Avenue, Edmonton, AB
Stamped concrete driveway and walkway with a manicured front lawn and mature trees - 6804 102A Avenue, Edmonton, AB
Front entry featuring a stamped concrete walkway, stone-clad columns, and a wood-paneled ceiling - 6804 102A Avenue, Edmonton, AB
Two-story residence featuring a gray exterior with stone accents and a second-level balcony with a glass railing - 6804 102A Avenue, Edmonton, AB
Stucco exterior with a second-story balcony featuring glass railings - 6804 102A Avenue, Edmonton, AB
Two-story residence featuring a balcony with glass railings, stone-accented pillars, a multi-pane front door, and a paved driveway - 6804 102A Avenue, Edmonton, AB
Two-story residence featuring a balcony with glass railing, a stone facade accent, and mature trees - 6804 102A Avenue, Edmonton, AB
Two-story residence featuring a dark blue facade with contrasting white trim - 6804 102A Avenue, Edmonton, AB
Streetscape featuring mature trees and a paved road with curbs - 6804 102A Avenue, Edmonton, AB
  • Advertising
Are you a real estate investor?
6804 102A Avenue, Edmonton, AB, T6A 0R9
$769,900

5 Beds

4 Baths

Property Information:

Welcome to this exceptional home in the highly sought-after community of Fulton Place. Situated on a massive 808.29 SqM lot in a quiet and peaceful location, this property offers incredible space, functionality, and versatility. Featuring 5 bedrooms and 4 bathrooms, the home boasts an impressive frontage, a large driveway, and a rare oversized garage with dual entry points capable of housing over 6 vehicles — perfect for car enthusiasts, hobbyists, or additional storage needs. The huge backyard provides endless possibilities for entertaining, family gatherings, gardening, or creating your dream outdoor oasis. Conveniently located near Wayne Gretzky Drive and Yellowhead Trail, commuting throughout Edmonton is quick and efficient while still enjoying the charm of a mature, family-friendly neighbourhood close to parks, schools, shopping, and everyday amenities. This is a rare opportunity to own a truly unique property with unmatched lot size, parking capacity, and location.
Building Features:

  • Floor Space: 209.23 Metre

Property Features:

  • Amenities Features: See Remarks
  • Appliances: Dishwasher-Built-In, See Remarks
  • Architectural Style: 2 Storey
  • Basement: Full, Finished
  • Basement Development: Fully Finished
  • Basement Type: Full
  • Building Type: Detached Single Family
  • Built in: 1956
  • Community Features: See Remarks
  • Exterior Features: Cul-De-Sac, Landscaped, Schools, Shopping Nearby, Ski Hill Nearby, See Remarks
  • Floor Space (approx): 209.23 Square Metres
  • Flooring: Carpet, Laminate Flooring
  • Foundation Details: Concrete Perimeter
  • Heating: Forced Air-1, Natural Gas
  • Lot Shape: Rectangular
  • Lot Size: 808.29 Square Metres
  • Parking Features: Double Garage Detached, Over Sized
  • Road Access: Paved, Paved Driveway to House
  • Roof: Asphalt Shingles
  • Site Influences: Cul-De-Sac, Landscaped, Schools, Shopping Nearby, Ski Hill Nearby, See Remarks
  • Zoning: Zone 19

Courtesy of: MaxWell Devonshire Realty

Data was last updated 2026-06-27 at 15:32

The data relating to real estate for sale on this web site comes in part from the Internet Data exchange (“IDX”) program of the REALTORS® Association of Edmonton. IDX information is provided exclusively for consumers' personal, non-commercial use and may not be used for any purpose other than to identify prospective properties consumers may be interested in purchasing. The data on this website is deemed reliable but is not guaranteed accurate by the REALTORS® Association of Edmonton. Information deemed reliable but not guaranteed.

Copyright 2026 by the REALTORS® Association of Edmonton. All Rights Reserved. Data is deemed reliable but is not guaranteed accurate by the REALTORS® Association of Edmonton.

QuickQuoteTM Powered by RPS

Location of 6804 102A Avenue, Edmonton, AB, T6A 0R9

Demographic Information of 6804 102A Avenue, Edmonton, AB, T6A 0R9

Life Stage

Older Families

Employment Type

Service Sector/White Collar

Average Household Income

$130,242.16

Average Number of Children

1.67

Household Population

Household Structure

Age of Population

Education

Education Level

No certificate/diploma/degree

12.91 %

High school certificate or equivalent

28.18 %

Apprenticeship trade certificate/diploma

8.96 %

College/non-university certificate

20.12 %

University certificate (below bachelor)

1.43 %

University Degree

28.39 %

Commuter

Travel To Work

By Car

79.49 %

By Public Transit

9.88 %

By Walking

6.87 %

By Bicycle

0.0 %

By Other Methods

3.76 %

Cultural Diversity

Knowledge of Official Language

Mother Tongue

Building Information

Building Type

Apartments (Low and High Rise)

16.25 %

Houses

83.75 %

Own Vs. Rent