Button CopyPathCircle CloseCircle Left ArrowArrow Down Icon GreyClosecirclecircleBurger
  • Advertising

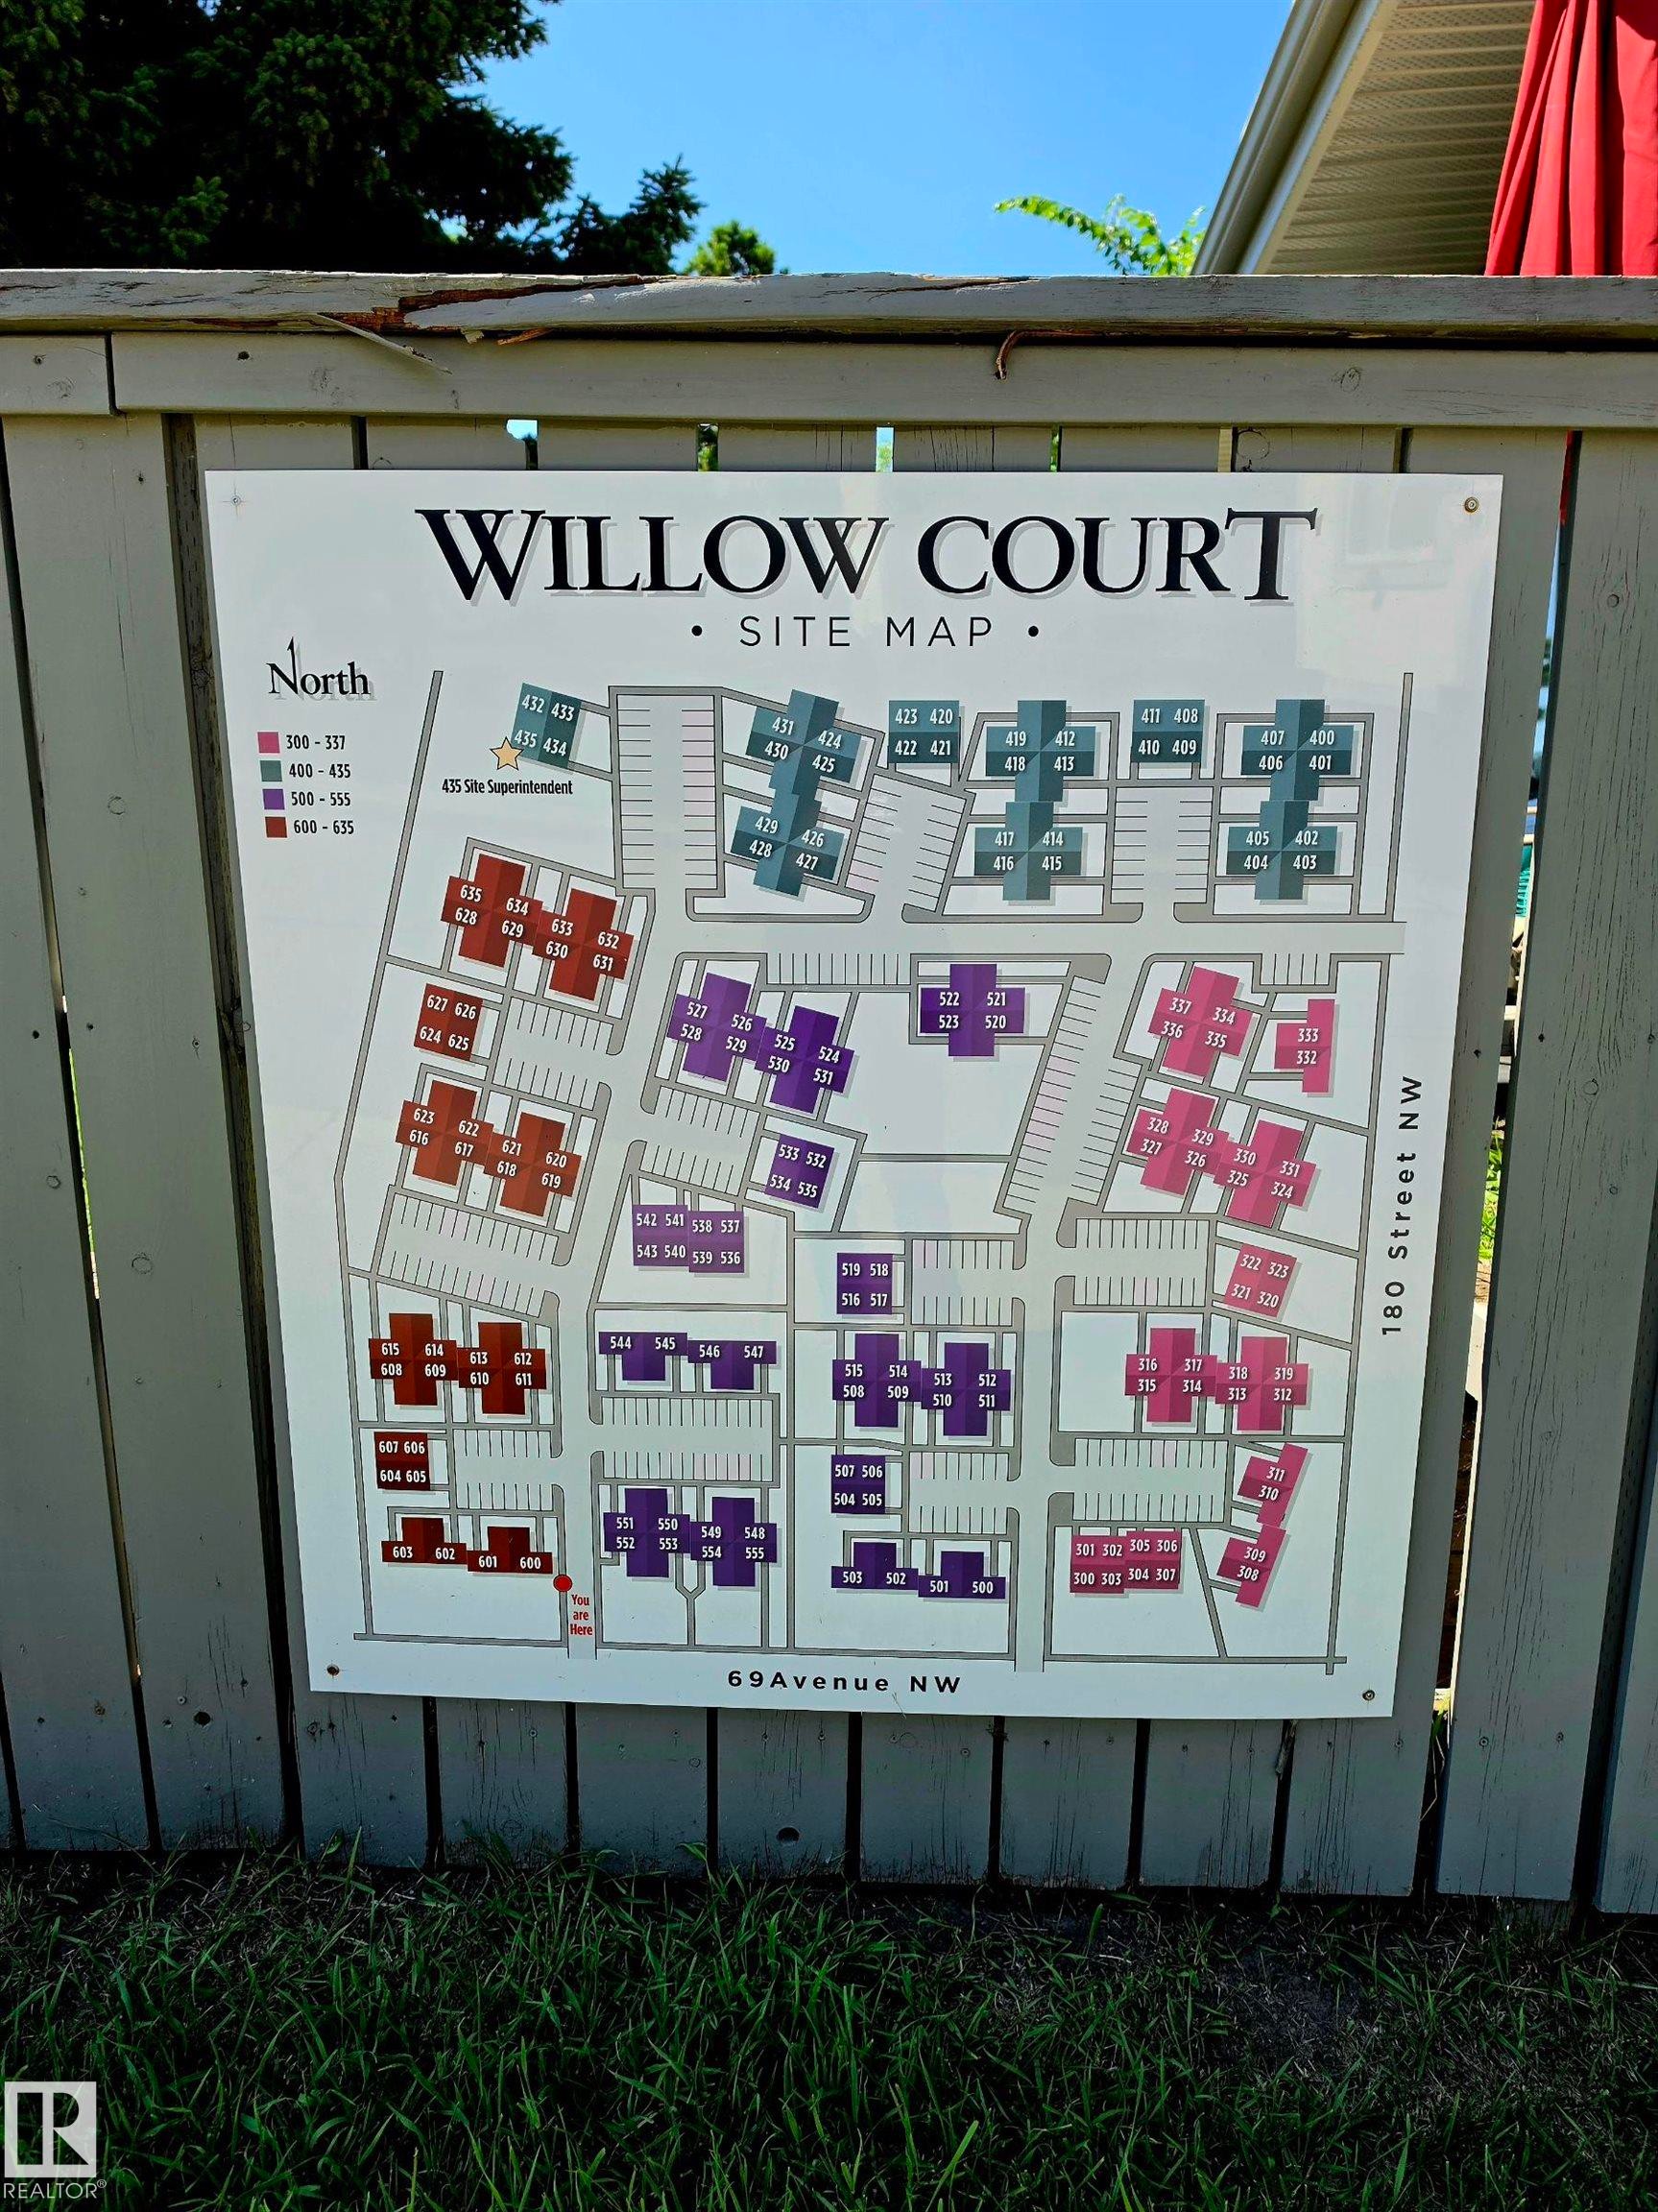
600 WILLOW Crest NW, Edmonton, AB, T5T 2K7

Courtesy of Jeneen L Marchant of RE/MAX Real Estate
MLS® # E4498130
Townhouse For Sale In Lymburn, Edmonton, Alberta
$150,000 QuickQuoteTM: Not Available

1+2 Beds

2 Baths

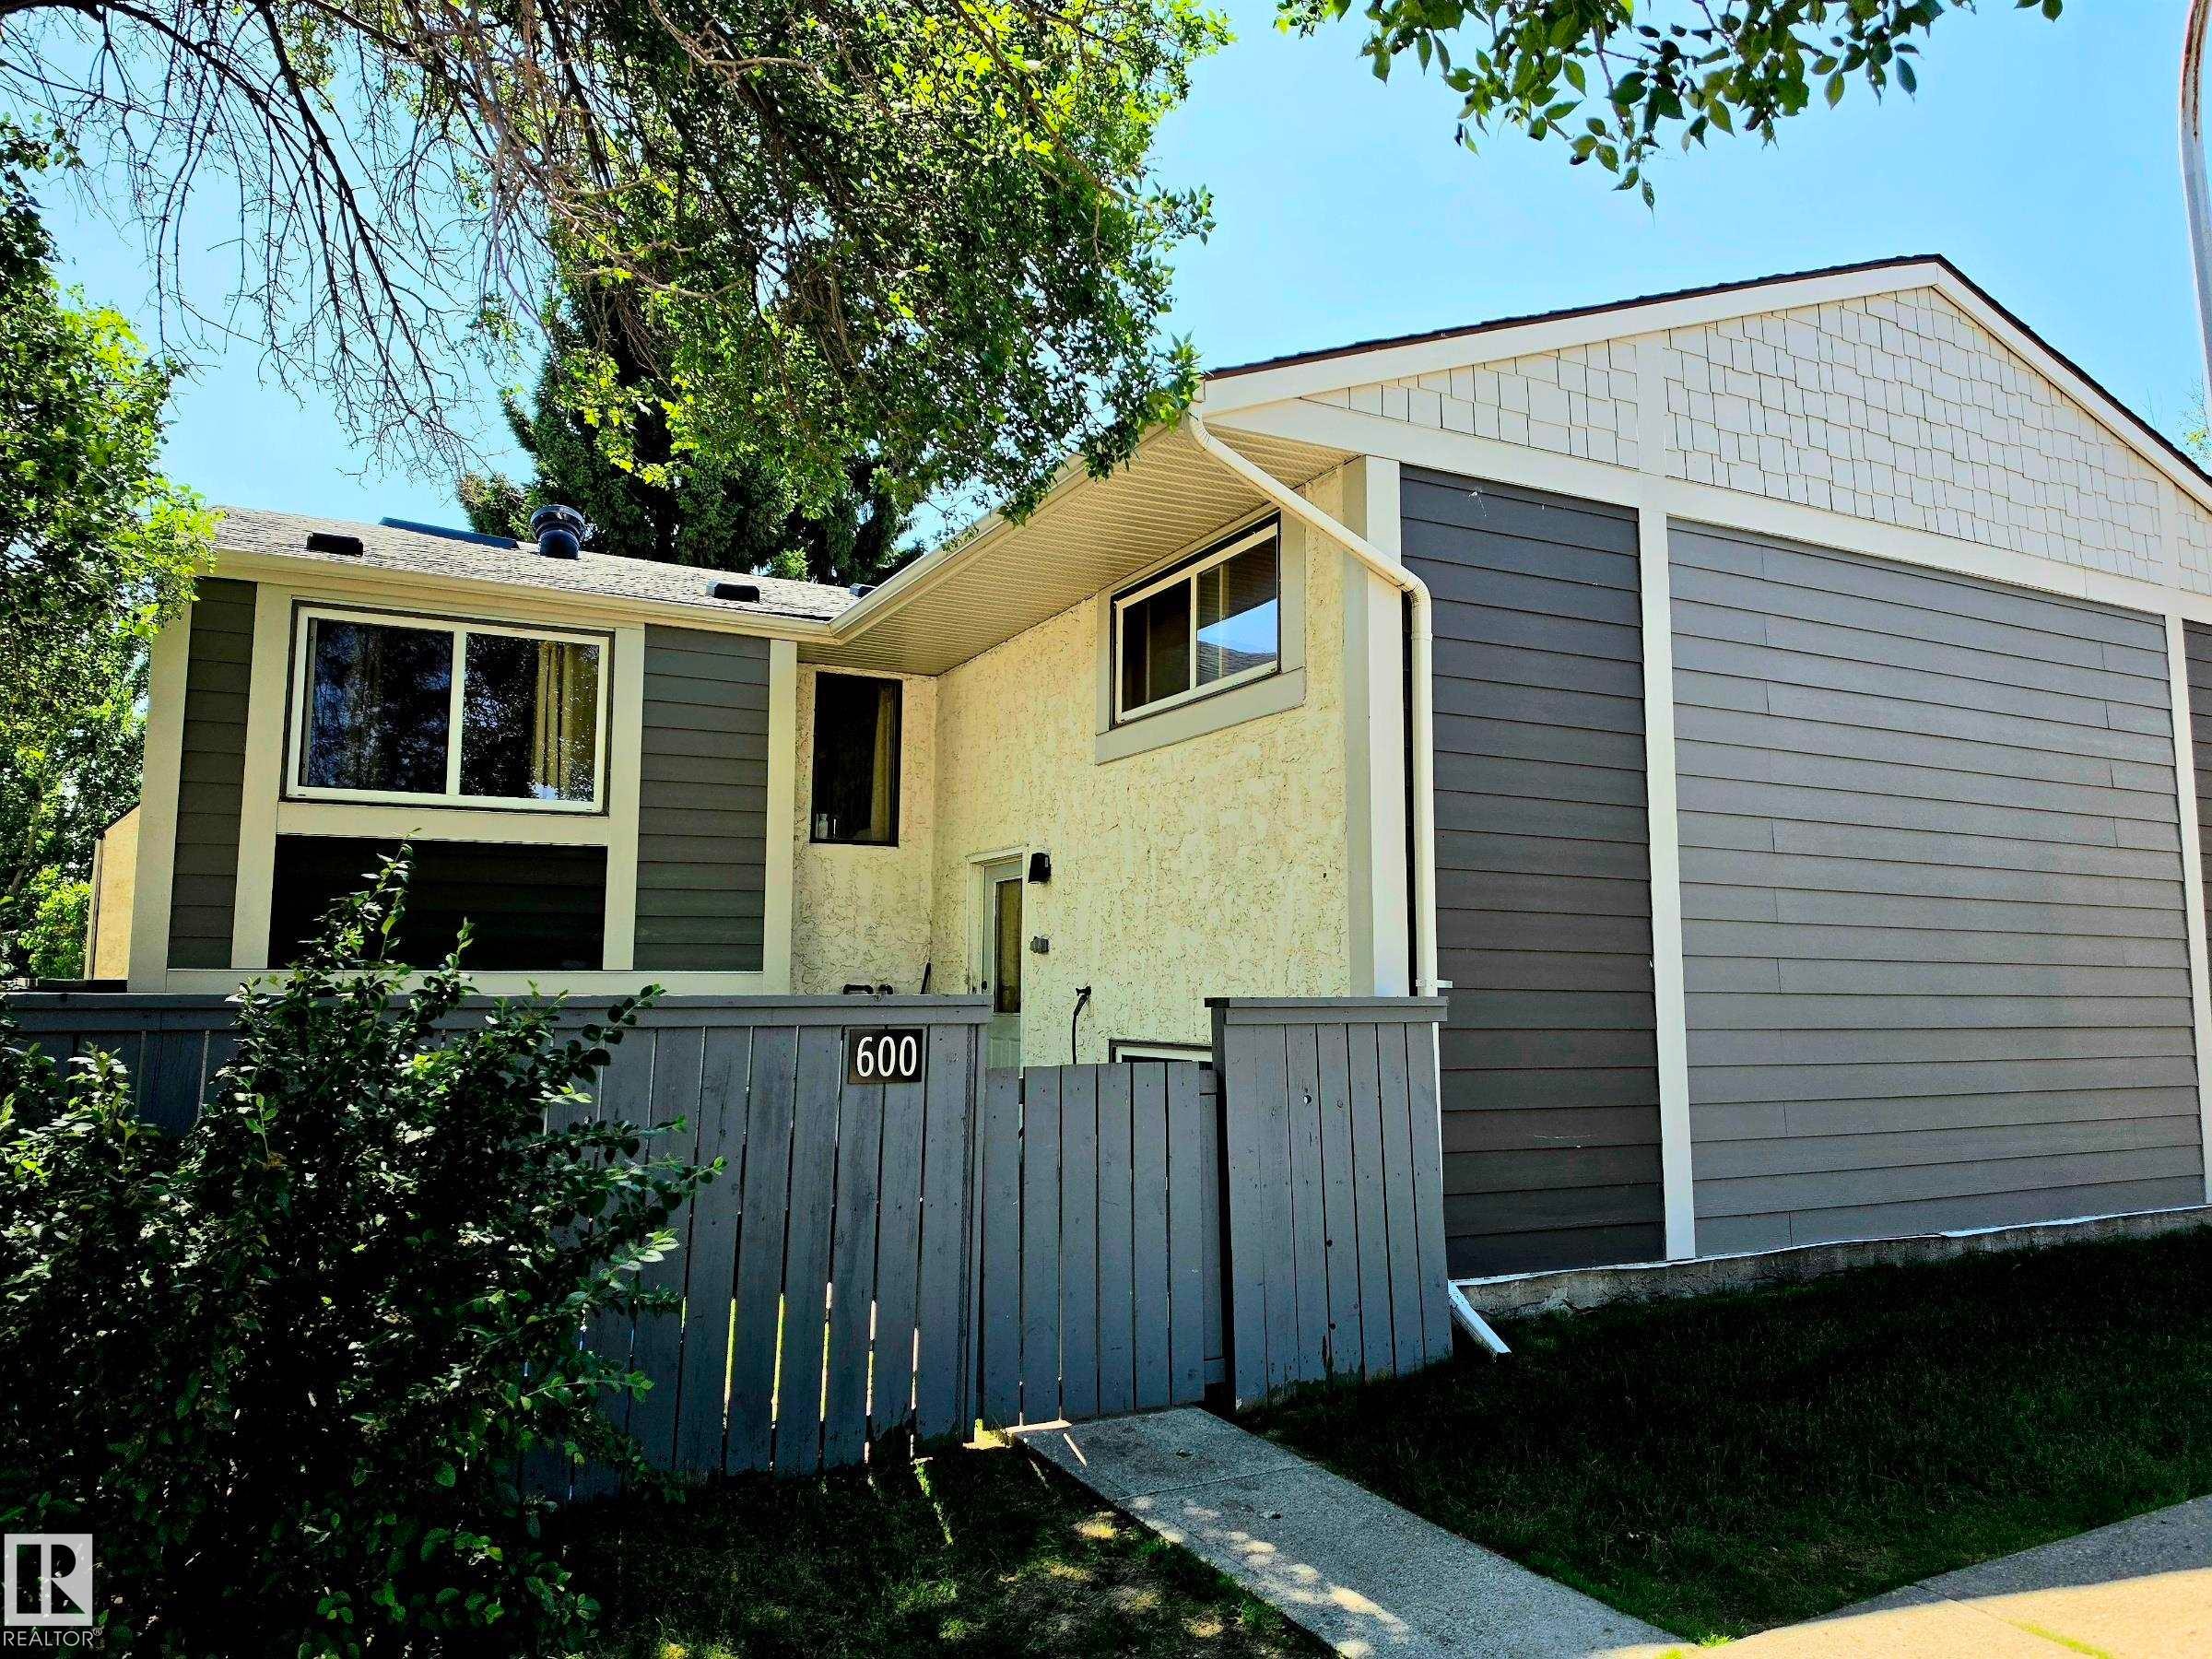
Multi-level exterior with mixed siding, featuring horizontal panels and decorative shingles - 600 Willow Crest Nw, Edmonton, AB
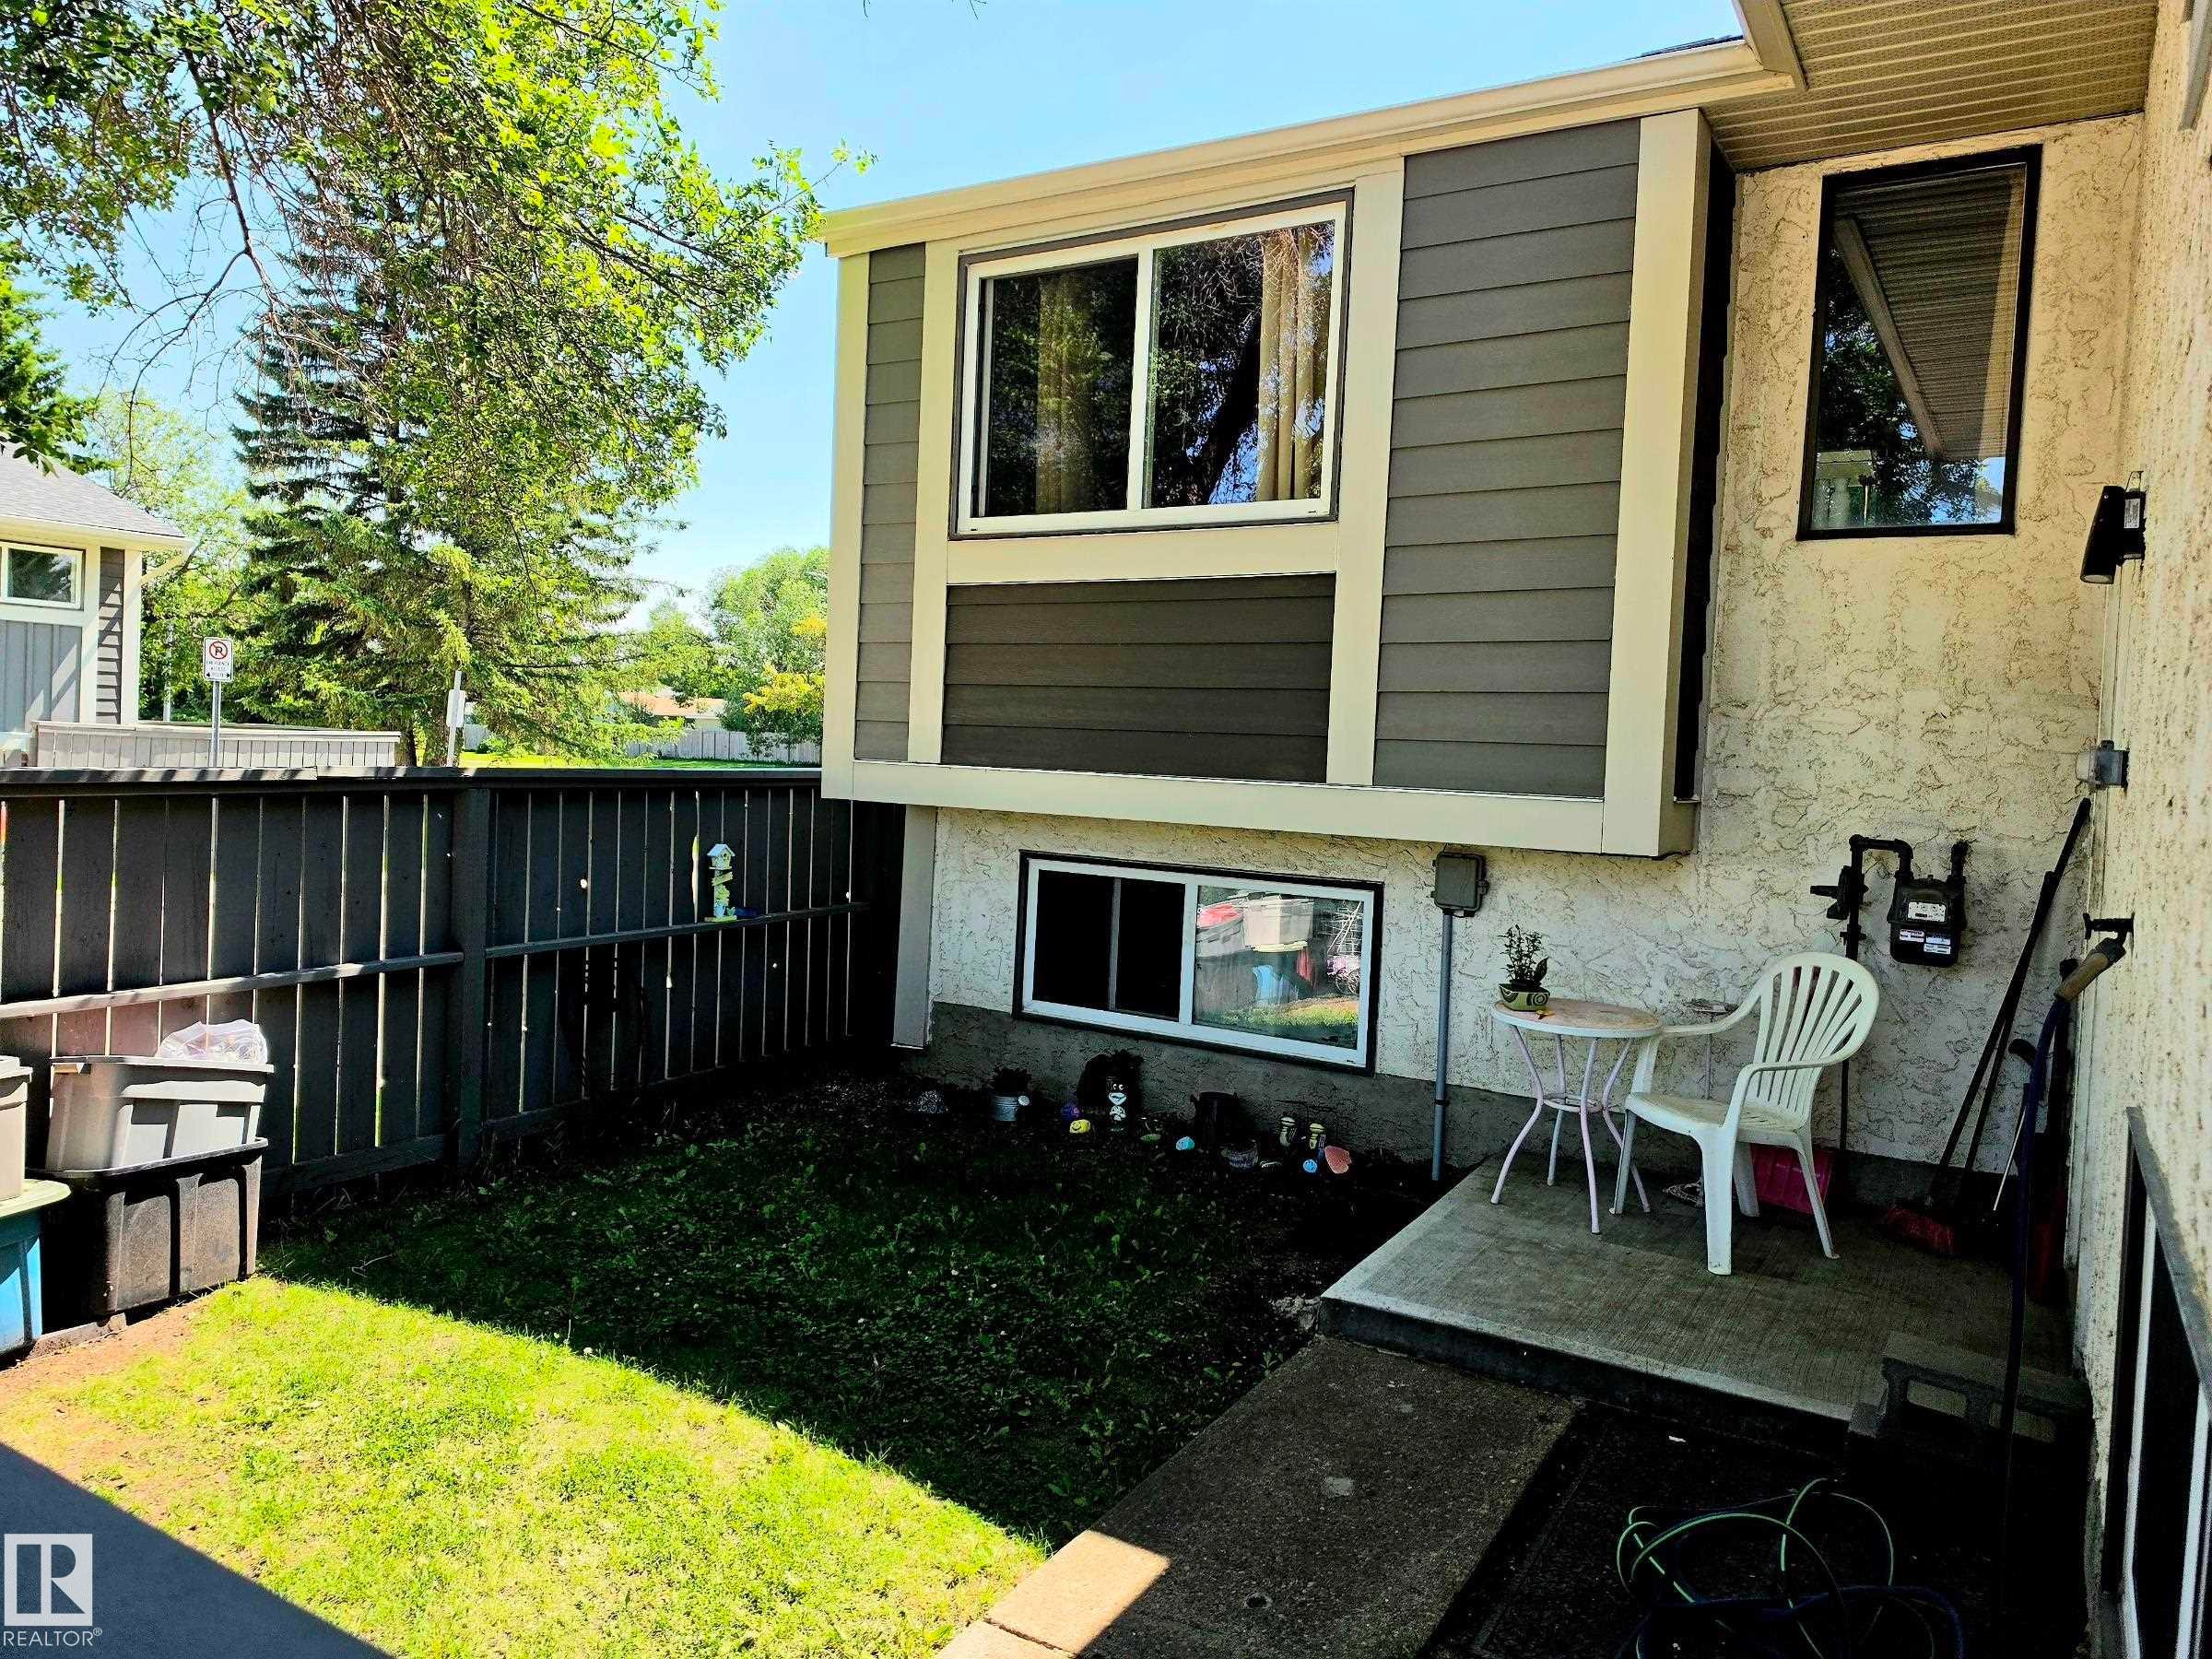
Exterior property featuring stucco and horizontal siding, multiple windows, a small concrete patio, and a fenced grassy area - 600 Willow Crest Nw, Edmonton, AB
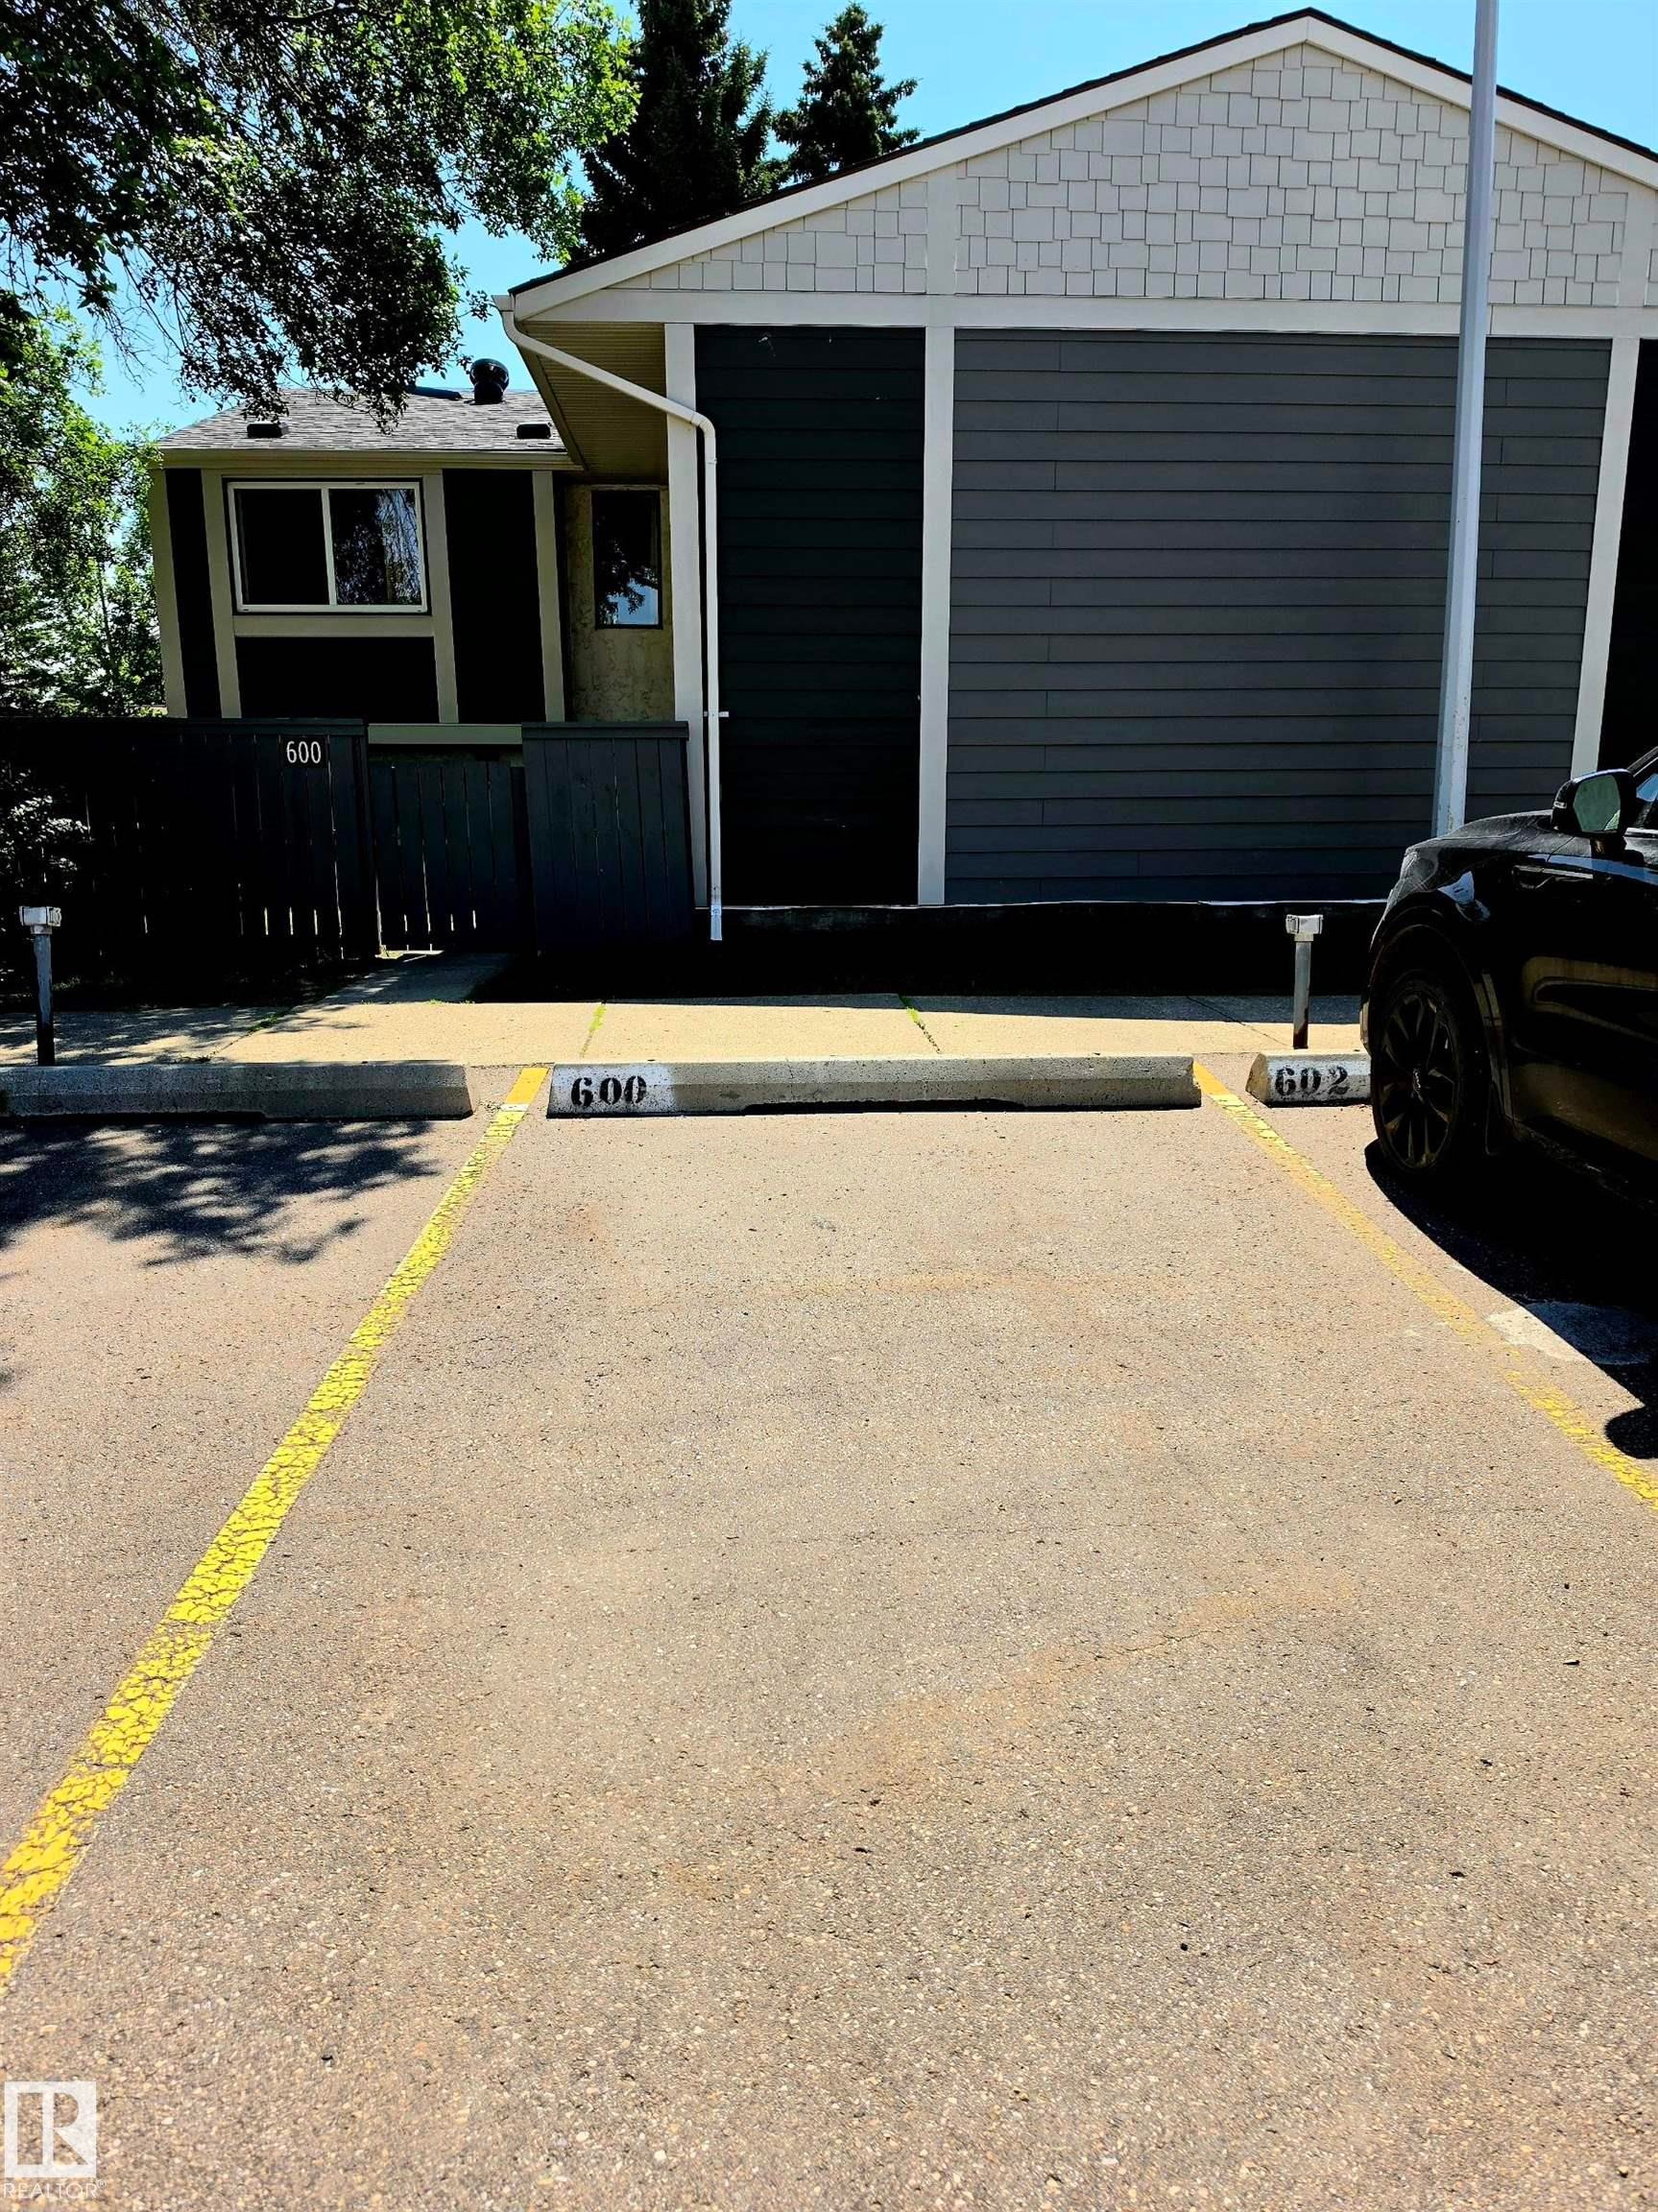
Parking stall right outside of the unit! - 600 Willow Crest Nw, Edmonton, AB
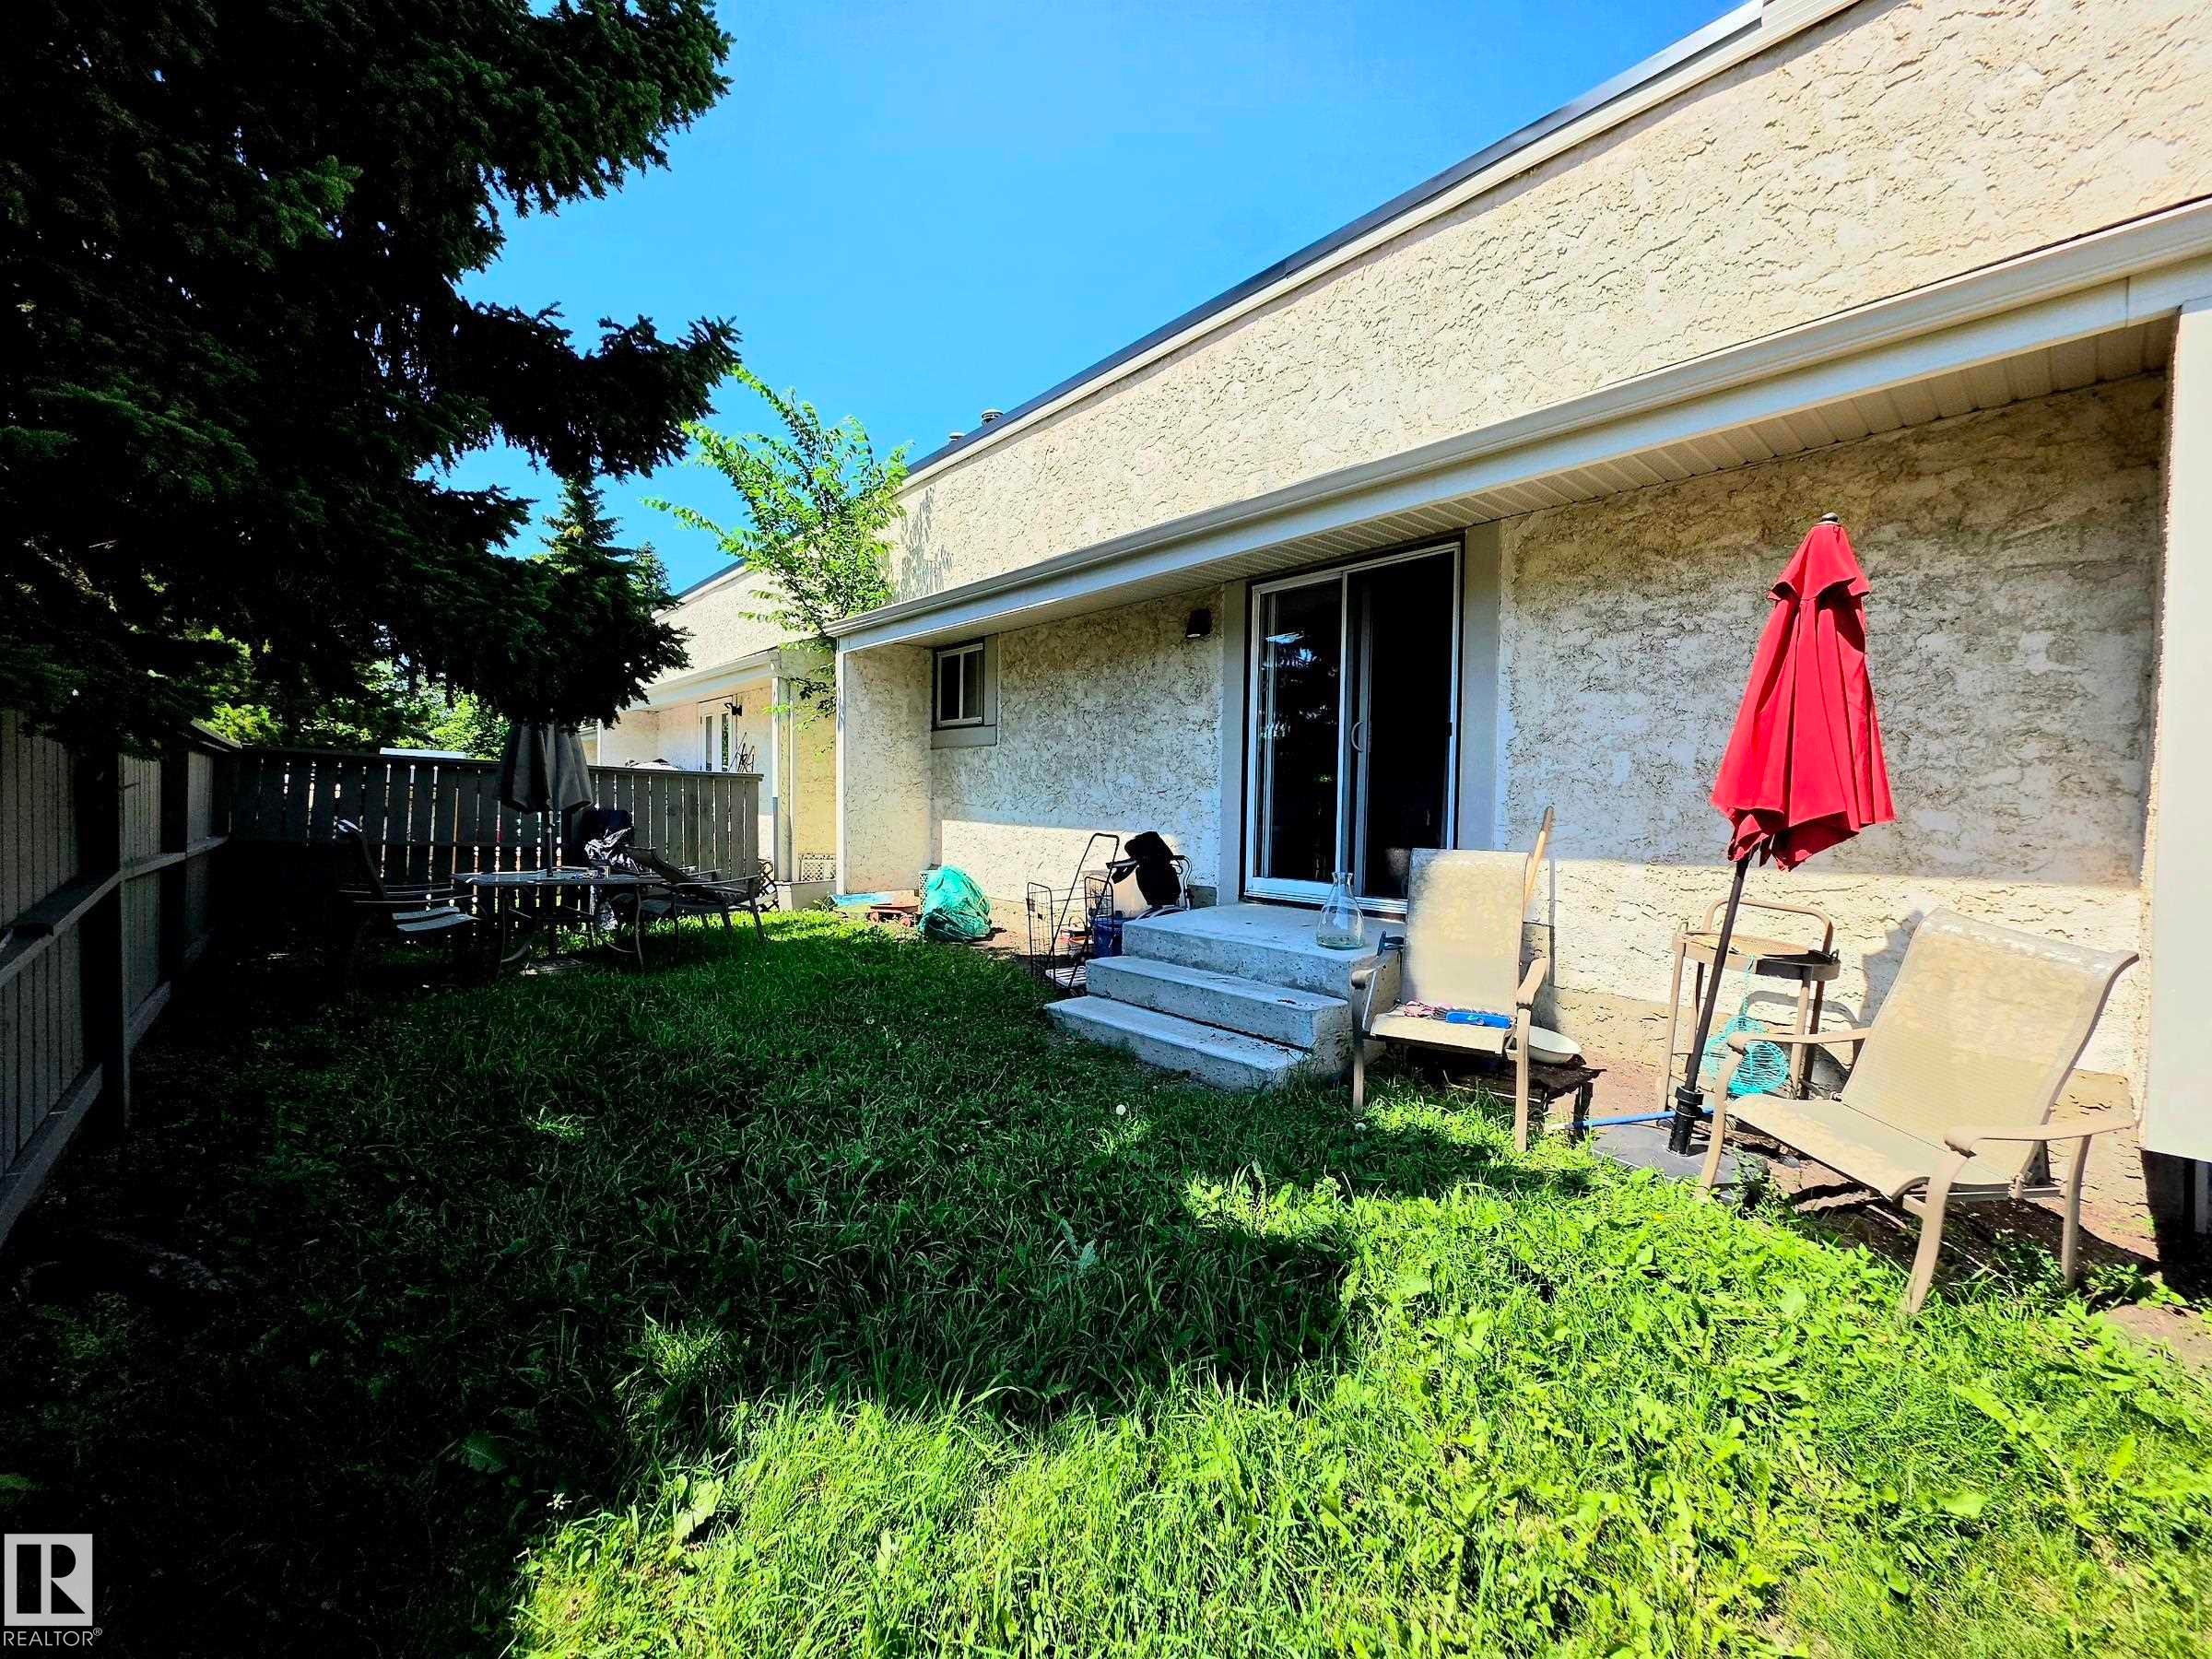
South backing rear exterior featuring stucco siding, a concrete patio, and mature perimeter trees - 600 Willow Crest Nw, Edmonton, AB
Image quality insufficient for description - 600 Willow Crest Nw, Edmonton, AB
Multi-level exterior with mixed siding, featuring horizontal panels and decorative shingles - 600 Willow Crest Nw, Edmonton, AB
Exterior property featuring stucco and horizontal siding, multiple windows, a small concrete patio, and a fenced grassy area - 600 Willow Crest Nw, Edmonton, AB
Parking stall right outside of the unit! - 600 Willow Crest Nw, Edmonton, AB
South backing rear exterior featuring stucco siding, a concrete patio, and mature perimeter trees - 600 Willow Crest Nw, Edmonton, AB
Image quality insufficient for description - 600 Willow Crest Nw, Edmonton, AB
  • Advertising
Are you a real estate investor?
600 WILLOW Crest NW, Edmonton, AB, T5T 2K7
$150,000

3 Beds

2 Baths

Property Information:

Get ready to roll your sleeves and put in some sweat equity! This property had the carpet and linoleum replaced, but overall there are original finishings, and it has been smoked in, so it's priced to sell with a motivated seller! Don't be fooled by the layout as yes, two of the bedrooms are below grade, but that makes it for quiet and cozy sleeping all year round. This 3 bedroom townhome has a total square footage of over 1,000sqft, making it surprisingly spacious and great for a first-time buyer with some vision or an investor. As I mentioned, the layout is extremely functional, and I love the main floor with the vaulted ceilings and openness of the living room passing to the kitchen, as well as that you have TWO YARDS, one south facing, and one north facing to escape the summer heat. The best parts about this property are the location as you are steps to Callingwood and mere minutes to WEM, the condo fees are reasonable, and you can buy it for an amazing price and put your own finishing and preferences

Building Features:

  • Floor Space: 69.33 Metre

Property Features:

  • Amenities Features: Deck, Vaulted Ceiling, See Remarks
  • Appliances: See Remarks
  • Architectural Style: Bi-Level
  • Basement: Full, Finished
  • Basement Development: Fully Finished
  • Basement Type: Full
  • Building Type: Townhouse
  • Built in: 1977
  • Community Features: Deck, Vaulted Ceiling, See Remarks
  • Condo Fee Includes: Exterior Maintenance, Insur. for Common Areas, Landscape/Snow Removal, Professional Management, Reserve Fund Contribution, Utilities Common Areas
  • Condo Fees: $387 Monthly
  • Exterior Features: Fenced, Golf Nearby, Low Maintenance Landscape, Playground Nearby, Public Swimming Pool, Public Transportation, Schools, Shopping Nearby
  • Floor Space (approx): 69.33 Square Metres
  • Flooring: Carpet, Linoleum
  • Foundation Details: Concrete Perimeter
  • Heating: Forced Air-1, Natural Gas
  • Lot Size: 233.03 Square Metres
  • Parking Features: Stall
  • Road Access: Paved
  • Roof: Asphalt Shingles
  • Site Influences: Fenced, Golf Nearby, Low Maintenance Landscape, Playground Nearby, Public Swimming Pool, Public Transportation, Schools, Shopping Nearby
  • Zoning: Zone 20

Courtesy of: RE/MAX Real Estate

Data was last updated 2026-07-14 at 11:55

The data relating to real estate for sale on this web site comes in part from the Internet Data exchange (“IDX”) program of the REALTORS® Association of Edmonton. IDX information is provided exclusively for consumers' personal, non-commercial use and may not be used for any purpose other than to identify prospective properties consumers may be interested in purchasing. The data on this website is deemed reliable but is not guaranteed accurate by the REALTORS® Association of Edmonton. Information deemed reliable but not guaranteed.

Copyright 2026 by the REALTORS® Association of Edmonton. All Rights Reserved. Data is deemed reliable but is not guaranteed accurate by the REALTORS® Association of Edmonton.

QuickQuoteTM Powered by RPS
Thinking of Selling?

Start by finding out what your home might be worth in today's market.

Location of 600 WILLOW Crest NW, Edmonton, AB, T5T 2K7

Demographic Information of 600 WILLOW Crest NW, Edmonton, AB, T5T 2K7

Life Stage

Midlife Families

Employment Type

Blue Collar/Primary, Blue Collar/Service Sector

Average Household Income

$100,171.93

Average Number of Children

1.88

Household Population

Household Structure

Age of Population

Education

Education Level

No certificate/diploma/degree

21.08 %

High school certificate or equivalent

32.64 %

Apprenticeship trade certificate/diploma

9.37 %

College/non-university certificate

19.26 %

University certificate (below bachelor)

0.03 %

University Degree

17.61 %

Commuter

Travel To Work

By Car

83.74 %

By Public Transit

11.34 %

By Walking

2.32 %

By Bicycle

0.0 %

By Other Methods

2.6 %

Cultural Diversity

Knowledge of Official Language

Mother Tongue

Building Information

Building Type

Apartments (Low and High Rise)

12.32 %

Houses

87.68 %

Own Vs. Rent