Button CopyPathCircle CloseCircle Left ArrowArrow Down Icon GreyClosecirclecircleBurger
  • Advertising

#6 1237 Carter Crest RD NW, Edmonton, AB, T6R 2R2

Courtesy of Derek Hulewicz of RE/MAX Real Estate
MLS® # E4497099
Townhouse For Sale In Carter Crest, Edmonton, Alberta
$329,900 QuickQuoteTM: $335K - $400K

2 Beds

3 Baths

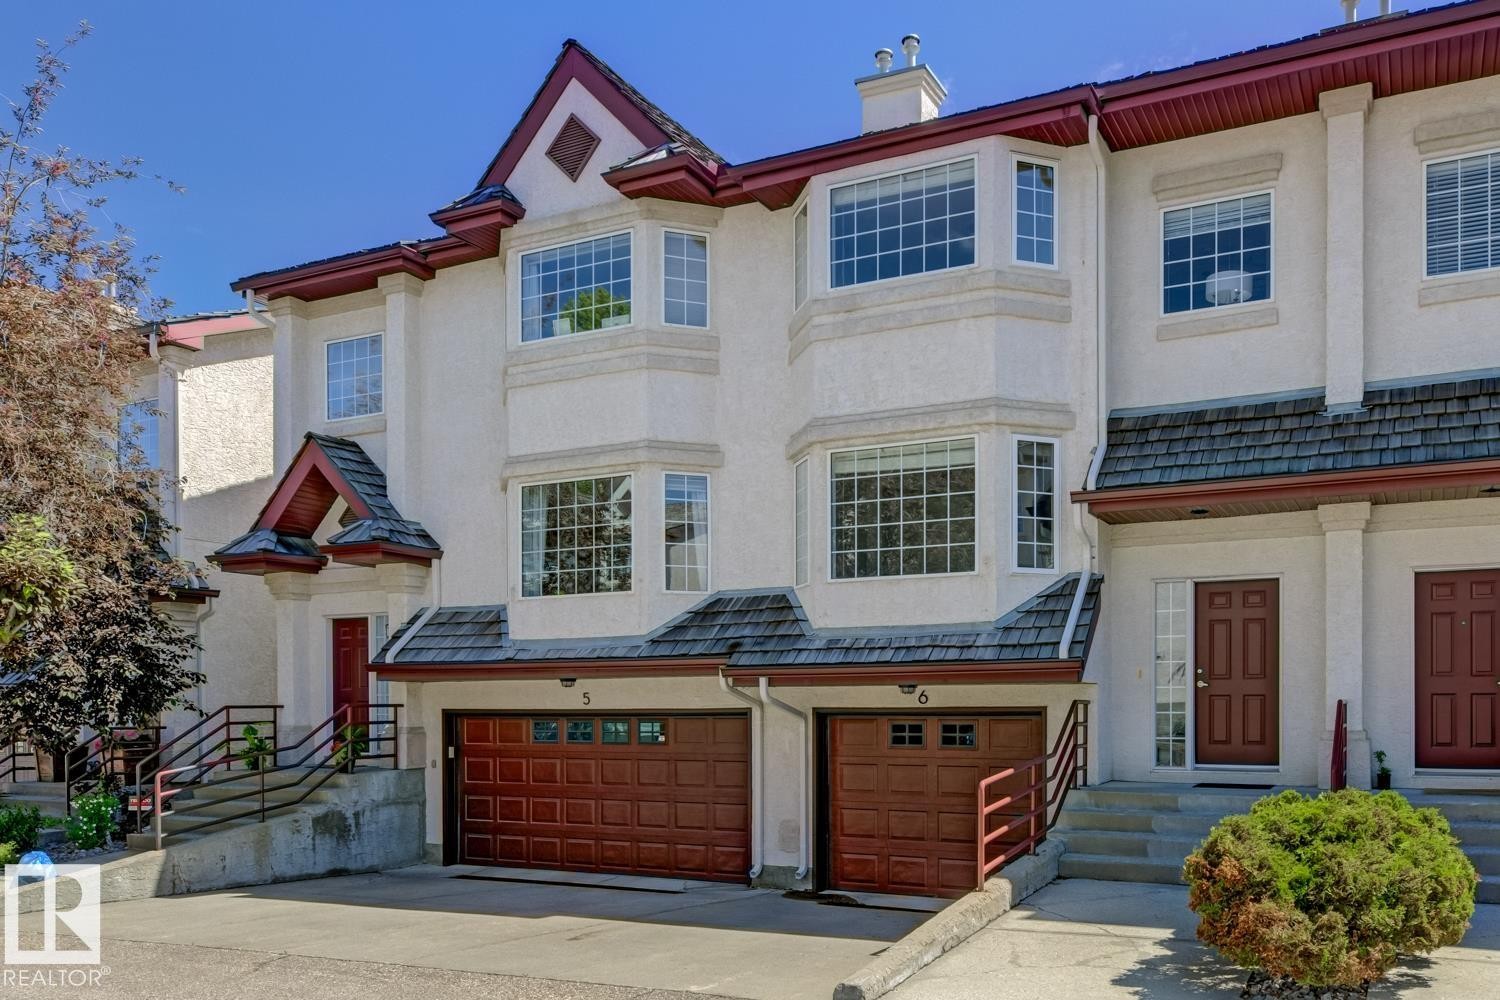
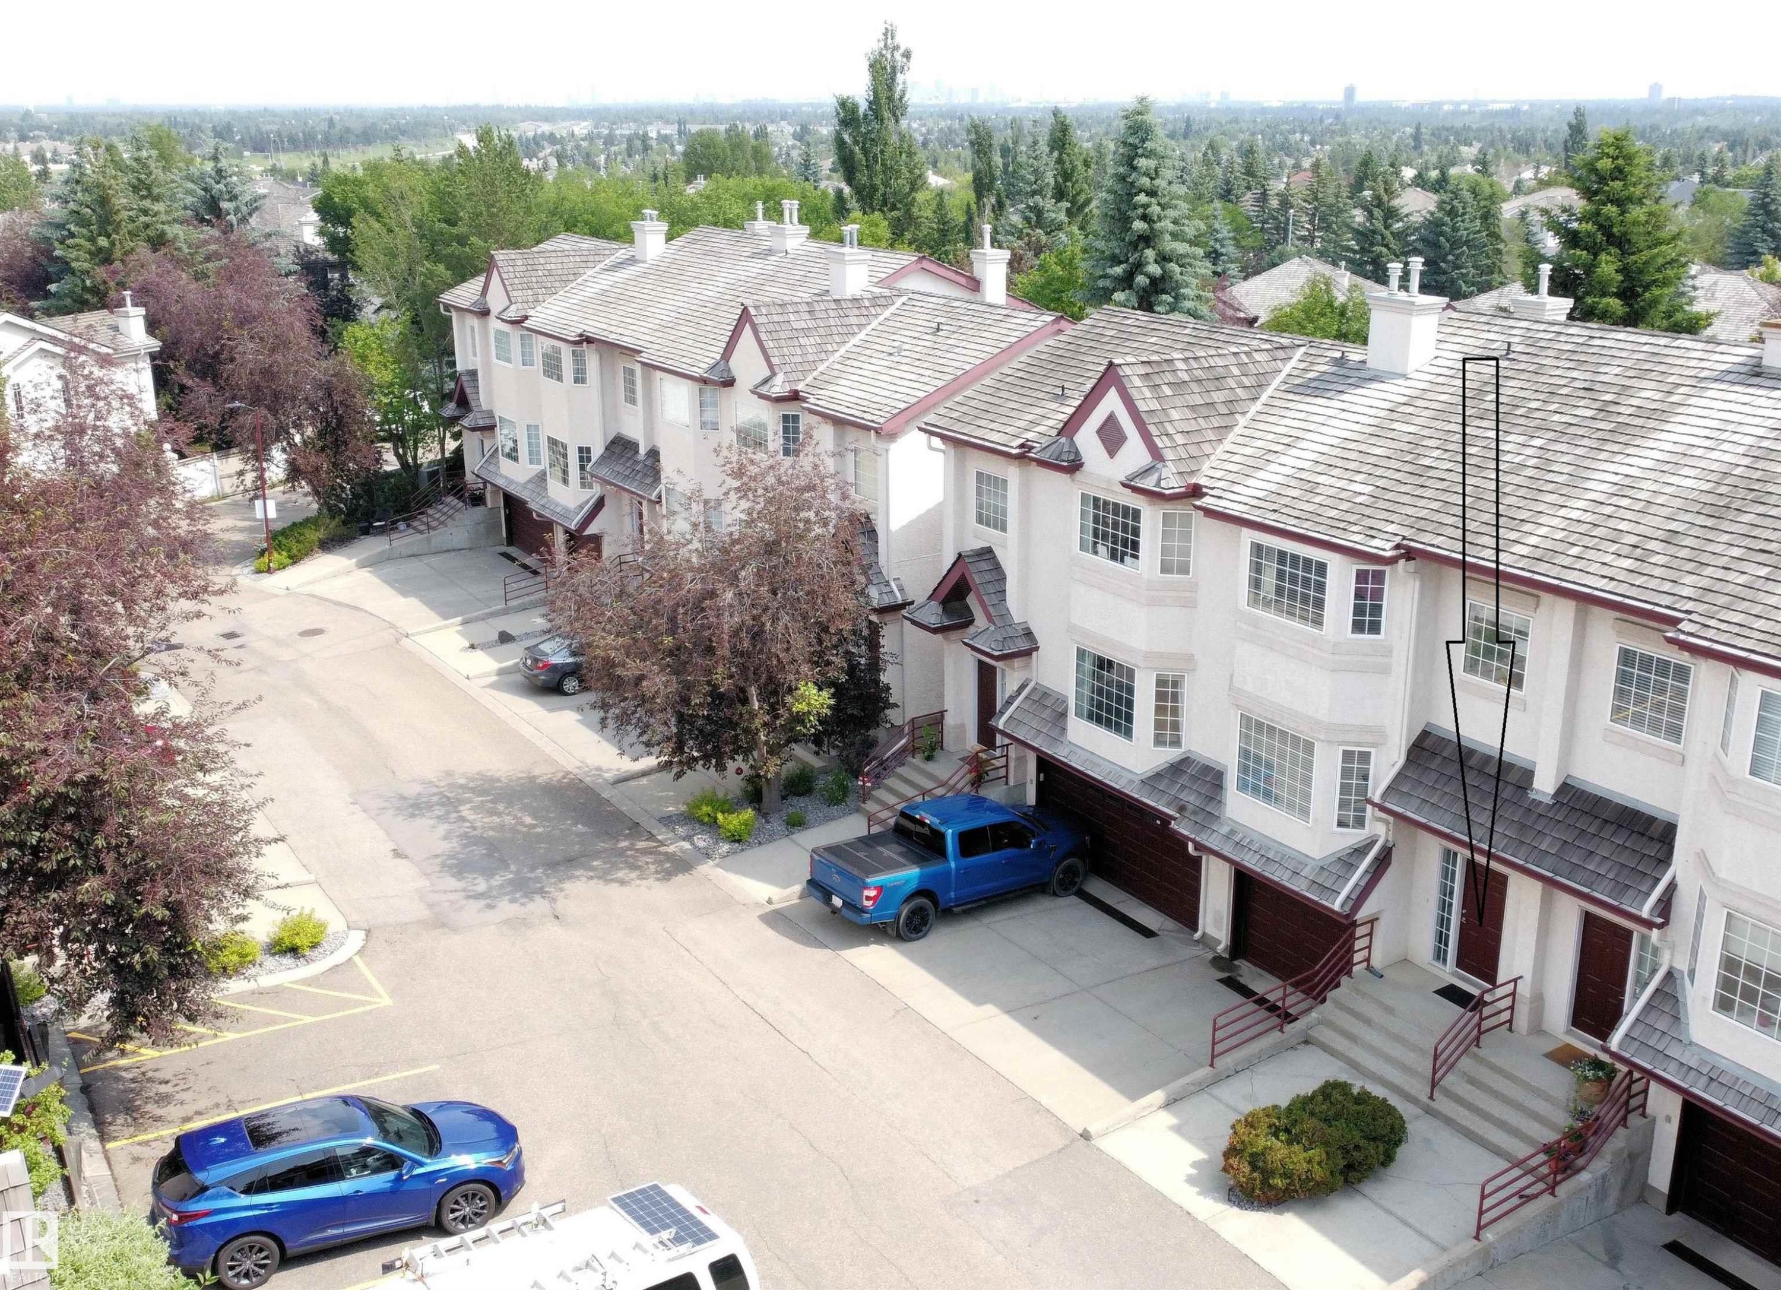
Front house - #6 1237 Carter Crest Rd Nw, Edmonton, AB - Outdoor With Facade
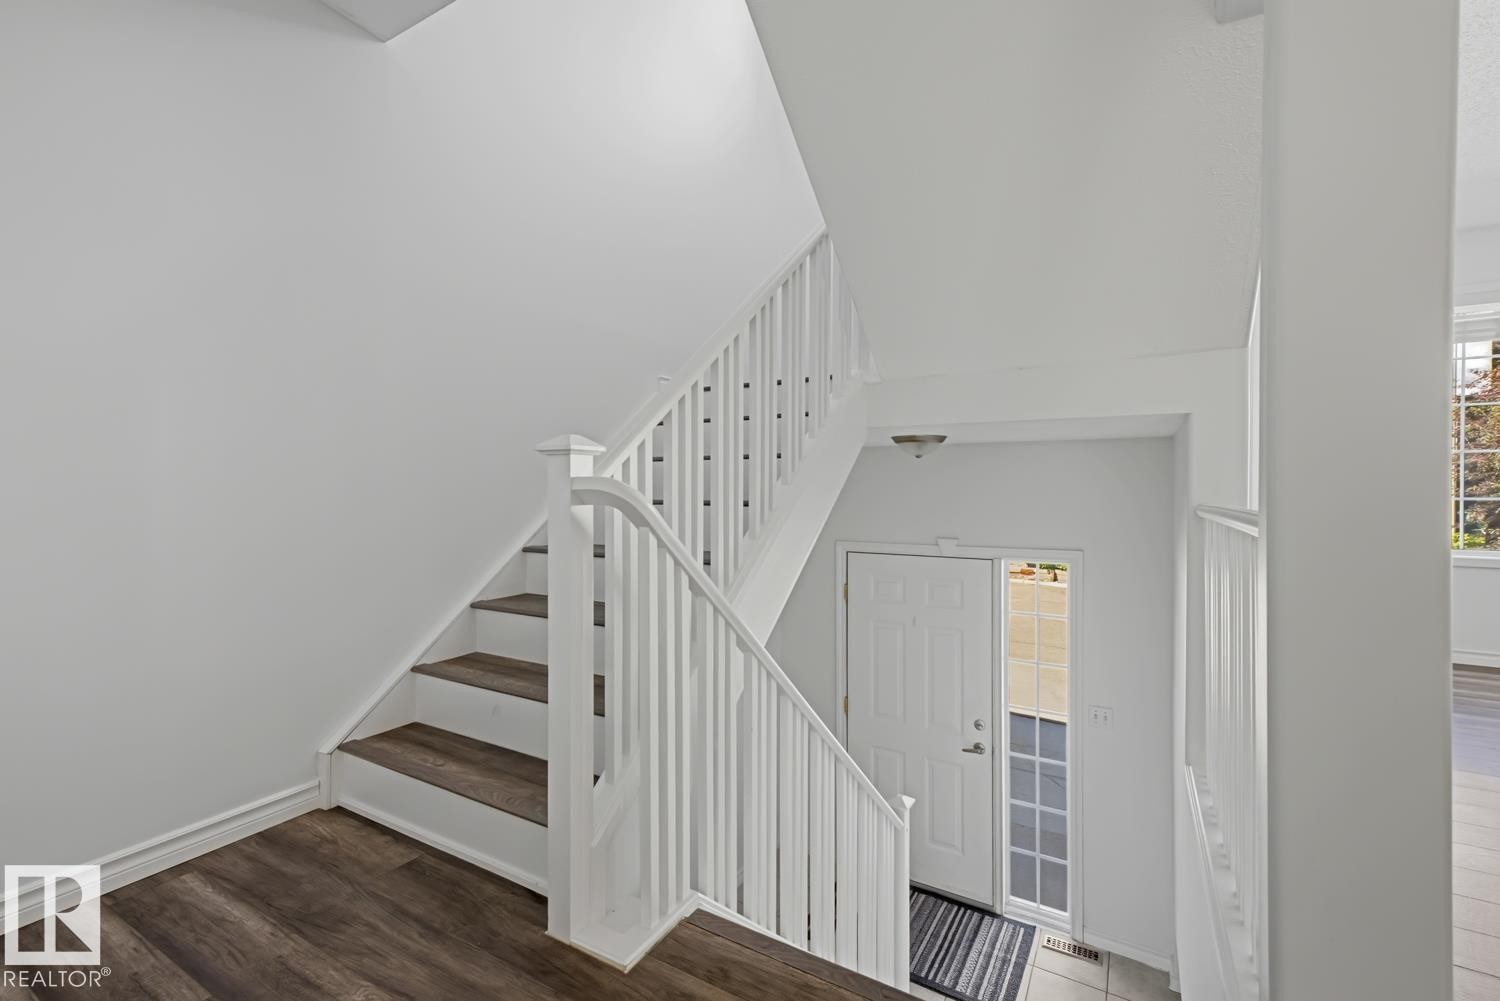
Staircase entry featuring wood-finish treads and white risers - #6 1237 Carter Crest Rd Nw, Edmonton, AB - Indoor Photo Showing Other Room
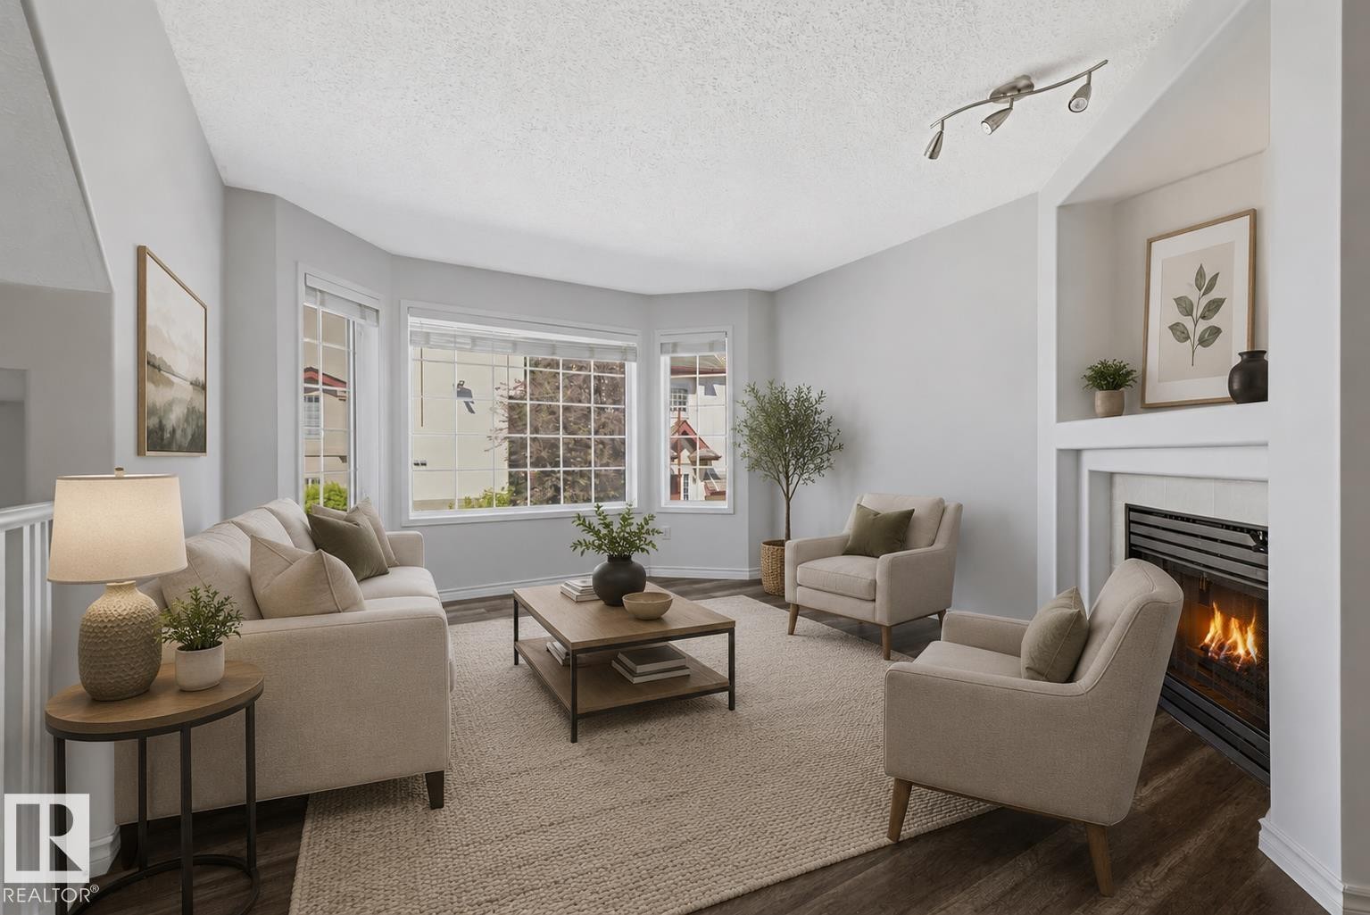
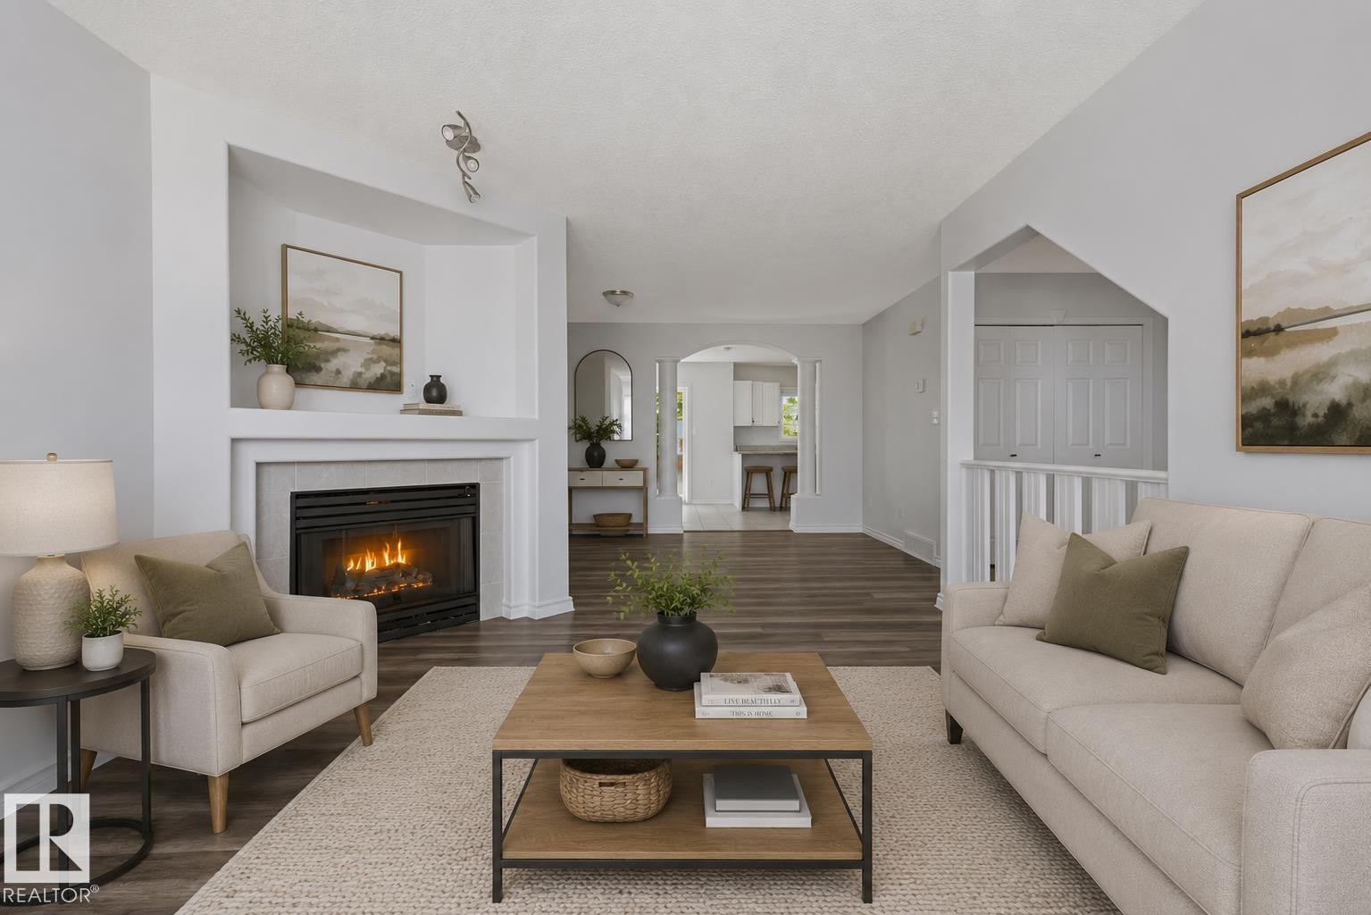
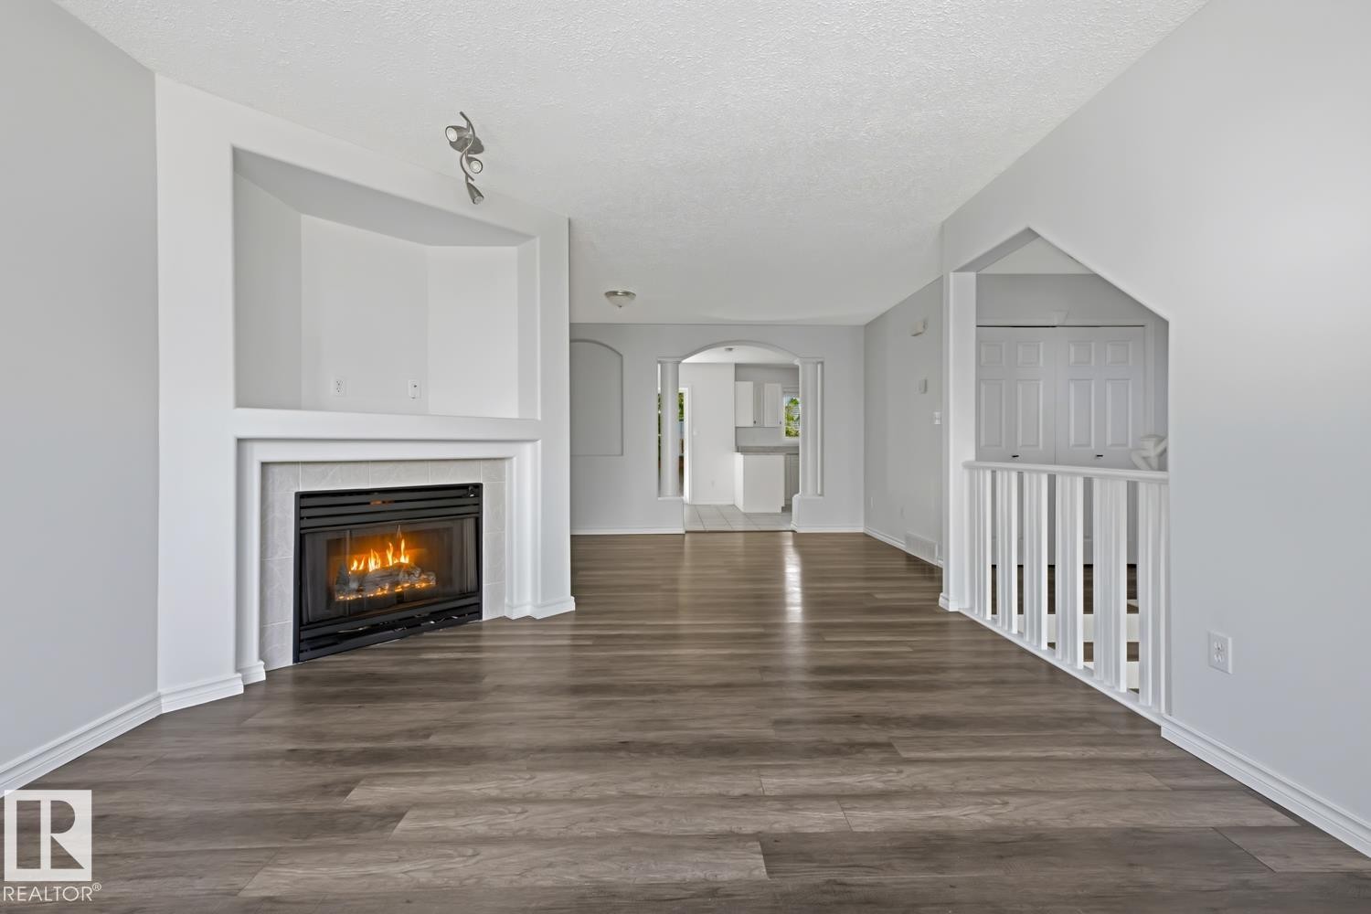
Living space featuring wood-finish flooring, a bay window, and a built-in fireplace with a white mantel and hearth - #6 1237 Carter Crest Rd Nw, Edmonton, AB - Indoor Photo Showing Living Room With Fireplace
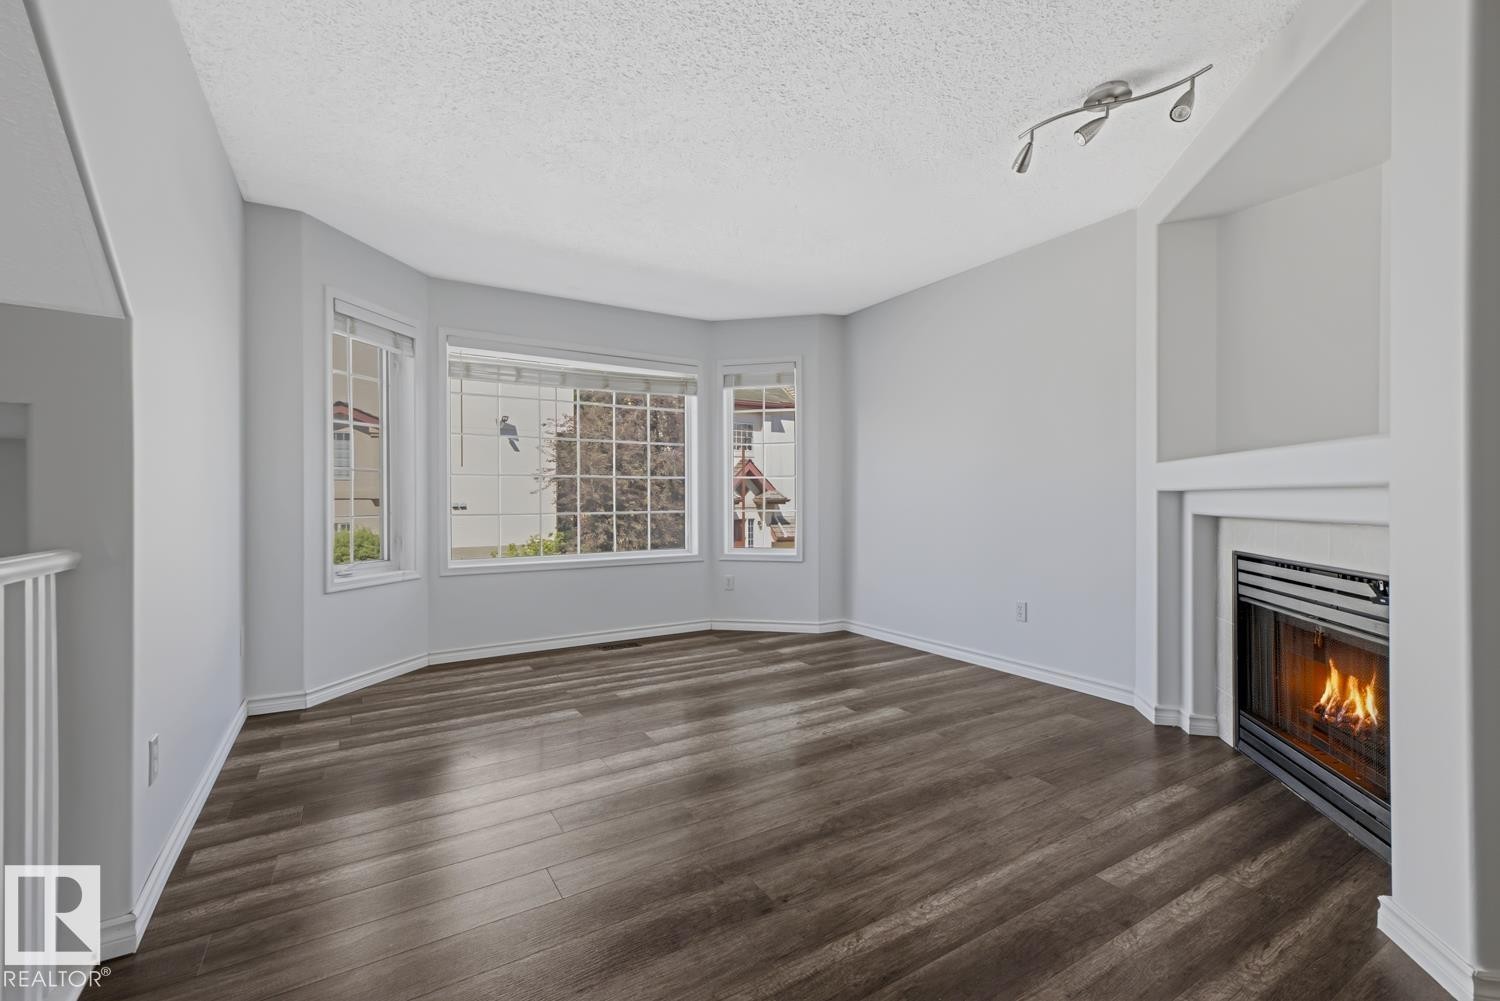
Living space featuring a corner fireplace with a white mantel, bay windows, and dark wood-finish flooring - #6 1237 Carter Crest Rd Nw, Edmonton, AB - Indoor Photo Showing Living Room With Fireplace
Living room - #6 1237 Carter Crest Rd Nw, Edmonton, AB - Indoor Photo Showing Living Room With Fireplace
Spacious room featuring wood-finish flooring and a central fireplace with a light-toned surround - #6 1237 Carter Crest Rd Nw, Edmonton, AB - Indoor With Fireplace
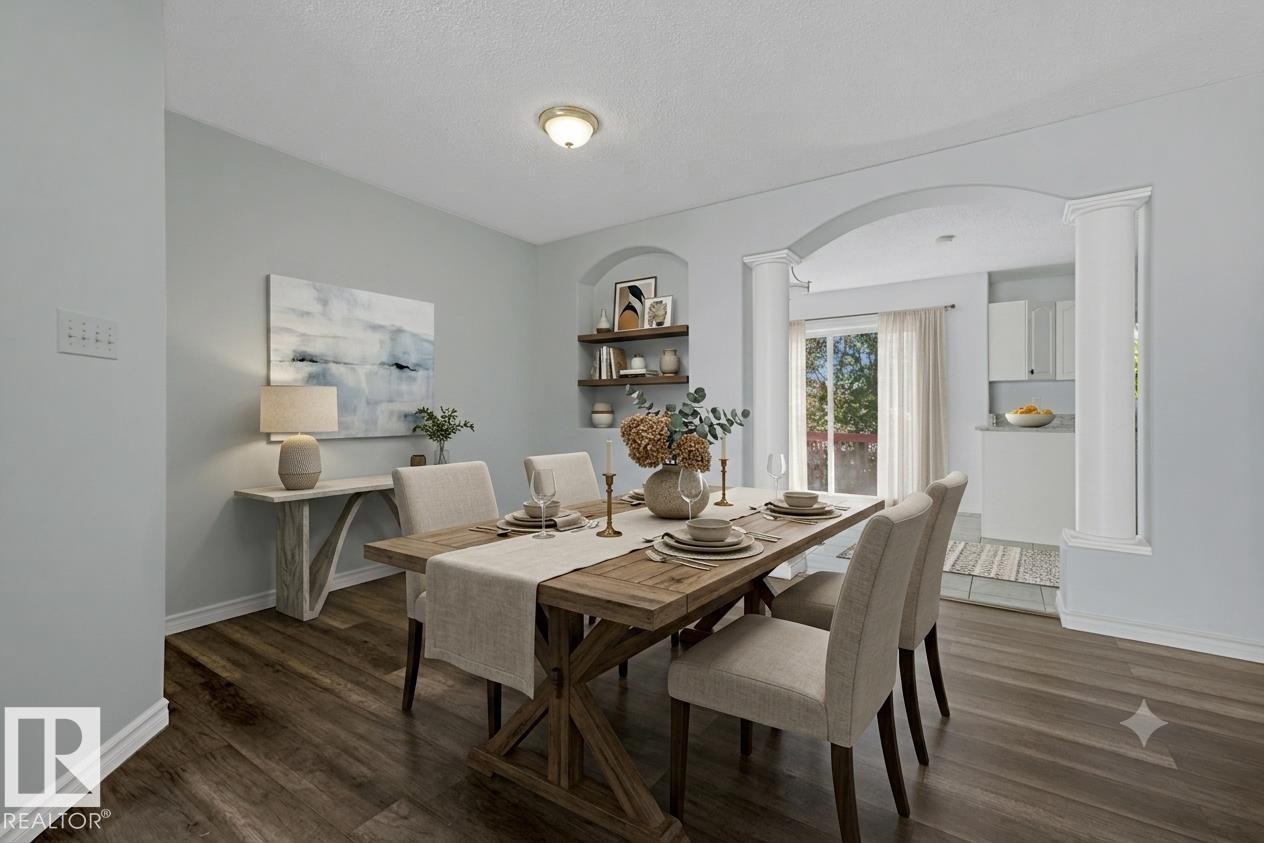
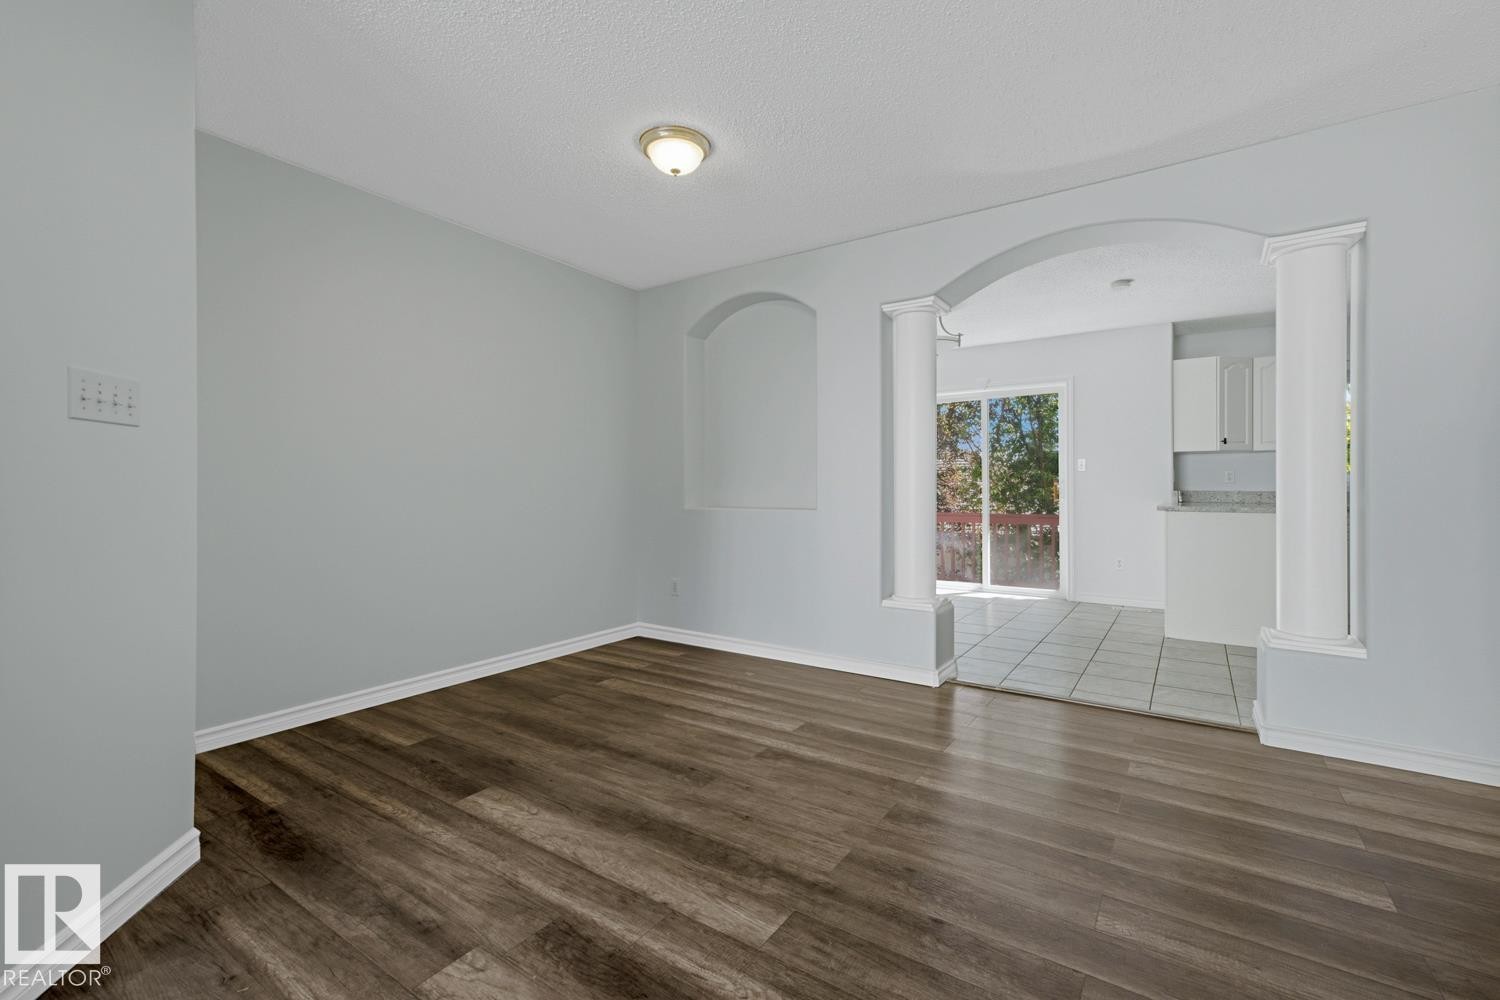
Dining area featuring wood-finish flooring, a contemporary ceiling light fixture, and light blue wall tones - #6 1237 Carter Crest Rd Nw, Edmonton, AB - Indoor Photo Showing Dining Room
Spacious room featuring wood-finish flooring, light grey walls, white baseboards, and a ceiling-mounted light fixture - #6 1237 Carter Crest Rd Nw, Edmonton, AB - Indoor Photo Showing Other Room
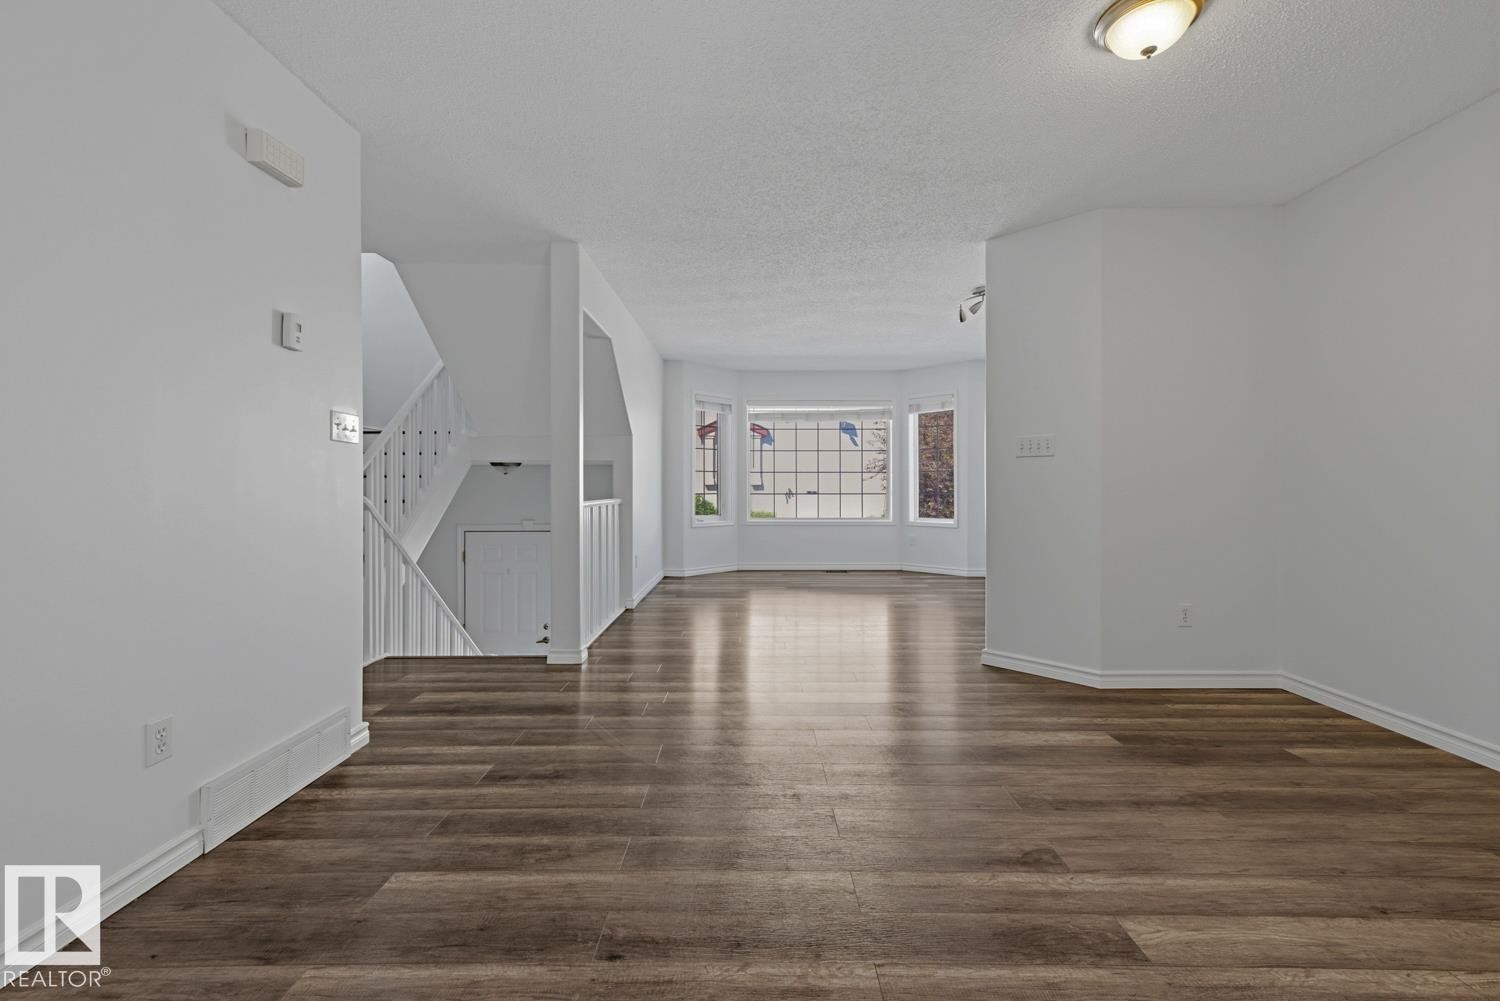
Spacious interior featuring wood-finish flooring throughout, a multi-pane bay window, and a white baluster staircase - #6 1237 Carter Crest Rd Nw, Edmonton, AB - Indoor Photo Showing Other Room
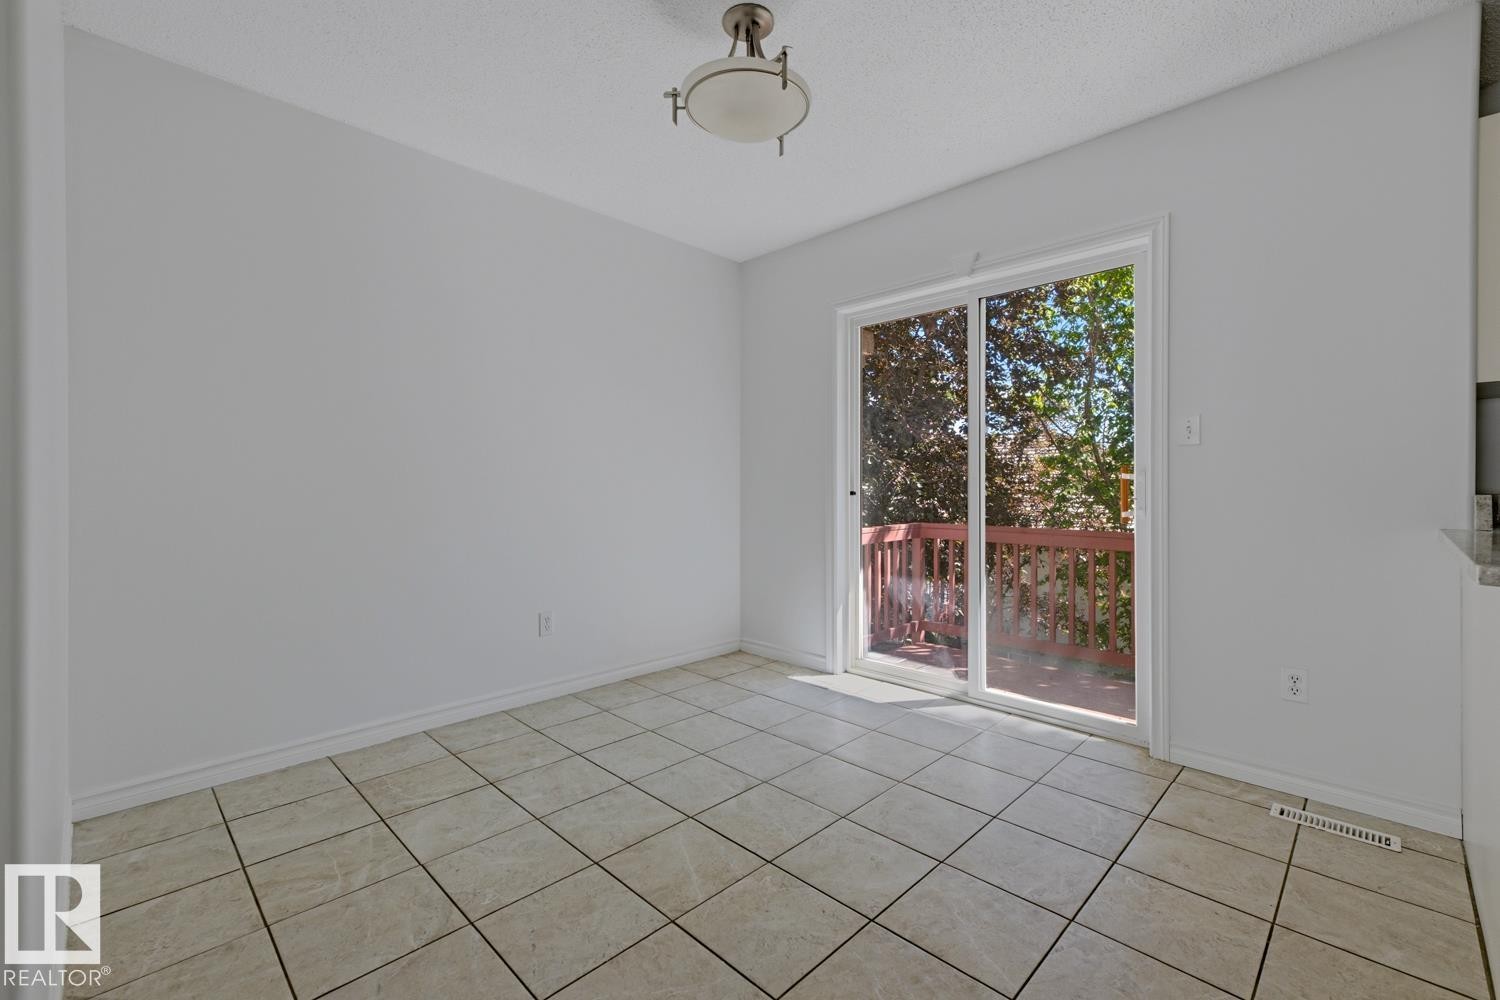
Room featuring light-colored tile flooring and a sliding glass door - #6 1237 Carter Crest Rd Nw, Edmonton, AB - Indoor Photo Showing Other Room
Kitchen featuring stainless steel appliances, white cabinetry, and a light-toned tile floor - #6 1237 Carter Crest Rd Nw, Edmonton, AB - Indoor Photo Showing Kitchen
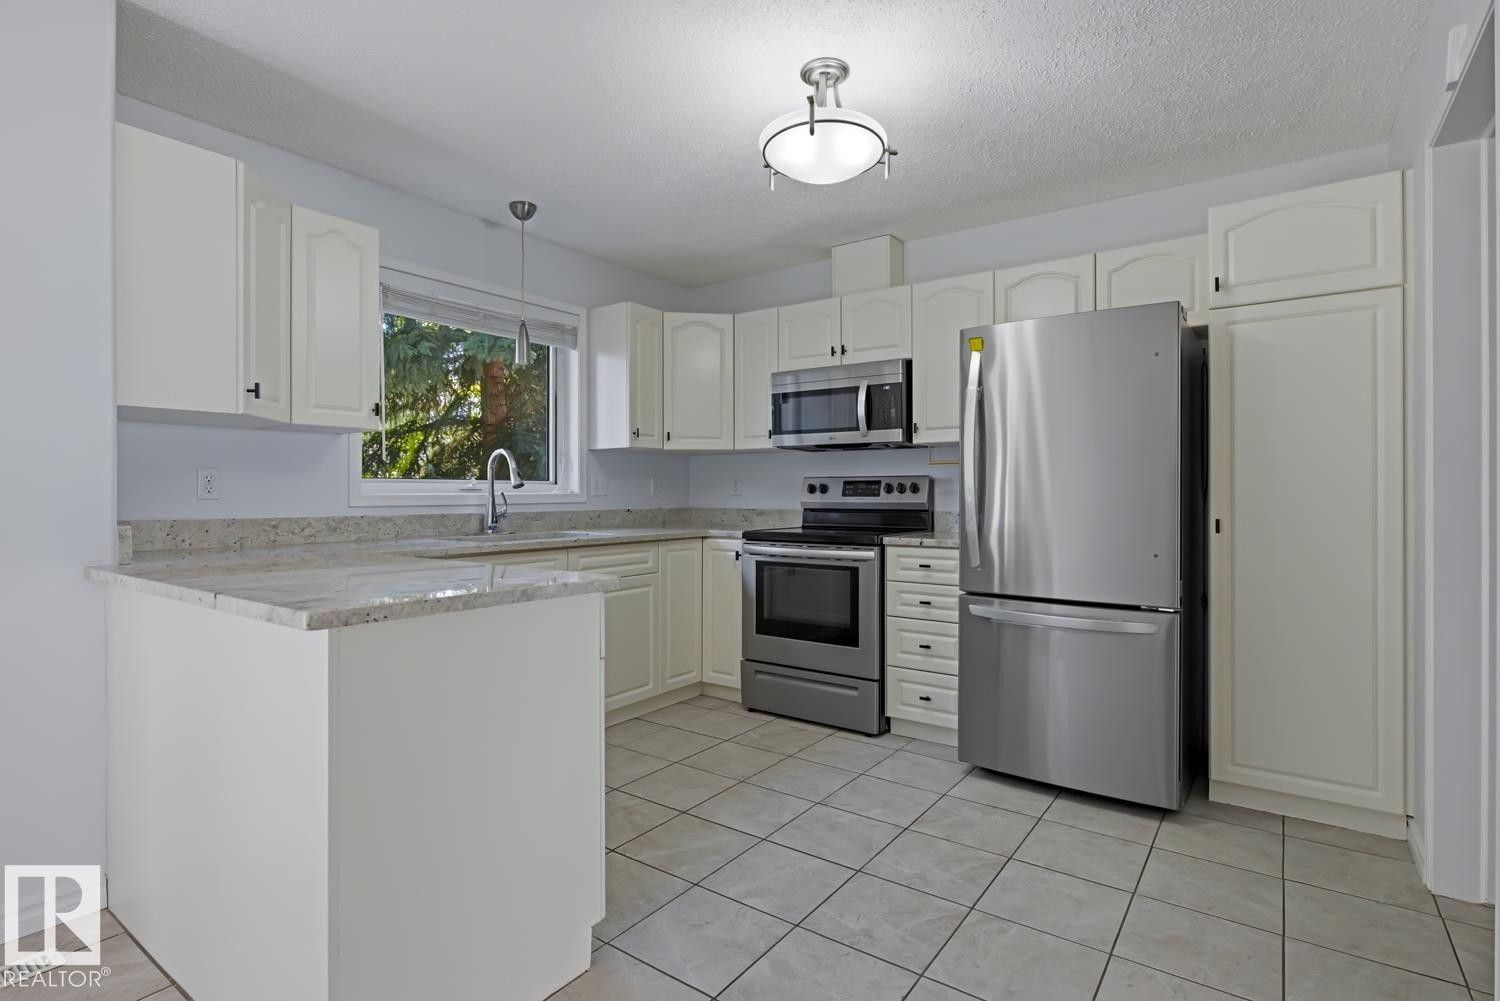
Contemporary kitchen featuring white cabinetry, light-toned countertops, stainless steel appliances, and tiled flooring - #6 1237 Carter Crest Rd Nw, Edmonton, AB - Indoor Photo Showing Kitchen
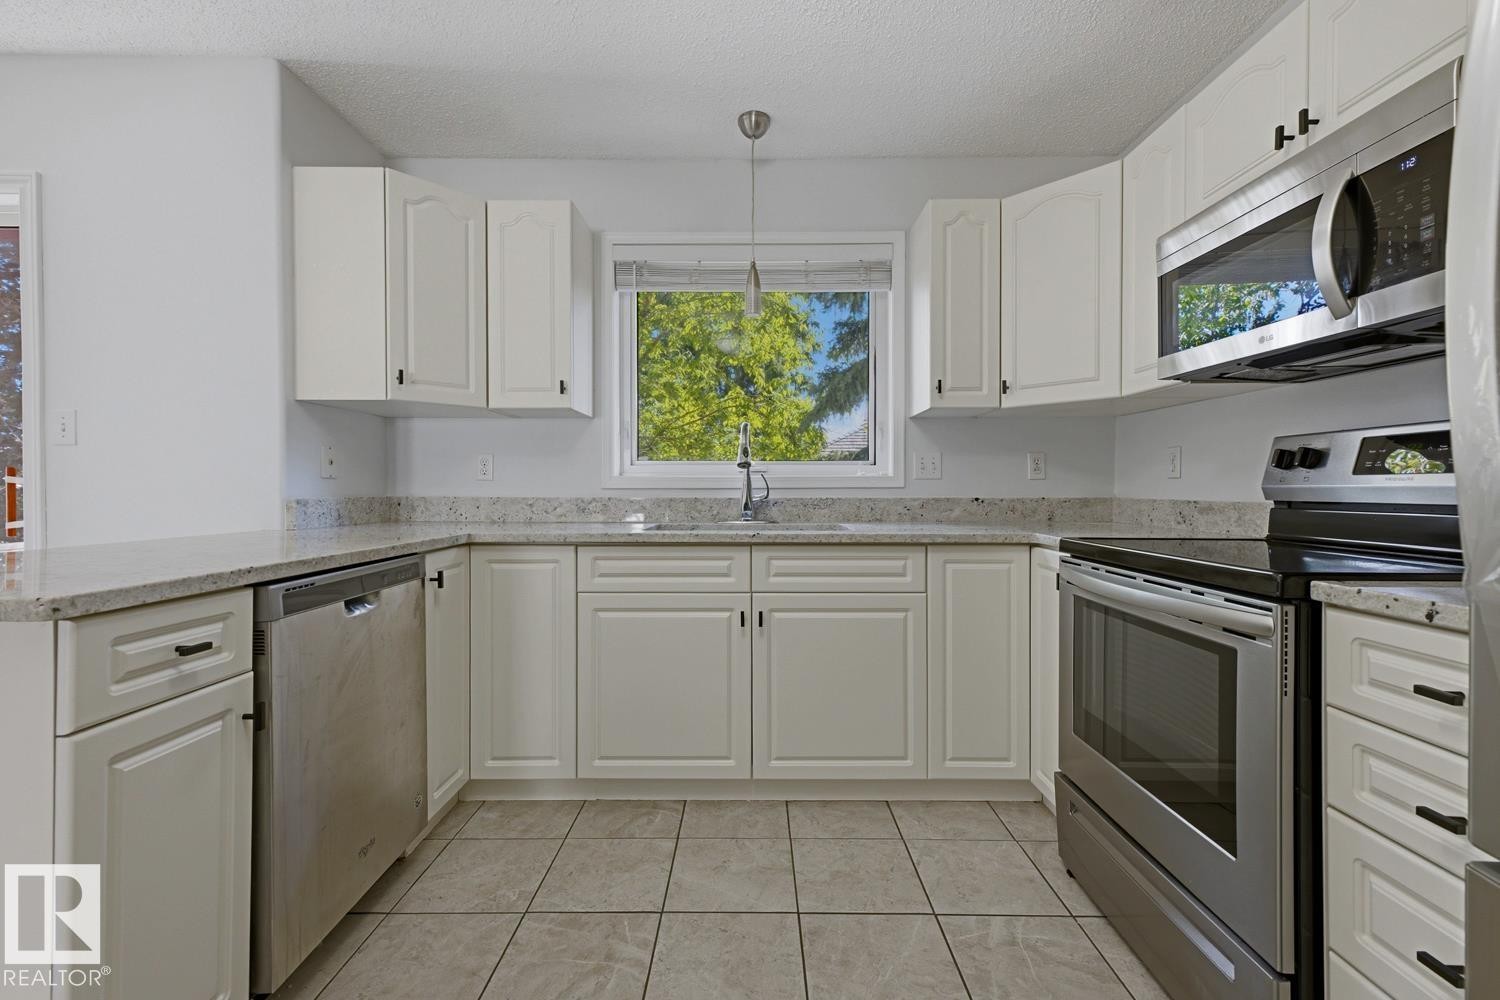
Kitchen featuring white cabinetry, light-toned countertops, a stainless steel dishwasher, a stainless steel range with an overhead microwave, and neutral-toned tiled flooring - #6 1237 Carter Crest Rd Nw, Edmonton, AB - Indoor Photo Showing Kitchen
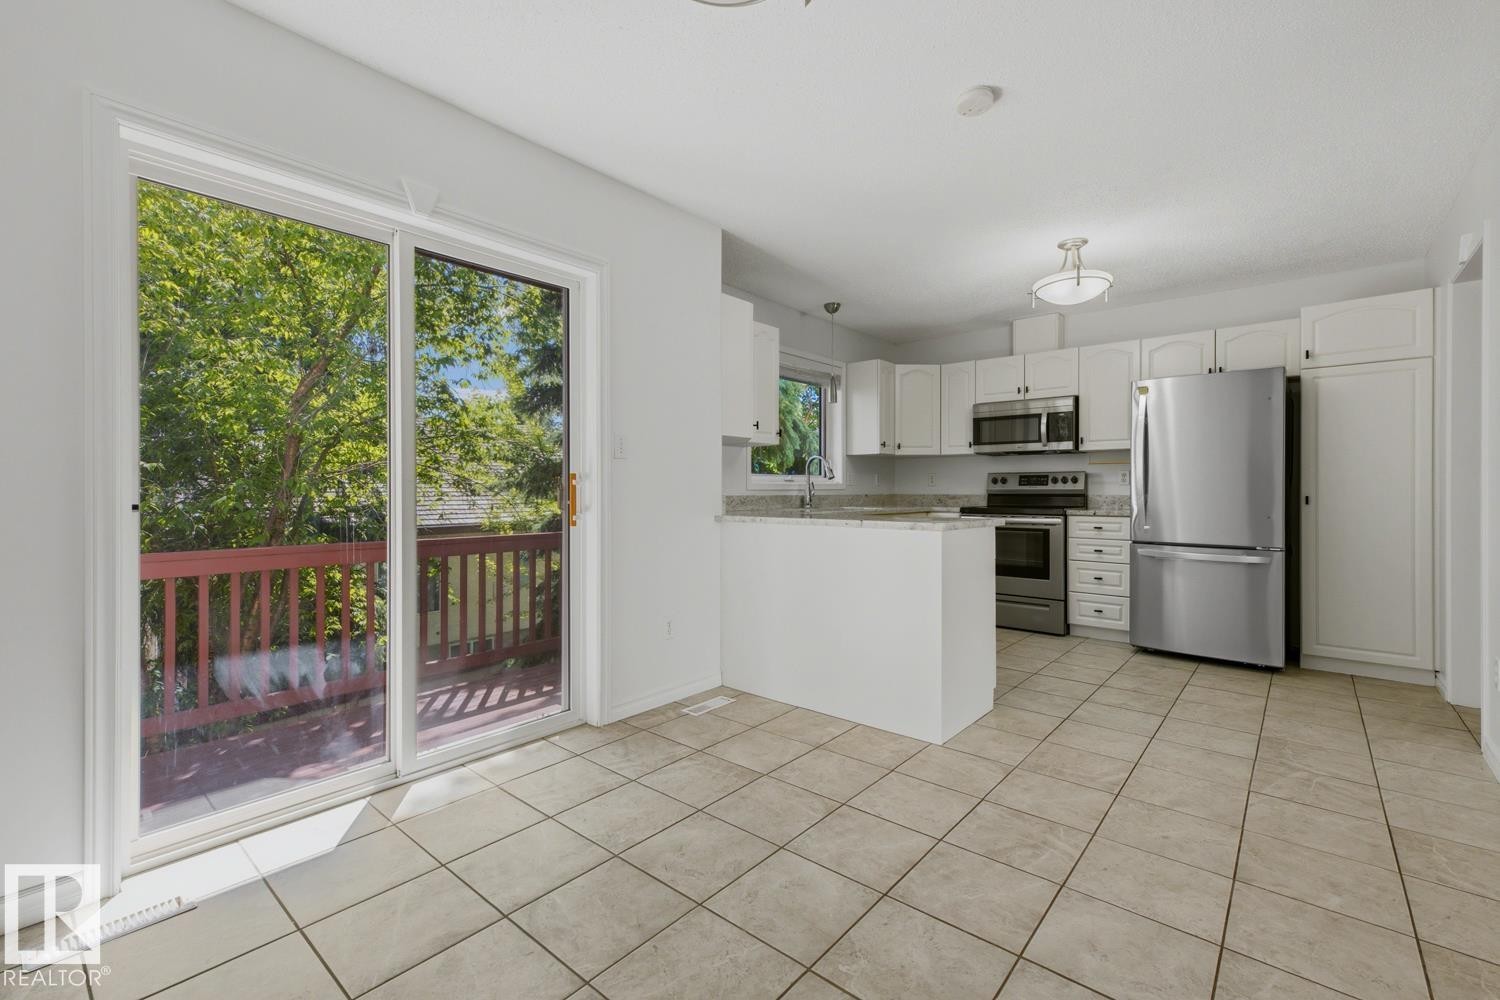
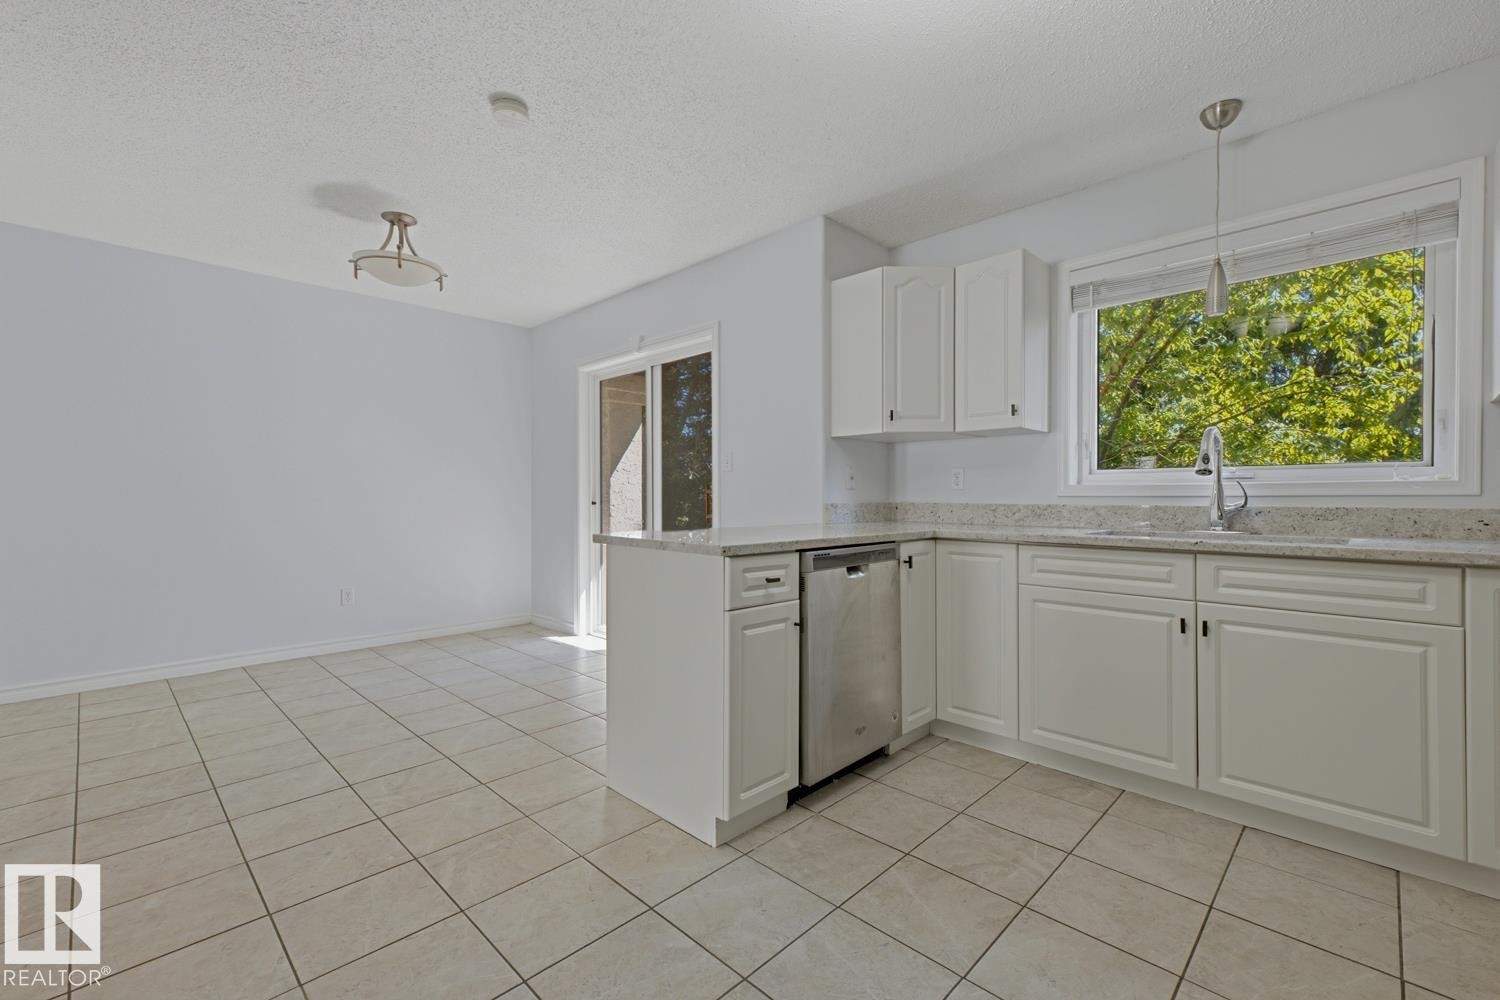
Open-concept kitchen and dining area featuring white cabinetry, light-toned granite countertops, and stainless steel dishwasher - #6 1237 Carter Crest Rd Nw, Edmonton, AB - Indoor Photo Showing Kitchen
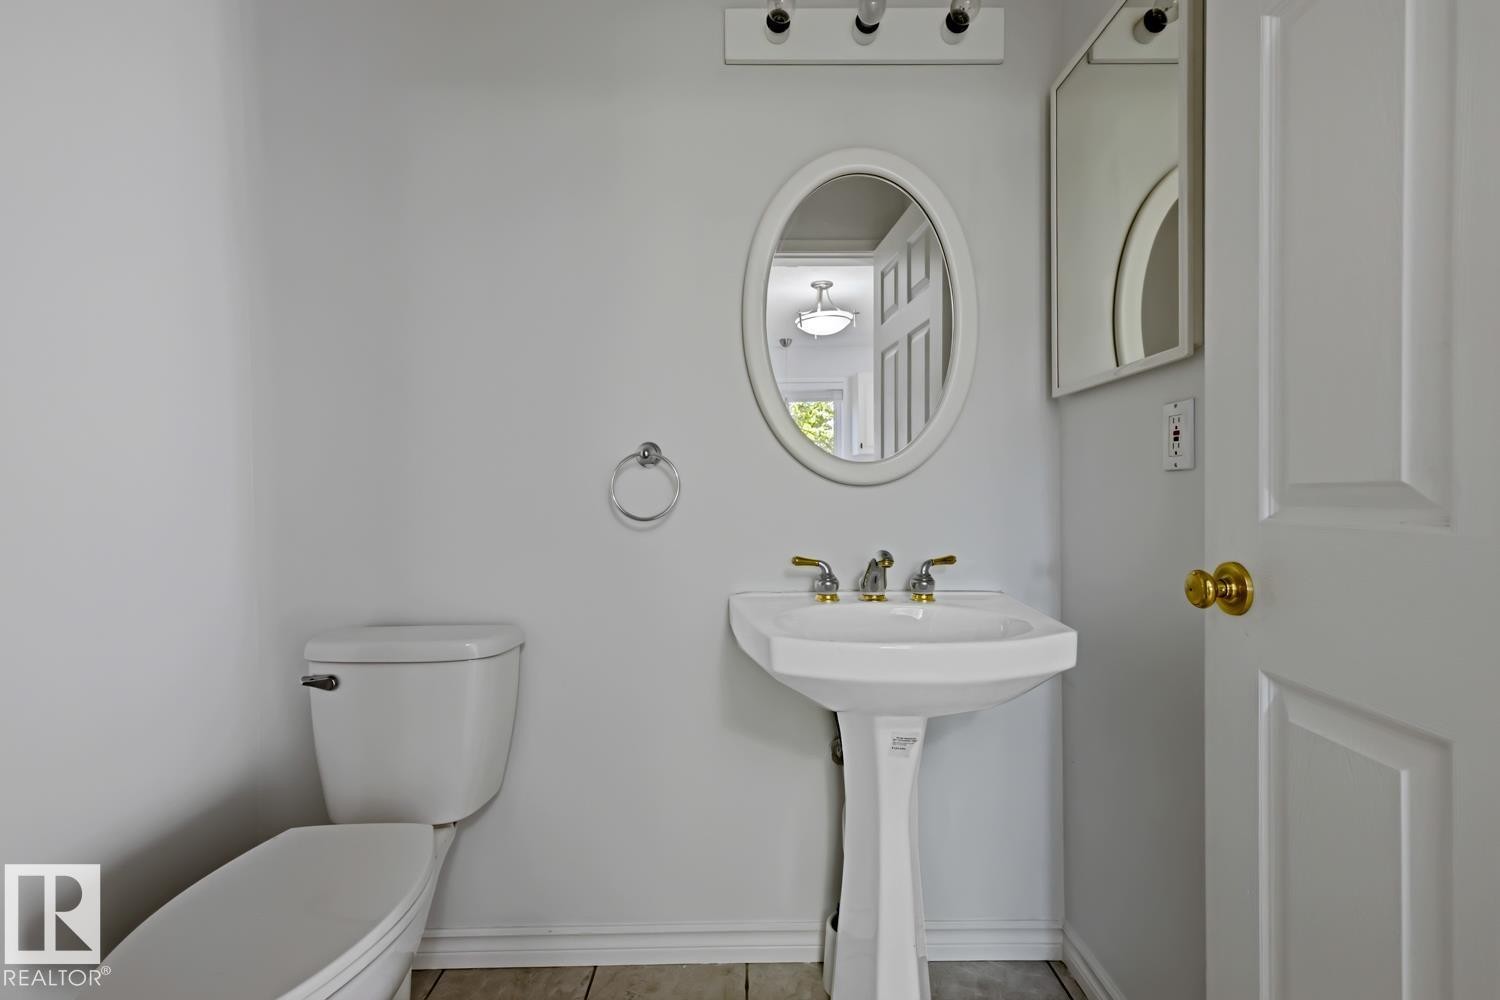
Pedestal sink with brass-finish faucet, oval framed mirror, and panel door with brass-finish hardware - #6 1237 Carter Crest Rd Nw, Edmonton, AB - Indoor Photo Showing Bathroom
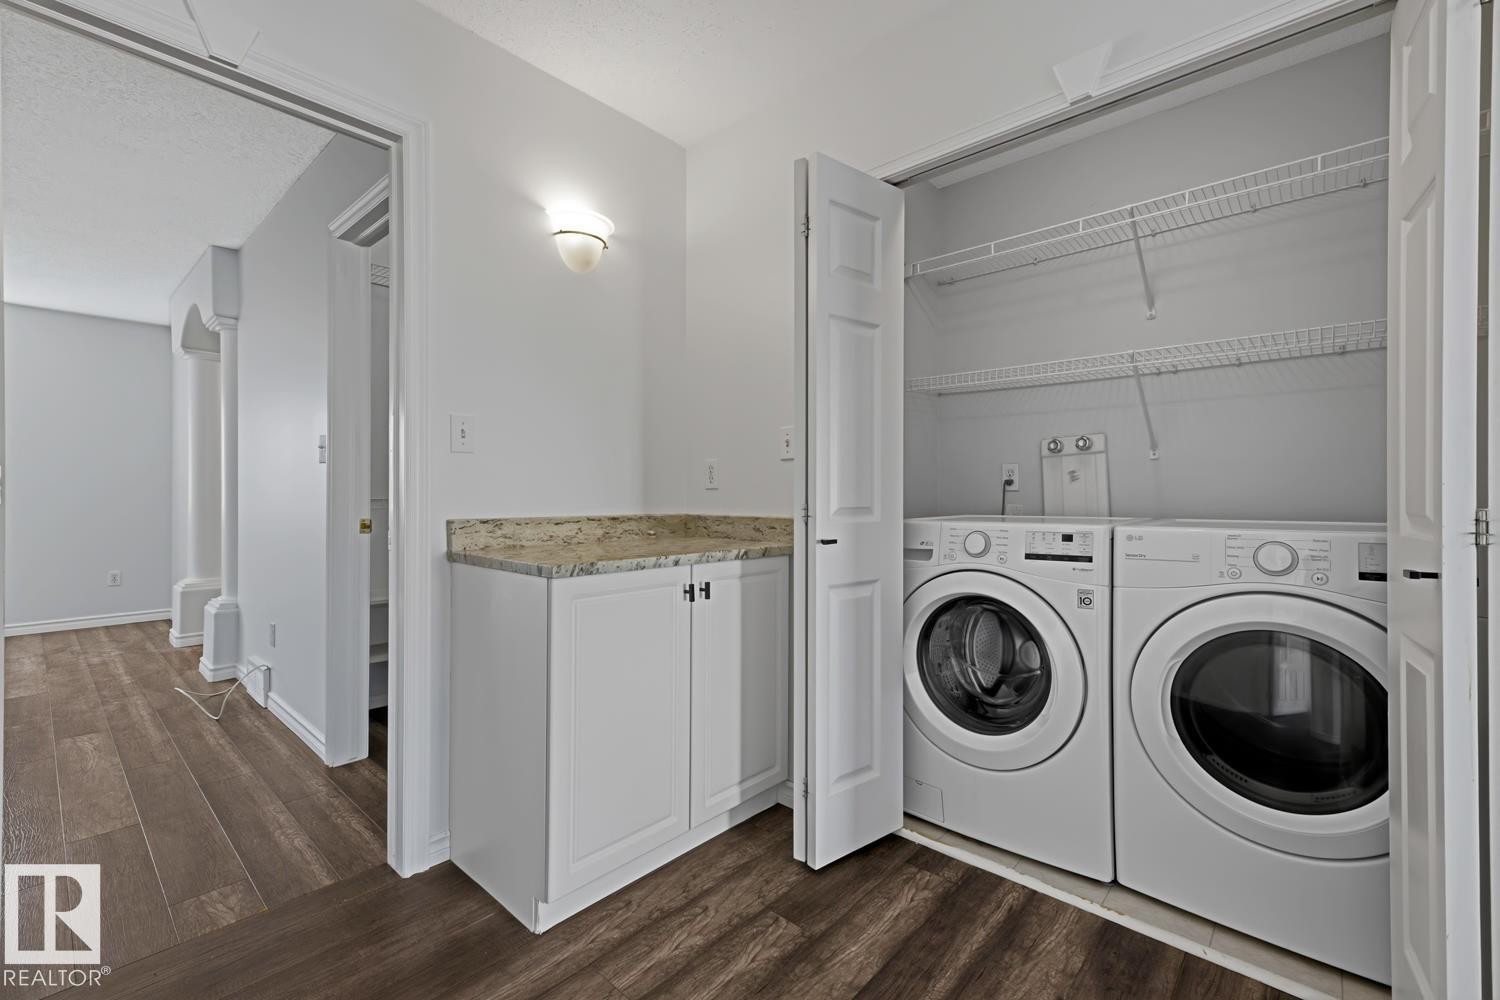
Laundry room - #6 1237 Carter Crest Rd Nw, Edmonton, AB - Indoor Photo Showing Laundry Room
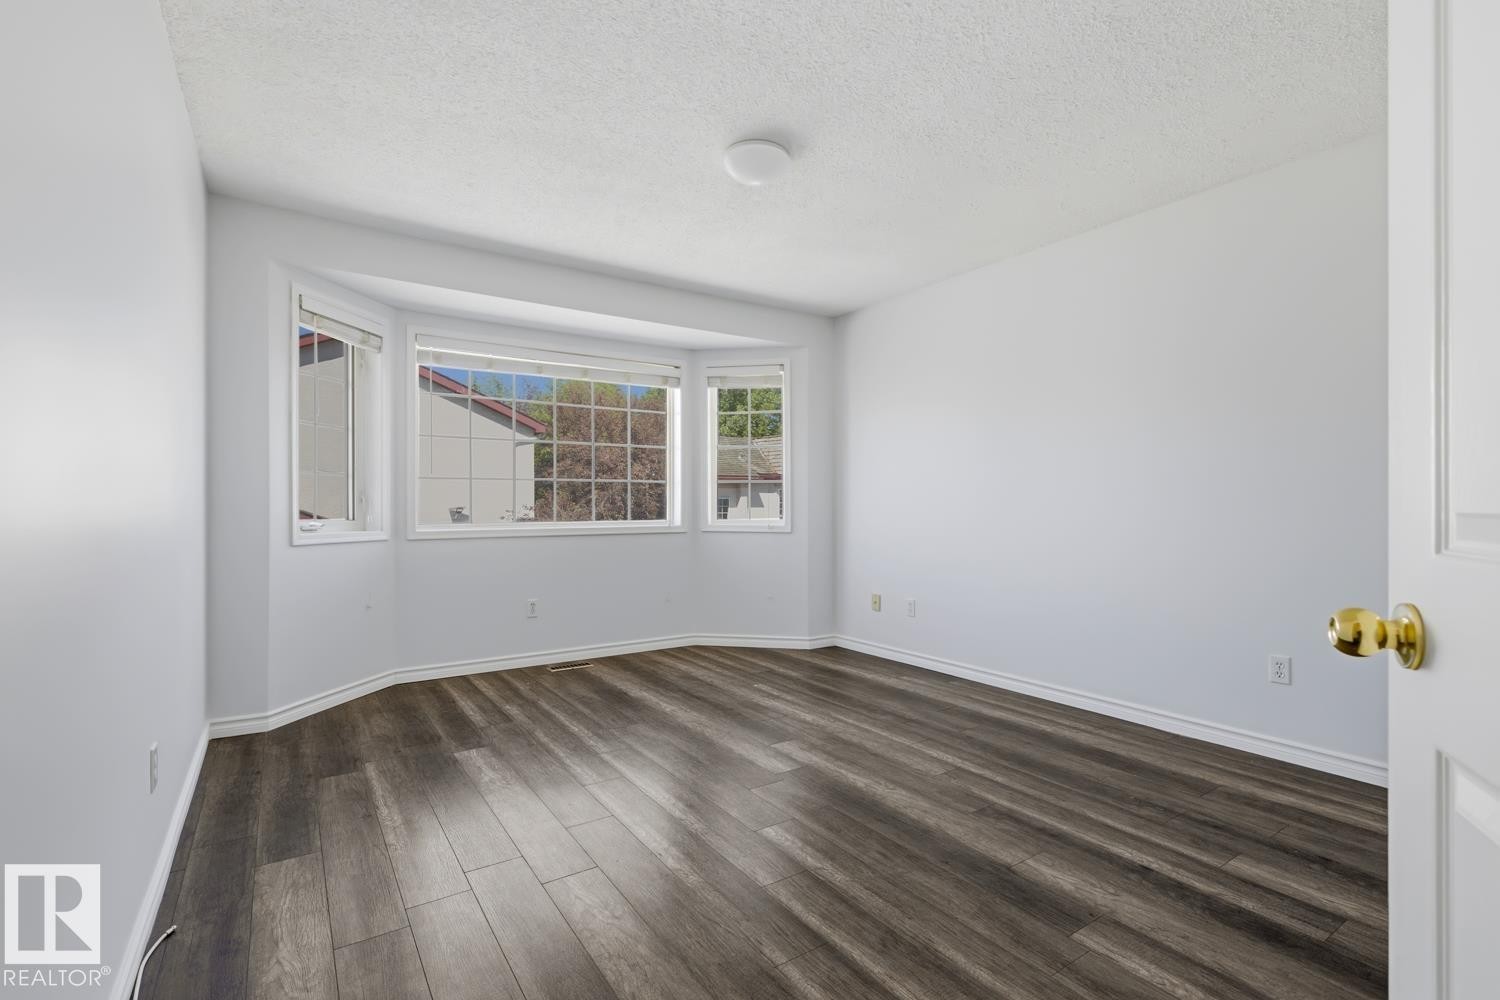
Bright bedroom featuring a large bay window, wood-finish flooring, and a neutral color palette - #6 1237 Carter Crest Rd Nw, Edmonton, AB - Indoor Photo Showing Bedroom
Bay window featuring multiple panes - #6 1237 Carter Crest Rd Nw, Edmonton, AB - Indoor Photo Showing Other Room
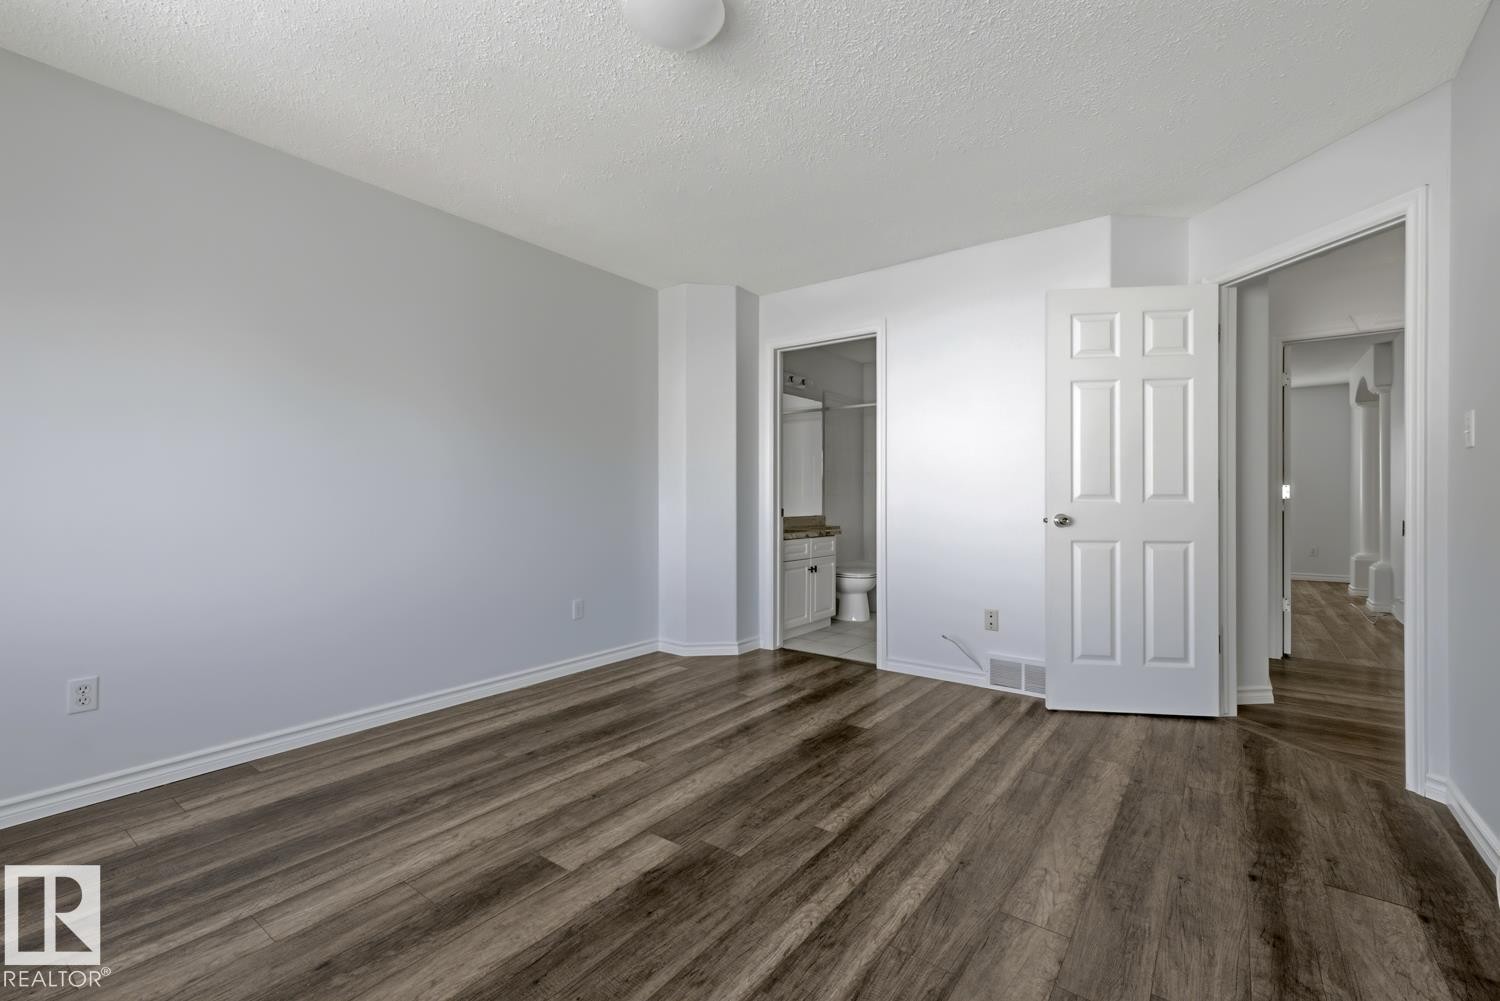
Spacious room featuring wood-finish flooring, light grey painted walls, white baseboards, and a contemporary ceiling light fixture - #6 1237 Carter Crest Rd Nw, Edmonton, AB - Indoor Photo Showing Other Room
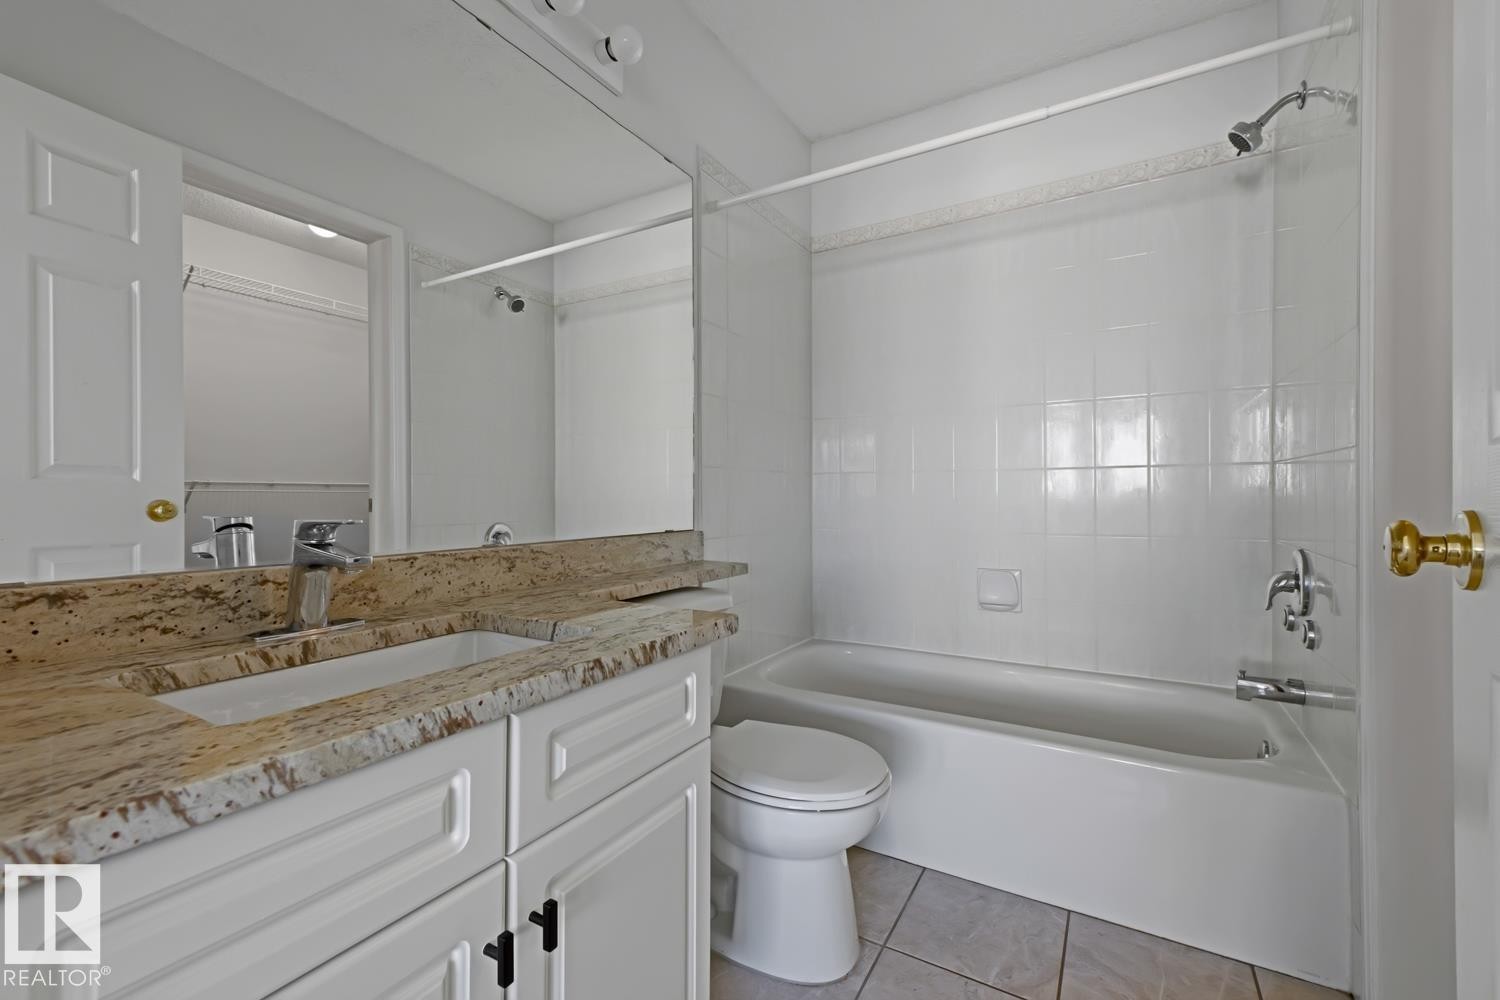
Bathroom featuring a white vanity with recessed panel doors, a stone-finish countertop, and an integrated rectangular sink with a single-handle chrome faucet - #6 1237 Carter Crest Rd Nw, Edmonton, AB - Indoor Photo Showing Bathroom
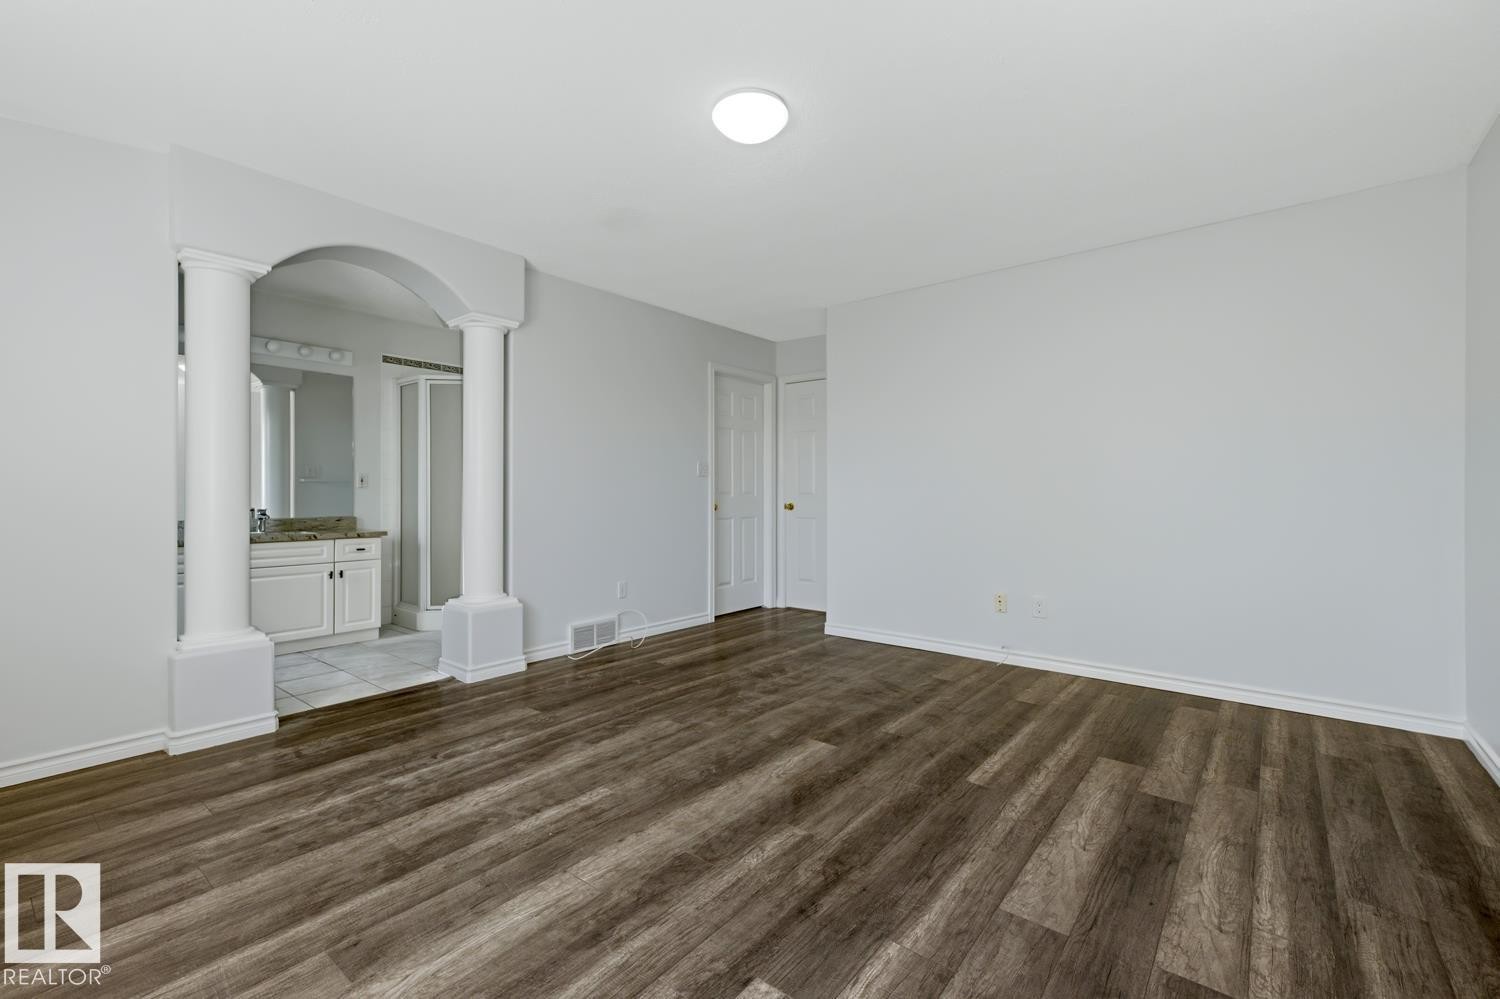
Spacious sleeping area featuring wood-finish flooring and an arched entryway to a tiled bathing area with a built-in tub - #6 1237 Carter Crest Rd Nw, Edmonton, AB - Indoor Photo Showing Bedroom
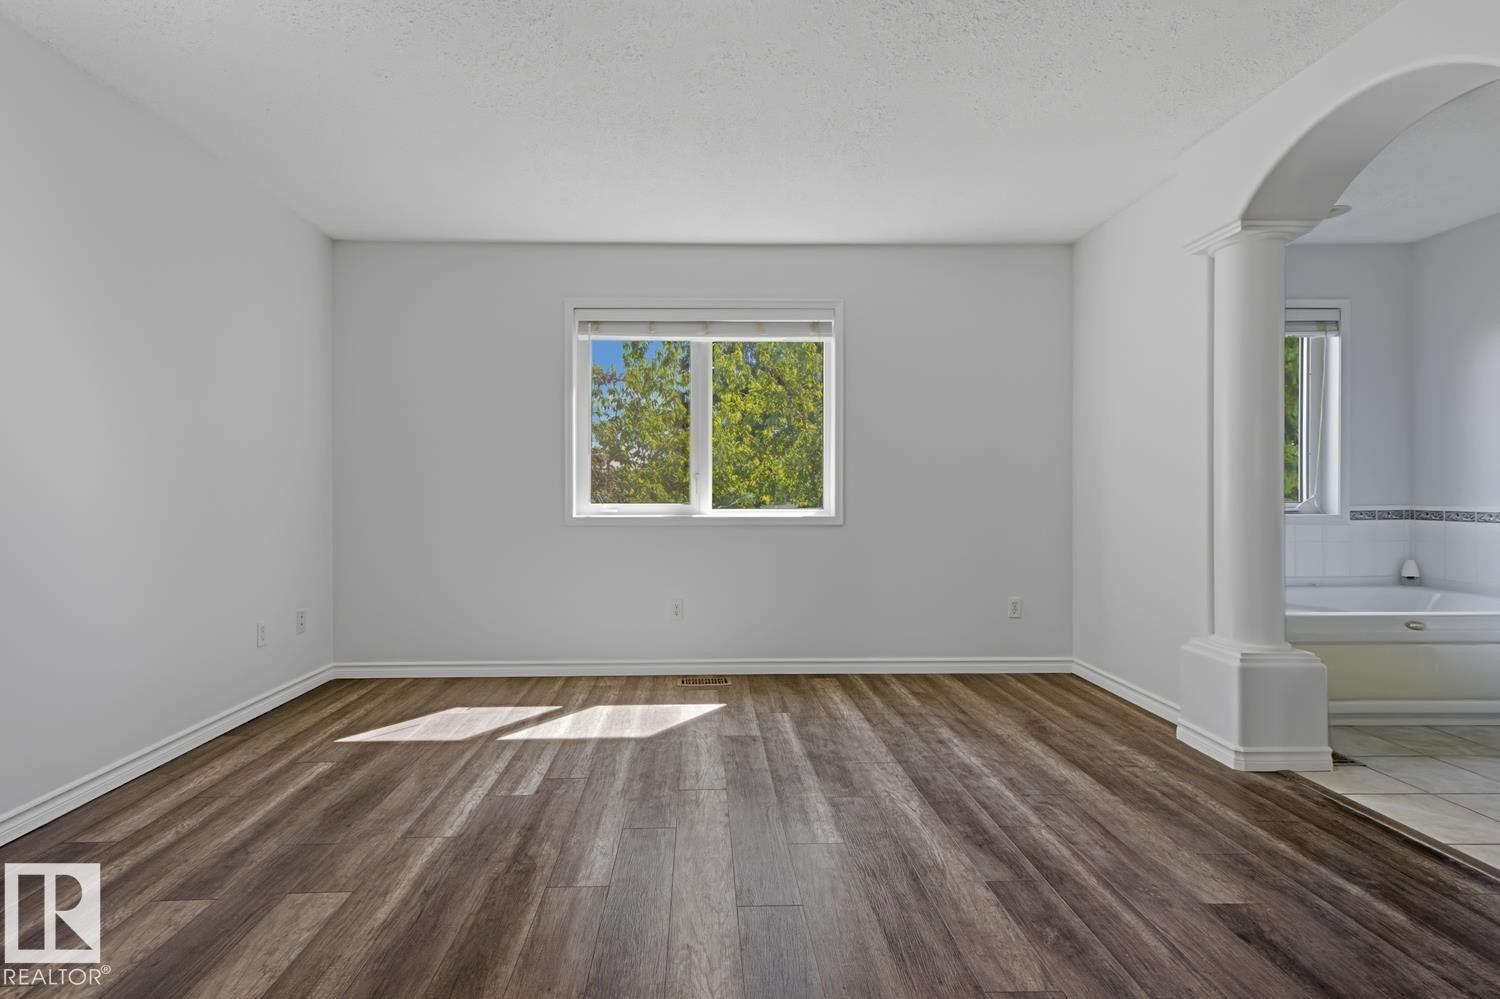
Spacious interior room featuring wood-finish flooring, a window with exterior foliage visible, and an architectural archway opening to a tiled area with a built-in tub - #6 1237 Carter Crest Rd Nw, Edmonton, AB - Indoor Photo Showing Other Room
Spacious room featuring wood-finish flooring and light gray walls - #6 1237 Carter Crest Rd Nw, Edmonton, AB - Indoor Photo Showing Other Room
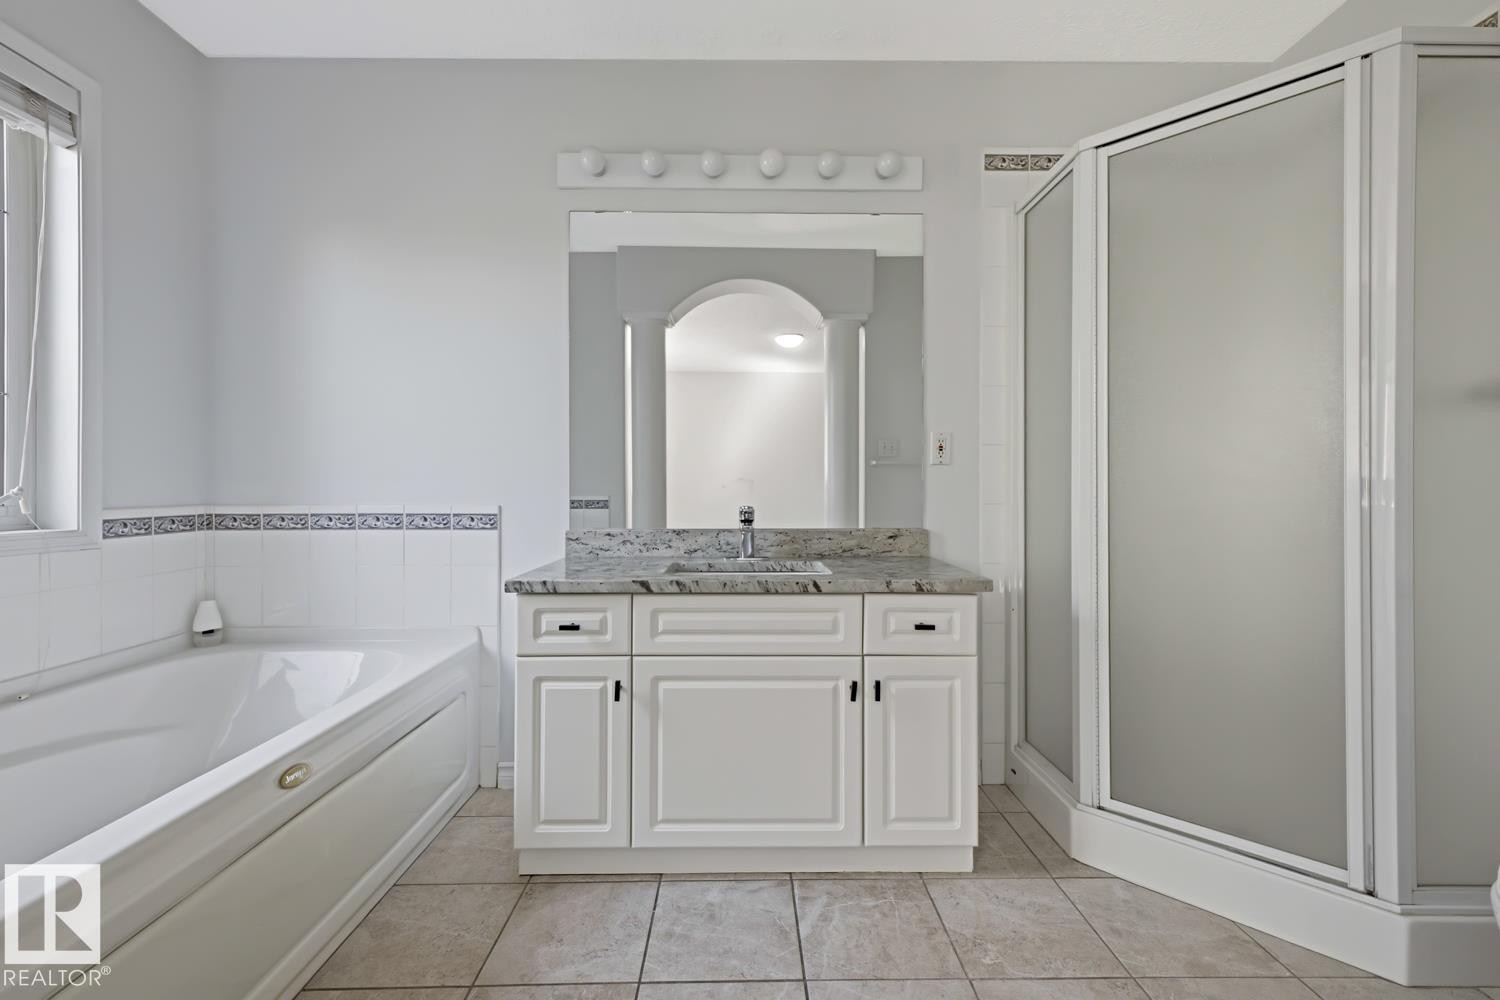
Bathroom featuring a white vanity with a light-toned countertop, an arched mirror, and a five-bulb light fixture - #6 1237 Carter Crest Rd Nw, Edmonton, AB - Indoor Photo Showing Bathroom
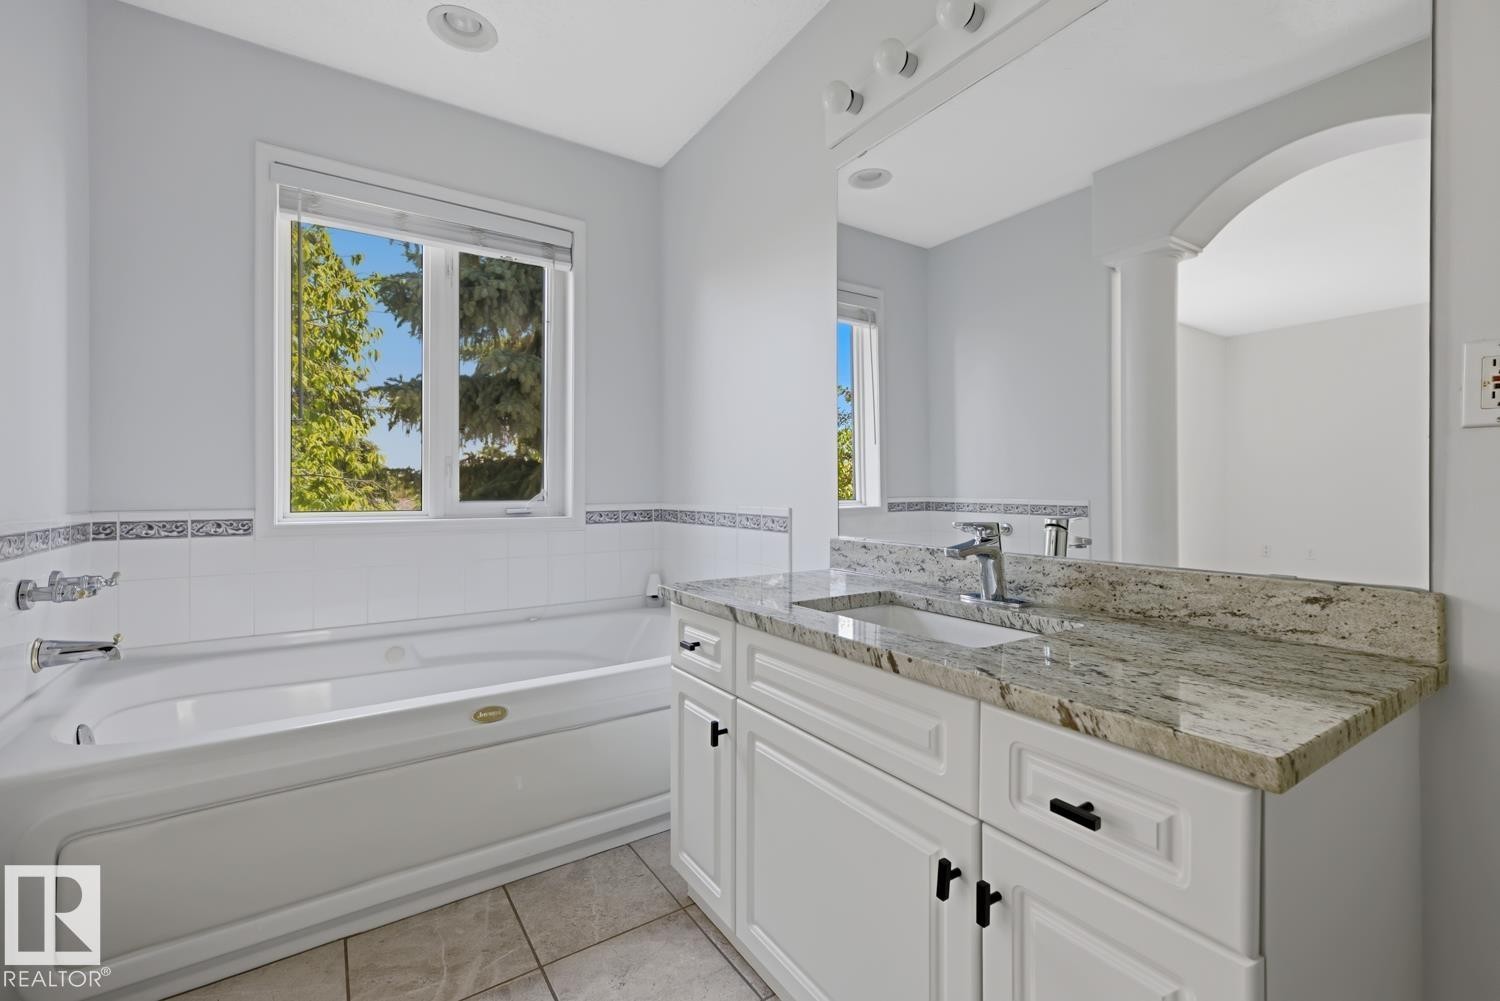
Bathroom featuring a white soaking tub with polished chrome fixtures, white tile surround, and a large window - #6 1237 Carter Crest Rd Nw, Edmonton, AB - Indoor Photo Showing Bathroom
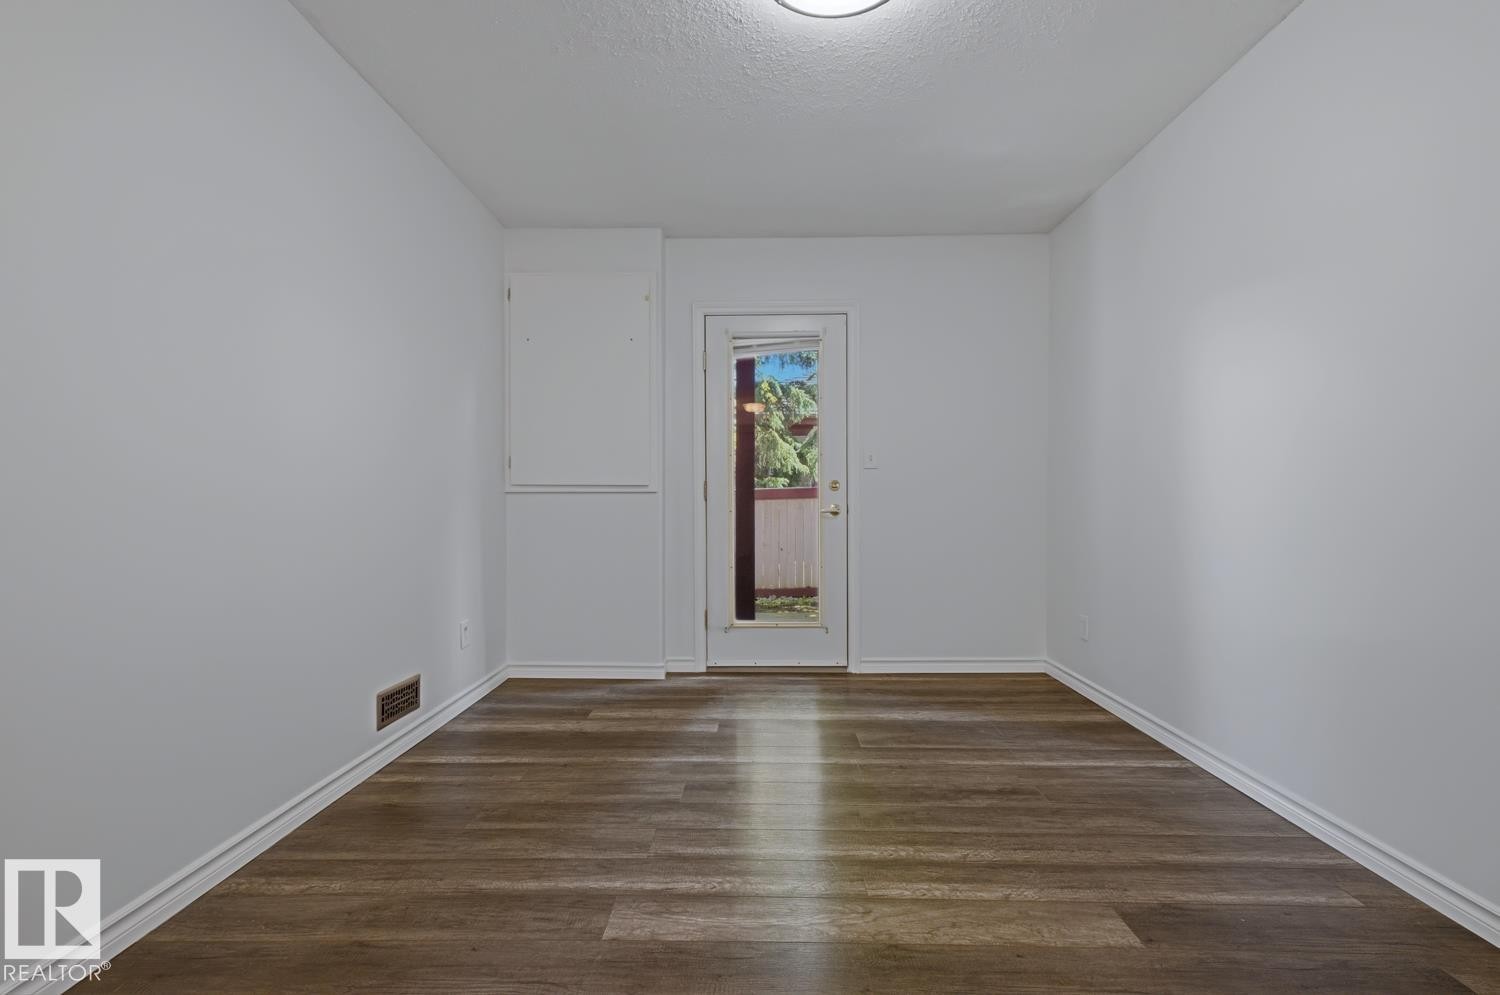
Spacious room featuring wood-finish flooring, white baseboards, and a glass-paneled exterior door - #6 1237 Carter Crest Rd Nw, Edmonton, AB - Indoor Photo Showing Other Room
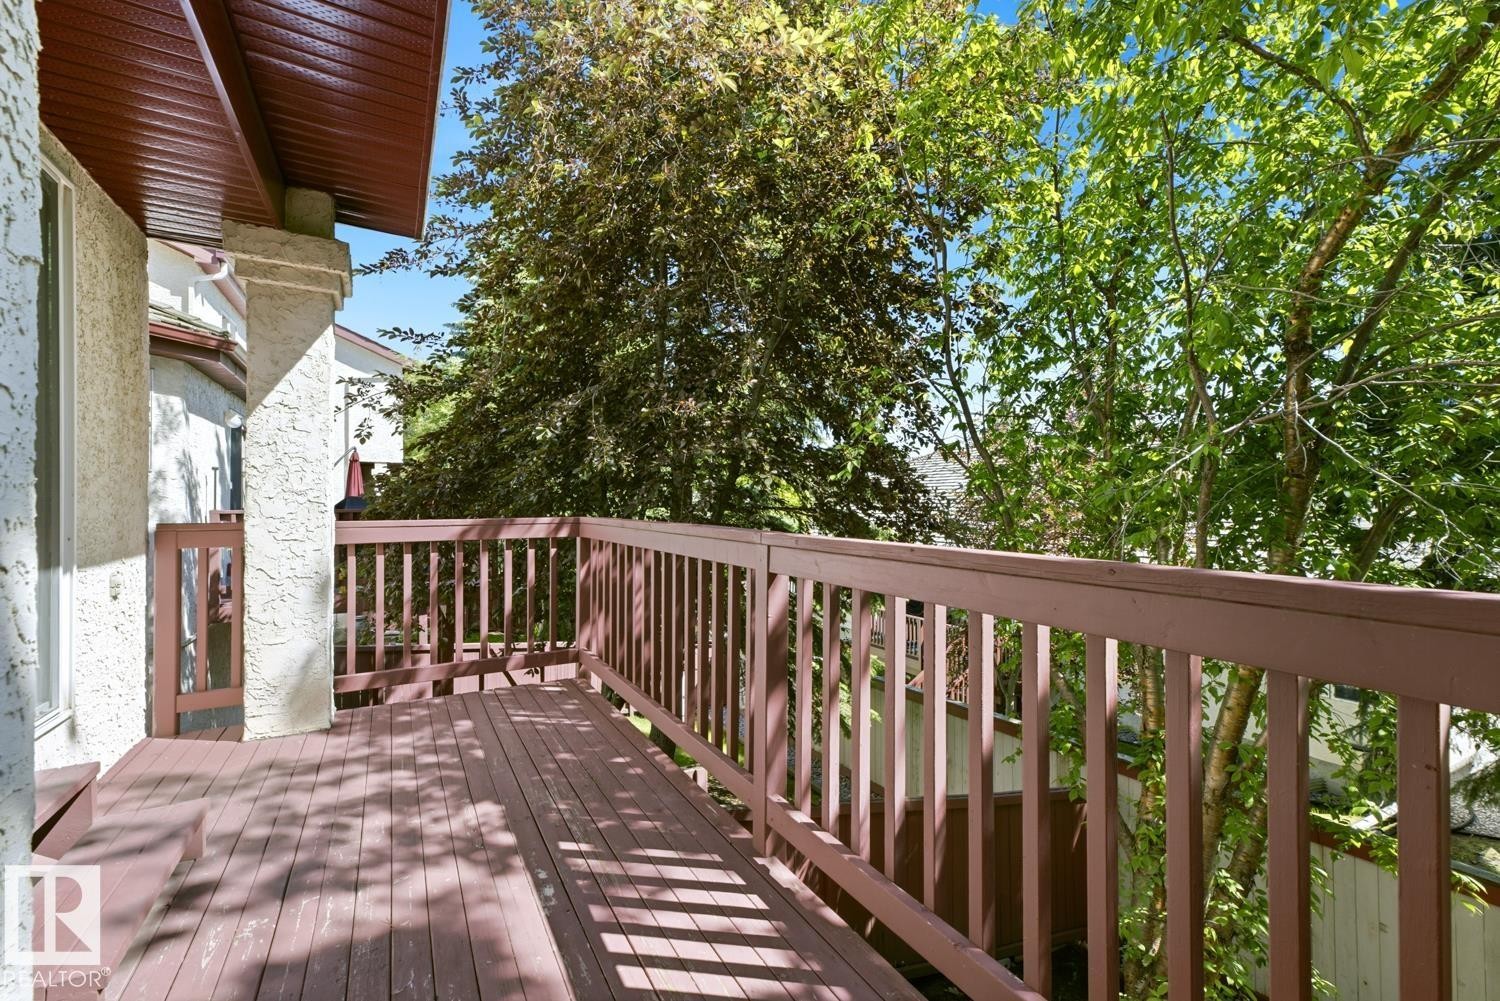
Outdoor wood-plank deck with wood railing - #6 1237 Carter Crest Rd Nw, Edmonton, AB - Outdoor
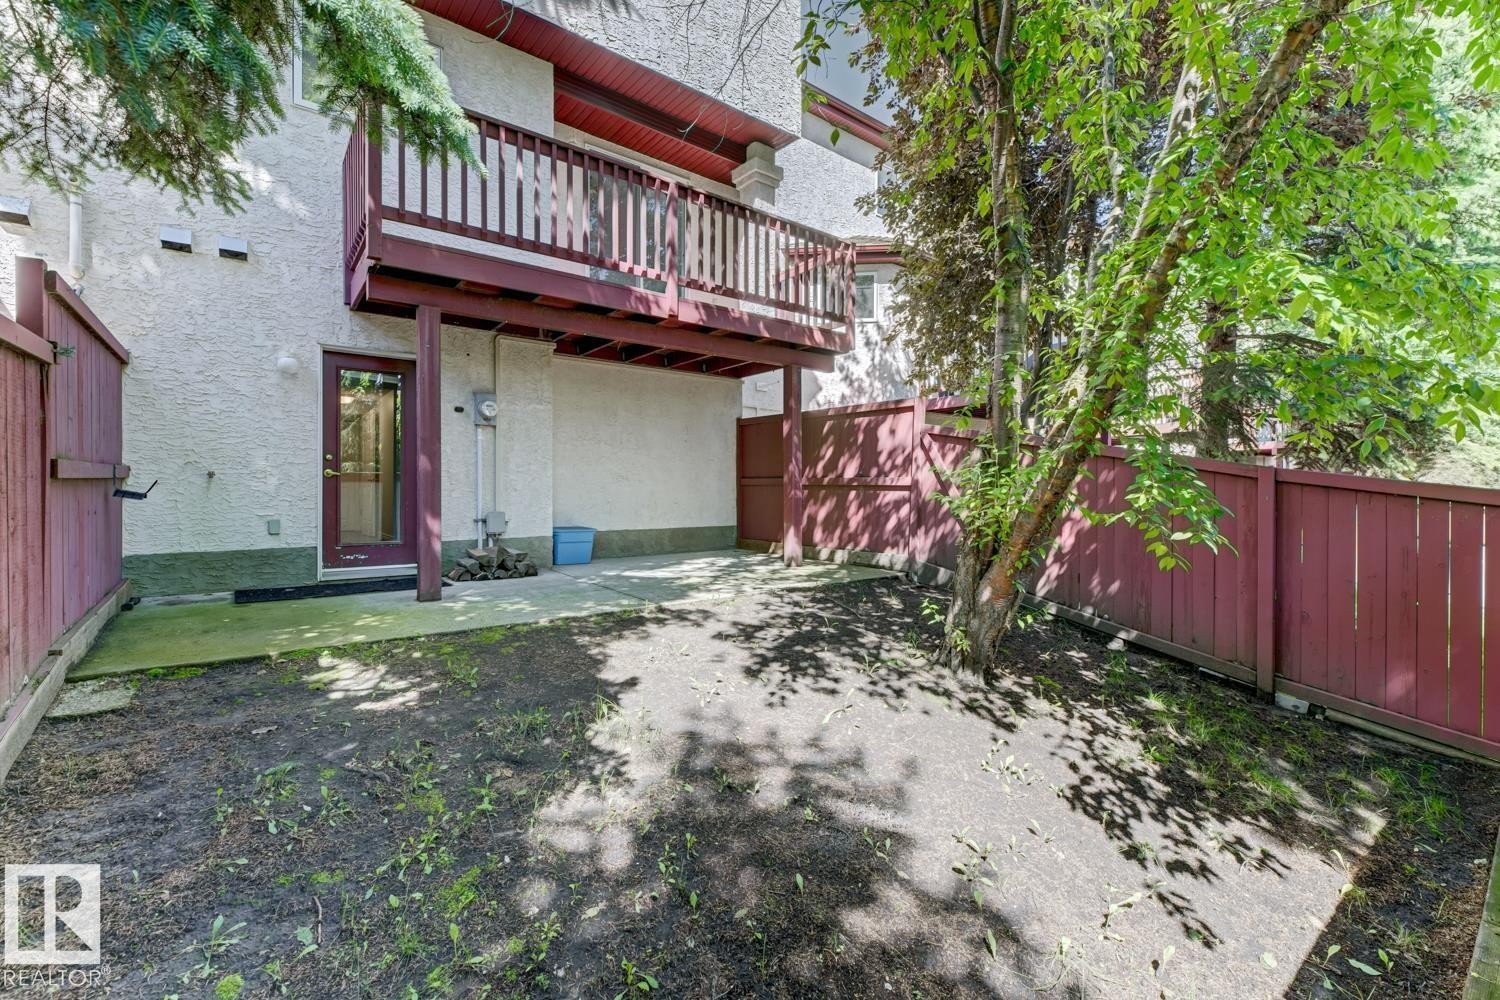
Rear exterior featuring a ground-level patio, a second-story balcony with wood railing, and a private fenced yard - #6 1237 Carter Crest Rd Nw, Edmonton, AB - Outdoor
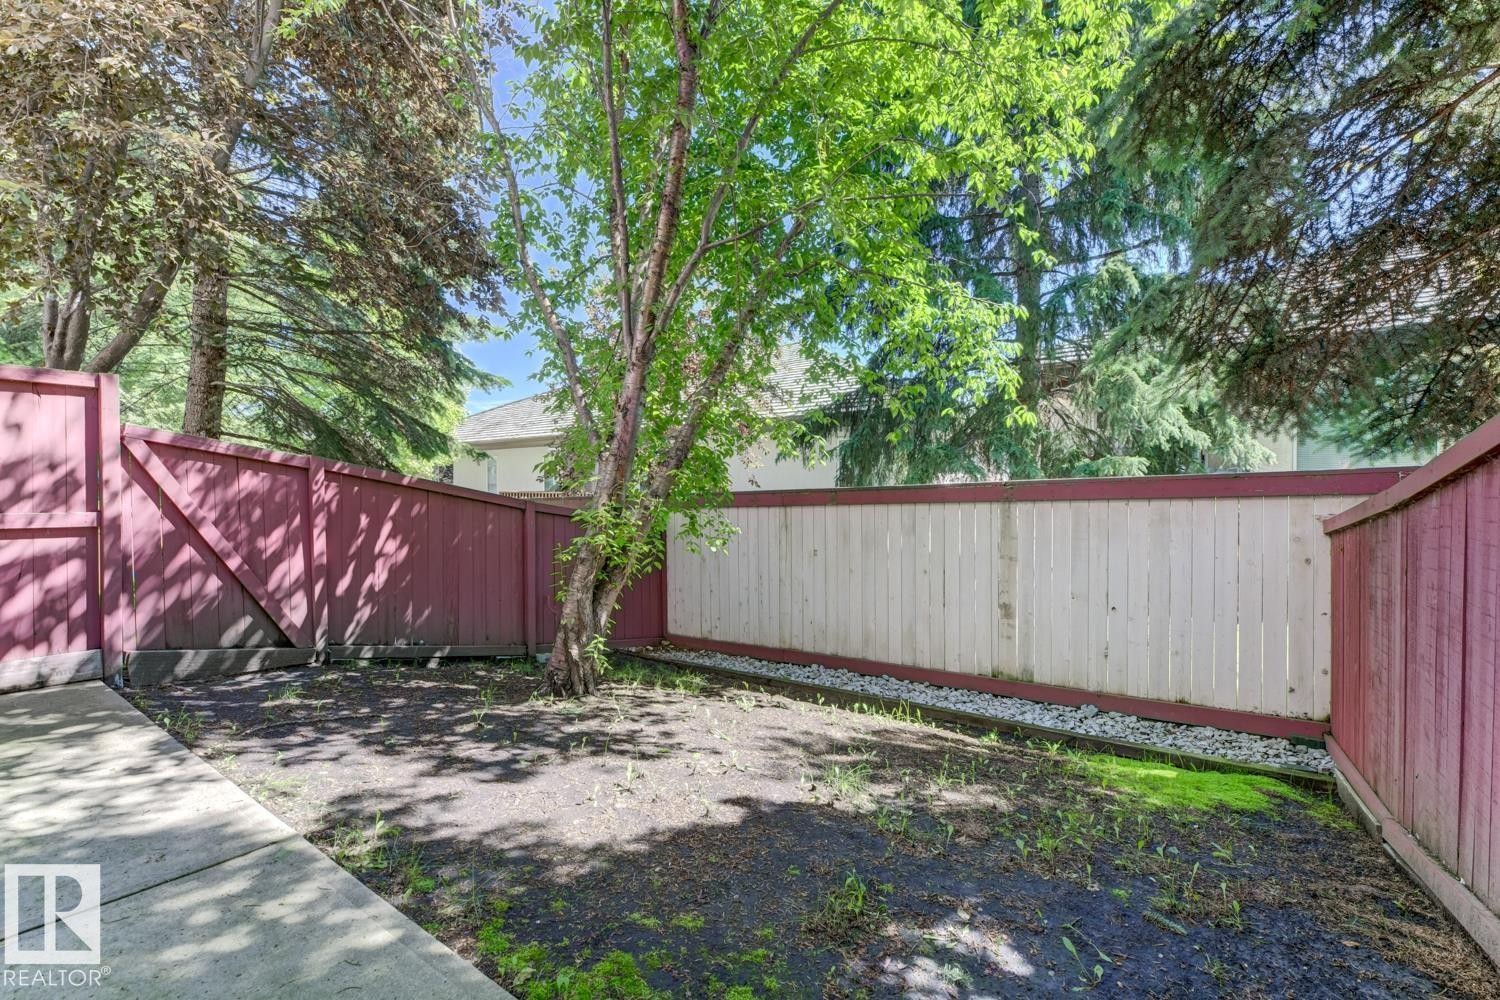
Fenced outdoor space featuring a concrete pathway, mature trees, and a combination of red and natural wood-tone privacy fencing with a gravel border - #6 1237 Carter Crest Rd Nw, Edmonton, AB - Outdoor
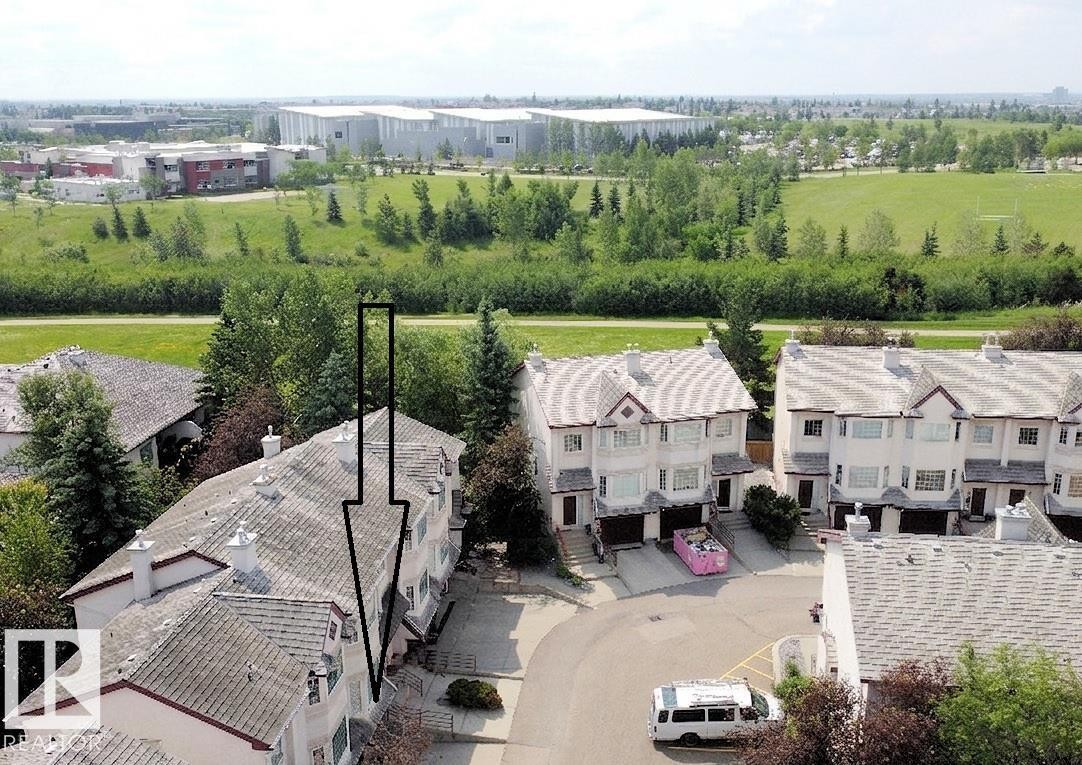
Townhome exterior featuring light-colored siding, a grey shingled roof, and a mature tree line backdrop - #6 1237 Carter Crest Rd Nw, Edmonton, AB - Outdoor With View
Image quality insufficient for description - #6 1237 Carter Crest Rd Nw, Edmonton, AB - Outdoor
Virtual Tour
Front house - #6 1237 Carter Crest Rd Nw, Edmonton, AB  - Outdoor With Facade
Staircase entry featuring wood-finish treads and white risers - #6 1237 Carter Crest Rd Nw, Edmonton, AB  - Indoor Photo Showing Other Room
Living space featuring wood-finish flooring, a bay window, and a built-in fireplace with a white mantel and hearth - #6 1237 Carter Crest Rd Nw, Edmonton, AB  - Indoor Photo Showing Living Room With Fireplace
Living space featuring a corner fireplace with a white mantel, bay windows, and dark wood-finish flooring - #6 1237 Carter Crest Rd Nw, Edmonton, AB  - Indoor Photo Showing Living Room With Fireplace
Living room - #6 1237 Carter Crest Rd Nw, Edmonton, AB - Indoor Photo Showing Living Room With Fireplace
Spacious room featuring wood-finish flooring and a central fireplace with a light-toned surround - #6 1237 Carter Crest Rd Nw, Edmonton, AB - Indoor With Fireplace
Dining area featuring wood-finish flooring, a contemporary ceiling light fixture, and light blue wall tones - #6 1237 Carter Crest Rd Nw, Edmonton, AB - Indoor Photo Showing Dining Room
Spacious room featuring wood-finish flooring, light grey walls, white baseboards, and a ceiling-mounted light fixture - #6 1237 Carter Crest Rd Nw, Edmonton, AB - Indoor Photo Showing Other Room
Spacious interior featuring wood-finish flooring throughout, a multi-pane bay window, and a white baluster staircase - #6 1237 Carter Crest Rd Nw, Edmonton, AB - Indoor Photo Showing Other Room
Room featuring light-colored tile flooring and a sliding glass door - #6 1237 Carter Crest Rd Nw, Edmonton, AB - Indoor Photo Showing Other Room
Kitchen featuring stainless steel appliances, white cabinetry, and a light-toned tile floor - #6 1237 Carter Crest Rd Nw, Edmonton, AB - Indoor Photo Showing Kitchen
Contemporary kitchen featuring white cabinetry, light-toned countertops, stainless steel appliances, and tiled flooring - #6 1237 Carter Crest Rd Nw, Edmonton, AB - Indoor Photo Showing Kitchen
Kitchen featuring white cabinetry, light-toned countertops, a stainless steel dishwasher, a stainless steel range with an overhead microwave, and neutral-toned tiled flooring - #6 1237 Carter Crest Rd Nw, Edmonton, AB - Indoor Photo Showing Kitchen
Open-concept kitchen and dining area featuring white cabinetry, light-toned granite countertops, and stainless steel dishwasher - #6 1237 Carter Crest Rd Nw, Edmonton, AB - Indoor Photo Showing Kitchen
Pedestal sink with brass-finish faucet, oval framed mirror, and panel door with brass-finish hardware - #6 1237 Carter Crest Rd Nw, Edmonton, AB - Indoor Photo Showing Bathroom
Laundry room - #6 1237 Carter Crest Rd Nw, Edmonton, AB - Indoor Photo Showing Laundry Room
Bright bedroom featuring a large bay window, wood-finish flooring, and a neutral color palette - #6 1237 Carter Crest Rd Nw, Edmonton, AB - Indoor Photo Showing Bedroom
Bay window featuring multiple panes - #6 1237 Carter Crest Rd Nw, Edmonton, AB - Indoor Photo Showing Other Room
Spacious room featuring wood-finish flooring, light grey painted walls, white baseboards, and a contemporary ceiling light fixture - #6 1237 Carter Crest Rd Nw, Edmonton, AB - Indoor Photo Showing Other Room
Bathroom featuring a white vanity with recessed panel doors, a stone-finish countertop, and an integrated rectangular sink with a single-handle chrome faucet - #6 1237 Carter Crest Rd Nw, Edmonton, AB - Indoor Photo Showing Bathroom
Spacious sleeping area featuring wood-finish flooring and an arched entryway to a tiled bathing area with a built-in tub - #6 1237 Carter Crest Rd Nw, Edmonton, AB - Indoor Photo Showing Bedroom
Spacious interior room featuring wood-finish flooring, a window with exterior foliage visible, and an architectural archway opening to a tiled area with a built-in tub - #6 1237 Carter Crest Rd Nw, Edmonton, AB - Indoor Photo Showing Other Room
Spacious room featuring wood-finish flooring and light gray walls - #6 1237 Carter Crest Rd Nw, Edmonton, AB - Indoor Photo Showing Other Room
Bathroom featuring a white vanity with a light-toned countertop, an arched mirror, and a five-bulb light fixture - #6 1237 Carter Crest Rd Nw, Edmonton, AB - Indoor Photo Showing Bathroom
Bathroom featuring a white soaking tub with polished chrome fixtures, white tile surround, and a large window - #6 1237 Carter Crest Rd Nw, Edmonton, AB - Indoor Photo Showing Bathroom
Spacious room featuring wood-finish flooring, white baseboards, and a glass-paneled exterior door - #6 1237 Carter Crest Rd Nw, Edmonton, AB - Indoor Photo Showing Other Room
Outdoor wood-plank deck with wood railing - #6 1237 Carter Crest Rd Nw, Edmonton, AB - Outdoor
Rear exterior featuring a ground-level patio, a second-story balcony with wood railing, and a private fenced yard - #6 1237 Carter Crest Rd Nw, Edmonton, AB - Outdoor
Fenced outdoor space featuring a concrete pathway, mature trees, and a combination of red and natural wood-tone privacy fencing with a gravel border - #6 1237 Carter Crest Rd Nw, Edmonton, AB - Outdoor
Townhome exterior featuring light-colored siding, a grey shingled roof, and a mature tree line backdrop - #6 1237 Carter Crest Rd Nw, Edmonton, AB - Outdoor With View
Image quality insufficient for description - #6 1237 Carter Crest Rd Nw, Edmonton, AB - Outdoor
  • Advertising
Are you a real estate investor?
#6 1237 Carter Crest RD NW, Edmonton, AB, T6R 2R2
$329,900

2 Beds

3 Baths

Property Information:

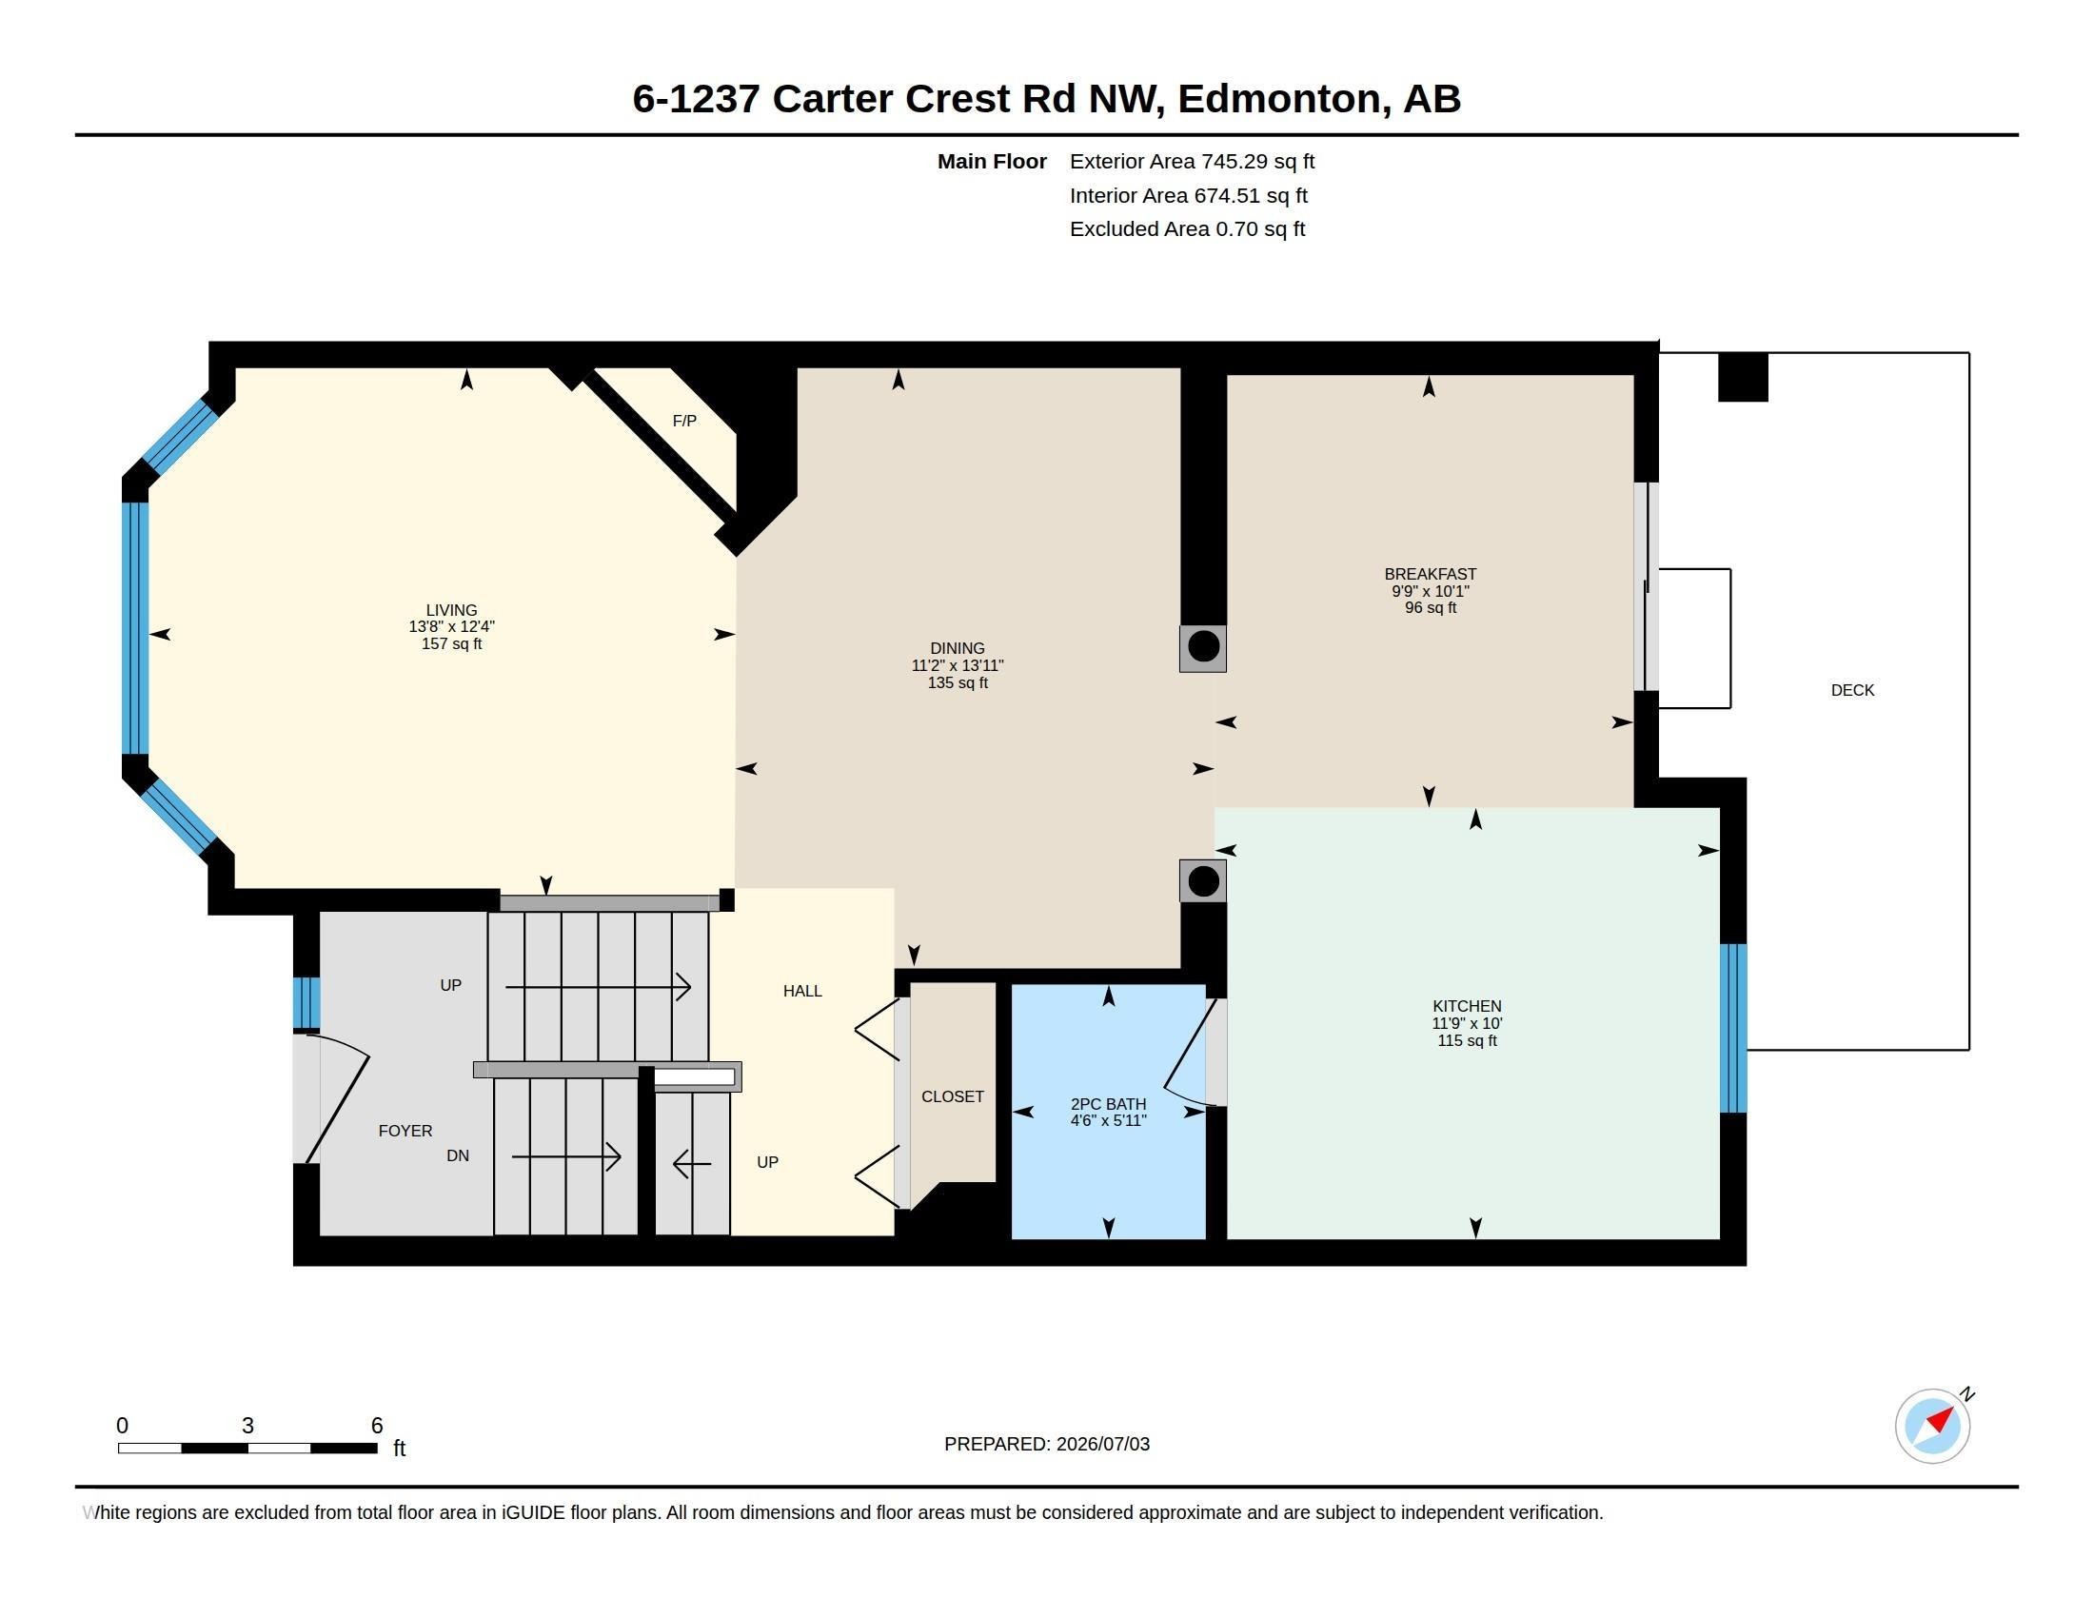
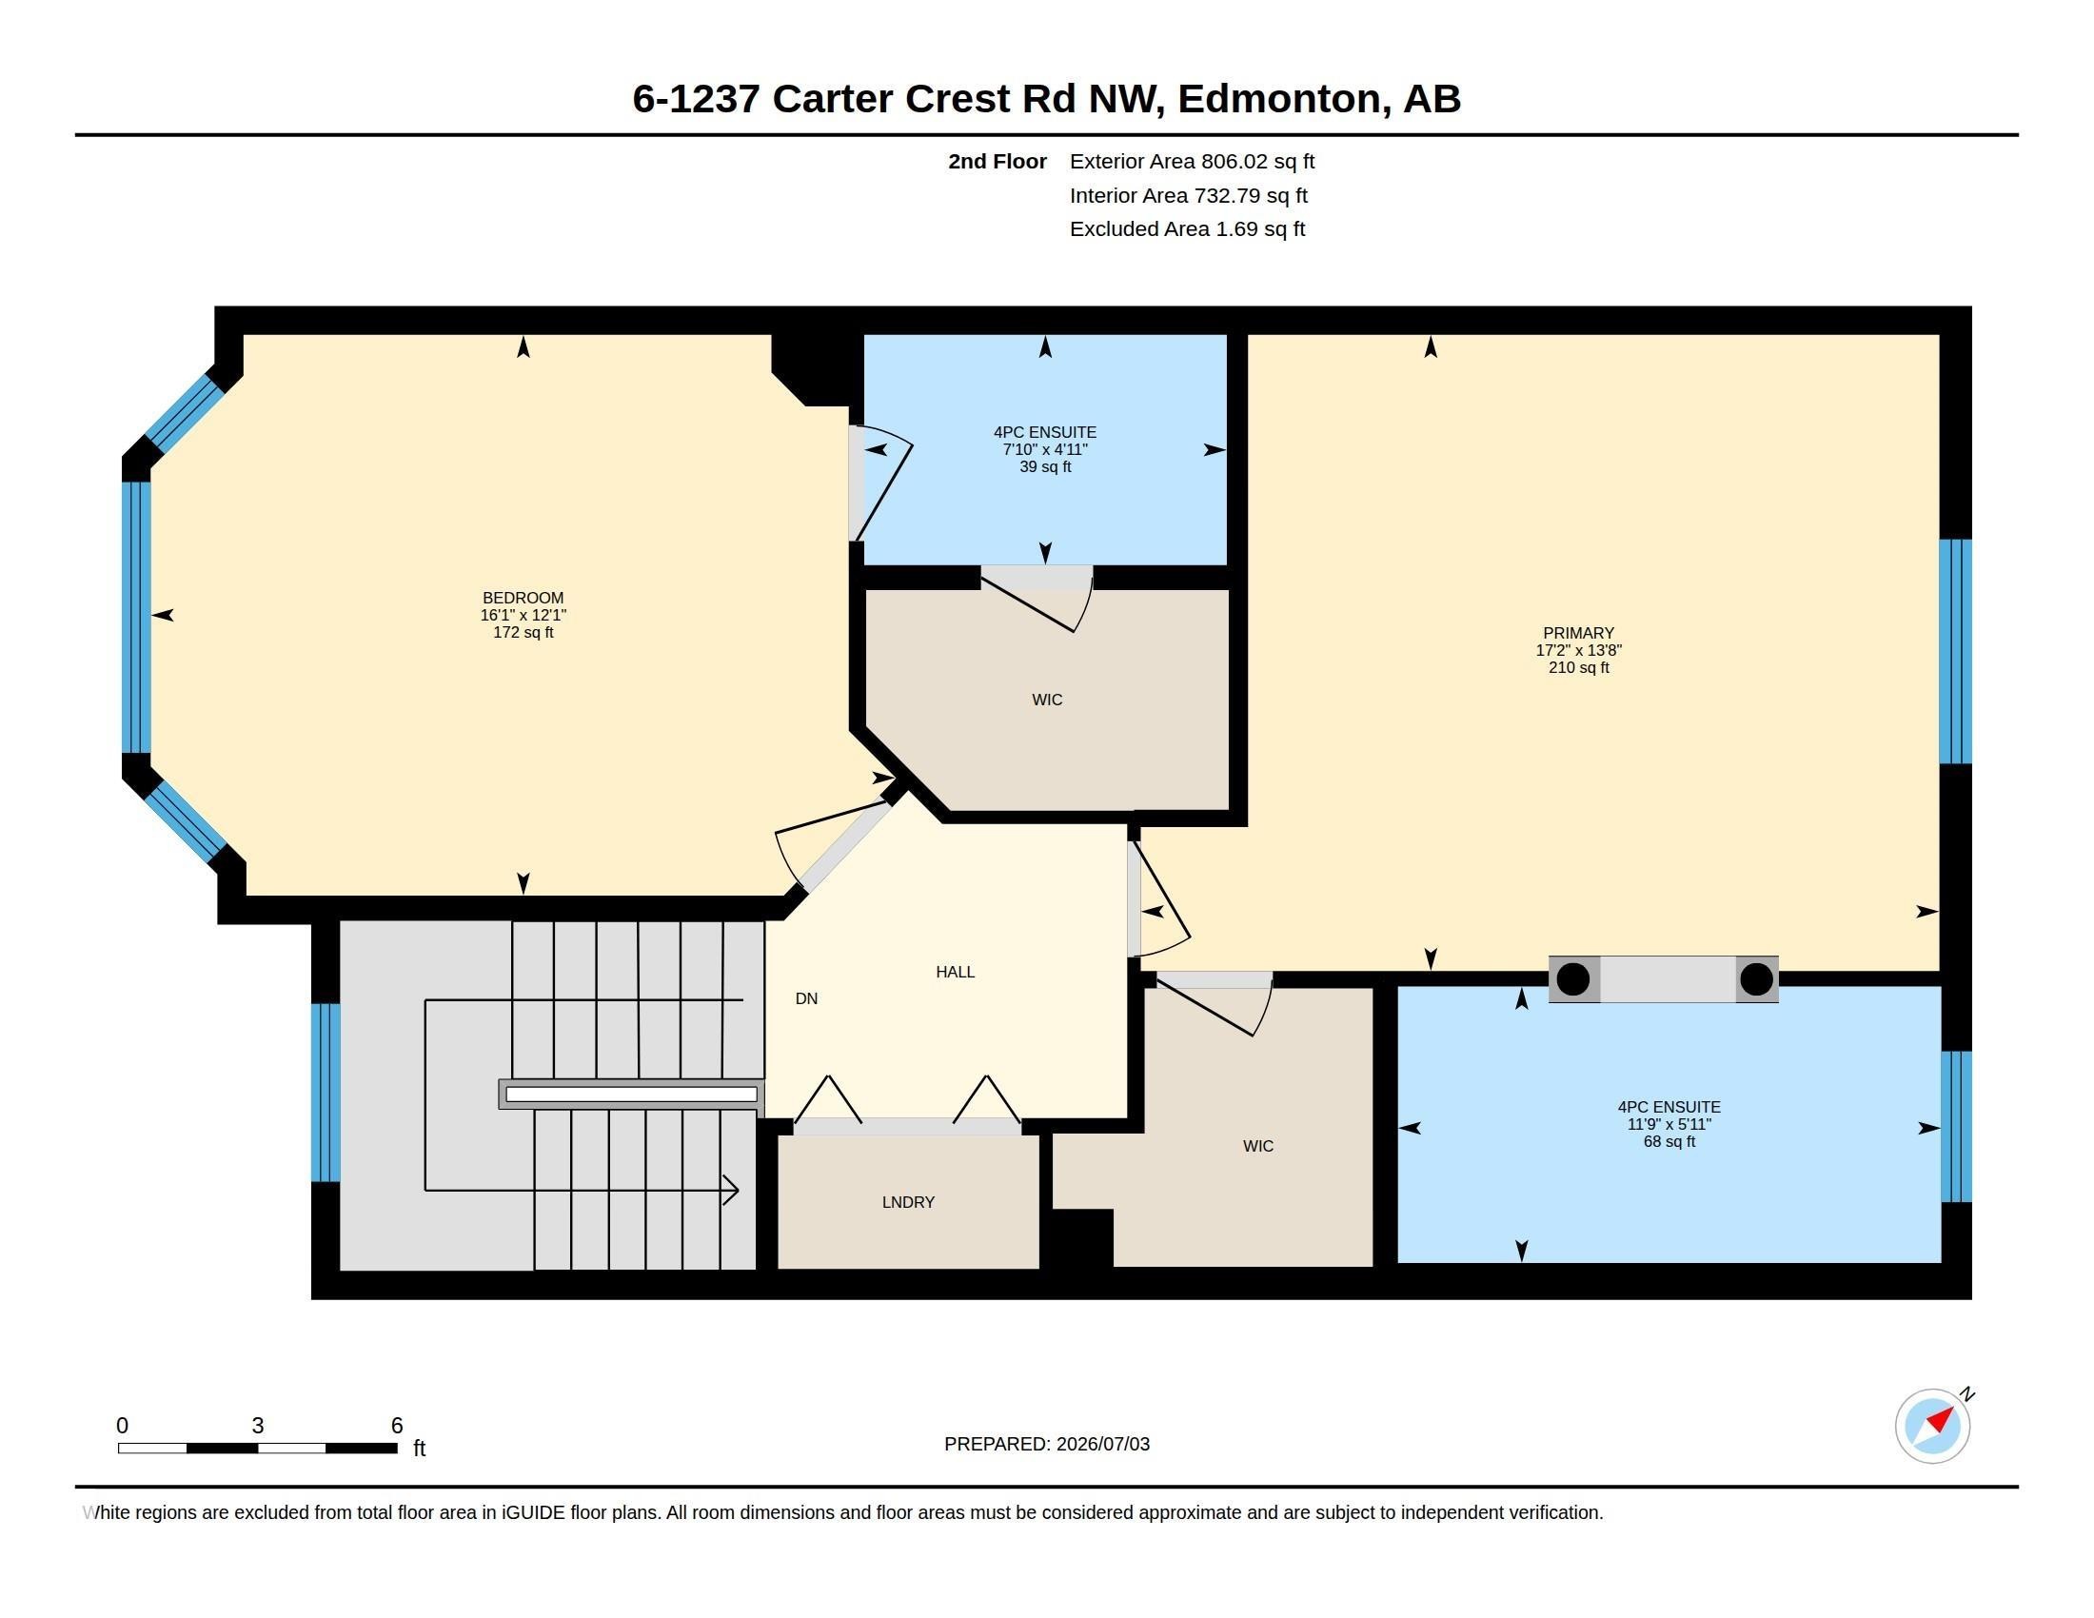
FABULOUS FREEDOM RIDGE! This well cared for 2 bed and 2.5 bath 2 storey townhouse, located in the prestigious Carter Crest Community, has plenty to offer. The spacious living room with gas fireplace opens onto the bright and generous dining area. Efficient kitchen with newer appliances and granite countertops overlooks dinette with deck access. Upstairs features a large primary bedroom with 4pc ensuite, jacuzzi tub and walk in closet. 2nd bedroom has its own ensuite and walk in closet. Upstairs laundry is a bonus. Walk out basement offers a flex room and access to the tandem garage and fenced yard. Additional upgrades are: low maintenance flooring through out, newer paint and hot water tank. Conveniently located near Terwillegar Rec Centre, schools, shopping and major routes. Quick access to Terwillegar Drive, Whitemud and Anthony Henday. Some photos have been virtually staged. MOVE IN READY WITH QUICK POSSESSION!

Building Features:

  • Floor Space: 130.74 Metre

Property Features:

  • Amenities Features: Deck, Parking-Extra, Parking-Visitor, Vinyl Windows, Walkout Basement
  • Appliances: Dishwasher-Built-In, Dryer, Microwave Hood Fan, Refrigerator, Stove-Electric, Washer, Window Coverings
  • Architectural Style: 2 Storey
  • Association Fee Includes: See Remarks
  • Basement: Full, Finished
  • Basement Development: Fully Finished
  • Basement Type: Full
  • Building Type: Townhouse
  • Built in: 1998
  • Community Features: Deck, Parking-Extra, Parking-Visitor, Vinyl Windows, Walkout Basement
  • Condo Fee Includes: Exterior Maintenance, Landscape/Snow Removal, Professional Management, Reserve Fund Contribution
  • Condo Fees: $439 Monthly
  • Exterior Features: Fenced, Flat Site, Golf Nearby, Park/Reserve, Public Swimming Pool, Public Transportation, Schools, Shopping Nearby
  • Fireplace Fuel: Gas
  • Floor Space (approx): 130.74 Square Metres
  • Flooring: Ceramic Tile, Laminate Flooring
  • Foundation Details: Concrete Perimeter
  • Heating: Forced Air-1, Natural Gas
  • Parking Features: Single Garage Attached, Tandem
  • Road Access: Paved Driveway to House
  • Roof: Cedar Shakes
  • Site Influences: Fenced, Flat Site, Golf Nearby, Park/Reserve, Public Swimming Pool, Public Transportation, Schools, Shopping Nearby
  • Zoning: Zone 14
  • No. of Parking Spaces: 2

Courtesy of: RE/MAX Real Estate

Data was last updated 2026-07-21 at 04:12

The data relating to real estate for sale on this web site comes in part from the Internet Data exchange (“IDX”) program of the REALTORS® Association of Edmonton. IDX information is provided exclusively for consumers' personal, non-commercial use and may not be used for any purpose other than to identify prospective properties consumers may be interested in purchasing. The data on this website is deemed reliable but is not guaranteed accurate by the REALTORS® Association of Edmonton. Information deemed reliable but not guaranteed.

Copyright 2026 by the REALTORS® Association of Edmonton. All Rights Reserved. Data is deemed reliable but is not guaranteed accurate by the REALTORS® Association of Edmonton.

QuickQuoteTM Powered by RPS

Location of #6 1237 Carter Crest RD NW, Edmonton, AB, T6R 2R2

Demographic Information of #6 1237 Carter Crest RD NW, Edmonton, AB, T6R 2R2

Life Stage

Middle-Aged with Teens

Employment Type

Service Sector/White Collar

Average Household Income

$181,087.92

Average Number of Children

1.80

Household Population

Household Structure

Age of Population

Education

Education Level

No certificate/diploma/degree

7.24 %

High school certificate or equivalent

23.72 %

Apprenticeship trade certificate/diploma

6.18 %

College/non-university certificate

22.58 %

University certificate (below bachelor)

1.39 %

University Degree

38.89 %

Commuter

Travel To Work

By Car

91.71 %

By Public Transit

0.09 %

By Walking

0.0 %

By Bicycle

0.0 %

By Other Methods

8.2 %

Cultural Diversity

Knowledge of Official Language

Mother Tongue

Building Information

Building Type

Apartments (Low and High Rise)

4.88 %

Houses

95.12 %

Own Vs. Rent