Button CopyPathCircle CloseCircle Left ArrowArrow Down Icon GreyClosecirclecircleBurger
  • Advertising

575 DUNLUCE Road, Edmonton, AB, T5X 4P4

Courtesy of Eva Borsai-Bokor of MaxWell Polaris
MLS® # E4498298
Townhouse For Sale In Dunluce, Edmonton, Alberta
$239,990 QuickQuoteTM: $207K - $247K

3 Beds

2 Baths

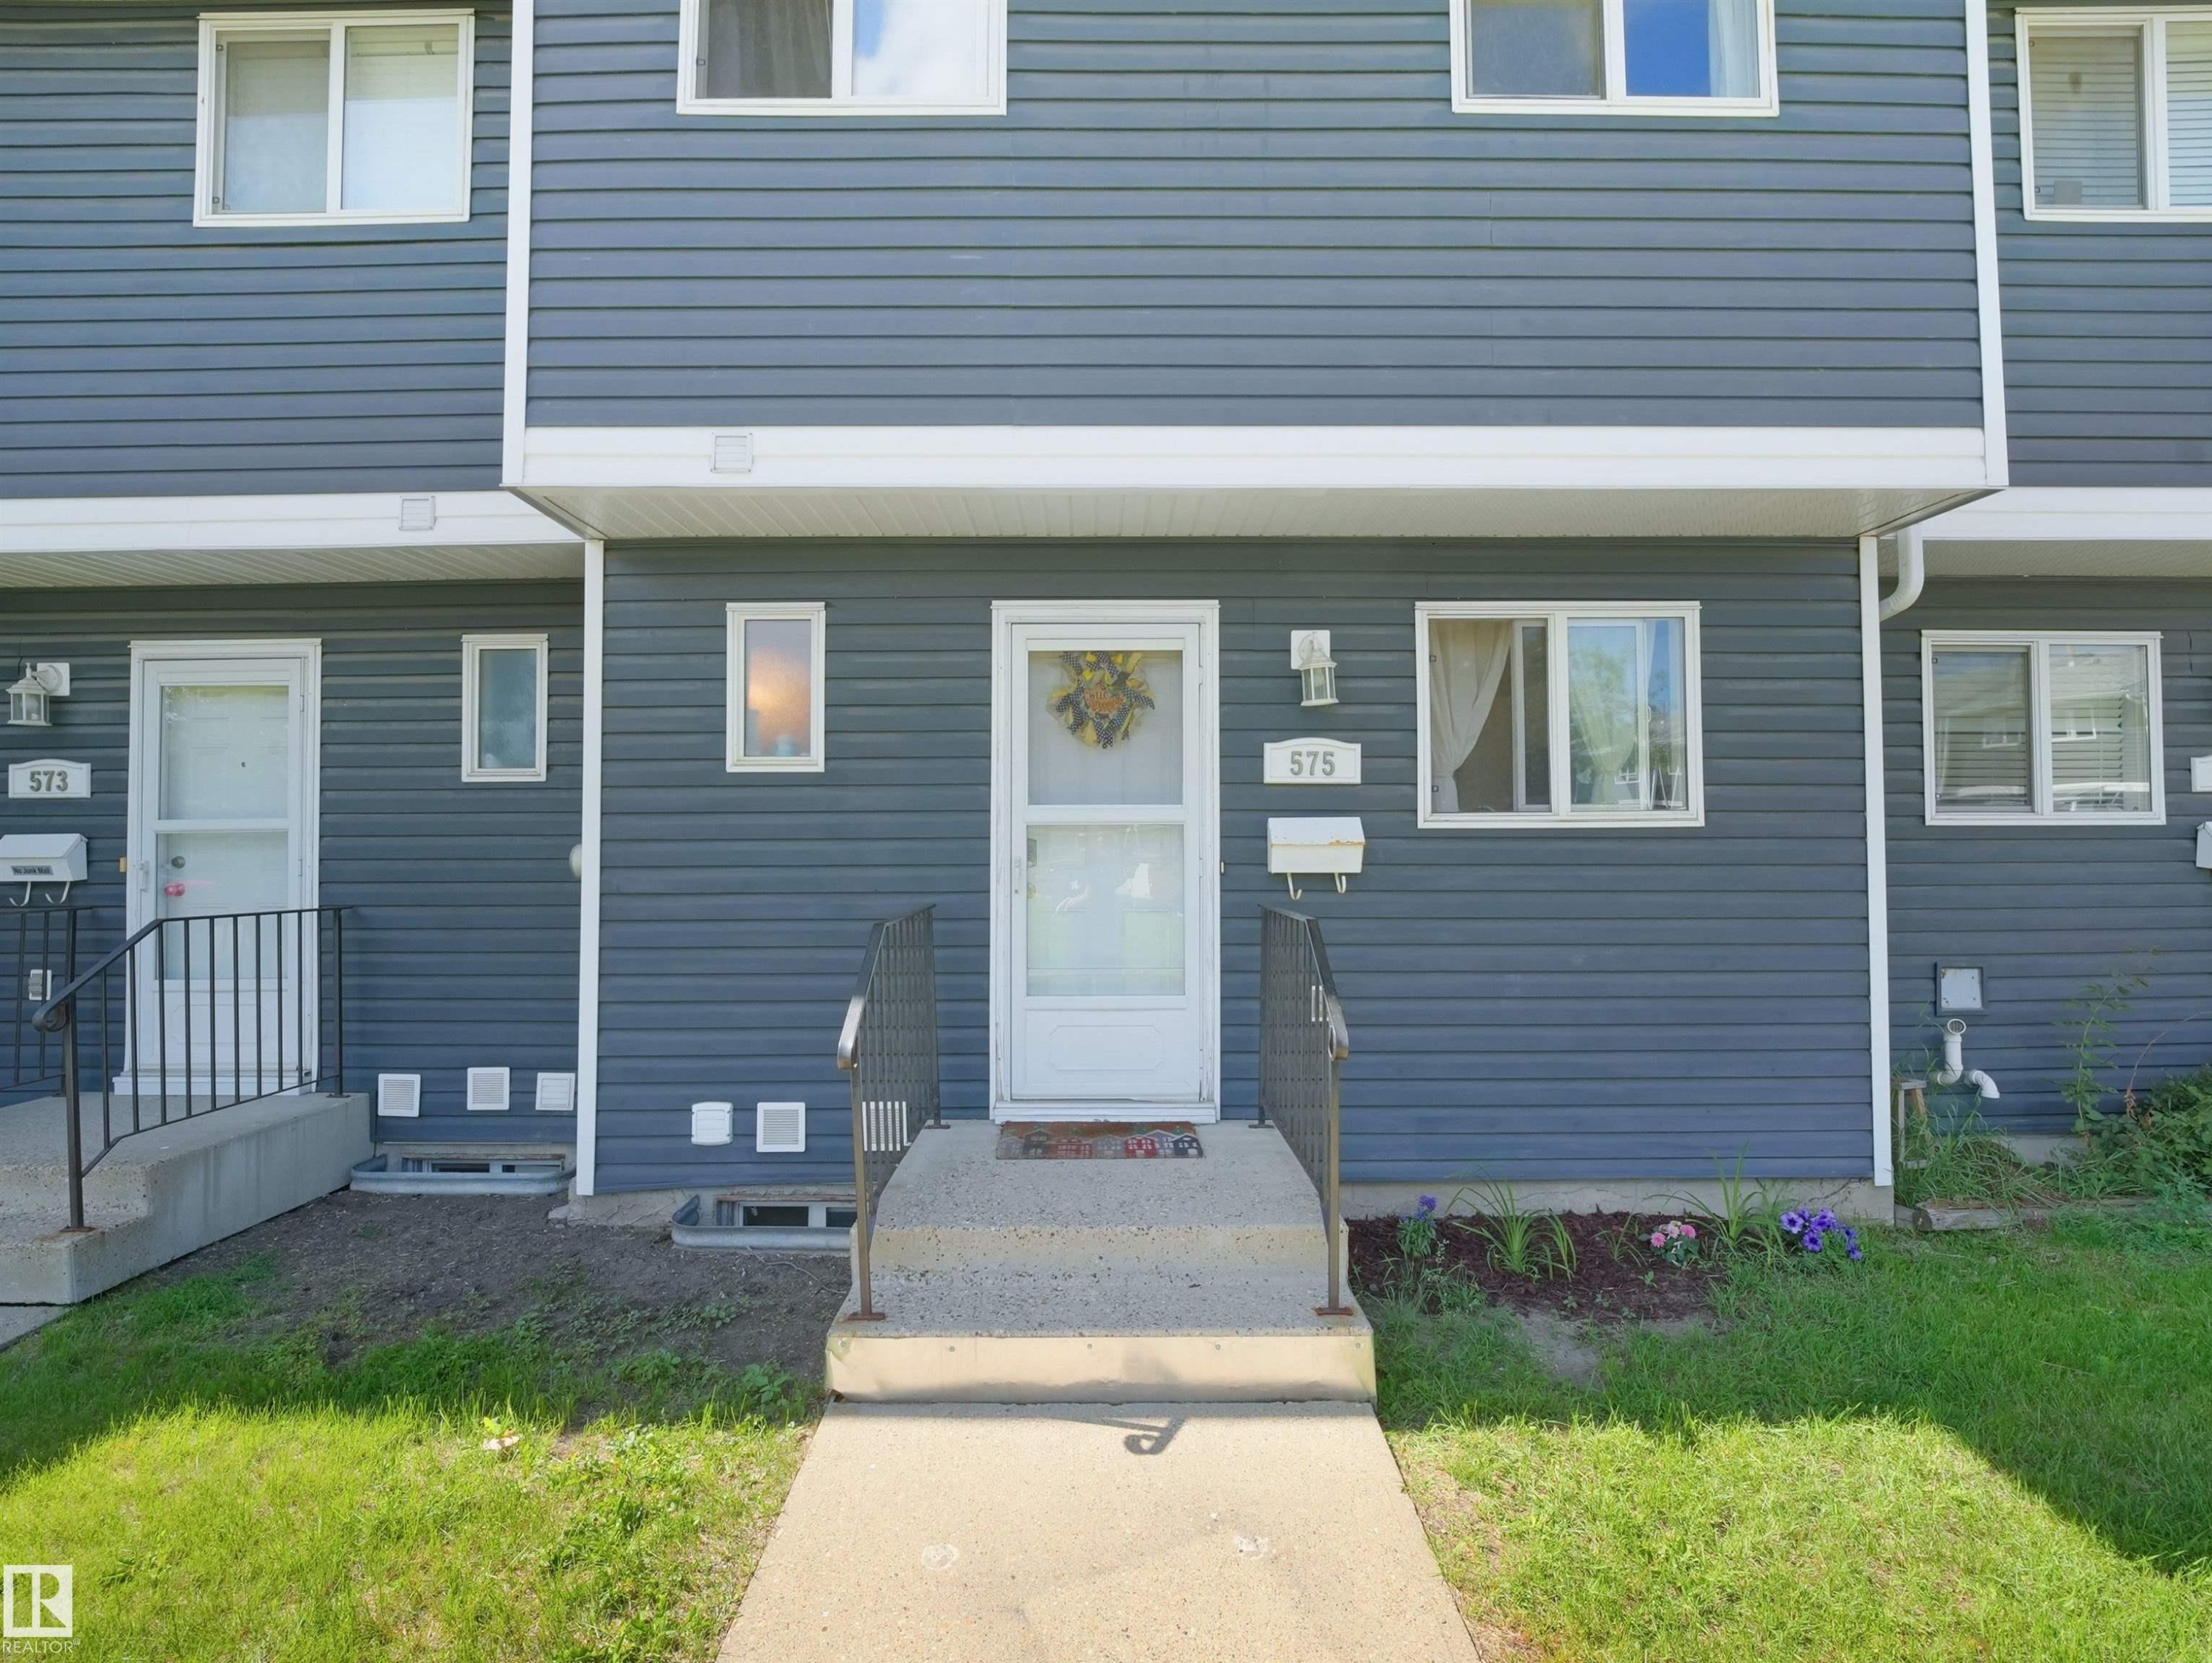
Townhome exterior featuring gray horizontal siding and white trim - 575 Dunluce Road, Edmonton, AB
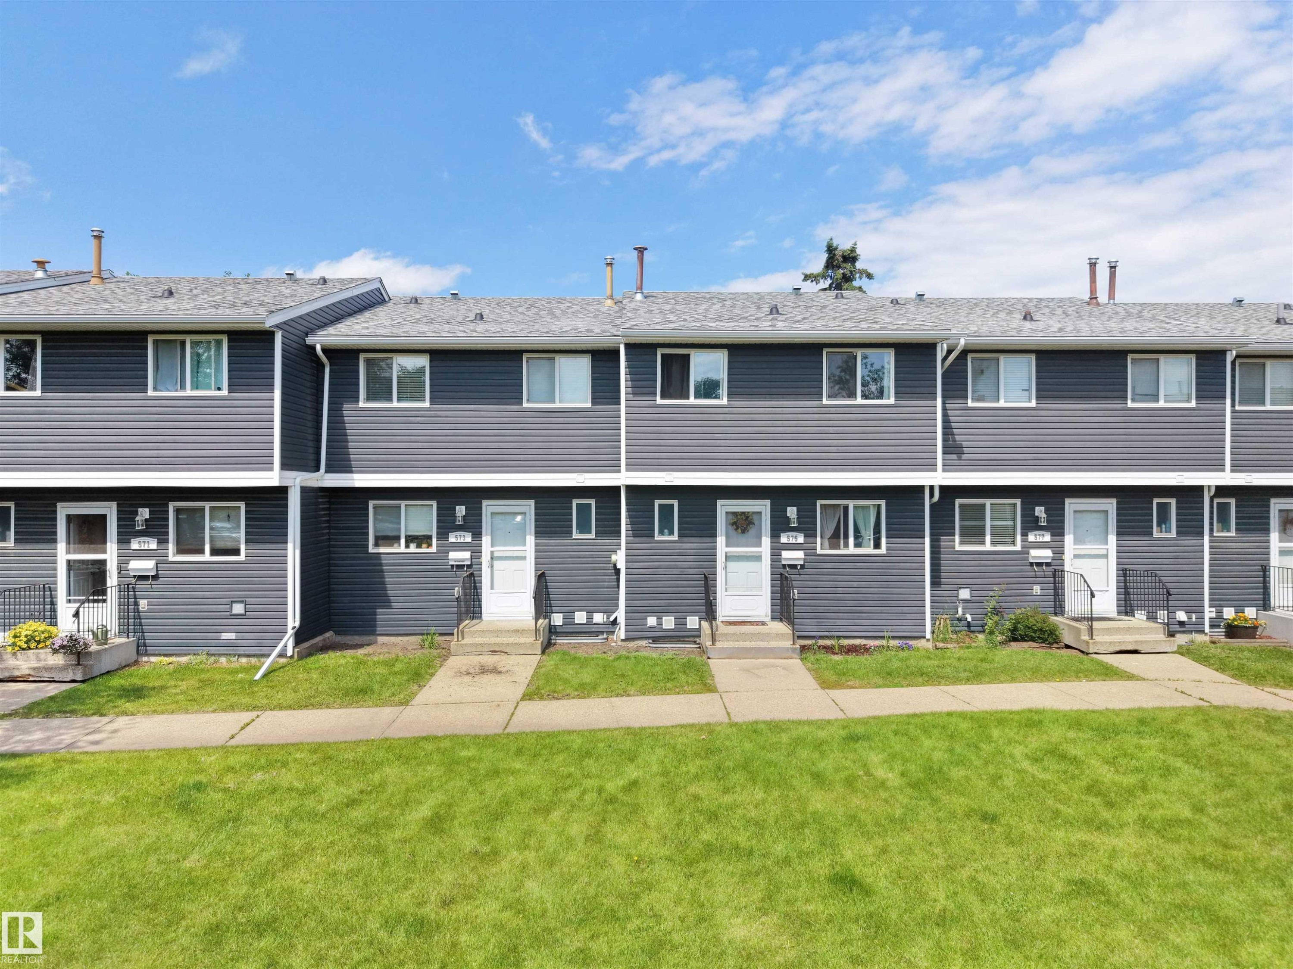
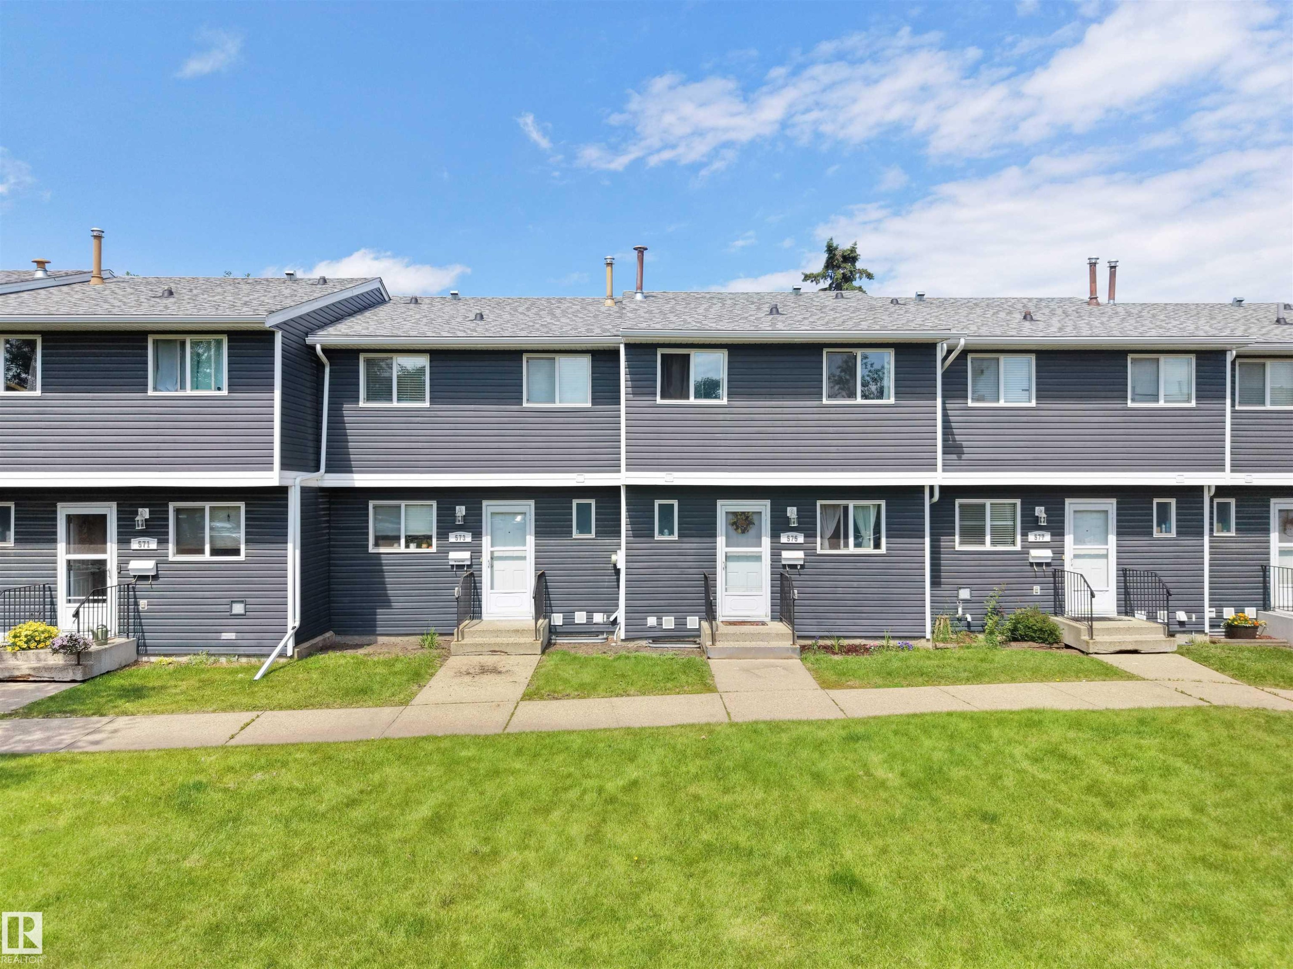
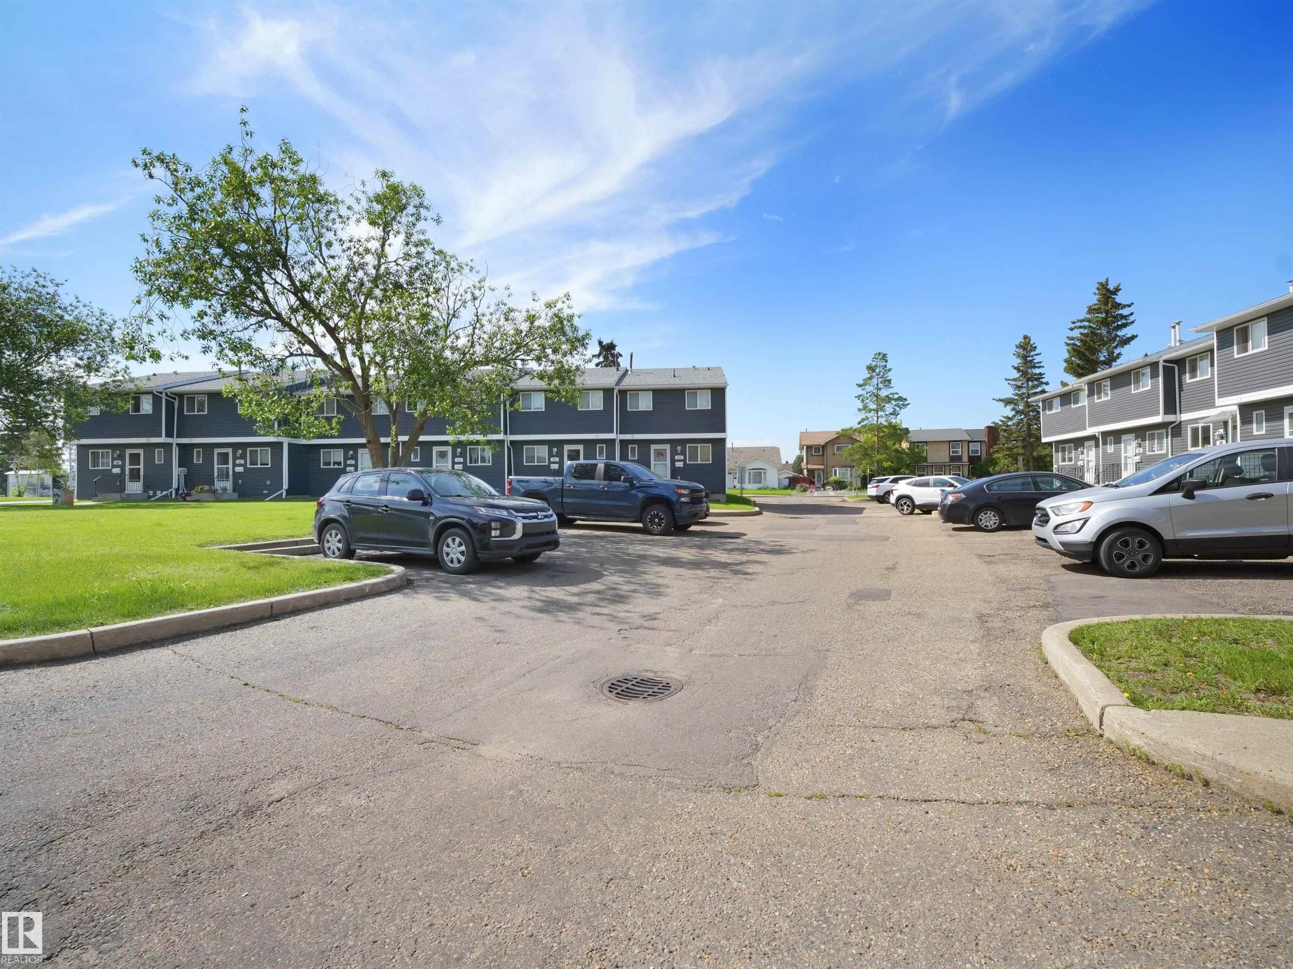
Row of townhomes featuring charcoal grey siding and white trim - 575 Dunluce Road, Edmonton, AB
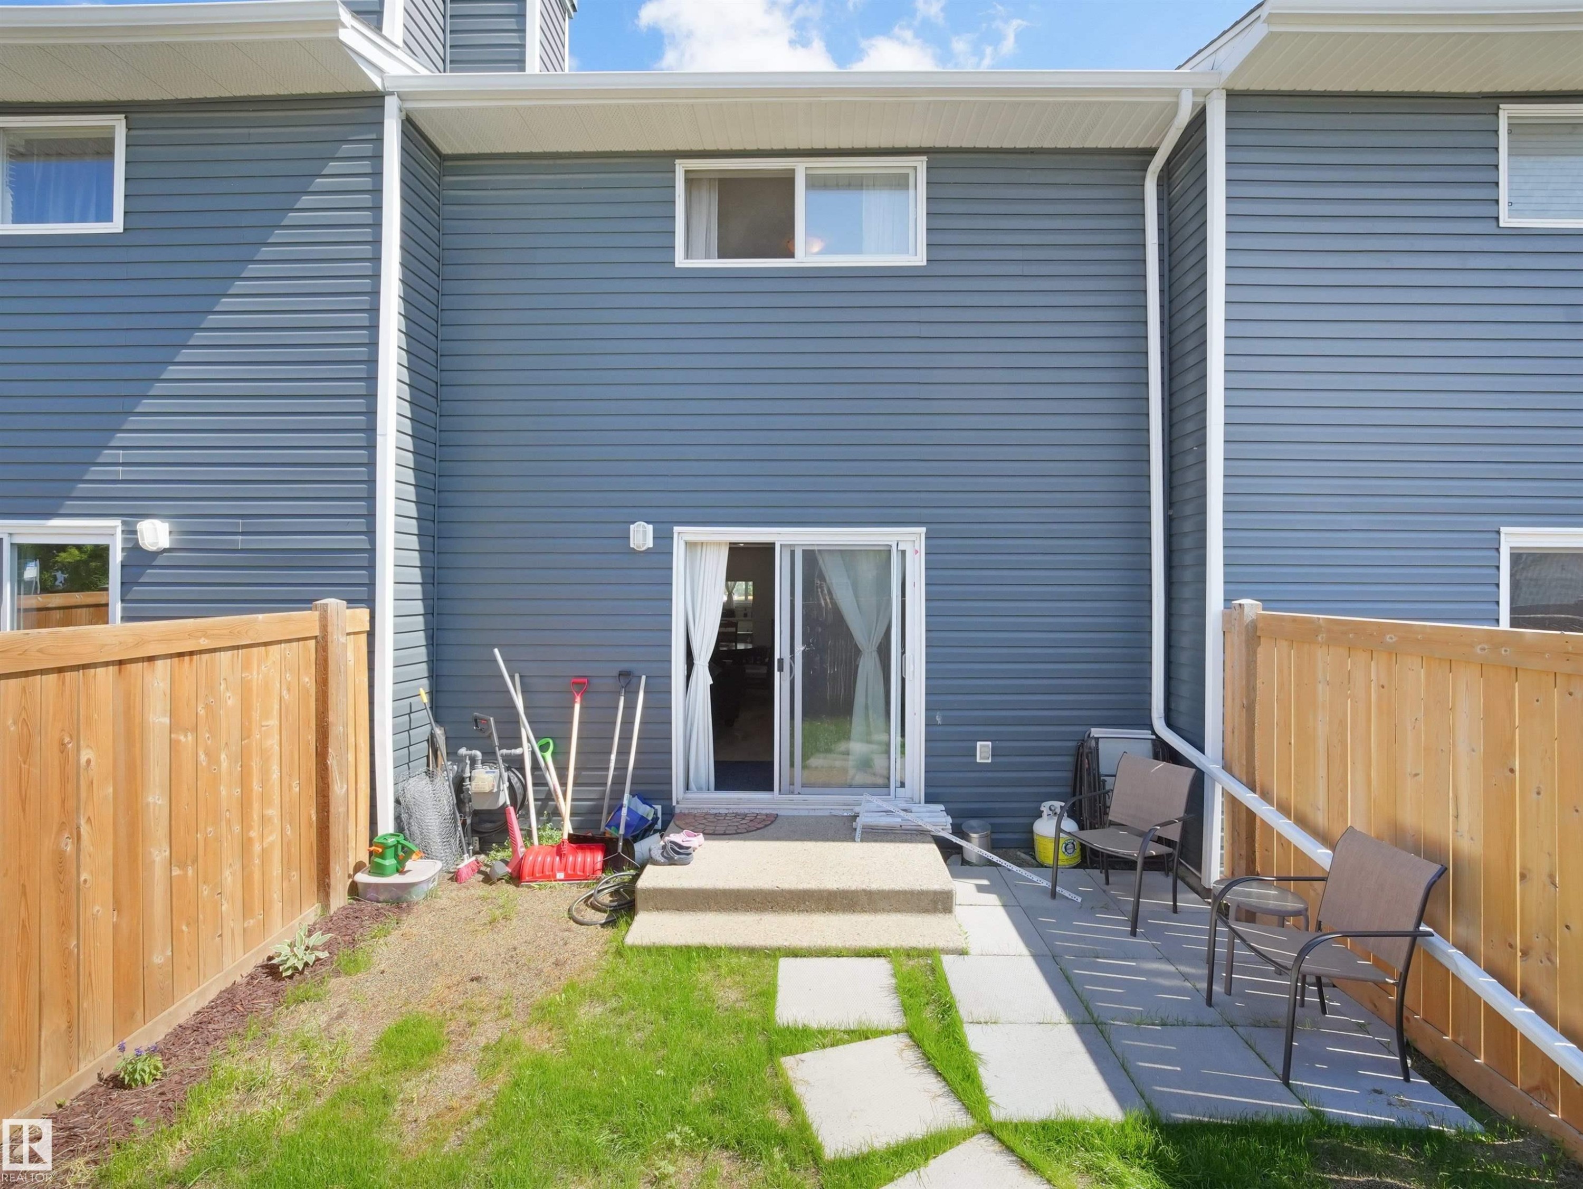
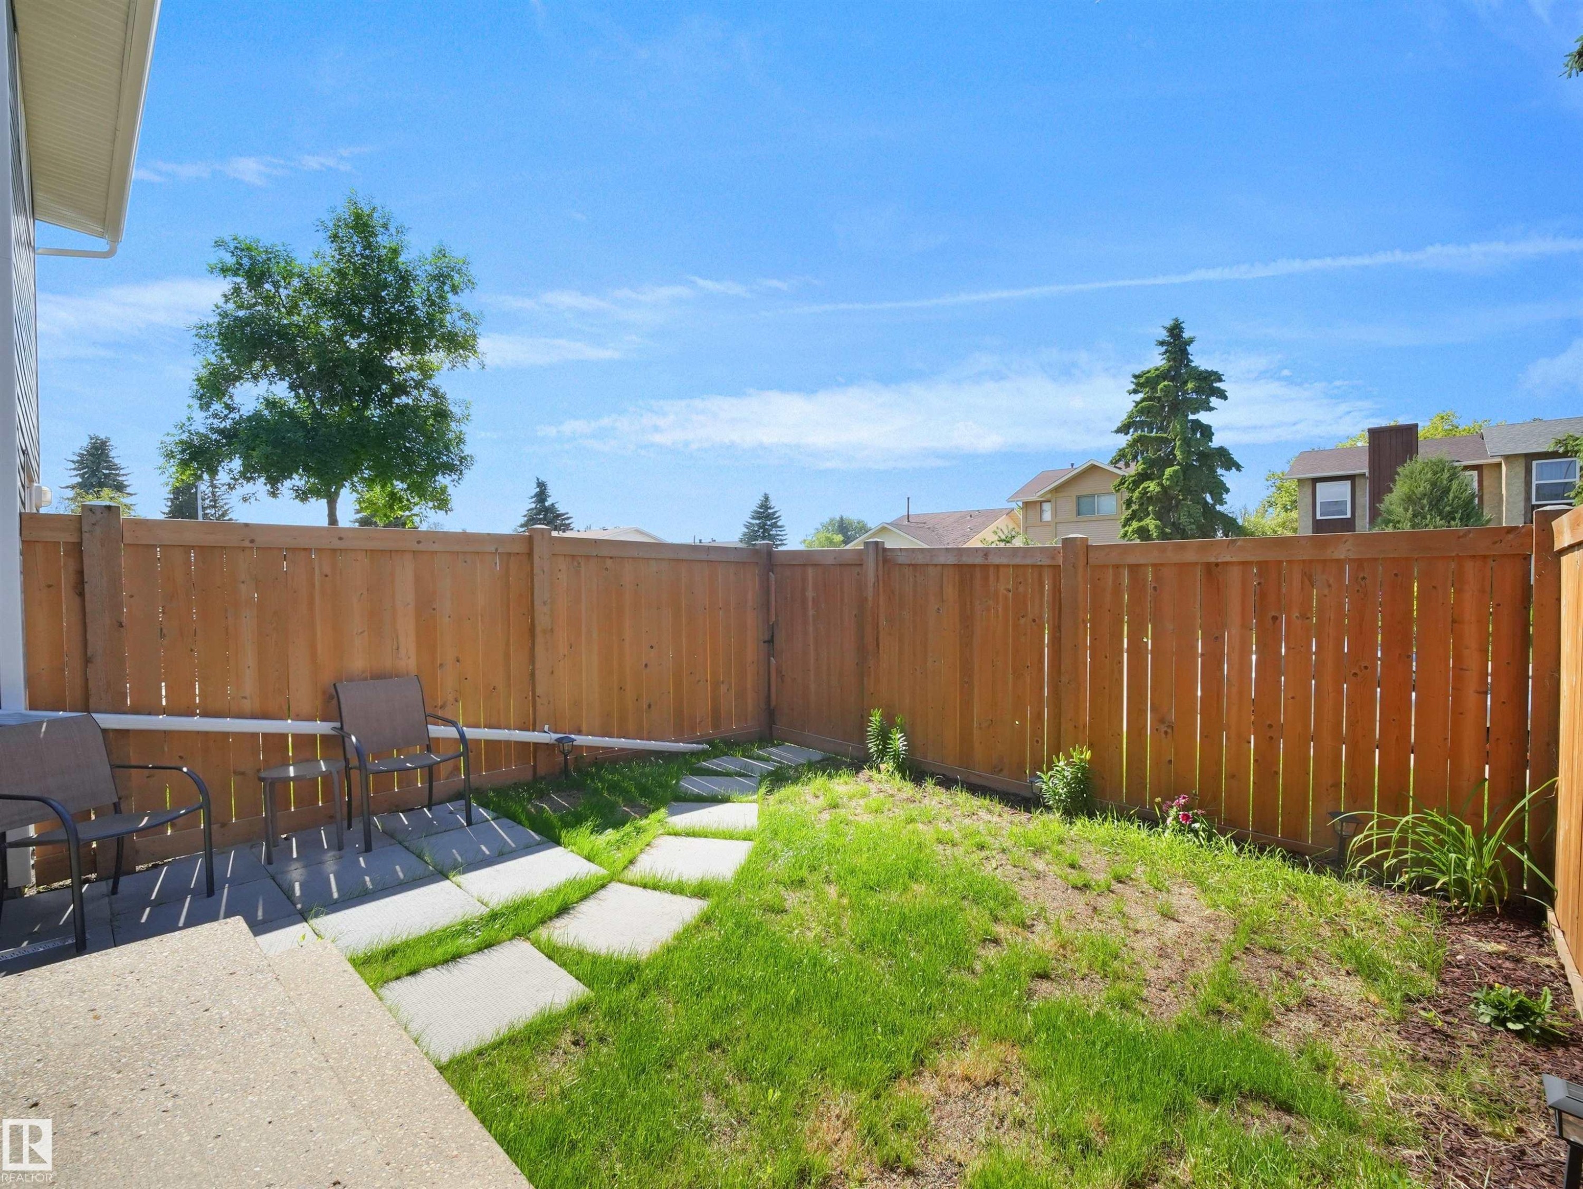
Rear exterior featuring blue horizontal siding, a private fenced yard with a concrete patio, a sliding glass door, and upper-level windows - 575 Dunluce Road, Edmonton, AB
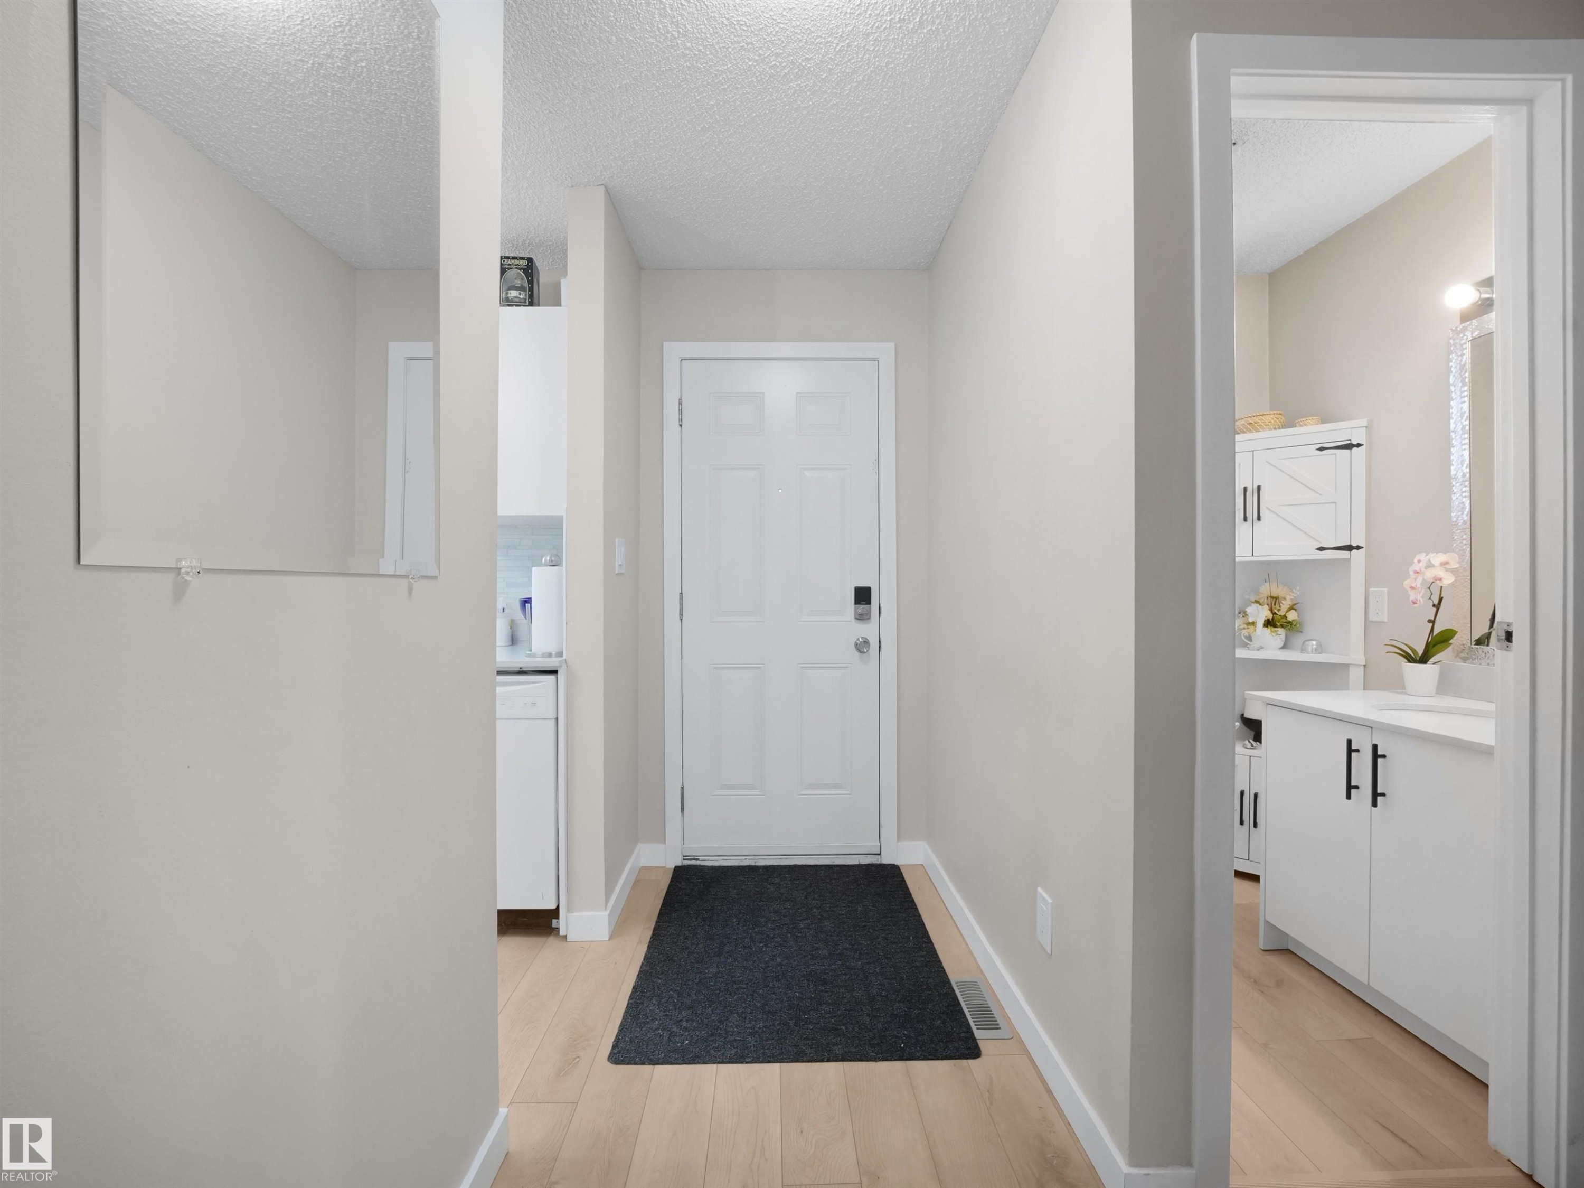
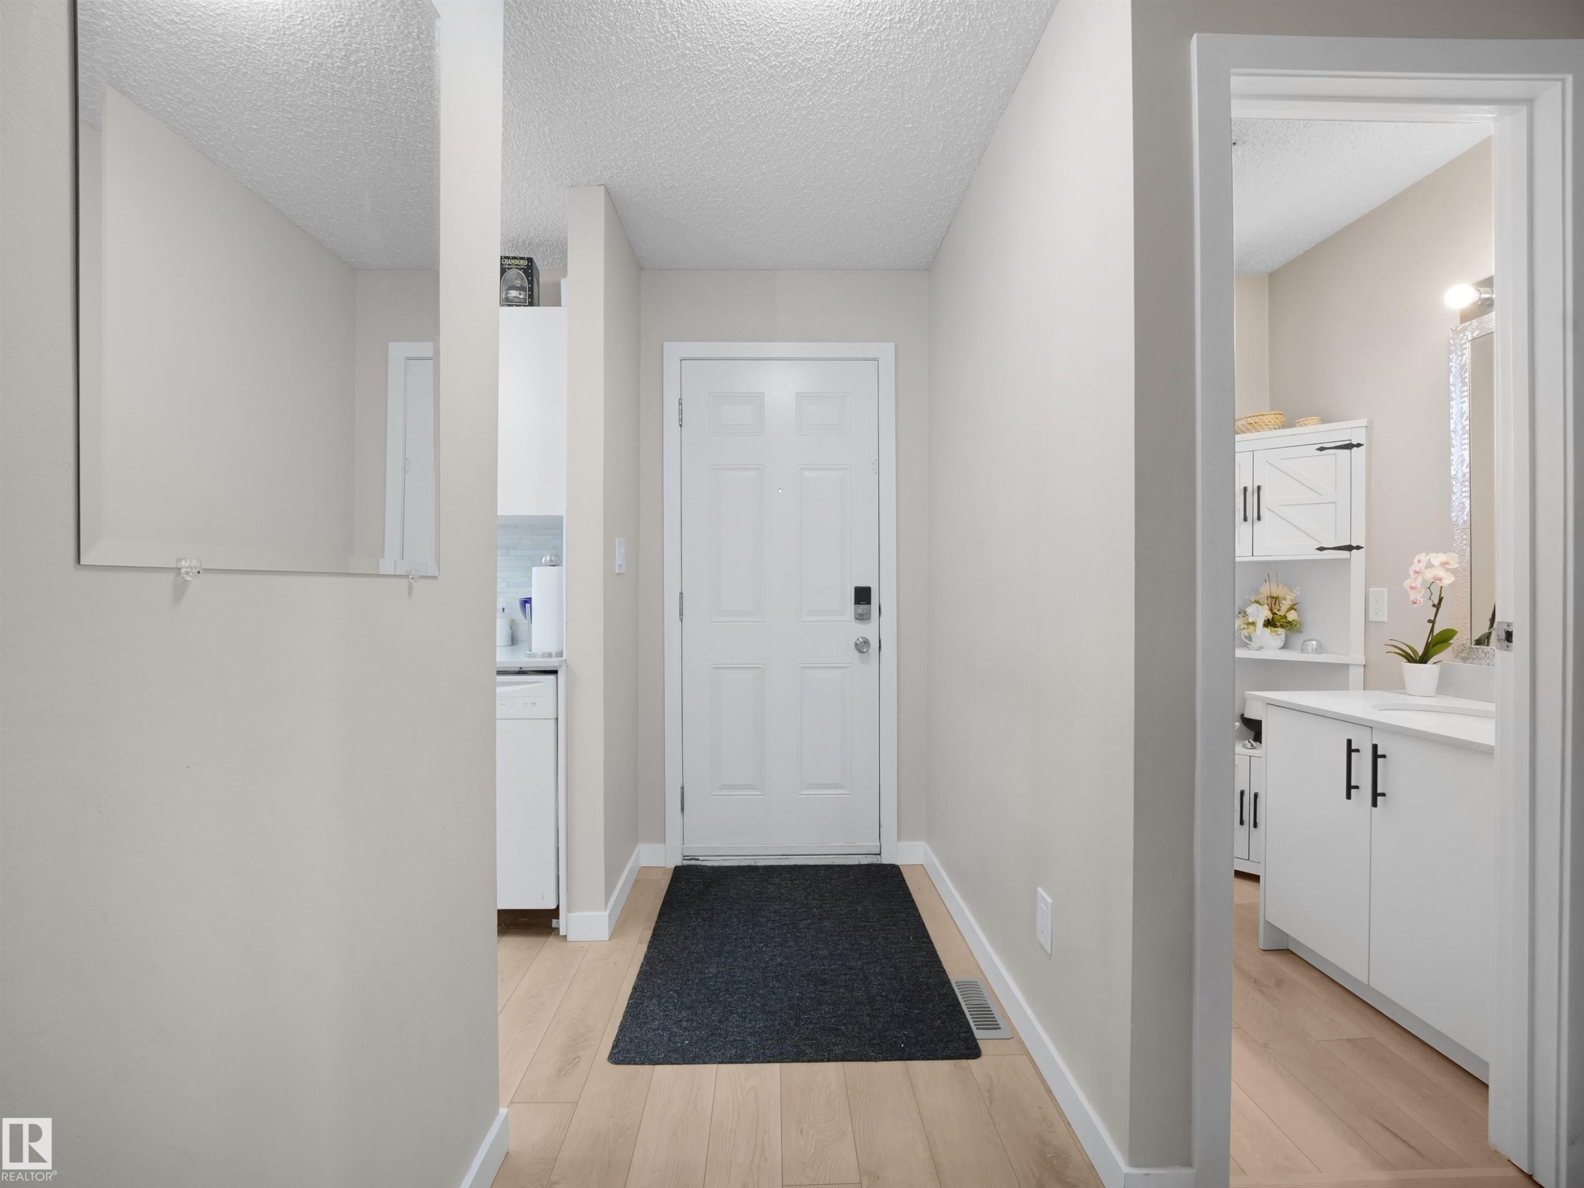
Entryway with wood-finish flooring and a paneled door - 575 Dunluce Road, Edmonton, AB
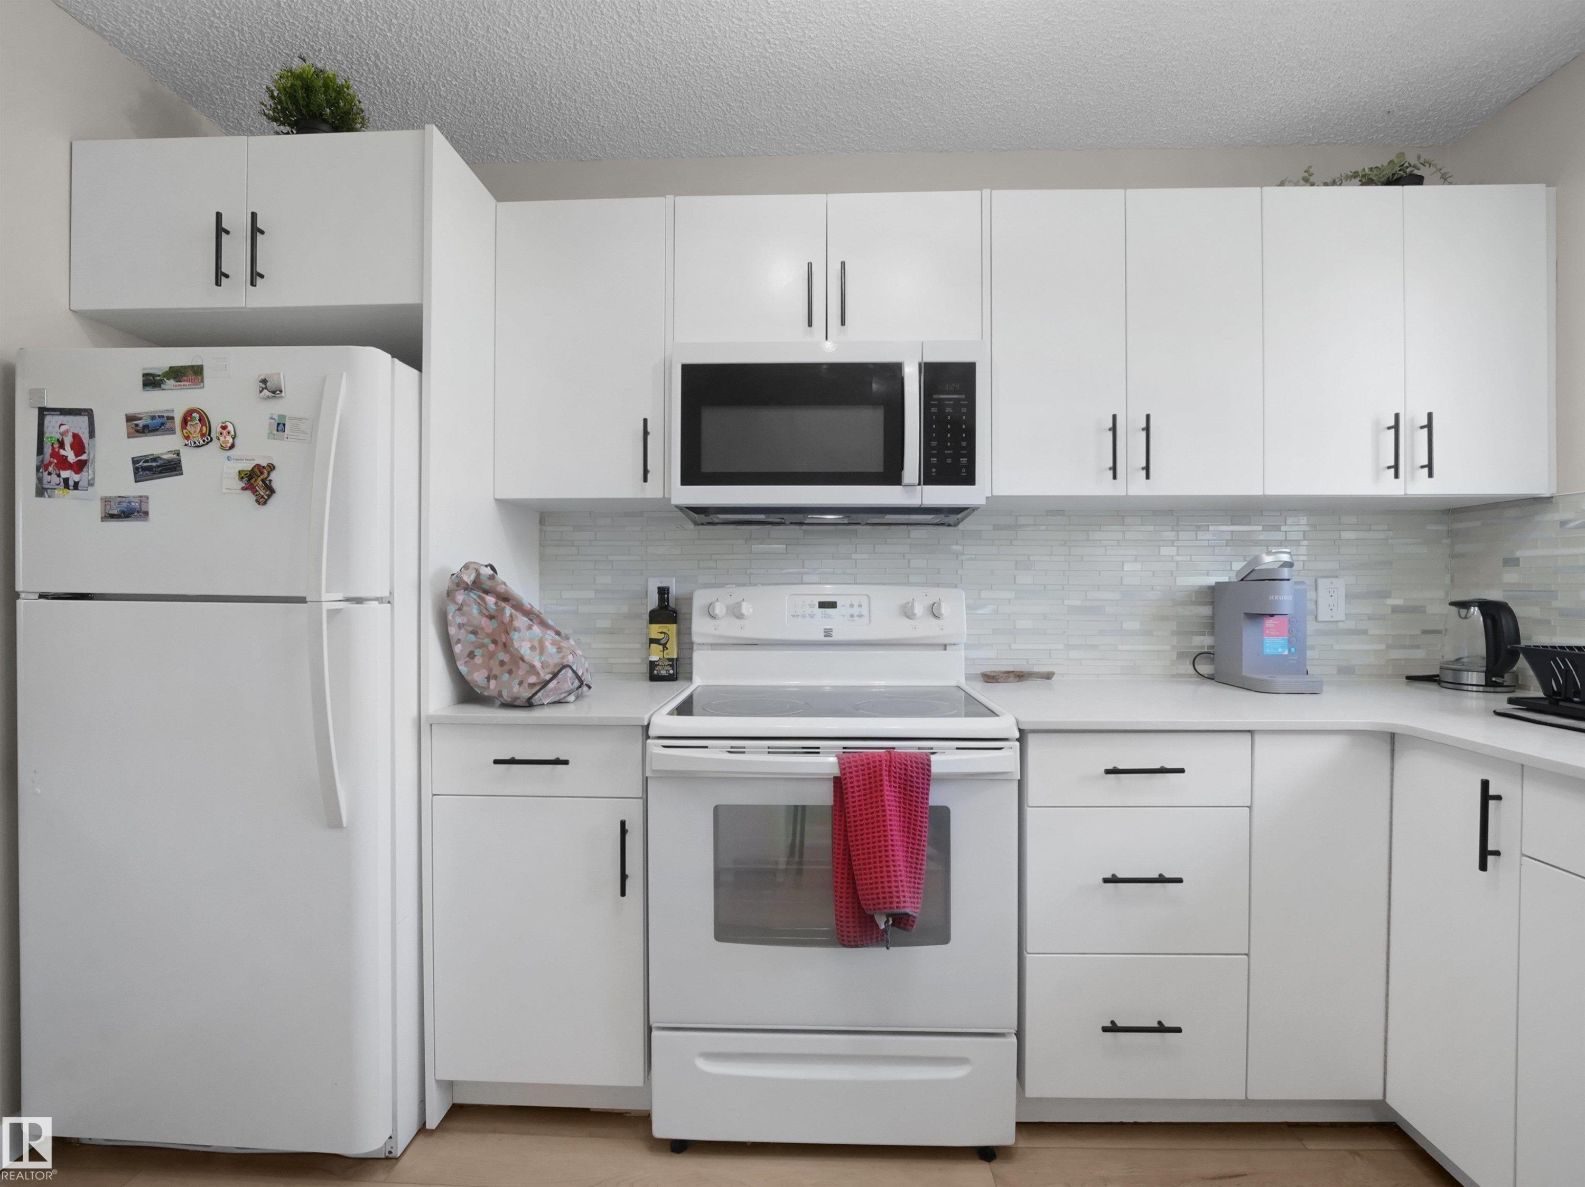
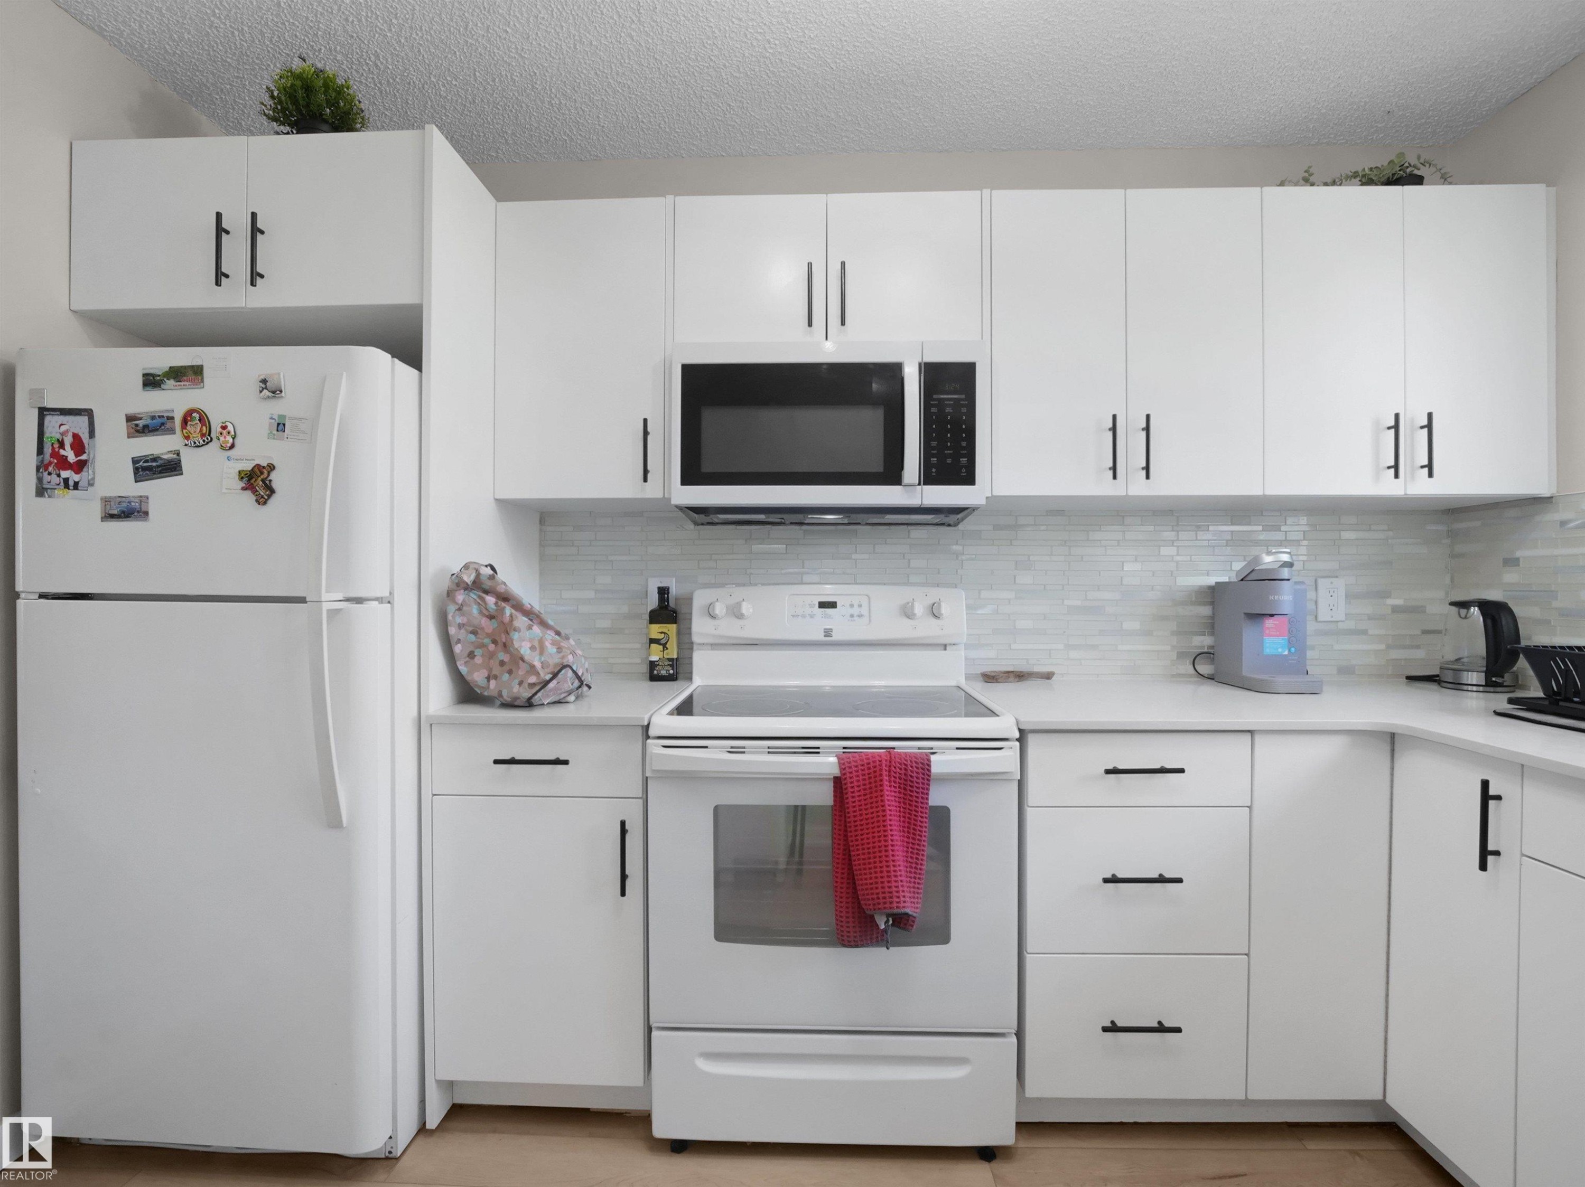
Contemporary kitchen featuring white cabinetry, black hardware, white countertops, and a white tile backsplash - 575 Dunluce Road, Edmonton, AB
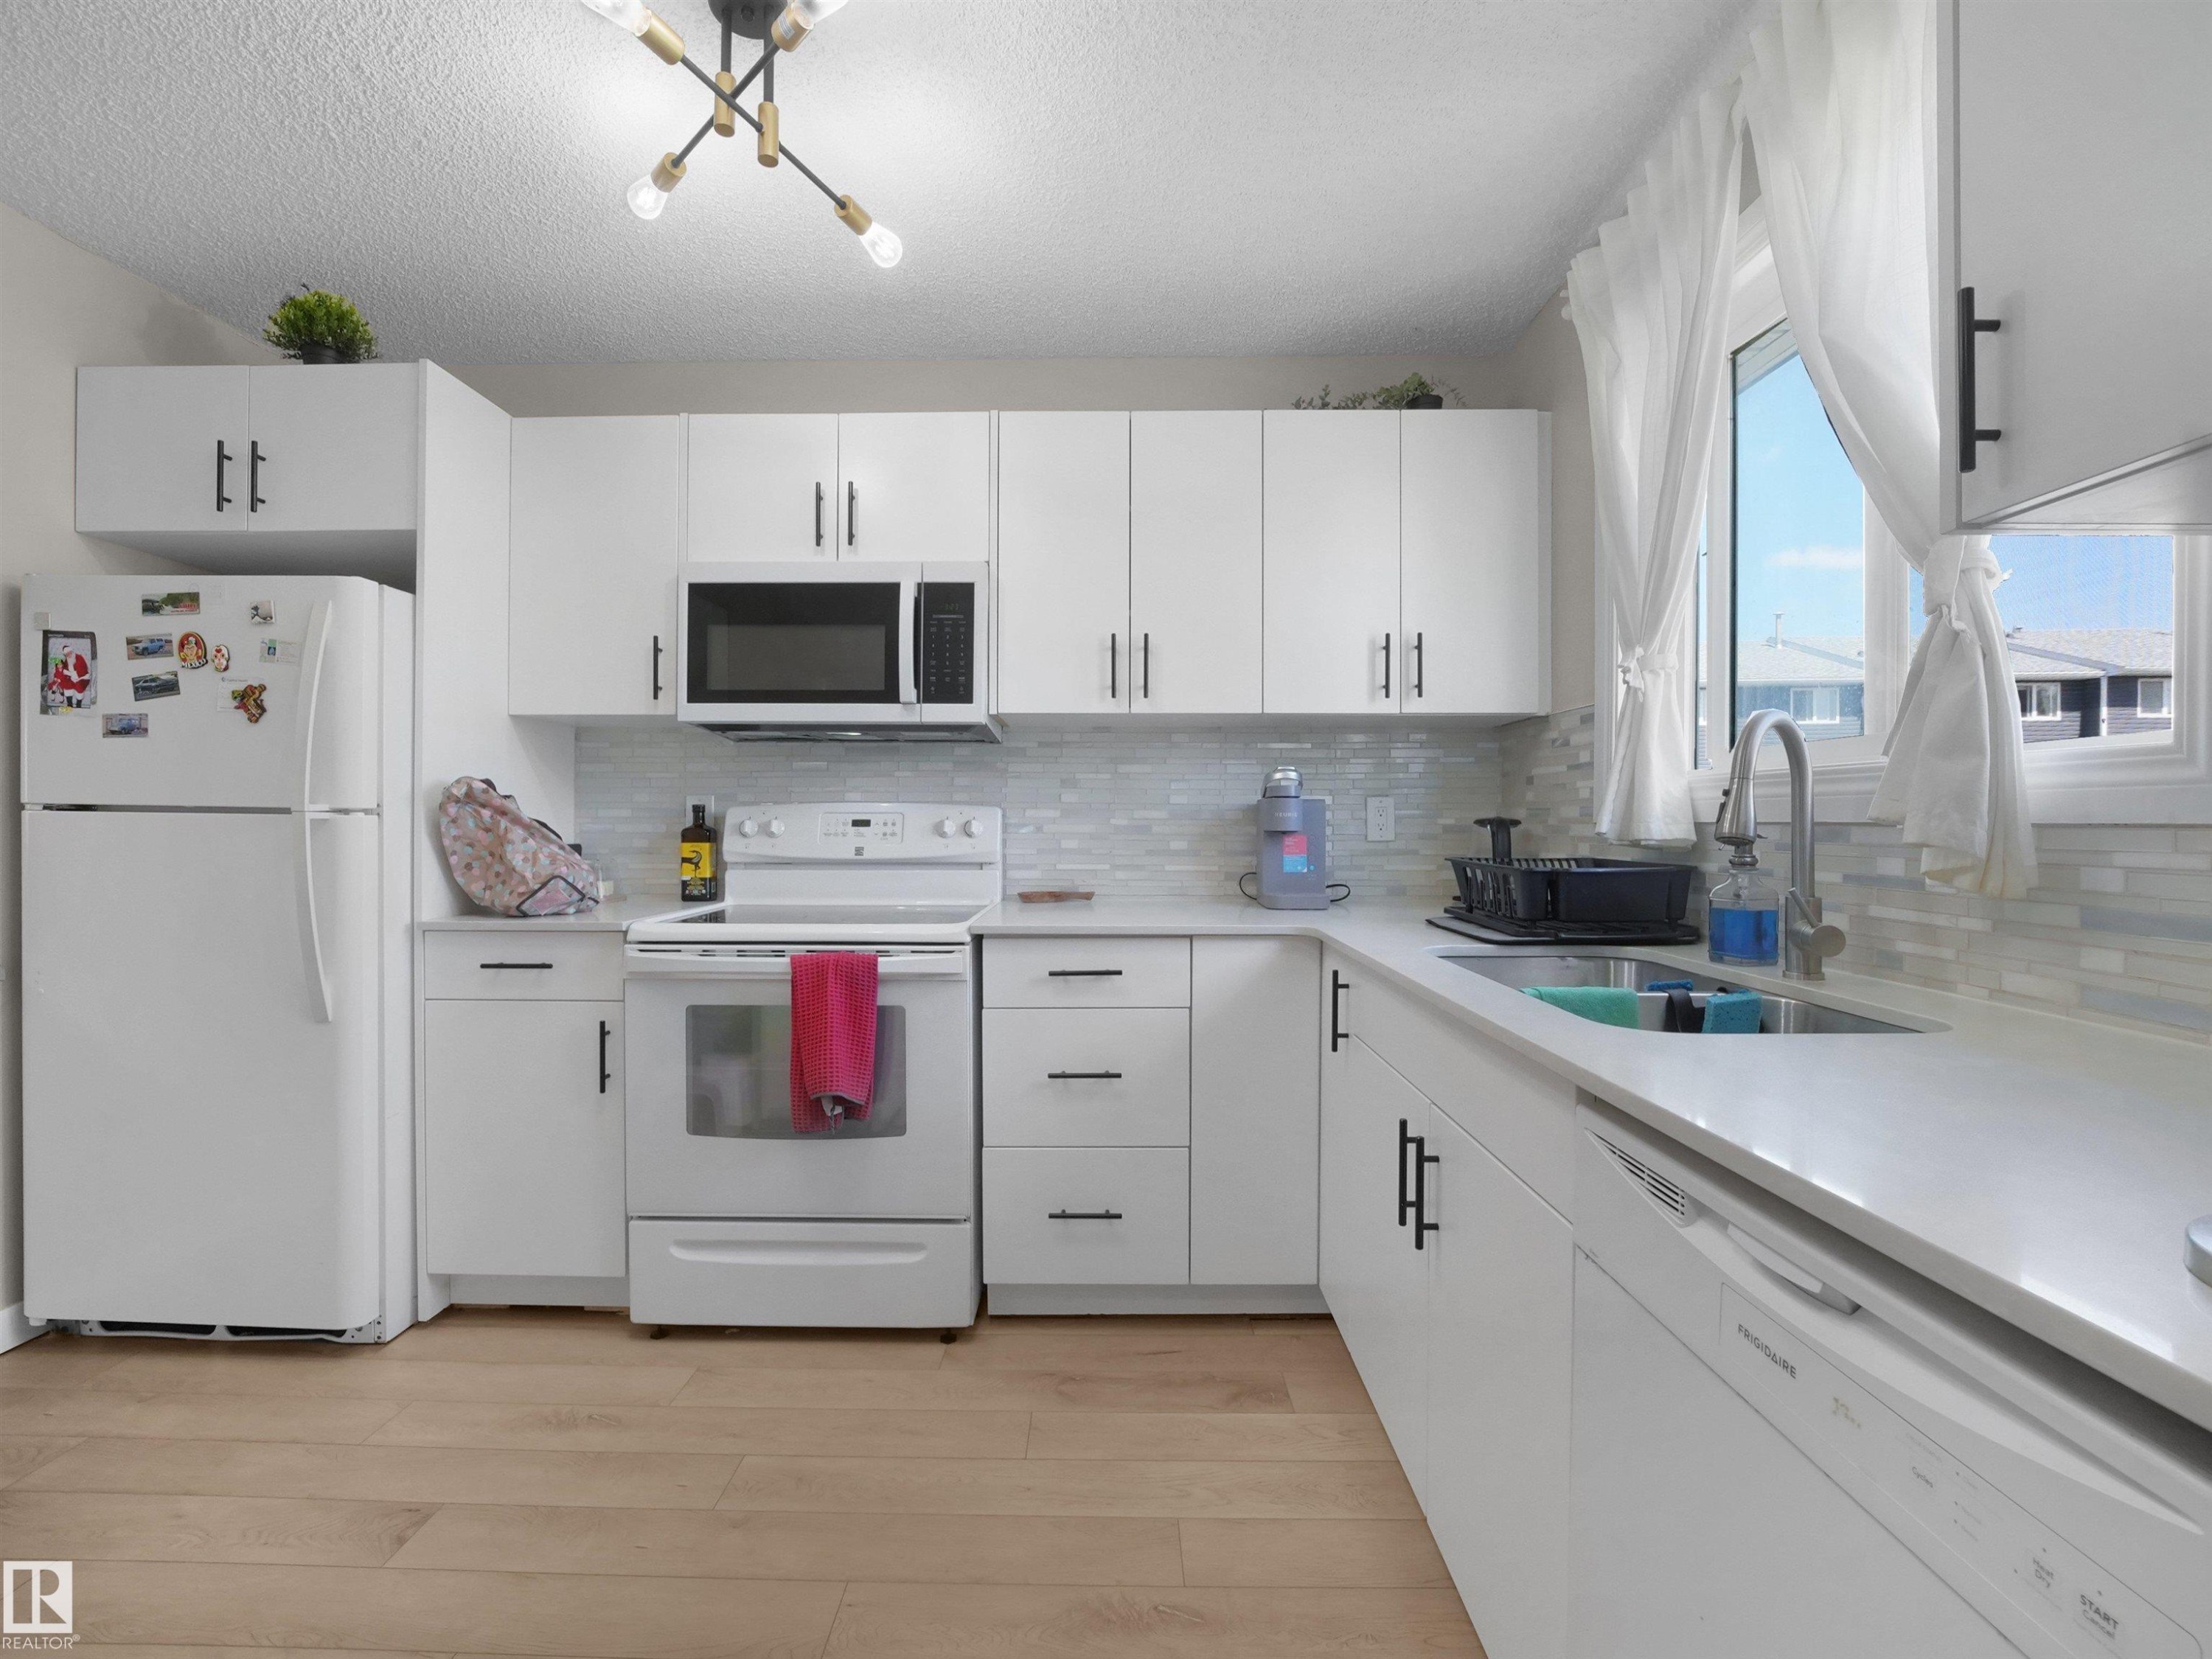
Kitchen featuring white cabinetry, light countertops, and wood-finish flooring - 575 Dunluce Road, Edmonton, AB
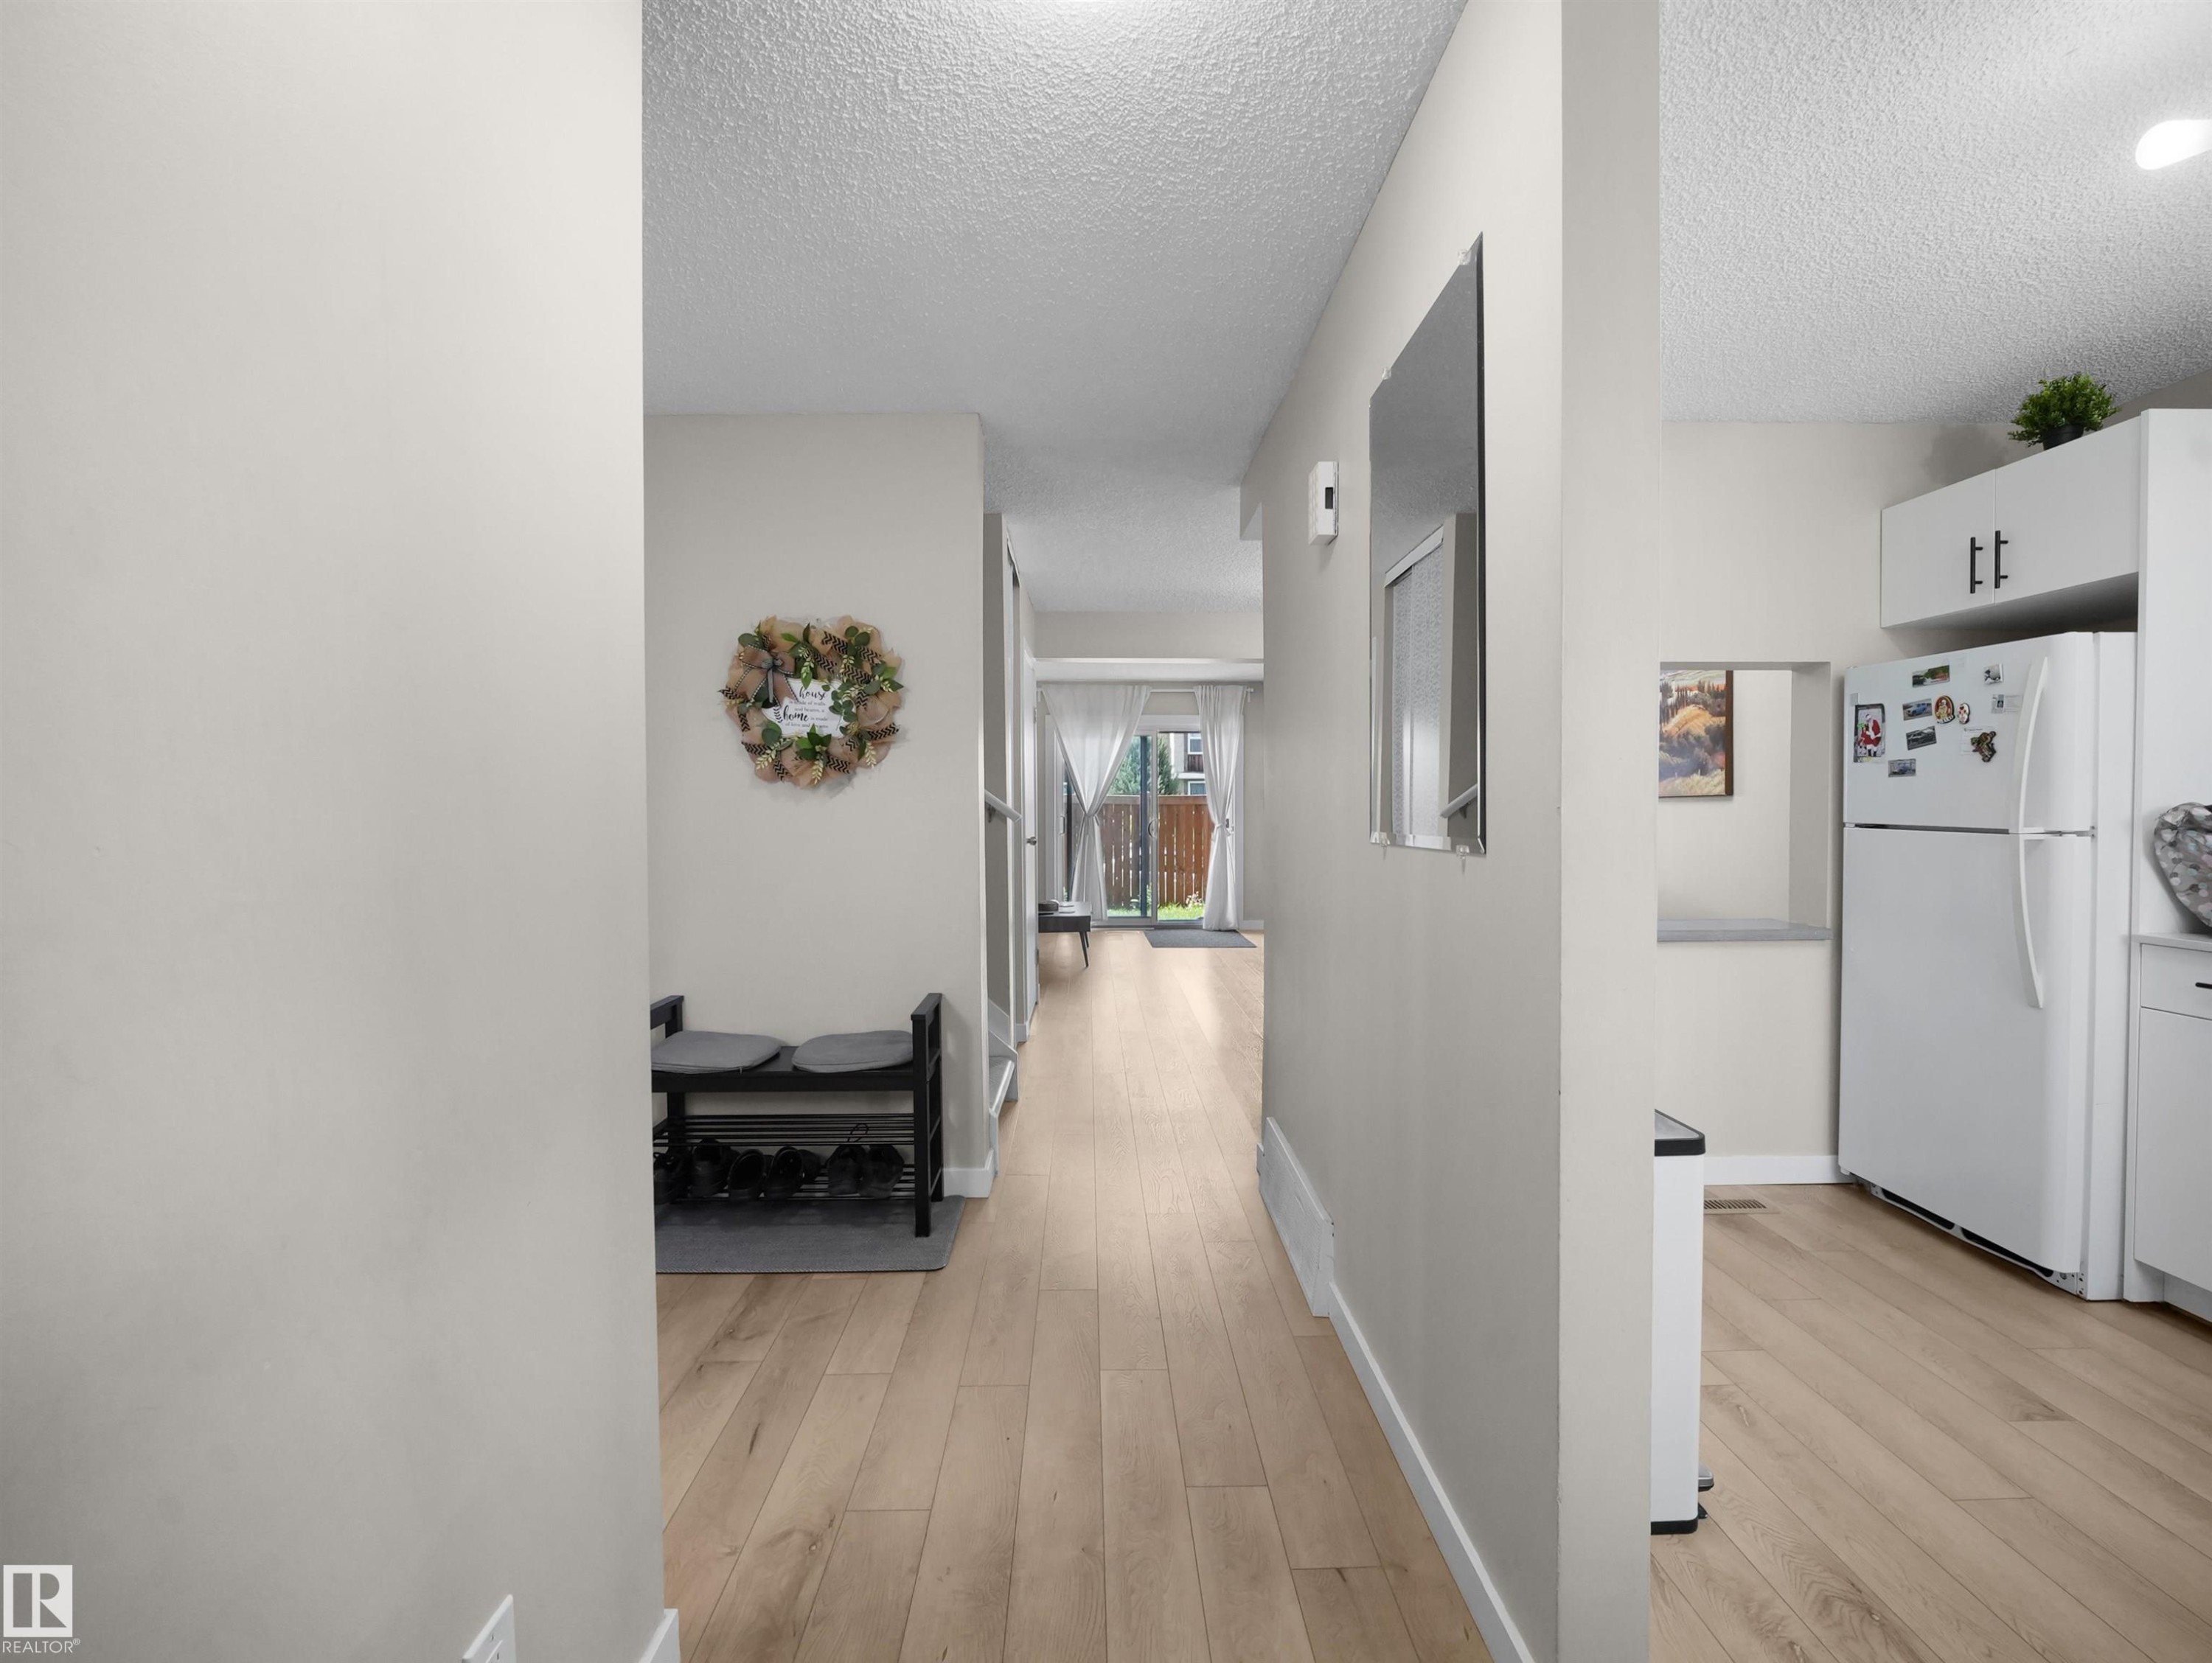
Light wood-finish flooring extending into the hallway - 575 Dunluce Road, Edmonton, AB
Open-concept living space with wood-finish flooring - 575 Dunluce Road, Edmonton, AB
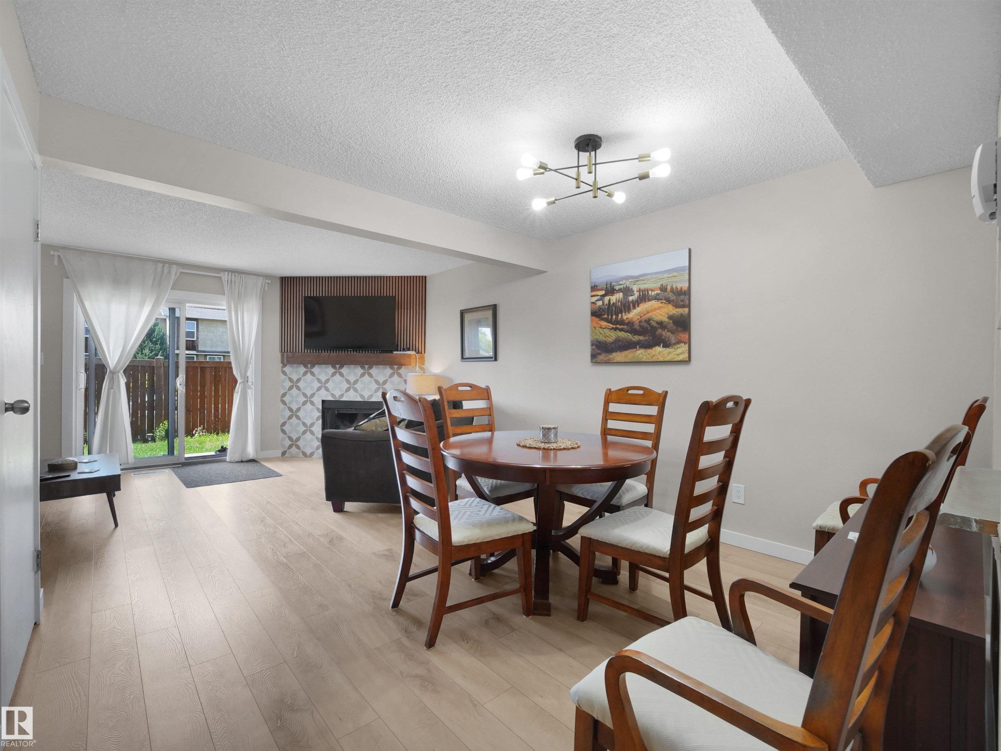
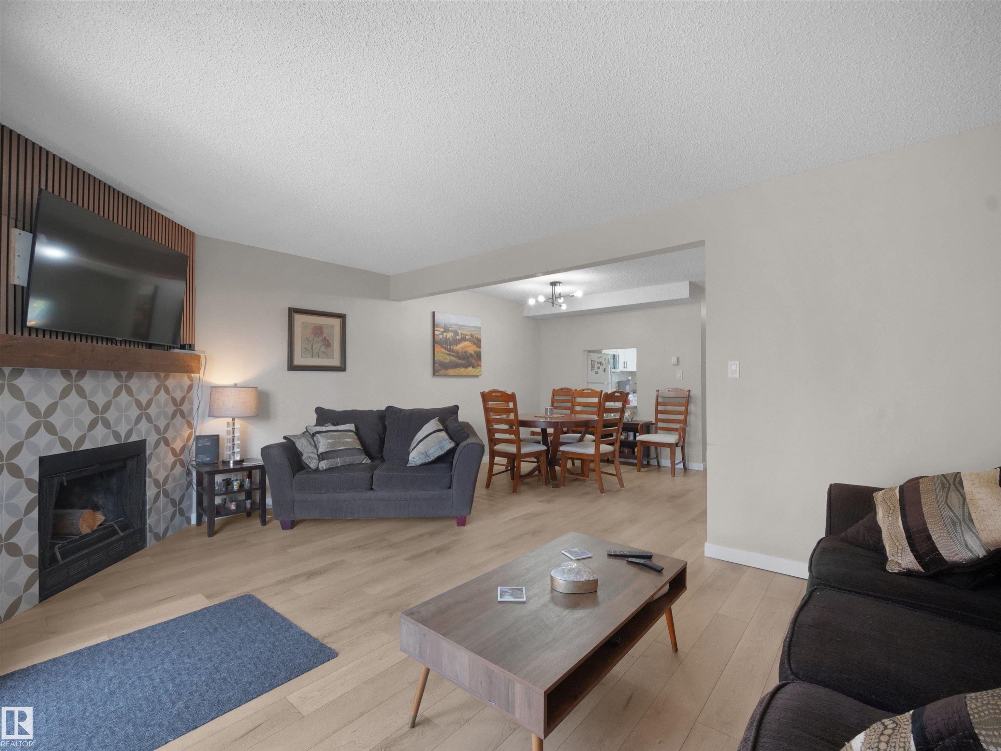
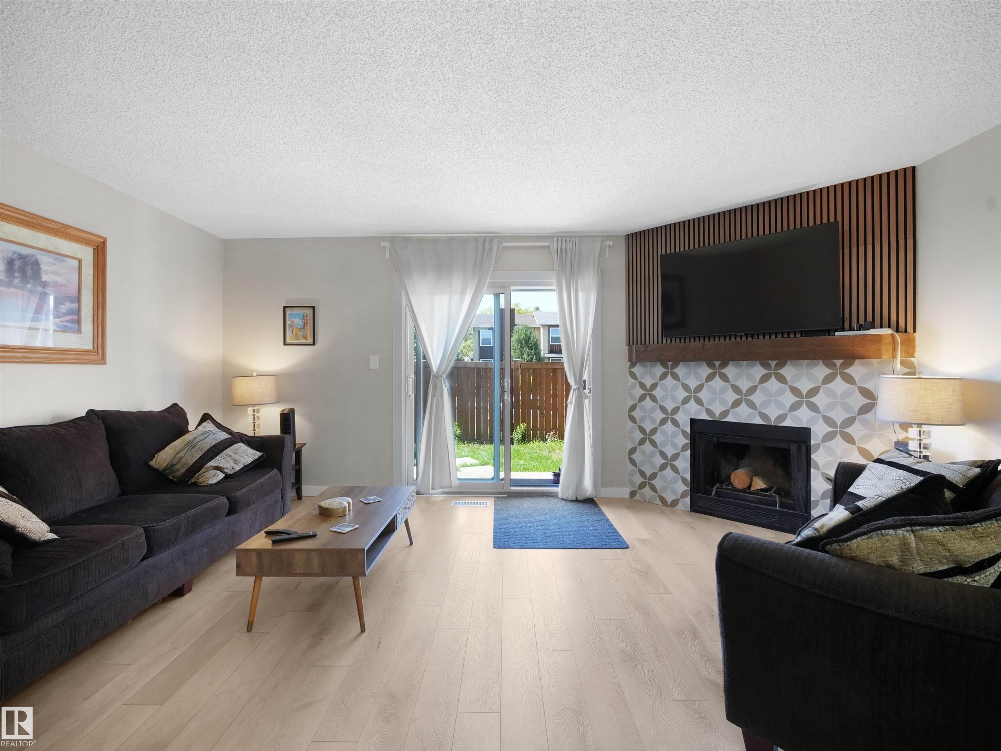
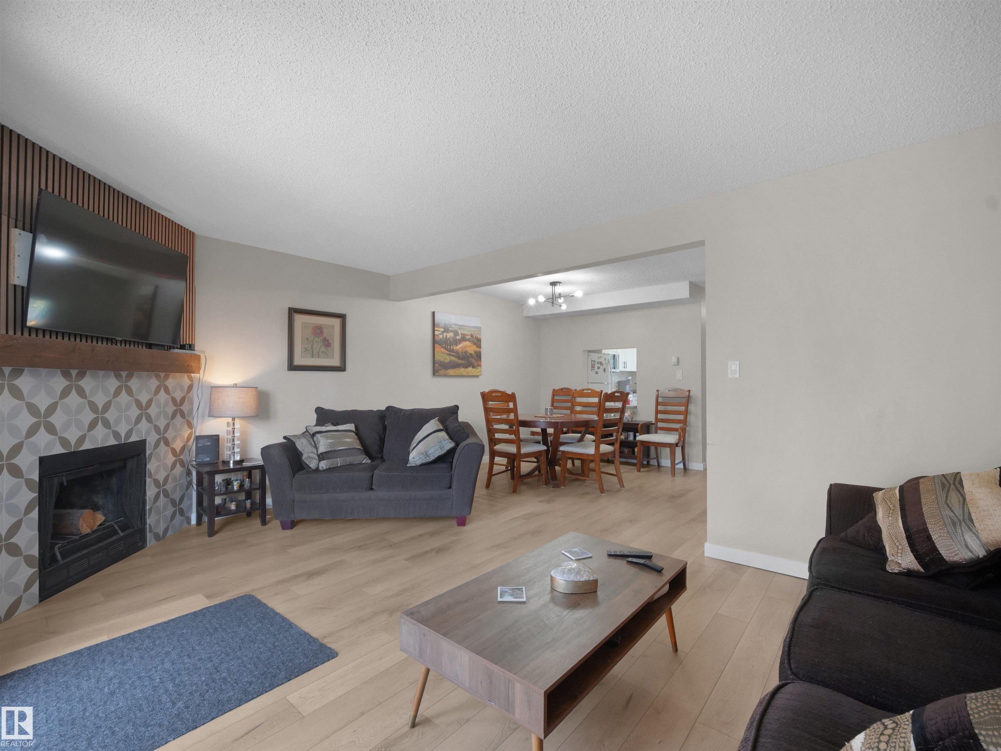
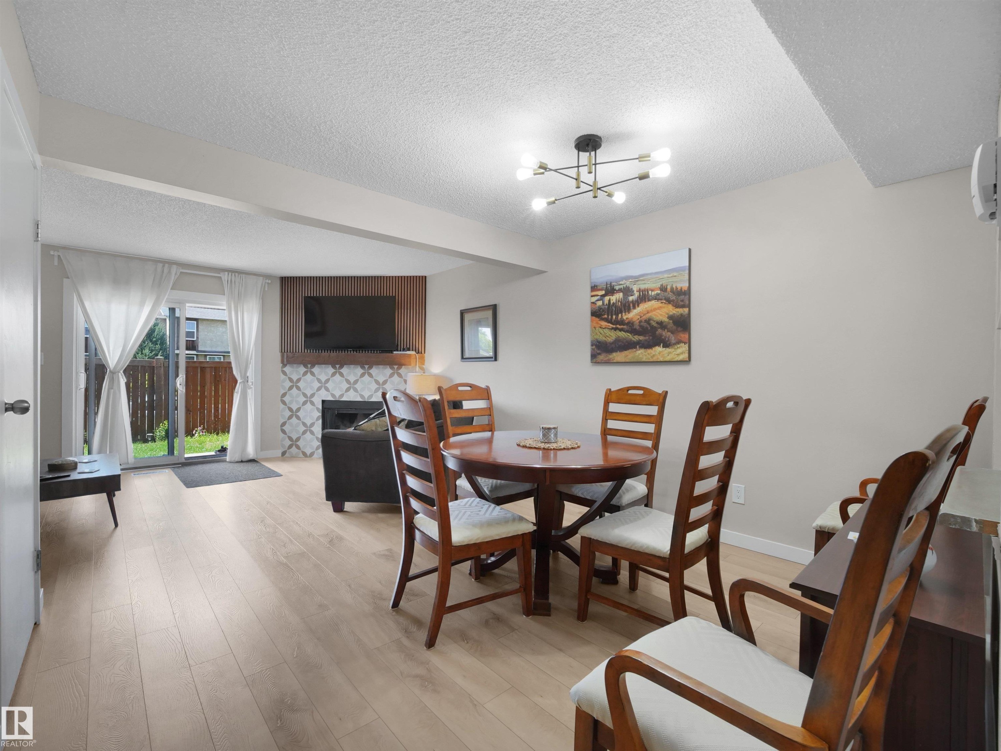
Open-concept living area featuring wood-finish flooring, a contemporary ceiling light fixture, and a fireplace with decorative tile surround - 575 Dunluce Road, Edmonton, AB
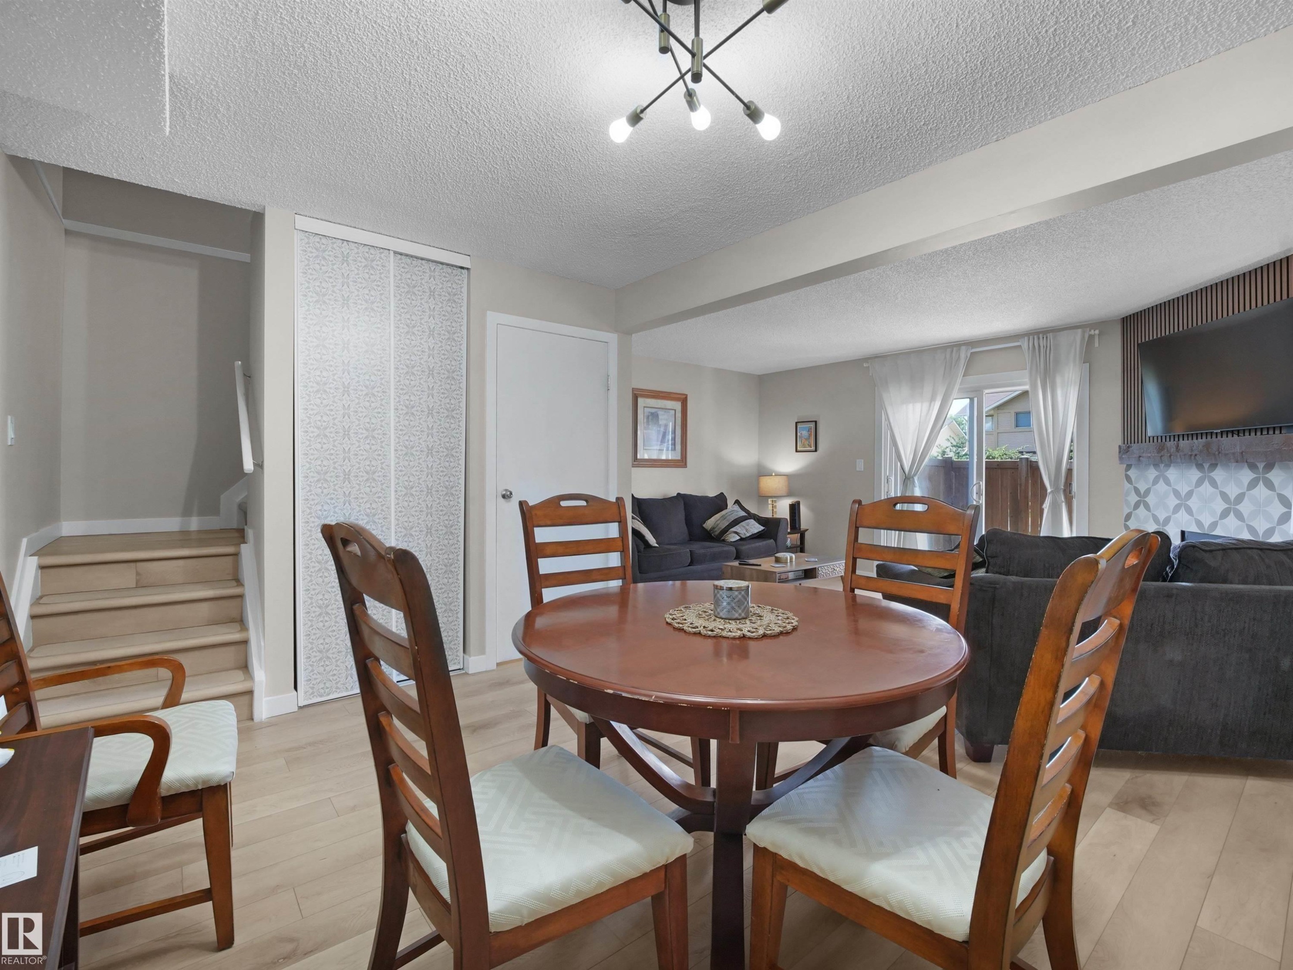
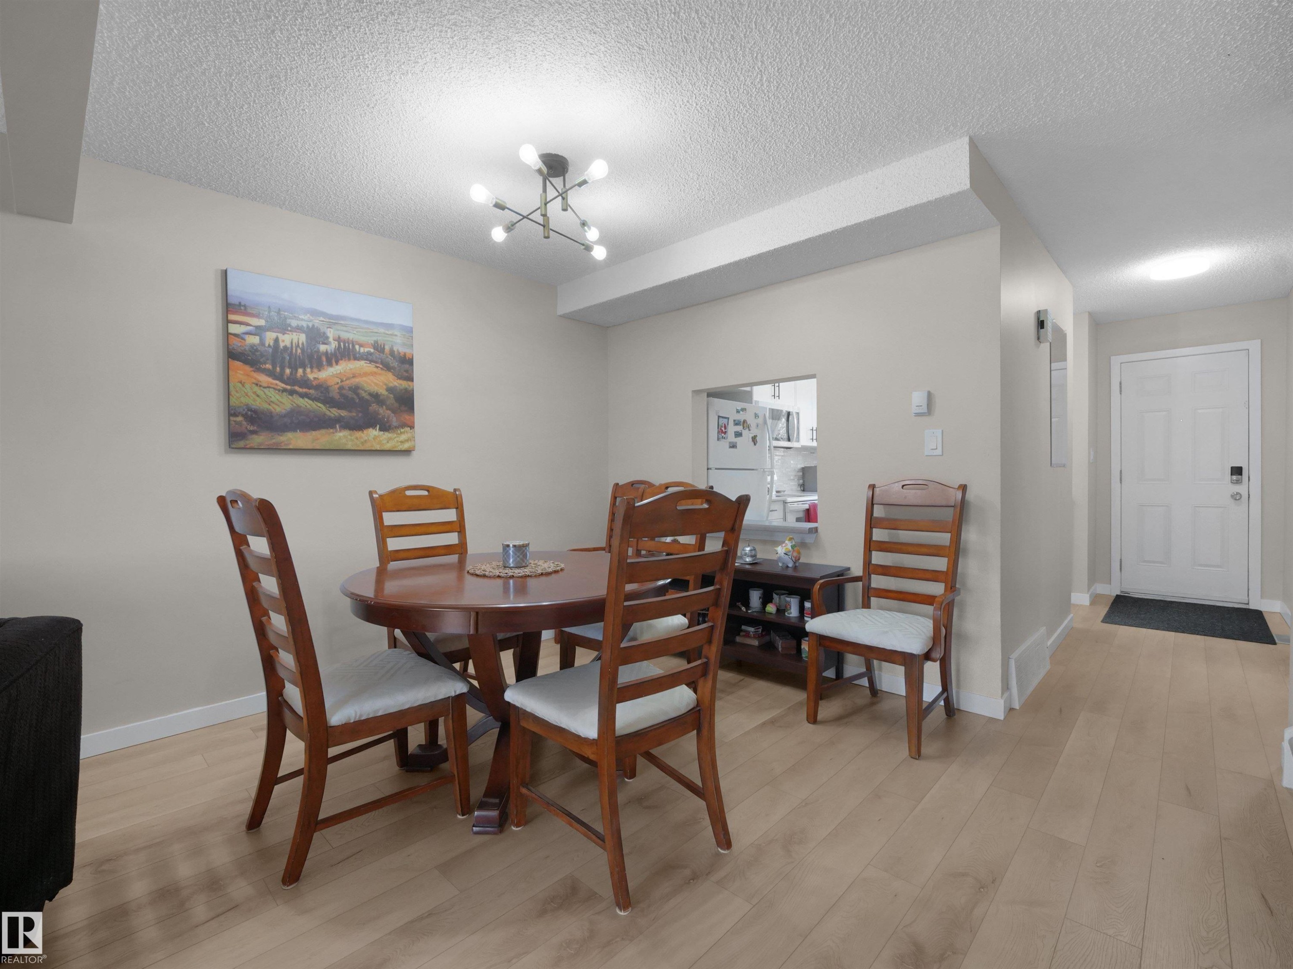
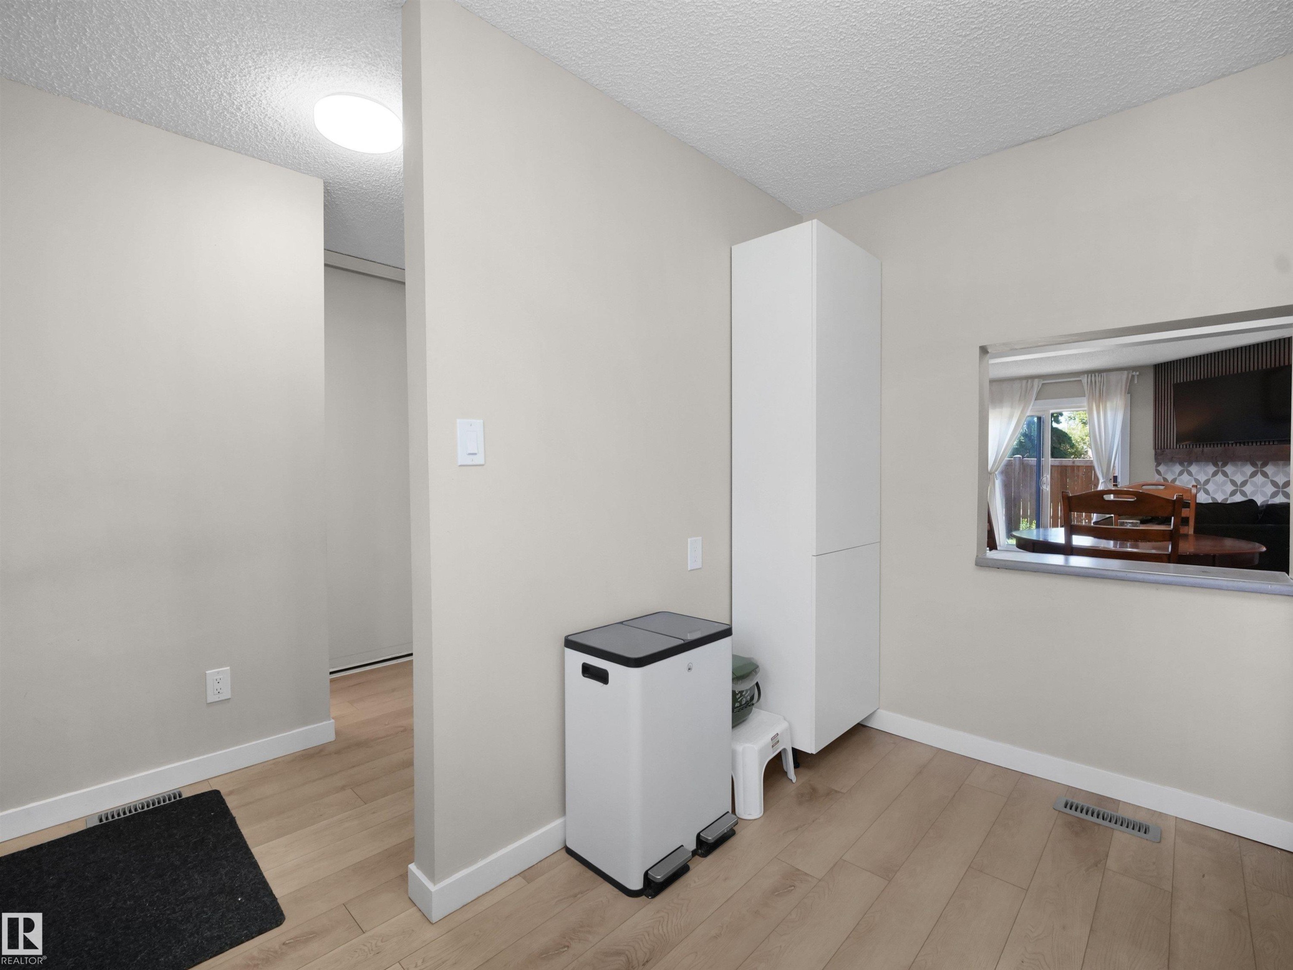
Dining area with wood-finish flooring, a contemporary ceiling light fixture, a pass-through window to the kitchen, and a paneled entry door - 575 Dunluce Road, Edmonton, AB
Living area with light-toned wood-finish flooring - 575 Dunluce Road, Edmonton, AB
Private backyard featuring a wood fence, concrete patio, and a stepping stone path across the lawn - 575 Dunluce Road, Edmonton, AB
Living area featuring light wood-finish flooring, a decorative fireplace with patterned tile surround, and a wood mantel - 575 Dunluce Road, Edmonton, AB
Living area with light-toned wood-finish flooring - 575 Dunluce Road, Edmonton, AB
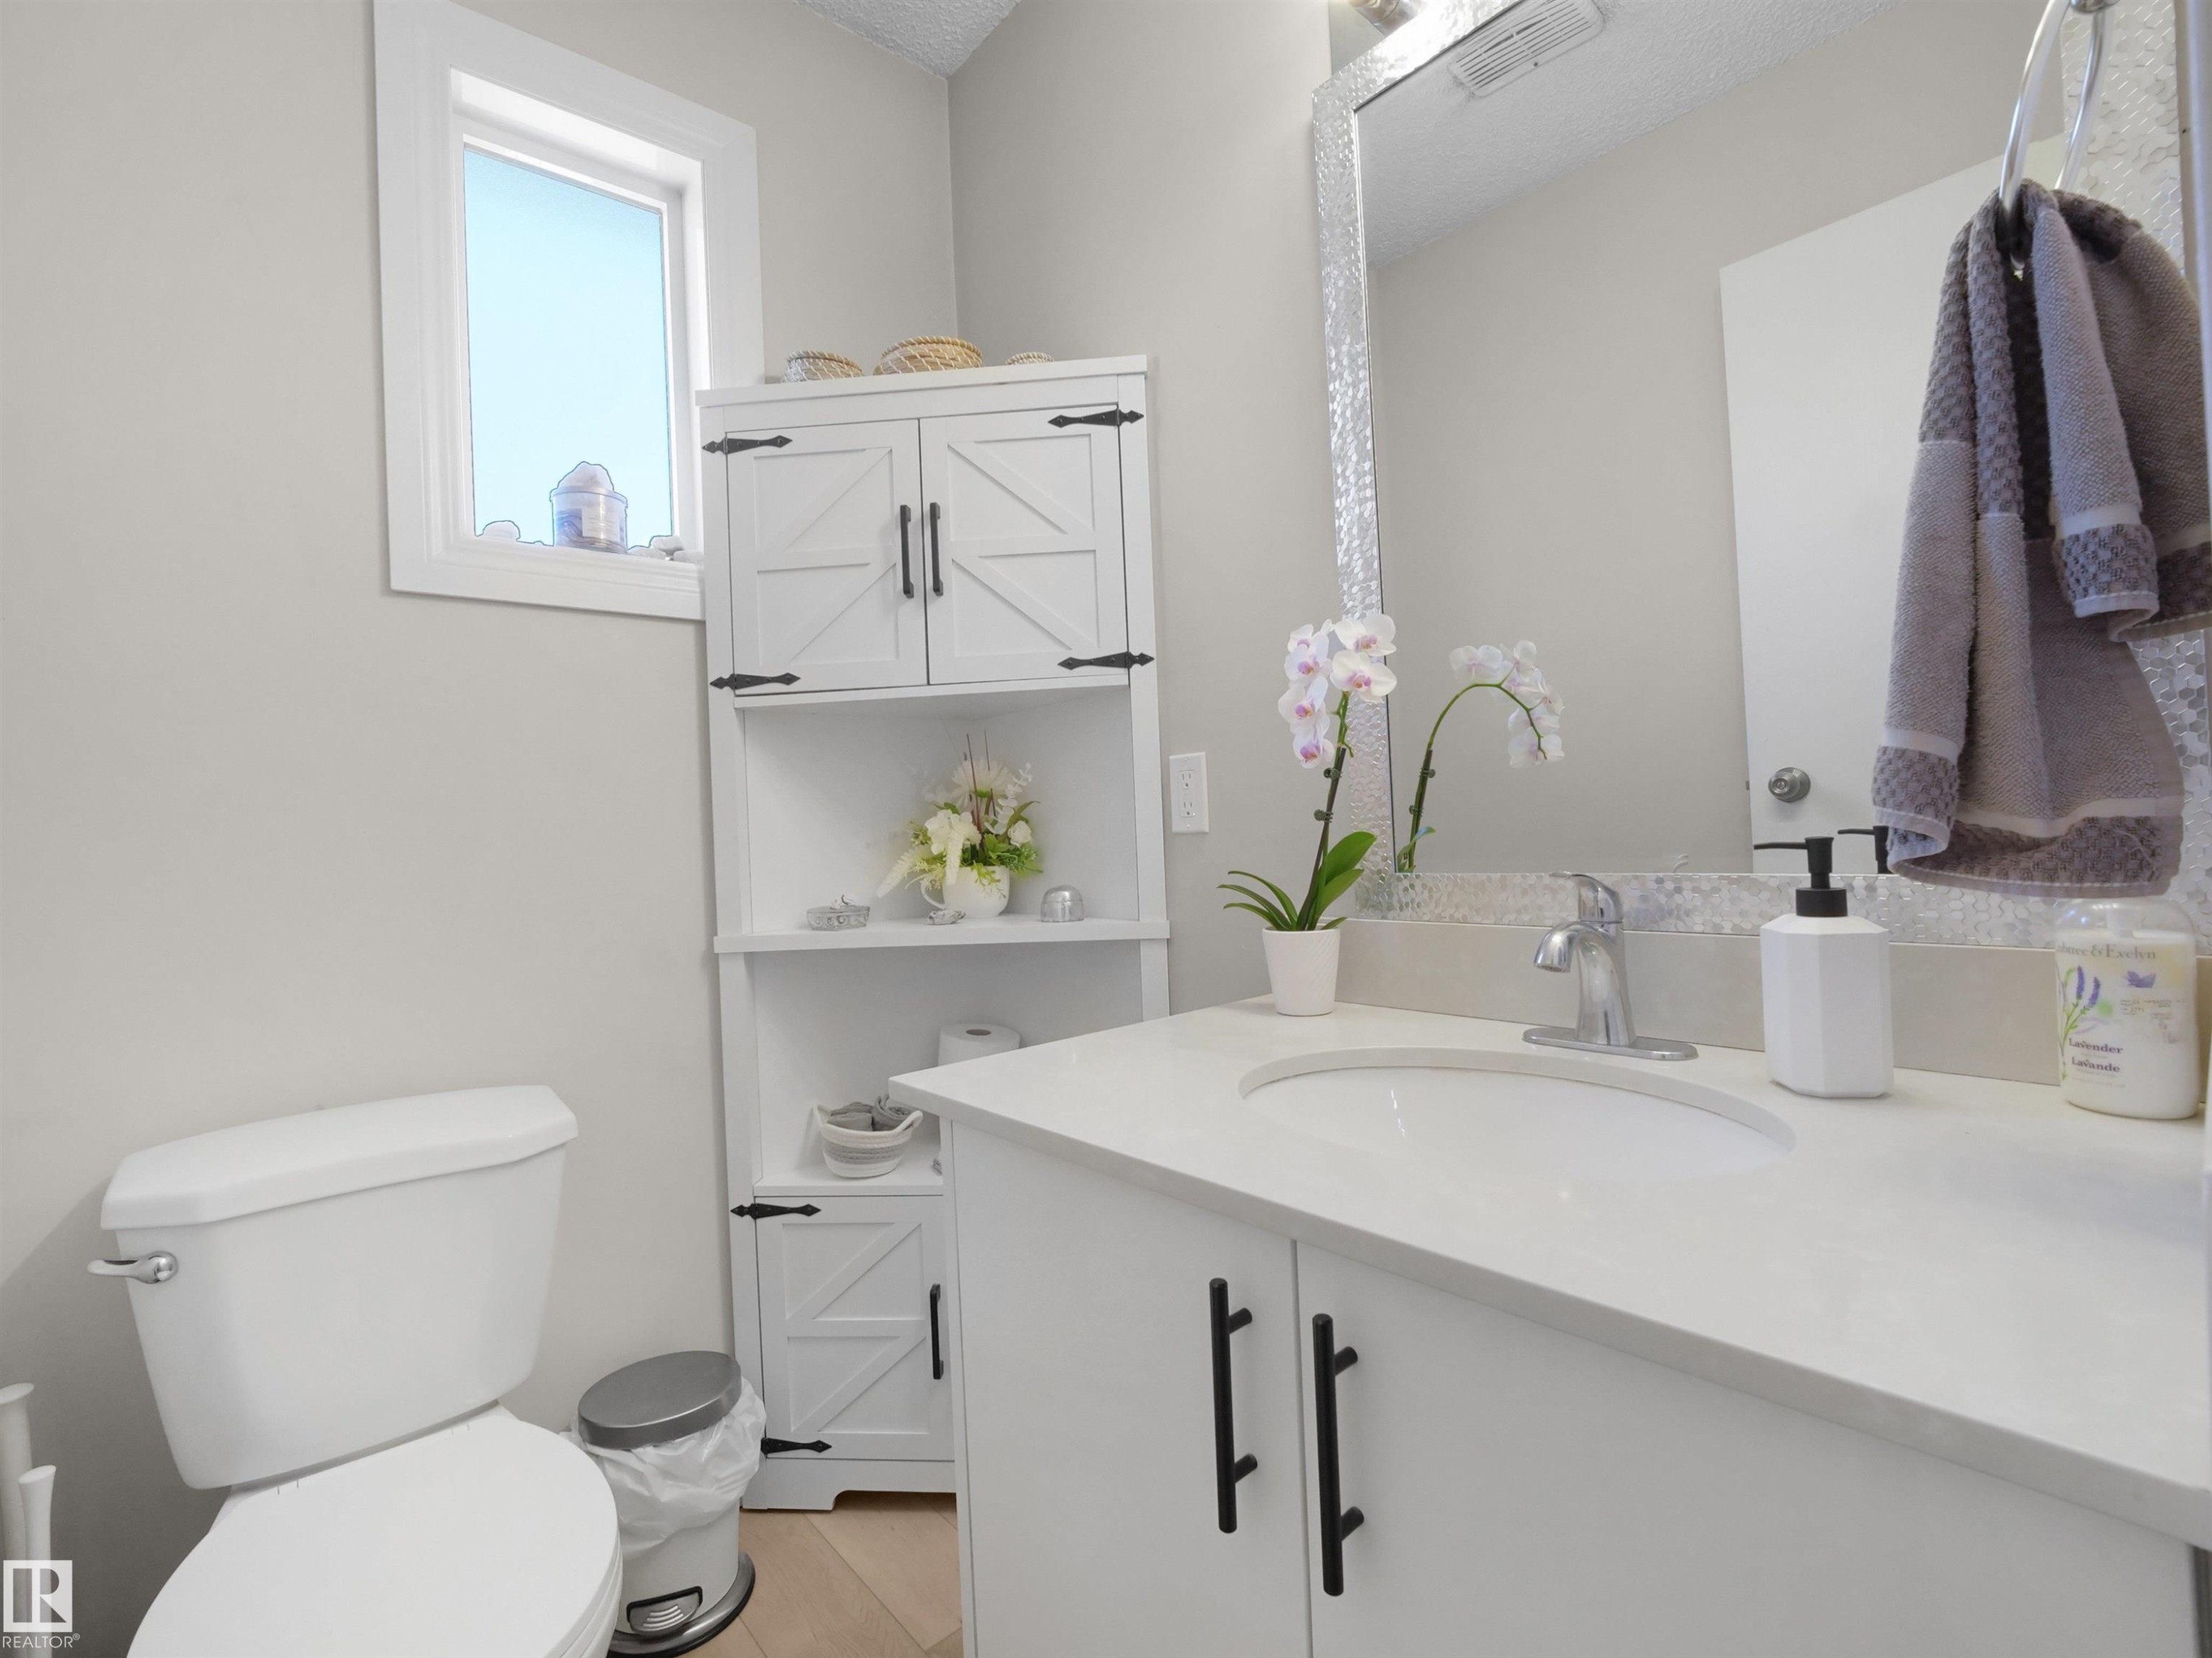
Bathroom featuring a white vanity with integrated sink, chrome faucet, and white countertop - 575 Dunluce Road, Edmonton, AB
Open-concept living area featuring wood-finish flooring, a contemporary ceiling light fixture, and a fireplace with decorative tile surround - 575 Dunluce Road, Edmonton, AB
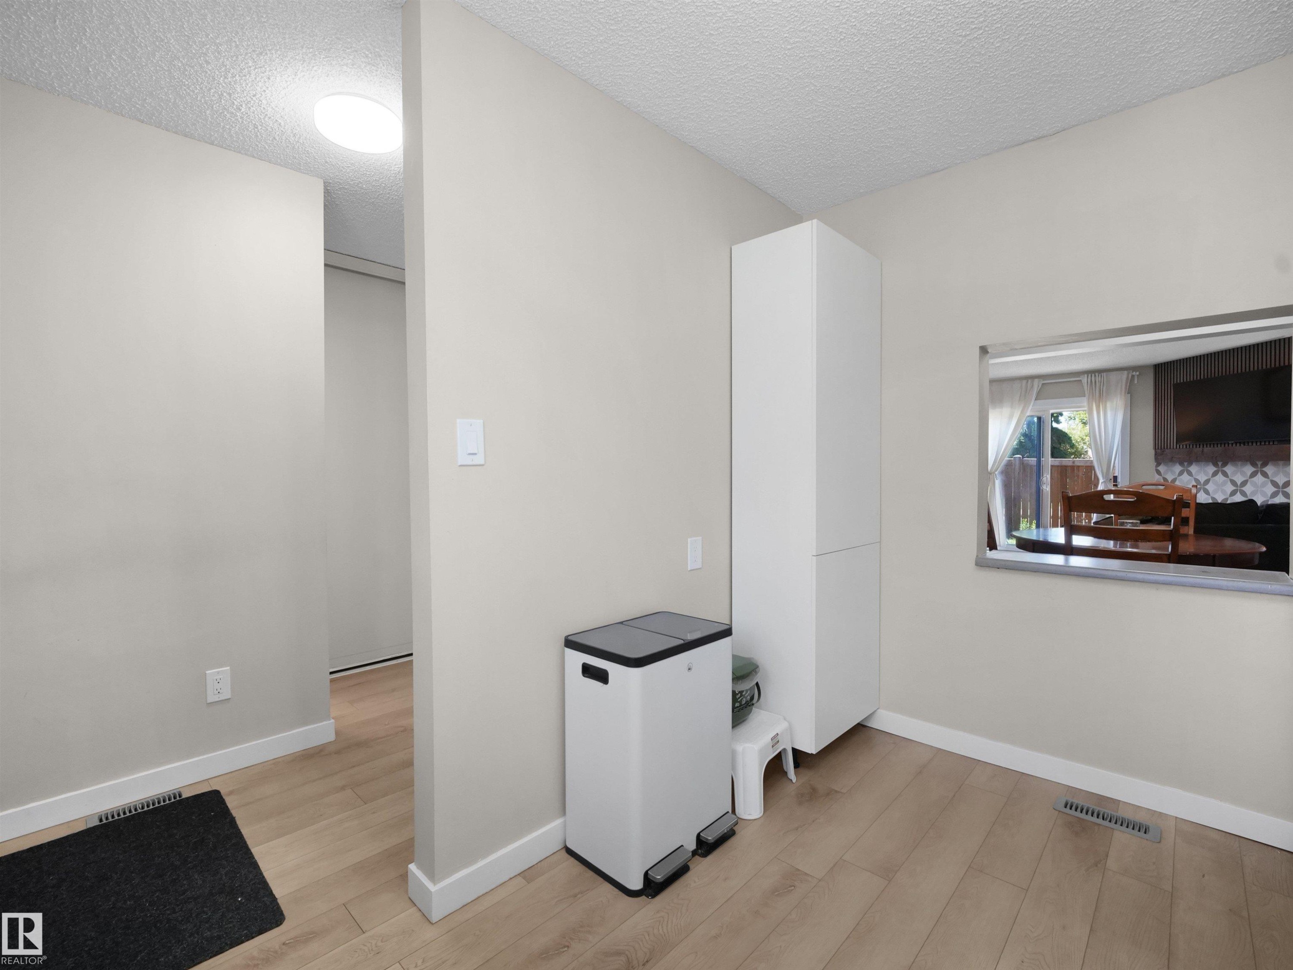
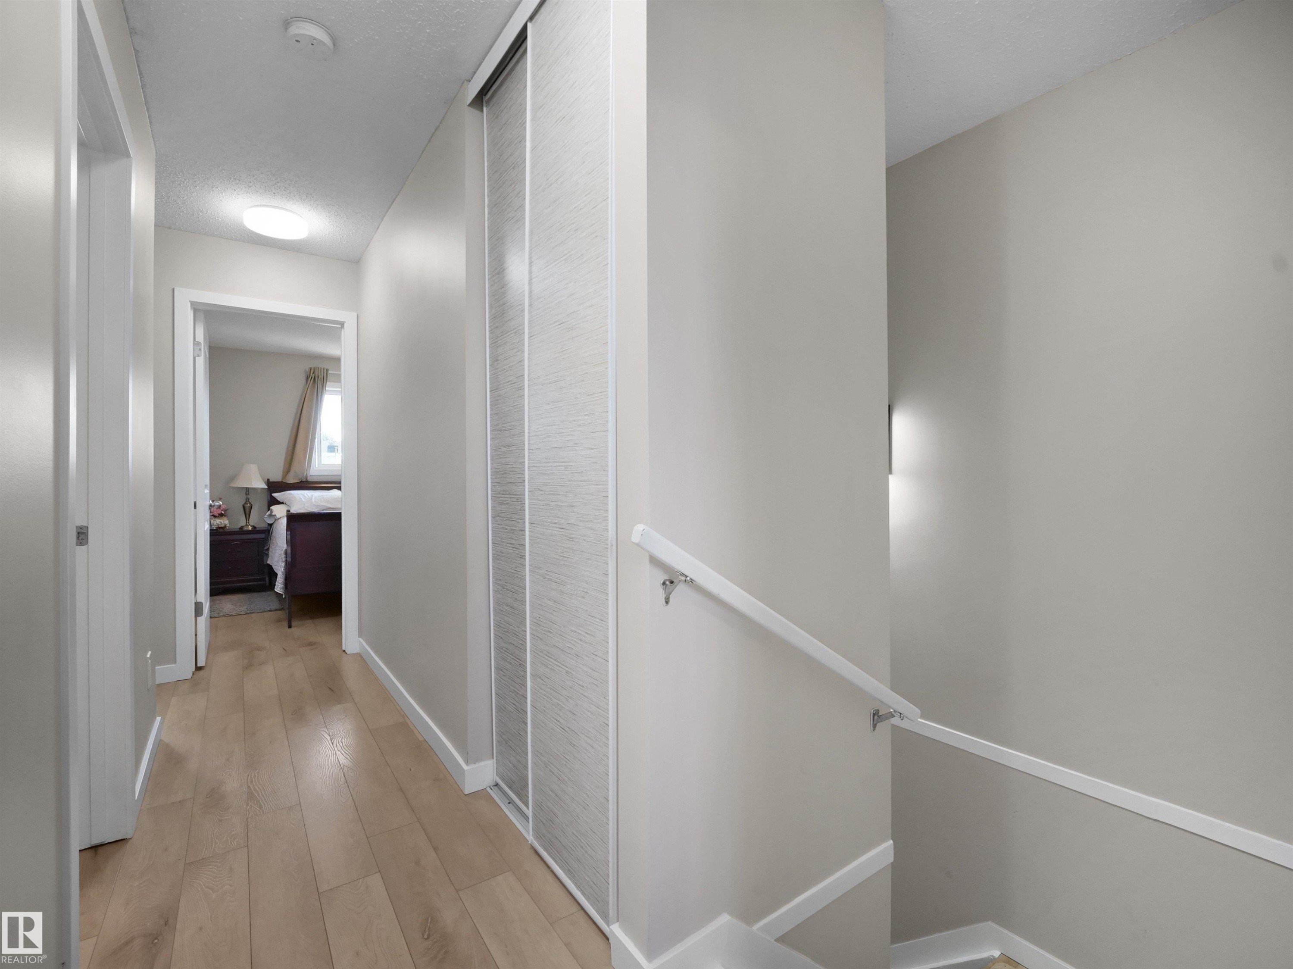
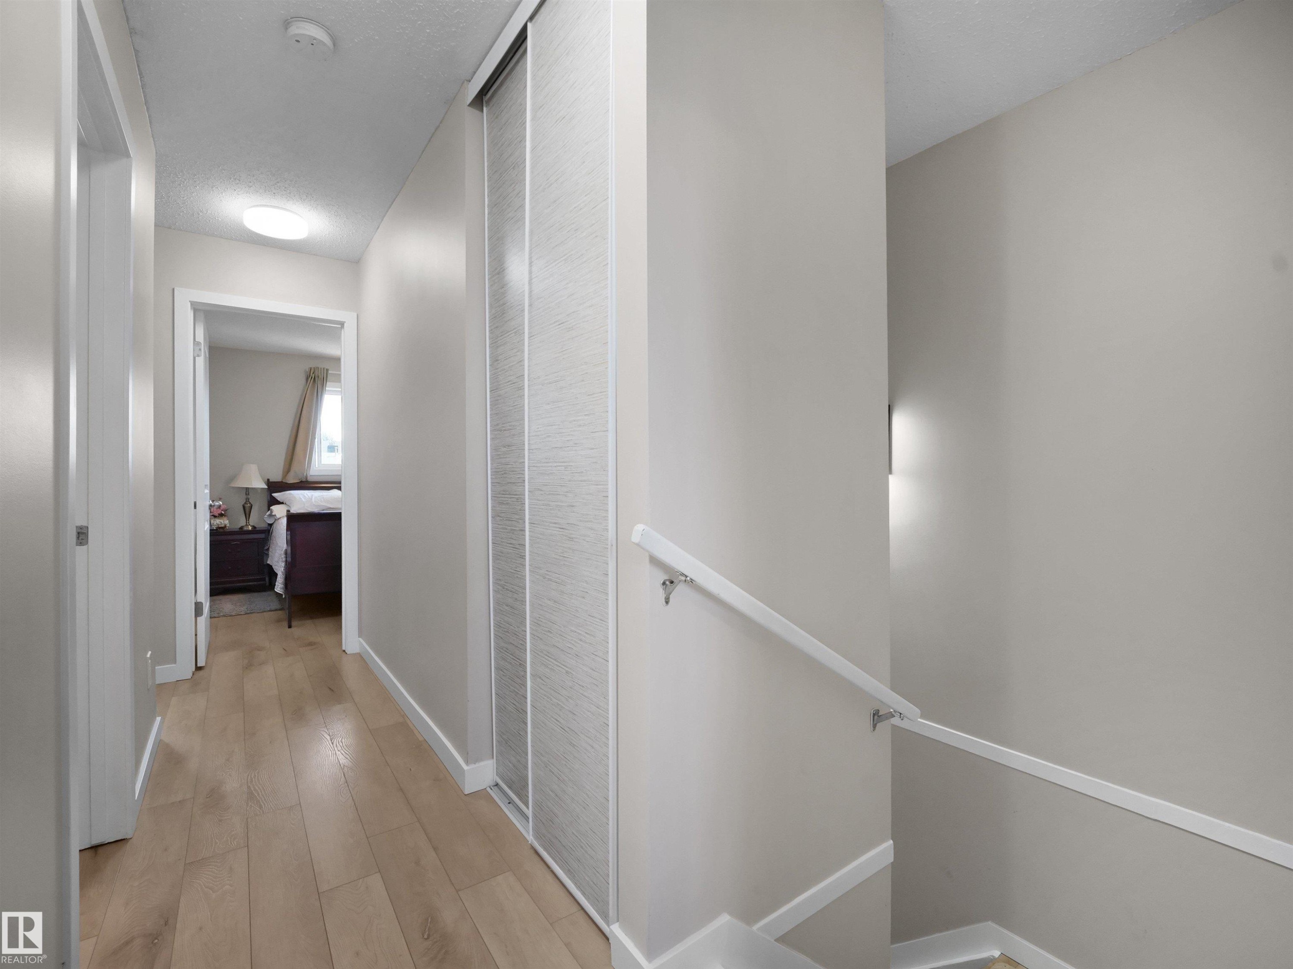
Hallway featuring wood-finish flooring, light neutral paint, and white trim - 575 Dunluce Road, Edmonton, AB
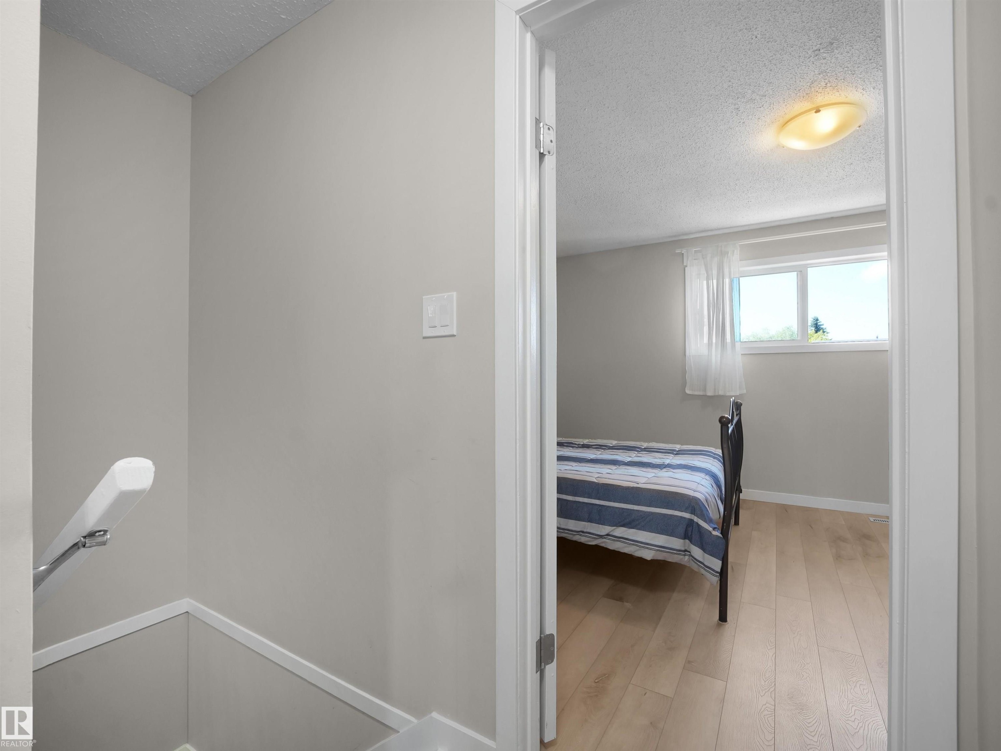
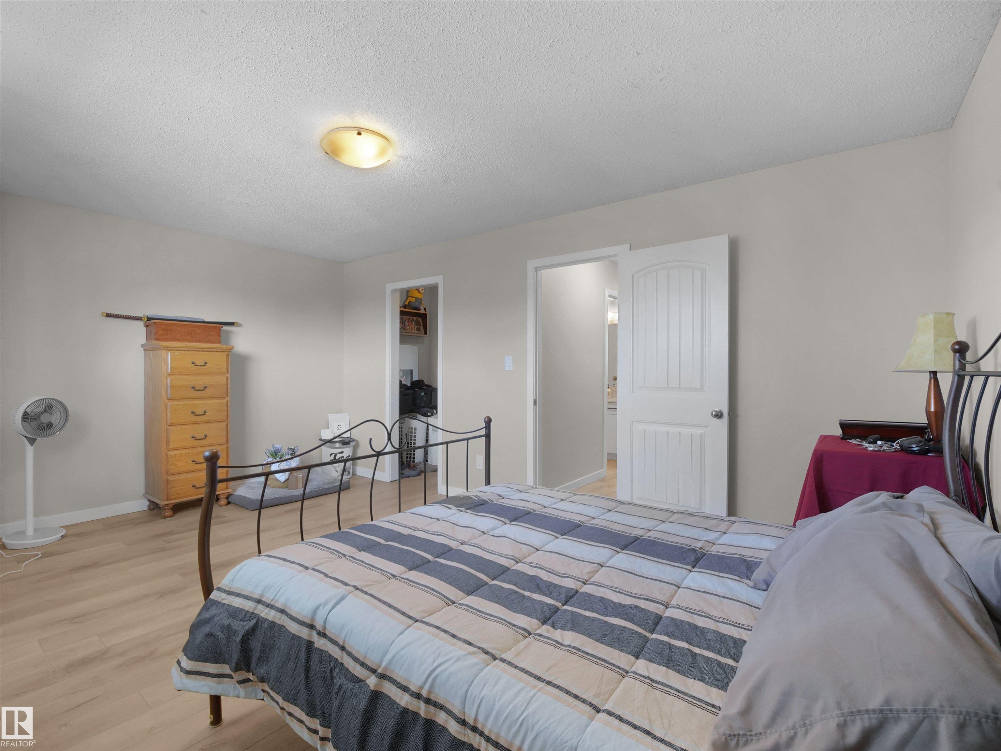
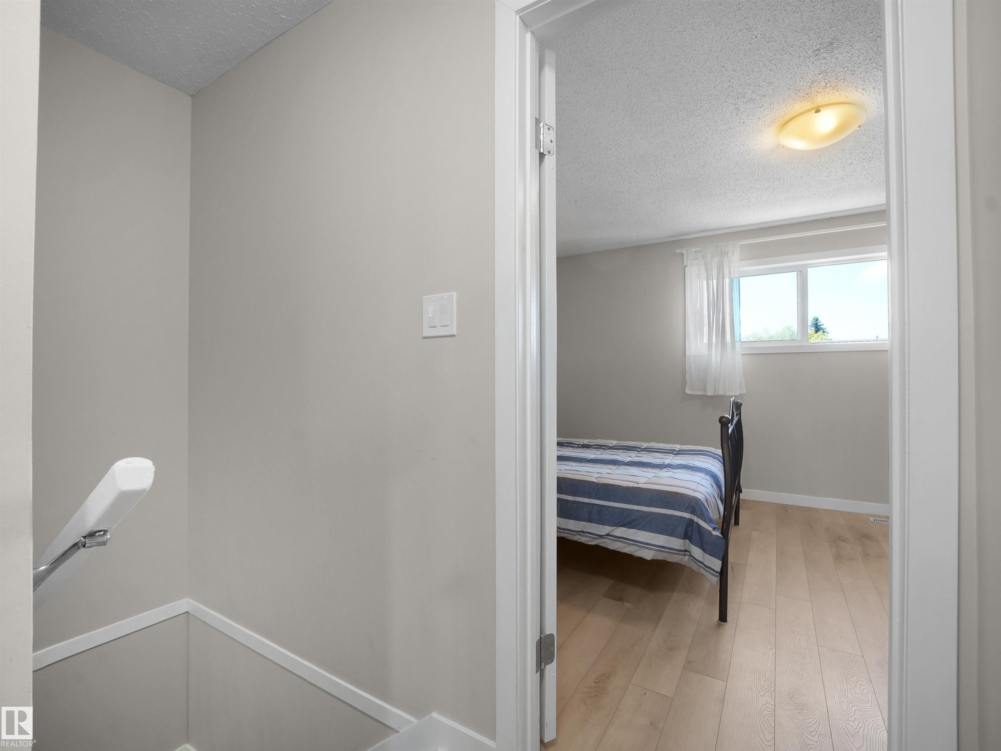
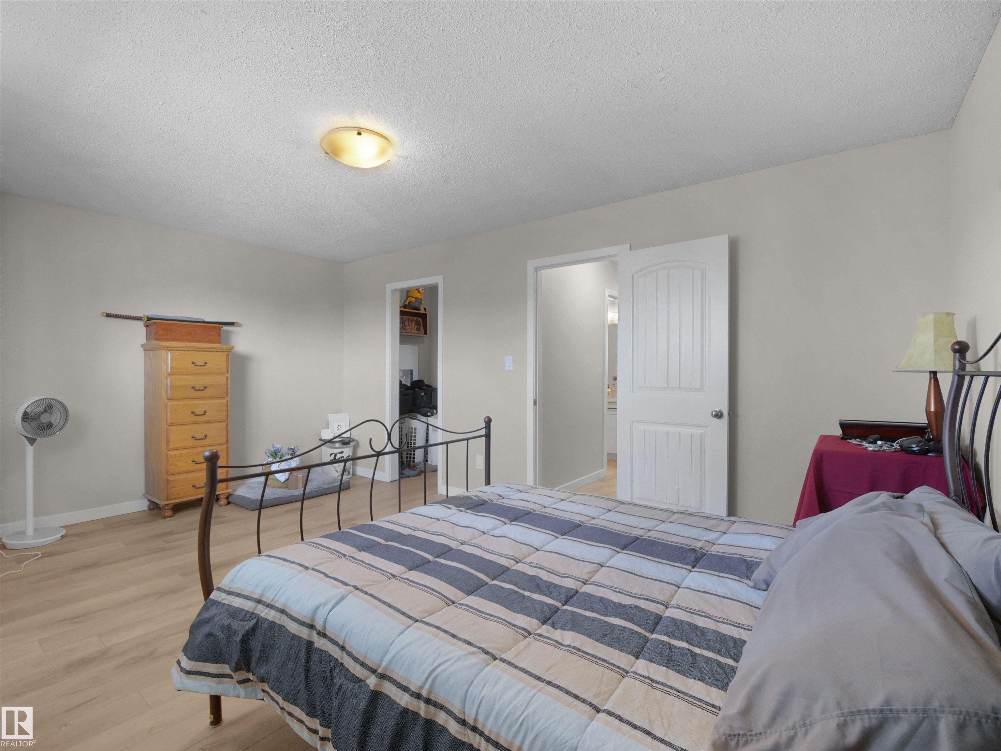
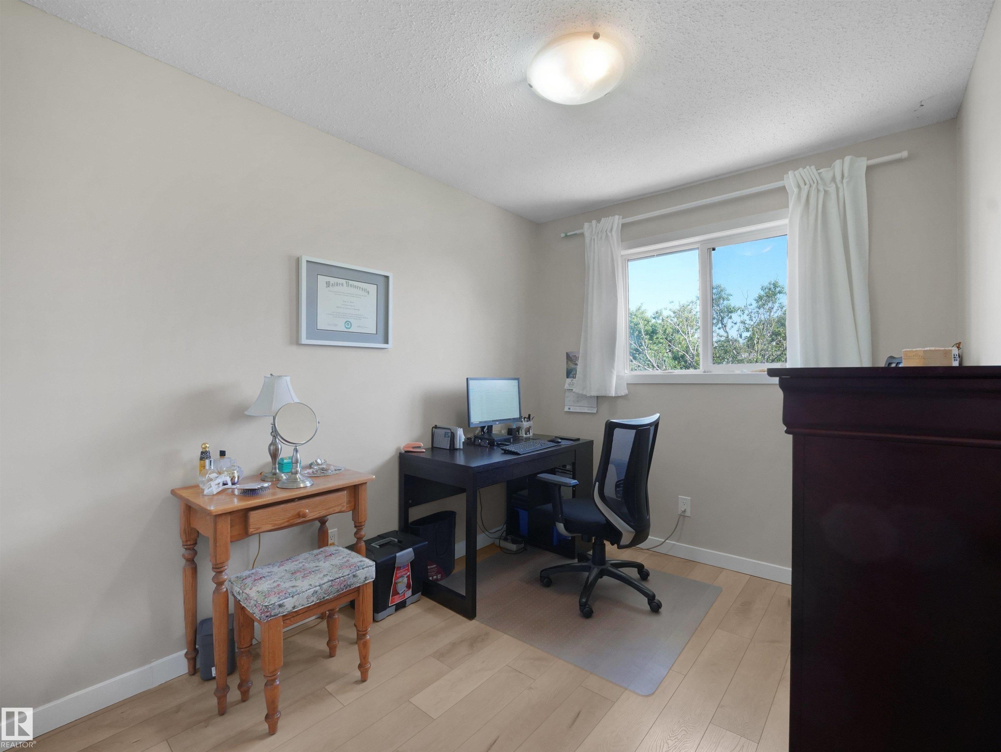
Room featuring wood-finish flooring, a window with natural light, and a ceiling-mounted light fixture - 575 Dunluce Road, Edmonton, AB
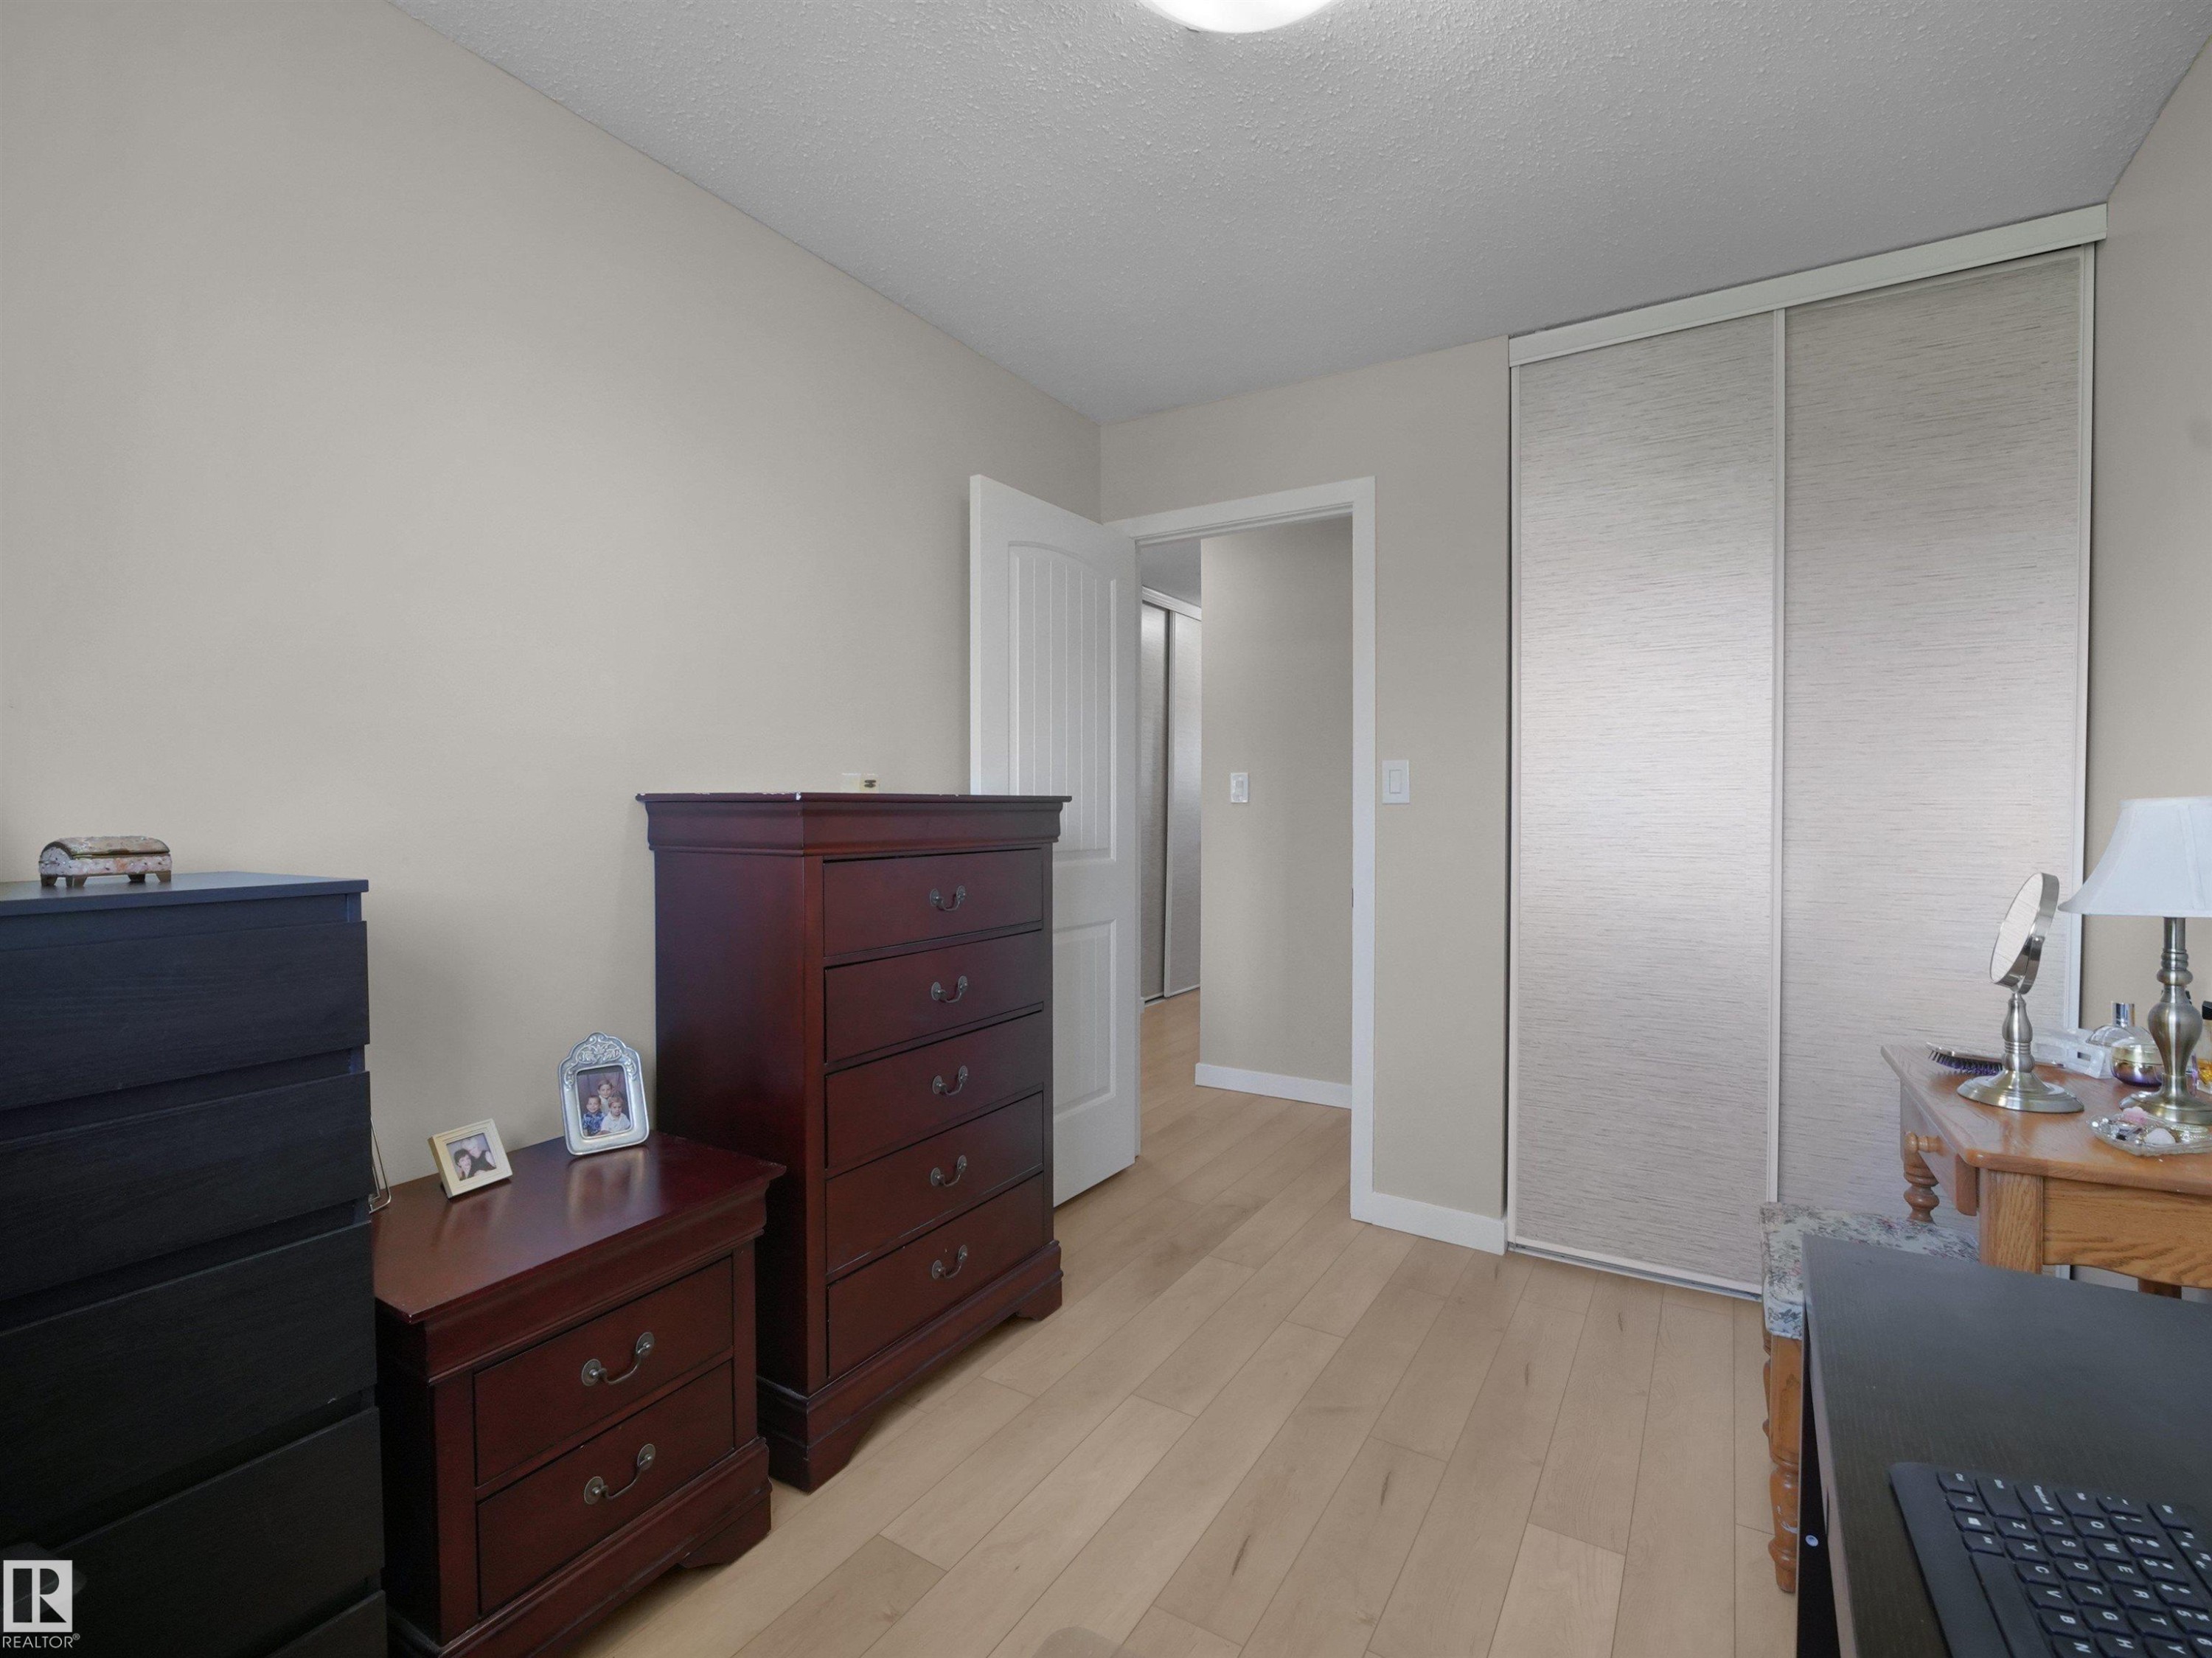
Light-colored walls complement the wood-finish flooring in this room - 575 Dunluce Road, Edmonton, AB
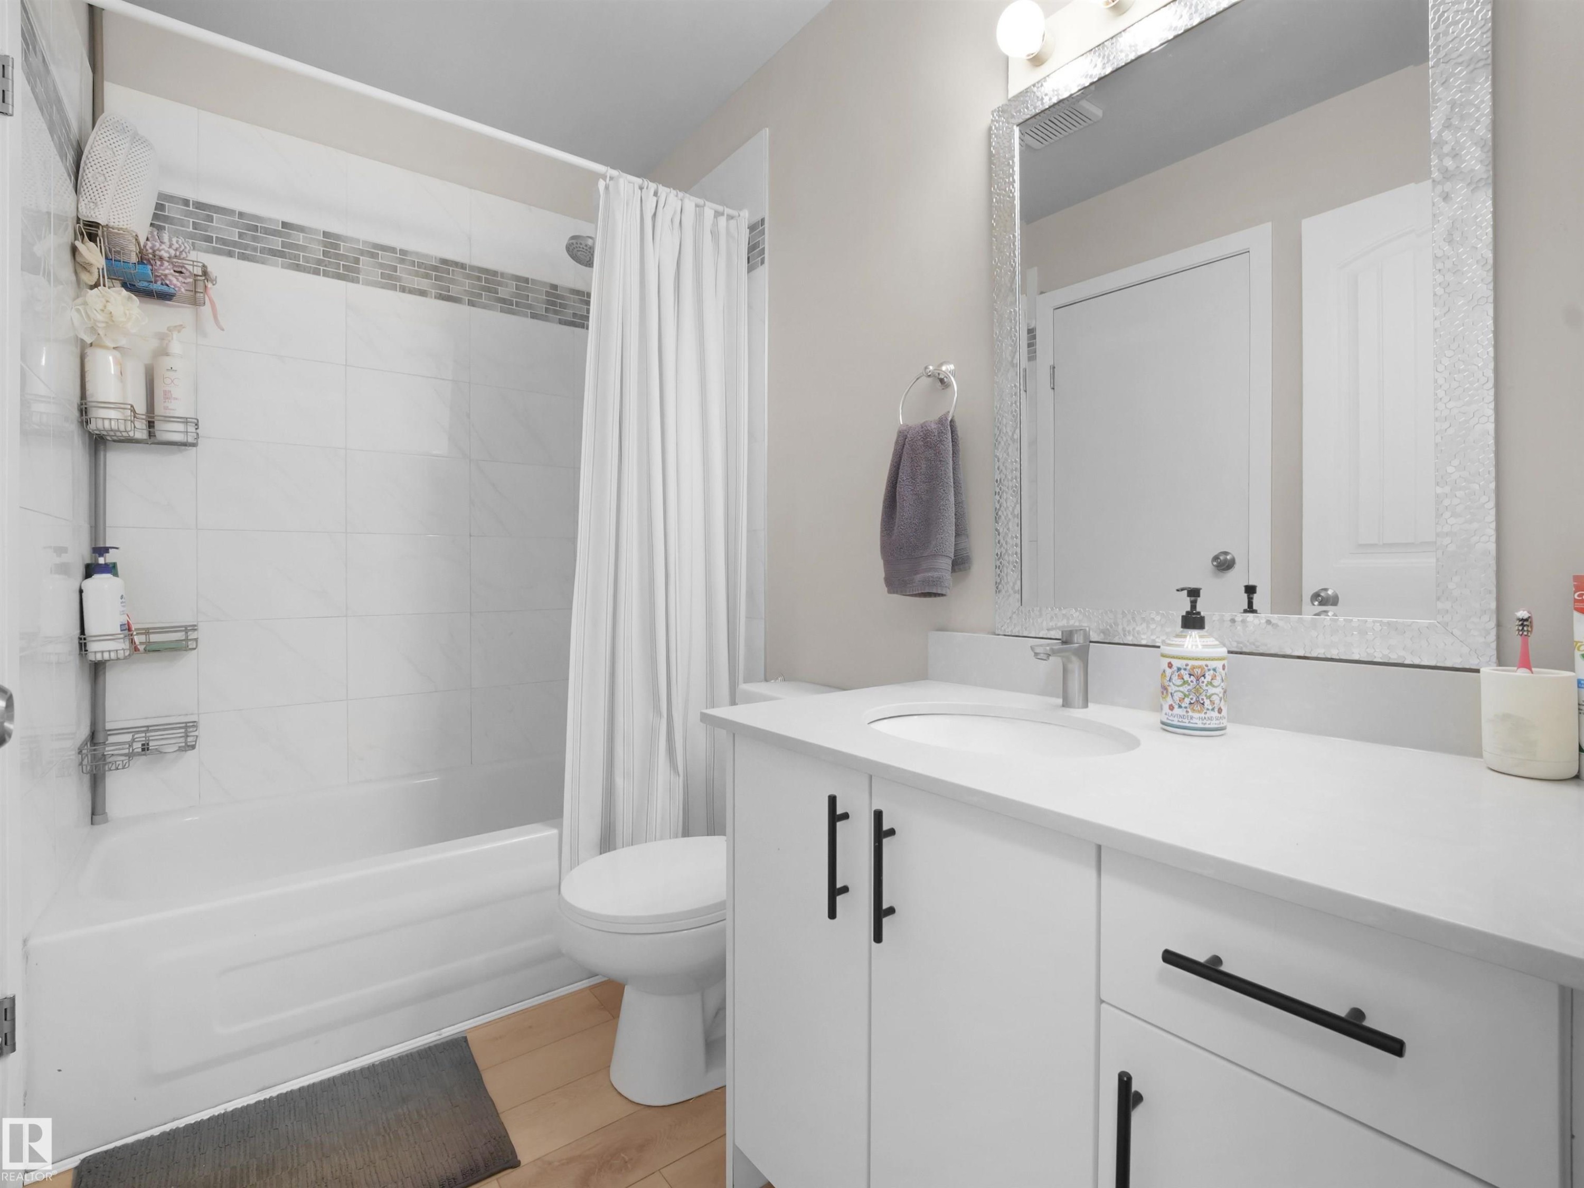
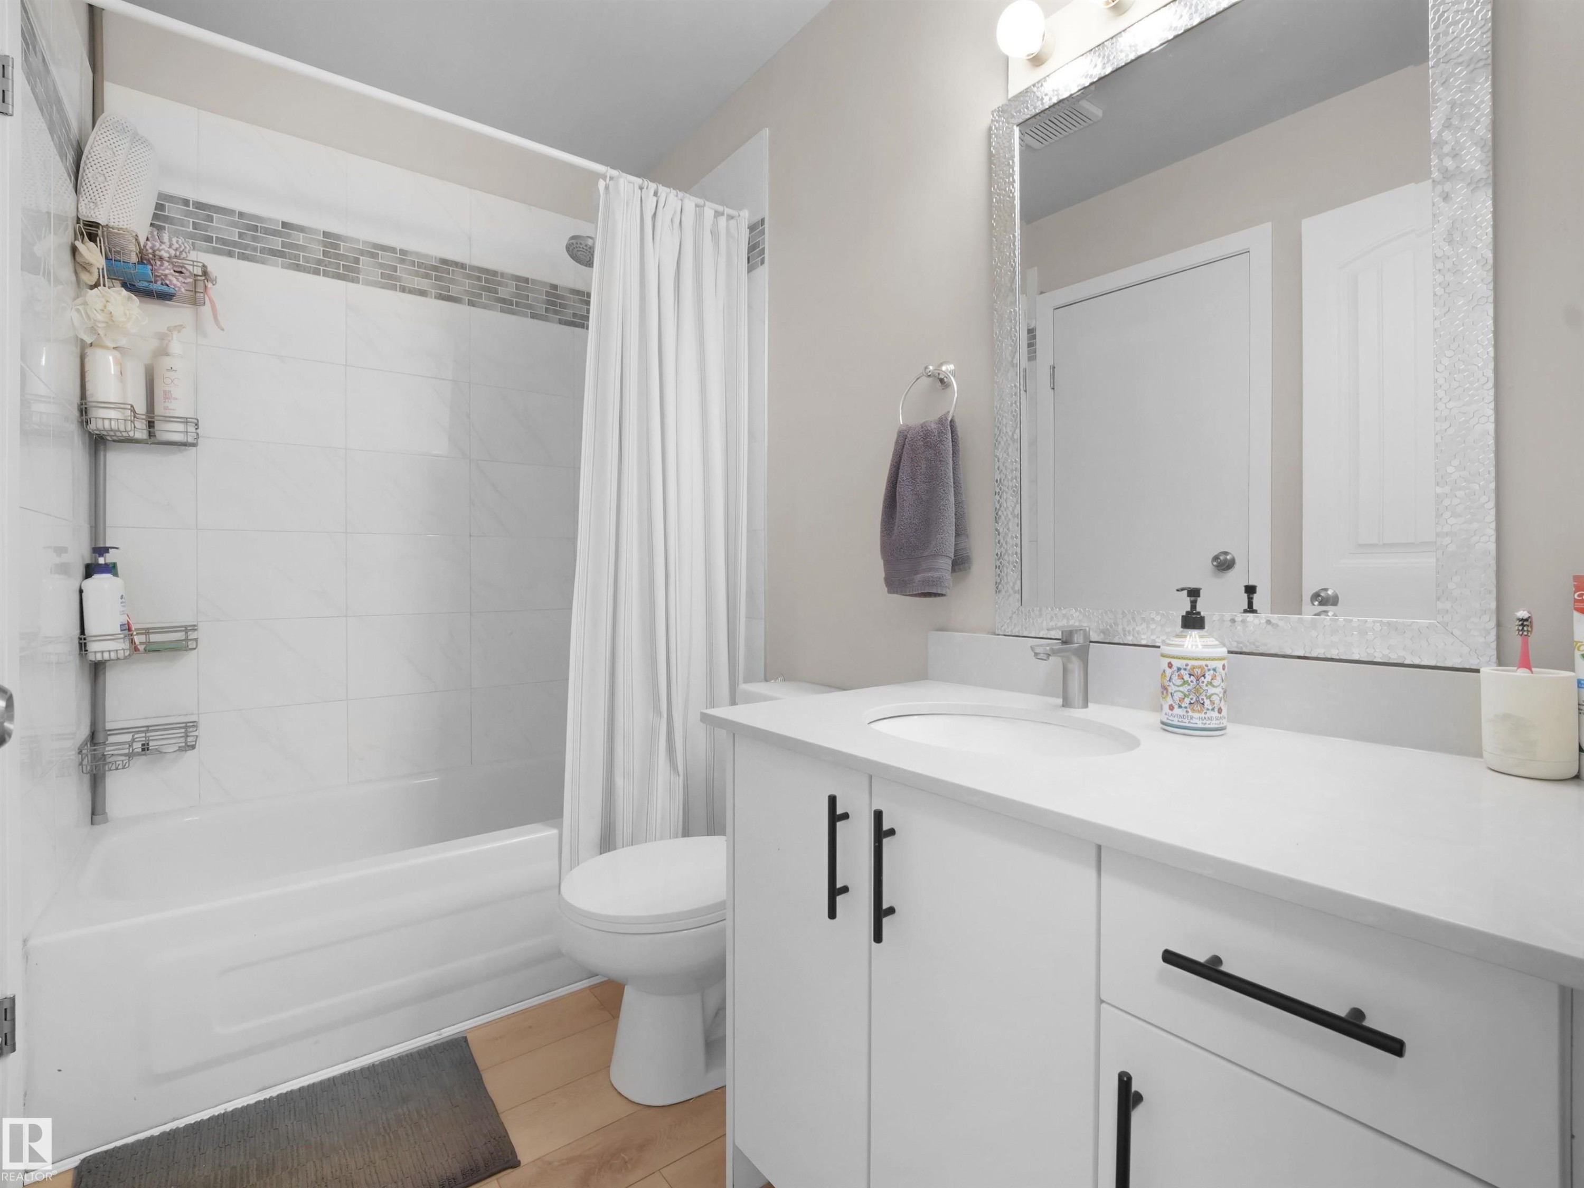
Modern bathroom featuring a white vanity with integrated sink, a large framed mirror, and light wood-finish flooring - 575 Dunluce Road, Edmonton, AB
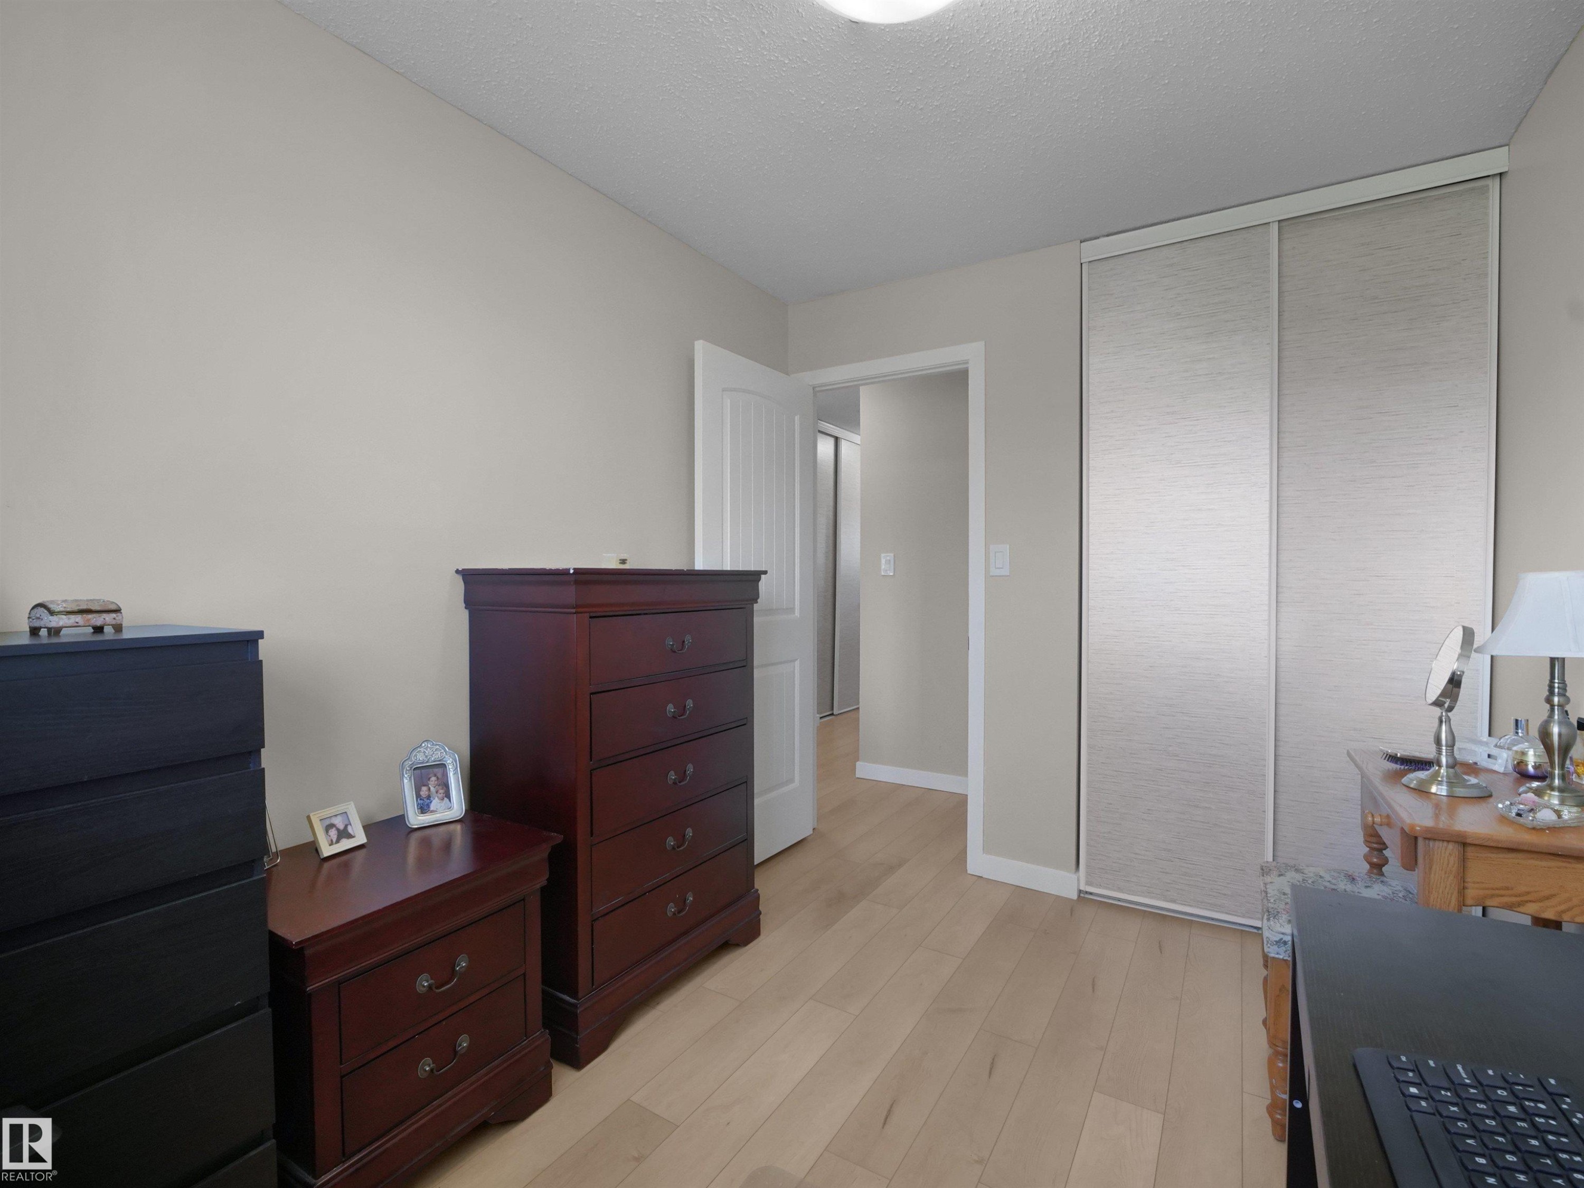
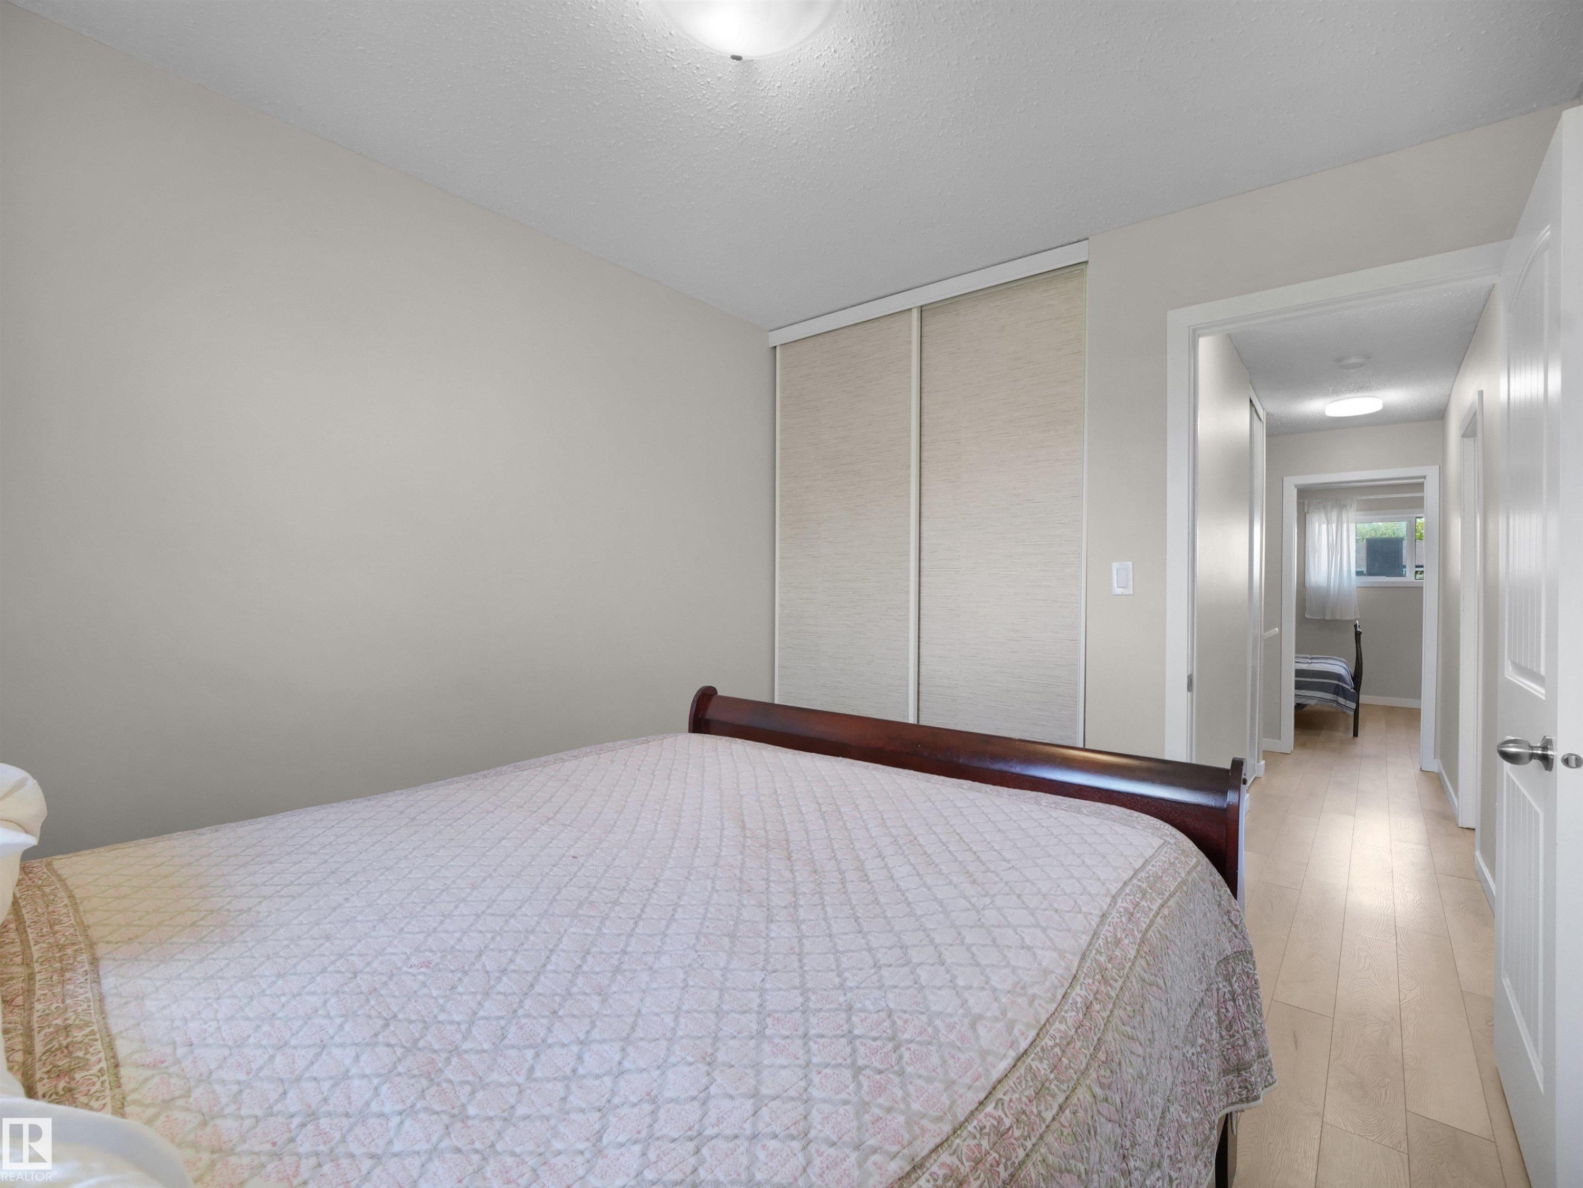
Light wood-finish flooring complements neutral wall paint in this room - 575 Dunluce Road, Edmonton, AB
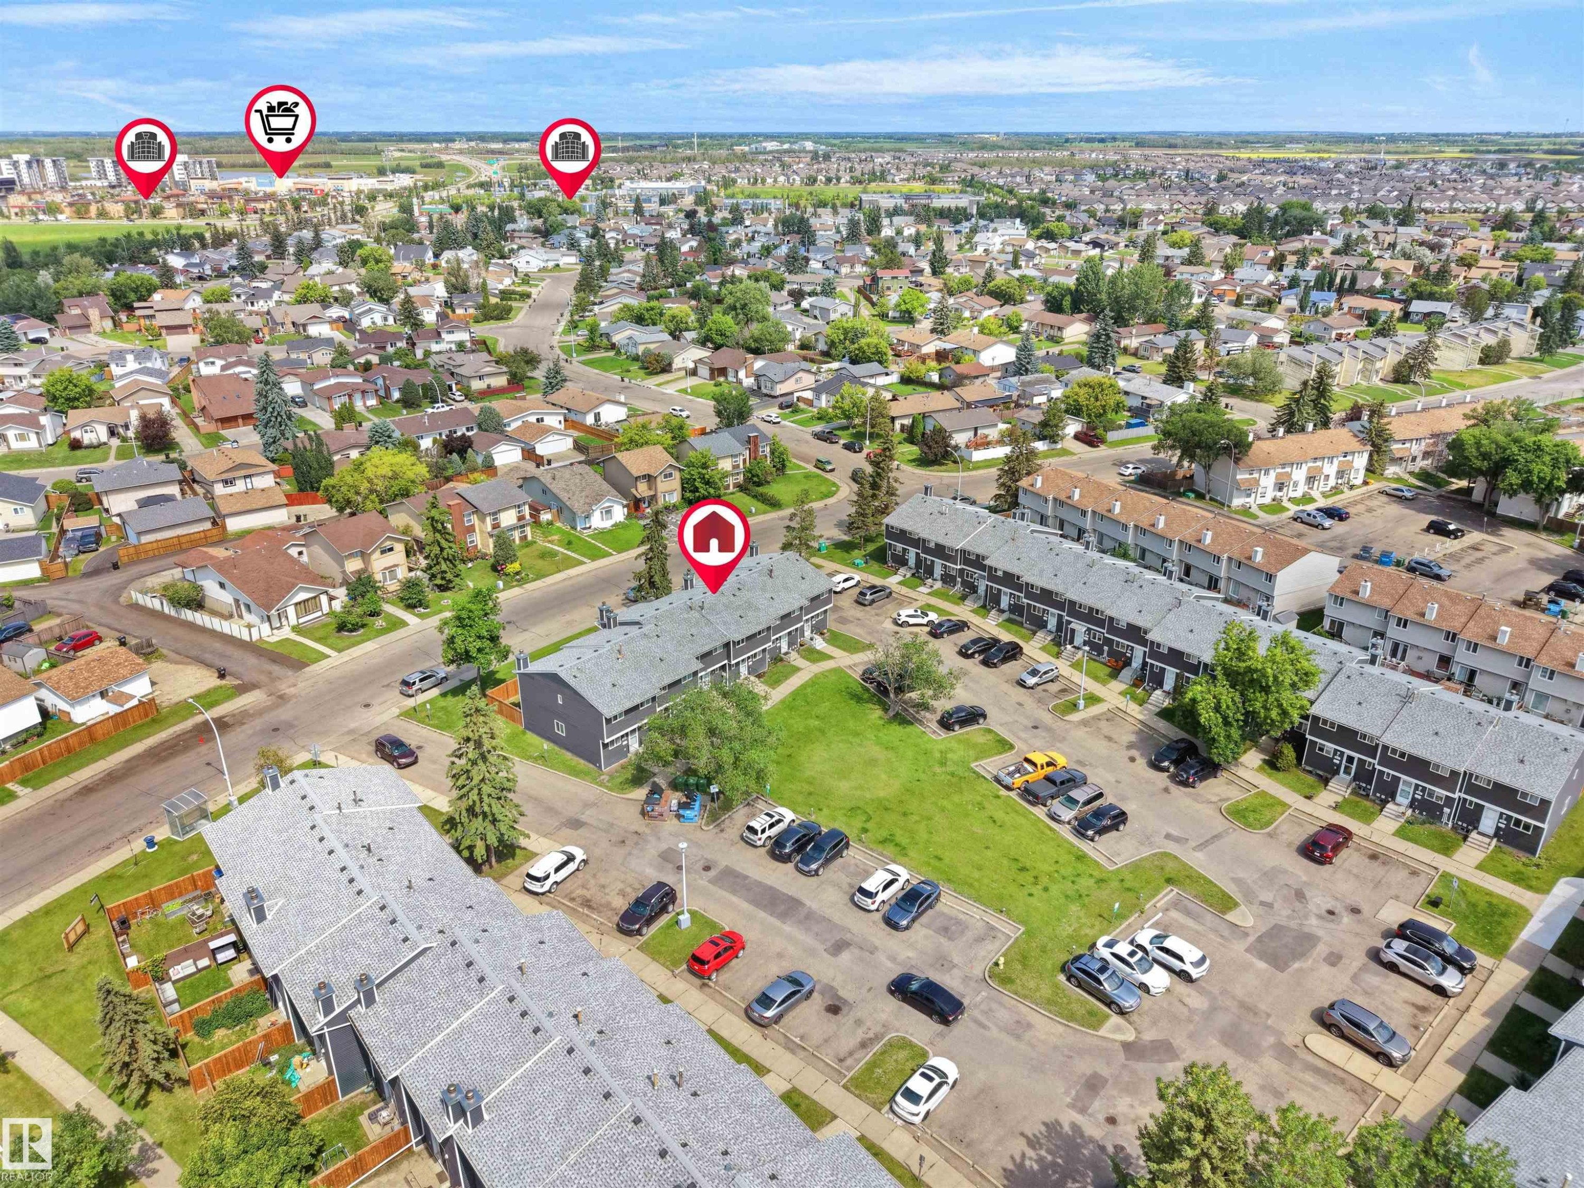
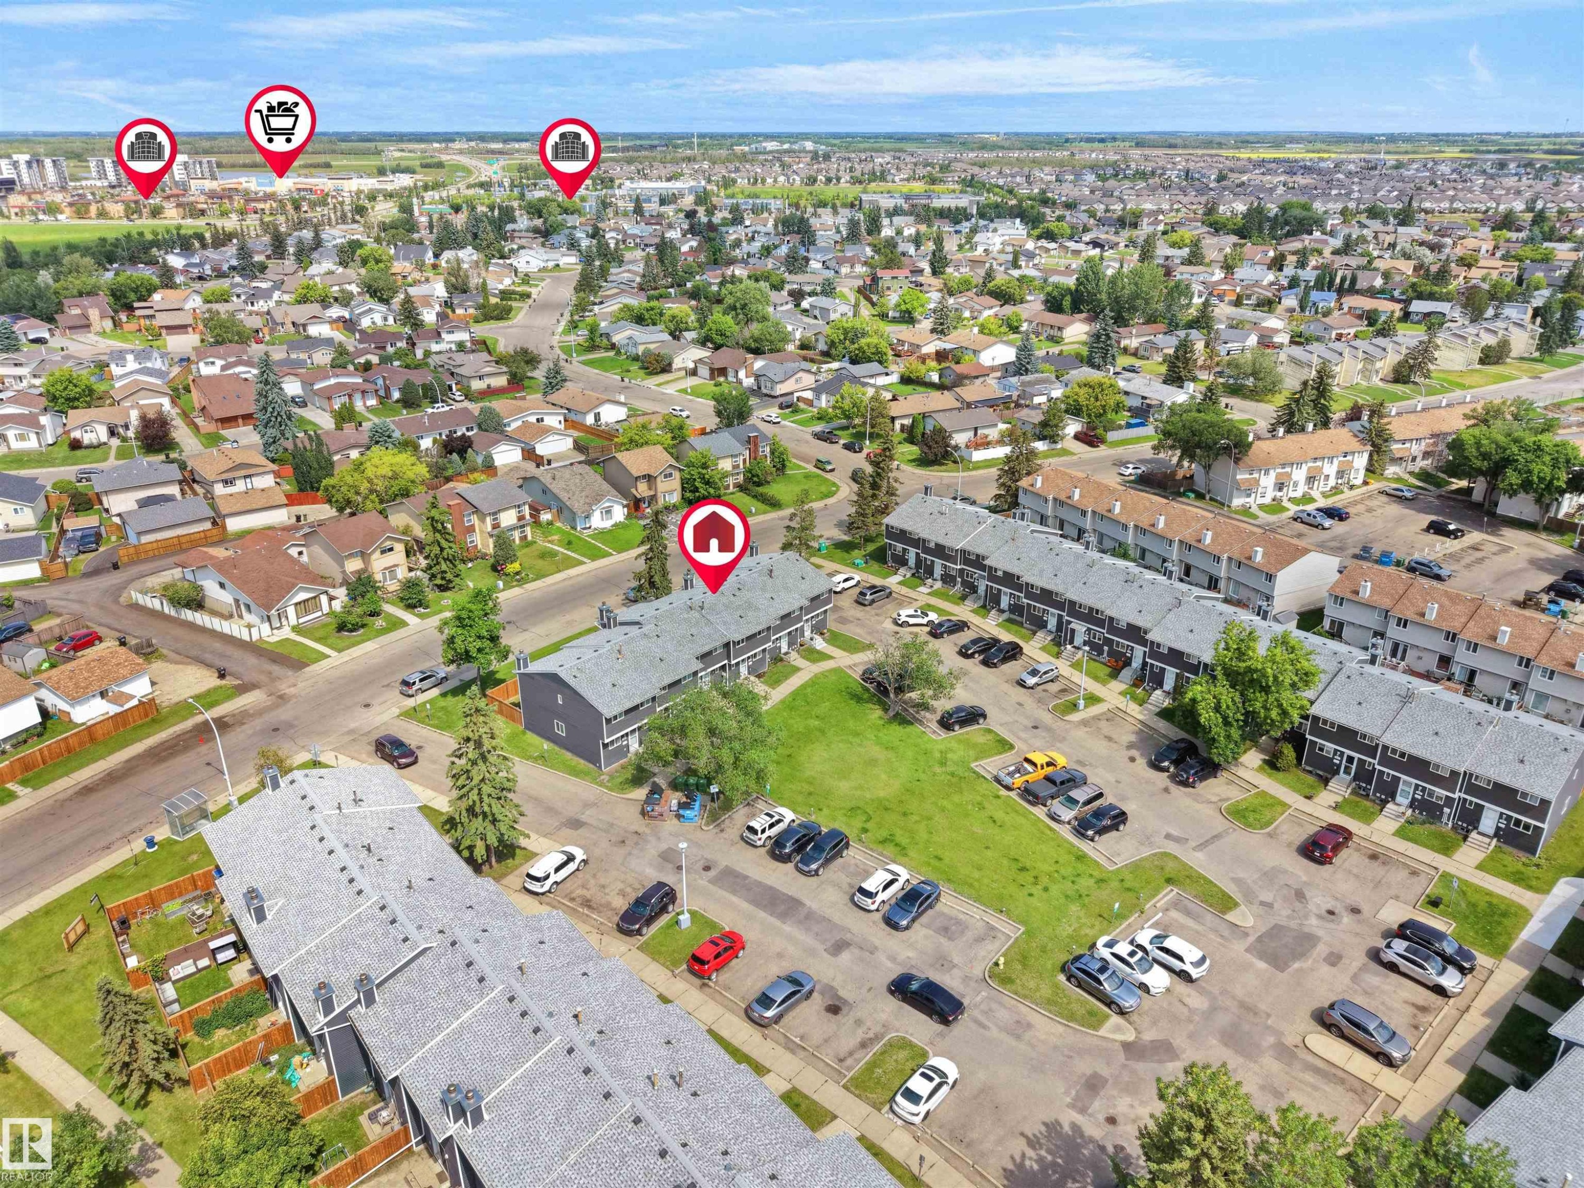
Aerial perspective showcasing a residential community with various housing types, including multi-unit buildings with shingle roofs - 575 Dunluce Road, Edmonton, AB
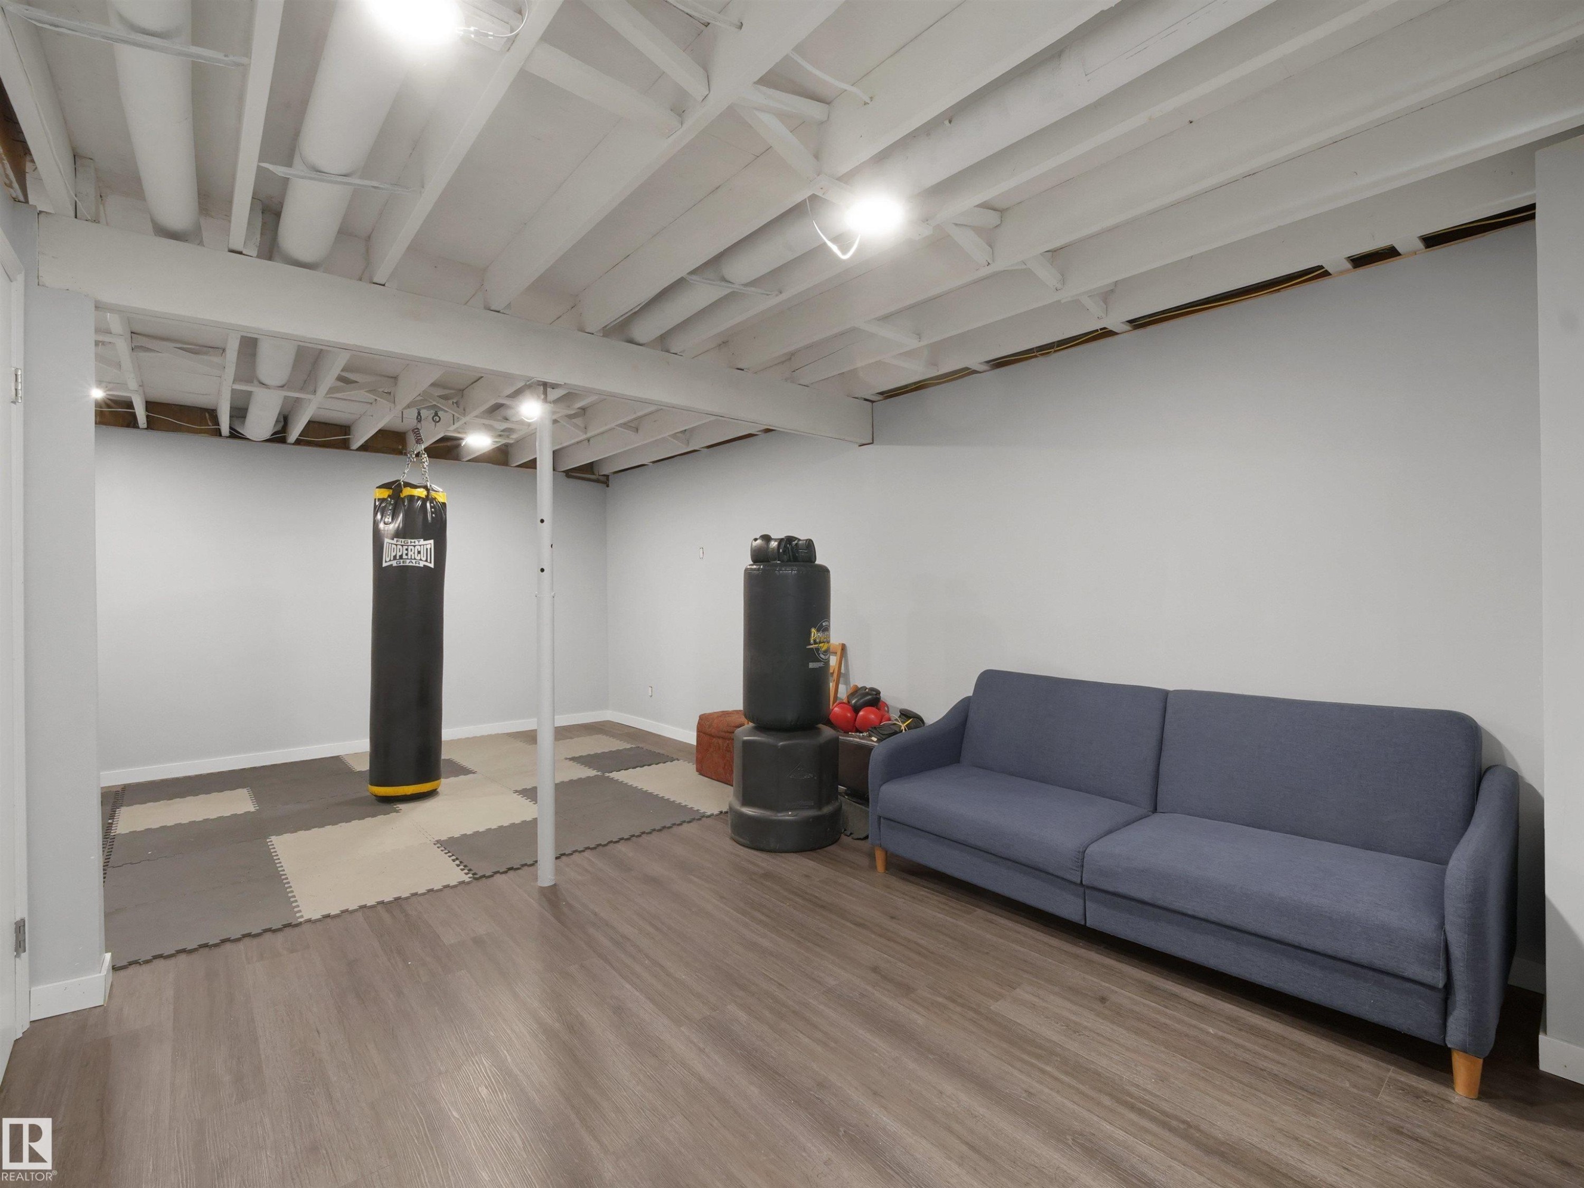
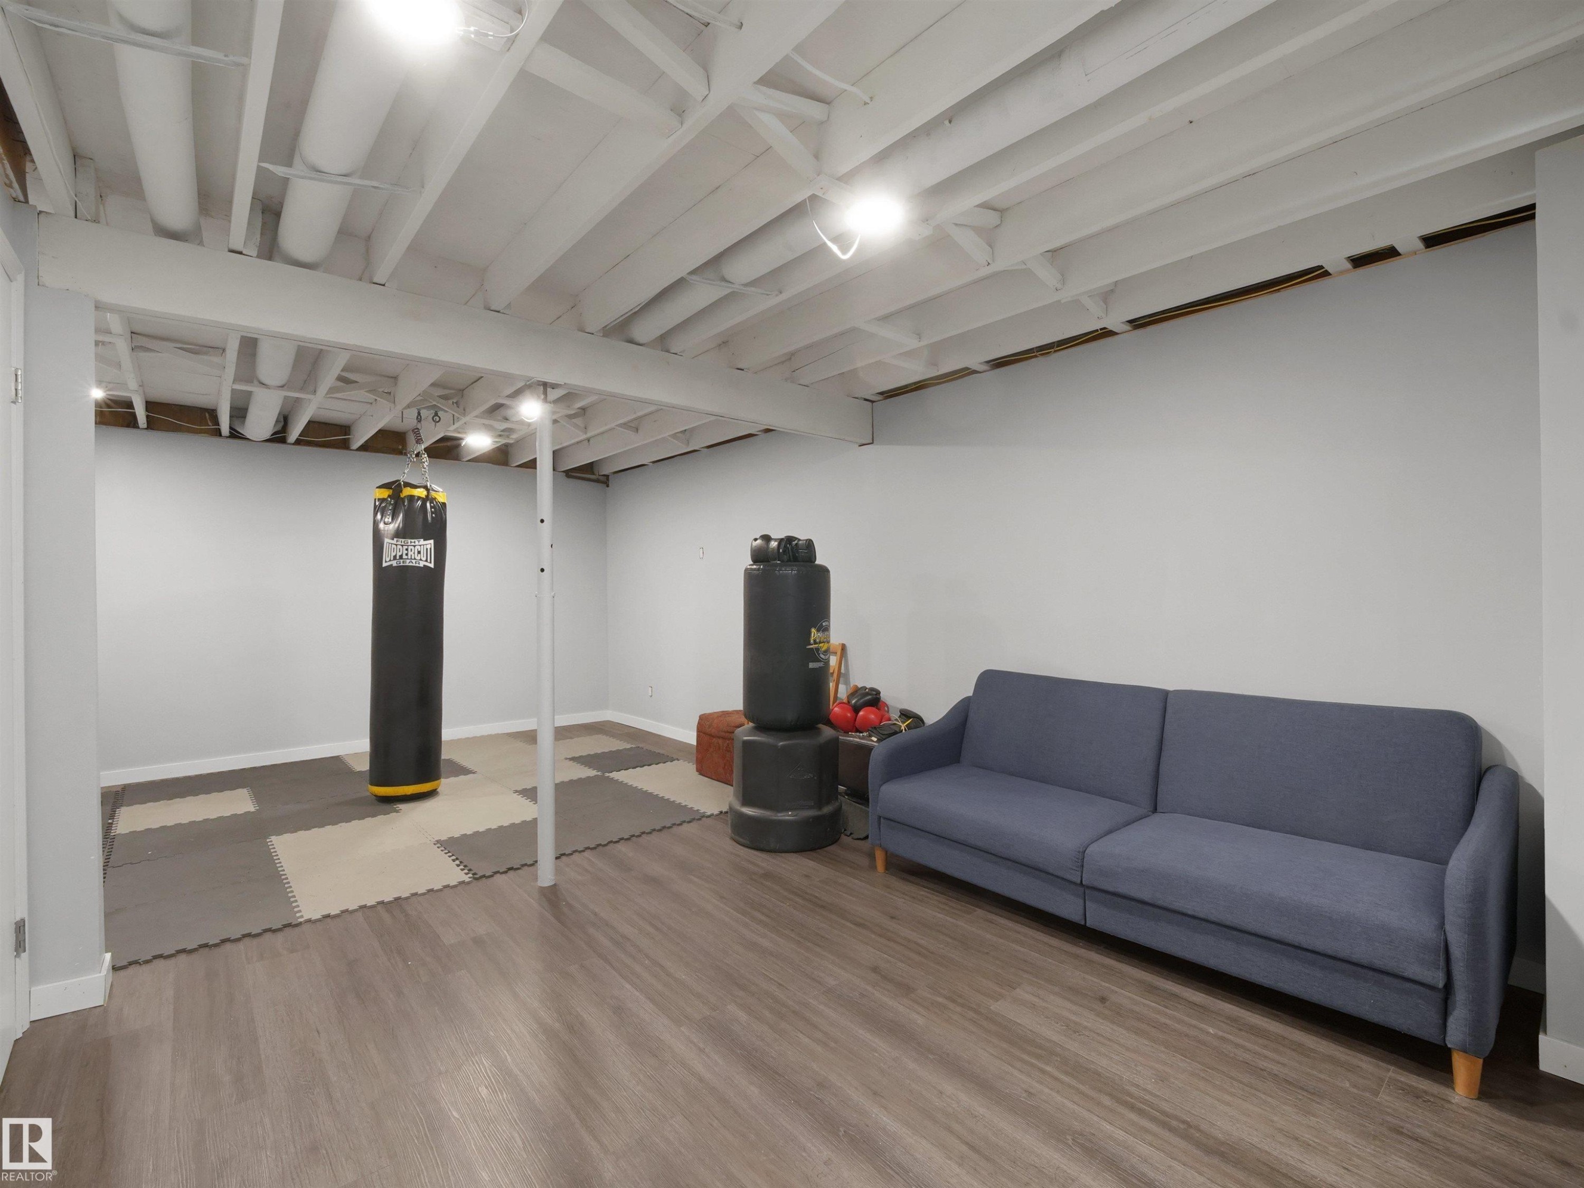
Finished lower level featuring wood-finish flooring and recessed lighting - 575 Dunluce Road, Edmonton, AB
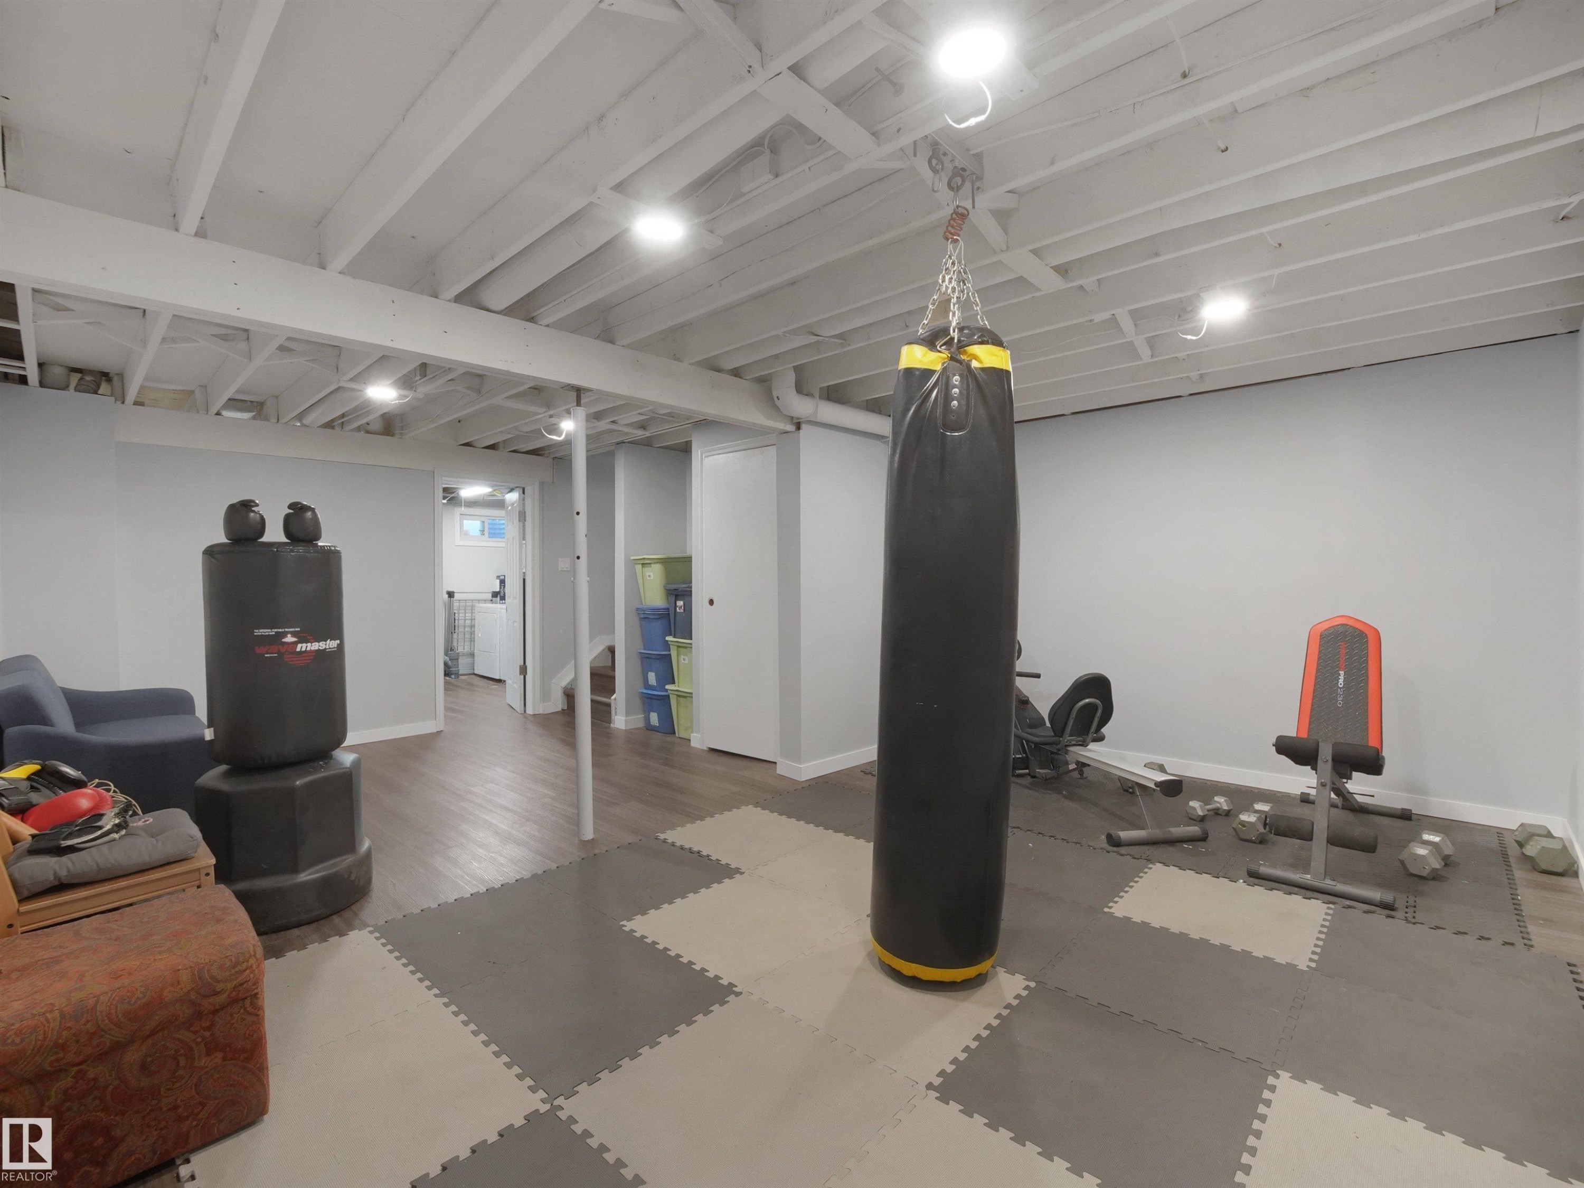
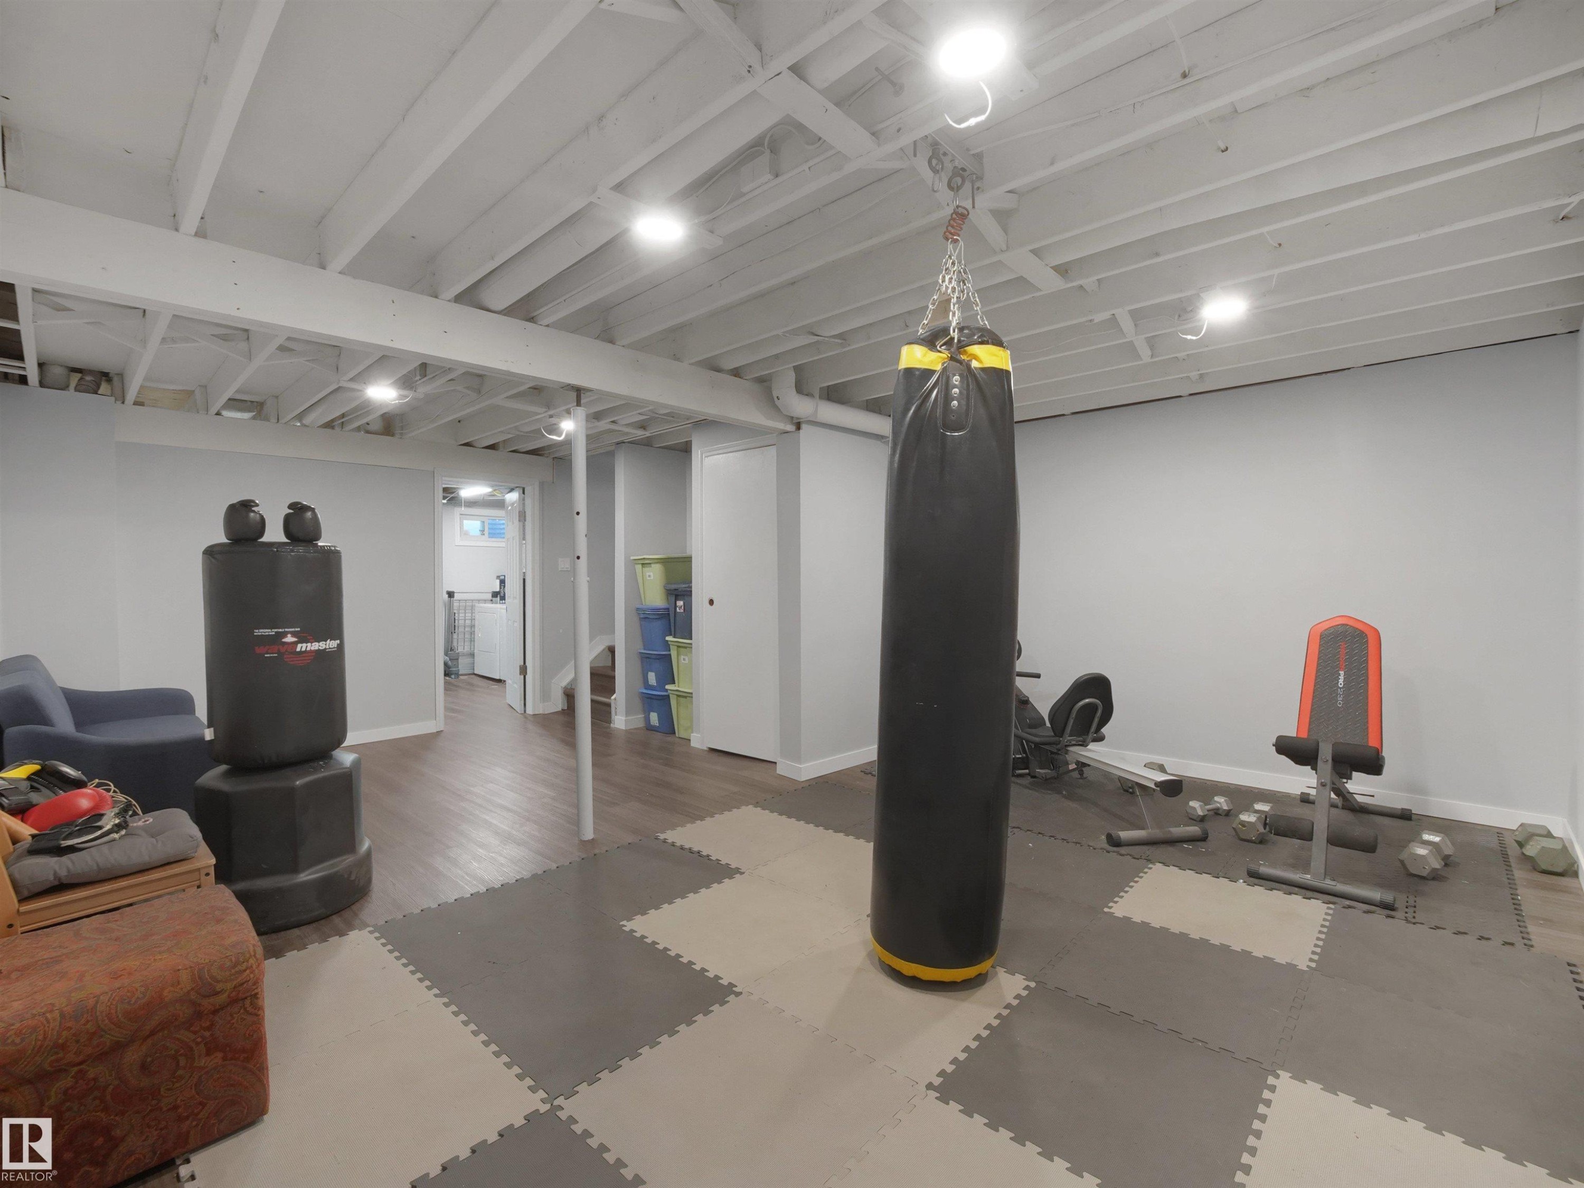
Lower level featuring a painted open ceiling with recessed lighting, wood-finish flooring, and light gray walls - 575 Dunluce Road, Edmonton, AB
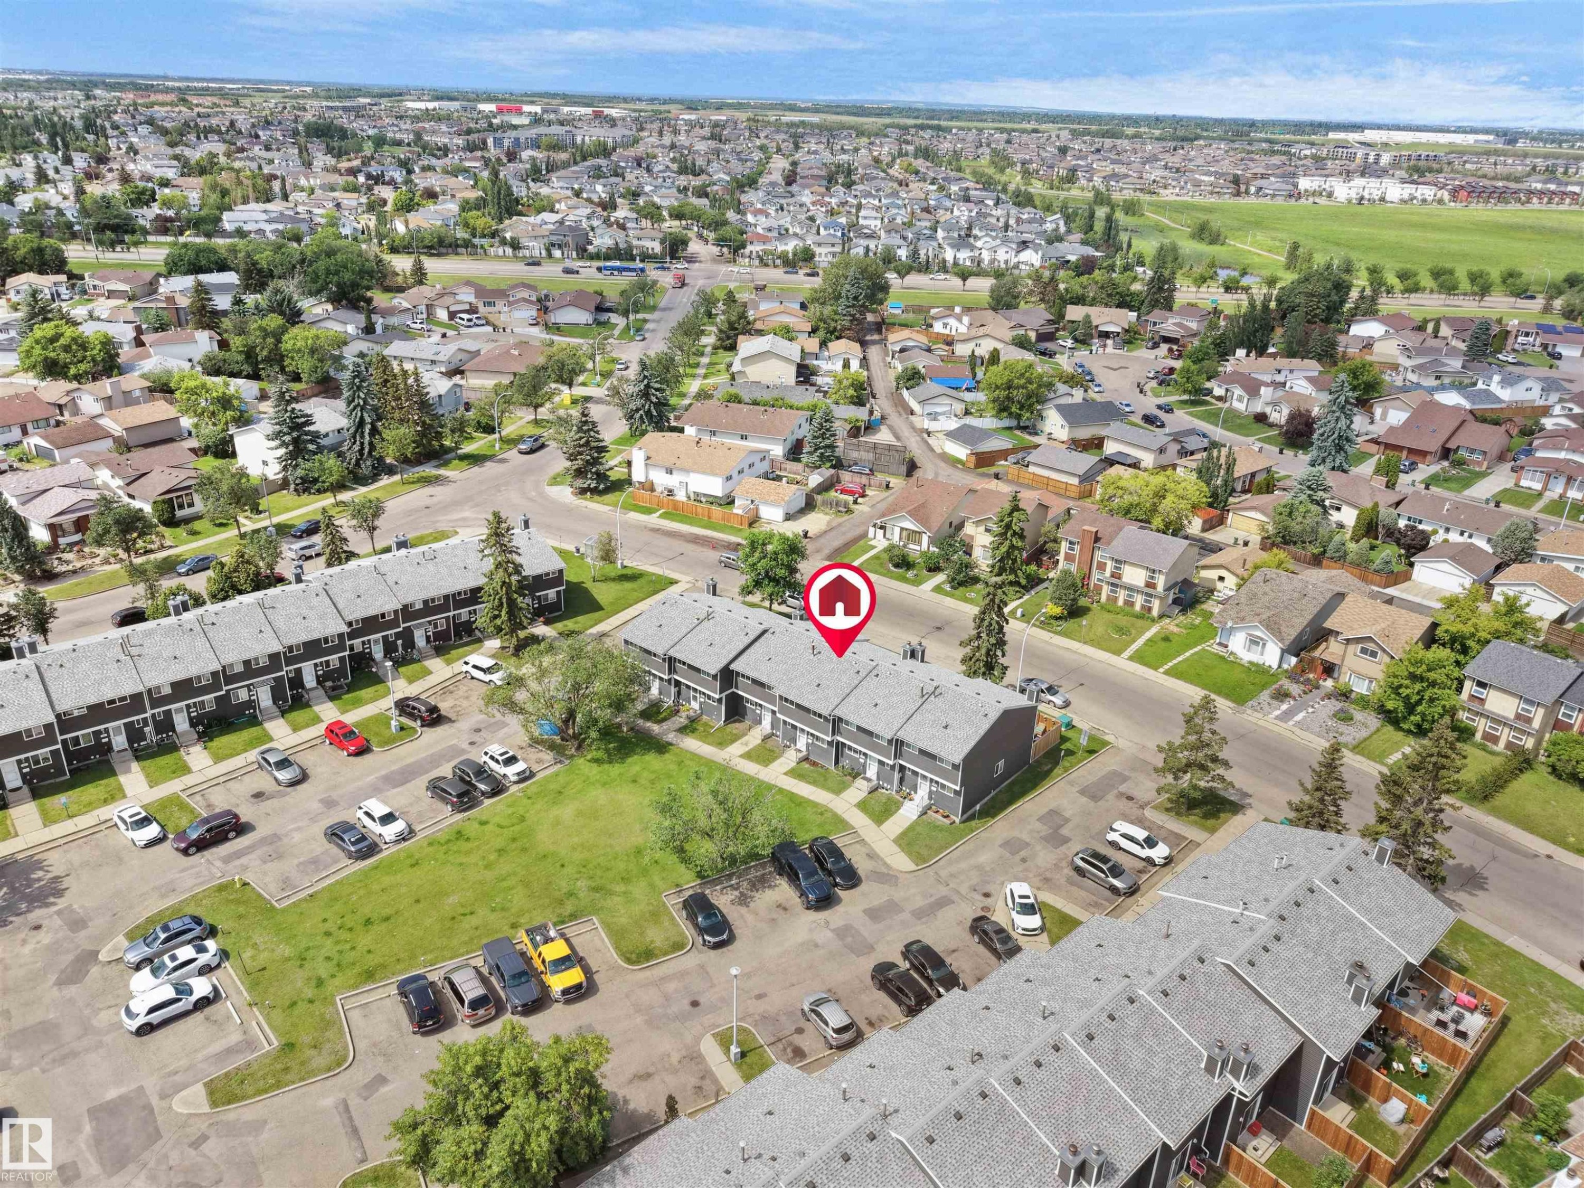
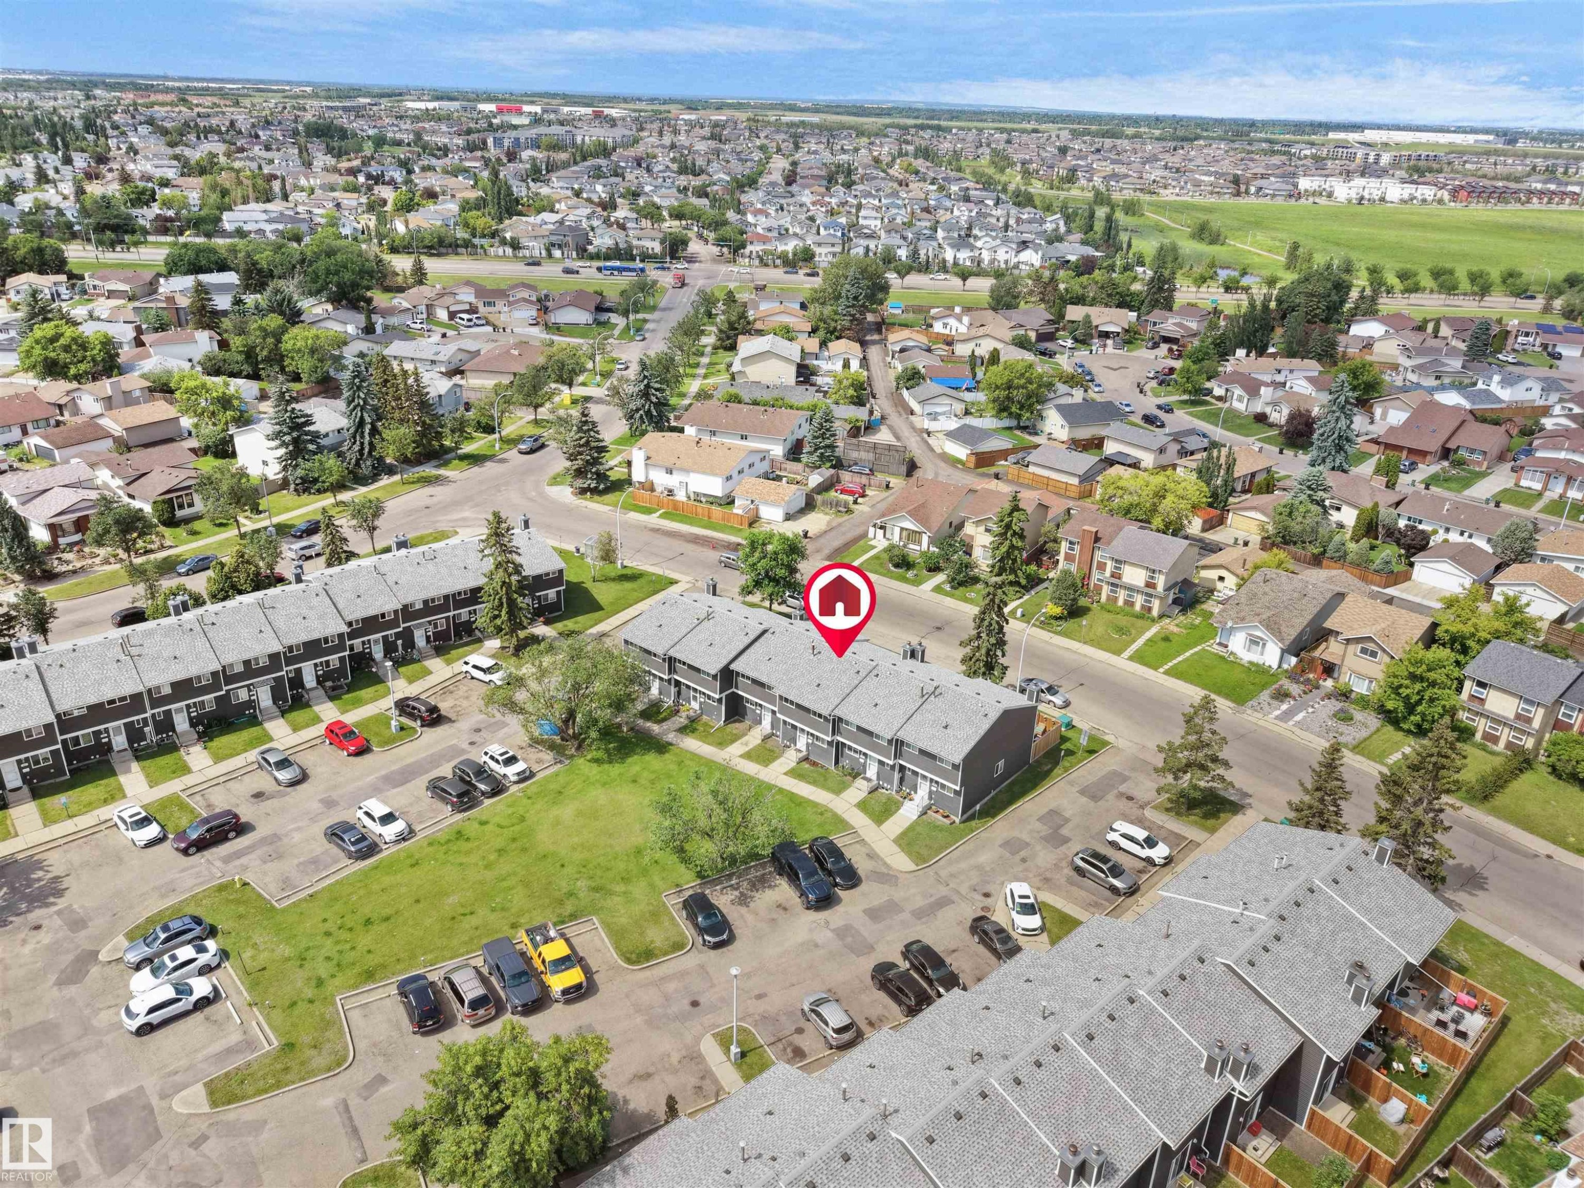
Aerial perspective highlighting two-story townhomes with gray exteriors and shingled roofs - 575 Dunluce Road, Edmonton, AB
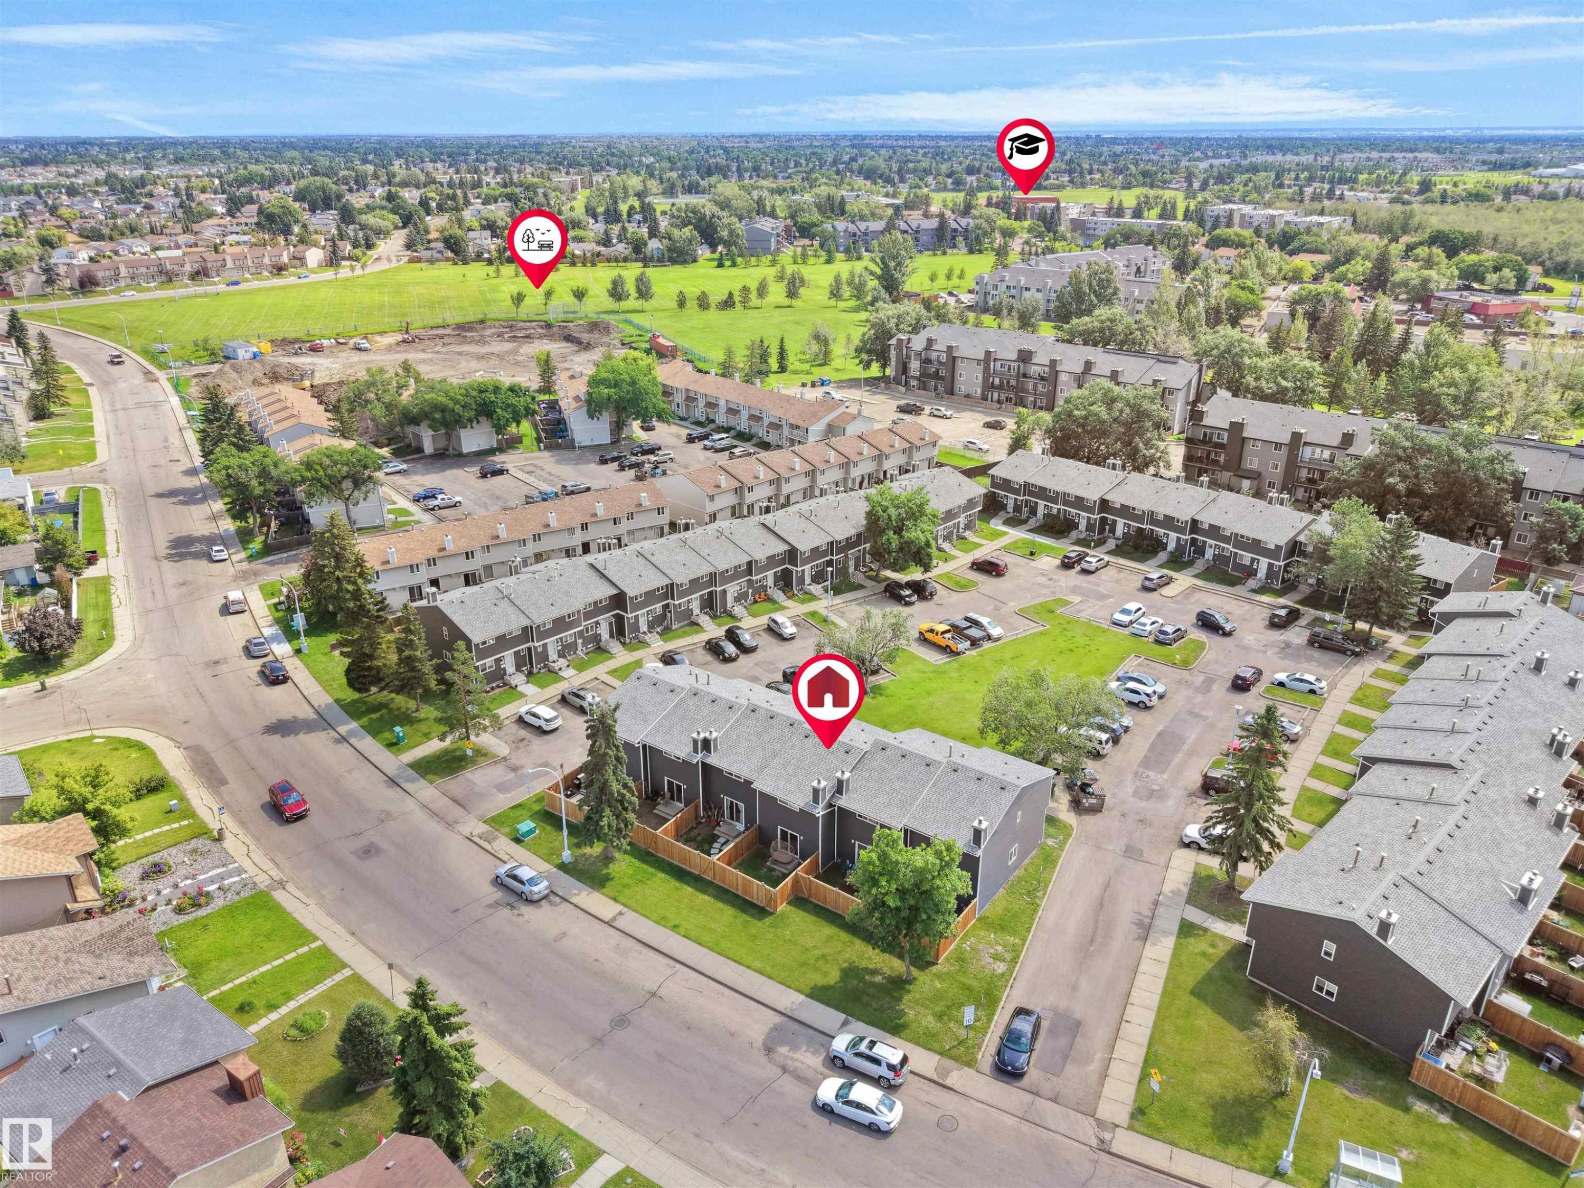
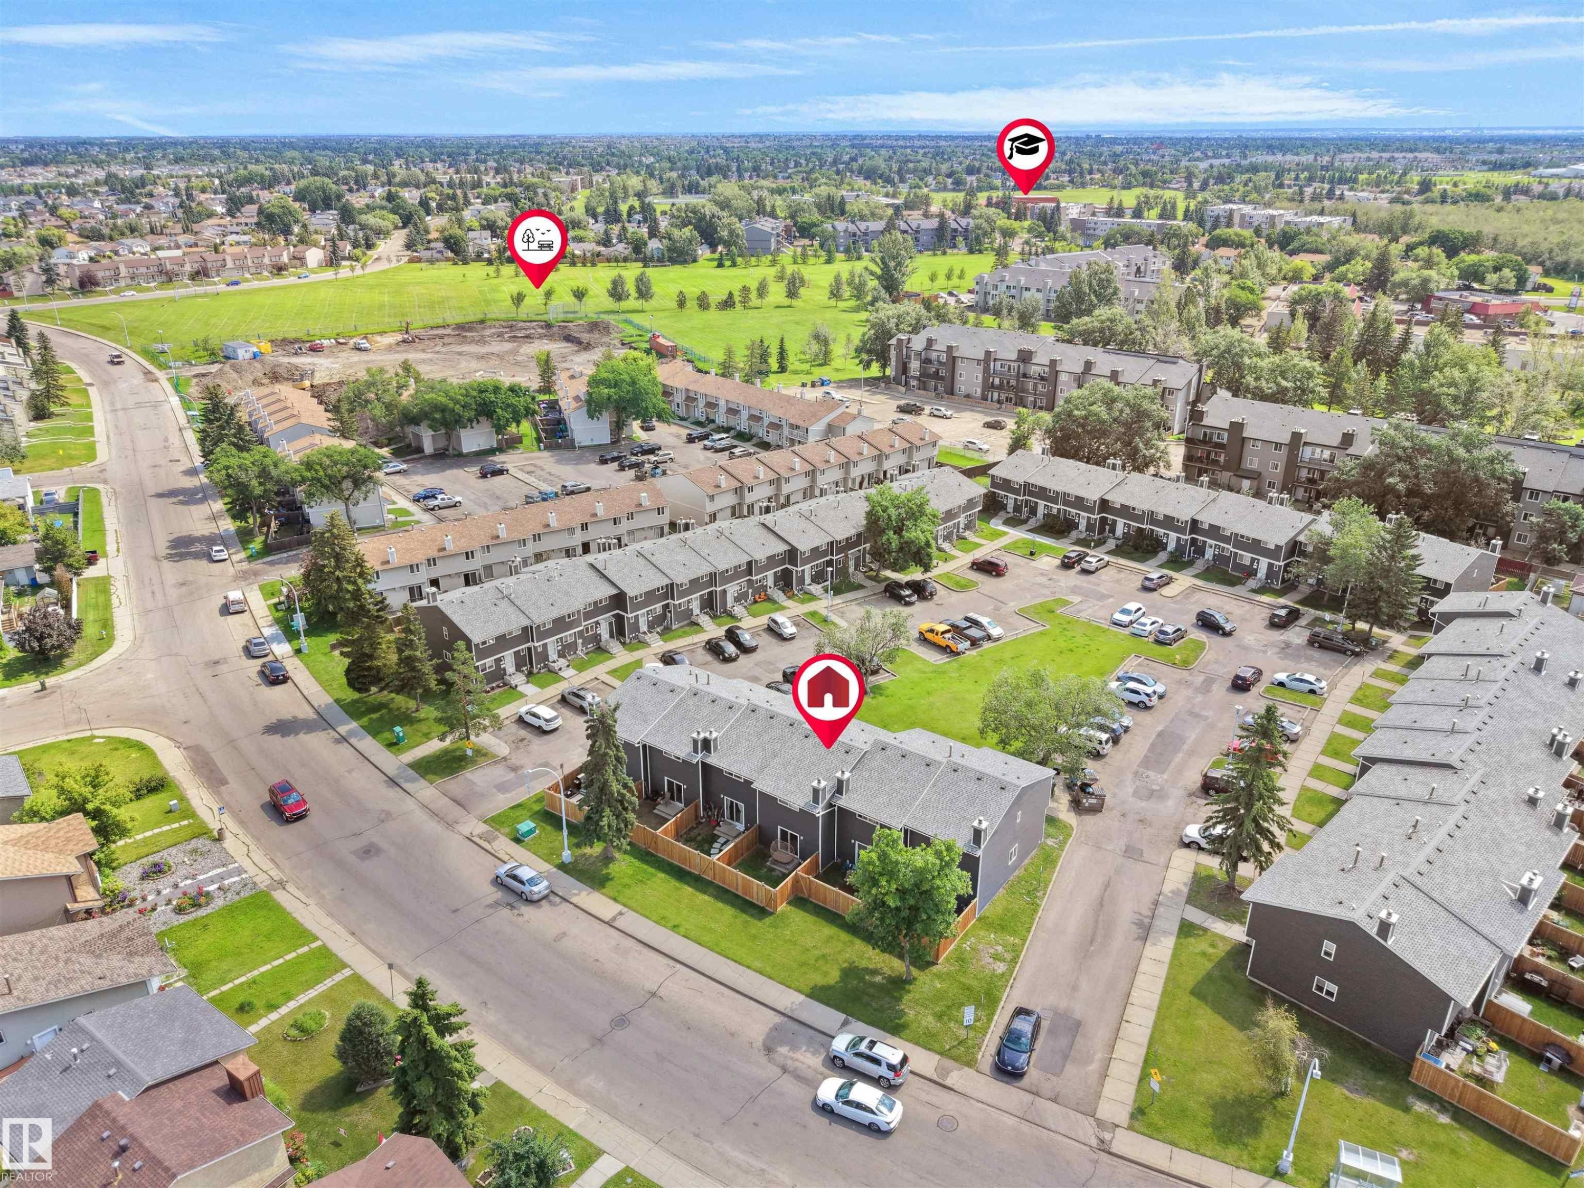
Aerial perspective showcasing a community of townhome-style residences with individual fenced yards, surface parking, and a bordering green space - 575 Dunluce Road, Edmonton, AB
Aerial perspective showcasing a residential community with various housing types, including multi-unit buildings with shingle roofs - 575 Dunluce Road, Edmonton, AB
Aerial perspective highlighting two-story townhomes with gray exteriors and shingled roofs - 575 Dunluce Road, Edmonton, AB
Aerial perspective showcasing a community of townhome-style residences with individual fenced yards, surface parking, and a bordering green space - 575 Dunluce Road, Edmonton, AB
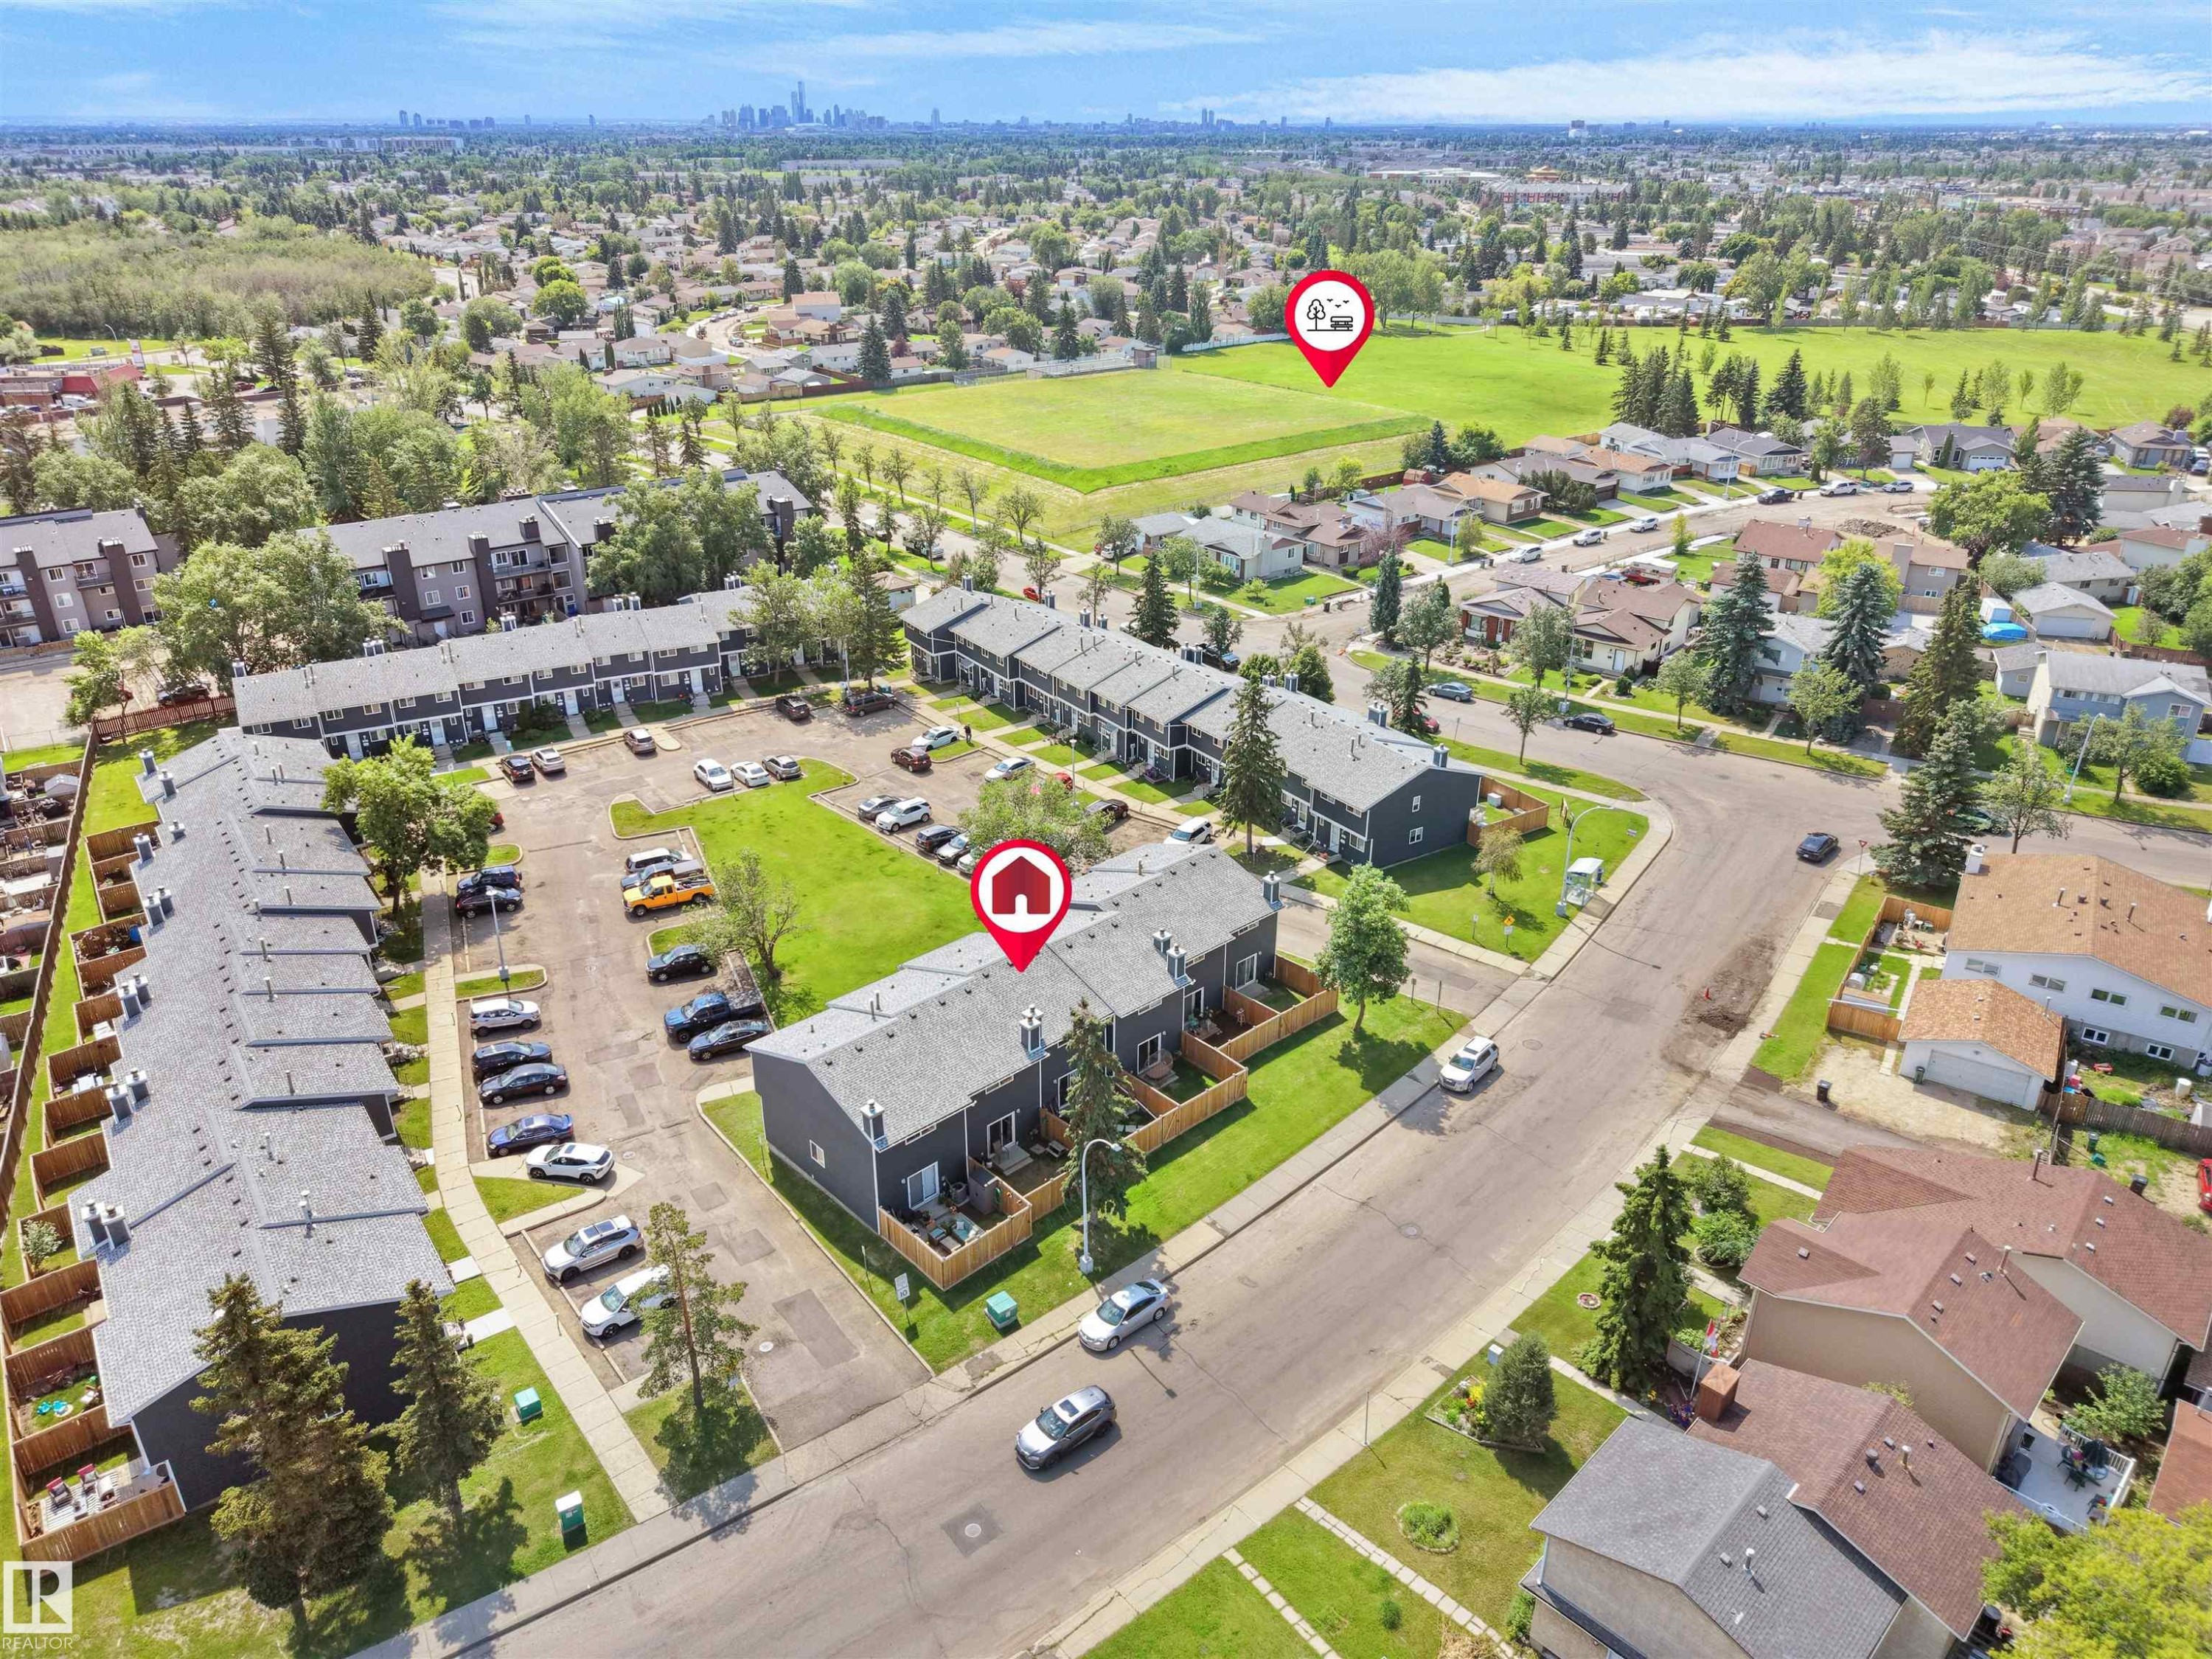
Aerial perspective of a multi-unit property featuring dark siding and light-colored roofing - 575 Dunluce Road, Edmonton, AB
Paved parking area with concrete curbing, bordered by grassy sections and mature trees - 575 Dunluce Road, Edmonton, AB
Entryway with wood-finish flooring and a paneled door - 575 Dunluce Road, Edmonton, AB
Light wood-finish flooring extending into the hallway - 575 Dunluce Road, Edmonton, AB
Bright hallway featuring light wood-finish flooring, neutral wall paint, and recessed lighting - 575 Dunluce Road, Edmonton, AB
Hallway featuring wood-finish flooring, light neutral paint, and white trim - 575 Dunluce Road, Edmonton, AB
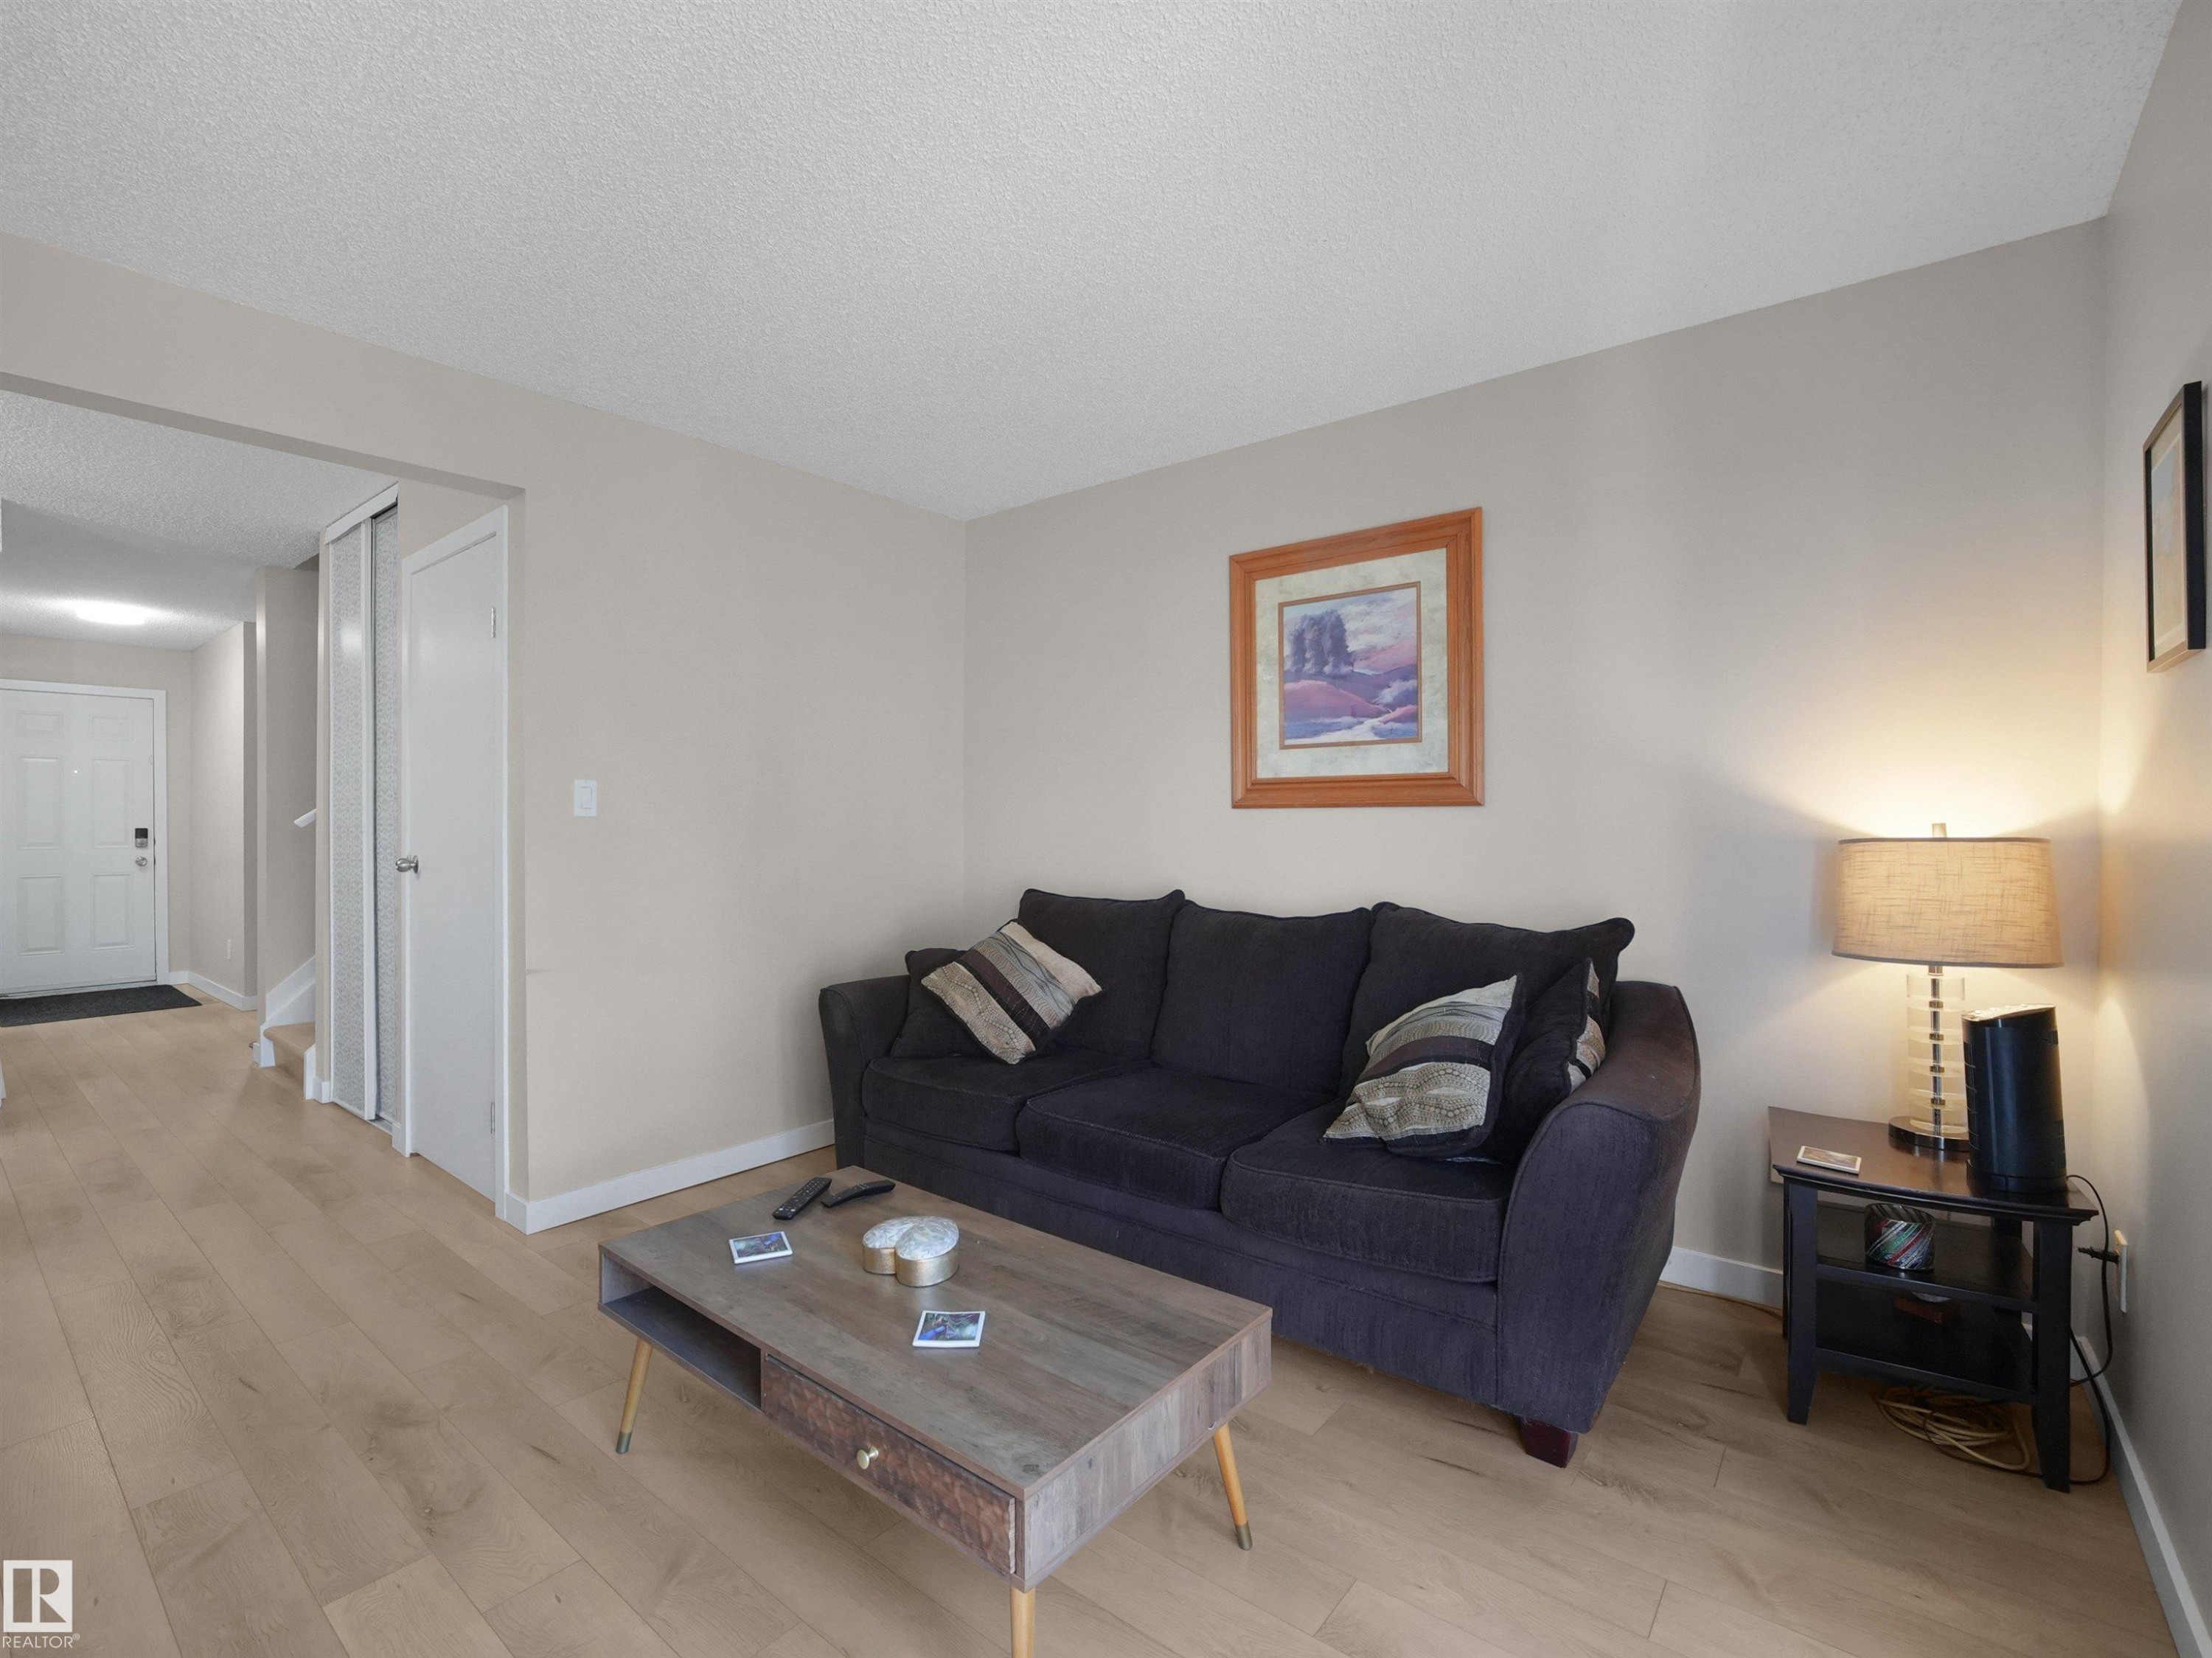
Living area featuring light wood-finish flooring, neutral wall tones, white baseboards, and a white entry door - 575 Dunluce Road, Edmonton, AB
Room featuring wood-finish flooring, a window with natural light, and a ceiling-mounted light fixture - 575 Dunluce Road, Edmonton, AB
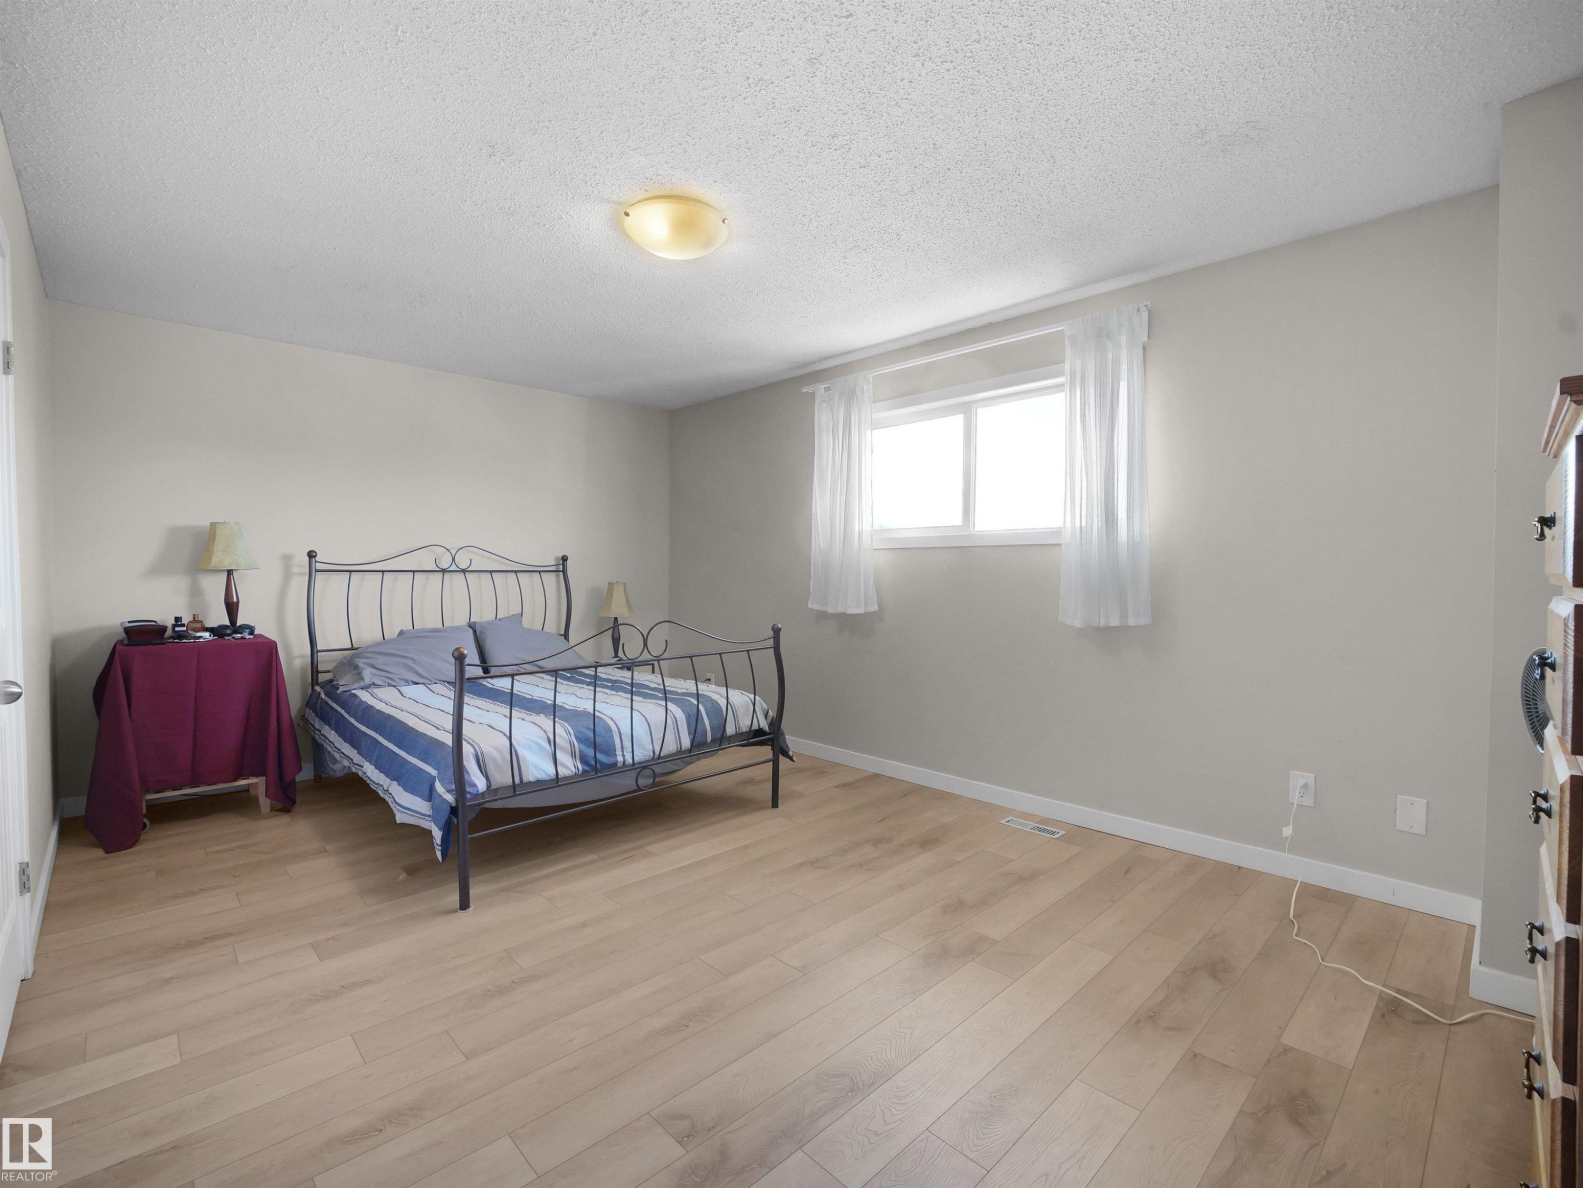
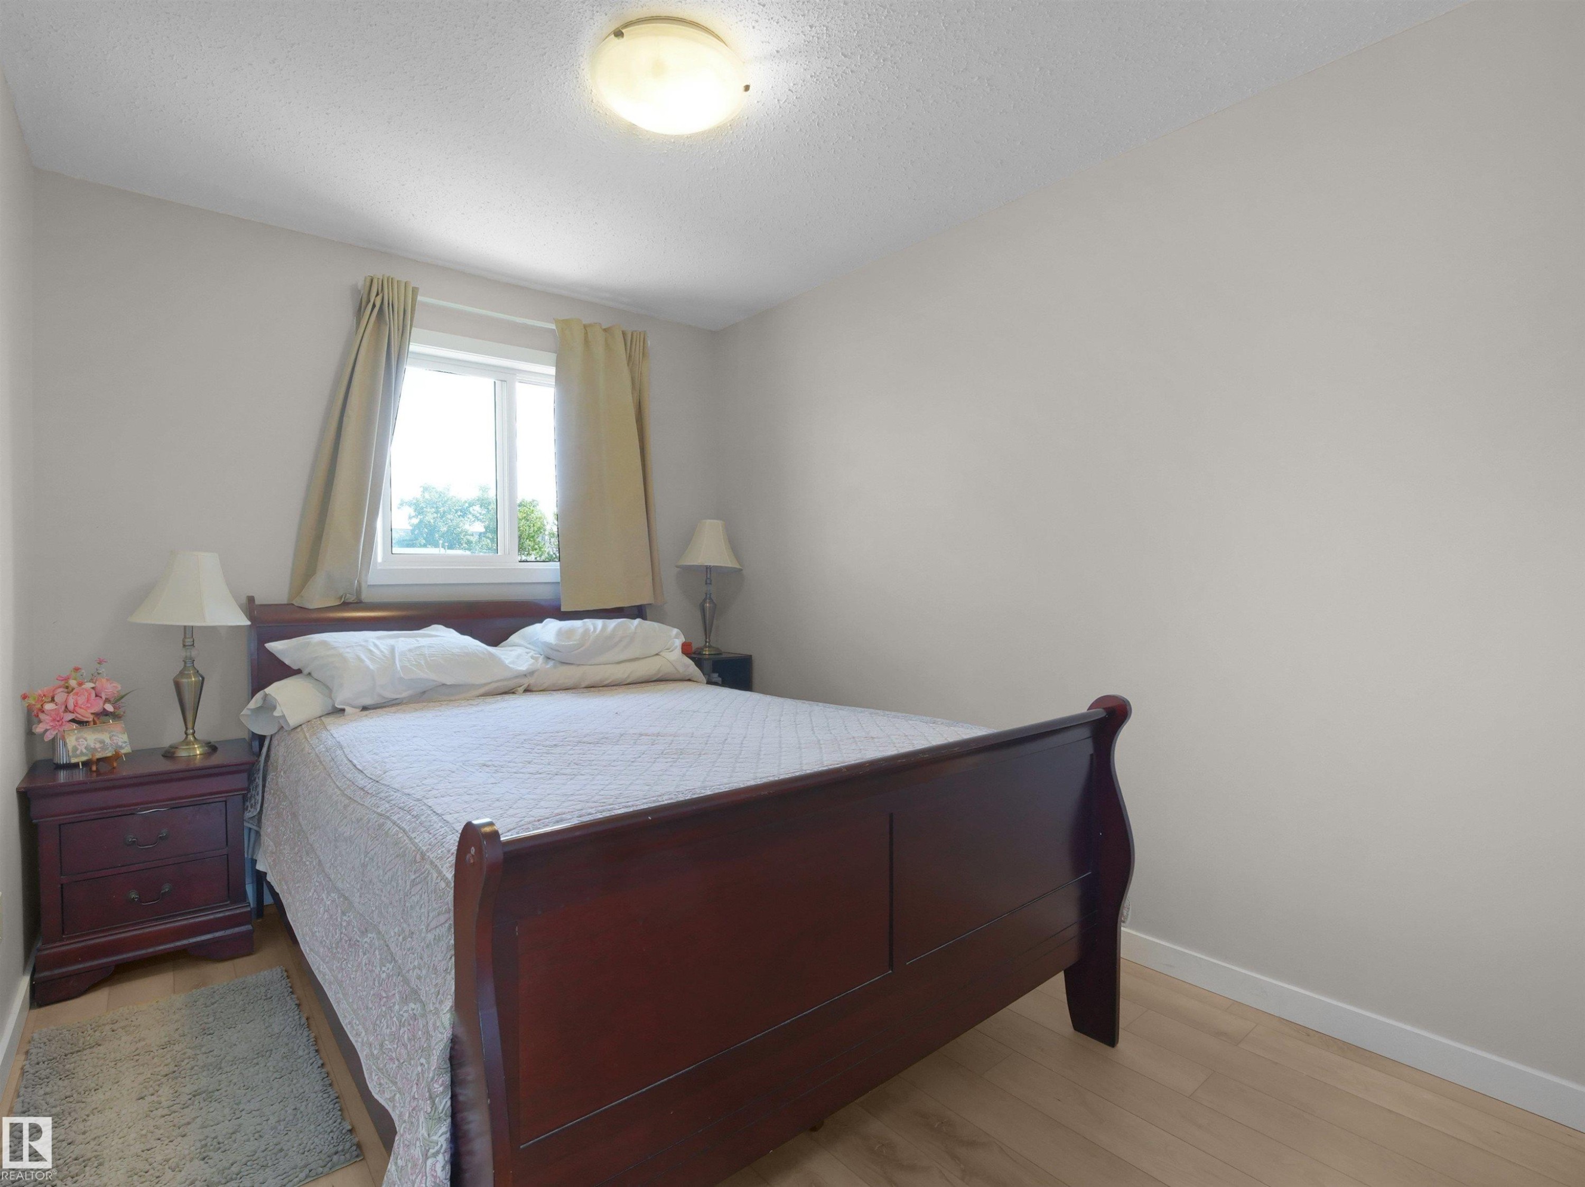
Bright bedroom featuring wood-finish flooring, light neutral wall tones, a ceiling-mounted light fixture, and a white window with sheer curtains - 575 Dunluce Road, Edmonton, AB
Light-colored walls complement the wood-finish flooring in this room - 575 Dunluce Road, Edmonton, AB
Modern bathroom featuring a white vanity with integrated sink, a large framed mirror, and light wood-finish flooring - 575 Dunluce Road, Edmonton, AB
Light-toned wood-finish flooring provides a bright foundation for this room, complemented by neutral wall tones - 575 Dunluce Road, Edmonton, AB
Bedroom featuring light neutral wall paint and wood-finish flooring - 575 Dunluce Road, Edmonton, AB
Room featuring light wood-finish flooring, neutral wall tones, and a window with white curtains - 575 Dunluce Road, Edmonton, AB
Light wood-finish flooring complements neutral wall paint in this room - 575 Dunluce Road, Edmonton, AB
Finished lower level featuring wood-finish flooring and recessed lighting - 575 Dunluce Road, Edmonton, AB
Lower level featuring a painted open ceiling with recessed lighting, wood-finish flooring, and light gray walls - 575 Dunluce Road, Edmonton, AB
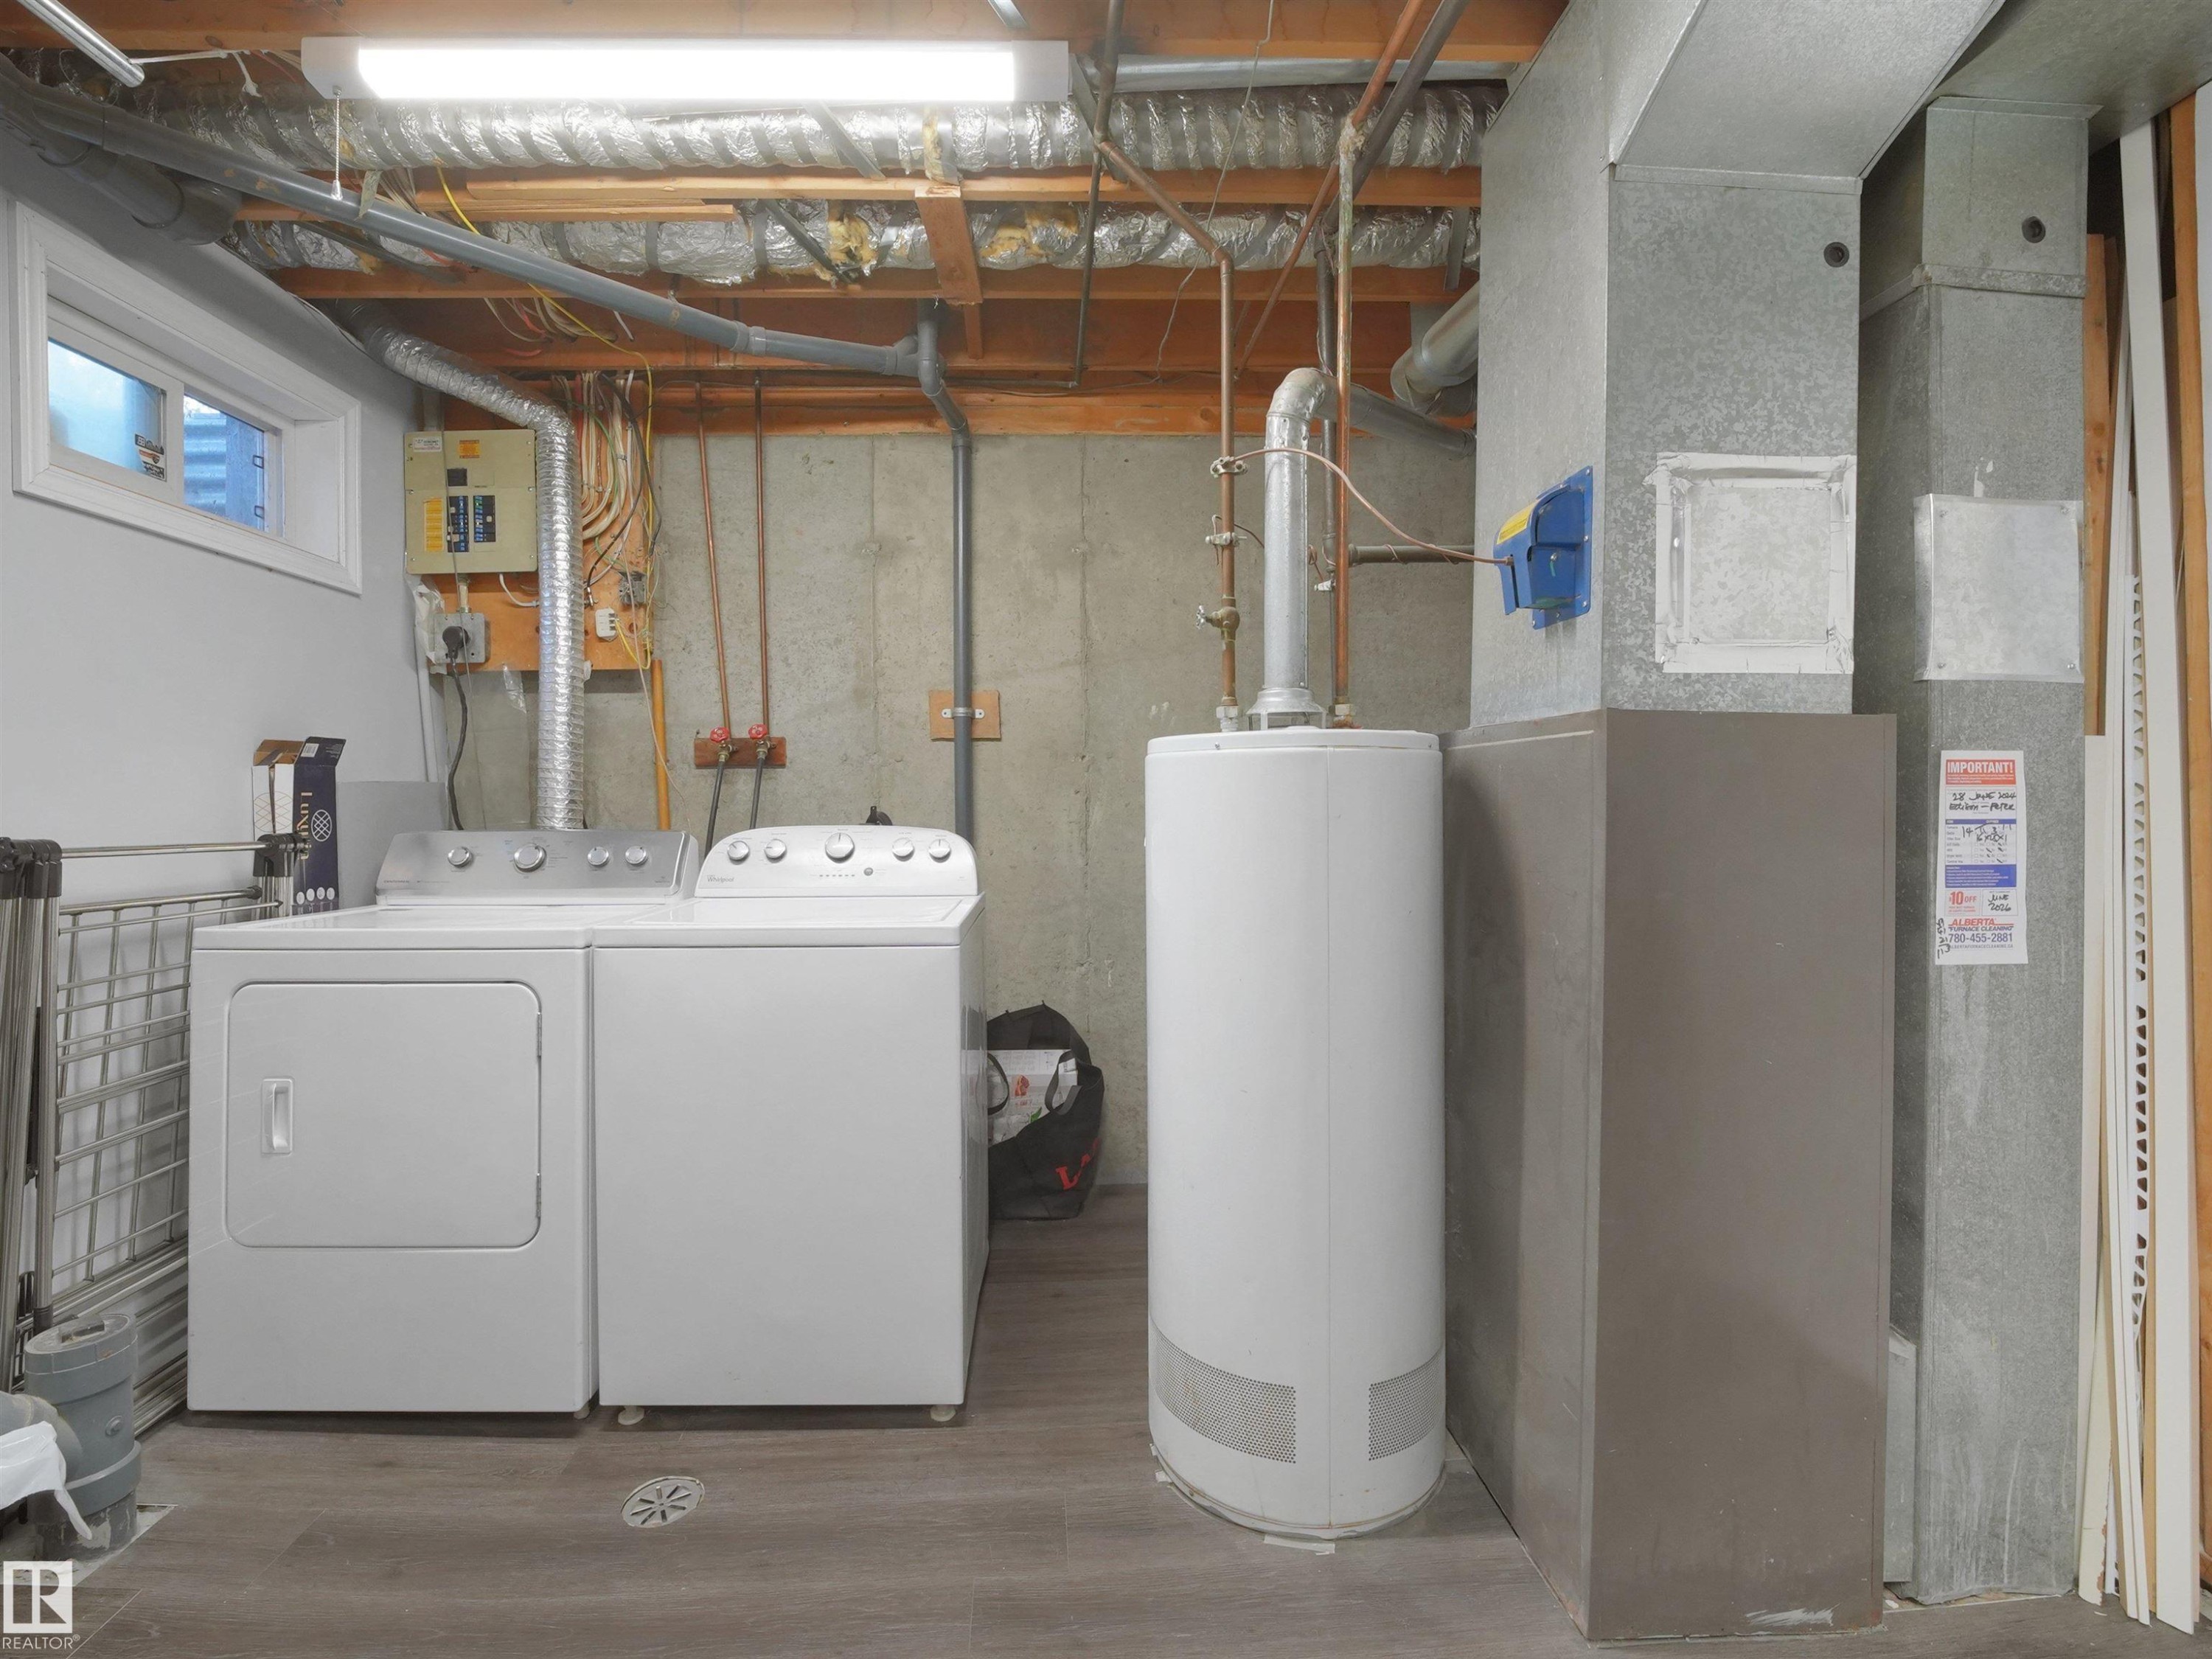
Dedicated utility area featuring a washer and dryer set, a water heater, and mechanical systems - 575 Dunluce Road, Edmonton, AB
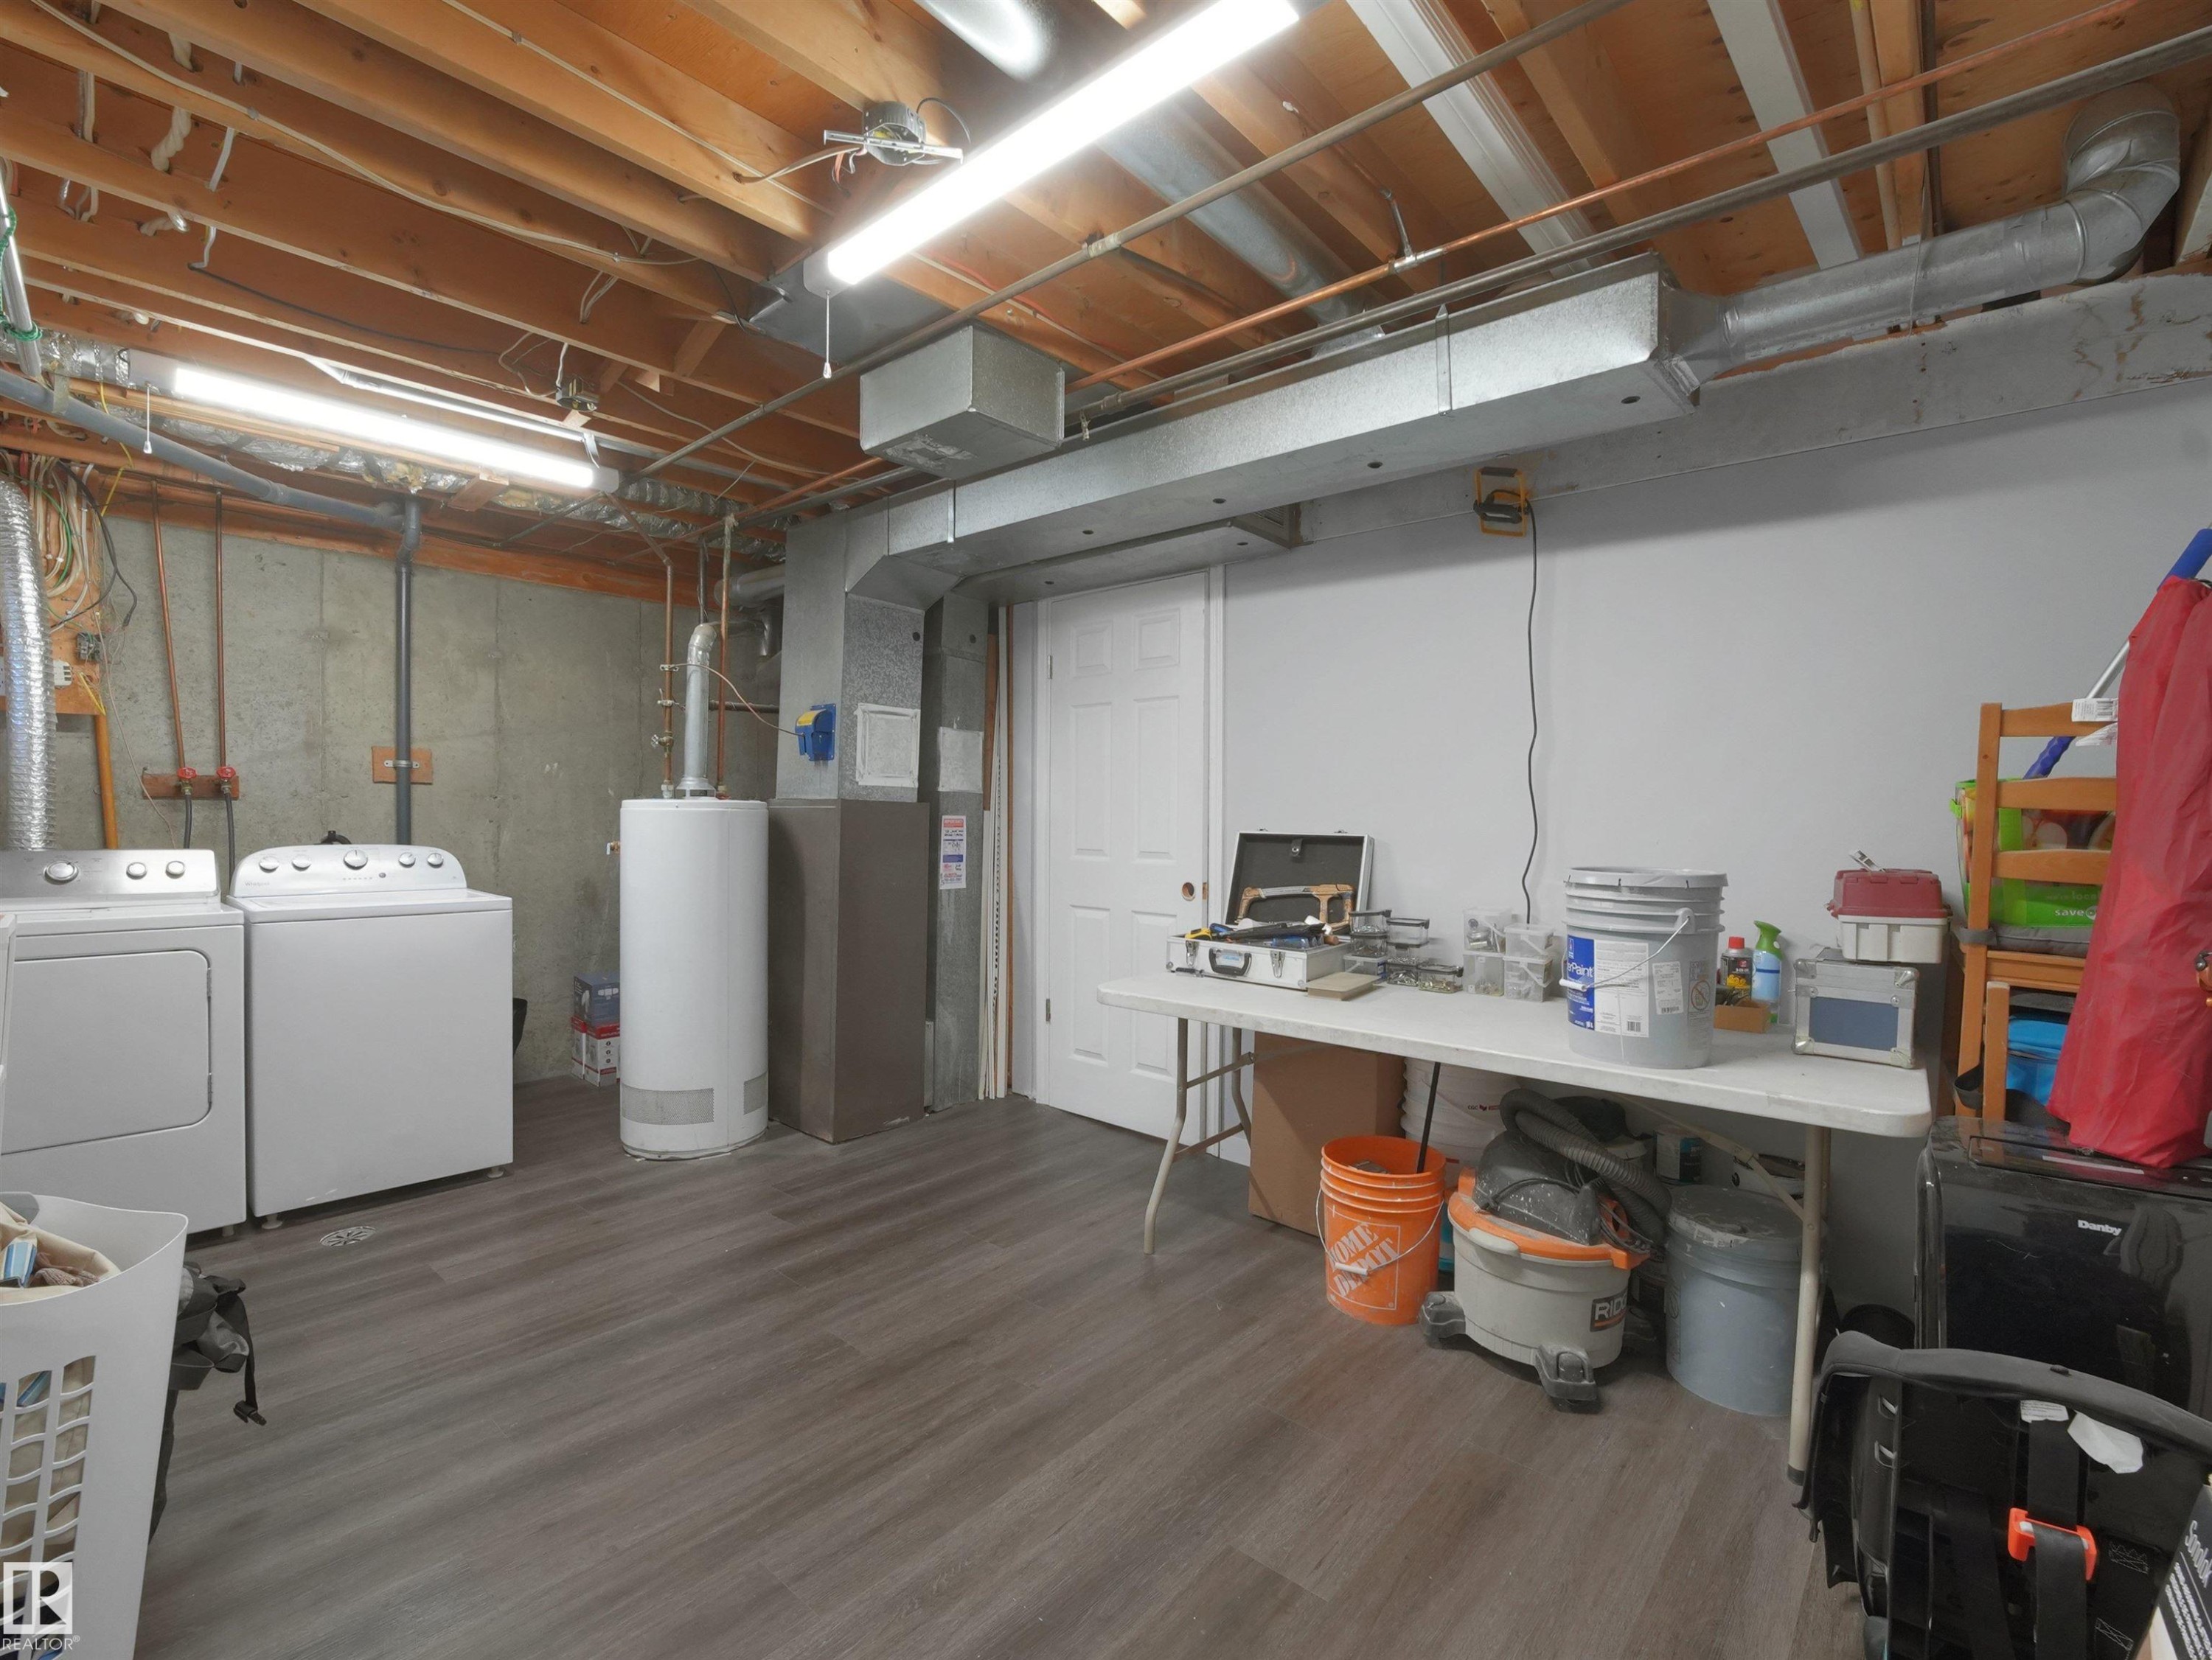
Spacious utility room featuring wood-finish flooring, exposed ceiling joists, and a white paneled door - 575 Dunluce Road, Edmonton, AB
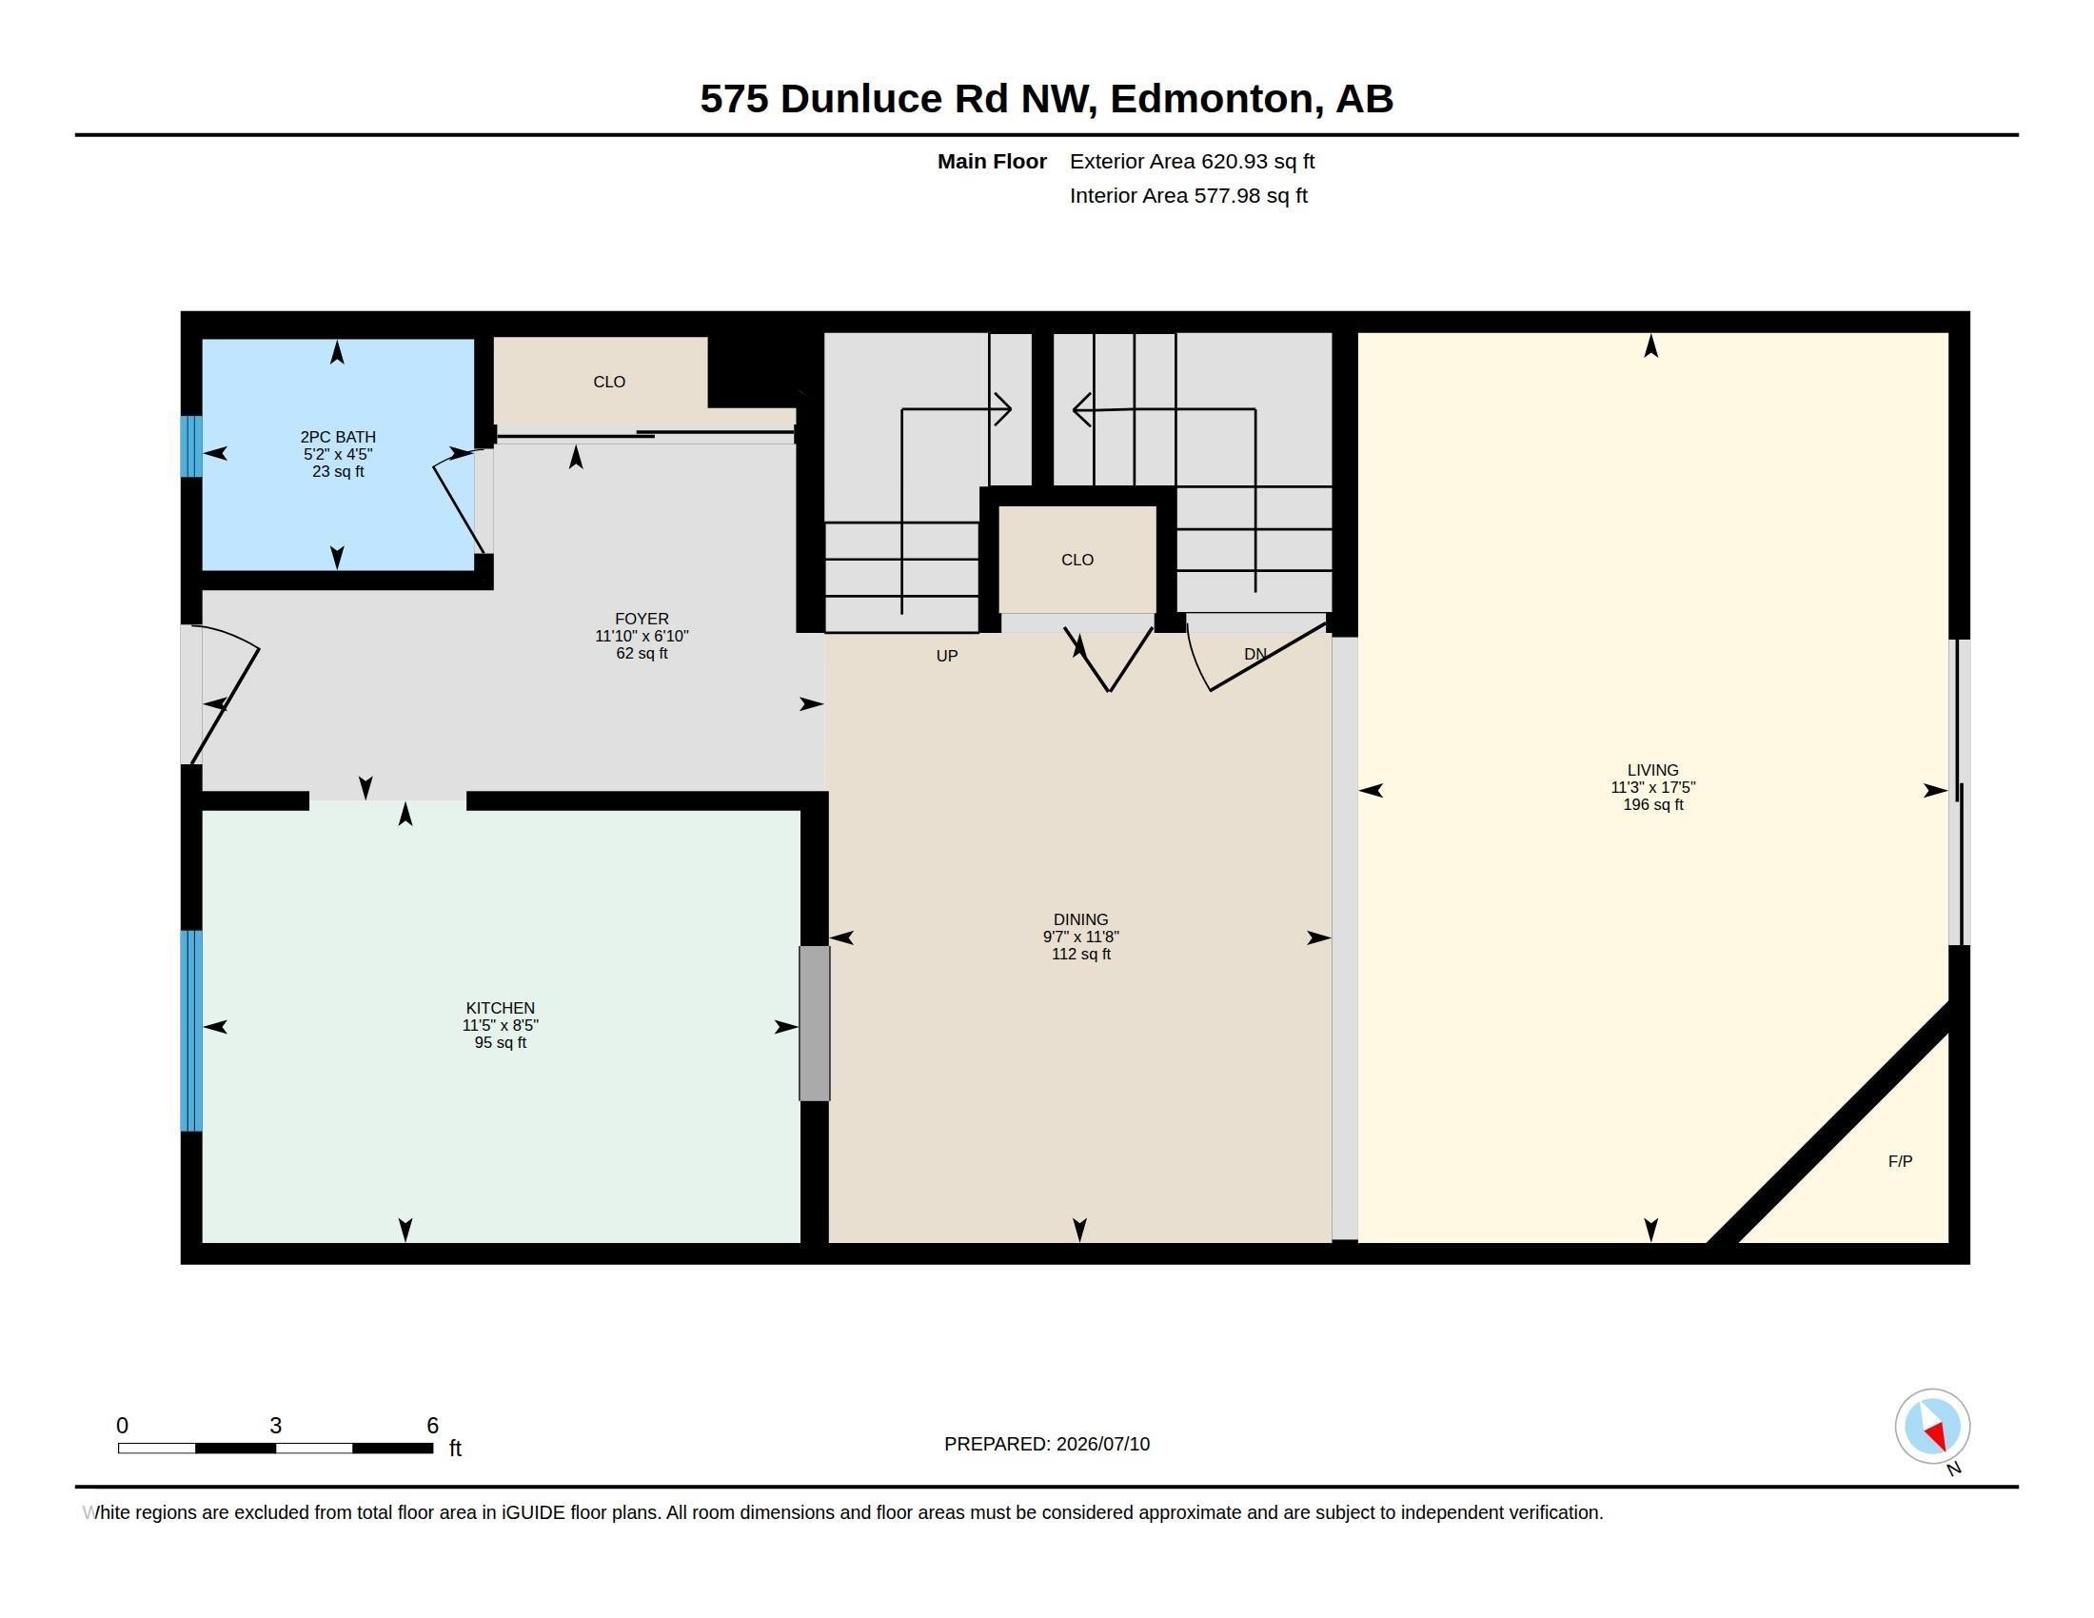
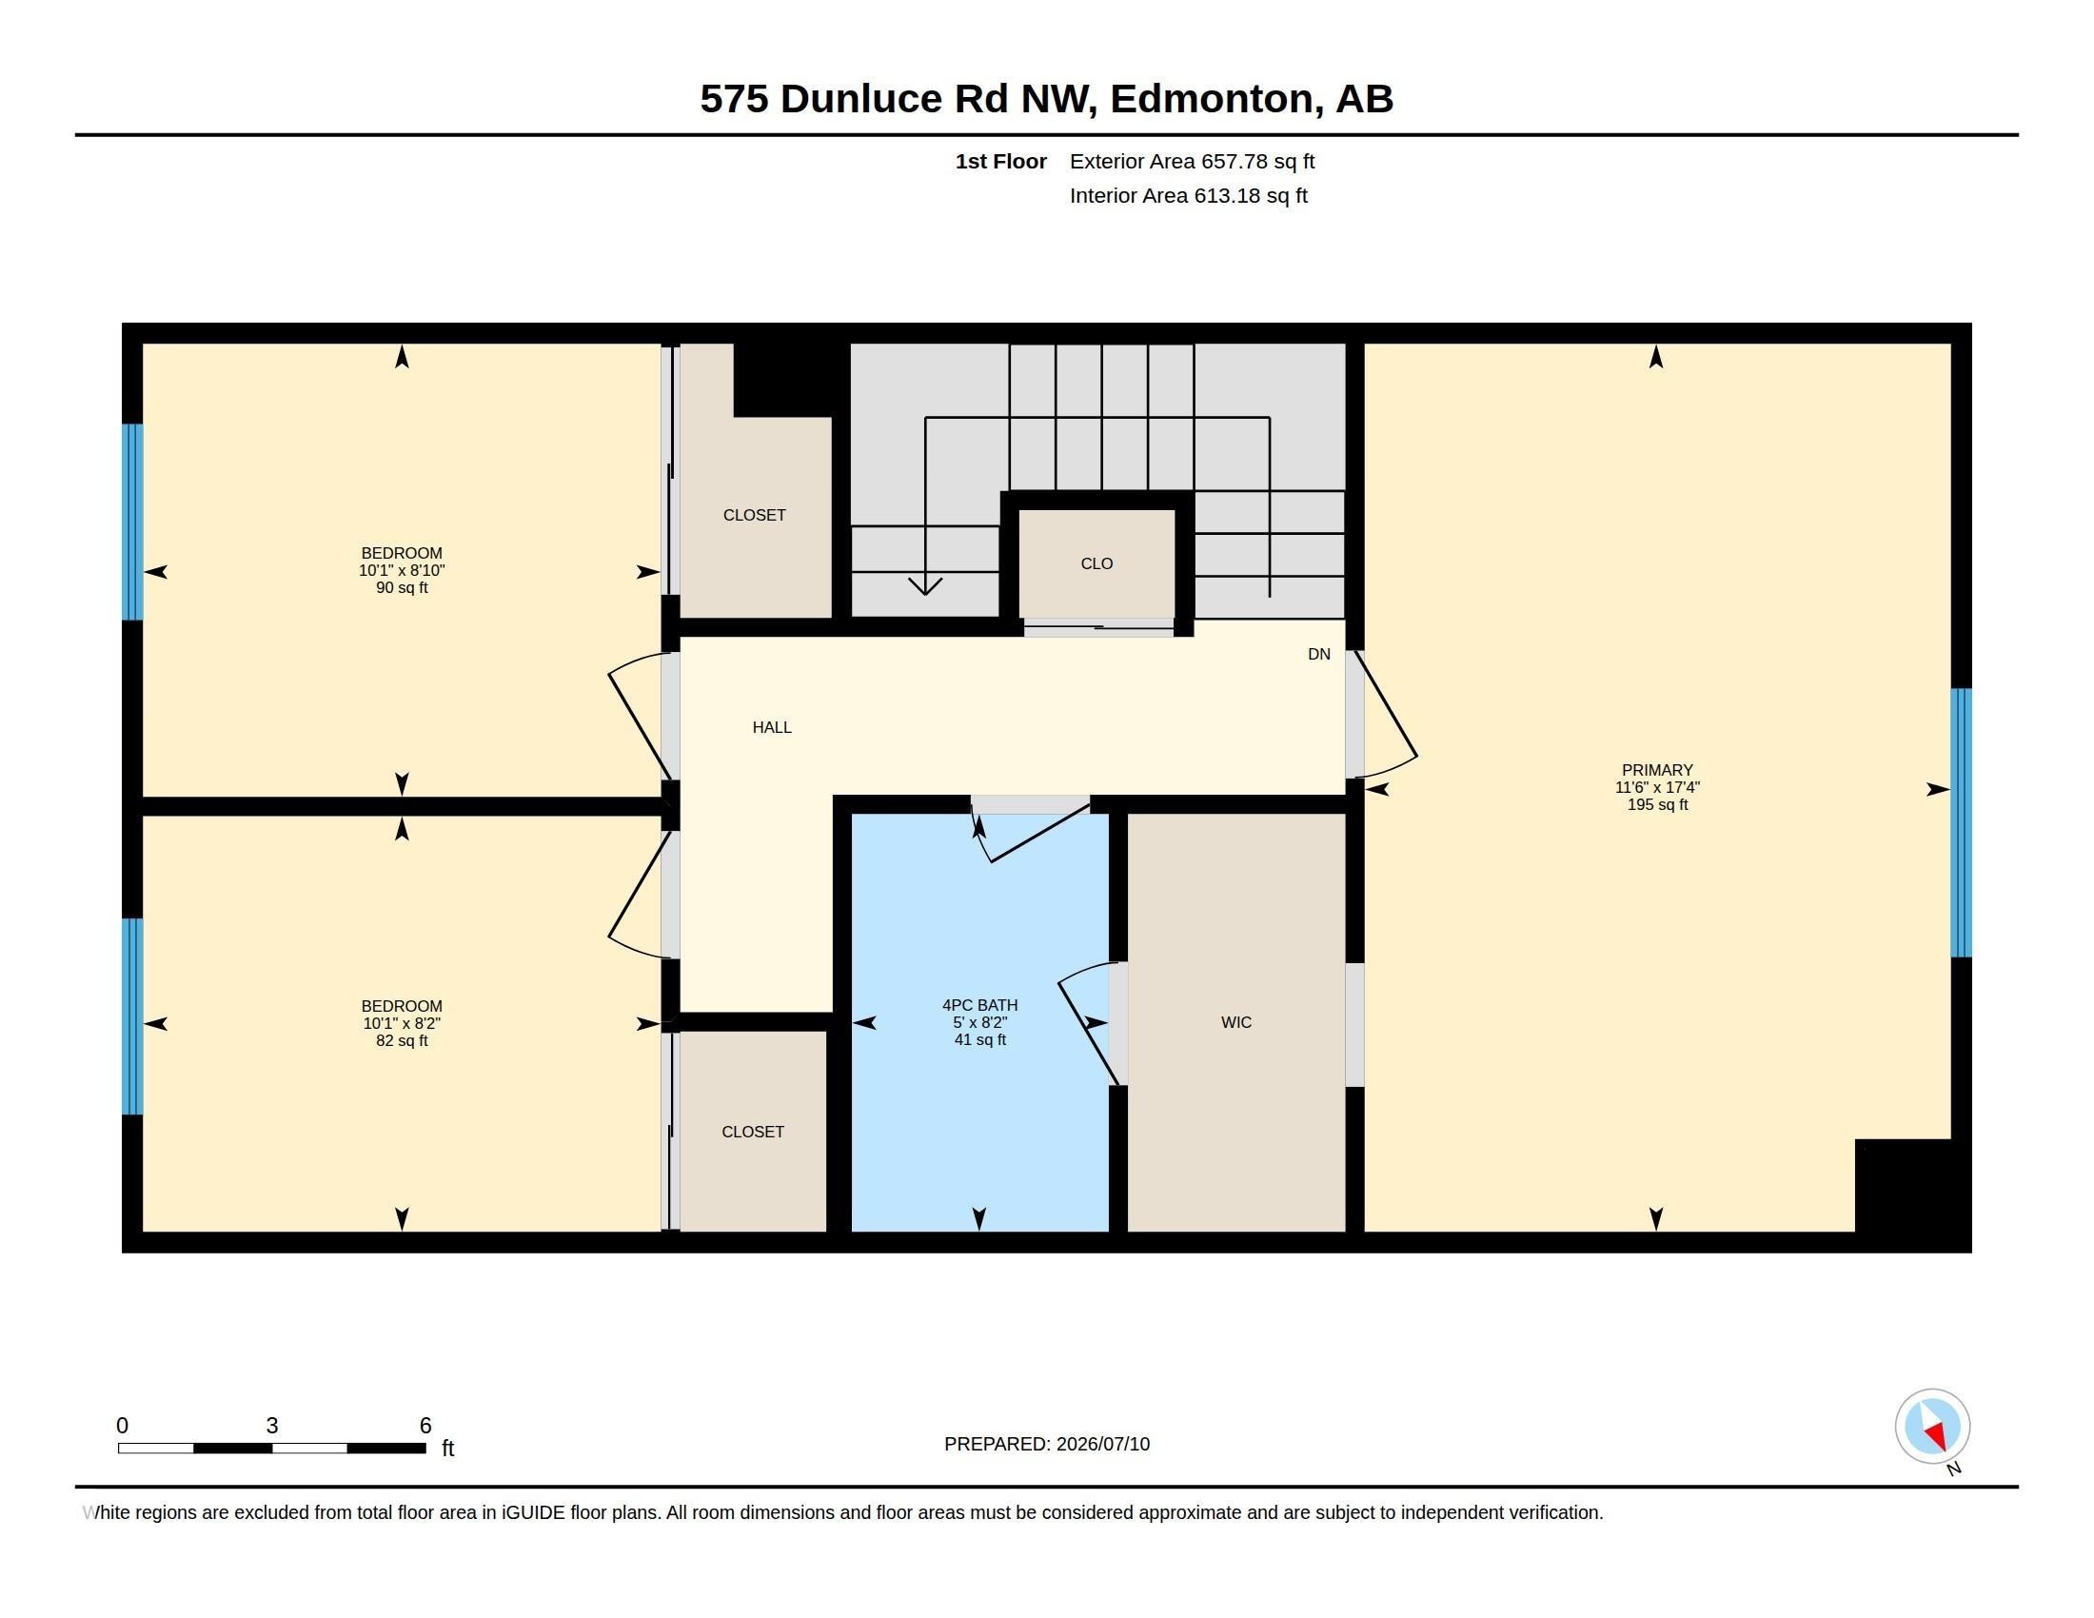
Floor plan - 575 Dunluce Road, Edmonton, AB
Townhome exterior featuring gray horizontal siding and white trim - 575 Dunluce Road, Edmonton, AB
Row of townhomes featuring charcoal grey siding and white trim - 575 Dunluce Road, Edmonton, AB
Rear exterior featuring blue horizontal siding, a private fenced yard with a concrete patio, a sliding glass door, and upper-level windows - 575 Dunluce Road, Edmonton, AB
Entryway with wood-finish flooring and a paneled door - 575 Dunluce Road, Edmonton, AB
Contemporary kitchen featuring white cabinetry, black hardware, white countertops, and a white tile backsplash - 575 Dunluce Road, Edmonton, AB
Kitchen featuring white cabinetry, light countertops, and wood-finish flooring - 575 Dunluce Road, Edmonton, AB
Light wood-finish flooring extending into the hallway - 575 Dunluce Road, Edmonton, AB
Open-concept living space with wood-finish flooring - 575 Dunluce Road, Edmonton, AB
Open-concept living area featuring wood-finish flooring, a contemporary ceiling light fixture, and a fireplace with decorative tile surround - 575 Dunluce Road, Edmonton, AB
Dining area with wood-finish flooring, a contemporary ceiling light fixture, a pass-through window to the kitchen, and a paneled entry door - 575 Dunluce Road, Edmonton, AB
Living area with light-toned wood-finish flooring - 575 Dunluce Road, Edmonton, AB
Private backyard featuring a wood fence, concrete patio, and a stepping stone path across the lawn - 575 Dunluce Road, Edmonton, AB
Living area featuring light wood-finish flooring, a decorative fireplace with patterned tile surround, and a wood mantel - 575 Dunluce Road, Edmonton, AB
Living area with light-toned wood-finish flooring - 575 Dunluce Road, Edmonton, AB
Bathroom featuring a white vanity with integrated sink, chrome faucet, and white countertop - 575 Dunluce Road, Edmonton, AB
Open-concept living area featuring wood-finish flooring, a contemporary ceiling light fixture, and a fireplace with decorative tile surround - 575 Dunluce Road, Edmonton, AB
Hallway featuring wood-finish flooring, light neutral paint, and white trim - 575 Dunluce Road, Edmonton, AB
Room featuring wood-finish flooring, a window with natural light, and a ceiling-mounted light fixture - 575 Dunluce Road, Edmonton, AB
Light-colored walls complement the wood-finish flooring in this room - 575 Dunluce Road, Edmonton, AB
Modern bathroom featuring a white vanity with integrated sink, a large framed mirror, and light wood-finish flooring - 575 Dunluce Road, Edmonton, AB
Light wood-finish flooring complements neutral wall paint in this room - 575 Dunluce Road, Edmonton, AB
Aerial perspective showcasing a residential community with various housing types, including multi-unit buildings with shingle roofs - 575 Dunluce Road, Edmonton, AB
Finished lower level featuring wood-finish flooring and recessed lighting - 575 Dunluce Road, Edmonton, AB
Lower level featuring a painted open ceiling with recessed lighting, wood-finish flooring, and light gray walls - 575 Dunluce Road, Edmonton, AB
Aerial perspective highlighting two-story townhomes with gray exteriors and shingled roofs - 575 Dunluce Road, Edmonton, AB
Aerial perspective showcasing a community of townhome-style residences with individual fenced yards, surface parking, and a bordering green space - 575 Dunluce Road, Edmonton, AB
Aerial perspective showcasing a residential community with various housing types, including multi-unit buildings with shingle roofs - 575 Dunluce Road, Edmonton, AB
Aerial perspective highlighting two-story townhomes with gray exteriors and shingled roofs - 575 Dunluce Road, Edmonton, AB
Aerial perspective showcasing a community of townhome-style residences with individual fenced yards, surface parking, and a bordering green space - 575 Dunluce Road, Edmonton, AB
Aerial perspective of a multi-unit property featuring dark siding and light-colored roofing - 575 Dunluce Road, Edmonton, AB
Paved parking area with concrete curbing, bordered by grassy sections and mature trees - 575 Dunluce Road, Edmonton, AB
Entryway with wood-finish flooring and a paneled door - 575 Dunluce Road, Edmonton, AB
Light wood-finish flooring extending into the hallway - 575 Dunluce Road, Edmonton, AB
Bright hallway featuring light wood-finish flooring, neutral wall paint, and recessed lighting - 575 Dunluce Road, Edmonton, AB
Hallway featuring wood-finish flooring, light neutral paint, and white trim - 575 Dunluce Road, Edmonton, AB
Living area featuring light wood-finish flooring, neutral wall tones, white baseboards, and a white entry door - 575 Dunluce Road, Edmonton, AB
Room featuring wood-finish flooring, a window with natural light, and a ceiling-mounted light fixture - 575 Dunluce Road, Edmonton, AB
Bright bedroom featuring wood-finish flooring, light neutral wall tones, a ceiling-mounted light fixture, and a white window with sheer curtains - 575 Dunluce Road, Edmonton, AB
Light-colored walls complement the wood-finish flooring in this room - 575 Dunluce Road, Edmonton, AB
Modern bathroom featuring a white vanity with integrated sink, a large framed mirror, and light wood-finish flooring - 575 Dunluce Road, Edmonton, AB
Light-toned wood-finish flooring provides a bright foundation for this room, complemented by neutral wall tones - 575 Dunluce Road, Edmonton, AB
Bedroom featuring light neutral wall paint and wood-finish flooring - 575 Dunluce Road, Edmonton, AB
Room featuring light wood-finish flooring, neutral wall tones, and a window with white curtains - 575 Dunluce Road, Edmonton, AB
Light wood-finish flooring complements neutral wall paint in this room - 575 Dunluce Road, Edmonton, AB
Finished lower level featuring wood-finish flooring and recessed lighting - 575 Dunluce Road, Edmonton, AB
Lower level featuring a painted open ceiling with recessed lighting, wood-finish flooring, and light gray walls - 575 Dunluce Road, Edmonton, AB
Dedicated utility area featuring a washer and dryer set, a water heater, and mechanical systems - 575 Dunluce Road, Edmonton, AB
Spacious utility room featuring wood-finish flooring, exposed ceiling joists, and a white paneled door - 575 Dunluce Road, Edmonton, AB
Floor plan - 575 Dunluce Road, Edmonton, AB
  • Advertising
Are you a real estate investor?
575 DUNLUCE Road, Edmonton, AB, T5X 4P4
$239,990

3 Beds

2 Baths

Property Information:

Bright, beautifully renovated townhouse-style condo just steps from shopping, dining, and transit. Sun-filled open living spaces flow to a small, private gated backyard perfect for morning coffee or safe play , while tasteful updates throughout create a warm, move-in-ready feel. Generous primary suite with abundant natural light and ample closet space; modern kitchen, refined finishes, and well-appointed bath. Convenient layout, low-maintenance outdoor space, and an inviting ambiance make this an ideal urban retreat.

Building Features:

  • Floor Space: 118.8 Metre

Property Features:

  • Amenities Features: Parking-Plug-Ins, Parking-Visitor, See Remarks
  • Appliances: Dishwasher-Built-In, Dryer, Hood Fan, Refrigerator, Stove-Electric
  • Architectural Style: 2 Storey
  • Basement: Full, Partially Finished
  • Basement Development: Partly Finished
  • Basement Type: Full
  • Building Type: Townhouse
  • Built in: 1979
  • Community Features: Parking-Plug-Ins, Parking-Visitor, See Remarks
  • Condo Fee Includes: Exterior Maintenance, Insur. for Common Areas, Landscape/Snow Removal, Professional Management, Reserve Fund Contribution
  • Condo Fees: $385 Monthly
  • Exterior Features: Fenced, Public Transportation, Schools, Shopping Nearby
  • Fireplace Fuel: Wood
  • Floor Space (approx): 118.8 Square Metres
  • Flooring: Laminate Flooring
  • Foundation Details: Concrete Perimeter
  • Heating: Forced Air-1, Natural Gas
  • Lot Size: 245.84 Square Metres
  • Parking Features: Stall
  • Road Access: Paved
  • Roof: Asphalt Shingles
  • Site Influences: Fenced, Public Transportation, Schools, Shopping Nearby
  • Zoning: Zone 27

Courtesy of: MaxWell Polaris

Data was last updated 2026-07-11 at 08:10

The data relating to real estate for sale on this web site comes in part from the Internet Data exchange (“IDX”) program of the REALTORS® Association of Edmonton. IDX information is provided exclusively for consumers' personal, non-commercial use and may not be used for any purpose other than to identify prospective properties consumers may be interested in purchasing. The data on this website is deemed reliable but is not guaranteed accurate by the REALTORS® Association of Edmonton. Information deemed reliable but not guaranteed.

Copyright 2026 by the REALTORS® Association of Edmonton. All Rights Reserved. Data is deemed reliable but is not guaranteed accurate by the REALTORS® Association of Edmonton.

QuickQuoteTM Powered by RPS

Location of 575 DUNLUCE Road, Edmonton, AB, T5X 4P4

Demographic Information of 575 DUNLUCE Road, Edmonton, AB, T5X 4P4

Life Stage

Midlife Families

Employment Type

Service Sector/White Collar

Average Household Income

$98,861.44

Average Number of Children

1.82

Household Population

Household Structure

Age of Population

Education

Education Level

No certificate/diploma/degree

22.76 %

High school certificate or equivalent

34.04 %

Apprenticeship trade certificate/diploma

10.98 %

College/non-university certificate

20.24 %

University certificate (below bachelor)

0.05 %

University Degree

11.93 %

Commuter

Travel To Work

By Car

87.92 %

By Public Transit

4.97 %

By Walking

1.71 %

By Bicycle

0.16 %

By Other Methods

5.24 %

Cultural Diversity

Knowledge of Official Language

Mother Tongue

Building Information

Building Type

Apartments (Low and High Rise)

16.63 %

Houses

83.37 %

Own Vs. Rent