Button CopyPathCircle CloseCircle Left ArrowArrow Down Icon GreyClosecirclecircleBurger

547 Evergreen Park Northwest, Edmonton, AB, T5Y 4M2

Courtesy of Samantha Dixon of Royal LePage Prestige Realty, Trisha Zimmerling of Royal LePage Prestige Realty
MLS® # E4499208
House For Sale In Edmonton, Alberta
$144,900 QuickQuoteTM: Not Available

0+3 Beds

2 Baths

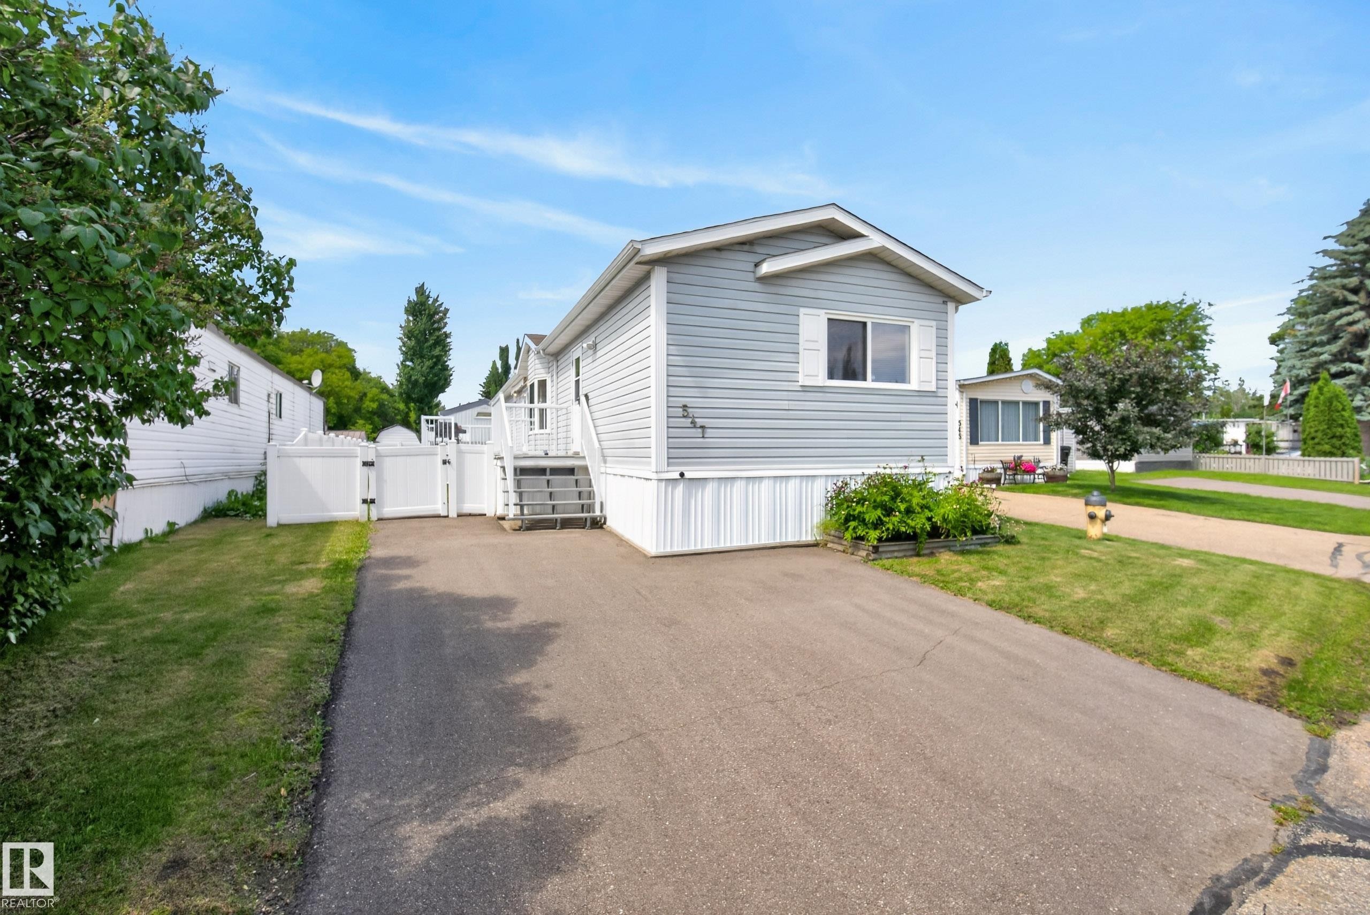
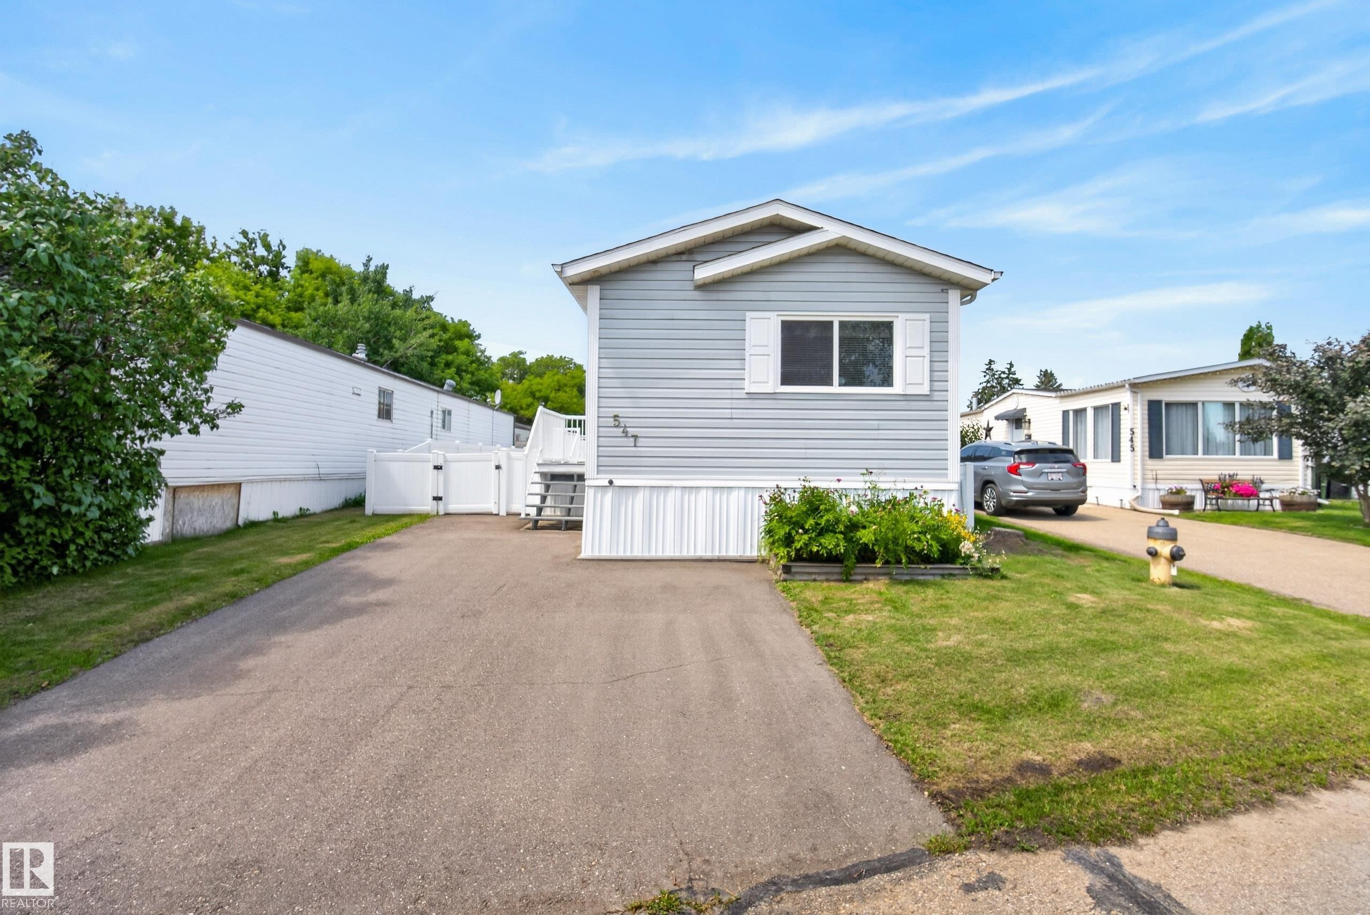
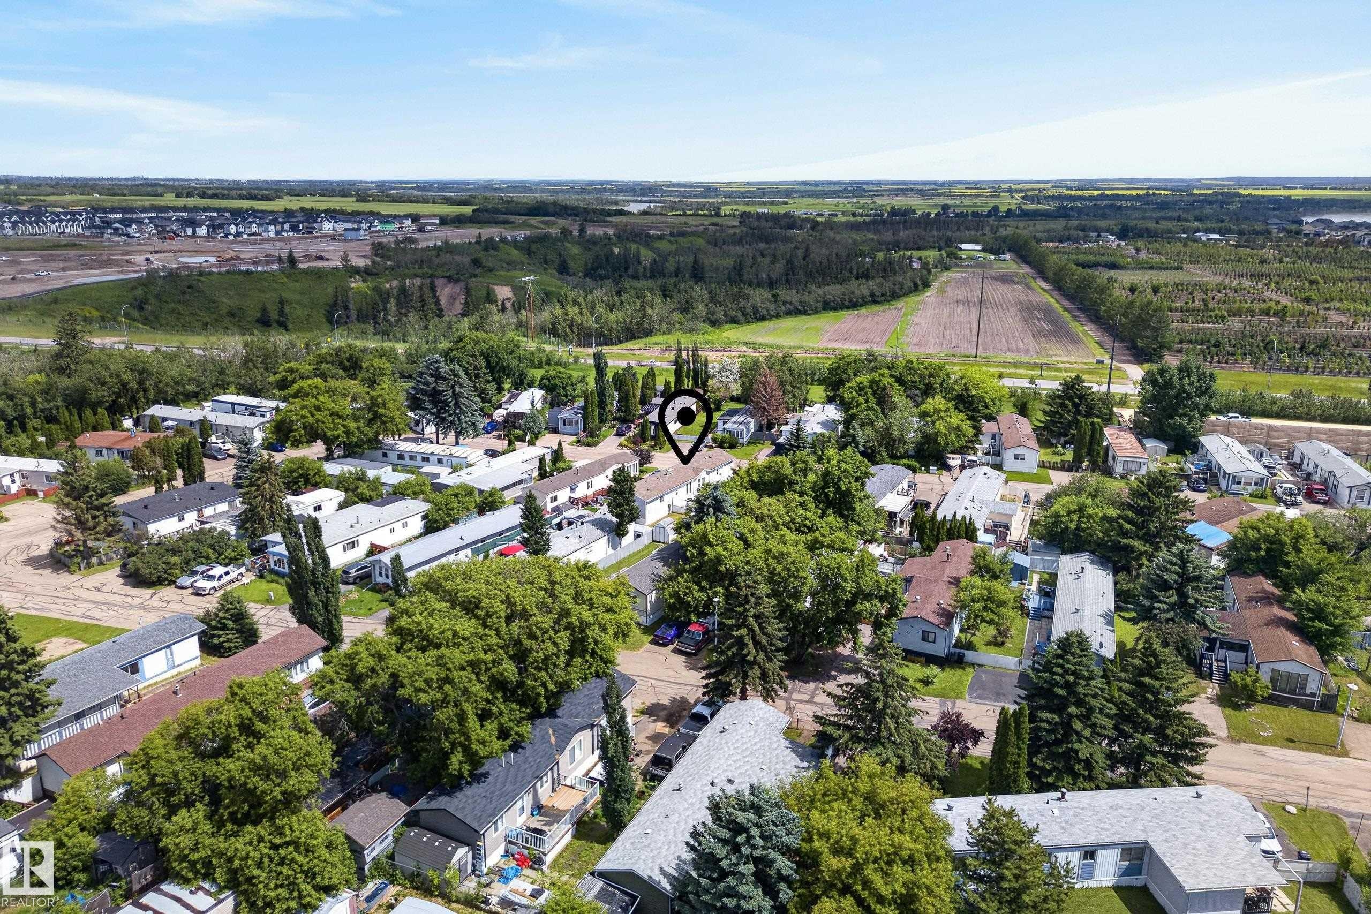
547 Evergreen Park Northwest, Edmonton, AB - Outdoor
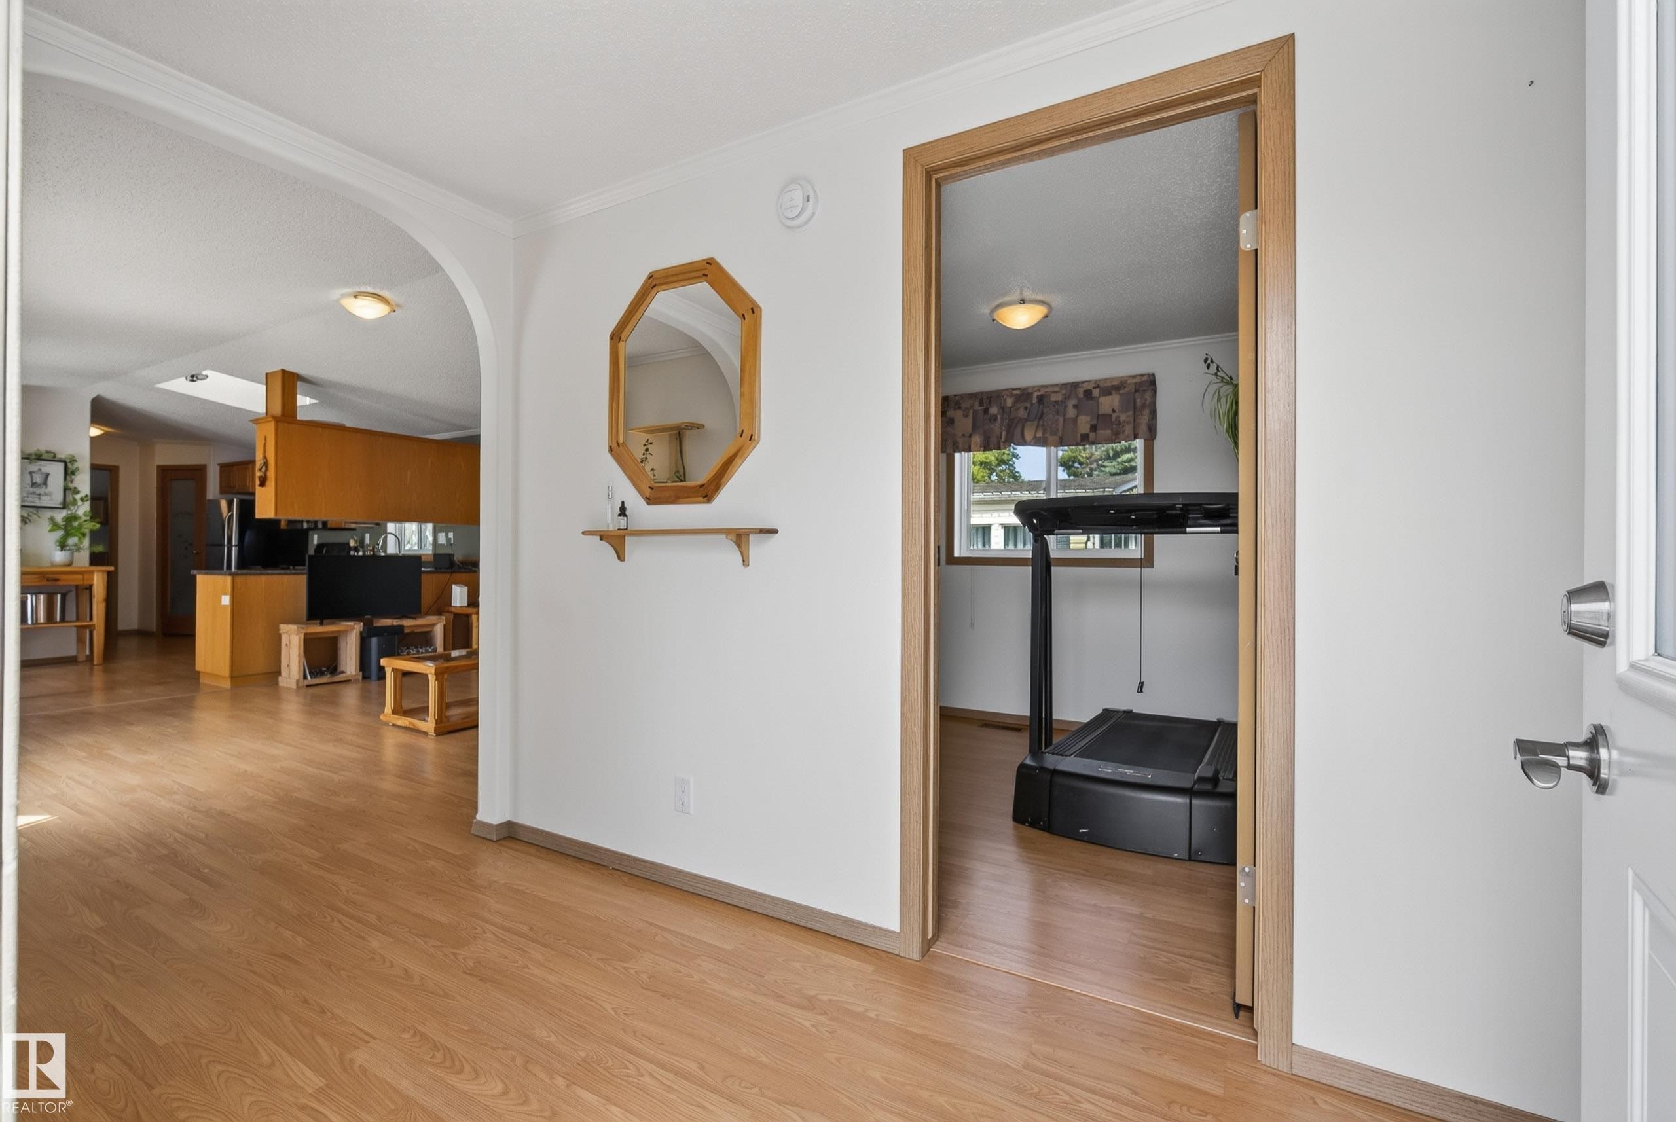
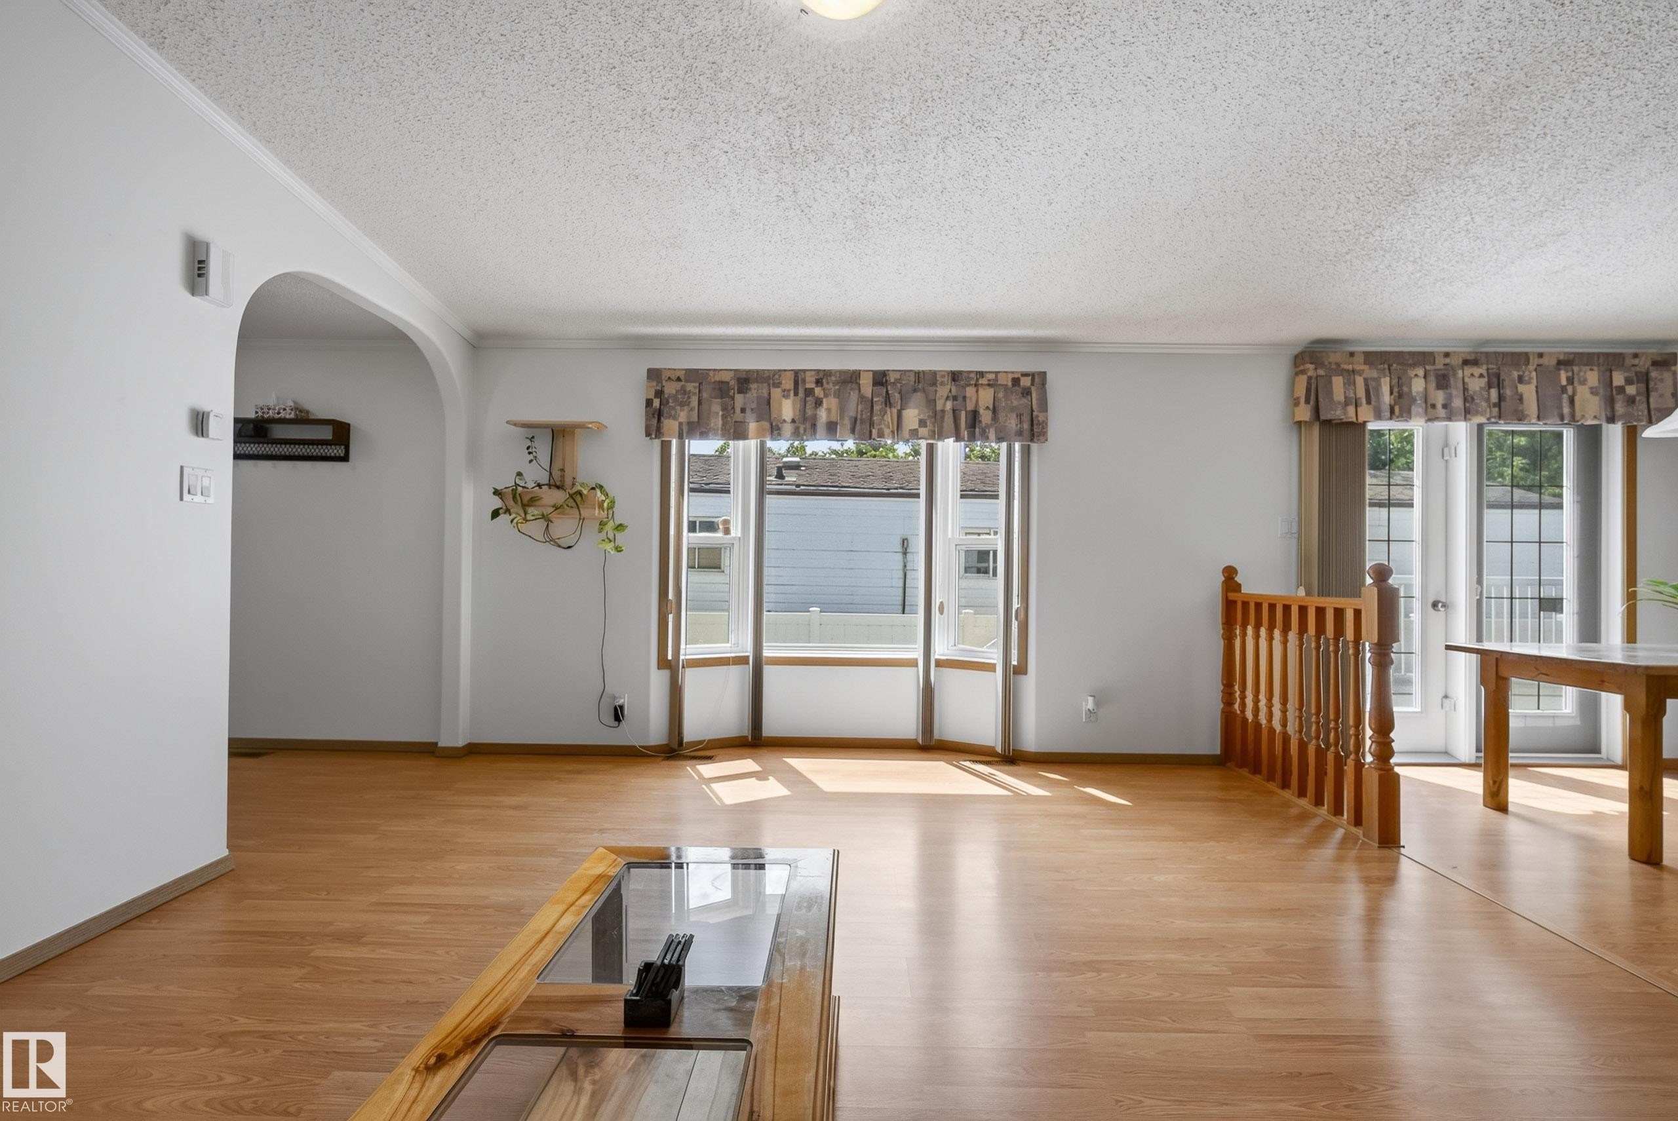
547 Evergreen Park Northwest, Edmonton, AB - Indoor Photo Showing Other Room
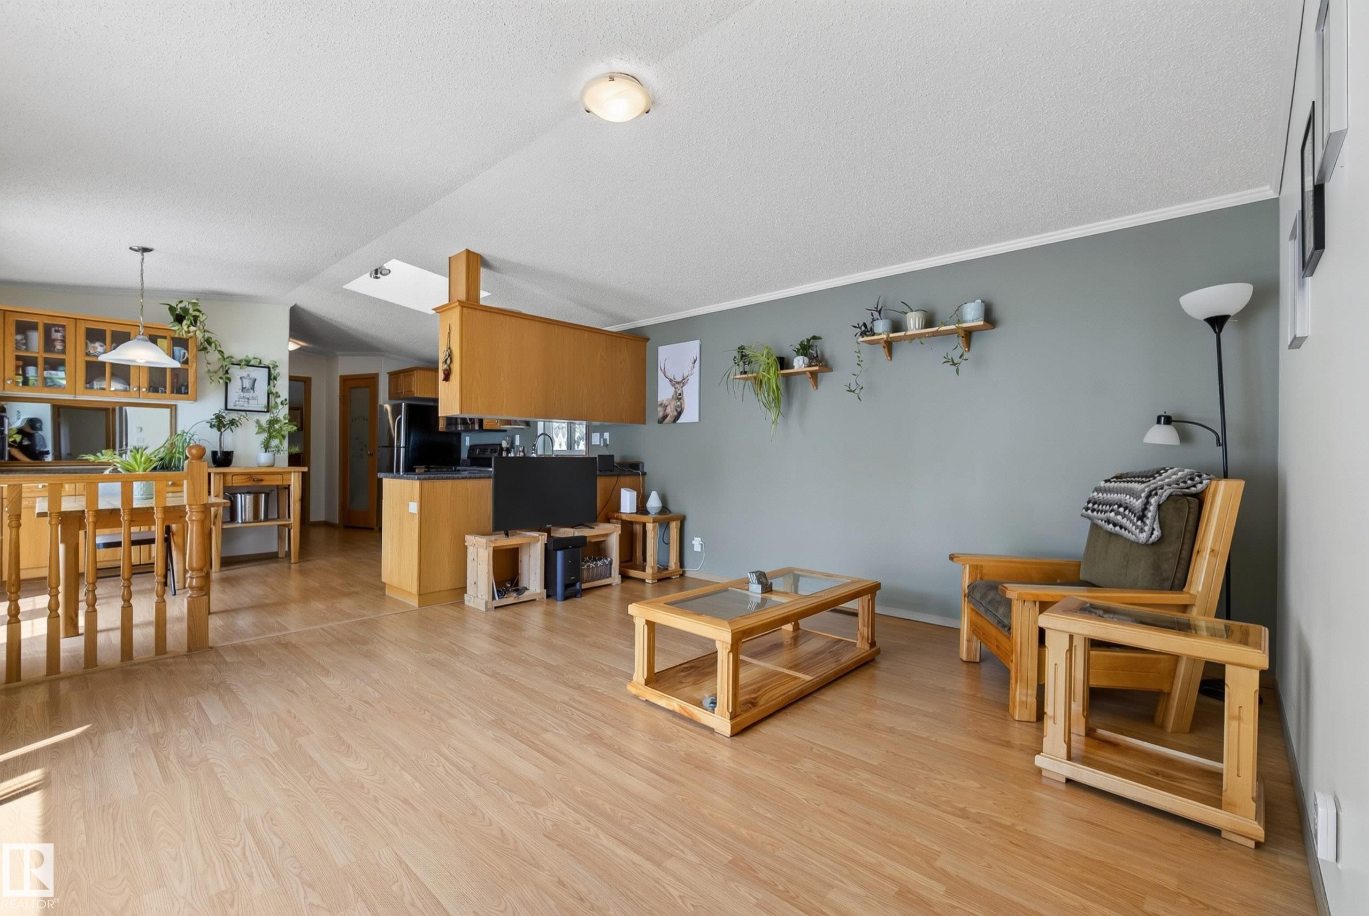
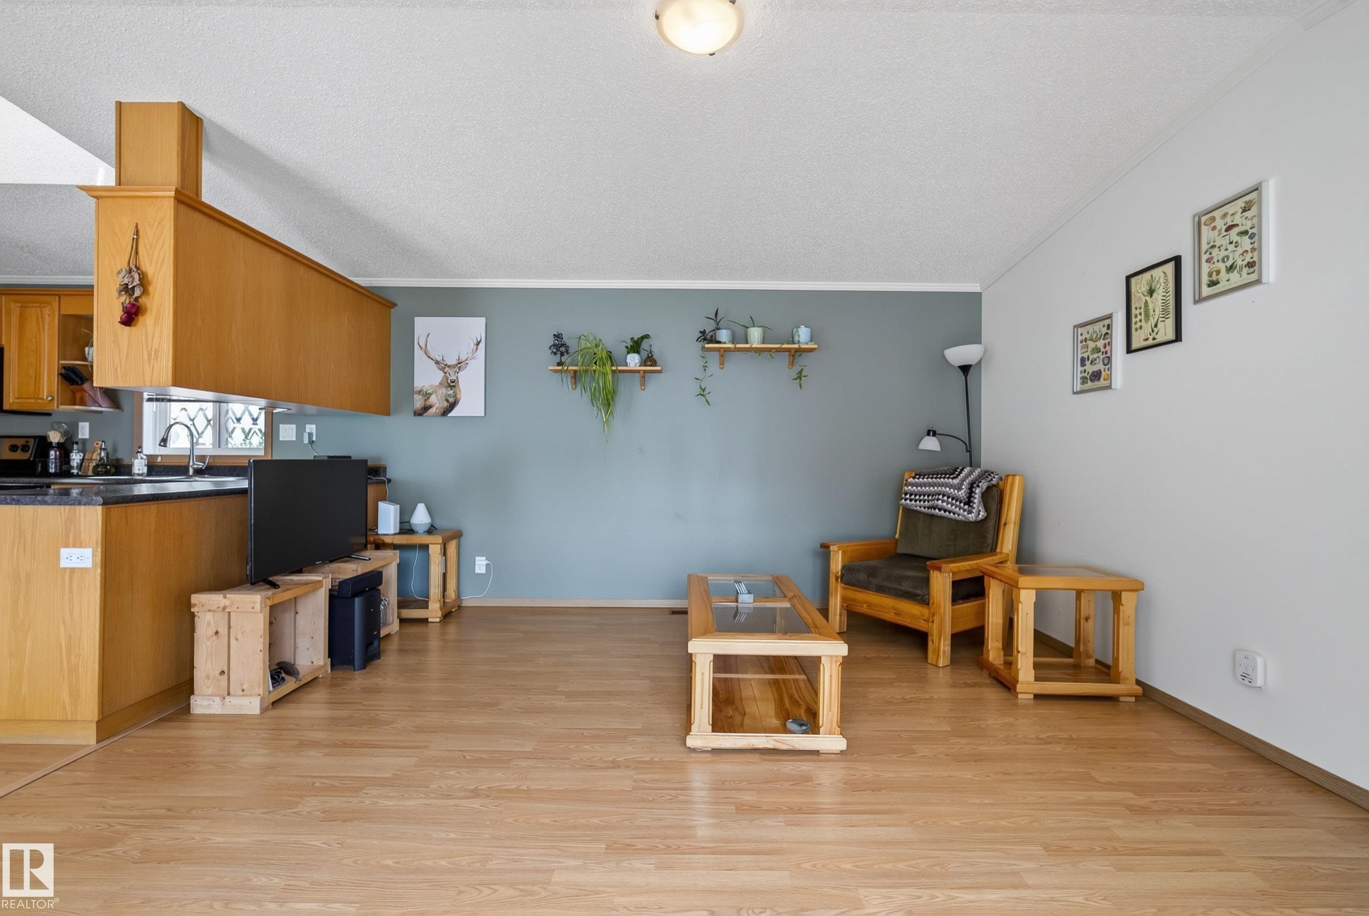
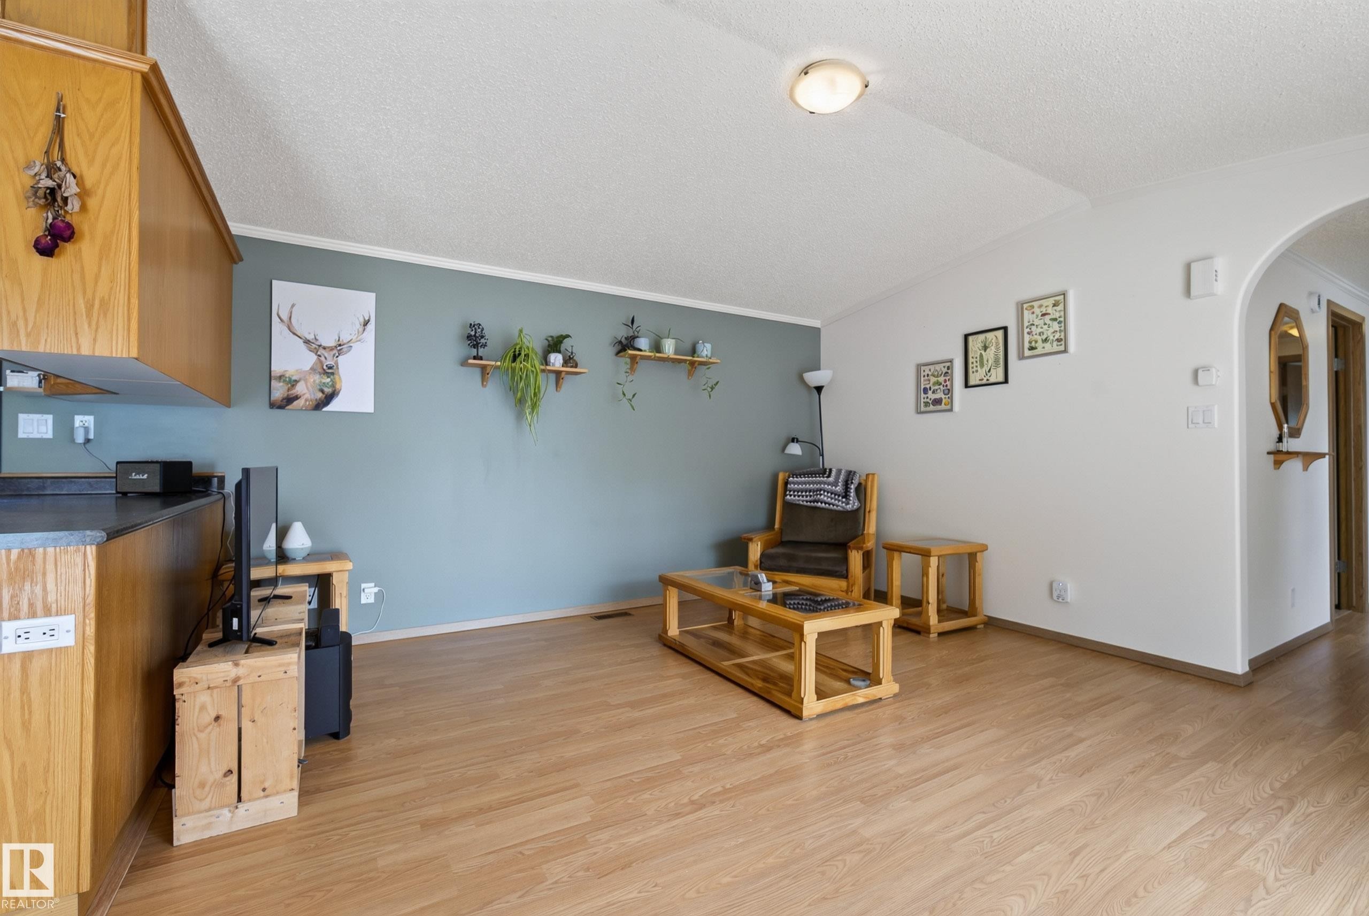
547 Evergreen Park Northwest, Edmonton, AB - Indoor
547 Evergreen Park Northwest, Edmonton, AB - Indoor Photo Showing Other Room
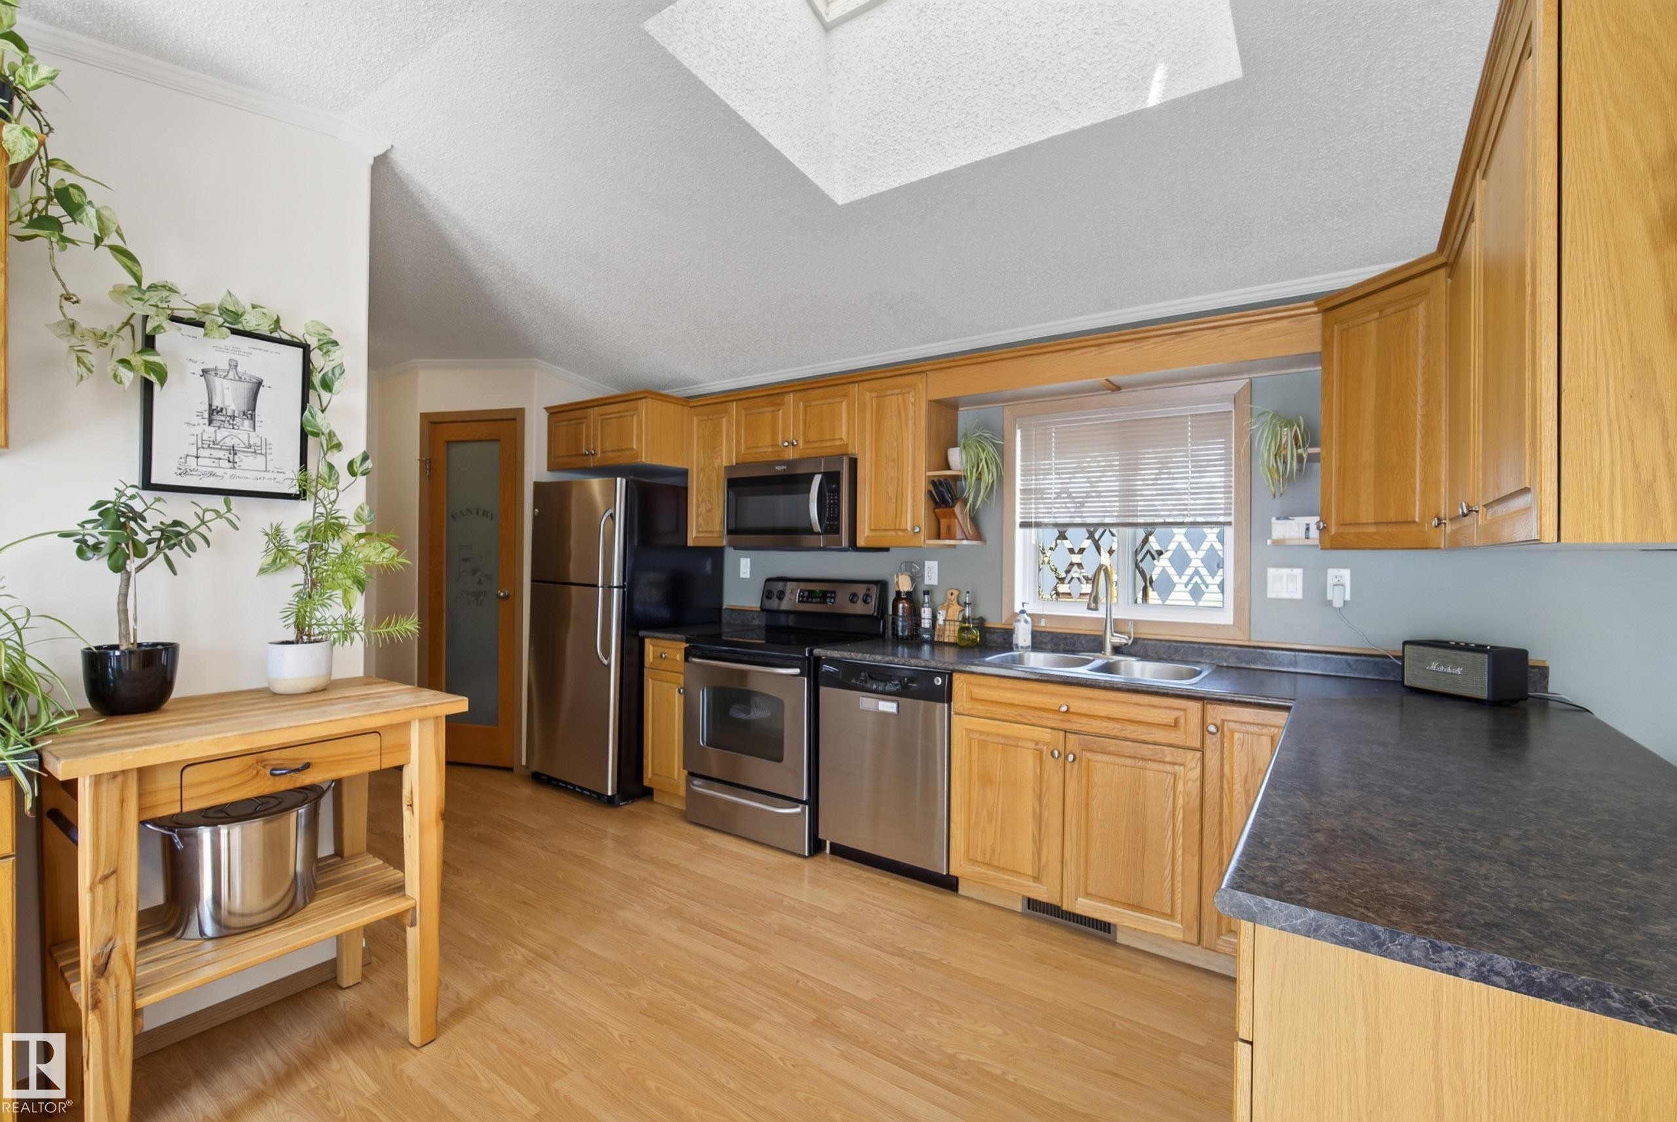
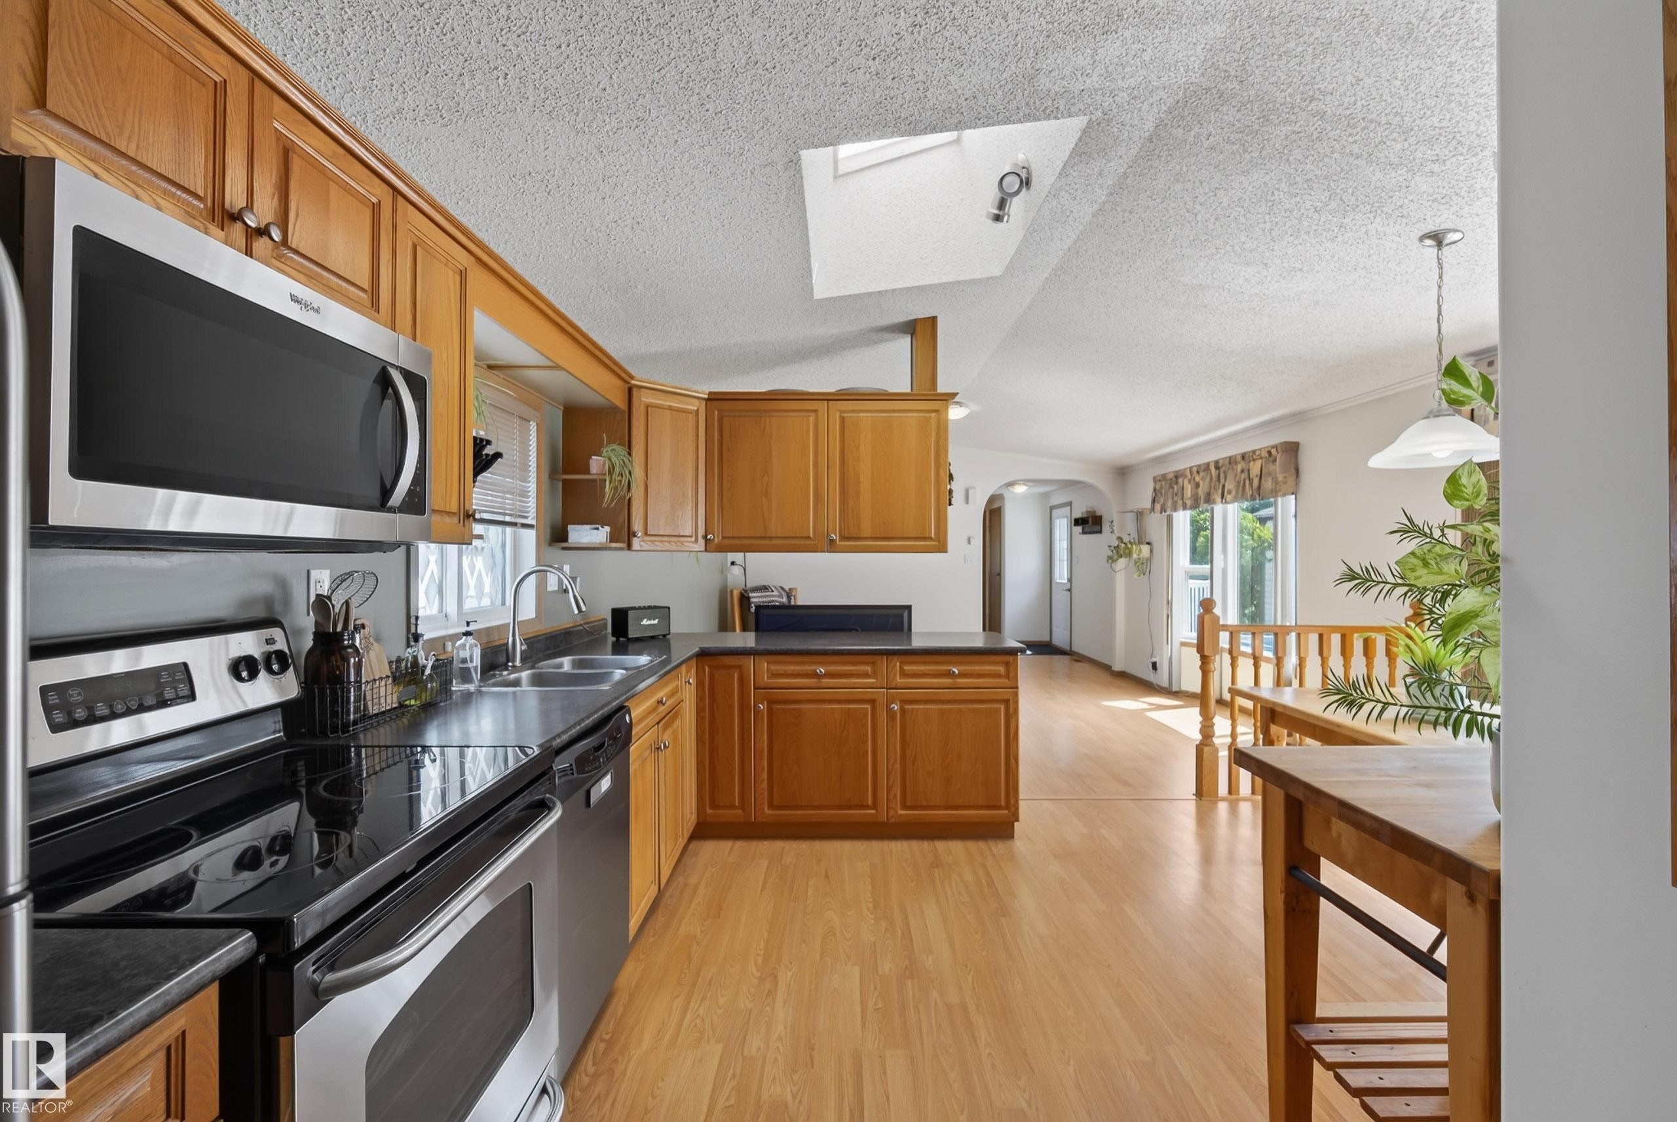
547 Evergreen Park Northwest, Edmonton, AB - Indoor Photo Showing Kitchen With Double Sink
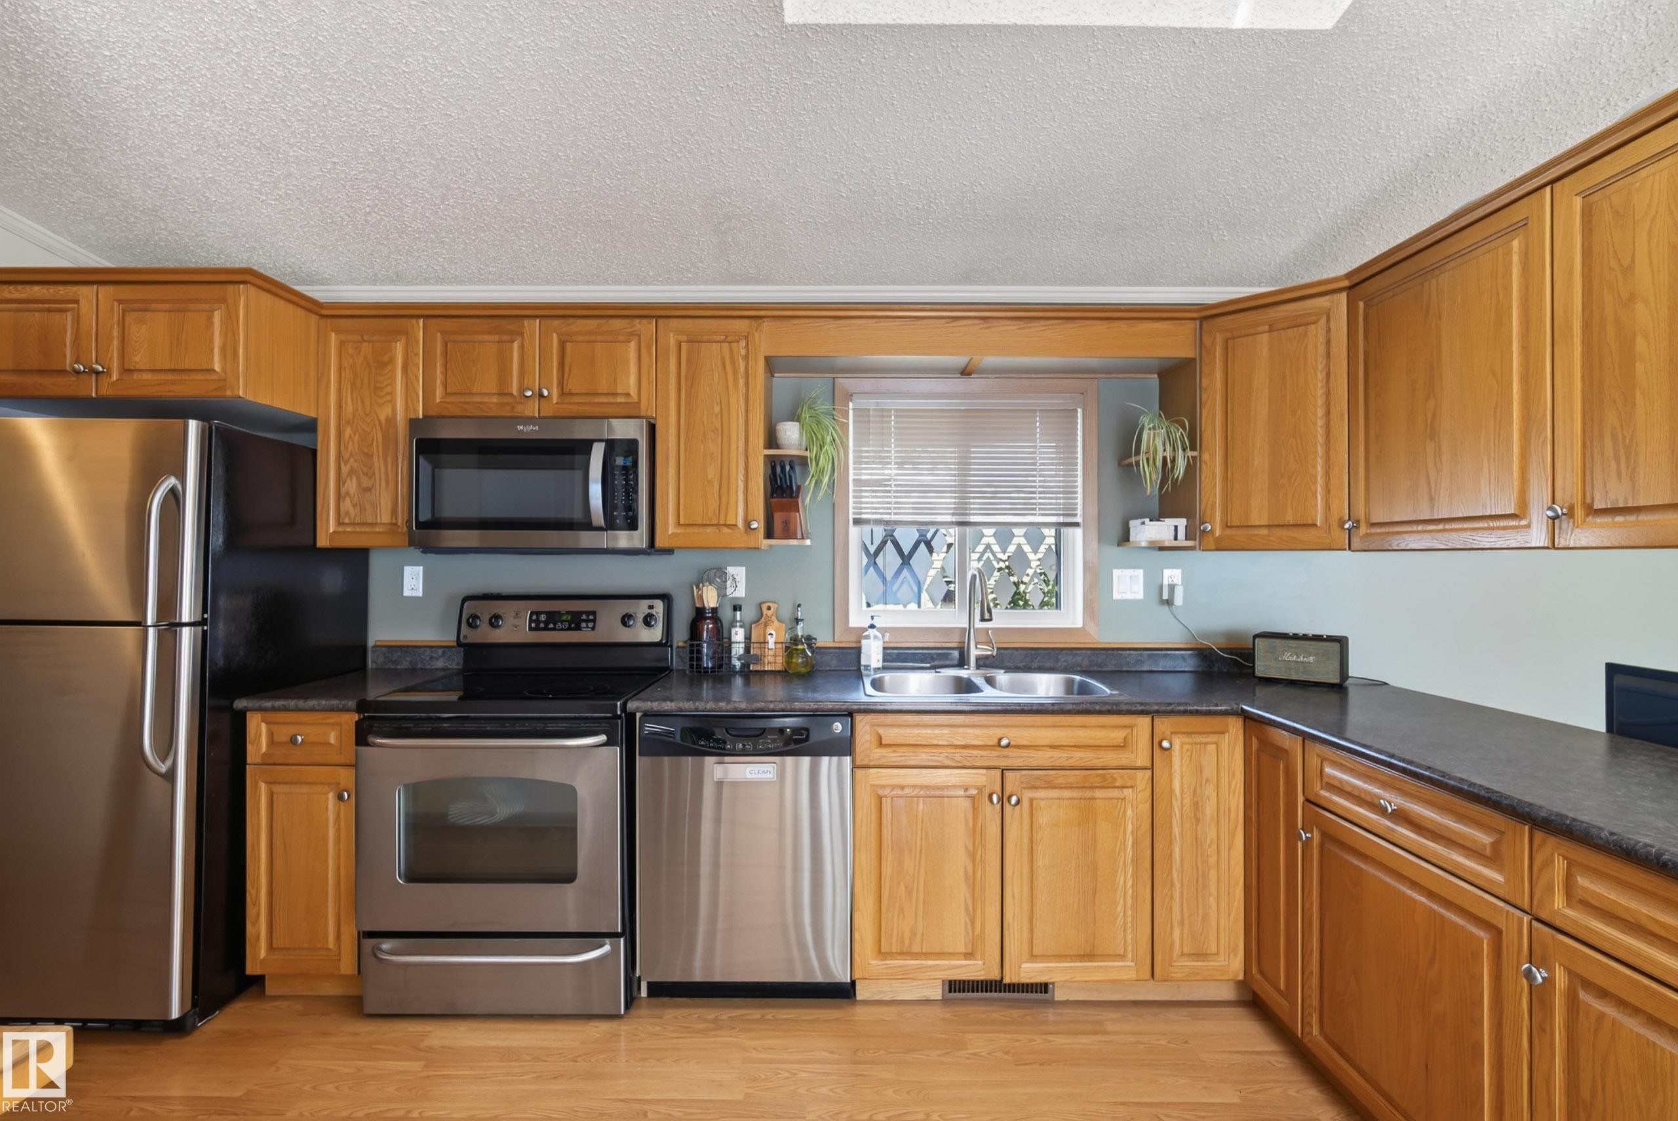
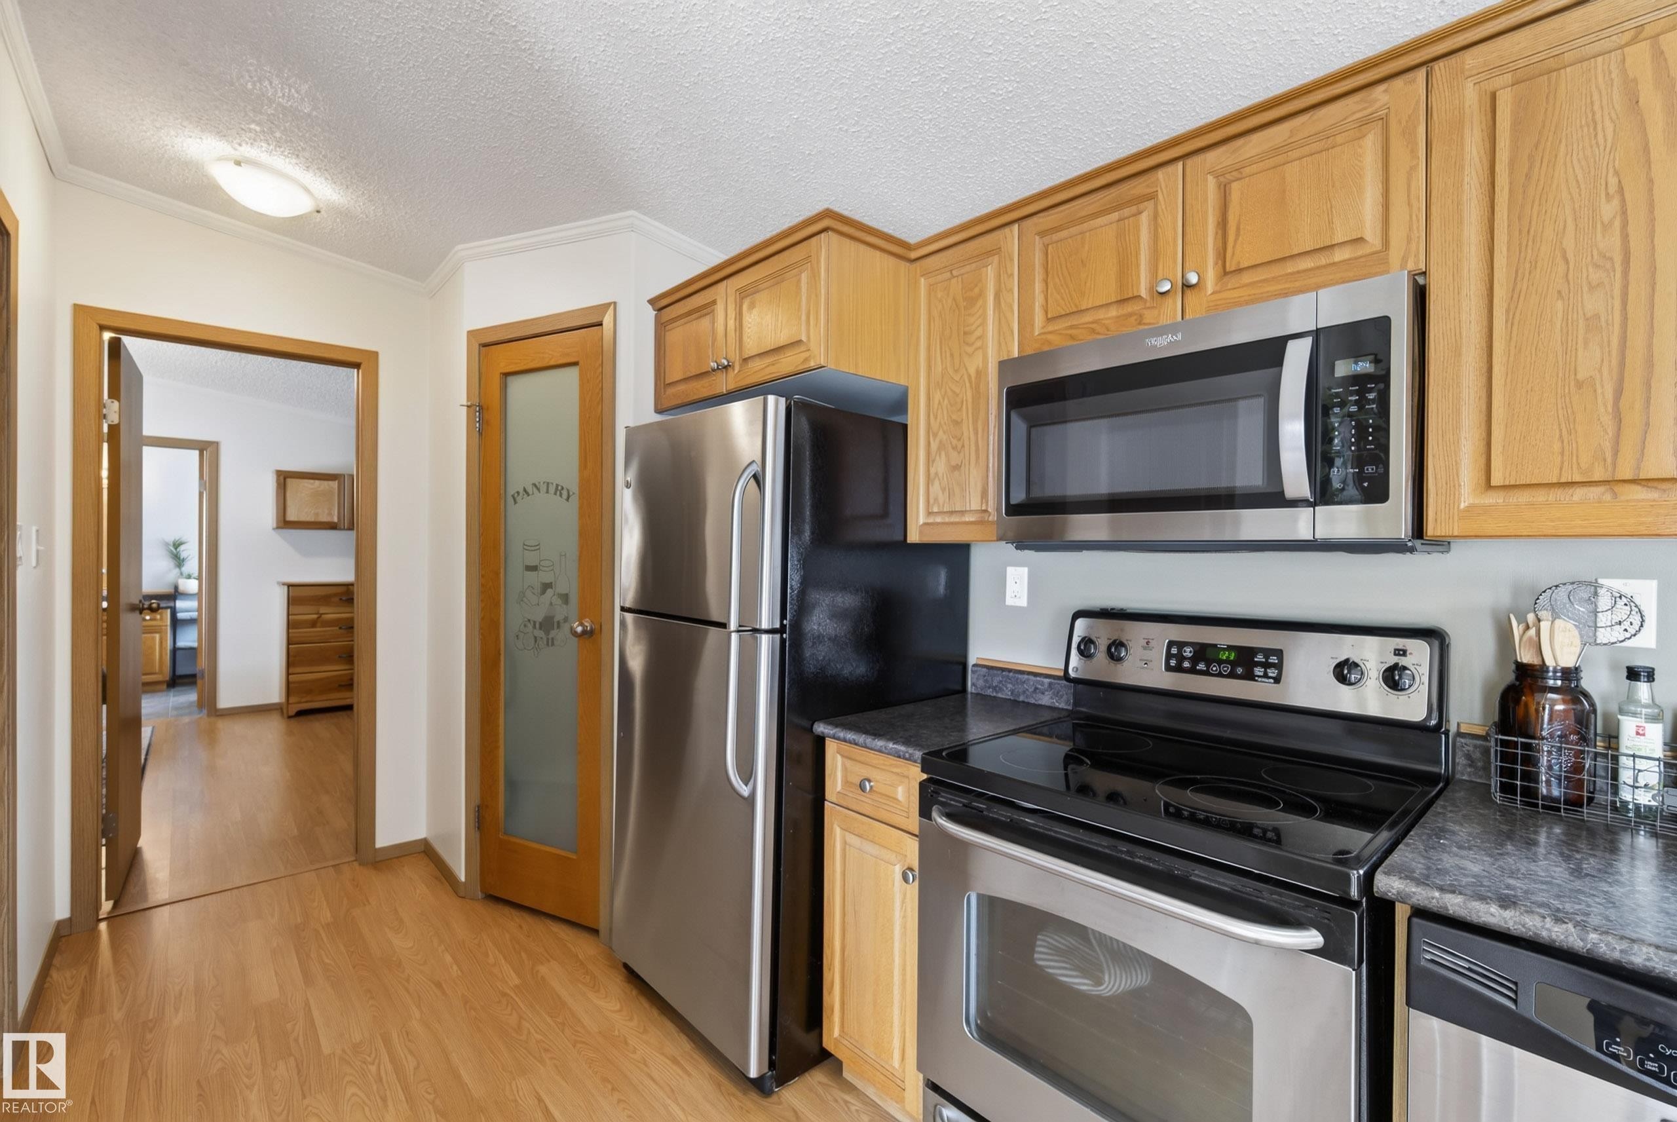
547 Evergreen Park Northwest, Edmonton, AB - Indoor Photo Showing Kitchen
547 Evergreen Park Northwest, Edmonton, AB - Indoor Photo Showing Kitchen With Double Sink
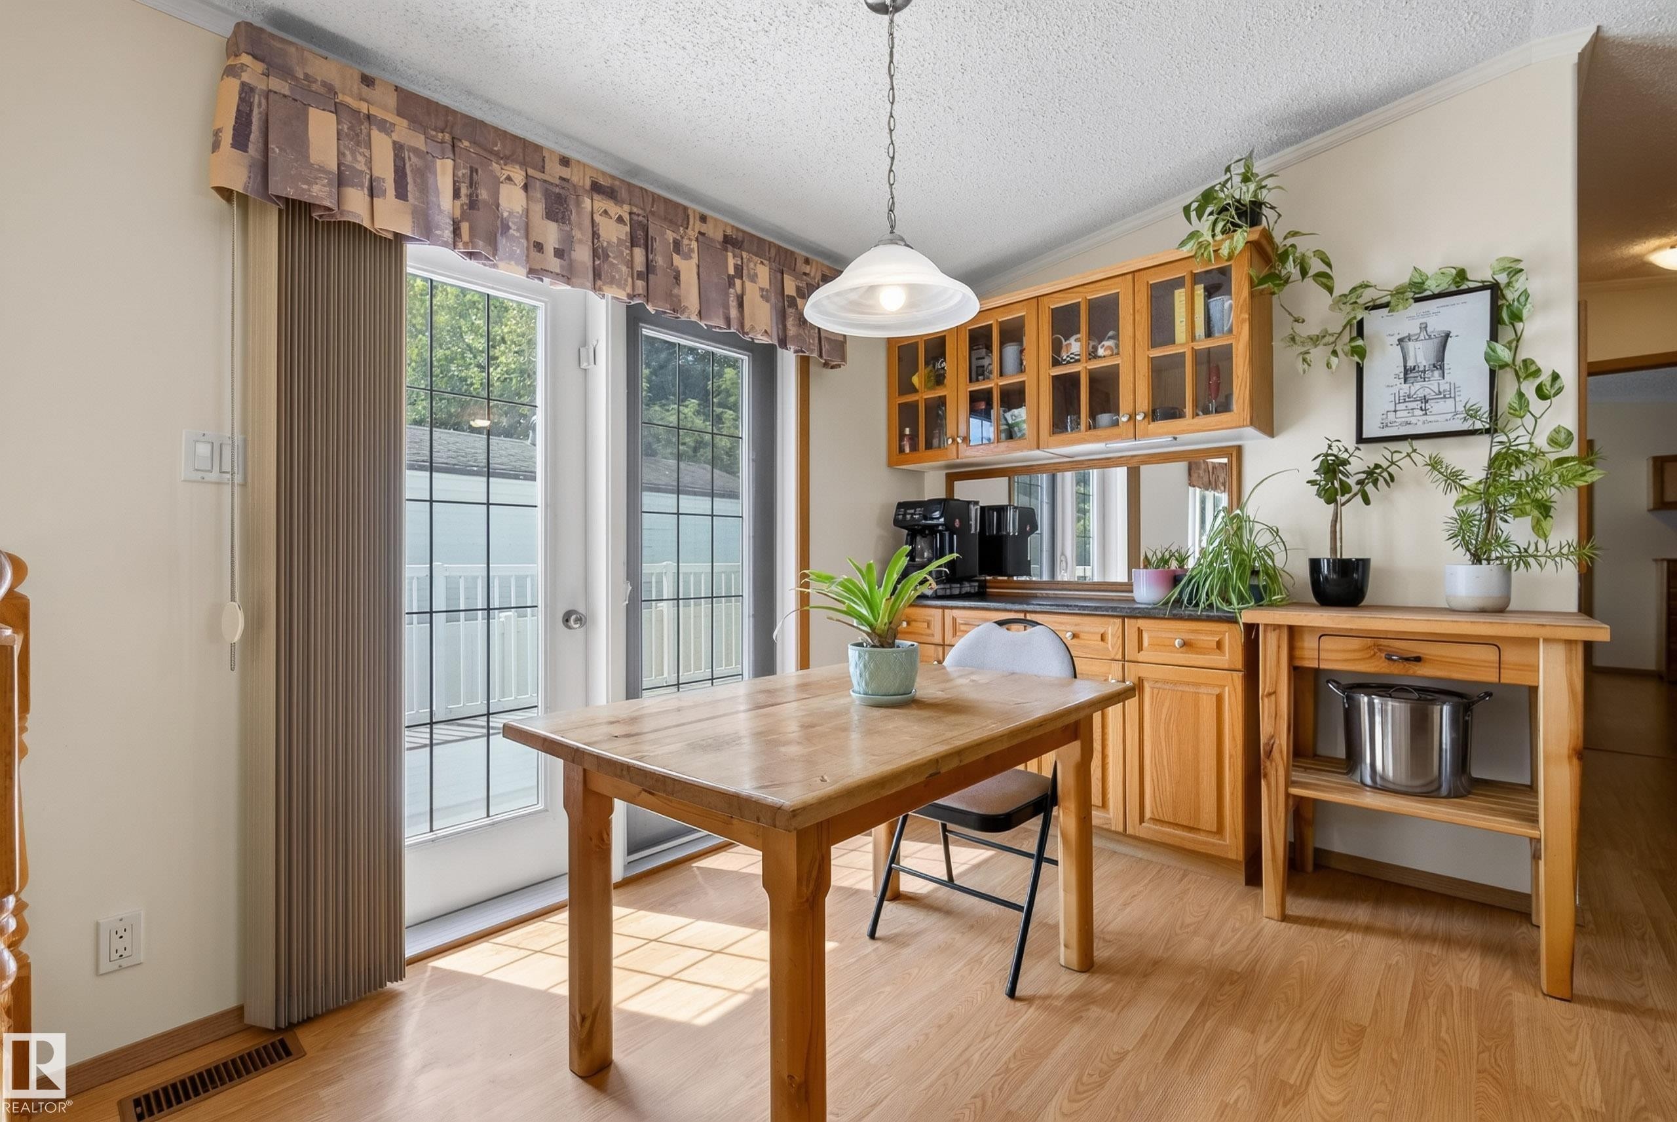
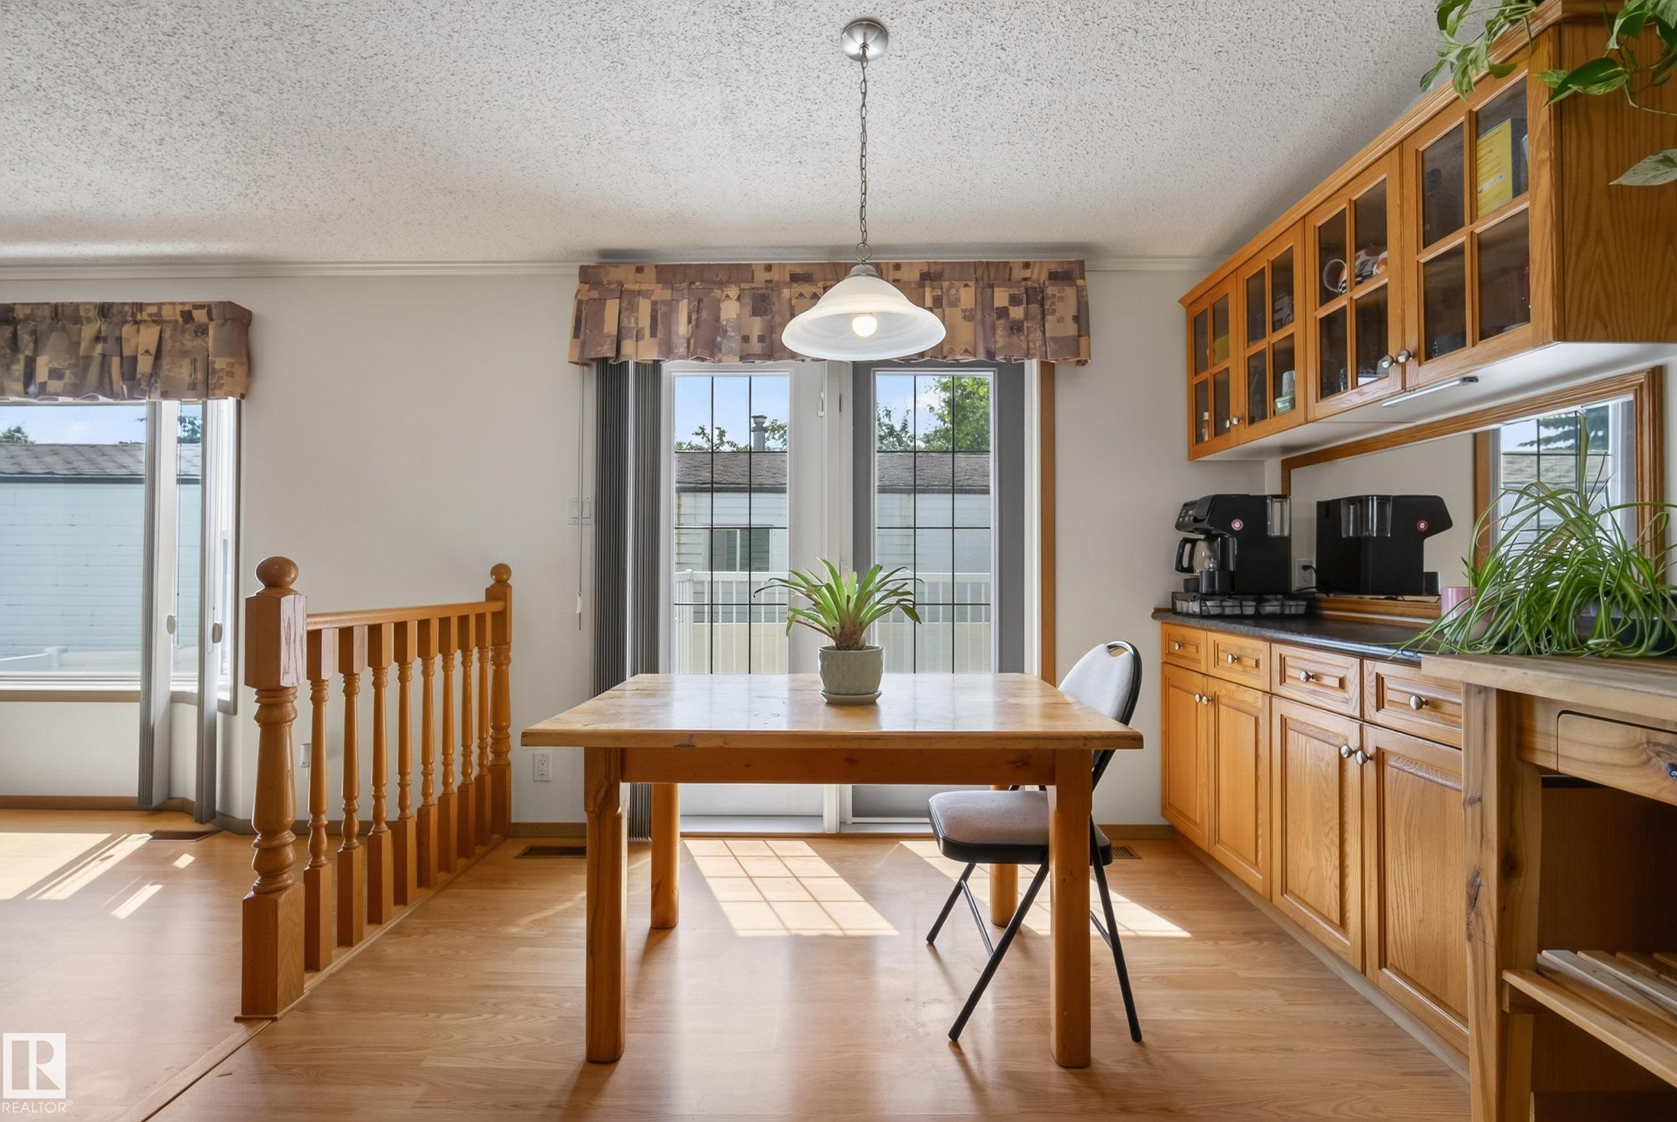
547 Evergreen Park Northwest, Edmonton, AB - Indoor Photo Showing Dining Room
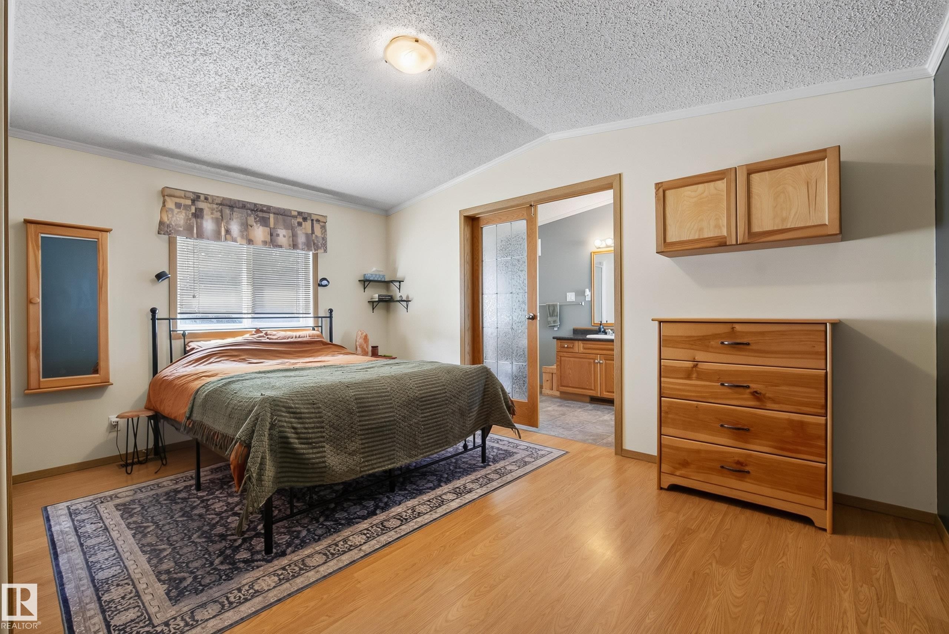
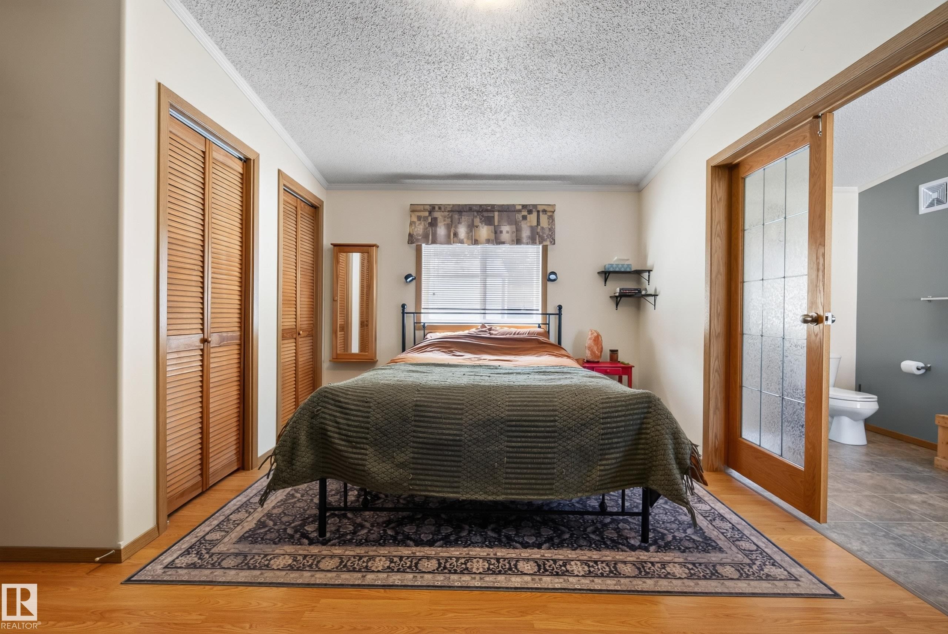
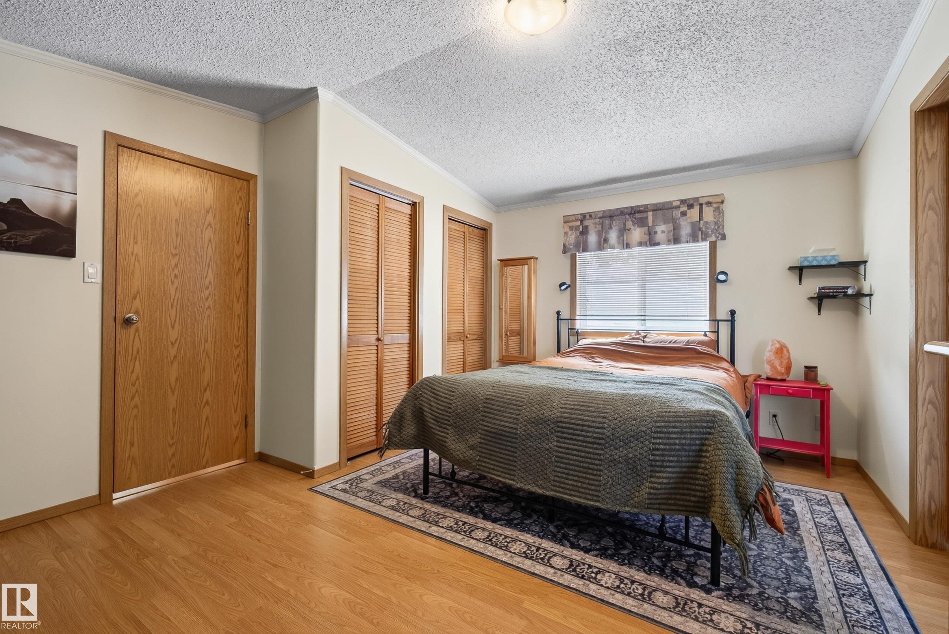
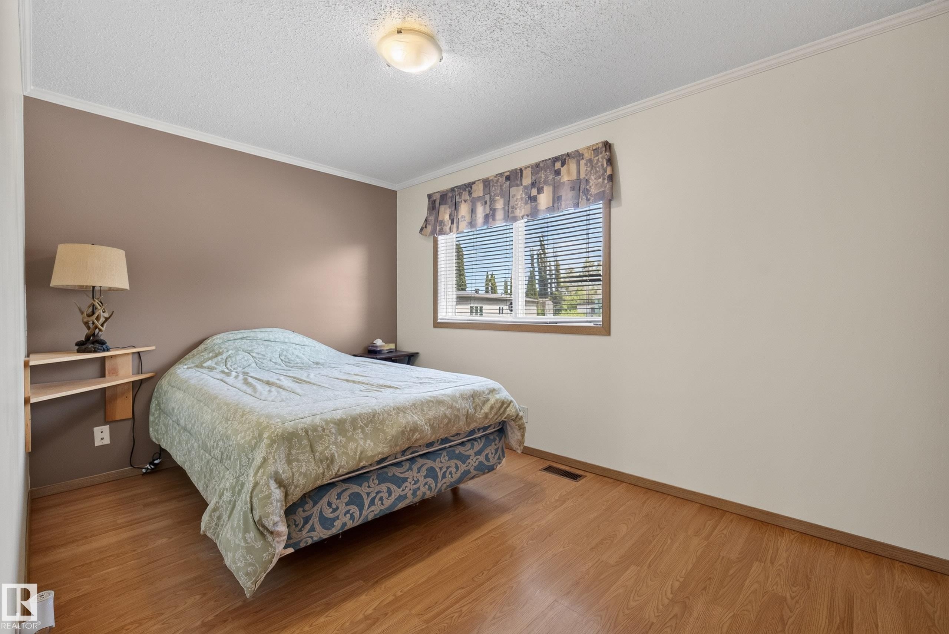
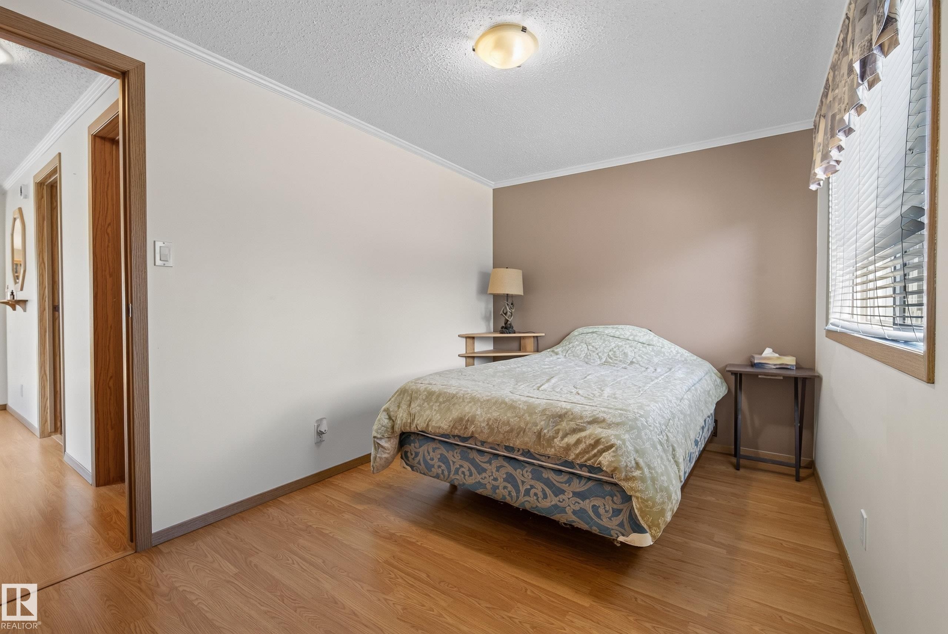
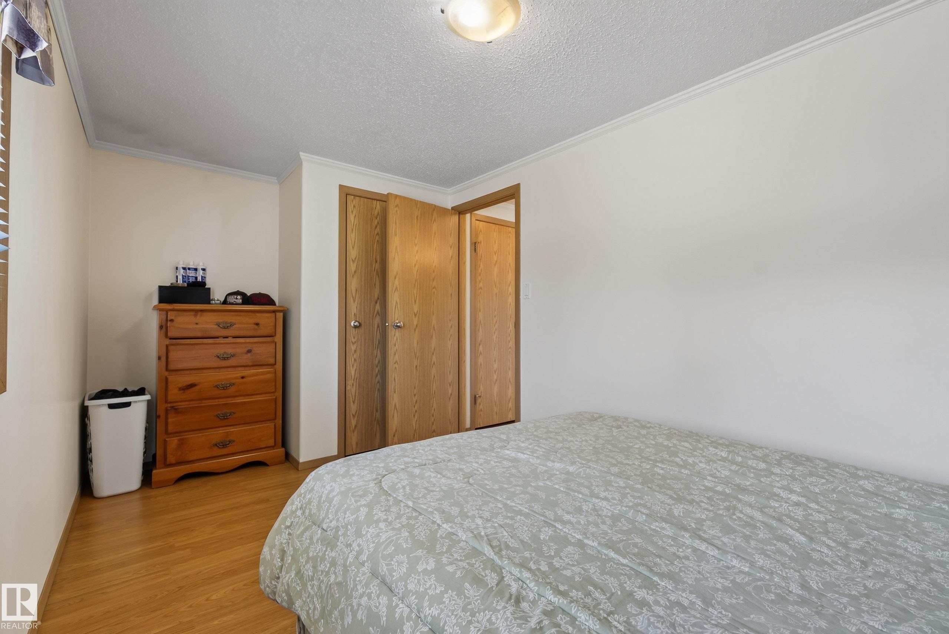
547 Evergreen Park Northwest, Edmonton, AB - Indoor Photo Showing Bedroom
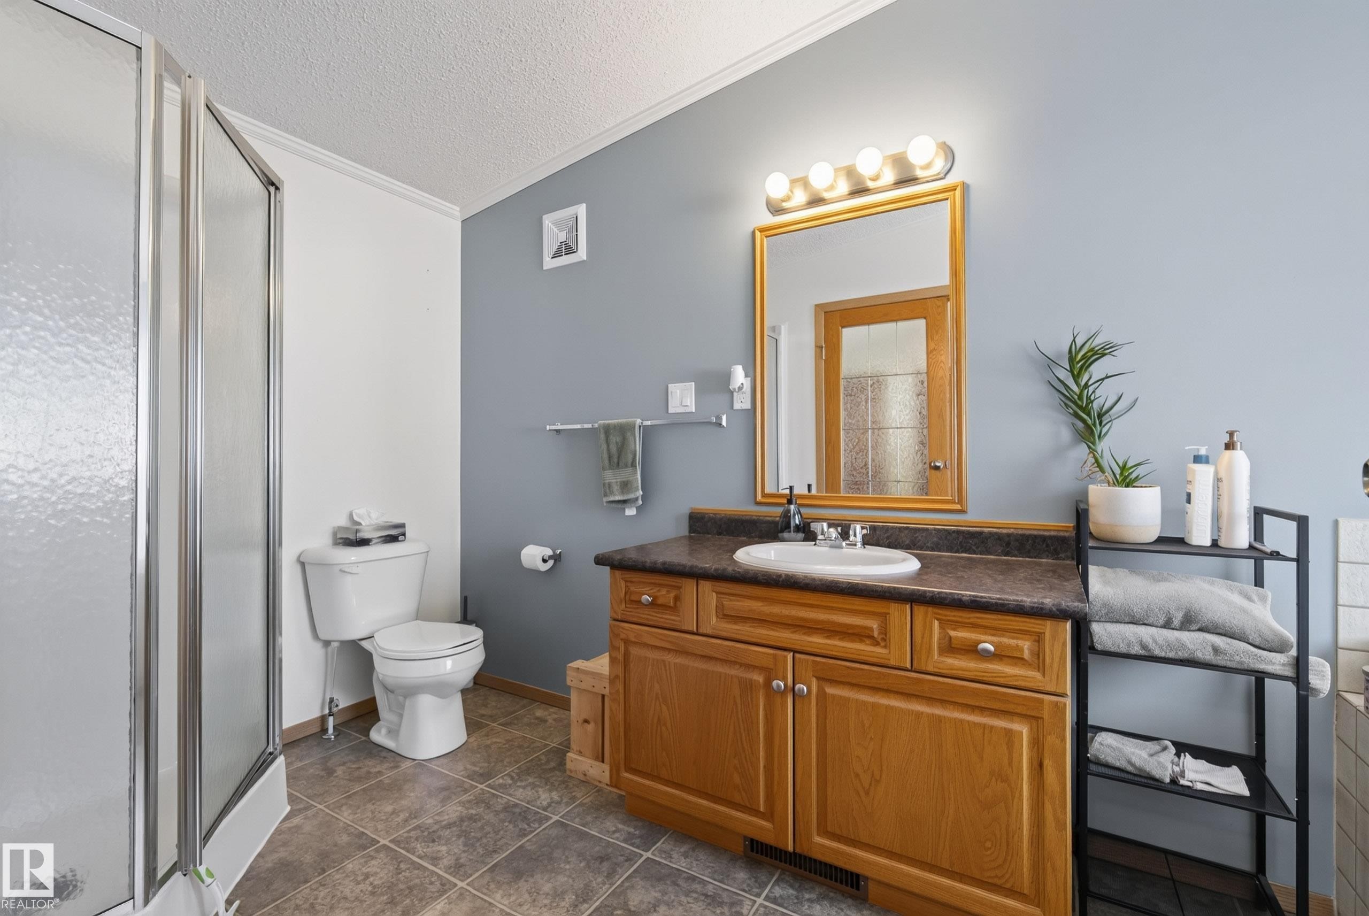
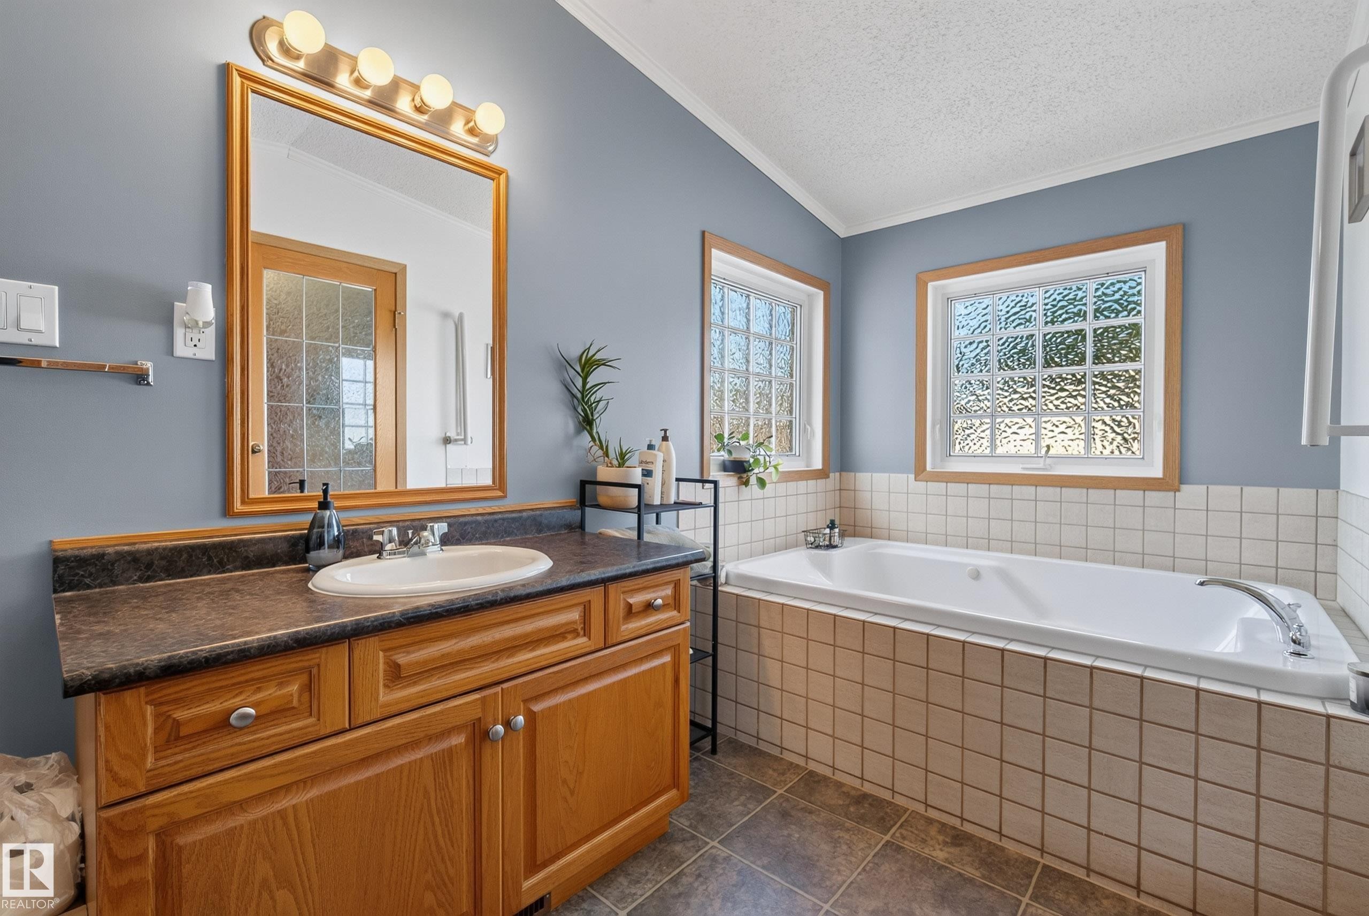
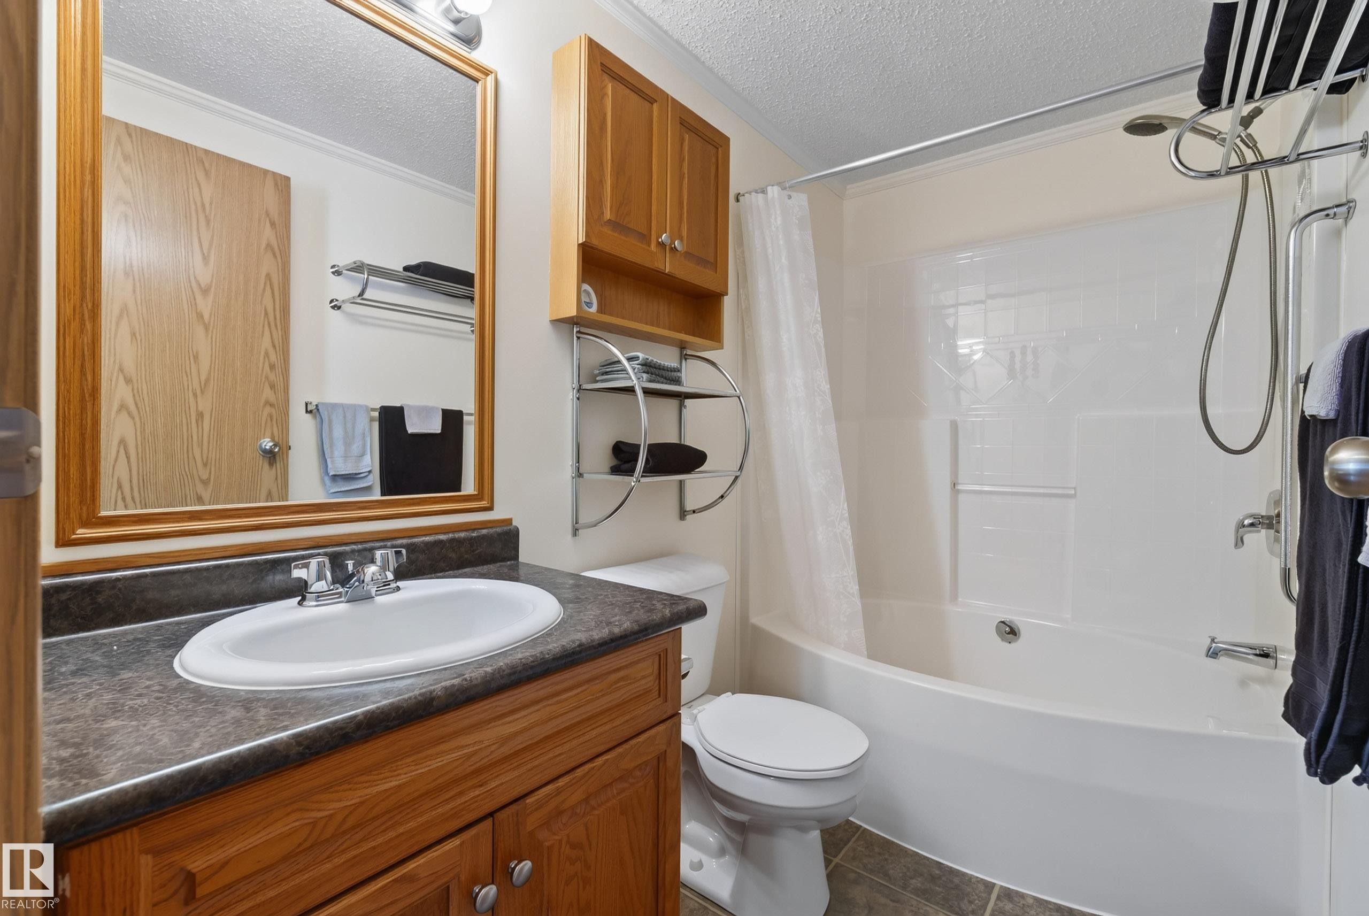
547 Evergreen Park Northwest, Edmonton, AB - Indoor Photo Showing Bathroom
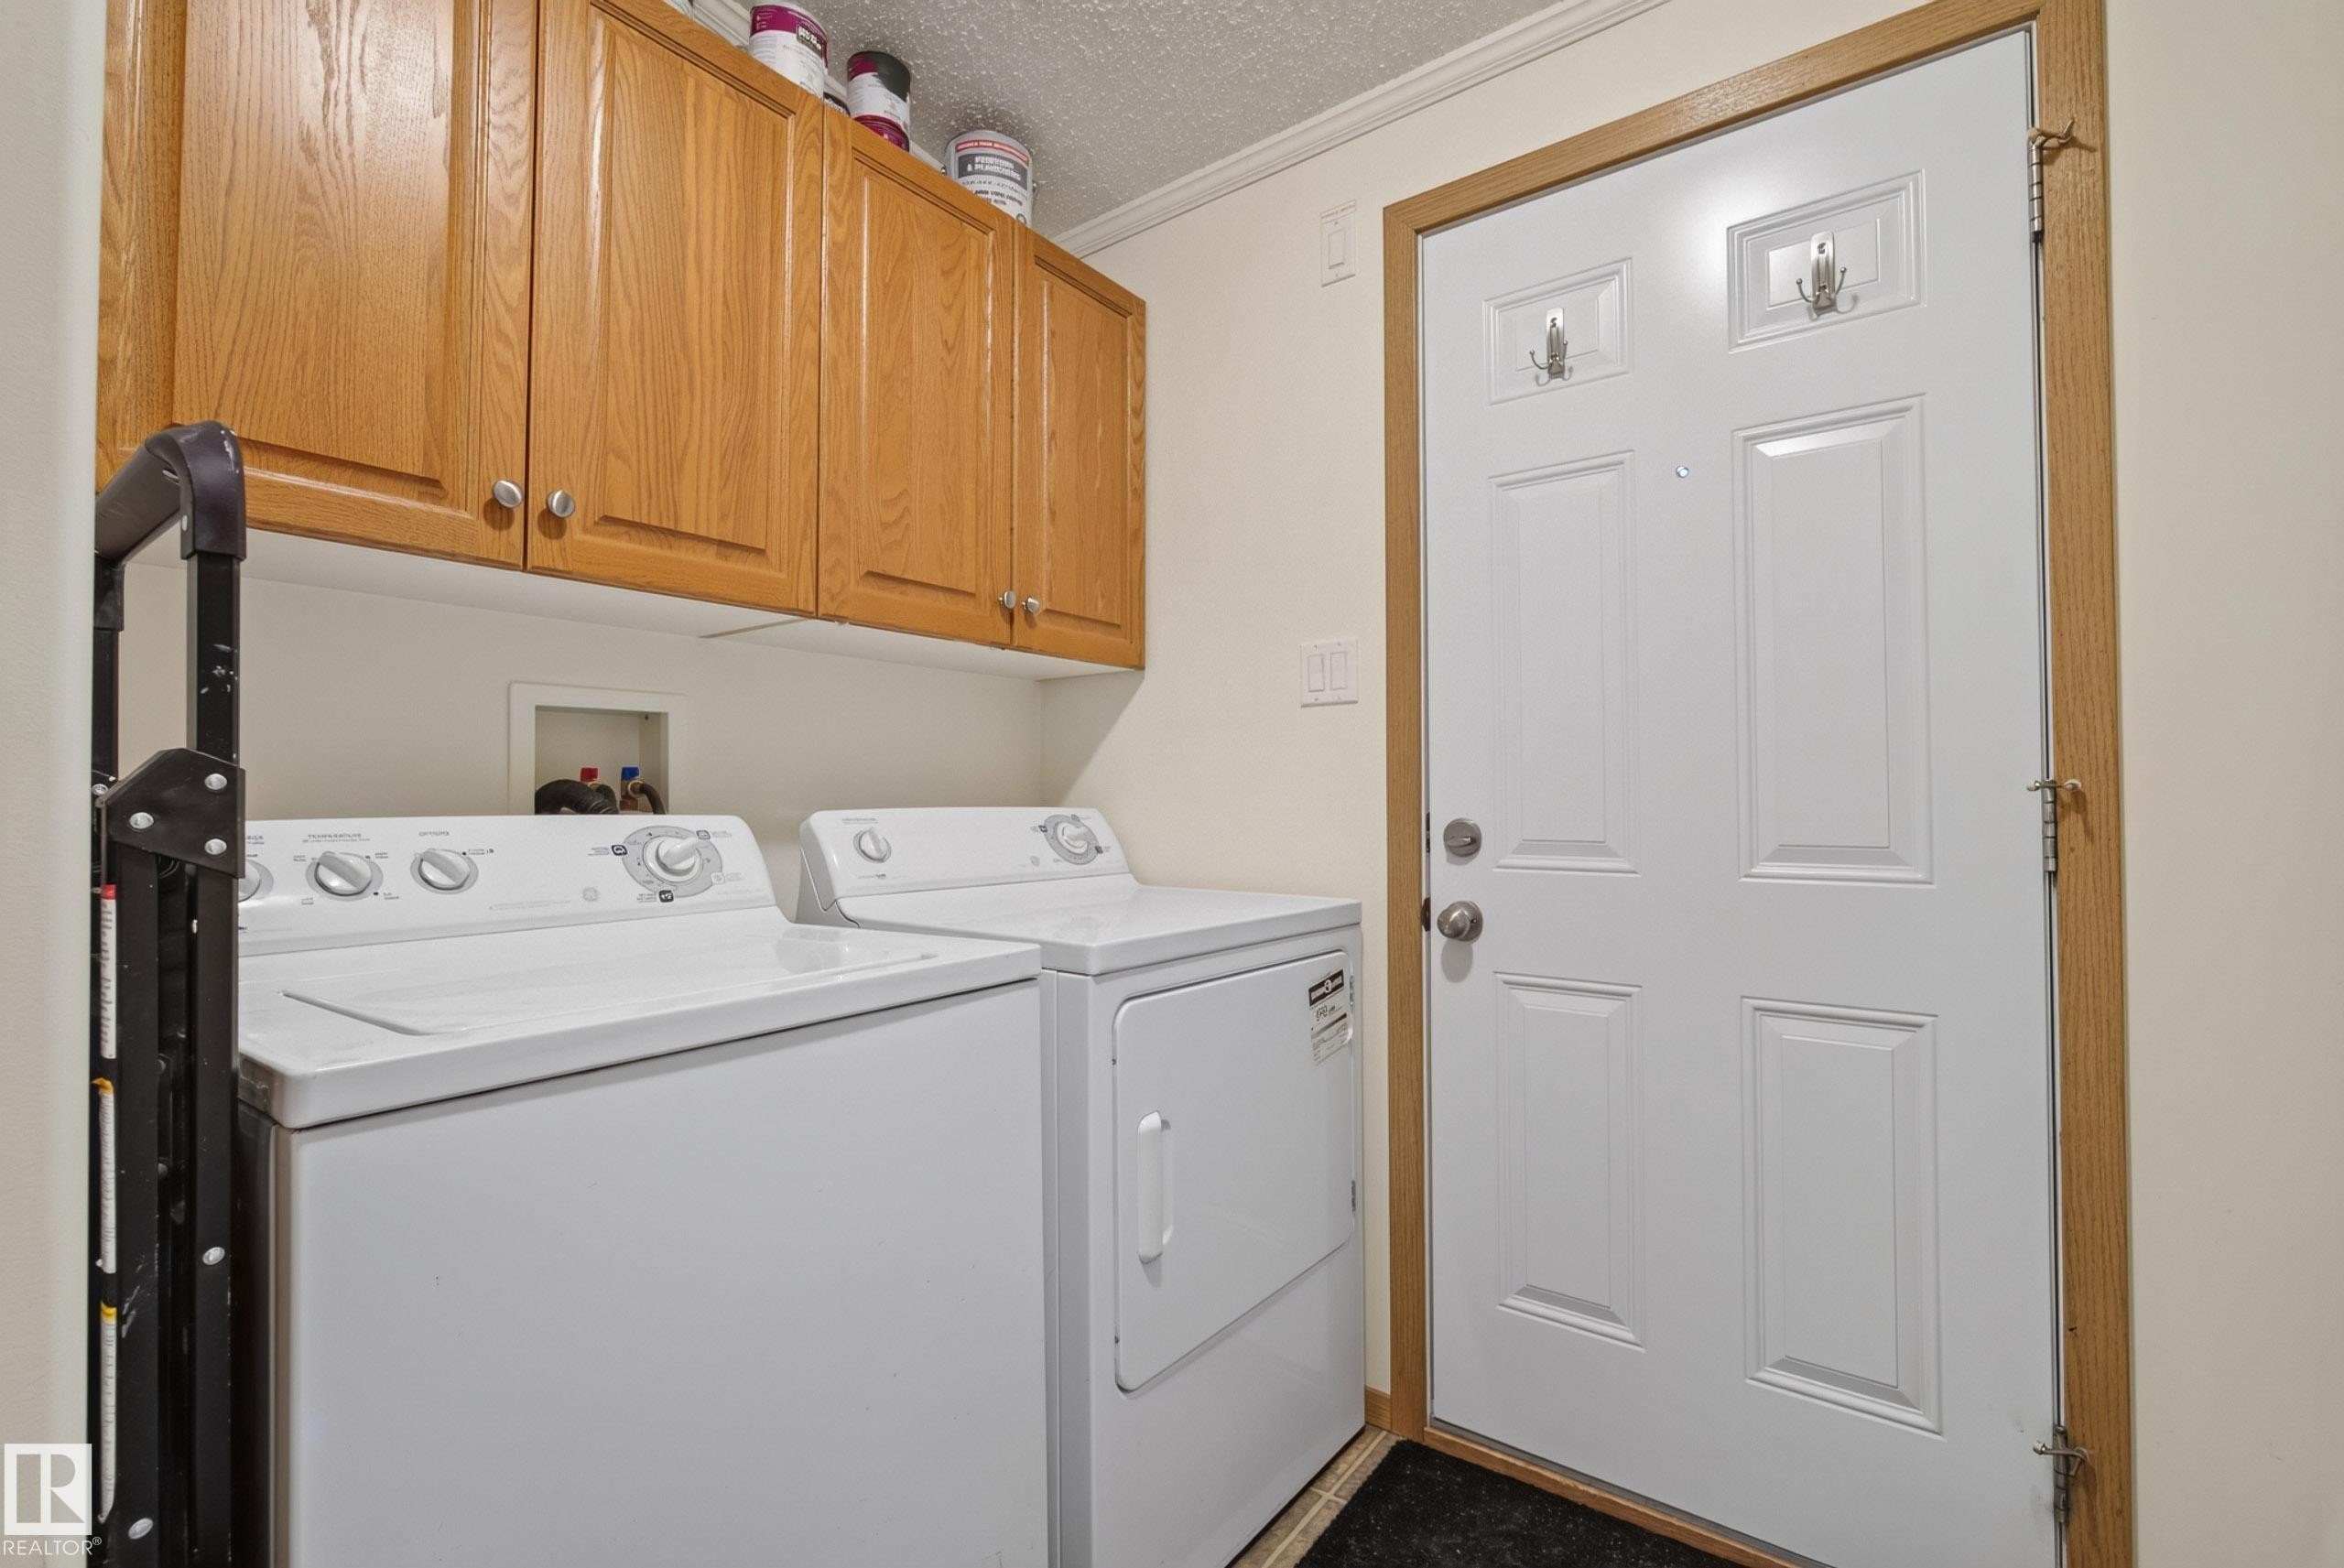
547 Evergreen Park Northwest, Edmonton, AB - Indoor Photo Showing Laundry Room
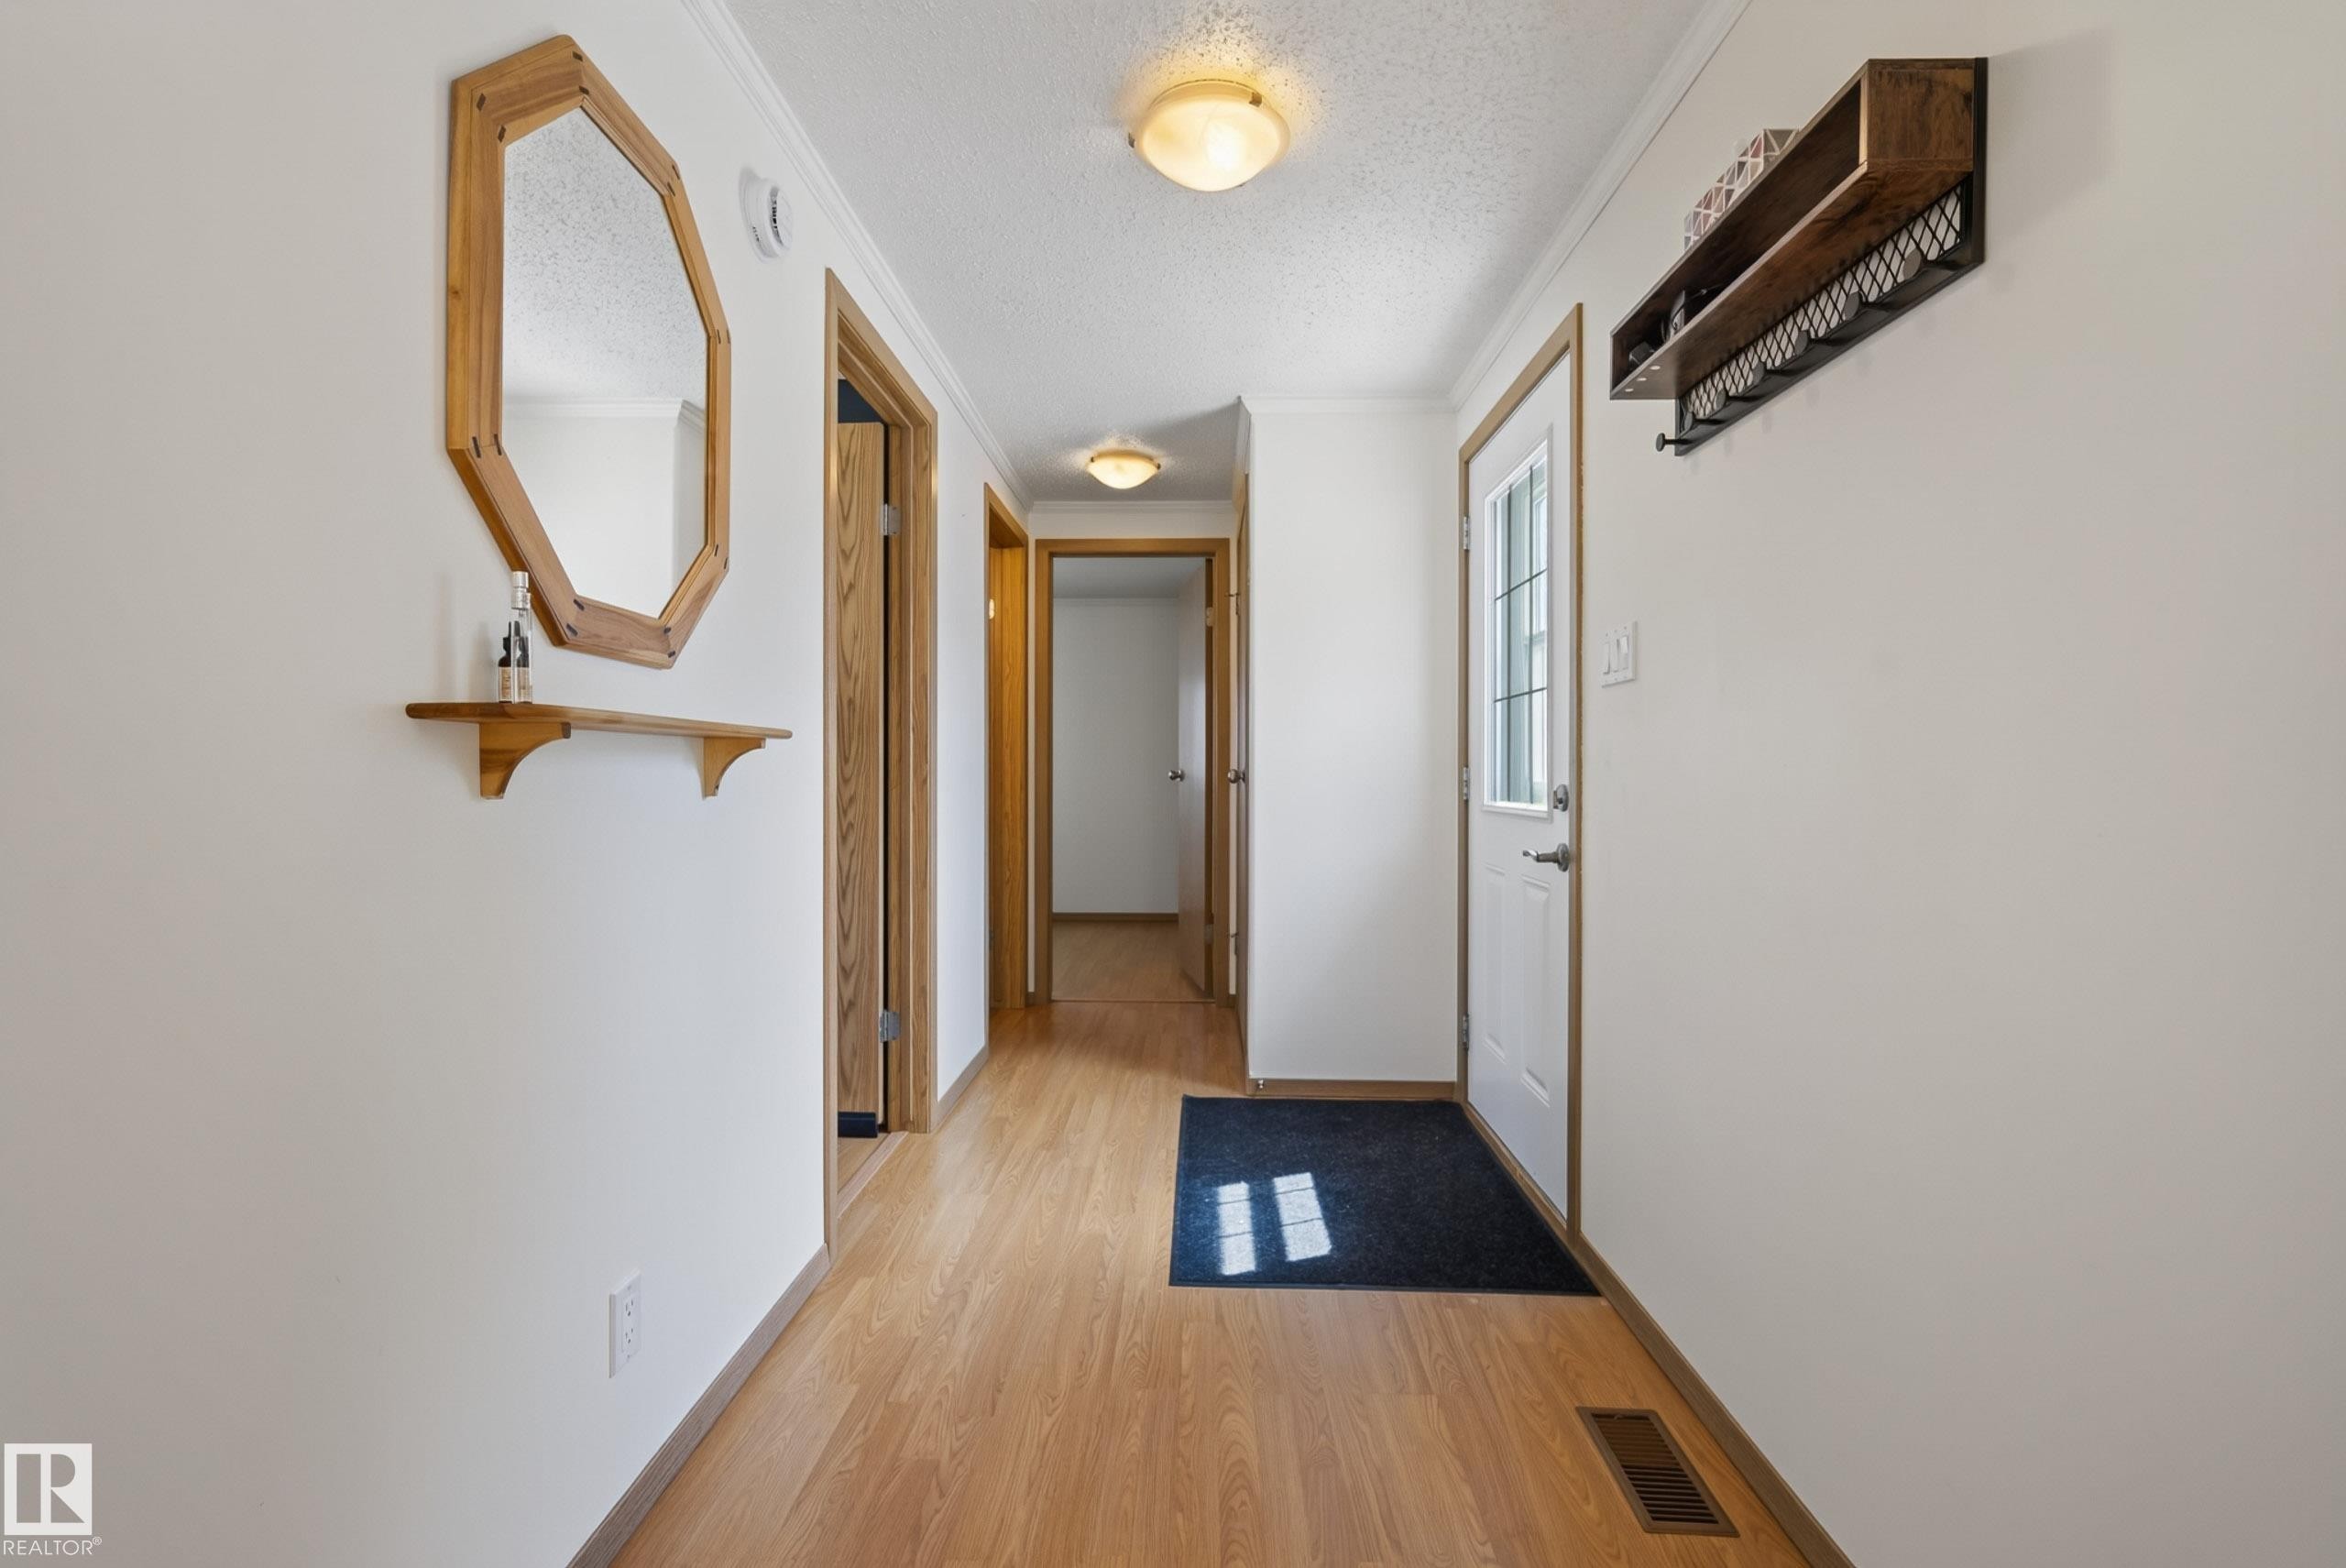
547 Evergreen Park Northwest, Edmonton, AB - Indoor Photo Showing Other Room
547 Evergreen Park Northwest, Edmonton, AB - Indoor Photo Showing Bathroom
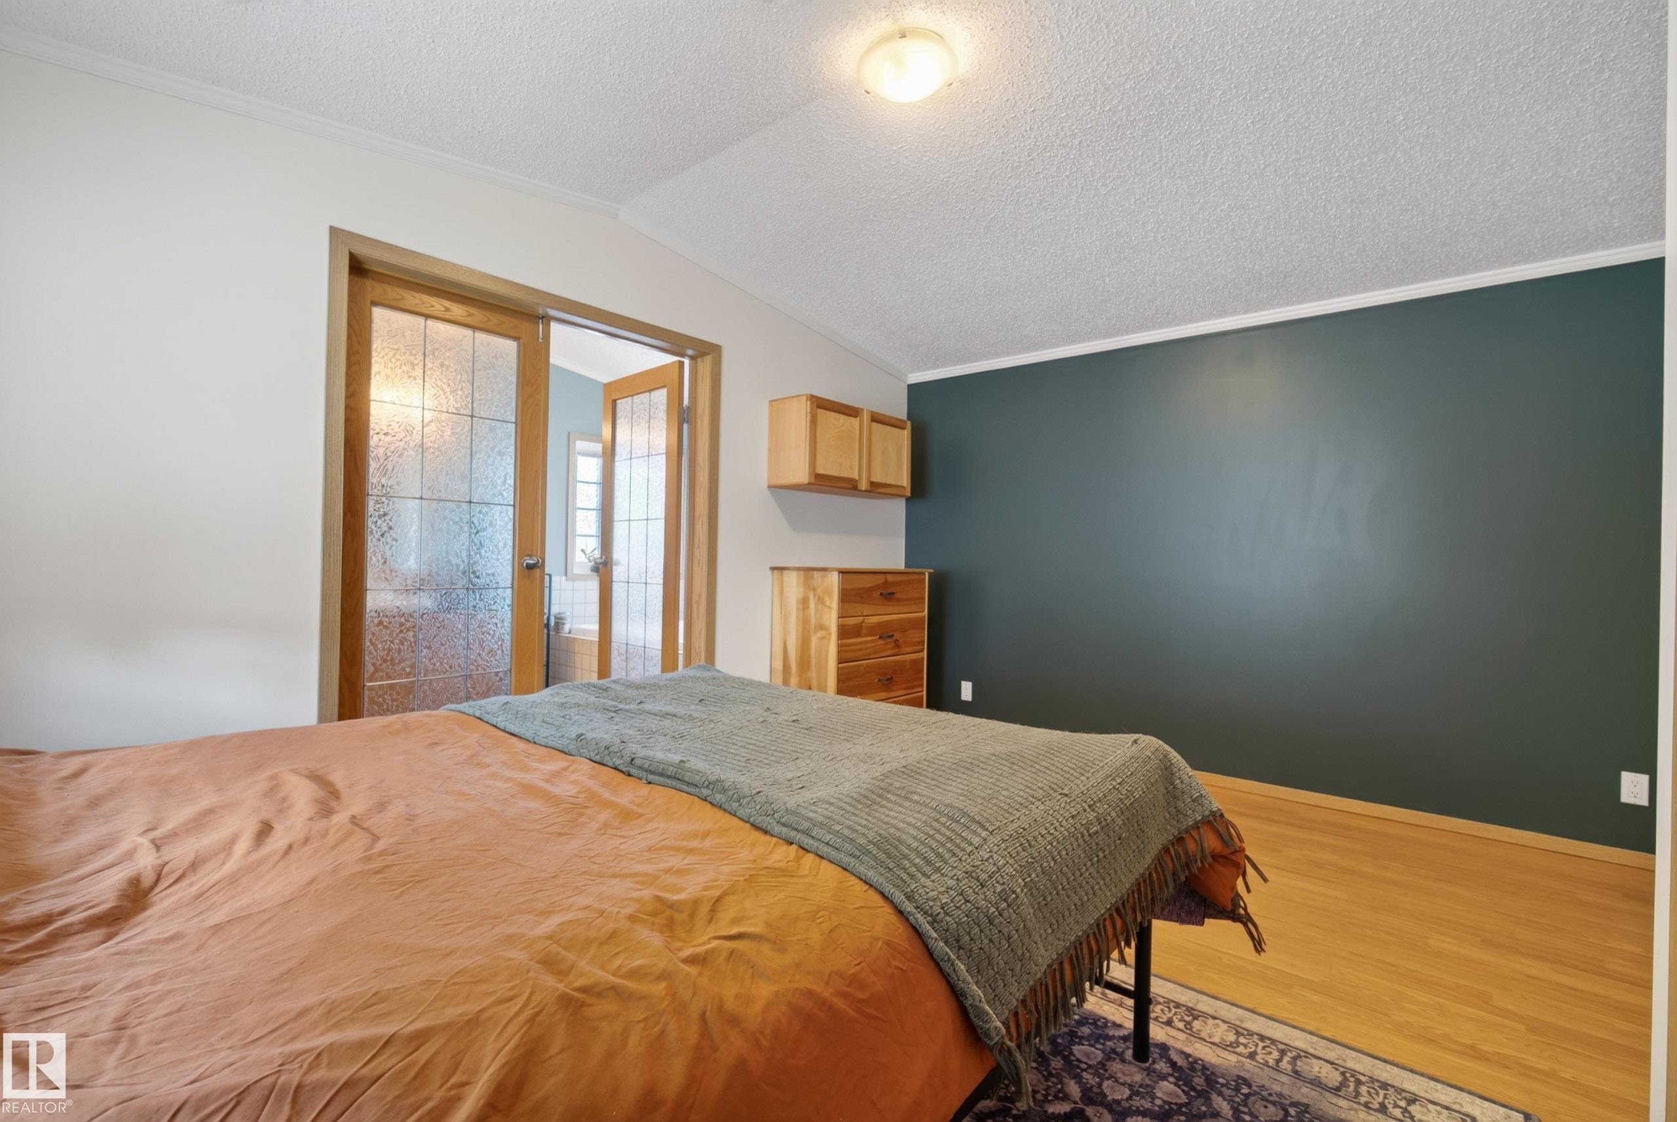
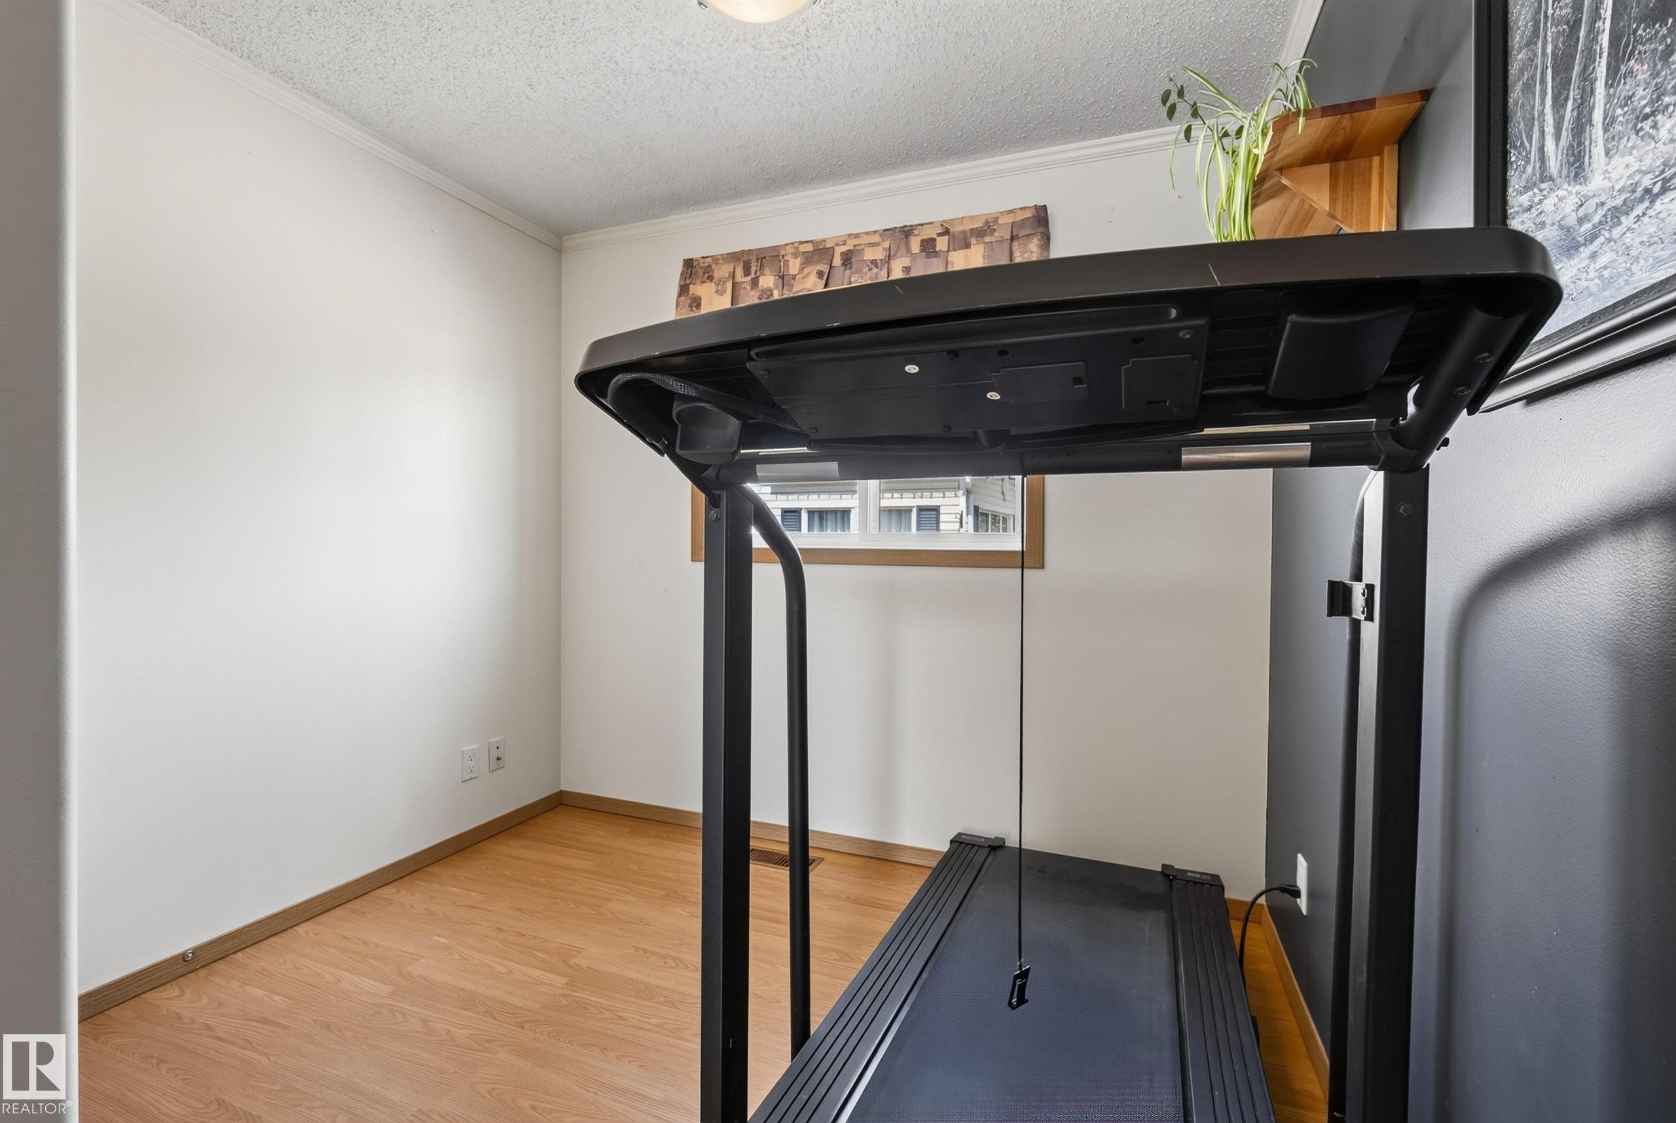
547 Evergreen Park Northwest, Edmonton, AB - Indoor Photo Showing Bedroom
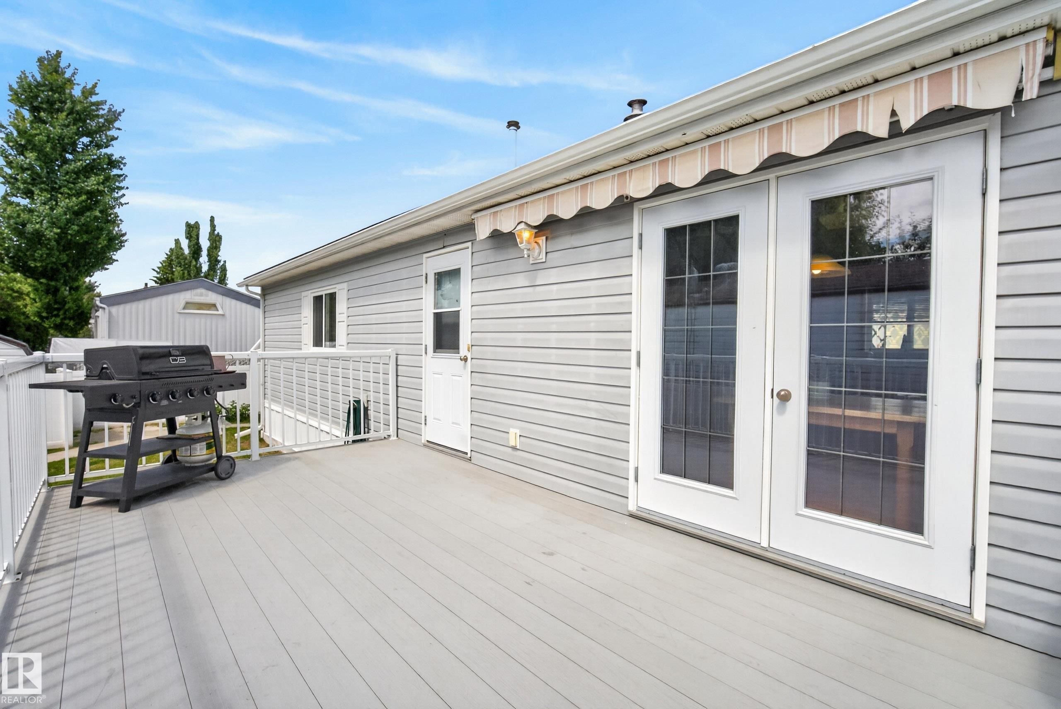
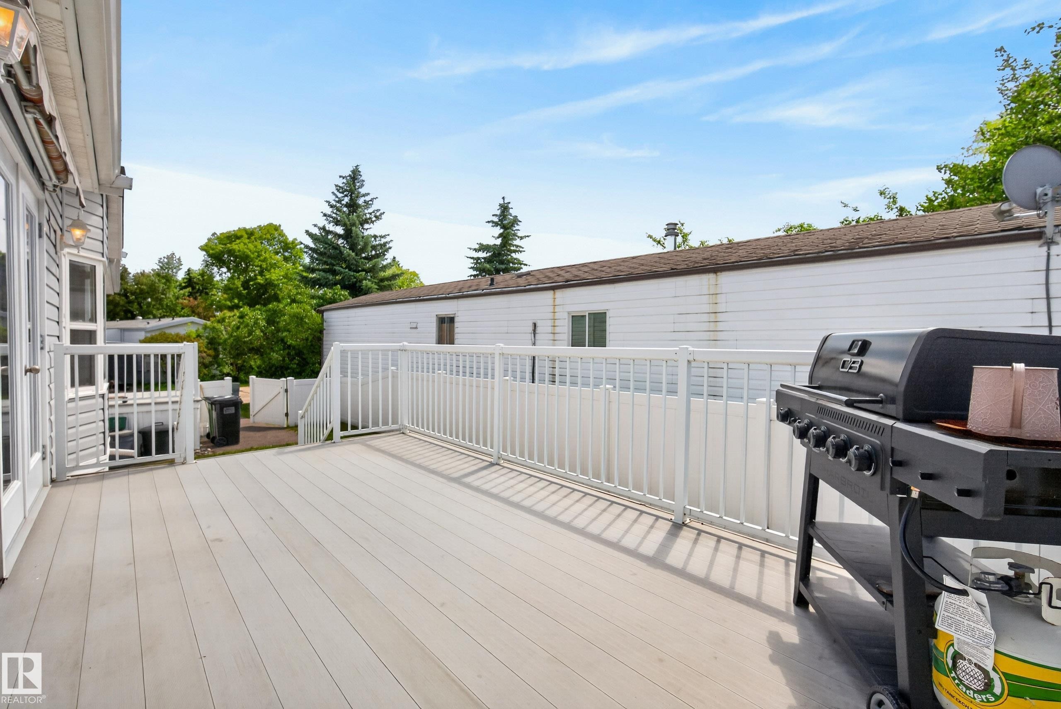
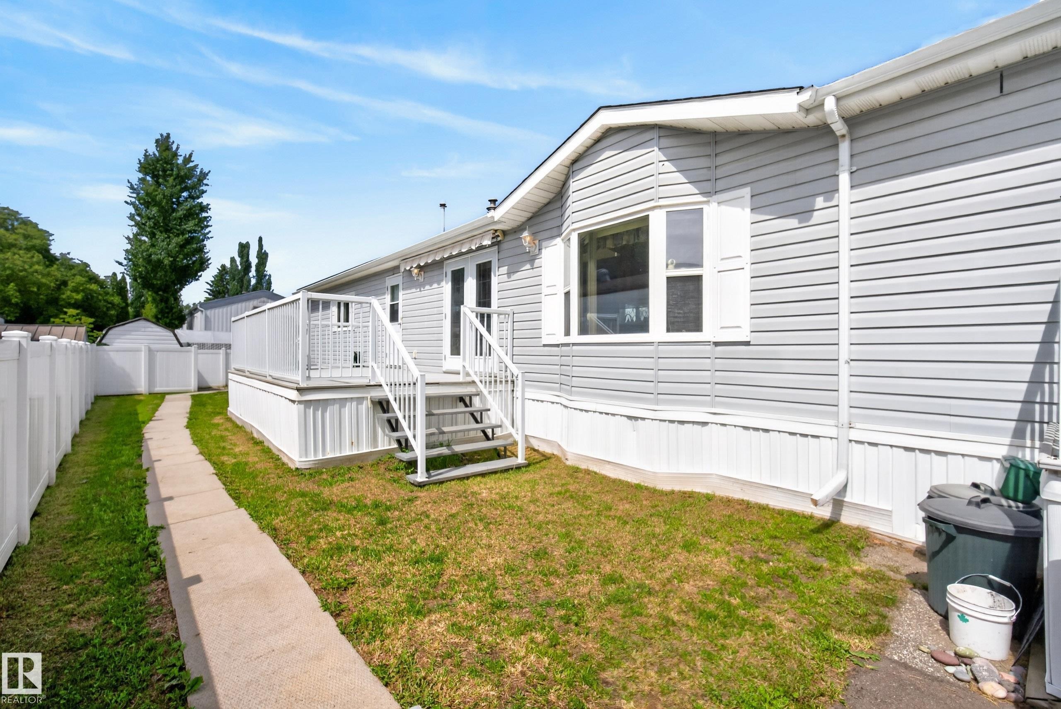
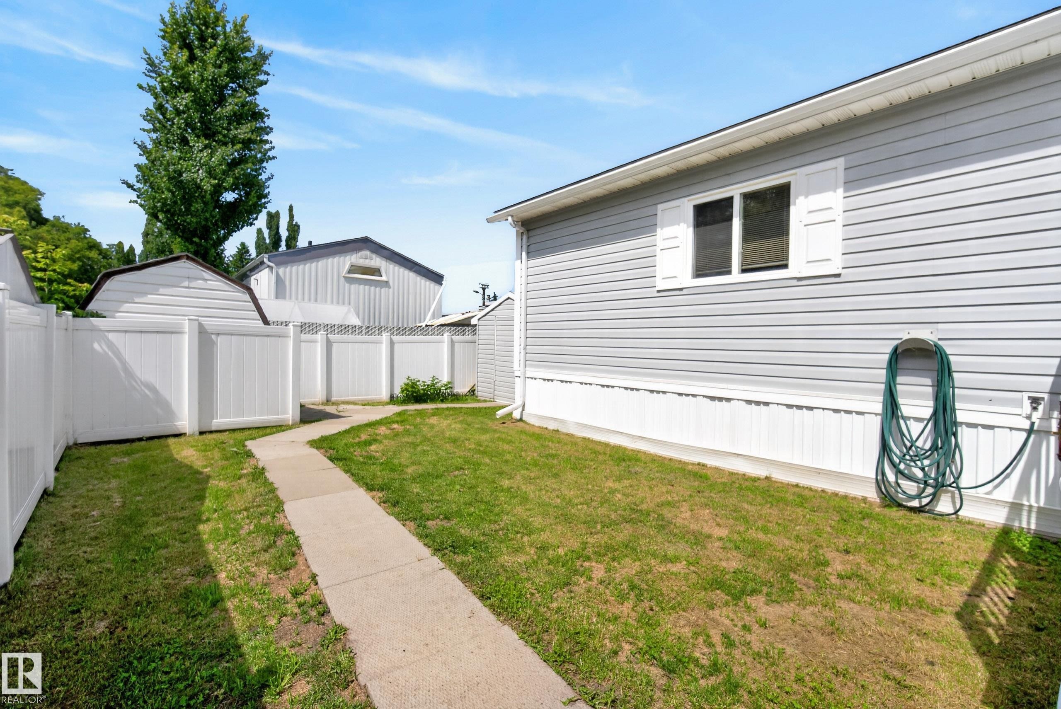
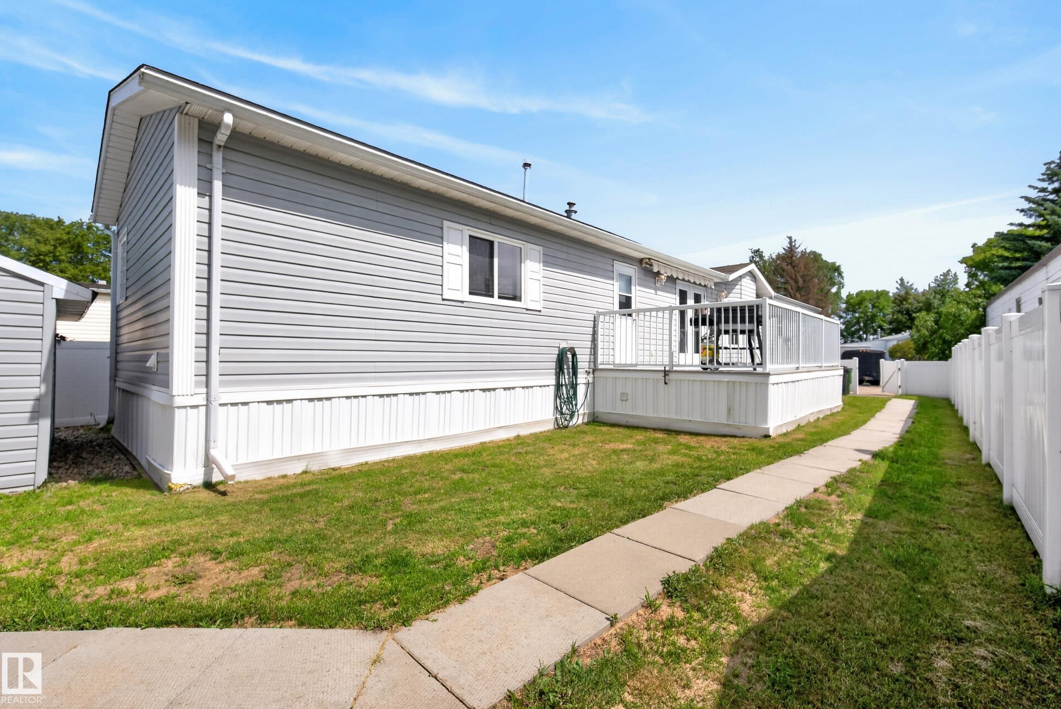
547 Evergreen Park Northwest, Edmonton, AB - Outdoor With Exterior
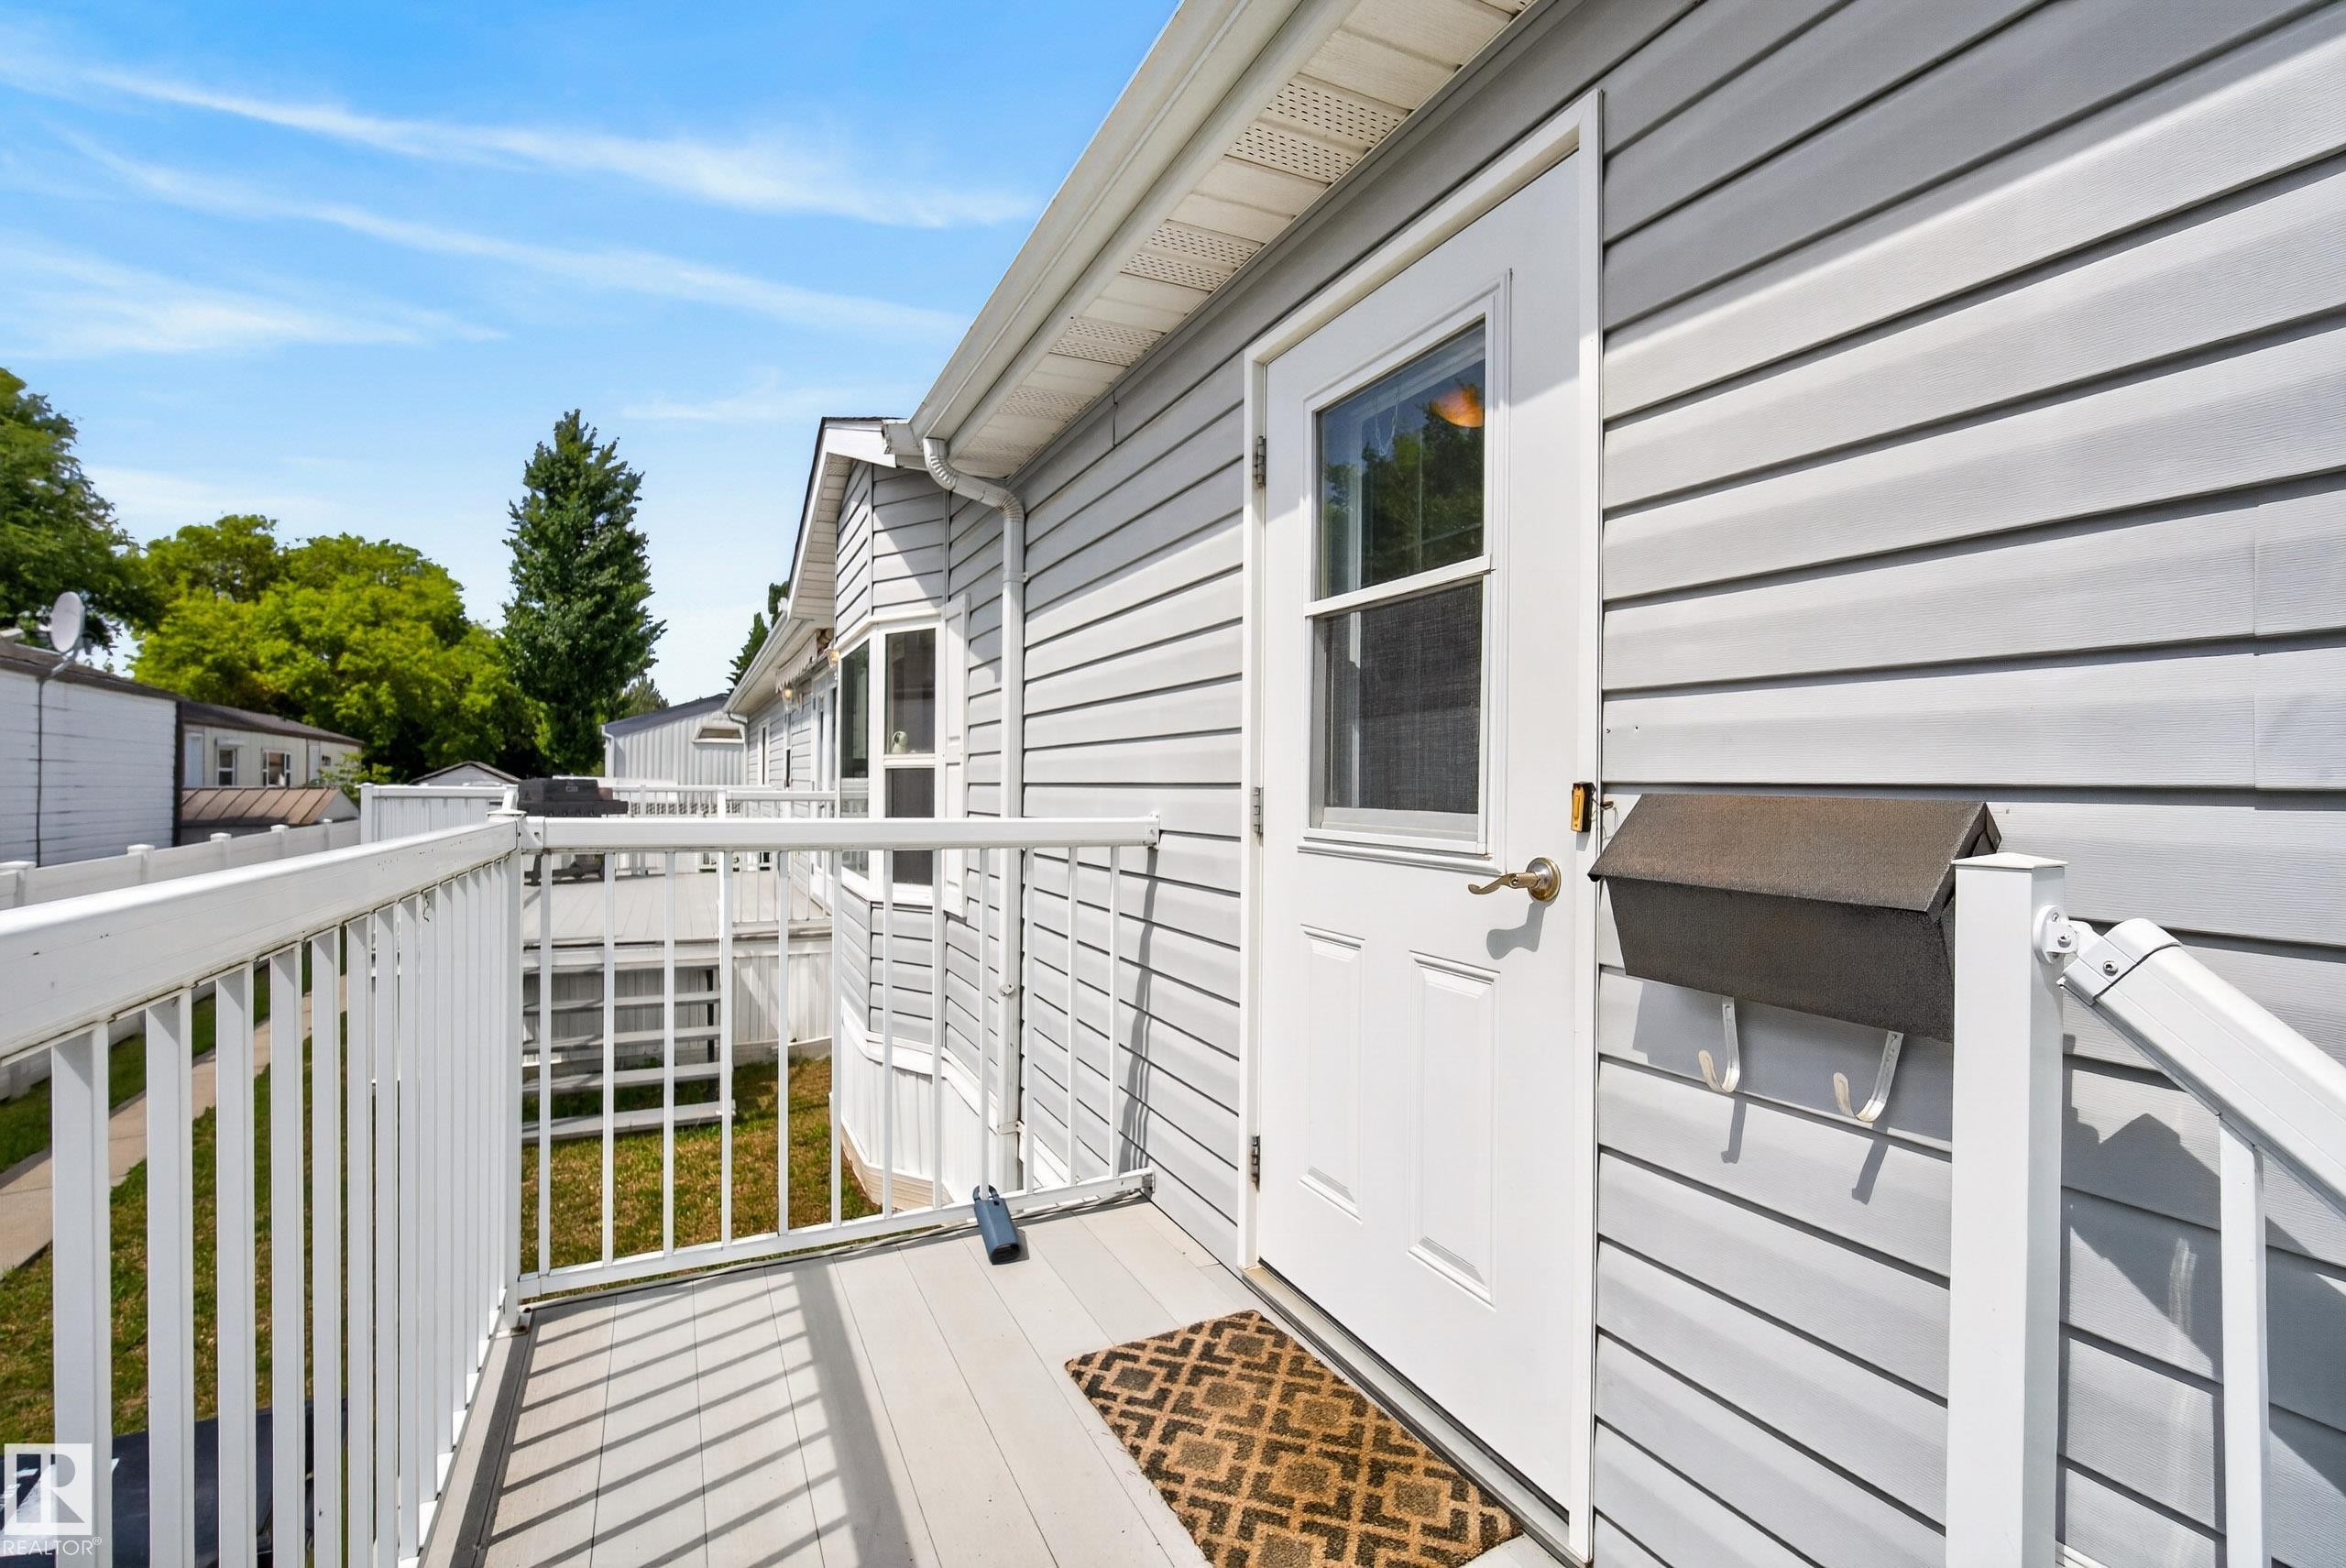
547 Evergreen Park Northwest, Edmonton, AB - Outdoor With Deck Patio Veranda With Exterior
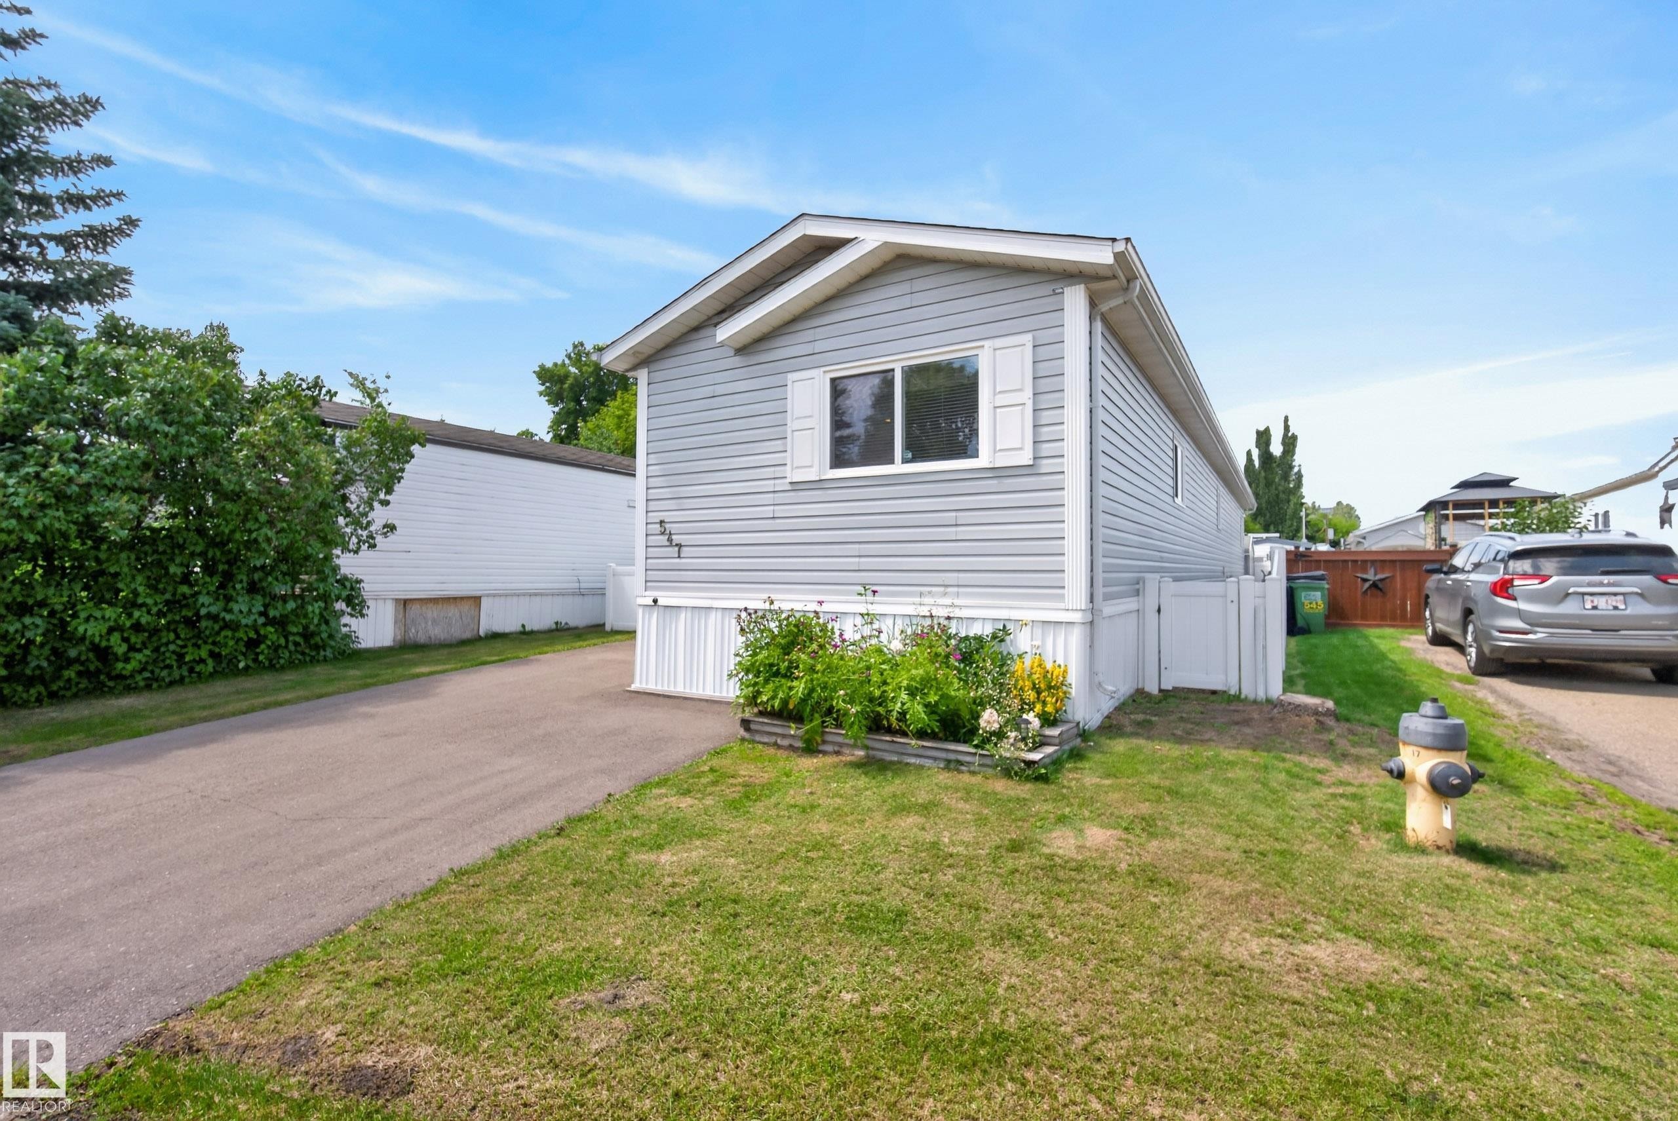
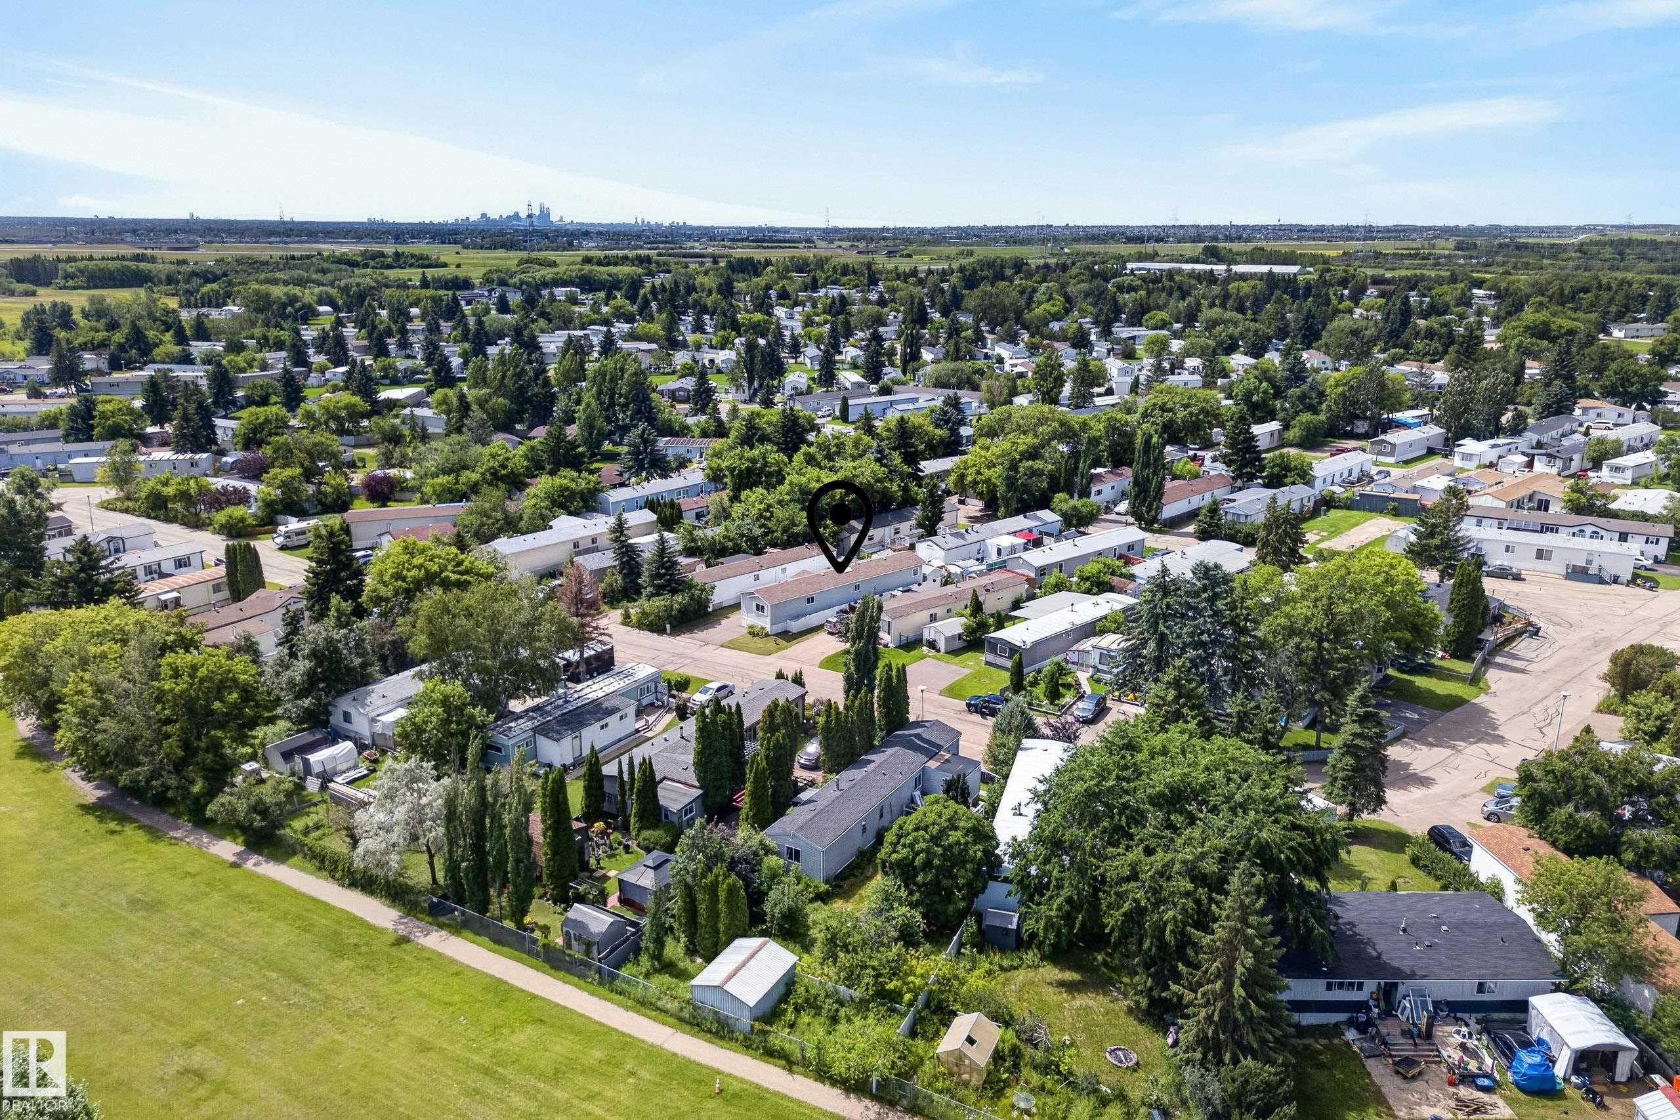
547 Evergreen Park Northwest, Edmonton, AB - Outdoor
547 Evergreen Park Northwest, Edmonton, AB - Outdoor With Deck Patio Veranda
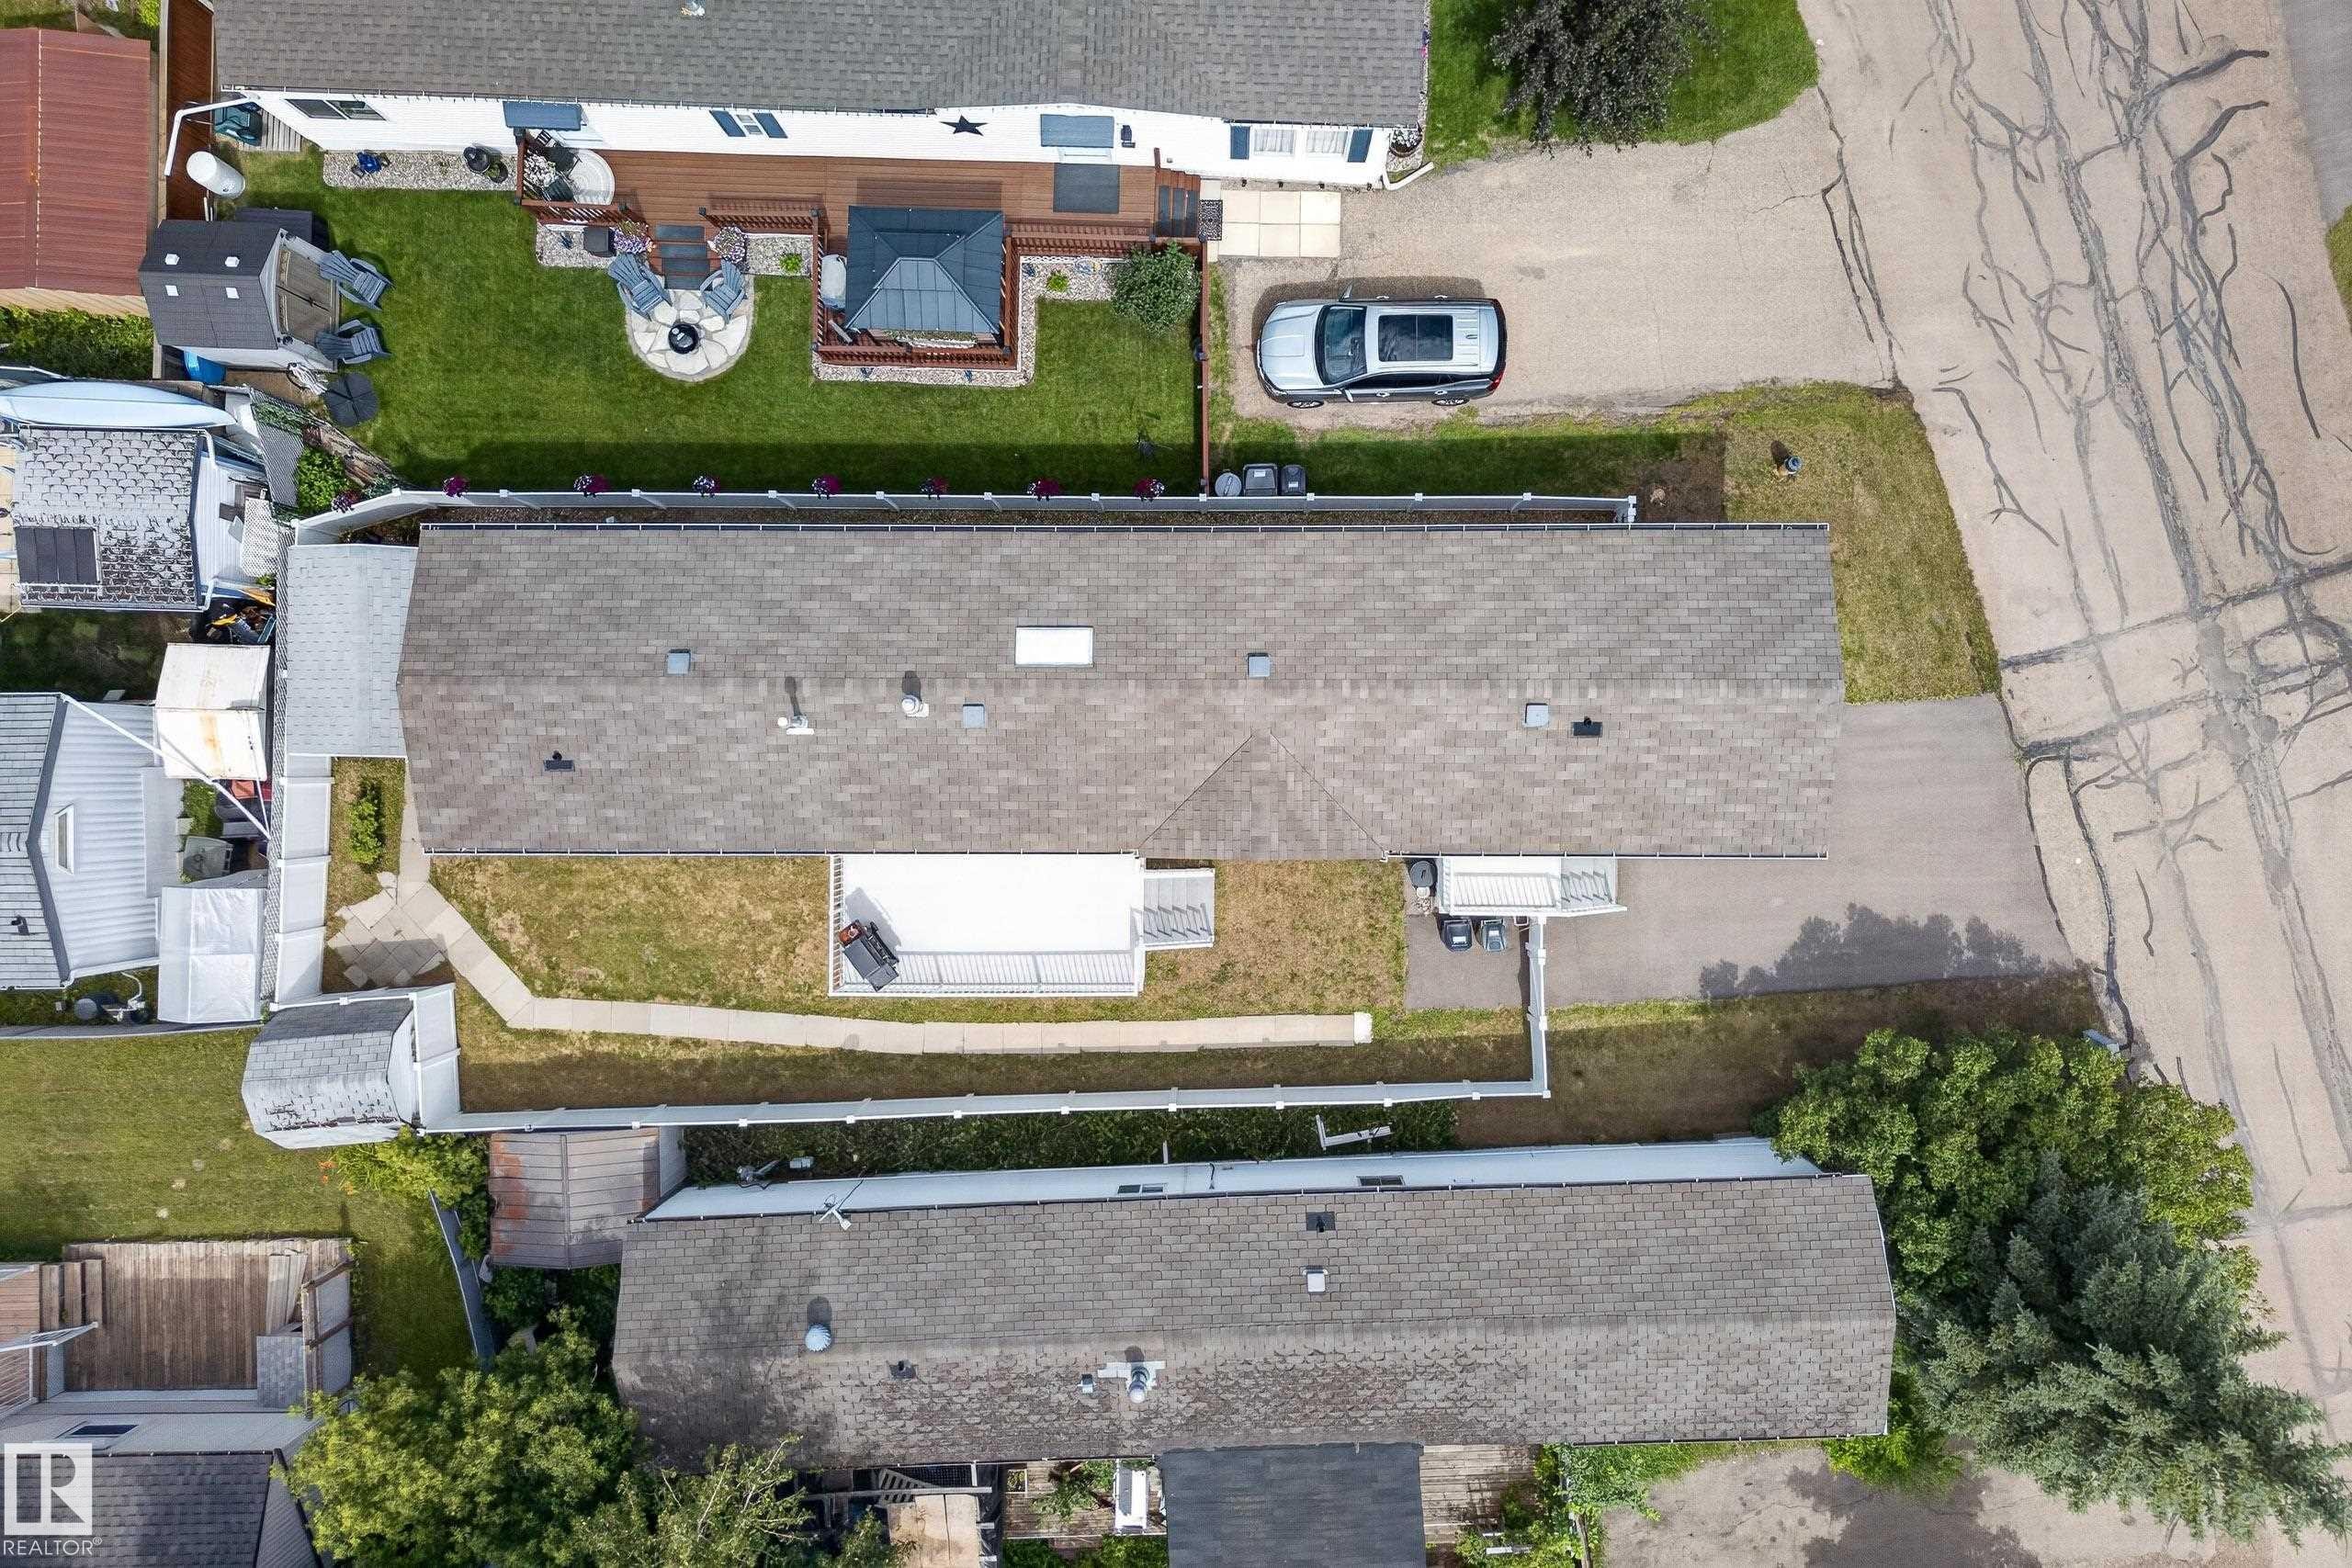
547 Evergreen Park Northwest, Edmonton, AB - Outdoor With Exterior
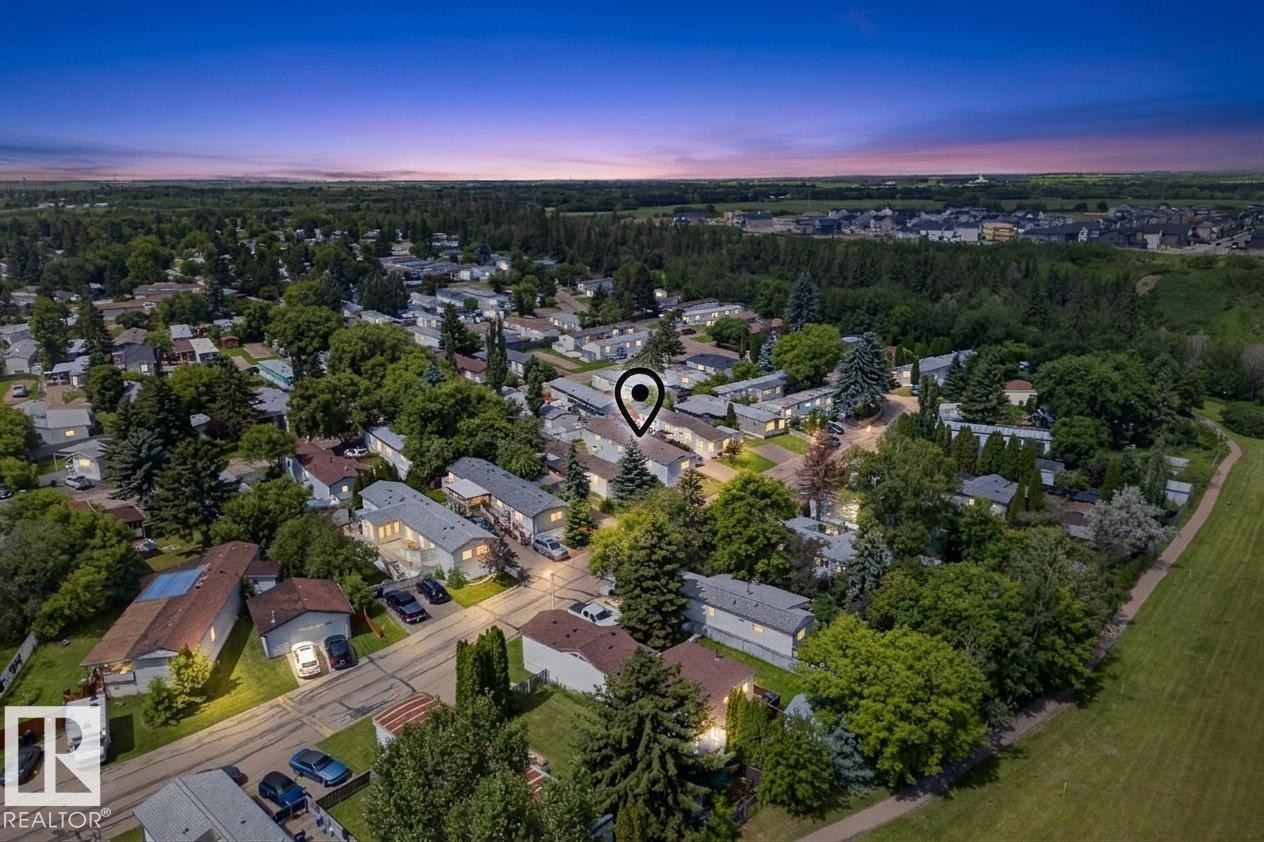
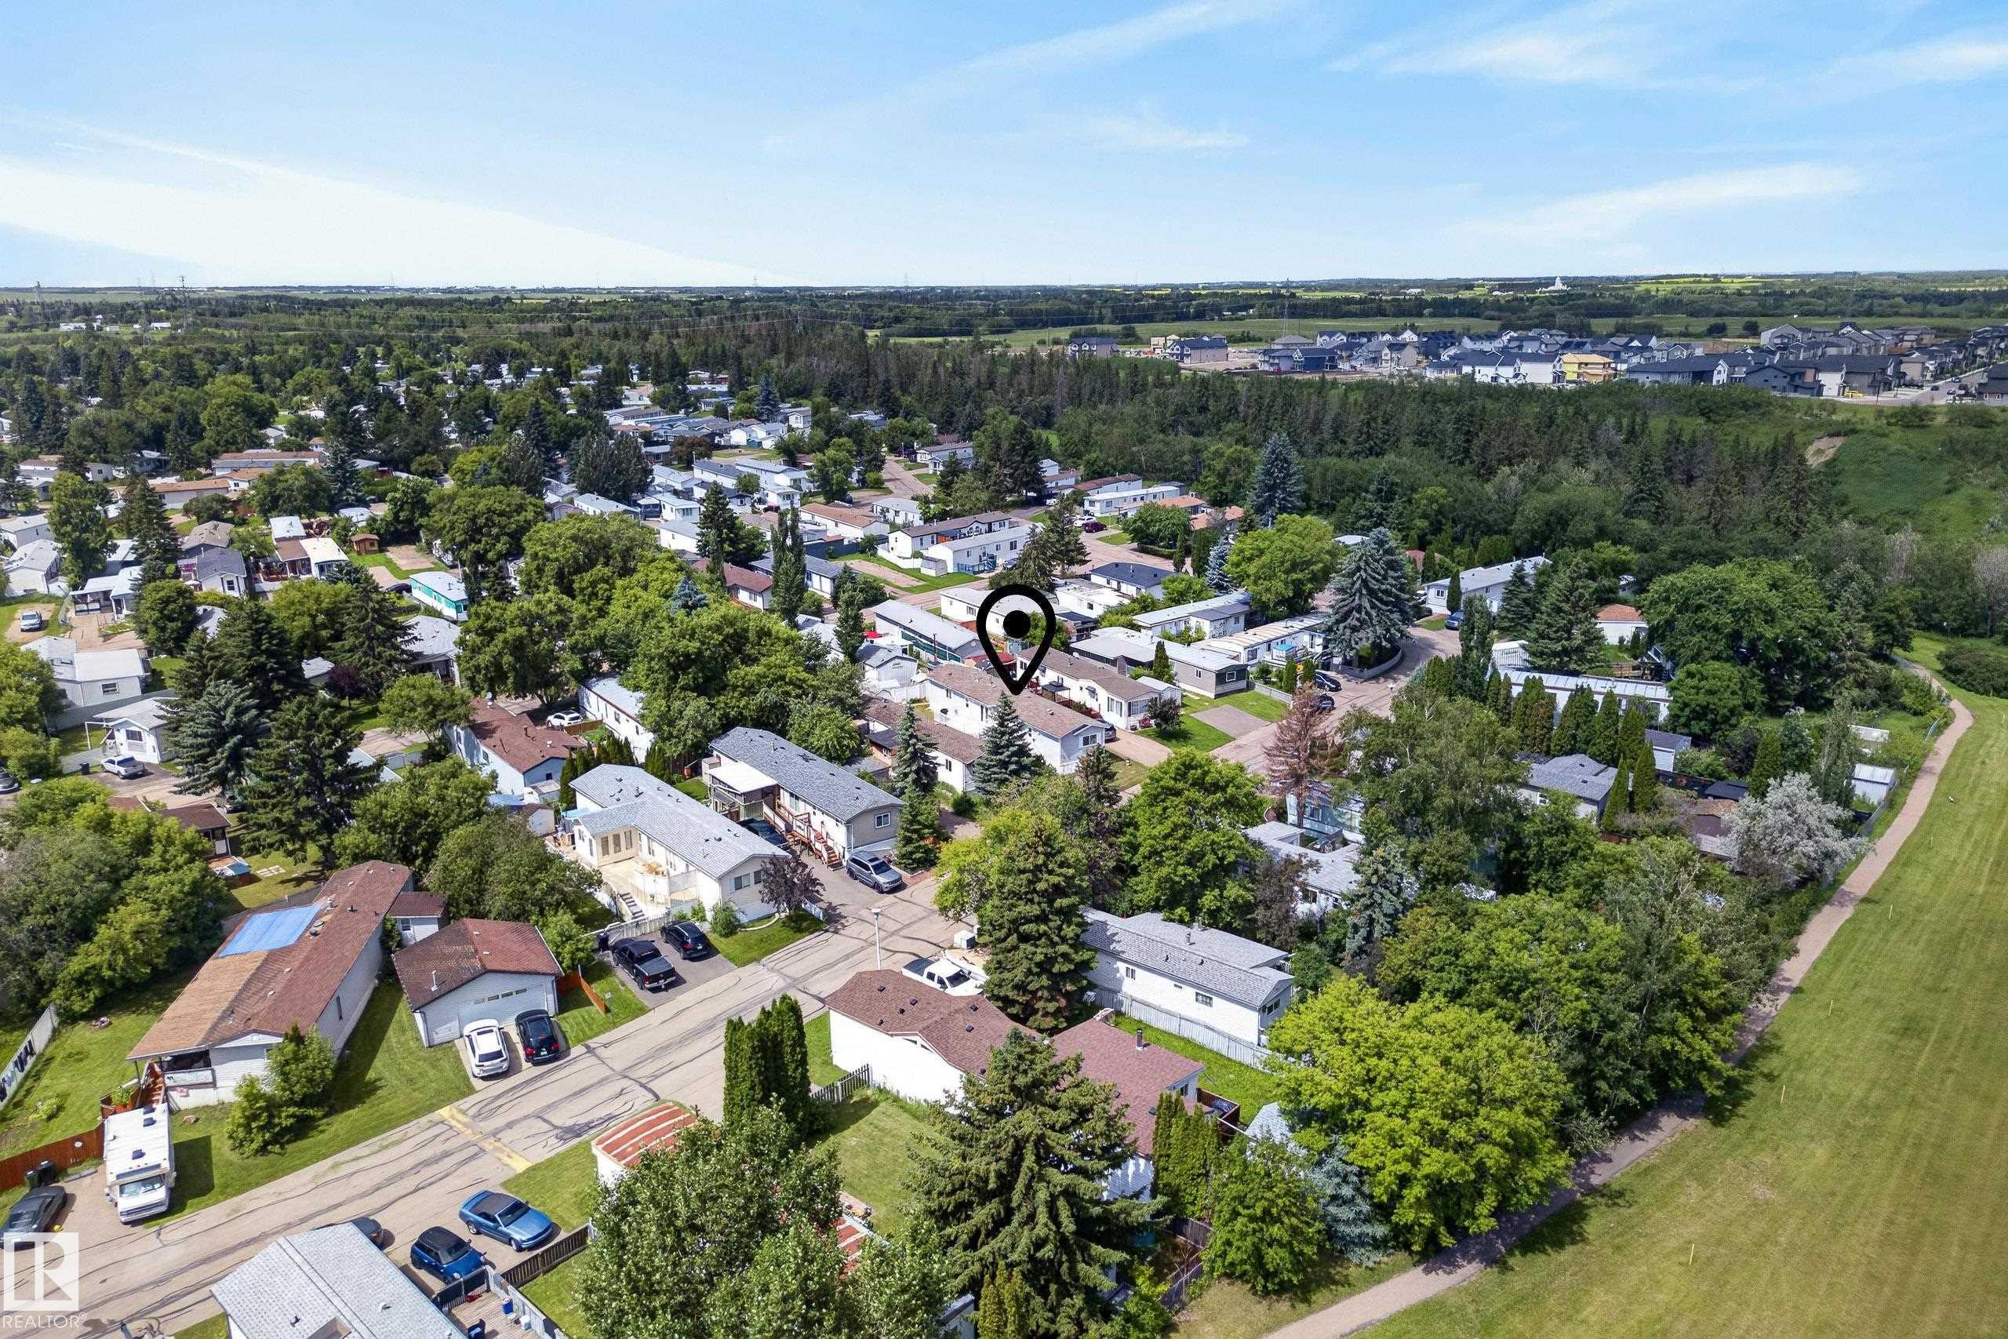
547 Evergreen Park Northwest, Edmonton, AB - Outdoor With View
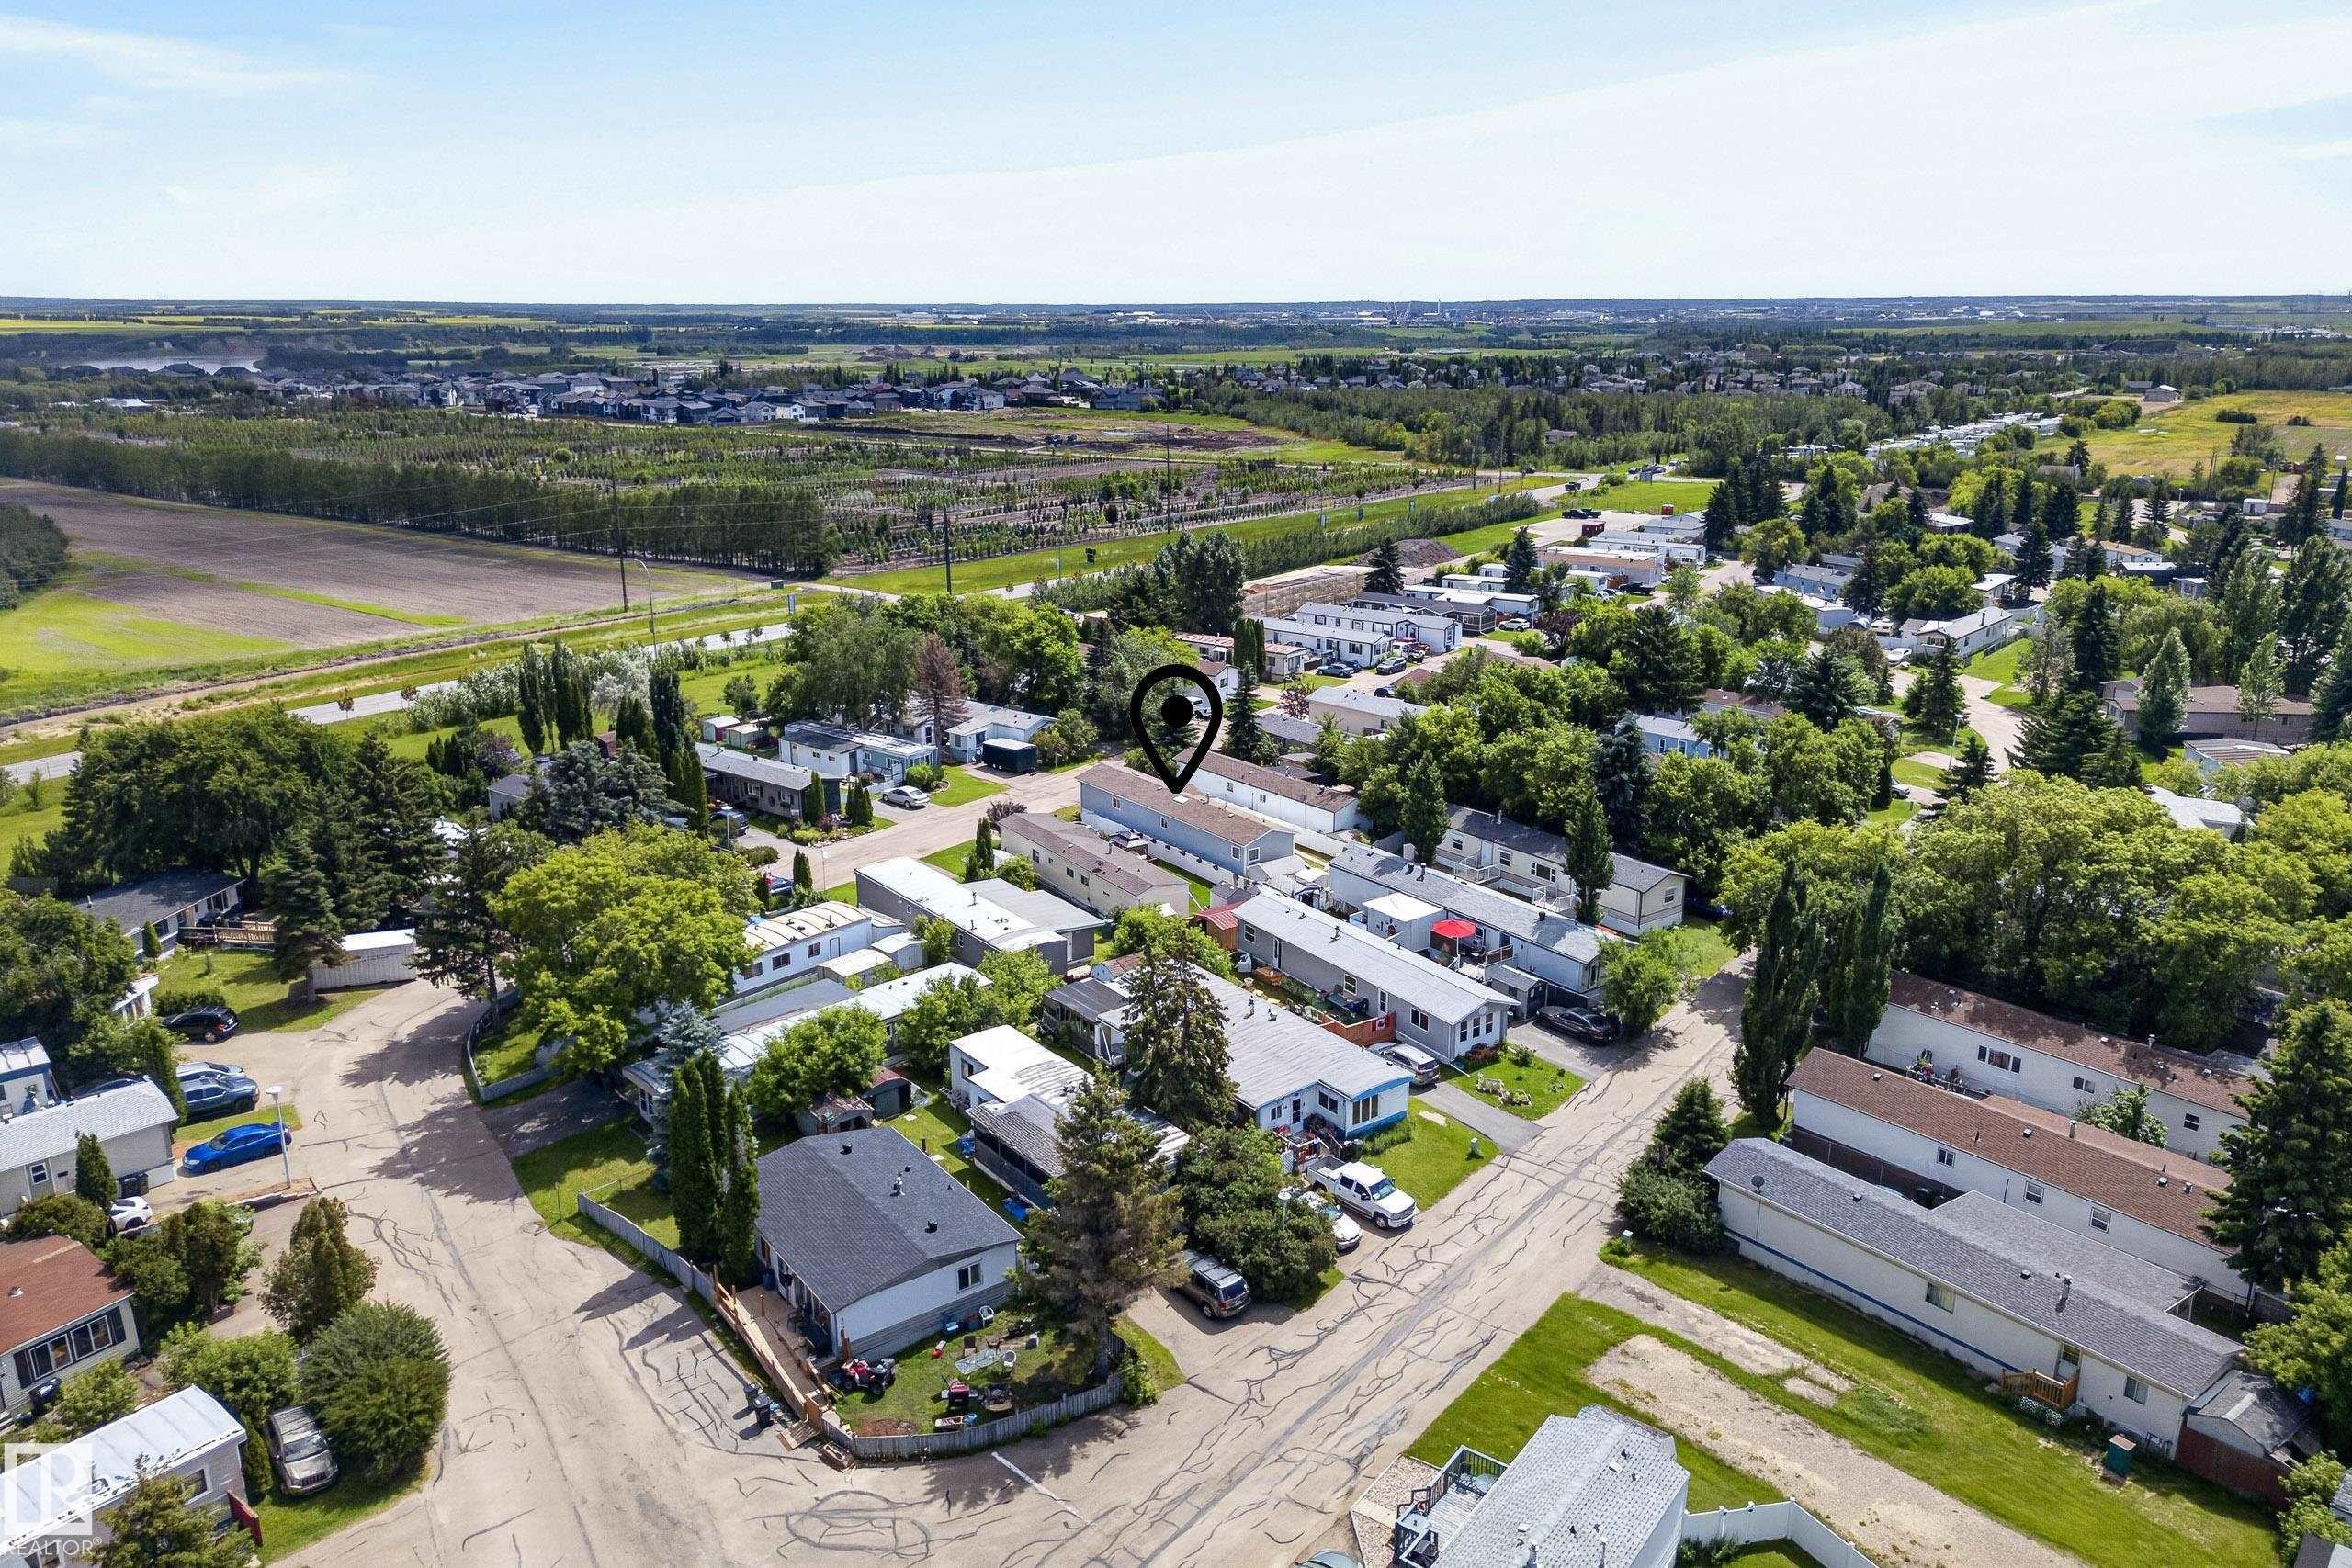
547 Evergreen Park Northwest, Edmonton, AB - Outdoor
547 Evergreen Park Northwest, Edmonton, AB  - Outdoor
547 Evergreen Park Northwest, Edmonton, AB - Indoor Photo Showing Other Room
547 Evergreen Park Northwest, Edmonton, AB - Indoor
547 Evergreen Park Northwest, Edmonton, AB - Indoor Photo Showing Other Room
547 Evergreen Park Northwest, Edmonton, AB - Indoor Photo Showing Kitchen With Double Sink
547 Evergreen Park Northwest, Edmonton, AB - Indoor Photo Showing Kitchen
547 Evergreen Park Northwest, Edmonton, AB - Indoor Photo Showing Kitchen With Double Sink
547 Evergreen Park Northwest, Edmonton, AB - Indoor Photo Showing Dining Room
547 Evergreen Park Northwest, Edmonton, AB - Indoor Photo Showing Bedroom
547 Evergreen Park Northwest, Edmonton, AB - Indoor Photo Showing Bathroom
547 Evergreen Park Northwest, Edmonton, AB - Indoor Photo Showing Laundry Room
547 Evergreen Park Northwest, Edmonton, AB - Indoor Photo Showing Other Room
547 Evergreen Park Northwest, Edmonton, AB - Indoor Photo Showing Bathroom
547 Evergreen Park Northwest, Edmonton, AB - Indoor Photo Showing Bedroom
547 Evergreen Park Northwest, Edmonton, AB - Outdoor With Exterior
547 Evergreen Park Northwest, Edmonton, AB - Outdoor With Deck Patio Veranda With Exterior
547 Evergreen Park Northwest, Edmonton, AB - Outdoor
547 Evergreen Park Northwest, Edmonton, AB - Outdoor With Deck Patio Veranda
547 Evergreen Park Northwest, Edmonton, AB - Outdoor With Exterior
547 Evergreen Park Northwest, Edmonton, AB - Outdoor With View
547 Evergreen Park Northwest, Edmonton, AB - Outdoor
  • Advertising
Are you a real estate investor?
547 Evergreen Park Northwest, Edmonton, AB, T5Y 4M2
$144,900

3 Beds

2 Baths

Property Information:

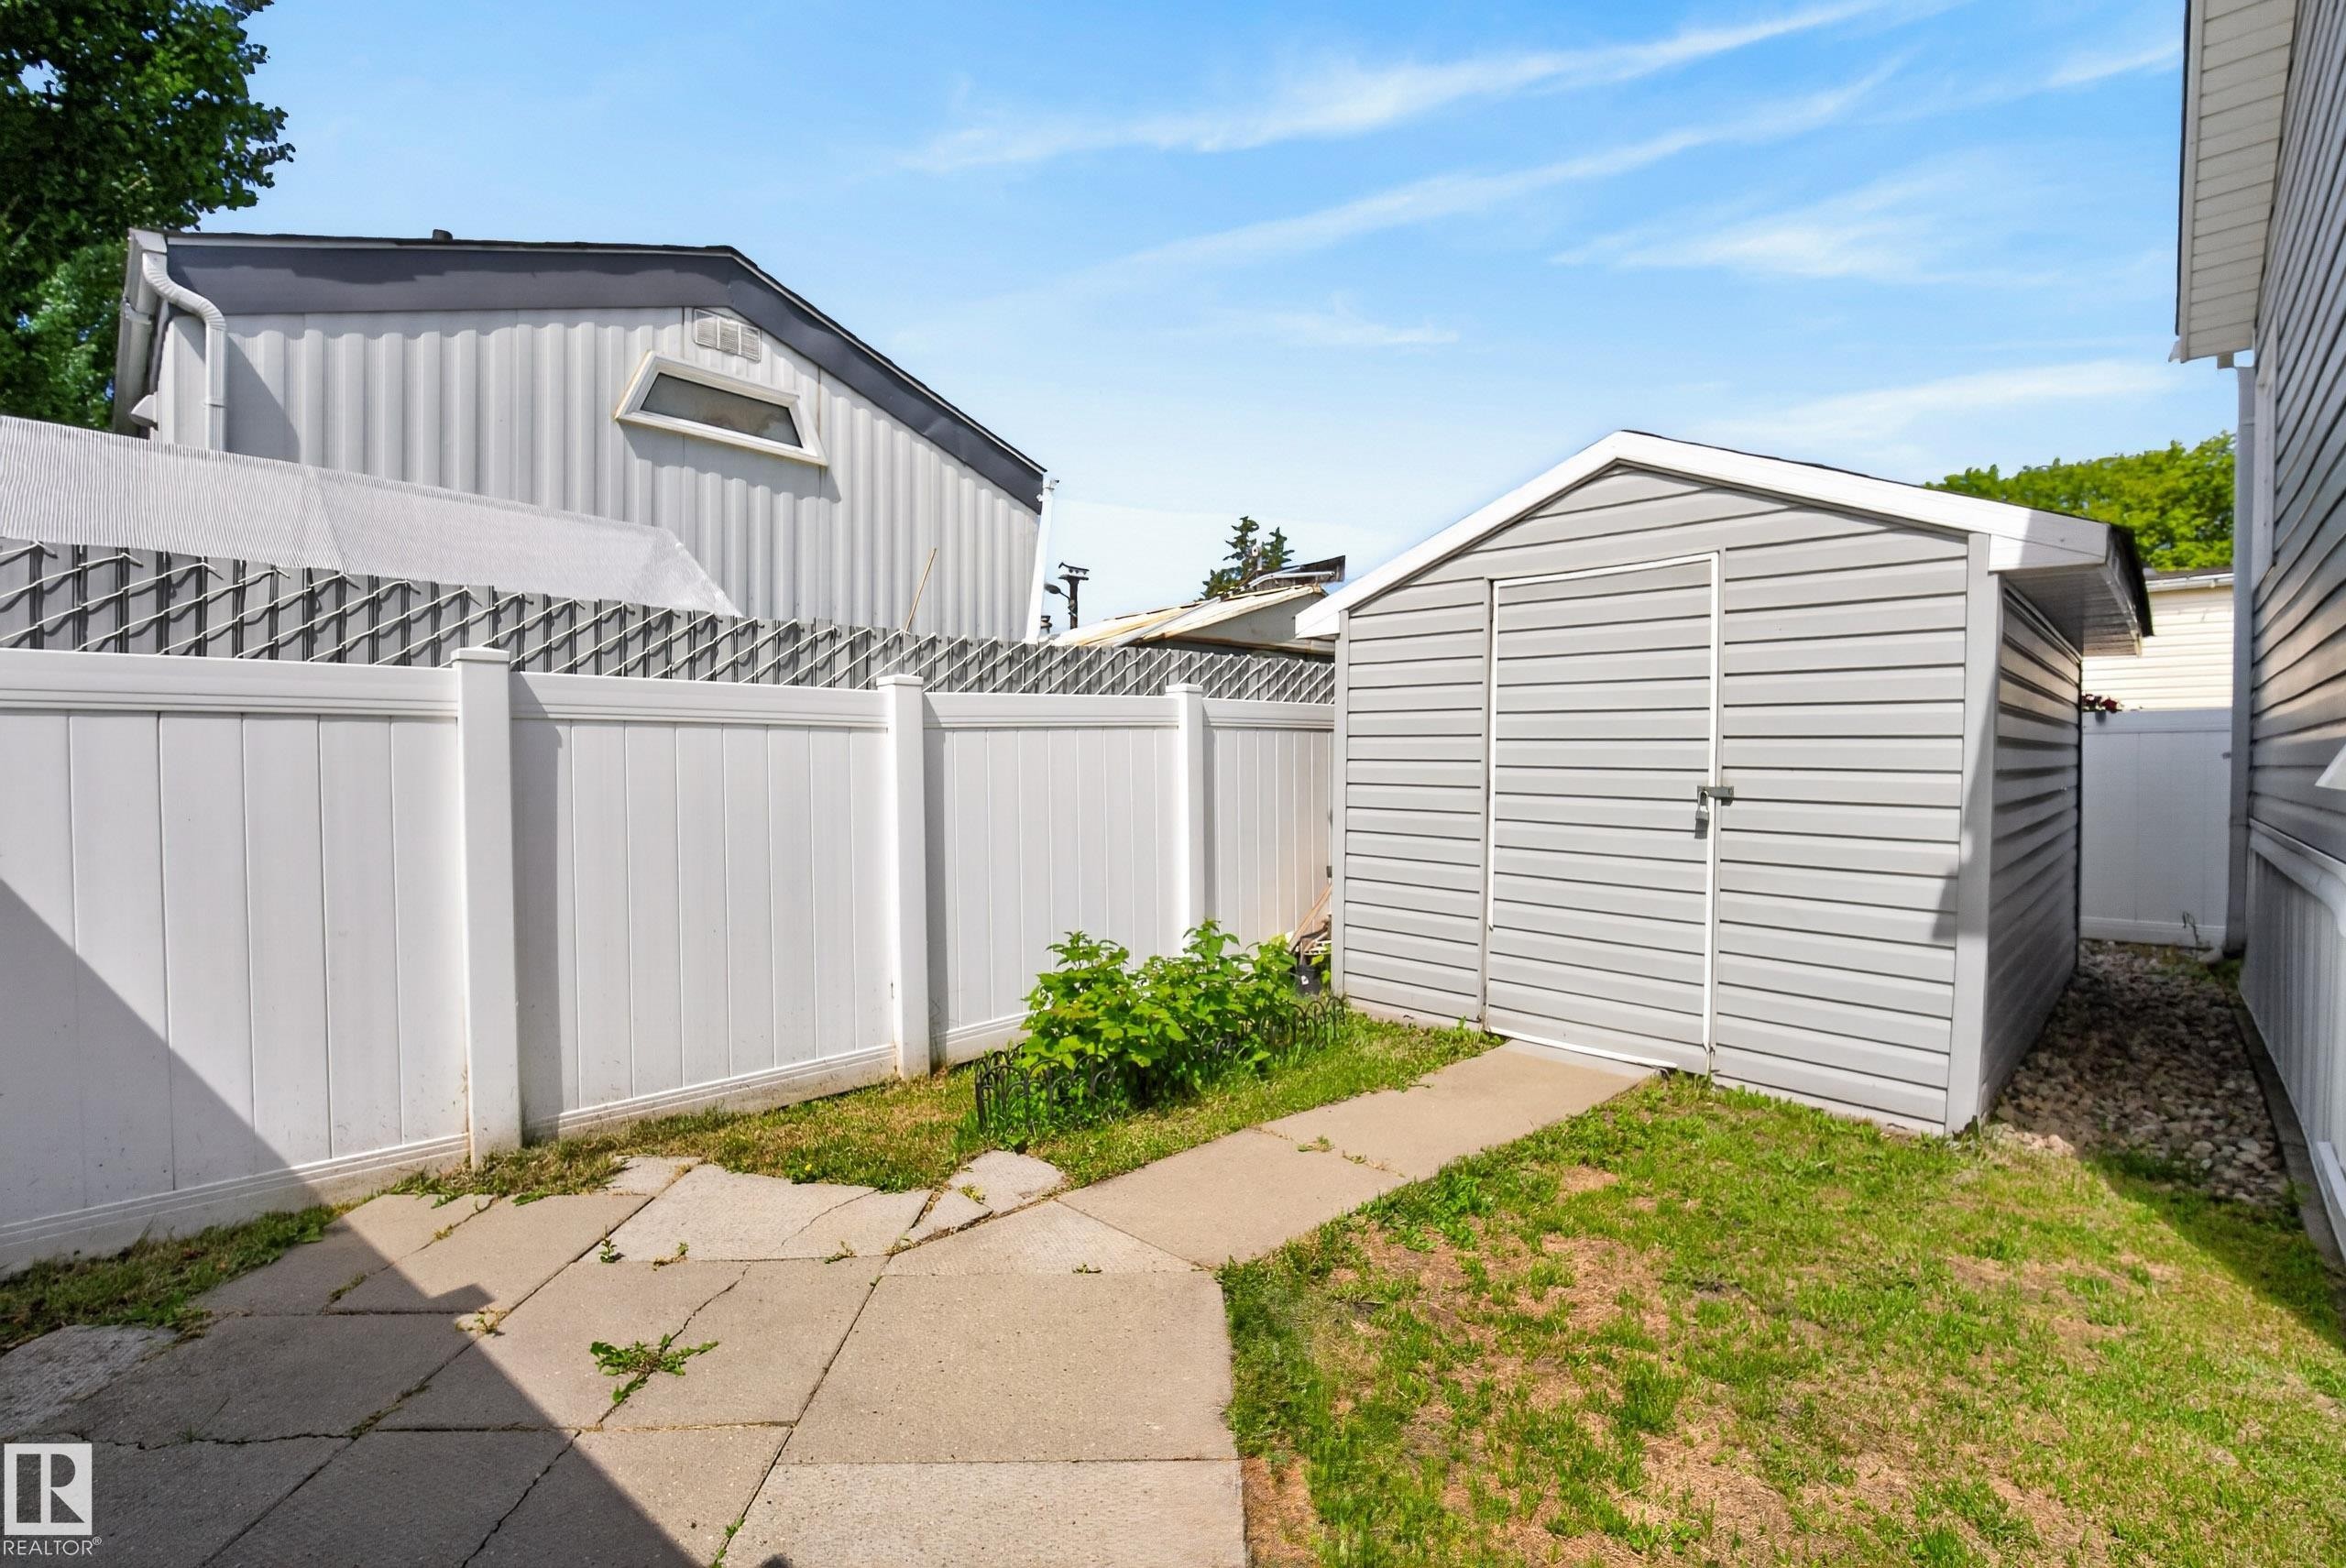
This beautifully maintained home offers the perfect blend of comfort, style, and convenience! Step inside to a bright and welcoming living room filled with natural light, creating the perfect space to relax or gather with family and friends. The spacious kitchen is the heart of the home, featuring a skylight that floods the space with sunshine, lots of cabinetry and counter space, and a functional layout! The generous primary suite is a true retreat, complete with a 4pc spa-inspired ensuite featuring a relaxing soaker tub. Down the hall, you'll find two additional bedrooms and a 4pc bathroom, offering flexibility for family, guests, or a home office. Outside, enjoy the private, fully vinyl-fenced yard! An ideal space for relaxing, gardening, entertaining, or enjoying your morning coffee. A storage shed provides extra room for all your seasonal items and outdoor equipment. Conveniently located with quick access to Anthony Henday Drive and Highway 16! Welcome home!

Building Features:

  • Floor Space: 111.84 Metre

Property Features:

  • Appliances: Air Conditioning-Central, Dishwasher-Built-In, Dryer, Microwave Hood Fan, Oven-Microwave, Refrigerator, Storage Shed, Stove-Electric, Washer, Window Coverings
  • Architectural Style: Bungalow
  • Basement Type:
  • Building Type: Detached Single Family
  • Built in: 2007
  • Floor Space (approx): 111.84 Square Metres
  • Foundation Details: See Remarks
  • Heating: Forced Air-1, Natural Gas
  • Parking Features: No Garage, Stall
  • Zoning: Zone 51

Data was last updated 2026-07-16 at 21:27

The data relating to real estate for sale on this web site comes in part from the Internet Data exchange (“IDX”) program of the REALTORS® Association of Edmonton. IDX information is provided exclusively for consumers' personal, non-commercial use and may not be used for any purpose other than to identify prospective properties consumers may be interested in purchasing. The data on this website is deemed reliable but is not guaranteed accurate by the REALTORS® Association of Edmonton. Information deemed reliable but not guaranteed.

Copyright 2026 by the REALTORS® Association of Edmonton. All Rights Reserved. Data is deemed reliable but is not guaranteed accurate by the REALTORS® Association of Edmonton.

QuickQuoteTM Powered by RPS
Thinking of Selling?

Start by finding out what your home might be worth in today's market.

Location of 547 Evergreen Park Northwest, Edmonton, AB, T5Y 4M2

Demographic Information of 547 Evergreen Park Northwest, Edmonton, AB, T5Y 4M2

Life Stage

Families with Tweens

Employment Type

Blue Collar/Primary, Blue Collar/Service Sector

Average Household Income

$83,769.00

Average Number of Children

1.56

Household Population

Household Structure

Age of Population

Education

Education Level

No certificate/diploma/degree

29.98 %

High school certificate or equivalent

38.11 %

Apprenticeship trade certificate/diploma

11.86 %

College/non-university certificate

16.42 %

University Degree

3.64 %

Commuter

Travel To Work

By Car

88.56 %

By Public Transit

3.88 %

By Walking

0.0 %

By Bicycle

0.0 %

By Other Methods

7.56 %

Cultural Diversity

Knowledge of Official Language

Mother Tongue

Building Information

Own Vs. Rent