Button CopyPathCircle CloseCircle Left ArrowArrow Down Icon GreyClosecirclecircleBurger

547 Evergreen Park Northwest, Edmonton, AB, T5Y 4M2

Gracieuseté de Samantha Dixon de Royal LePage Prestige Realty, Trisha Zimmerling de Royal LePage Prestige Realty
No. MLS® E4499208
Maison À vendre à Edmonton, Alberta
144 900 $ ÉvaluationExpressMC: Non disponible

0+3 Chambres

2 Salles de bain

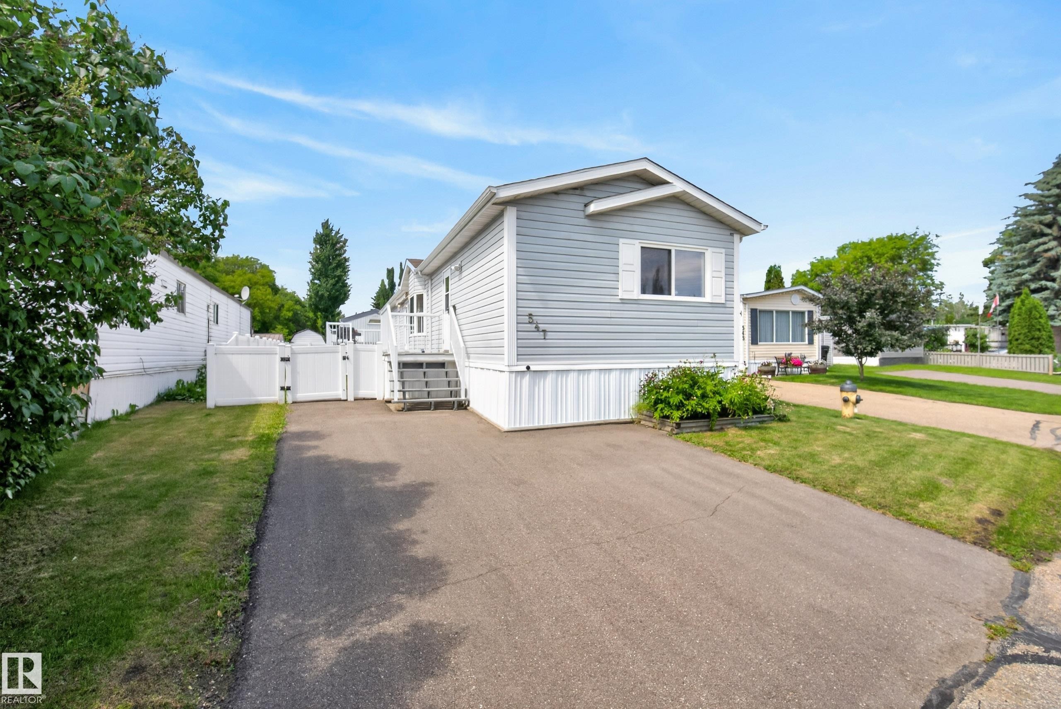
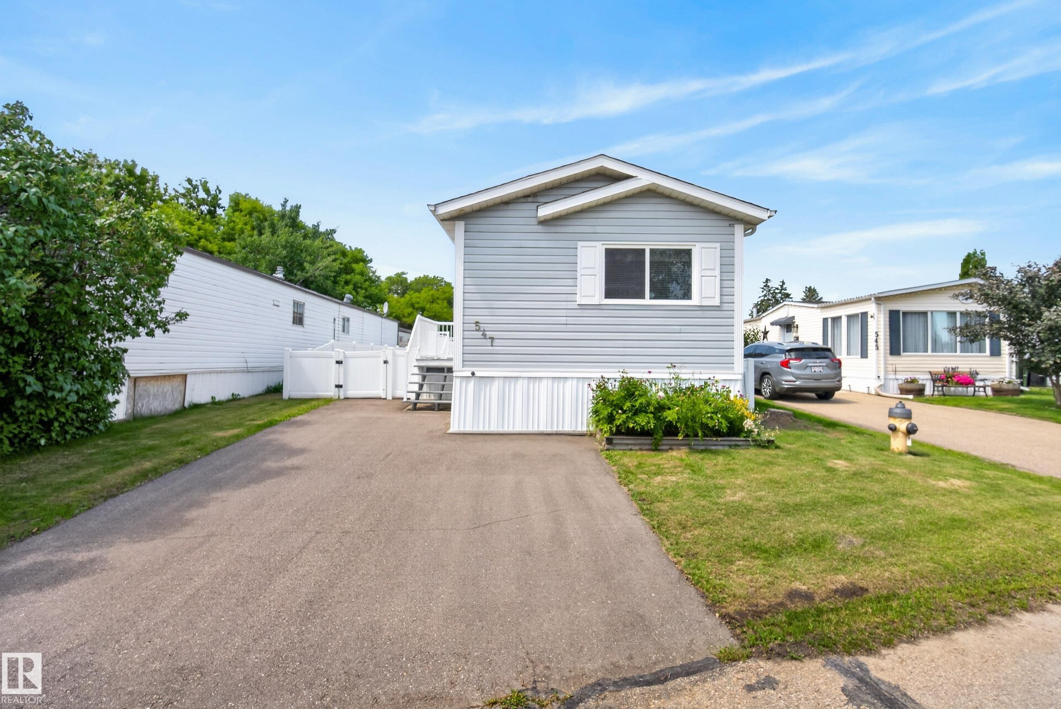
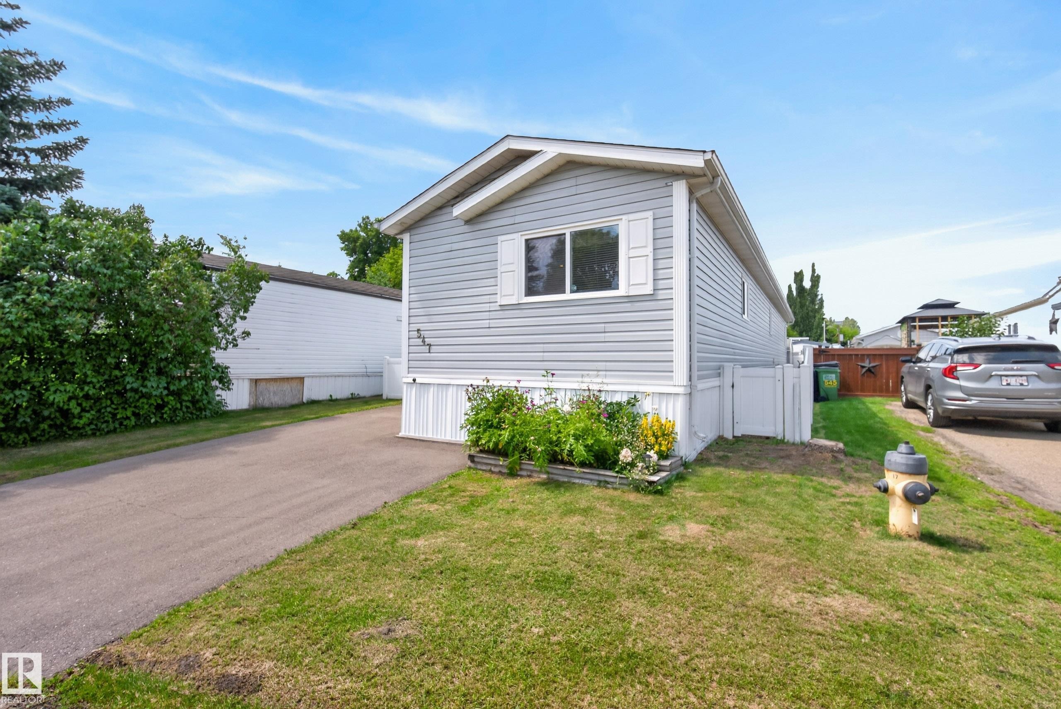
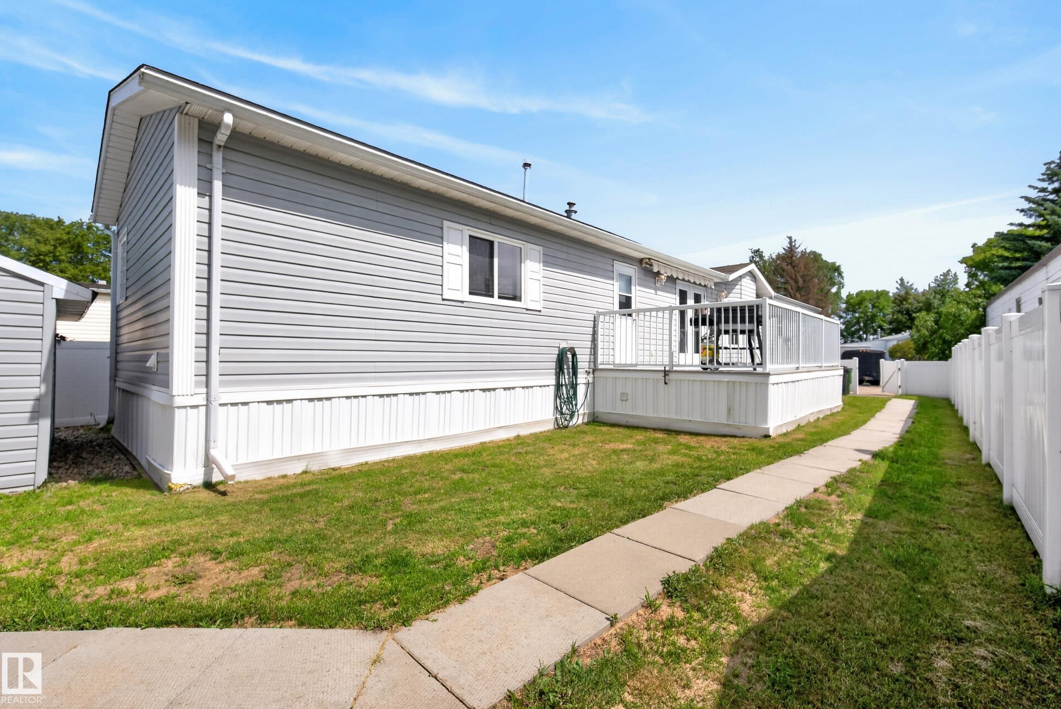
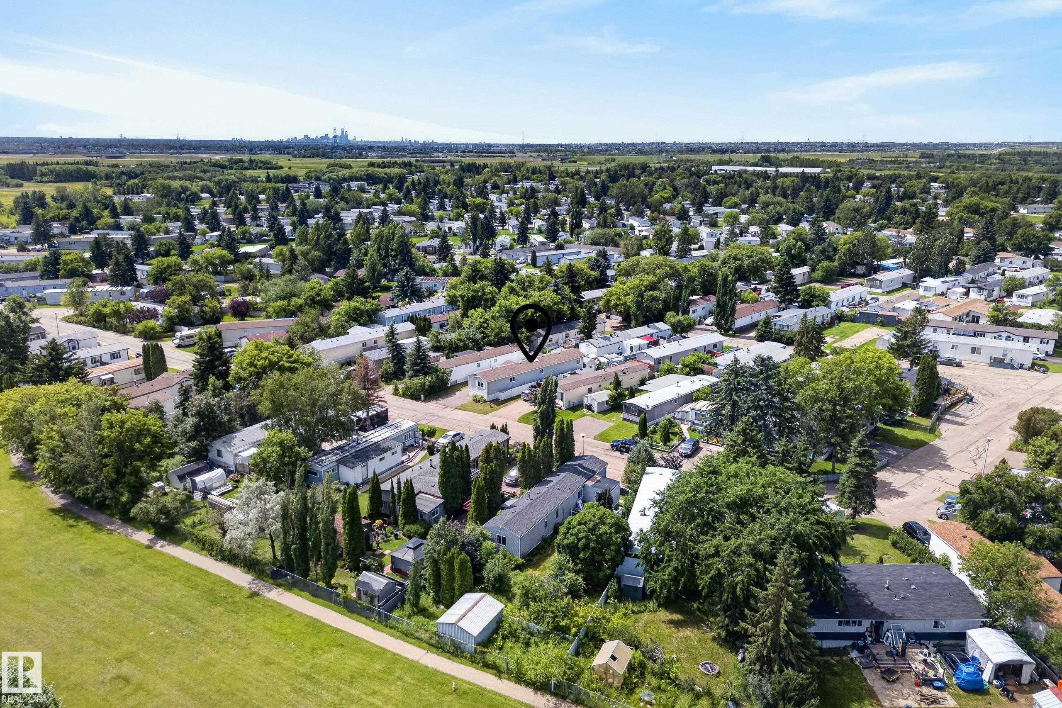
547 Evergreen Park Northwest, Edmonton, AB - Outdoor
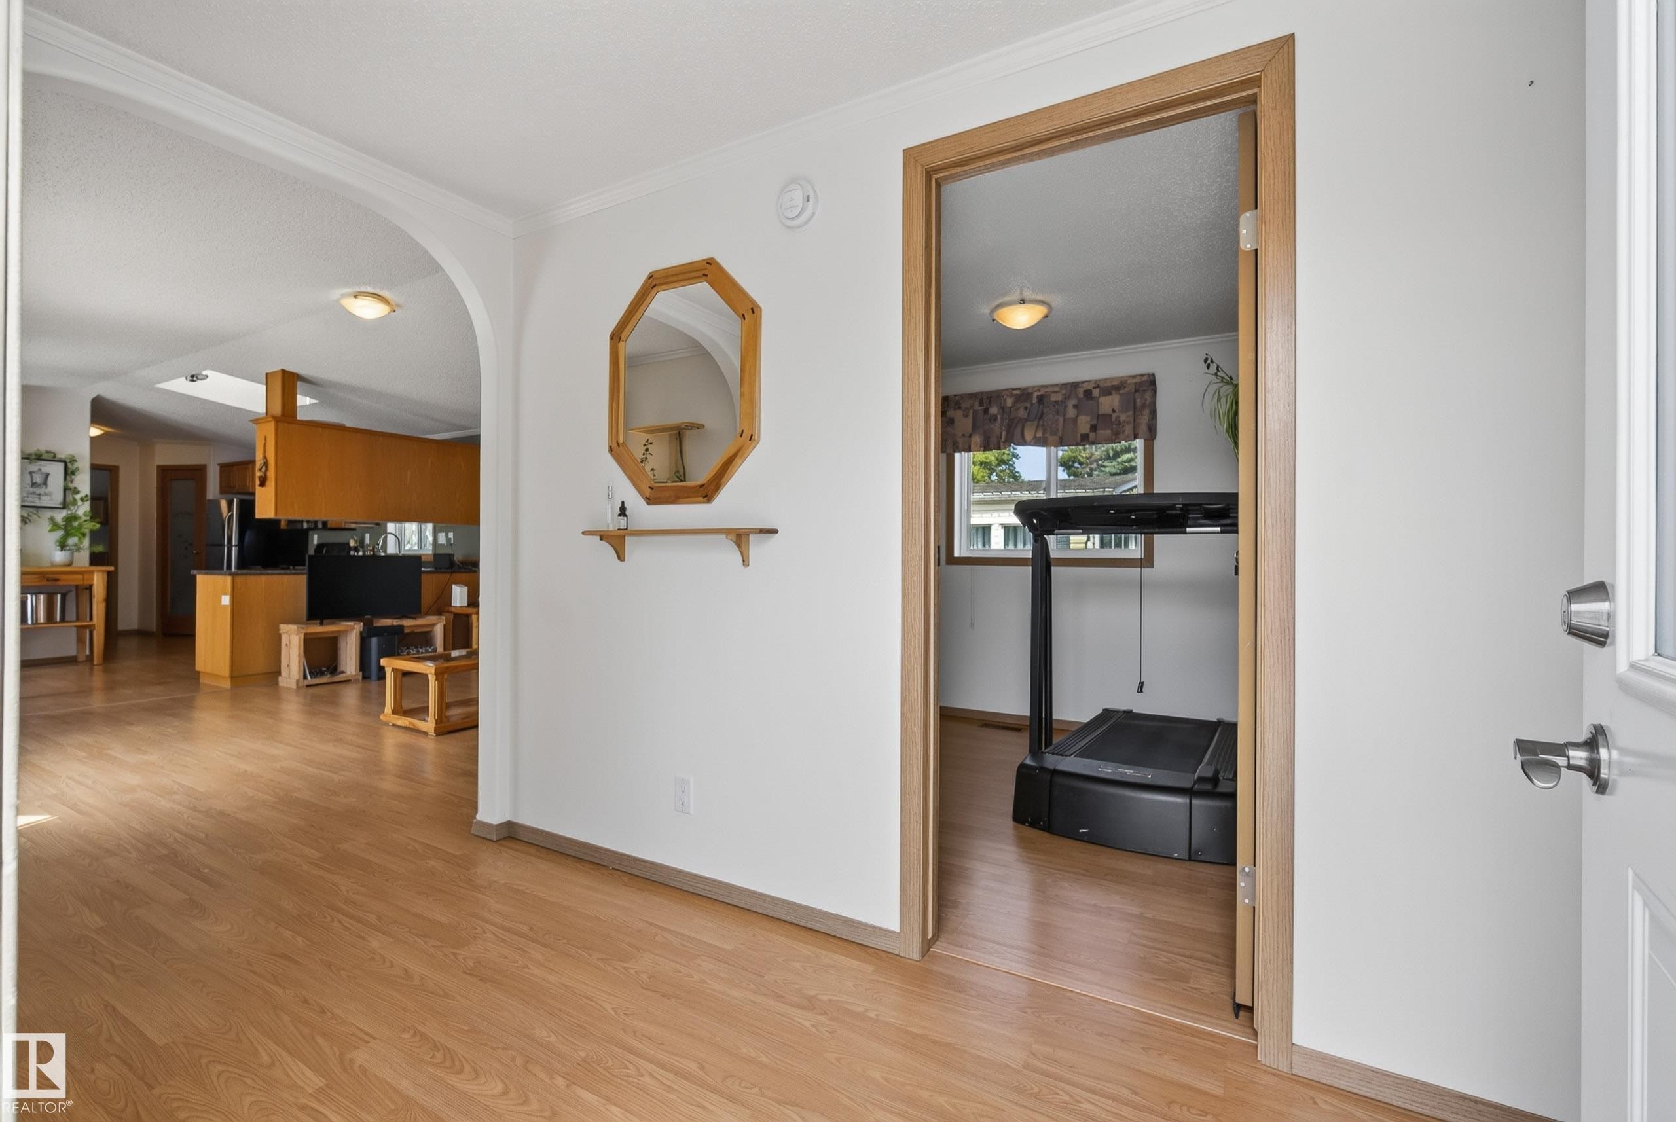
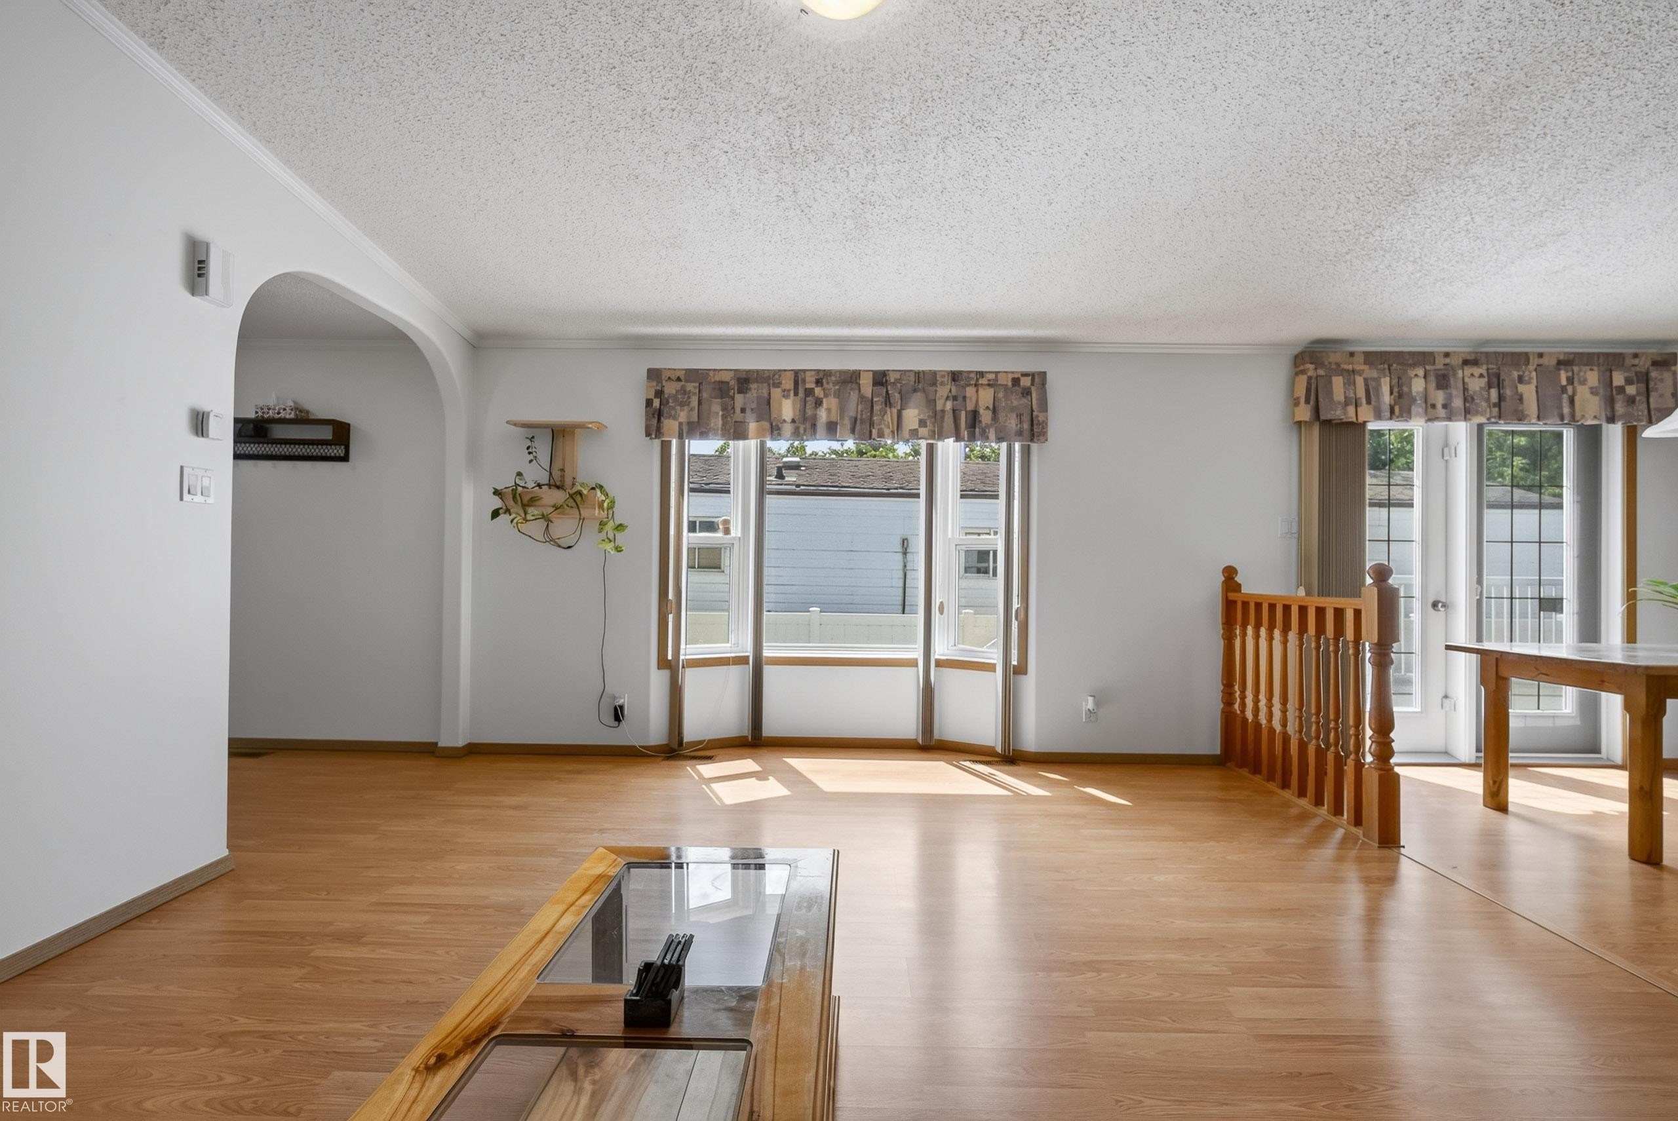
547 Evergreen Park Northwest, Edmonton, AB - Indoor Photo Showing Other Room
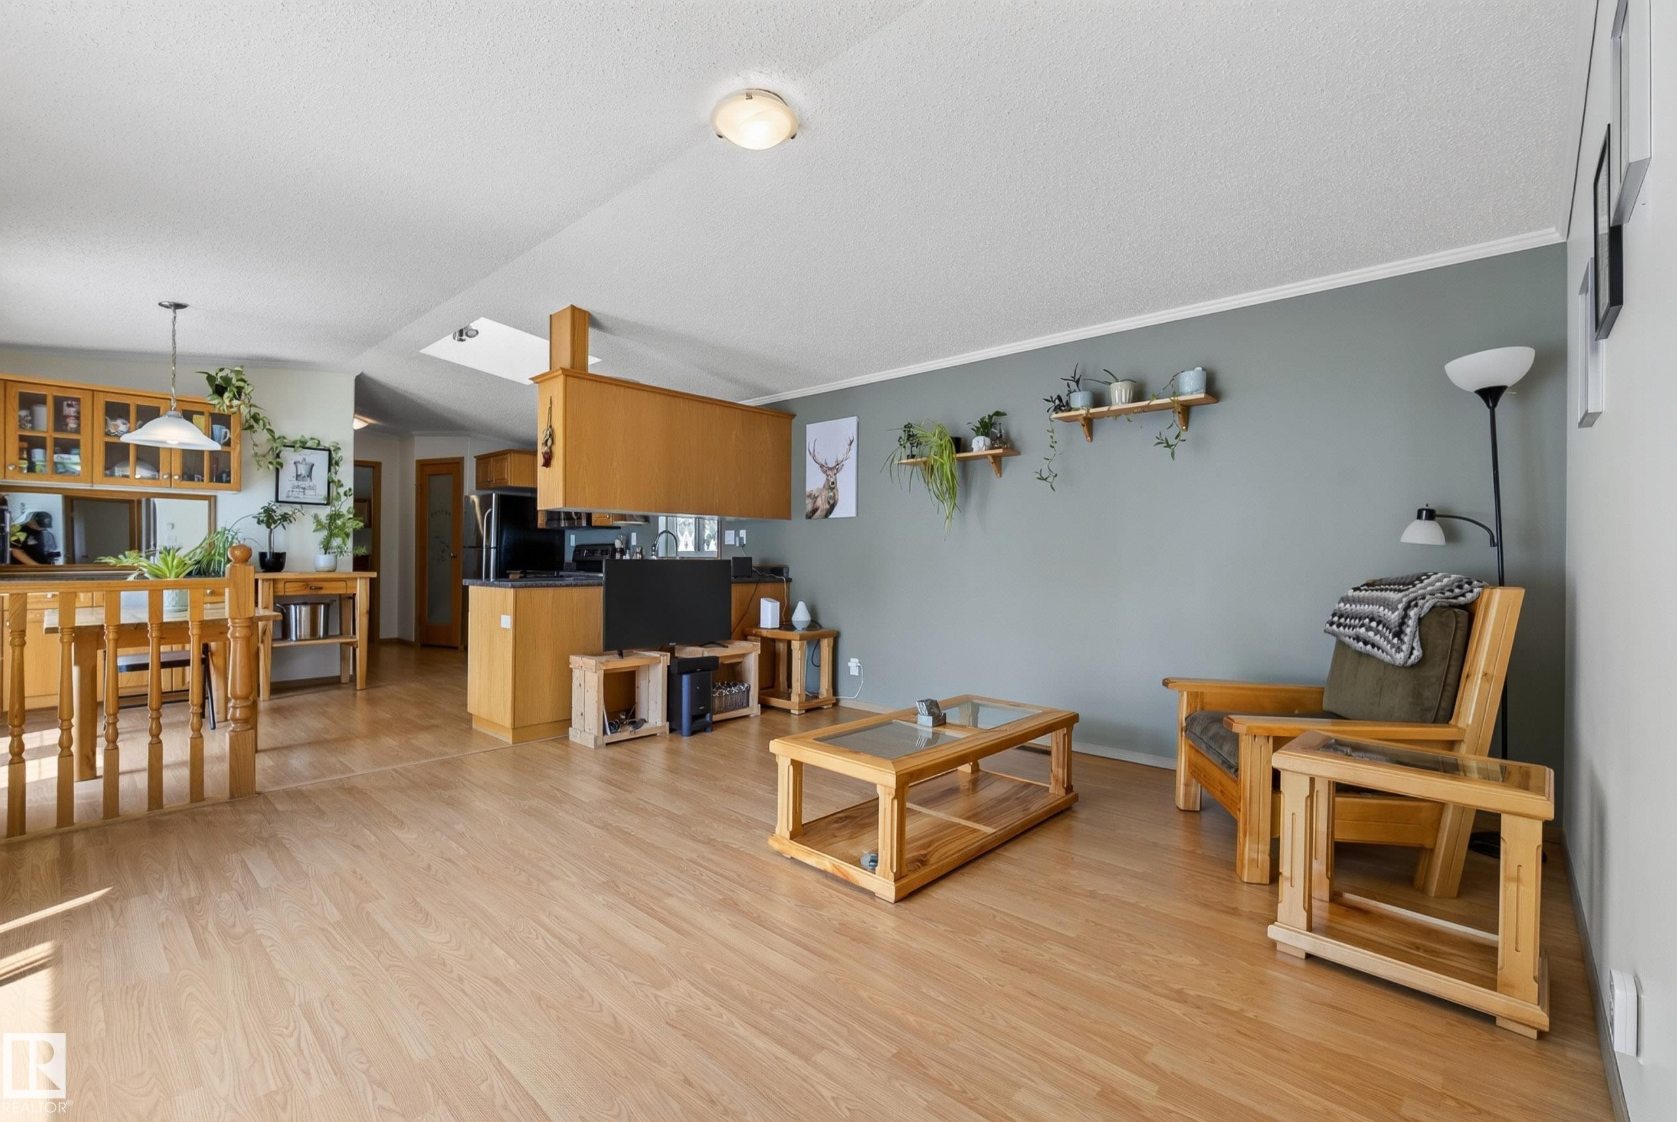
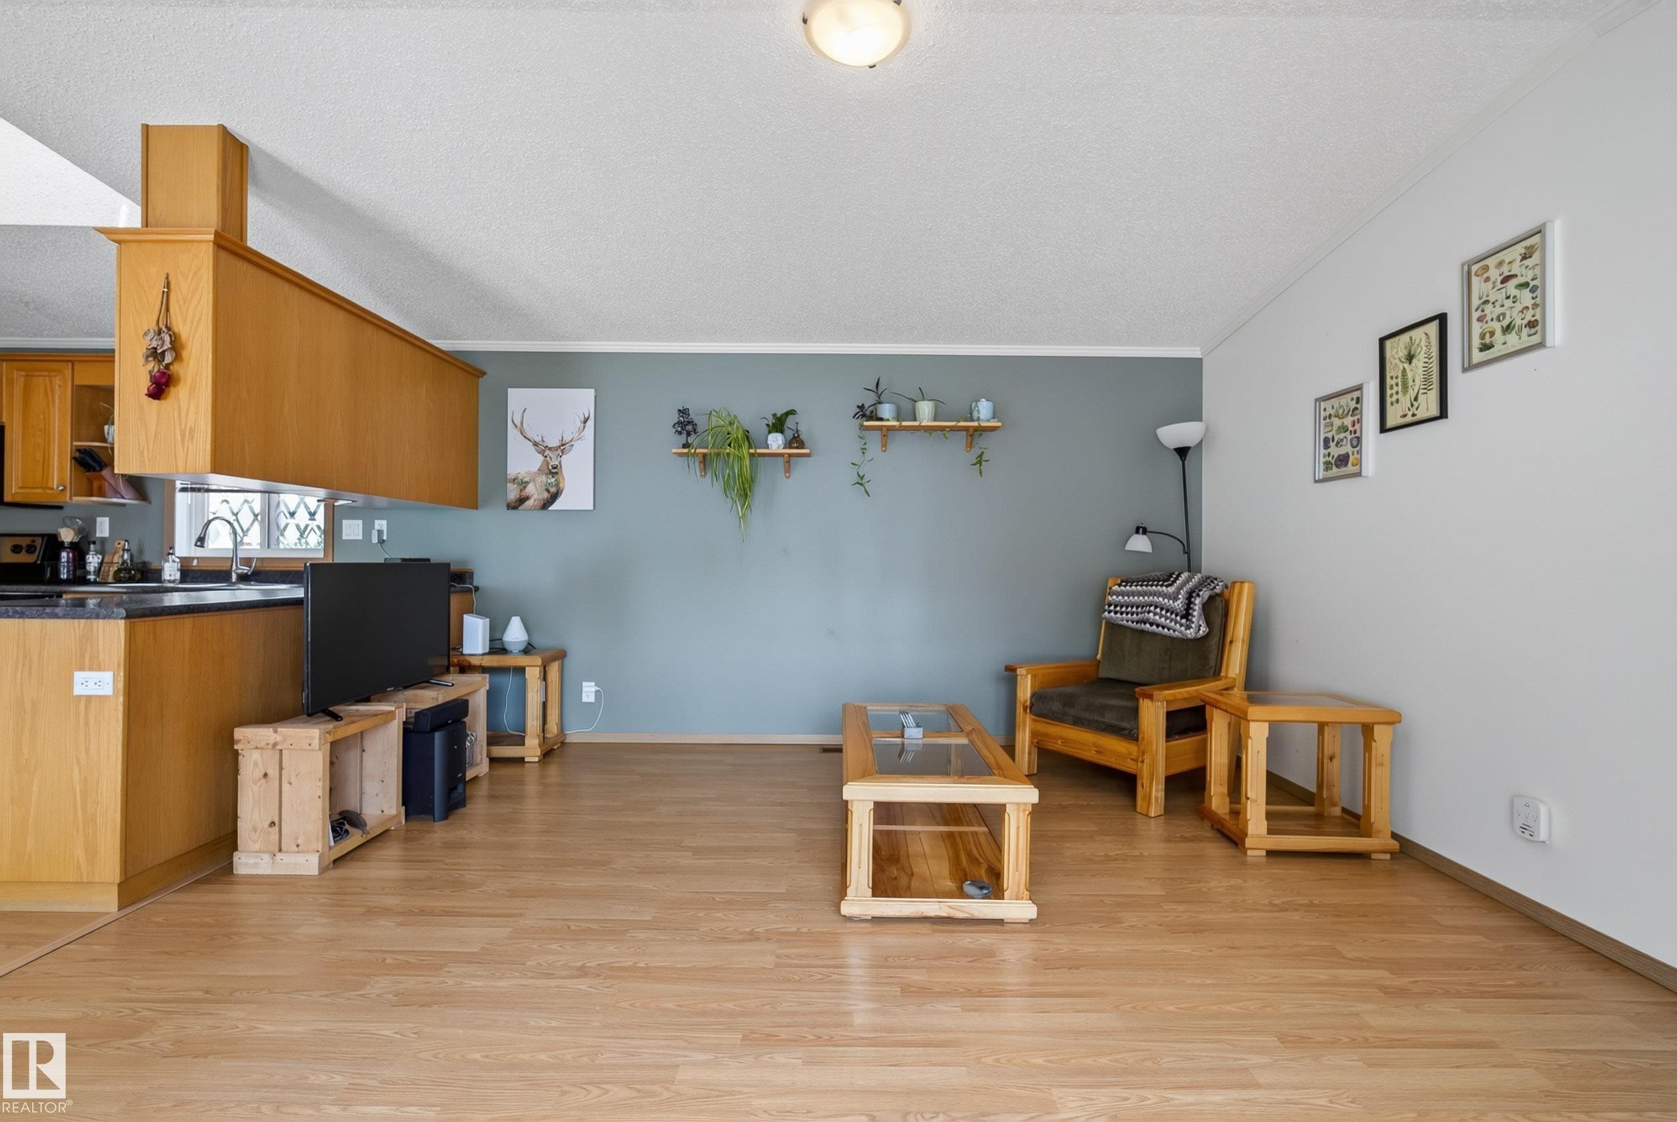
547 Evergreen Park Northwest, Edmonton, AB - Indoor
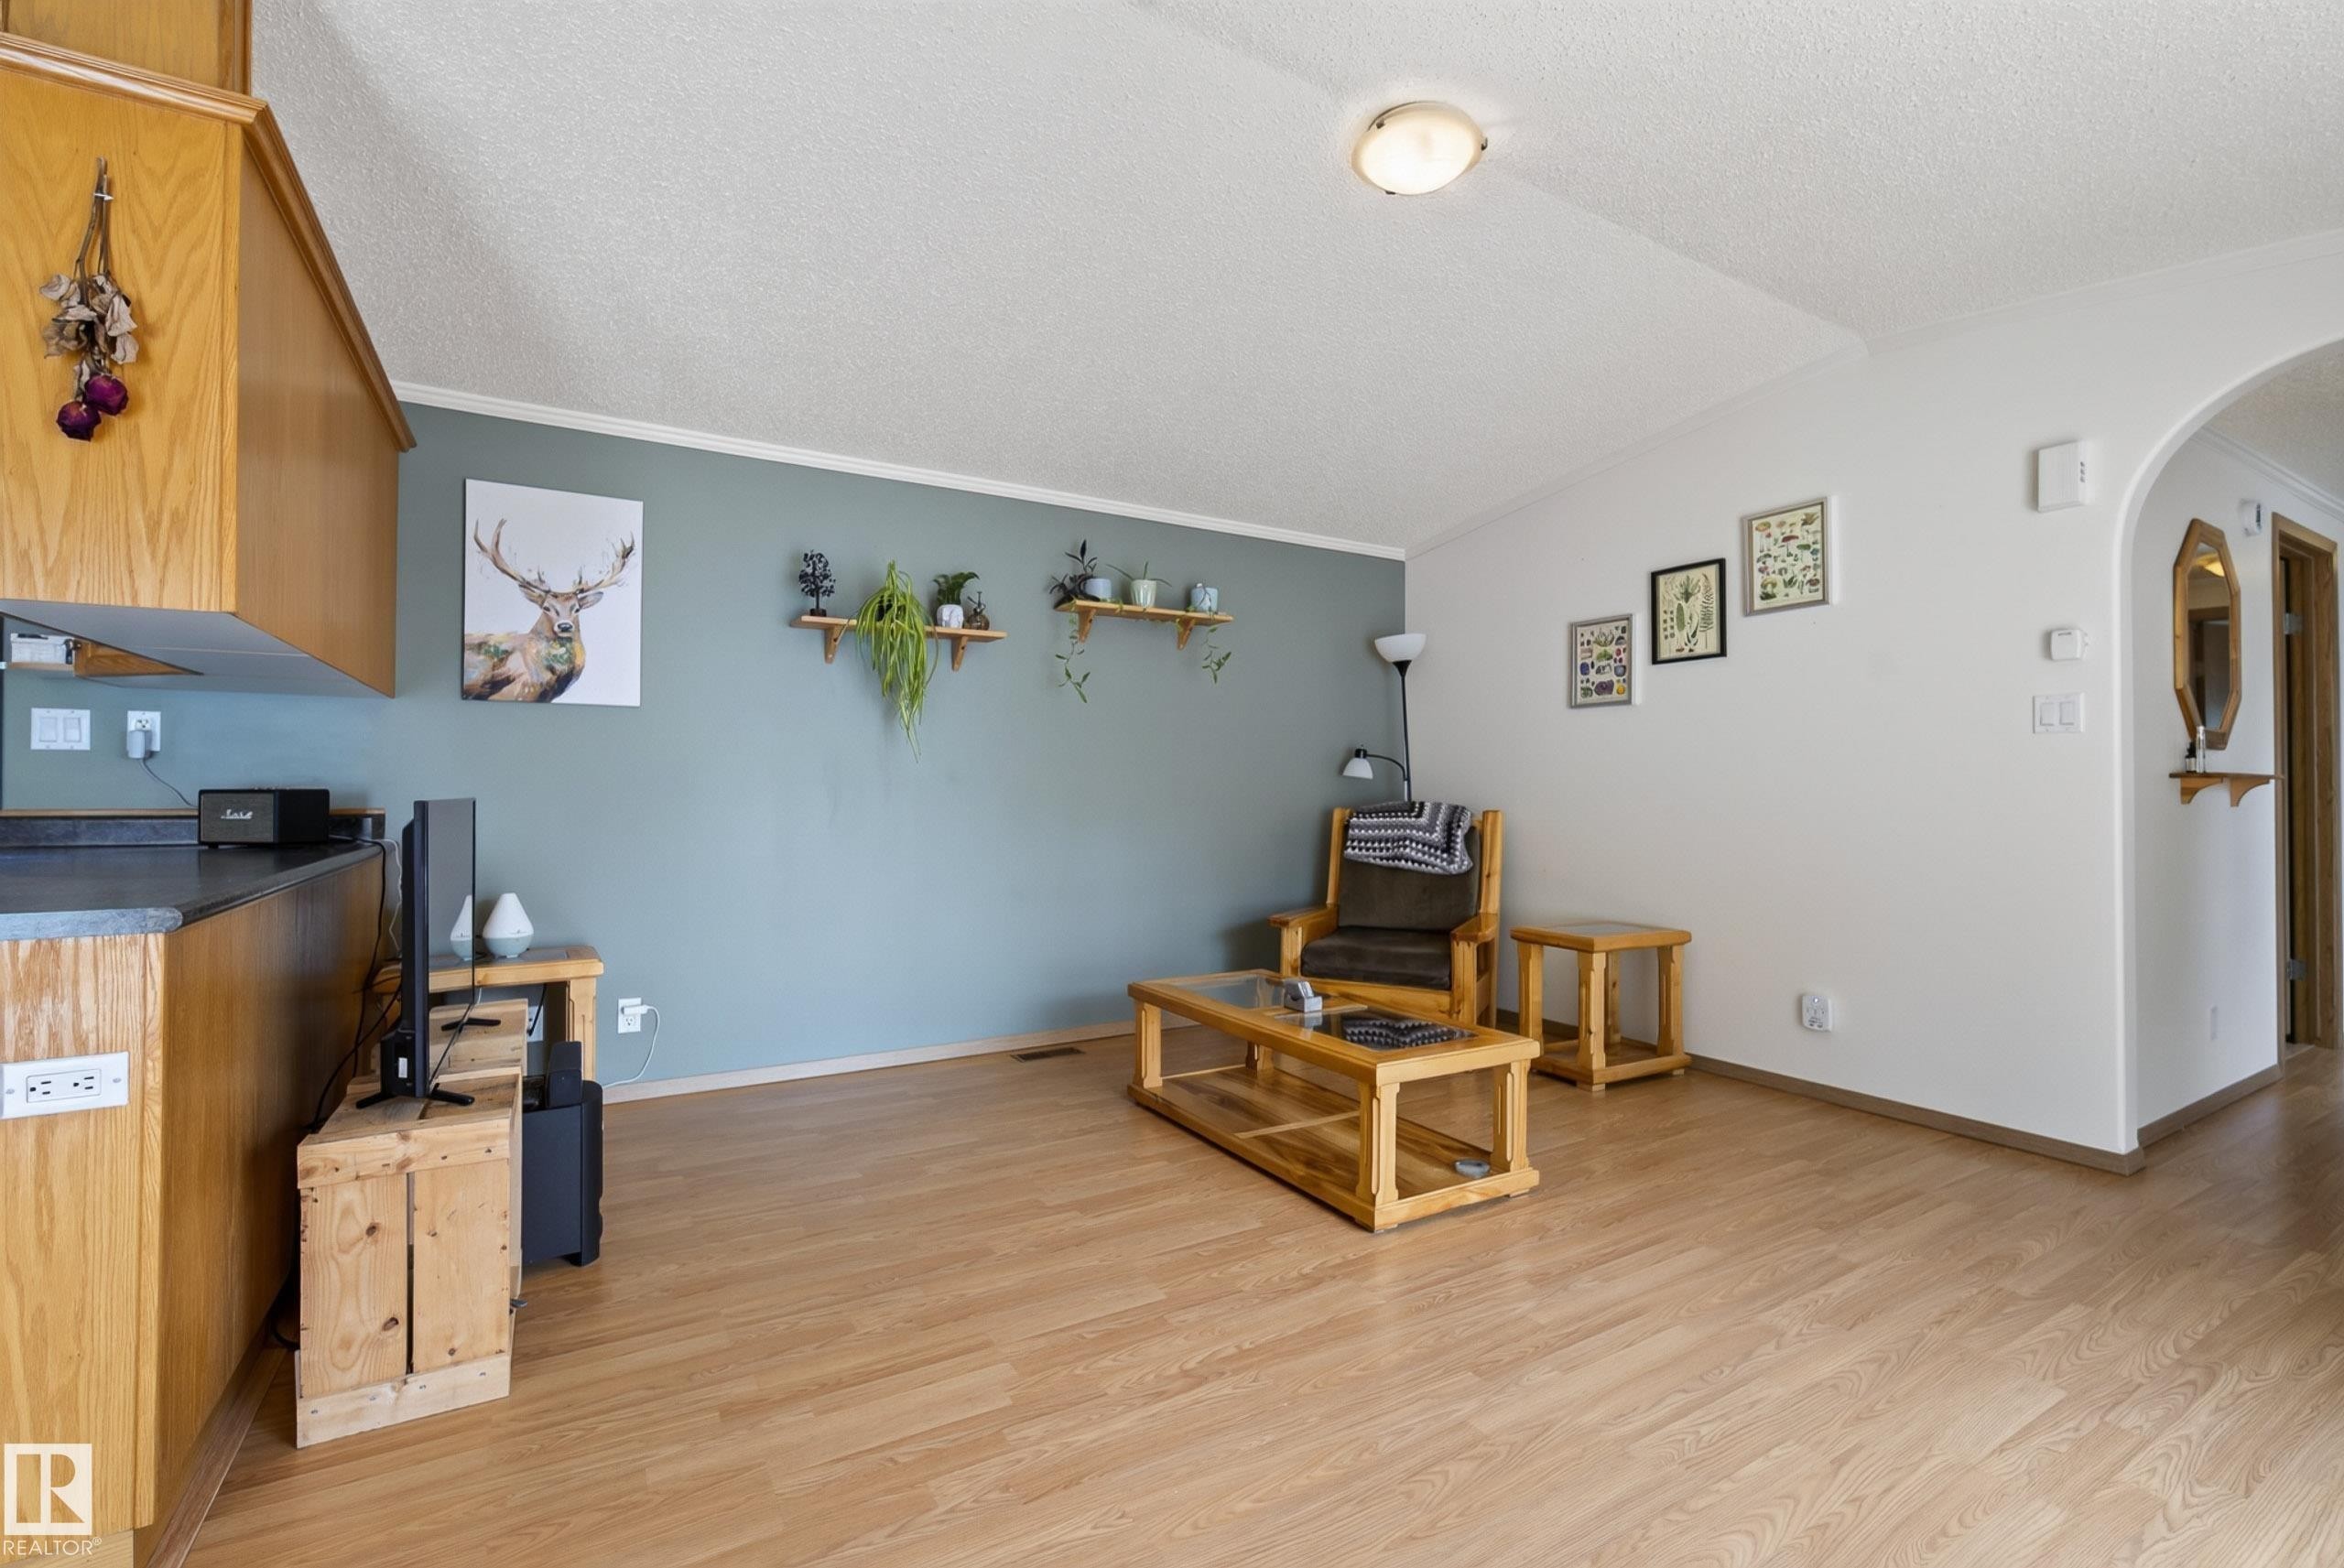
547 Evergreen Park Northwest, Edmonton, AB - Indoor Photo Showing Other Room
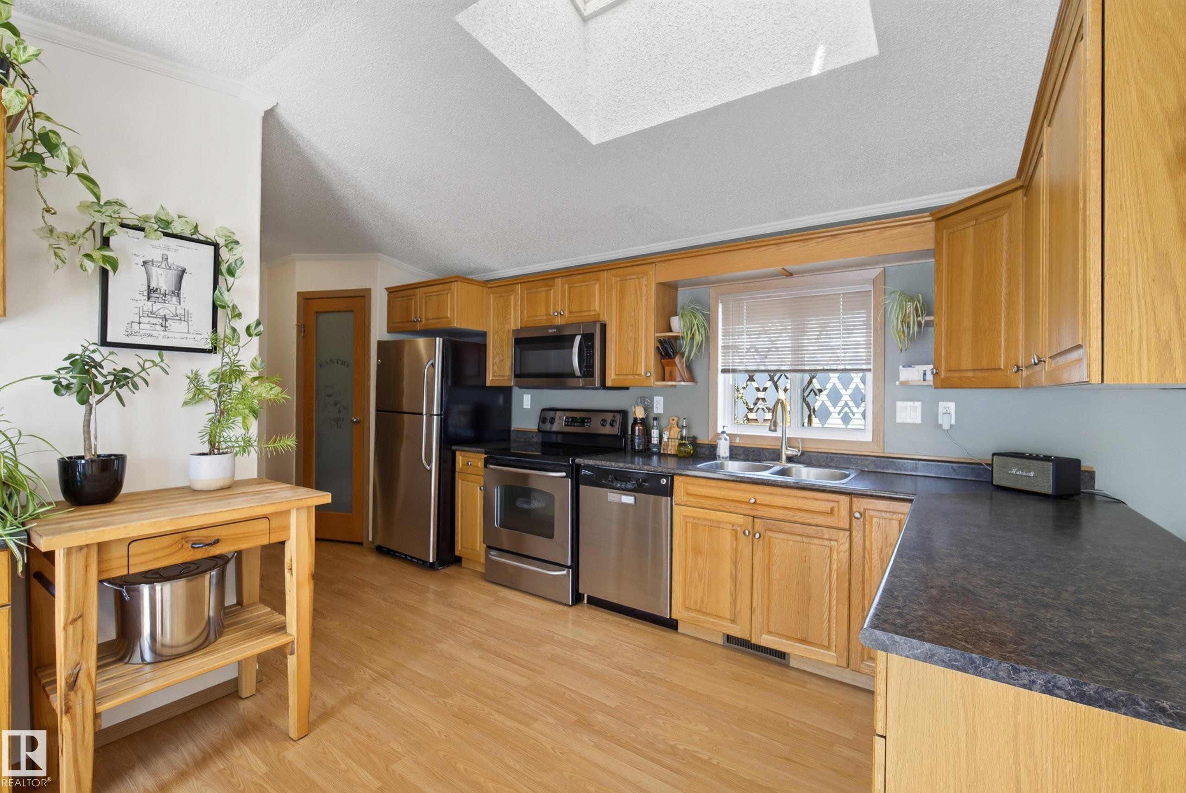
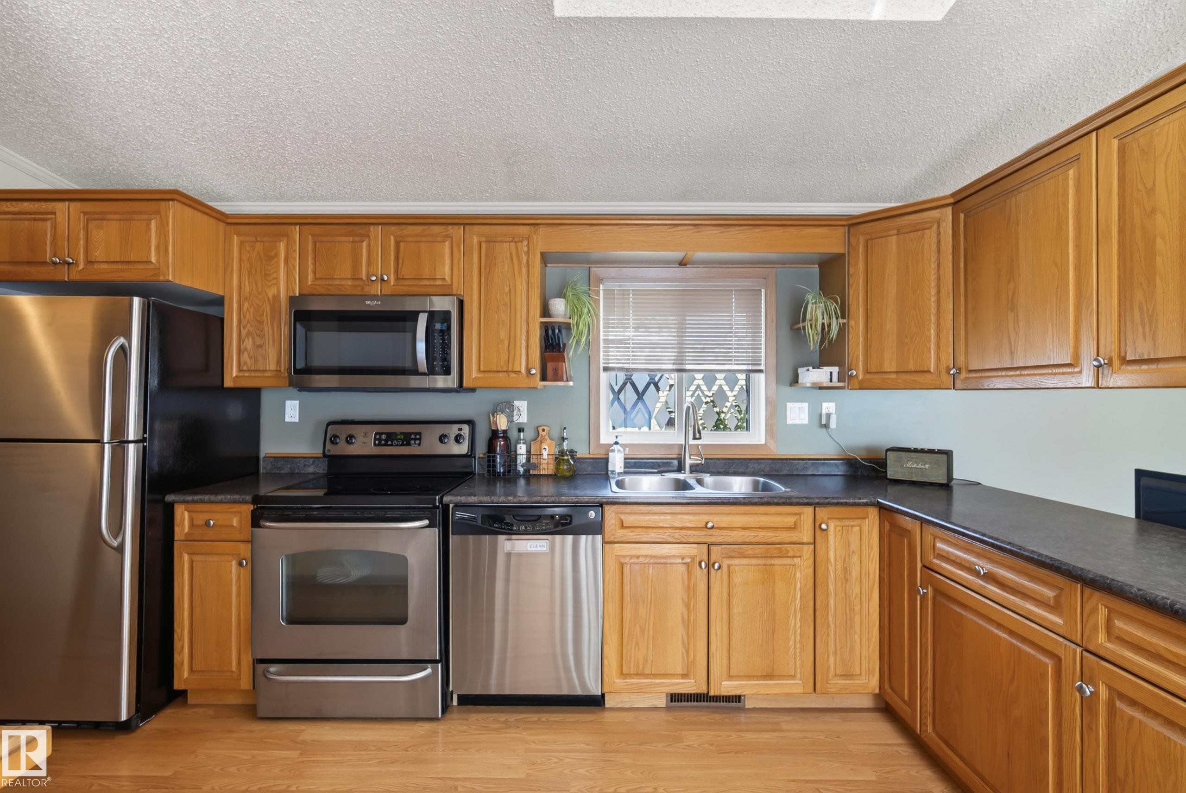
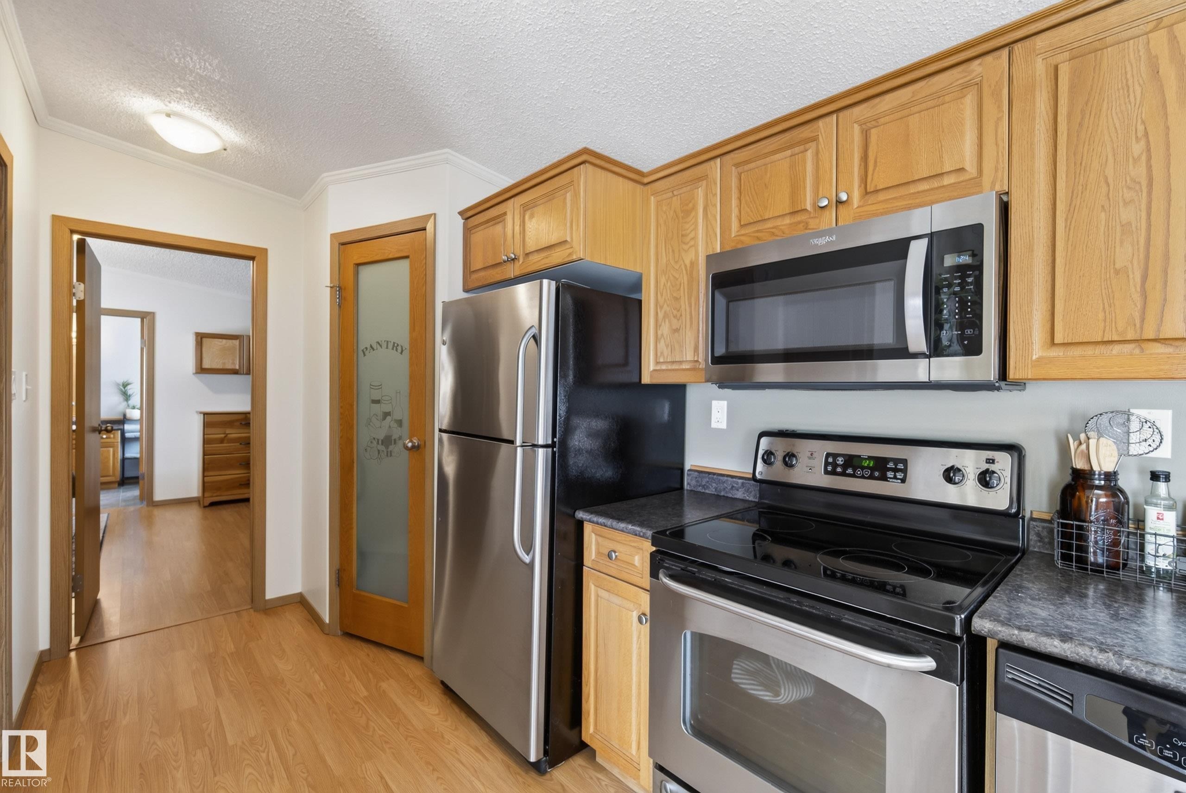
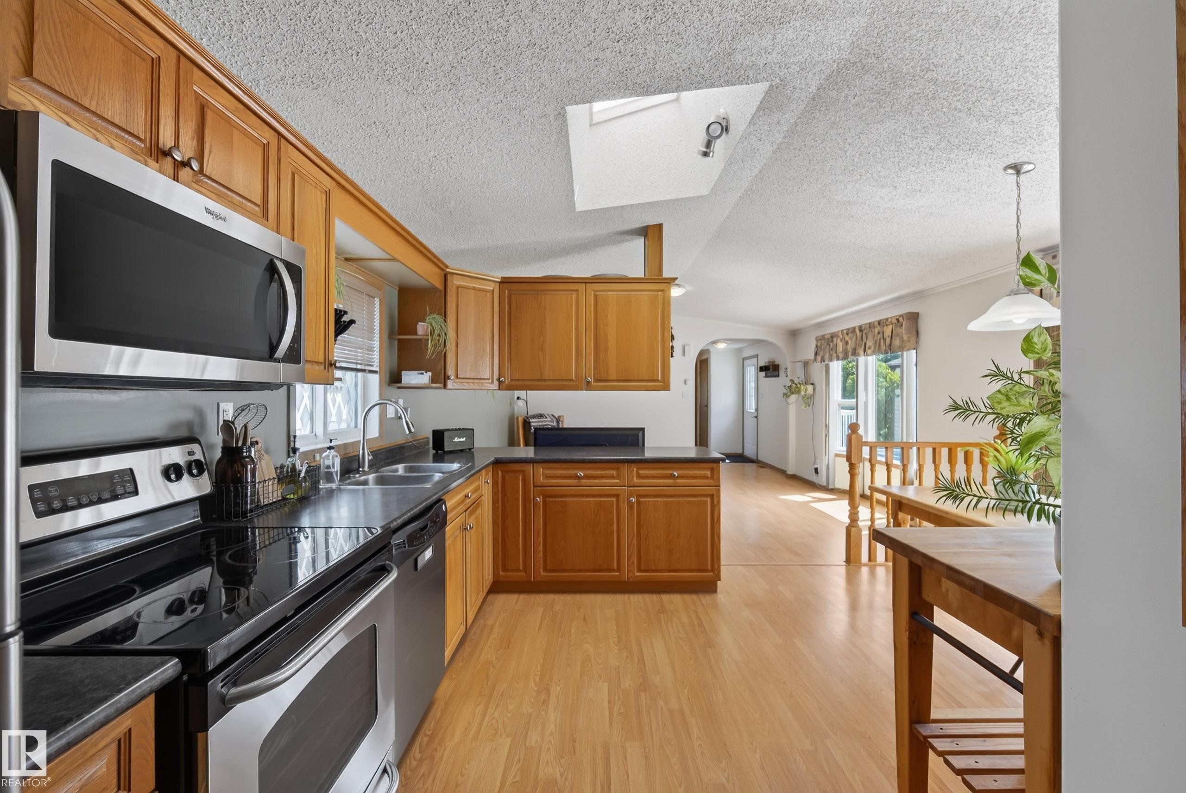
547 Evergreen Park Northwest, Edmonton, AB - Indoor Photo Showing Kitchen With Double Sink
547 Evergreen Park Northwest, Edmonton, AB - Indoor Photo Showing Kitchen
547 Evergreen Park Northwest, Edmonton, AB - Indoor Photo Showing Kitchen With Double Sink
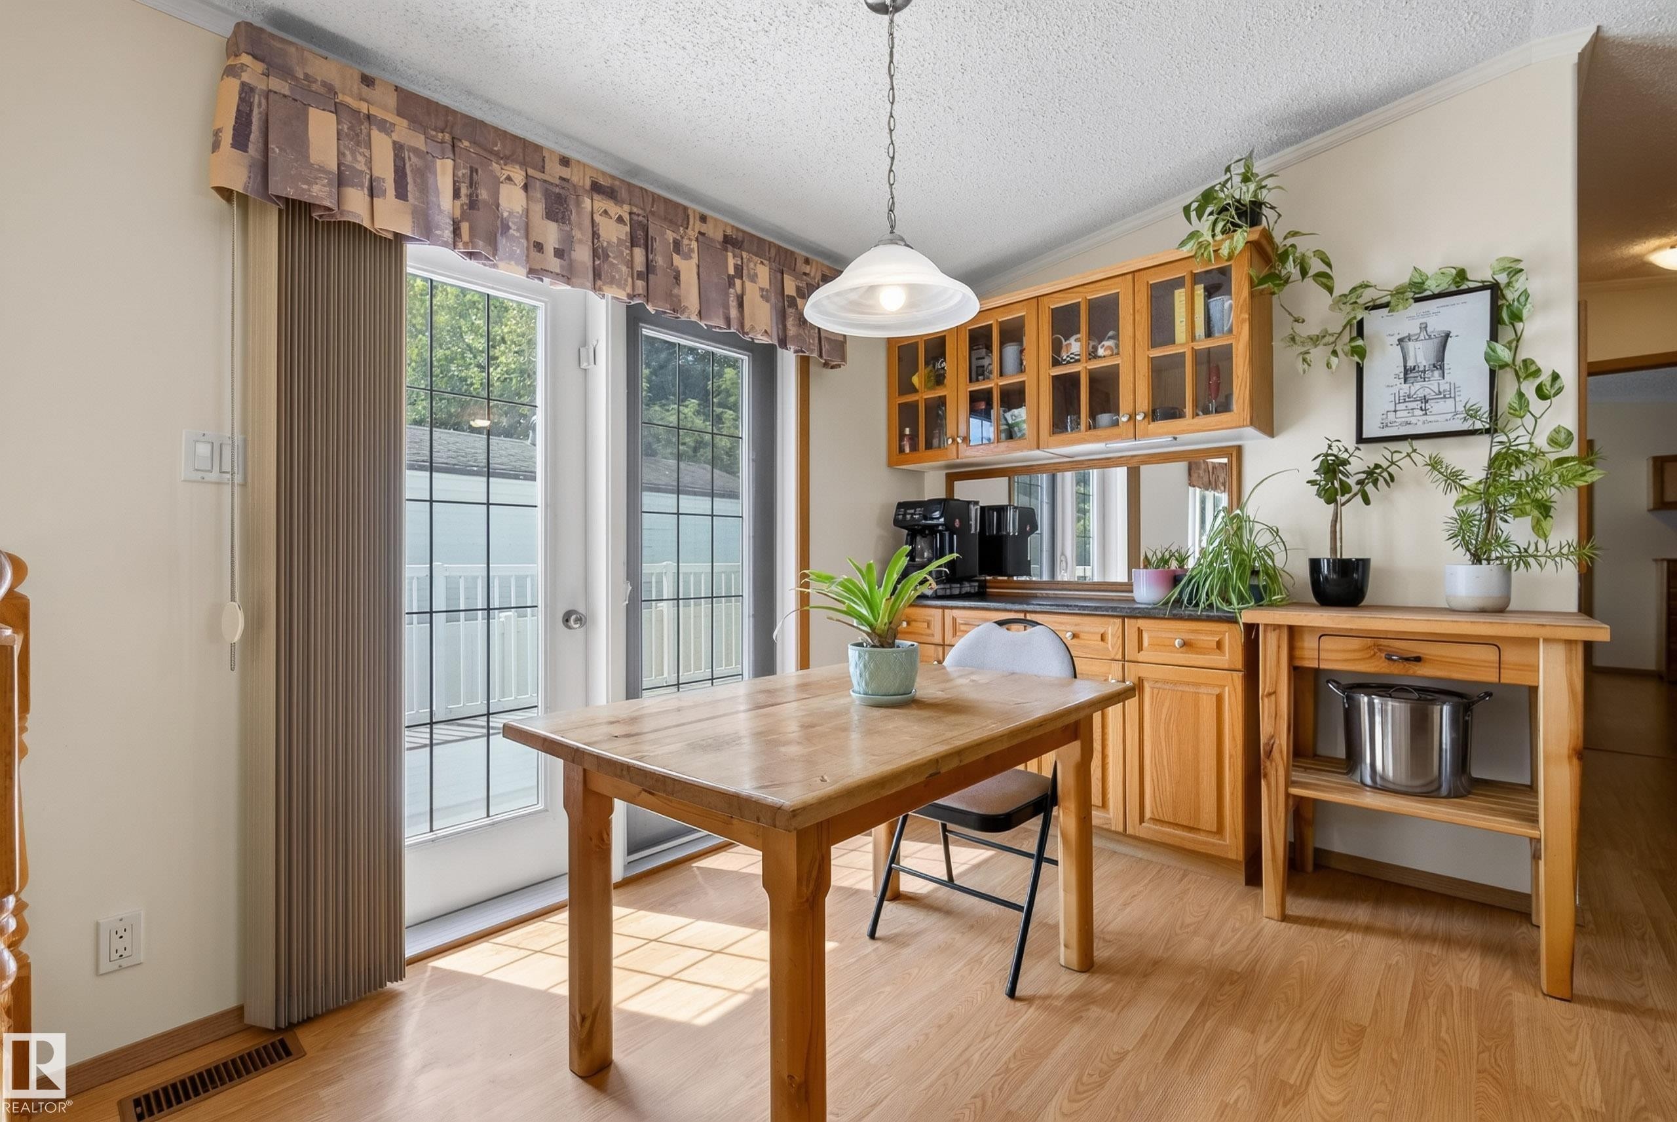
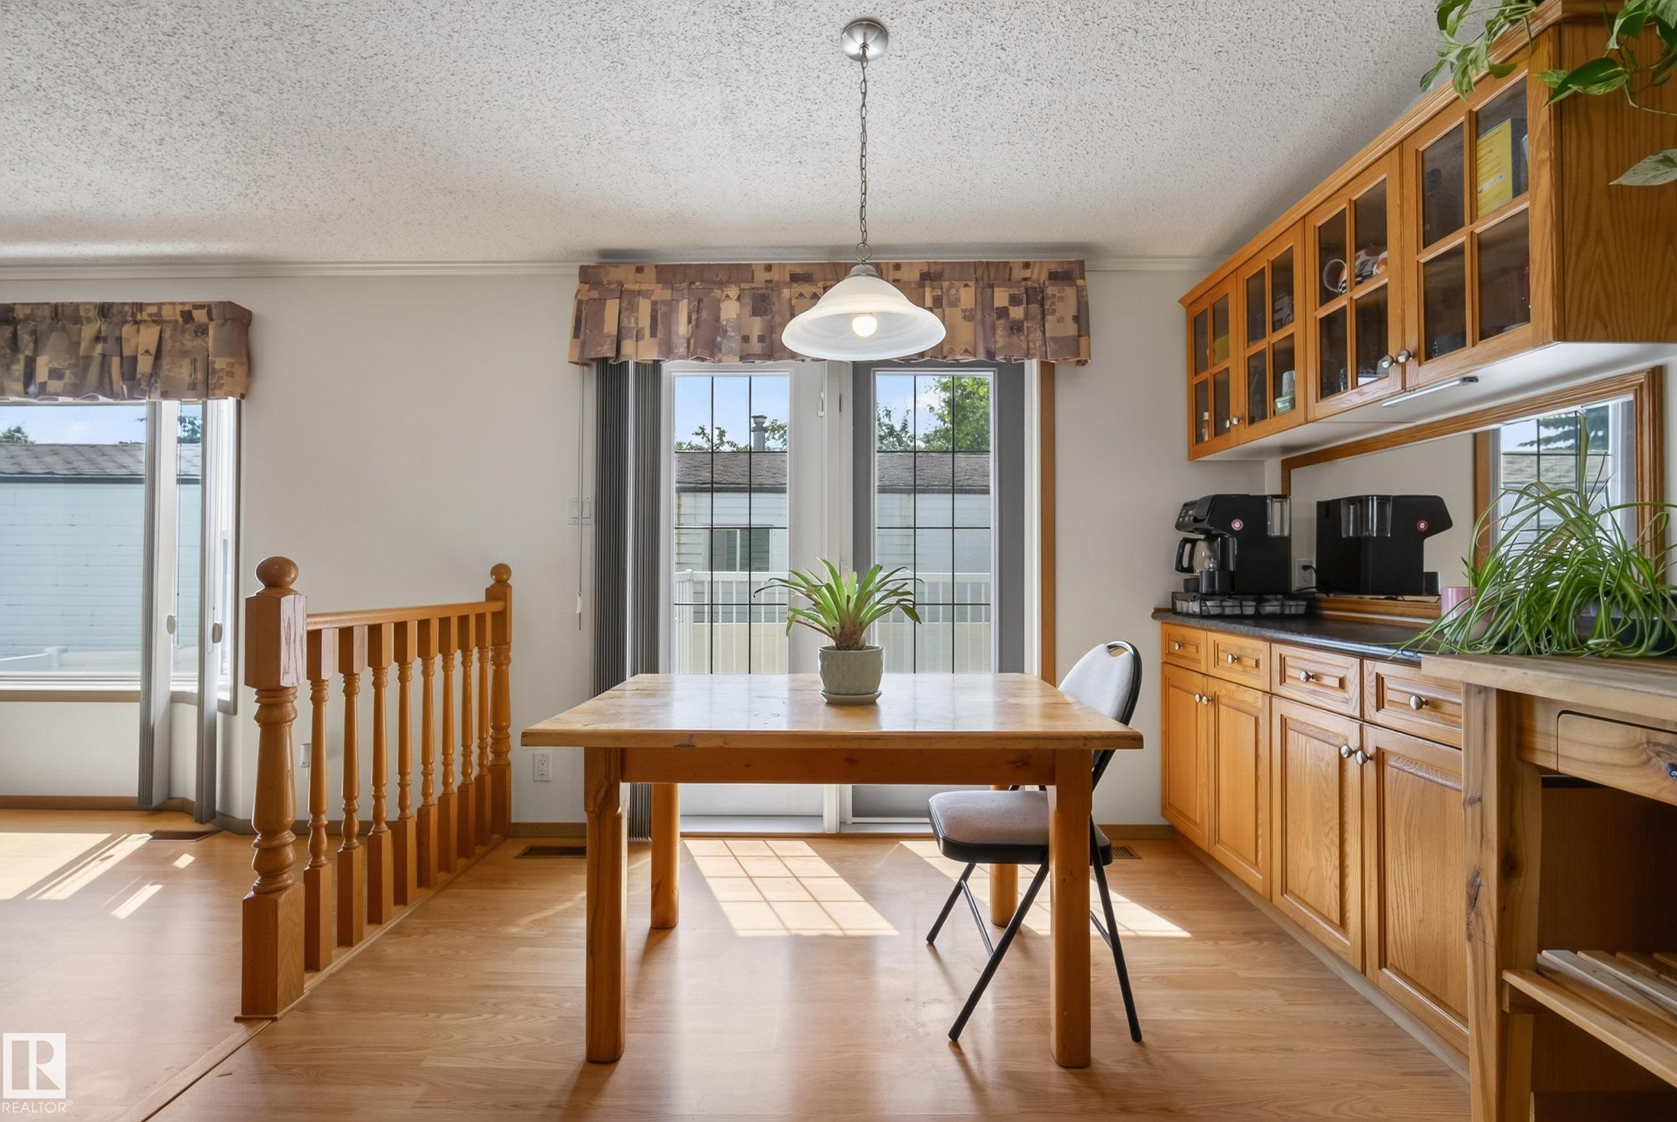
547 Evergreen Park Northwest, Edmonton, AB - Indoor Photo Showing Dining Room
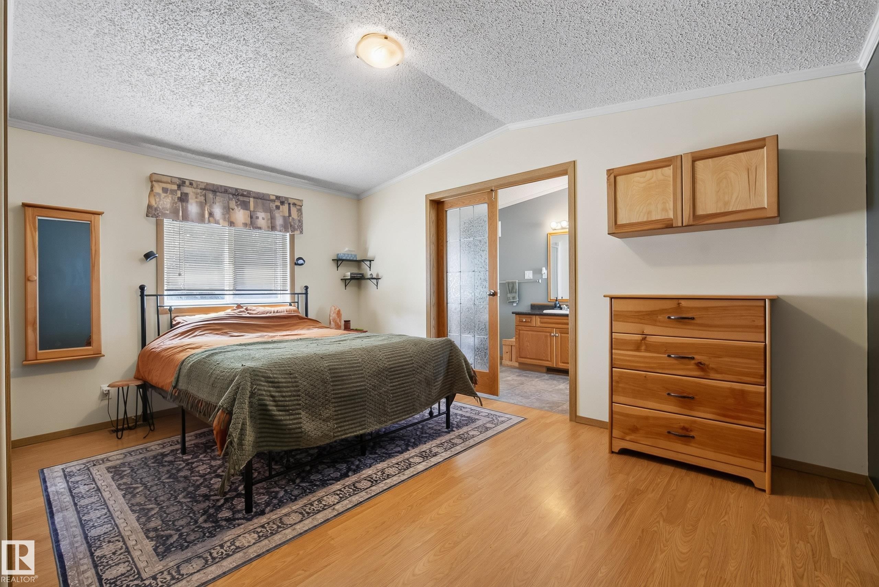
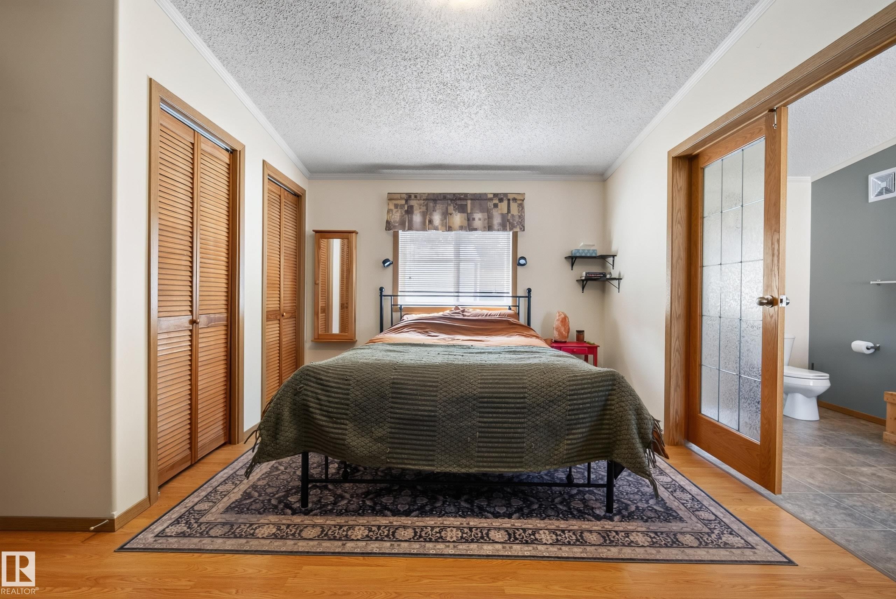
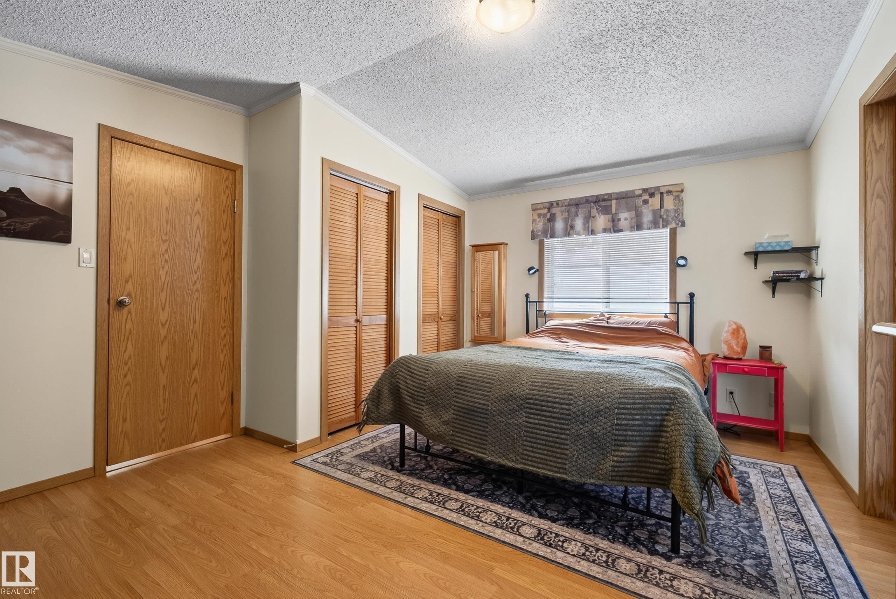
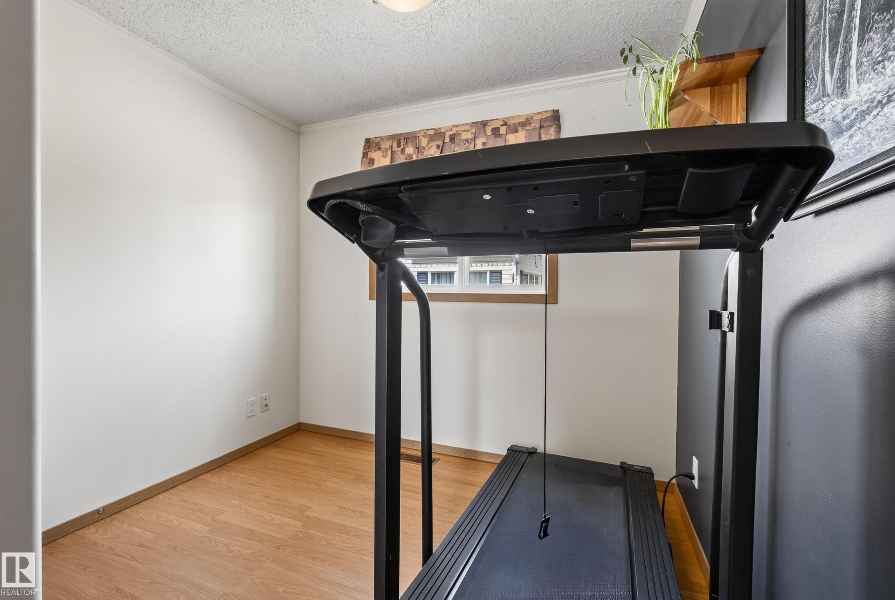
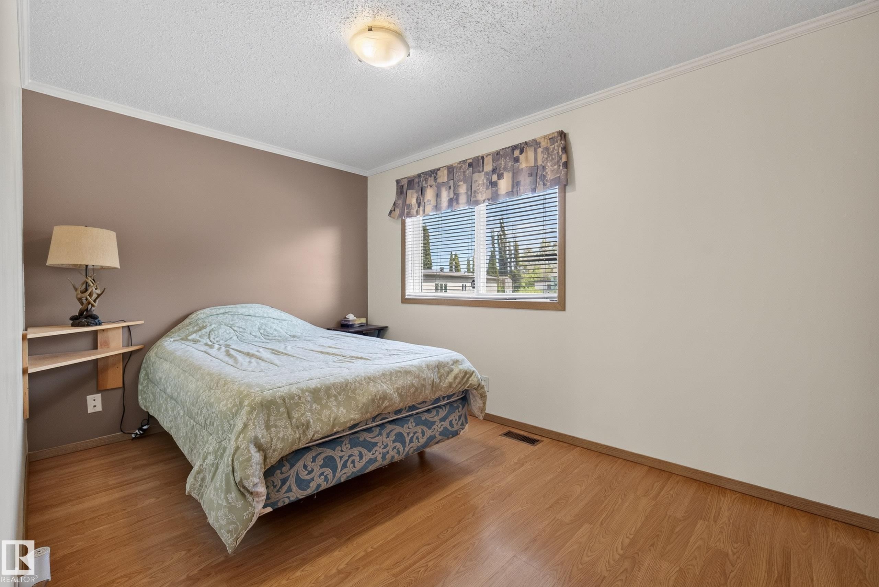
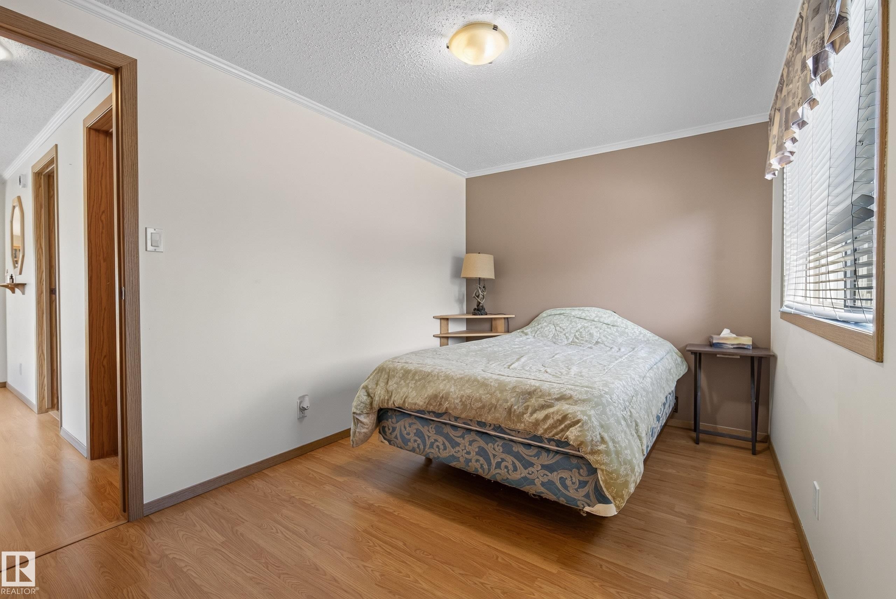
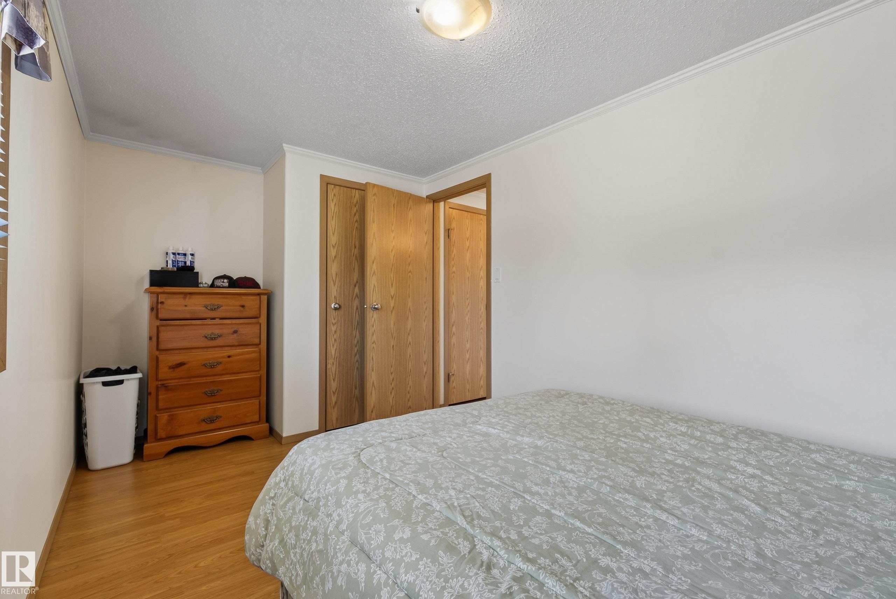
547 Evergreen Park Northwest, Edmonton, AB - Indoor Photo Showing Bedroom
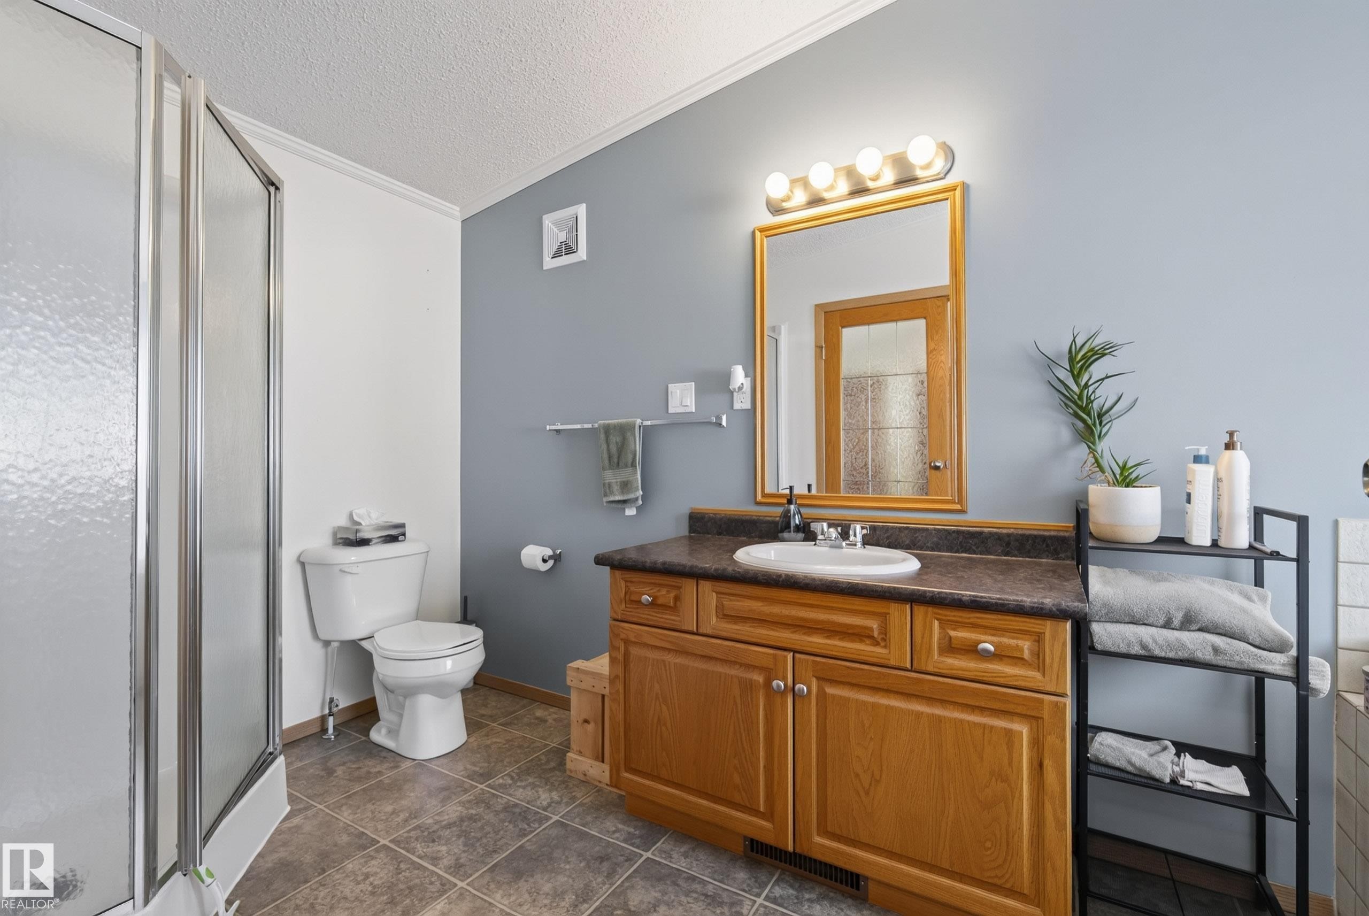
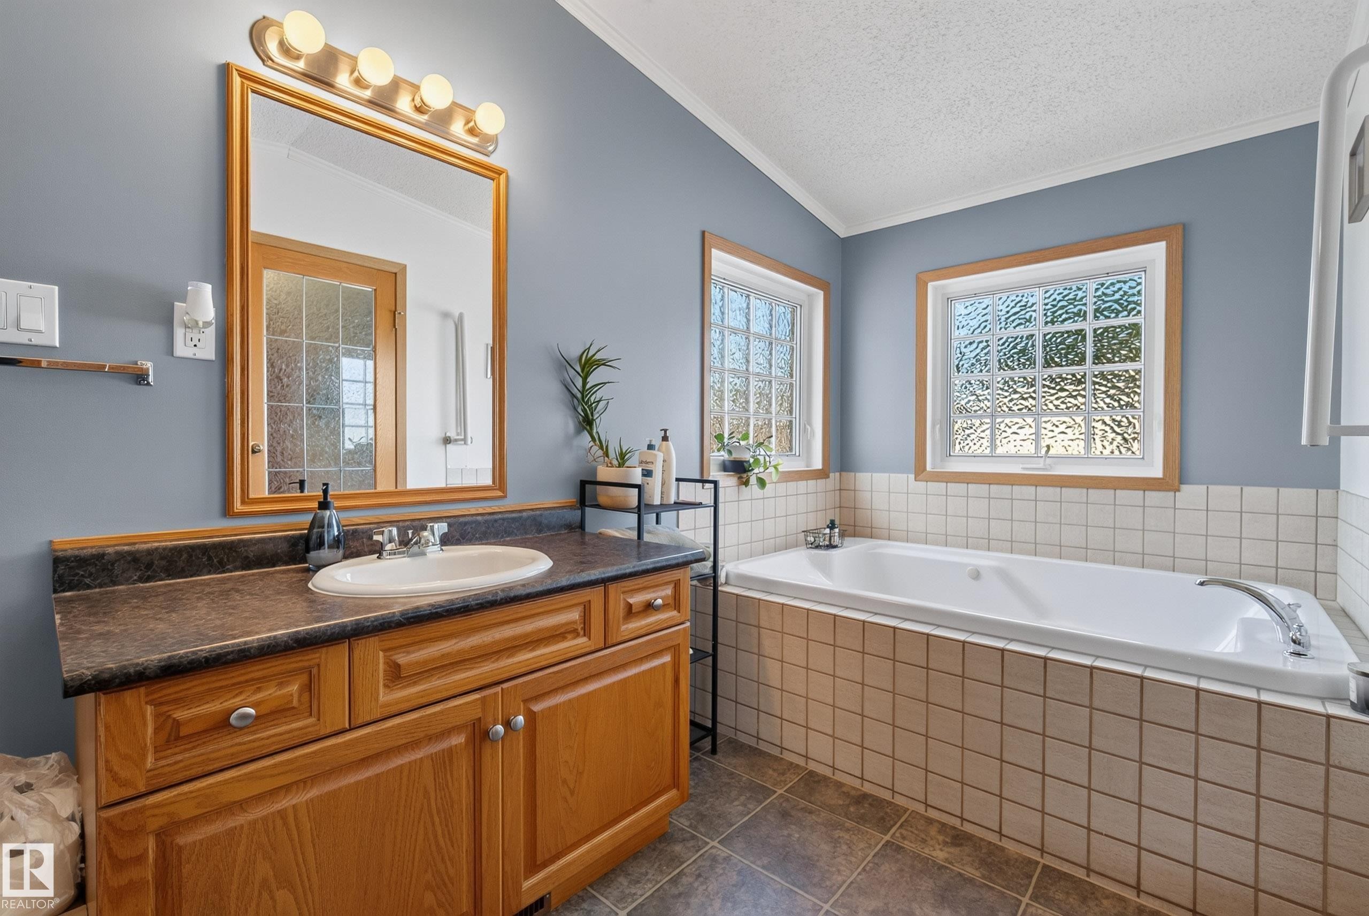
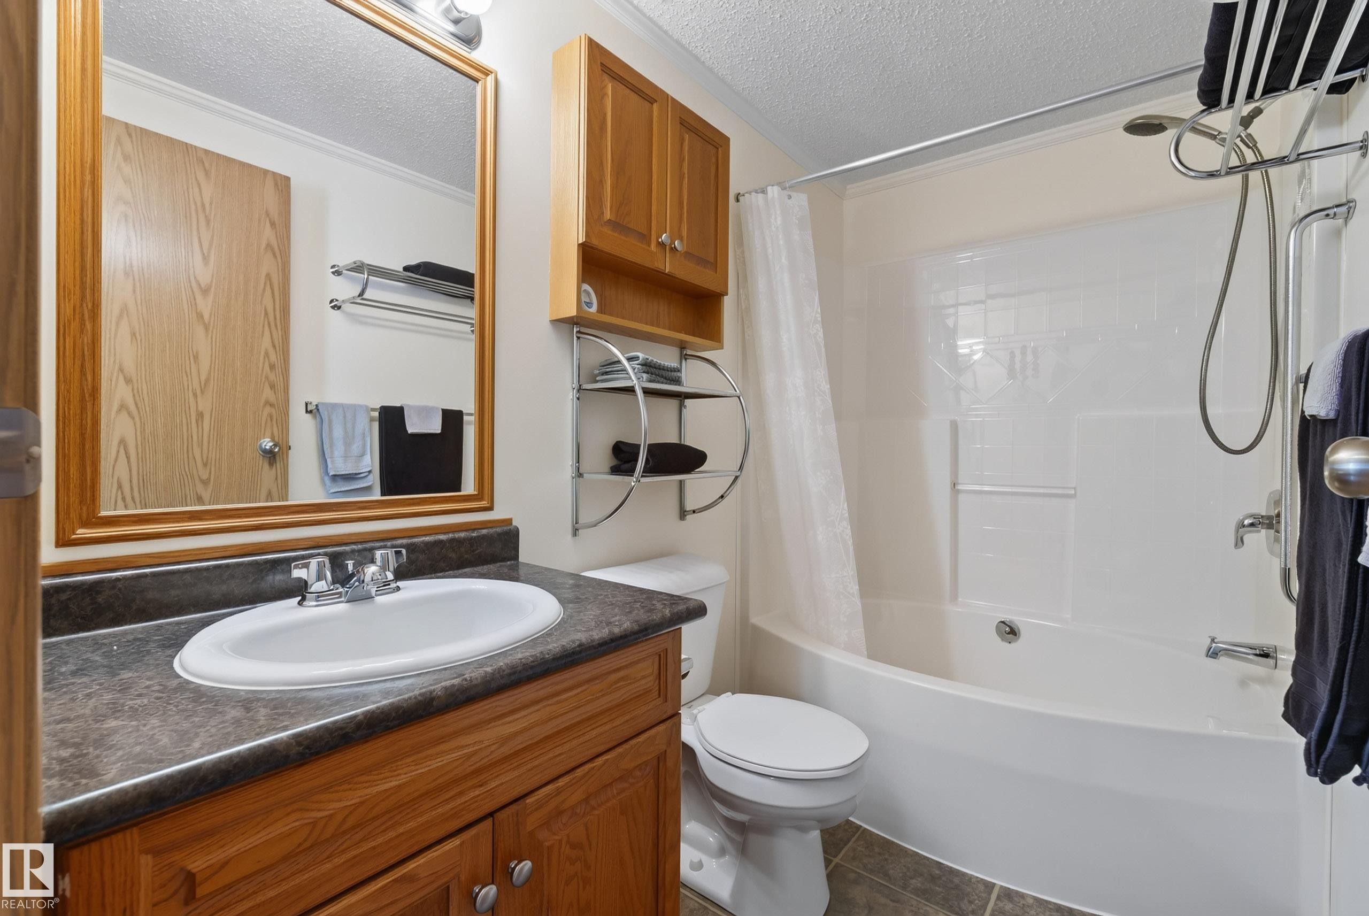
547 Evergreen Park Northwest, Edmonton, AB - Indoor Photo Showing Bathroom
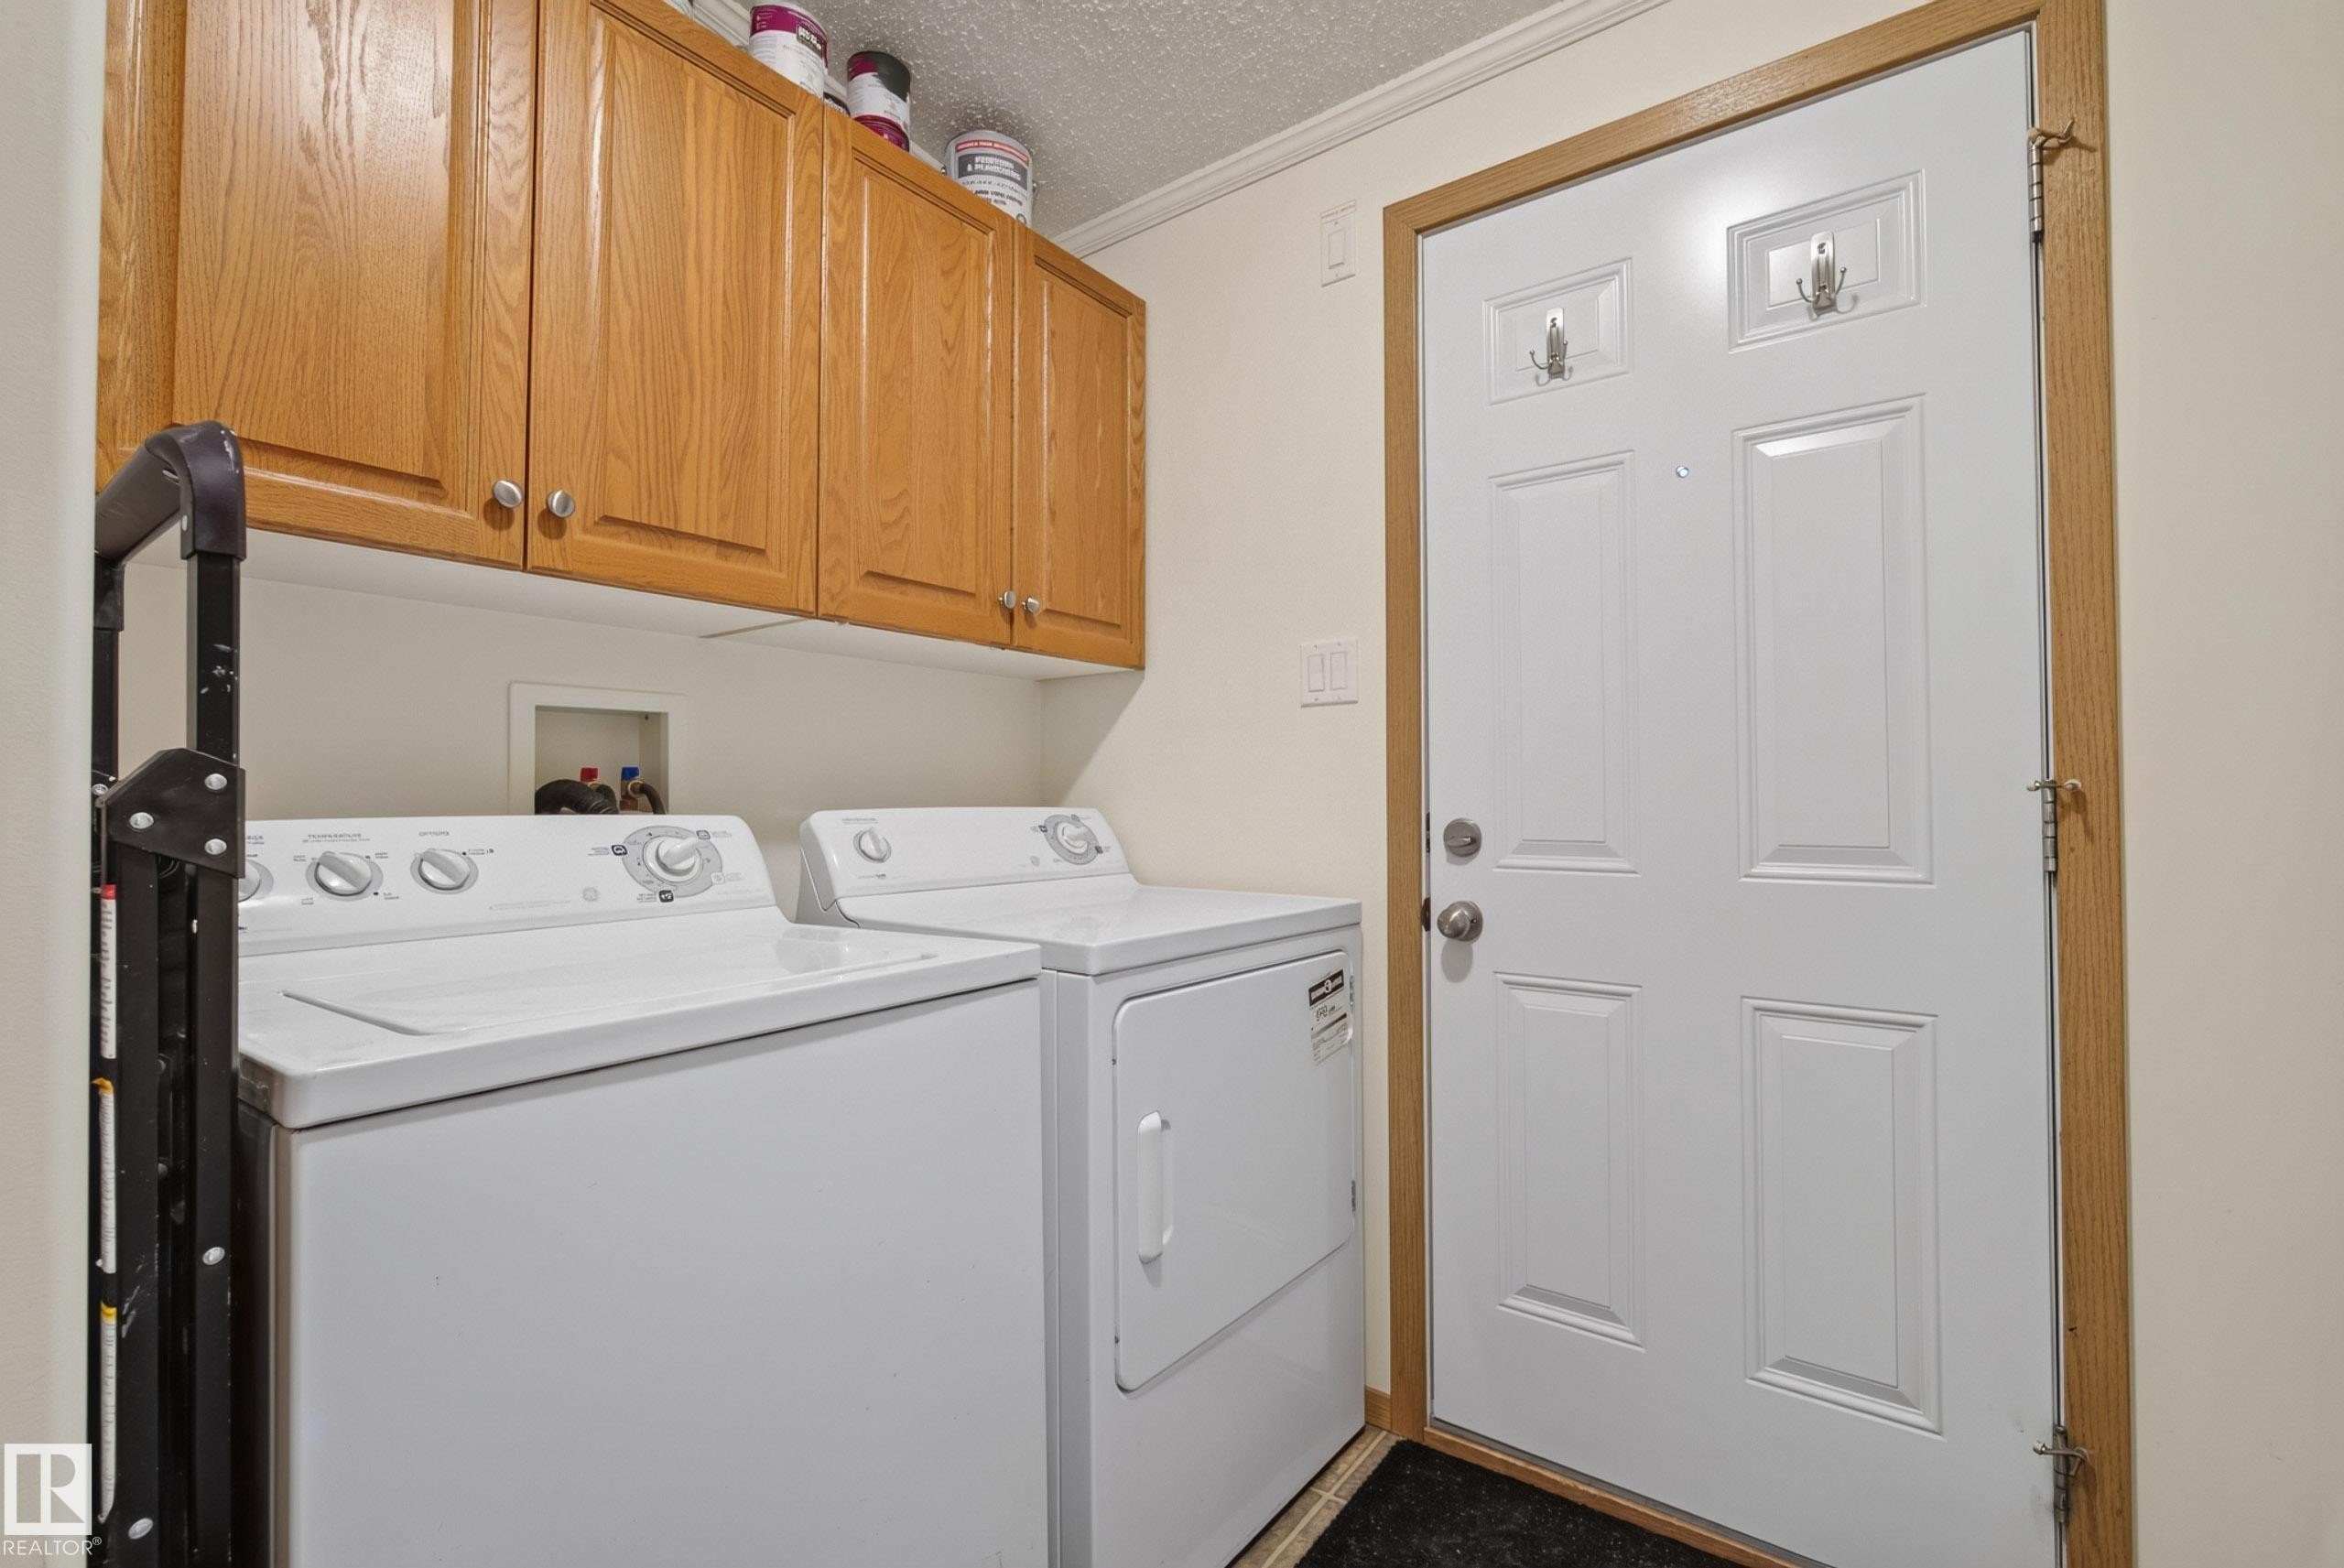
547 Evergreen Park Northwest, Edmonton, AB - Indoor Photo Showing Laundry Room
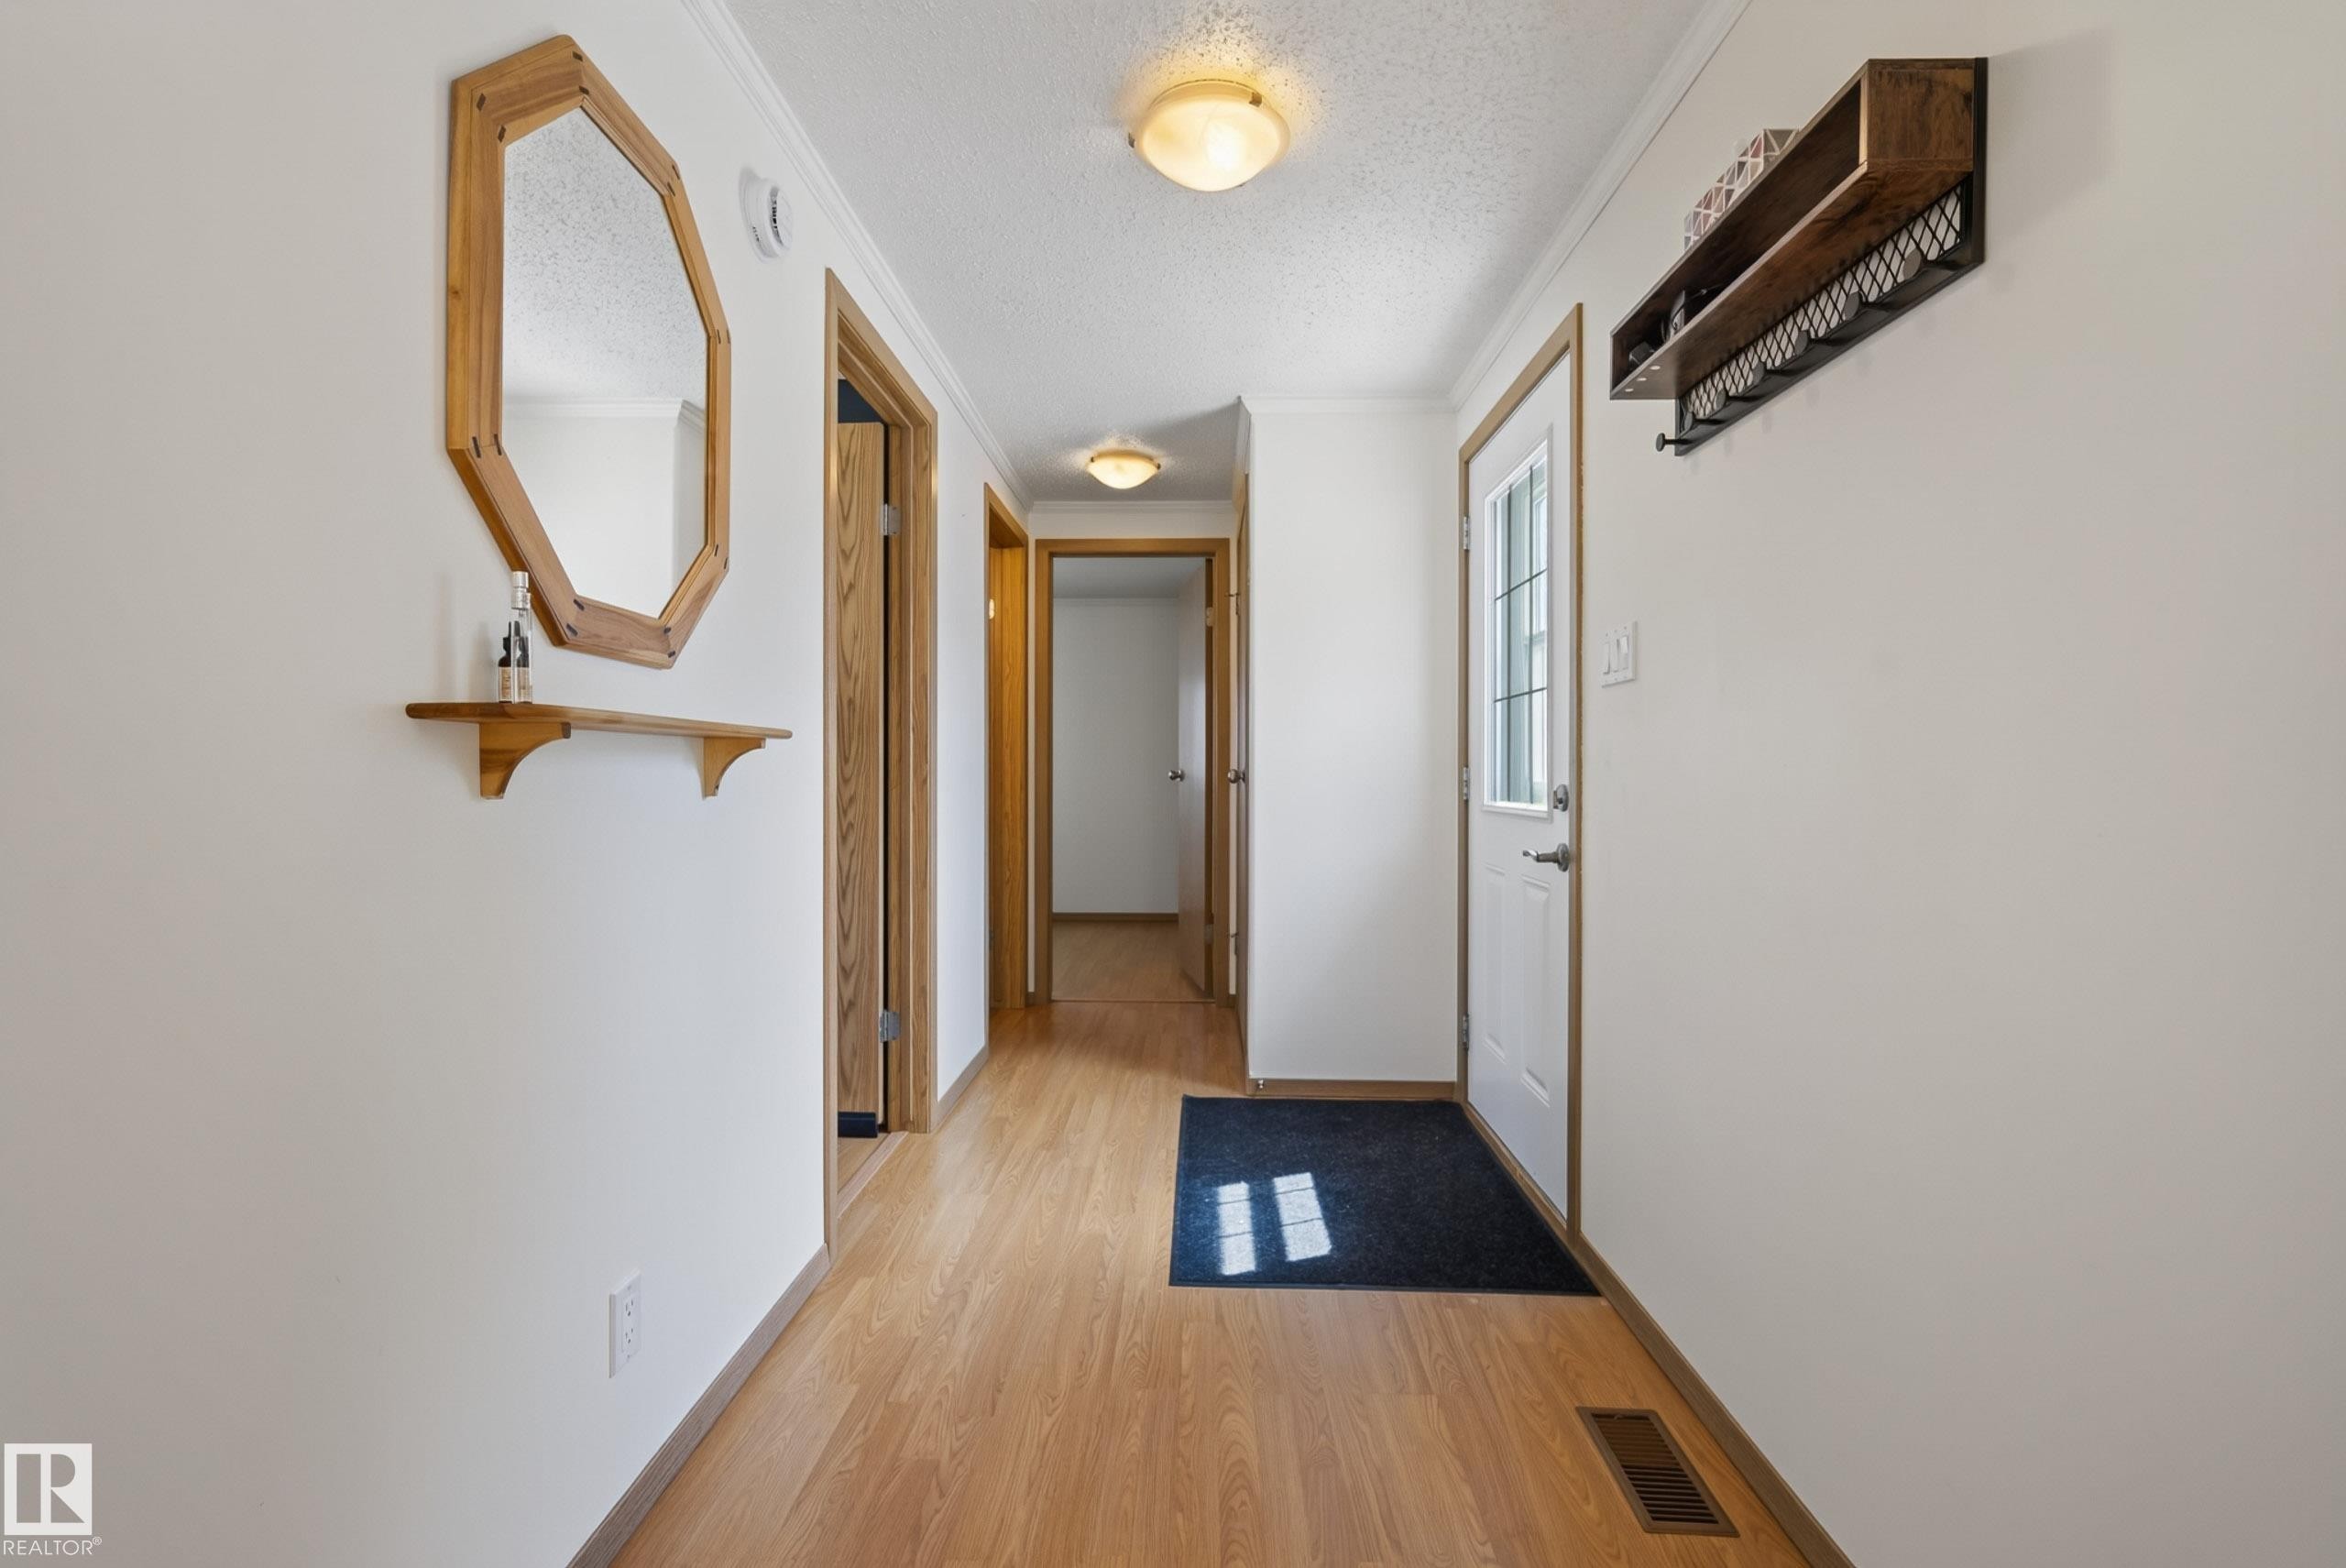
547 Evergreen Park Northwest, Edmonton, AB - Indoor Photo Showing Other Room
547 Evergreen Park Northwest, Edmonton, AB - Indoor Photo Showing Bathroom
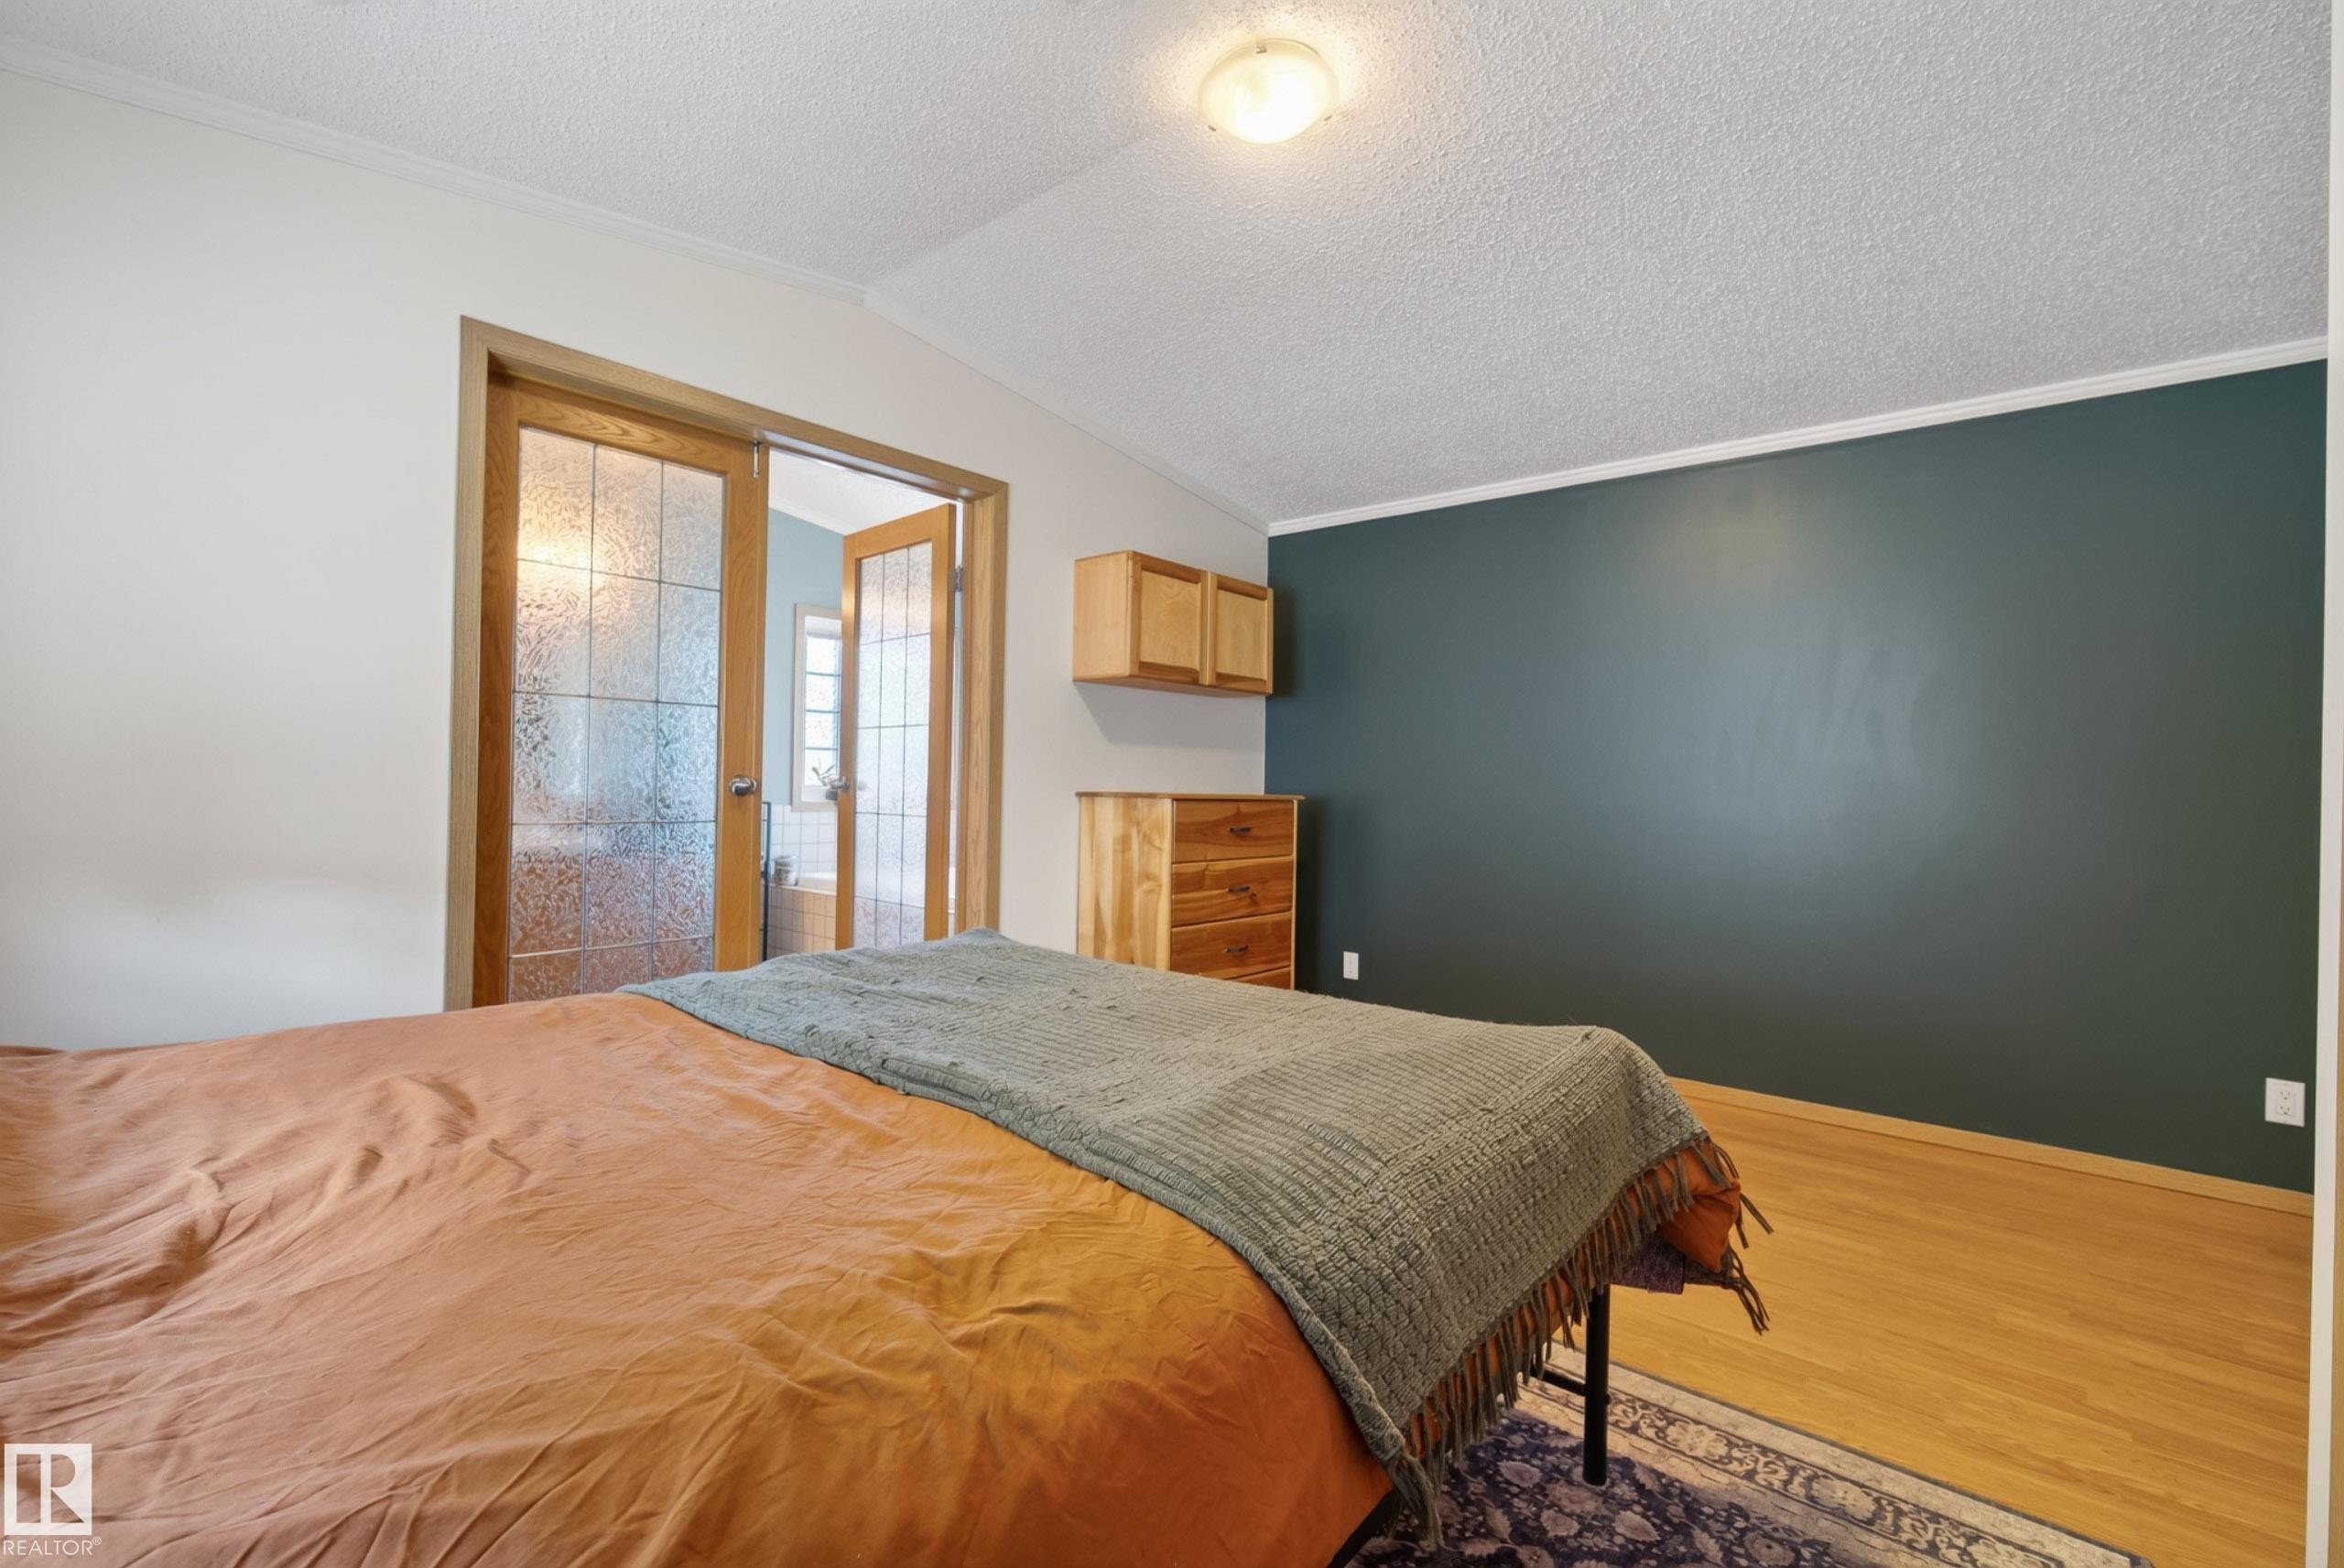
547 Evergreen Park Northwest, Edmonton, AB - Indoor Photo Showing Bedroom
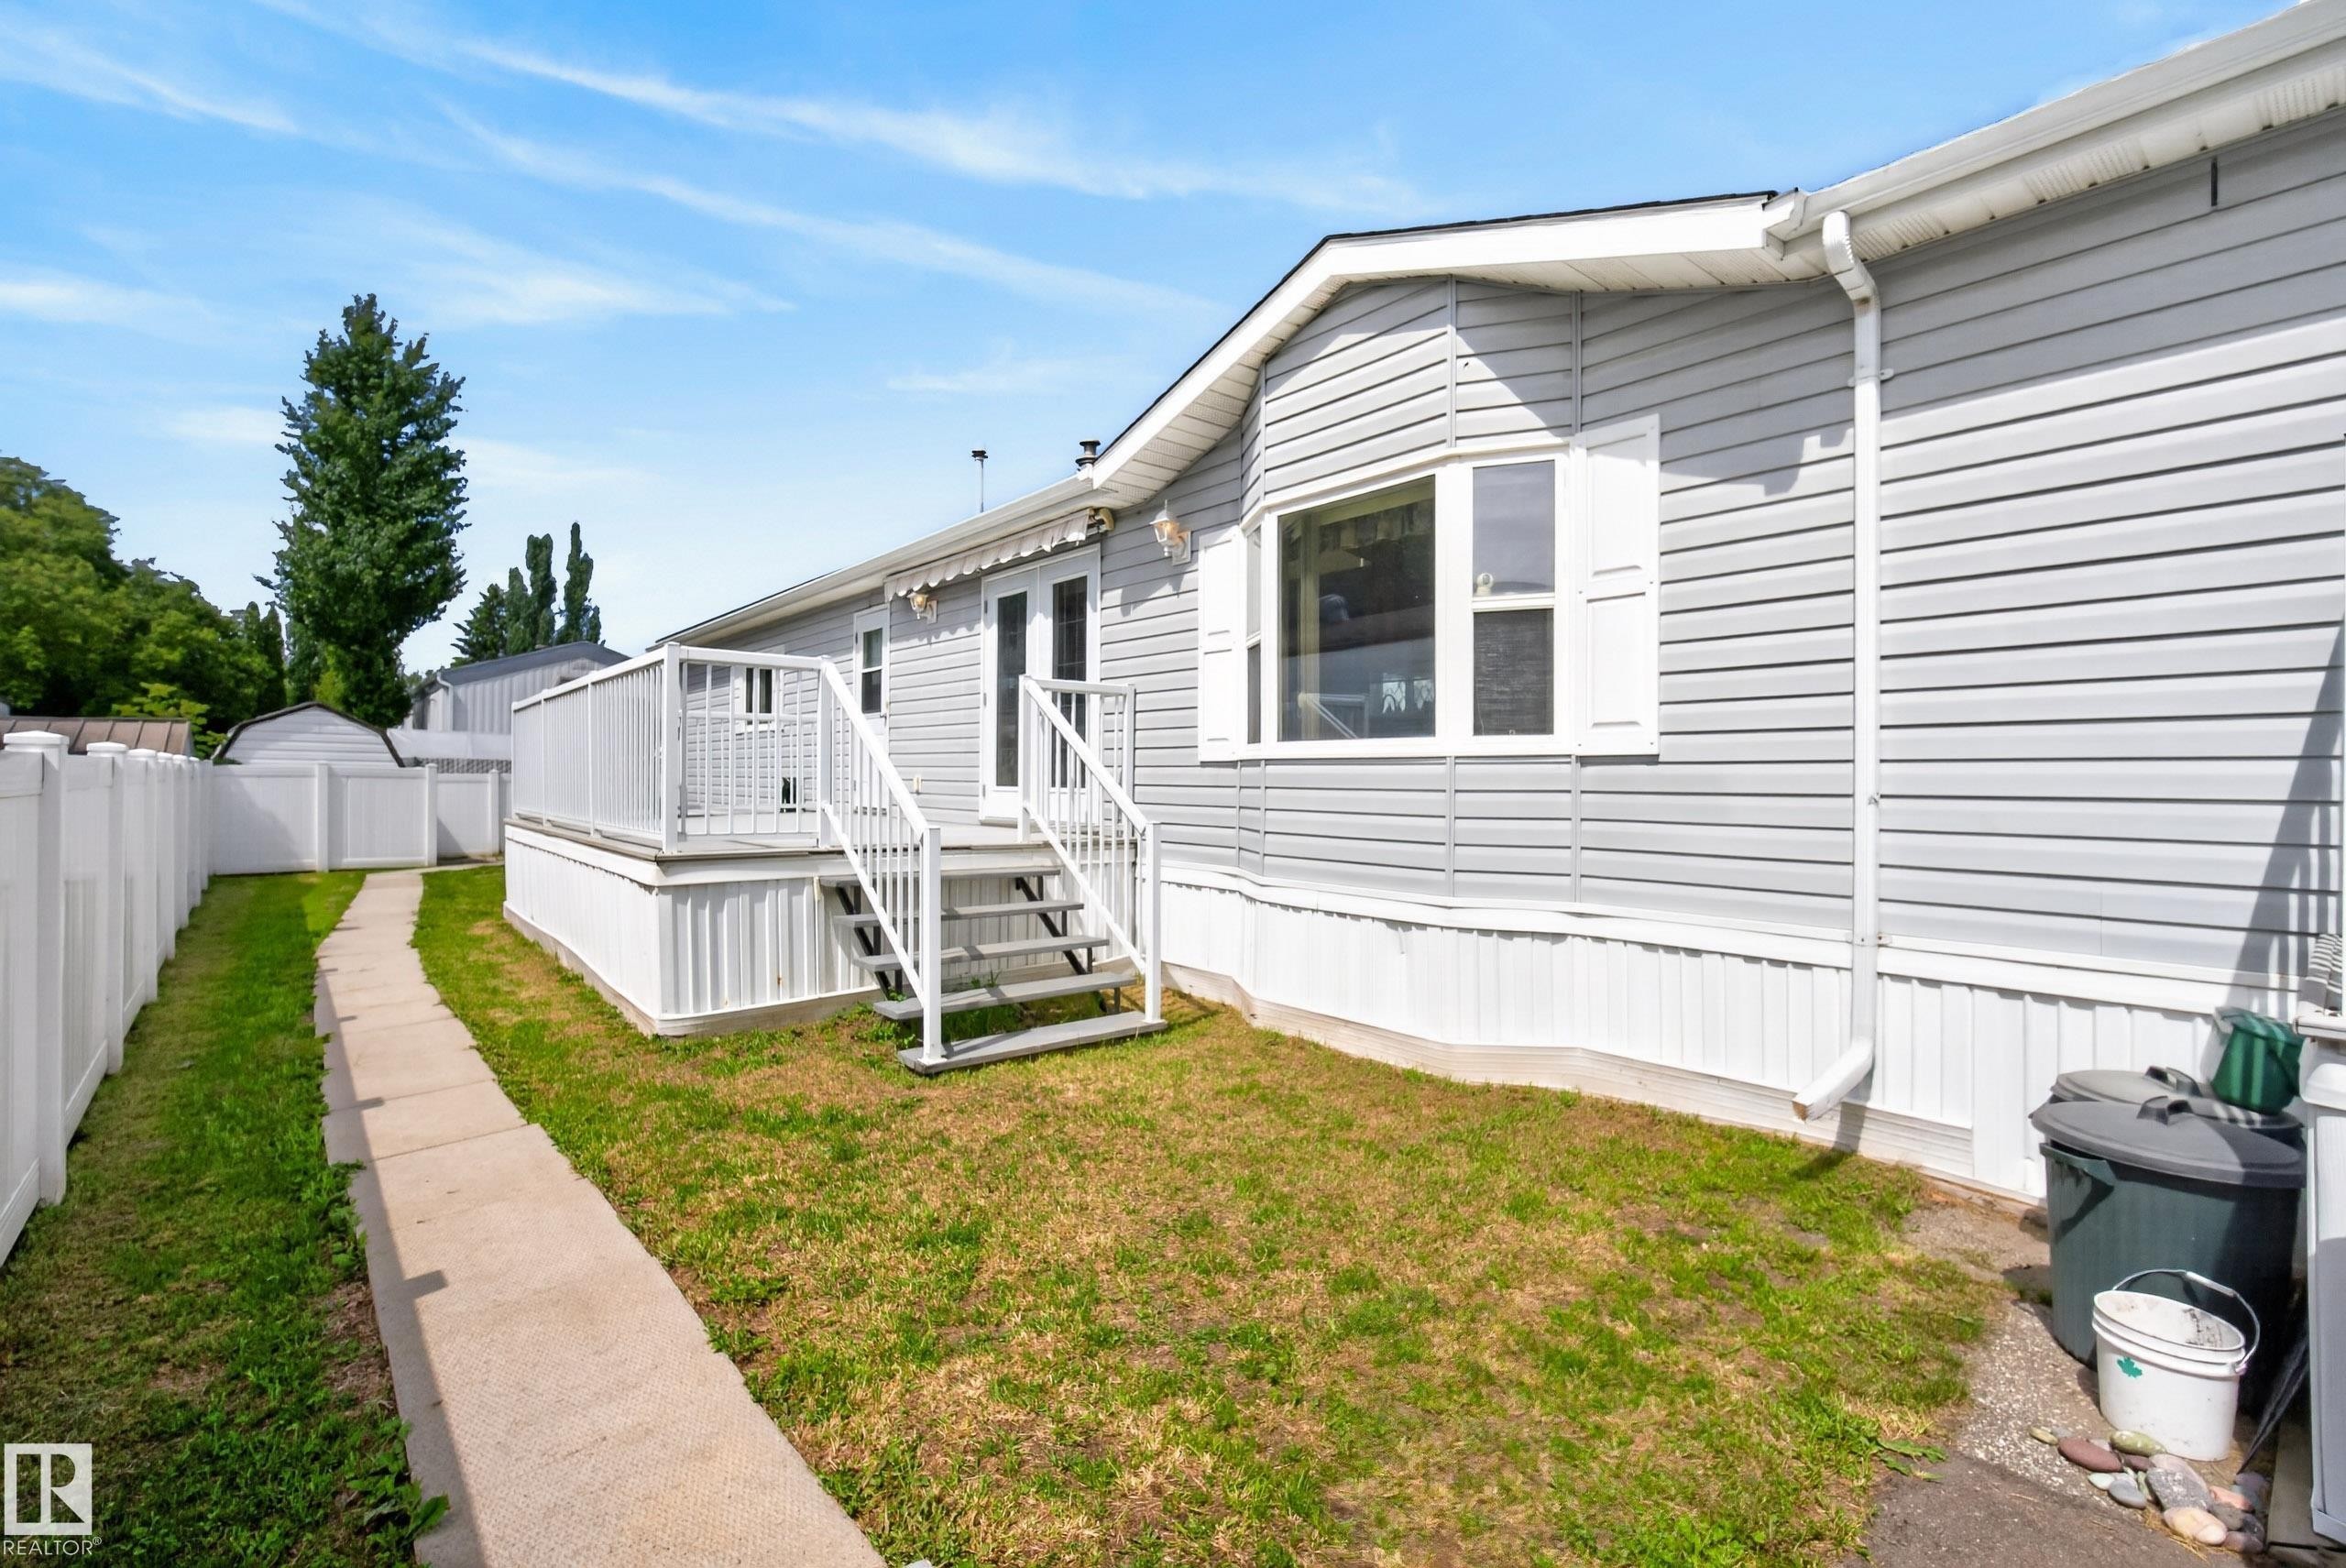
547 Evergreen Park Northwest, Edmonton, AB - Outdoor With Exterior
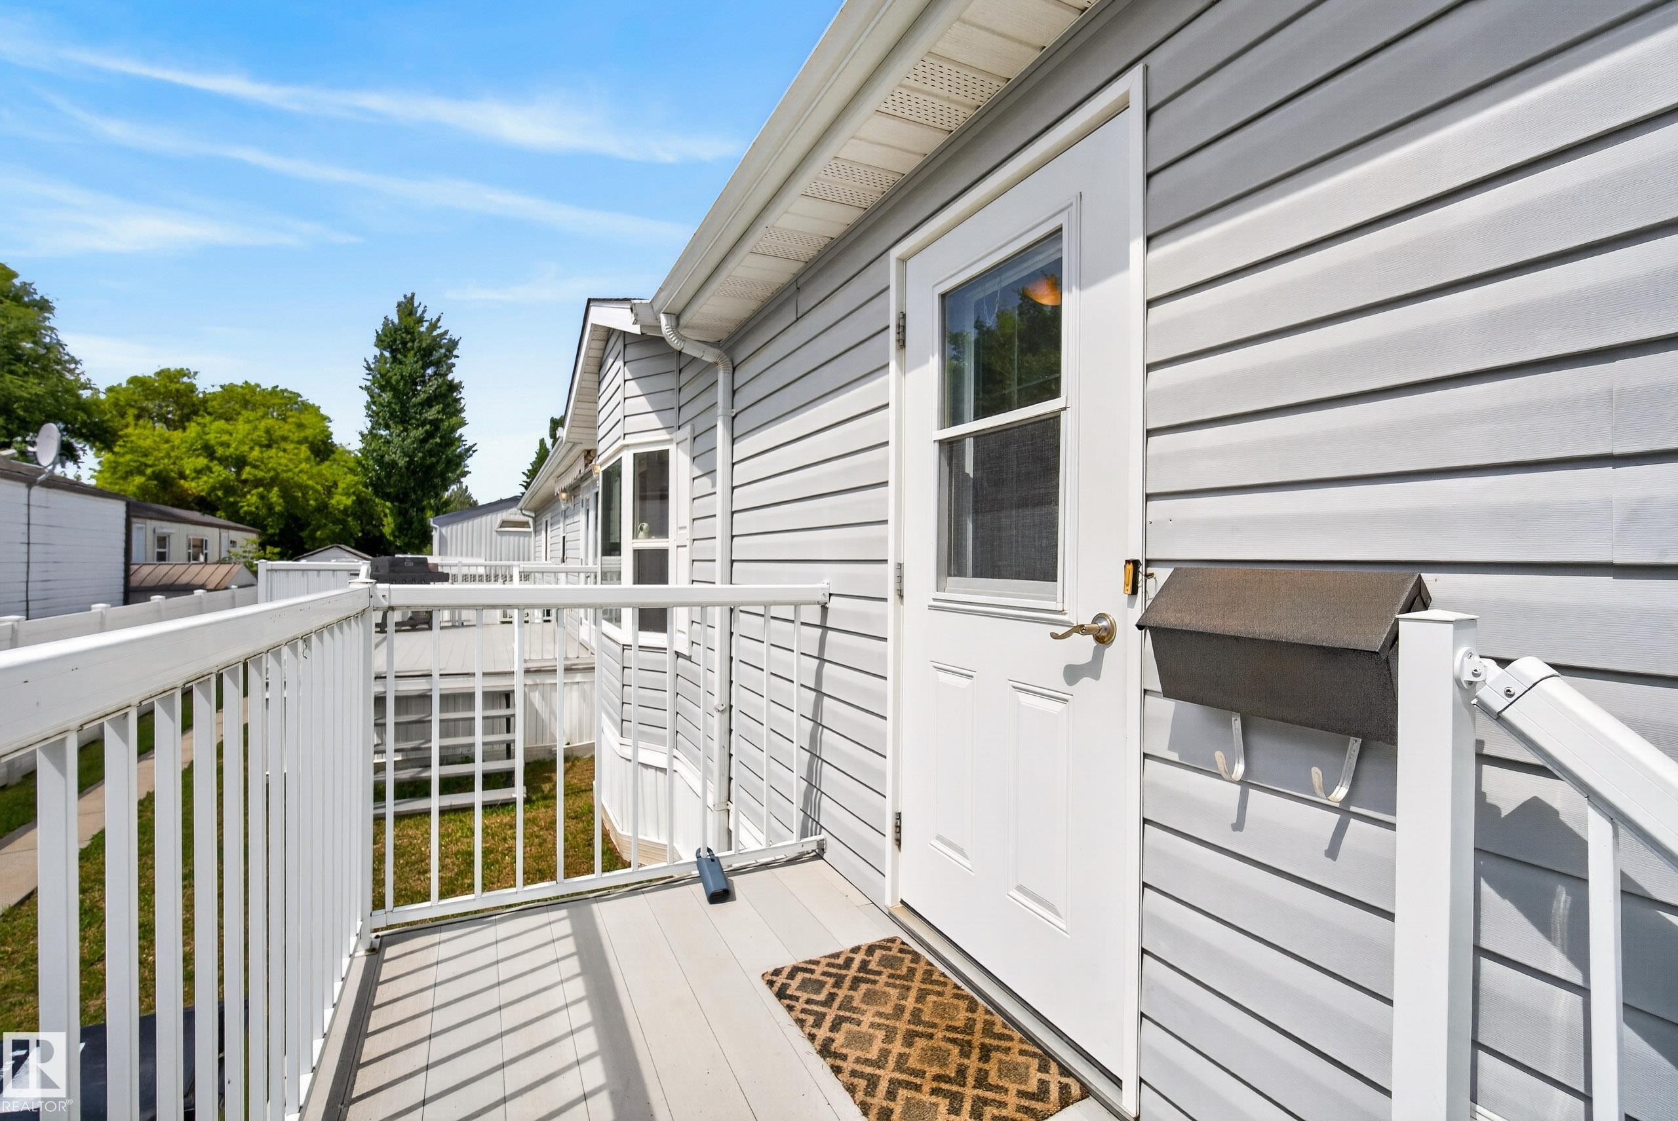
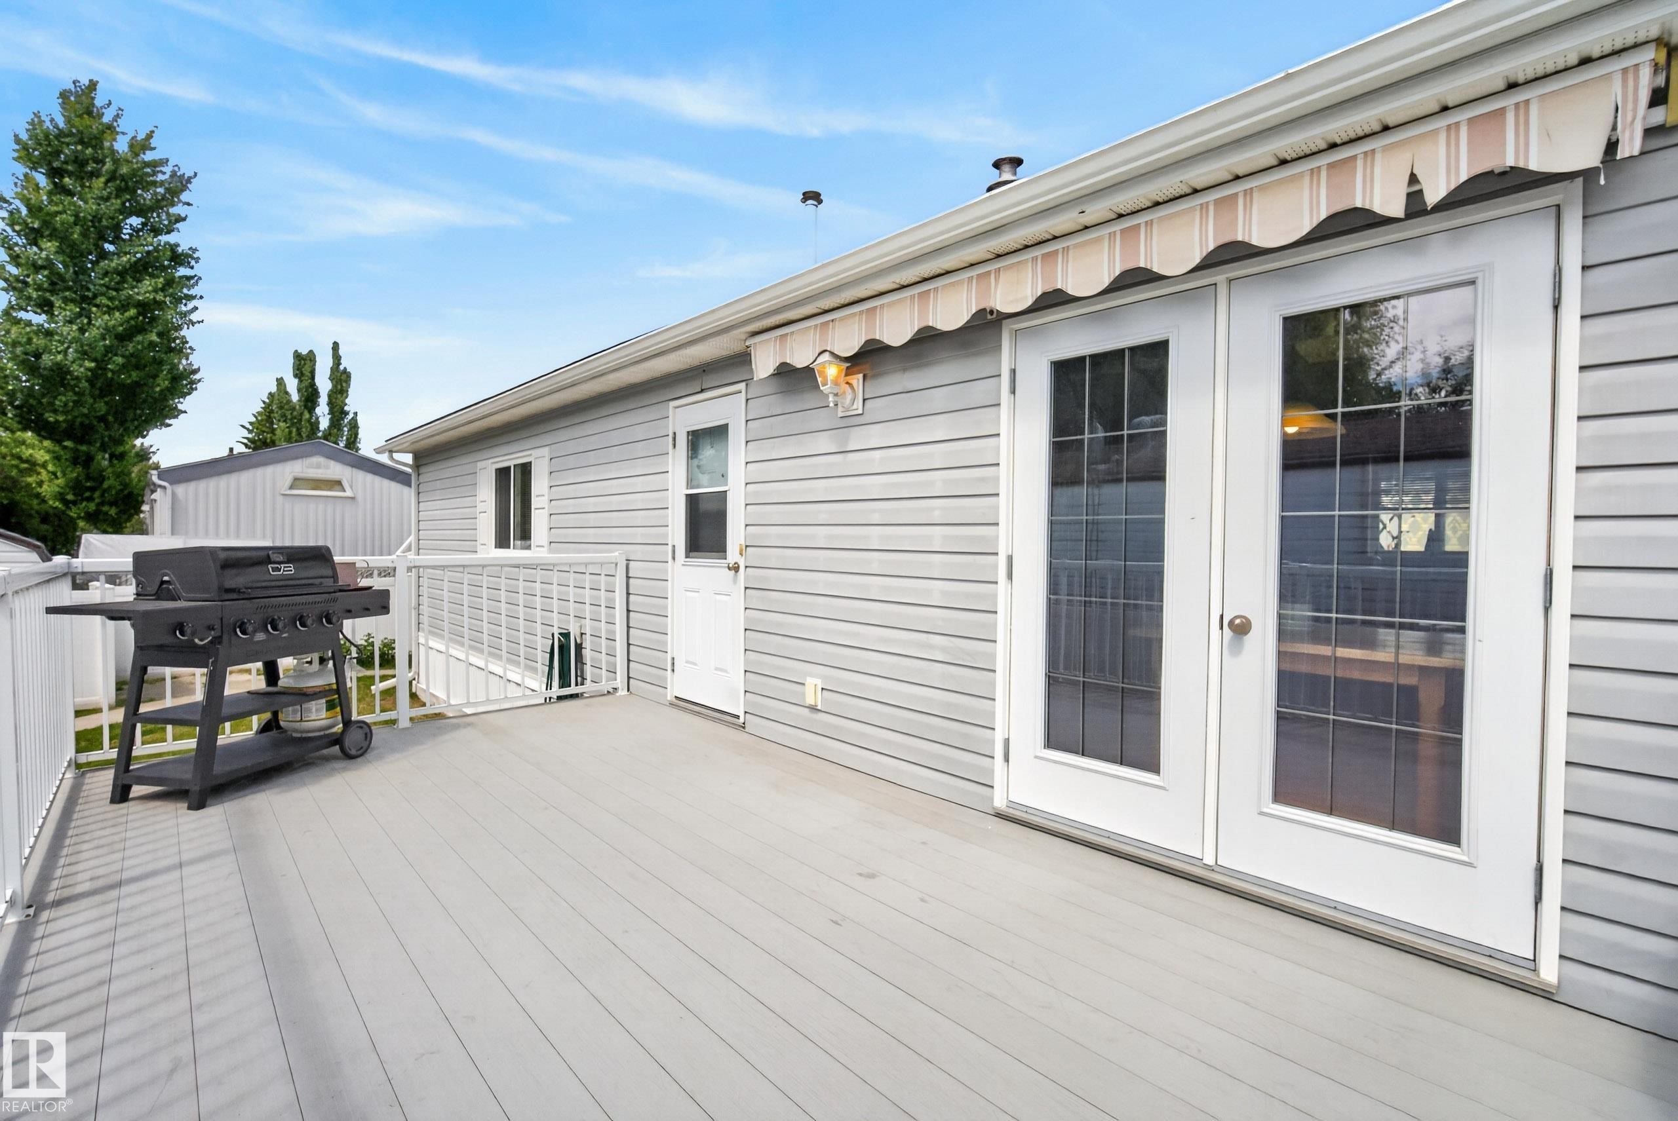
547 Evergreen Park Northwest, Edmonton, AB - Outdoor With Deck Patio Veranda With Exterior
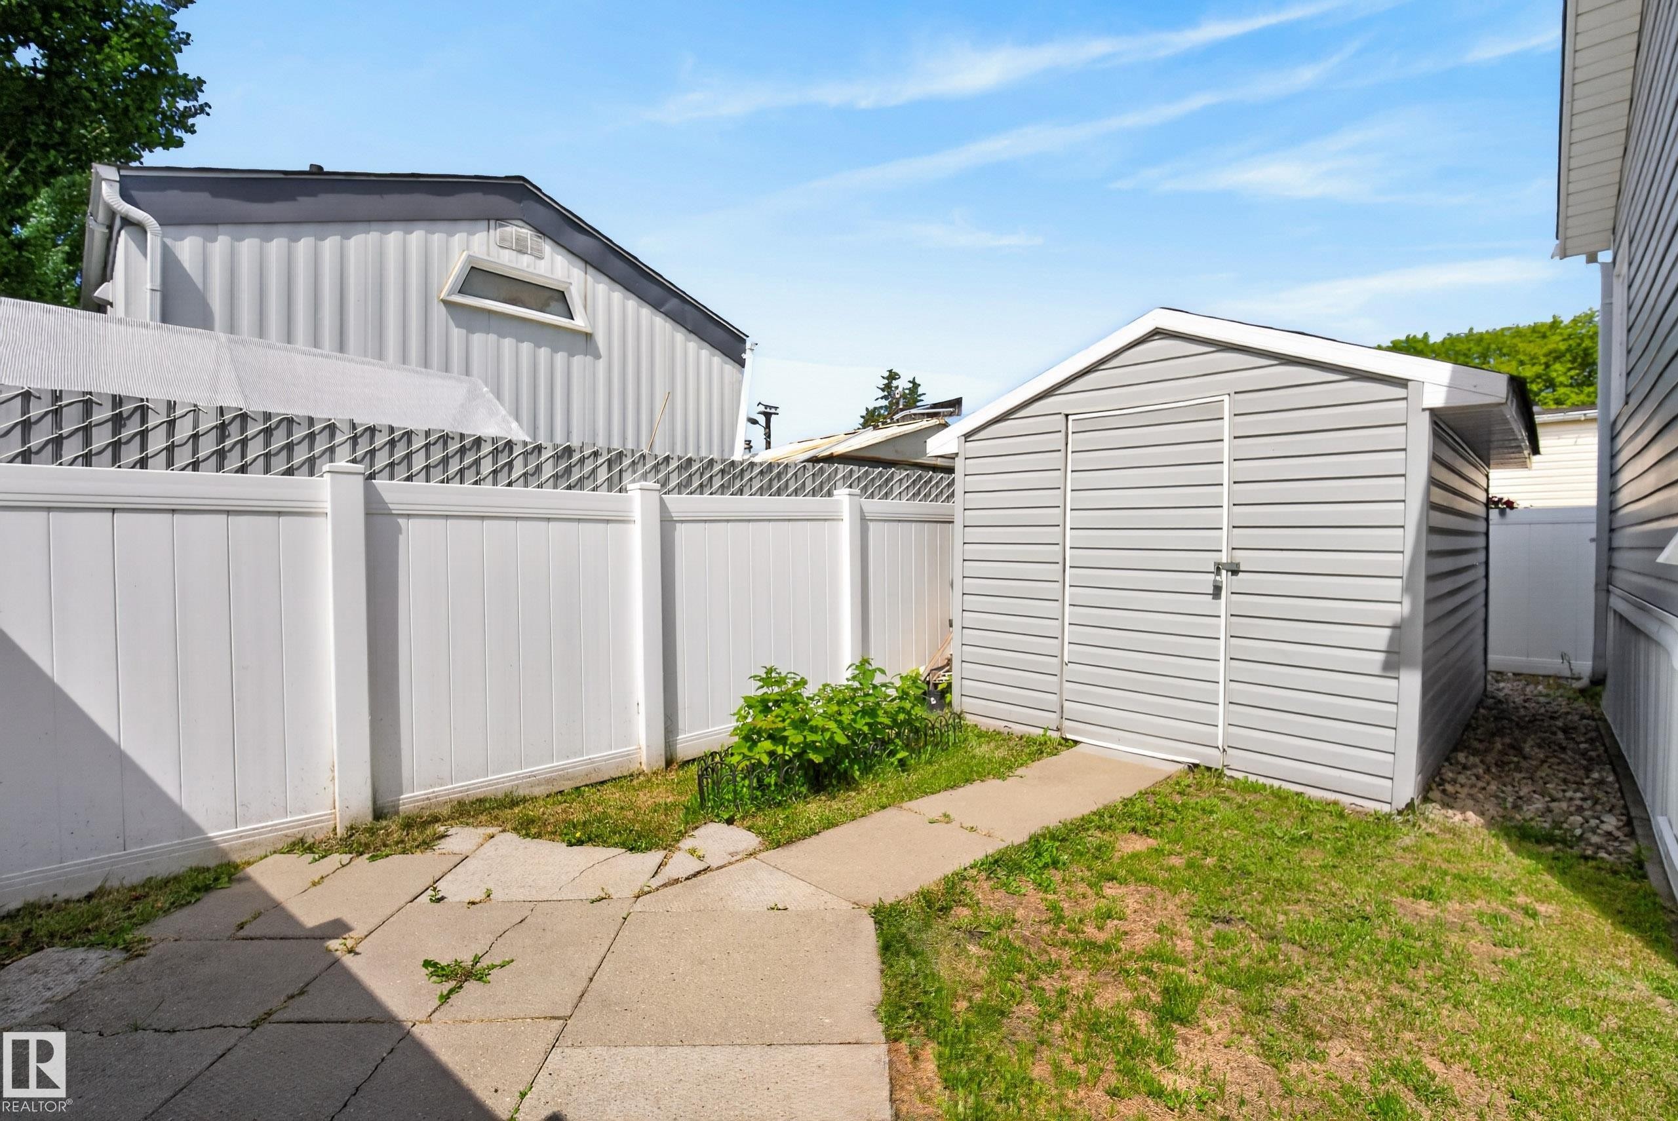
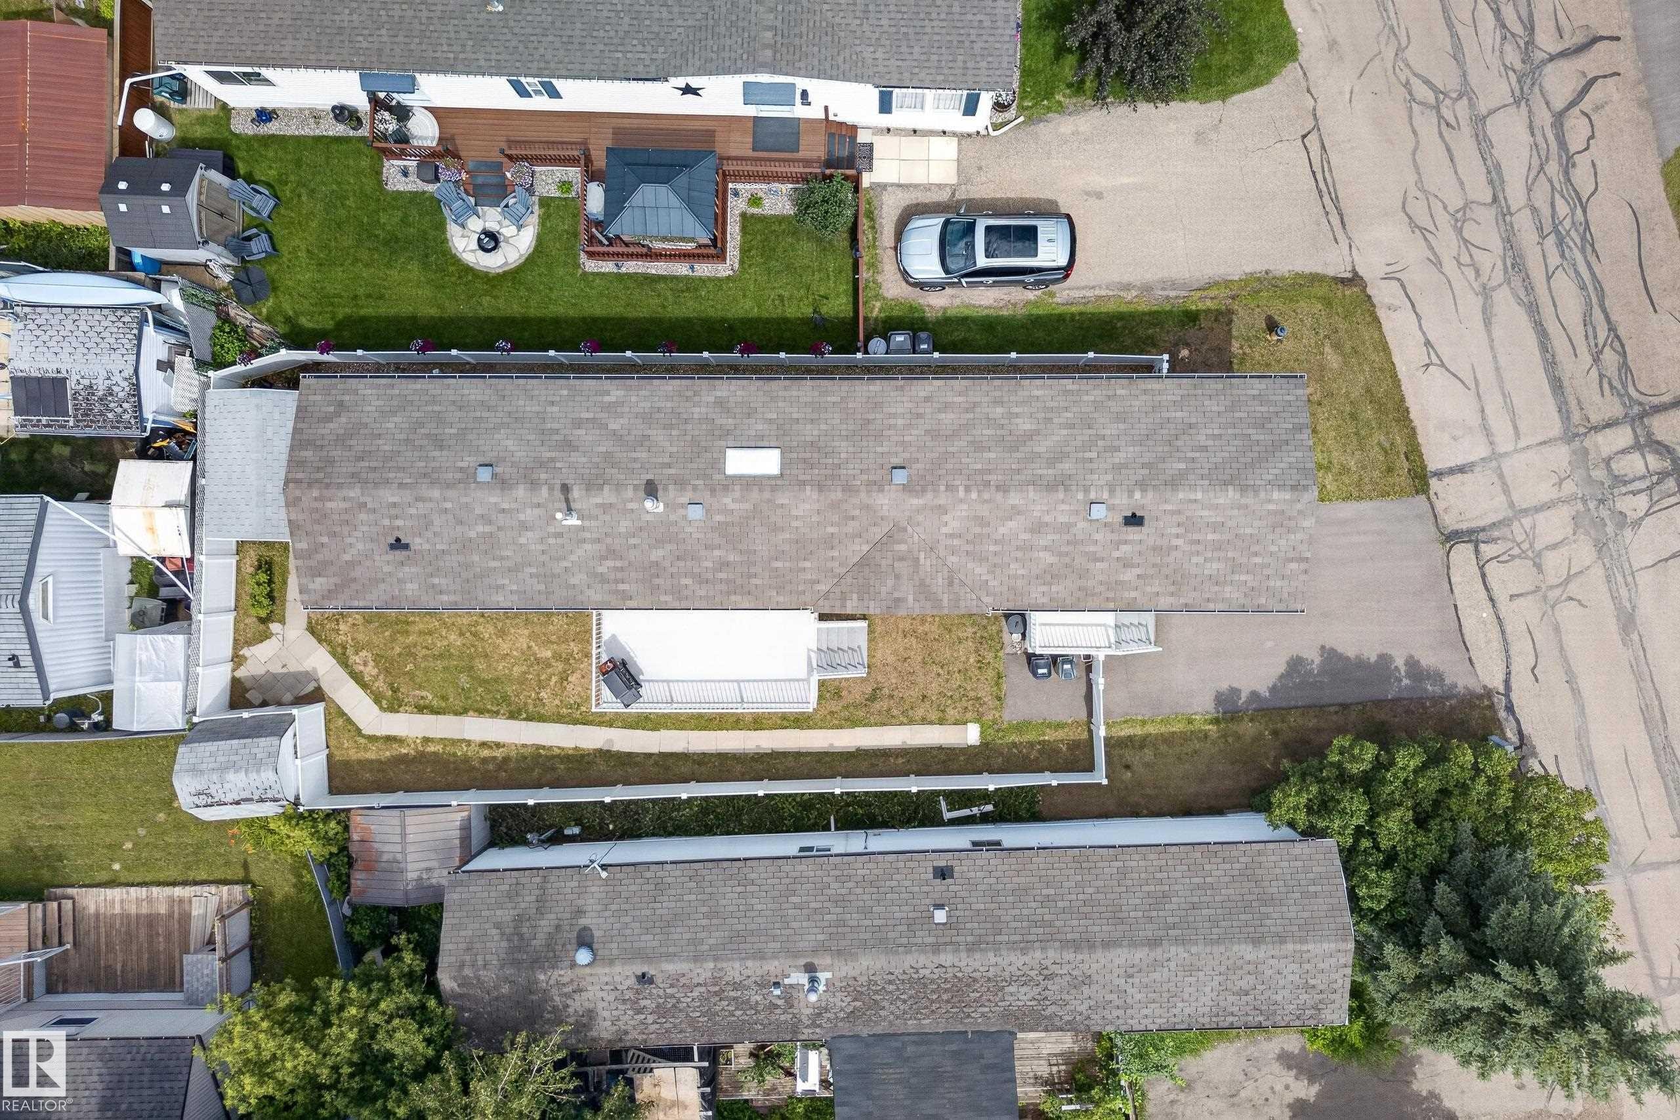
547 Evergreen Park Northwest, Edmonton, AB - Outdoor
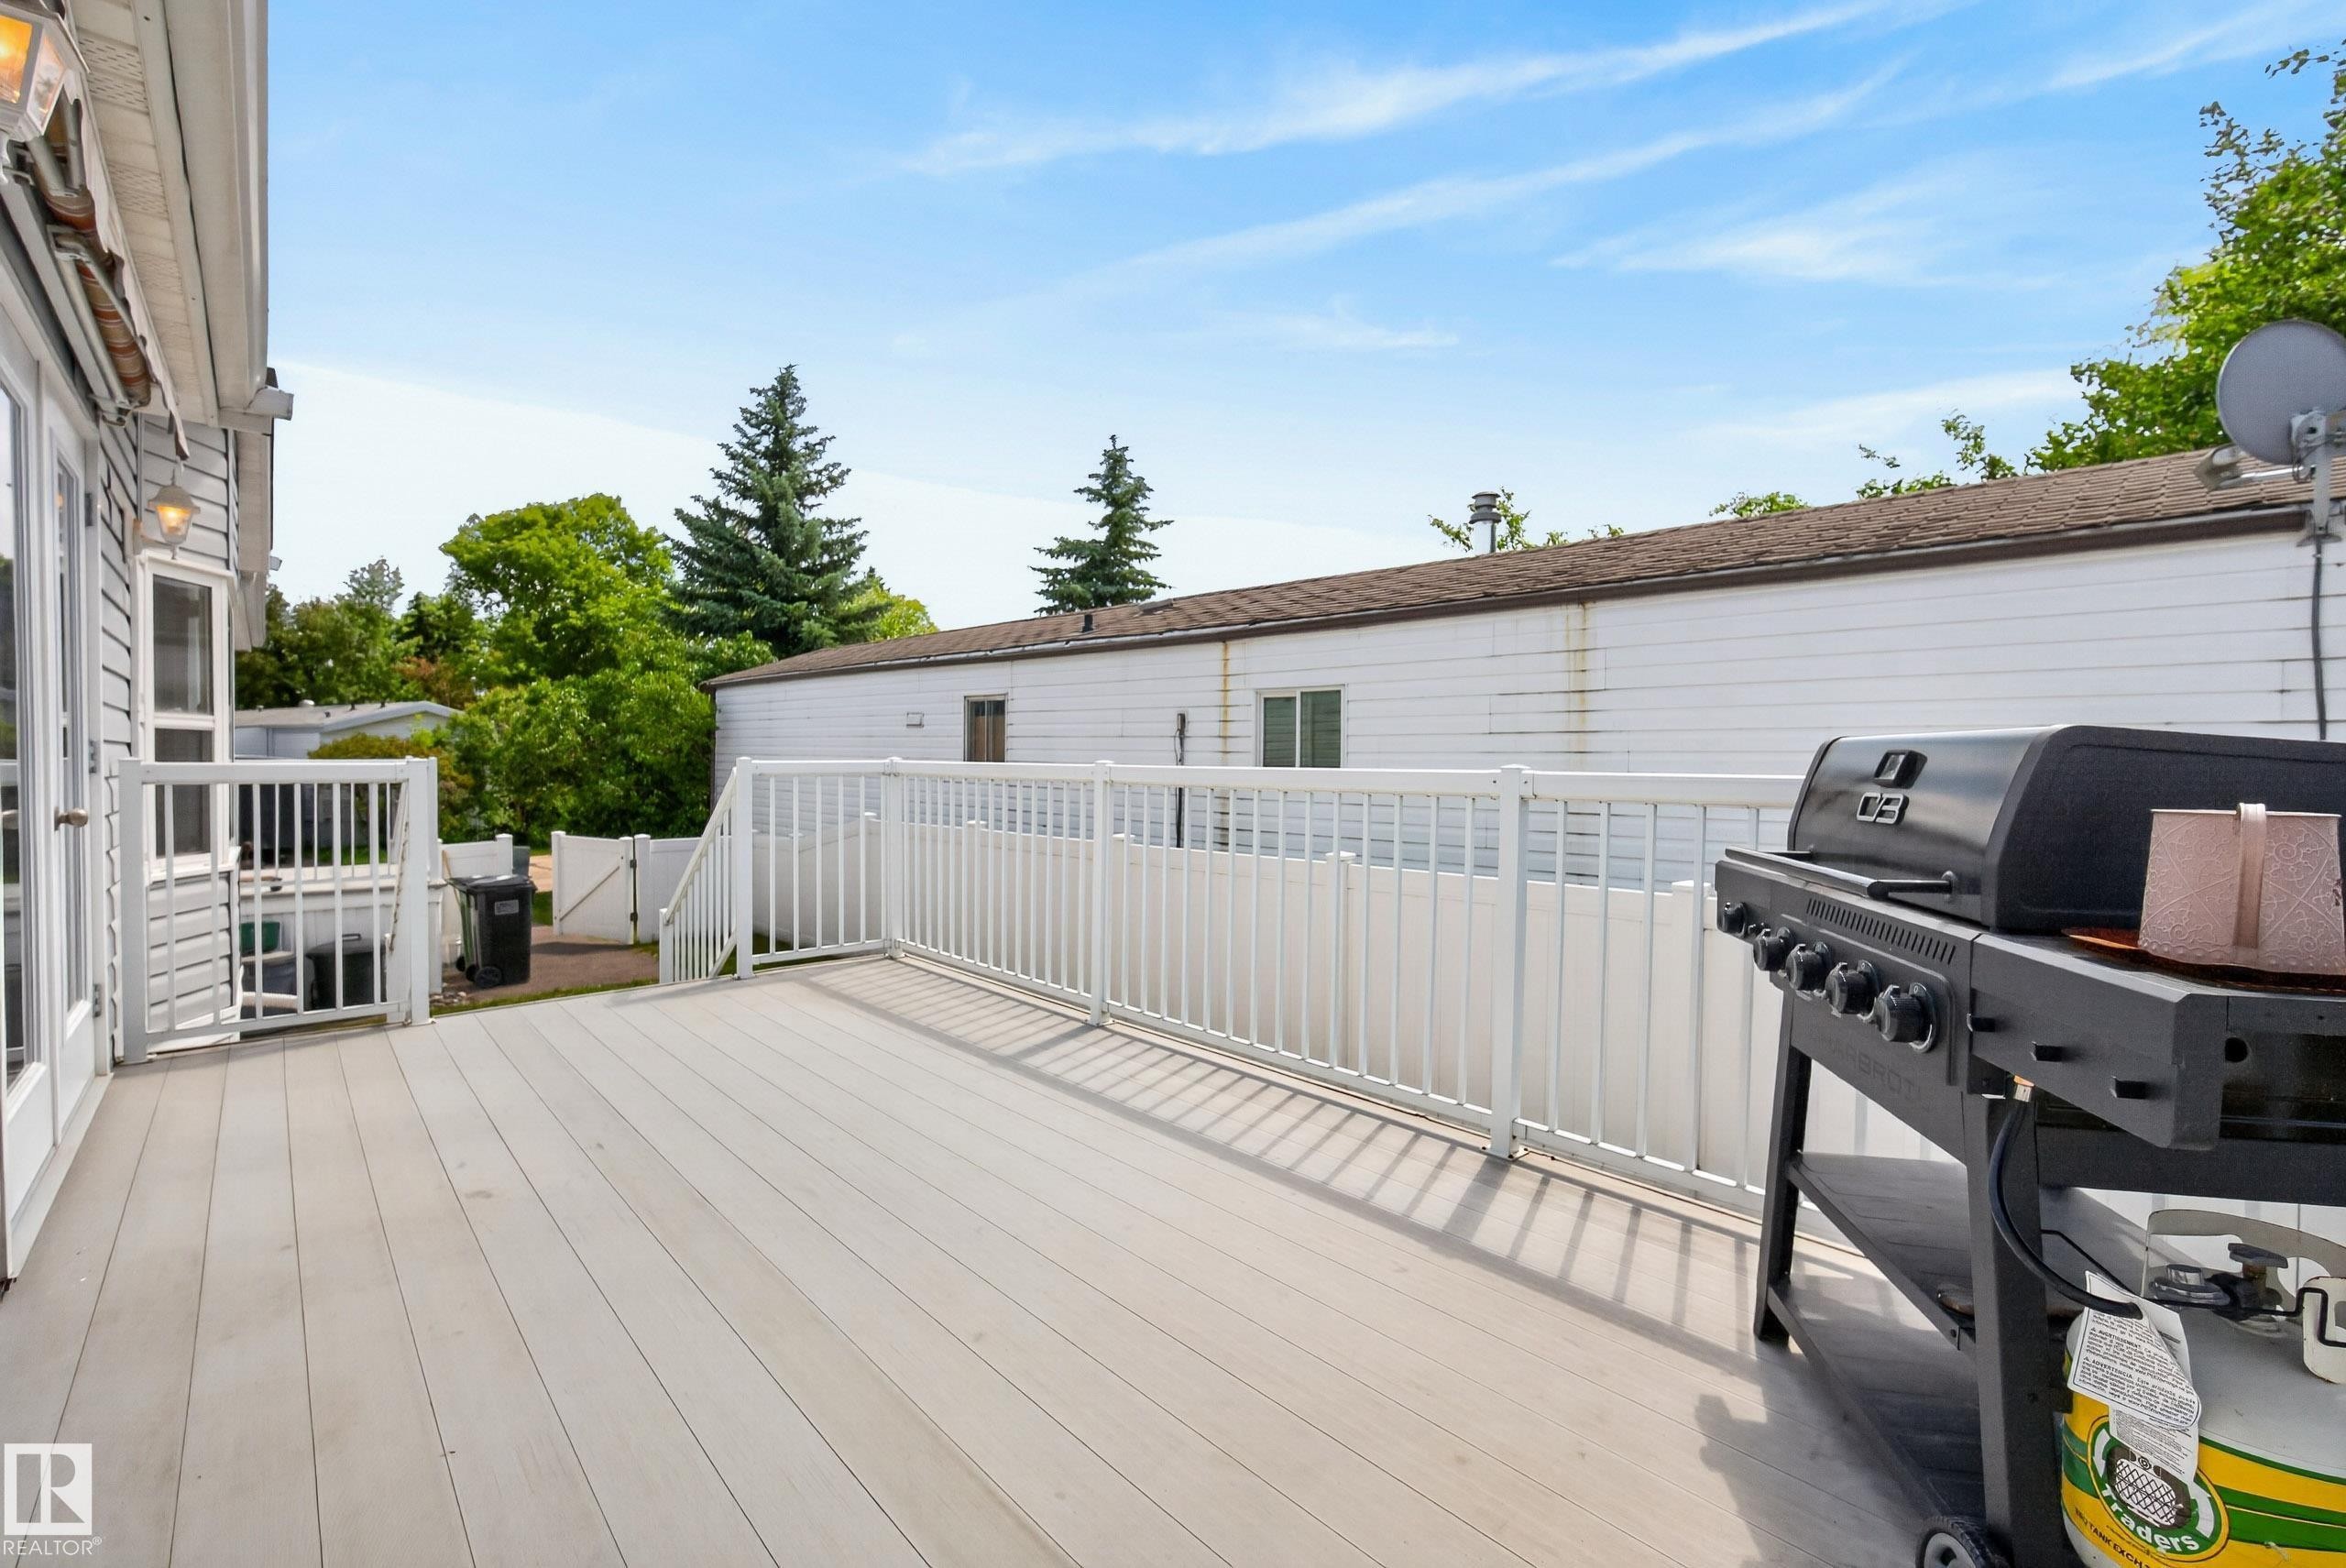
547 Evergreen Park Northwest, Edmonton, AB - Outdoor With Deck Patio Veranda
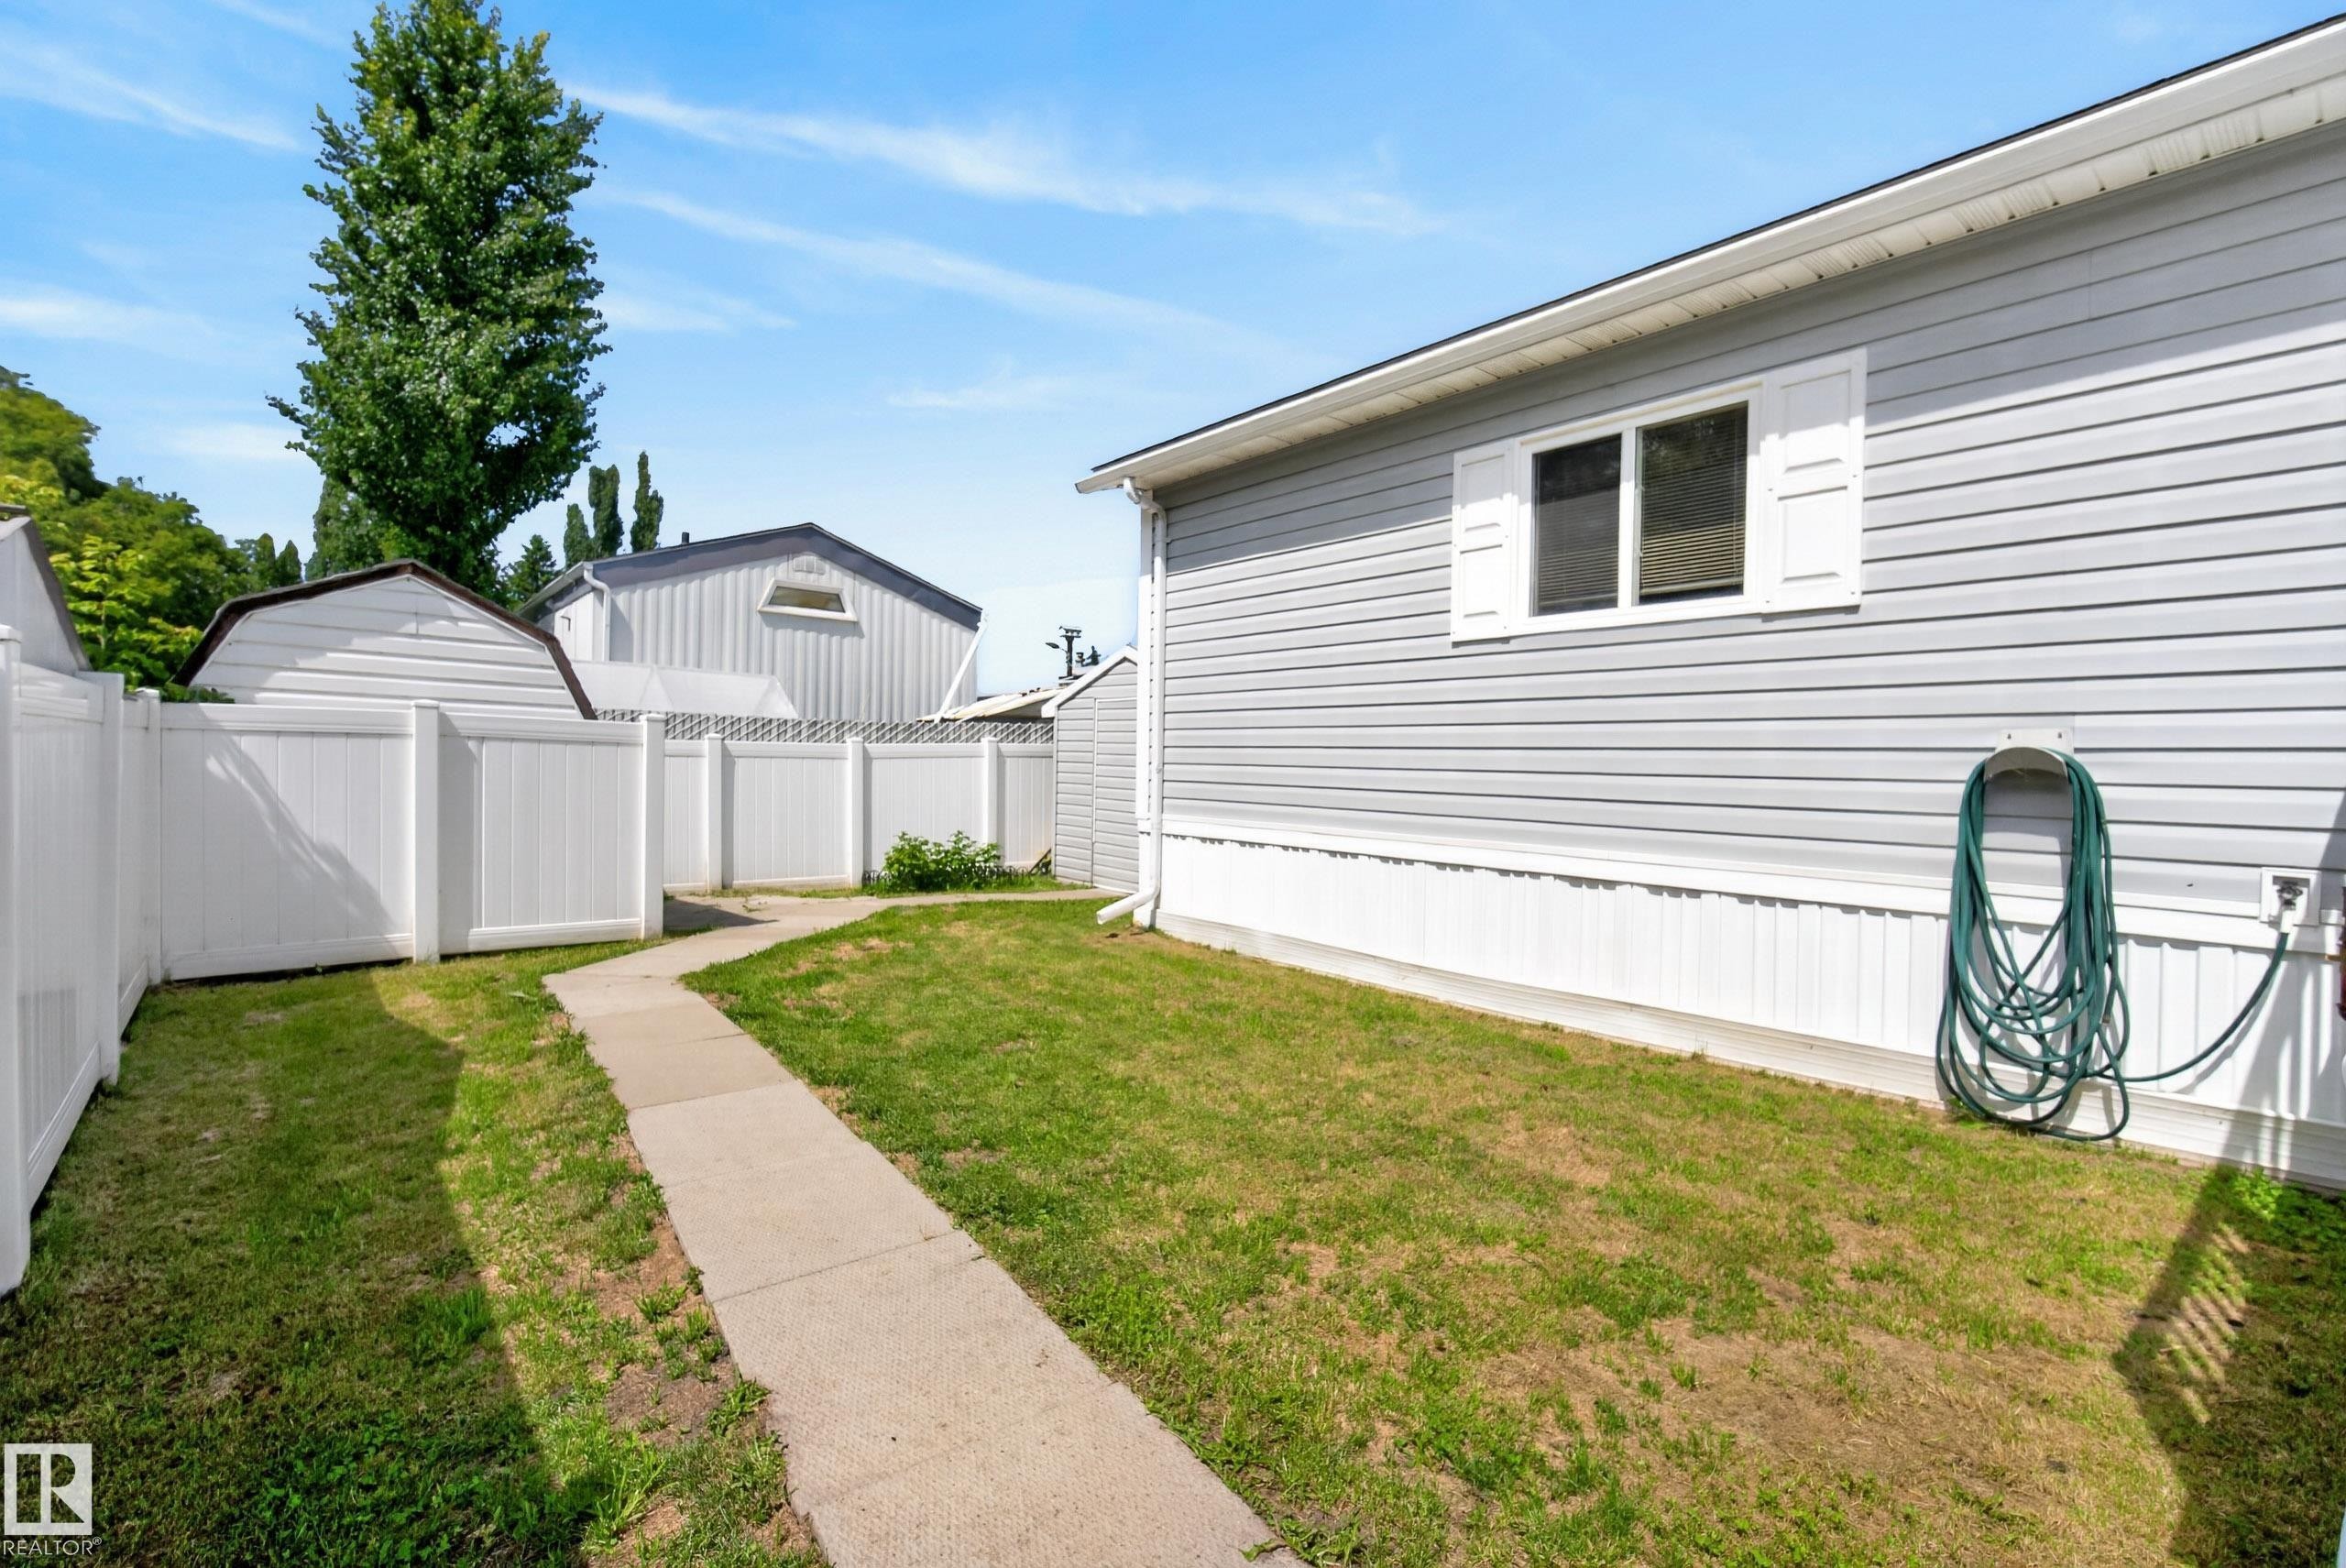
547 Evergreen Park Northwest, Edmonton, AB - Outdoor With Exterior
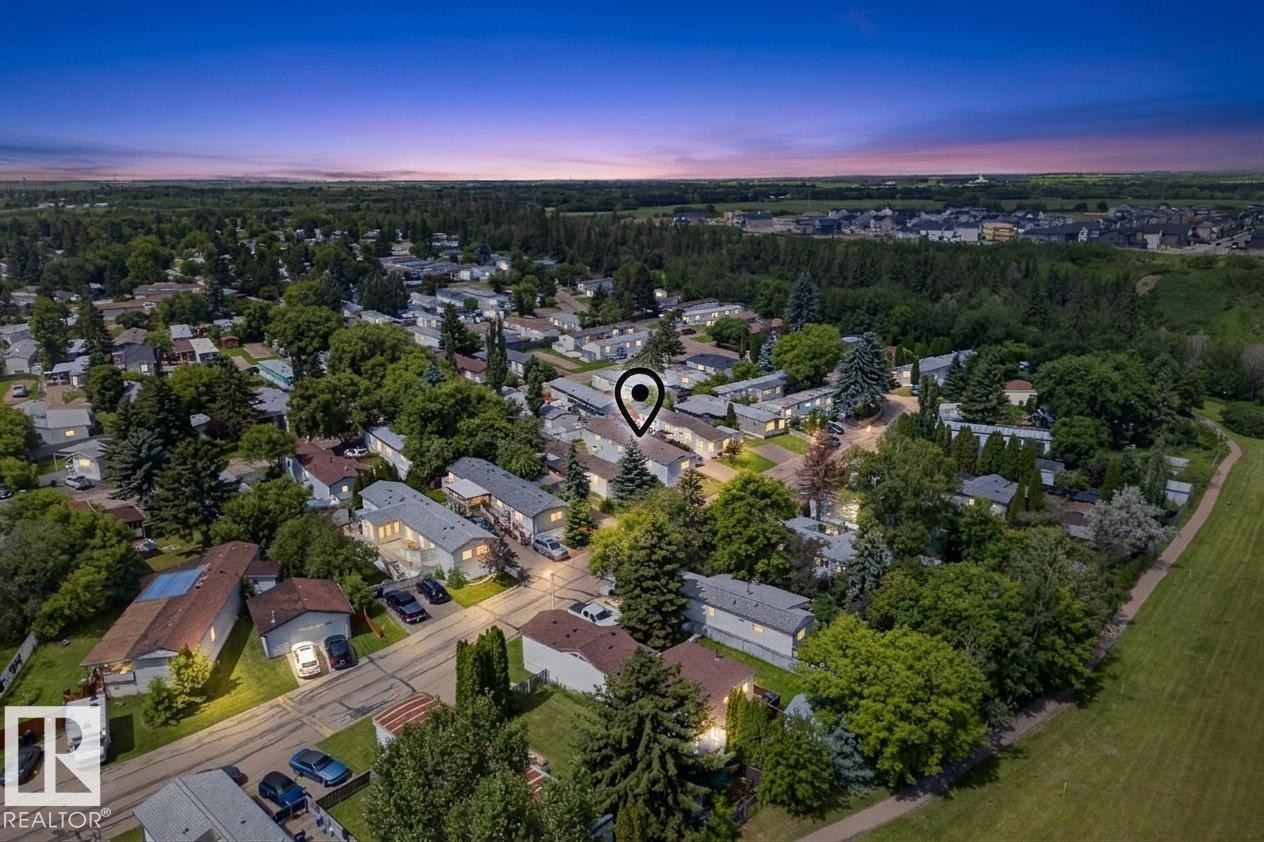
547 Evergreen Park Northwest, Edmonton, AB - Outdoor With View
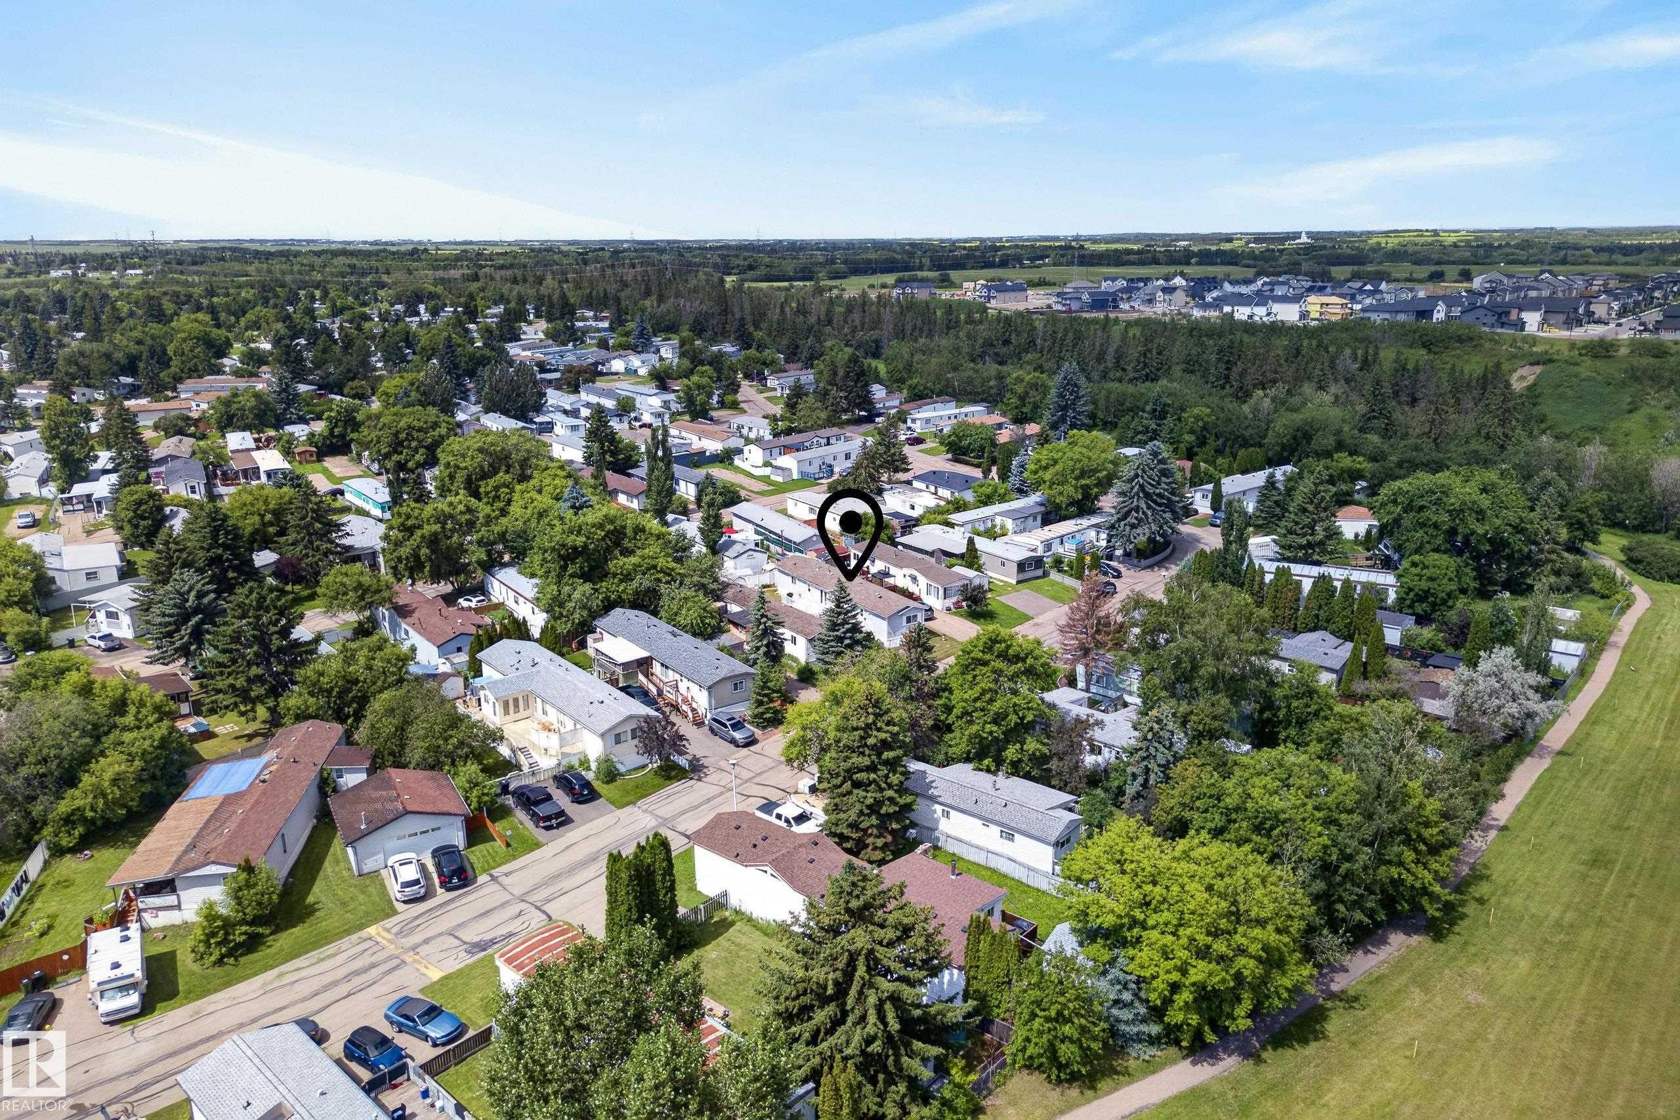
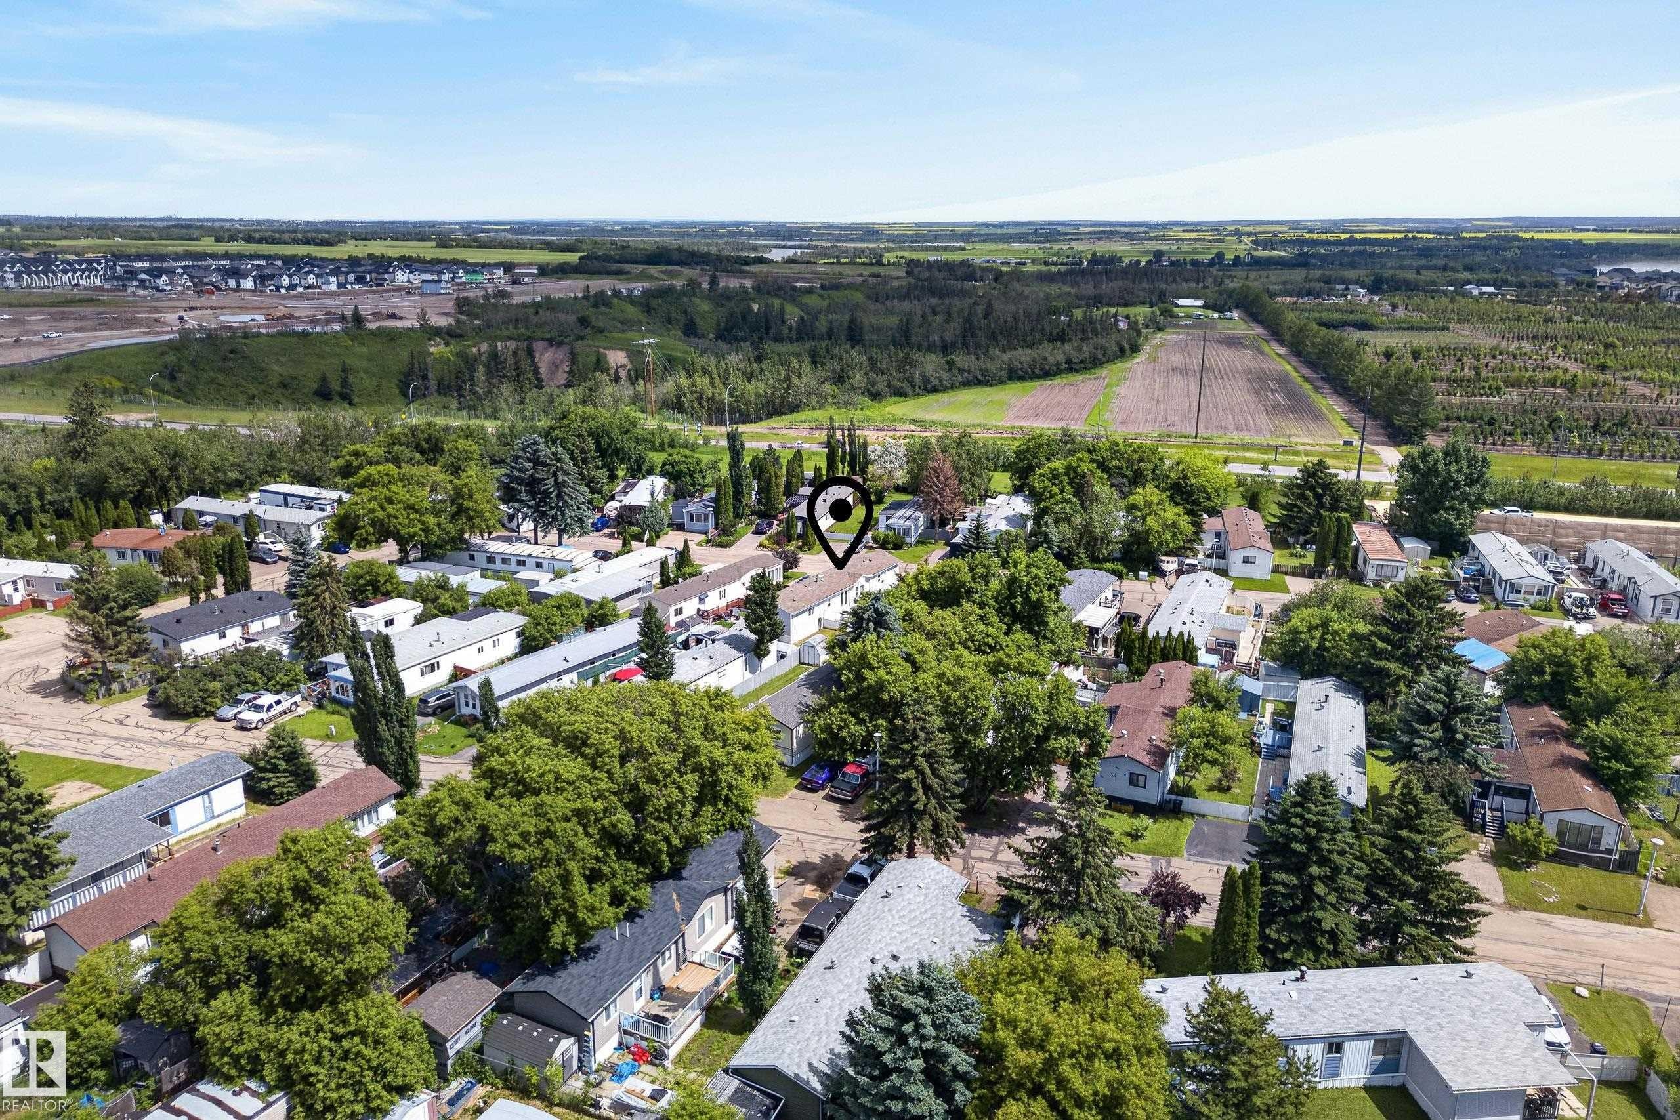
547 Evergreen Park Northwest, Edmonton, AB - Outdoor
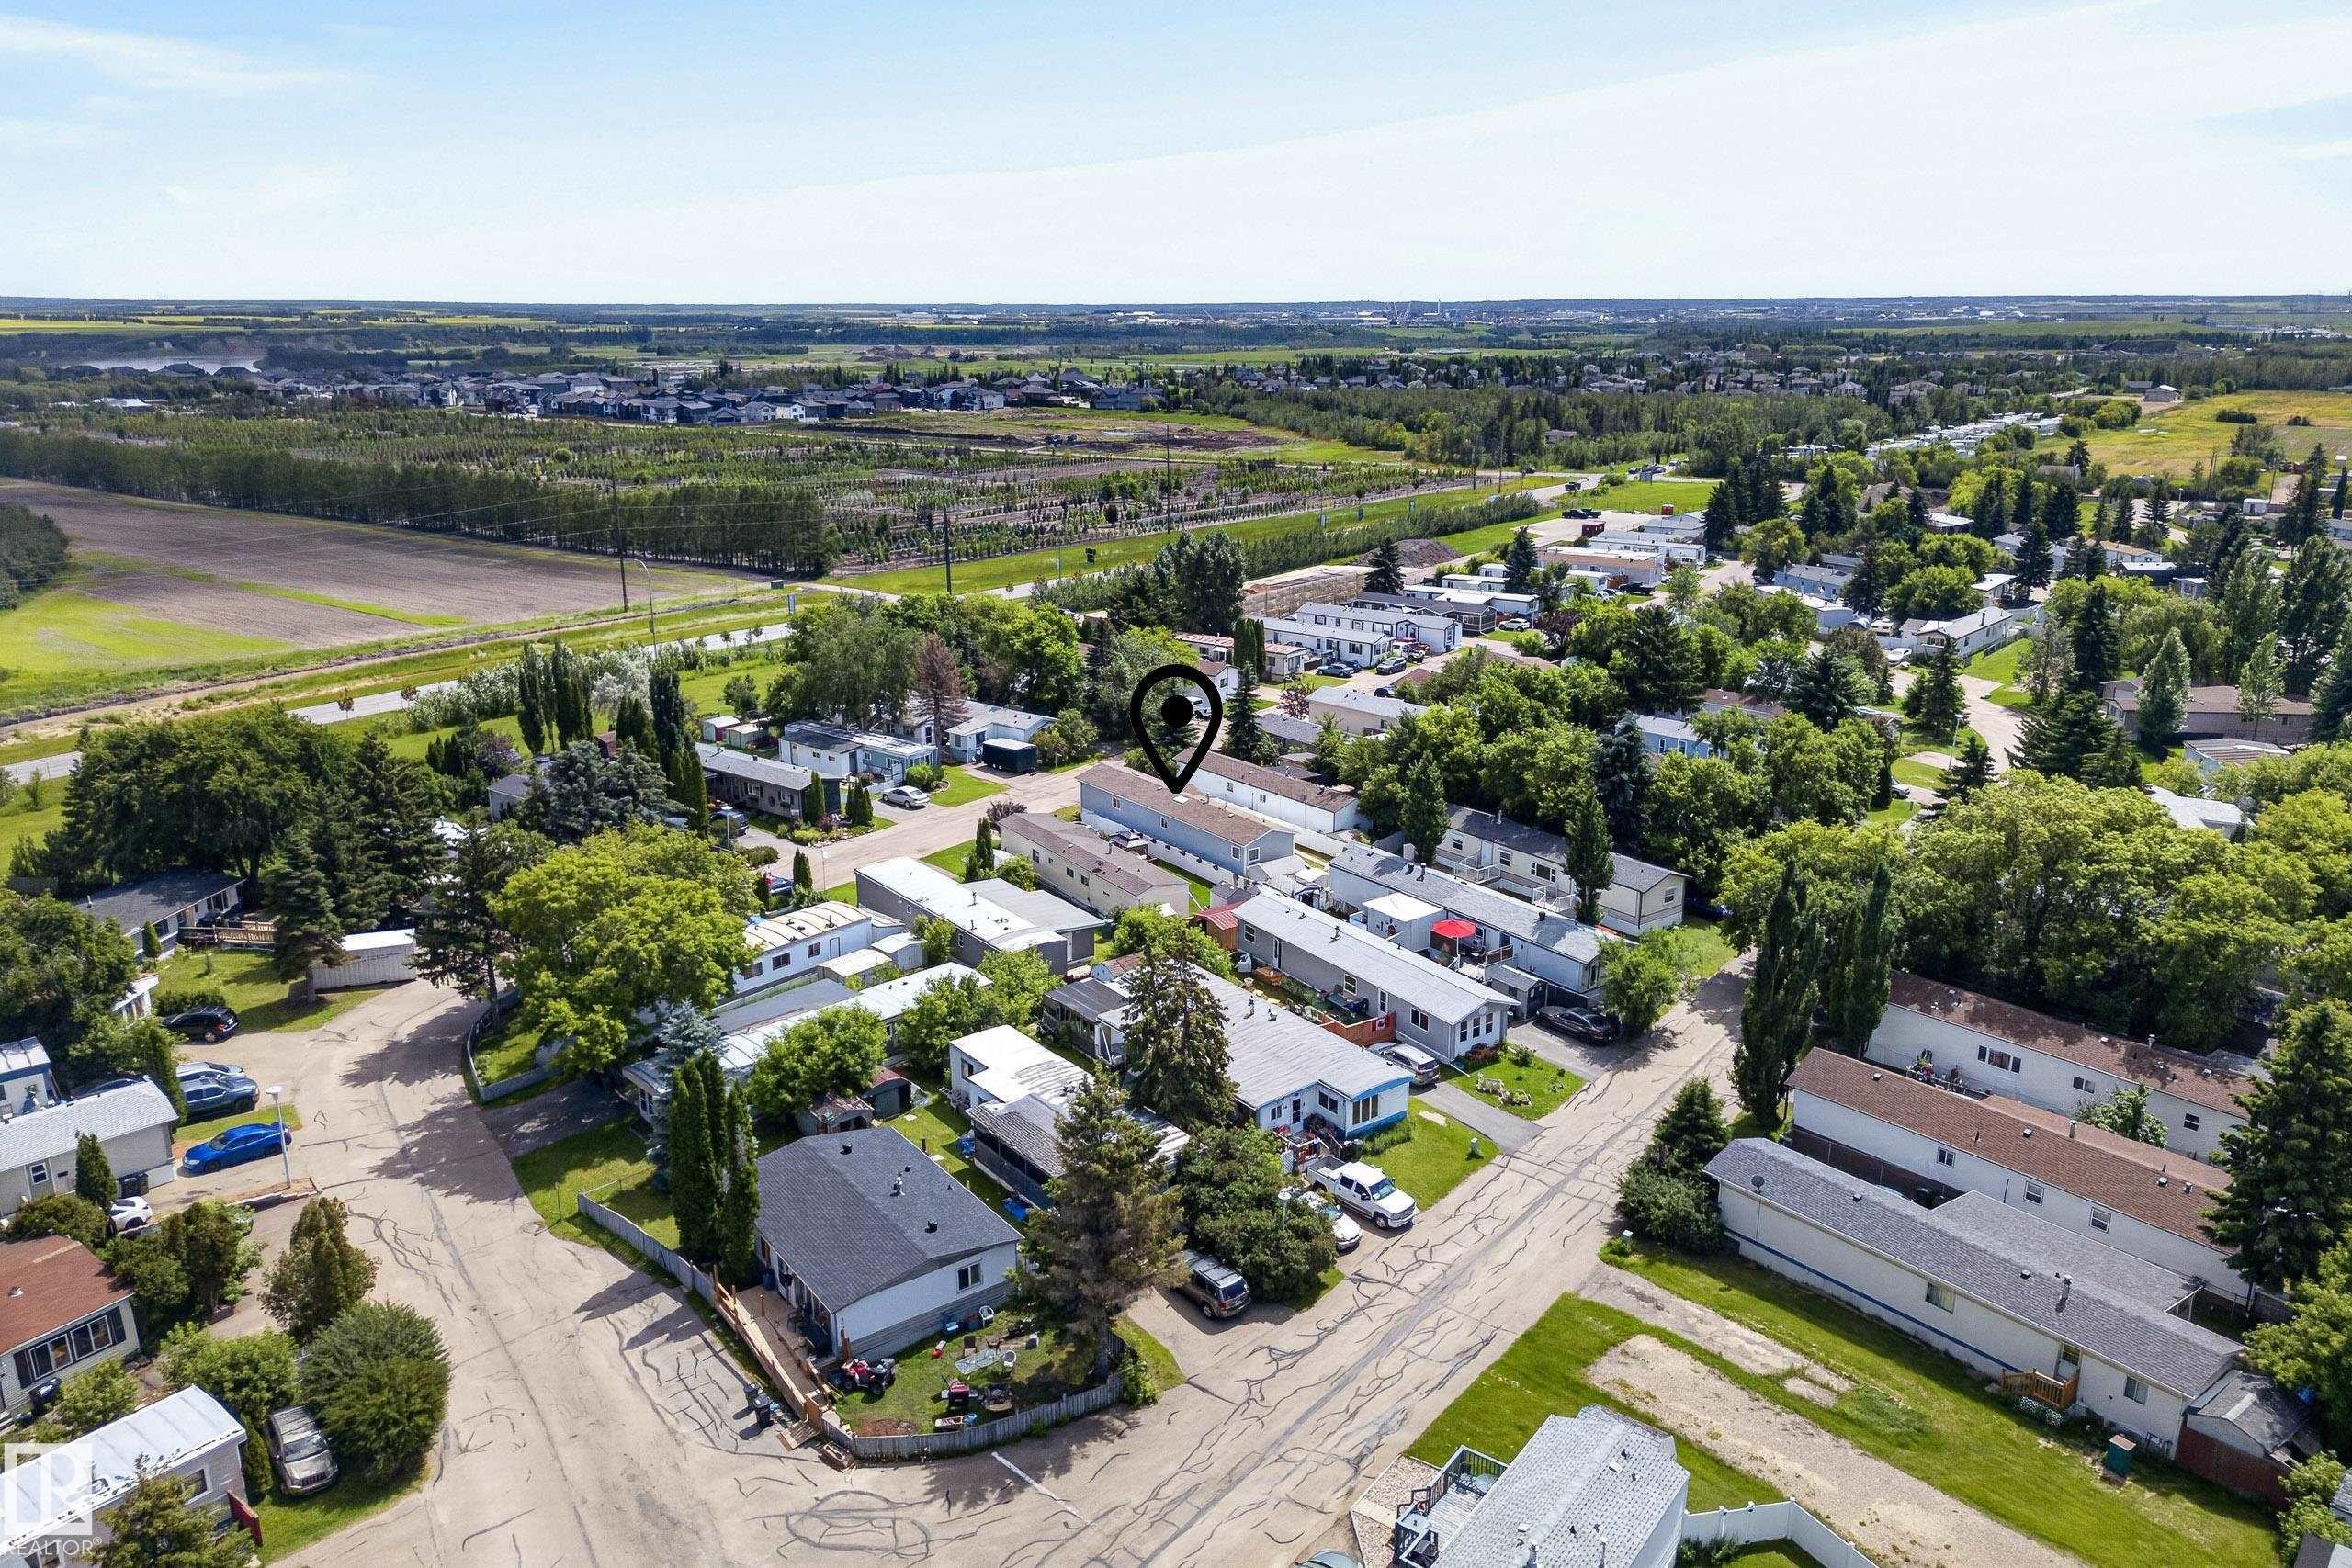
547 Evergreen Park Northwest, Edmonton, AB  - Outdoor
547 Evergreen Park Northwest, Edmonton, AB - Indoor Photo Showing Other Room
547 Evergreen Park Northwest, Edmonton, AB - Indoor
547 Evergreen Park Northwest, Edmonton, AB - Indoor Photo Showing Other Room
547 Evergreen Park Northwest, Edmonton, AB - Indoor Photo Showing Kitchen With Double Sink
547 Evergreen Park Northwest, Edmonton, AB - Indoor Photo Showing Kitchen
547 Evergreen Park Northwest, Edmonton, AB - Indoor Photo Showing Kitchen With Double Sink
547 Evergreen Park Northwest, Edmonton, AB - Indoor Photo Showing Dining Room
547 Evergreen Park Northwest, Edmonton, AB - Indoor Photo Showing Bedroom
547 Evergreen Park Northwest, Edmonton, AB - Indoor Photo Showing Bathroom
547 Evergreen Park Northwest, Edmonton, AB - Indoor Photo Showing Laundry Room
547 Evergreen Park Northwest, Edmonton, AB - Indoor Photo Showing Other Room
547 Evergreen Park Northwest, Edmonton, AB - Indoor Photo Showing Bathroom
547 Evergreen Park Northwest, Edmonton, AB - Indoor Photo Showing Bedroom
547 Evergreen Park Northwest, Edmonton, AB - Outdoor With Exterior
547 Evergreen Park Northwest, Edmonton, AB - Outdoor With Deck Patio Veranda With Exterior
547 Evergreen Park Northwest, Edmonton, AB - Outdoor
547 Evergreen Park Northwest, Edmonton, AB - Outdoor With Deck Patio Veranda
547 Evergreen Park Northwest, Edmonton, AB - Outdoor With Exterior
547 Evergreen Park Northwest, Edmonton, AB - Outdoor With View
547 Evergreen Park Northwest, Edmonton, AB - Outdoor
  • Publicité
Êtes-vous un investisseur immobilier
547 Evergreen Park Northwest, Edmonton, AB, T5Y 4M2
144 900 $

3 Chambres

2 Salles de bain

Informations sur la propriété

This beautifully maintained home offers the perfect blend of comfort, style, and convenience! Step inside to a bright and welcoming living room filled with natural light, creating the perfect space to relax or gather with family and friends. The spacious kitchen is the heart of the home, featuring a skylight that floods the space with sunshine, lots of cabinetry and counter space, and a functional layout! The generous primary suite is a true retreat, complete with a 4pc spa-inspired ensuite featuring a relaxing soaker tub. Down the hall, you'll find two additional bedrooms and a 4pc bathroom, offering flexibility for family, guests, or a home office. Outside, enjoy the private, fully vinyl-fenced yard! An ideal space for relaxing, gardening, entertaining, or enjoying your morning coffee. A storage shed provides extra room for all your seasonal items and outdoor equipment. Conveniently located with quick access to Anthony Henday Drive and Highway 16! Welcome home!
Particularités du bâtiment :

  • Air climatisé: Oui
  • Surface utile: 111.84 Mètre

Caractéristiques :

  • Appareils ménagers: Conditionneur d'air - central, Lave-vaisselle encastré, Sécheuse, Ventilateur de hotte pour four à micro-ondes, Four à micro-ondes, Réfrigérateur, Remise, Cuisinière électrique, Laveuse, Rideaux
  • Bâti en: 2007
  • Caractéristiques du stationnement: Pas de garage, Compartiment
  • Chambres : 0+3
  • Chauffage: =Air pulsé-1, Gaz naturel
  • Détails de la fondation: Voir remarques
  • Salle(s) de bains : 2
  • Style architectural: Plain pied
  • Superficie habitable (approx): 111.84 Mètres carrés
  • Type de bâtiment: Unifamiliale détachée
  • Type de sous-sol:
  • Zonage: Zone 51

Dernière mise à jour des données le 2026-07-16 à 21:27

The data relating to real estate for sale on this web site comes in part from the Internet Data exchange (“IDX”) program of the REALTORS® Association of Edmonton. IDX information is provided exclusively for consumers' personal, non-commercial use and may not be used for any purpose other than to identify prospective properties consumers may be interested in purchasing. The data on this website is deemed reliable but is not guaranteed accurate by the REALTORS® Association of Edmonton. Information deemed reliable but not guaranteed.

Copyright 2026 by the REALTORS® Association of Edmonton. All Rights Reserved. Data is deemed reliable but is not guaranteed accurate by the REALTORS® Association of Edmonton.

ÉvaluationExpressMC Powered by RPS
Vous songez à vendre?

Commencez par découvrir ce que votre maison pourrait valoir sur le marché actuel.

Emplacement de 547 Evergreen Park Northwest, Edmonton, AB, T5Y 4M2

Données démographiques de 547 Evergreen Park Northwest, Edmonton, AB, T5Y 4M2

Étape de vie

Familles avec préadolescents

Type d'emploi

Cols bleus/Primaire, Cols bleus/Industrie des services

Revenu moyen du ménage

83 769.00 $

Nombre moyen d'enfants

1.56

Population à domicile

Structure à domicile

Âge de la population

Éducation

Niveau d'éducation

No certificate/diploma/degree

29.98 %

Diplôme d'études secondaires ou équivalent

38.11 %

Certificat ou diplôme d'apprentissage ou d'une école de métiers

11.86 %

Diplôme d'études collégiales ou d'études postsecondaires (non universitaires)

16.42 %

Diplômes d'études universitaires

3.64 %

Navetteur

Se rendre au travail

En auto

88.56 %

En transport en commun

3.88 %

À pied

0.0 %

À bicyclette

0.0 %

Par tout autre moyen

7.56 %

Diversité Culturelle

Connaissance des langues officielles

Langue maternelle

Données Sur Le Bâtiment

Achat ou location