Button CopyPathCircle CloseCircle Left ArrowArrow Down Icon GreyClosecirclecircleBurger
  • Advertising

5418 144B Avenue, Edmonton, AB, T6A 3N3

Courtesy of Anna Trojanowicz of Century 21 All Stars Realty Ltd
MLS® # E4497609
Townhouse For Sale In Casselman, Edmonton, Alberta
$238,000 QuickQuoteTM: Not Available

3 Beds

2 Baths

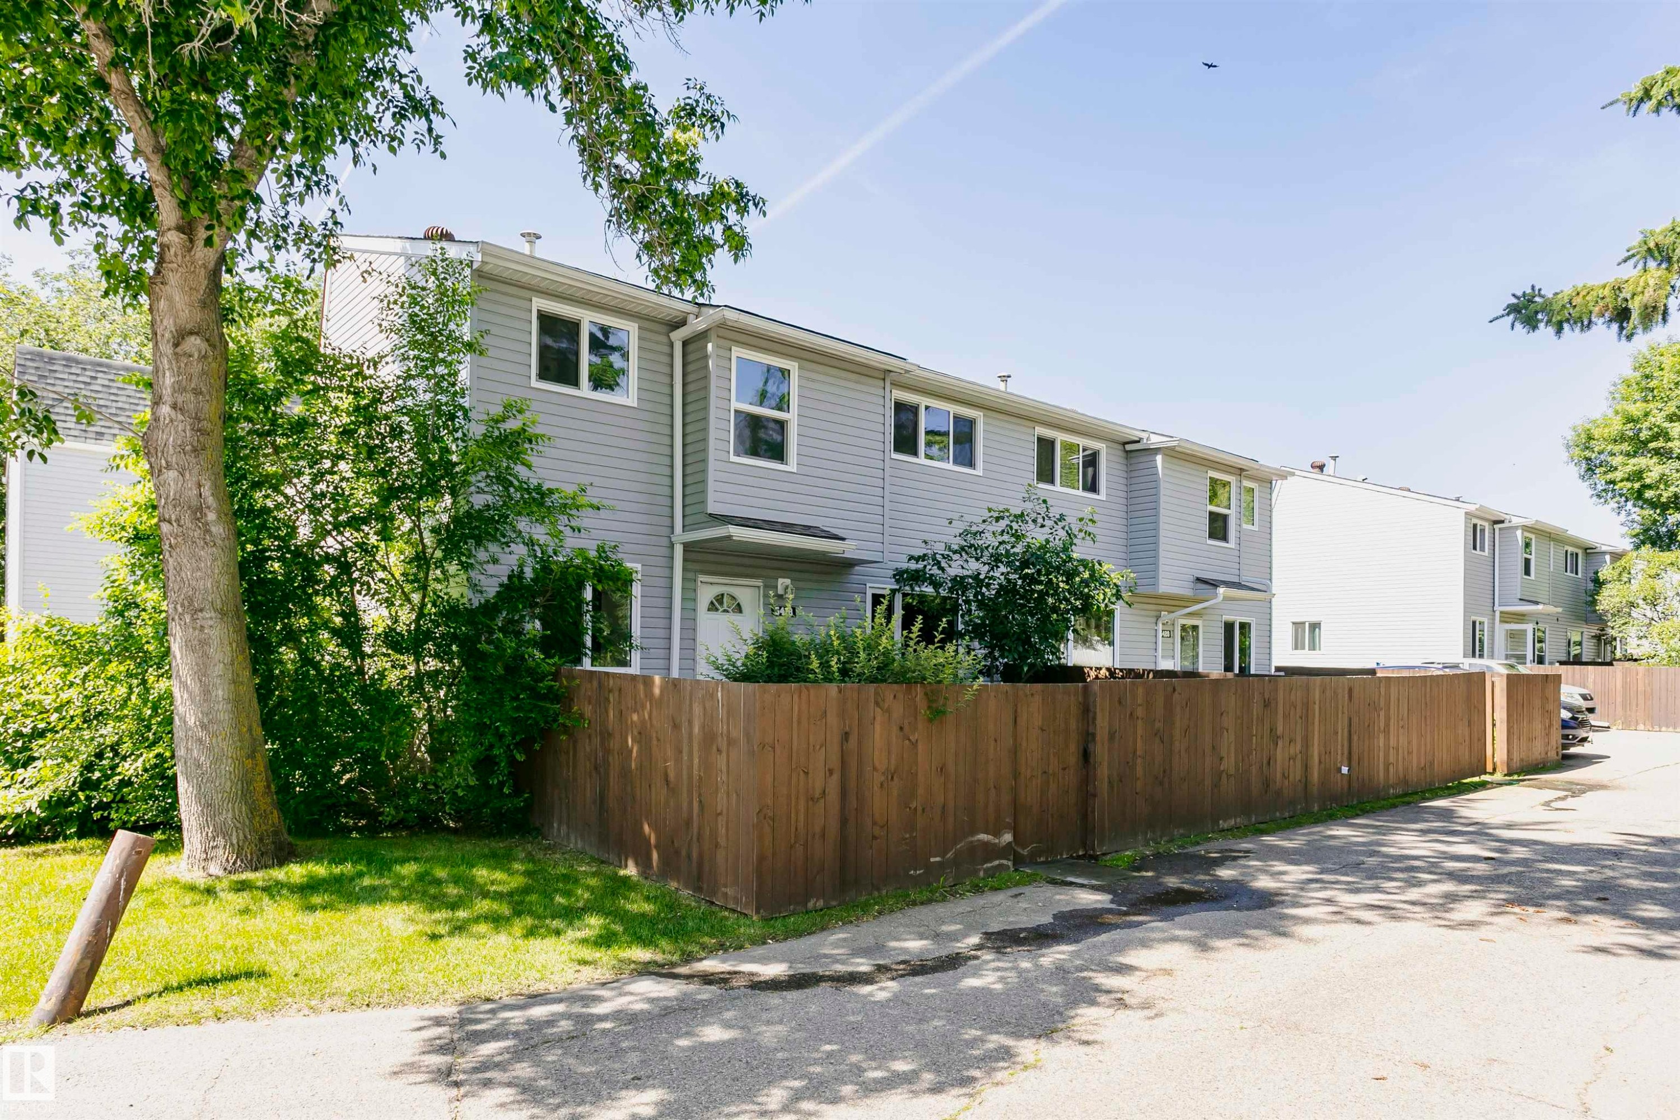
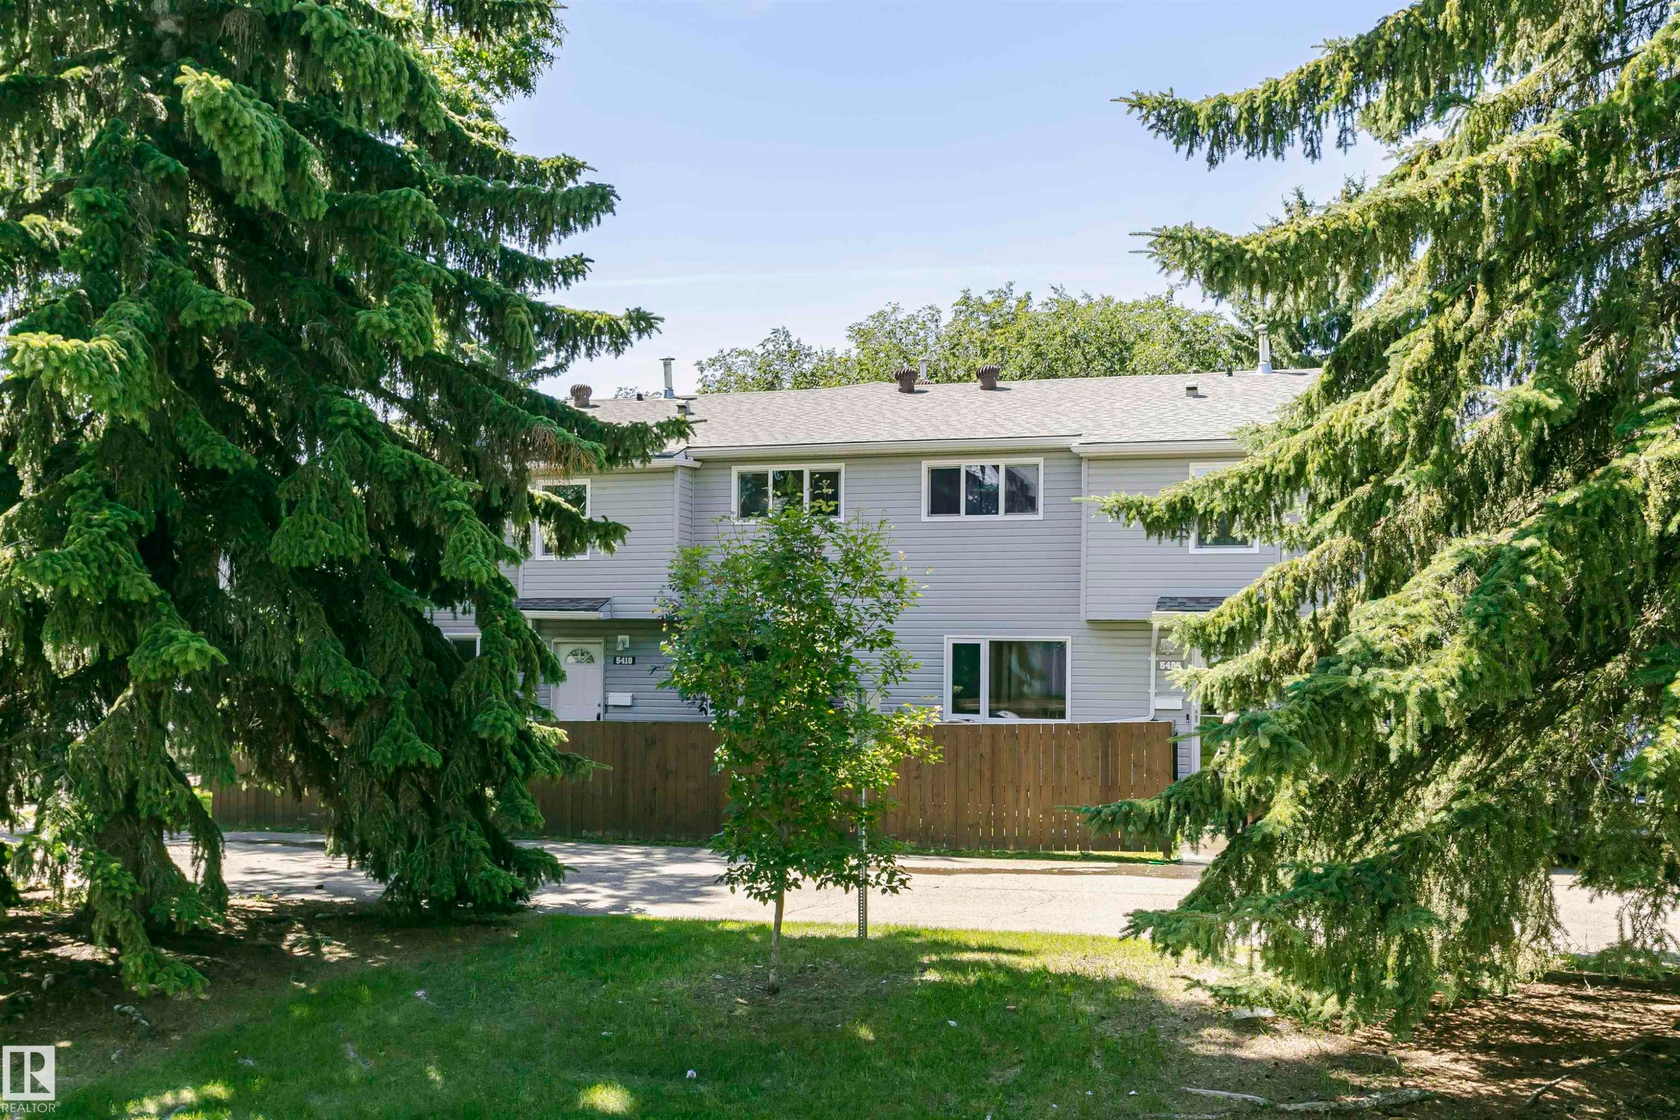
Two-story townhome with light gray siding, white trim, and a fenced private yard - 5418 144B Avenue, Edmonton, AB
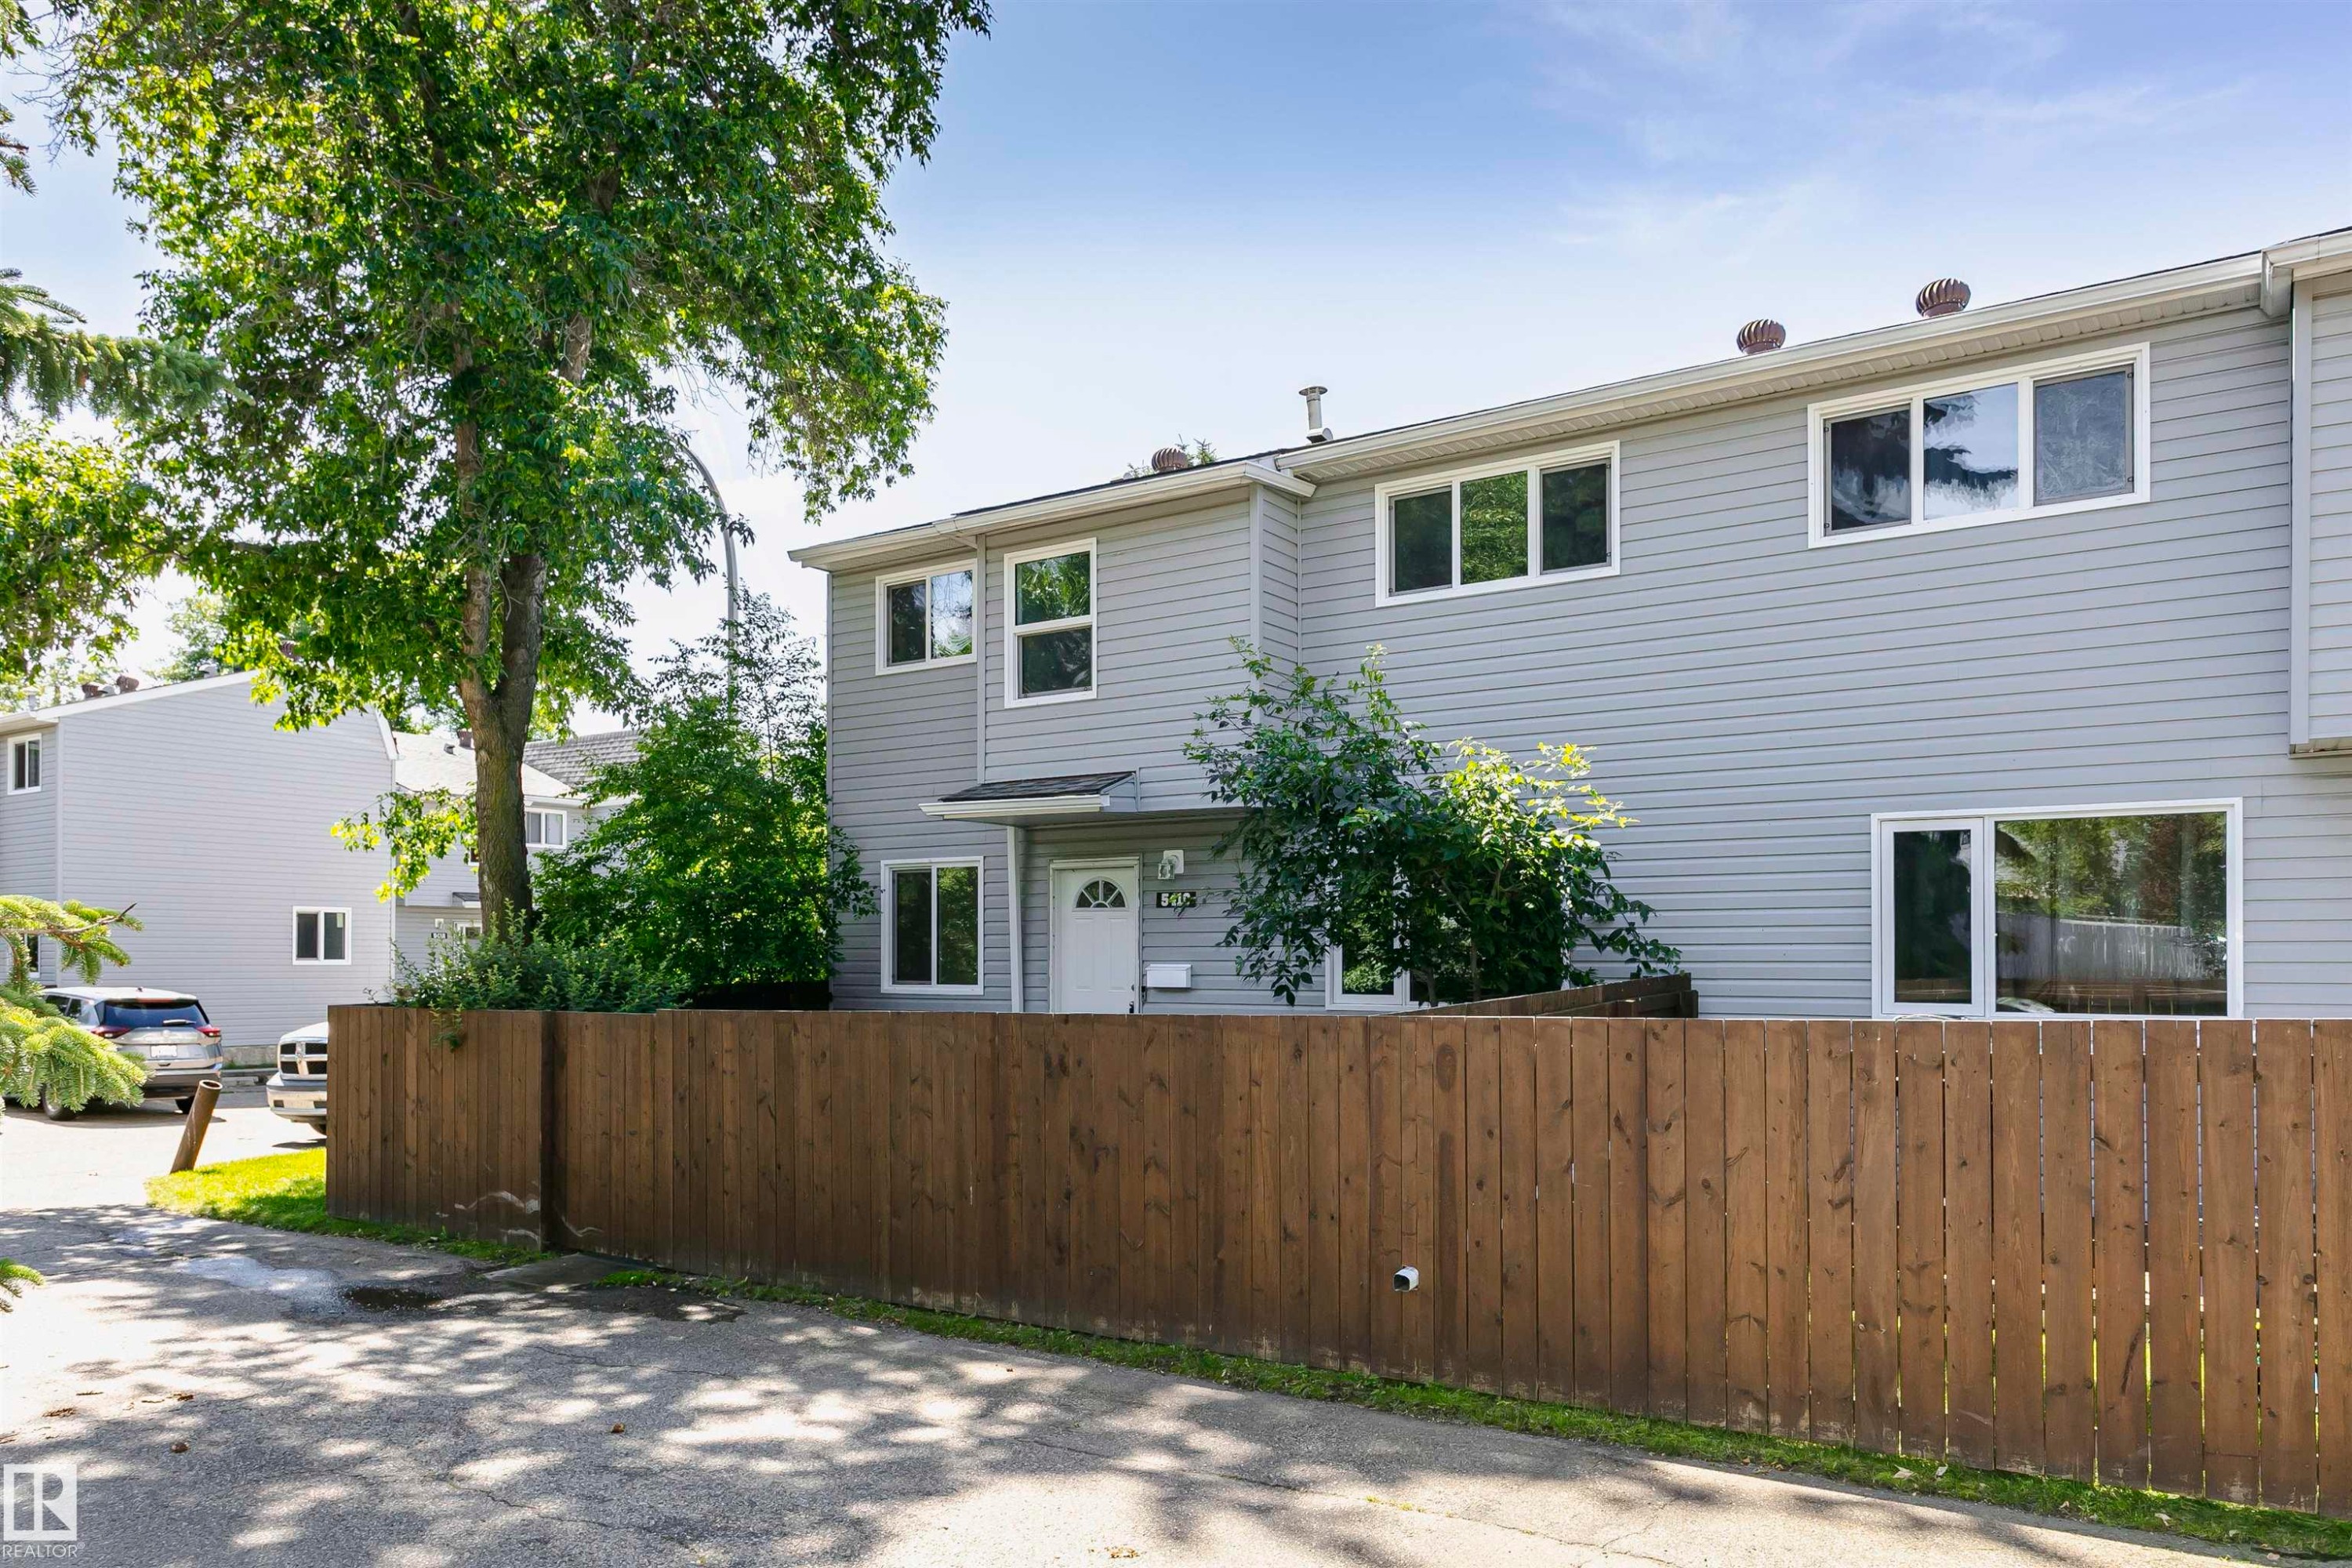
Two-story residential structure featuring light gray siding and white trim - 5418 144B Avenue, Edmonton, AB
Two-story residential building with light gray horizontal siding and white trim - 5418 144B Avenue, Edmonton, AB
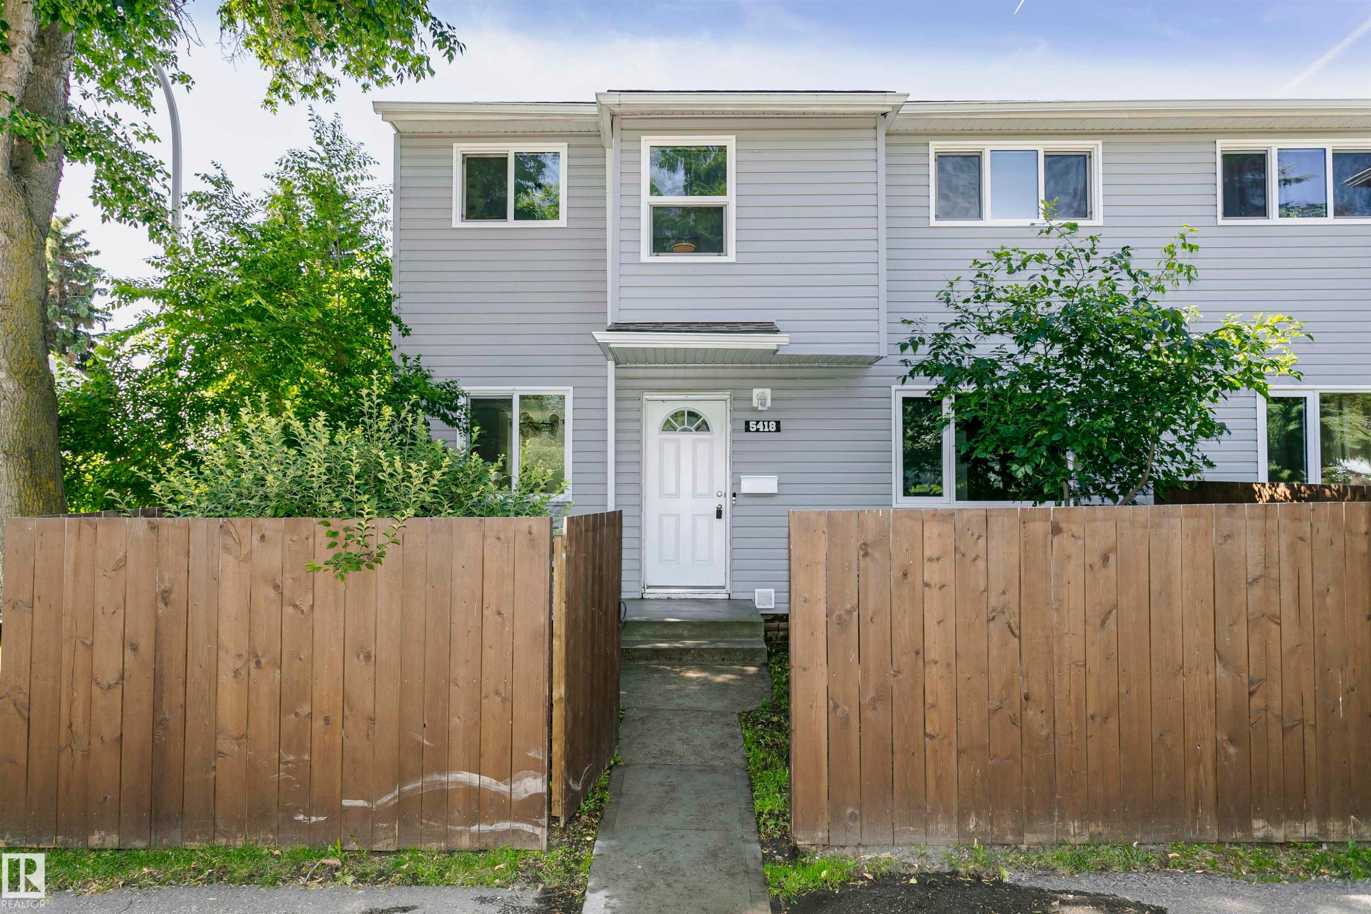
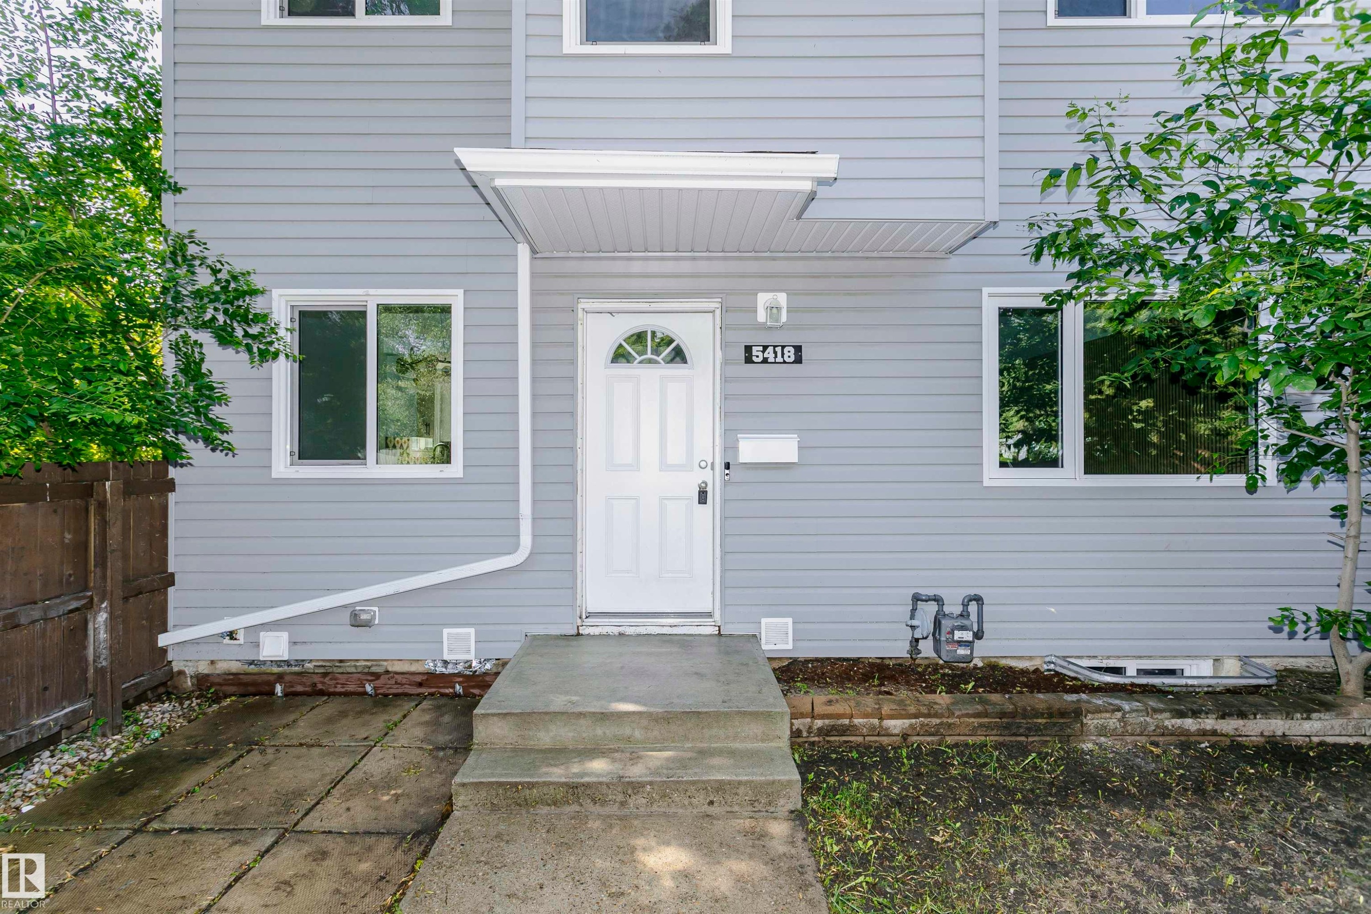
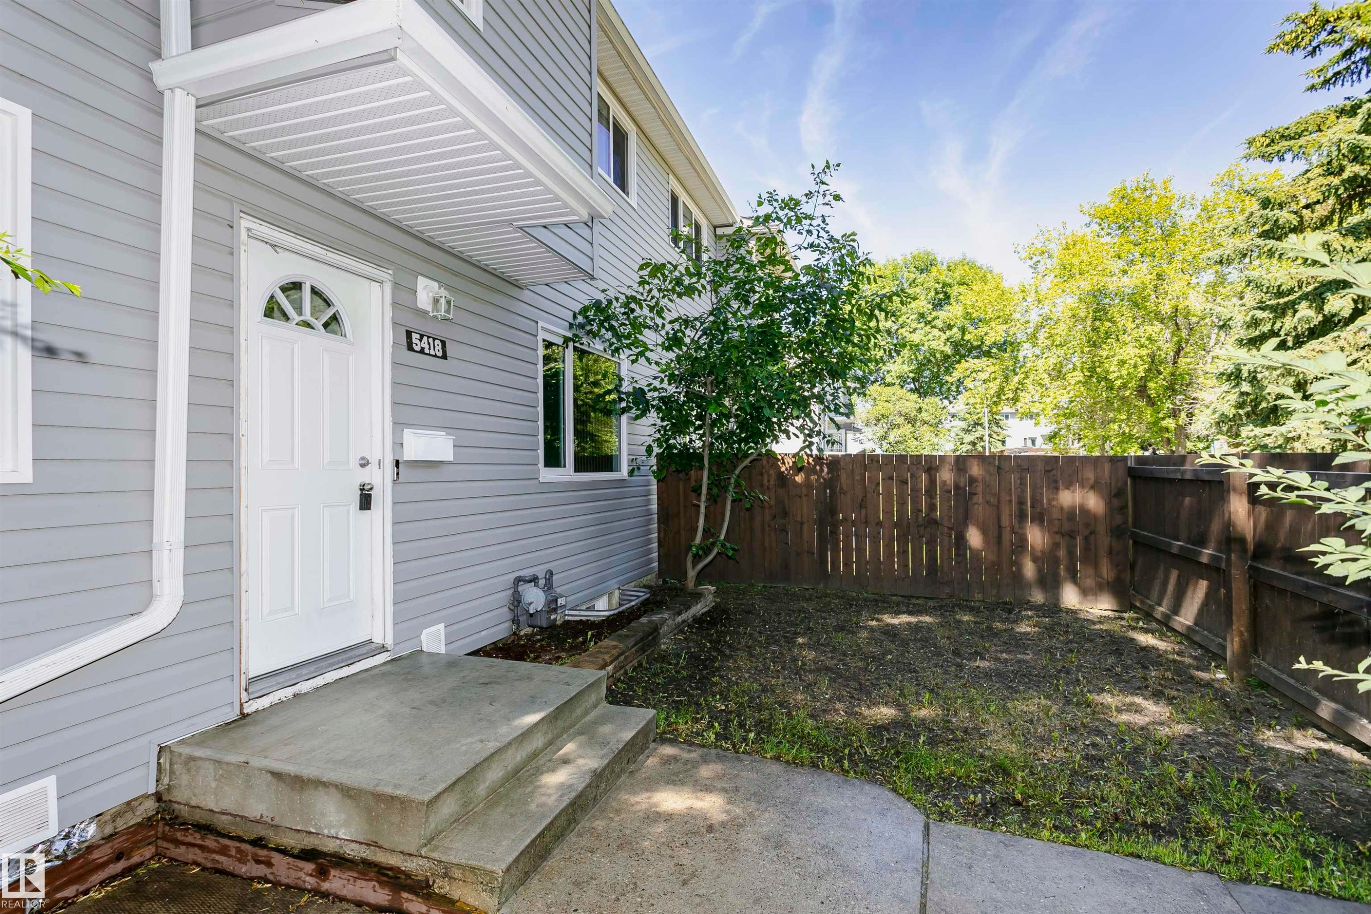
Light gray horizontal siding exterior with white trim windows and a white paneled entry door featuring an arched window detail - 5418 144B Avenue, Edmonton, AB
Two-story exterior with light gray siding, white front door featuring an arched window, and concrete entry steps - 5418 144B Avenue, Edmonton, AB
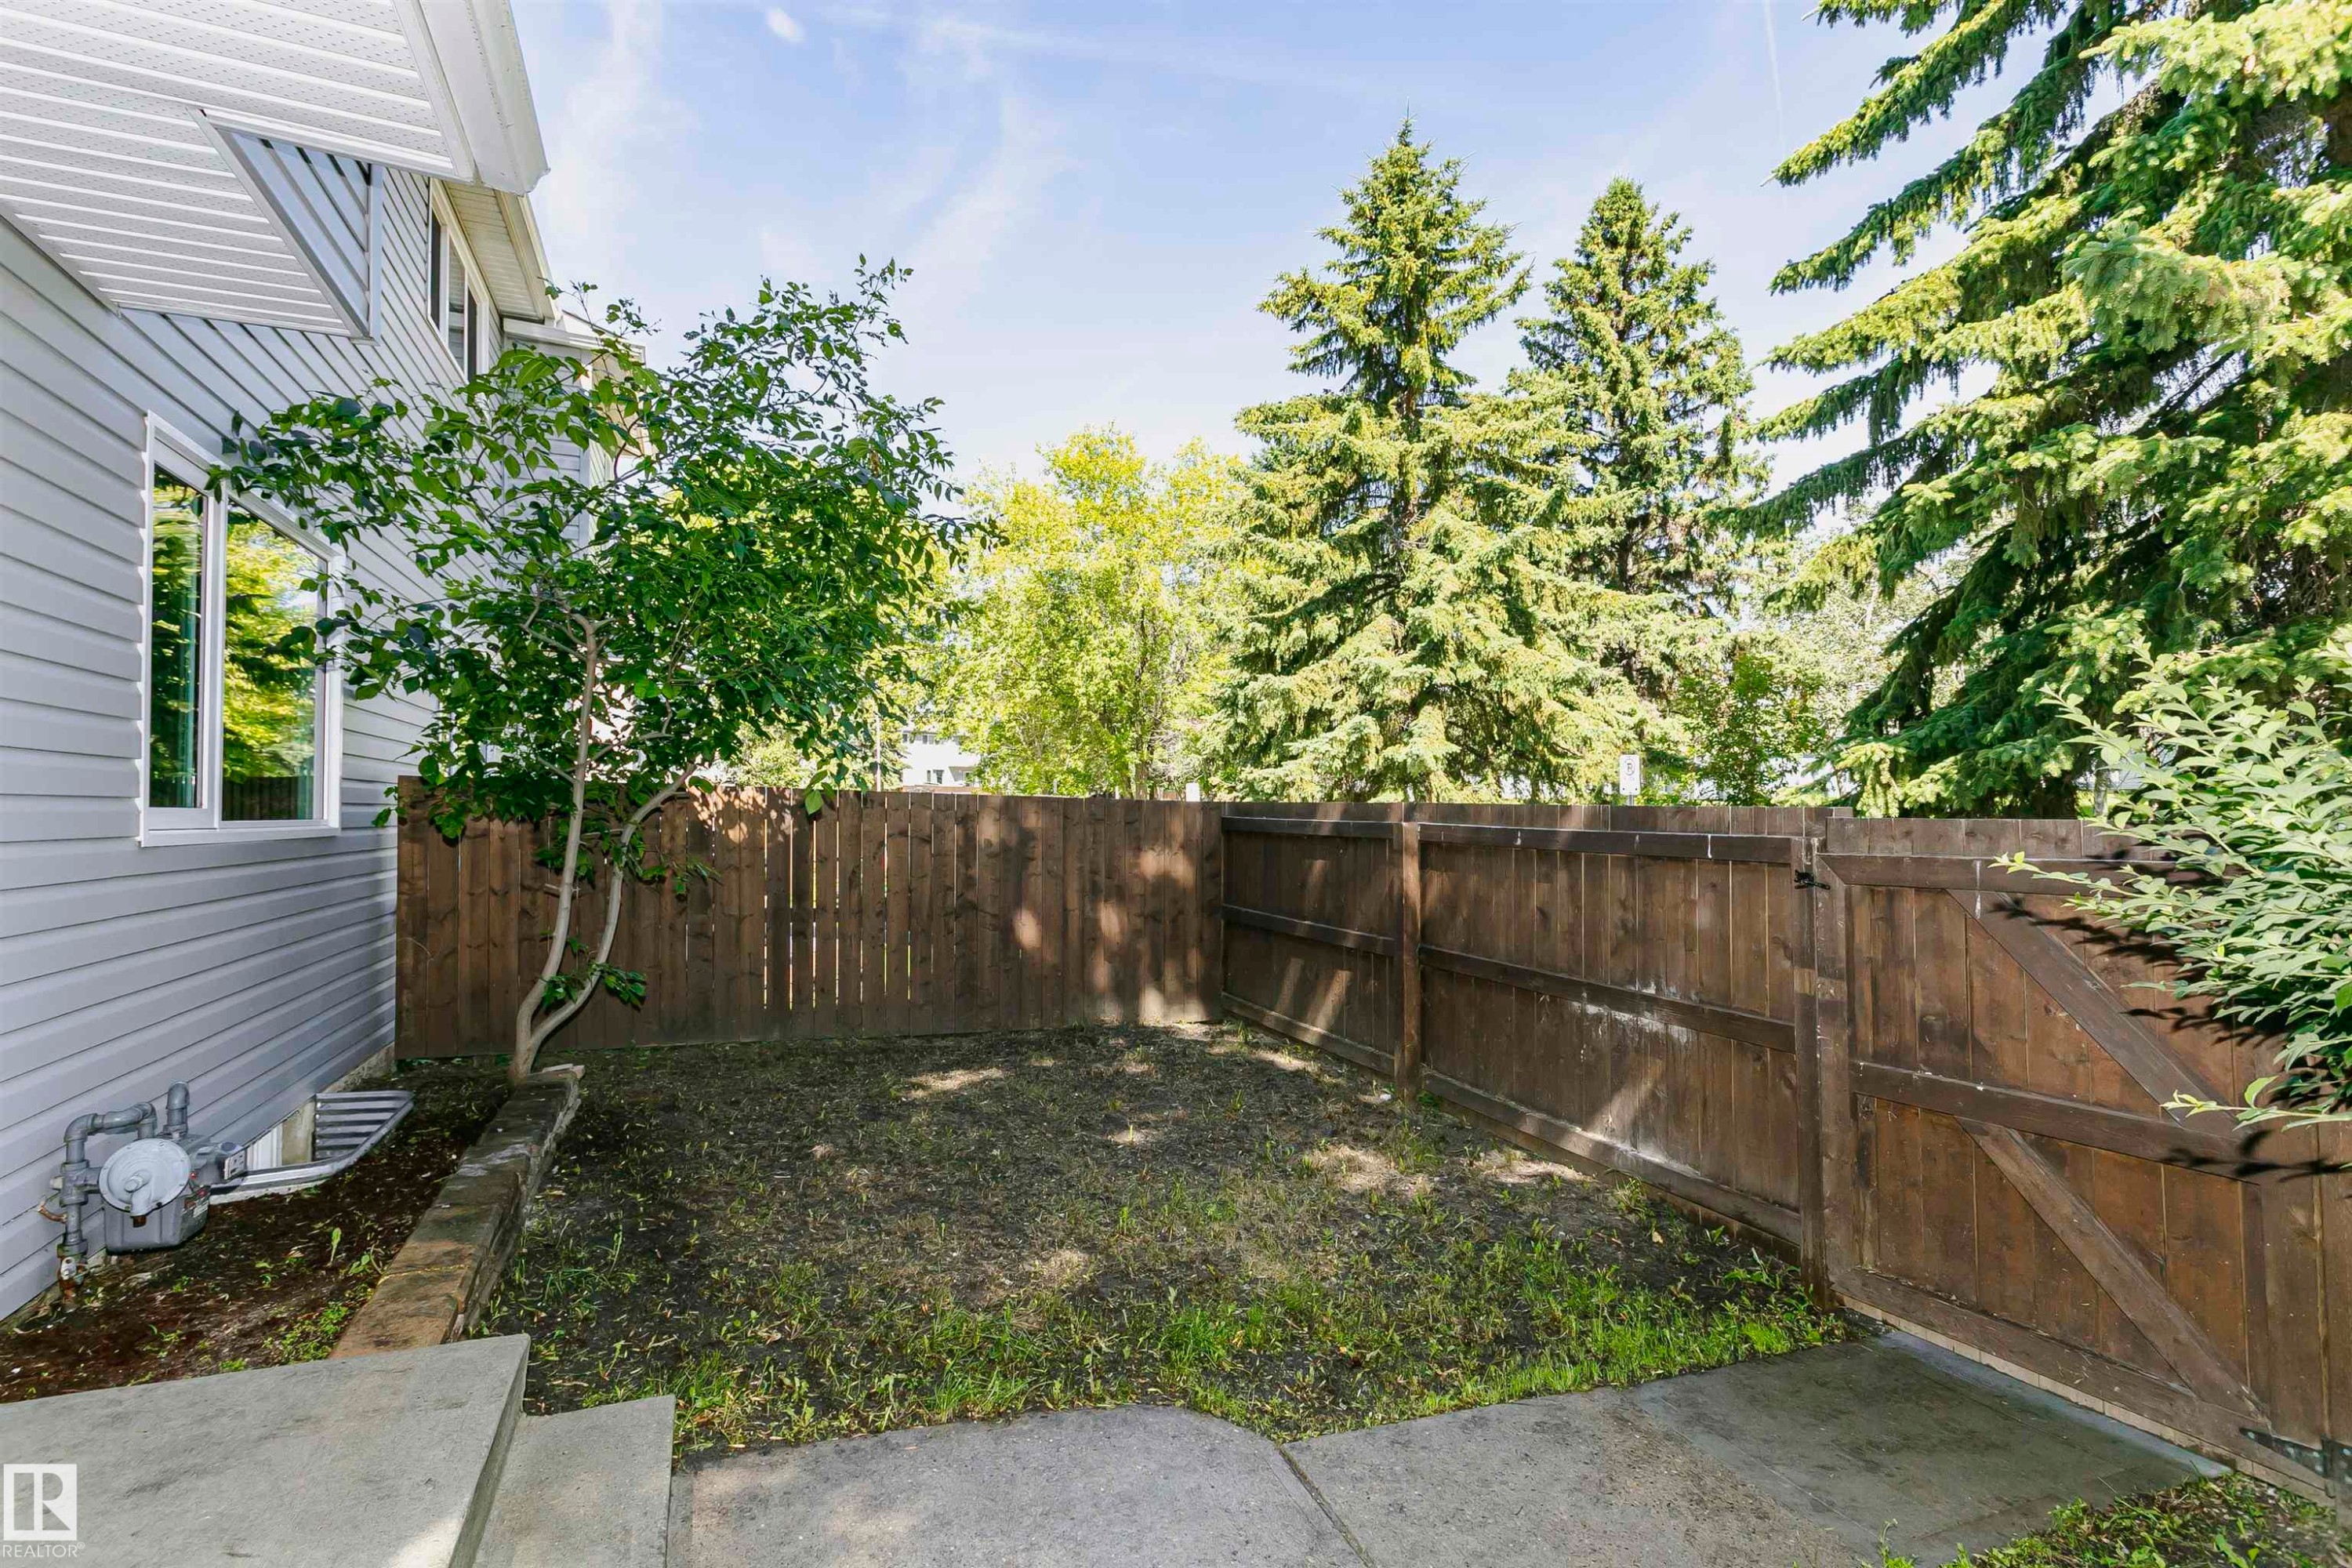
Fenced yard space featuring a mature privacy fence, concrete patio, and garden bed with established greenery - 5418 144B Avenue, Edmonton, AB
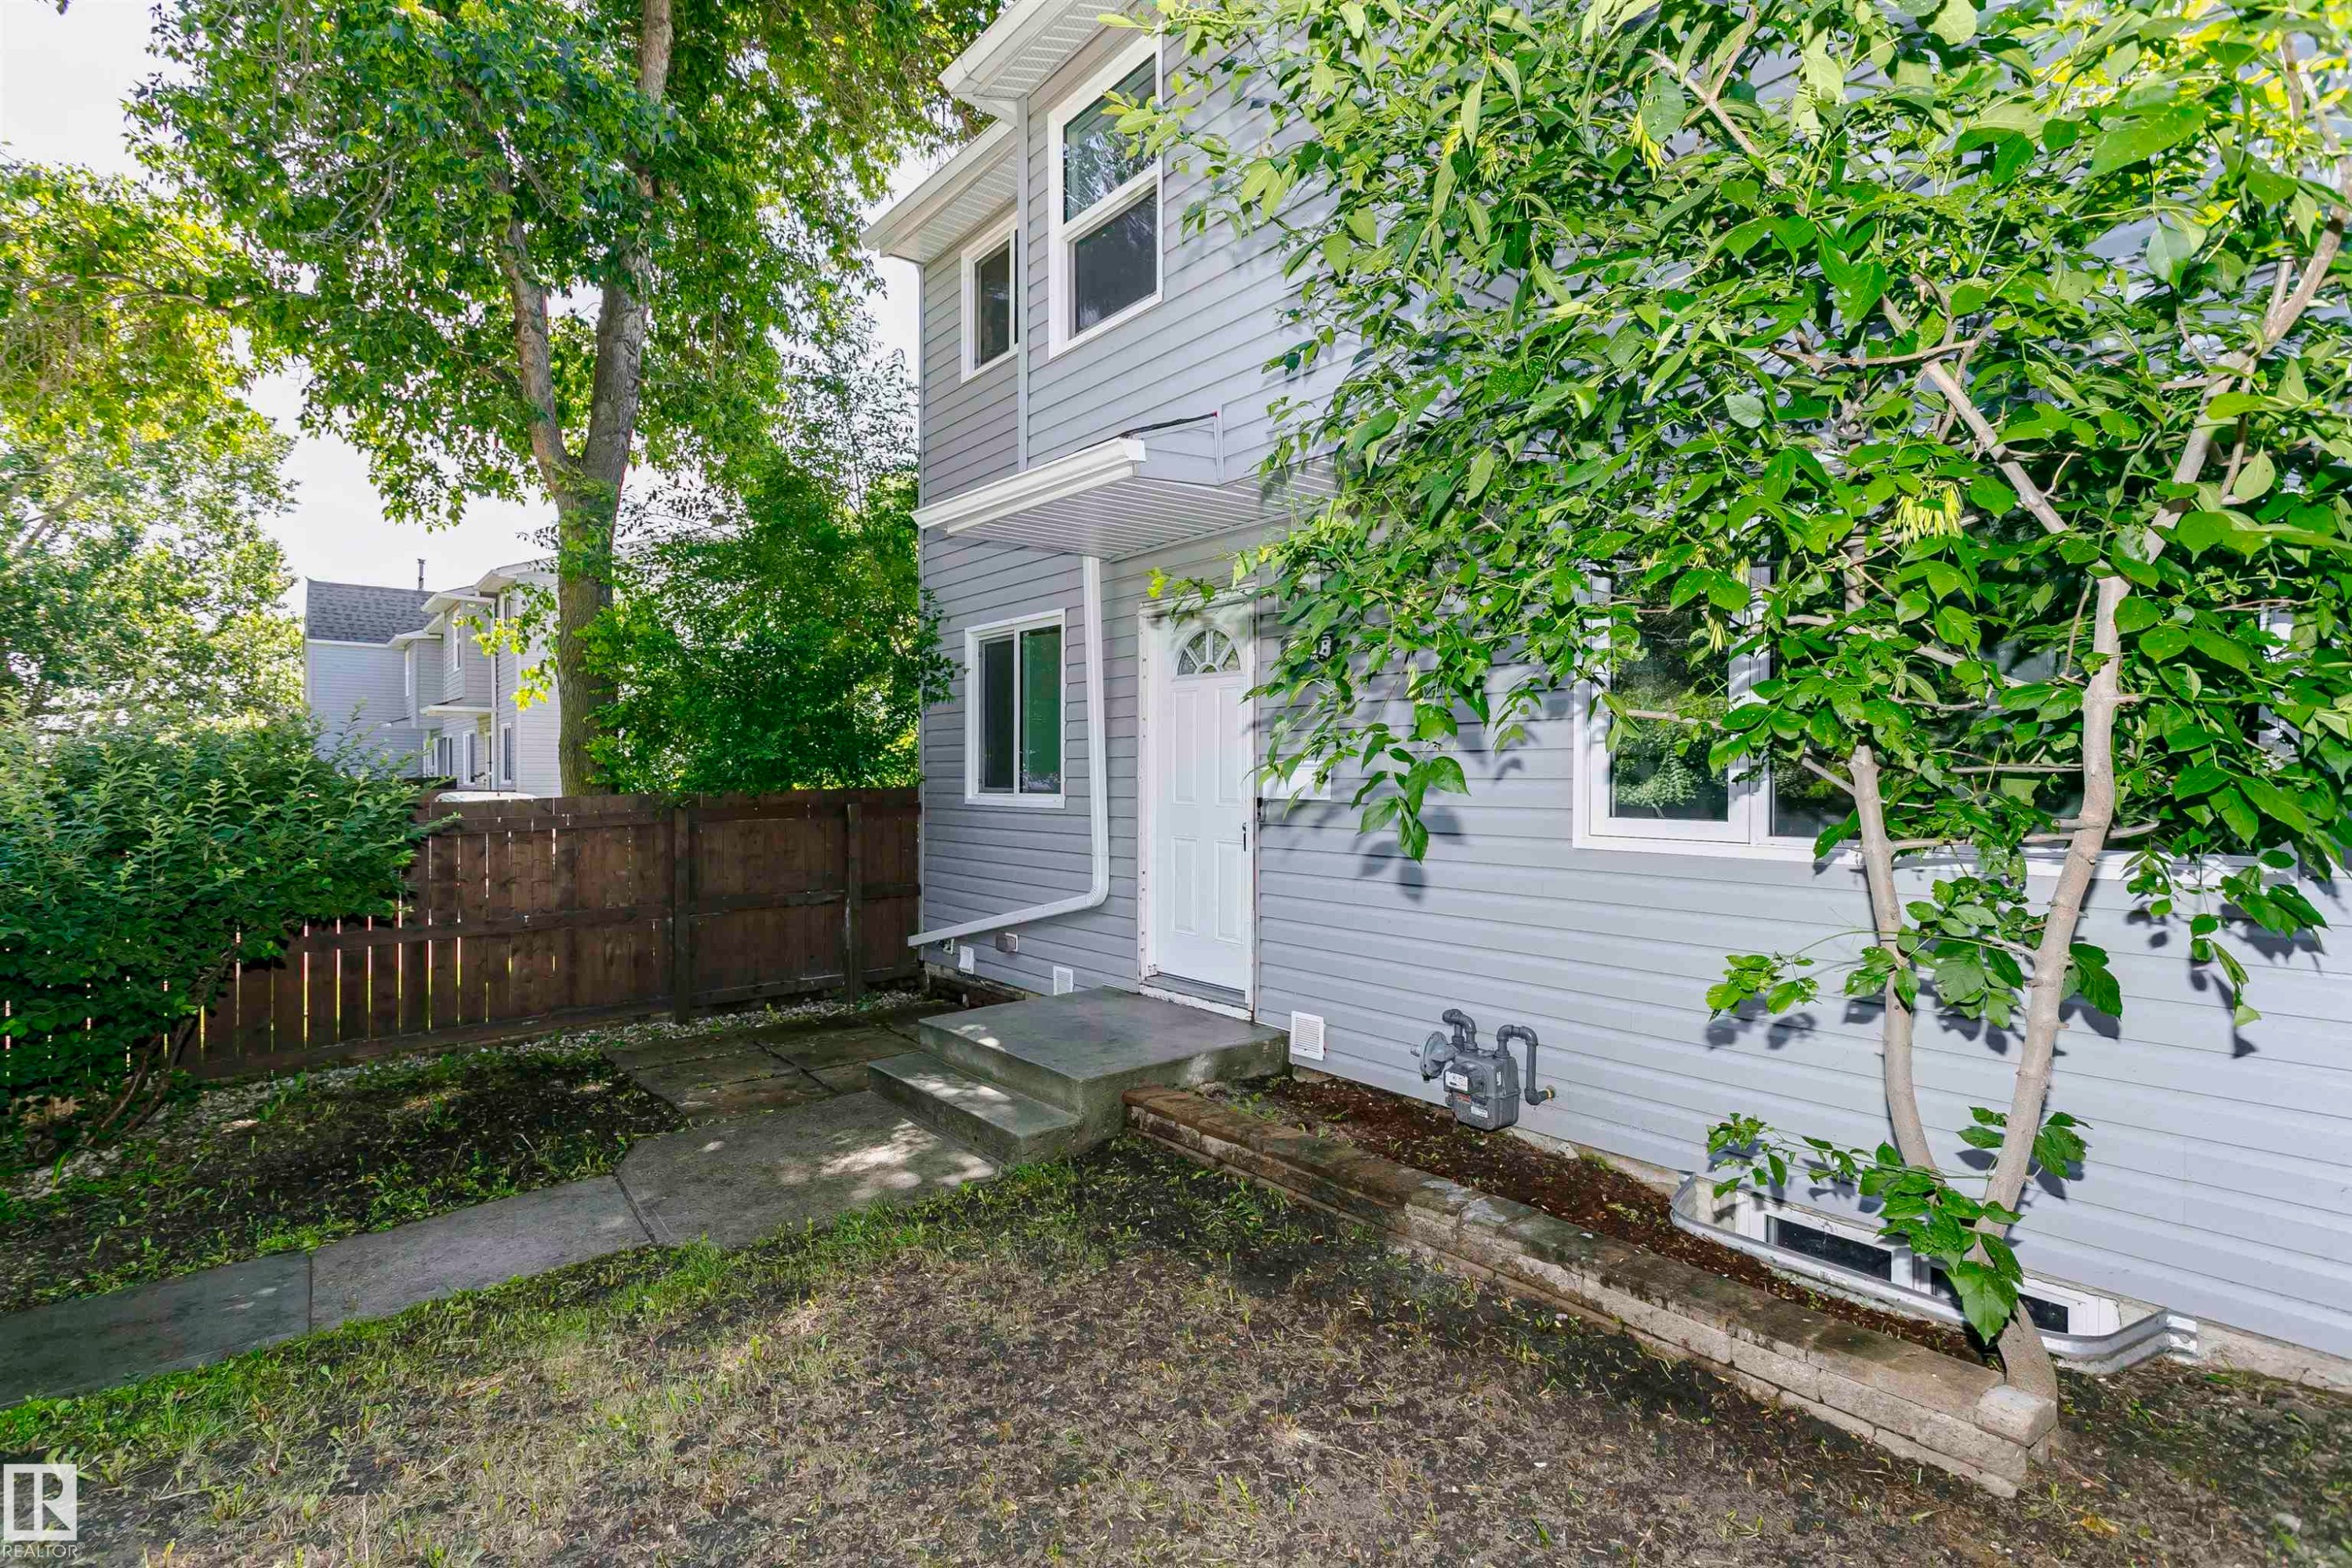
Gray siding exterior with white trim windows and a white entry door - 5418 144B Avenue, Edmonton, AB
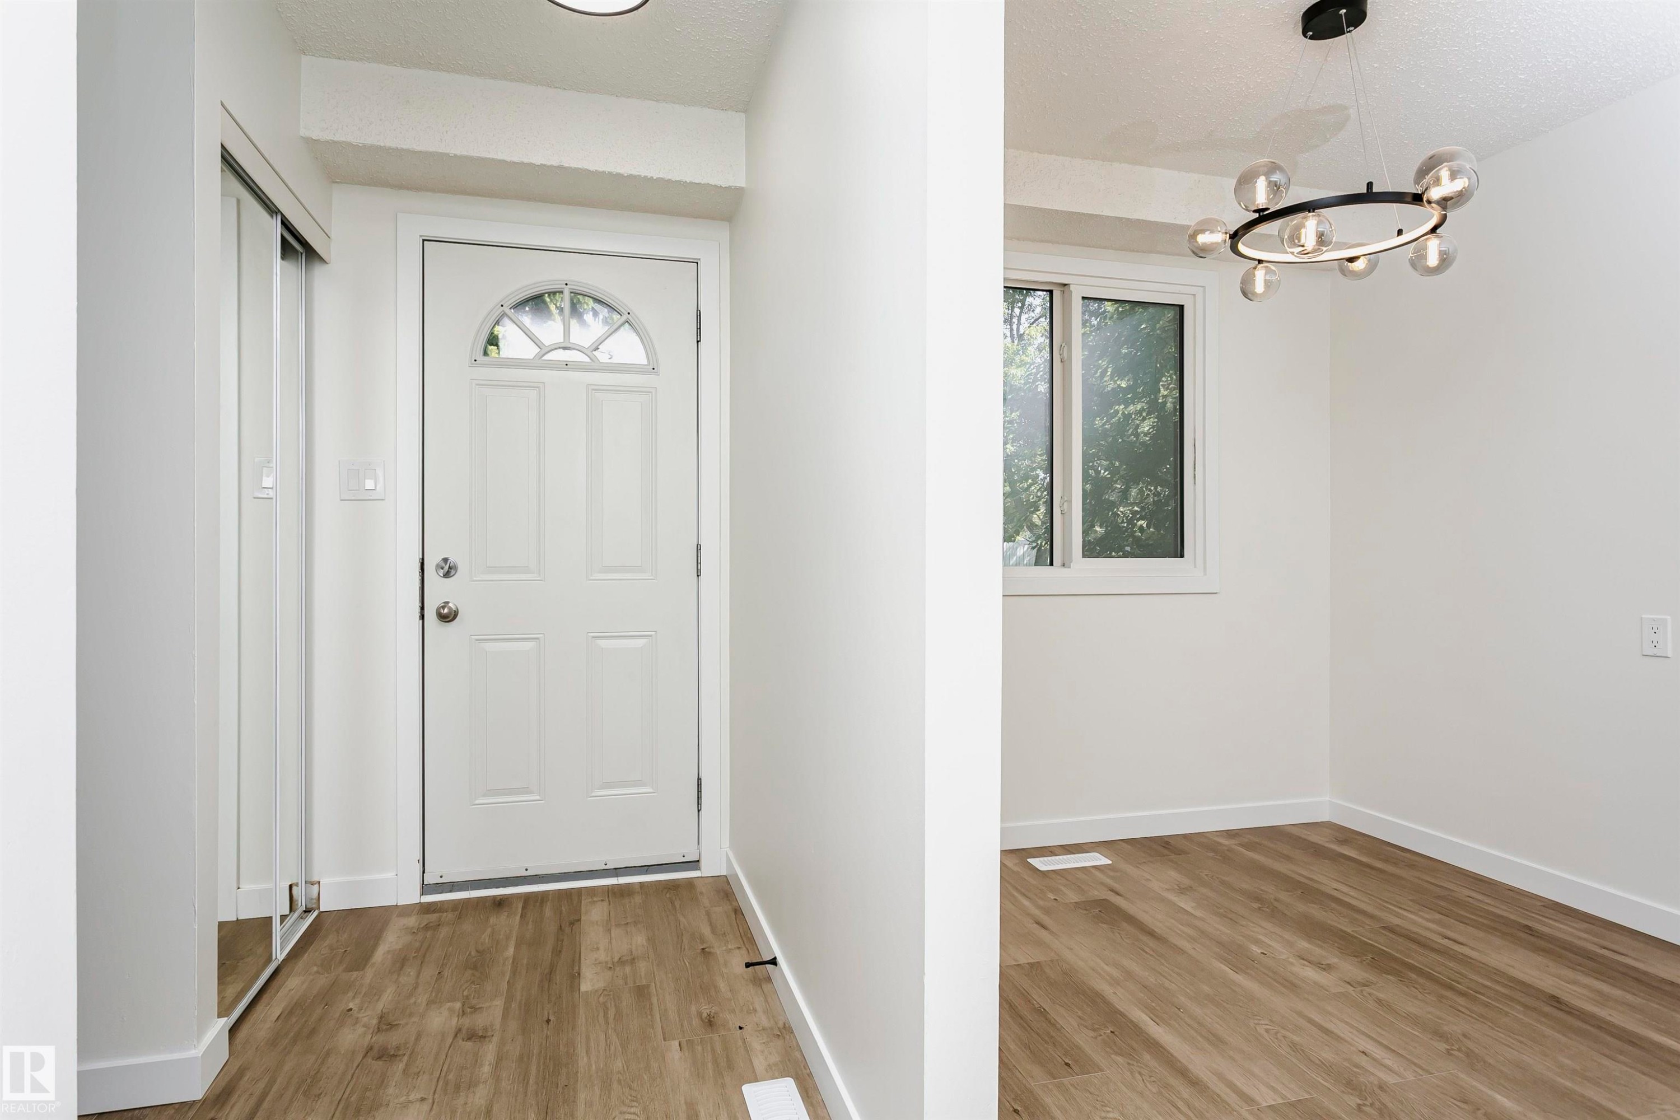
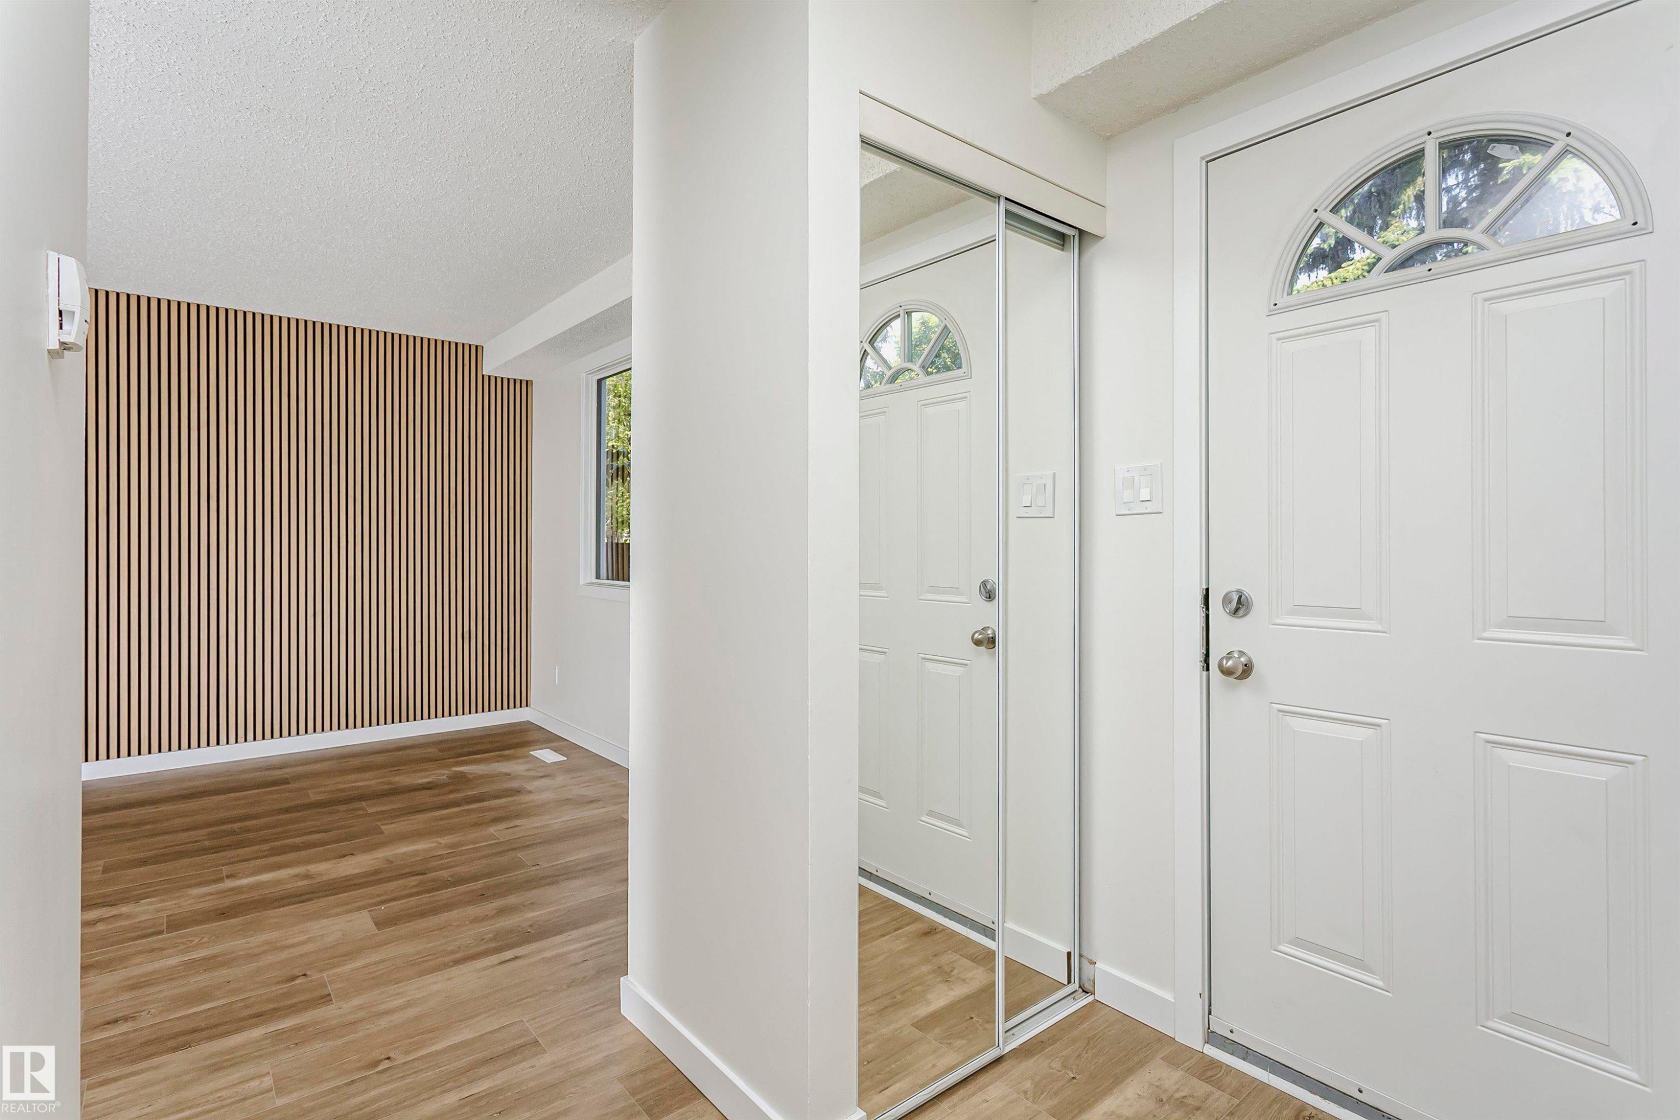
Bright entryway featuring a white paneled door with an arched transom window, wood-finish flooring, and a mirrored sliding closet door - 5418 144B Avenue, Edmonton, AB
Entryway featuring a white paneled door with an arched transom window, mirrored sliding closet doors, and wood-finish flooring - 5418 144B Avenue, Edmonton, AB
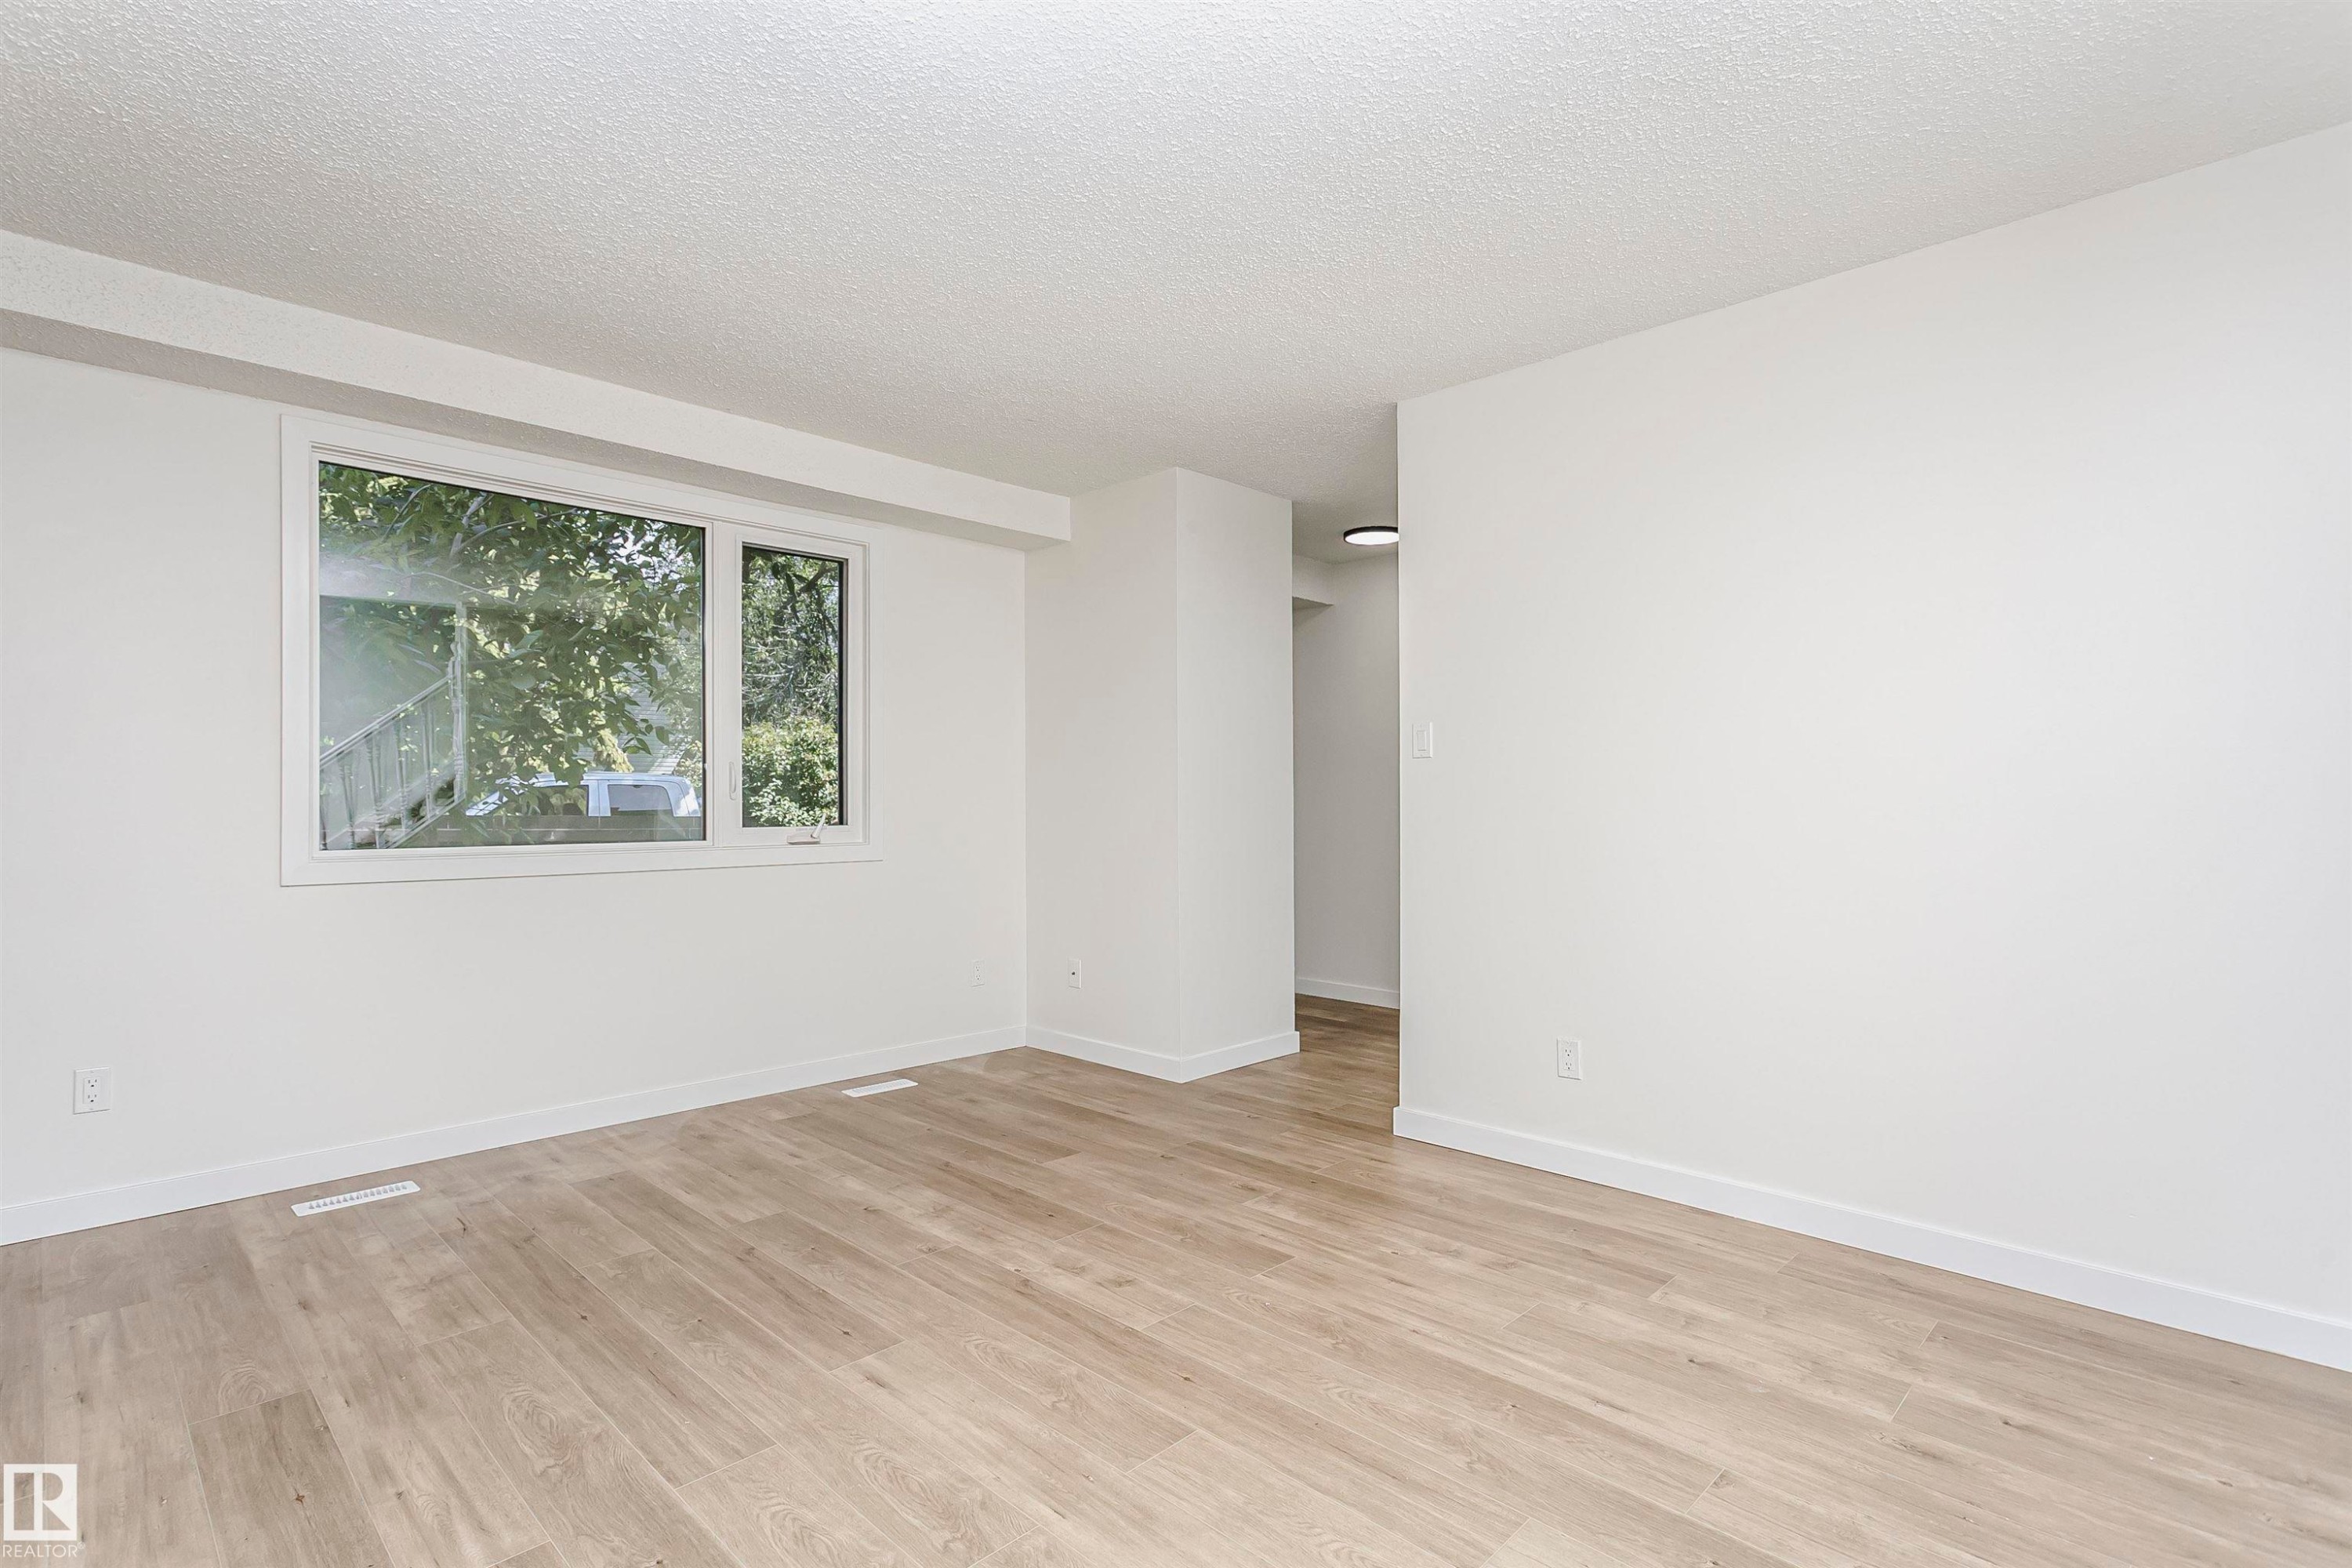
Open-concept room featuring light wood-finish flooring, white walls, and a large window with white trim - 5418 144B Avenue, Edmonton, AB
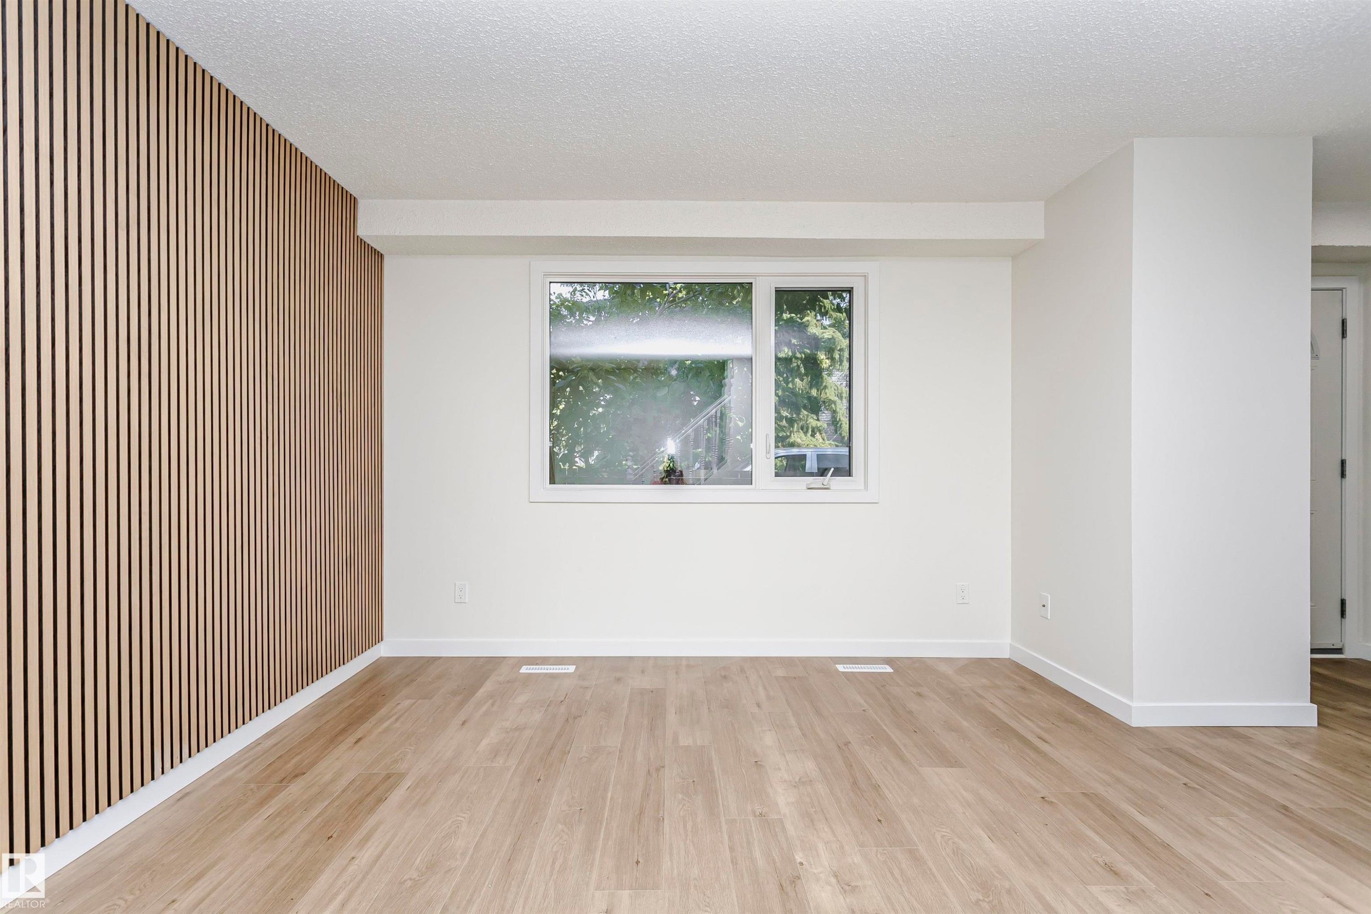
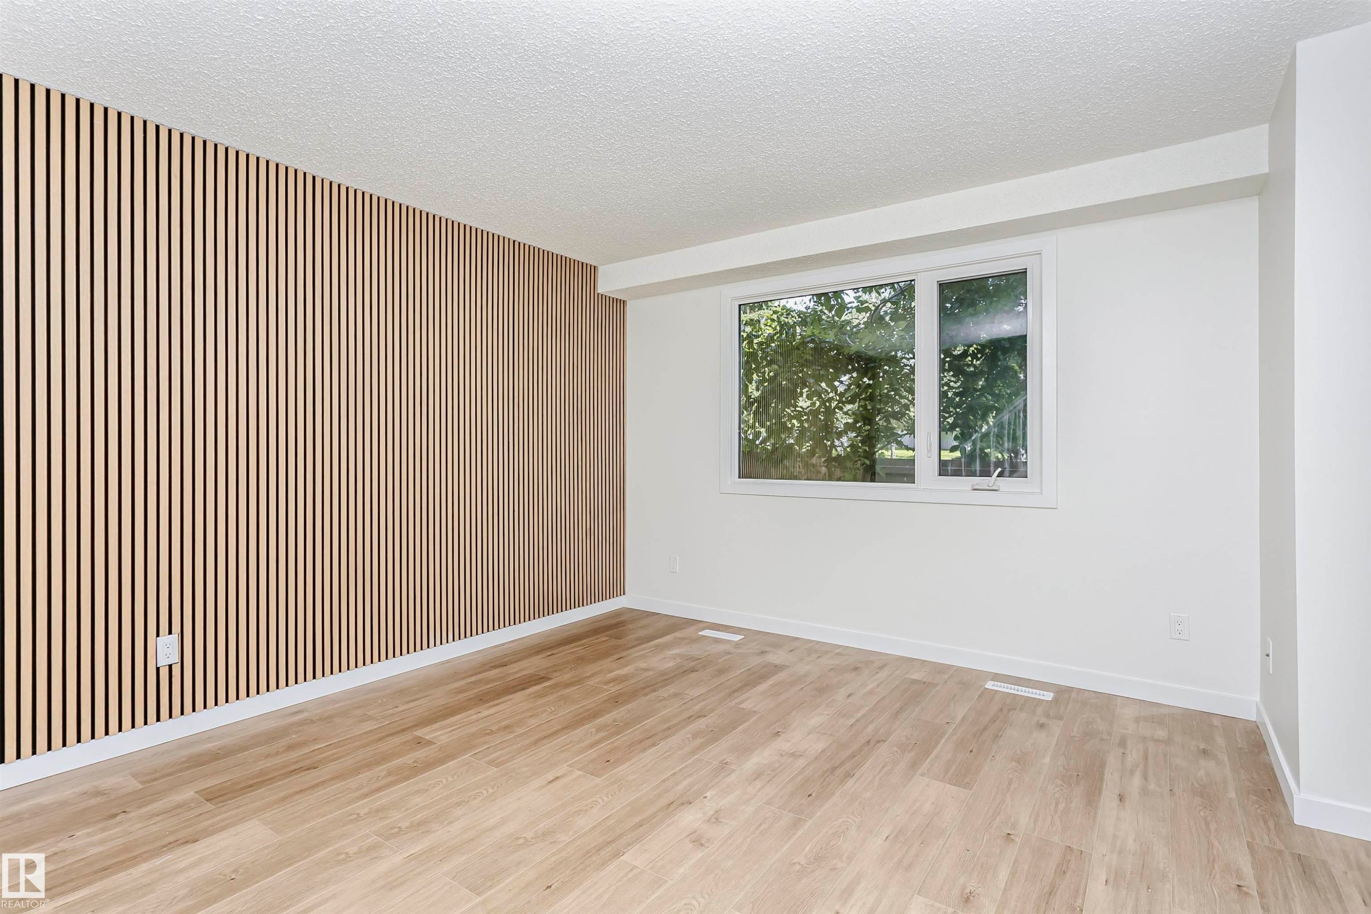
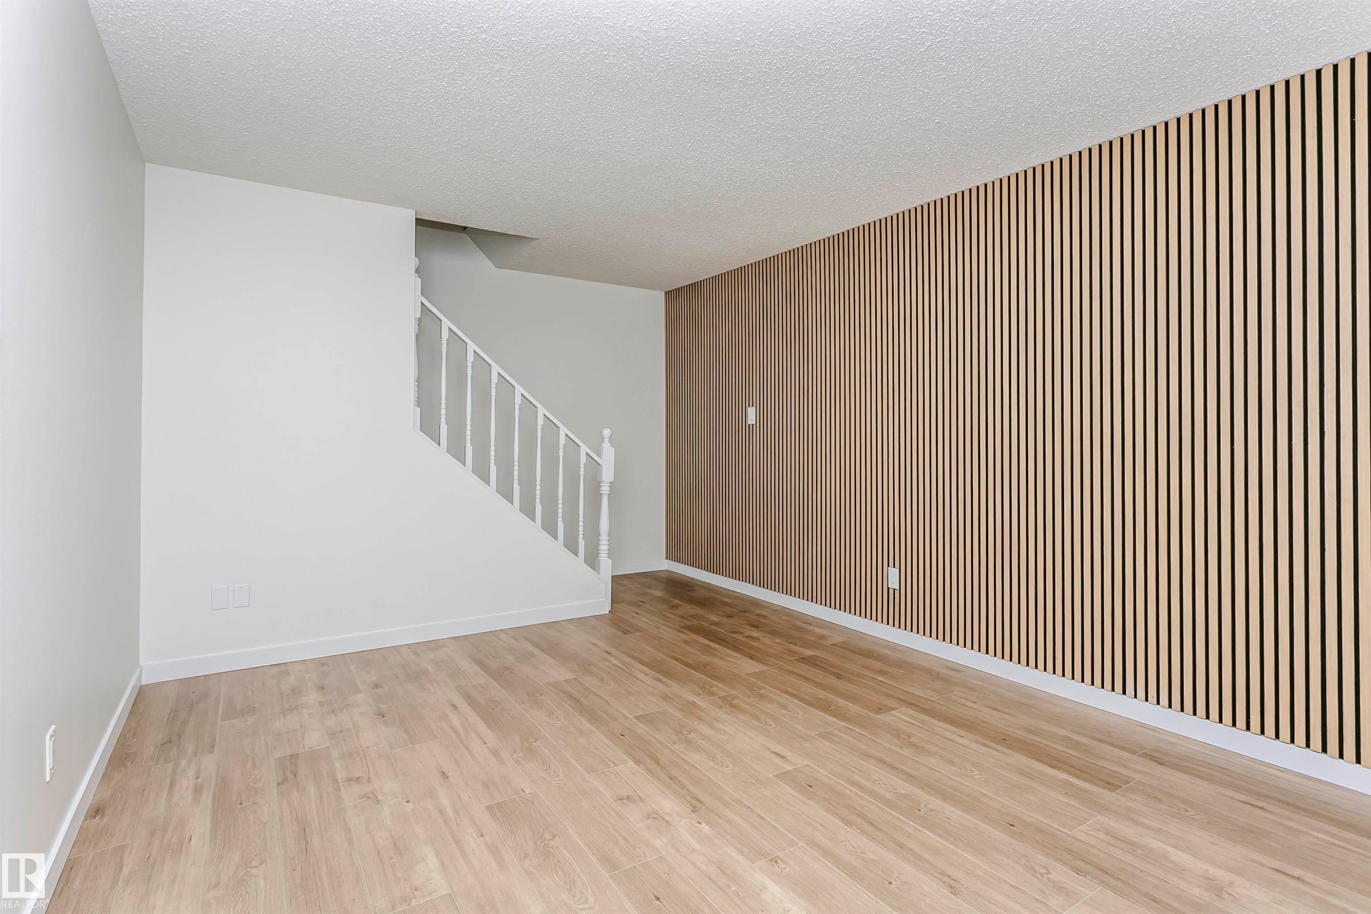
Spacious interior featuring a contemporary accent wall with vertical wood paneling, light wood-finish flooring, and a large window providing natural light - 5418 144B Avenue, Edmonton, AB
Accent wall featuring vertical wood slat detailing - 5418 144B Avenue, Edmonton, AB
Open concept living area featuring a modern wood slat accent wall - 5418 144B Avenue, Edmonton, AB
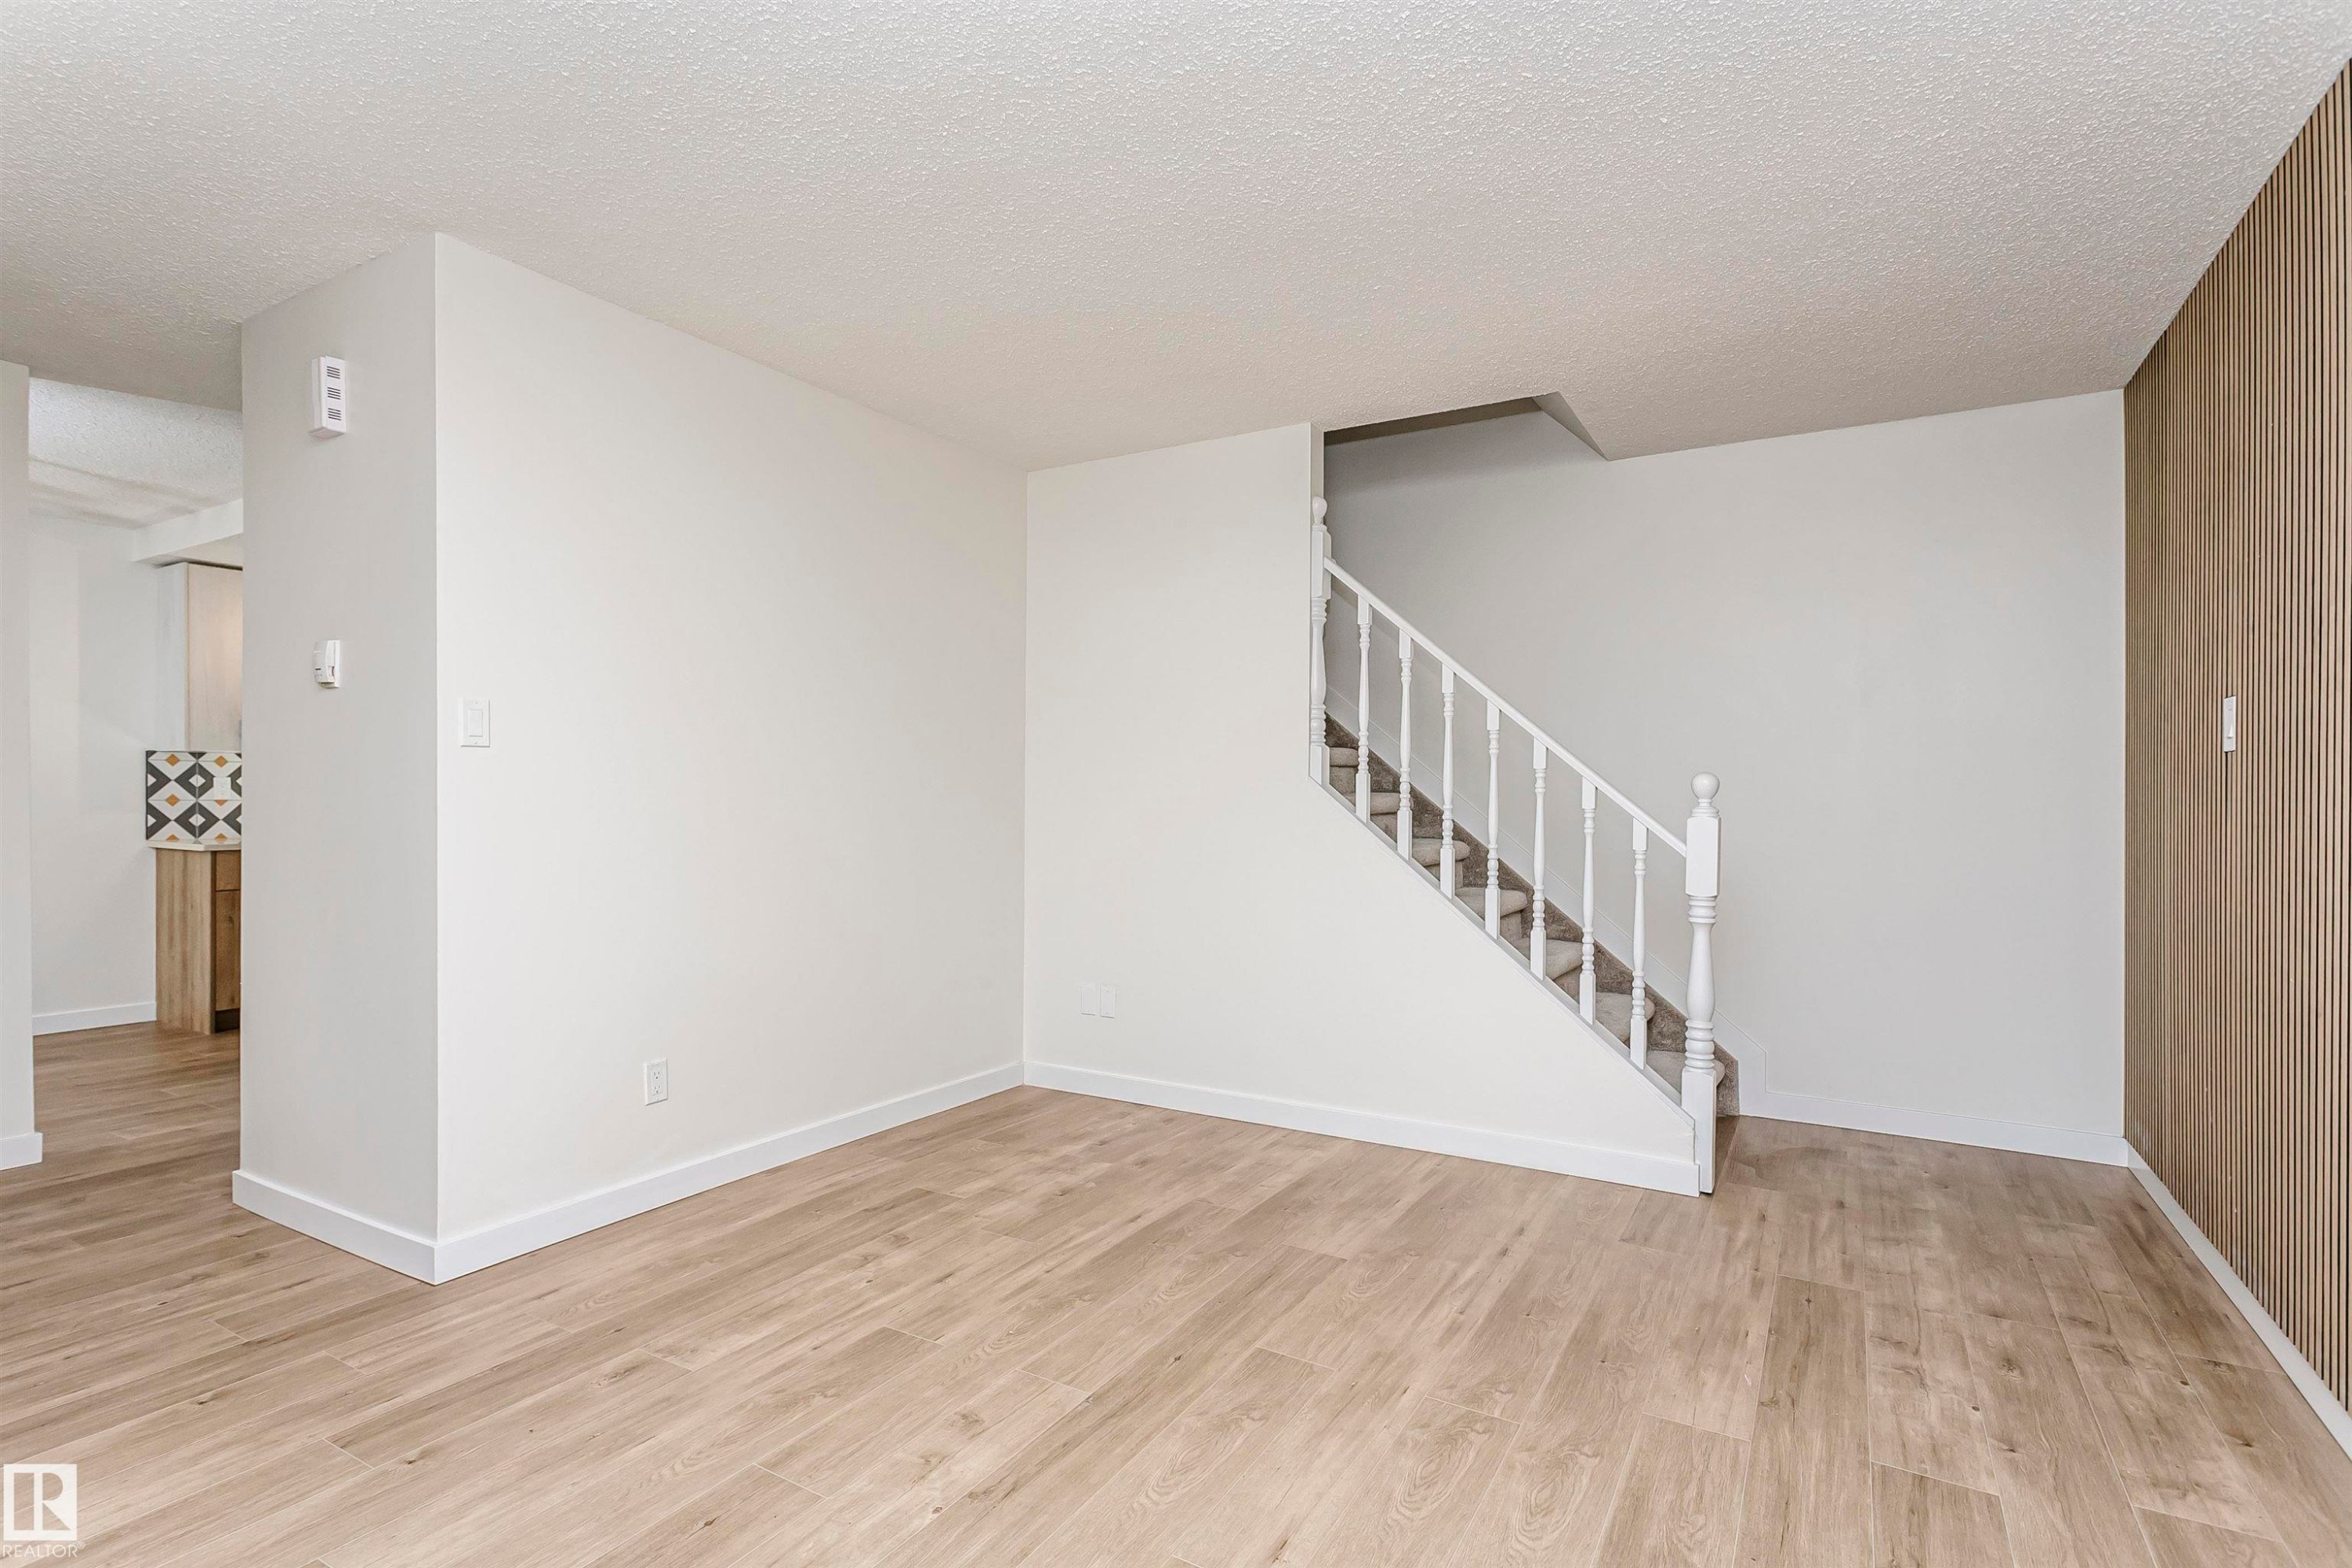
Open concept living area featuring light wood-finish flooring, white painted walls, a white staircase with balusters, and a textured accent wall - 5418 144B Avenue, Edmonton, AB
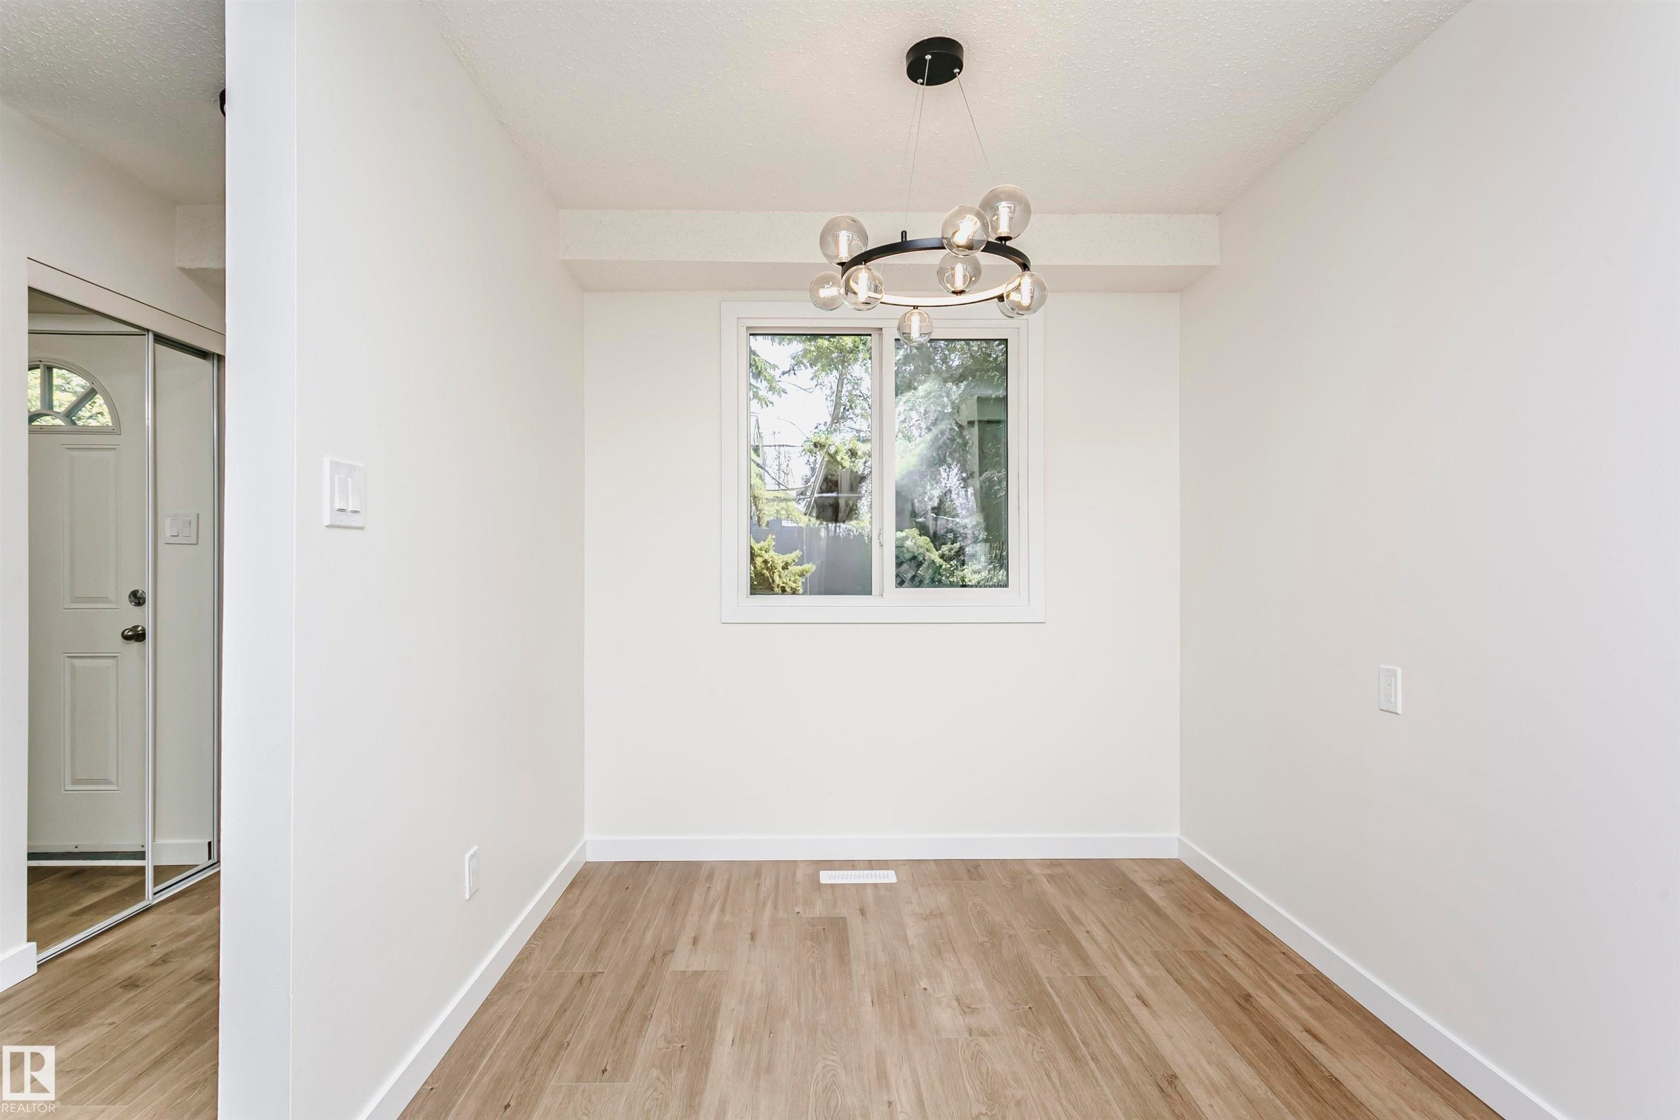
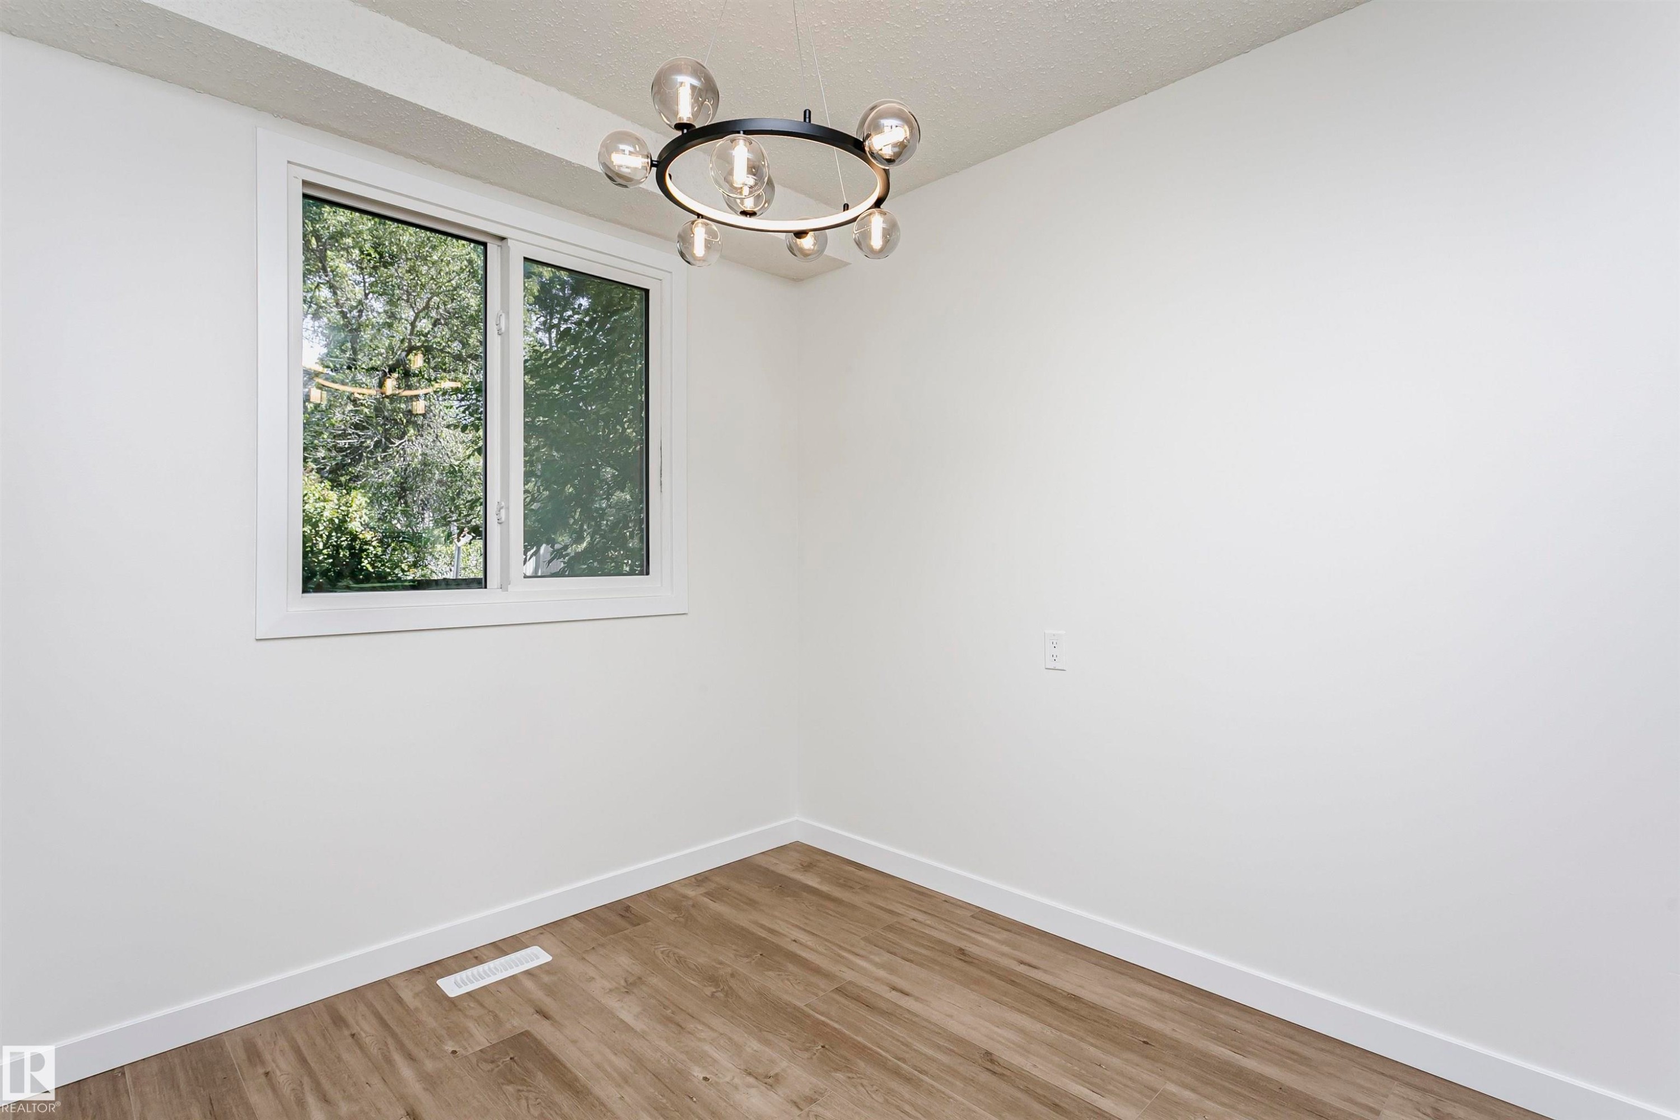
Room with light wood-finish flooring, white walls, and a modern circular chandelier - 5418 144B Avenue, Edmonton, AB
Light-filled interior space featuring a contemporary chandelier, a white-framed window, and wood-finish flooring - 5418 144B Avenue, Edmonton, AB
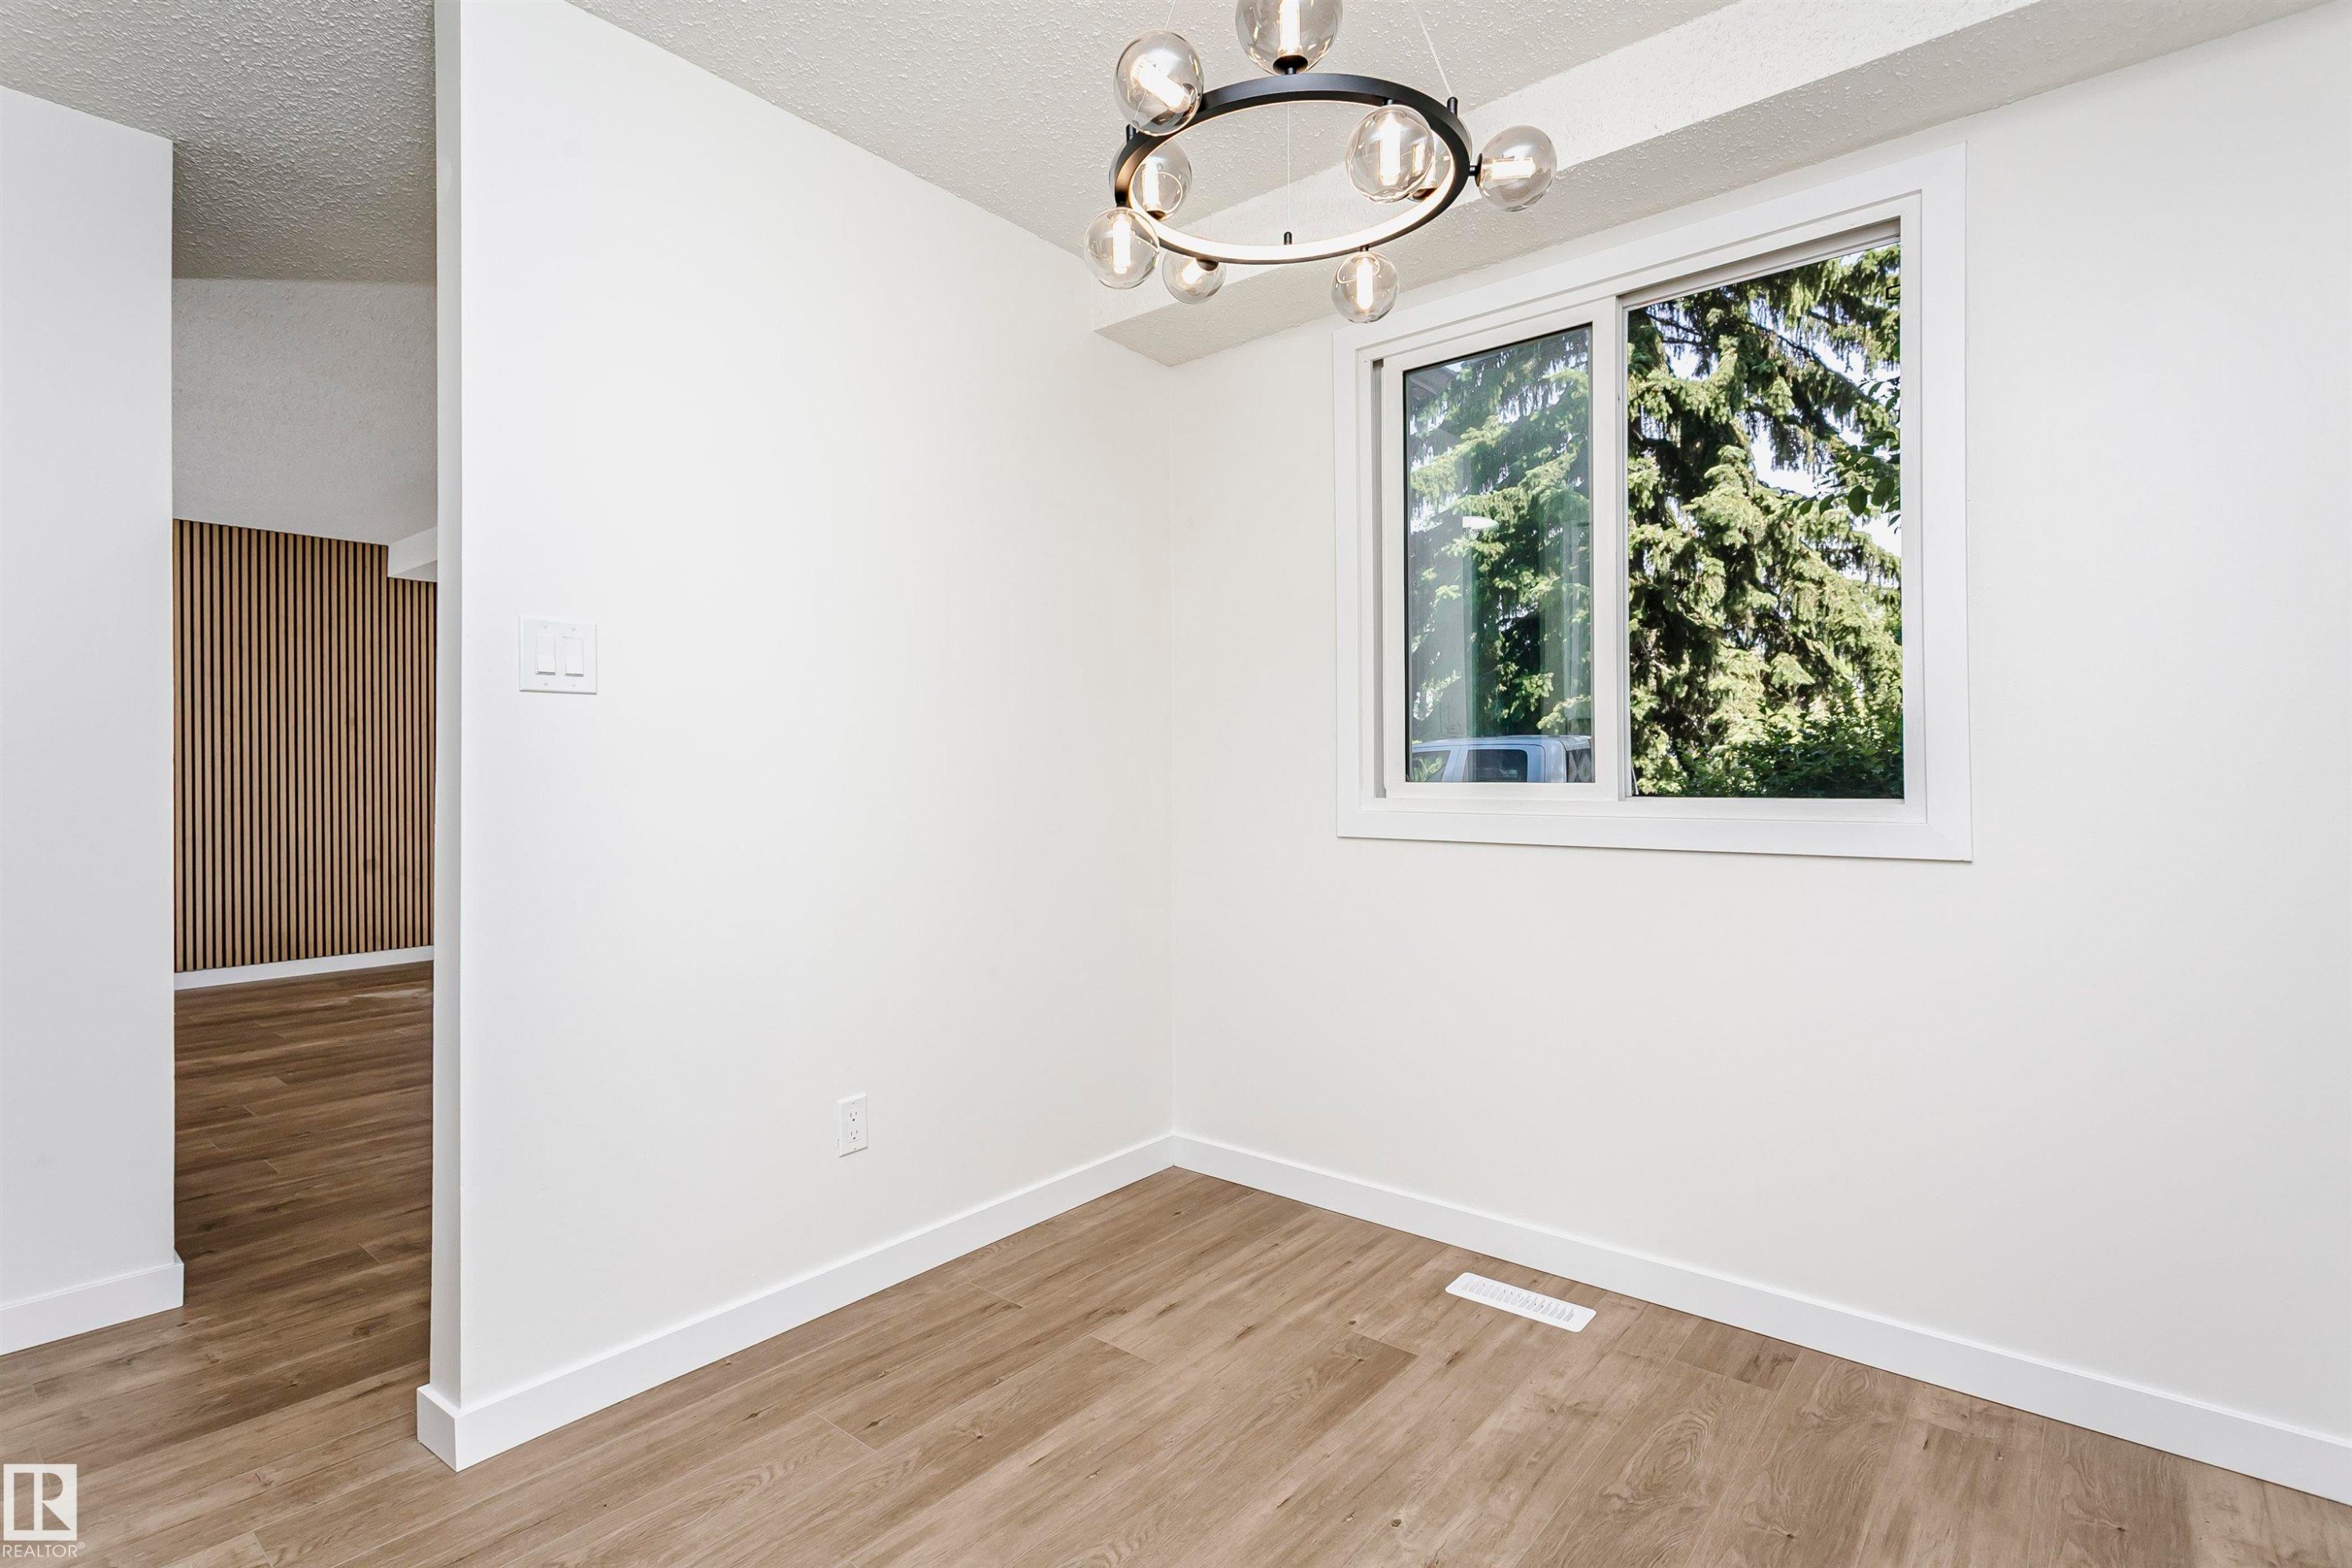
Room featuring a contemporary circular chandelier, a window with exterior tree scenery, wood-finish flooring, white walls, and white baseboards - 5418 144B Avenue, Edmonton, AB
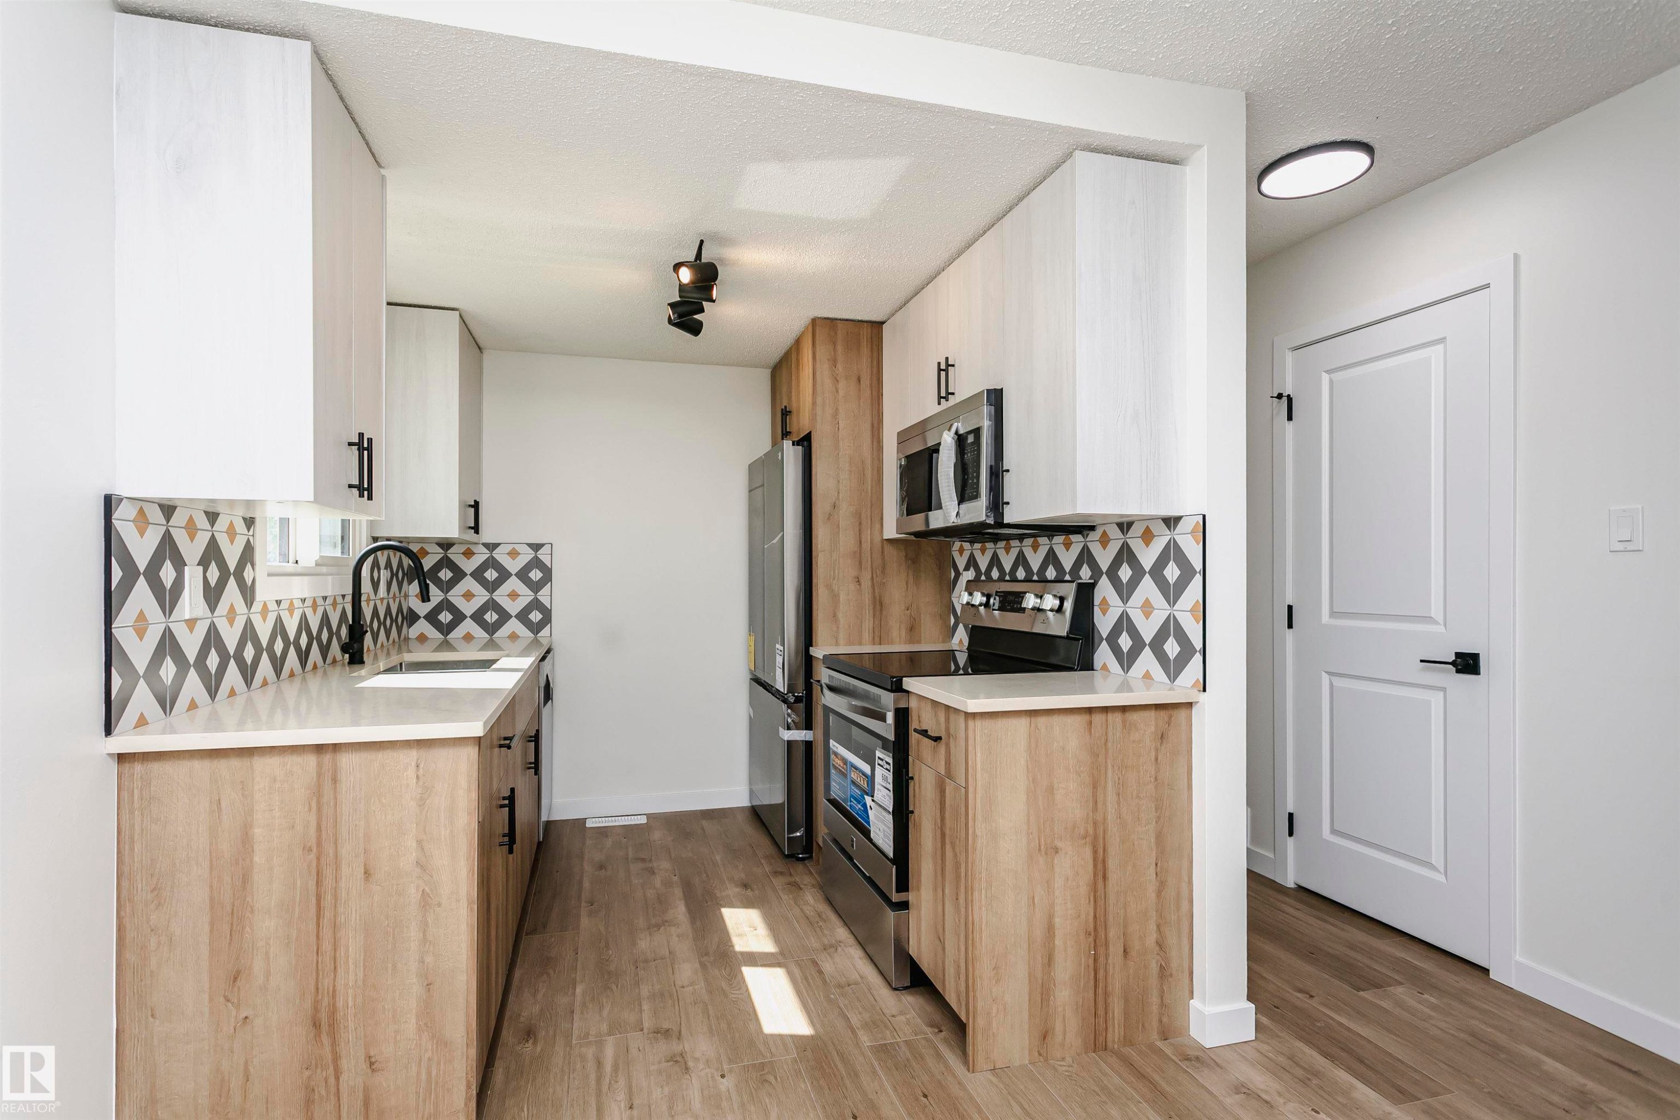
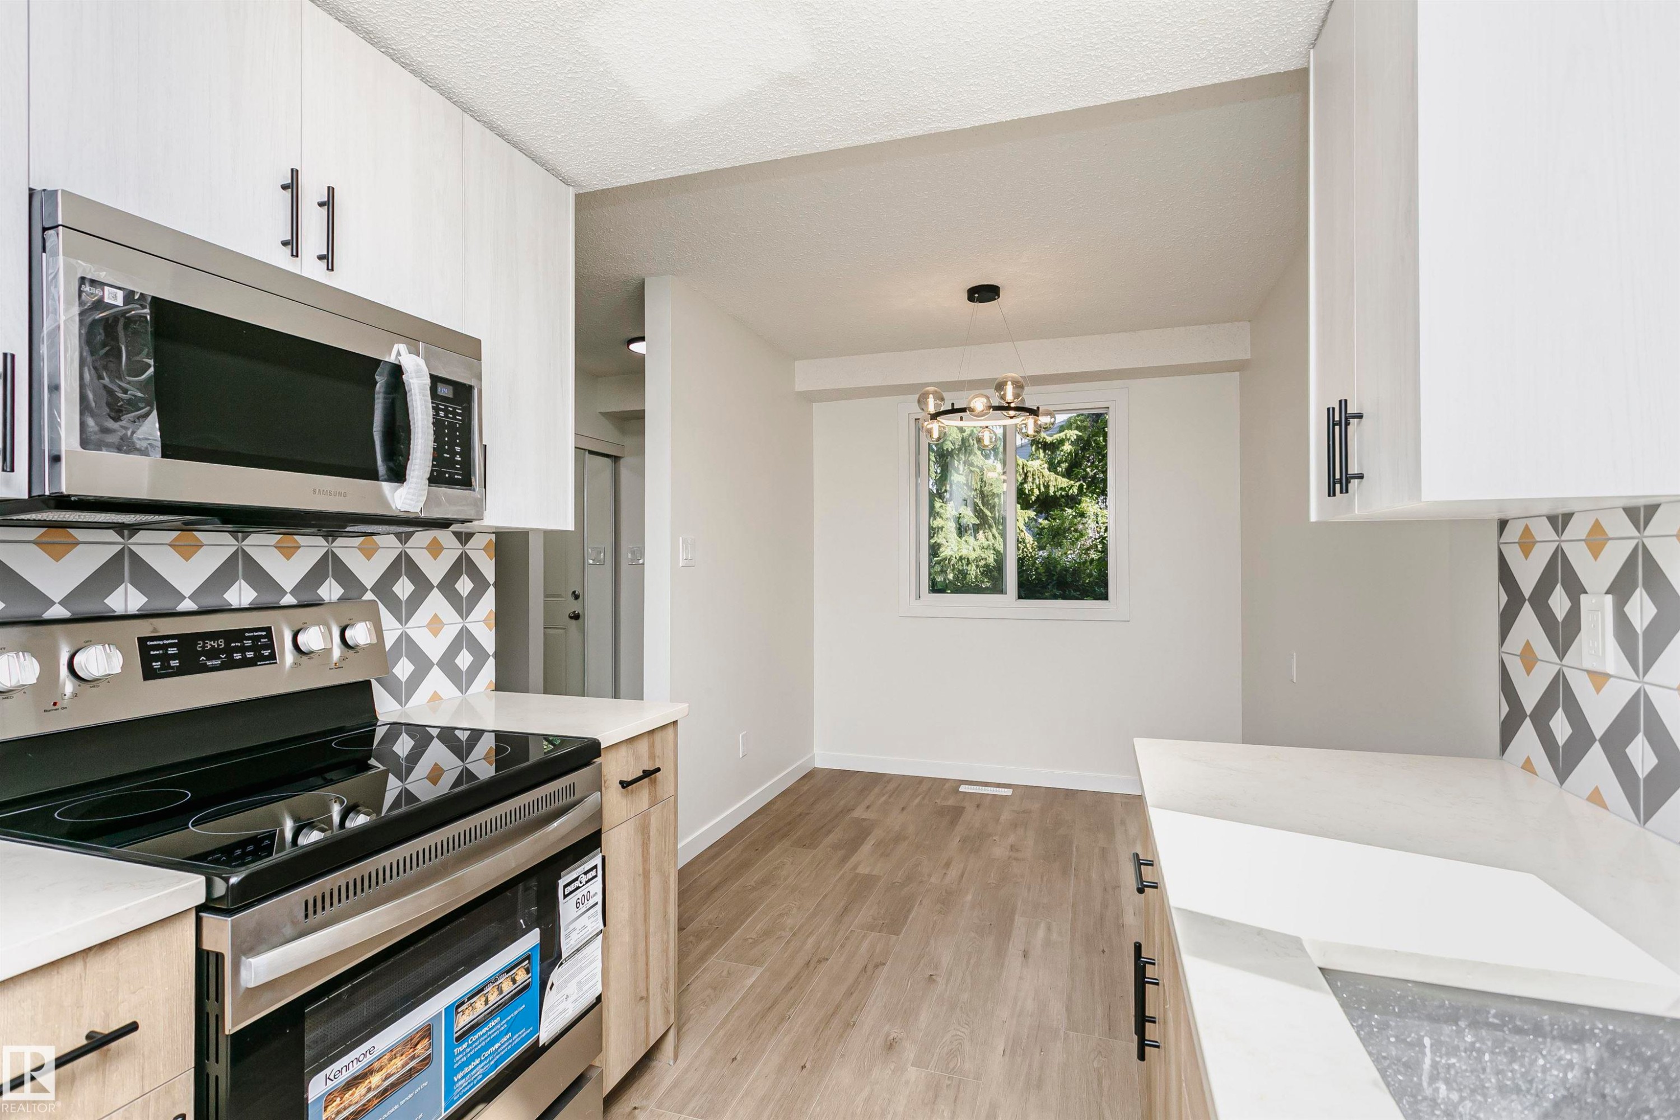
Kitchen featuring wood-finish flooring, two-tone cabinetry, a geometric tile backsplash, stainless steel appliances, and a modern ceiling light fixture - 5418 144B Avenue, Edmonton, AB
Contemporary kitchen featuring two-tone cabinetry, stainless steel appliances, a geometric tile backsplash, and wood-finish flooring - 5418 144B Avenue, Edmonton, AB
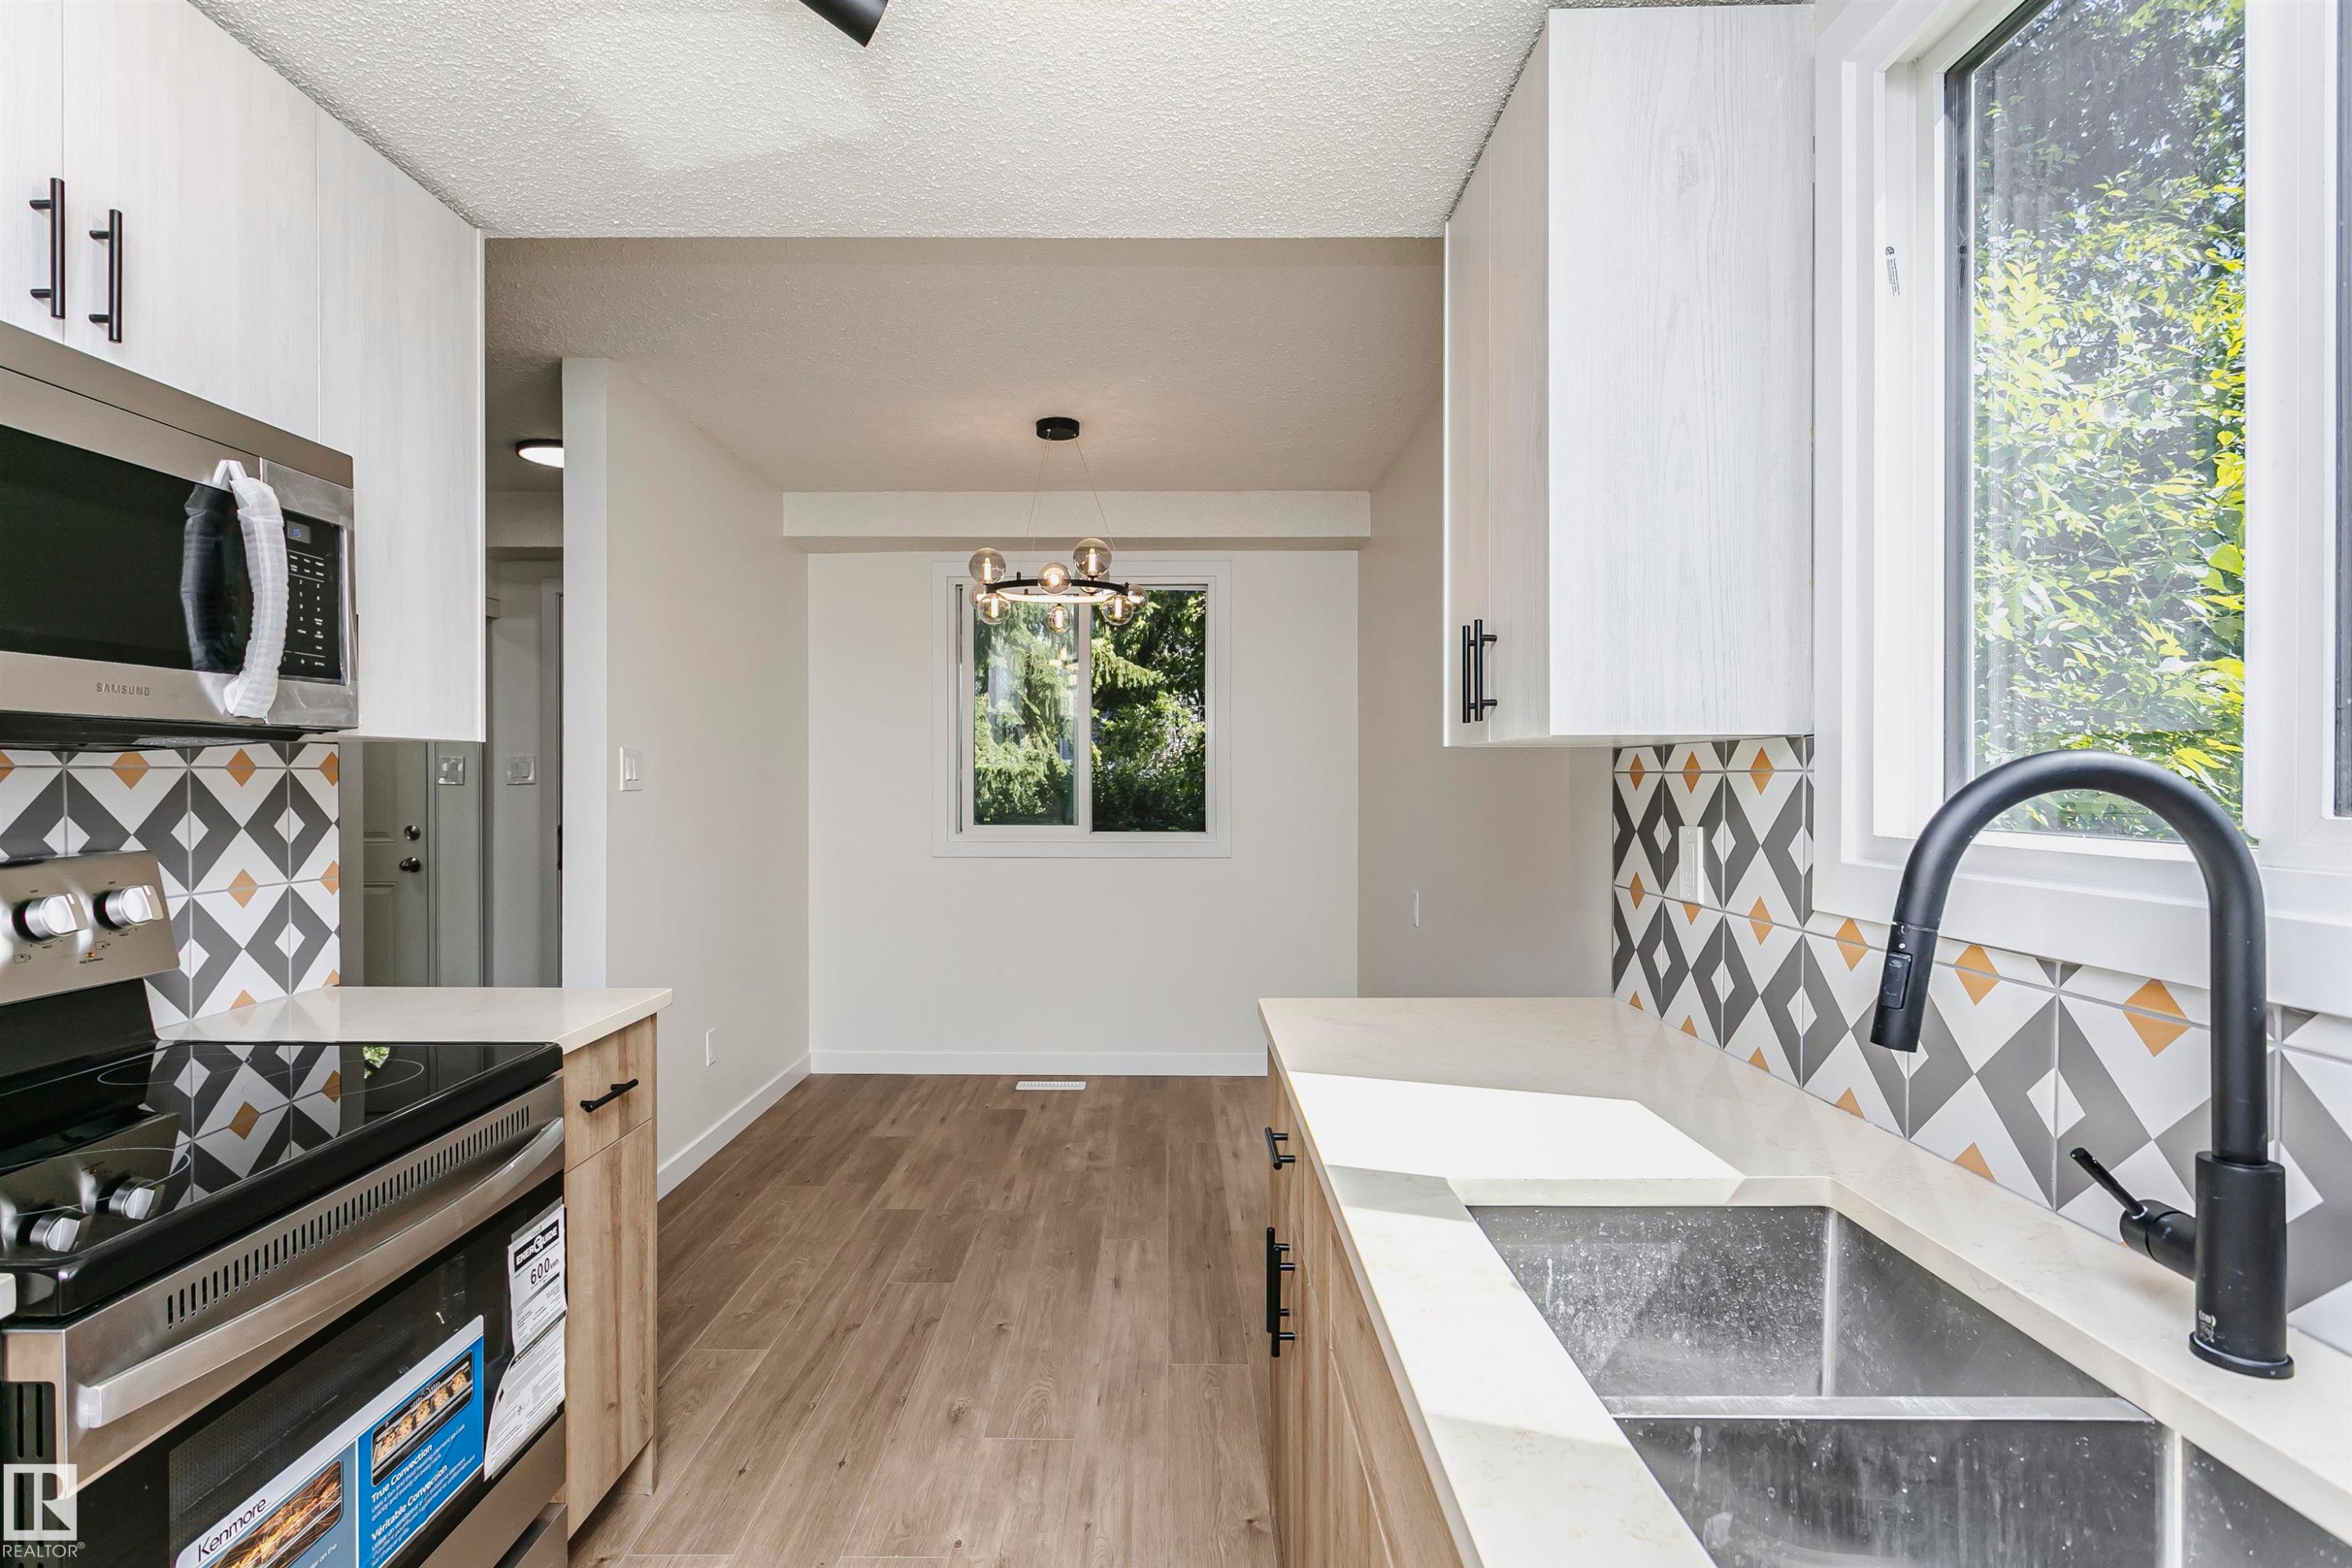
Contemporary kitchen featuring light wood-finish lower cabinetry and white upper cabinetry with black hardware - 5418 144B Avenue, Edmonton, AB
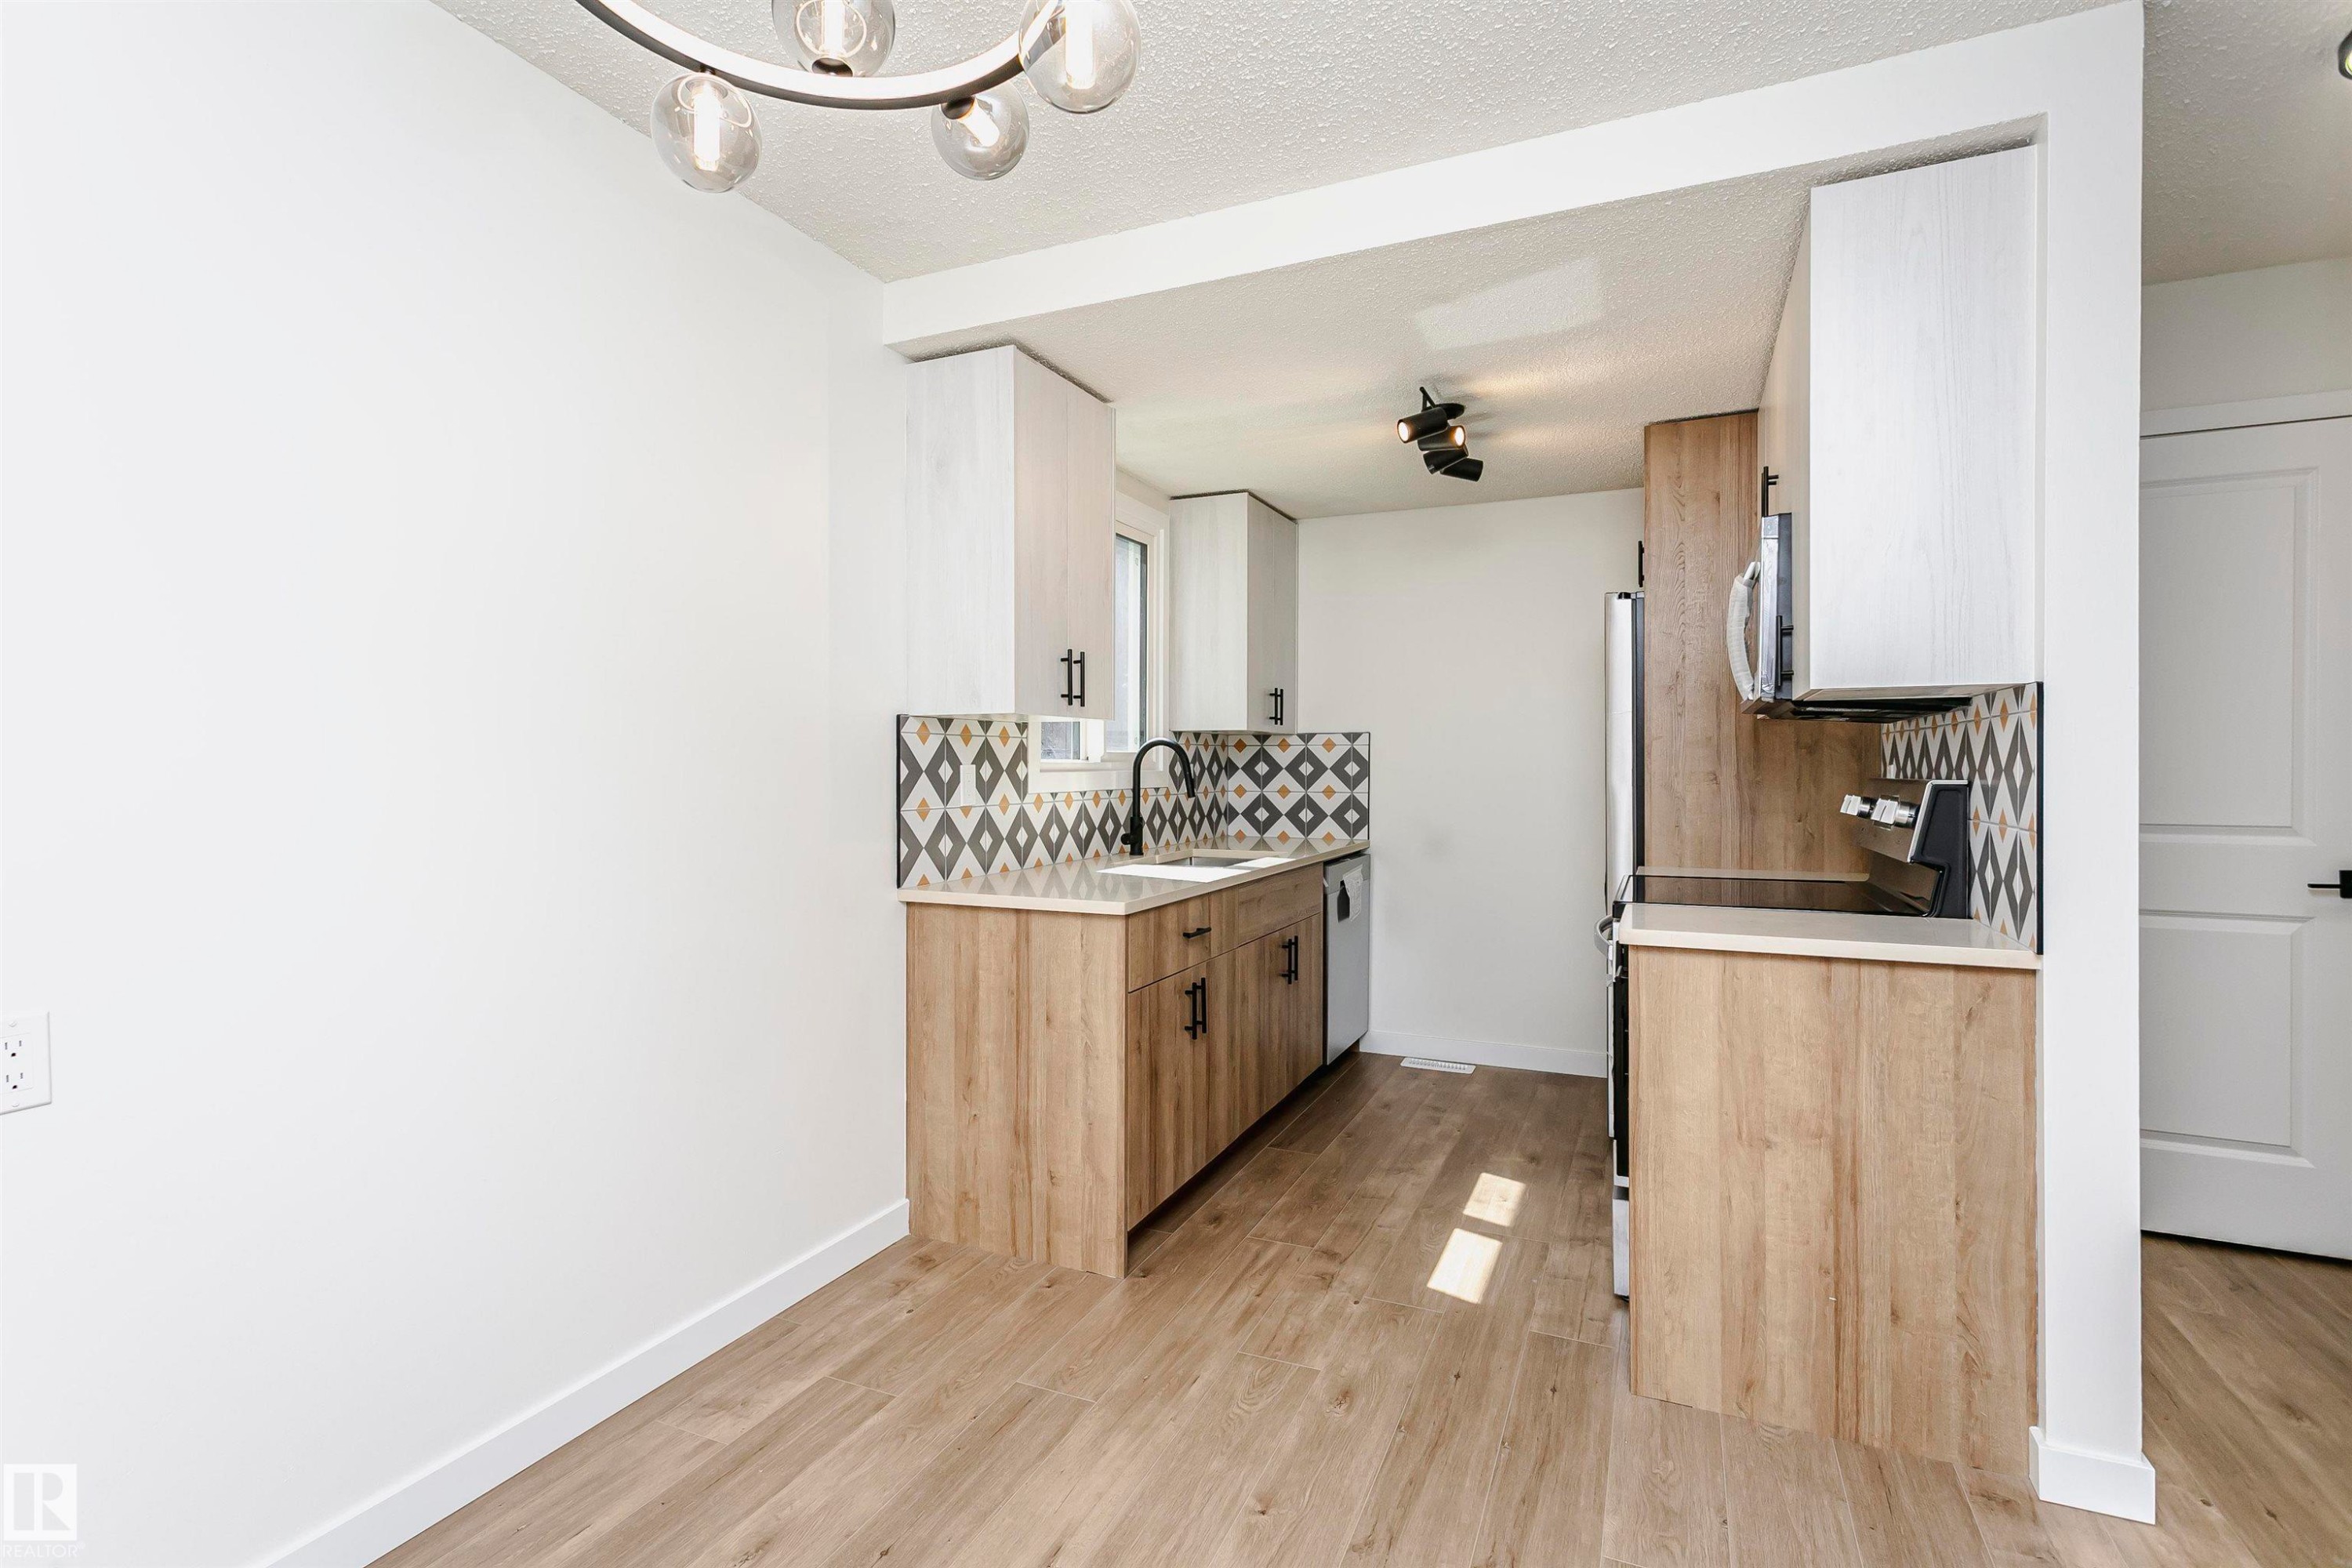
Modern kitchen featuring stainless steel appliances, geometric pattern tile backsplash, light wood-finish flooring, white cabinetry with black hardware, and a separate dining area with a contemporary chandelier - 5418 144B Avenue, Edmonton, AB
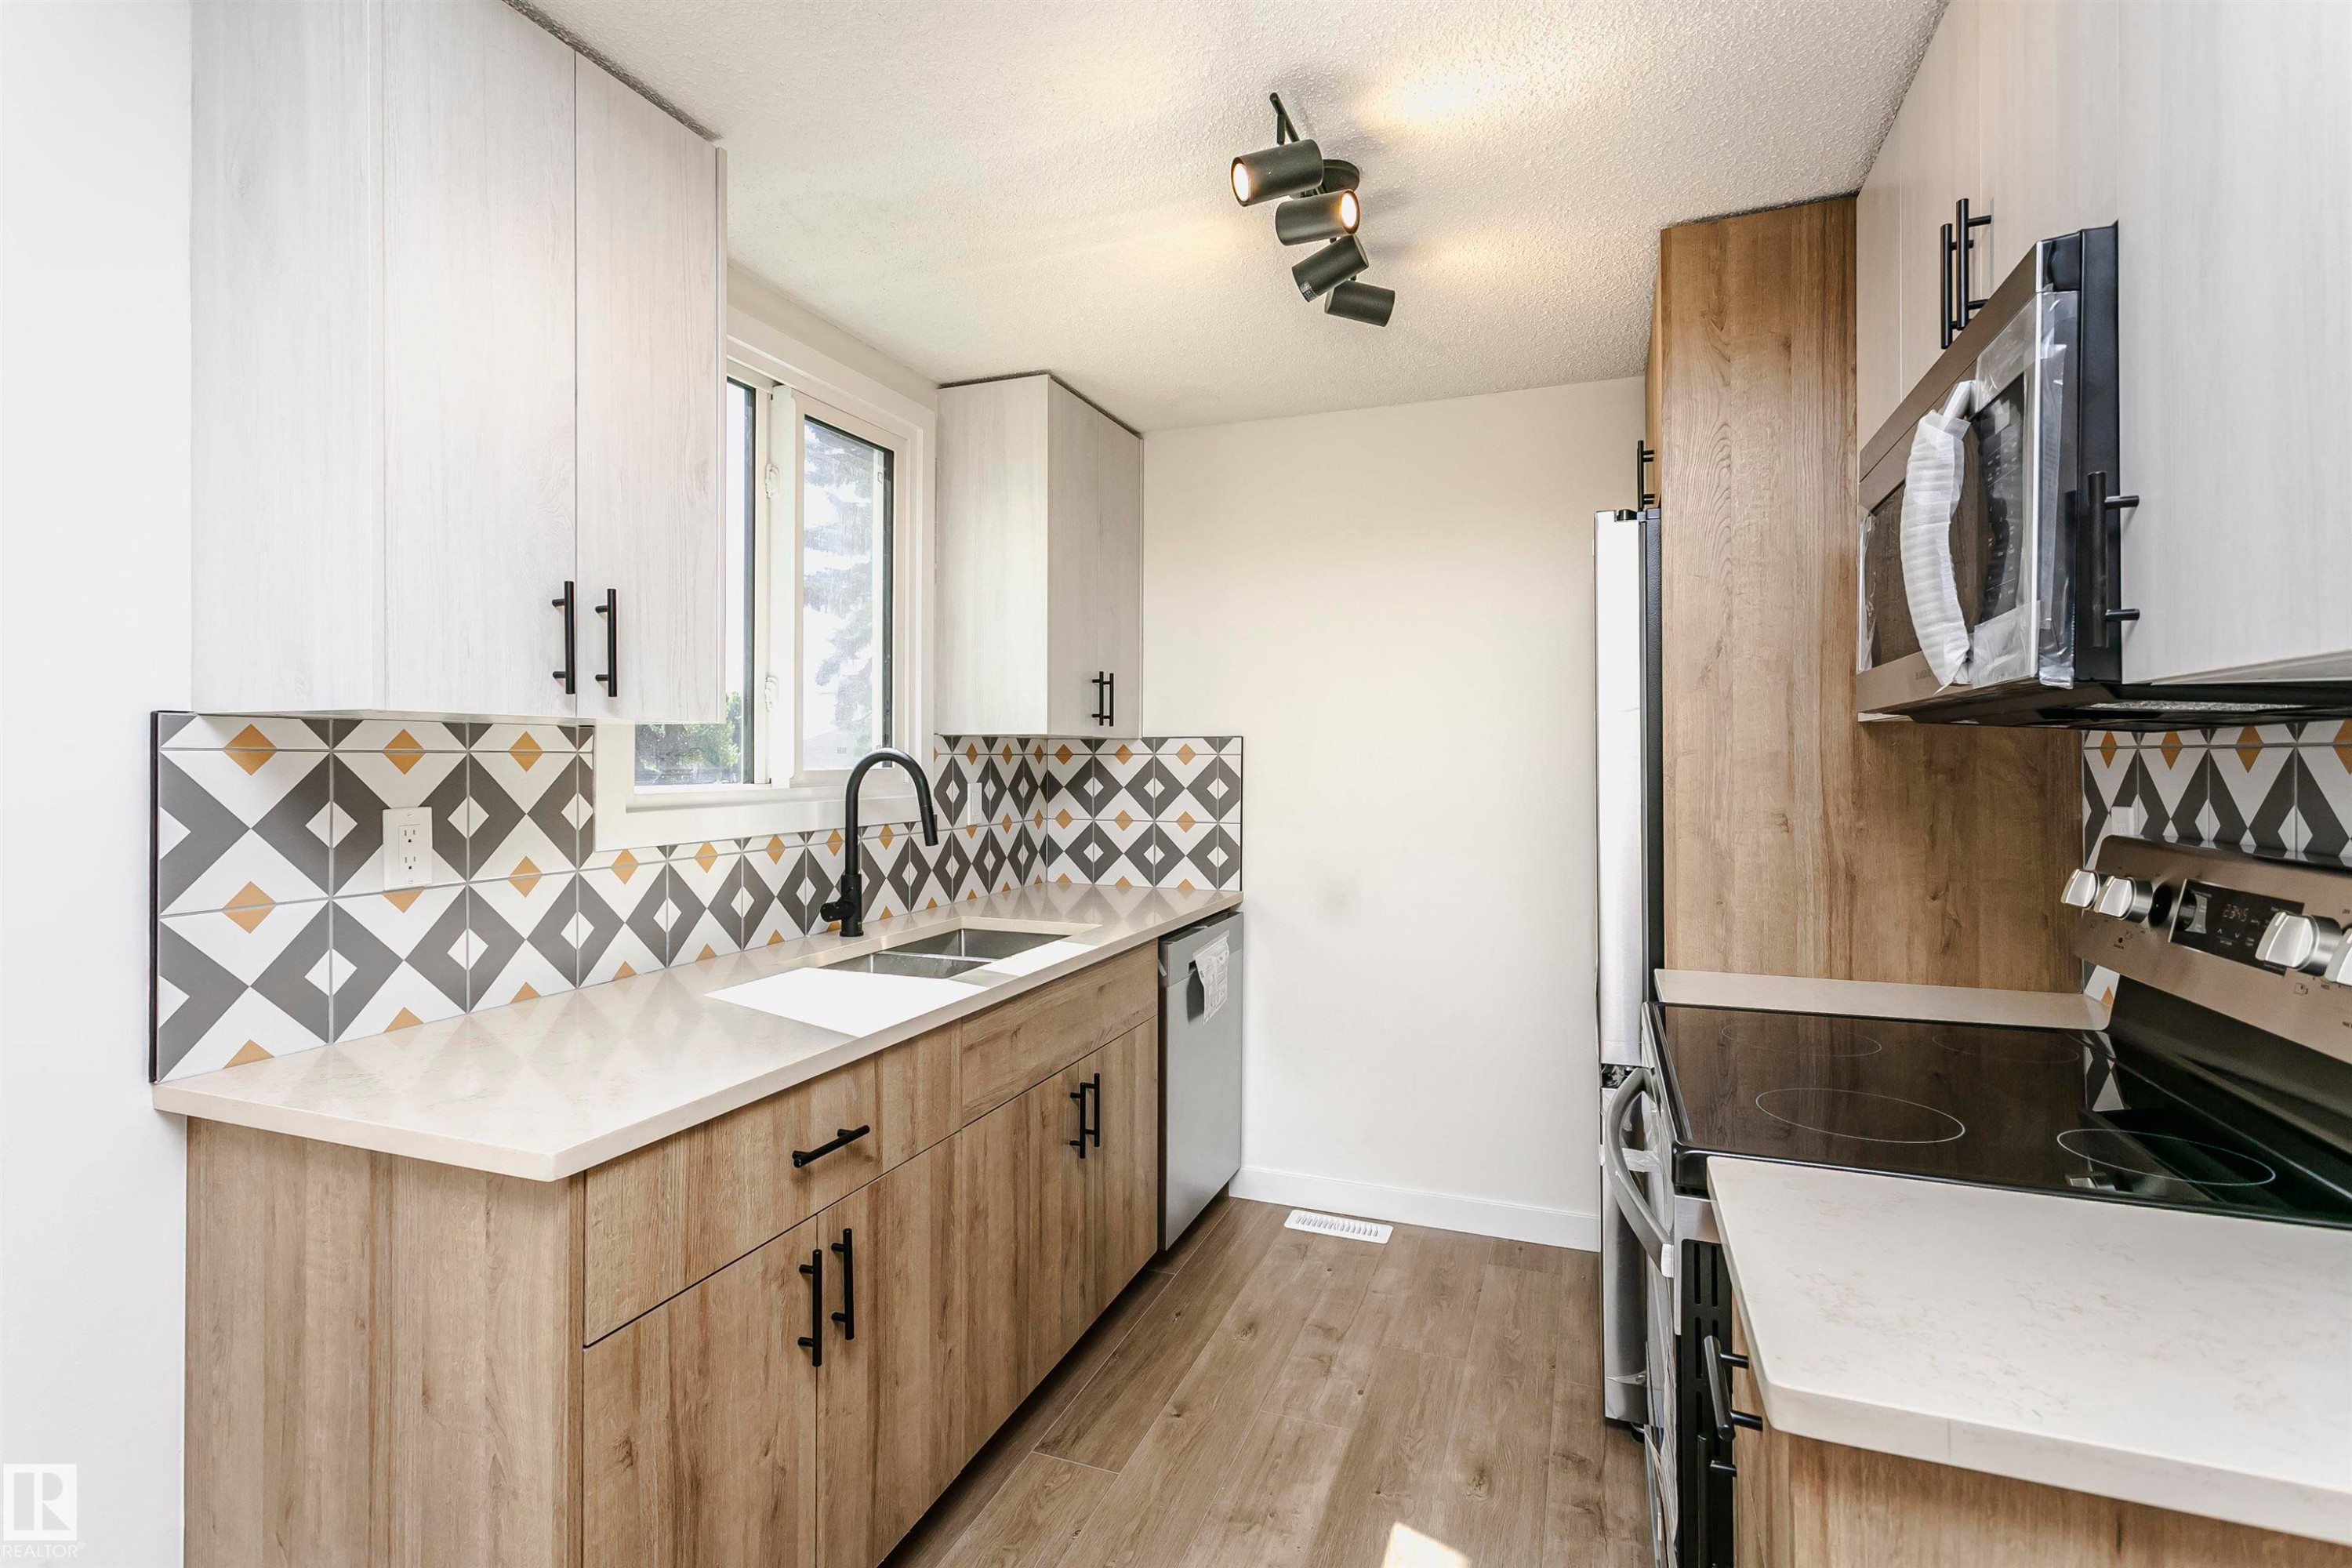
Modern kitchen featuring white cabinetry, light countertops, stainless steel appliances, a geometric tile backsplash, and wood-finish flooring - 5418 144B Avenue, Edmonton, AB
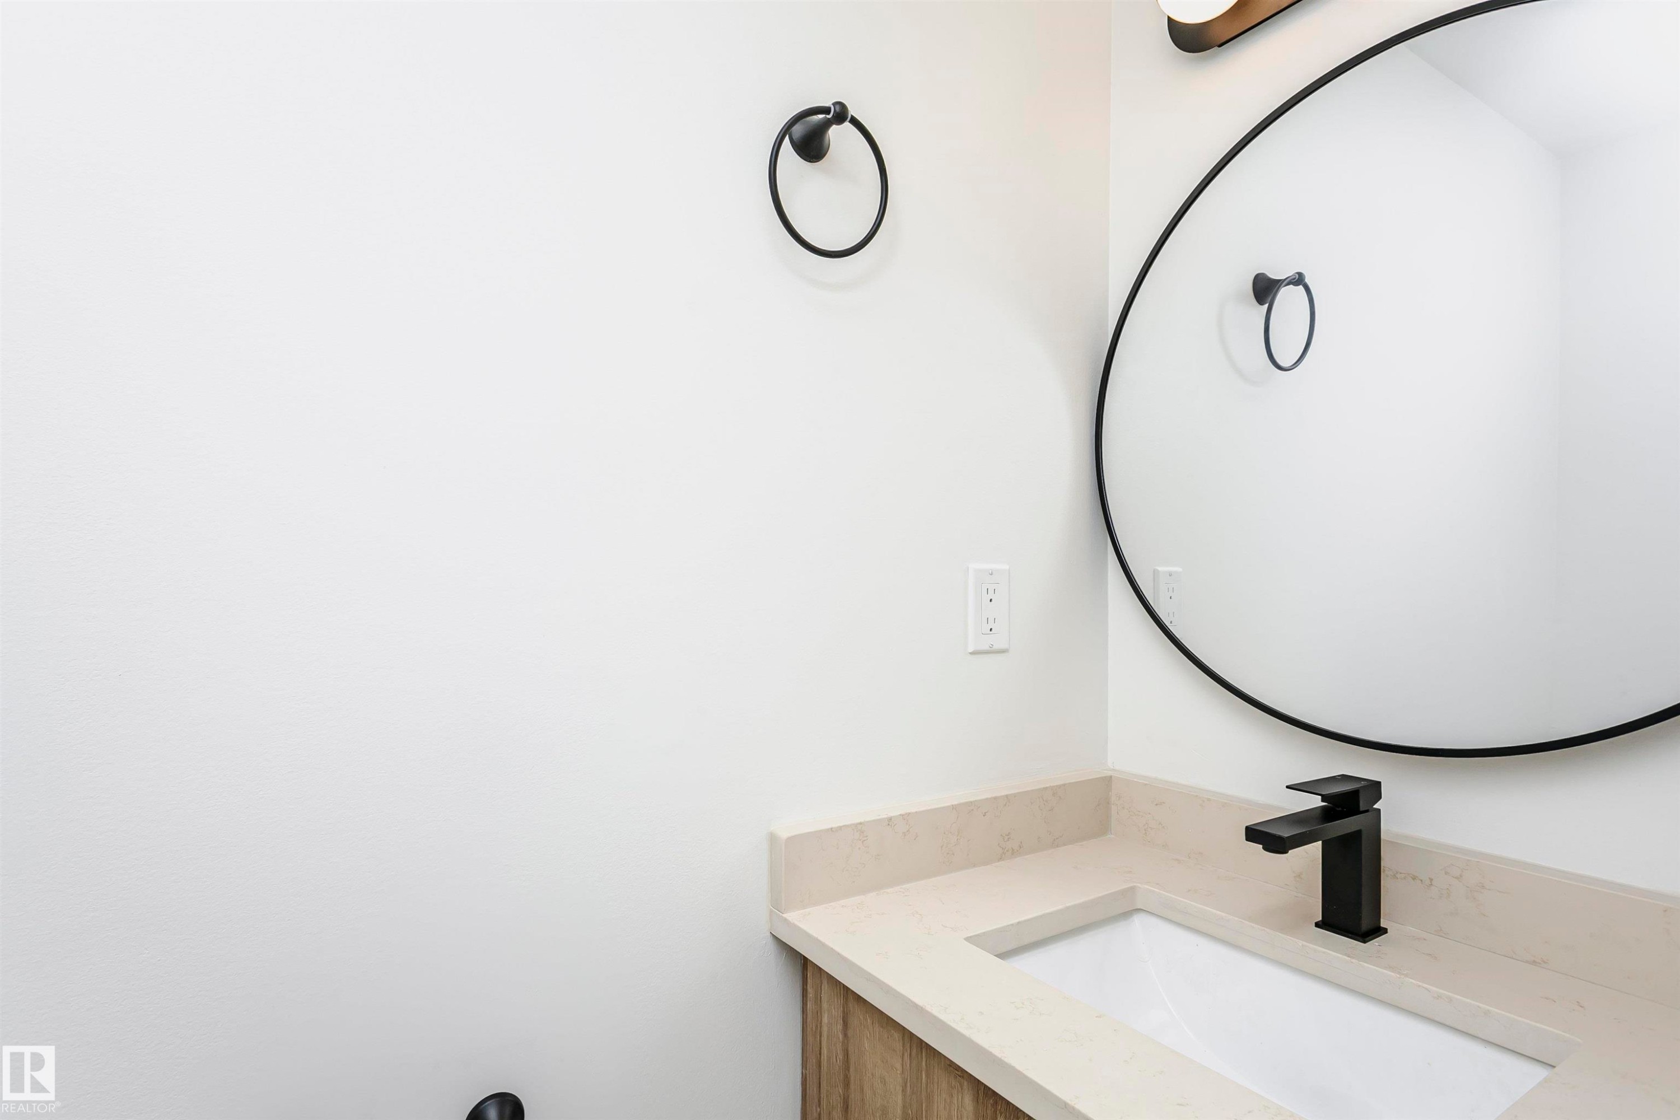
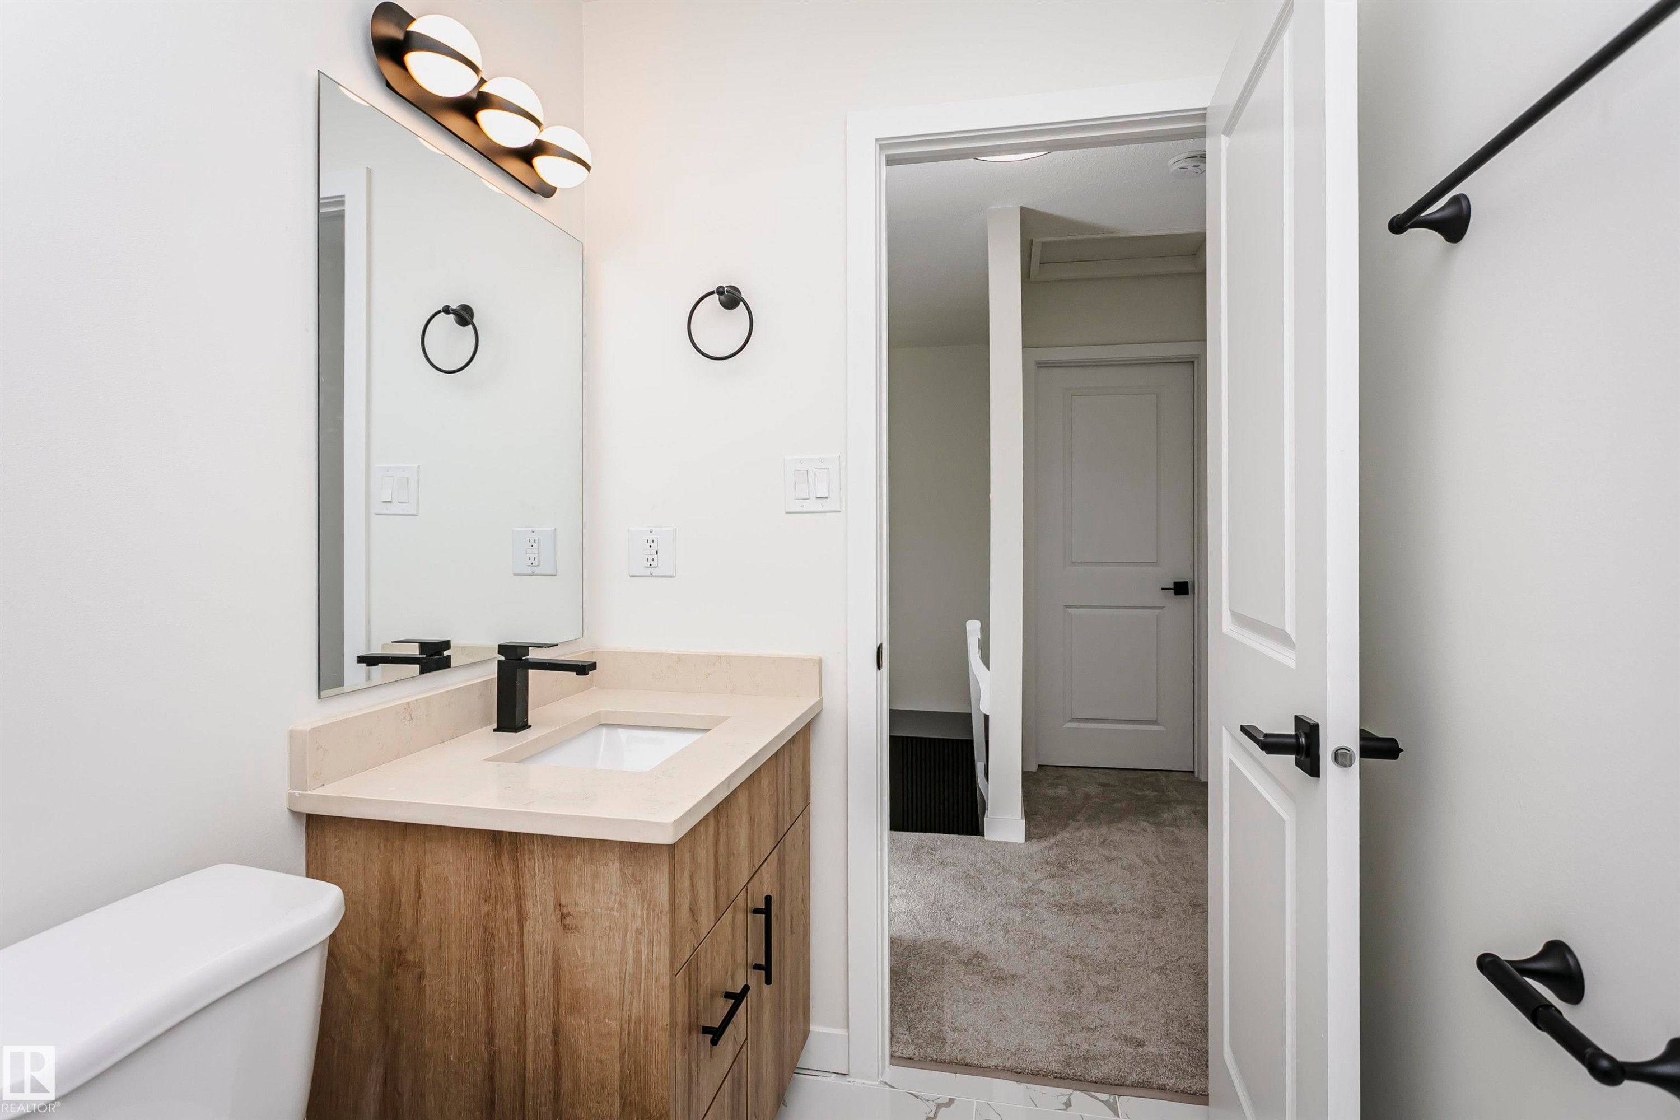
Bathroom vanity featuring a light-toned countertop, undermount sink, and matte black faucet - 5418 144B Avenue, Edmonton, AB
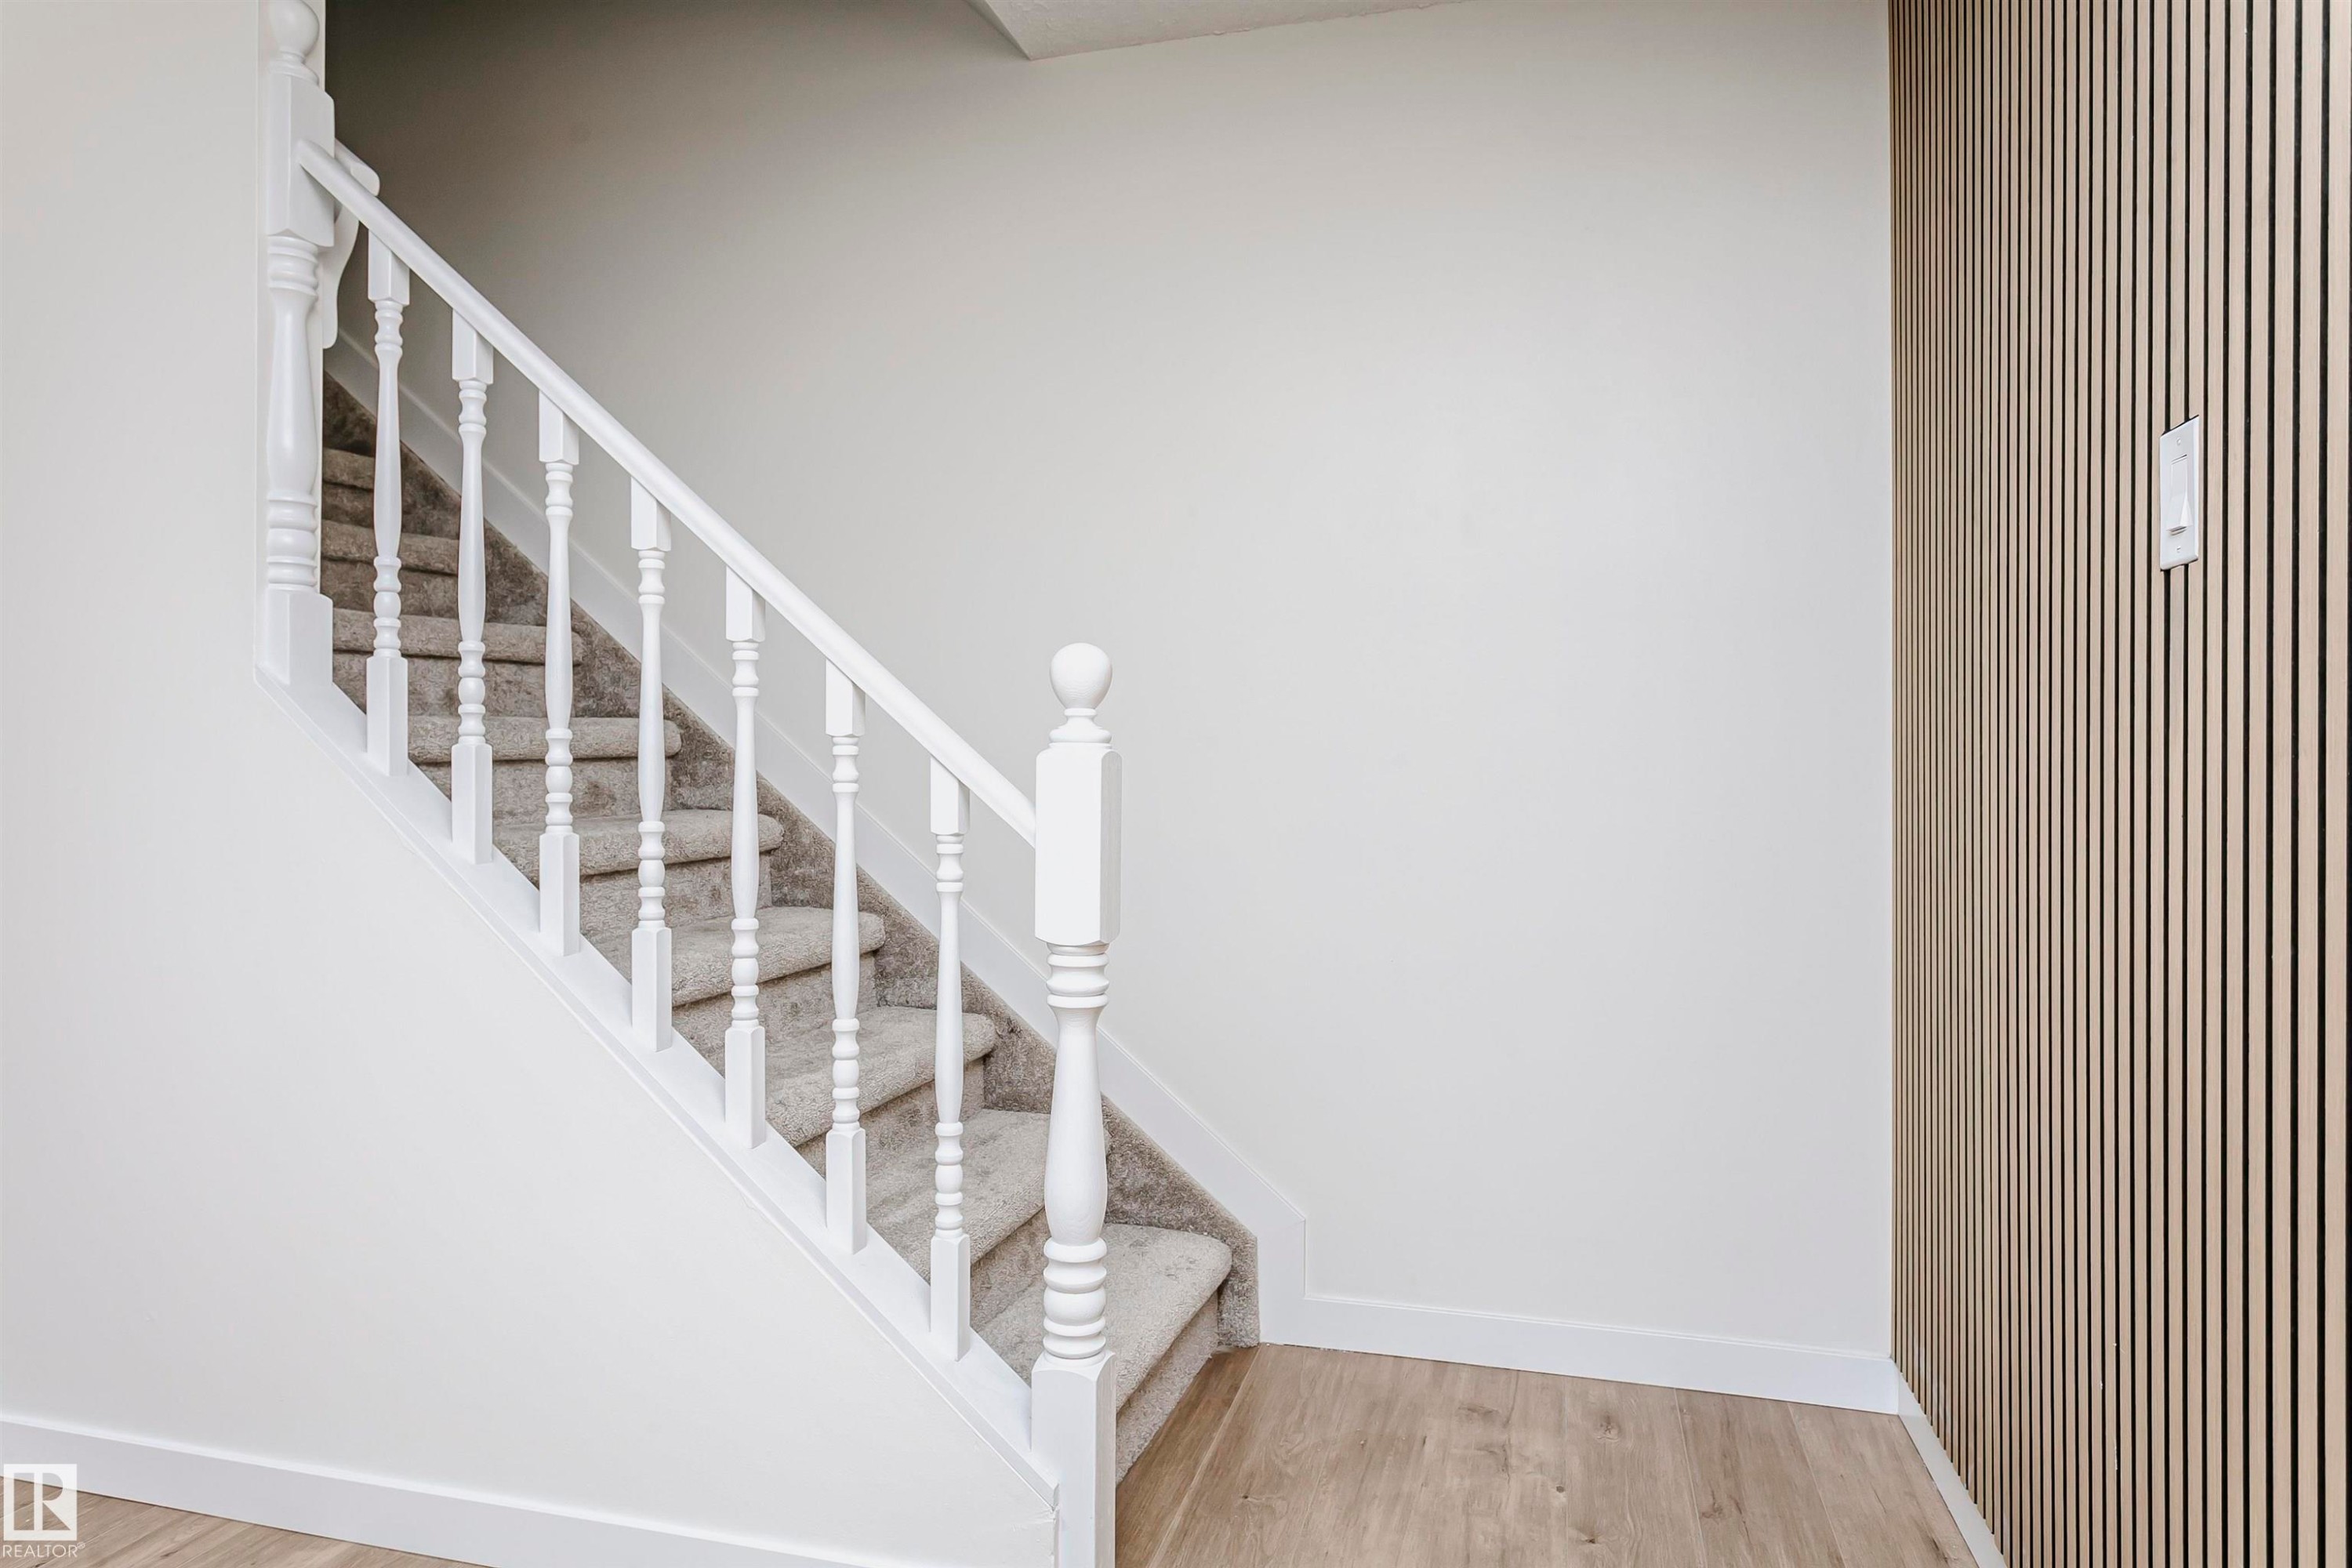
Staircase with white balusters and carpeted treads, complemented by light wood-finish flooring and a contemporary slat accent wall - 5418 144B Avenue, Edmonton, AB
Light gray wall-to-wall carpeting complements the white walls and trim - 5418 144B Avenue, Edmonton, AB
Neutral white walls and light gray carpeting create a versatile interior - 5418 144B Avenue, Edmonton, AB
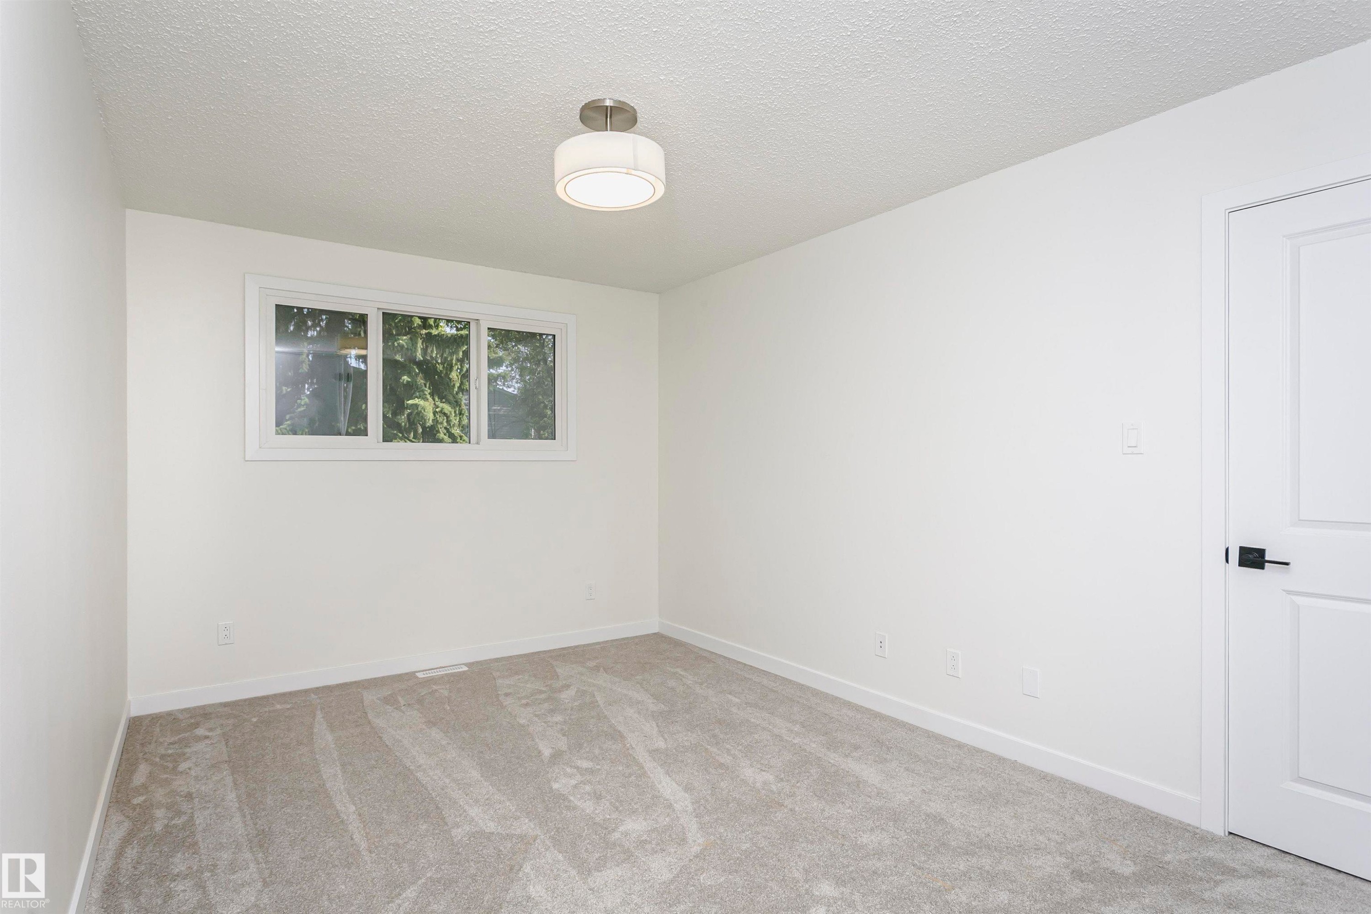
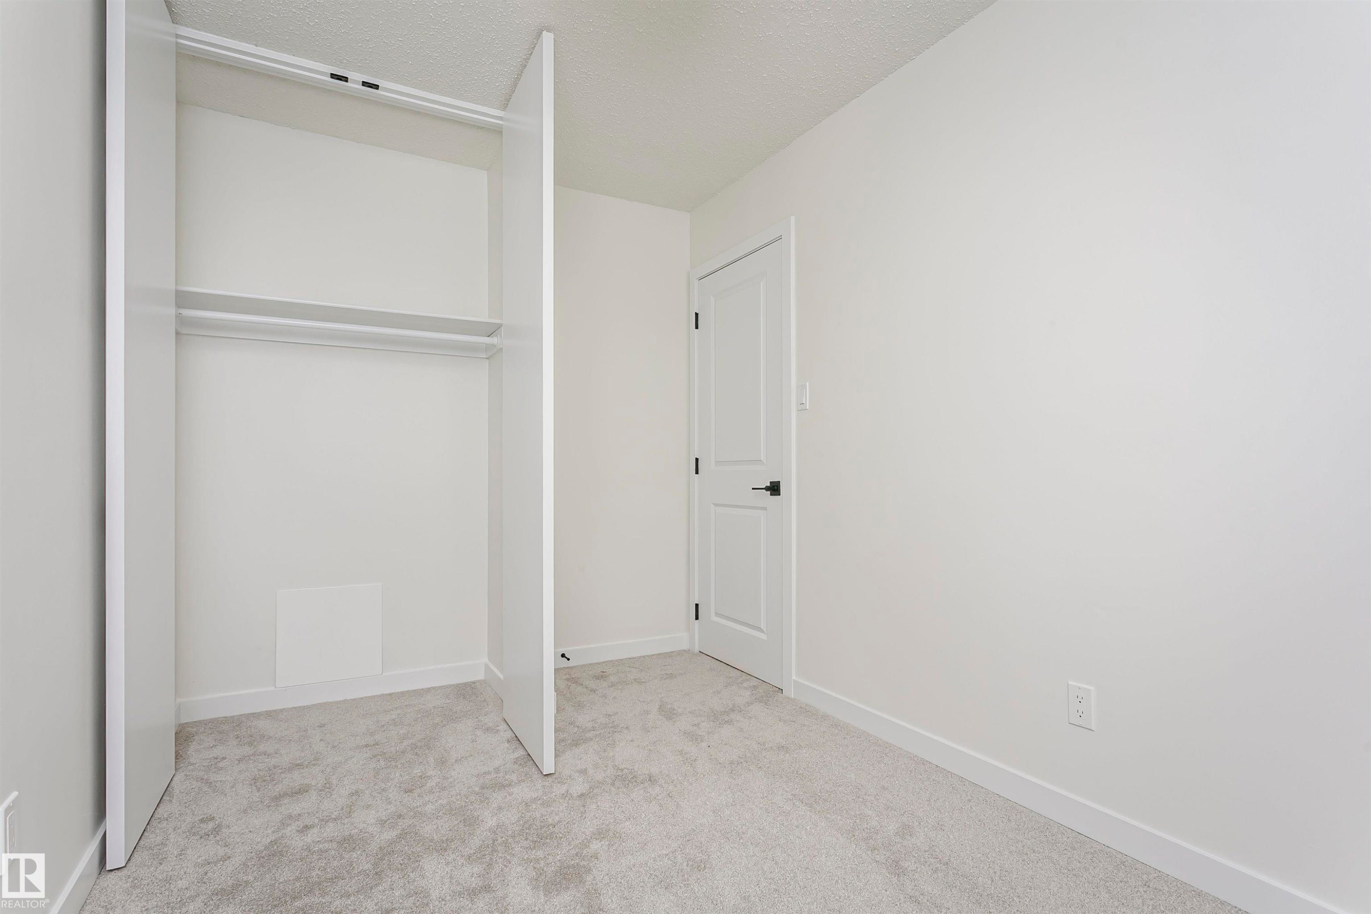
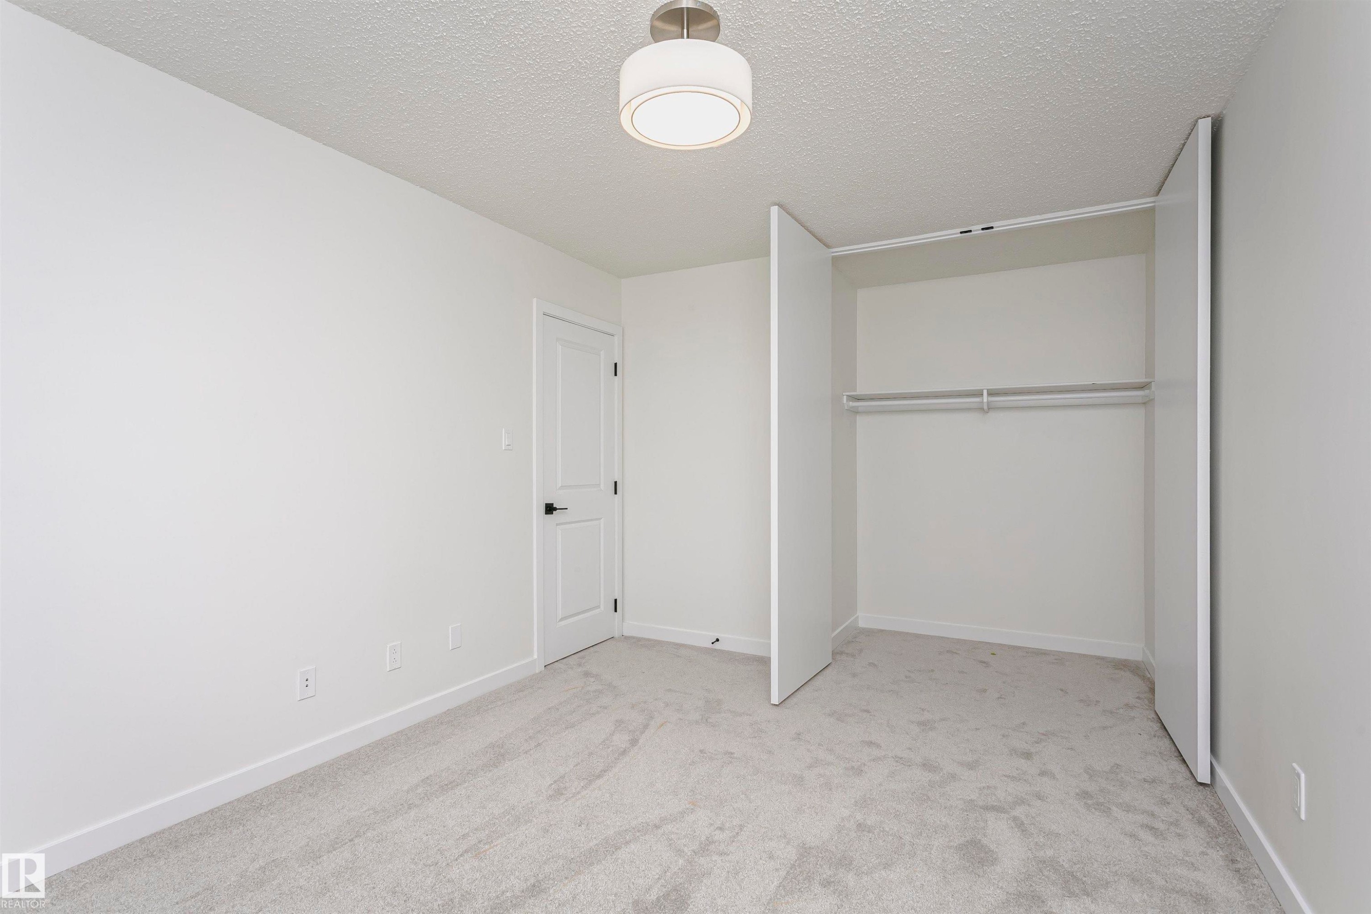
Bedroom featuring light gray carpet flooring, white walls, a flush-mount ceiling light fixture, a closet with bi-fold doors, and a solid interior door with black hardware - 5418 144B Avenue, Edmonton, AB
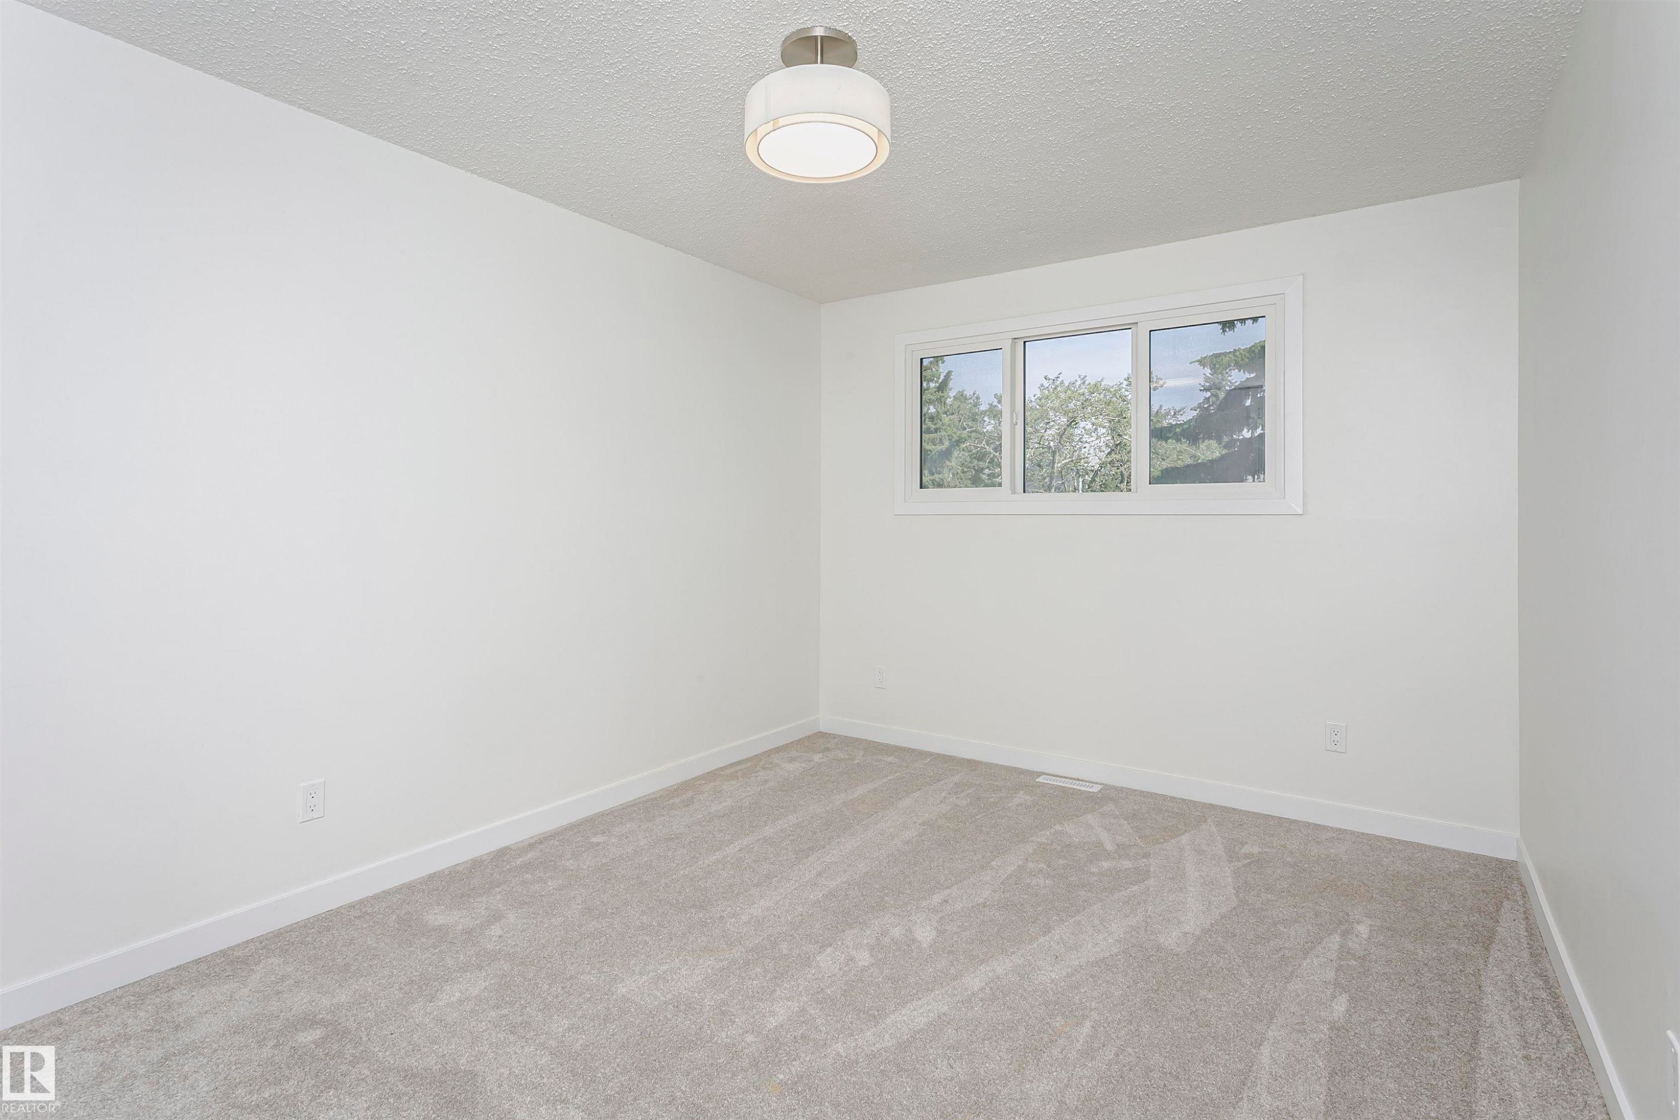
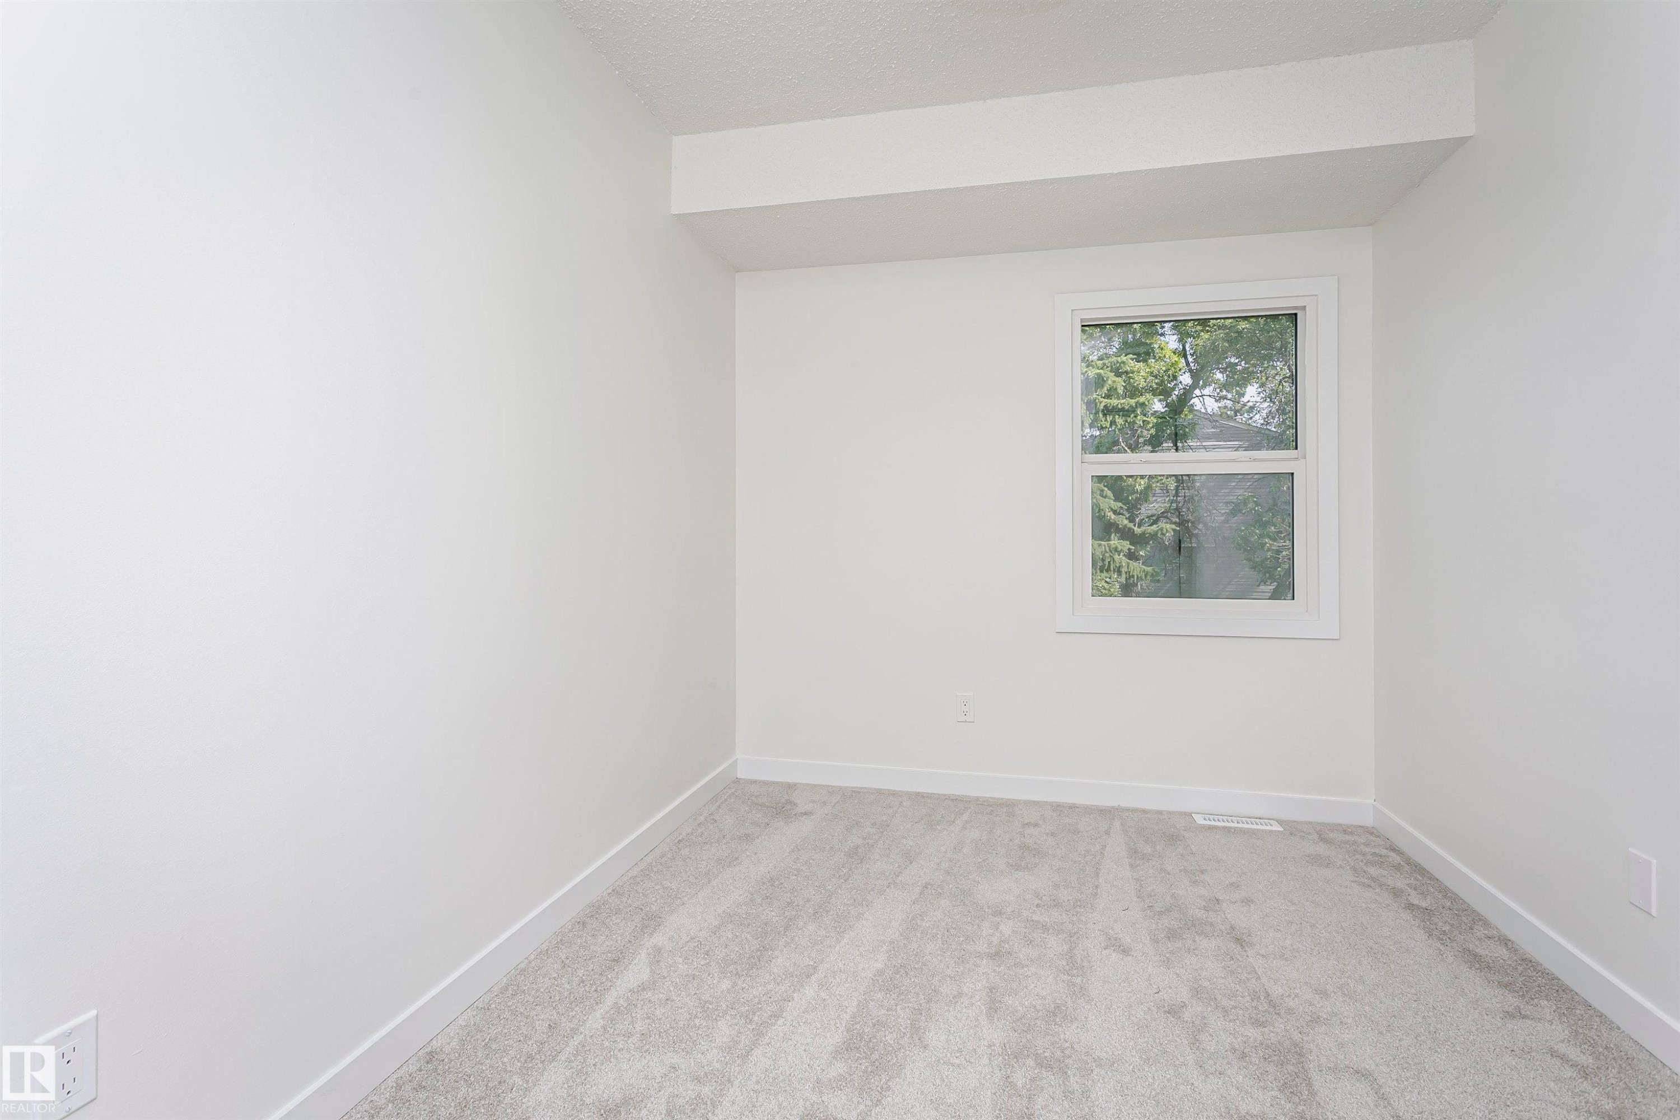
Room featuring light gray carpeting, white painted walls, white trim, a white window frame with operable sashes, and a flush-mount ceiling light fixture - 5418 144B Avenue, Edmonton, AB
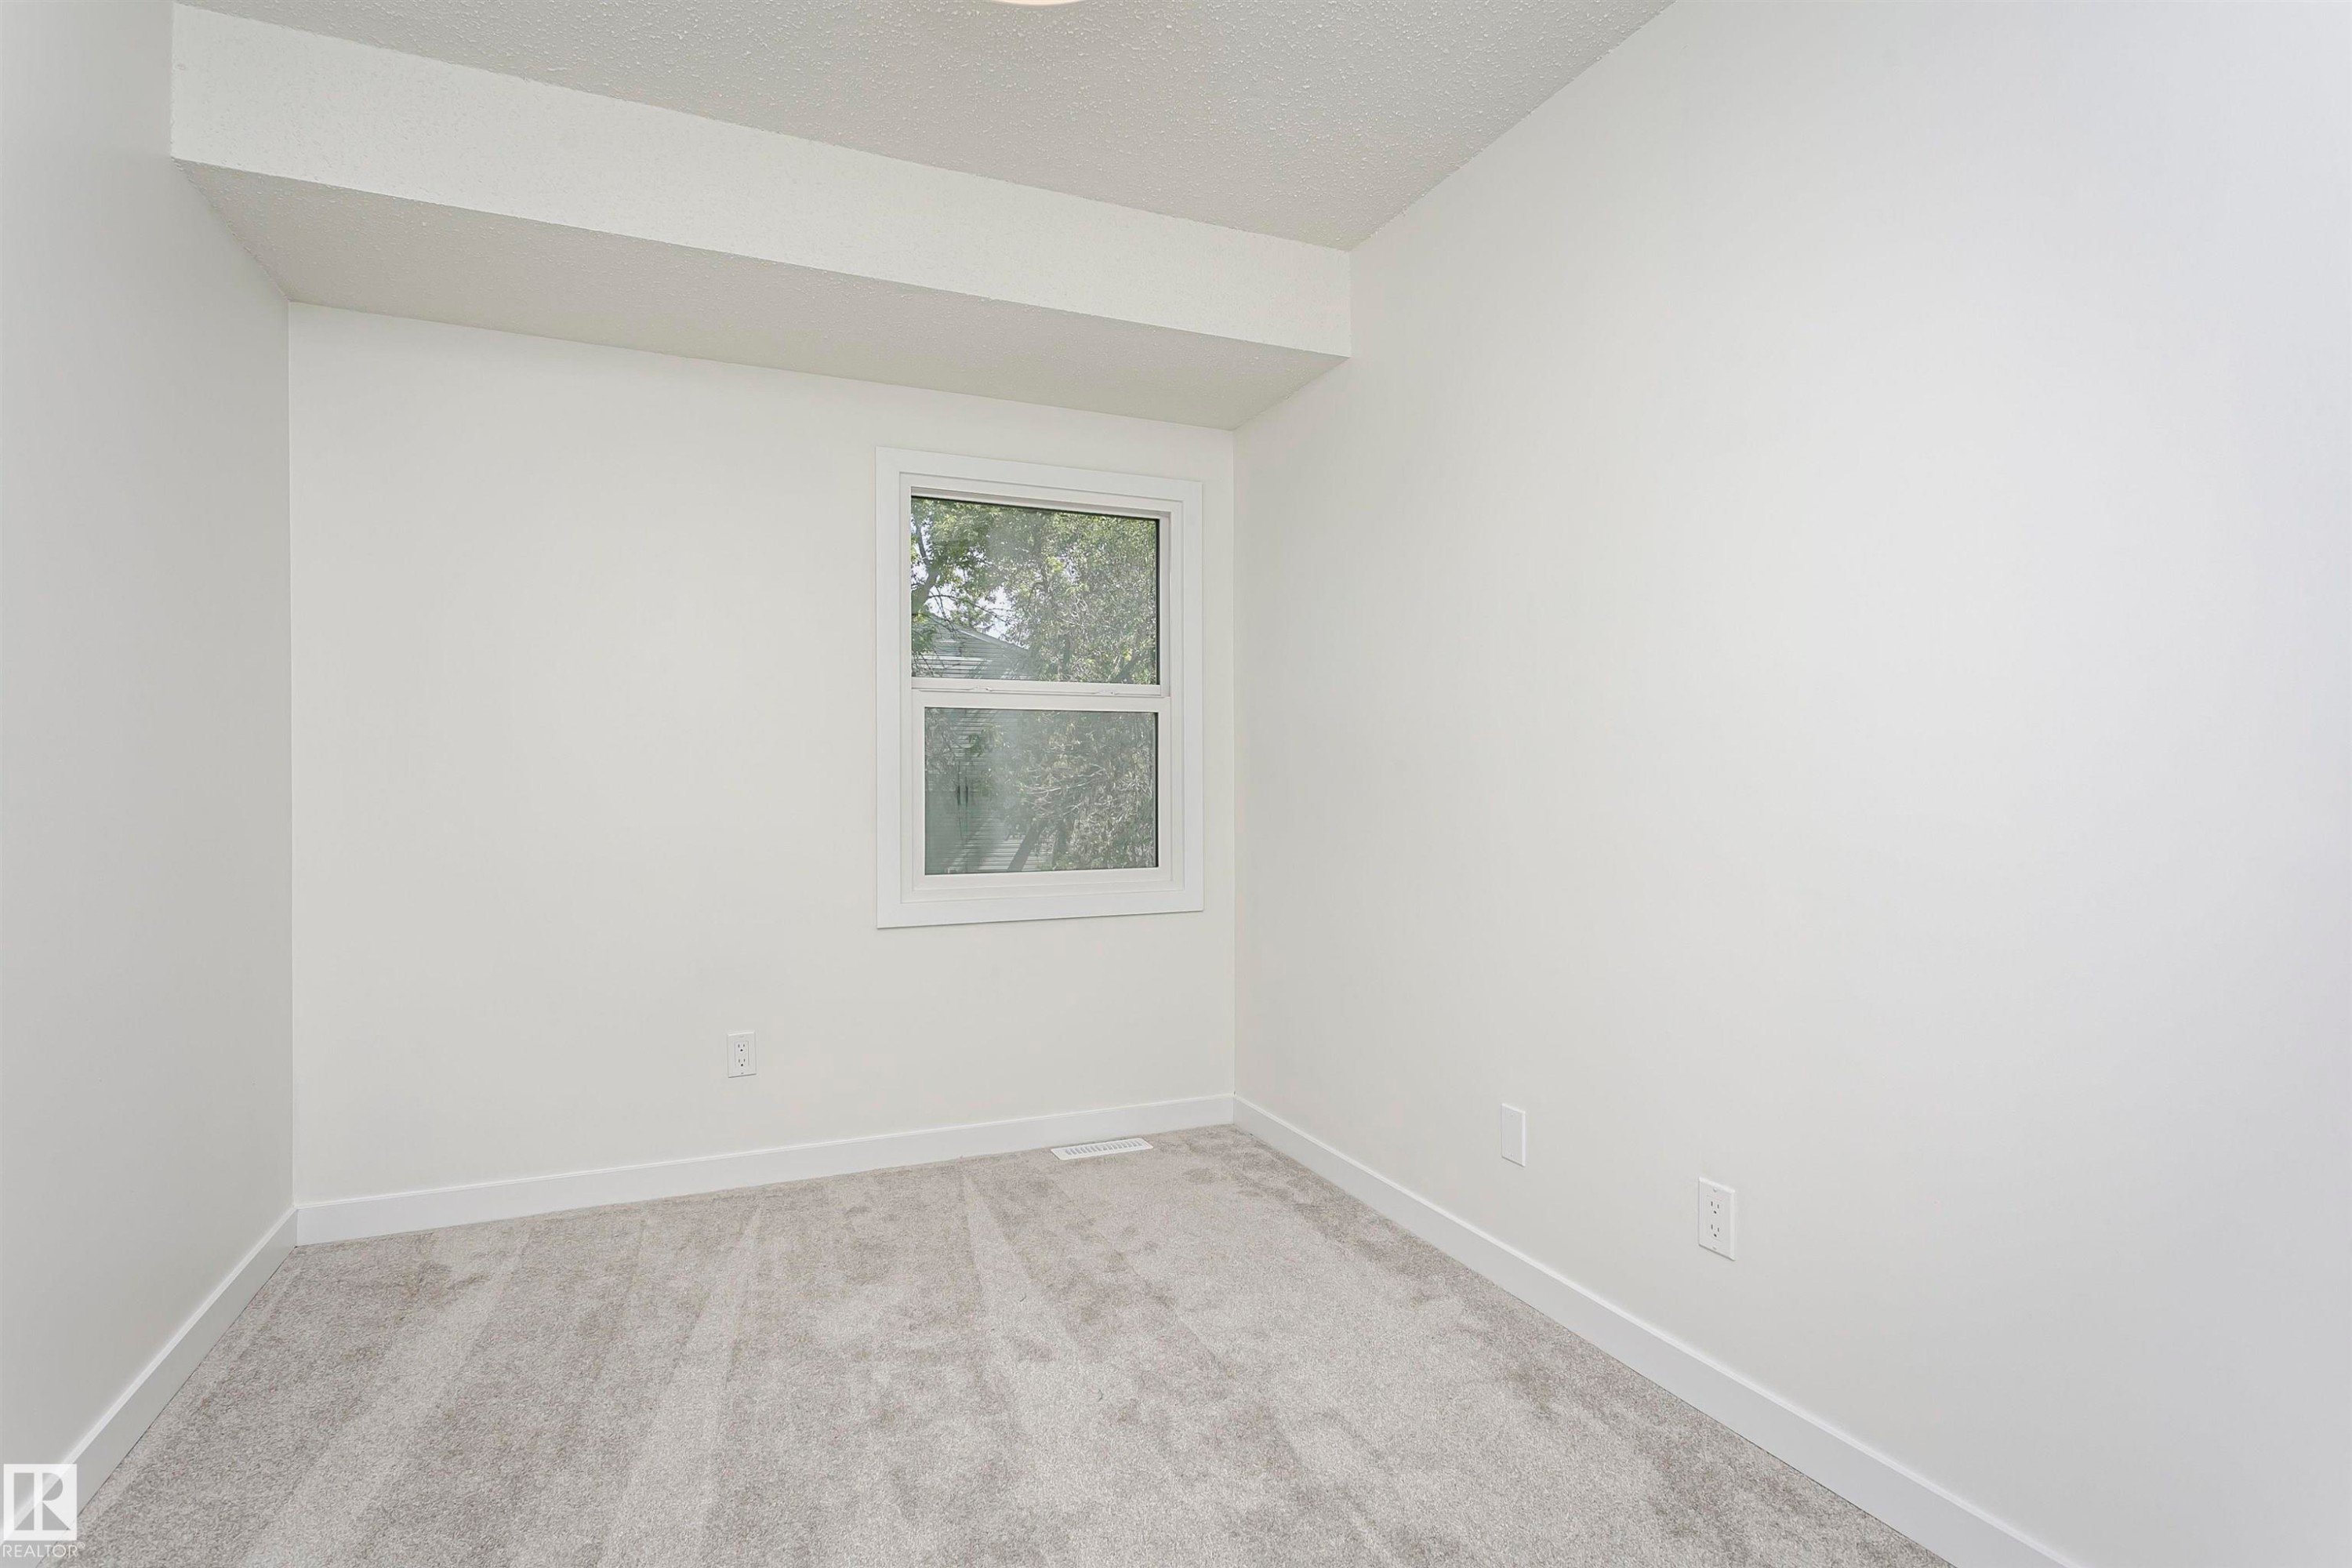
Room featuring light gray carpeting, crisp white walls, white baseboards, and a white-framed window - 5418 144B Avenue, Edmonton, AB
Bedroom featuring light gray carpeting, crisp white walls, a built-in closet with double hanging rods, and a white interior door with black hardware - 5418 144B Avenue, Edmonton, AB
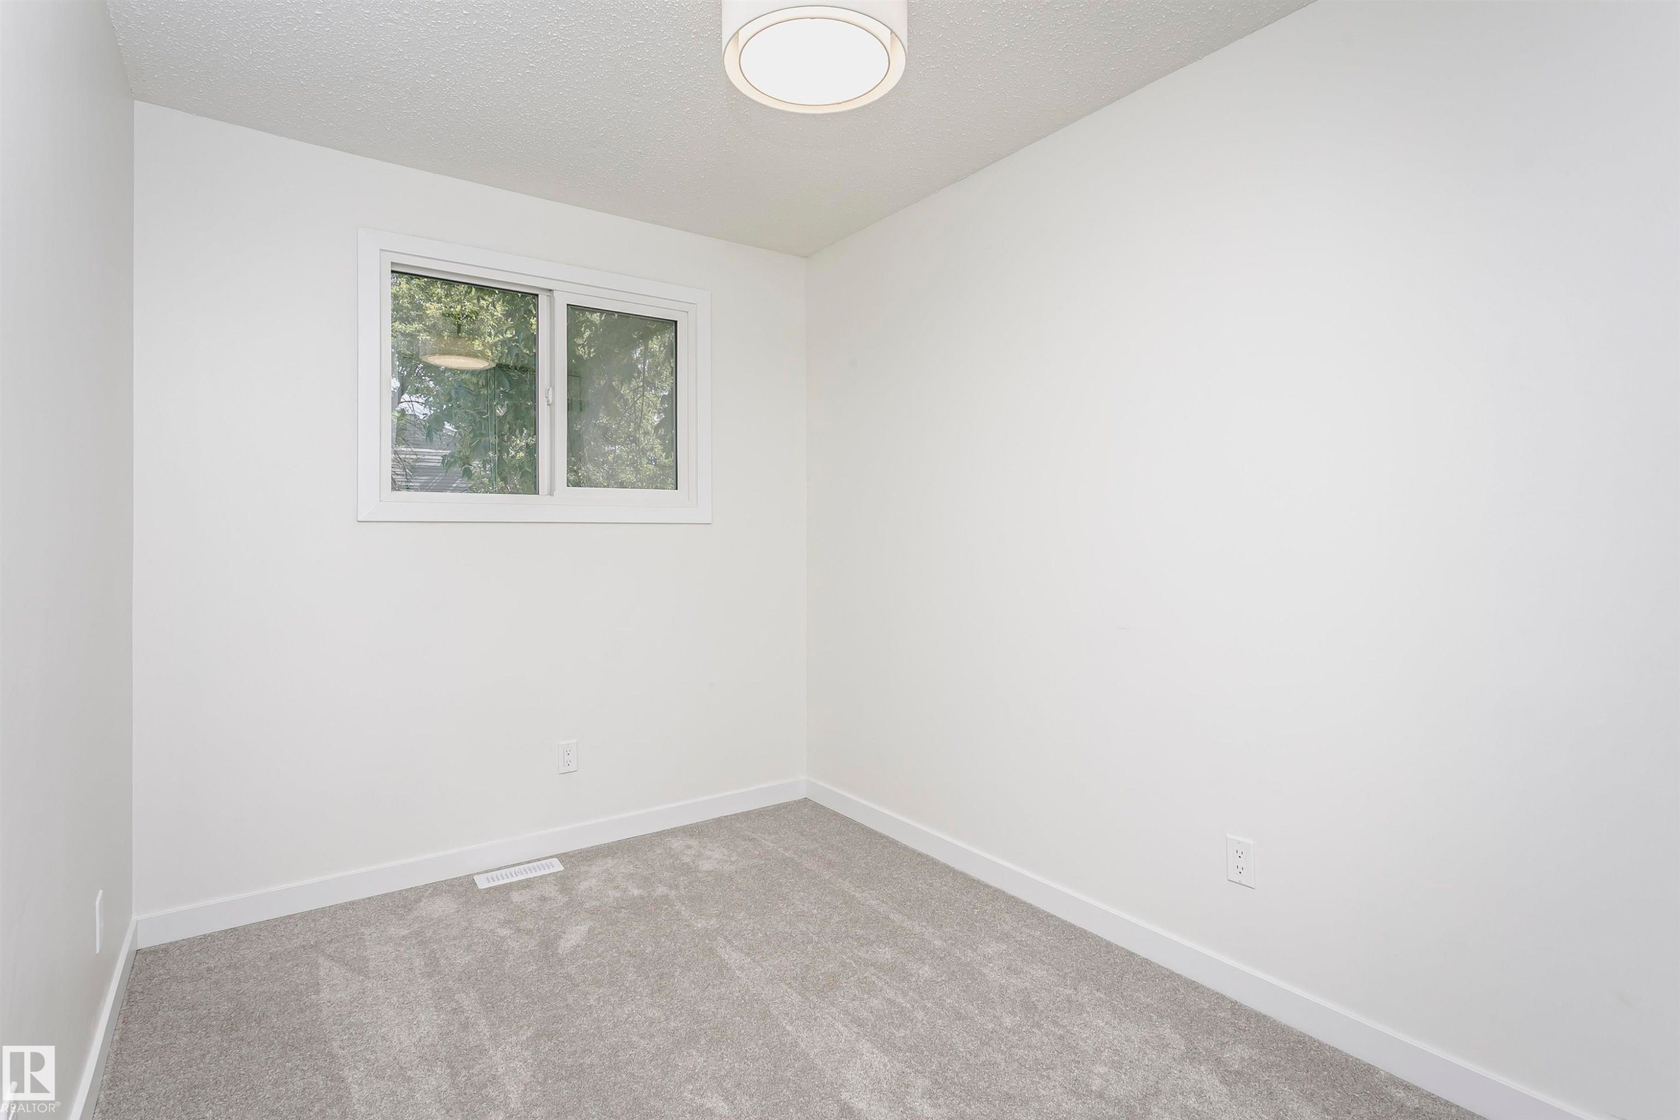
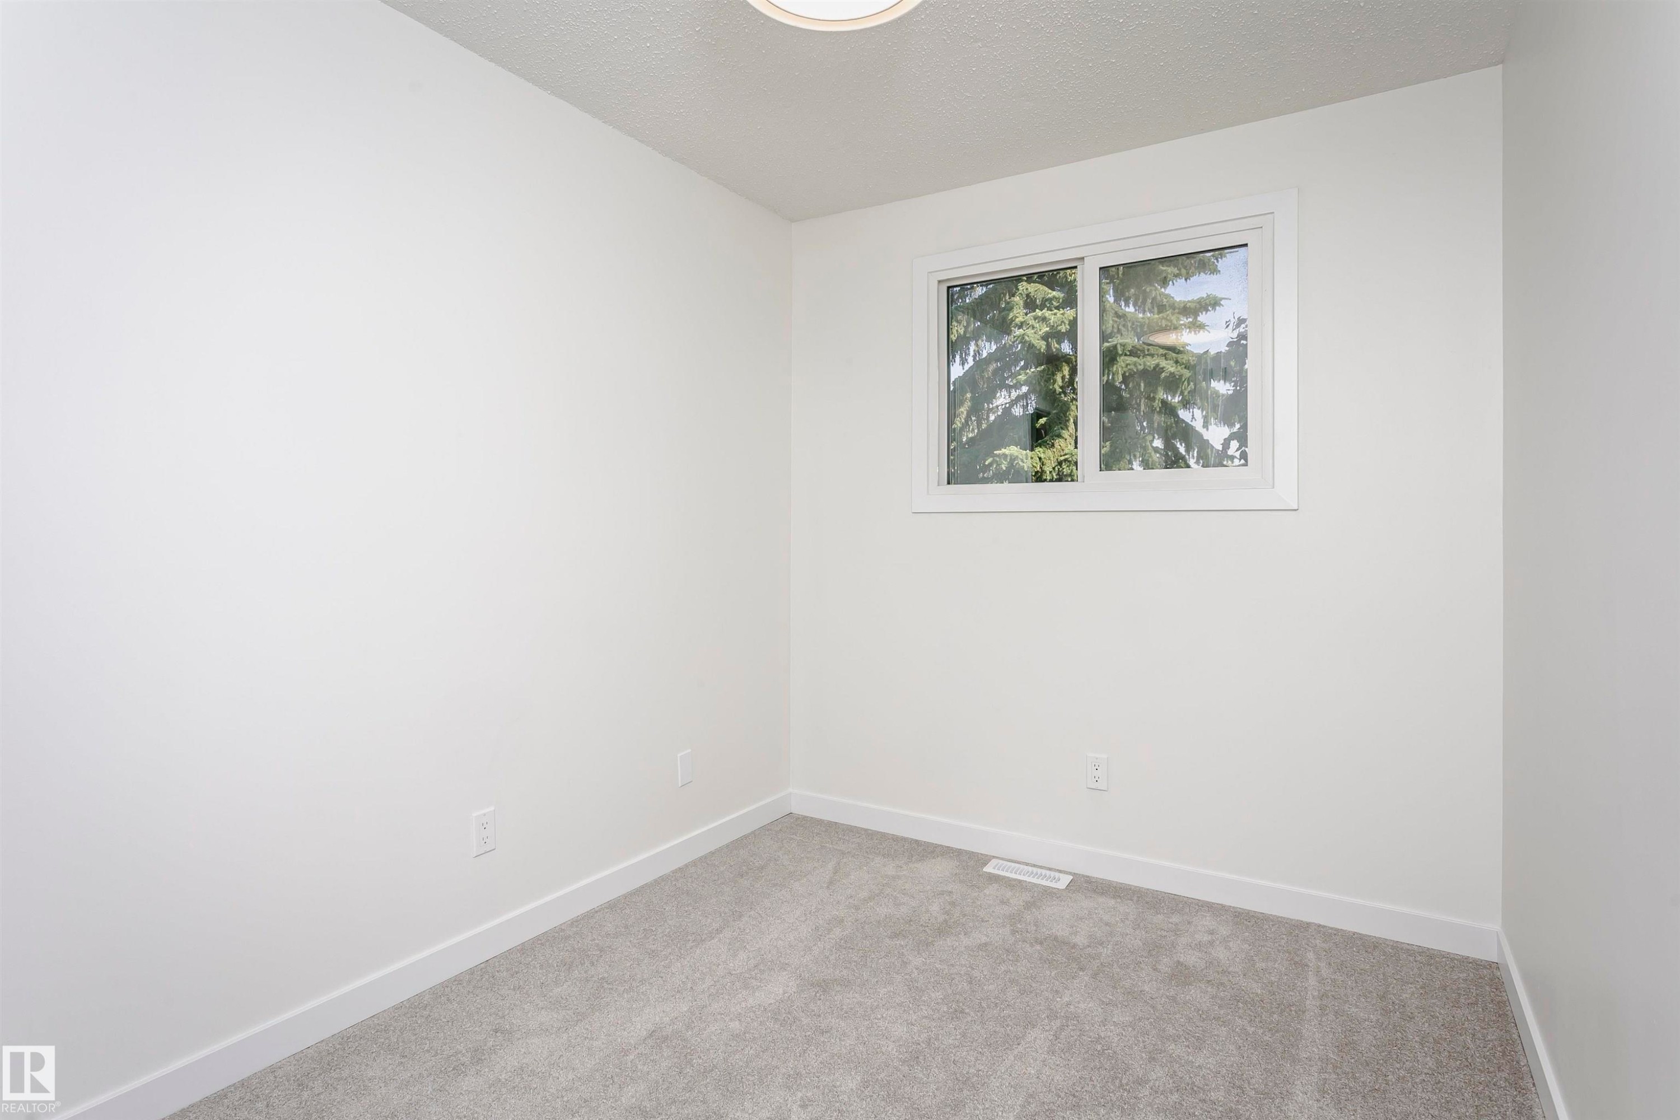
Neutral wall color with white trim, a double-hung window, and light gray carpet - 5418 144B Avenue, Edmonton, AB
Room with neutral gray carpet, white walls, and a white-framed window - 5418 144B Avenue, Edmonton, AB
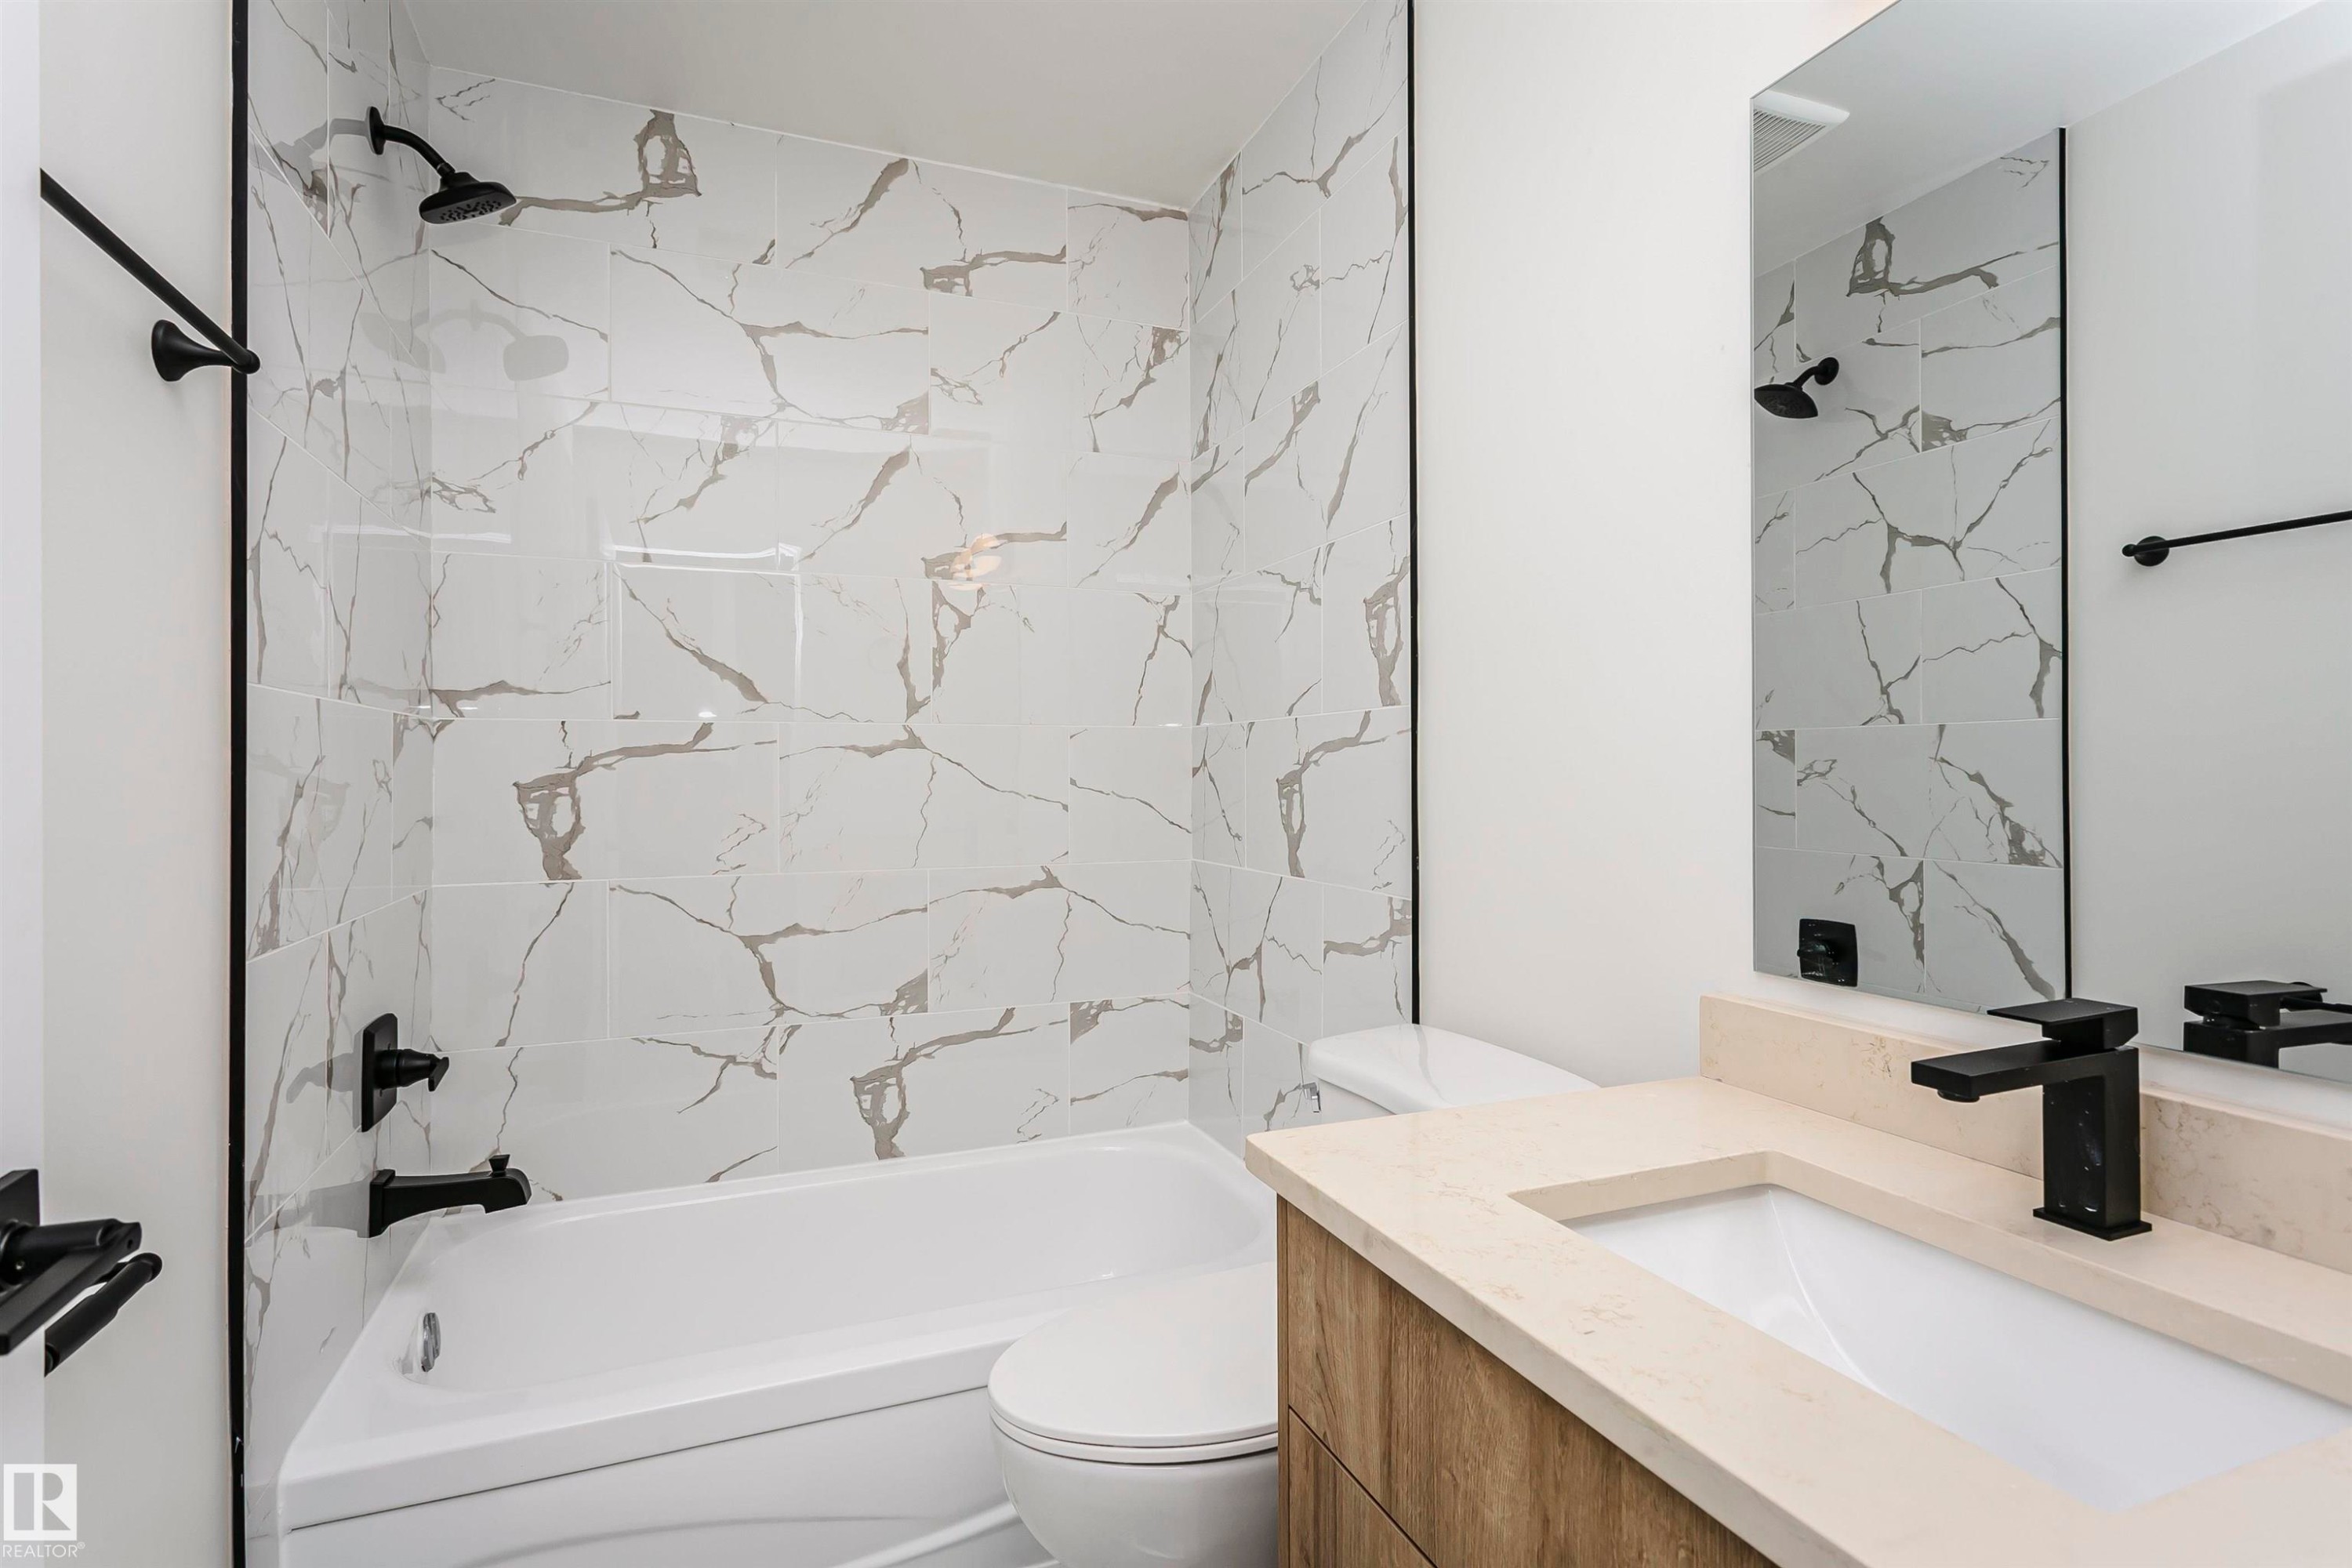
Bathroom featuring a shower-tub combination with white patterned tile surround, a white toilet, and a vanity with wood-finish cabinetry, light-toned countertop, and a rectangular undermount sink with a matte black faucet - 5418 144B Avenue, Edmonton, AB
Bathroom featuring a contemporary wood-finish vanity with a light-toned countertop, an undermount sink, and a matte black faucet - 5418 144B Avenue, Edmonton, AB
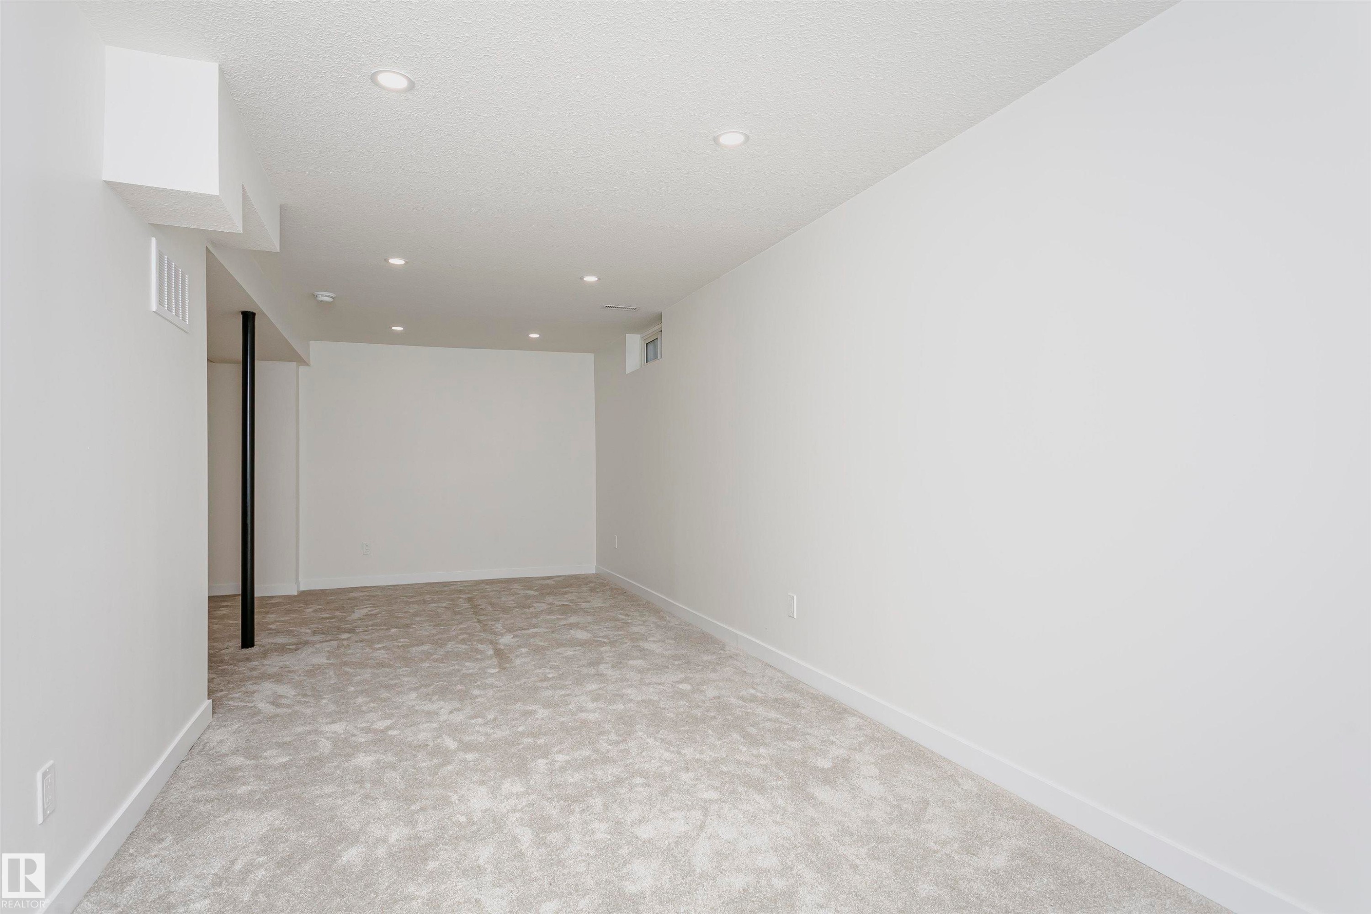
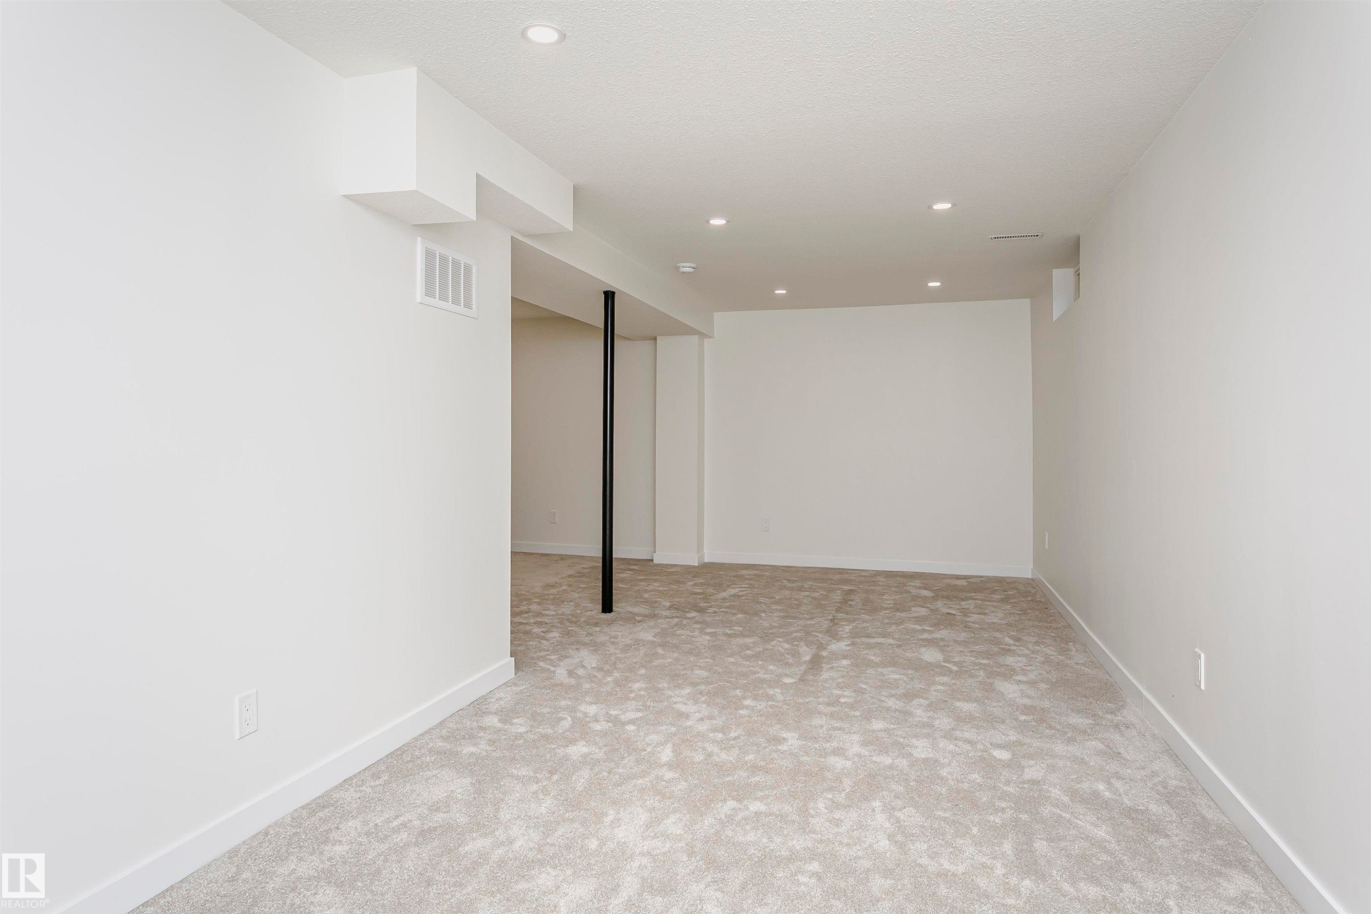
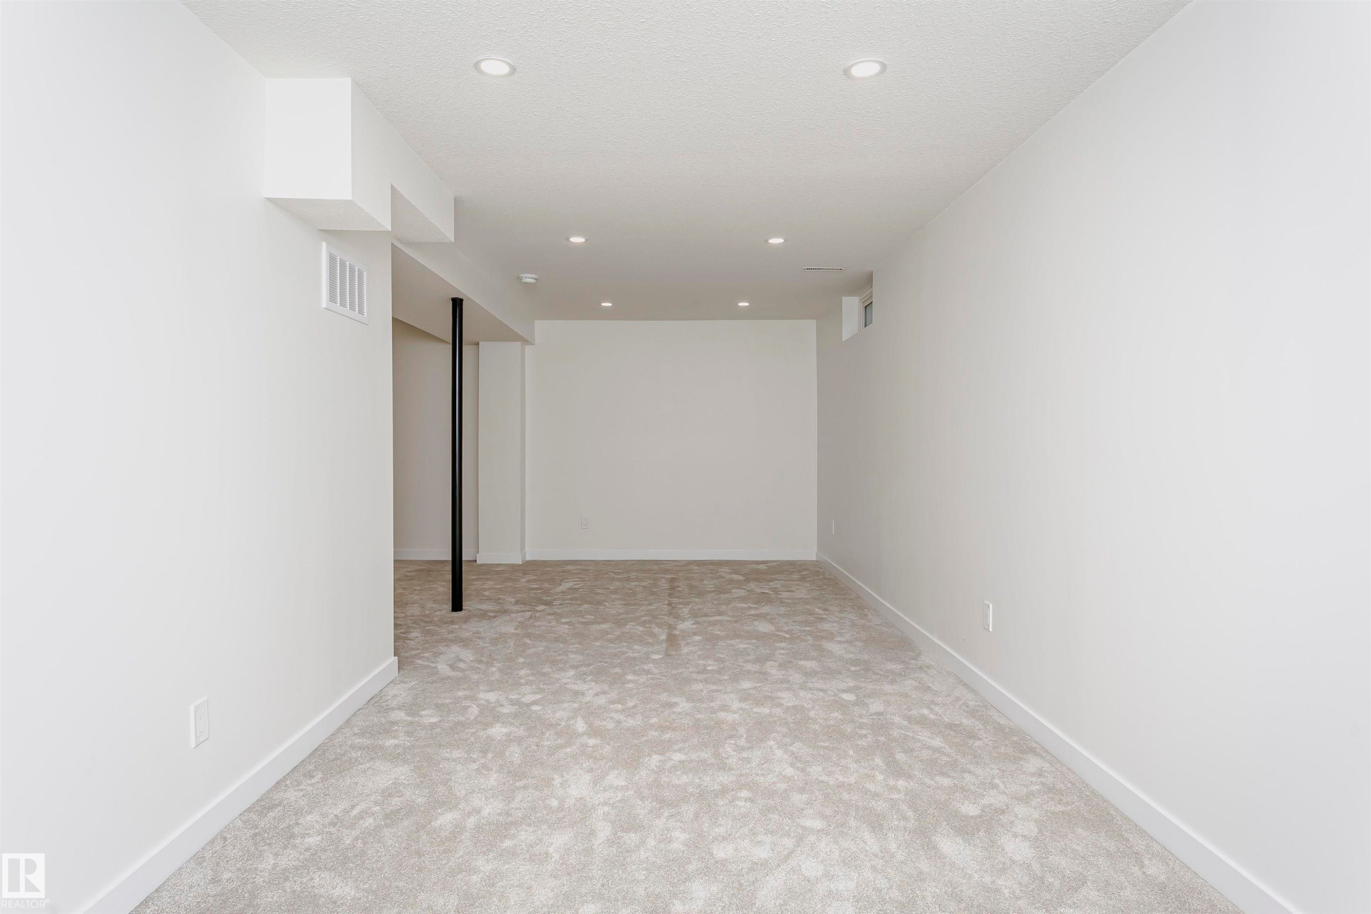
Spacious room featuring light gray carpet, white walls, recessed ceiling lighting, and white baseboards - 5418 144B Avenue, Edmonton, AB
Open concept room featuring recessed lighting, light-toned carpeting, and crisp white walls - 5418 144B Avenue, Edmonton, AB
Spacious room featuring new light-toned carpeting, recessed ceiling lighting, crisp white walls, and contemporary white baseboards - 5418 144B Avenue, Edmonton, AB
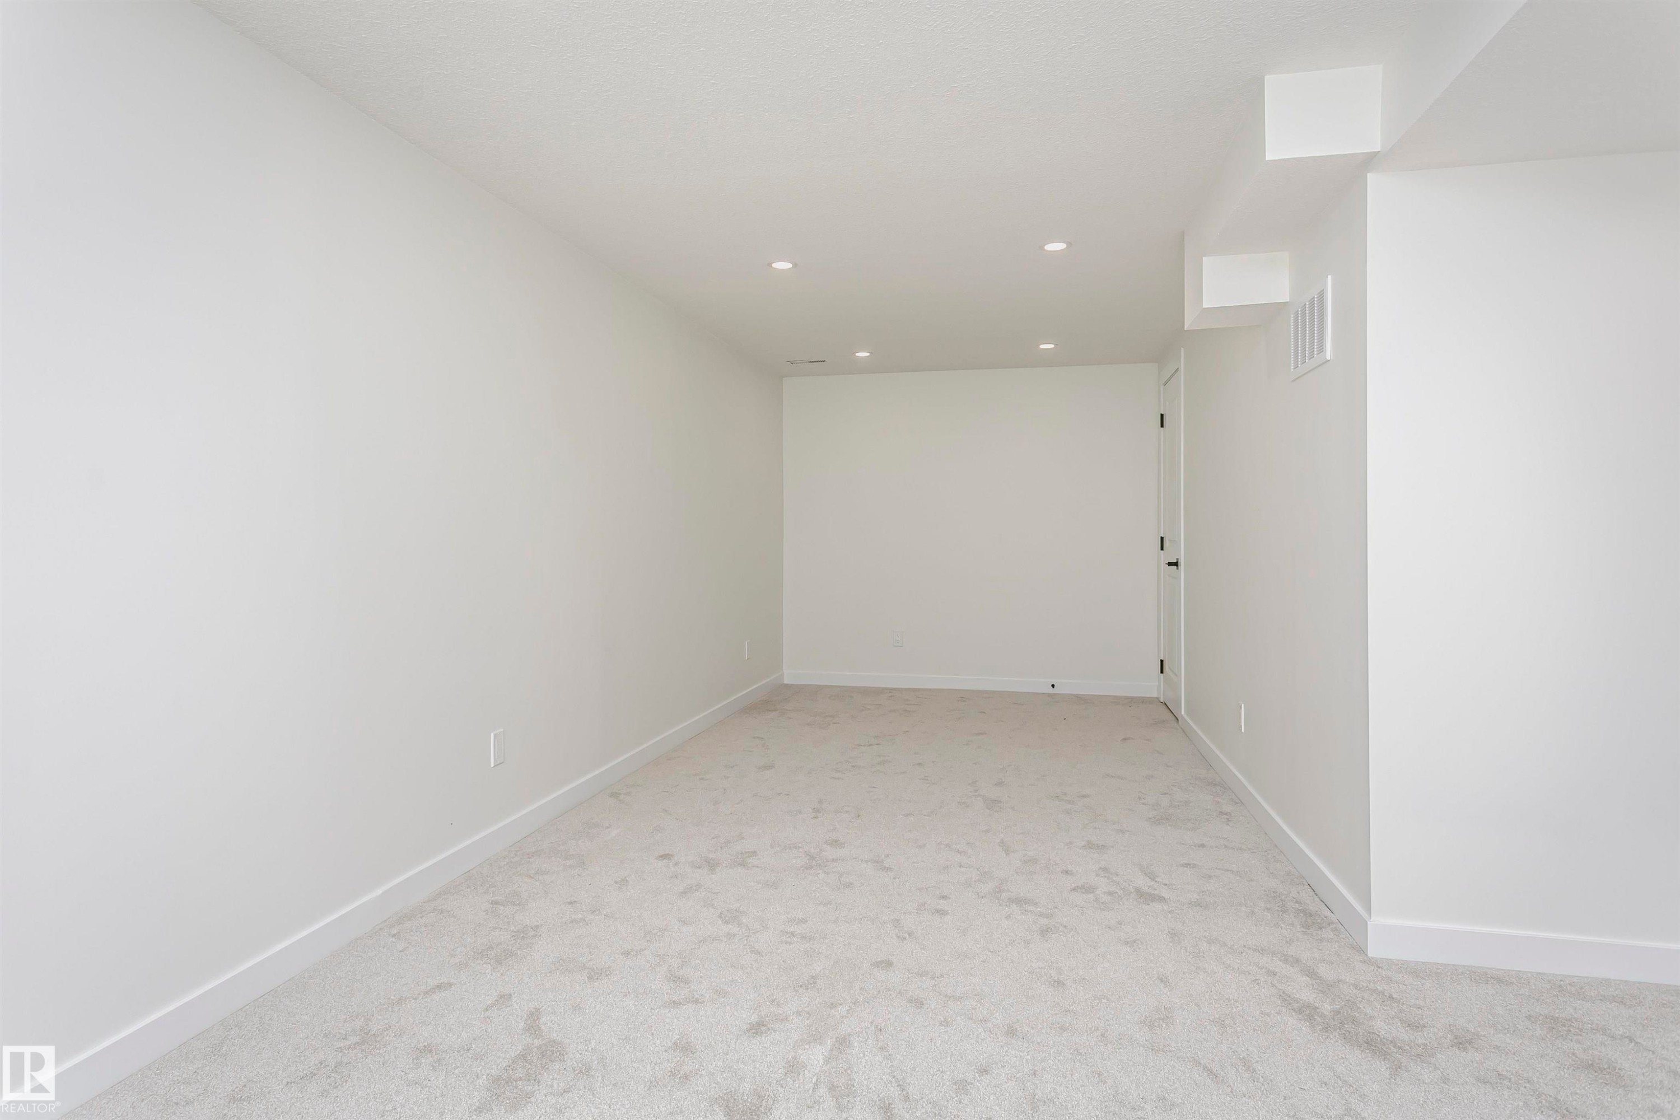
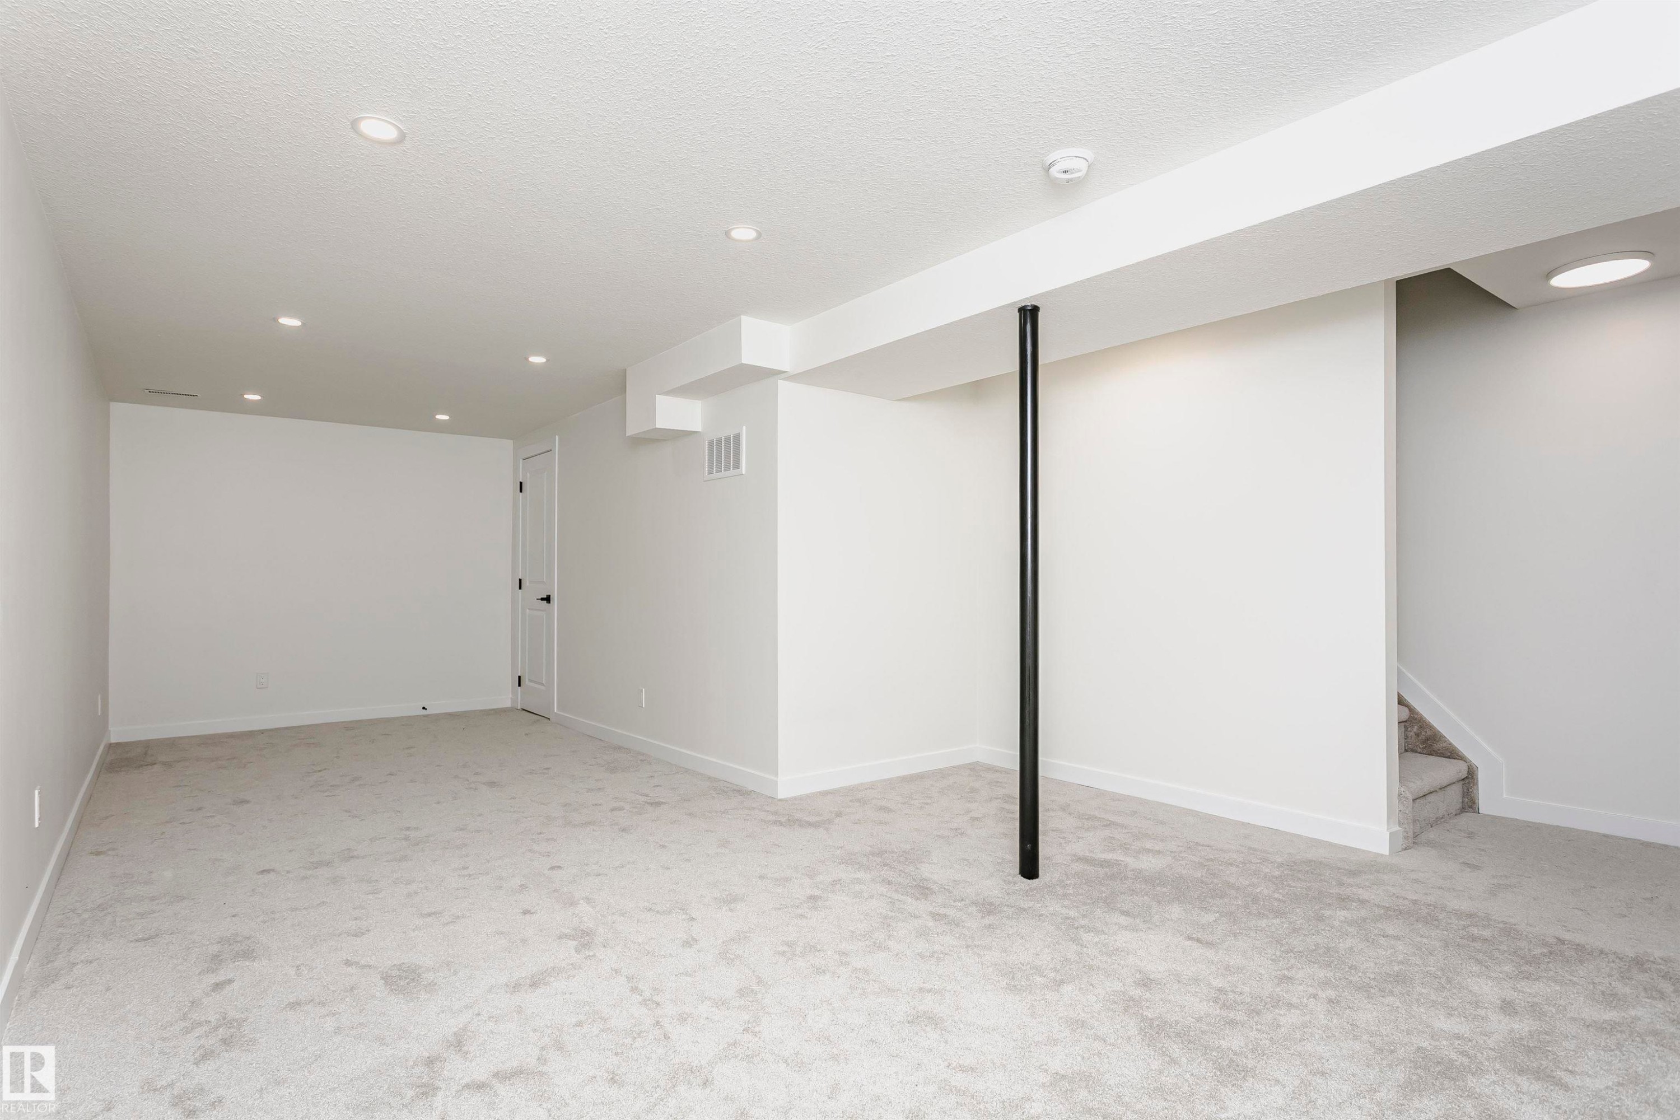
Spacious room featuring light-toned carpeting, recessed ceiling lighting, a white painted door with black hardware, and an exposed structural beam - 5418 144B Avenue, Edmonton, AB
Spacious room featuring light gray carpeting, crisp white walls, recessed ceiling lighting, and a white door with black hardware - 5418 144B Avenue, Edmonton, AB
Contemporary townhouse exterior featuring light grey siding and a dark roof - 5418 144B Avenue, Edmonton, AB
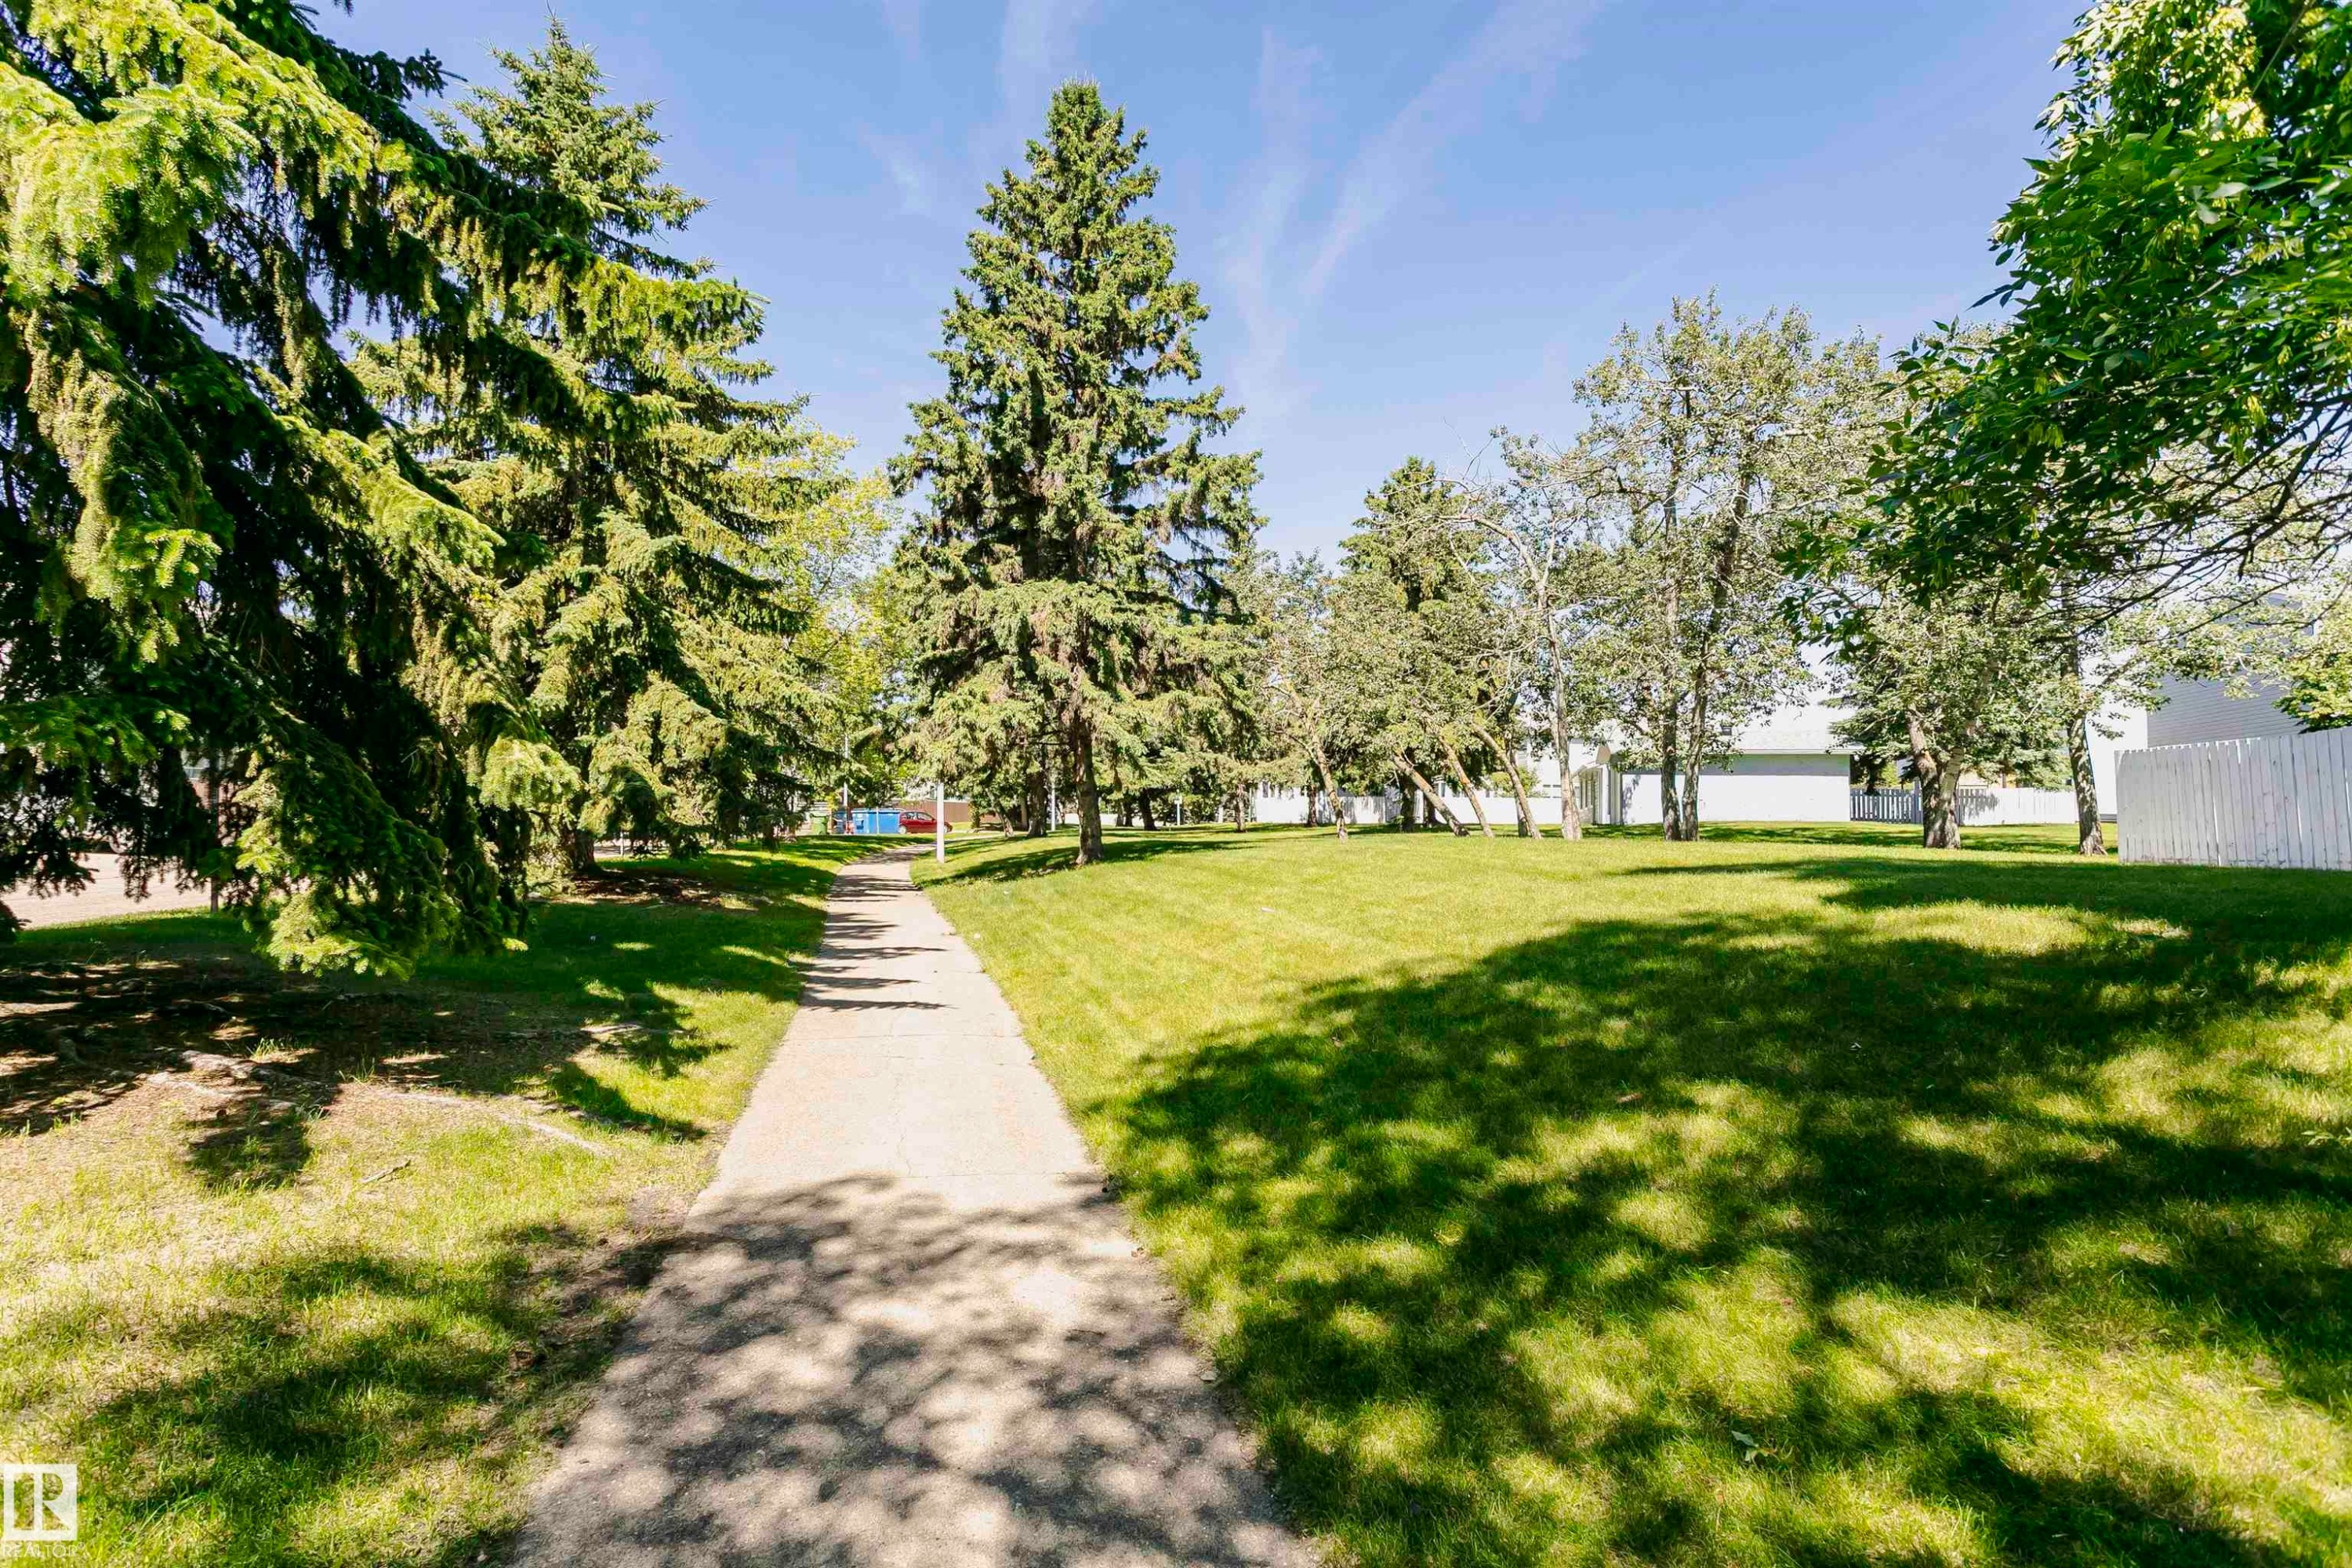
Paved pathway bordered by mature evergreen trees and a manicured lawn - 5418 144B Avenue, Edmonton, AB
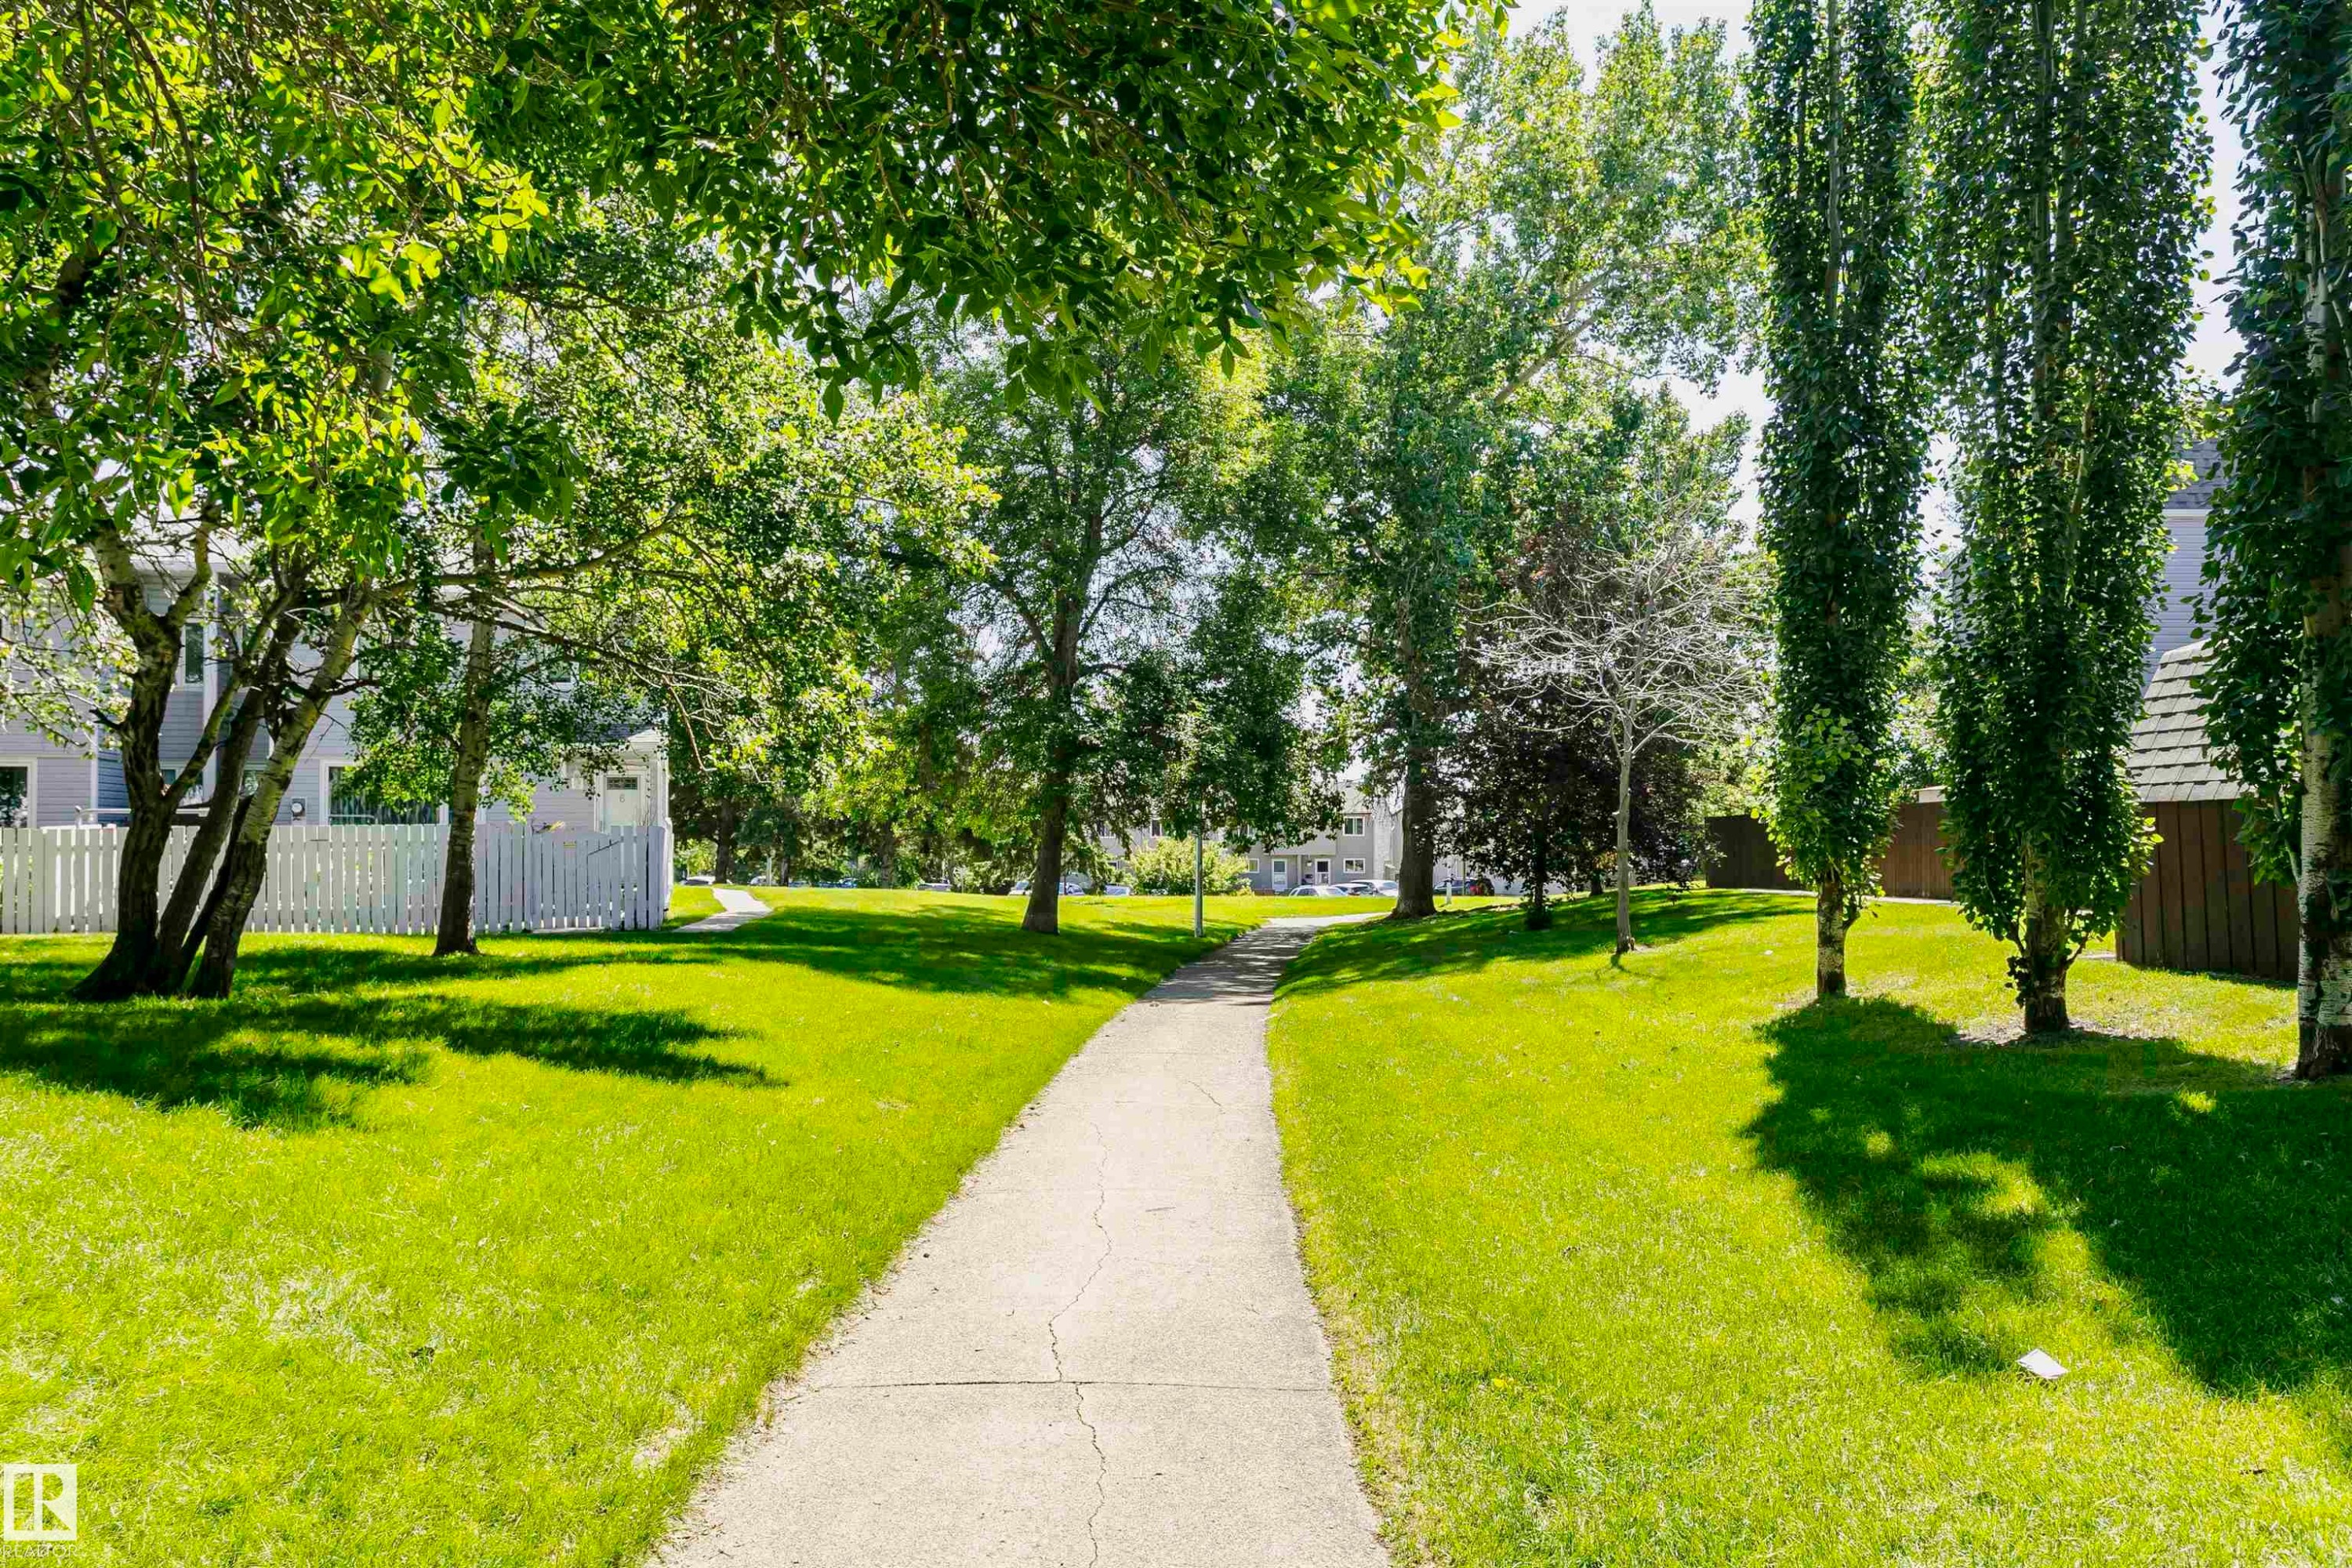
Paved pathway bordered by verdant lawns and mature trees - 5418 144B Avenue, Edmonton, AB
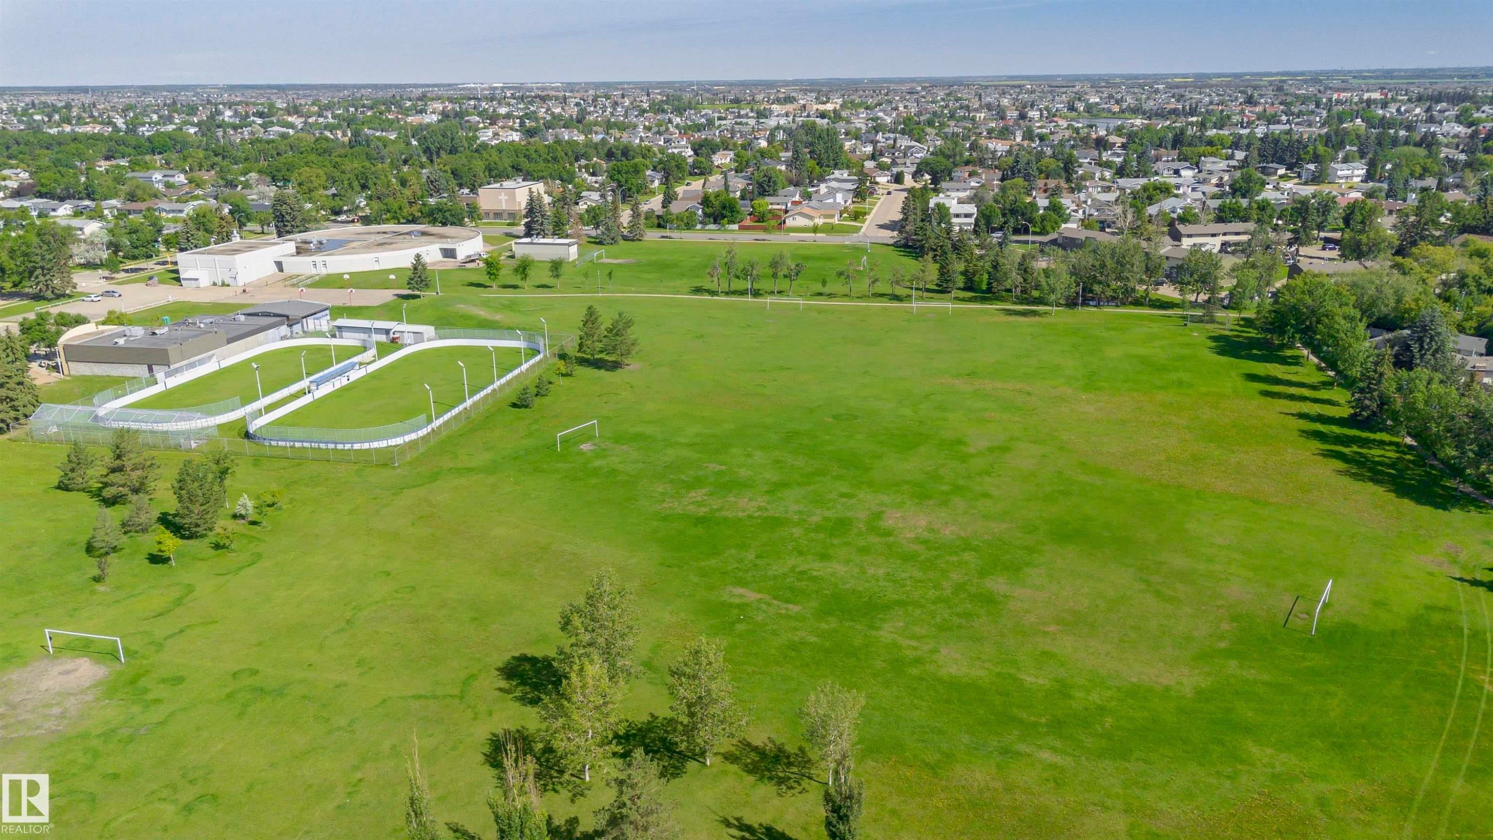
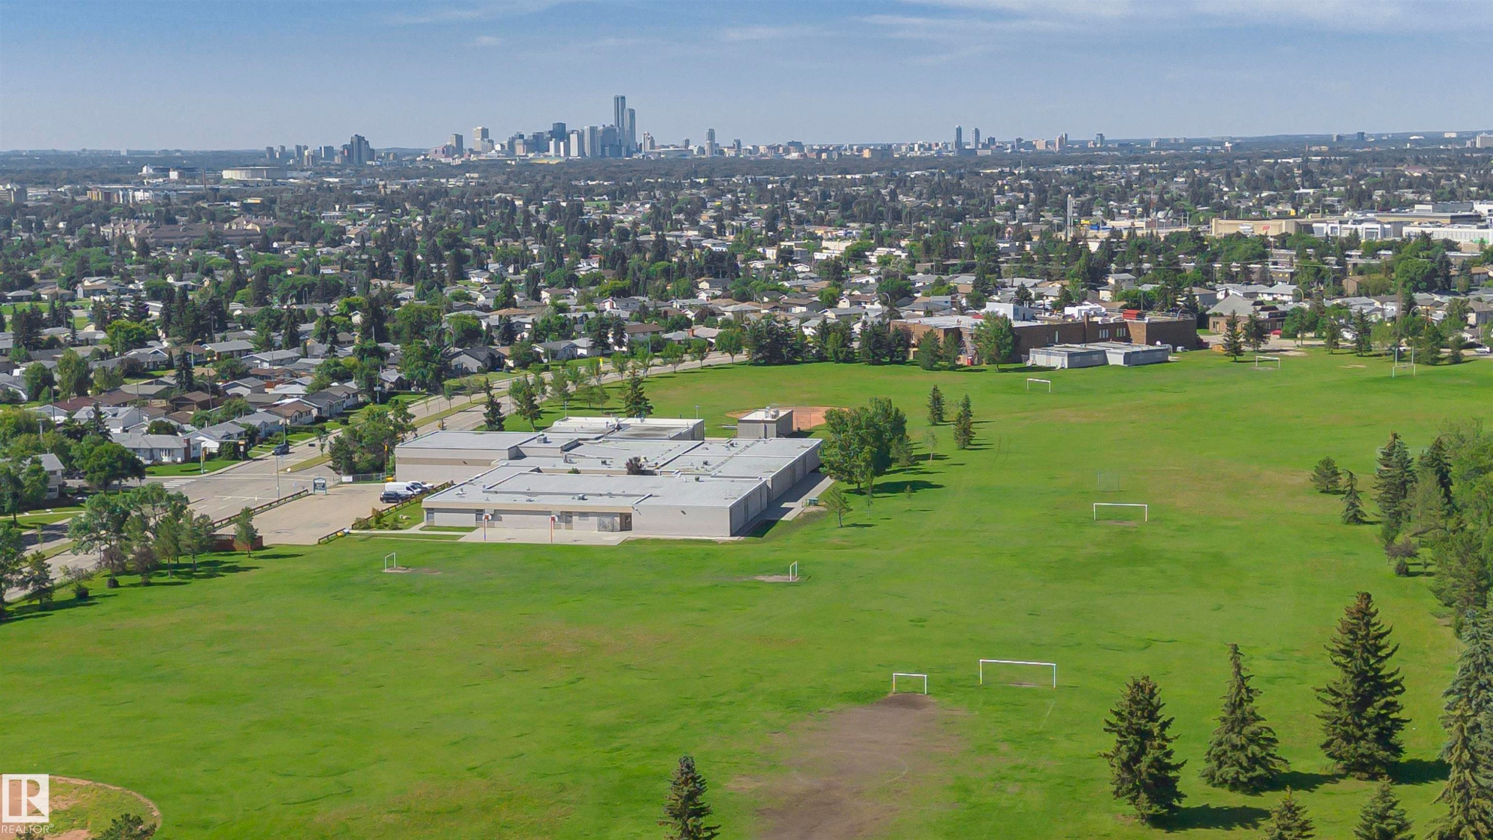
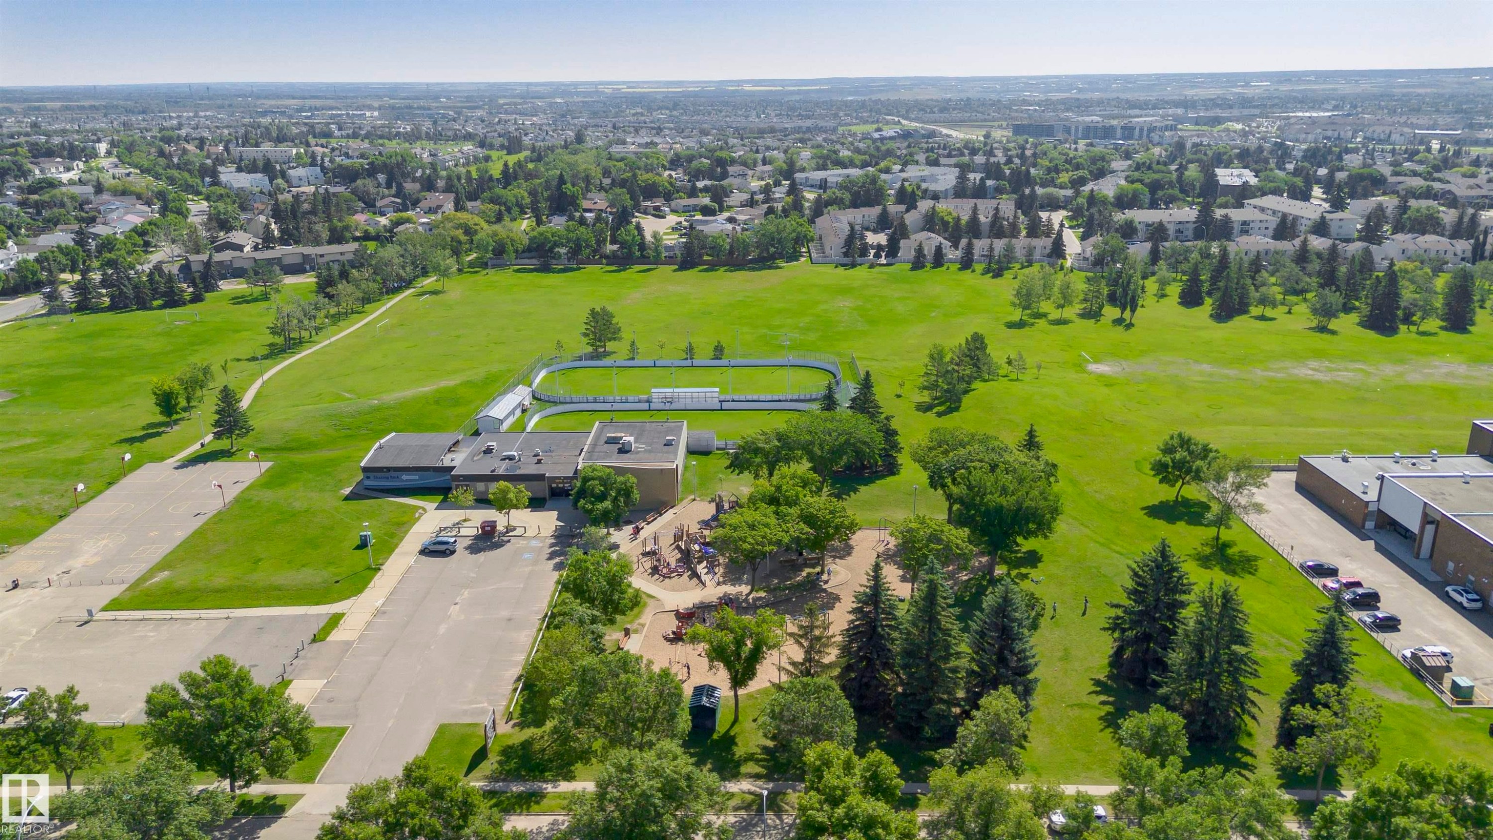
Expansive green space featuring two fenced sports courts and a large grassy field - 5418 144B Avenue, Edmonton, AB
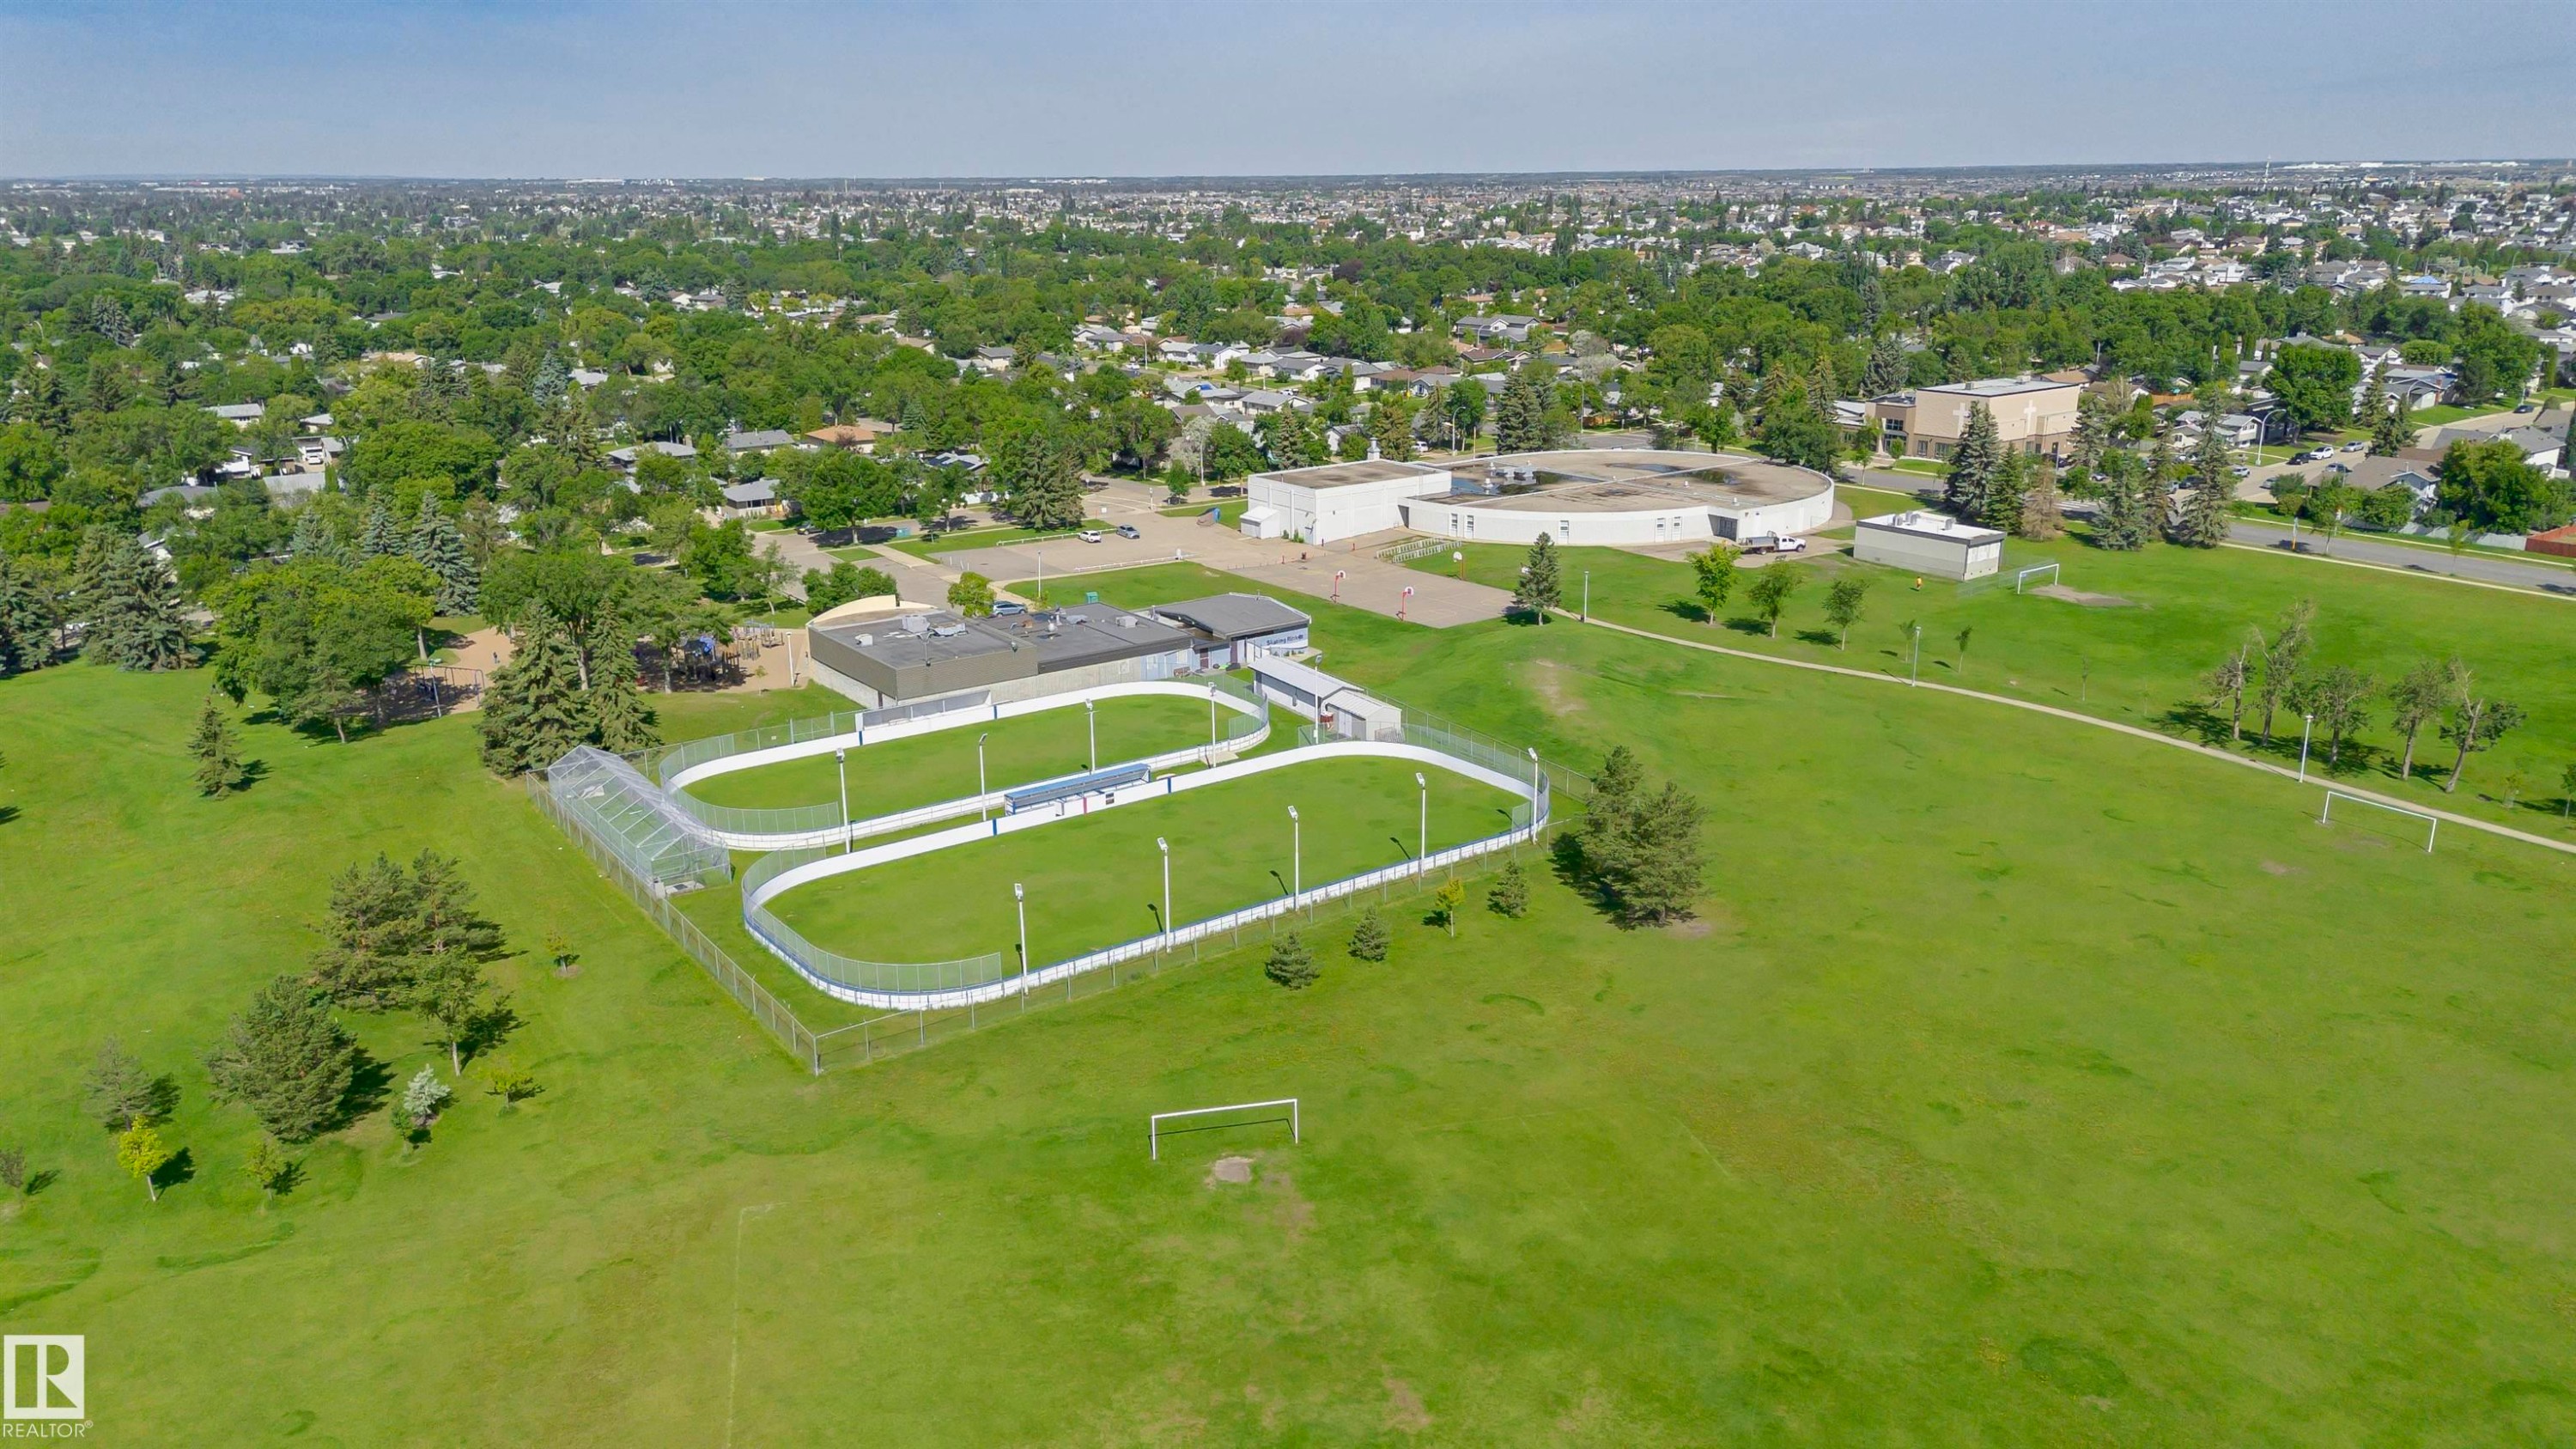
Expansive green space featuring multiple sports fields and a fenced track facility - 5418 144B Avenue, Edmonton, AB
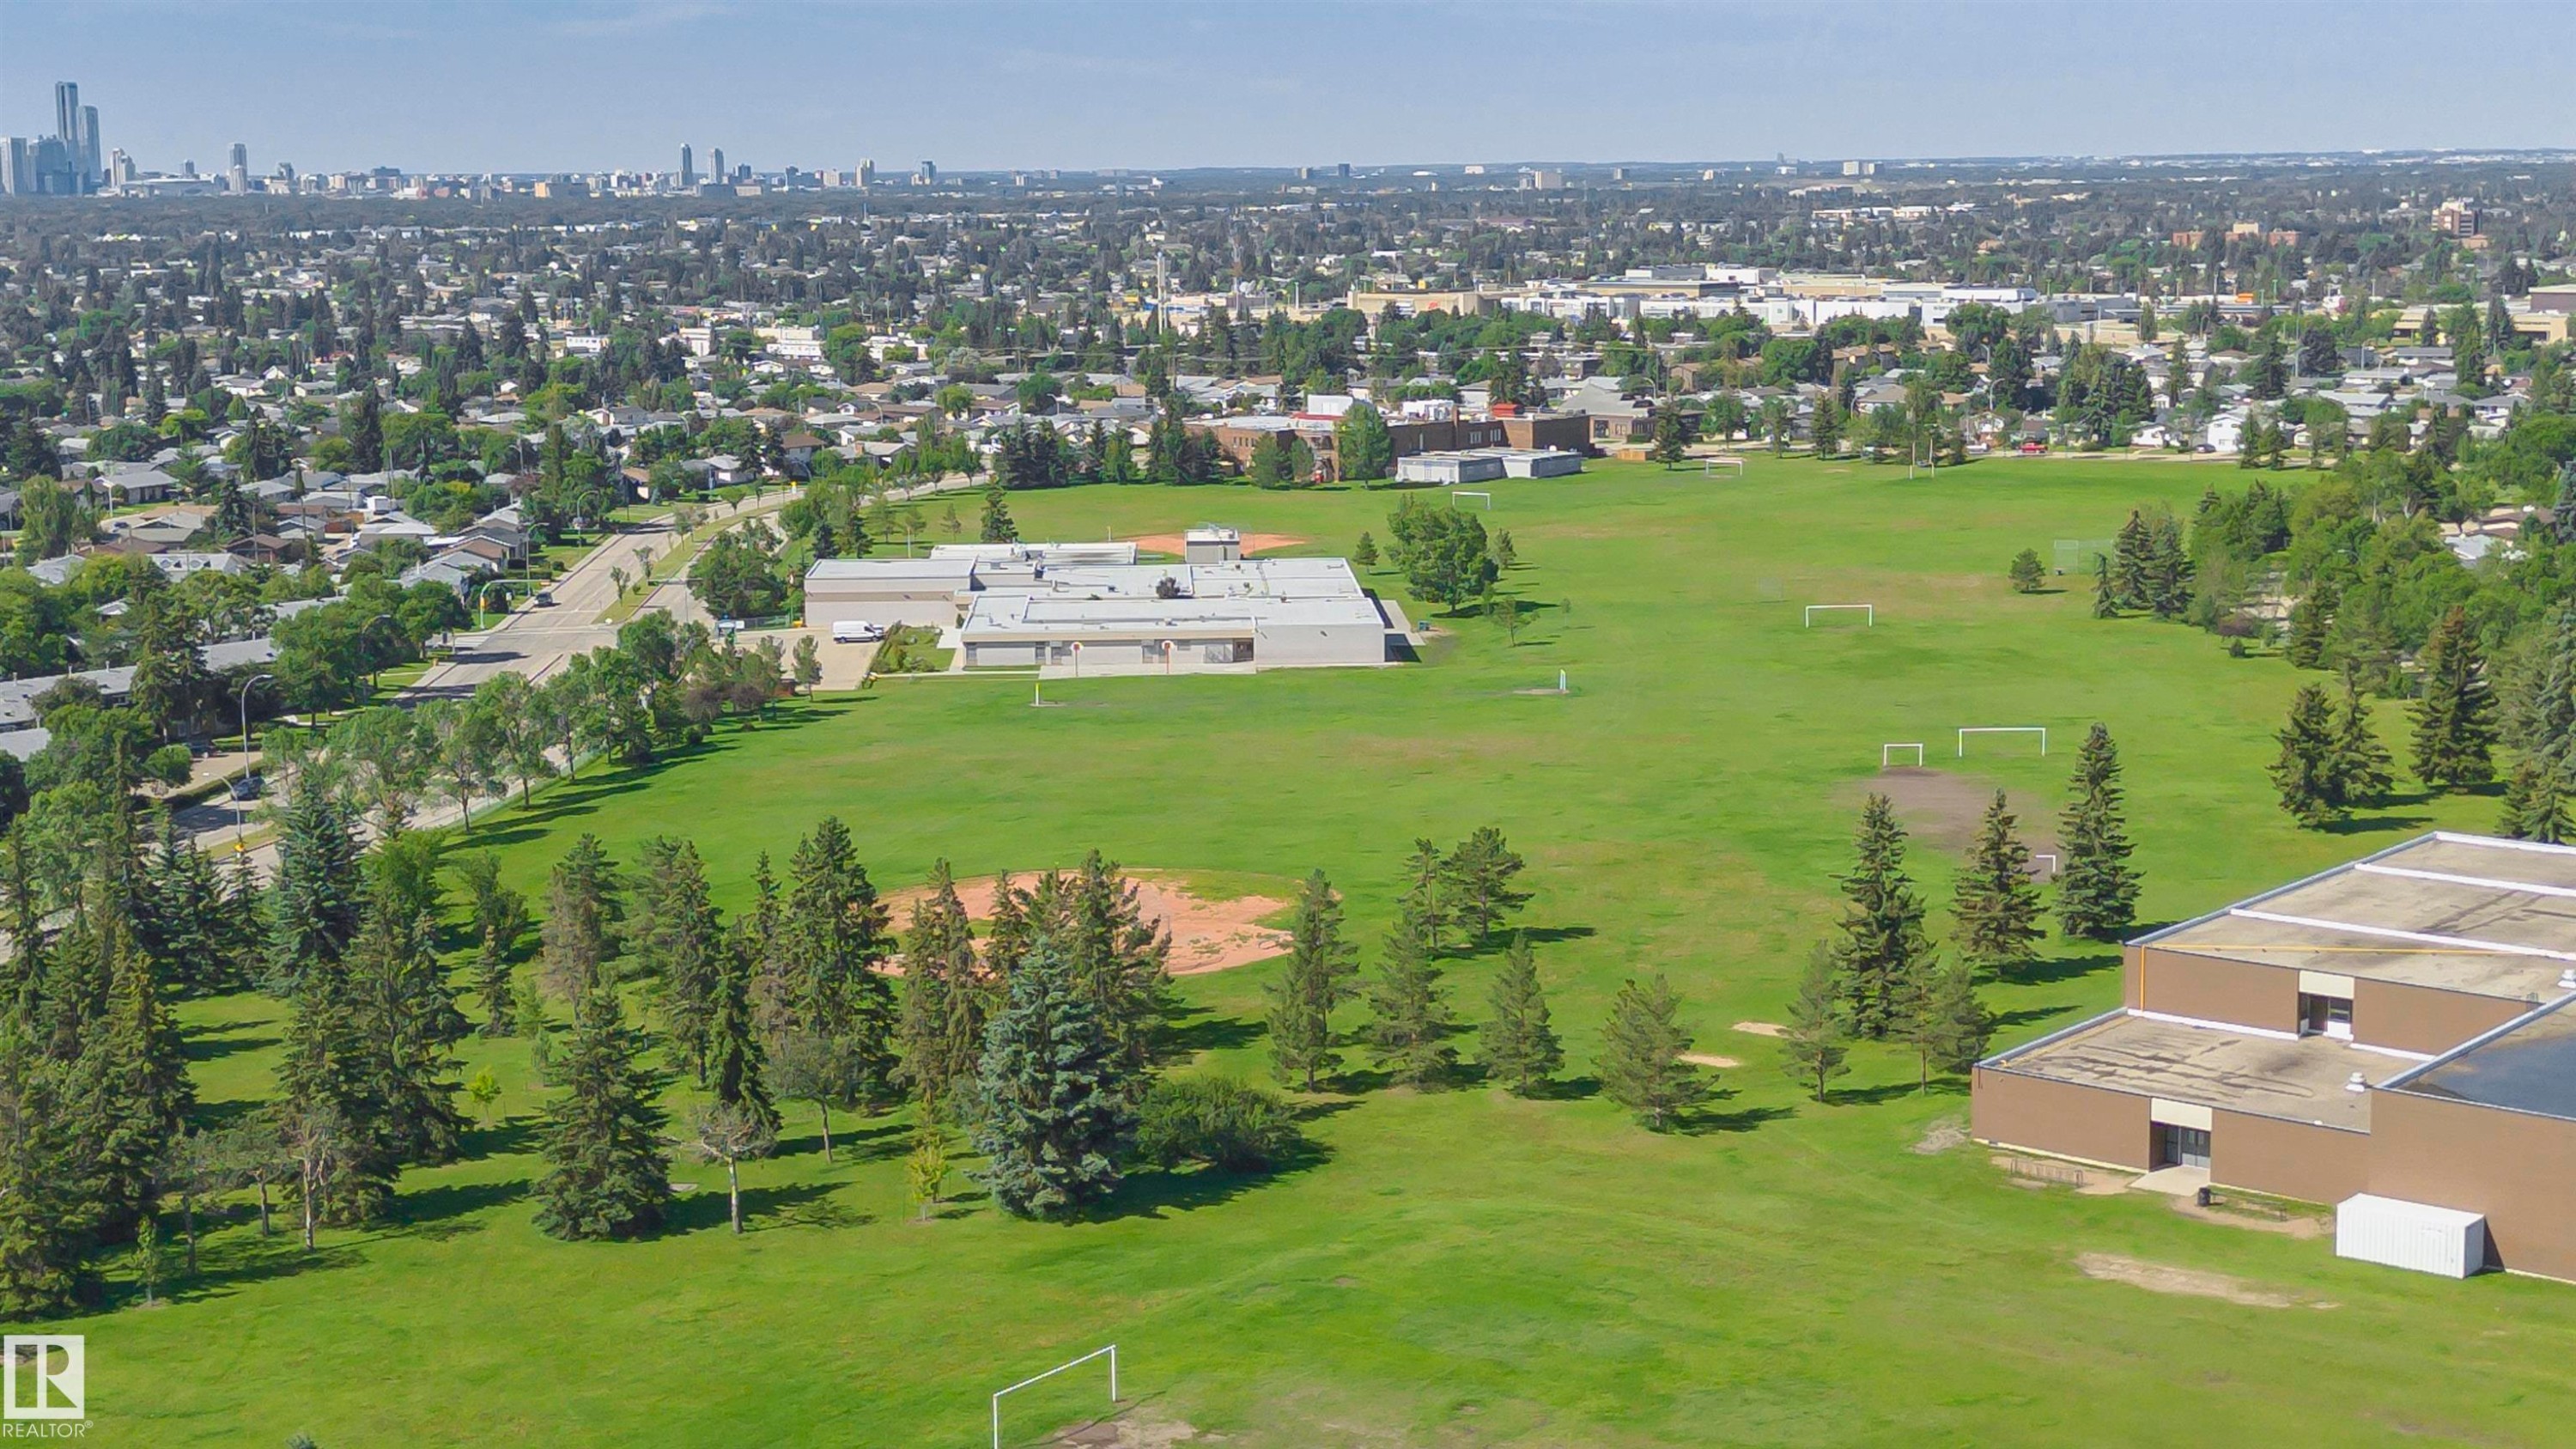
Expansive green space featuring large athletic fields, mature evergreen trees, and a distant cityscape on the horizon - 5418 144B Avenue, Edmonton, AB
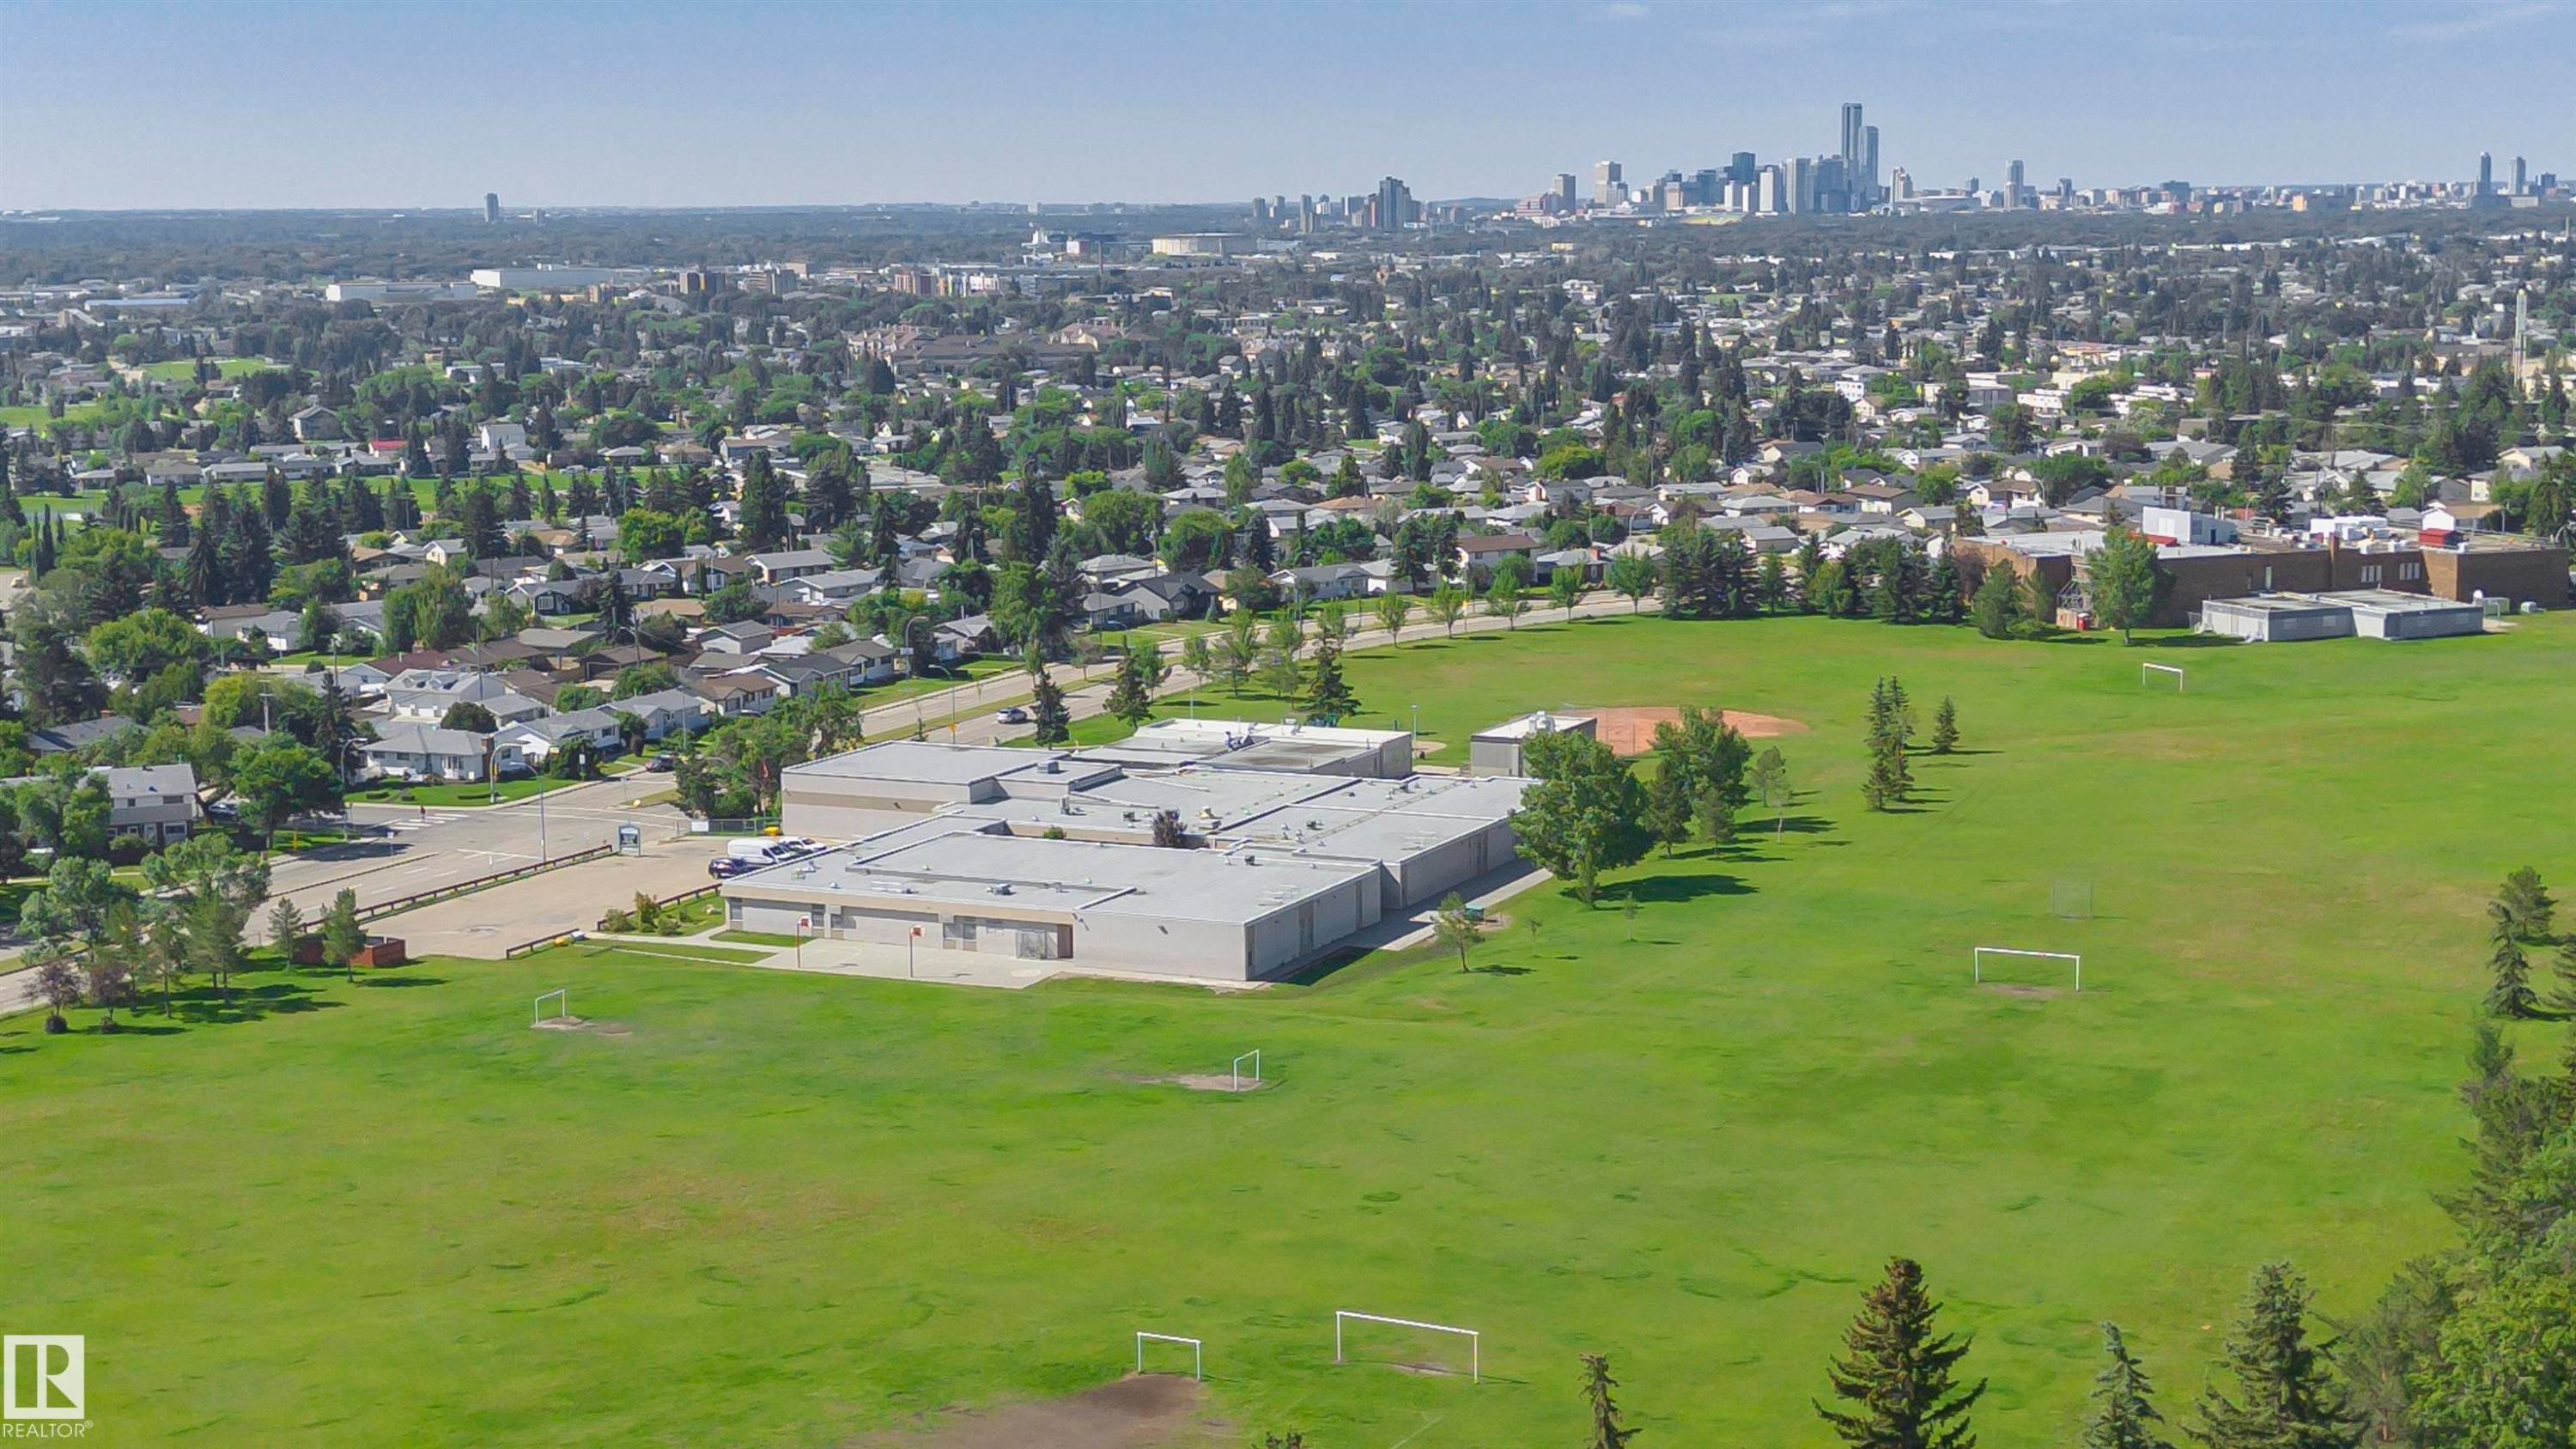
Expansive green space featuring multiple soccer goals and mature evergreen trees - 5418 144B Avenue, Edmonton, AB
Expansive aerial perspective showcasing a neighborhood with mature trees - 5418 144B Avenue, Edmonton, AB
Expansive green space featuring athletic fields and mature trees - 5418 144B Avenue, Edmonton, AB
Expansive green space featuring large grass areas, mature trees, a paved parking lot, and a community building with a flat roof - 5418 144B Avenue, Edmonton, AB
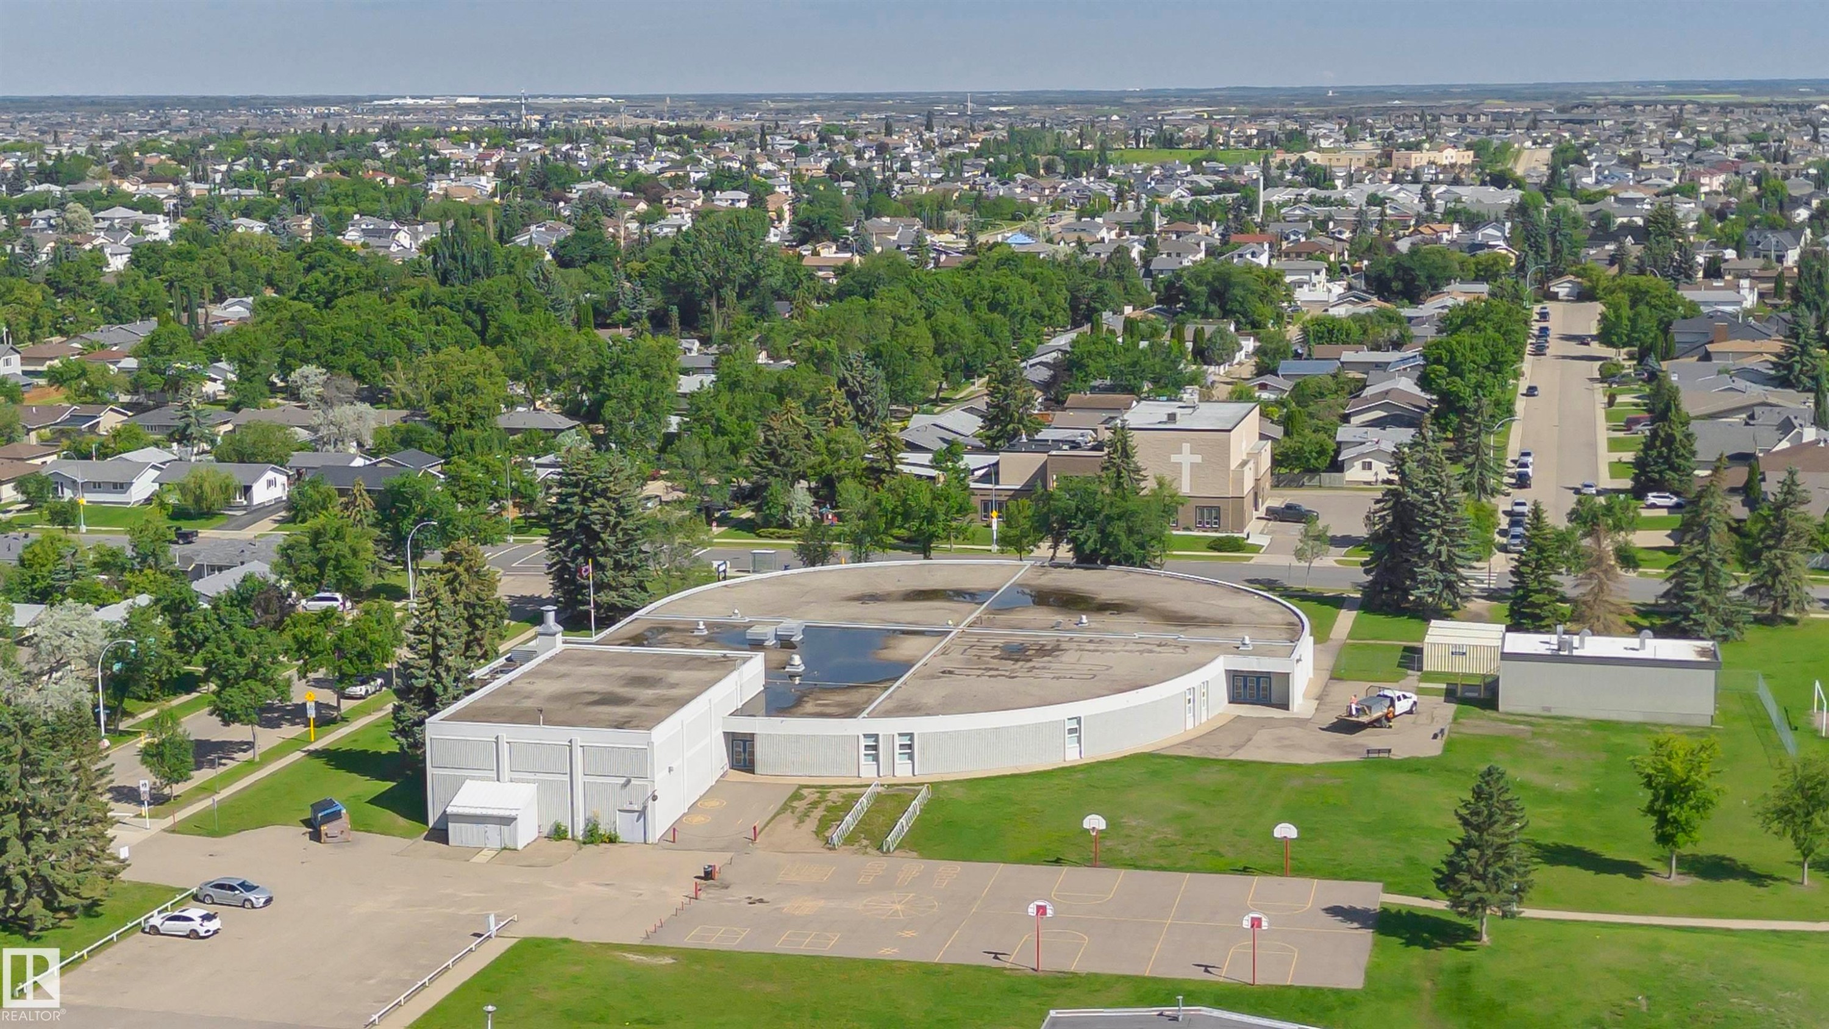
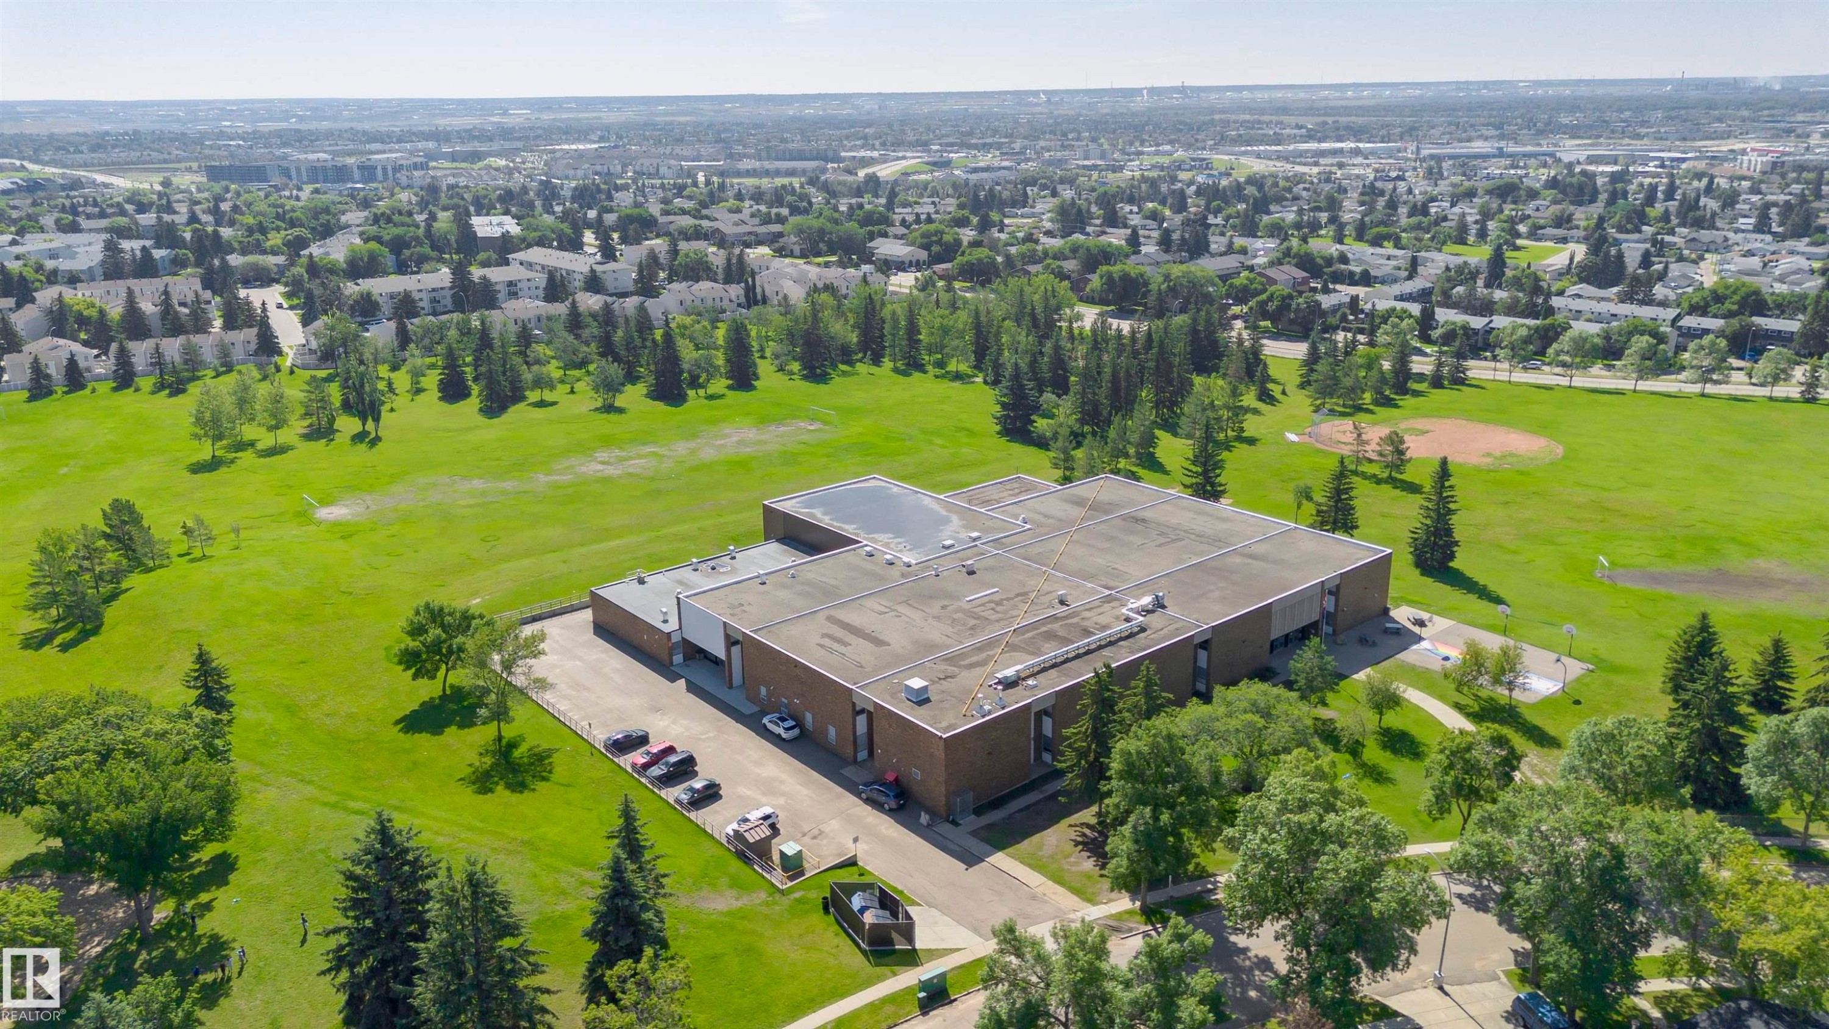
Expansive institutional building featuring a flat roof and brick facade - 5418 144B Avenue, Edmonton, AB
Two-story townhome with light gray siding, white trim, and a fenced private yard - 5418 144B Avenue, Edmonton, AB
Two-story residential structure featuring light gray siding and white trim - 5418 144B Avenue, Edmonton, AB
Two-story residential building with light gray horizontal siding and white trim - 5418 144B Avenue, Edmonton, AB
Light gray horizontal siding exterior with white trim windows and a white paneled entry door featuring an arched window detail - 5418 144B Avenue, Edmonton, AB
Two-story exterior with light gray siding, white front door featuring an arched window, and concrete entry steps - 5418 144B Avenue, Edmonton, AB
Fenced yard space featuring a mature privacy fence, concrete patio, and garden bed with established greenery - 5418 144B Avenue, Edmonton, AB
Gray siding exterior with white trim windows and a white entry door - 5418 144B Avenue, Edmonton, AB
Bright entryway featuring a white paneled door with an arched transom window, wood-finish flooring, and a mirrored sliding closet door - 5418 144B Avenue, Edmonton, AB
Entryway featuring a white paneled door with an arched transom window, mirrored sliding closet doors, and wood-finish flooring - 5418 144B Avenue, Edmonton, AB
Open-concept room featuring light wood-finish flooring, white walls, and a large window with white trim - 5418 144B Avenue, Edmonton, AB
Spacious interior featuring a contemporary accent wall with vertical wood paneling, light wood-finish flooring, and a large window providing natural light - 5418 144B Avenue, Edmonton, AB
Accent wall featuring vertical wood slat detailing - 5418 144B Avenue, Edmonton, AB
Open concept living area featuring a modern wood slat accent wall - 5418 144B Avenue, Edmonton, AB
Open concept living area featuring light wood-finish flooring, white painted walls, a white staircase with balusters, and a textured accent wall - 5418 144B Avenue, Edmonton, AB
Room with light wood-finish flooring, white walls, and a modern circular chandelier - 5418 144B Avenue, Edmonton, AB
Light-filled interior space featuring a contemporary chandelier, a white-framed window, and wood-finish flooring - 5418 144B Avenue, Edmonton, AB
Room featuring a contemporary circular chandelier, a window with exterior tree scenery, wood-finish flooring, white walls, and white baseboards - 5418 144B Avenue, Edmonton, AB
Kitchen featuring wood-finish flooring, two-tone cabinetry, a geometric tile backsplash, stainless steel appliances, and a modern ceiling light fixture - 5418 144B Avenue, Edmonton, AB
Contemporary kitchen featuring two-tone cabinetry, stainless steel appliances, a geometric tile backsplash, and wood-finish flooring - 5418 144B Avenue, Edmonton, AB
Contemporary kitchen featuring light wood-finish lower cabinetry and white upper cabinetry with black hardware - 5418 144B Avenue, Edmonton, AB
Modern kitchen featuring stainless steel appliances, geometric pattern tile backsplash, light wood-finish flooring, white cabinetry with black hardware, and a separate dining area with a contemporary chandelier - 5418 144B Avenue, Edmonton, AB
Modern kitchen featuring white cabinetry, light countertops, stainless steel appliances, a geometric tile backsplash, and wood-finish flooring - 5418 144B Avenue, Edmonton, AB
Bathroom vanity featuring a light-toned countertop, undermount sink, and matte black faucet - 5418 144B Avenue, Edmonton, AB
Staircase with white balusters and carpeted treads, complemented by light wood-finish flooring and a contemporary slat accent wall - 5418 144B Avenue, Edmonton, AB
Light gray wall-to-wall carpeting complements the white walls and trim - 5418 144B Avenue, Edmonton, AB
Neutral white walls and light gray carpeting create a versatile interior - 5418 144B Avenue, Edmonton, AB
Bedroom featuring light gray carpet flooring, white walls, a flush-mount ceiling light fixture, a closet with bi-fold doors, and a solid interior door with black hardware - 5418 144B Avenue, Edmonton, AB
Room featuring light gray carpeting, white painted walls, white trim, a white window frame with operable sashes, and a flush-mount ceiling light fixture - 5418 144B Avenue, Edmonton, AB
Room featuring light gray carpeting, crisp white walls, white baseboards, and a white-framed window - 5418 144B Avenue, Edmonton, AB
Bedroom featuring light gray carpeting, crisp white walls, a built-in closet with double hanging rods, and a white interior door with black hardware - 5418 144B Avenue, Edmonton, AB
Neutral wall color with white trim, a double-hung window, and light gray carpet - 5418 144B Avenue, Edmonton, AB
Room with neutral gray carpet, white walls, and a white-framed window - 5418 144B Avenue, Edmonton, AB
Bathroom featuring a shower-tub combination with white patterned tile surround, a white toilet, and a vanity with wood-finish cabinetry, light-toned countertop, and a rectangular undermount sink with a matte black faucet - 5418 144B Avenue, Edmonton, AB
Bathroom featuring a contemporary wood-finish vanity with a light-toned countertop, an undermount sink, and a matte black faucet - 5418 144B Avenue, Edmonton, AB
Spacious room featuring light gray carpet, white walls, recessed ceiling lighting, and white baseboards - 5418 144B Avenue, Edmonton, AB
Open concept room featuring recessed lighting, light-toned carpeting, and crisp white walls - 5418 144B Avenue, Edmonton, AB
Spacious room featuring new light-toned carpeting, recessed ceiling lighting, crisp white walls, and contemporary white baseboards - 5418 144B Avenue, Edmonton, AB
Spacious room featuring light-toned carpeting, recessed ceiling lighting, a white painted door with black hardware, and an exposed structural beam - 5418 144B Avenue, Edmonton, AB
Spacious room featuring light gray carpeting, crisp white walls, recessed ceiling lighting, and a white door with black hardware - 5418 144B Avenue, Edmonton, AB
Contemporary townhouse exterior featuring light grey siding and a dark roof - 5418 144B Avenue, Edmonton, AB
Paved pathway bordered by mature evergreen trees and a manicured lawn - 5418 144B Avenue, Edmonton, AB
Paved pathway bordered by verdant lawns and mature trees - 5418 144B Avenue, Edmonton, AB
Expansive green space featuring two fenced sports courts and a large grassy field - 5418 144B Avenue, Edmonton, AB
Expansive green space featuring multiple sports fields and a fenced track facility - 5418 144B Avenue, Edmonton, AB
Expansive green space featuring large athletic fields, mature evergreen trees, and a distant cityscape on the horizon - 5418 144B Avenue, Edmonton, AB
Expansive green space featuring multiple soccer goals and mature evergreen trees - 5418 144B Avenue, Edmonton, AB
Expansive aerial perspective showcasing a neighborhood with mature trees - 5418 144B Avenue, Edmonton, AB
Expansive green space featuring athletic fields and mature trees - 5418 144B Avenue, Edmonton, AB
Expansive green space featuring large grass areas, mature trees, a paved parking lot, and a community building with a flat roof - 5418 144B Avenue, Edmonton, AB
Expansive institutional building featuring a flat roof and brick facade - 5418 144B Avenue, Edmonton, AB
  • Advertising
5418 144B Avenue, Edmonton, AB, T6A 3N3
$238,000

3 Beds

2 Baths

Property Information:

Welcome to this beautifully renovated END UNIT townhouse, tucked into the quiet community of Casselman. 2-storey, 3 bedrooms, 1.5 bathrooms and fully finished basement, It is perfect property for first-time buyers, families, and investors. The main floor features a bright and inviting living room with a large window, a dining area, and a convenient half bathroom. Enjoy contemporary brand new, two-tone kitchen with modern cabinetry, brand new SS appliances, tiled backsplash and quartz countertops. Upstairs, you'll find three well-sized bedrooms with new carpet and brand new full bathroom. Fully finished basement offers a huge family room, which is great for entertainment, and laundry/utilities aera. This home also has a fenced yard, ideal for BBQs and outdoor relaxation. There is a new flooring throughout the unit. Conveniently located near schools, shopping, transit, LRT and parks. Easy access to the ANTHONY HENDAY and YELLOWHEAD for commuting. Don't miss this incredible opportunity!
Building Features:

  • Floor Space: 92.5

Property Features:

  • Amenities Features: Parking-Extra, Parking-Visitor
  • Appliances: Dishwasher-Built-In, Dryer, Hood Fan, Refrigerator, Stove-Electric, Washer
  • Architectural Style: 2 Storey
  • Basement: Full, Finished
  • Basement Development: Fully Finished
  • Basement Type: Full
  • Building Type: Townhouse
  • Built in: 1976
  • Community Features: Parking-Extra, Parking-Visitor
  • Condo Fee Includes: Exterior Maintenance, Insur. for Common Areas, Landscape/Snow Removal, Parking, Professional Management, Reserve Fund Contribution, Utilities Common Areas, Land/Snow Removal Common
  • Condo Fees: $333 Monthly
  • Exterior Features: Back Lane, Corner Lot, Fenced, Flat Site, Landscaped, Playground Nearby, Public Transportation, Schools, Shopping Nearby
  • Floor Space (approx): 92.5 Square Metres
  • Flooring: Carpet, Ceramic Tile, Vinyl Plank
  • Foundation Details: Concrete Perimeter
  • Heating: Forced Air-1, Natural Gas
  • Lot Size: 199.91 Square Metres
  • Parking Features: Stall
  • Road Access: Paved
  • Roof: Asphalt Shingles
  • Site Influences: Back Lane, Corner Lot, Fenced, Flat Site, Landscaped, Playground Nearby, Public Transportation, Schools, Shopping Nearby
  • Zoning: Zone 02

Courtesy of: Century 21 All Stars Realty Ltd

Data was last updated 2026-07-08 at 16:20

The data relating to real estate for sale on this web site comes in part from the Internet Data exchange (“IDX”) program of the REALTORS® Association of Edmonton. IDX information is provided exclusively for consumers' personal, non-commercial use and may not be used for any purpose other than to identify prospective properties consumers may be interested in purchasing. The data on this website is deemed reliable but is not guaranteed accurate by the REALTORS® Association of Edmonton. Information deemed reliable but not guaranteed.

Copyright 2026 by the REALTORS® Association of Edmonton. All Rights Reserved. Data is deemed reliable but is not guaranteed accurate by the REALTORS® Association of Edmonton.

QuickQuoteTM Powered by RPS
Thinking of Selling?

Start by finding out what your home might be worth in today's market.

Location of 5418 144B Avenue, Edmonton, AB, T6A 3N3

Demographic Information of 5418 144B Avenue, Edmonton, AB, T6A 3N3

Life Stage

Midlife Families

Employment Type

Blue Collar/Primary, Blue Collar/Service Sector

Average Household Income

$97,071.39

Average Number of Children

1.87

Household Population

Household Structure

Age of Population

Education

Education Level

No certificate/diploma/degree

23.19 %

High school certificate or equivalent

37.22 %

Apprenticeship trade certificate/diploma

9.95 %

College/non-university certificate

19.01 %

University certificate (below bachelor)

0.03 %

University Degree

10.6 %

Commuter

Travel To Work

By Car

80.15 %

By Public Transit

13.04 %

By Walking

2.54 %

By Bicycle

0.0 %

By Other Methods

4.27 %

Cultural Diversity

Knowledge of Official Language

Mother Tongue

Building Information

Building Type

Apartments (Low and High Rise)

4.46 %

Houses

95.54 %

Own Vs. Rent