Button CopyPathCircle CloseCircle Left ArrowArrow Down Icon GreyClosecirclecircleBurger
  • Advertising

4949 TERWILLEGAR Common NW, Edmonton, AB, T6R 0G5

Courtesy of Aaron L Fehlauer of RE/MAX Excellence
MLS® # E4493847
House For Sale In Terwillegar Towne, Edmonton, Alberta
$624,000 QuickQuoteTM: Not Available

3 Beds

3 Baths

4949 Terwillegar Common Nw, Edmonton, AB
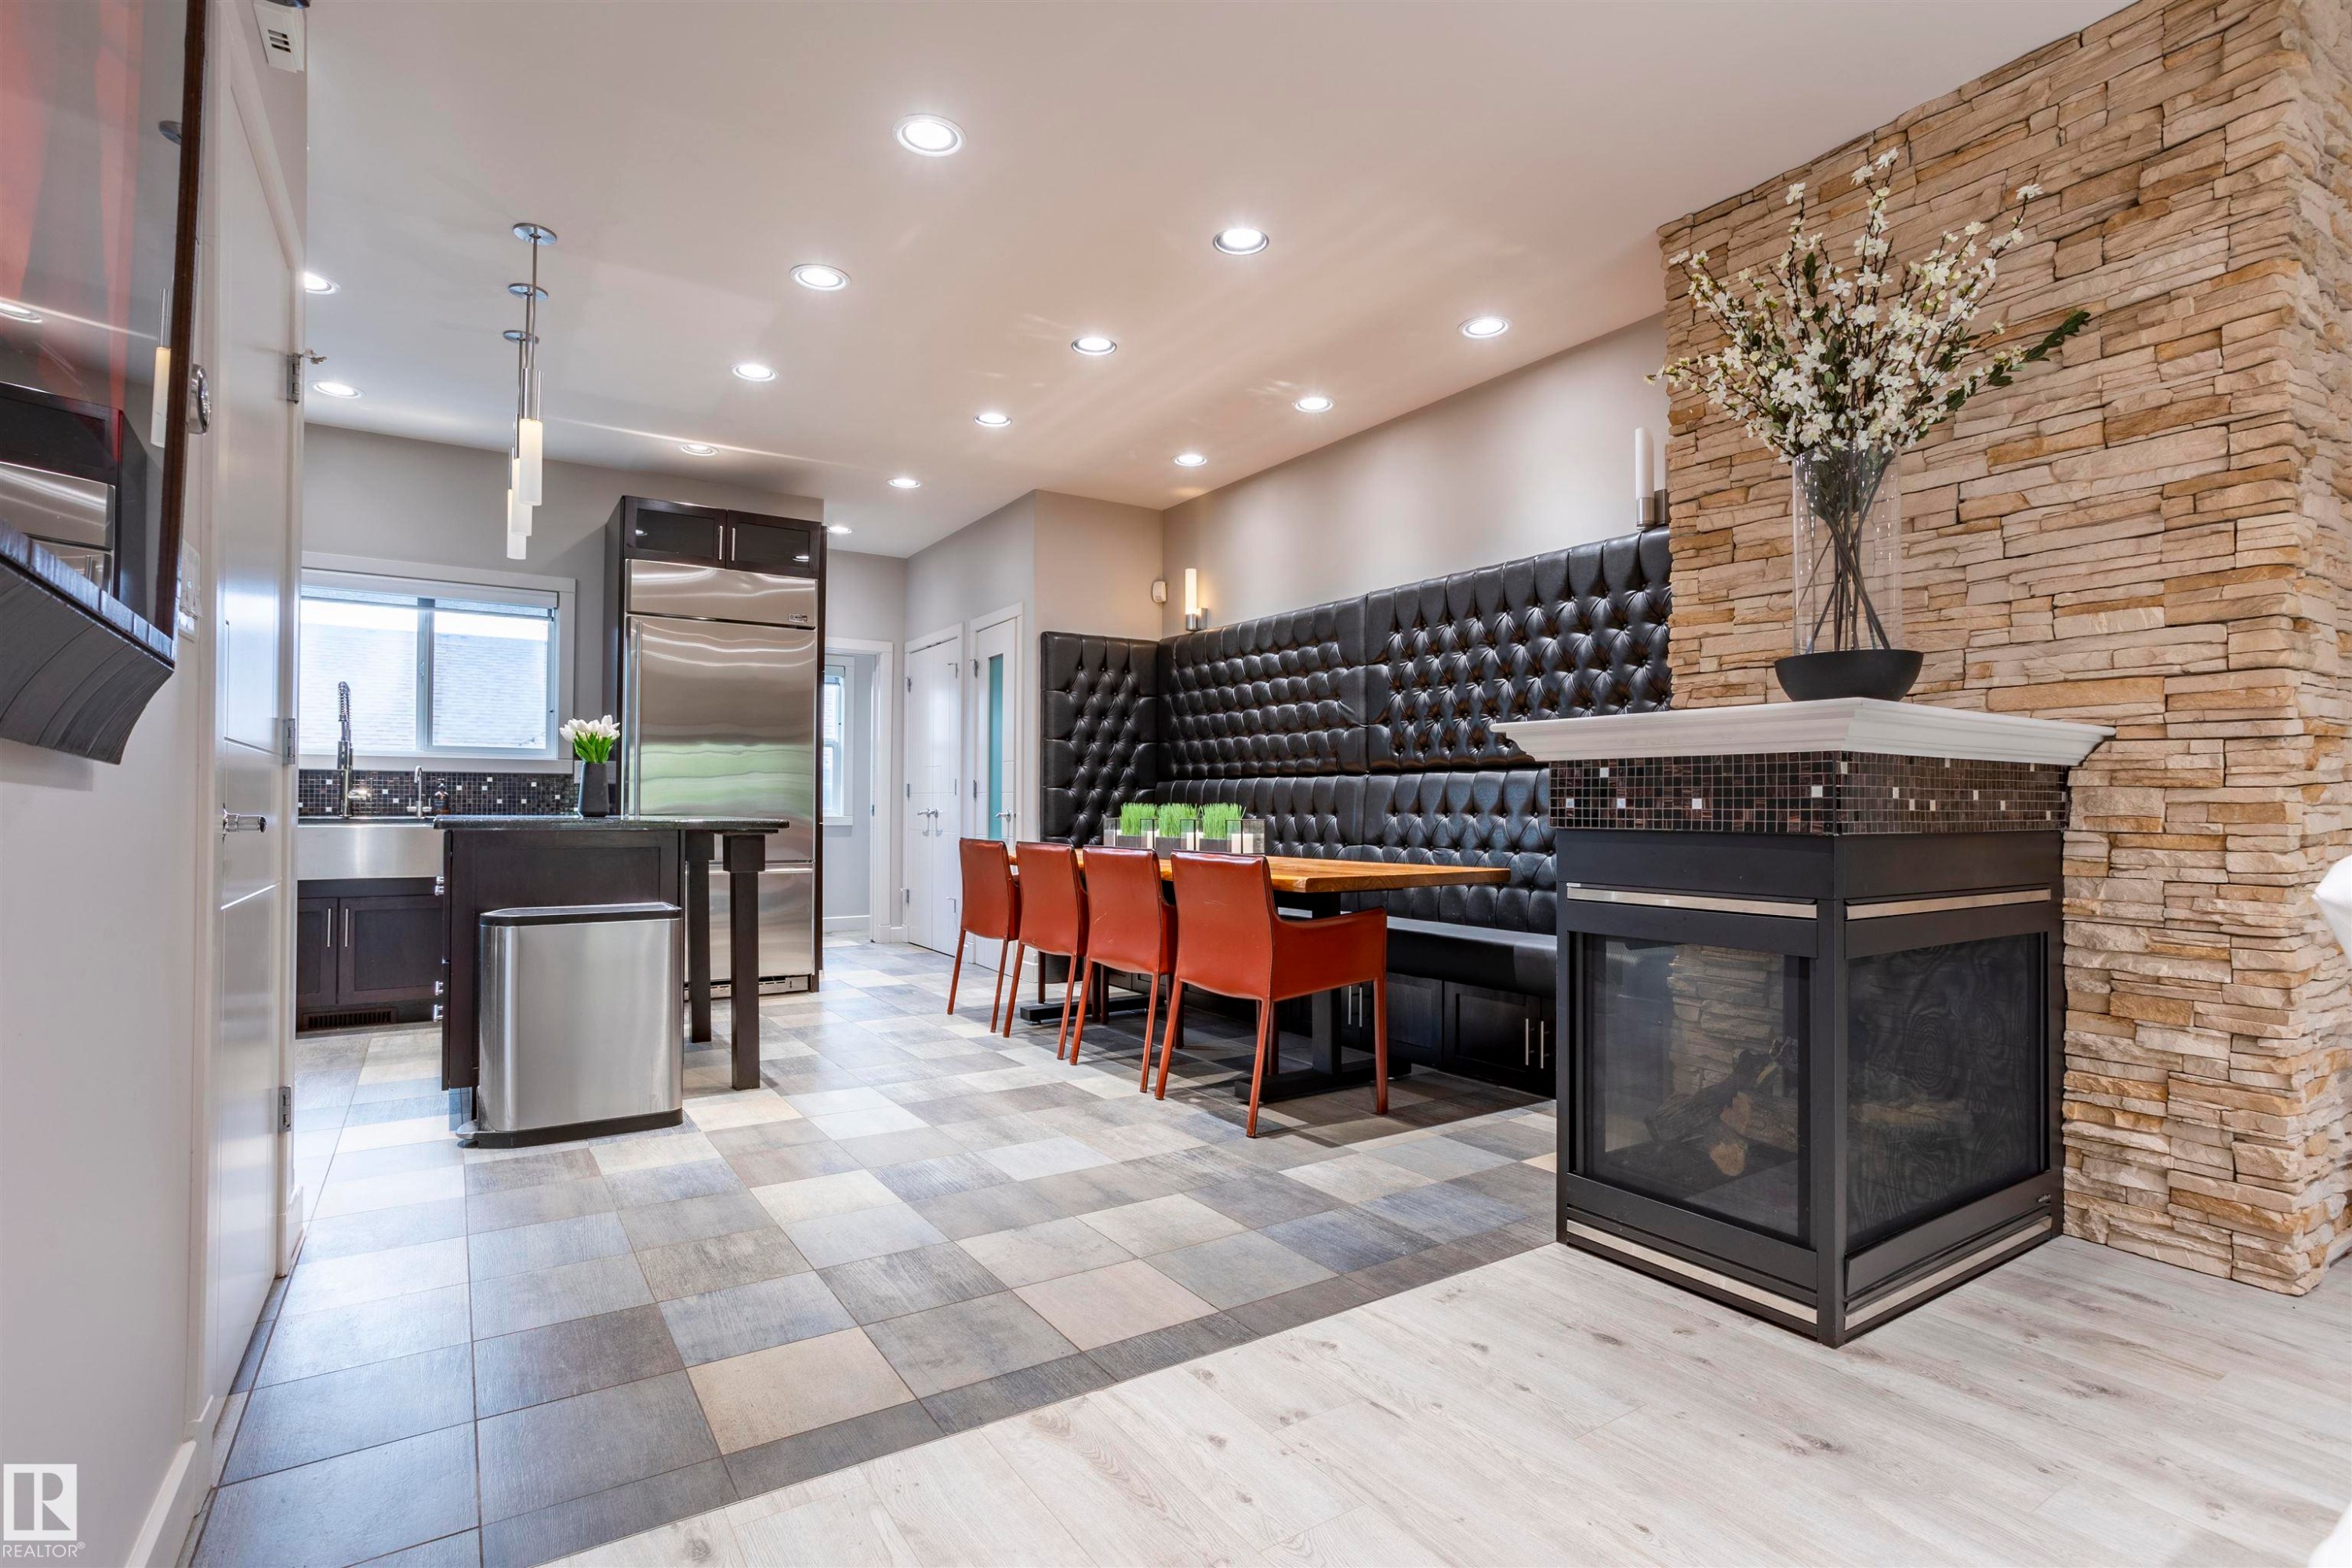
Kitchen and dining area featuring a stacked stone accent wall, built-in fireplace, and integrated booth seating - 4949 Terwillegar Common Nw, Edmonton, AB
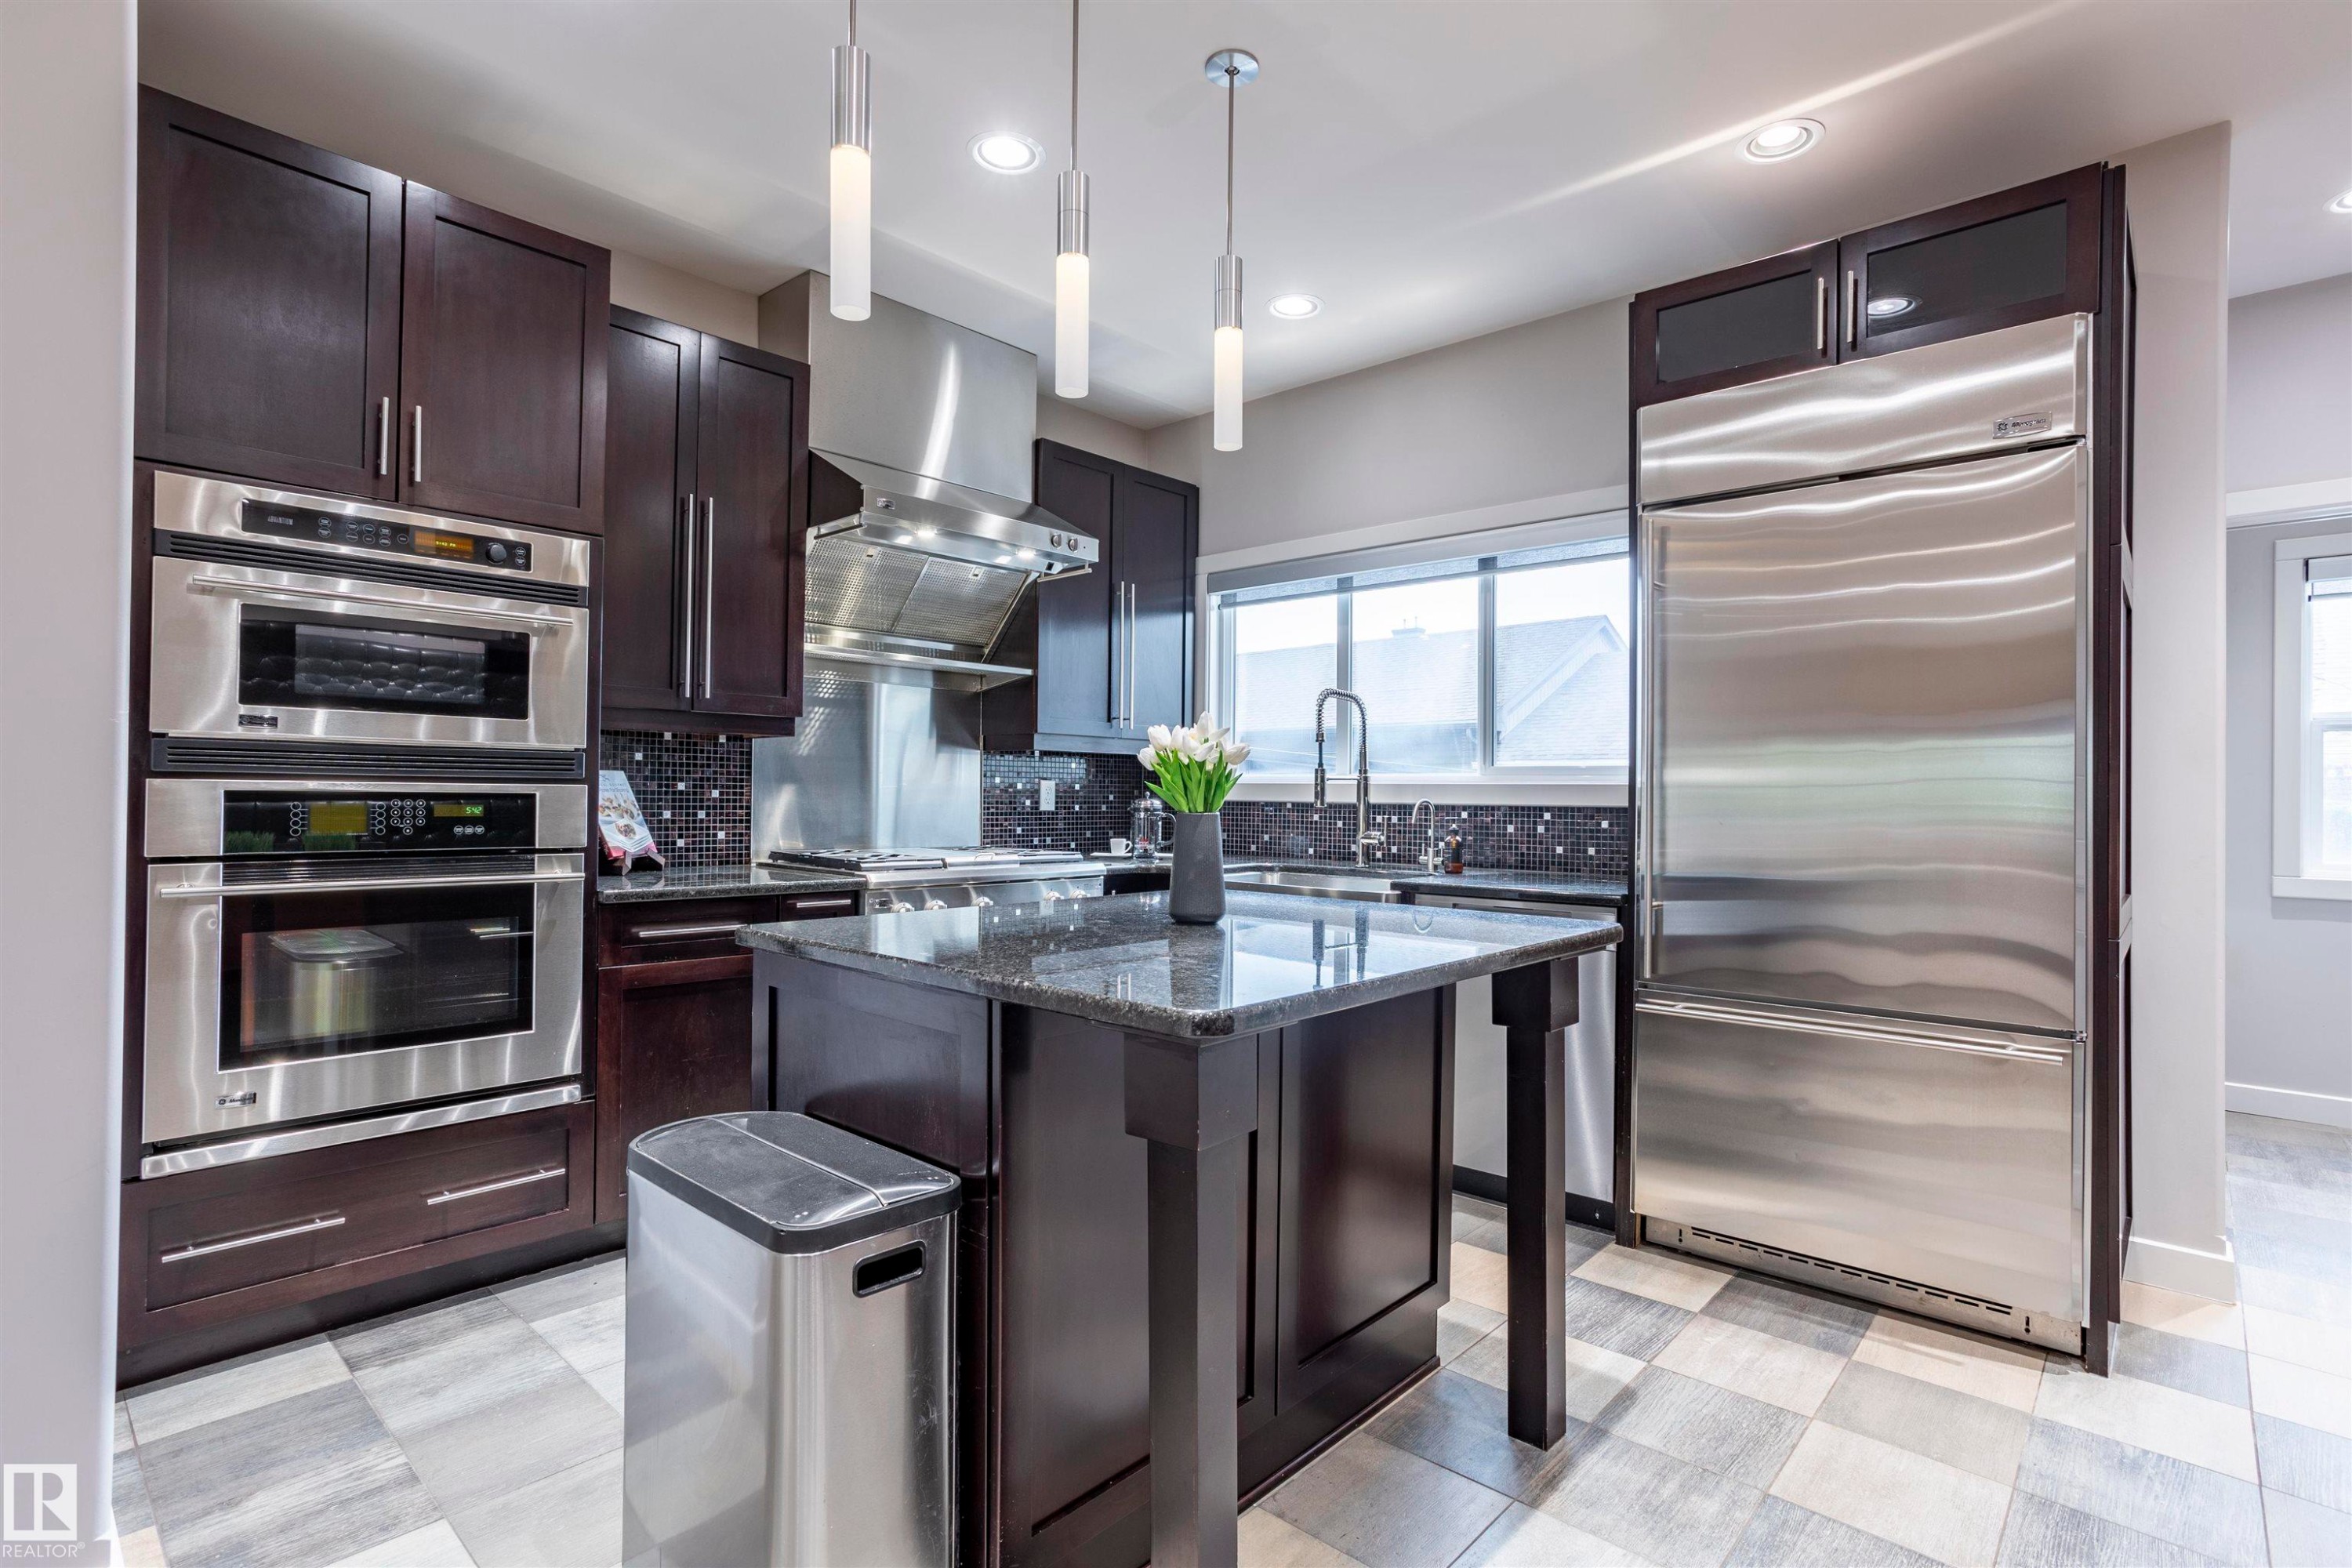
Gourmet kitchen with dark wood cabinetry, stainless steel appliances, granite countertops, and a central island - 4949 Terwillegar Common Nw, Edmonton, AB
Modern kitchen featuring dark wood cabinetry, stainless steel appliances, and granite countertops - 4949 Terwillegar Common Nw, Edmonton, AB
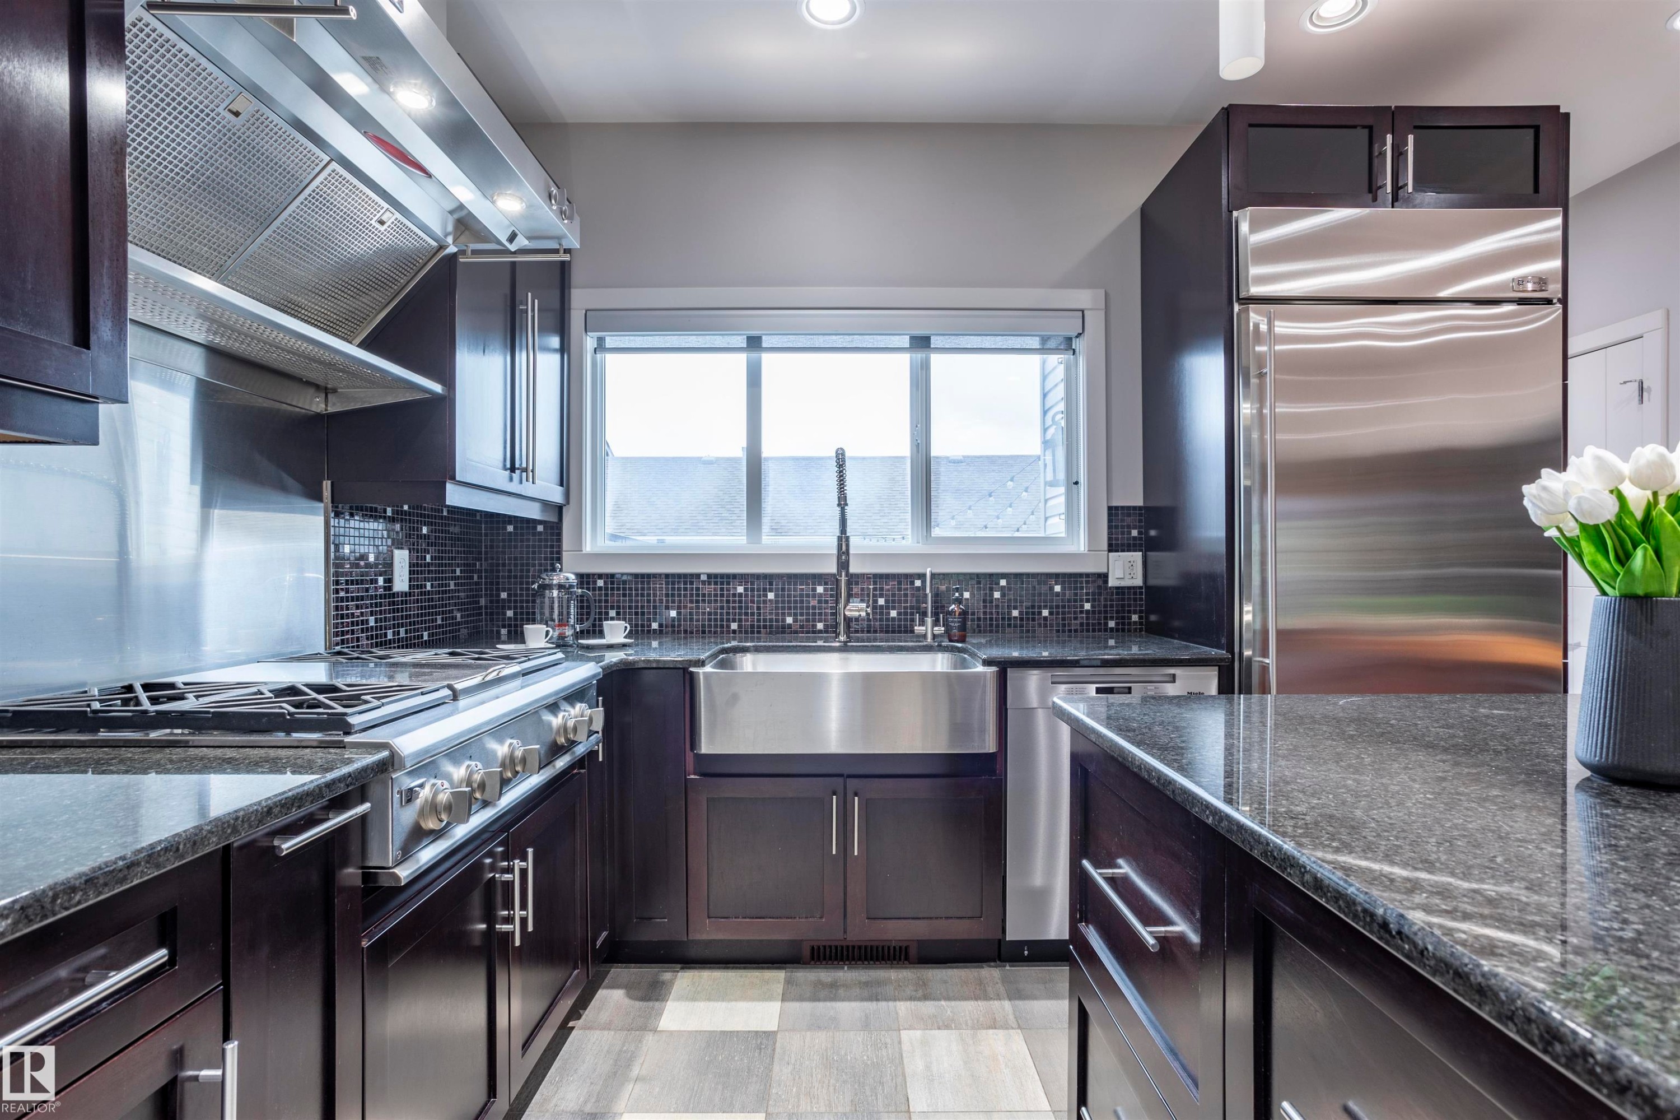
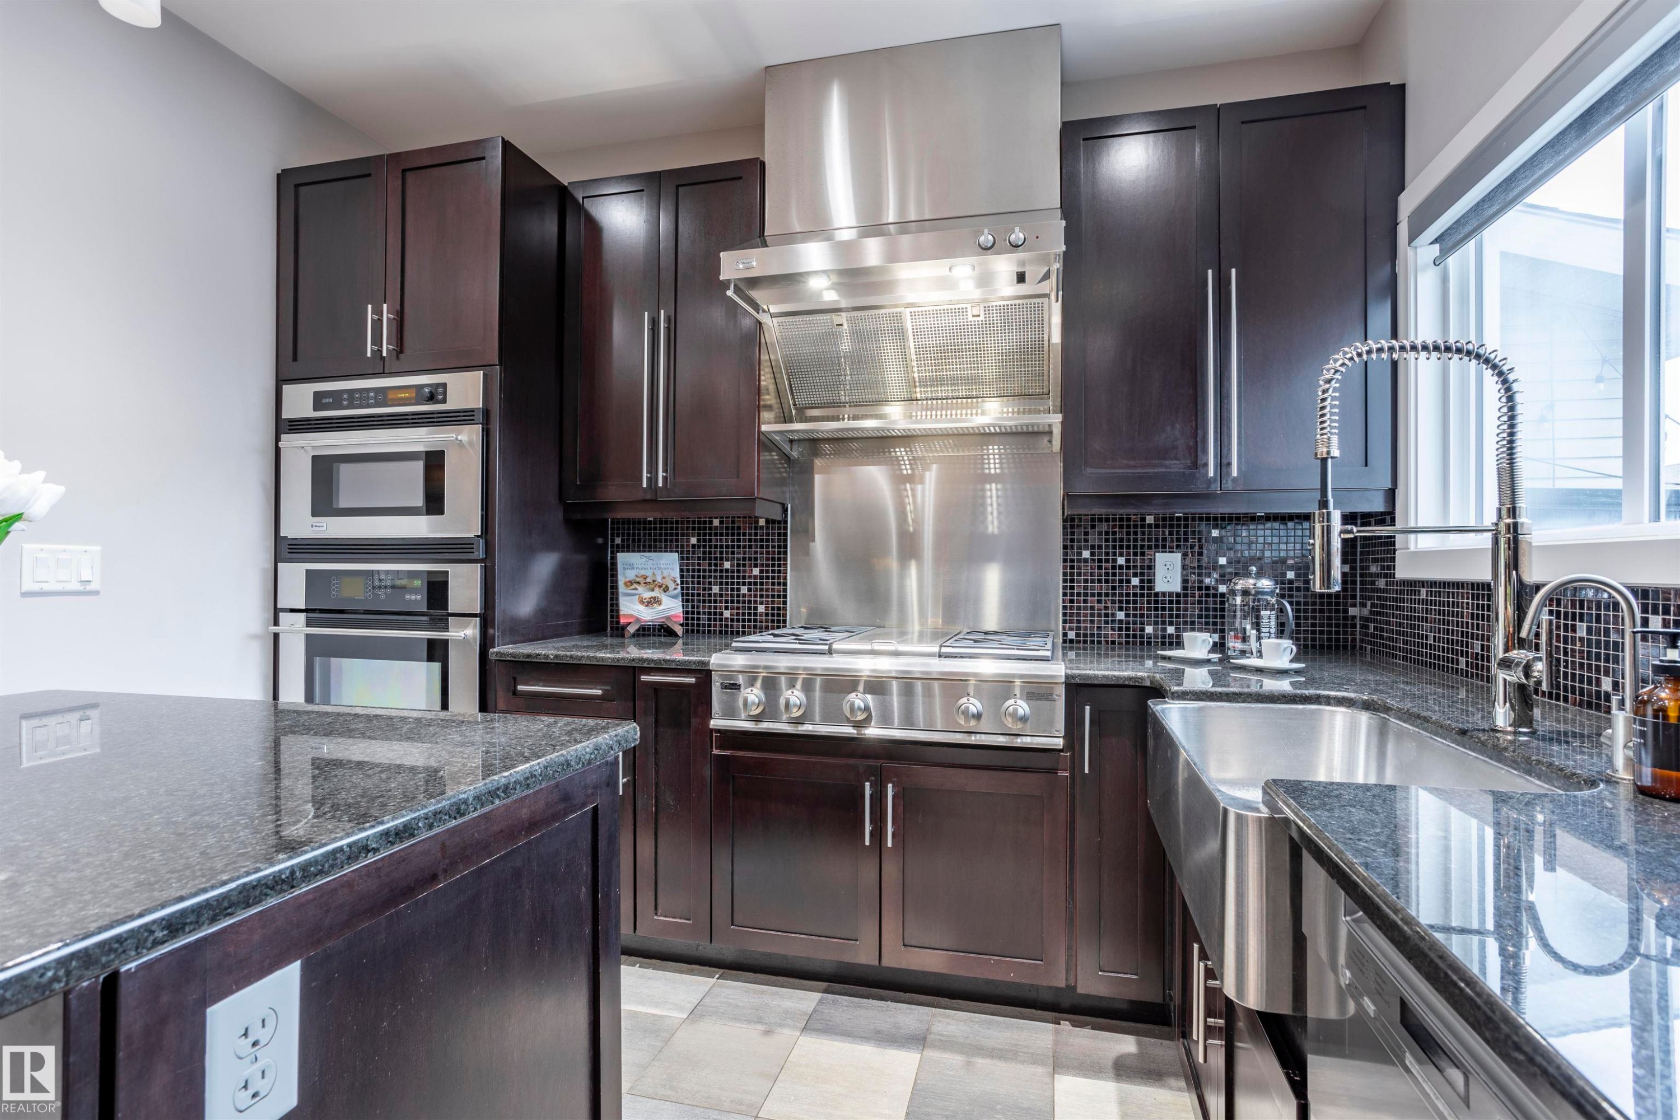
Gourmet kitchen featuring dark wood cabinetry, granite countertops, a built-in stainless steel microwave and oven, a stainless steel gas range with a matching range hood, and a farmhouse-style sink - 4949 Terwillegar Common Nw, Edmonton, AB
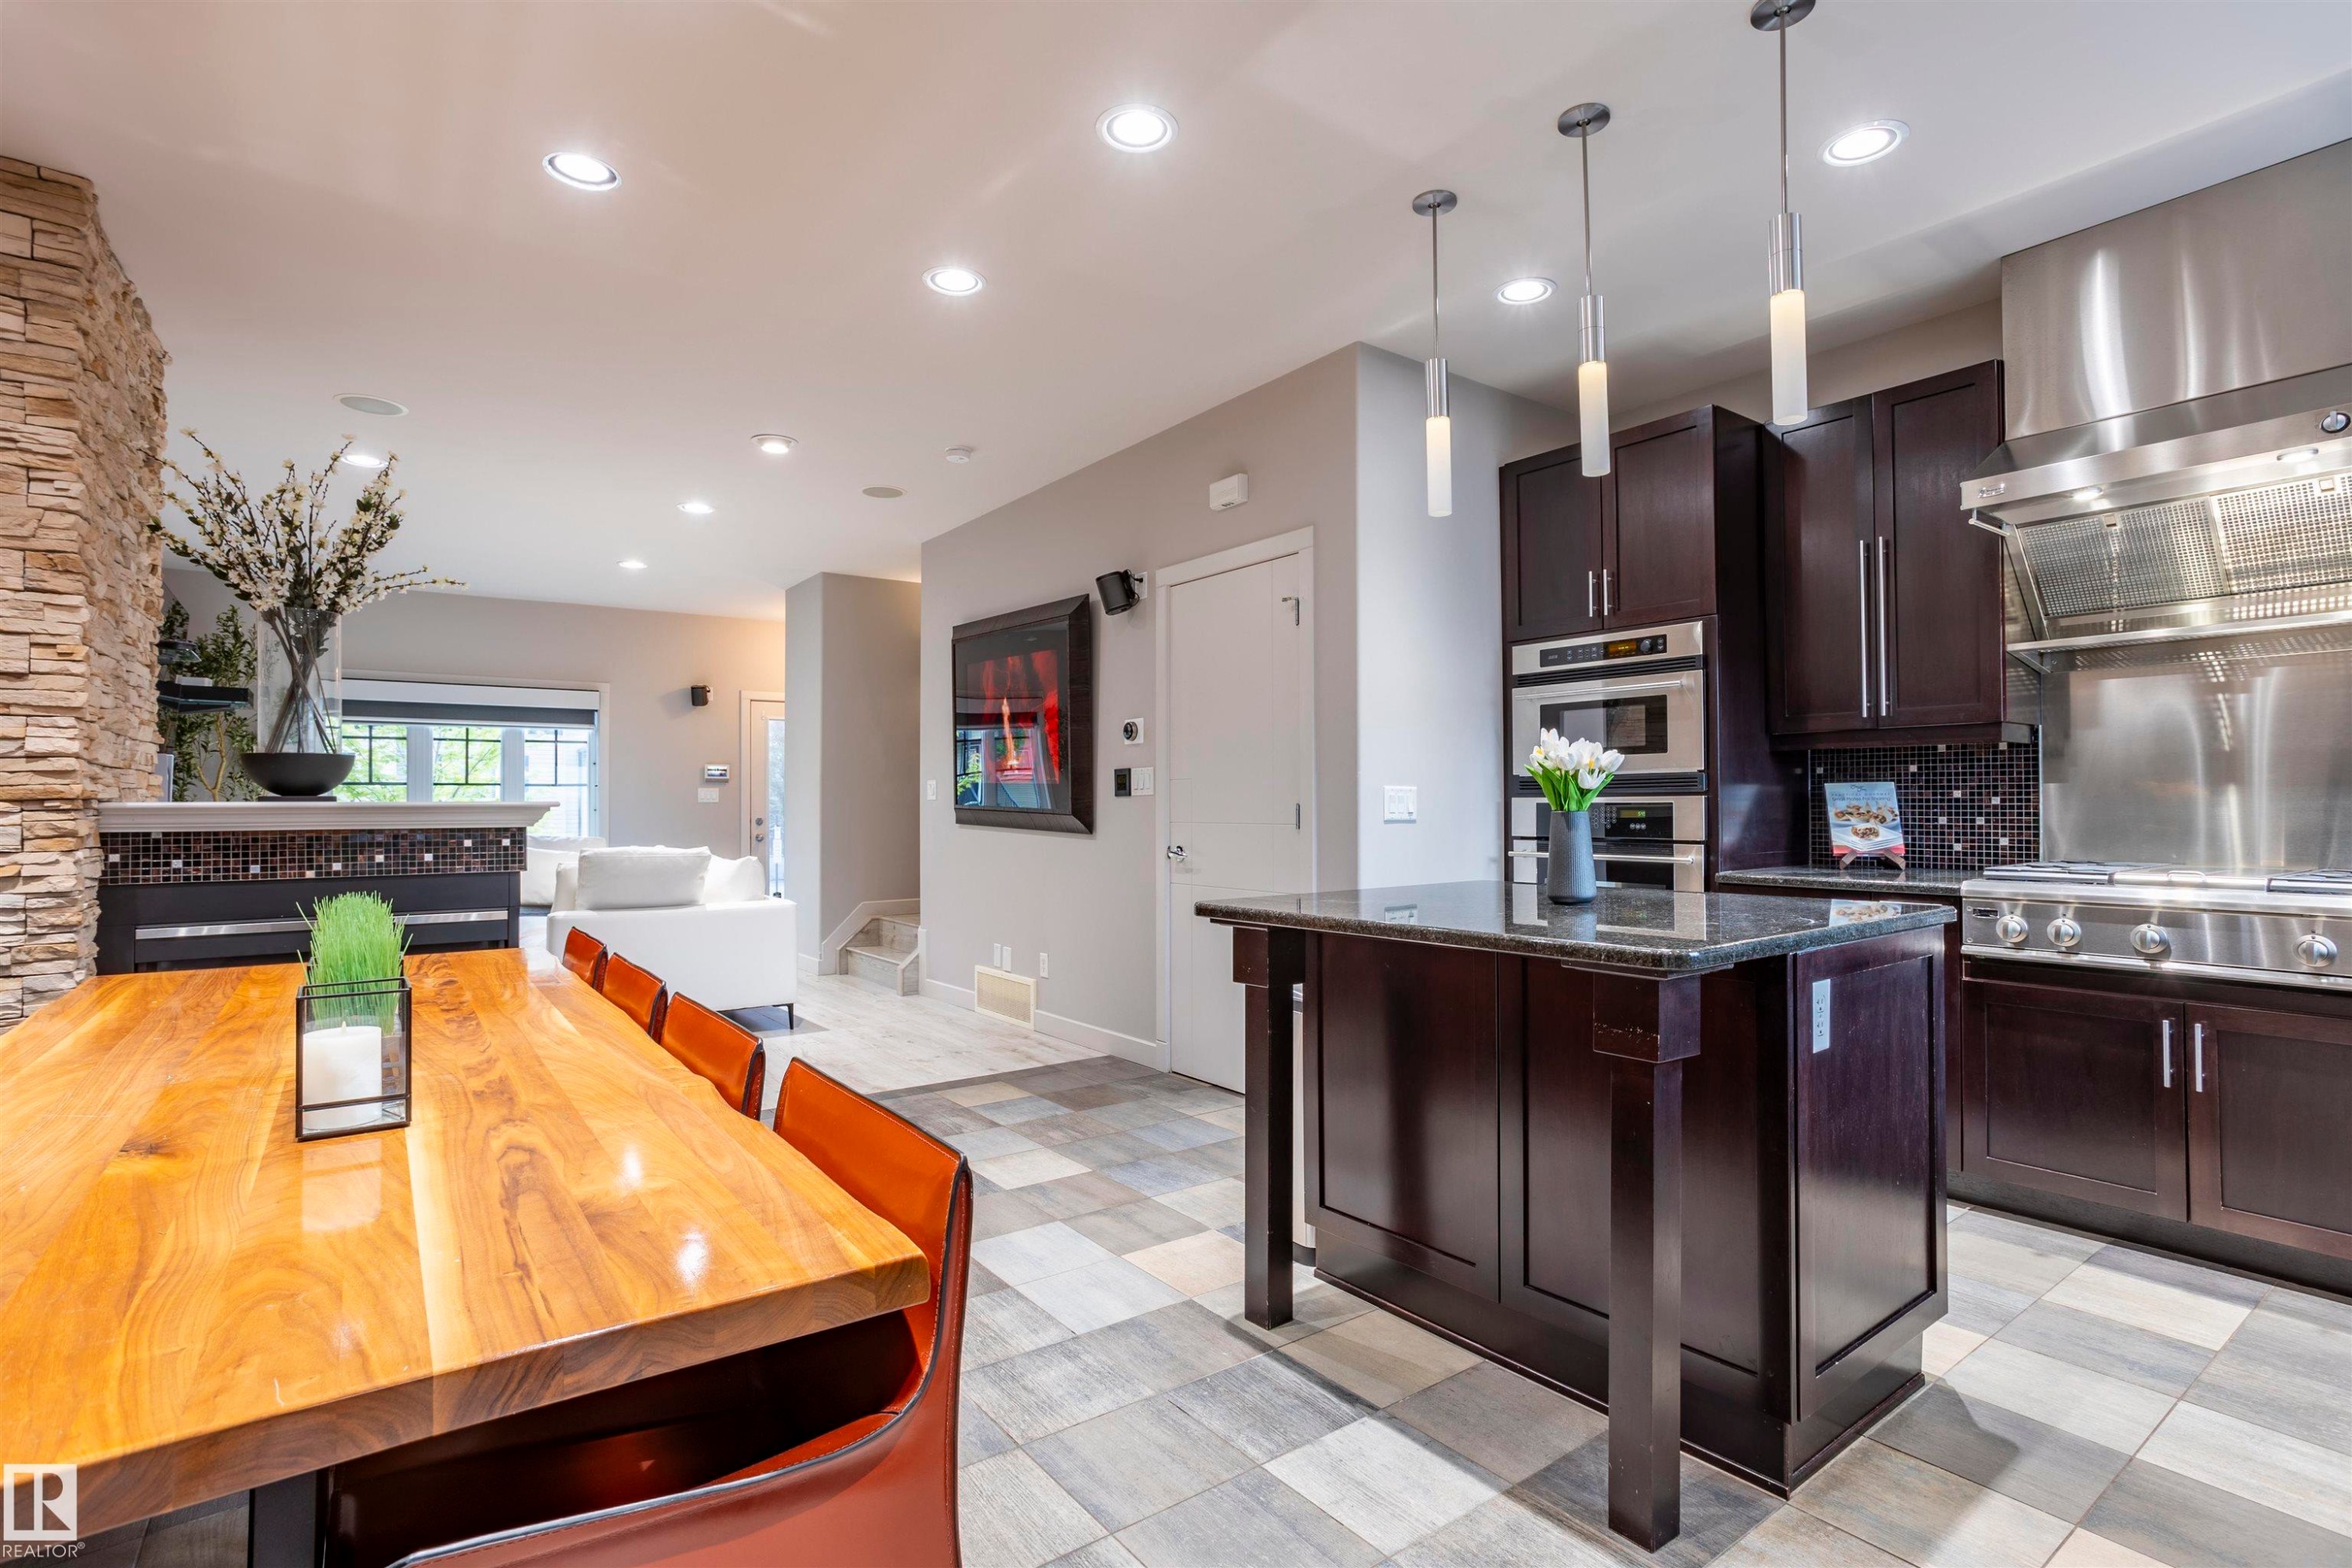
Gourmet kitchen with dark wood cabinetry, stainless steel appliances, and a central island with a dark countertop - 4949 Terwillegar Common Nw, Edmonton, AB
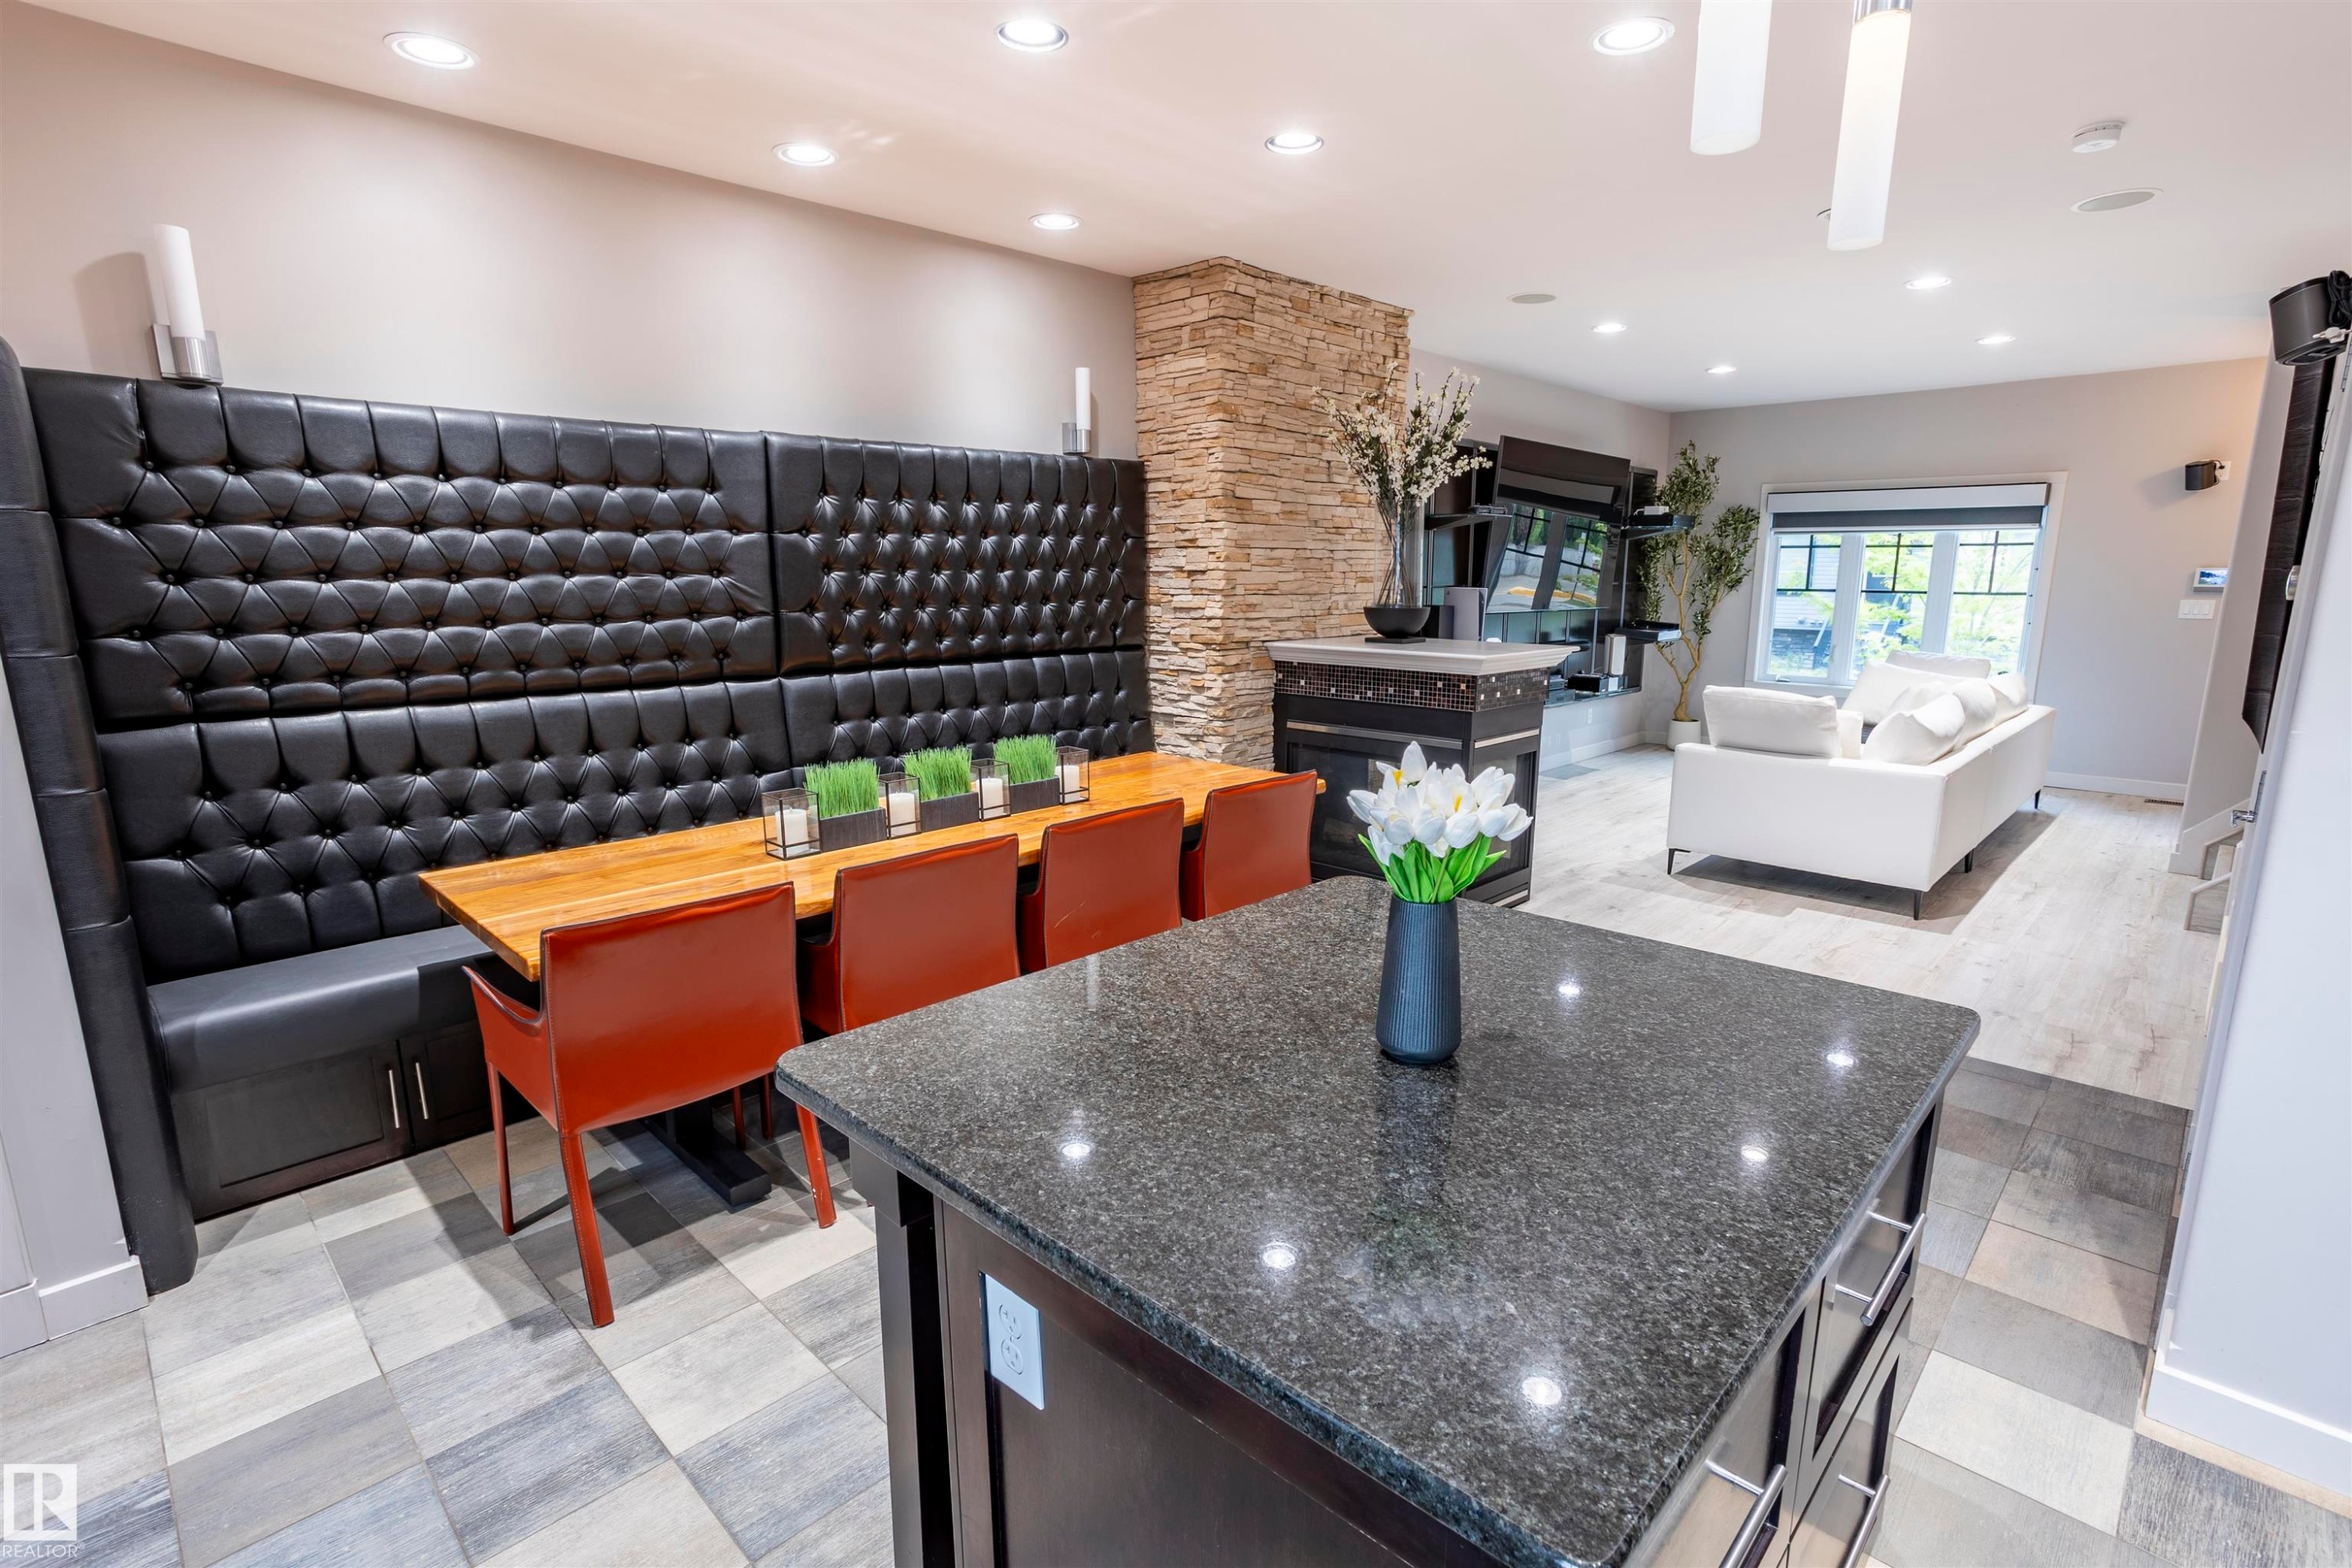
Kitchen island with a dark granite countertop and integrated cabinetry, paired with a custom built-in dining banquette featuring black tufted upholstery - 4949 Terwillegar Common Nw, Edmonton, AB
Built-in booth seating with tufted upholstery and integrated storage - 4949 Terwillegar Common Nw, Edmonton, AB
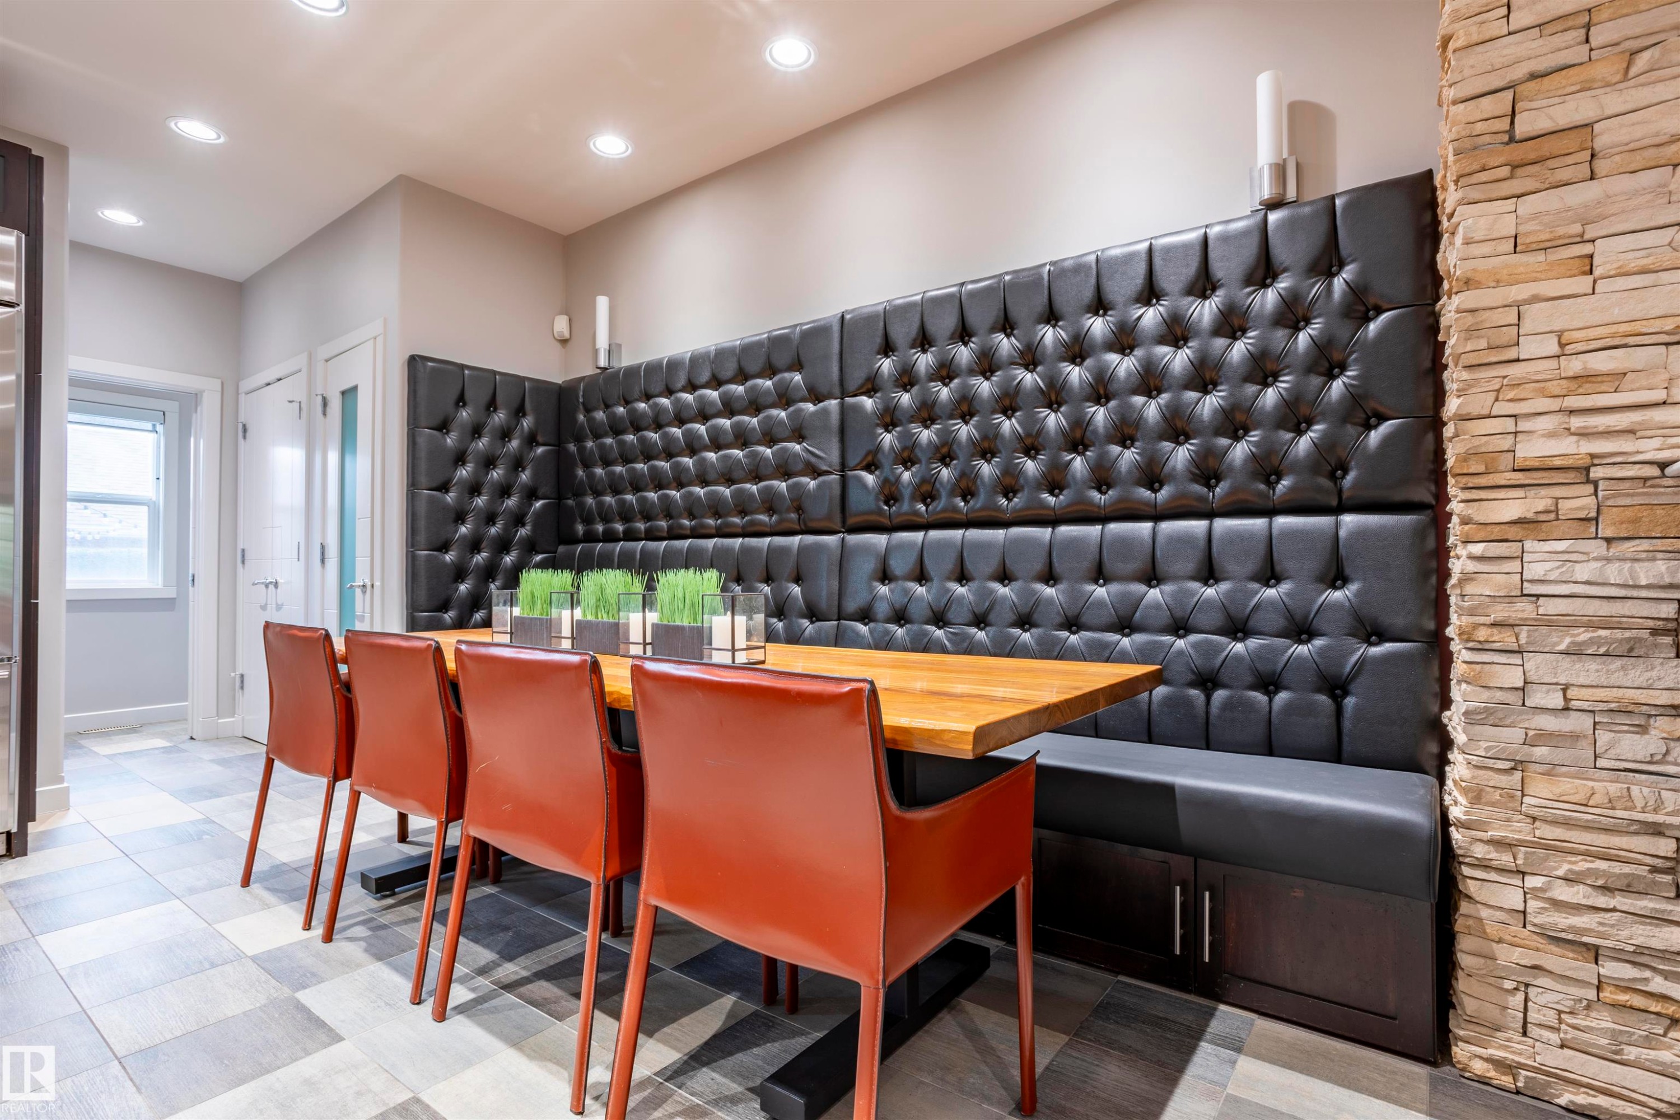
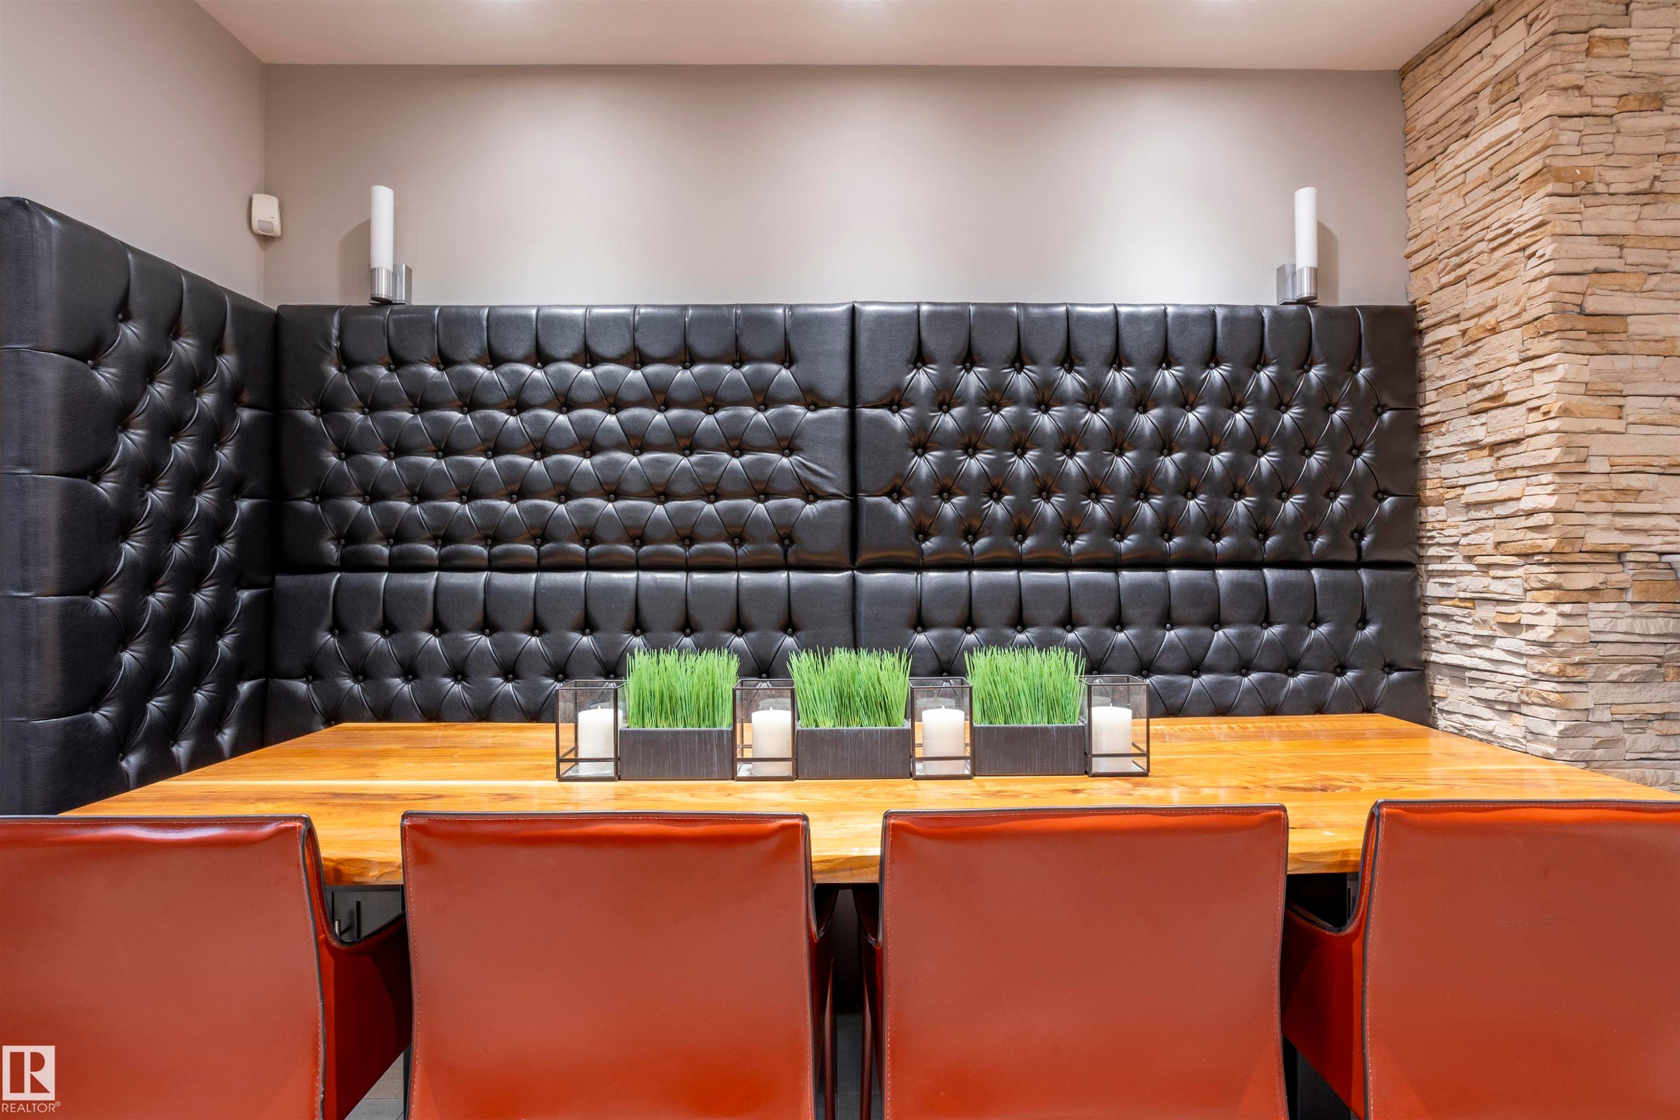
Dining area featuring a built-in tufted banquette, a solid wood-finish table, and a stacked stone accent wall - 4949 Terwillegar Common Nw, Edmonton, AB
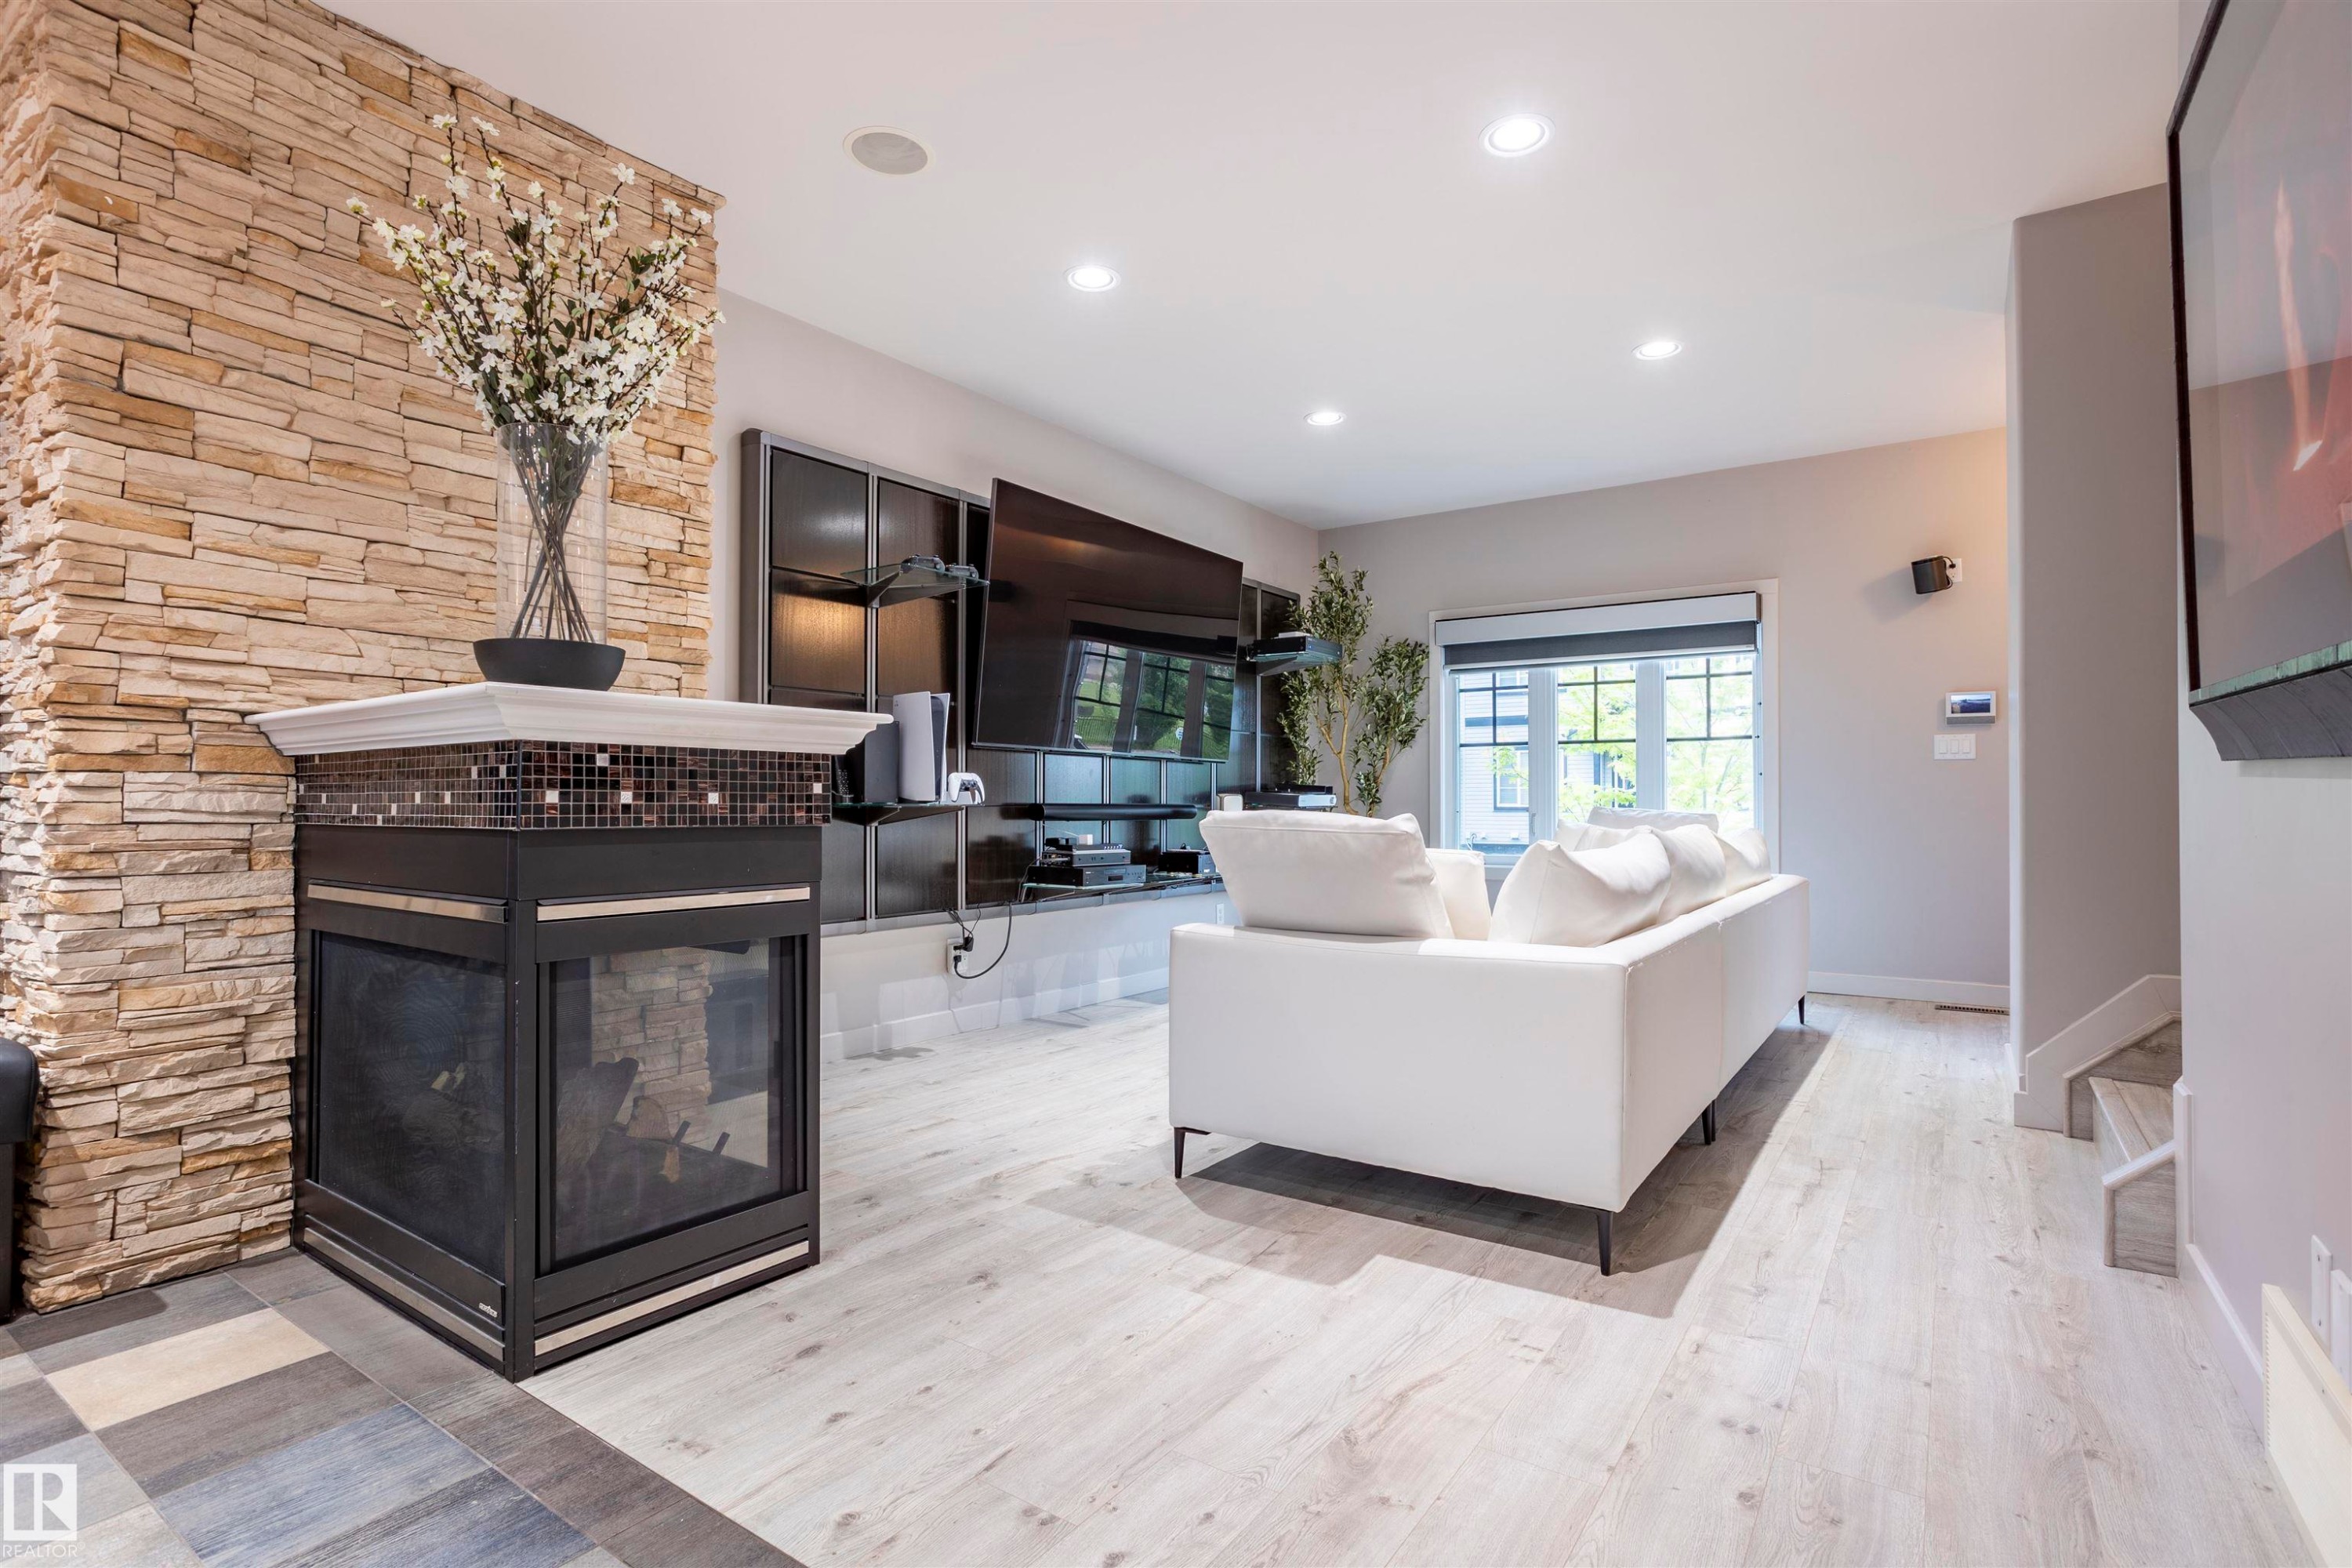
Living area featuring a stone accent wall, a fireplace with a tiled mantel, recessed lighting, and wood-finish flooring - 4949 Terwillegar Common Nw, Edmonton, AB
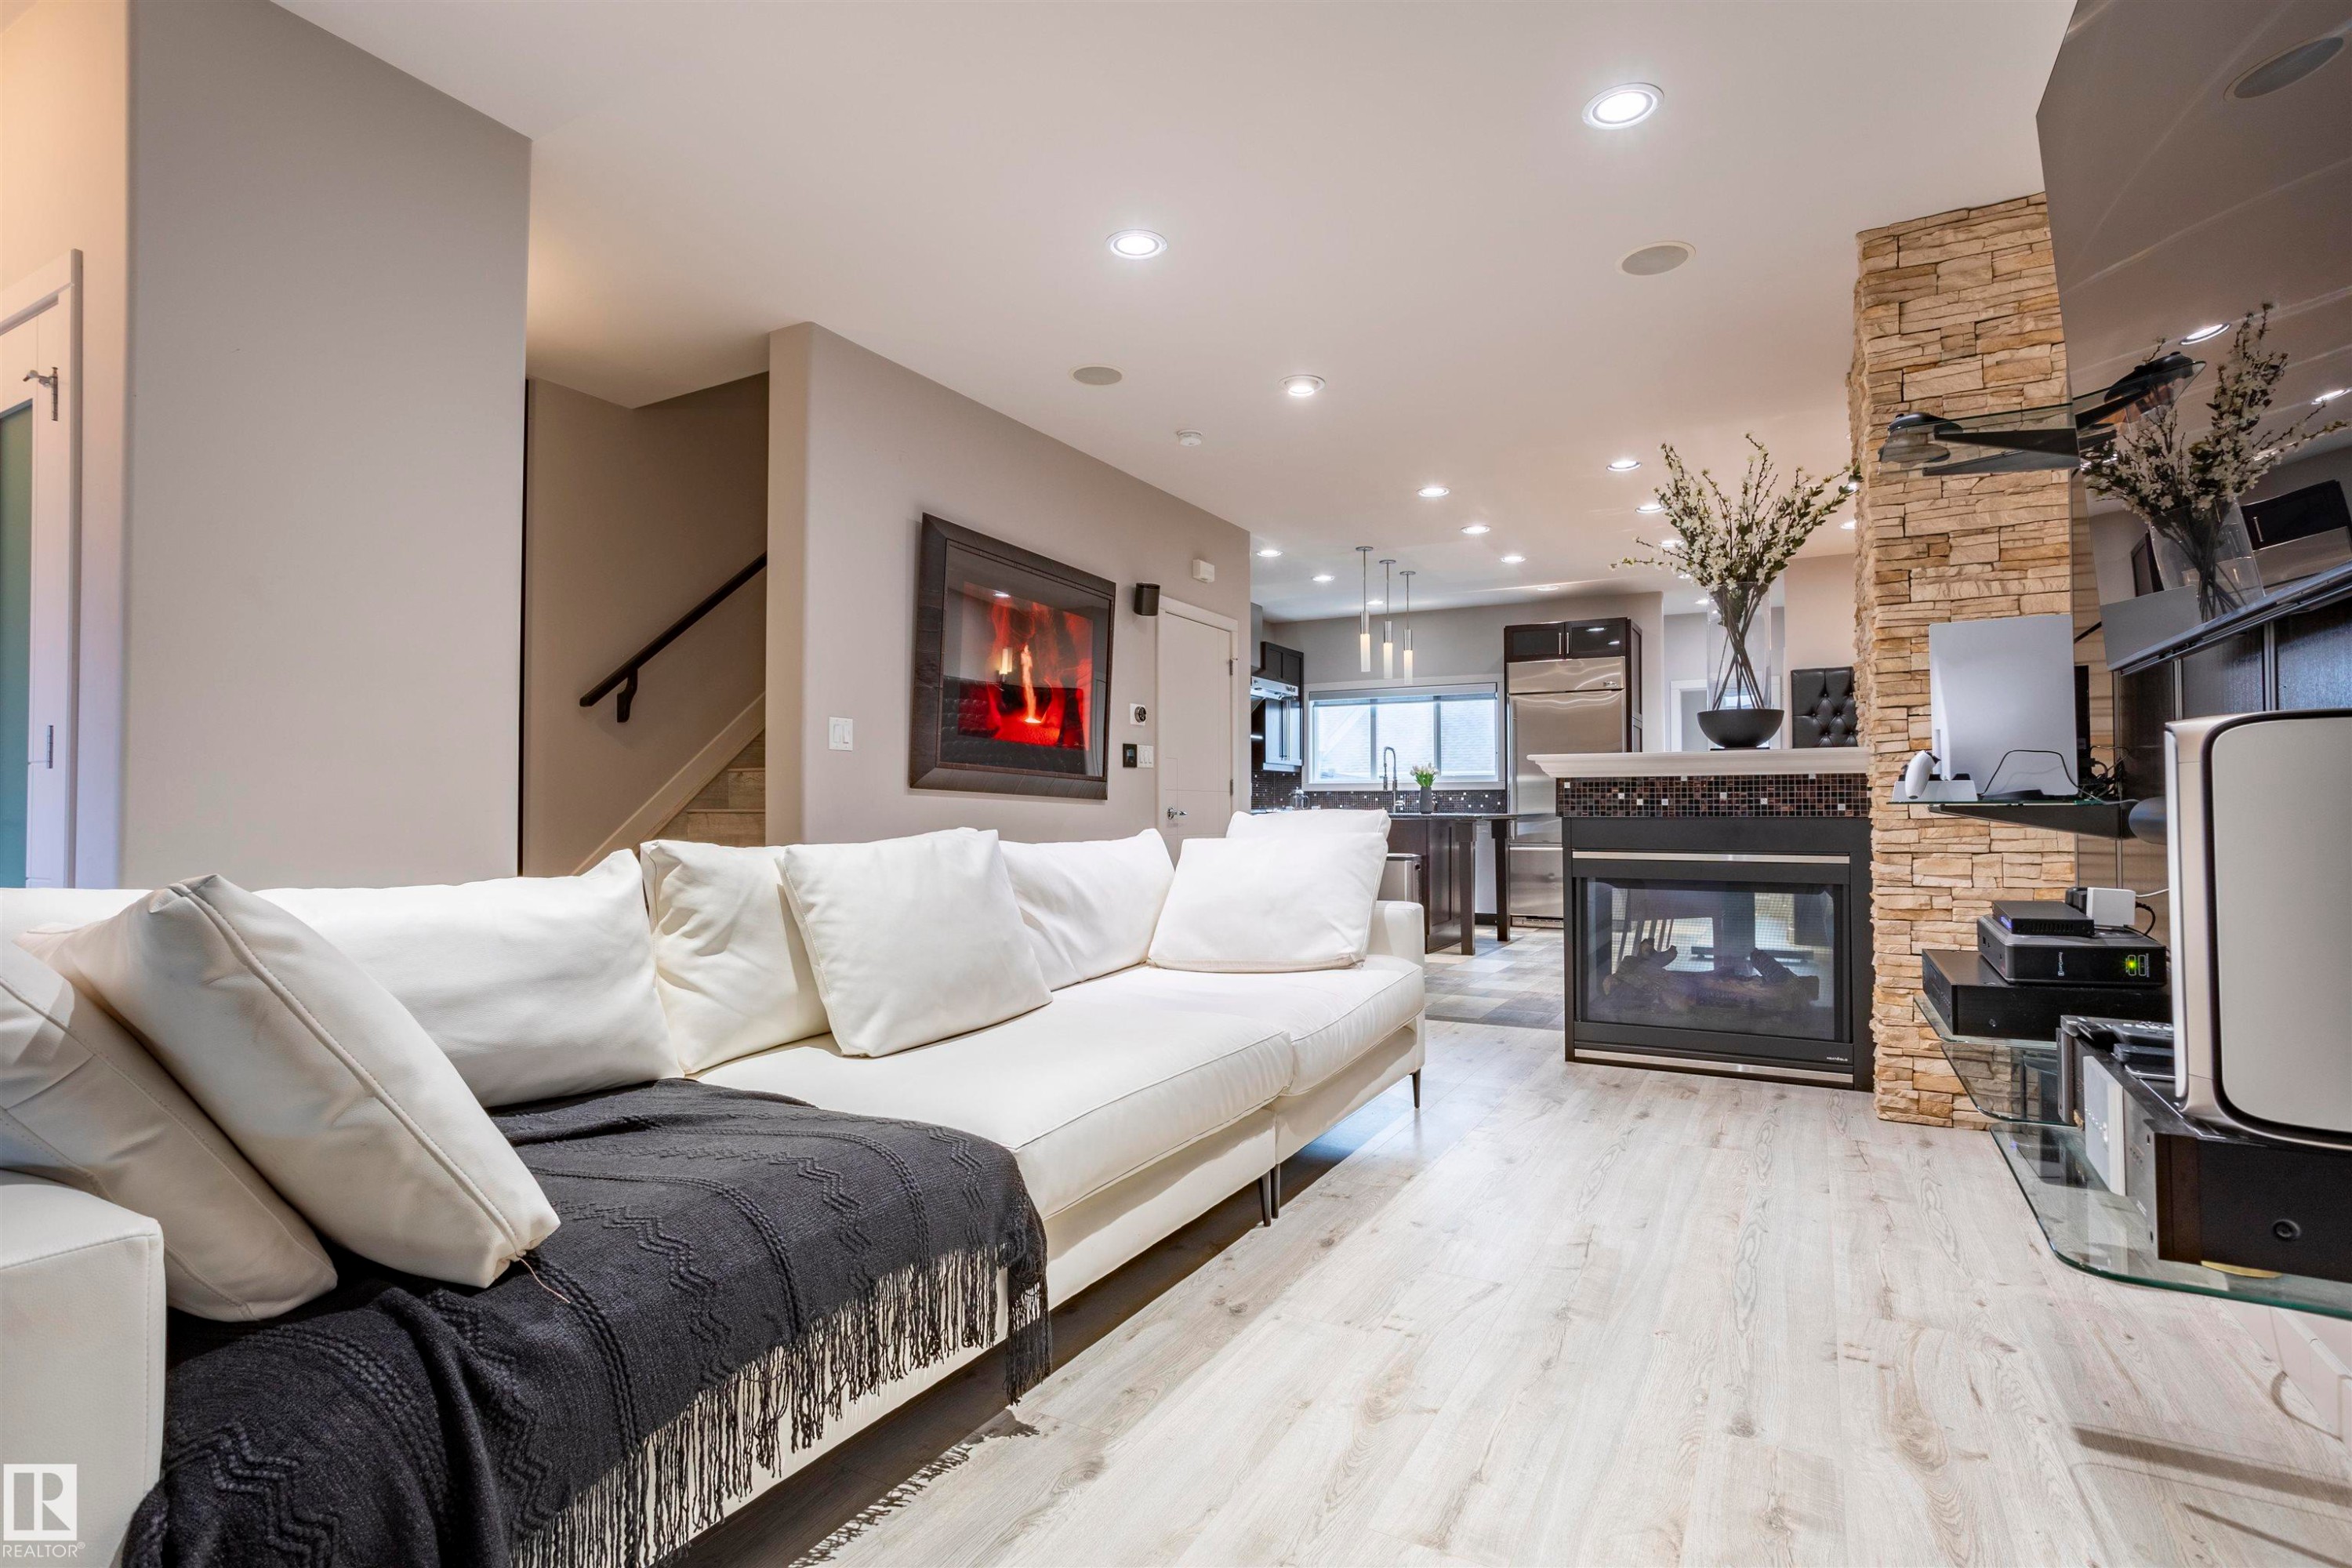
Open-concept living space featuring light wood-finish flooring, recessed lighting, and a stone-clad fireplace - 4949 Terwillegar Common Nw, Edmonton, AB
Living area with light wood-finish flooring and recessed lighting - 4949 Terwillegar Common Nw, Edmonton, AB
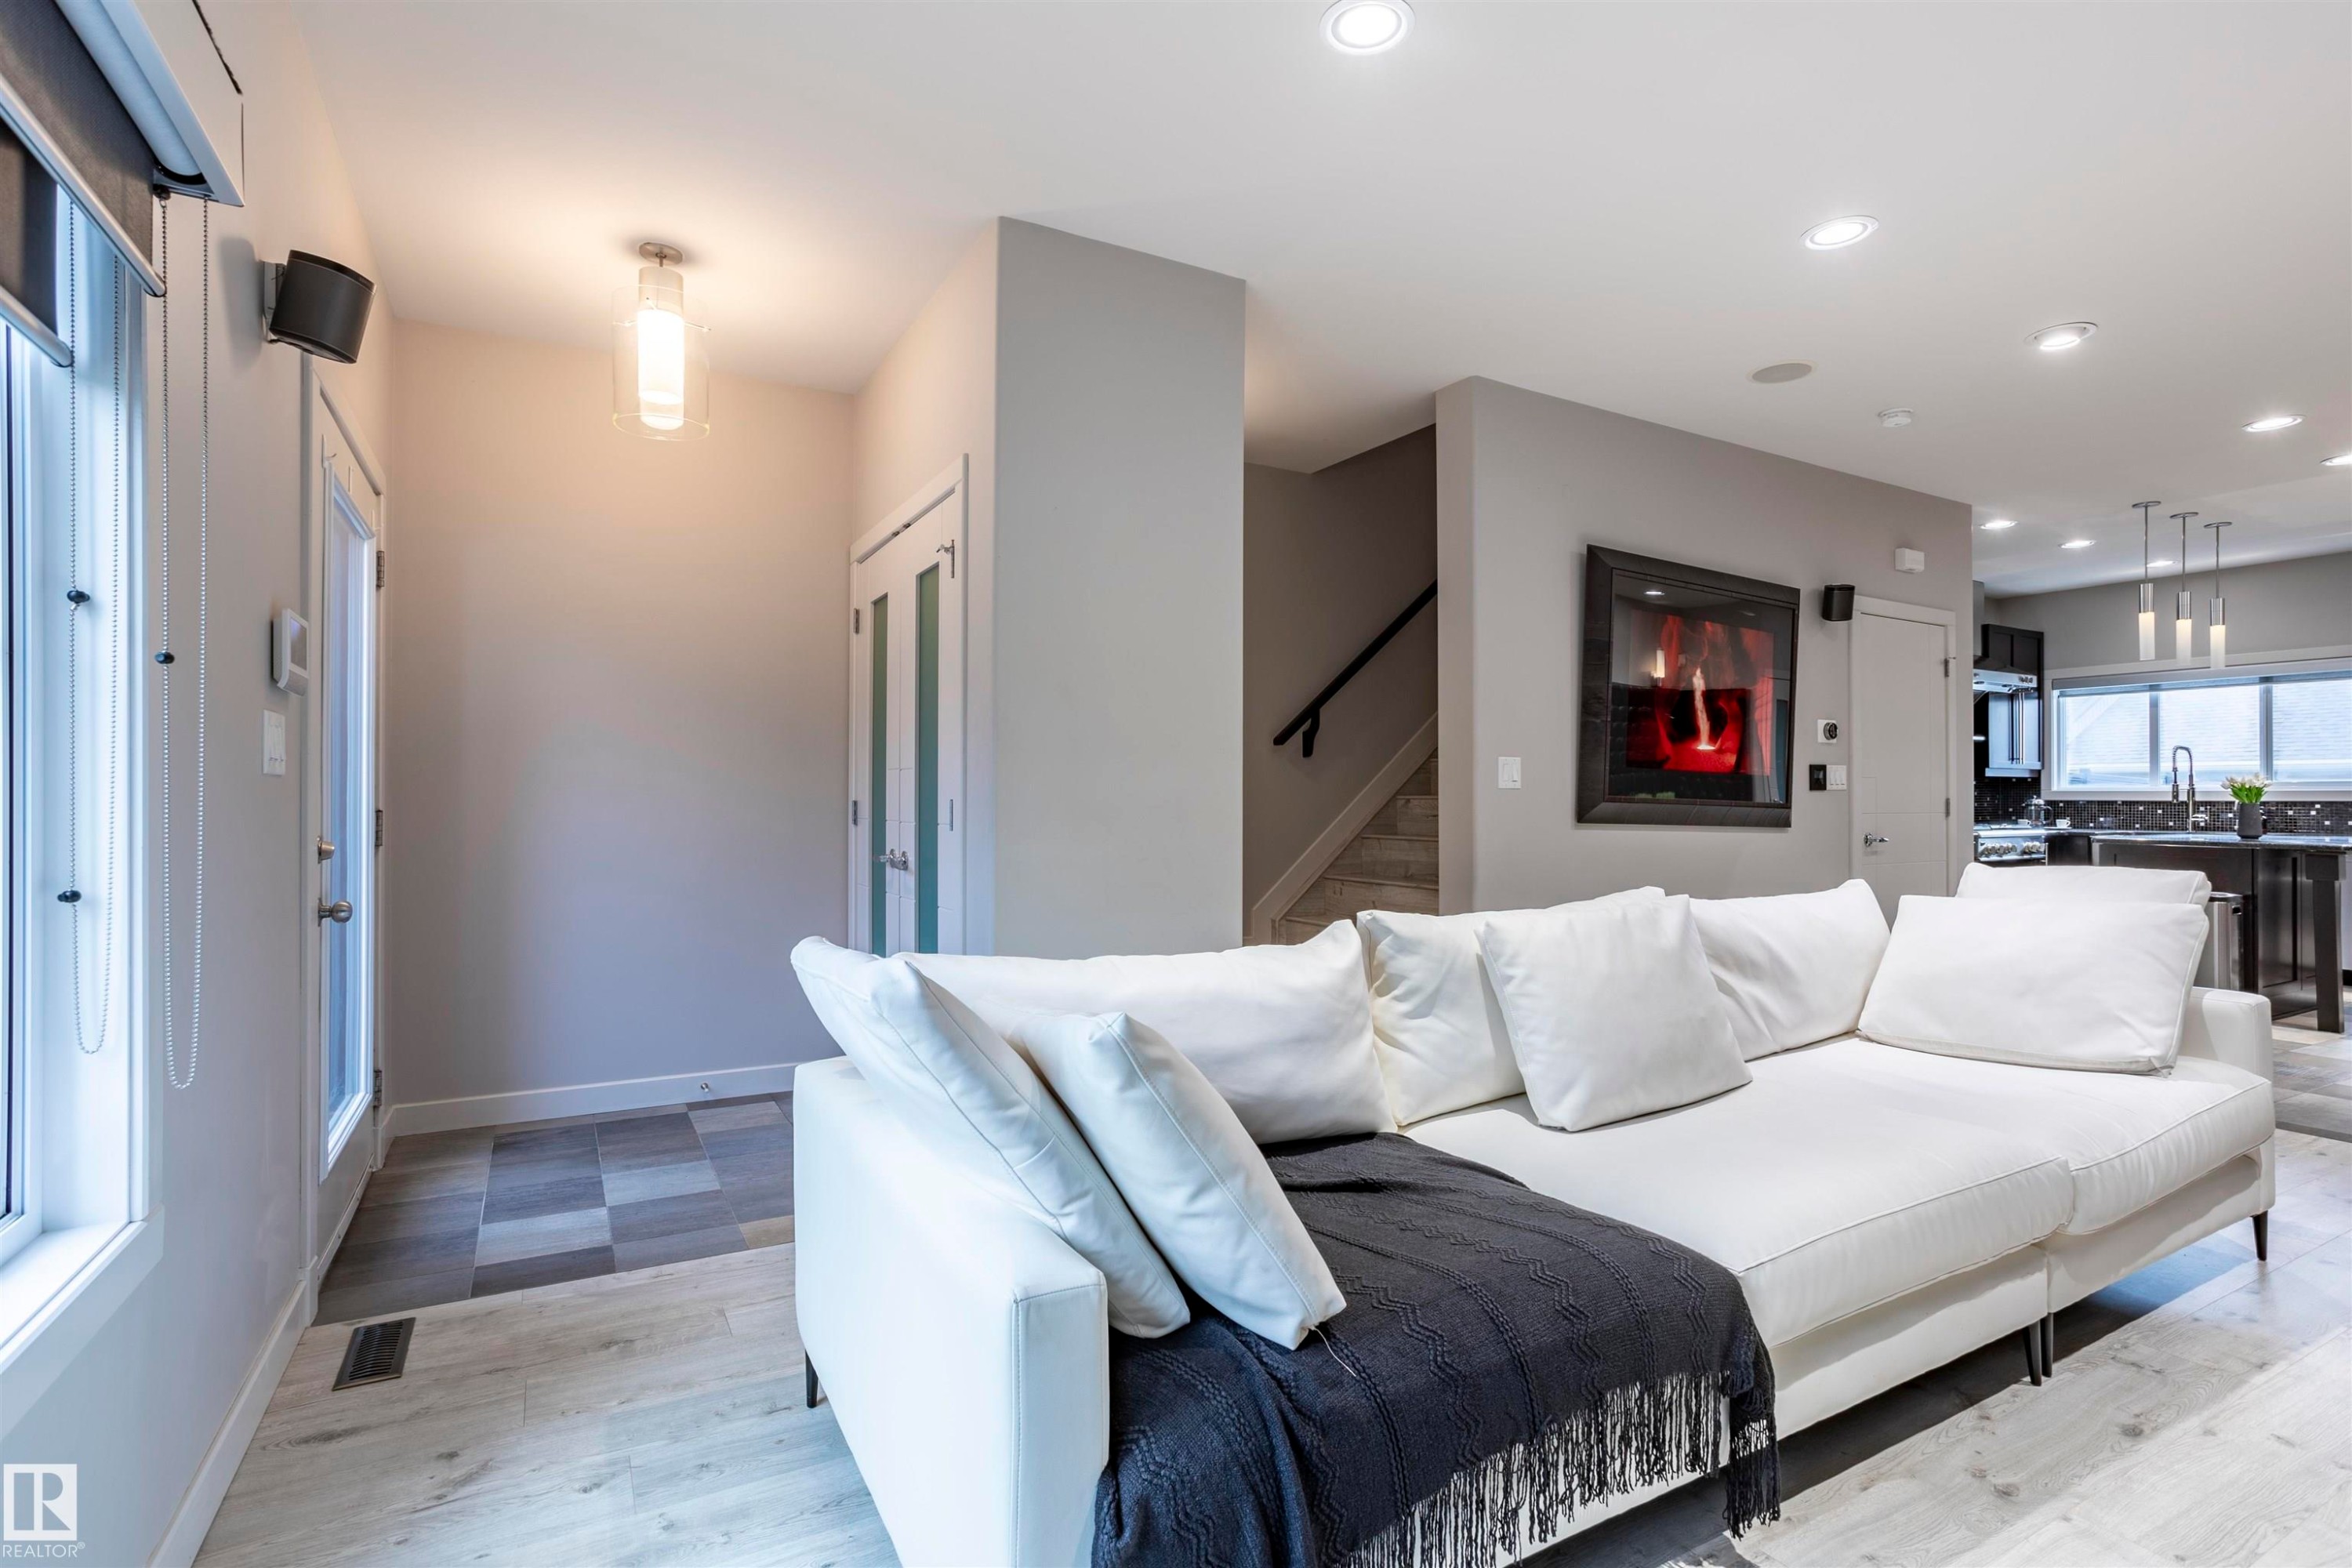
Open-concept living space featuring light wood-finish flooring, recessed lighting, and a modern wall-mounted fireplace - 4949 Terwillegar Common Nw, Edmonton, AB
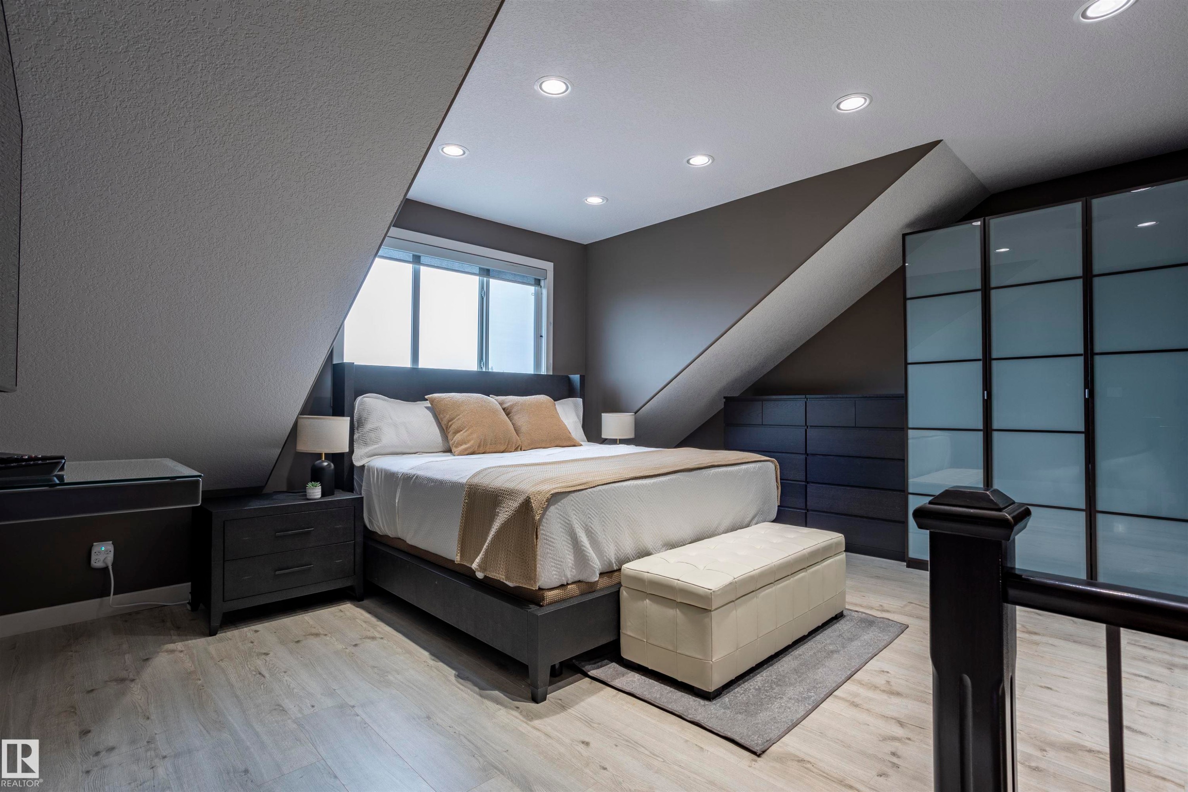
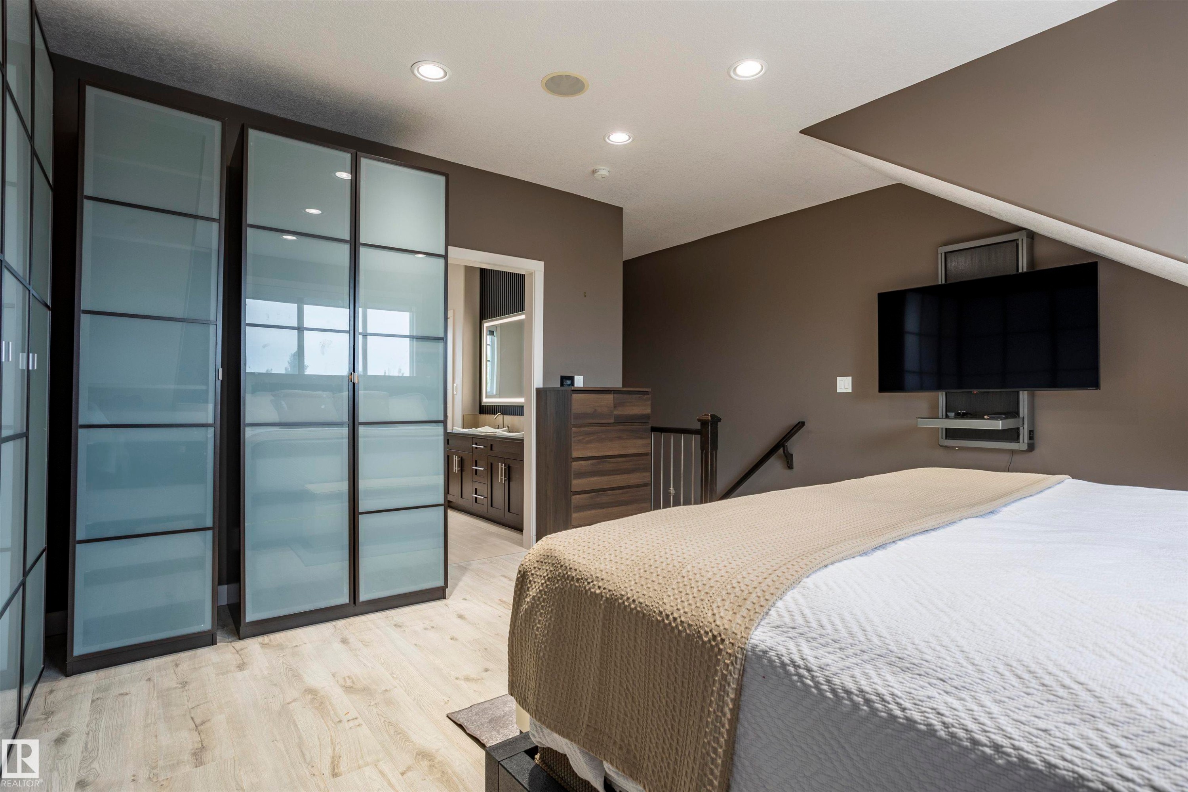
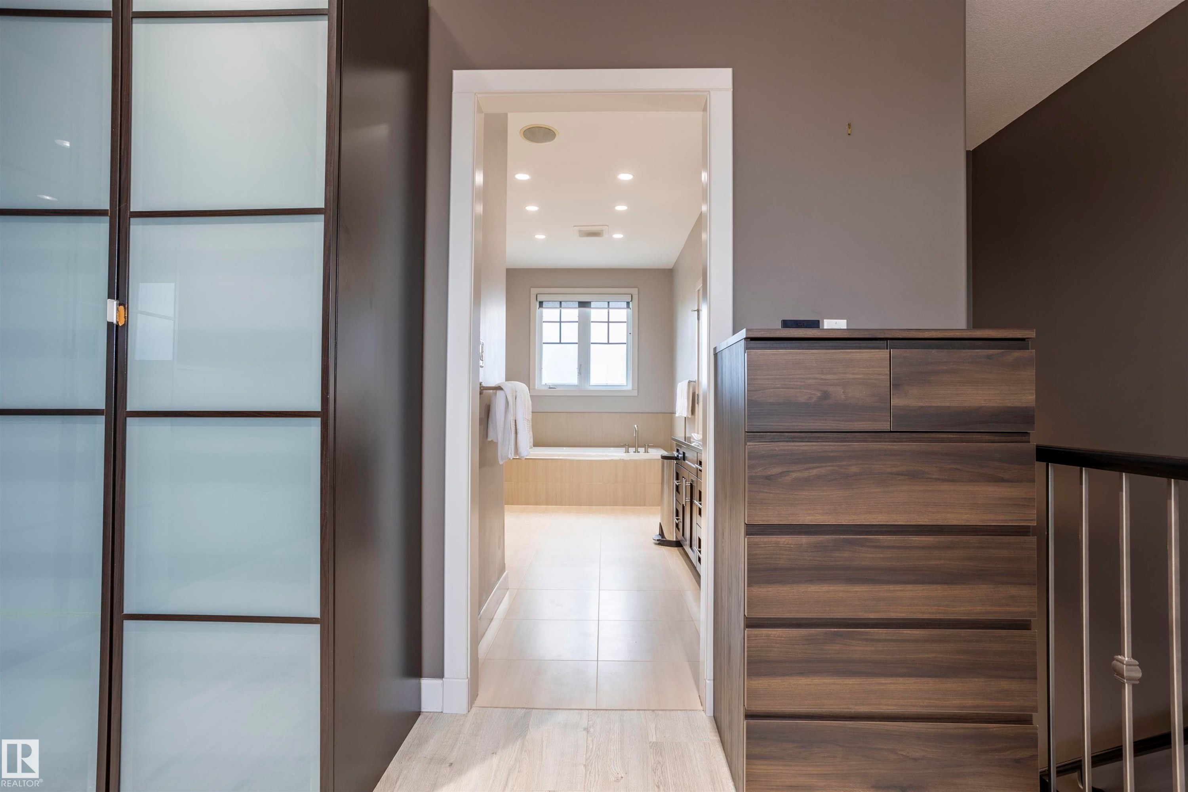
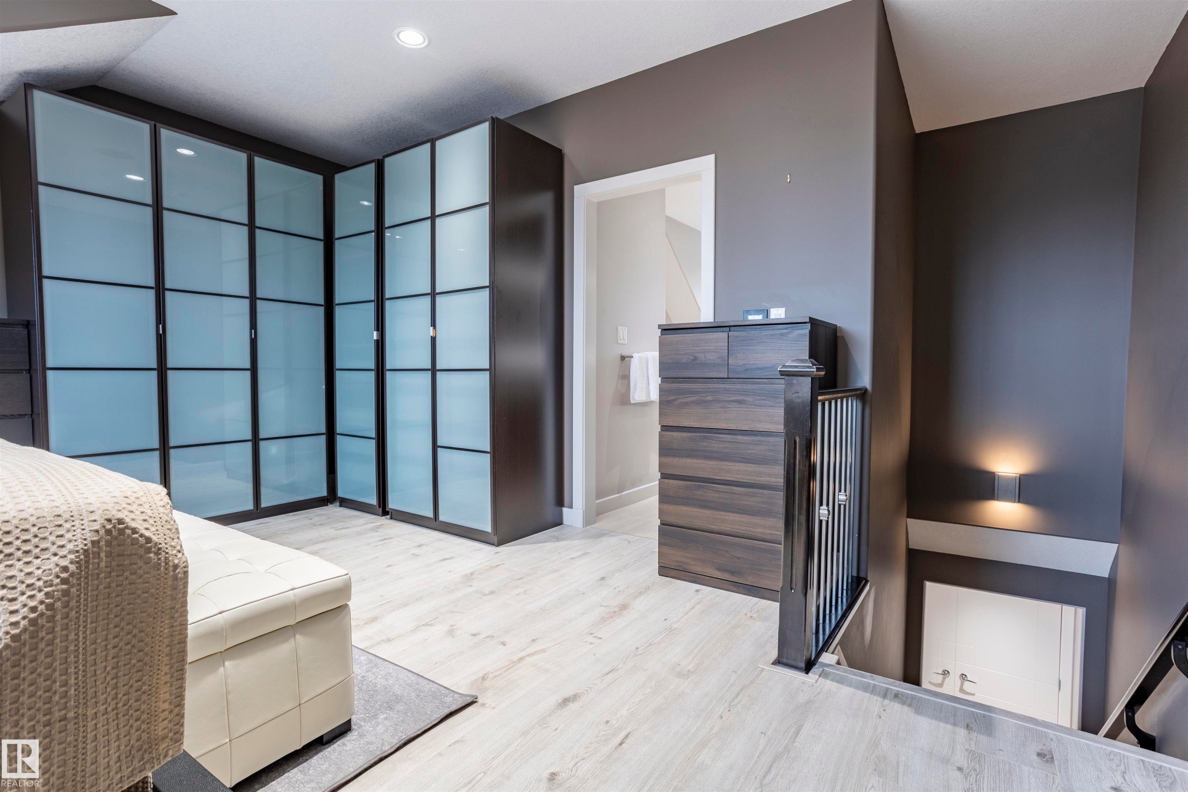
Bright room featuring recessed lighting, light wood-finish flooring, a contemporary built-in wardrobe with frosted glass panels, an integrated dresser, and a window with privacy blinds - 4949 Terwillegar Common Nw, Edmonton, AB
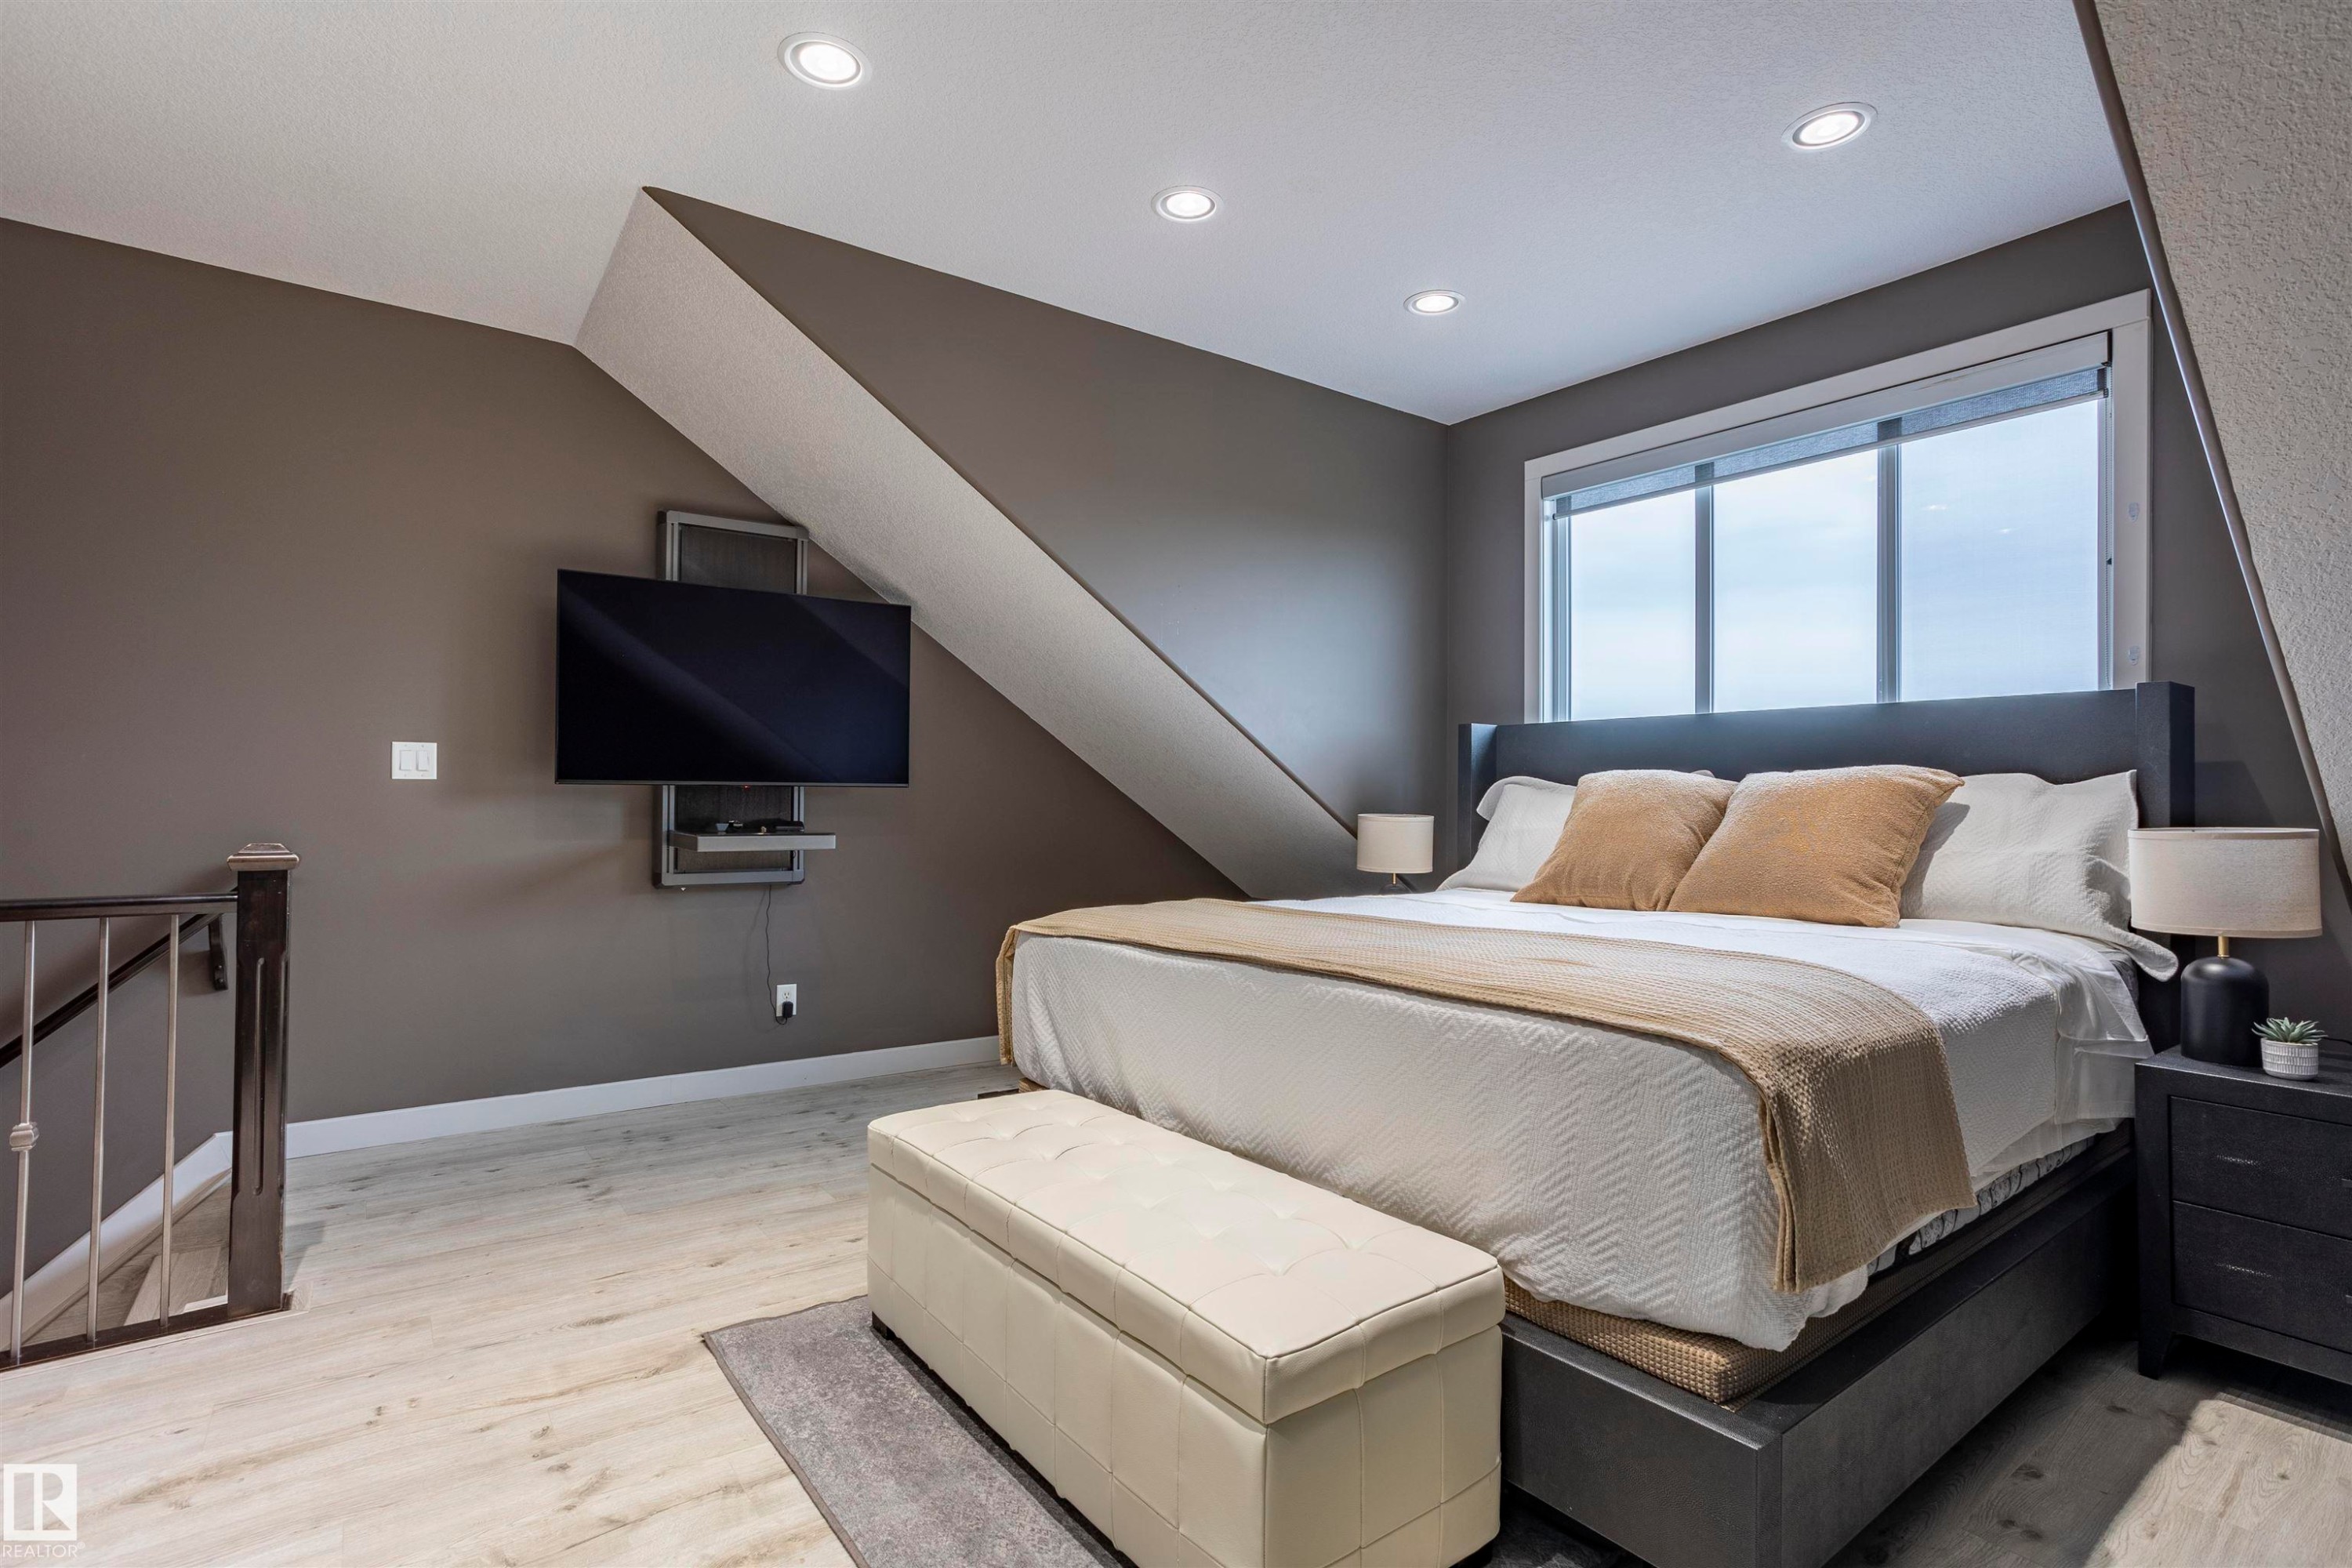
Spacious room featuring wood-finish flooring, recessed ceiling lights, a large window, and a built-in wall-mounted television unit - 4949 Terwillegar Common Nw, Edmonton, AB
Recessed lighting illuminates wood-finish flooring - 4949 Terwillegar Common Nw, Edmonton, AB
Hallway with light wood-finish flooring - 4949 Terwillegar Common Nw, Edmonton, AB
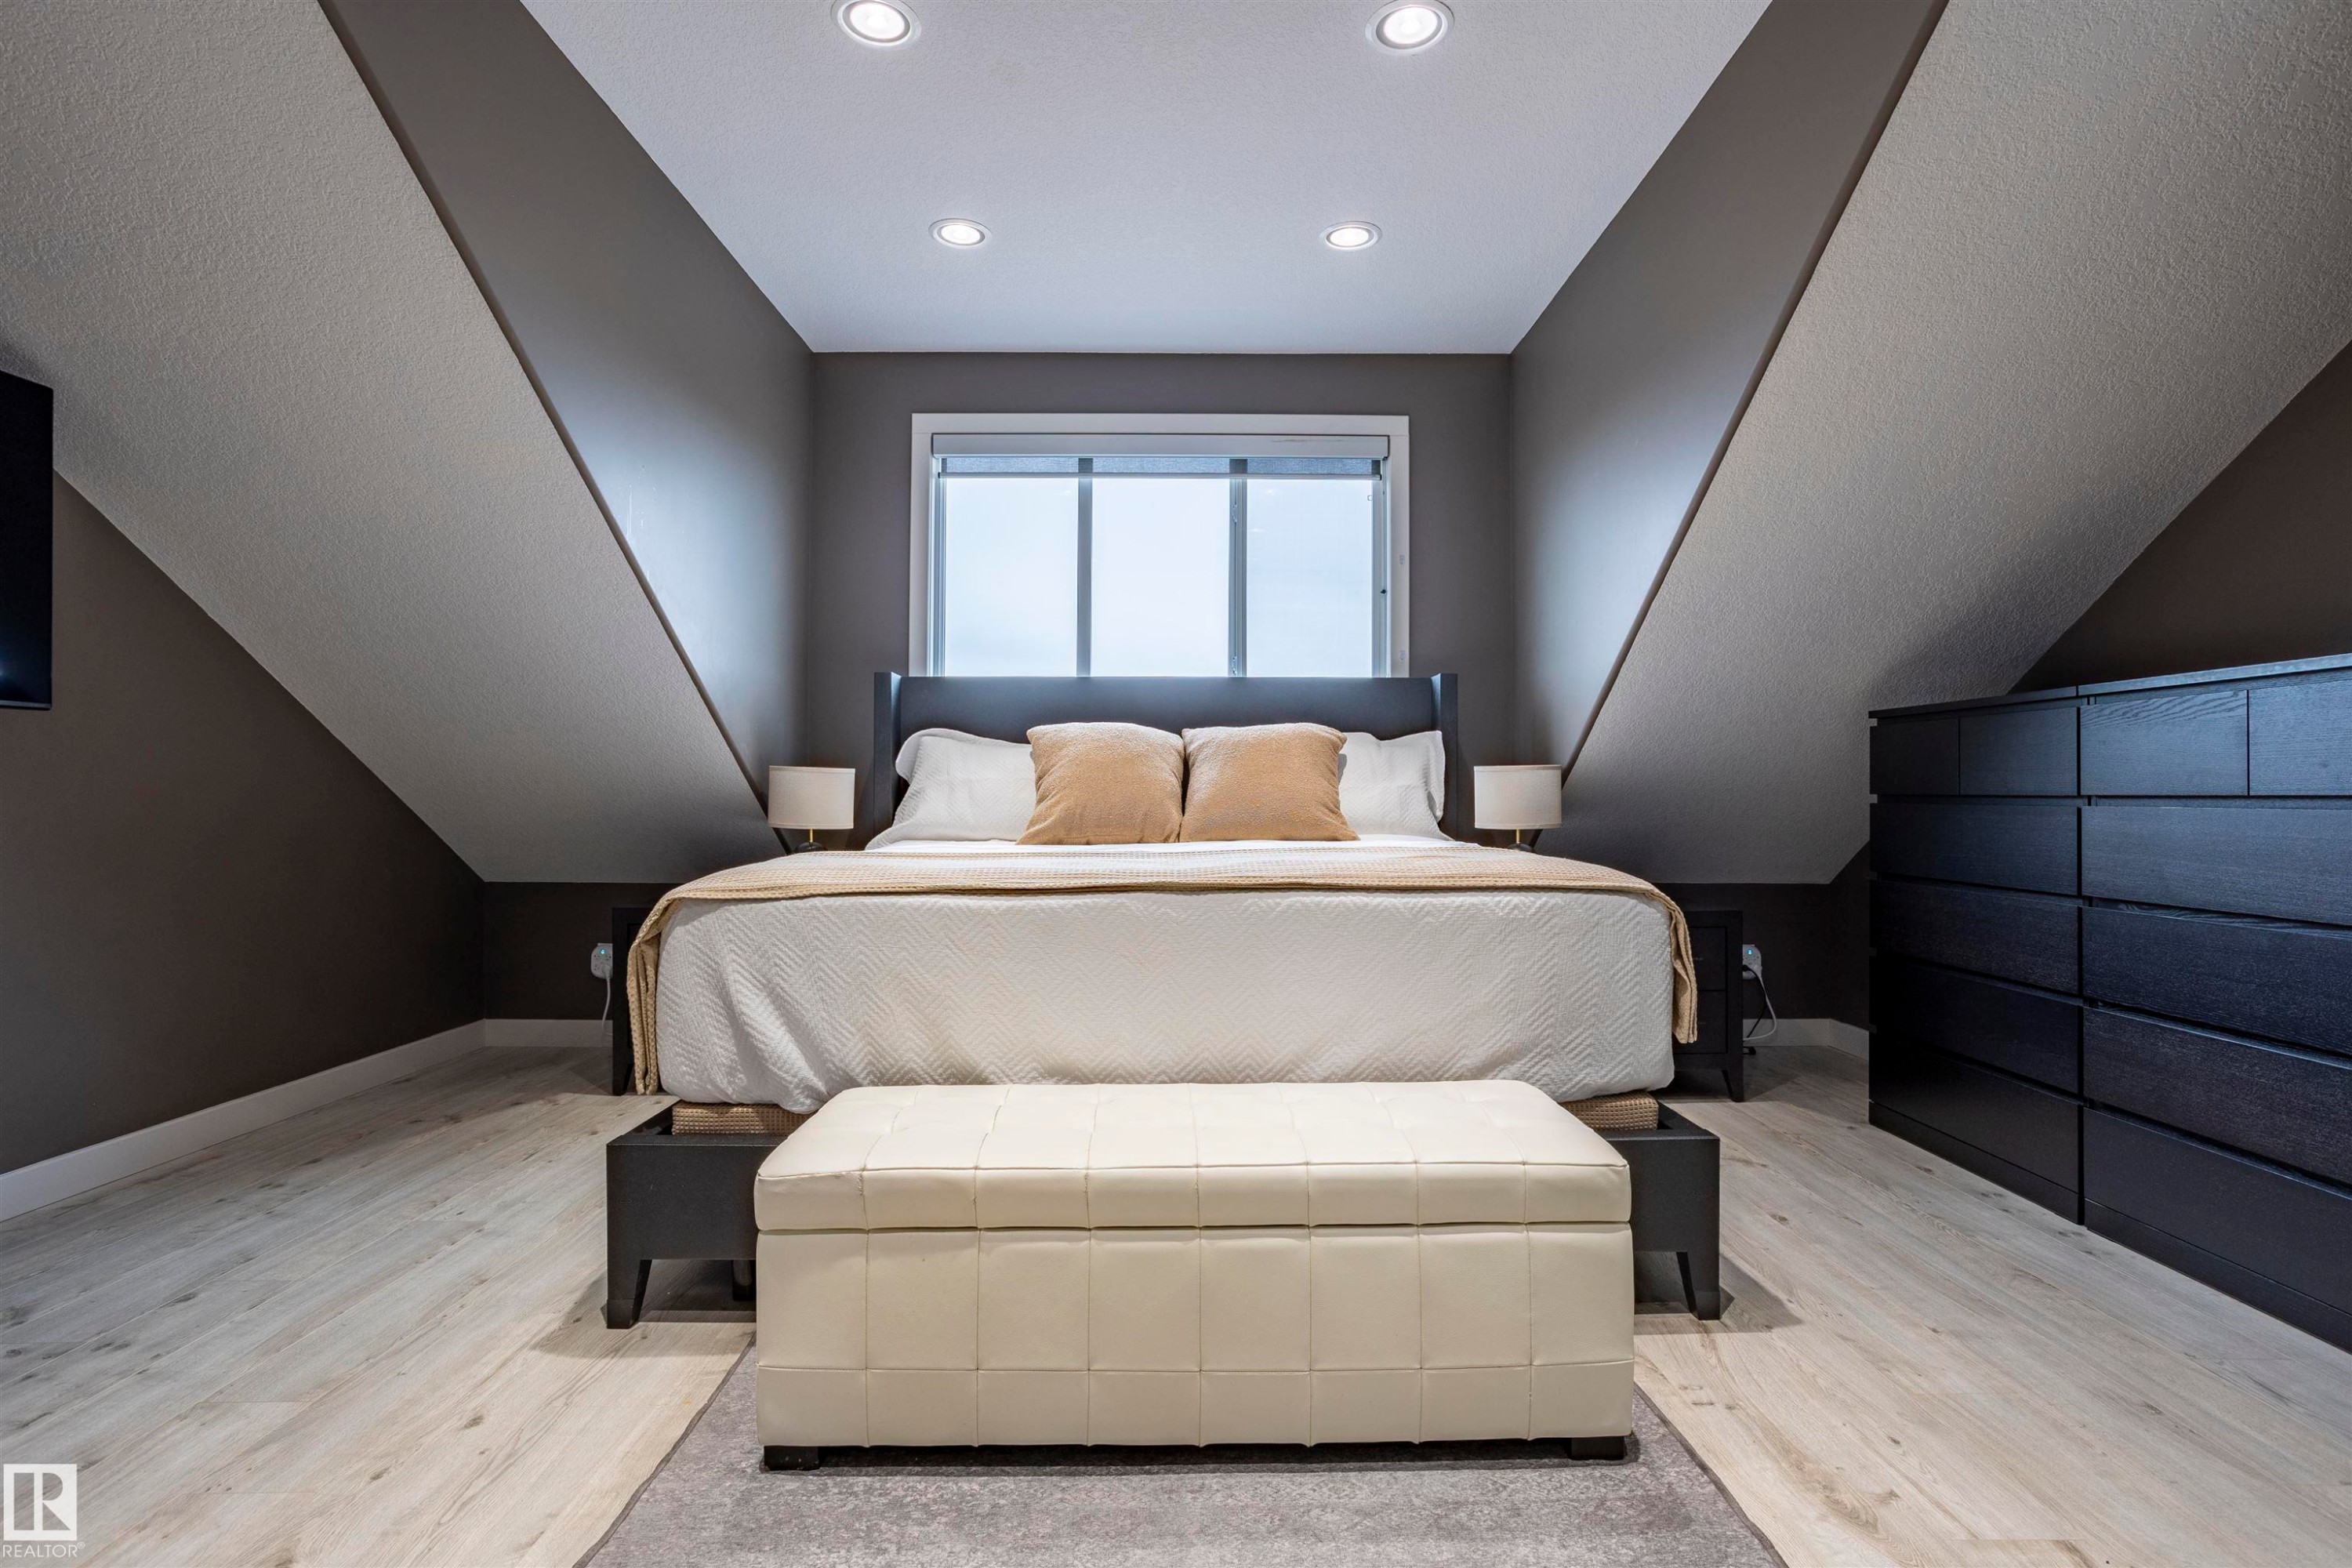
Room with sloped ceilings and recessed lighting - 4949 Terwillegar Common Nw, Edmonton, AB
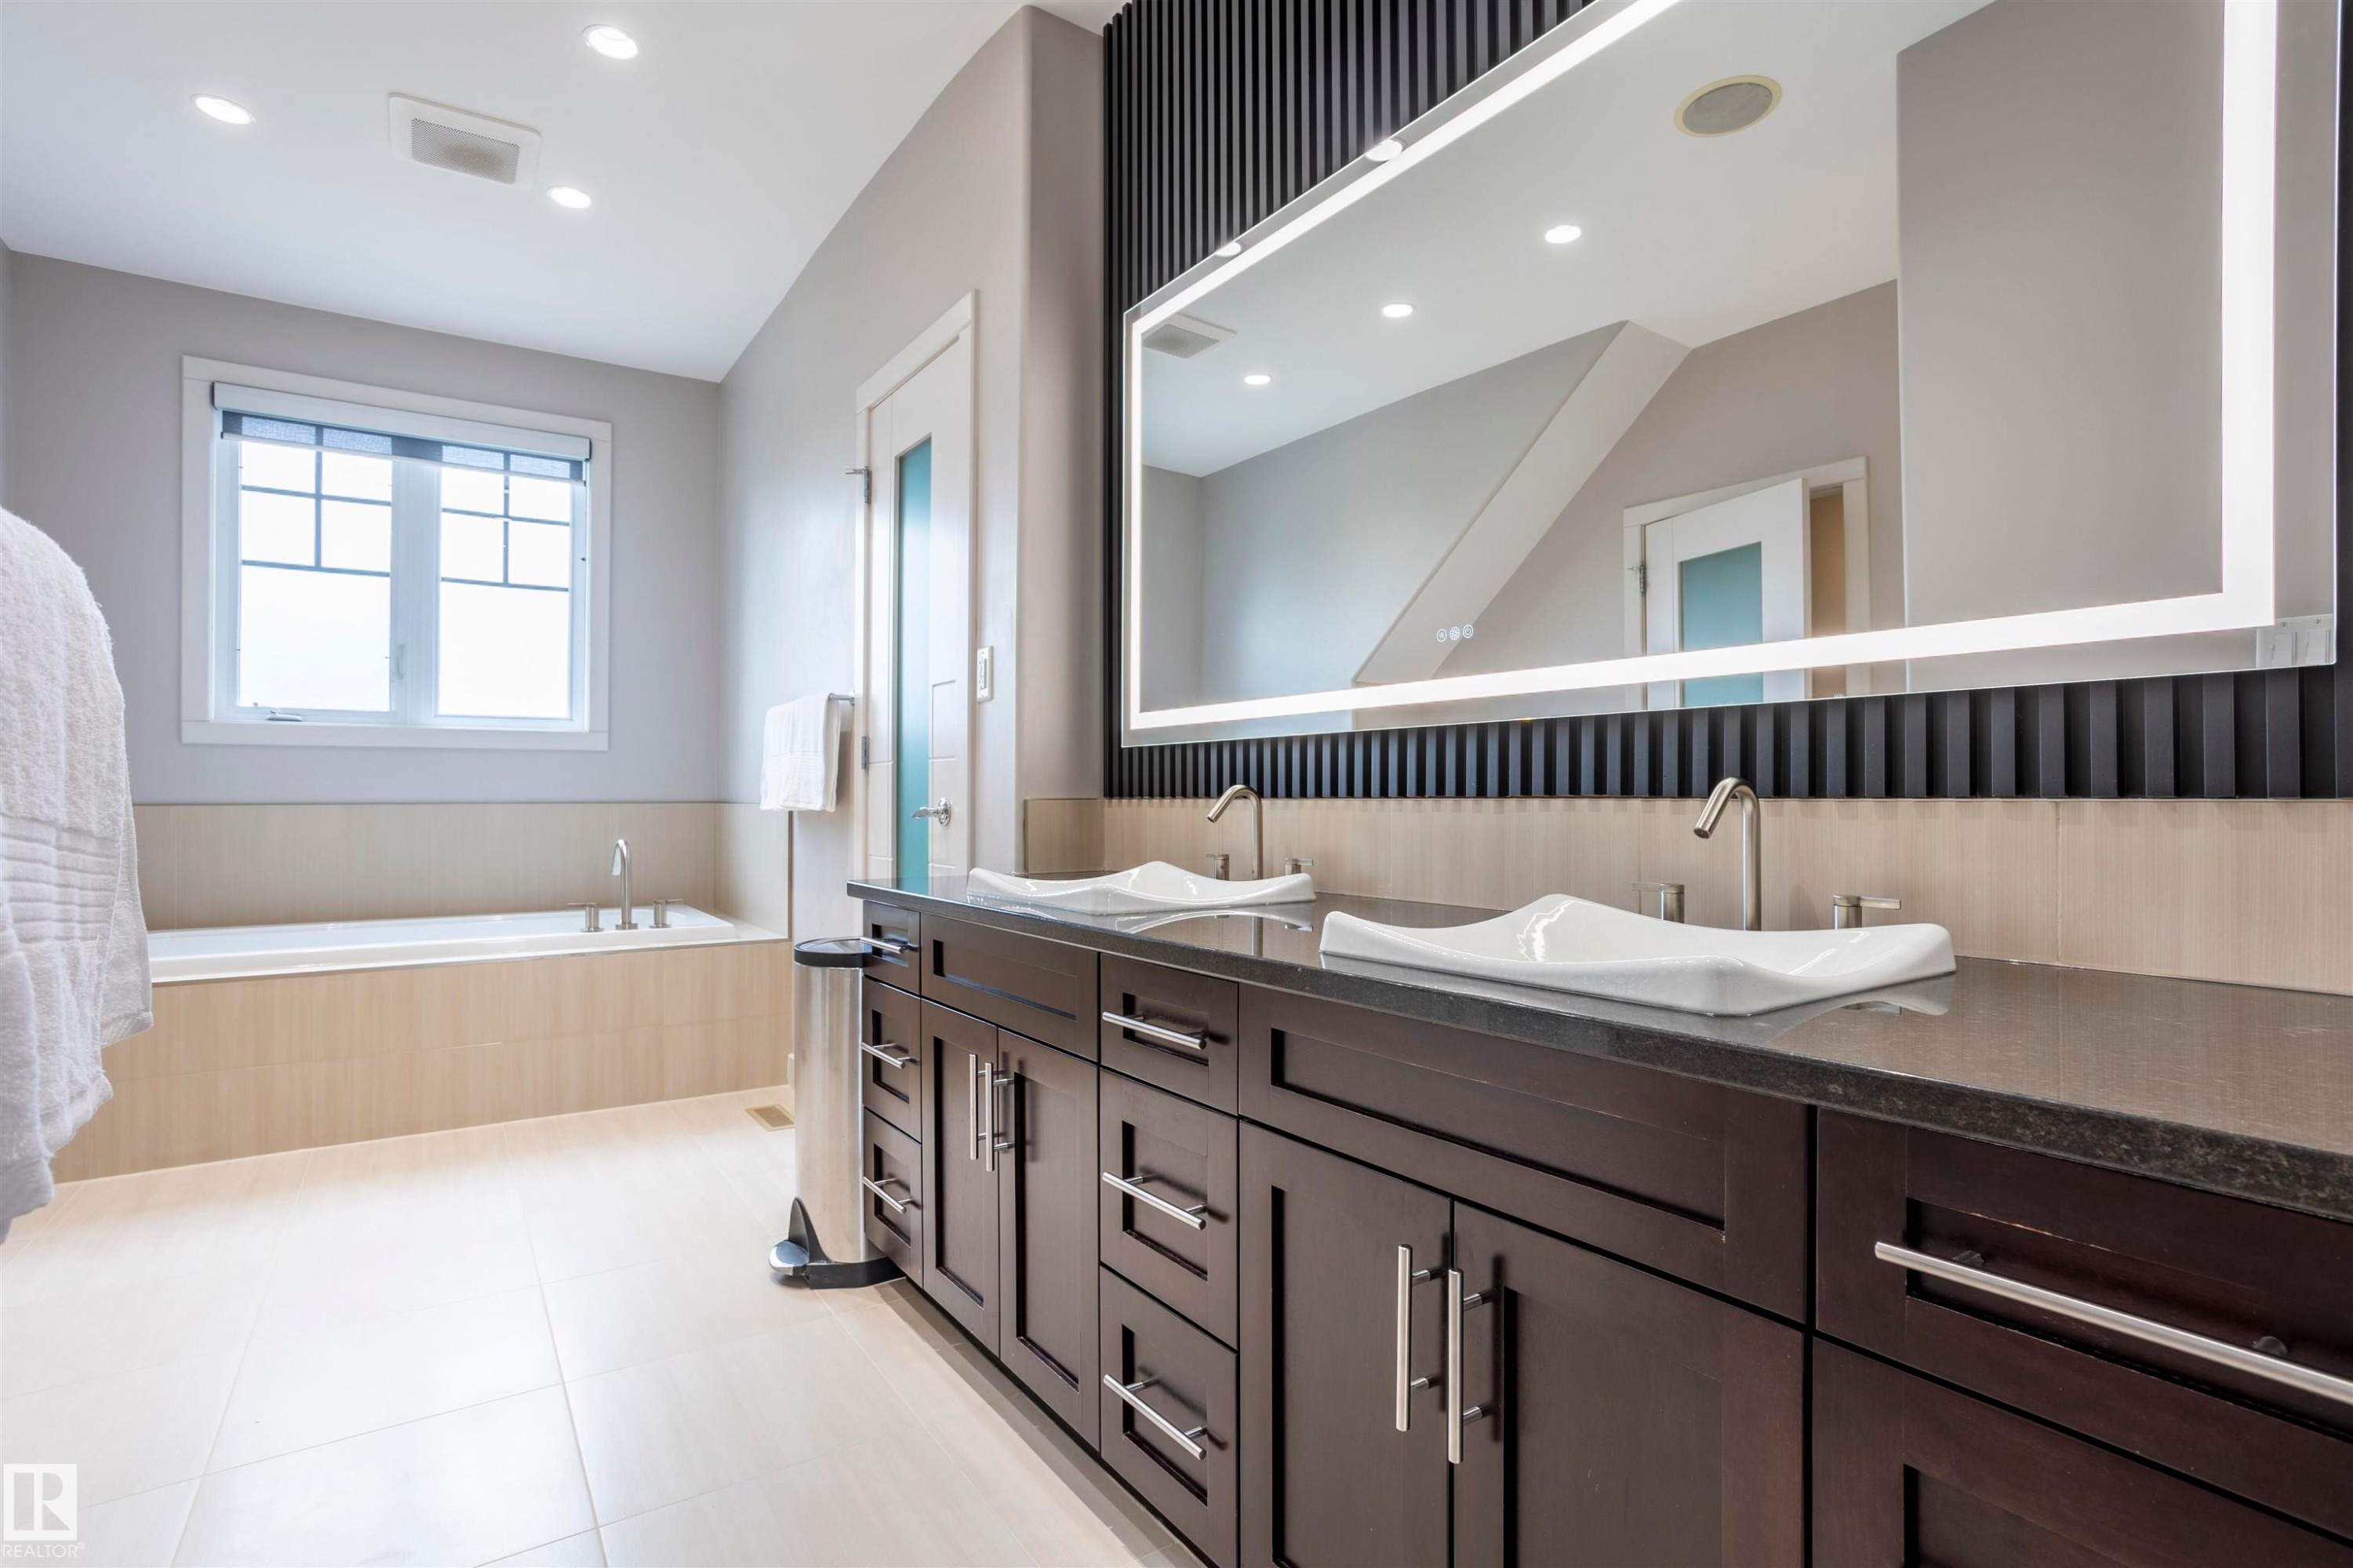
Dual vanity with dark wood cabinetry, solid surface countertop, and contemporary vessel sinks - 4949 Terwillegar Common Nw, Edmonton, AB
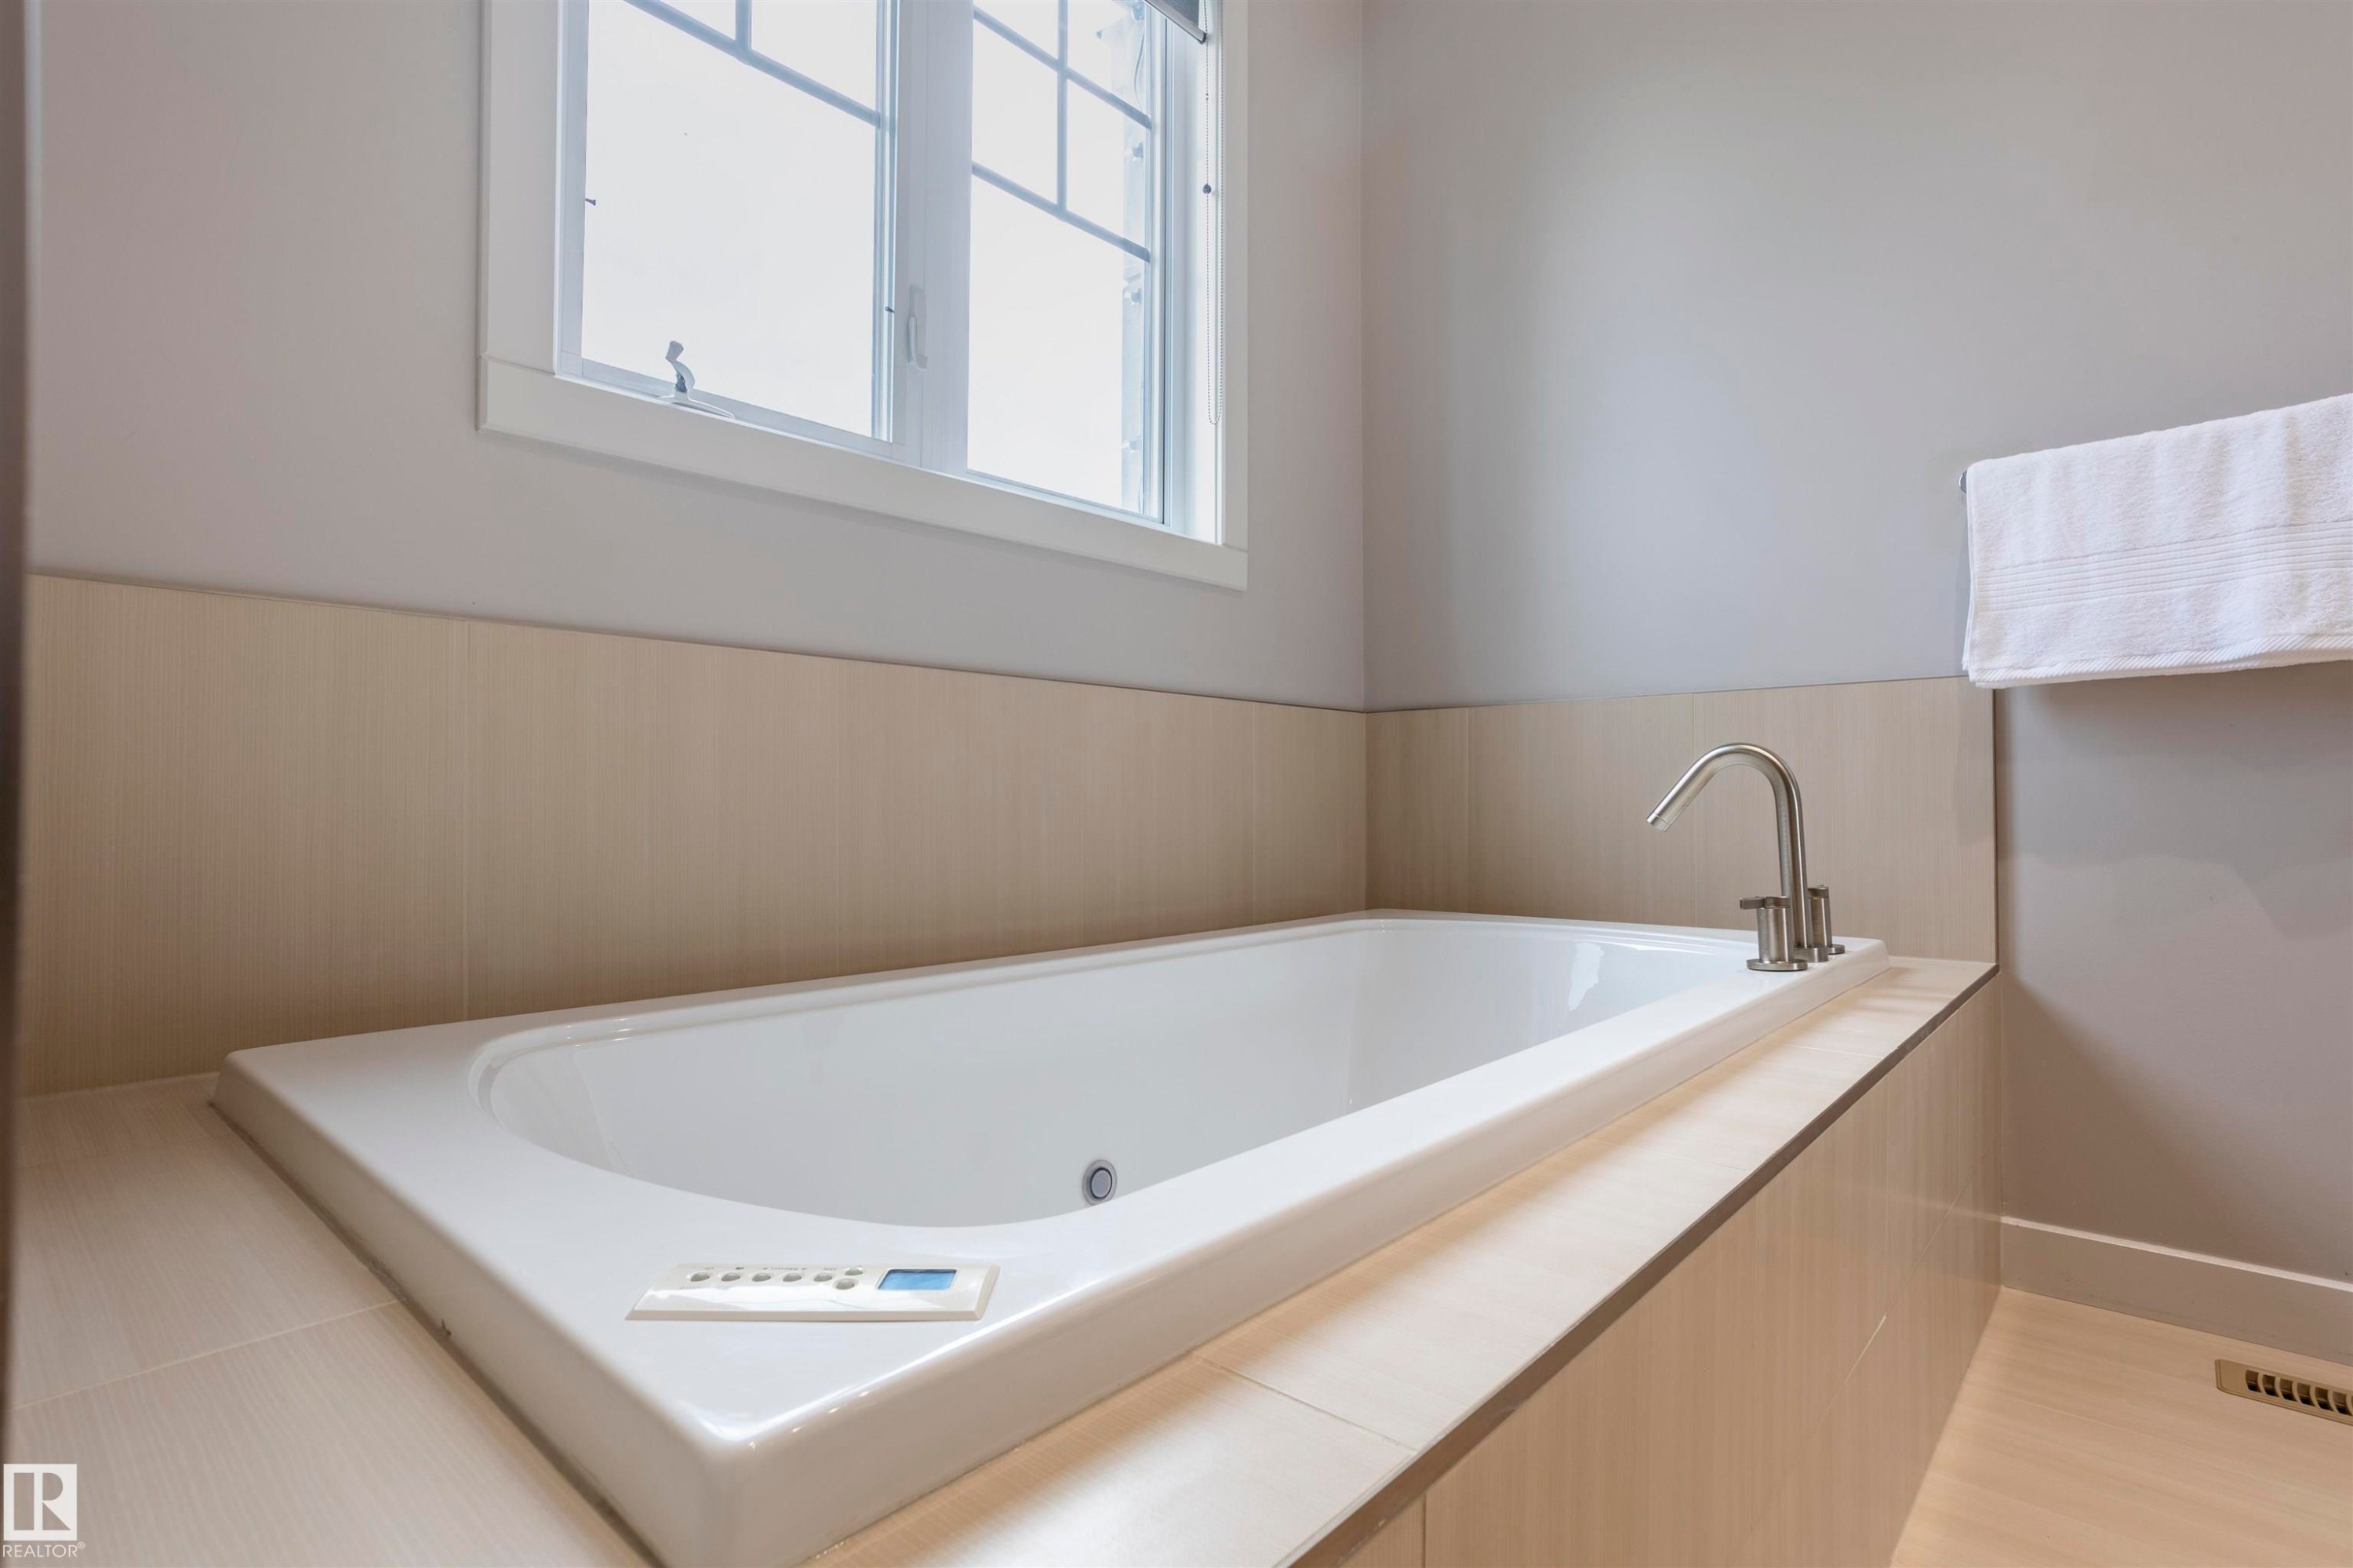
Built-in soaking tub with polished chrome fixtures, integrated control panel, and a light wood-finish surround - 4949 Terwillegar Common Nw, Edmonton, AB
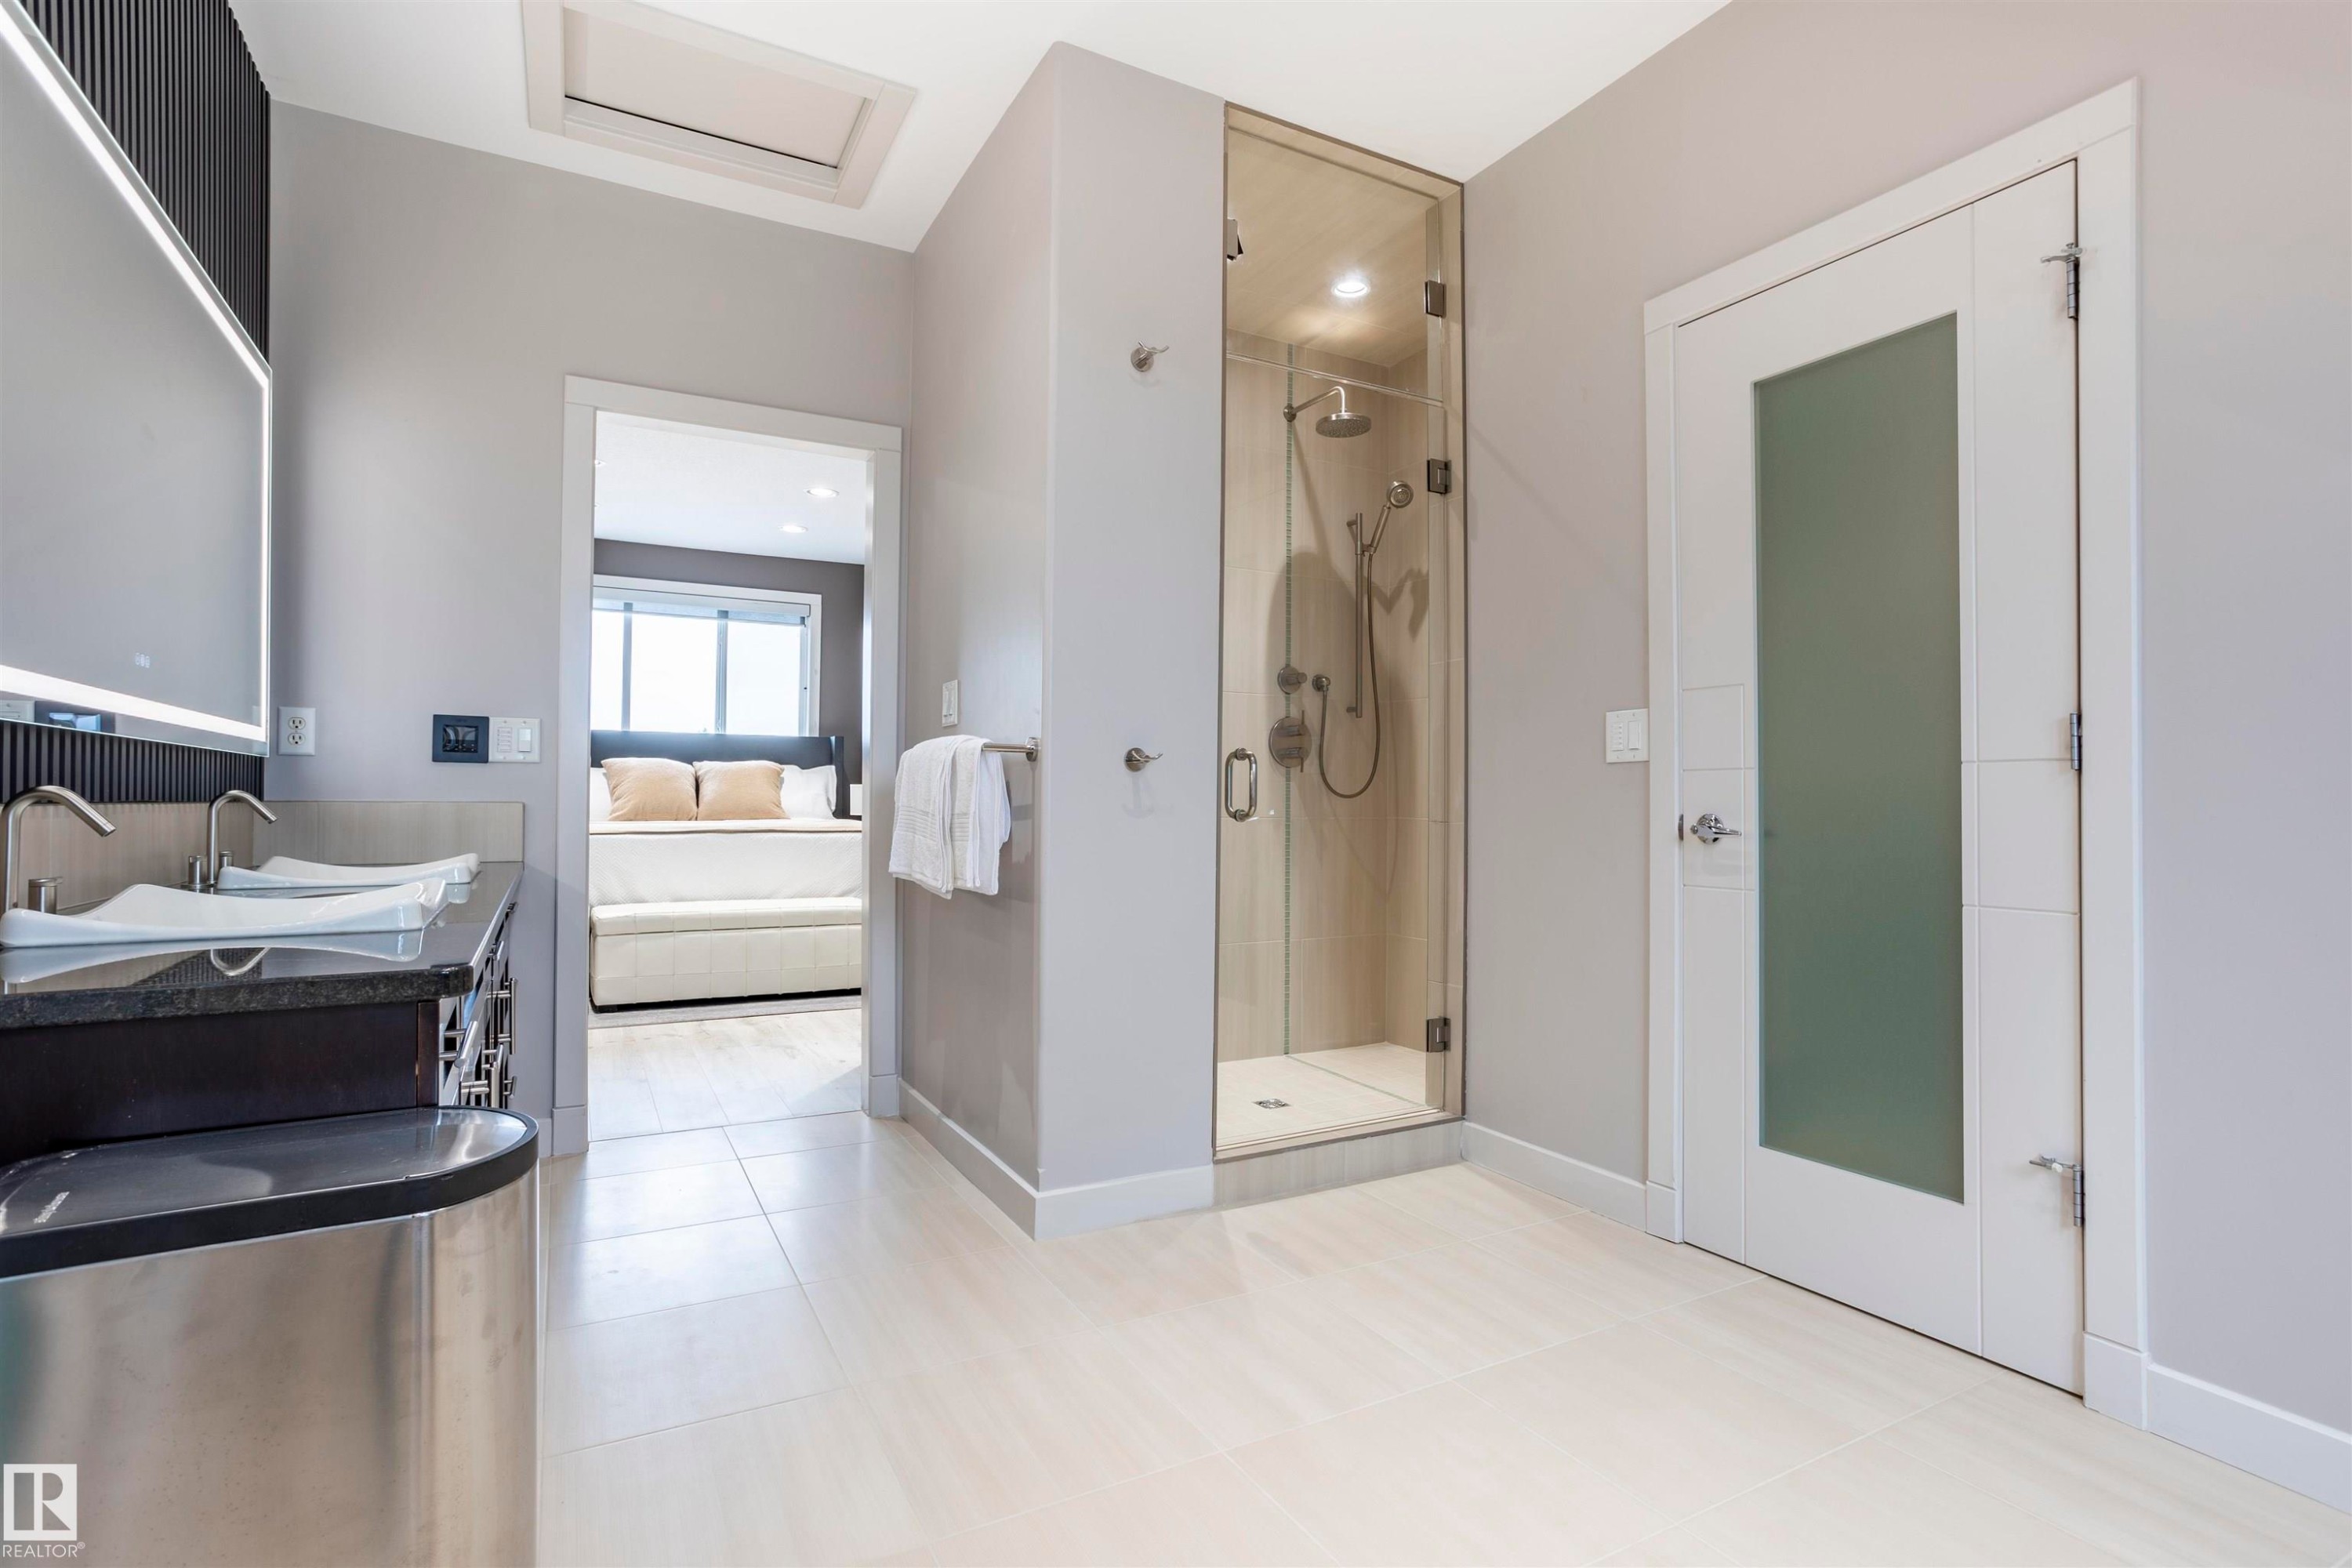
Contemporary bathroom featuring a glass-enclosed shower, dual vessel sinks on a dark countertop, an illuminated vanity mirror, and light tile flooring - 4949 Terwillegar Common Nw, Edmonton, AB
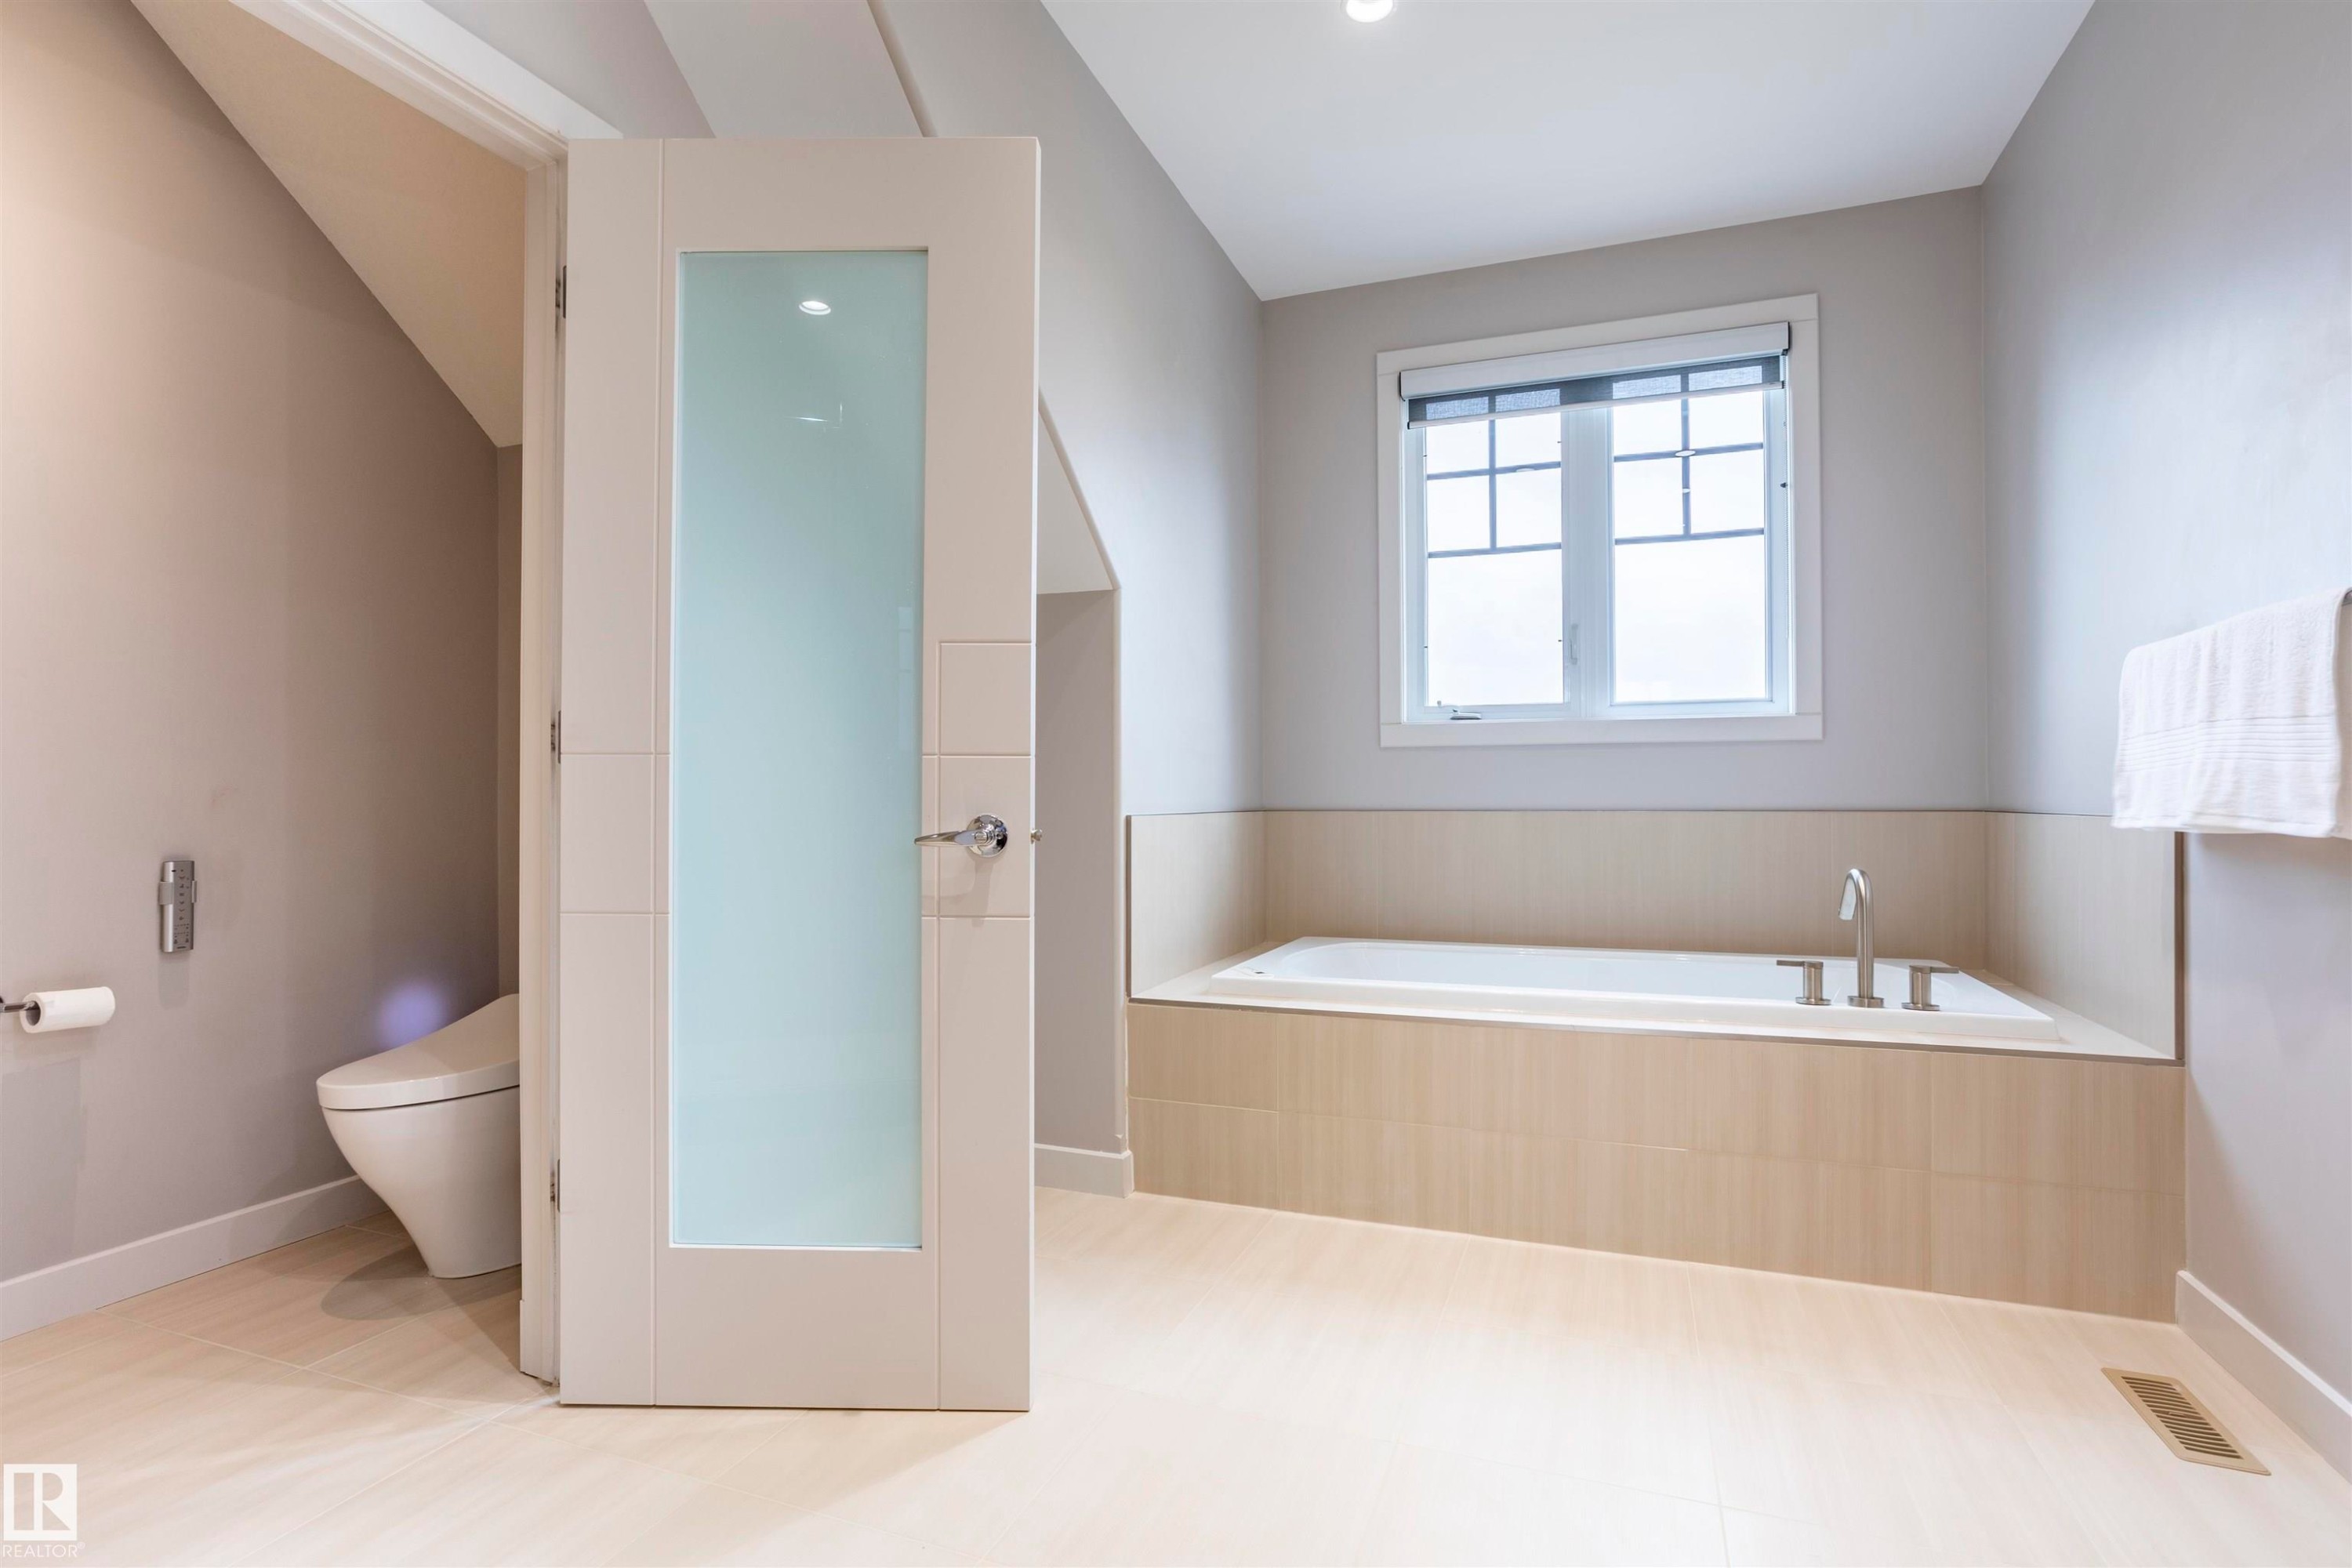
Soaking tub with built-in surround, frosted window, recessed lighting, wood-finish flooring, and a privacy-paneled door - 4949 Terwillegar Common Nw, Edmonton, AB
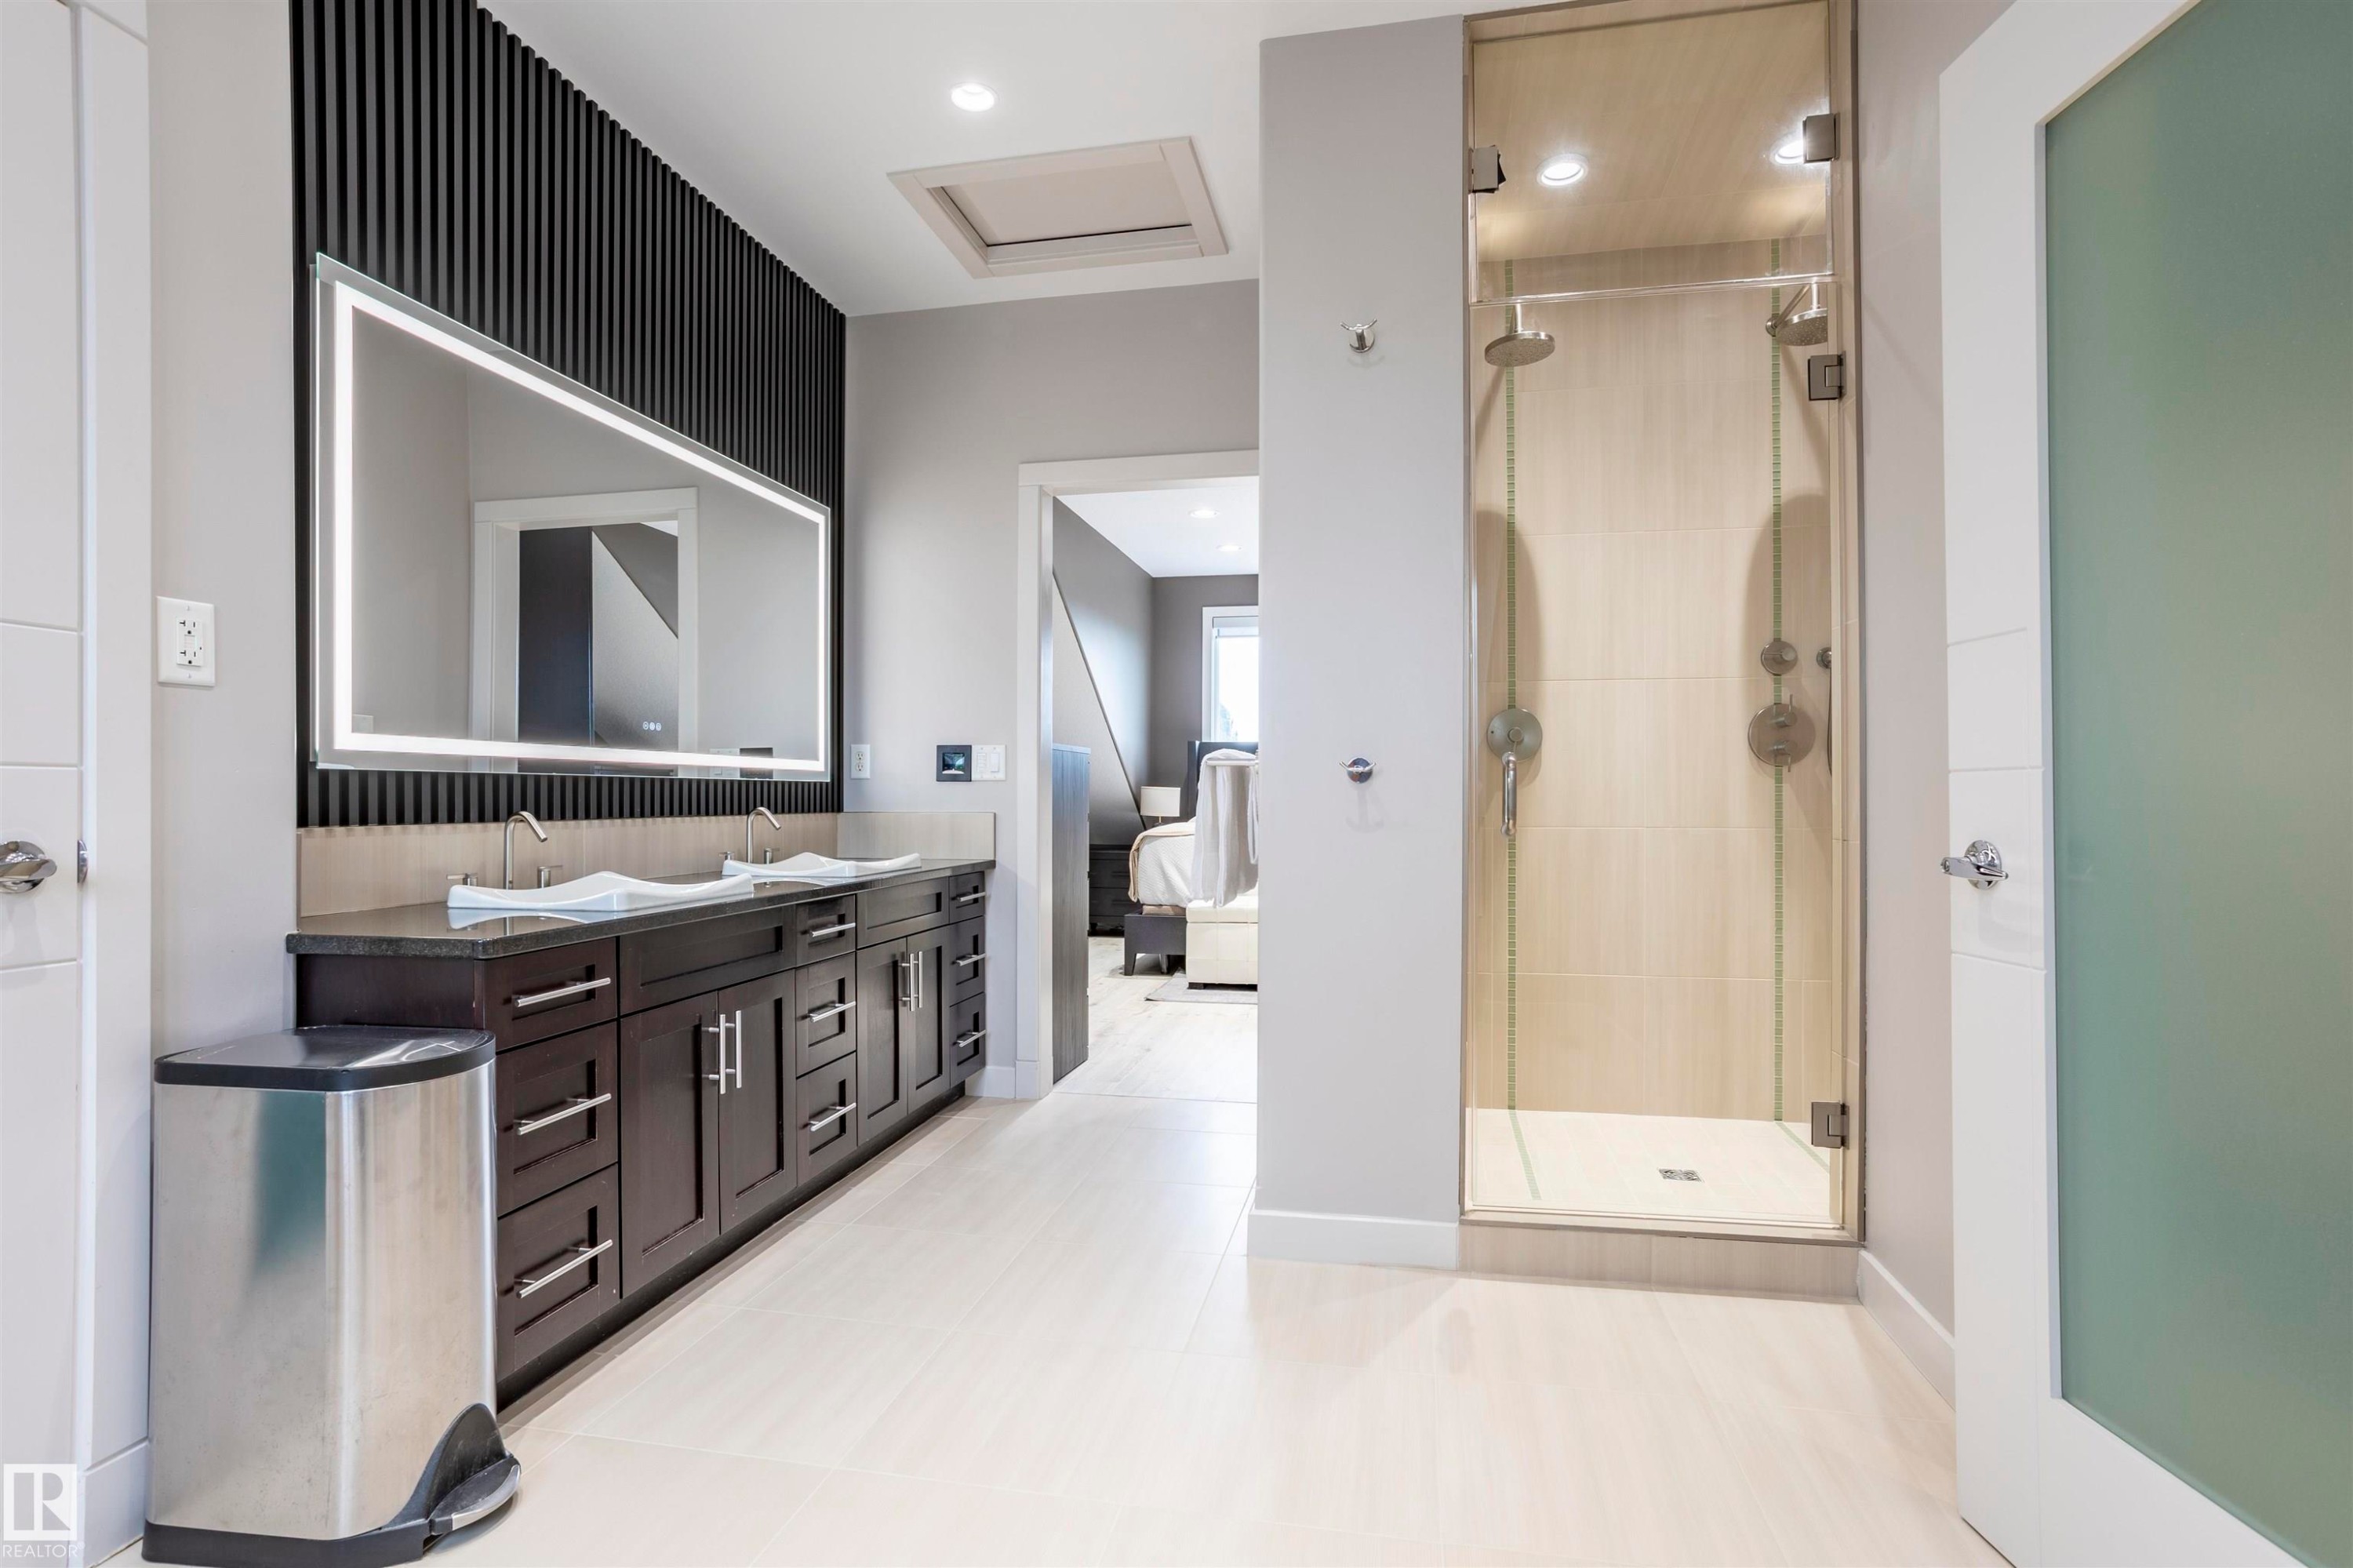
Contemporary bathroom featuring a dual vanity with dark wood cabinetry and a light-up mirror - 4949 Terwillegar Common Nw, Edmonton, AB
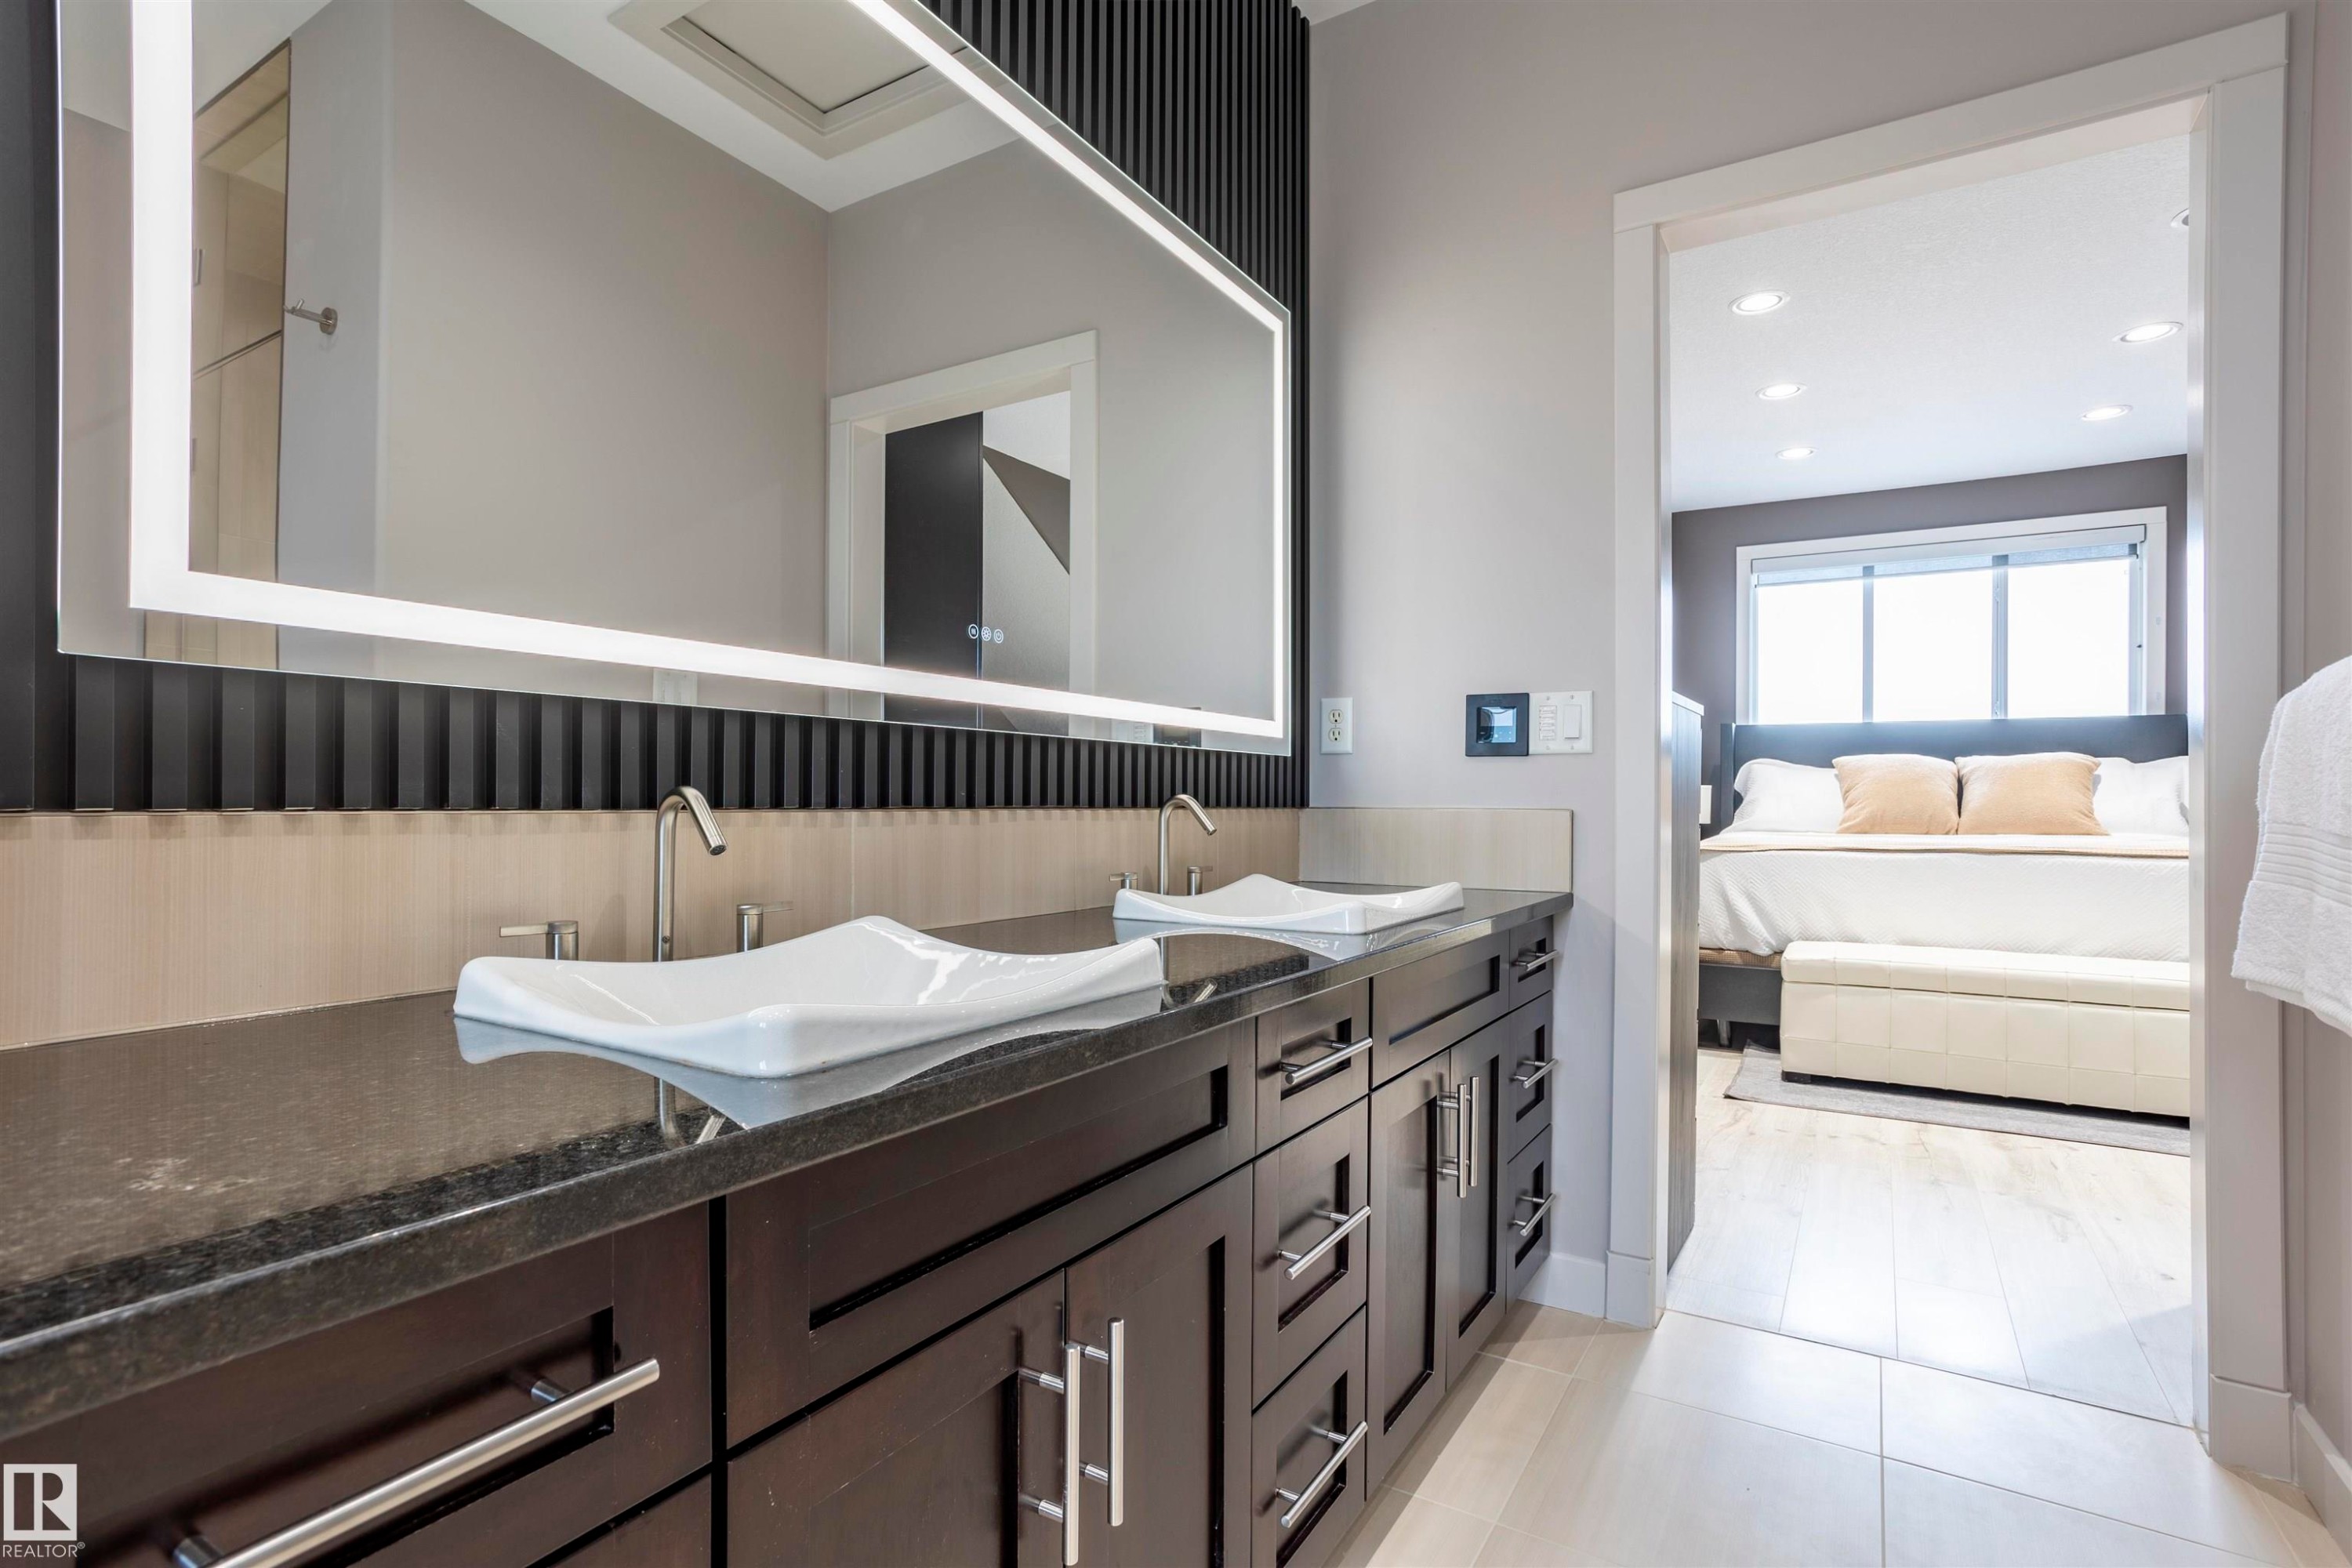
Spacious bathroom featuring a dual vanity with rectangular vessel sinks, dark wood cabinetry, and a stone countertop - 4949 Terwillegar Common Nw, Edmonton, AB
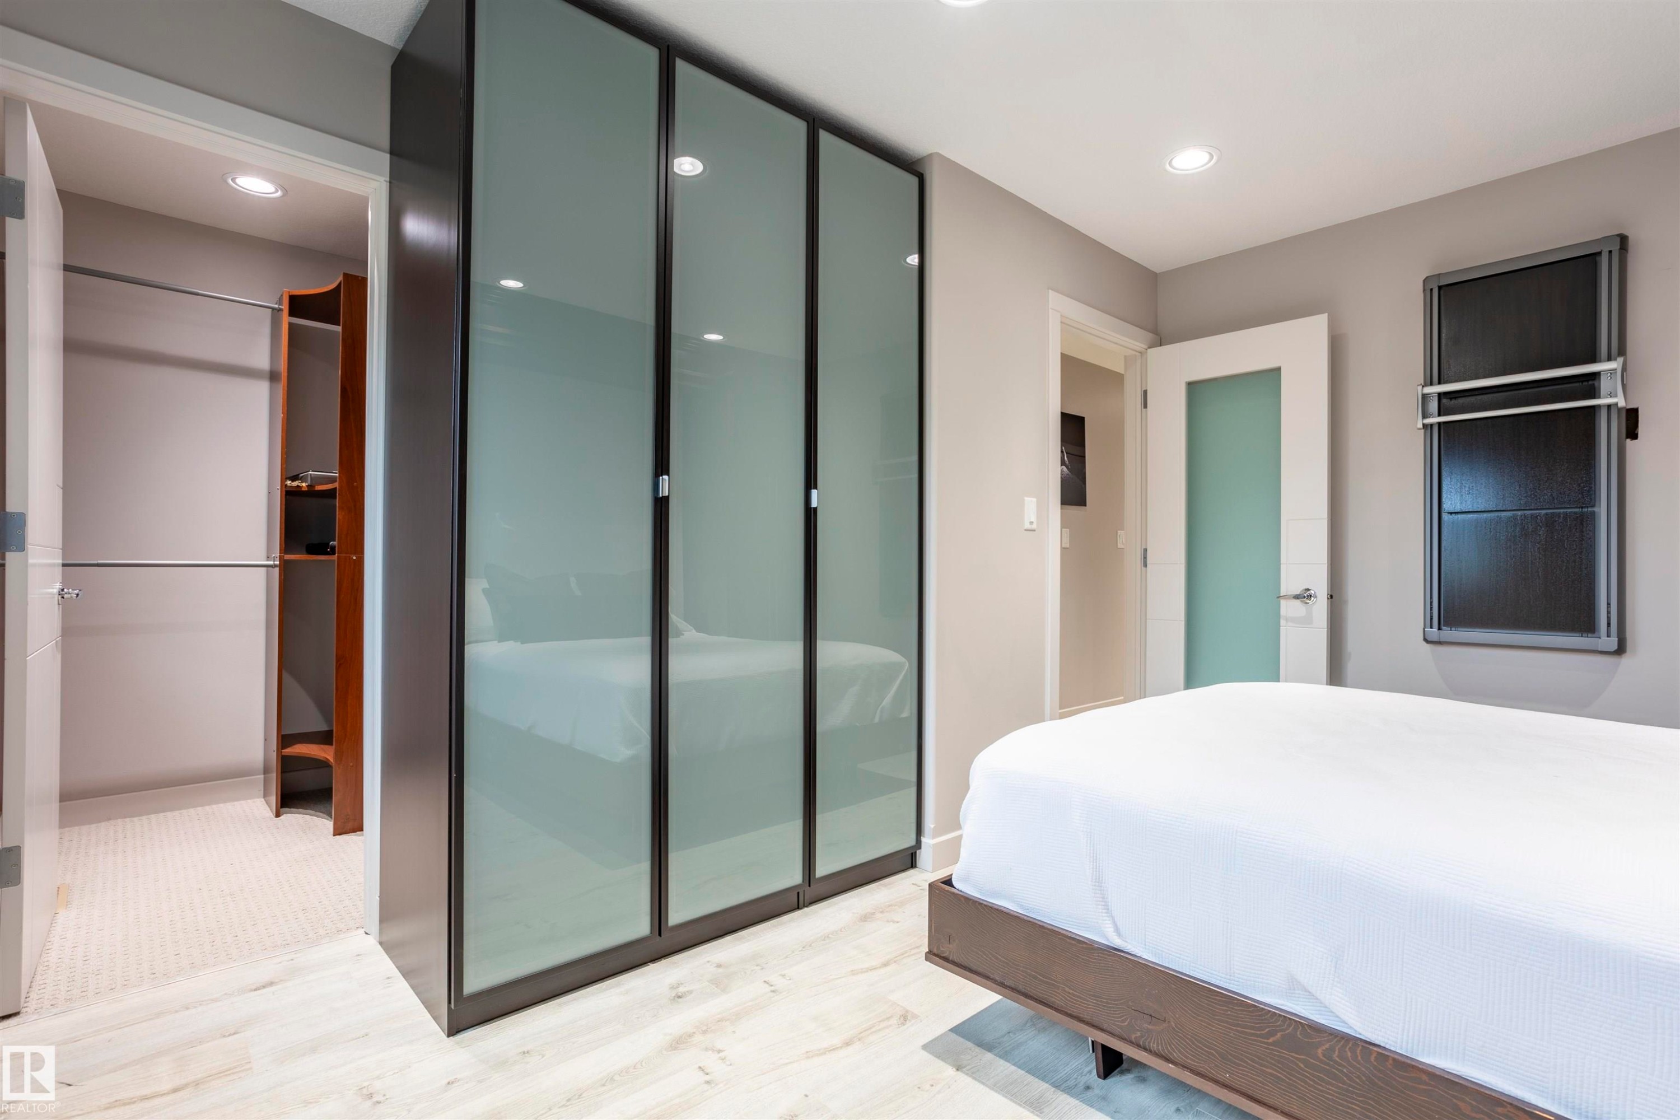
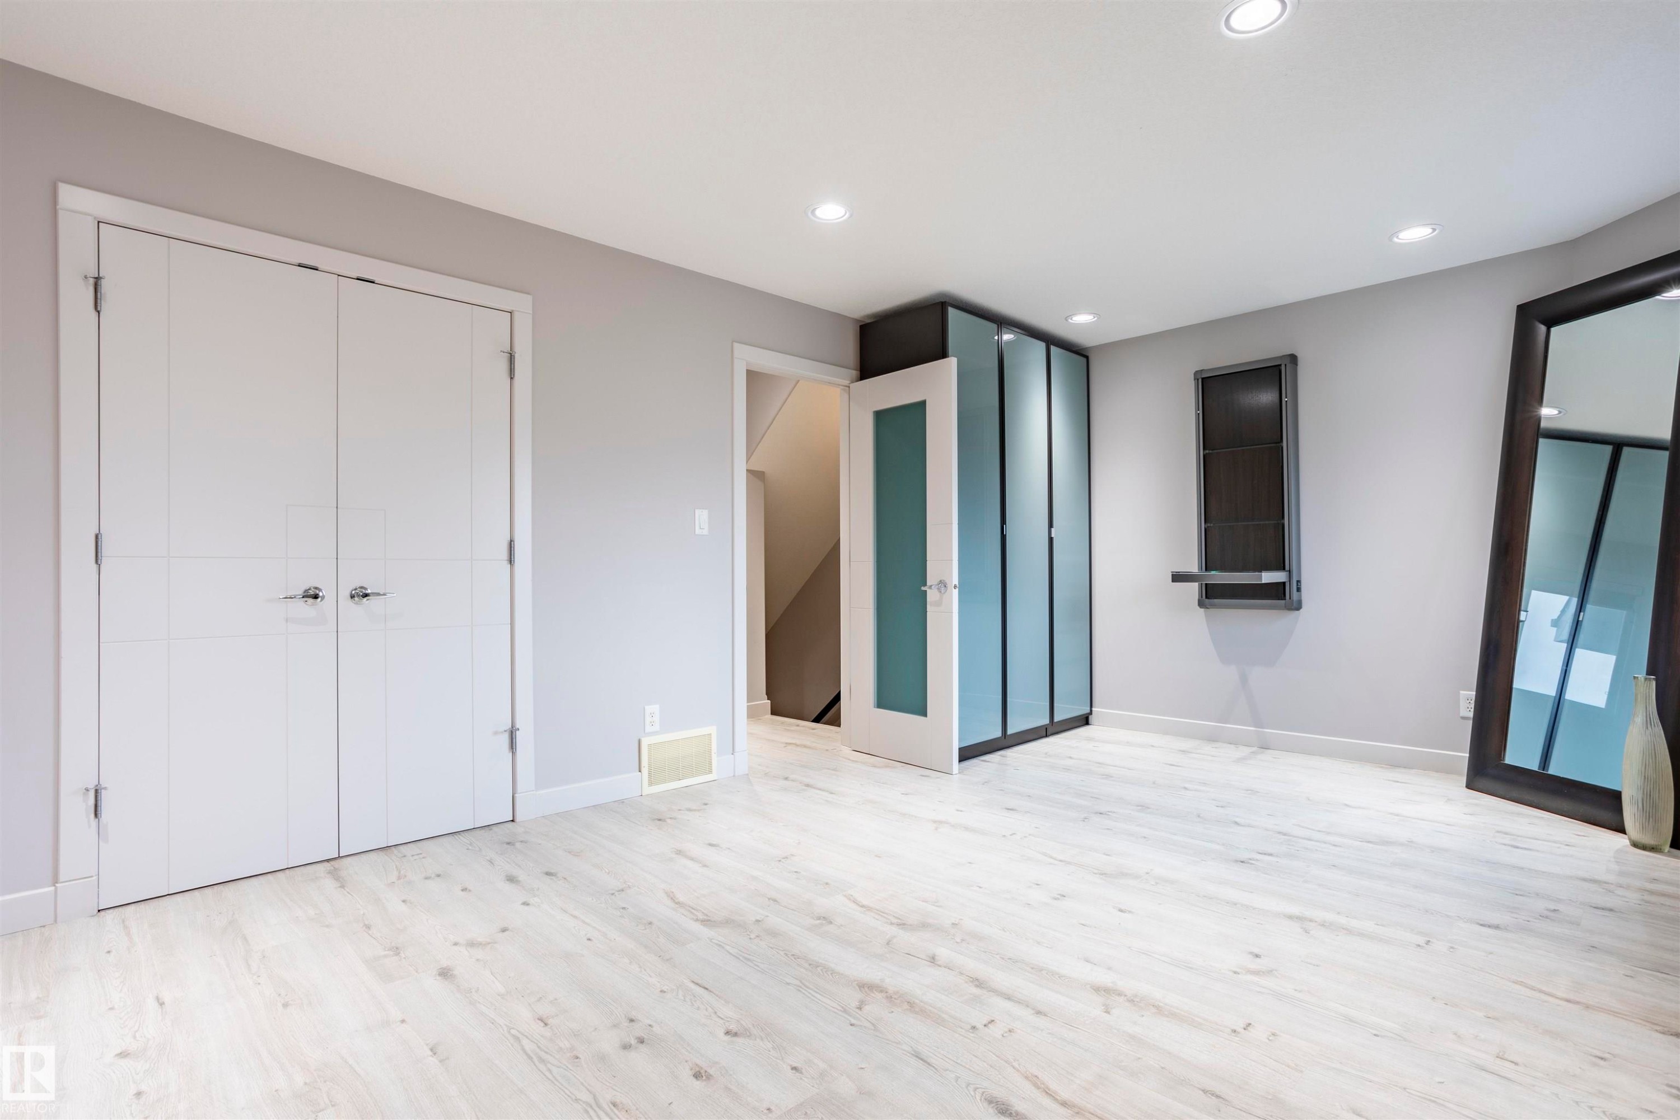
Corner wardrobe system with frosted glass panels and dark frames - 4949 Terwillegar Common Nw, Edmonton, AB
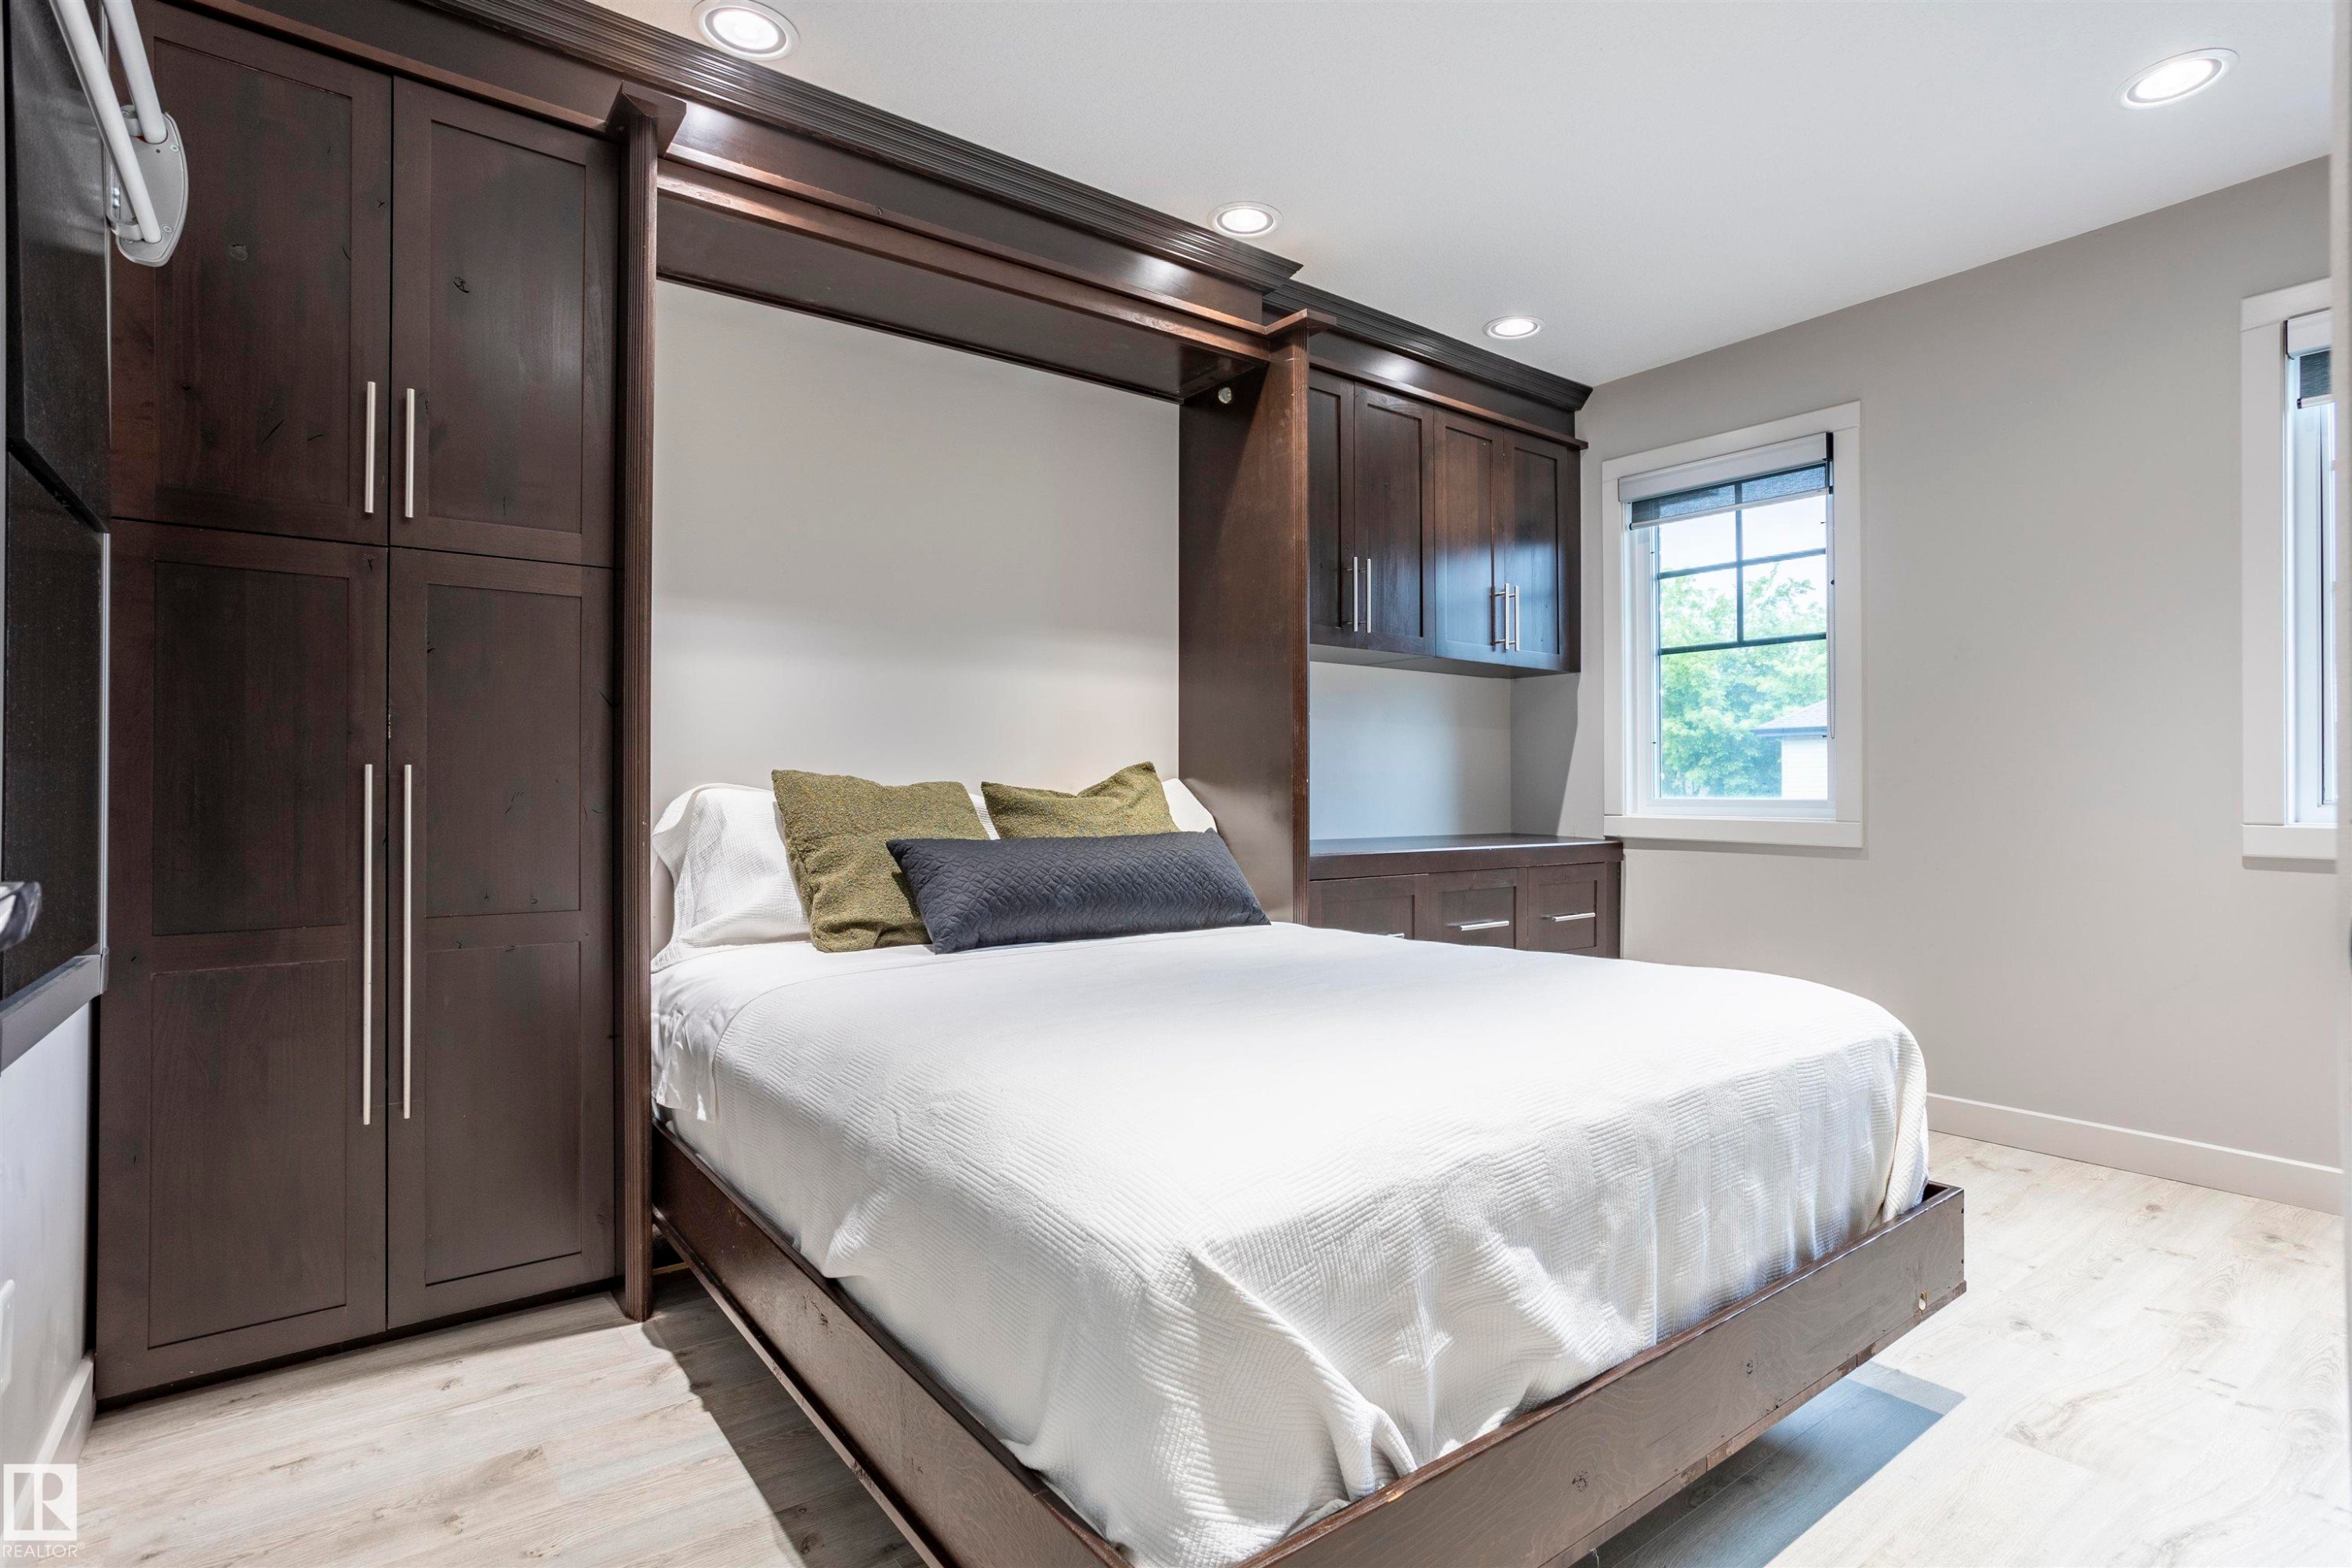
Integrated Murphy bed system featuring dark wood-finish cabinetry, recessed ceiling lighting, light wood-finish flooring, and white trim windows - 4949 Terwillegar Common Nw, Edmonton, AB
Light-toned wood-finish flooring complements the neutral wall color - 4949 Terwillegar Common Nw, Edmonton, AB
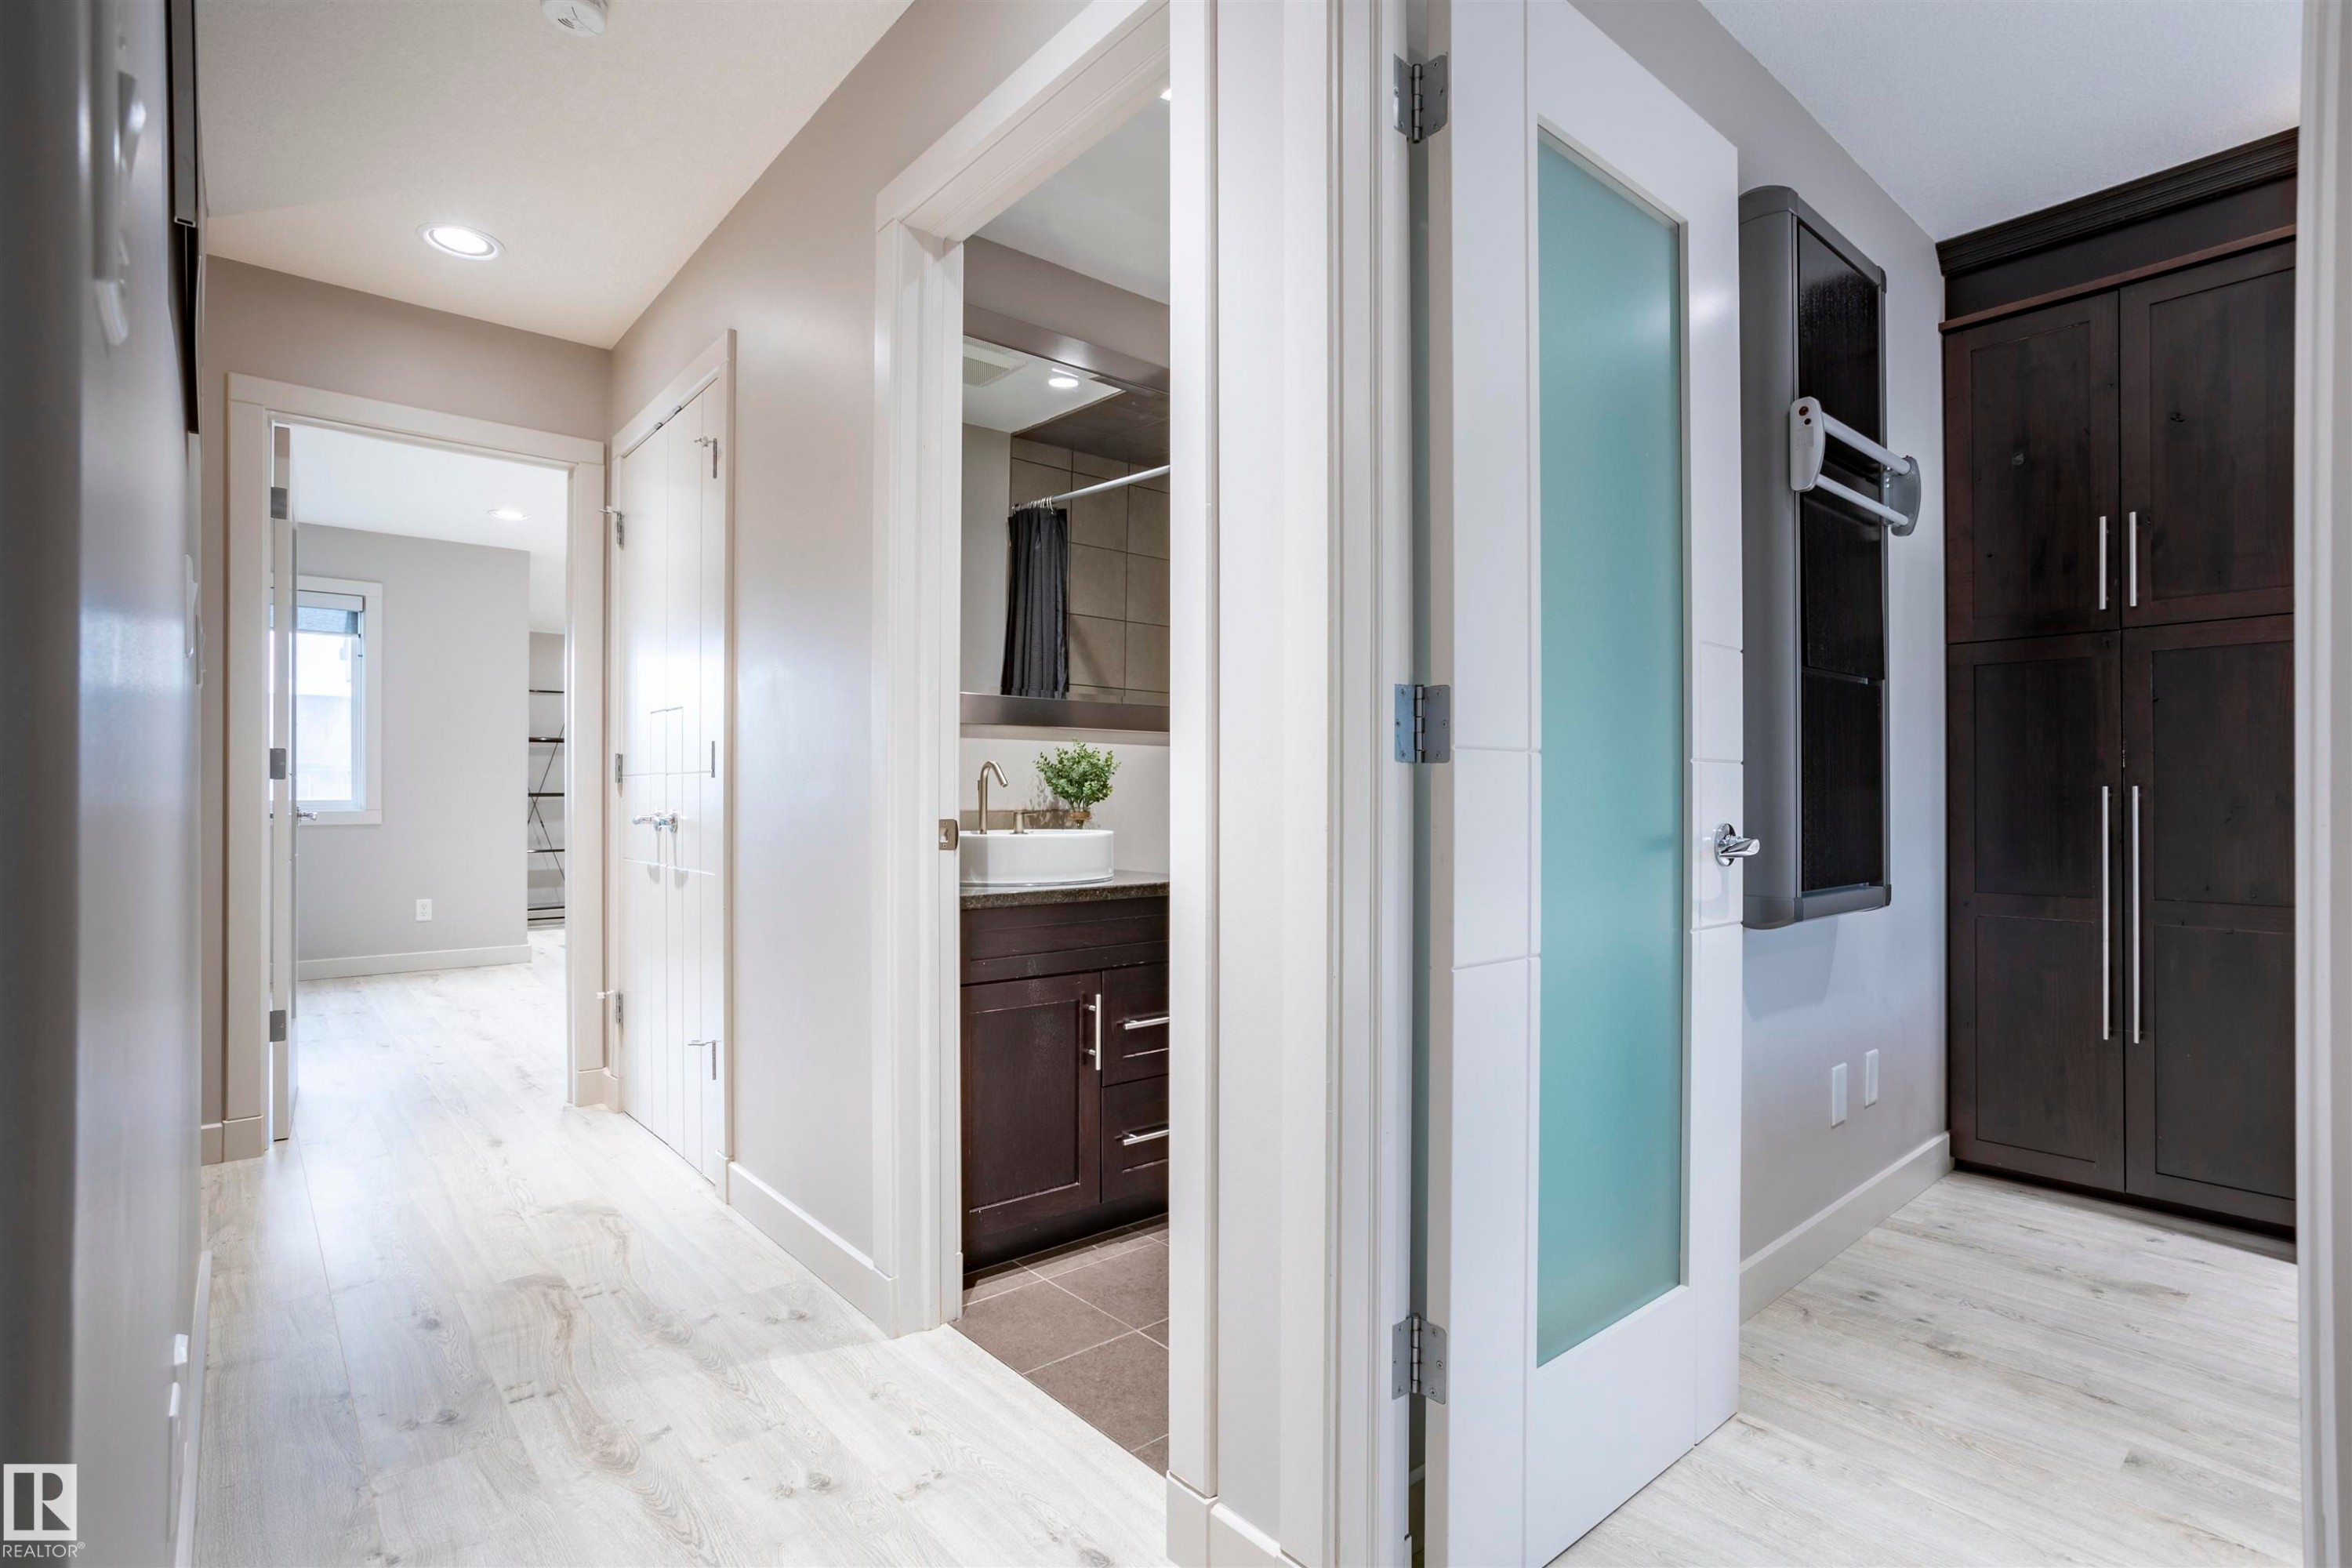
Bright hallway featuring light wood-finish flooring, recessed lighting, and white trim - 4949 Terwillegar Common Nw, Edmonton, AB
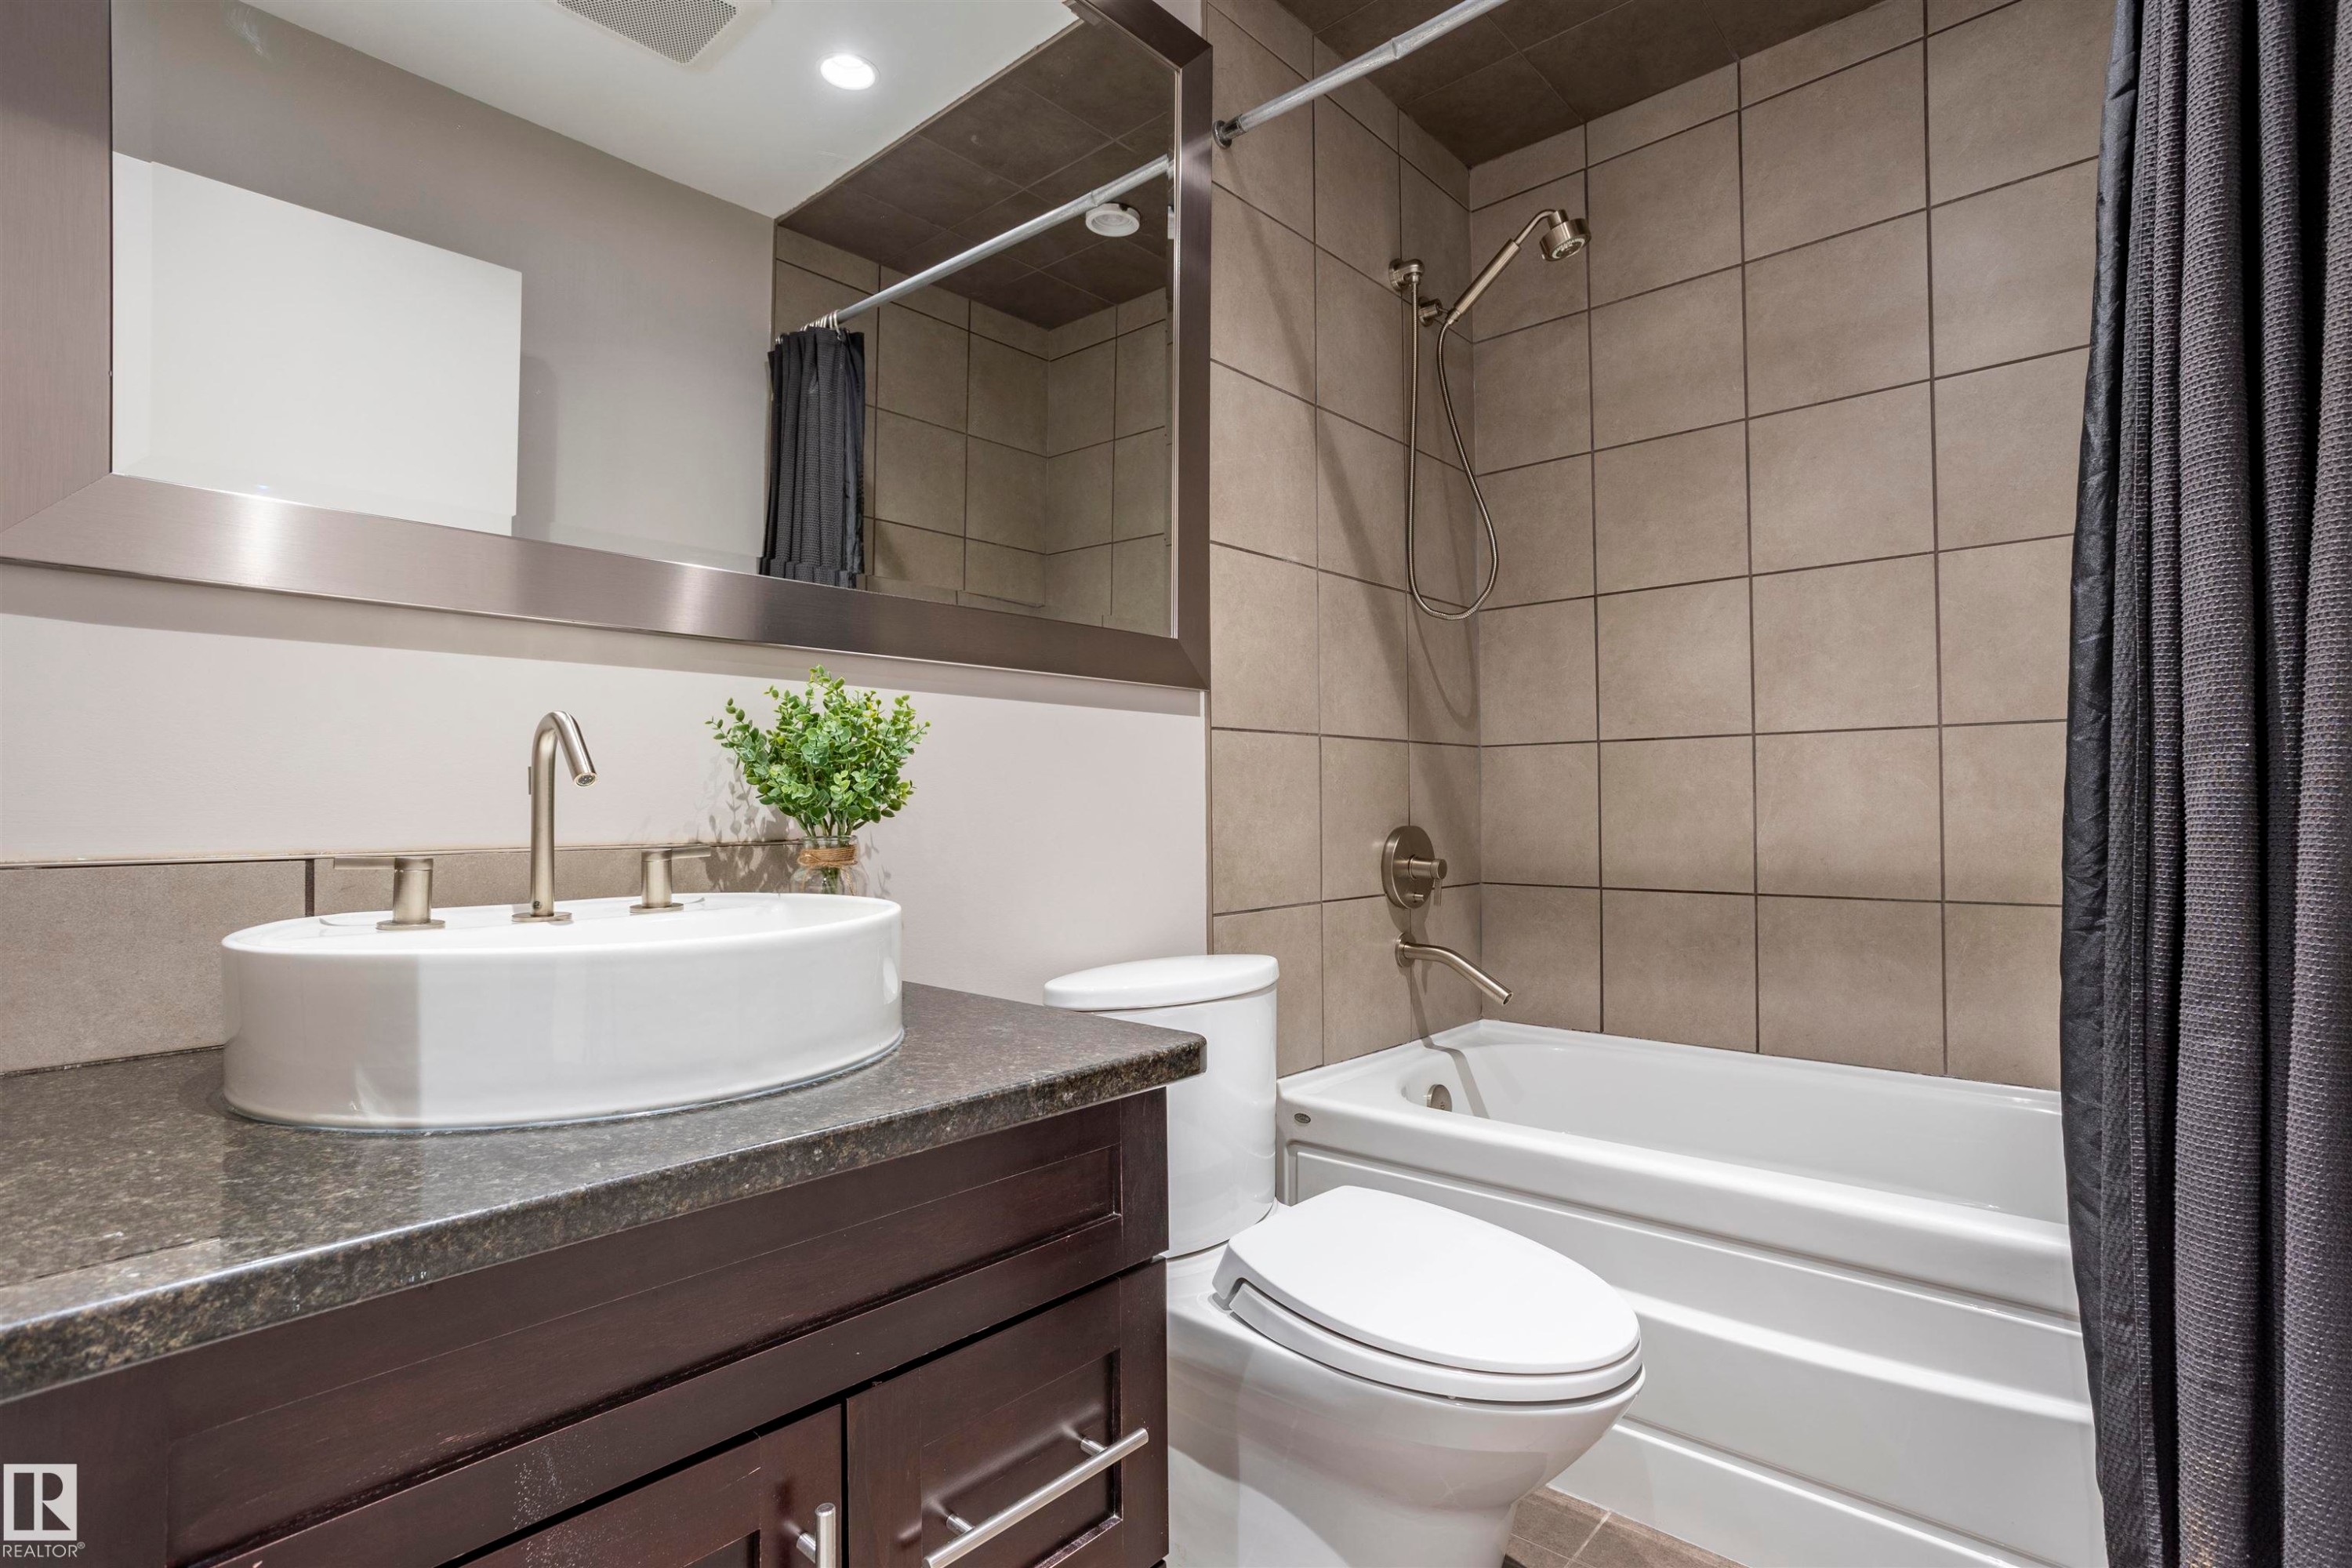
Bathroom featuring a white oval vessel sink, dark wood-finish vanity with chrome hardware, and a dark stone-finish countertop - 4949 Terwillegar Common Nw, Edmonton, AB
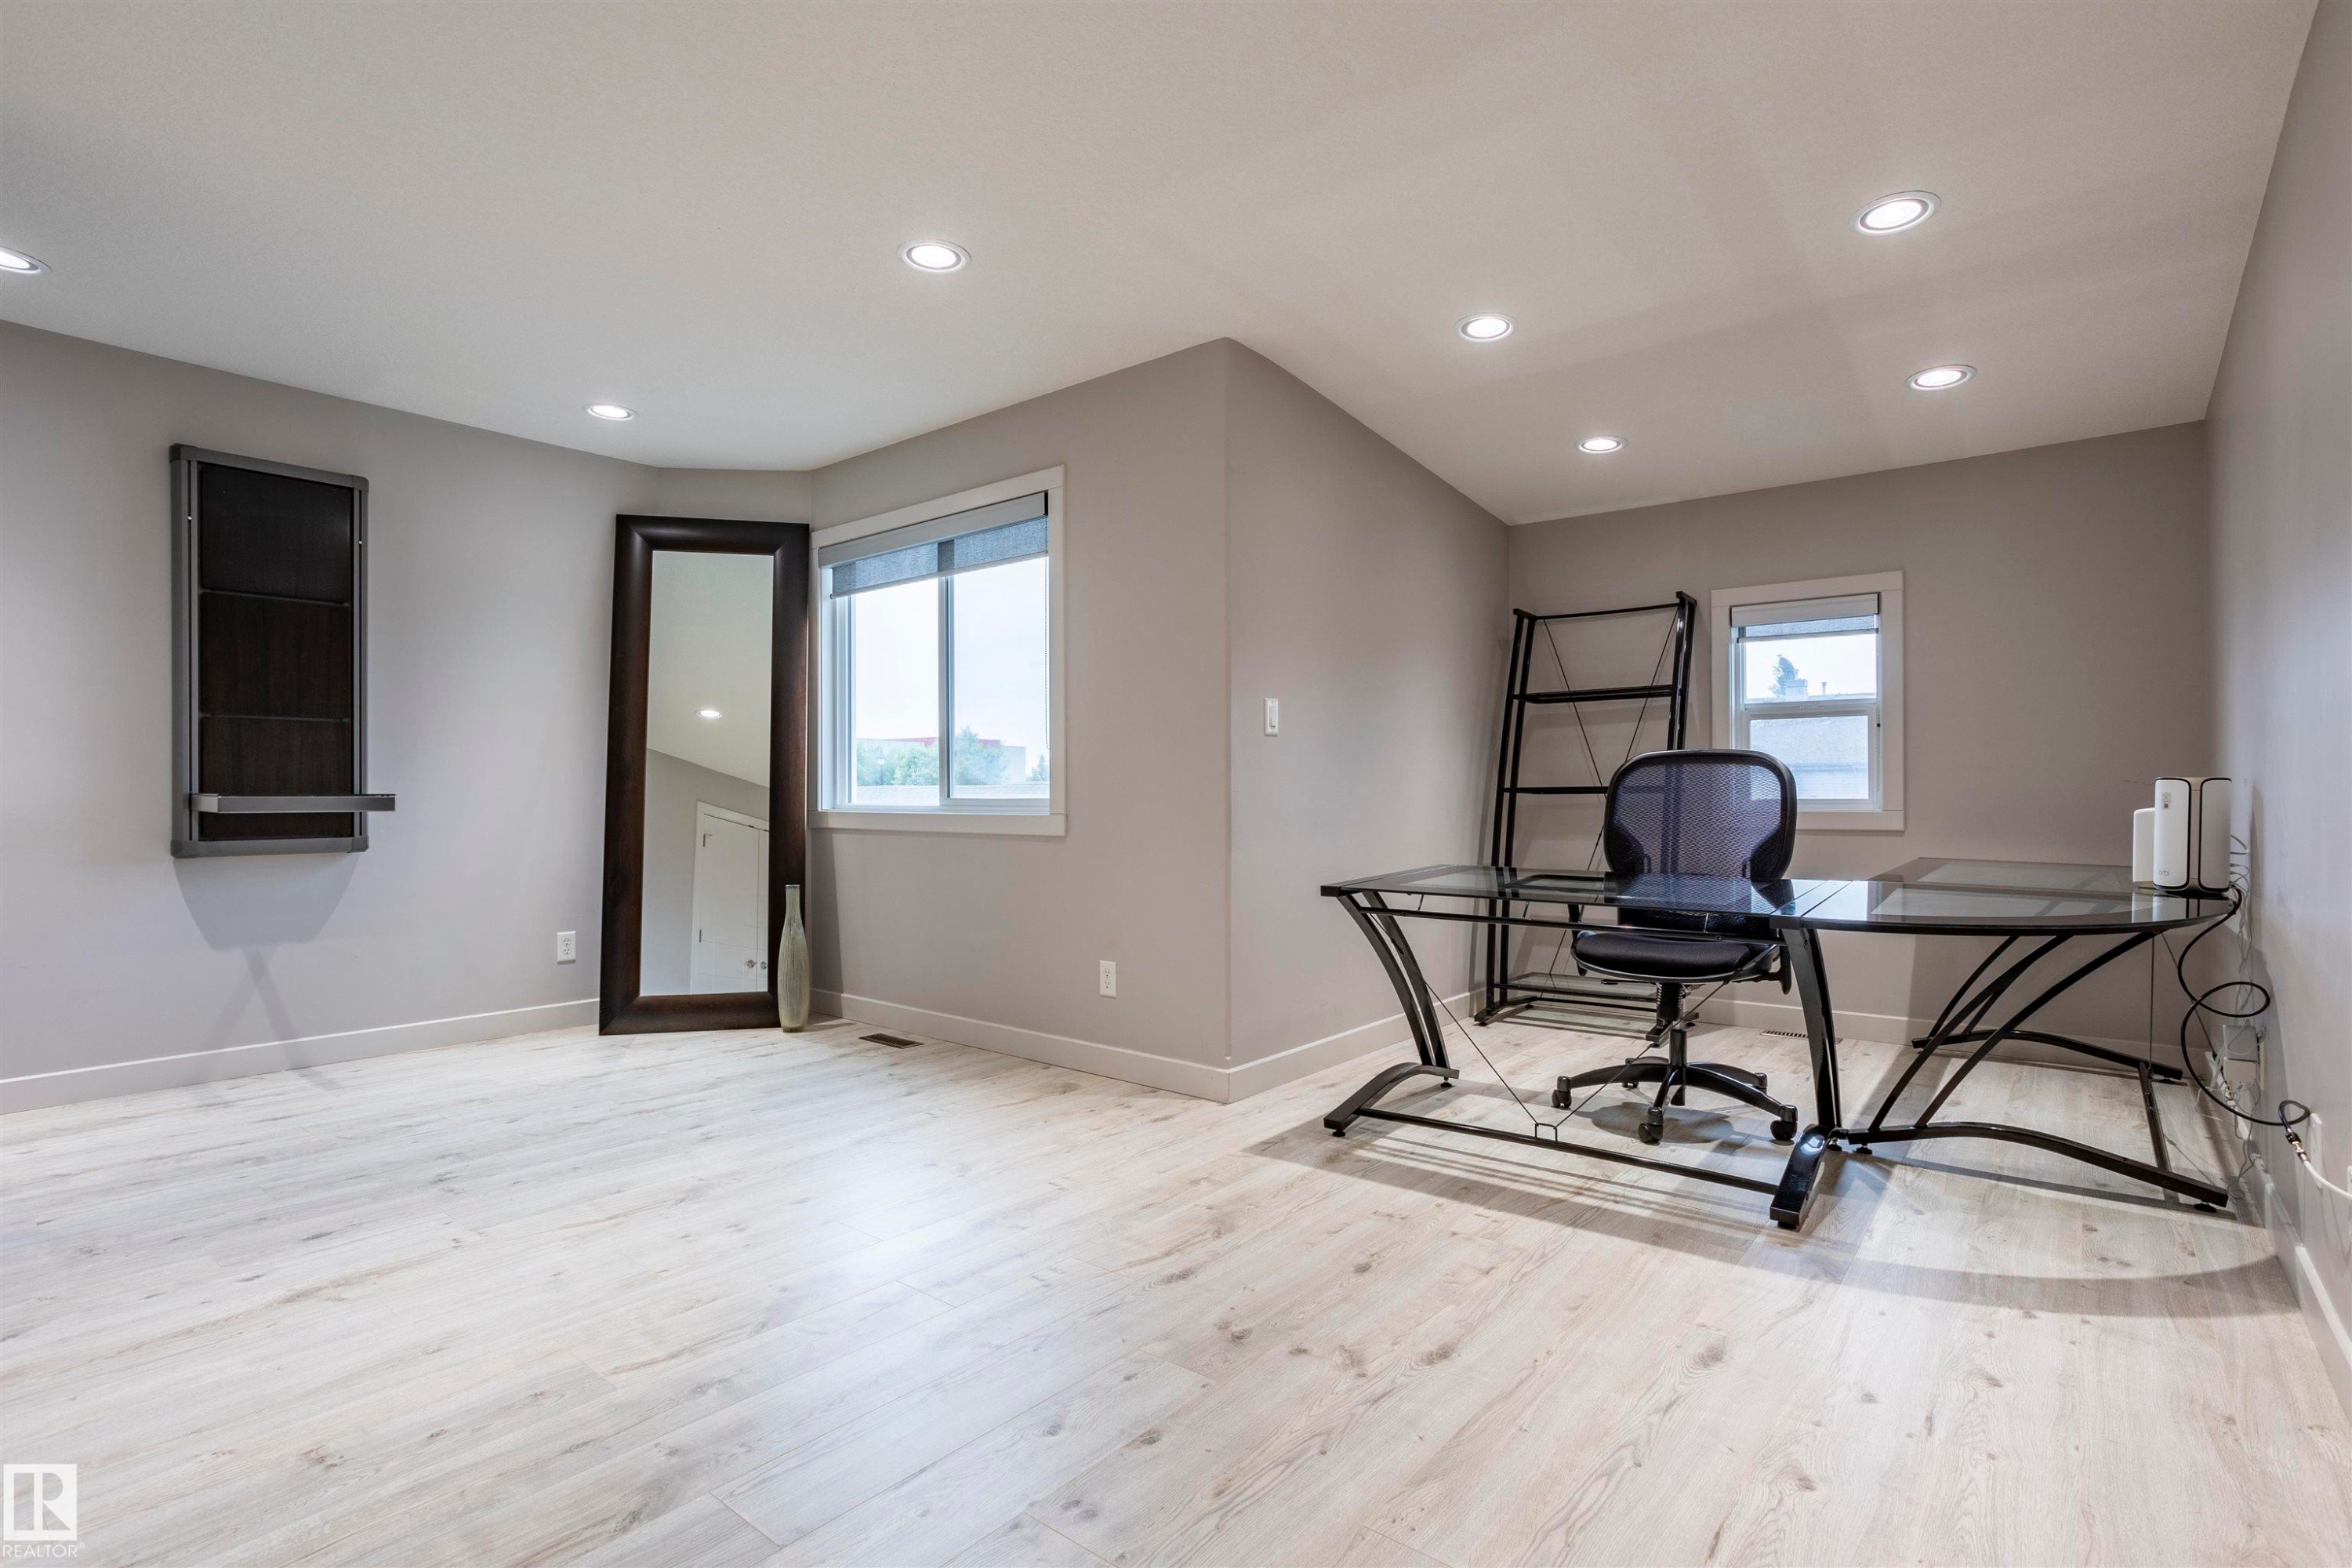
Spacious interior room featuring light wood-finish flooring, neutral wall paint, and recessed ceiling lighting - 4949 Terwillegar Common Nw, Edmonton, AB
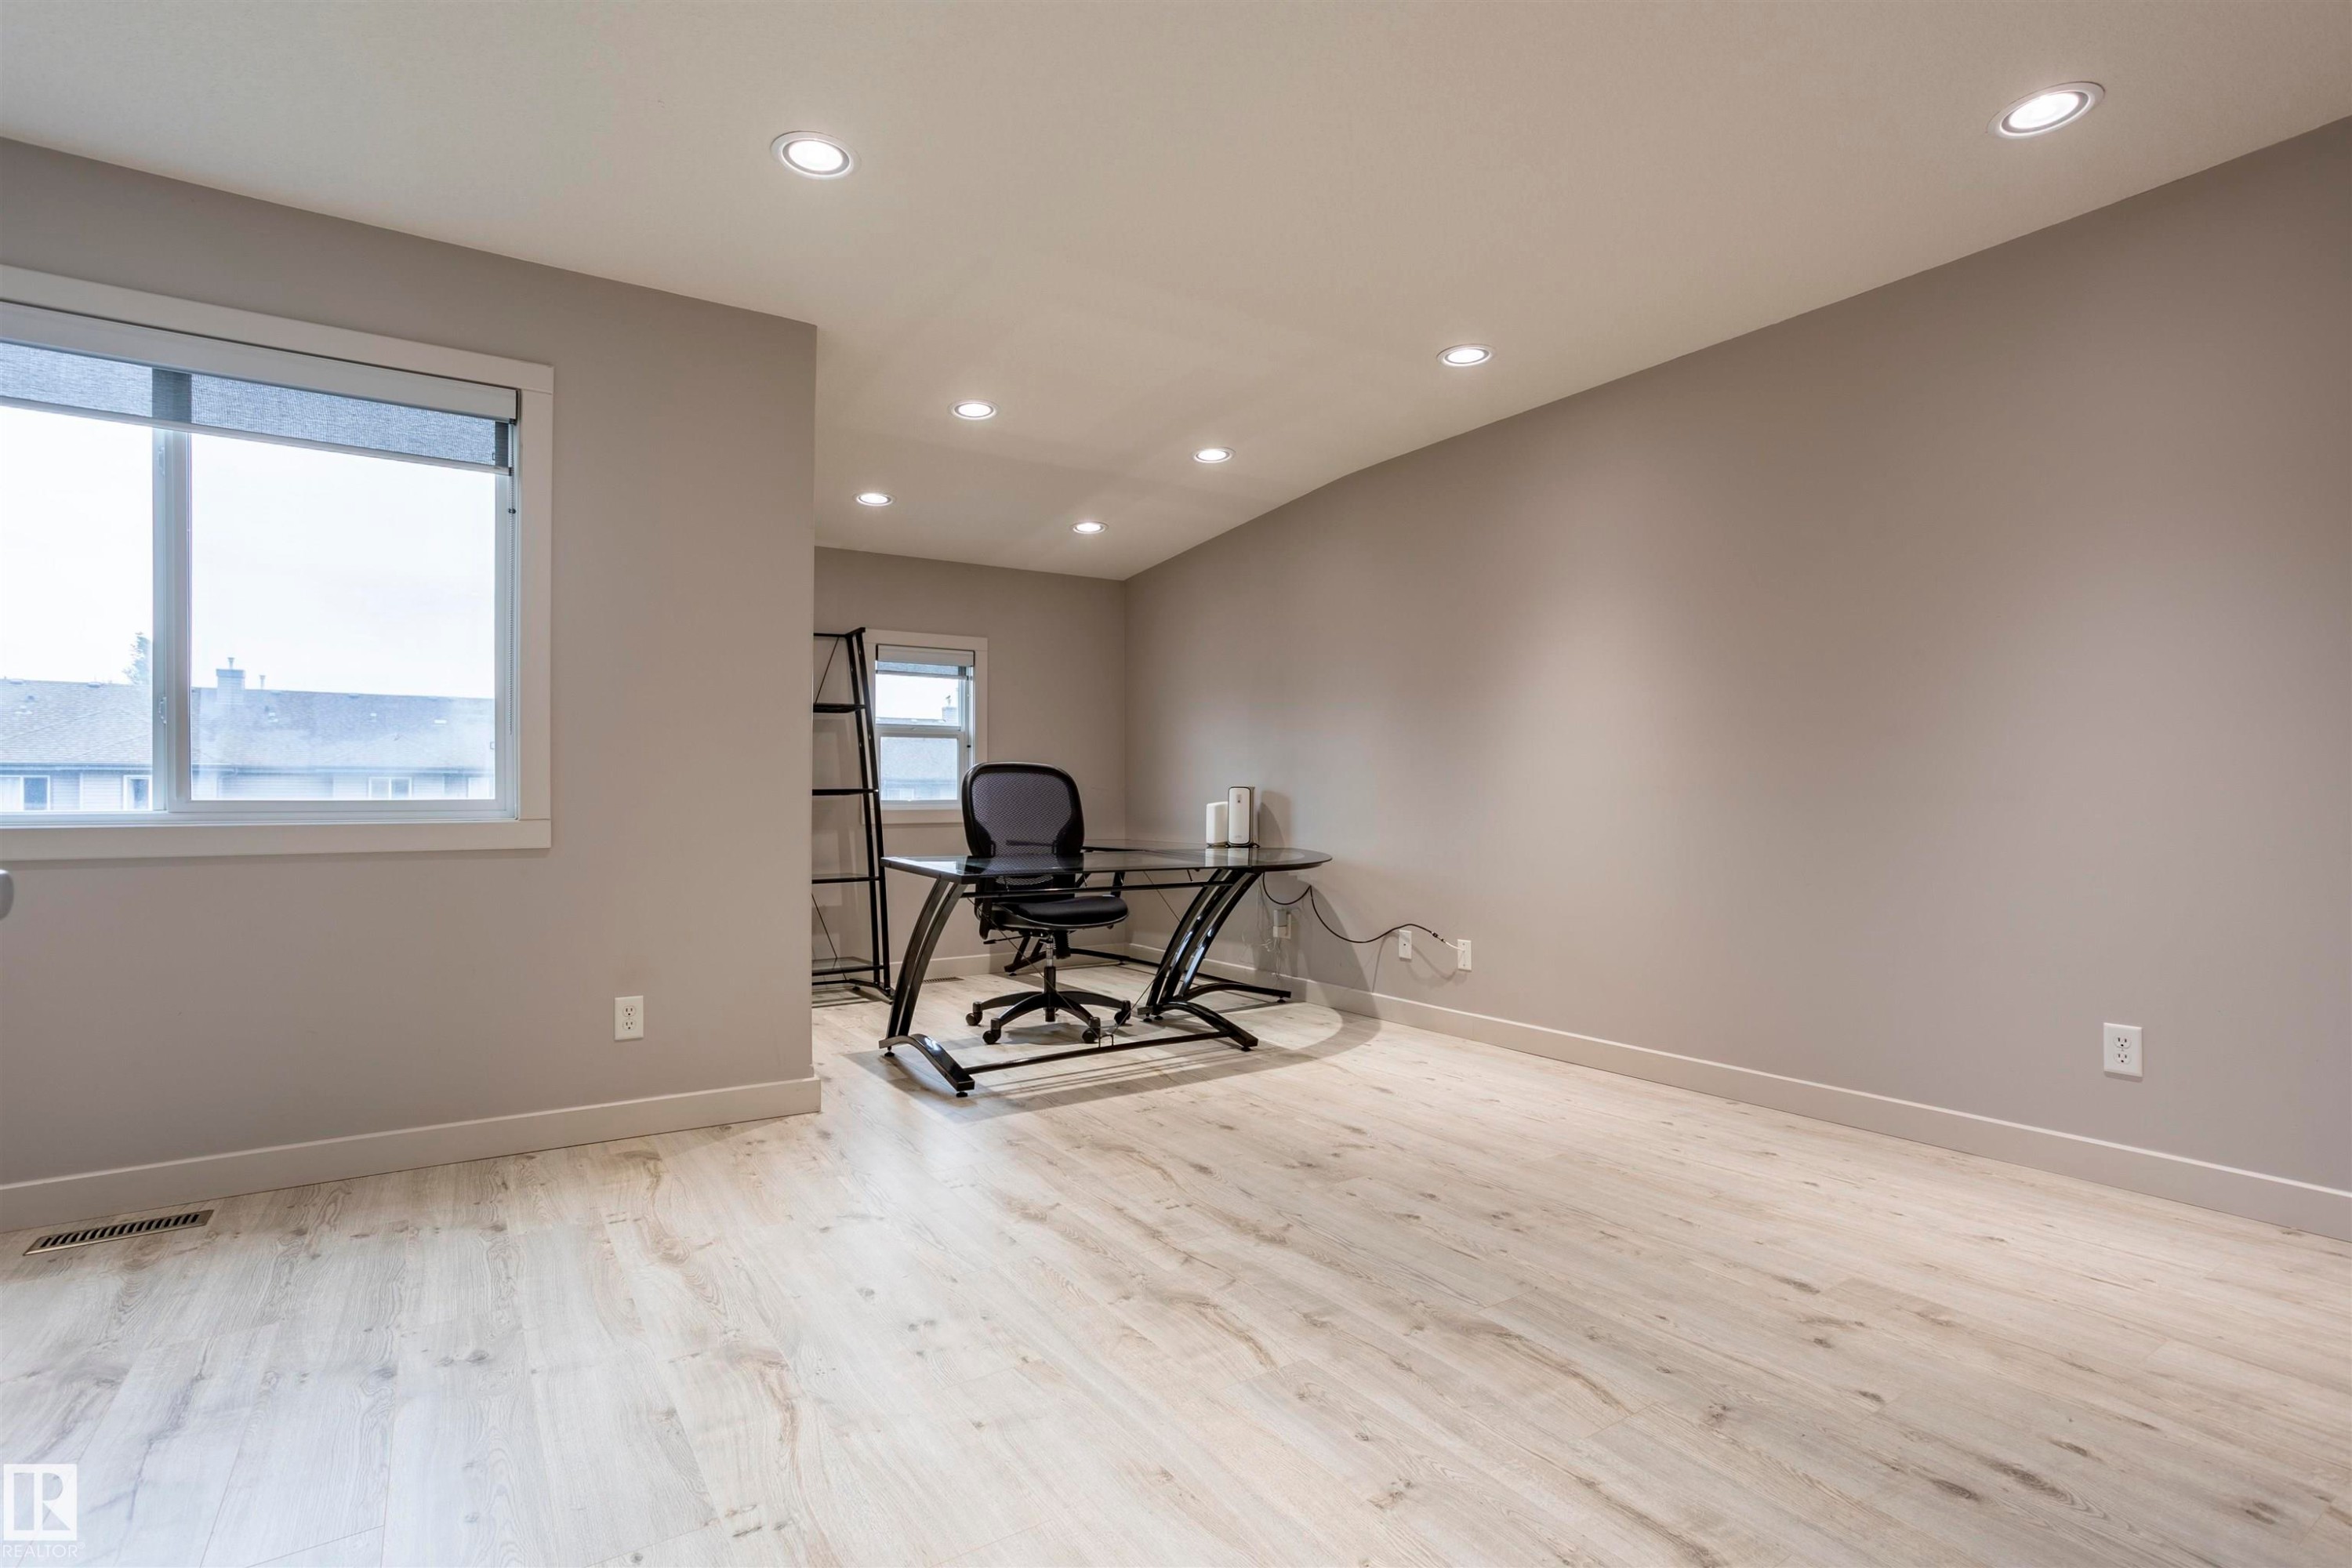
Spacious room featuring light wood-finish flooring, recessed lighting, and multiple windows with roller blinds - 4949 Terwillegar Common Nw, Edmonton, AB
Spacious room featuring light wood-finish flooring, recessed ceiling lighting, and a neutral wall color - 4949 Terwillegar Common Nw, Edmonton, AB
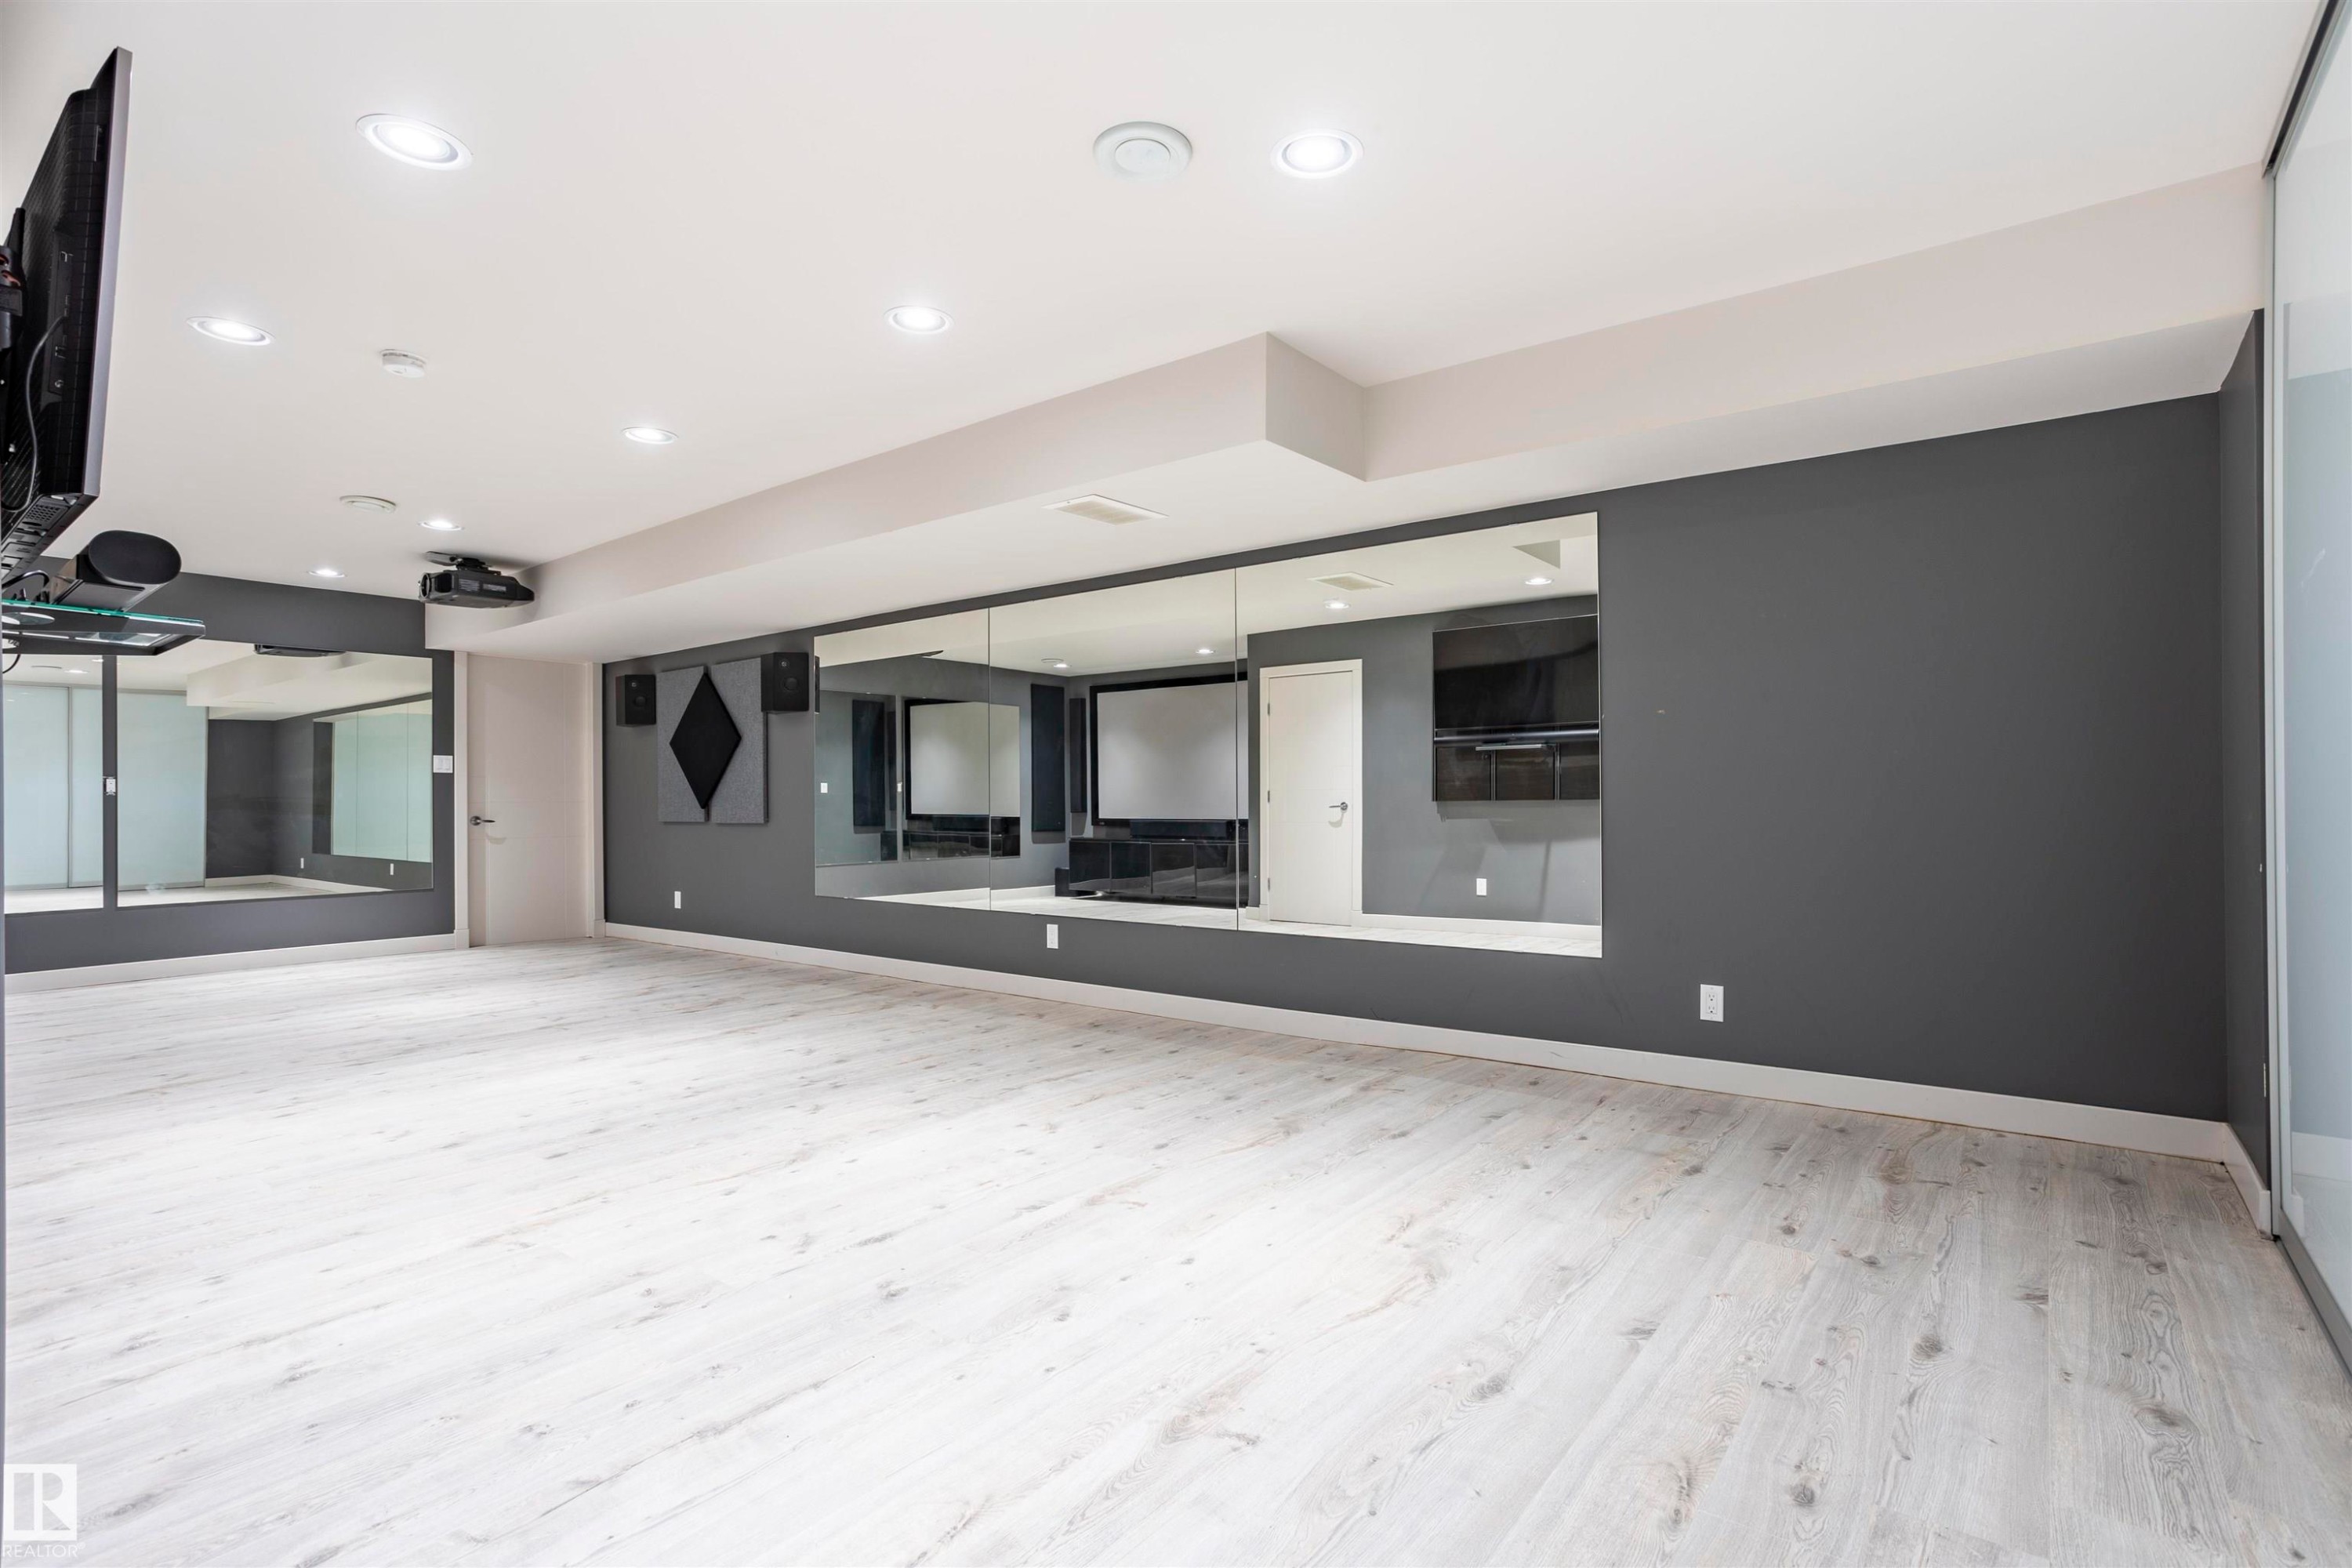
Open concept room featuring light wood-finish flooring, recessed lighting, and a mirrored wall - 4949 Terwillegar Common Nw, Edmonton, AB
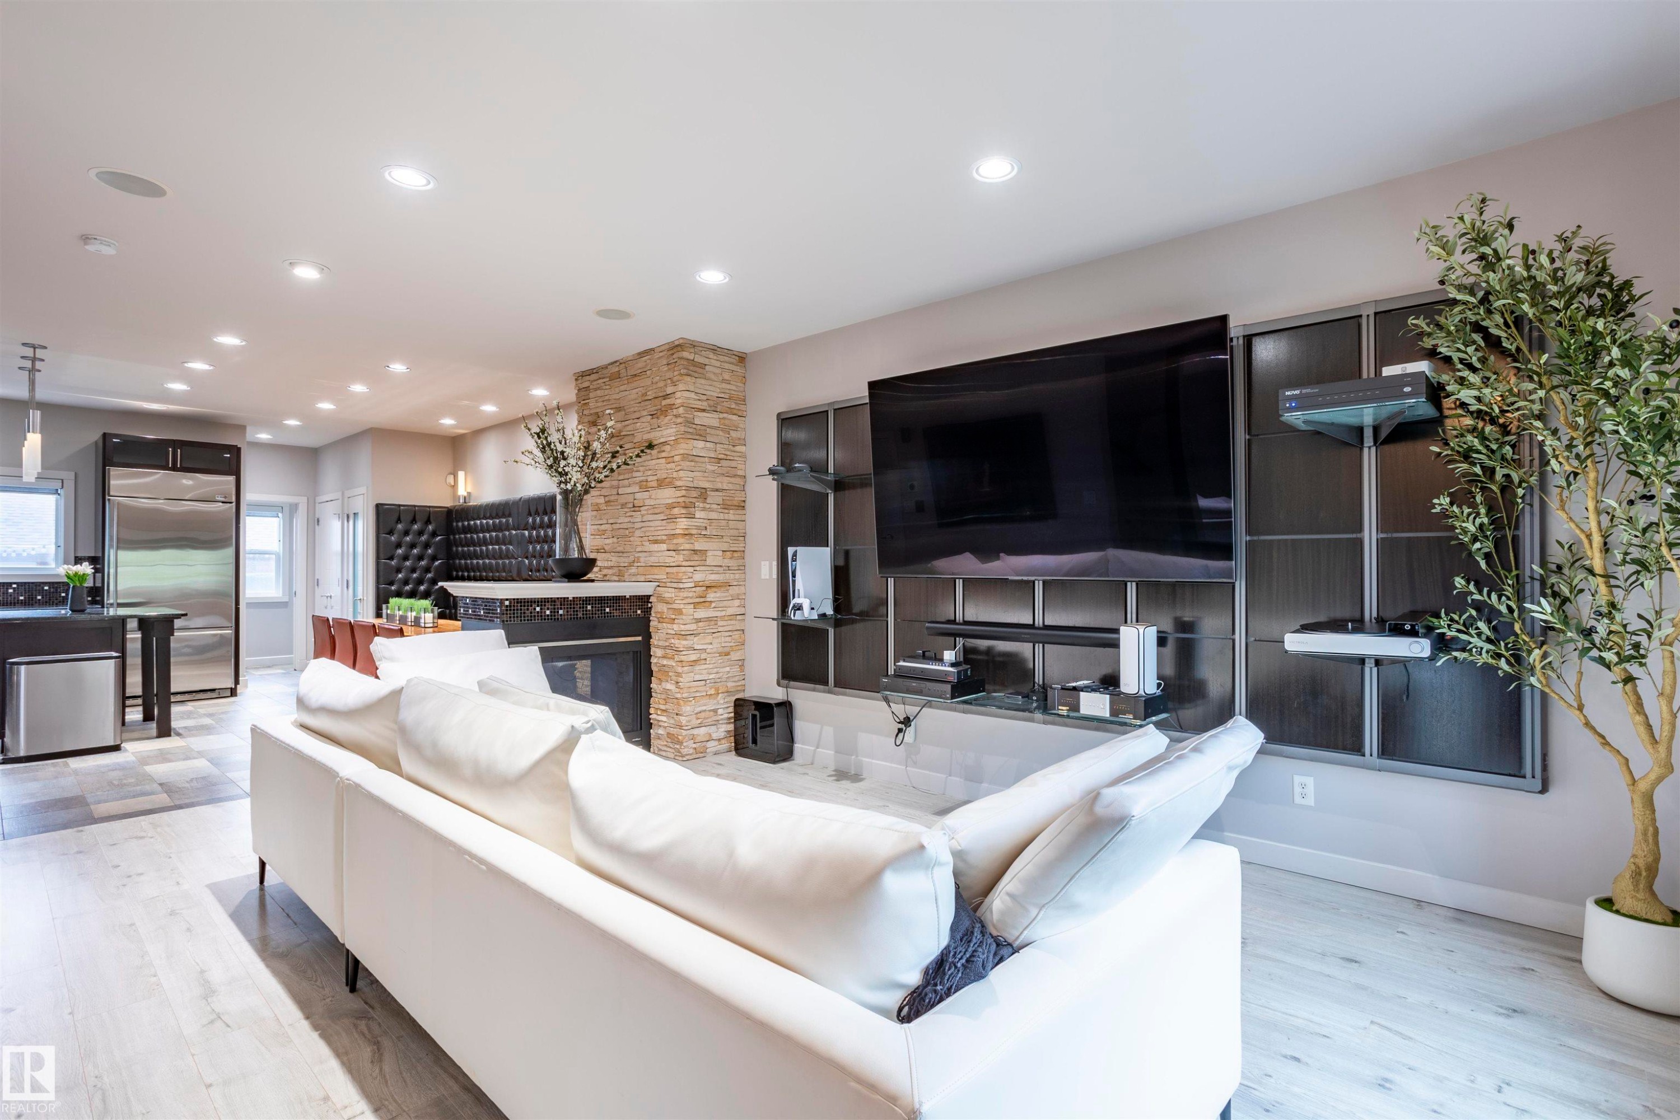
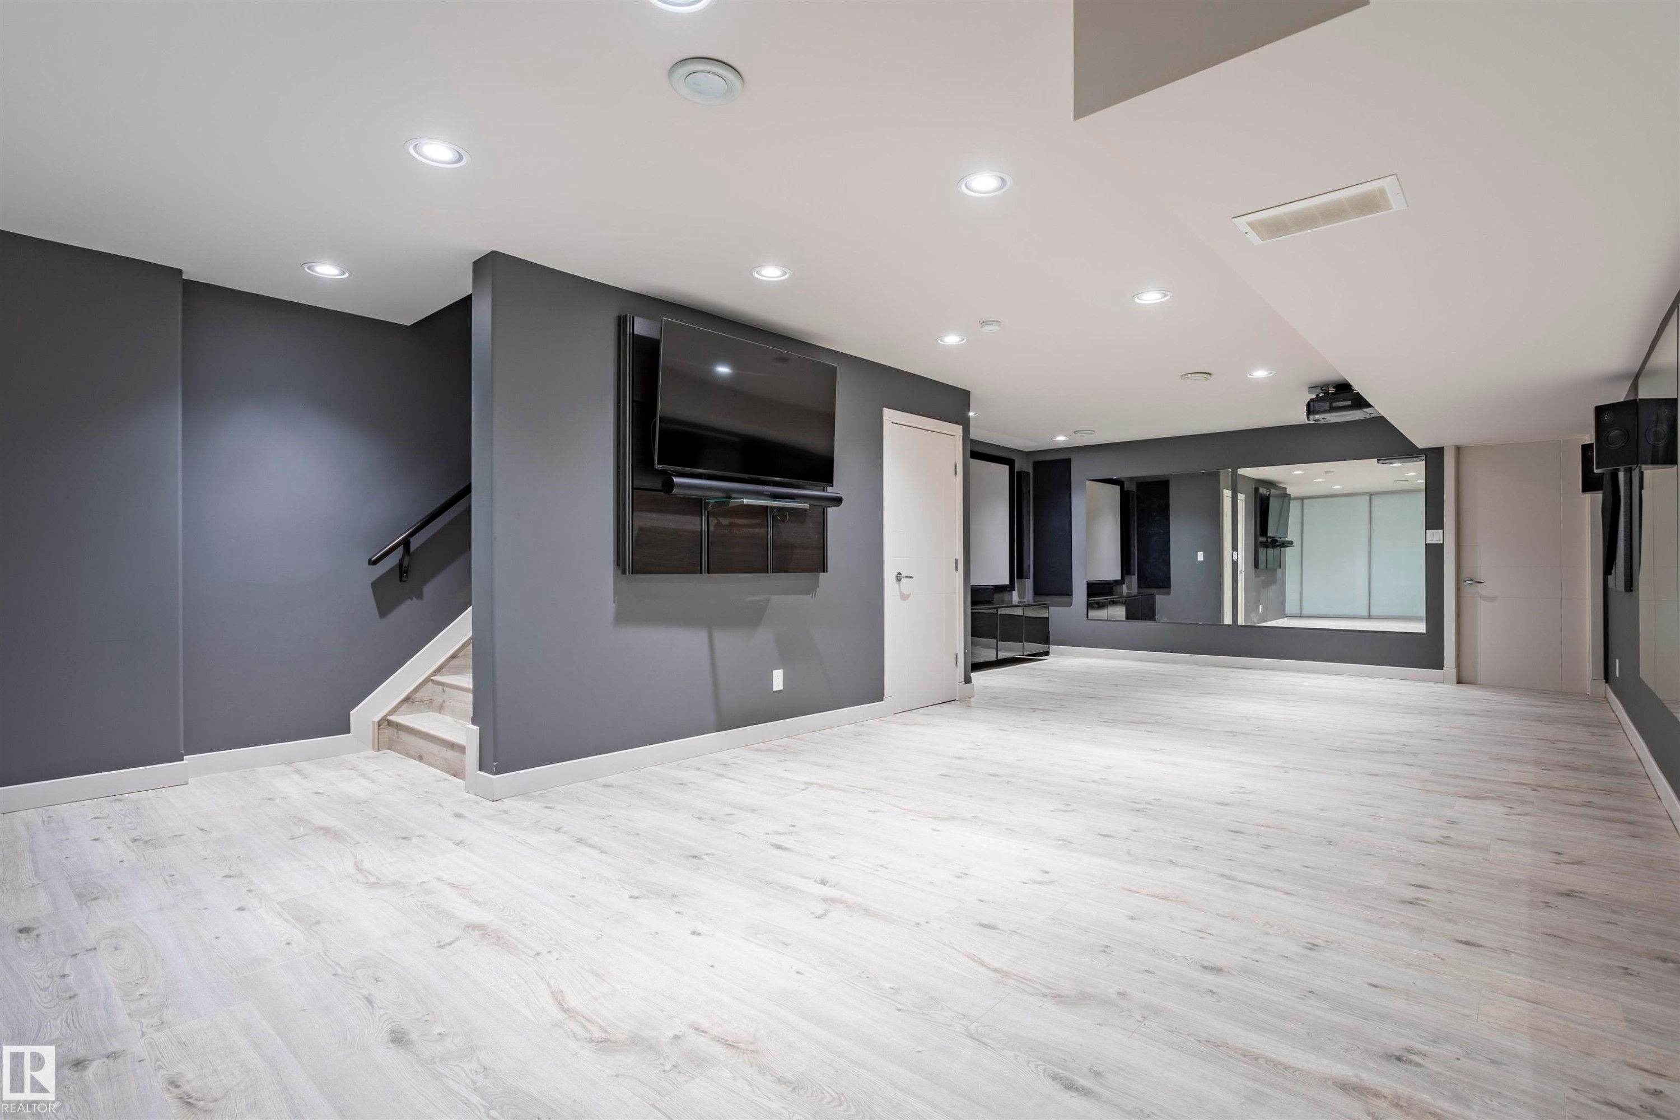
Spacious room featuring light wood-finish flooring, recessed lighting, and a wall-mounted media console - 4949 Terwillegar Common Nw, Edmonton, AB
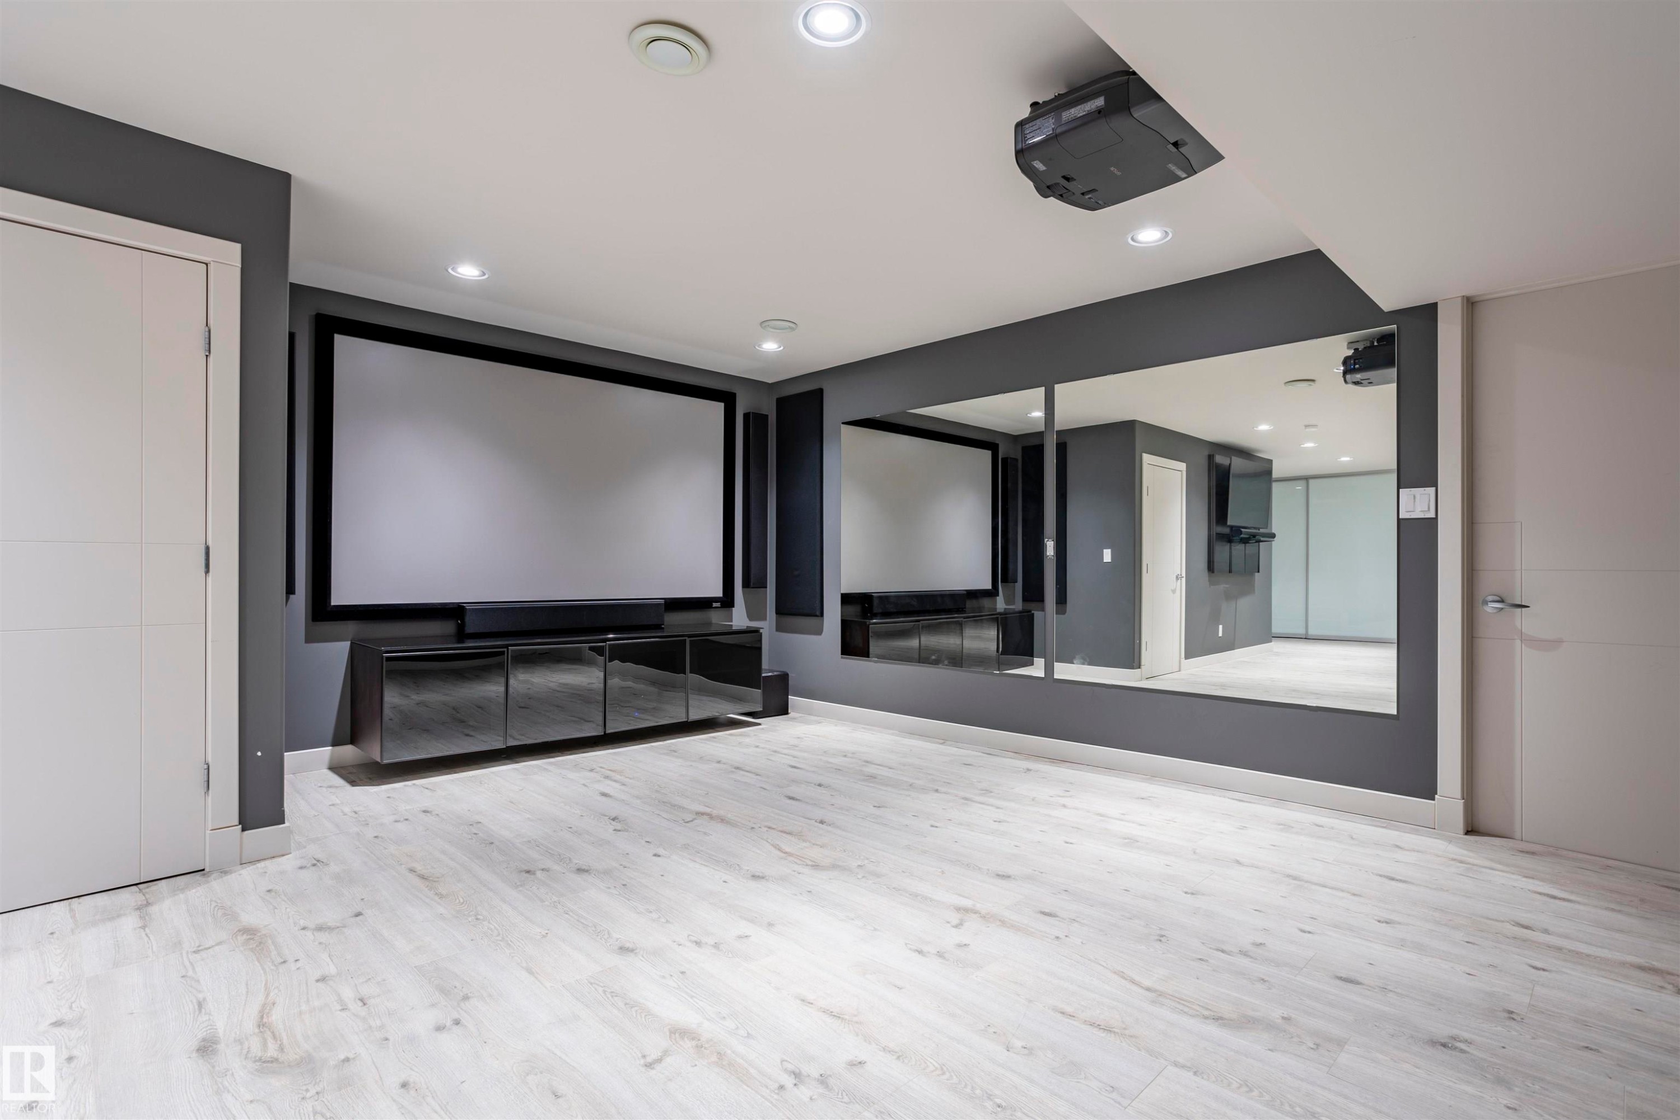
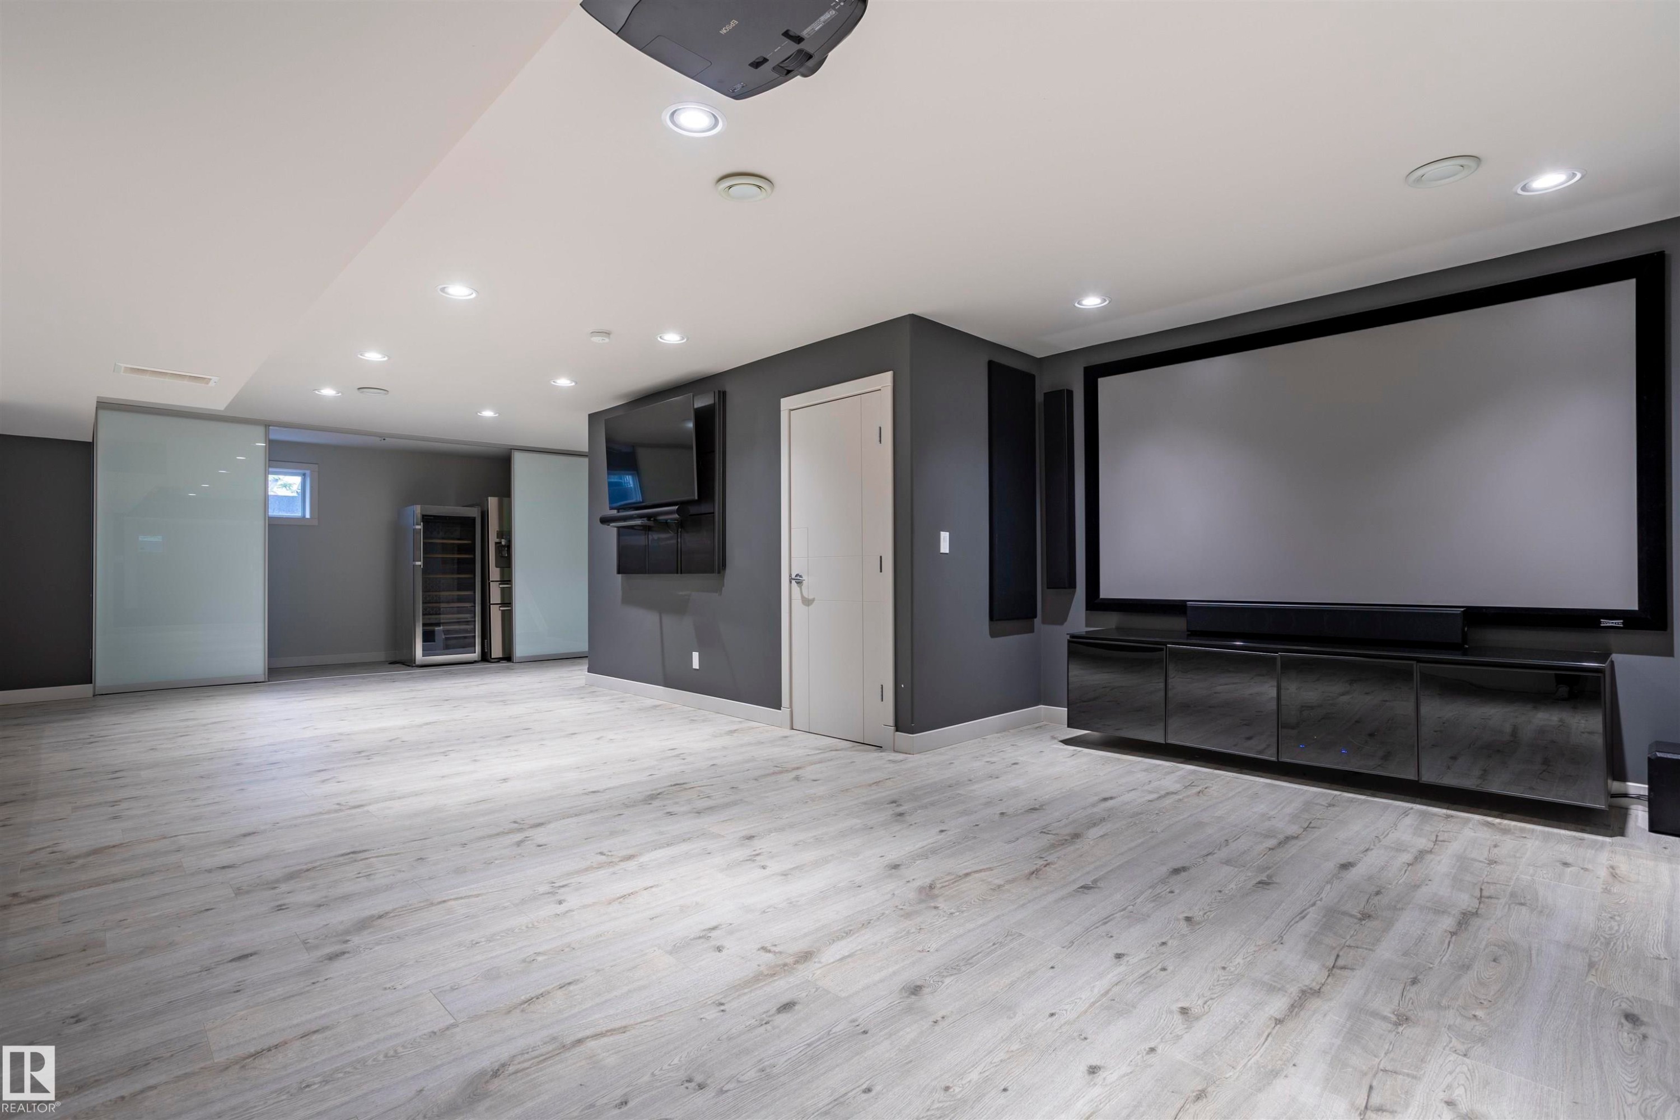
Dedicated media room featuring a large projection screen, ceiling-mounted projector, and integrated sound system - 4949 Terwillegar Common Nw, Edmonton, AB
Spacious entertainment room featuring a large projection screen, recessed lighting, wood-finish flooring, and a wall-mounted media console - 4949 Terwillegar Common Nw, Edmonton, AB
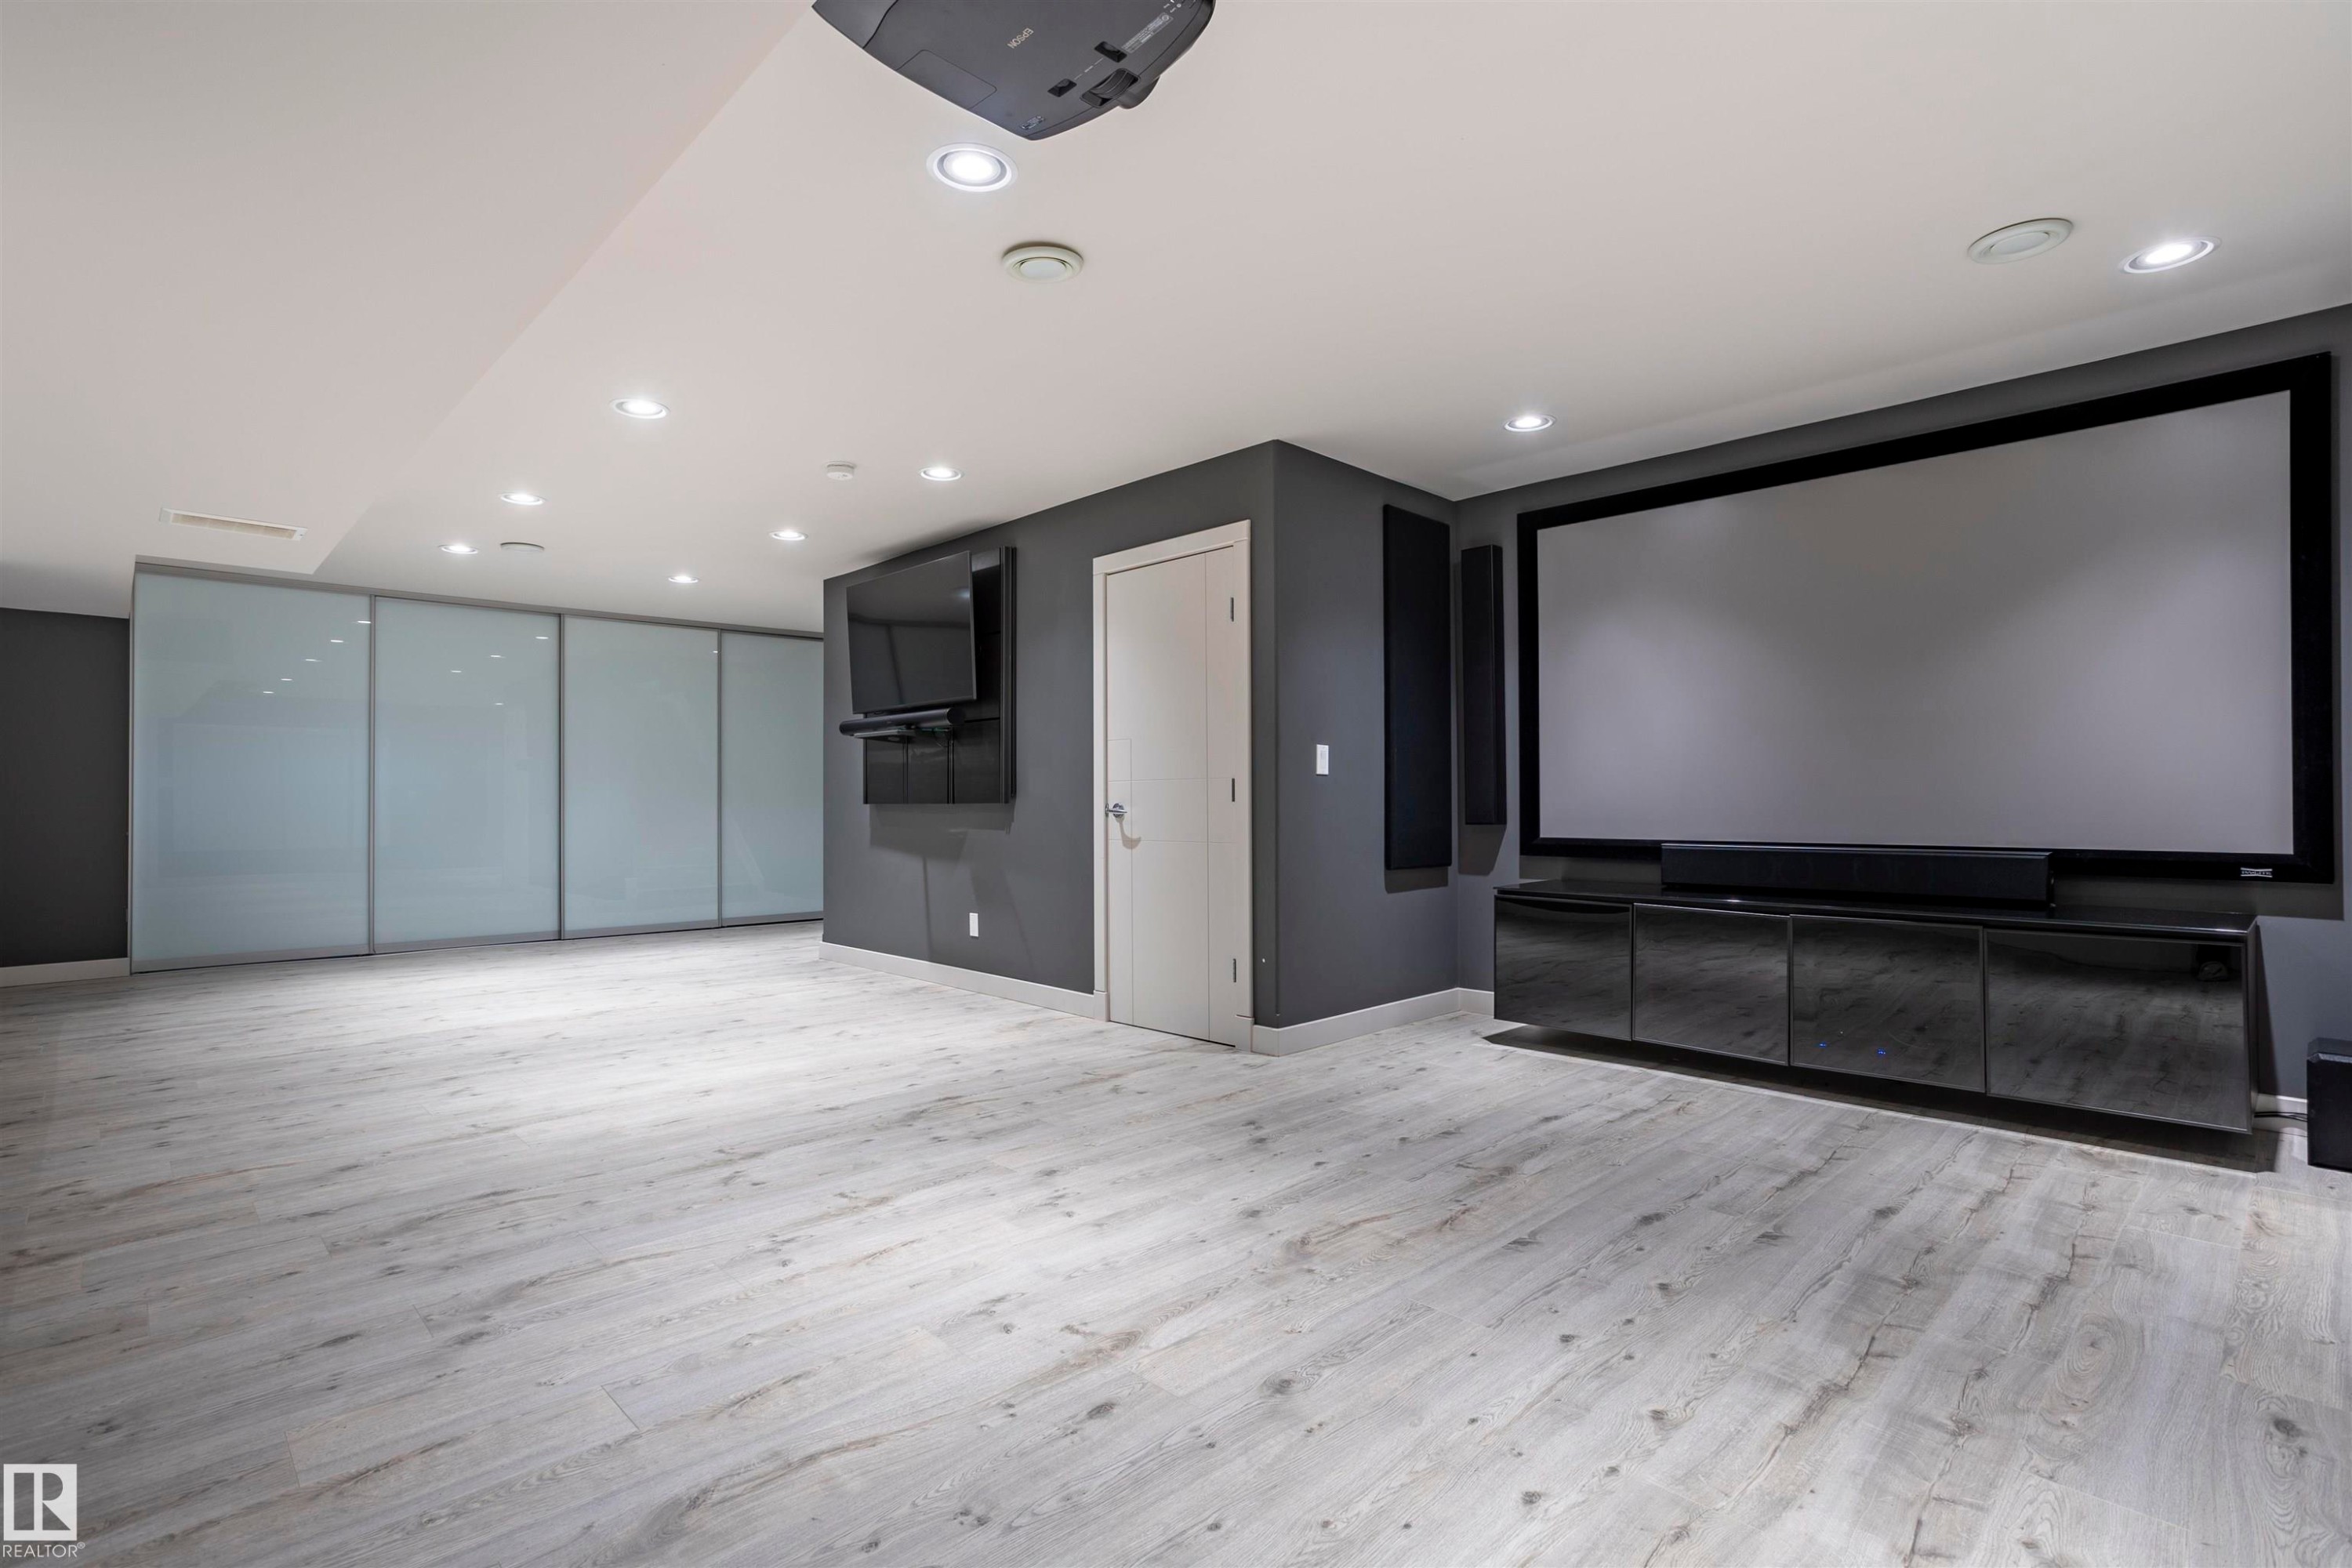
Entertainment space featuring a large projection screen, built-in media console, wood-finish flooring, recessed lighting, and sliding frosted glass panels - 4949 Terwillegar Common Nw, Edmonton, AB
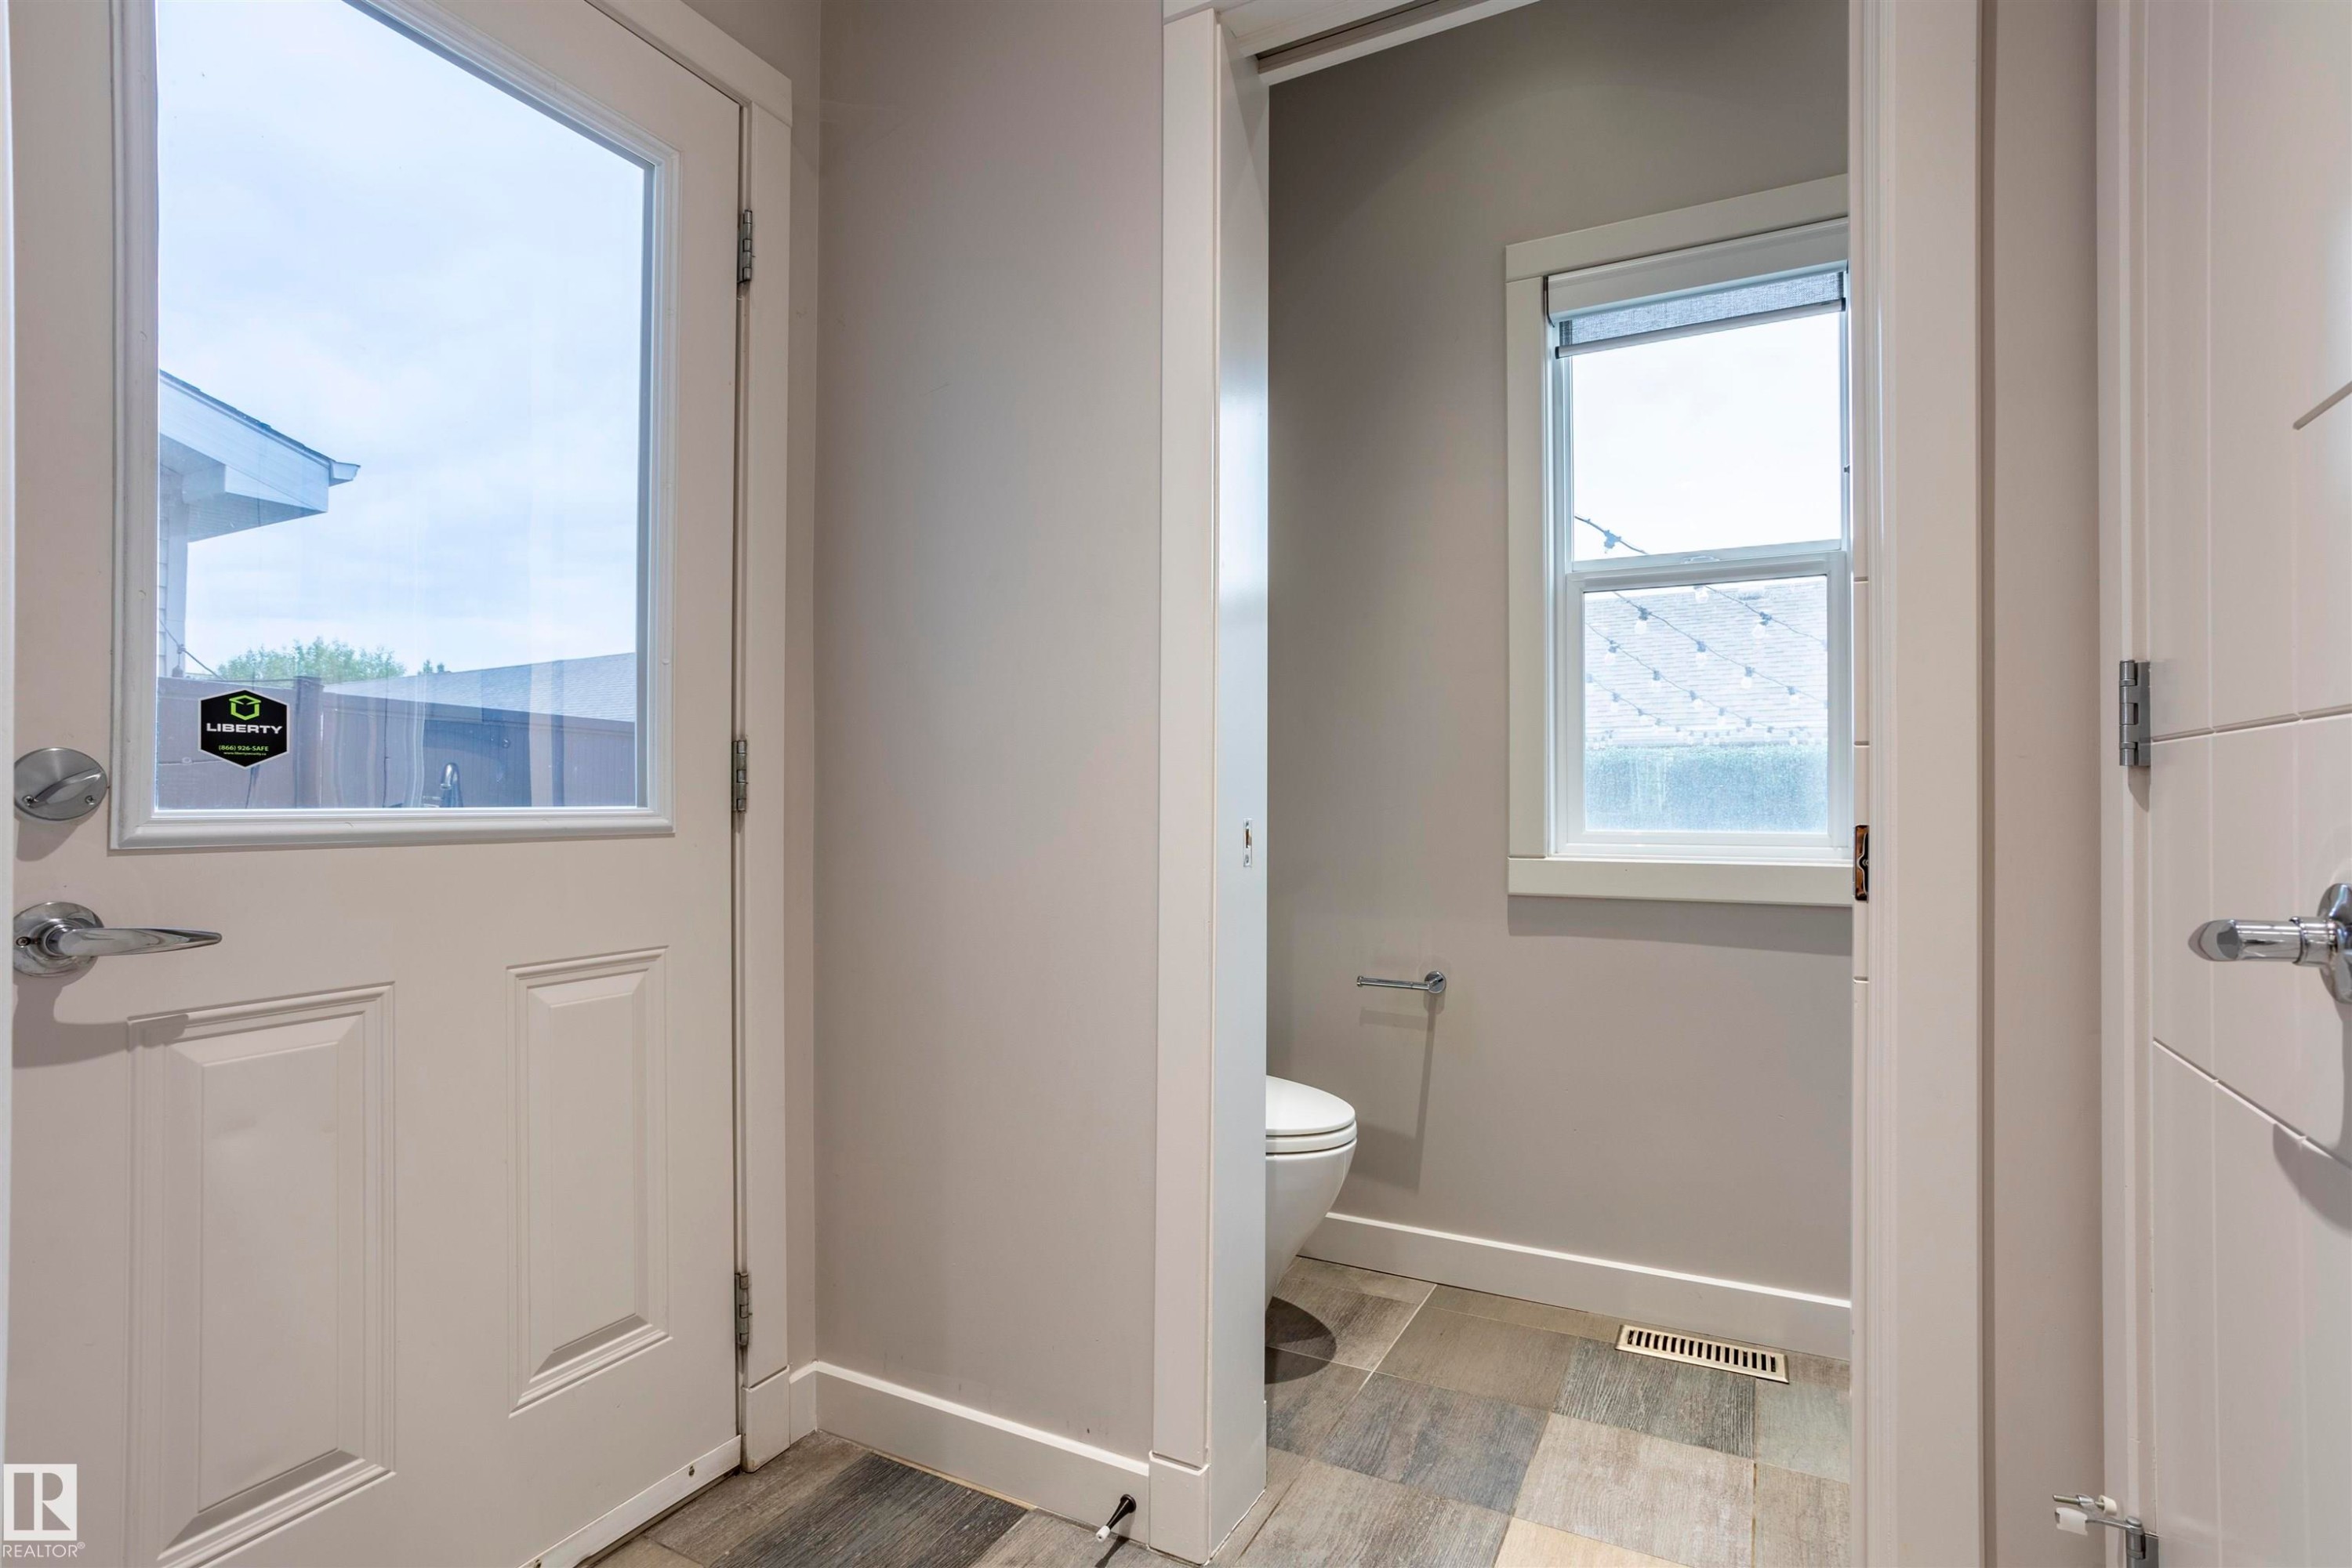
Entryway featuring a partially glazed door with silver-tone hardware, wood-finish flooring, and light neutral wall paint - 4949 Terwillegar Common Nw, Edmonton, AB
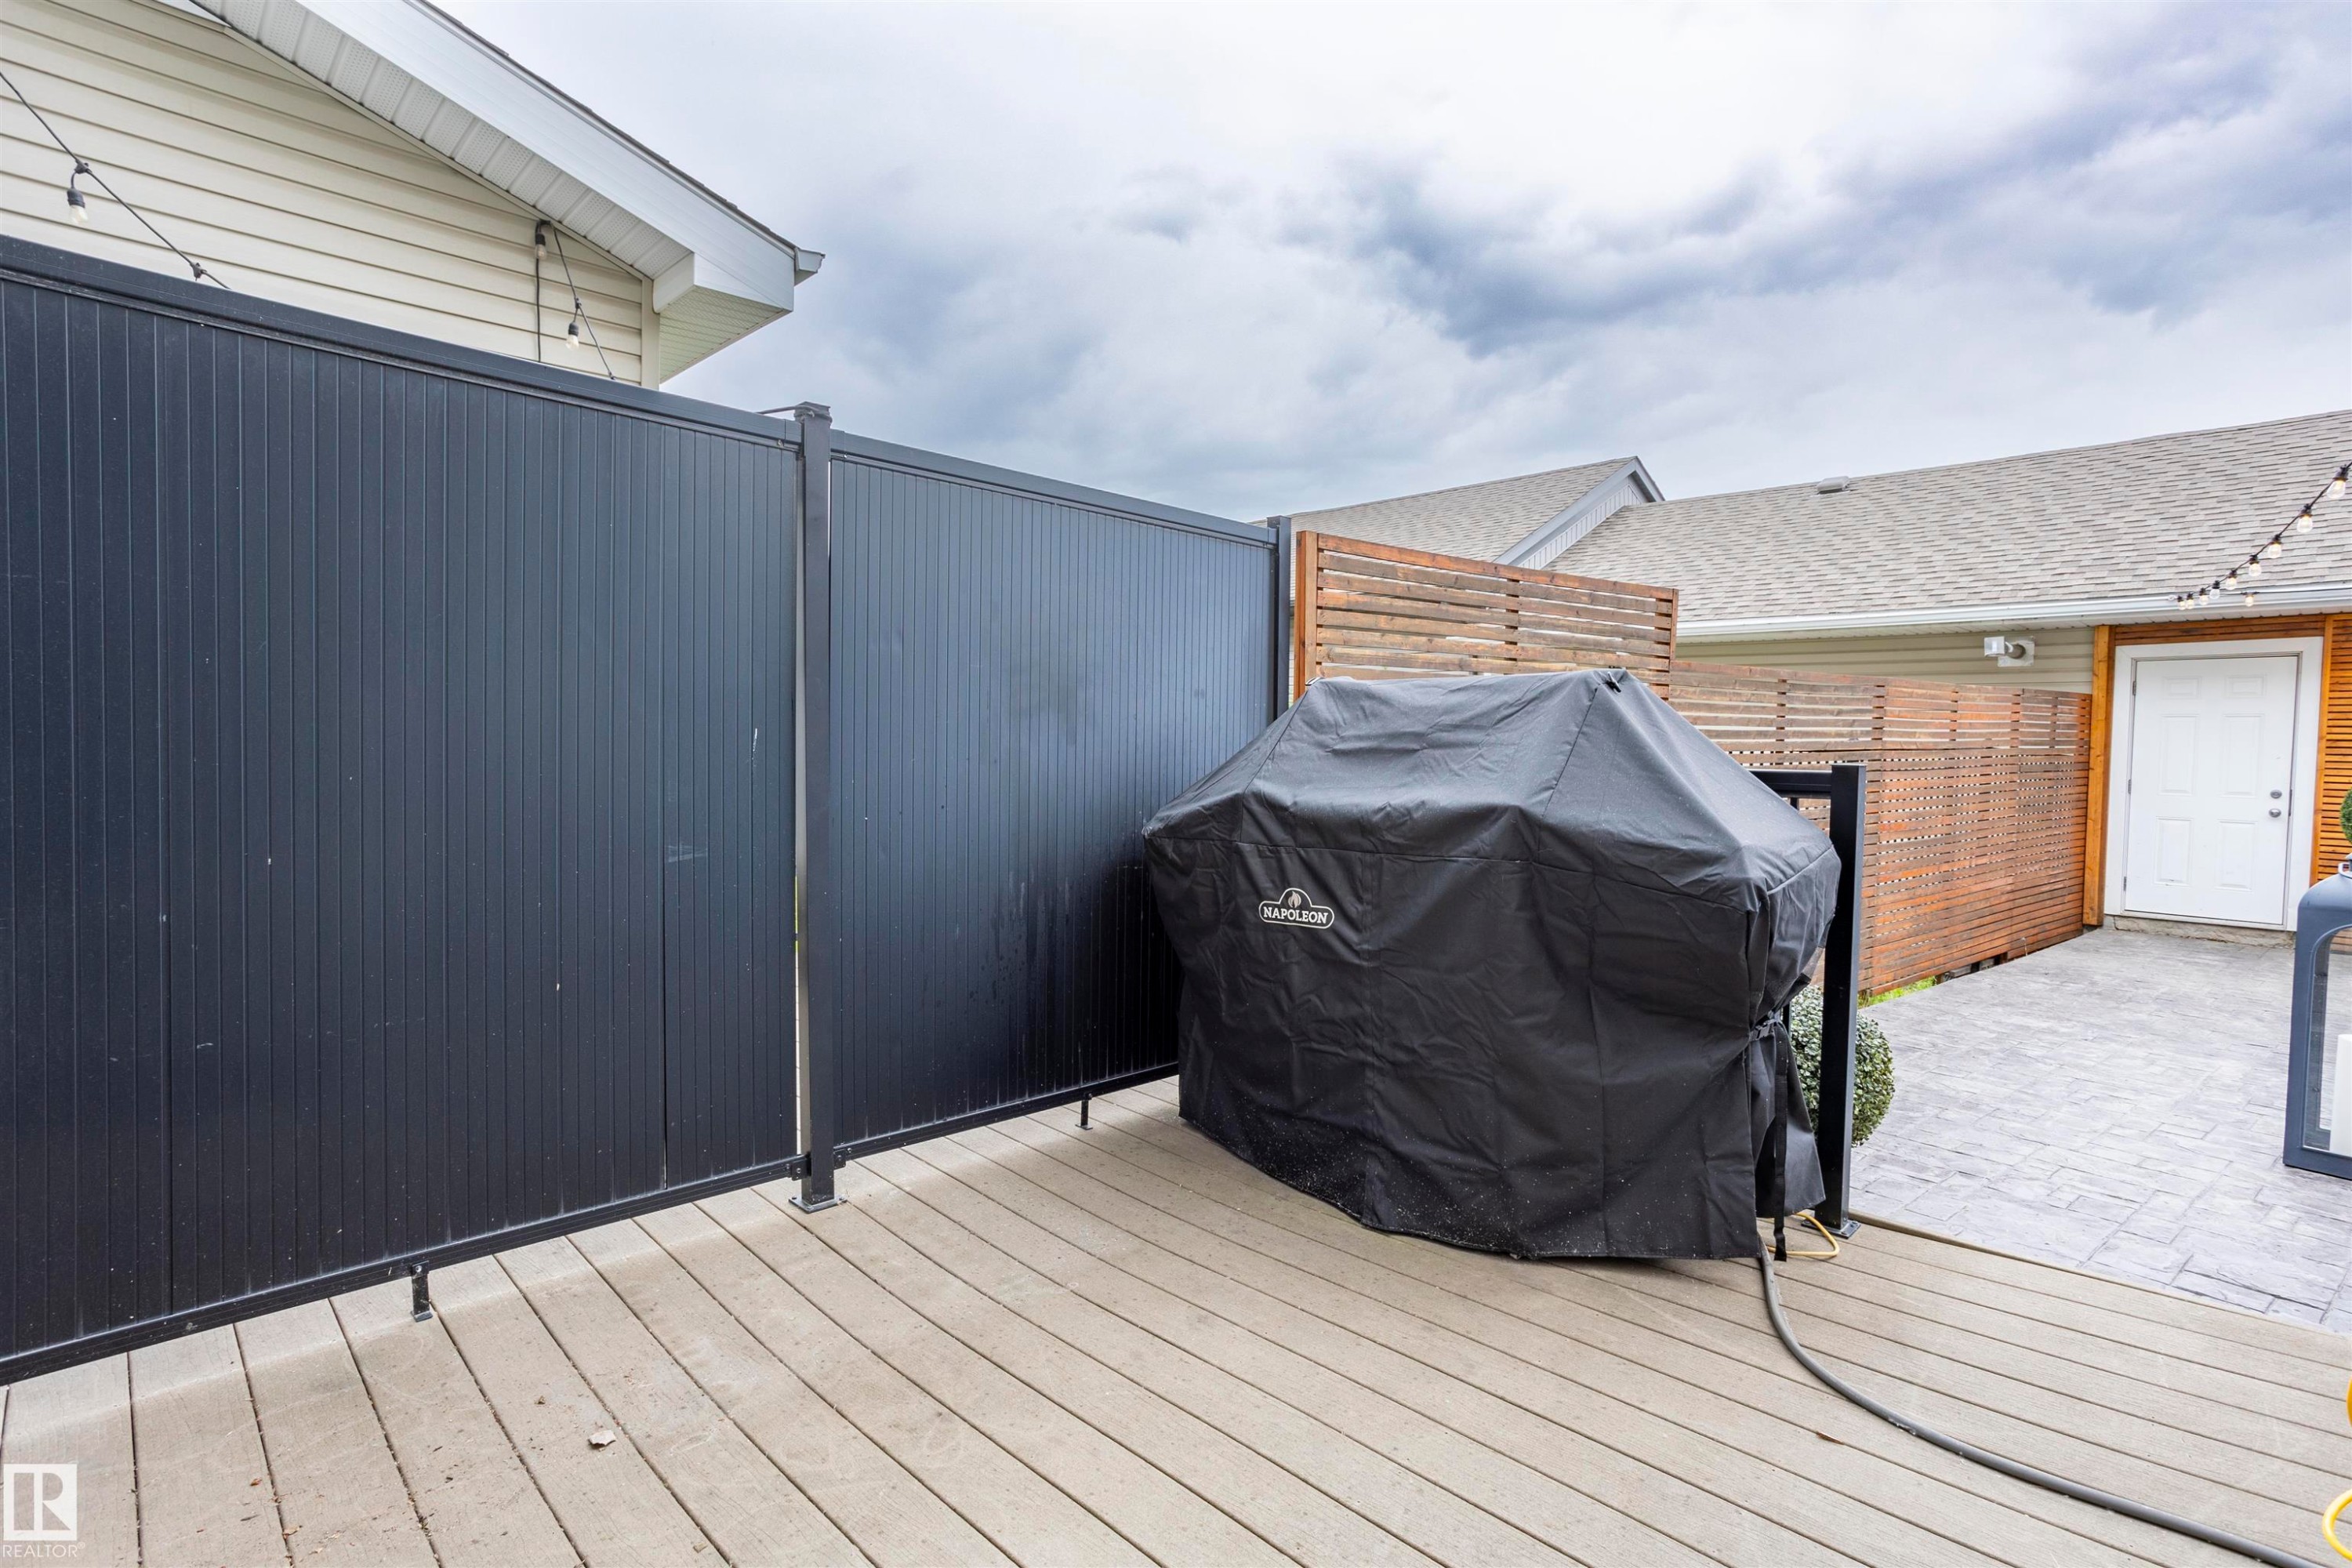
Composite decking with a black privacy fence - 4949 Terwillegar Common Nw, Edmonton, AB
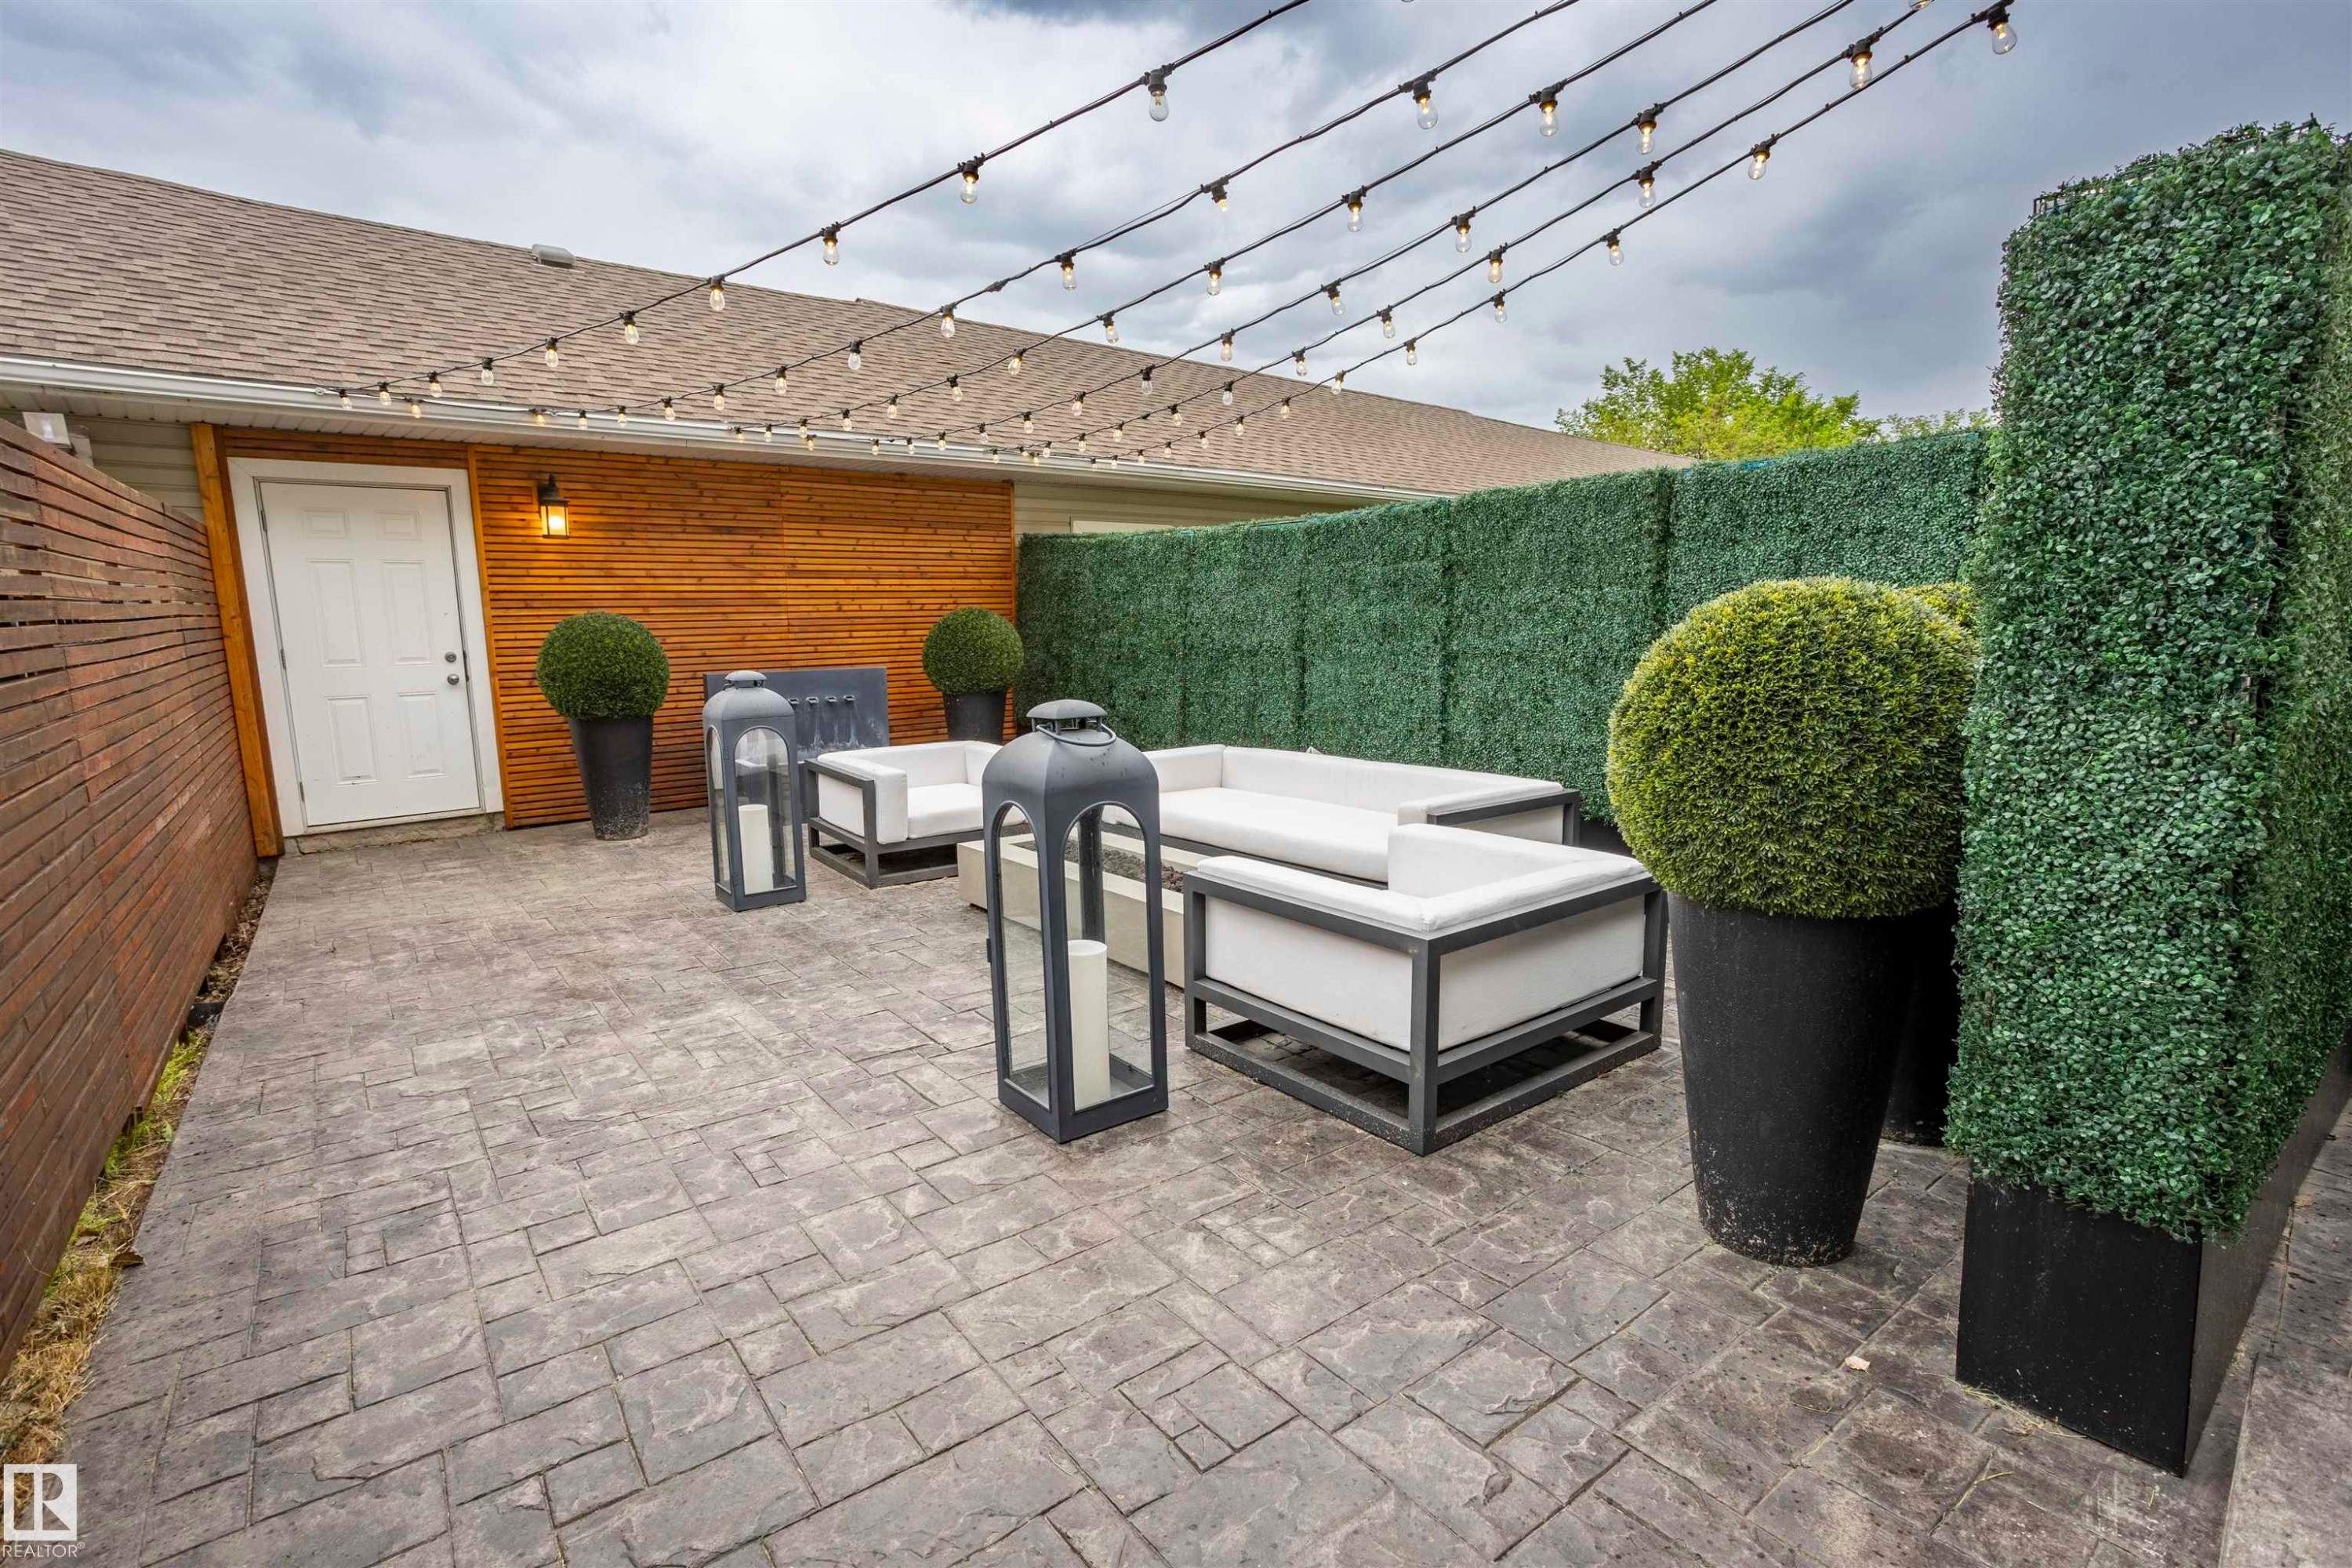
Expansive stamped concrete patio featuring a wood-panel accent wall and a privacy fence - 4949 Terwillegar Common Nw, Edmonton, AB
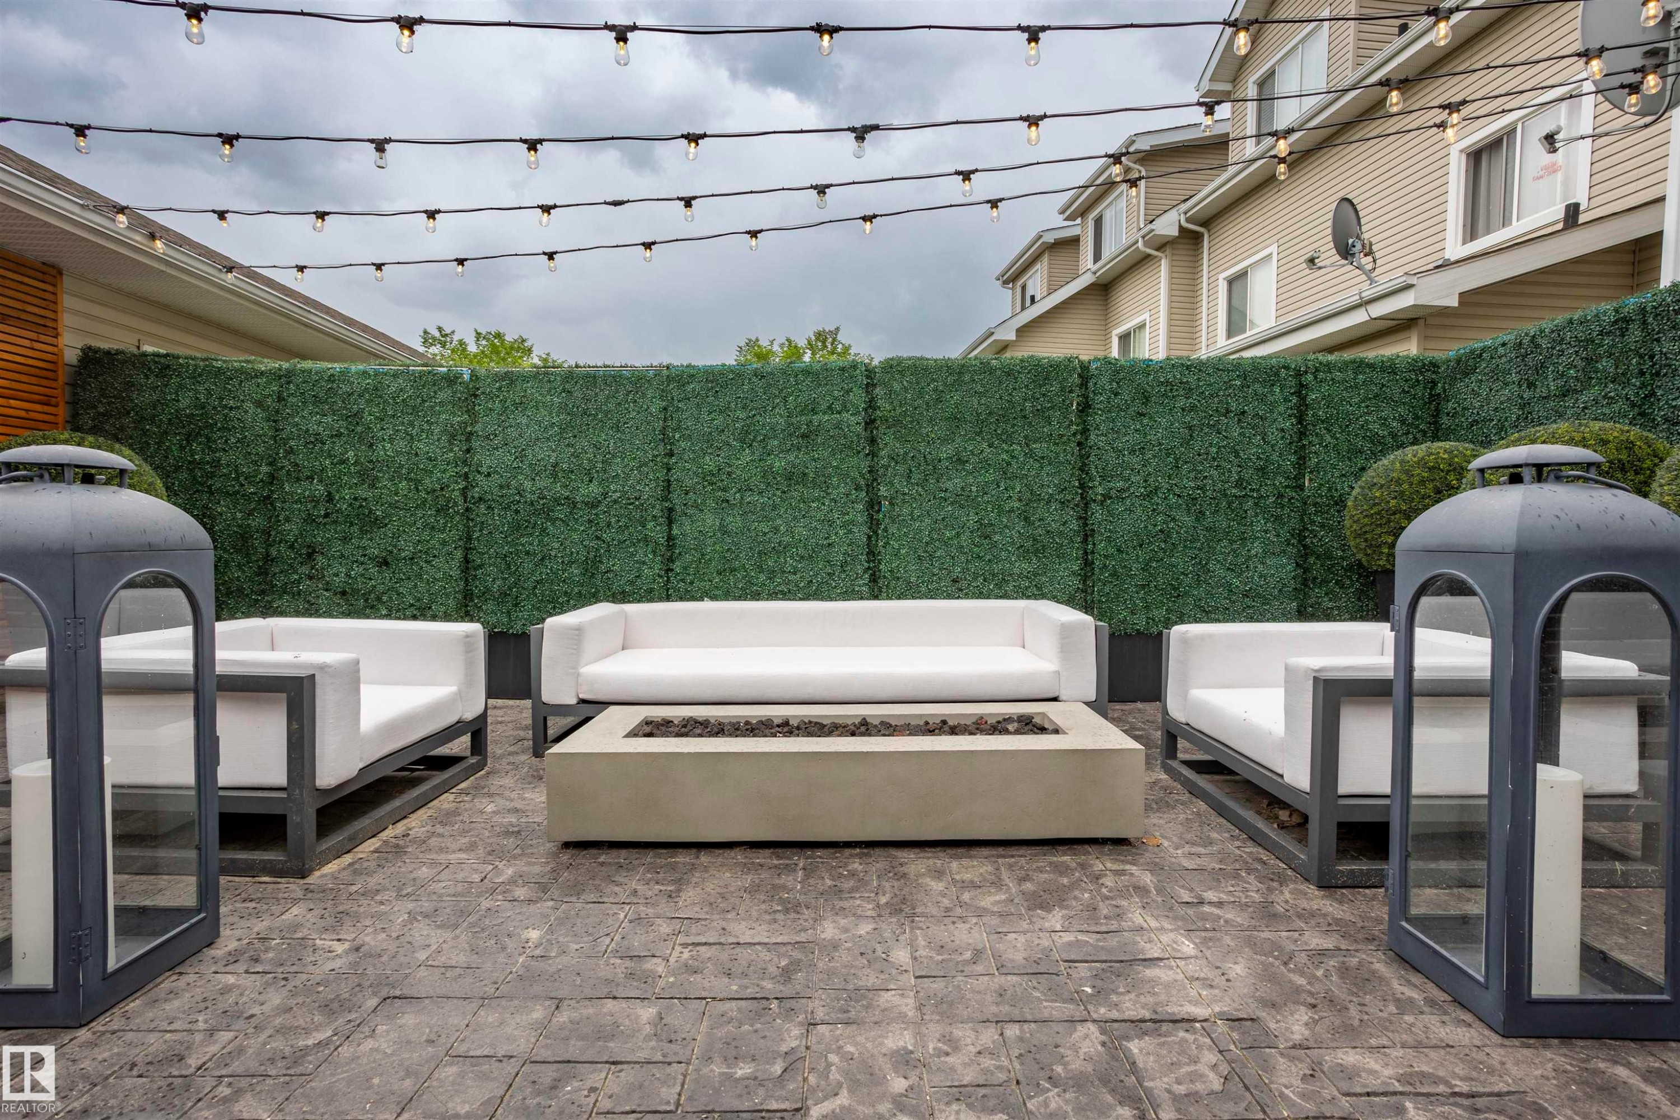
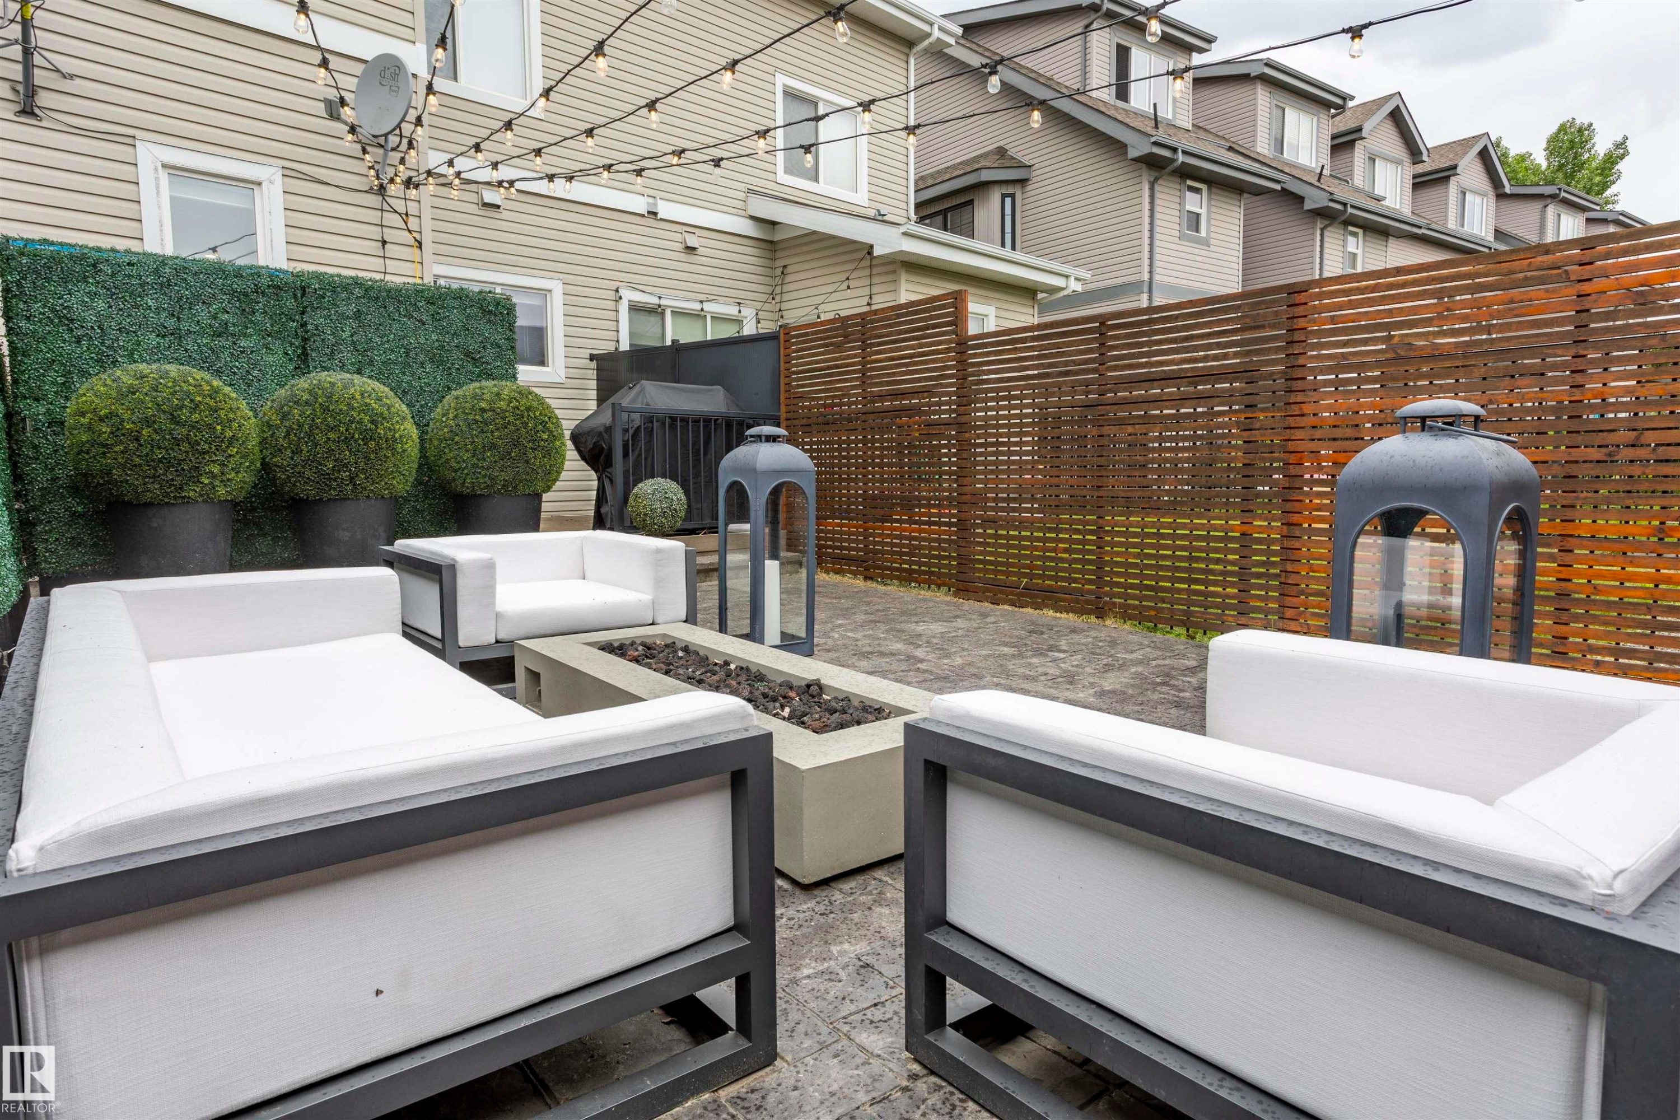
Expansive outdoor patio featuring stamped concrete flooring, a built-in fire pit, and a tall green privacy hedge - 4949 Terwillegar Common Nw, Edmonton, AB
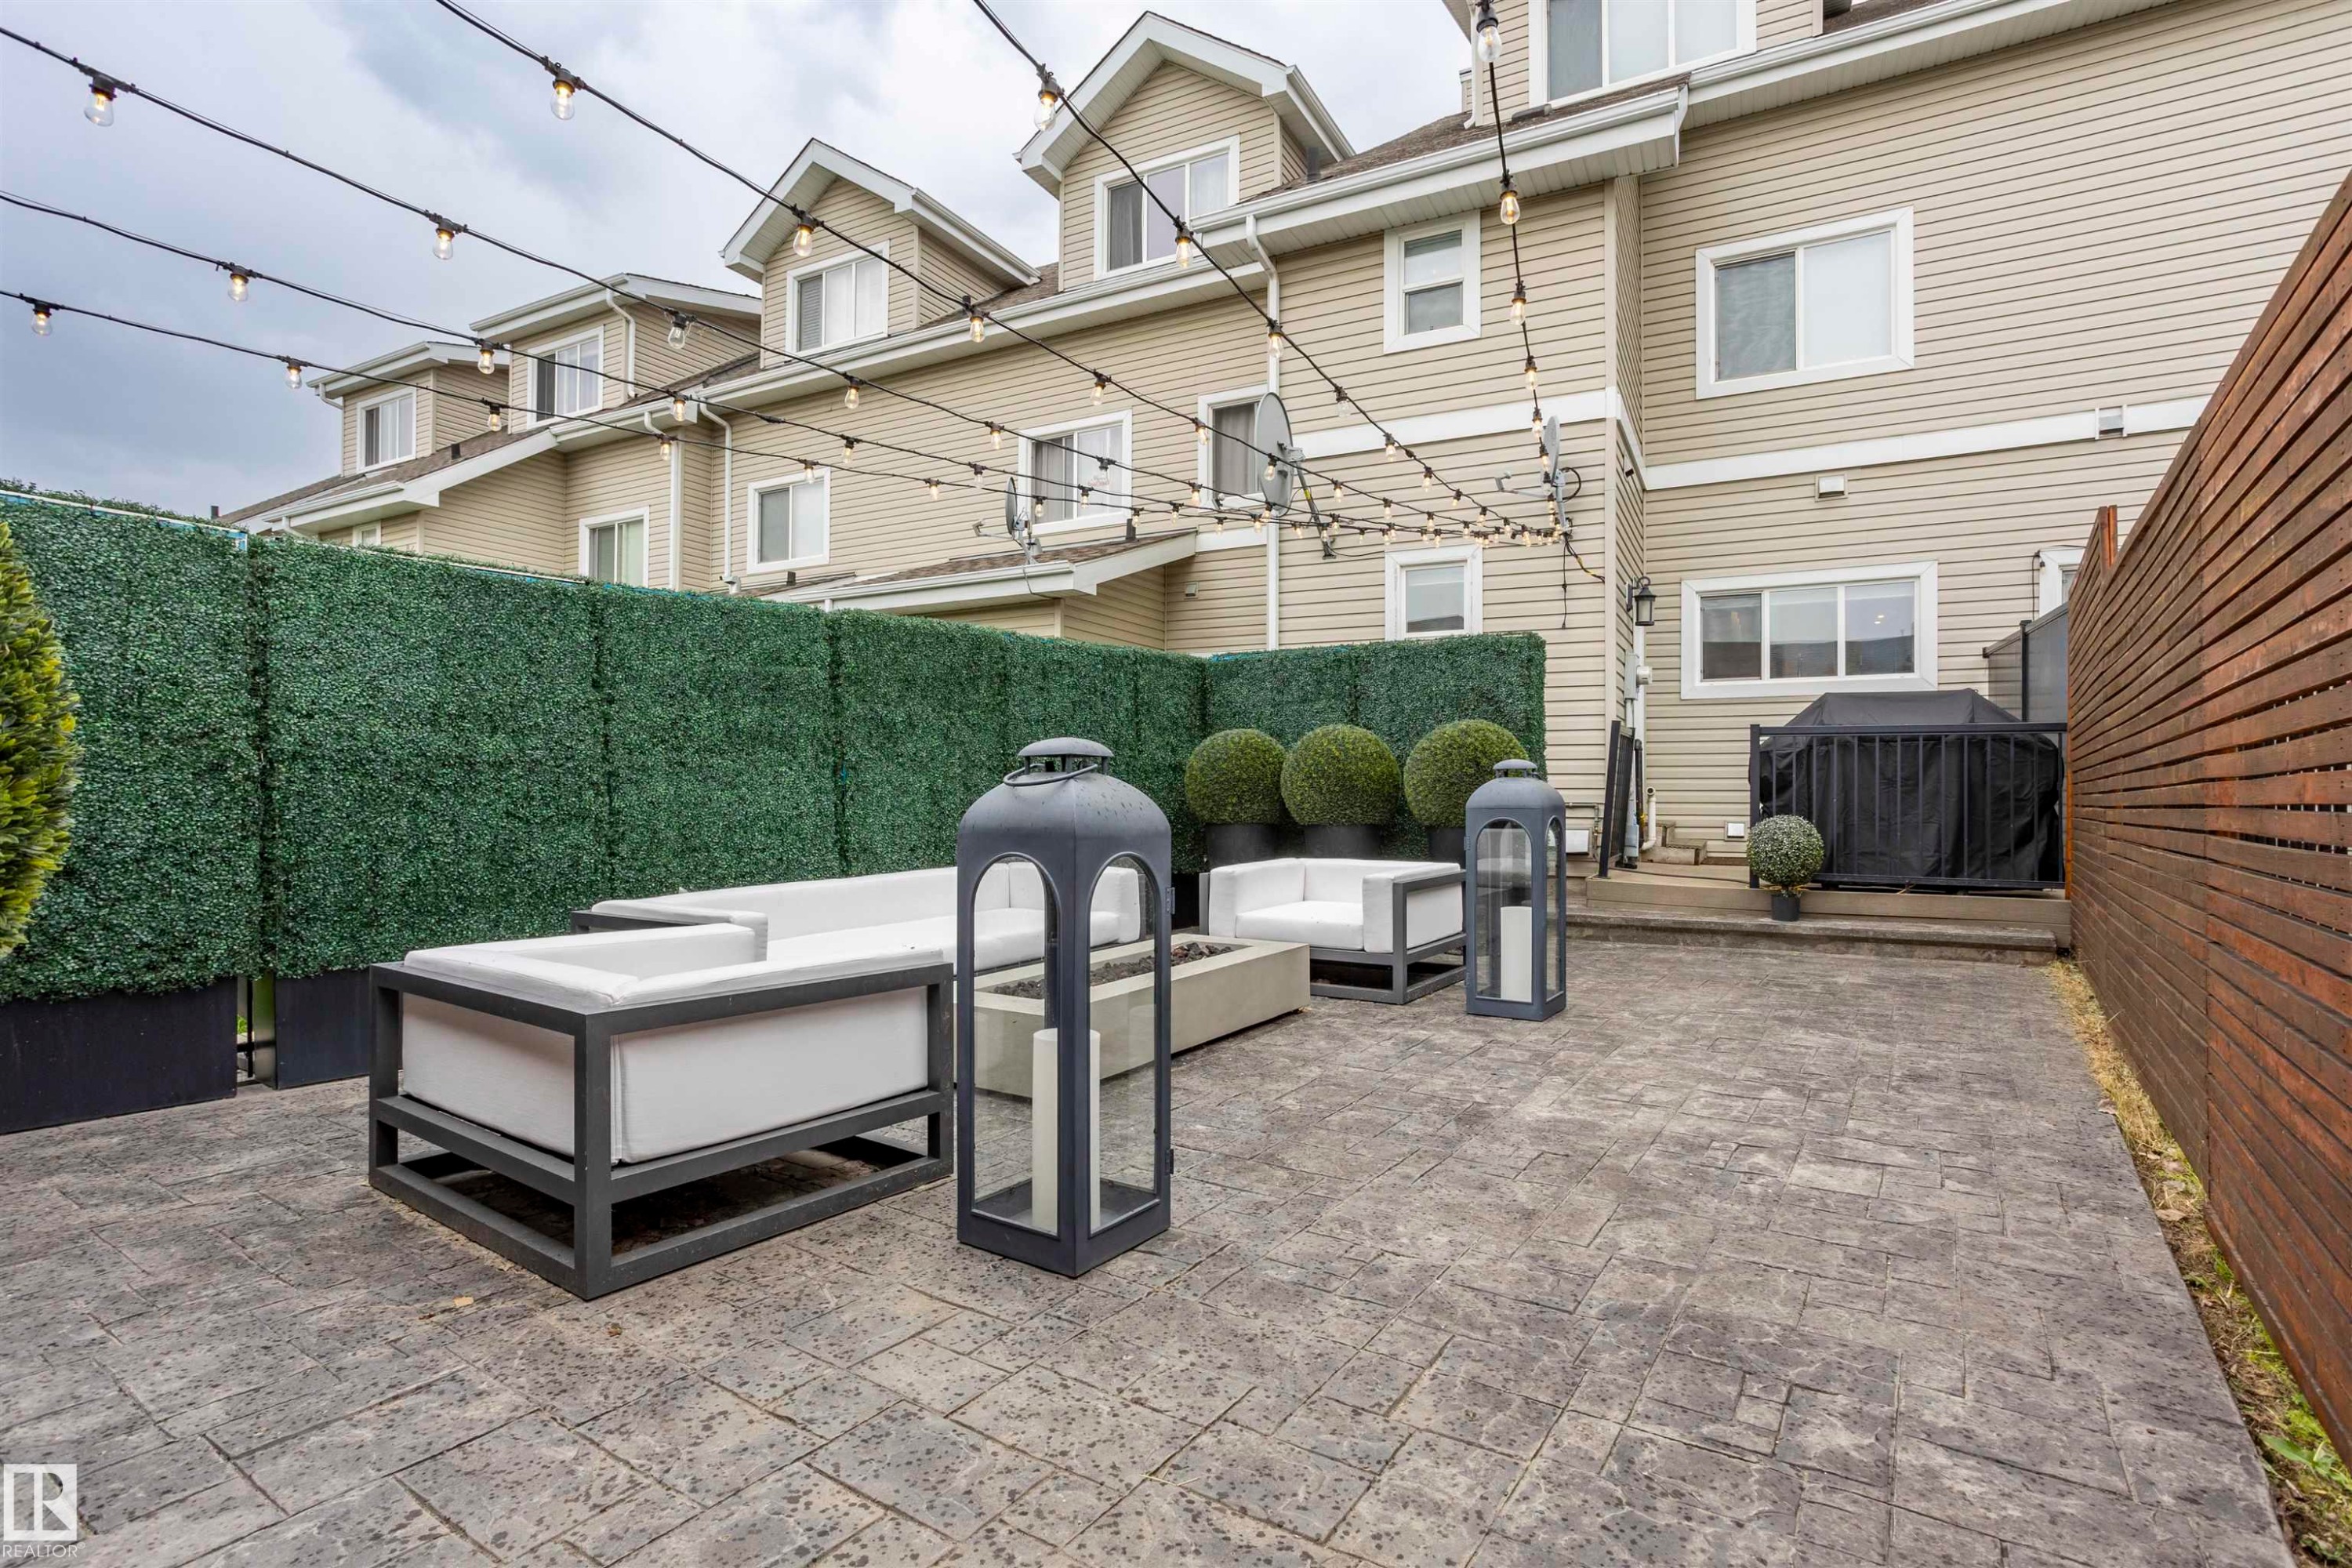
Expansive private patio featuring stamped concrete flooring, a horizontal slat wood fence, and a faux hedge privacy screen - 4949 Terwillegar Common Nw, Edmonton, AB
Hardscaped patio with paver flooring, a built-in fire pit, and slatted wood privacy fencing - 4949 Terwillegar Common Nw, Edmonton, AB
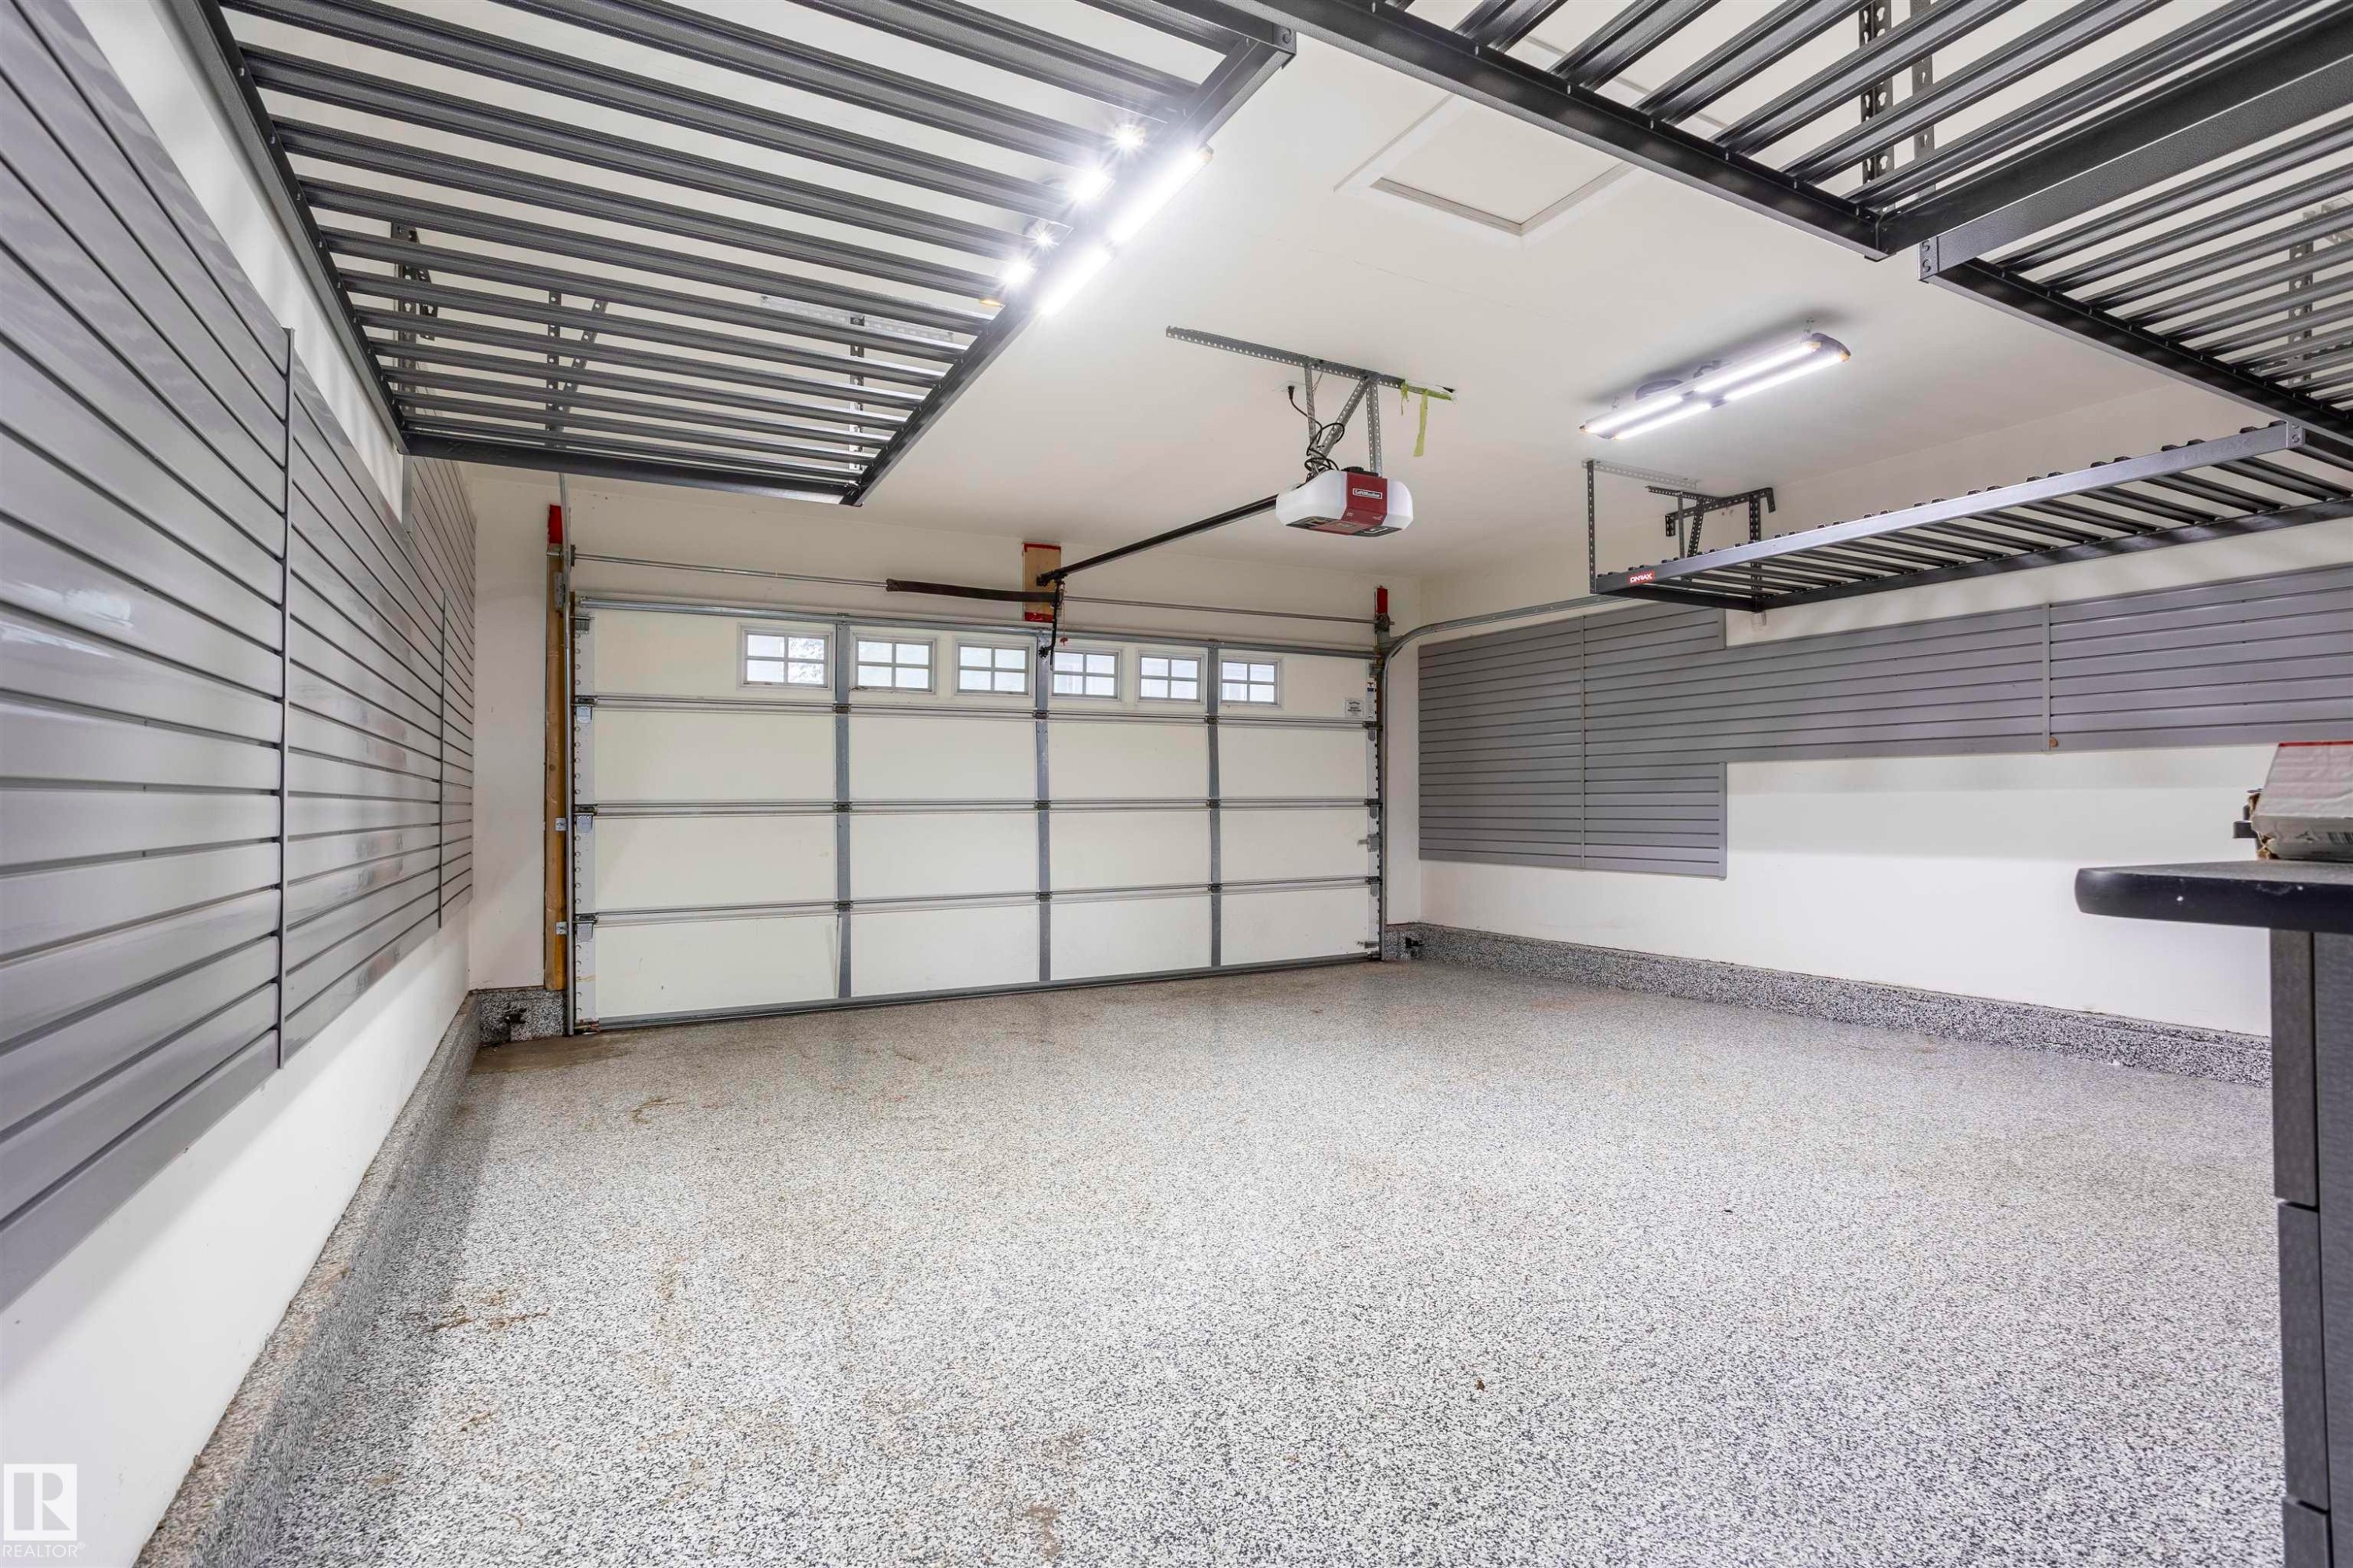
Garage featuring a speckled epoxy floor, overhead storage racks, slat wall organizational panels, and an automatic garage door with upper window inserts - 4949 Terwillegar Common Nw, Edmonton, AB
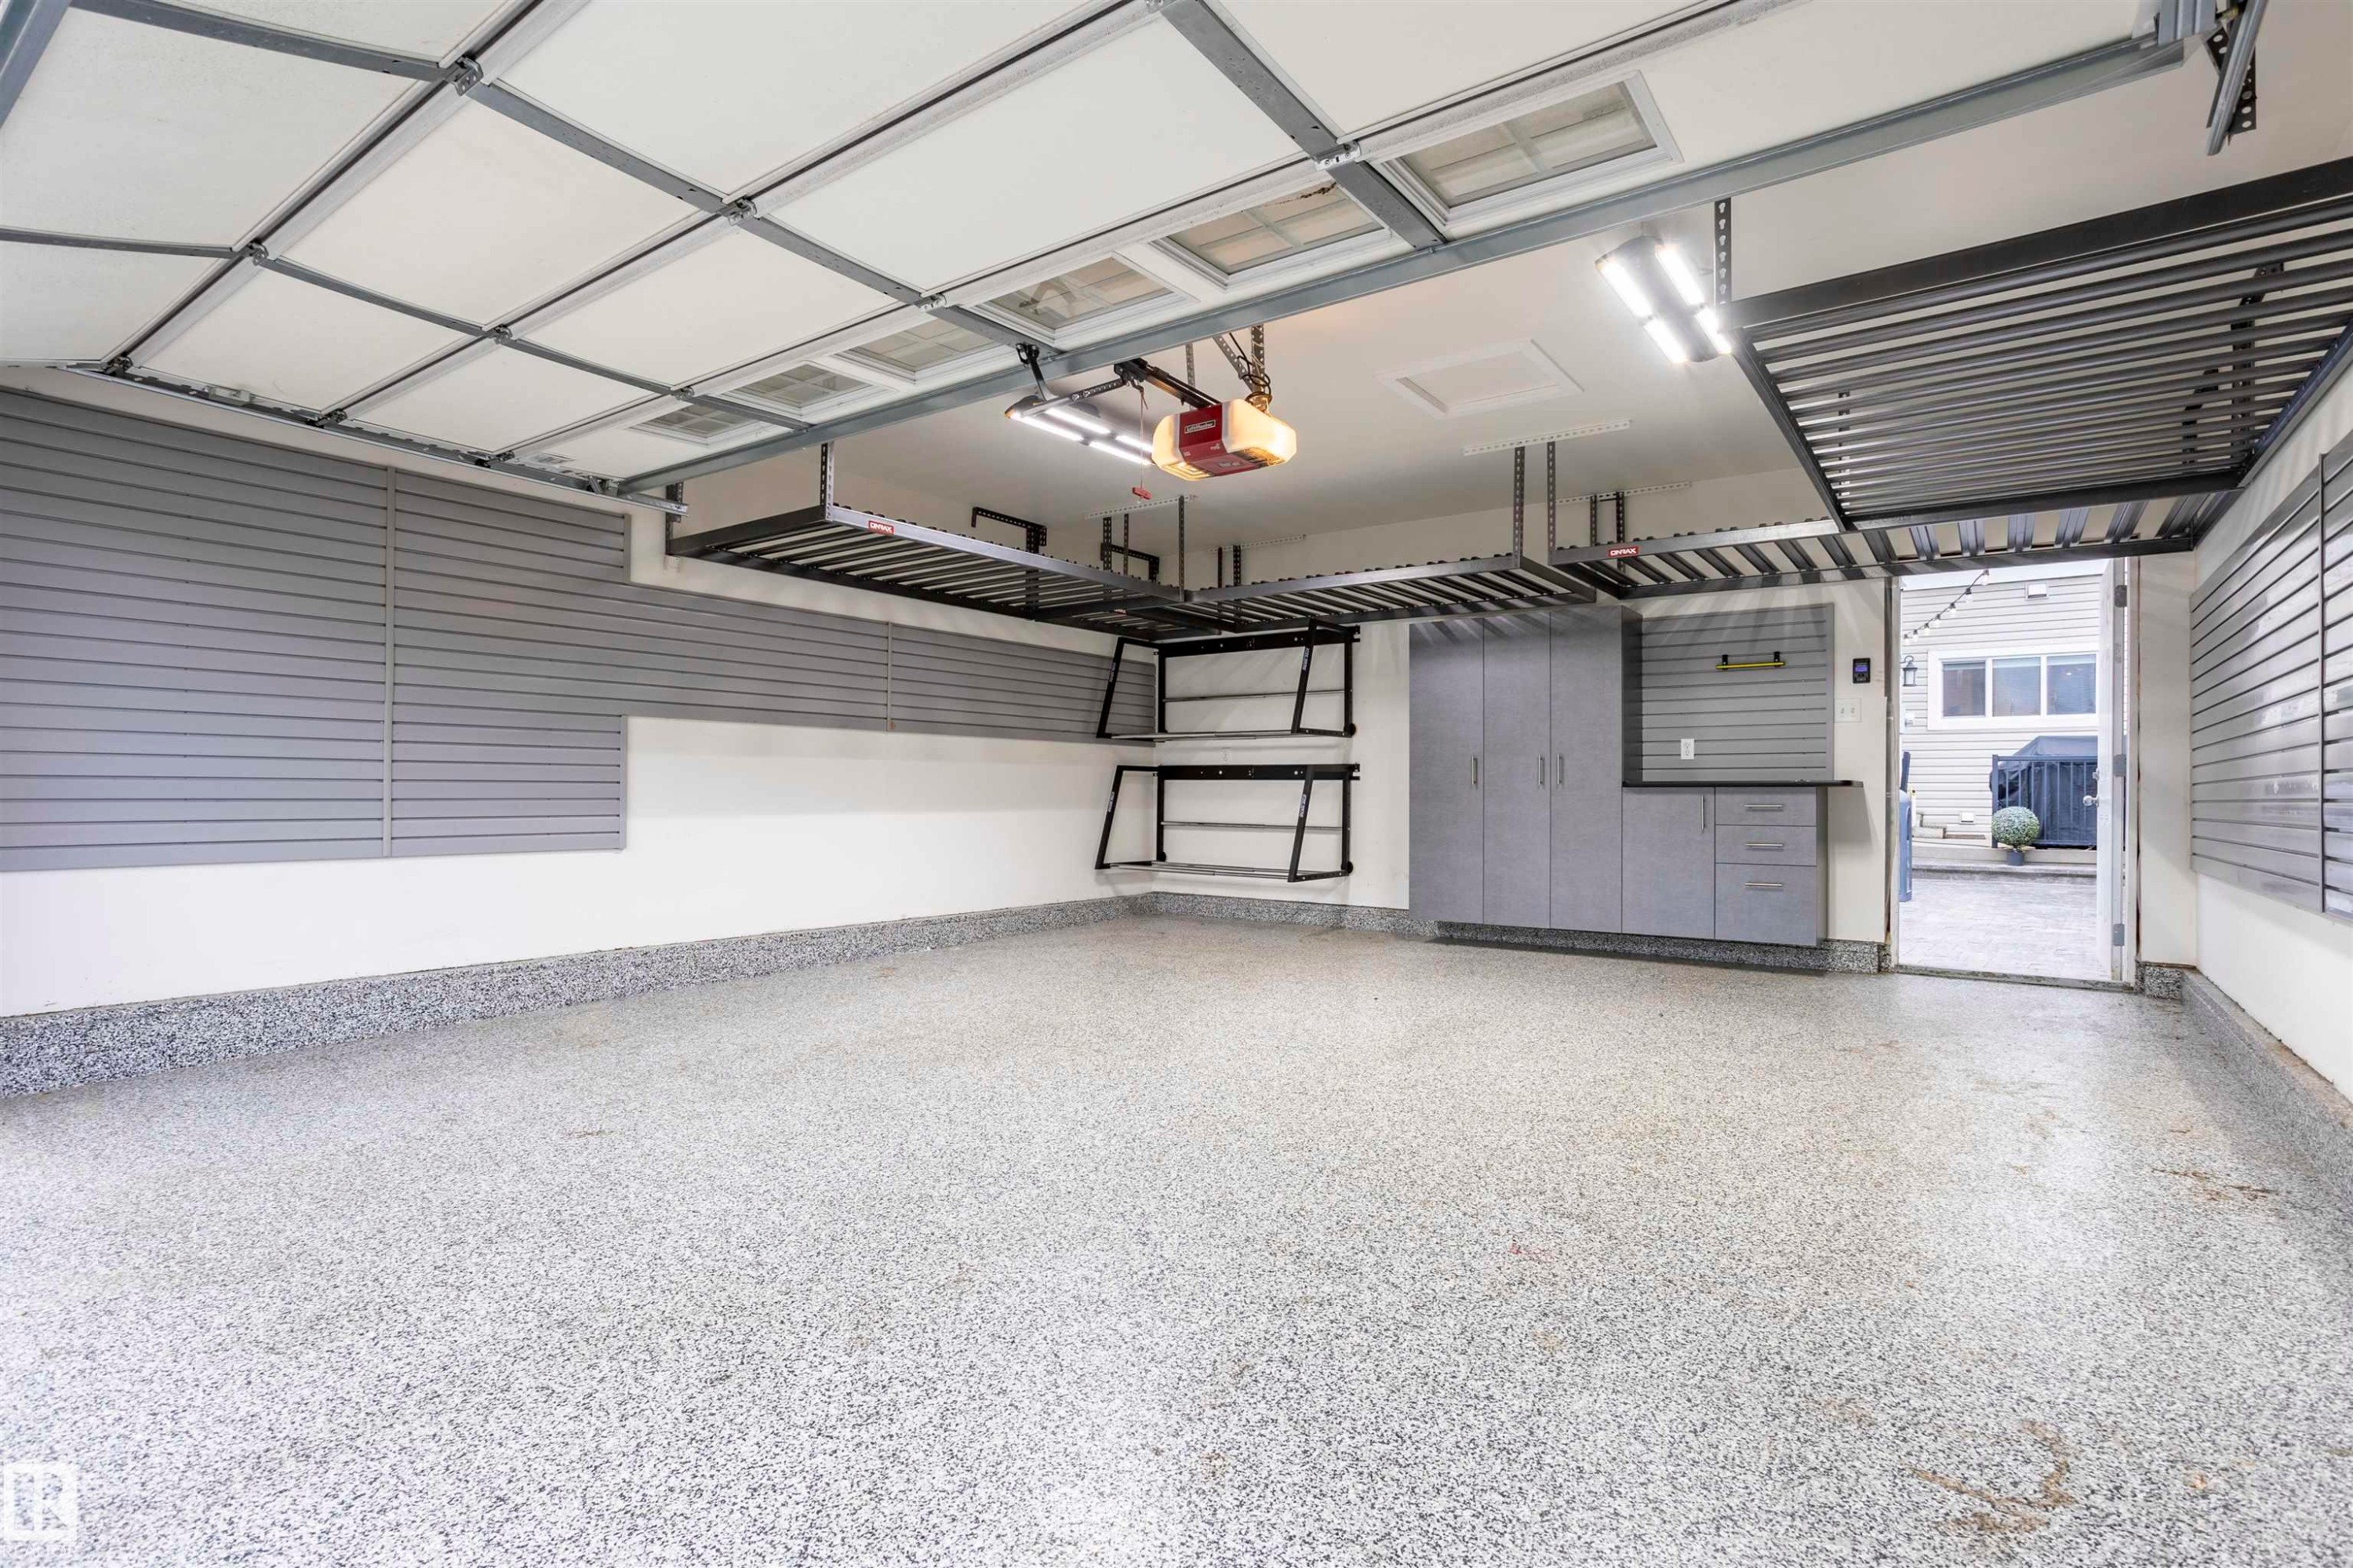
Spacious garage featuring a speckled epoxy floor, overhead storage racks, integrated slatwall panels, built-in cabinetry, and LED lighting - 4949 Terwillegar Common Nw, Edmonton, AB
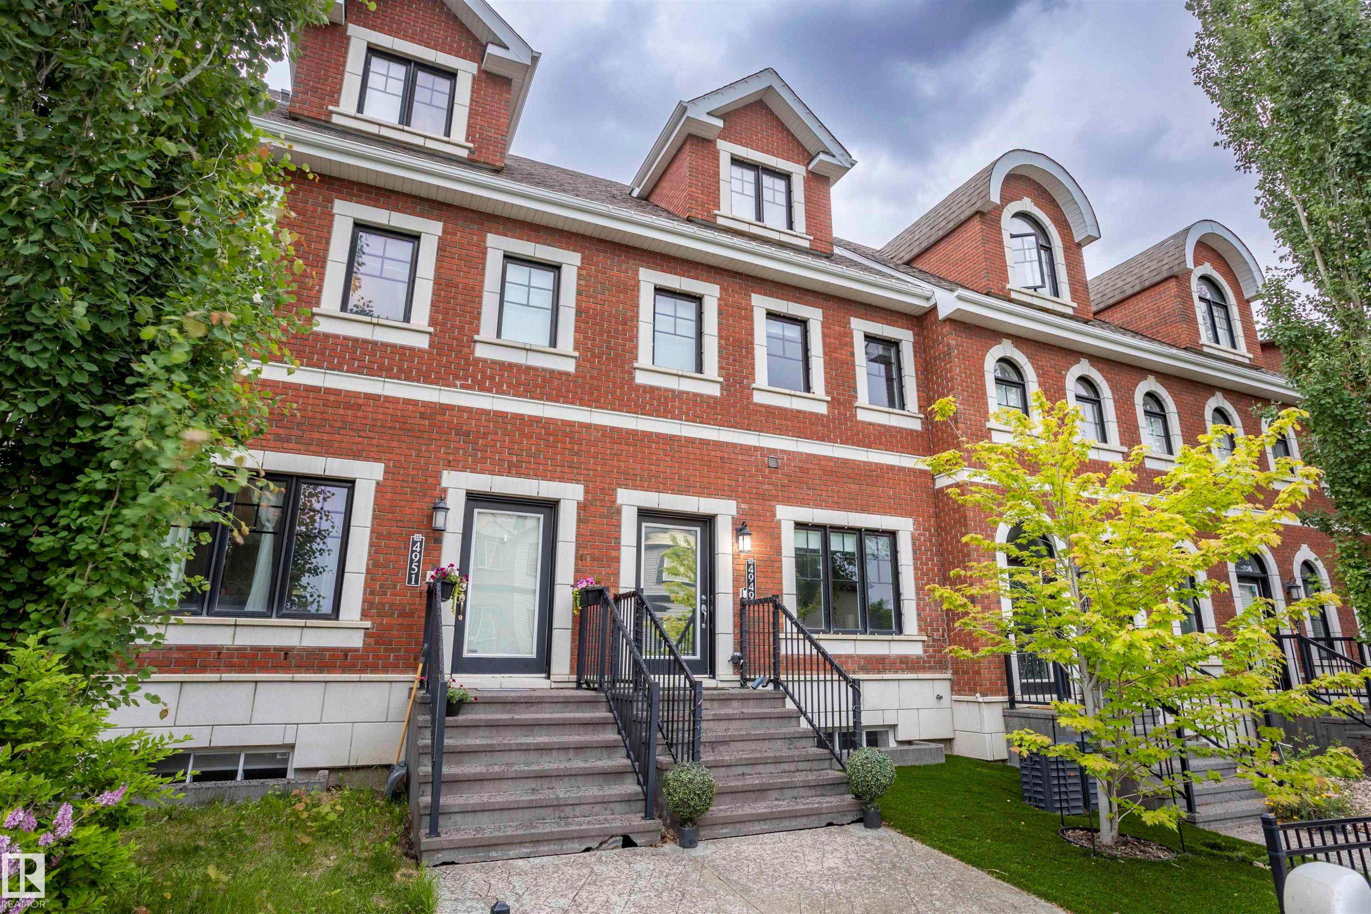
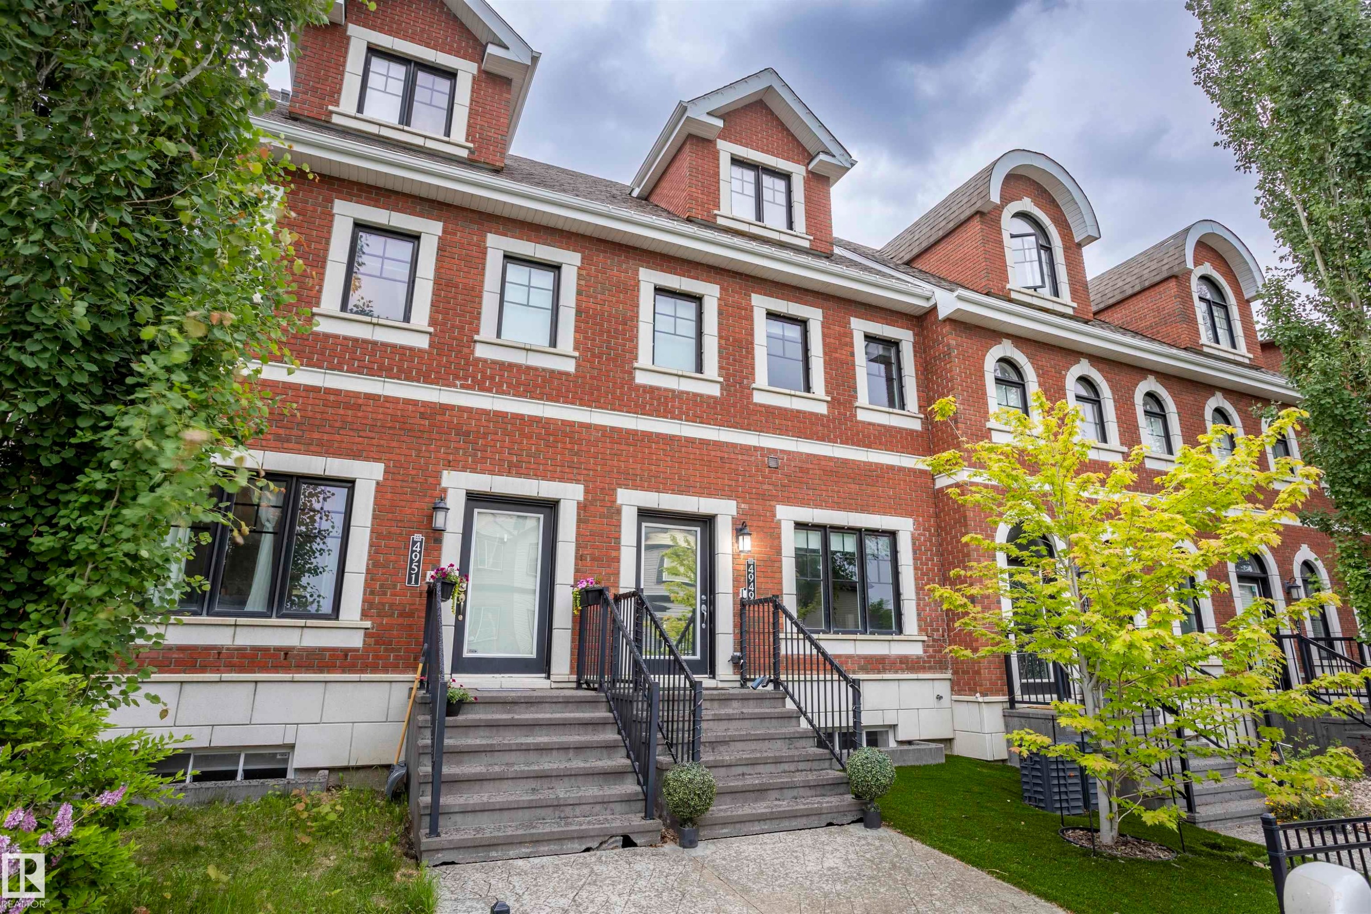
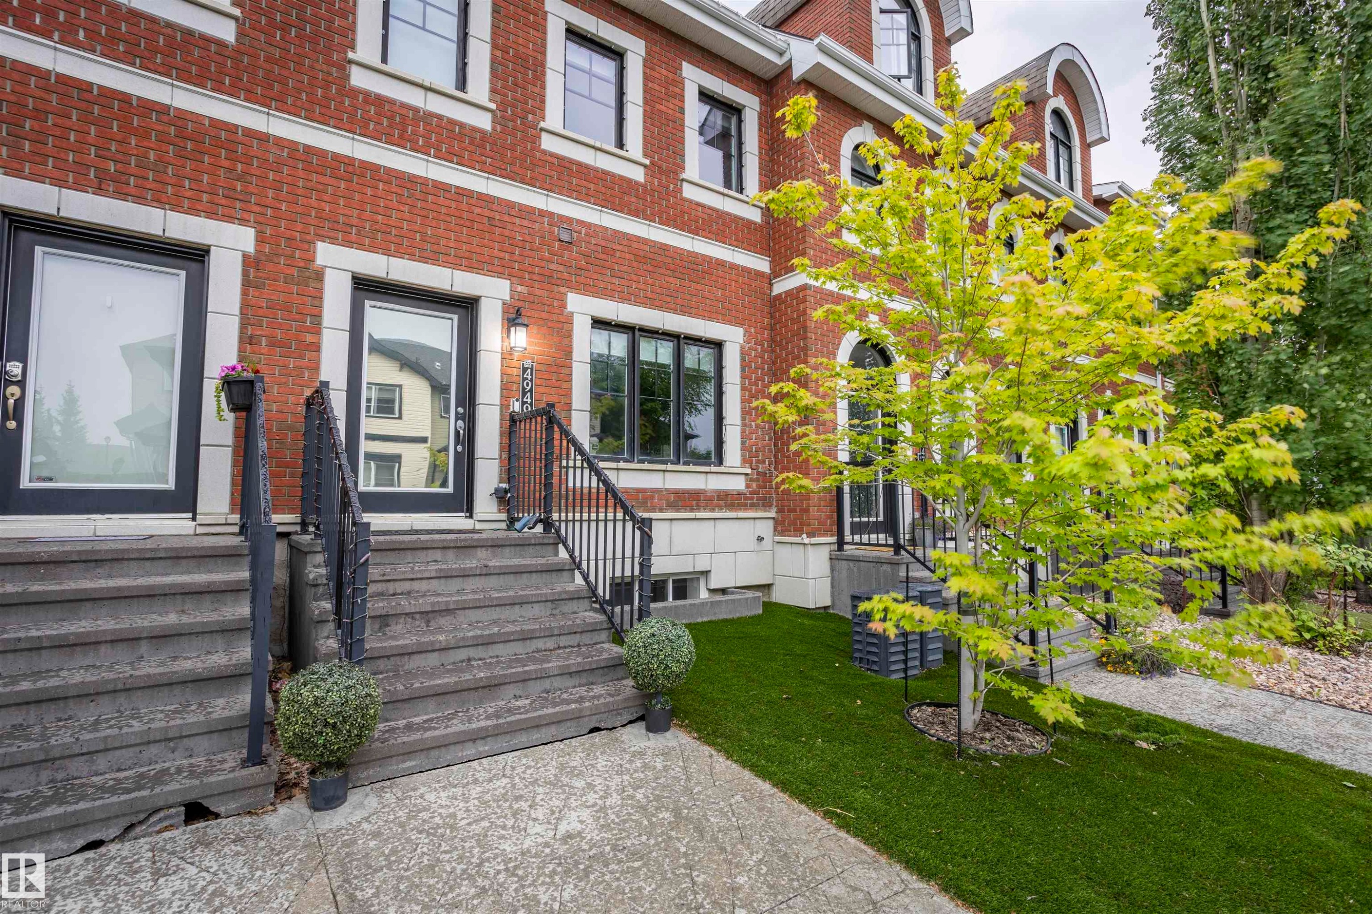
Brick facade townhome featuring black-framed windows and multiple dormers - 4949 Terwillegar Common Nw, Edmonton, AB
Brick facade residence with a stone entry staircase and black metal handrails - 4949 Terwillegar Common Nw, Edmonton, AB
4949 Terwillegar Common Nw, Edmonton, AB
Kitchen and dining area featuring a stacked stone accent wall, built-in fireplace, and integrated booth seating - 4949 Terwillegar Common Nw, Edmonton, AB
Gourmet kitchen with dark wood cabinetry, stainless steel appliances, granite countertops, and a central island - 4949 Terwillegar Common Nw, Edmonton, AB
Modern kitchen featuring dark wood cabinetry, stainless steel appliances, and granite countertops - 4949 Terwillegar Common Nw, Edmonton, AB
Gourmet kitchen featuring dark wood cabinetry, granite countertops, a built-in stainless steel microwave and oven, a stainless steel gas range with a matching range hood, and a farmhouse-style sink - 4949 Terwillegar Common Nw, Edmonton, AB
Gourmet kitchen with dark wood cabinetry, stainless steel appliances, and a central island with a dark countertop - 4949 Terwillegar Common Nw, Edmonton, AB
Kitchen island with a dark granite countertop and integrated cabinetry, paired with a custom built-in dining banquette featuring black tufted upholstery - 4949 Terwillegar Common Nw, Edmonton, AB
Built-in booth seating with tufted upholstery and integrated storage - 4949 Terwillegar Common Nw, Edmonton, AB
Dining area featuring a built-in tufted banquette, a solid wood-finish table, and a stacked stone accent wall - 4949 Terwillegar Common Nw, Edmonton, AB
Living area featuring a stone accent wall, a fireplace with a tiled mantel, recessed lighting, and wood-finish flooring - 4949 Terwillegar Common Nw, Edmonton, AB
Open-concept living space featuring light wood-finish flooring, recessed lighting, and a stone-clad fireplace - 4949 Terwillegar Common Nw, Edmonton, AB
Living area with light wood-finish flooring and recessed lighting - 4949 Terwillegar Common Nw, Edmonton, AB
Open-concept living space featuring light wood-finish flooring, recessed lighting, and a modern wall-mounted fireplace - 4949 Terwillegar Common Nw, Edmonton, AB
Bright room featuring recessed lighting, light wood-finish flooring, a contemporary built-in wardrobe with frosted glass panels, an integrated dresser, and a window with privacy blinds - 4949 Terwillegar Common Nw, Edmonton, AB
Spacious room featuring wood-finish flooring, recessed ceiling lights, a large window, and a built-in wall-mounted television unit - 4949 Terwillegar Common Nw, Edmonton, AB
Recessed lighting illuminates wood-finish flooring - 4949 Terwillegar Common Nw, Edmonton, AB
Hallway with light wood-finish flooring - 4949 Terwillegar Common Nw, Edmonton, AB
Room with sloped ceilings and recessed lighting - 4949 Terwillegar Common Nw, Edmonton, AB
Dual vanity with dark wood cabinetry, solid surface countertop, and contemporary vessel sinks - 4949 Terwillegar Common Nw, Edmonton, AB
Built-in soaking tub with polished chrome fixtures, integrated control panel, and a light wood-finish surround - 4949 Terwillegar Common Nw, Edmonton, AB
Contemporary bathroom featuring a glass-enclosed shower, dual vessel sinks on a dark countertop, an illuminated vanity mirror, and light tile flooring - 4949 Terwillegar Common Nw, Edmonton, AB
Soaking tub with built-in surround, frosted window, recessed lighting, wood-finish flooring, and a privacy-paneled door - 4949 Terwillegar Common Nw, Edmonton, AB
Contemporary bathroom featuring a dual vanity with dark wood cabinetry and a light-up mirror - 4949 Terwillegar Common Nw, Edmonton, AB
Spacious bathroom featuring a dual vanity with rectangular vessel sinks, dark wood cabinetry, and a stone countertop - 4949 Terwillegar Common Nw, Edmonton, AB
Corner wardrobe system with frosted glass panels and dark frames - 4949 Terwillegar Common Nw, Edmonton, AB
Integrated Murphy bed system featuring dark wood-finish cabinetry, recessed ceiling lighting, light wood-finish flooring, and white trim windows - 4949 Terwillegar Common Nw, Edmonton, AB
Light-toned wood-finish flooring complements the neutral wall color - 4949 Terwillegar Common Nw, Edmonton, AB
Bright hallway featuring light wood-finish flooring, recessed lighting, and white trim - 4949 Terwillegar Common Nw, Edmonton, AB
Bathroom featuring a white oval vessel sink, dark wood-finish vanity with chrome hardware, and a dark stone-finish countertop - 4949 Terwillegar Common Nw, Edmonton, AB
Spacious interior room featuring light wood-finish flooring, neutral wall paint, and recessed ceiling lighting - 4949 Terwillegar Common Nw, Edmonton, AB
Spacious room featuring light wood-finish flooring, recessed lighting, and multiple windows with roller blinds - 4949 Terwillegar Common Nw, Edmonton, AB
Spacious room featuring light wood-finish flooring, recessed ceiling lighting, and a neutral wall color - 4949 Terwillegar Common Nw, Edmonton, AB
Open concept room featuring light wood-finish flooring, recessed lighting, and a mirrored wall - 4949 Terwillegar Common Nw, Edmonton, AB
Spacious room featuring light wood-finish flooring, recessed lighting, and a wall-mounted media console - 4949 Terwillegar Common Nw, Edmonton, AB
Dedicated media room featuring a large projection screen, ceiling-mounted projector, and integrated sound system - 4949 Terwillegar Common Nw, Edmonton, AB
Spacious entertainment room featuring a large projection screen, recessed lighting, wood-finish flooring, and a wall-mounted media console - 4949 Terwillegar Common Nw, Edmonton, AB
Entertainment space featuring a large projection screen, built-in media console, wood-finish flooring, recessed lighting, and sliding frosted glass panels - 4949 Terwillegar Common Nw, Edmonton, AB
Entryway featuring a partially glazed door with silver-tone hardware, wood-finish flooring, and light neutral wall paint - 4949 Terwillegar Common Nw, Edmonton, AB
Composite decking with a black privacy fence - 4949 Terwillegar Common Nw, Edmonton, AB
Expansive stamped concrete patio featuring a wood-panel accent wall and a privacy fence - 4949 Terwillegar Common Nw, Edmonton, AB
Expansive outdoor patio featuring stamped concrete flooring, a built-in fire pit, and a tall green privacy hedge - 4949 Terwillegar Common Nw, Edmonton, AB
Expansive private patio featuring stamped concrete flooring, a horizontal slat wood fence, and a faux hedge privacy screen - 4949 Terwillegar Common Nw, Edmonton, AB
Hardscaped patio with paver flooring, a built-in fire pit, and slatted wood privacy fencing - 4949 Terwillegar Common Nw, Edmonton, AB
Garage featuring a speckled epoxy floor, overhead storage racks, slat wall organizational panels, and an automatic garage door with upper window inserts - 4949 Terwillegar Common Nw, Edmonton, AB
Spacious garage featuring a speckled epoxy floor, overhead storage racks, integrated slatwall panels, built-in cabinetry, and LED lighting - 4949 Terwillegar Common Nw, Edmonton, AB
Brick facade townhome featuring black-framed windows and multiple dormers - 4949 Terwillegar Common Nw, Edmonton, AB
Brick facade residence with a stone entry staircase and black metal handrails - 4949 Terwillegar Common Nw, Edmonton, AB
  • Advertising
Are you a real estate investor?
4949 TERWILLEGAR Common NW, Edmonton, AB, T6R 0G5
$624,000

3 Beds

3 Baths

Property Information:

Here is a home that could sit proudly among the classic New York brownstones. This stunning 3-storey is located in the heart of Terwillegar Towne, steps from schools, shopping, entertainment, and transit. With upgrades that measure in the hundreds of thousands this home features a fully upgraded kitchen with premium cabinetry & countertops, and top-tier GE Monogram appliances, plus a custom built-in dining set with storage. The private backyard is ideal for entertaining with a stamped concrete patio. The upgraded garage offers an epoxy floor, storage racks, and slat-wall organizers. The luxurious primary suite includes a spacious ensuite with bidet and steam shower. A second-floor bedroom features a built-in Murphy bed, desk, and storage. The basement includes a gym, with a built in TV and THE hidden gem...a professionally designed home theatre by National Audio Visual. Additional upgrades include a large AC unit, HEPA filtration, steam humidifier, tankless hot water, water softener, and newer furnace.
Building Features:

  • Floor Space: 182.79 Metre

Property Features:

  • Amenities Features: Air Conditioner, Exercise Room, No Smoking Home
  • Appliances: Air Conditioning-Central, Alarm/Security System, Dishwasher-Built-In, Dryer, Garage Control, Garage Opener, Hood Fan, Oven-Built-In, Stove-Countertop Gas, Washer, Water Conditioner, Window Coverings, See Remarks, Refrigerators-Two, Projector
  • Architectural Style: 2 Storey
  • Basement: Full, Finished
  • Basement Development: Fully Finished
  • Basement Type: Full
  • Building Type: Residential Attached
  • Built in: 2007
  • Community Features: Air Conditioner, Exercise Room, No Smoking Home
  • Exterior Features: Playground Nearby, Public Transportation, Schools, Shopping Nearby
  • Floor Space (approx): 182.79 Square Metres
  • Flooring: Ceramic Tile, Laminate Flooring
  • Foundation Details: Concrete Perimeter
  • Heating: Forced Air-1, Natural Gas
  • Lot Shape: Rectangular
  • Lot Size: 203.79 Square Metres
  • Parking Features: Double Garage Attached
  • Road Access: Paved
  • Roof: Asphalt Shingles
  • Site Influences: Playground Nearby, Public Transportation, Schools, Shopping Nearby
  • Zoning: Zone 14
  • No. of Parking Spaces: 2

Courtesy of: RE/MAX Excellence

Data was last updated 2026-08-27 at 05:26

The data relating to real estate for sale on this web site comes in part from the Internet Data exchange (“IDX”) program of the REALTORS® Association of Edmonton. IDX information is provided exclusively for consumers' personal, non-commercial use and may not be used for any purpose other than to identify prospective properties consumers may be interested in purchasing. The data on this website is deemed reliable but is not guaranteed accurate by the REALTORS® Association of Edmonton. Information deemed reliable but not guaranteed.

Copyright 2026 by the REALTORS® Association of Edmonton. All Rights Reserved. Data is deemed reliable but is not guaranteed accurate by the REALTORS® Association of Edmonton.

QuickQuoteTM Powered by RPS
Thinking of Selling?

Start by finding out what your home might be worth in today's market.

Location of 4949 TERWILLEGAR Common NW, Edmonton, AB, T6R 0G5

Demographic Information of 4949 TERWILLEGAR Common NW, Edmonton, AB, T6R 0G5

Life Stage

Young Families

Employment Type

Mixed

Average Household Income

$188,181.20

Average Number of Children

1.90

Household Population

Household Structure

Age of Population

Education

Education Level

No certificate/diploma/degree

10.24 %

High school certificate or equivalent

23.45 %

Apprenticeship trade certificate/diploma

2.99 %

College/non-university certificate

16.17 %

University certificate (below bachelor)

2.58 %

University Degree

44.57 %

Commuter

Travel To Work

By Car

90.56 %

By Public Transit

6.3 %

By Walking

1.22 %

By Bicycle

0.0 %

By Other Methods

1.92 %

Cultural Diversity

Knowledge of Official Language

Mother Tongue

Building Information

Building Type

Apartments (Low and High Rise)

Houses

100.0 %

Own Vs. Rent