Button CopyPathCircle CloseCircle Left ArrowArrow Down Icon GreyClosecirclecircleBurger

4842 116ave, Edmonton, AB, T5W 0X6

Courtesy of Margarita Abkine of Royal Lepage Arteam Realty
MLS® # E4490734
House For Sale In Beverly Heights, Edmonton, Alberta
$490,000 QuickQuoteTM: $388K - $520K

3+2 Beds

2 Baths

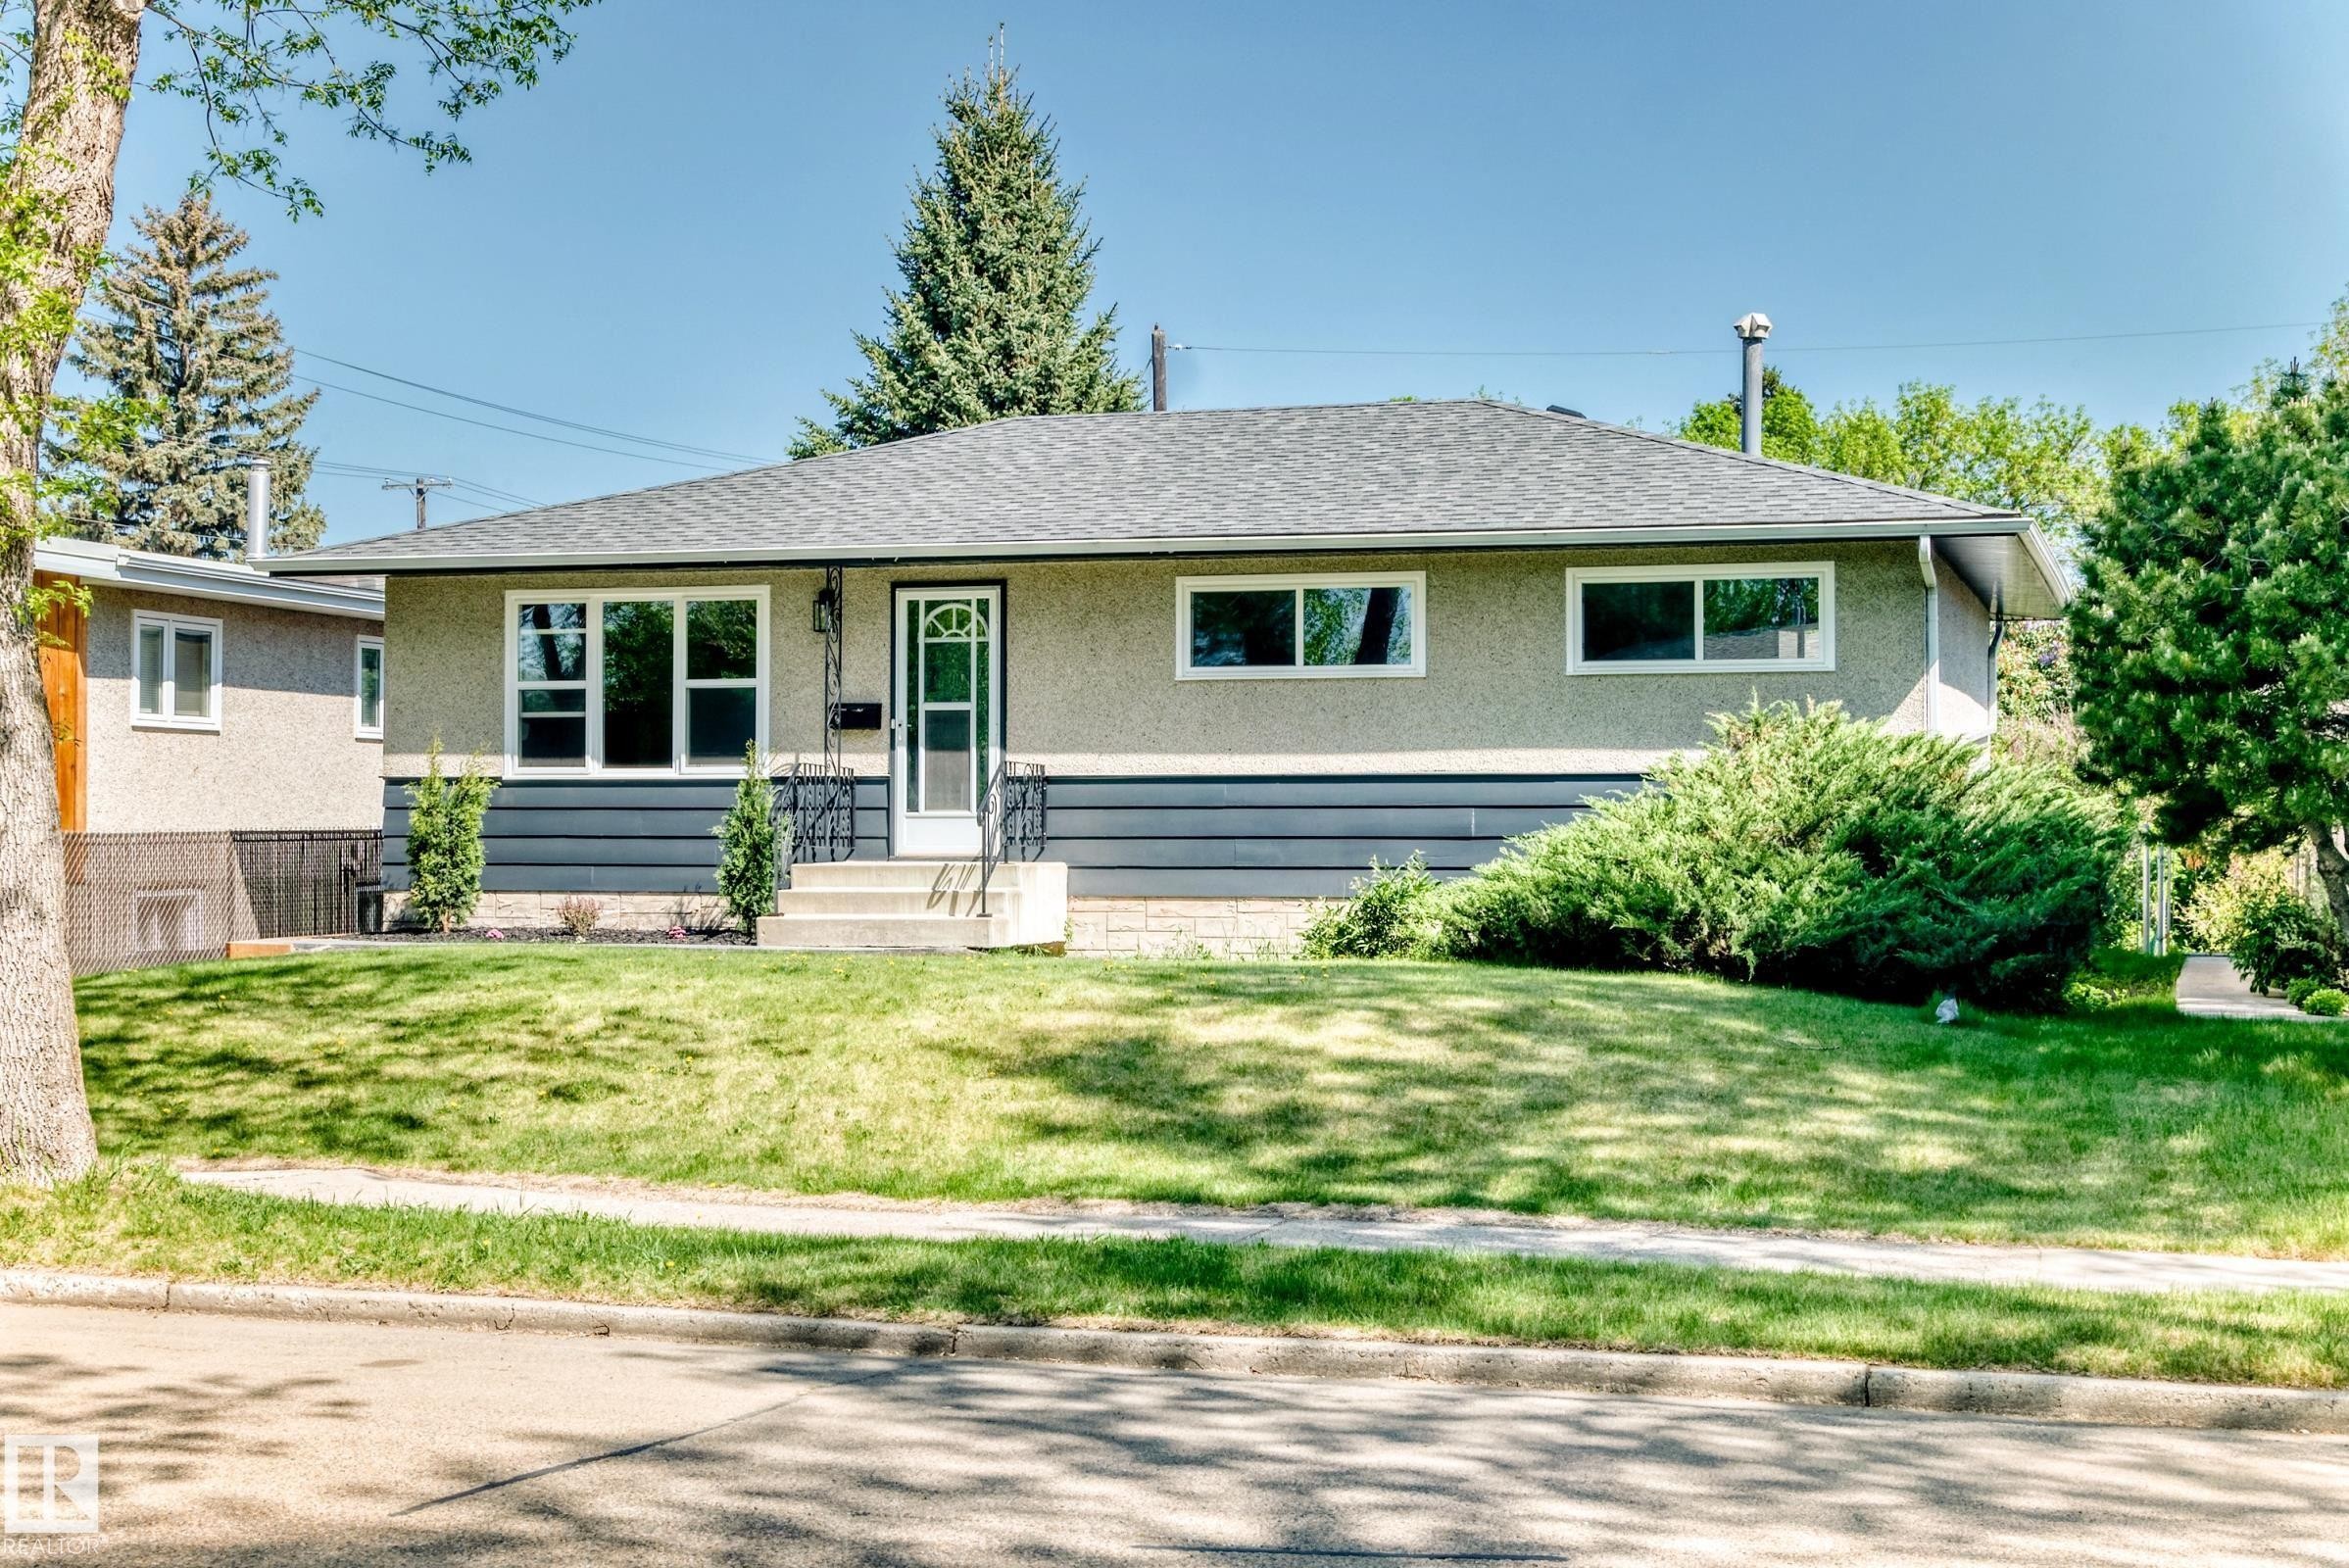
Ranch-style residence featuring a gray shingle roof, stucco exterior with dark gray horizontal siding accents, and white-framed windows - 4842 116Ave, Edmonton, AB - Outdoor
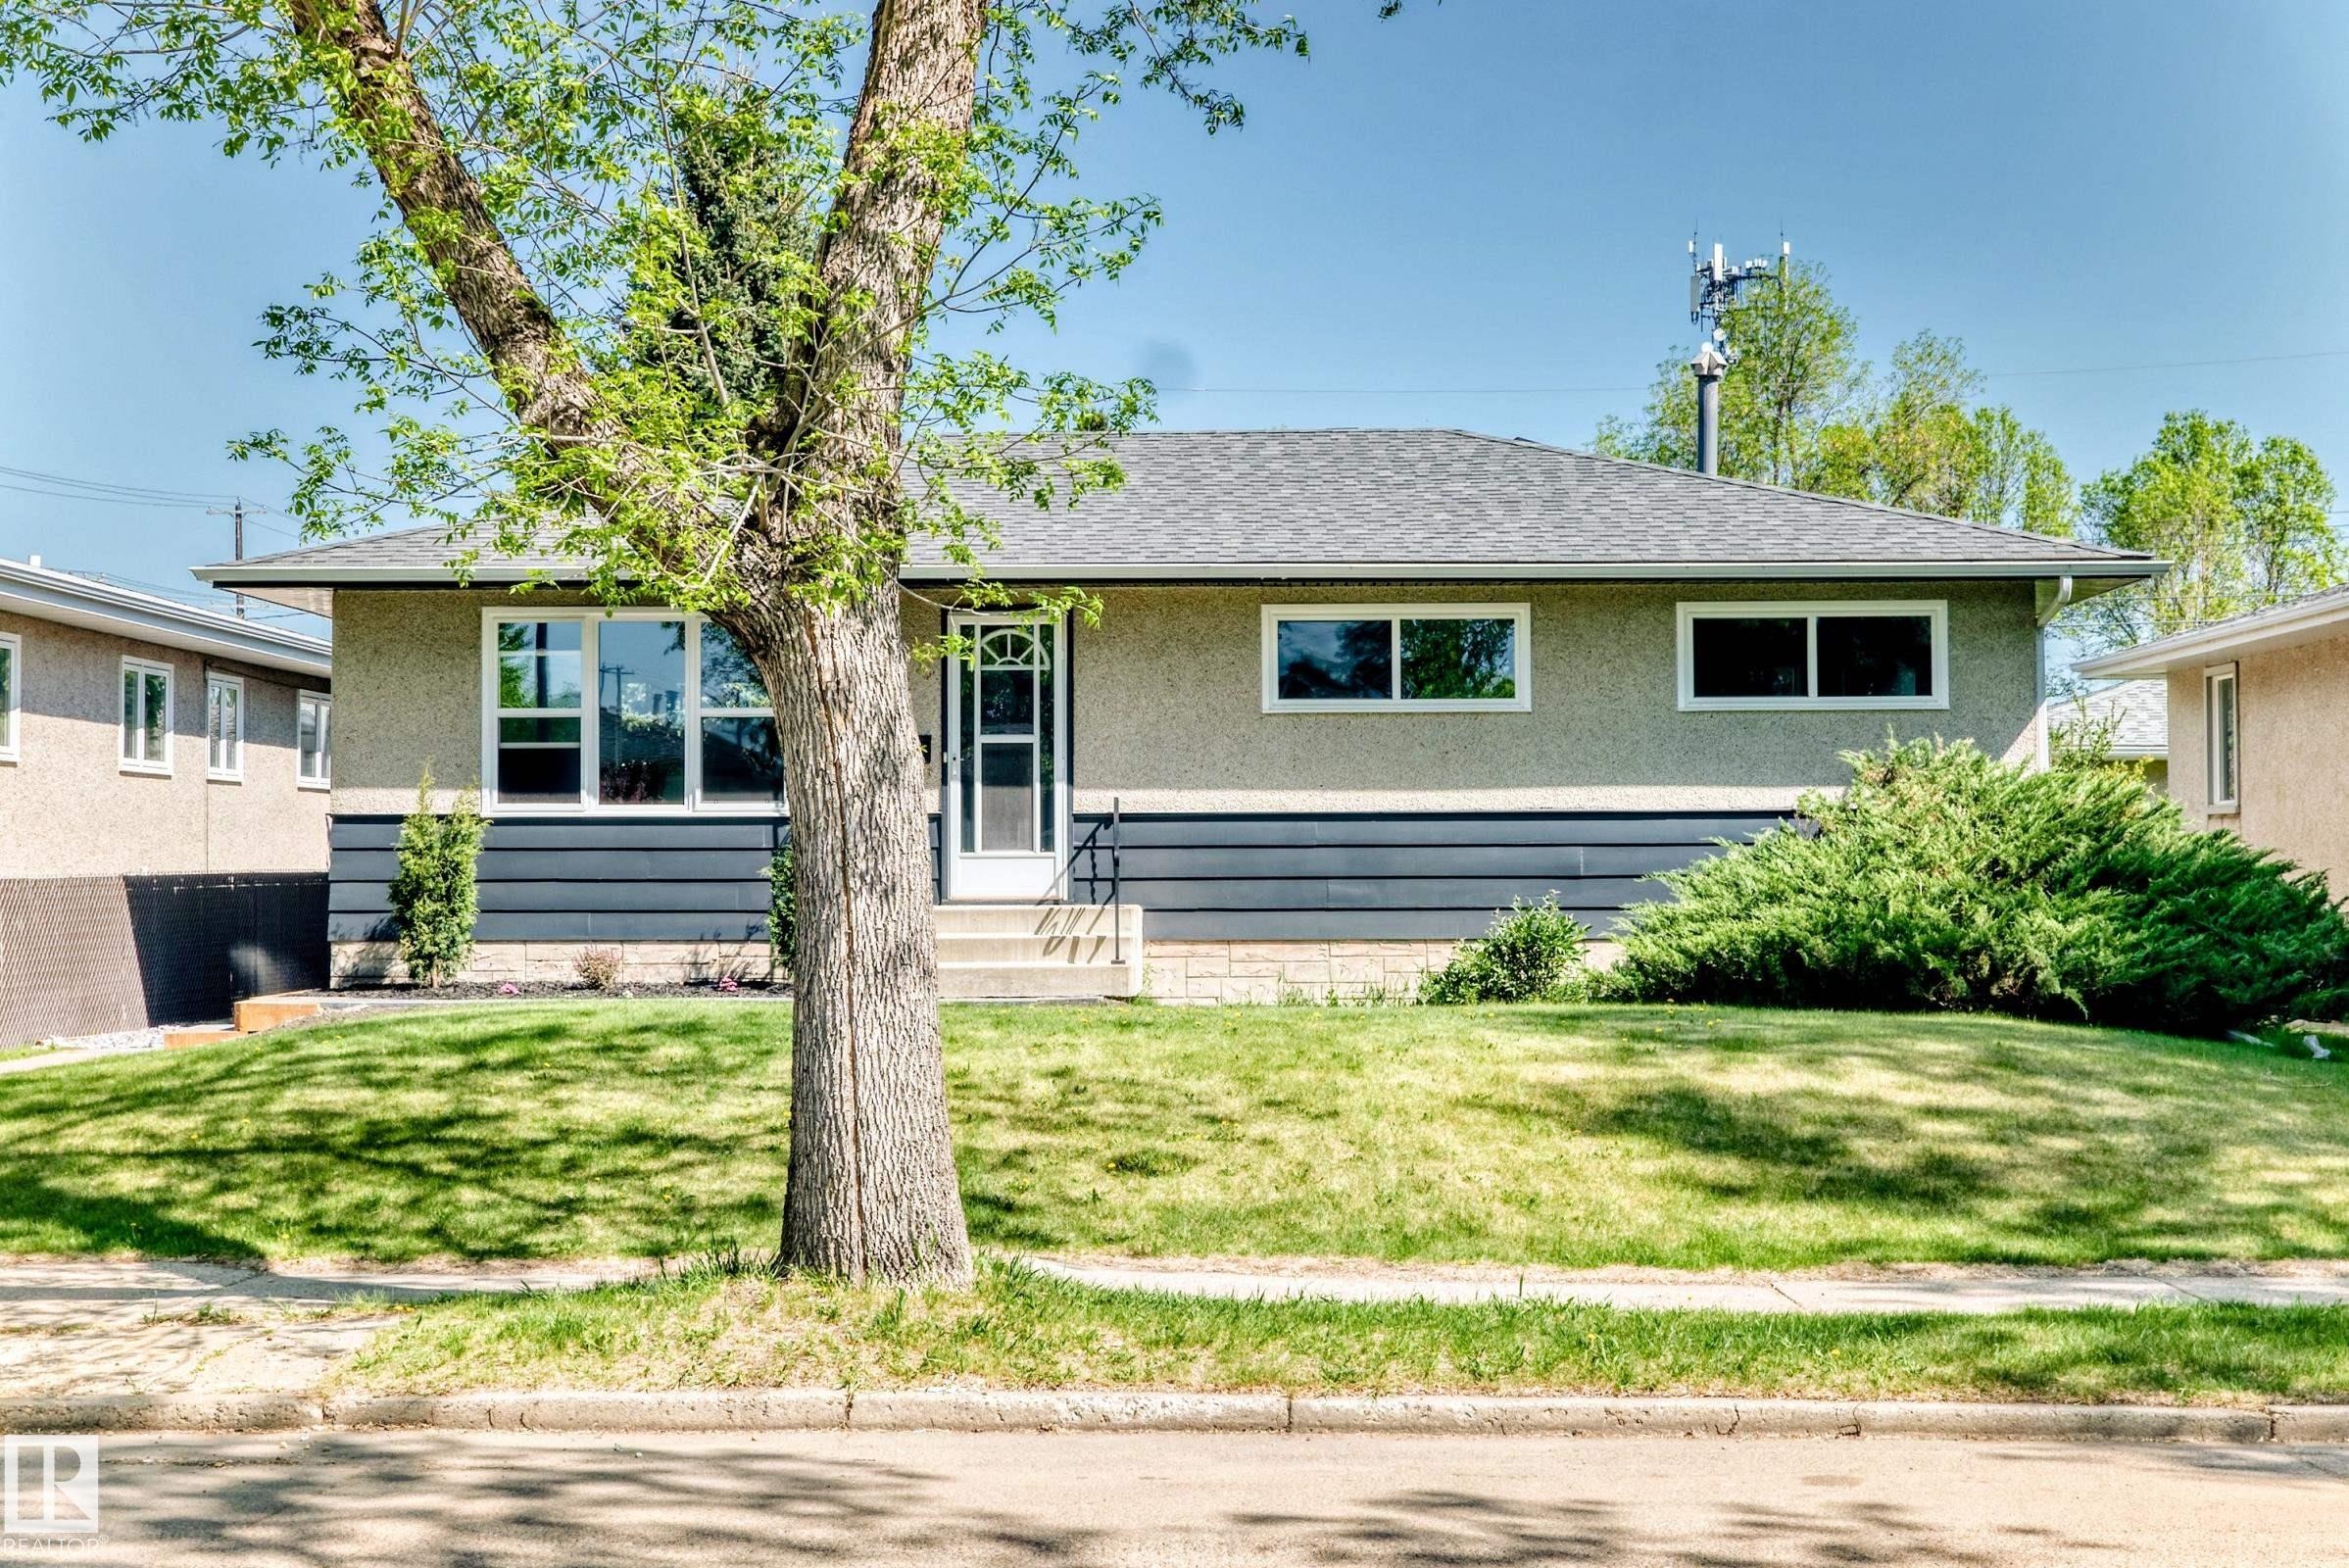
Stucco exterior with horizontal dark siding accent and a gray shingle roof - 4842 116Ave, Edmonton, AB - Outdoor
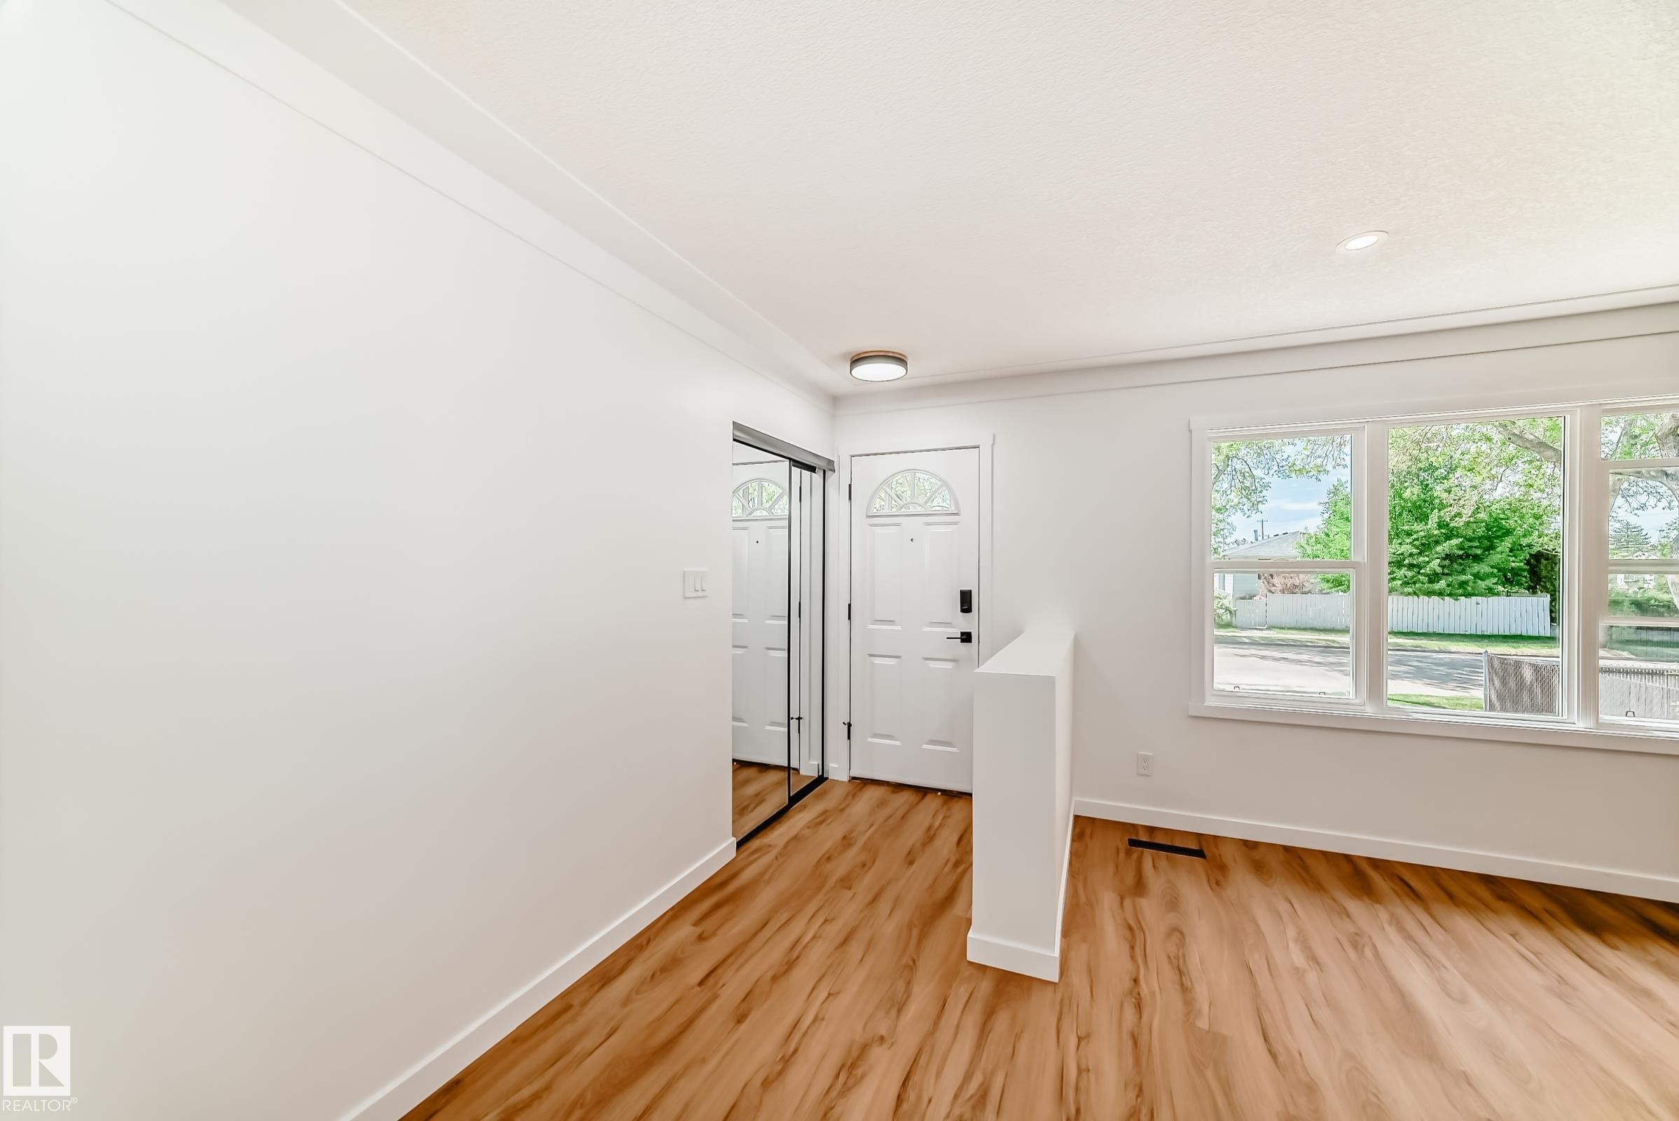
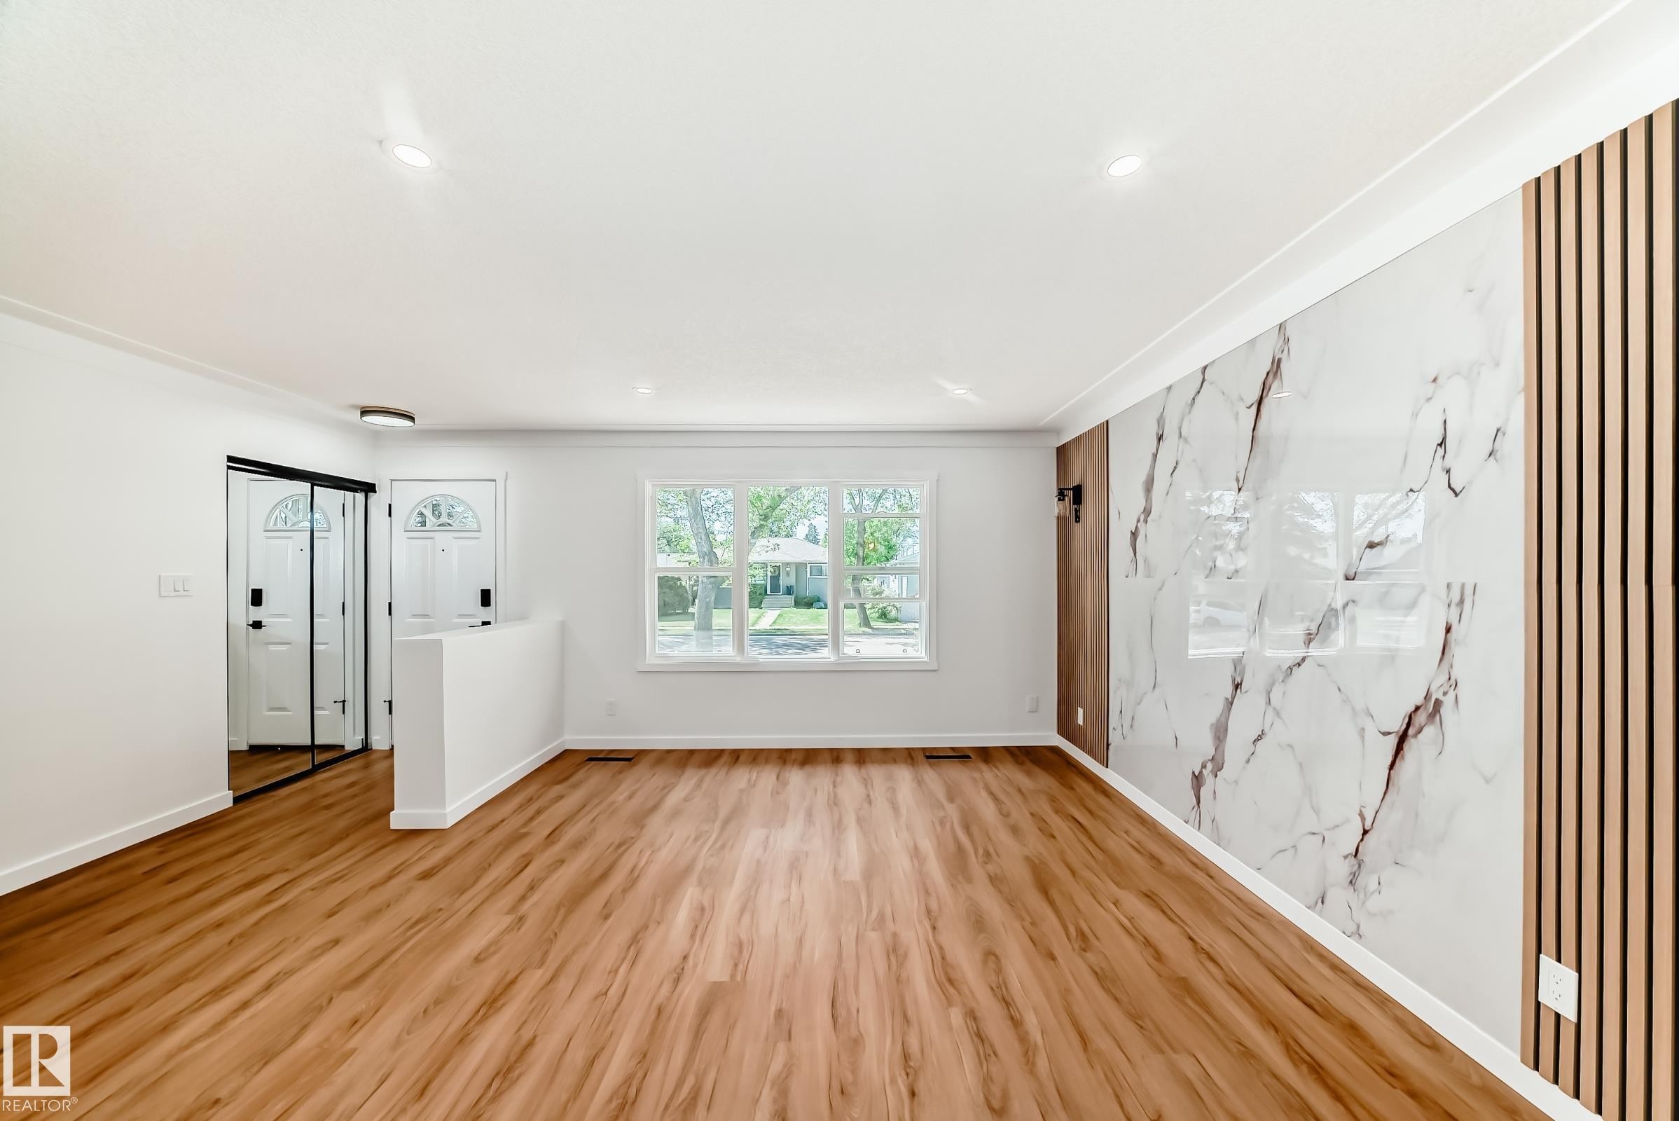
Bright entryway featuring wood-finish flooring, a white front door with decorative glass, and a mirrored sliding closet door - 4842 116Ave, Edmonton, AB - Indoor Photo Showing Other Room
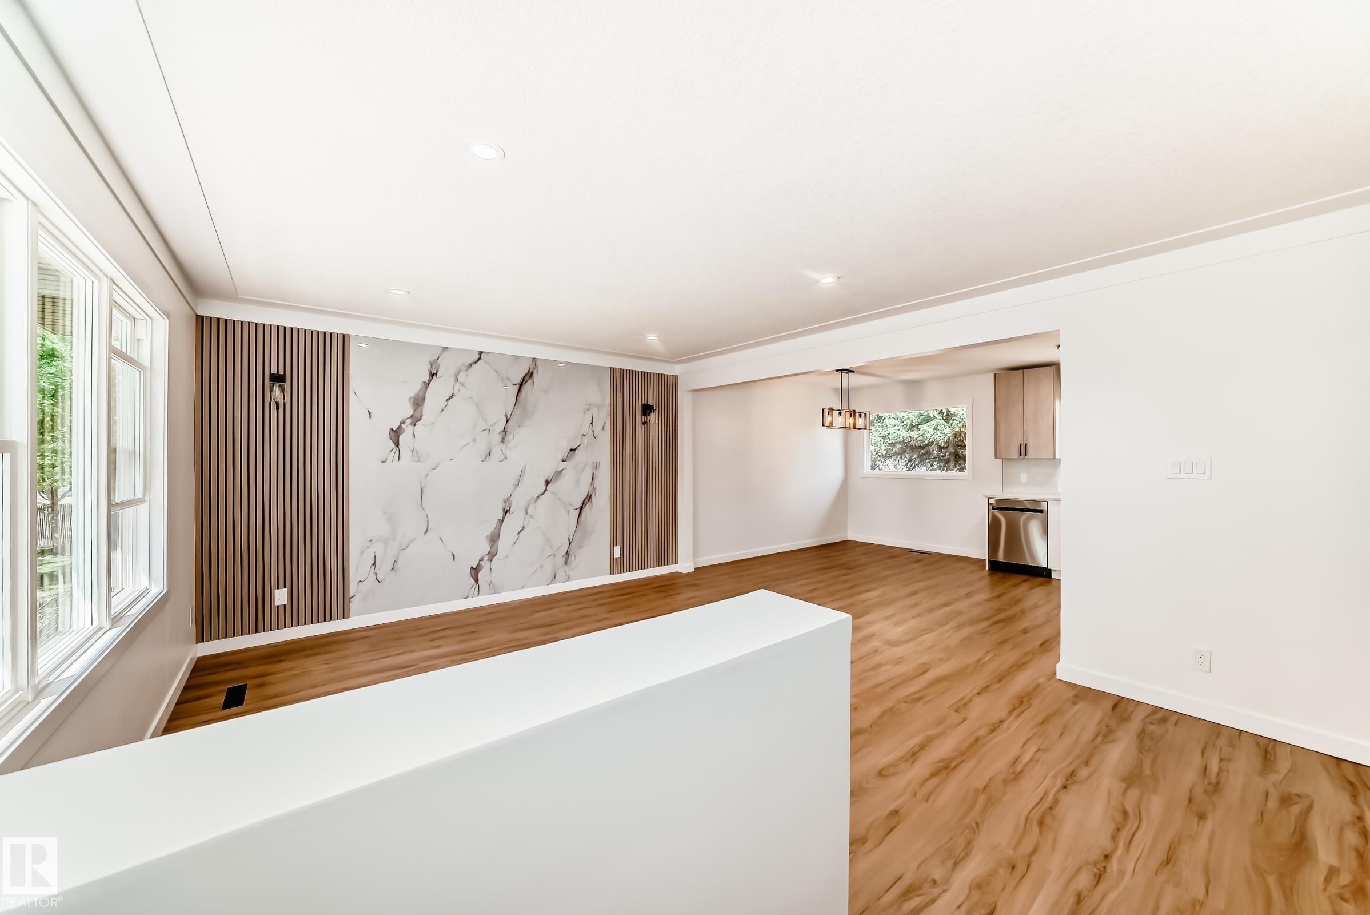
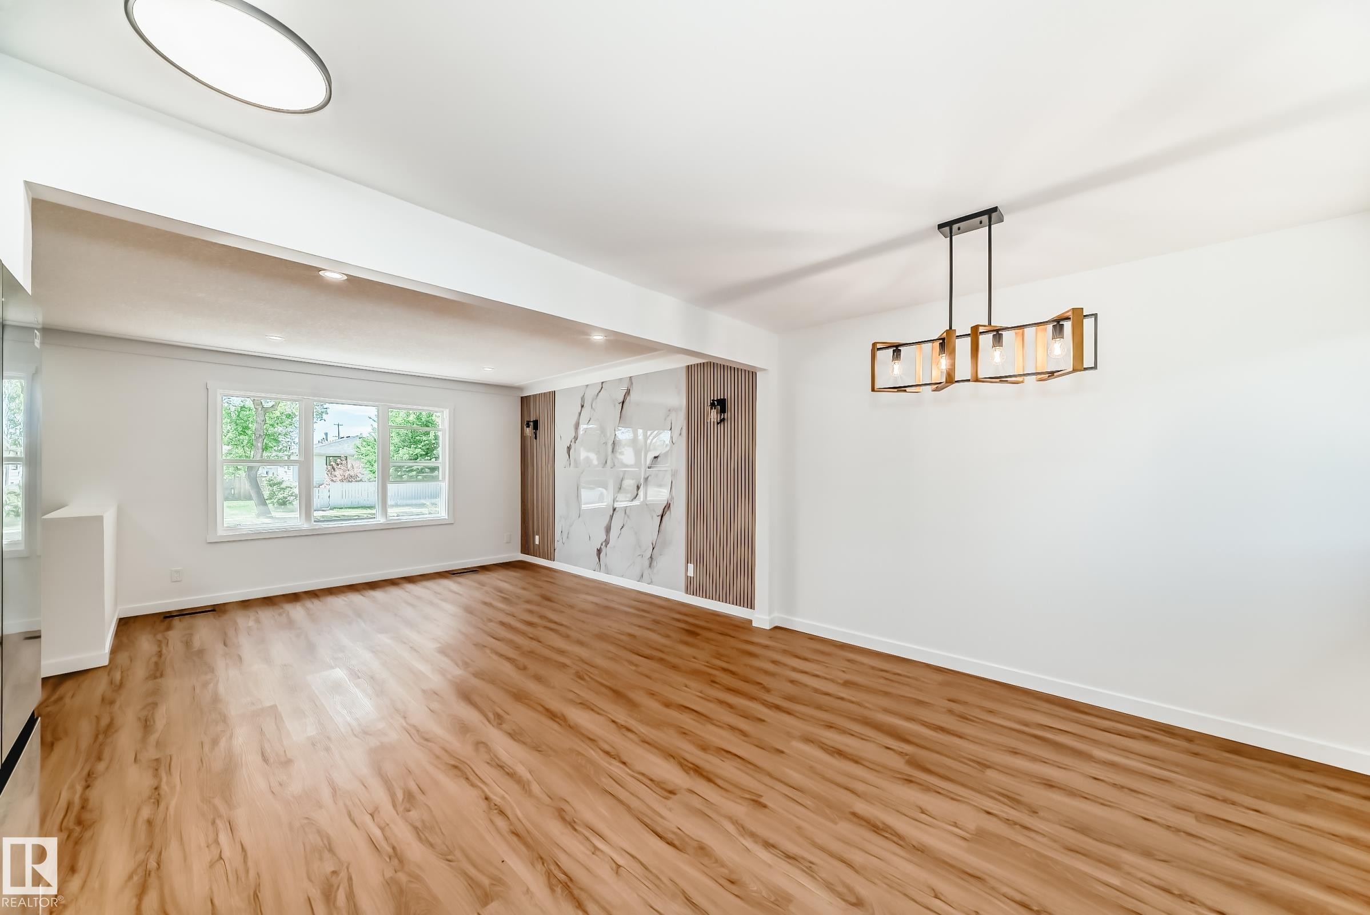
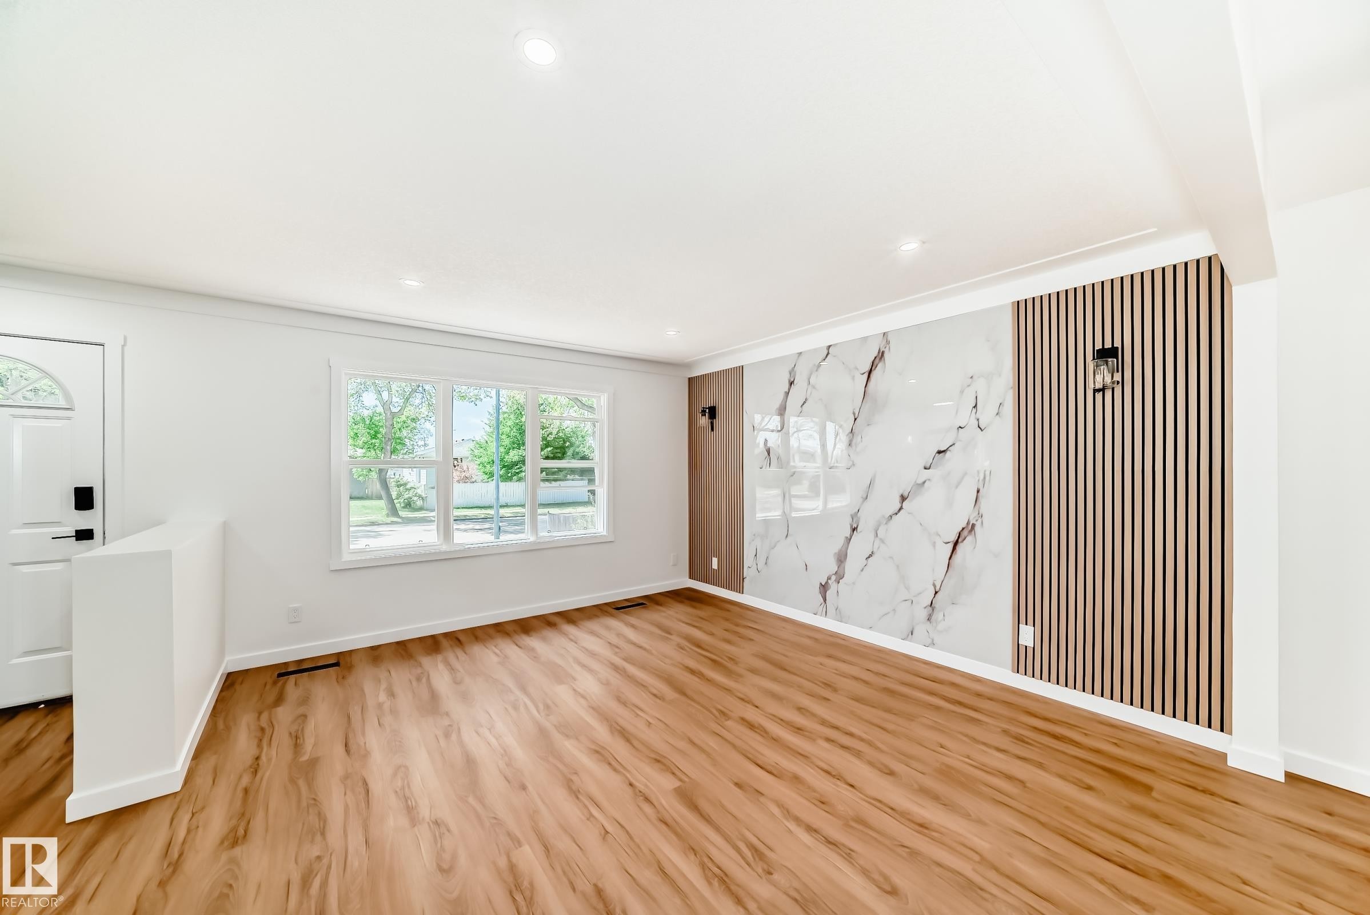
Open-concept living area featuring wood-finish flooring, recessed lighting, and a decorative accent wall with a marble-effect panel and vertical wood slat details - 4842 116Ave, Edmonton, AB - Indoor Photo Showing Other Room
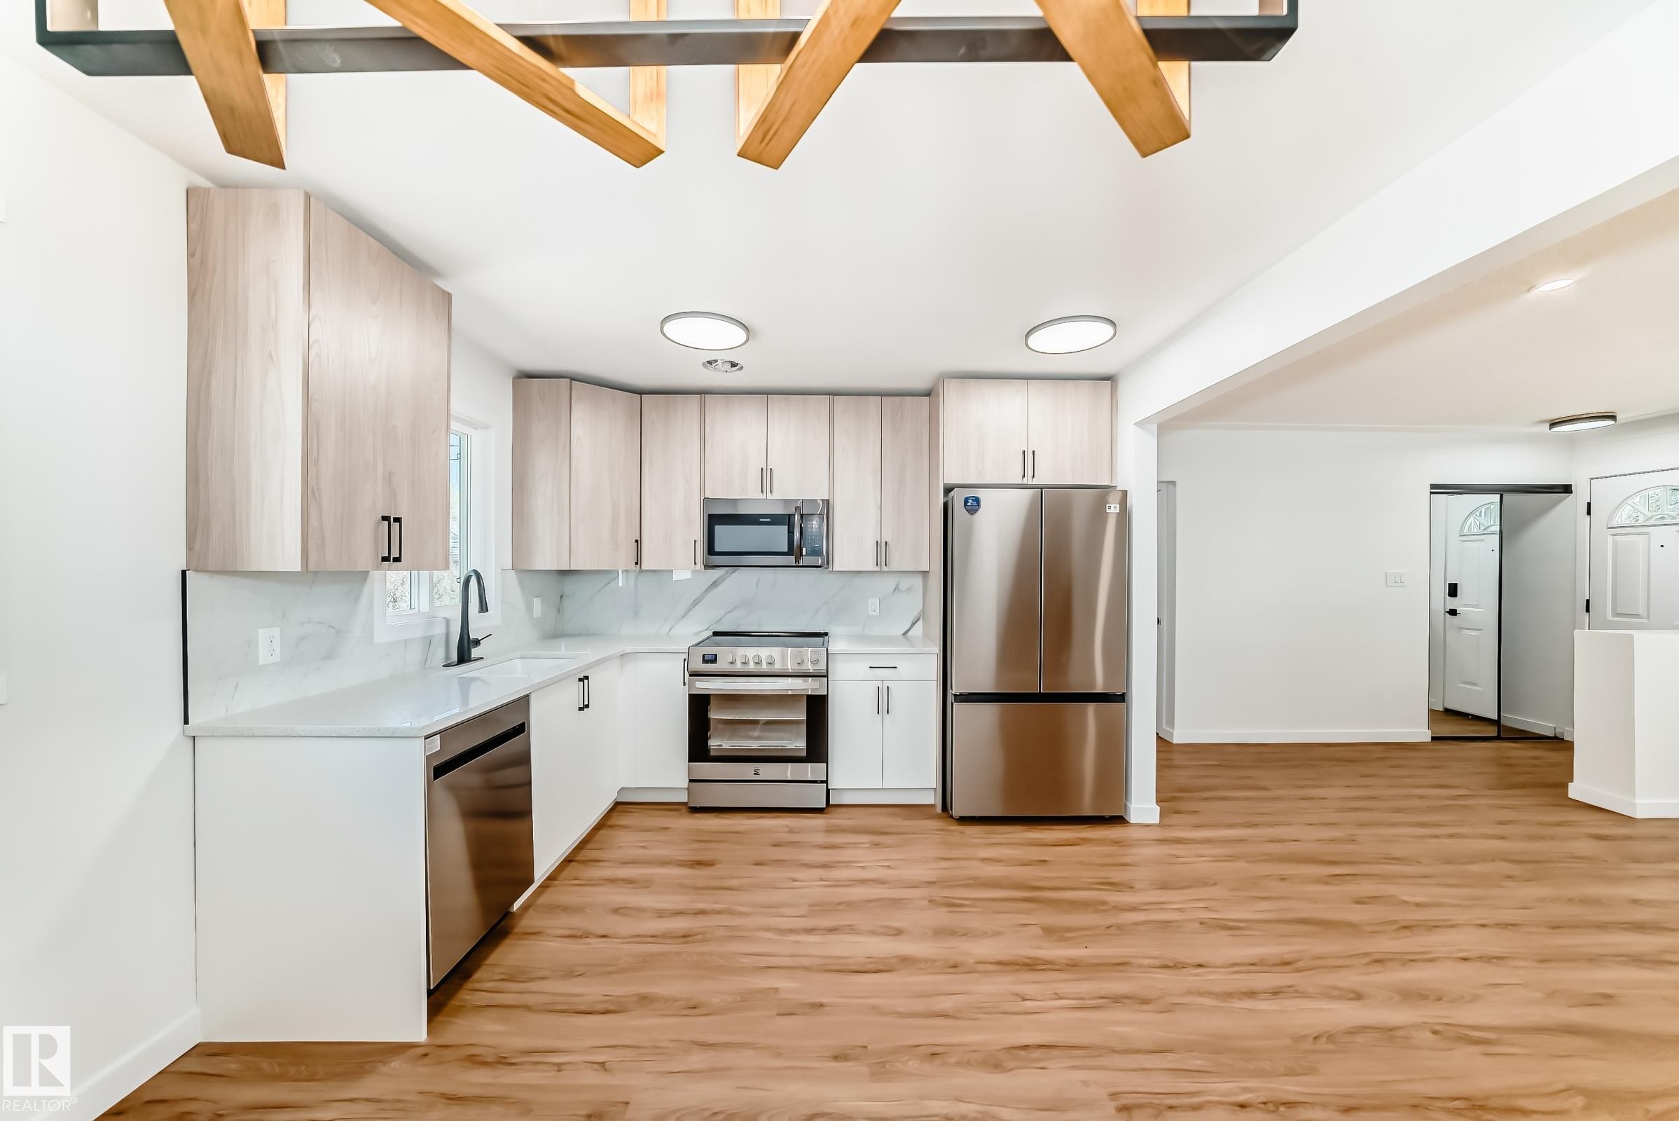
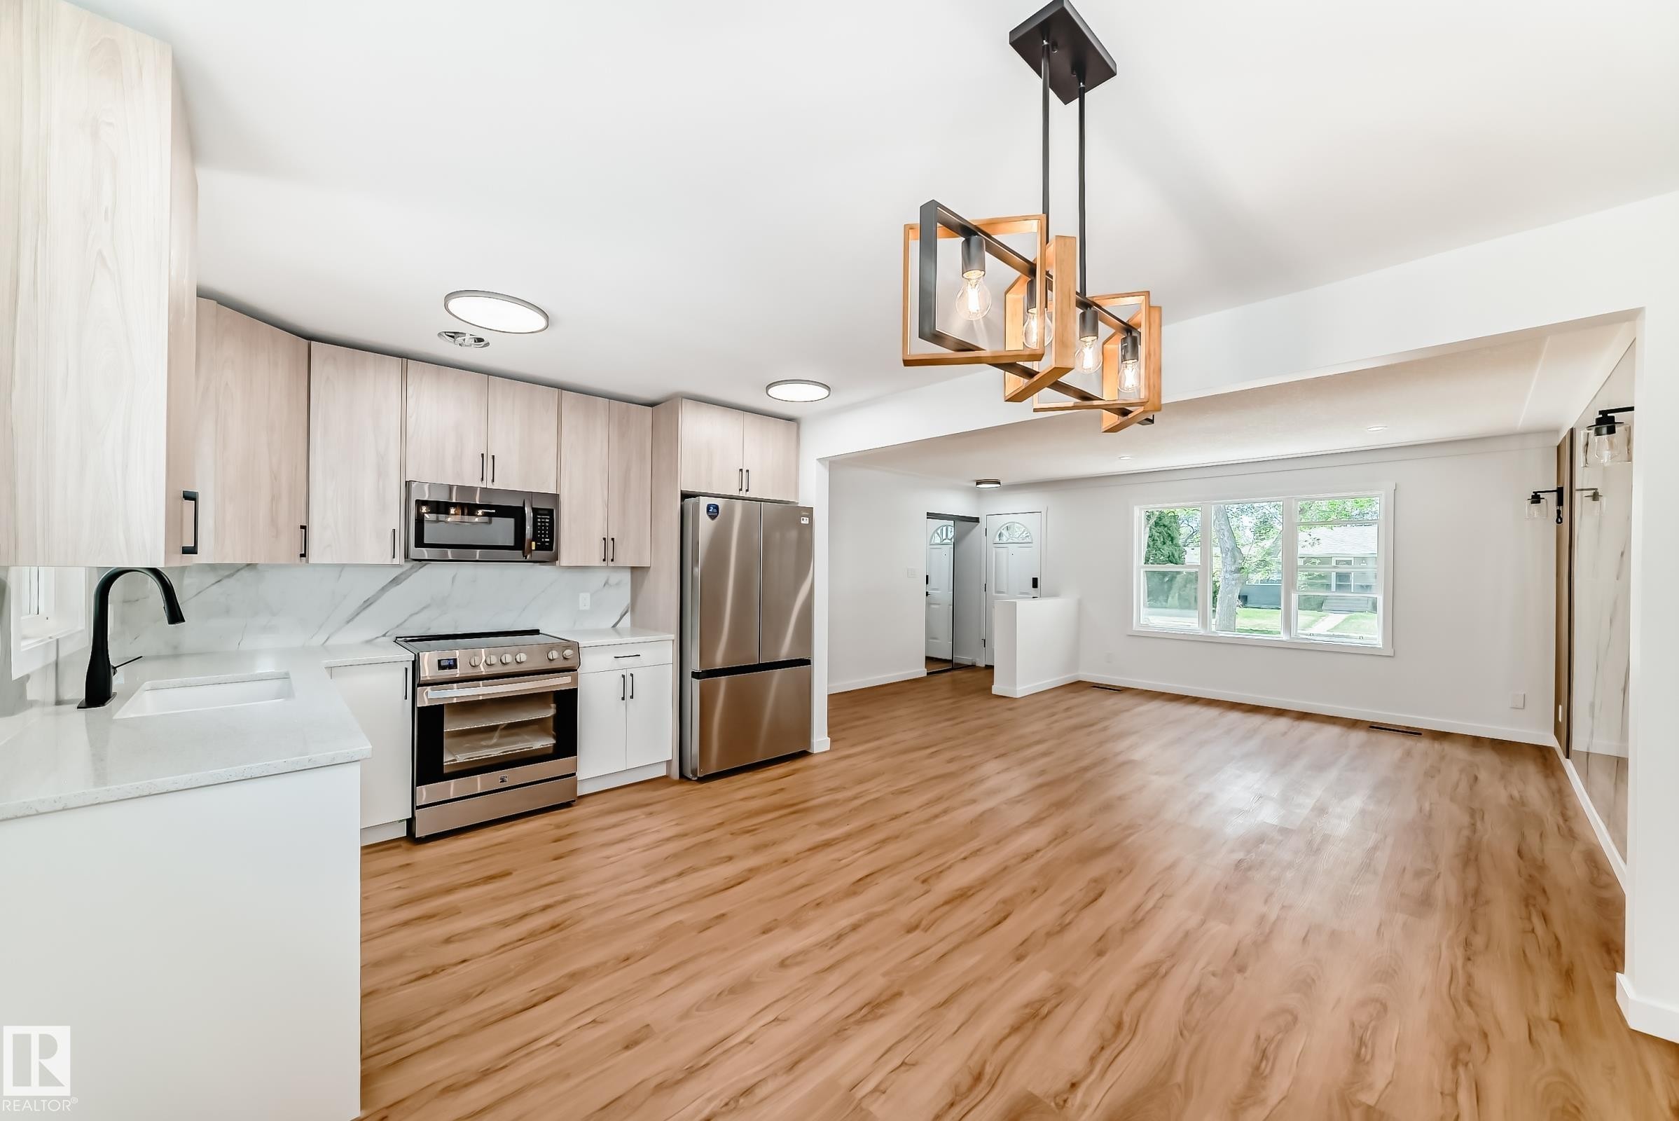
Modern kitchen featuring light wood-finish cabinetry, stainless steel appliances, white countertops, a white subway tile backsplash, and wood-finish flooring - 4842 116Ave, Edmonton, AB - Indoor Photo Showing Kitchen
Contemporary kitchen featuring stainless steel appliances, light wood-finish cabinetry, white lower cabinets, and a white backsplash with grey veining - 4842 116Ave, Edmonton, AB - Indoor Photo Showing Kitchen
Open-concept living area with wood-finish flooring - 4842 116Ave, Edmonton, AB - Indoor Photo Showing Kitchen
Spacious interior featuring wood-finish flooring, a decorative accent wall with marble-style panels, and a modern chandelier - 4842 116Ave, Edmonton, AB - Indoor Photo Showing Other Room
Modern kitchen featuring light wood-finish cabinetry, stainless steel appliances, white countertops, and a white marble-look backsplash - 4842 116Ave, Edmonton, AB - Indoor Photo Showing Kitchen
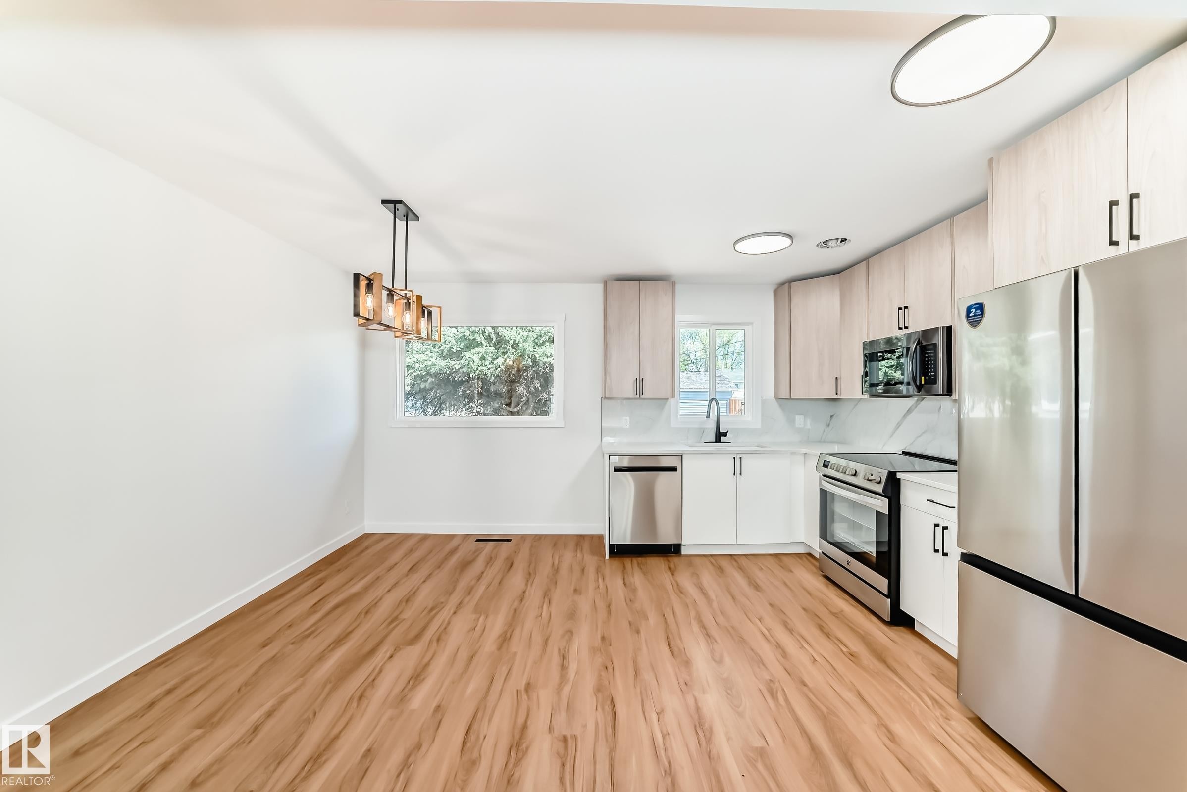
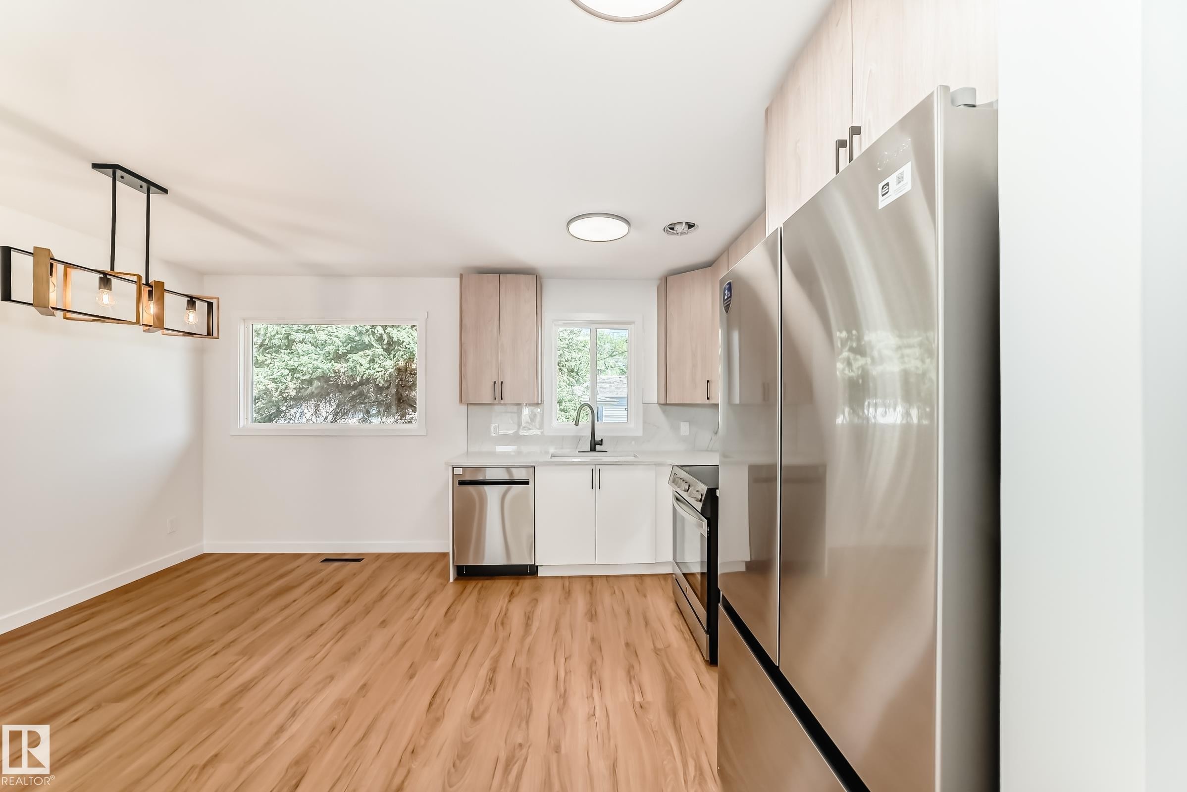
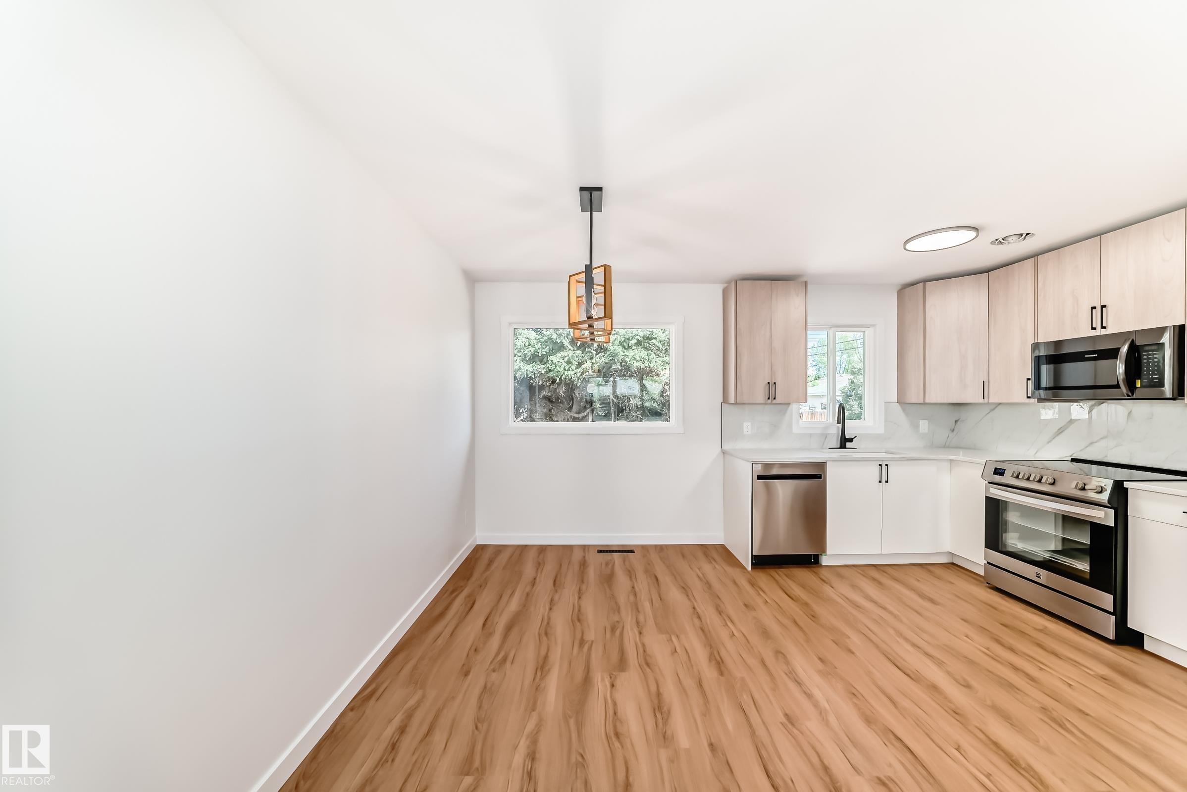
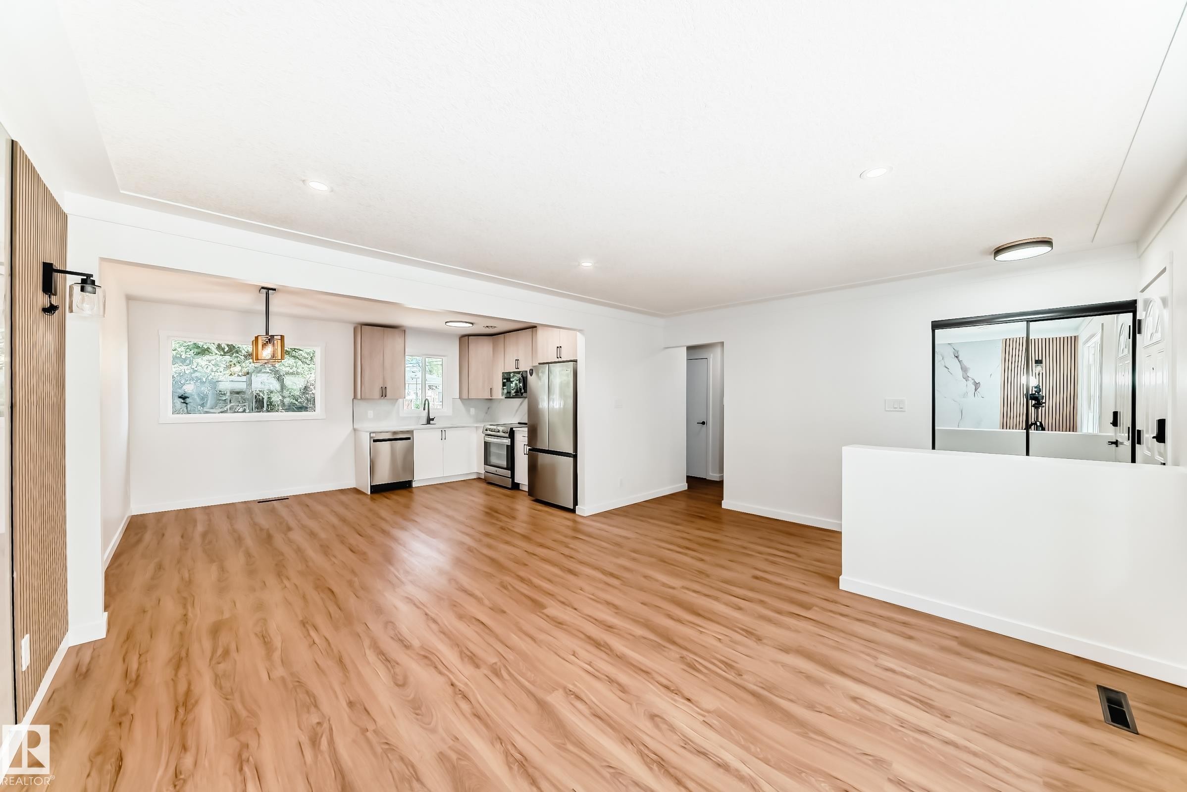
Open-concept kitchen and dining area featuring wood-finish flooring, light wood cabinetry, stainless steel appliances, a white tile backsplash, and a modern ceiling fixture - 4842 116Ave, Edmonton, AB - Indoor Photo Showing Kitchen
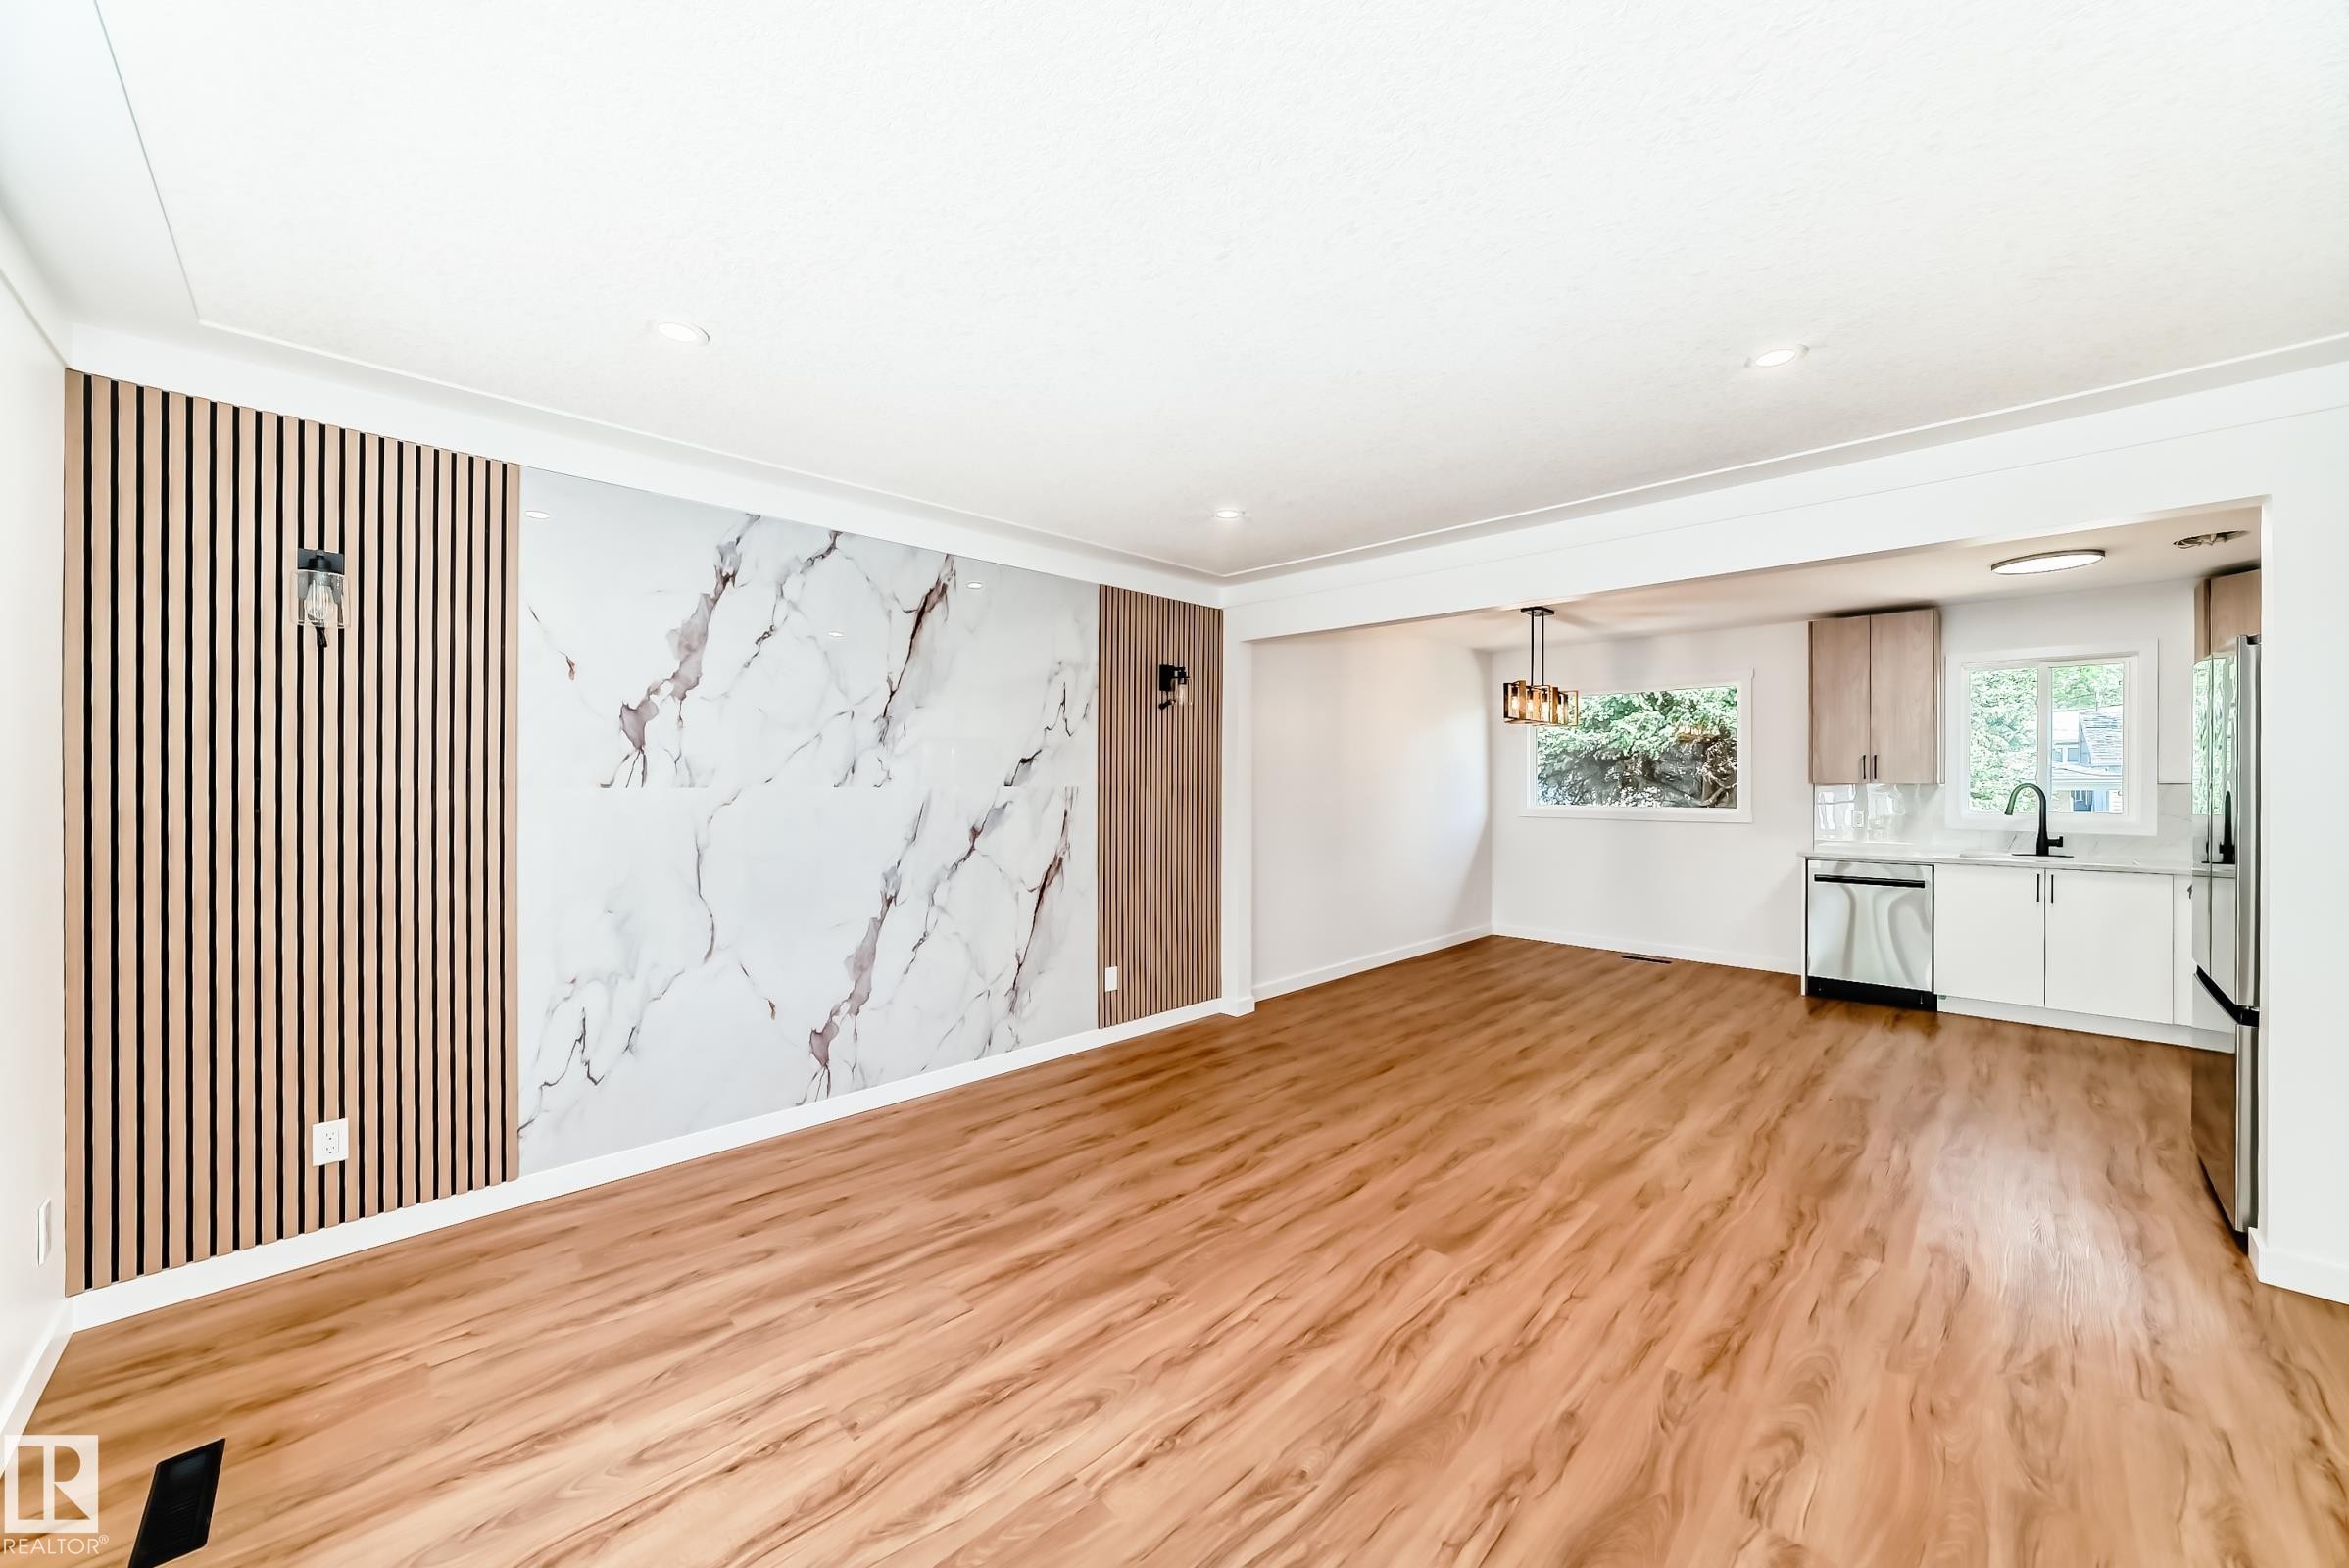
Spacious interior featuring wood-finish flooring, a wall accent with marble-effect panels and vertical slat detailing, and recessed lighting - 4842 116Ave, Edmonton, AB - Indoor Photo Showing Other Room
Spacious room featuring wood-finish flooring, a decorative accent wall with a marble-effect panel, and a slat wood panel accent - 4842 116Ave, Edmonton, AB - Indoor Photo Showing Other Room
Open concept living area featuring wood-finish flooring, recessed lighting, and a modern kitchen with stainless steel appliances - 4842 116Ave, Edmonton, AB - Indoor
Open-concept living area featuring wood-finish flooring, a decorative wall panel with vertical wood slats and a marble-patterned inlay, and recessed lighting - 4842 116Ave, Edmonton, AB - Indoor
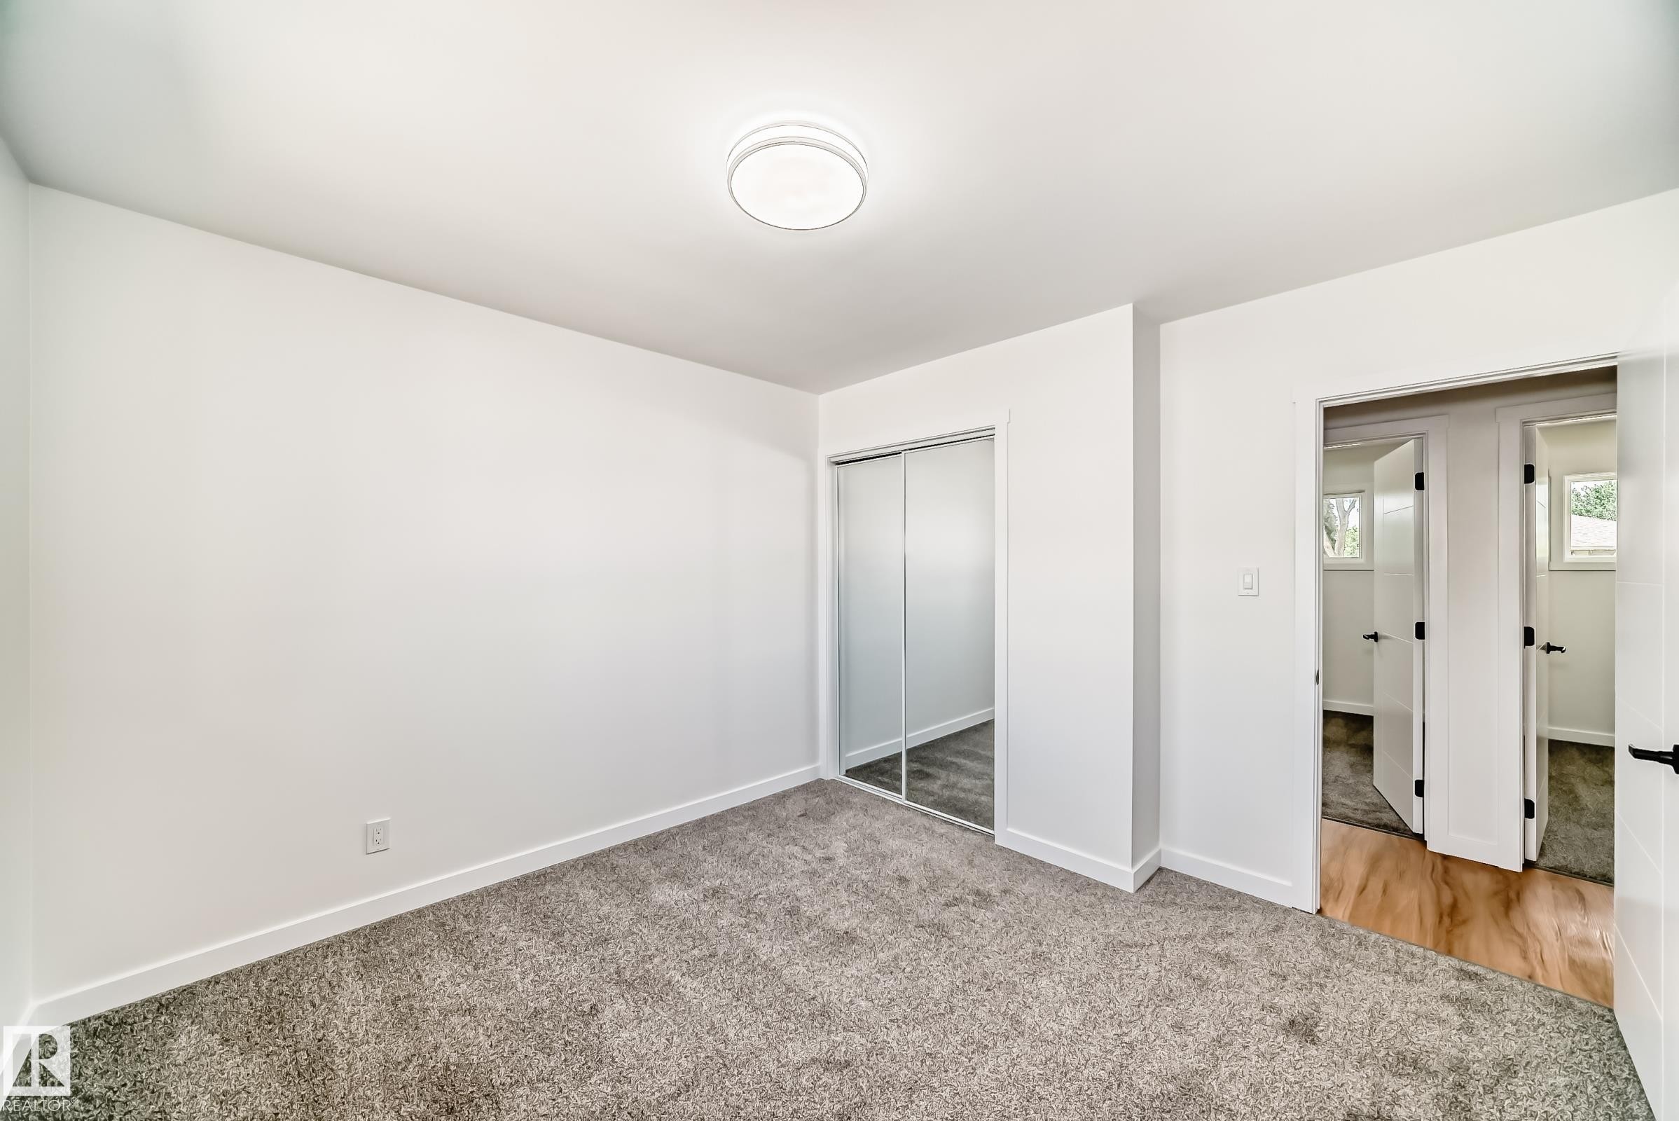
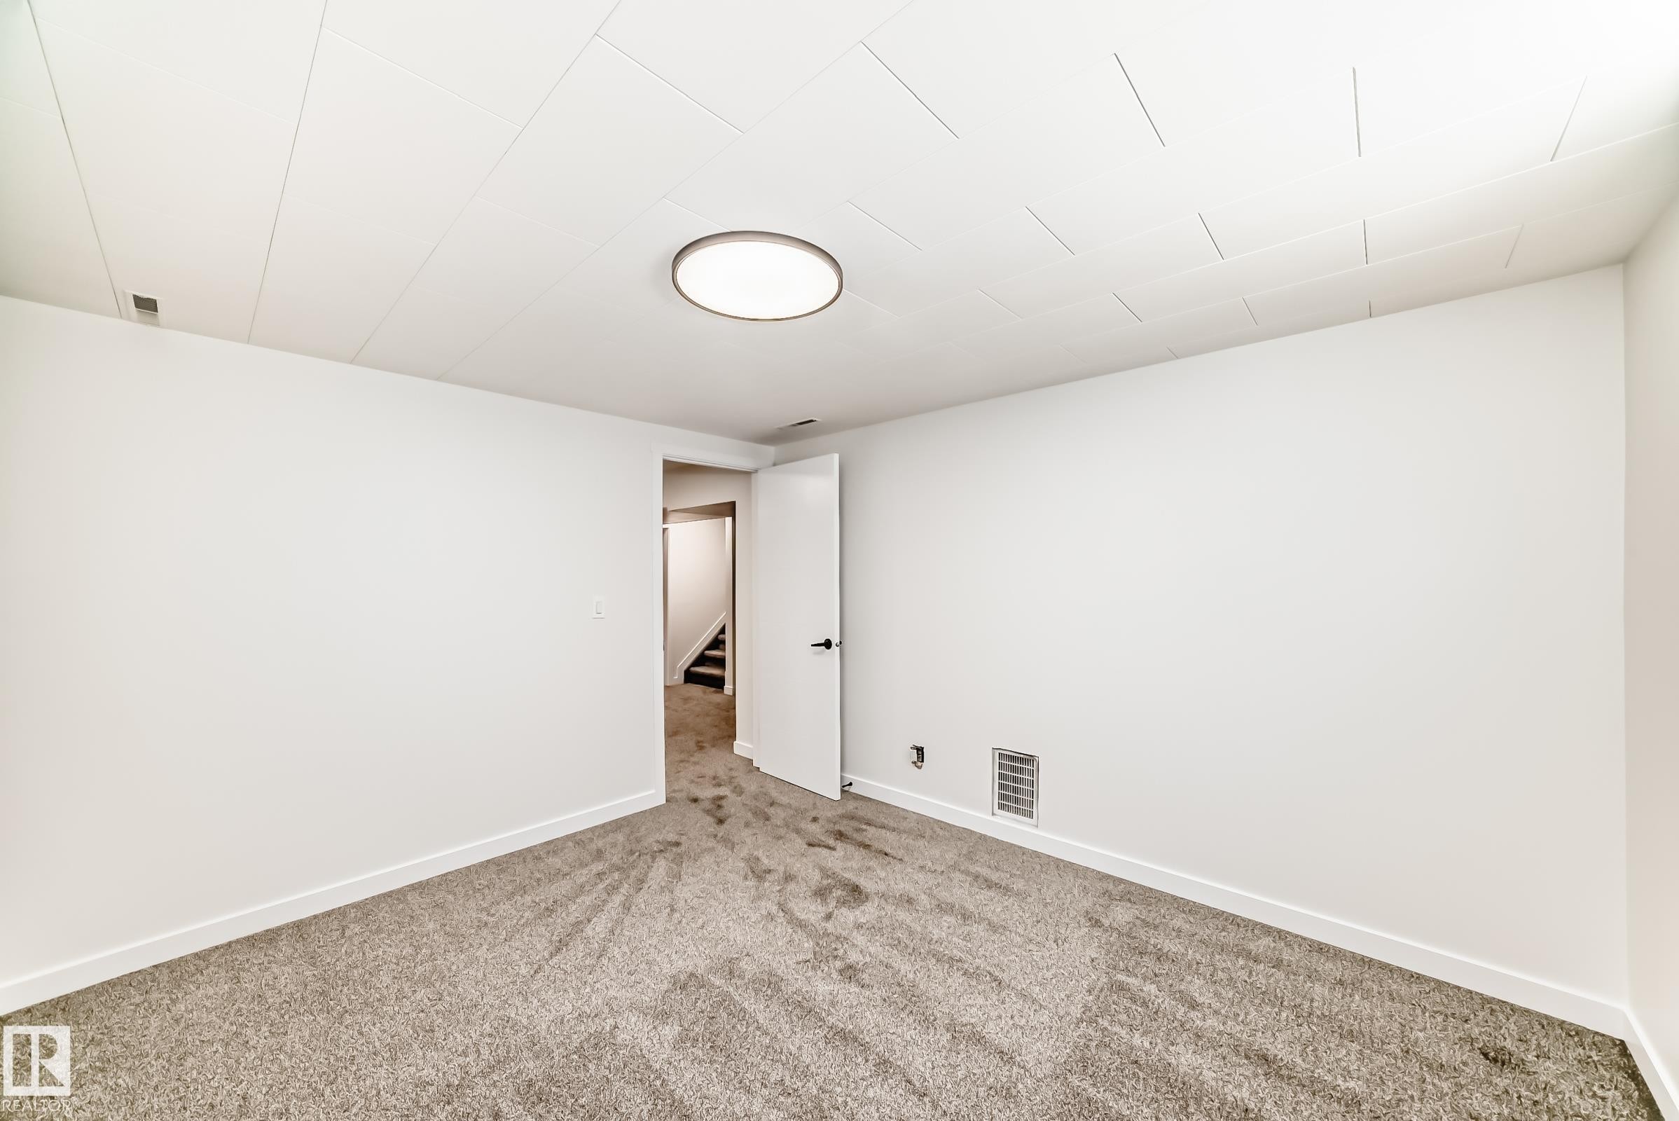
Room with light gray carpet, white walls, and white trim - 4842 116Ave, Edmonton, AB - Indoor Photo Showing Other Room
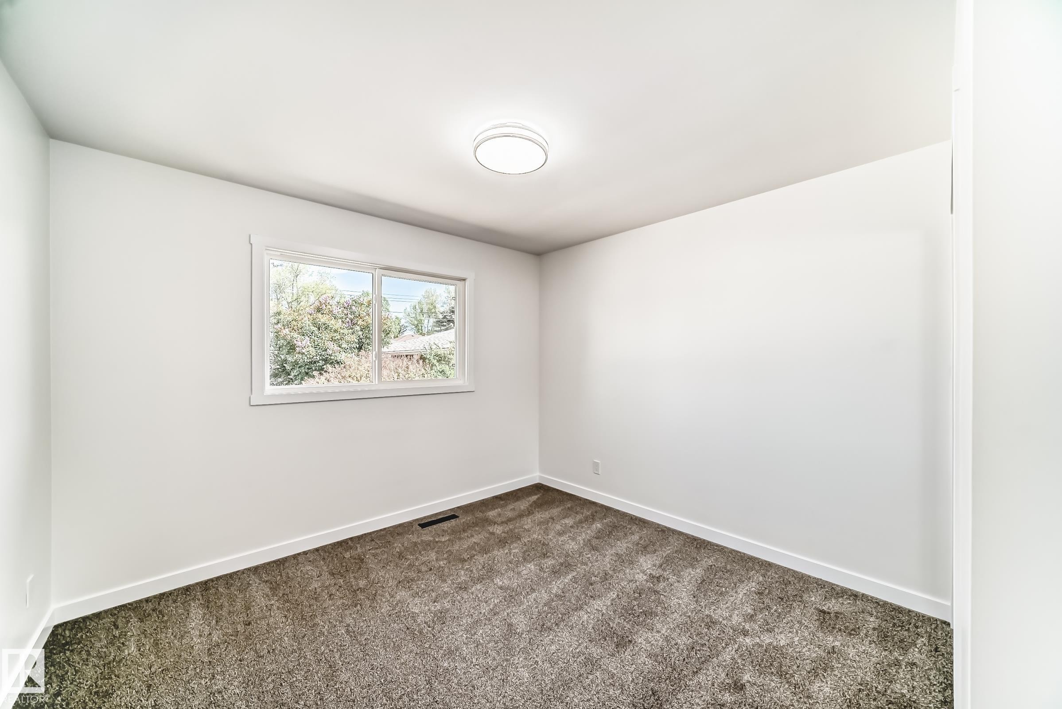
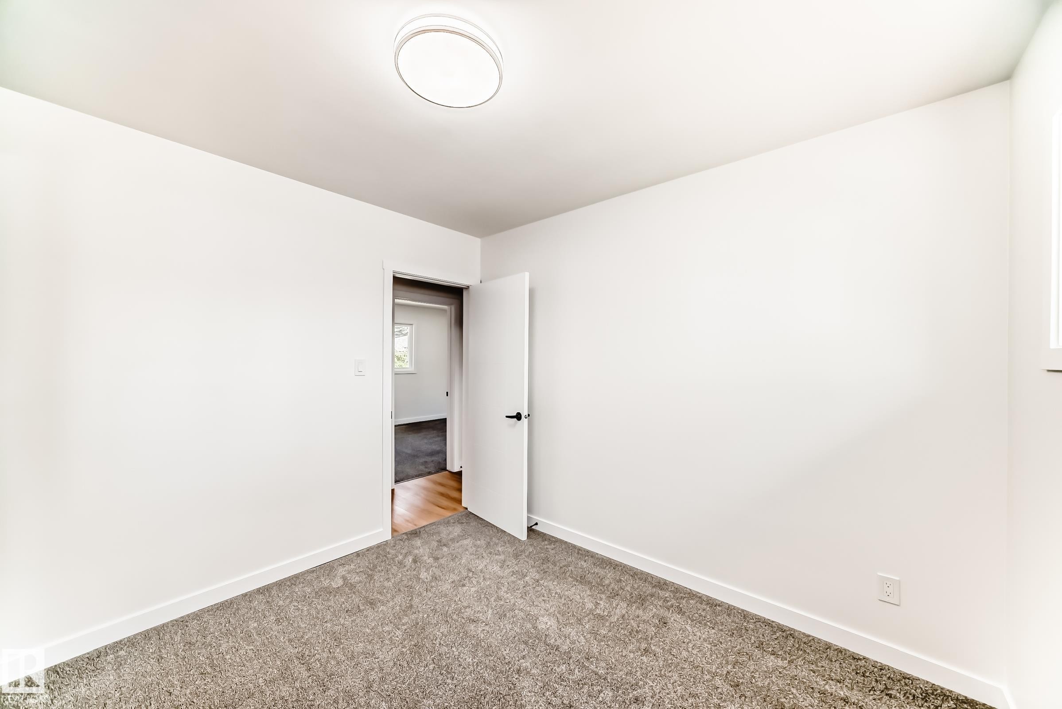
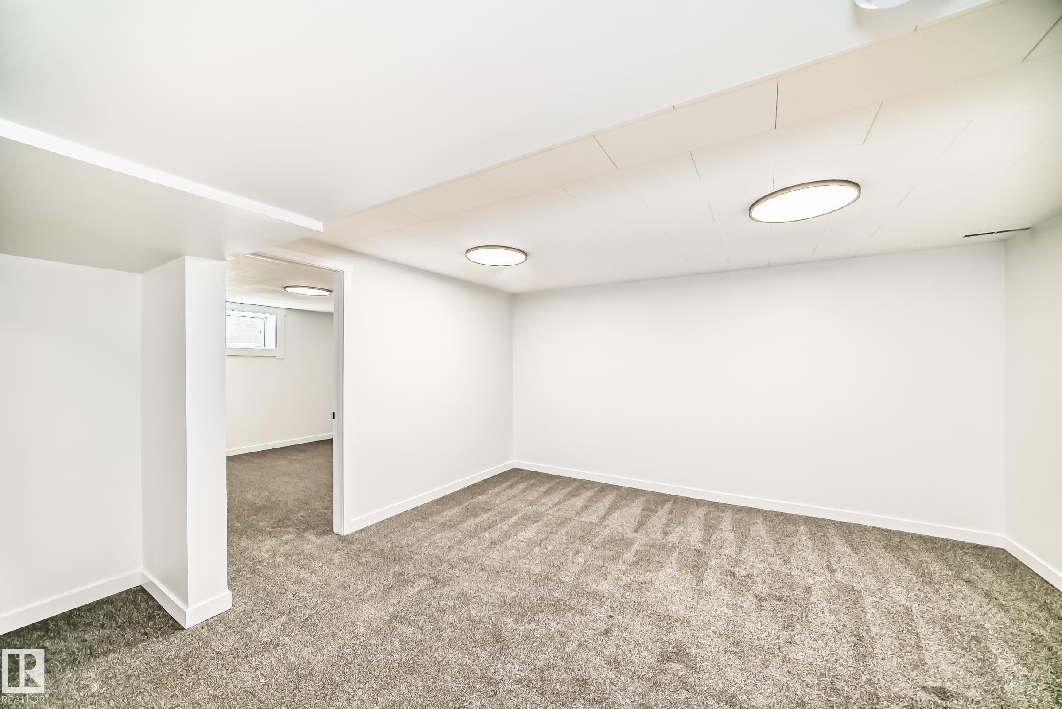
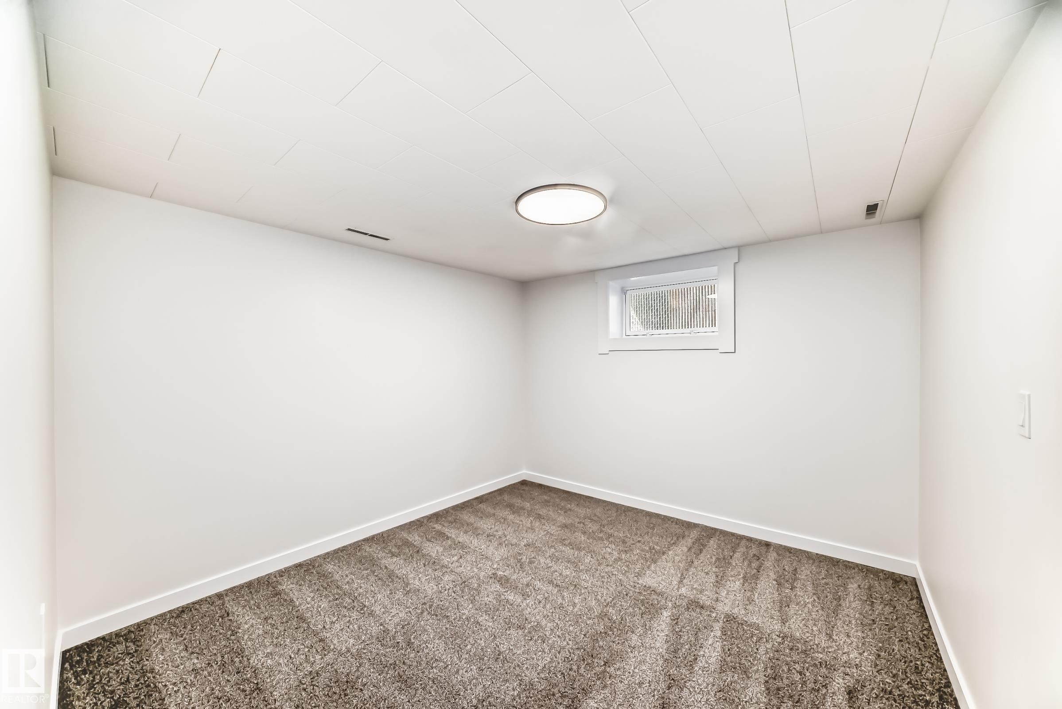
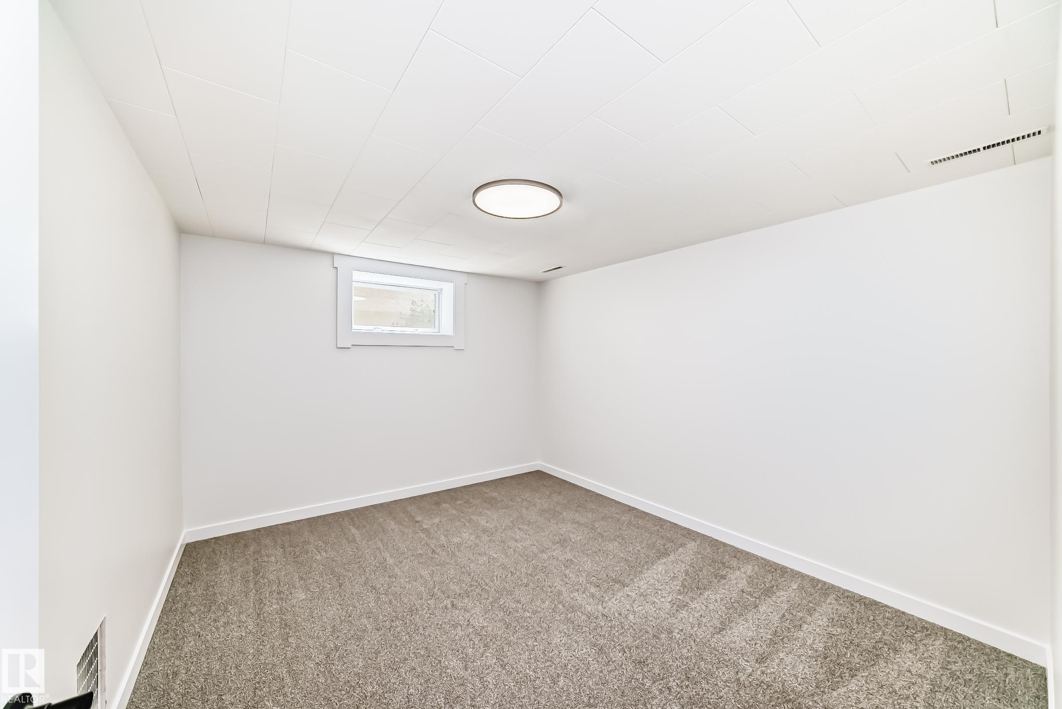
Carpeted interior room featuring a contemporary ceiling light fixture, white walls, and white baseboards - 4842 116Ave, Edmonton, AB - Indoor Photo Showing Other Room
Bright interior with plush gray carpeting and white trim - 4842 116Ave, Edmonton, AB - Indoor Photo Showing Other Room
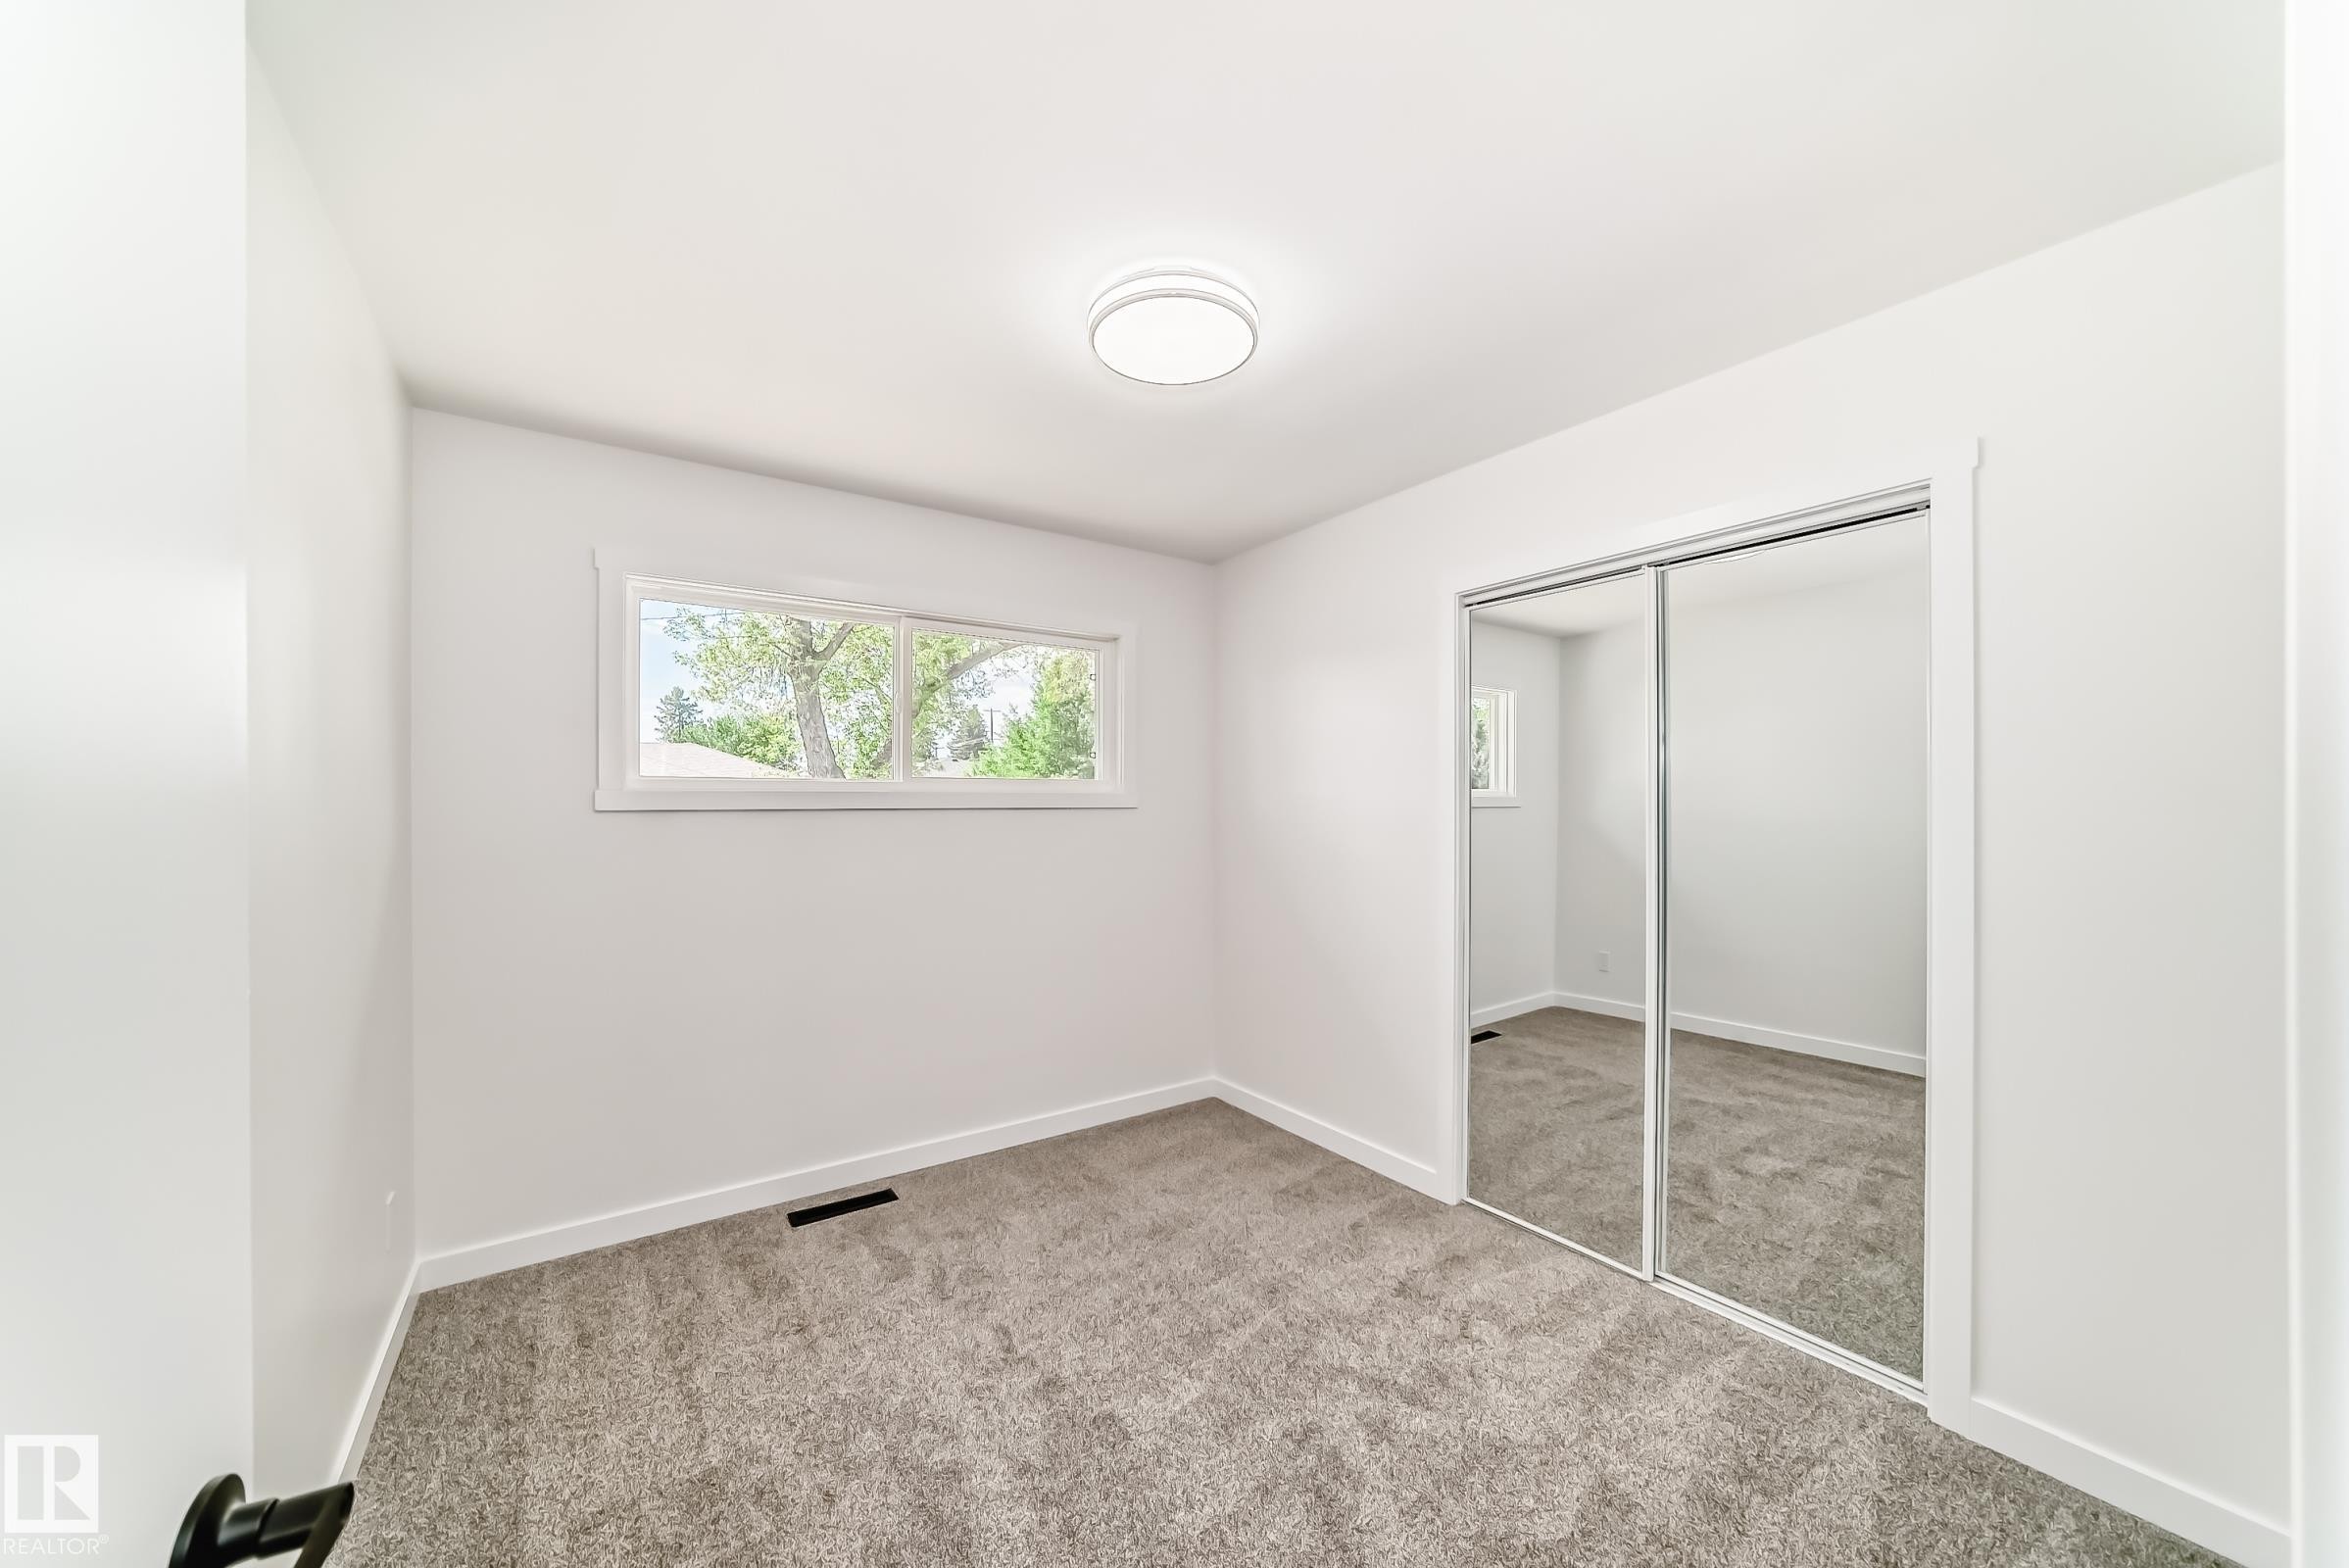
Room featuring light gray carpeting, white walls, and a contemporary ceiling light fixture - 4842 116Ave, Edmonton, AB - Indoor Photo Showing Other Room
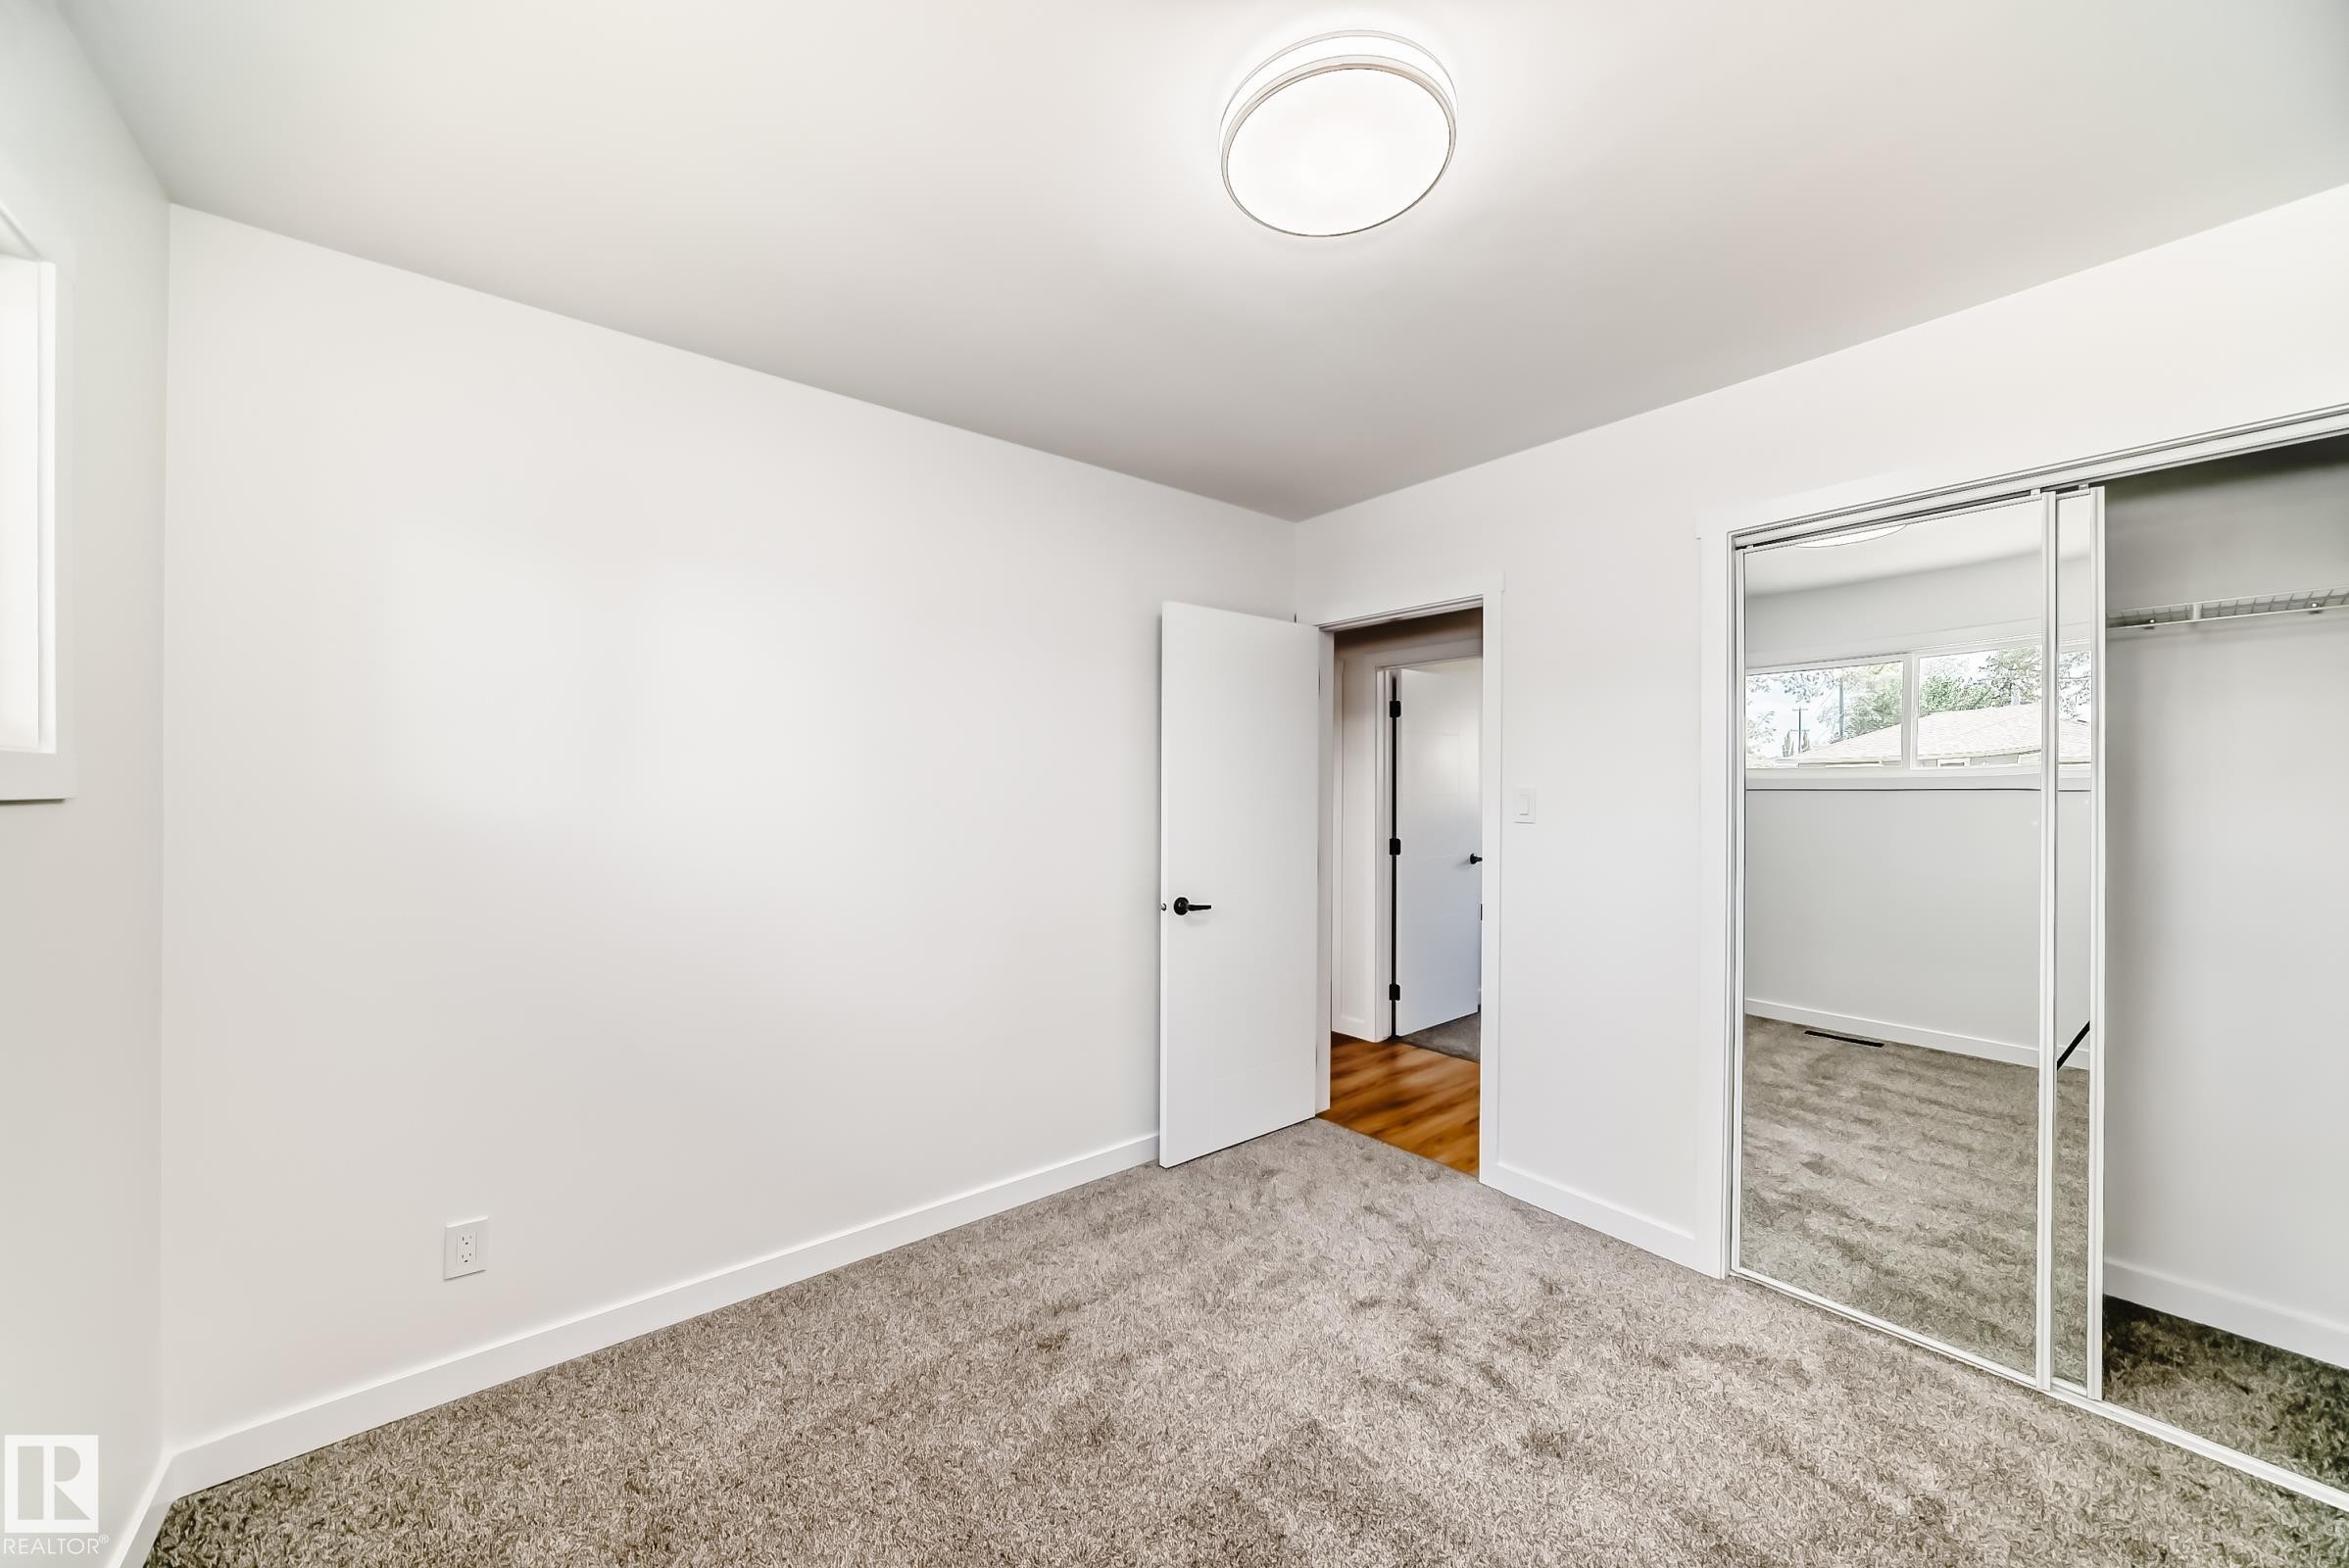
Carpeted room with white walls and trim - 4842 116Ave, Edmonton, AB - Indoor Photo Showing Other Room
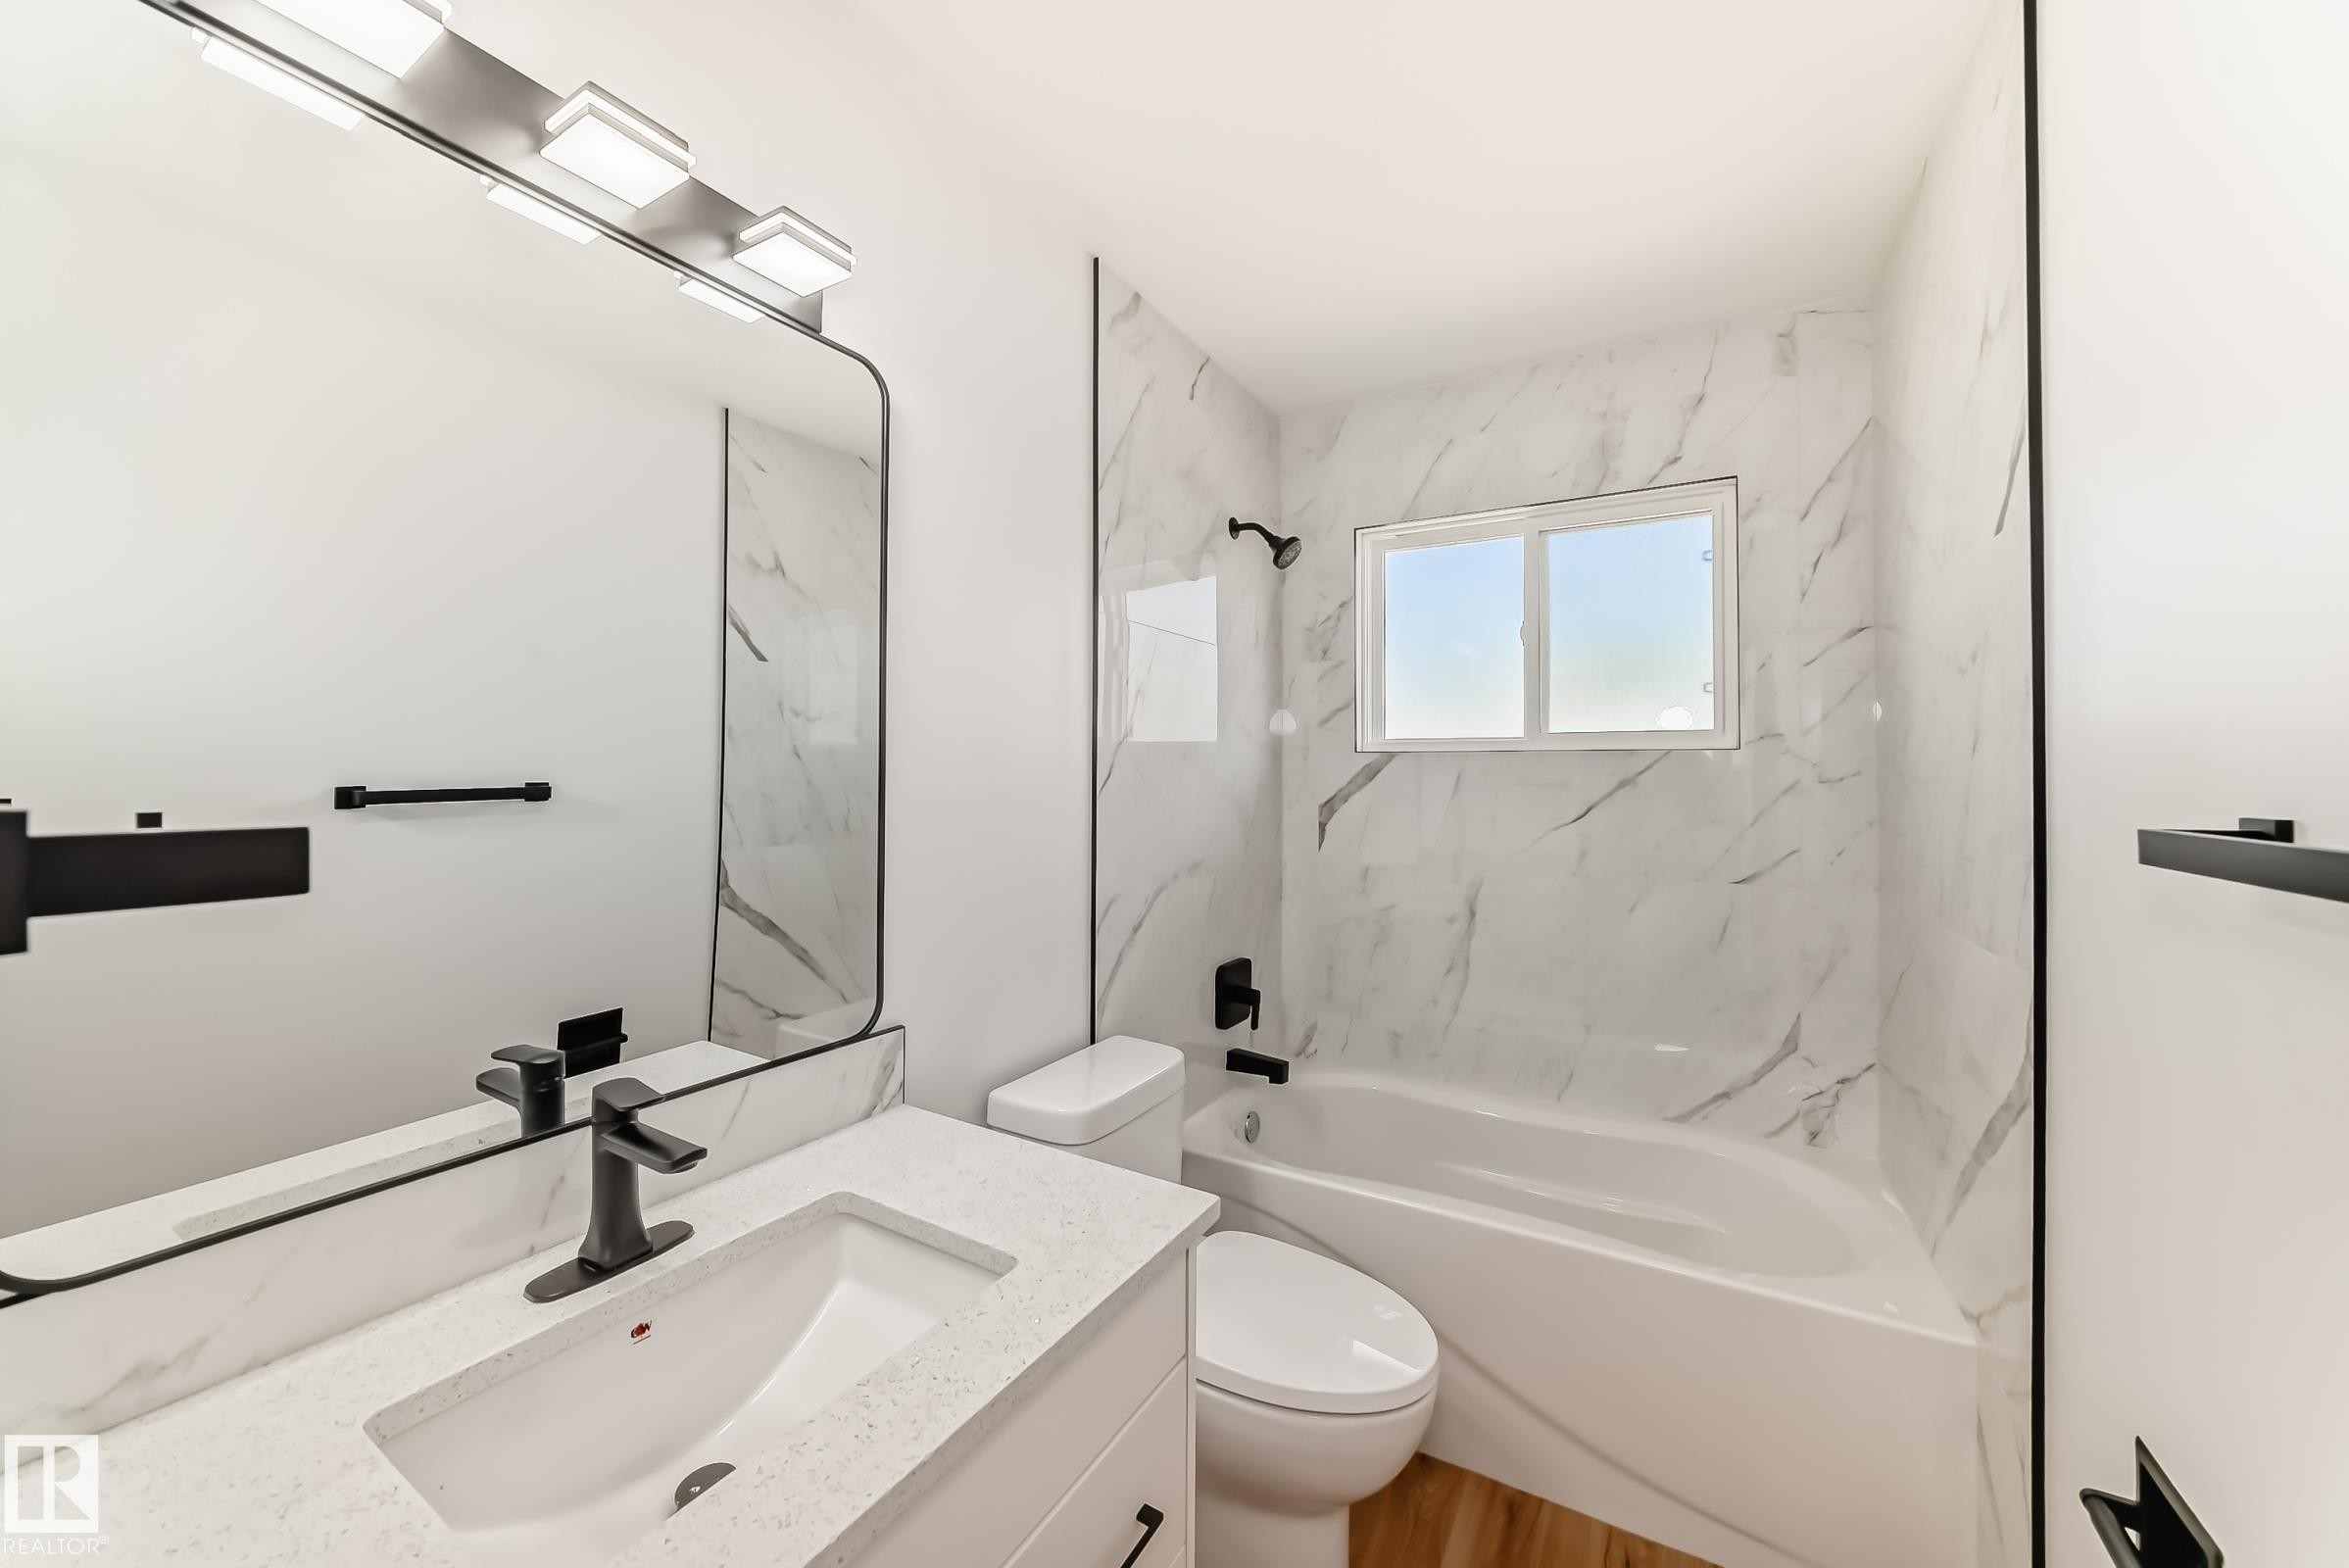
Bathroom featuring a white vanity with an integrated sink, a solid surface countertop, and a large mirror with a black frame - 4842 116Ave, Edmonton, AB - Indoor Photo Showing Bathroom
Spacious interior room featuring plush gray carpeting, white painted walls, recessed ceiling lighting, and a visible window opening into an additional space - 4842 116Ave, Edmonton, AB - Indoor Photo Showing Other Room
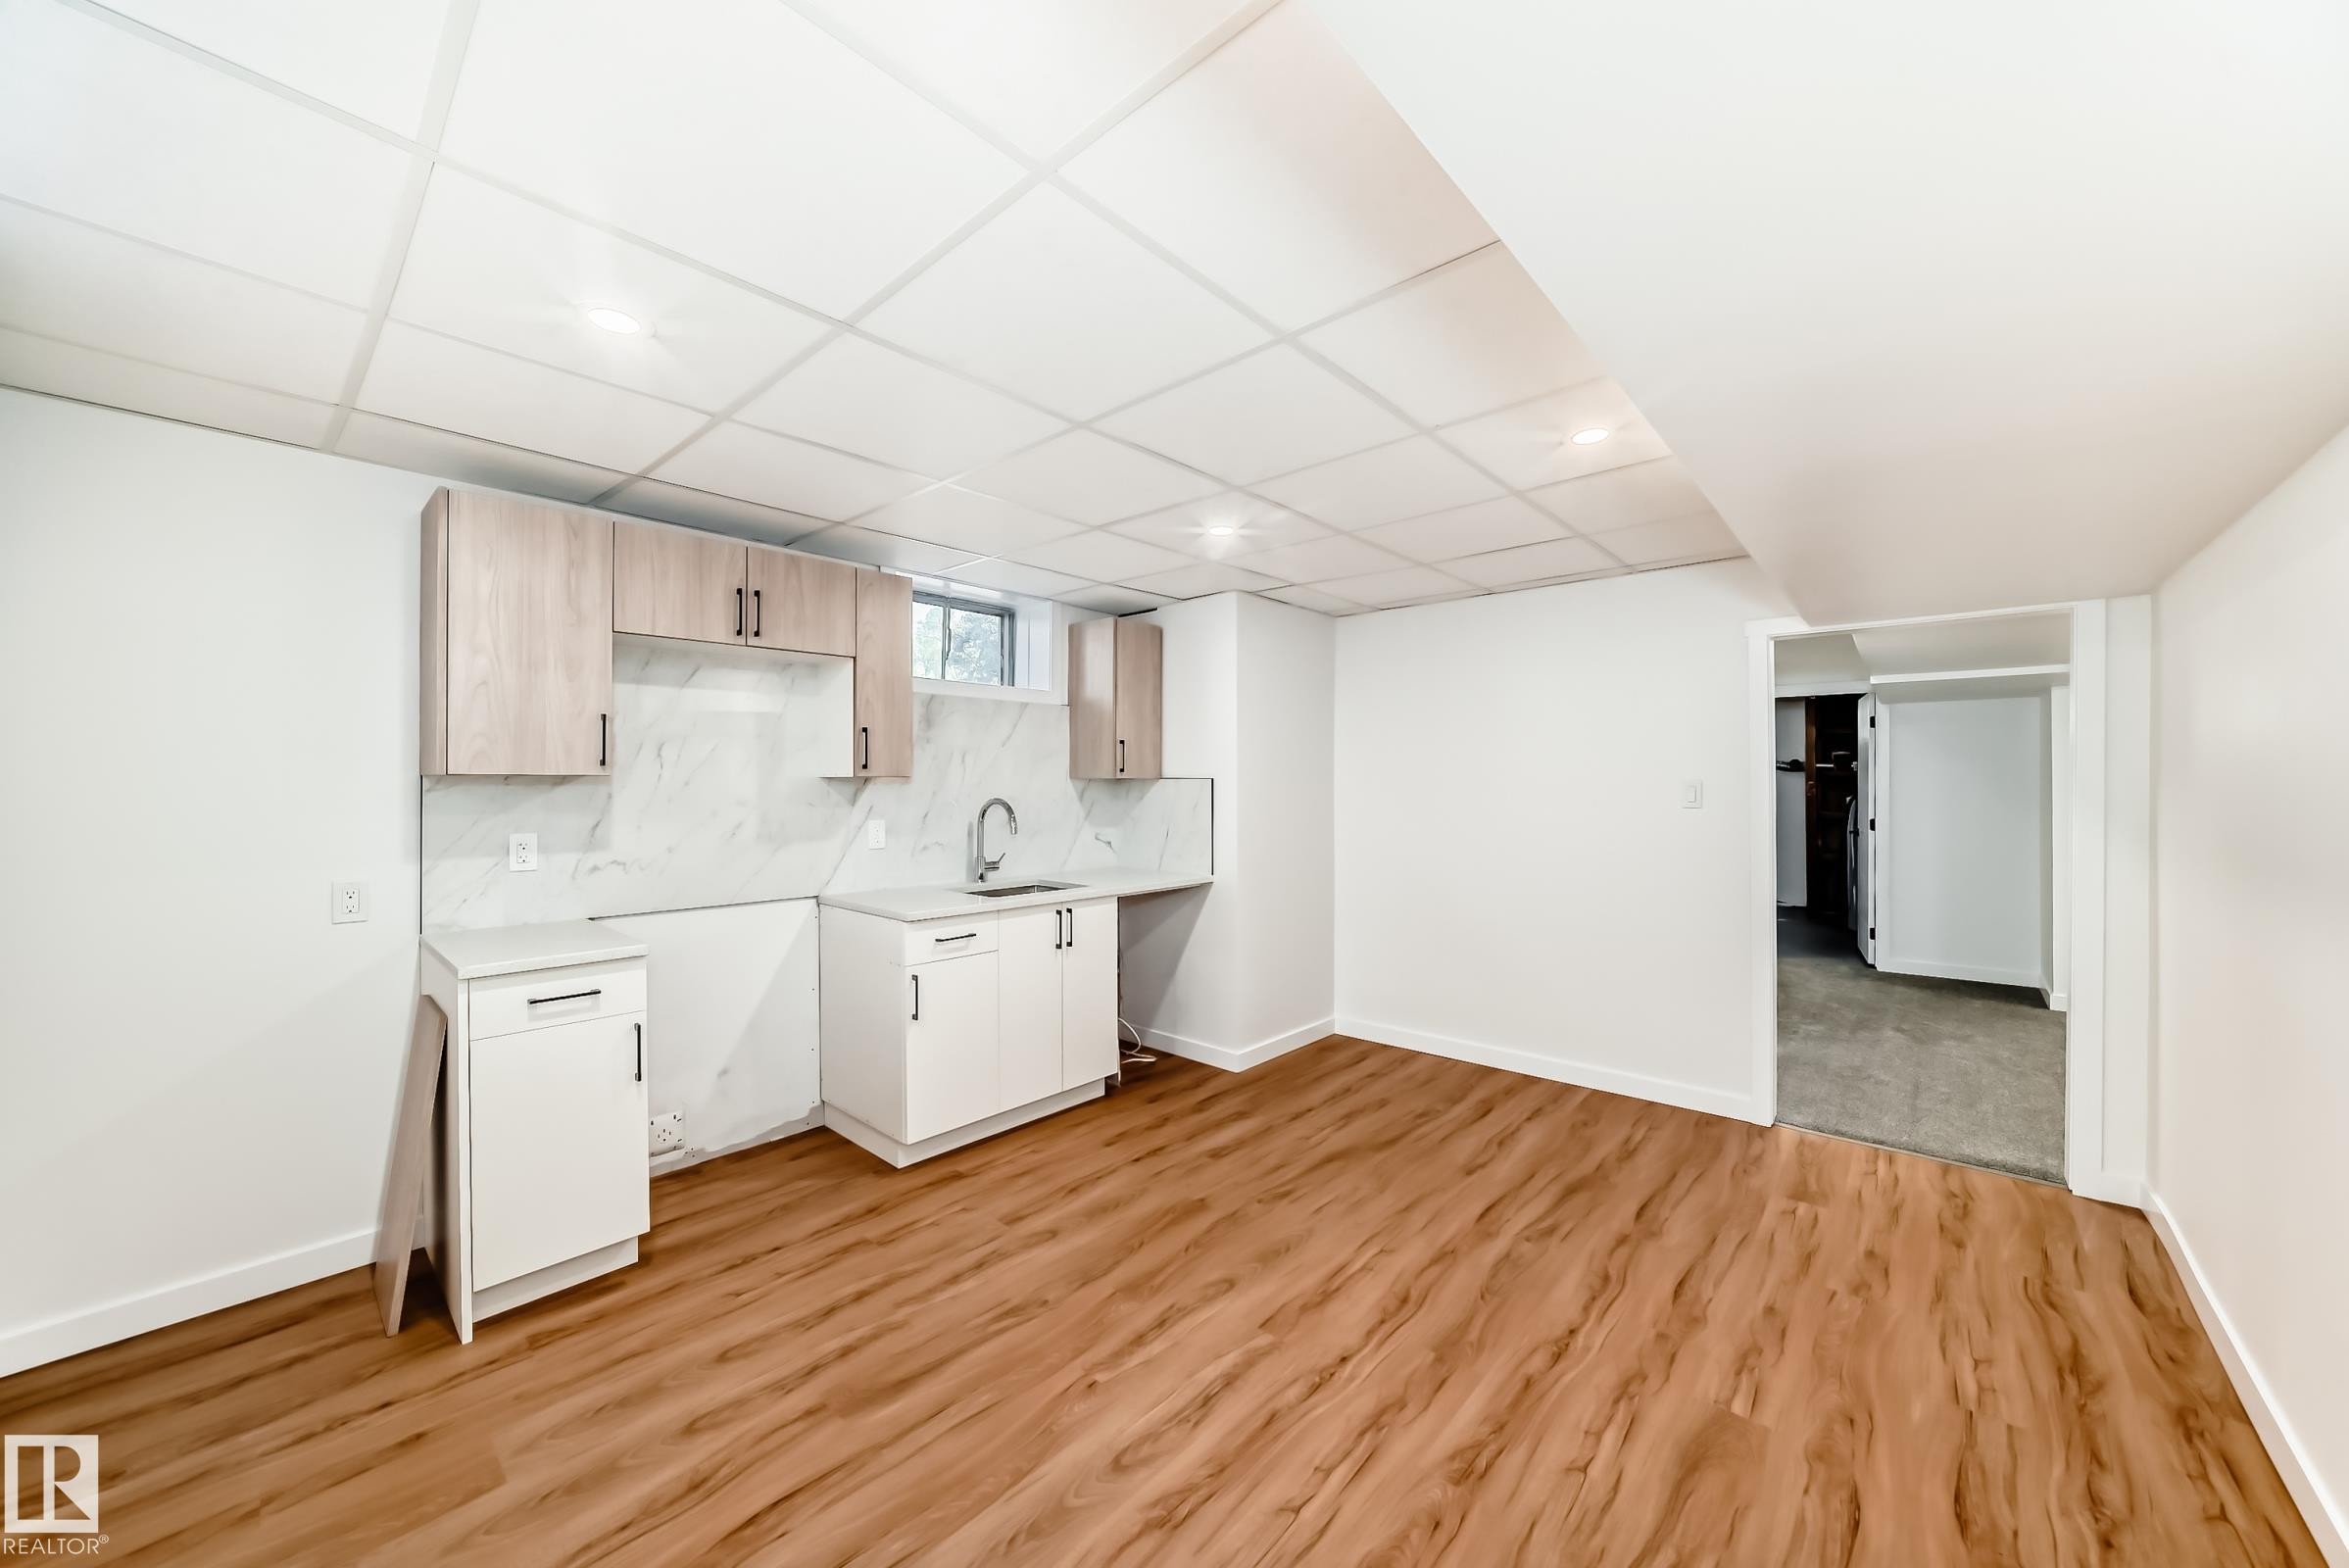
Finished basement space featuring wood-finish flooring, white walls, and recessed lighting - 4842 116Ave, Edmonton, AB - Indoor Photo Showing Other Room
Spacious open area featuring wood-finish flooring, recessed lighting, and a drop ceiling - 4842 116Ave, Edmonton, AB - Indoor Photo Showing Kitchen
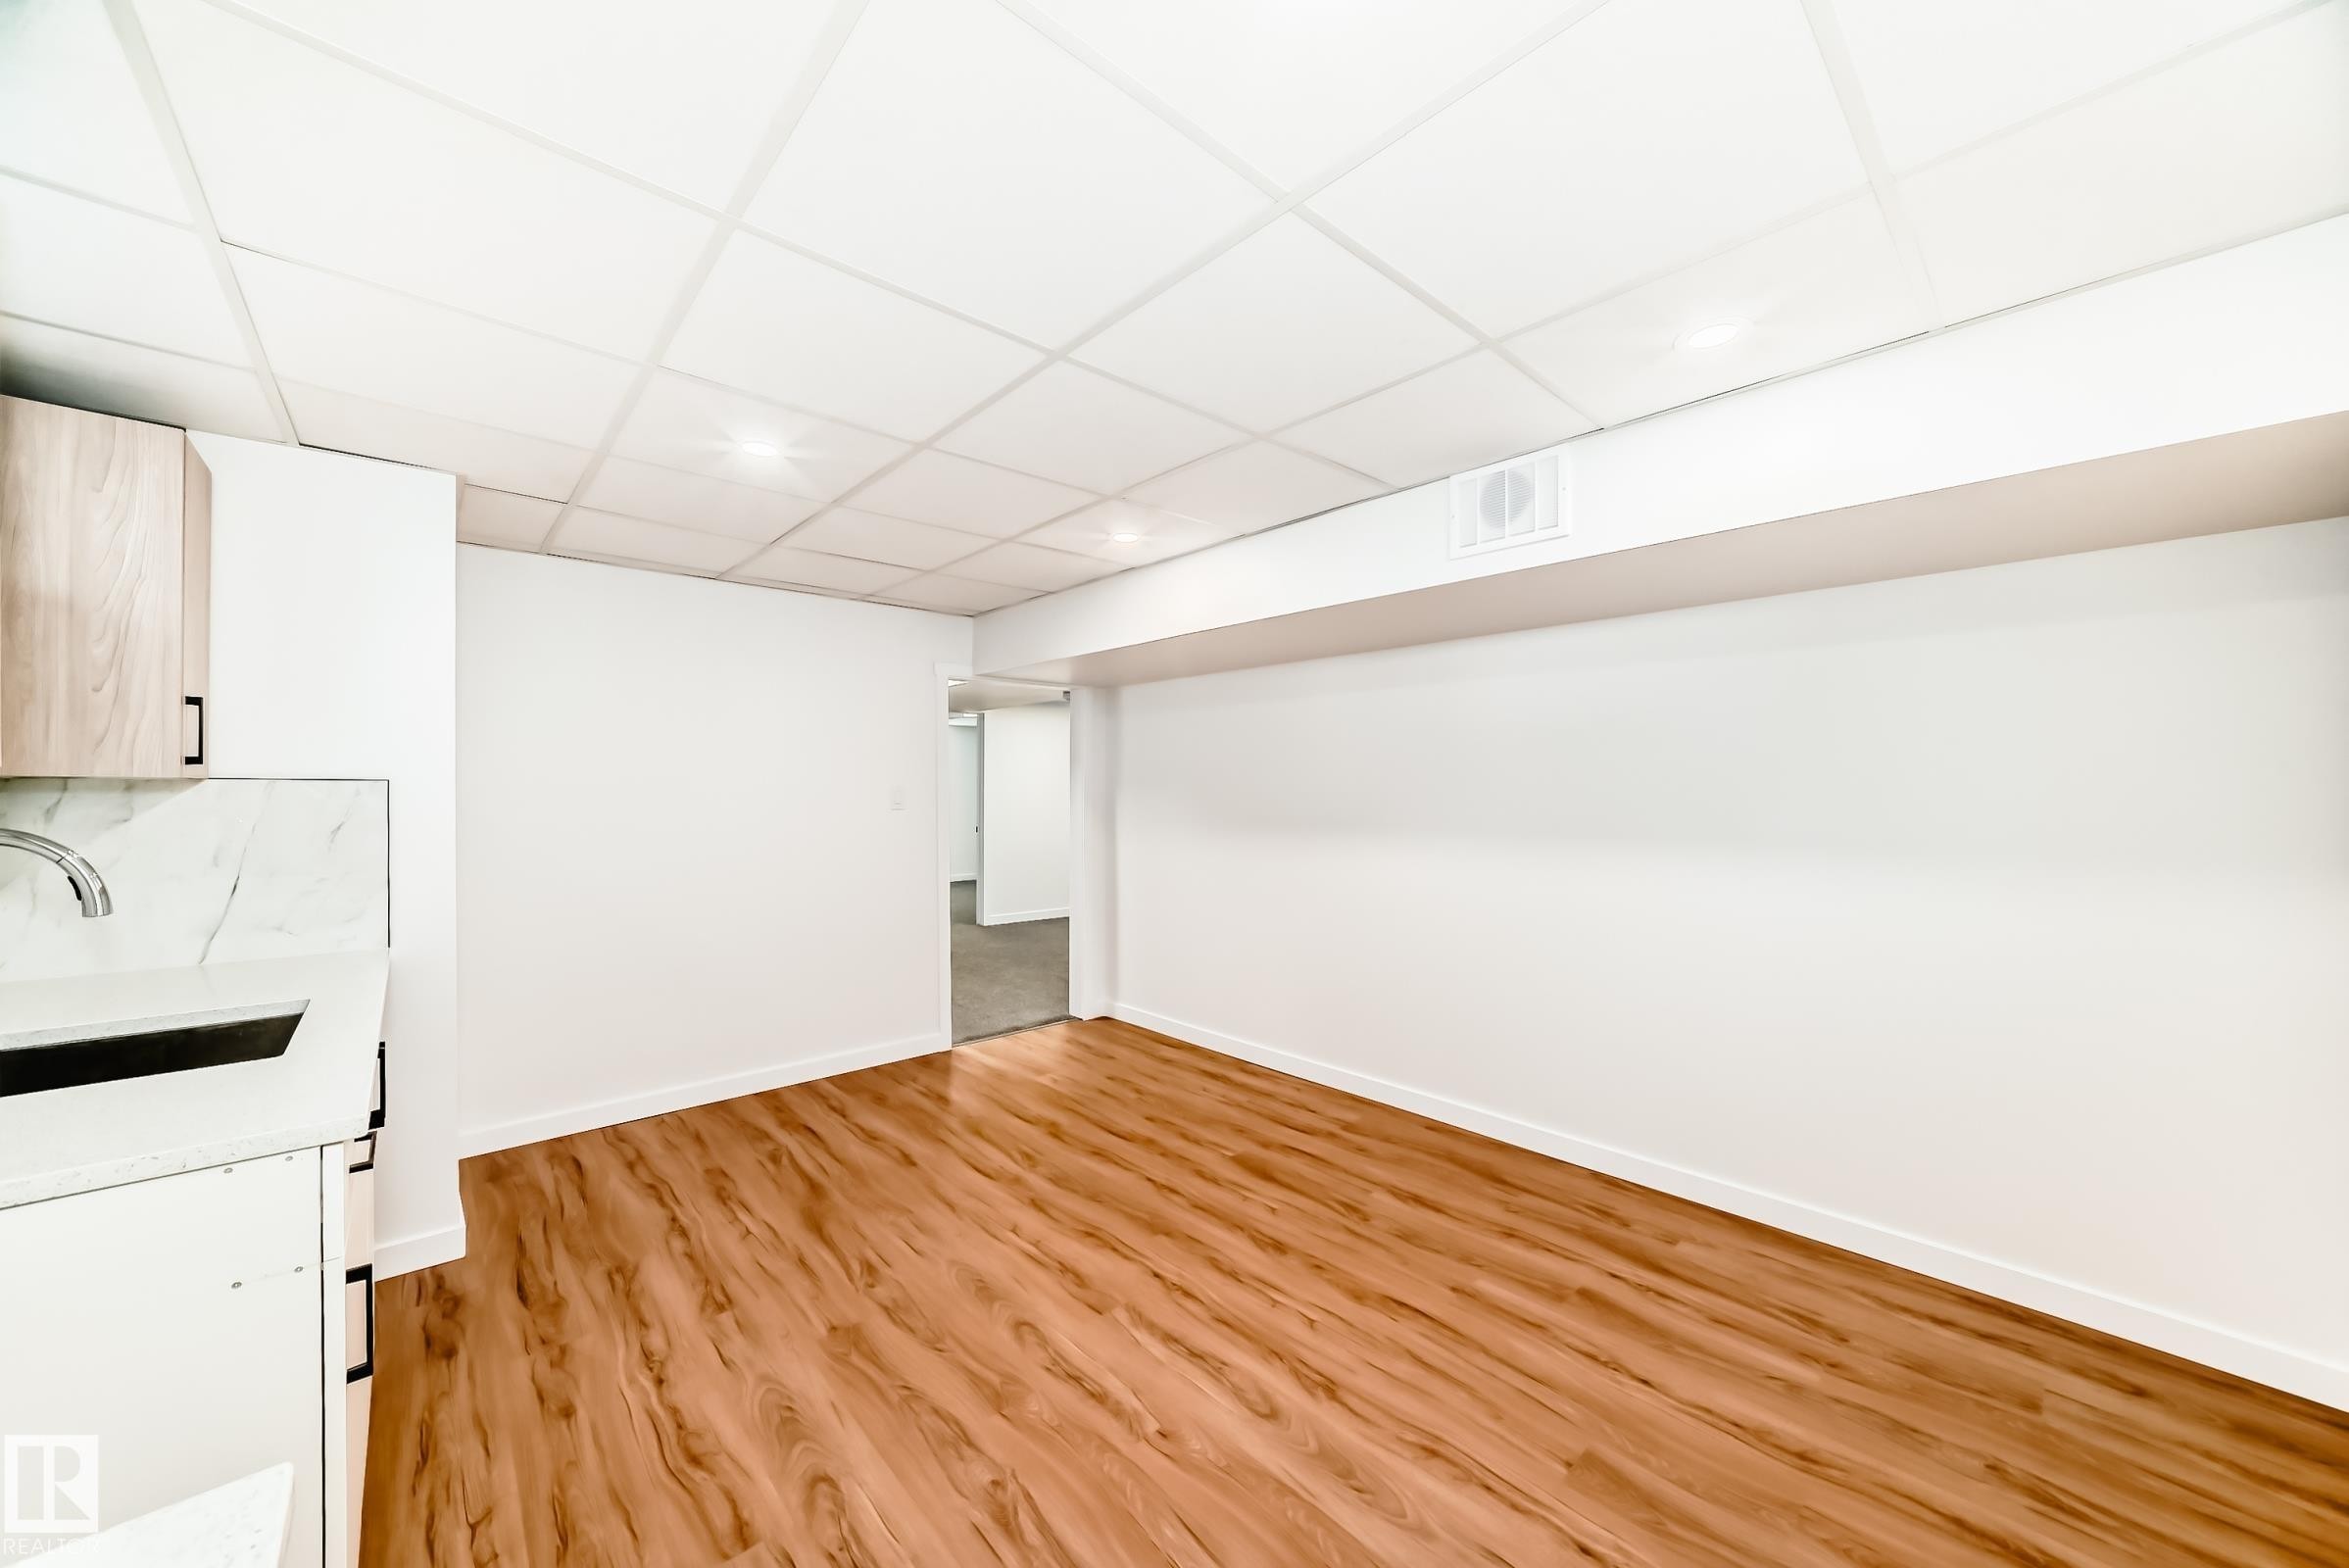
Open-concept living space featuring wood-finish flooring, white walls, and a drop ceiling with recessed lighting - 4842 116Ave, Edmonton, AB - Indoor Photo Showing Other Room
Carpeted room featuring white walls, a single window with white trim, a flush-mount ceiling light fixture, and a white paneled ceiling - 4842 116Ave, Edmonton, AB - Indoor Photo Showing Other Room
Carpeted room with white painted walls and trim - 4842 116Ave, Edmonton, AB - Indoor Photo Showing Other Room
Carpeted room featuring white walls, white trim, and a white ceiling with an integrated flush-mount circular light fixture - 4842 116Ave, Edmonton, AB - Indoor Photo Showing Other Room
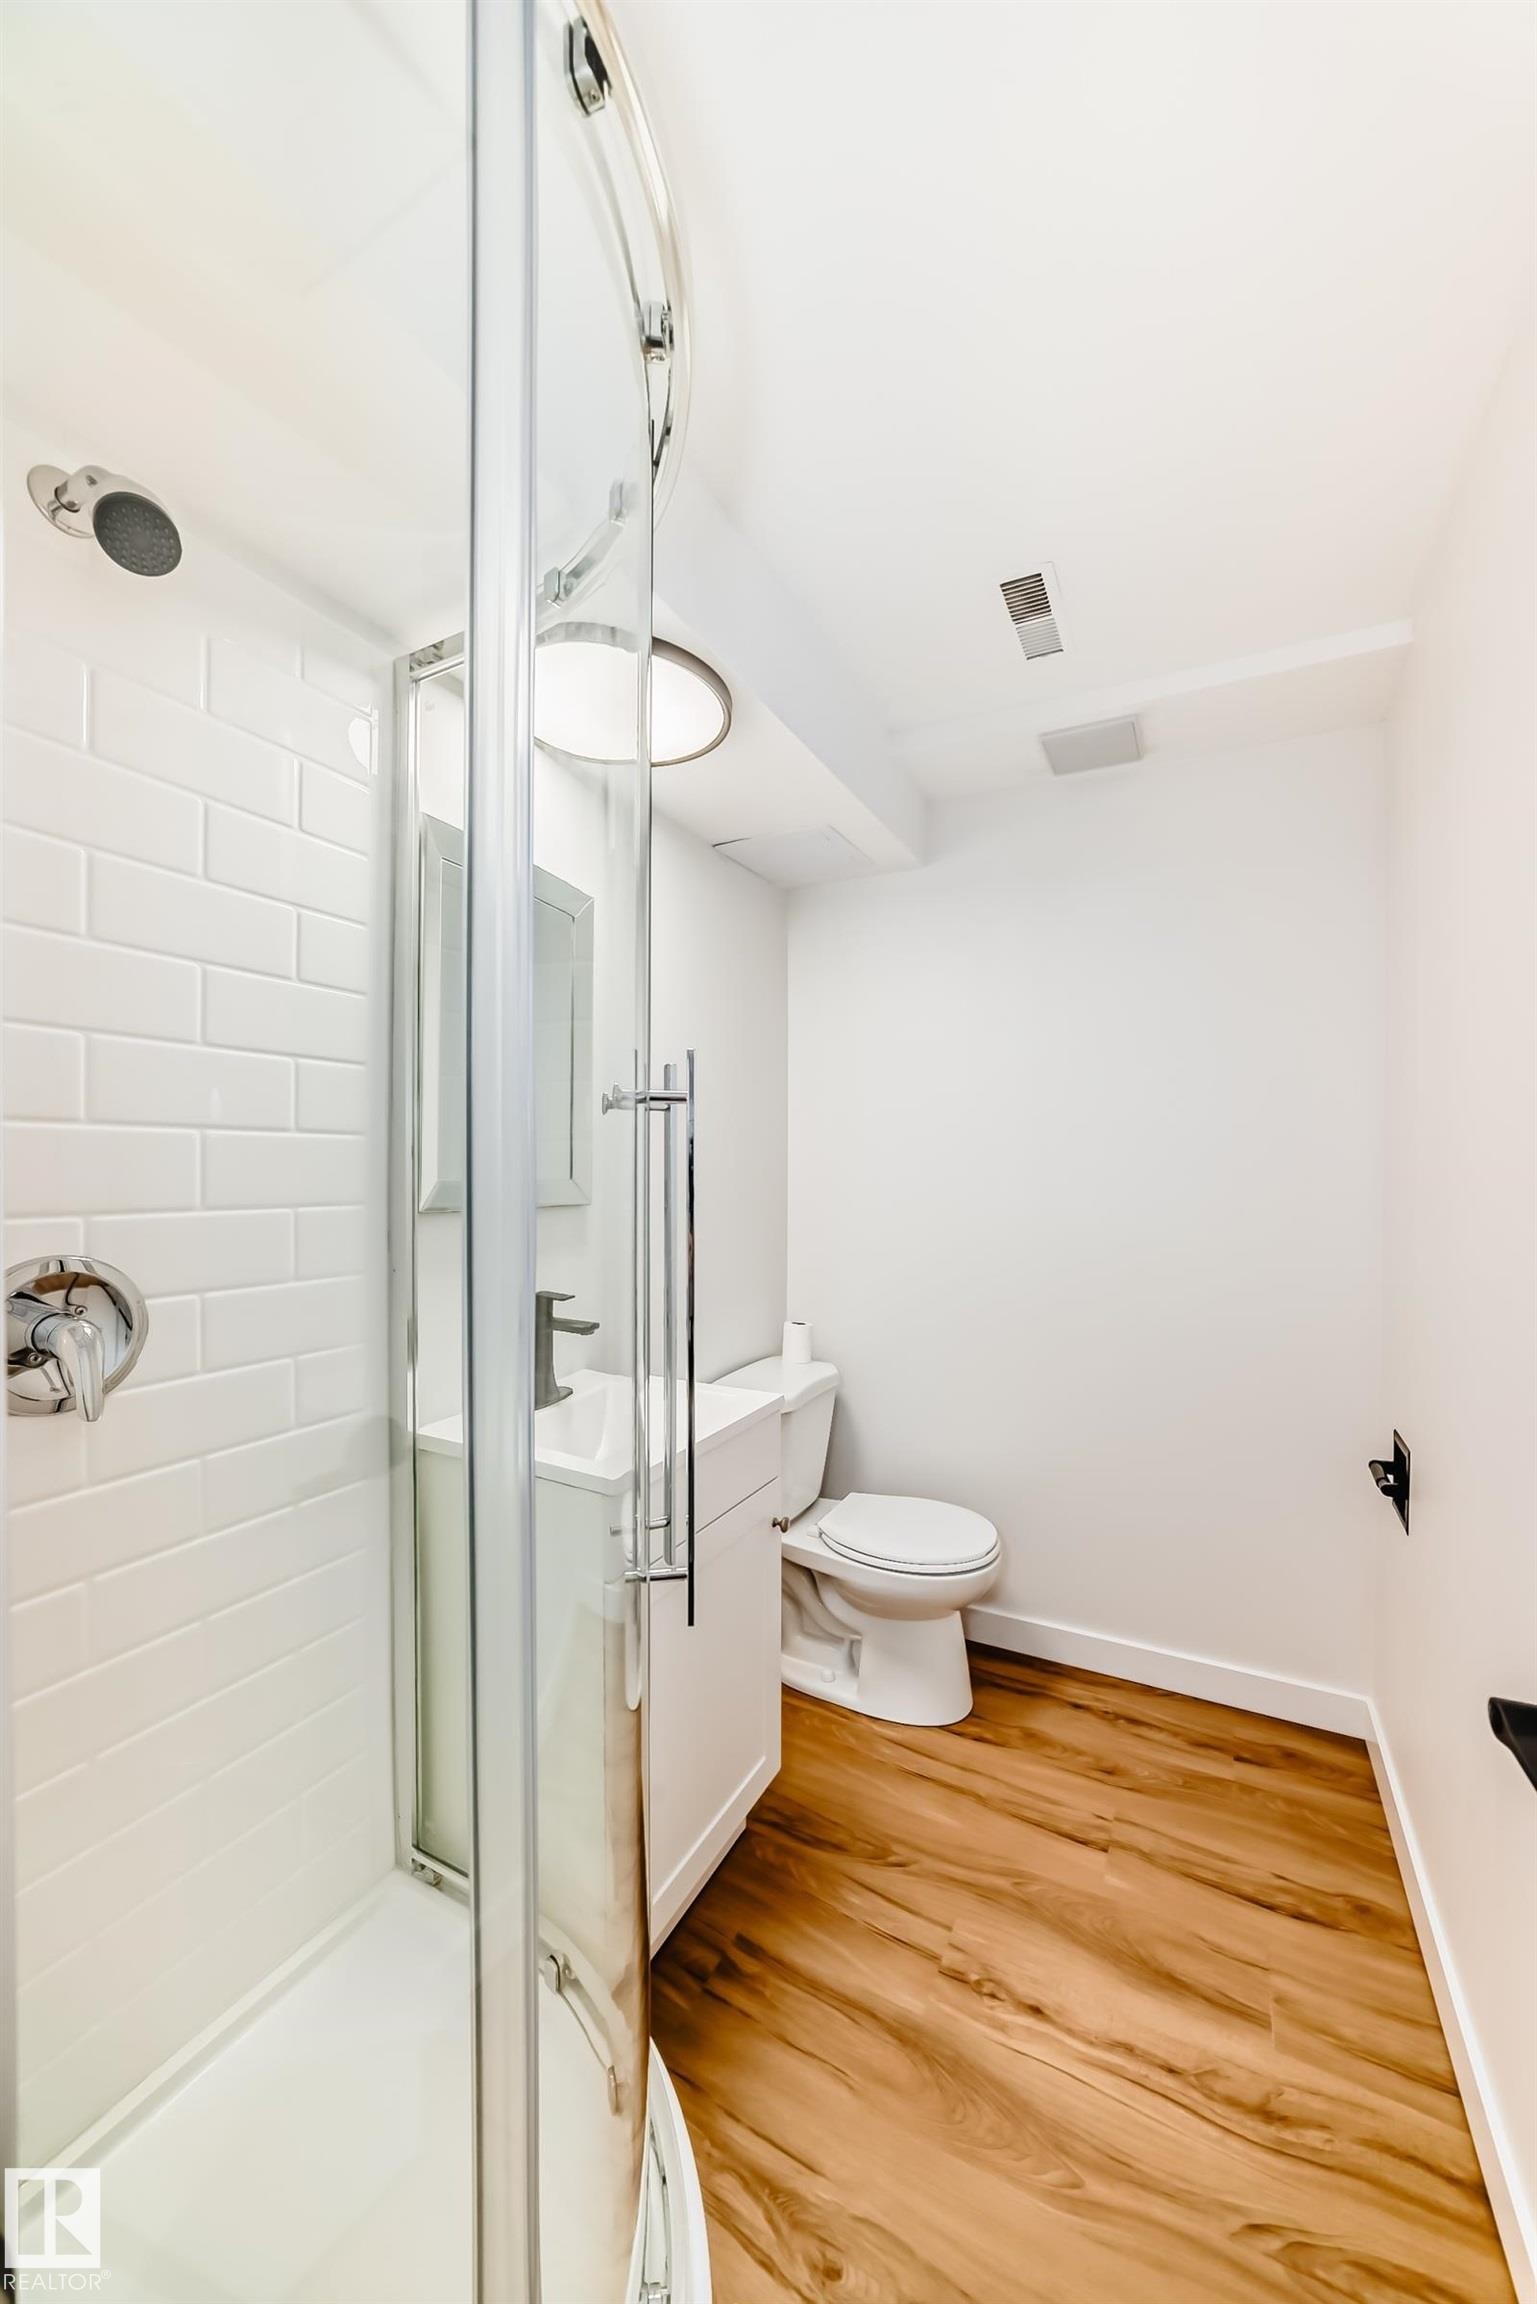
Compact bathroom featuring a curved glass shower enclosure, subway tile shower surround, wood-finish flooring, a white vanity with a rectangular sink, and a modern toilet - 4842 116Ave, Edmonton, AB - Indoor Photo Showing Bathroom
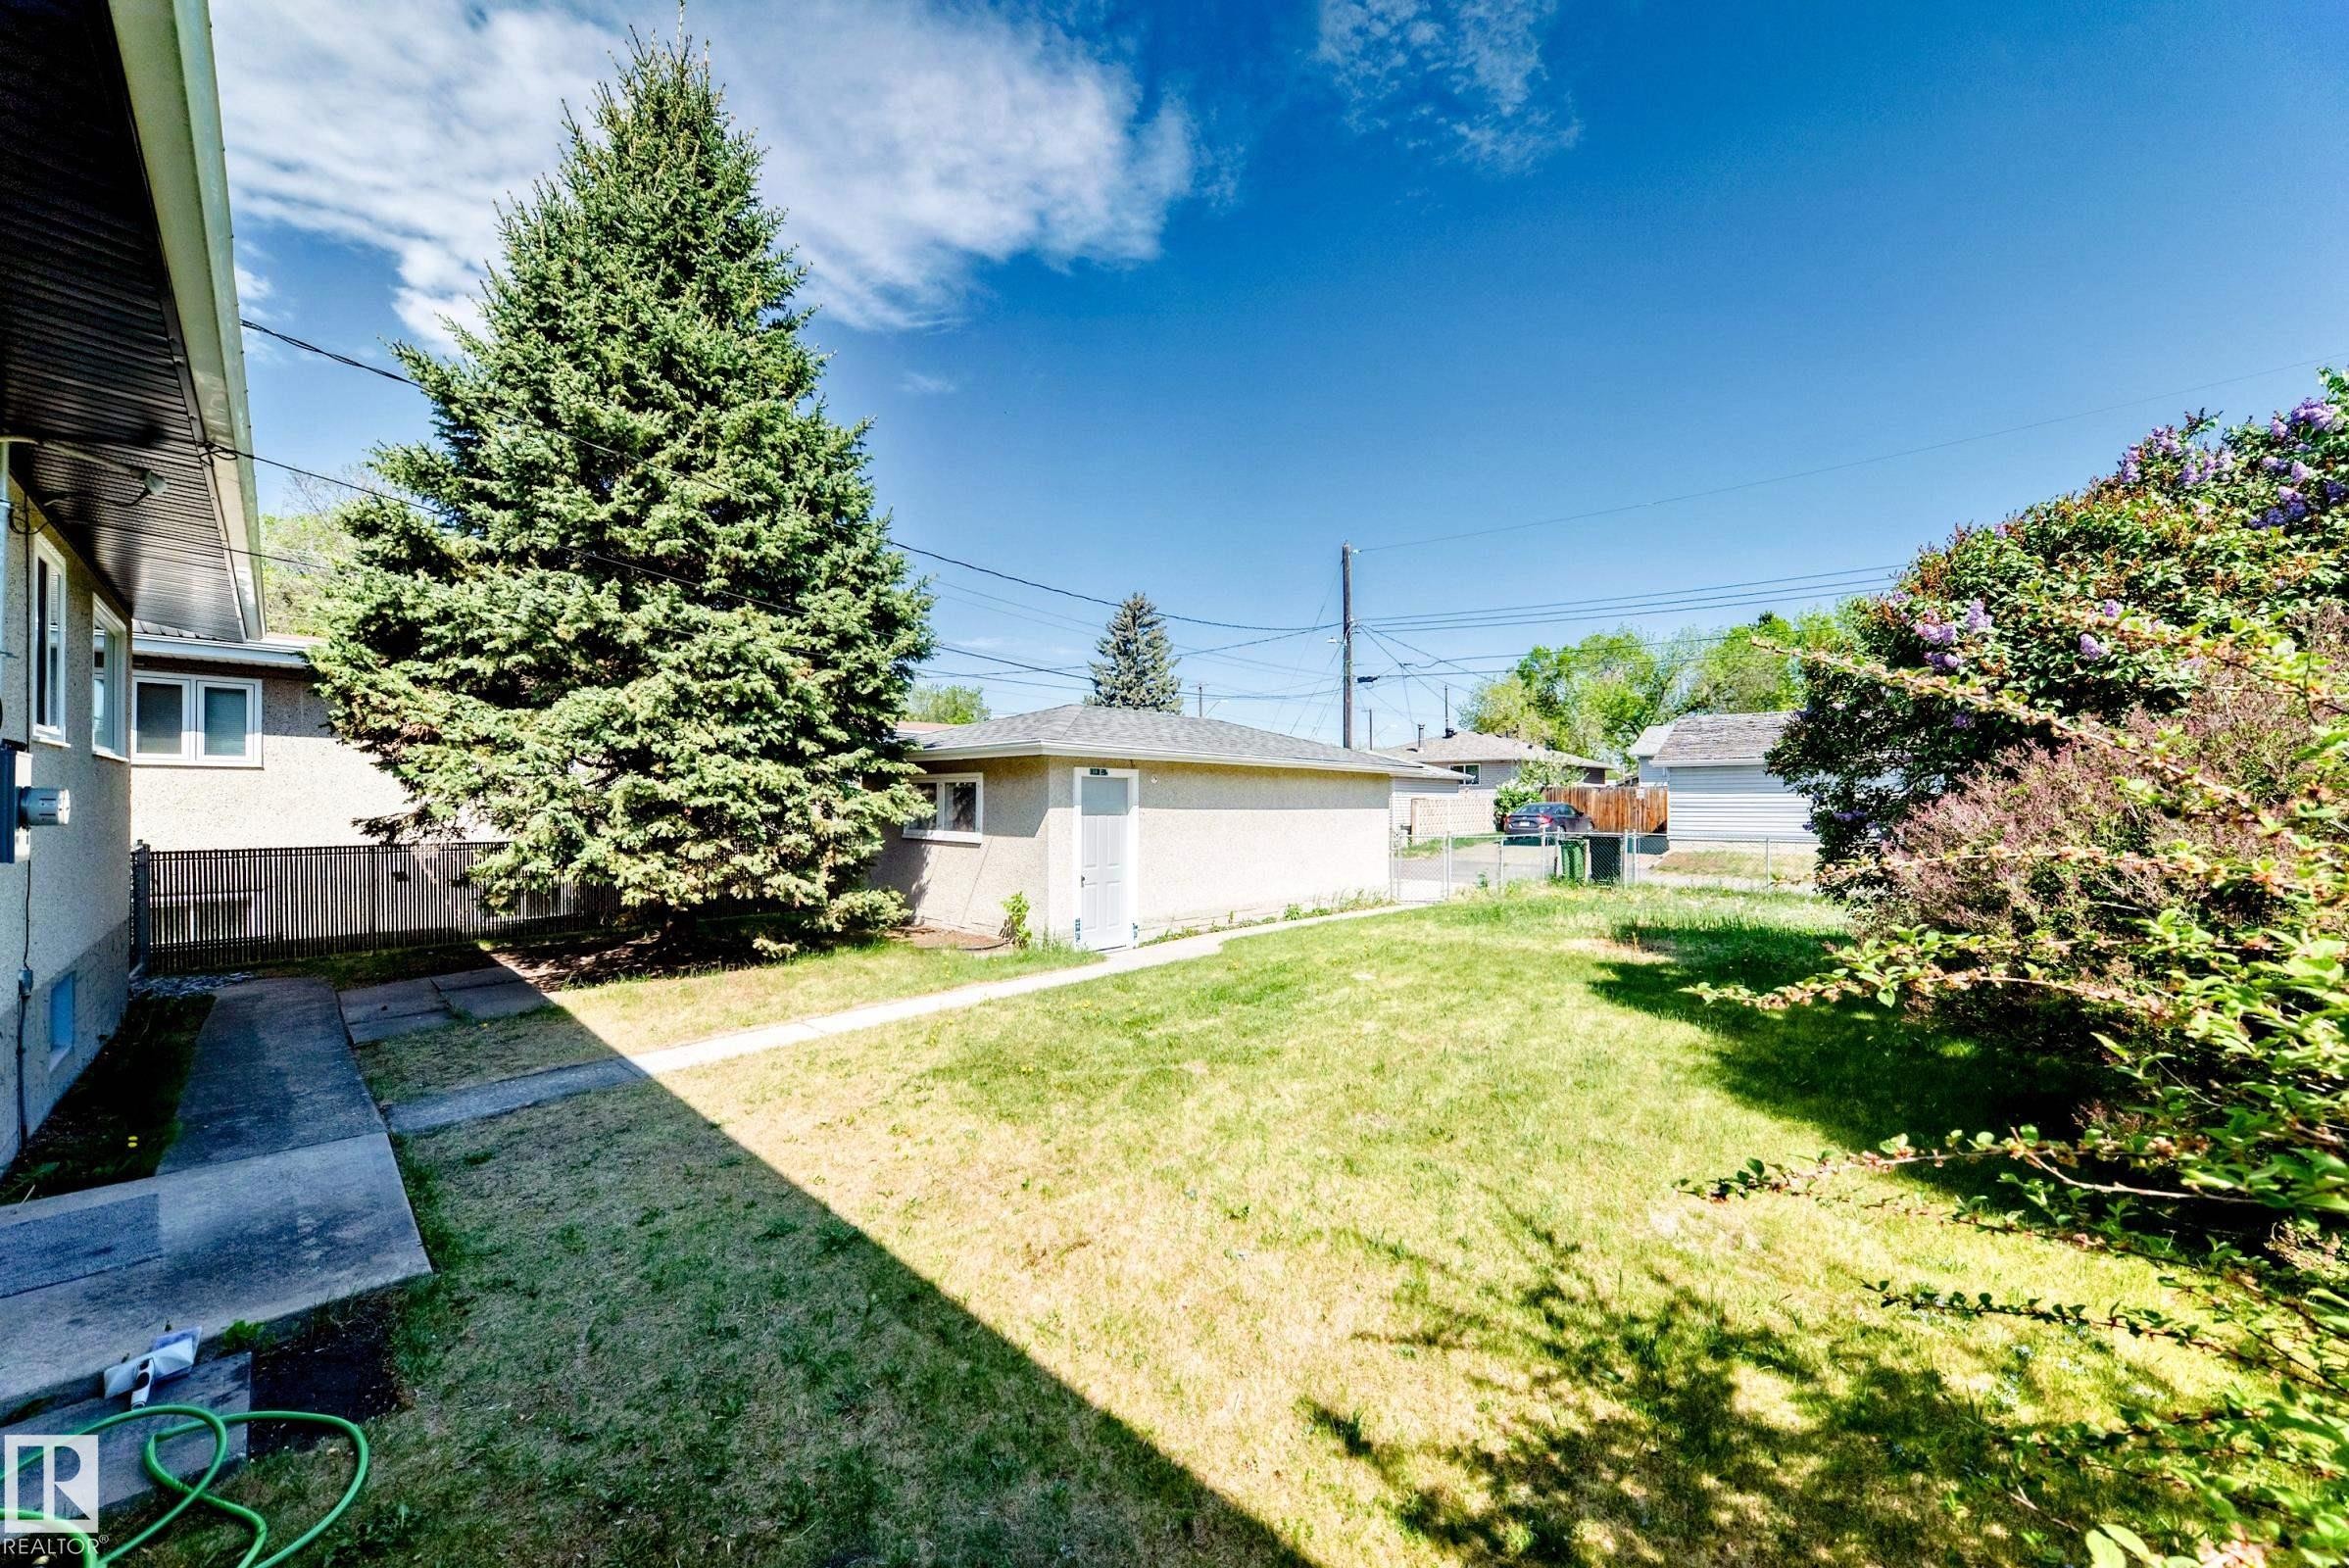
Expansive backyard featuring a large evergreen tree, a detached garage, and a concrete pathway - 4842 116Ave, Edmonton, AB - Outdoor
Property exterior featuring stucco siding, a white-framed window, and a brown privacy fence - 4842 116Ave, Edmonton, AB - Outdoor
Ranch-style residence featuring a gray shingle roof, stucco exterior with dark gray horizontal siding accents, and white-framed windows - 4842 116Ave, Edmonton, AB  - Outdoor
Stucco exterior with horizontal dark siding accent and a gray shingle roof - 4842 116Ave, Edmonton, AB  - Outdoor
Bright entryway featuring wood-finish flooring, a white front door with decorative glass, and a mirrored sliding closet door - 4842 116Ave, Edmonton, AB  - Indoor Photo Showing Other Room
Open-concept living area featuring wood-finish flooring, recessed lighting, and a decorative accent wall with a marble-effect panel and vertical wood slat details - 4842 116Ave, Edmonton, AB  - Indoor Photo Showing Other Room
Modern kitchen featuring light wood-finish cabinetry, stainless steel appliances, white countertops, a white subway tile backsplash, and wood-finish flooring - 4842 116Ave, Edmonton, AB - Indoor Photo Showing Kitchen
Contemporary kitchen featuring stainless steel appliances, light wood-finish cabinetry, white lower cabinets, and a white backsplash with grey veining - 4842 116Ave, Edmonton, AB - Indoor Photo Showing Kitchen
Open-concept living area with wood-finish flooring - 4842 116Ave, Edmonton, AB - Indoor Photo Showing Kitchen
Spacious interior featuring wood-finish flooring, a decorative accent wall with marble-style panels, and a modern chandelier - 4842 116Ave, Edmonton, AB - Indoor Photo Showing Other Room
Modern kitchen featuring light wood-finish cabinetry, stainless steel appliances, white countertops, and a white marble-look backsplash - 4842 116Ave, Edmonton, AB - Indoor Photo Showing Kitchen
Open-concept kitchen and dining area featuring wood-finish flooring, light wood cabinetry, stainless steel appliances, a white tile backsplash, and a modern ceiling fixture - 4842 116Ave, Edmonton, AB - Indoor Photo Showing Kitchen
Spacious interior featuring wood-finish flooring, a wall accent with marble-effect panels and vertical slat detailing, and recessed lighting - 4842 116Ave, Edmonton, AB - Indoor Photo Showing Other Room
Spacious room featuring wood-finish flooring, a decorative accent wall with a marble-effect panel, and a slat wood panel accent - 4842 116Ave, Edmonton, AB - Indoor Photo Showing Other Room
Open concept living area featuring wood-finish flooring, recessed lighting, and a modern kitchen with stainless steel appliances - 4842 116Ave, Edmonton, AB - Indoor
Open-concept living area featuring wood-finish flooring, a decorative wall panel with vertical wood slats and a marble-patterned inlay, and recessed lighting - 4842 116Ave, Edmonton, AB - Indoor
Room with light gray carpet, white walls, and white trim - 4842 116Ave, Edmonton, AB - Indoor Photo Showing Other Room
Carpeted interior room featuring a contemporary ceiling light fixture, white walls, and white baseboards - 4842 116Ave, Edmonton, AB - Indoor Photo Showing Other Room
Bright interior with plush gray carpeting and white trim - 4842 116Ave, Edmonton, AB - Indoor Photo Showing Other Room
Room featuring light gray carpeting, white walls, and a contemporary ceiling light fixture - 4842 116Ave, Edmonton, AB - Indoor Photo Showing Other Room
Carpeted room with white walls and trim - 4842 116Ave, Edmonton, AB - Indoor Photo Showing Other Room
Bathroom featuring a white vanity with an integrated sink, a solid surface countertop, and a large mirror with a black frame - 4842 116Ave, Edmonton, AB - Indoor Photo Showing Bathroom
Spacious interior room featuring plush gray carpeting, white painted walls, recessed ceiling lighting, and a visible window opening into an additional space - 4842 116Ave, Edmonton, AB - Indoor Photo Showing Other Room
Finished basement space featuring wood-finish flooring, white walls, and recessed lighting - 4842 116Ave, Edmonton, AB - Indoor Photo Showing Other Room
Spacious open area featuring wood-finish flooring, recessed lighting, and a drop ceiling - 4842 116Ave, Edmonton, AB - Indoor Photo Showing Kitchen
Open-concept living space featuring wood-finish flooring, white walls, and a drop ceiling with recessed lighting - 4842 116Ave, Edmonton, AB - Indoor Photo Showing Other Room
Carpeted room featuring white walls, a single window with white trim, a flush-mount ceiling light fixture, and a white paneled ceiling - 4842 116Ave, Edmonton, AB - Indoor Photo Showing Other Room
Carpeted room with white painted walls and trim - 4842 116Ave, Edmonton, AB - Indoor Photo Showing Other Room
Carpeted room featuring white walls, white trim, and a white ceiling with an integrated flush-mount circular light fixture - 4842 116Ave, Edmonton, AB - Indoor Photo Showing Other Room
Compact bathroom featuring a curved glass shower enclosure, subway tile shower surround, wood-finish flooring, a white vanity with a rectangular sink, and a modern toilet - 4842 116Ave, Edmonton, AB - Indoor Photo Showing Bathroom
Expansive backyard featuring a large evergreen tree, a detached garage, and a concrete pathway - 4842 116Ave, Edmonton, AB - Outdoor
Property exterior featuring stucco siding, a white-framed window, and a brown privacy fence - 4842 116Ave, Edmonton, AB - Outdoor
  • Advertising
Are you a real estate investor?
4842 116ave, Edmonton, AB, T5W 0X6
$490,000

5 Beds

2 Baths

Property Information:

Beautifully fully renovated bungalow offering modern open-concept living with extensive upgrades throughout. The main floor features 3 spacious bedrooms, while the fully finished basement includes 2 additional bedrooms, a second kitchen, and a second full bathroom—ideal for extended family or multi-generational living. Recent renovations include stylish finishes, updated flooring, and new carpets in the basement. All windows have been replaced throughout the home, including the basement windows, providing improved energy efficiency and abundant natural light. This move-in-ready property combines contemporary design, functionality, and comfort in a fantastic package.

Building Features:

  • Floor Space: 97.45

Property Features:

  • Amenities Features: Detectors Smoke
  • Appliances: Dryer, Oven-Microwave, Refrigerator, Washer
  • Architectural Style: Bungalow
  • Basement: Full, Finished
  • Basement Development: Fully Finished
  • Basement Type: Full
  • Building Type: Detached Single Family
  • Built in: 1957
  • Community Features: Detectors Smoke
  • Exterior Features: Back Lane, Fenced, Flat Site, Landscaped, Playground Nearby, Schools, Shopping Nearby
  • Floor Space (approx): 97.45 Square Metres
  • Flooring: Laminate Flooring
  • Foundation Details: Concrete Perimeter
  • Heating: Forced Air-1, Natural Gas
  • Lot Shape: Rectangular
  • Parking Features: Single Garage Detached
  • Road Access: Paved
  • Roof: Asphalt Shingles
  • Site Influences: Back Lane, Fenced, Flat Site, Landscaped, Playground Nearby, Schools, Shopping Nearby
  • Zoning: Zone 23

Data was last updated 2026-05-30 at 01:37

The data relating to real estate for sale on this web site comes in part from the Internet Data exchange (“IDX”) program of the REALTORS® Association of Edmonton. IDX information is provided exclusively for consumers' personal, non-commercial use and may not be used for any purpose other than to identify prospective properties consumers may be interested in purchasing. The data on this website is deemed reliable but is not guaranteed accurate by the REALTORS® Association of Edmonton. Information deemed reliable but not guaranteed.

Copyright 2026 by the REALTORS® Association of Edmonton. All Rights Reserved. Data is deemed reliable but is not guaranteed accurate by the REALTORS® Association of Edmonton.

QuickQuoteTM Powered by RPS

Location of 4842 116ave, Edmonton, AB, T5W 0X6

Demographic Information of 4842 116ave, Edmonton, AB, T5W 0X6

Life Stage

Young Couples

Employment Type

Blue Collar/Primary, Blue Collar/Service Sector

Average Household Income

$123,377.19

Average Number of Children

1.70

Household Population

Household Structure

Age of Population

Education

Education Level

No certificate/diploma/degree

21.34 %

High school certificate or equivalent

25.08 %

Apprenticeship trade certificate/diploma

10.01 %

College/non-university certificate

18.15 %

University certificate (below bachelor)

0.71 %

University Degree

24.71 %

Commuter

Travel To Work

By Car

89.41 %

By Public Transit

3.33 %

By Walking

0.18 %

By Bicycle

0.26 %

By Other Methods

6.82 %

Cultural Diversity

Knowledge of Official Language

Mother Tongue

Building Information

Building Type

Apartments (Low and High Rise)

11.96 %

Houses

88.04 %

Own Vs. Rent