Button CopyPathCircle CloseCircle Left ArrowArrow Down Icon GreyClosecirclecircleBurger
  • Advertising

#45 2710 66 ST SW, Edmonton, AB, T6X 3H4

Courtesy of Sandy Brar of Nationwide Realty Corp
MLS® # E4507309
Townhouse For Sale In The Orchards At Ellerslie, Edmonton, Alberta
$310,000 QuickQuoteTM: Not Available

3 Beds

3 Baths

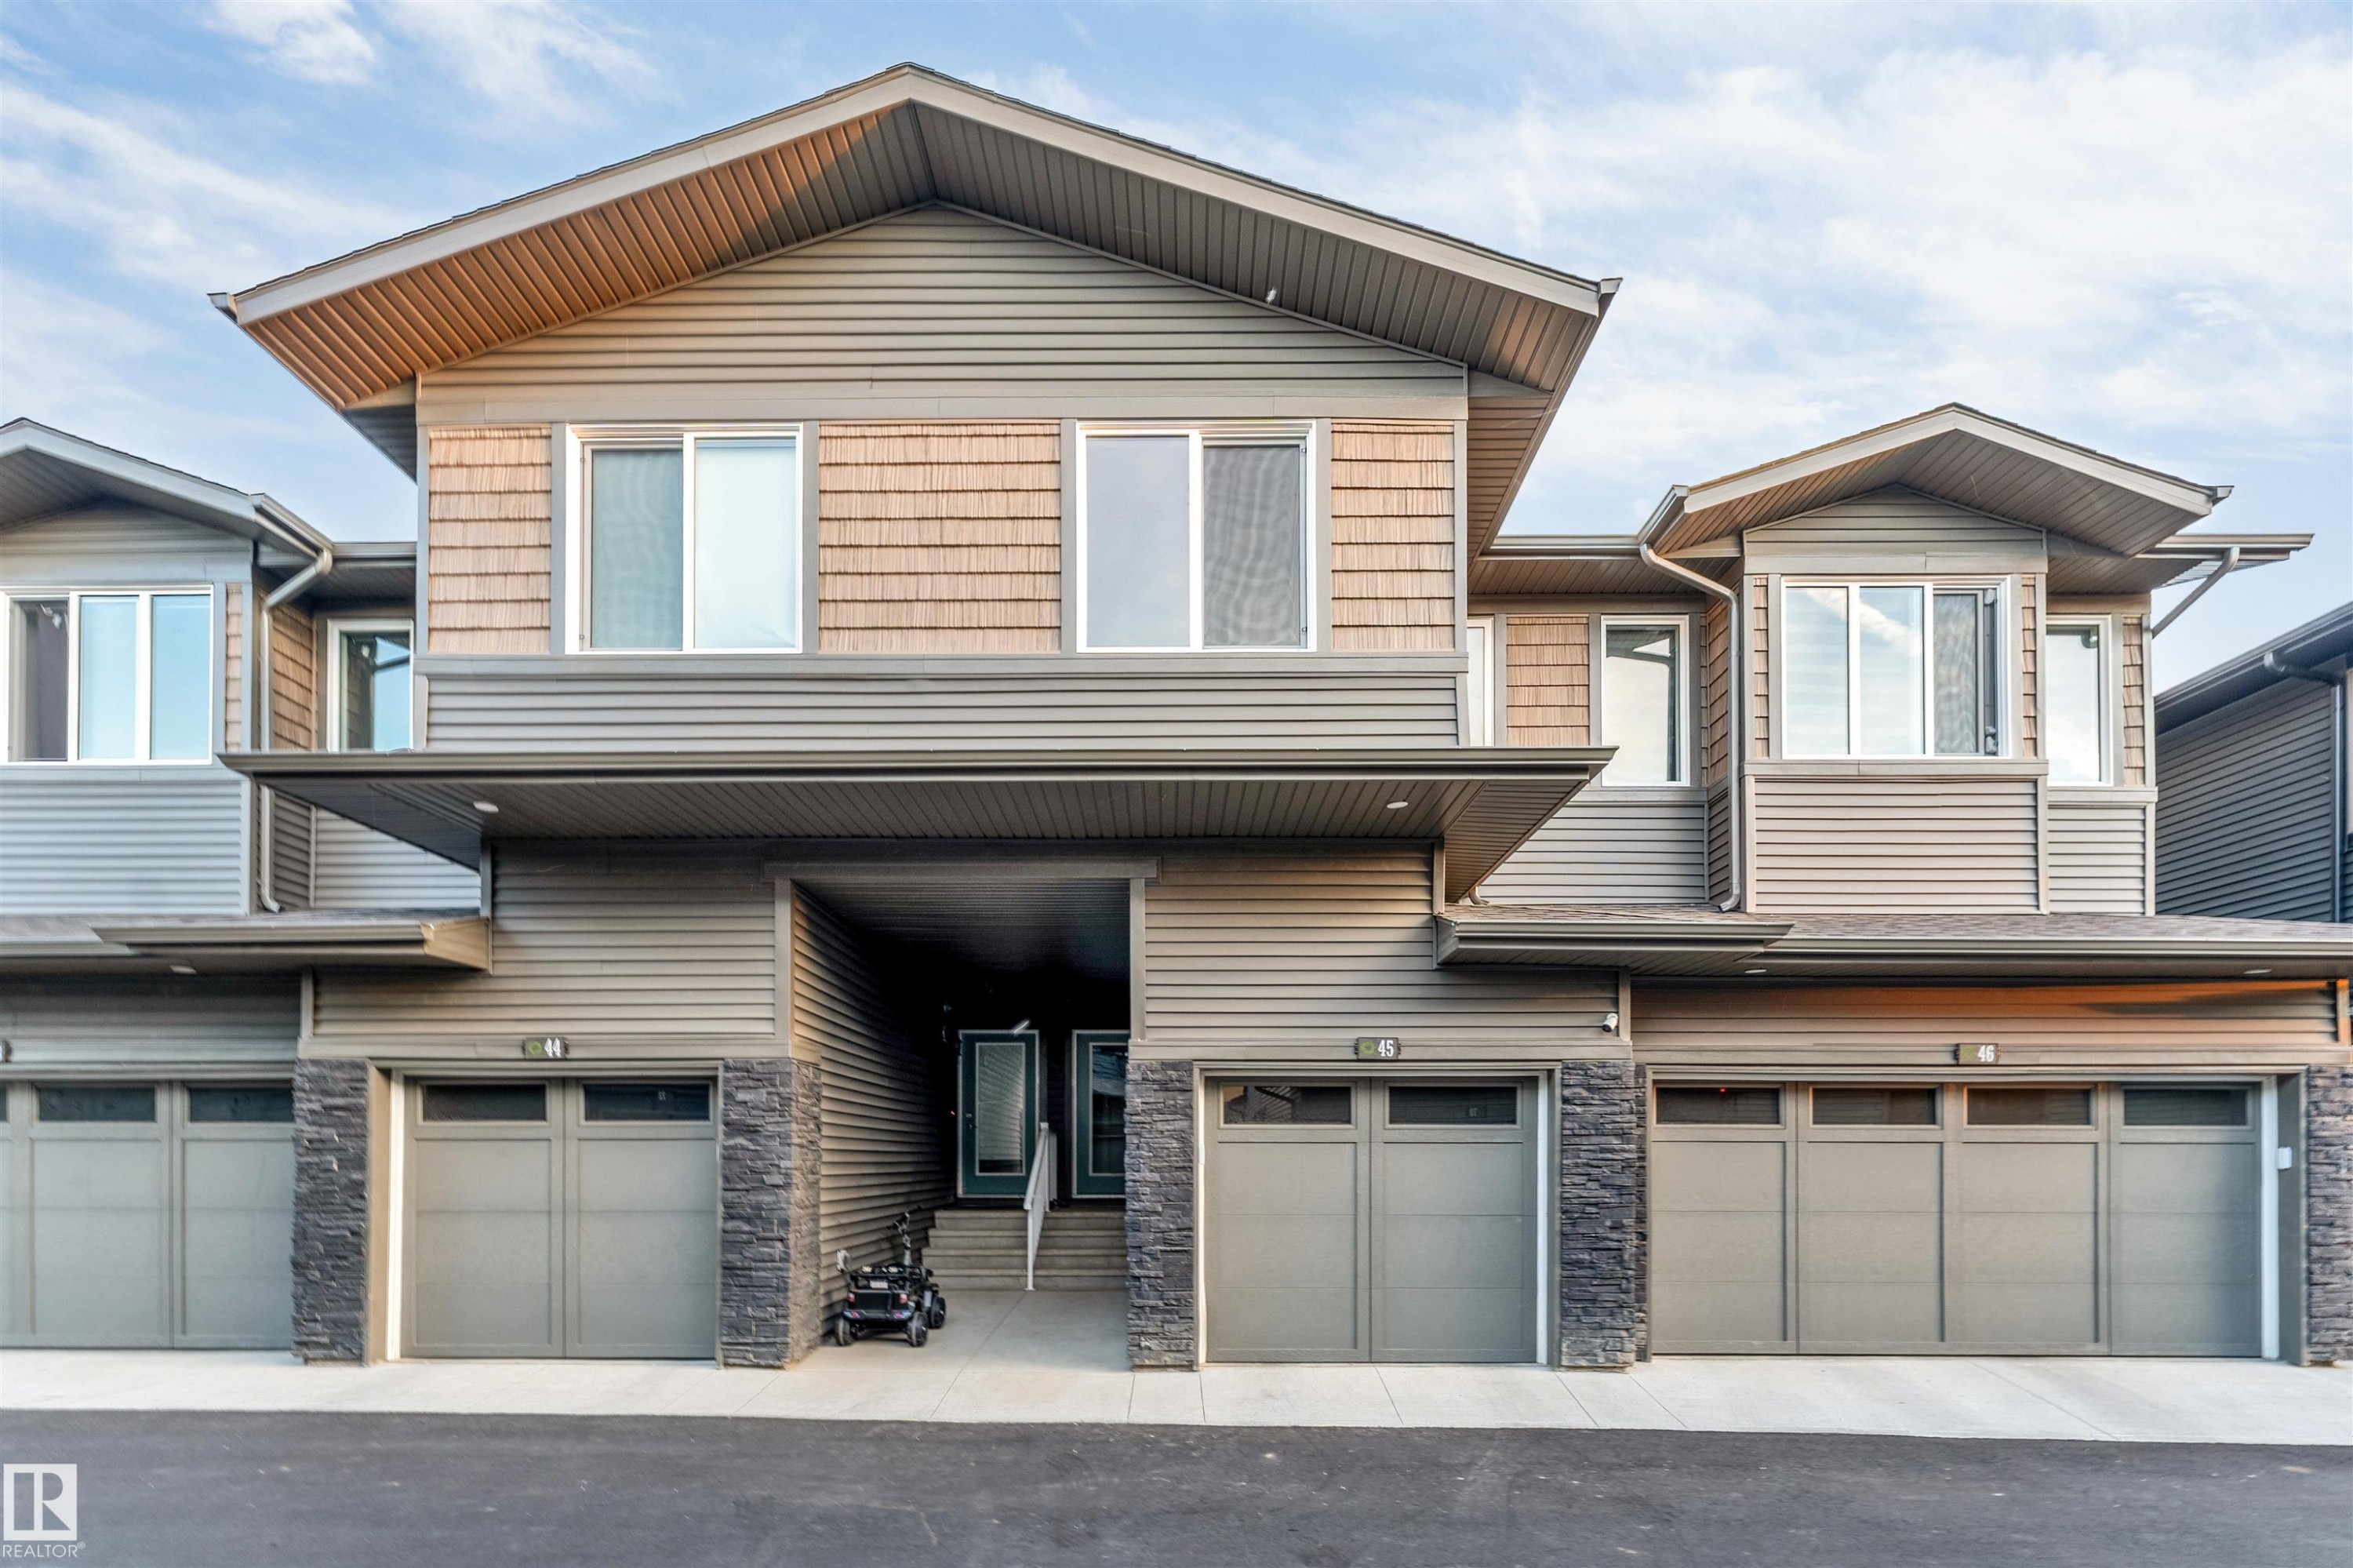
Contemporary townhome exterior featuring multi-toned siding, stone accents, and integrated garage doors - #45 2710 66 St Sw, Edmonton, AB
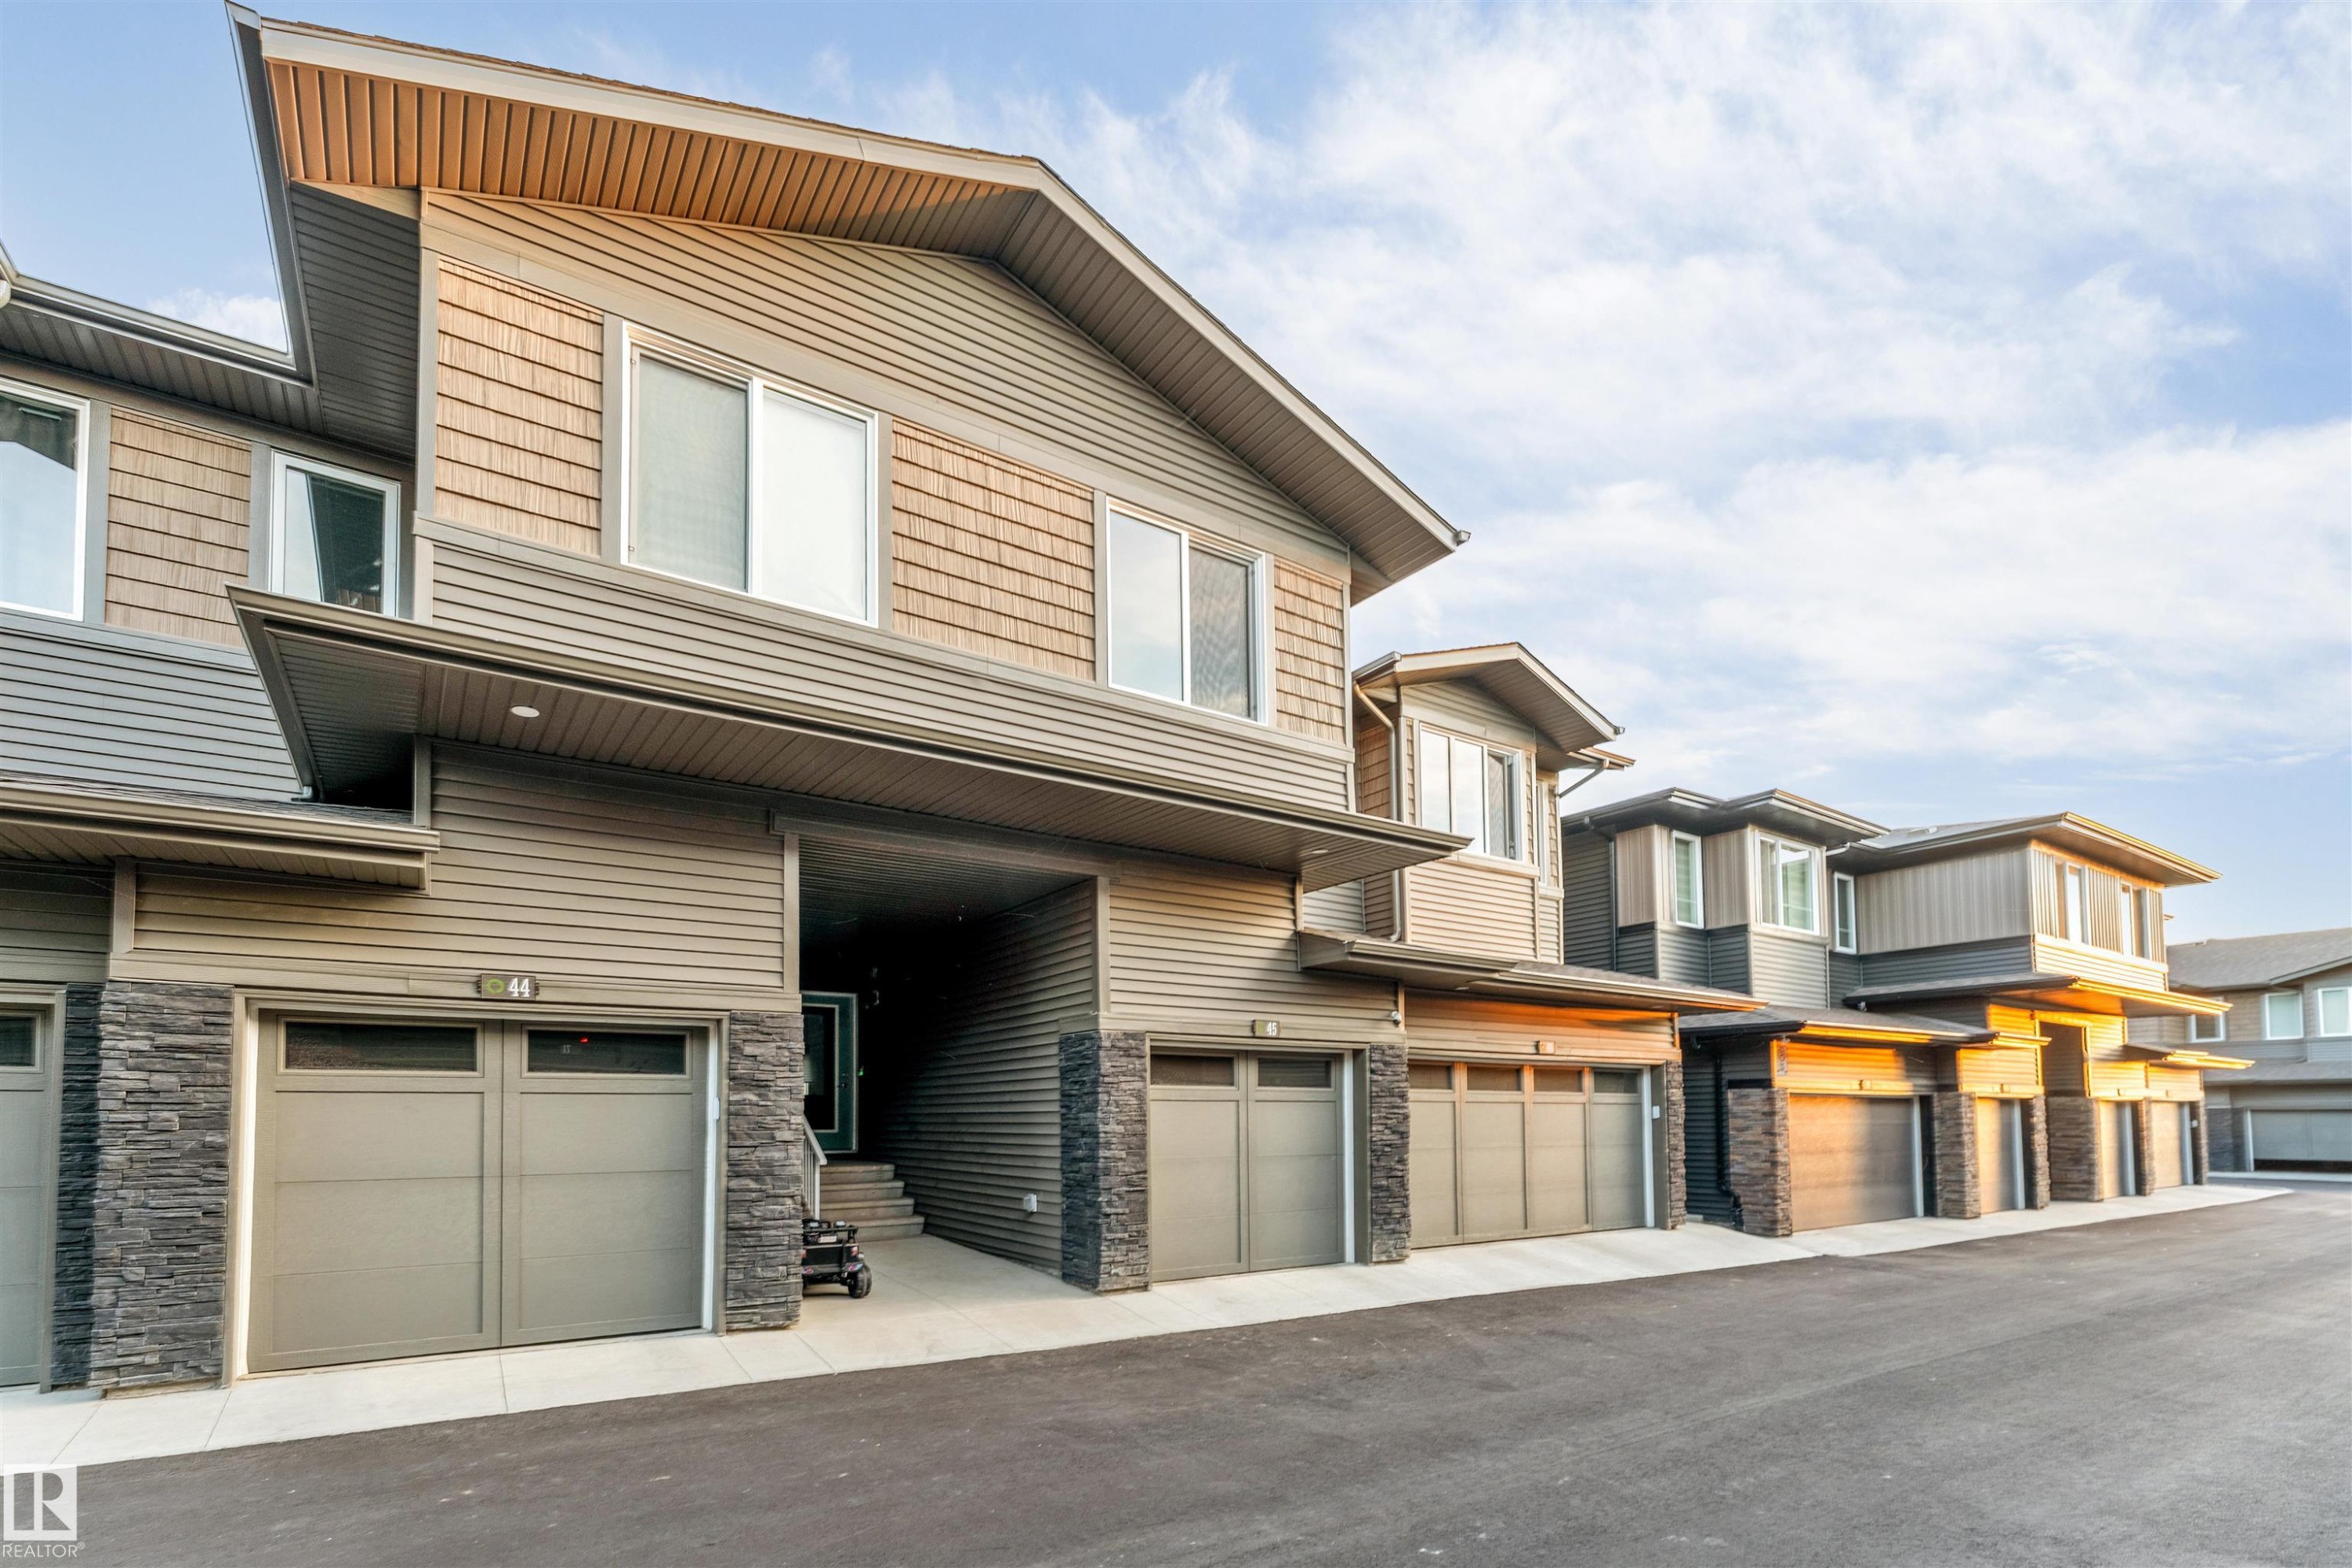
Modern multi-story exterior with horizontal siding and shake accents - #45 2710 66 St Sw, Edmonton, AB
Additional content - #45 2710 66 St Sw, Edmonton, AB
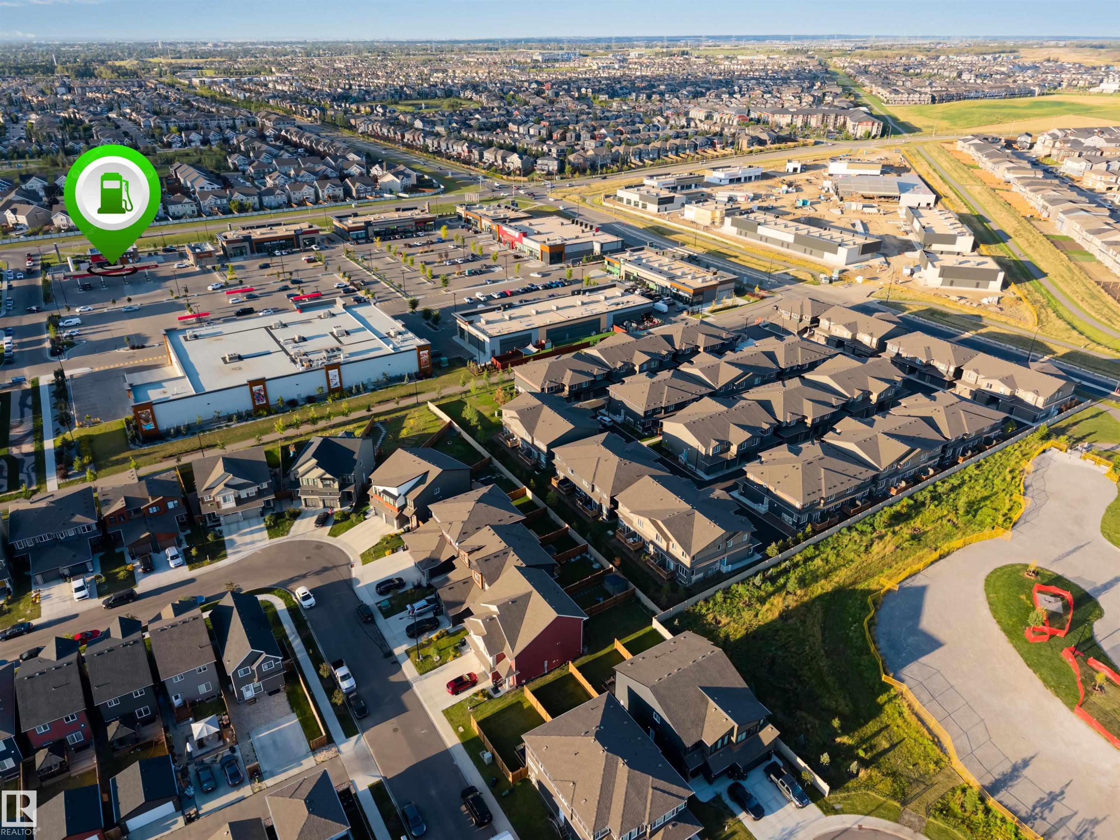
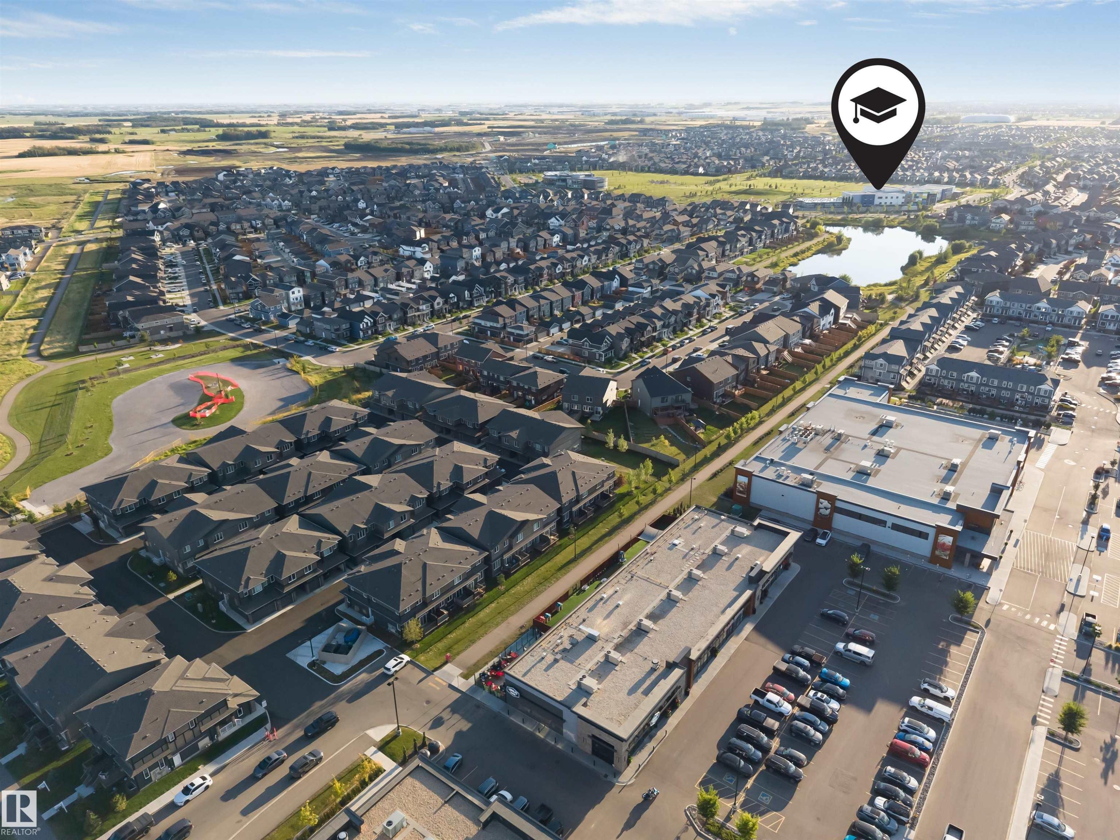
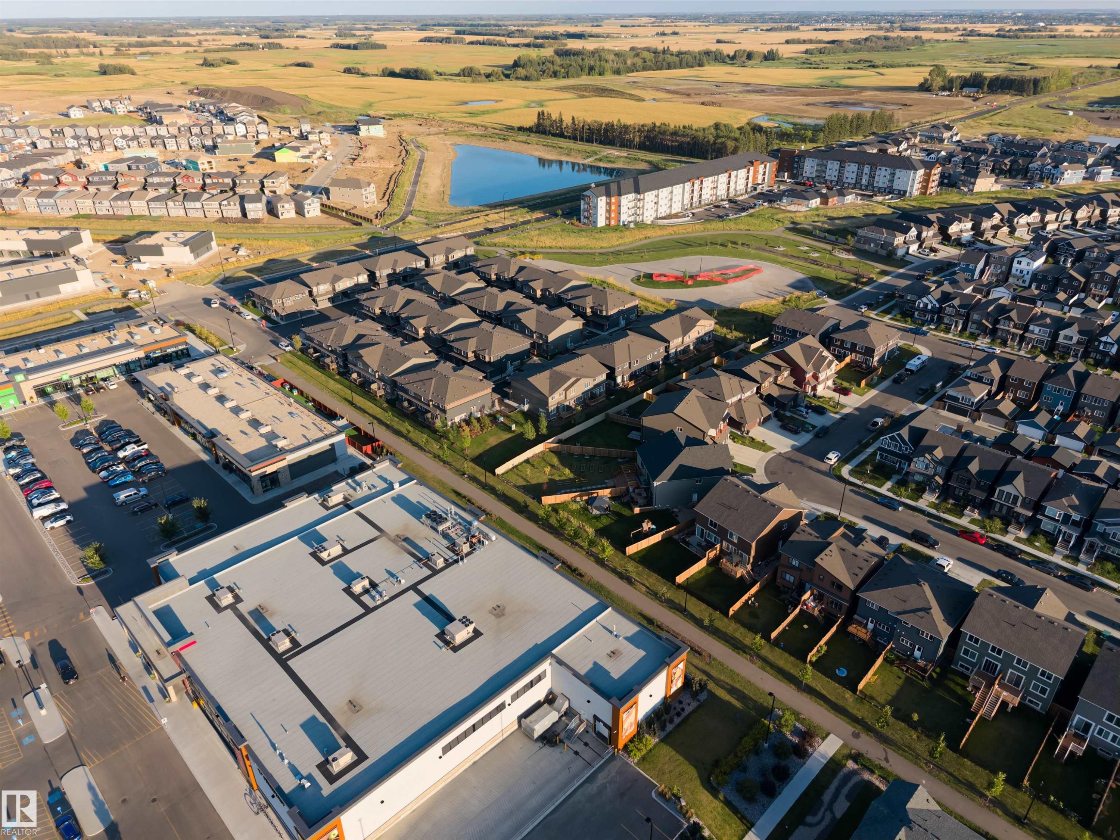
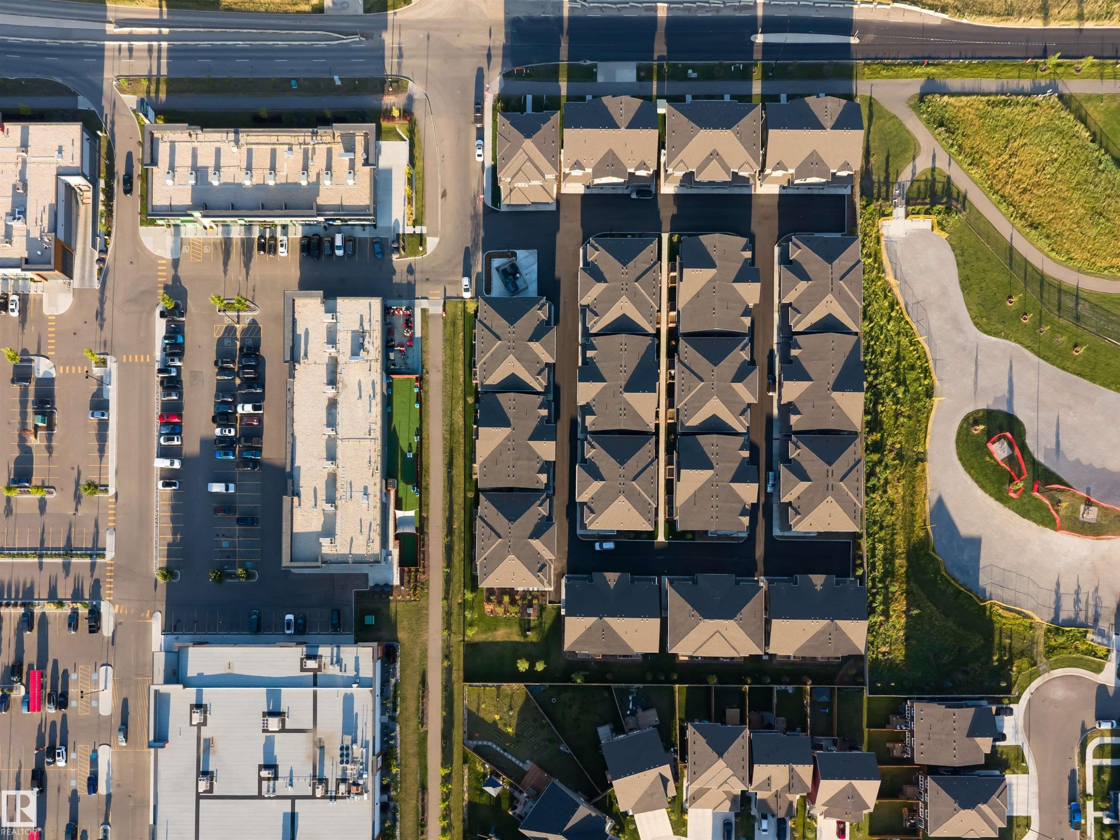
Expansive residential development with a mix of detached homes and townhomes, surrounded by established infrastructure - #45 2710 66 St Sw, Edmonton, AB
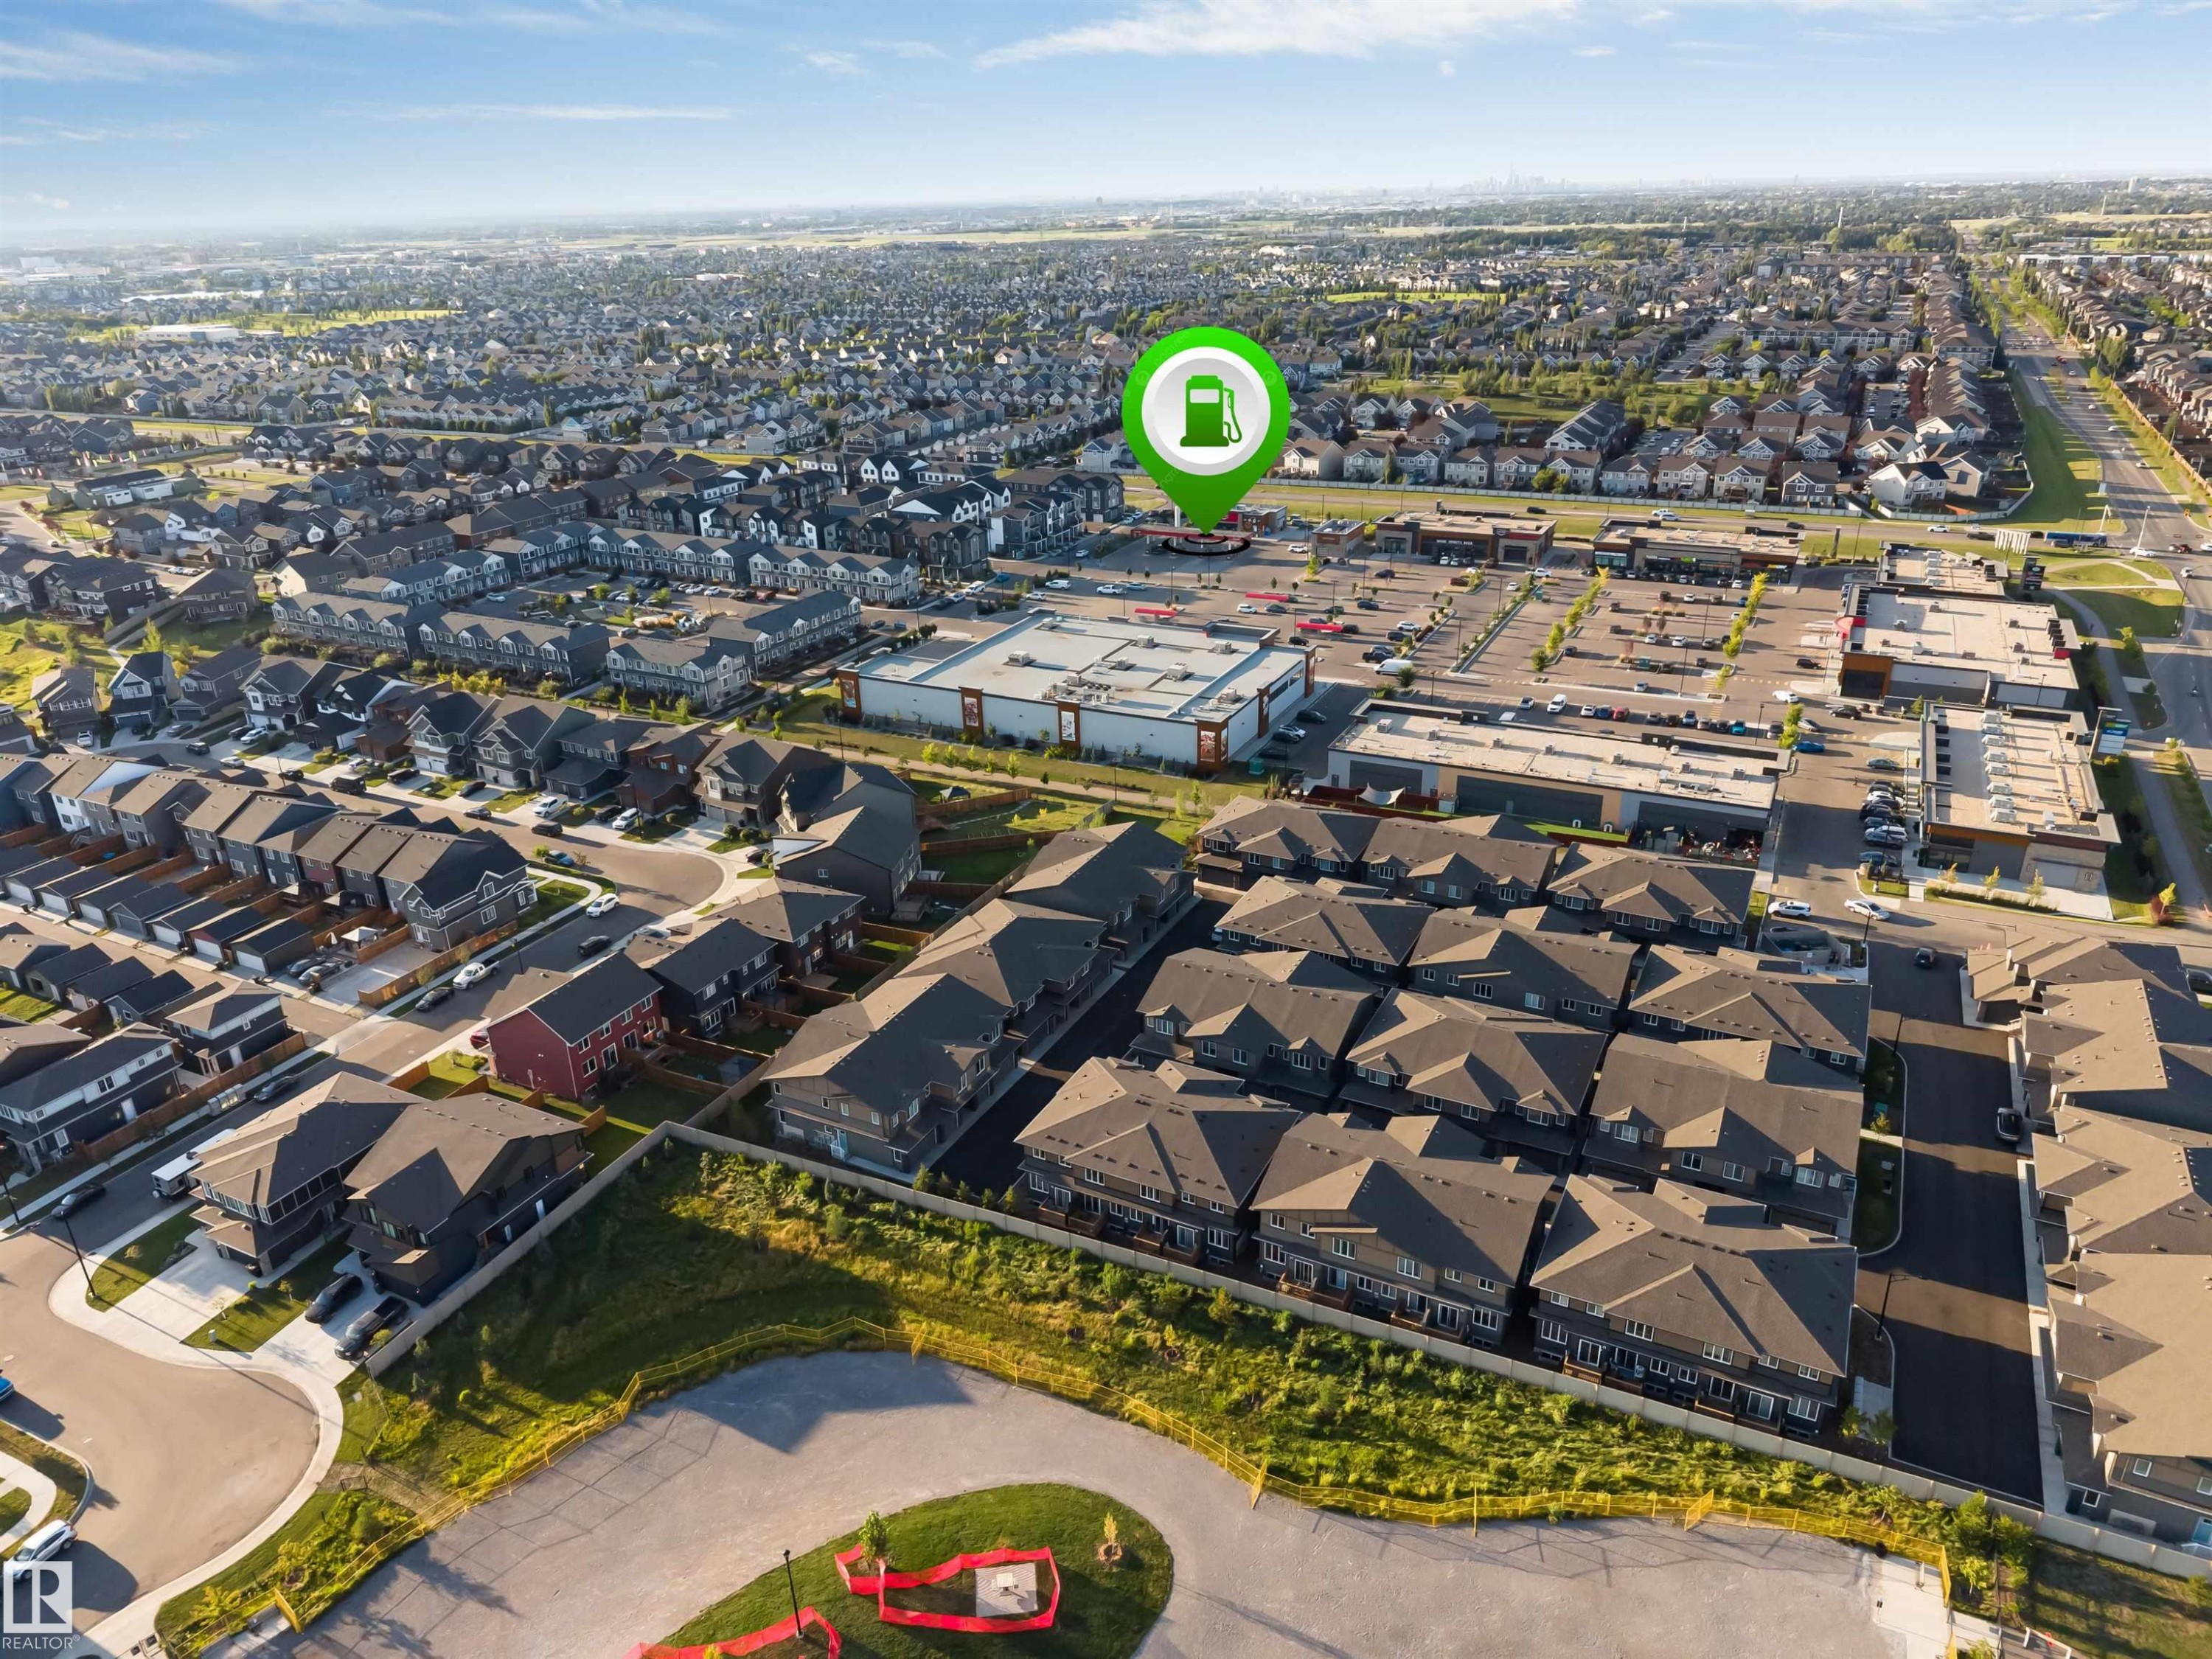
Residential community featuring varied housing styles, commercial retail spaces, and a central pond - #45 2710 66 St Sw, Edmonton, AB
New construction residential properties situated within a developed community featuring commercial spaces and a water feature - #45 2710 66 St Sw, Edmonton, AB
Additional content - #45 2710 66 St Sw, Edmonton, AB
White paneled entry door with satin nickel hardware - #45 2710 66 St Sw, Edmonton, AB
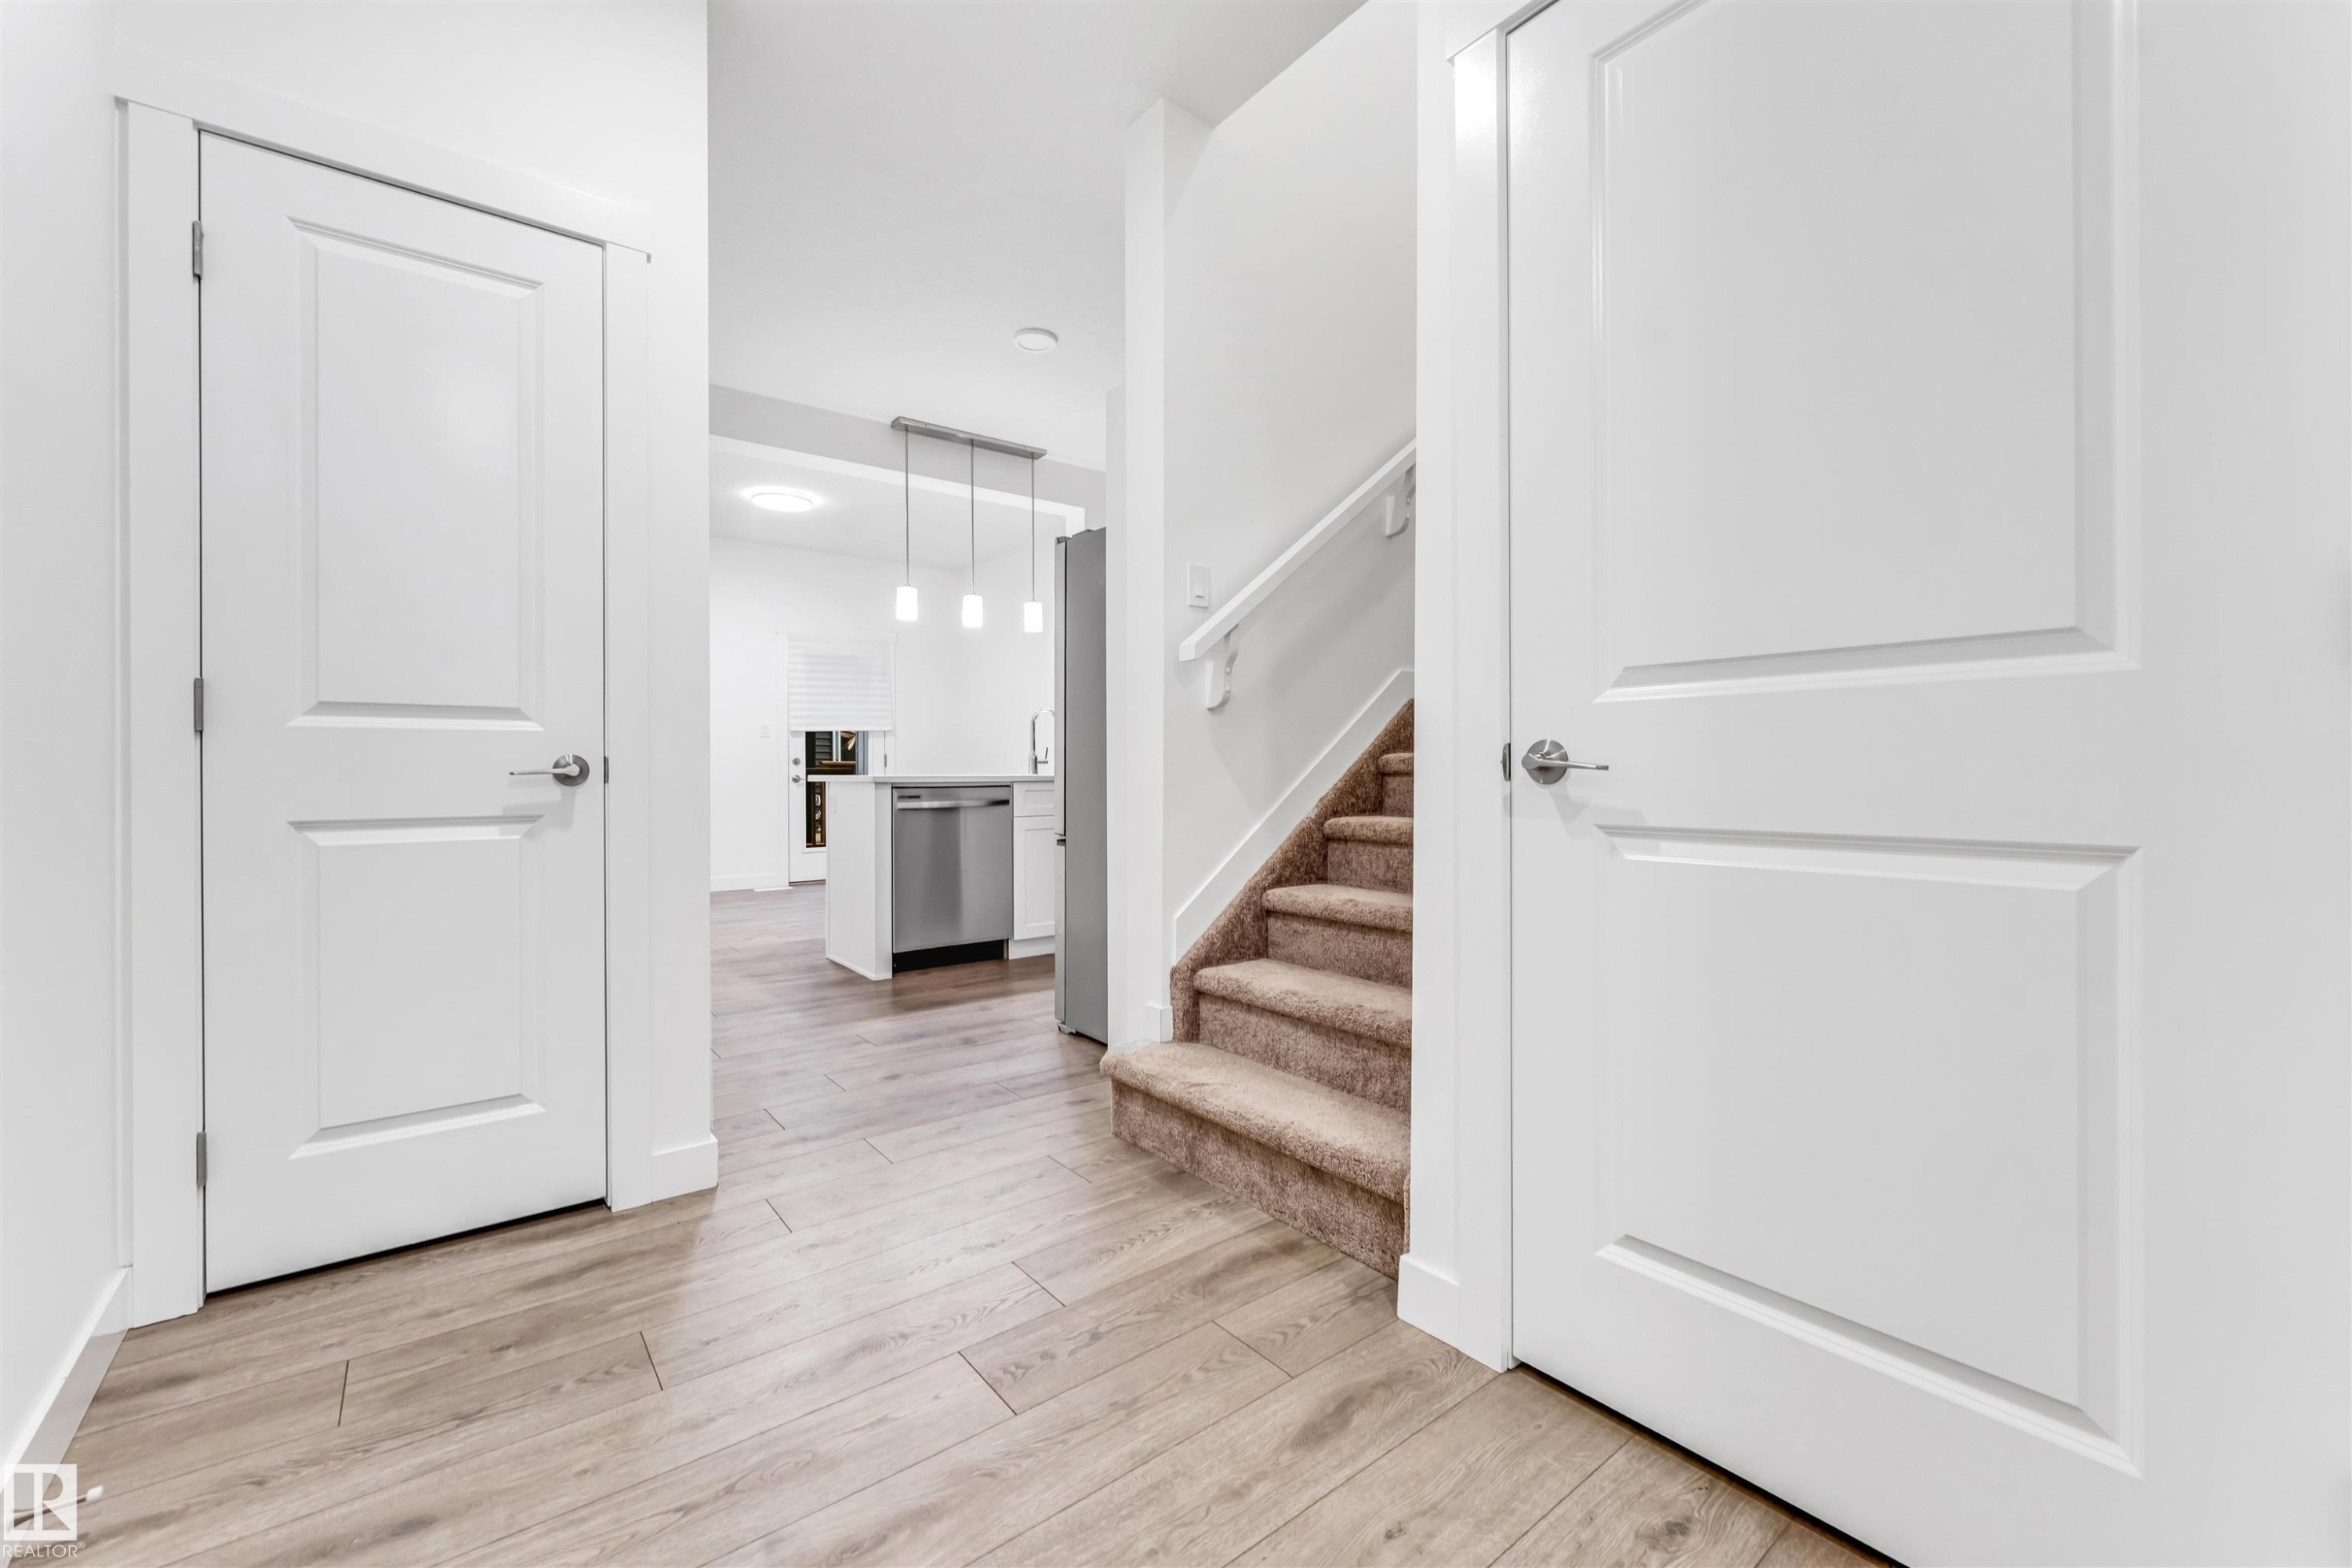
Warm wood-finish flooring, white paneled doors, and a carpeted staircase with a white handrail - #45 2710 66 St Sw, Edmonton, AB
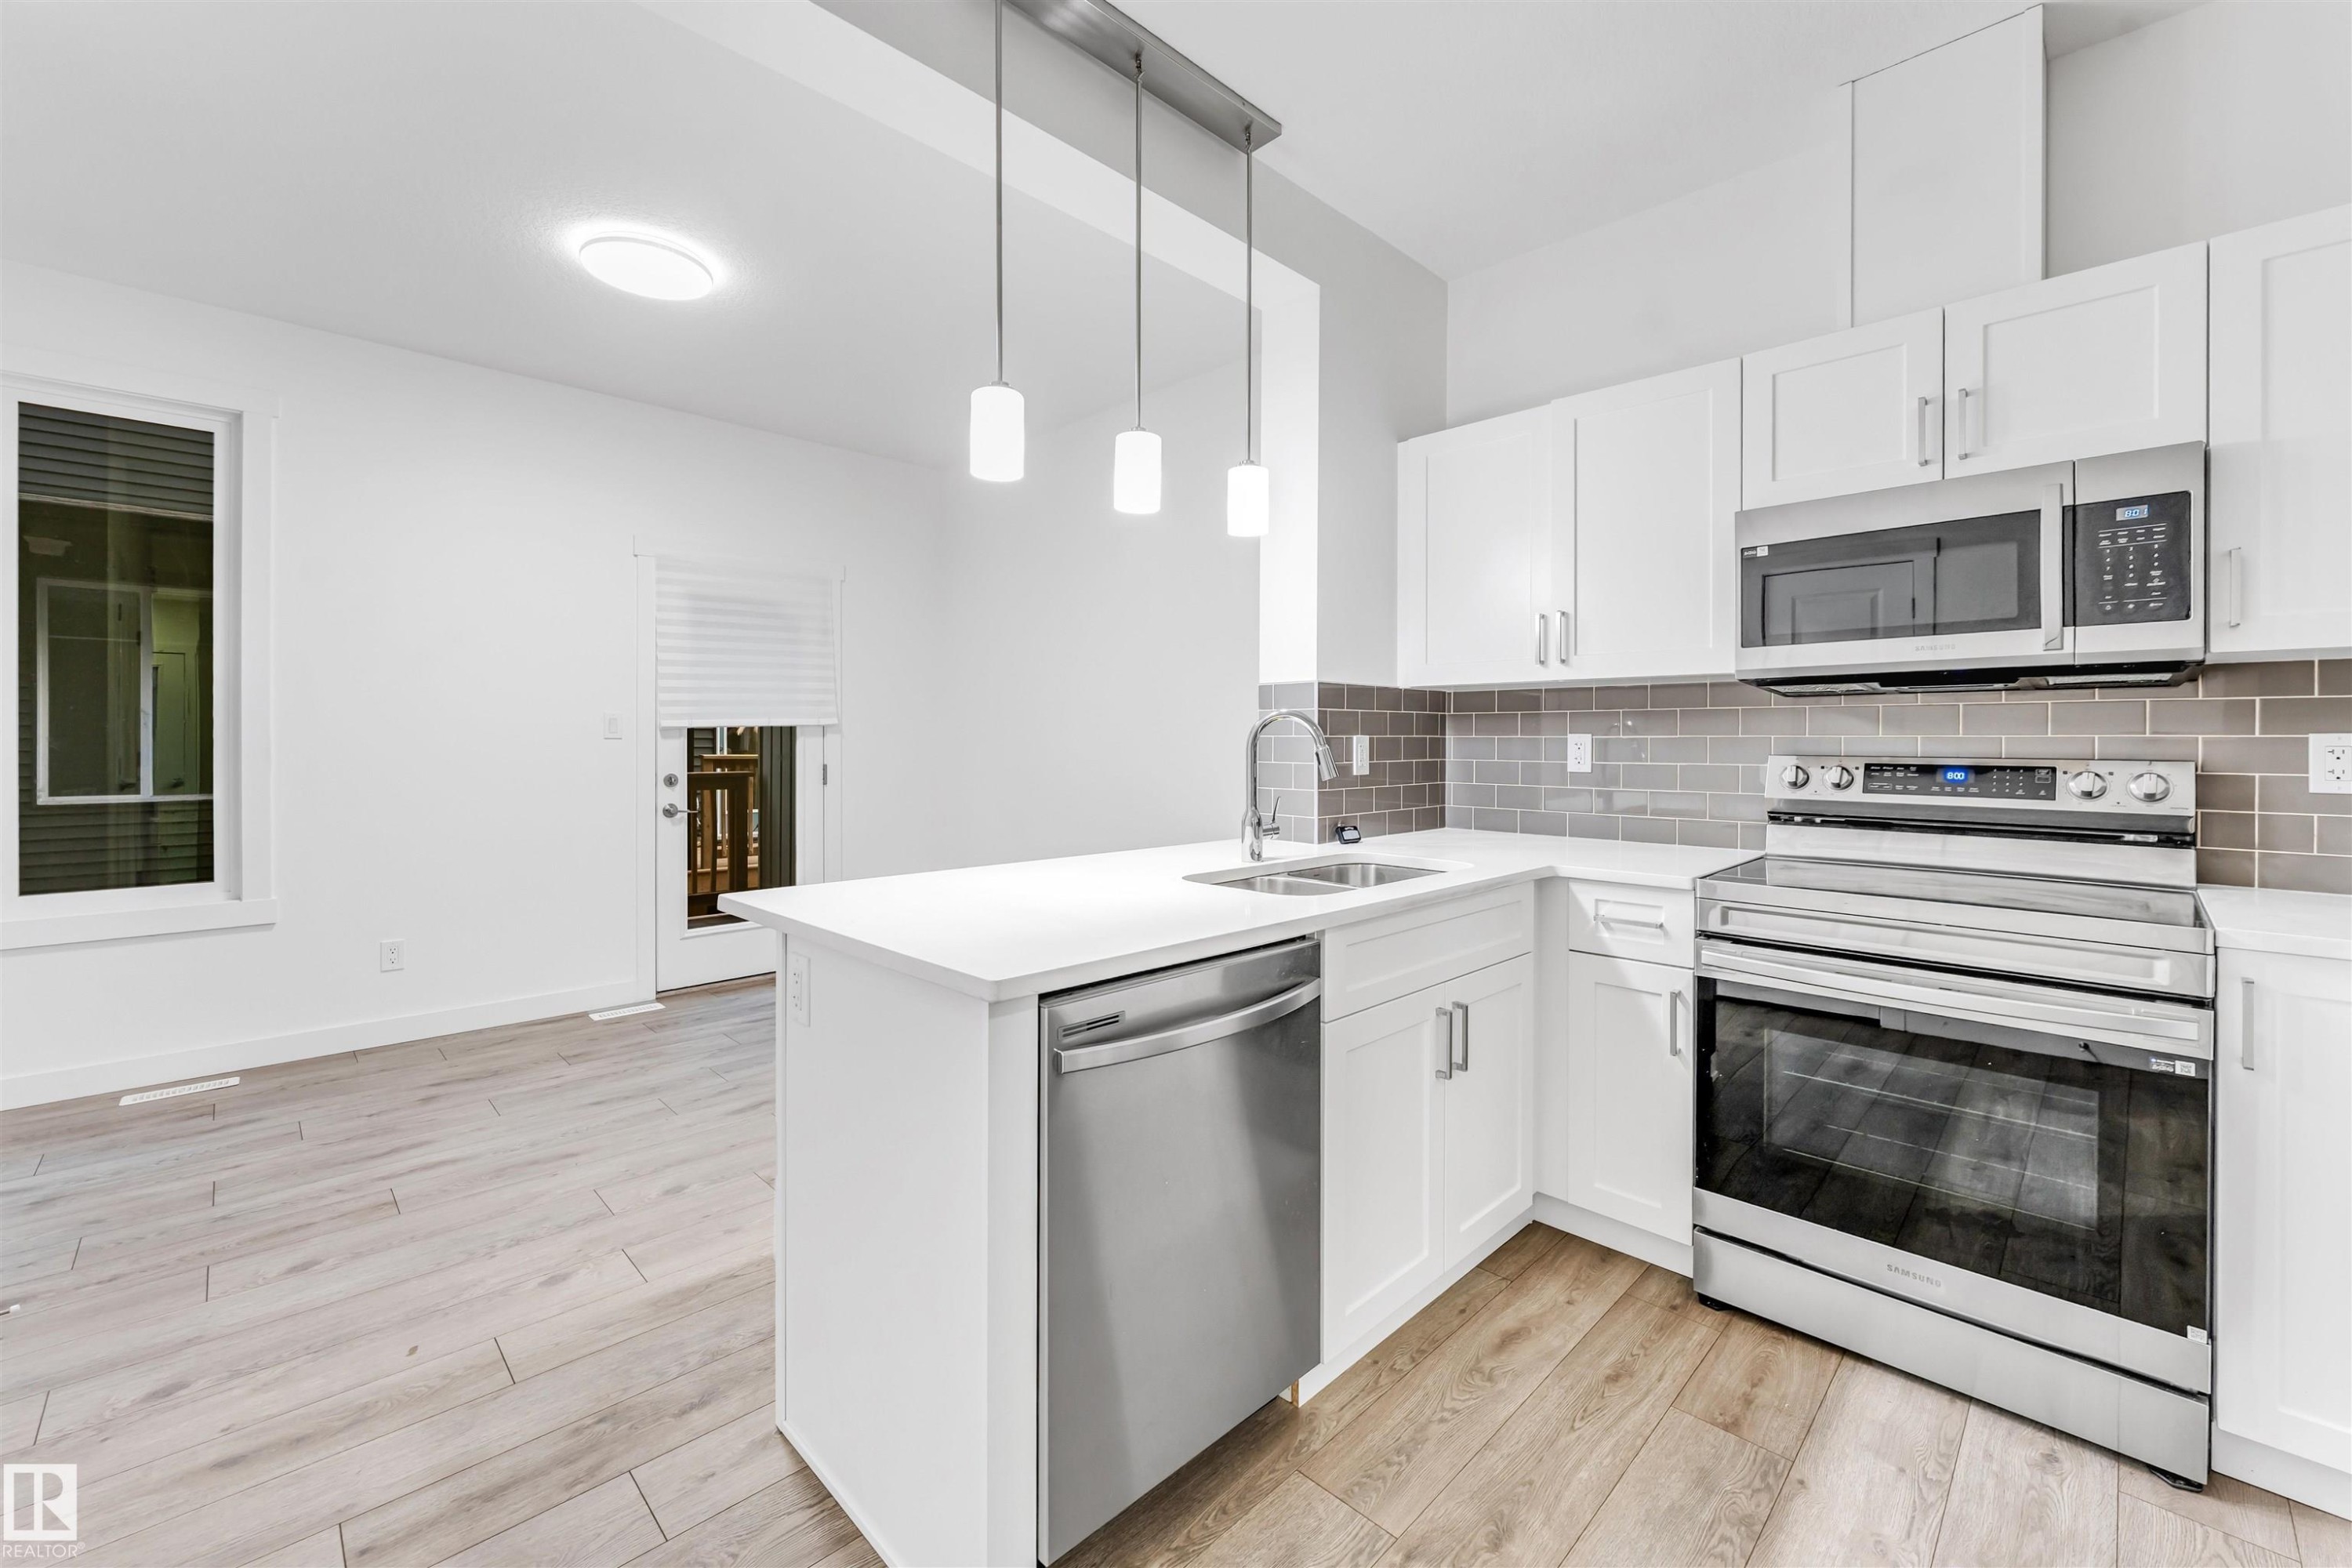
Kitchen featuring white cabinetry, stainless steel appliances, a white island, grey subway tile backsplash, and wood-finish flooring - #45 2710 66 St Sw, Edmonton, AB
Kitchen featuring white cabinetry, stainless steel appliances, a subway tile backsplash, and light wood-finish flooring - #45 2710 66 St Sw, Edmonton, AB
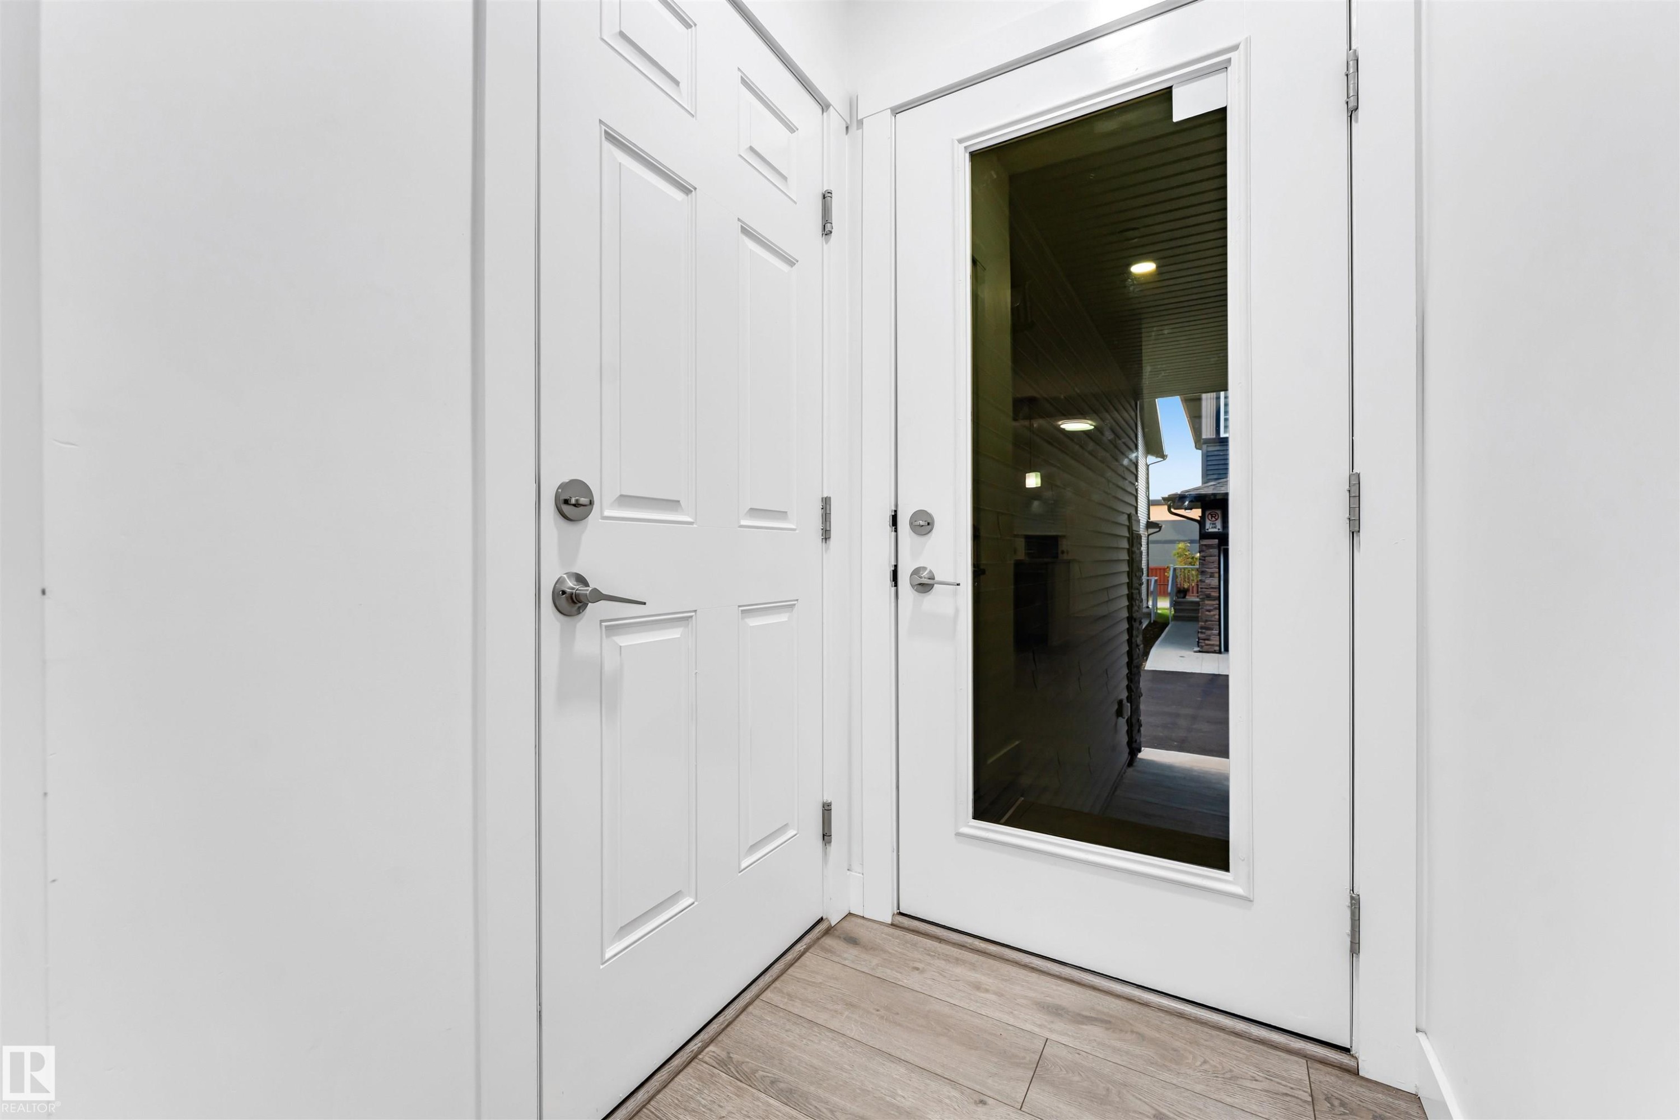
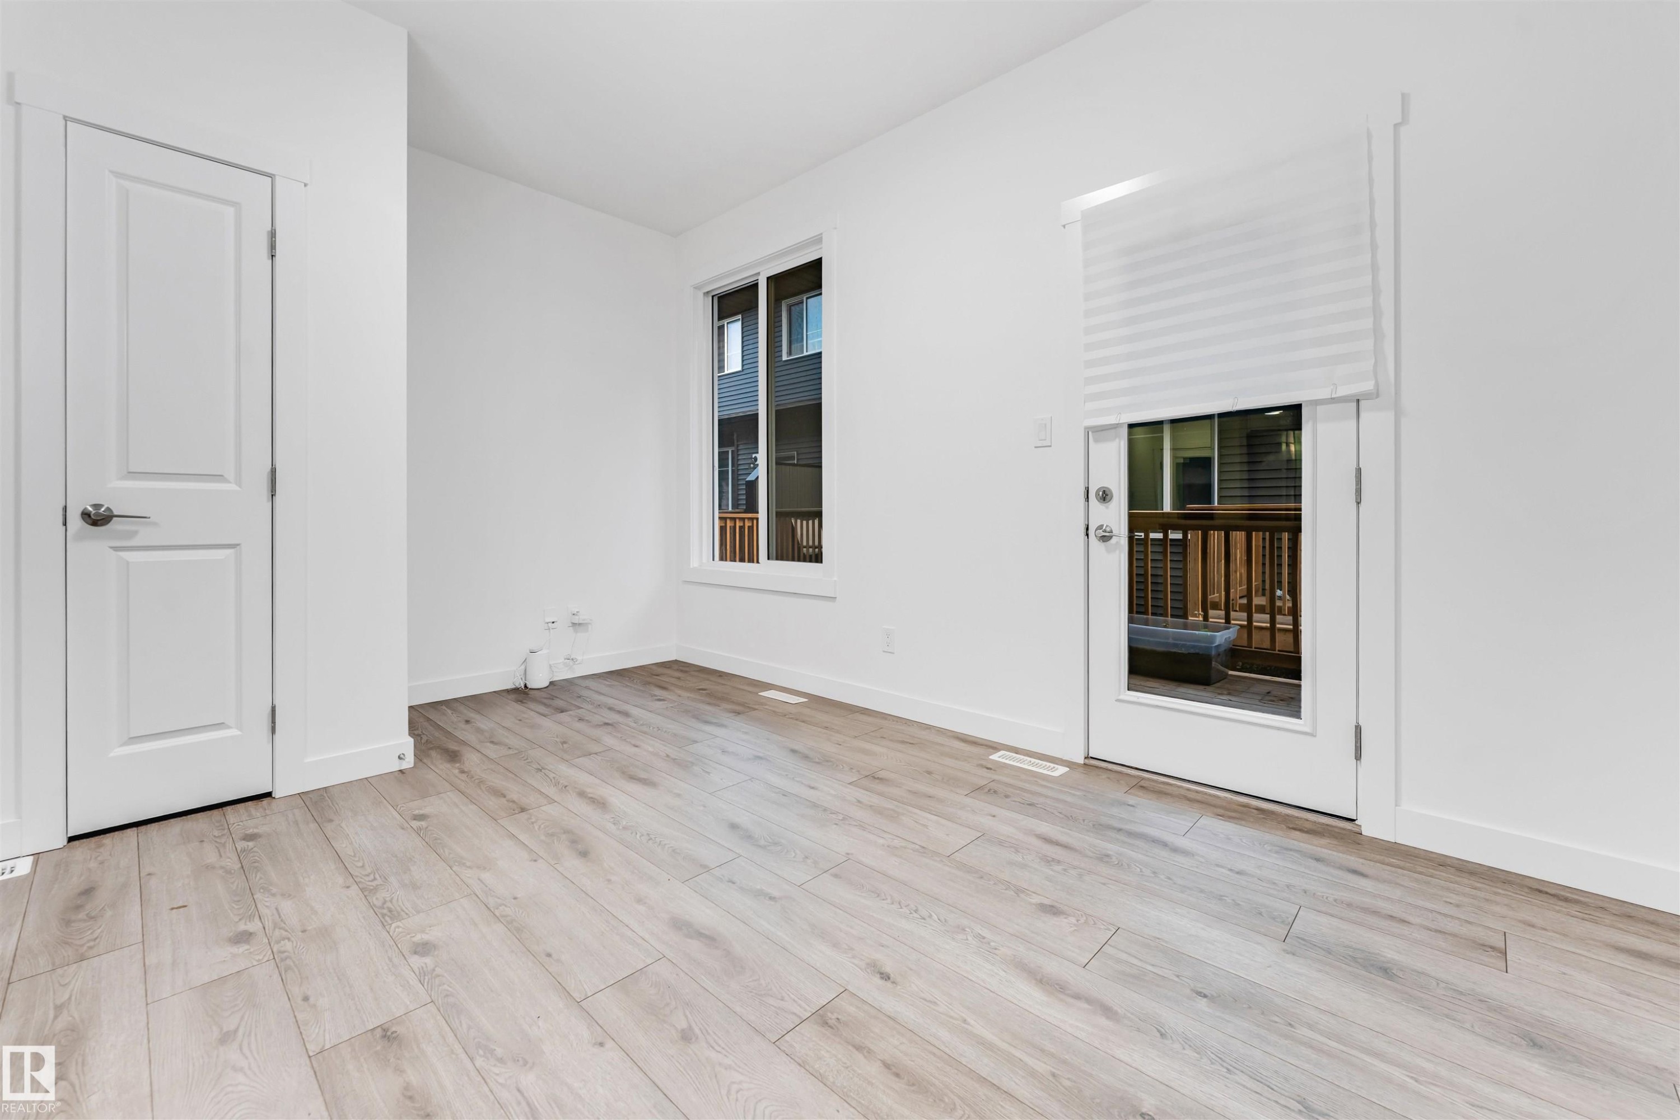
Wood-finish flooring, white walls, white trim, white two-panel door, and a glass-paneled exterior door - #45 2710 66 St Sw, Edmonton, AB
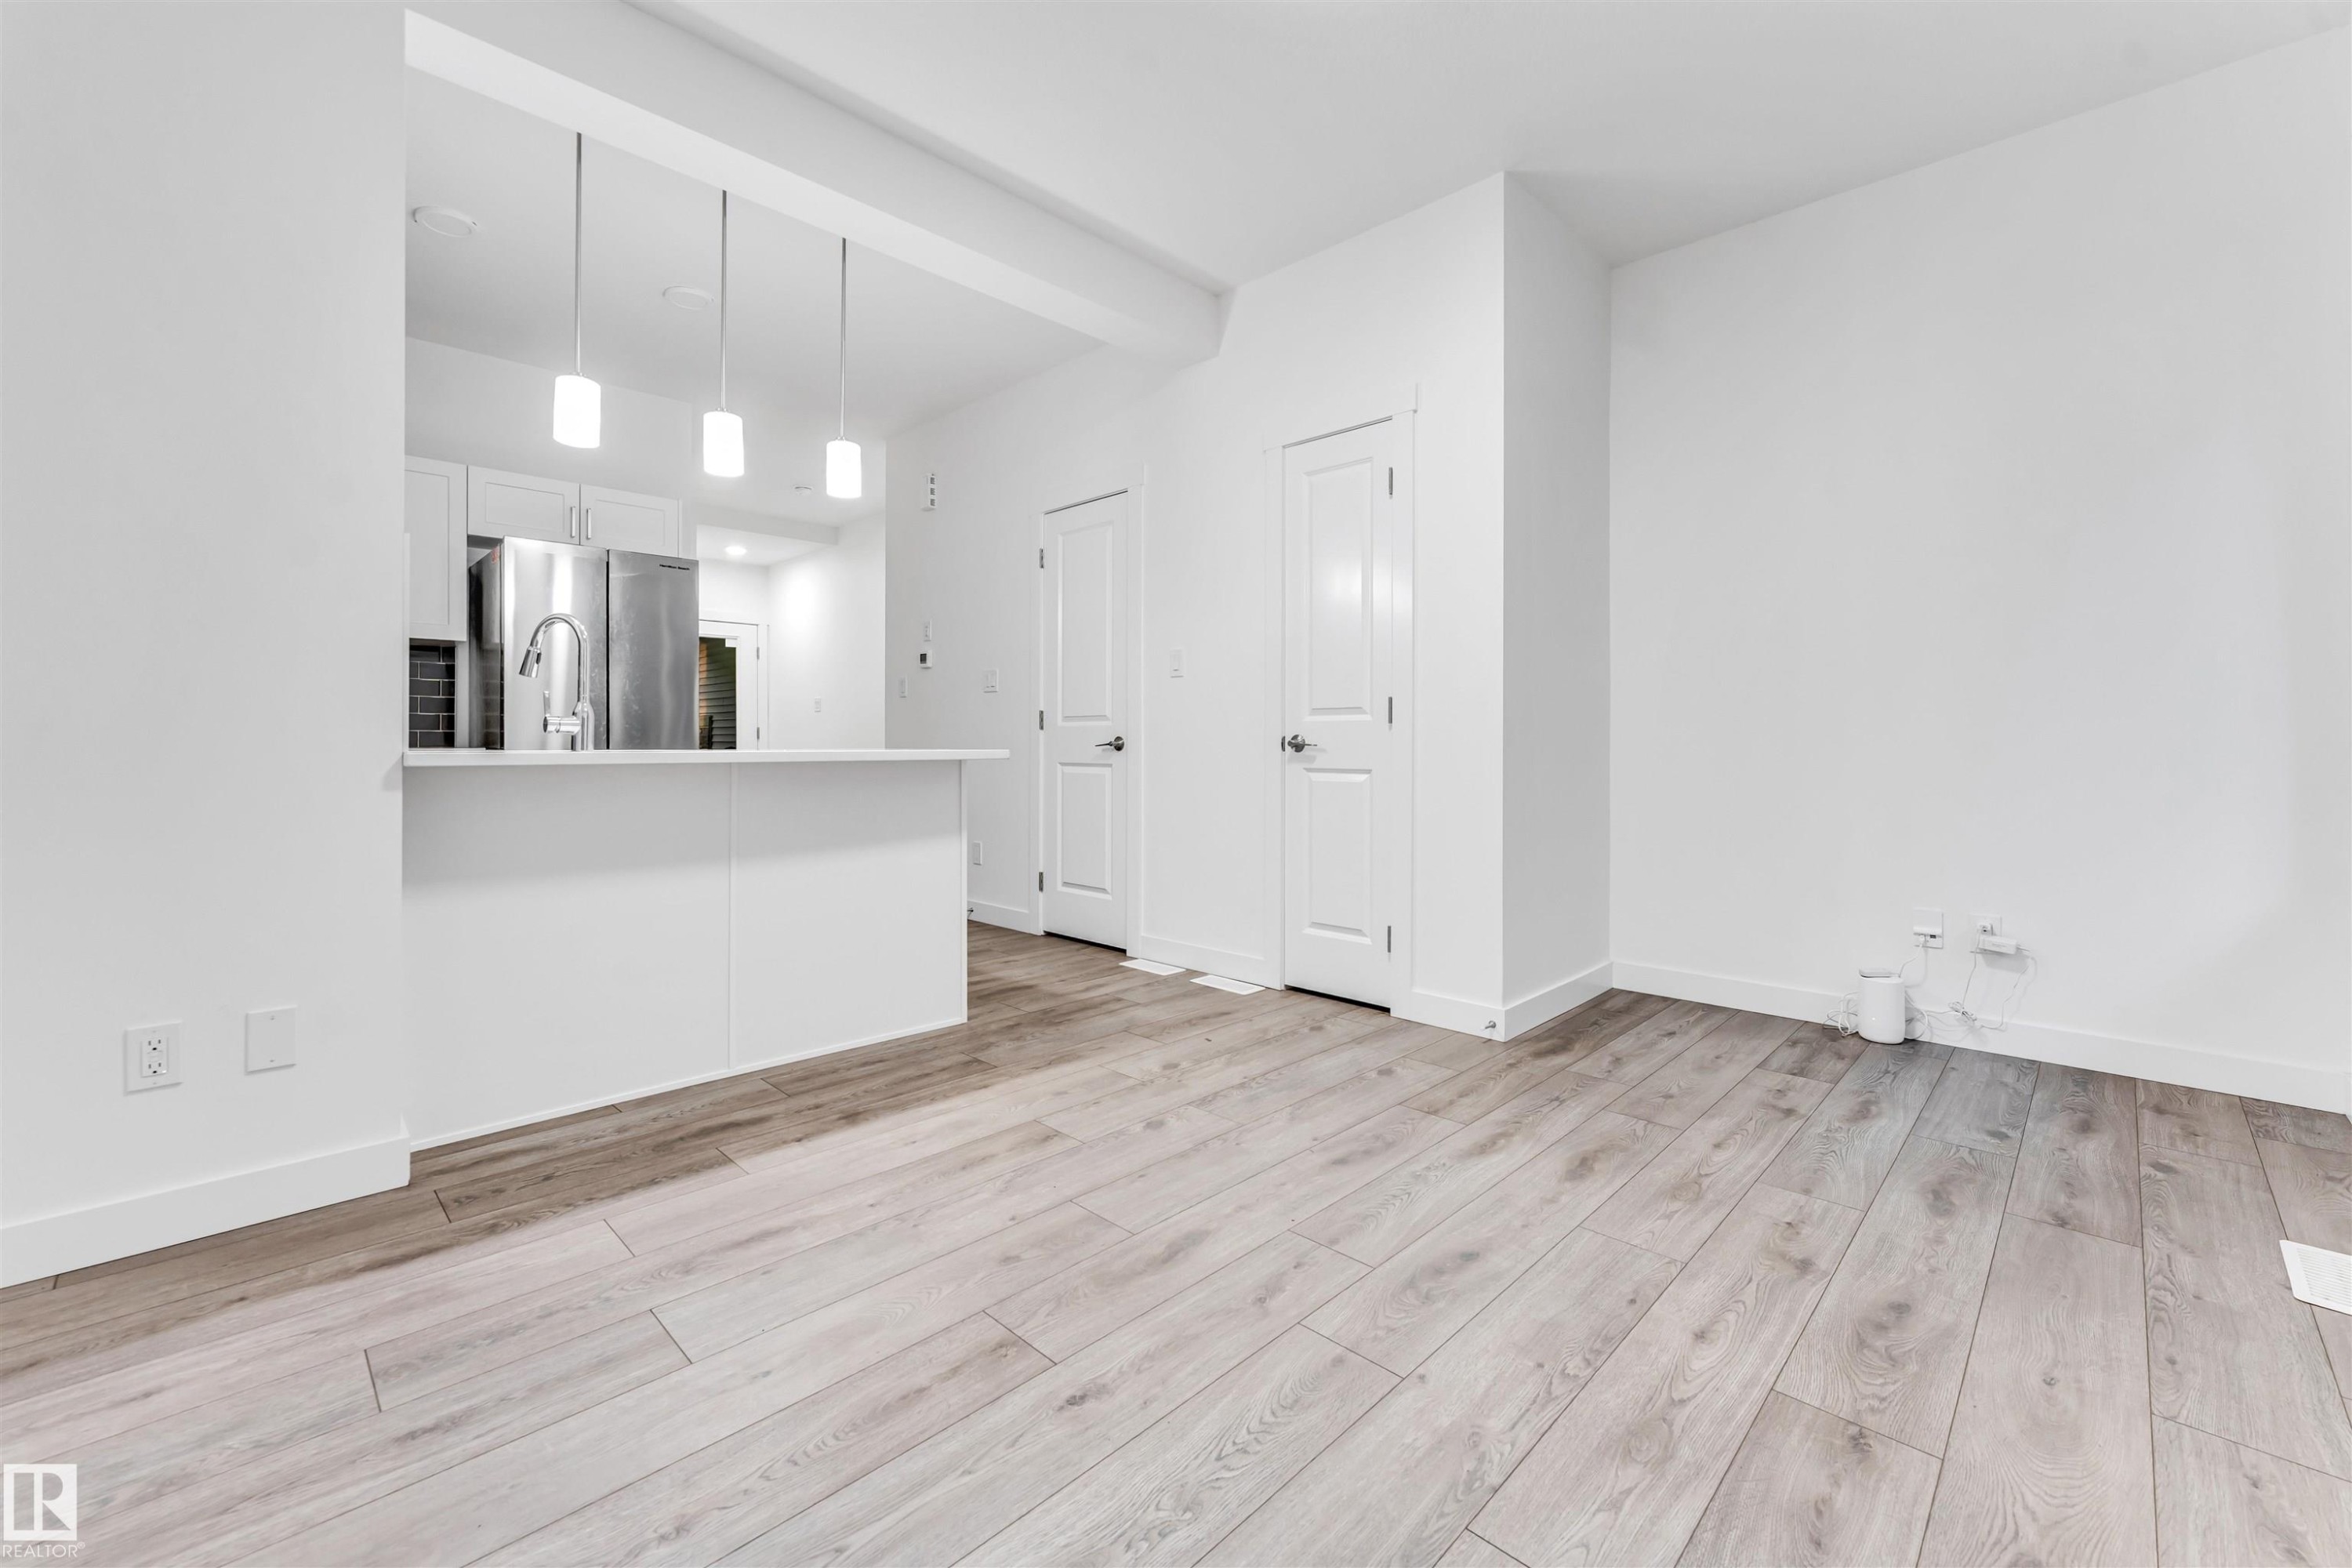
Wood-finish flooring throughout, stainless steel appliances, white kitchen cabinetry, kitchen island with seating, and pendant lighting - #45 2710 66 St Sw, Edmonton, AB
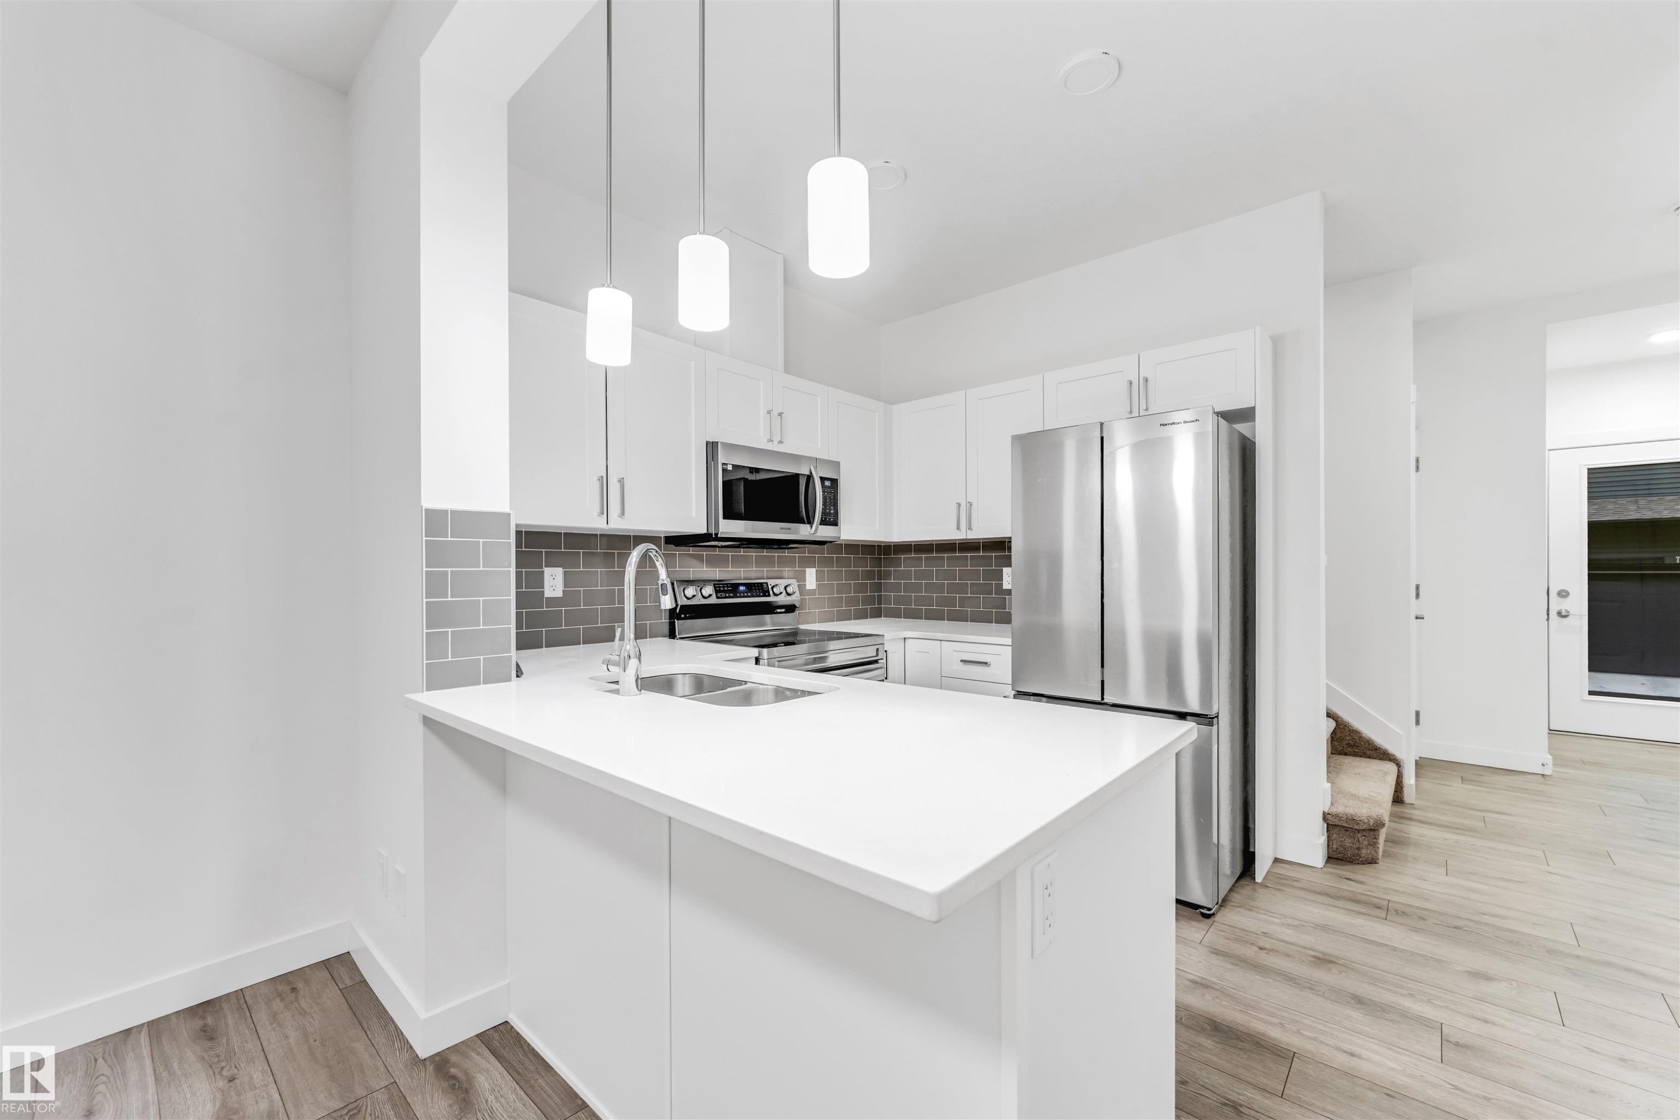
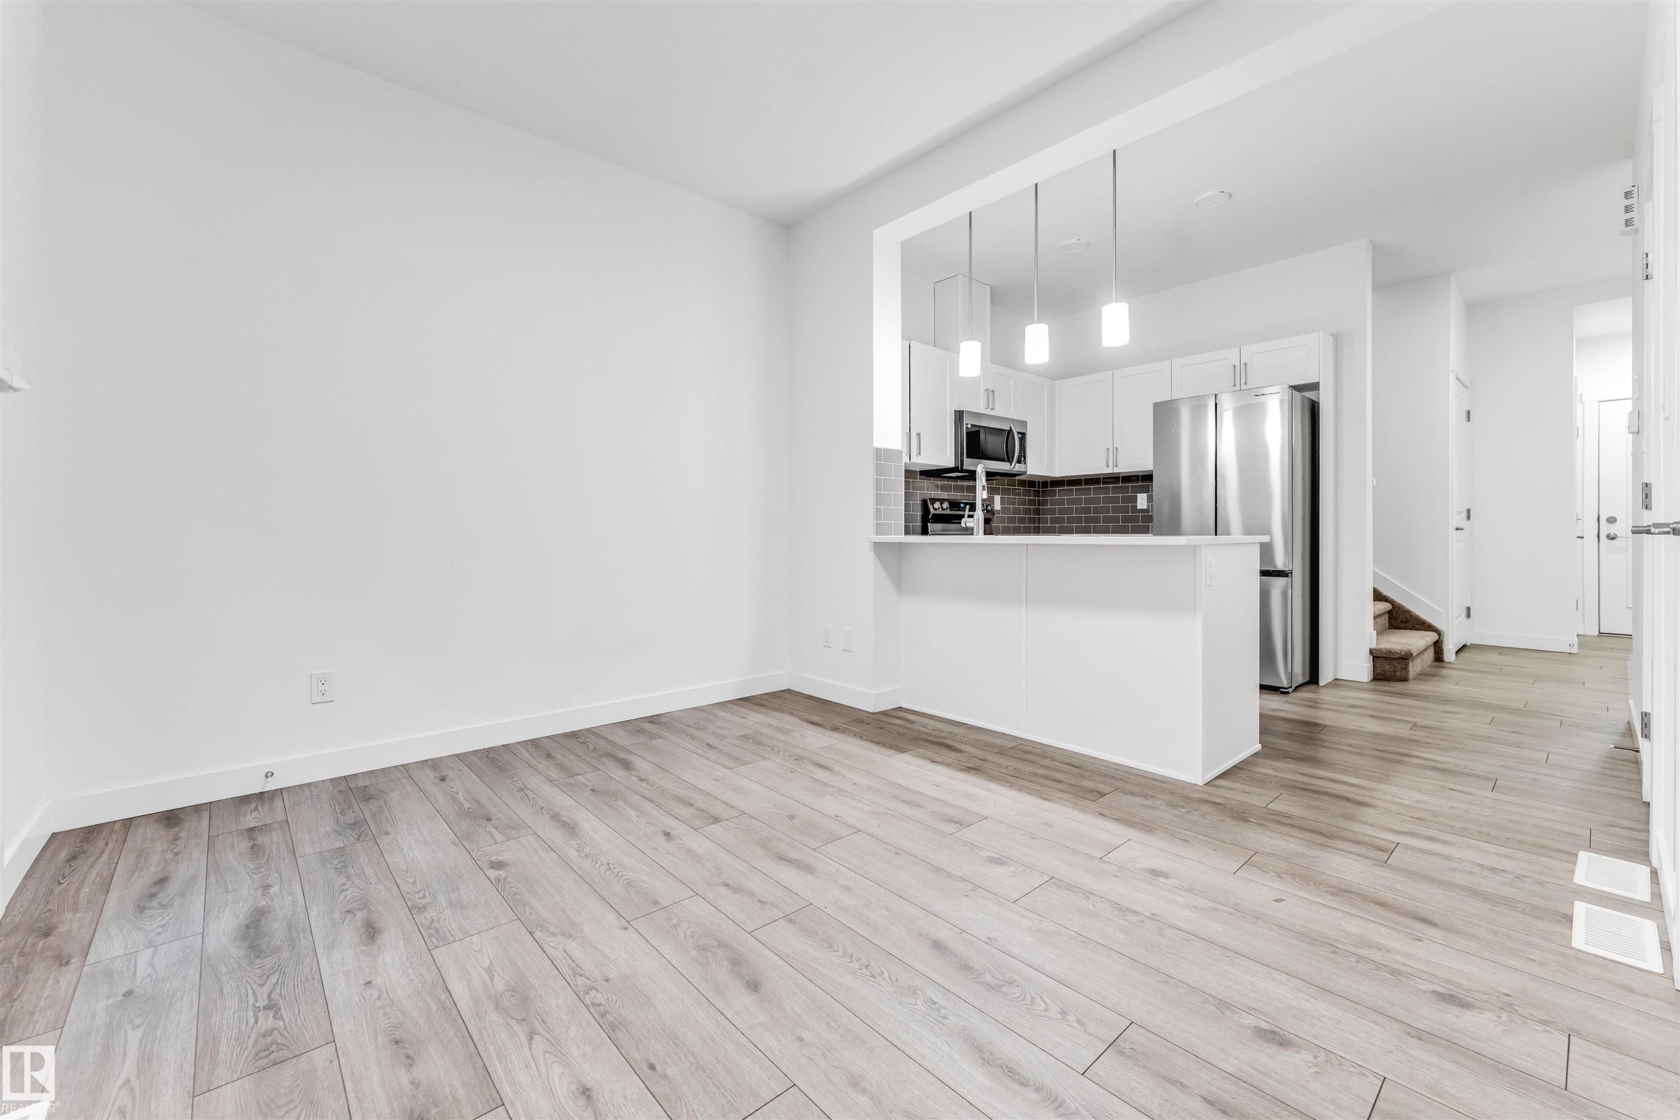
Open-concept kitchen with white cabinetry and stainless steel appliances, breakfast bar with pendant lighting, wood-finish flooring, and white walls - #45 2710 66 St Sw, Edmonton, AB
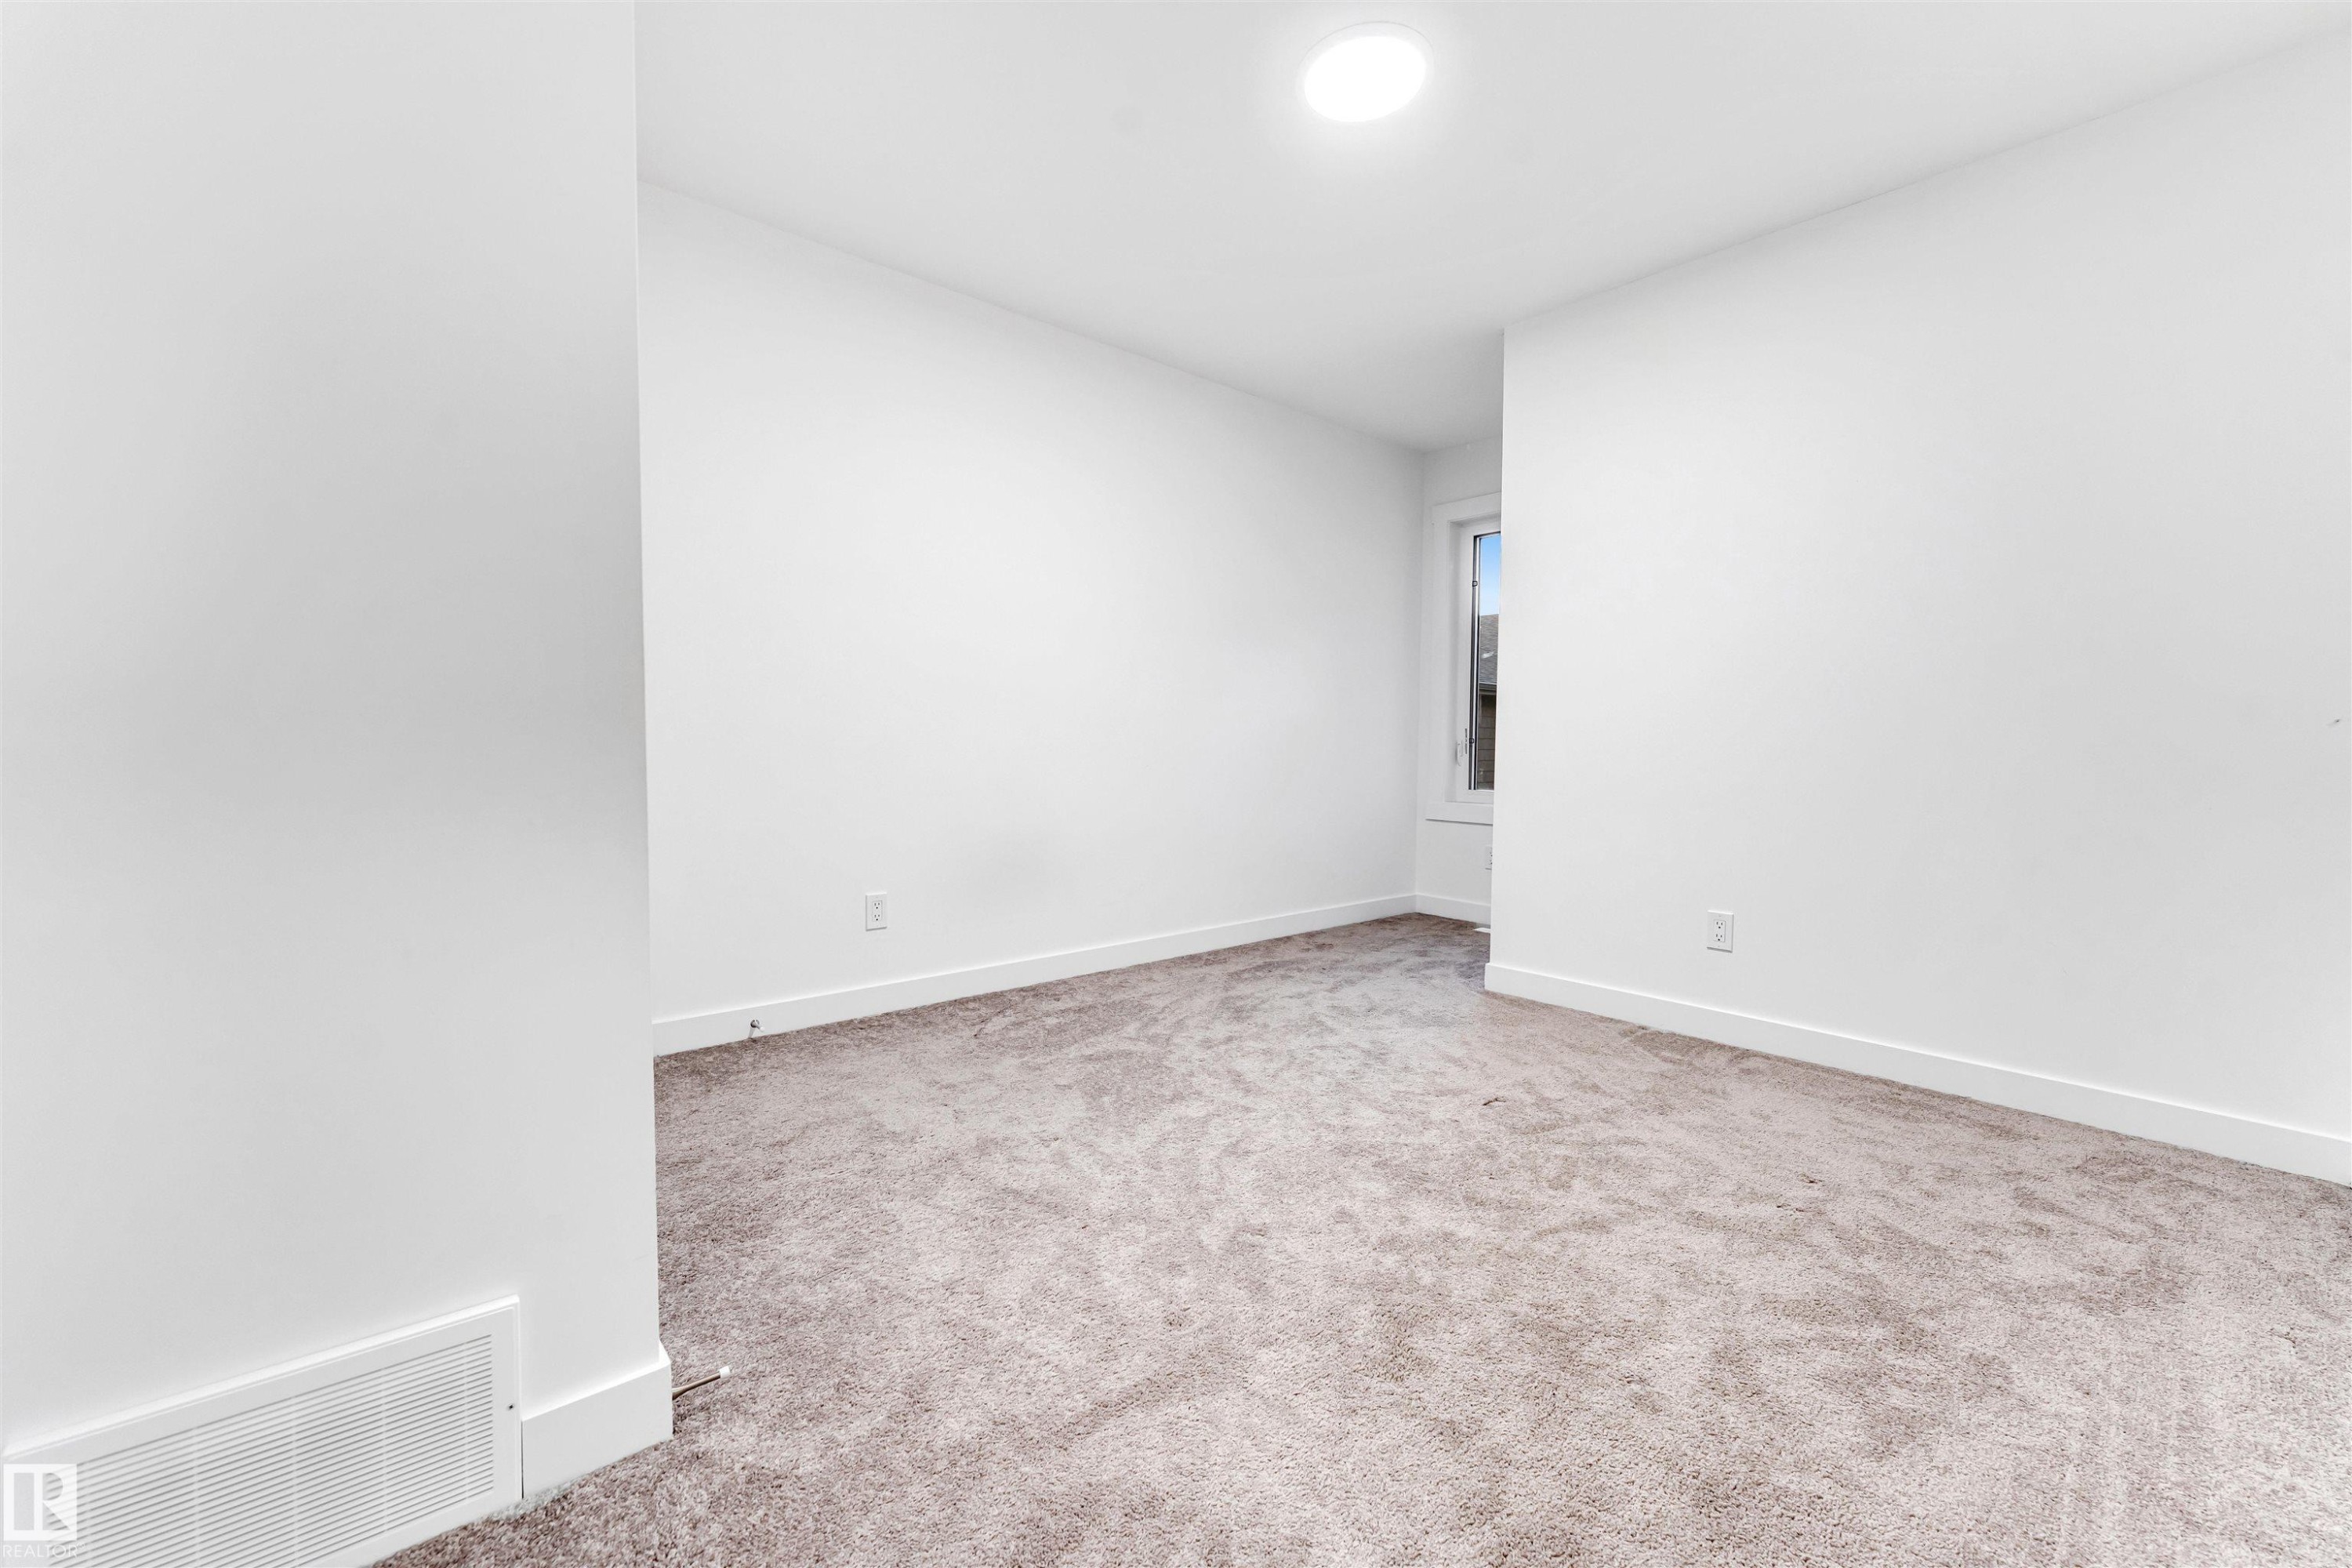
Plush carpeting, bright white walls, recessed ceiling lighting, and a single window - #45 2710 66 St Sw, Edmonton, AB
Neutral-toned carpeting, white walls, and bright overhead lighting - #45 2710 66 St Sw, Edmonton, AB
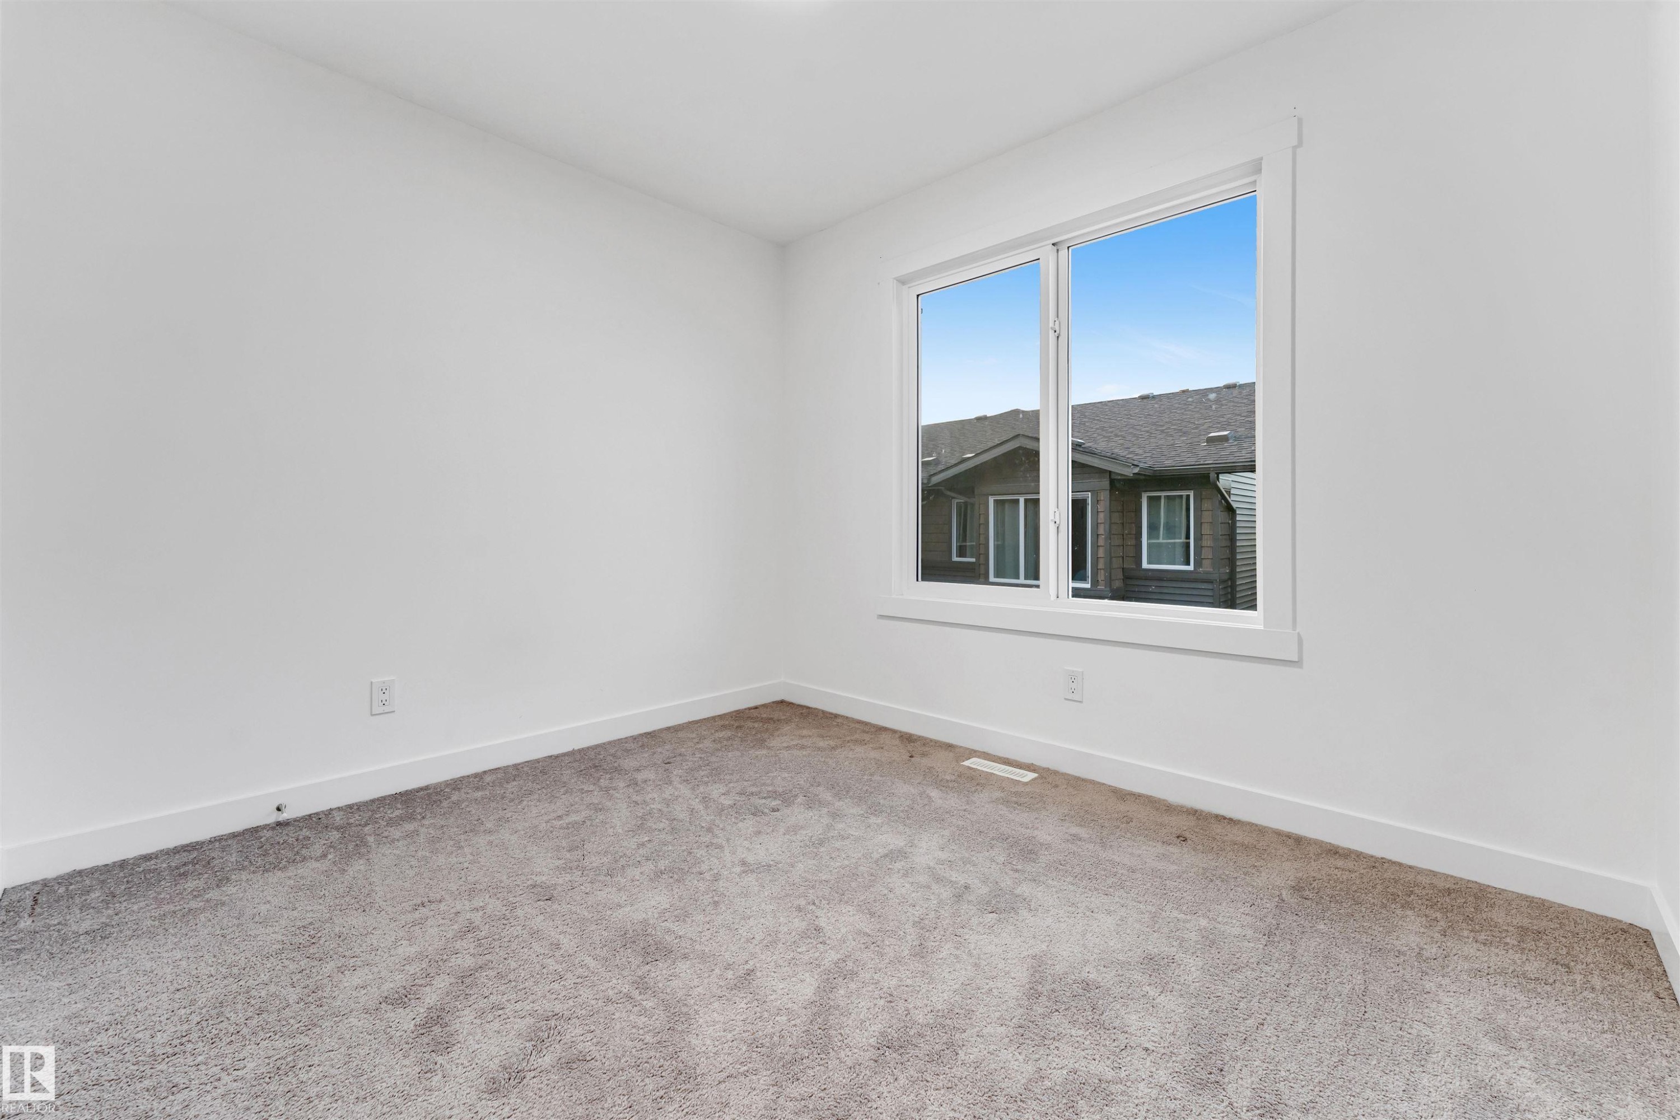
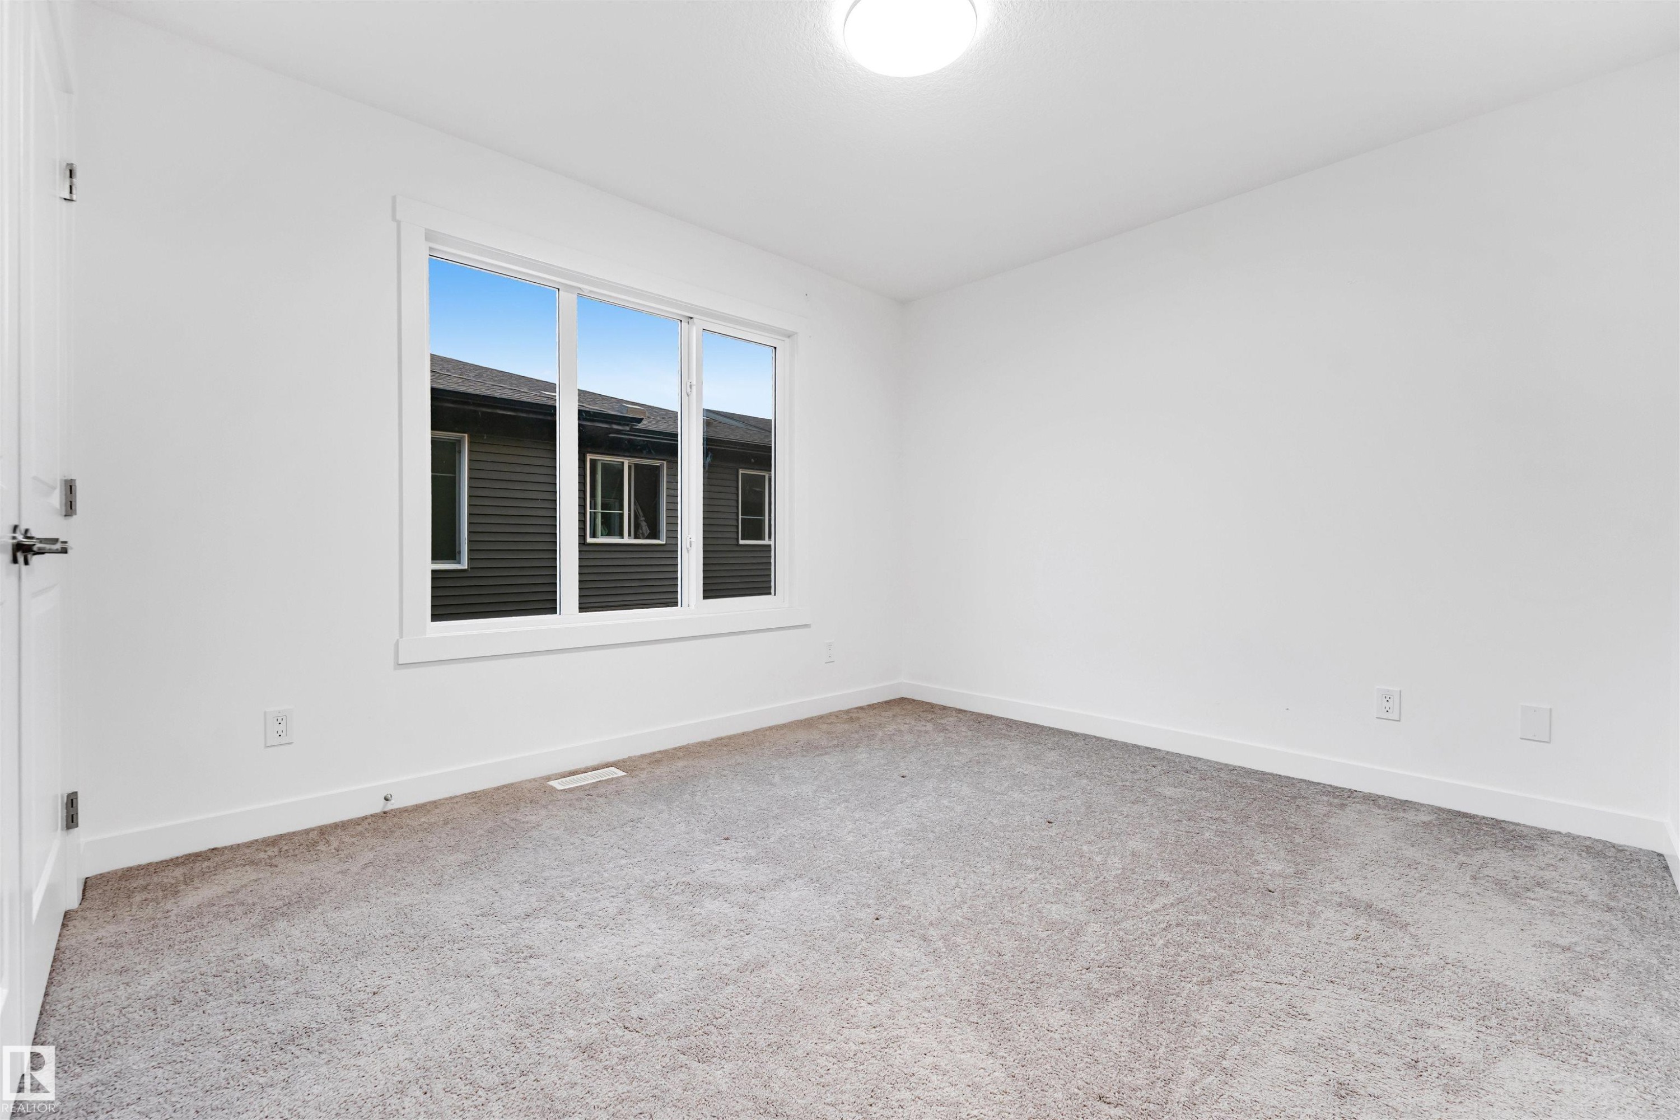
Neutral-toned carpeting paired with white walls, featuring a large window with white trim - #45 2710 66 St Sw, Edmonton, AB
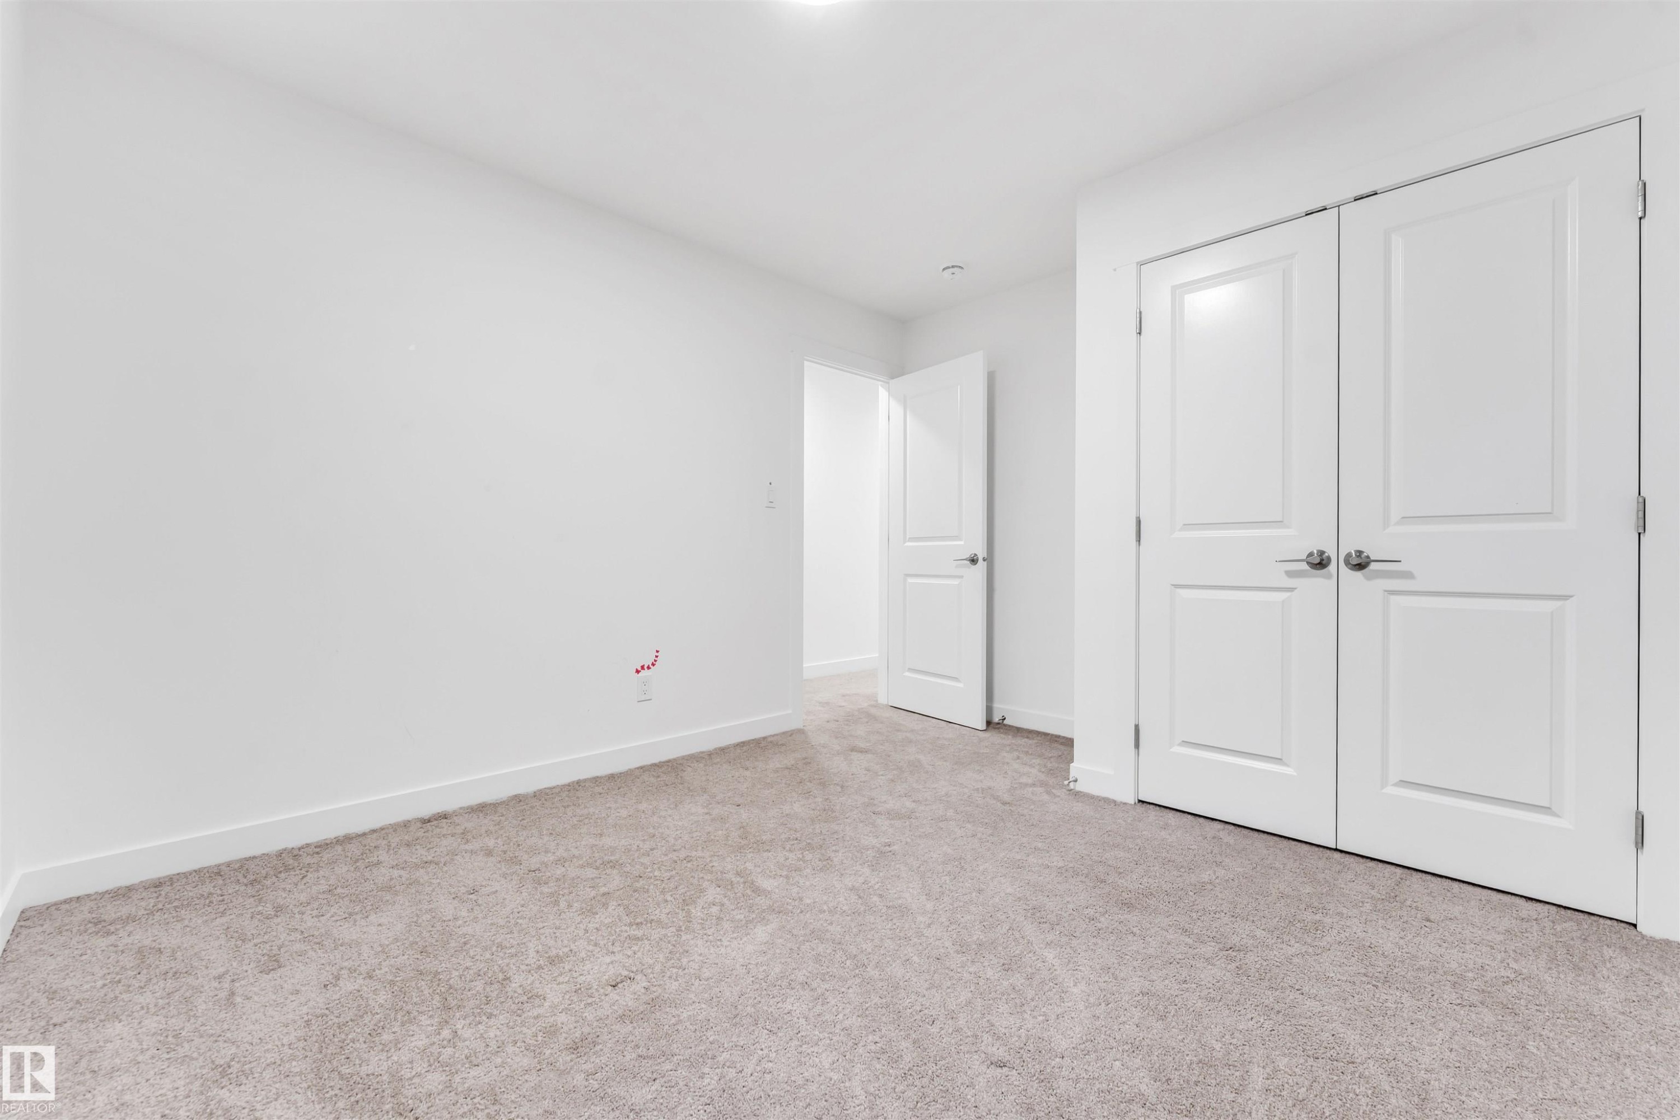
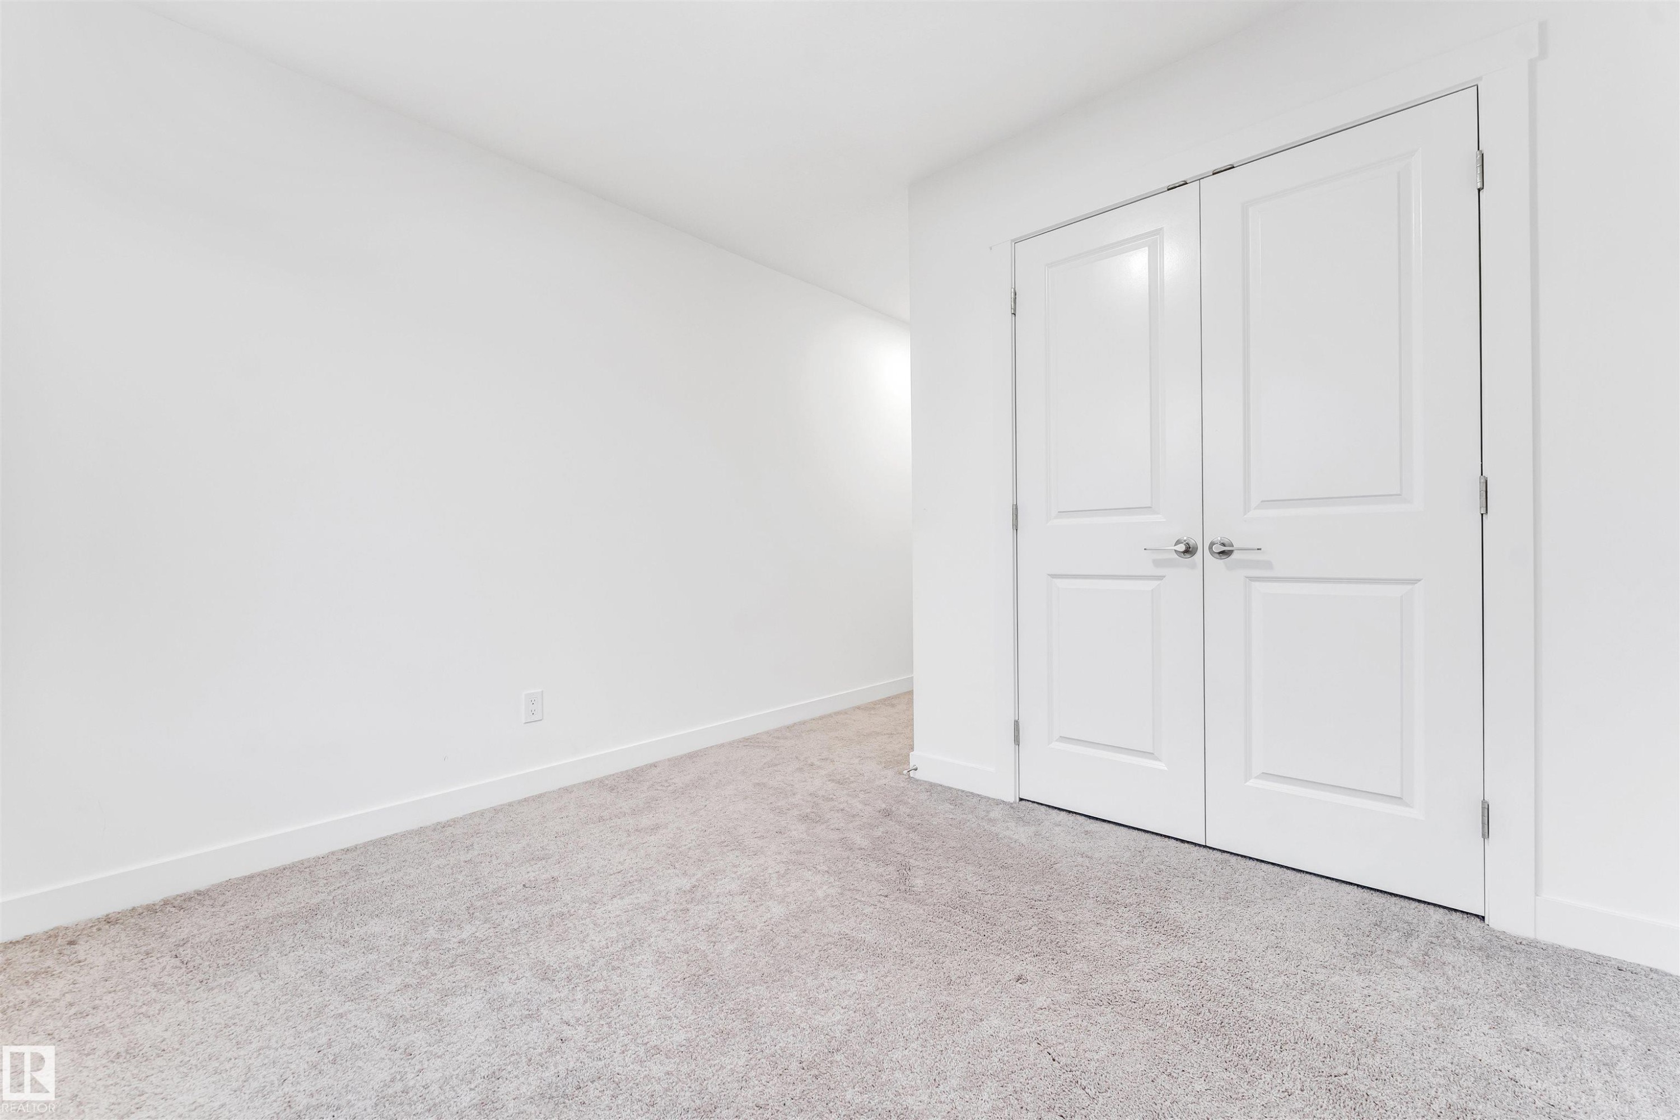
Neutral tone walls, light-colored carpeting, and white panel doors with brushed nickel hardware - #45 2710 66 St Sw, Edmonton, AB
Neutral tone carpeting - #45 2710 66 St Sw, Edmonton, AB
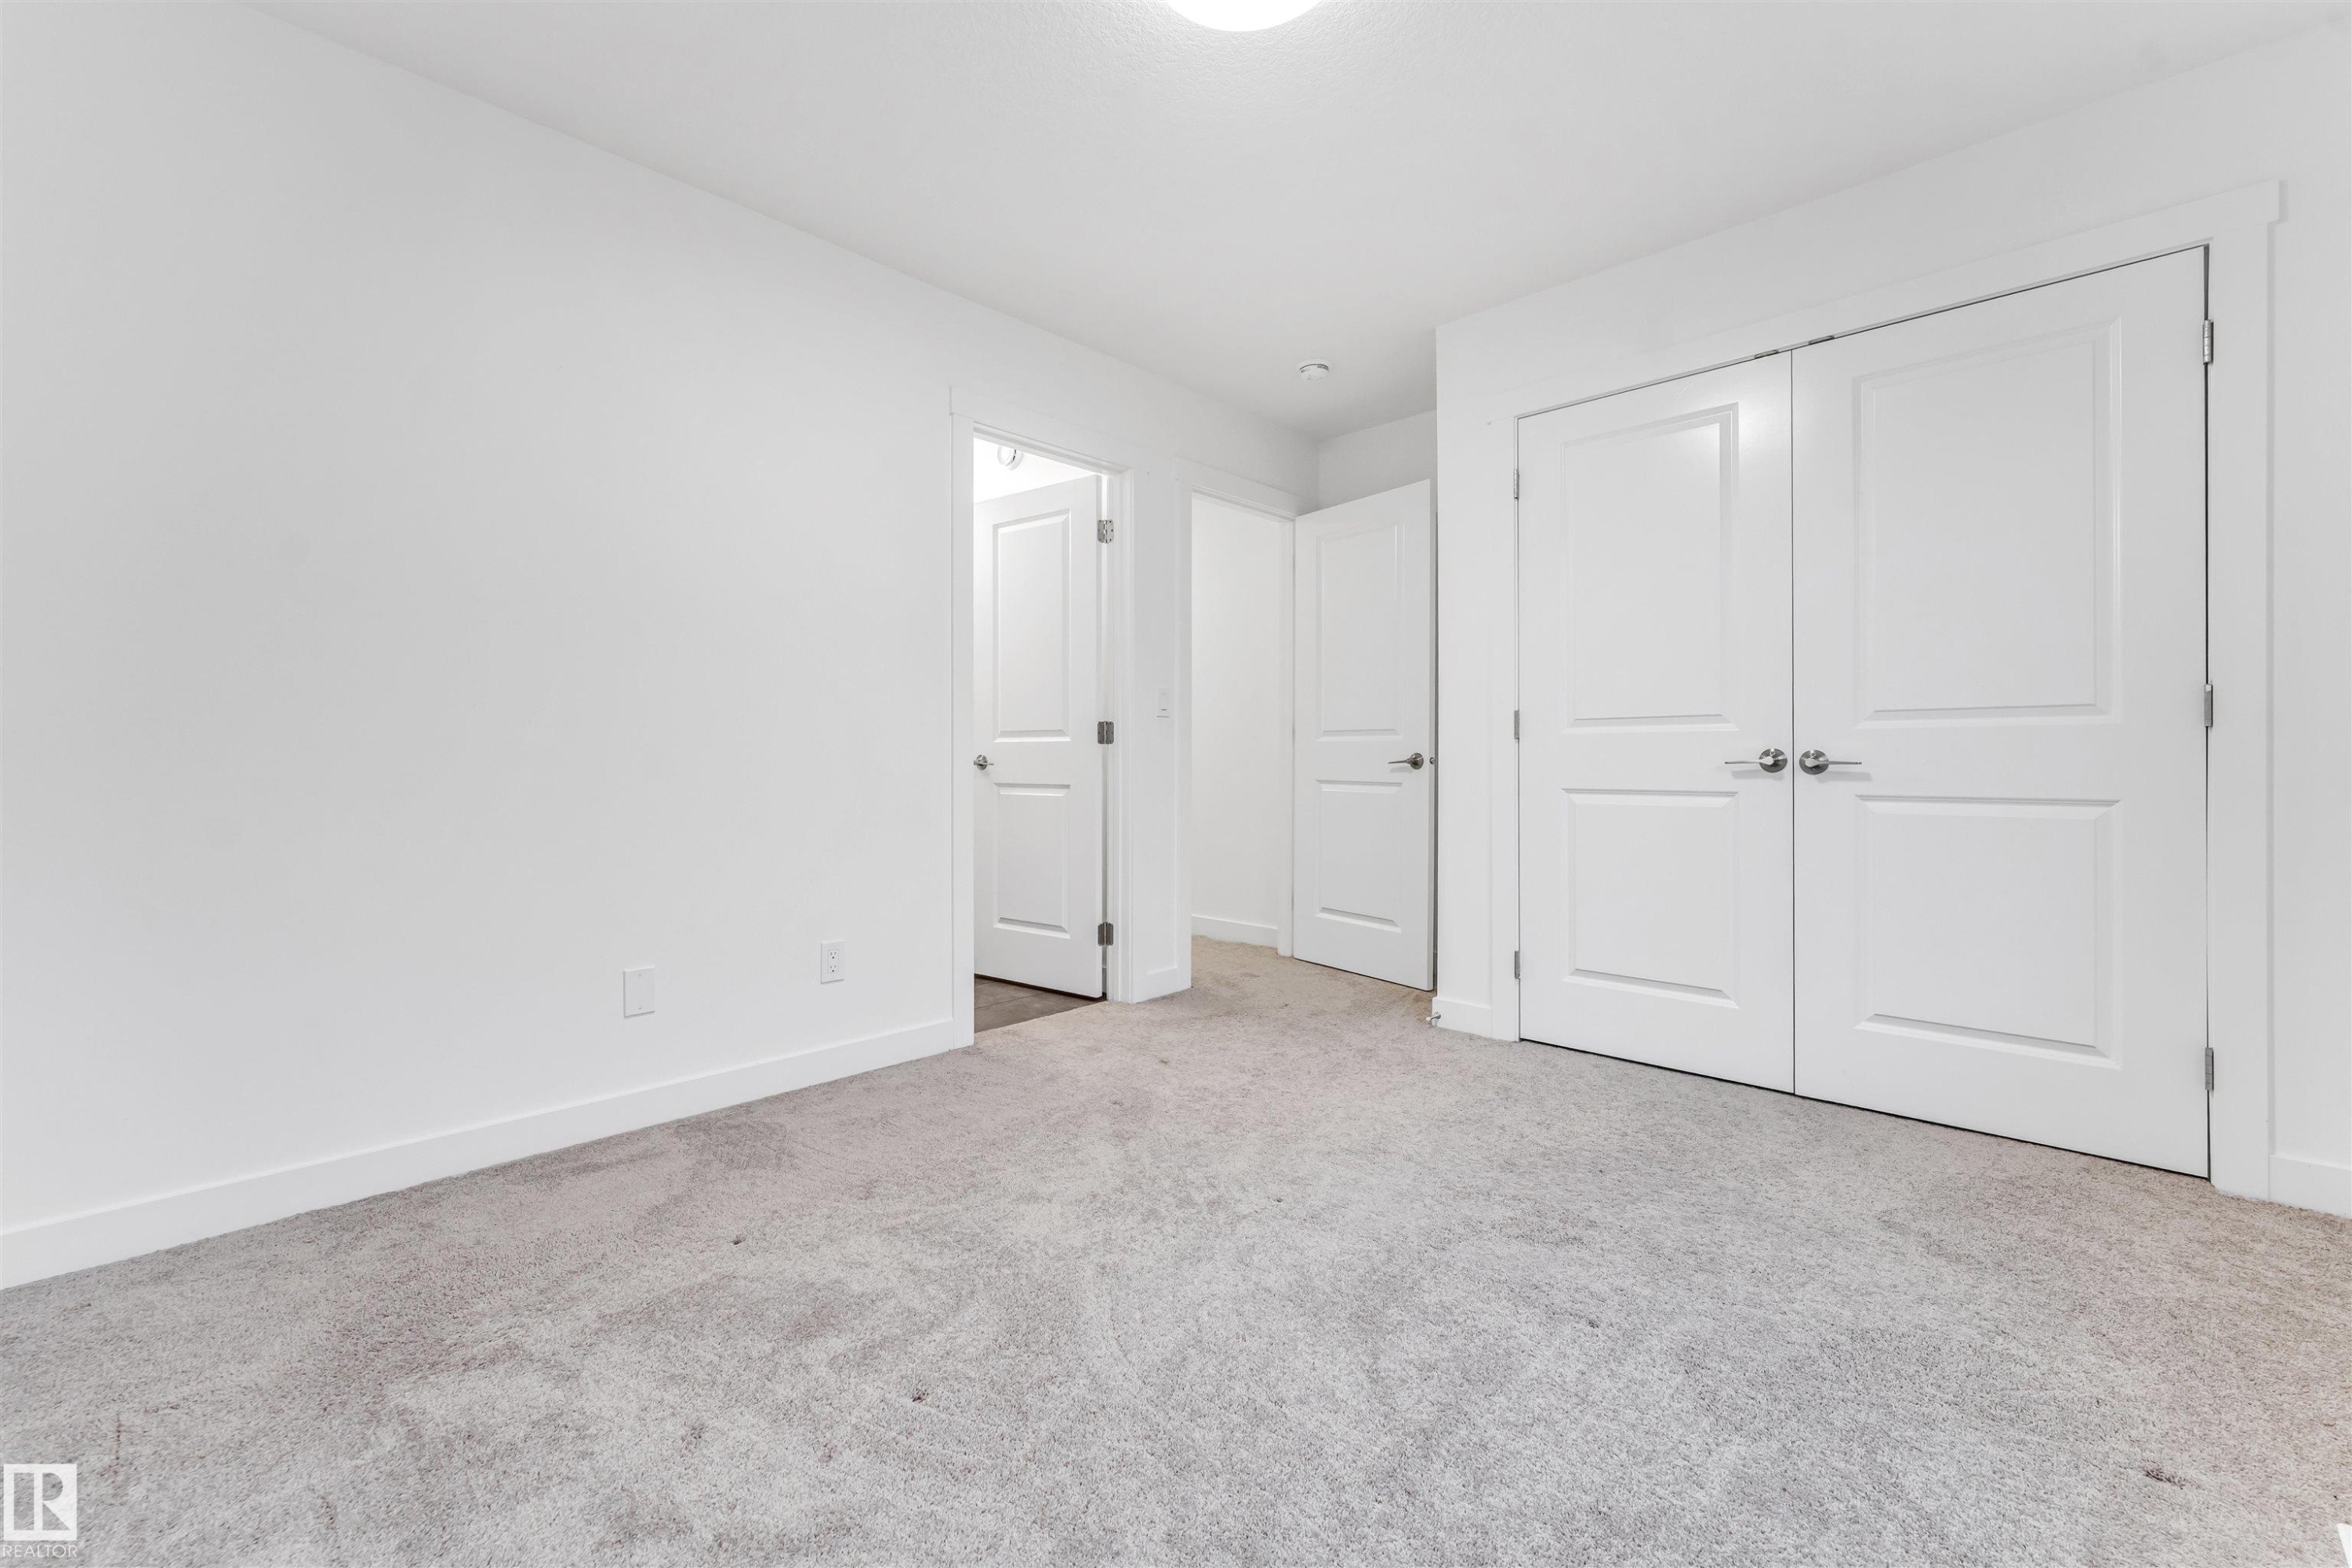
Light gray carpet flooring, white walls, white trim, white interior doors, and overhead lighting - #45 2710 66 St Sw, Edmonton, AB
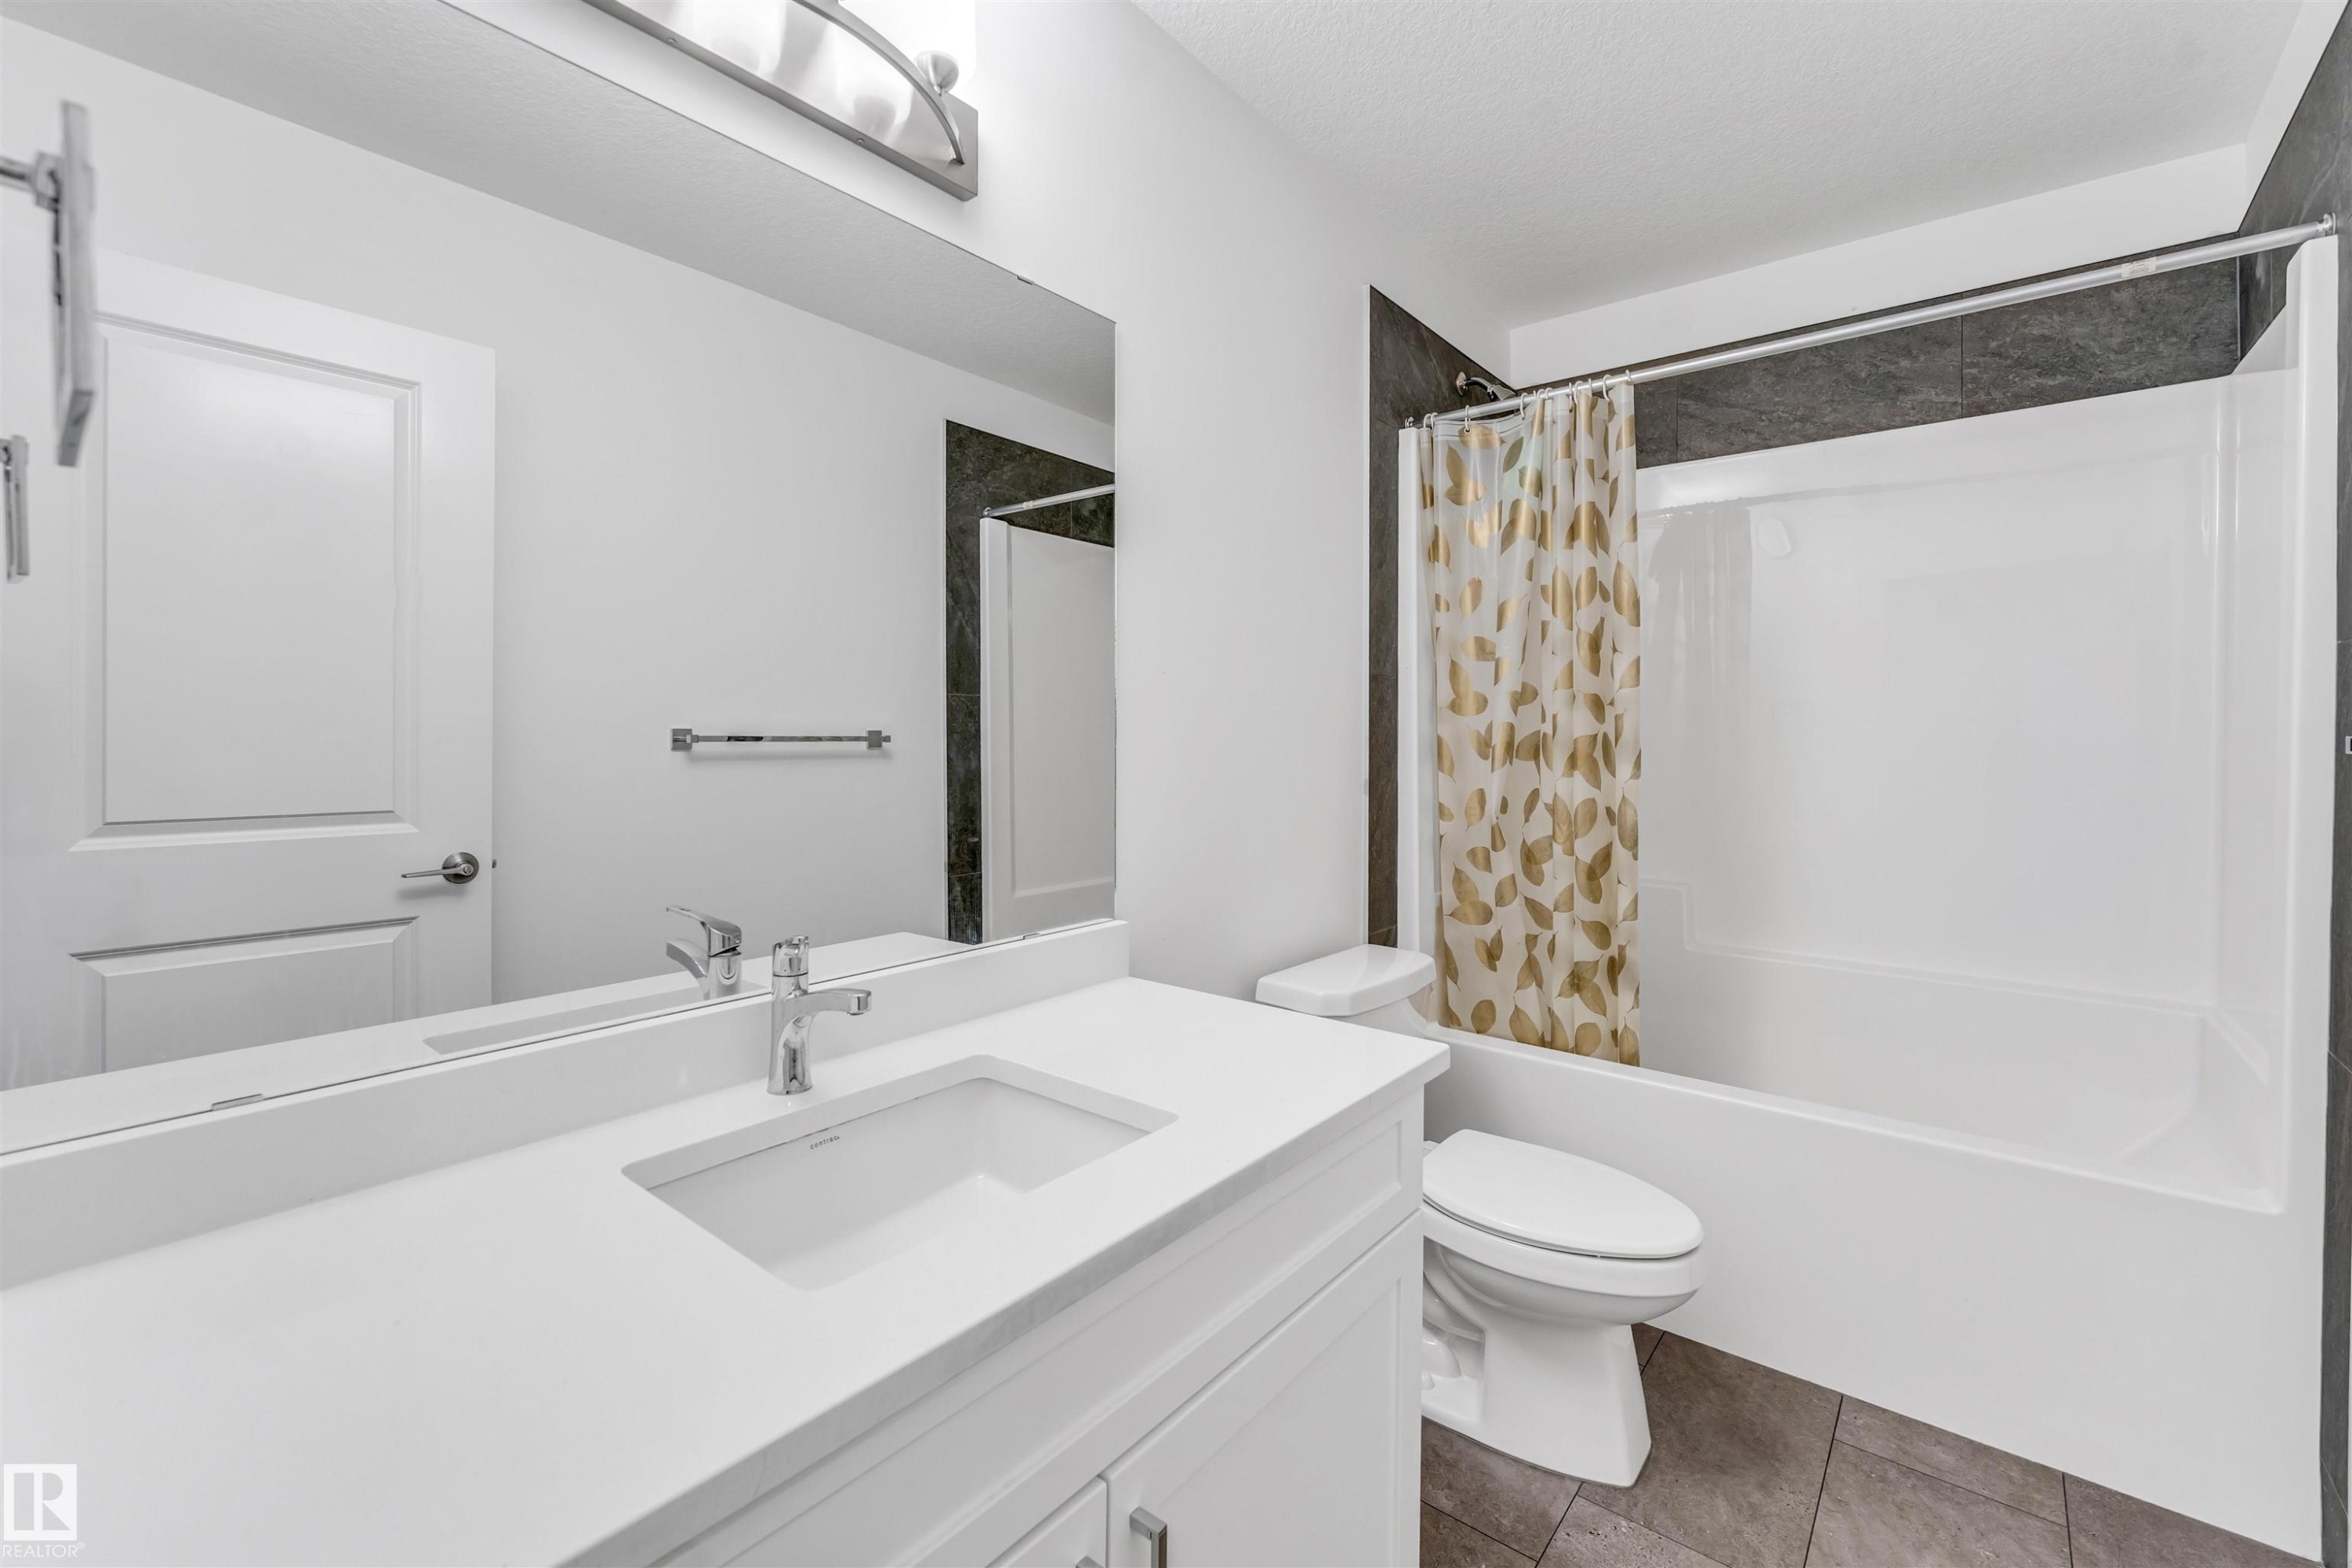
White vanity with an integrated sink and chrome faucet, large mirror, and overhead light fixture - #45 2710 66 St Sw, Edmonton, AB
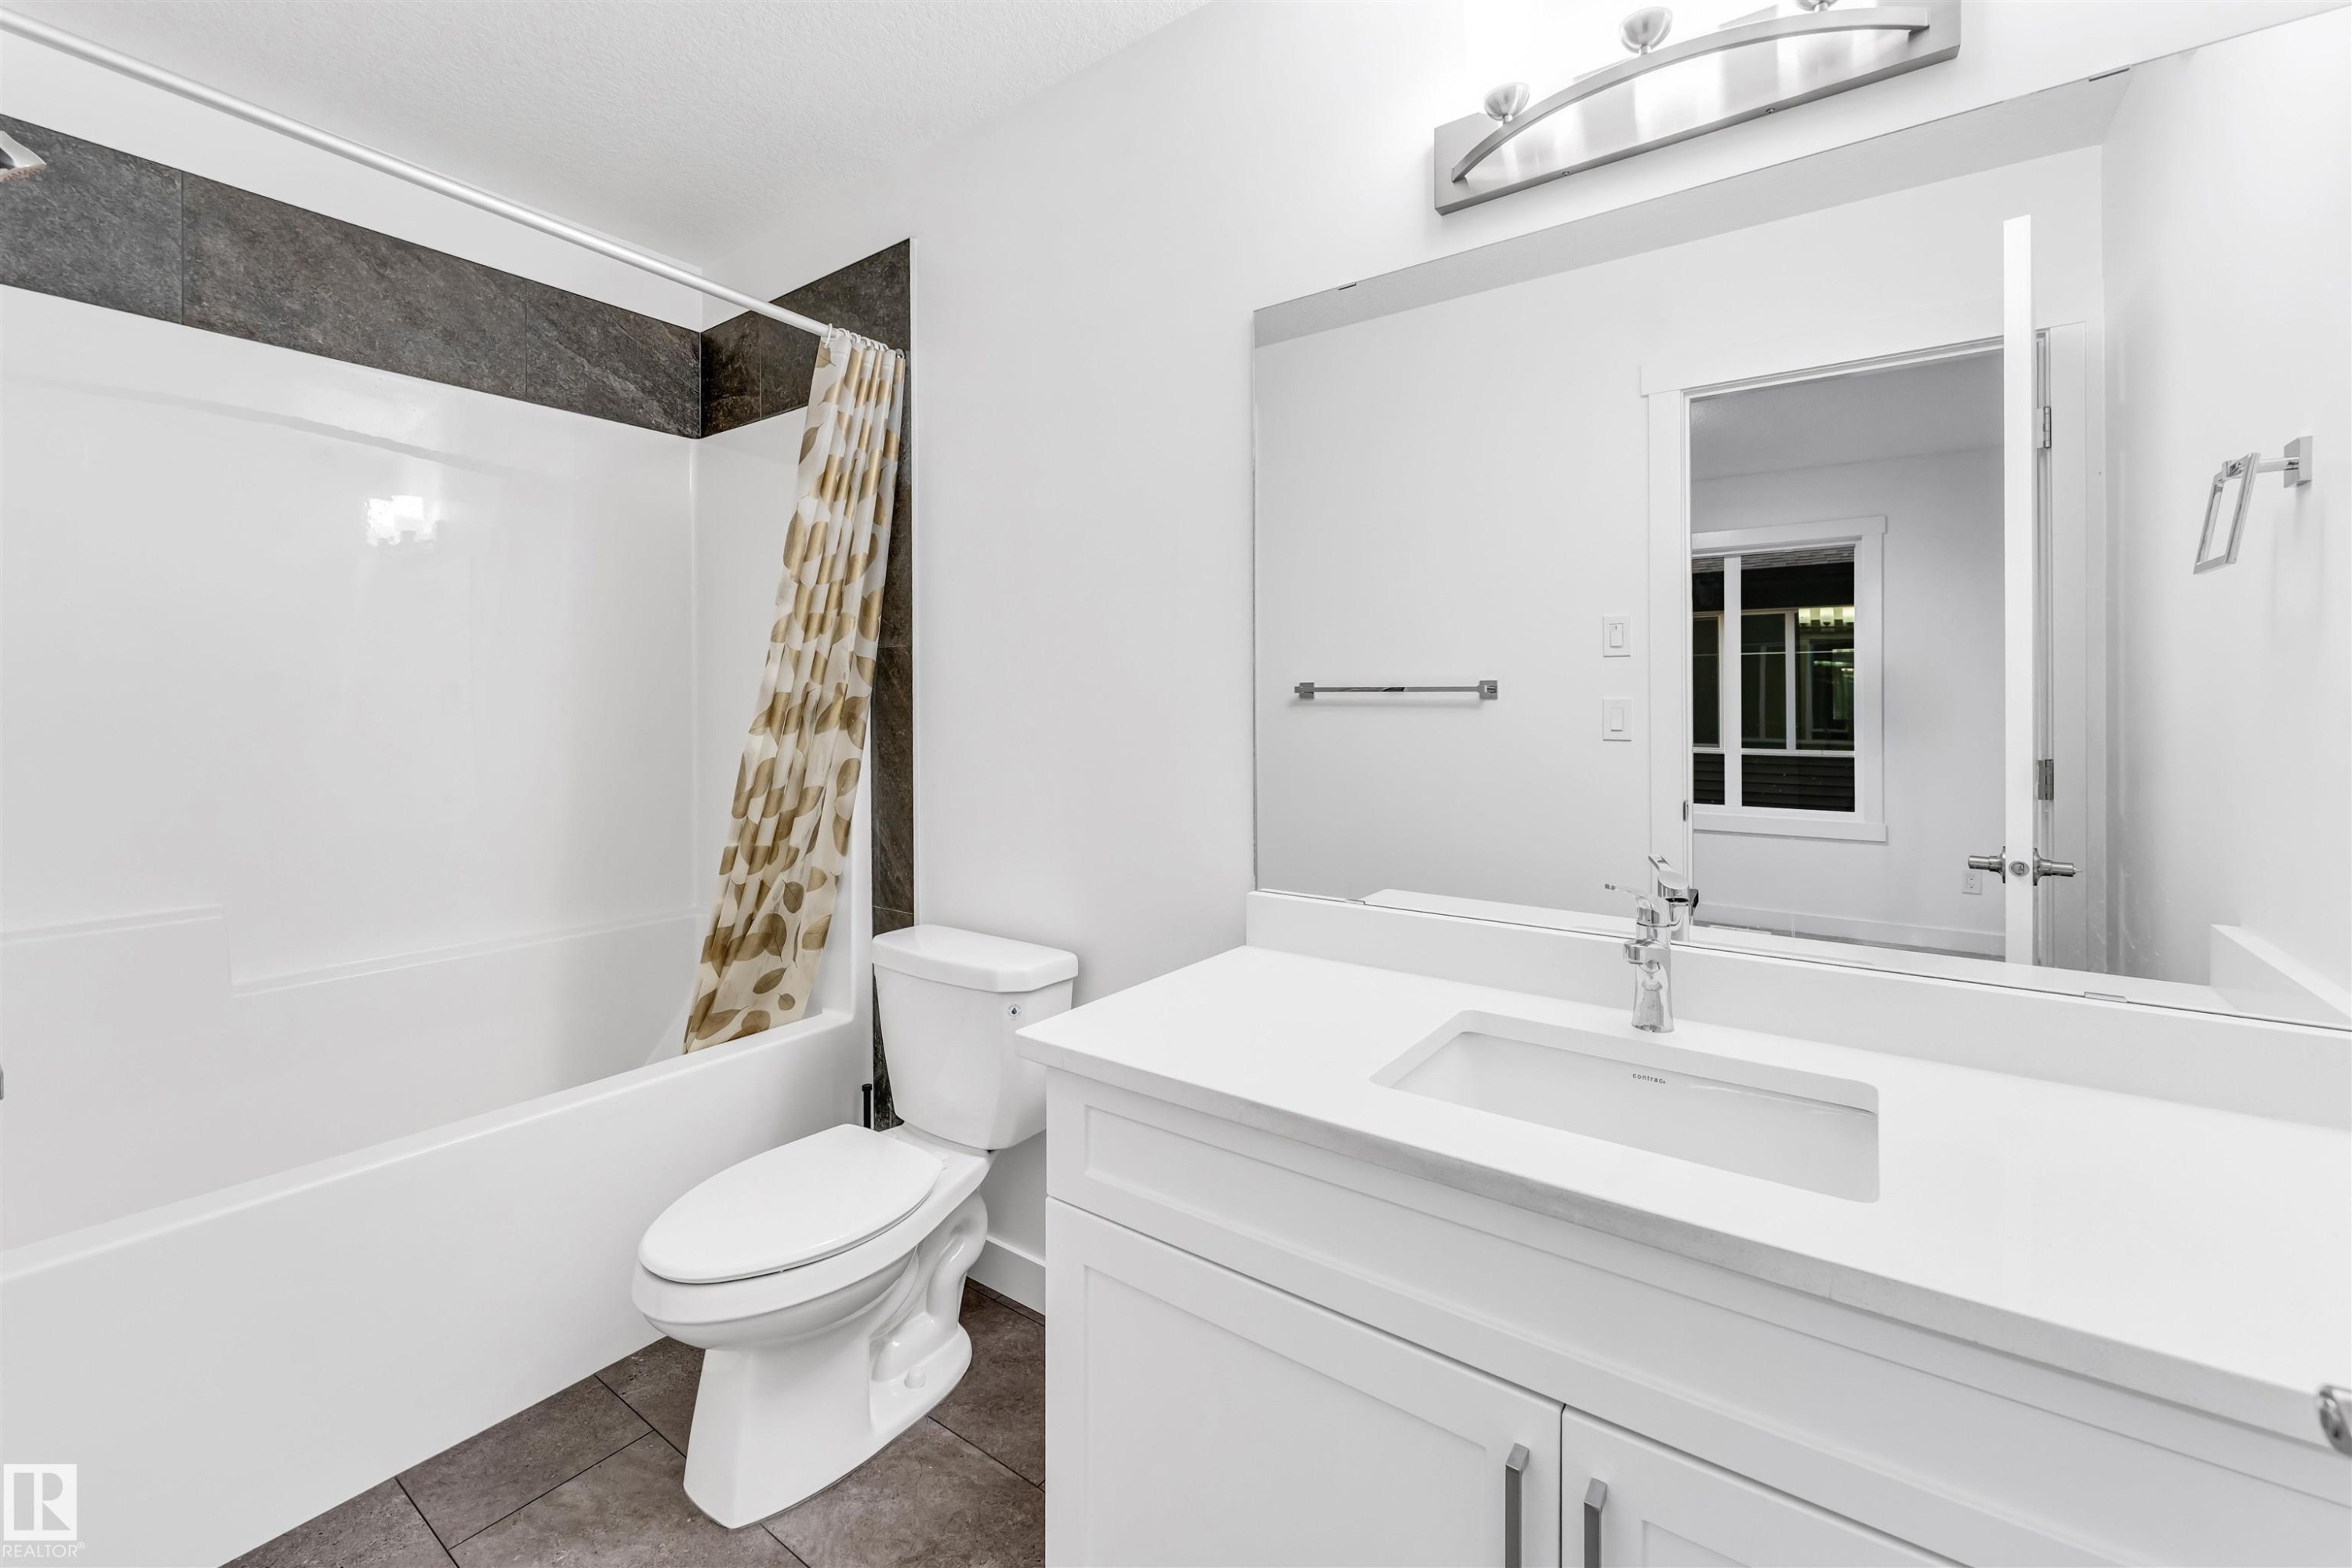
White vanity with an integrated rectangular sink, chrome faucet, and quartz countertop - #45 2710 66 St Sw, Edmonton, AB
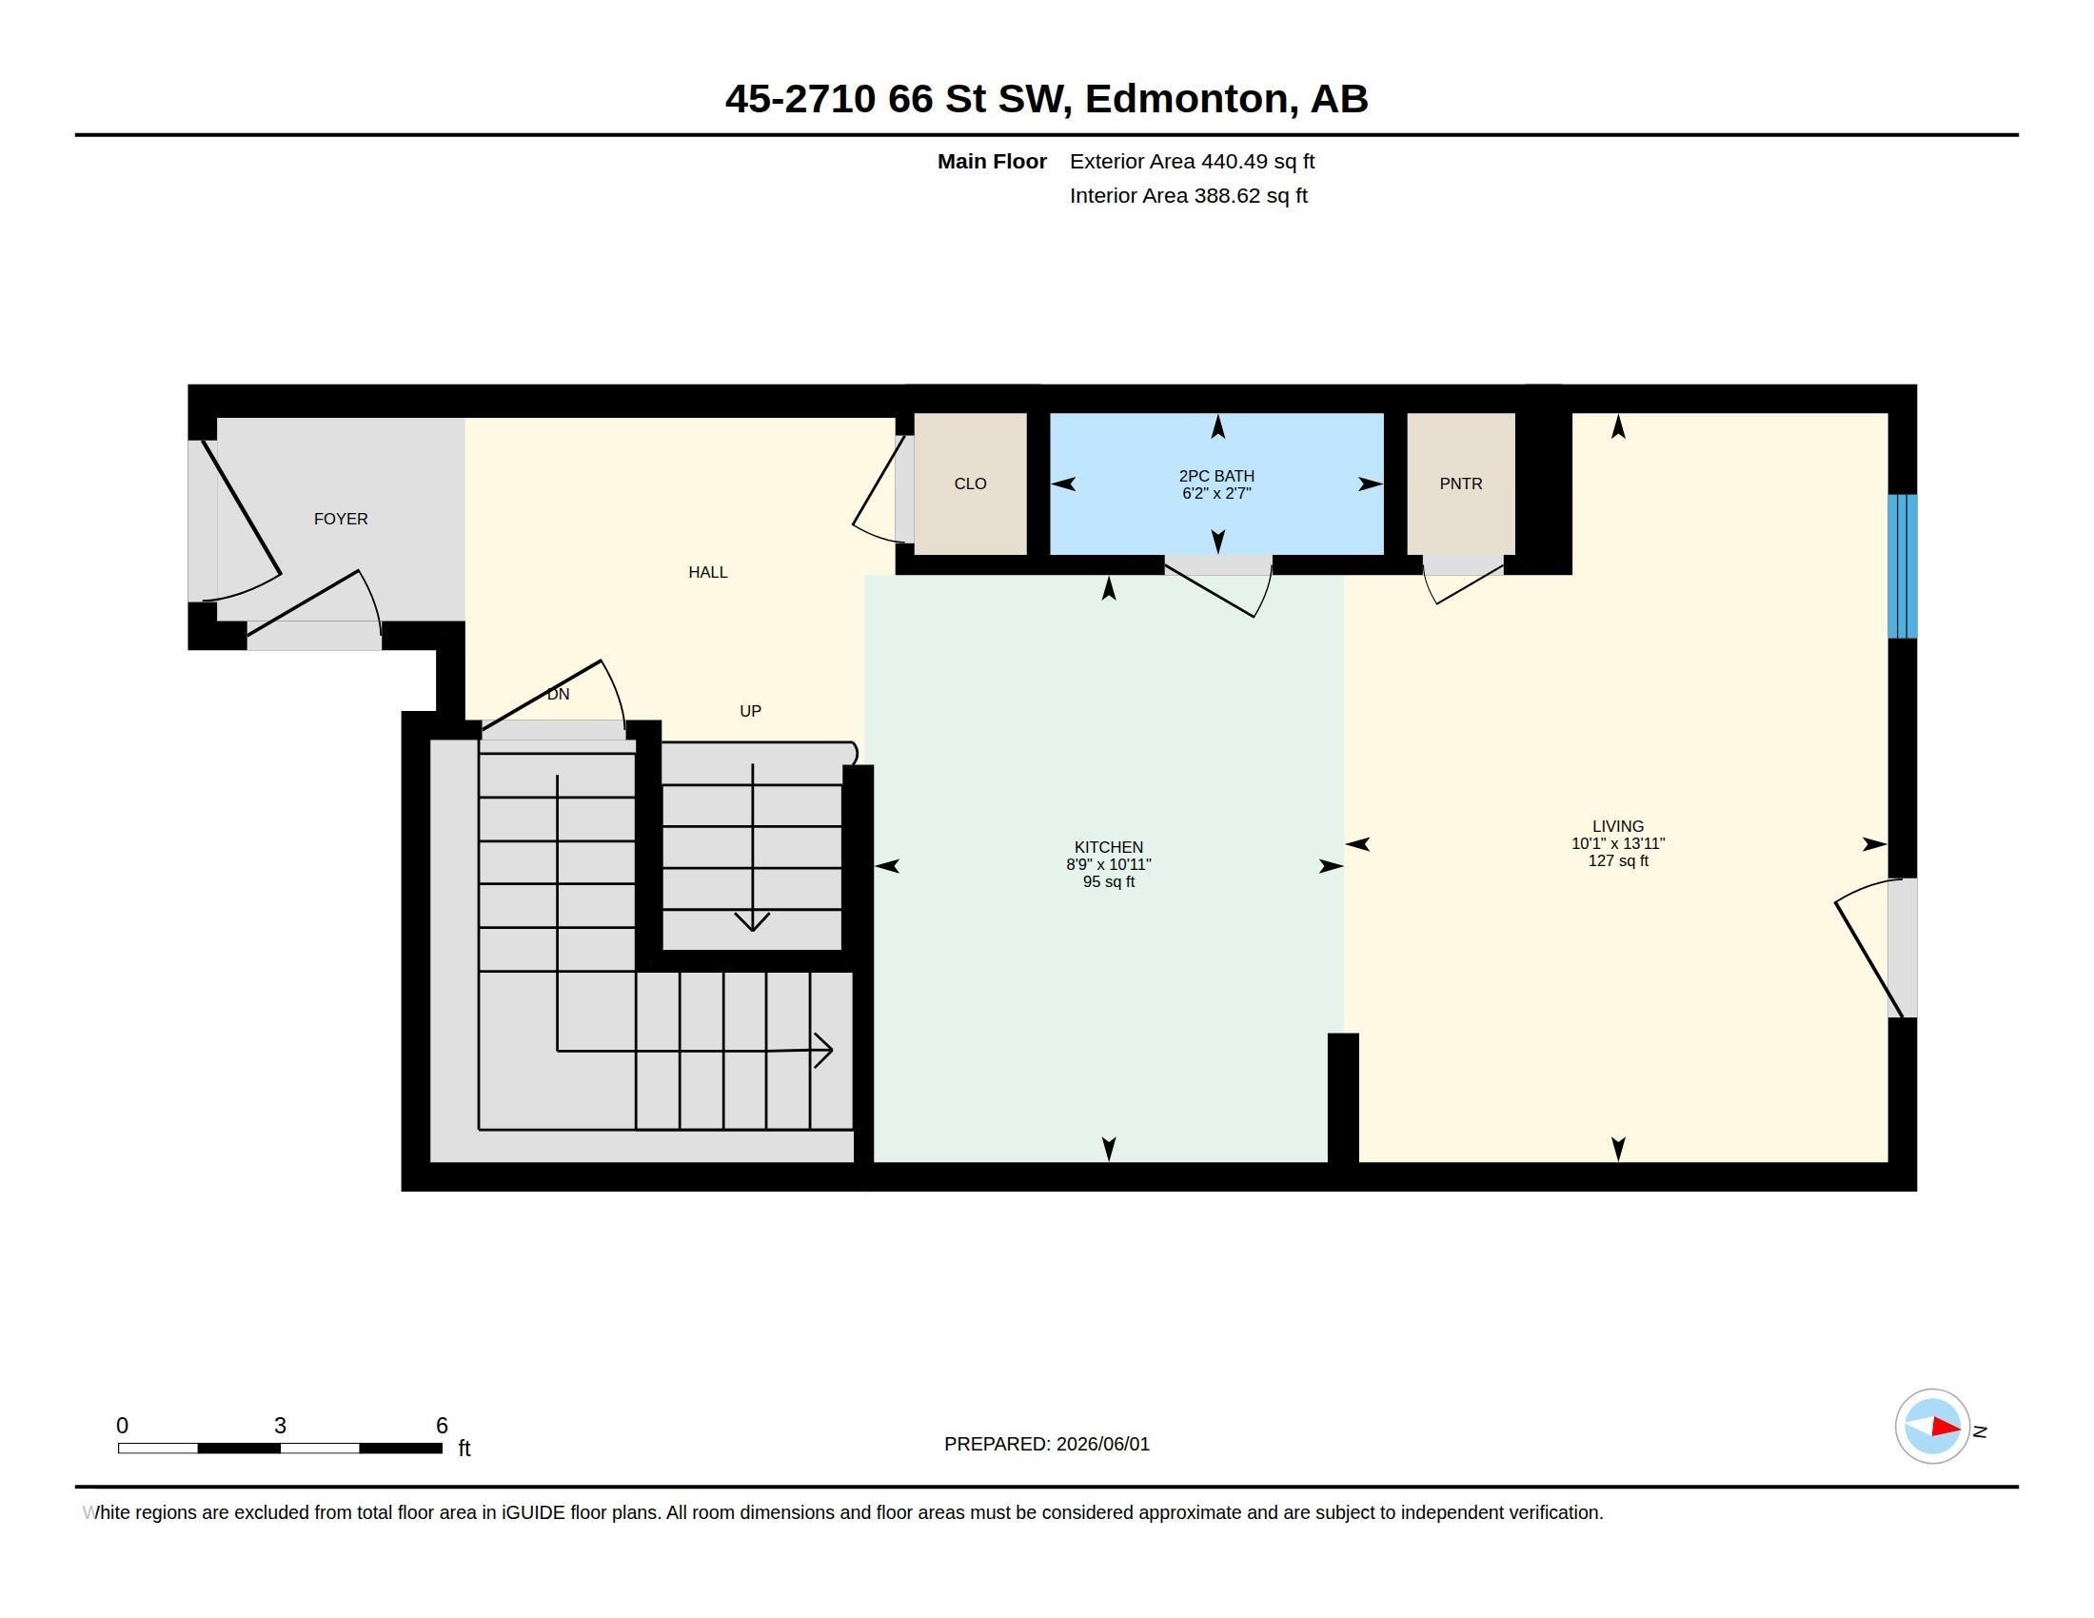
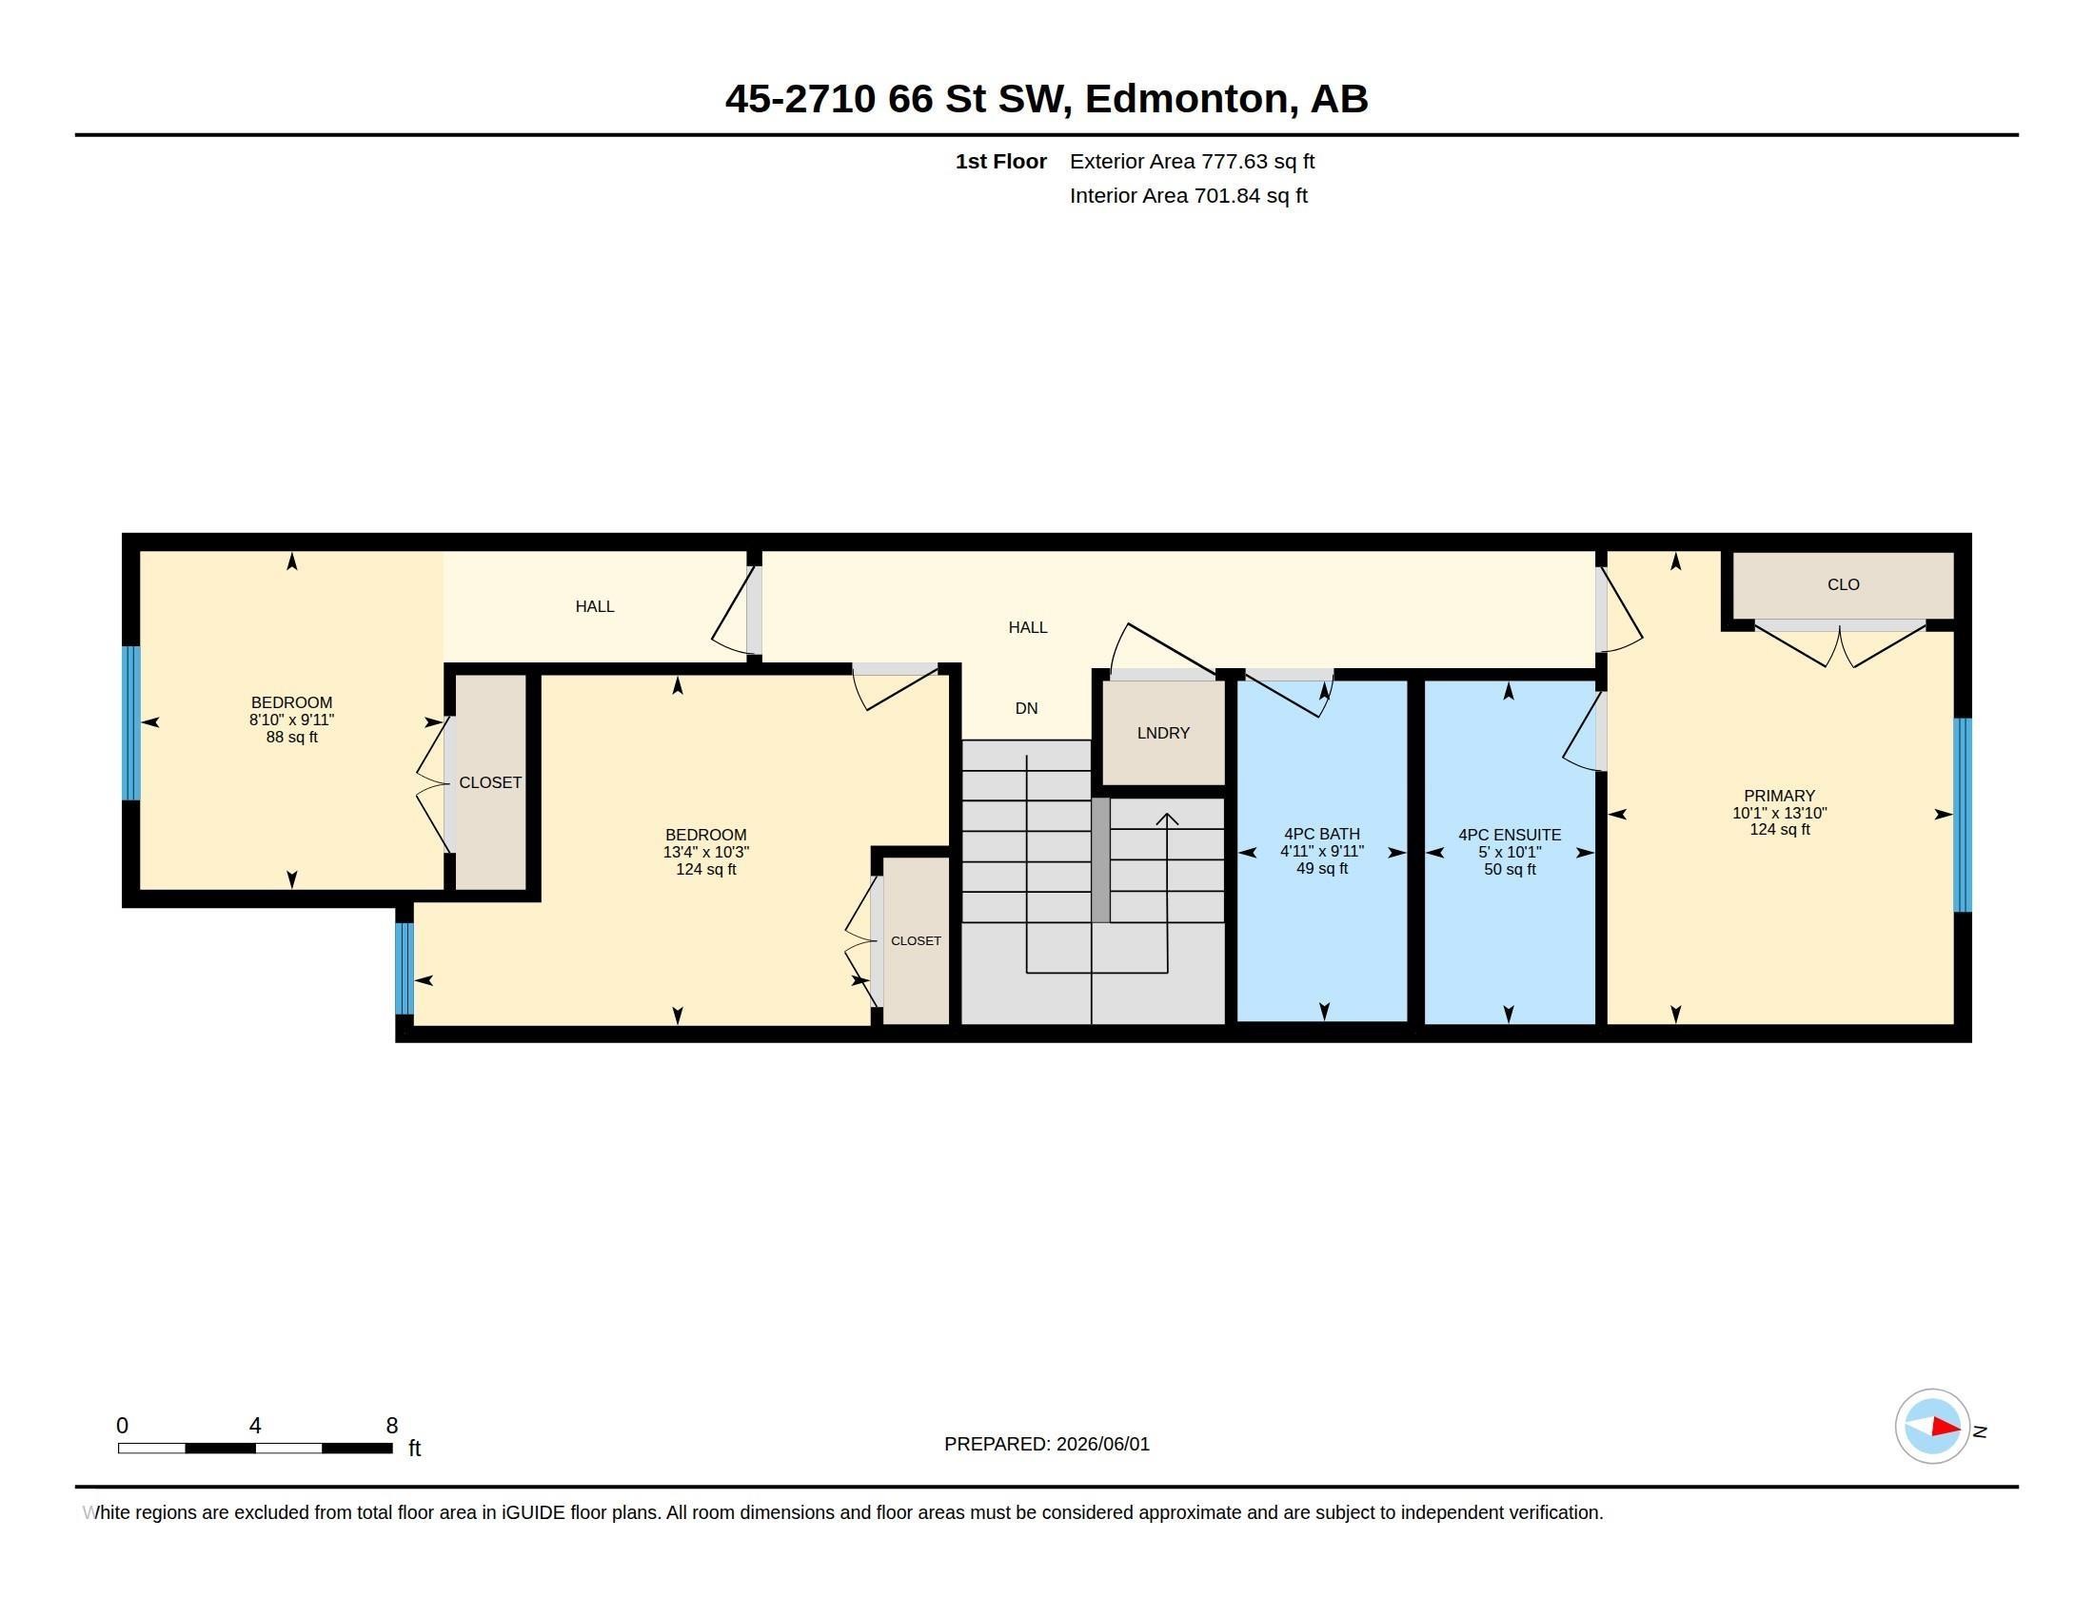
Floor plan - #45 2710 66 St Sw, Edmonton, AB
Virtual Tour
Contemporary townhome exterior featuring multi-toned siding, stone accents, and integrated garage doors - #45 2710 66 St Sw, Edmonton, AB
Modern multi-story exterior with horizontal siding and shake accents - #45 2710 66 St Sw, Edmonton, AB
Additional content - #45 2710 66 St Sw, Edmonton, AB
Expansive residential development with a mix of detached homes and townhomes, surrounded by established infrastructure - #45 2710 66 St Sw, Edmonton, AB
Residential community featuring varied housing styles, commercial retail spaces, and a central pond - #45 2710 66 St Sw, Edmonton, AB
New construction residential properties situated within a developed community featuring commercial spaces and a water feature - #45 2710 66 St Sw, Edmonton, AB
Additional content - #45 2710 66 St Sw, Edmonton, AB
White paneled entry door with satin nickel hardware - #45 2710 66 St Sw, Edmonton, AB
Warm wood-finish flooring, white paneled doors, and a carpeted staircase with a white handrail - #45 2710 66 St Sw, Edmonton, AB
Kitchen featuring white cabinetry, stainless steel appliances, a white island, grey subway tile backsplash, and wood-finish flooring - #45 2710 66 St Sw, Edmonton, AB
Kitchen featuring white cabinetry, stainless steel appliances, a subway tile backsplash, and light wood-finish flooring - #45 2710 66 St Sw, Edmonton, AB
Wood-finish flooring, white walls, white trim, white two-panel door, and a glass-paneled exterior door - #45 2710 66 St Sw, Edmonton, AB
Wood-finish flooring throughout, stainless steel appliances, white kitchen cabinetry, kitchen island with seating, and pendant lighting - #45 2710 66 St Sw, Edmonton, AB
Open-concept kitchen with white cabinetry and stainless steel appliances, breakfast bar with pendant lighting, wood-finish flooring, and white walls - #45 2710 66 St Sw, Edmonton, AB
Plush carpeting, bright white walls, recessed ceiling lighting, and a single window - #45 2710 66 St Sw, Edmonton, AB
Neutral-toned carpeting, white walls, and bright overhead lighting - #45 2710 66 St Sw, Edmonton, AB
Neutral-toned carpeting paired with white walls, featuring a large window with white trim - #45 2710 66 St Sw, Edmonton, AB
Neutral tone walls, light-colored carpeting, and white panel doors with brushed nickel hardware - #45 2710 66 St Sw, Edmonton, AB
Neutral tone carpeting - #45 2710 66 St Sw, Edmonton, AB
Light gray carpet flooring, white walls, white trim, white interior doors, and overhead lighting - #45 2710 66 St Sw, Edmonton, AB
White vanity with an integrated sink and chrome faucet, large mirror, and overhead light fixture - #45 2710 66 St Sw, Edmonton, AB
White vanity with an integrated rectangular sink, chrome faucet, and quartz countertop - #45 2710 66 St Sw, Edmonton, AB
Floor plan - #45 2710 66 St Sw, Edmonton, AB
  • Advertising
Are you a real estate investor?
#45 2710 66 ST SW, Edmonton, AB, T6X 3H4
$310,000

3 Beds

3 Baths

Property Information:

Welcome to The Orchards! Discover this beautifully maintained 3-bedroom, 2.5-bathroom townhouse nestled in the desirable community of The Orchards. Offering a functional layout, comfortable living spaces, and modern finishes, this home is designed for both everyday living and entertaining.Enjoy the convenience of being within walking distance to shopping, restaurants, grocery stores, parks, and other essential amenities, making daily errands and recreation effortless.Whether you’re a first-time home buyer, growing family, or investor, this property presents an excellent opportunity to own in one of Edmonton’s vibrant and growing communities. Don’t miss your opportunity to make this wonderful townhouse your new home!

Building Features:

  • Floor Space: 113.17 Metre

Property Features:

  • Amenities Features: See Remarks
  • Appliances: Dishwasher-Built-In, Dryer, Microwave Hood Fan, Refrigerator, Stove-Electric, Washer
  • Architectural Style: 2 Storey
  • Association Fee Includes: Amenities w/HOA
  • Basement: Full, Unfinished
  • Basement Development: Unfinished
  • Basement Type: Full
  • Building Type: Townhouse
  • Built in: 2025
  • Community Features: See Remarks
  • Condo Fee Includes: Amenities w/Condo, Exterior Maintenance, Insur. for Common Areas, Professional Management, Reserve Fund Contribution, Utilities Common Areas, See Remarks
  • Condo Fees: $150 Monthly
  • Exterior Features: Airport Nearby, Shopping Nearby
  • Floor Space (approx): 113.17 Square Metres
  • Flooring: Carpet, Vinyl Plank
  • Foundation Details: Concrete Perimeter
  • Heating: Forced Air-1, Natural Gas
  • Lot Shape: Rectangular
  • Parking Features: Single Garage Attached
  • Road Access: Paved
  • Roof: Asphalt Shingles
  • Site Influences: Airport Nearby, Shopping Nearby
  • Zoning: Zone 53

Courtesy of: Nationwide Realty Corp

Data was last updated 2026-09-09 at 16:20

The data relating to real estate for sale on this web site comes in part from the Internet Data exchange (“IDX”) program of the REALTORS® Association of Edmonton. IDX information is provided exclusively for consumers' personal, non-commercial use and may not be used for any purpose other than to identify prospective properties consumers may be interested in purchasing. The data on this website is deemed reliable but is not guaranteed accurate by the REALTORS® Association of Edmonton. Information deemed reliable but not guaranteed.

Copyright 2026 by the REALTORS® Association of Edmonton. All Rights Reserved. Data is deemed reliable but is not guaranteed accurate by the REALTORS® Association of Edmonton.

QuickQuoteTM Powered by RPS
Thinking of Selling?

Start by finding out what your home might be worth in today's market.

Location of #45 2710 66 ST SW, Edmonton, AB, T6X 3H4

Demographic Information of #45 2710 66 ST SW, Edmonton, AB, T6X 3H4

Life Stage

Young Families

Employment Type

Mixed

Average Household Income

$128,400.00

Average Number of Children

1.80

Household Population

Household Structure

Age of Population

Education

Education Level

No certificate/diploma/degree

5.85 %

High school certificate or equivalent

23.18 %

Apprenticeship trade certificate/diploma

7.66 %

College/non-university certificate

17.74 %

University certificate (below bachelor)

2.82 %

University Degree

42.75 %

Commuter

Travel To Work

By Car

90.42 %

By Public Transit

7.78 %

By Walking

0.0 %

By Bicycle

0.0 %

By Other Methods

1.8 %

Cultural Diversity

Knowledge of Official Language

Mother Tongue

Building Information

Building Type

Apartments (Low and High Rise)

8.09 %

Houses

91.91 %

Own Vs. Rent