Button CopyPathCircle CloseCircle Left ArrowArrow Down Icon GreyClosecirclecircleBurger
  • Advertising

#45 2020 105 ST NW, Edmonton, AB, T6J 5J2

Courtesy of Derek Keet of One Percent Realty
MLS® # E4492902
Townhouse For Sale In Keheewin, Edmonton, Alberta
$263,000 QuickQuoteTM: $252K - $301K

3+1 Beds

2 Baths

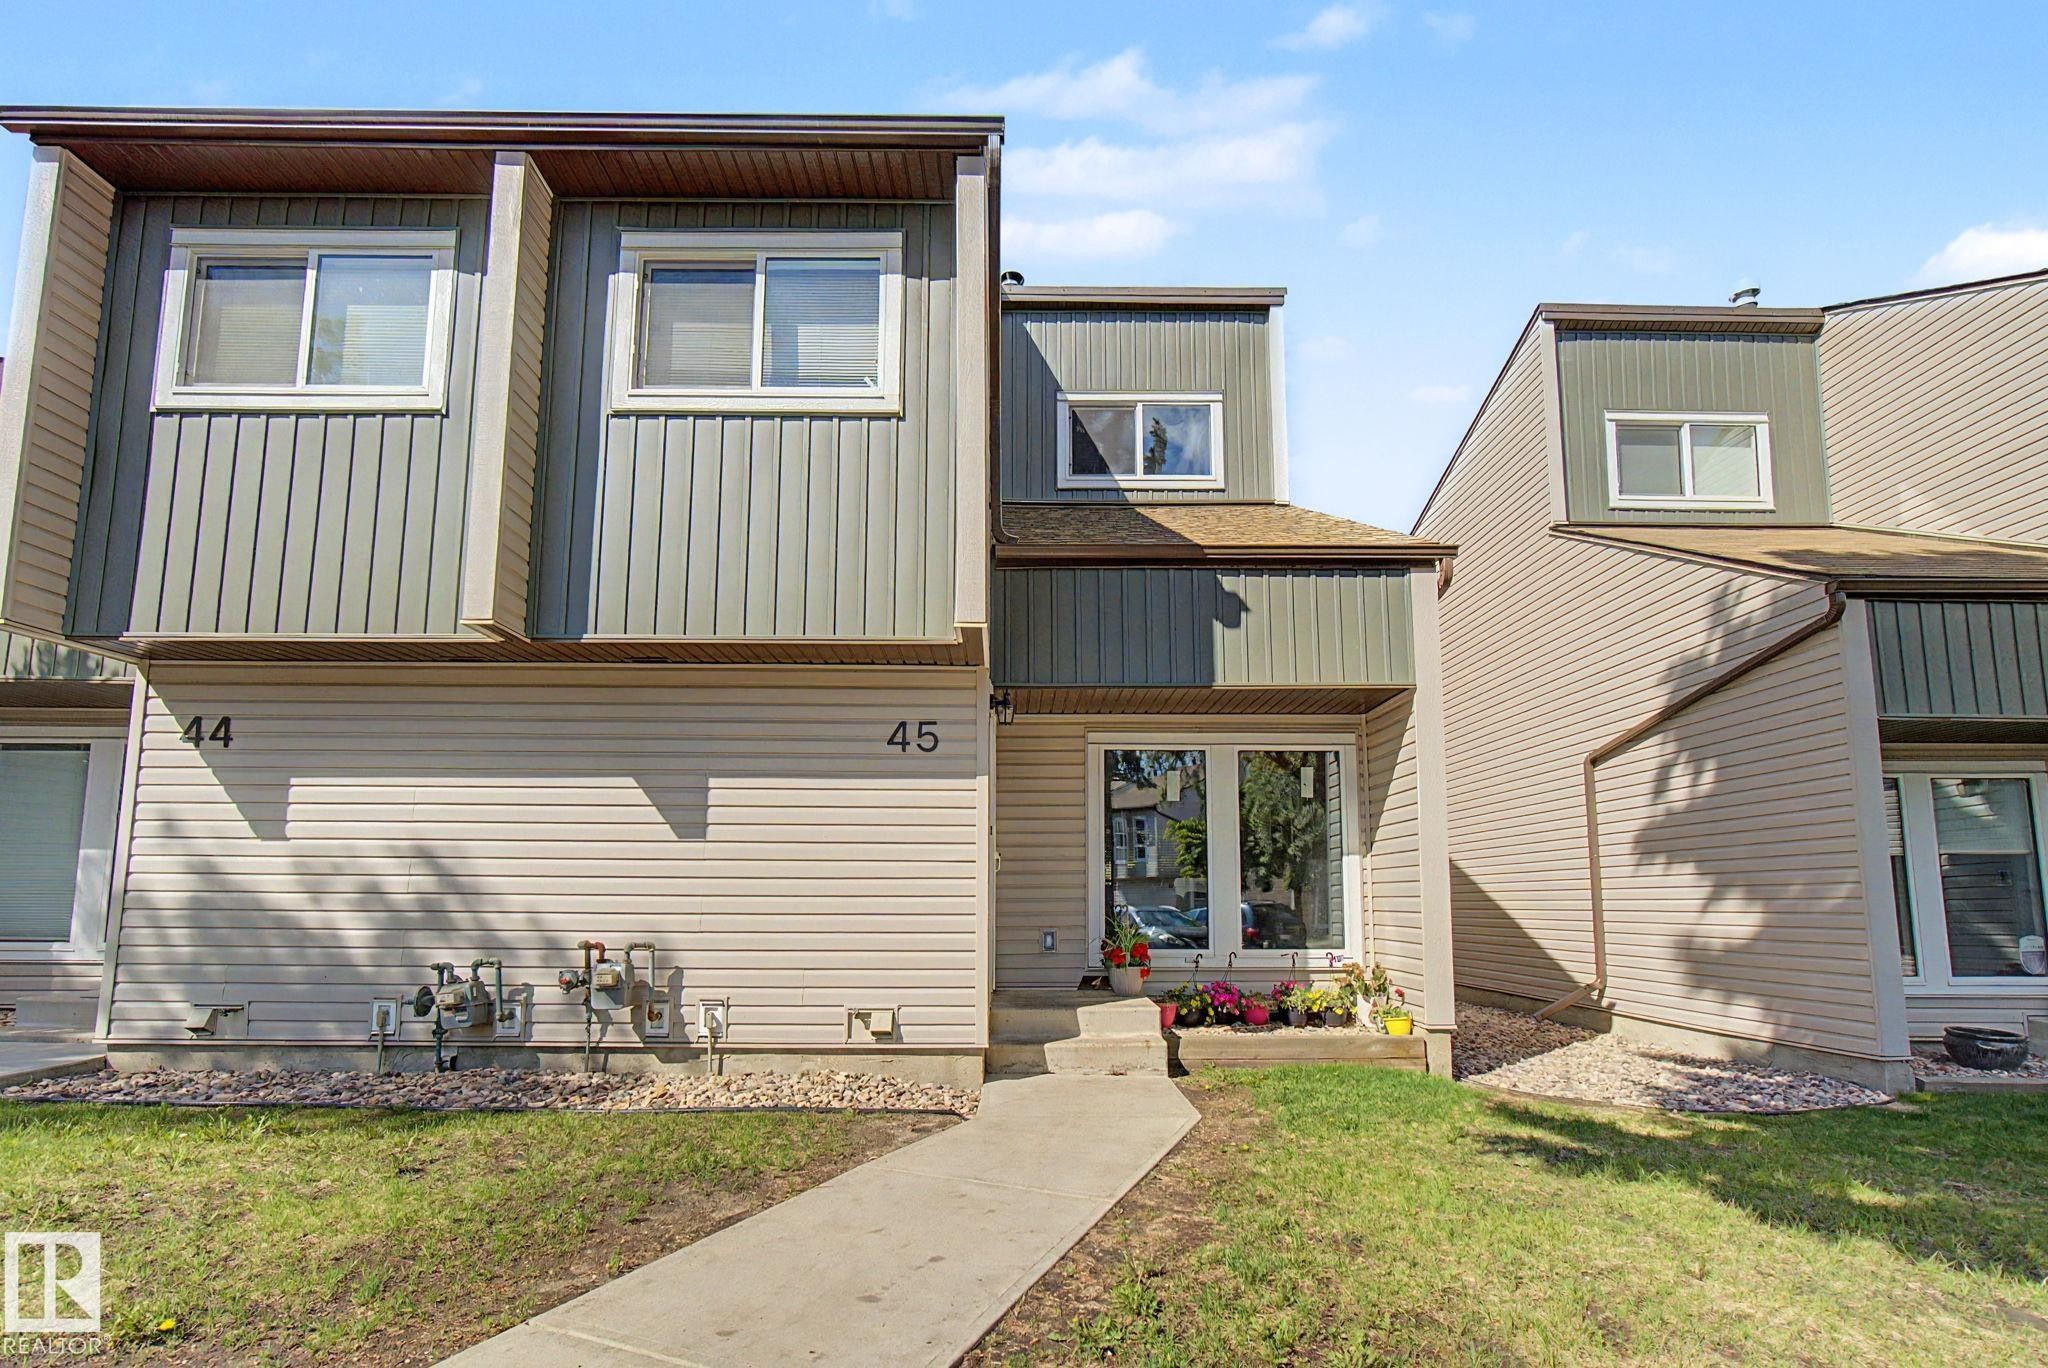
Townhome exterior featuring multi-toned siding, white-framed windows, and a concrete walkway - #45 2020 105 St Nw, Edmonton, AB - Outdoor
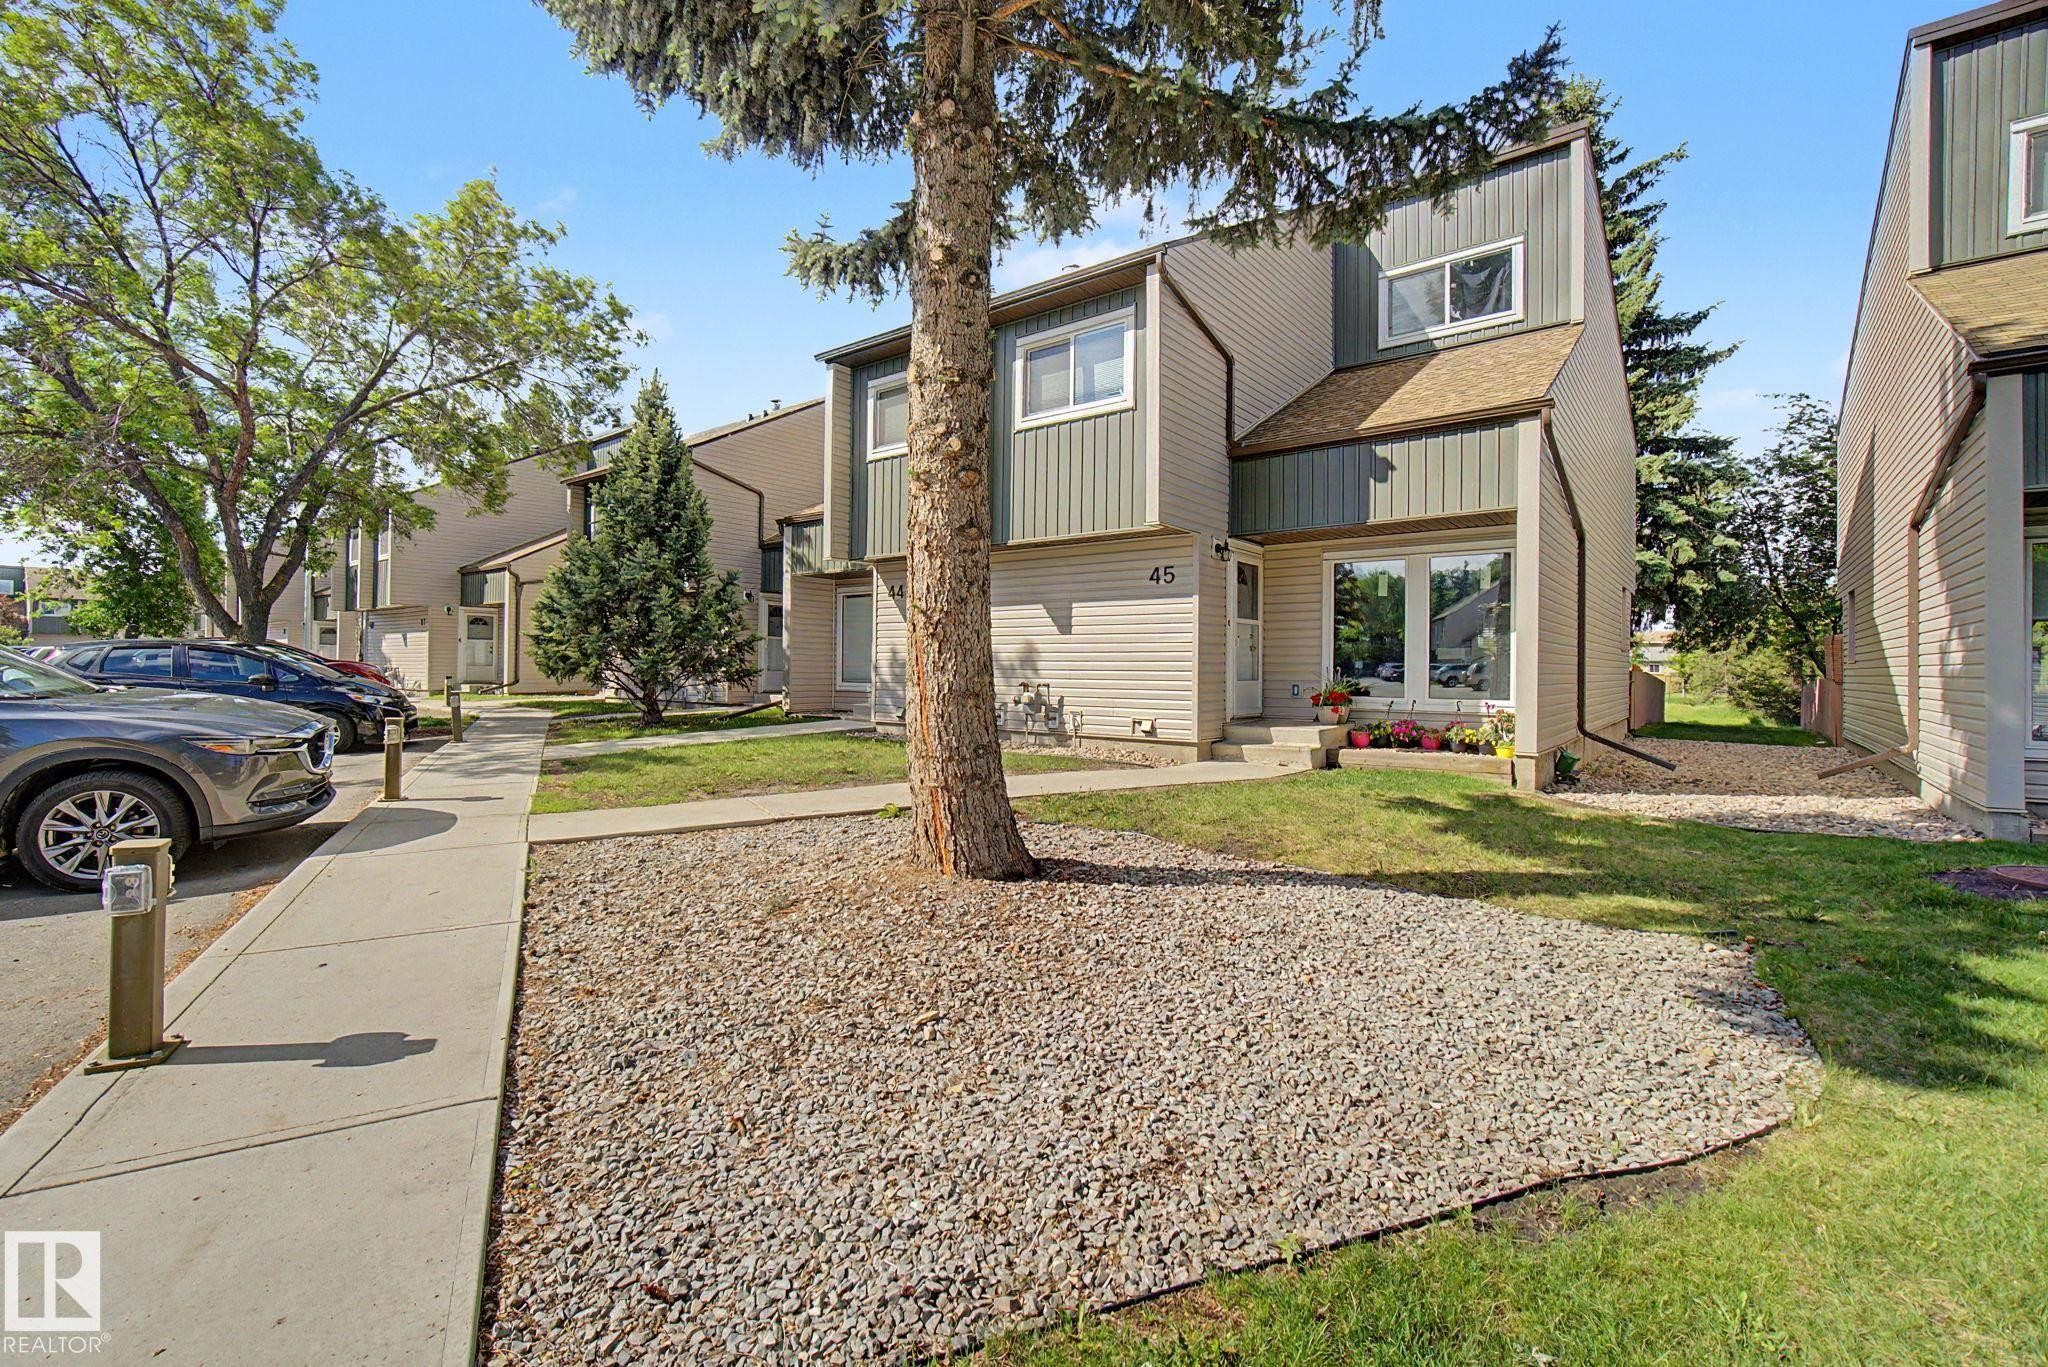
Contemporary townhome exterior featuring multi-toned siding, a distinct roofline, a prominent front entrance with large glass panels, and a concrete pathway - #45 2020 105 St Nw, Edmonton, AB - Outdoor
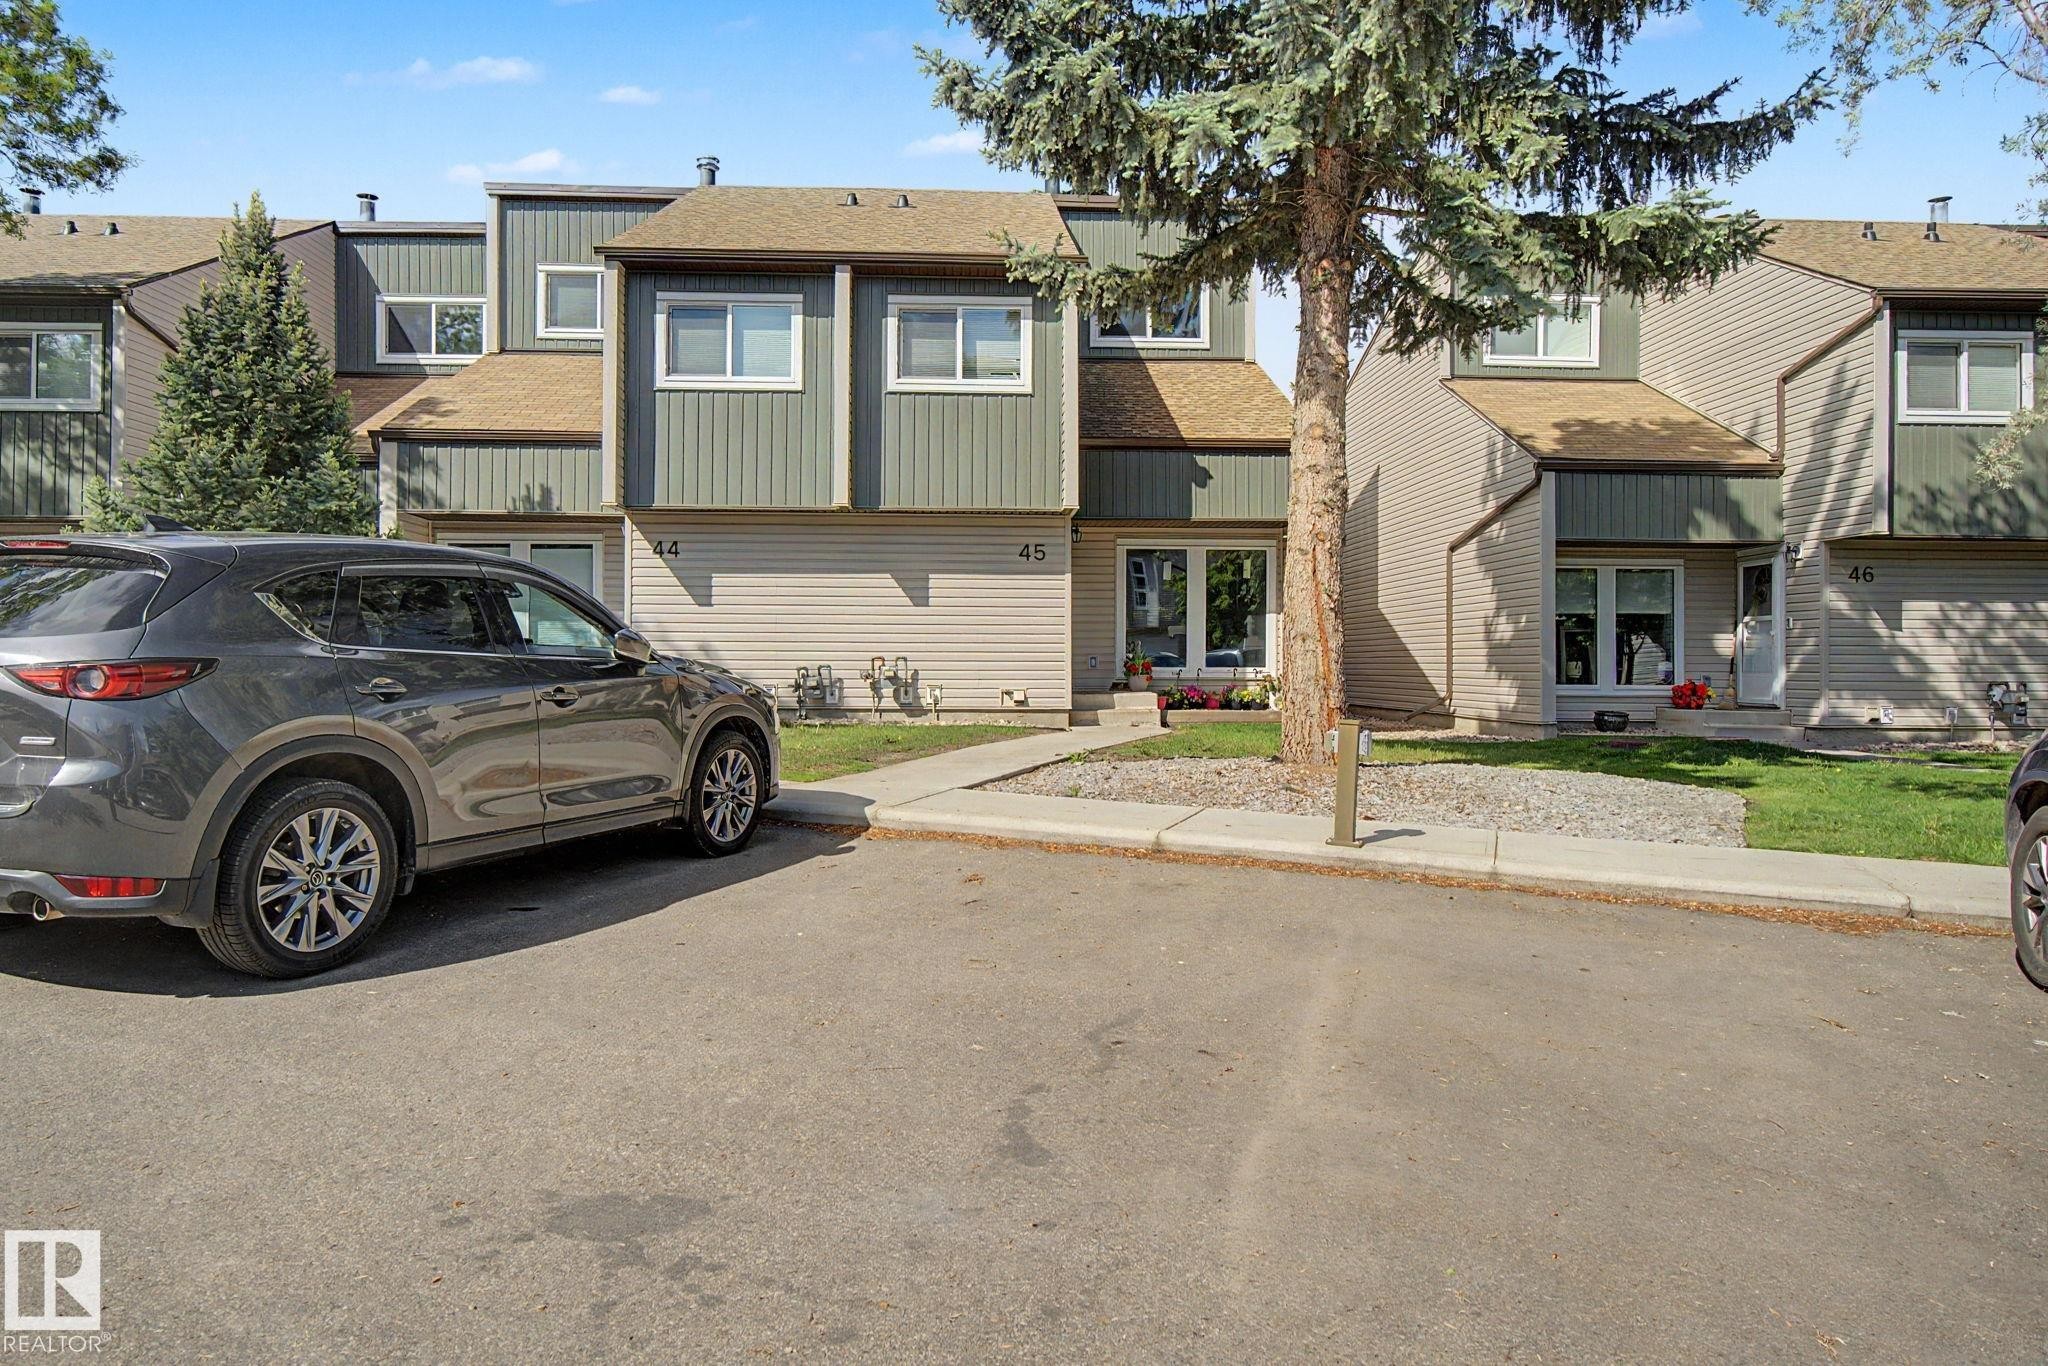
Community - #45 2020 105 St Nw, Edmonton, AB - Outdoor
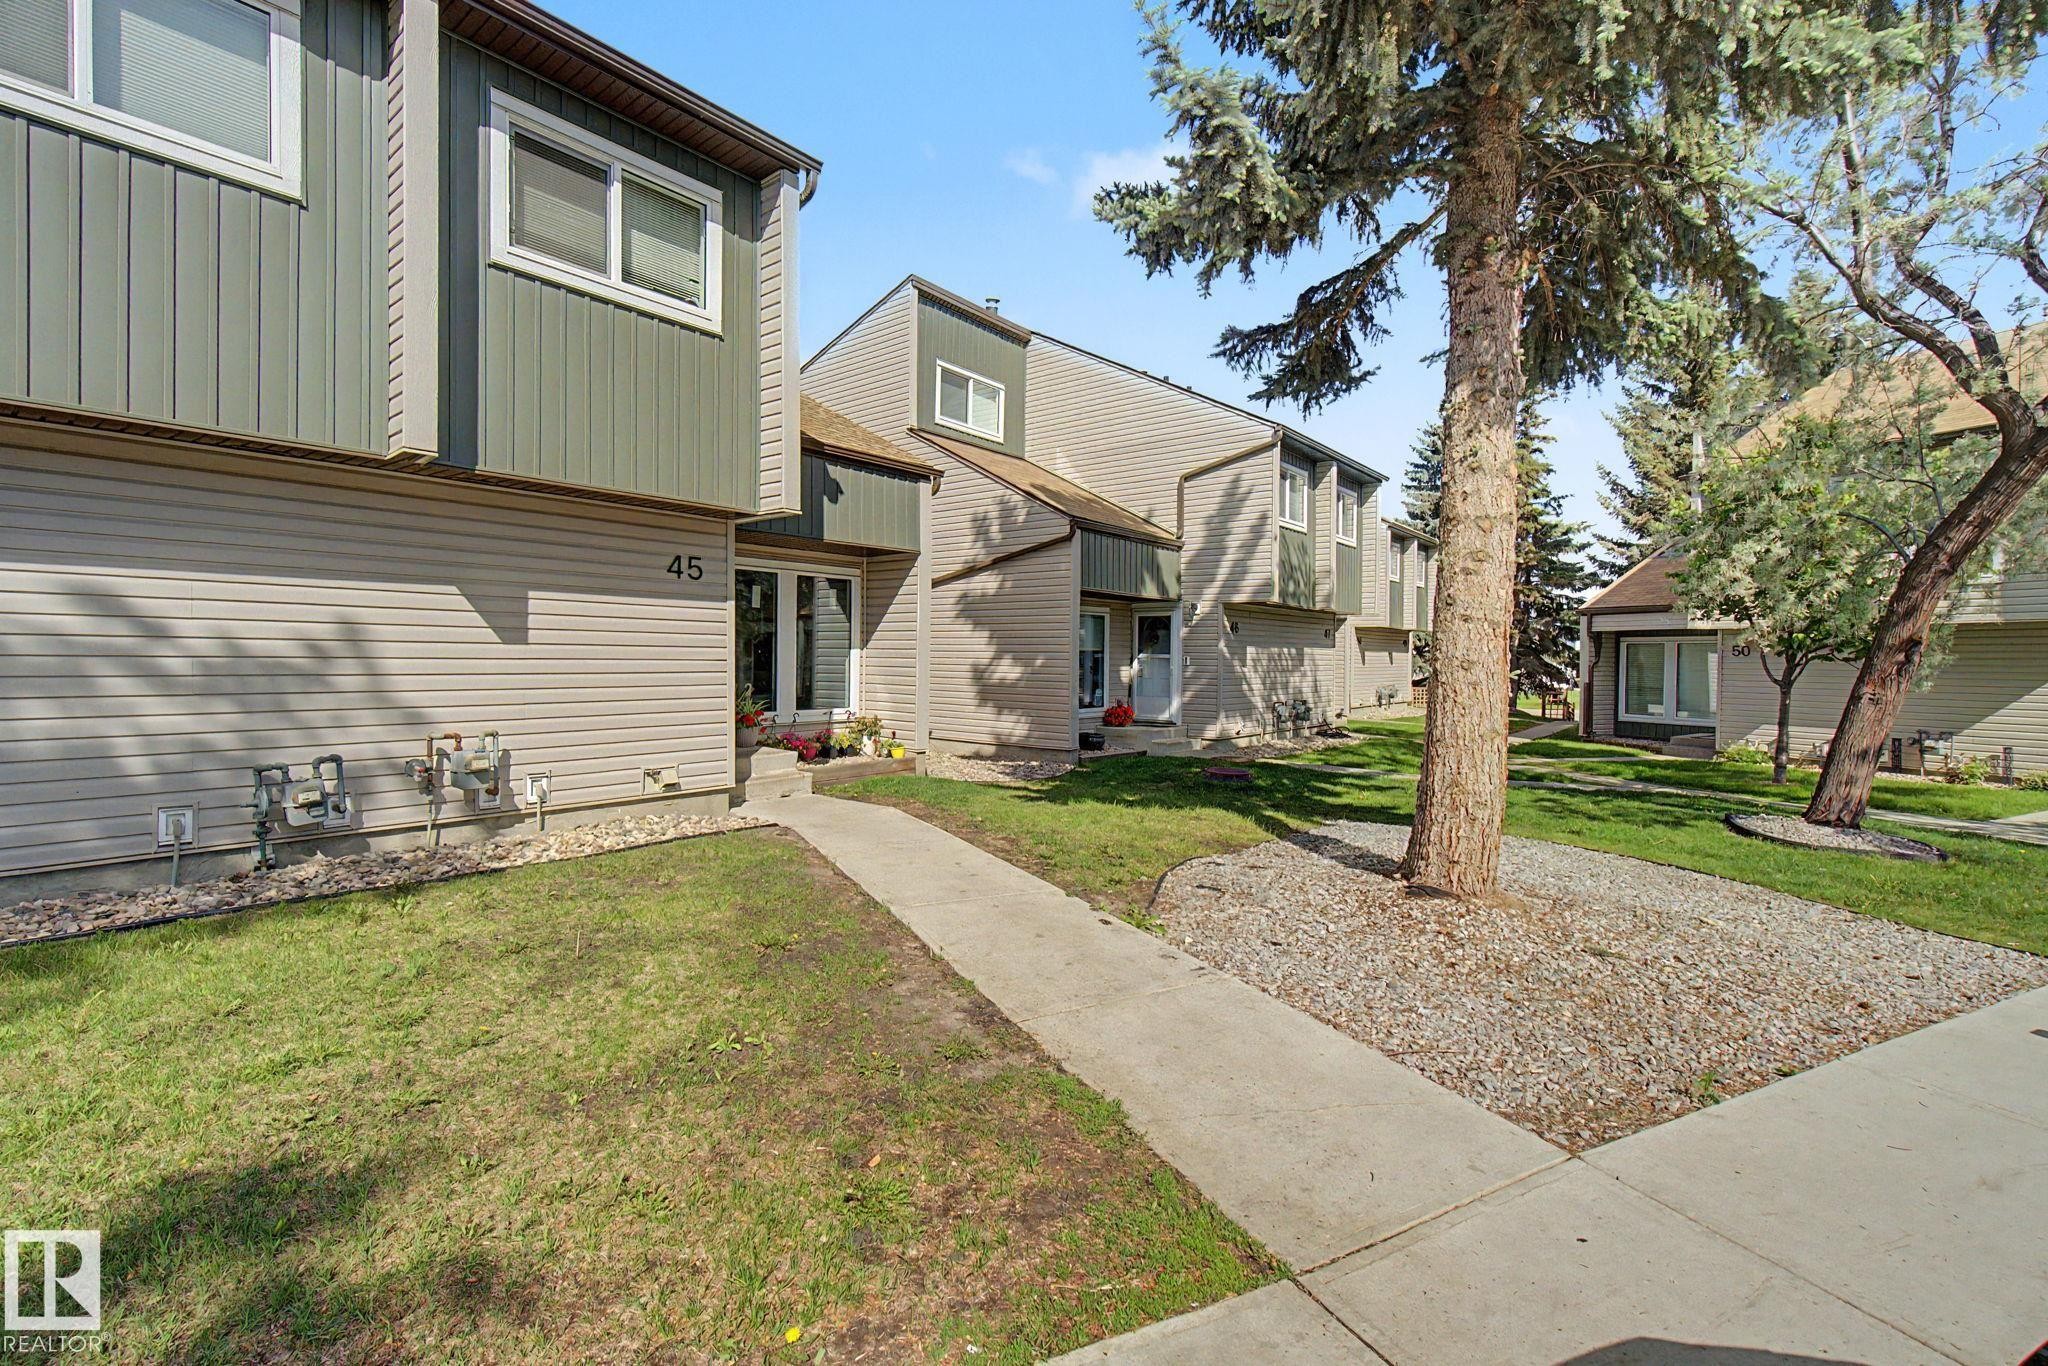
Townhome exterior featuring horizontal siding, vertical paneling, and a pitched roofline - #45 2020 105 St Nw, Edmonton, AB - Outdoor With Facade
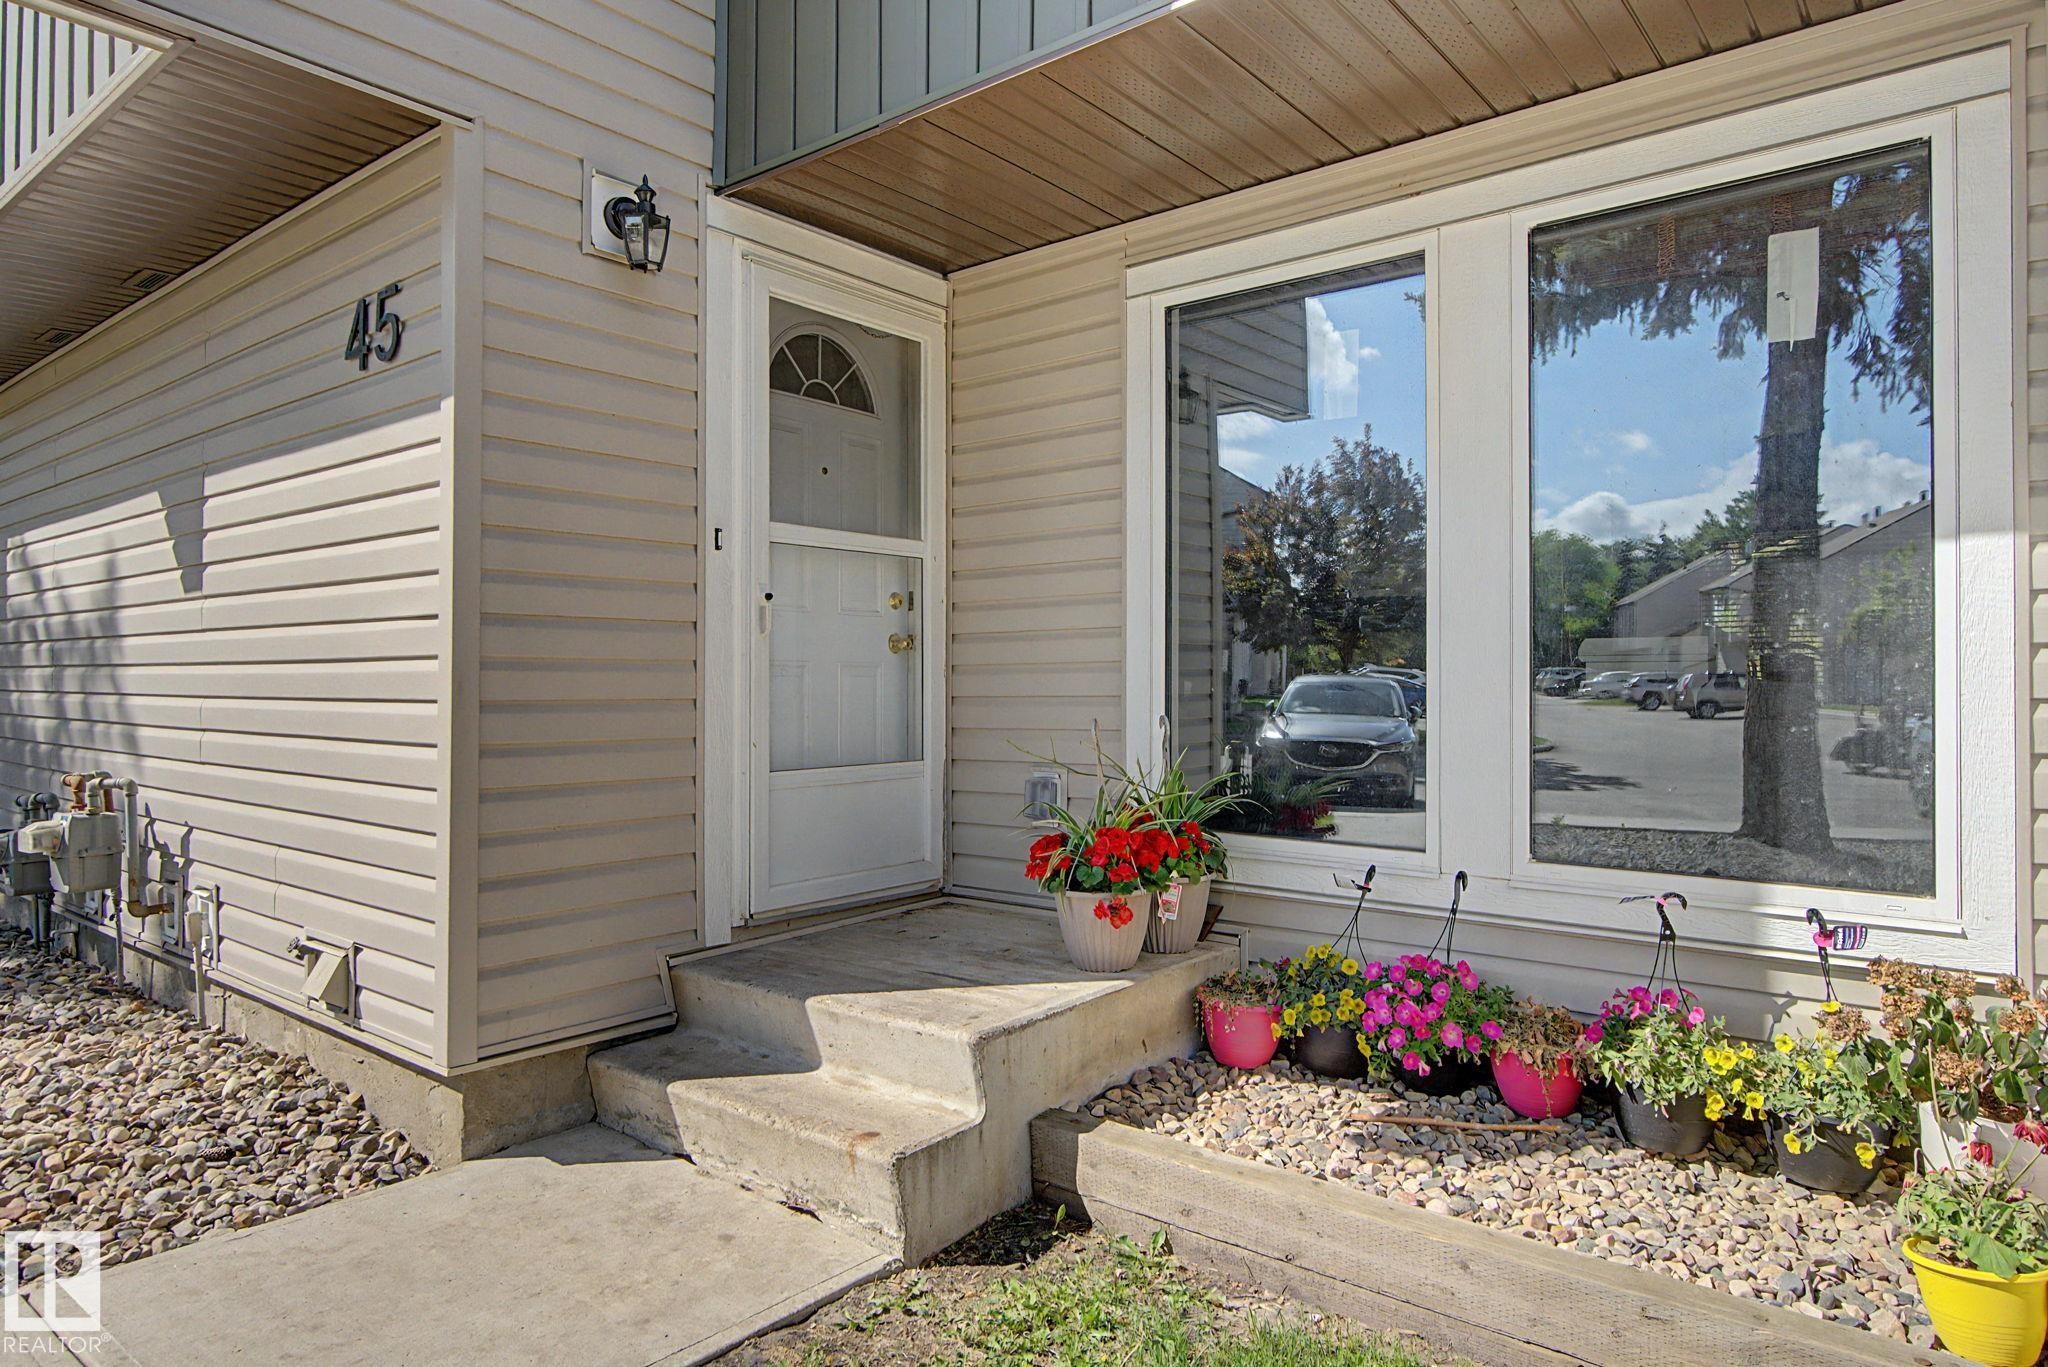
Exterior entry - #45 2020 105 St Nw, Edmonton, AB - Outdoor With Deck Patio Veranda With Exterior
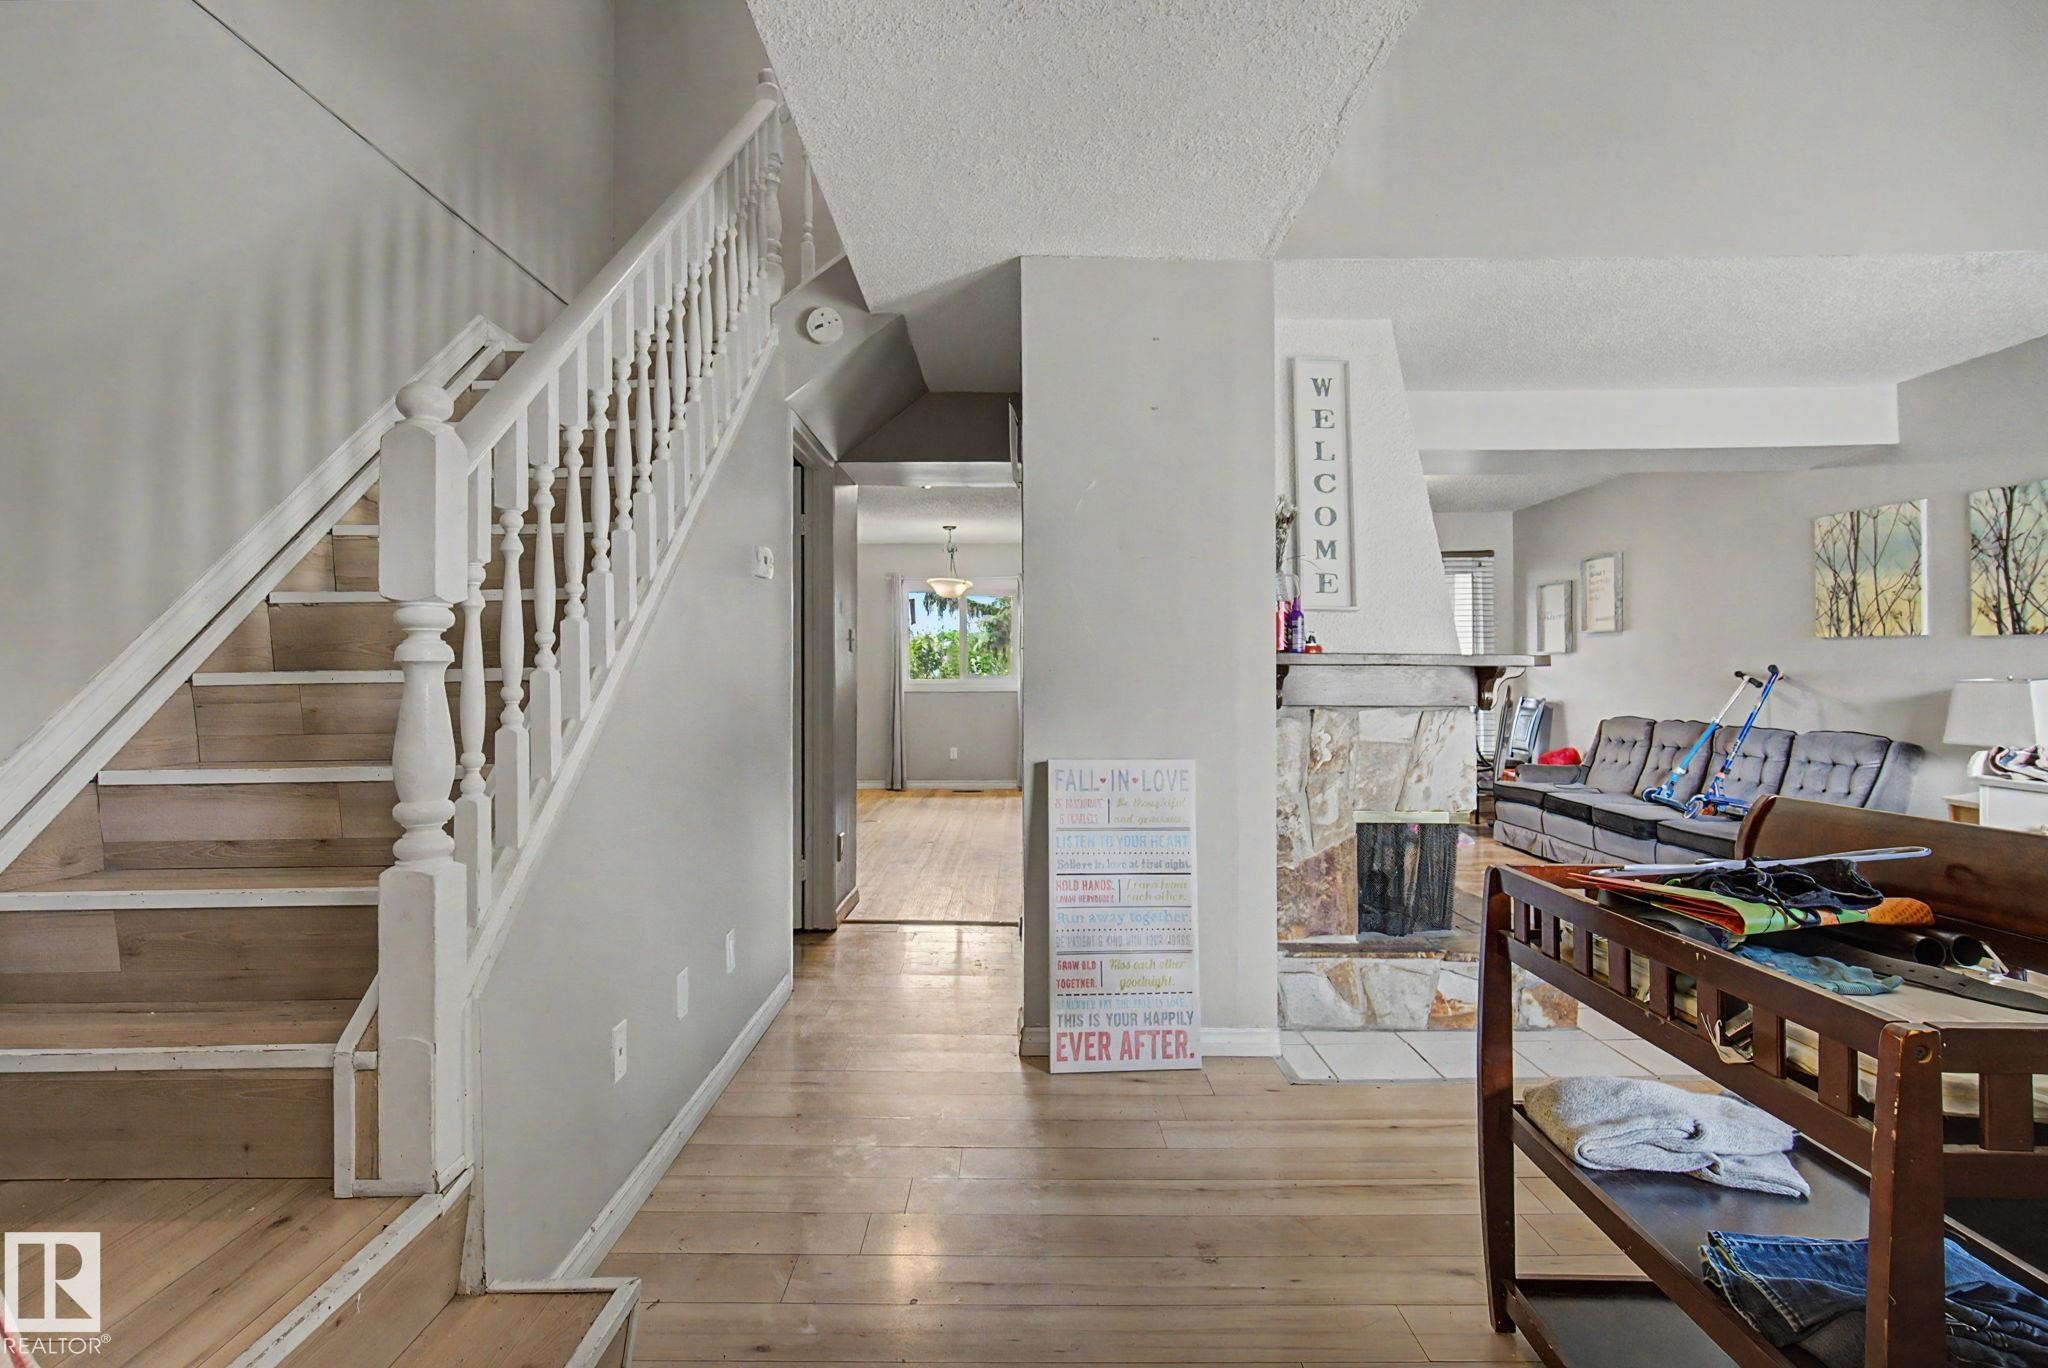
Entryway featuring wood-finish flooring, a white spindle staircase, and a stone-clad fireplace - #45 2020 105 St Nw, Edmonton, AB - Indoor Photo Showing Other Room
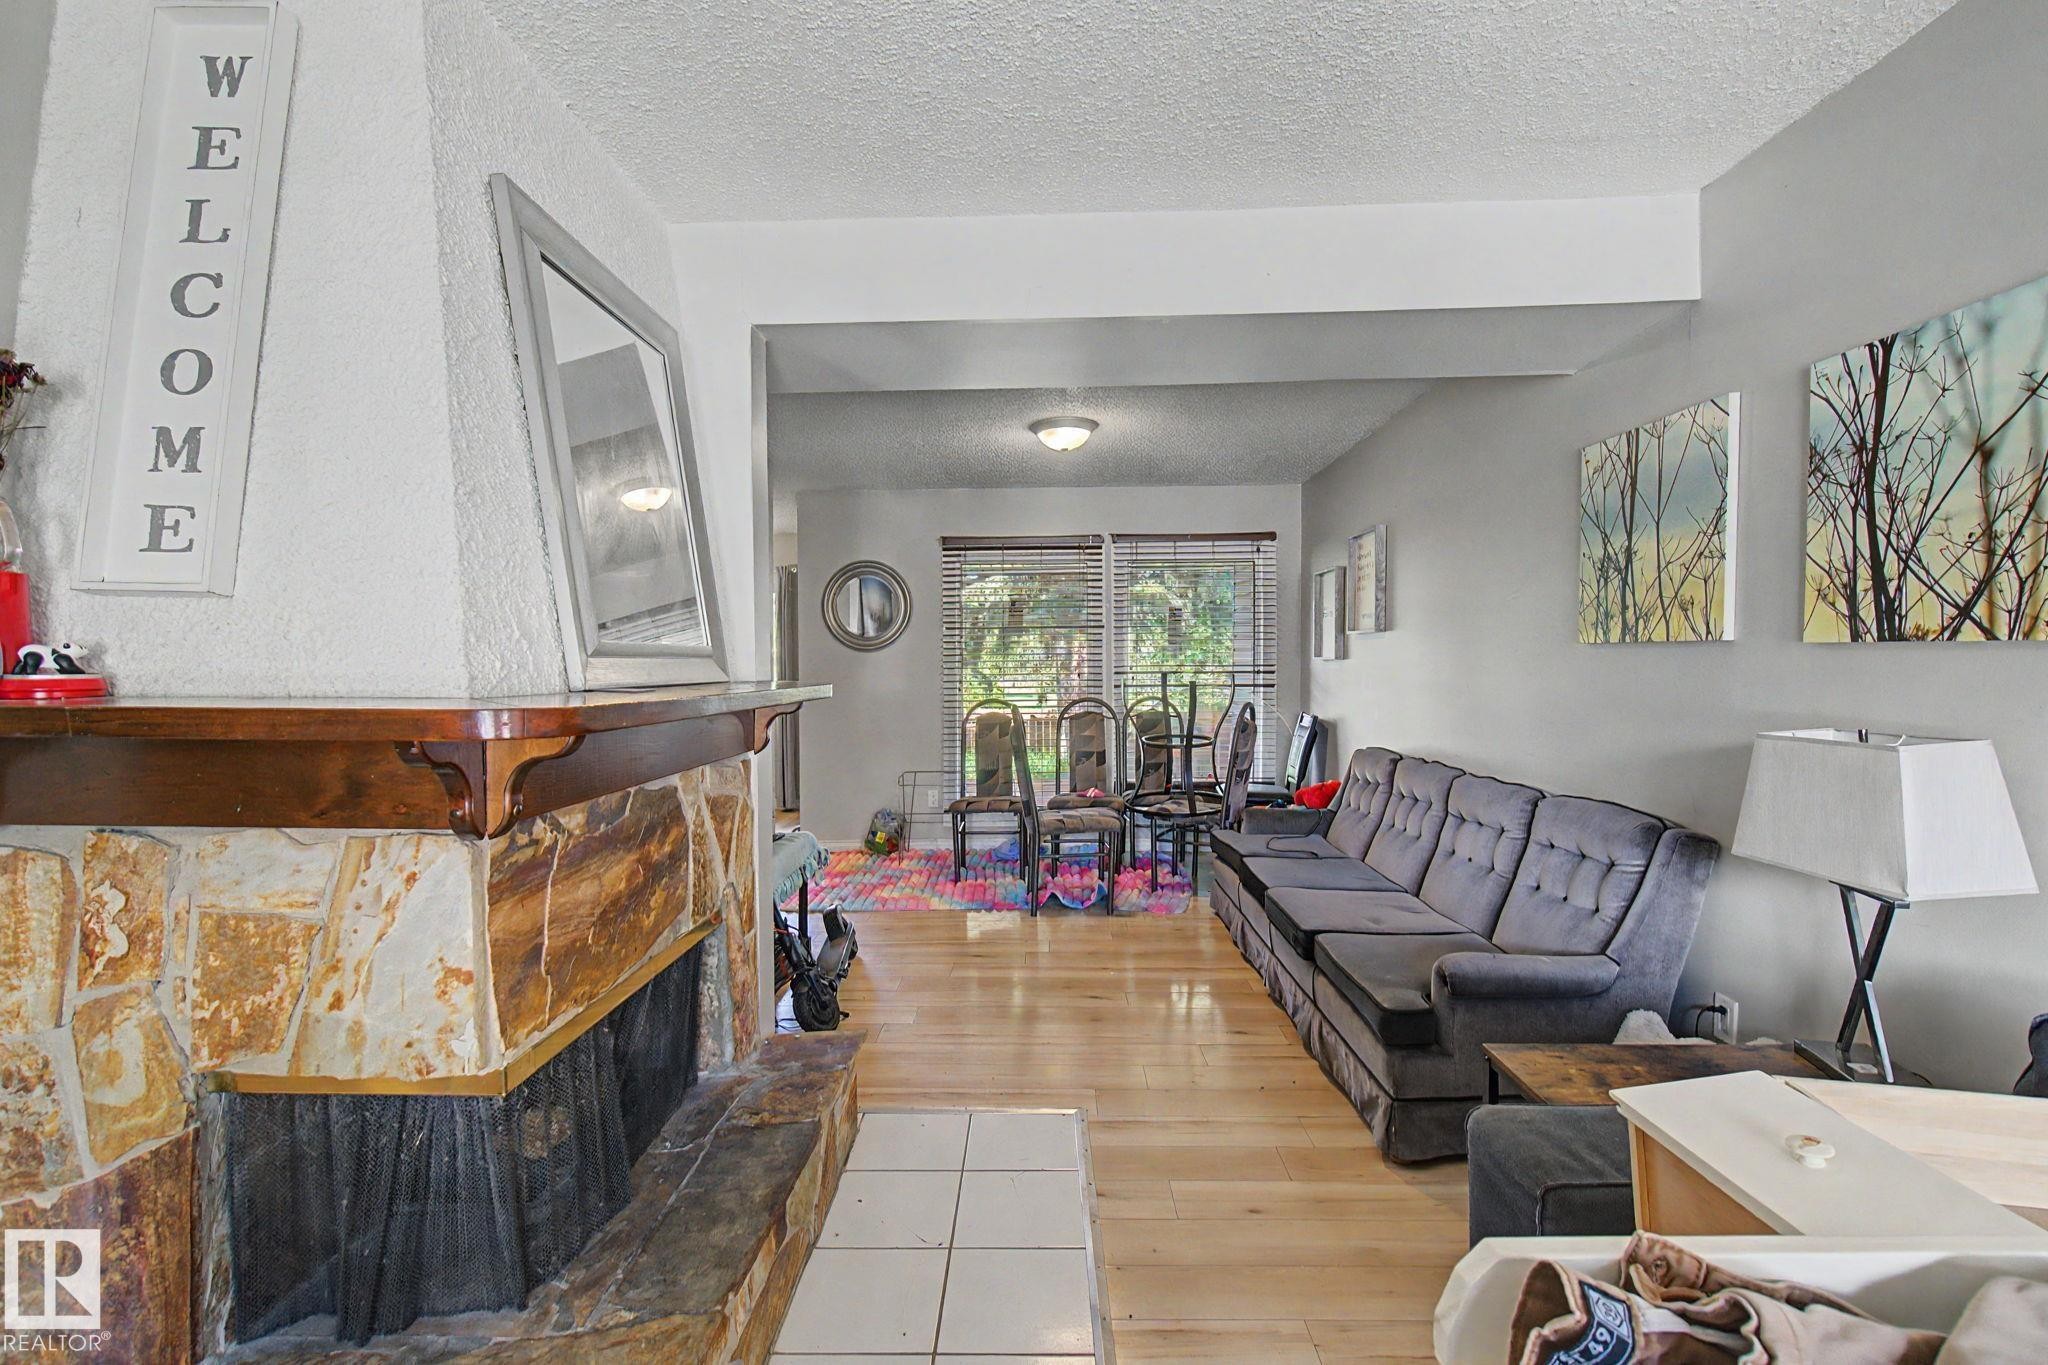
Living room - #45 2020 105 St Nw, Edmonton, AB - Indoor Photo Showing Living Room With Fireplace
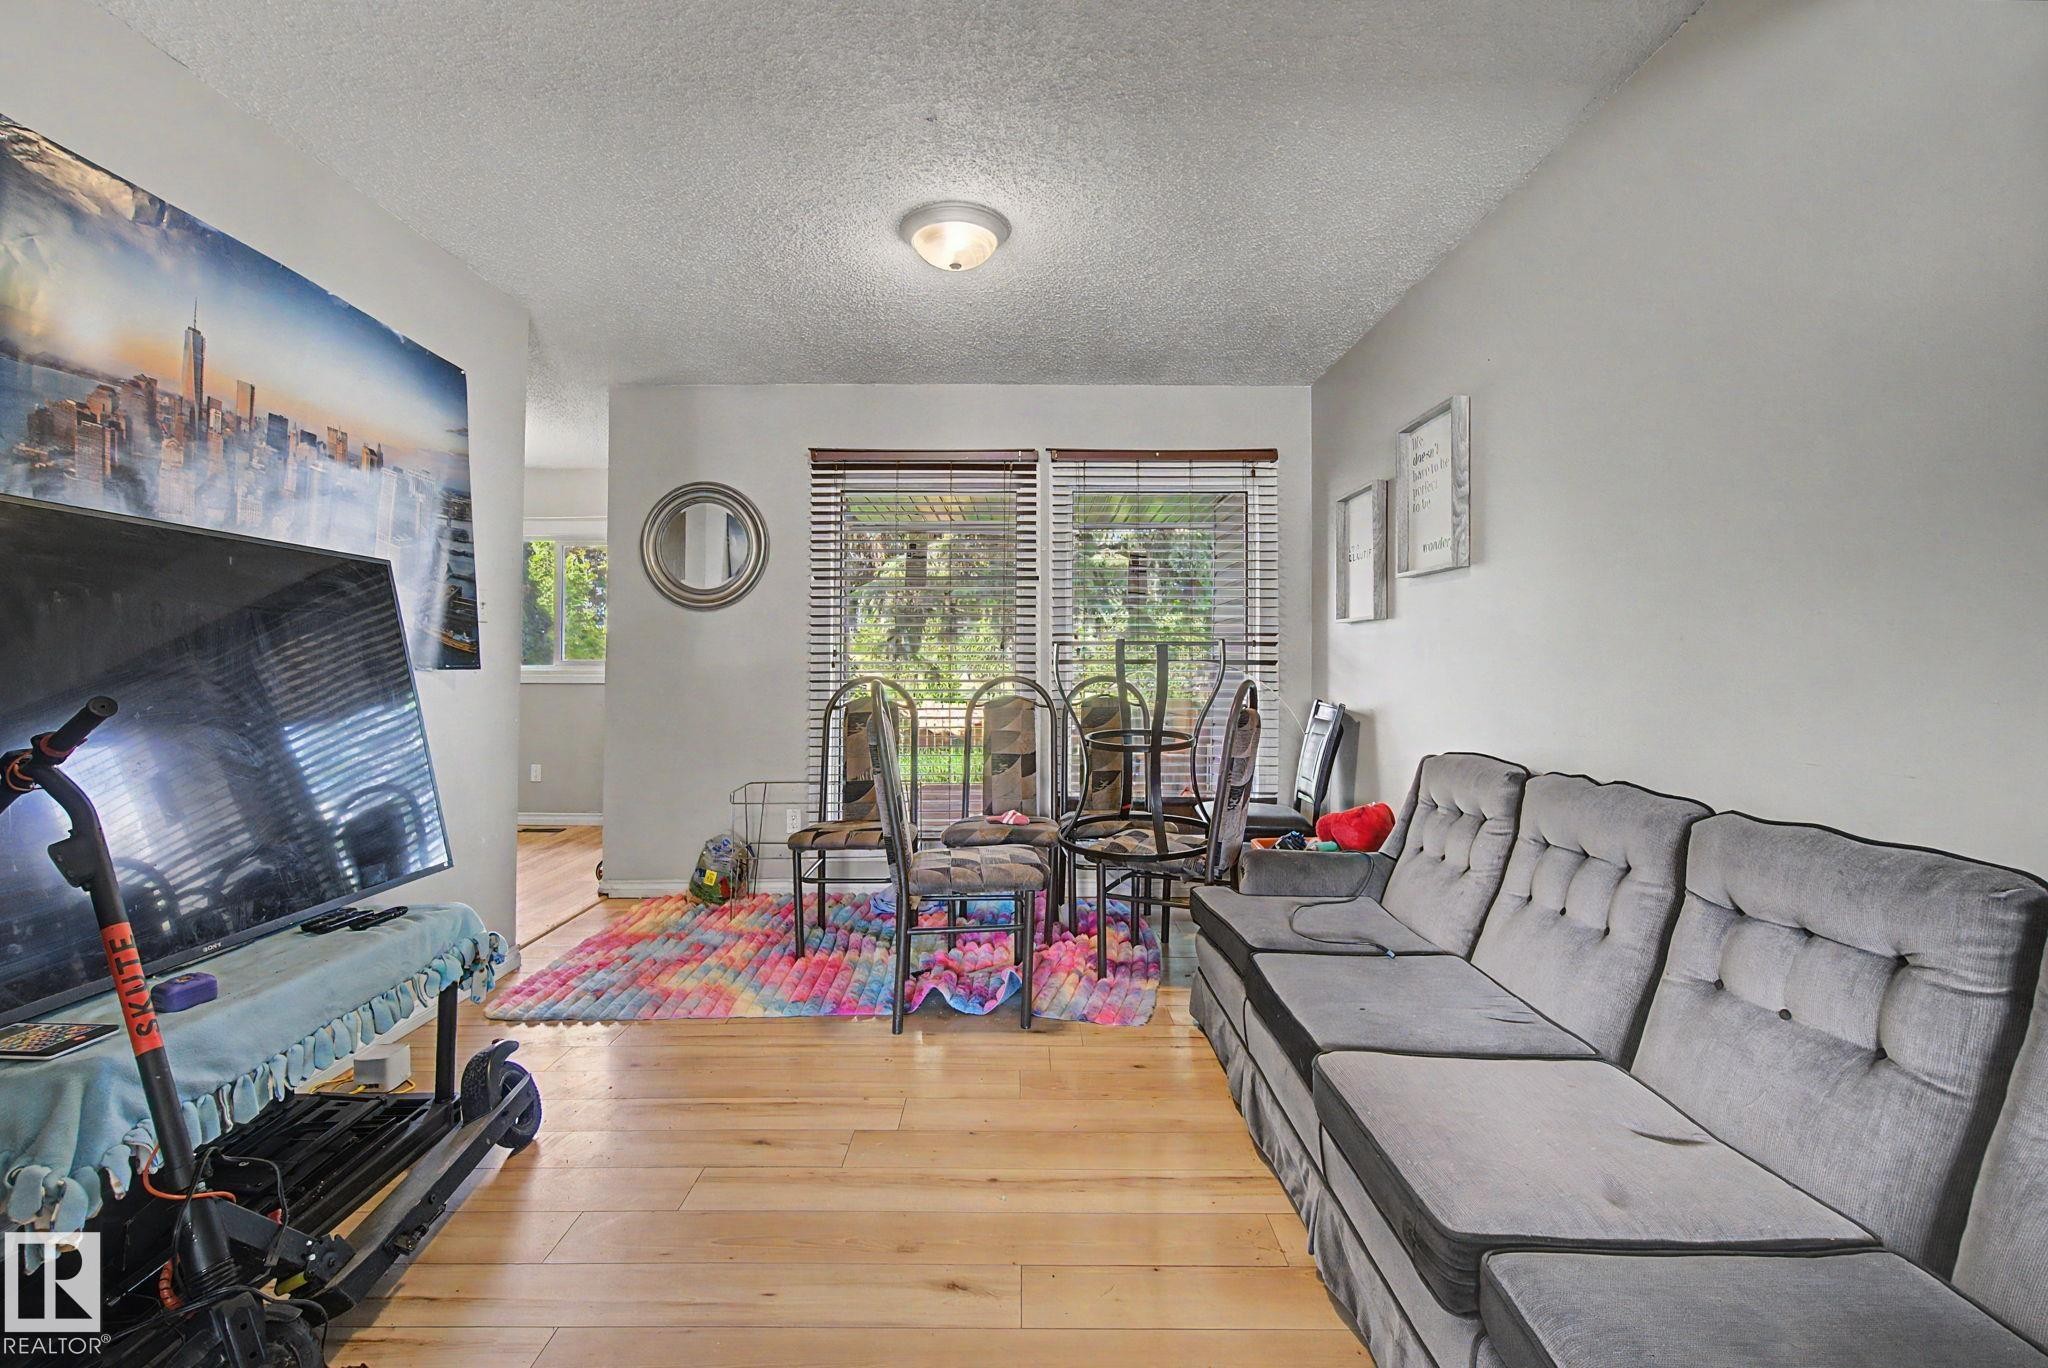
Living room - #45 2020 105 St Nw, Edmonton, AB - Indoor Photo Showing Living Room
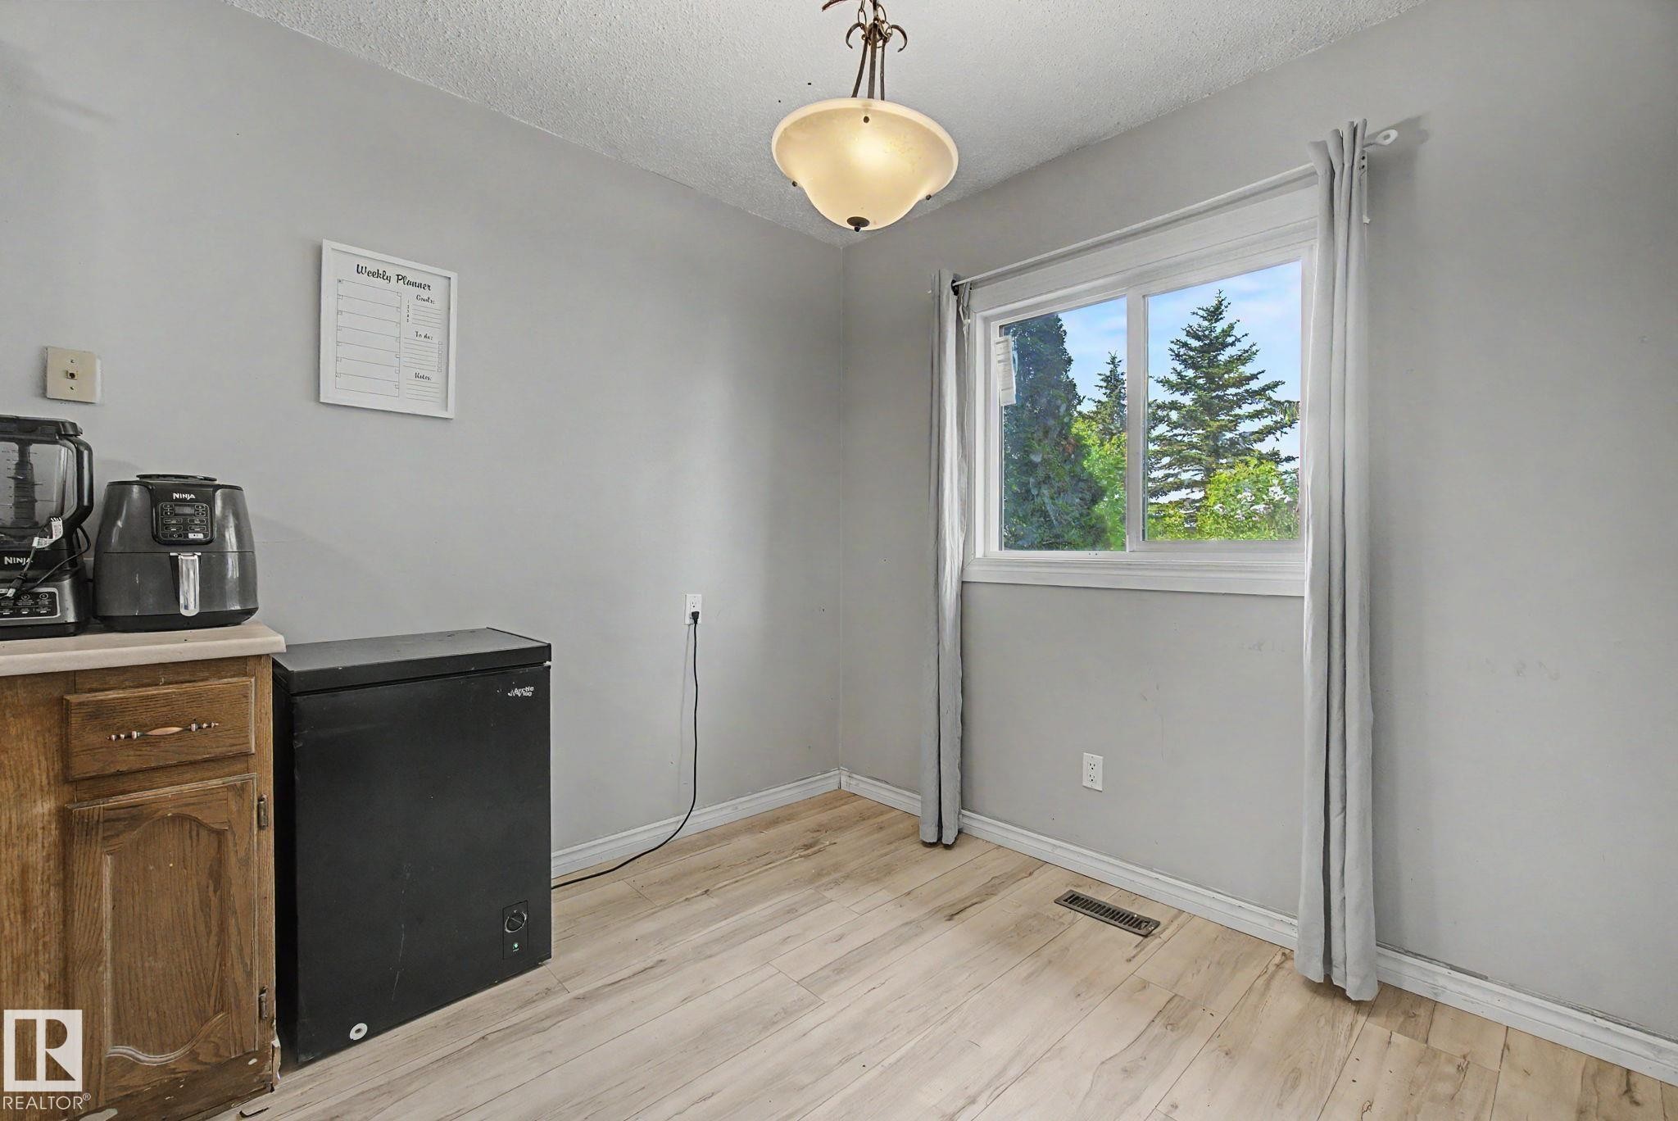
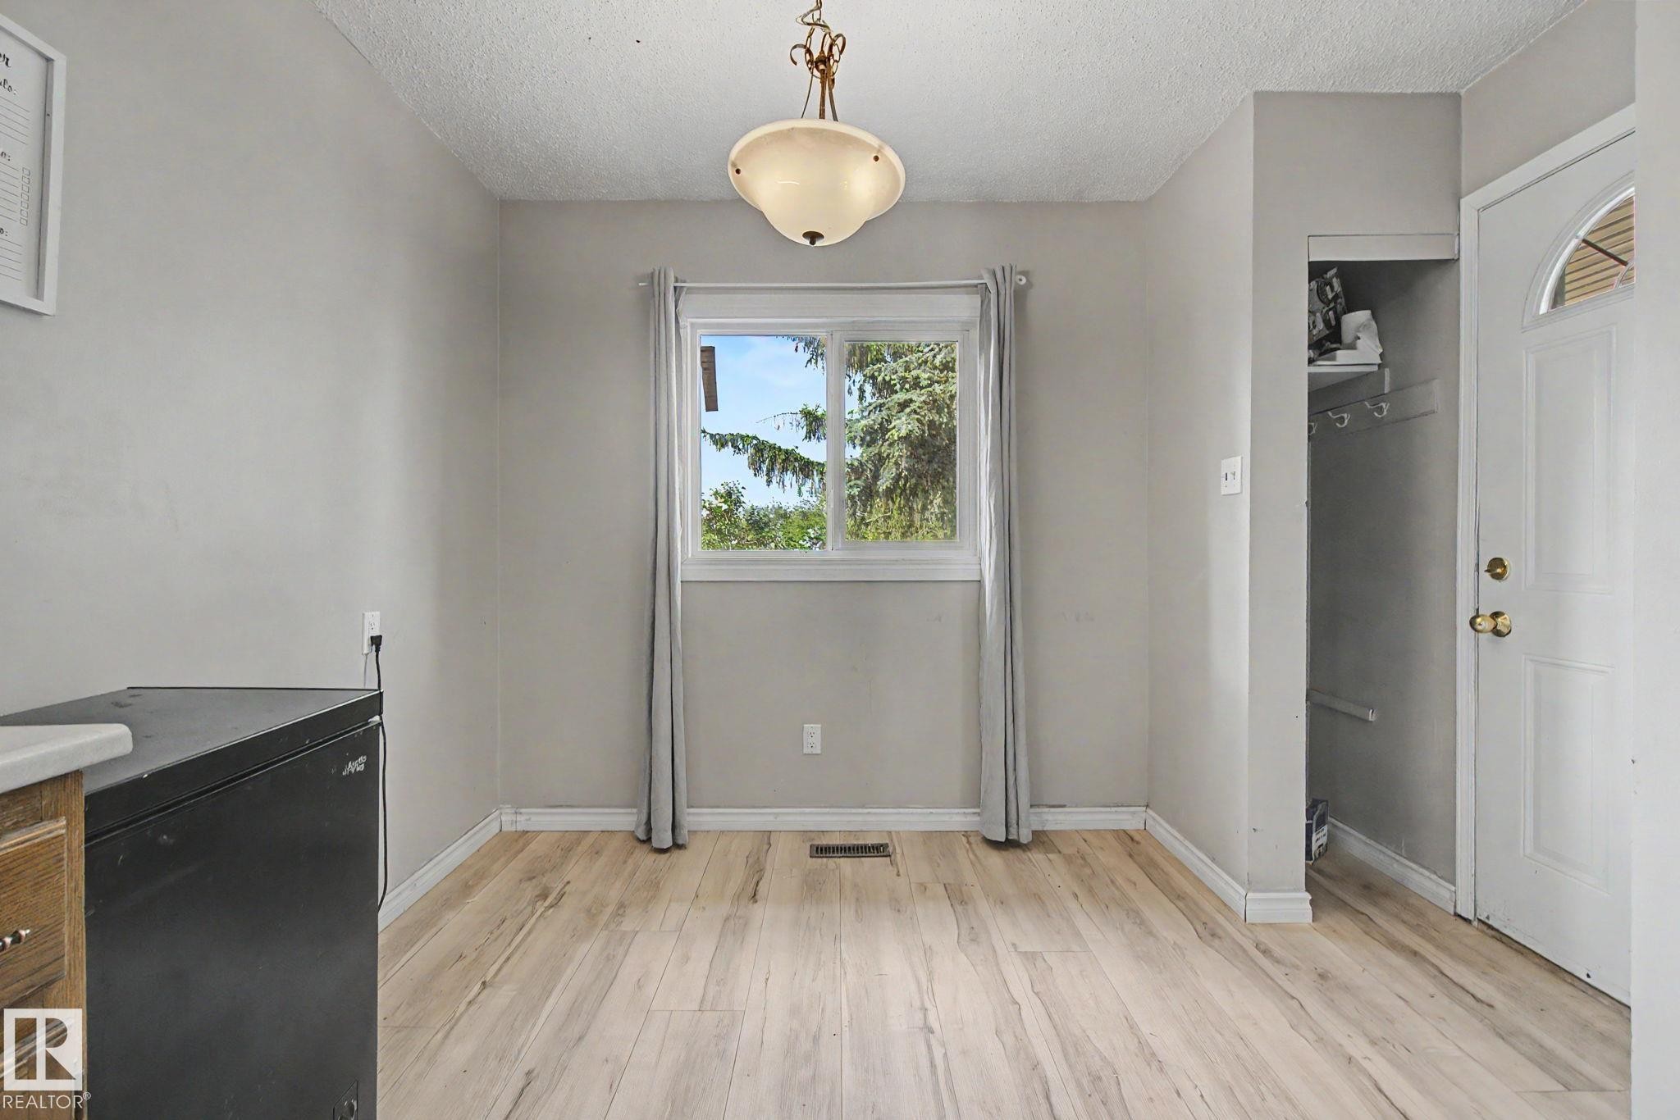
Wood-finish flooring complementing light gray walls - #45 2020 105 St Nw, Edmonton, AB - Indoor Photo Showing Other Room
Bright interior space featuring wood-finish flooring, a central window with white trim, and light gray wall finishes - #45 2020 105 St Nw, Edmonton, AB - Indoor Photo Showing Other Room
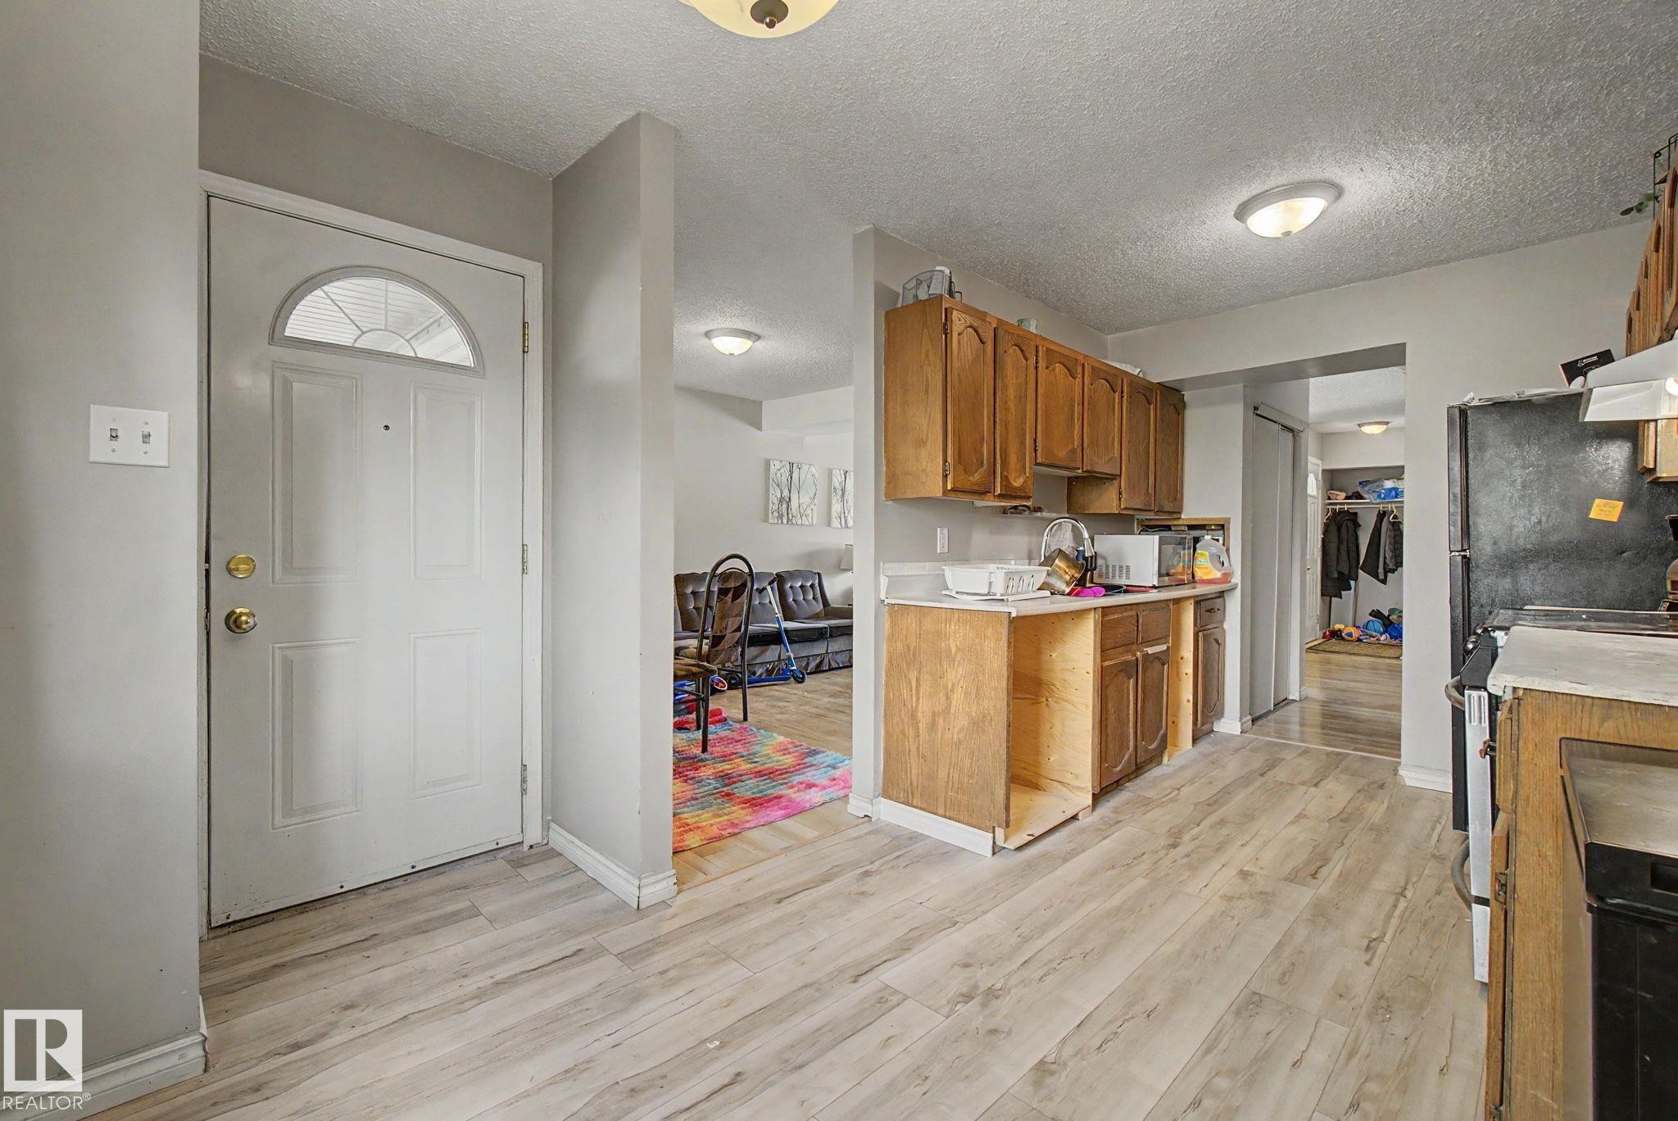
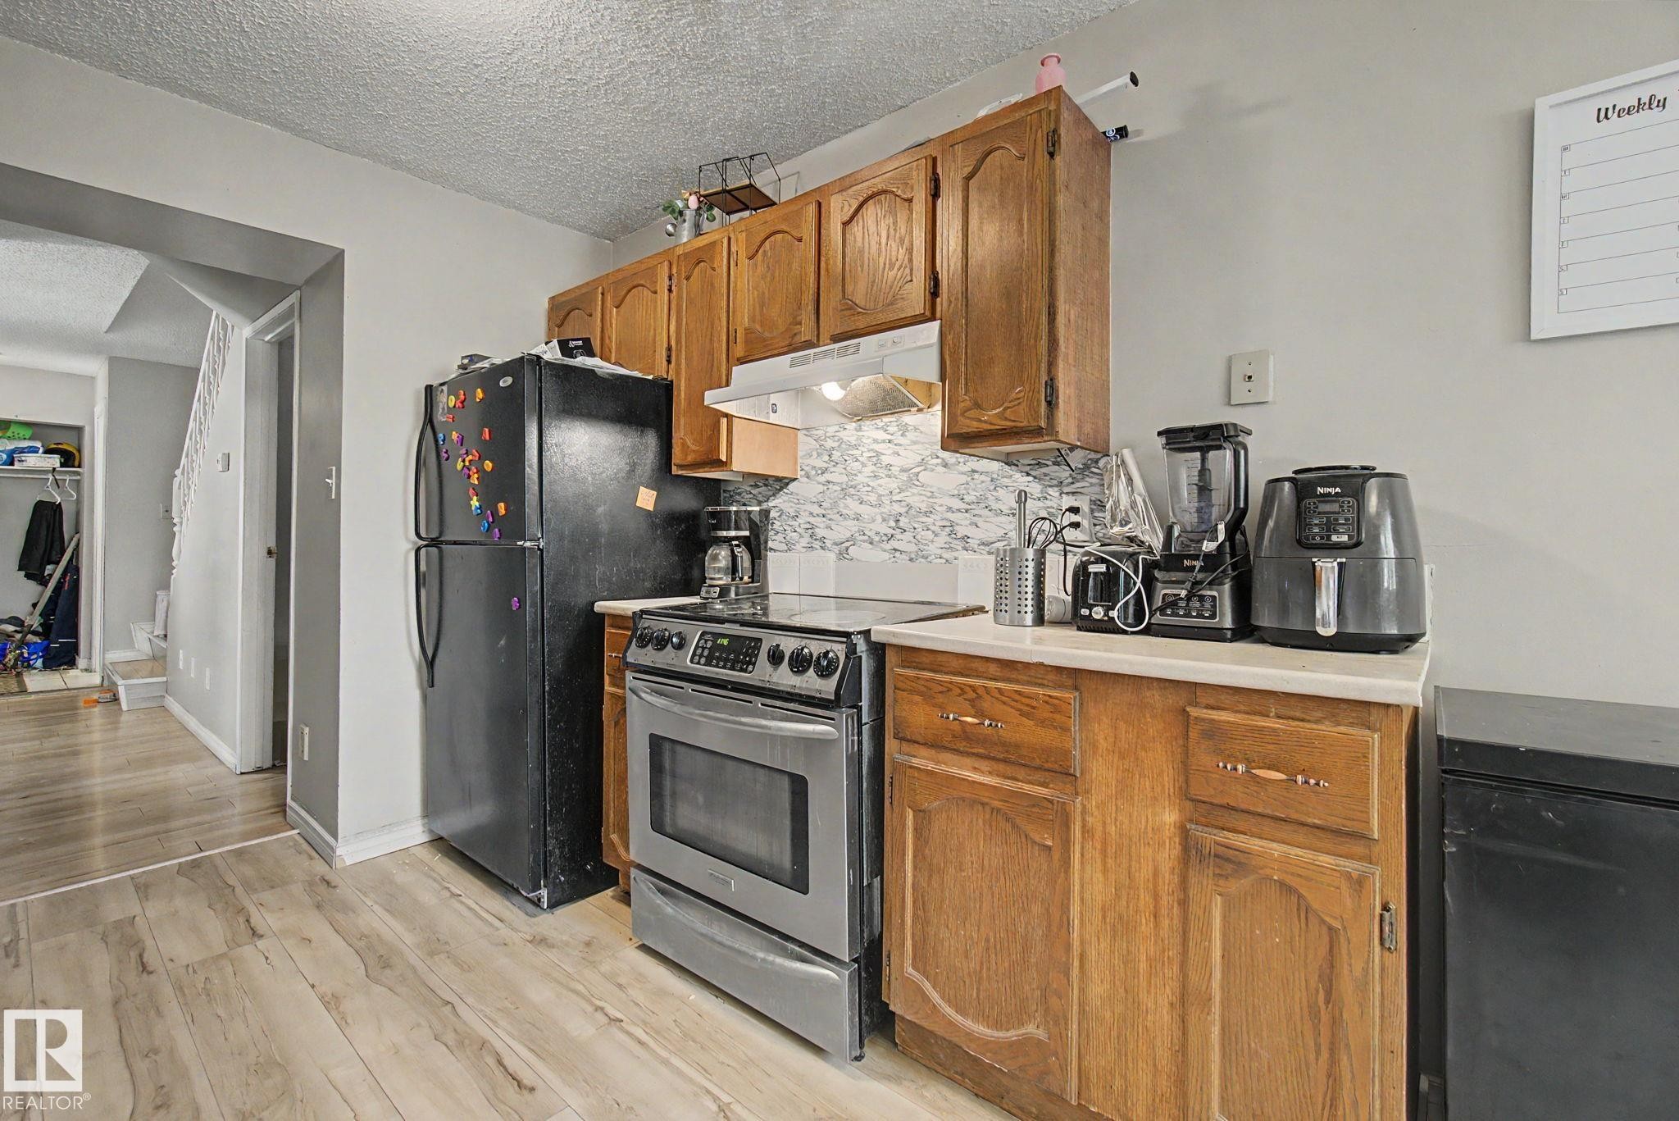
Kitchen featuring wood-finish flooring and wood cabinetry - #45 2020 105 St Nw, Edmonton, AB - Indoor Photo Showing Kitchen
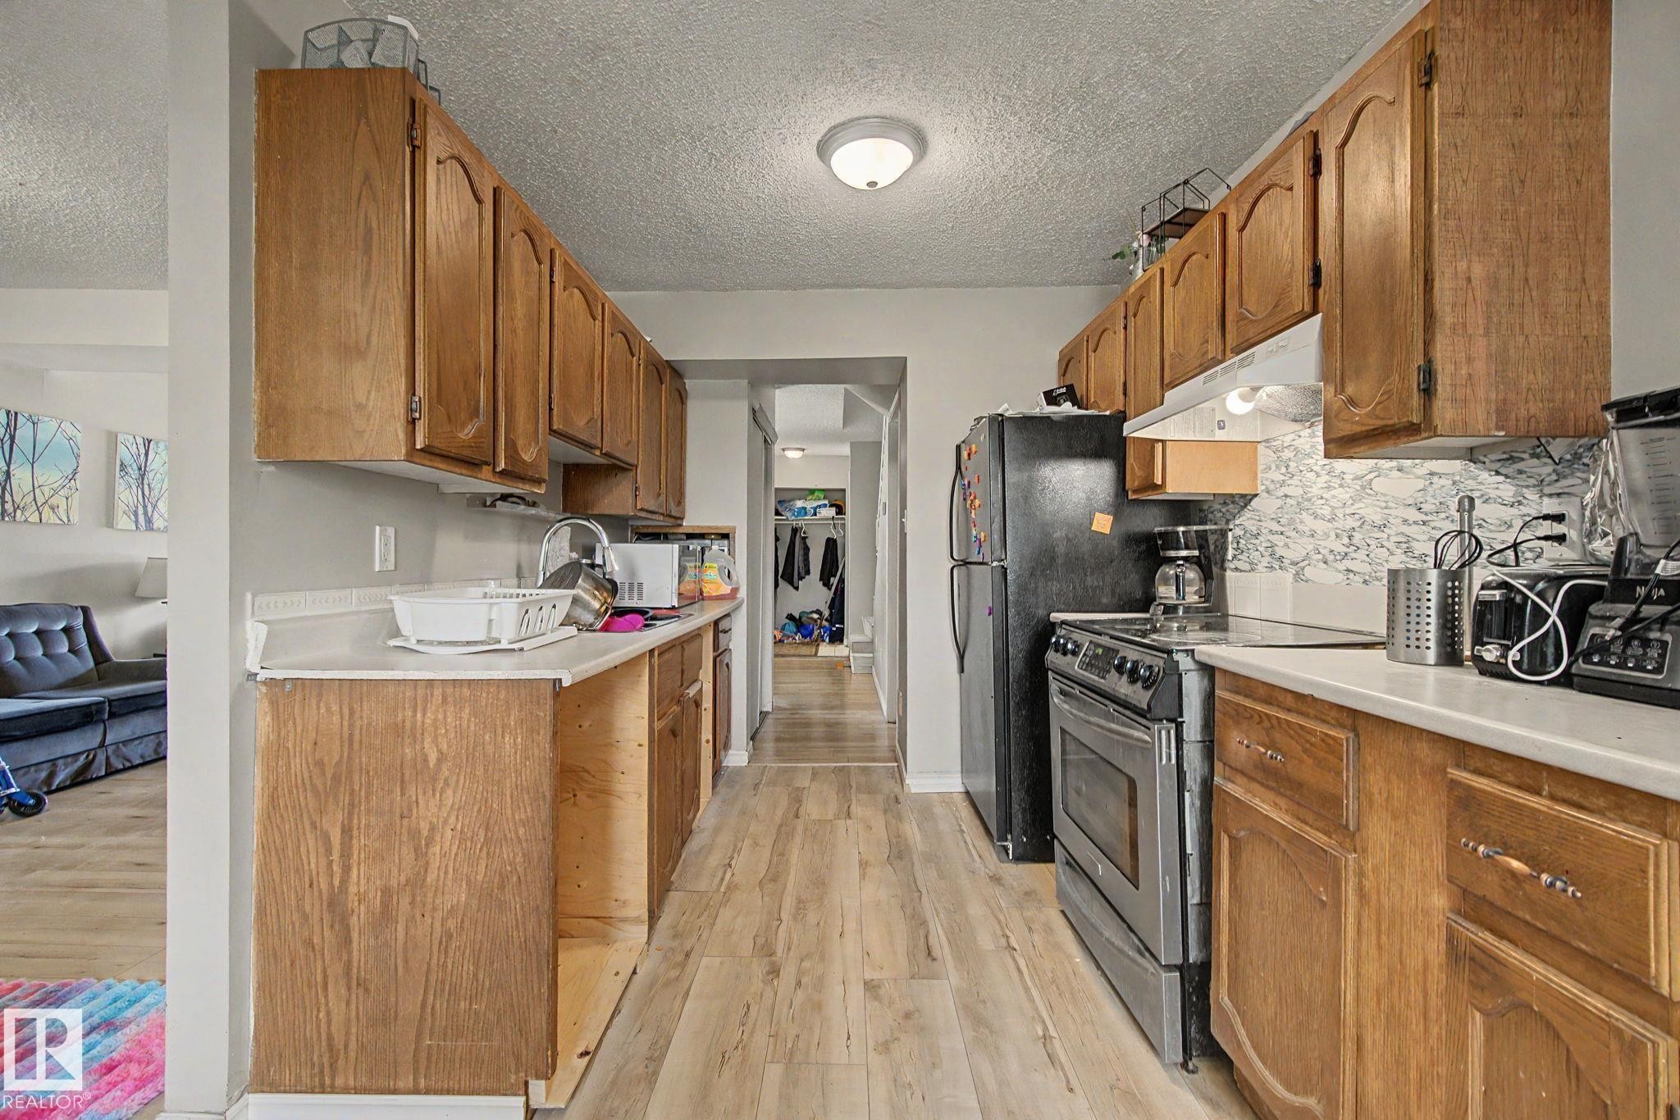
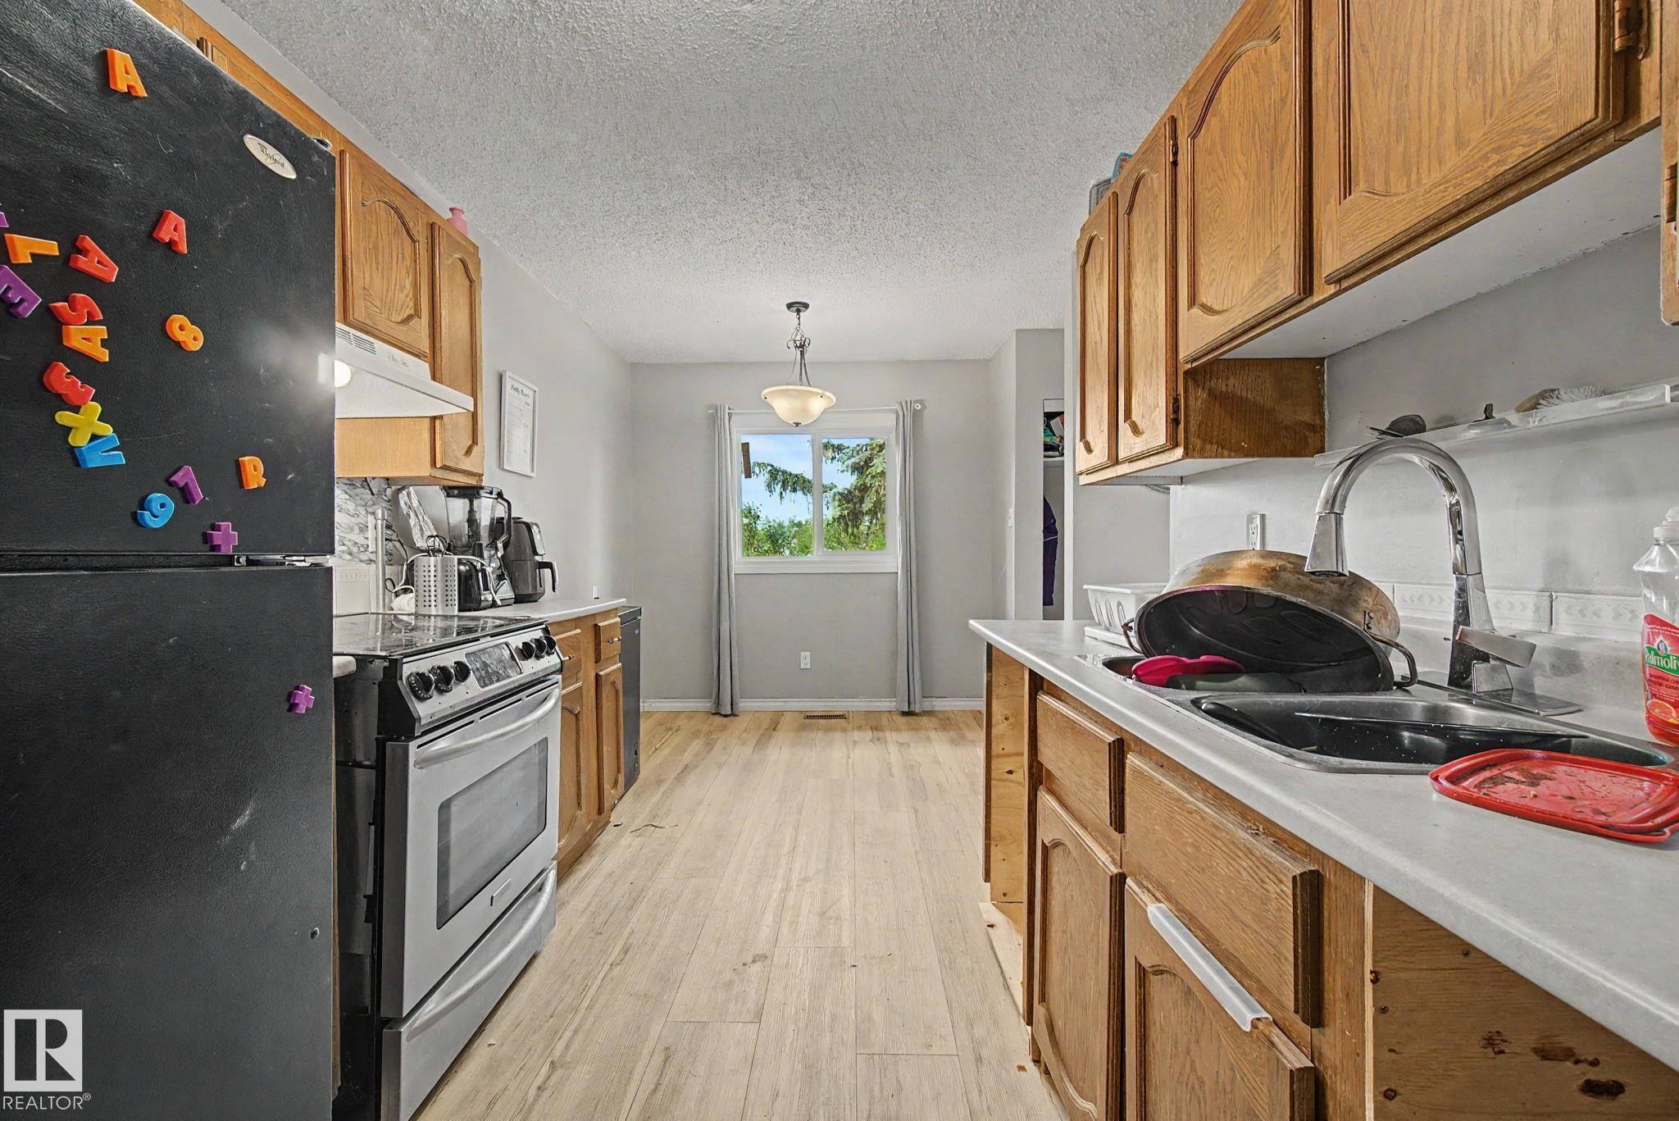
Galley kitchen featuring wood-finish cabinetry, light-toned countertops, a stainless steel range, and wood-finish flooring - #45 2020 105 St Nw, Edmonton, AB - Indoor Photo Showing Kitchen
Kitchen - #45 2020 105 St Nw, Edmonton, AB - Indoor Photo Showing Kitchen
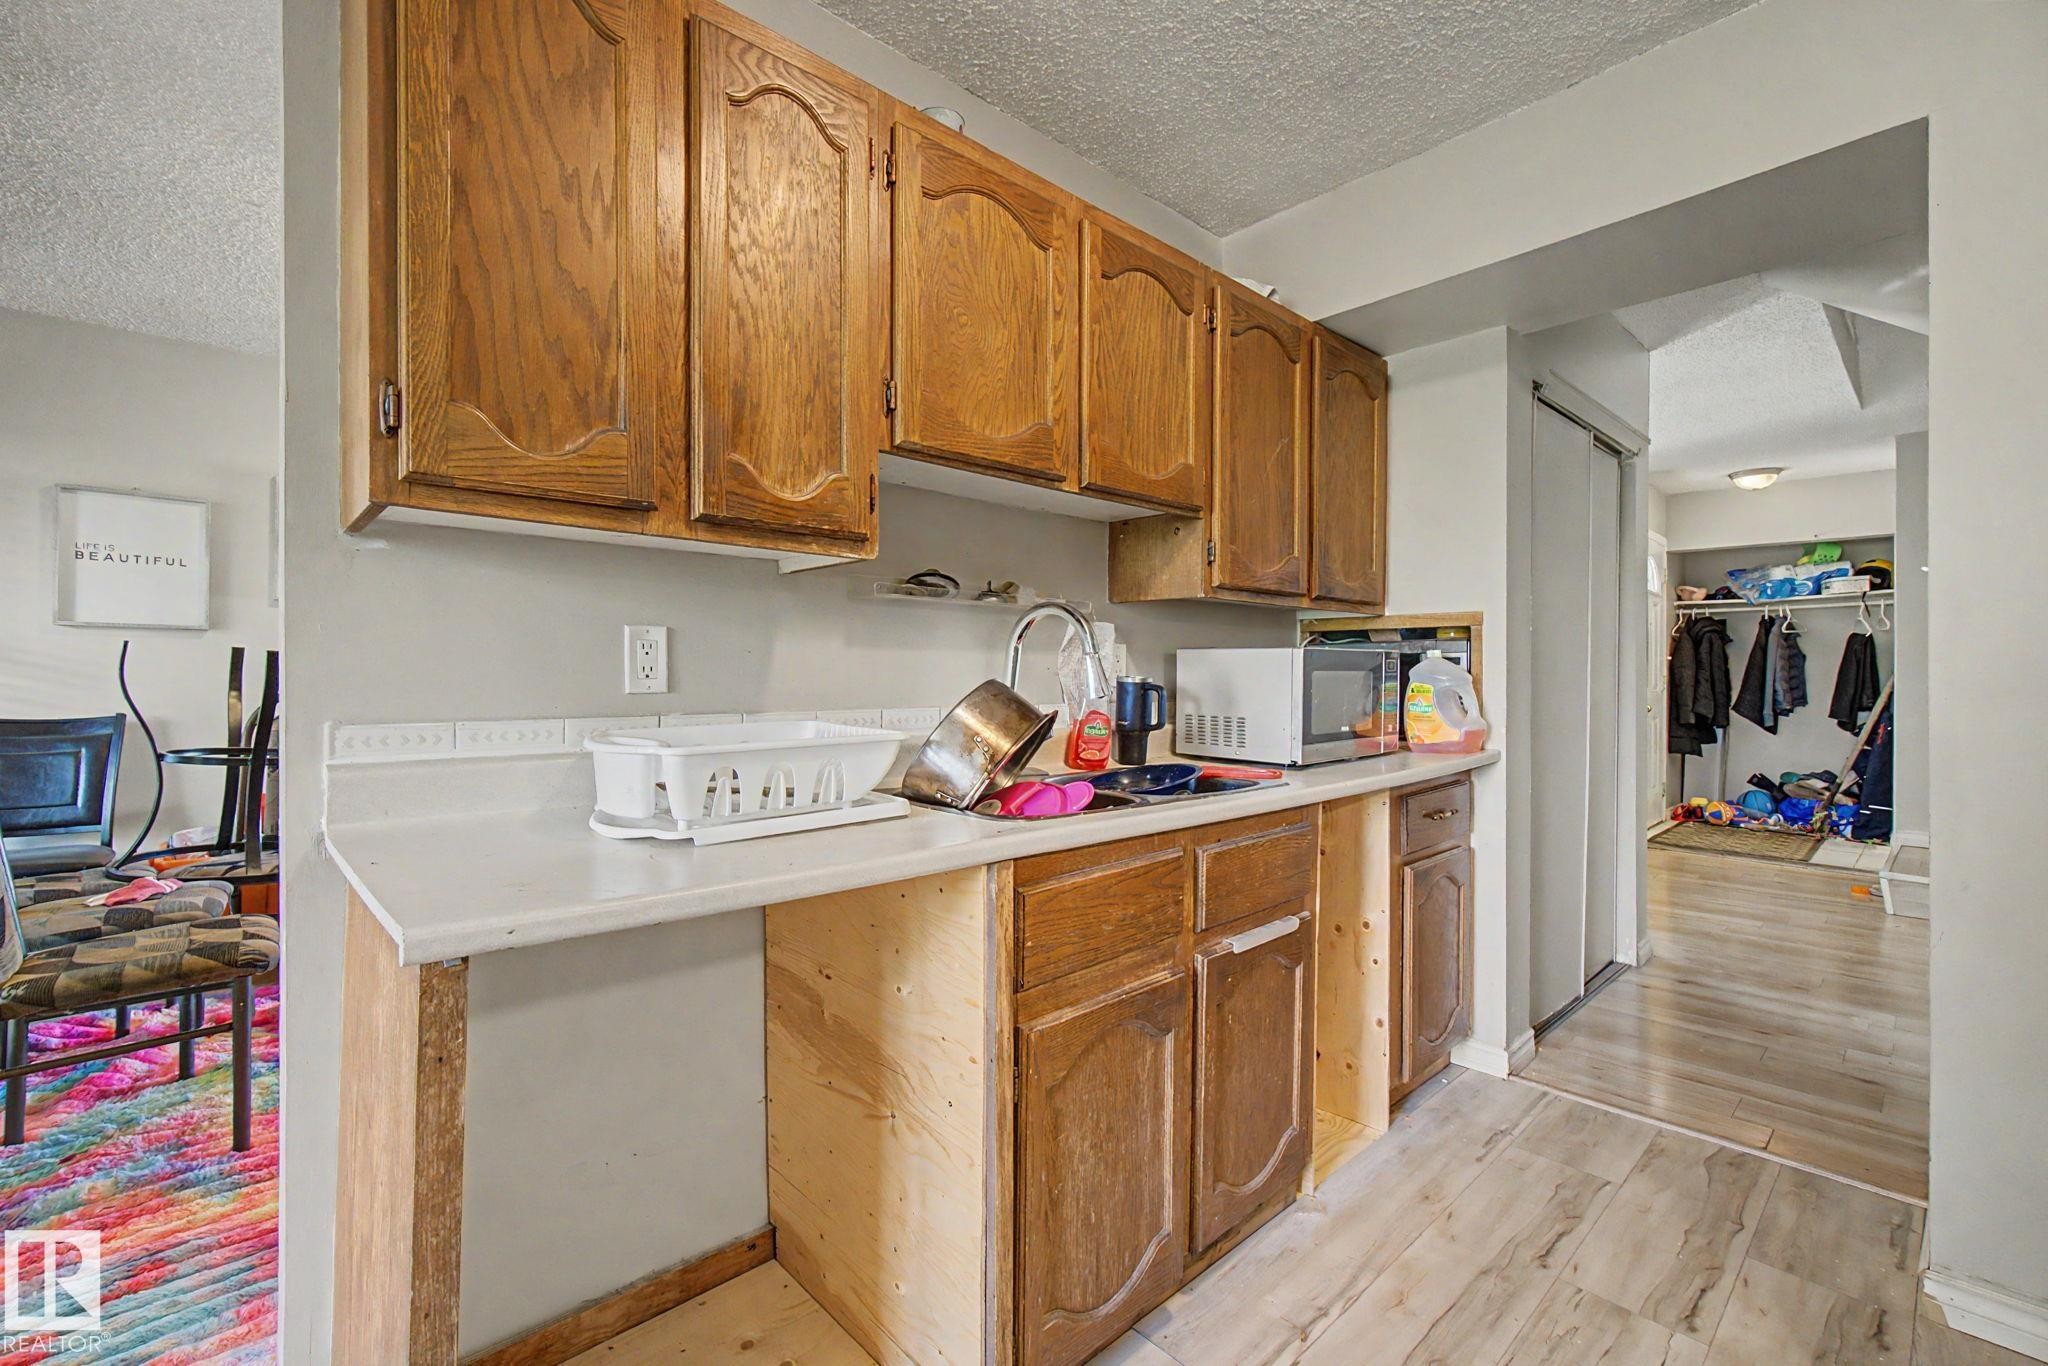
Kitchenette area featuring wood cabinetry, a sink with a chrome faucet, and a light-toned countertop - #45 2020 105 St Nw, Edmonton, AB - Indoor Photo Showing Kitchen
Kitchen featuring wood-finish cabinetry, stainless steel range, and a window with natural light - #45 2020 105 St Nw, Edmonton, AB - Indoor Photo Showing Kitchen With Double Sink
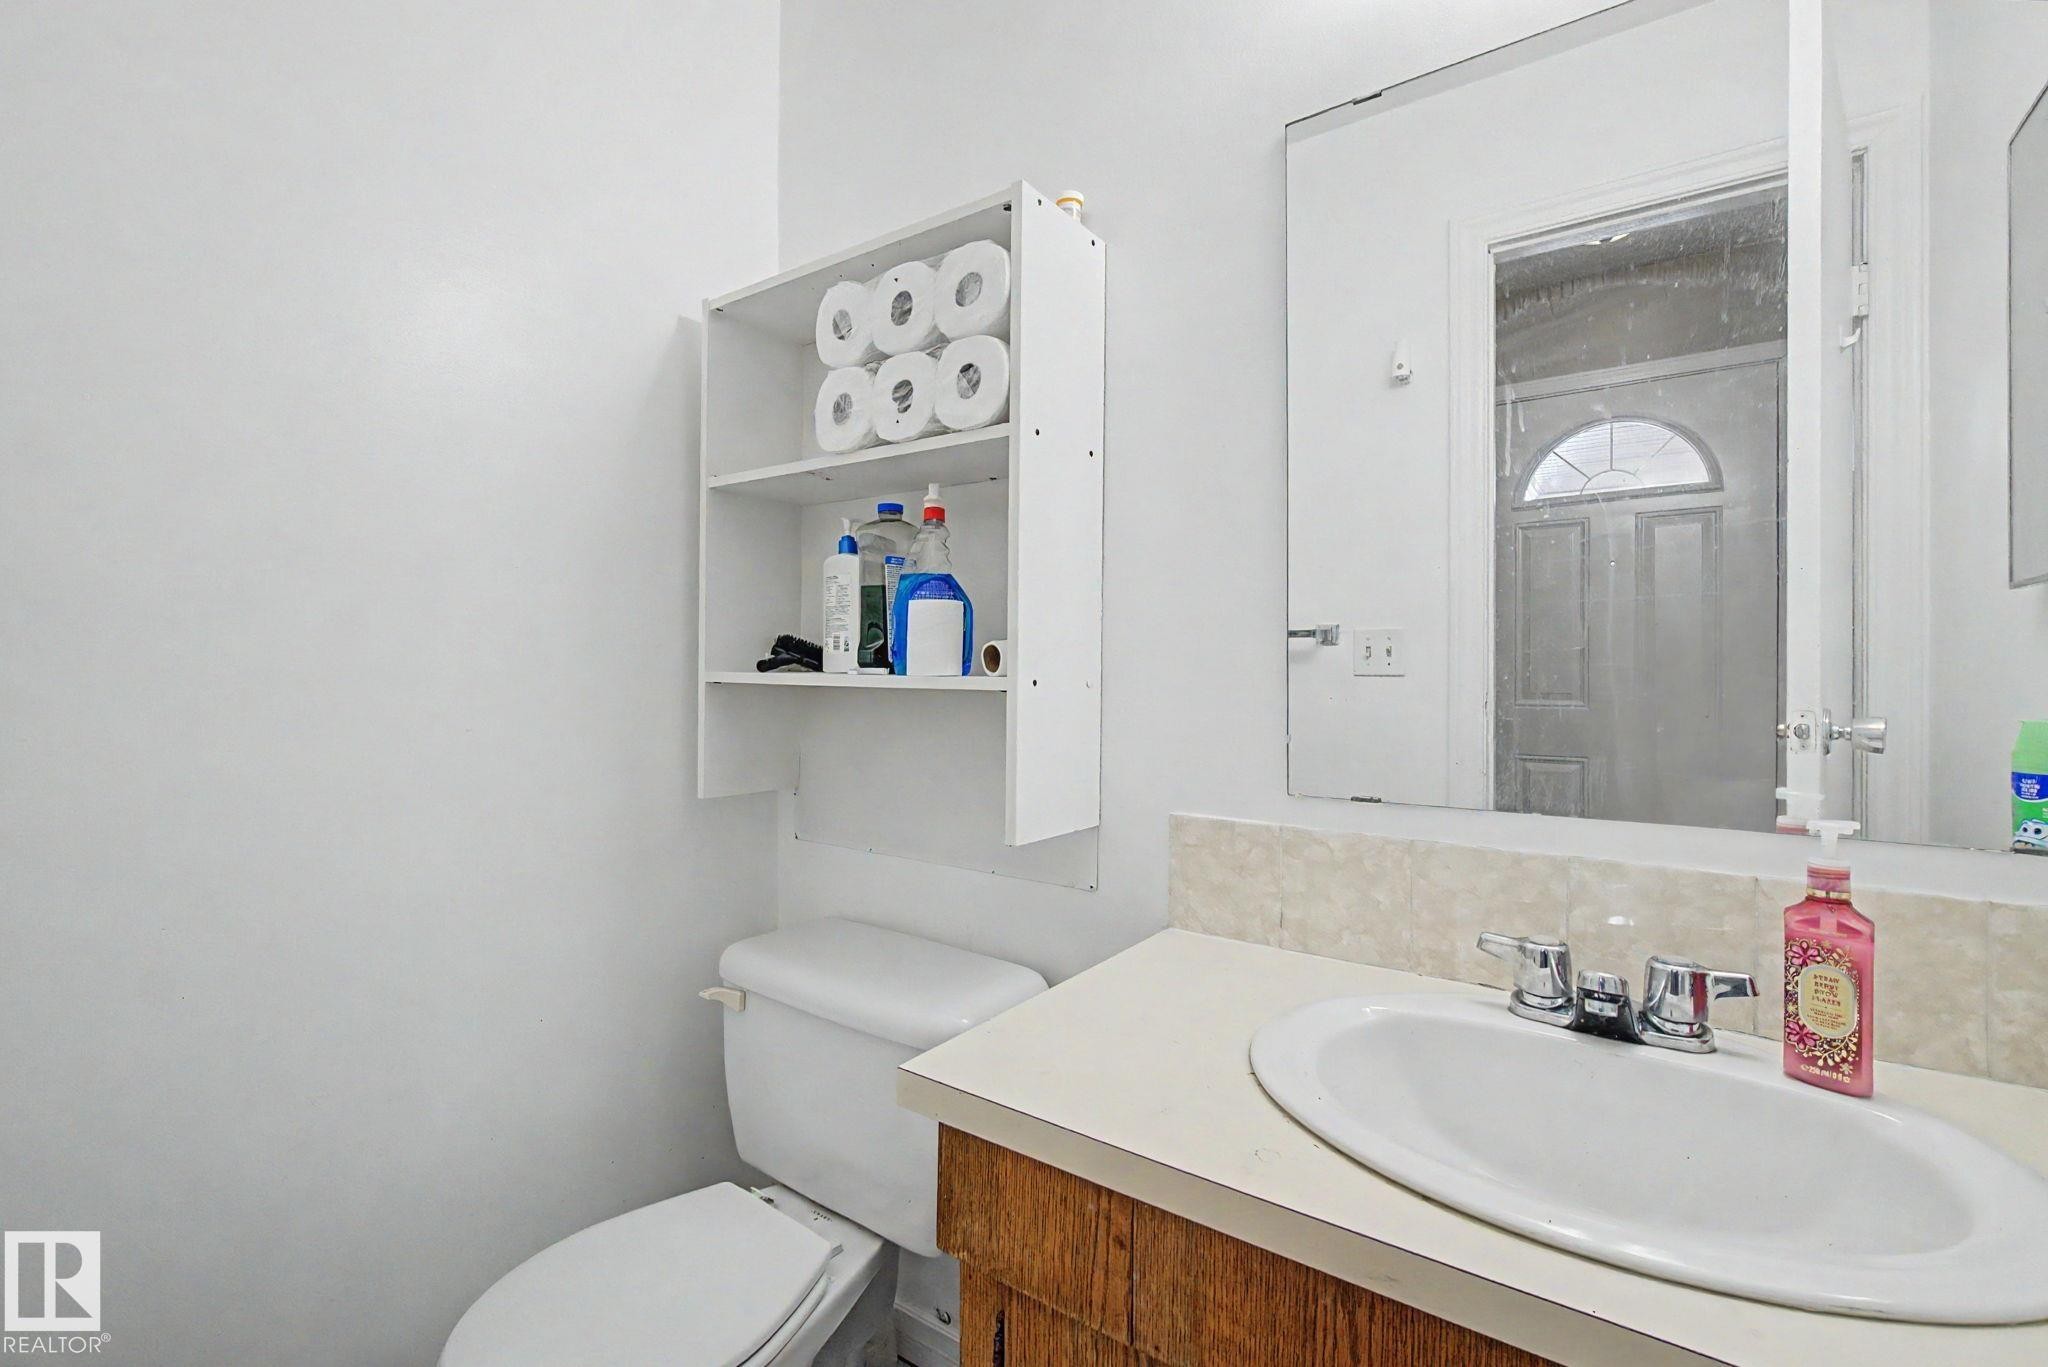
Recessed vanity with an integral sink, chrome faucet, and a stone-finish countertop - #45 2020 105 St Nw, Edmonton, AB - Indoor Photo Showing Bathroom
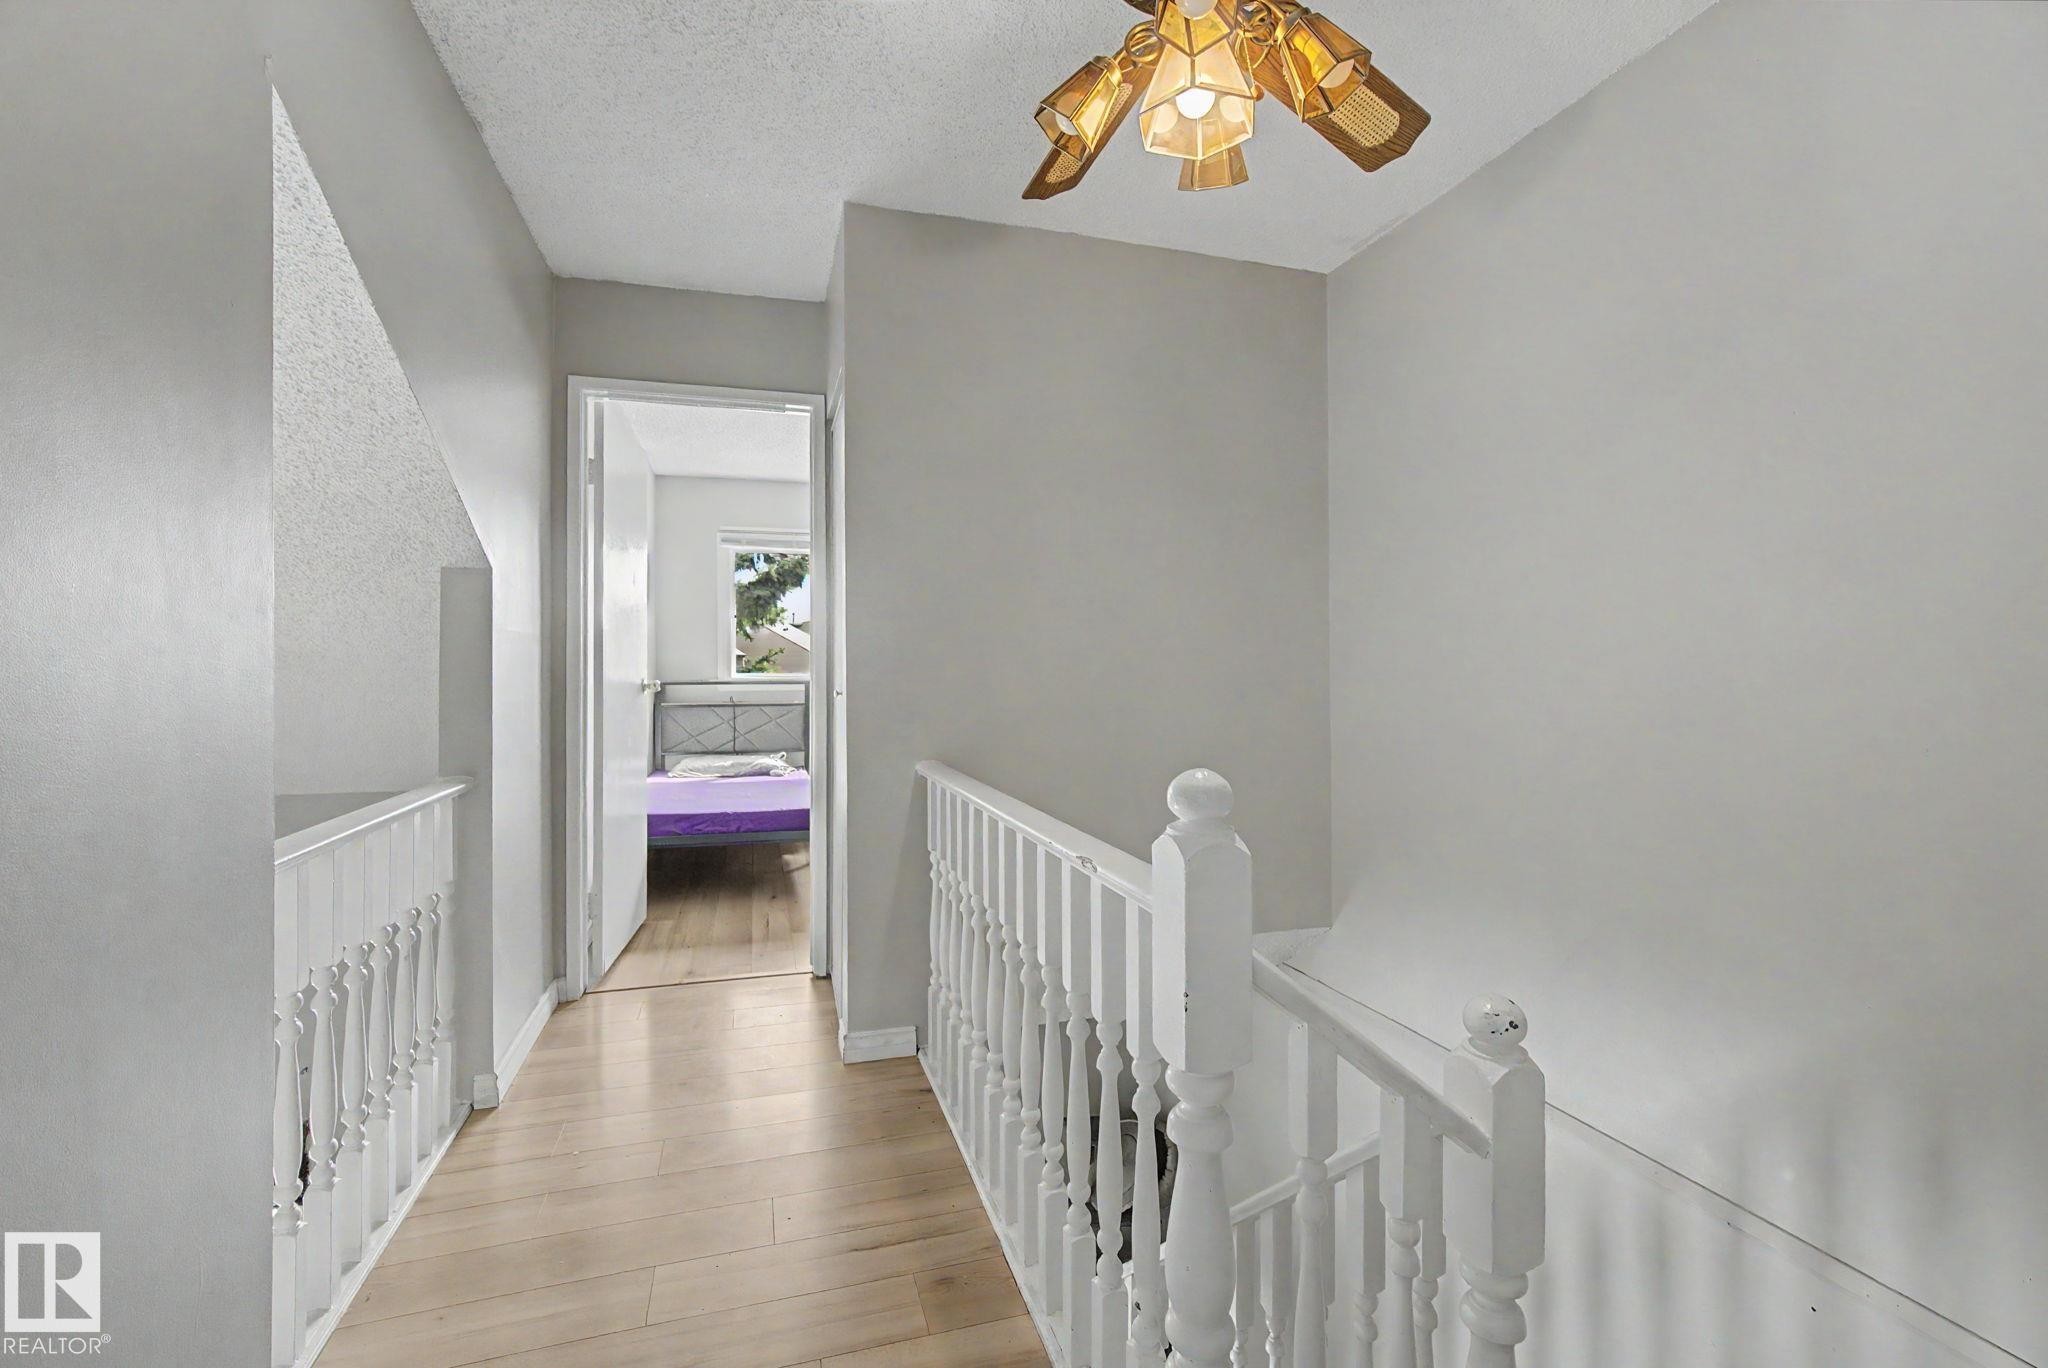
Corridor - #45 2020 105 St Nw, Edmonton, AB - Indoor Photo Showing Other Room
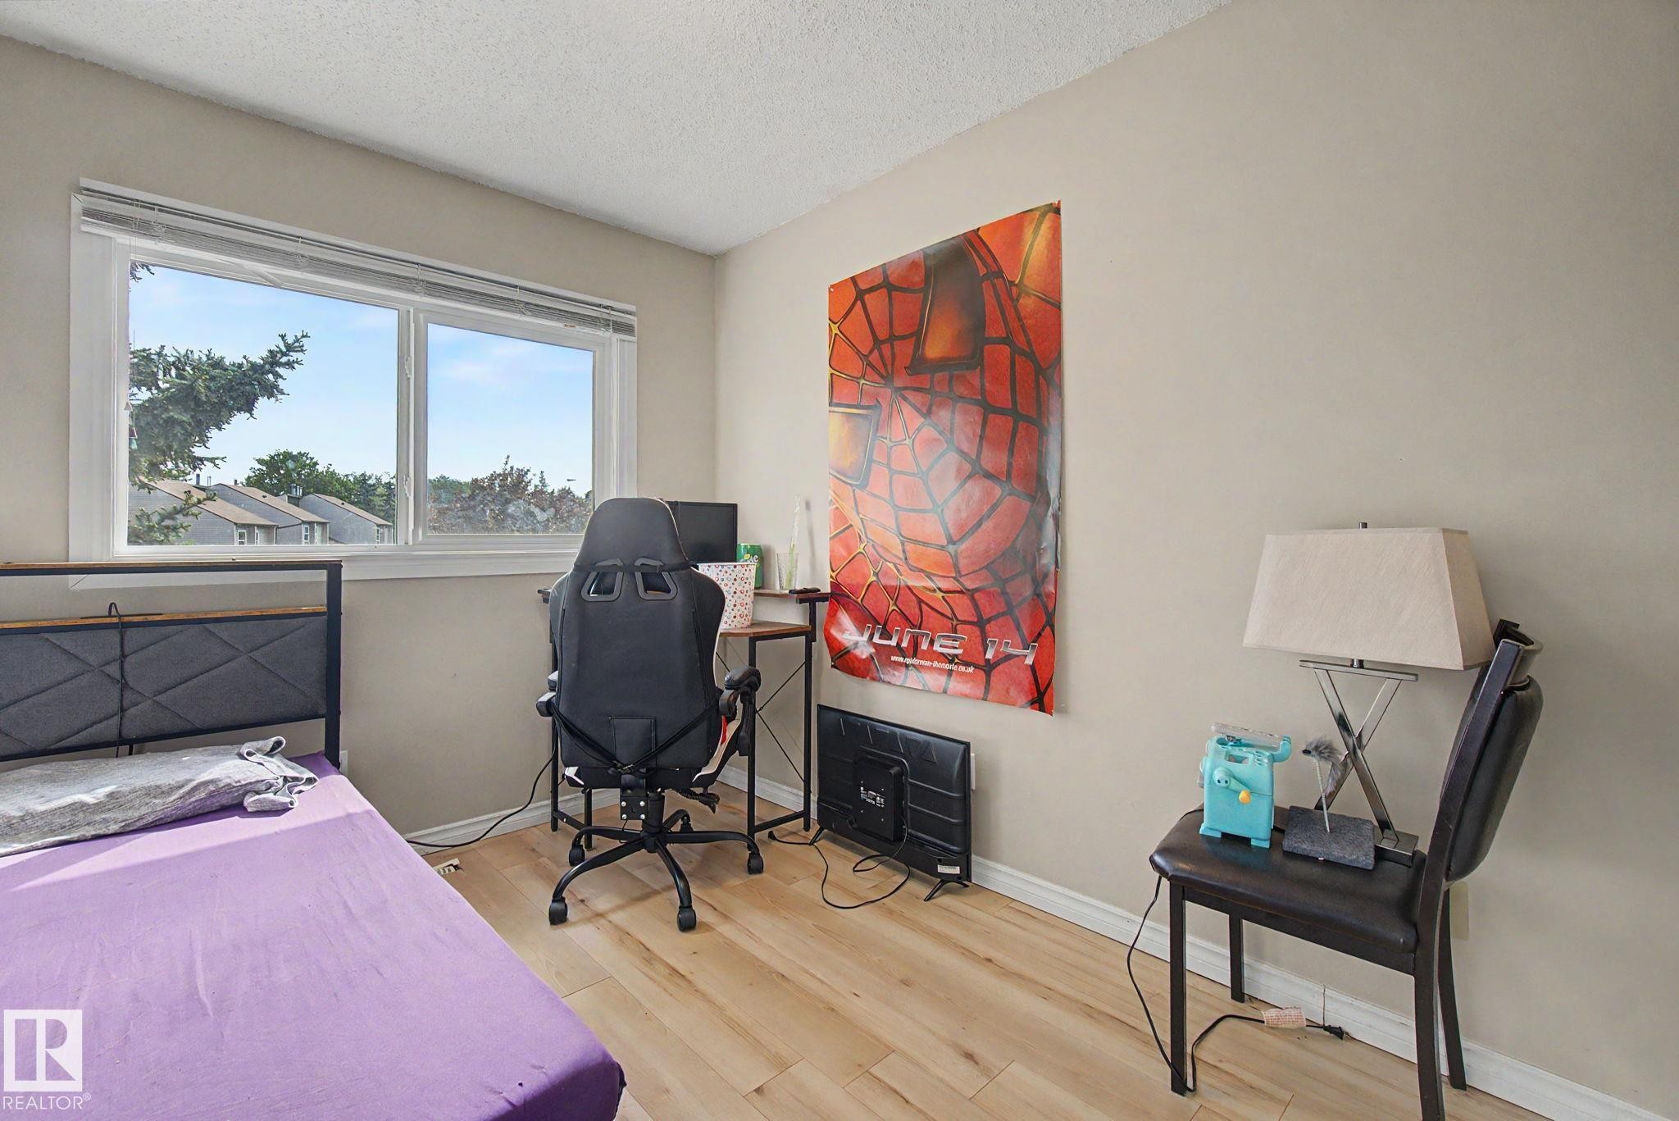
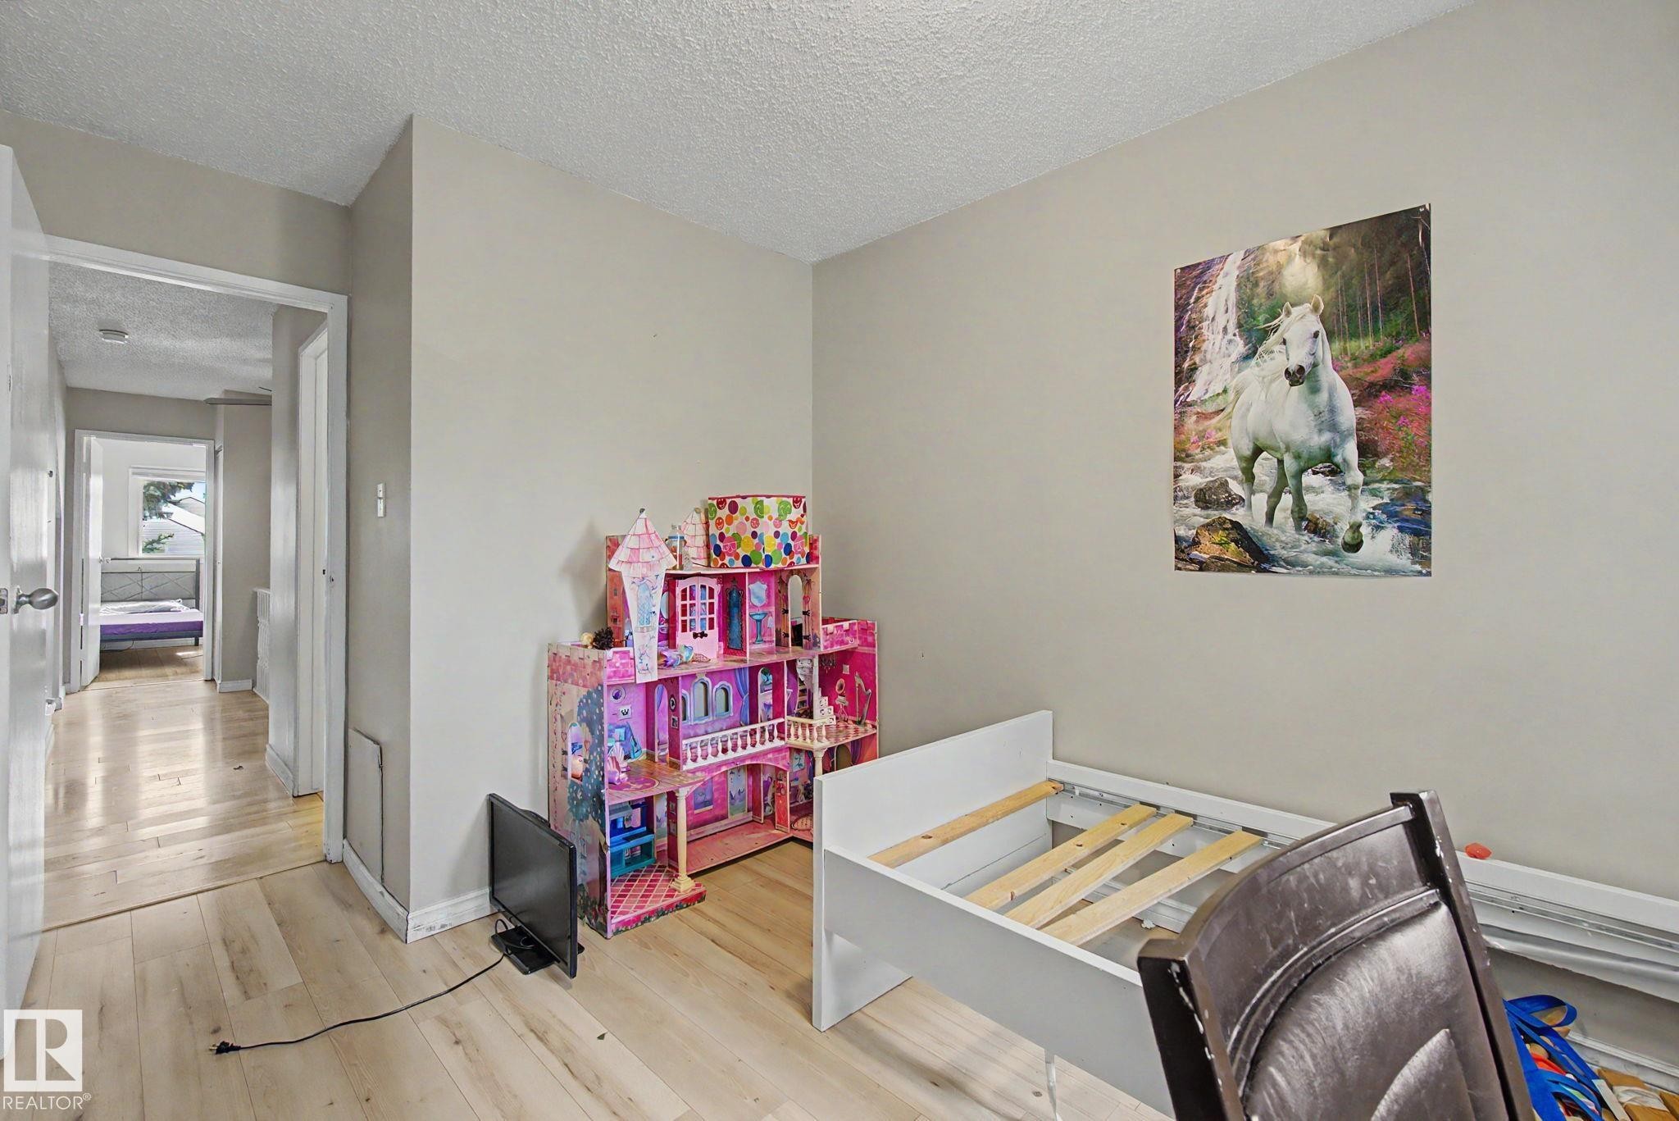
Room featuring a wide window, wood-finish flooring, and neutral wall tones - #45 2020 105 St Nw, Edmonton, AB - Indoor
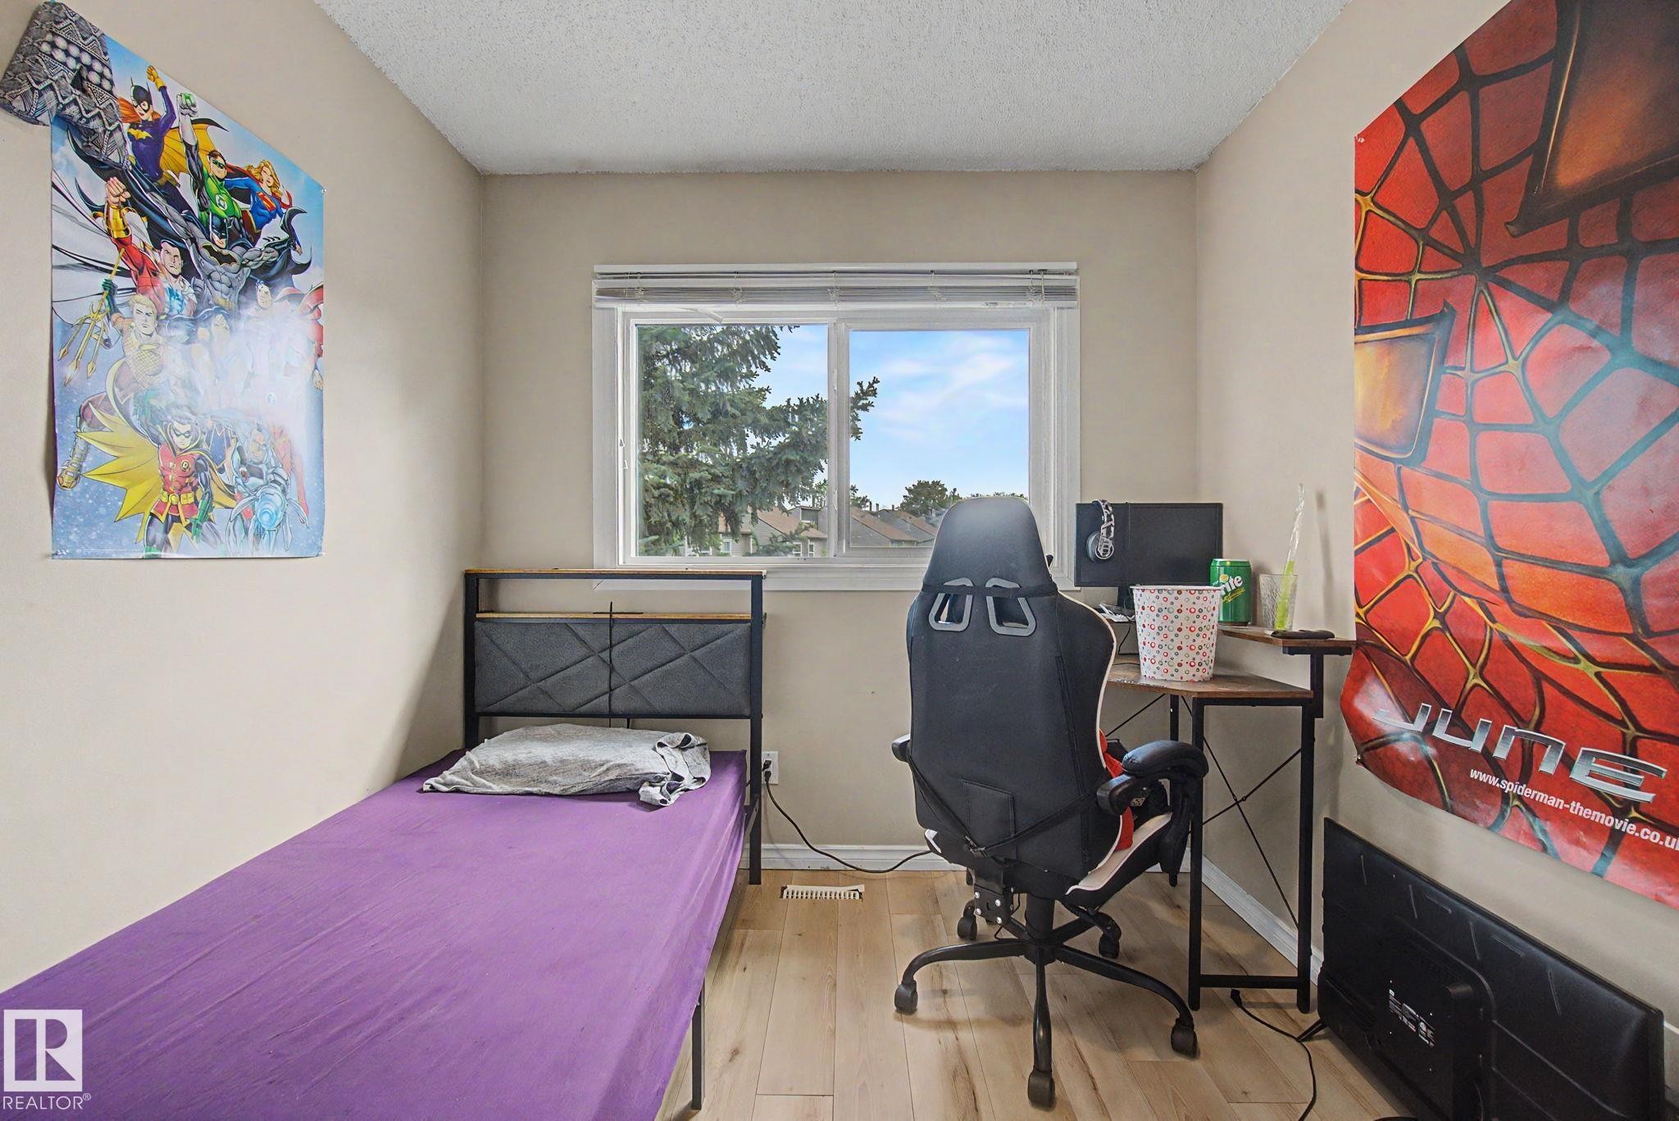
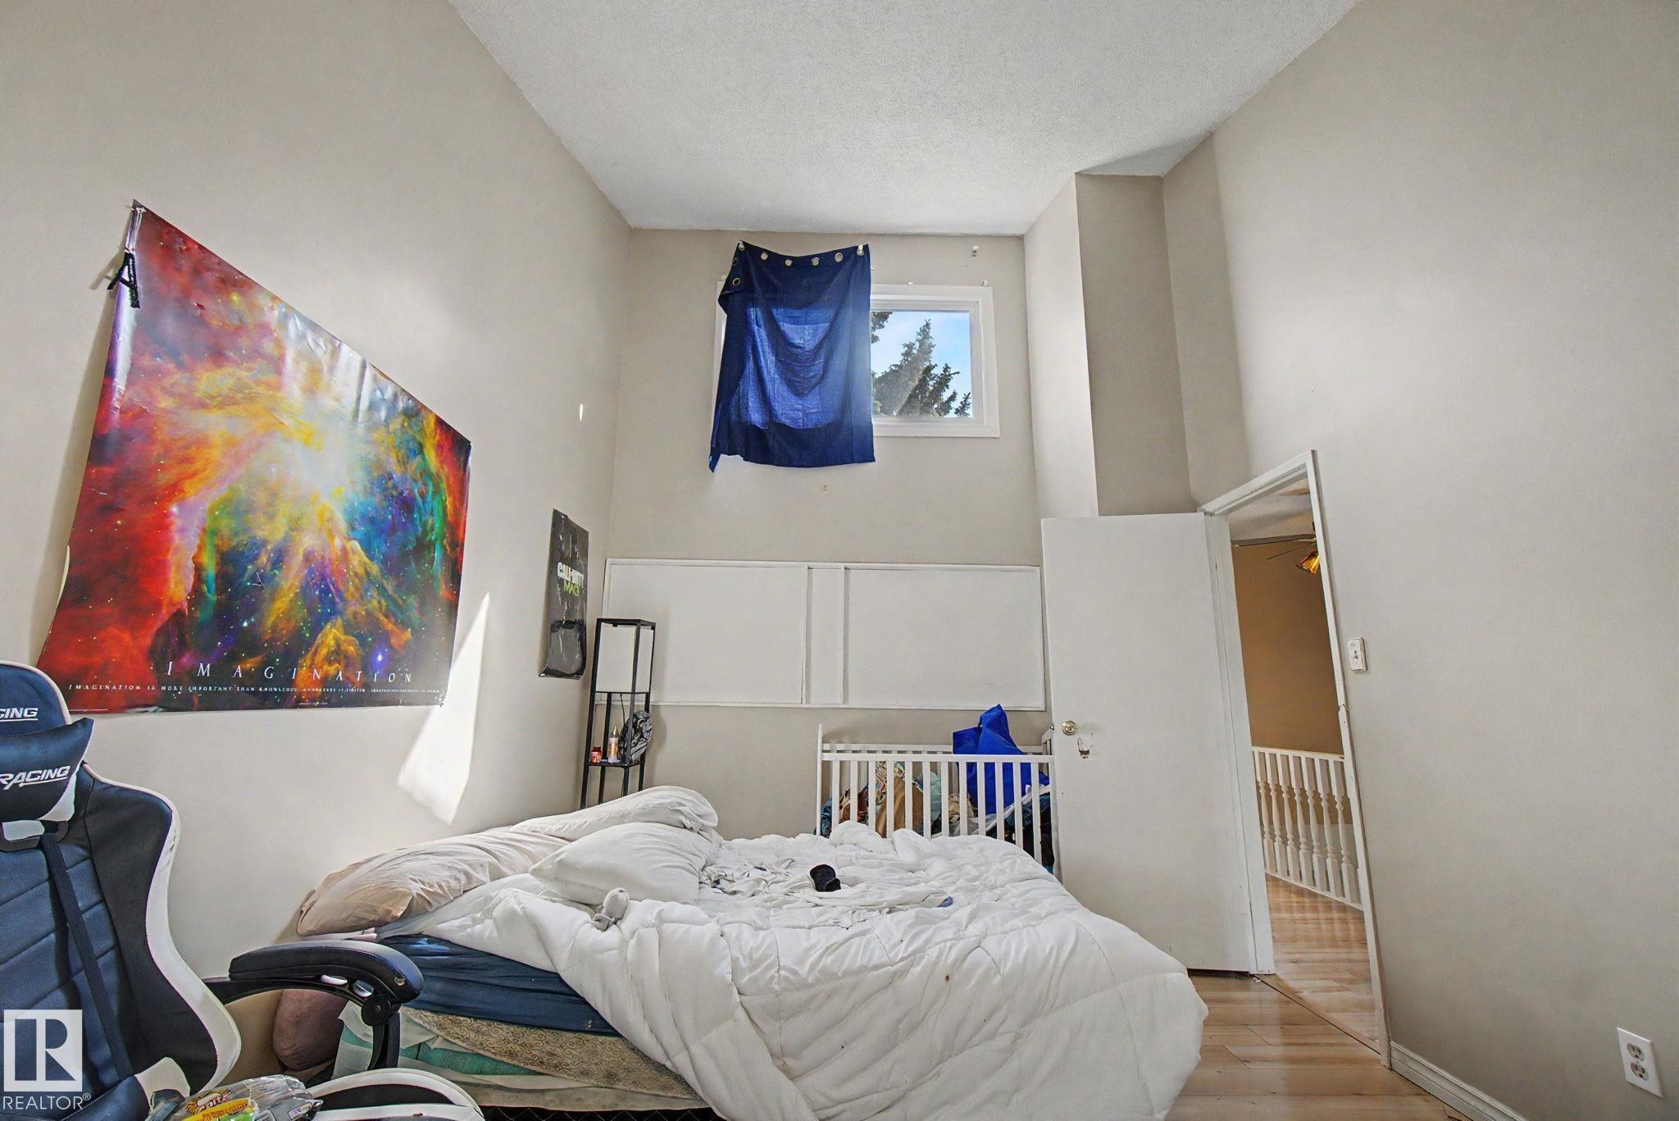
Bedroom - #45 2020 105 St Nw, Edmonton, AB - Indoor Photo Showing Bedroom
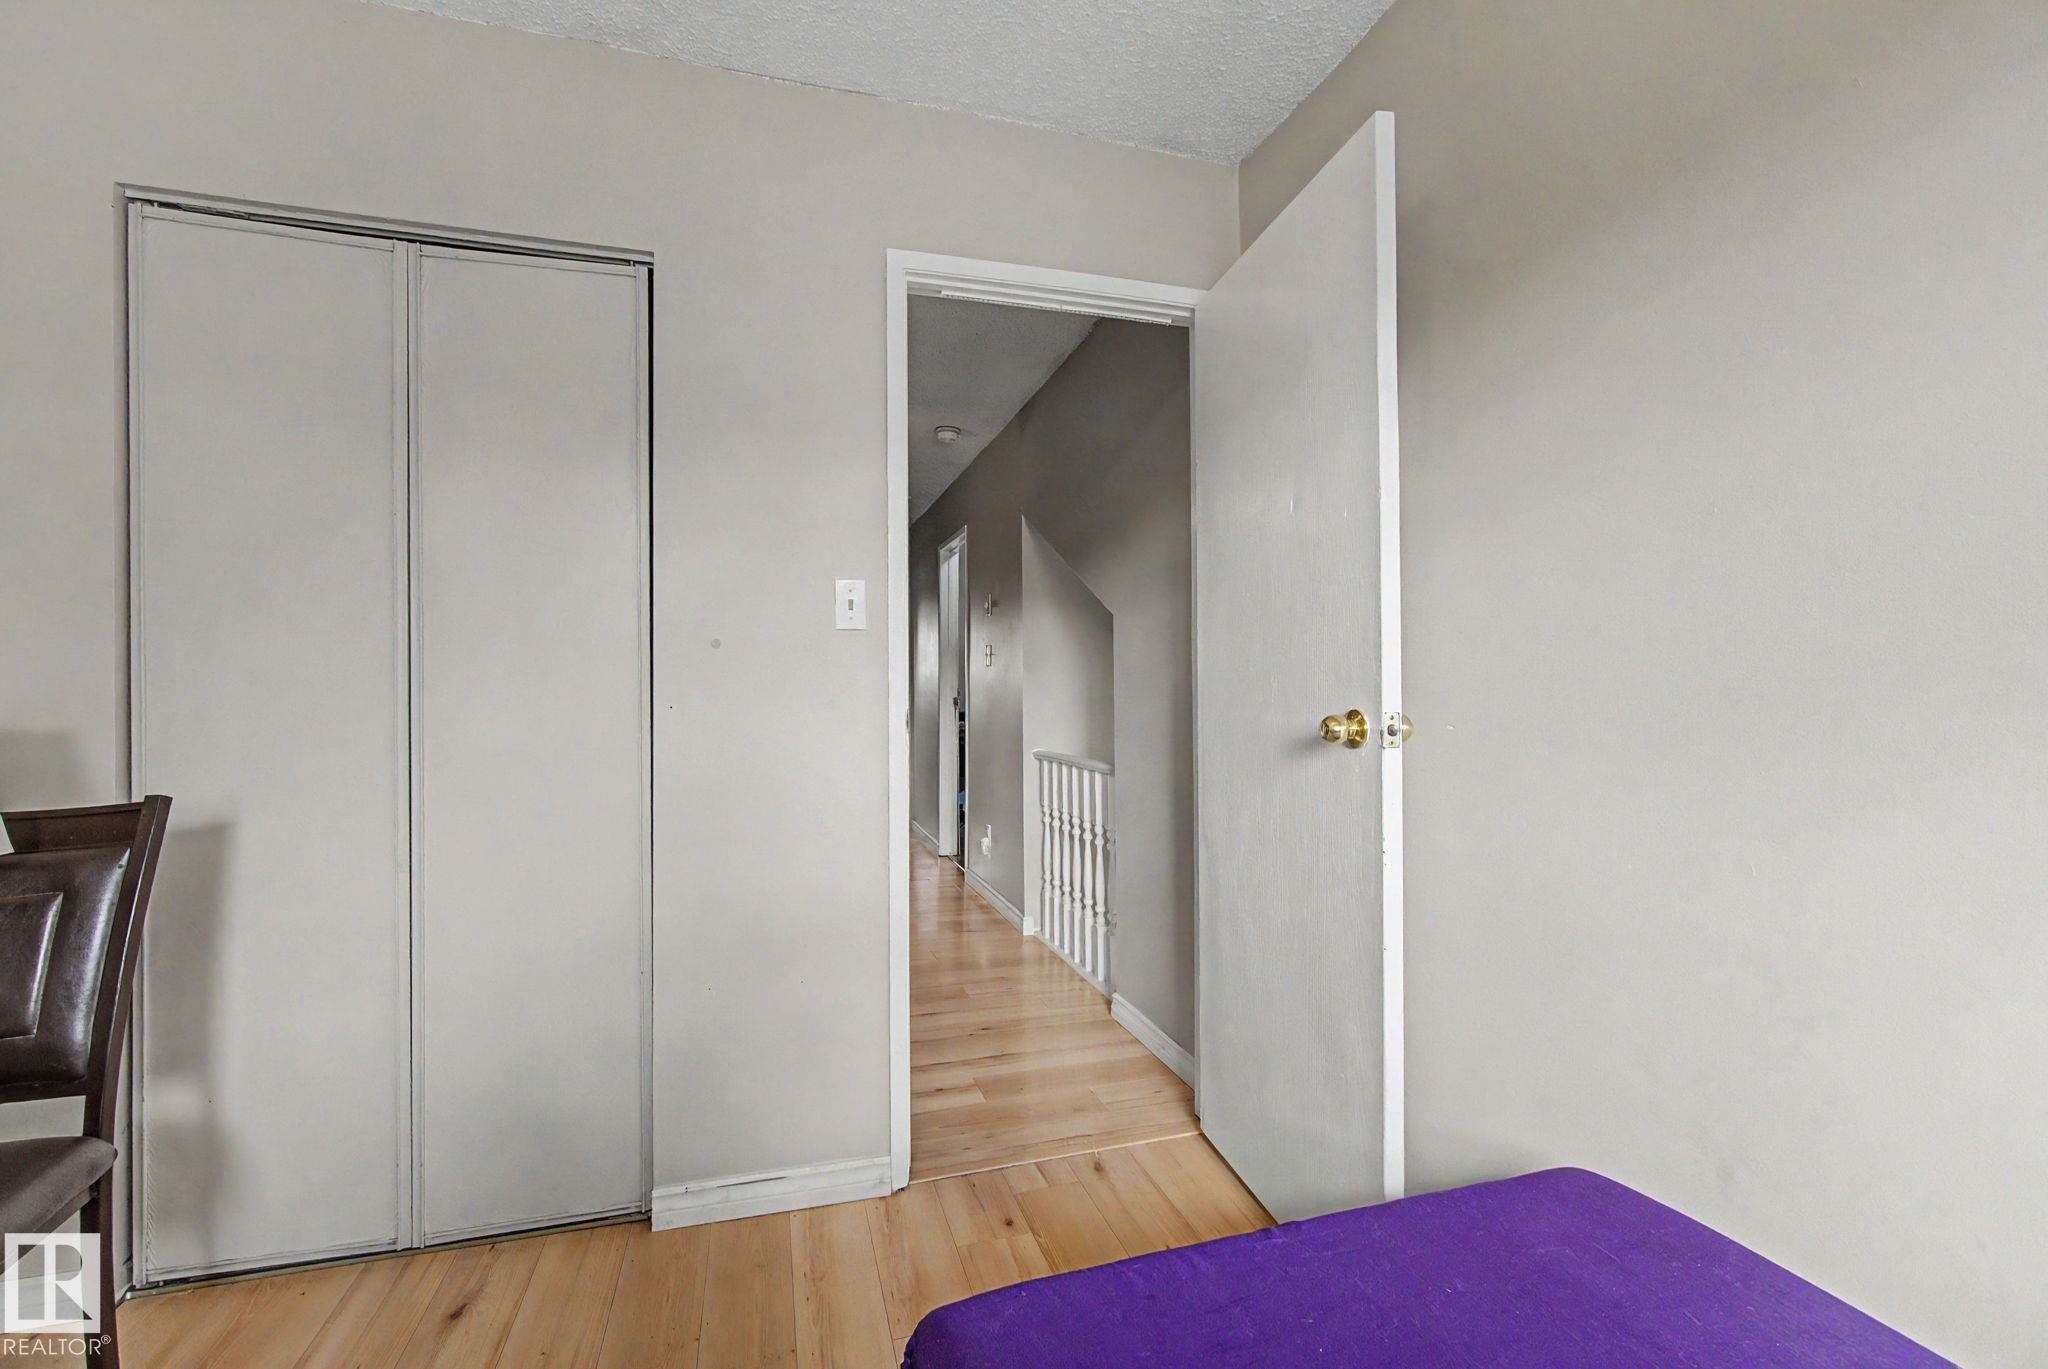
Interior room featuring wood-finish flooring, light gray walls, and a white bi-fold closet - #45 2020 105 St Nw, Edmonton, AB - Indoor Photo Showing Other Room
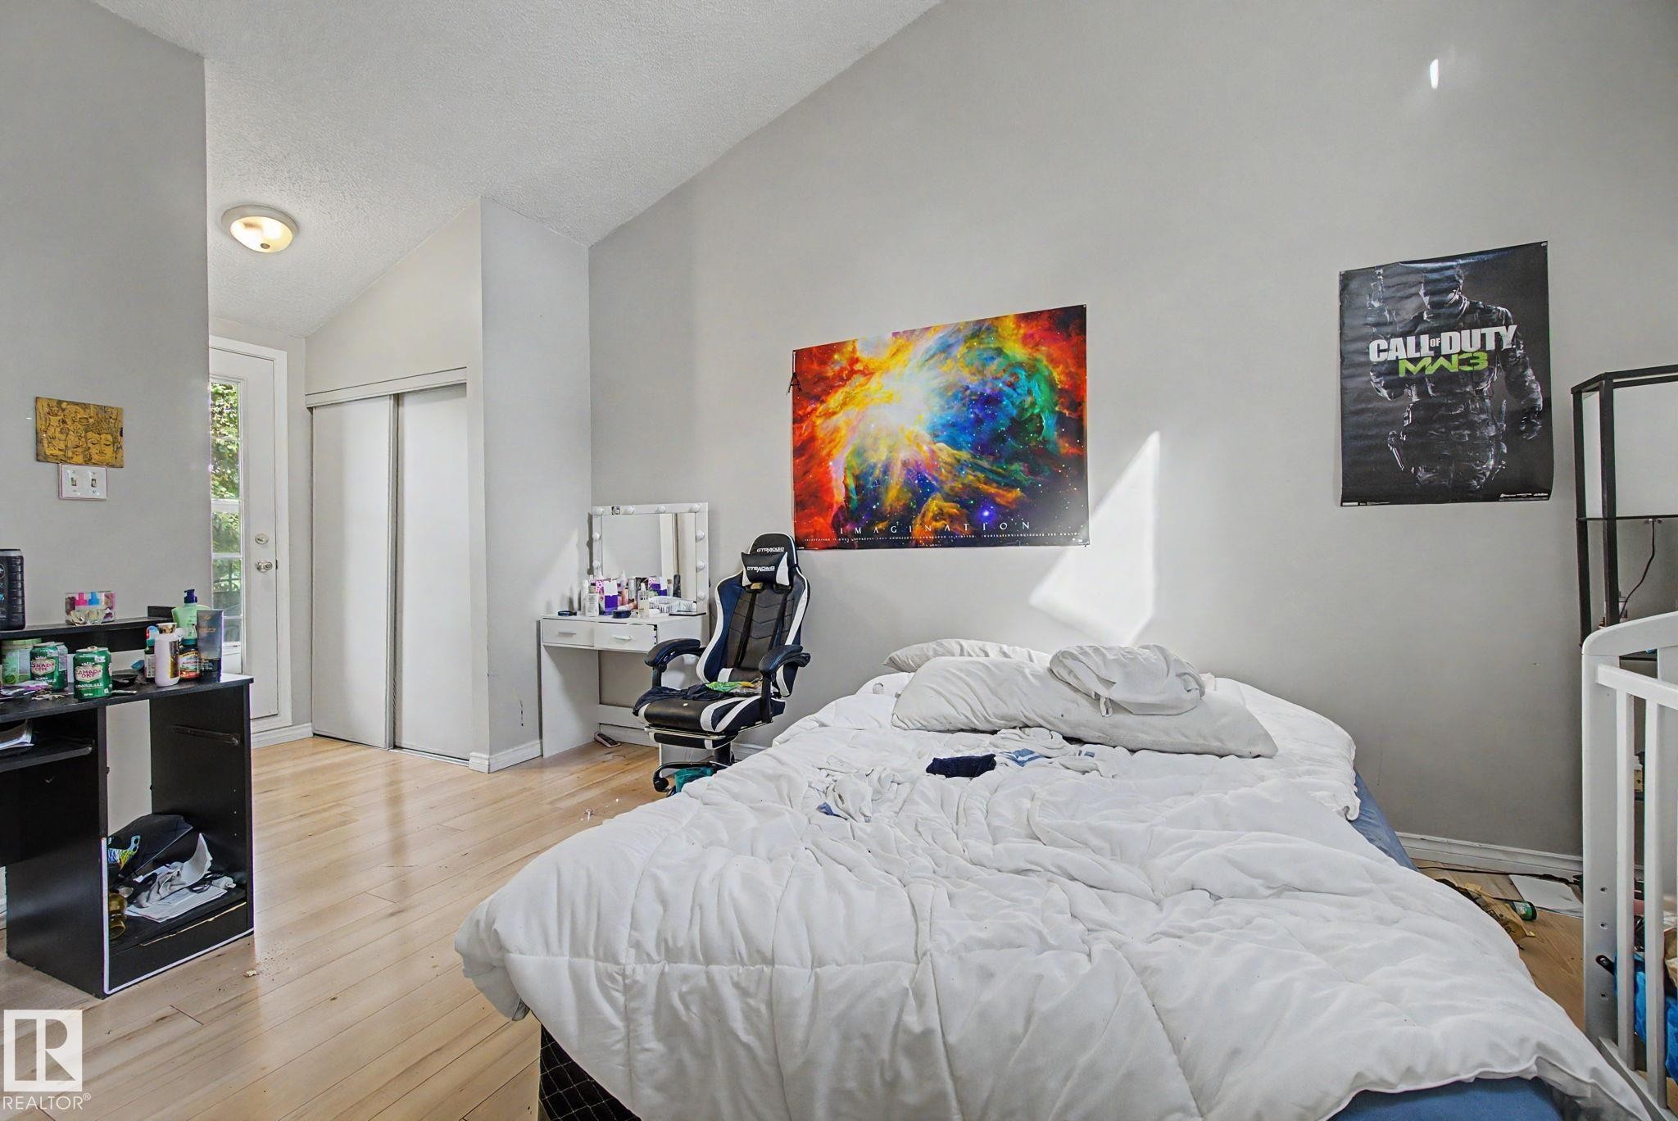
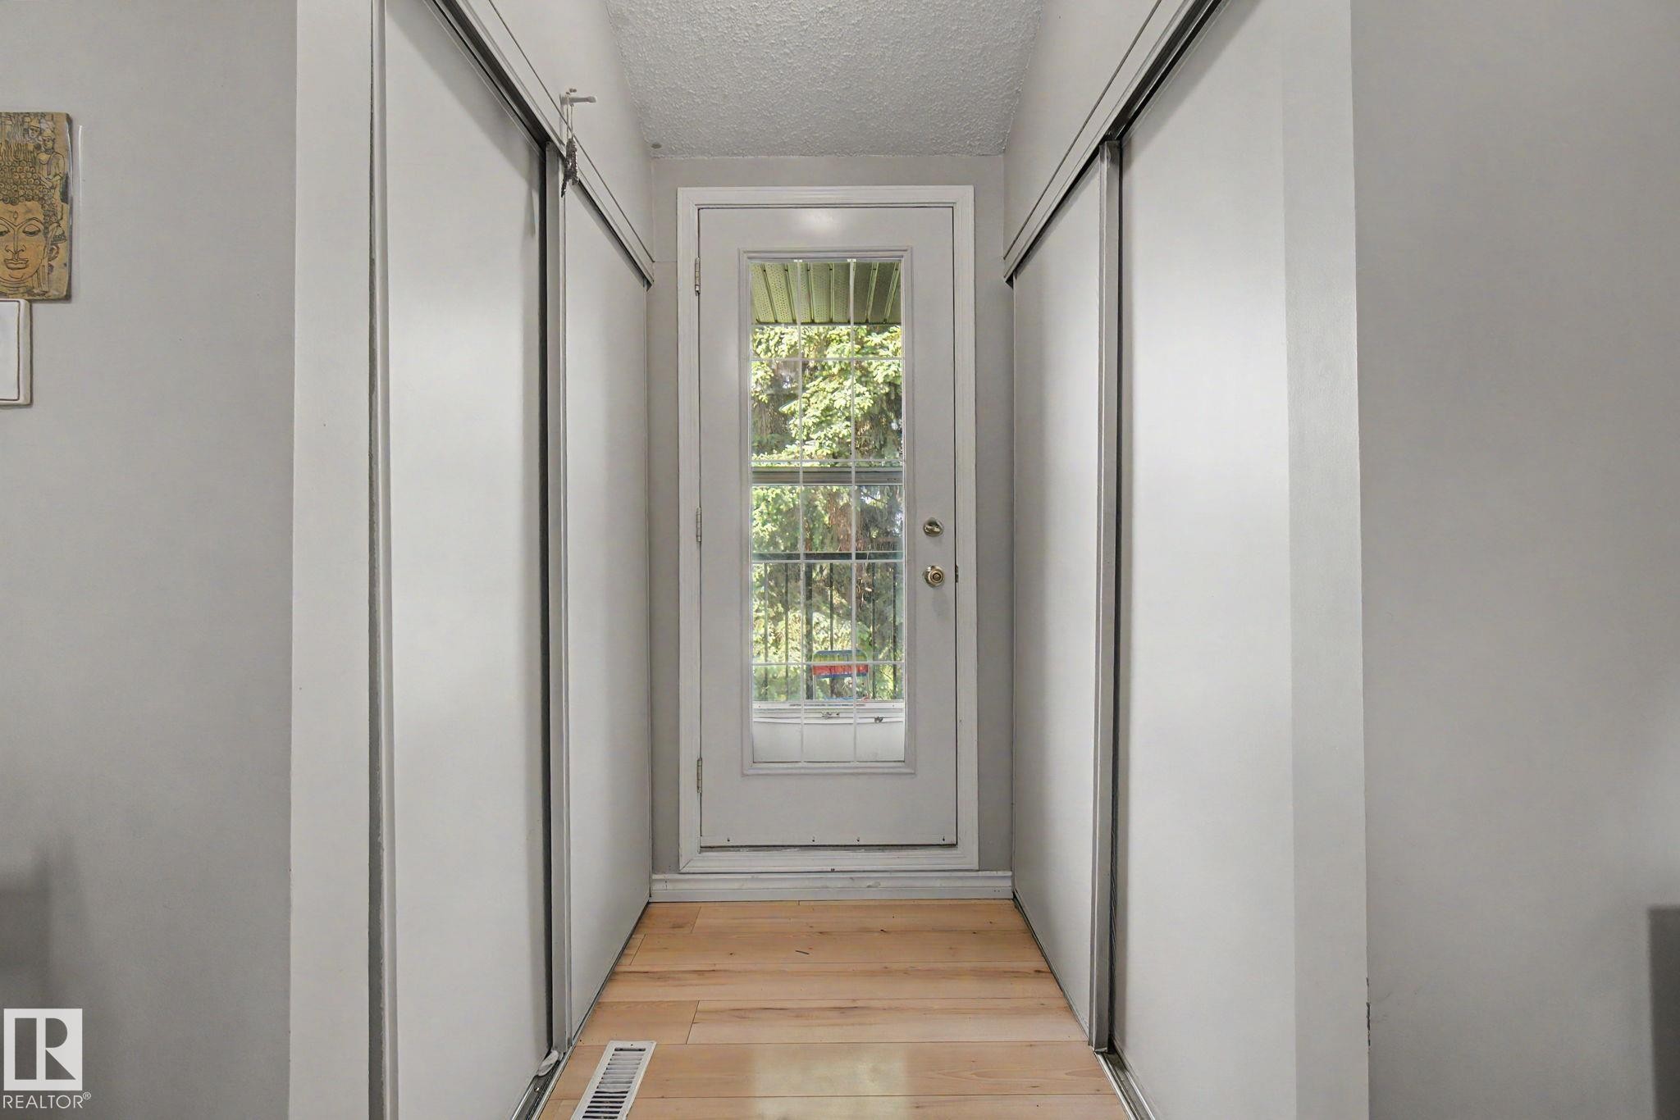
Room featuring wood-finish flooring, a vaulted ceiling, a built-in closet with sliding doors, and a glass-paneled exterior door - #45 2020 105 St Nw, Edmonton, AB - Indoor Photo Showing Bedroom
Bedroom - #45 2020 105 St Nw, Edmonton, AB - Indoor Photo Showing Bedroom
Interior entry - #45 2020 105 St Nw, Edmonton, AB - Indoor Photo Showing Other Room
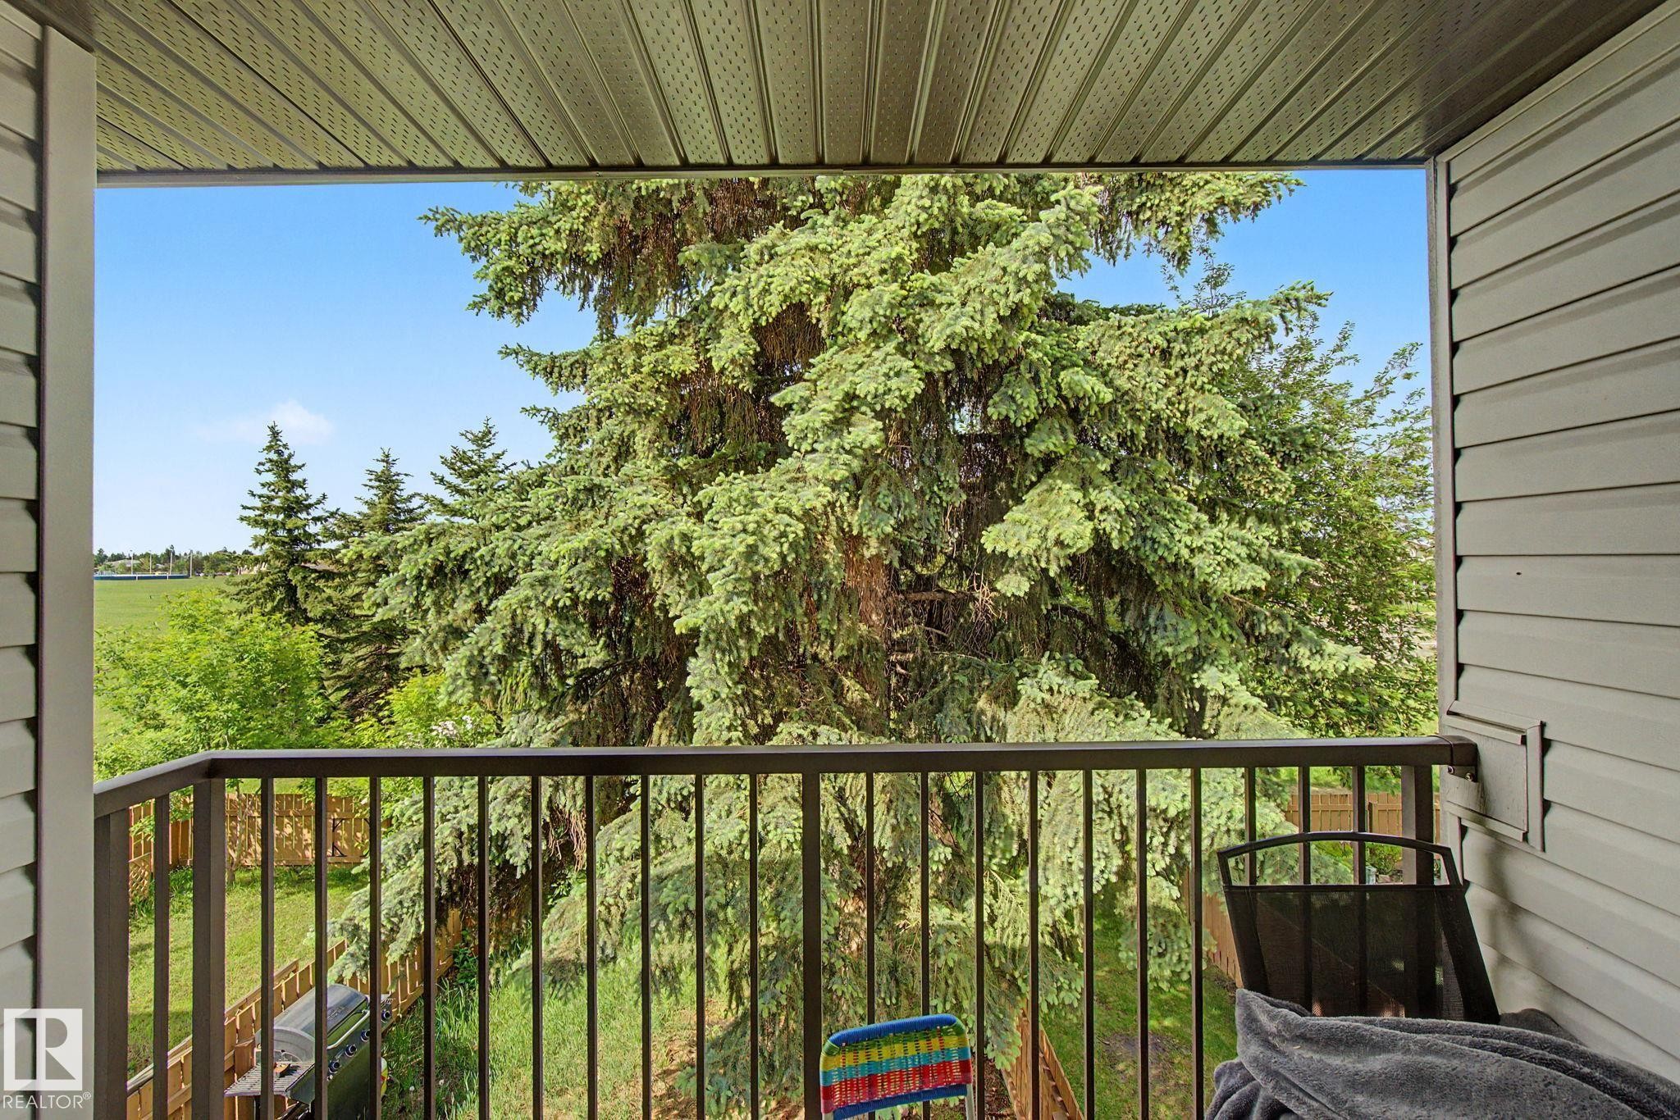
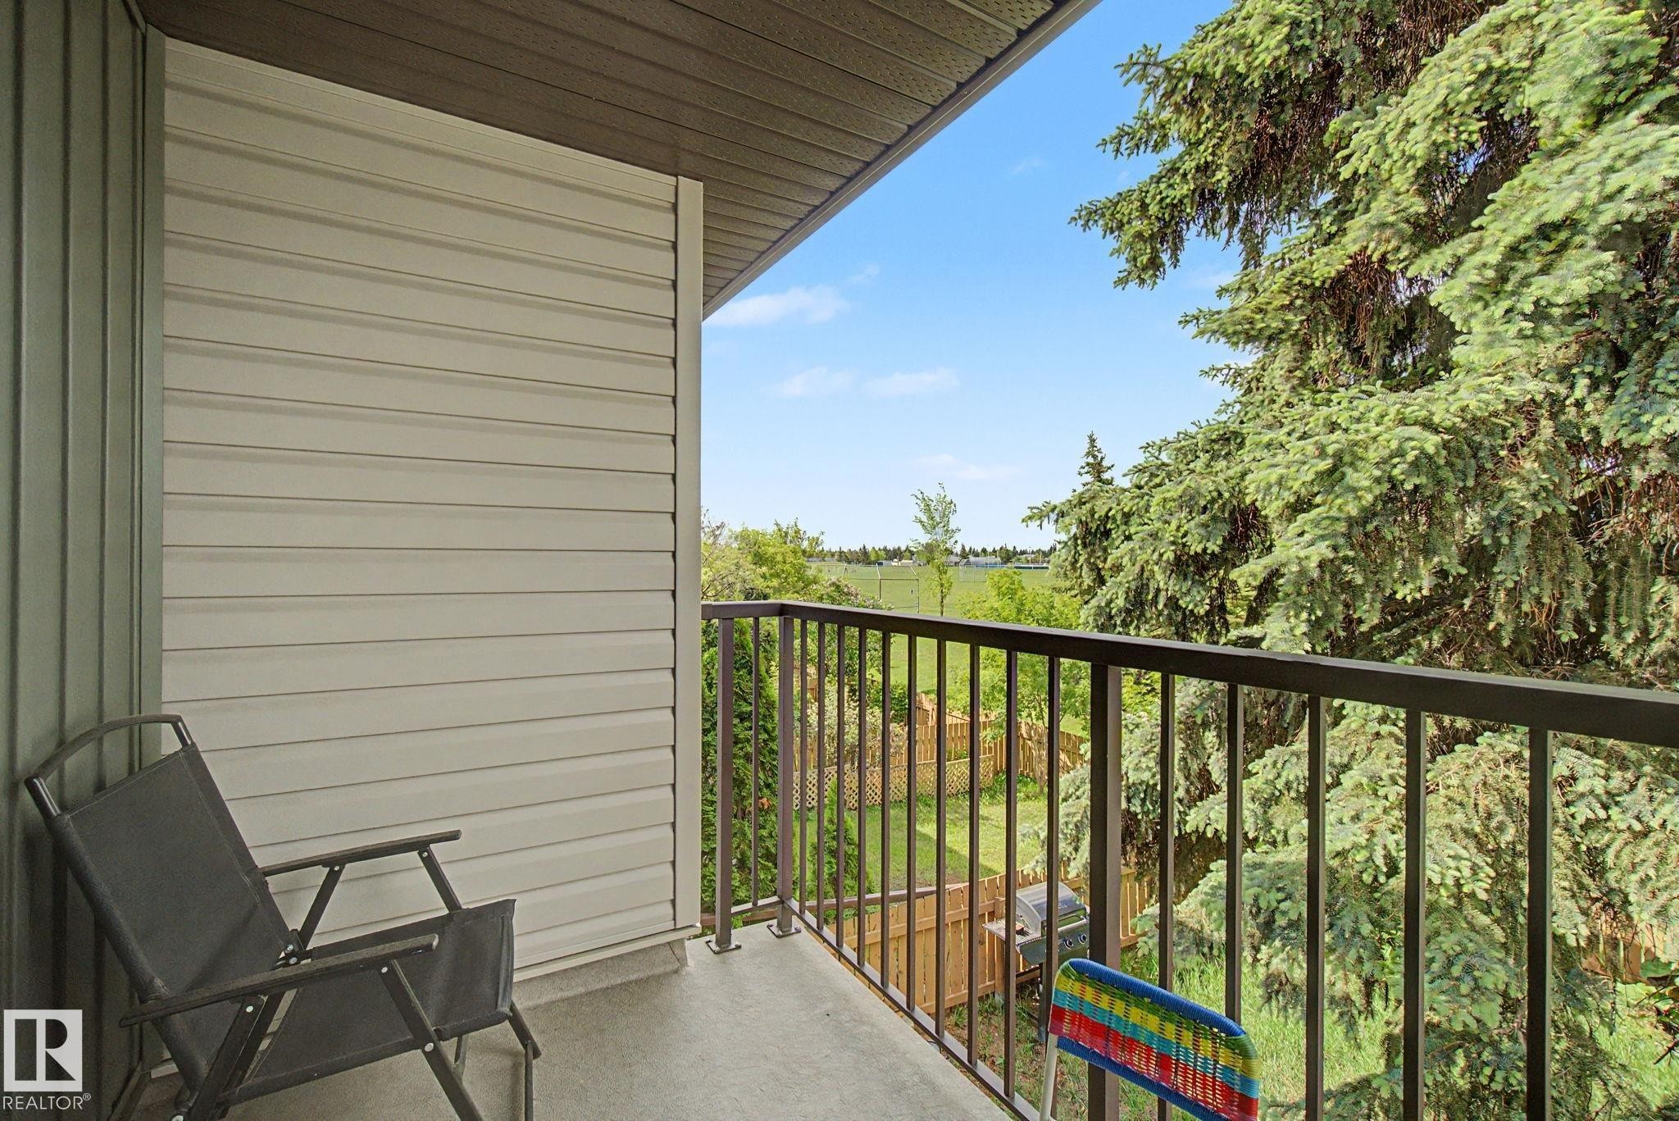
Balcony featuring metal railing, vinyl siding, and a soffit ceiling - #45 2020 105 St Nw, Edmonton, AB - Outdoor With Balcony With Exterior
Outdoor balcony featuring a metal railing and concrete flooring - #45 2020 105 St Nw, Edmonton, AB - Outdoor With Balcony With Exterior
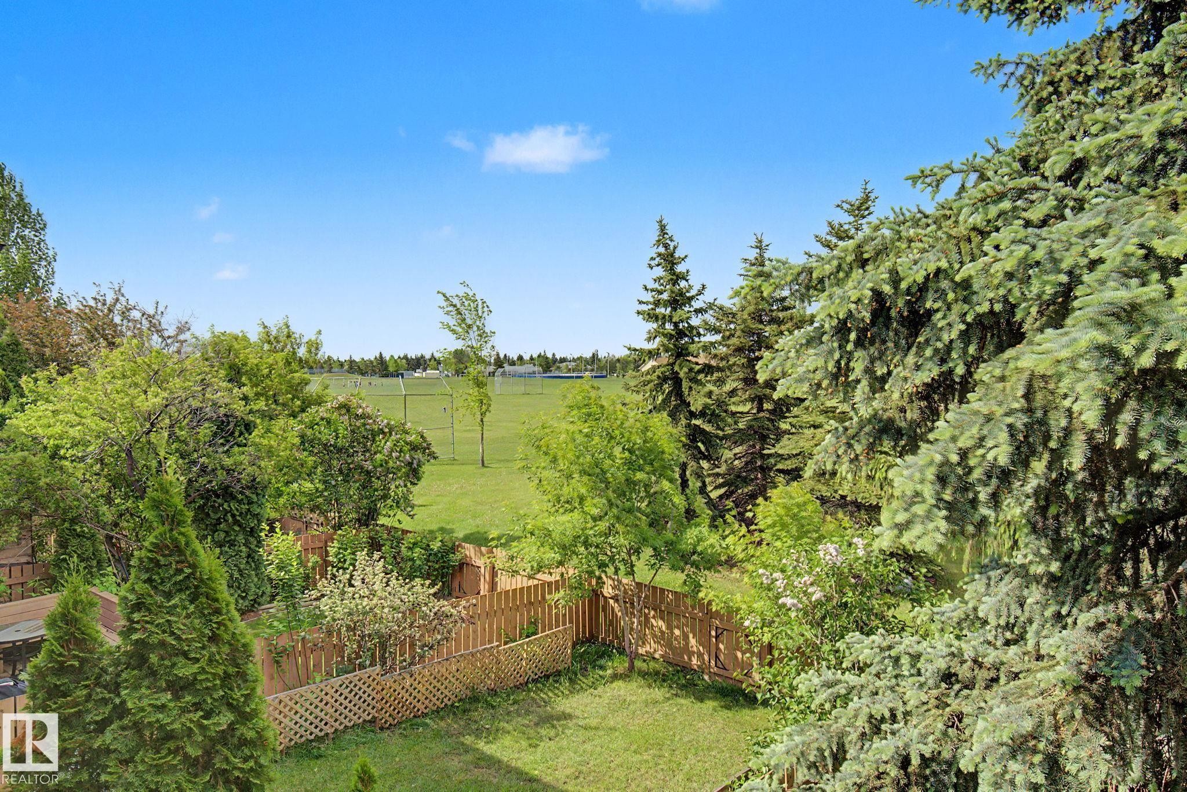
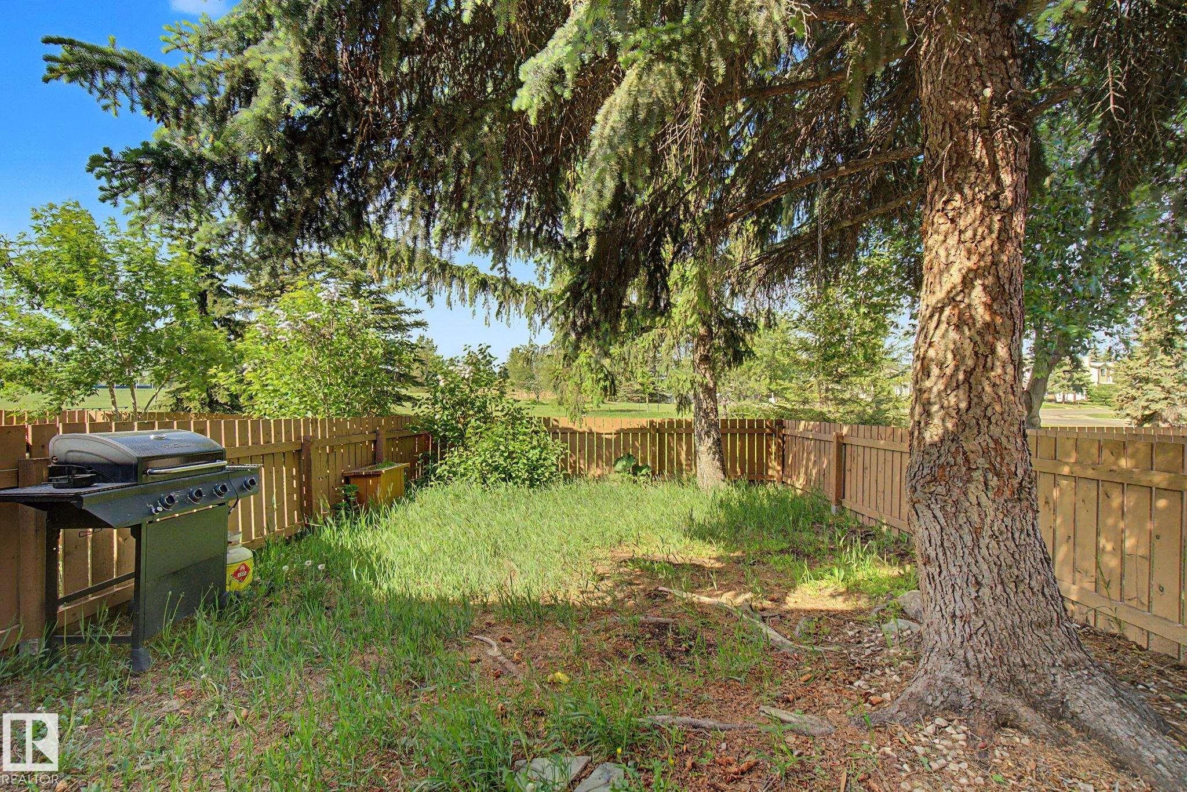
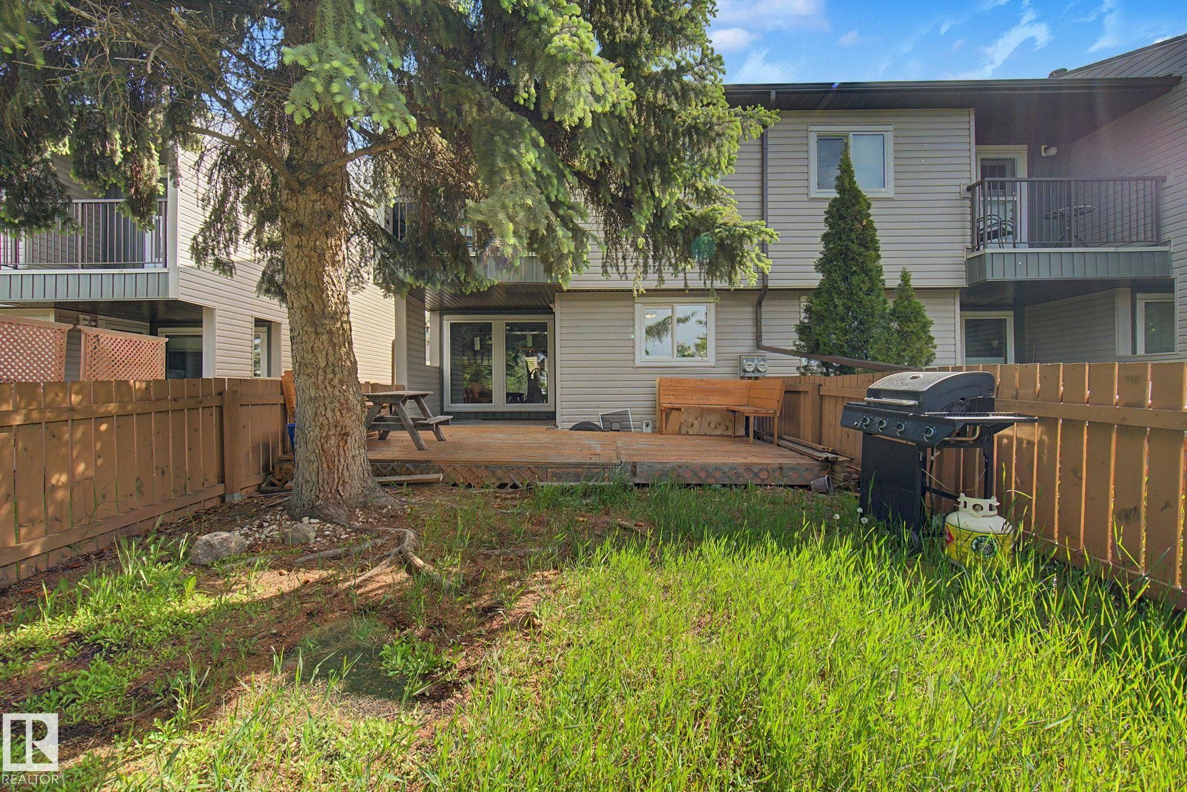
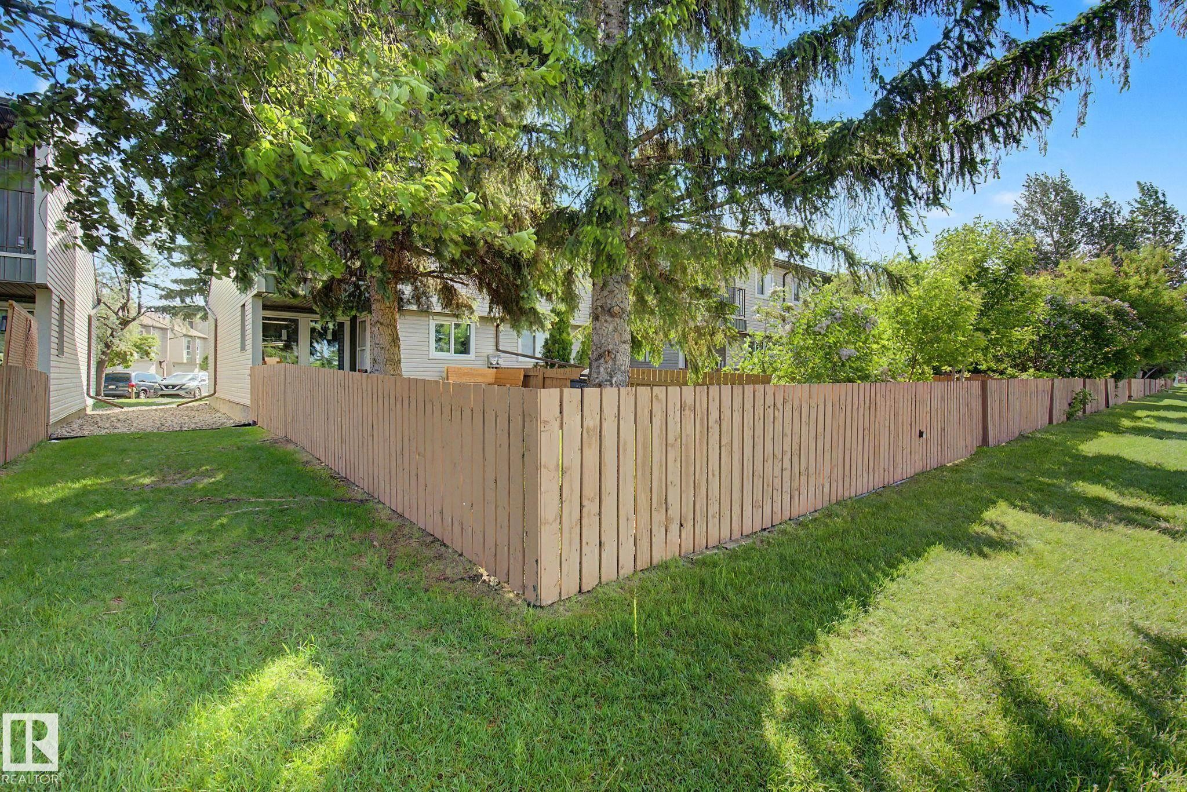
Expansive backyard featuring a manicured lawn, established landscaping, and a wooden fence - #45 2020 105 St Nw, Edmonton, AB - Outdoor
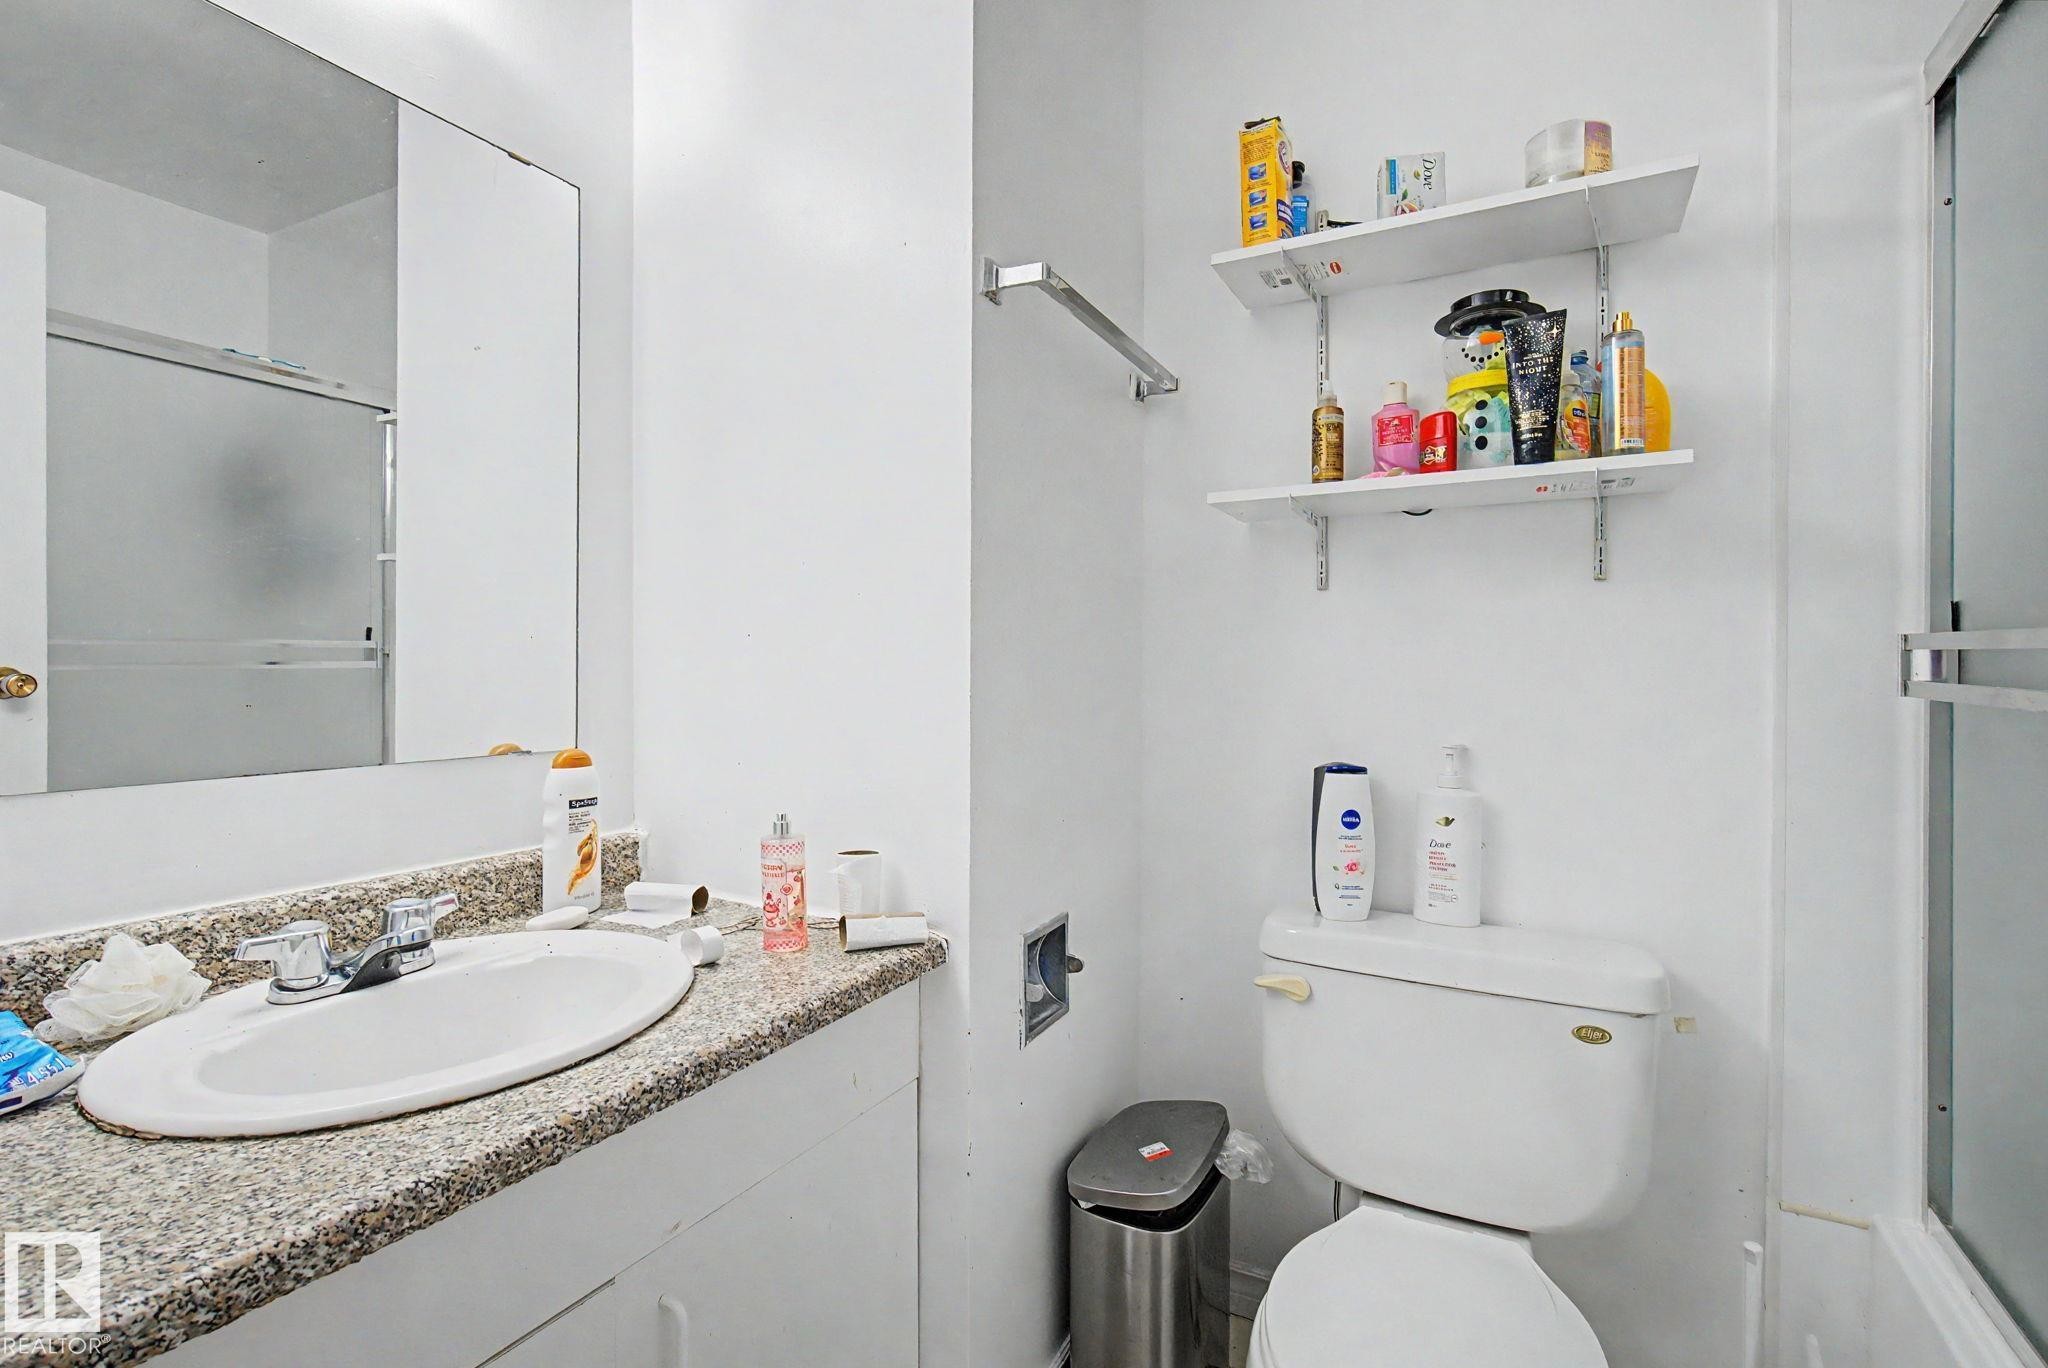
Bathroom featuring a white vanity with a speckled countertop, a built-in sink, and a chrome faucet - #45 2020 105 St Nw, Edmonton, AB - Indoor
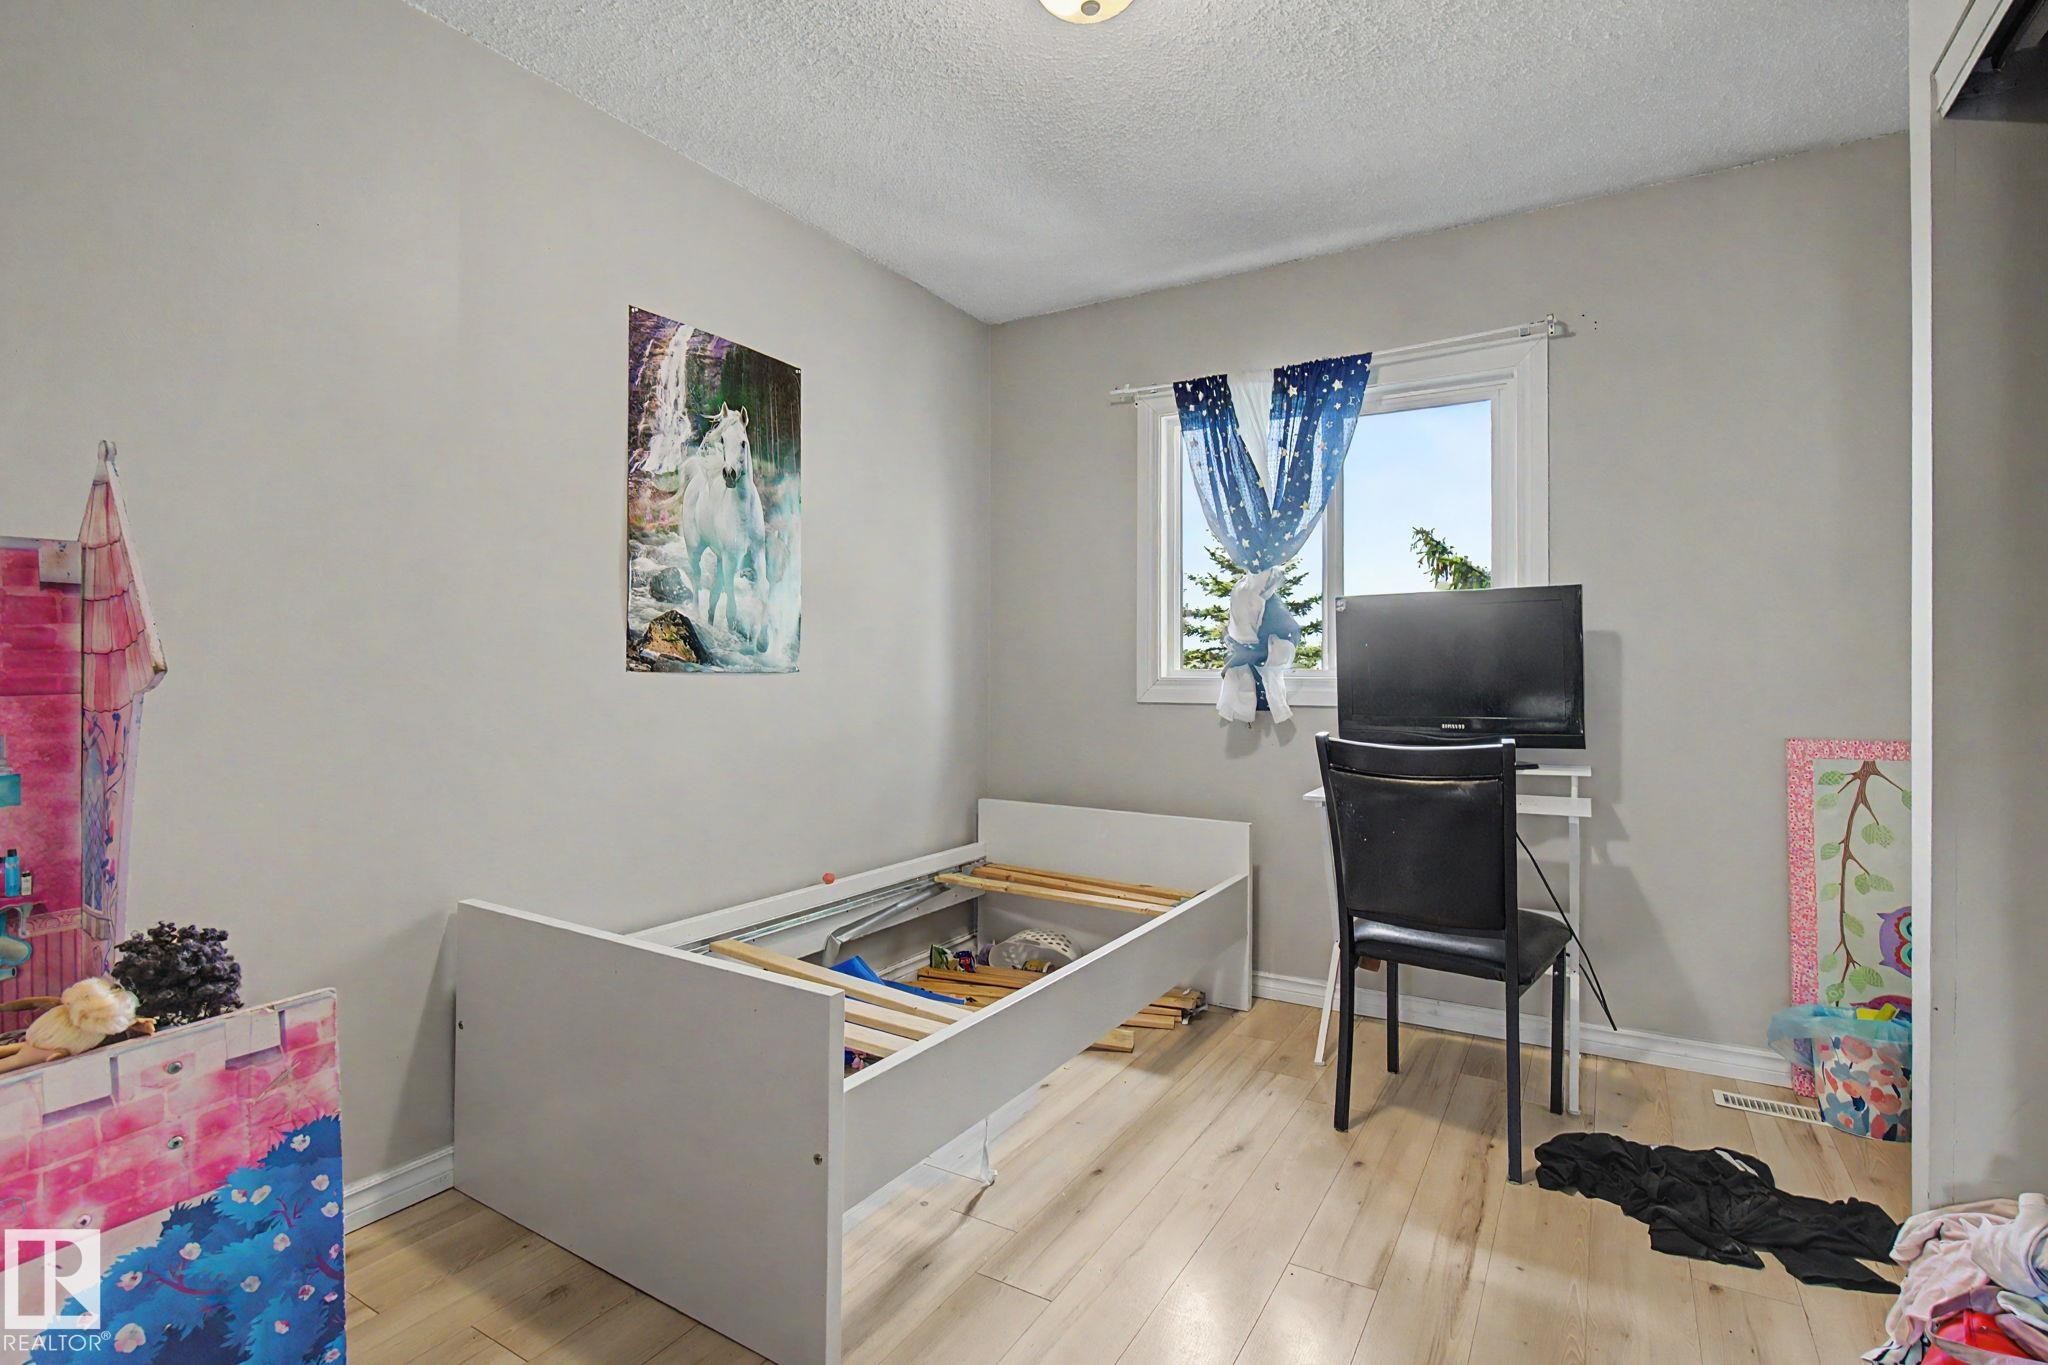
Room featuring wood-finish flooring, a single window, and light-toned wall paint - #45 2020 105 St Nw, Edmonton, AB - Indoor
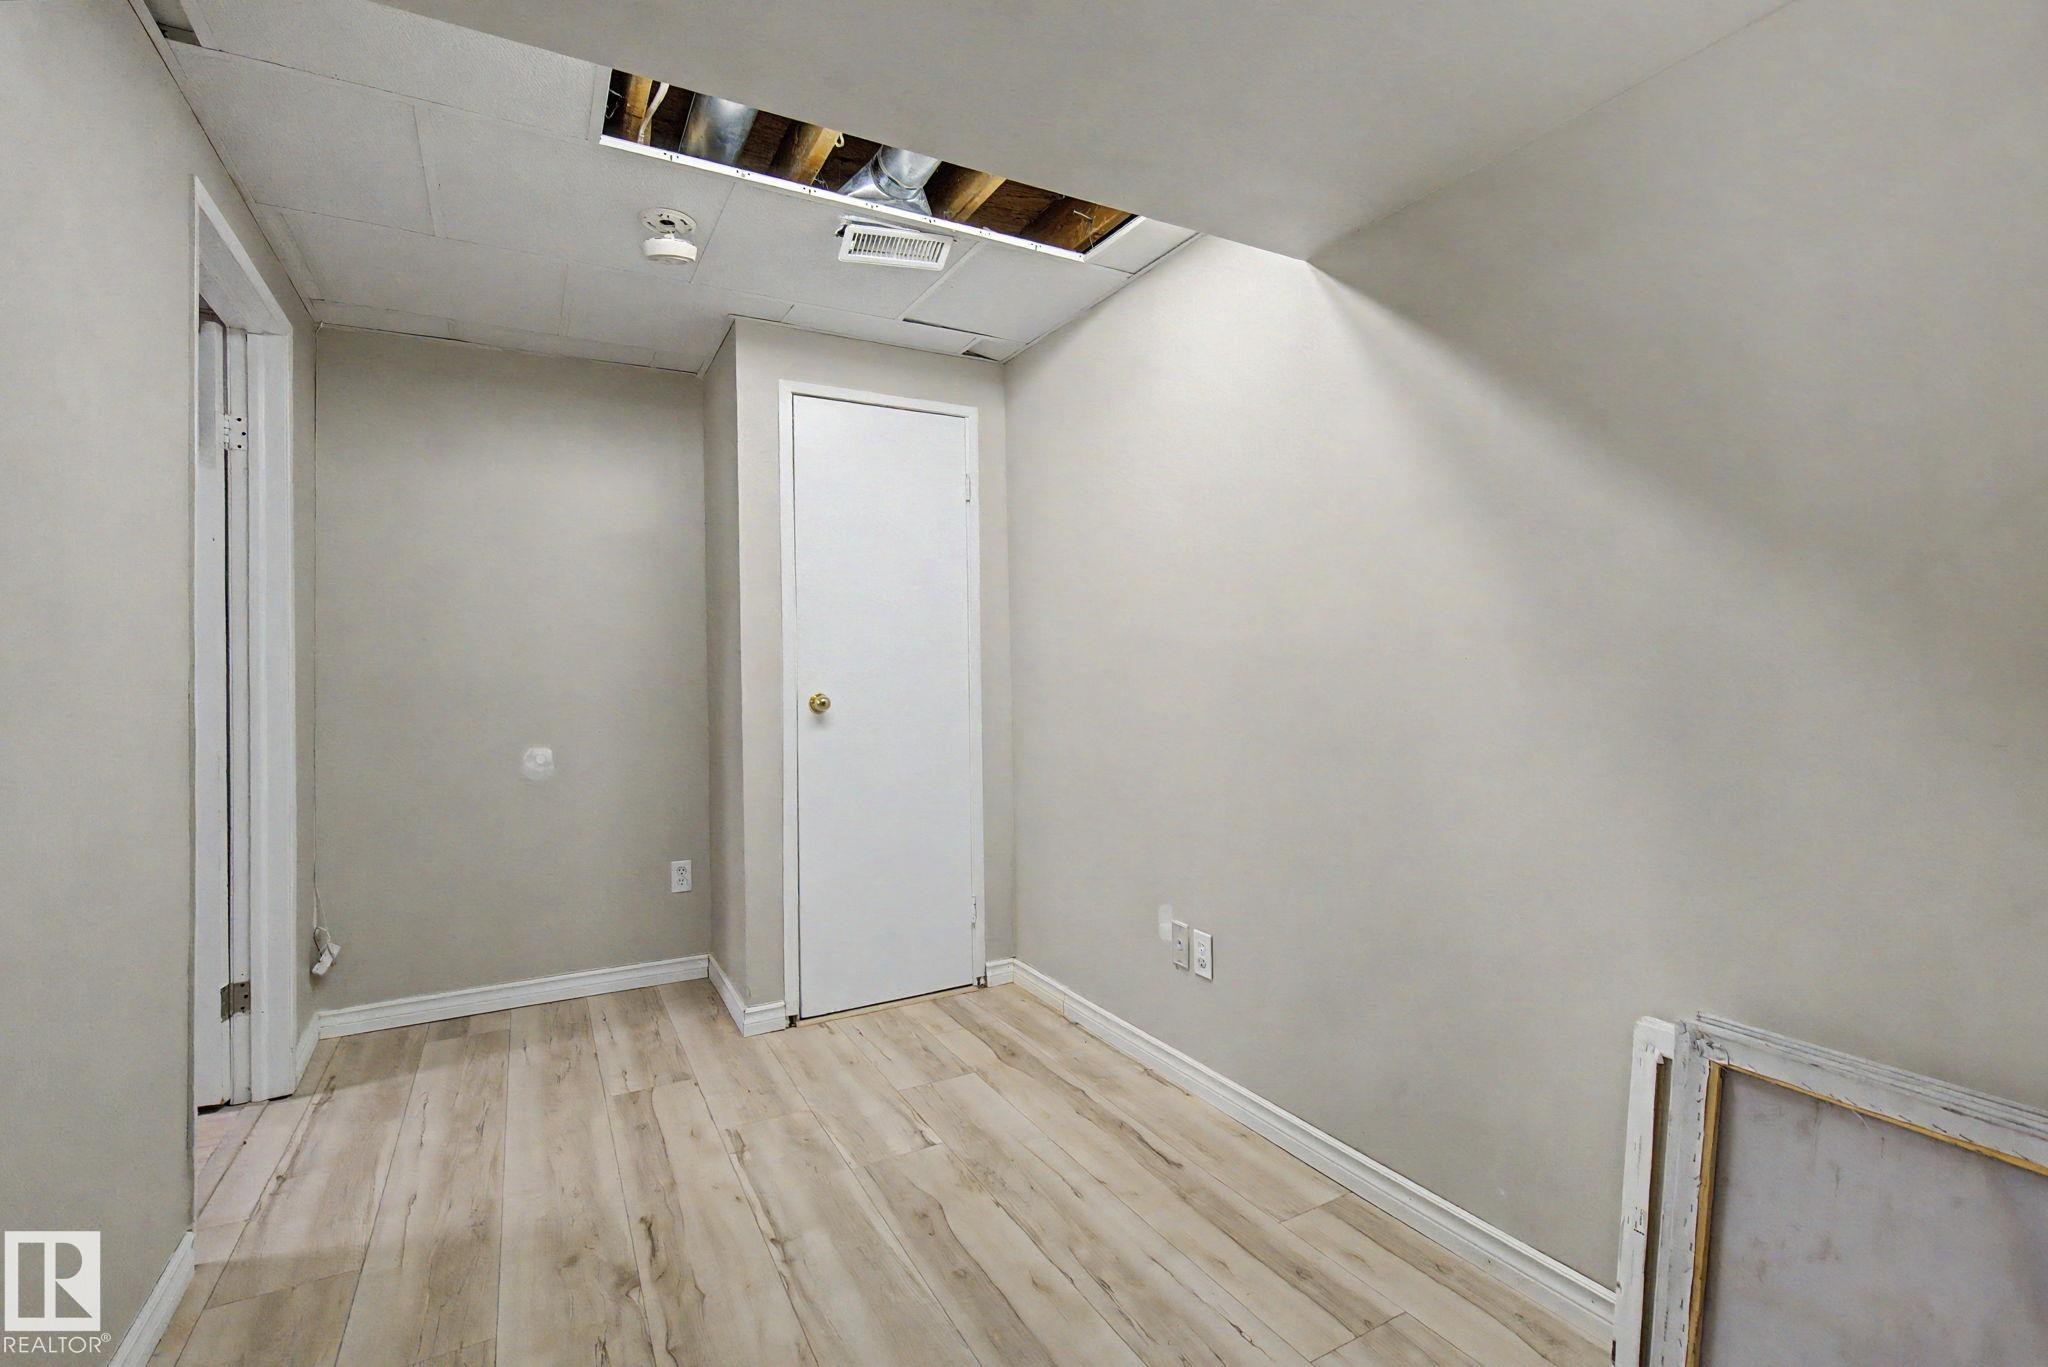
Neutral wall paint, wood-finish flooring, white baseboards, and a paneled ceiling with a subtle texture - #45 2020 105 St Nw, Edmonton, AB - Indoor Photo Showing Other Room
Room featuring wood-finish flooring, light gray painted walls, and white baseboards - #45 2020 105 St Nw, Edmonton, AB - Indoor Photo Showing Other Room
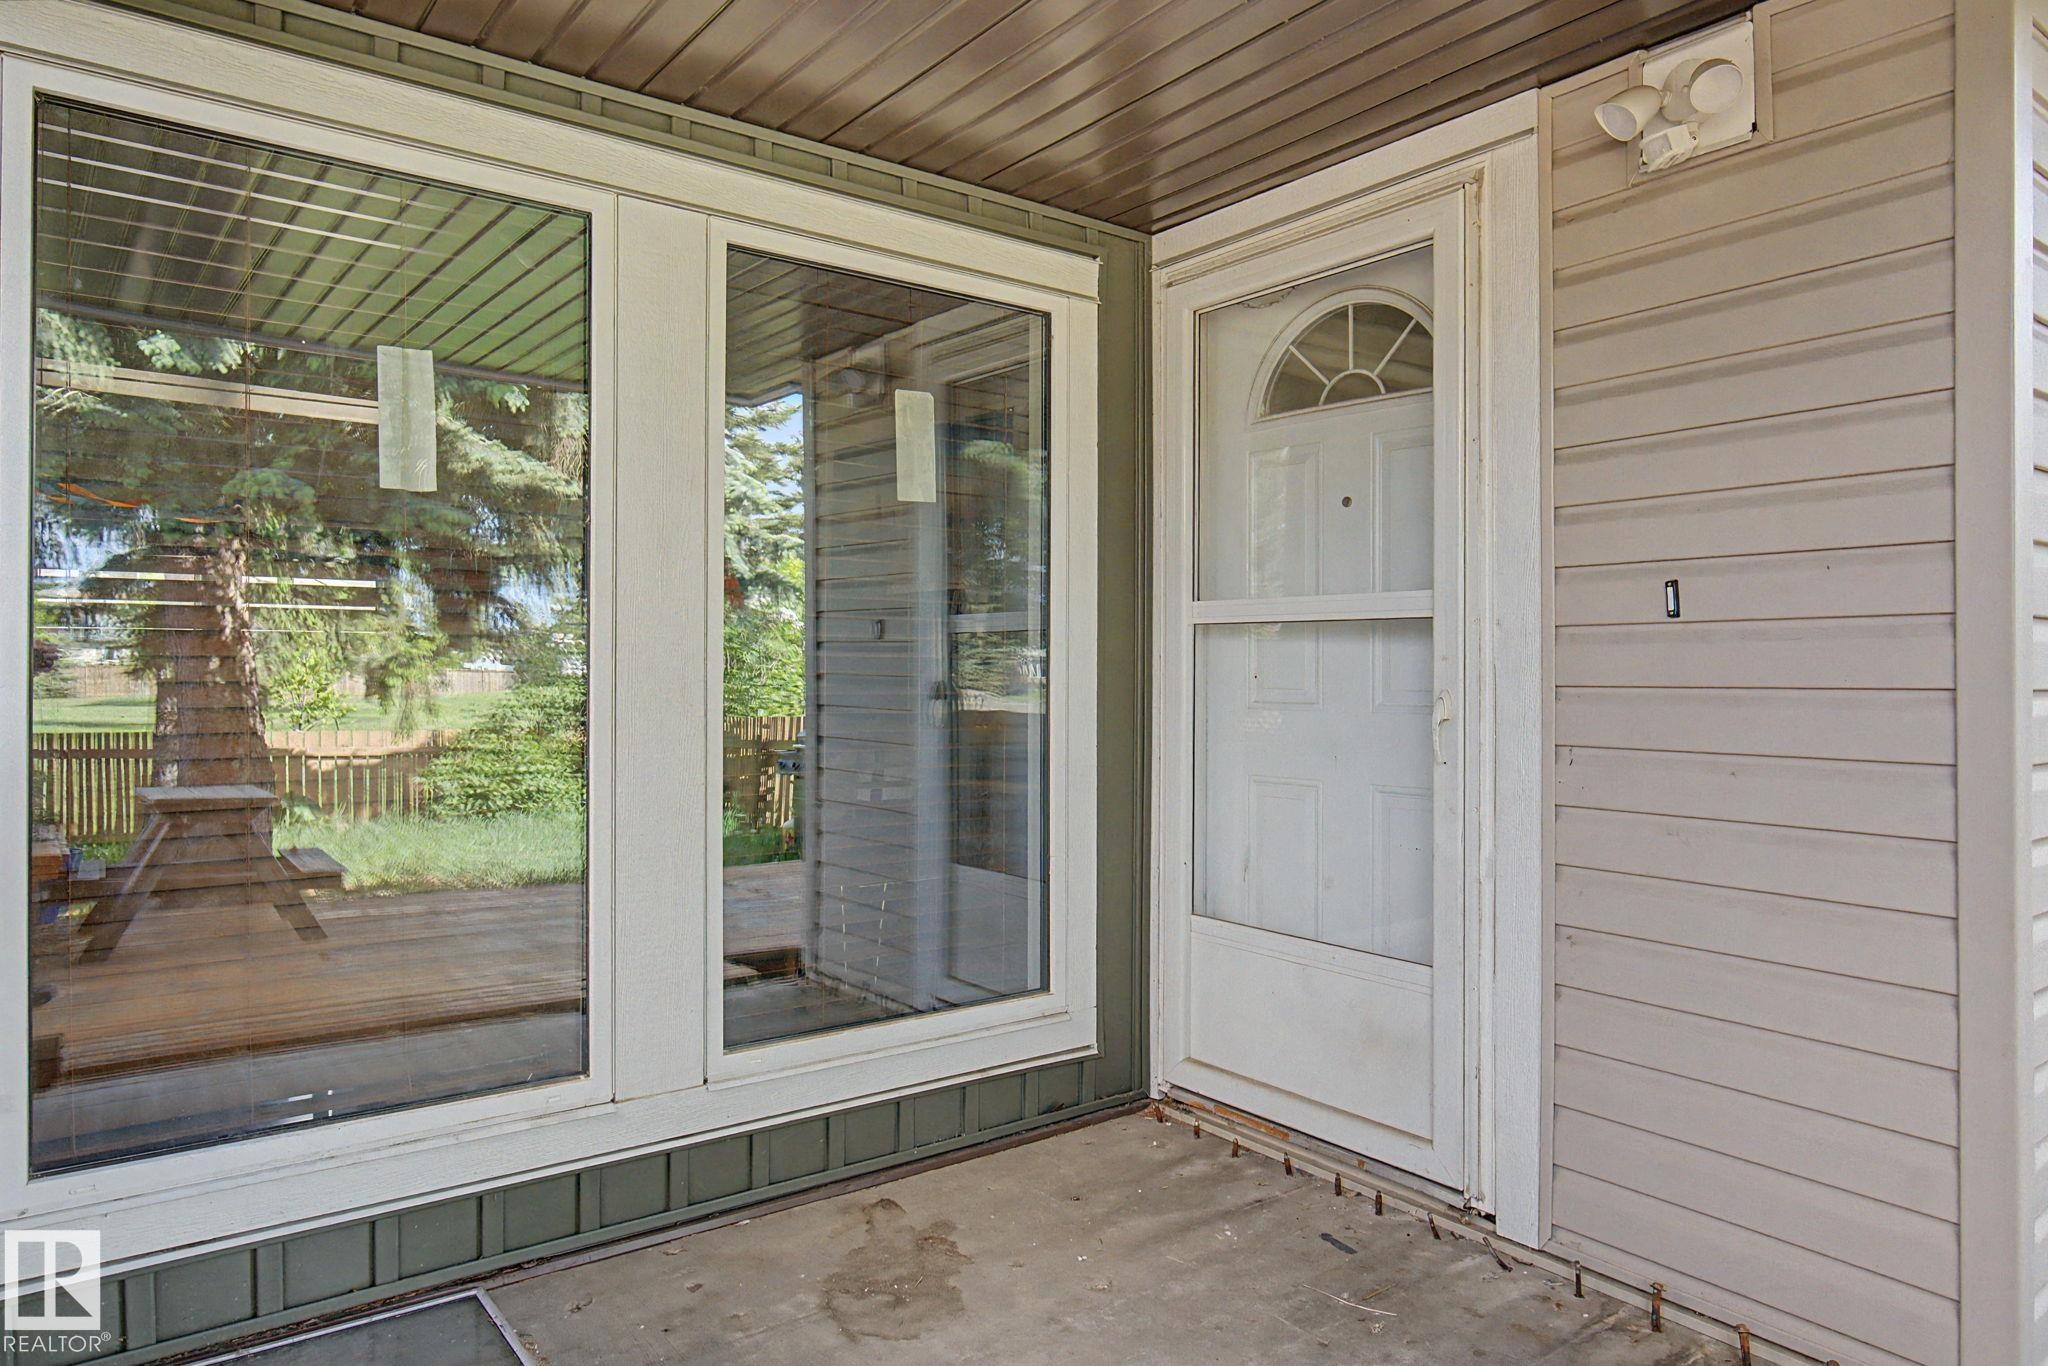
Front entry featuring a white door with an arched transom, a storm door, and horizontal siding - #45 2020 105 St Nw, Edmonton, AB - Outdoor With Deck Patio Veranda With Exterior
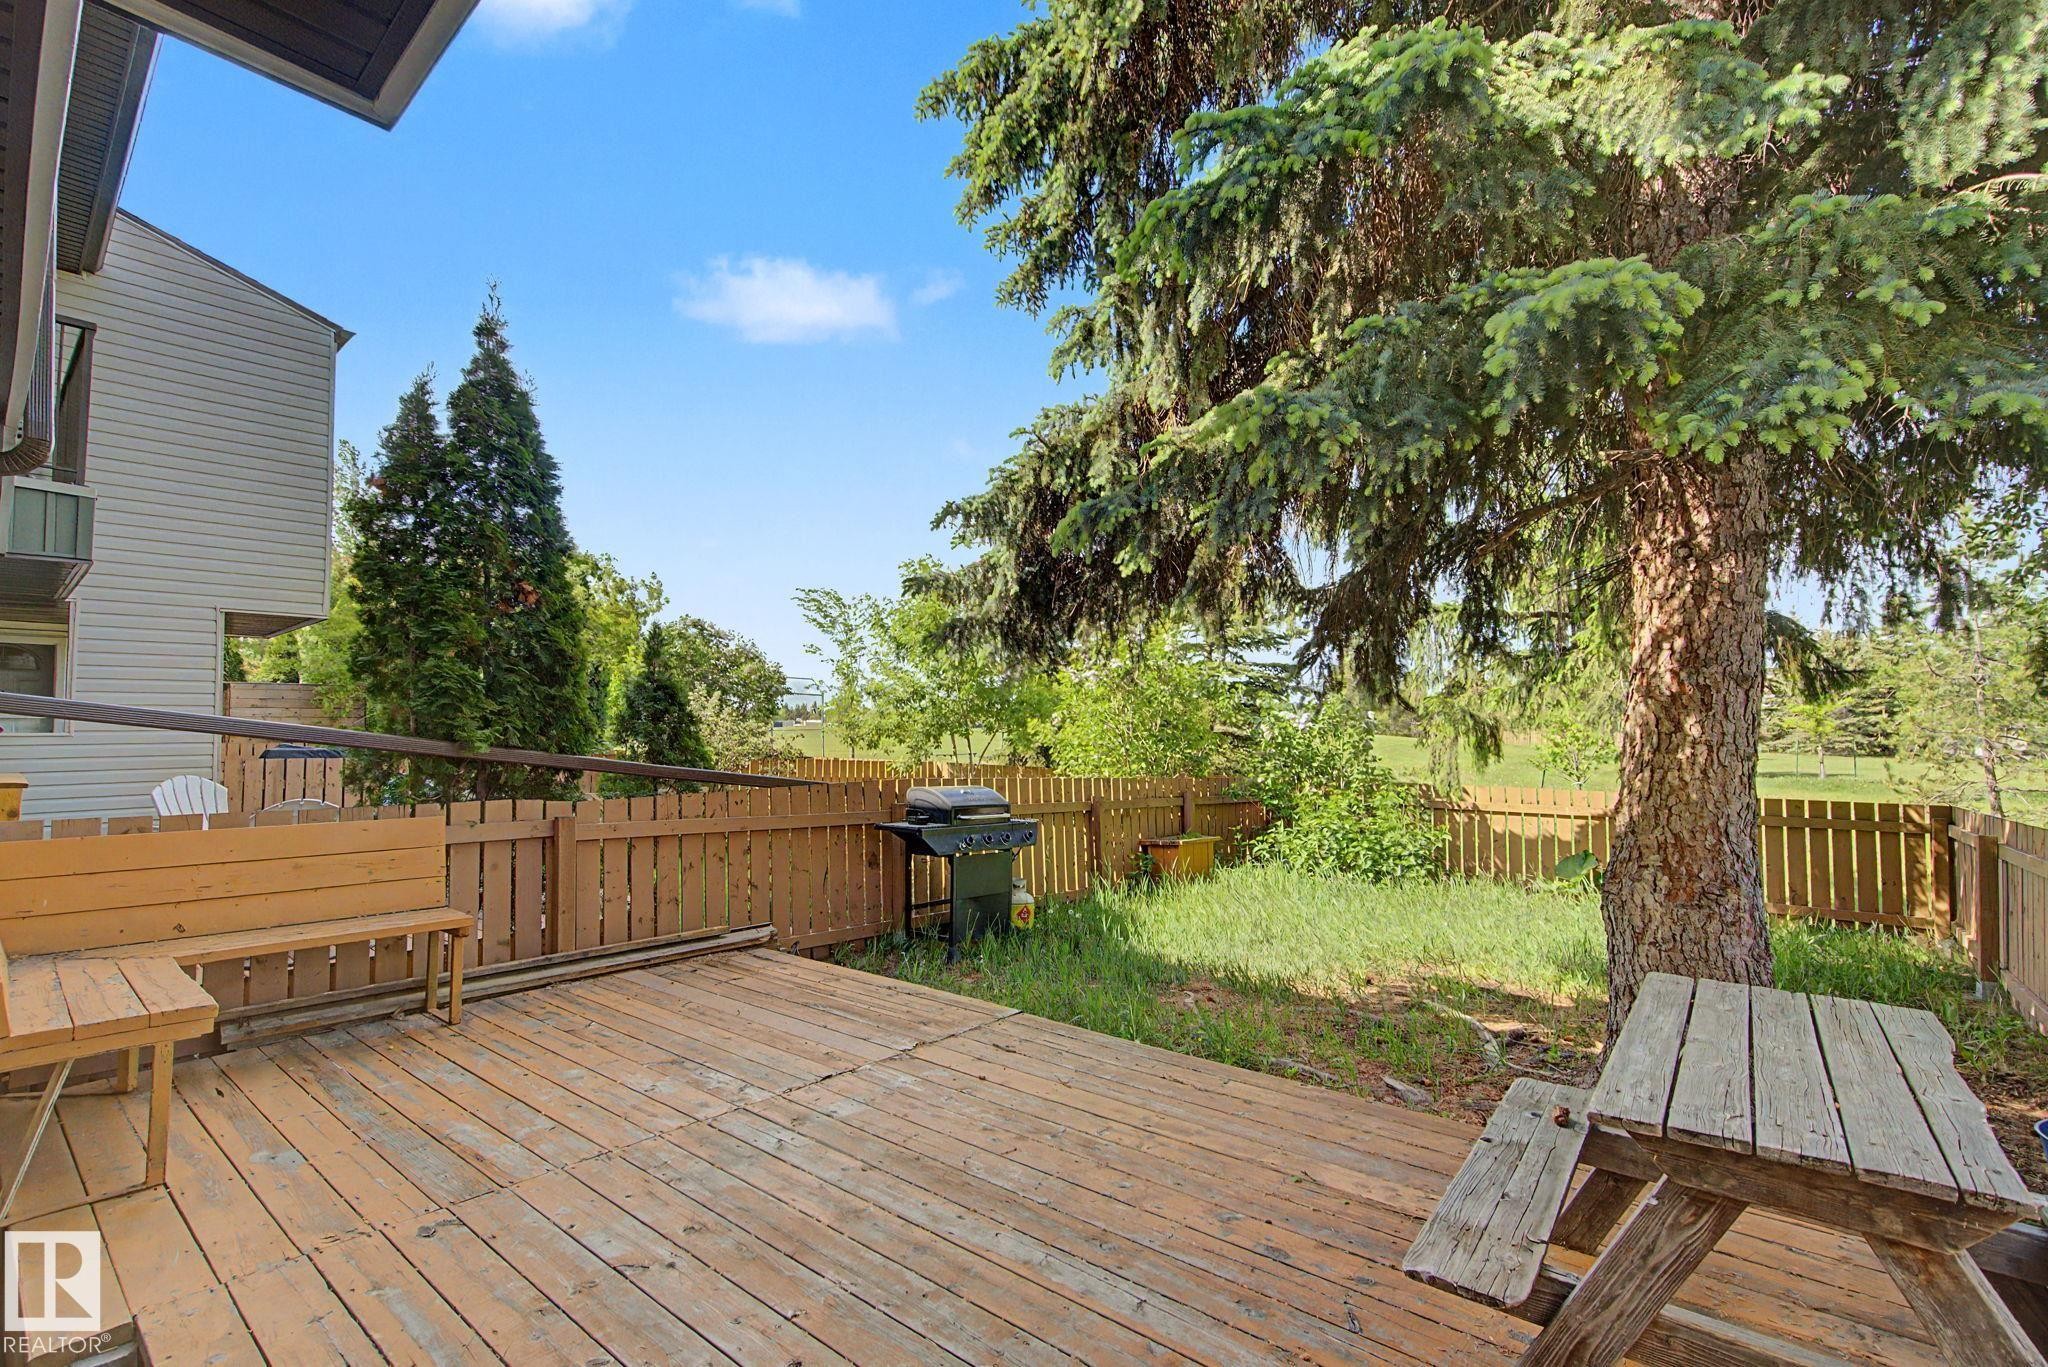
Spacious wood-finish deck with a built-in bench, surrounded by a wood privacy fence - #45 2020 105 St Nw, Edmonton, AB - Outdoor With Deck Patio Veranda
Spacious backyard featuring a wooden privacy fence, mature evergreen trees, and natural landscaping - #45 2020 105 St Nw, Edmonton, AB - Outdoor
Private backyard with a wood fence and mature tree - #45 2020 105 St Nw, Edmonton, AB - Outdoor With Balcony
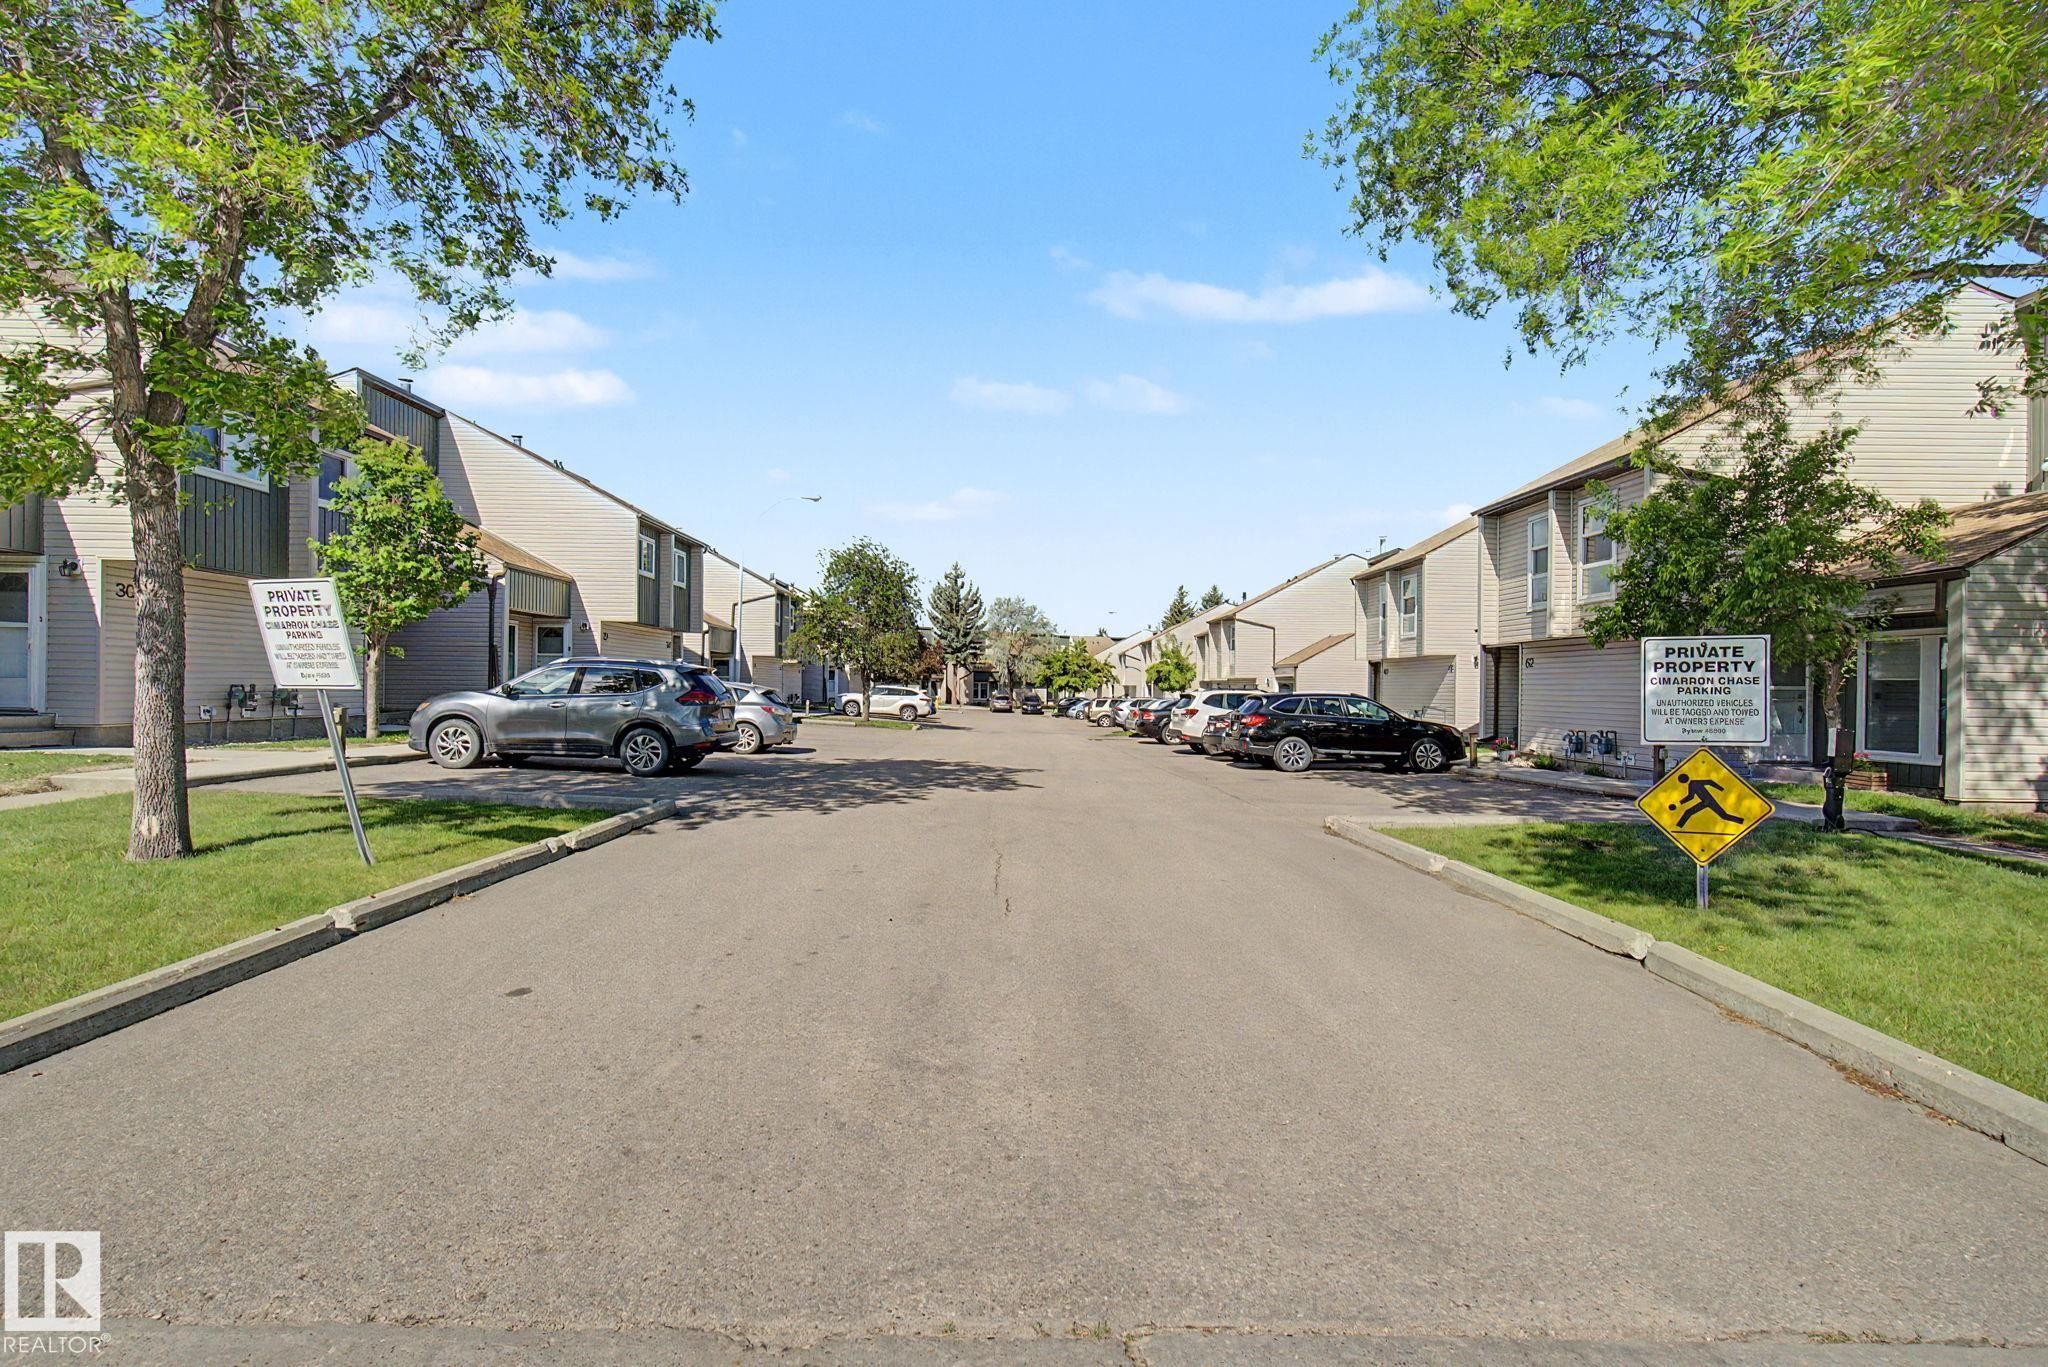
Townhome community featuring multi-level units with light-toned siding and dark trim accents - #45 2020 105 St Nw, Edmonton, AB - Outdoor
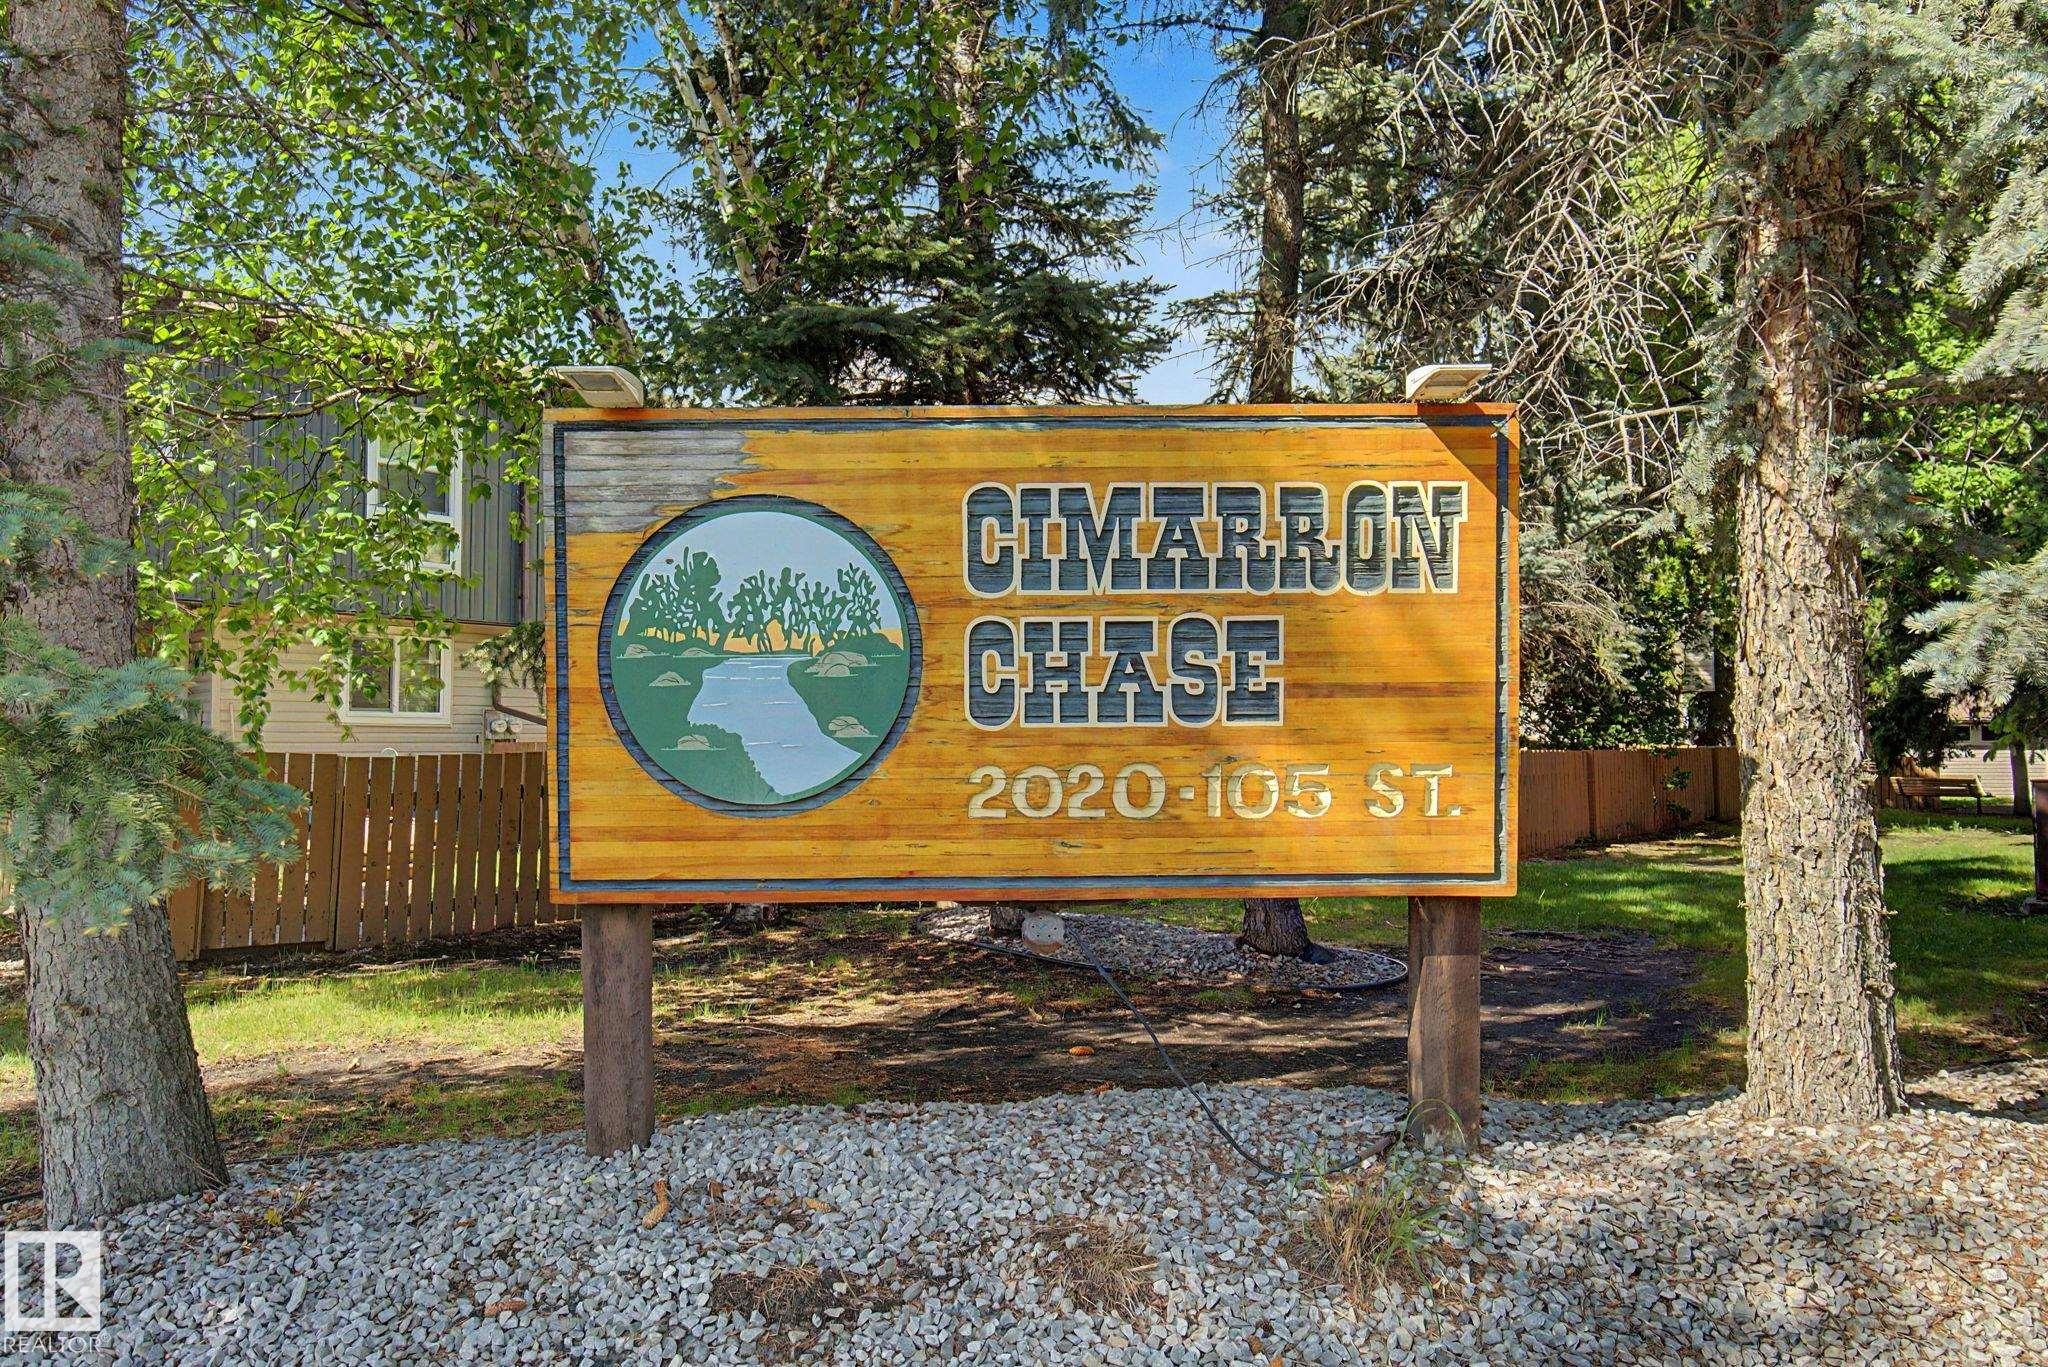
Cimarron Chase signage on wood-finish posts, set against a backdrop of mature evergreen and deciduous trees - #45 2020 105 St Nw, Edmonton, AB - Outdoor
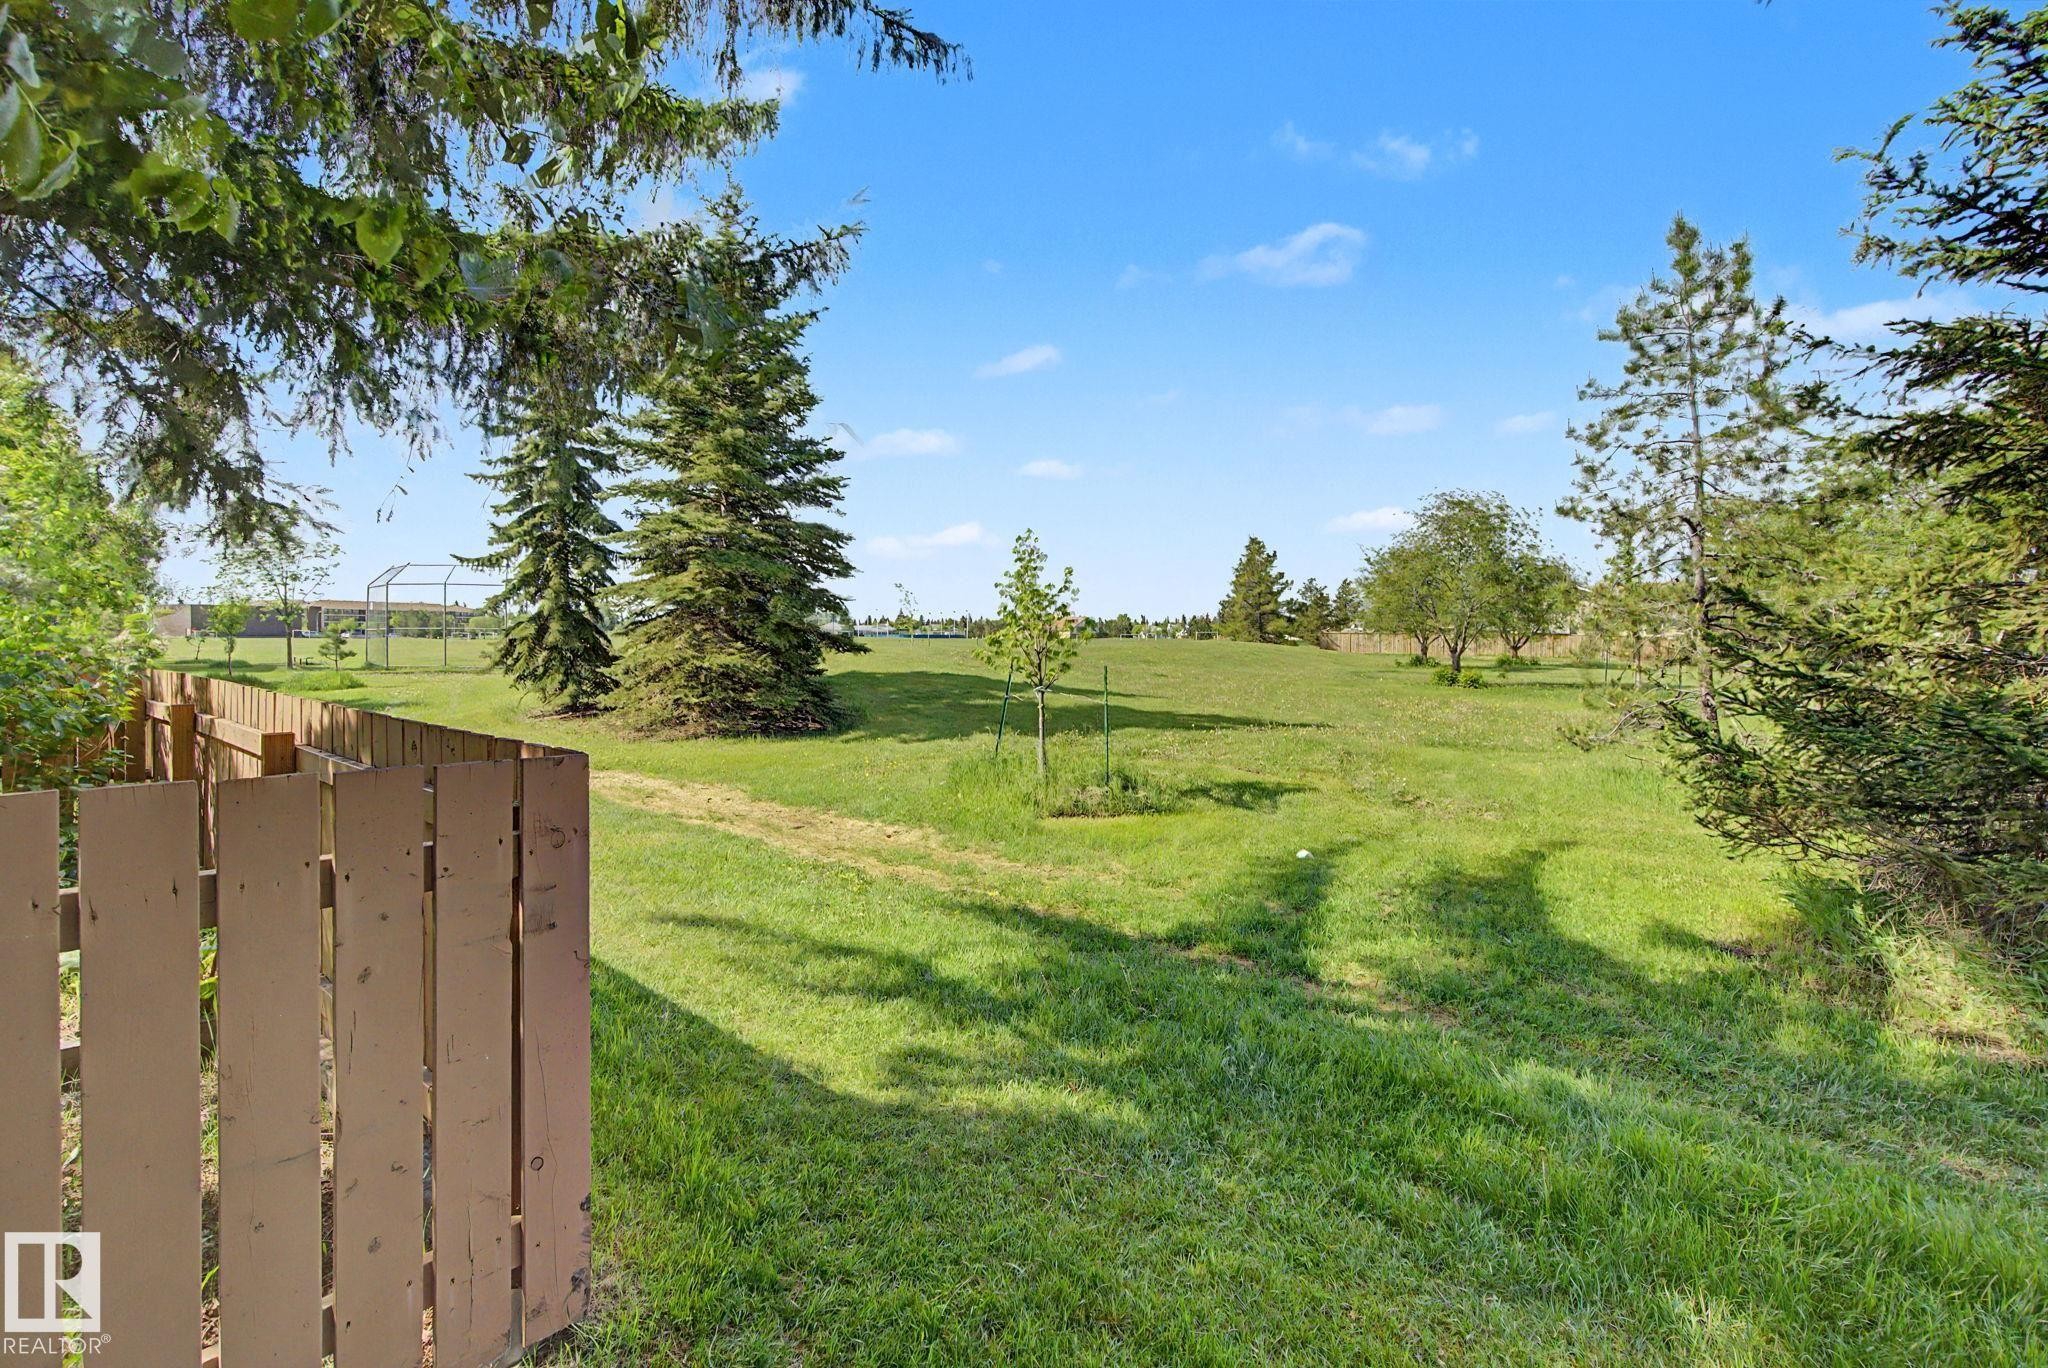
Expansive grassy area featuring a wooden privacy fence, mature trees, and landscaping - #45 2020 105 St Nw, Edmonton, AB - Outdoor
Expansive grassy area featuring a partial wood fence, mature evergreen trees, and scattered deciduous trees under a clear sky - #45 2020 105 St Nw, Edmonton, AB - Outdoor With View
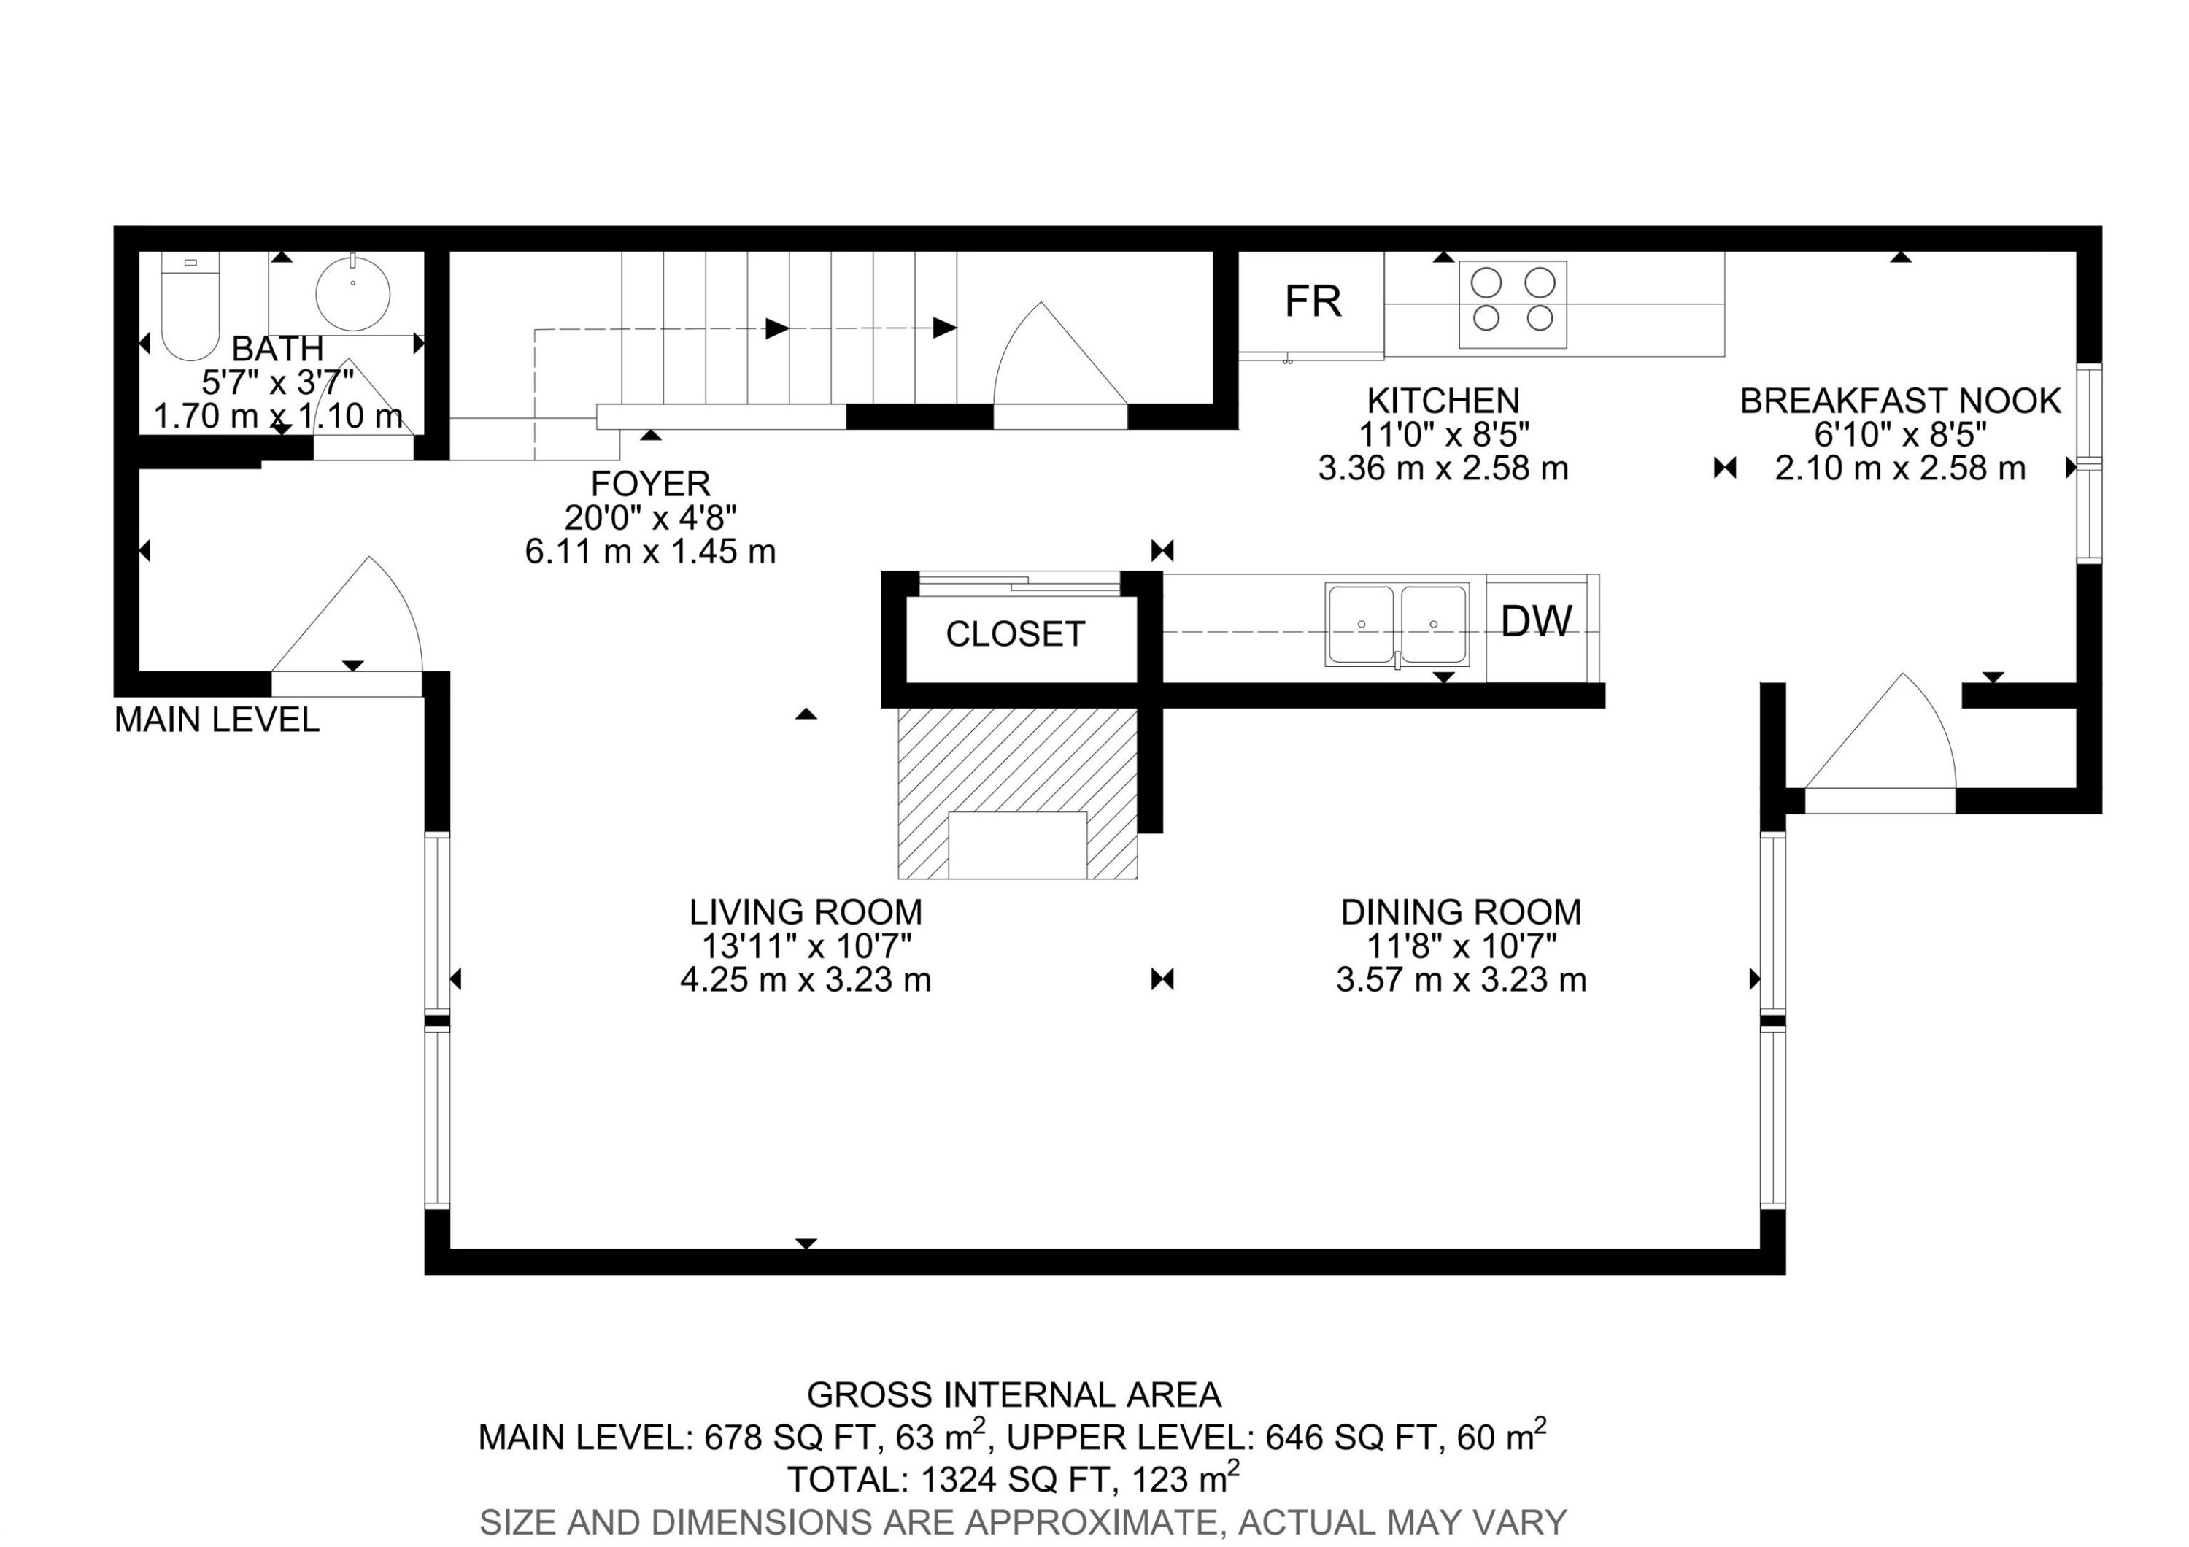
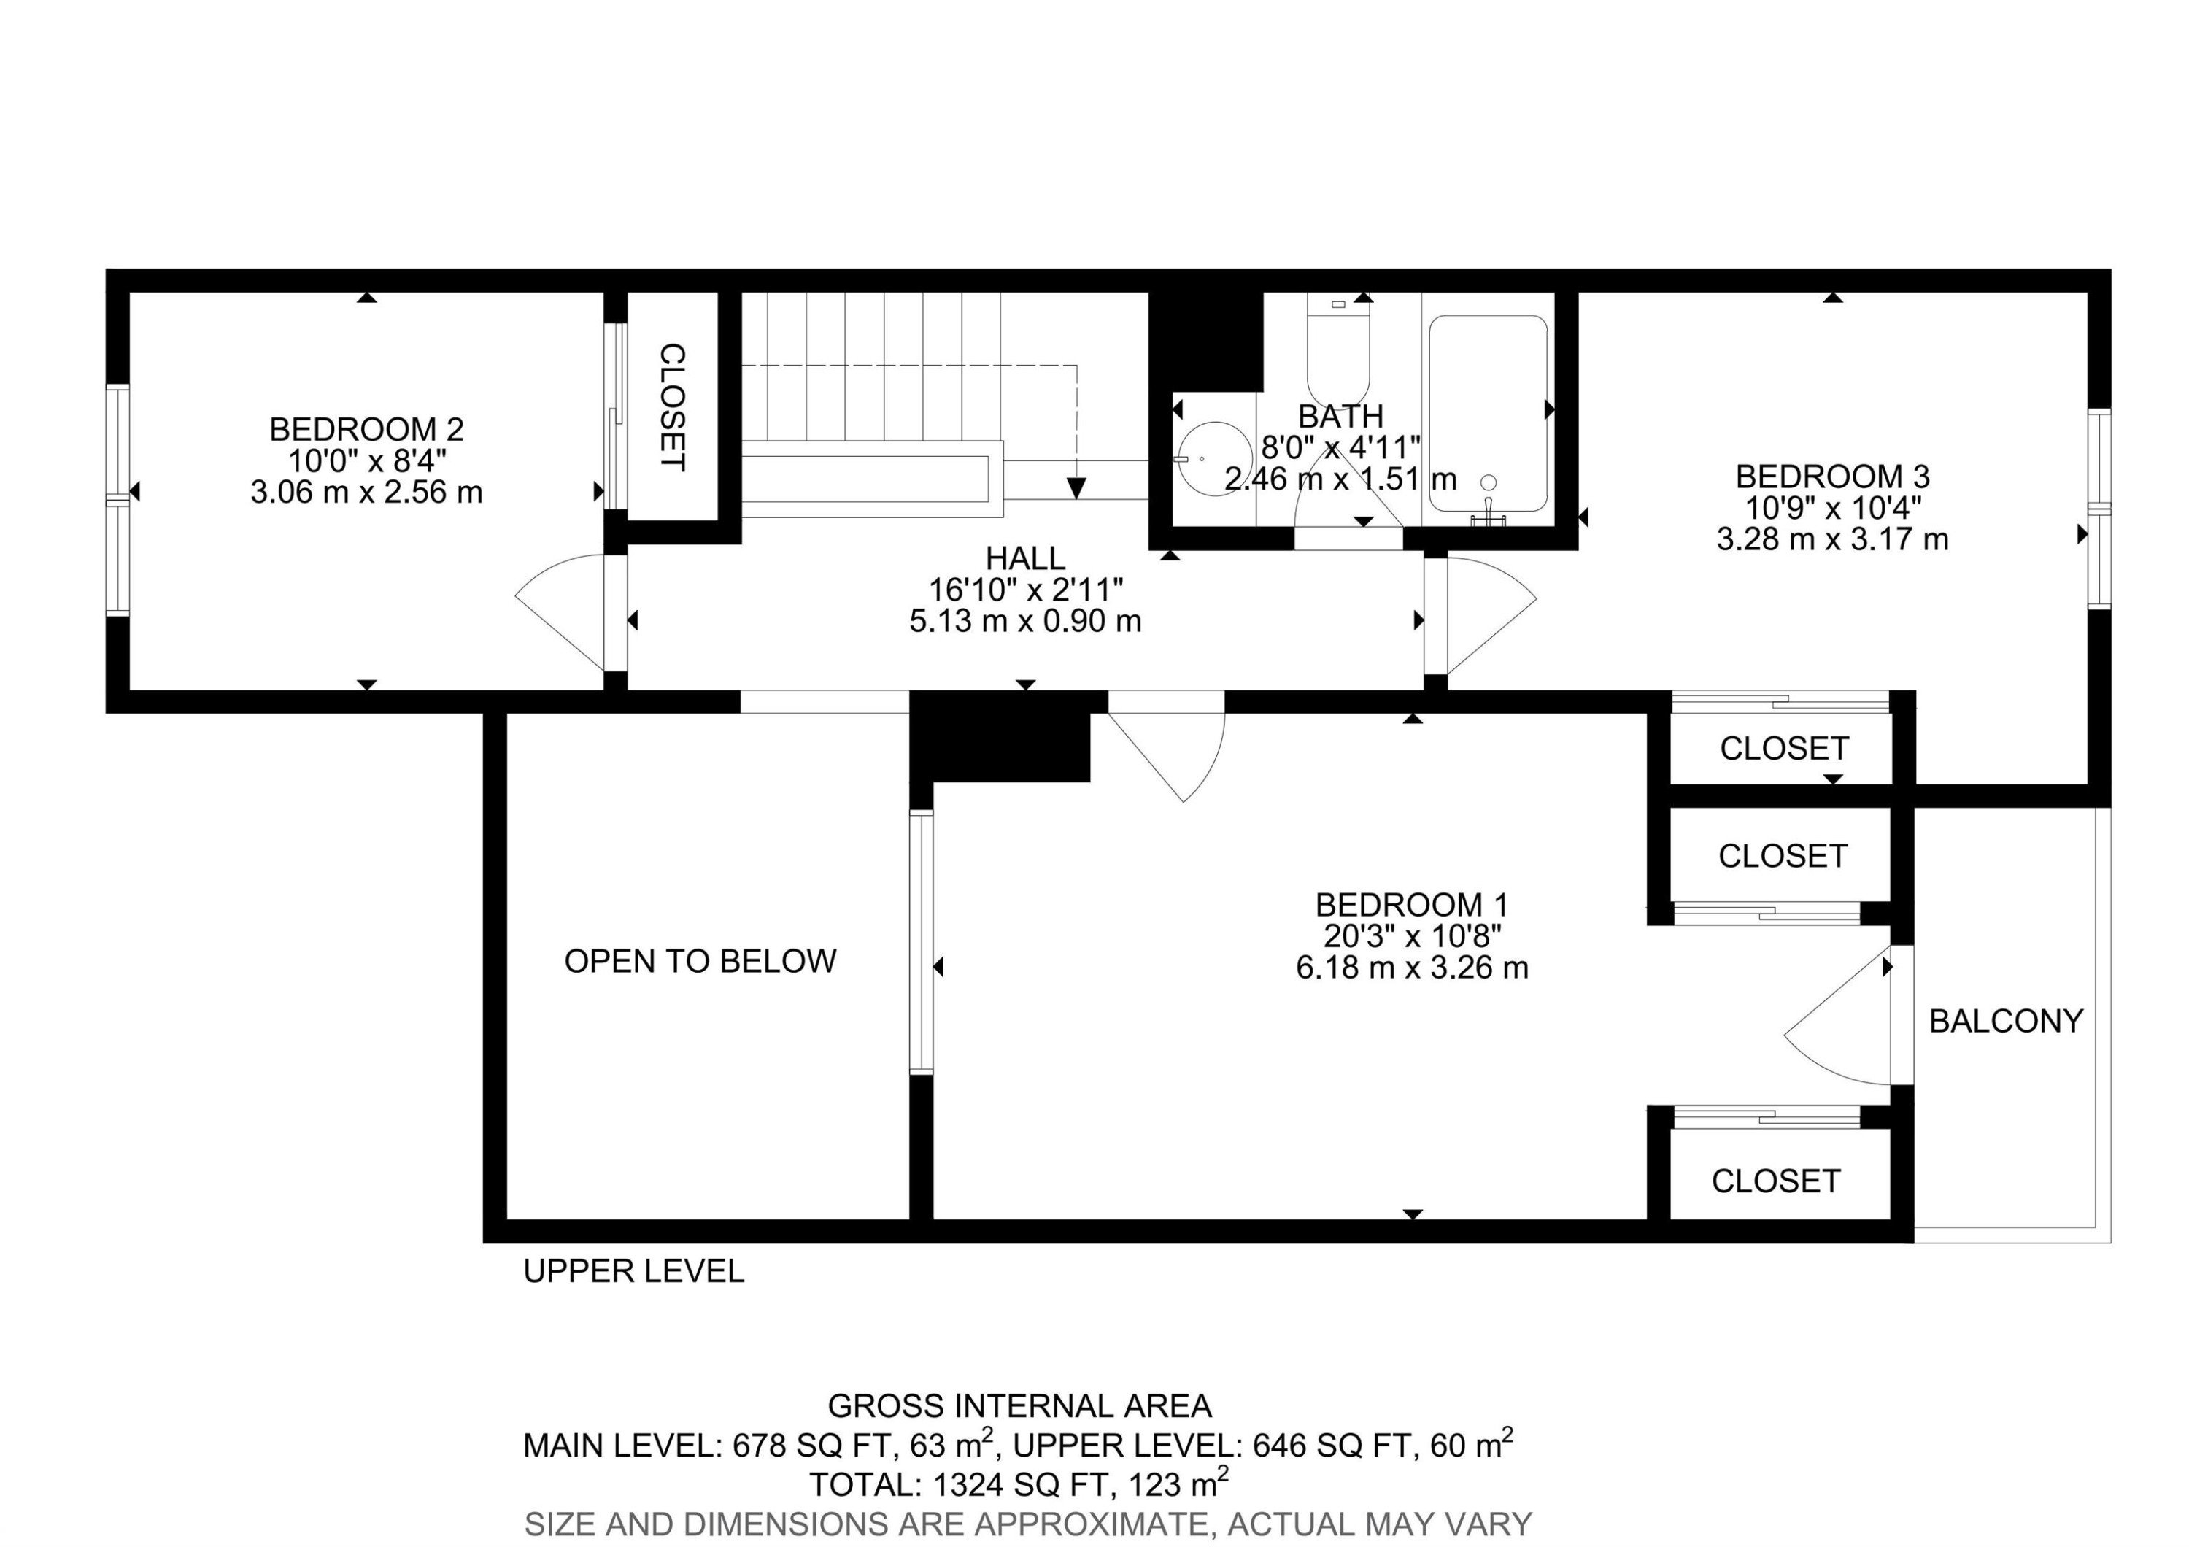
Floor plan - #45 2020 105 St Nw, Edmonton, AB - Other
Townhome exterior featuring multi-toned siding, white-framed windows, and a concrete walkway - #45 2020 105 St Nw, Edmonton, AB  - Outdoor
Contemporary townhome exterior featuring multi-toned siding, a distinct roofline, a prominent front entrance with large glass panels, and a concrete pathway - #45 2020 105 St Nw, Edmonton, AB  - Outdoor
Community - #45 2020 105 St Nw, Edmonton, AB  - Outdoor
Townhome exterior featuring horizontal siding, vertical paneling, and a pitched roofline - #45 2020 105 St Nw, Edmonton, AB  - Outdoor With Facade
Exterior entry - #45 2020 105 St Nw, Edmonton, AB - Outdoor With Deck Patio Veranda With Exterior
Entryway featuring wood-finish flooring, a white spindle staircase, and a stone-clad fireplace - #45 2020 105 St Nw, Edmonton, AB - Indoor Photo Showing Other Room
Living room - #45 2020 105 St Nw, Edmonton, AB - Indoor Photo Showing Living Room With Fireplace
Living room - #45 2020 105 St Nw, Edmonton, AB - Indoor Photo Showing Living Room
Wood-finish flooring complementing light gray walls - #45 2020 105 St Nw, Edmonton, AB - Indoor Photo Showing Other Room
Bright interior space featuring wood-finish flooring, a central window with white trim, and light gray wall finishes - #45 2020 105 St Nw, Edmonton, AB - Indoor Photo Showing Other Room
Kitchen featuring wood-finish flooring and wood cabinetry - #45 2020 105 St Nw, Edmonton, AB - Indoor Photo Showing Kitchen
Galley kitchen featuring wood-finish cabinetry, light-toned countertops, a stainless steel range, and wood-finish flooring - #45 2020 105 St Nw, Edmonton, AB - Indoor Photo Showing Kitchen
Kitchen - #45 2020 105 St Nw, Edmonton, AB - Indoor Photo Showing Kitchen
Kitchenette area featuring wood cabinetry, a sink with a chrome faucet, and a light-toned countertop - #45 2020 105 St Nw, Edmonton, AB - Indoor Photo Showing Kitchen
Kitchen featuring wood-finish cabinetry, stainless steel range, and a window with natural light - #45 2020 105 St Nw, Edmonton, AB - Indoor Photo Showing Kitchen With Double Sink
Recessed vanity with an integral sink, chrome faucet, and a stone-finish countertop - #45 2020 105 St Nw, Edmonton, AB - Indoor Photo Showing Bathroom
Corridor - #45 2020 105 St Nw, Edmonton, AB - Indoor Photo Showing Other Room
Room featuring a wide window, wood-finish flooring, and neutral wall tones - #45 2020 105 St Nw, Edmonton, AB - Indoor
Bedroom - #45 2020 105 St Nw, Edmonton, AB - Indoor Photo Showing Bedroom
Interior room featuring wood-finish flooring, light gray walls, and a white bi-fold closet - #45 2020 105 St Nw, Edmonton, AB - Indoor Photo Showing Other Room
Room featuring wood-finish flooring, a vaulted ceiling, a built-in closet with sliding doors, and a glass-paneled exterior door - #45 2020 105 St Nw, Edmonton, AB - Indoor Photo Showing Bedroom
Bedroom - #45 2020 105 St Nw, Edmonton, AB - Indoor Photo Showing Bedroom
Interior entry - #45 2020 105 St Nw, Edmonton, AB - Indoor Photo Showing Other Room
Balcony featuring metal railing, vinyl siding, and a soffit ceiling - #45 2020 105 St Nw, Edmonton, AB - Outdoor With Balcony With Exterior
Outdoor balcony featuring a metal railing and concrete flooring - #45 2020 105 St Nw, Edmonton, AB - Outdoor With Balcony With Exterior
Expansive backyard featuring a manicured lawn, established landscaping, and a wooden fence - #45 2020 105 St Nw, Edmonton, AB - Outdoor
Bathroom featuring a white vanity with a speckled countertop, a built-in sink, and a chrome faucet - #45 2020 105 St Nw, Edmonton, AB - Indoor
Room featuring wood-finish flooring, a single window, and light-toned wall paint - #45 2020 105 St Nw, Edmonton, AB - Indoor
Neutral wall paint, wood-finish flooring, white baseboards, and a paneled ceiling with a subtle texture - #45 2020 105 St Nw, Edmonton, AB - Indoor Photo Showing Other Room
Room featuring wood-finish flooring, light gray painted walls, and white baseboards - #45 2020 105 St Nw, Edmonton, AB - Indoor Photo Showing Other Room
Front entry featuring a white door with an arched transom, a storm door, and horizontal siding - #45 2020 105 St Nw, Edmonton, AB - Outdoor With Deck Patio Veranda With Exterior
Spacious wood-finish deck with a built-in bench, surrounded by a wood privacy fence - #45 2020 105 St Nw, Edmonton, AB - Outdoor With Deck Patio Veranda
Spacious backyard featuring a wooden privacy fence, mature evergreen trees, and natural landscaping - #45 2020 105 St Nw, Edmonton, AB - Outdoor
Private backyard with a wood fence and mature tree - #45 2020 105 St Nw, Edmonton, AB - Outdoor With Balcony
Townhome community featuring multi-level units with light-toned siding and dark trim accents - #45 2020 105 St Nw, Edmonton, AB - Outdoor
Cimarron Chase signage on wood-finish posts, set against a backdrop of mature evergreen and deciduous trees - #45 2020 105 St Nw, Edmonton, AB - Outdoor
Expansive grassy area featuring a wooden privacy fence, mature trees, and landscaping - #45 2020 105 St Nw, Edmonton, AB - Outdoor
Expansive grassy area featuring a partial wood fence, mature evergreen trees, and scattered deciduous trees under a clear sky - #45 2020 105 St Nw, Edmonton, AB - Outdoor With View
Floor plan - #45 2020 105 St Nw, Edmonton, AB - Other
  • Advertising
Are you a real estate investor?
#45 2020 105 ST NW, Edmonton, AB, T6J 5J2
$263,000

4 Beds

2 Baths

Property Information:

Welcome to this desirable end-unit townhome in Keheewin, backing directly onto school grounds with a sunny west-facing backyard and open park views. Inside, you'll find neutral décor, vaulted ceilings, and durable vinyl and laminate flooring throughout. The spacious living room features a cozy, working natural wood-burning fireplace, perfect for relaxing evenings. Upstairs, the primary bedroom offers soaring ceilings and a private balcony overlooking the green space. The finished basement adds valuable living space for a family room, office, gym, or play area. Two parking stalls provide added convenience, while the furnace and hot water tank were replaced in 2007. Ideal for first-time buyers, families, or investors, this well-located home is close to schools, parks, shopping, transit, and other everyday amenities. A fantastic opportunity in a sought-after southwest Edmonton community!
Building Features:

  • Floor Space: 123 Metre

Property Features:

  • Amenities Features: Deck, Vinyl Windows, See Remarks
  • Appliances: Dishwasher-Built-In, Dryer, Refrigerator, Stove-Electric, Washer
  • Architectural Style: 2 Storey
  • Basement: Full, Finished
  • Basement Development: Fully Finished
  • Basement Type: Full
  • Building Type: Townhouse
  • Built in: 1980
  • Community Features: Deck, Vinyl Windows, See Remarks
  • Condo Fee Includes: Insur. for Common Areas, Landscape/Snow Removal, Professional Management, Reserve Fund Contribution
  • Condo Fees: $463 Monthly
  • Exterior Features: Backs Onto Park/Trees, Fenced, Low Maintenance Landscape, Public Transportation, Schools, Shopping Nearby
  • Floor Space (approx): 123 Square Metres
  • Flooring: Laminate Flooring, Vinyl Plank
  • Foundation Details: Concrete Perimeter
  • Heating: Forced Air-1, Natural Gas
  • Lot Size: 246.93 Square Metres
  • Parking Features: Stall
  • Road Access: Paved
  • Roof: Asphalt Shingles
  • Site Influences: Backs Onto Park/Trees, Fenced, Low Maintenance Landscape, Public Transportation, Schools, Shopping Nearby
  • Zoning: Zone 16
  • No. of Parking Spaces: 1

Courtesy of: One Percent Realty

Data was last updated 2026-07-15 at 01:51

The data relating to real estate for sale on this web site comes in part from the Internet Data exchange (“IDX”) program of the REALTORS® Association of Edmonton. IDX information is provided exclusively for consumers' personal, non-commercial use and may not be used for any purpose other than to identify prospective properties consumers may be interested in purchasing. The data on this website is deemed reliable but is not guaranteed accurate by the REALTORS® Association of Edmonton. Information deemed reliable but not guaranteed.

Copyright 2026 by the REALTORS® Association of Edmonton. All Rights Reserved. Data is deemed reliable but is not guaranteed accurate by the REALTORS® Association of Edmonton.

QuickQuoteTM Powered by RPS

Location of #45 2020 105 ST NW, Edmonton, AB, T6J 5J2

Demographic Information of #45 2020 105 ST NW, Edmonton, AB, T6J 5J2

Life Stage

Later Years

Employment Type

Service Sector/White Collar

Average Household Income

$115,180.03

Average Number of Children

1.82

Household Population

Household Structure

Age of Population

Education

Education Level

No certificate/diploma/degree

10.13 %

High school certificate or equivalent

36.33 %

Apprenticeship trade certificate/diploma

3.7 %

College/non-university certificate

19.17 %

University certificate (below bachelor)

1.21 %

University Degree

29.46 %

Commuter

Travel To Work

By Car

84.41 %

By Public Transit

9.71 %

By Walking

0.6 %

By Bicycle

0.0 %

By Other Methods

5.28 %

Cultural Diversity

Knowledge of Official Language

Mother Tongue

Building Information

Building Type

Apartments (Low and High Rise)

35.68 %

Houses

64.32 %

Own Vs. Rent