Button CopyPathCircle CloseCircle Left ArrowArrow Down Icon GreyClosecirclecircleBurger
  • Advertising

#433 11217 103 AV NW, Edmonton, AB, T5K 2V9

Courtesy of Jay J Tomlinson of RE/MAX Elite
MLS® # E4499334
Condo For Sale In Oliver, Edmonton, Alberta
$135,000 QuickQuoteTM: $125K - $152K

1 Beds

1 Bath

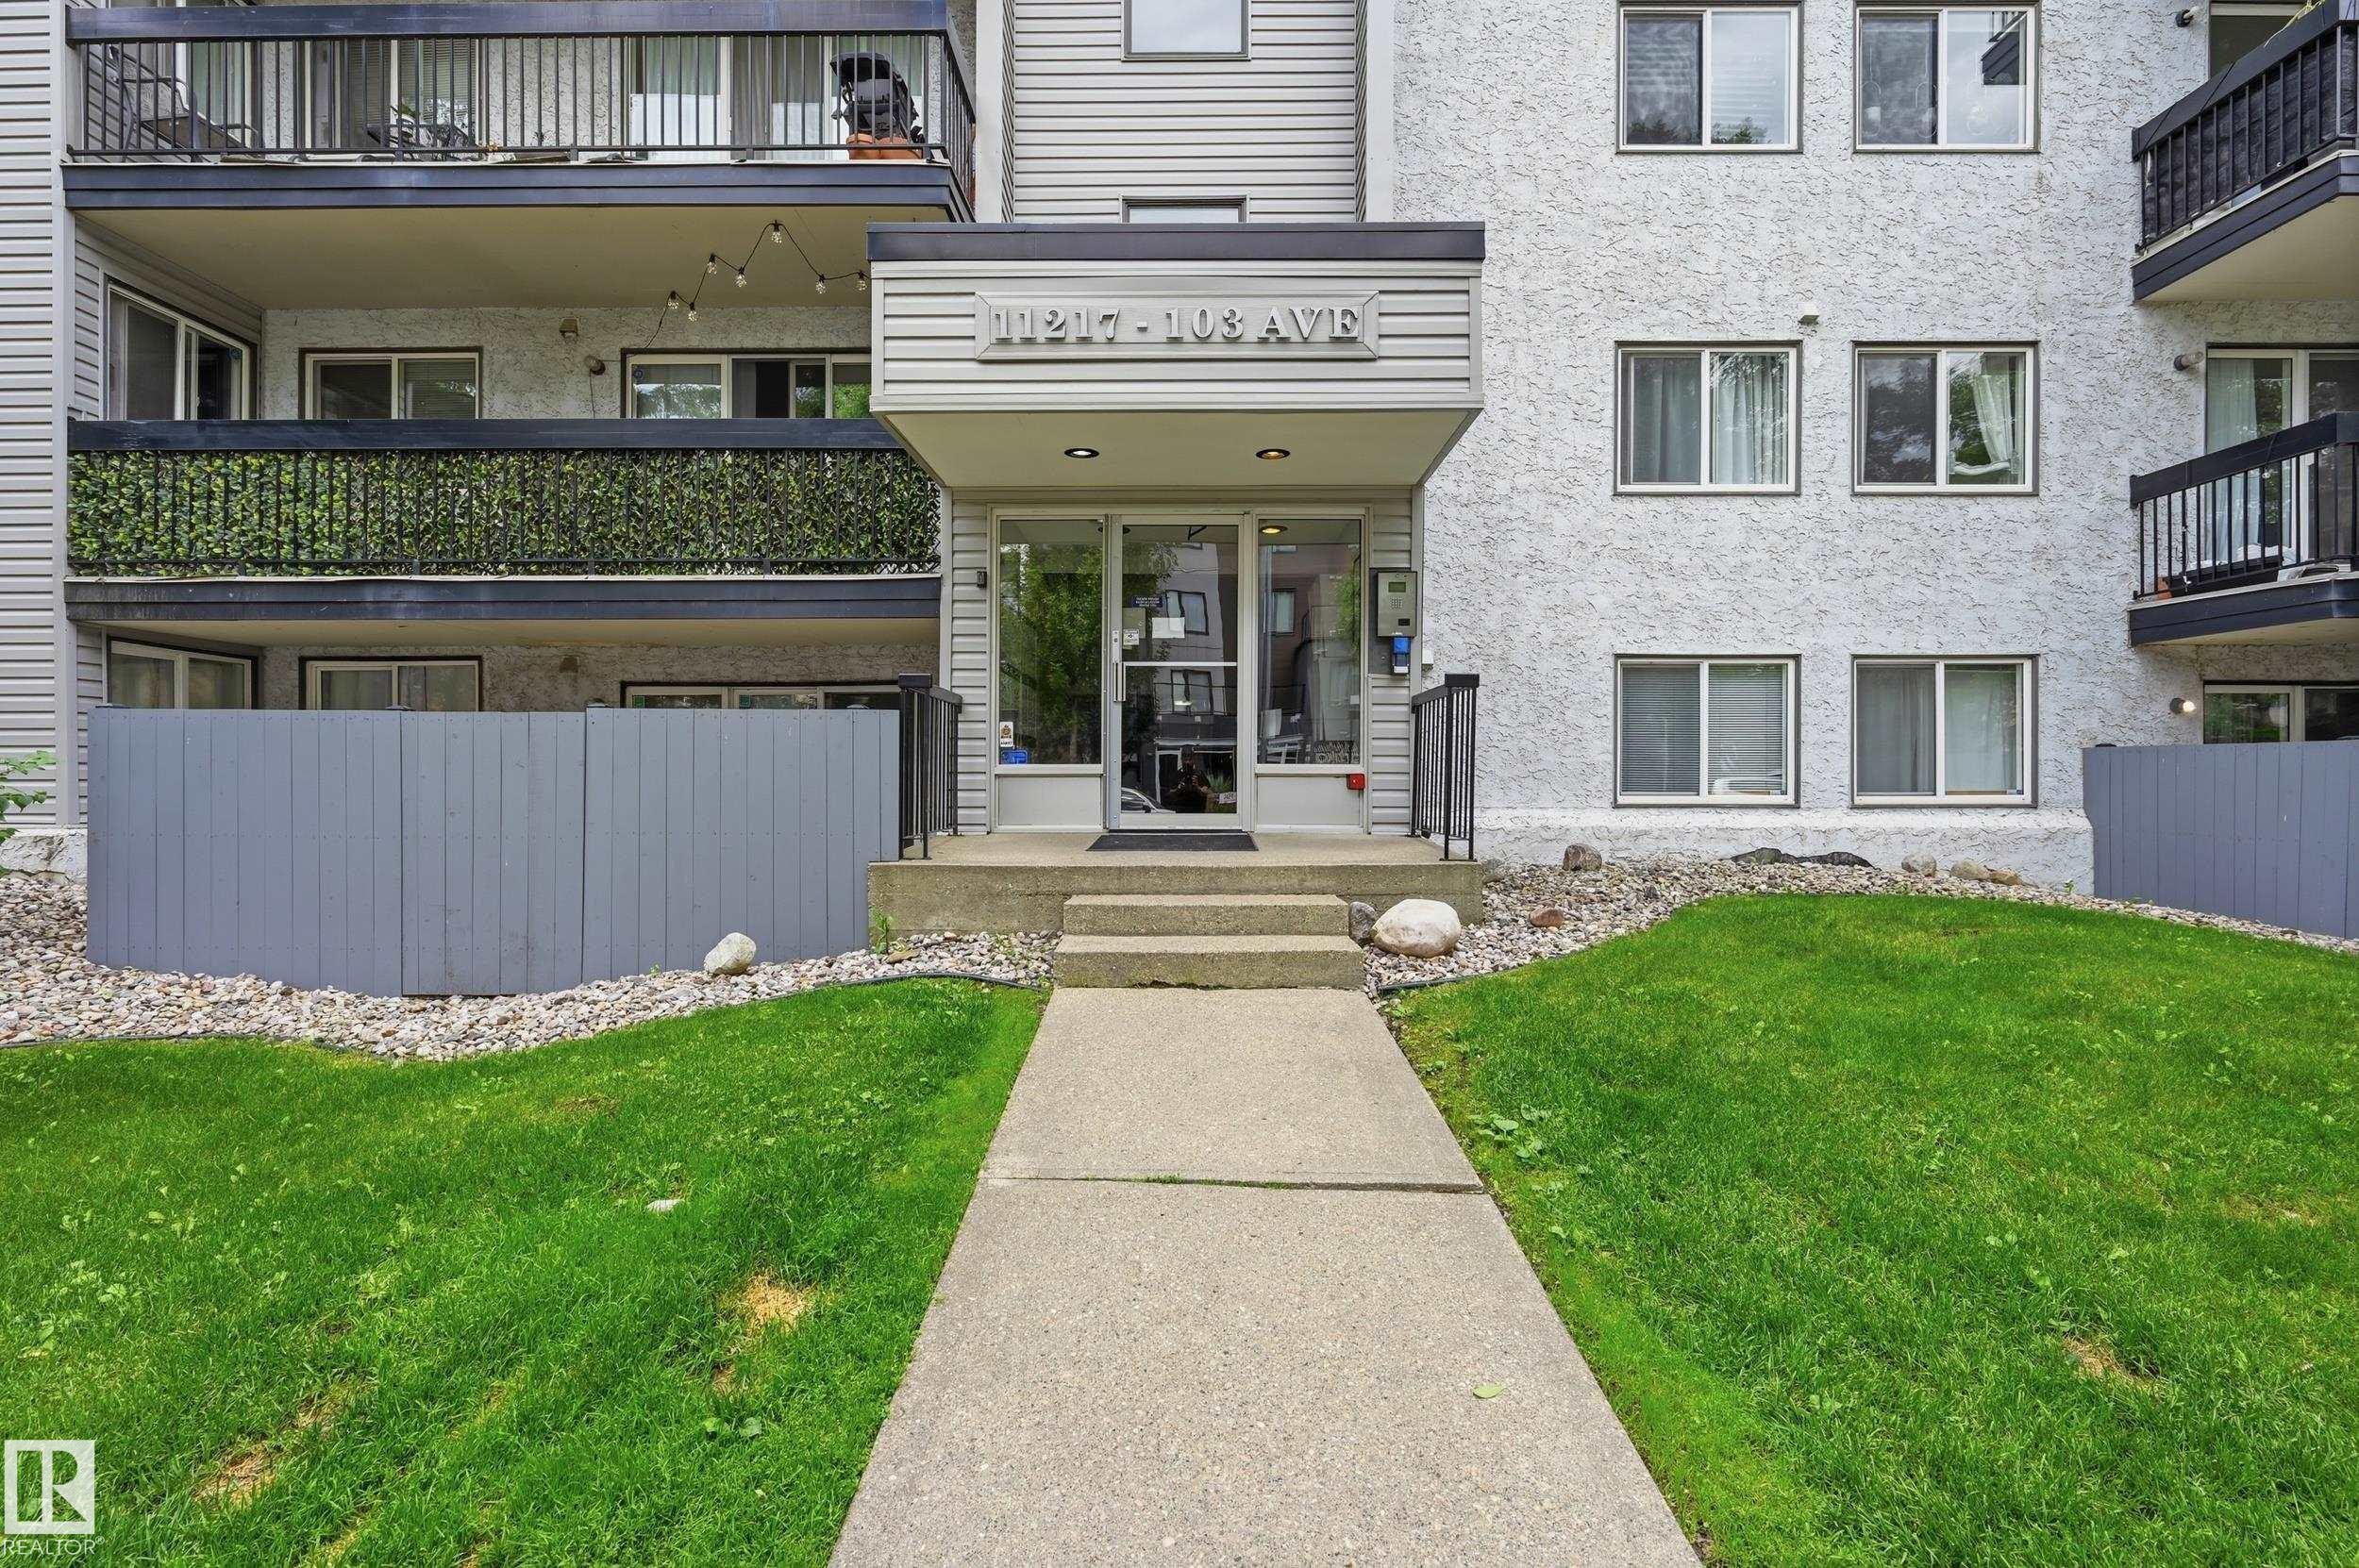
Multi-story building entrance featuring a concrete walkway, manicured lawn areas, decorative rock landscaping, and a privacy fence - #433 11217 103 Av Nw, Edmonton, AB - Outdoor With Balcony
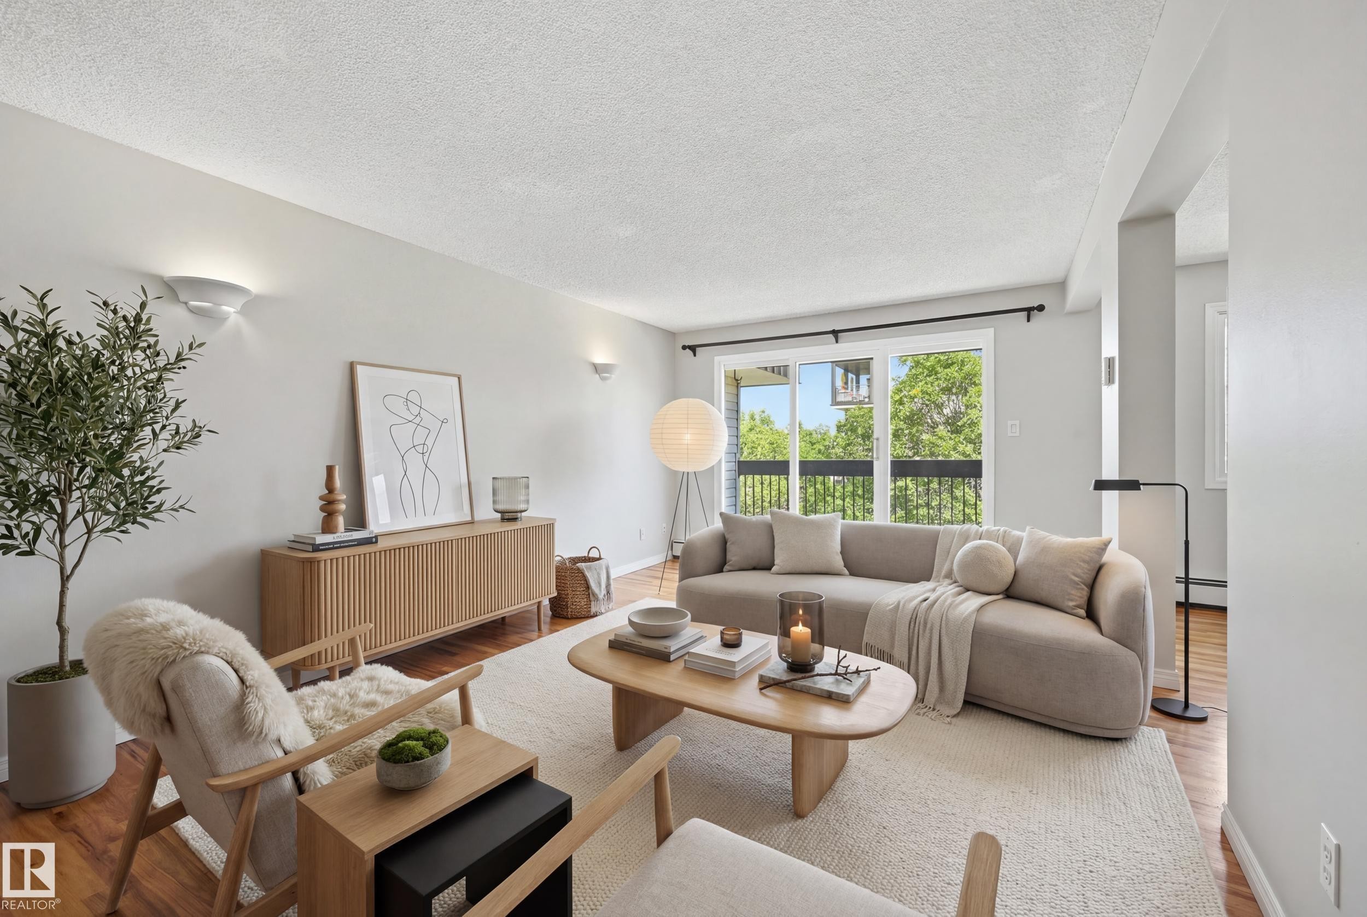
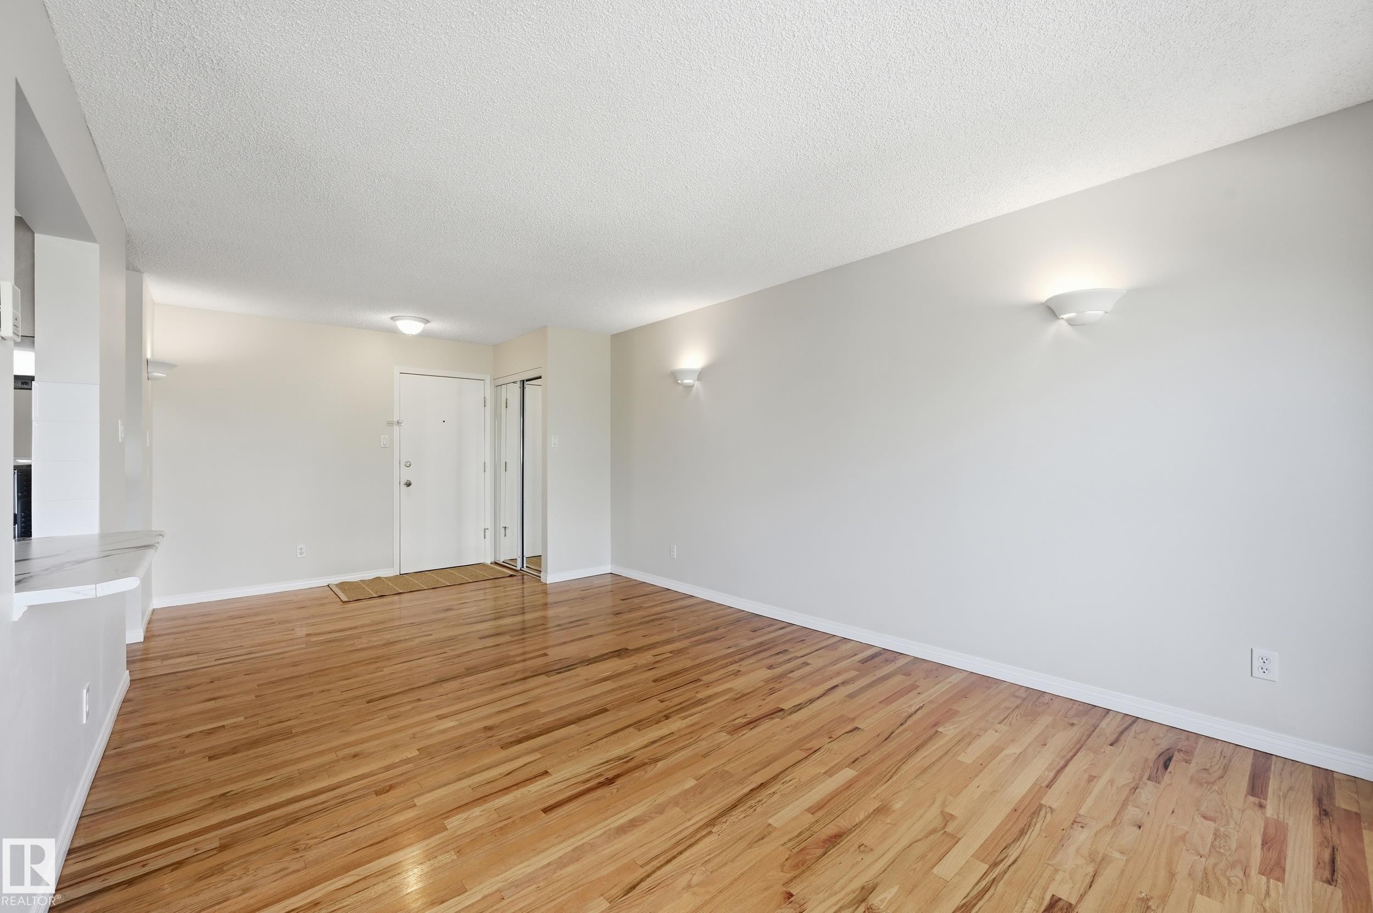
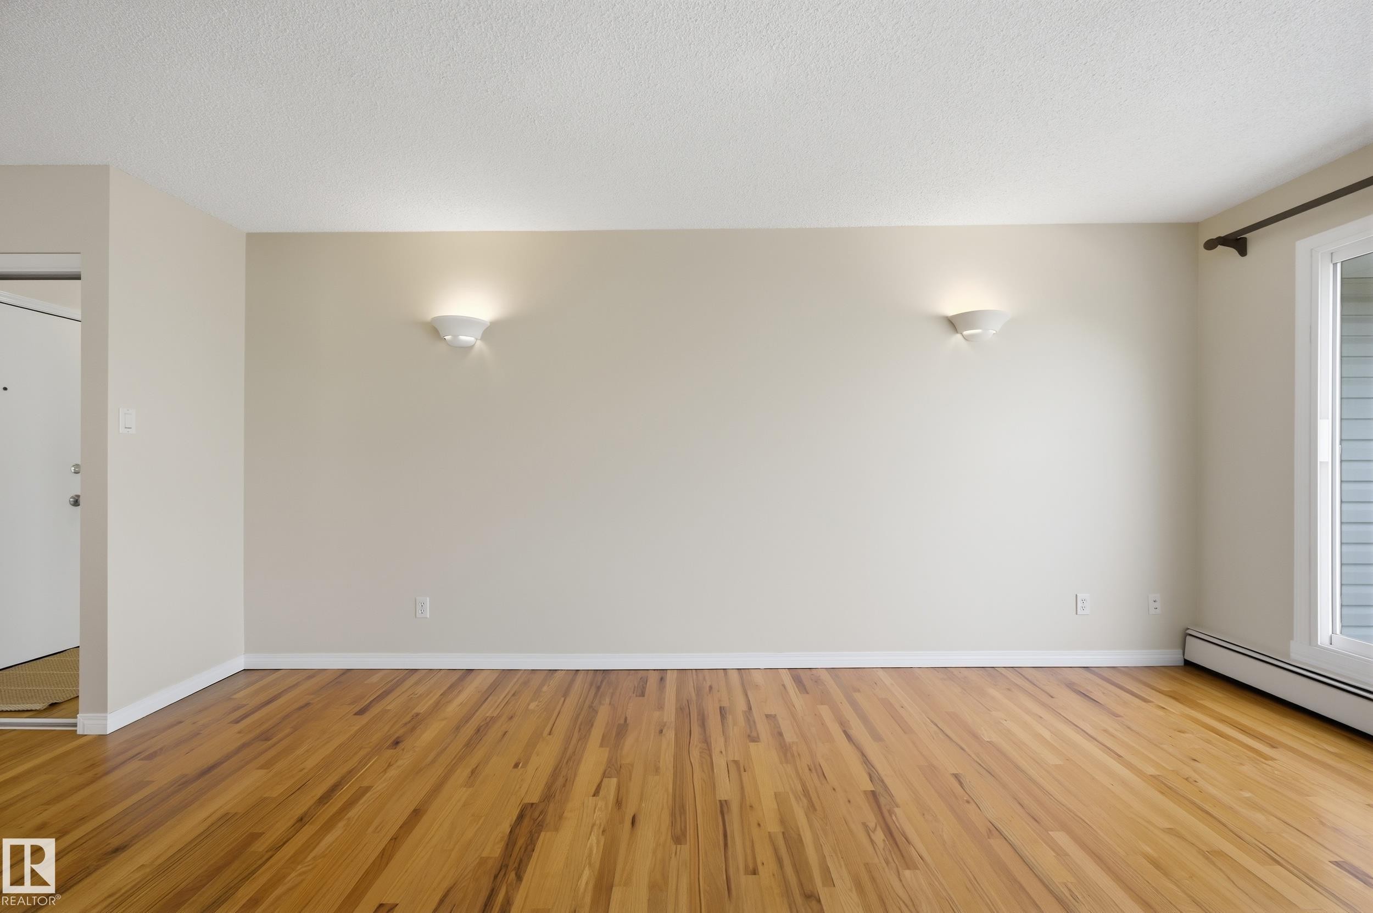
Living area featuring wood-finish flooring, a neutral color palette, and multiple wall sconces - #433 11217 103 Av Nw, Edmonton, AB - Indoor Photo Showing Living Room
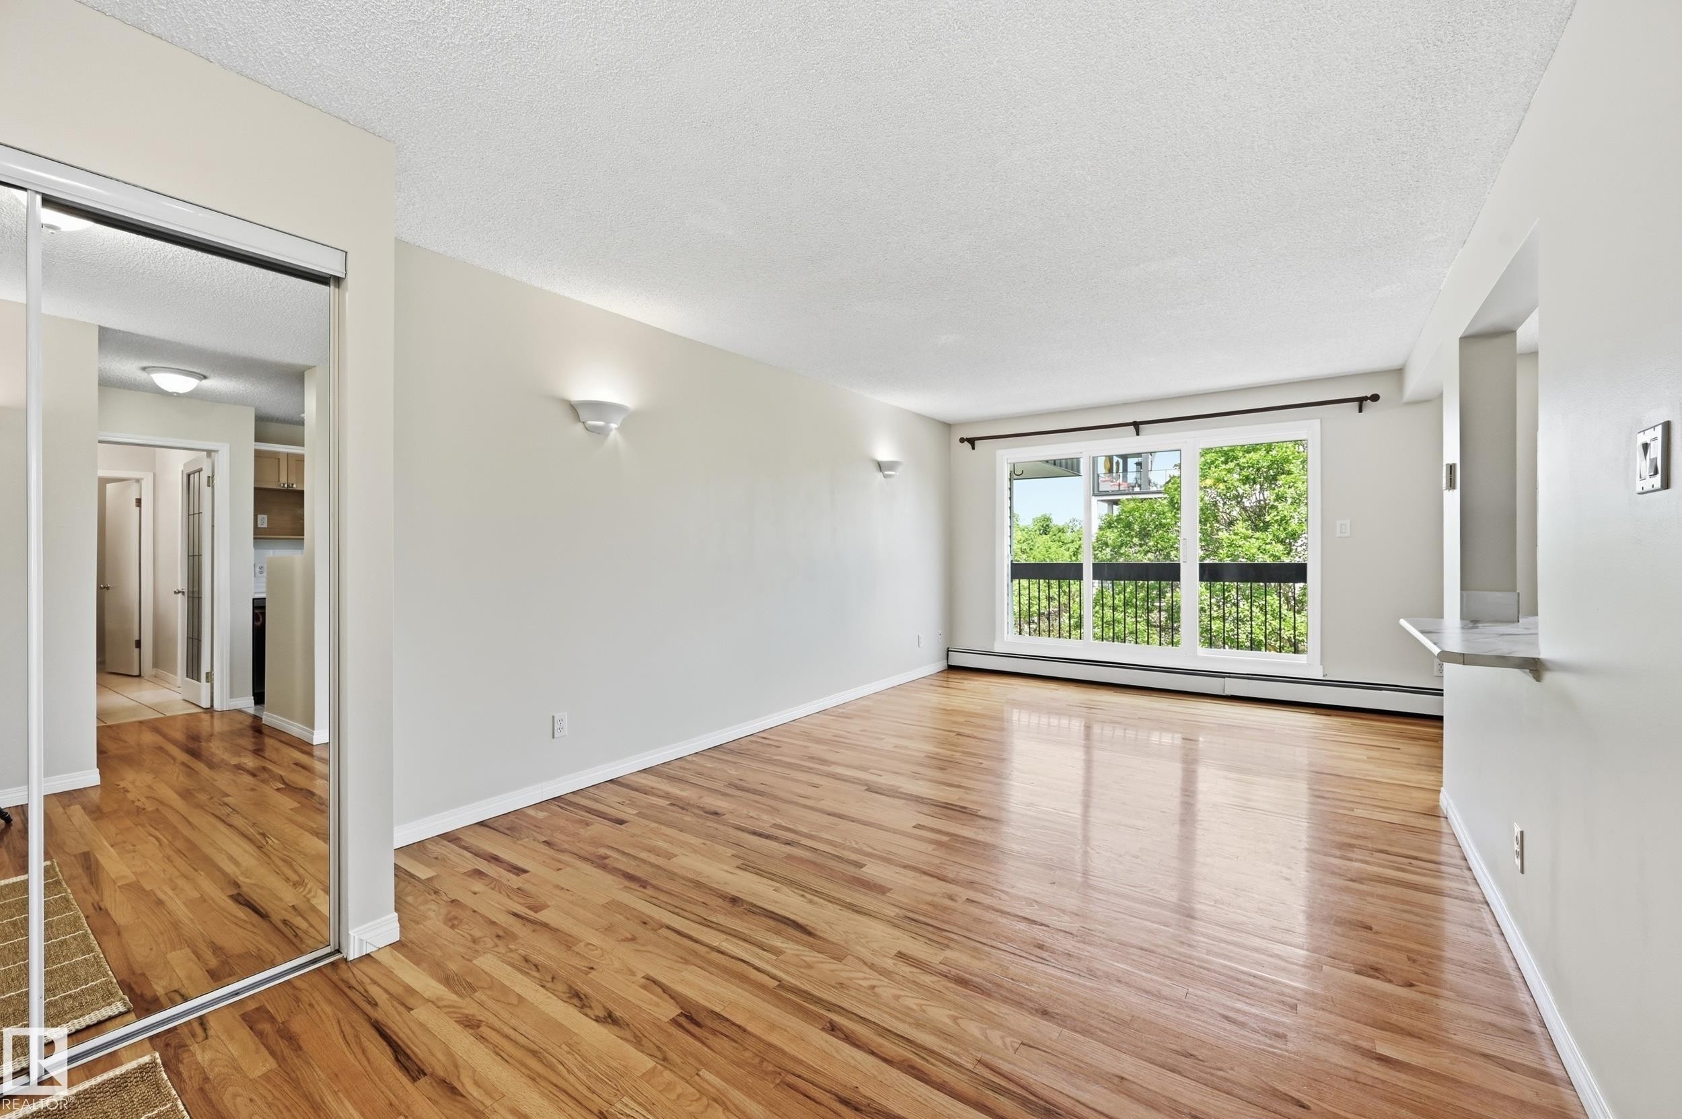
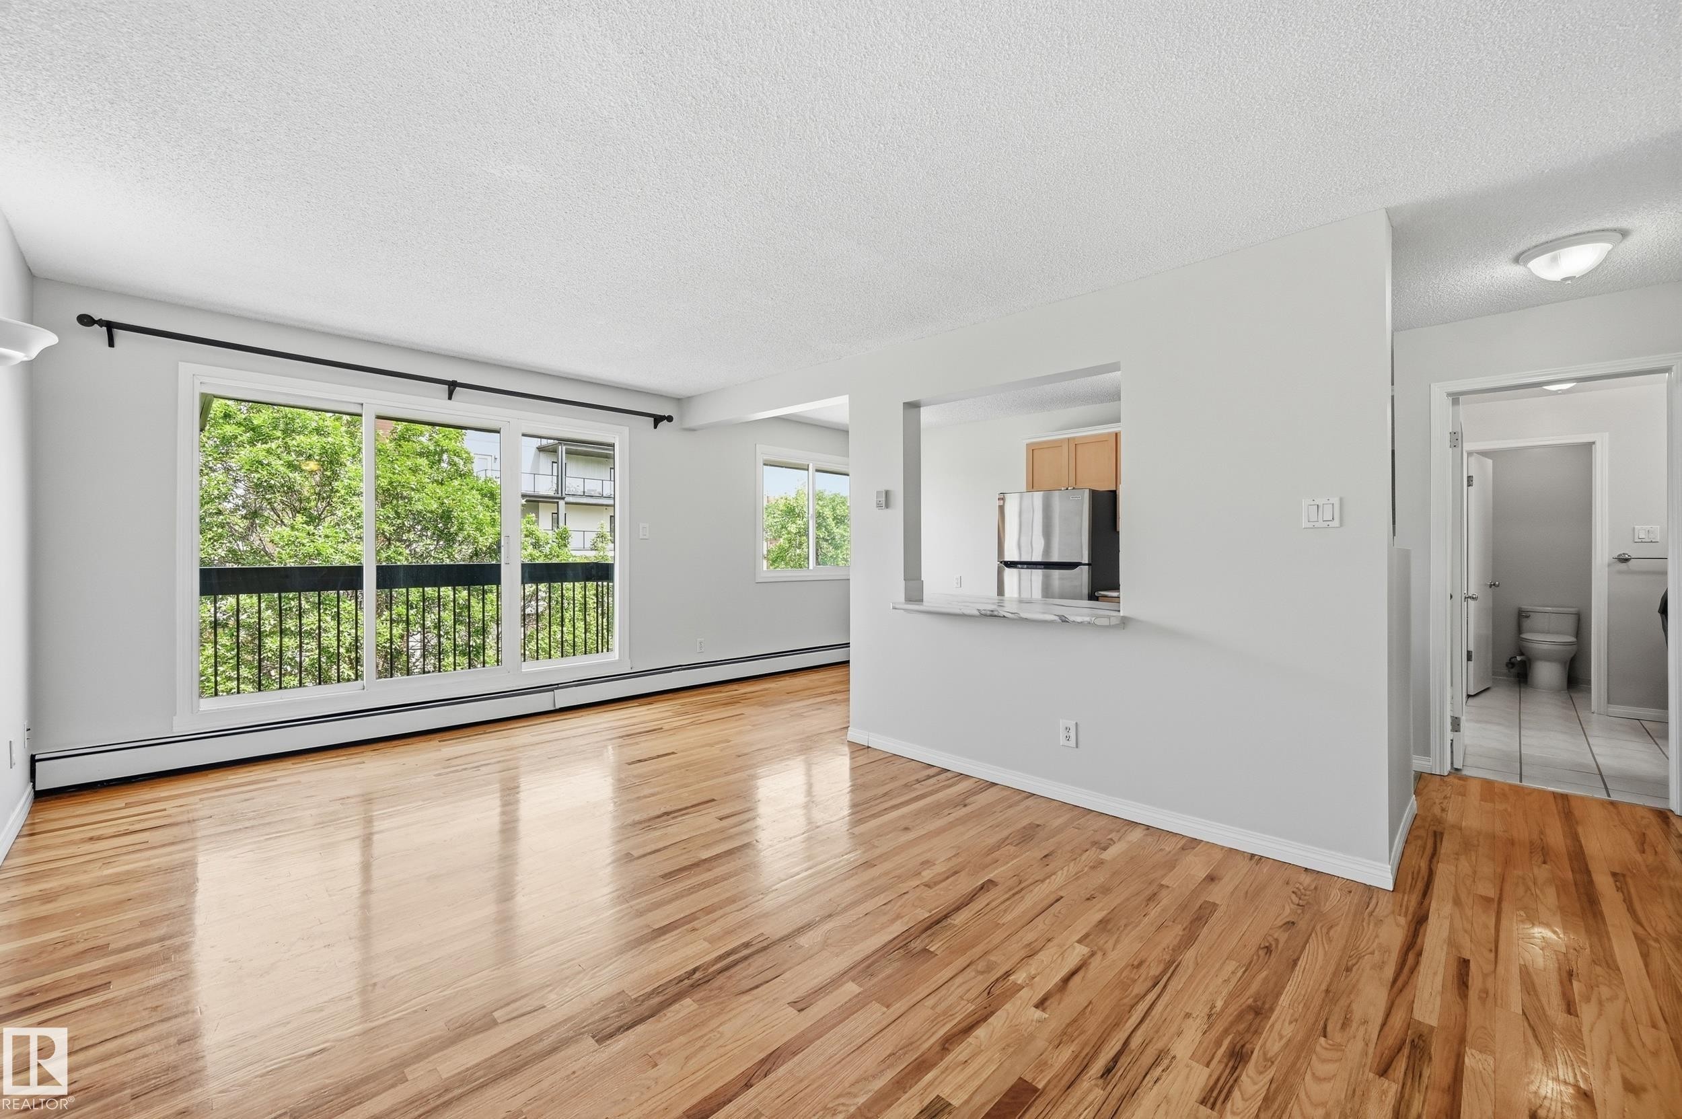
Spacious living area featuring expansive wood-finish flooring, a large window with a black wrought iron balcony, and two wall sconces - #433 11217 103 Av Nw, Edmonton, AB - Indoor Photo Showing Other Room
Living room - #433 11217 103 Av Nw, Edmonton, AB - Indoor
Spacious room with wood-finish flooring, white baseboards, and neutral wall paint - #433 11217 103 Av Nw, Edmonton, AB - Indoor Photo Showing Other Room
Empty room - #433 11217 103 Av Nw, Edmonton, AB - Indoor Photo Showing Other Room
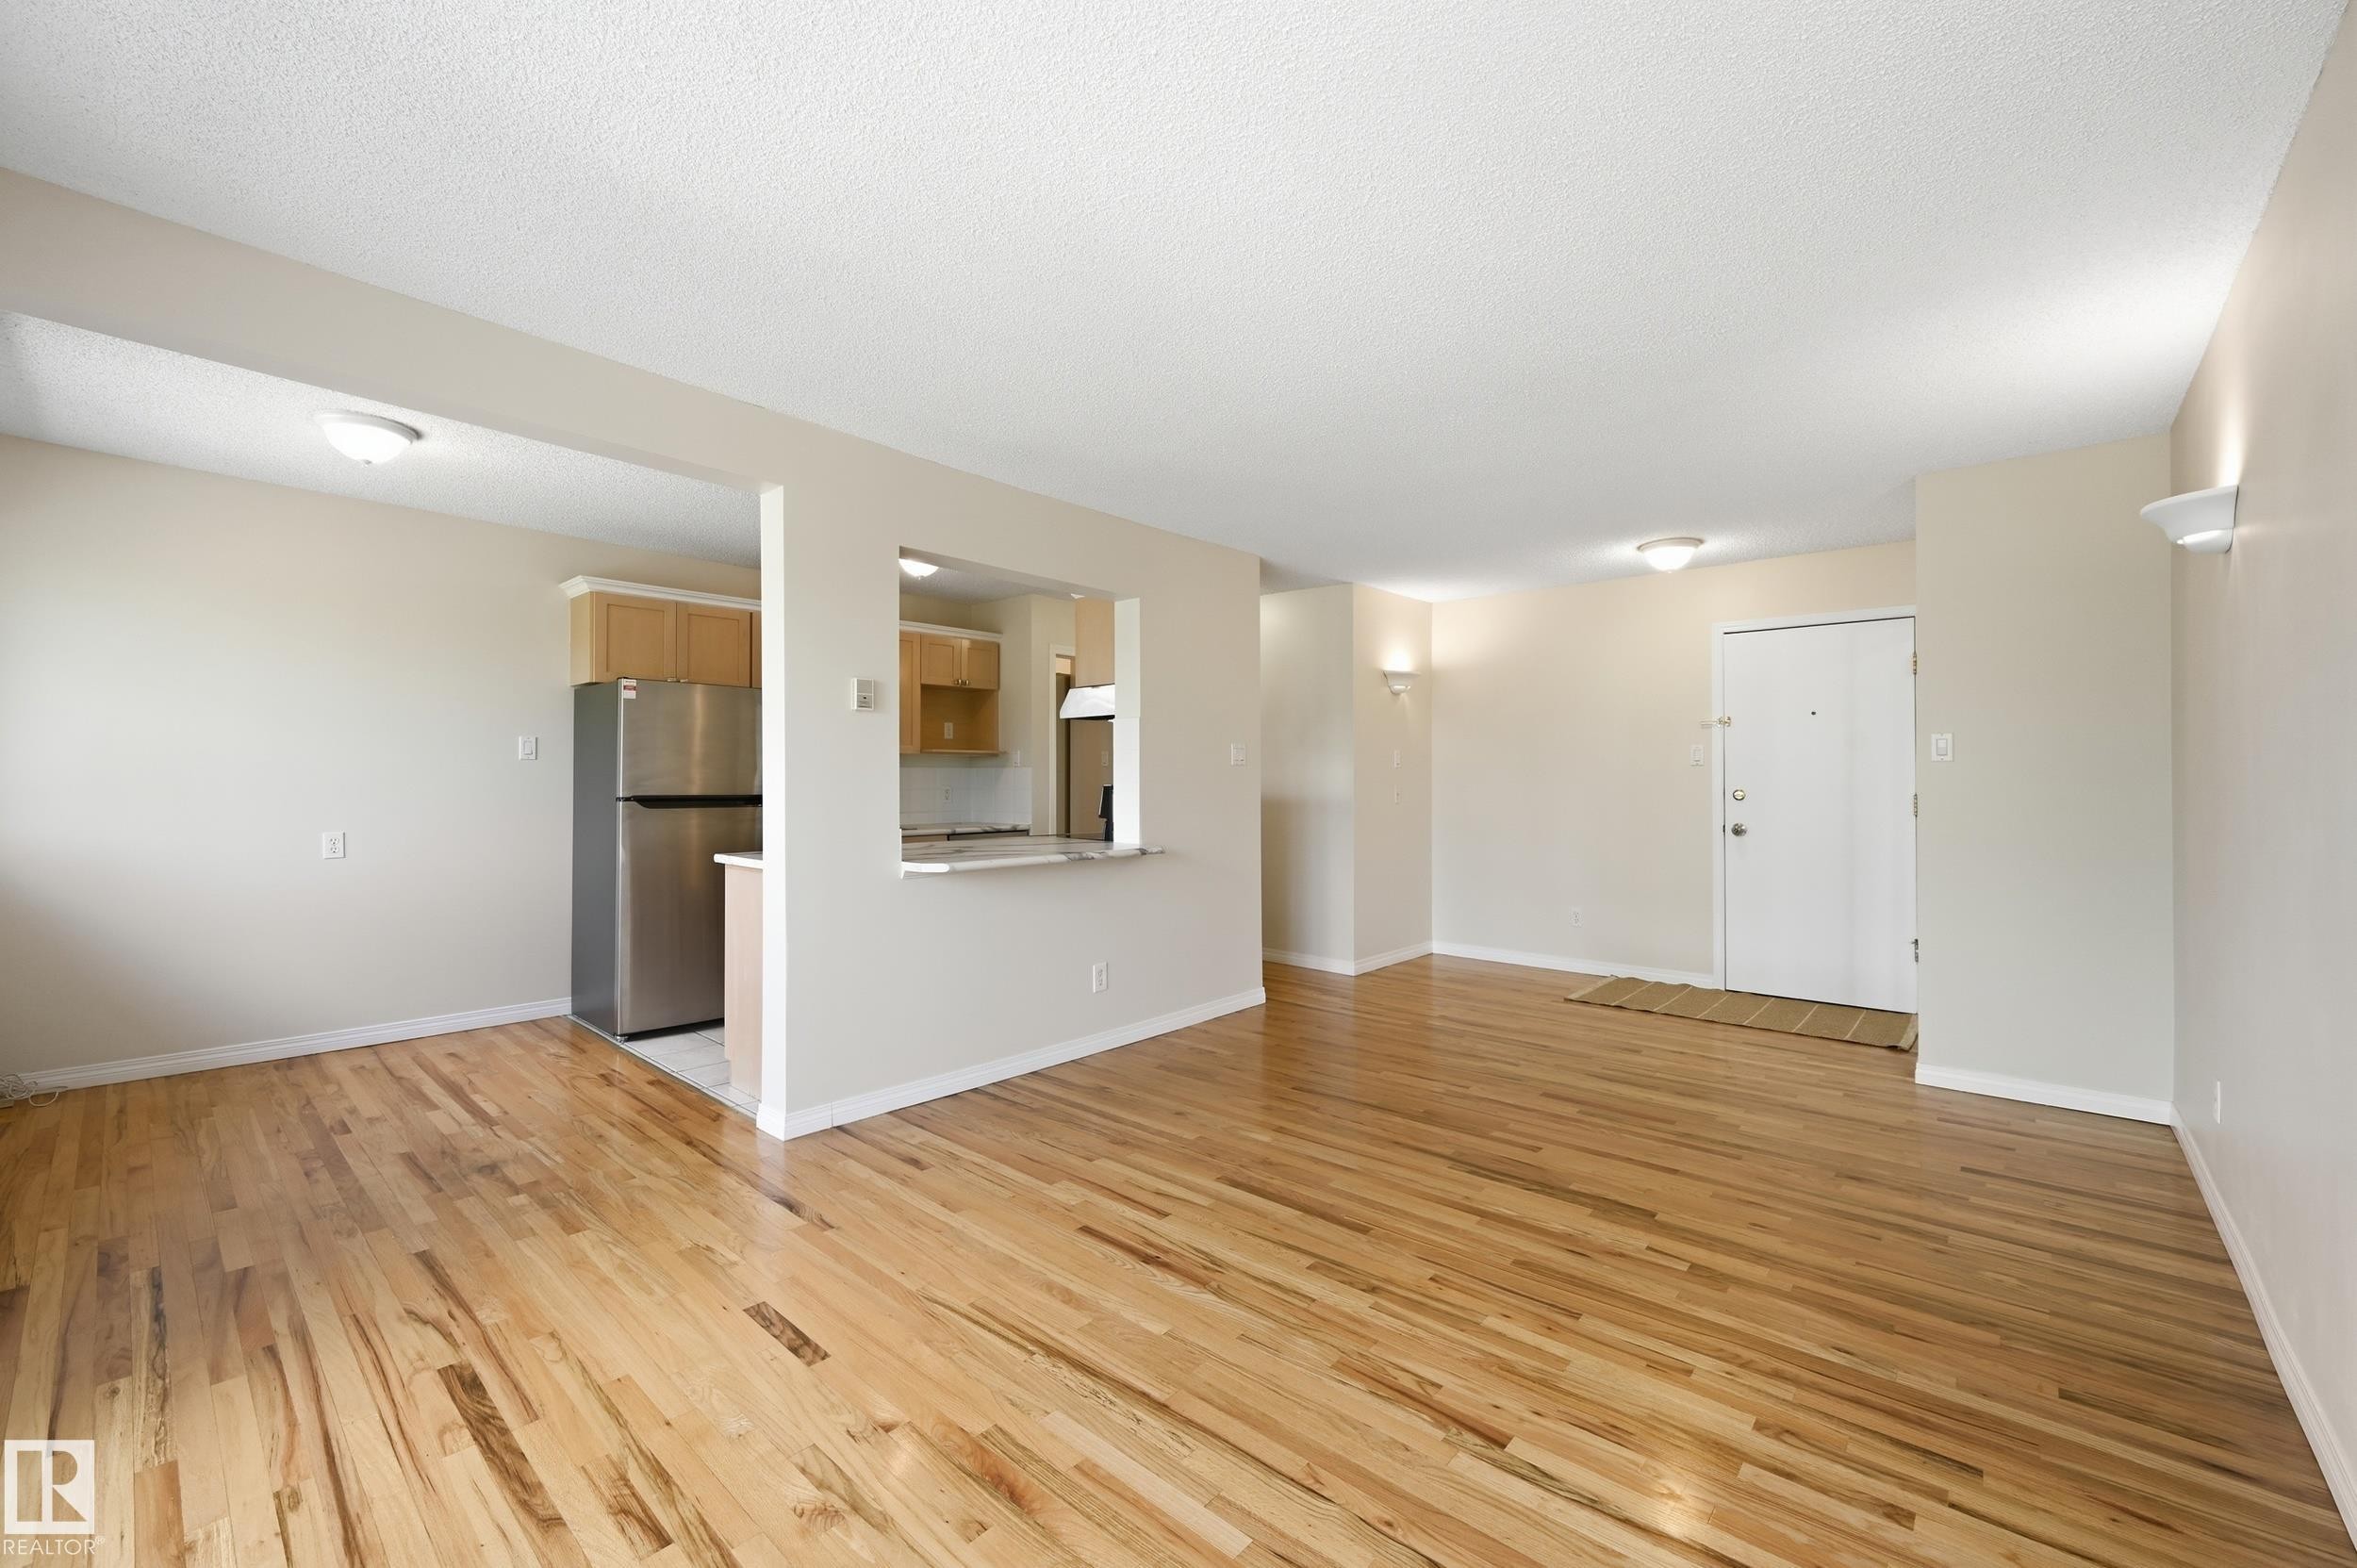
Spacious living area featuring wood-finish flooring, white baseboards, and a neutral color palette - #433 11217 103 Av Nw, Edmonton, AB - Indoor Photo Showing Other Room
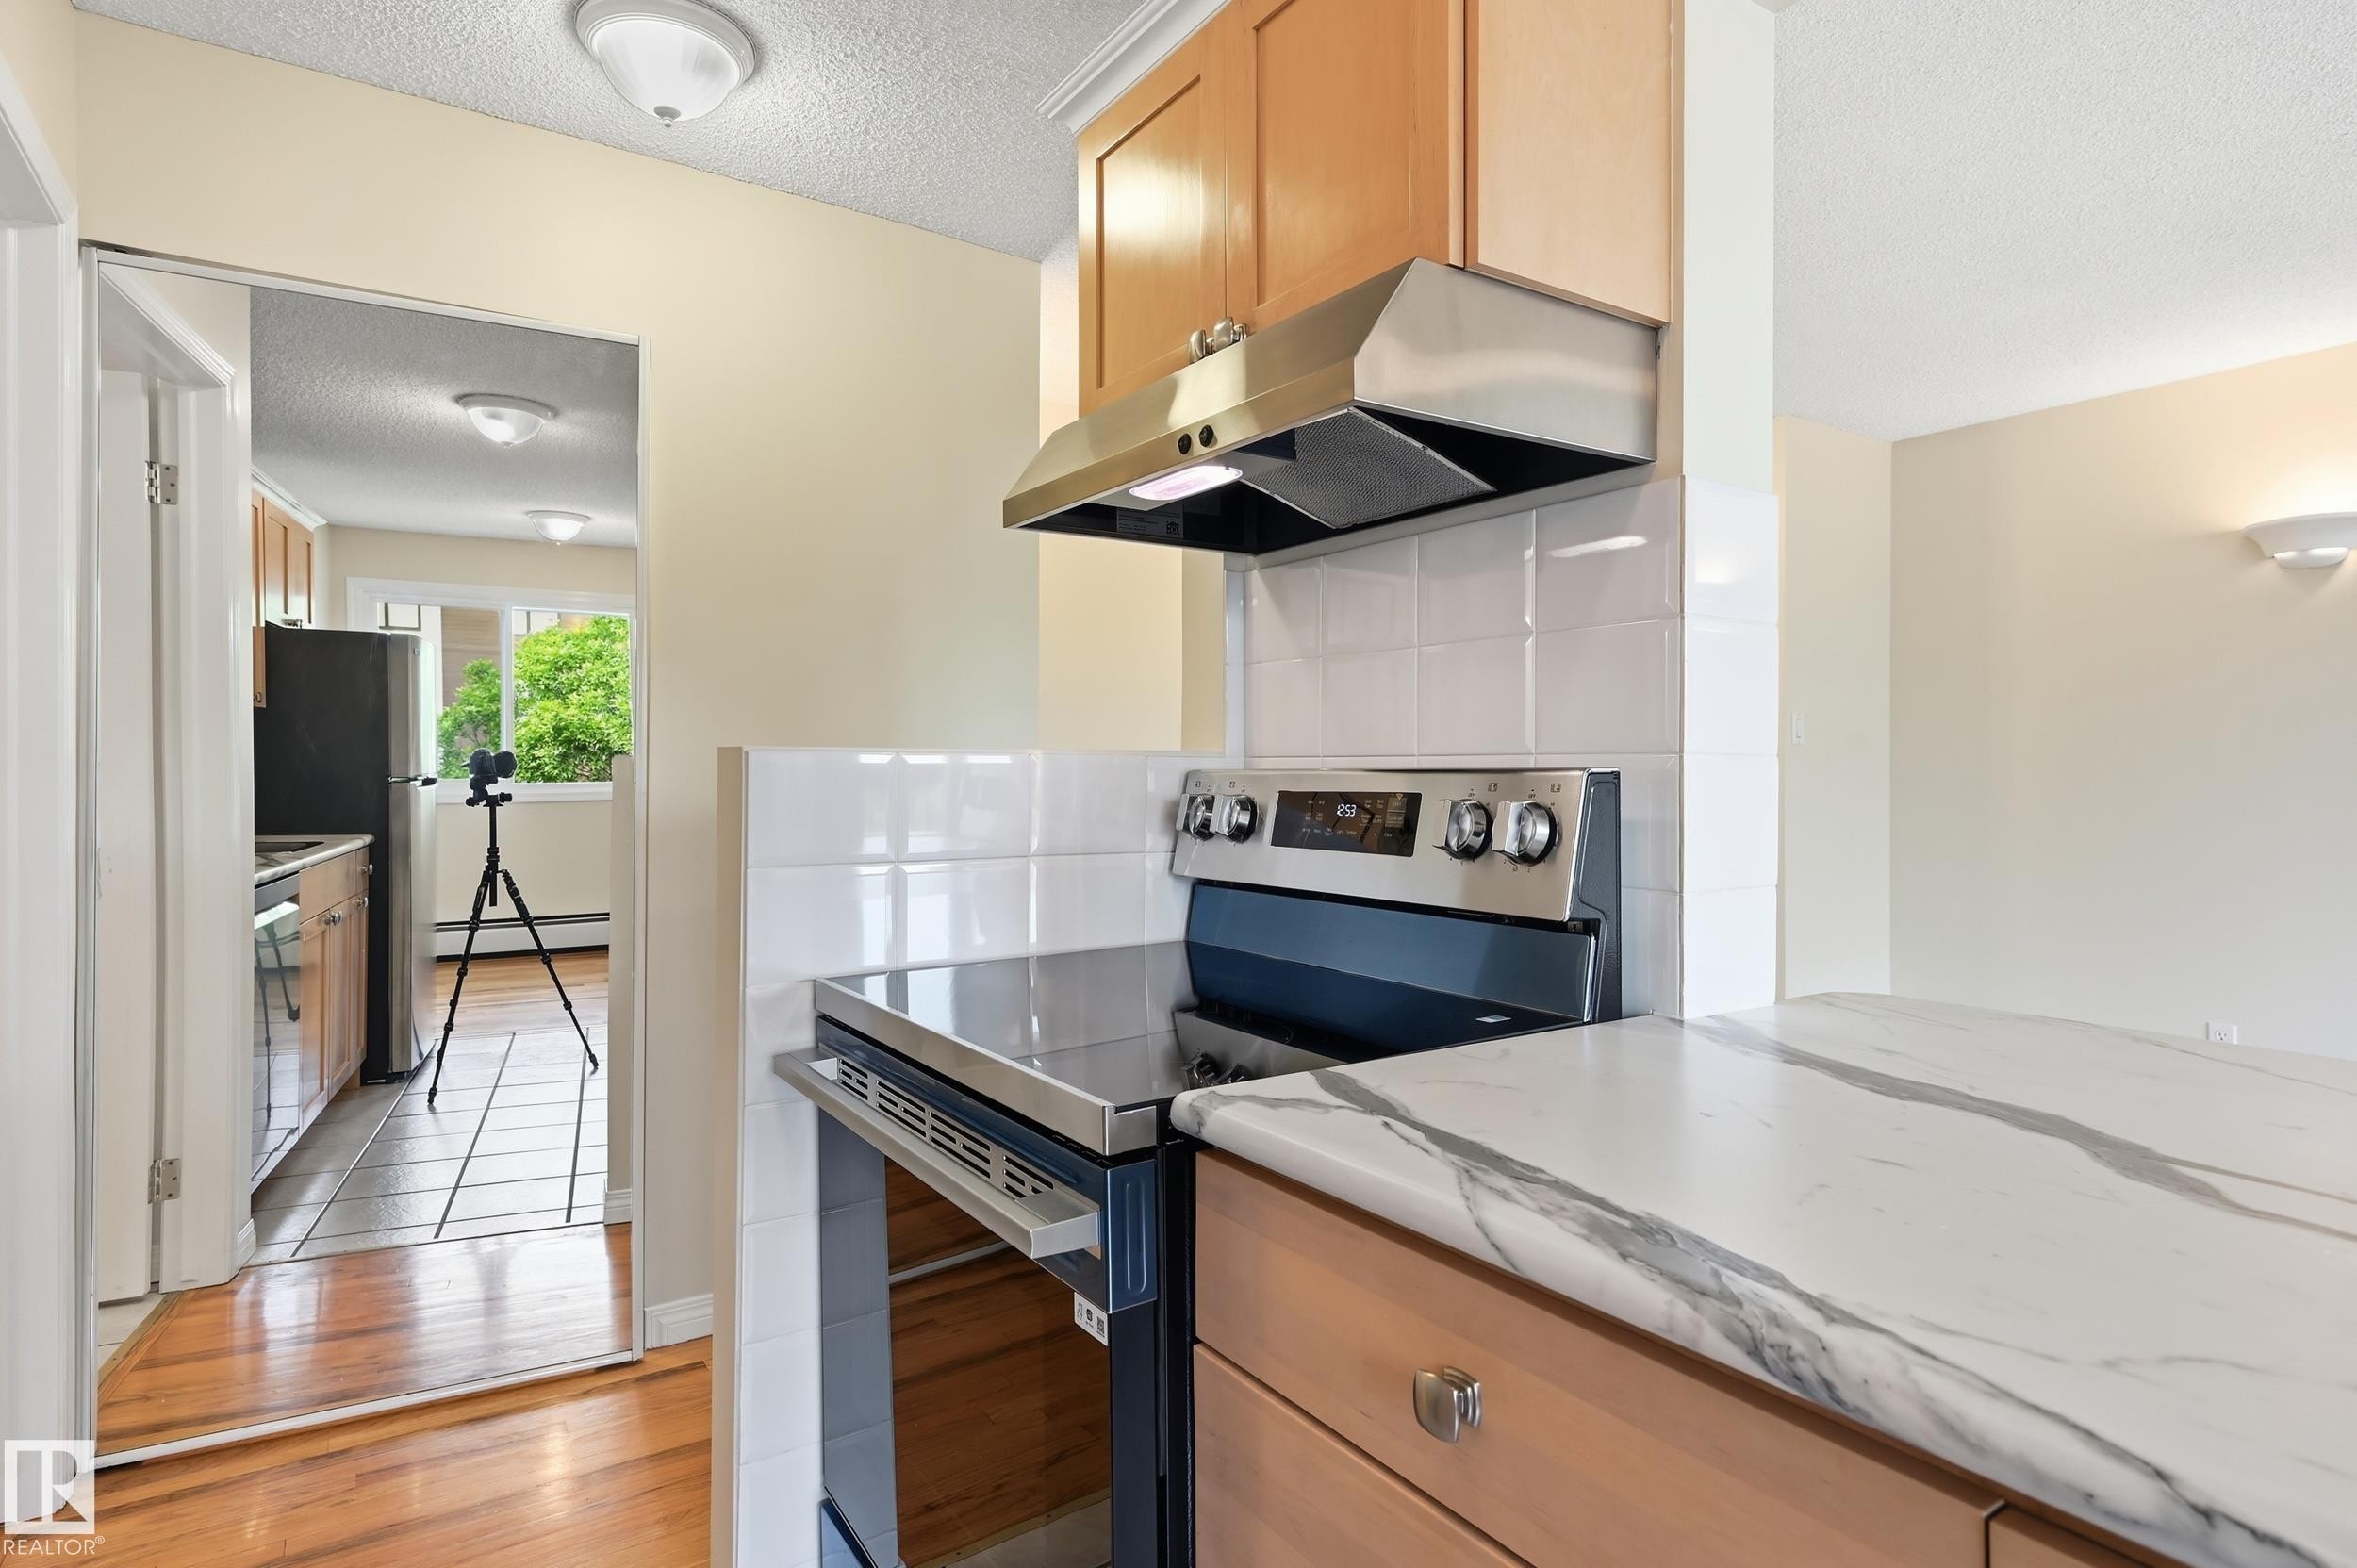
Kitchen featuring light wood cabinetry, stone-finish countertops, stainless steel appliances, and tile flooring - #433 11217 103 Av Nw, Edmonton, AB - Indoor Photo Showing Kitchen
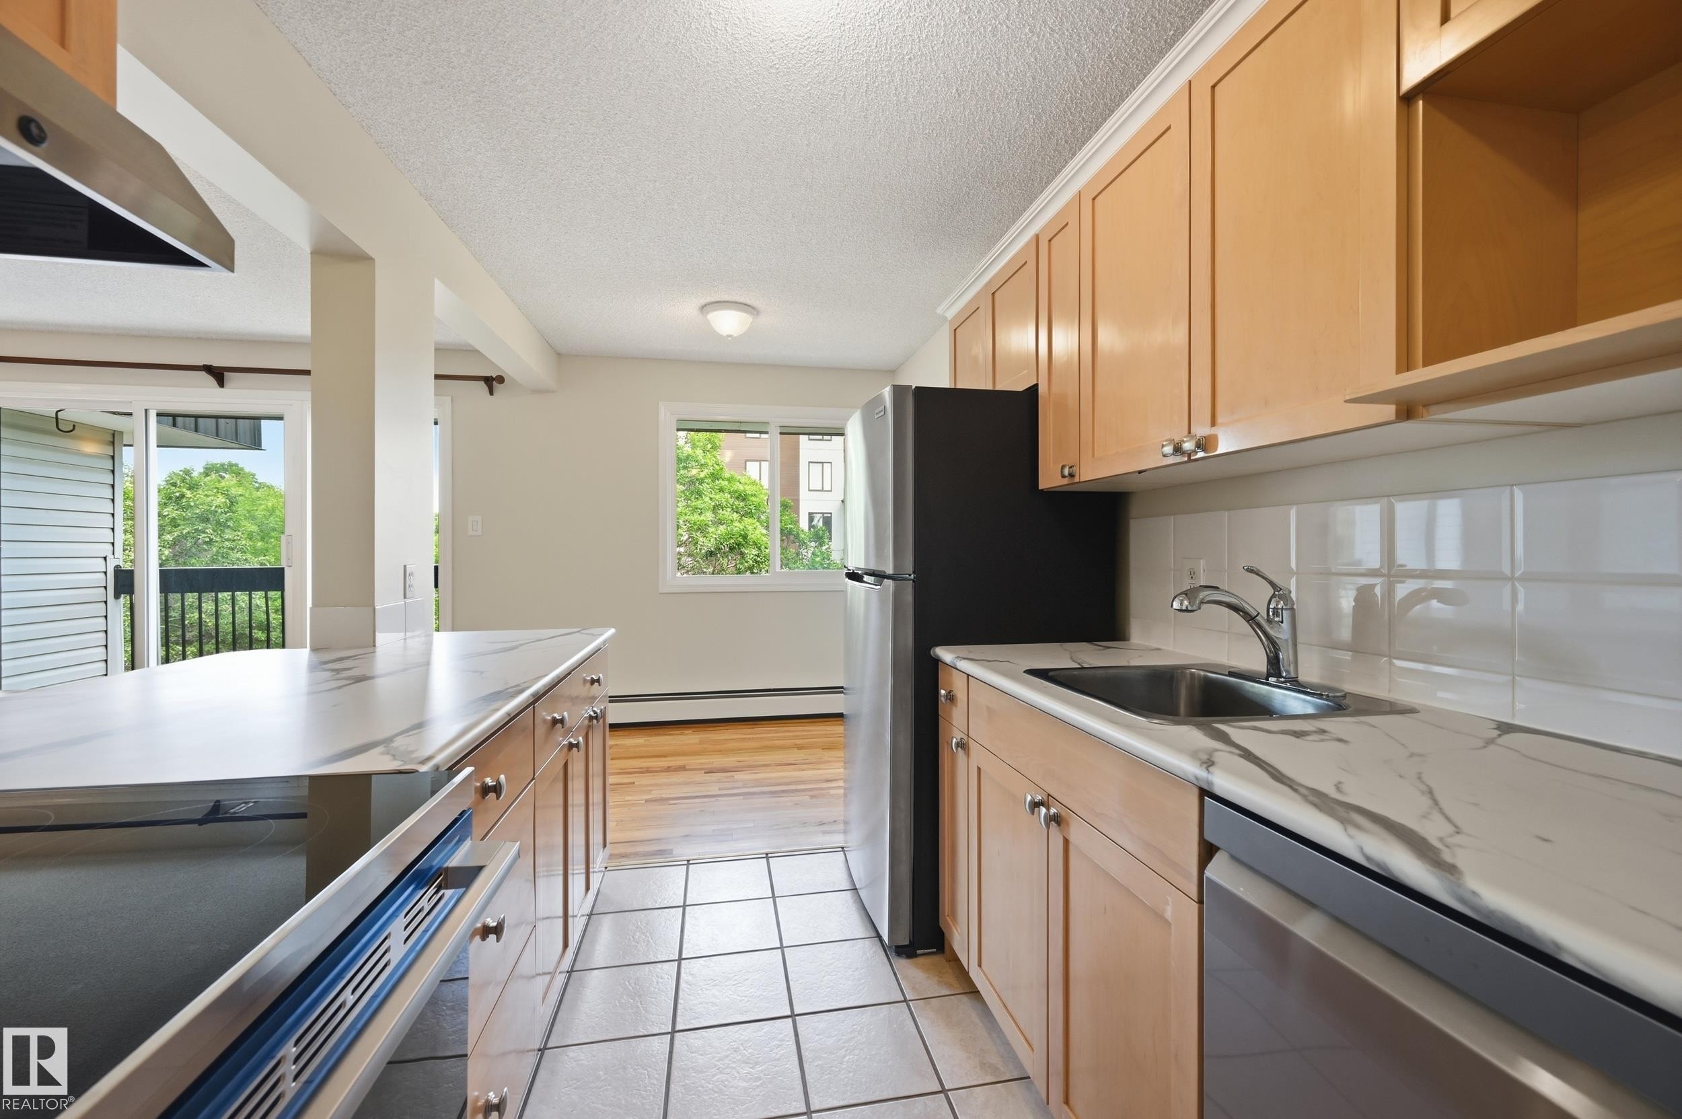
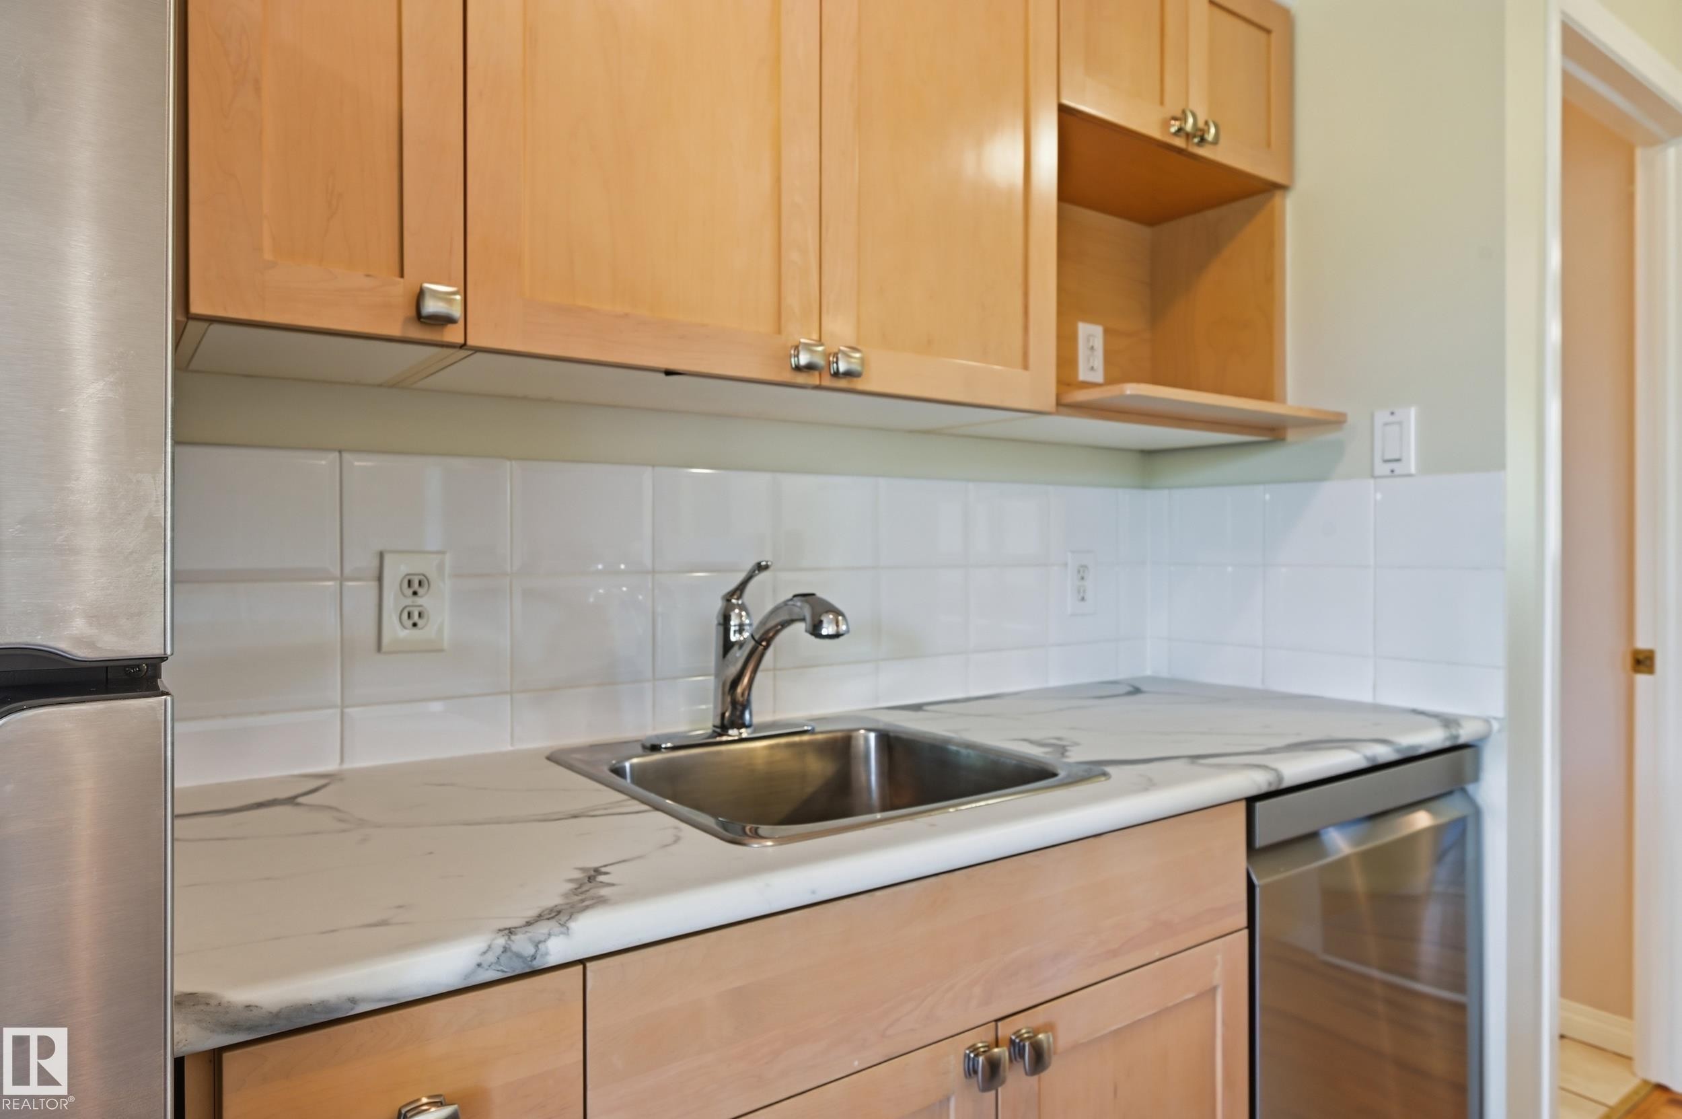
Kitchen features light wood cabinetry, white tile backsplash, stainless steel sink with chrome faucet, and marbling-patterned countertops - #433 11217 103 Av Nw, Edmonton, AB - Indoor Photo Showing Kitchen
Kitchen - #433 11217 103 Av Nw, Edmonton, AB - Indoor Photo Showing Kitchen
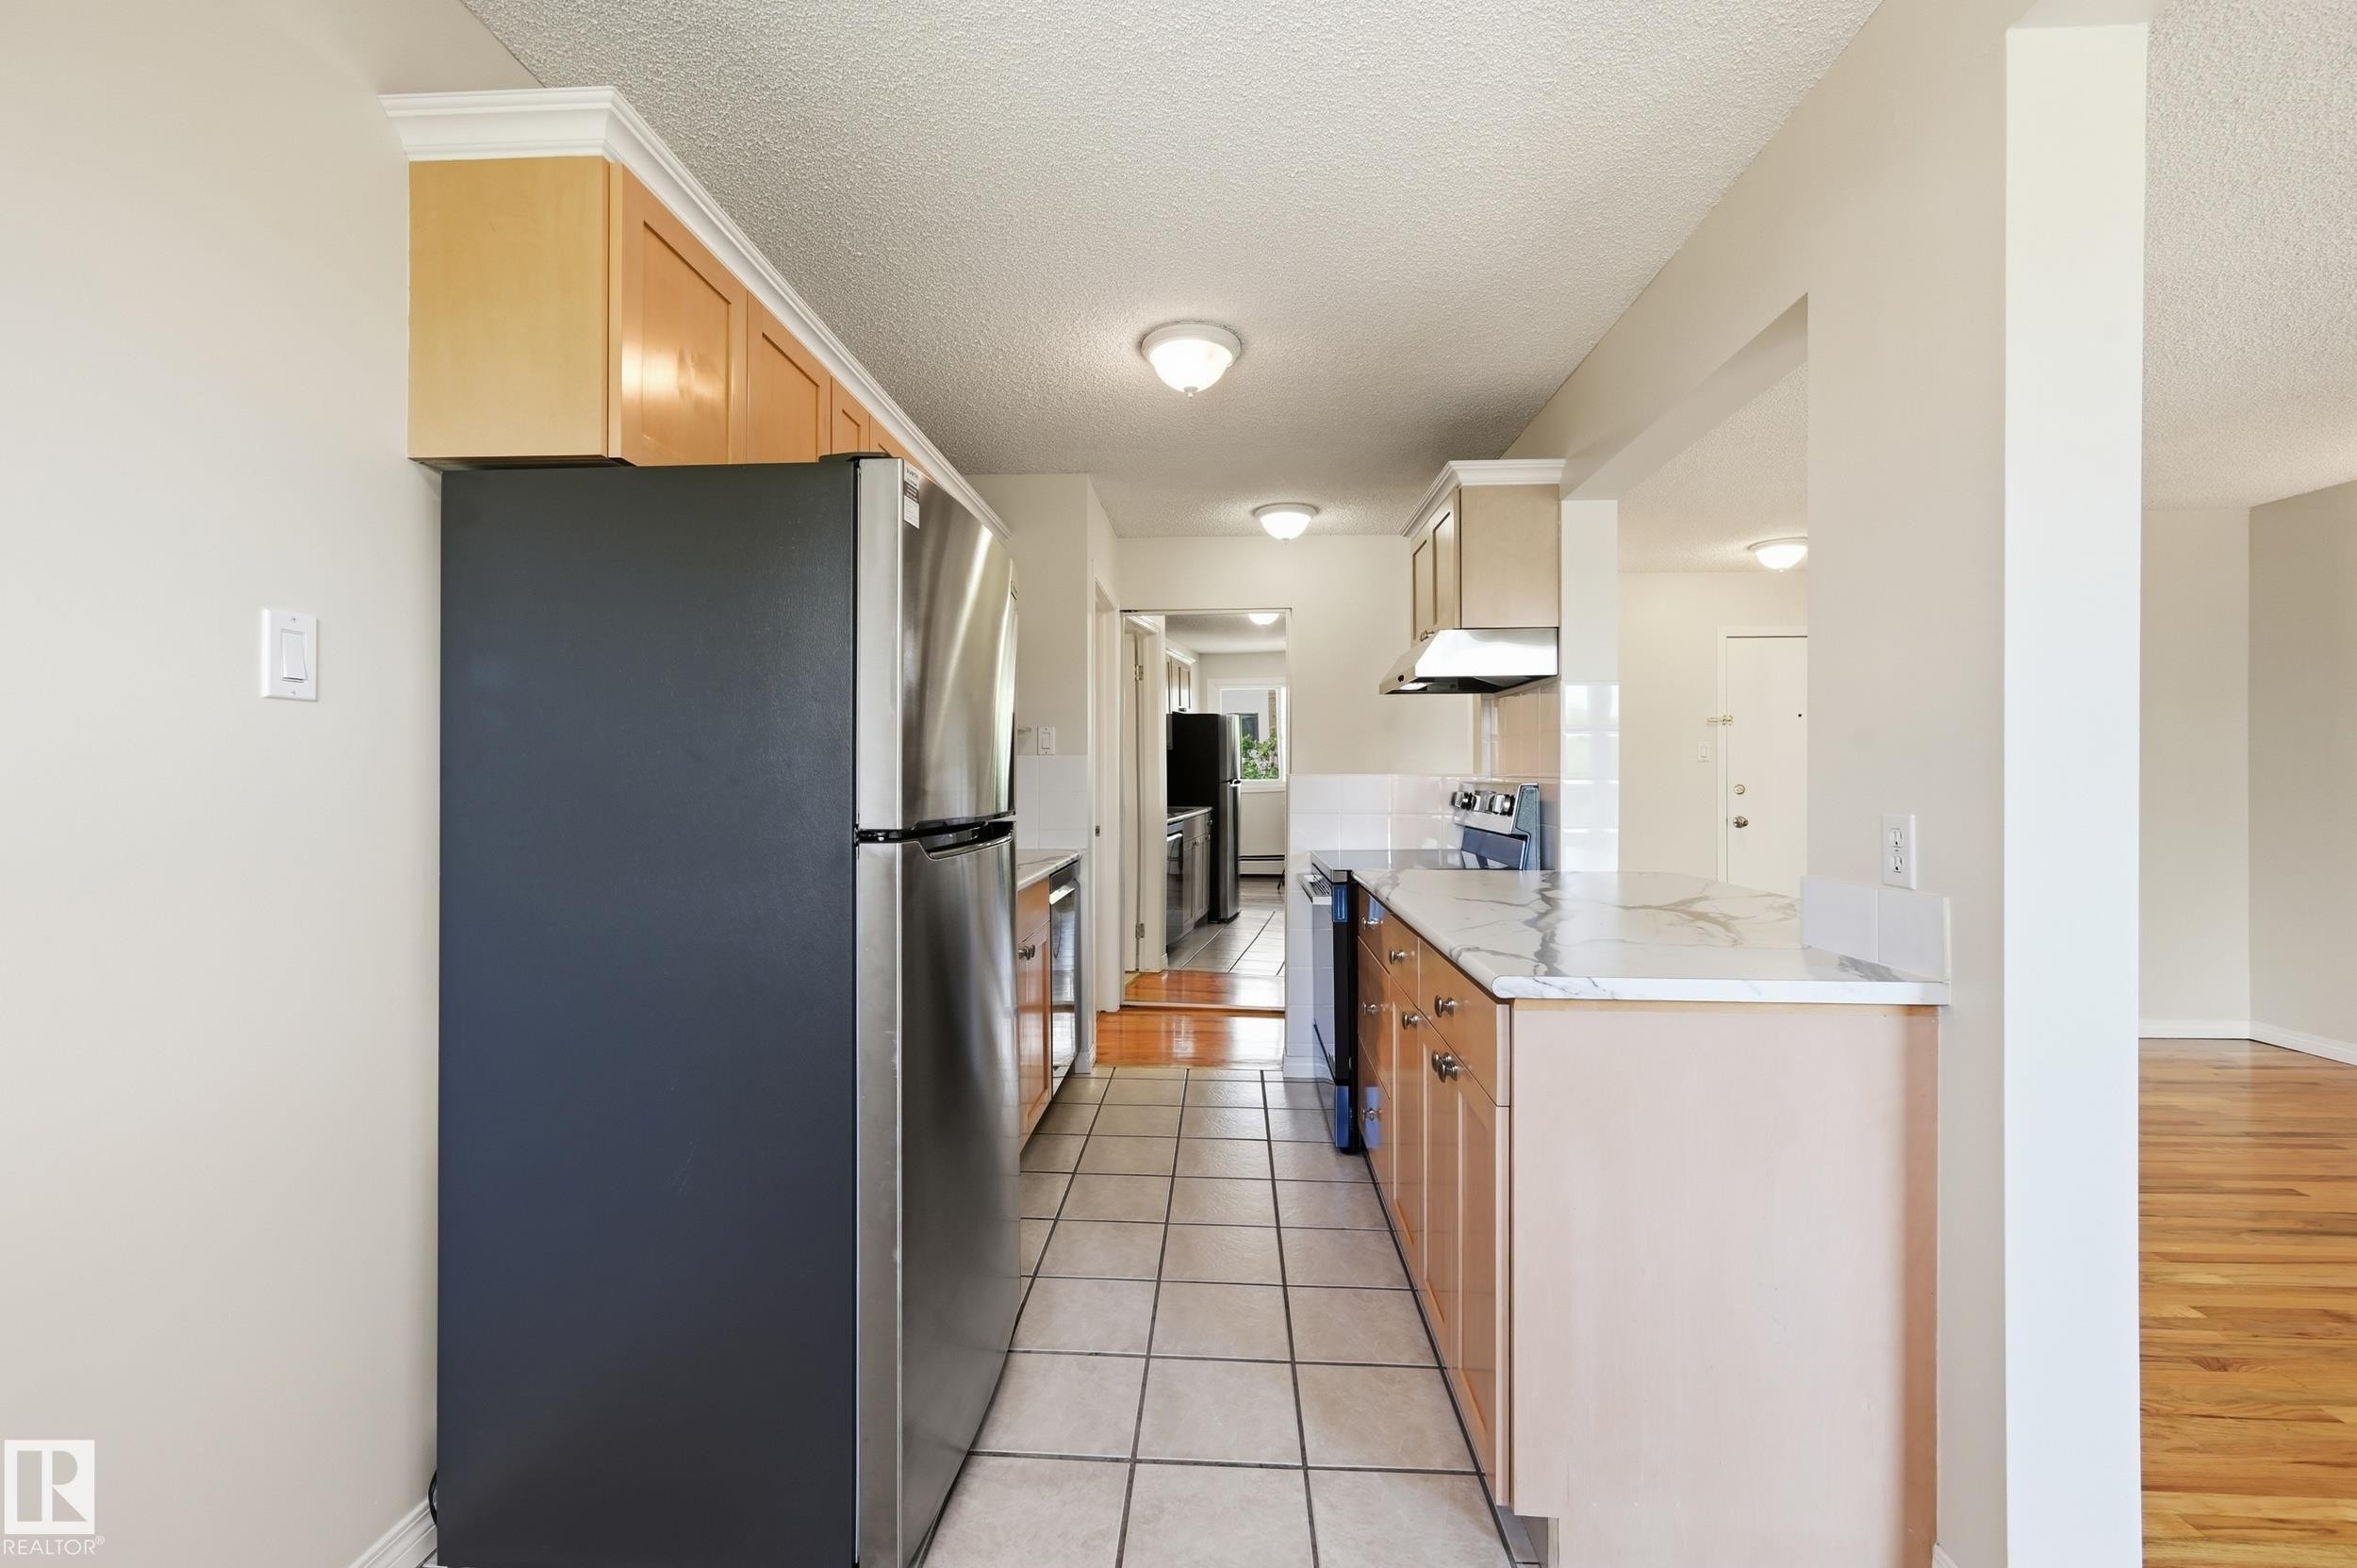
Galley kitchen featuring natural wood cabinetry, stainless steel appliances, and a marble-look countertop - #433 11217 103 Av Nw, Edmonton, AB - Indoor Photo Showing Kitchen
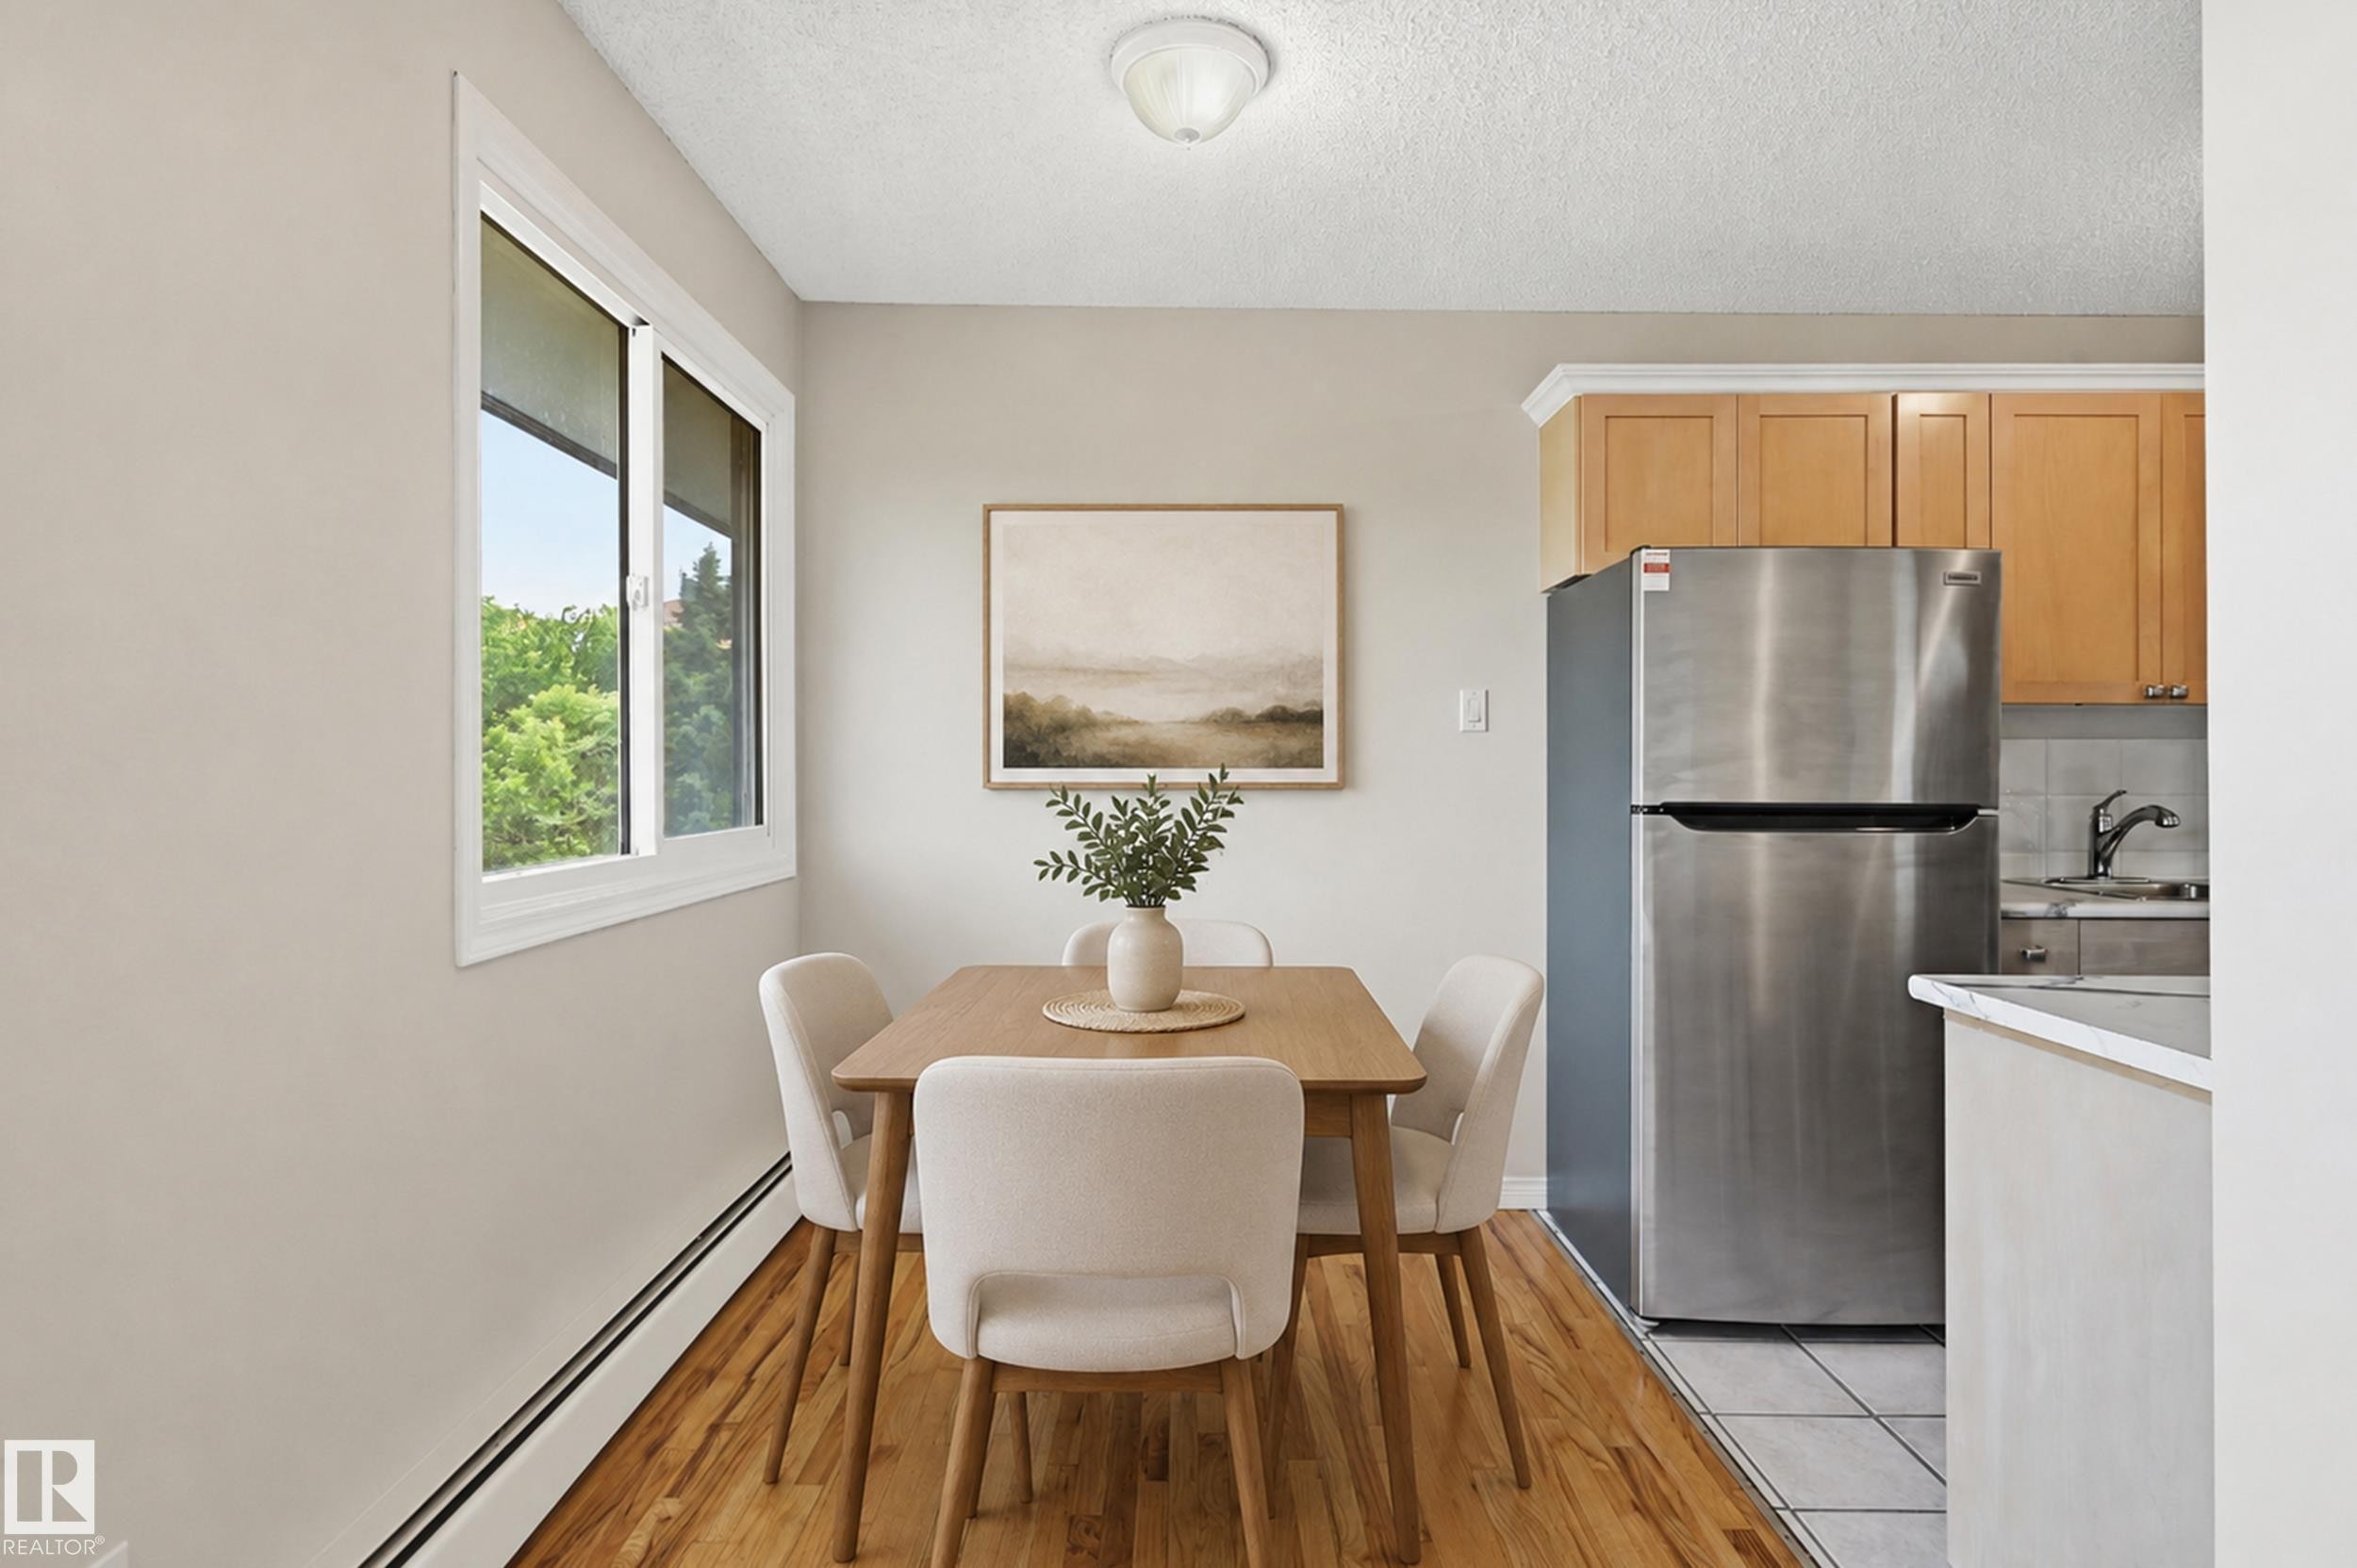
Dining area featuring wood-finish flooring, a large window, a ceiling-mounted light fixture, and neutral wall tones - #433 11217 103 Av Nw, Edmonton, AB - Indoor
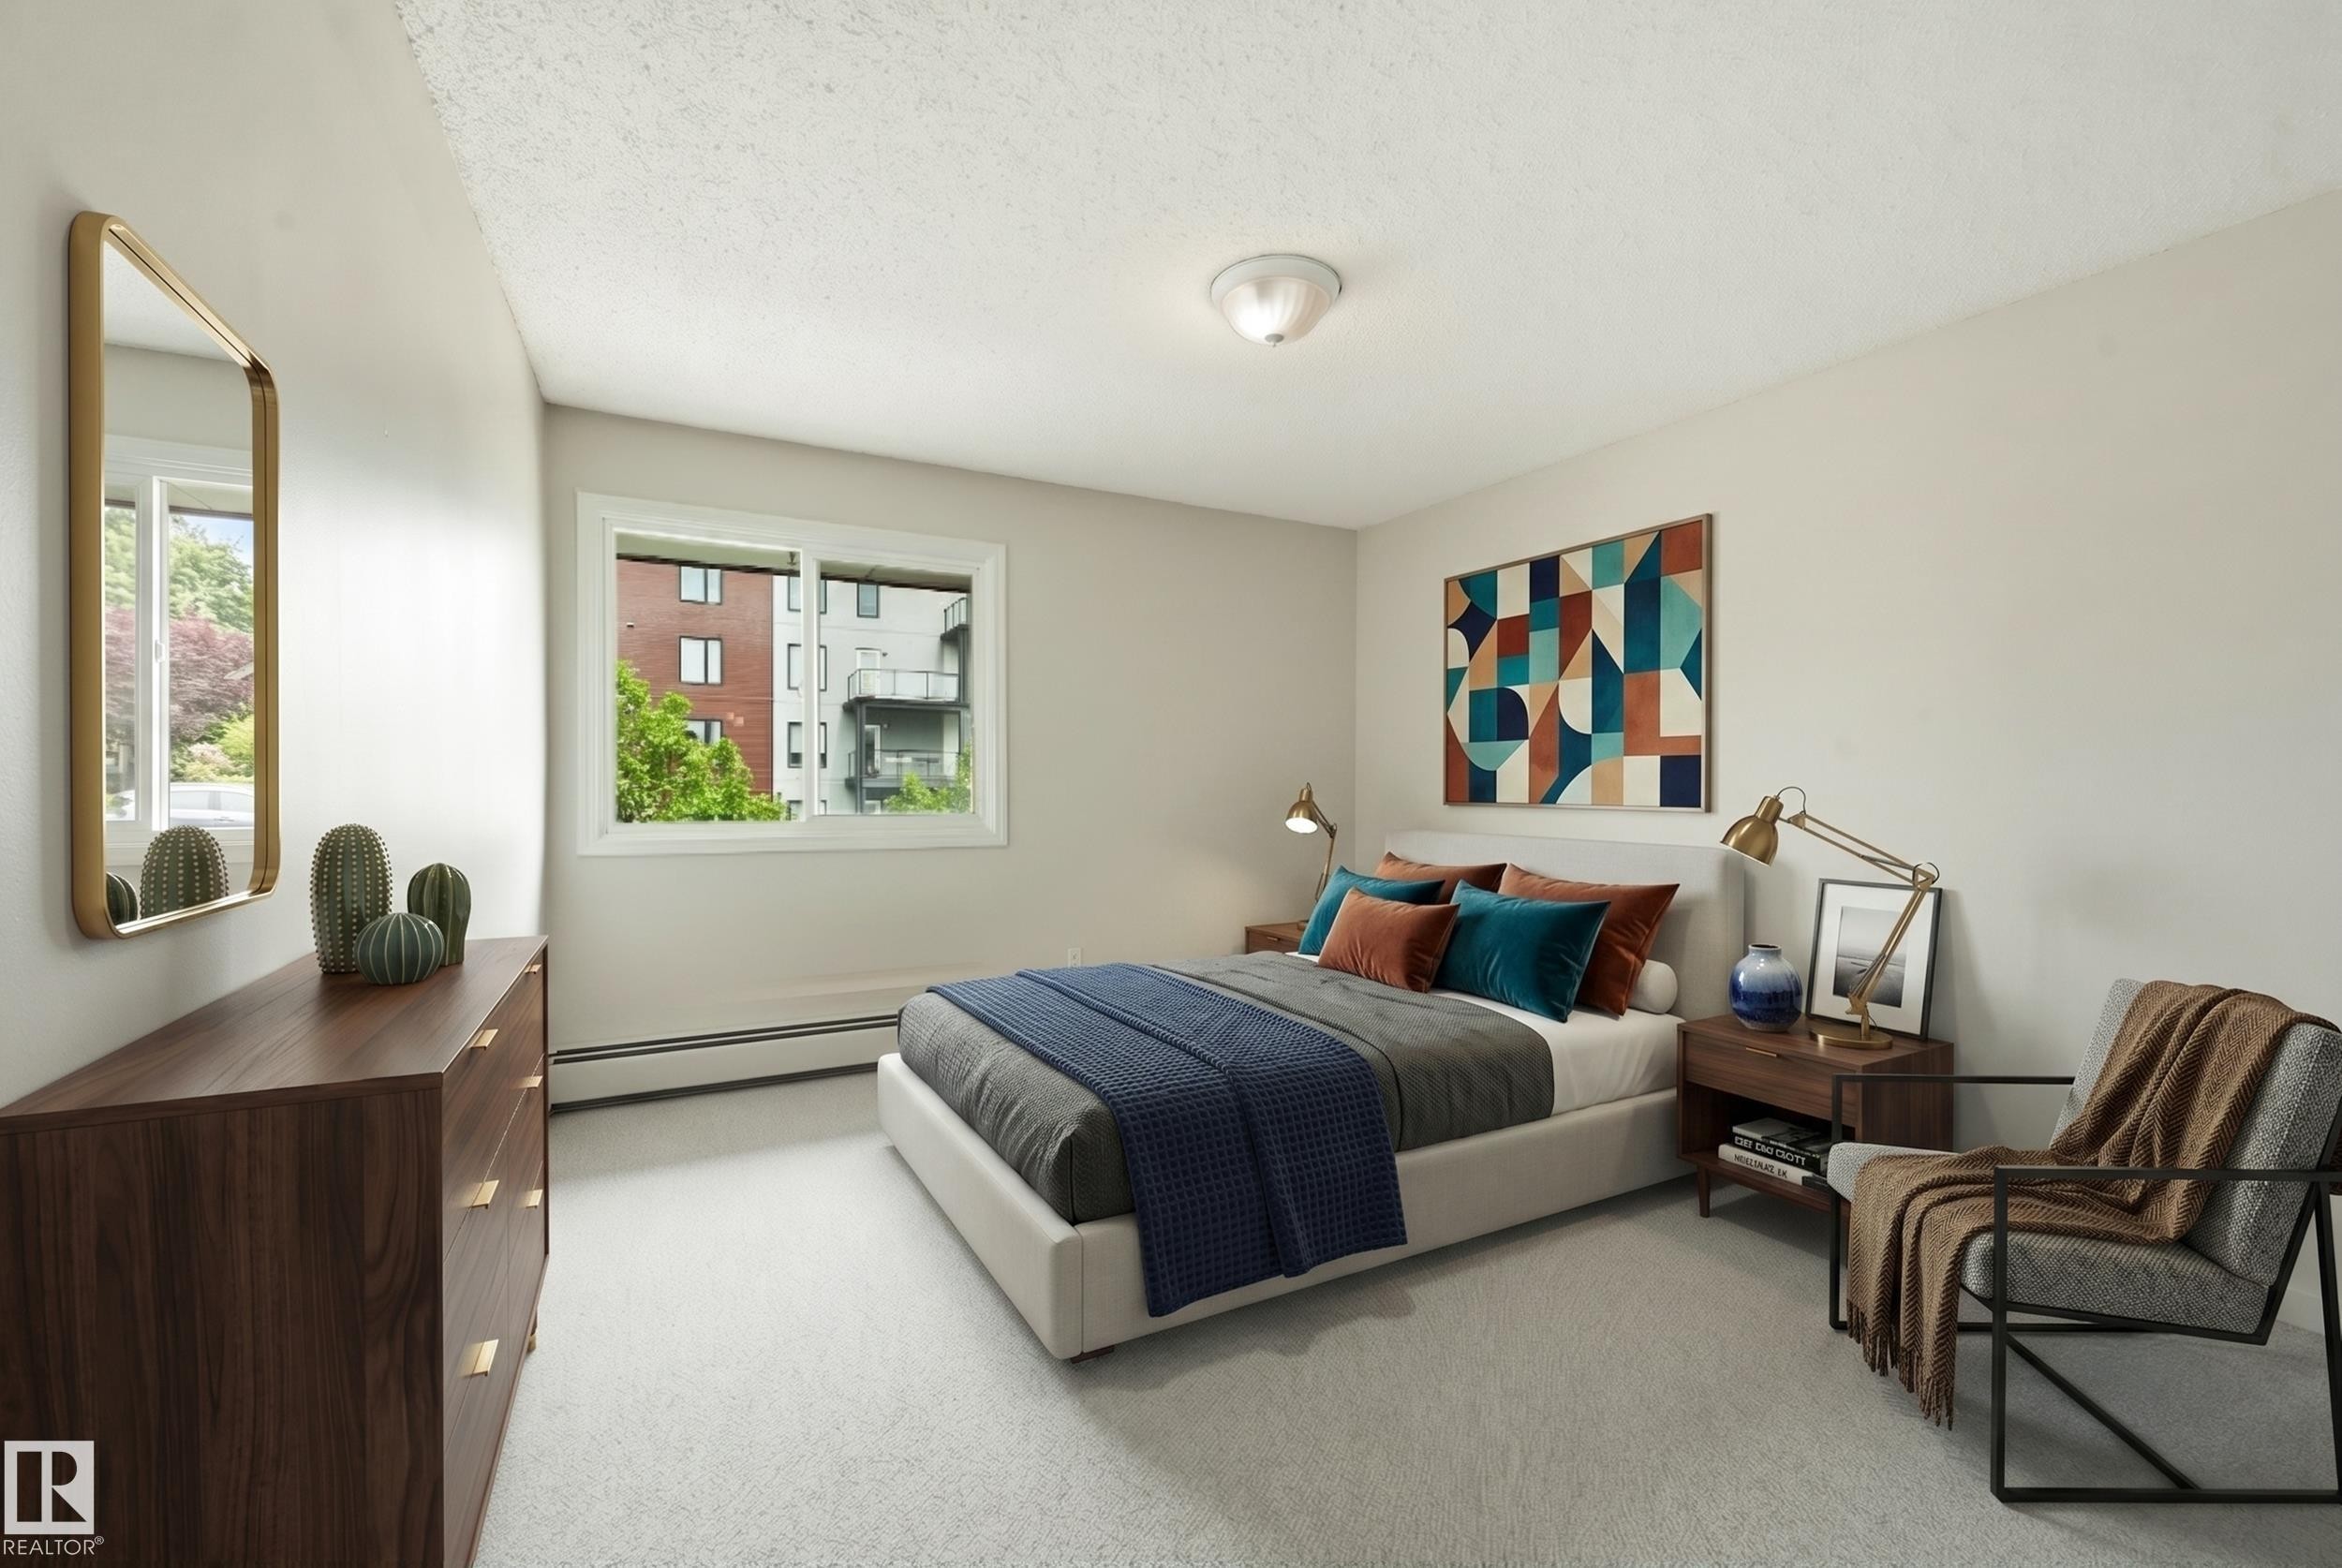
Neutral-toned interior featuring carpet flooring and white walls - #433 11217 103 Av Nw, Edmonton, AB - Indoor Photo Showing Bedroom
Bedroom - #433 11217 103 Av Nw, Edmonton, AB - Indoor Photo Showing Other Room
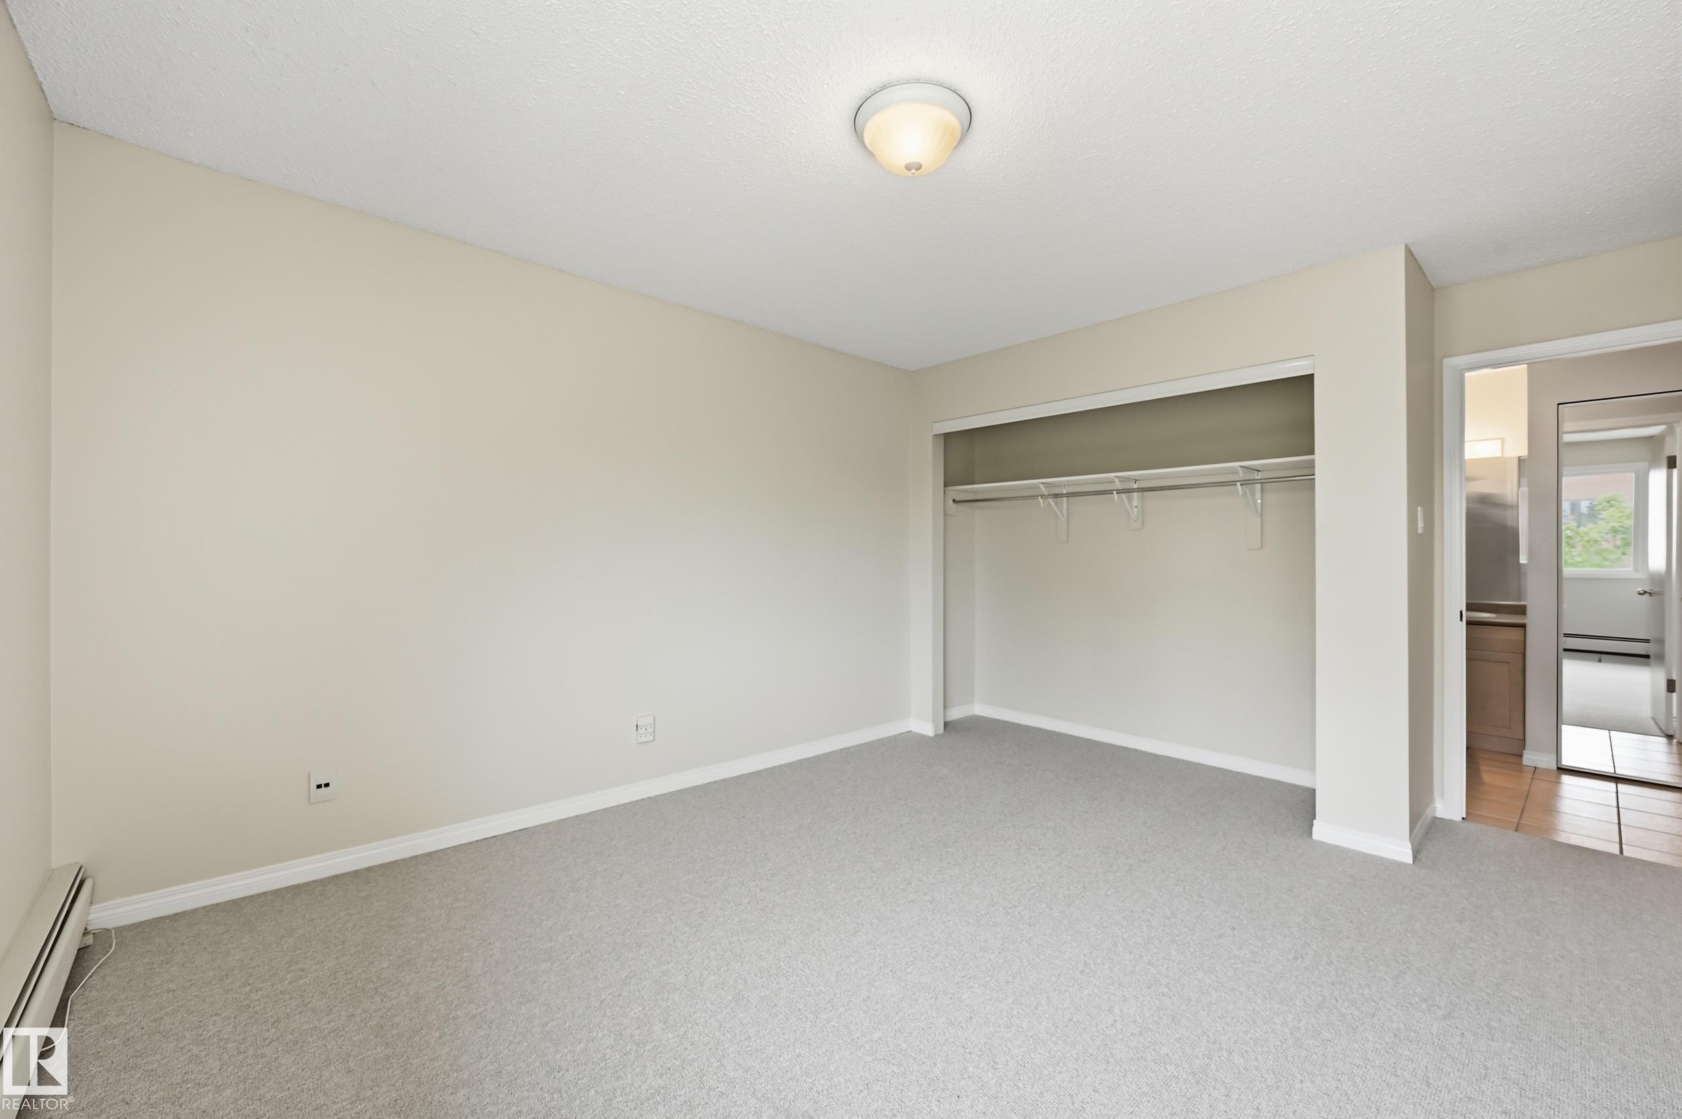
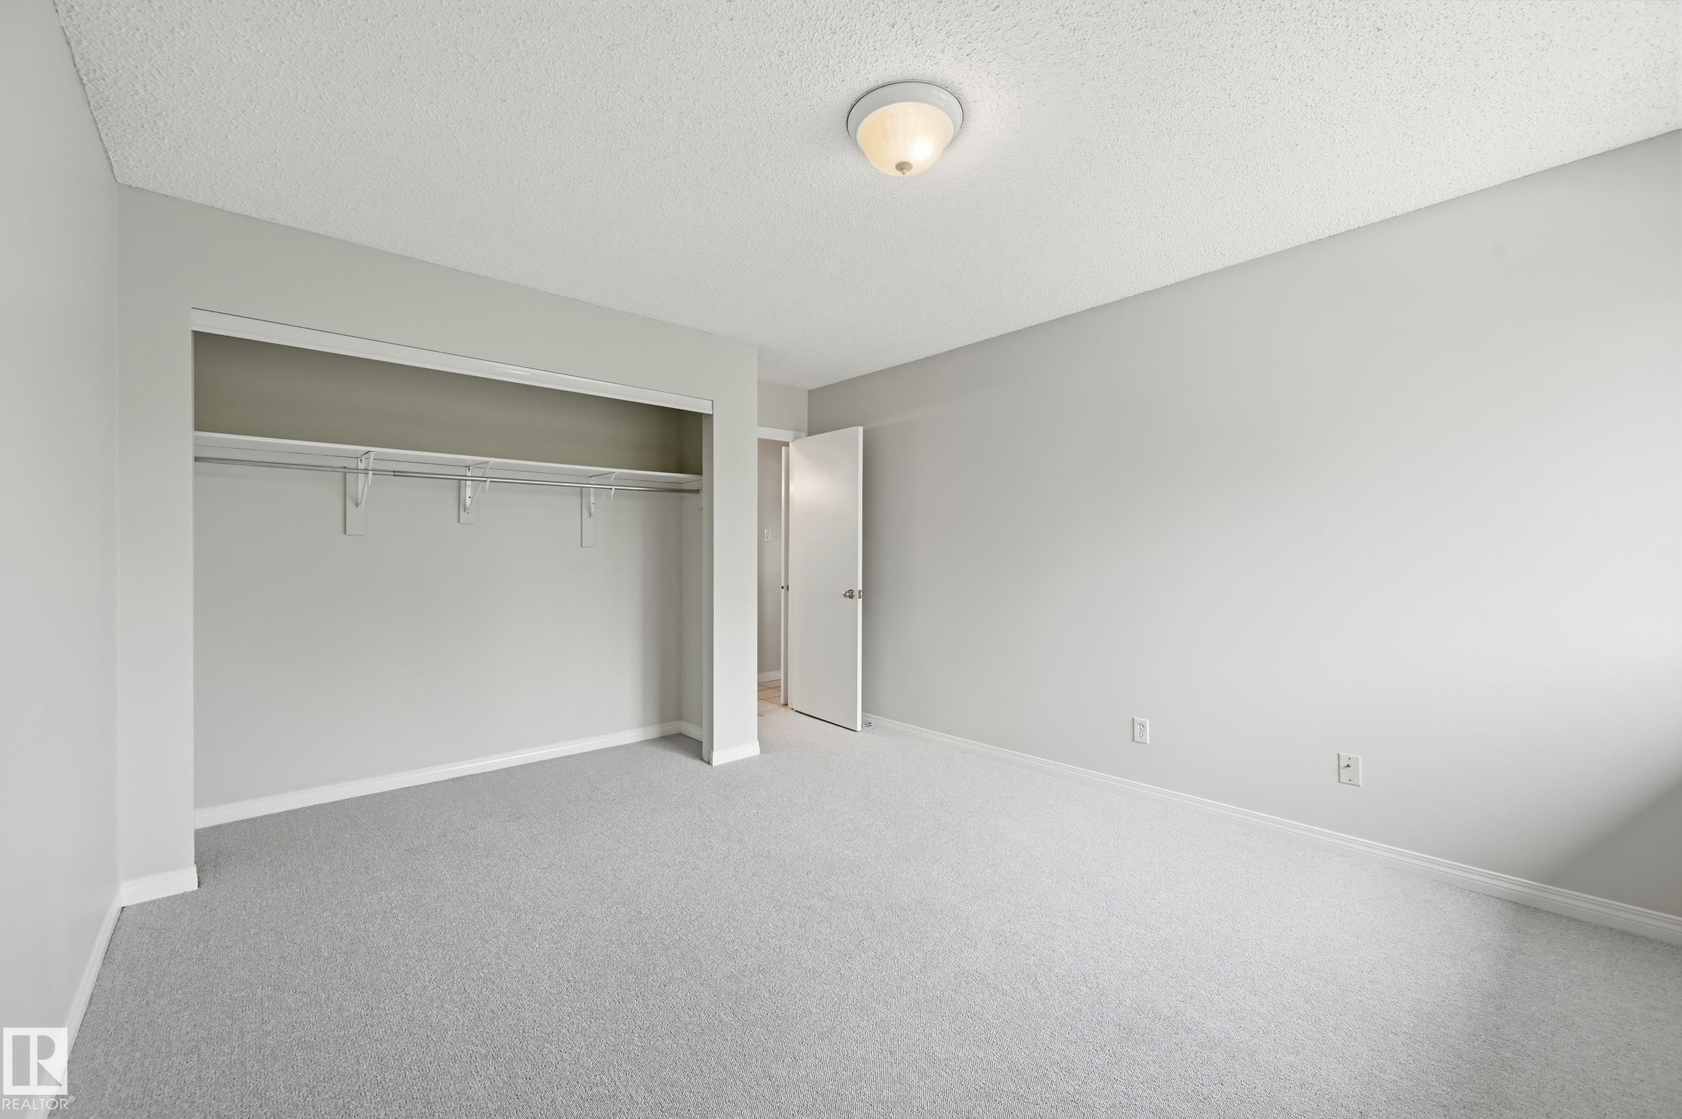
Bedroom featuring light grey carpeting, white baseboards, and a neutral wall color - #433 11217 103 Av Nw, Edmonton, AB - Indoor Photo Showing Other Room
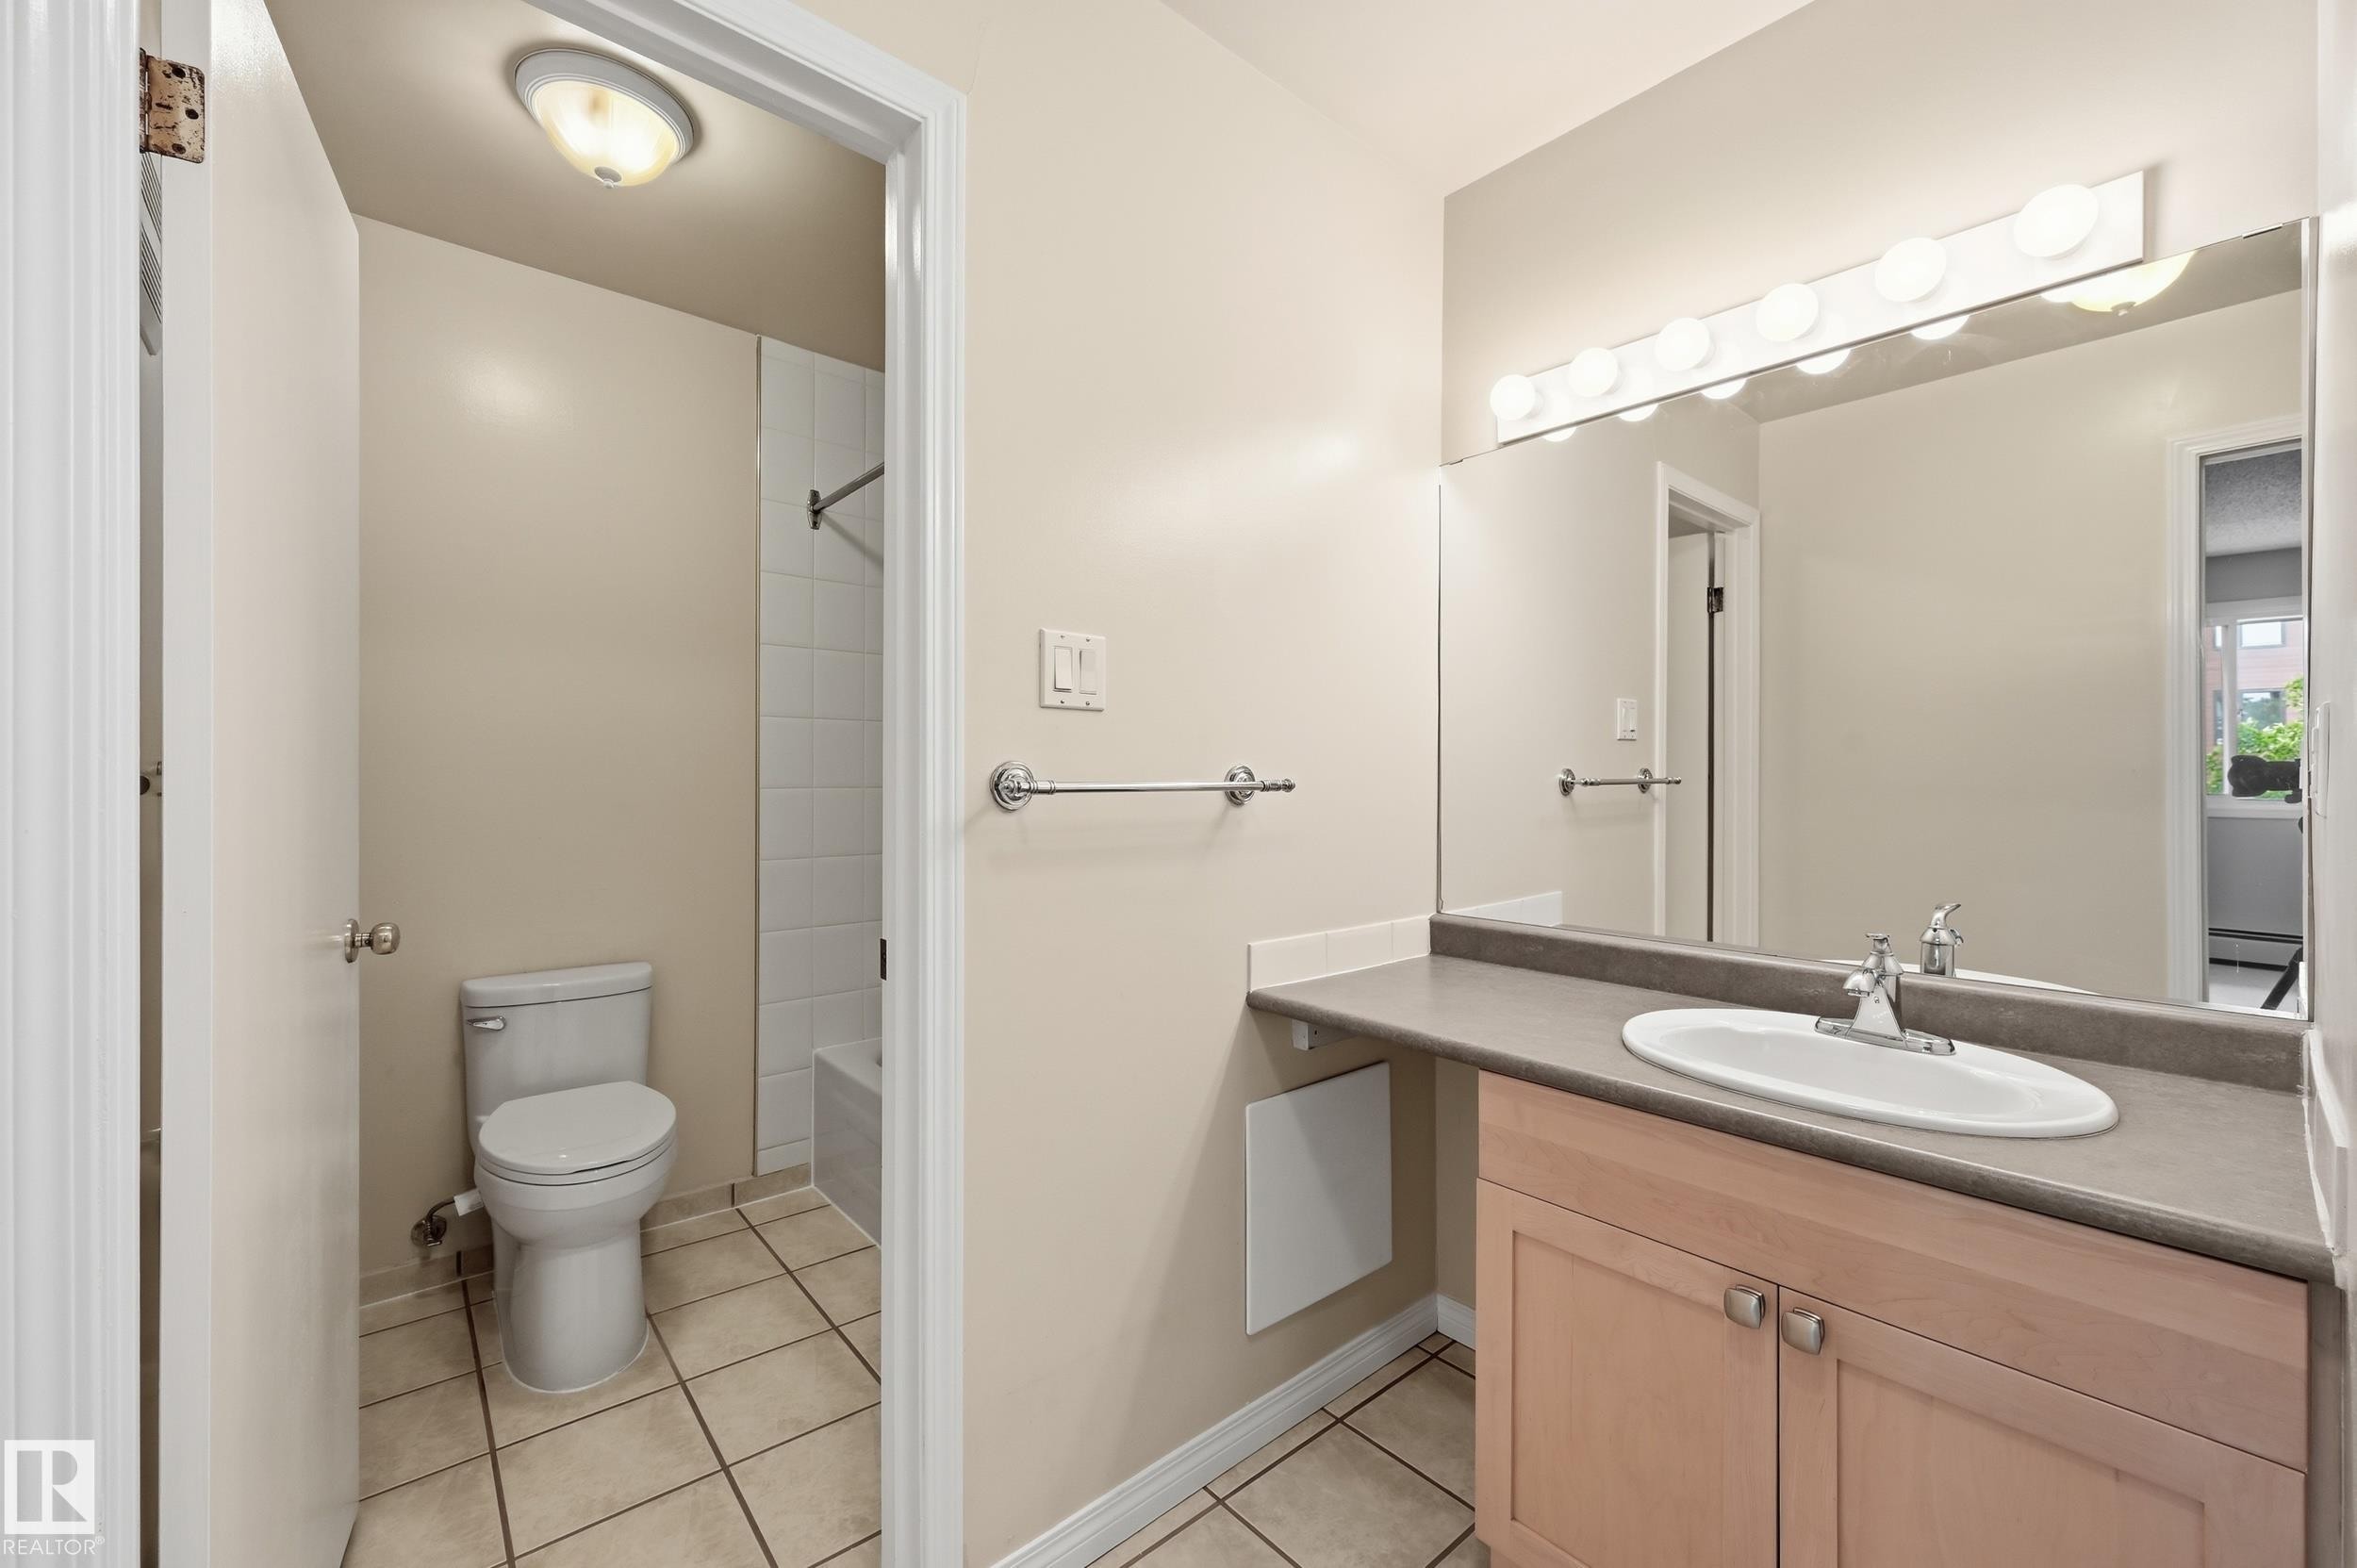
Bathroom featuring a vanity with an integrated sink, a large wall-mounted mirror, and a wall-mounted light fixture - #433 11217 103 Av Nw, Edmonton, AB - Indoor Photo Showing Bathroom
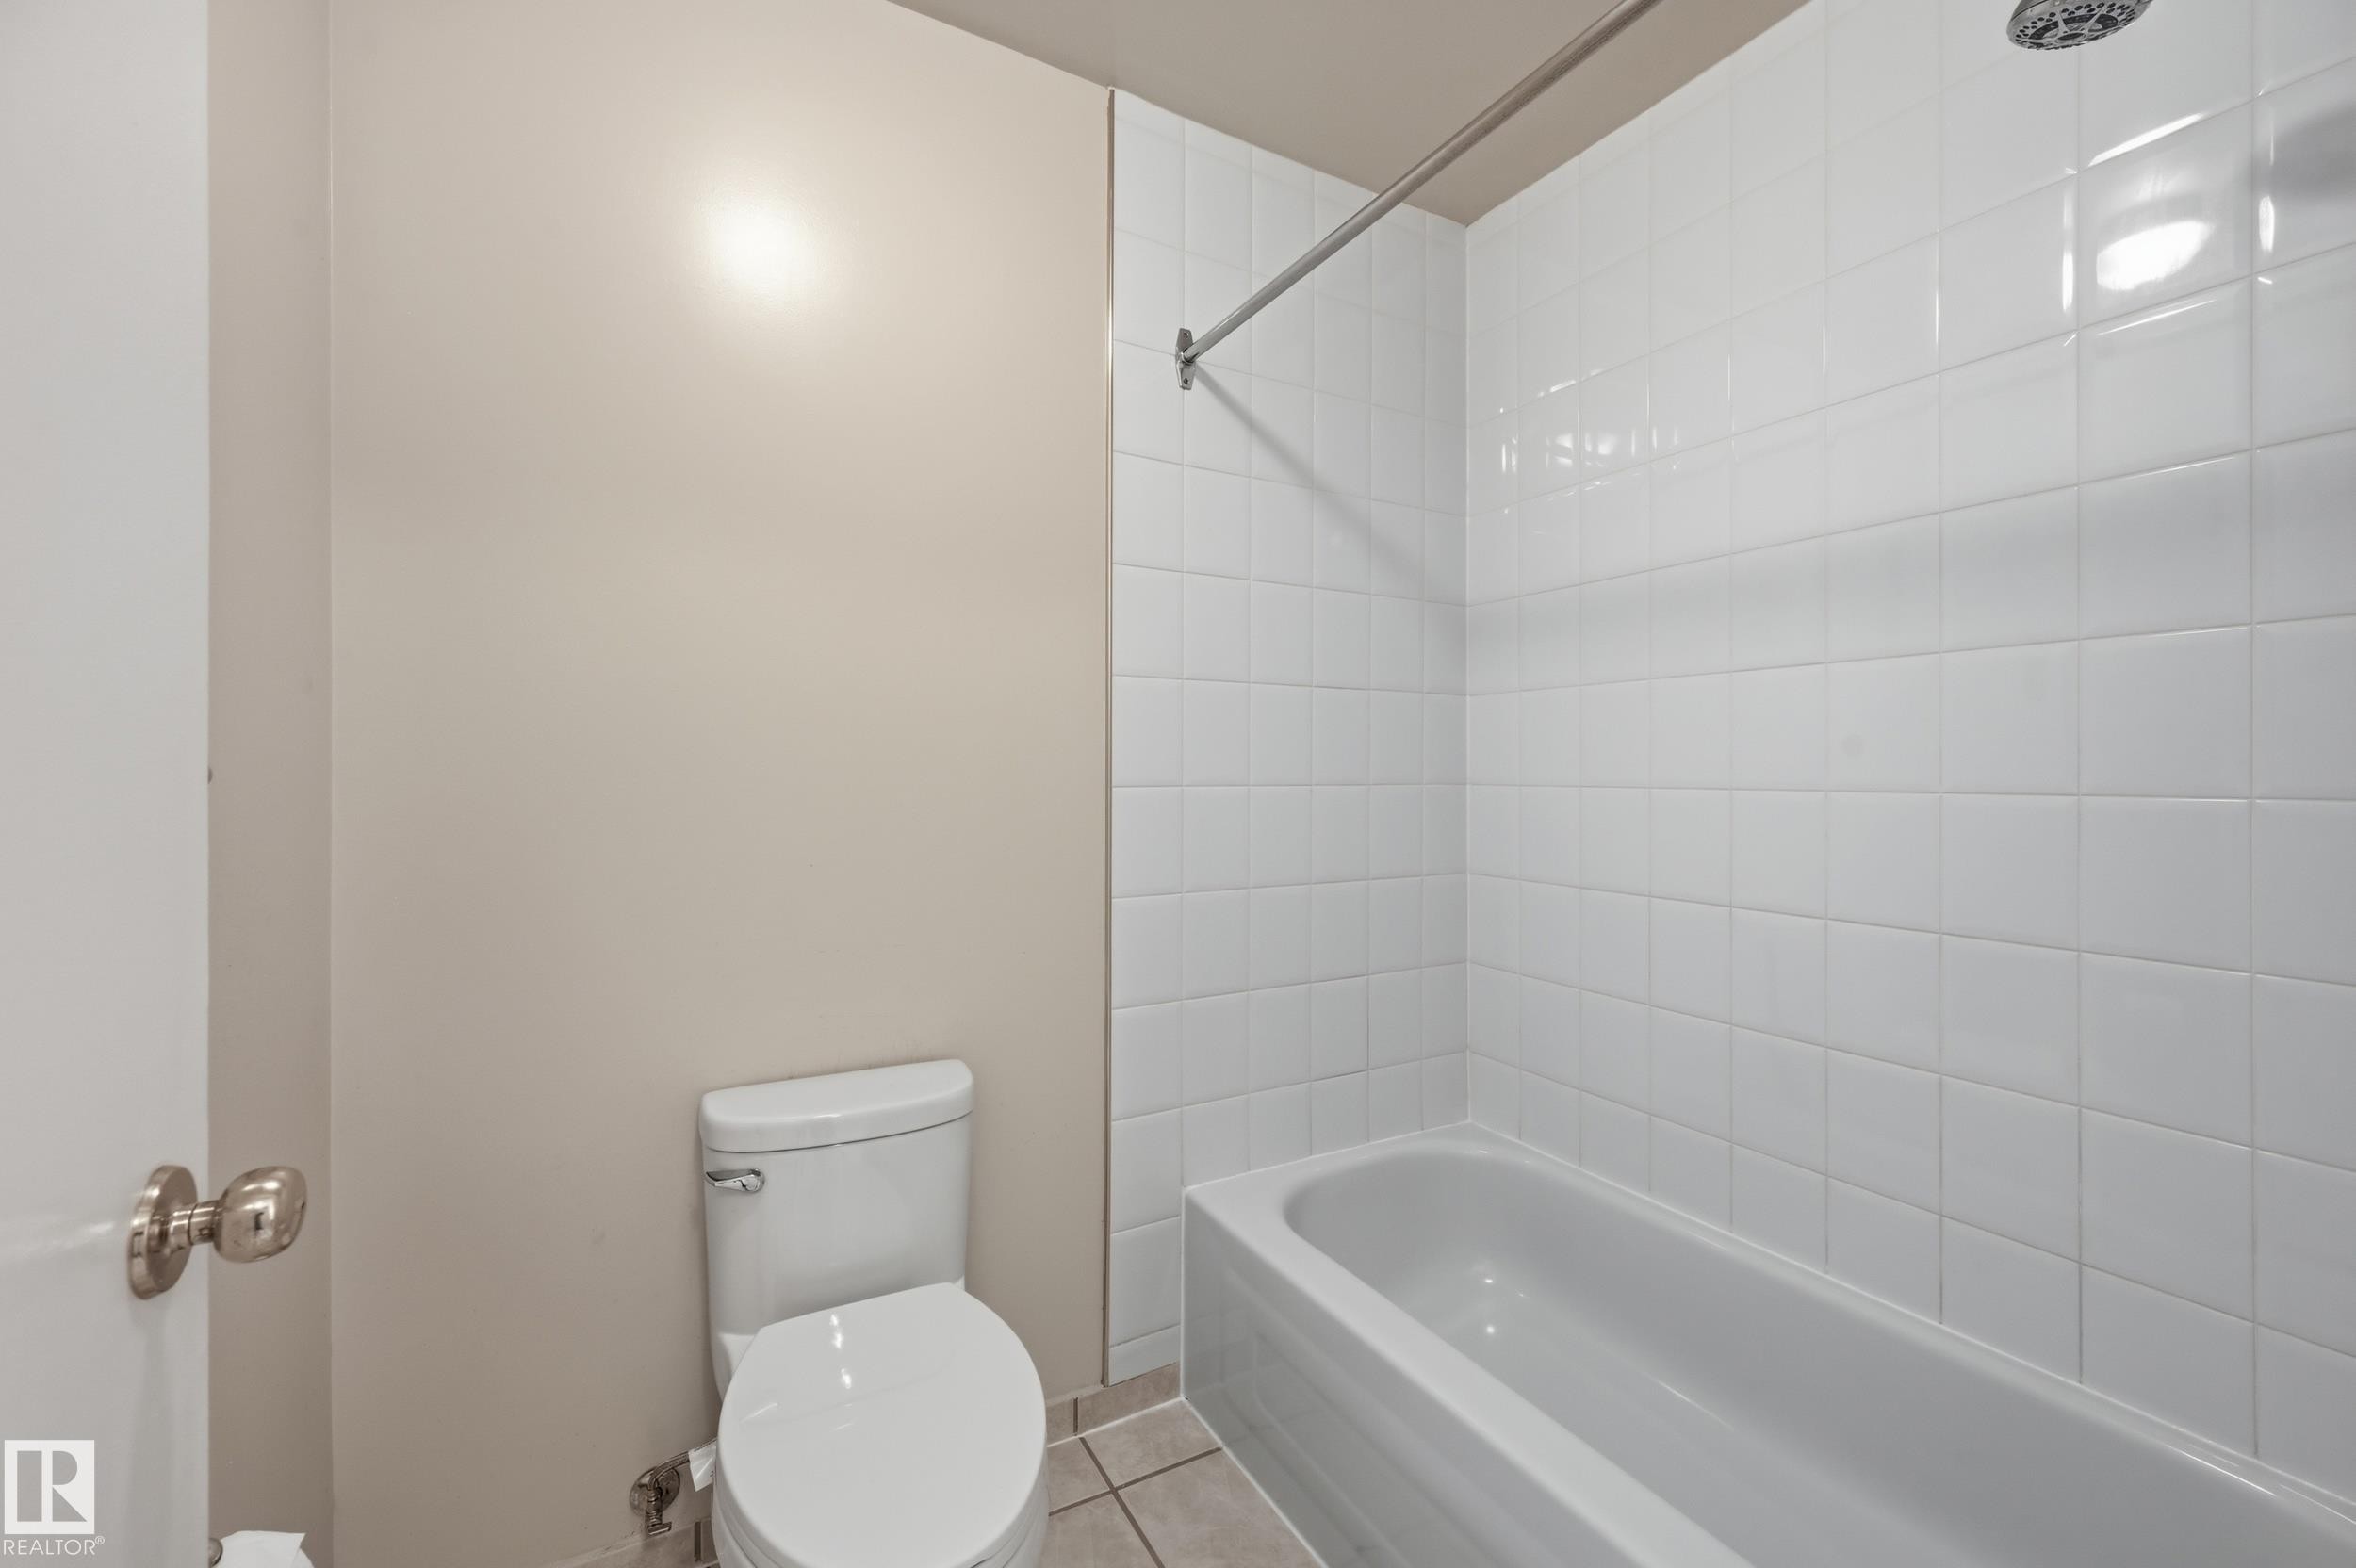
Bathroom featuring a full-size bathtub, white subway tile surround, white toilet, and tile flooring - #433 11217 103 Av Nw, Edmonton, AB - Indoor Photo Showing Bathroom
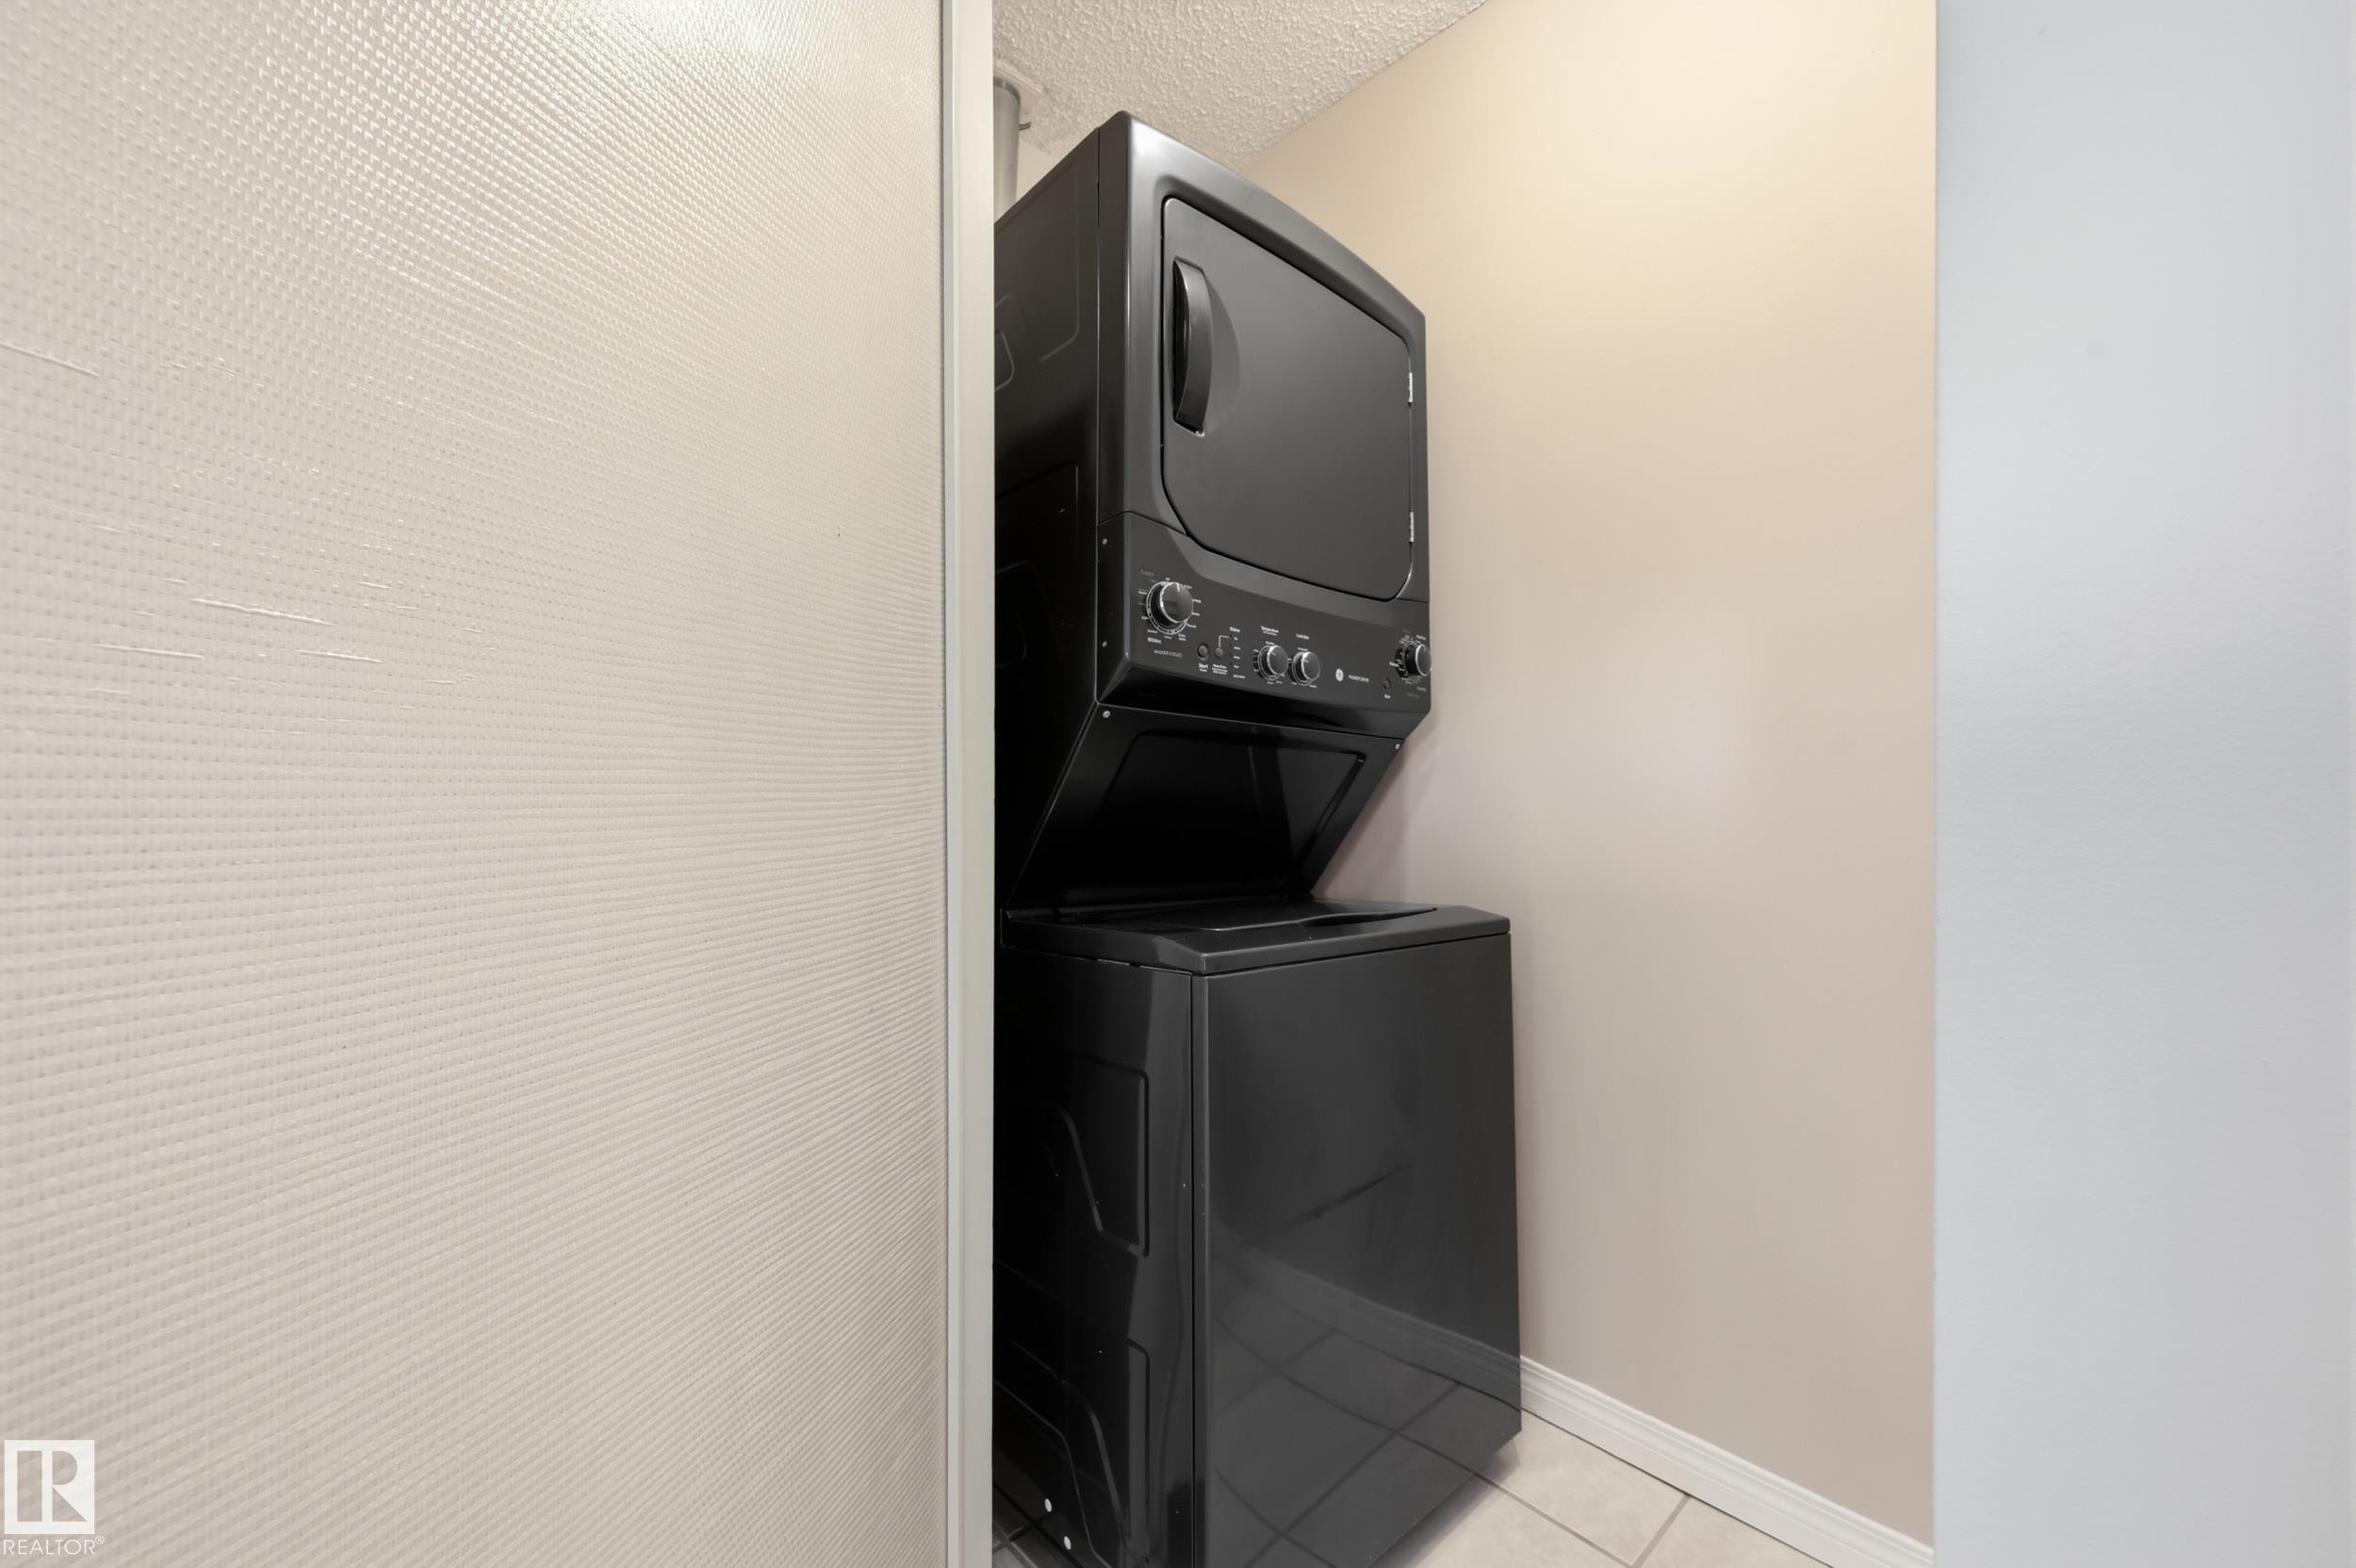
Dedicated laundry area featuring a stacked black washer and dryer unit, neutral wall paint, and tiled flooring - #433 11217 103 Av Nw, Edmonton, AB - Indoor Photo Showing Laundry Room
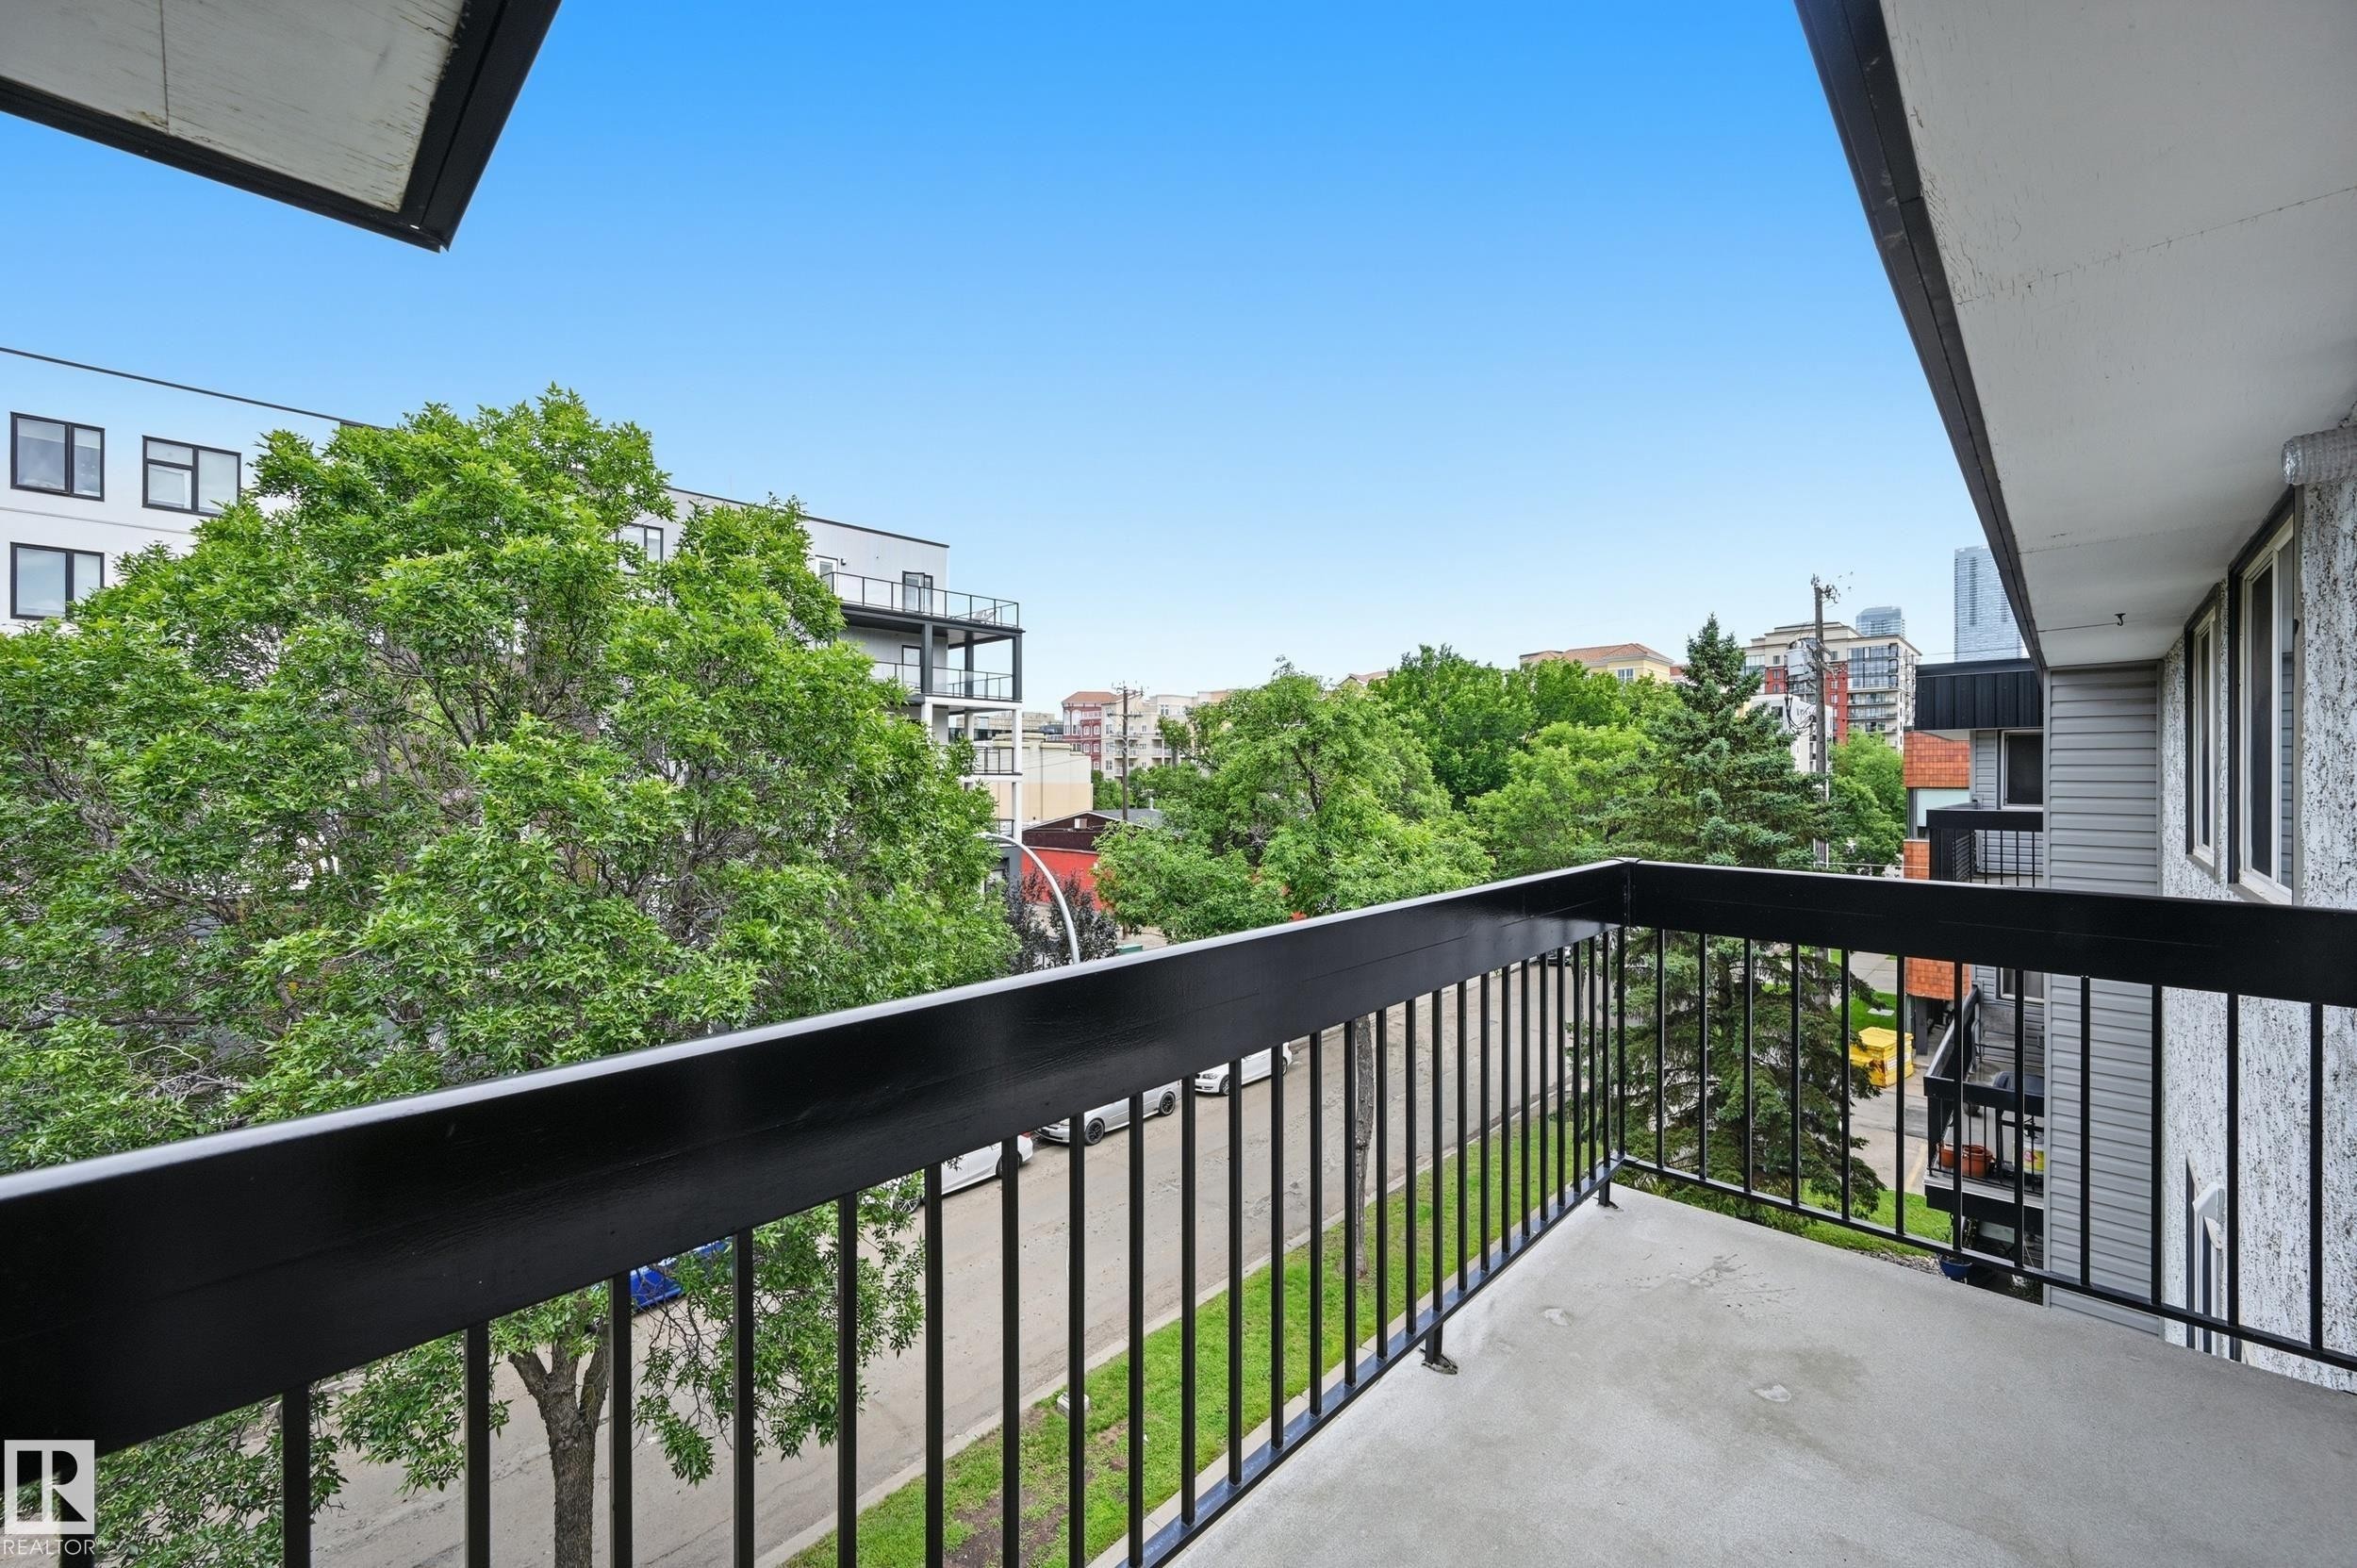
Private balcony featuring a black metal railing and concrete flooring - #433 11217 103 Av Nw, Edmonton, AB - Outdoor With Balcony With Exterior
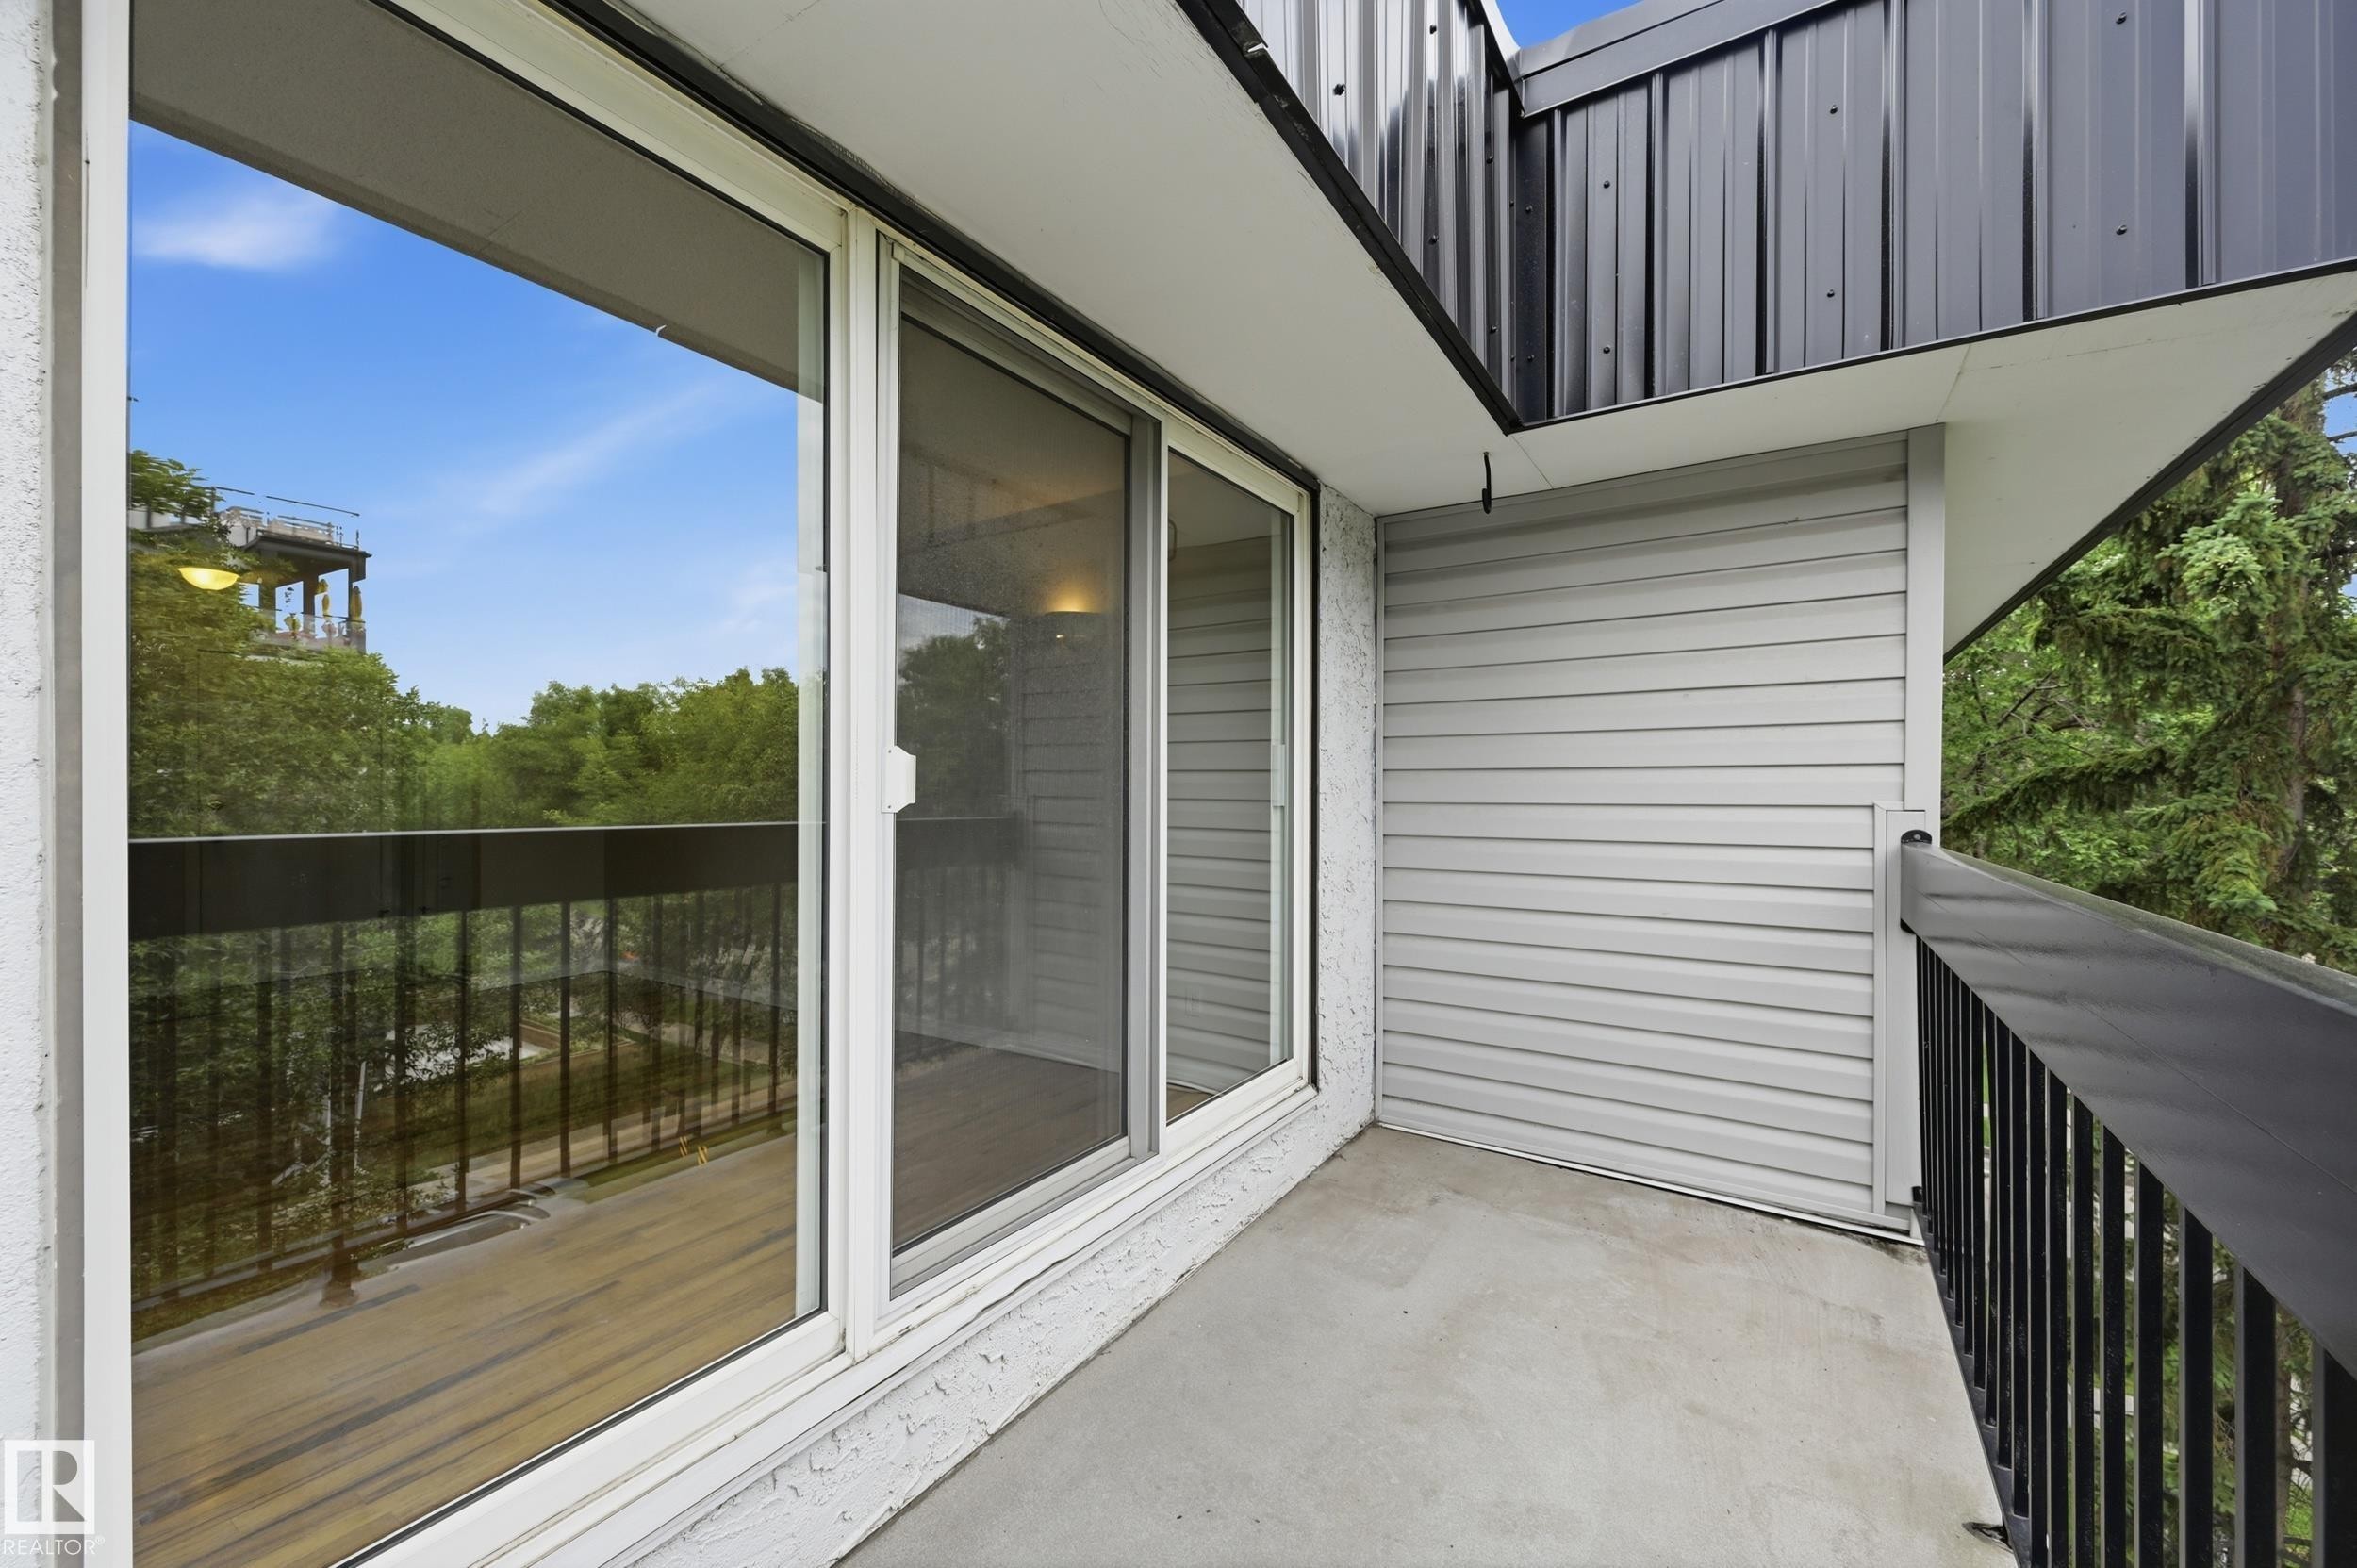
Private balcony featuring a concrete floor, black metal railing, and light gray siding - #433 11217 103 Av Nw, Edmonton, AB - Outdoor With Balcony With Exterior
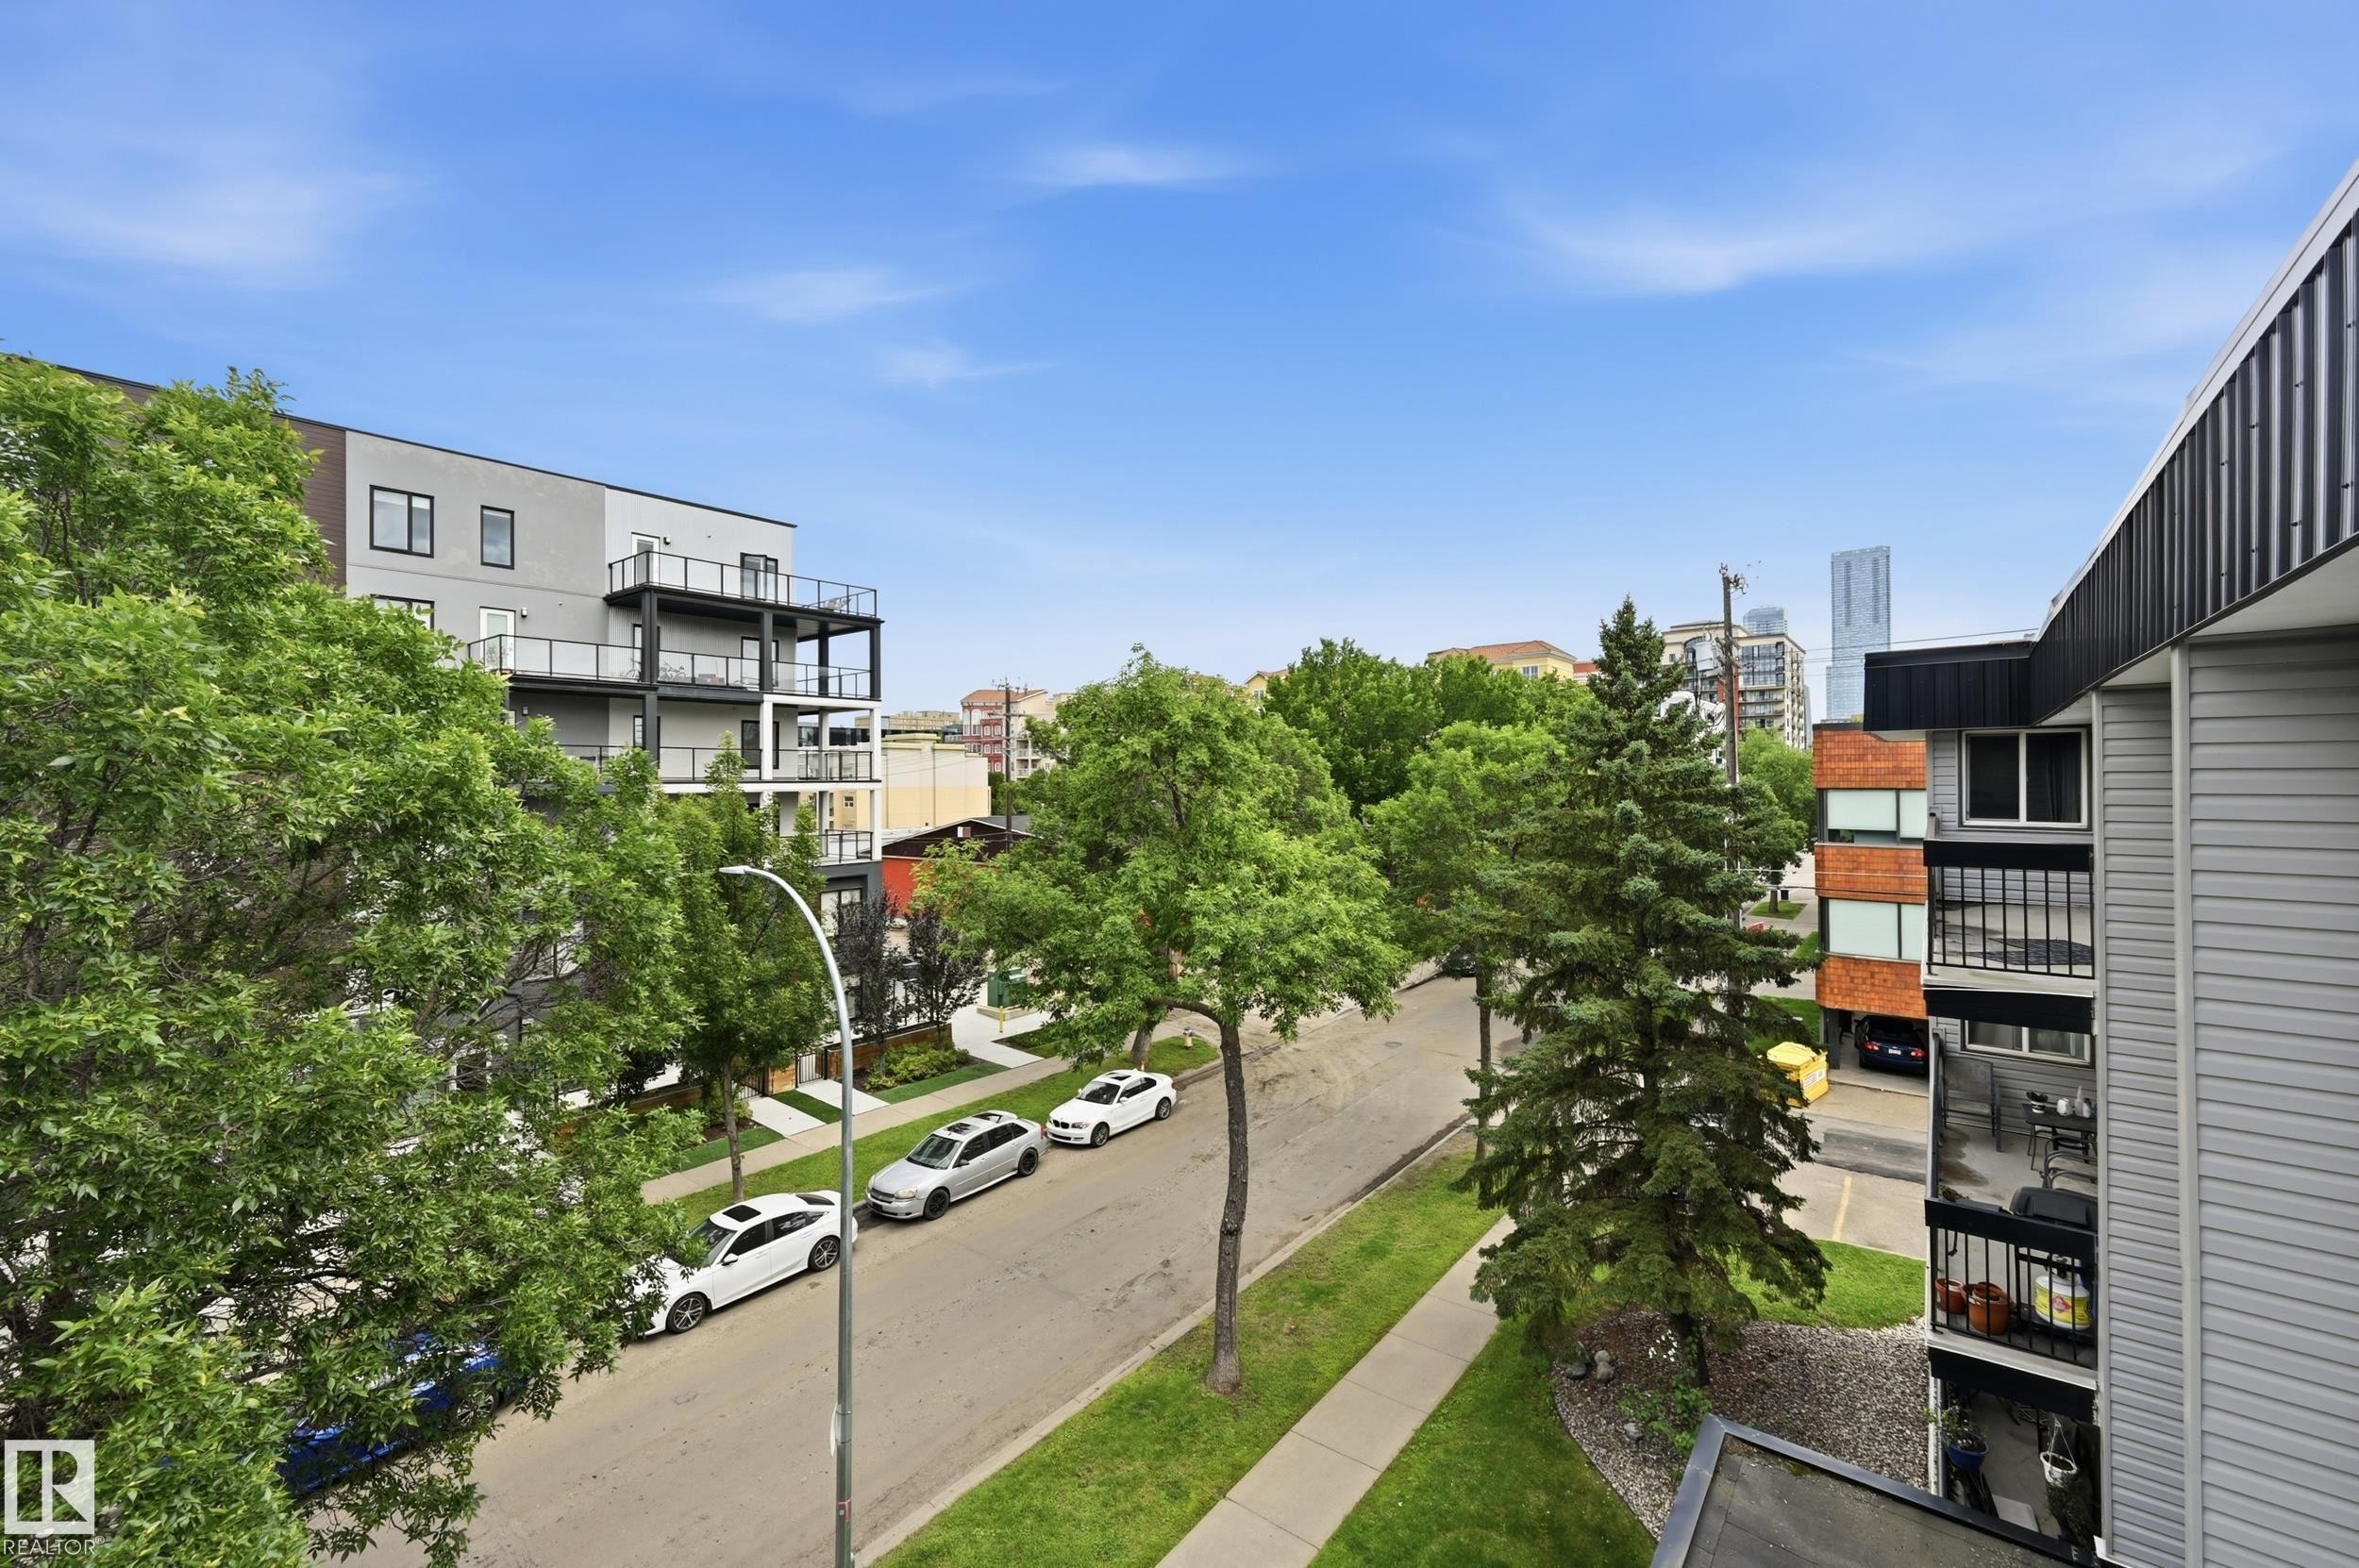
Streetscape featuring mature trees and a residential street with parked vehicles - #433 11217 103 Av Nw, Edmonton, AB - Outdoor With Balcony
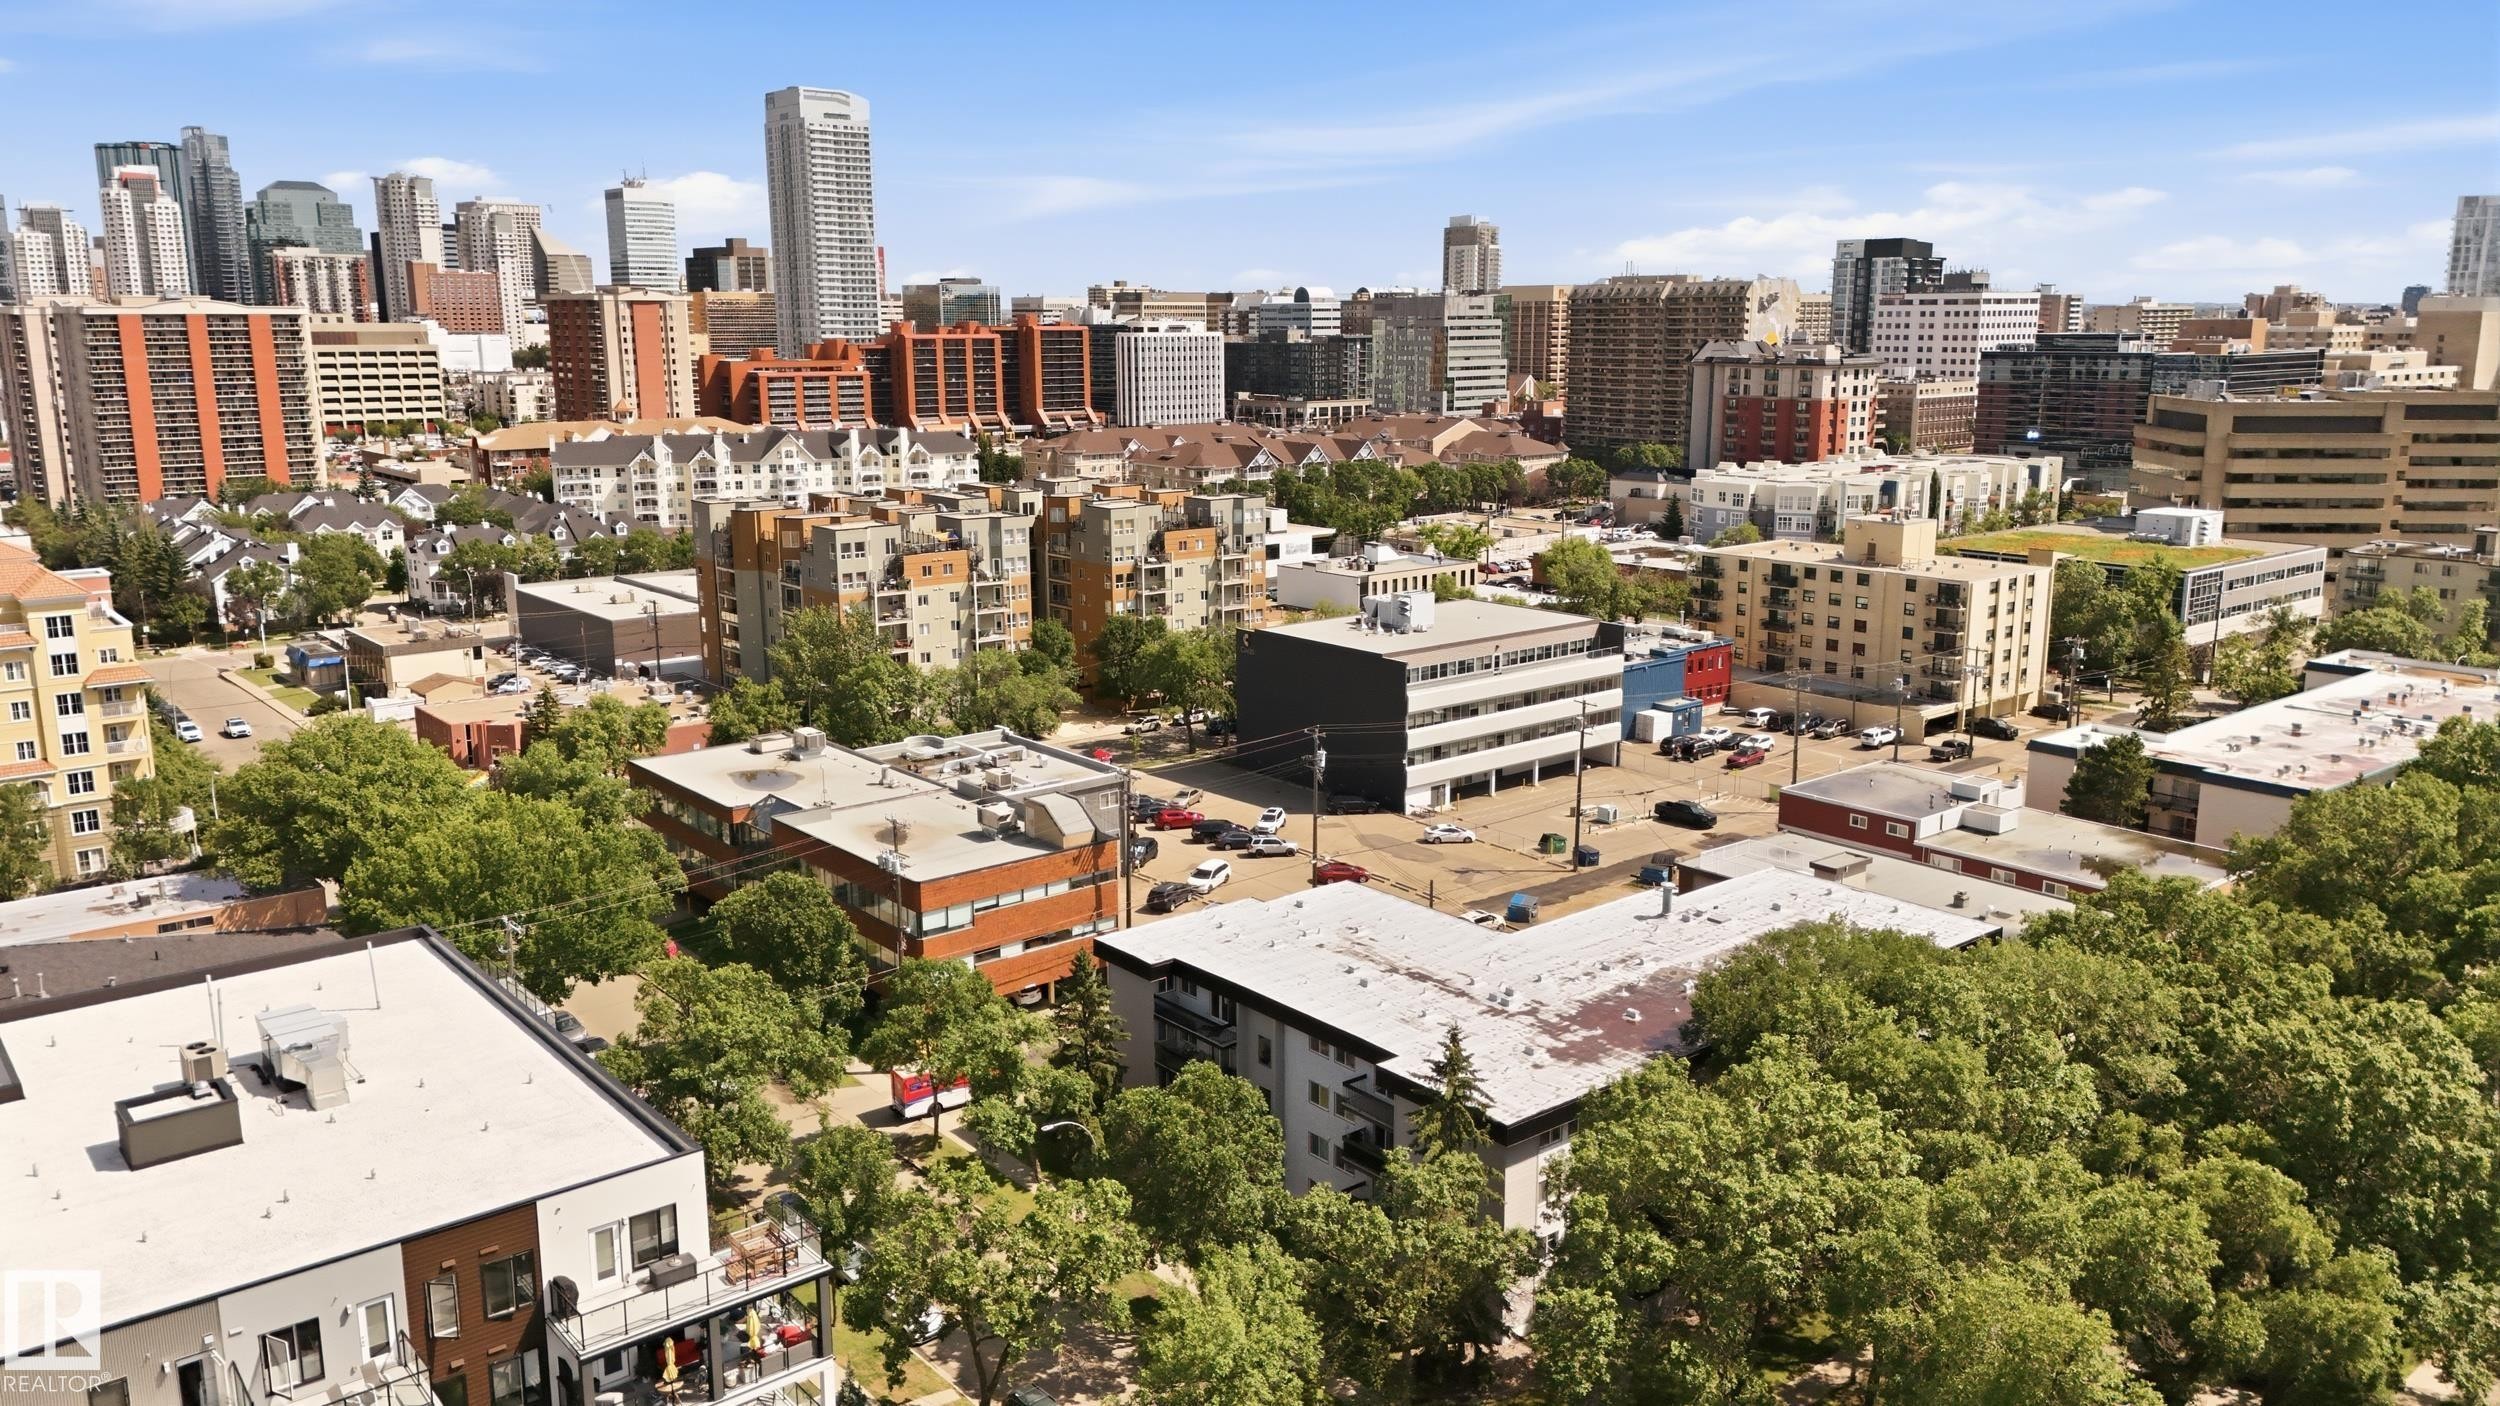
Urban landscape featuring a diverse architectural mix, mature tree canopy, and distant high-rise structures - #433 11217 103 Av Nw, Edmonton, AB - Outdoor With View
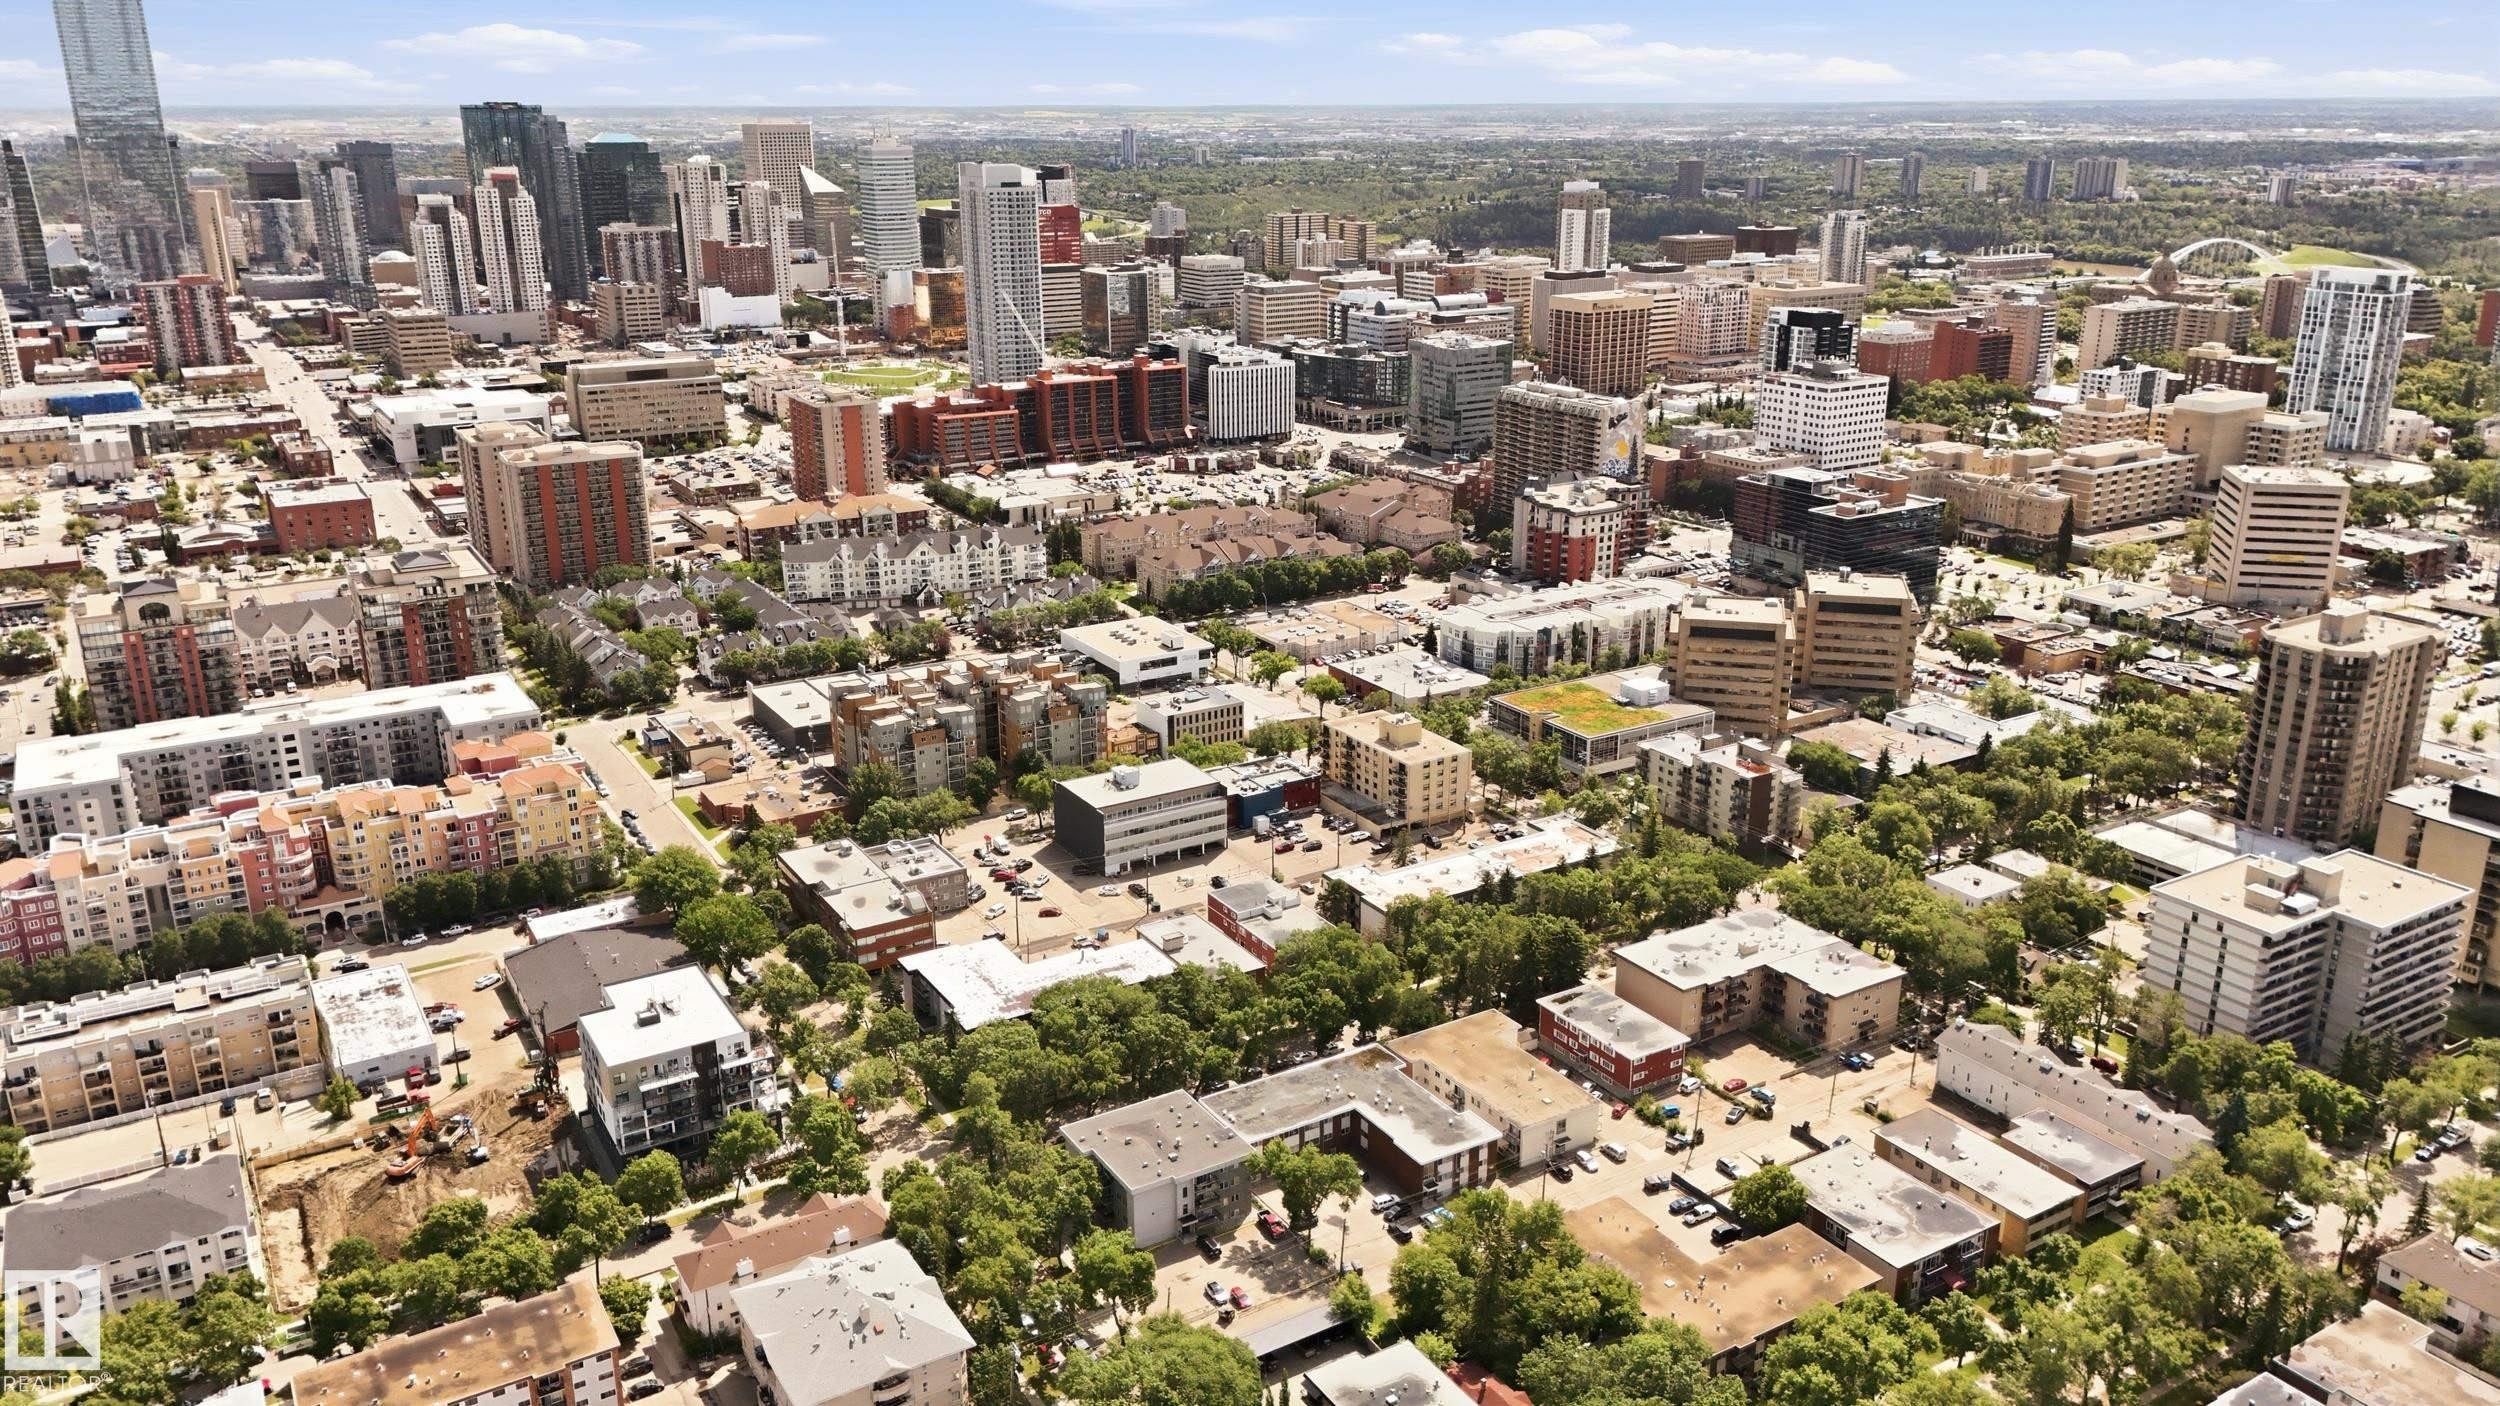
Expansive urban landscape featuring a mix of high-rise and mid-rise buildings, extensive tree canopy, and diverse architectural styles - #433 11217 103 Av Nw, Edmonton, AB - Outdoor With View
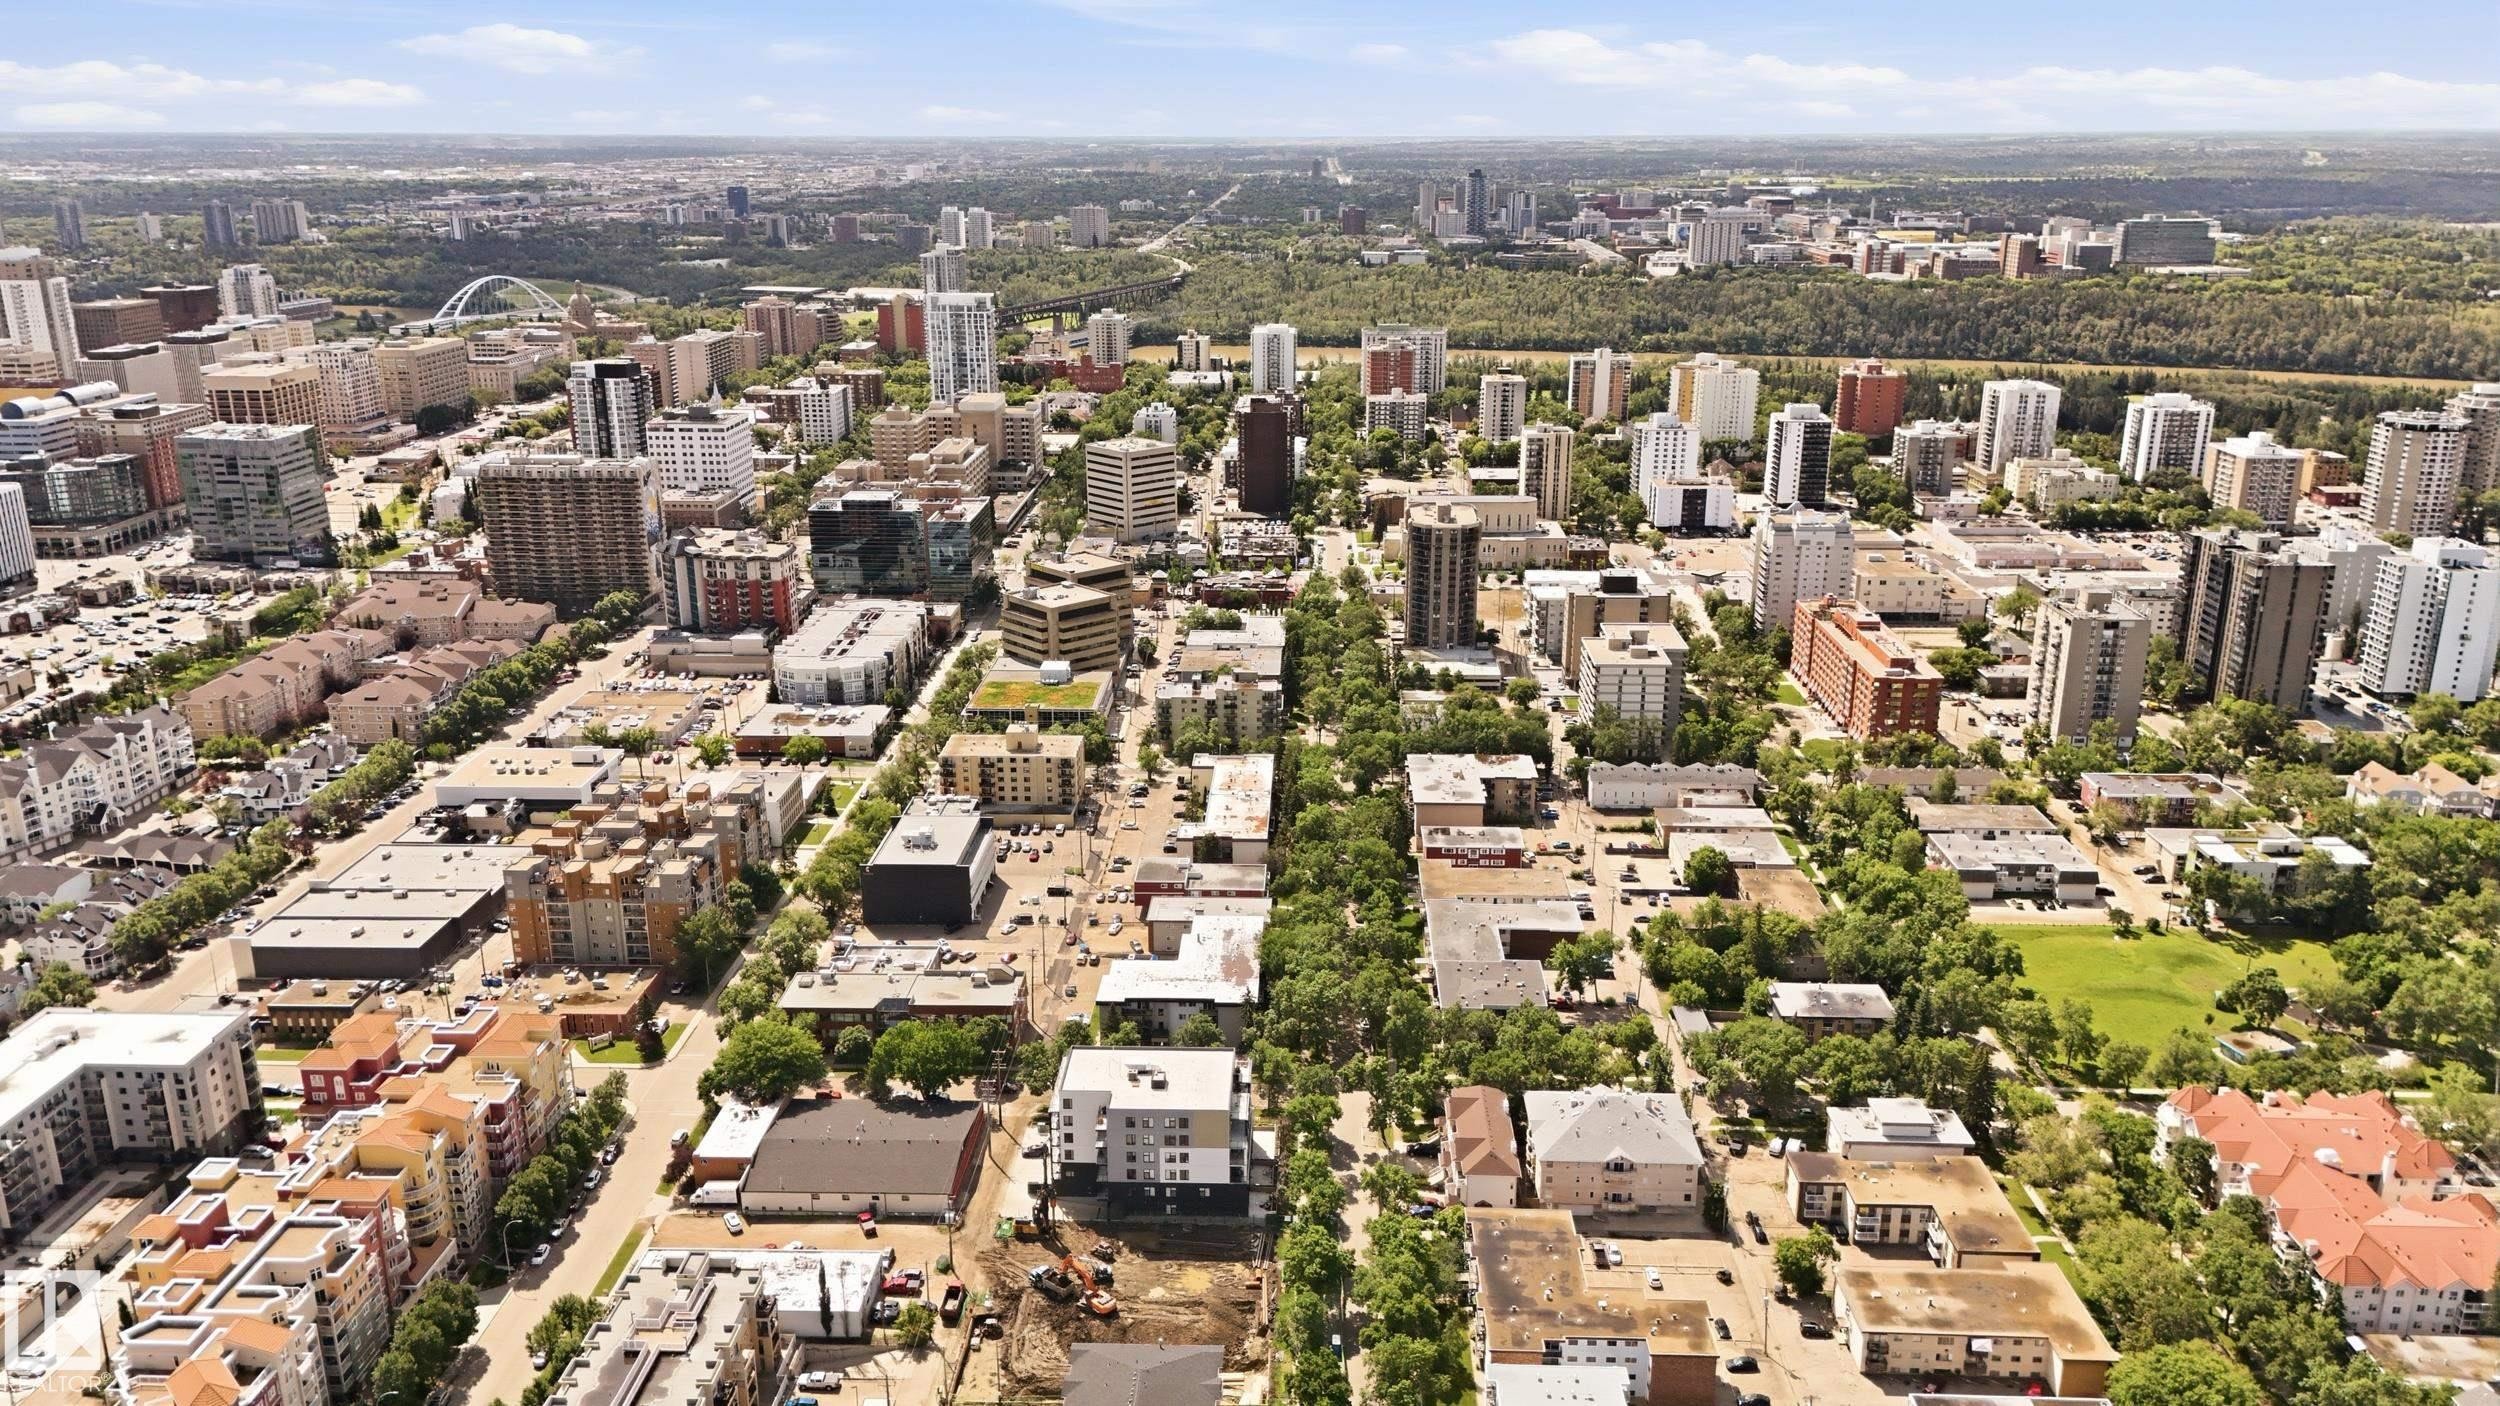
Aerial perspective showcasing a vibrant urban landscape with diverse architectural styles, including multi-story residential buildings and commercial structures - #433 11217 103 Av Nw, Edmonton, AB - Outdoor With View
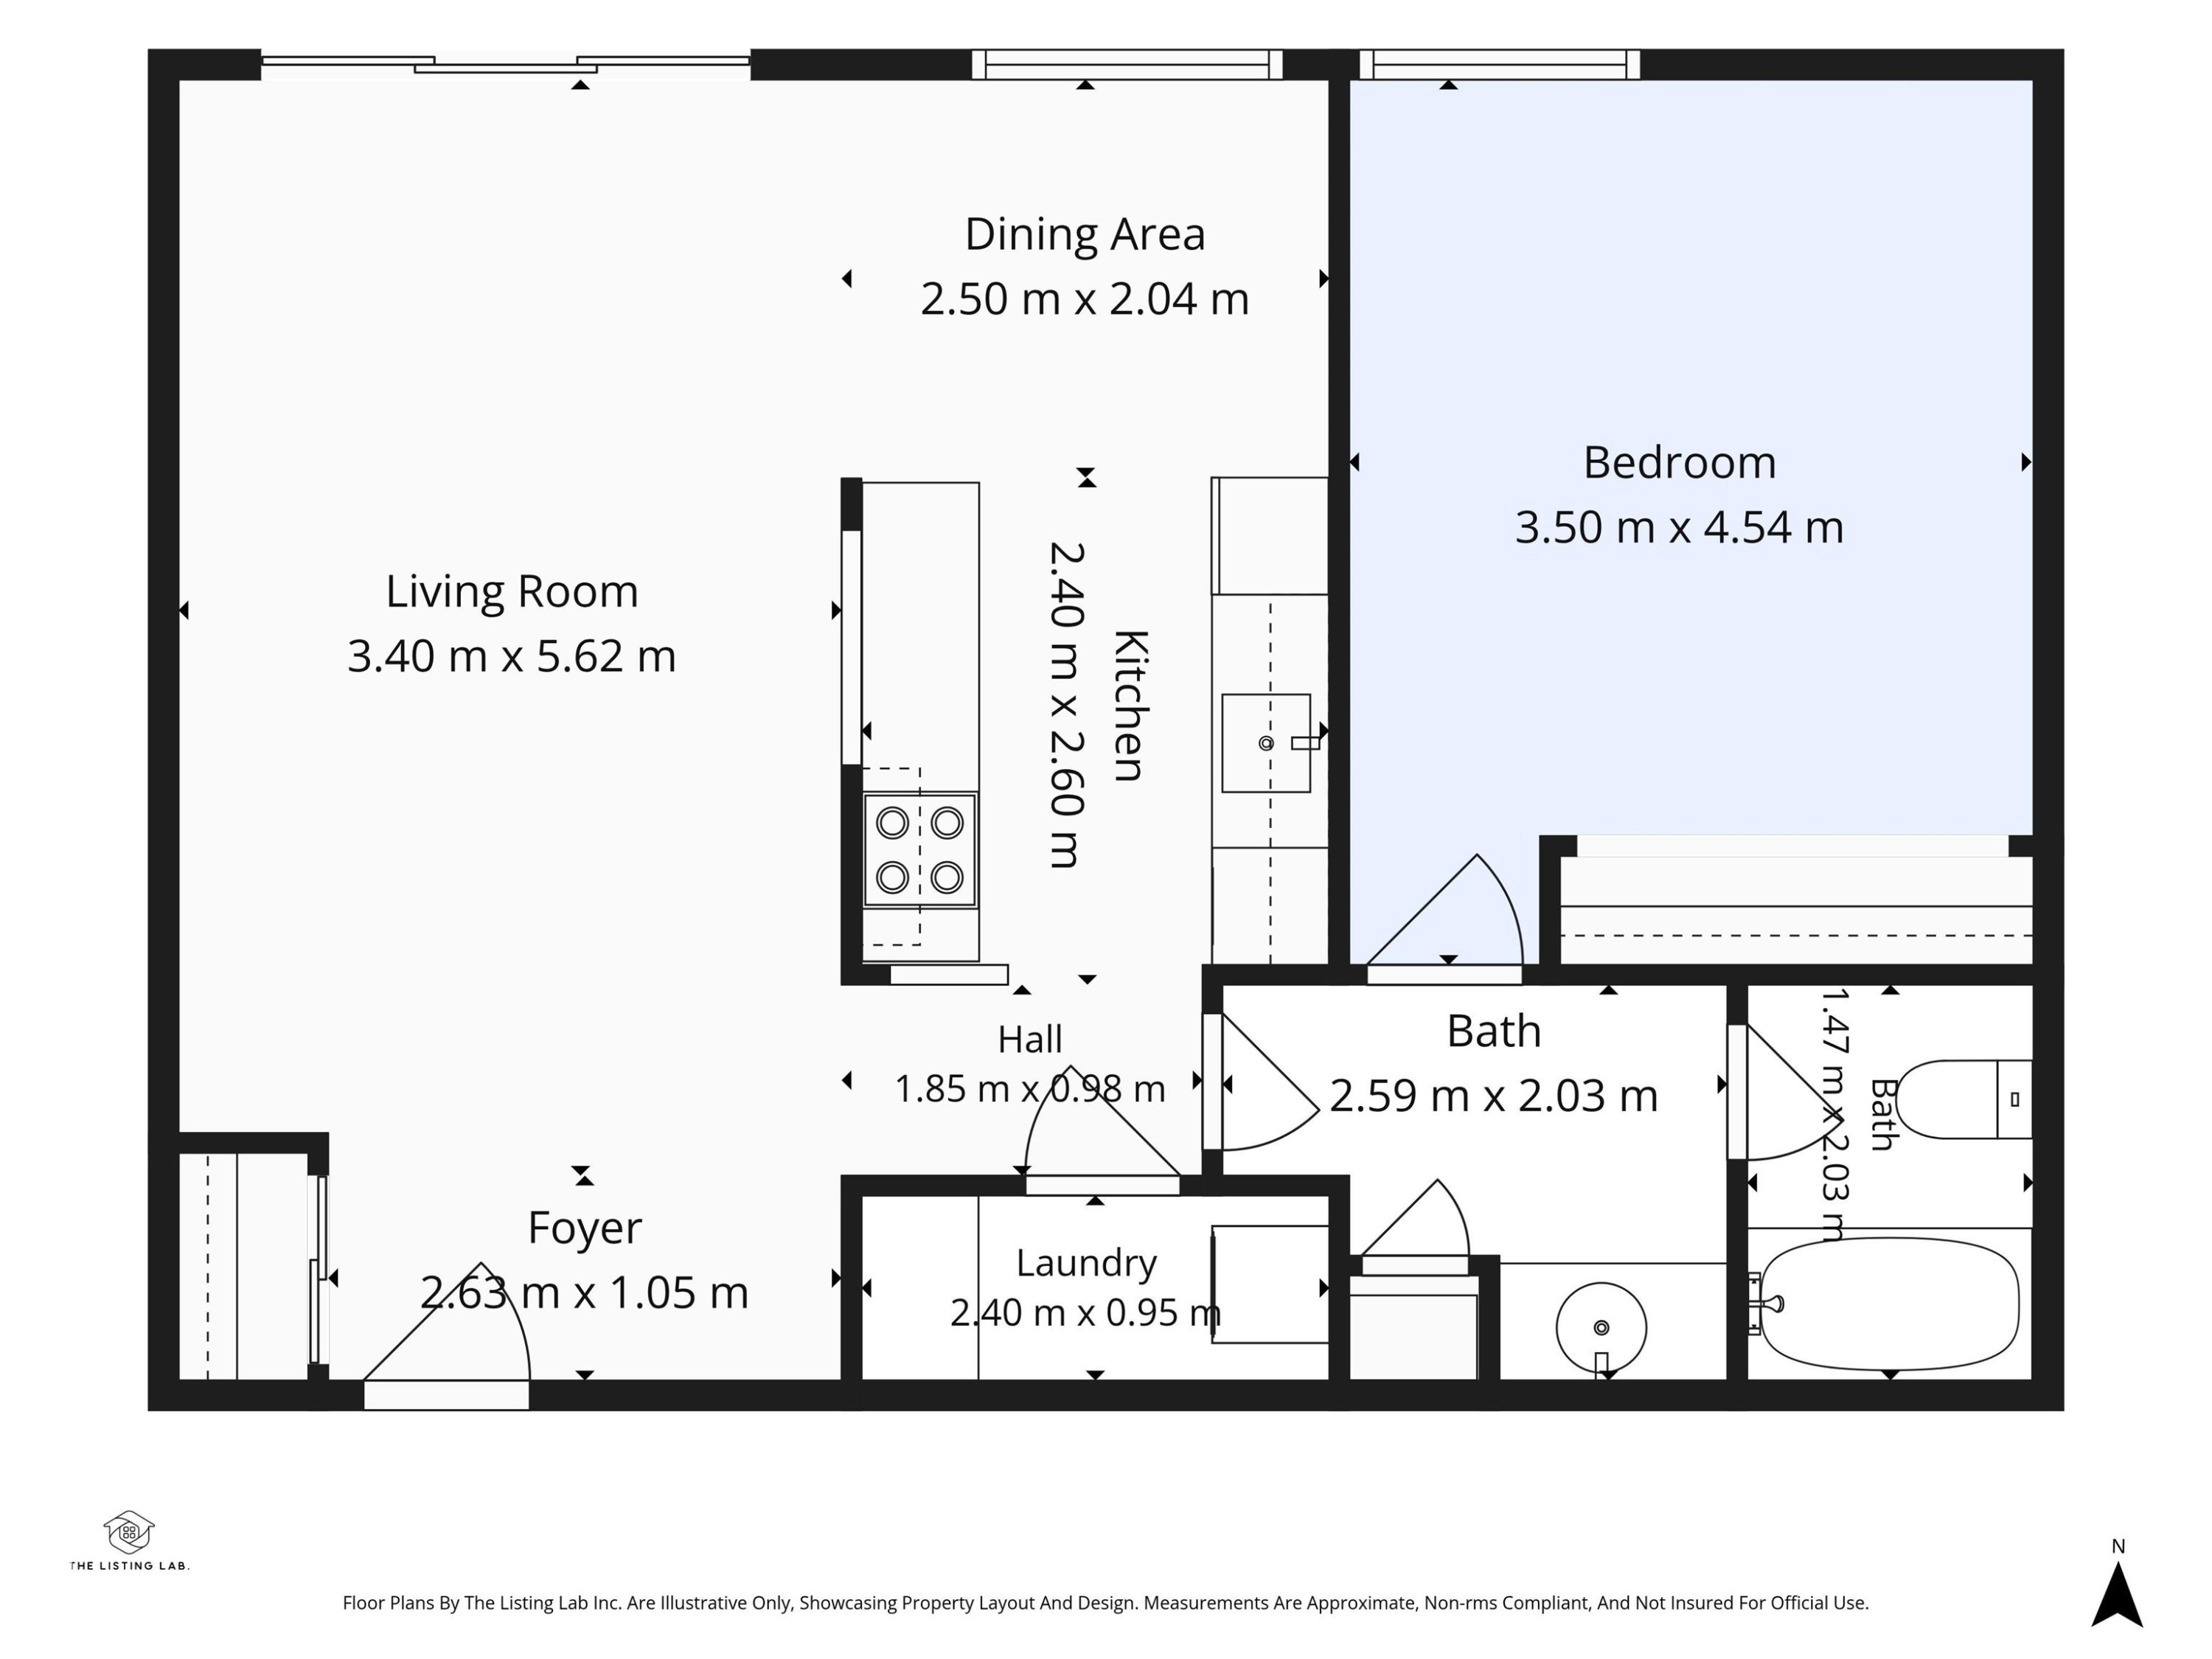
Floor plan - #433 11217 103 Av Nw, Edmonton, AB - Other
Matterport
Multi-story building entrance featuring a concrete walkway, manicured lawn areas, decorative rock landscaping, and a privacy fence - #433 11217 103 Av Nw, Edmonton, AB  - Outdoor With Balcony
Living area featuring wood-finish flooring, a neutral color palette, and multiple wall sconces - #433 11217 103 Av Nw, Edmonton, AB  - Indoor Photo Showing Living Room
Spacious living area featuring expansive wood-finish flooring, a large window with a black wrought iron balcony, and two wall sconces - #433 11217 103 Av Nw, Edmonton, AB  - Indoor Photo Showing Other Room
Living room - #433 11217 103 Av Nw, Edmonton, AB  - Indoor
Spacious room with wood-finish flooring, white baseboards, and neutral wall paint - #433 11217 103 Av Nw, Edmonton, AB - Indoor Photo Showing Other Room
Empty room - #433 11217 103 Av Nw, Edmonton, AB - Indoor Photo Showing Other Room
Spacious living area featuring wood-finish flooring, white baseboards, and a neutral color palette - #433 11217 103 Av Nw, Edmonton, AB - Indoor Photo Showing Other Room
Kitchen featuring light wood cabinetry, stone-finish countertops, stainless steel appliances, and tile flooring - #433 11217 103 Av Nw, Edmonton, AB - Indoor Photo Showing Kitchen
Kitchen features light wood cabinetry, white tile backsplash, stainless steel sink with chrome faucet, and marbling-patterned countertops - #433 11217 103 Av Nw, Edmonton, AB - Indoor Photo Showing Kitchen
Kitchen - #433 11217 103 Av Nw, Edmonton, AB - Indoor Photo Showing Kitchen
Galley kitchen featuring natural wood cabinetry, stainless steel appliances, and a marble-look countertop - #433 11217 103 Av Nw, Edmonton, AB - Indoor Photo Showing Kitchen
Dining area featuring wood-finish flooring, a large window, a ceiling-mounted light fixture, and neutral wall tones - #433 11217 103 Av Nw, Edmonton, AB - Indoor
Neutral-toned interior featuring carpet flooring and white walls - #433 11217 103 Av Nw, Edmonton, AB - Indoor Photo Showing Bedroom
Bedroom - #433 11217 103 Av Nw, Edmonton, AB - Indoor Photo Showing Other Room
Bedroom featuring light grey carpeting, white baseboards, and a neutral wall color - #433 11217 103 Av Nw, Edmonton, AB - Indoor Photo Showing Other Room
Bathroom featuring a vanity with an integrated sink, a large wall-mounted mirror, and a wall-mounted light fixture - #433 11217 103 Av Nw, Edmonton, AB - Indoor Photo Showing Bathroom
Bathroom featuring a full-size bathtub, white subway tile surround, white toilet, and tile flooring - #433 11217 103 Av Nw, Edmonton, AB - Indoor Photo Showing Bathroom
Dedicated laundry area featuring a stacked black washer and dryer unit, neutral wall paint, and tiled flooring - #433 11217 103 Av Nw, Edmonton, AB - Indoor Photo Showing Laundry Room
Private balcony featuring a black metal railing and concrete flooring - #433 11217 103 Av Nw, Edmonton, AB - Outdoor With Balcony With Exterior
Private balcony featuring a concrete floor, black metal railing, and light gray siding - #433 11217 103 Av Nw, Edmonton, AB - Outdoor With Balcony With Exterior
Streetscape featuring mature trees and a residential street with parked vehicles - #433 11217 103 Av Nw, Edmonton, AB - Outdoor With Balcony
Urban landscape featuring a diverse architectural mix, mature tree canopy, and distant high-rise structures - #433 11217 103 Av Nw, Edmonton, AB - Outdoor With View
Expansive urban landscape featuring a mix of high-rise and mid-rise buildings, extensive tree canopy, and diverse architectural styles - #433 11217 103 Av Nw, Edmonton, AB - Outdoor With View
Aerial perspective showcasing a vibrant urban landscape with diverse architectural styles, including multi-story residential buildings and commercial structures - #433 11217 103 Av Nw, Edmonton, AB - Outdoor With View
Floor plan - #433 11217 103 Av Nw, Edmonton, AB - Other
  • Advertising

MULTIMEDIA

Are you a real estate investor?
#433 11217 103 AV NW, Edmonton, AB, T5K 2V9
$135,000

1 Beds

1 Bath

Property Information:

Elevate your lifestyle in the vibrant downtown core, surrounded by Edmonton's most popular restaurants, shopping, & entertainment. Step outside your front door and be within walking distance to the Ice District, Roger’s Place, Grant McEwan, LRT stations, the Legislative Grounds & all your day-to-day essentials. Located on the fourth floor of Oliver Manor, this bright and inviting one bedroom, one bathroom condo features an open concept layout, fresh paint throughout, and an abundance of natural sunlight filling the rooms. The well-maintained unit has been recently updated with stainless steel kitchen appliances, new bedroom carpeting, and refreshed bathroom fixtures, offering move in ready convenience. Relax on your private balcony overlooking mature tree-lined streets, providing a peaceful retreat in the heart of the city. Additional highlights include in-suite laundry, one assigned parking stall (#33), visitor parking for guests, and is available with immediate possession.

Building Features:

  • Floor Space: 65.1 Metre

Property Features:

  • Amenities Features: On Street Parking, Deck, Parking-Visitor, Security Door, Storage-In-Suite, Television Connection
  • Appliances: Dishwasher-Built-In, Hood Fan, Refrigerator, Stacked Washer/Dryer, Stove-Electric
  • Architectural Style: Single Level Apartment
  • Basement: None, No Basement
  • Basement Development: No Basement
  • Basement Type: None
  • Building Type: Lowrise Apartment
  • Built in: 1978
  • Community Features: On Street Parking, Deck, Parking-Visitor, Security Door, Storage-In-Suite, Television Connection
  • Condo Fee Includes: Exterior Maintenance, Heat, Insur. for Common Areas, Landscape/Snow Removal, Parking, Professional Management, Reserve Fund Contribution, Water/Sewer
  • Condo Fees: $459 Monthly
  • Exterior Features: Flat Site, Golf Nearby, Landscaped, Park/Reserve, Picnic Area, Playground Nearby, Public Swimming Pool, Public Transportation, Schools, Shopping Nearby, Ski Hill Nearby, View City, View Downtown
  • Floor Space (approx): 65.1 Square Metres
  • Flooring: Carpet, Ceramic Tile, Hardwood
  • Foundation Details: Concrete Perimeter
  • Heating: Baseboard, Hot Water, Water
  • Lot Size: 55.37 Square Metres
  • Parking Features: Stall
  • Road Access: Paved
  • Roof: ereb_table_roof_tar_&_gravel*
  • Site Influences: Flat Site, Golf Nearby, Landscaped, Park/Reserve, Picnic Area, Playground Nearby, Public Swimming Pool, Public Transportation, Schools, Shopping Nearby, Ski Hill Nearby, View City, View Downtown
  • Zoning: Zone 12
  • No. of Parking Spaces: 1

Courtesy of: RE/MAX Elite

Data was last updated 2026-07-17 at 04:20

The data relating to real estate for sale on this web site comes in part from the Internet Data exchange (“IDX”) program of the REALTORS® Association of Edmonton. IDX information is provided exclusively for consumers' personal, non-commercial use and may not be used for any purpose other than to identify prospective properties consumers may be interested in purchasing. The data on this website is deemed reliable but is not guaranteed accurate by the REALTORS® Association of Edmonton. Information deemed reliable but not guaranteed.

Copyright 2026 by the REALTORS® Association of Edmonton. All Rights Reserved. Data is deemed reliable but is not guaranteed accurate by the REALTORS® Association of Edmonton.

QuickQuoteTM Powered by RPS

Location of #433 11217 103 AV NW, Edmonton, AB, T5K 2V9

Demographic Information of #433 11217 103 AV NW, Edmonton, AB, T5K 2V9

Life Stage

Young Singles

Employment Type

Service Sector/White Collar

Average Household Income

$107,993.17

Average Number of Children

1.43

Household Population

Household Structure

Age of Population

Education

Education Level

No certificate/diploma/degree

10.09 %

High school certificate or equivalent

26.93 %

Apprenticeship trade certificate/diploma

6.61 %

College/non-university certificate

17.12 %

University certificate (below bachelor)

1.23 %

University Degree

38.01 %

Commuter

Travel To Work

By Car

64.24 %

By Public Transit

12.89 %

By Walking

15.39 %

By Bicycle

2.69 %

By Other Methods

4.79 %

Cultural Diversity

Knowledge of Official Language

Mother Tongue

Building Information

Building Type

Apartments (Low and High Rise)

97.9 %

Houses

2.1 %

Own Vs. Rent