Button CopyPathCircle CloseCircle Left ArrowArrow Down Icon GreyClosecirclecircleBurger
  • Advertising

4208 RAMSAY Road NW, Edmonton, AB, T6H 5R2

Courtesy of Jawad M Kahlon of Homes & Gardens Real Estate Limited
MLS® # E4498949
House For Sale In Ramsay Heights, Edmonton, Alberta
$698,000 QuickQuoteTM: $513K - $836K

5 Beds

4 Baths

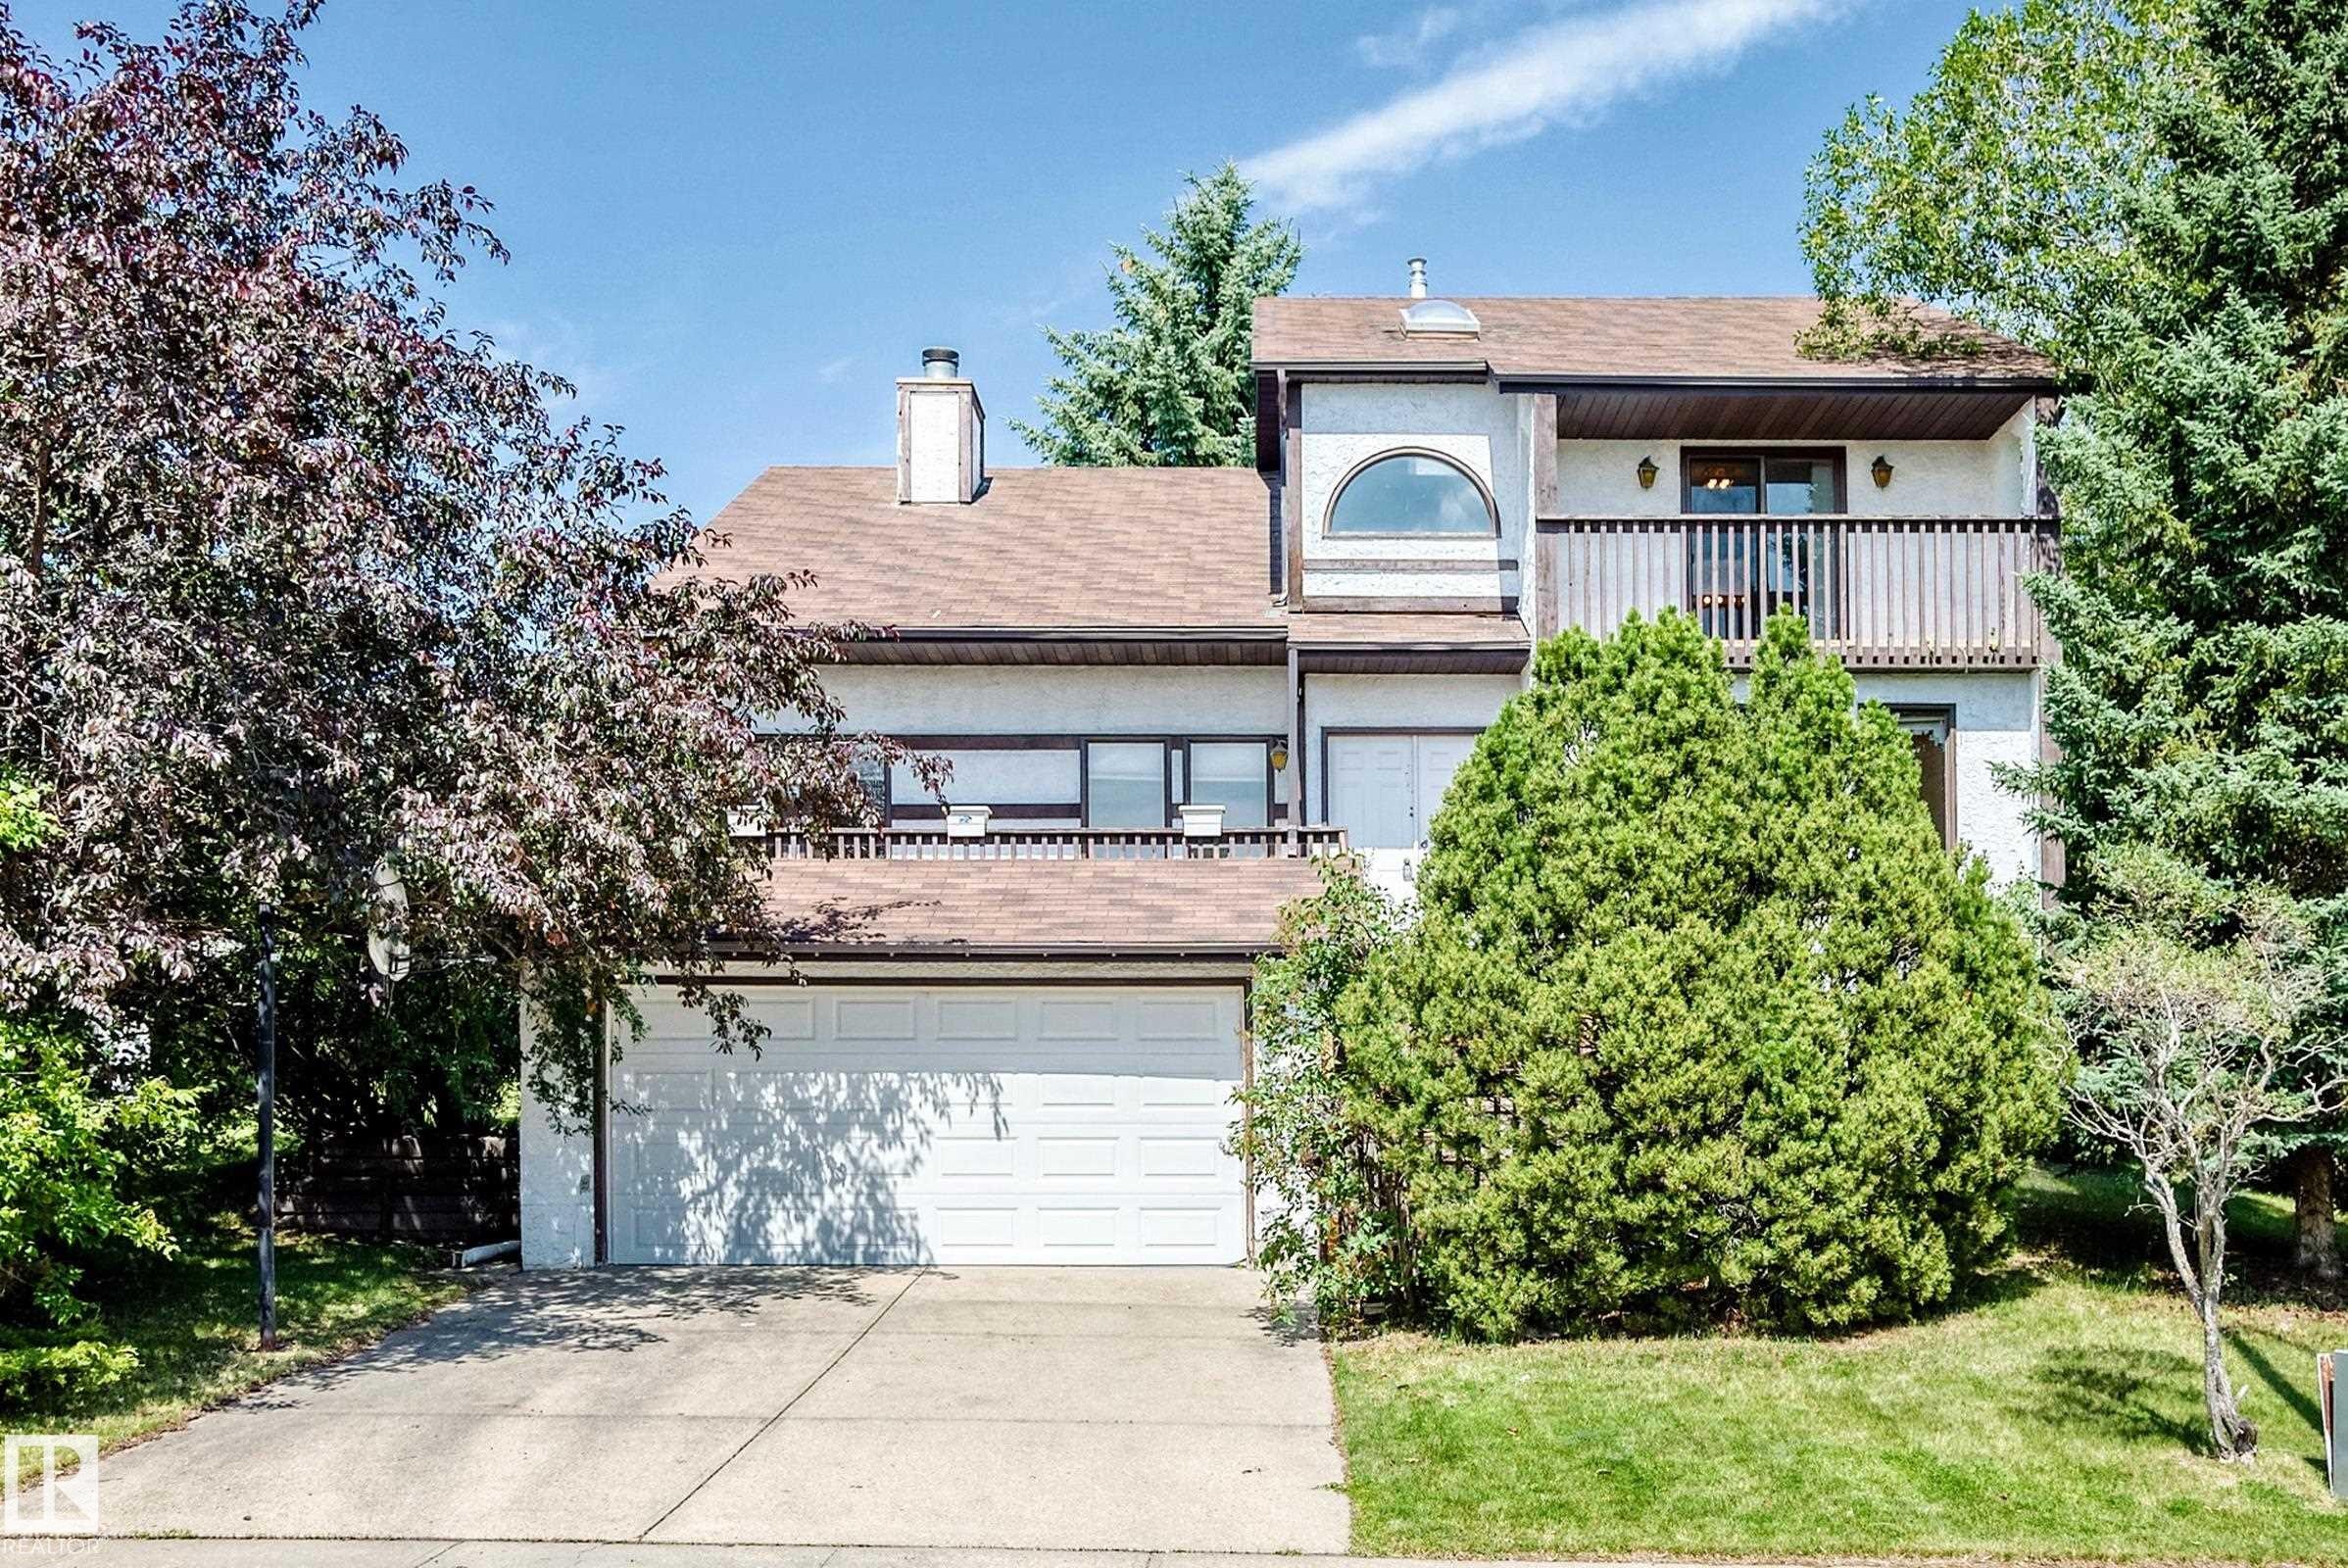
Multi-level residence featuring a two-car garage, upper-level balcony with wood railing, and an arched window - 4208 Ramsay Road Nw, Edmonton, AB - Outdoor
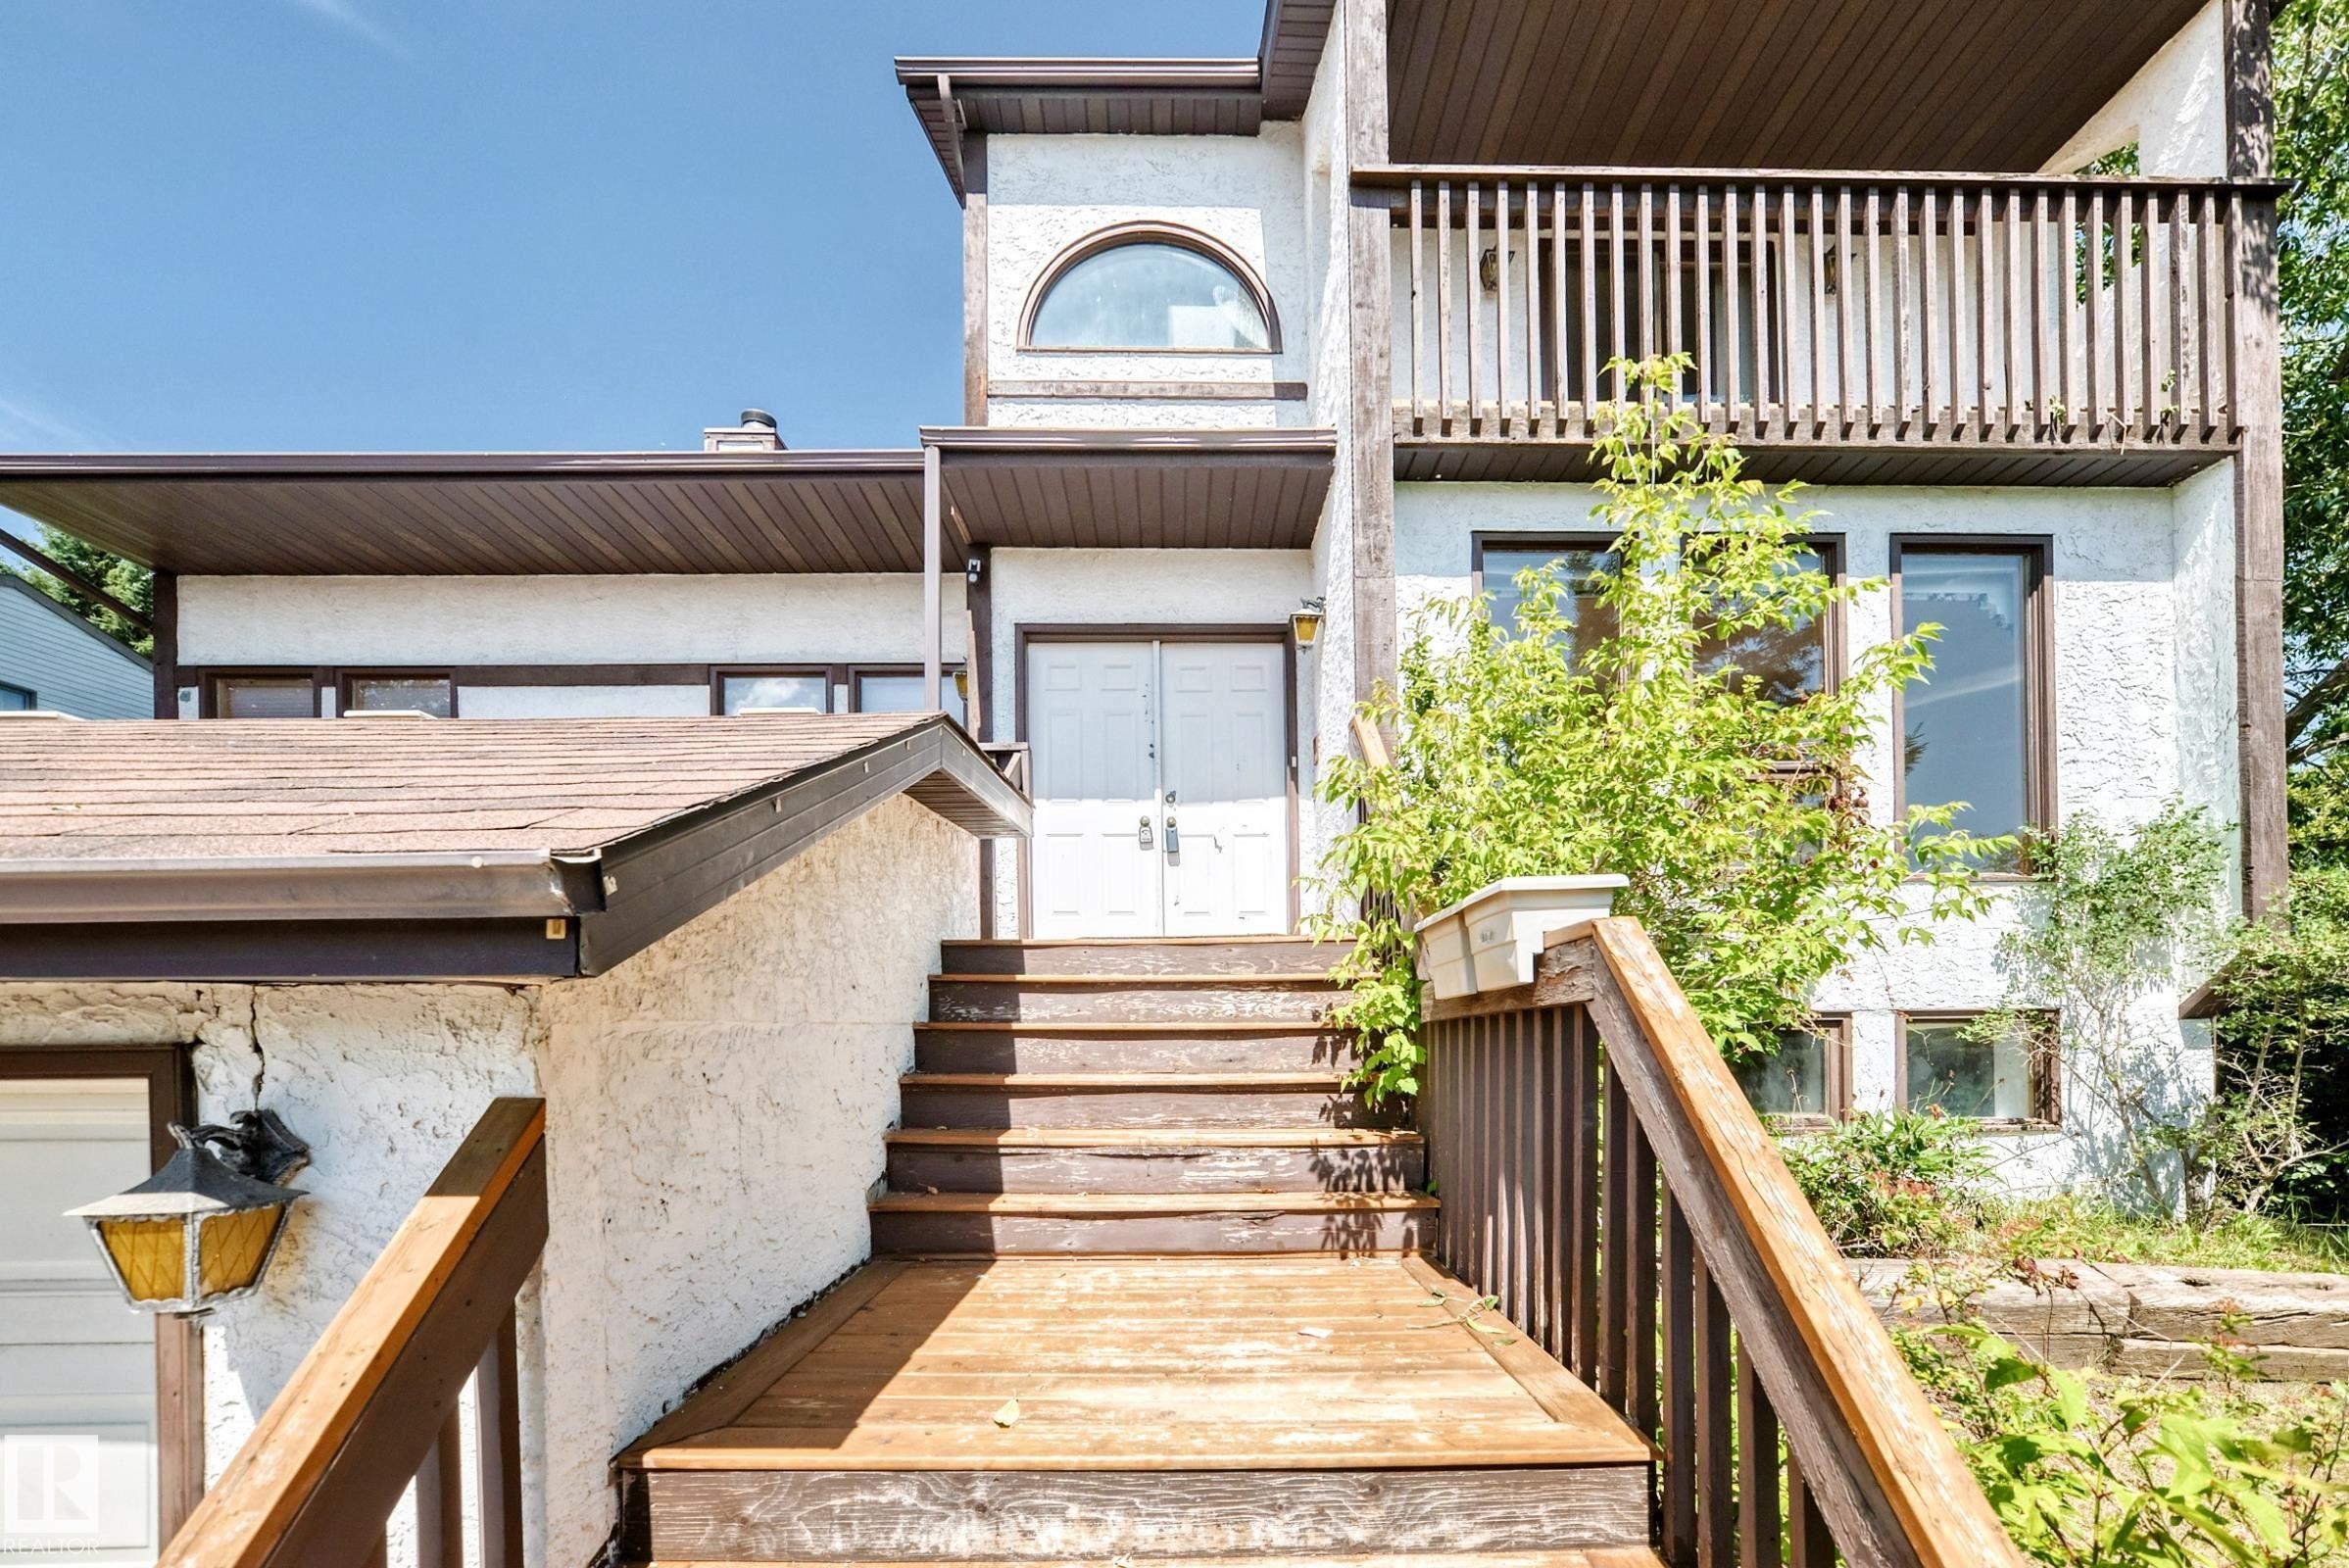
Multi-level exterior featuring white stucco siding and dark trim - 4208 Ramsay Road Nw, Edmonton, AB - Outdoor With Exterior
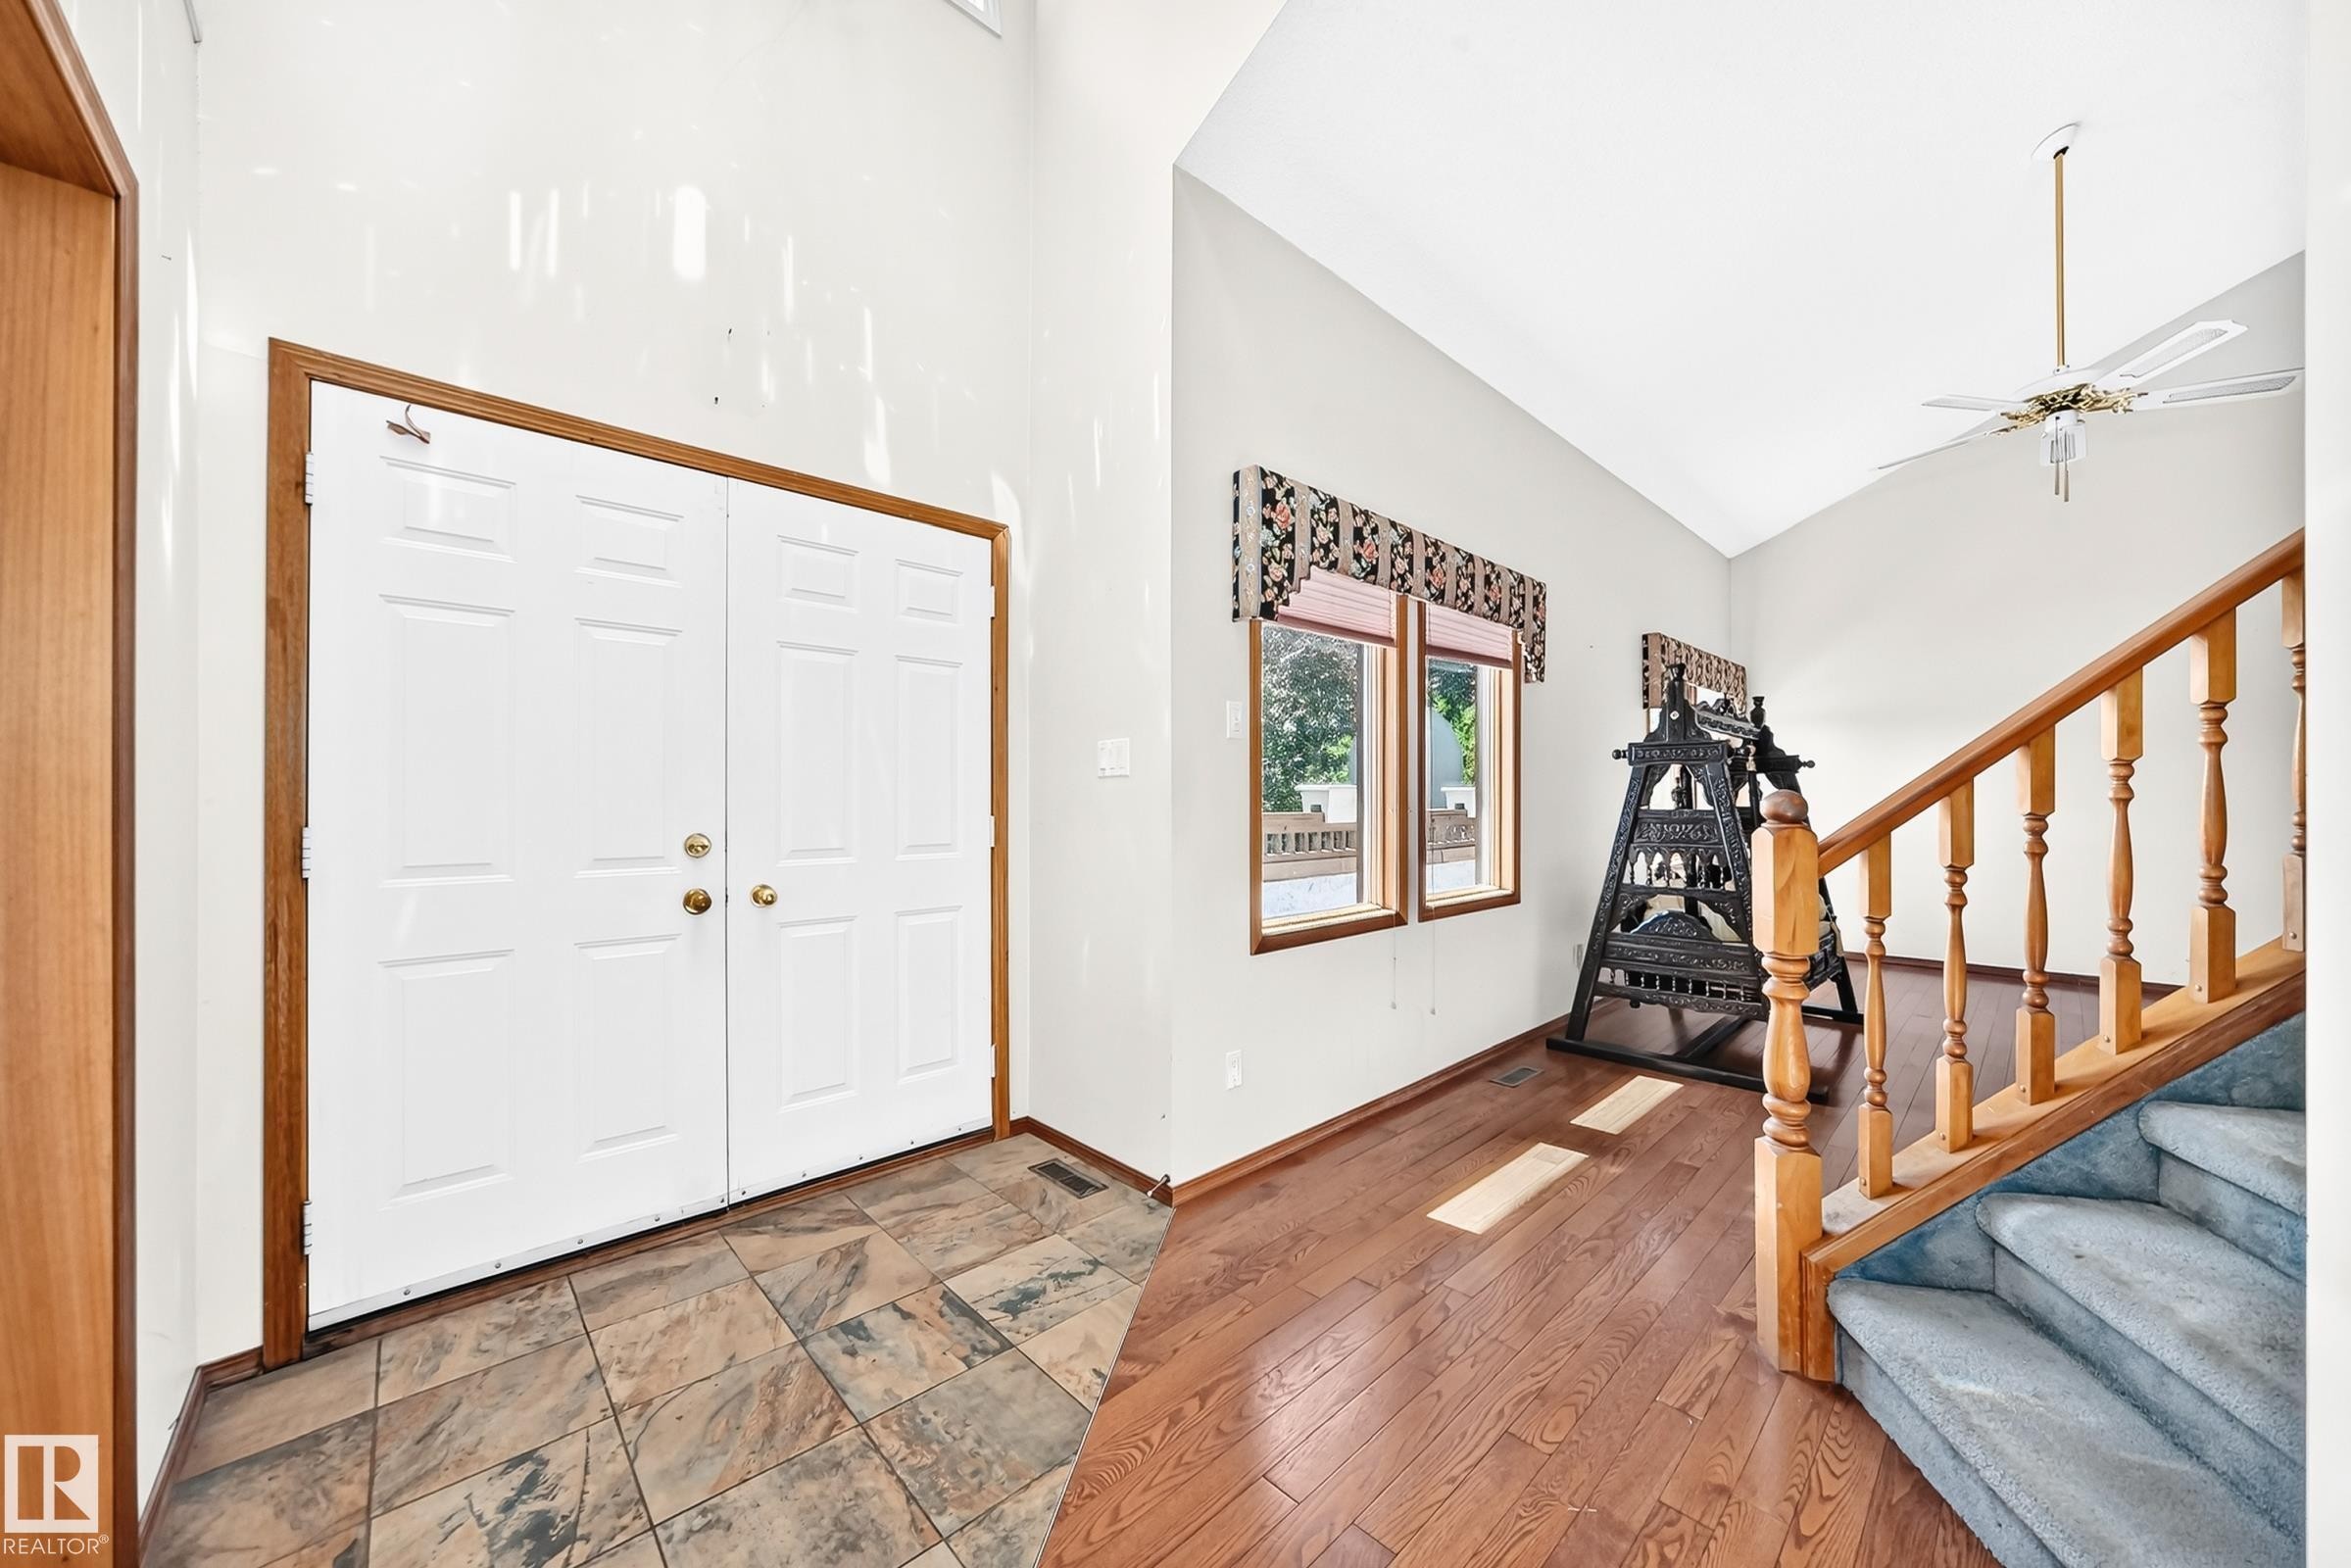
Entryway featuring double panel doors with brass hardware, slate tile flooring, wood-finish flooring, a wood staircase with carpeted treads, and vaulted ceilings - 4208 Ramsay Road Nw, Edmonton, AB - Indoor Photo Showing Other Room
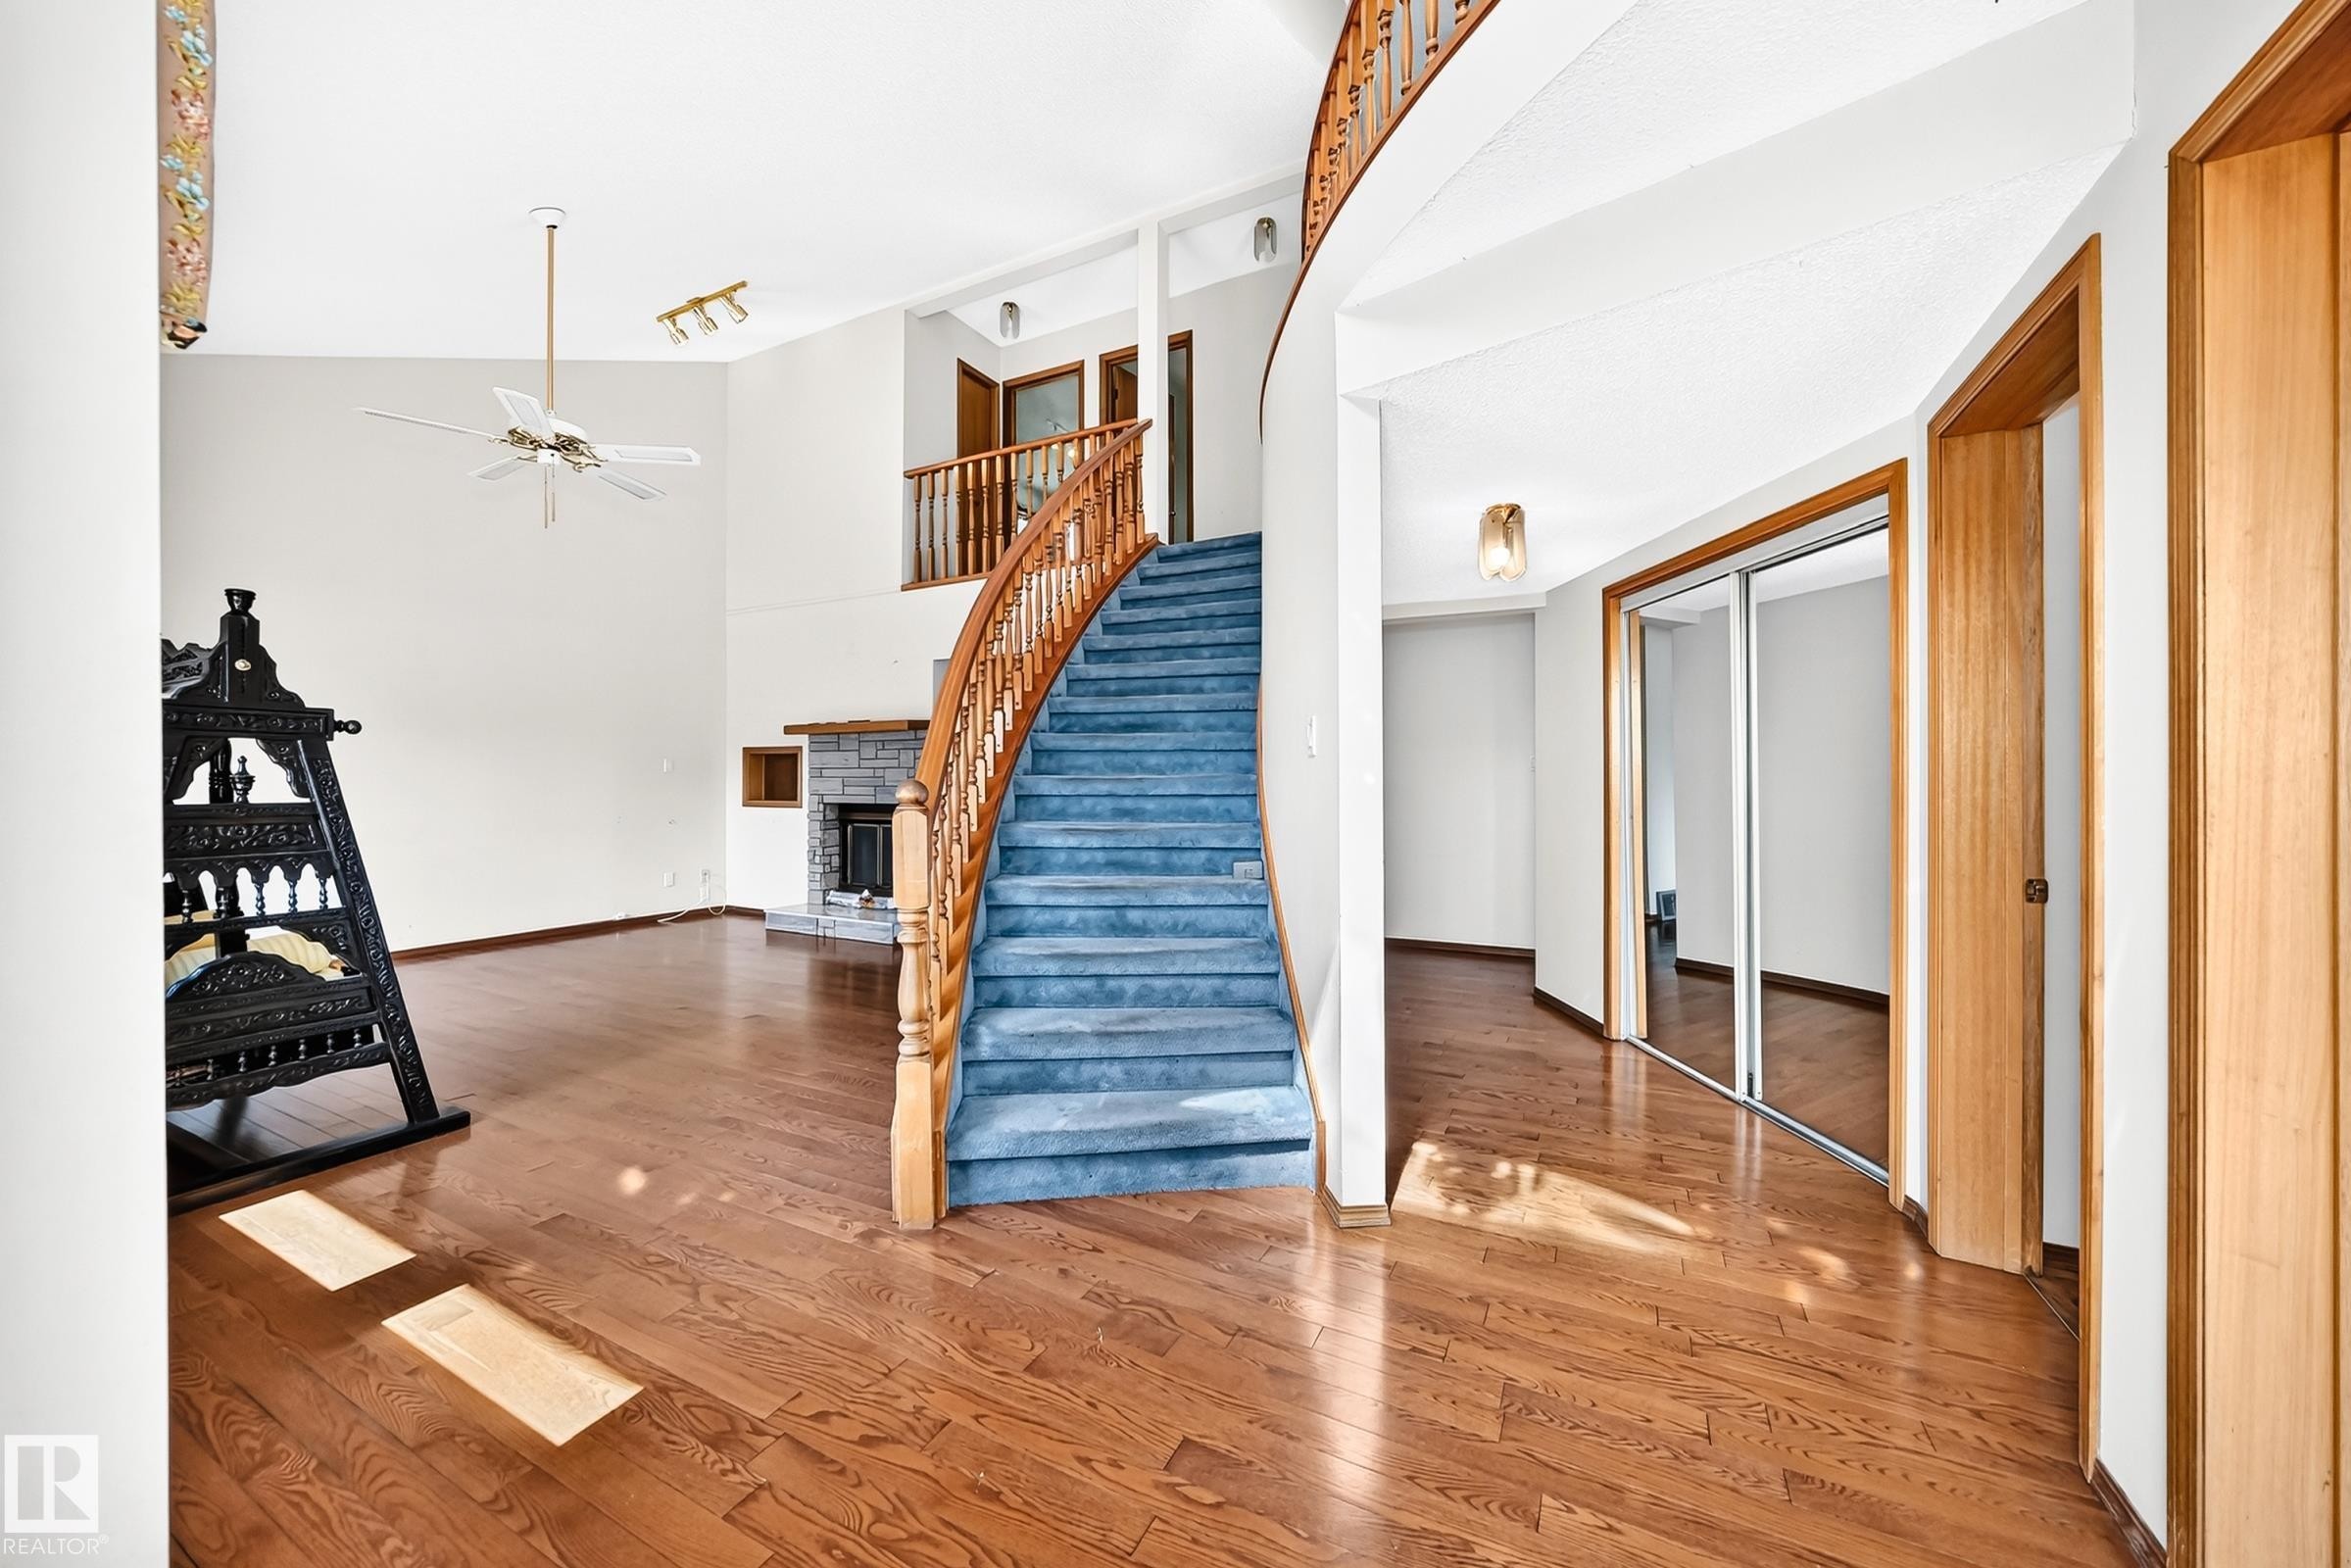
Grand curved staircase with wood balusters and carpeted treads - 4208 Ramsay Road Nw, Edmonton, AB - Indoor Photo Showing Other Room
Grand entry foyer featuring a sweeping staircase with wood balusters and railing - 4208 Ramsay Road Nw, Edmonton, AB - Indoor
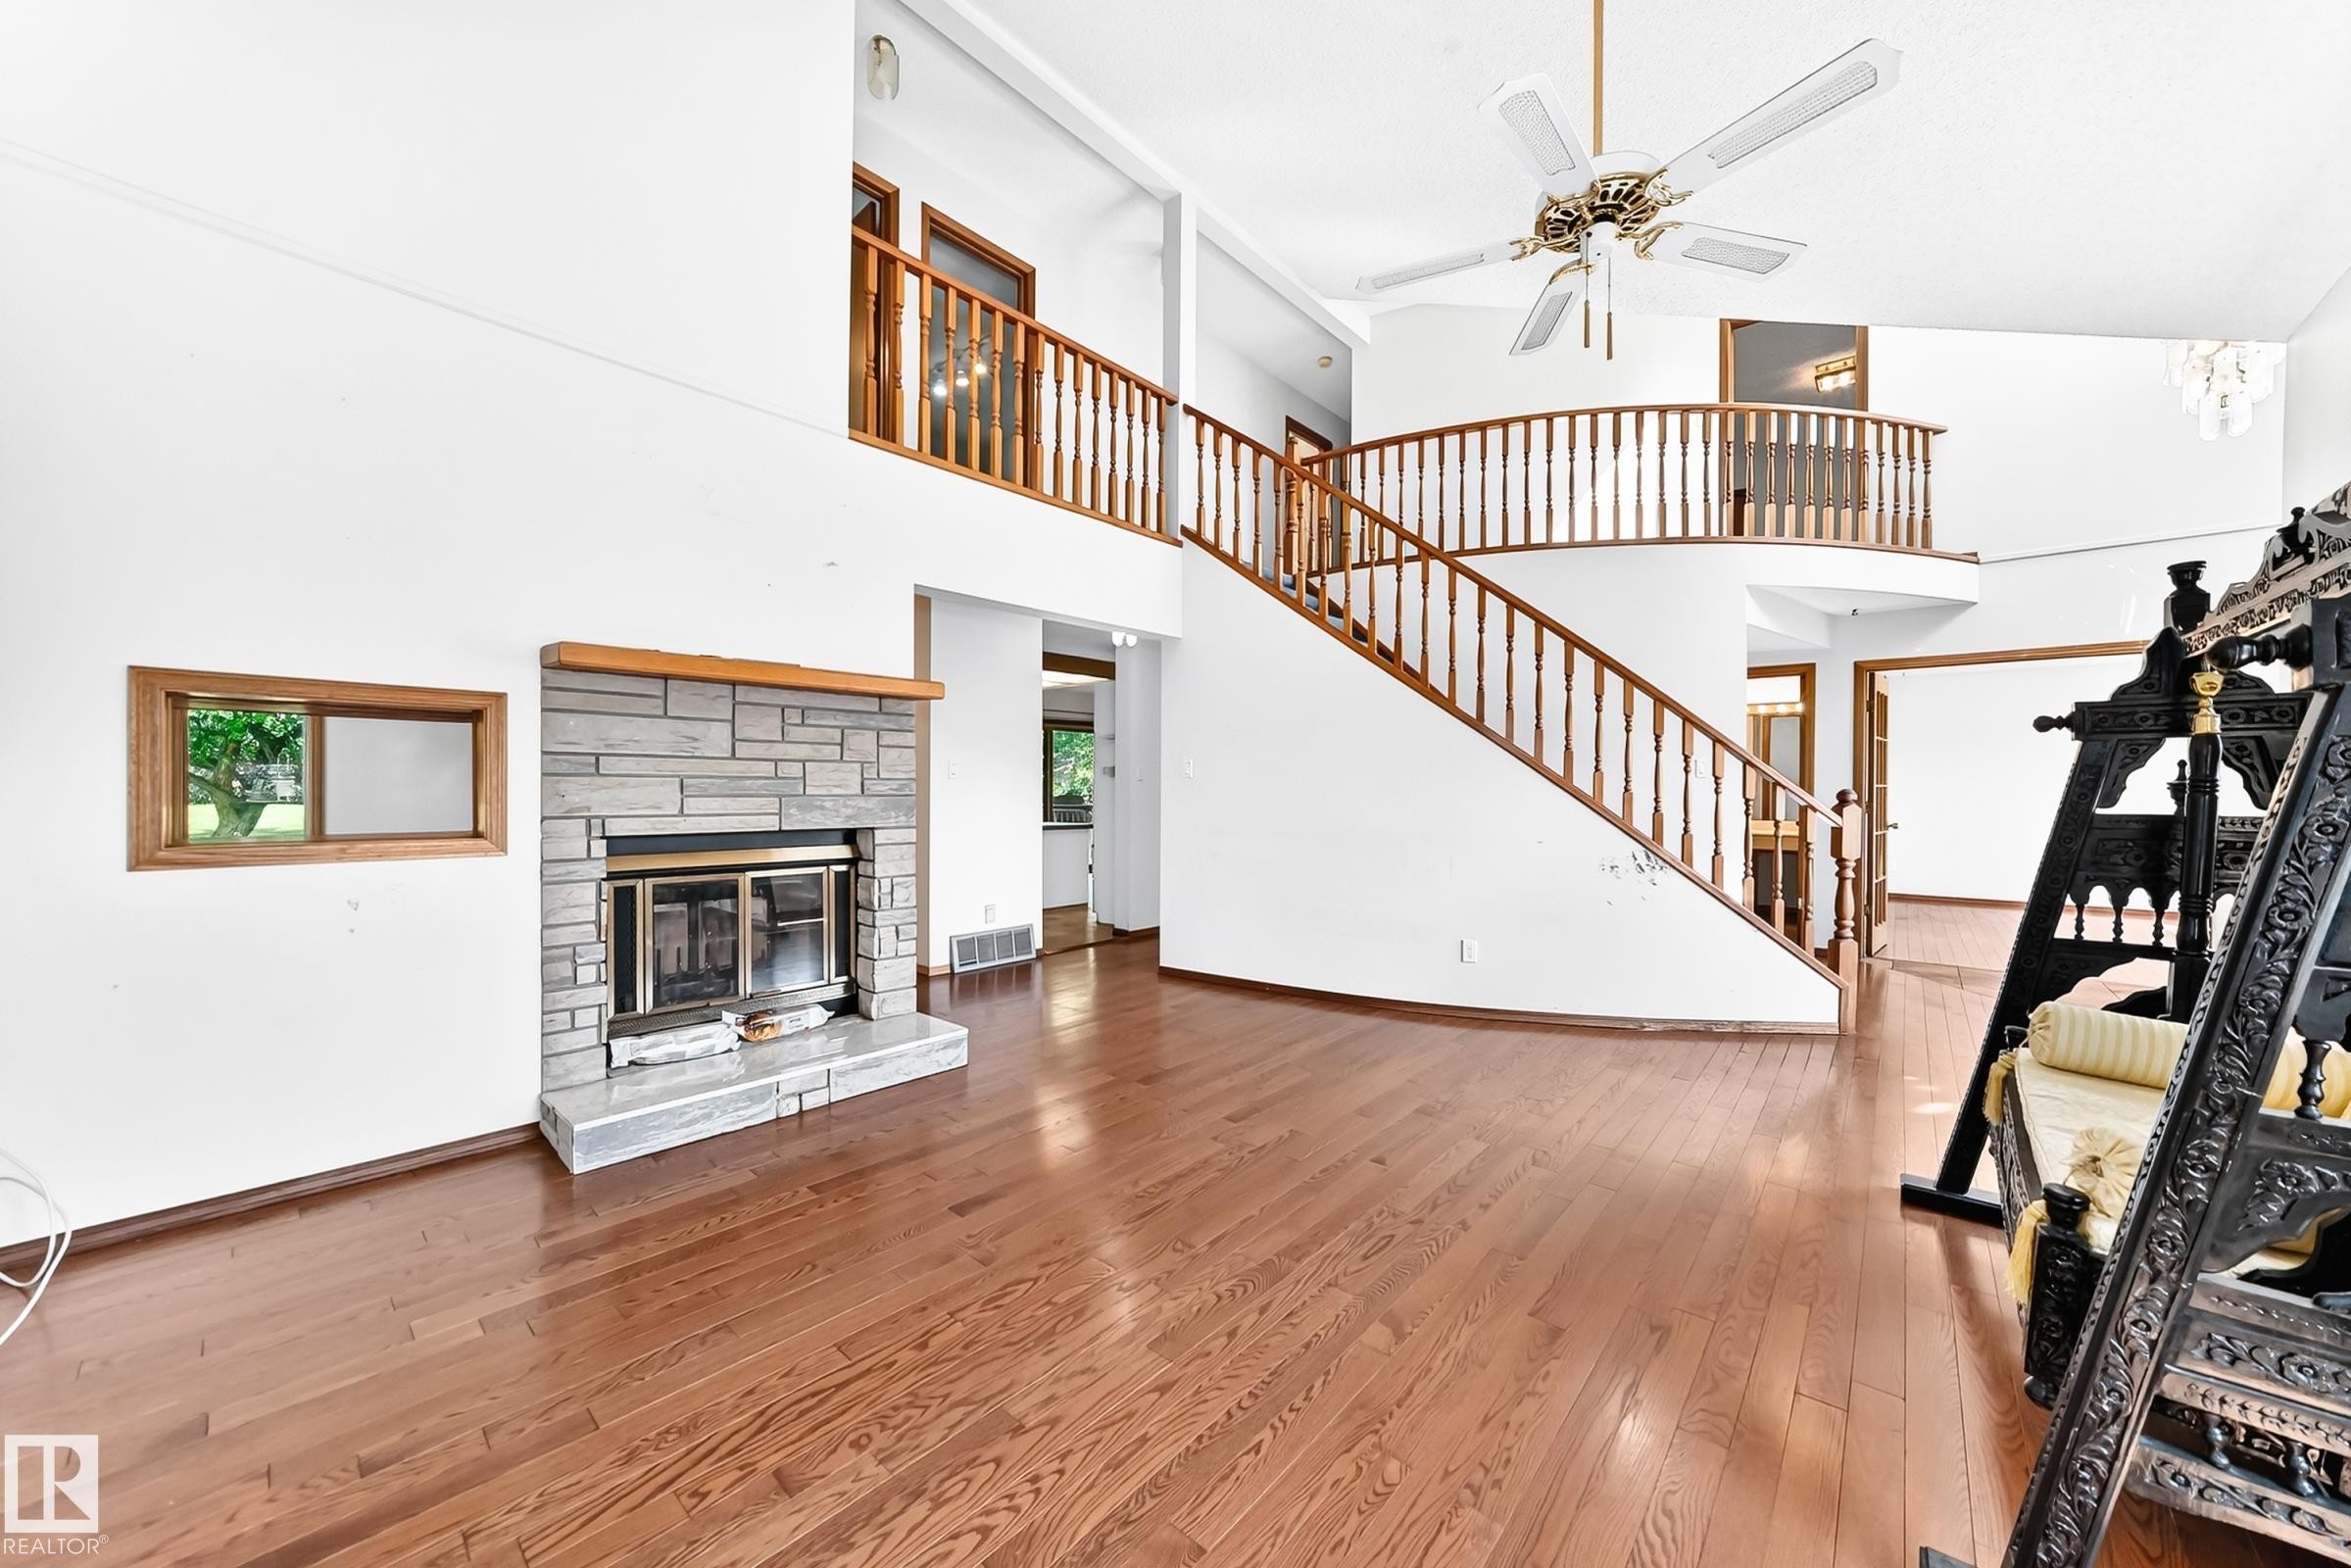
Spacious main living area featuring wood-finish flooring, a stone-front fireplace with a wood mantle, and a built-in window - 4208 Ramsay Road Nw, Edmonton, AB - Indoor With Fireplace
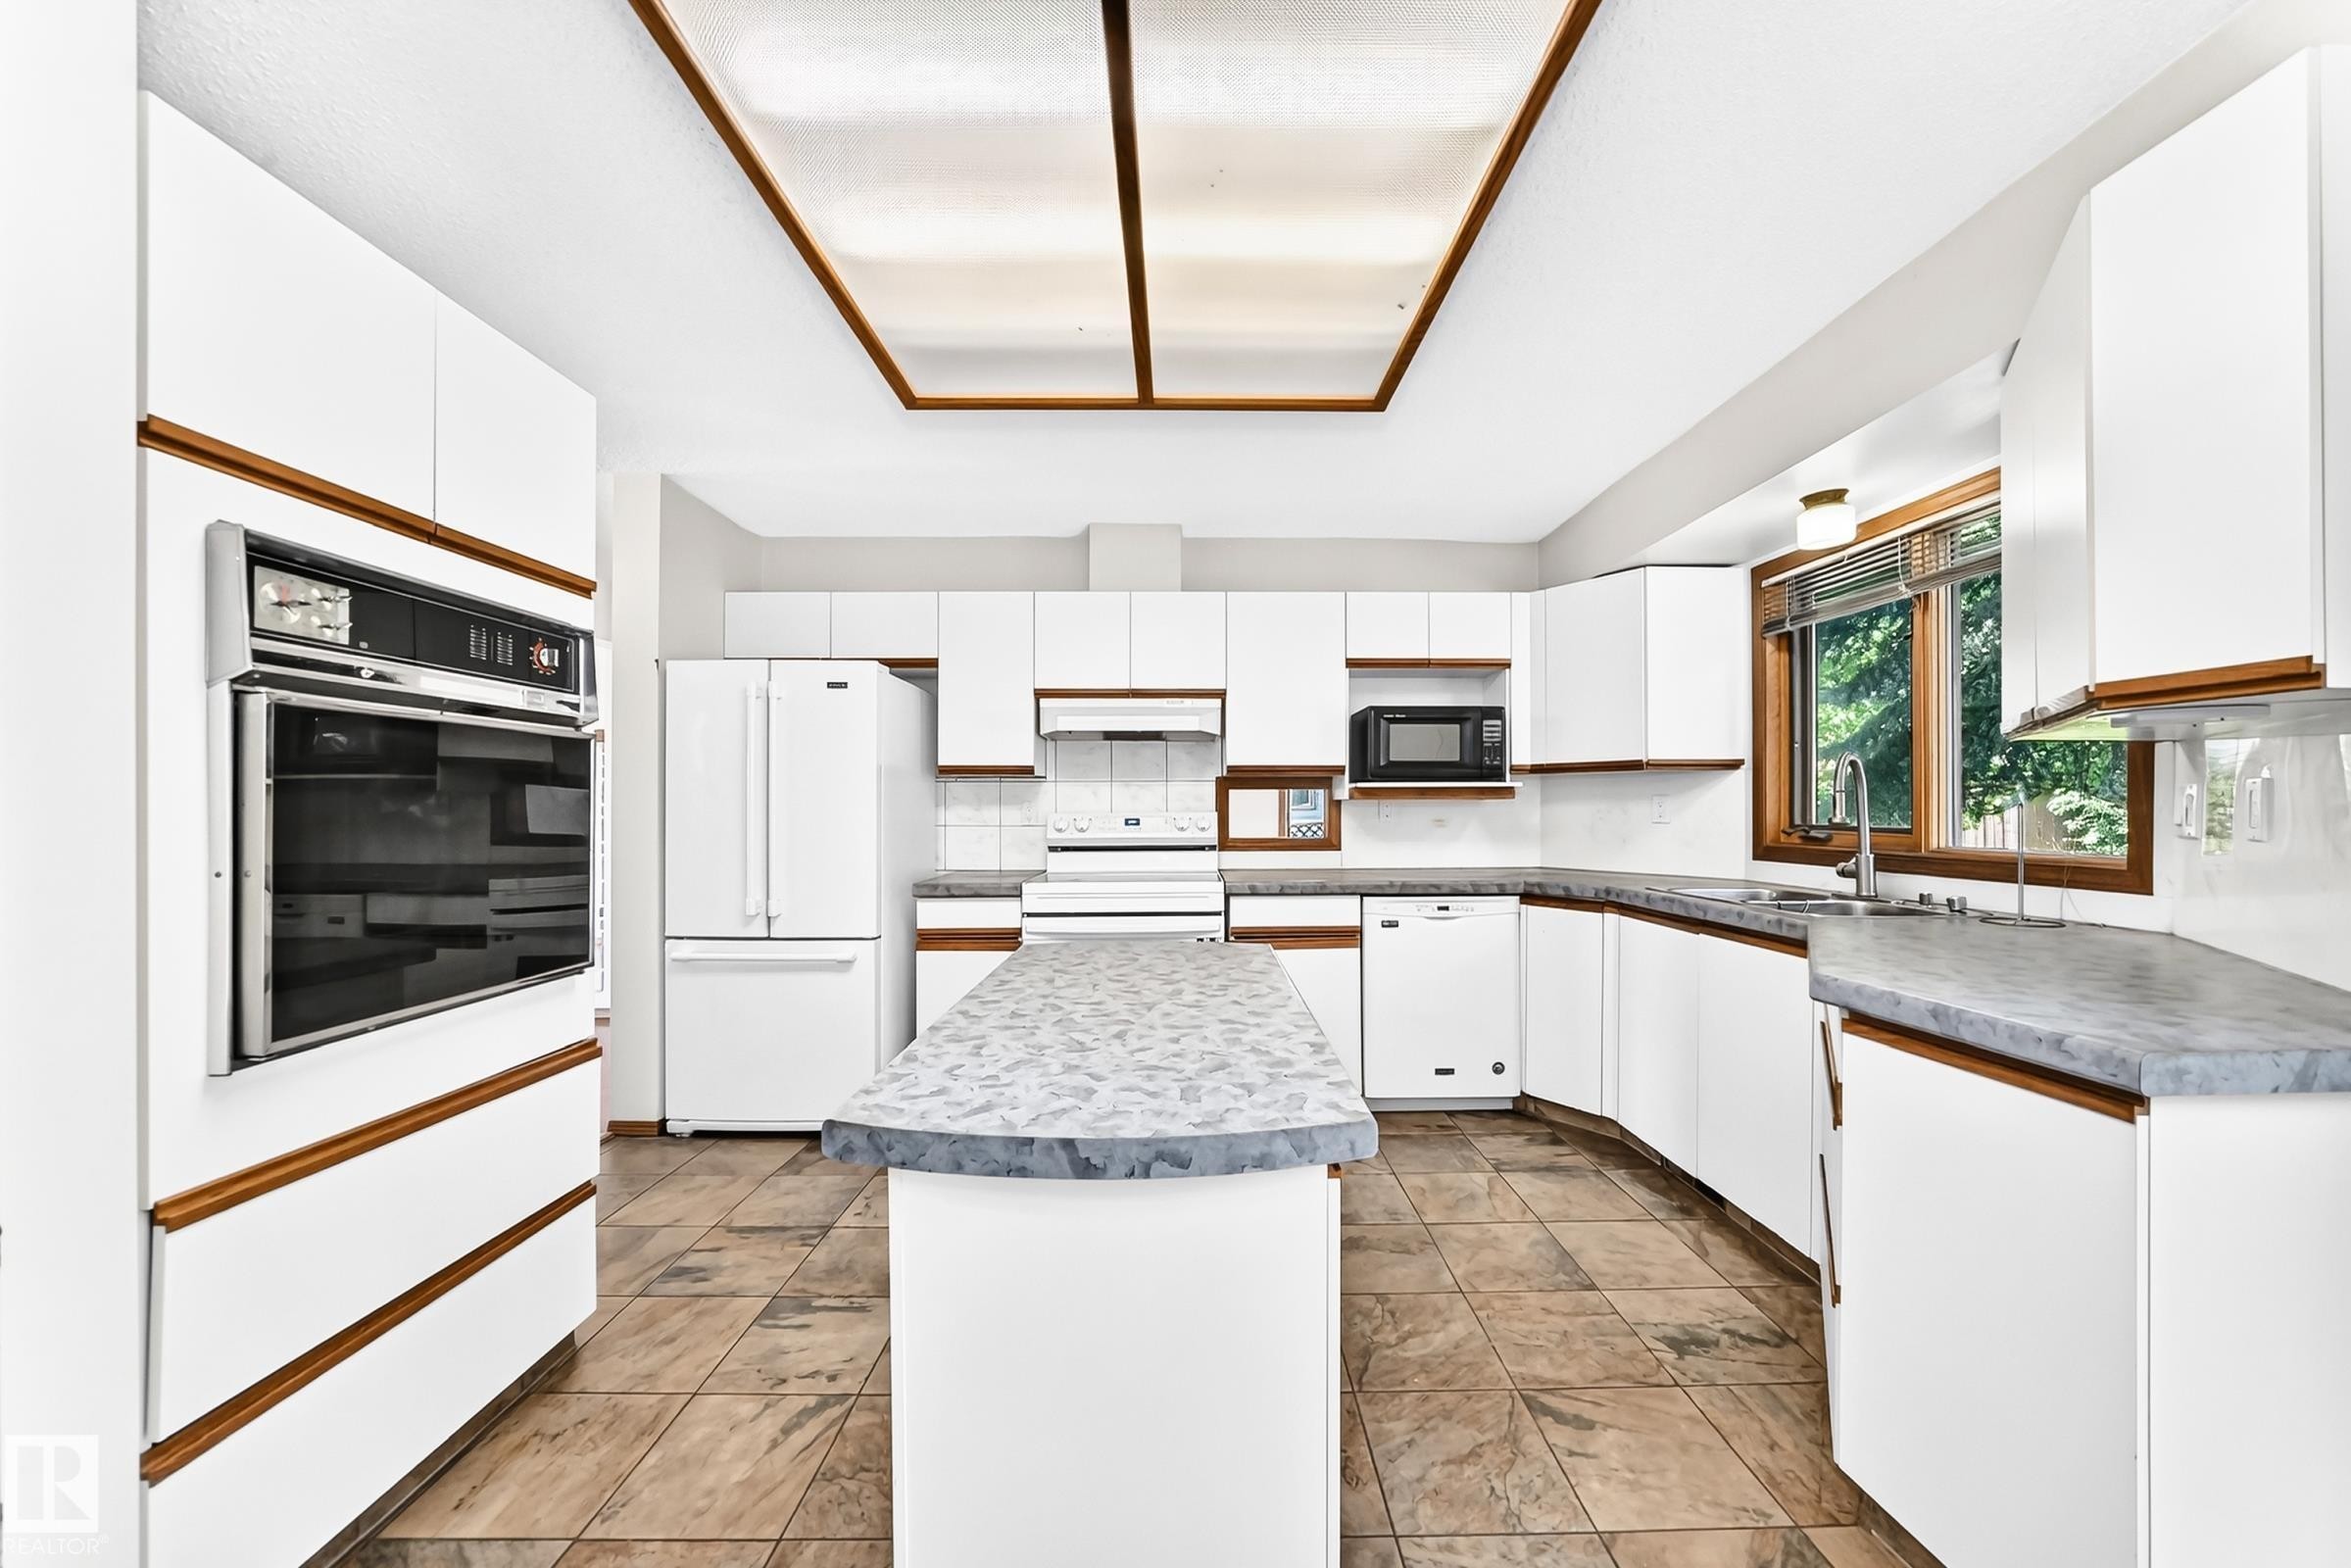
Kitchen featuring white cabinetry with wood-tone accents, a built-in wall oven, a center island with a gray countertop, and tile flooring - 4208 Ramsay Road Nw, Edmonton, AB - Indoor Photo Showing Kitchen
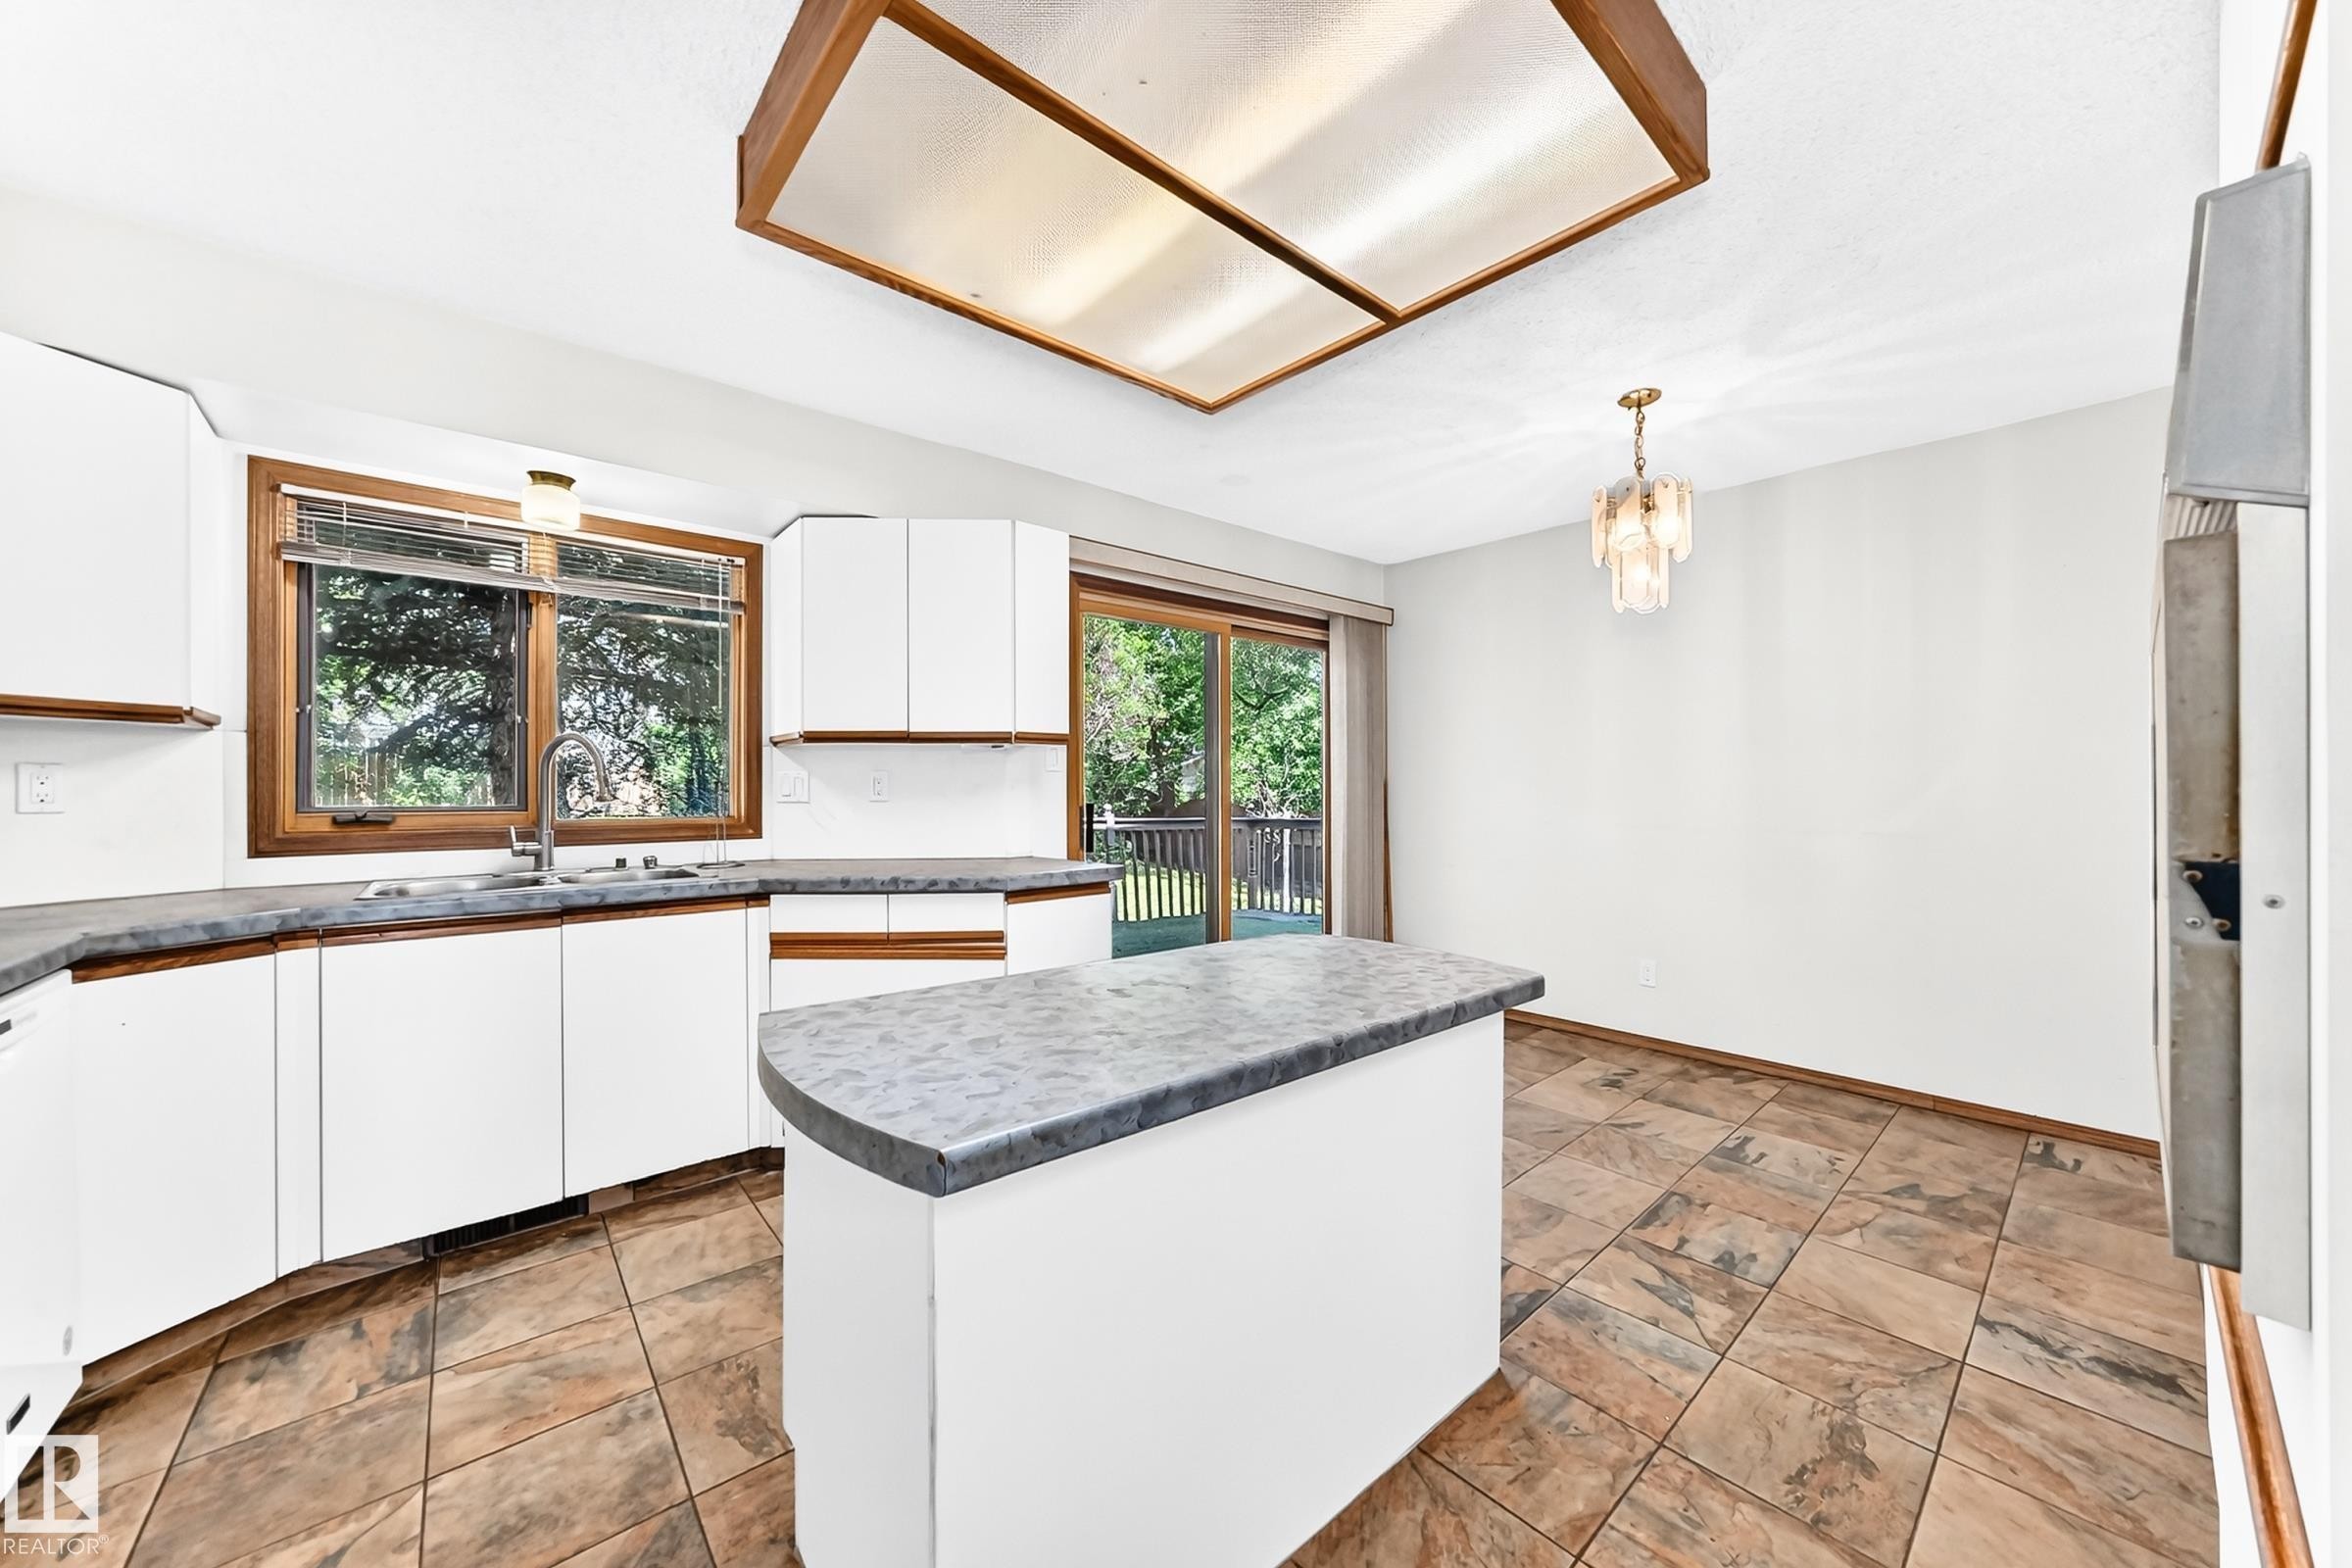
Kitchen featuring white cabinetry, a single basin sink with a gooseneck faucet, a peninsula with countertop seating, and tile flooring - 4208 Ramsay Road Nw, Edmonton, AB - Indoor Photo Showing Kitchen With Double Sink
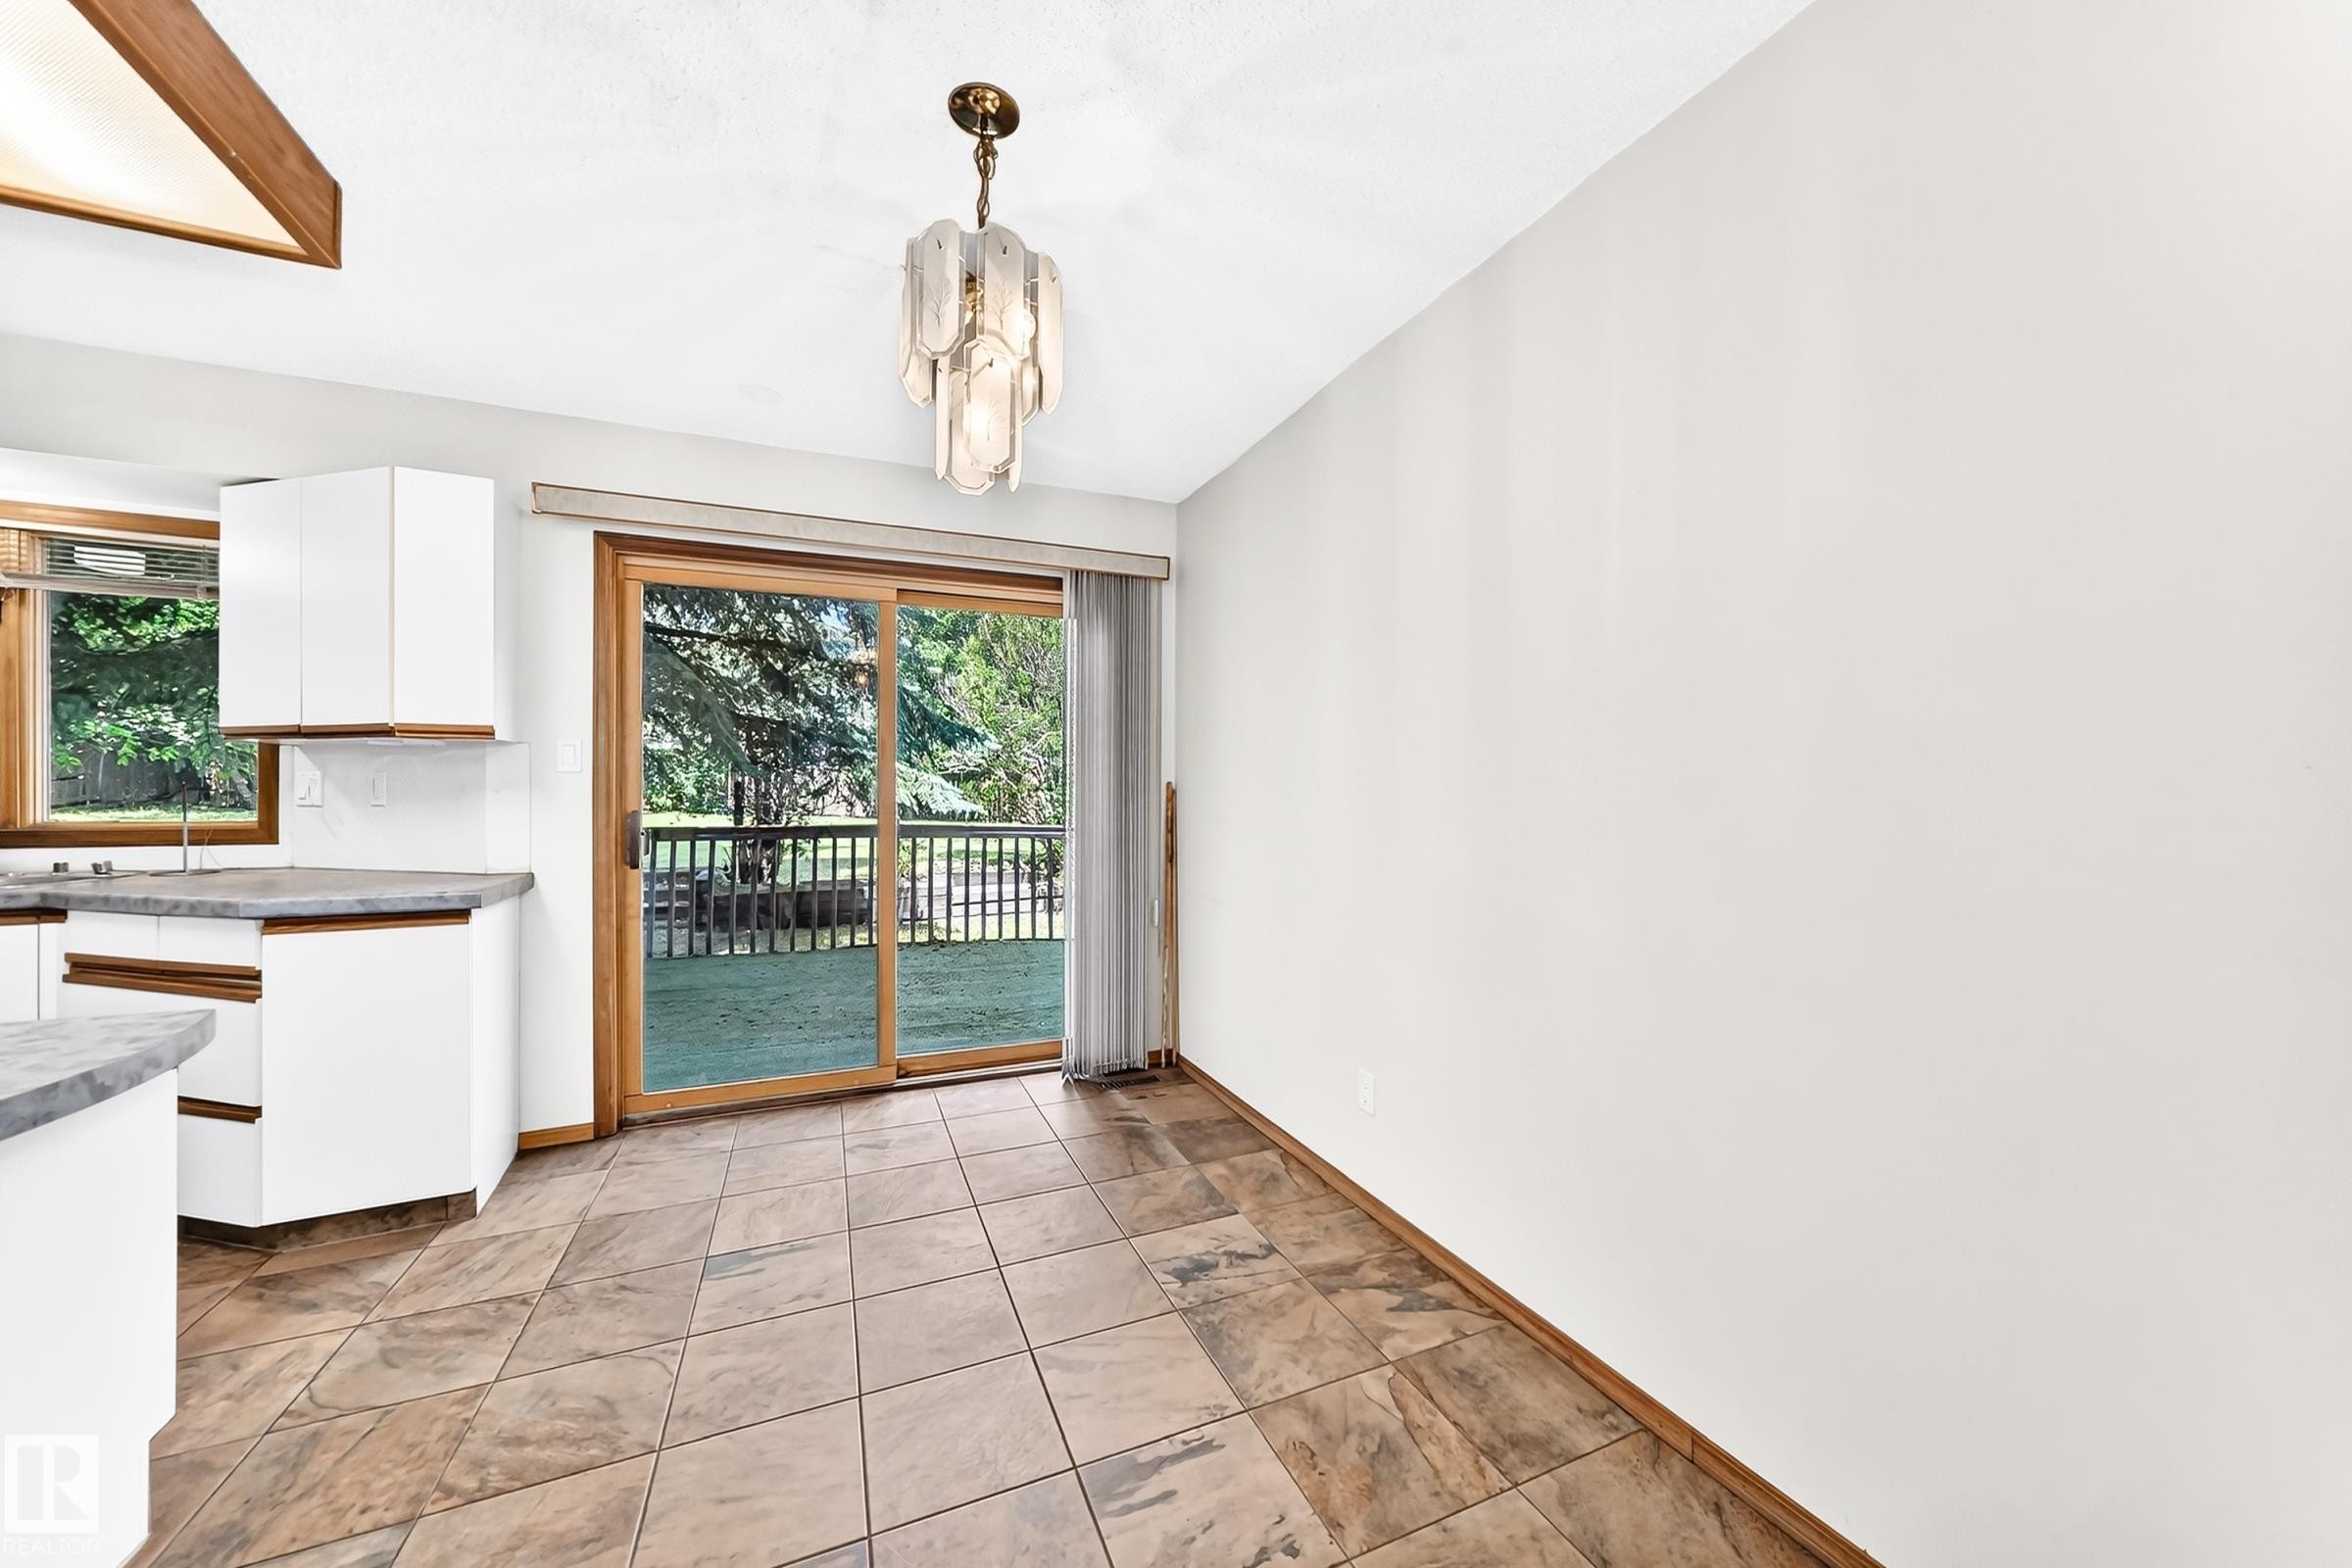
Sliding glass door opening to an exterior deck and green space - 4208 Ramsay Road Nw, Edmonton, AB - Indoor
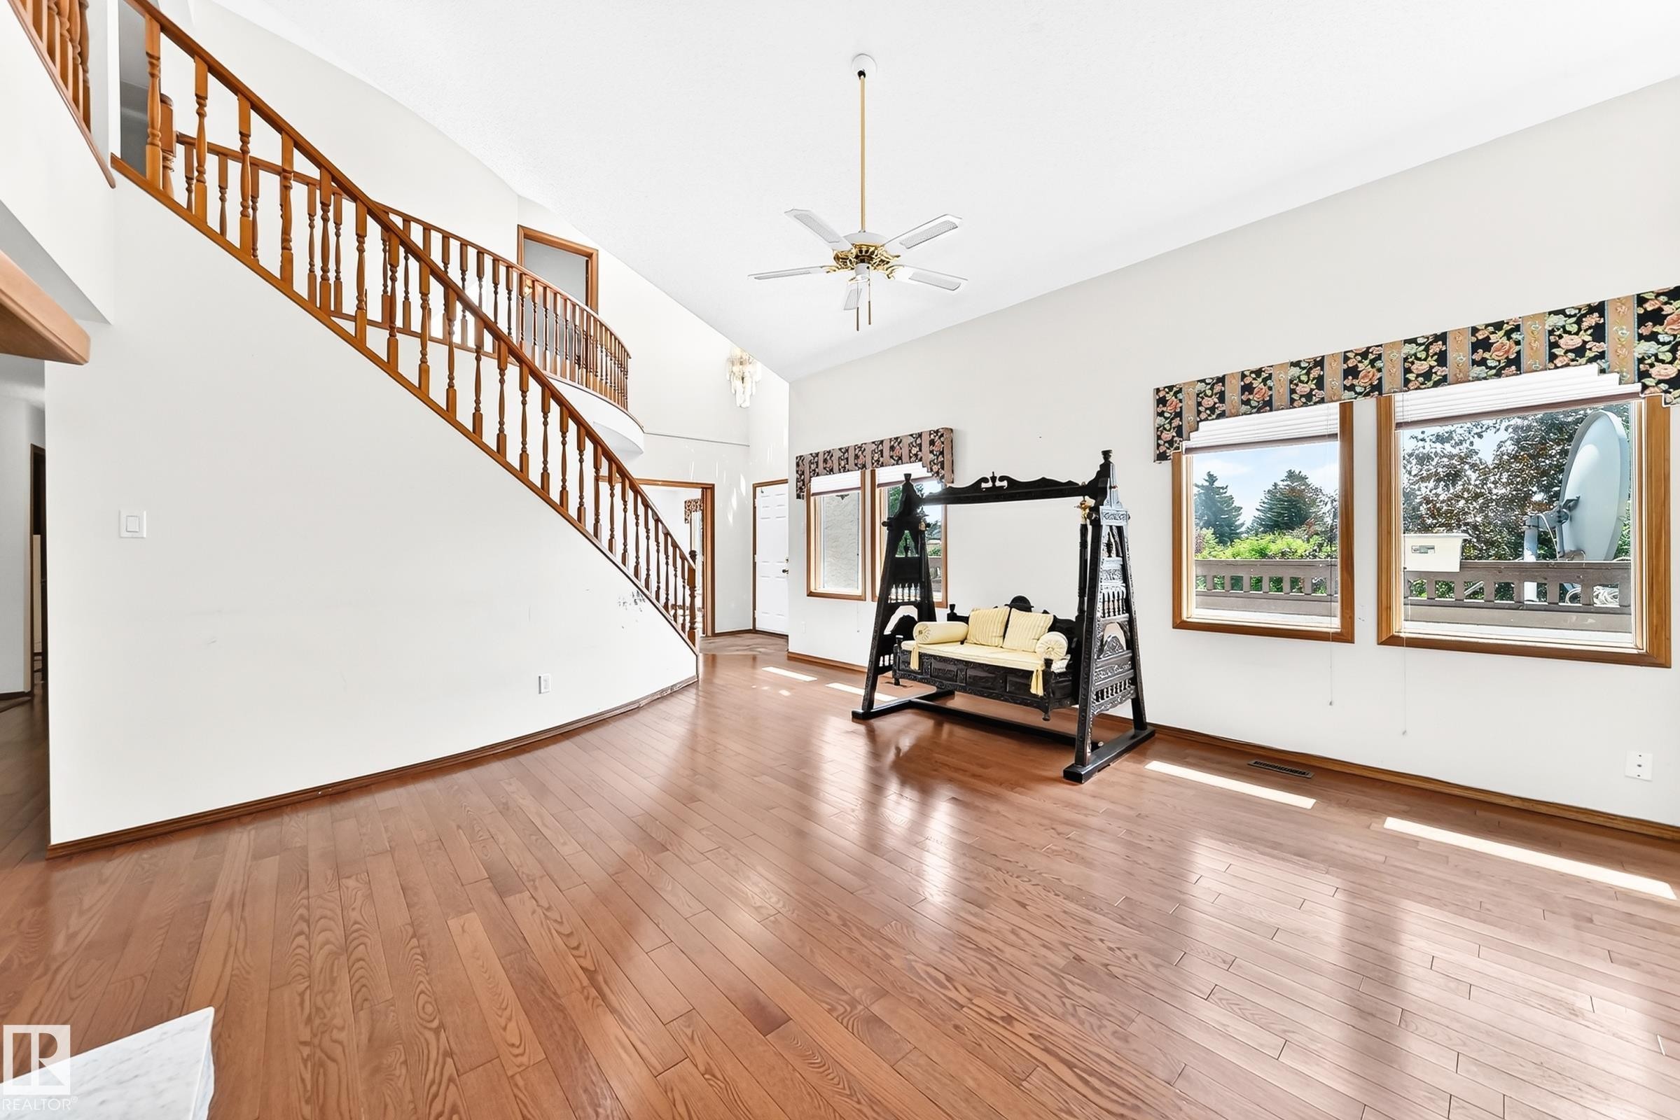
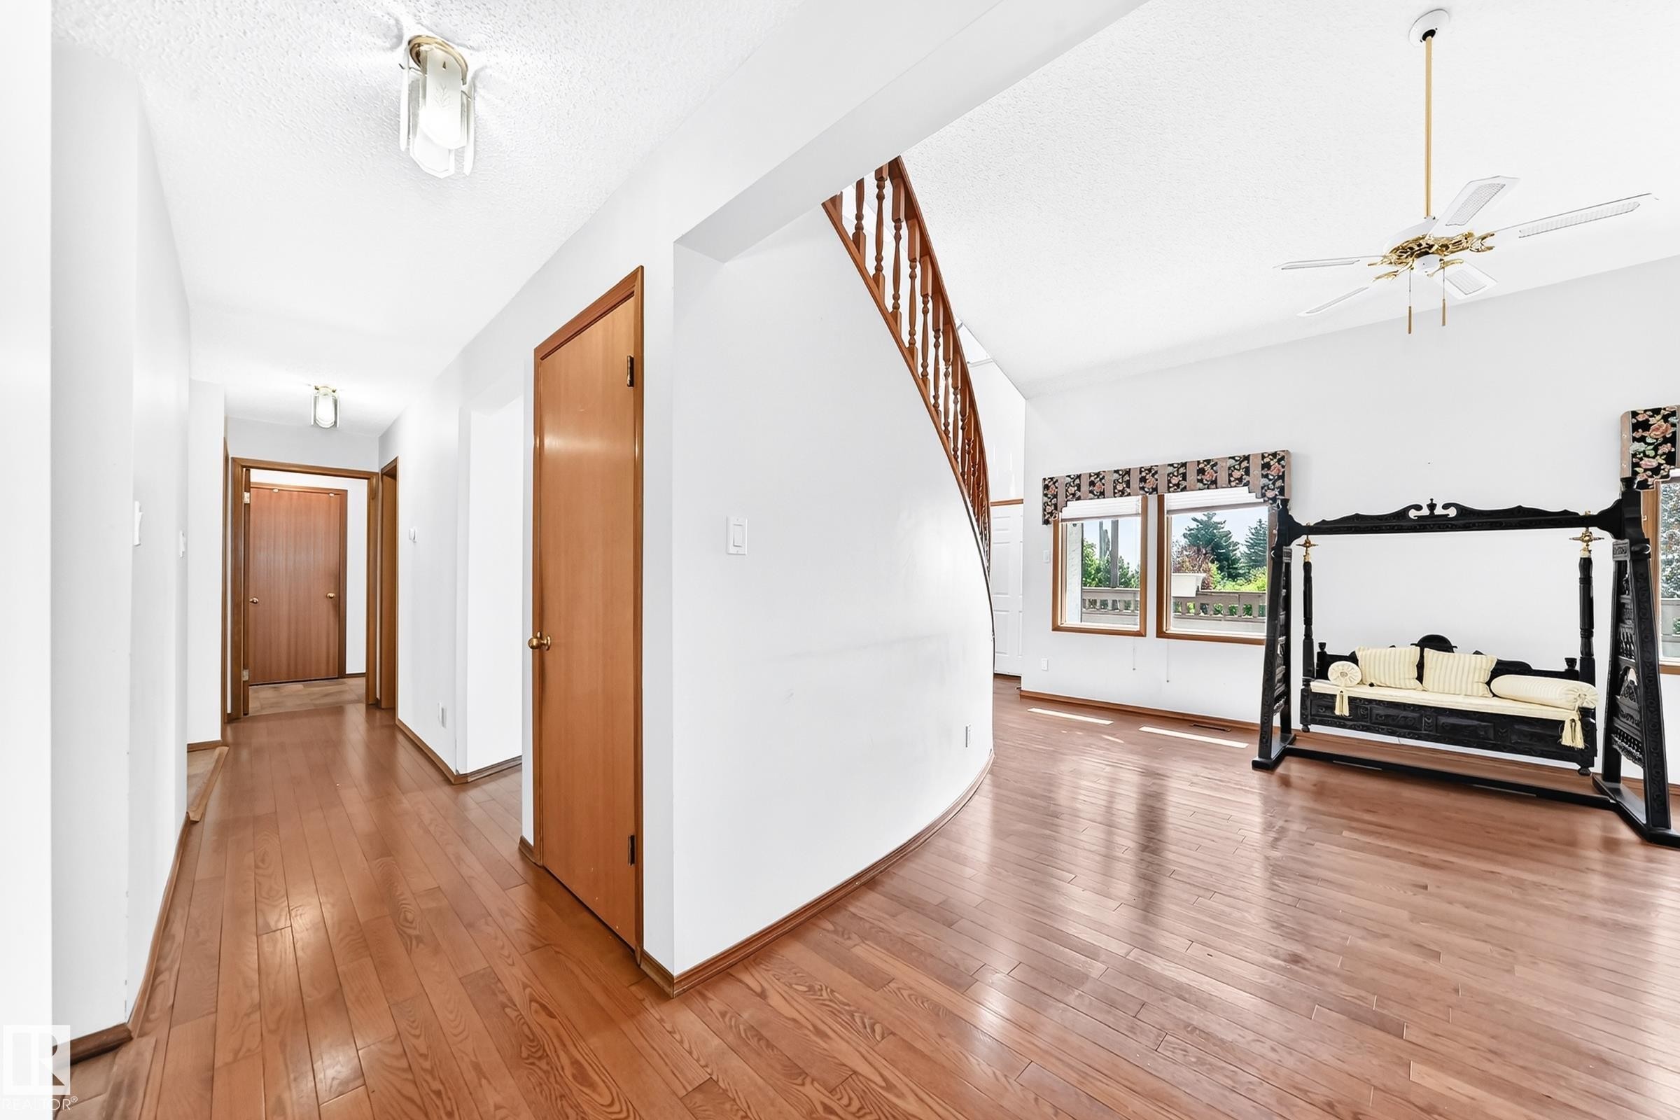
Open living space featuring wood-finish flooring, vaulted ceilings, a ceiling fan, and multiple windows - 4208 Ramsay Road Nw, Edmonton, AB - Indoor
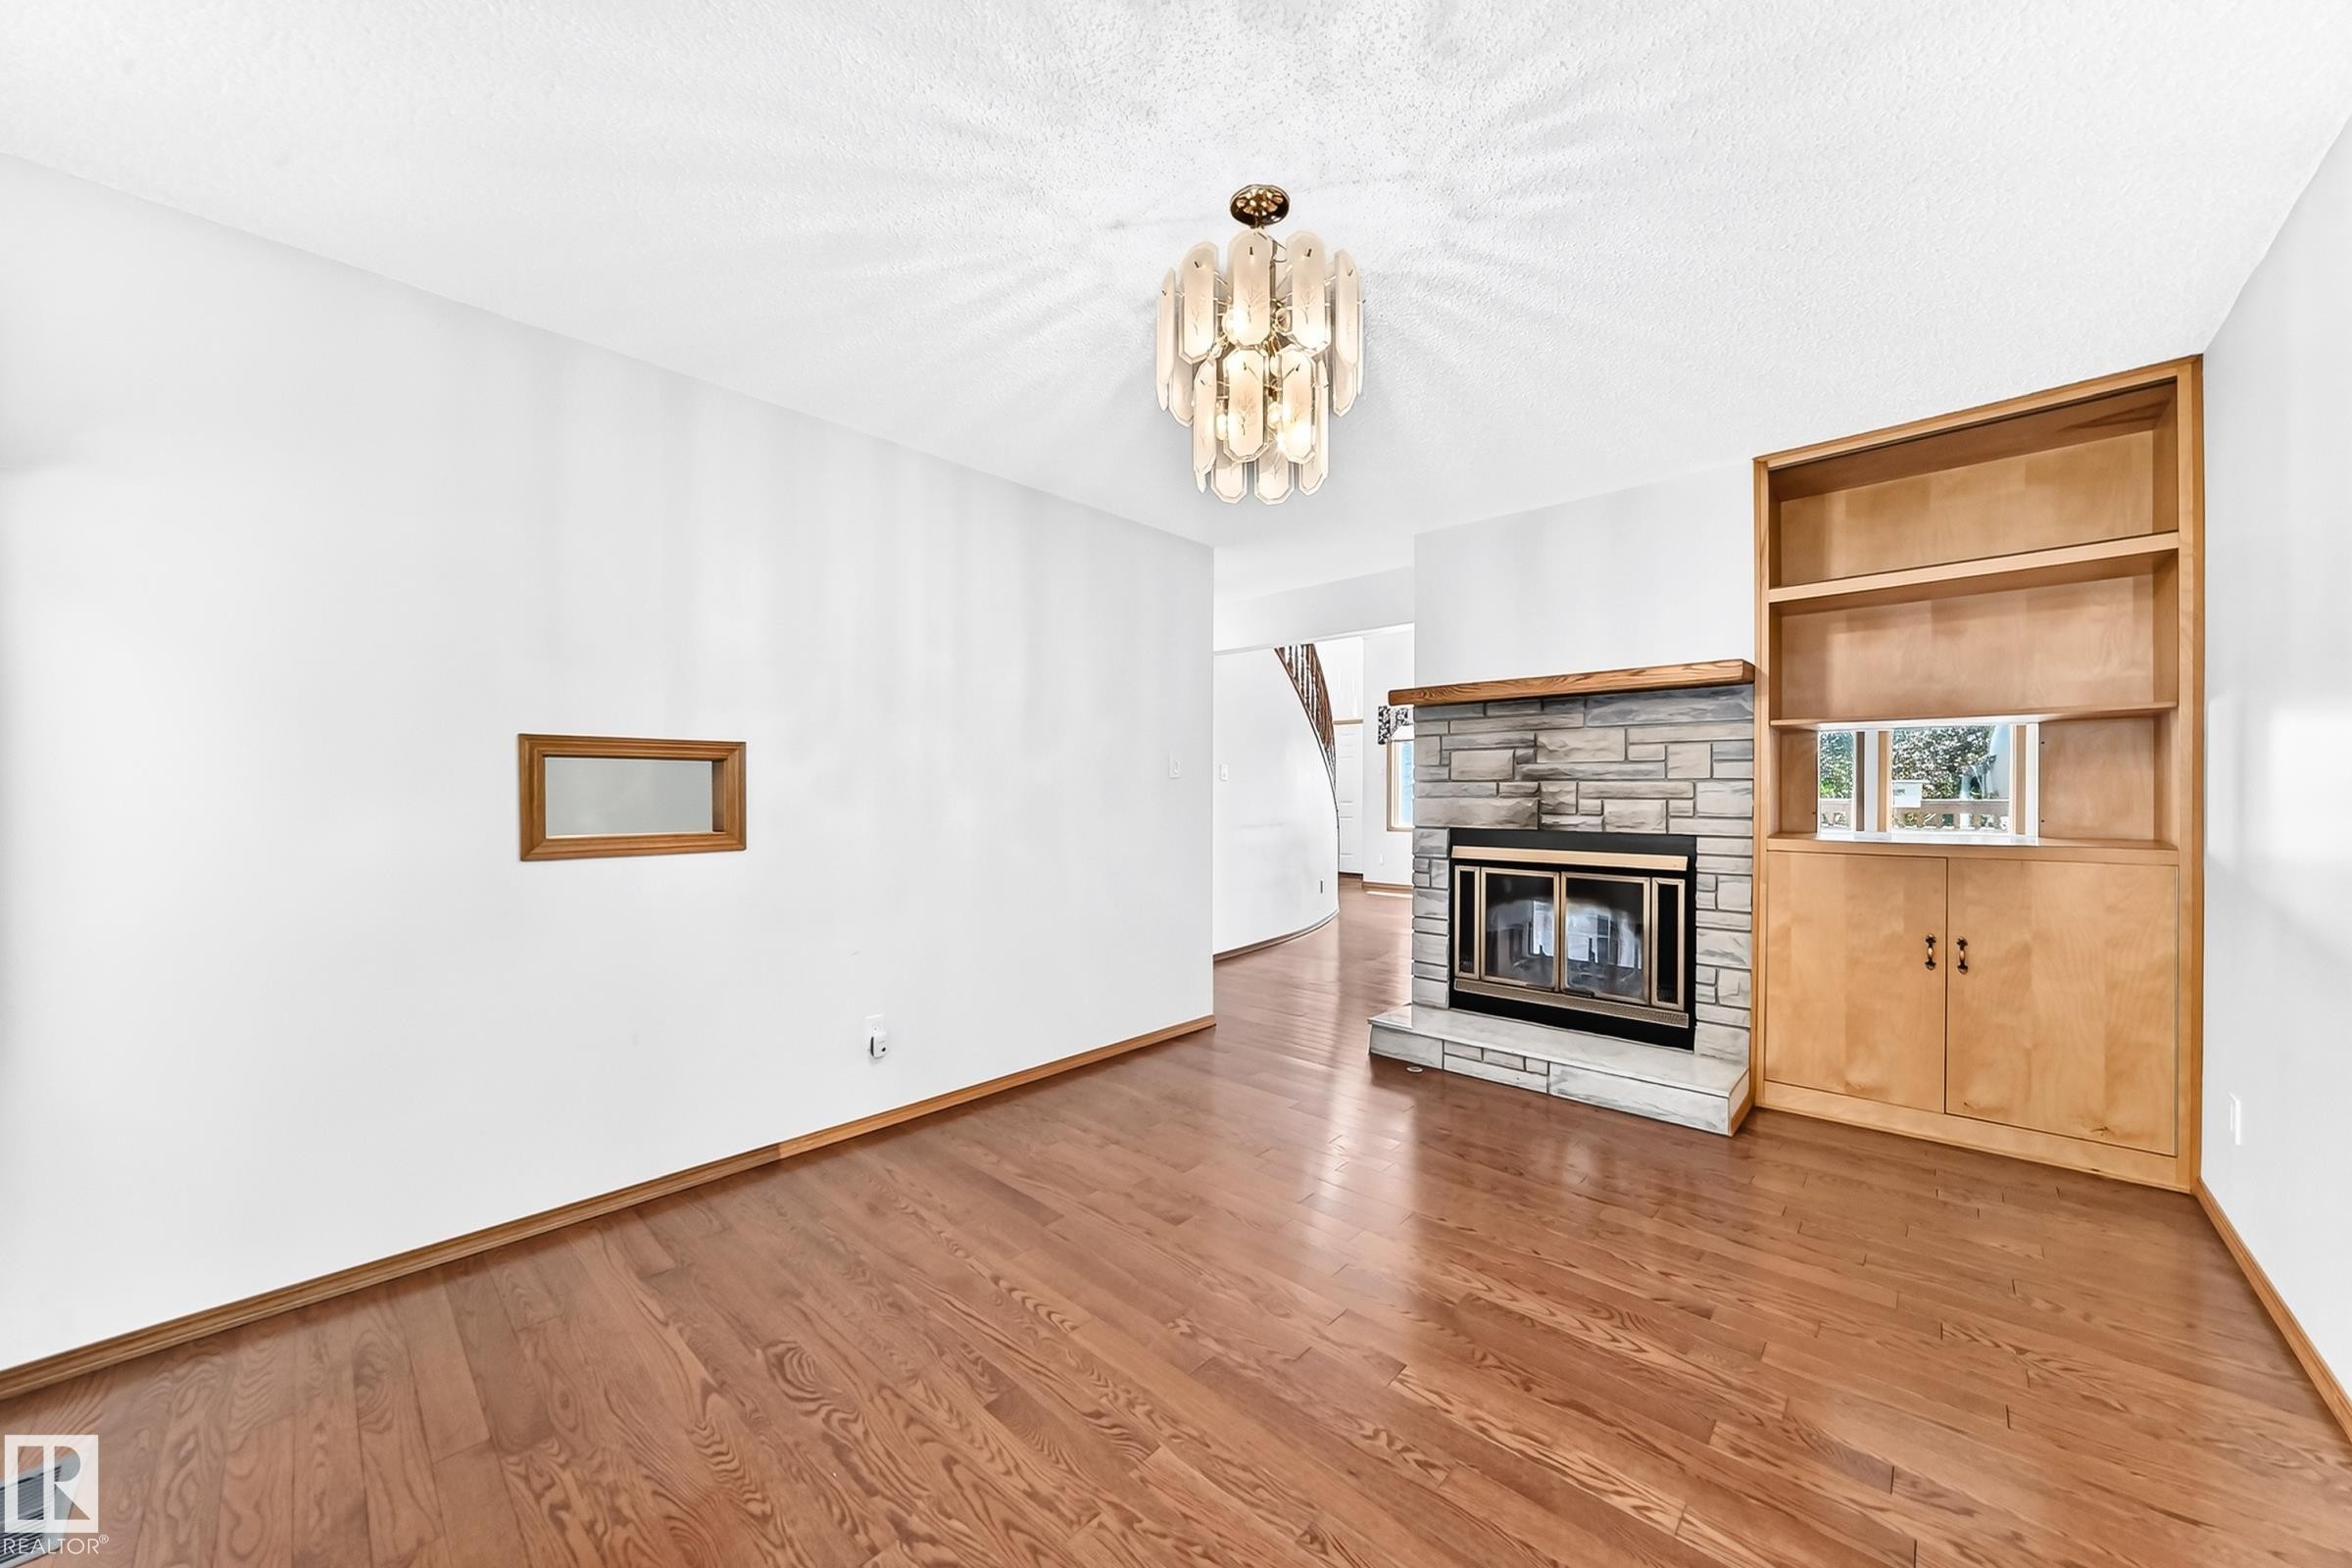
Living area featuring wood-finish flooring and a stone-clad fireplace with a wood mantle - 4208 Ramsay Road Nw, Edmonton, AB - Indoor Photo Showing Other Room With Fireplace
Hardwood-finish flooring throughout, featuring a multi-tiered glass chandelier and wood-framed windows - 4208 Ramsay Road Nw, Edmonton, AB - Indoor Photo Showing Other Room
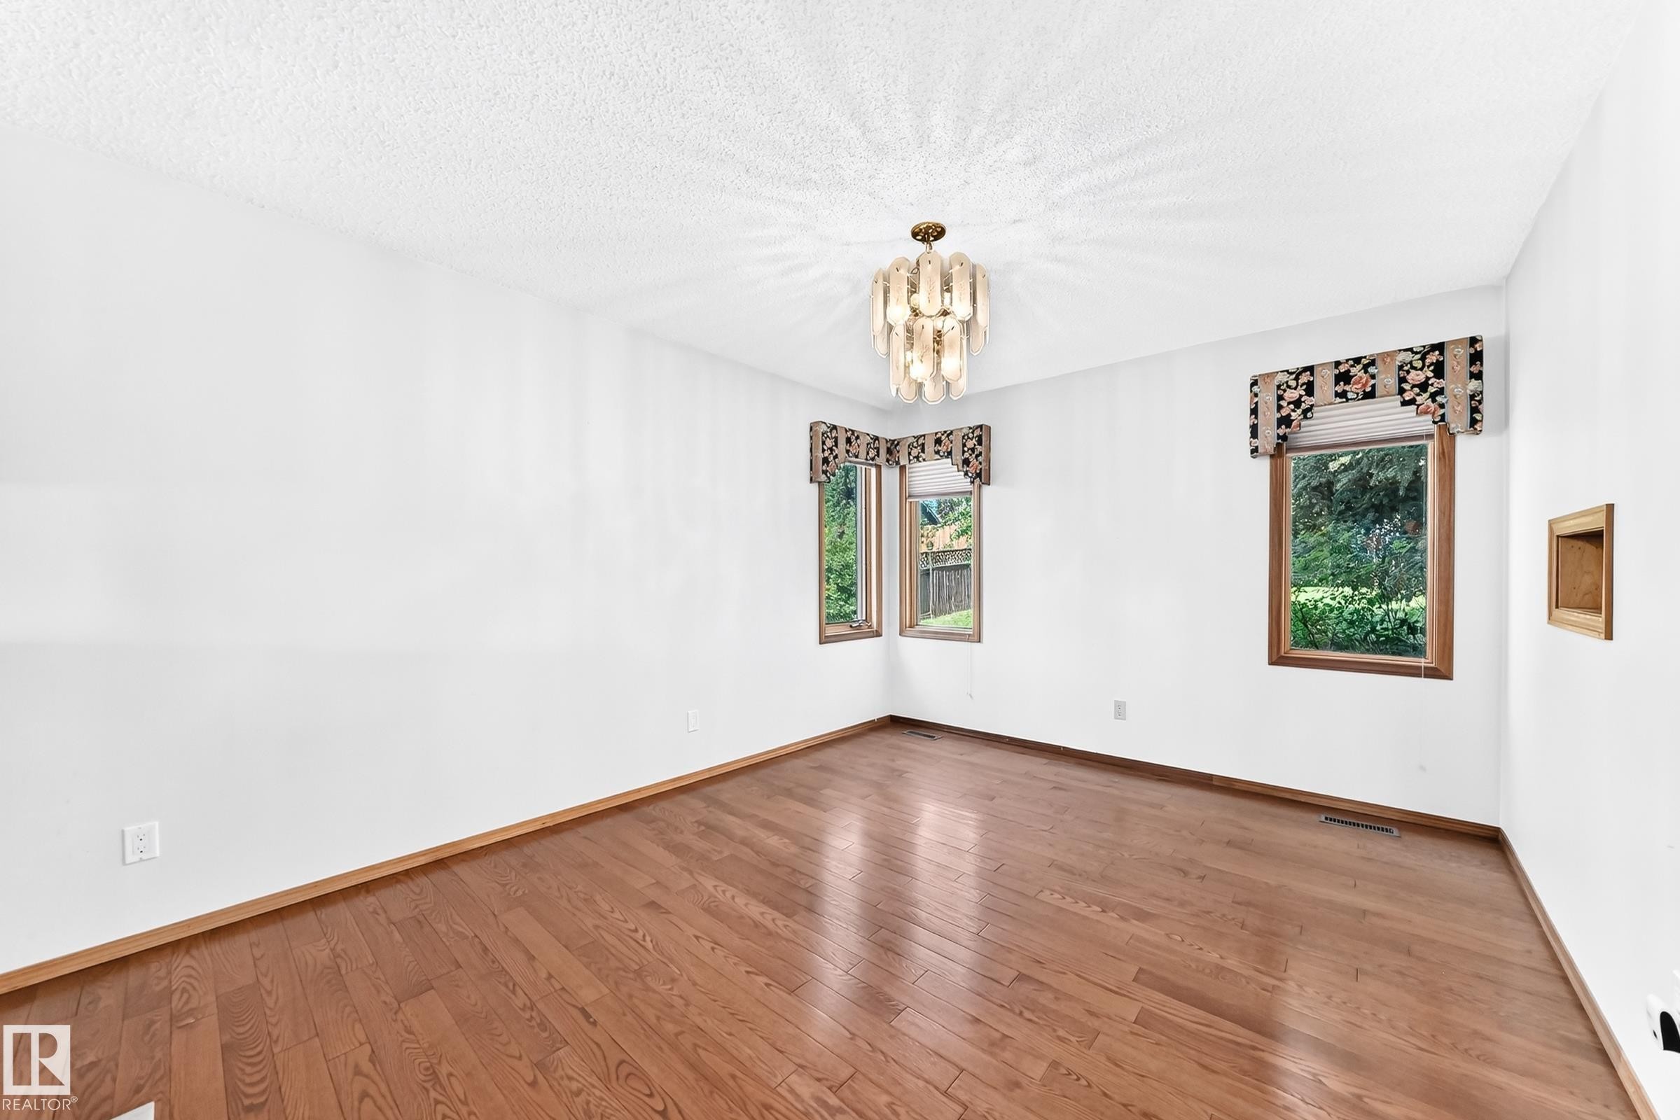
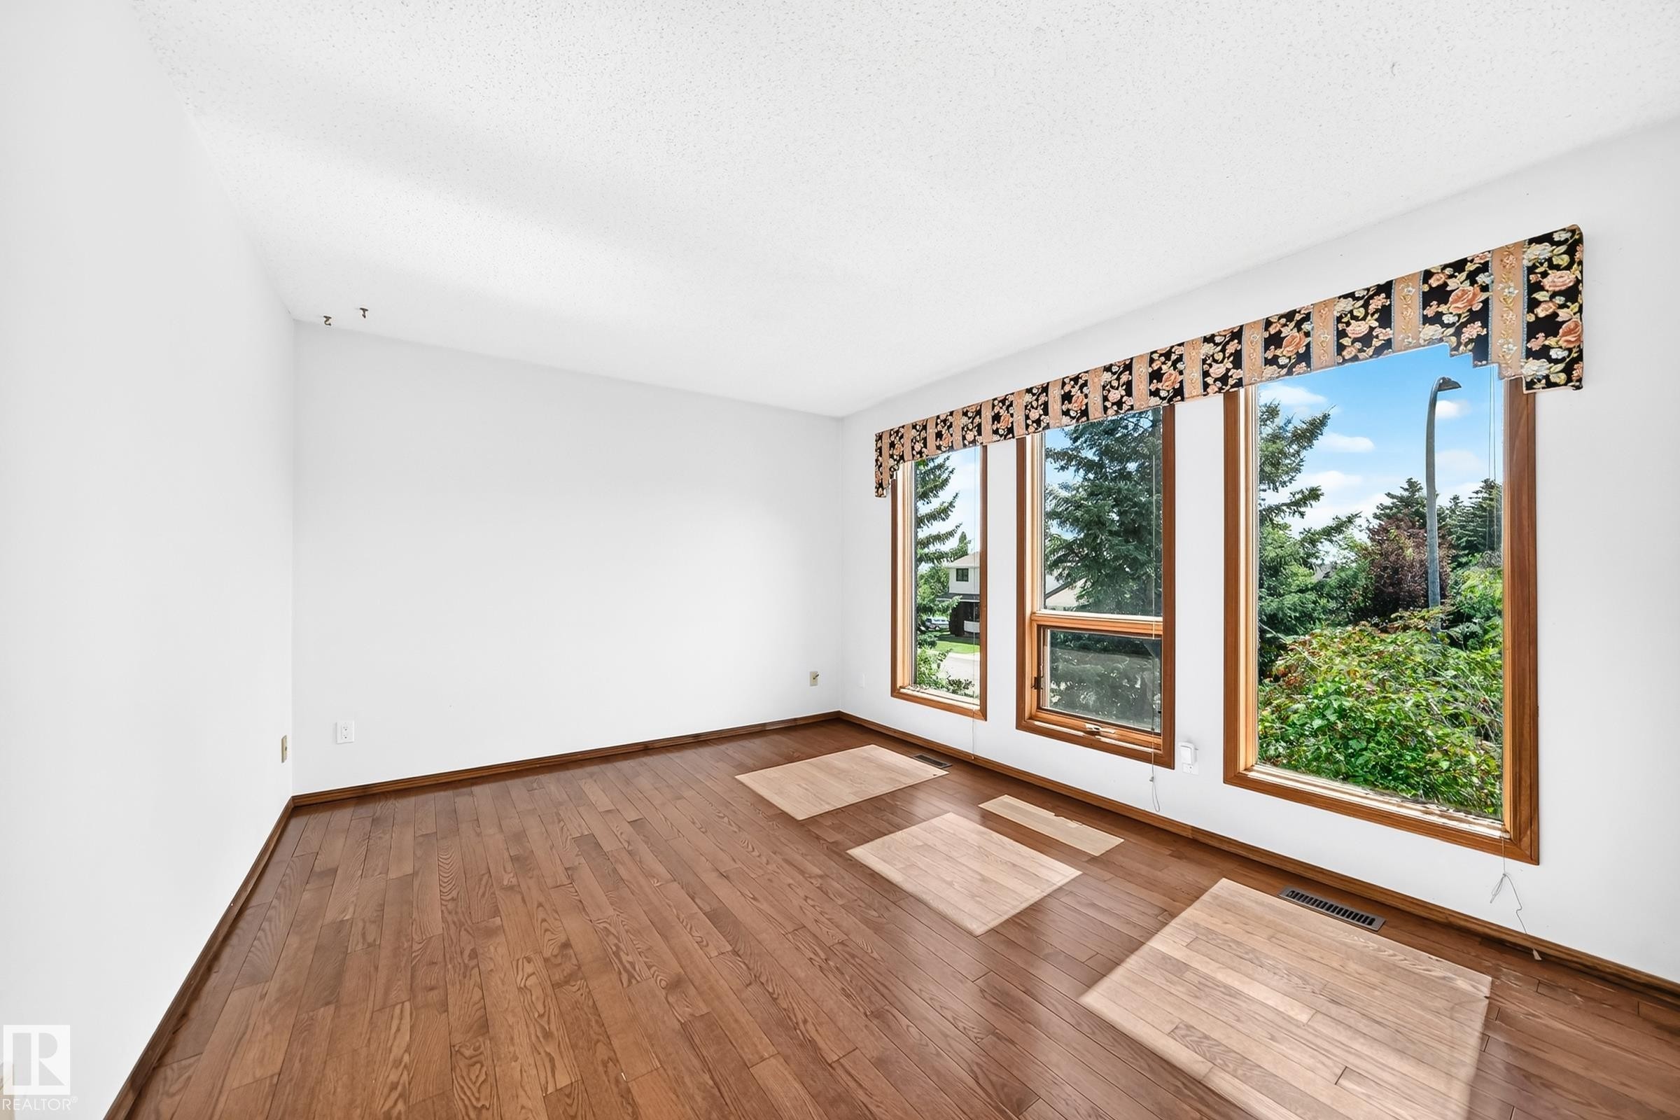
Spacious room featuring wood-finish flooring, white walls, and a series of three windows with wood frames - 4208 Ramsay Road Nw, Edmonton, AB - Indoor Photo Showing Other Room
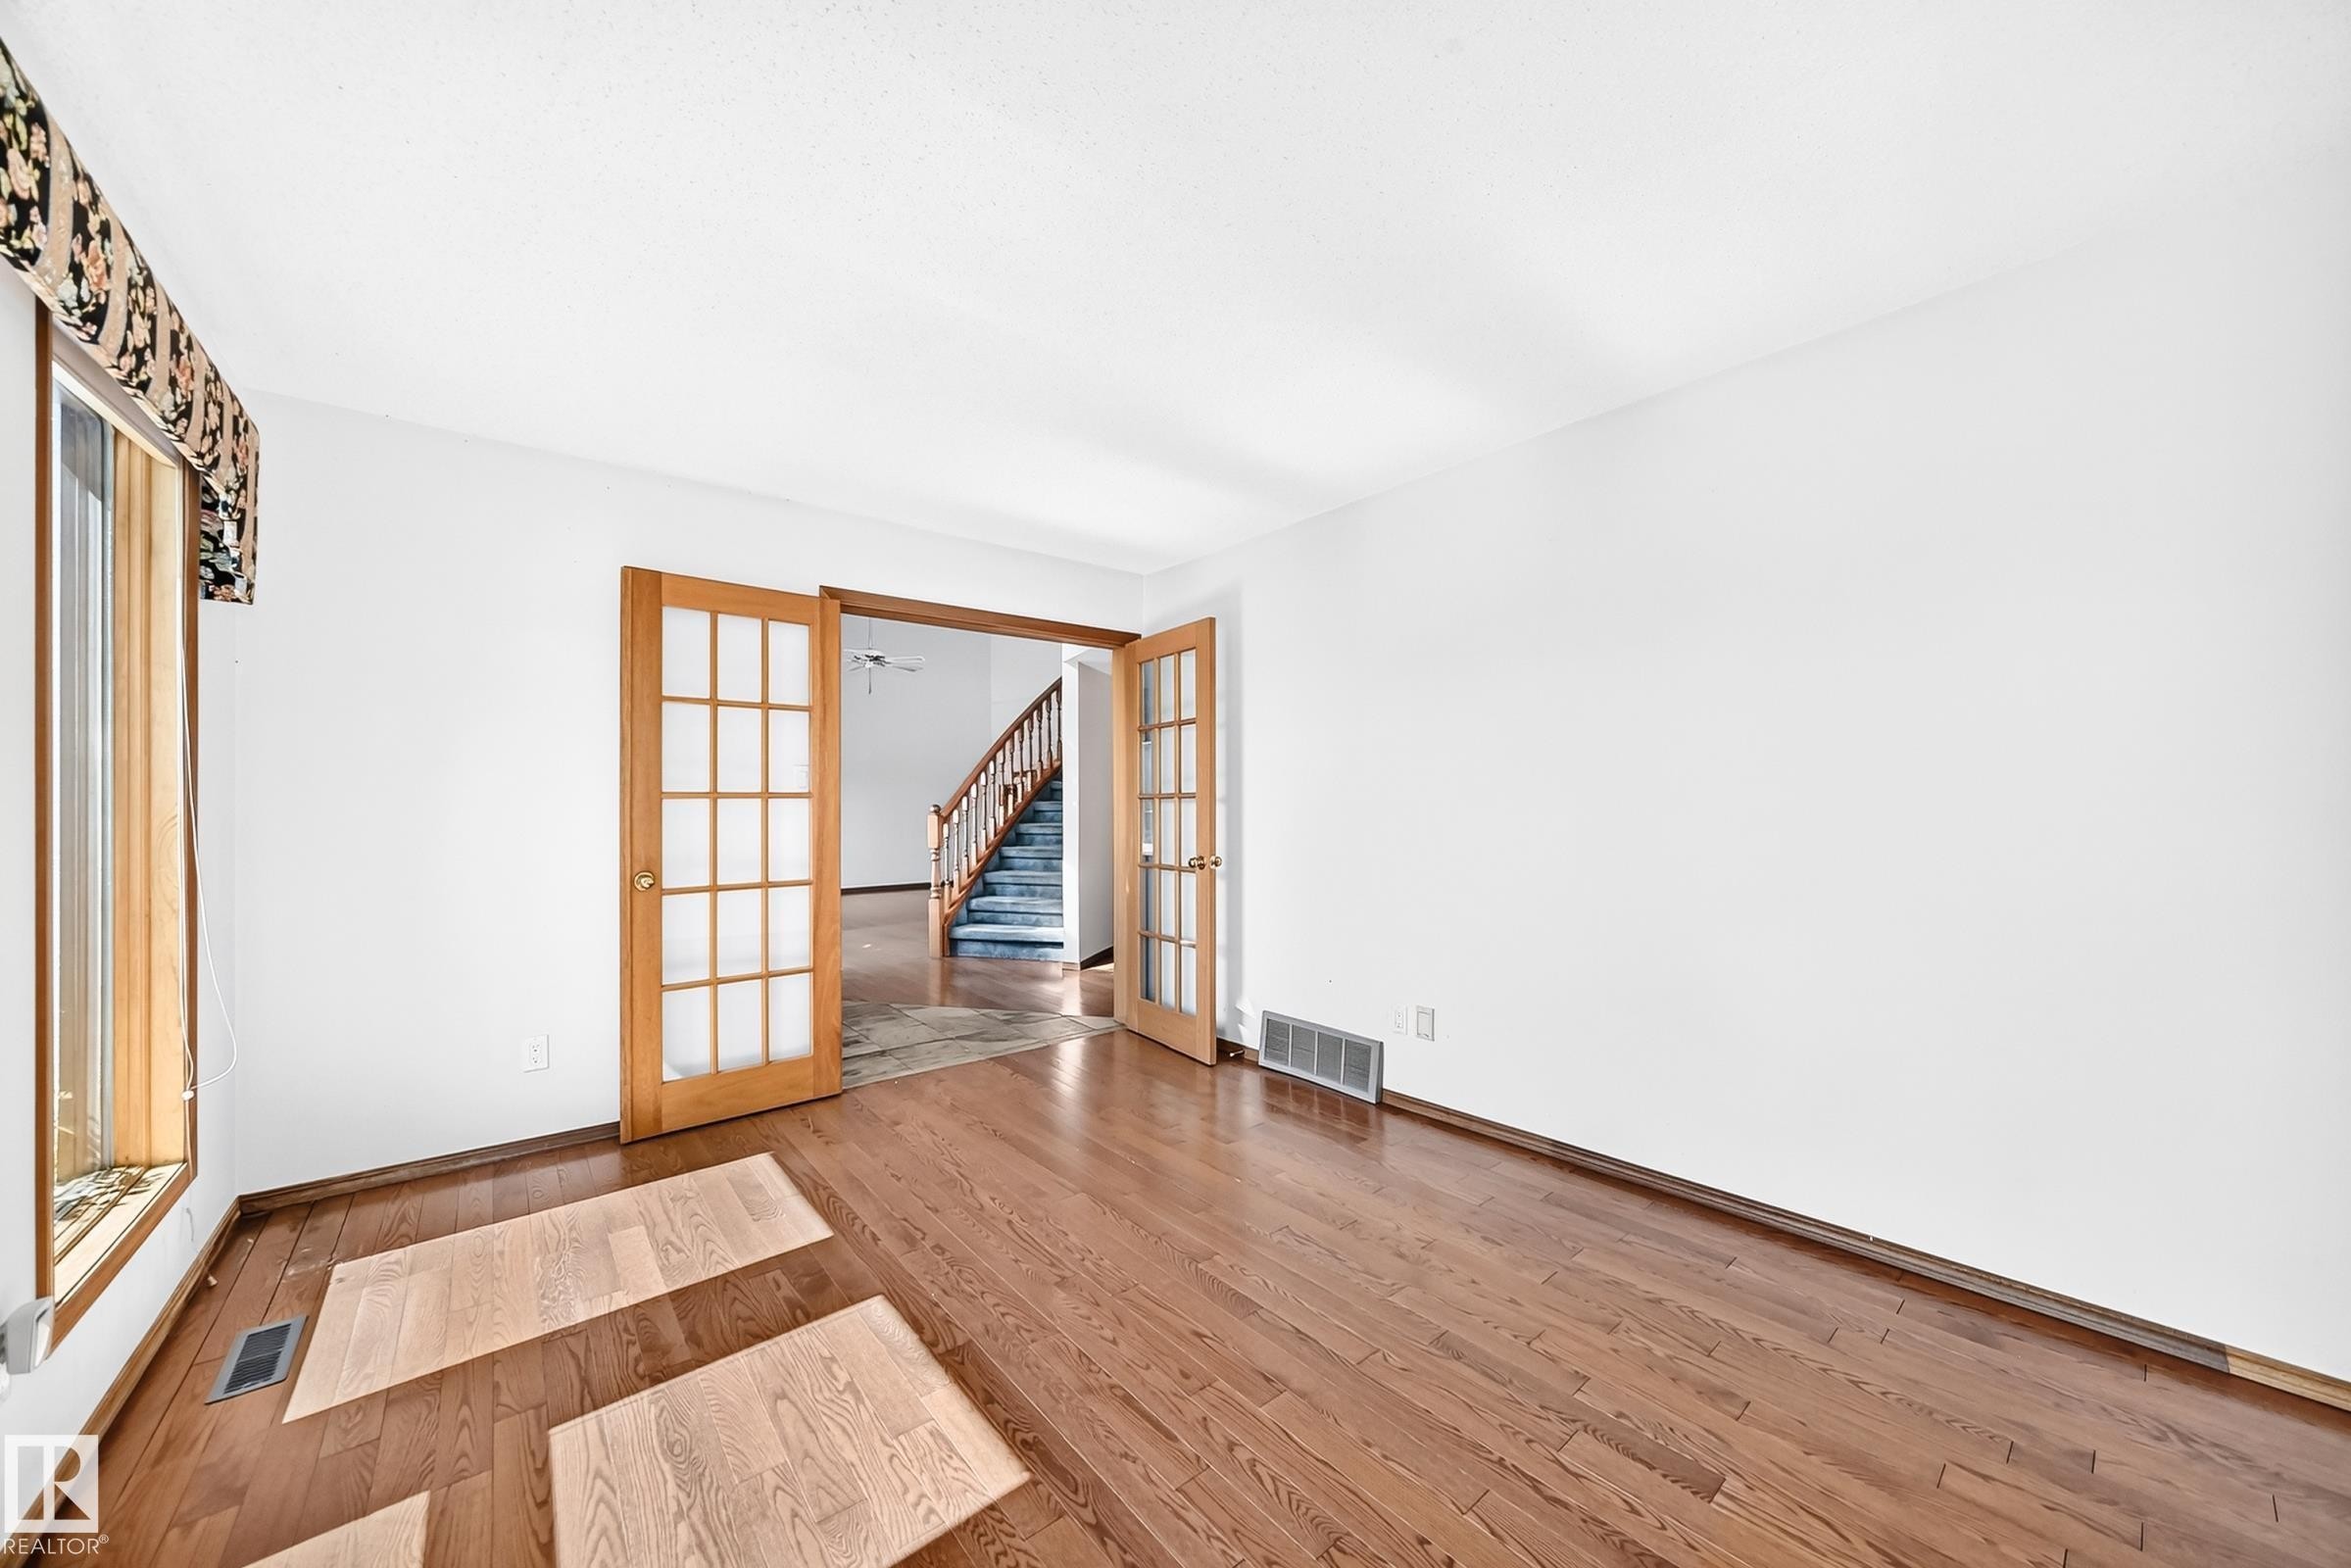
Hardwood-finish flooring throughout, featuring a broad window with wood trim, and French doors leading to an interior space with a staircase - 4208 Ramsay Road Nw, Edmonton, AB - Indoor Photo Showing Other Room
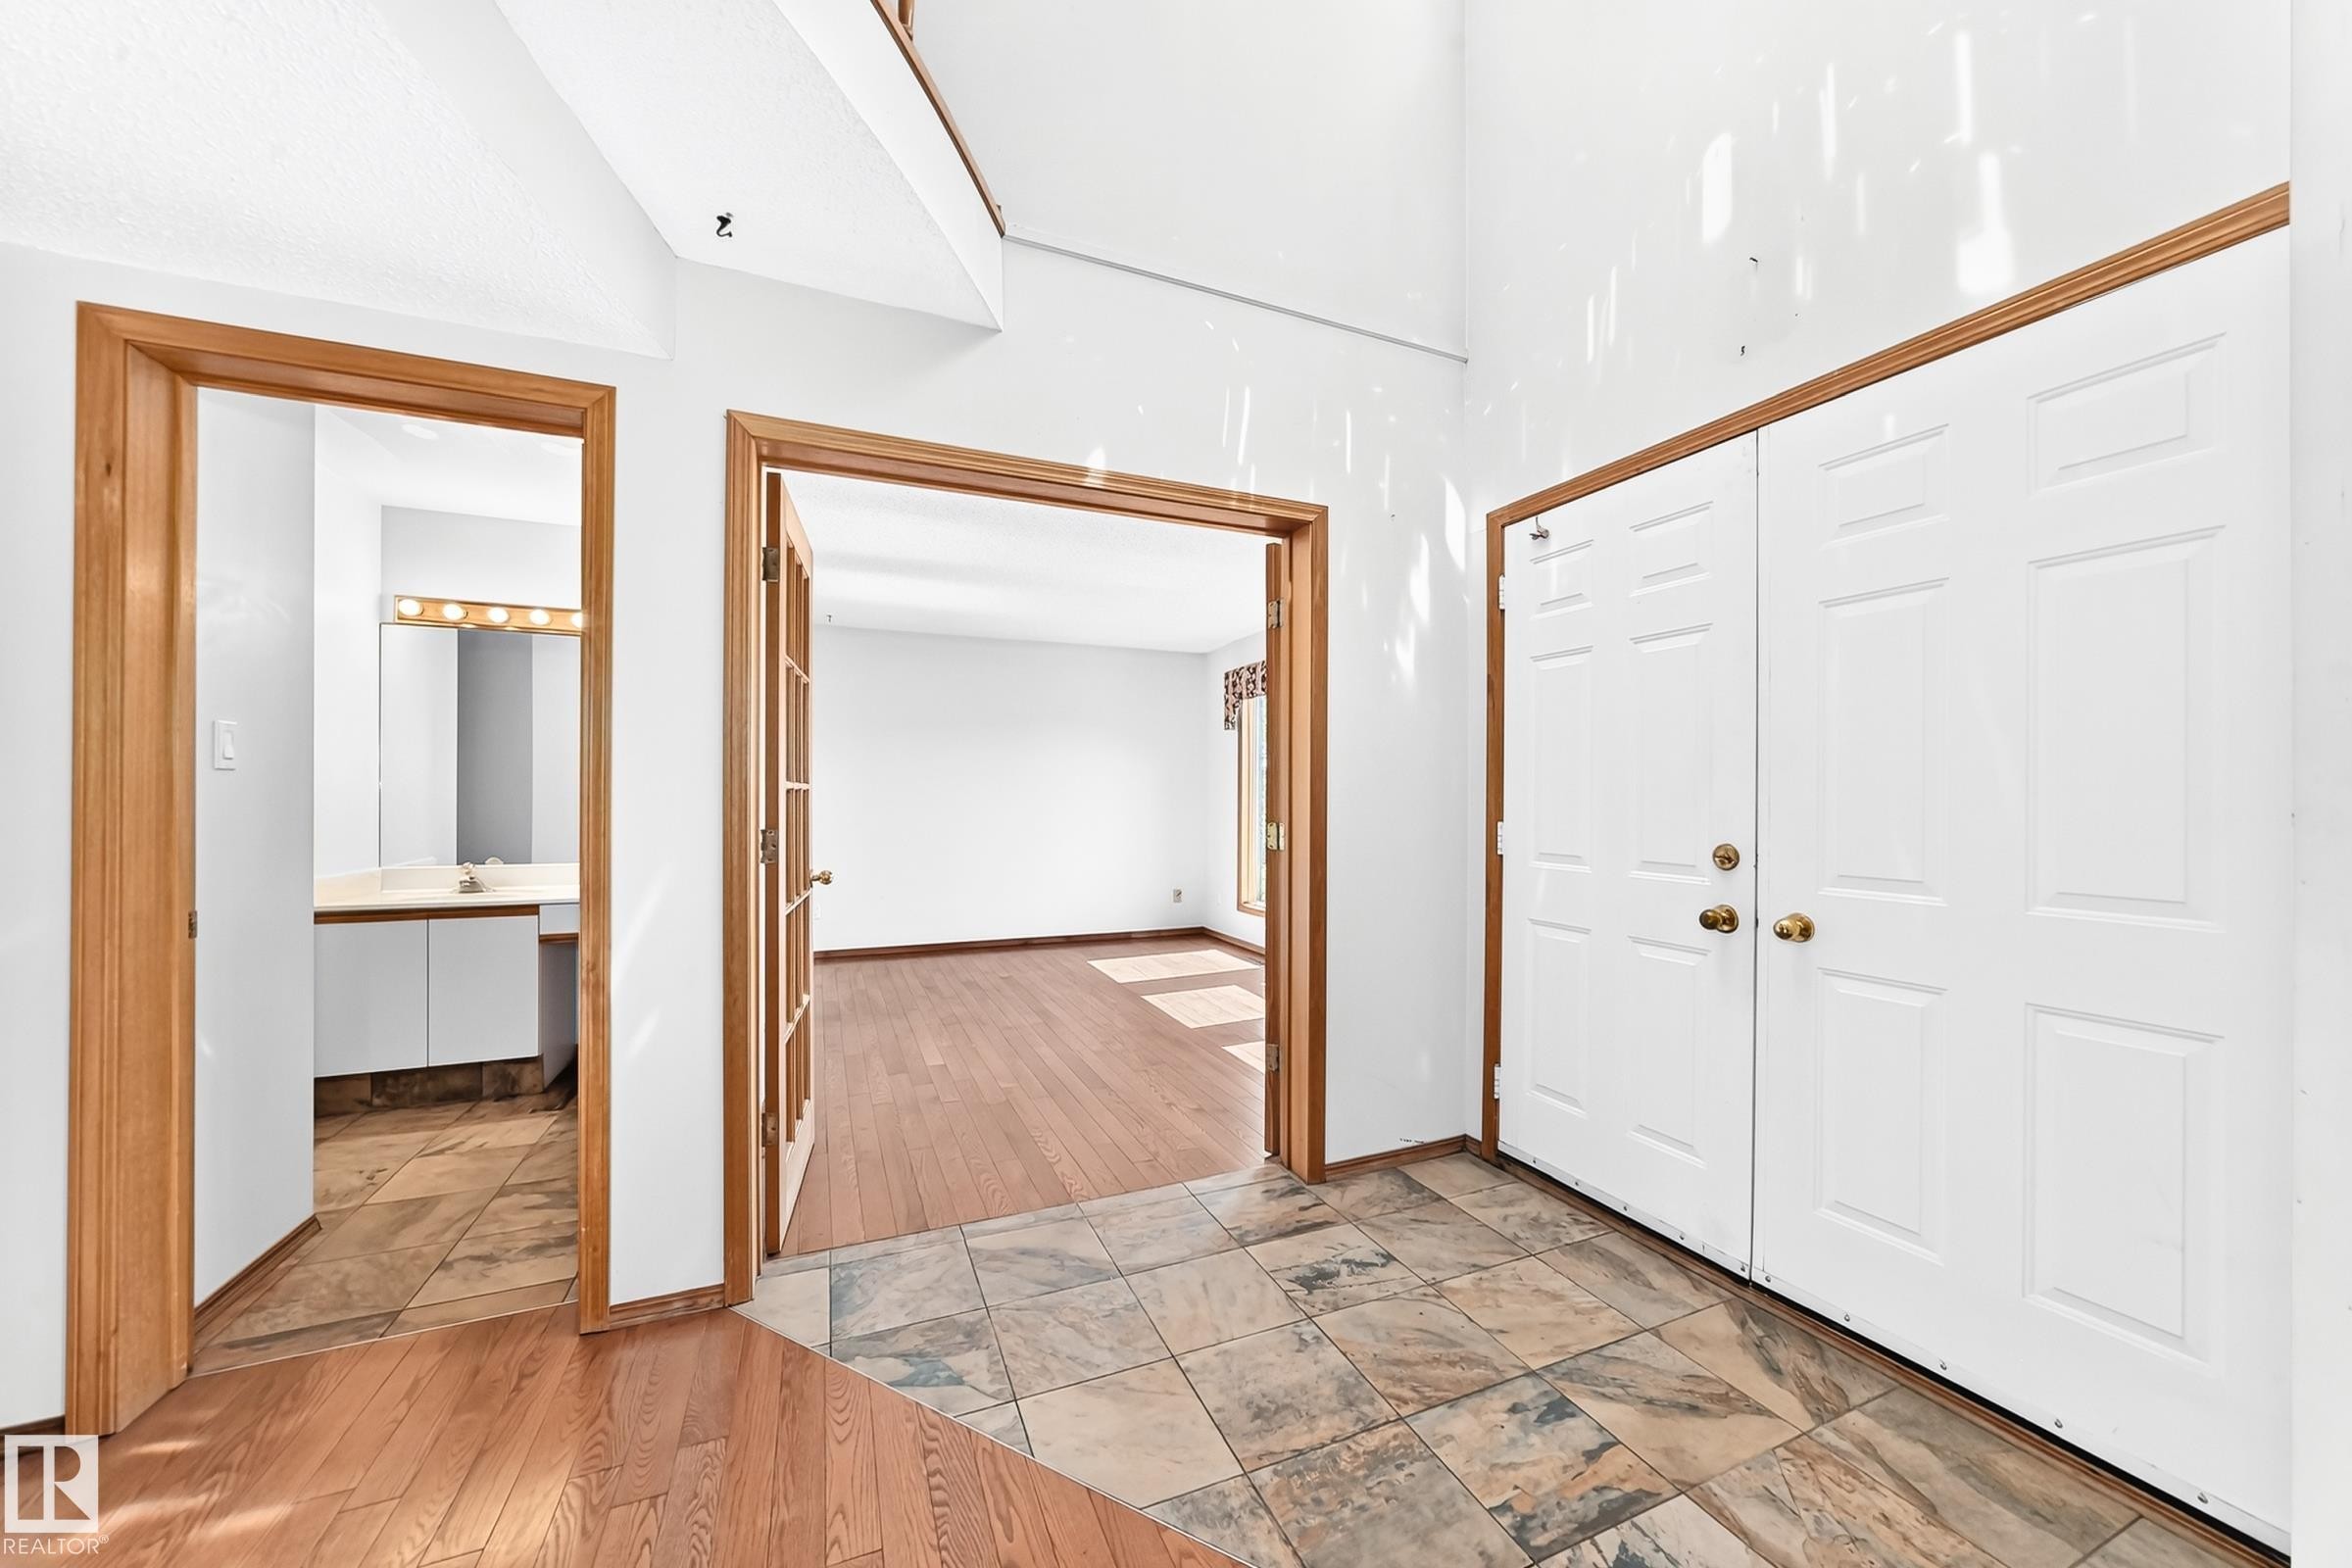
Foyer featuring mixed flooring with large format tiles and wood-finish planks - 4208 Ramsay Road Nw, Edmonton, AB - Indoor Photo Showing Other Room
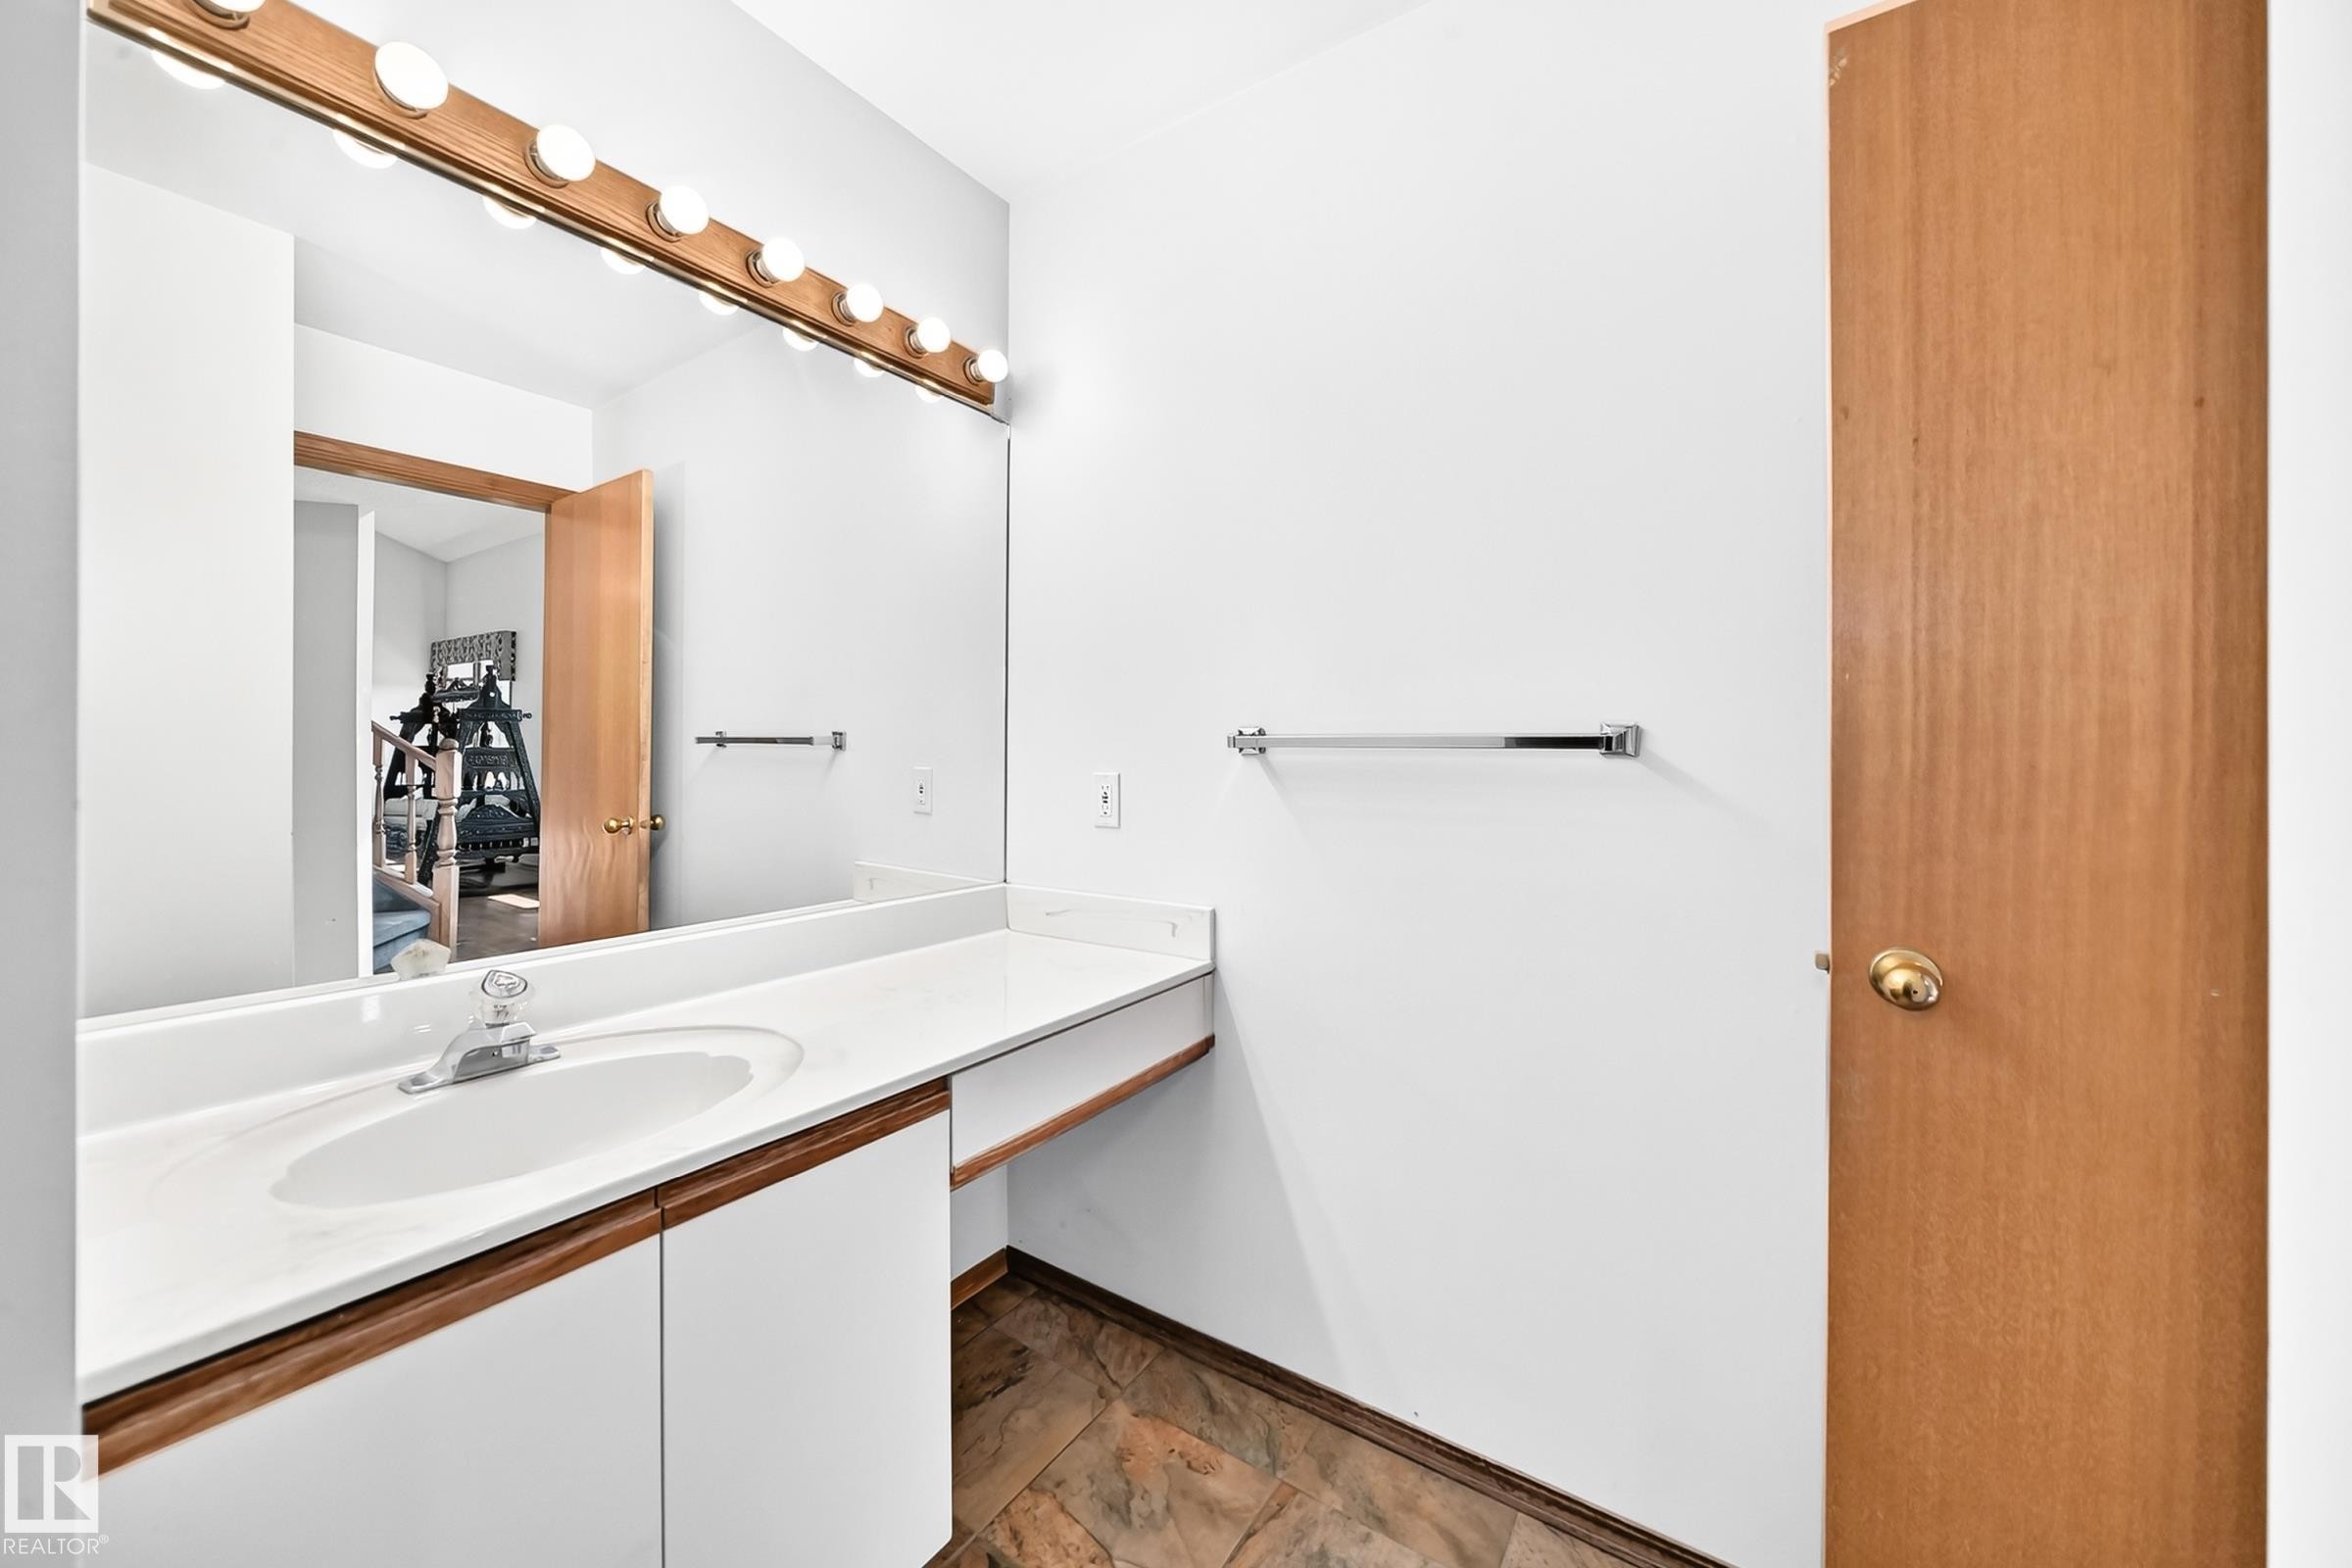
Bathroom vanity featuring a single basin sink, white countertop, and white cabinetry with wood-finish trim - 4208 Ramsay Road Nw, Edmonton, AB - Indoor Photo Showing Bathroom
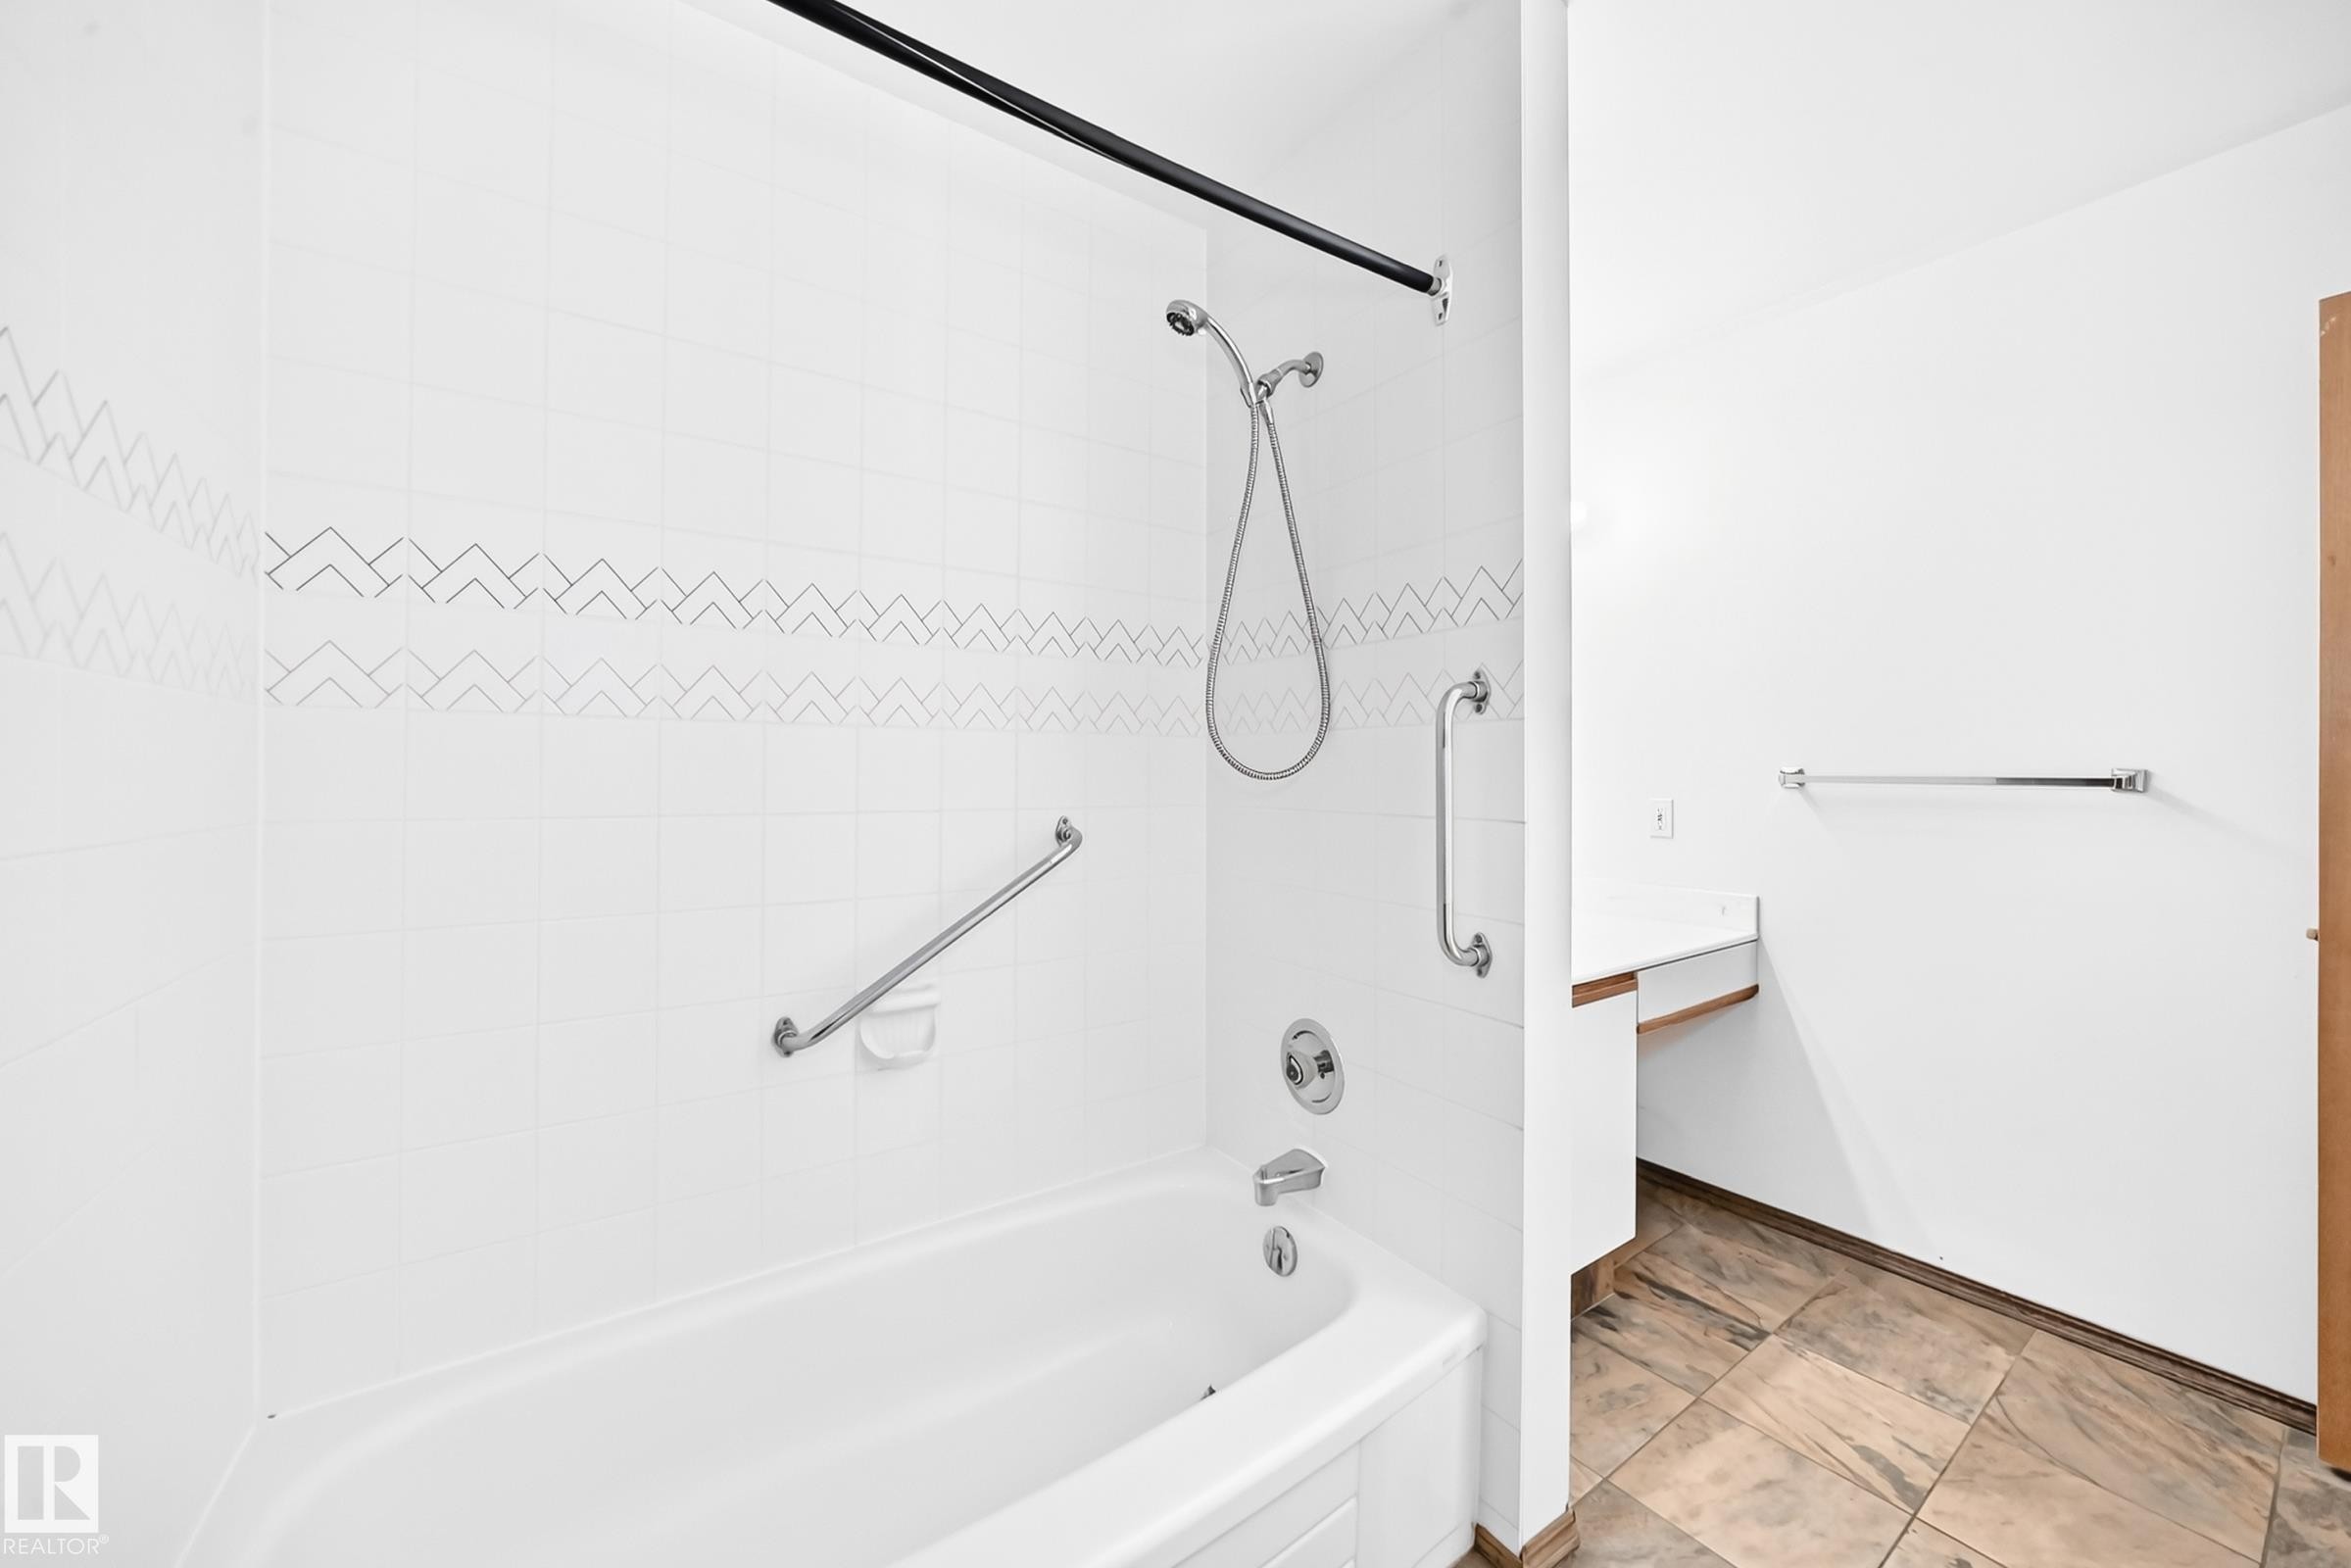
White tiled tub/shower combination with decorative accent tile - 4208 Ramsay Road Nw, Edmonton, AB - Indoor Photo Showing Bathroom
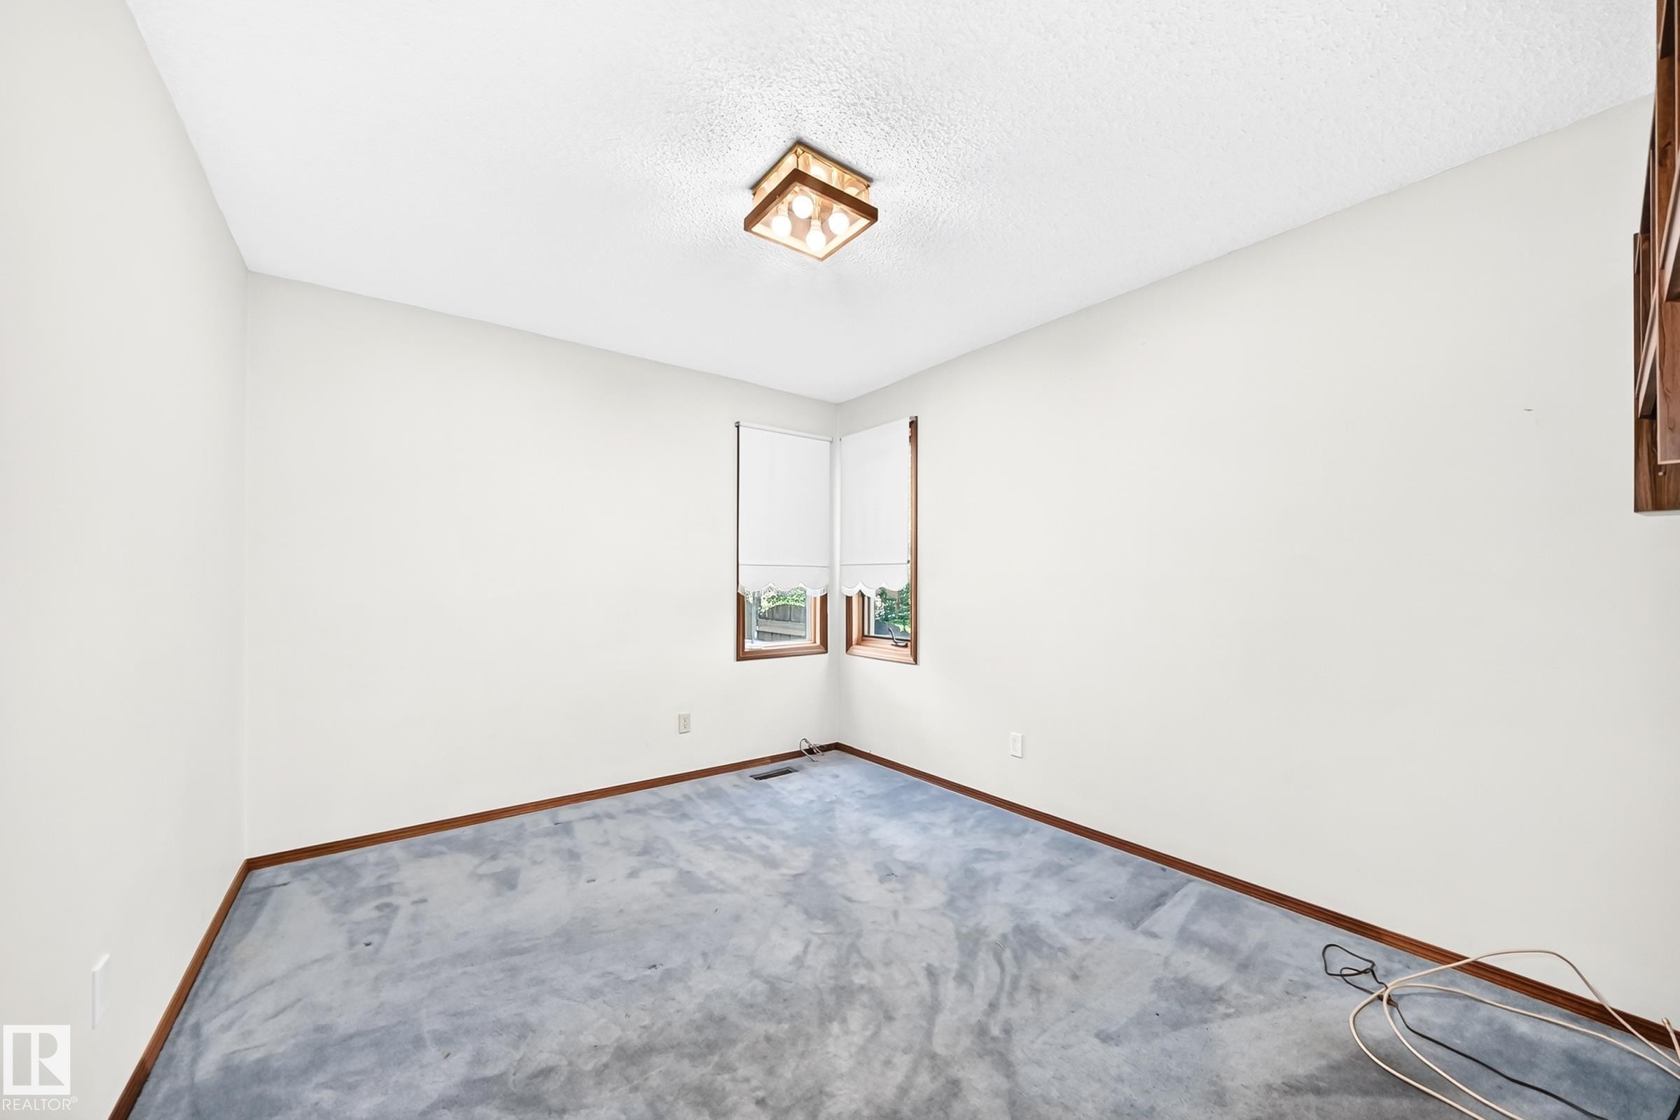
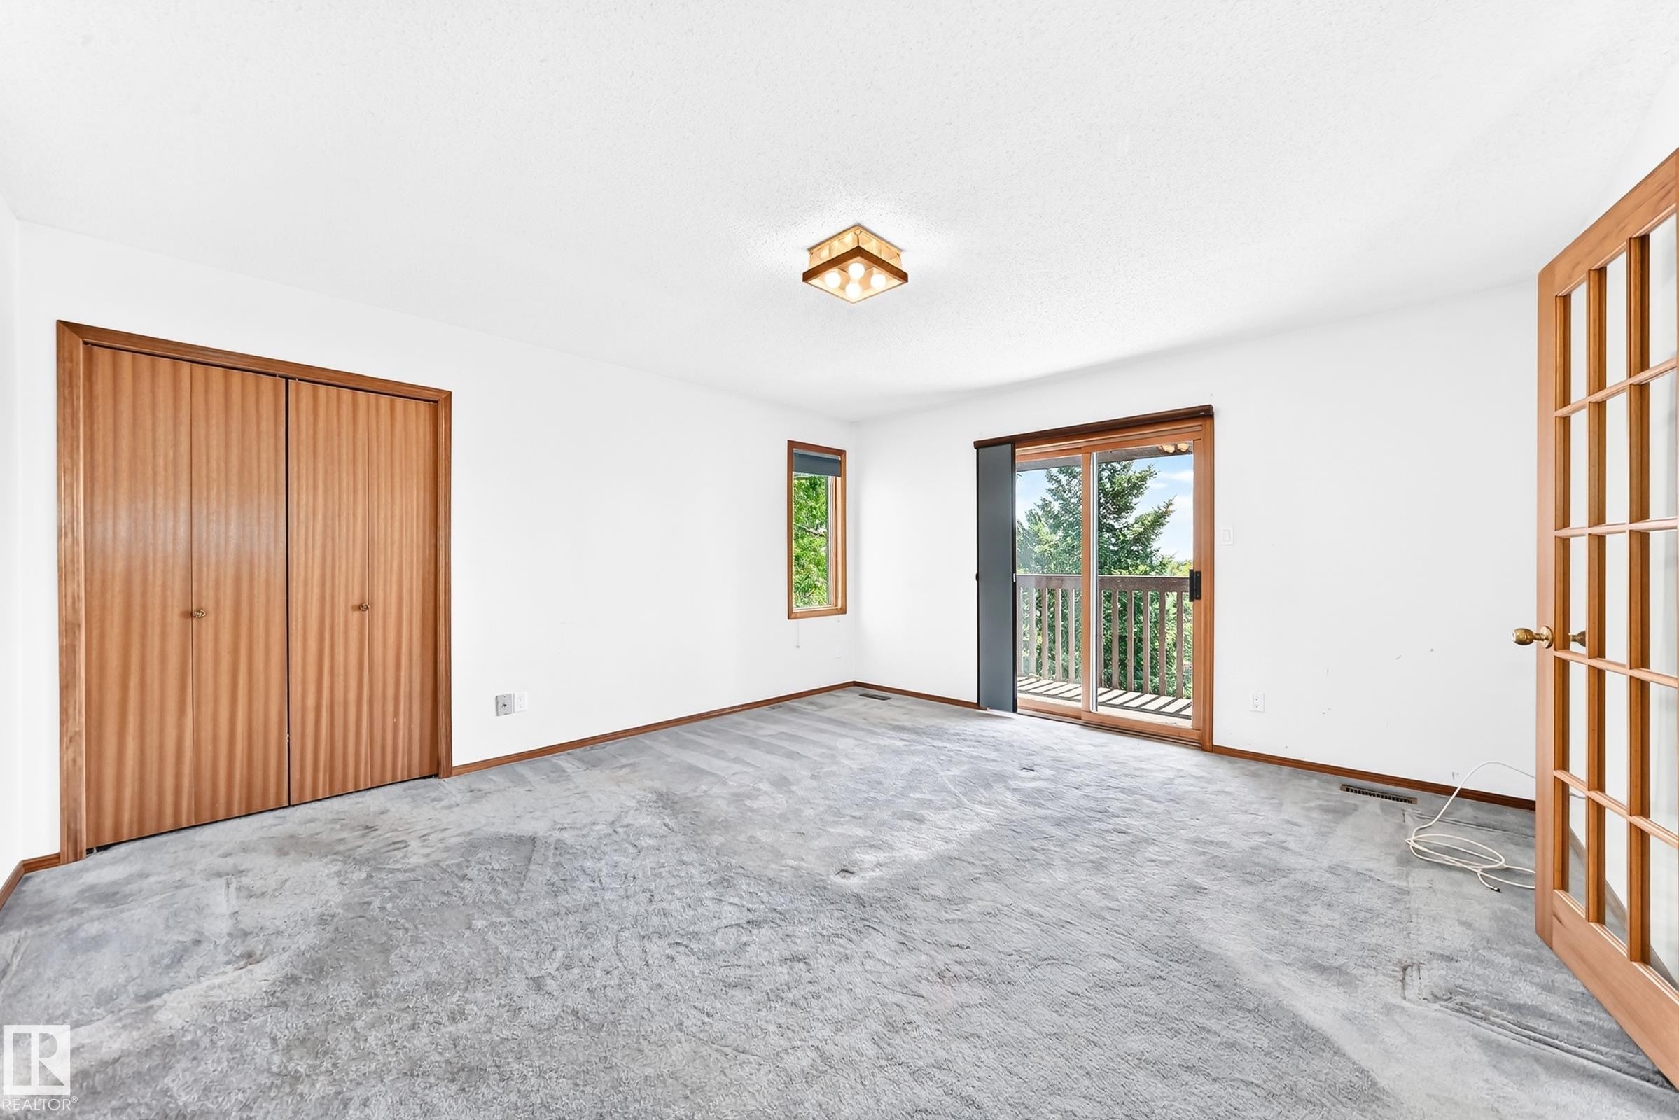
Corner windows with white roller shades, popcorn ceiling, and gray carpet flooring - 4208 Ramsay Road Nw, Edmonton, AB - Indoor Photo Showing Other Room
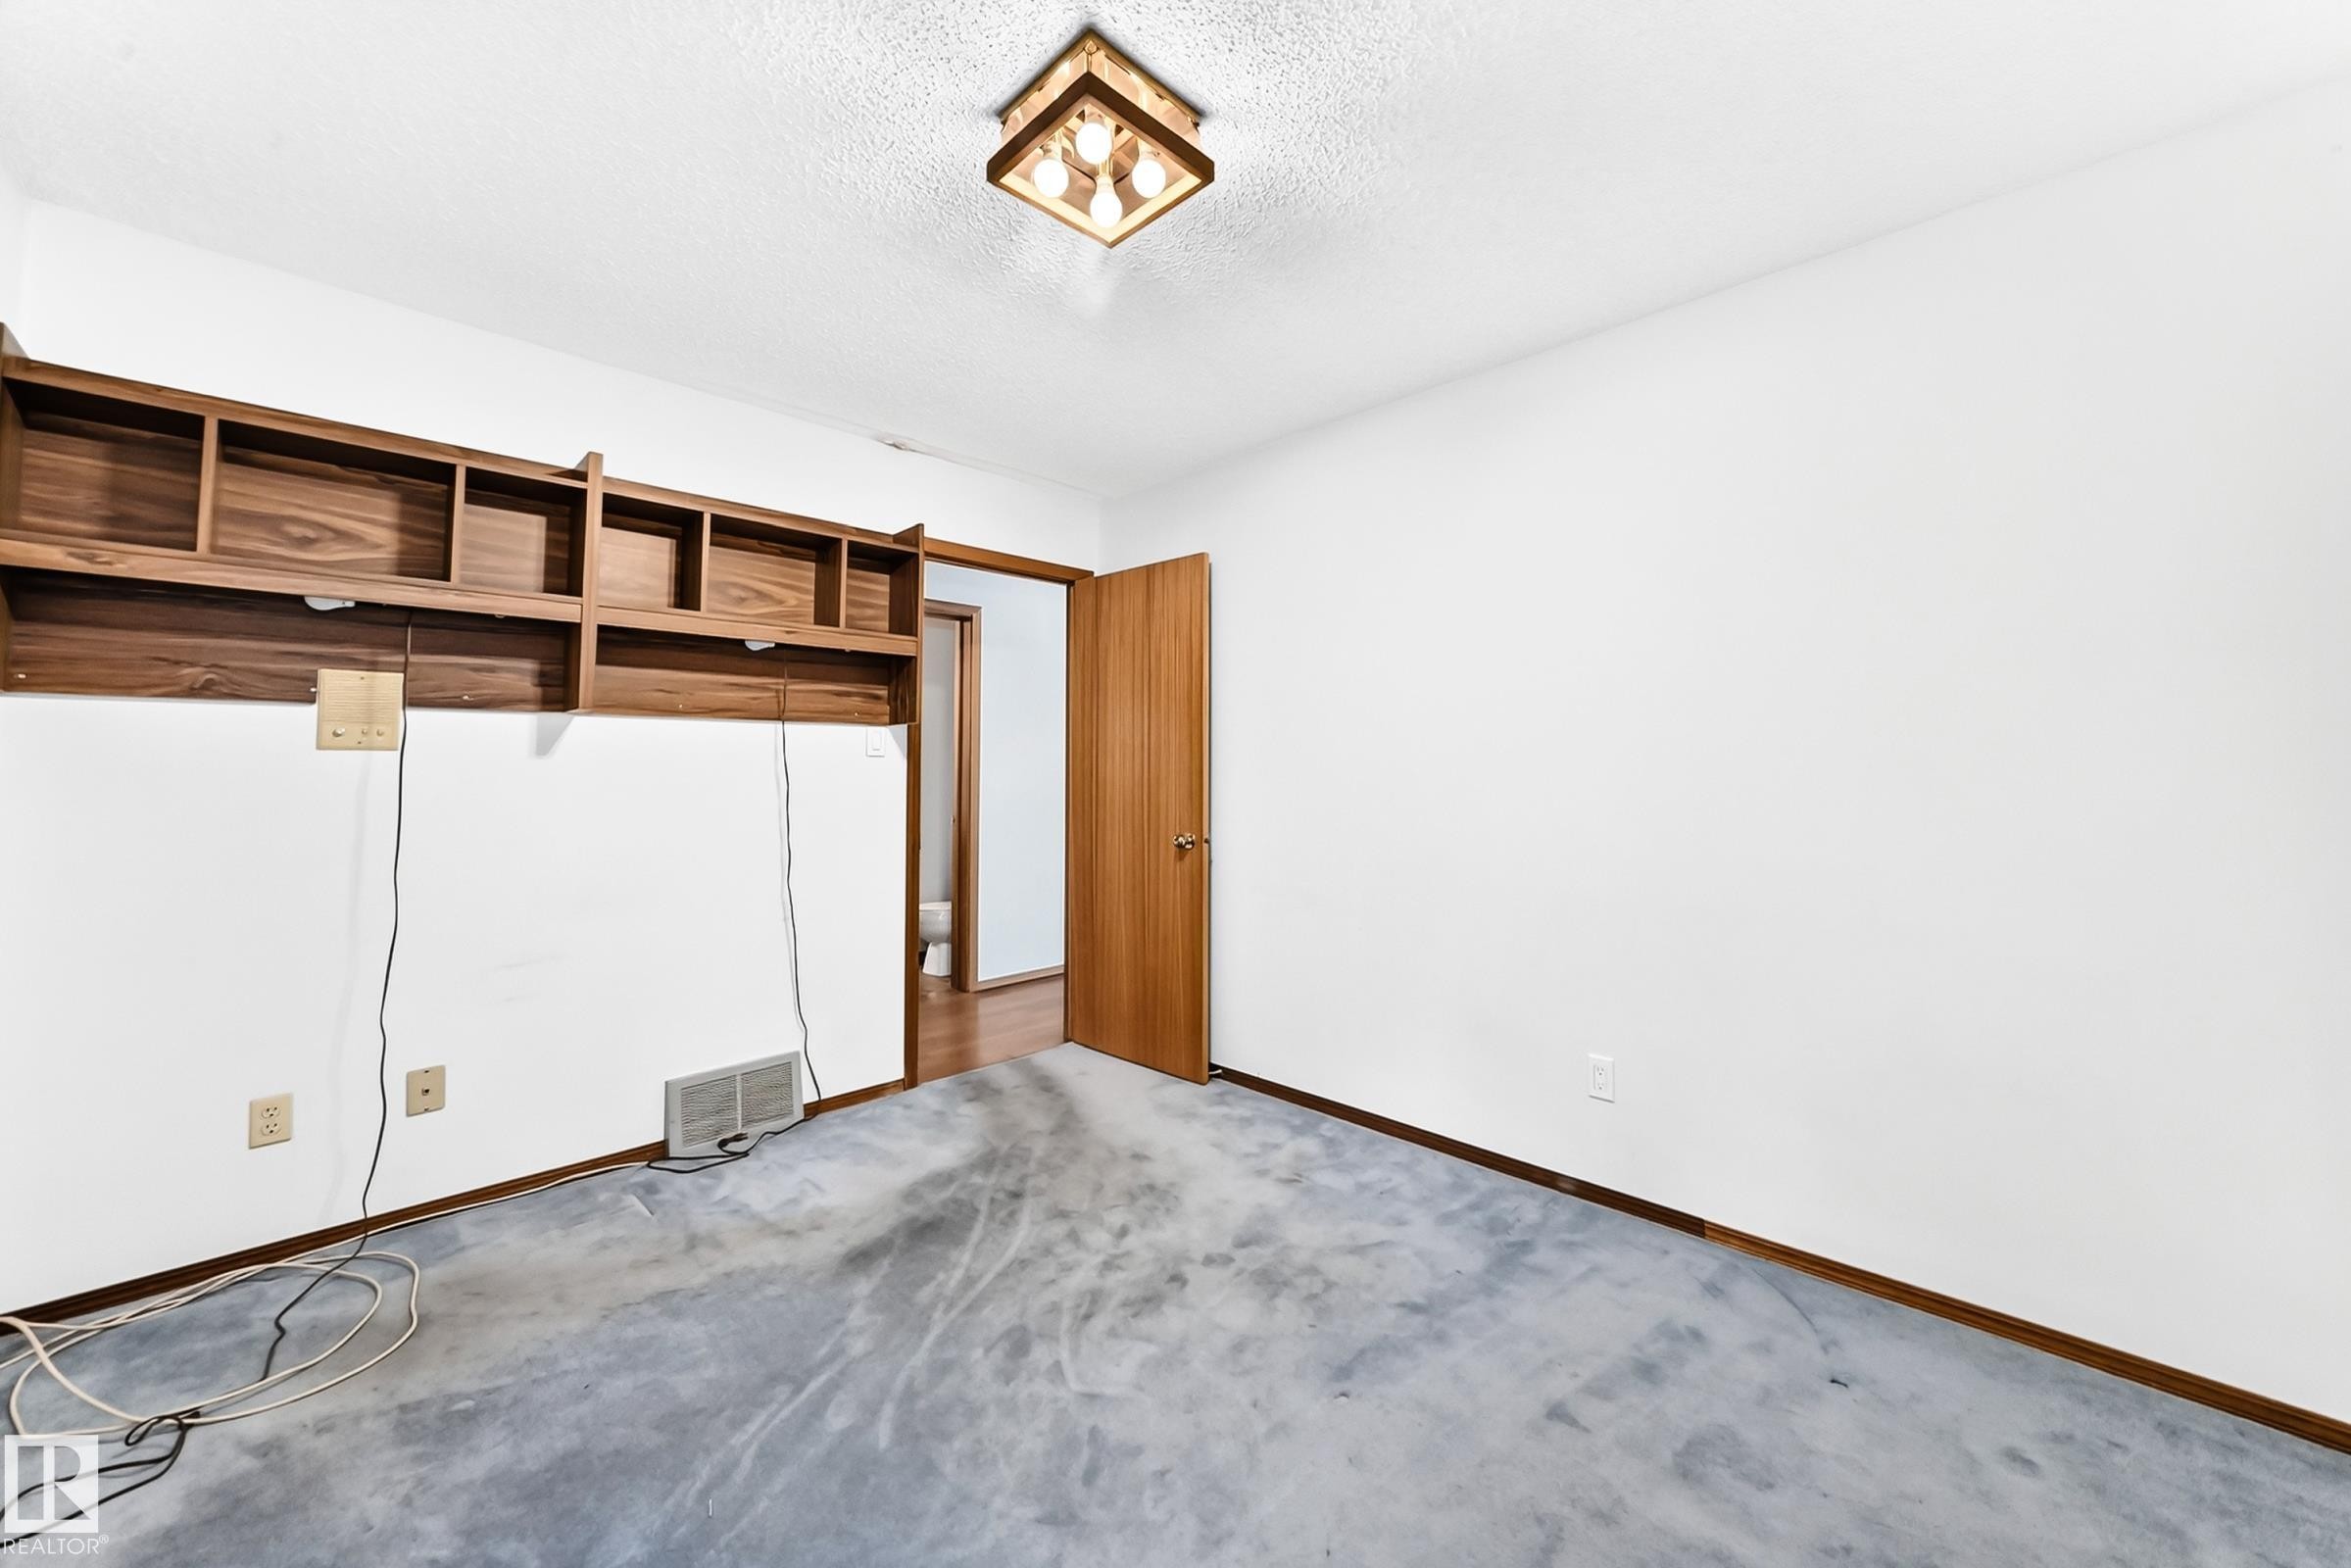
Room featuring wood-finish built-in shelving, white walls, and a ceiling-mounted light fixture - 4208 Ramsay Road Nw, Edmonton, AB - Indoor Photo Showing Other Room
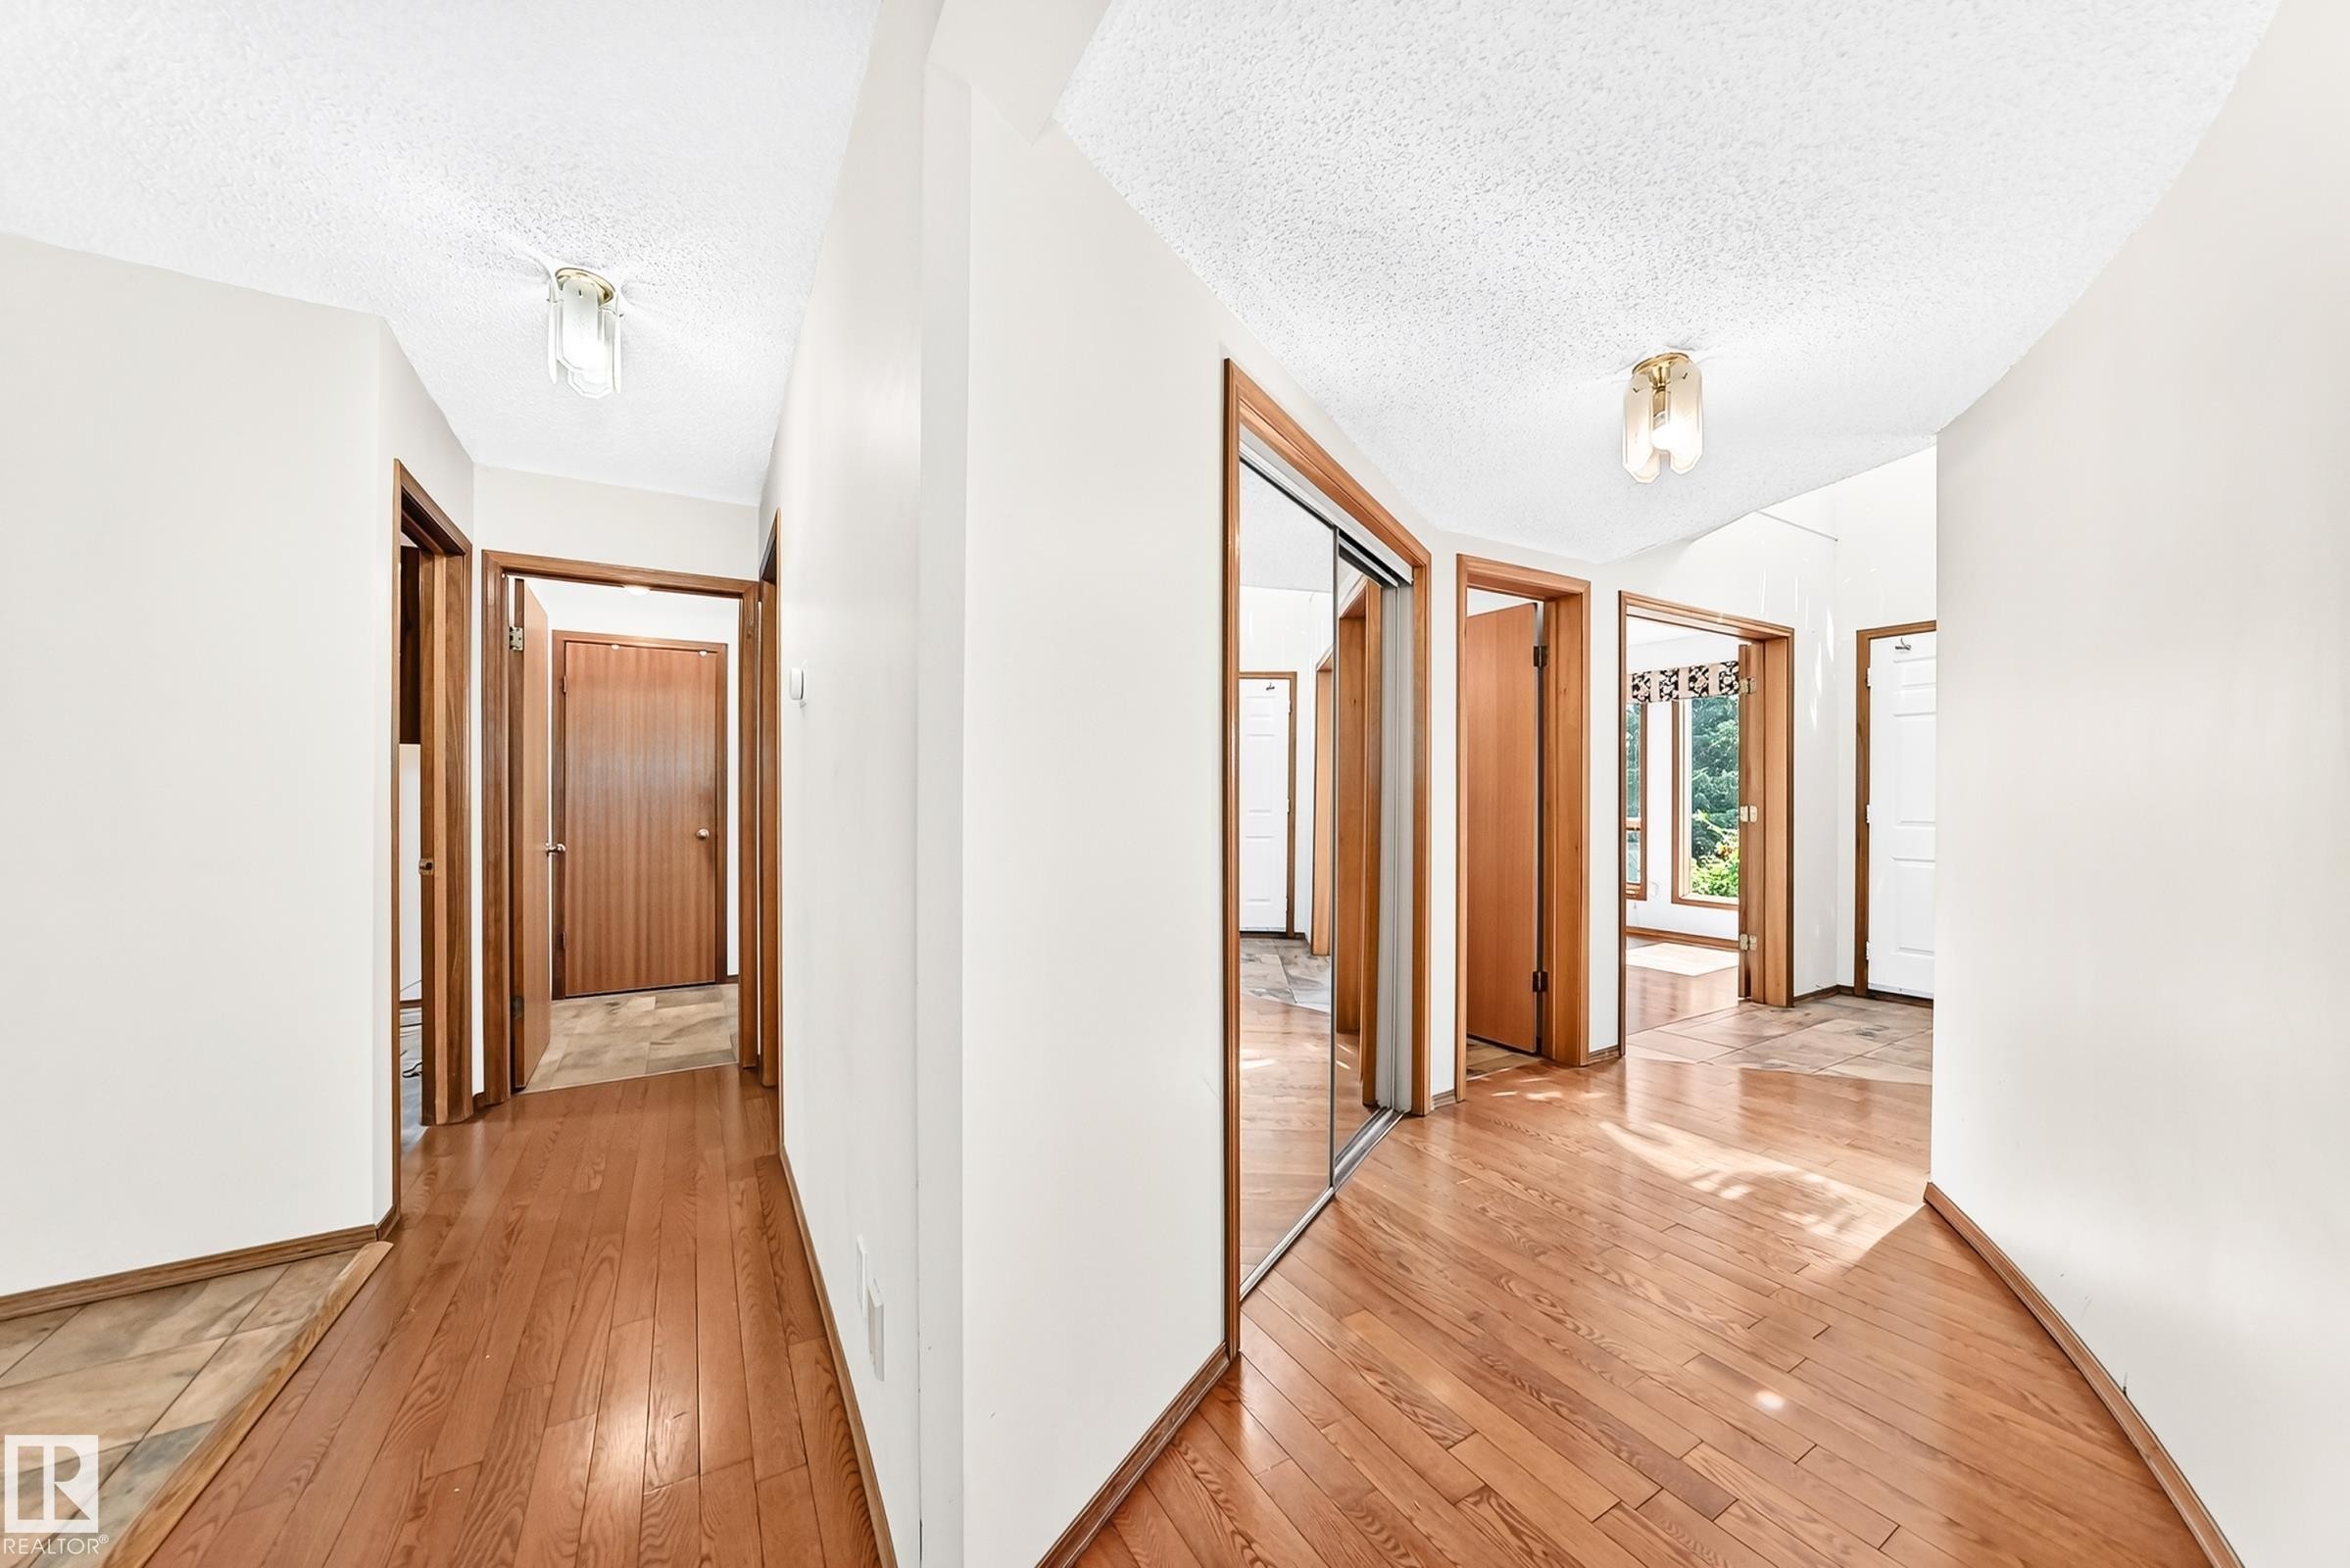
Hallway featuring wood-finish flooring, white walls, and wood-trim doorways - 4208 Ramsay Road Nw, Edmonton, AB - Indoor Photo Showing Other Room
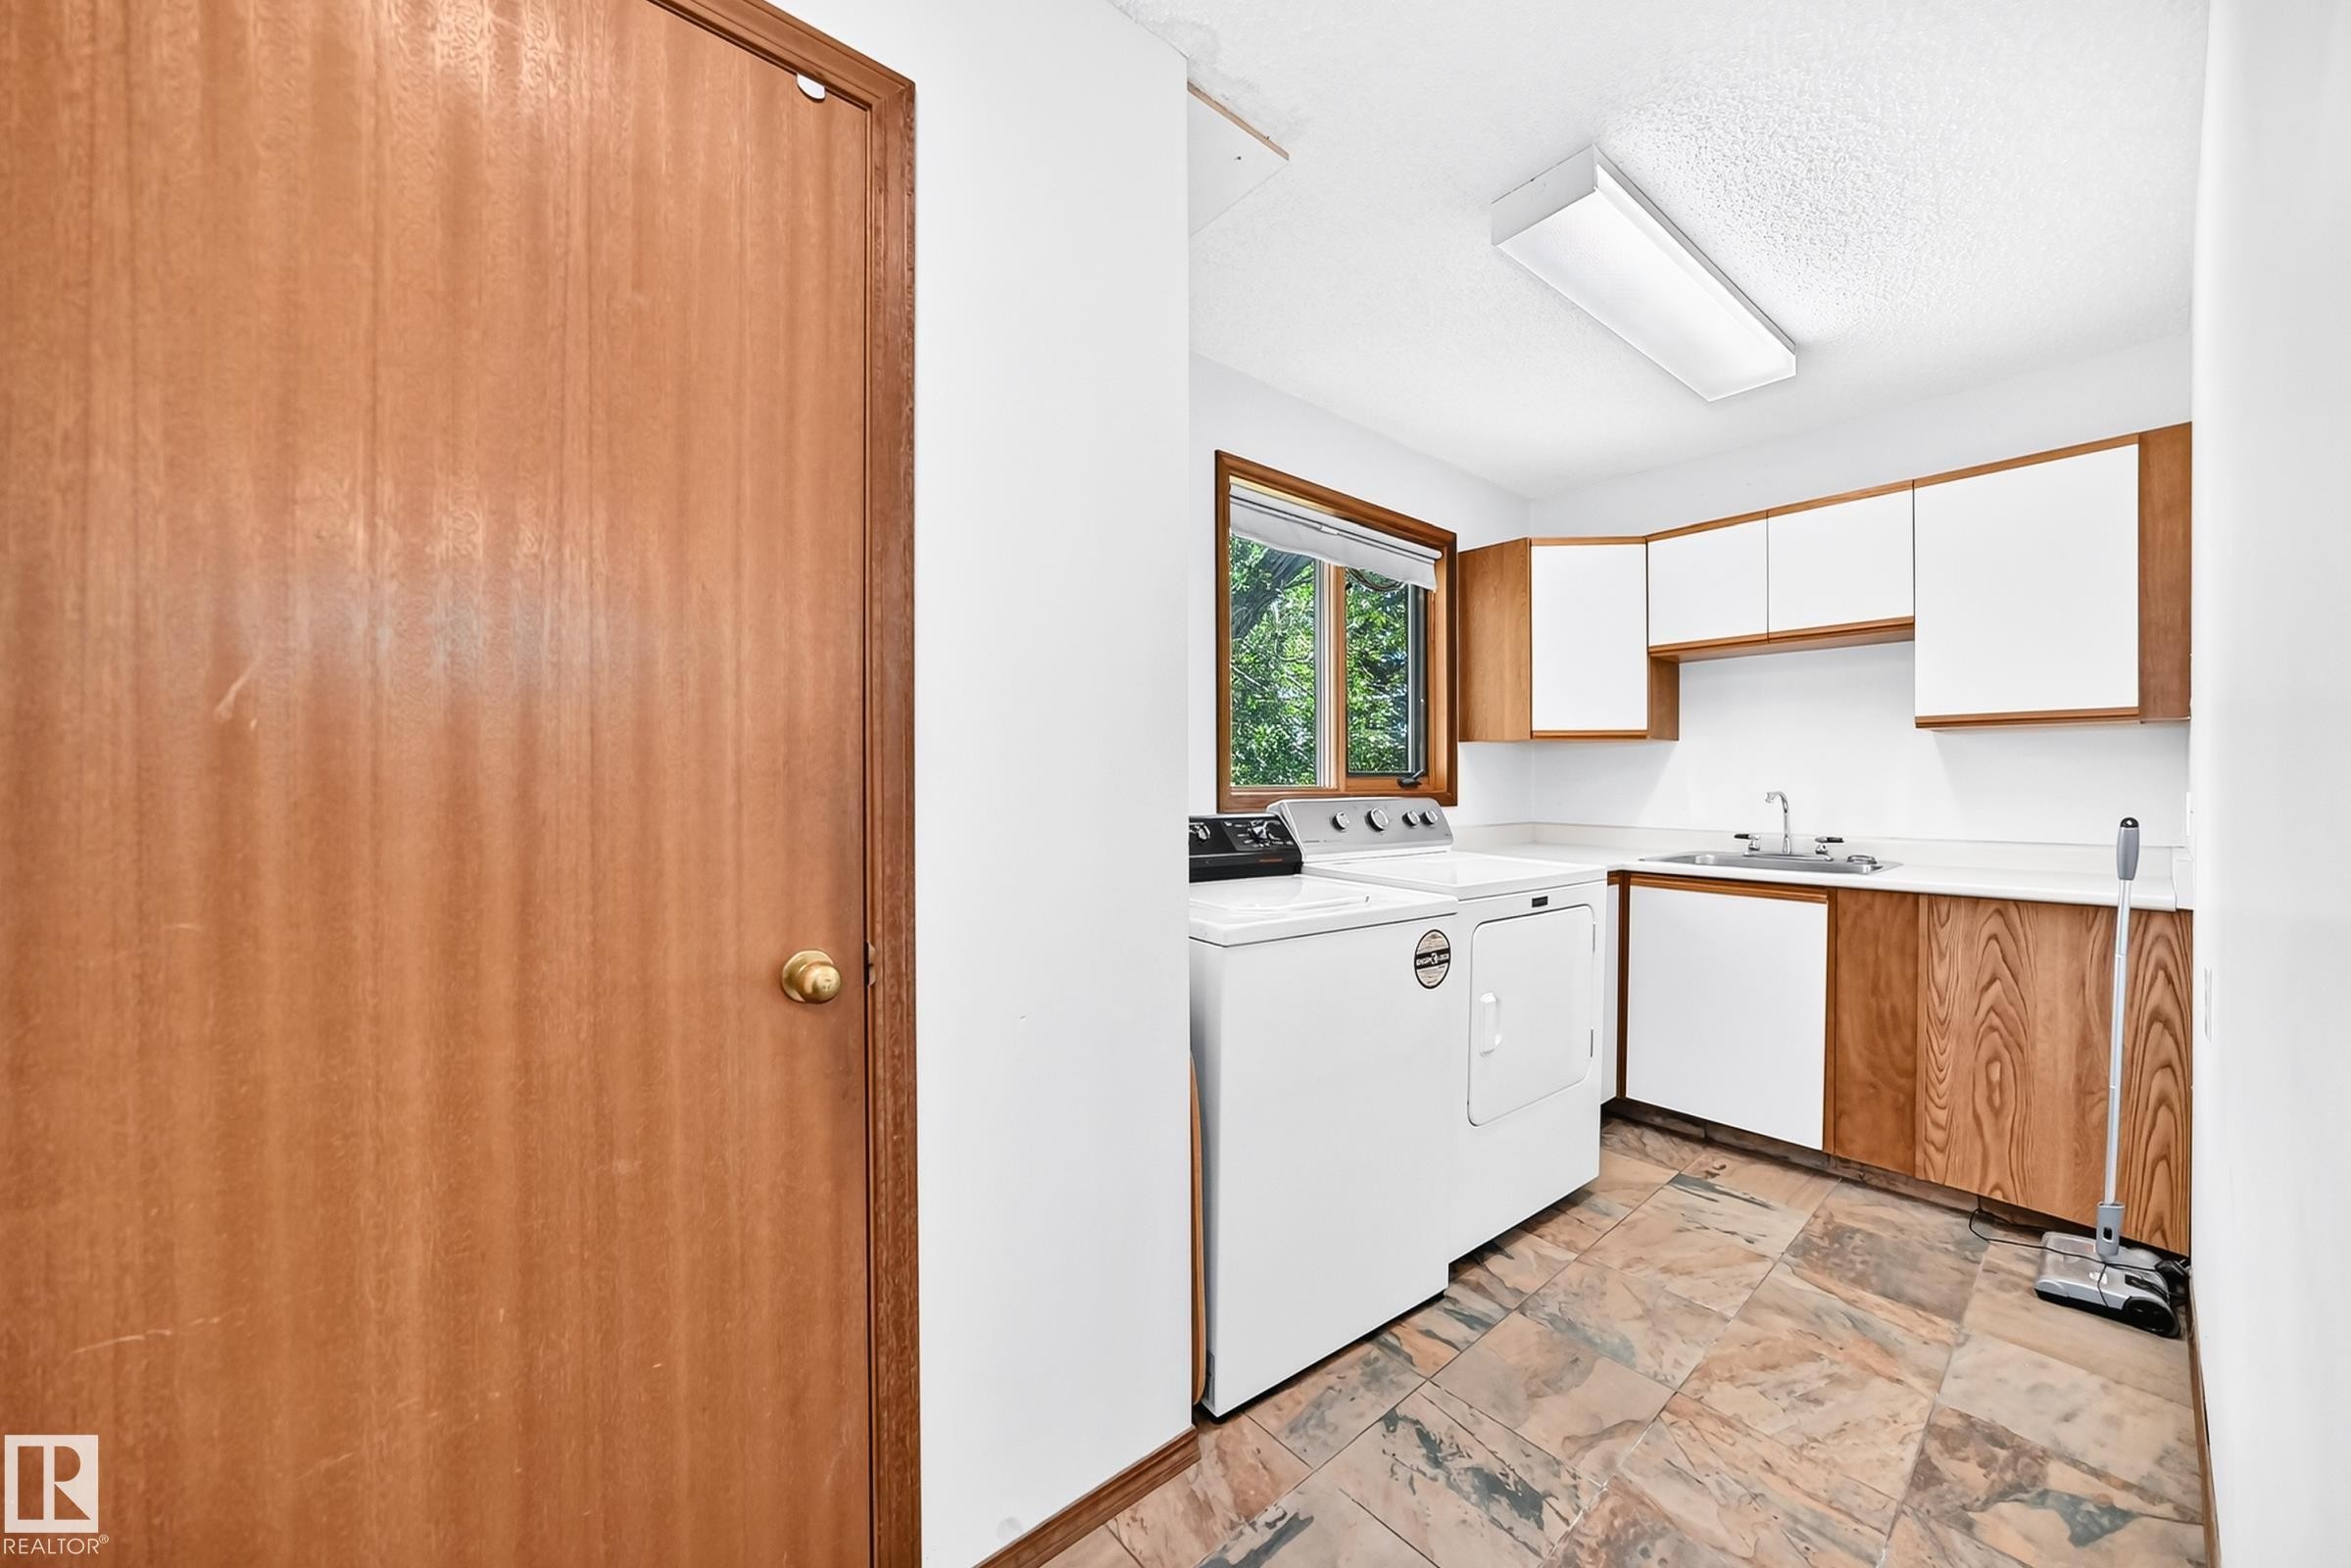
Functional laundry area featuring stone-finish flooring, a window offering natural light, white upper cabinetry, and wood-finish lower cabinetry with a built-in sink - 4208 Ramsay Road Nw, Edmonton, AB - Indoor
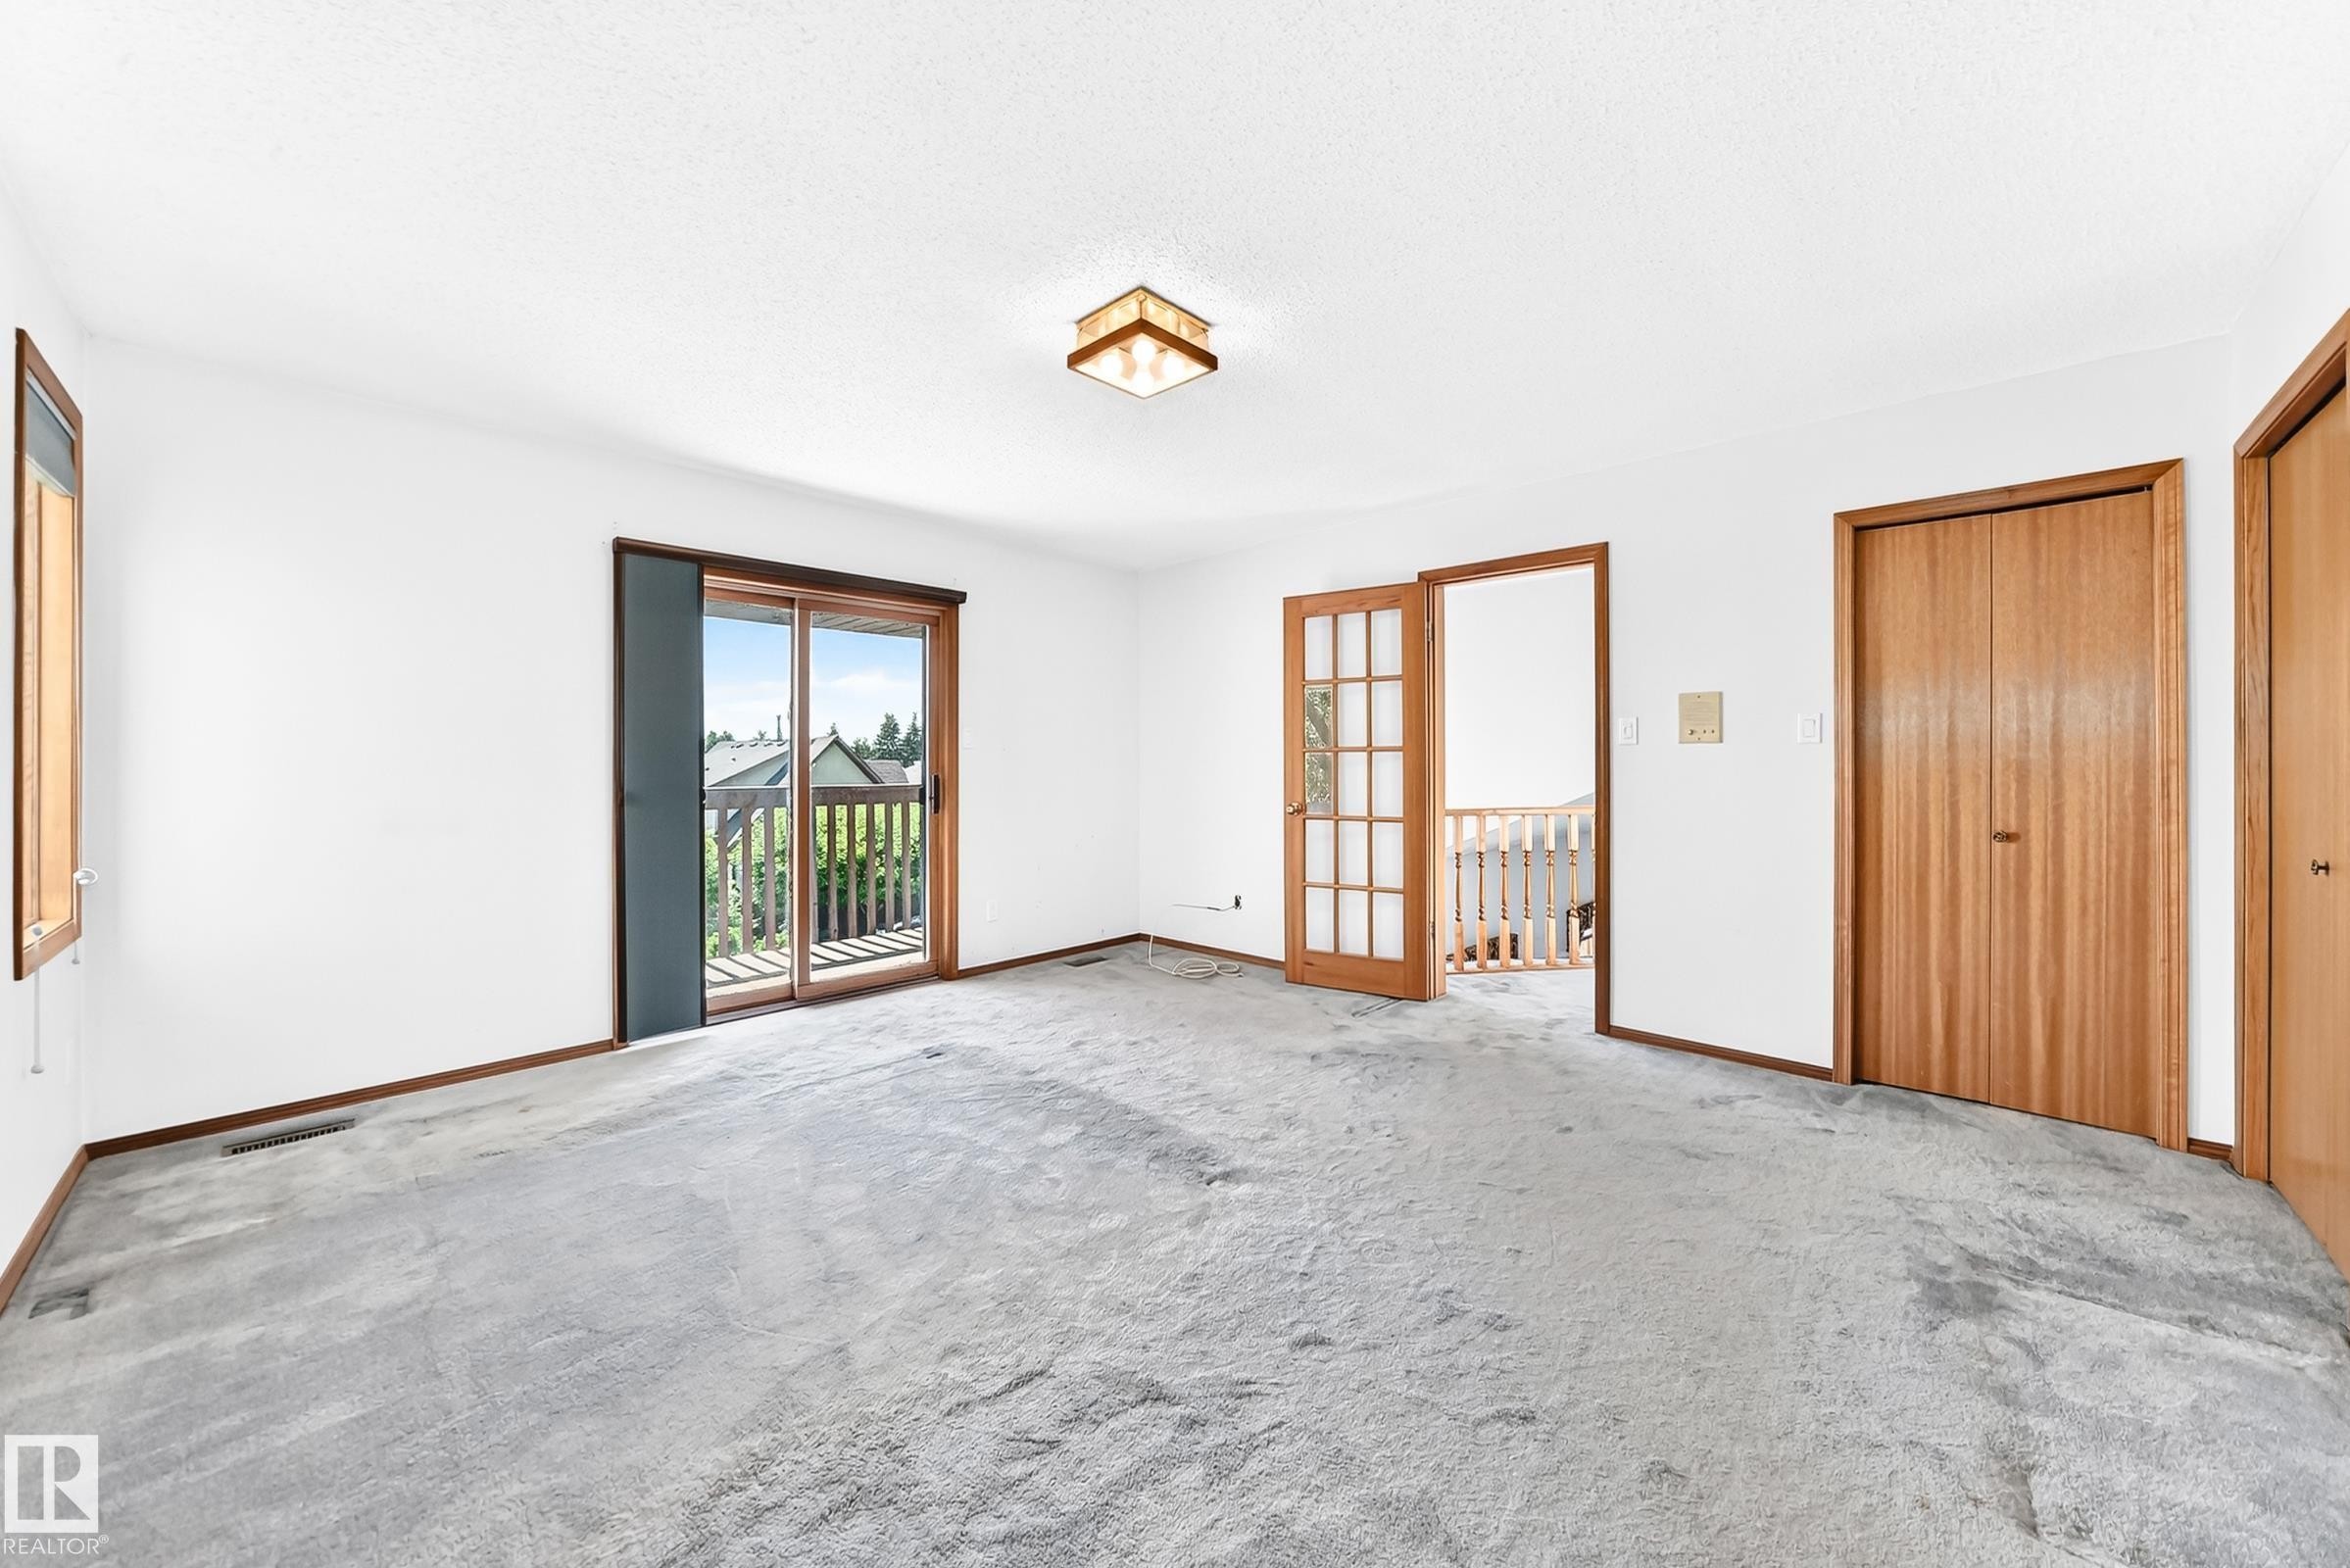
Spacious room featuring light gray carpeting, crisp white walls, and warm wood trim - 4208 Ramsay Road Nw, Edmonton, AB - Indoor Photo Showing Other Room
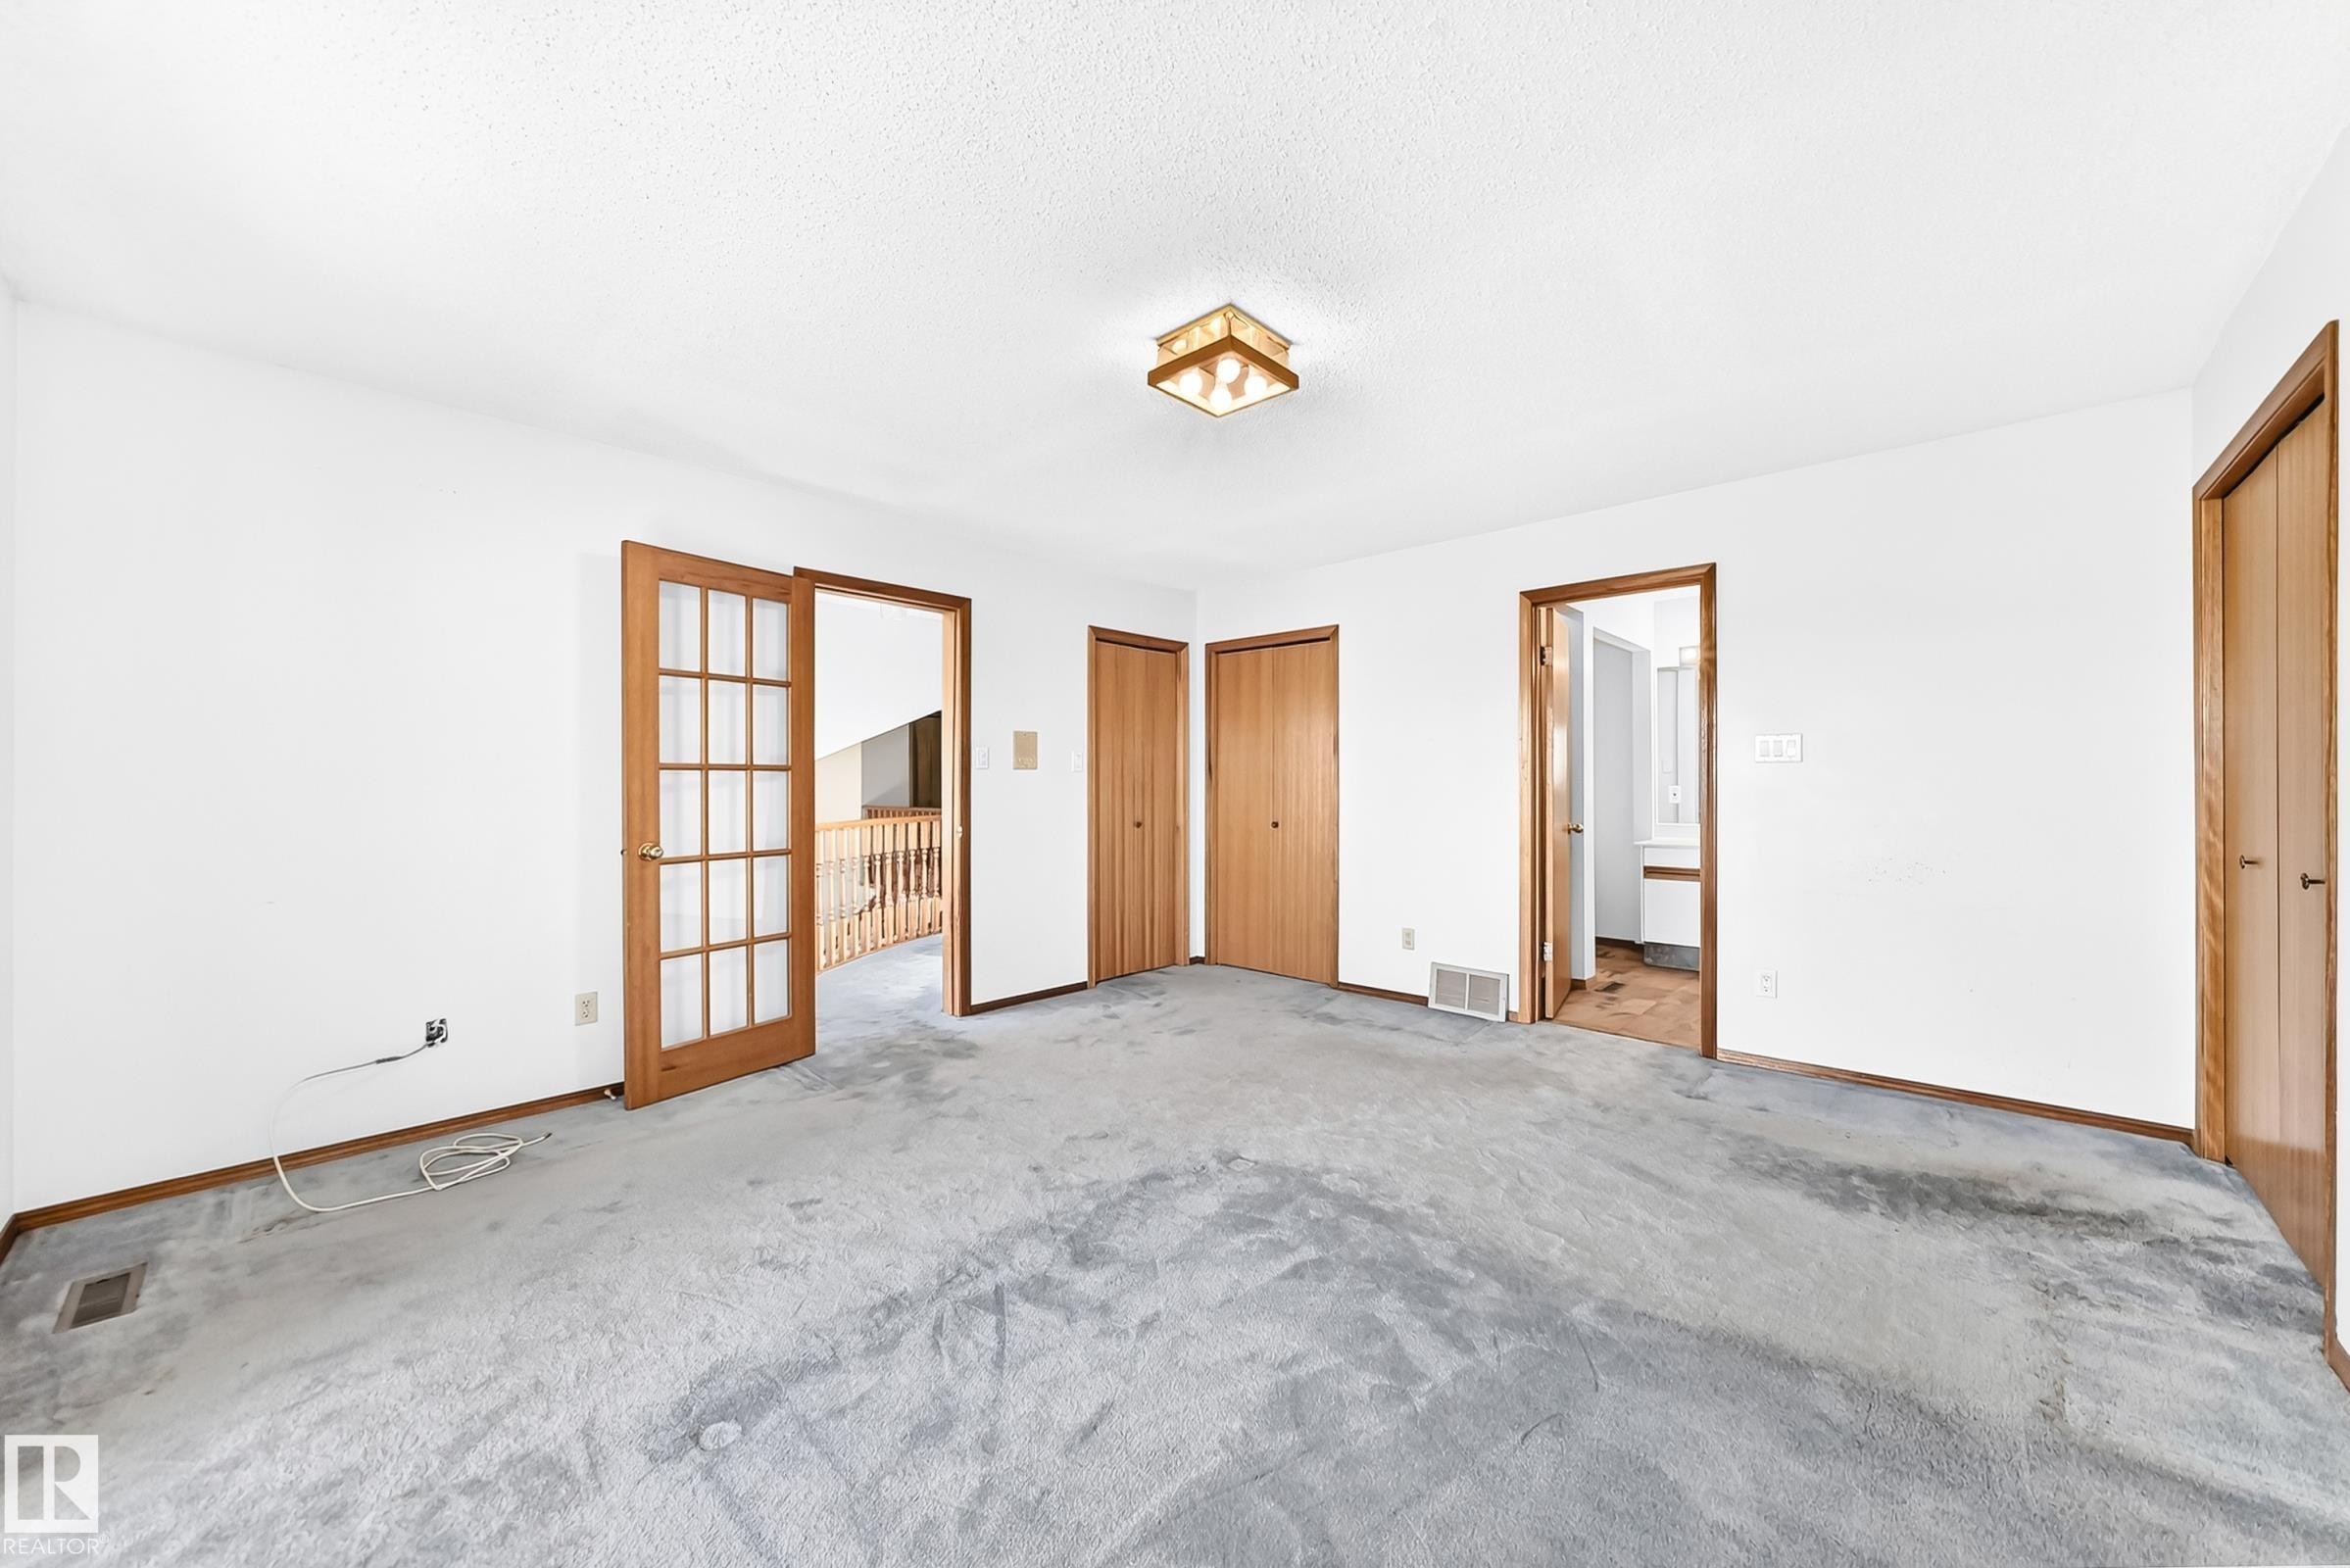
Spacious room featuring light gray carpeting and white walls - 4208 Ramsay Road Nw, Edmonton, AB - Indoor Photo Showing Other Room
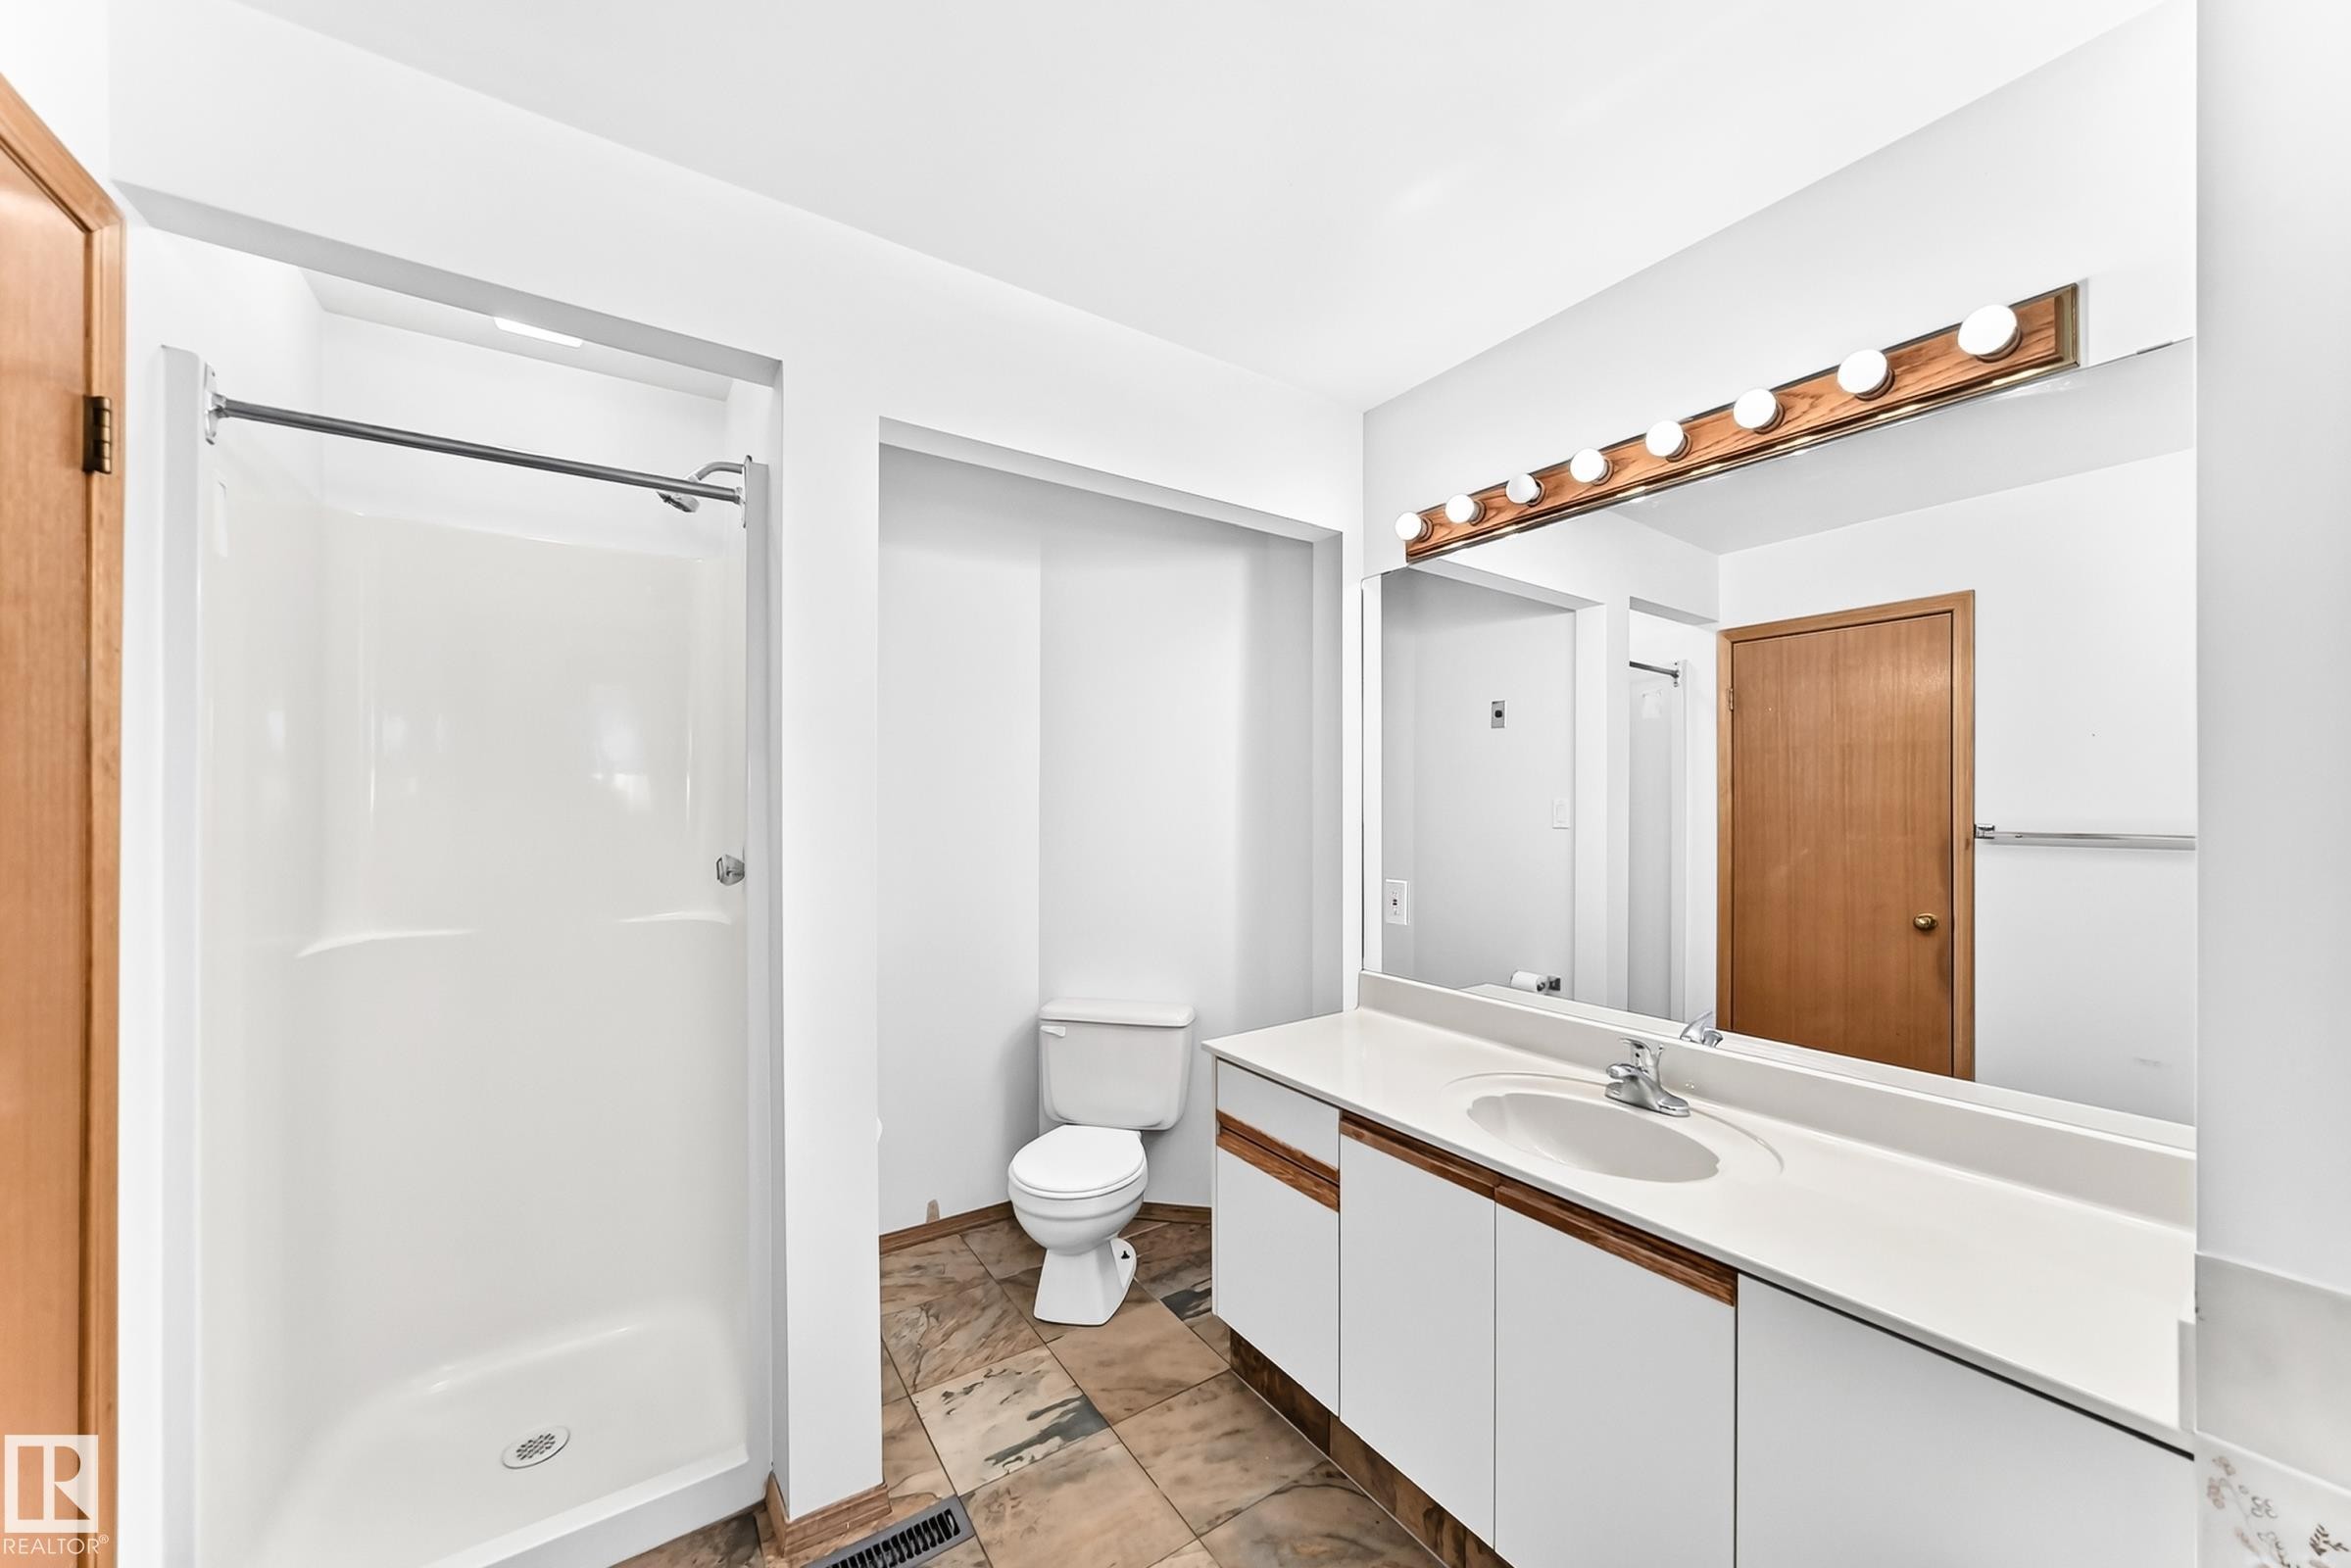
Bathroom featuring a white shower stall, a single vanity with a white countertop, and integrated sink - 4208 Ramsay Road Nw, Edmonton, AB - Indoor Photo Showing Bathroom
Room featuring light-colored walls and gray carpeting - 4208 Ramsay Road Nw, Edmonton, AB - Indoor Photo Showing Other Room
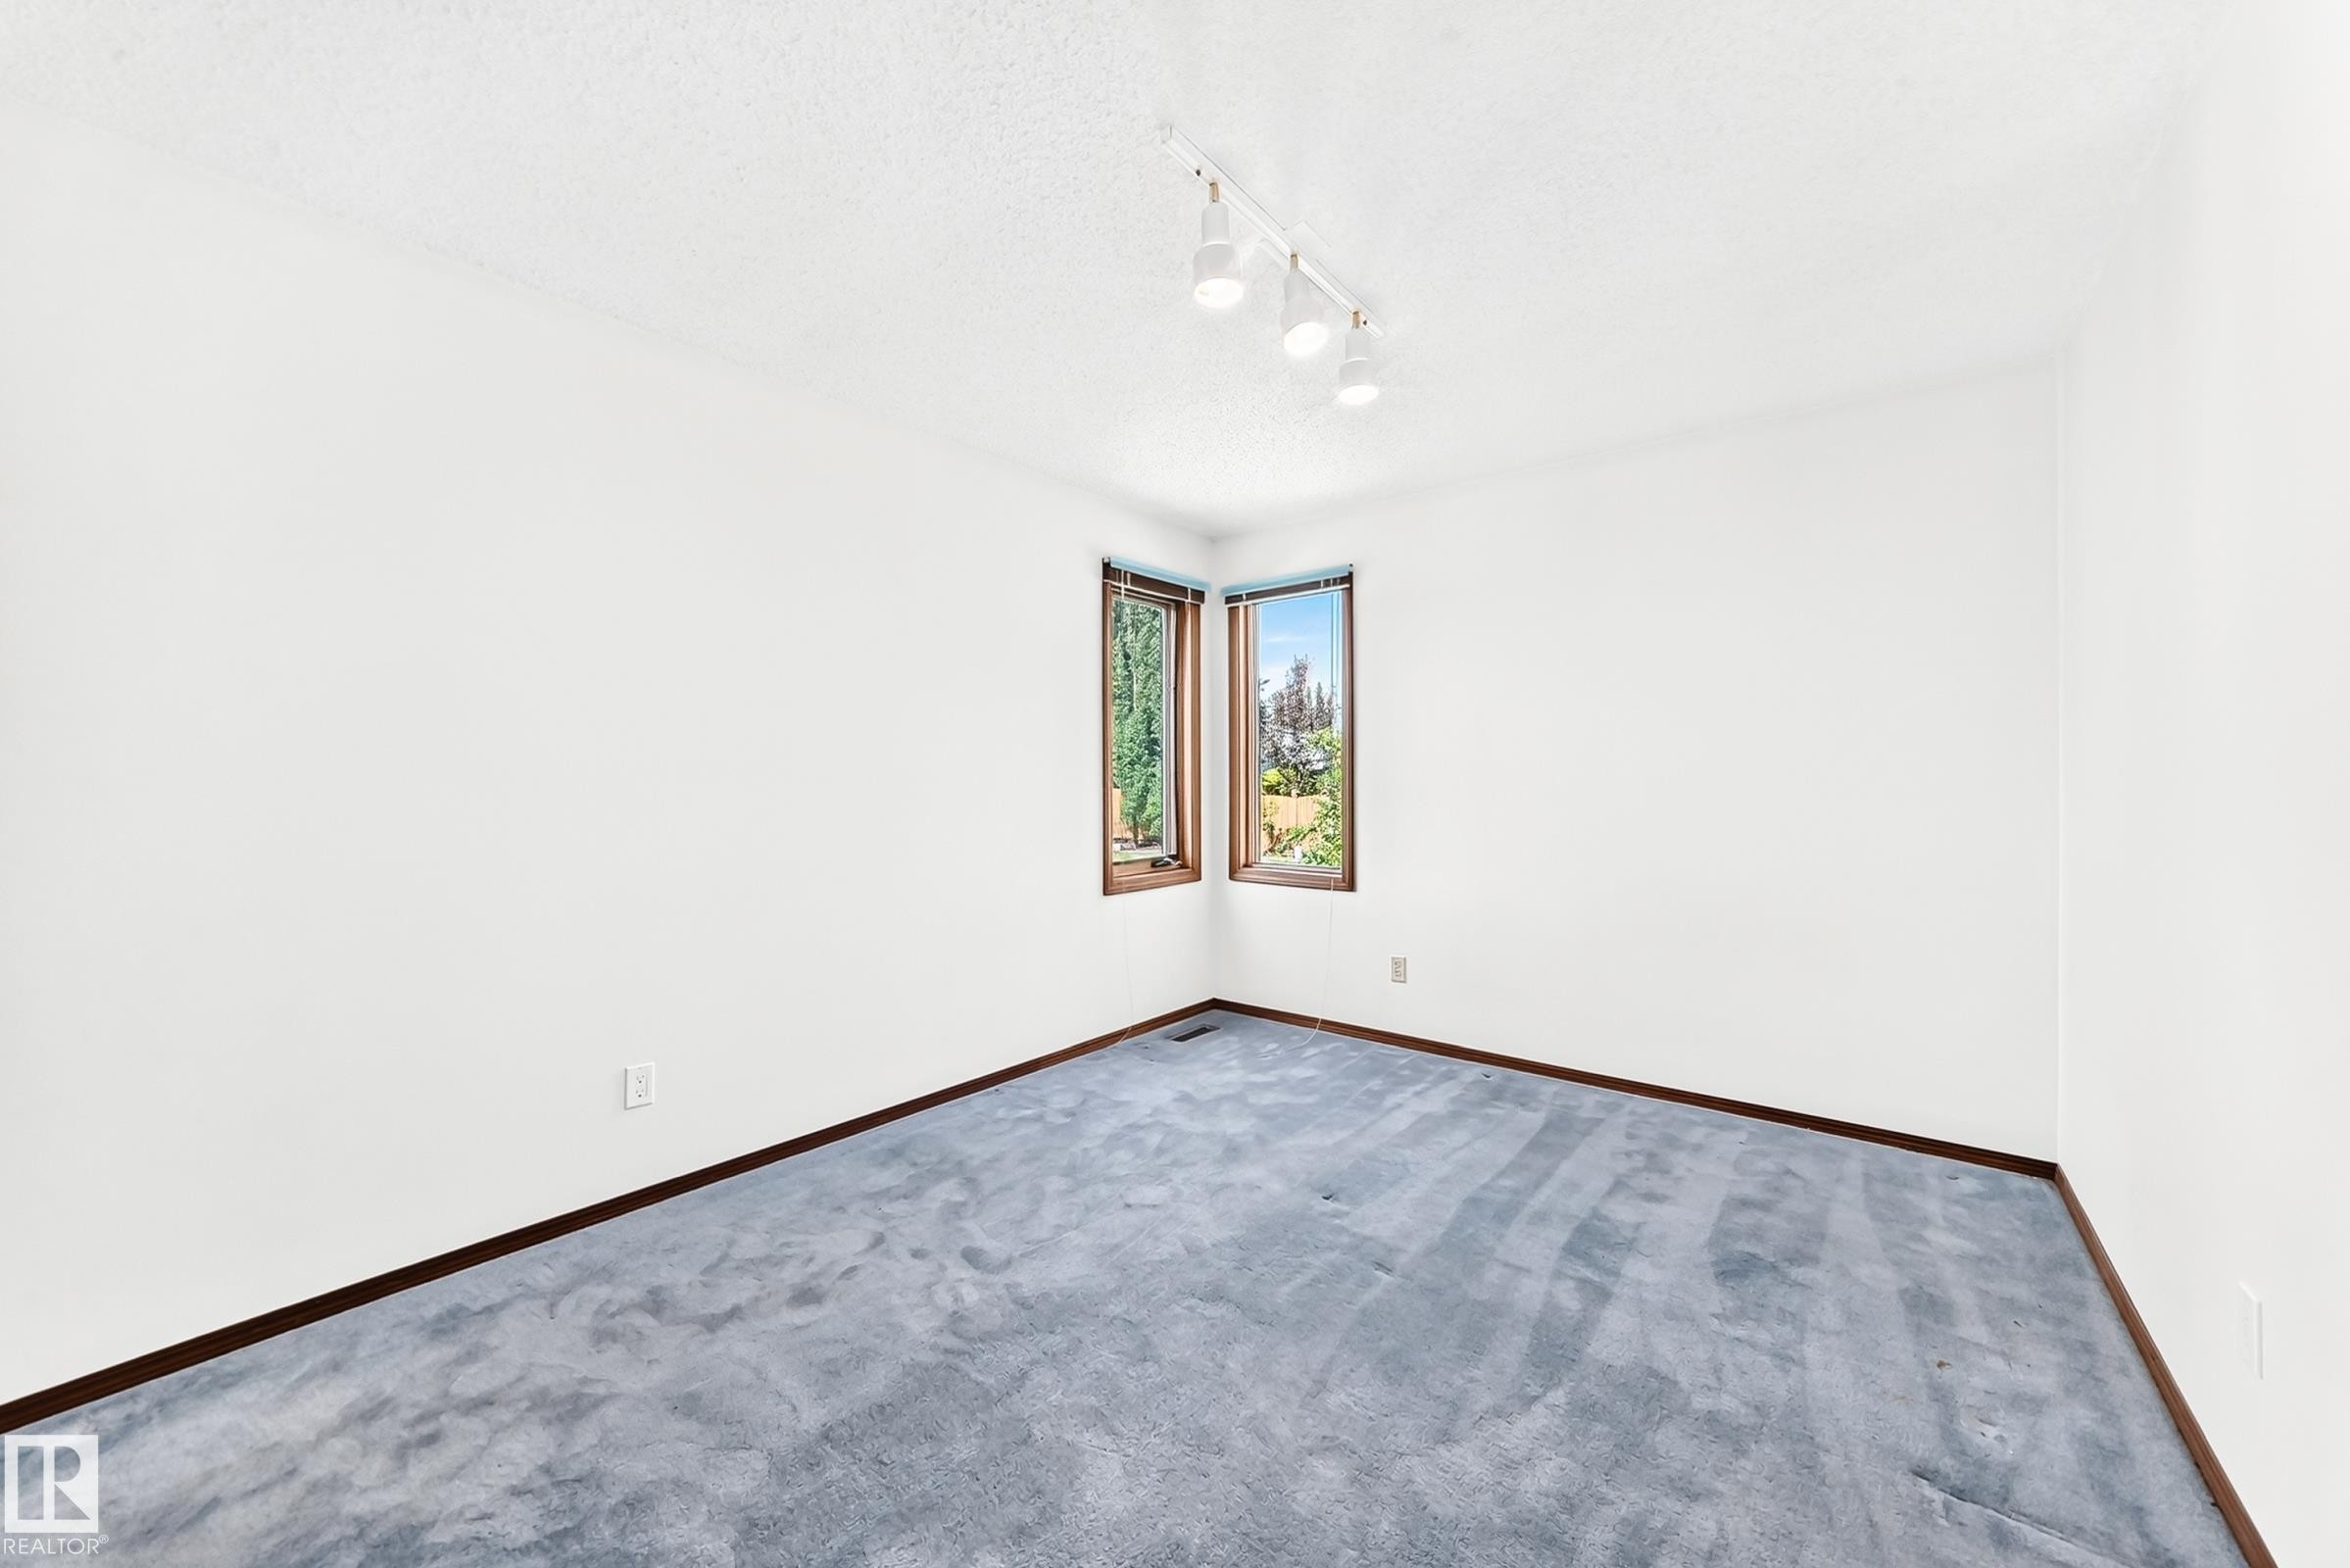
Light-filled interior space featuring a corner window with wood trim, track lighting, light blue carpeting, white walls, and dark baseboards - 4208 Ramsay Road Nw, Edmonton, AB - Indoor Photo Showing Other Room
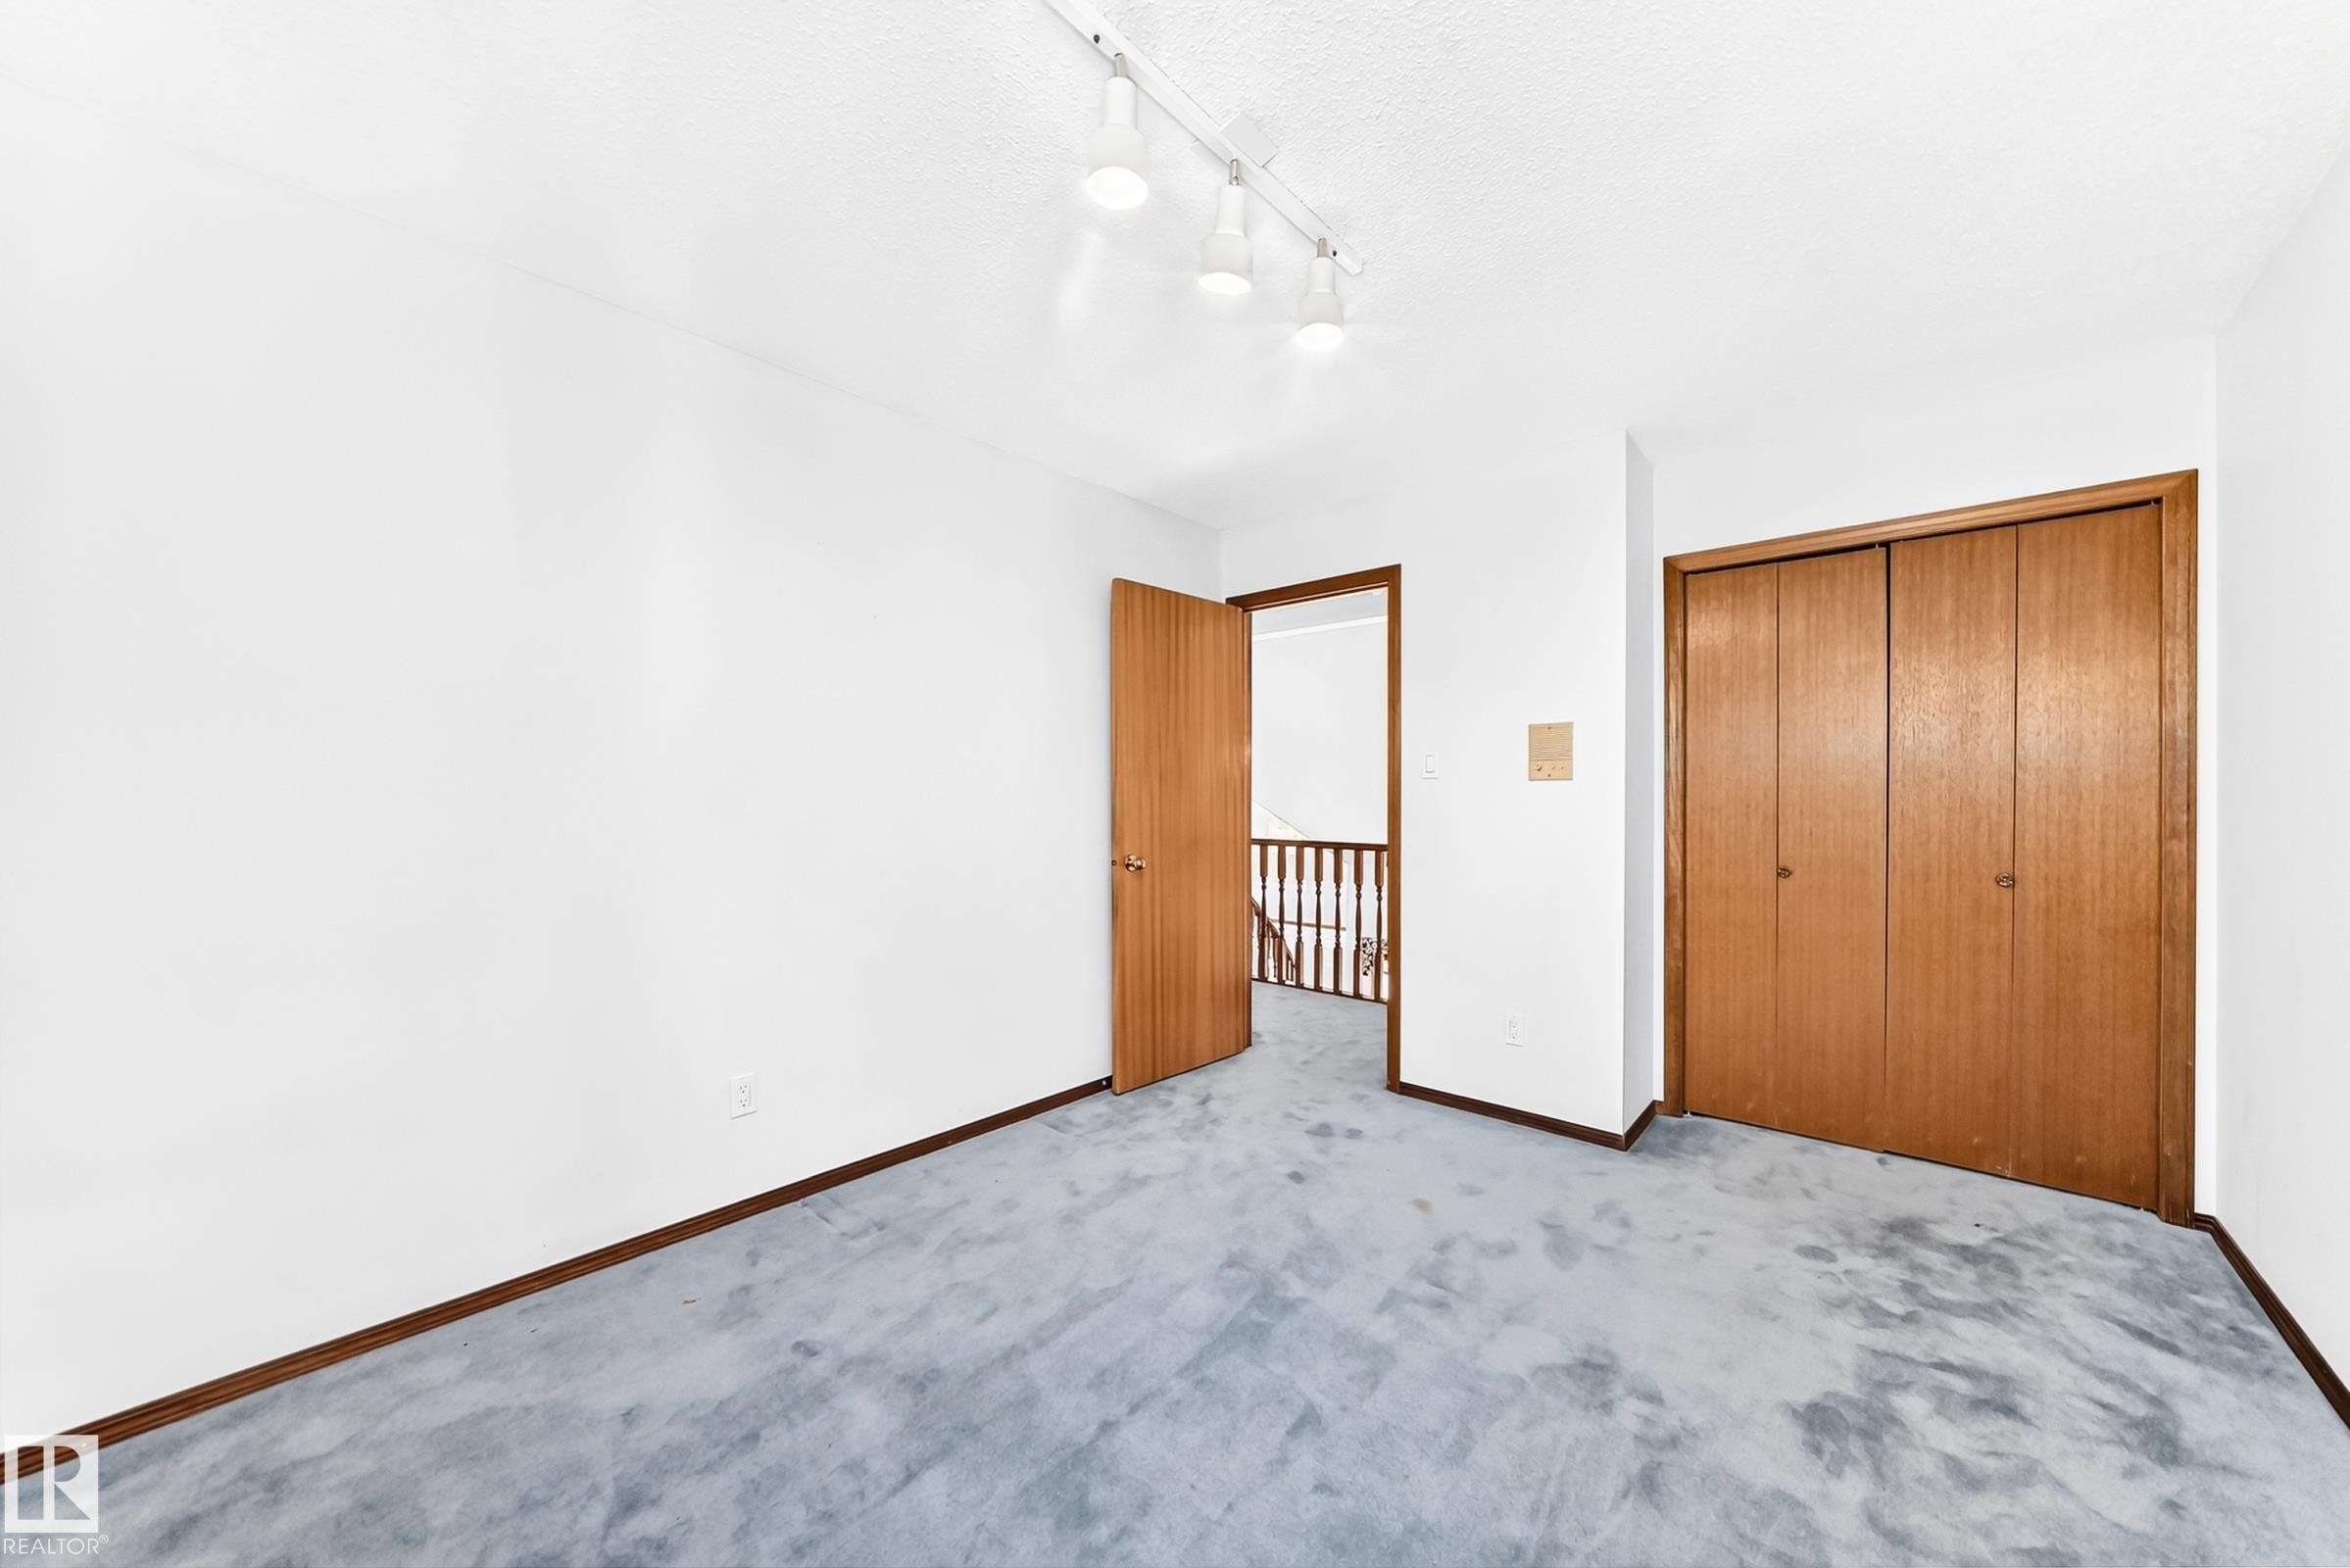
Room featuring light blue carpeting, white painted walls, and wood-paneled bi-fold closet doors - 4208 Ramsay Road Nw, Edmonton, AB - Indoor Photo Showing Other Room
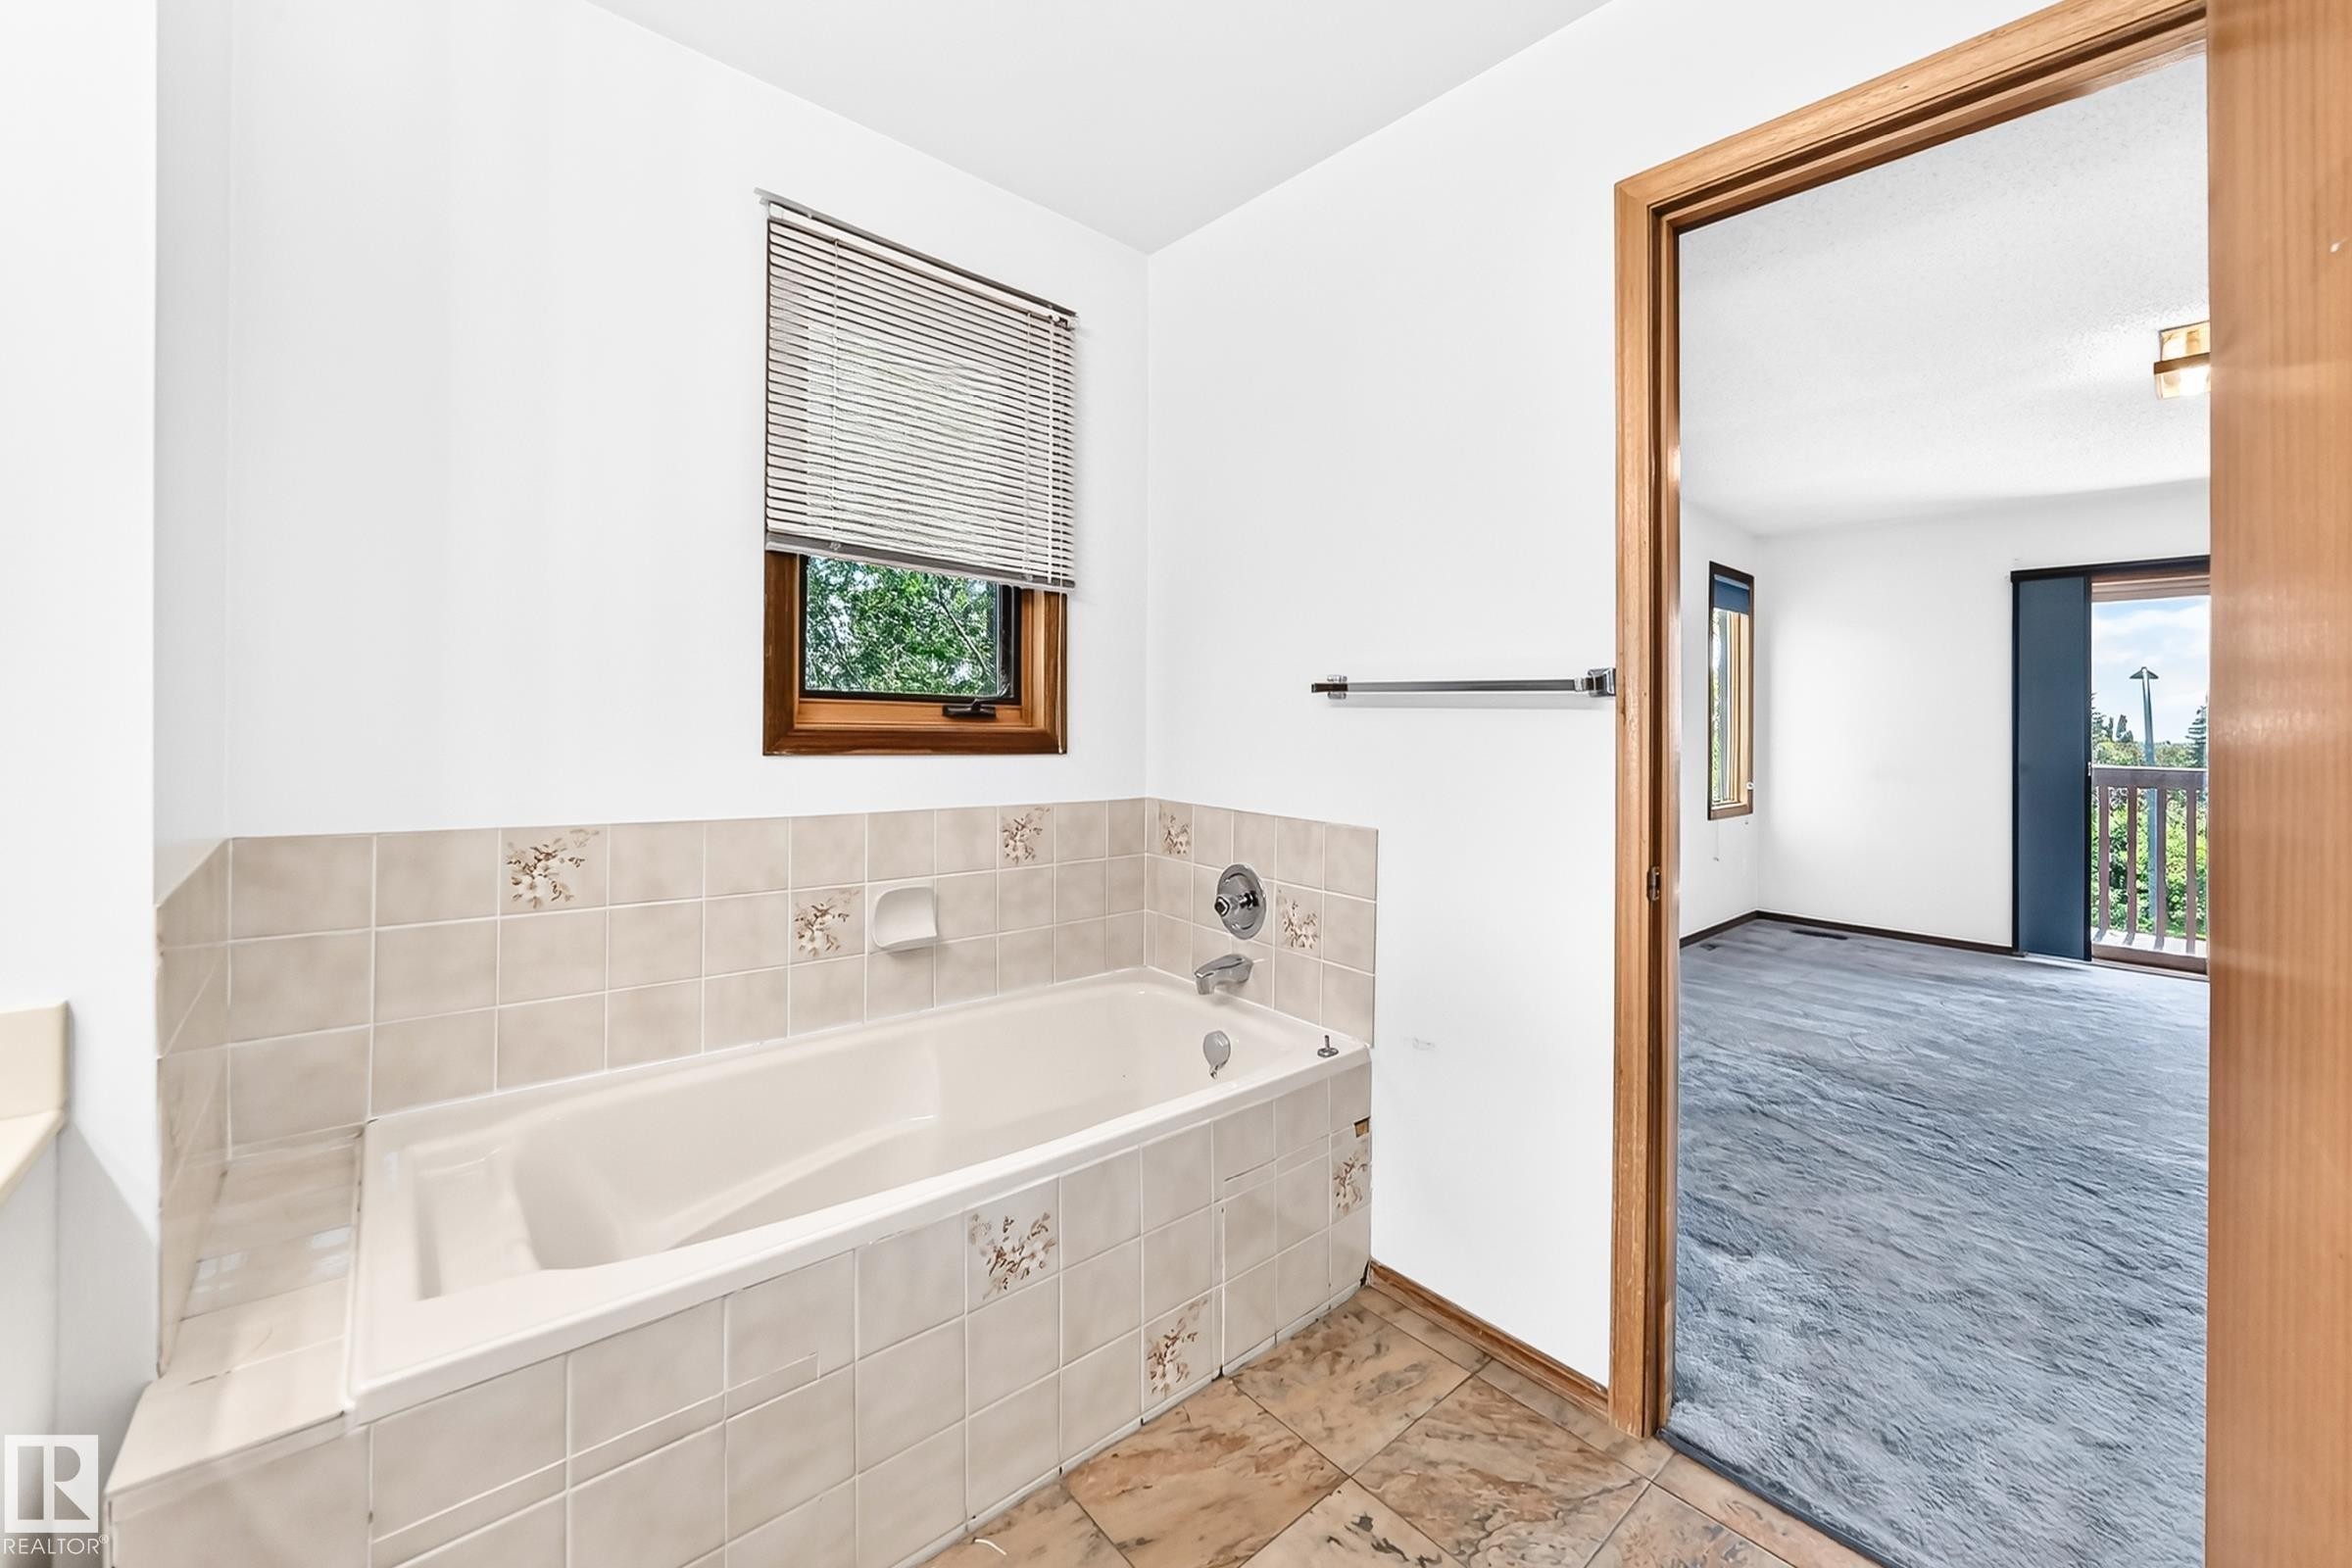
Soaking tub with tiled surround and integrated window - 4208 Ramsay Road Nw, Edmonton, AB - Indoor Photo Showing Bathroom
Room featuring white walls, wood-finish trim, and a window with exterior tree scenery - 4208 Ramsay Road Nw, Edmonton, AB - Indoor Photo Showing Other Room
White walls with wood trim and matching interior doors - 4208 Ramsay Road Nw, Edmonton, AB - Indoor Photo Showing Other Room
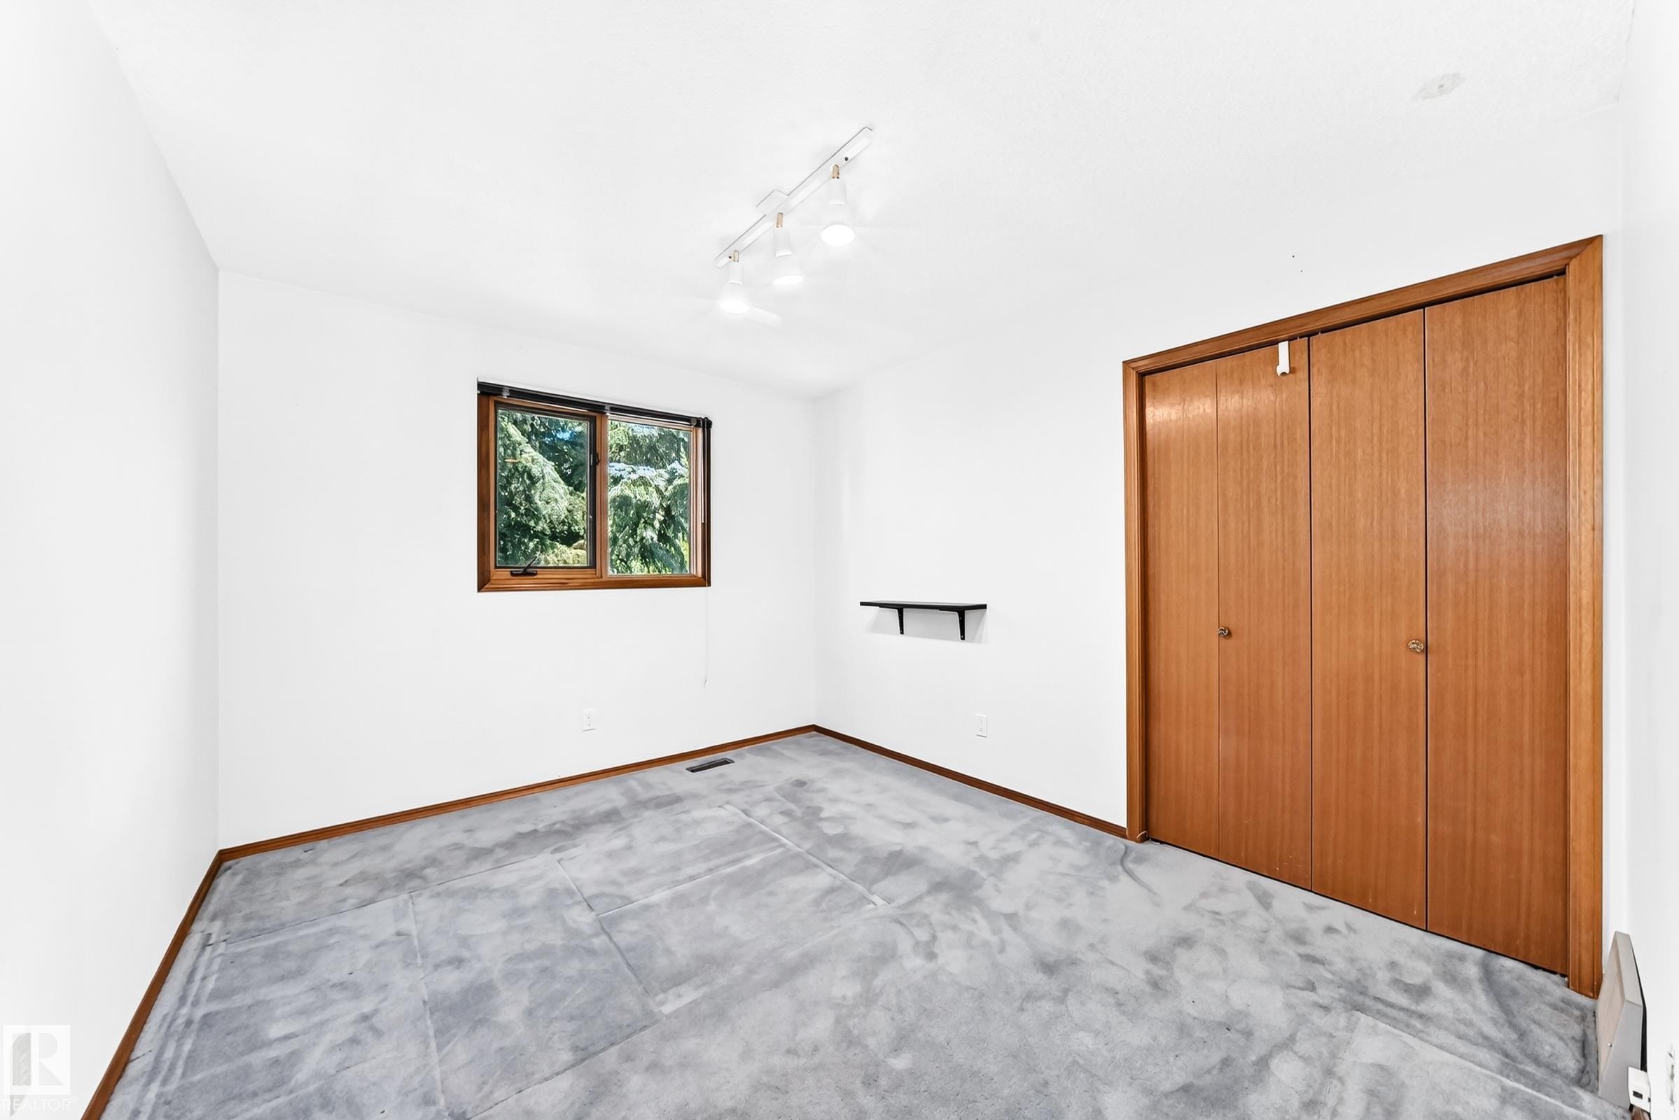
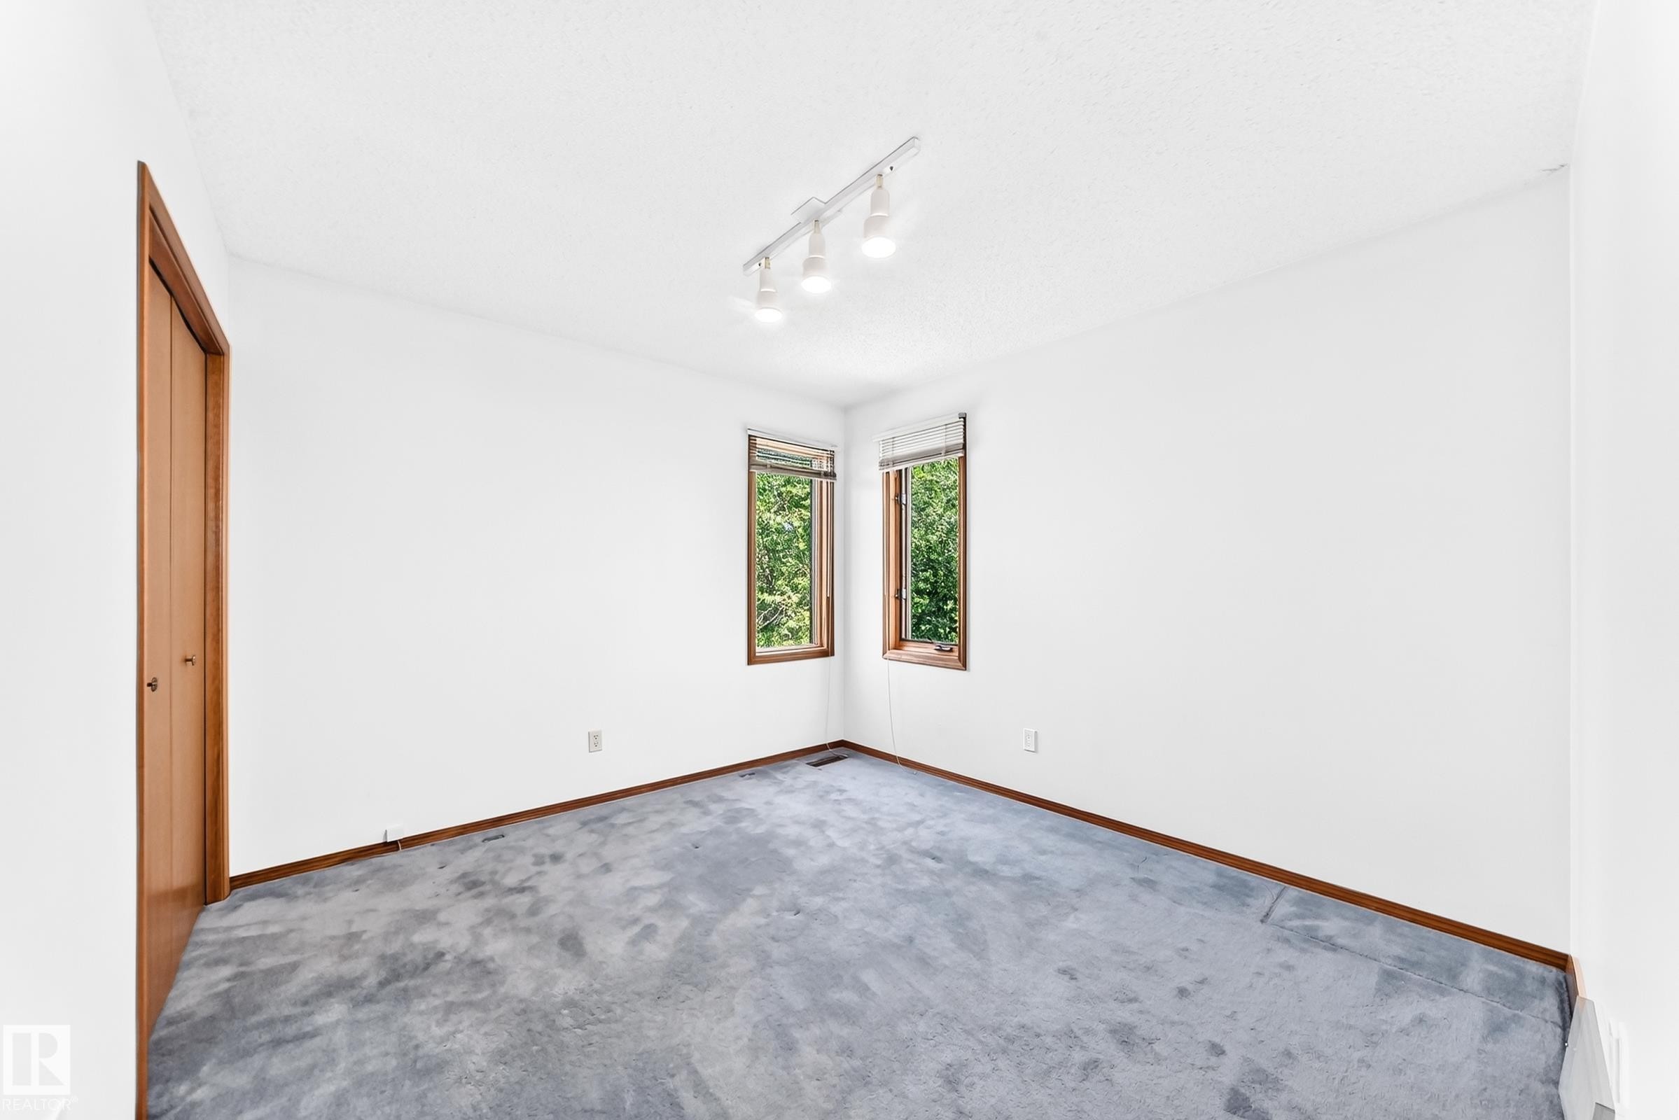
Room featuring two corner windows, a built-in closet with wood-finish bi-fold doors, white walls, and track lighting - 4208 Ramsay Road Nw, Edmonton, AB - Indoor Photo Showing Other Room
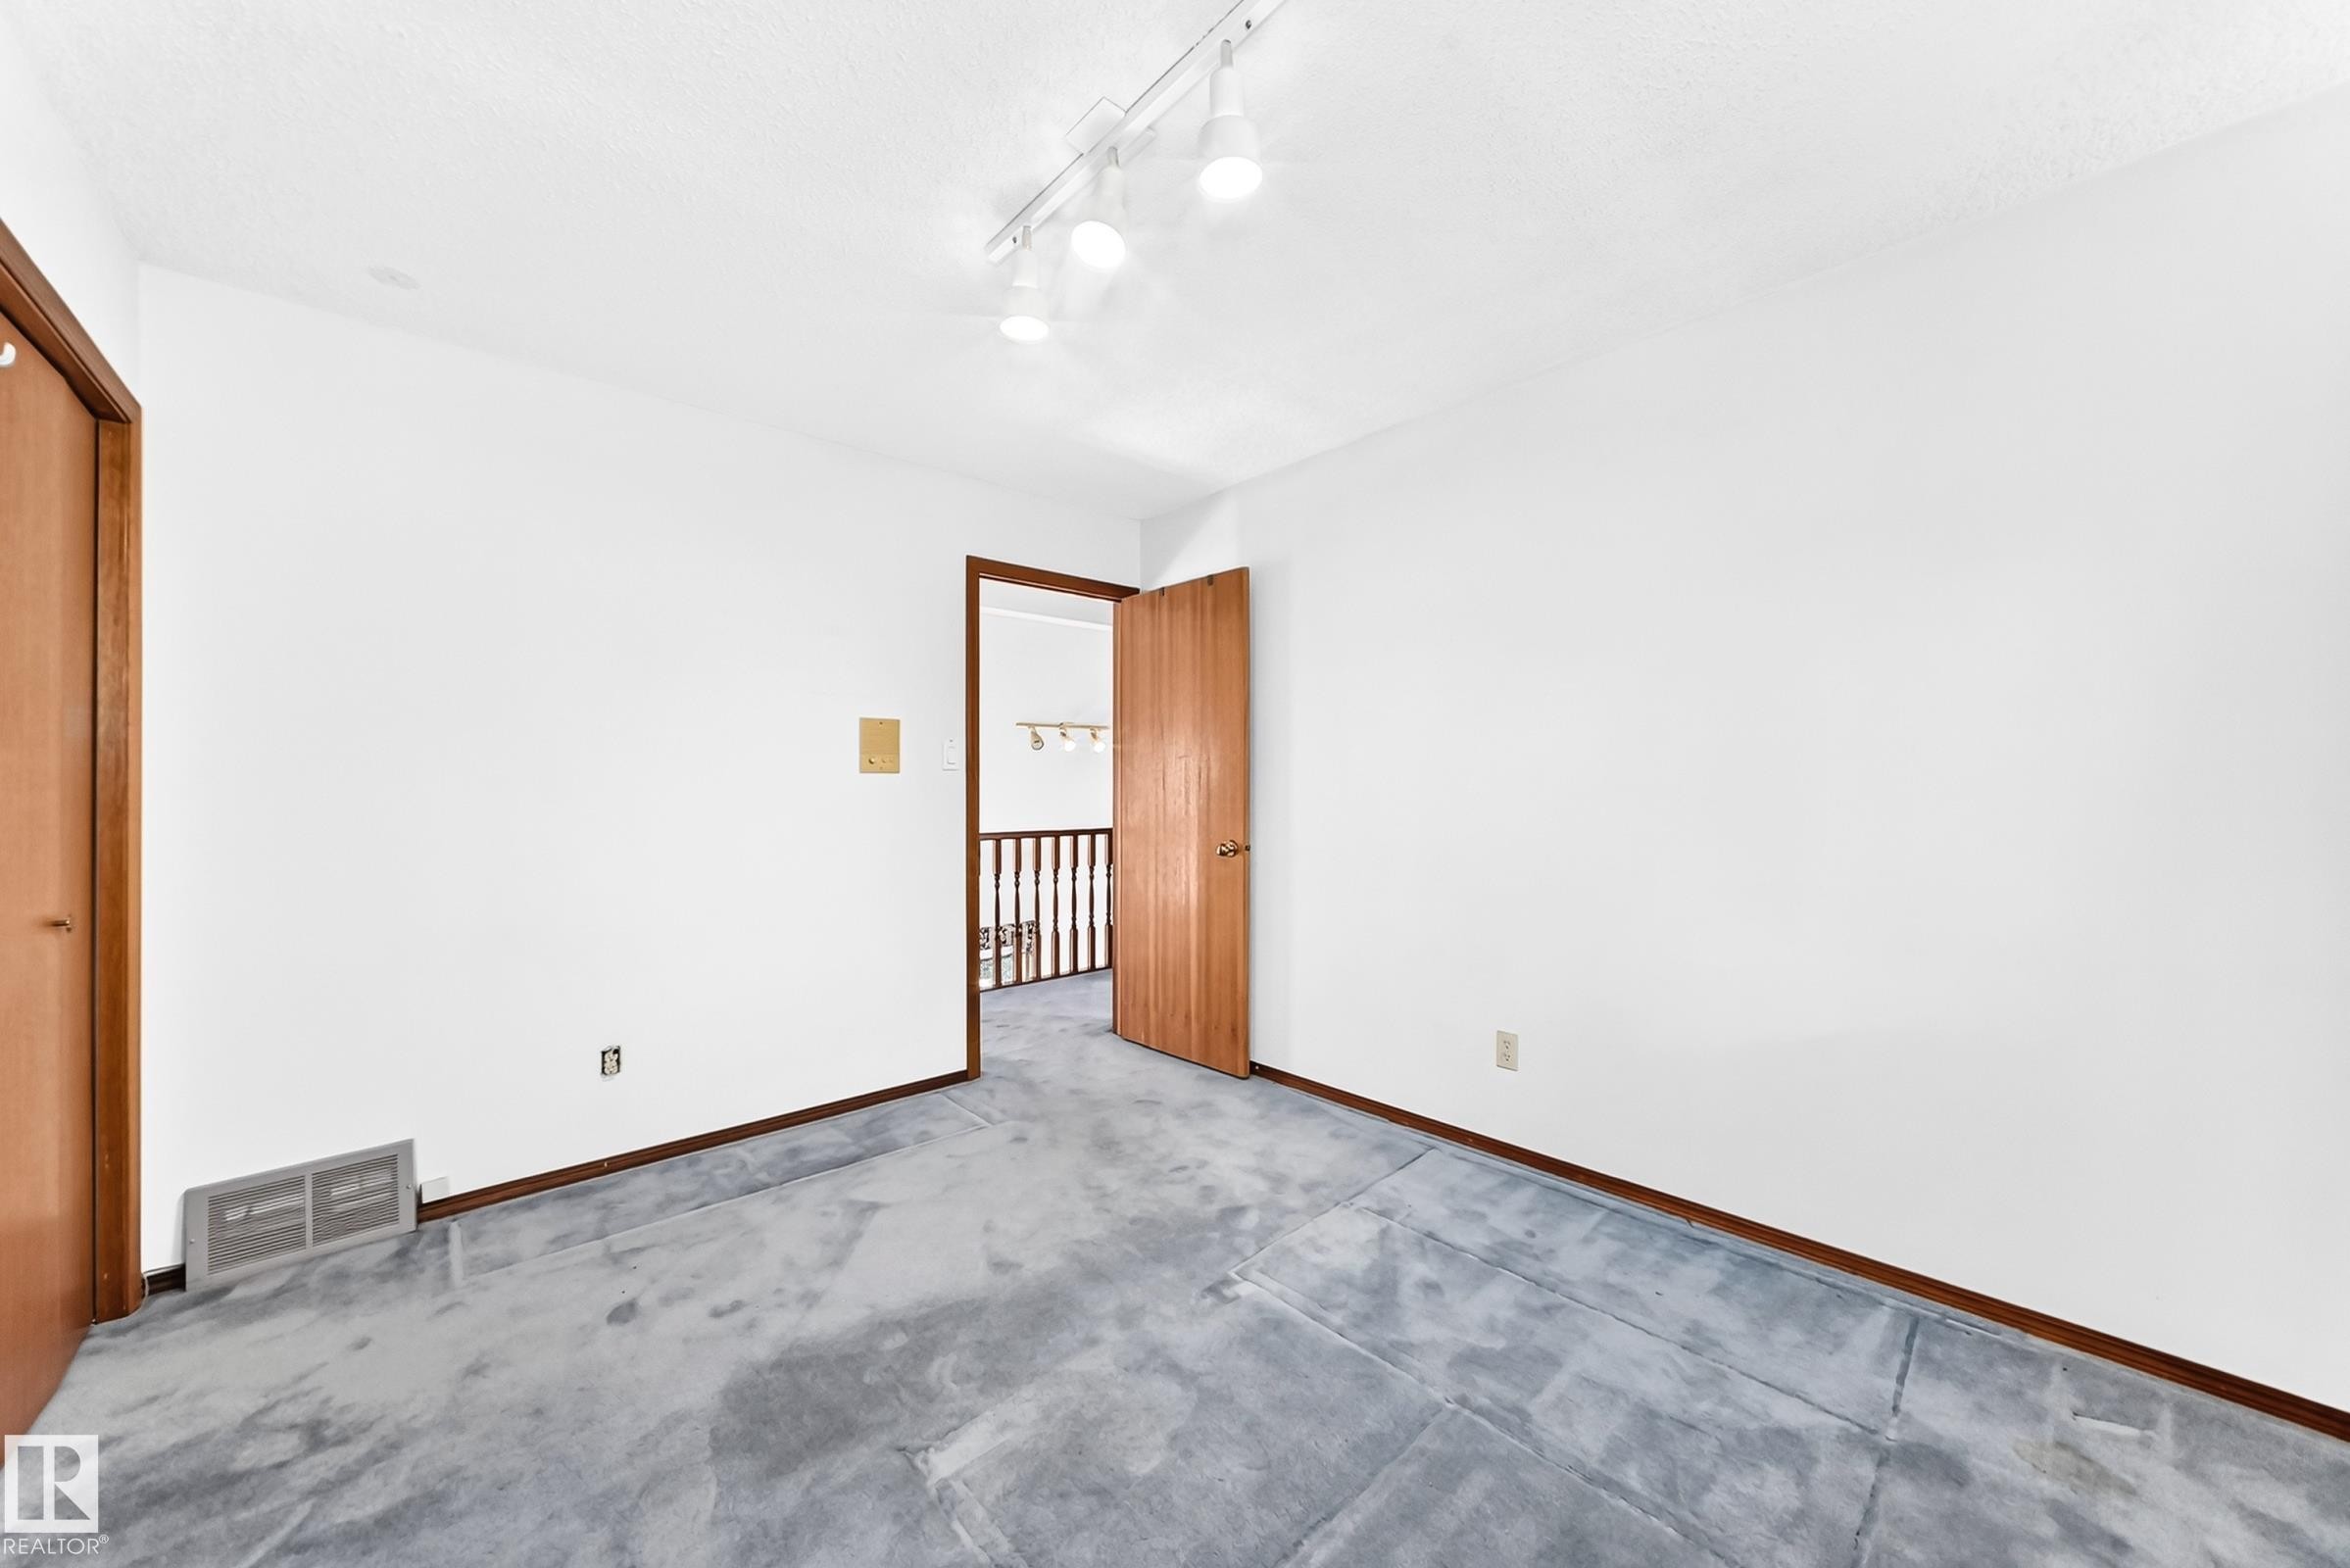
Carpeted interior space with white walls and dark wood trim - 4208 Ramsay Road Nw, Edmonton, AB - Indoor Photo Showing Other Room
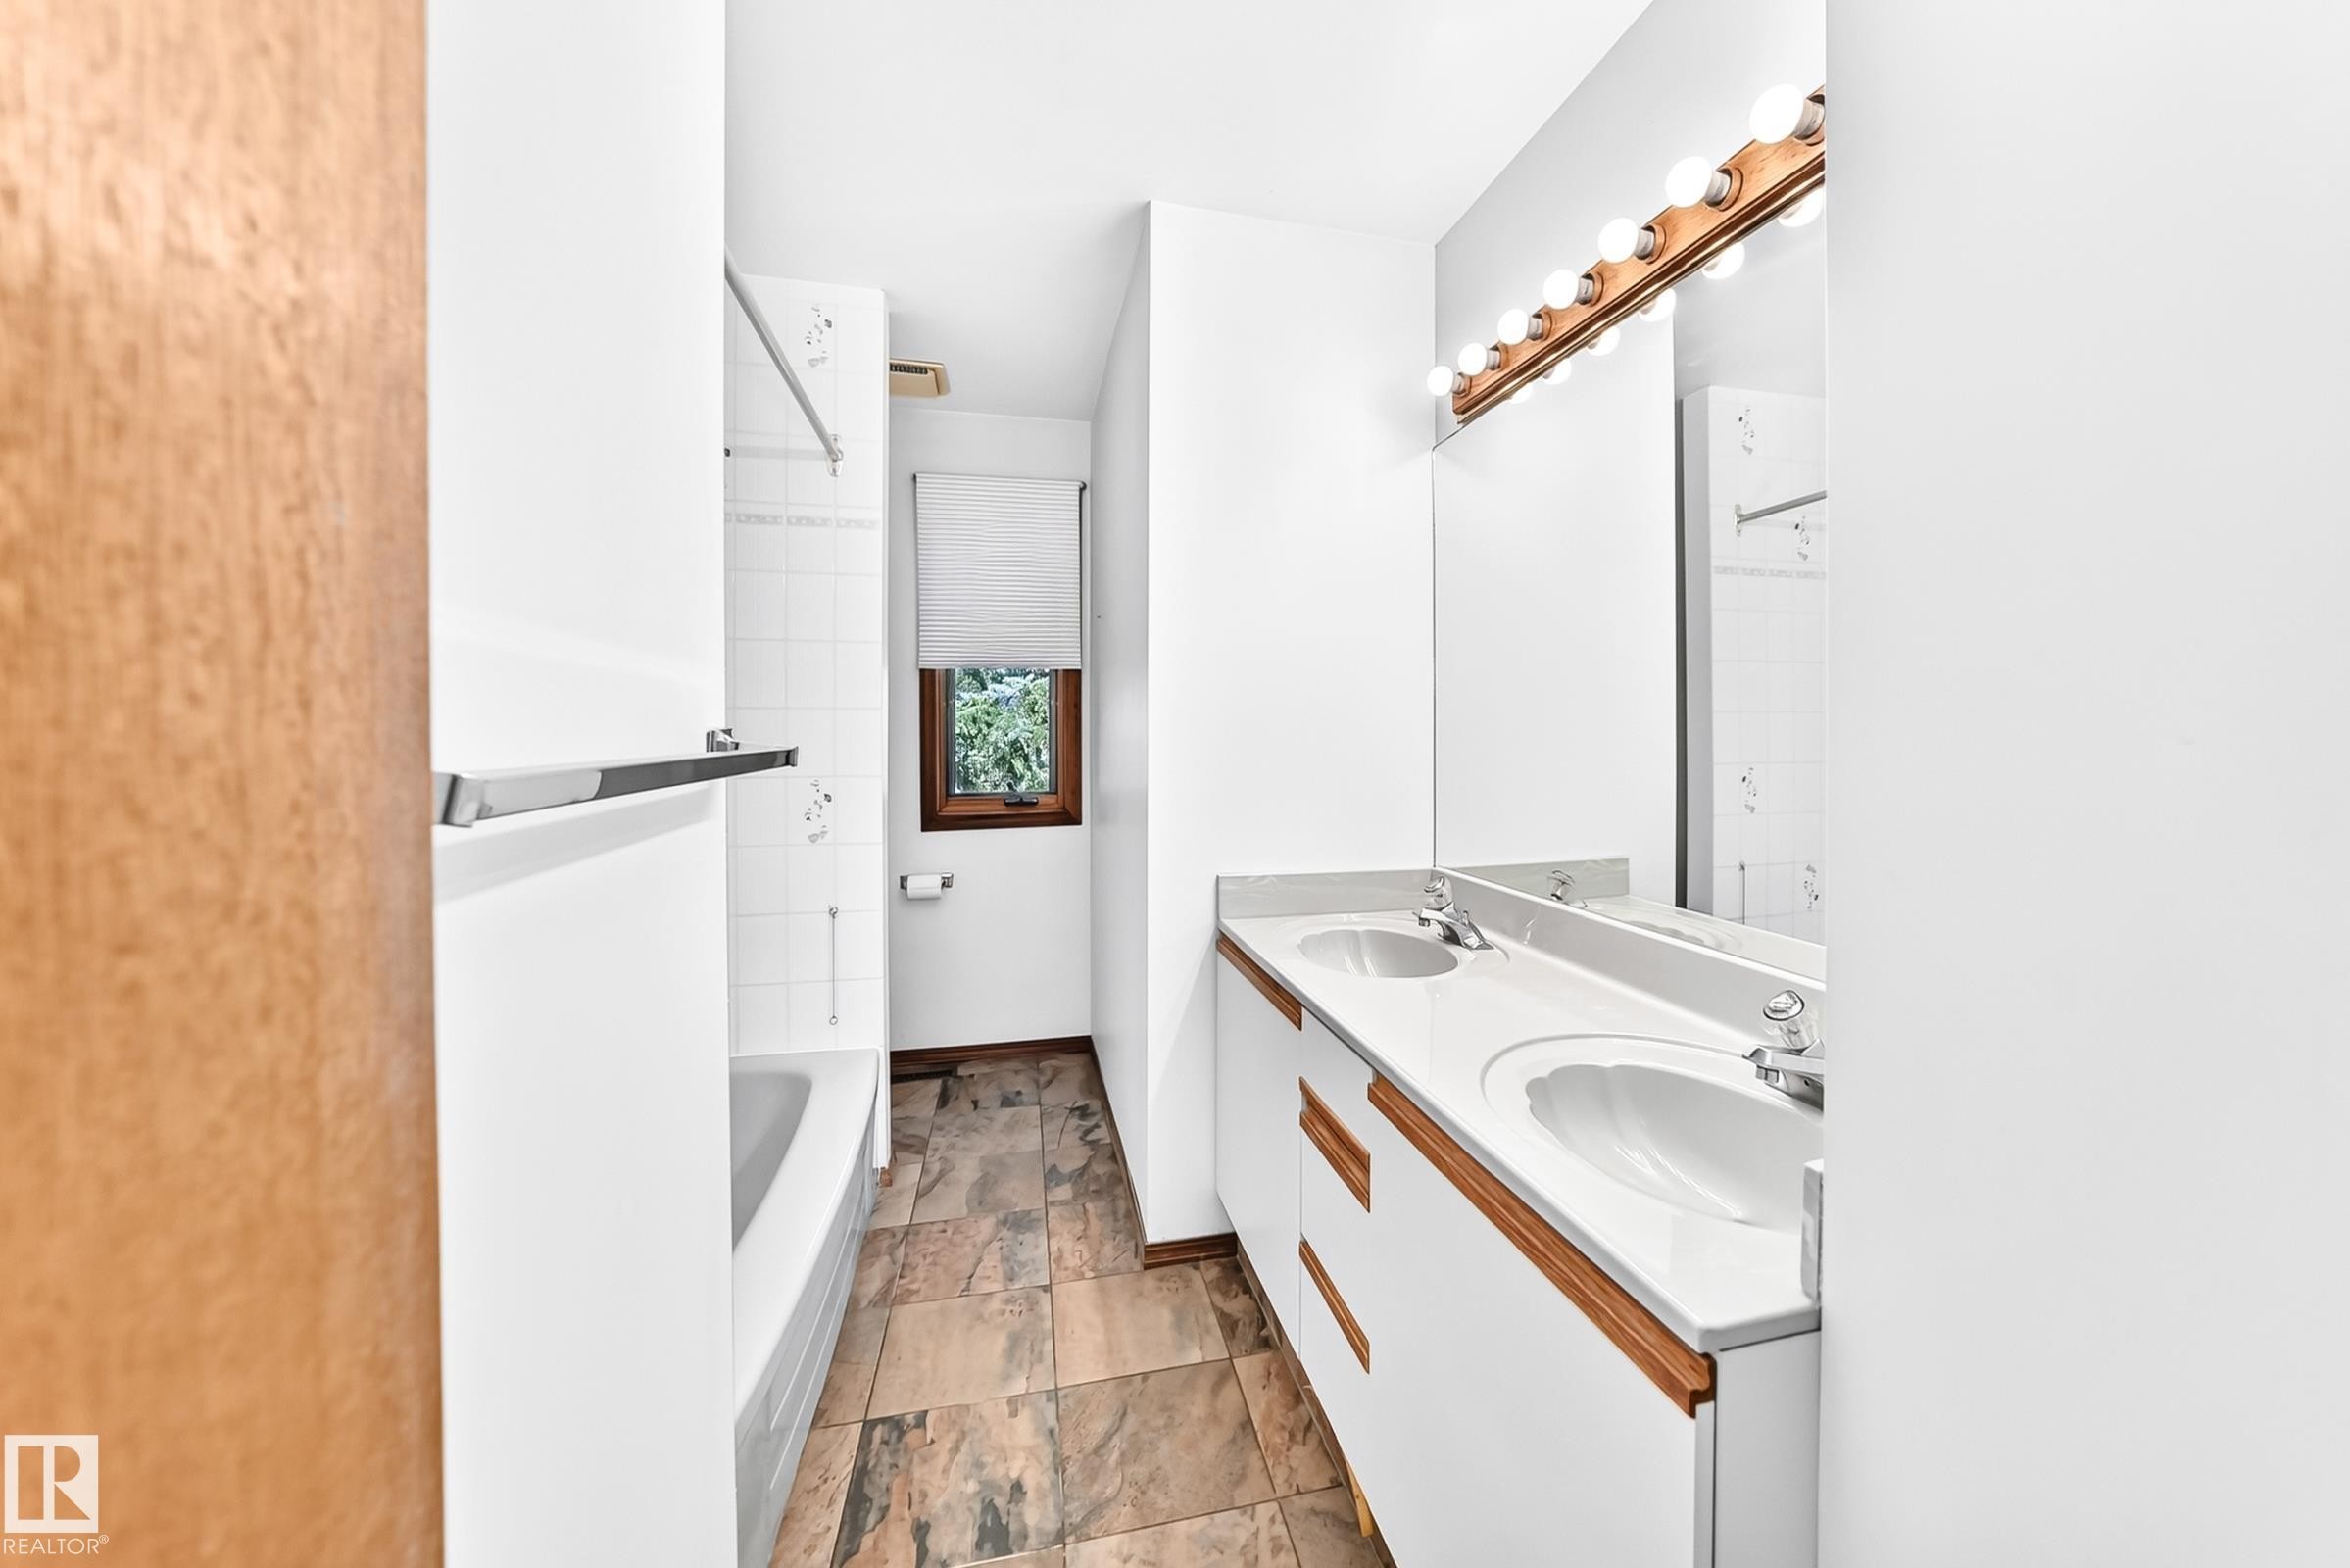
Bathroom featuring a dual vanity with integrated sinks, a wood-trimmed mirror, and a white bathtub with tile surround - 4208 Ramsay Road Nw, Edmonton, AB - Indoor Photo Showing Bathroom
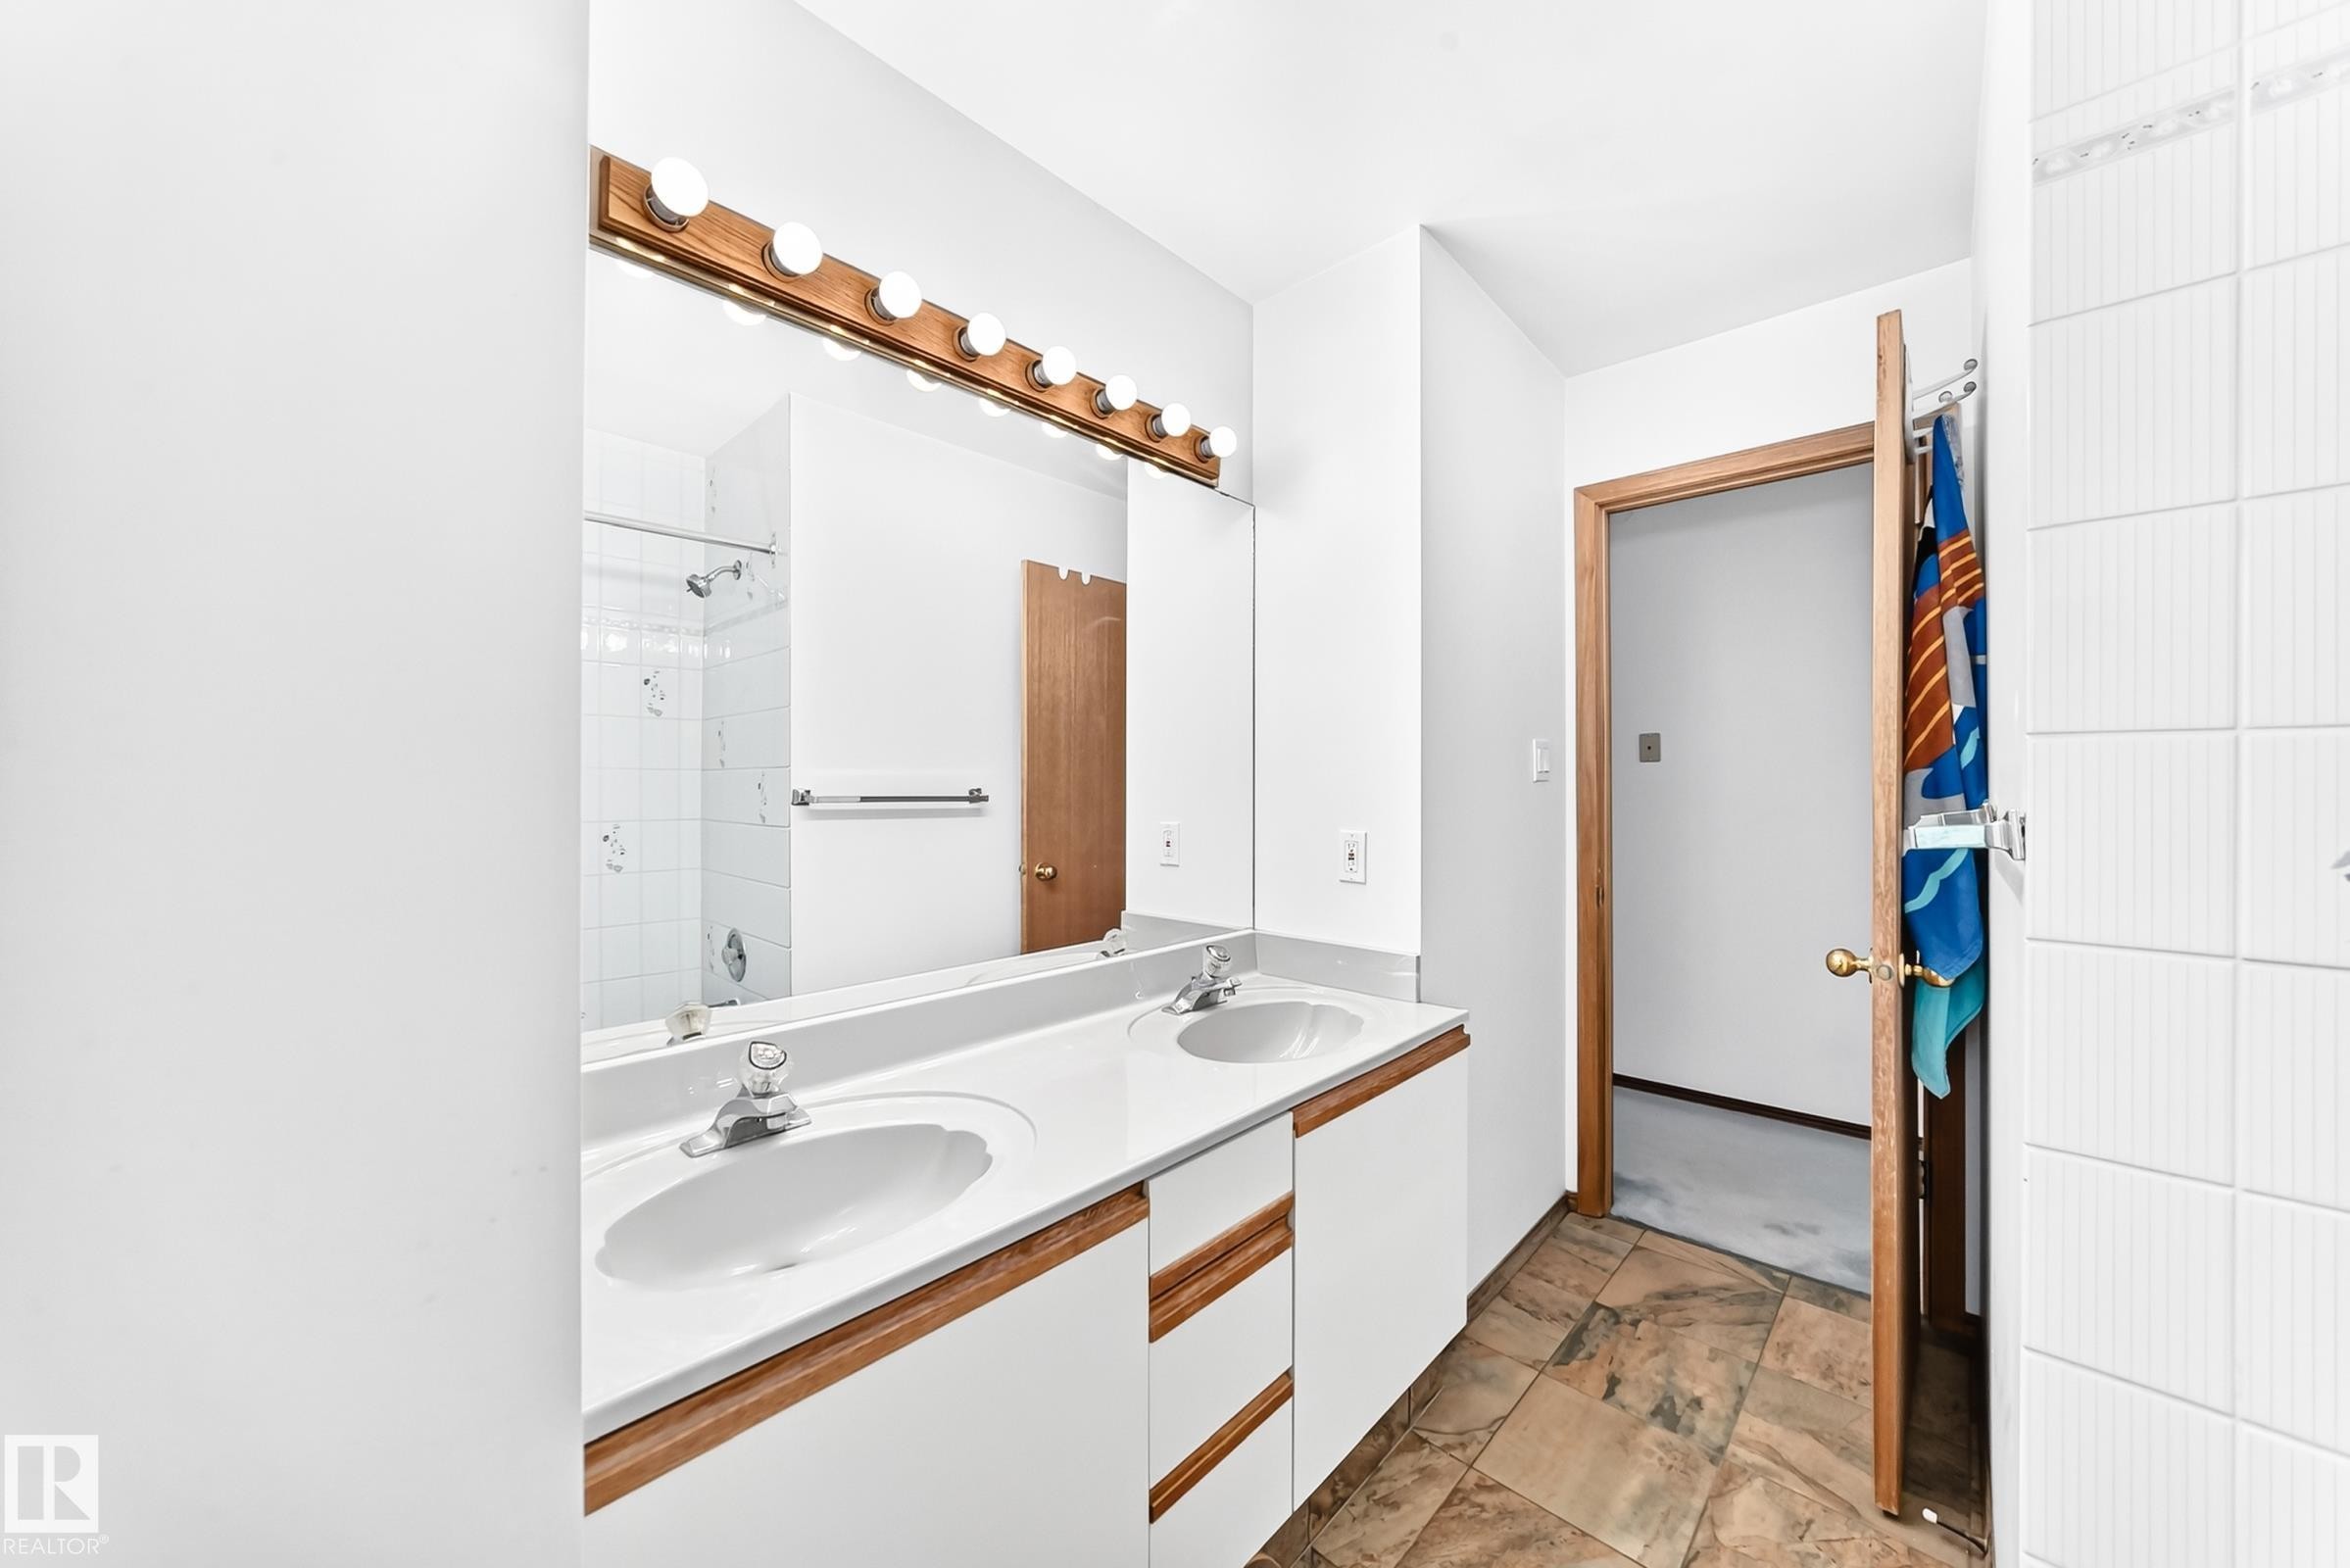
Dual vanity with white cabinetry, wood-finish trim, and white countertops - 4208 Ramsay Road Nw, Edmonton, AB - Indoor Photo Showing Bathroom
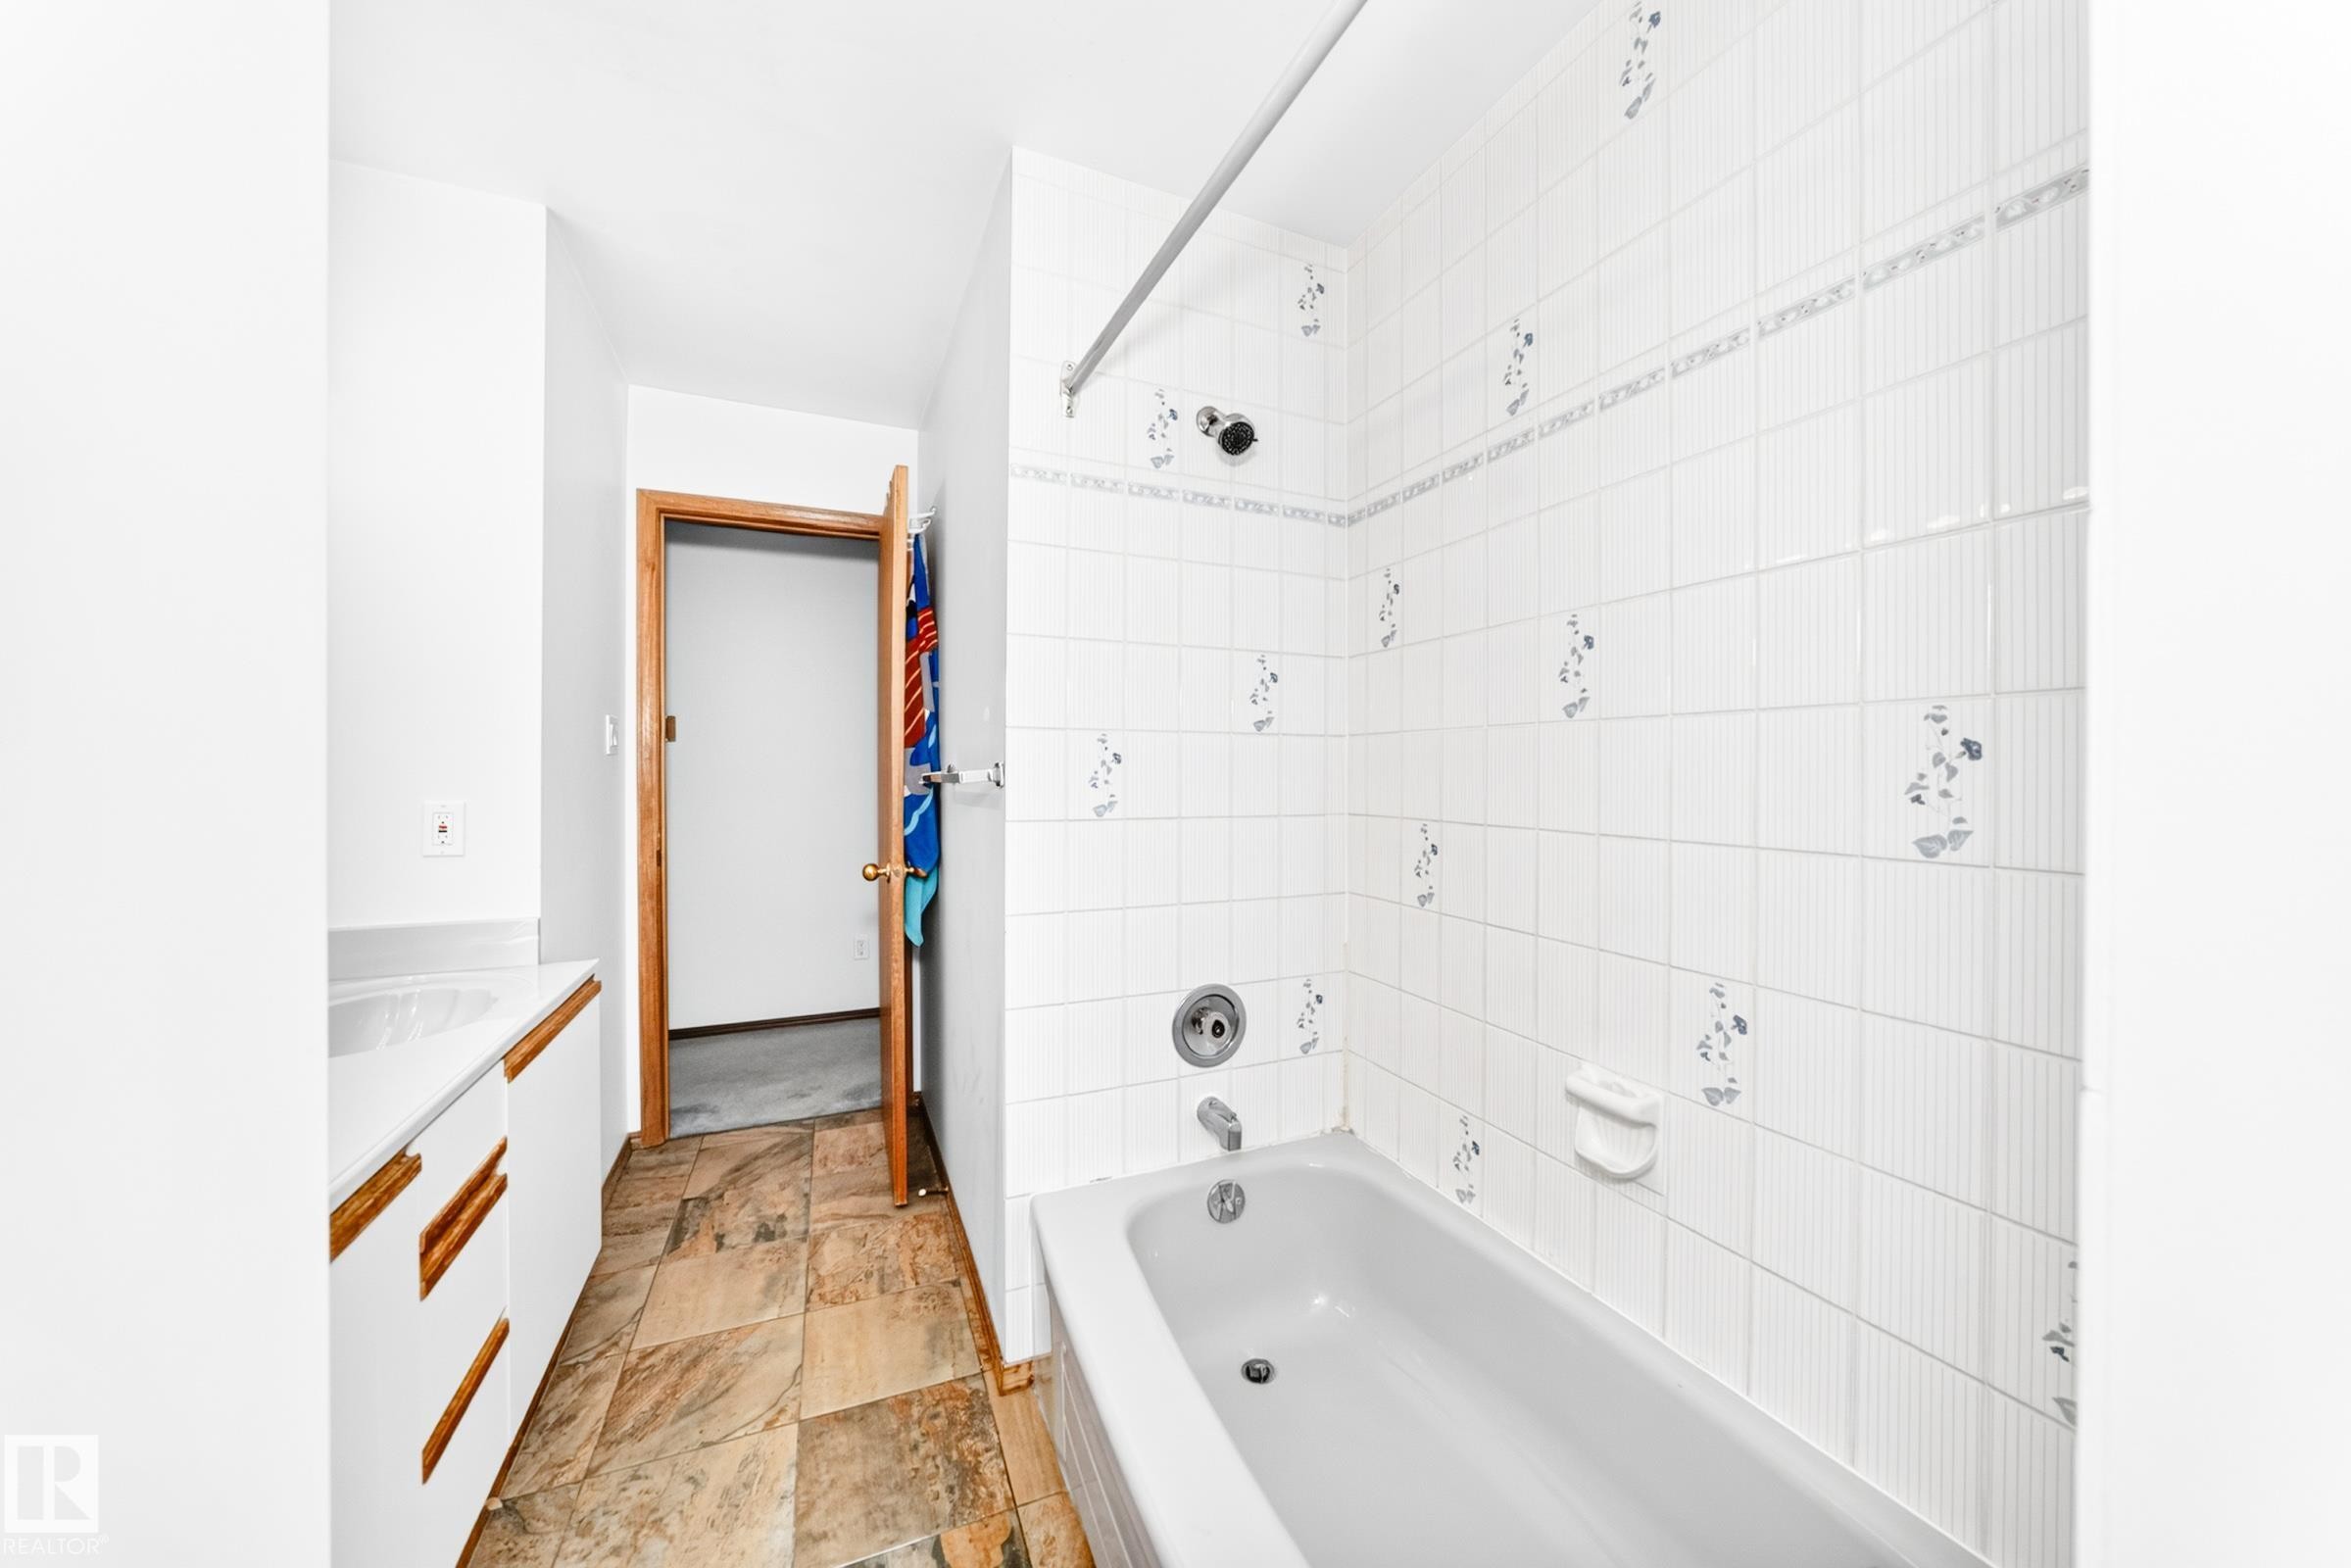
Bathroom featuring a tub with white tile surround, a built-in vanity with white cabinetry and wood-finish pull handles, and stone-look tile flooring - 4208 Ramsay Road Nw, Edmonton, AB - Indoor Photo Showing Bathroom
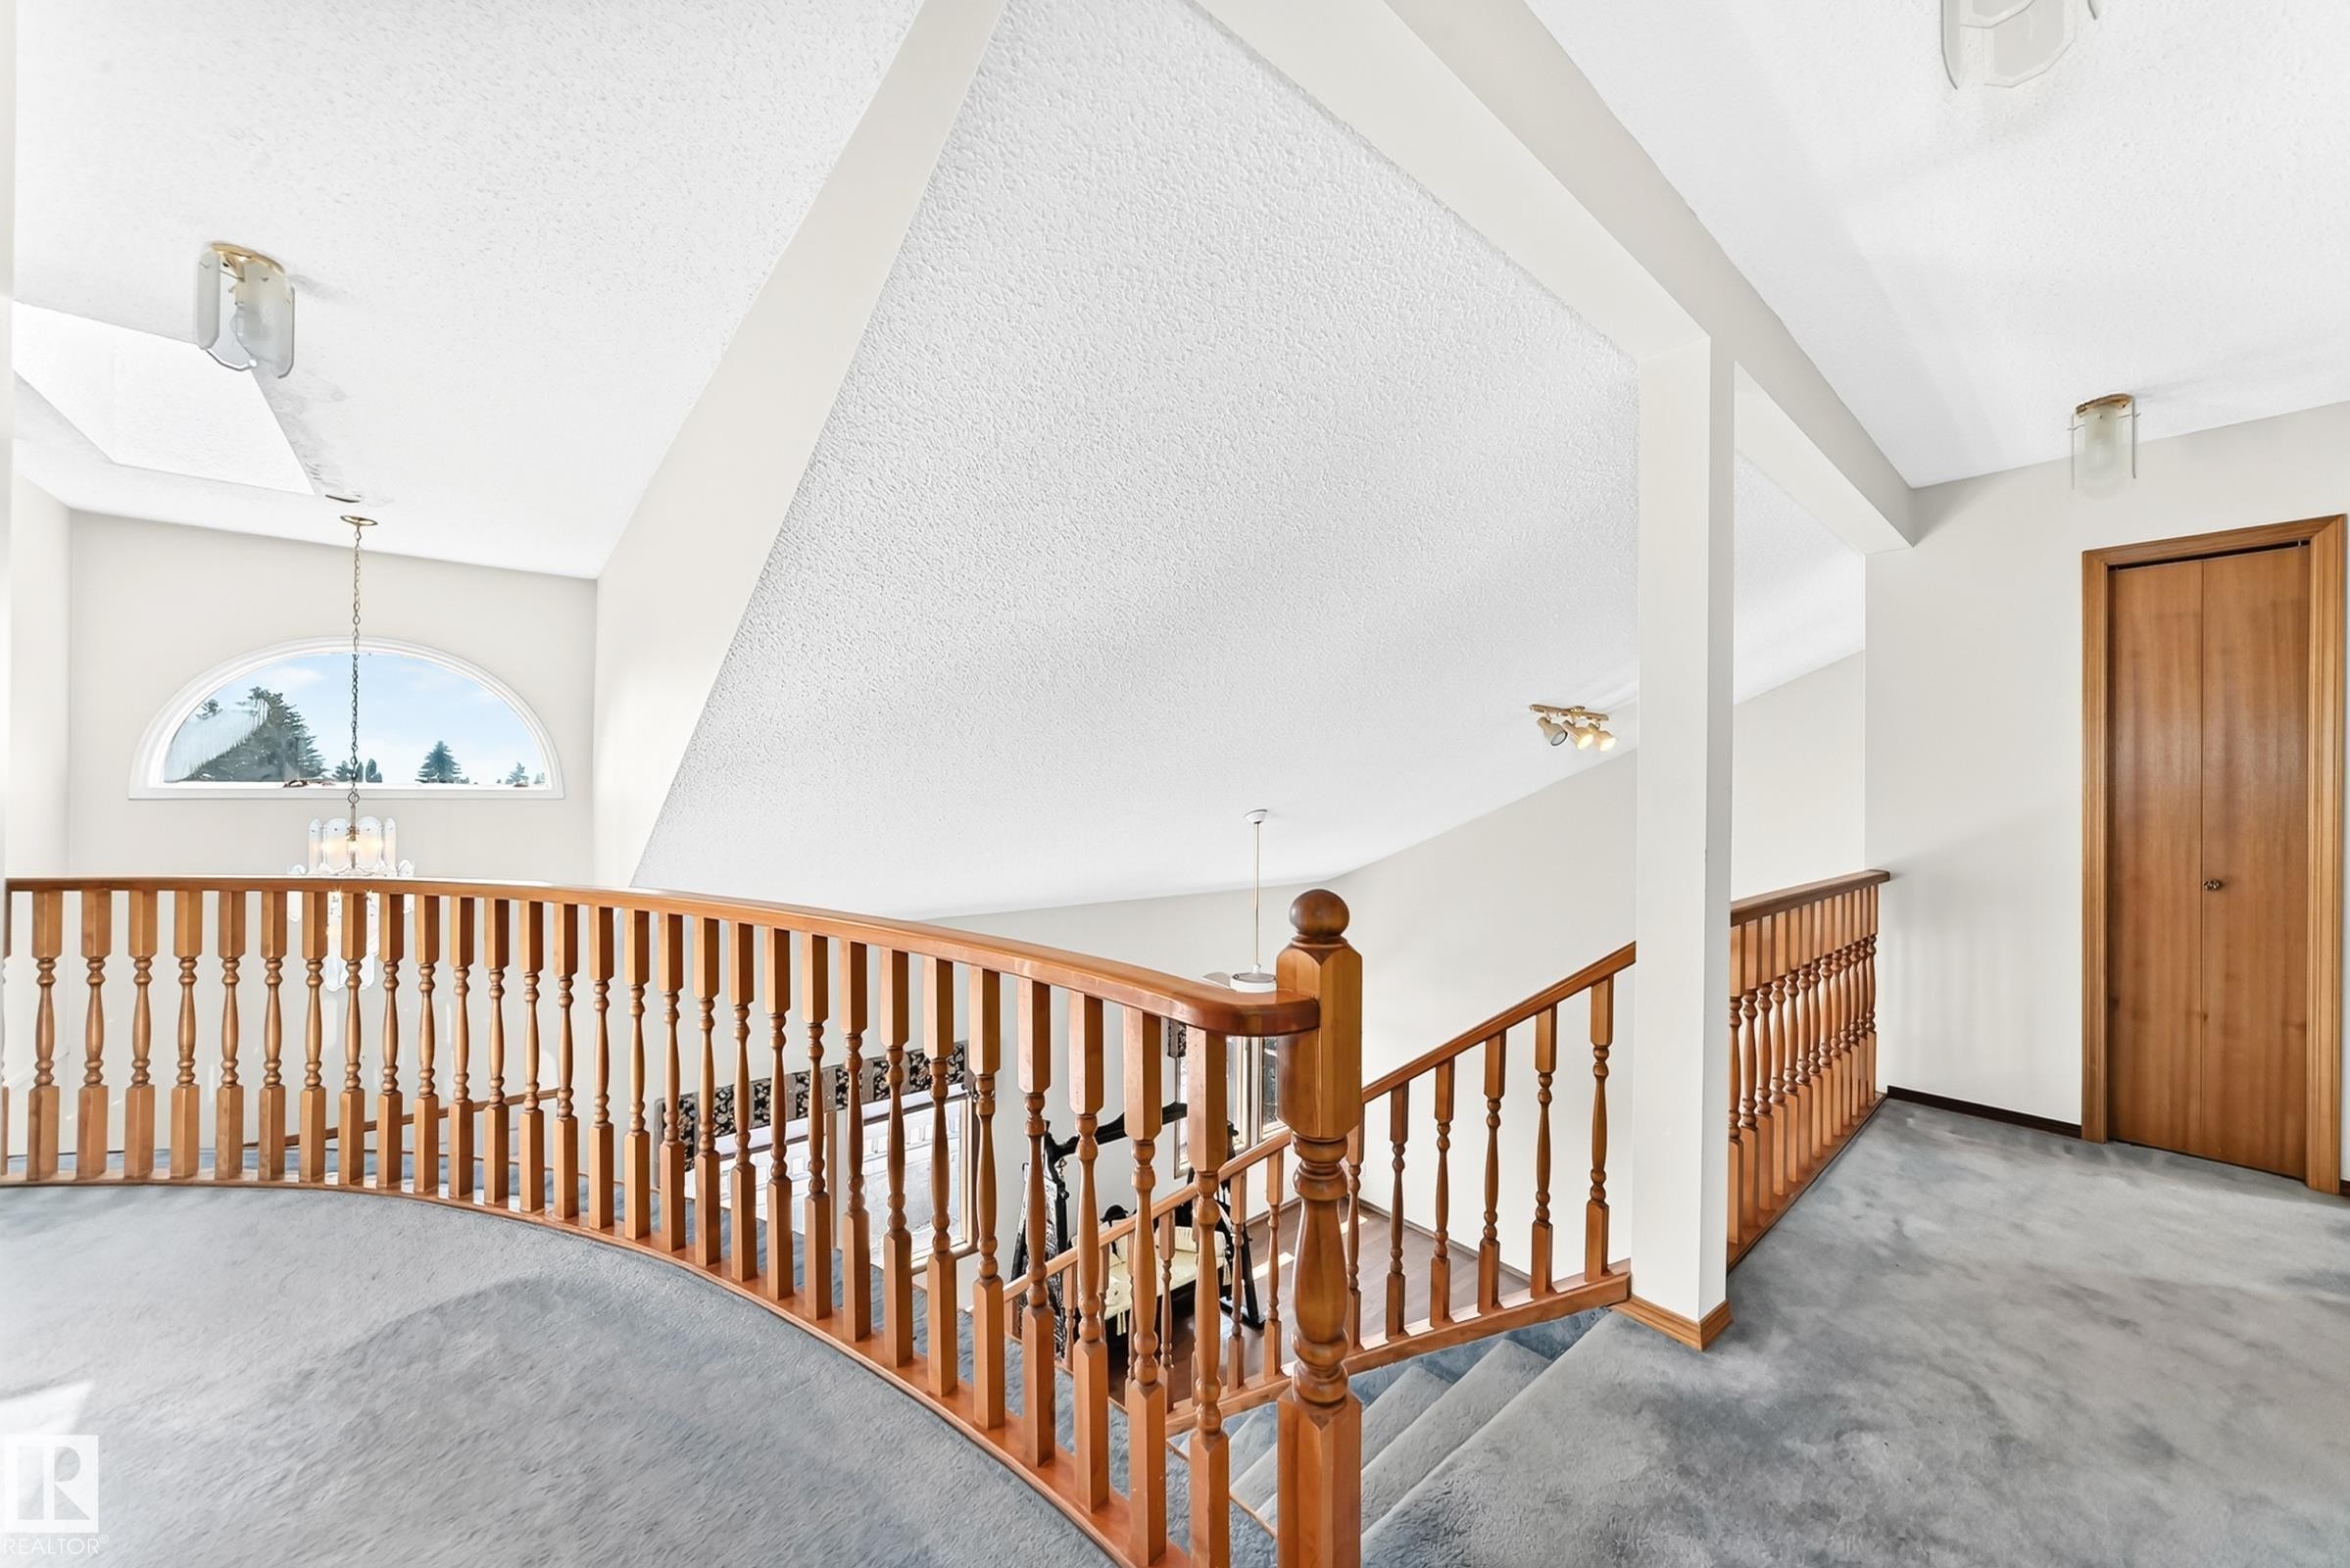
Upper-level landing featuring a curved wood-spindled railing and gray carpet flooring - 4208 Ramsay Road Nw, Edmonton, AB - Indoor Photo Showing Other Room
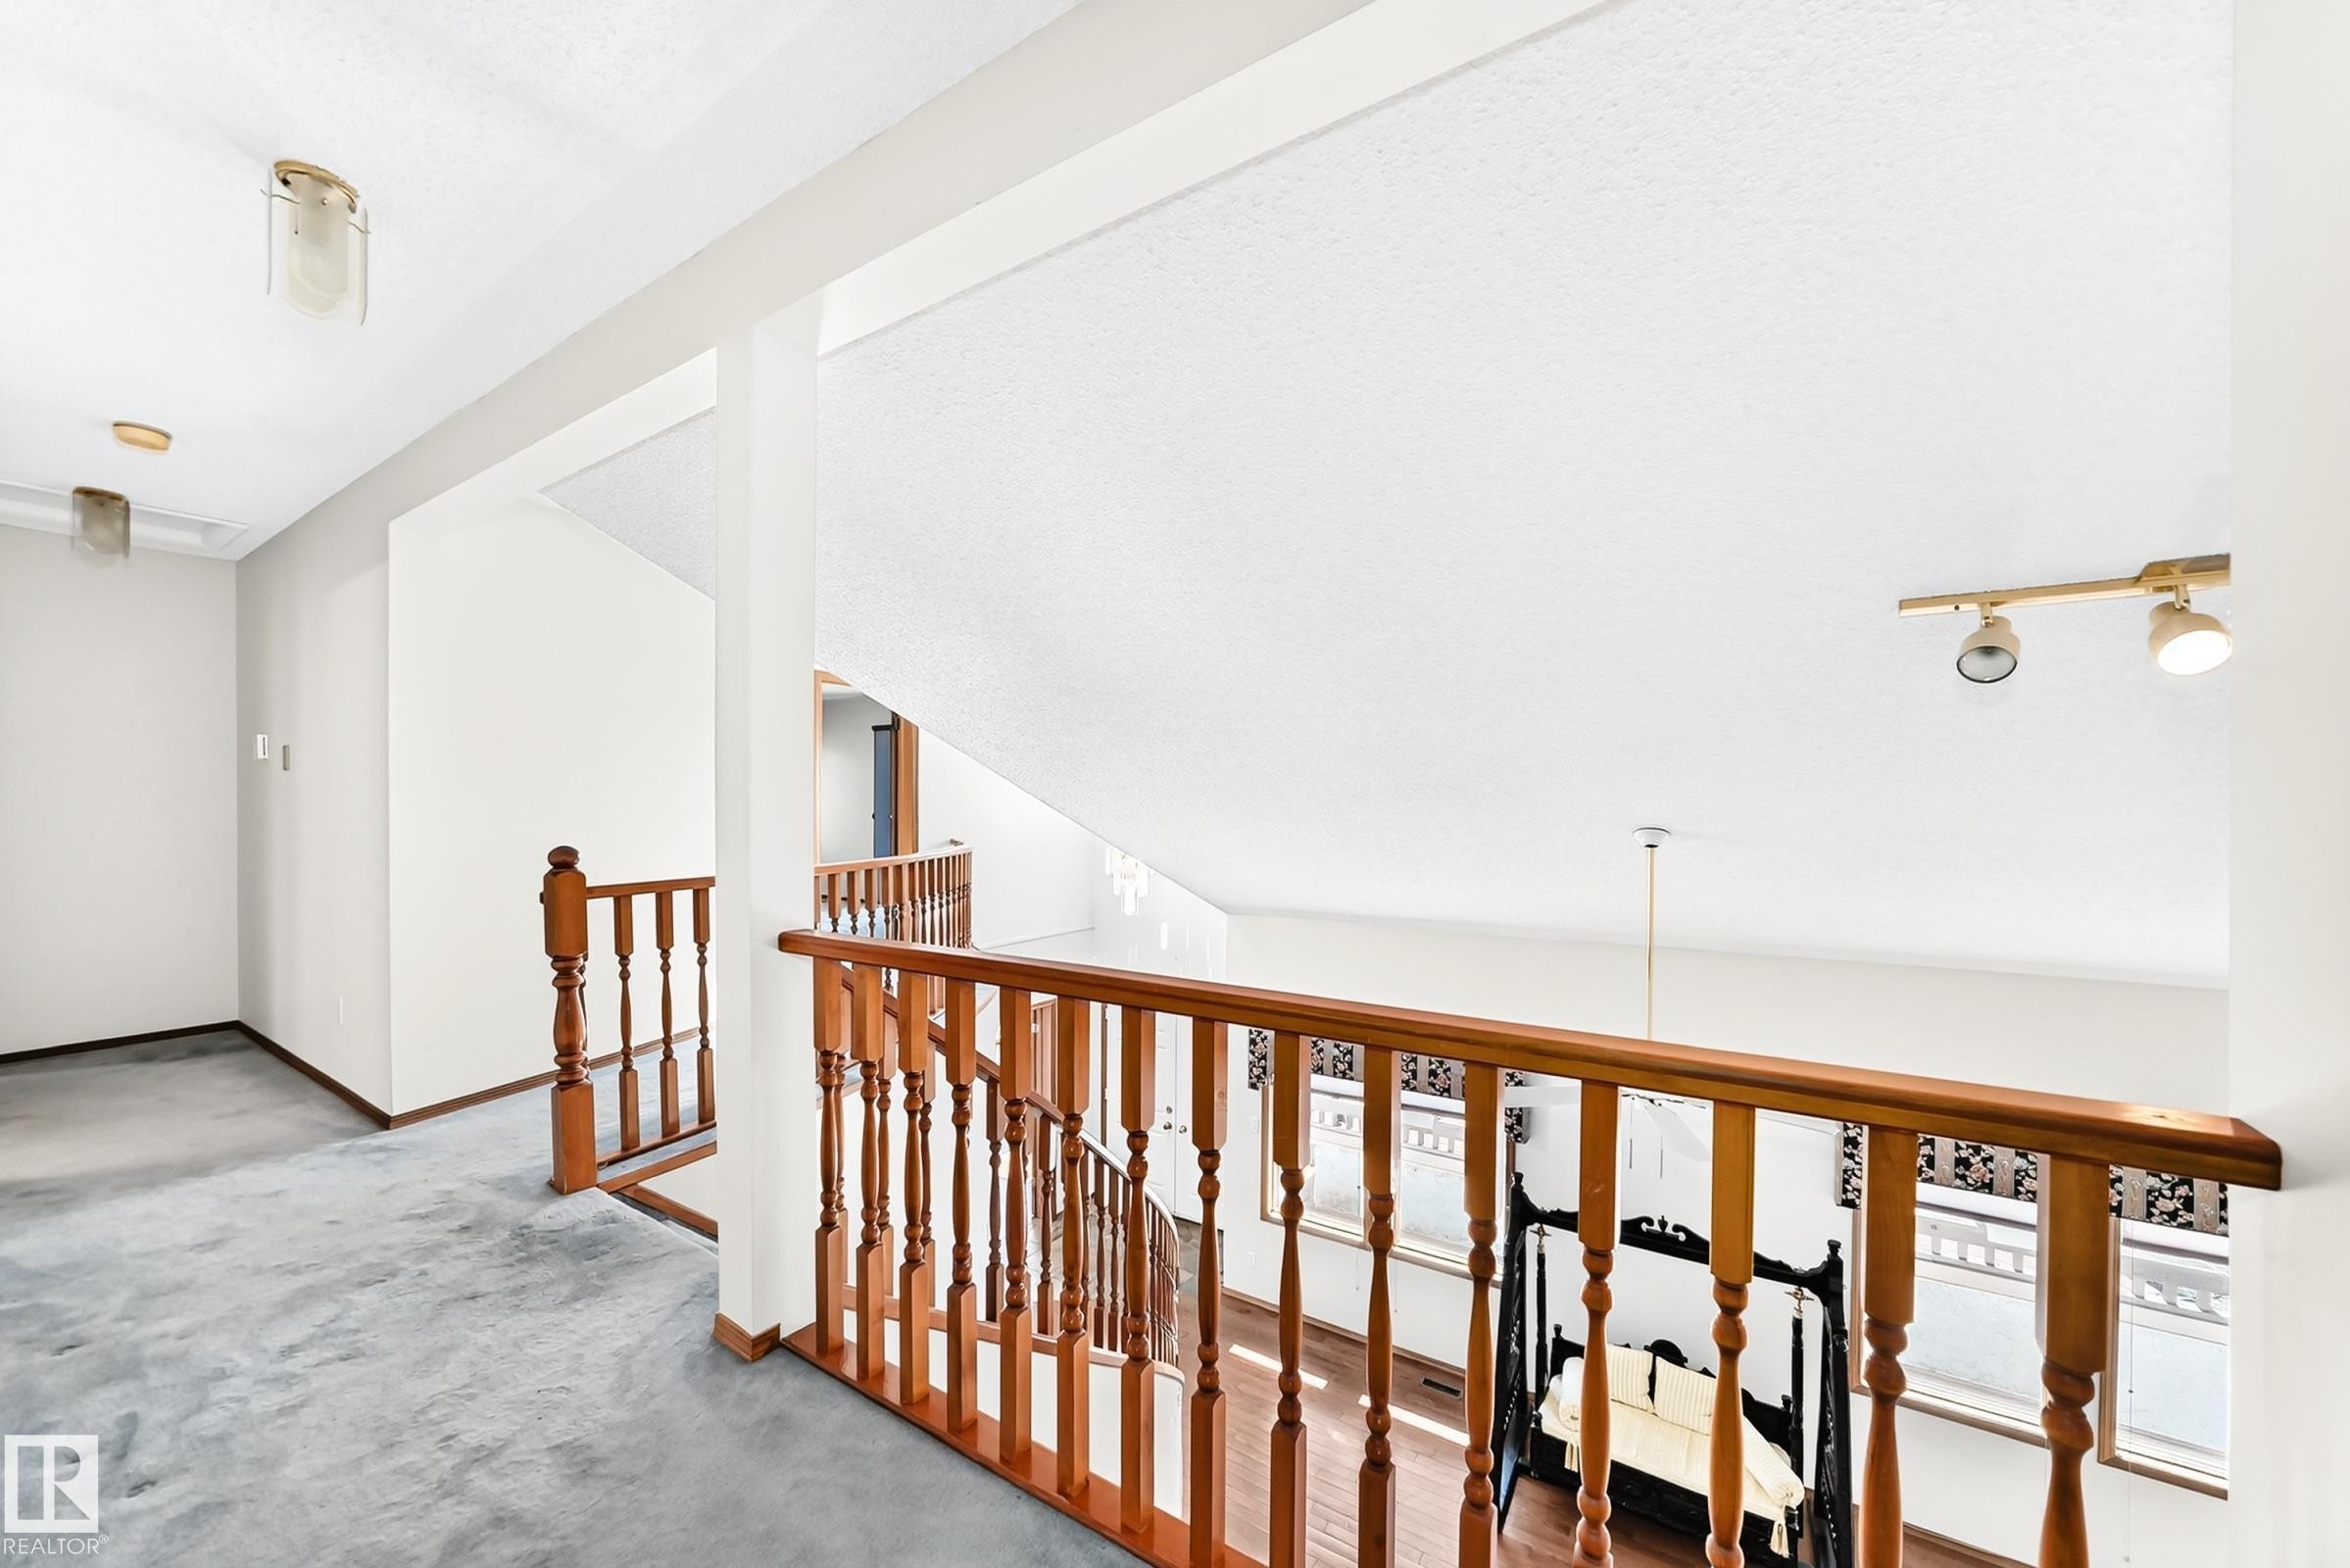
Upper-level landing featuring hardwood banister and spindles, track lighting, and a high ceiling - 4208 Ramsay Road Nw, Edmonton, AB - Indoor Photo Showing Other Room
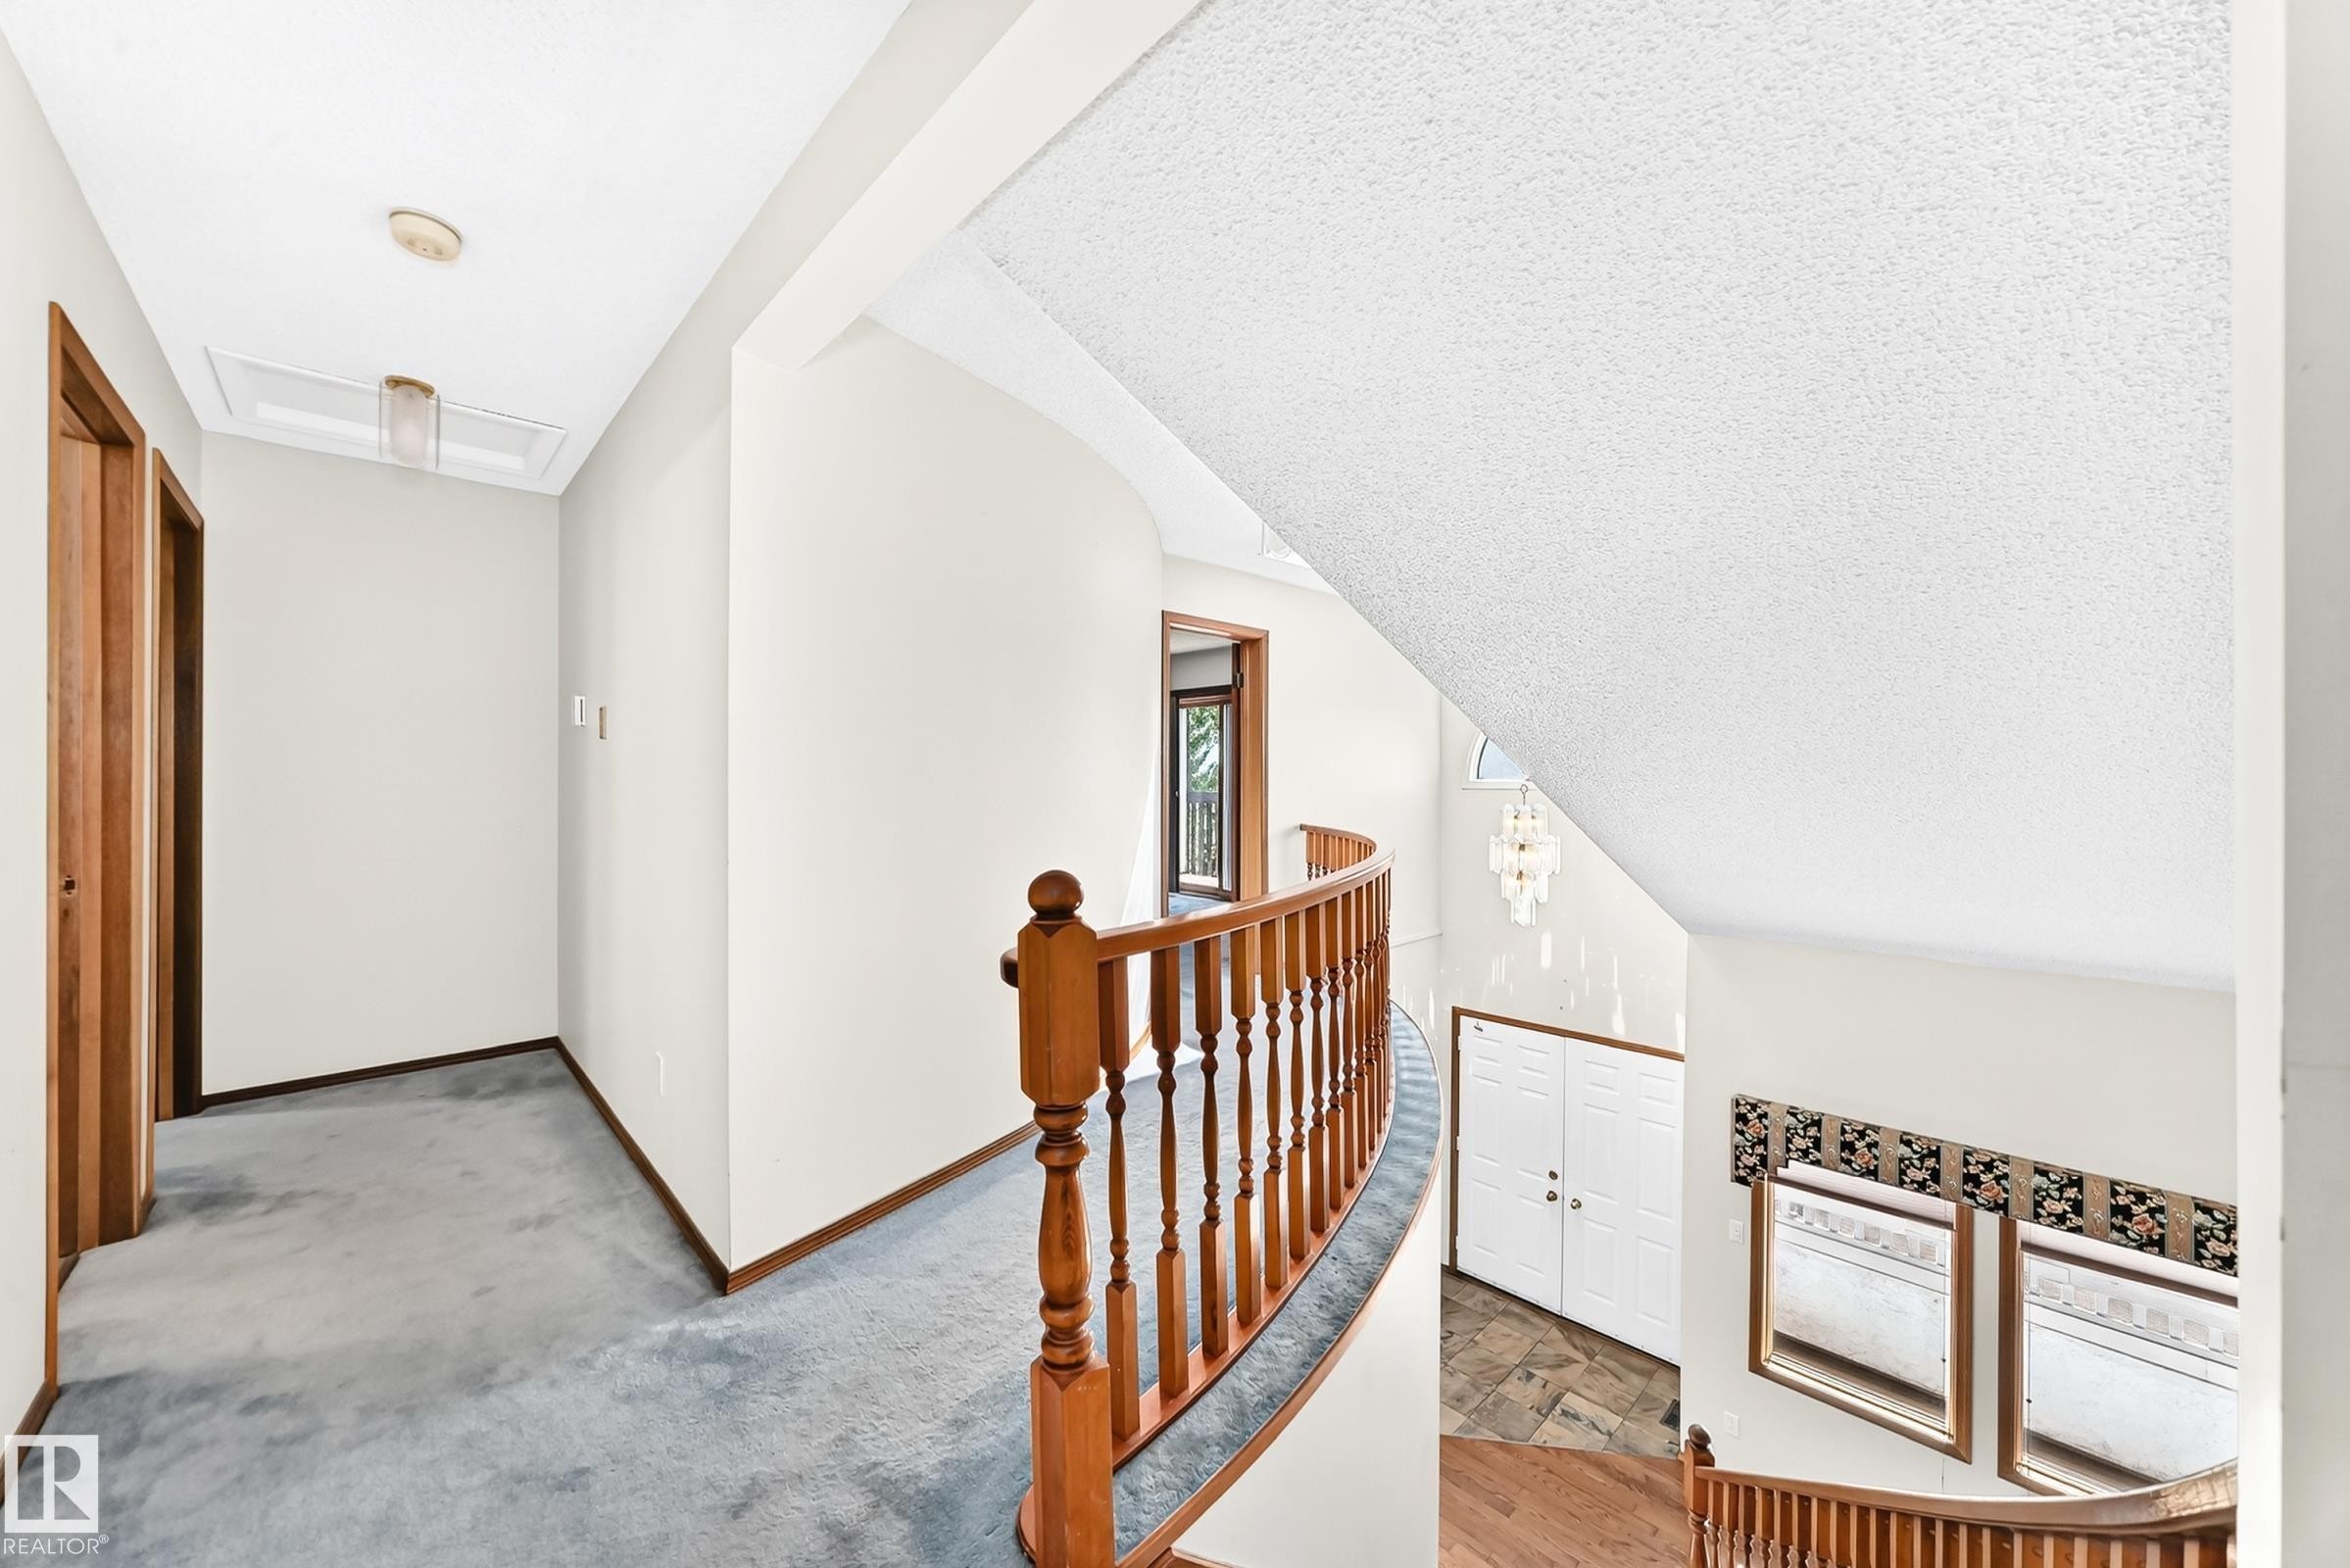
Curved wooden banister overlooking a lower level, featuring a light blue carpeted hallway with wood-finish doors, and a skylight - 4208 Ramsay Road Nw, Edmonton, AB - Indoor Photo Showing Other Room
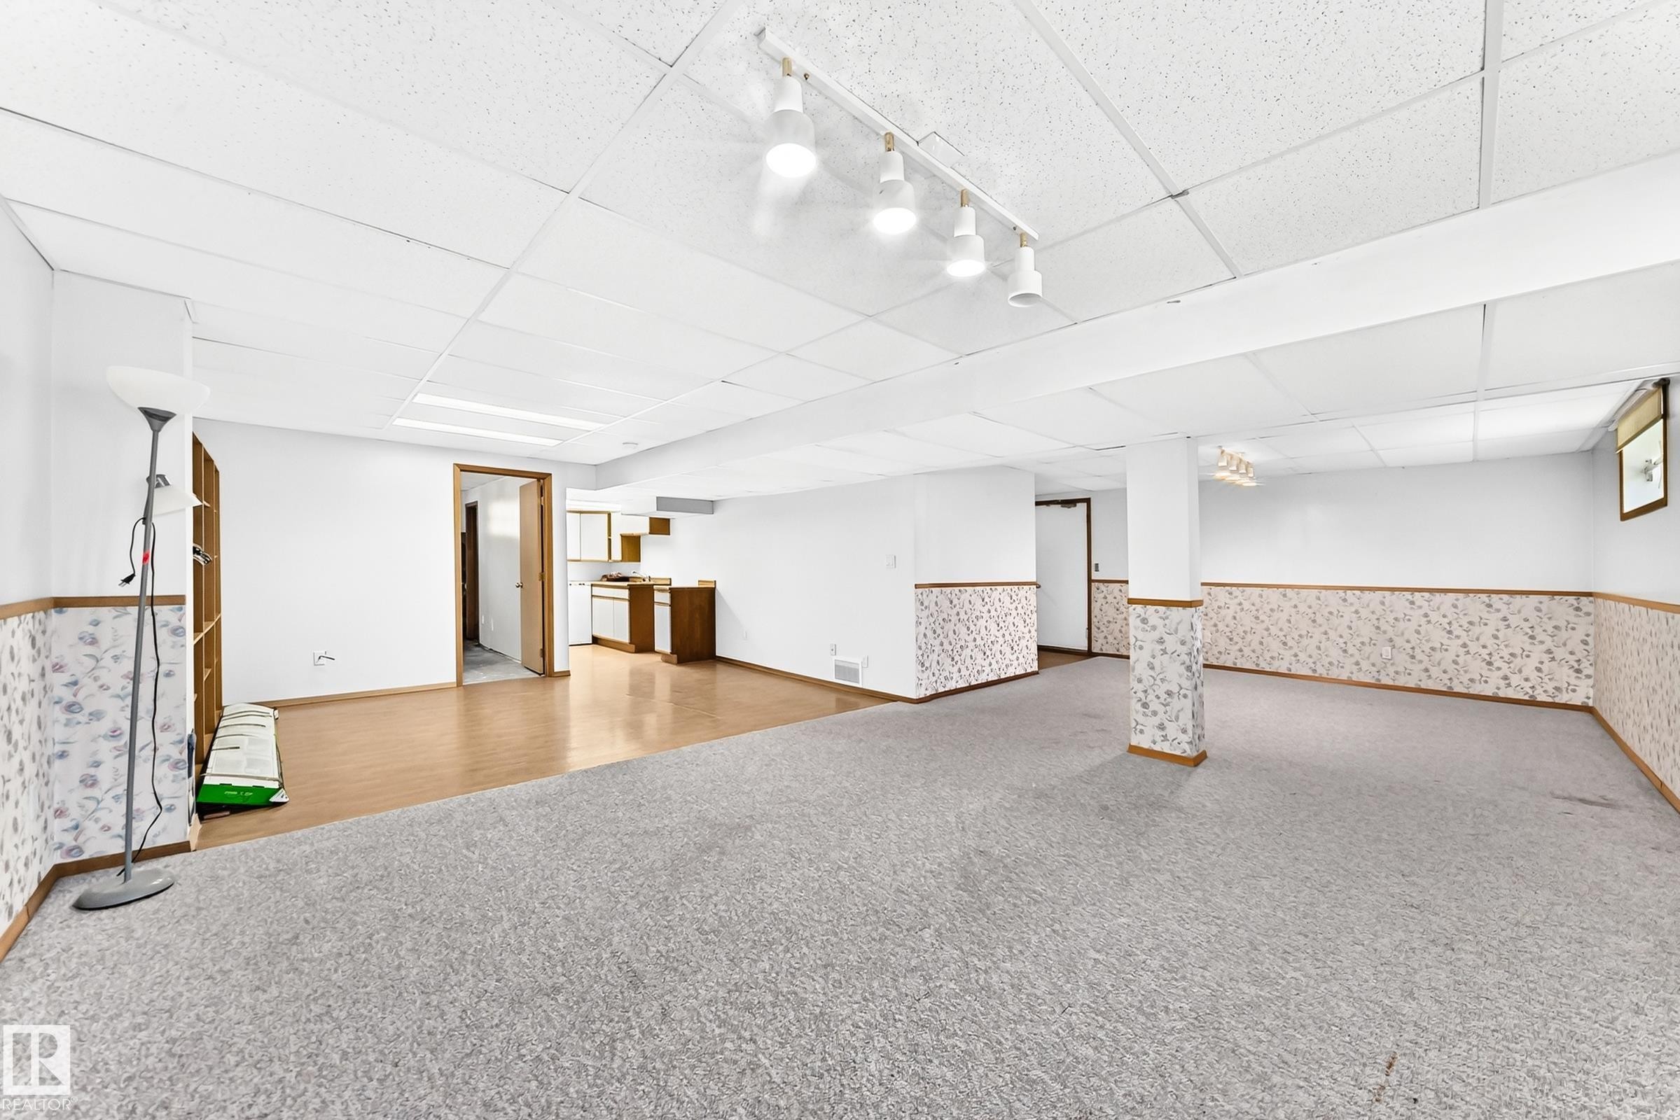
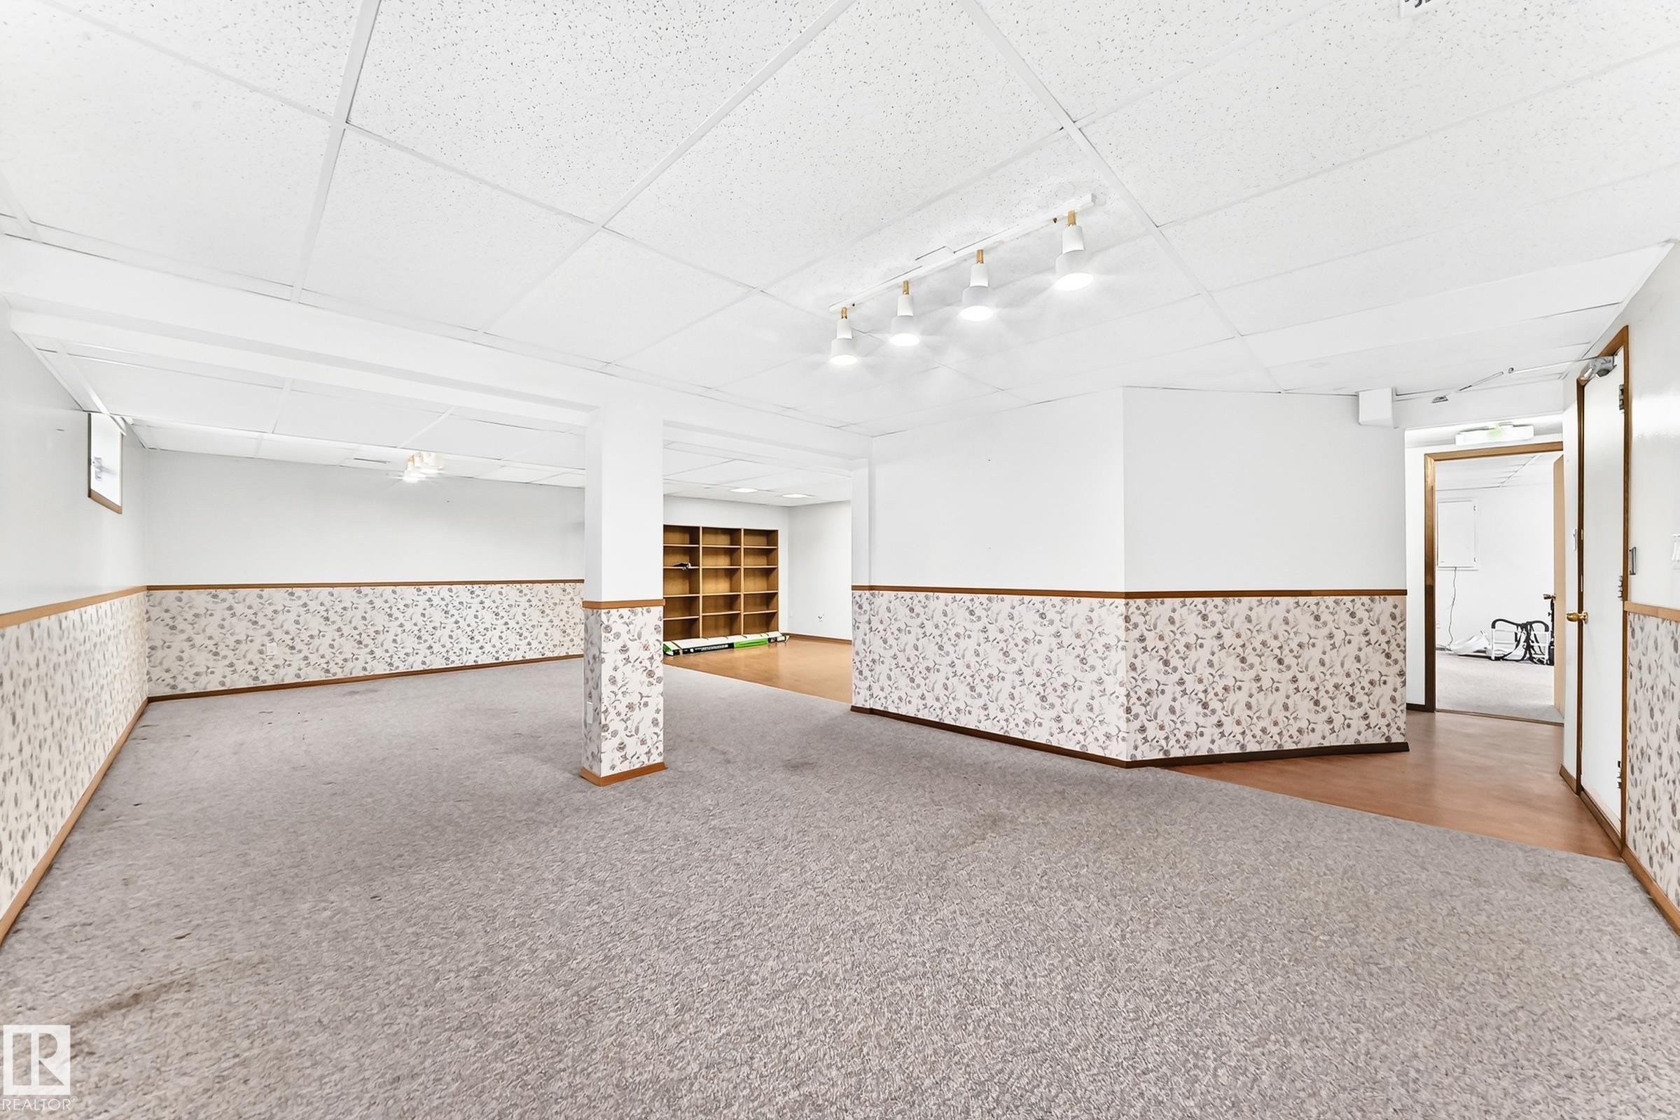
Spacious lower level featuring a combination of carpet and wood-finish flooring, drop ceiling with track lighting, white walls with decorative wainscoting, and an open doorway leading to an additional area with cabinetry - 4208 Ramsay Road Nw, Edmonton, AB - Indoor Photo Showing Other Room
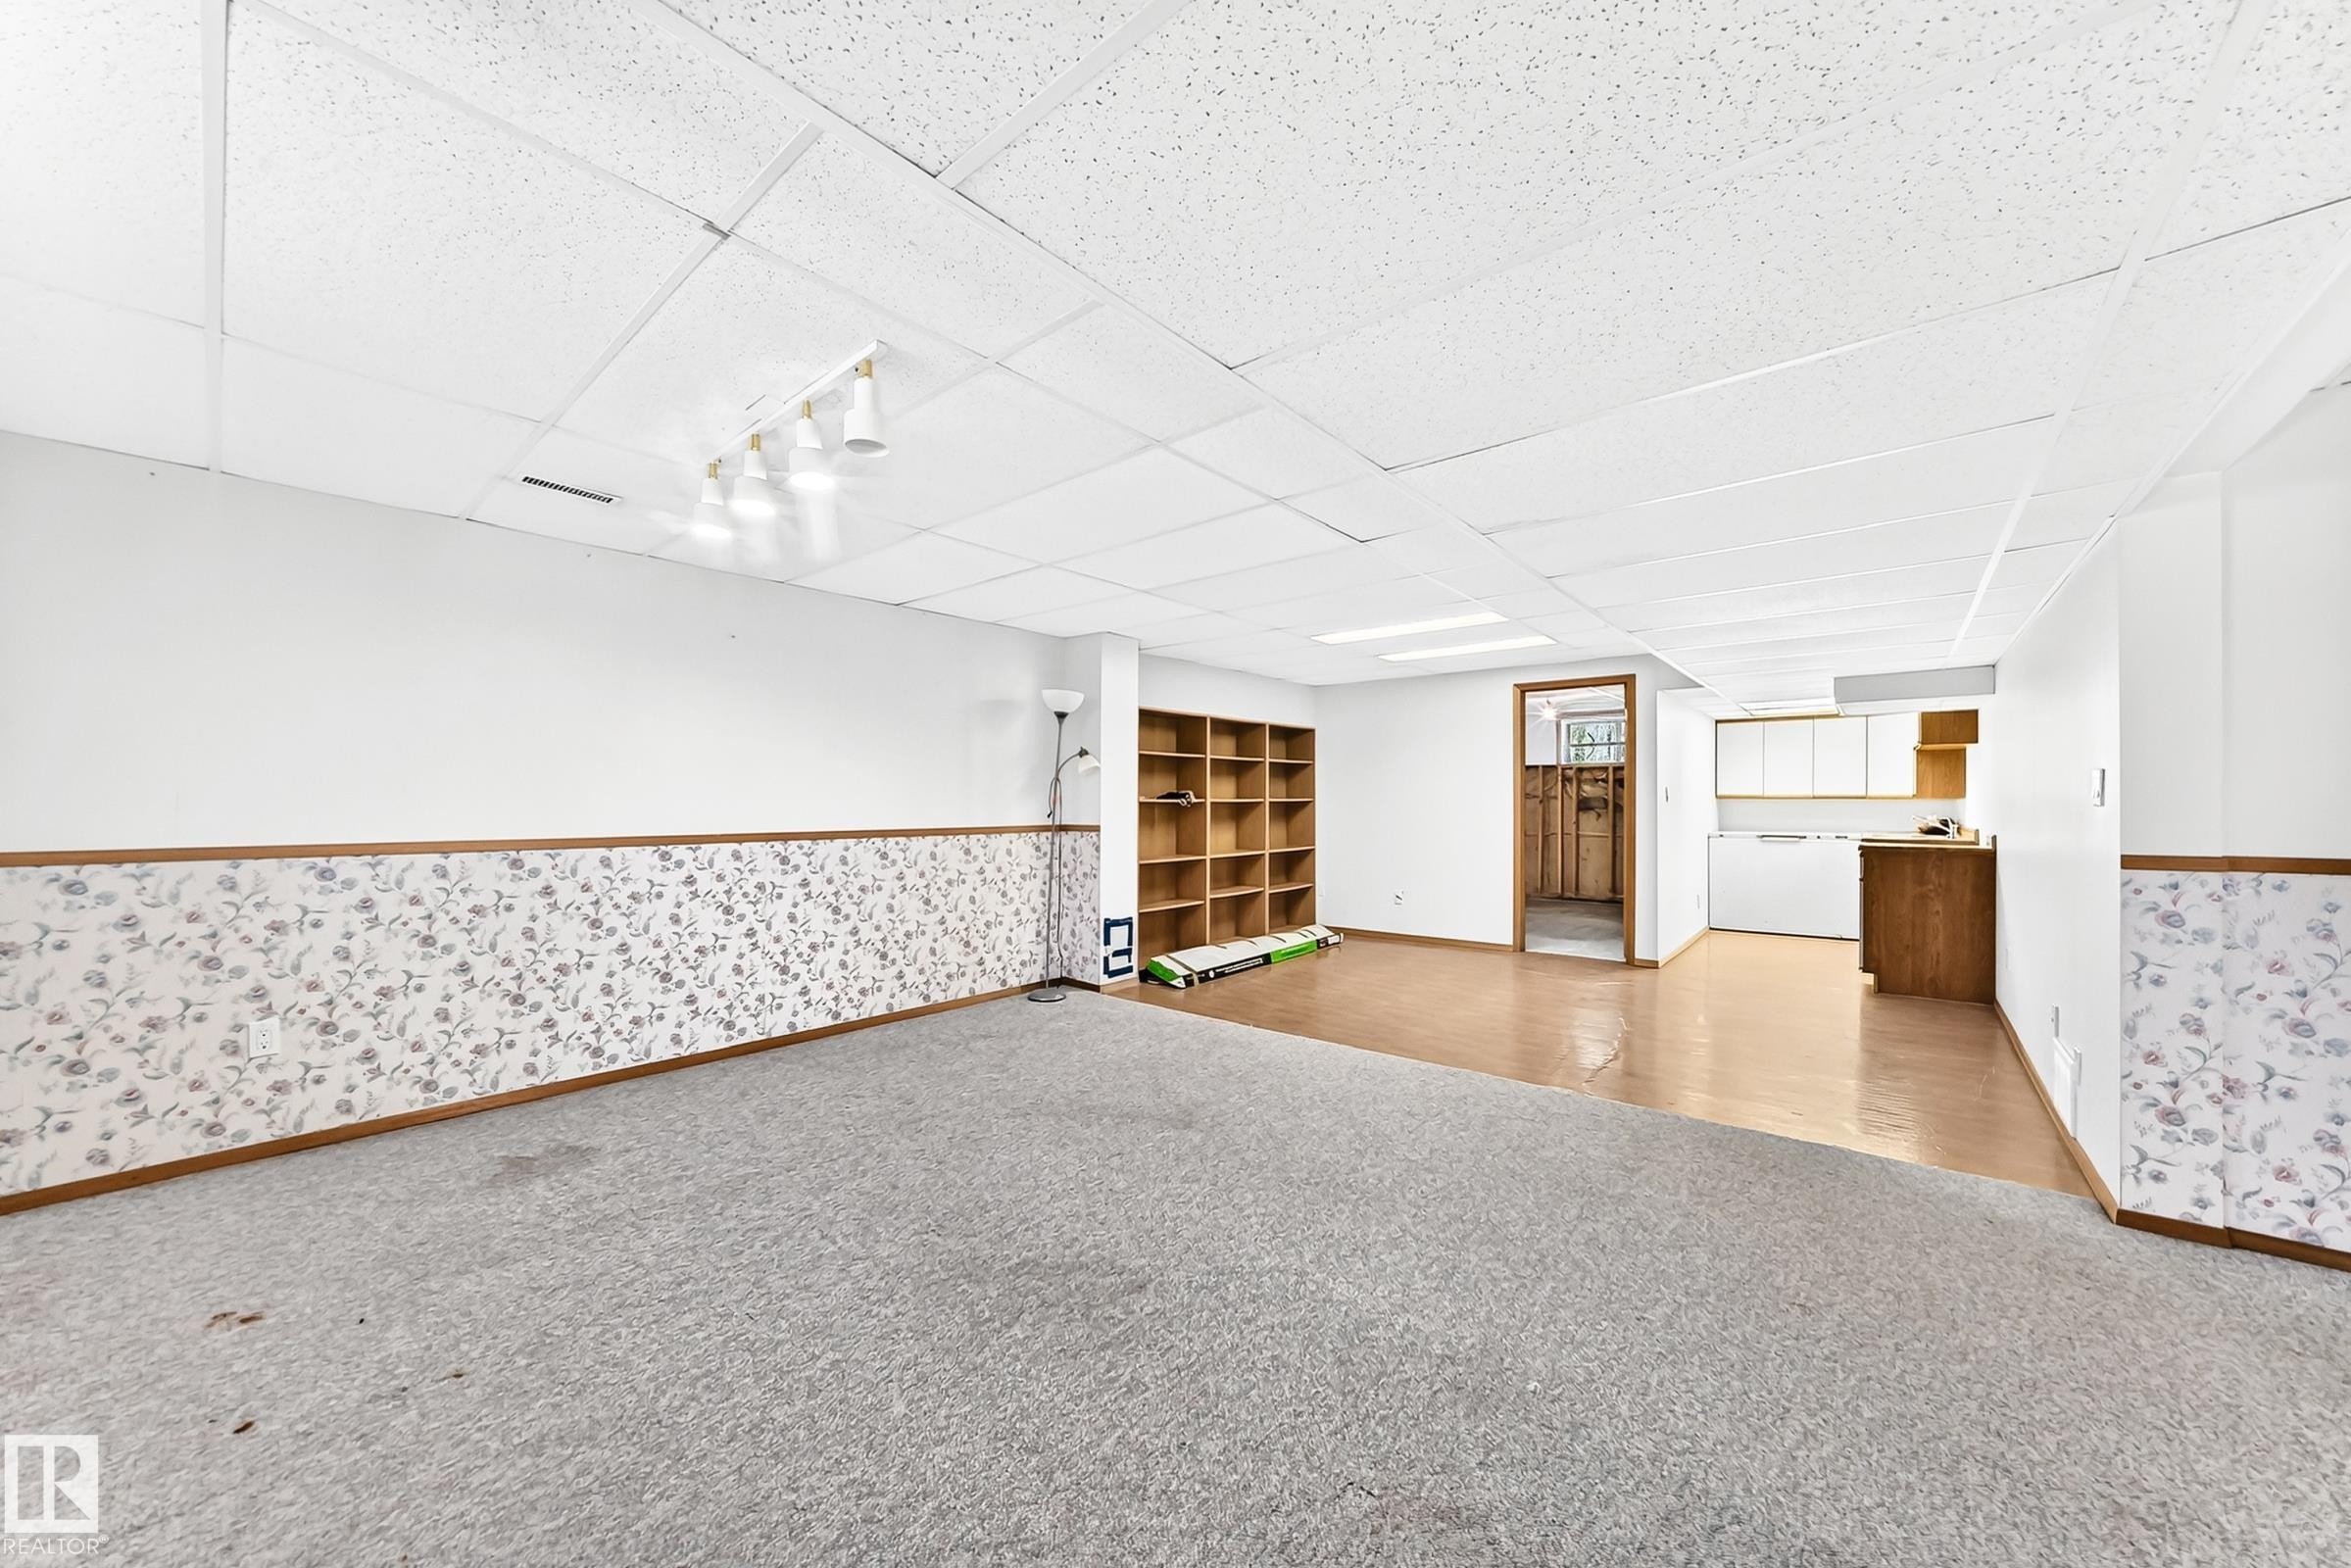
Spacious finished basement featuring a drop ceiling with integrated lighting, built-in shelving, and a partial kitchen area with white cabinetry and a wood-finish countertop - 4208 Ramsay Road Nw, Edmonton, AB - Indoor Photo Showing Other Room
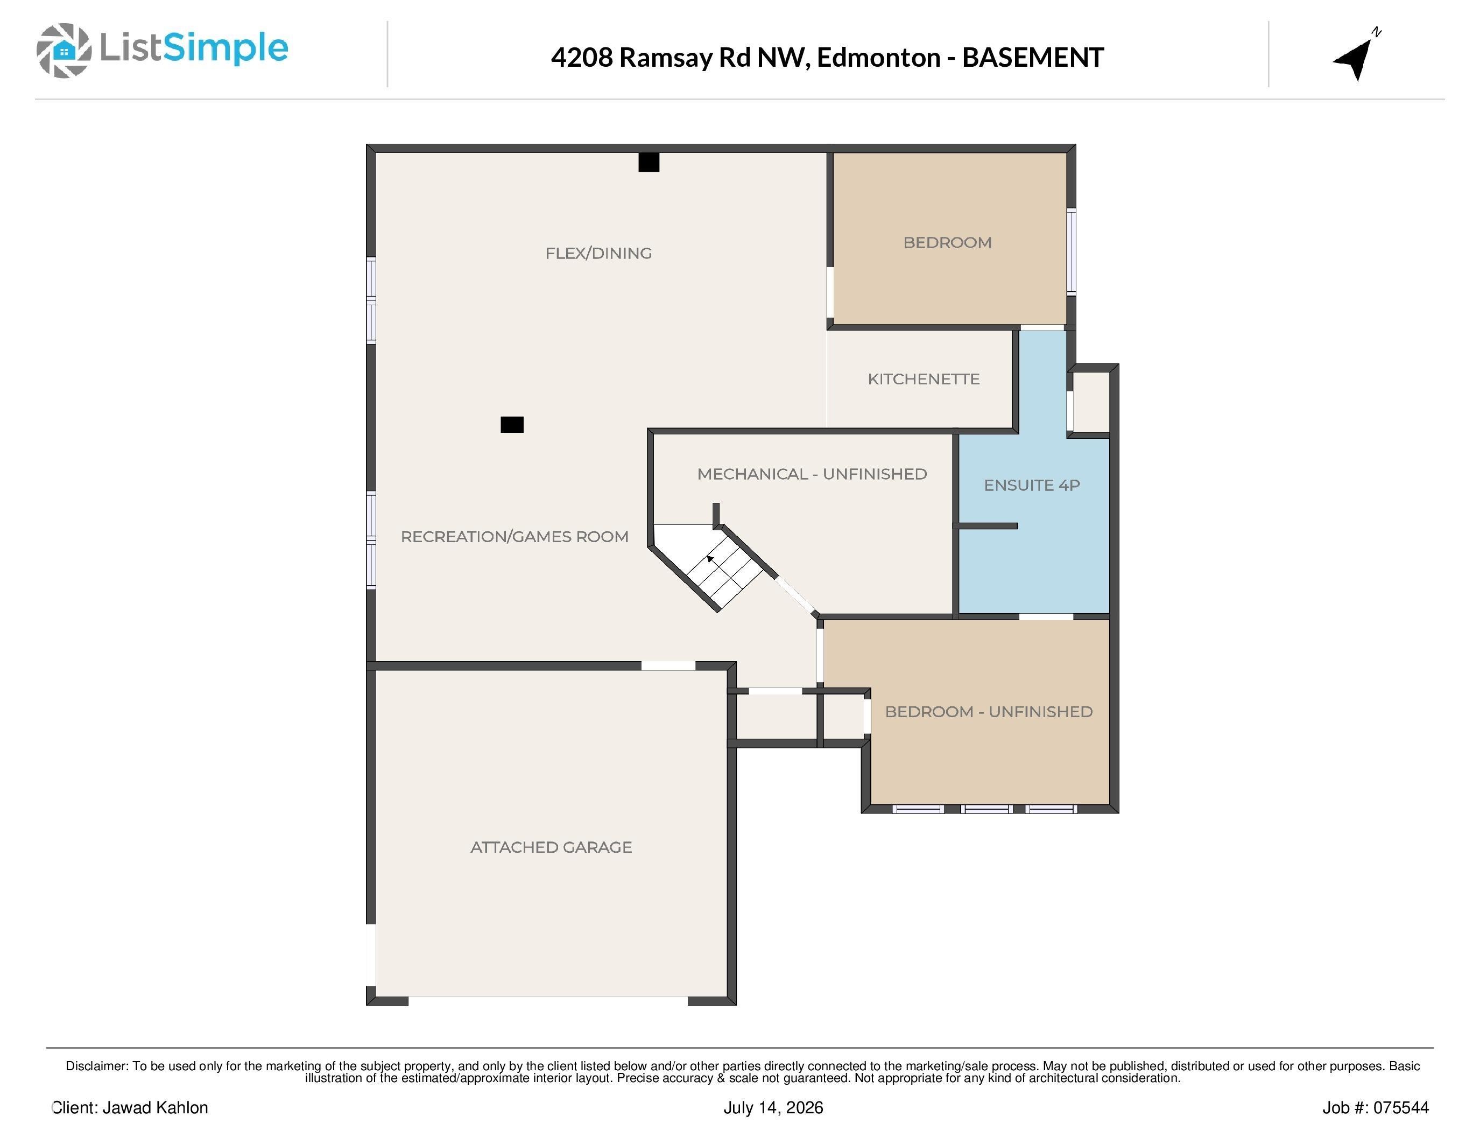
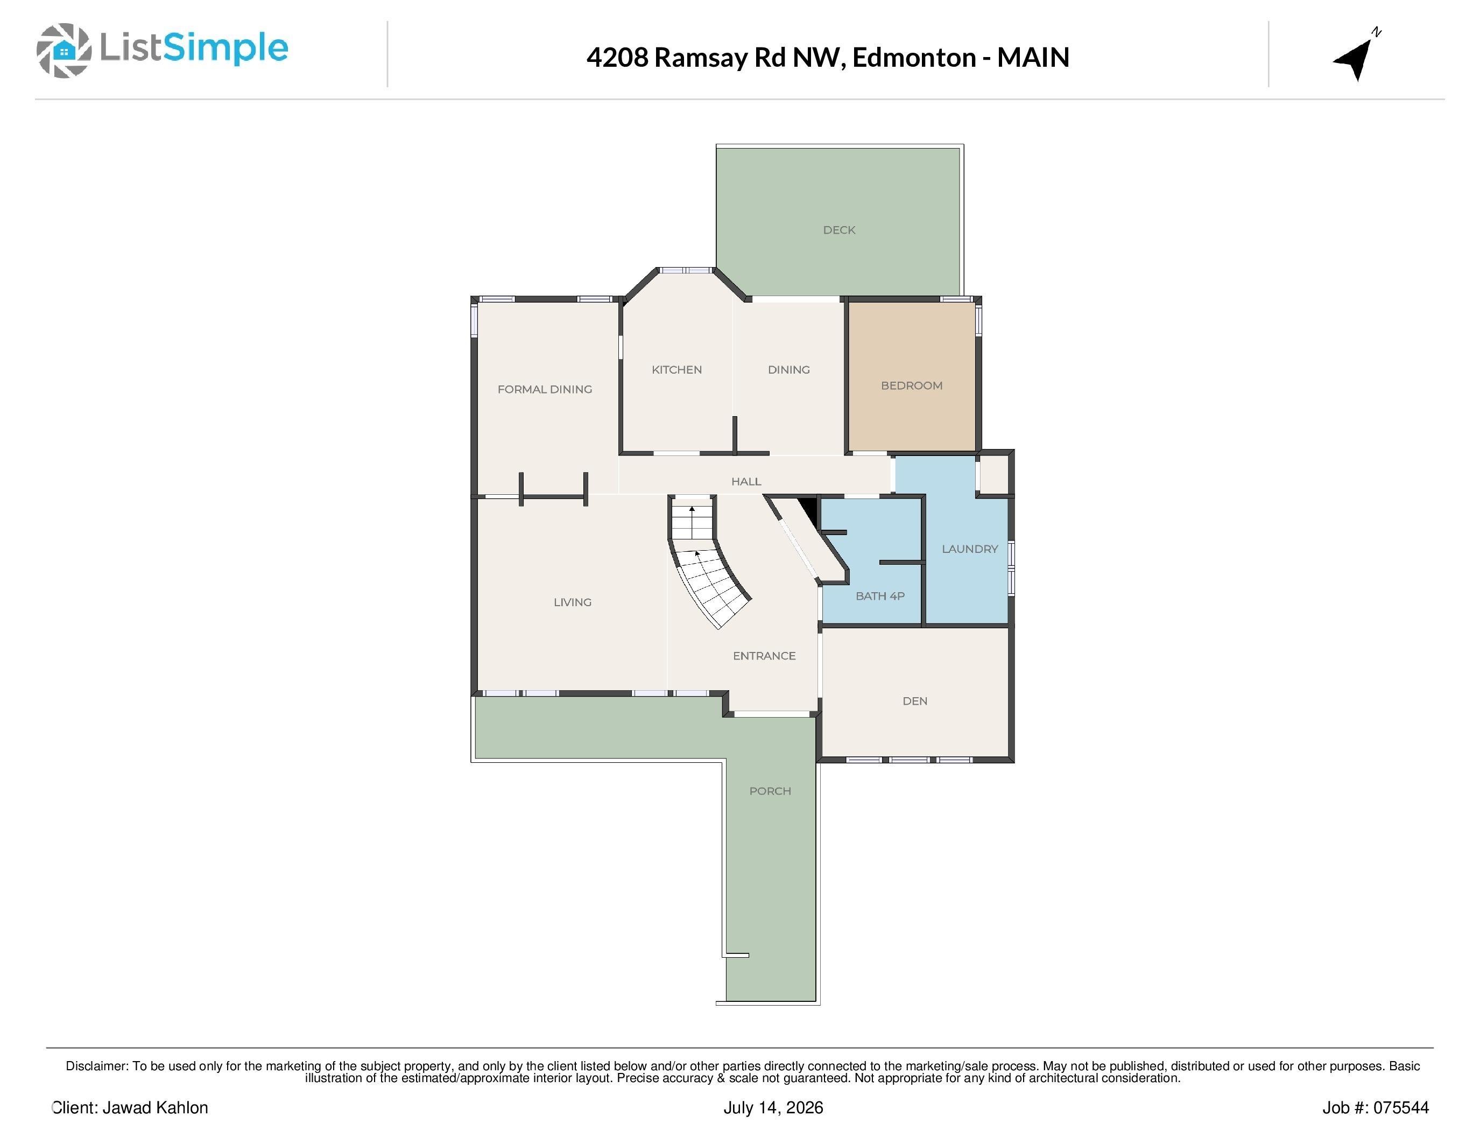
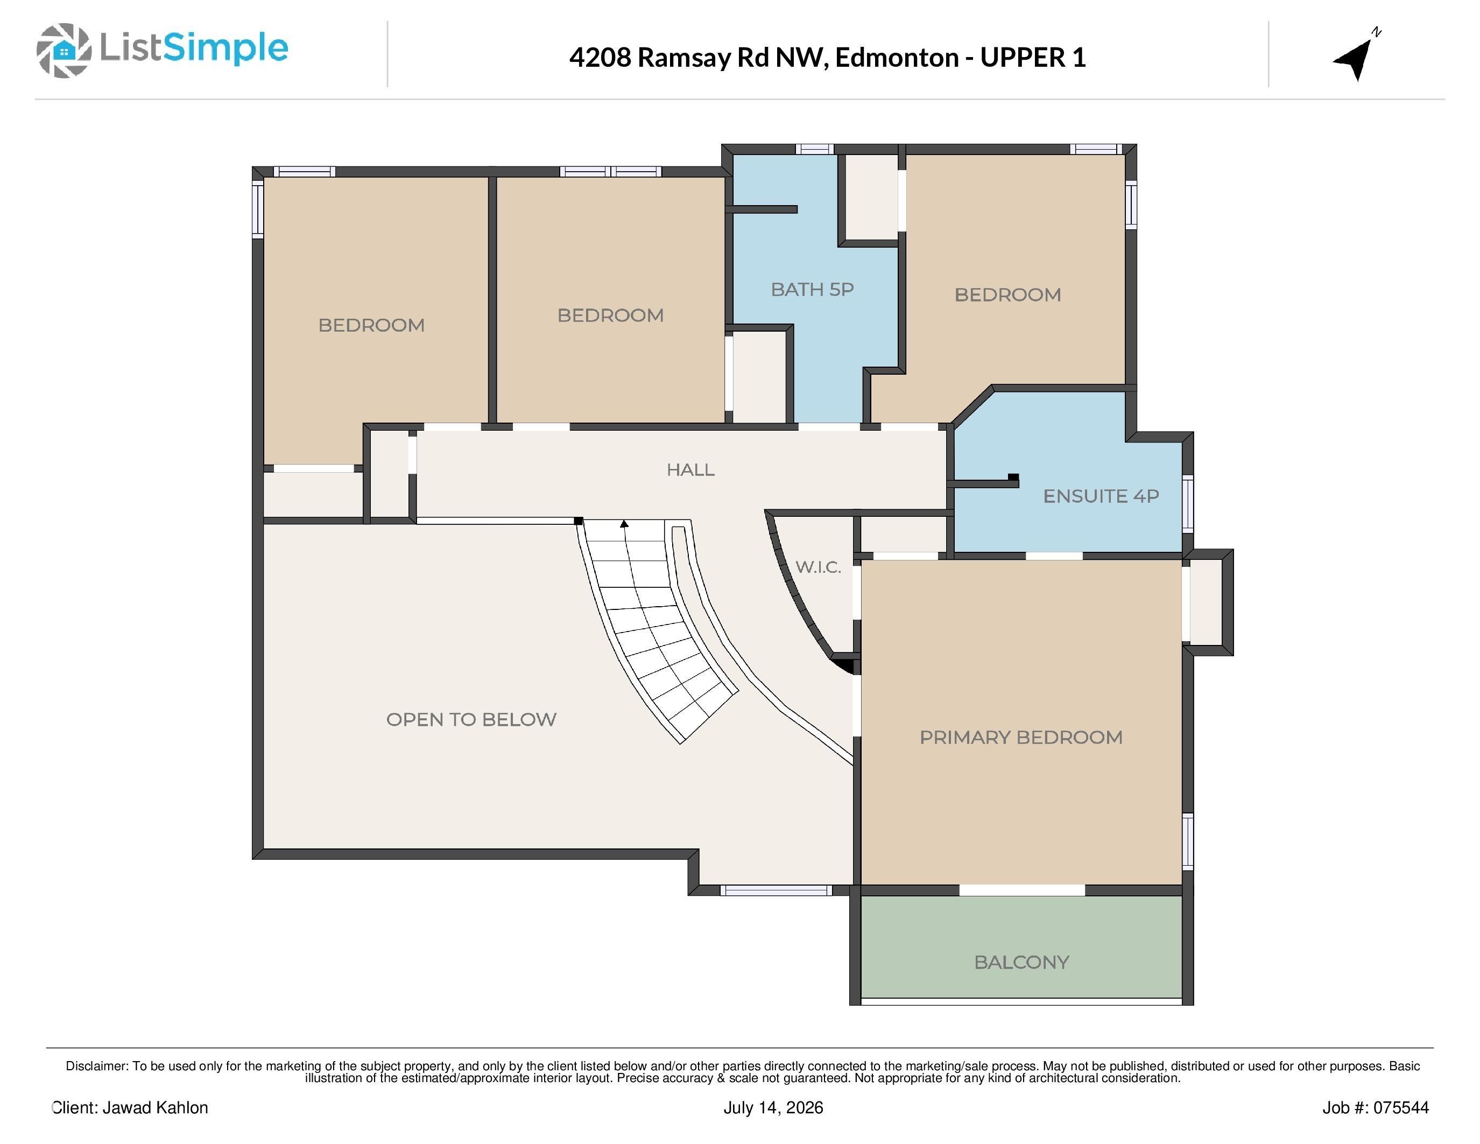
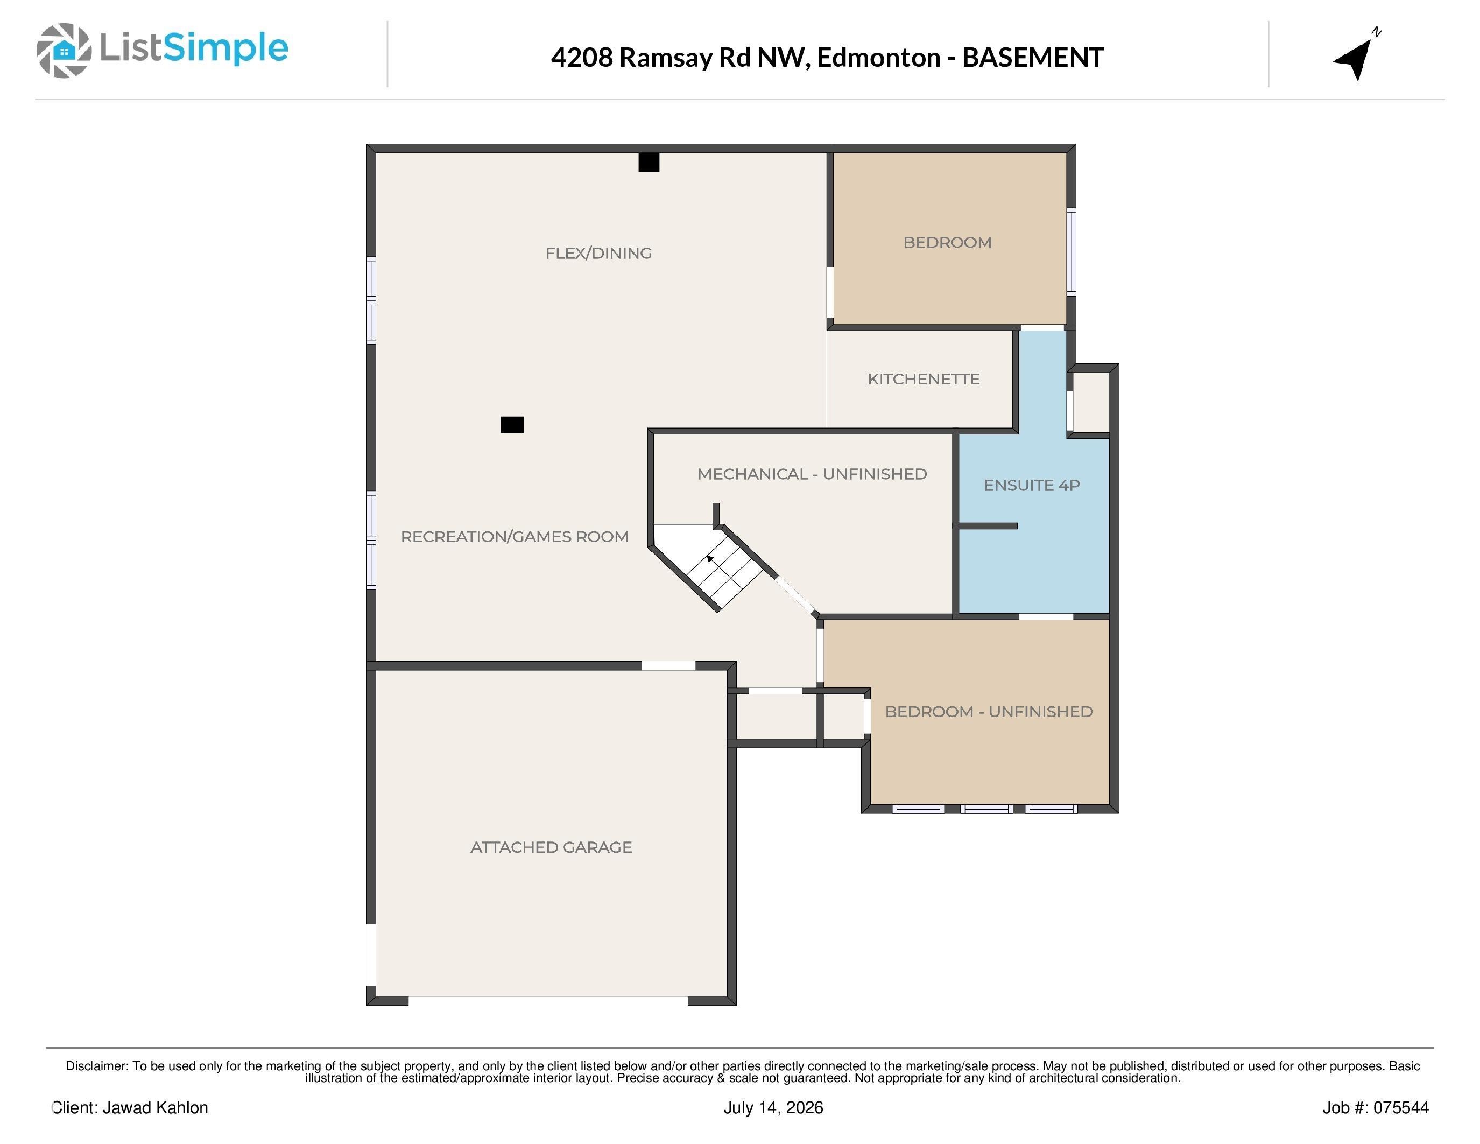
Floor plan - 4208 Ramsay Road Nw, Edmonton, AB - Other
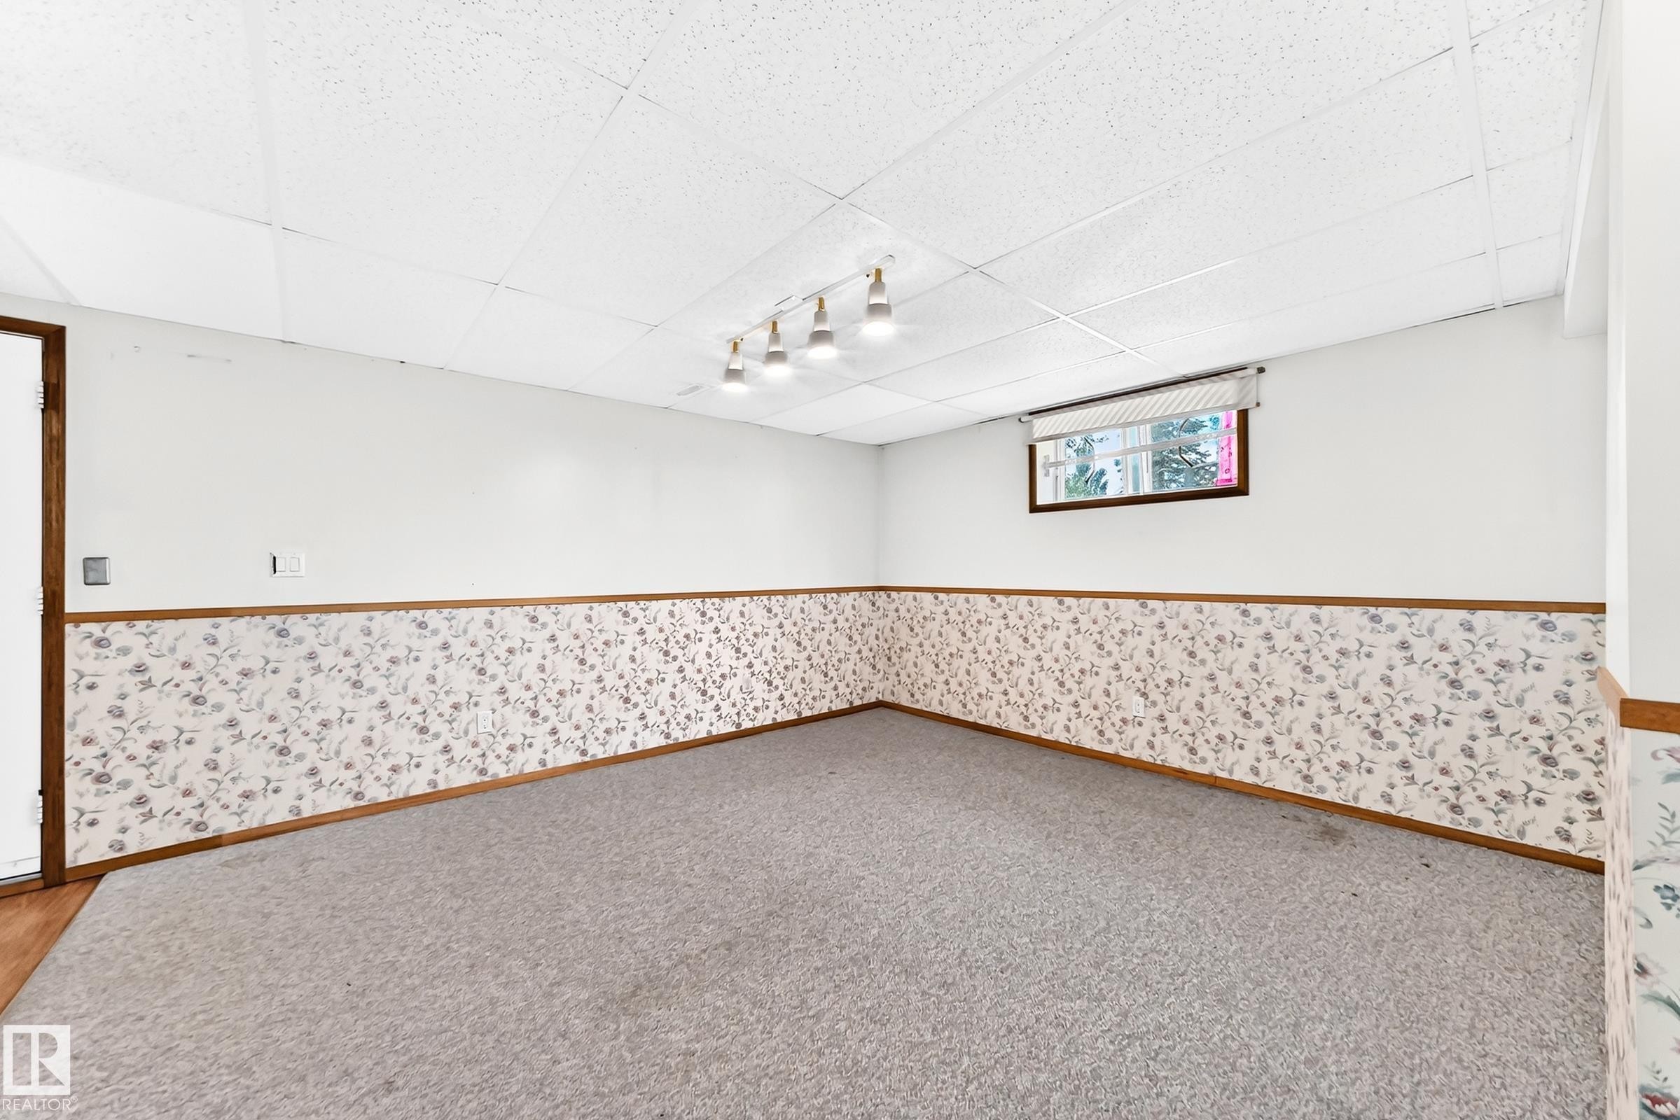
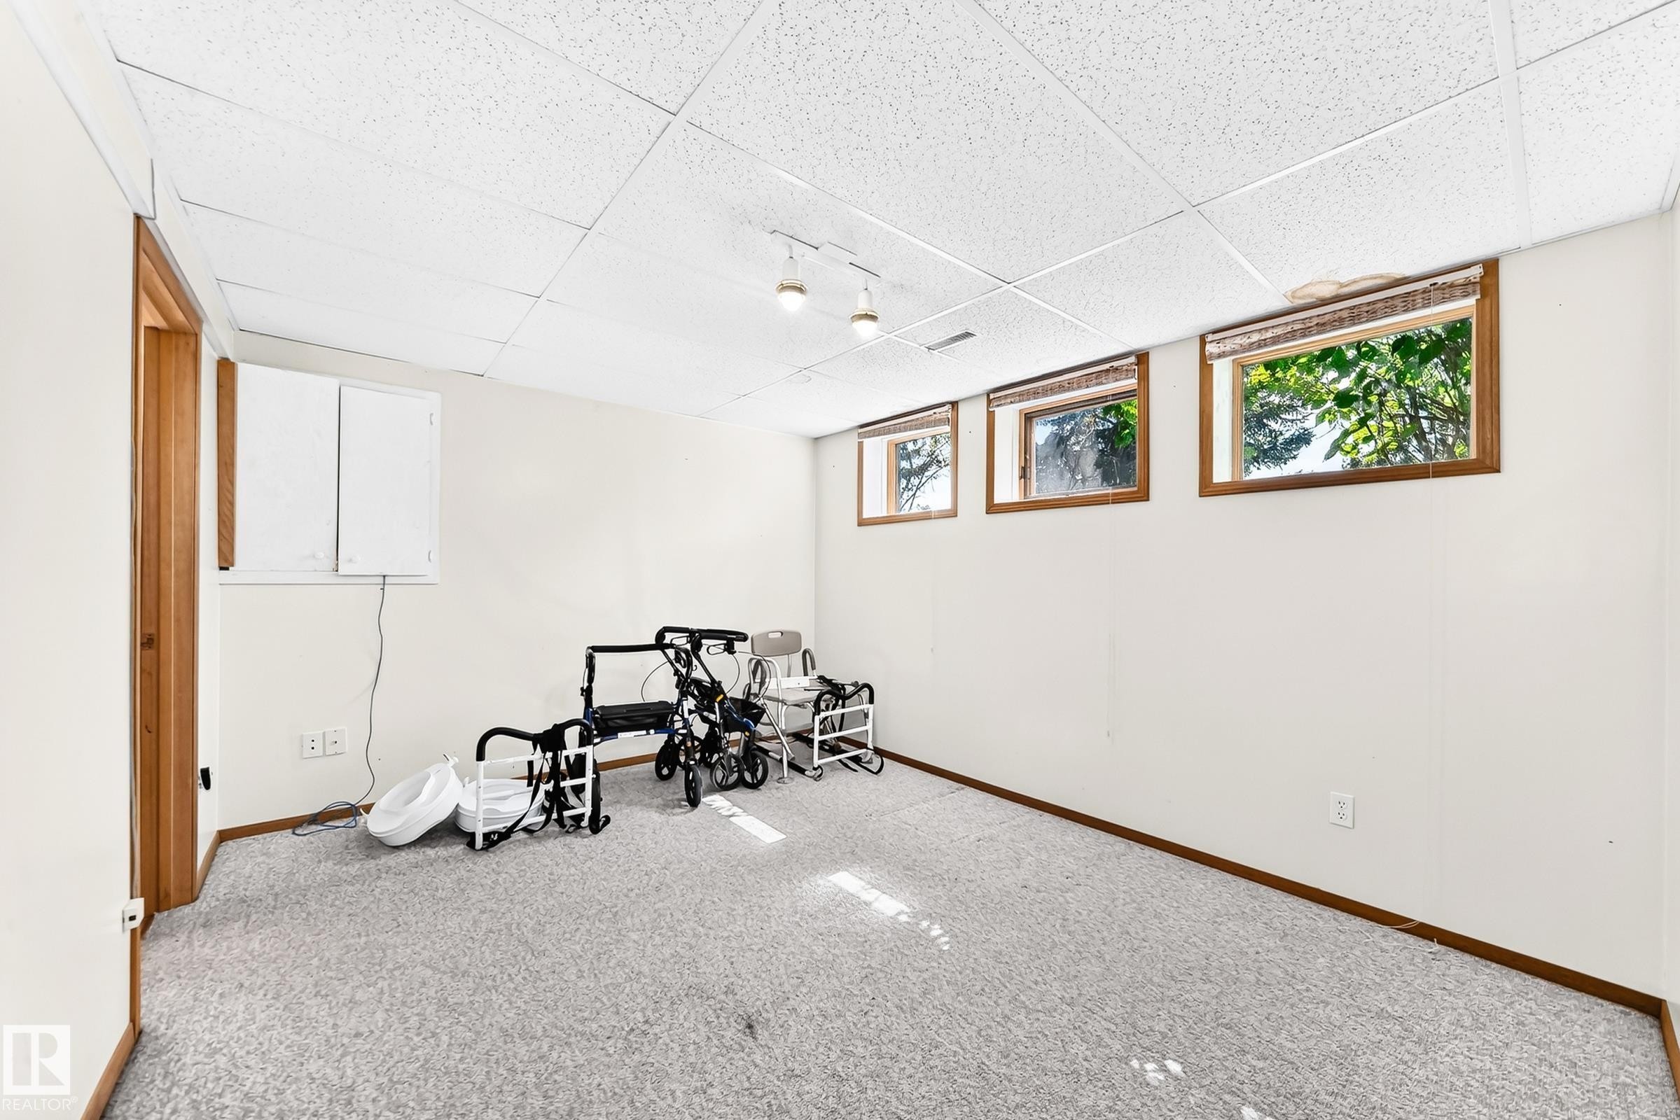
Carpeted room featuring a drop-tile ceiling with track lighting, a single window, and a white door with wood trim - 4208 Ramsay Road Nw, Edmonton, AB - Indoor Photo Showing Other Room
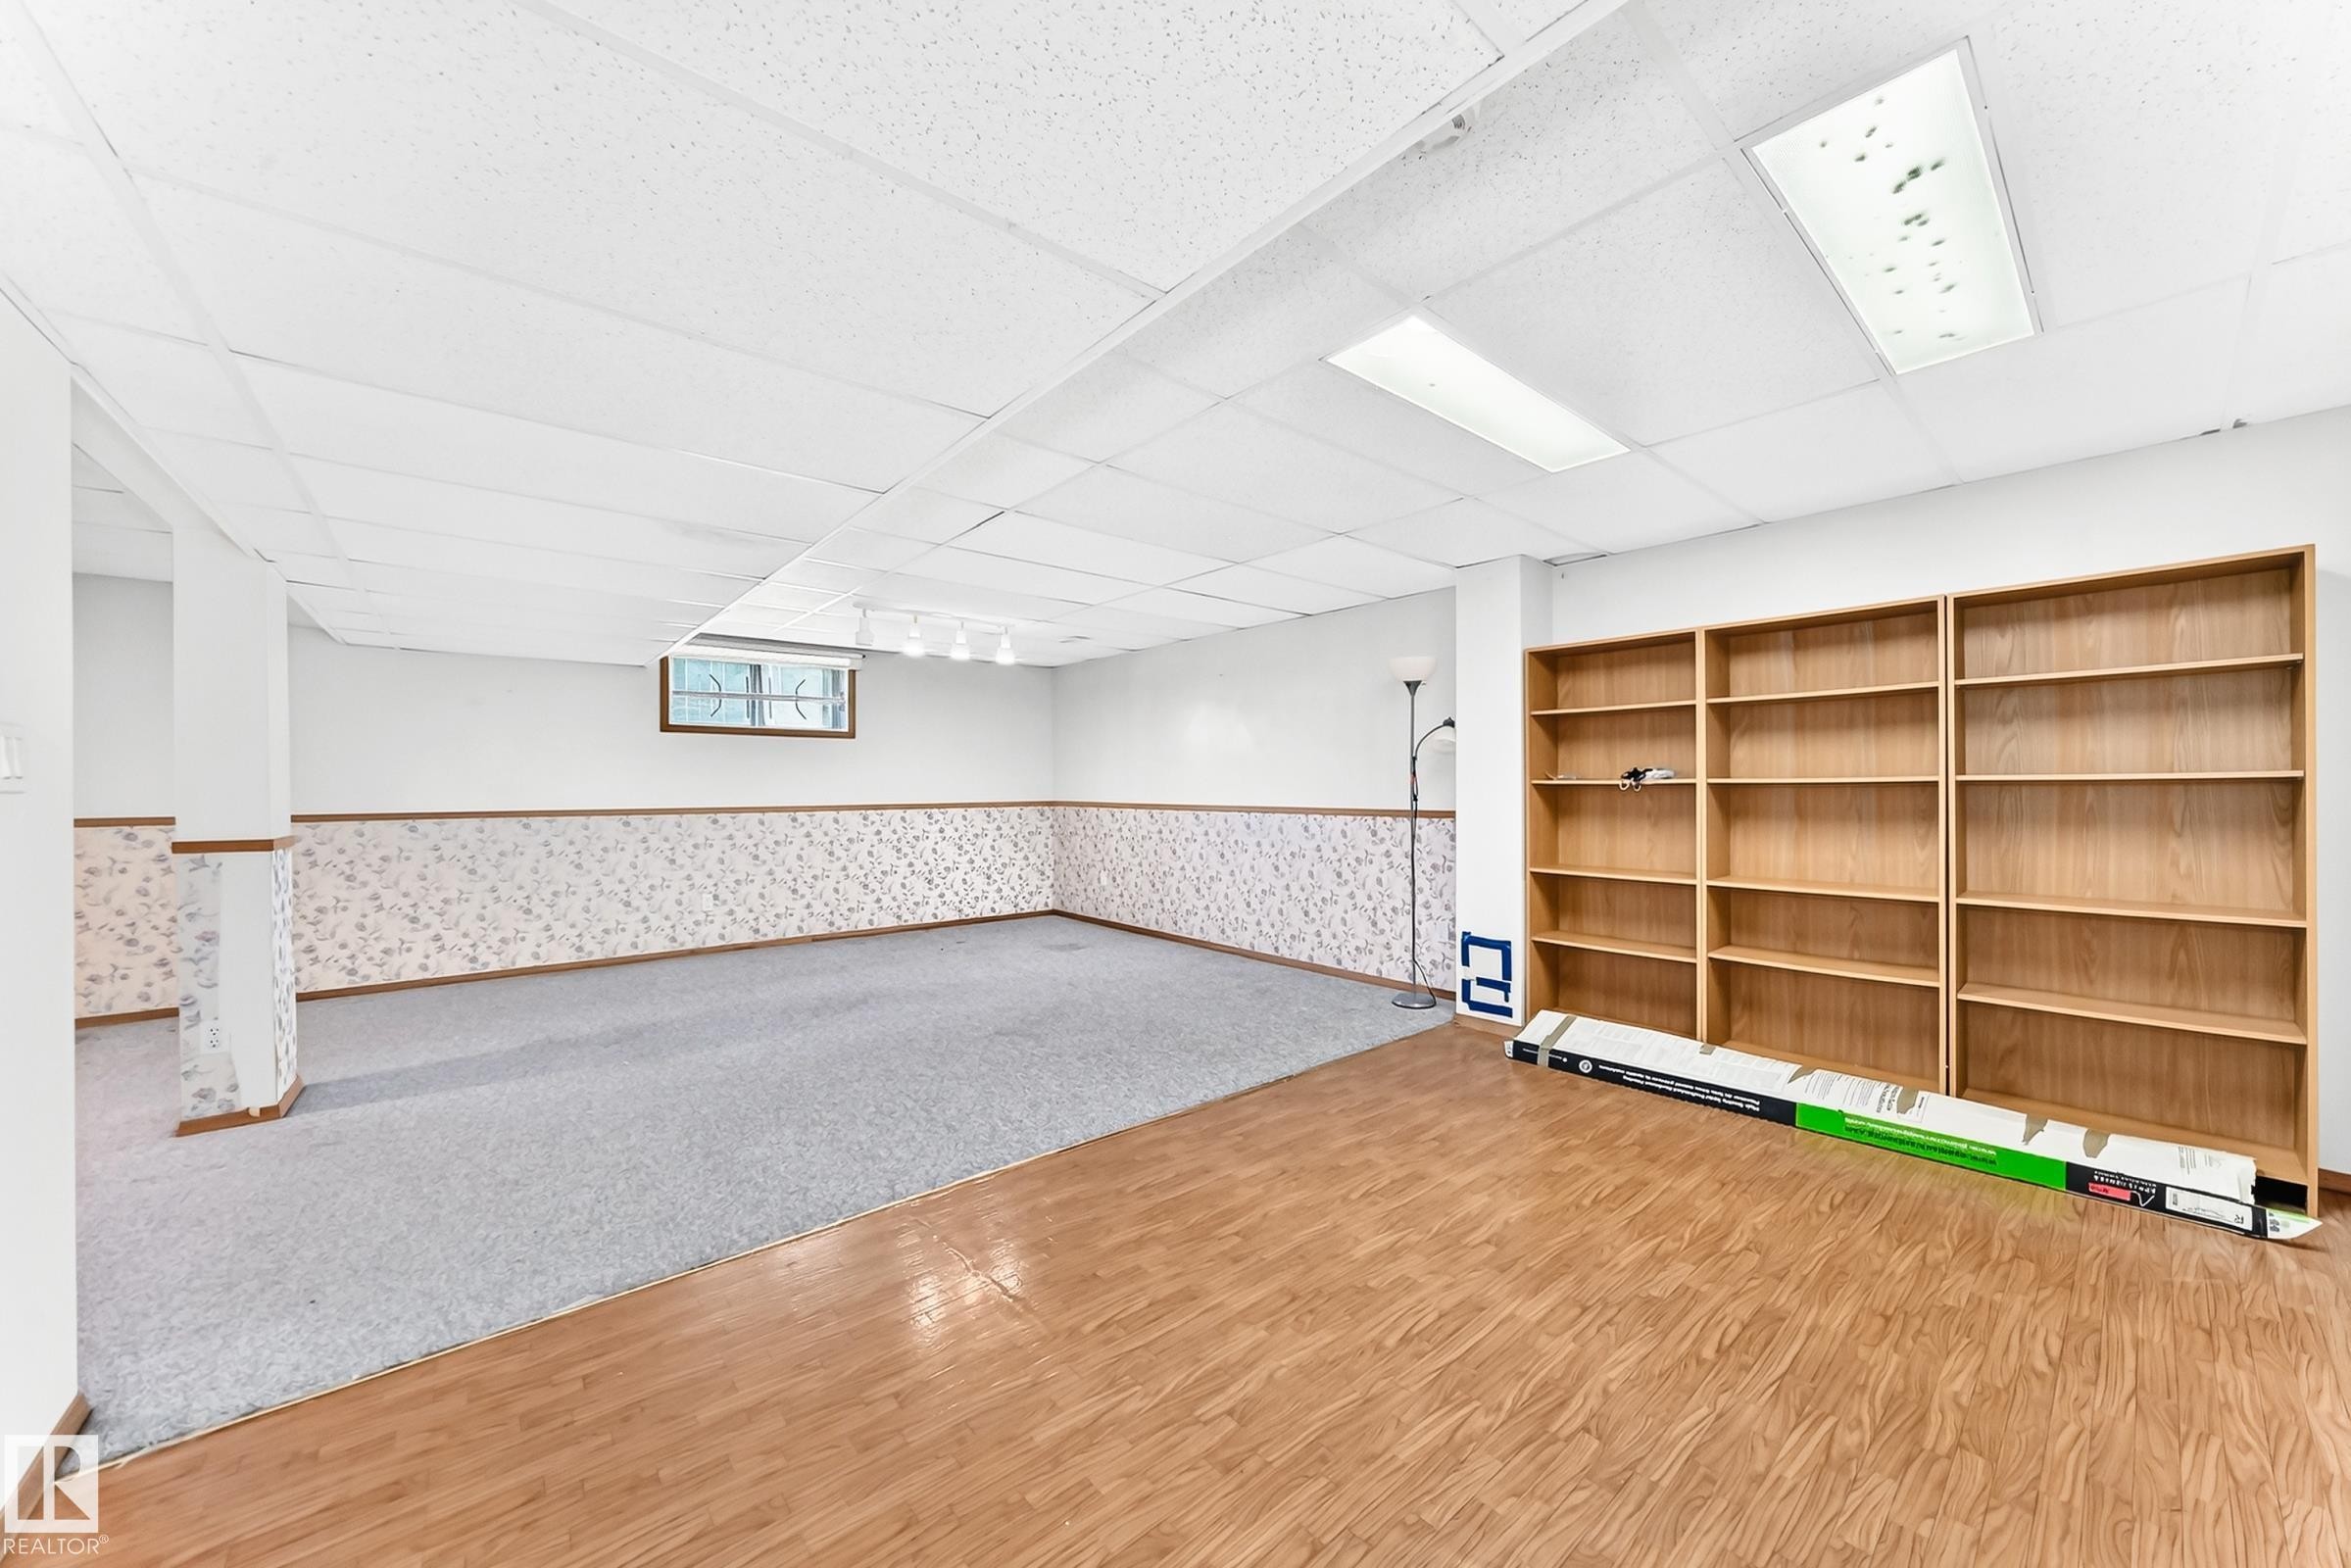
Spacious lower level offering carpeted and wood-finish flooring, drop ceiling with track lighting, built-in shelving, and multiple access points - 4208 Ramsay Road Nw, Edmonton, AB -  Photo Showing Other Room
Spacious room featuring wood-finish flooring, light grey carpeting, built-in shelving, and a drop ceiling with recessed lighting - 4208 Ramsay Road Nw, Edmonton, AB - Indoor Photo Showing Other Room
Spacious room featuring light-colored carpeting, white walls, and a dropped ceiling with integrated lighting - 4208 Ramsay Road Nw, Edmonton, AB - Indoor Photo Showing Other Room
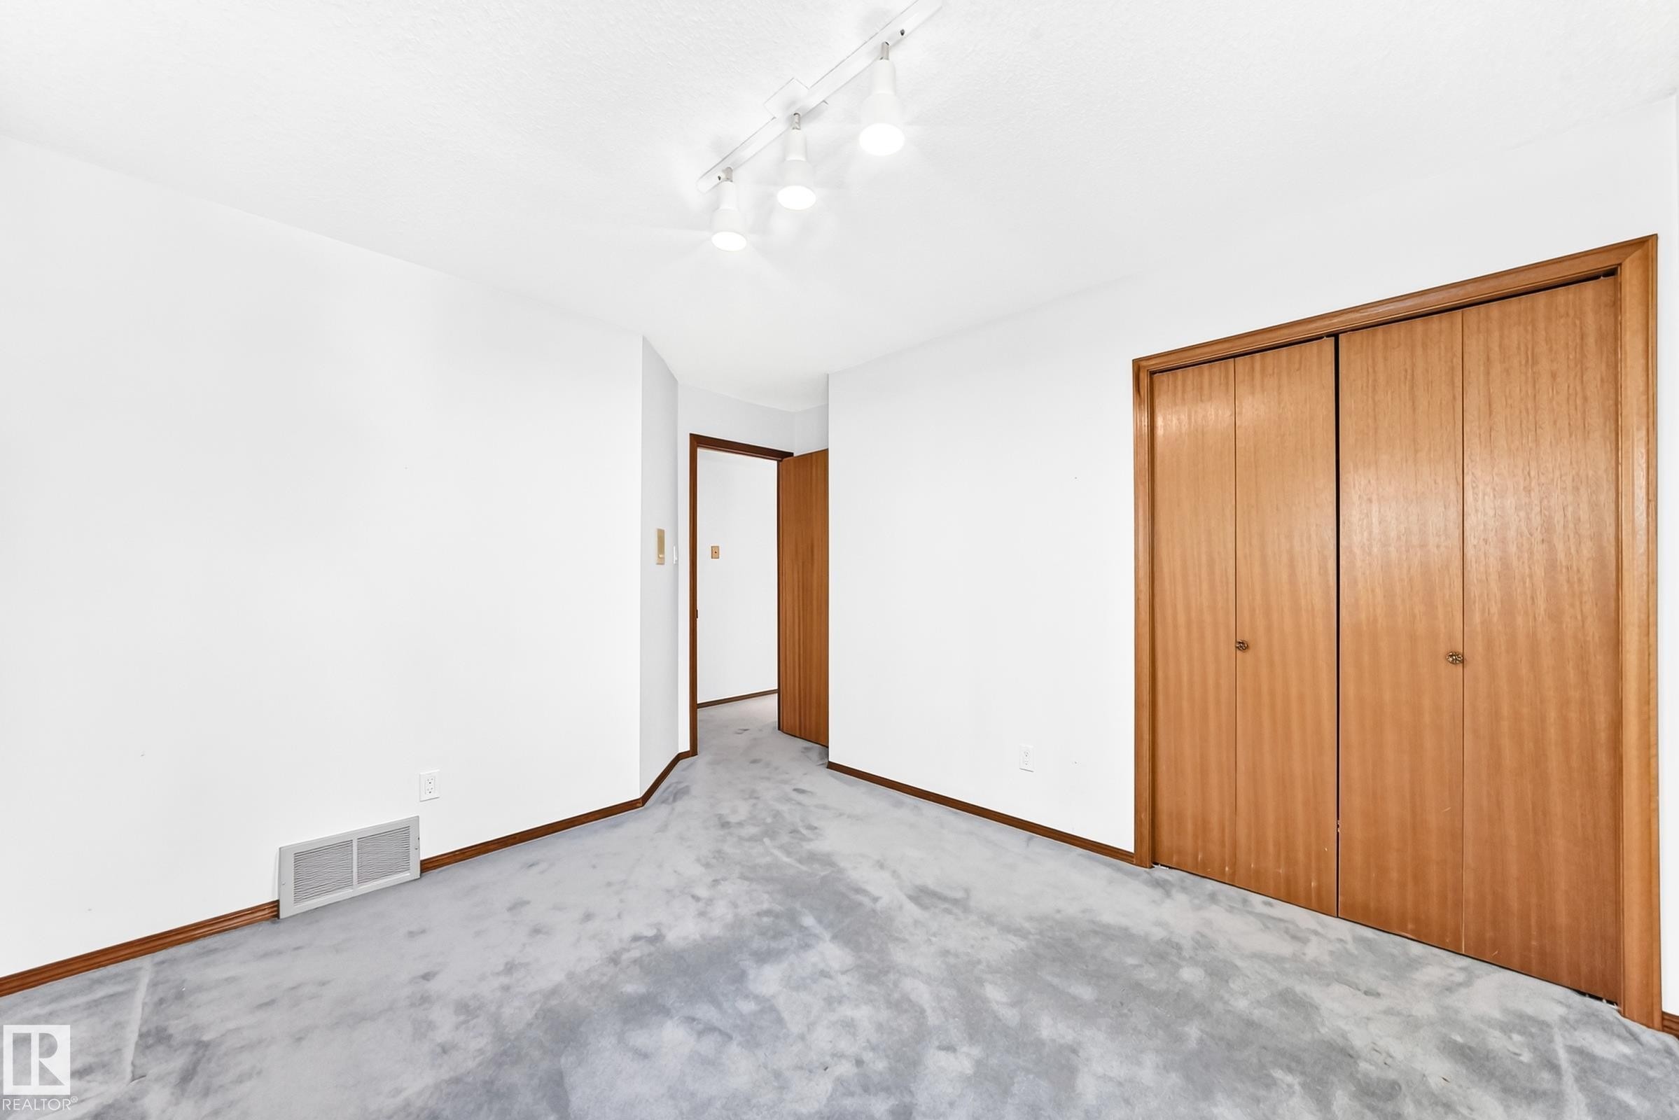
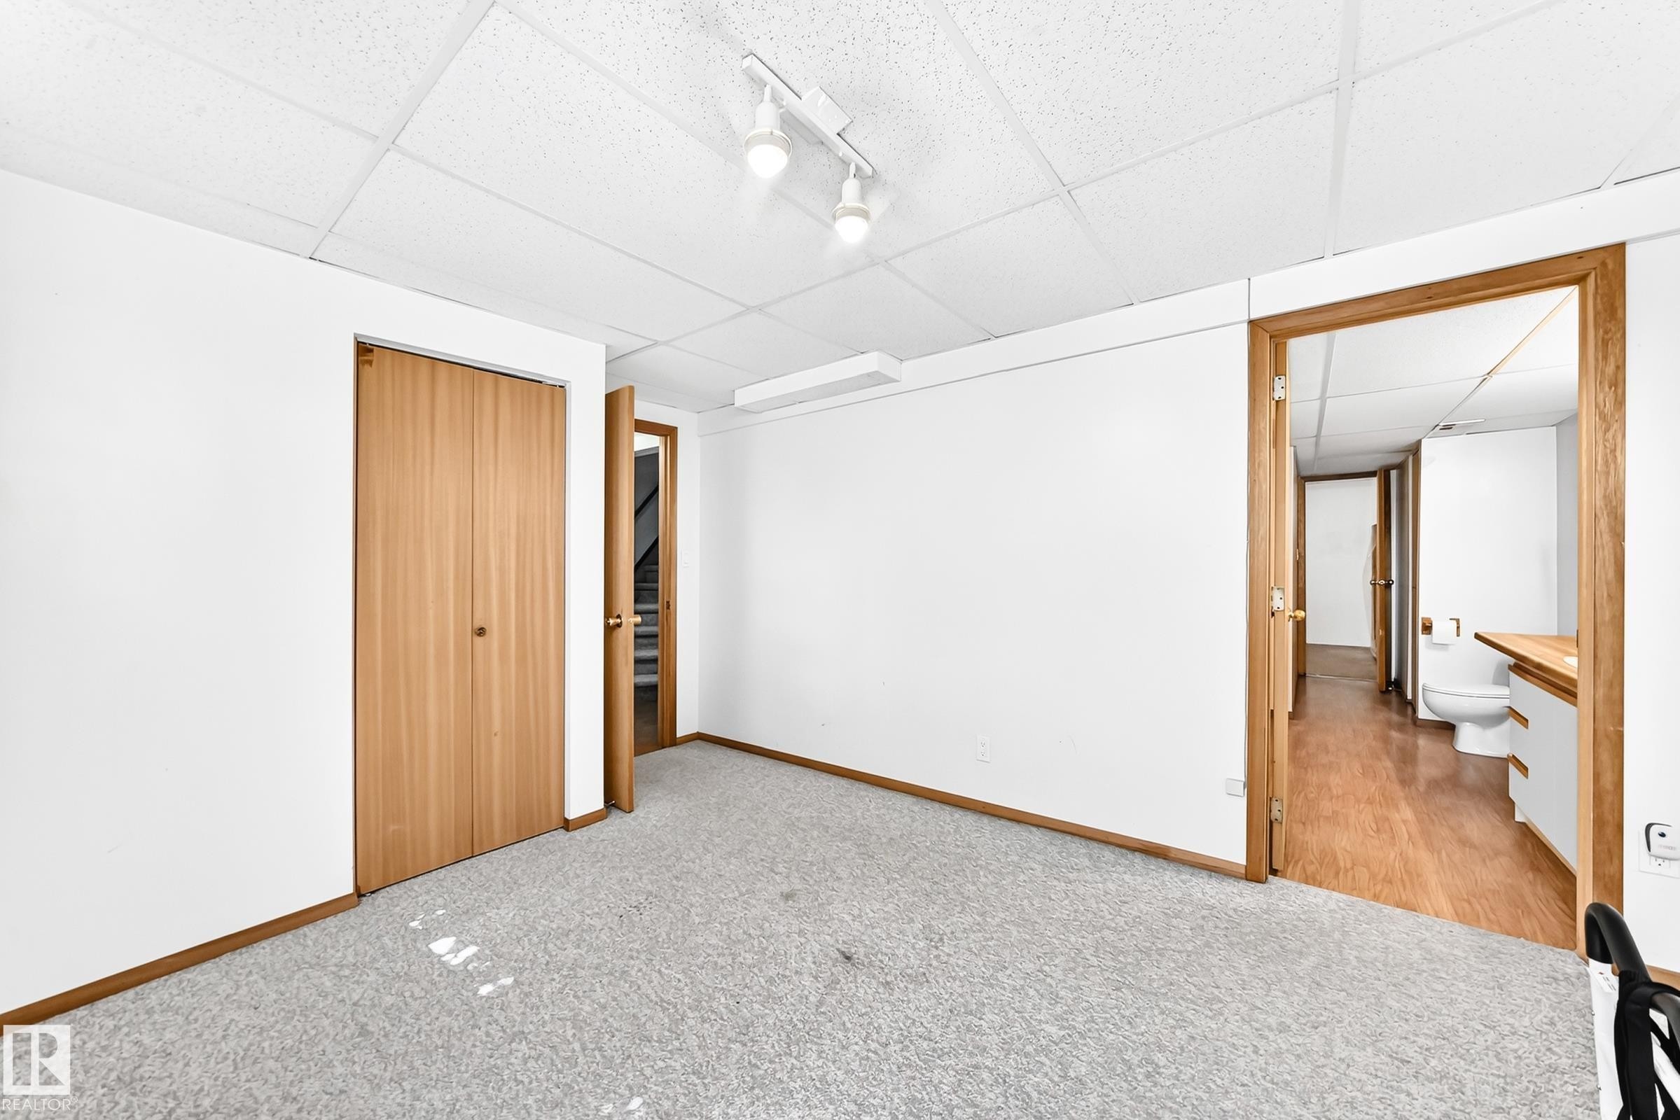
Carpeted room featuring a drop ceiling with track lighting, a bi-fold closet with wood-finish doors, and wood-finish trim - 4208 Ramsay Road Nw, Edmonton, AB - Indoor Photo Showing Other Room
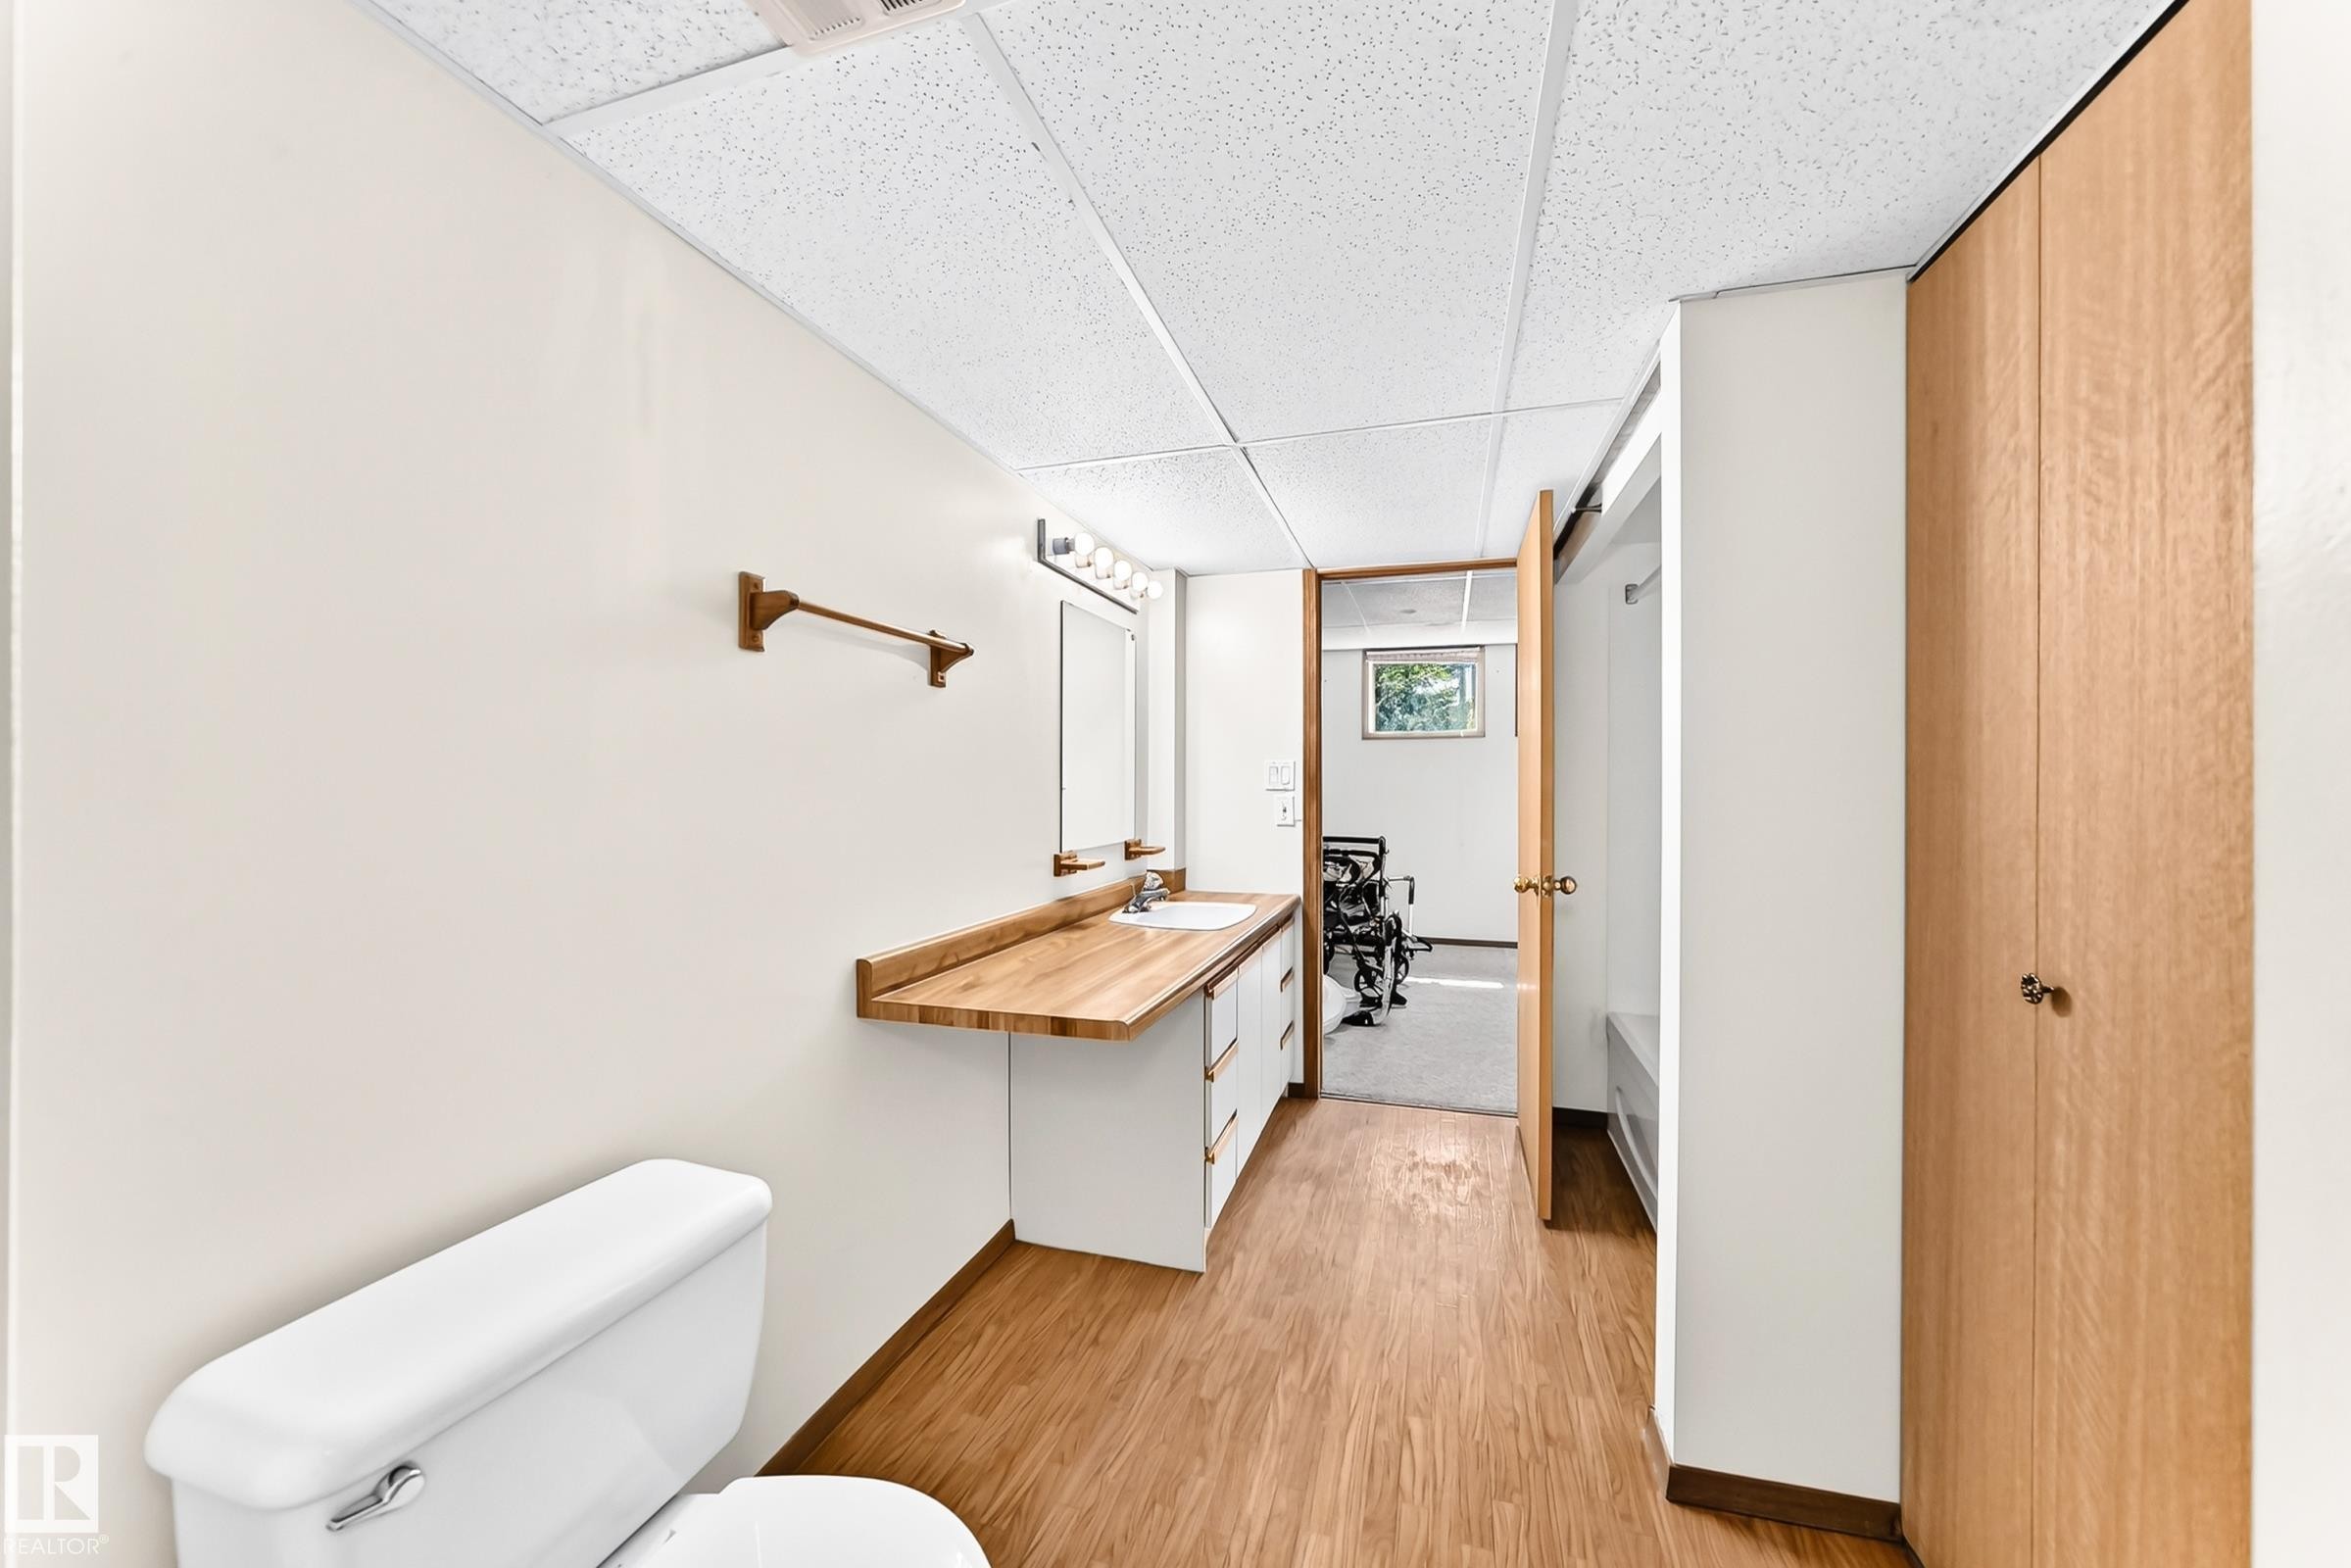
Bathroom featuring a wood-finish vanity countertop with an integrated sink, white cabinetry, and a large wall-mounted mirror with overhead vanity lighting - 4208 Ramsay Road Nw, Edmonton, AB - Indoor Photo Showing Bathroom
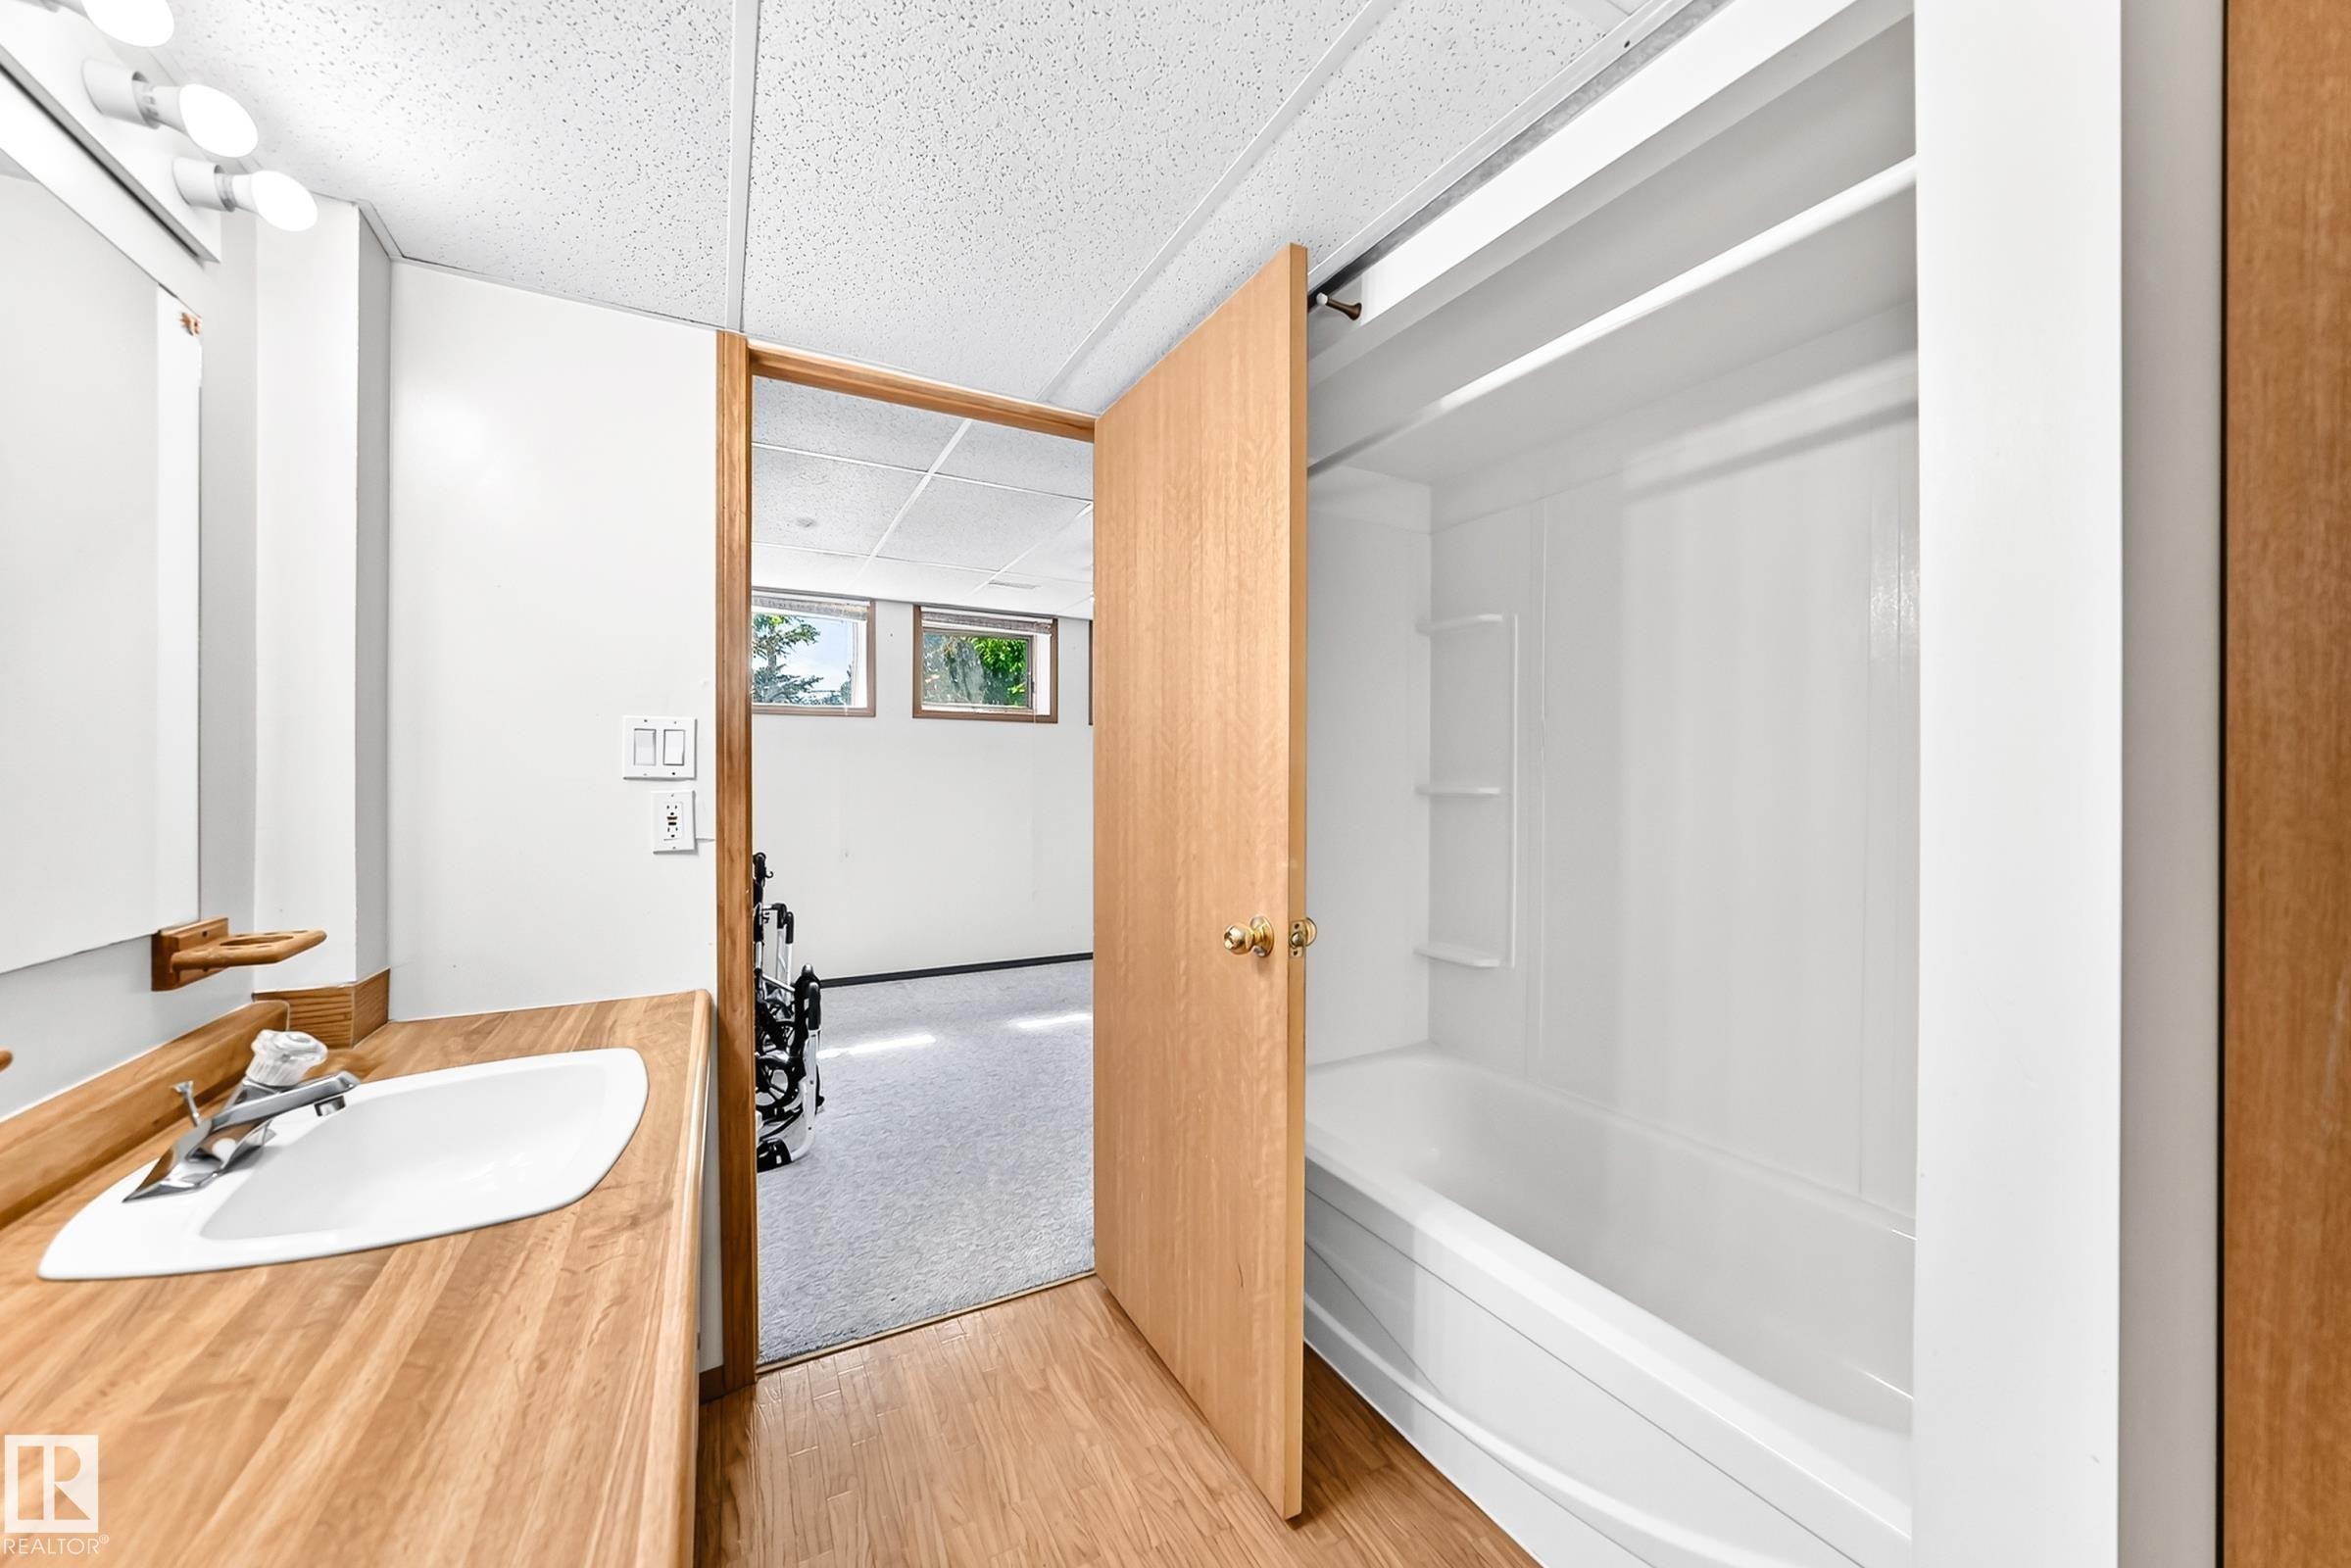
Bathroom featuring a single vanity with a wood-finish countertop and integrated sink, a built-in shower/tub combination with white surround, and wood-finish flooring - 4208 Ramsay Road Nw, Edmonton, AB - Indoor Photo Showing Bathroom
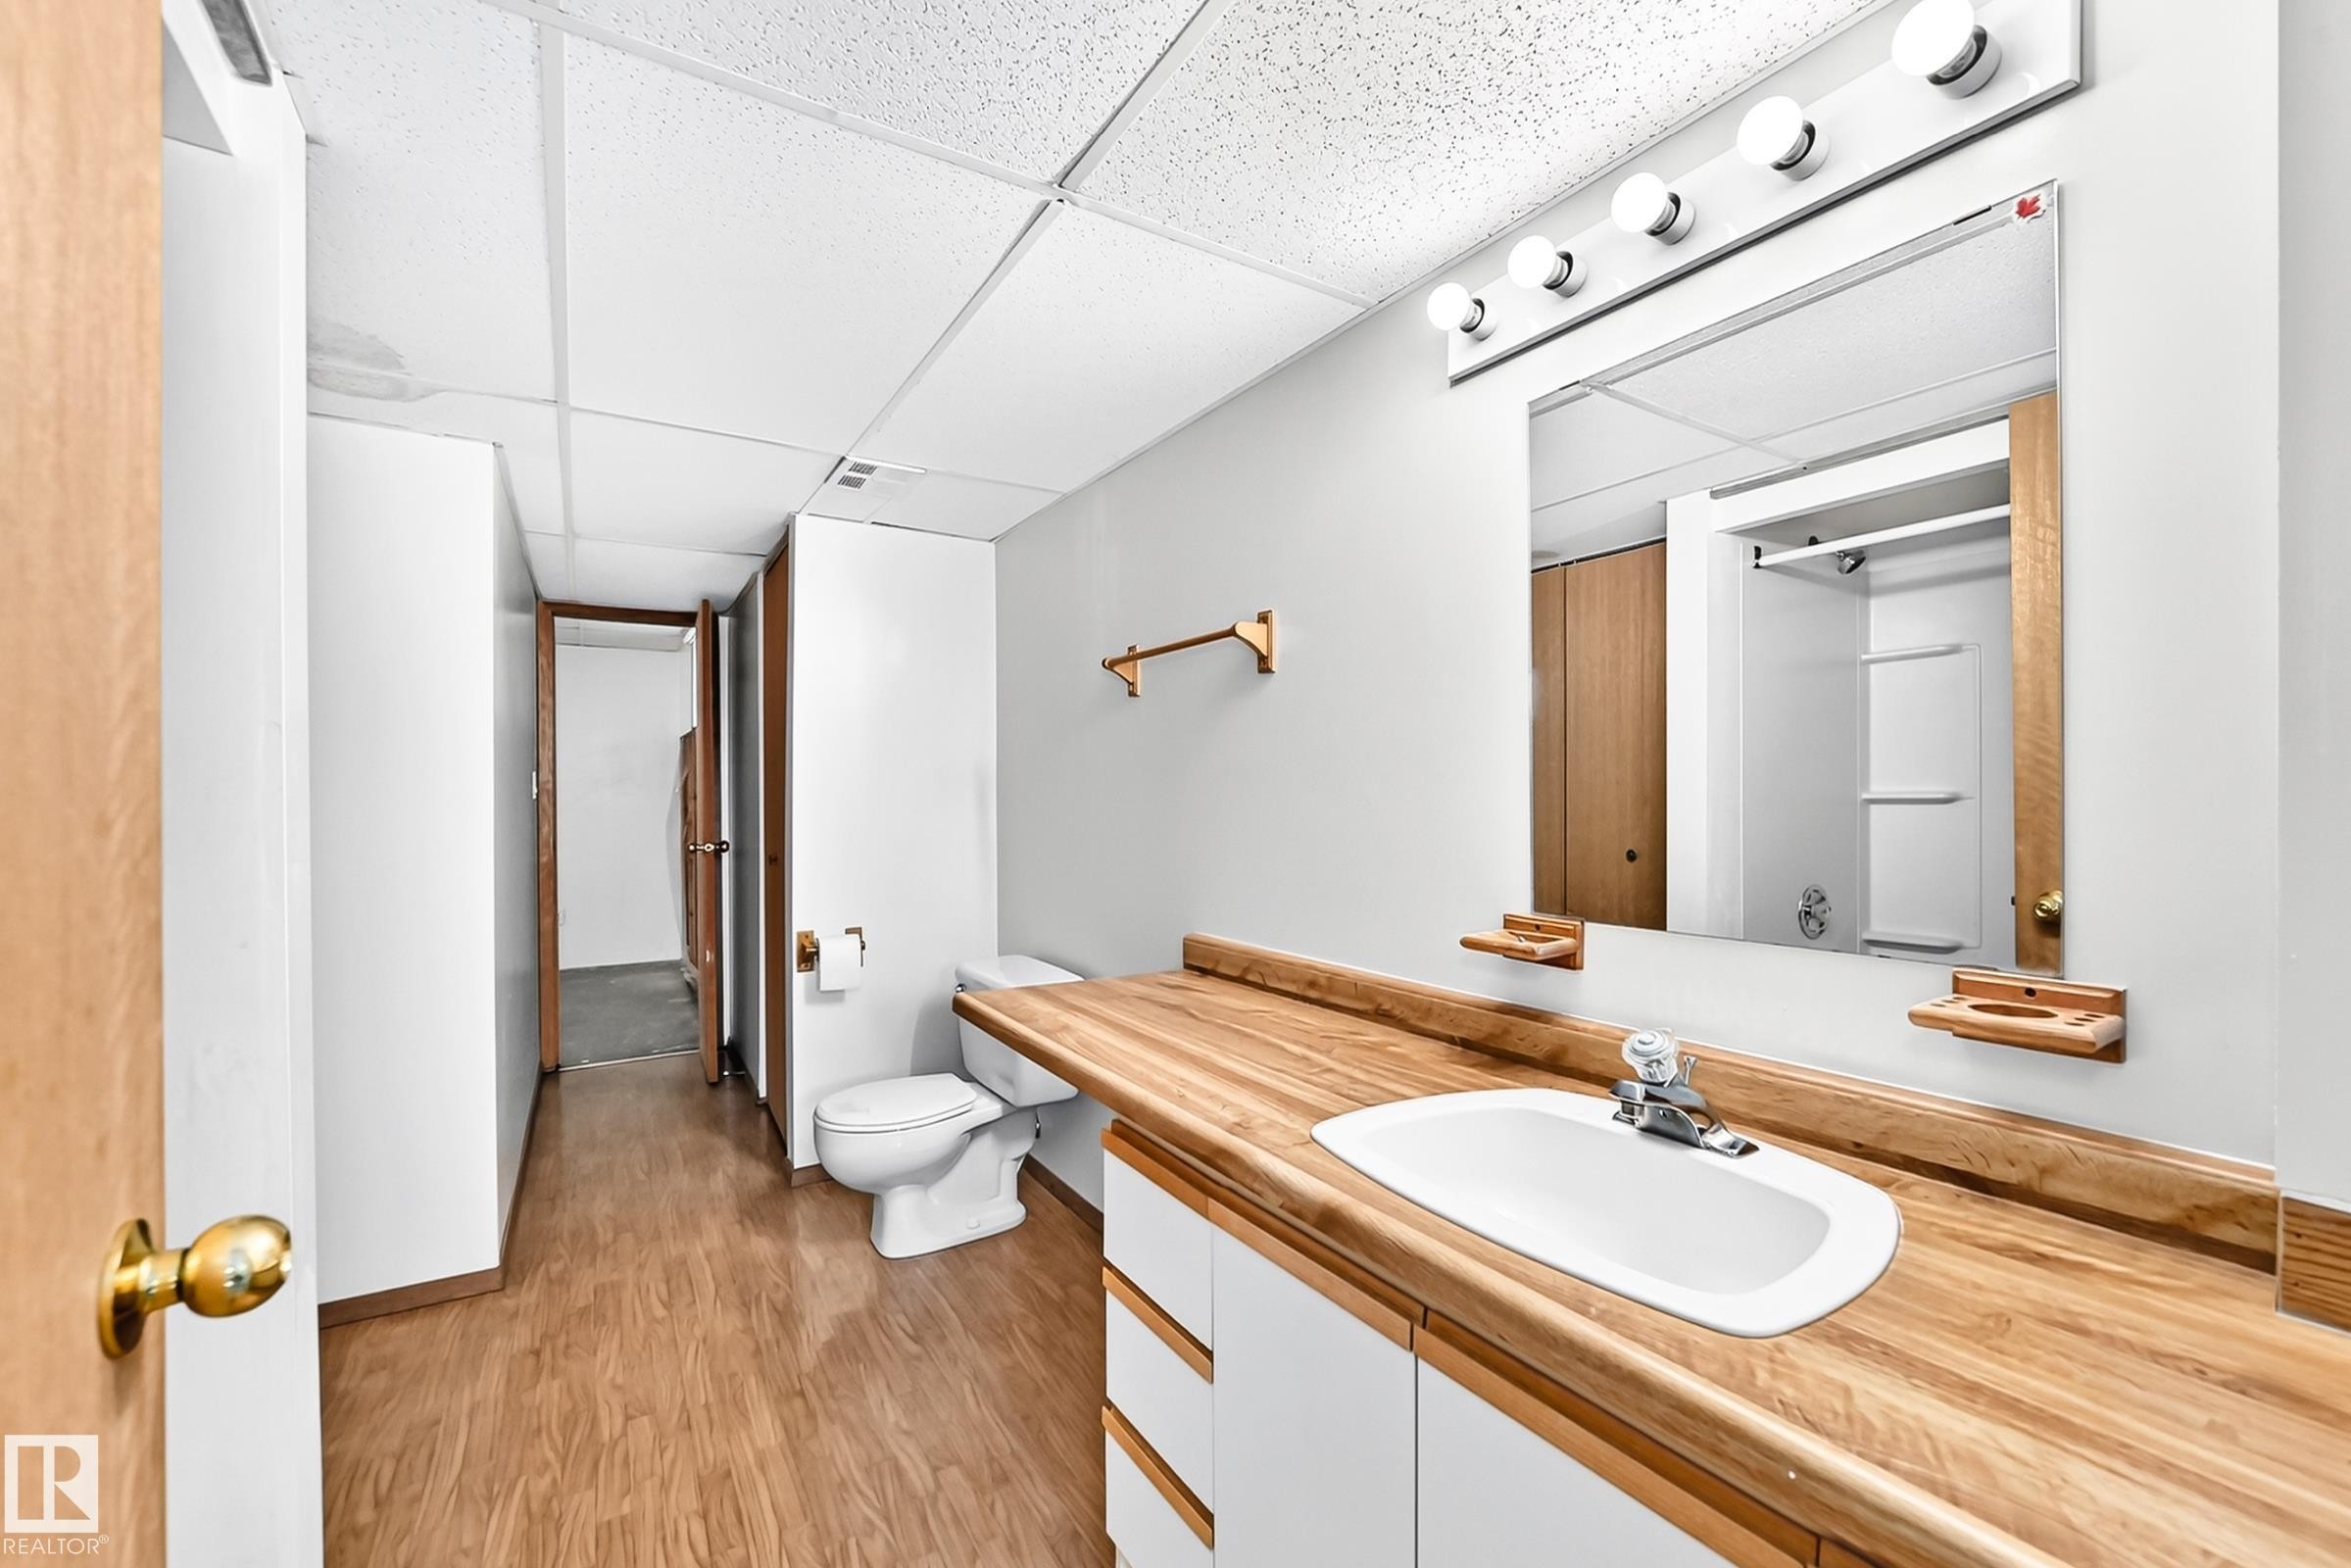
Bathroom featuring wood-finish flooring, a white toilet, a vanity with a wood-finish countertop and single sink, and a mirrored medicine cabinet with vanity lighting - 4208 Ramsay Road Nw, Edmonton, AB - Indoor
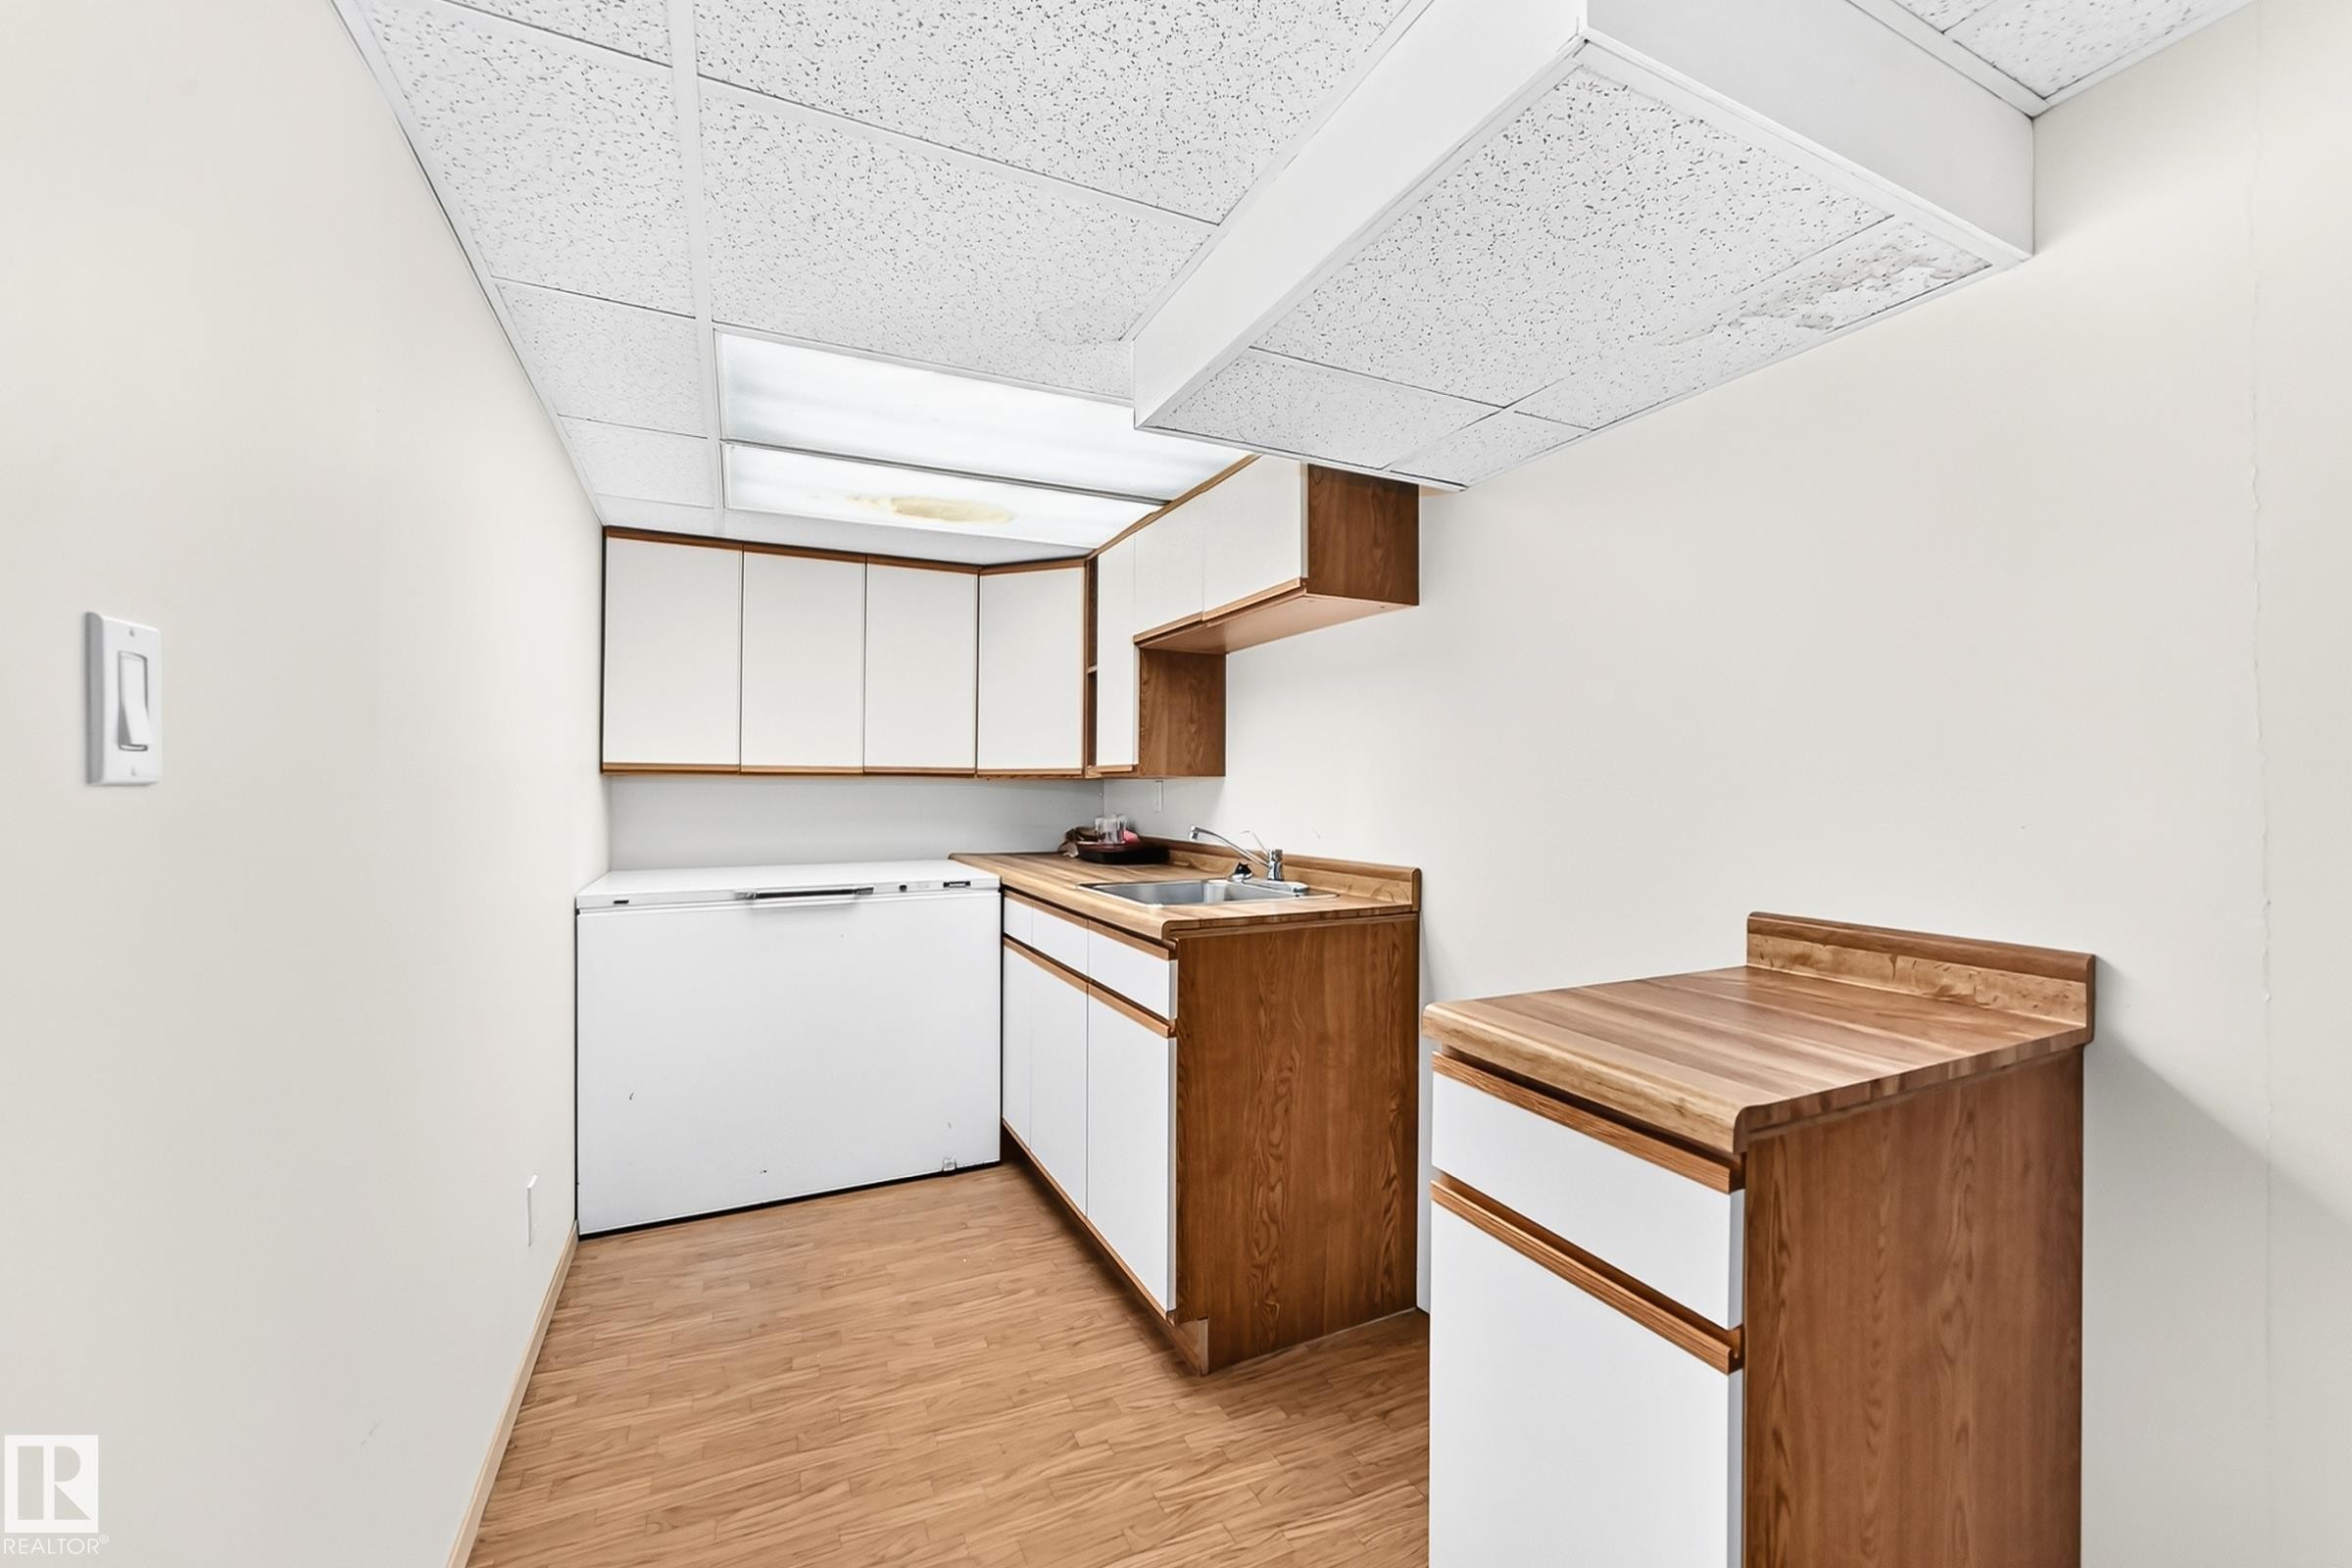
Utility space featuring wood-finish flooring, white walls, and a drop ceiling with integrated lighting - 4208 Ramsay Road Nw, Edmonton, AB - Indoor Photo Showing Kitchen
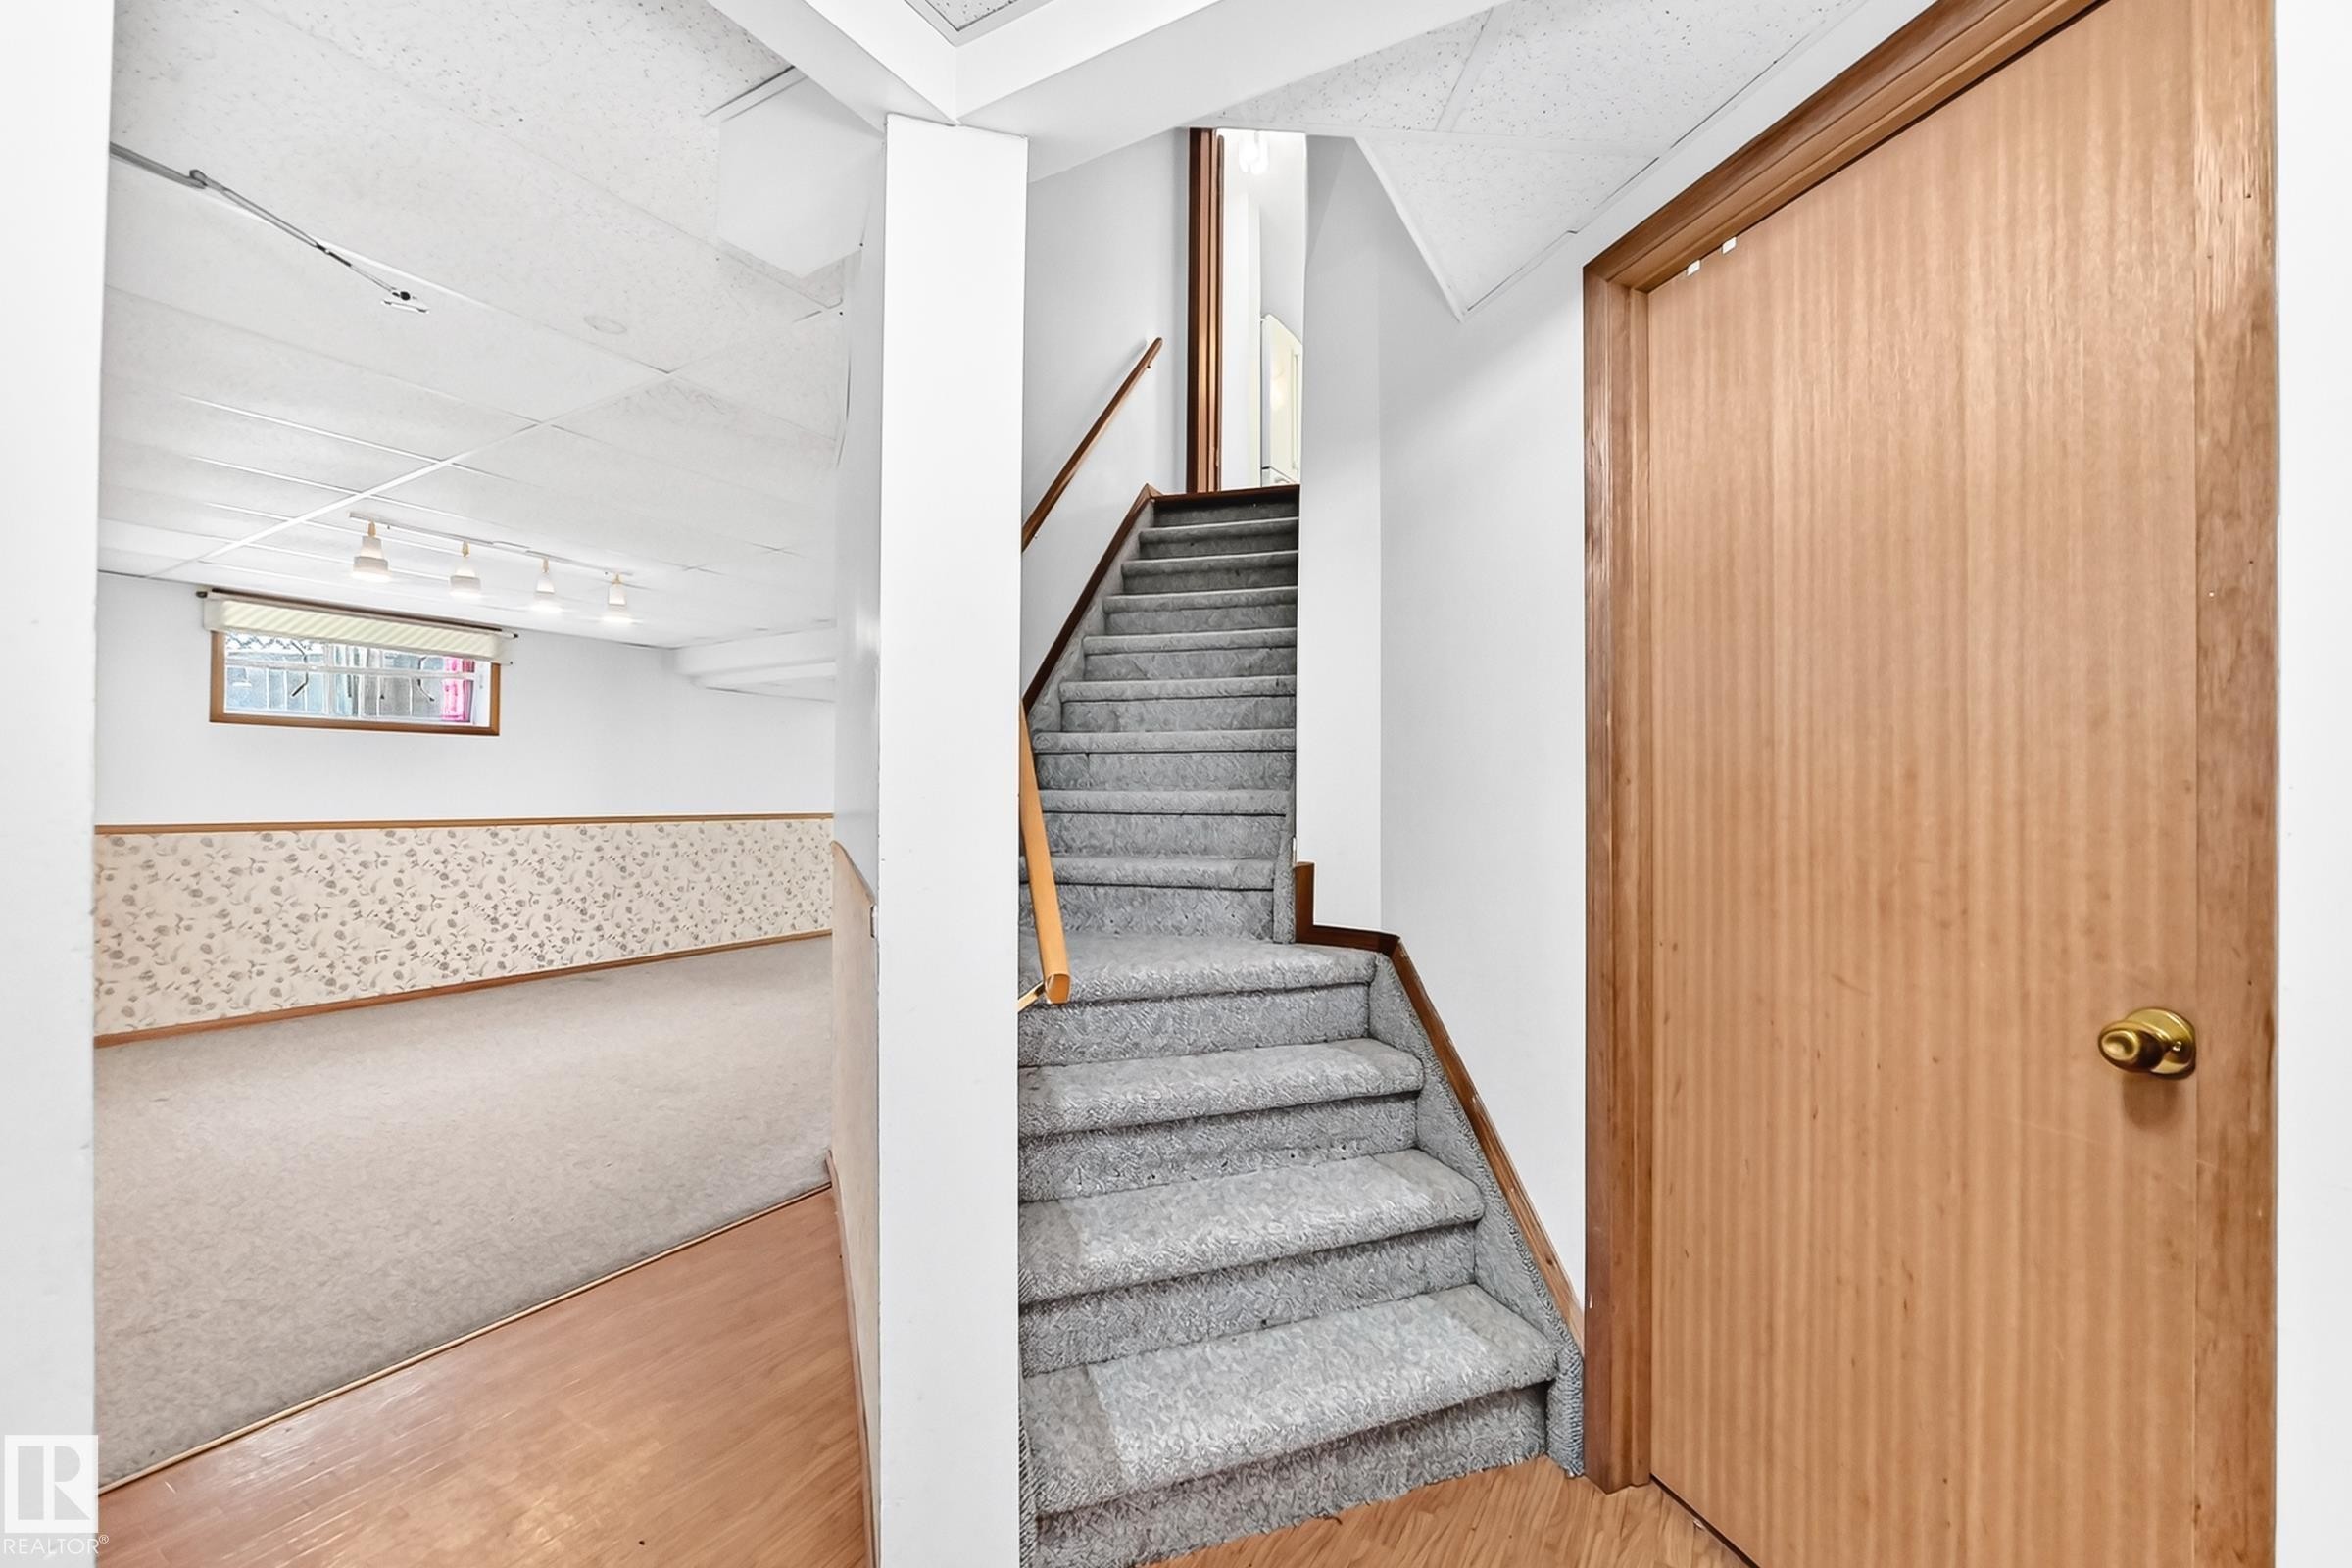
Carpeted stairs with wood handrail, leading to an upper level - 4208 Ramsay Road Nw, Edmonton, AB - Indoor Photo Showing Other Room
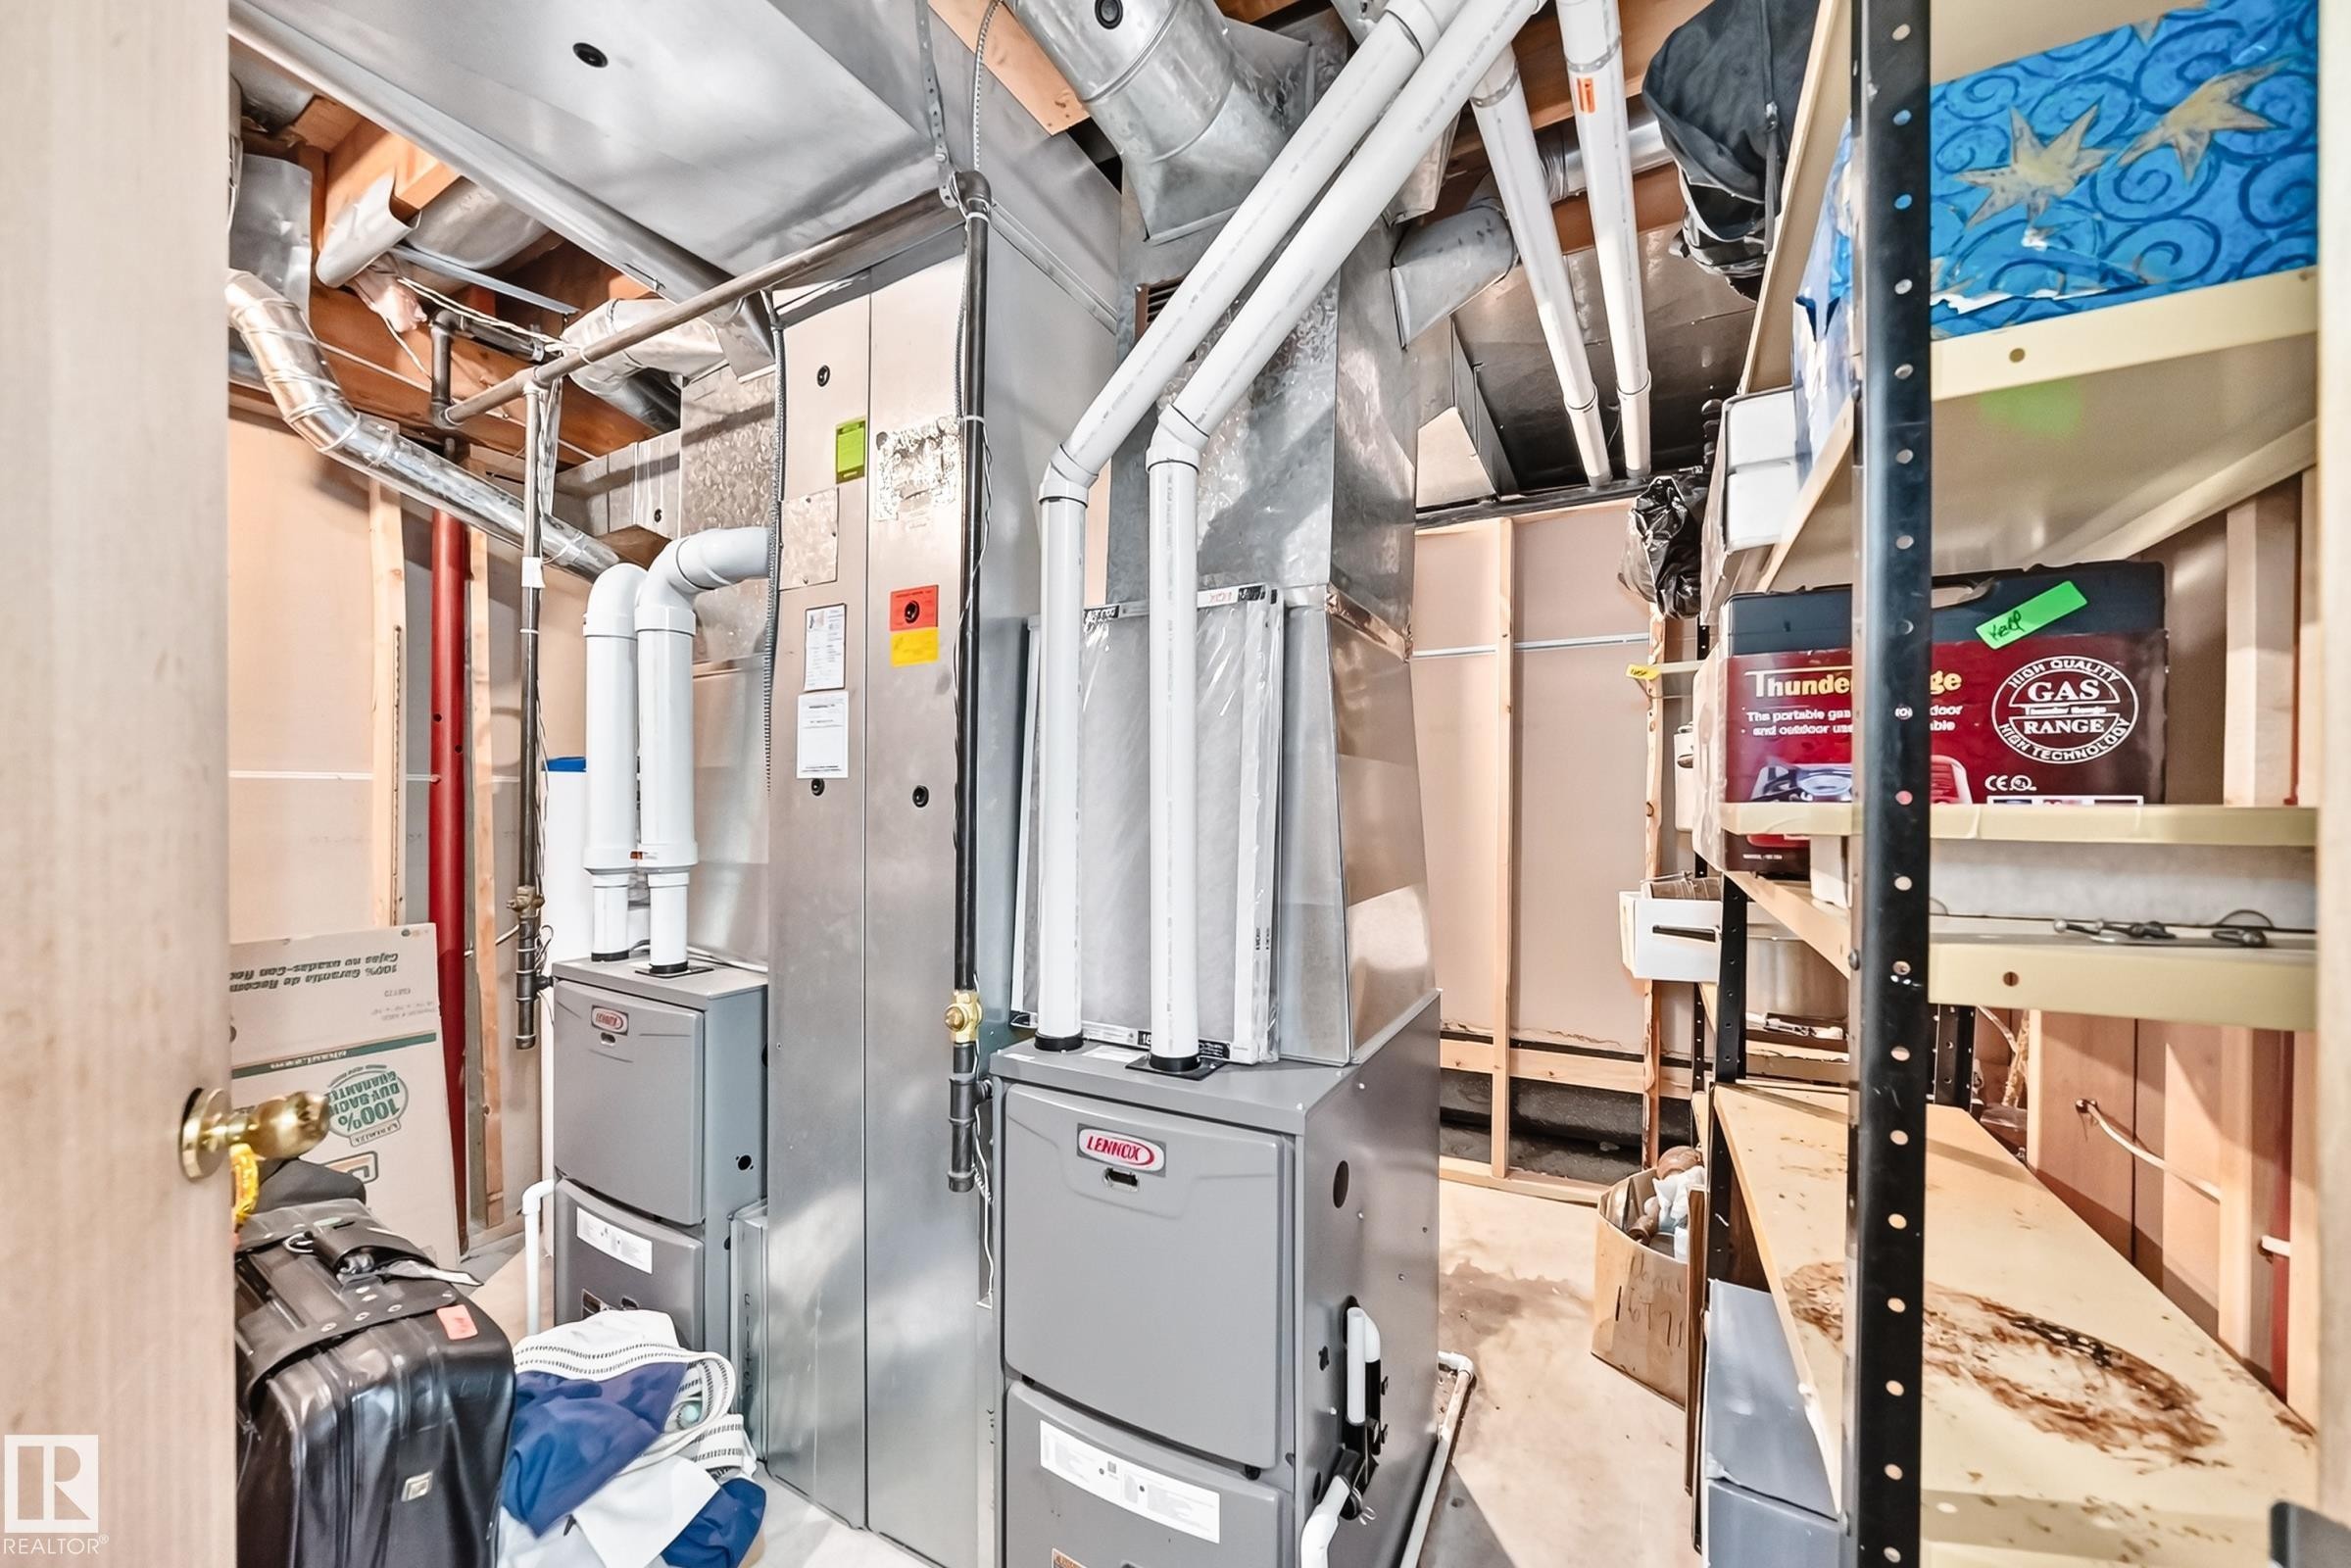
Utility room featuring two furnaces, exposed ductwork, and shelving units - 4208 Ramsay Road Nw, Edmonton, AB - Indoor Photo Showing Basement
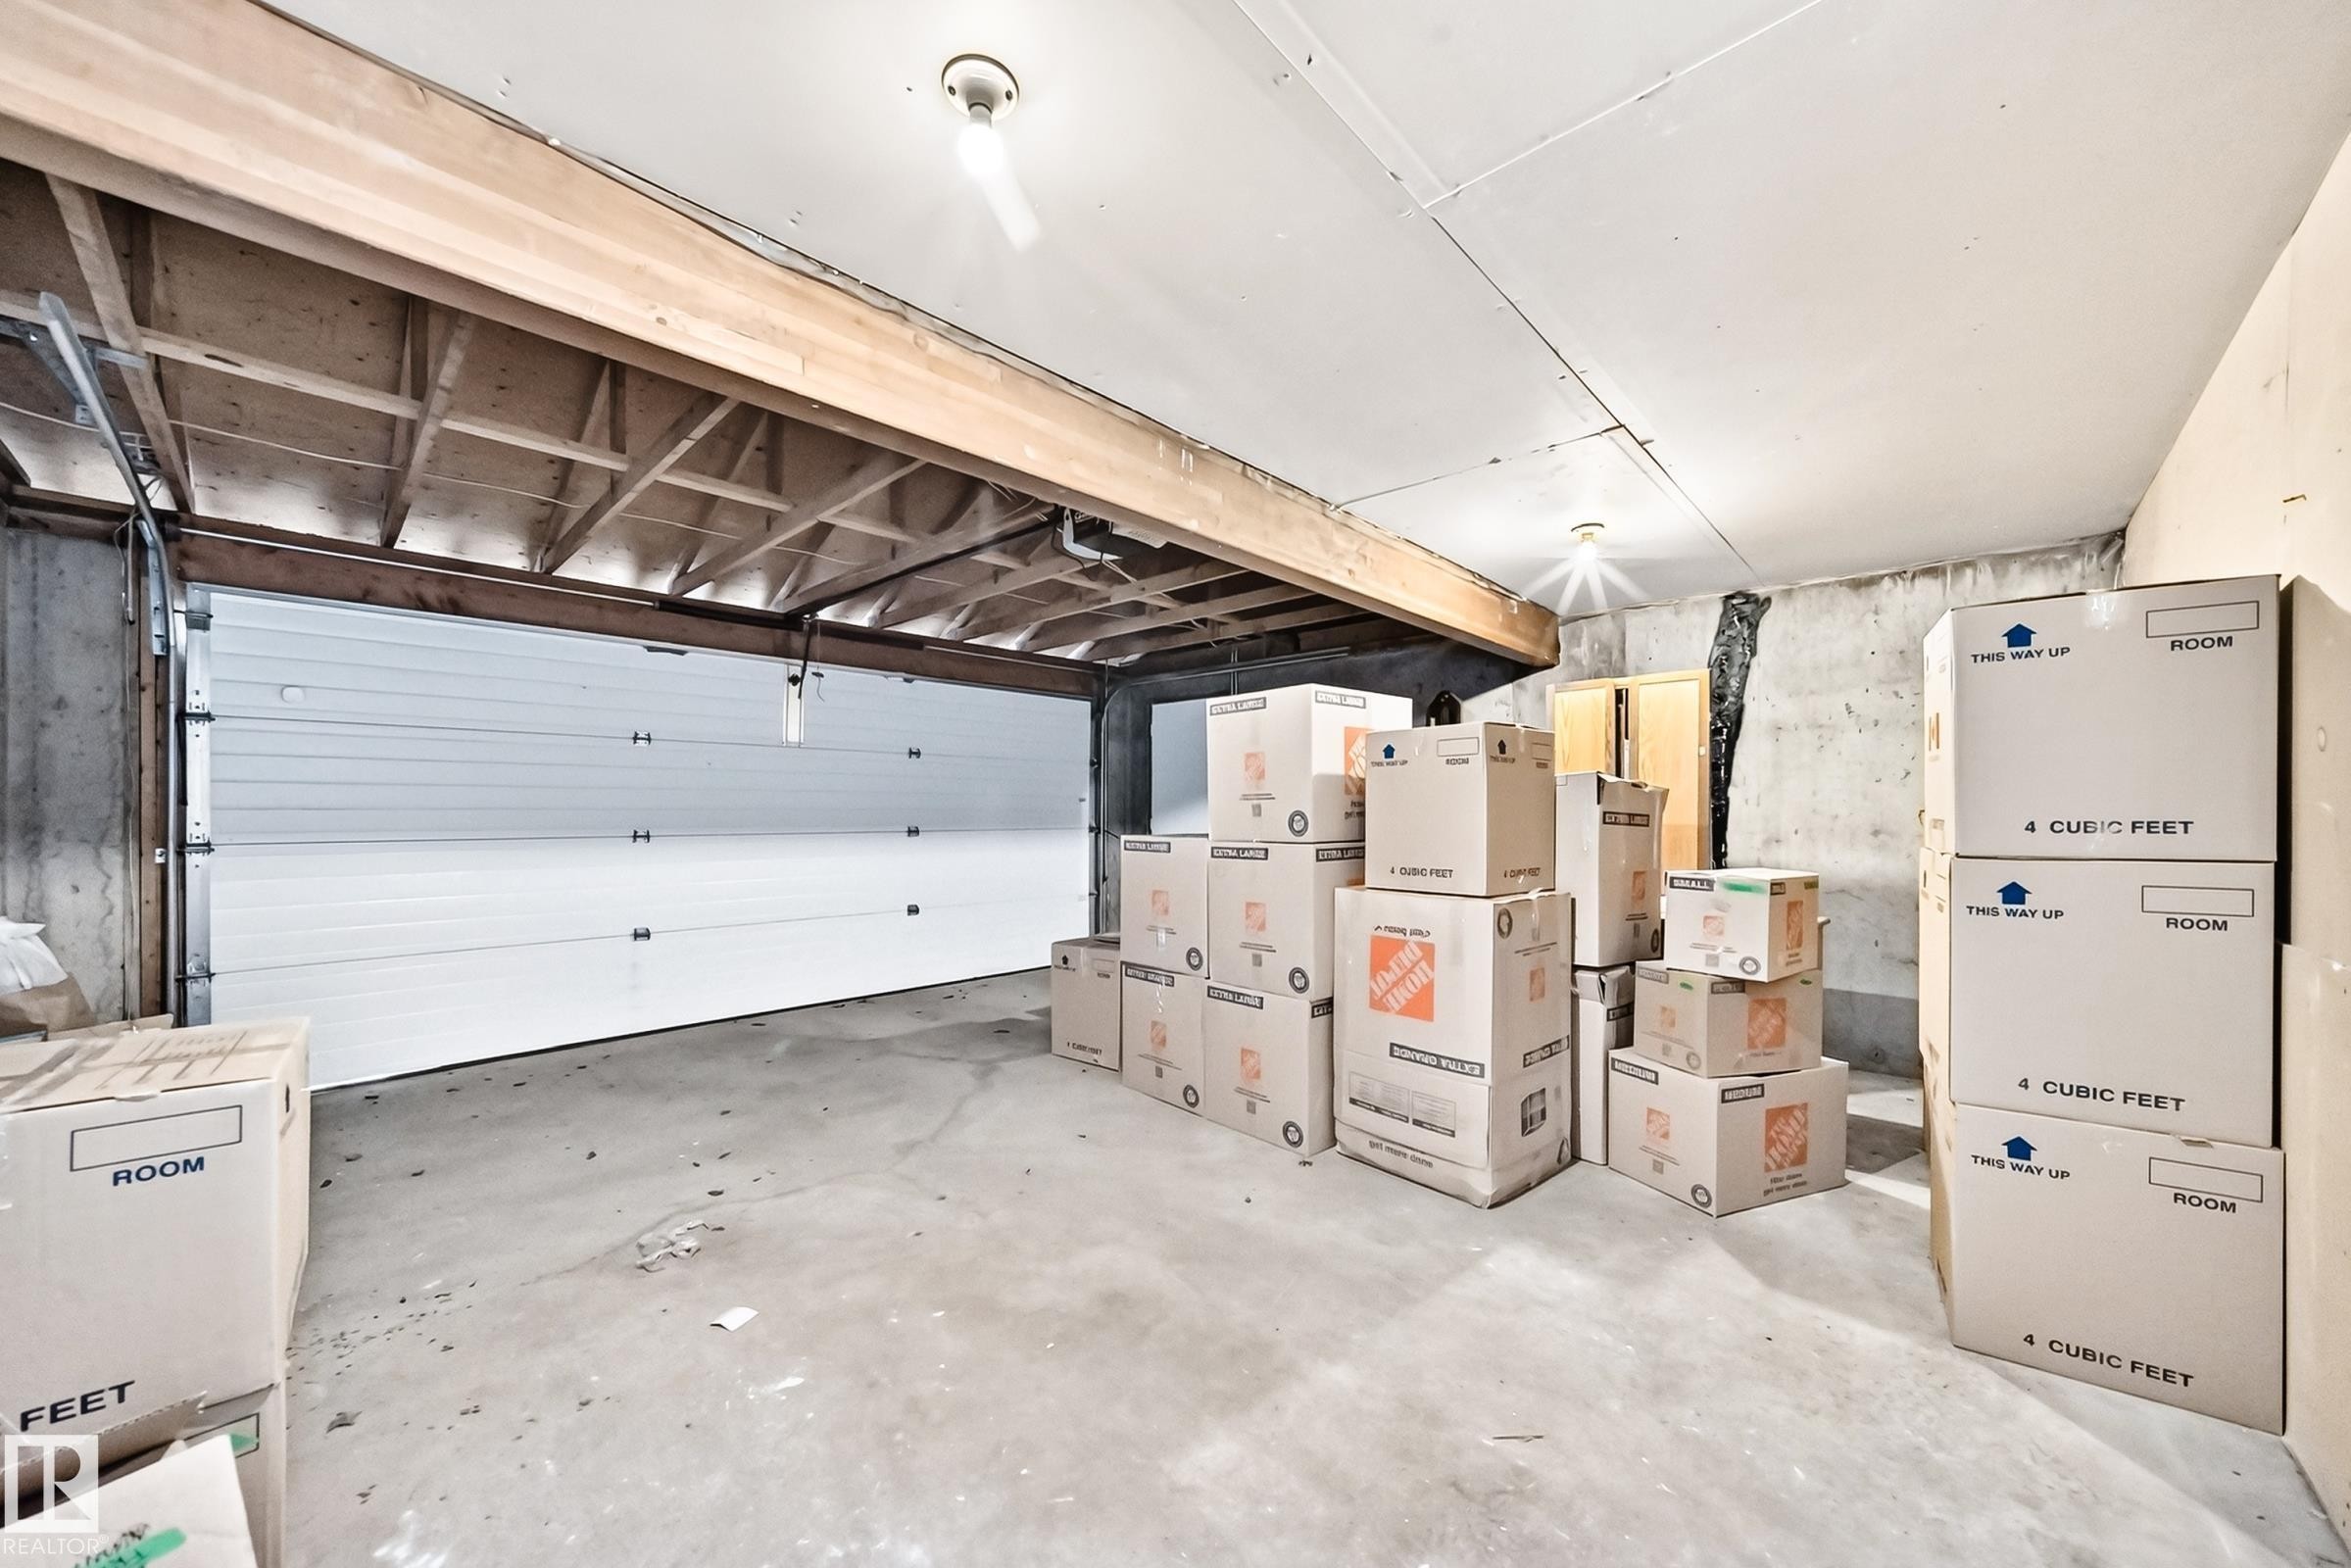
Concrete floor garage with a white sectional door, exposed ceiling joists, and a bare bulb light fixture - 4208 Ramsay Road Nw, Edmonton, AB - Indoor Photo Showing Garage
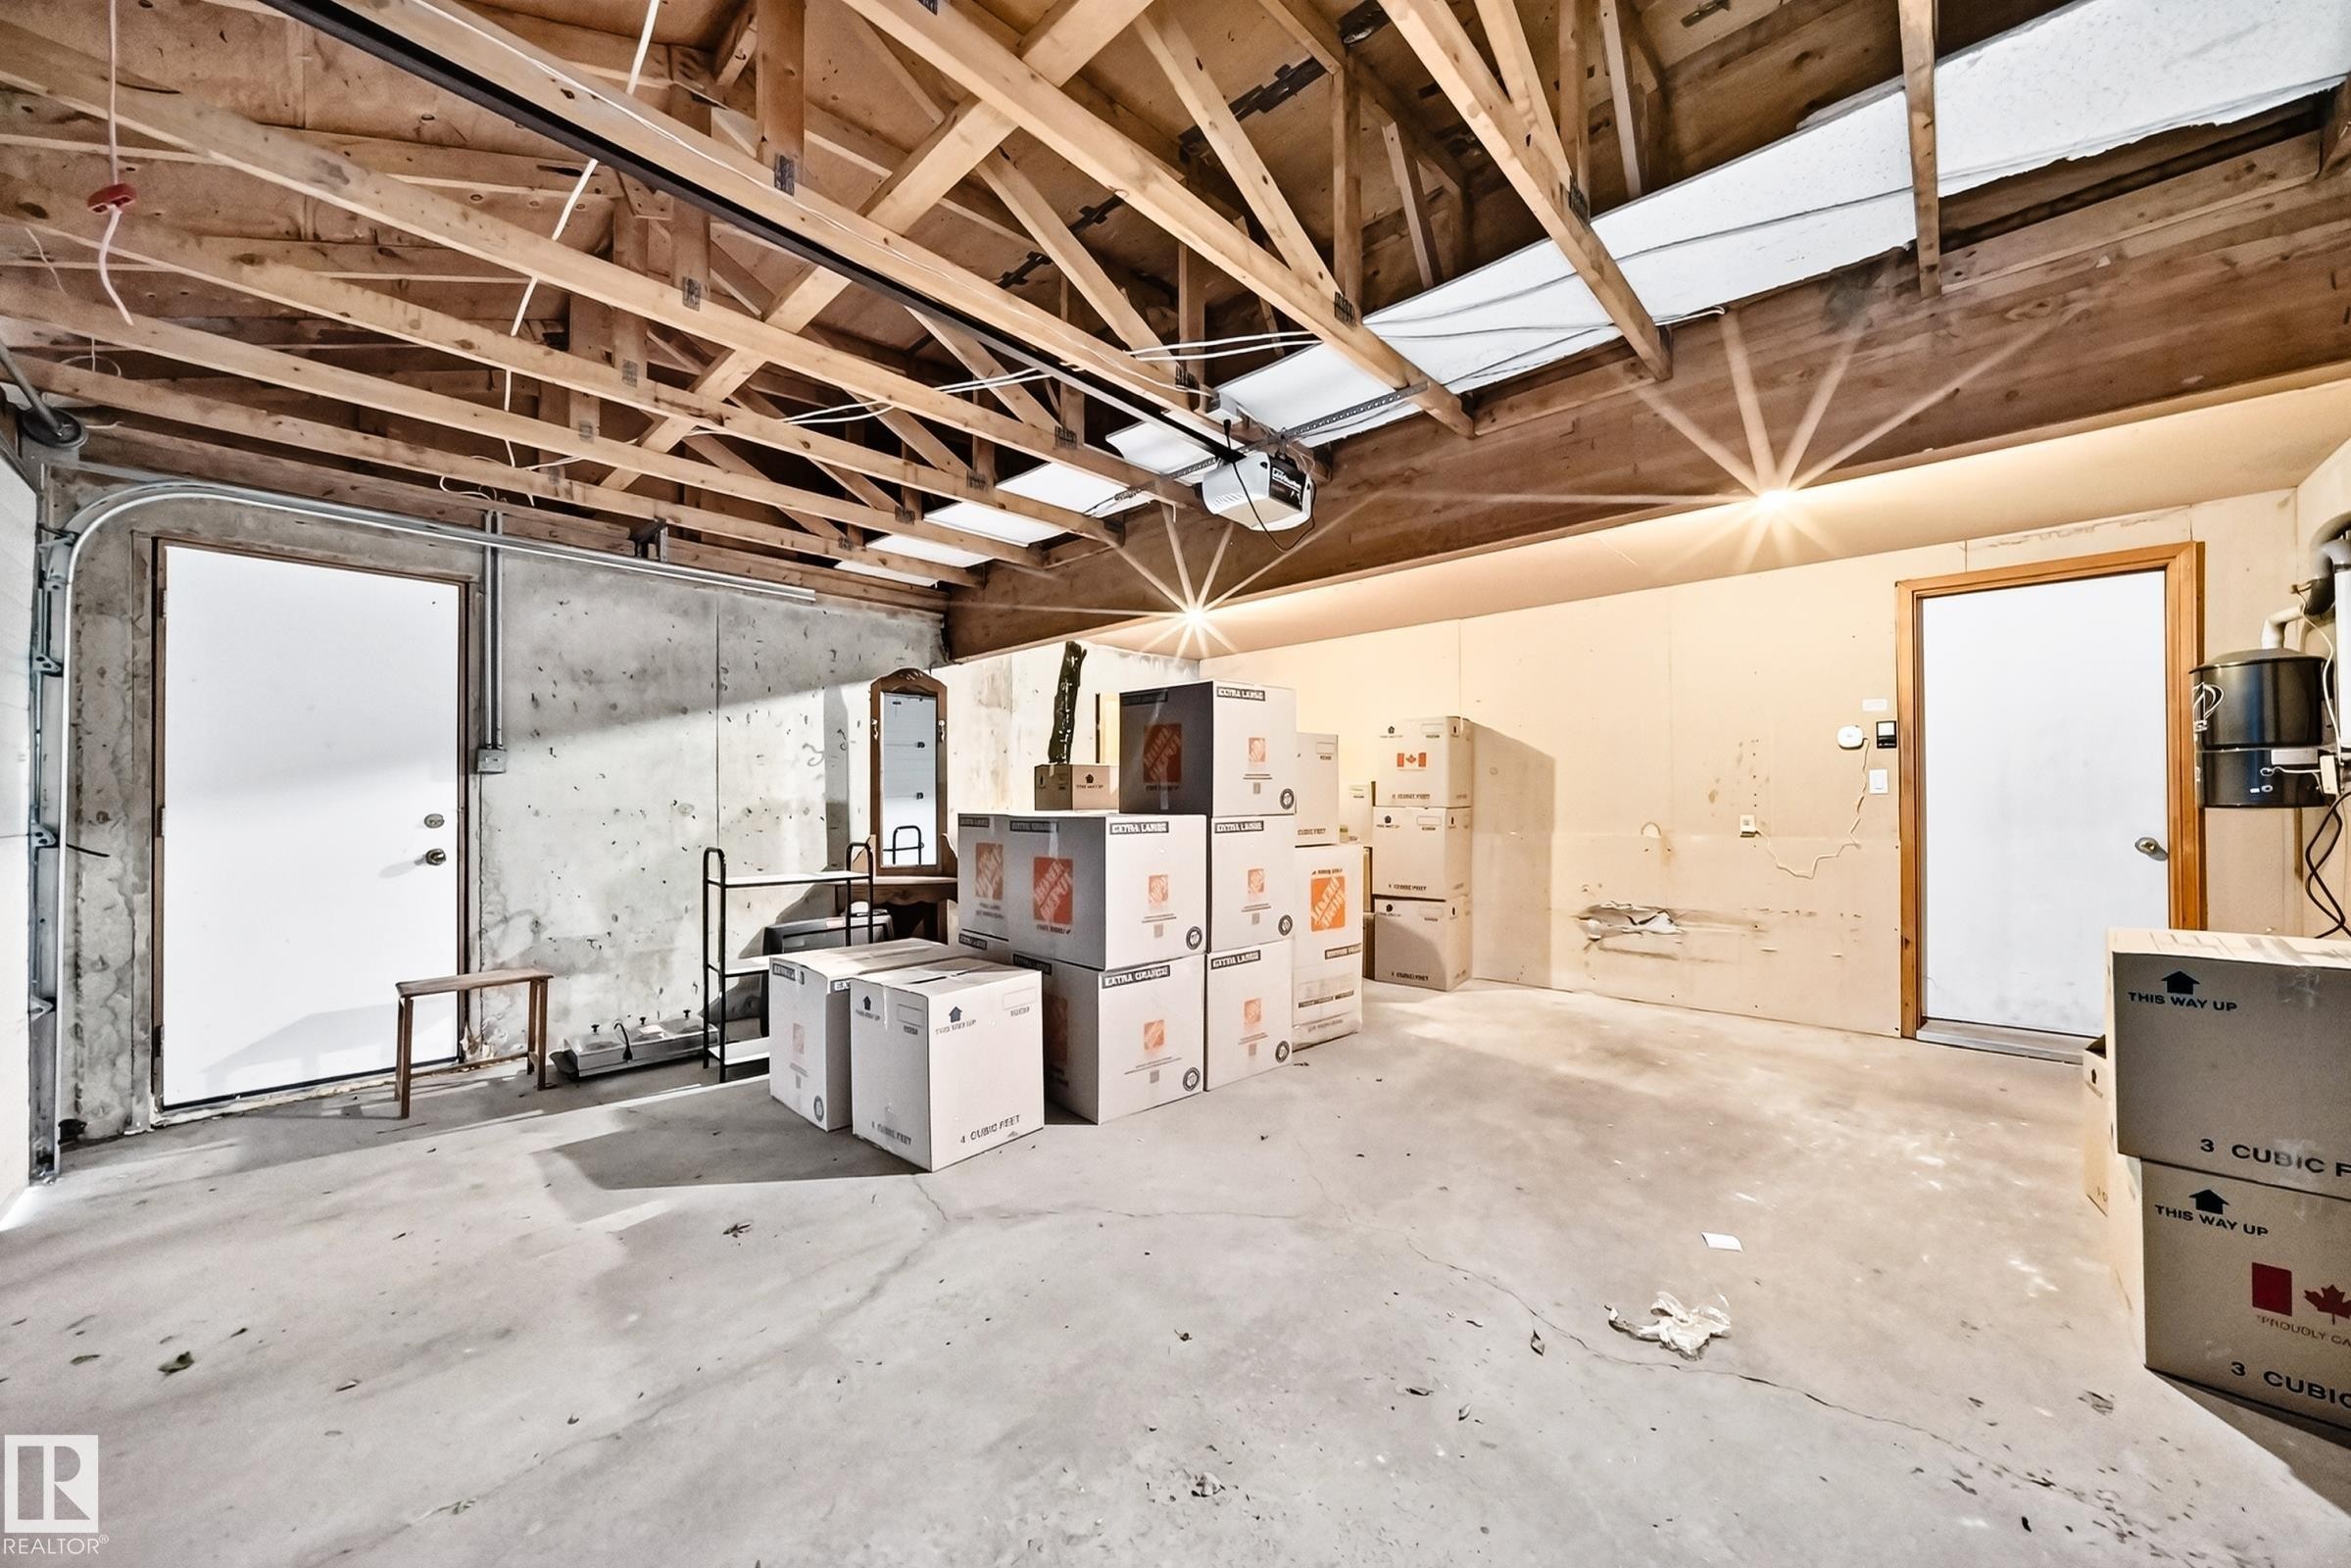
Spacious utility room featuring an exposed wood beam ceiling, concrete flooring, and multiple entry points - 4208 Ramsay Road Nw, Edmonton, AB - Indoor Photo Showing Basement
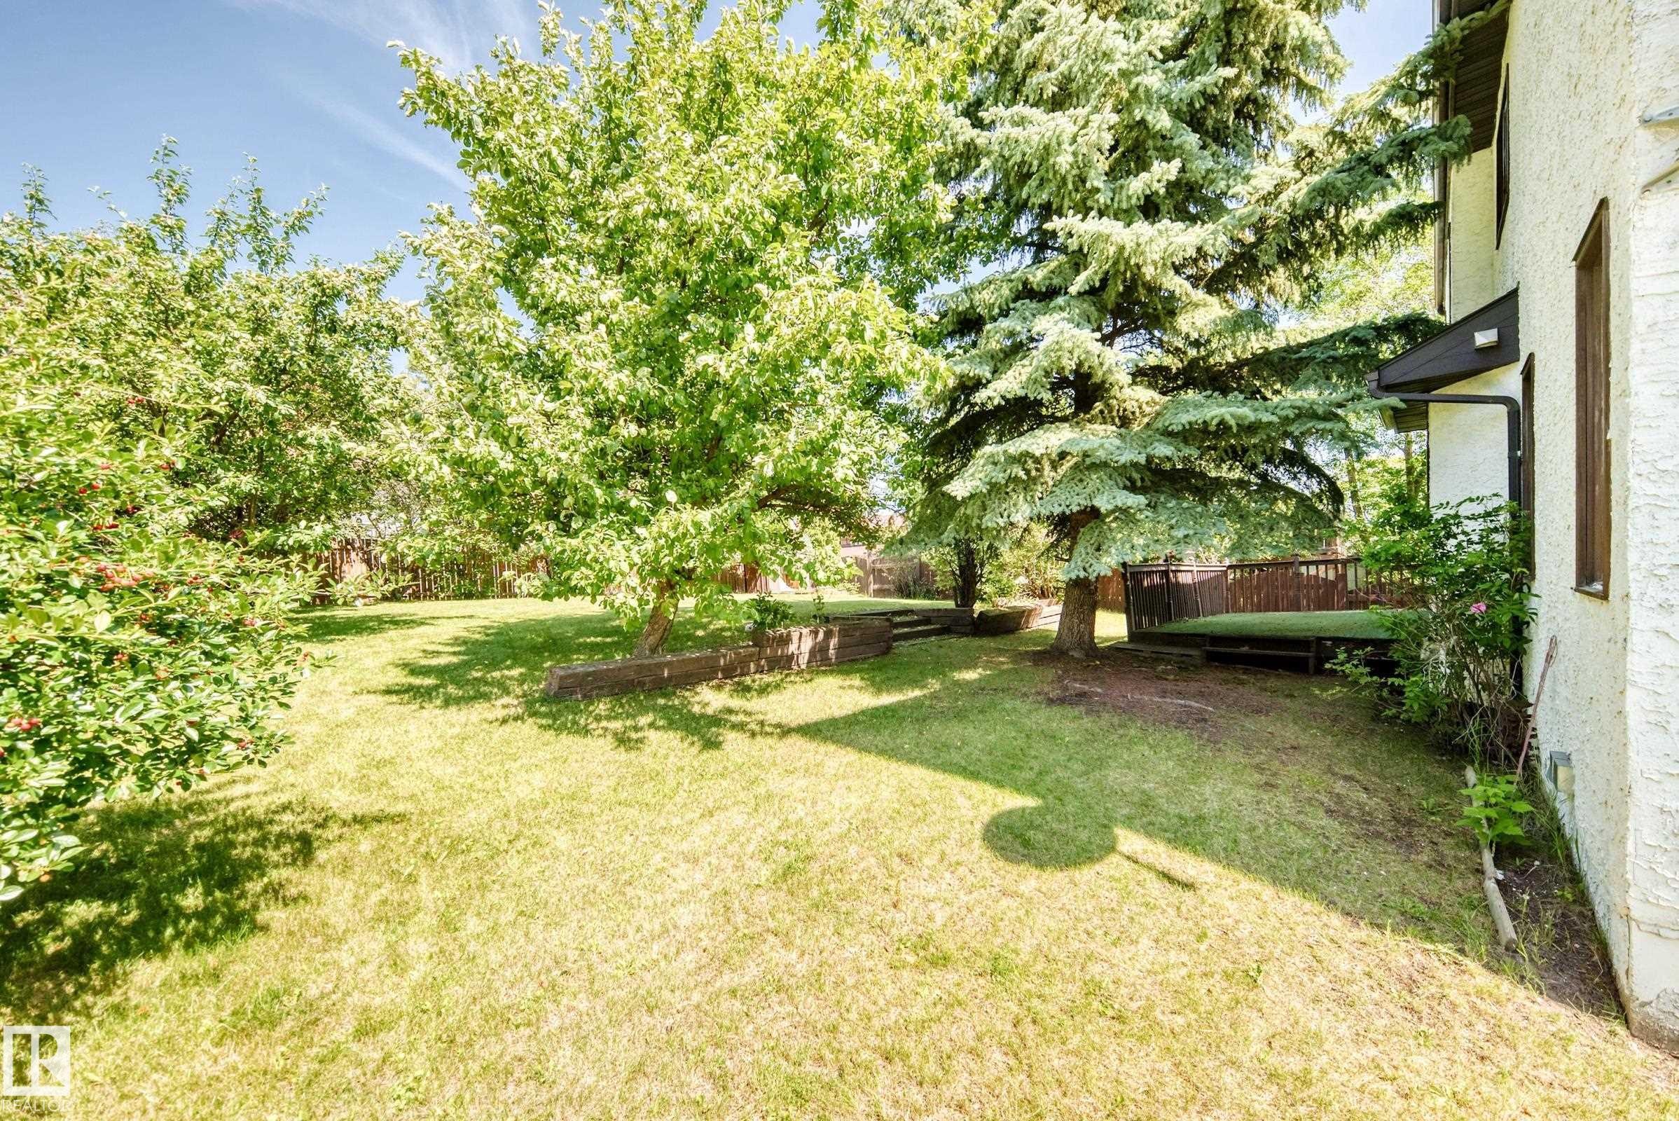
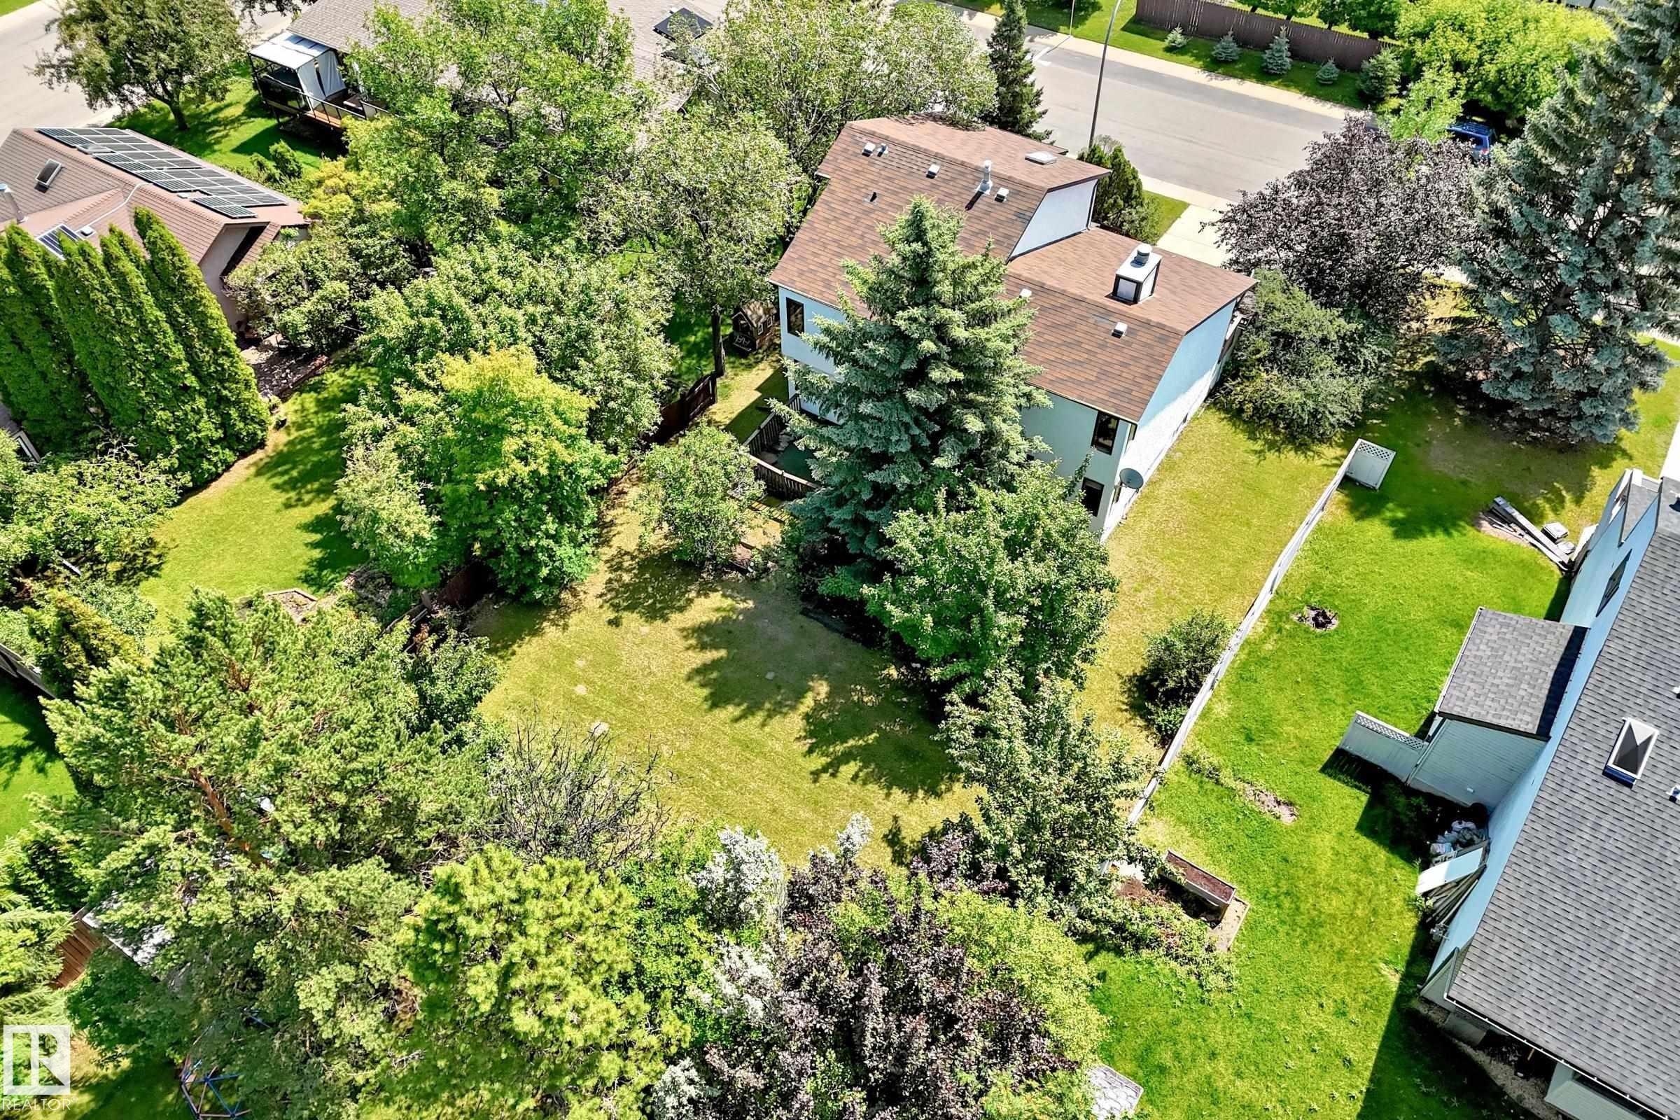
Expansive green lawn with mature trees and a multi-level wood deck - 4208 Ramsay Road Nw, Edmonton, AB - Outdoor
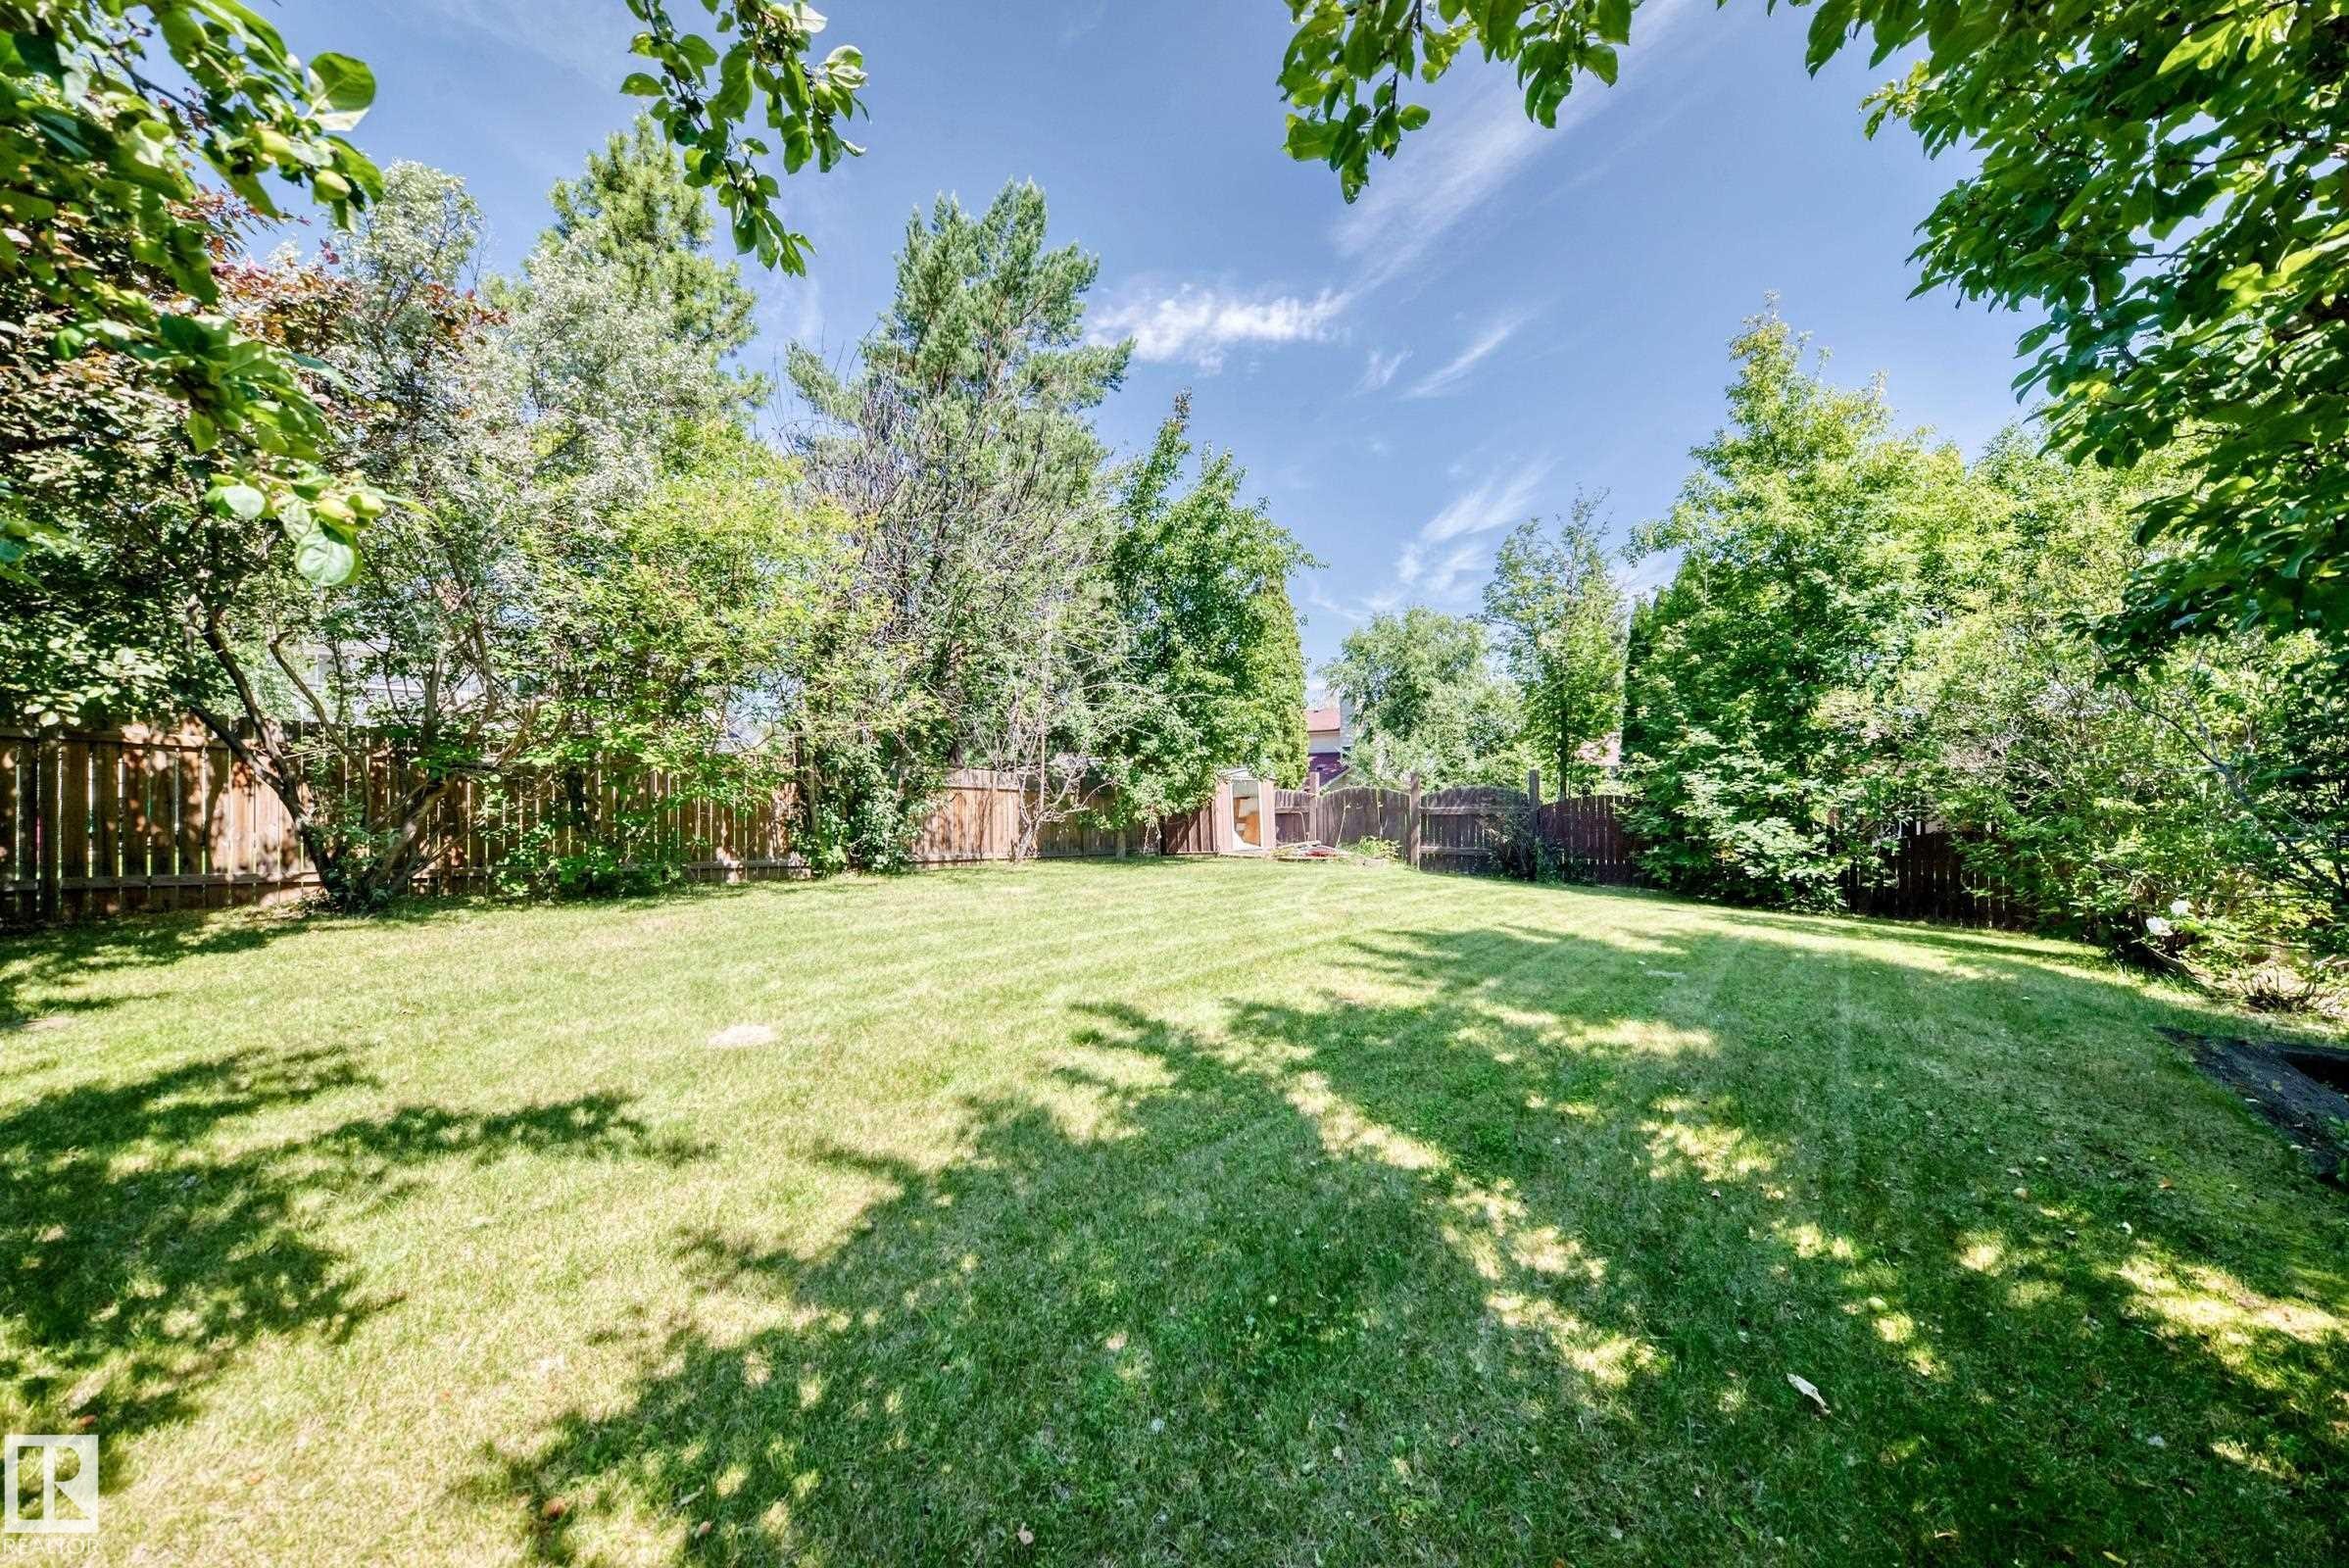
Expansive green lawn surrounded by mature trees and a wood privacy fence - 4208 Ramsay Road Nw, Edmonton, AB - Outdoor
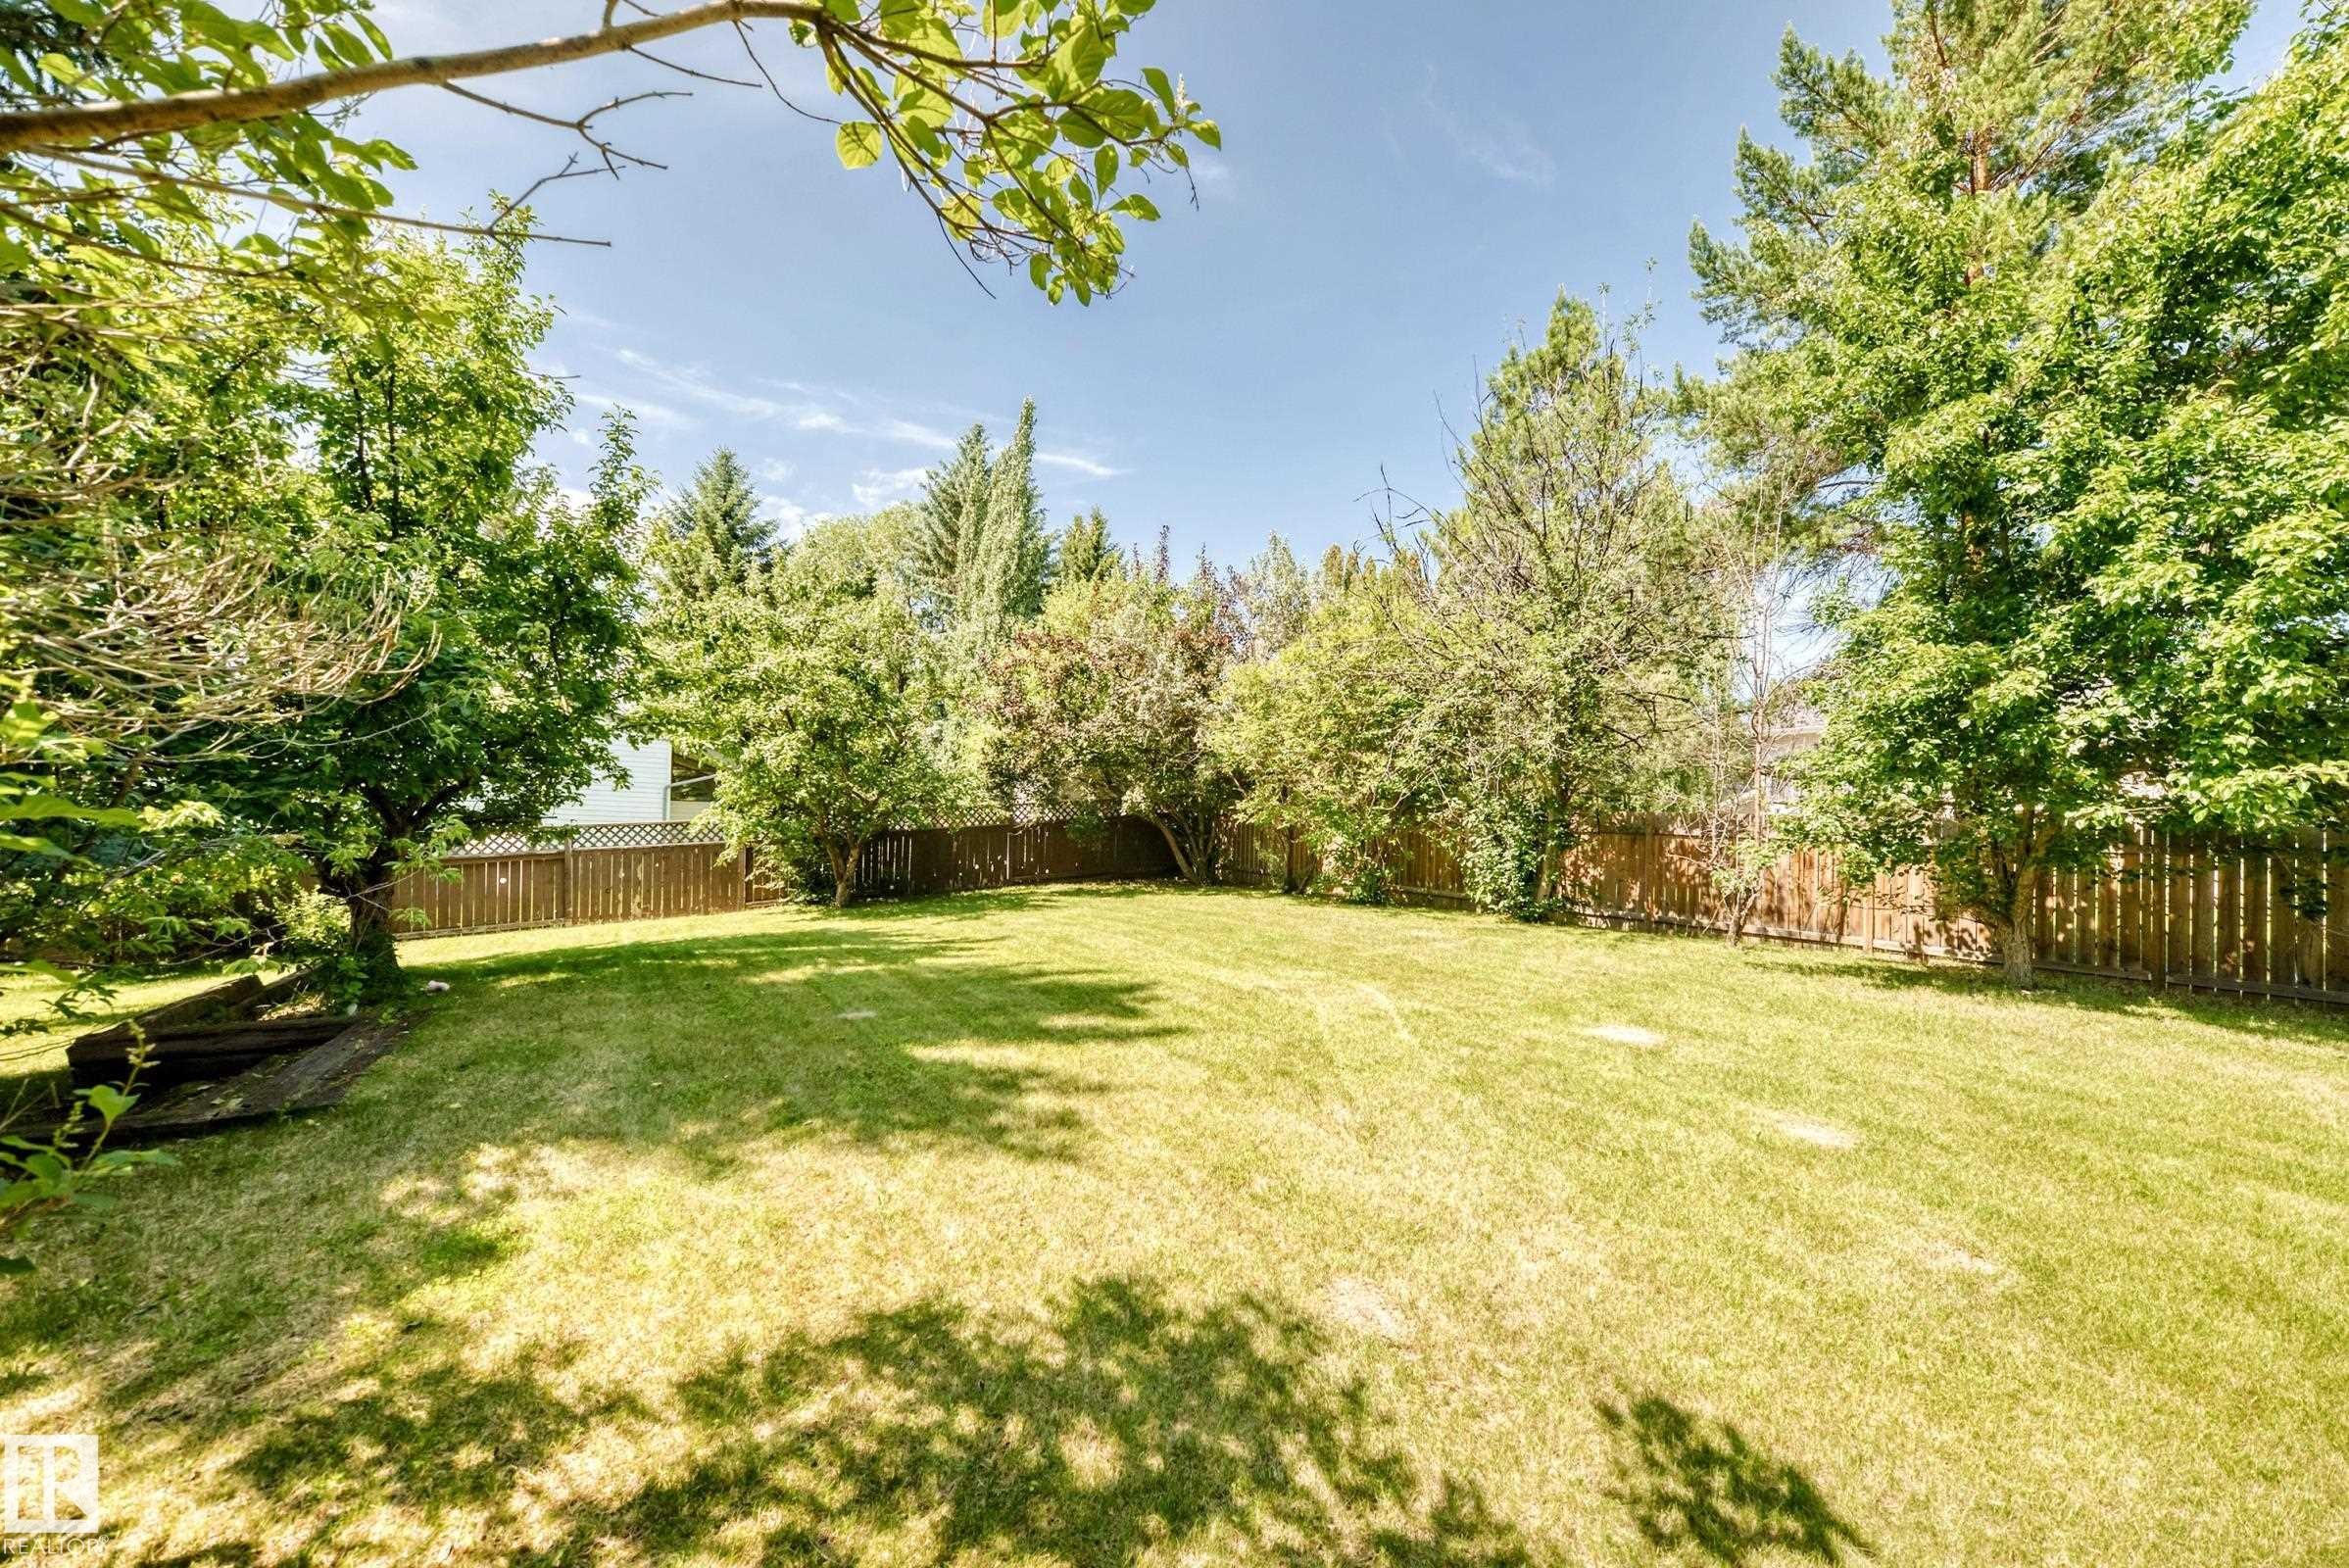
Expansive green lawn surrounded by mature trees, featuring a wood privacy fence - 4208 Ramsay Road Nw, Edmonton, AB - Outdoor
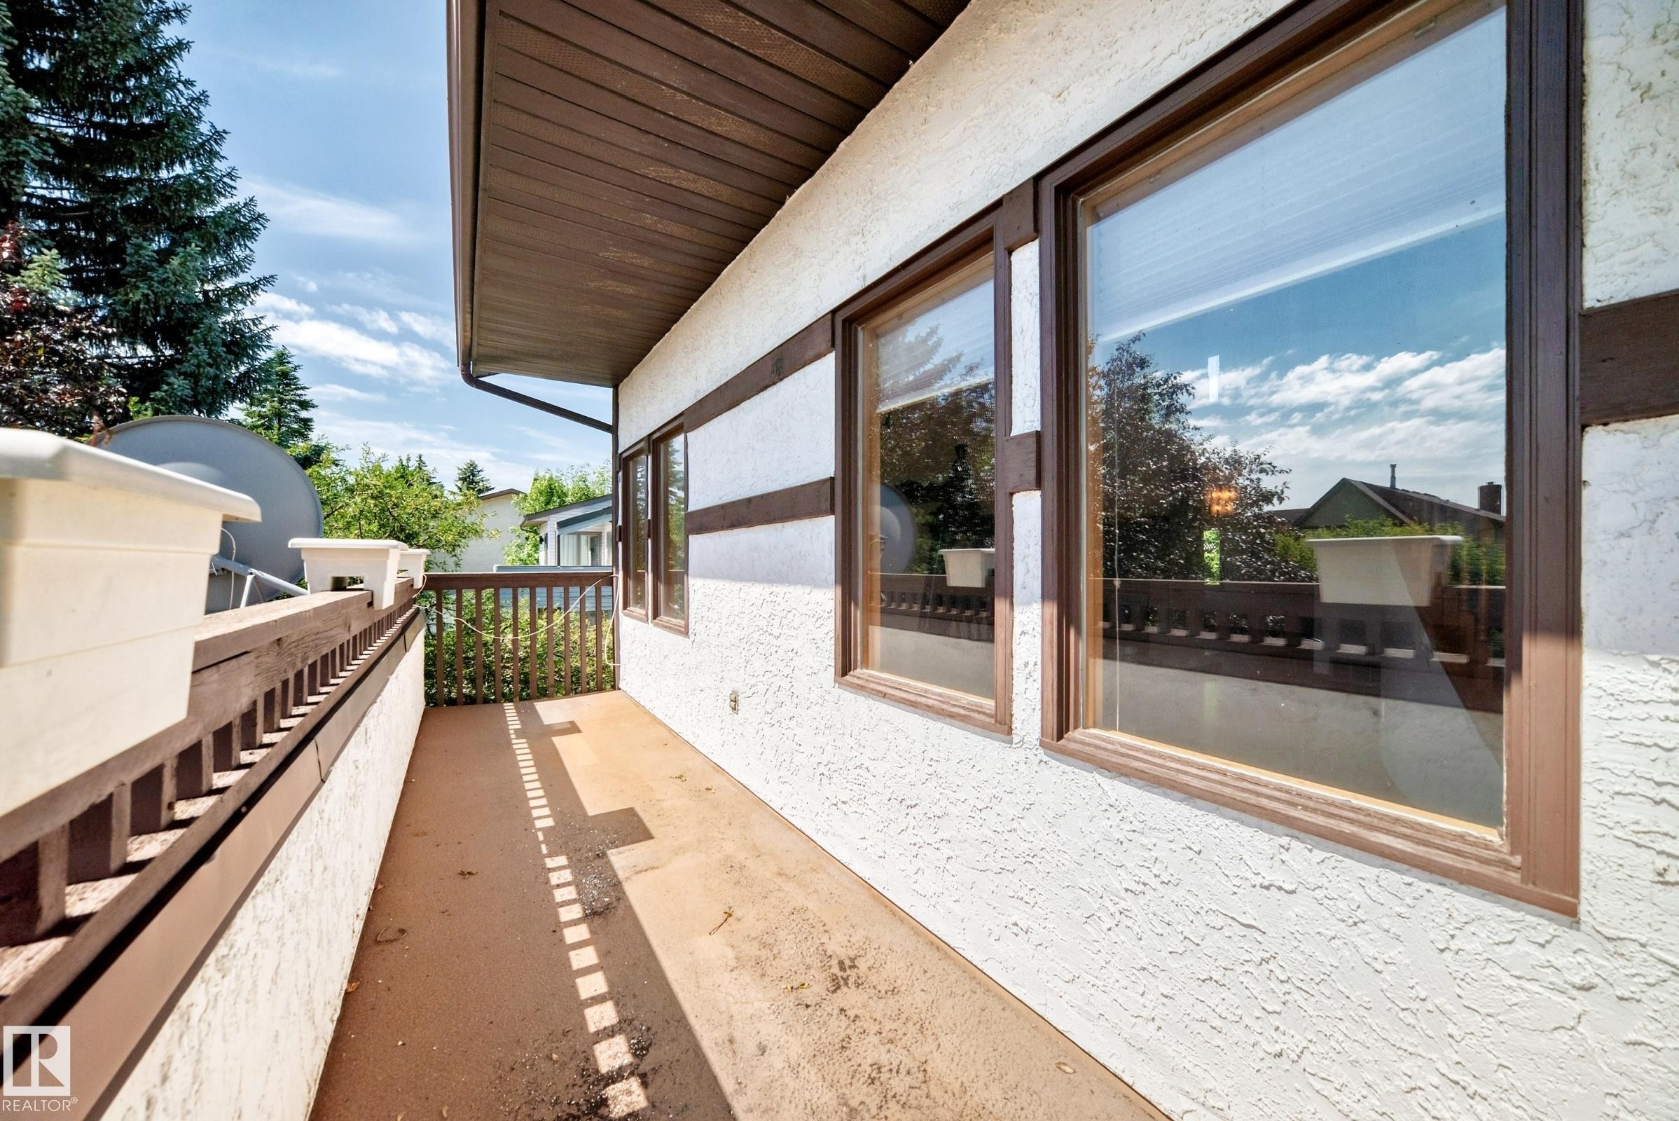
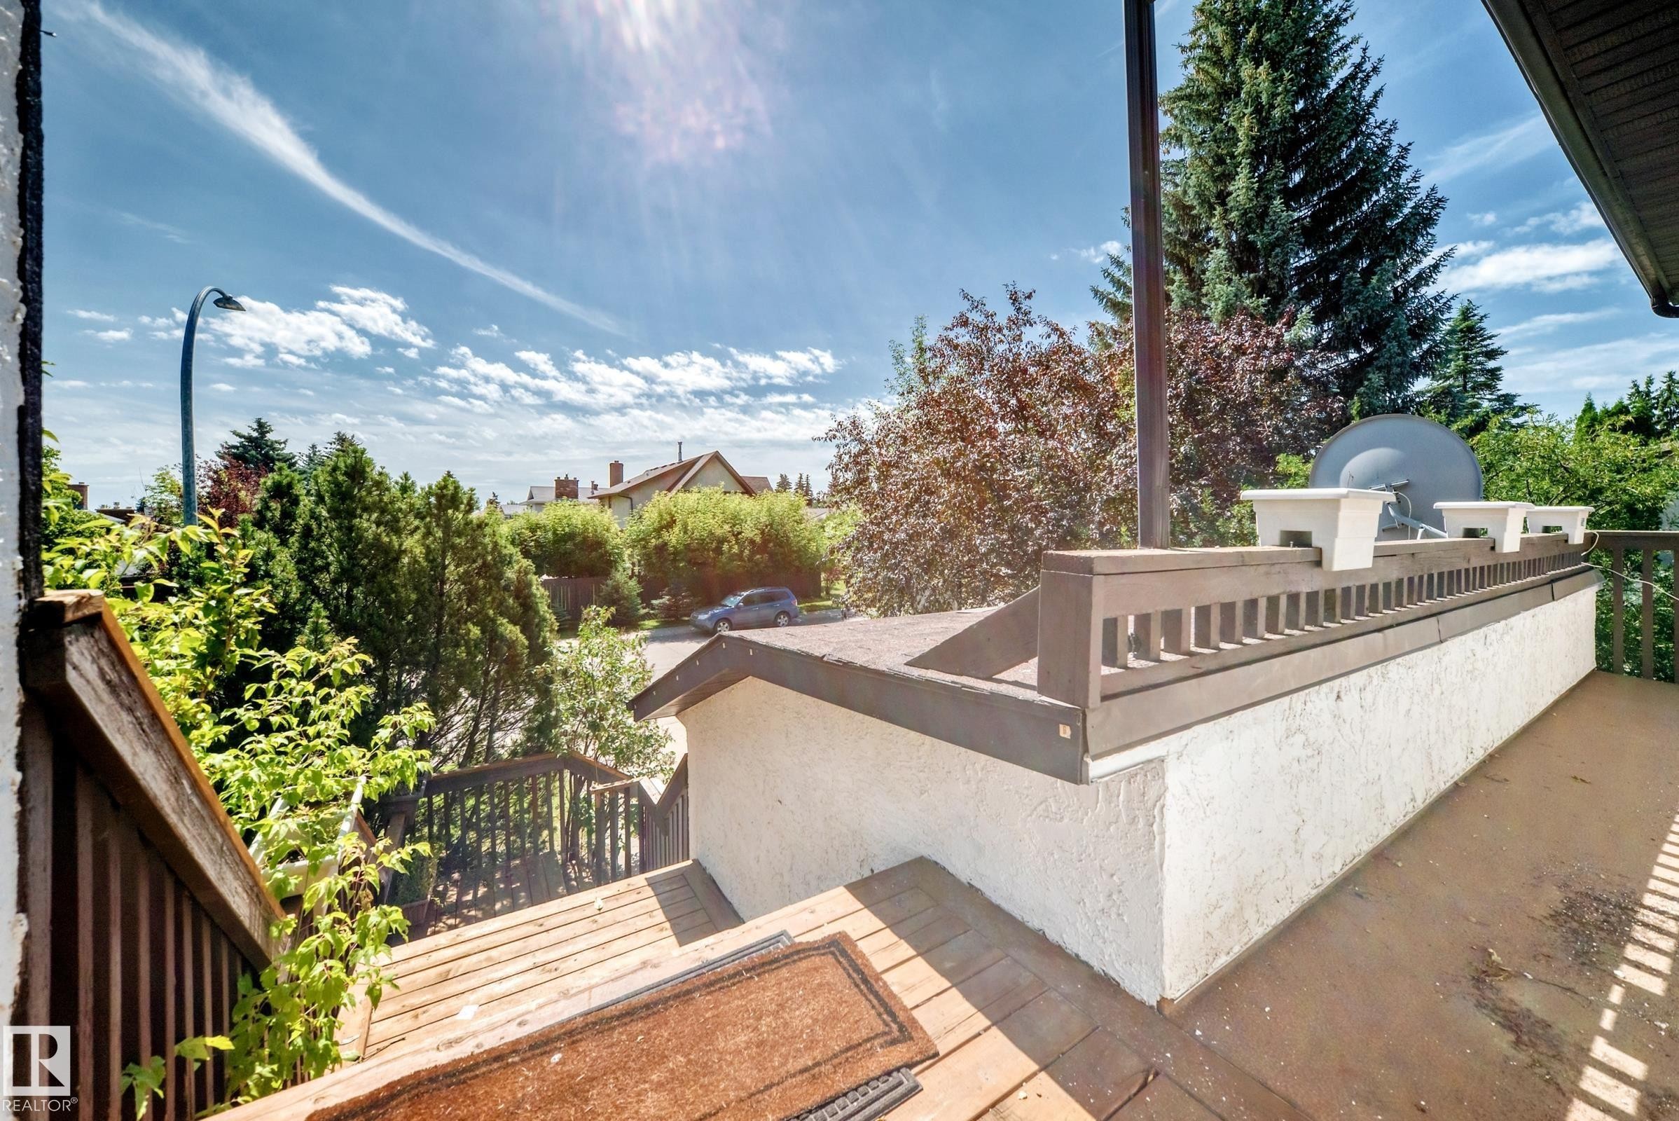
Balcony with concrete flooring and brown wood railing - 4208 Ramsay Road Nw, Edmonton, AB - Outdoor With Exterior
Exterior balcony featuring dark wood railing and a textured white stucco base - 4208 Ramsay Road Nw, Edmonton, AB - Outdoor With Deck Patio Veranda
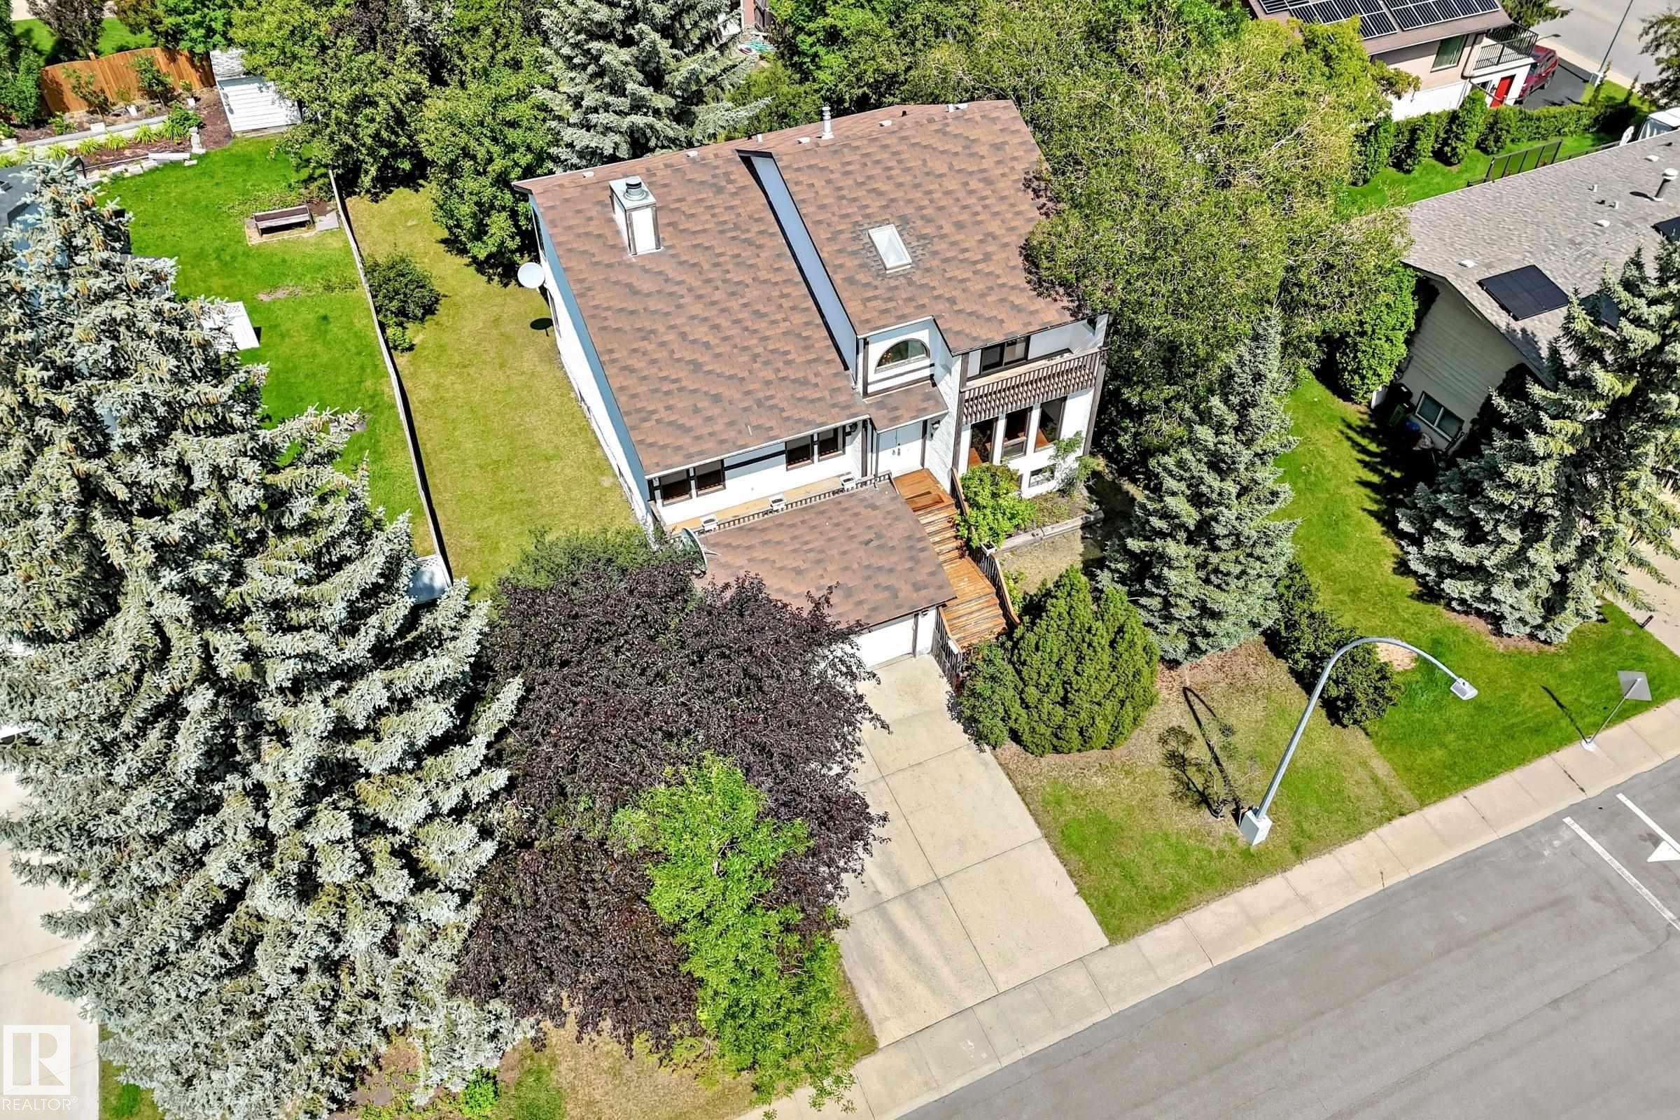
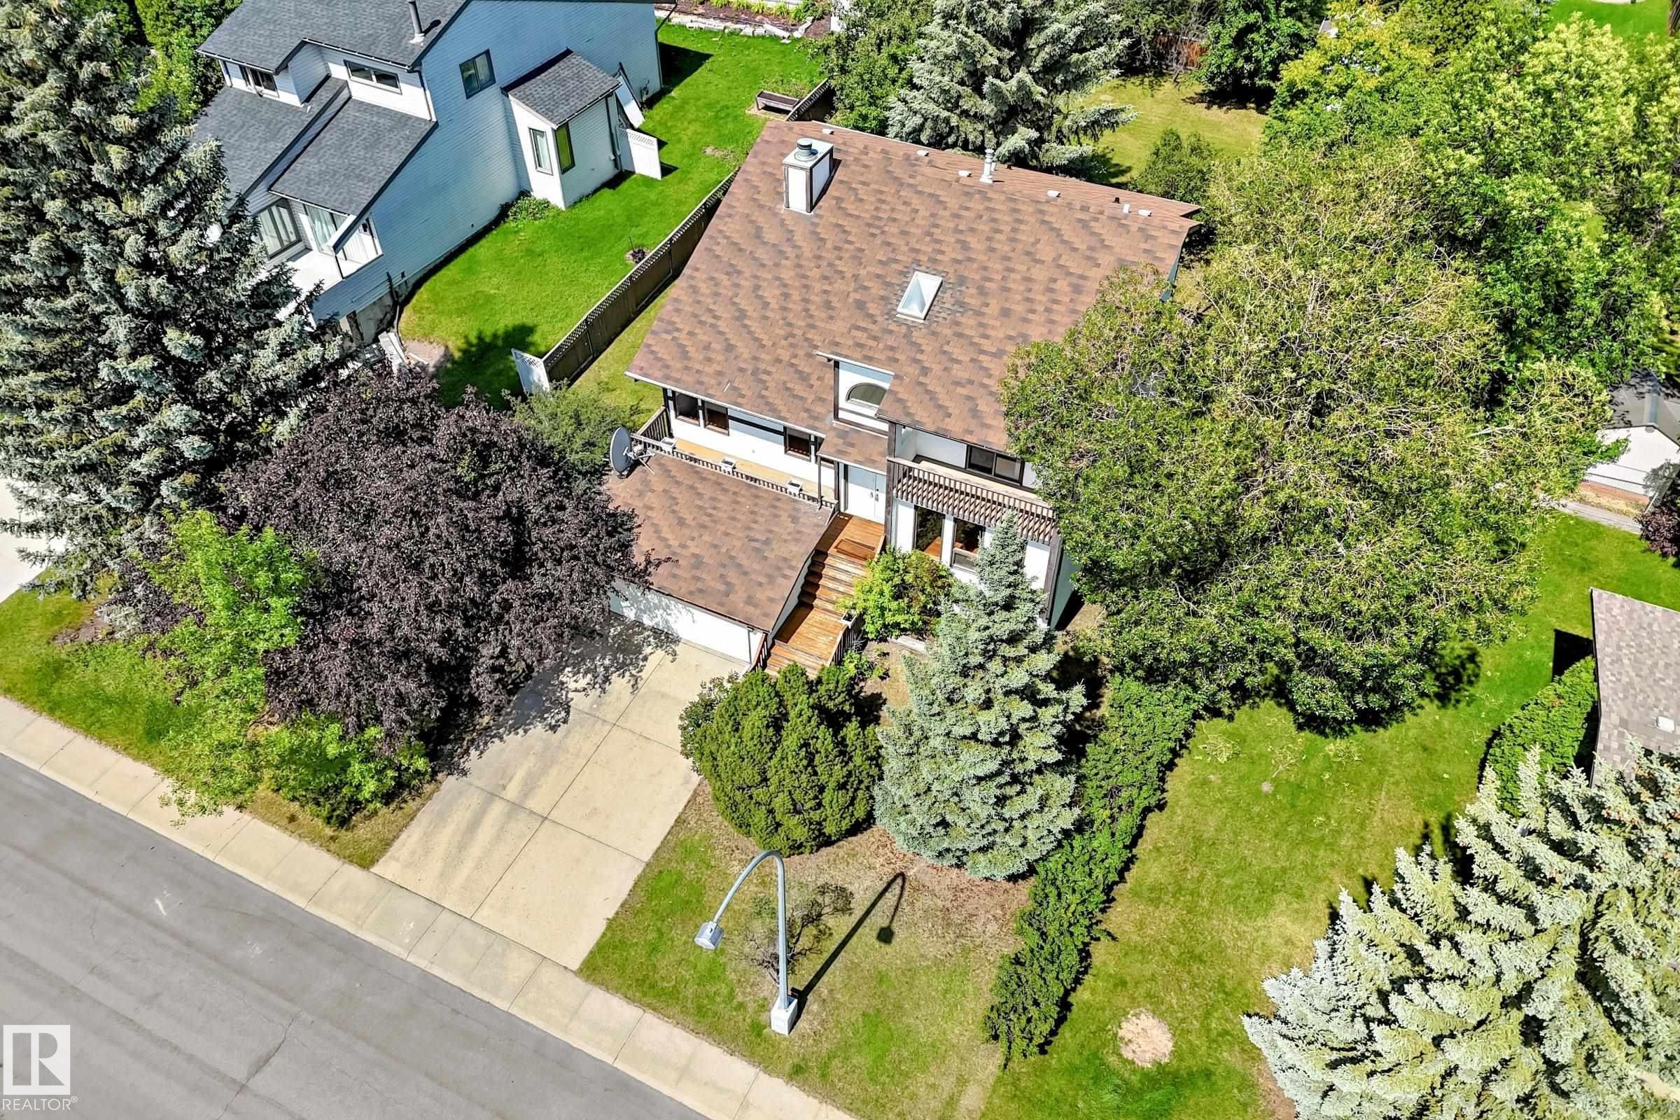
Two-story residence featuring a brown shingle roof, integrated garage, and a concrete driveway - 4208 Ramsay Road Nw, Edmonton, AB - Outdoor
Residential property featuring a shingle roof, a front-facing attached garage, and a concrete driveway - 4208 Ramsay Road Nw, Edmonton, AB - Outdoor
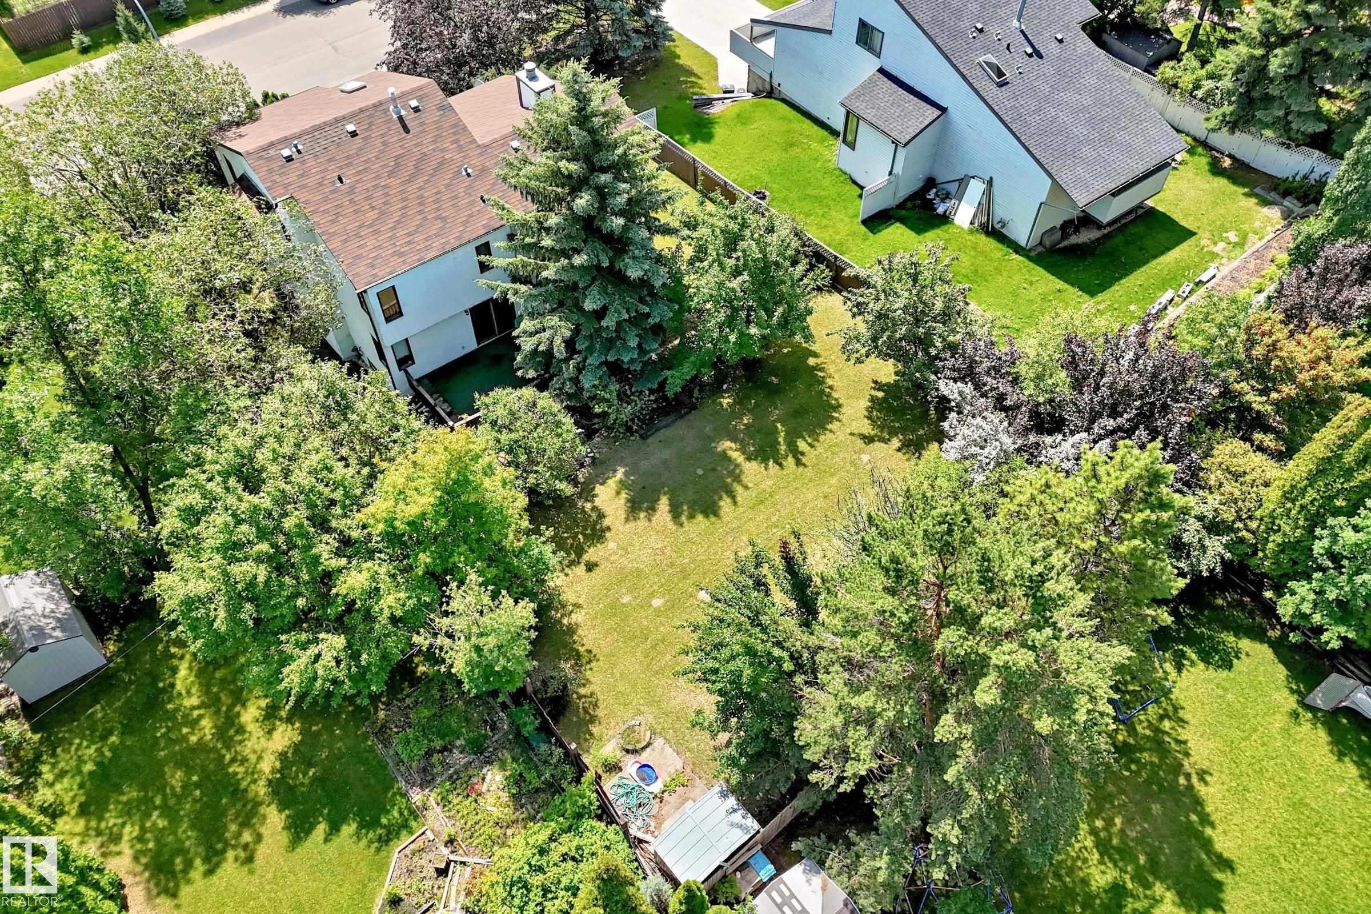
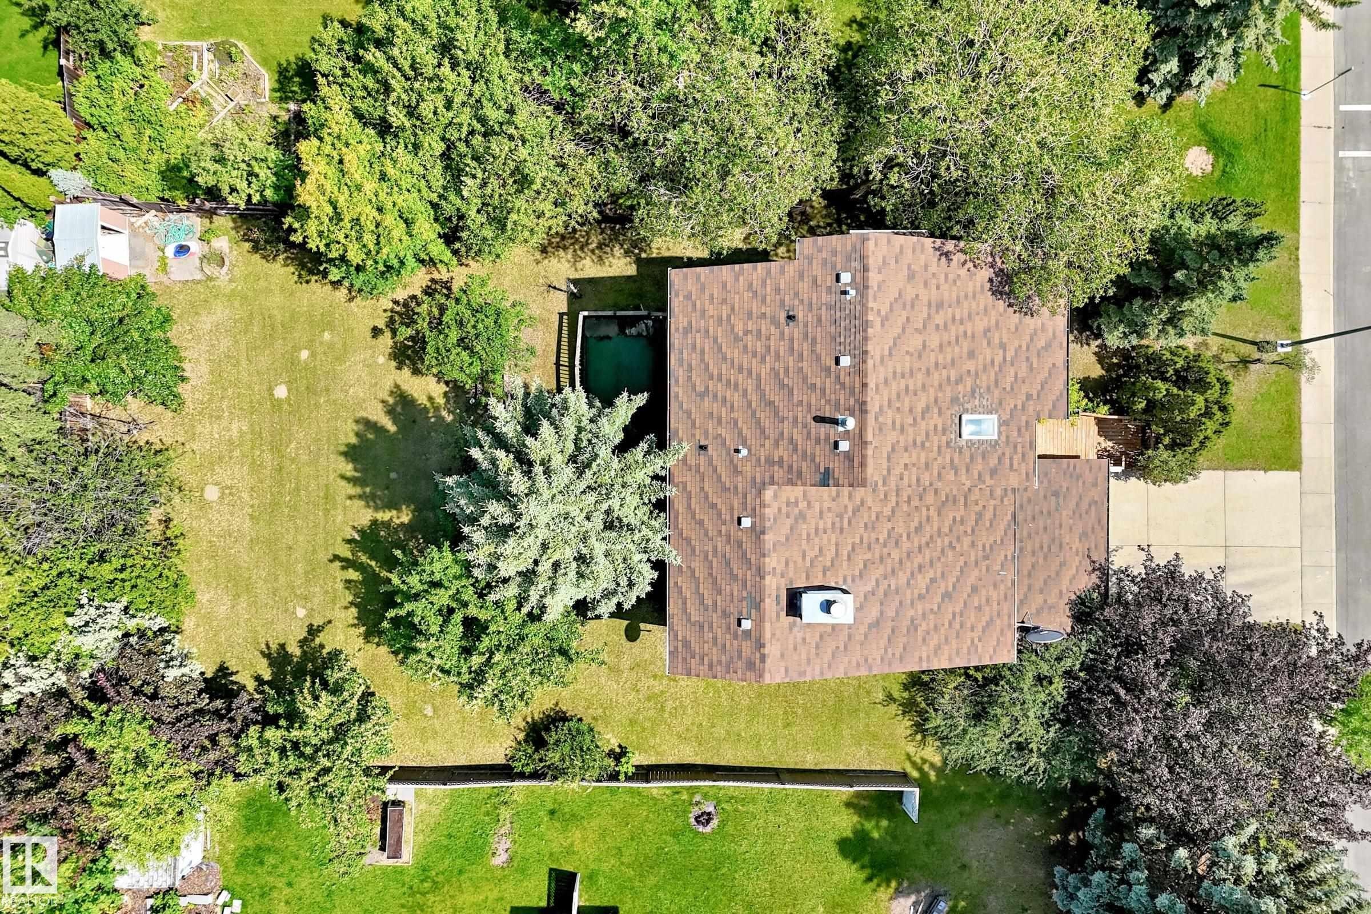
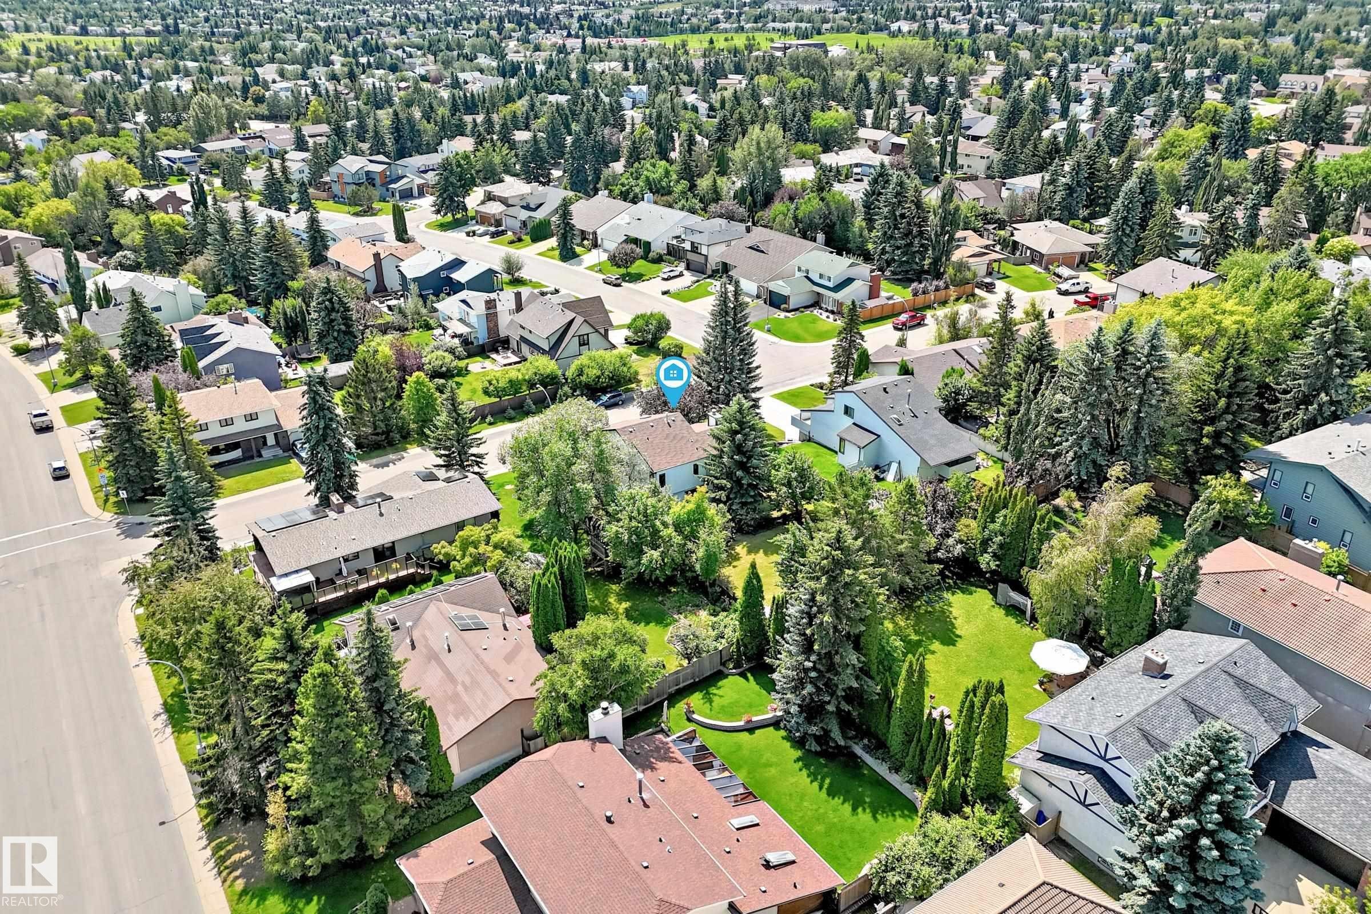
Expansive exterior featuring a large private yard and mature trees - 4208 Ramsay Road Nw, Edmonton, AB - Outdoor
Expansive residential property featuring a large green lawn, mature trees, and established landscaping - 4208 Ramsay Road Nw, Edmonton, AB - Outdoor
Residential property featuring a brown shingle roof, mature trees, a green lawn, and a paved driveway - 4208 Ramsay Road Nw, Edmonton, AB - Outdoor
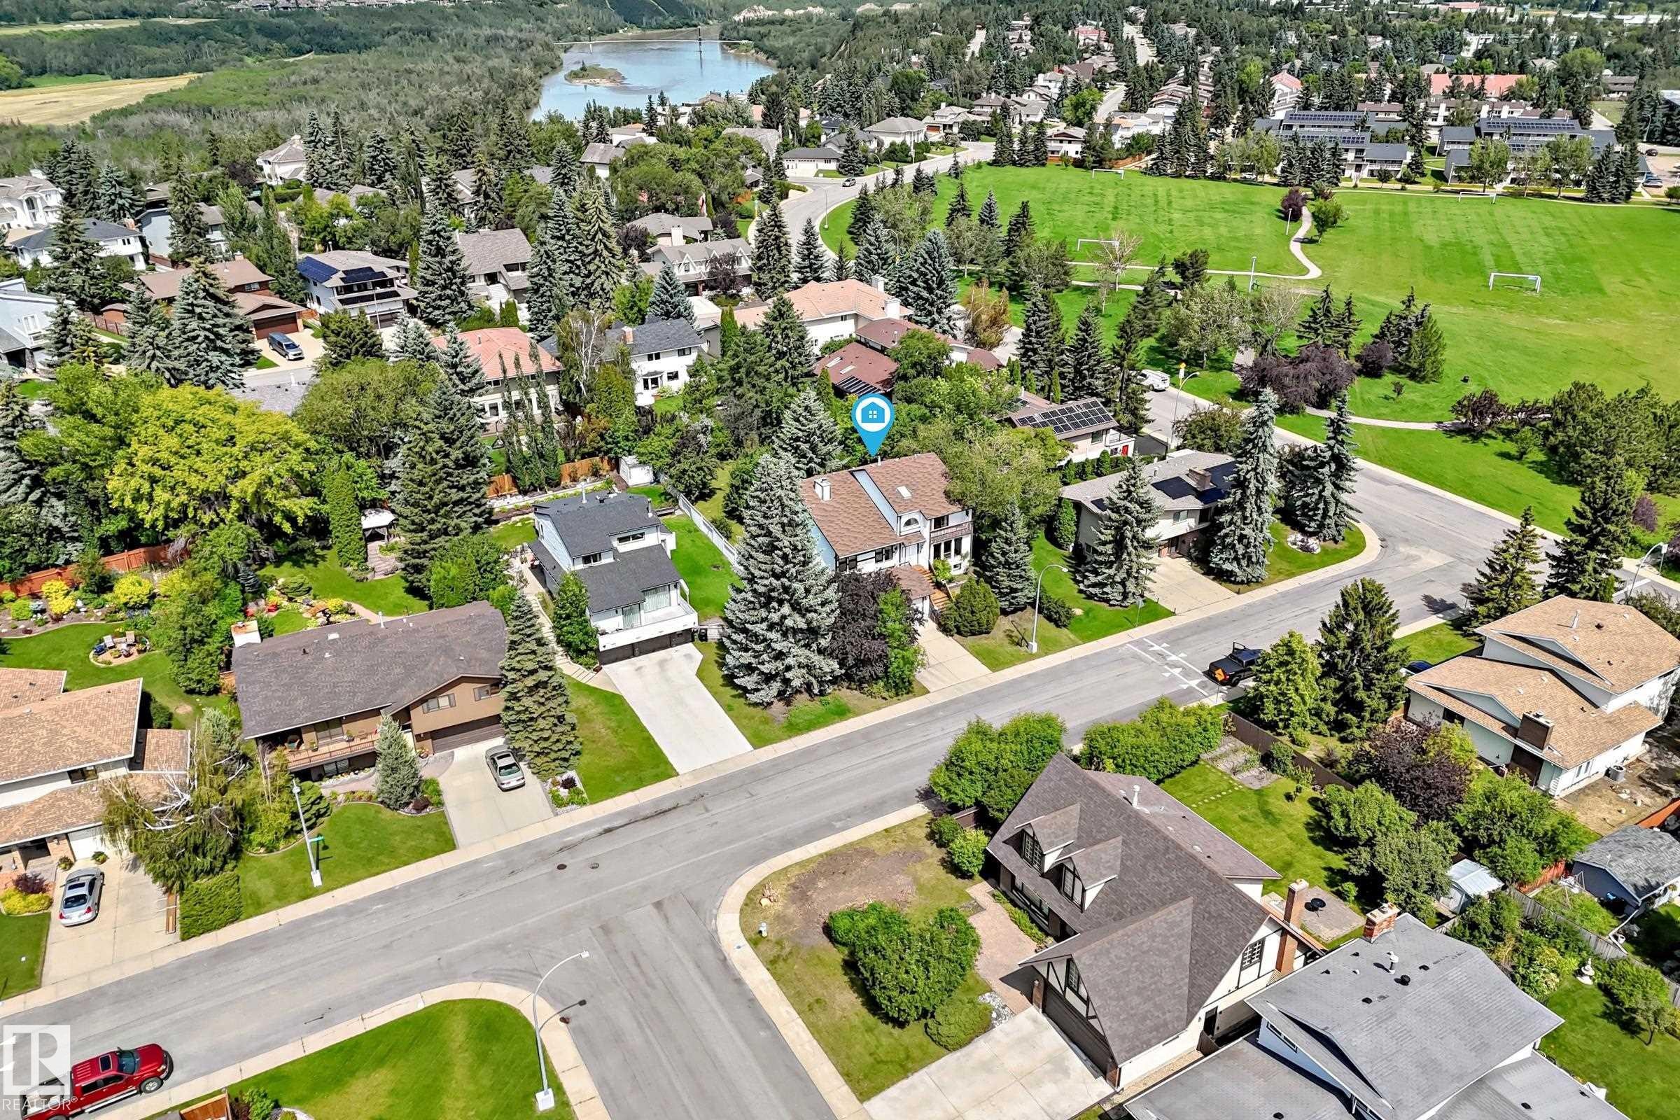
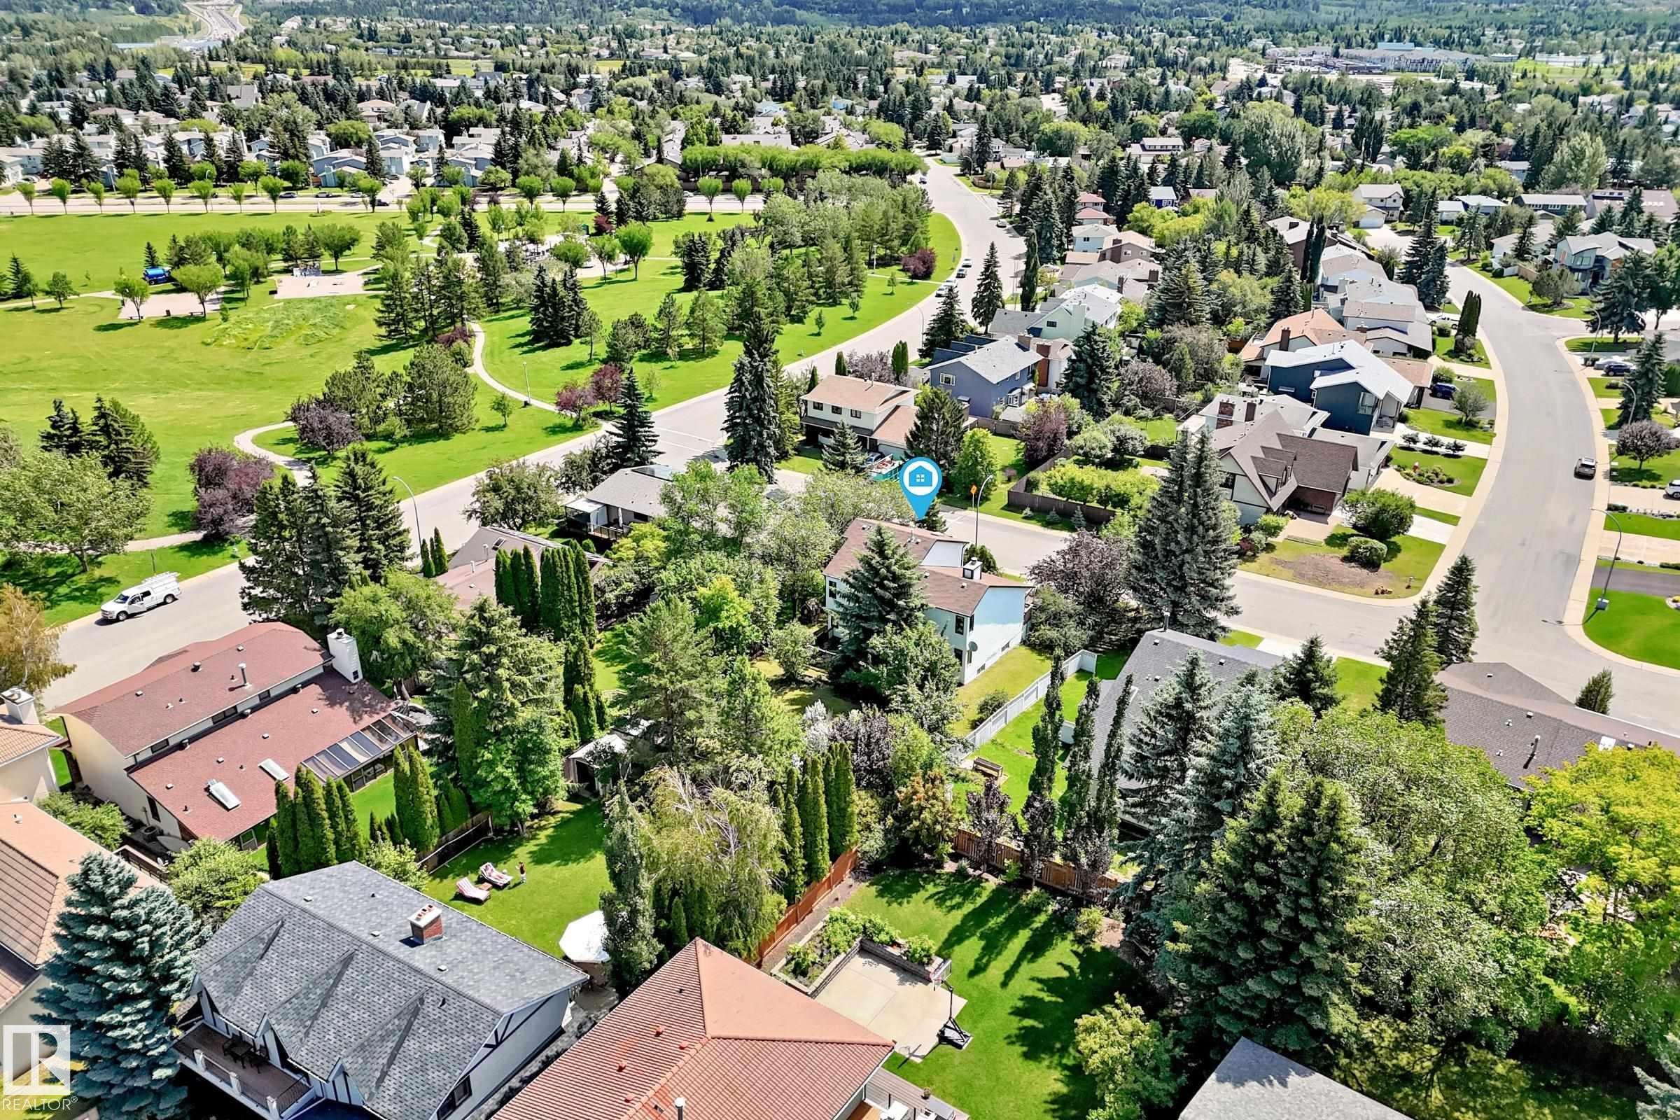
Aerial view showcasing a residential street with mature trees and established landscaping - 4208 Ramsay Road Nw, Edmonton, AB - Outdoor With View
Residential neighborhood featuring mature trees and a curvilinear street design - 4208 Ramsay Road Nw, Edmonton, AB - Outdoor With View
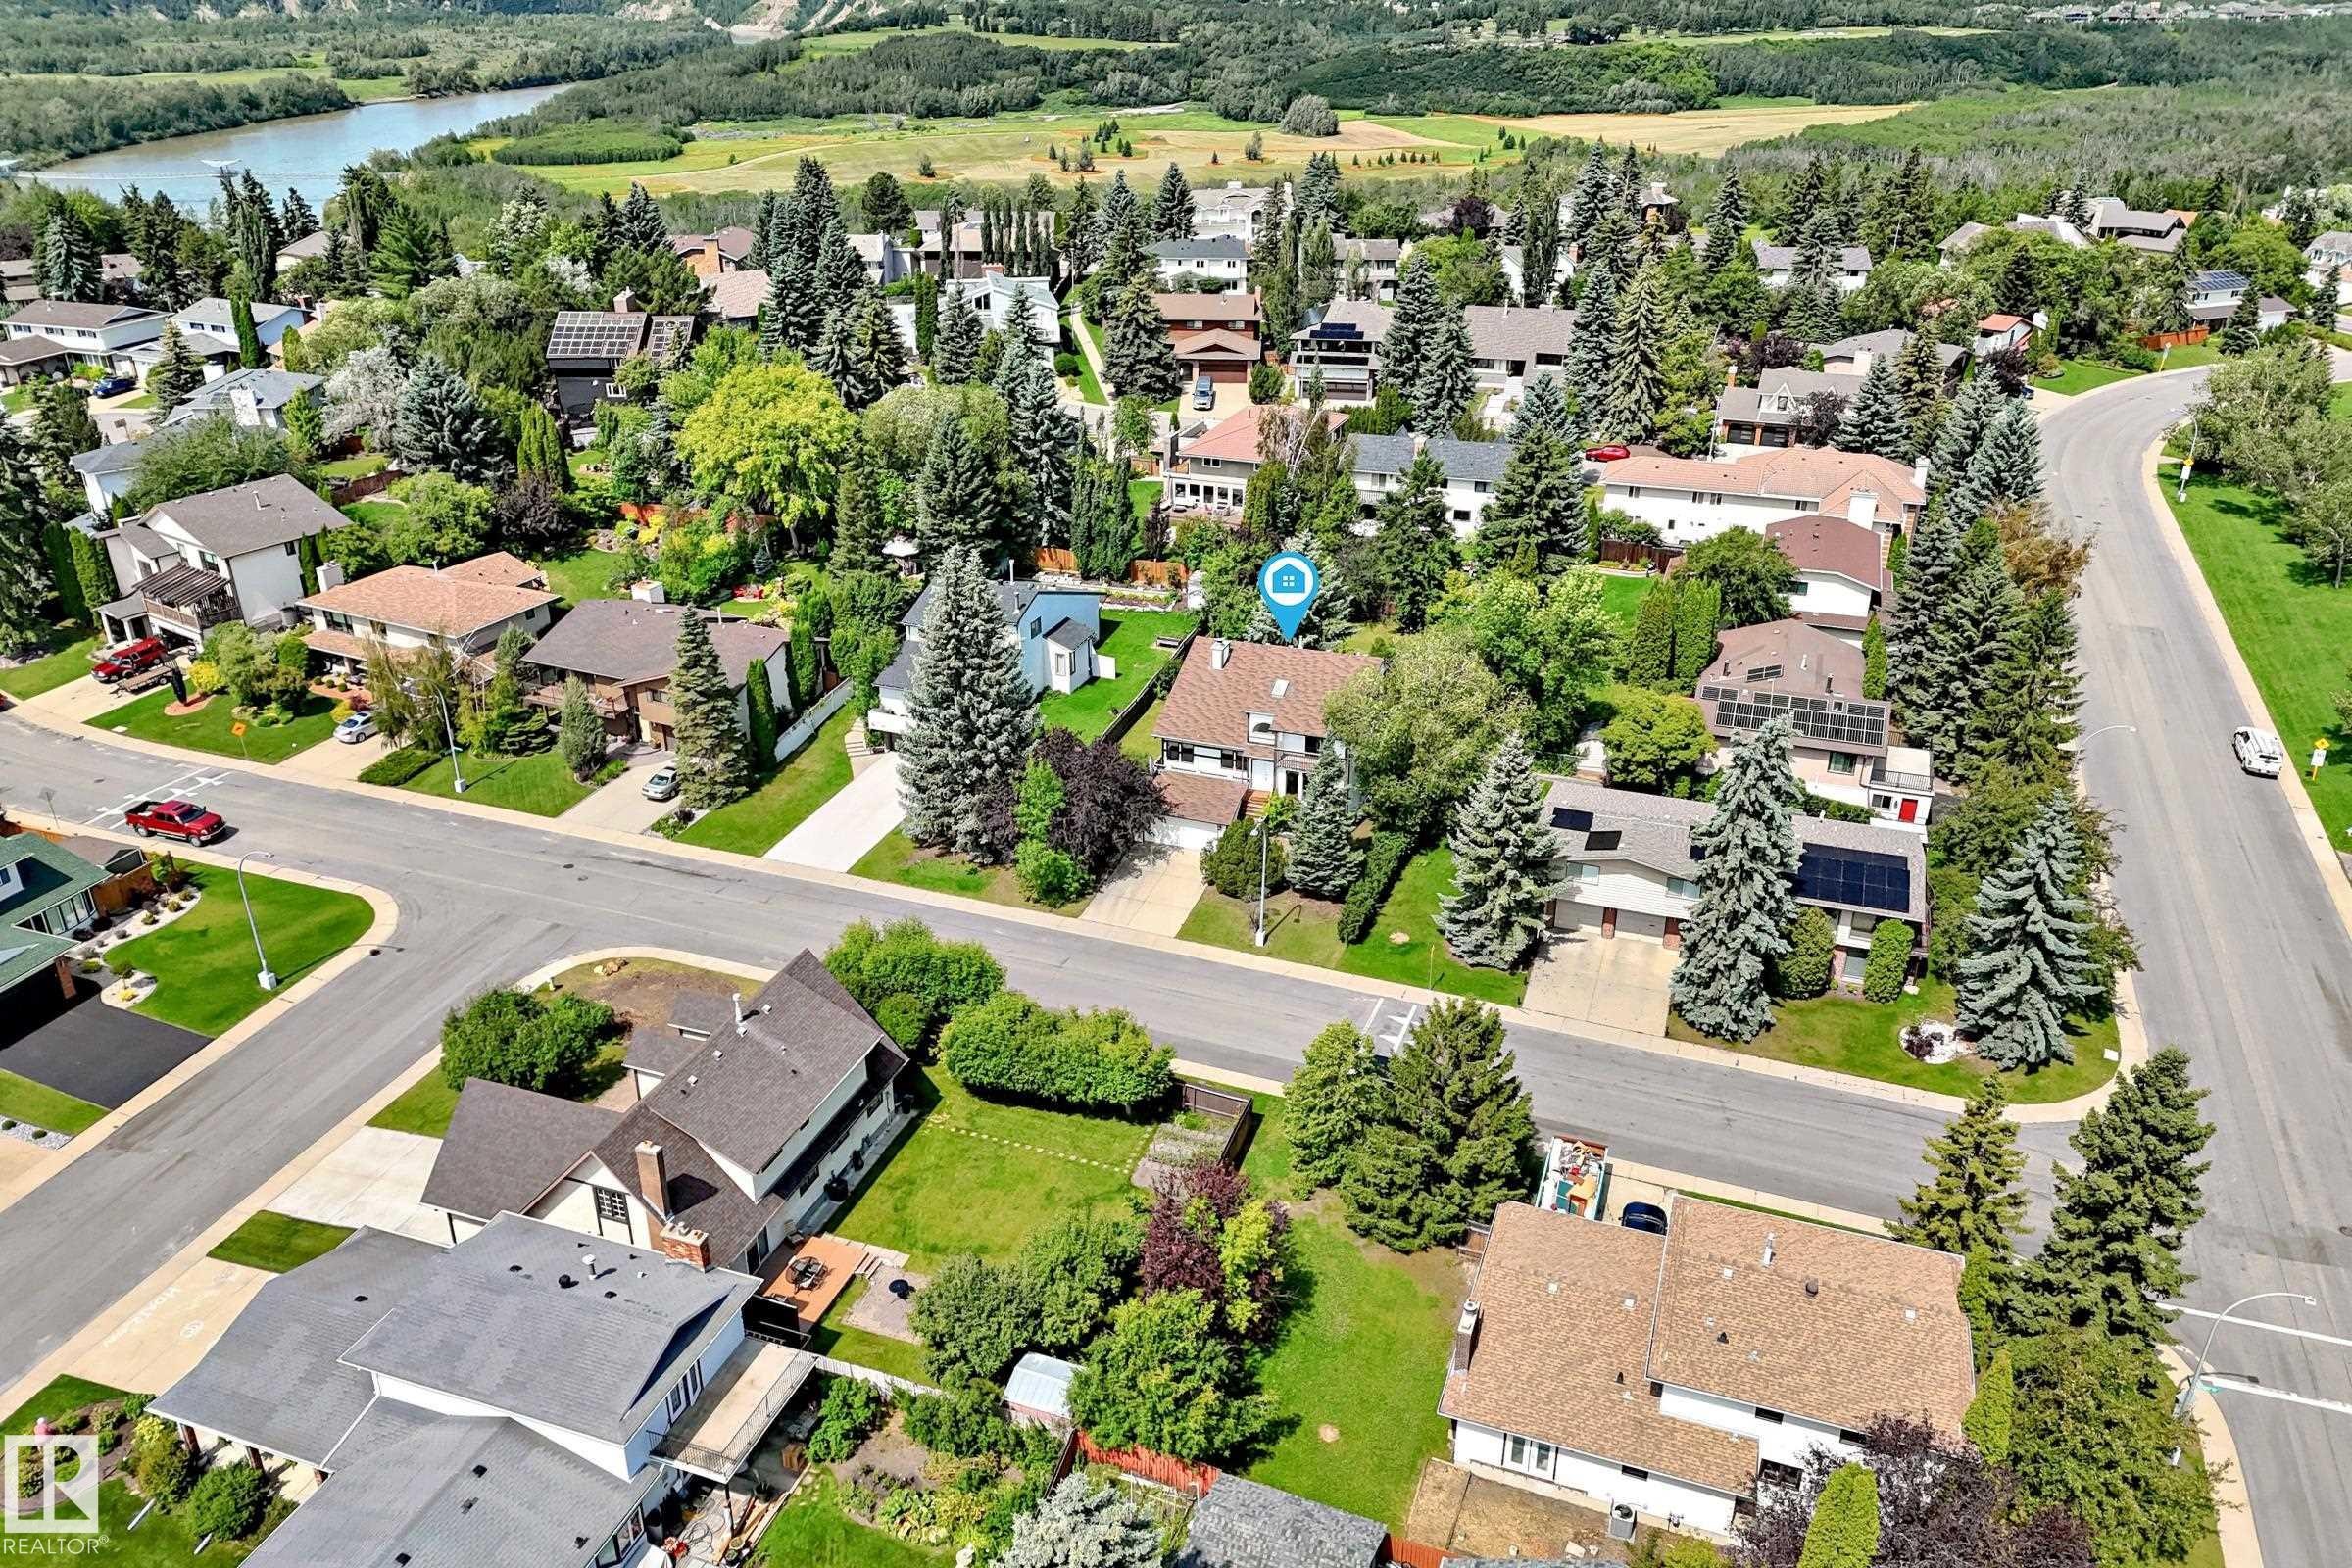
Residential neighborhood with mature trees, established streets, and varied architectural styles - 4208 Ramsay Road Nw, Edmonton, AB - Outdoor With View
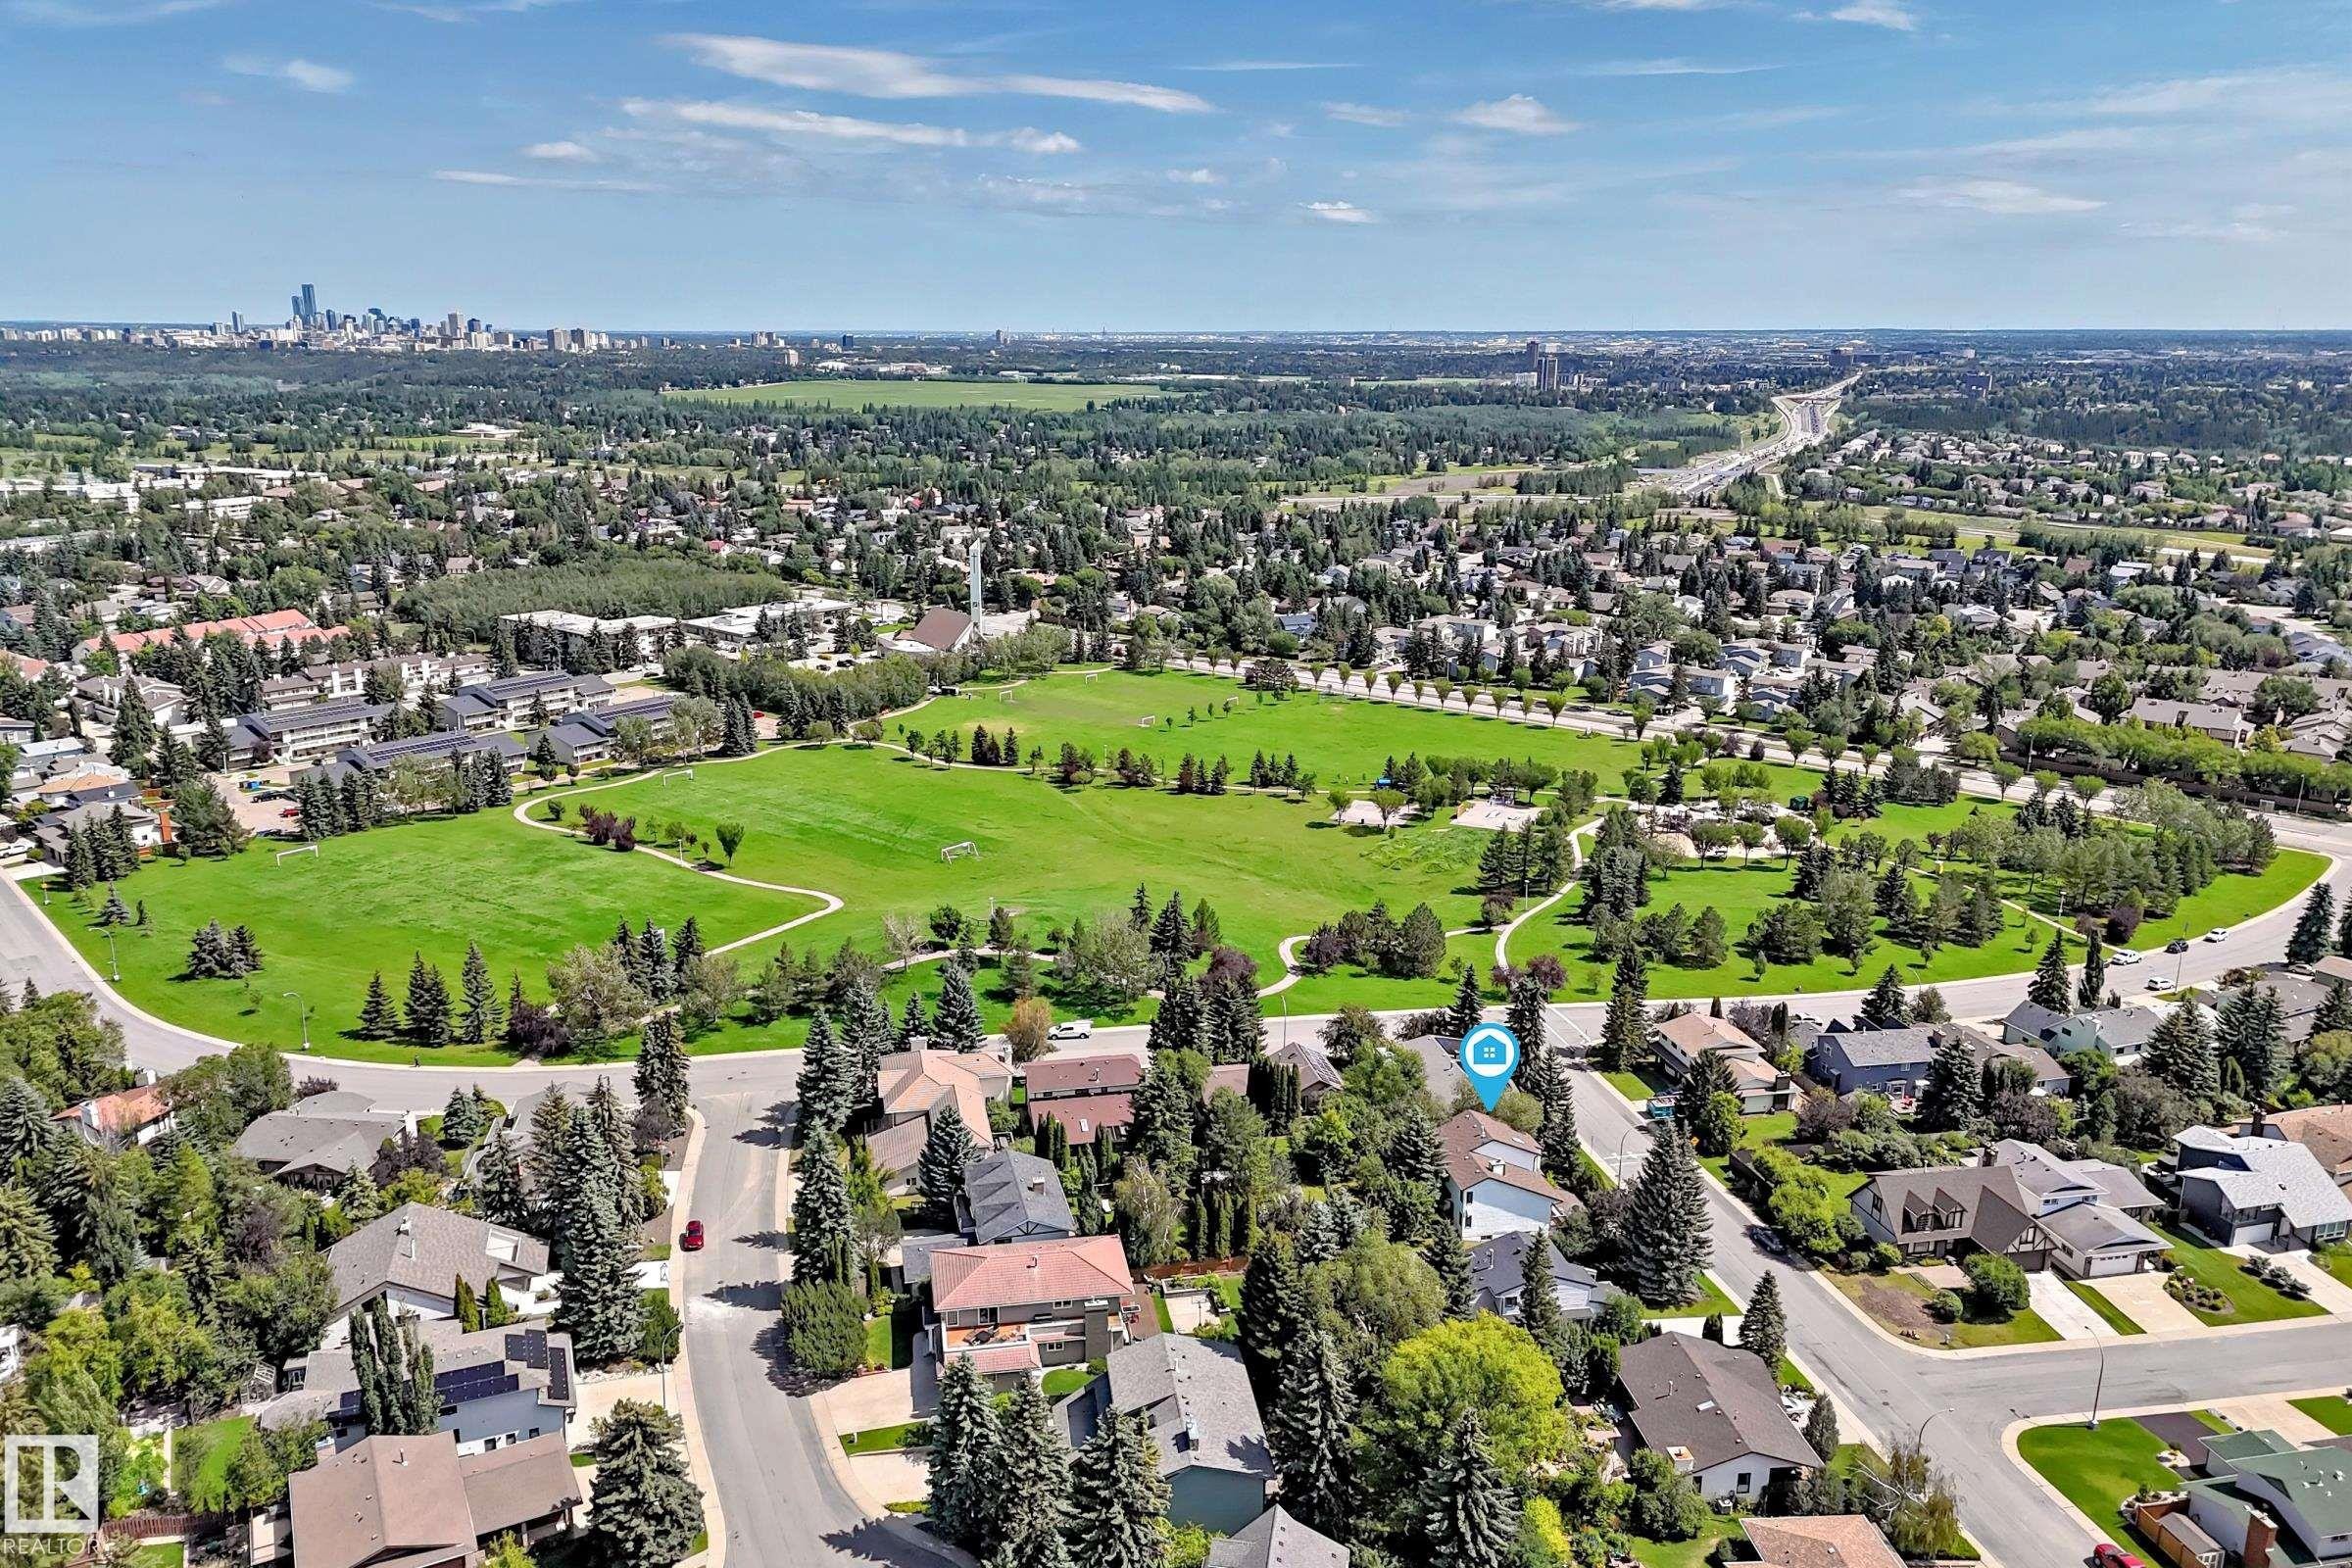
Expansive aerial view showcasing a residential neighborhood with verdant landscaping and mature trees - 4208 Ramsay Road Nw, Edmonton, AB - Outdoor With View
Aerial perspective showcasing expansive green spaces, mature tree-lined streets, and a residential community - 4208 Ramsay Road Nw, Edmonton, AB - Outdoor With View
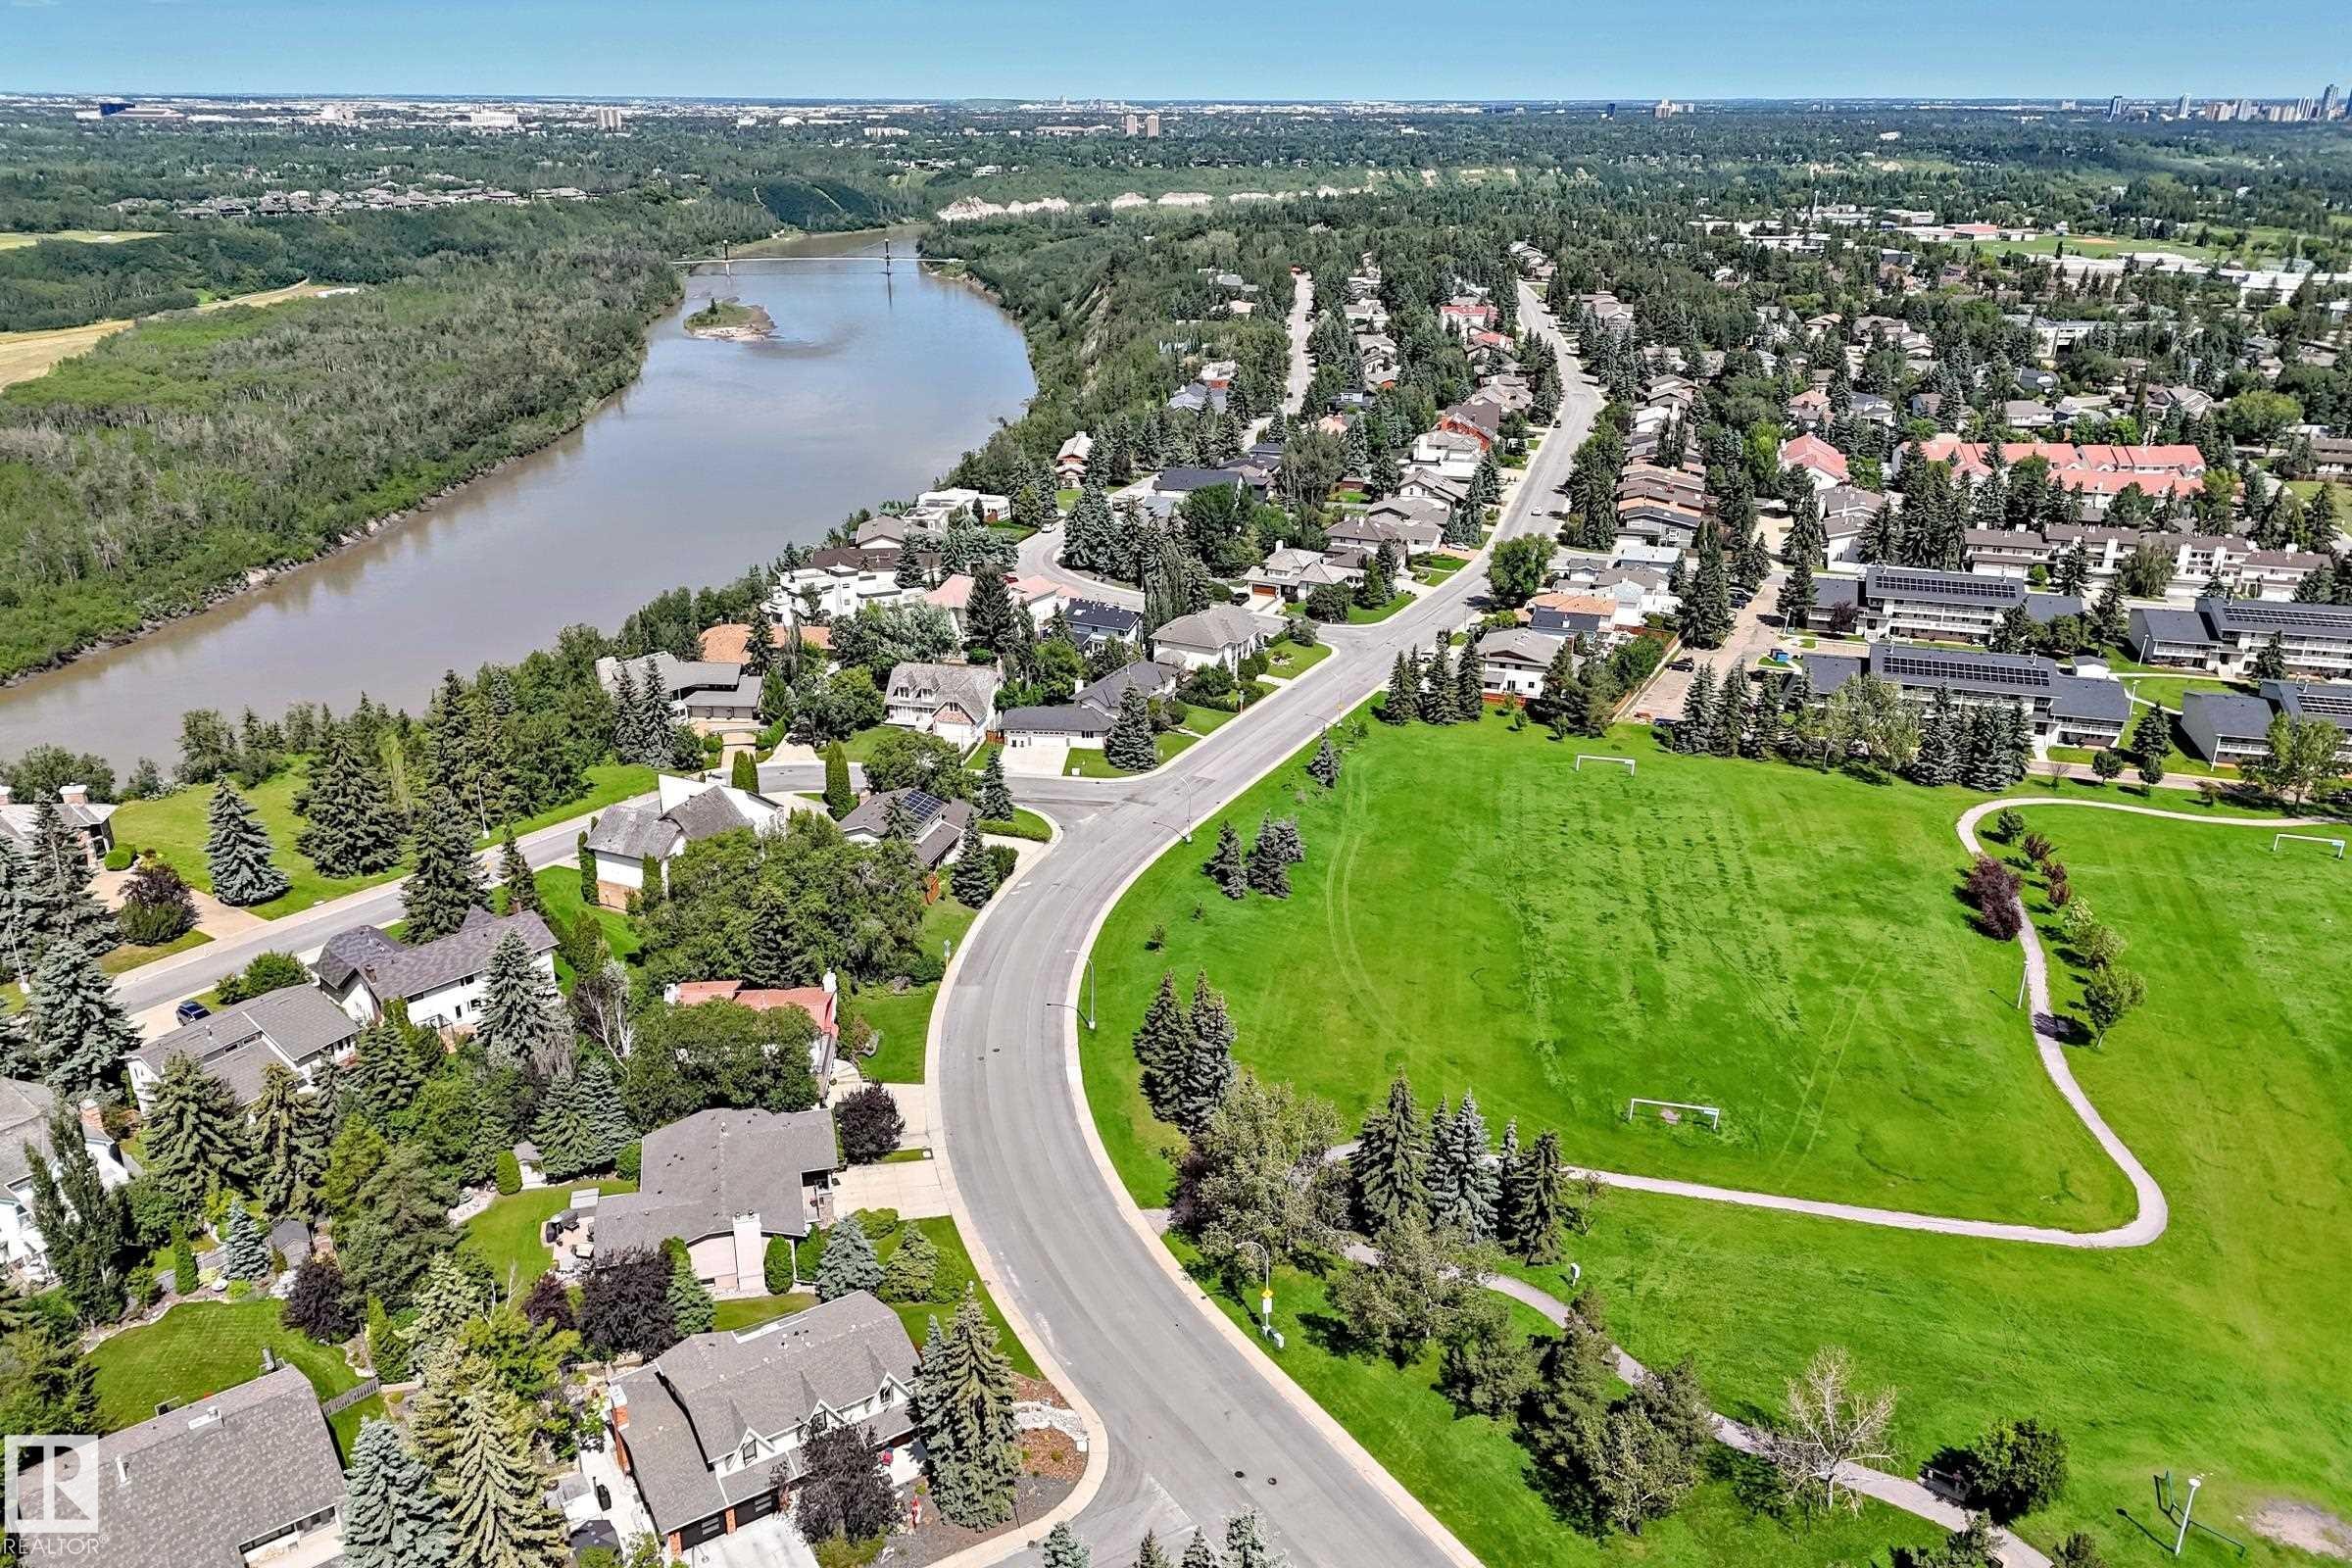
Aerial depiction of a residential area featuring a river, mature trees, and a large green space - 4208 Ramsay Road Nw, Edmonton, AB - Outdoor With View
Floor plan - 4208 Ramsay Road Nw, Edmonton, AB - Other
Multi-level residence featuring a two-car garage, upper-level balcony with wood railing, and an arched window - 4208 Ramsay Road Nw, Edmonton, AB  - Outdoor
Multi-level exterior featuring white stucco siding and dark trim - 4208 Ramsay Road Nw, Edmonton, AB  - Outdoor With Exterior
Entryway featuring double panel doors with brass hardware, slate tile flooring, wood-finish flooring, a wood staircase with carpeted treads, and vaulted ceilings - 4208 Ramsay Road Nw, Edmonton, AB  - Indoor Photo Showing Other Room
Grand curved staircase with wood balusters and carpeted treads - 4208 Ramsay Road Nw, Edmonton, AB  - Indoor Photo Showing Other Room
Grand entry foyer featuring a sweeping staircase with wood balusters and railing - 4208 Ramsay Road Nw, Edmonton, AB - Indoor
Spacious main living area featuring wood-finish flooring, a stone-front fireplace with a wood mantle, and a built-in window - 4208 Ramsay Road Nw, Edmonton, AB - Indoor With Fireplace
Kitchen featuring white cabinetry with wood-tone accents, a built-in wall oven, a center island with a gray countertop, and tile flooring - 4208 Ramsay Road Nw, Edmonton, AB - Indoor Photo Showing Kitchen
Kitchen featuring white cabinetry, a single basin sink with a gooseneck faucet, a peninsula with countertop seating, and tile flooring - 4208 Ramsay Road Nw, Edmonton, AB - Indoor Photo Showing Kitchen With Double Sink
Sliding glass door opening to an exterior deck and green space - 4208 Ramsay Road Nw, Edmonton, AB - Indoor
Open living space featuring wood-finish flooring, vaulted ceilings, a ceiling fan, and multiple windows - 4208 Ramsay Road Nw, Edmonton, AB - Indoor
Living area featuring wood-finish flooring and a stone-clad fireplace with a wood mantle - 4208 Ramsay Road Nw, Edmonton, AB - Indoor Photo Showing Other Room With Fireplace
Hardwood-finish flooring throughout, featuring a multi-tiered glass chandelier and wood-framed windows - 4208 Ramsay Road Nw, Edmonton, AB - Indoor Photo Showing Other Room
Spacious room featuring wood-finish flooring, white walls, and a series of three windows with wood frames - 4208 Ramsay Road Nw, Edmonton, AB - Indoor Photo Showing Other Room
Hardwood-finish flooring throughout, featuring a broad window with wood trim, and French doors leading to an interior space with a staircase - 4208 Ramsay Road Nw, Edmonton, AB - Indoor Photo Showing Other Room
Foyer featuring mixed flooring with large format tiles and wood-finish planks - 4208 Ramsay Road Nw, Edmonton, AB - Indoor Photo Showing Other Room
Bathroom vanity featuring a single basin sink, white countertop, and white cabinetry with wood-finish trim - 4208 Ramsay Road Nw, Edmonton, AB - Indoor Photo Showing Bathroom
White tiled tub/shower combination with decorative accent tile - 4208 Ramsay Road Nw, Edmonton, AB - Indoor Photo Showing Bathroom
Corner windows with white roller shades, popcorn ceiling, and gray carpet flooring - 4208 Ramsay Road Nw, Edmonton, AB - Indoor Photo Showing Other Room
Room featuring wood-finish built-in shelving, white walls, and a ceiling-mounted light fixture - 4208 Ramsay Road Nw, Edmonton, AB - Indoor Photo Showing Other Room
Hallway featuring wood-finish flooring, white walls, and wood-trim doorways - 4208 Ramsay Road Nw, Edmonton, AB - Indoor Photo Showing Other Room
Functional laundry area featuring stone-finish flooring, a window offering natural light, white upper cabinetry, and wood-finish lower cabinetry with a built-in sink - 4208 Ramsay Road Nw, Edmonton, AB - Indoor
Spacious room featuring light gray carpeting, crisp white walls, and warm wood trim - 4208 Ramsay Road Nw, Edmonton, AB - Indoor Photo Showing Other Room
Spacious room featuring light gray carpeting and white walls - 4208 Ramsay Road Nw, Edmonton, AB - Indoor Photo Showing Other Room
Bathroom featuring a white shower stall, a single vanity with a white countertop, and integrated sink - 4208 Ramsay Road Nw, Edmonton, AB - Indoor Photo Showing Bathroom
Room featuring light-colored walls and gray carpeting - 4208 Ramsay Road Nw, Edmonton, AB - Indoor Photo Showing Other Room
Light-filled interior space featuring a corner window with wood trim, track lighting, light blue carpeting, white walls, and dark baseboards - 4208 Ramsay Road Nw, Edmonton, AB - Indoor Photo Showing Other Room
Room featuring light blue carpeting, white painted walls, and wood-paneled bi-fold closet doors - 4208 Ramsay Road Nw, Edmonton, AB - Indoor Photo Showing Other Room
Soaking tub with tiled surround and integrated window - 4208 Ramsay Road Nw, Edmonton, AB - Indoor Photo Showing Bathroom
Room featuring white walls, wood-finish trim, and a window with exterior tree scenery - 4208 Ramsay Road Nw, Edmonton, AB - Indoor Photo Showing Other Room
White walls with wood trim and matching interior doors - 4208 Ramsay Road Nw, Edmonton, AB - Indoor Photo Showing Other Room
Room featuring two corner windows, a built-in closet with wood-finish bi-fold doors, white walls, and track lighting - 4208 Ramsay Road Nw, Edmonton, AB - Indoor Photo Showing Other Room
Carpeted interior space with white walls and dark wood trim - 4208 Ramsay Road Nw, Edmonton, AB - Indoor Photo Showing Other Room
Bathroom featuring a dual vanity with integrated sinks, a wood-trimmed mirror, and a white bathtub with tile surround - 4208 Ramsay Road Nw, Edmonton, AB - Indoor Photo Showing Bathroom
Dual vanity with white cabinetry, wood-finish trim, and white countertops - 4208 Ramsay Road Nw, Edmonton, AB - Indoor Photo Showing Bathroom
Bathroom featuring a tub with white tile surround, a built-in vanity with white cabinetry and wood-finish pull handles, and stone-look tile flooring - 4208 Ramsay Road Nw, Edmonton, AB - Indoor Photo Showing Bathroom
Upper-level landing featuring a curved wood-spindled railing and gray carpet flooring - 4208 Ramsay Road Nw, Edmonton, AB - Indoor Photo Showing Other Room
Upper-level landing featuring hardwood banister and spindles, track lighting, and a high ceiling - 4208 Ramsay Road Nw, Edmonton, AB - Indoor Photo Showing Other Room
Curved wooden banister overlooking a lower level, featuring a light blue carpeted hallway with wood-finish doors, and a skylight - 4208 Ramsay Road Nw, Edmonton, AB - Indoor Photo Showing Other Room
Spacious lower level featuring a combination of carpet and wood-finish flooring, drop ceiling with track lighting, white walls with decorative wainscoting, and an open doorway leading to an additional area with cabinetry - 4208 Ramsay Road Nw, Edmonton, AB - Indoor Photo Showing Other Room
Spacious finished basement featuring a drop ceiling with integrated lighting, built-in shelving, and a partial kitchen area with white cabinetry and a wood-finish countertop - 4208 Ramsay Road Nw, Edmonton, AB - Indoor Photo Showing Other Room
Floor plan - 4208 Ramsay Road Nw, Edmonton, AB - Other
Carpeted room featuring a drop-tile ceiling with track lighting, a single window, and a white door with wood trim - 4208 Ramsay Road Nw, Edmonton, AB - Indoor Photo Showing Other Room
Spacious lower level offering carpeted and wood-finish flooring, drop ceiling with track lighting, built-in shelving, and multiple access points - 4208 Ramsay Road Nw, Edmonton, AB -  Photo Showing Other Room
Spacious room featuring wood-finish flooring, light grey carpeting, built-in shelving, and a drop ceiling with recessed lighting - 4208 Ramsay Road Nw, Edmonton, AB - Indoor Photo Showing Other Room
Spacious room featuring light-colored carpeting, white walls, and a dropped ceiling with integrated lighting - 4208 Ramsay Road Nw, Edmonton, AB - Indoor Photo Showing Other Room
Carpeted room featuring a drop ceiling with track lighting, a bi-fold closet with wood-finish doors, and wood-finish trim - 4208 Ramsay Road Nw, Edmonton, AB - Indoor Photo Showing Other Room
Bathroom featuring a wood-finish vanity countertop with an integrated sink, white cabinetry, and a large wall-mounted mirror with overhead vanity lighting - 4208 Ramsay Road Nw, Edmonton, AB - Indoor Photo Showing Bathroom
Bathroom featuring a single vanity with a wood-finish countertop and integrated sink, a built-in shower/tub combination with white surround, and wood-finish flooring - 4208 Ramsay Road Nw, Edmonton, AB - Indoor Photo Showing Bathroom
Bathroom featuring wood-finish flooring, a white toilet, a vanity with a wood-finish countertop and single sink, and a mirrored medicine cabinet with vanity lighting - 4208 Ramsay Road Nw, Edmonton, AB - Indoor
Utility space featuring wood-finish flooring, white walls, and a drop ceiling with integrated lighting - 4208 Ramsay Road Nw, Edmonton, AB - Indoor Photo Showing Kitchen
Carpeted stairs with wood handrail, leading to an upper level - 4208 Ramsay Road Nw, Edmonton, AB - Indoor Photo Showing Other Room
Utility room featuring two furnaces, exposed ductwork, and shelving units - 4208 Ramsay Road Nw, Edmonton, AB - Indoor Photo Showing Basement
Concrete floor garage with a white sectional door, exposed ceiling joists, and a bare bulb light fixture - 4208 Ramsay Road Nw, Edmonton, AB - Indoor Photo Showing Garage
Spacious utility room featuring an exposed wood beam ceiling, concrete flooring, and multiple entry points - 4208 Ramsay Road Nw, Edmonton, AB - Indoor Photo Showing Basement
Expansive green lawn with mature trees and a multi-level wood deck - 4208 Ramsay Road Nw, Edmonton, AB - Outdoor
Expansive green lawn surrounded by mature trees and a wood privacy fence - 4208 Ramsay Road Nw, Edmonton, AB - Outdoor
Expansive green lawn surrounded by mature trees, featuring a wood privacy fence - 4208 Ramsay Road Nw, Edmonton, AB - Outdoor
Balcony with concrete flooring and brown wood railing - 4208 Ramsay Road Nw, Edmonton, AB - Outdoor With Exterior
Exterior balcony featuring dark wood railing and a textured white stucco base - 4208 Ramsay Road Nw, Edmonton, AB - Outdoor With Deck Patio Veranda
Two-story residence featuring a brown shingle roof, integrated garage, and a concrete driveway - 4208 Ramsay Road Nw, Edmonton, AB - Outdoor
Residential property featuring a shingle roof, a front-facing attached garage, and a concrete driveway - 4208 Ramsay Road Nw, Edmonton, AB - Outdoor
Expansive exterior featuring a large private yard and mature trees - 4208 Ramsay Road Nw, Edmonton, AB - Outdoor
Expansive residential property featuring a large green lawn, mature trees, and established landscaping - 4208 Ramsay Road Nw, Edmonton, AB - Outdoor
Residential property featuring a brown shingle roof, mature trees, a green lawn, and a paved driveway - 4208 Ramsay Road Nw, Edmonton, AB - Outdoor
Aerial view showcasing a residential street with mature trees and established landscaping - 4208 Ramsay Road Nw, Edmonton, AB - Outdoor With View
Residential neighborhood featuring mature trees and a curvilinear street design - 4208 Ramsay Road Nw, Edmonton, AB - Outdoor With View
Residential neighborhood with mature trees, established streets, and varied architectural styles - 4208 Ramsay Road Nw, Edmonton, AB - Outdoor With View
Expansive aerial view showcasing a residential neighborhood with verdant landscaping and mature trees - 4208 Ramsay Road Nw, Edmonton, AB - Outdoor With View
Aerial perspective showcasing expansive green spaces, mature tree-lined streets, and a residential community - 4208 Ramsay Road Nw, Edmonton, AB - Outdoor With View
Aerial depiction of a residential area featuring a river, mature trees, and a large green space - 4208 Ramsay Road Nw, Edmonton, AB - Outdoor With View
Floor plan - 4208 Ramsay Road Nw, Edmonton, AB - Other
  • Advertising

MULTIMEDIA

Are you a real estate investor?
4208 RAMSAY Road NW, Edmonton, AB, T6H 5R2
$698,000

5 Beds

4 Baths

Property Information:

Custom-built 2-storey in desirable Ramsay Heights offering approx. 2,525 sq.ft. above grade on a huge 865 m² landscaped lot. Solid, well-loved home with original character, ready for some personal updates. Features 5 bdrms & 4 full baths, incl. a main-floor bdrm & bath—ideal for extended family. Bright, spacious layout with hardwood floors, skylights, large windows, formal living & dining rms, family rm, den & main-floor laundry. Striking double-sided wood-burning FP w/gas starter adds warmth & character. White kitchen offers ample cabinetry, generous counter space & centre island. Upstairs has 4 bdrms incl. a spacious primary suite; seller reports glimpses of the downtown skyline & fireworks from its window and balcony. FF bsmt w/sep entrance, 2nd kitchen, large rec rm & flexible living space; not a permitted suite. Private mature yard w/large deck, dbl. attached garage & paved driveway. Close to Tempo School, Ramsay Heights Lookout, river-valley trails & Terwillegar off-leash park.
Building Features:

  • Floor Space: 234.56 Metre

Property Features:

  • Amenities Features: On Street Parking, Skylight, See Remarks
  • Appliances: Dishwasher-Built-In, Dryer, Freezer, Garage Control, Garage Opener, Hood Fan, Refrigerator, Stove-Electric, Vacuum Systems, Washer, Window Coverings
  • Architectural Style: 2 Storey
  • Basement: Full, Finished
  • Basement Development: Fully Finished
  • Basement Type: Full
  • Building Type: Detached Single Family
  • Built in: 1986
  • Community Features: On Street Parking, Skylight, See Remarks
  • Exterior Features: Landscaped, No Back Lane, Playground Nearby, Schools, See Remarks
  • Fireplace Fuel: Wood With Log Lighter
  • Floor Space (approx): 234.56 Square Metres
  • Flooring: Carpet, Ceramic Tile, Hardwood
  • Foundation Details: Concrete Perimeter
  • Heating: Forced Air-2, Natural Gas
  • Lot Shape: Rectangular
  • Lot Size: 865.27 Square Metres
  • Parking Features: Double Garage Attached
  • Road Access: Paved Driveway to House
  • Roof: Asphalt Shingles
  • Site Influences: Landscaped, No Back Lane, Playground Nearby, Schools, See Remarks
  • Zoning: Zone 14

Courtesy of: Homes & Gardens Real Estate Limited

Data was last updated 2026-07-18 at 00:59

The data relating to real estate for sale on this web site comes in part from the Internet Data exchange (“IDX”) program of the REALTORS® Association of Edmonton. IDX information is provided exclusively for consumers' personal, non-commercial use and may not be used for any purpose other than to identify prospective properties consumers may be interested in purchasing. The data on this website is deemed reliable but is not guaranteed accurate by the REALTORS® Association of Edmonton. Information deemed reliable but not guaranteed.

Copyright 2026 by the REALTORS® Association of Edmonton. All Rights Reserved. Data is deemed reliable but is not guaranteed accurate by the REALTORS® Association of Edmonton.

QuickQuoteTM Powered by RPS

Location of 4208 RAMSAY Road NW, Edmonton, AB, T6H 5R2

Demographic Information of 4208 RAMSAY Road NW, Edmonton, AB, T6H 5R2

Life Stage

Young Families

Employment Type

Service Sector/White Collar

Average Household Income

$254,960.85

Average Number of Children

1.80

Household Population

Household Structure

Age of Population

Education

Education Level

No certificate/diploma/degree

9.83 %

High school certificate or equivalent

25.55 %

Apprenticeship trade certificate/diploma

2.94 %

College/non-university certificate

15.78 %

University certificate (below bachelor)

1.34 %

University Degree

44.58 %

Commuter

Travel To Work

By Car

83.55 %

By Public Transit

7.32 %

By Walking

1.98 %

By Bicycle

1.1 %

By Other Methods

6.05 %

Cultural Diversity

Knowledge of Official Language

Mother Tongue

Building Information

Building Type

Apartments (Low and High Rise)

10.84 %

Houses

89.16 %

Own Vs. Rent