Button CopyPathCircle CloseCircle Left ArrowArrow Down Icon GreyClosecirclecircleBurger
  • Advertising

4108 106B Avenue, Edmonton, AB, T6A 1K8

Courtesy of Chris T Blower of REMAX River City
MLS® # E4490918
House For Sale In Gold Bar, Edmonton, Alberta
$839,000 QuickQuoteTM: $856K - $1.0M

3+2 Beds

4 Baths

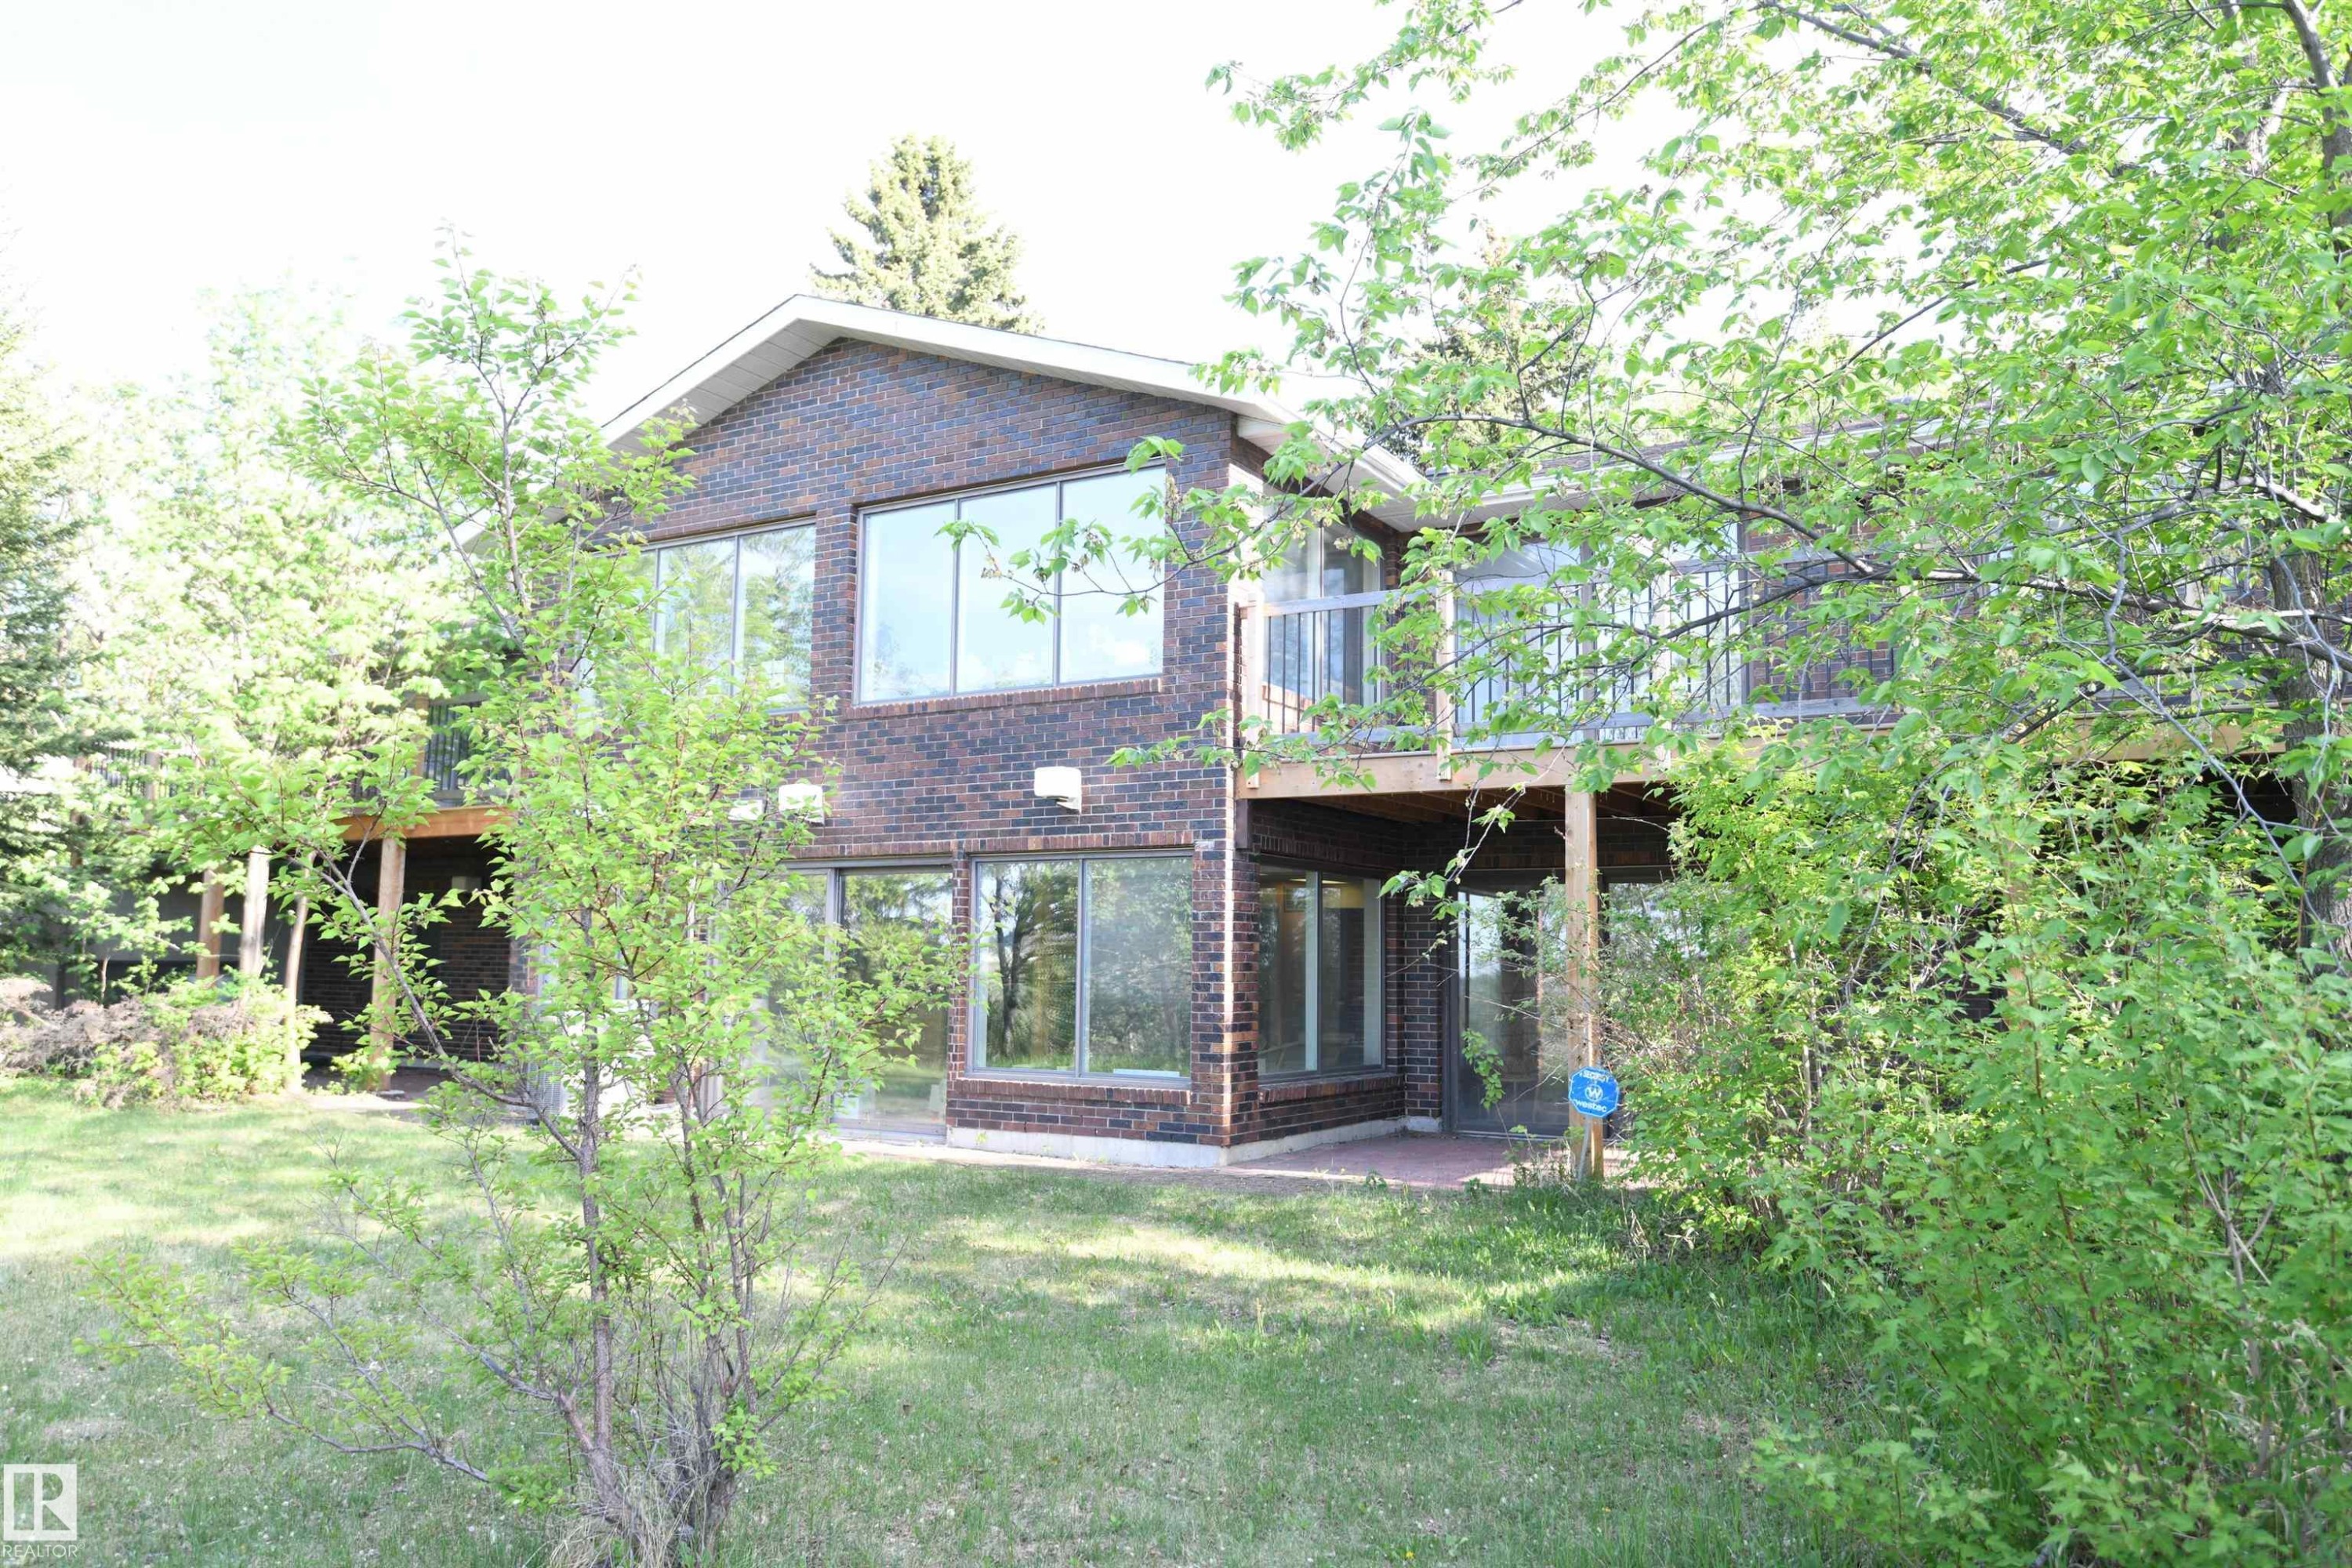
At over 2500 square feet on just the main floor, this Gold Bar marvel is the very definition of a once in a lifetime opportunity.  With a commanding view of the ravine, extensive glass, loads of natural light, all on a quiet street - 4108 106B Avenue, Edmonton, AB - Outdoor
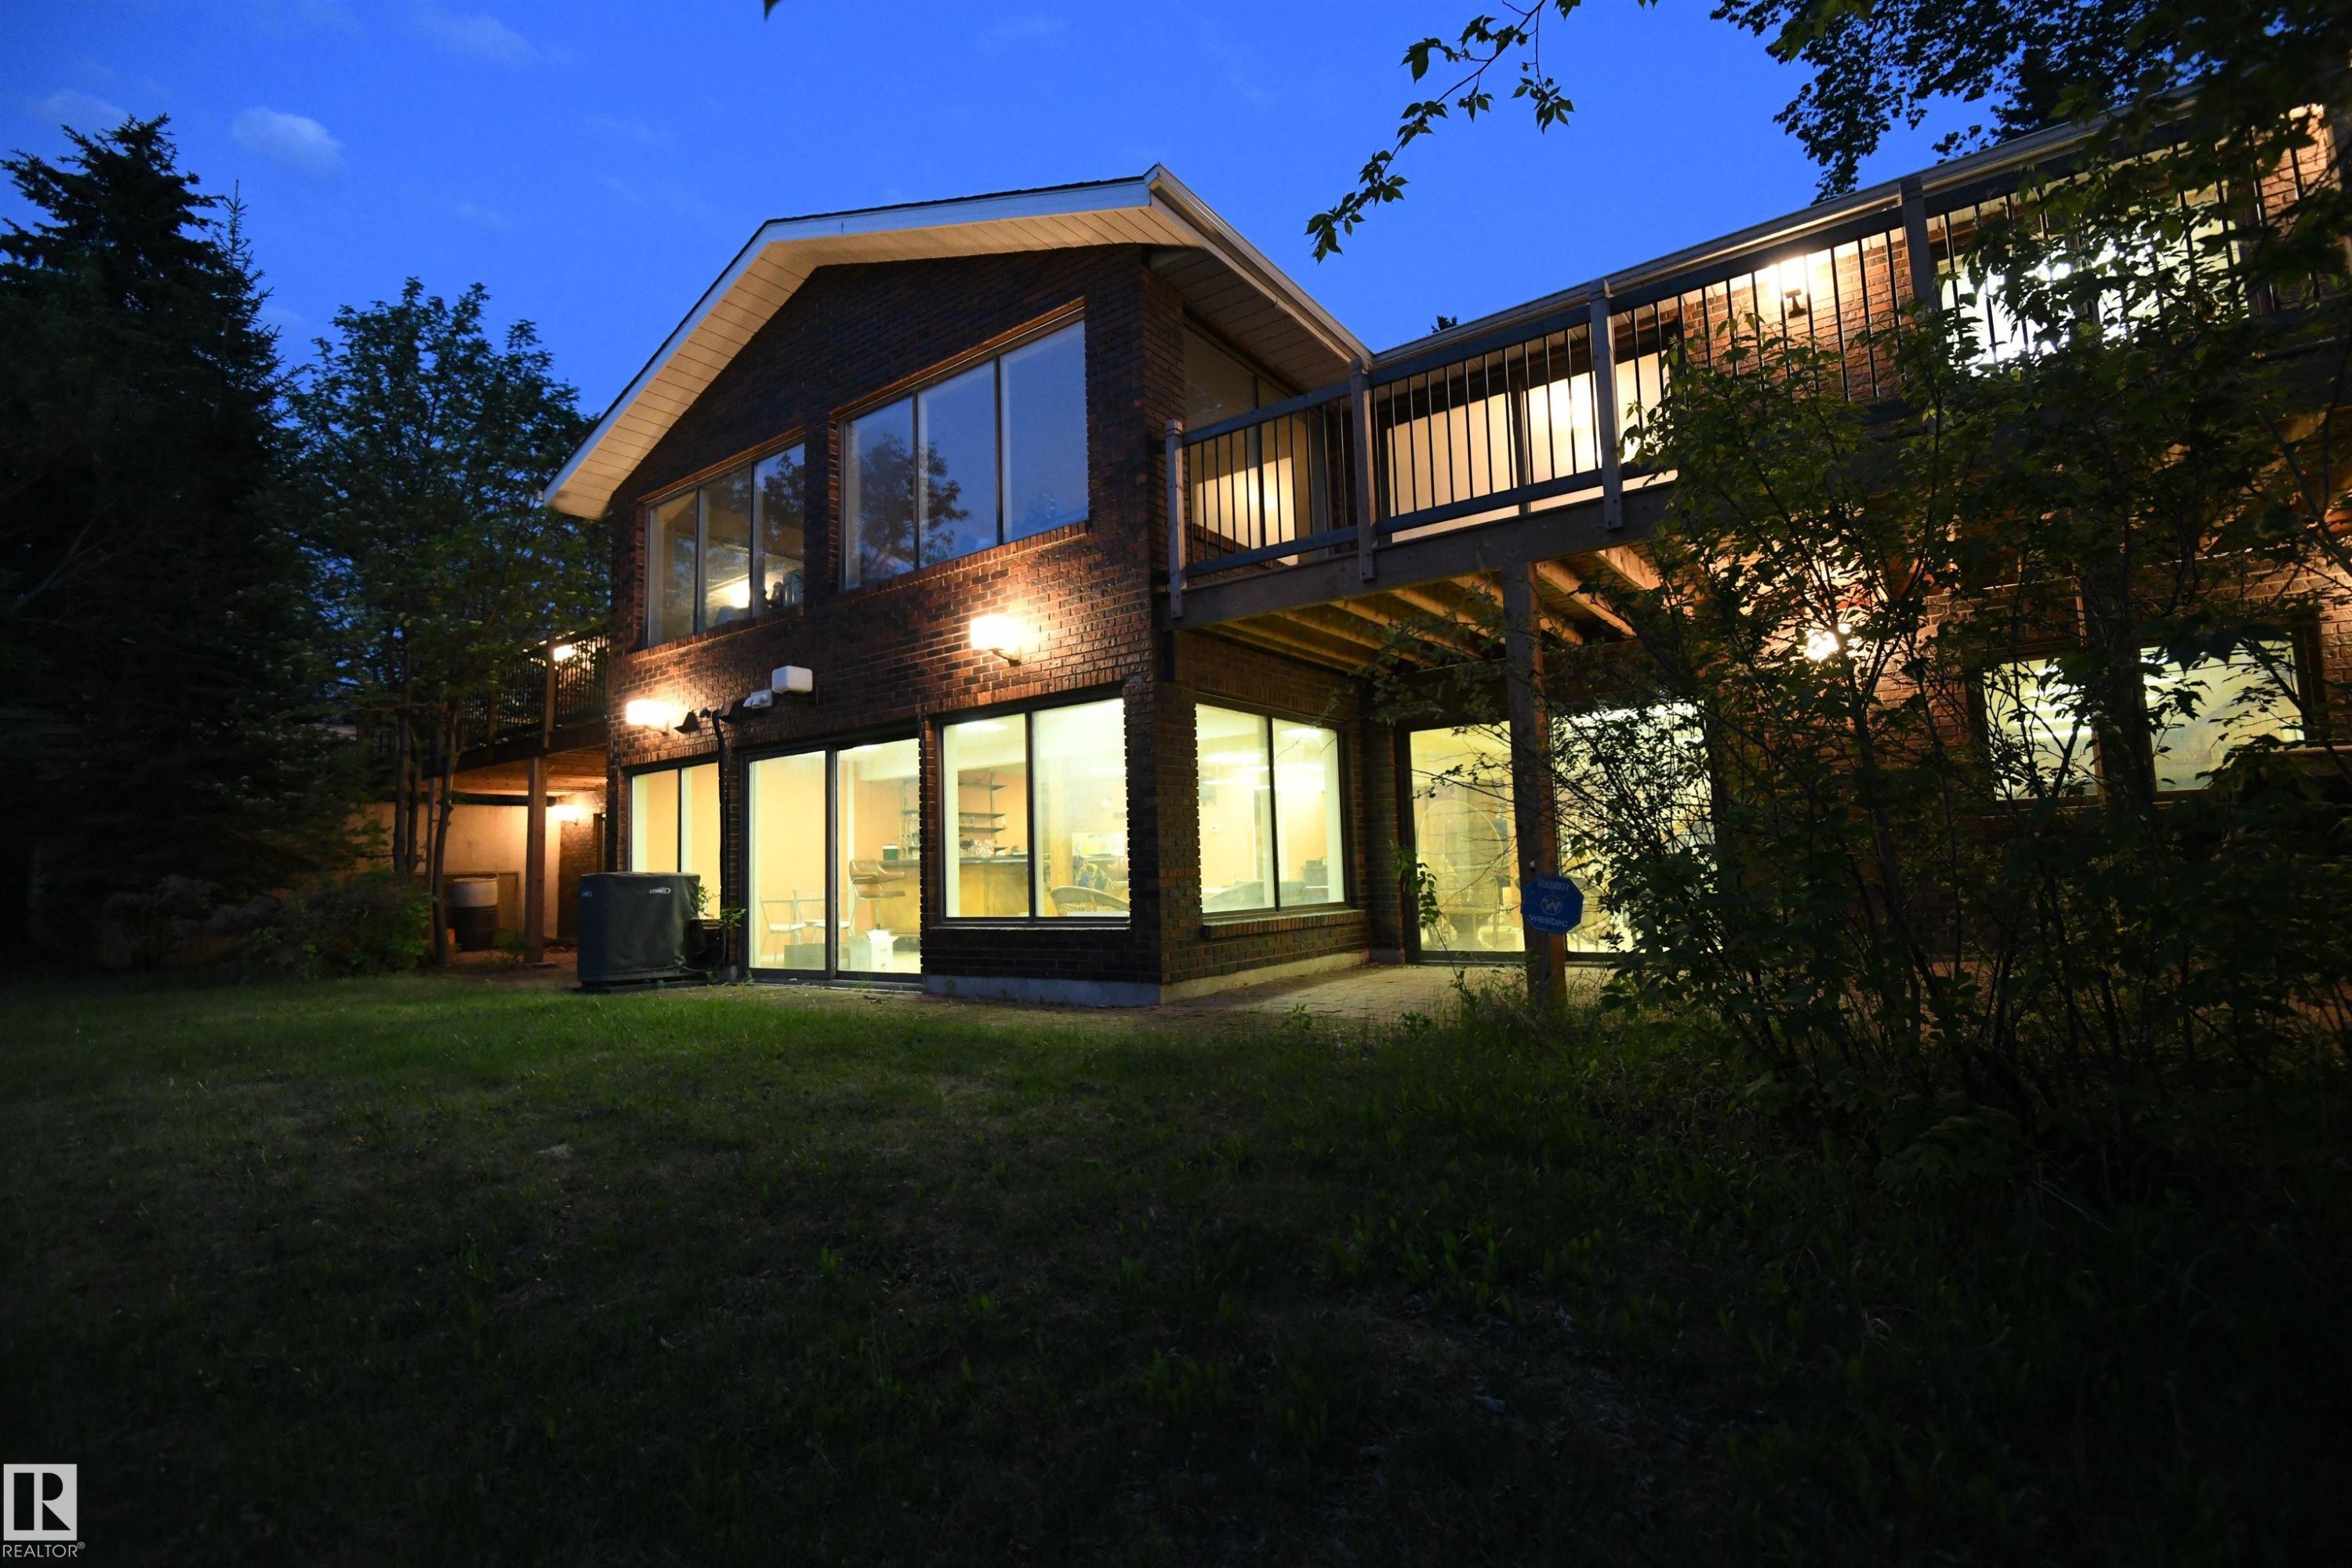
To call the setting private is an understatement.  3 bedrooms on the main floor, with 2 more plus an office on the walkout level.  4 sets of patio doors show how the ravine location invites you from the home, into the yard - 4108 106B Avenue, Edmonton, AB - Outdoor
Woodburning fireplaces with log lighters are located on both the main floor, and in the cavernous family room on the walkout level with a full wet bar area - 4108 106B Avenue, Edmonton, AB - Outdoor
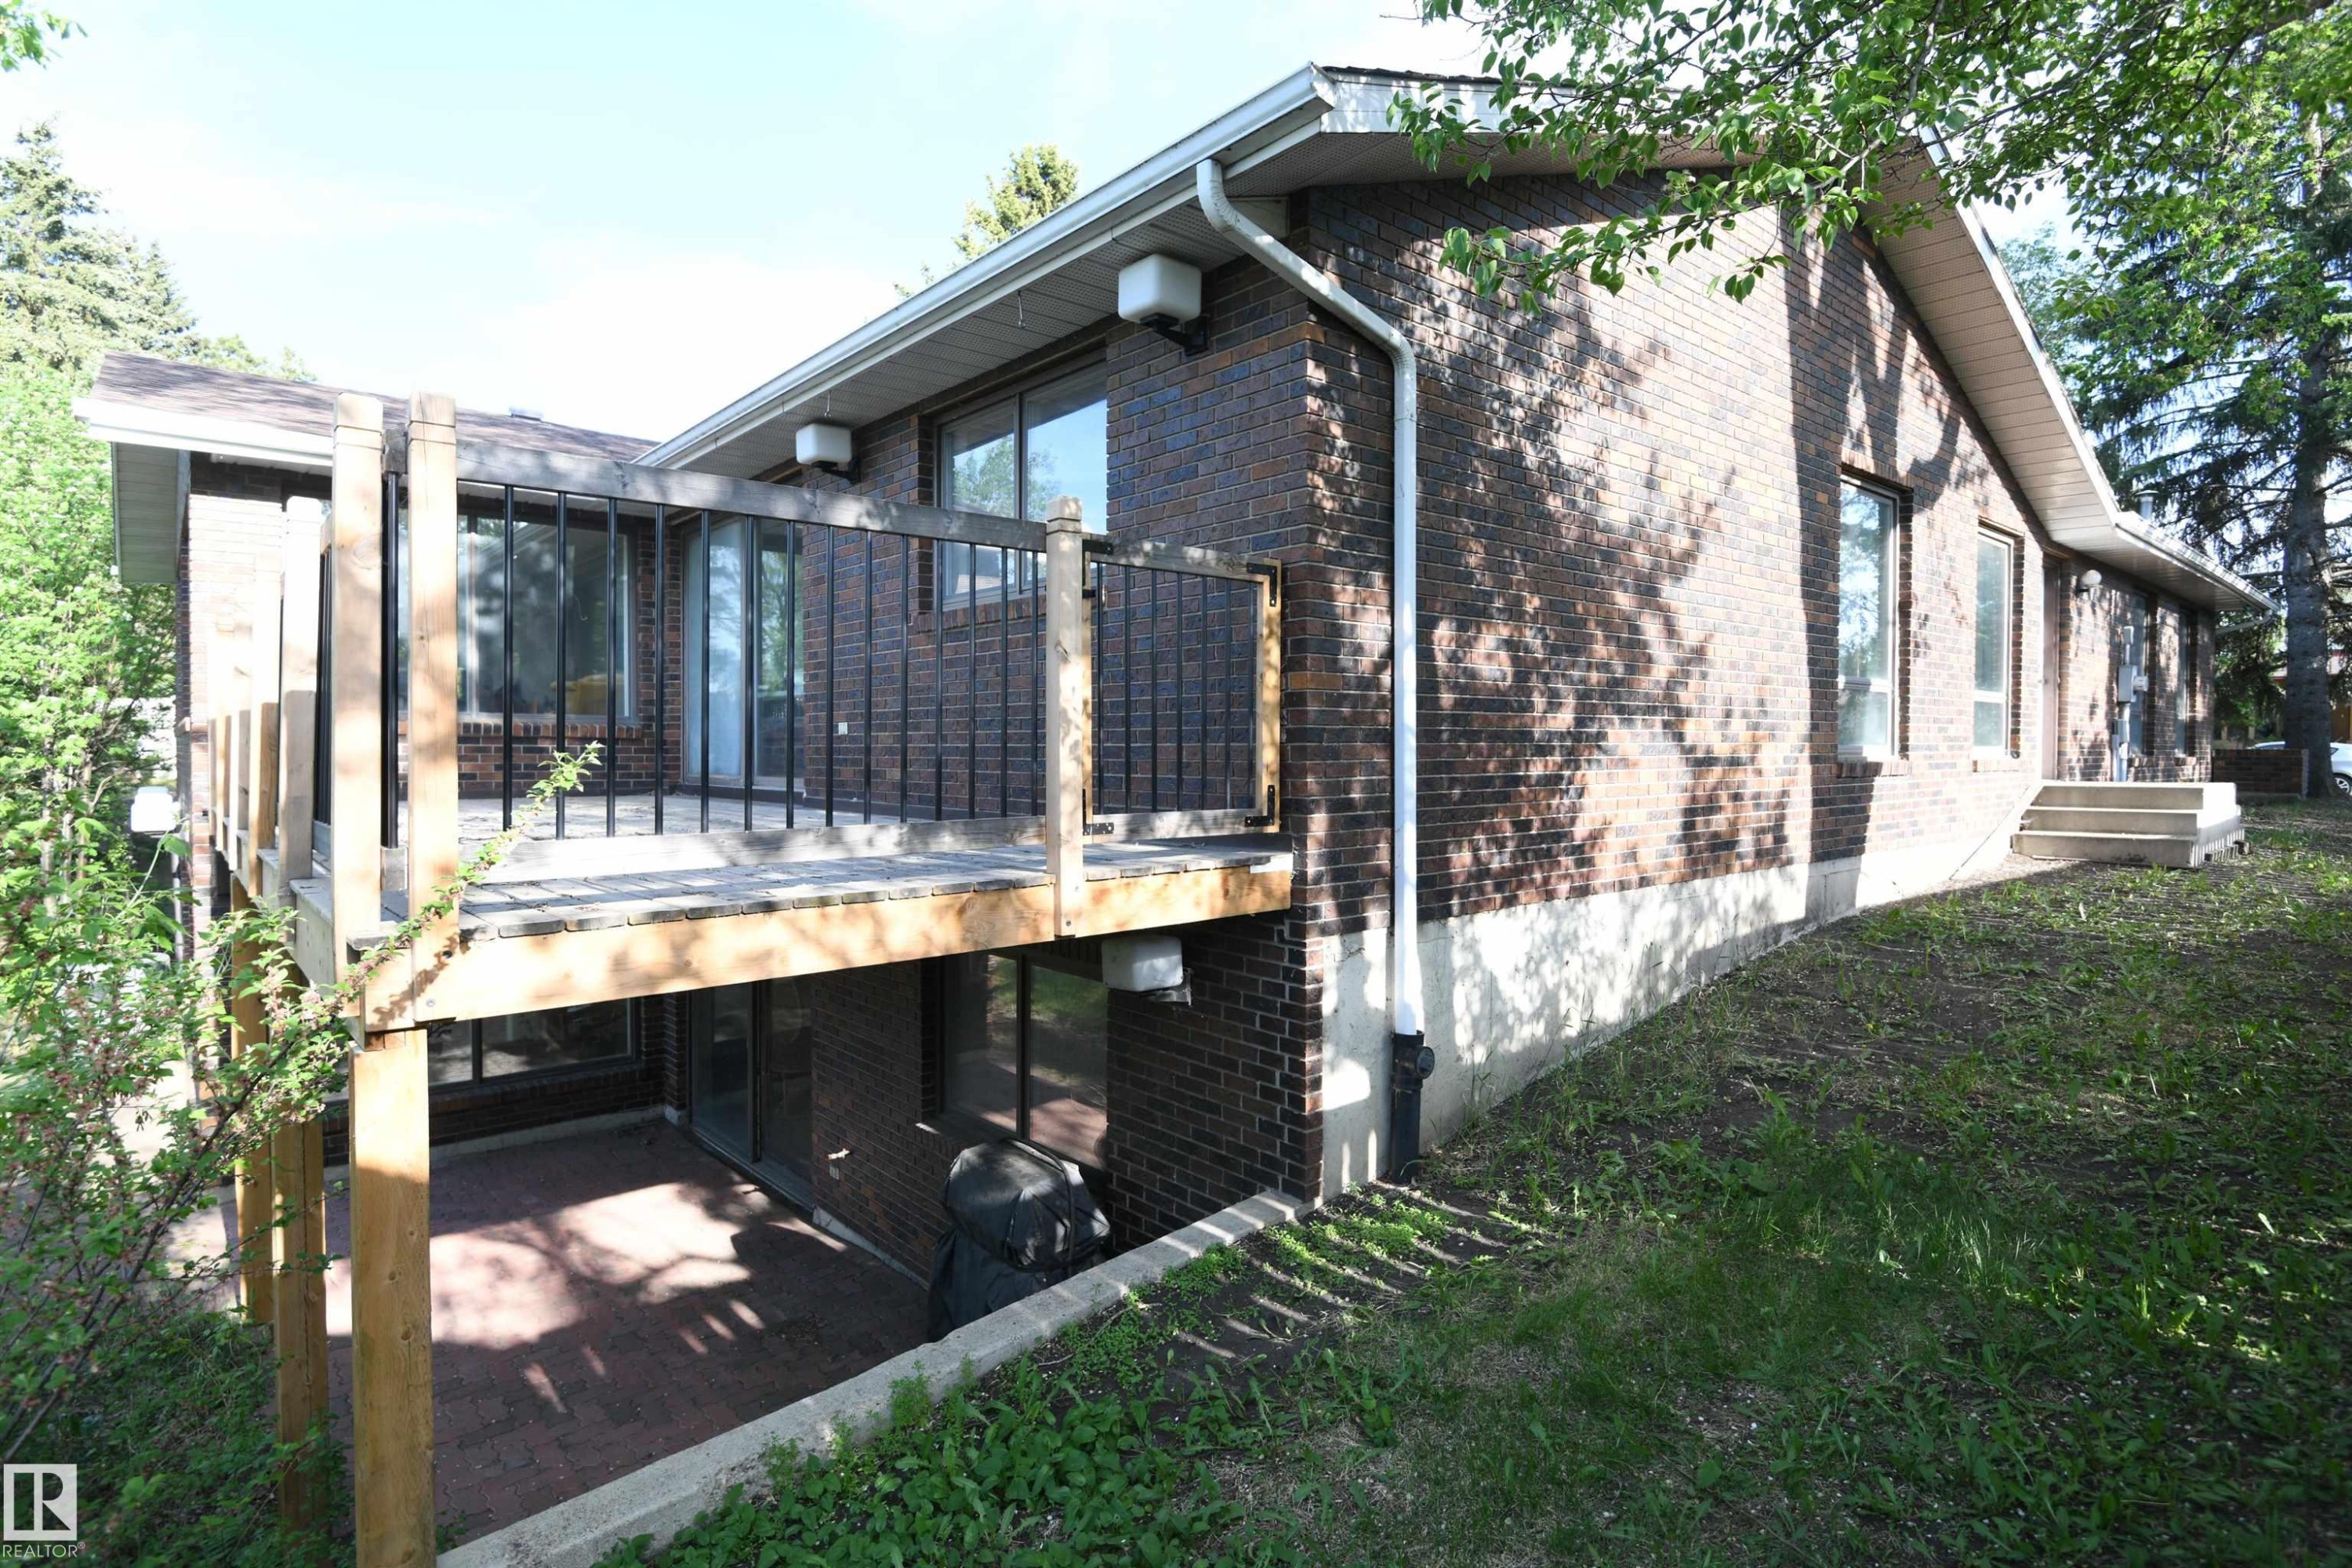
Recent upgrades include 2 high efficiency furnaces, central AC, shingles, and both elevated decks.  The build quality is astounding, and shows craftsmanship - 4108 106B Avenue, Edmonton, AB - Outdoor
At 11,500 square feet, this is one of the largest lots in the community, with 100 feet of width.  Simply an amazing, quiet location - 4108 106B Avenue, Edmonton, AB - Outdoor With Deck Patio Veranda
At 11,500 square feet, this is one of the largest lots in the community, with 100 feet of width.  Simply an amazing, quiet location - 4108 106B Avenue, Edmonton, AB - Outdoor
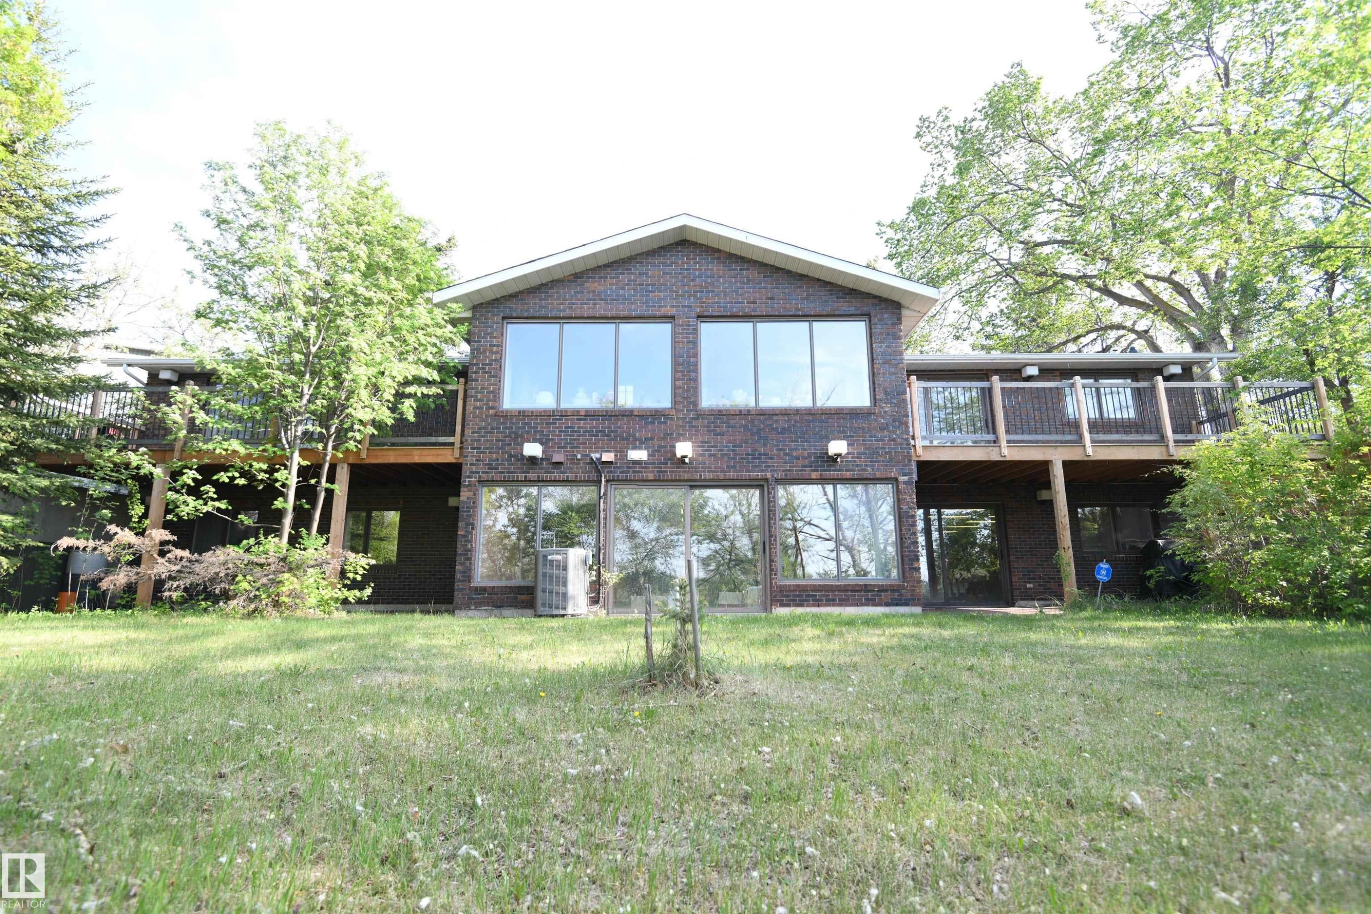
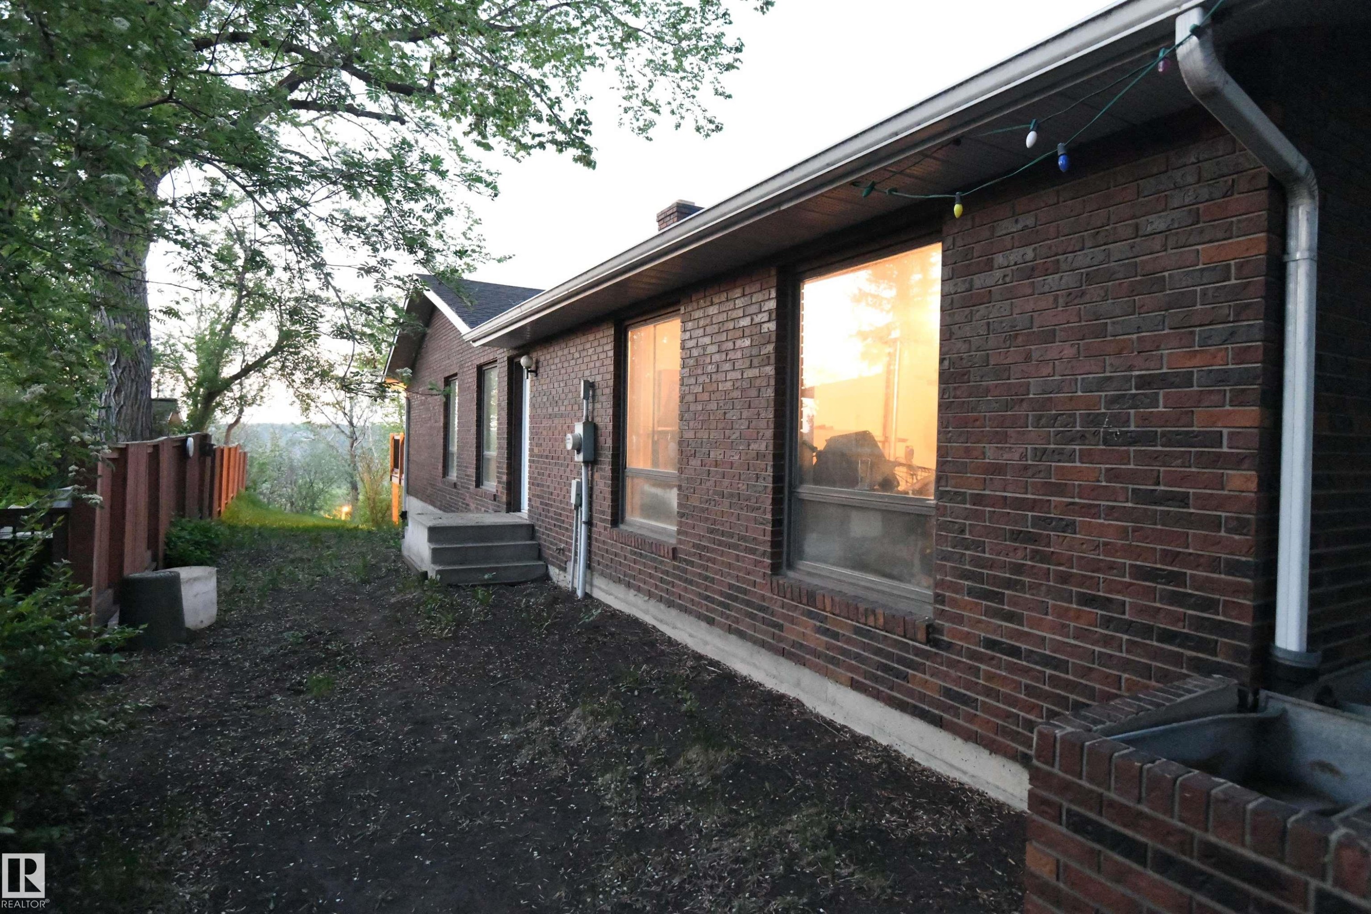
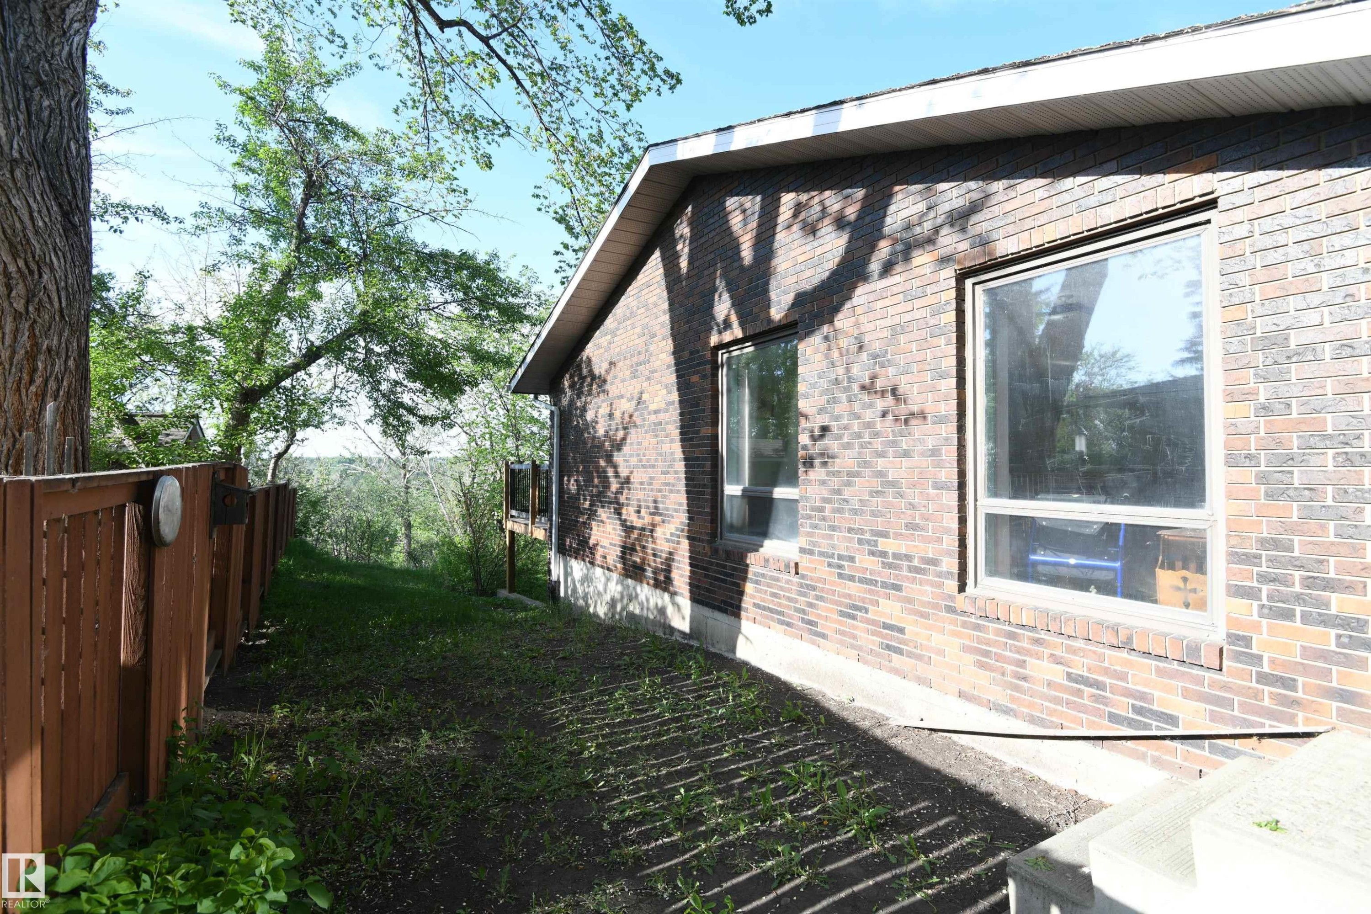
The large windows on the ravine facing side of the home continue along the west side, including the garage, providing outstanding natural light - 4108 106B Avenue, Edmonton, AB - Outdoor
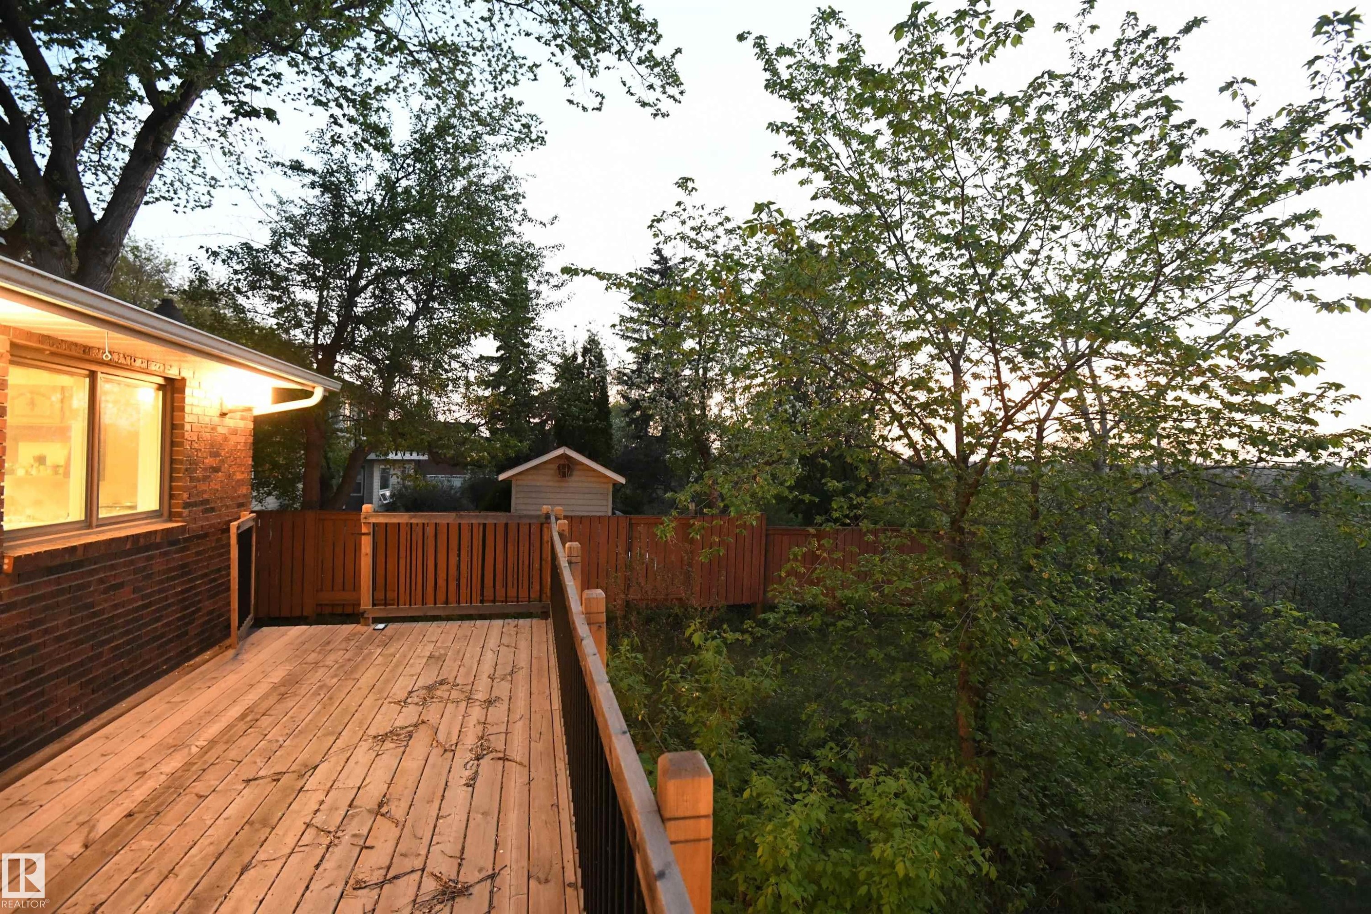
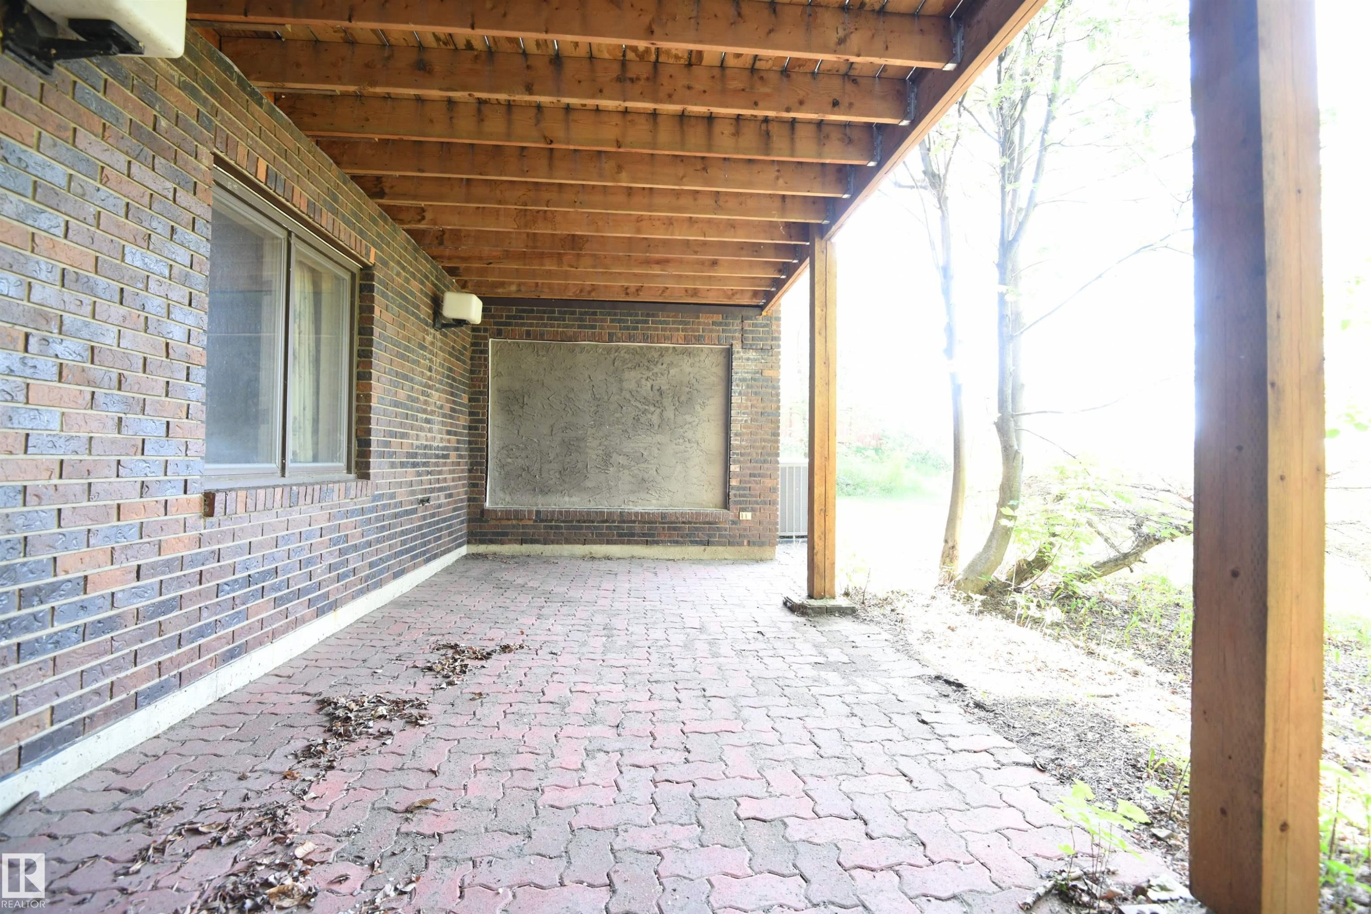
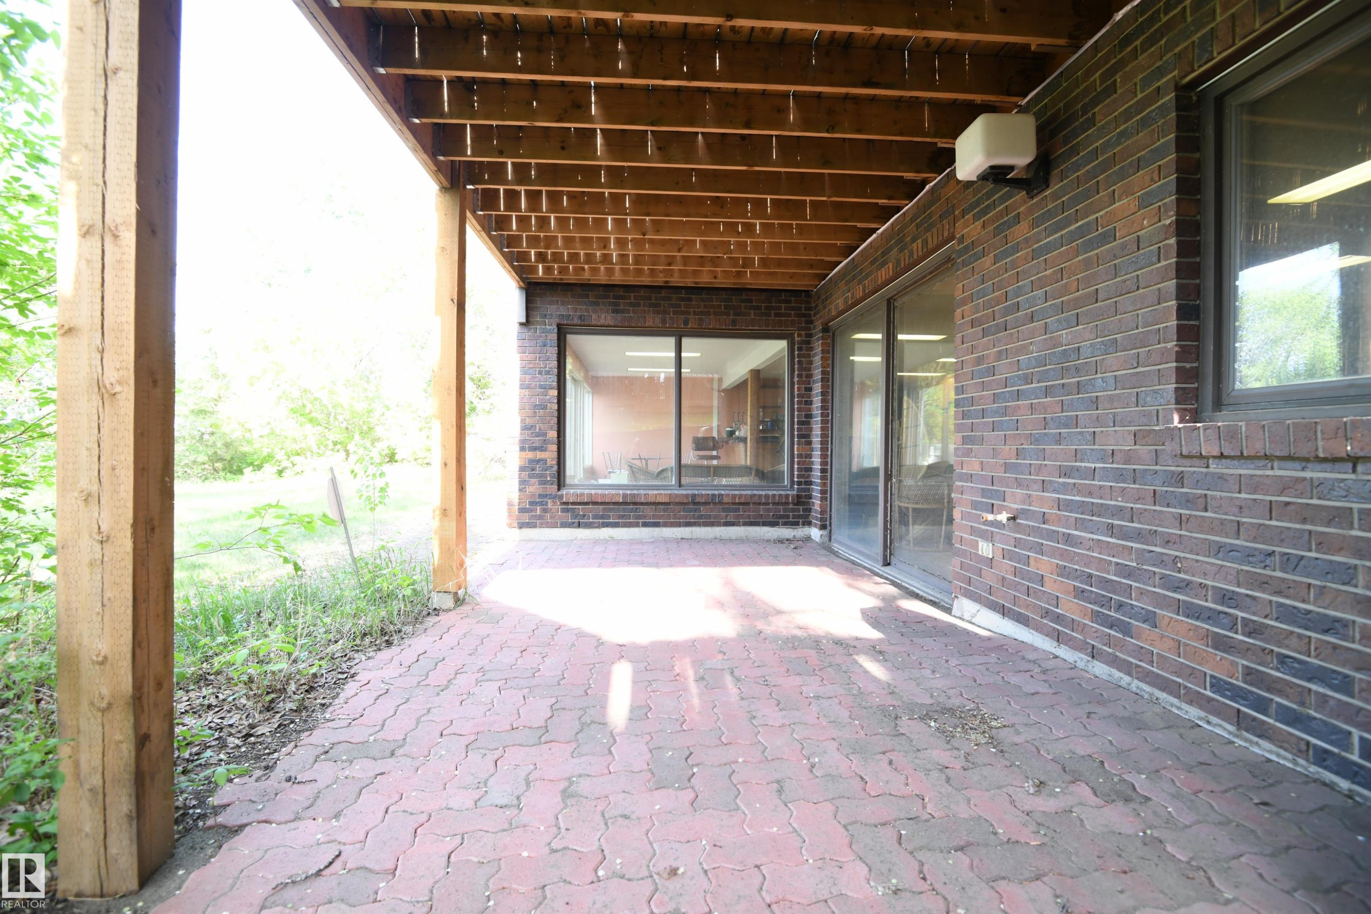
Two elevated decks serve the main floor, and create two covered patio spaces off of the walkout basement.  This deck is accessed from the dining area off the kitchen - 4108 106B Avenue, Edmonton, AB - Outdoor
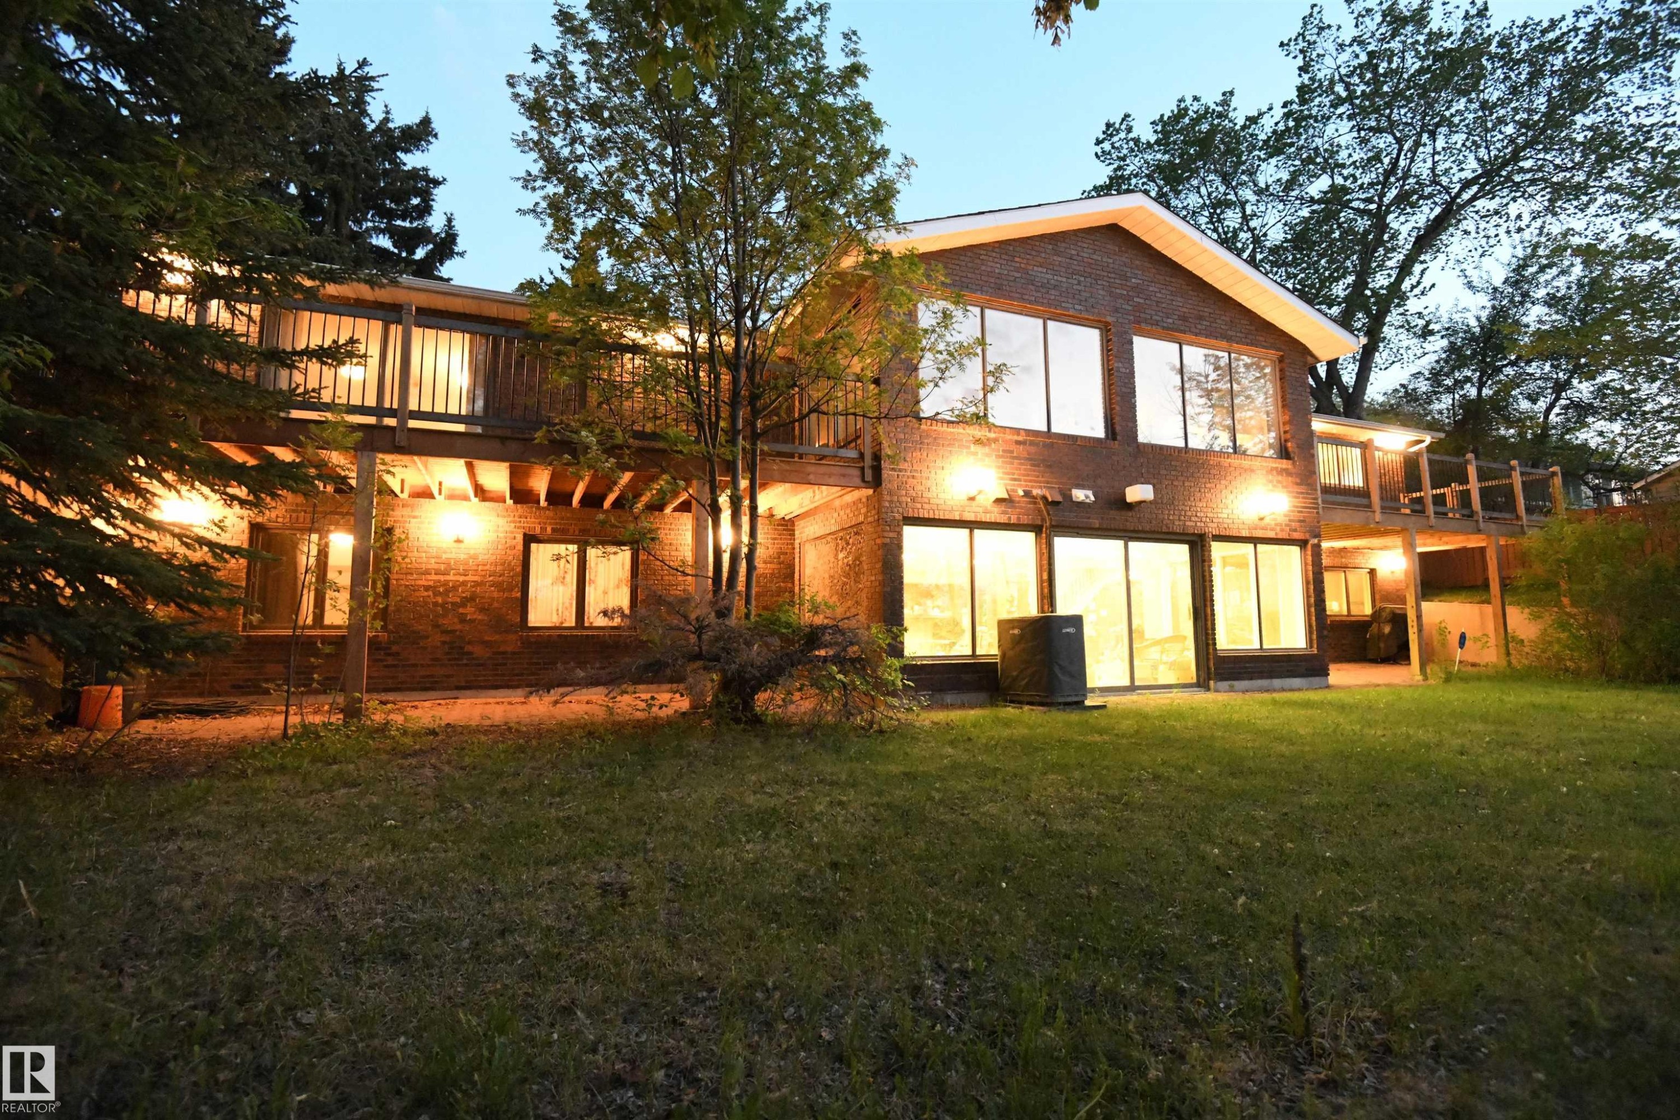
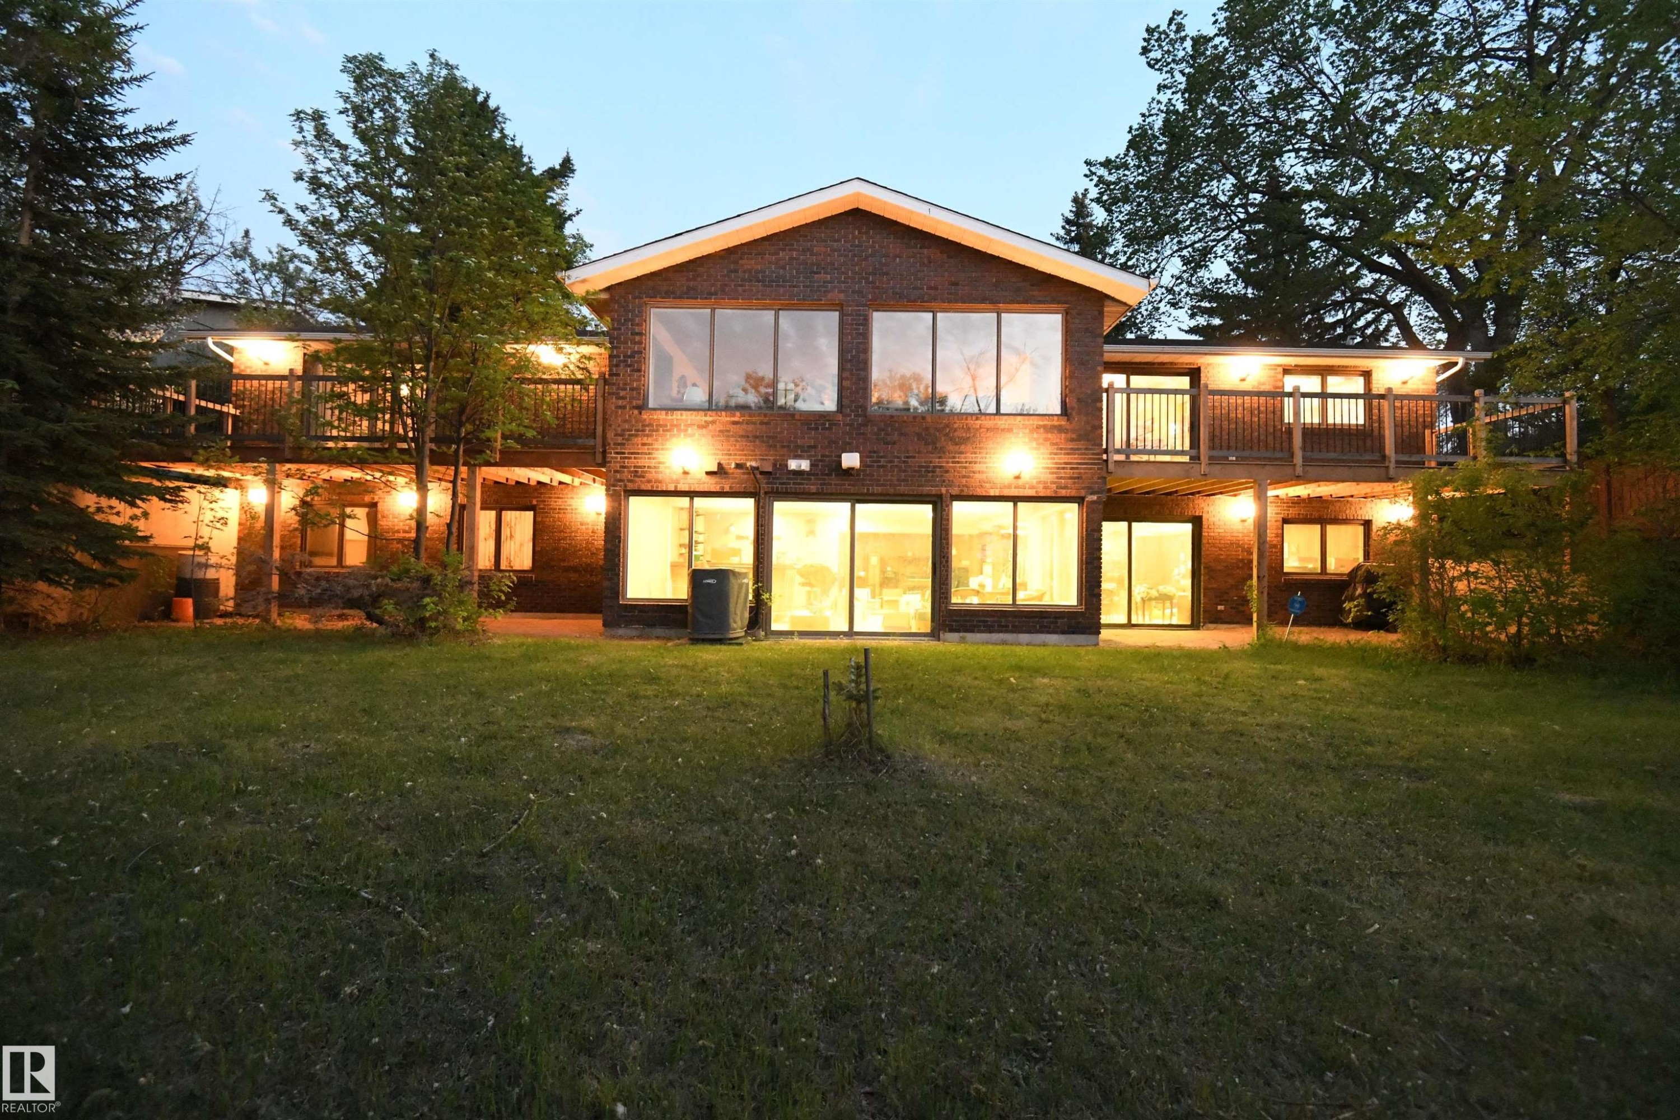
An evening view of the elevated deck, accessed from the dining area off the kitchen.  A stunning view, overlooking parkland as far as the eye can see - 4108 106B Avenue, Edmonton, AB - Outdoor
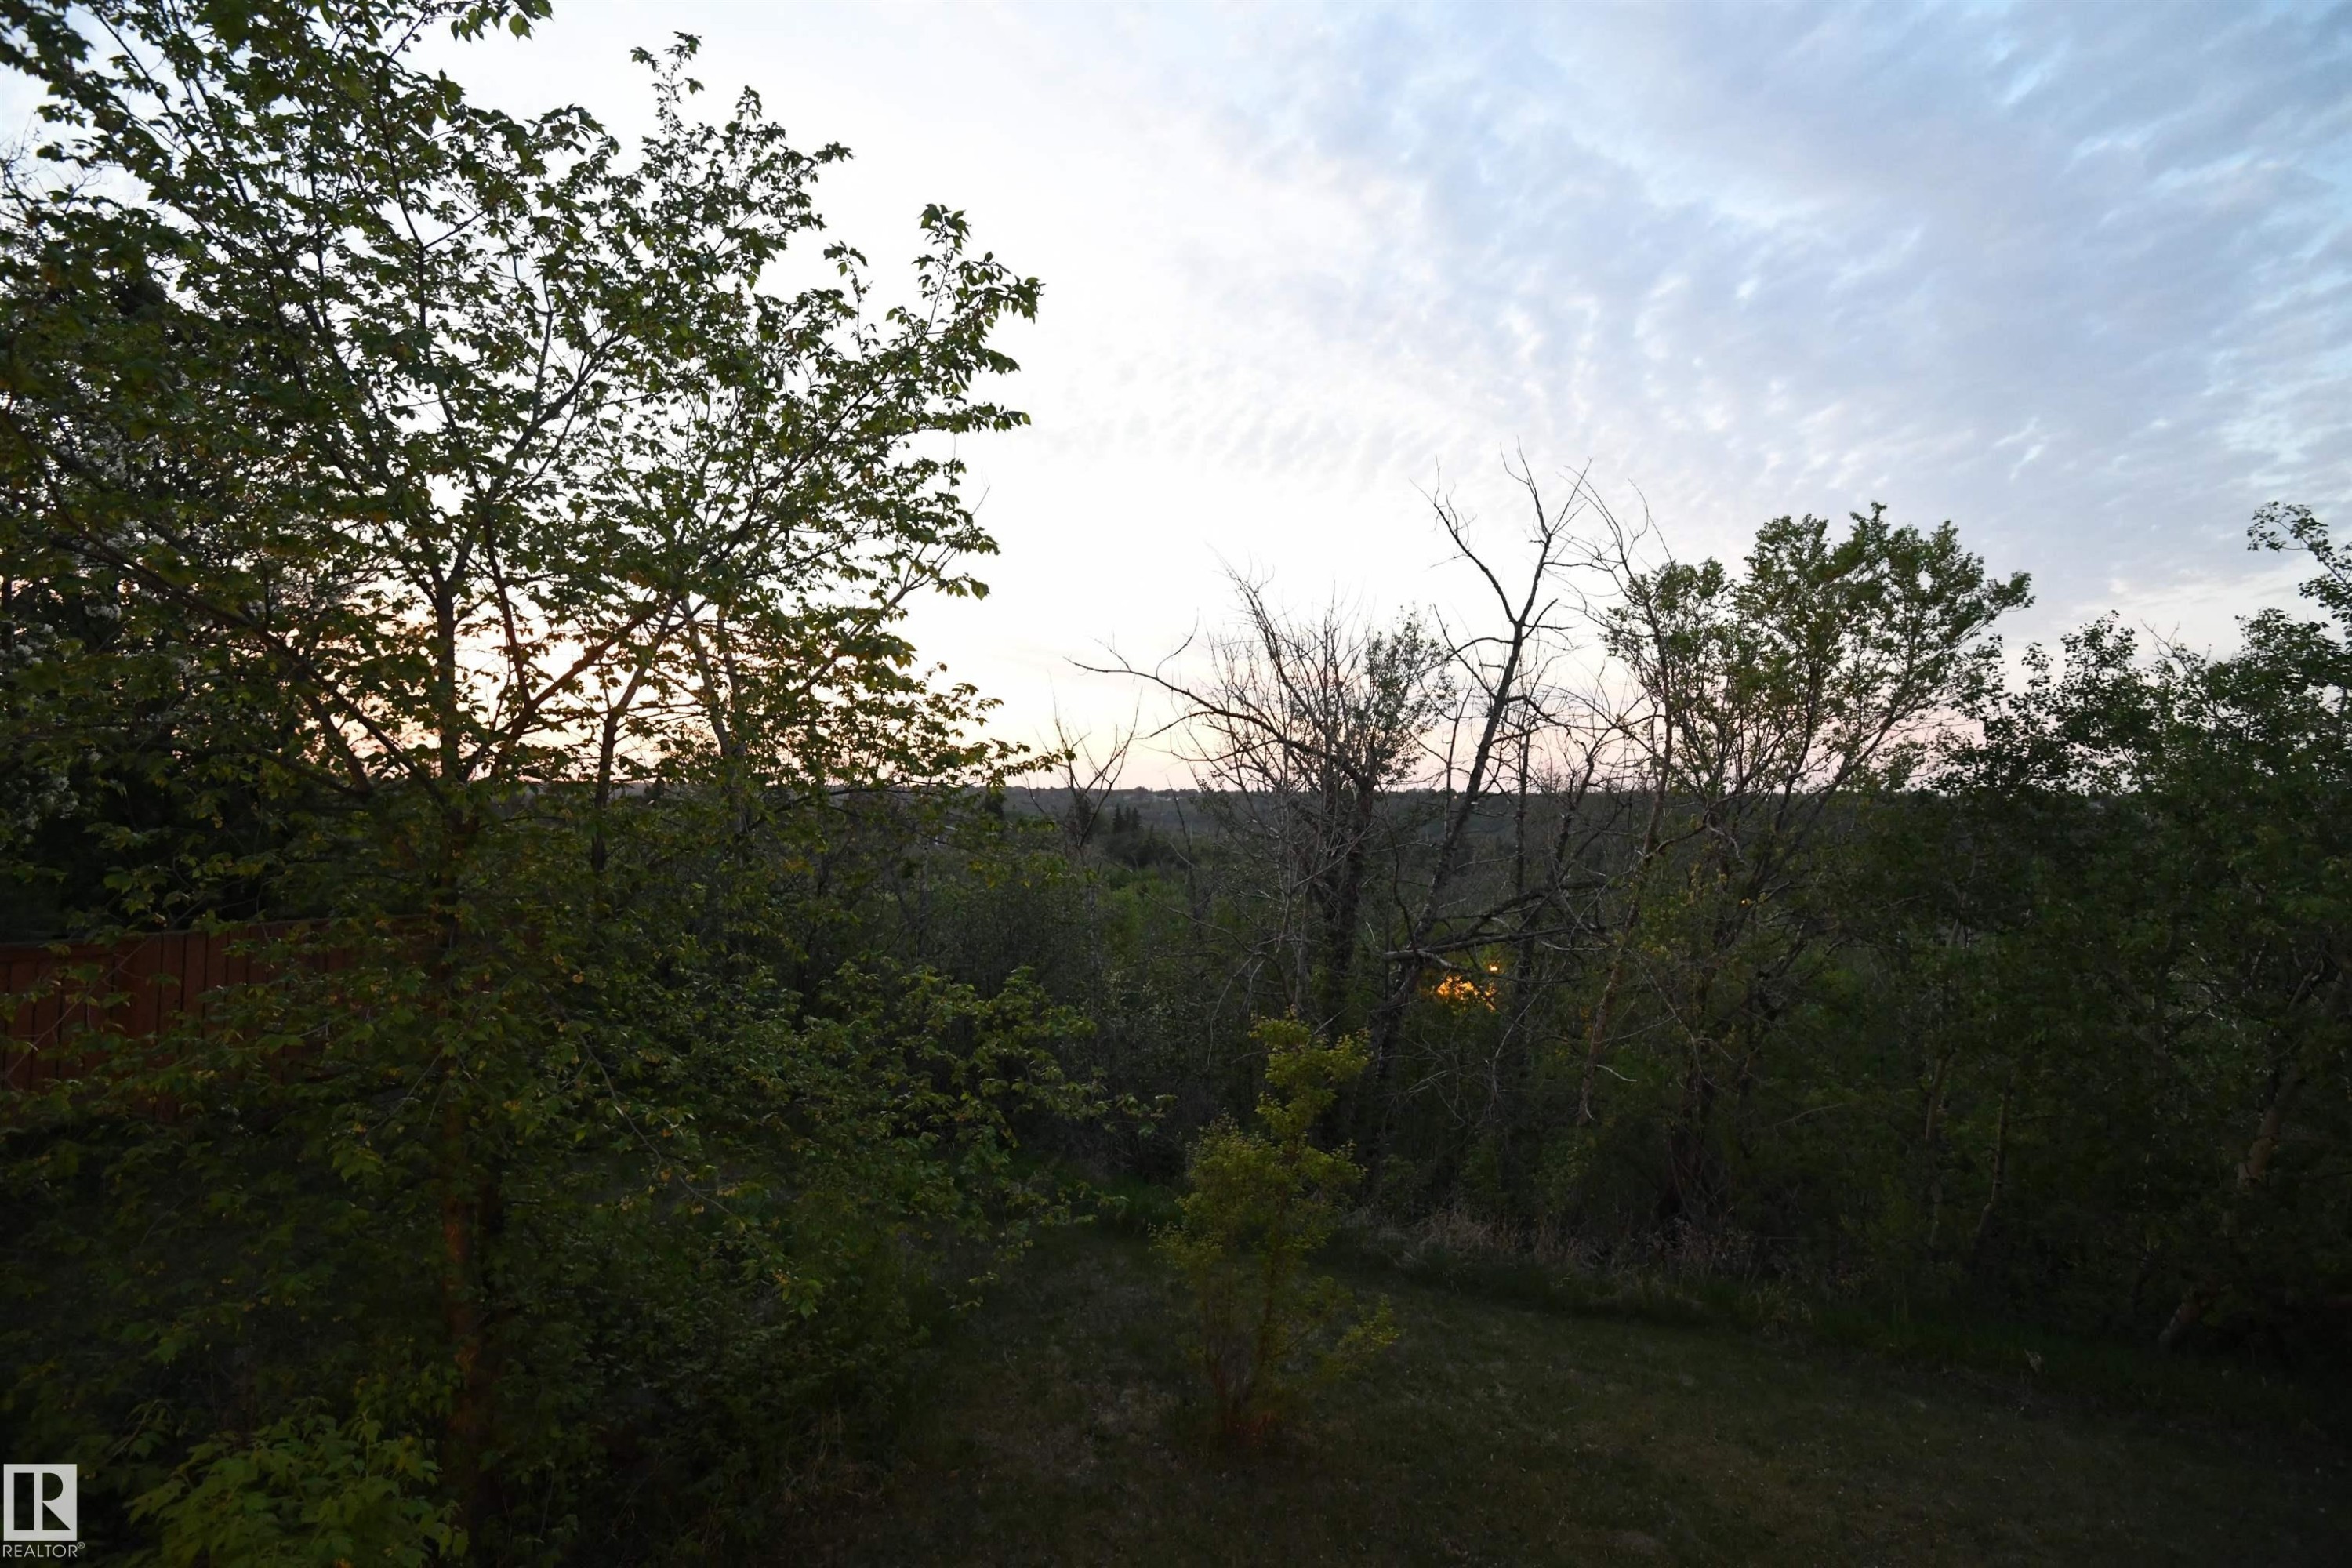
The evening view from the elevated deck - 4108 106B Avenue, Edmonton, AB - Outdoor
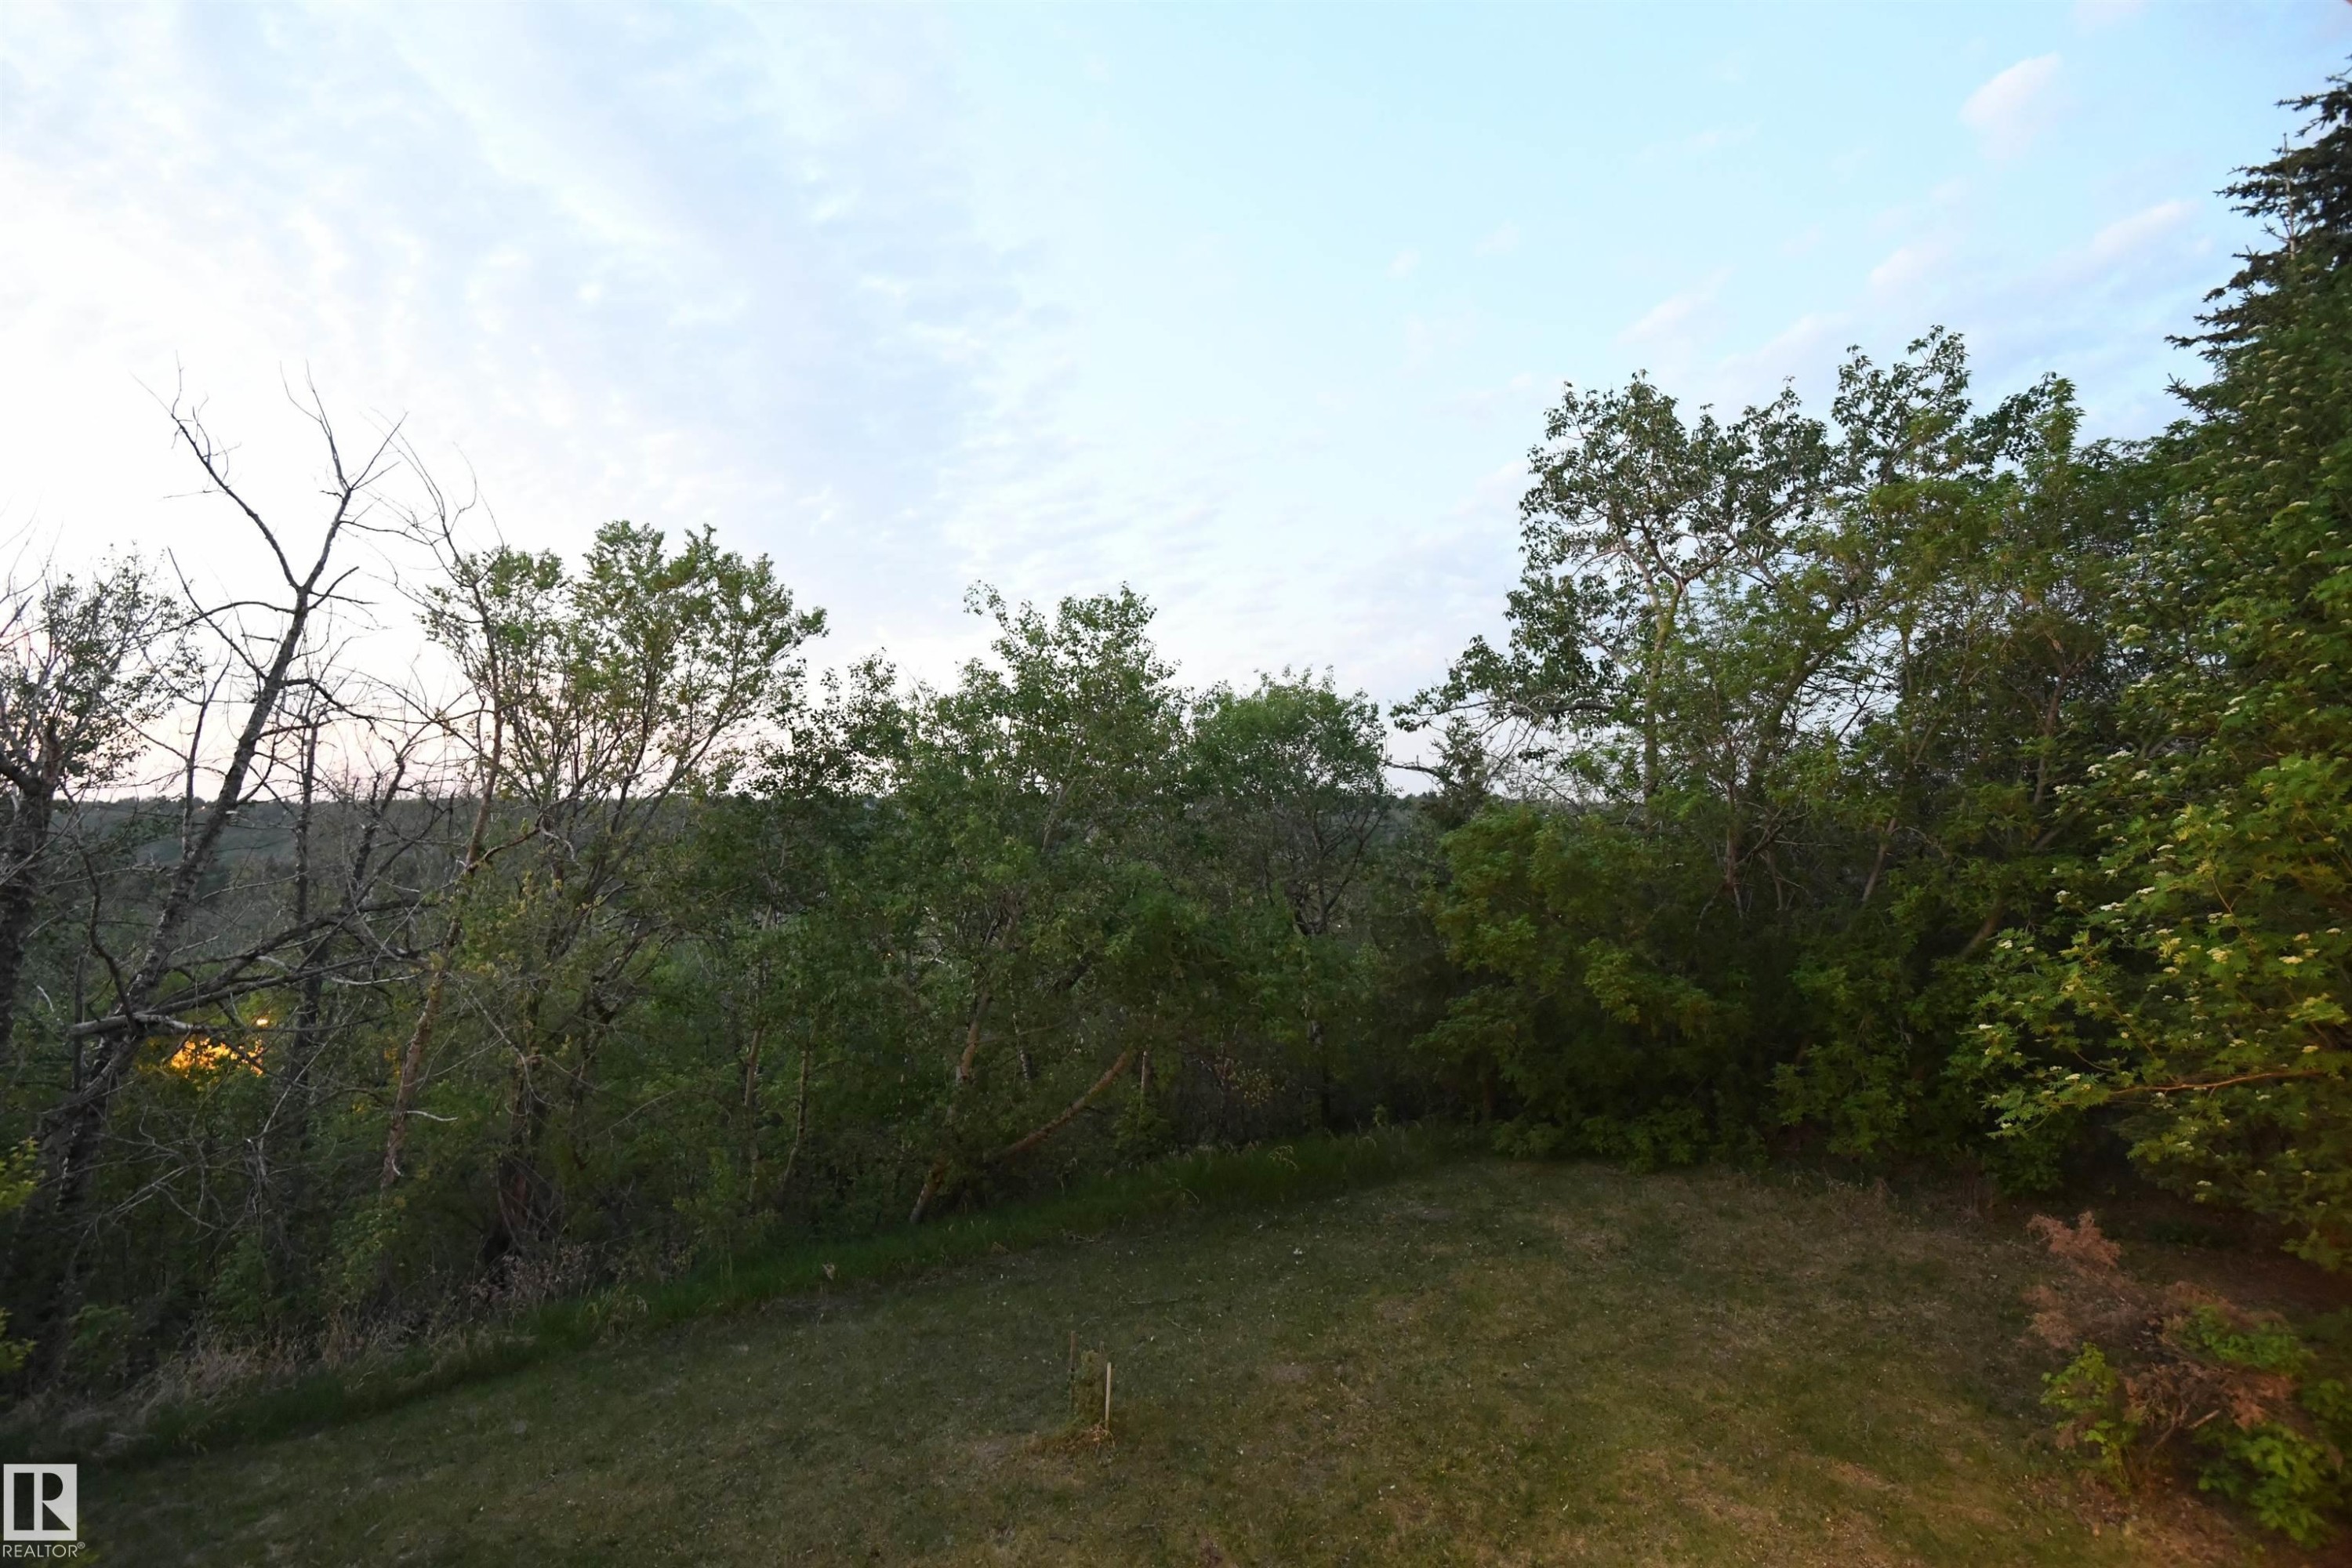
There is no view from the rear of the home that does not captivate.  This truly is a property that needs to be experienced in person - 4108 106B Avenue, Edmonton, AB - Outdoor
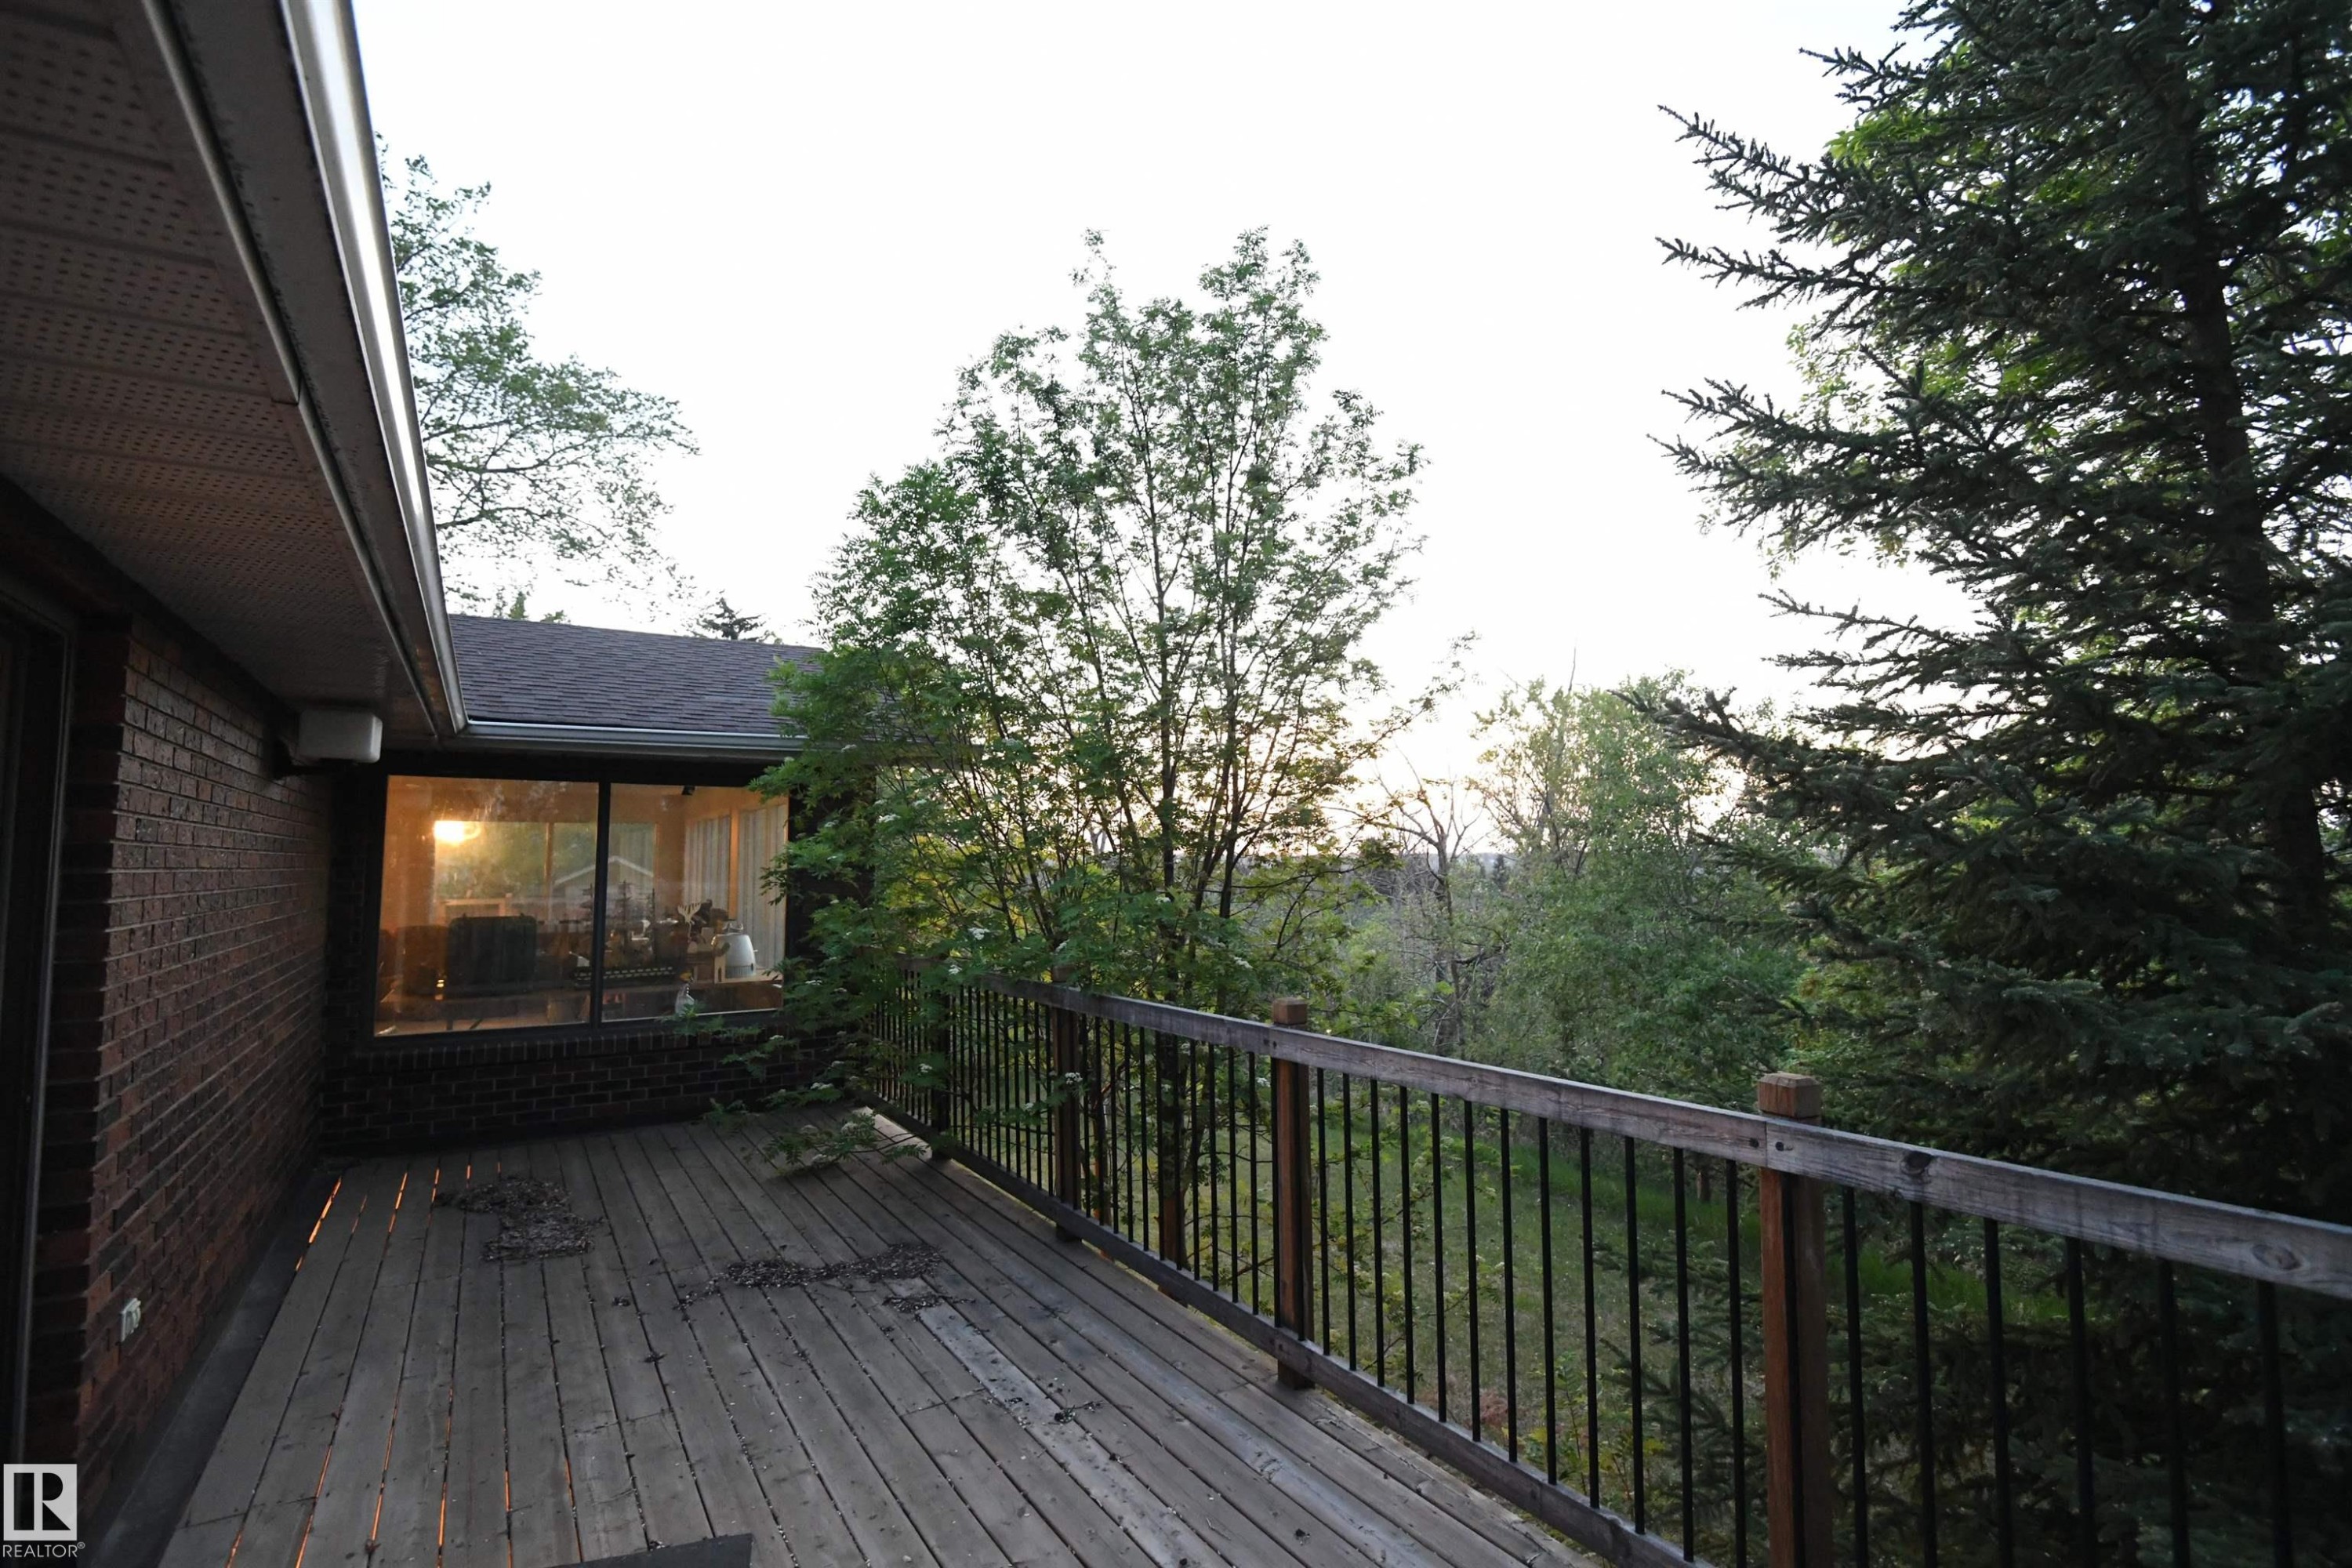
The large master bedroom easily supports king sized furniture, has a 3 piece ensuite, a walk in closet, and this private elevated deck, with an unimpeded view to into the ravine to the north - 4108 106B Avenue, Edmonton, AB - Outdoor
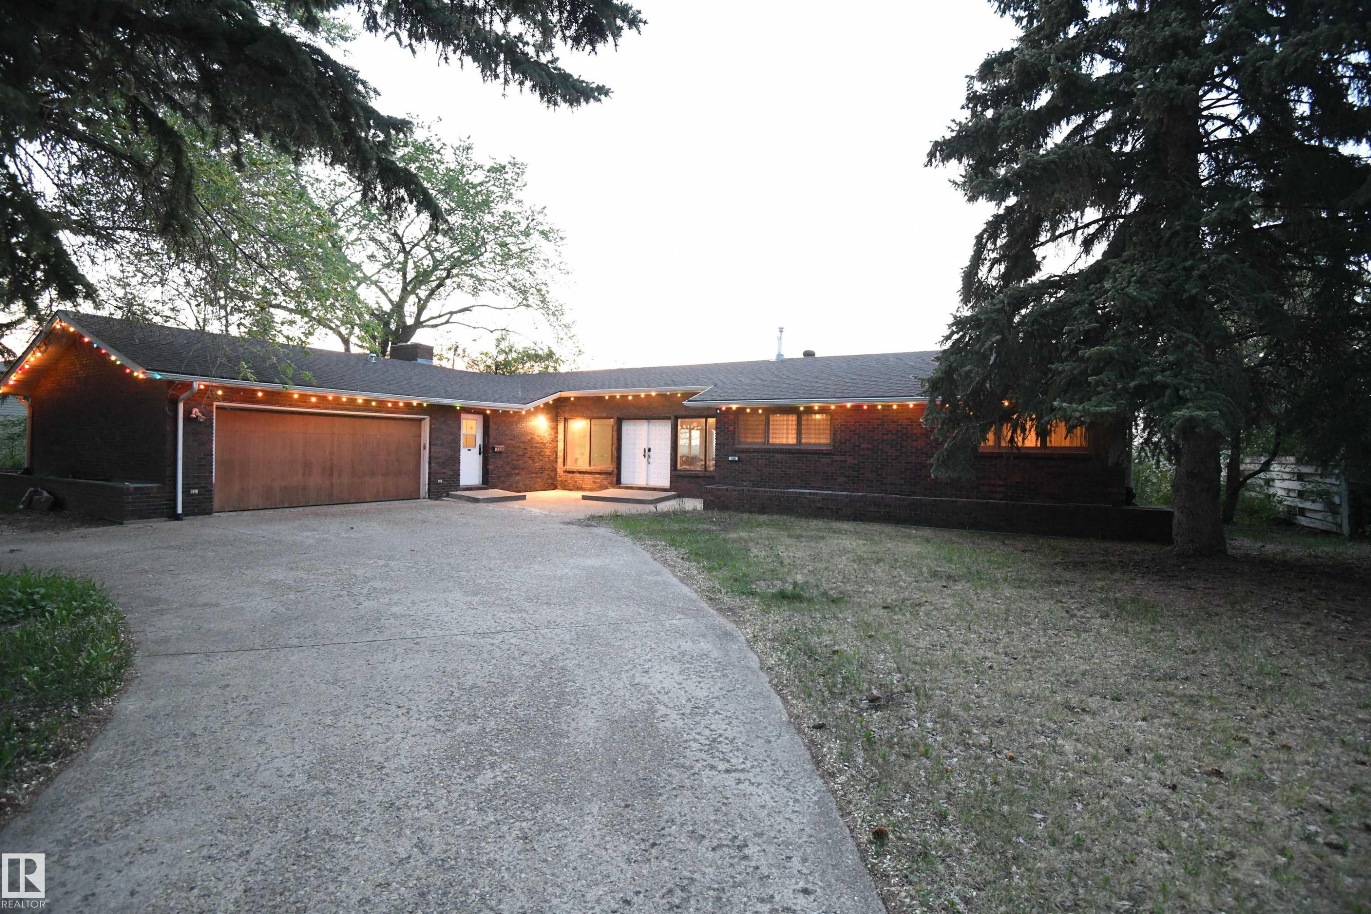
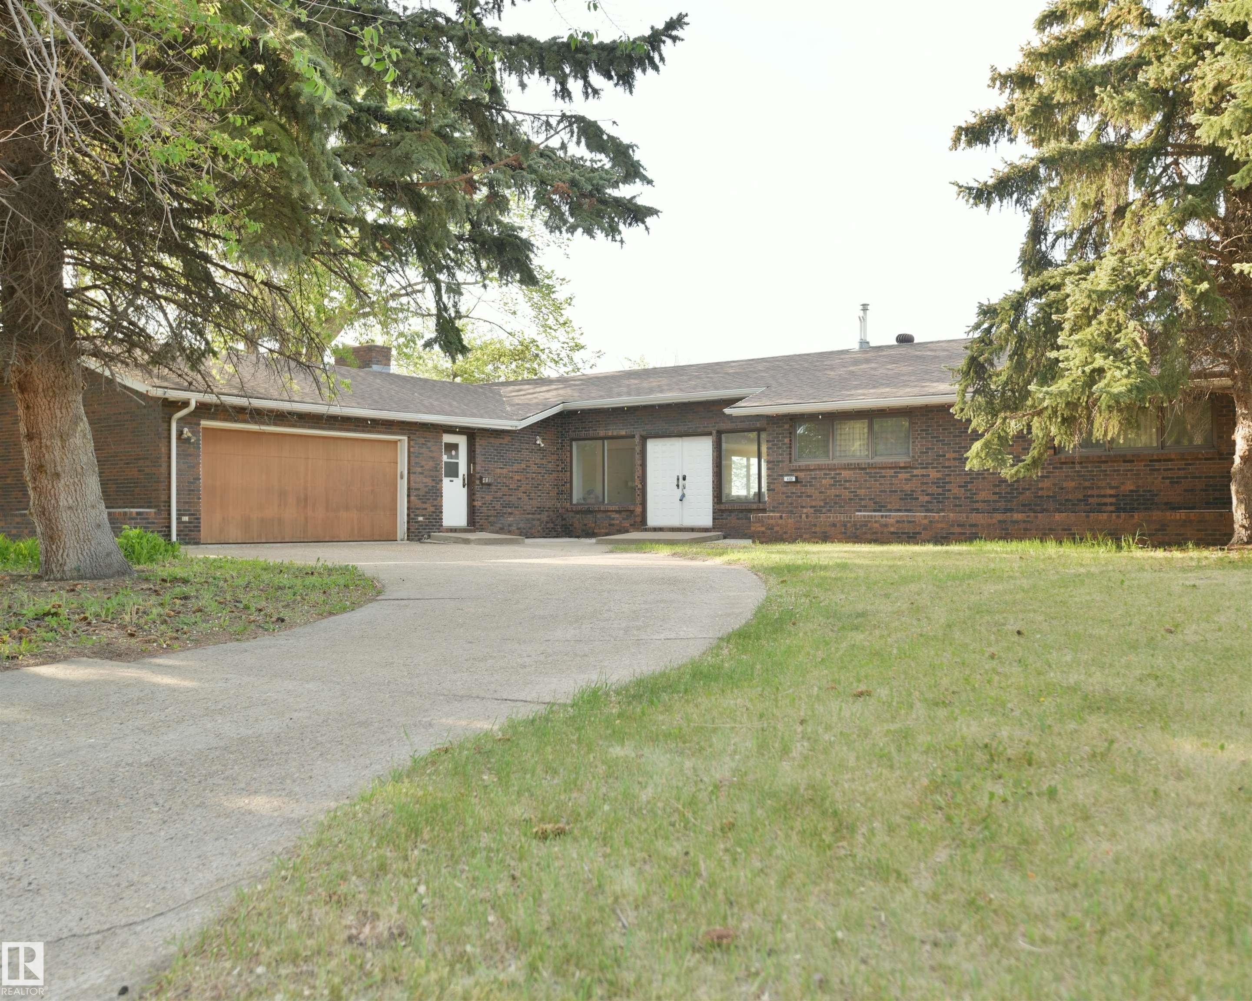
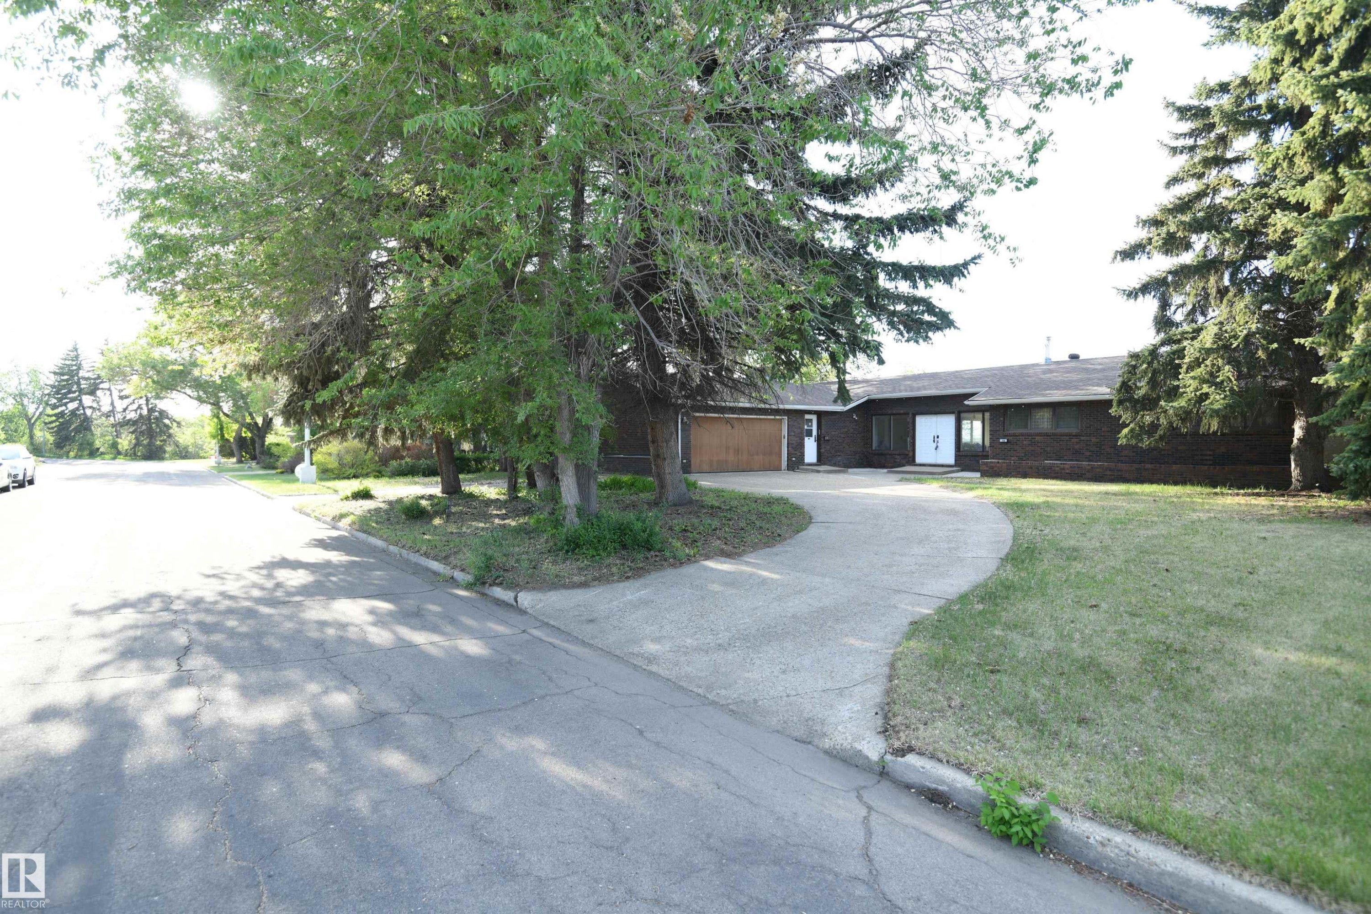
A circular driveway serves the property, and is a very special touch, rarely encountered in our market - 4108 106B Avenue, Edmonton, AB - Outdoor
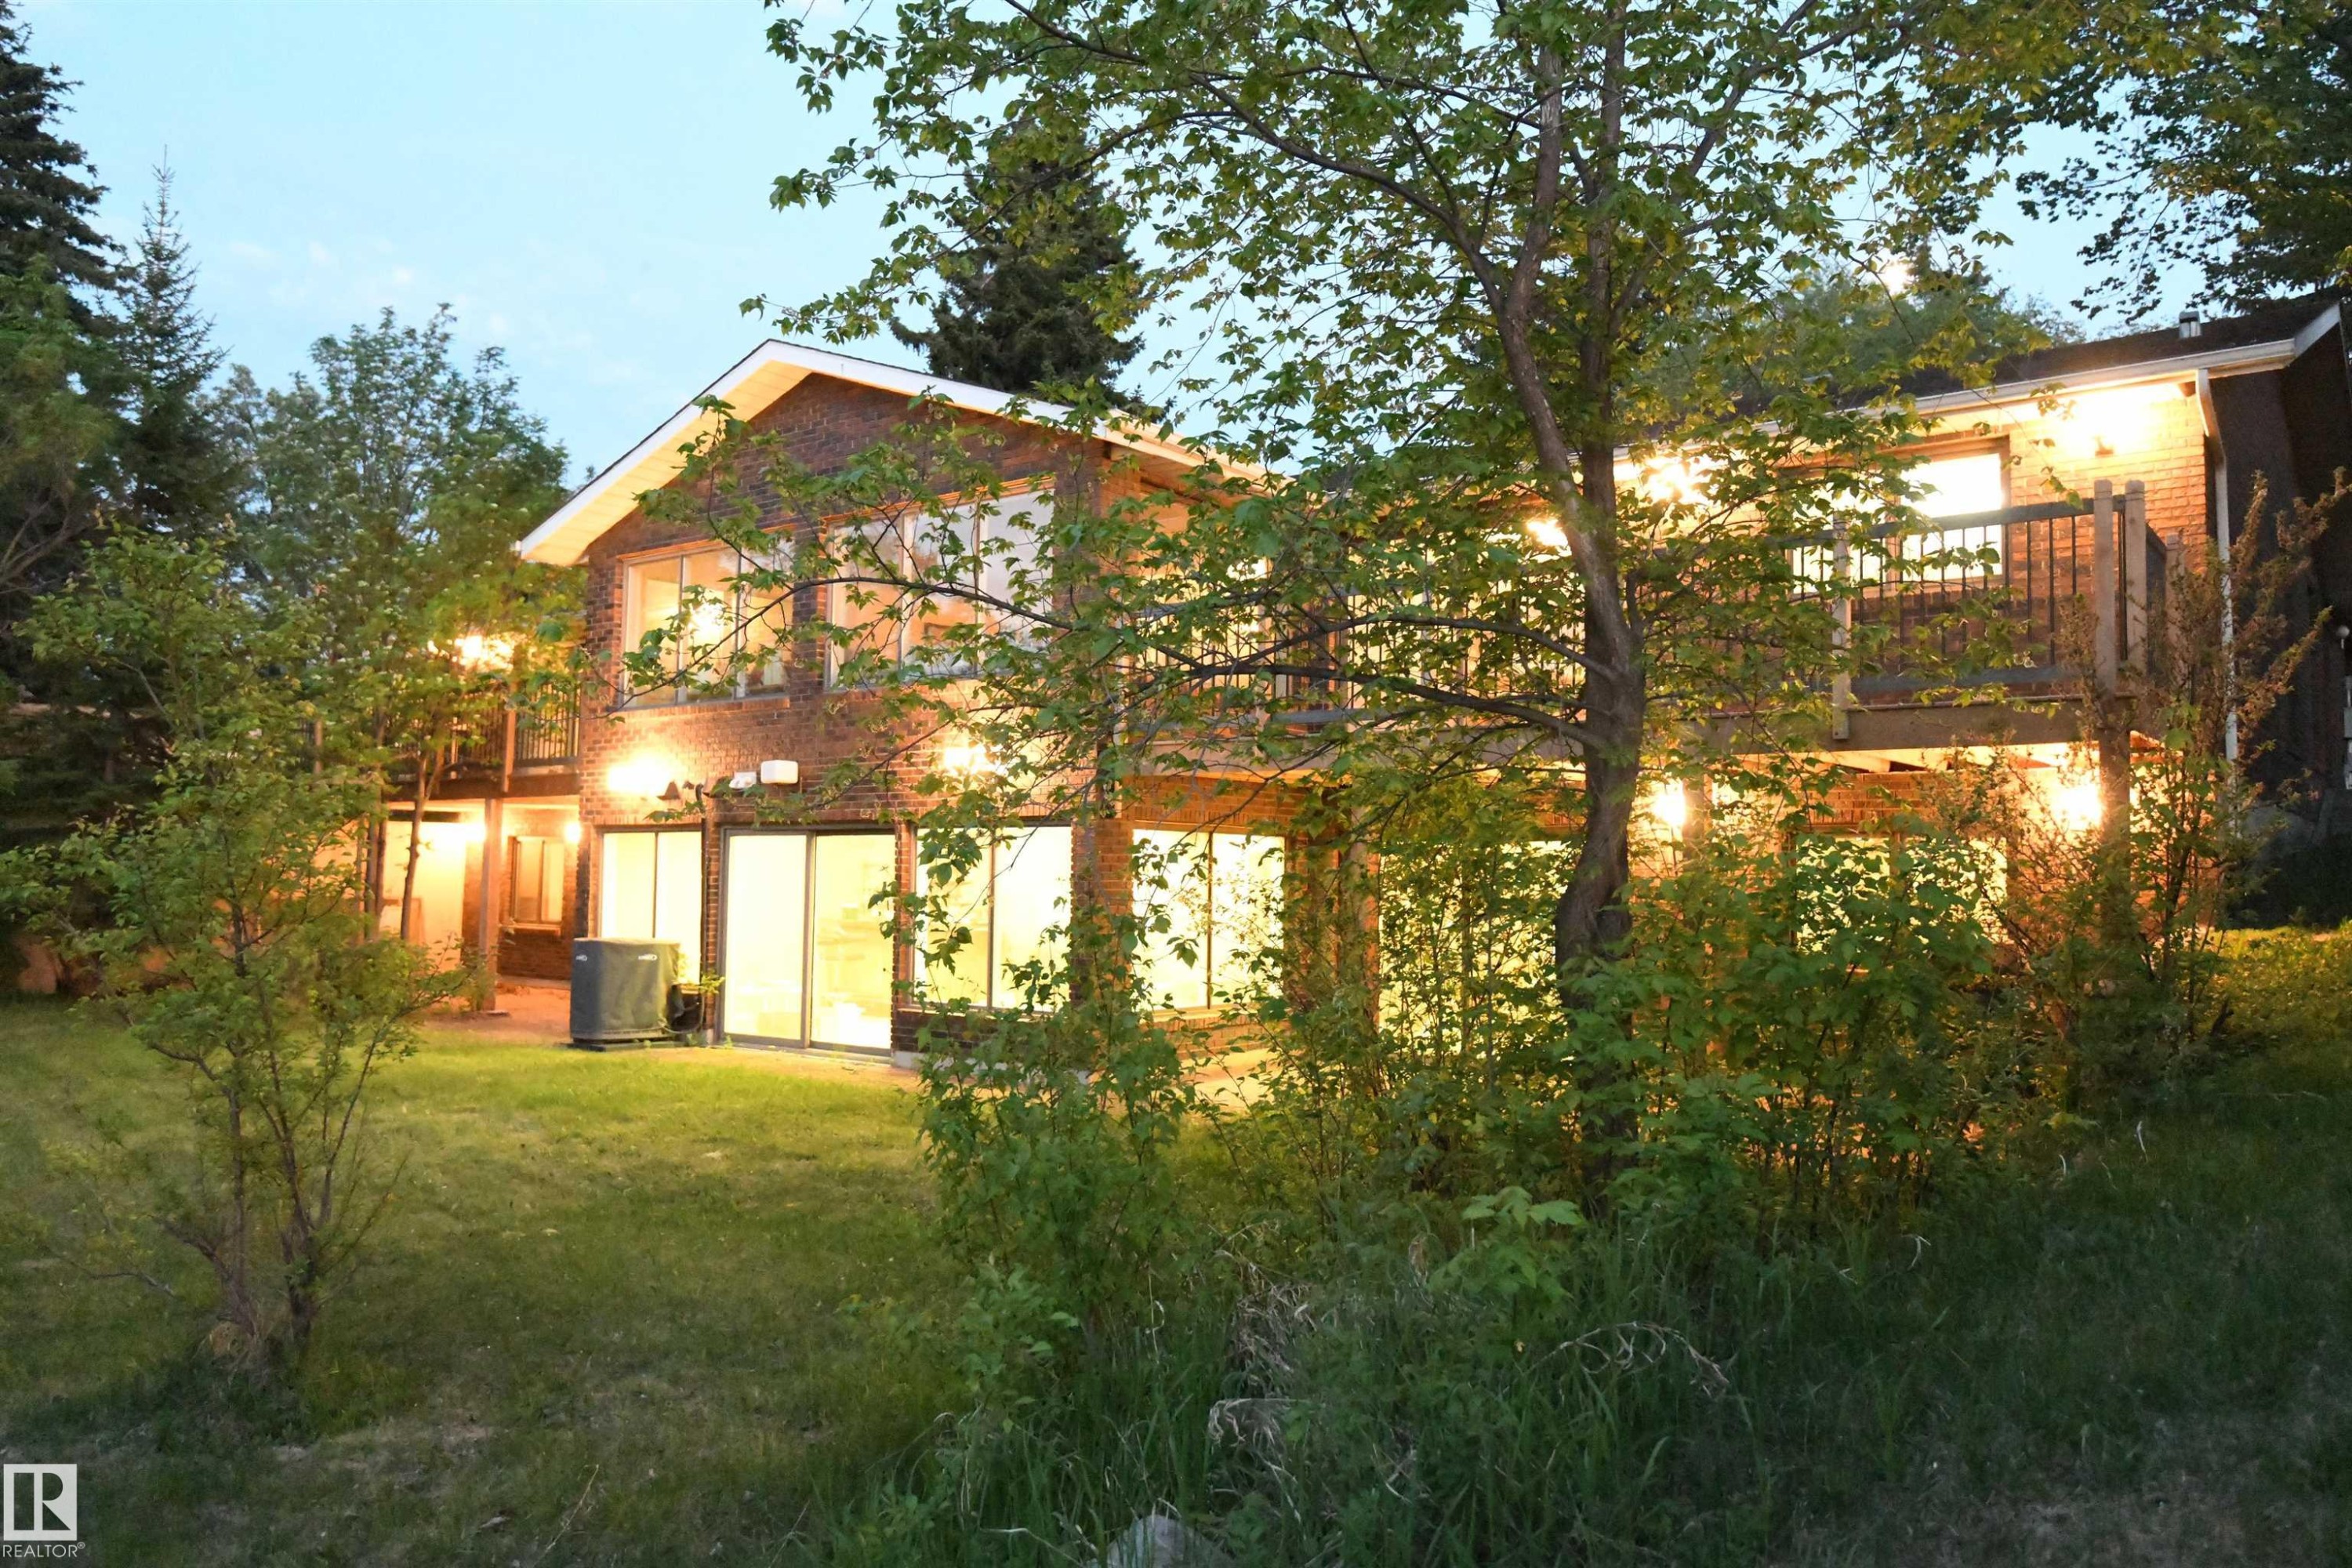
Mature landscaping allows this stunning home to blend into it's Gold Bar Ravine surroundings - 4108 106B Avenue, Edmonton, AB - Outdoor
Located on a quiet street, in the heart of Gold Bar, this is a rare opportunity - 4108 106B Avenue, Edmonton, AB - Outdoor
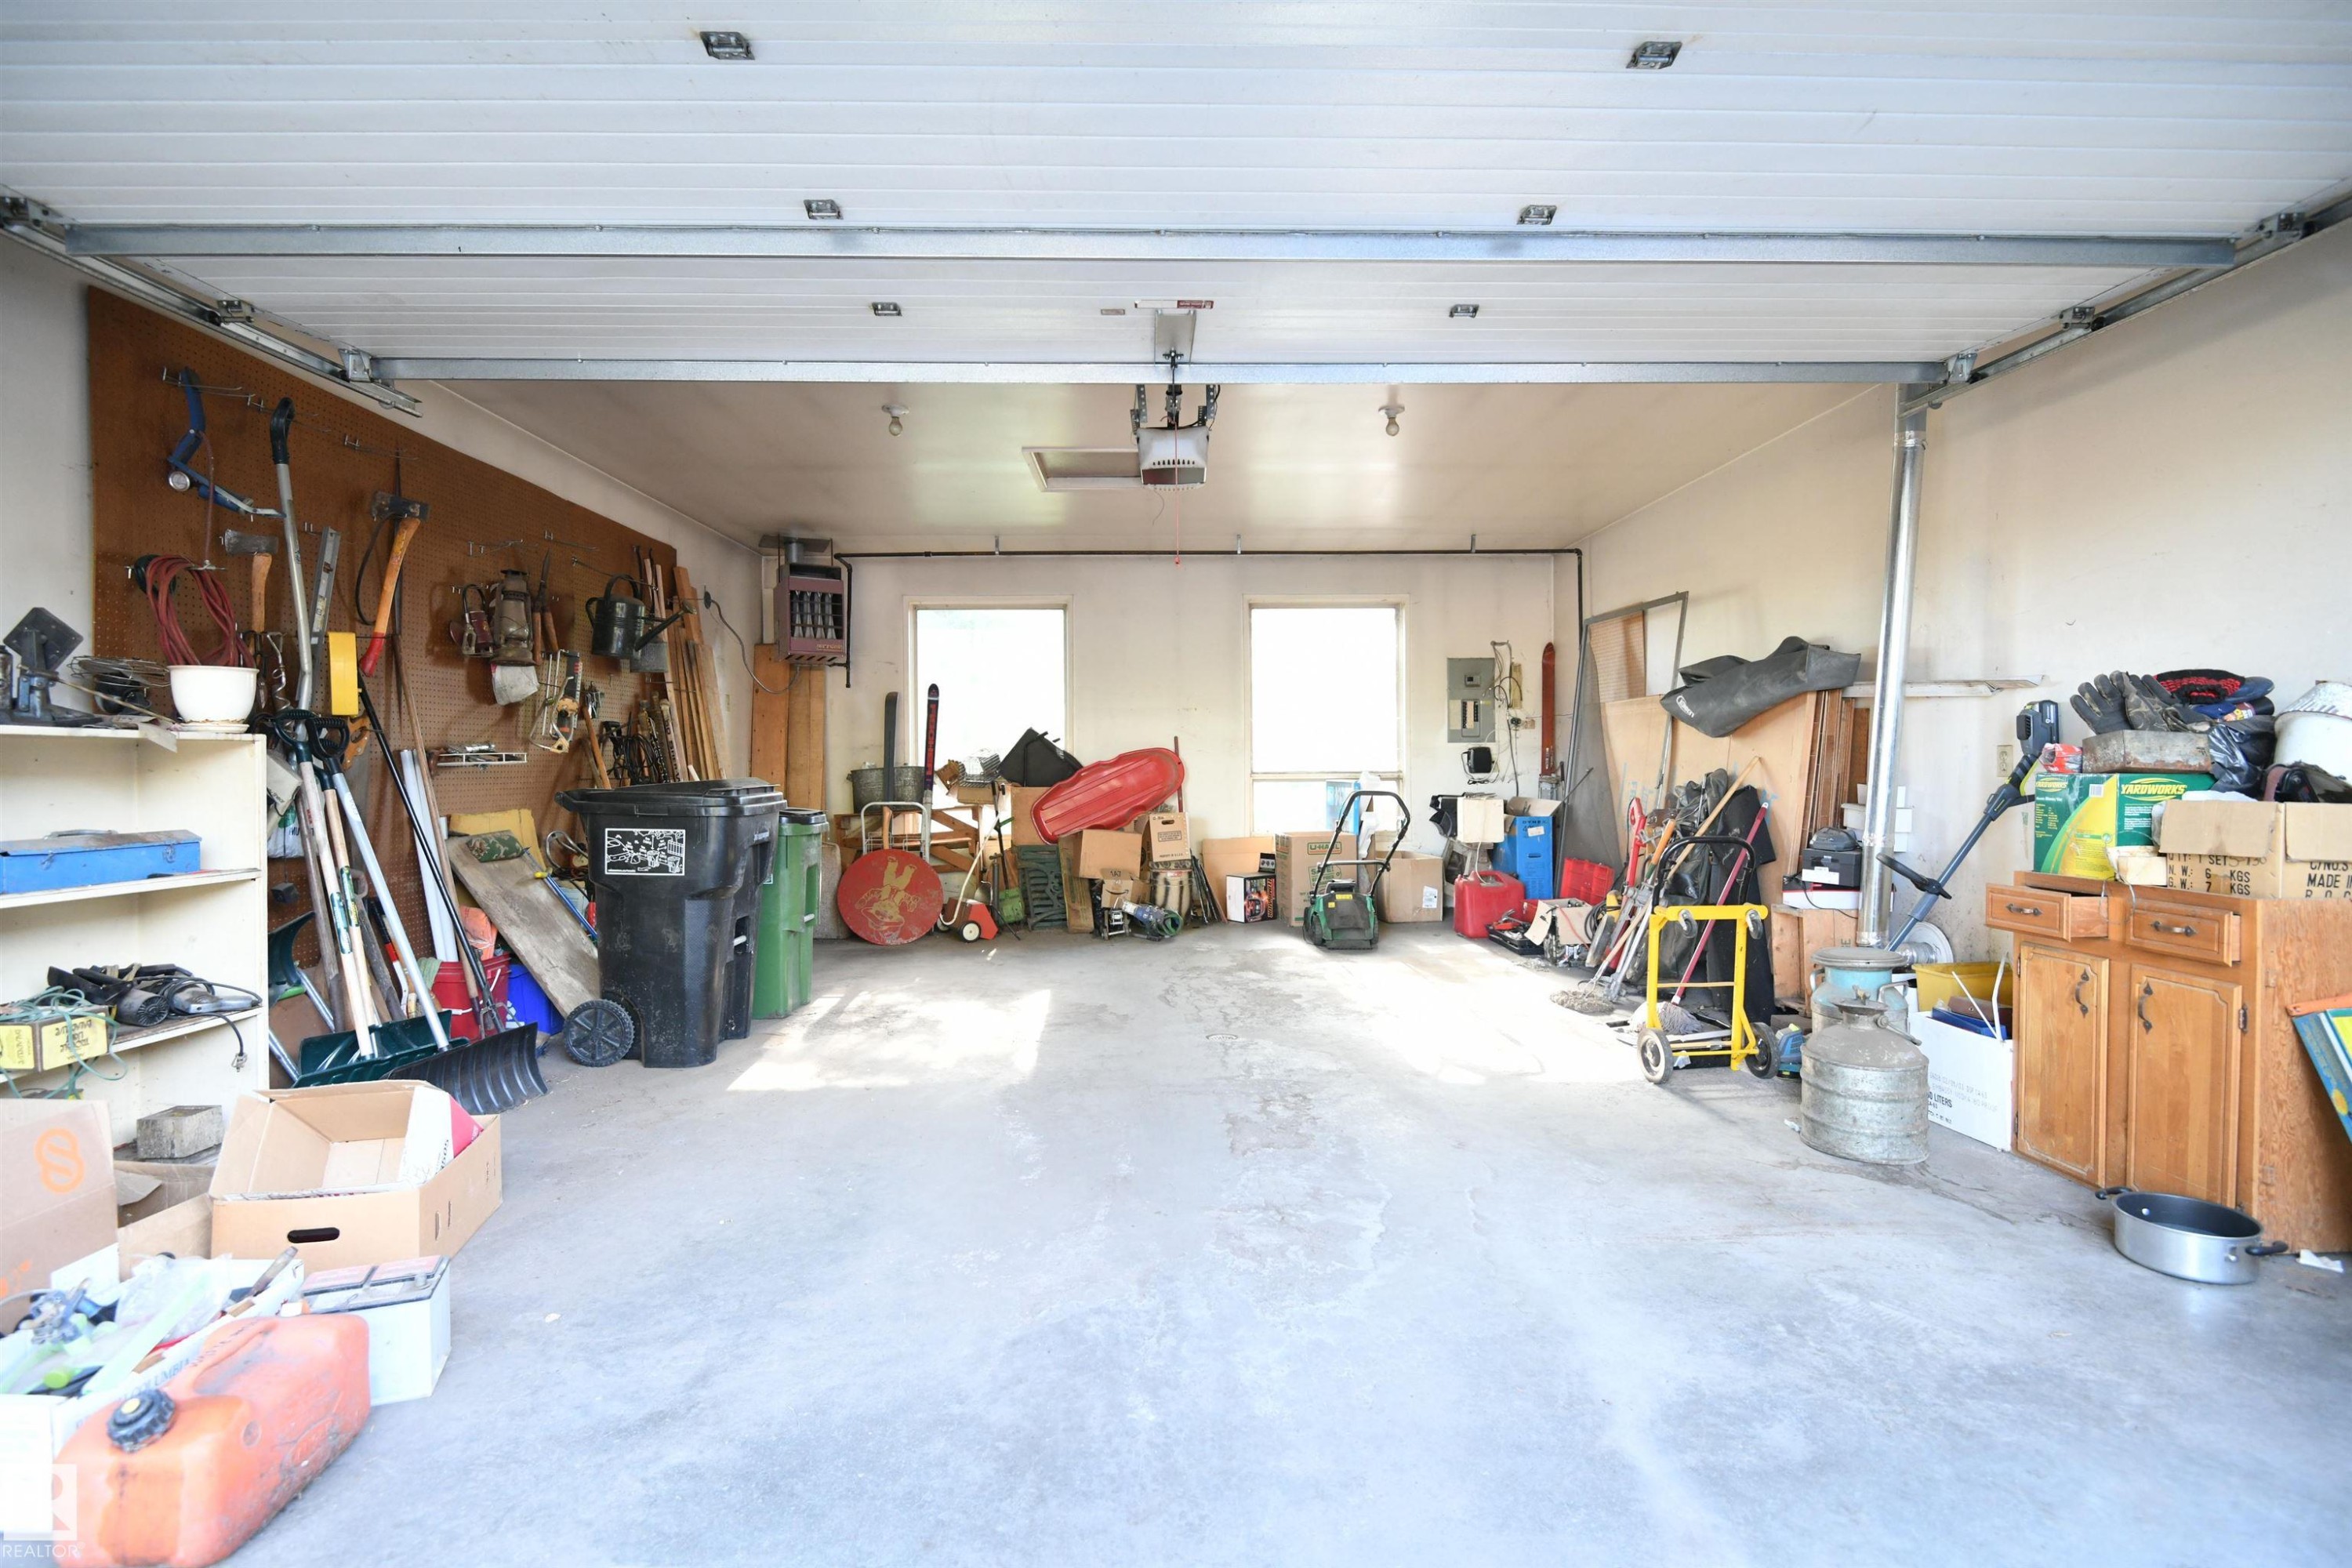
As if the 2500+ square feet on the main floor was not enough, the basement is larger still, thanks to the concrete storage room that was designed into the build, located UNDER the heated double garage.  Wine room anyone? - 4108 106B Avenue, Edmonton, AB - Indoor Photo Showing Garage
4108 106B Avenue, Edmonton, AB - Outdoor With Exterior
This is truly an amazing opportunity to add your personal, modern touches, to bring this stunning home back to it's glory.  Reach out to arrange your private viewing - 4108 106B Avenue, Edmonton, AB - Outdoor
At over 2500 square feet on just the main floor, this Gold Bar marvel is the very definition of a once in a lifetime opportunity.  With a commanding view of the ravine, extensive glass, loads of natural light, all on a quiet street - 4108 106B Avenue, Edmonton, AB  - Outdoor
To call the setting private is an understatement.  3 bedrooms on the main floor, with 2 more plus an office on the walkout level.  4 sets of patio doors show how the ravine location invites you from the home, into the yard - 4108 106B Avenue, Edmonton, AB  - Outdoor
Woodburning fireplaces with log lighters are located on both the main floor, and in the cavernous family room on the walkout level with a full wet bar area - 4108 106B Avenue, Edmonton, AB  - Outdoor
Recent upgrades include 2 high efficiency furnaces, central AC, shingles, and both elevated decks.  The build quality is astounding, and shows craftsmanship - 4108 106B Avenue, Edmonton, AB  - Outdoor
At 11,500 square feet, this is one of the largest lots in the community, with 100 feet of width.  Simply an amazing, quiet location - 4108 106B Avenue, Edmonton, AB - Outdoor With Deck Patio Veranda
At 11,500 square feet, this is one of the largest lots in the community, with 100 feet of width.  Simply an amazing, quiet location - 4108 106B Avenue, Edmonton, AB - Outdoor
The large windows on the ravine facing side of the home continue along the west side, including the garage, providing outstanding natural light - 4108 106B Avenue, Edmonton, AB - Outdoor
Two elevated decks serve the main floor, and create two covered patio spaces off of the walkout basement.  This deck is accessed from the dining area off the kitchen - 4108 106B Avenue, Edmonton, AB - Outdoor
An evening view of the elevated deck, accessed from the dining area off the kitchen.  A stunning view, overlooking parkland as far as the eye can see - 4108 106B Avenue, Edmonton, AB - Outdoor
The evening view from the elevated deck - 4108 106B Avenue, Edmonton, AB - Outdoor
There is no view from the rear of the home that does not captivate.  This truly is a property that needs to be experienced in person - 4108 106B Avenue, Edmonton, AB - Outdoor
The large master bedroom easily supports king sized furniture, has a 3 piece ensuite, a walk in closet, and this private elevated deck, with an unimpeded view to into the ravine to the north - 4108 106B Avenue, Edmonton, AB - Outdoor
A circular driveway serves the property, and is a very special touch, rarely encountered in our market - 4108 106B Avenue, Edmonton, AB - Outdoor
Mature landscaping allows this stunning home to blend into it's Gold Bar Ravine surroundings - 4108 106B Avenue, Edmonton, AB - Outdoor
Located on a quiet street, in the heart of Gold Bar, this is a rare opportunity - 4108 106B Avenue, Edmonton, AB - Outdoor
As if the 2500+ square feet on the main floor was not enough, the basement is larger still, thanks to the concrete storage room that was designed into the build, located UNDER the heated double garage.  Wine room anyone? - 4108 106B Avenue, Edmonton, AB - Indoor Photo Showing Garage
4108 106B Avenue, Edmonton, AB - Outdoor With Exterior
This is truly an amazing opportunity to add your personal, modern touches, to bring this stunning home back to it's glory.  Reach out to arrange your private viewing - 4108 106B Avenue, Edmonton, AB - Outdoor
  • Advertising
4108 106B Avenue, Edmonton, AB, T6A 1K8
$839,000

5 Beds

4 Baths

Property Information:

At over 2500 square feet on only the main floor, with an even larger walkout basement, extensive glass, 4 sets of patio doors, backing onto the ravine in the heart of Gold Bar, this stately home is the very definition of a once in a lifetime opportunity. A total of 5 beds, plus an office, 2 wood burning fireplaces, and absolutely enormous family and entertaining spaces. Two elevated decks on the main floor provide a commanding view of the river valley, & also create two covered patio areas, accessible from the walk out basement. Experience some of the largest living and family rooms that you are likely to walk through. A circular driveway provides a stately arrival, extra parking, & the 100 foot wide lot, with a total of 11,500 square feet can support it. A full concrete storage room is also built in UNDER the heated double garage. Upgraded high efficiency furnaces, AC, recent shingles, and ready for your modernizing and personal touches. If you like a home with wow factor, call for a visit

Building Features:

  • Floor Space: 239.53

Property Features:

  • Amenities Features: Air Conditioner, Deck, Parking-Extra, R.V. Storage, Sauna; Swirlpool; Steam, Walkout Basement, Wet Bar
  • Appliances: Air Conditioning-Central, Alarm/Security System, Dishwasher-Built-In, Dryer, Garage Opener, Hood Fan, Refrigerator, Stove-Electric, Vacuum Systems, Washer, Window Coverings, Garage Heater
  • Architectural Style: Hillside Bungalow
  • Basement: Full, Finished
  • Basement Development: Fully Finished
  • Basement Type: Full
  • Building Type: Detached Single Family
  • Built in: 1978
  • Community Features: Air Conditioner, Deck, Parking-Extra, R.V. Storage, Sauna; Swirlpool; Steam, Walkout Basement, Wet Bar
  • Exterior Features: Backs Onto Park/Trees, Hillside, Low Maintenance Landscape, Park/Reserve, Ravine View, River Valley View
  • Fireplace Fuel: Wood With Log Lighter
  • Floor Space (approx): 239.53 Square Metres
  • Flooring: Carpet, Ceramic Tile, Laminate Flooring
  • Foundation Details: Concrete Perimeter
  • Heating: Forced Air-2, Natural Gas
  • Lot Frontage: 30.49 Metre
  • Lot Shape: Rectangular
  • Lot Size: 1068.44 Square Metres
  • Parking Features: Double Garage Attached, Front Drive Access, Heated, Insulated, RV Parking
  • Road Access: Paved
  • Roof: Asphalt Shingles
  • Site Influences: Backs Onto Park/Trees, Hillside, Low Maintenance Landscape, Park/Reserve, Ravine View, River Valley View
  • Zoning: Zone 19
  • No. of Parking Spaces: 6

Courtesy of: REMAX River City

Data was last updated 2026-05-30 at 10:14

The data relating to real estate for sale on this web site comes in part from the Internet Data exchange (“IDX”) program of the REALTORS® Association of Edmonton. IDX information is provided exclusively for consumers' personal, non-commercial use and may not be used for any purpose other than to identify prospective properties consumers may be interested in purchasing. The data on this website is deemed reliable but is not guaranteed accurate by the REALTORS® Association of Edmonton. Information deemed reliable but not guaranteed.

Copyright 2026 by the REALTORS® Association of Edmonton. All Rights Reserved. Data is deemed reliable but is not guaranteed accurate by the REALTORS® Association of Edmonton.

QuickQuoteTM Powered by RPS

Location of 4108 106B Avenue, Edmonton, AB, T6A 1K8

Demographic Information of 4108 106B Avenue, Edmonton, AB, T6A 1K8

Life Stage

Young Couples

Employment Type

Blue Collar/Primary, Blue Collar/Service Sector

Average Household Income

$126,509.87

Average Number of Children

1.75

Household Population

Household Structure

Age of Population

Education

Education Level

No certificate/diploma/degree

15.47 %

High school certificate or equivalent

21.93 %

Apprenticeship trade certificate/diploma

9.39 %

College/non-university certificate

22.4 %

University certificate (below bachelor)

0.03 %

University Degree

30.78 %

Commuter

Travel To Work

By Car

85.9 %

By Public Transit

4.69 %

By Walking

0.01 %

By Bicycle

7.24 %

By Other Methods

2.16 %

Cultural Diversity

Knowledge of Official Language

Mother Tongue

Building Information

Building Type

Apartments (Low and High Rise)

6.35 %

Houses

93.65 %

Own Vs. Rent