Button CopyPathCircle CloseCircle Left ArrowArrow Down Icon GreyClosecirclecircleBurger
  • Advertising

#401 2908 116A AV NW, Edmonton, AB, T5W 4R7

Courtesy of Cecilia Keomanivong of Real Broker, Chantelle MacKenzie of Real Broker
MLS® # E4496749
Townhouse For Sale In Rundle Heights, Edmonton, Alberta
$133,700 QuickQuoteTM: $117K - $152K

3 Beds

1 Bath

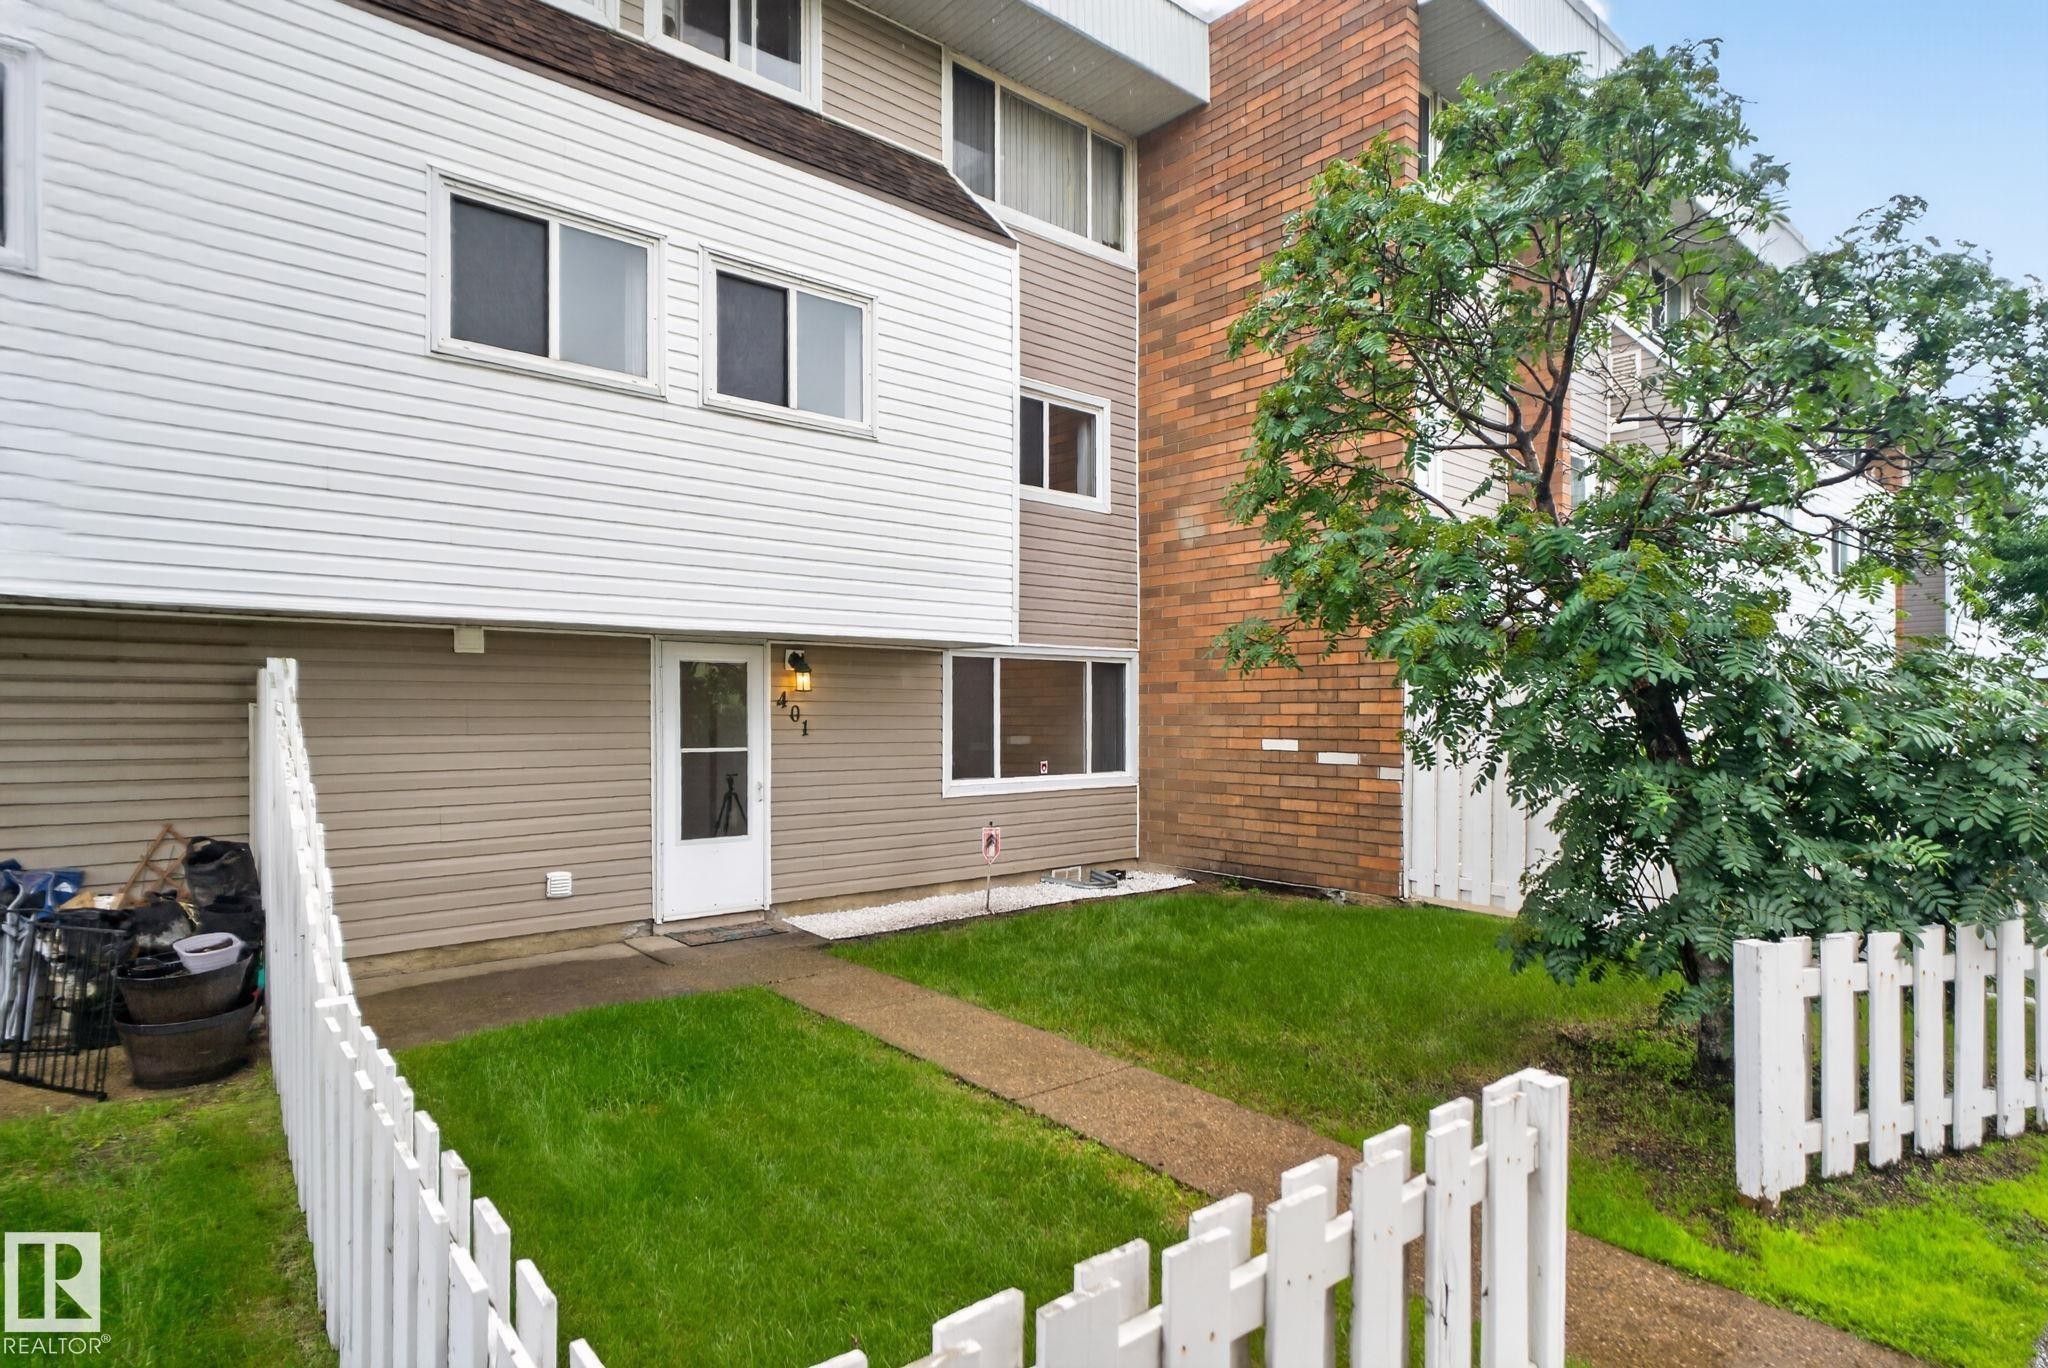
Townhome exterior featuring white siding and a brick facade - #401 2908 116A Av Nw, Edmonton, AB - Outdoor With Exterior
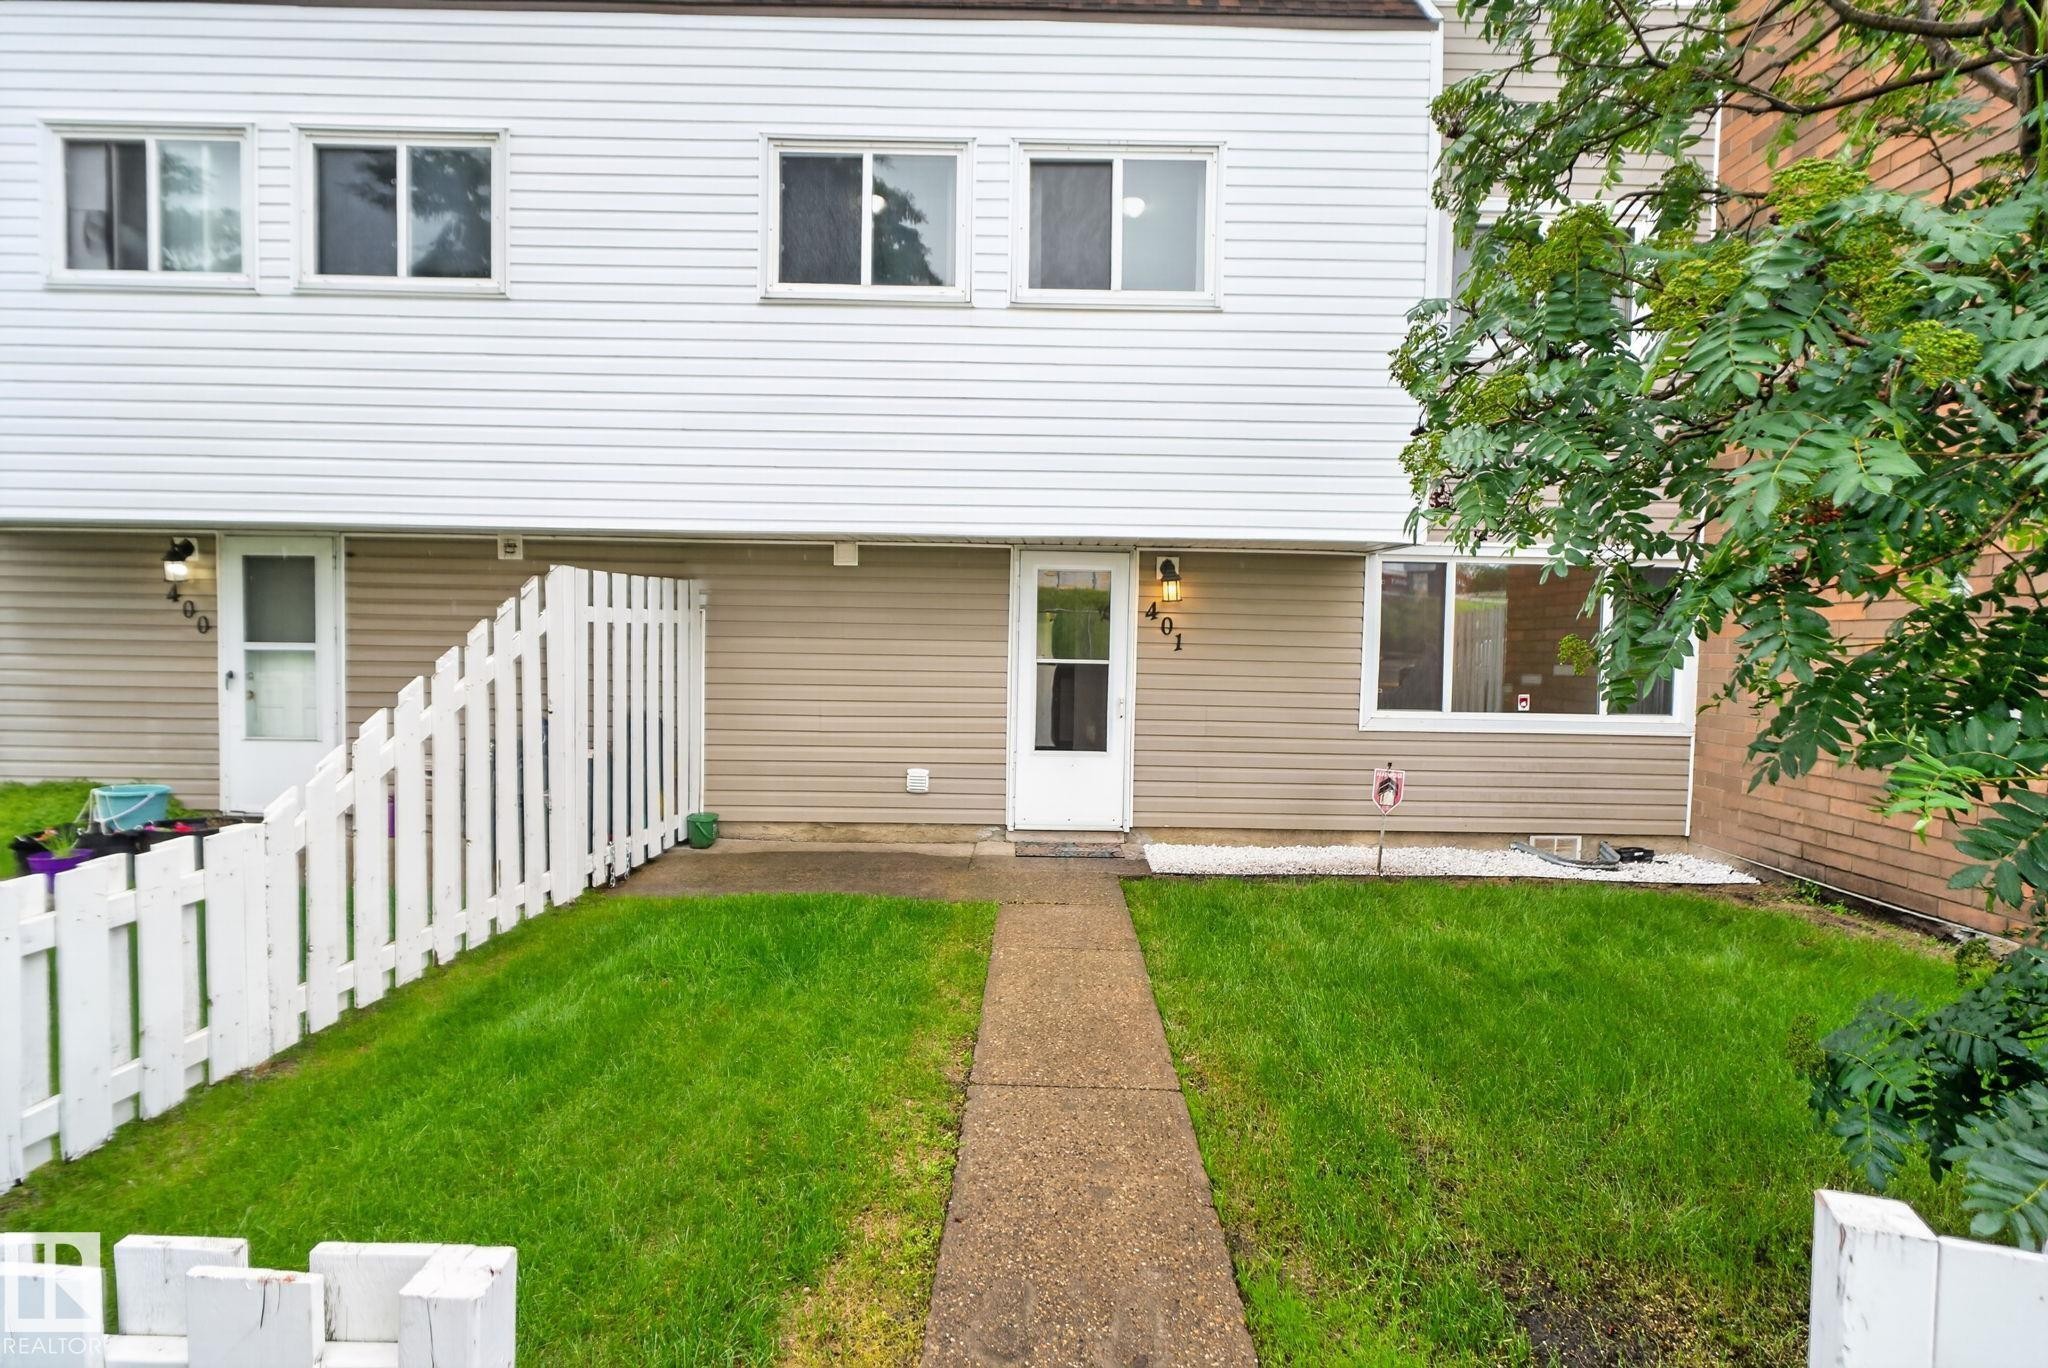
Two-story townhome featuring white horizontal siding and a complementary tan lower facade - #401 2908 116A Av Nw, Edmonton, AB - Outdoor With Exterior
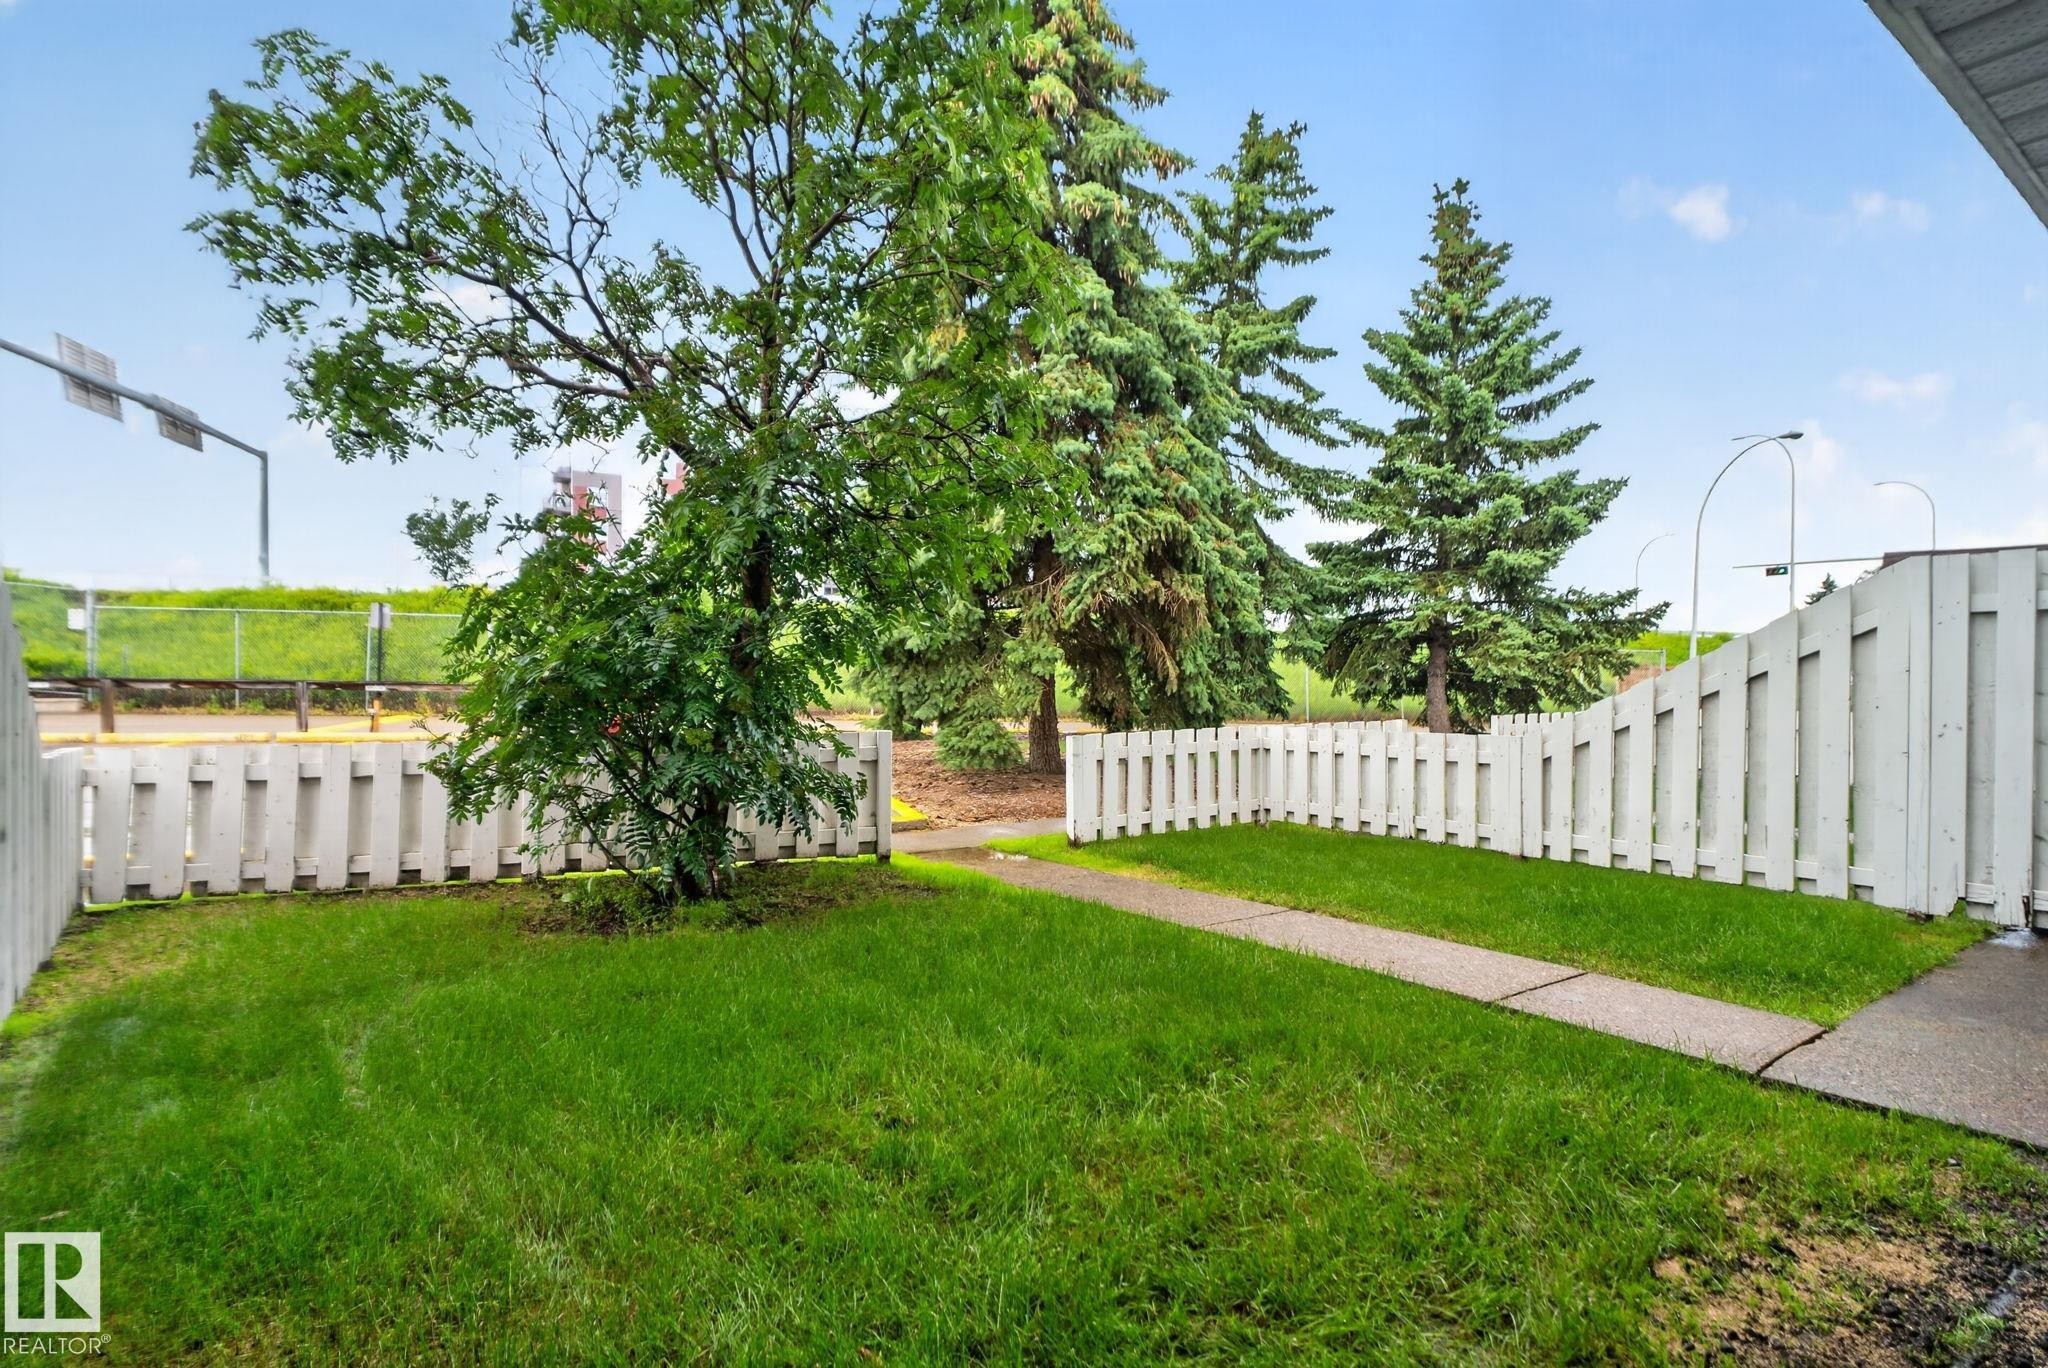
Enclosed yard space featuring a white picket fence, a mature deciduous tree, a concrete walkway, and evergreen trees beyond the fence line - #401 2908 116A Av Nw, Edmonton, AB - Outdoor
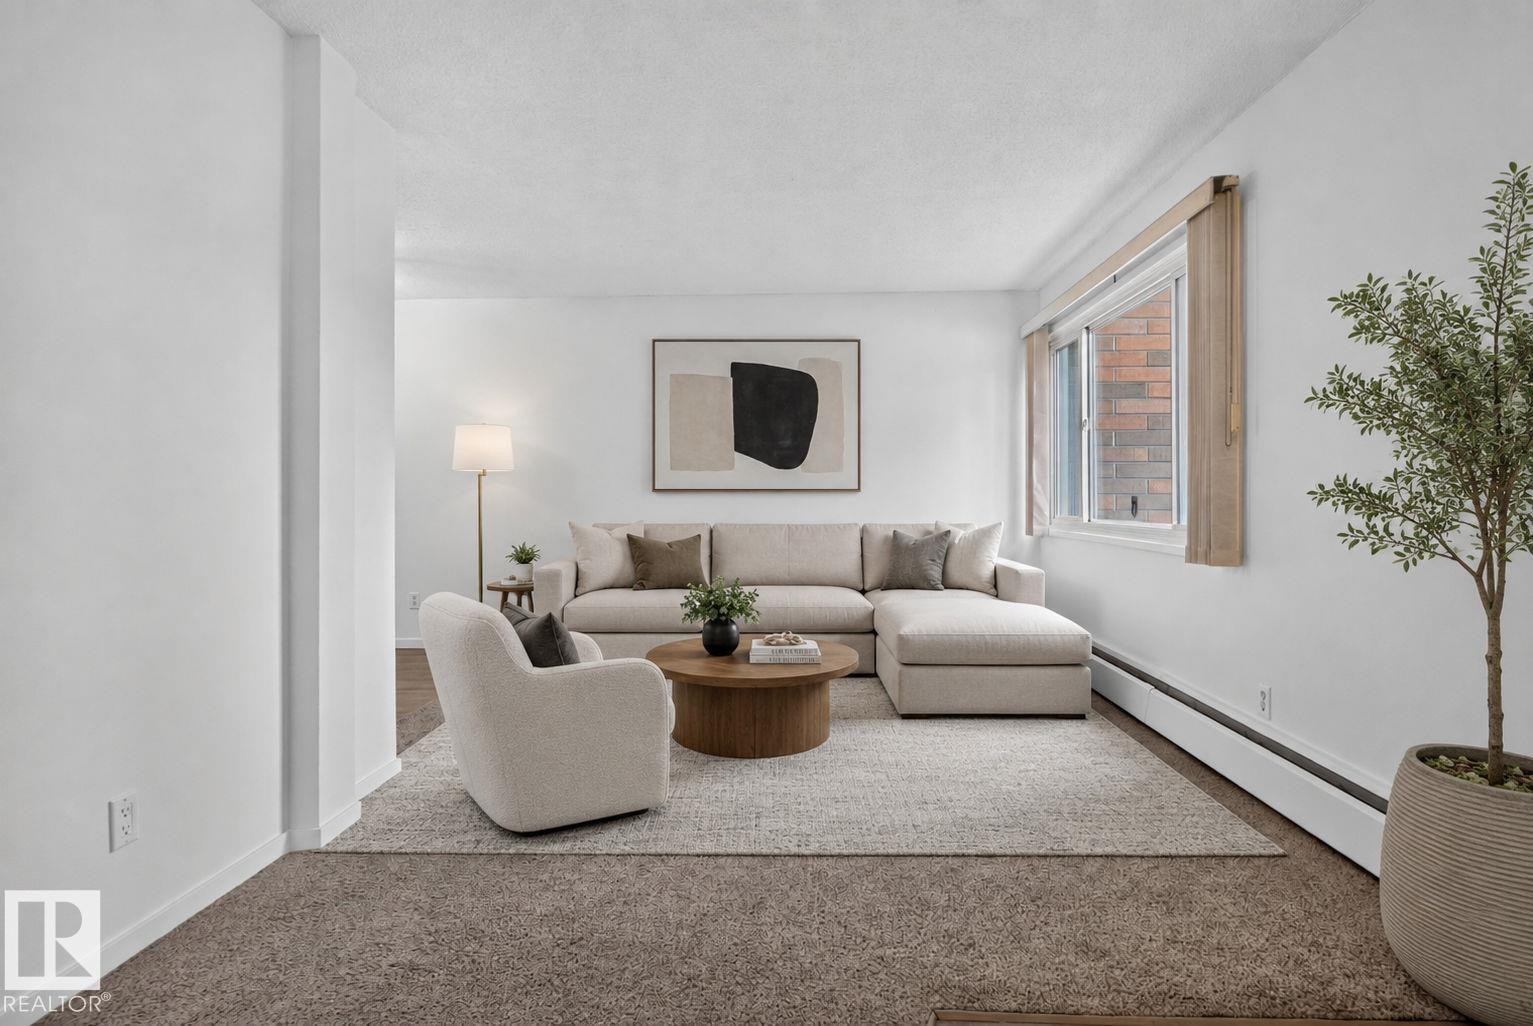
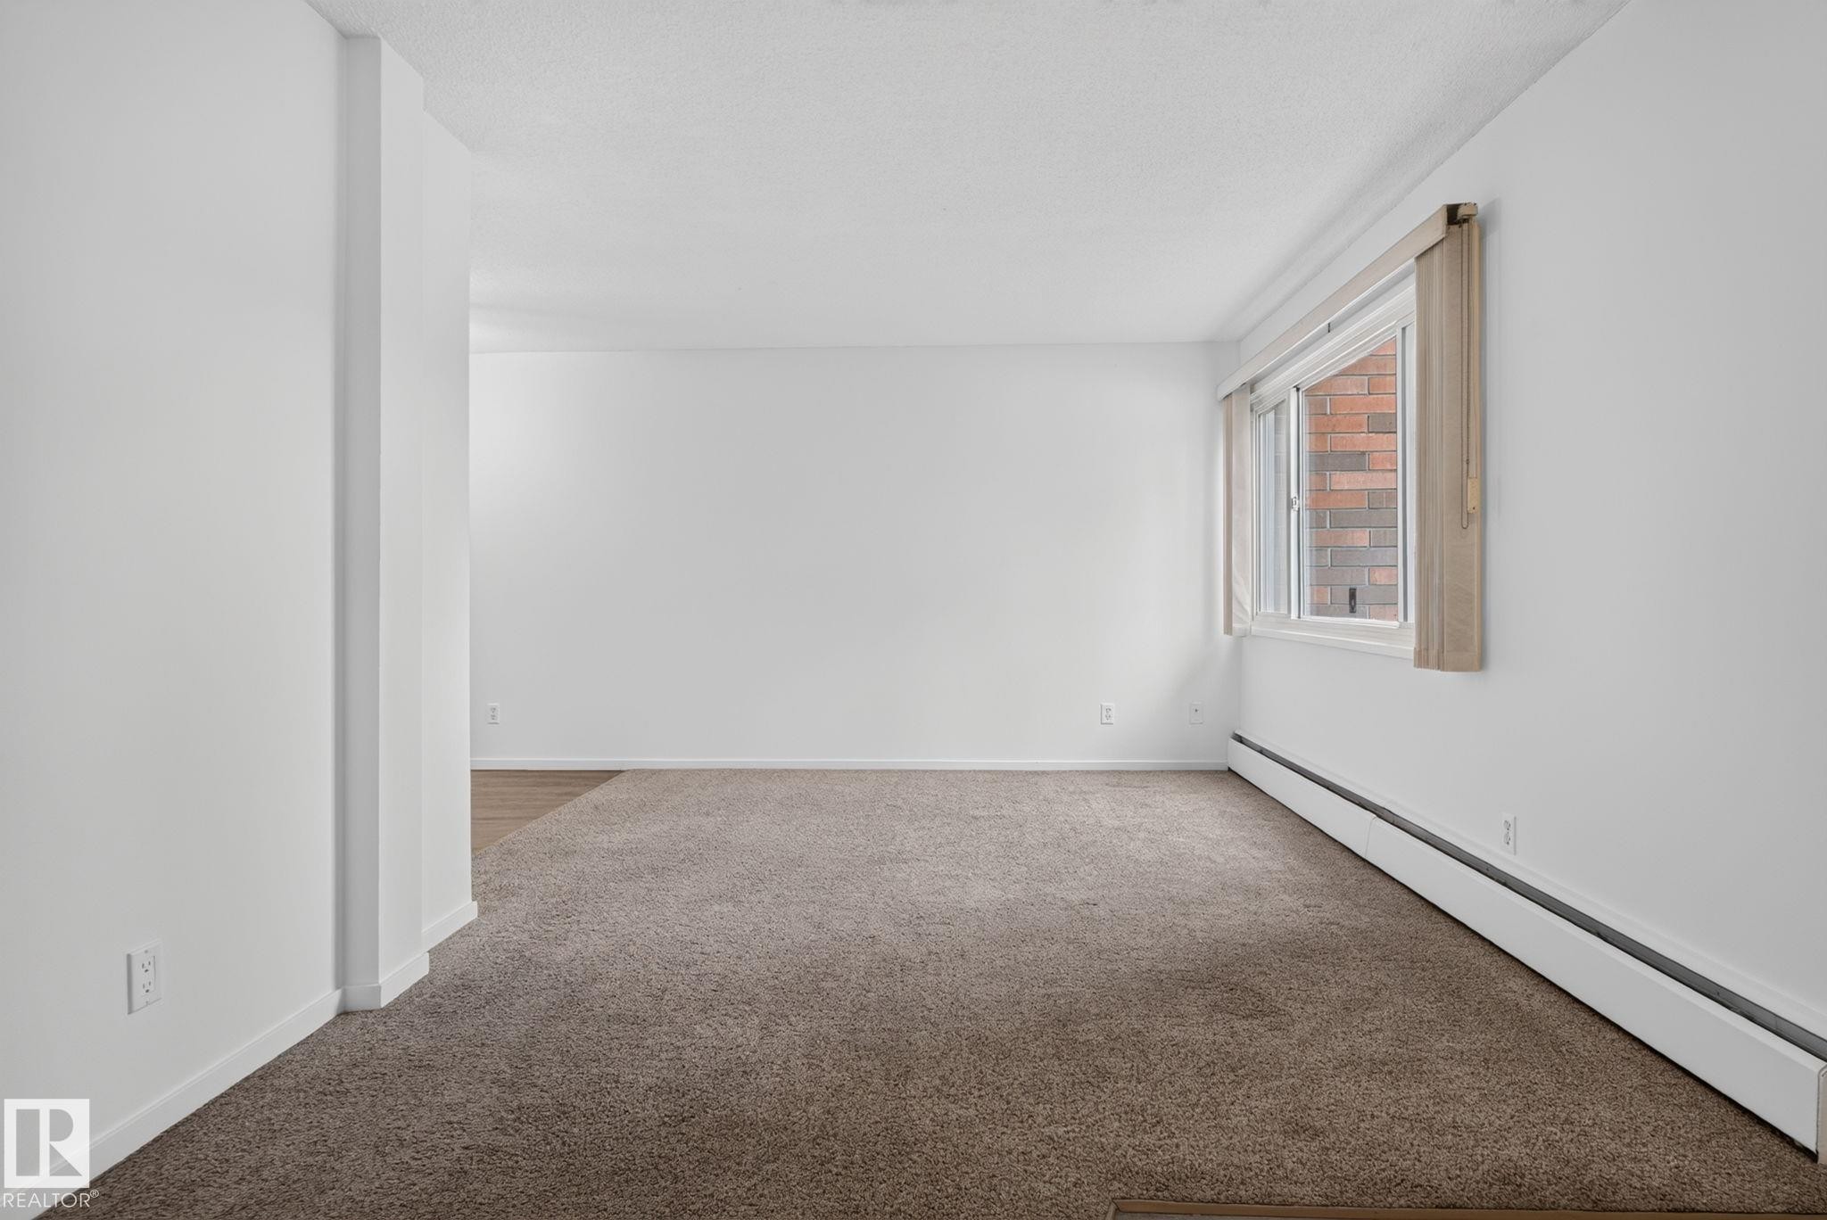
Spacious living area featuring neutral carpeting, white walls, a large window with vertical blinds, and baseboard heating - #401 2908 116A Av Nw, Edmonton, AB - Indoor Photo Showing Other Room
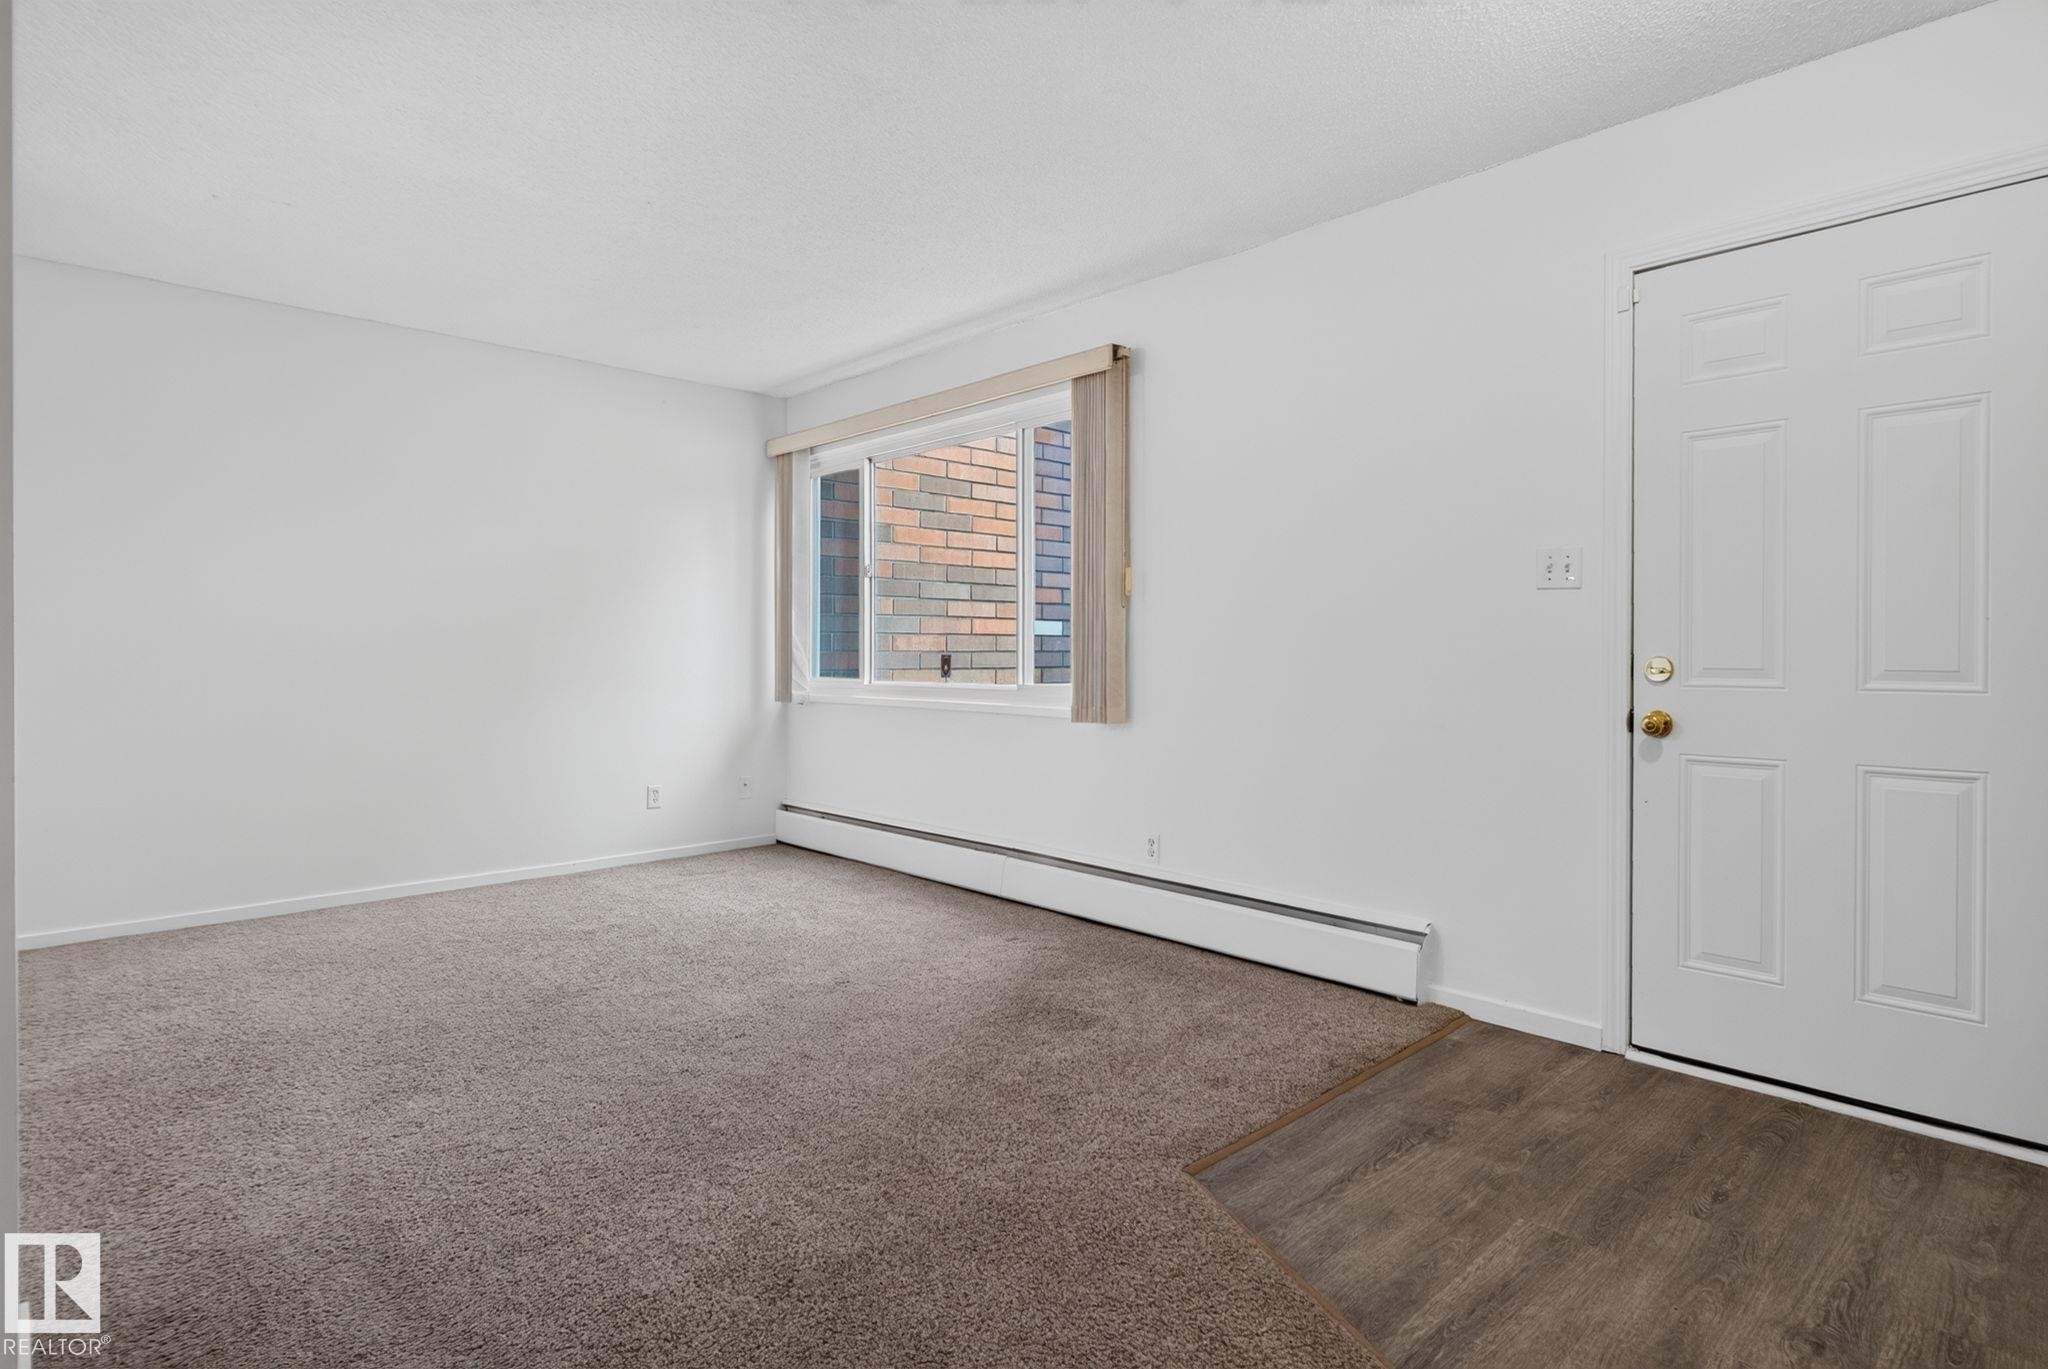
Carpeted living space with white walls and baseboard trim - #401 2908 116A Av Nw, Edmonton, AB - Indoor Photo Showing Other Room
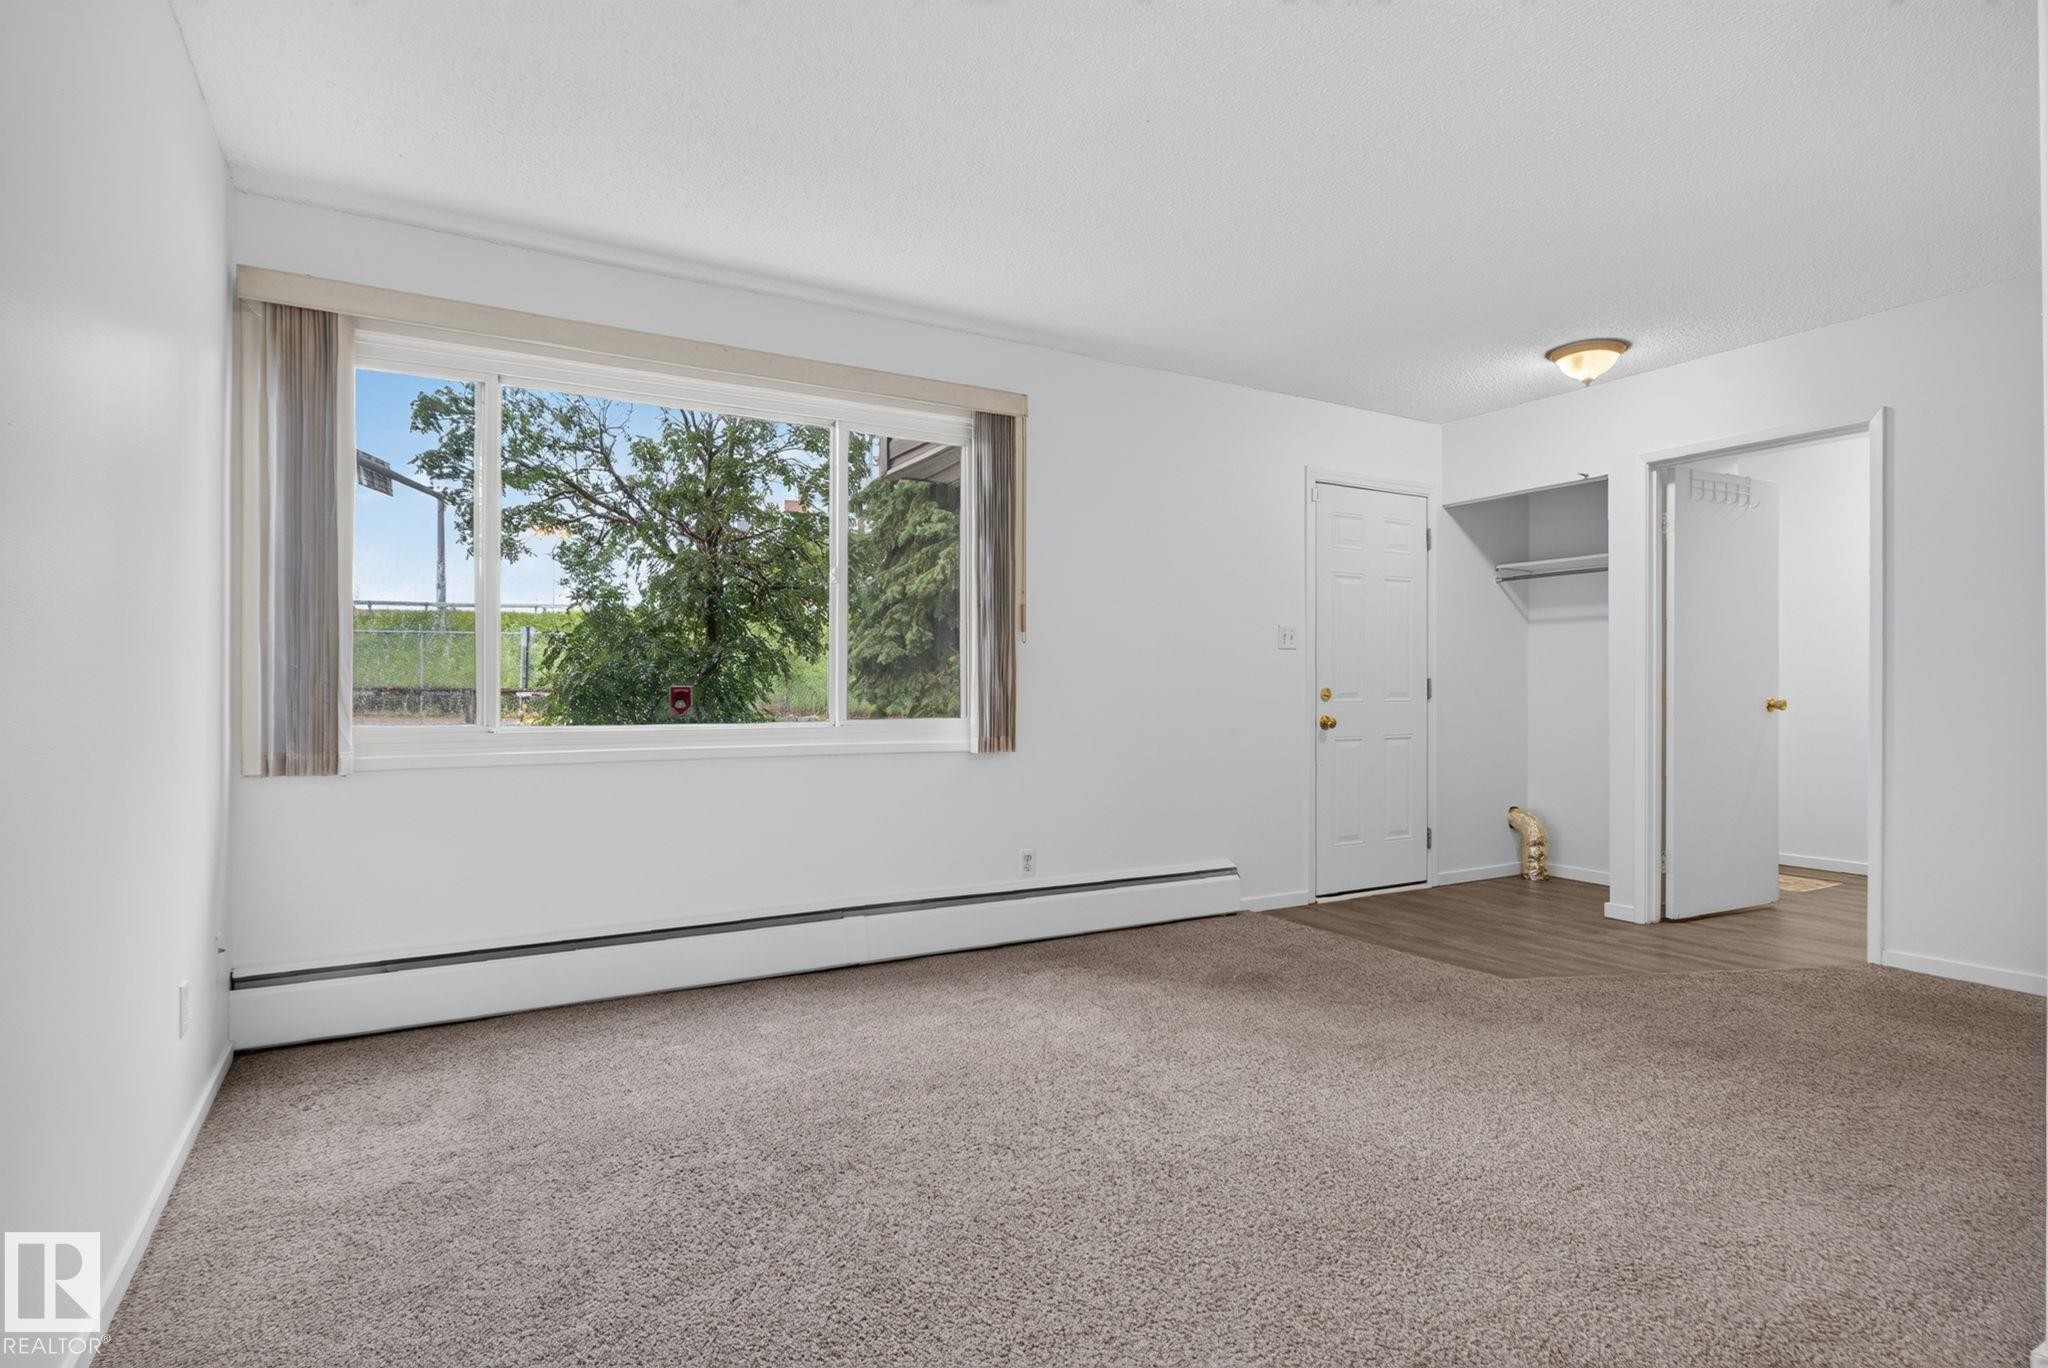
Open concept room with white walls and carpet flooring - #401 2908 116A Av Nw, Edmonton, AB - Indoor Photo Showing Other Room
#401 2908 116A Av Nw, Edmonton, AB - Indoor Photo Showing Other Room
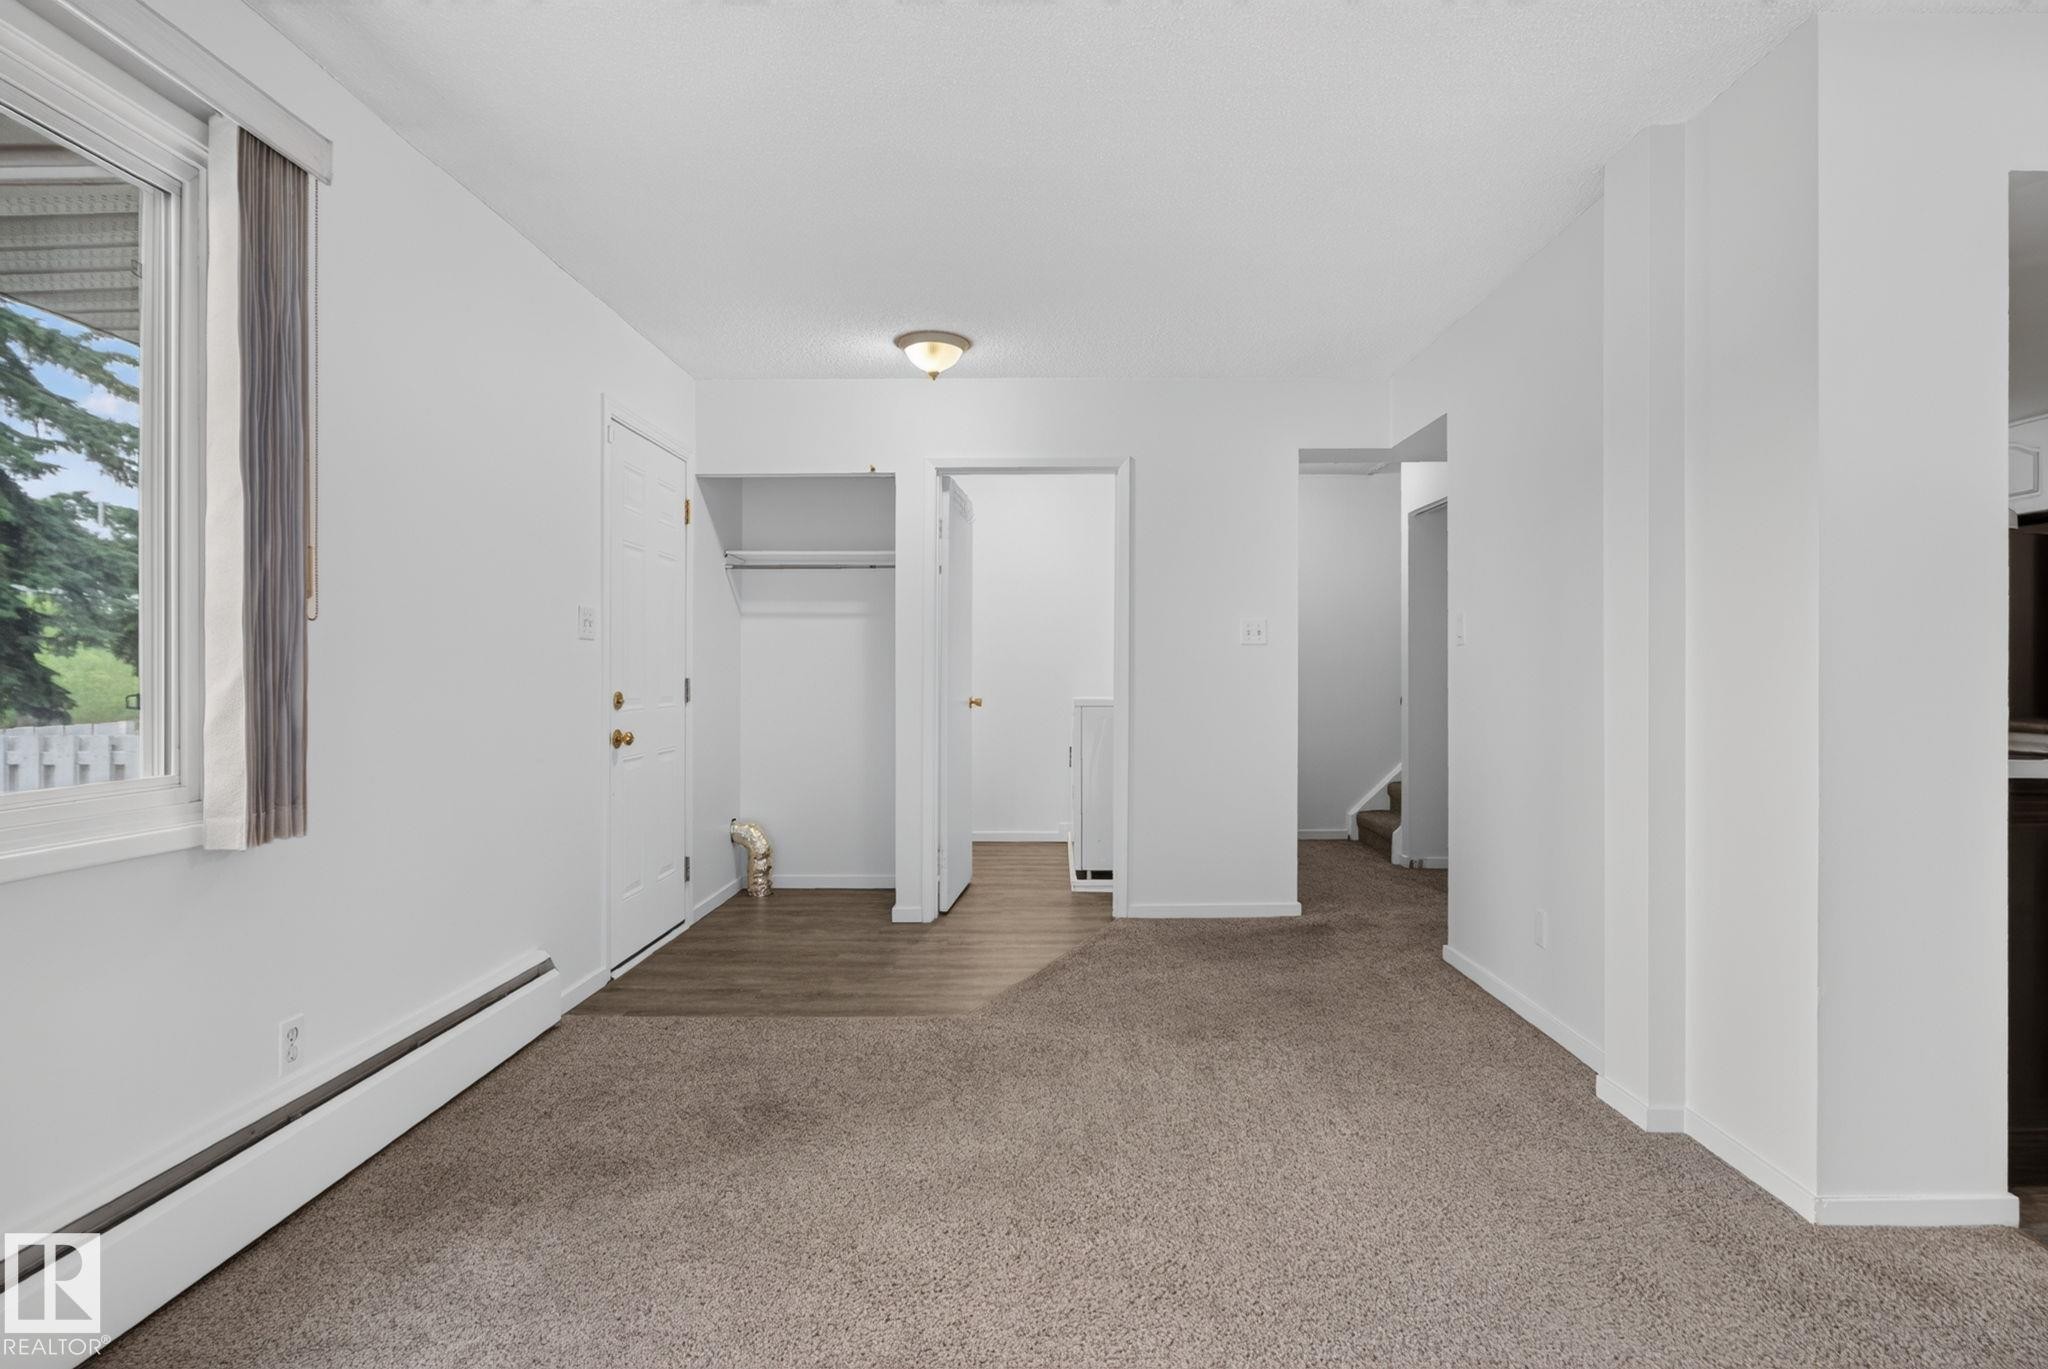
Light-filled room featuring neutral-toned carpeting, a window with vertical blinds, and white baseboards - #401 2908 116A Av Nw, Edmonton, AB - Indoor Photo Showing Other Room
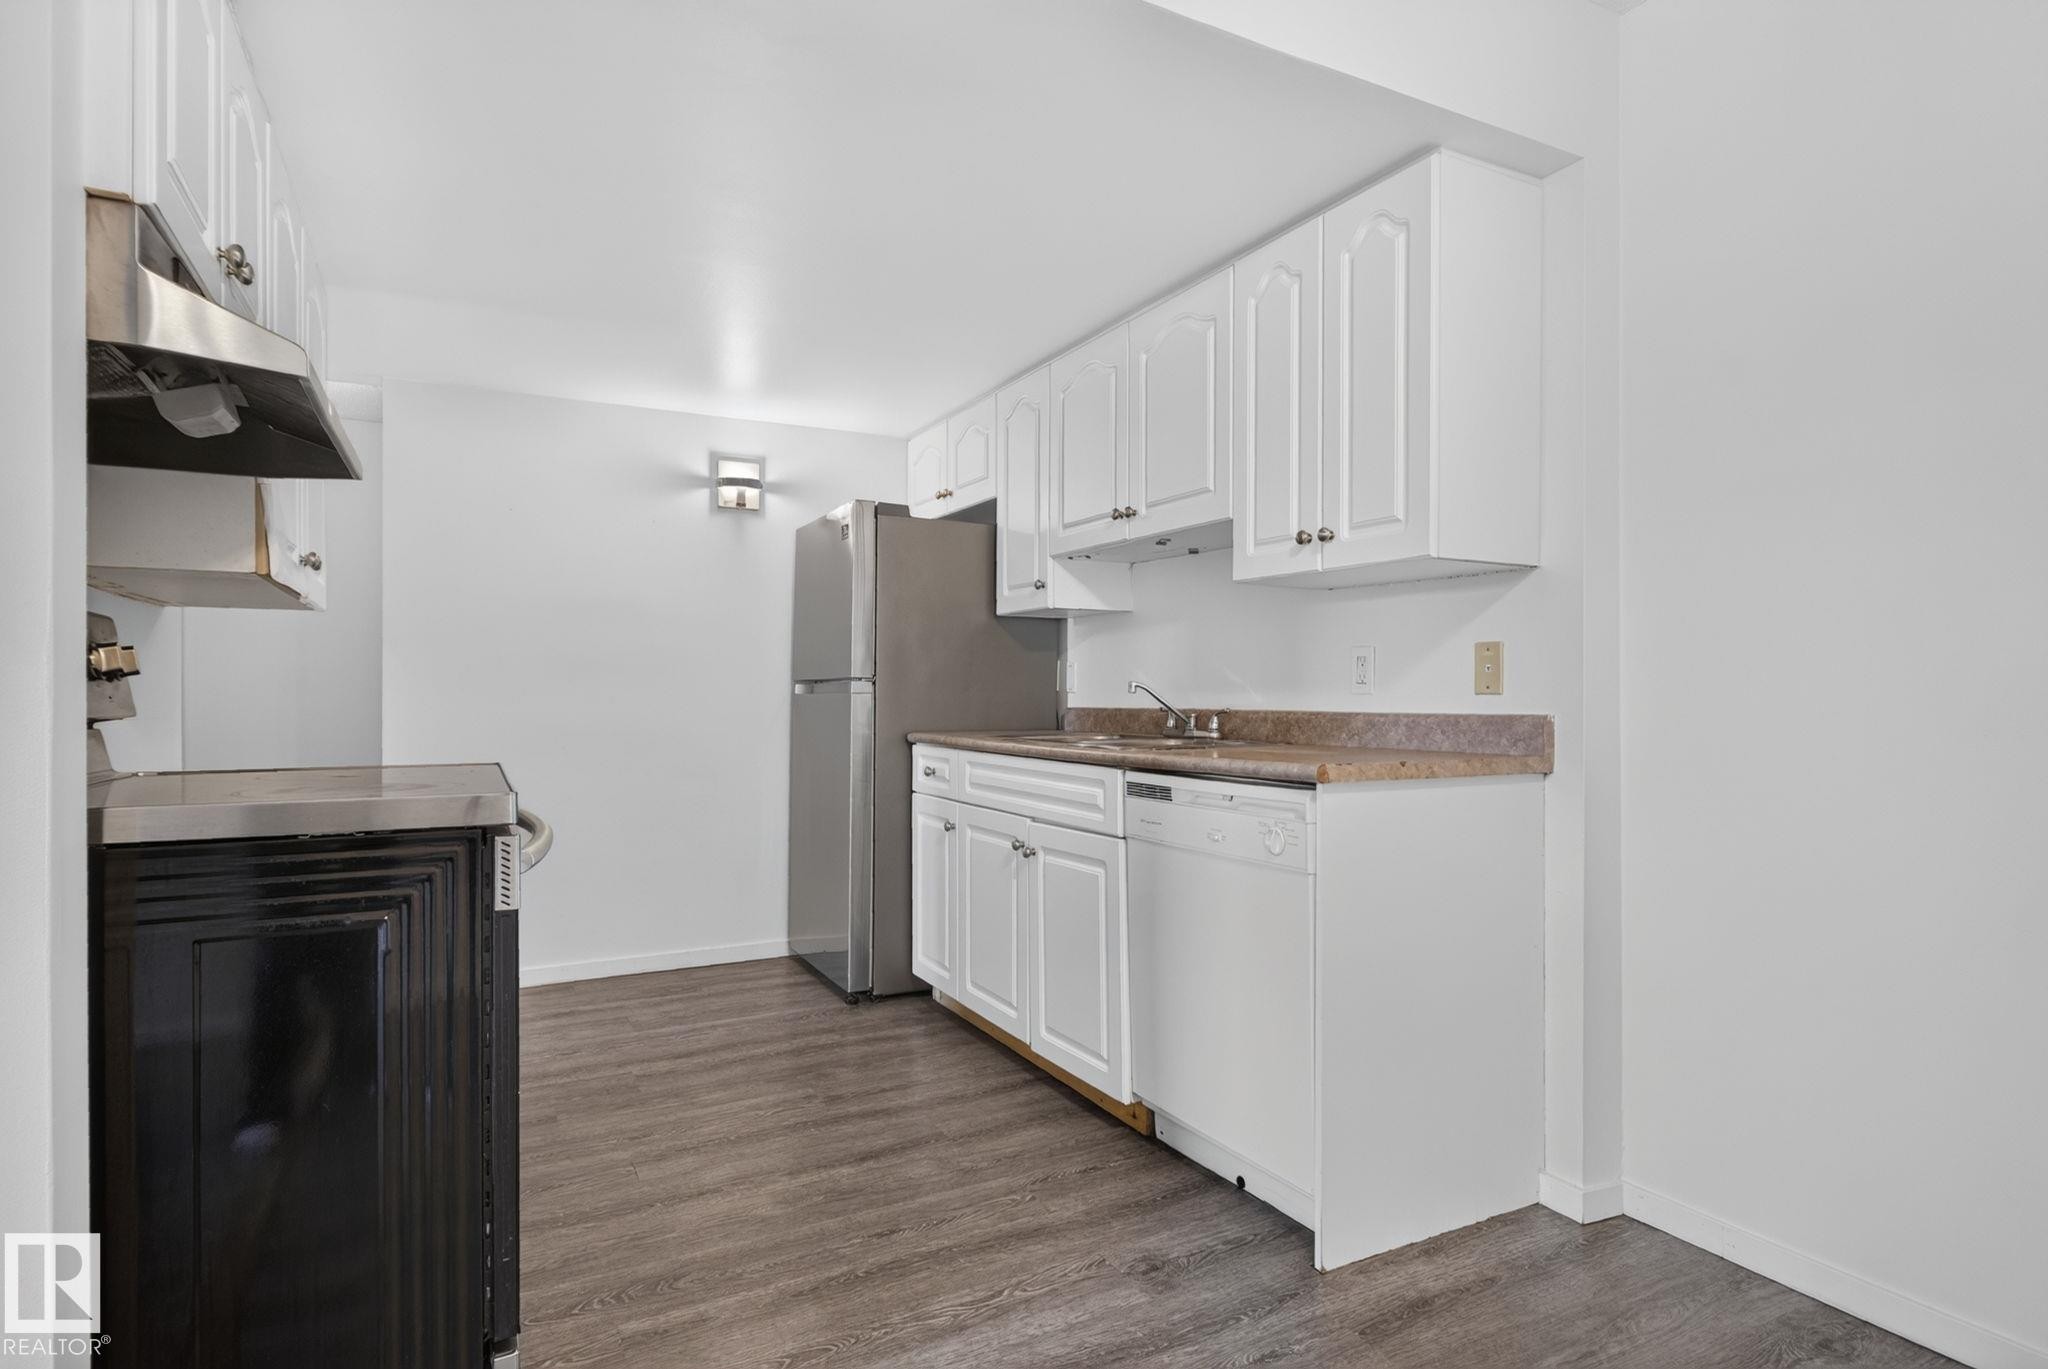
Kitchen featuring white cabinetry, a built-in stainless steel range hood, a stainless steel refrigerator, a dishwasher, and wood-finish flooring - #401 2908 116A Av Nw, Edmonton, AB - Indoor Photo Showing Kitchen
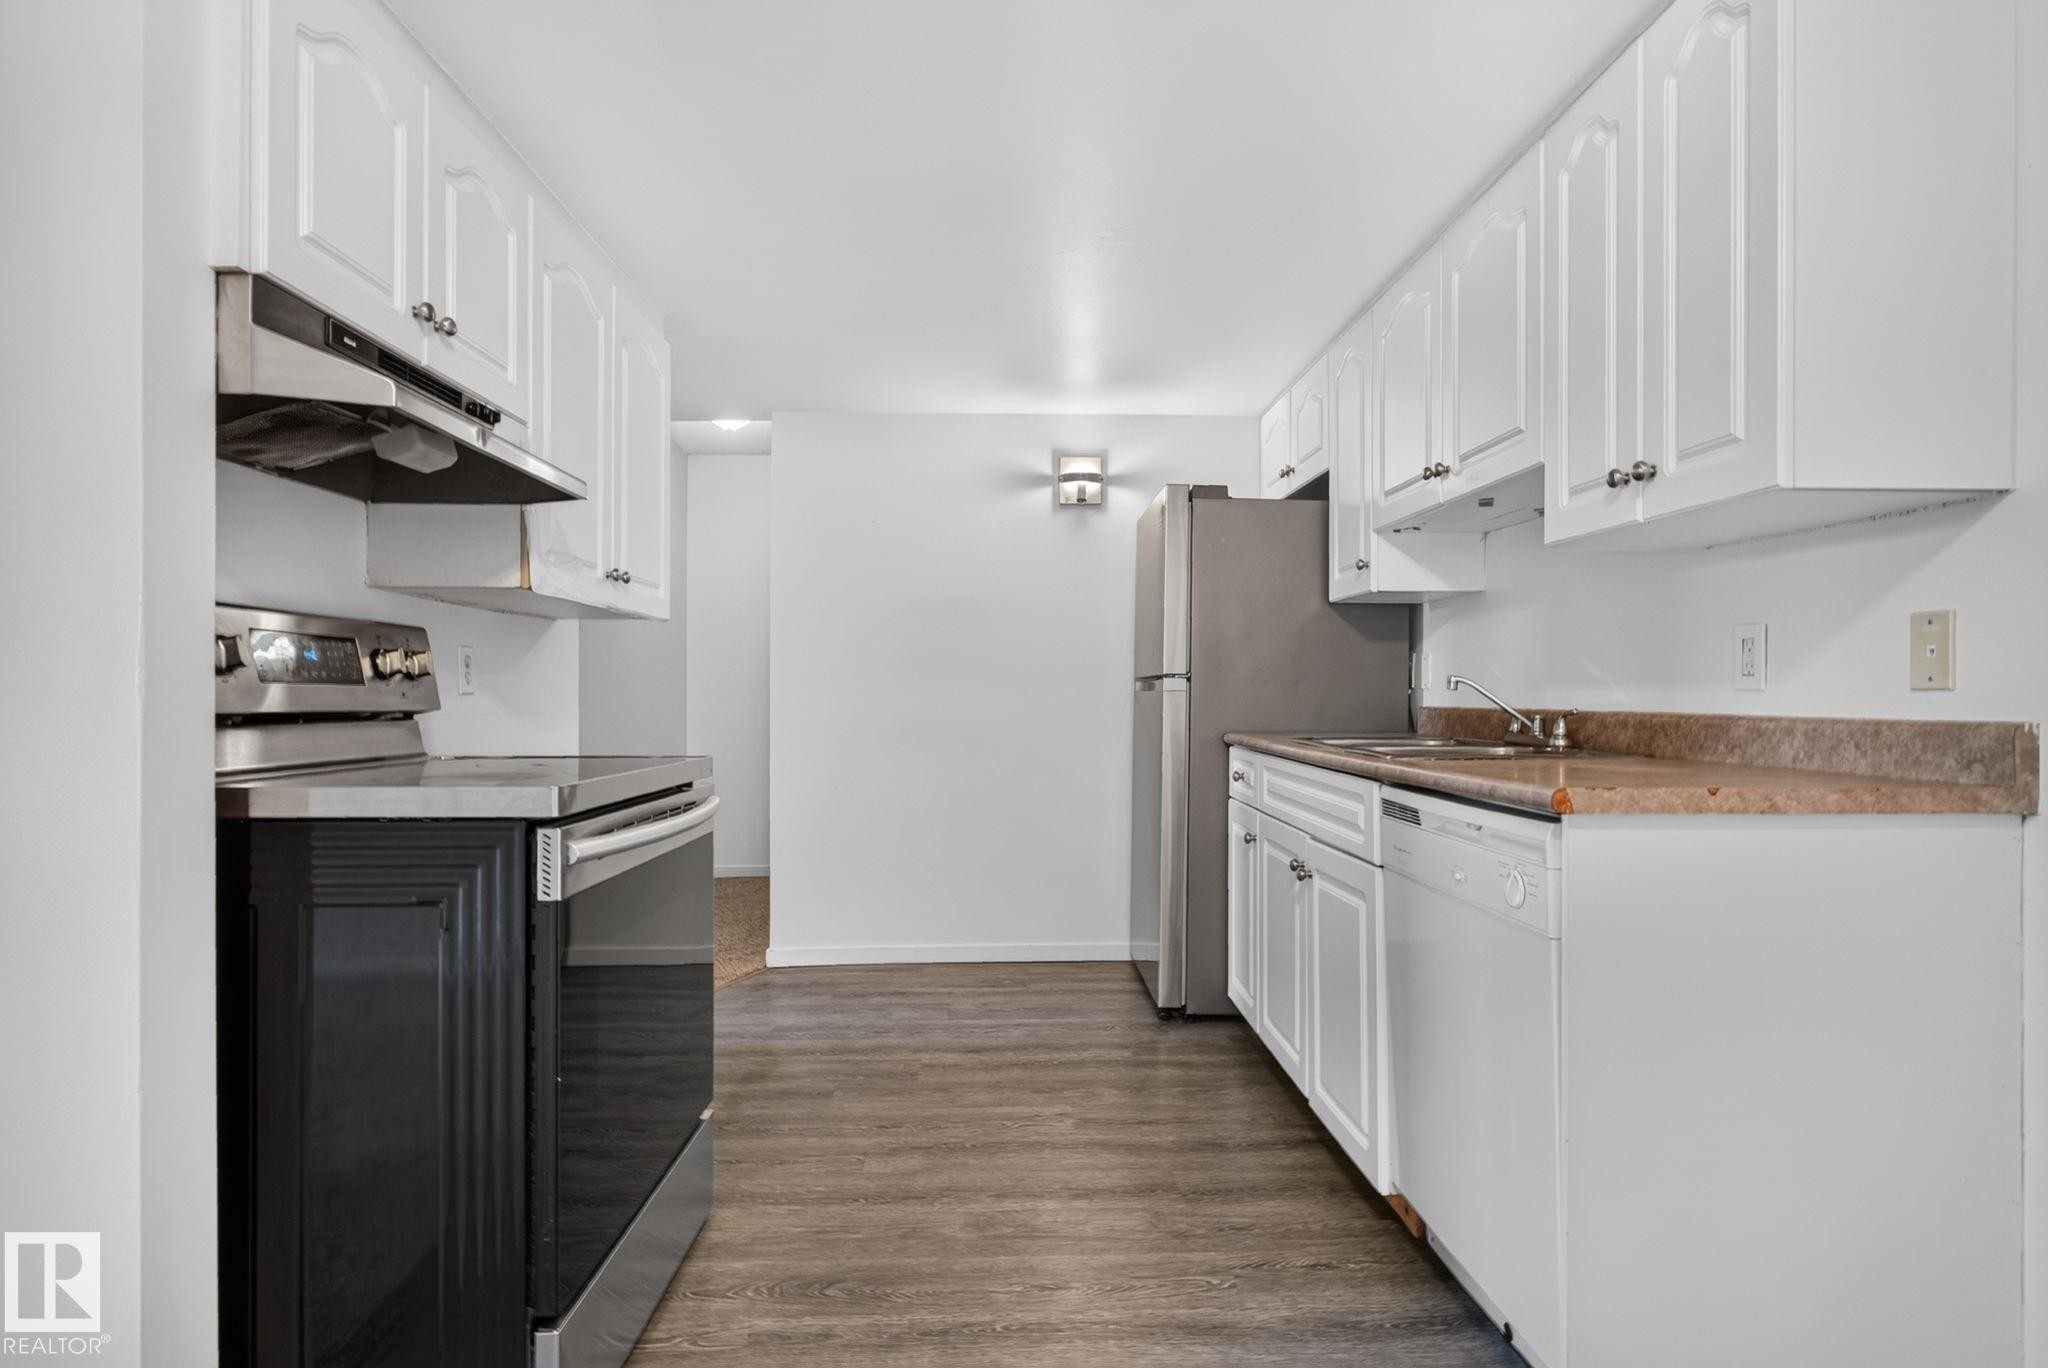
Galley kitchen with white cabinetry and wood-finish flooring - #401 2908 116A Av Nw, Edmonton, AB - Indoor Photo Showing Kitchen
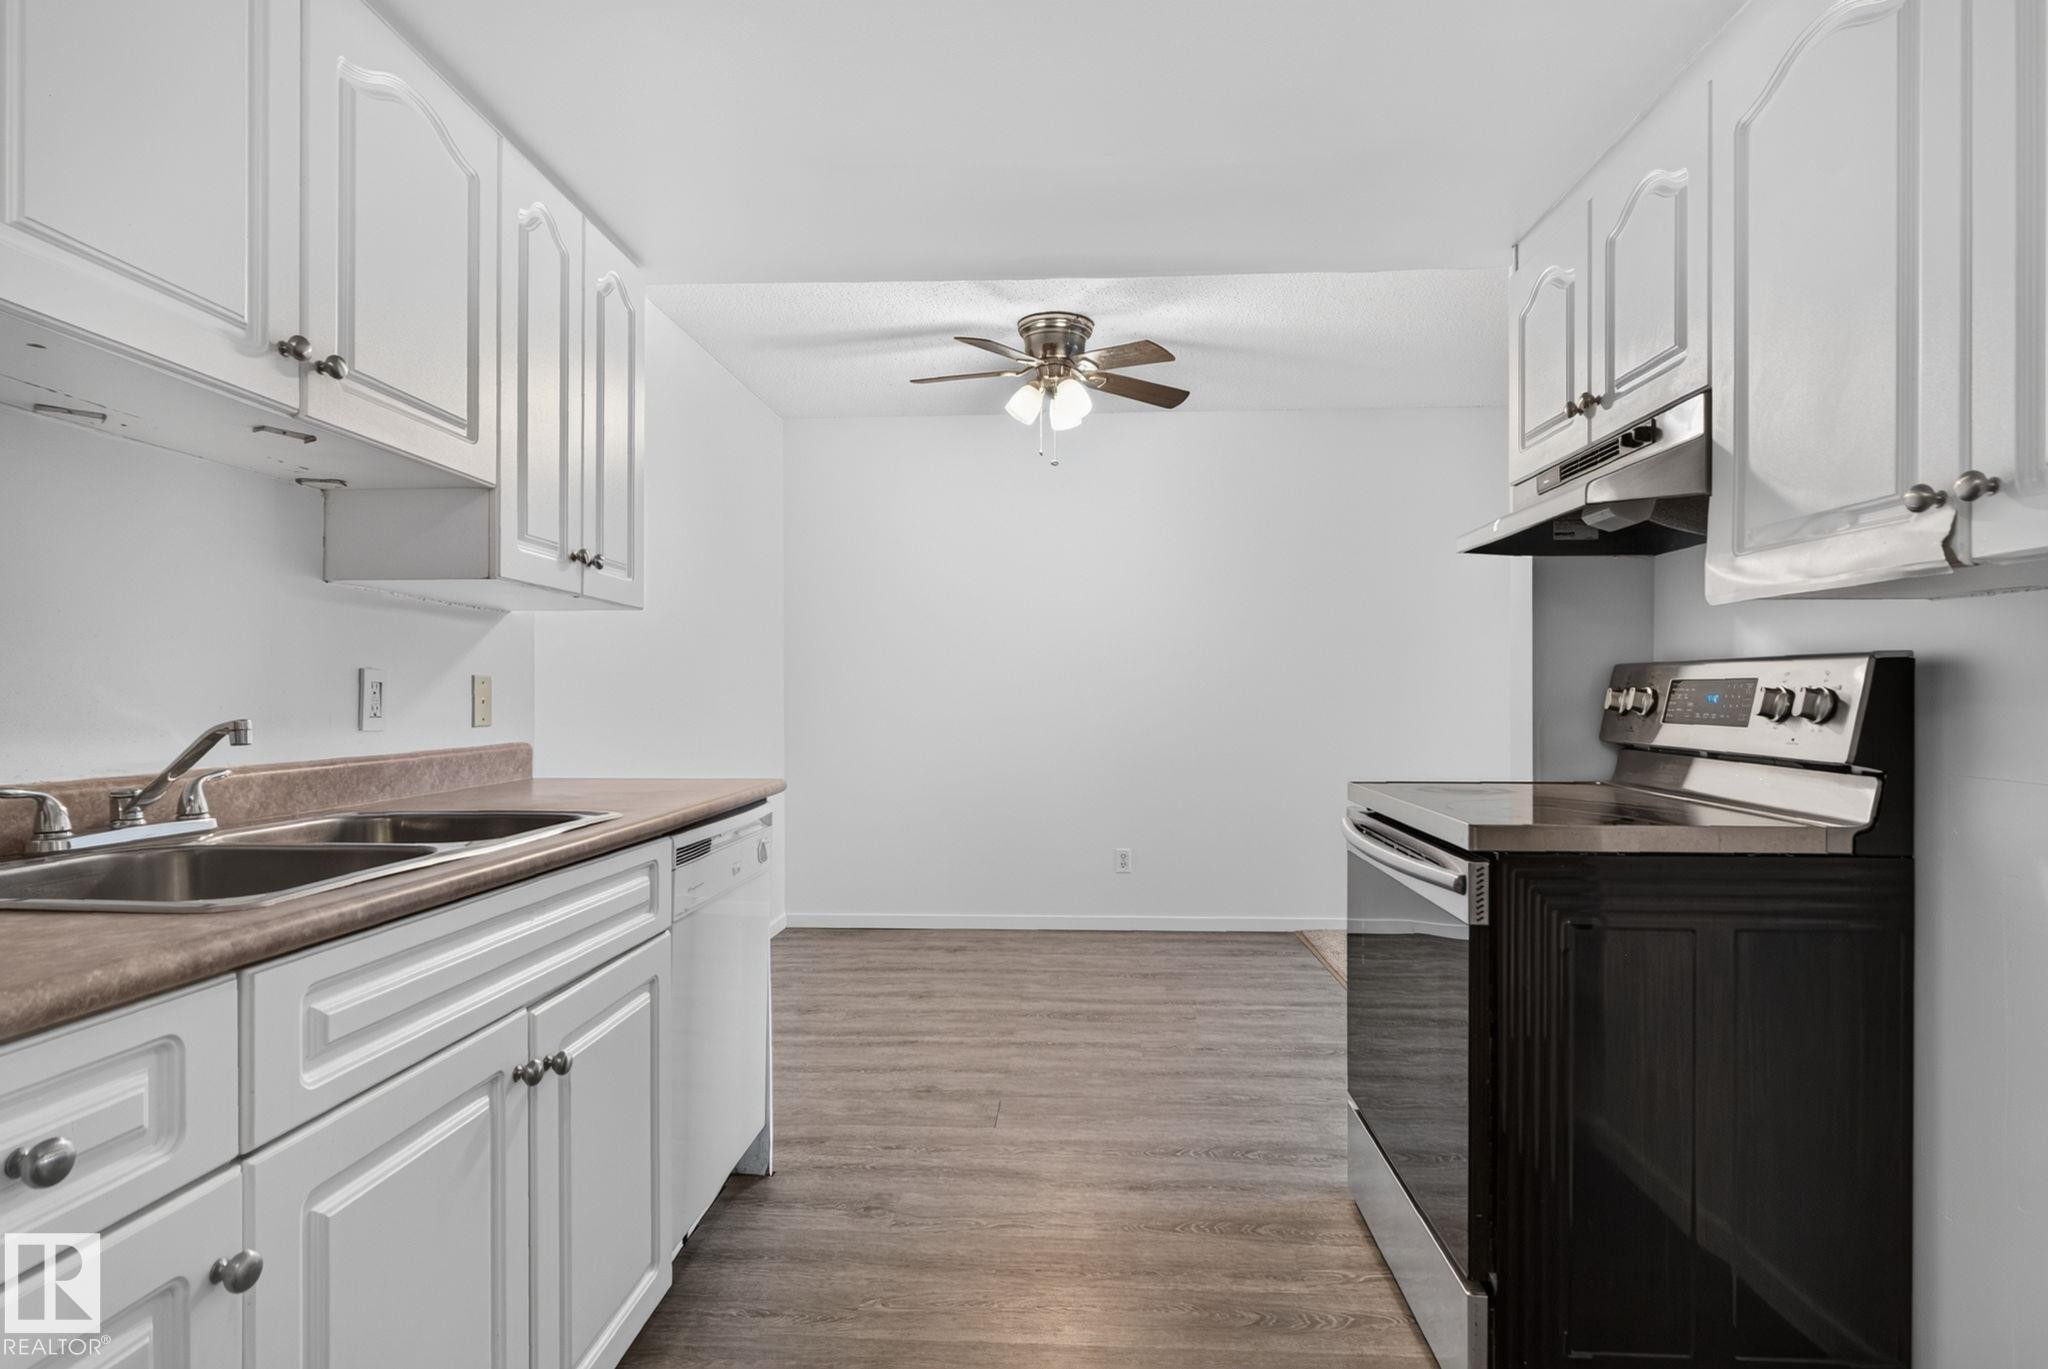
Kitchen featuring white cabinetry, a double basin sink, and a white dishwasher - #401 2908 116A Av Nw, Edmonton, AB - Indoor Photo Showing Kitchen With Double Sink
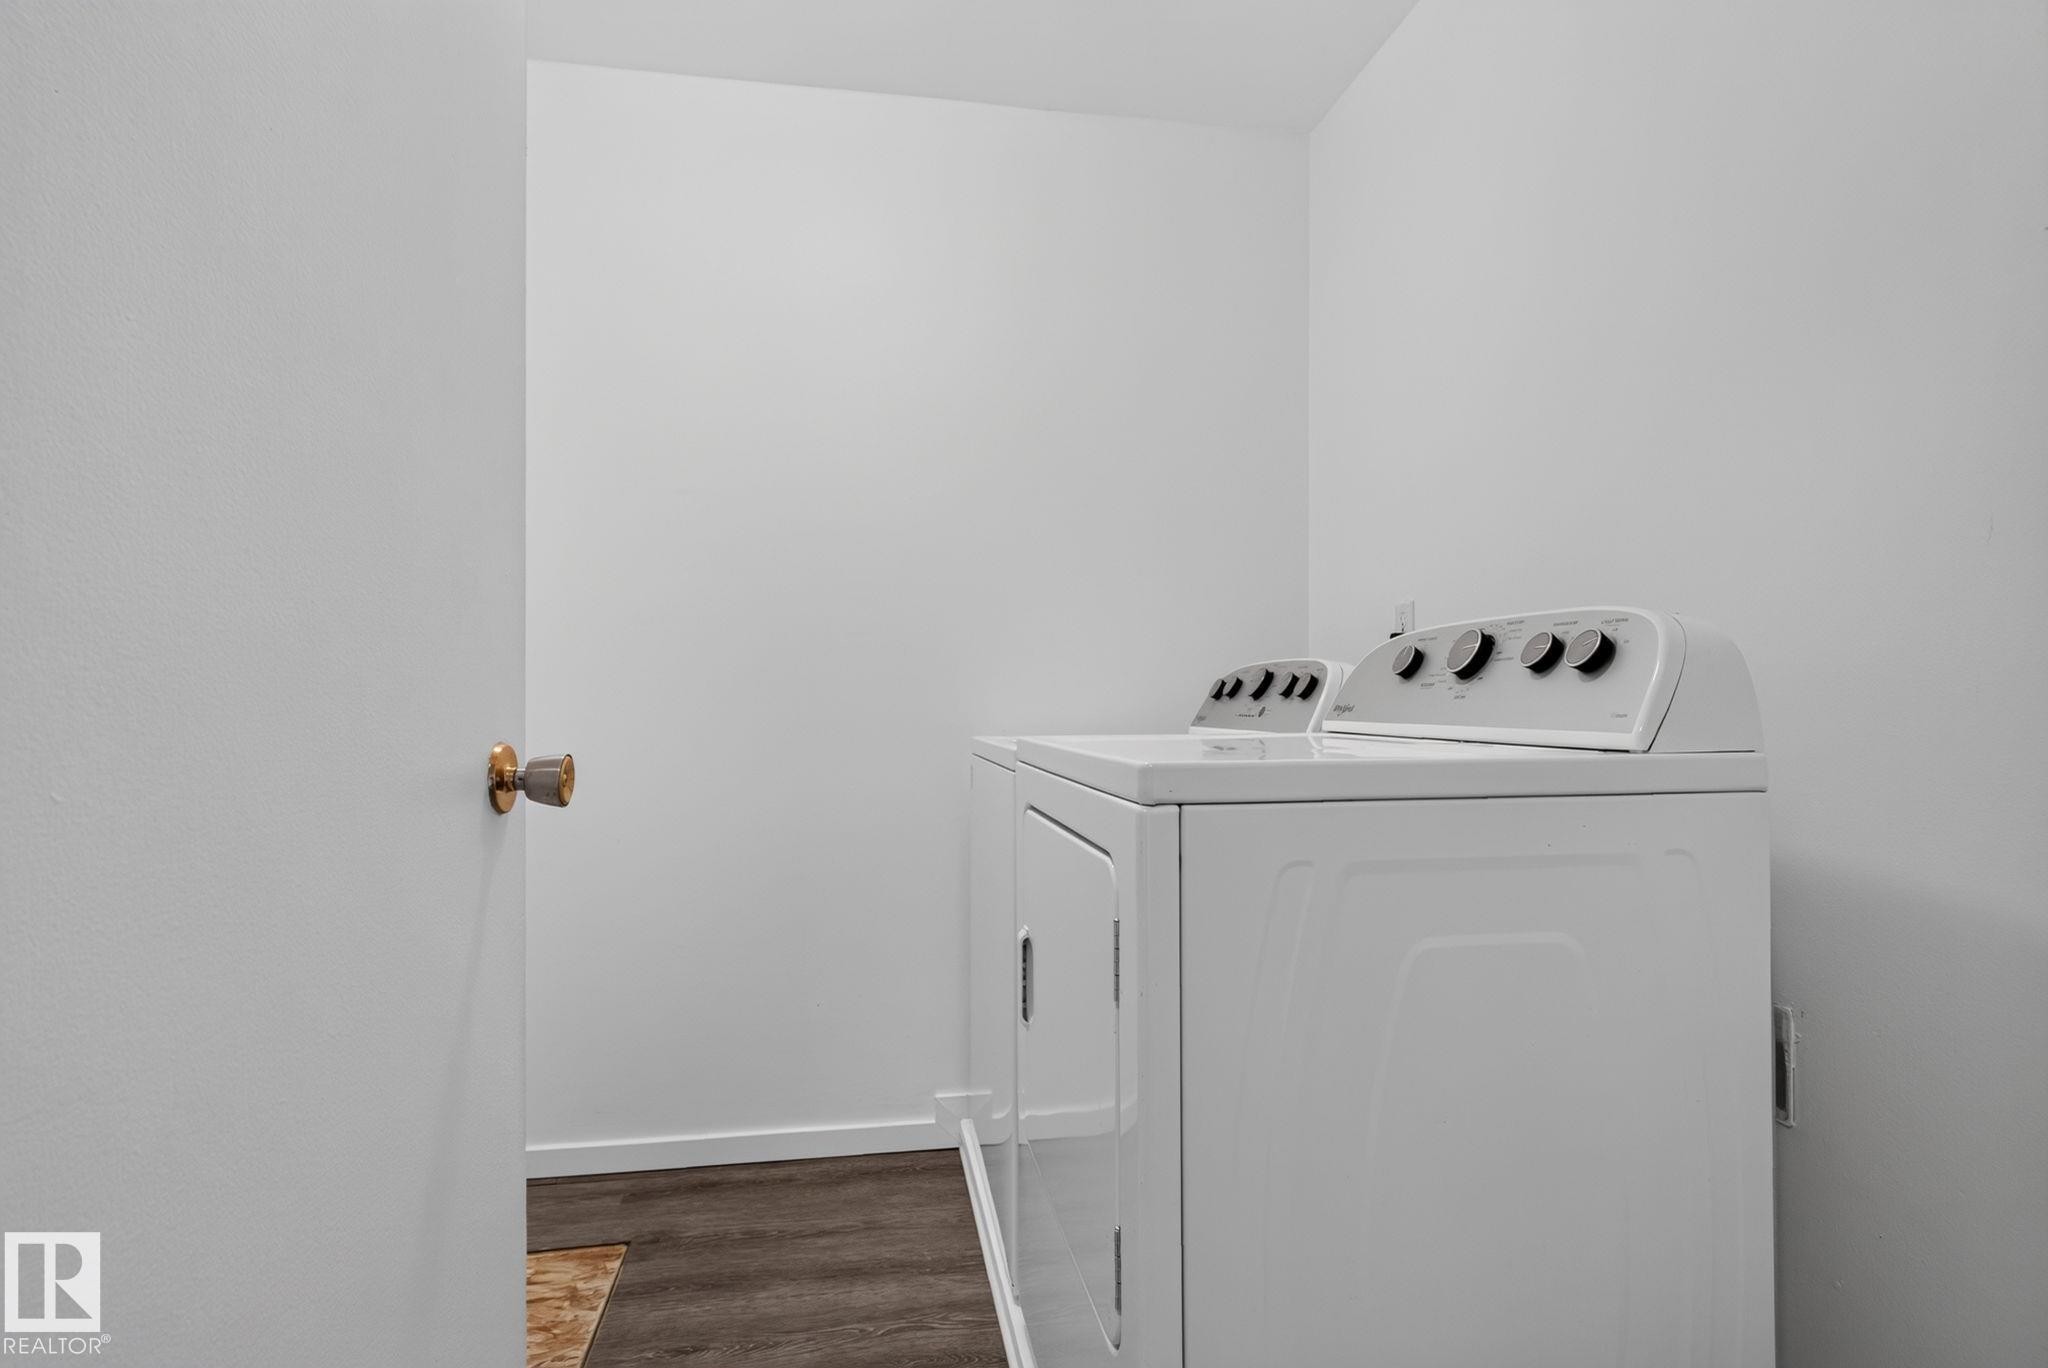
Dedicated laundry area featuring white walls, dark wood-finish flooring, and white baseboards - #401 2908 116A Av Nw, Edmonton, AB - Indoor Photo Showing Laundry Room
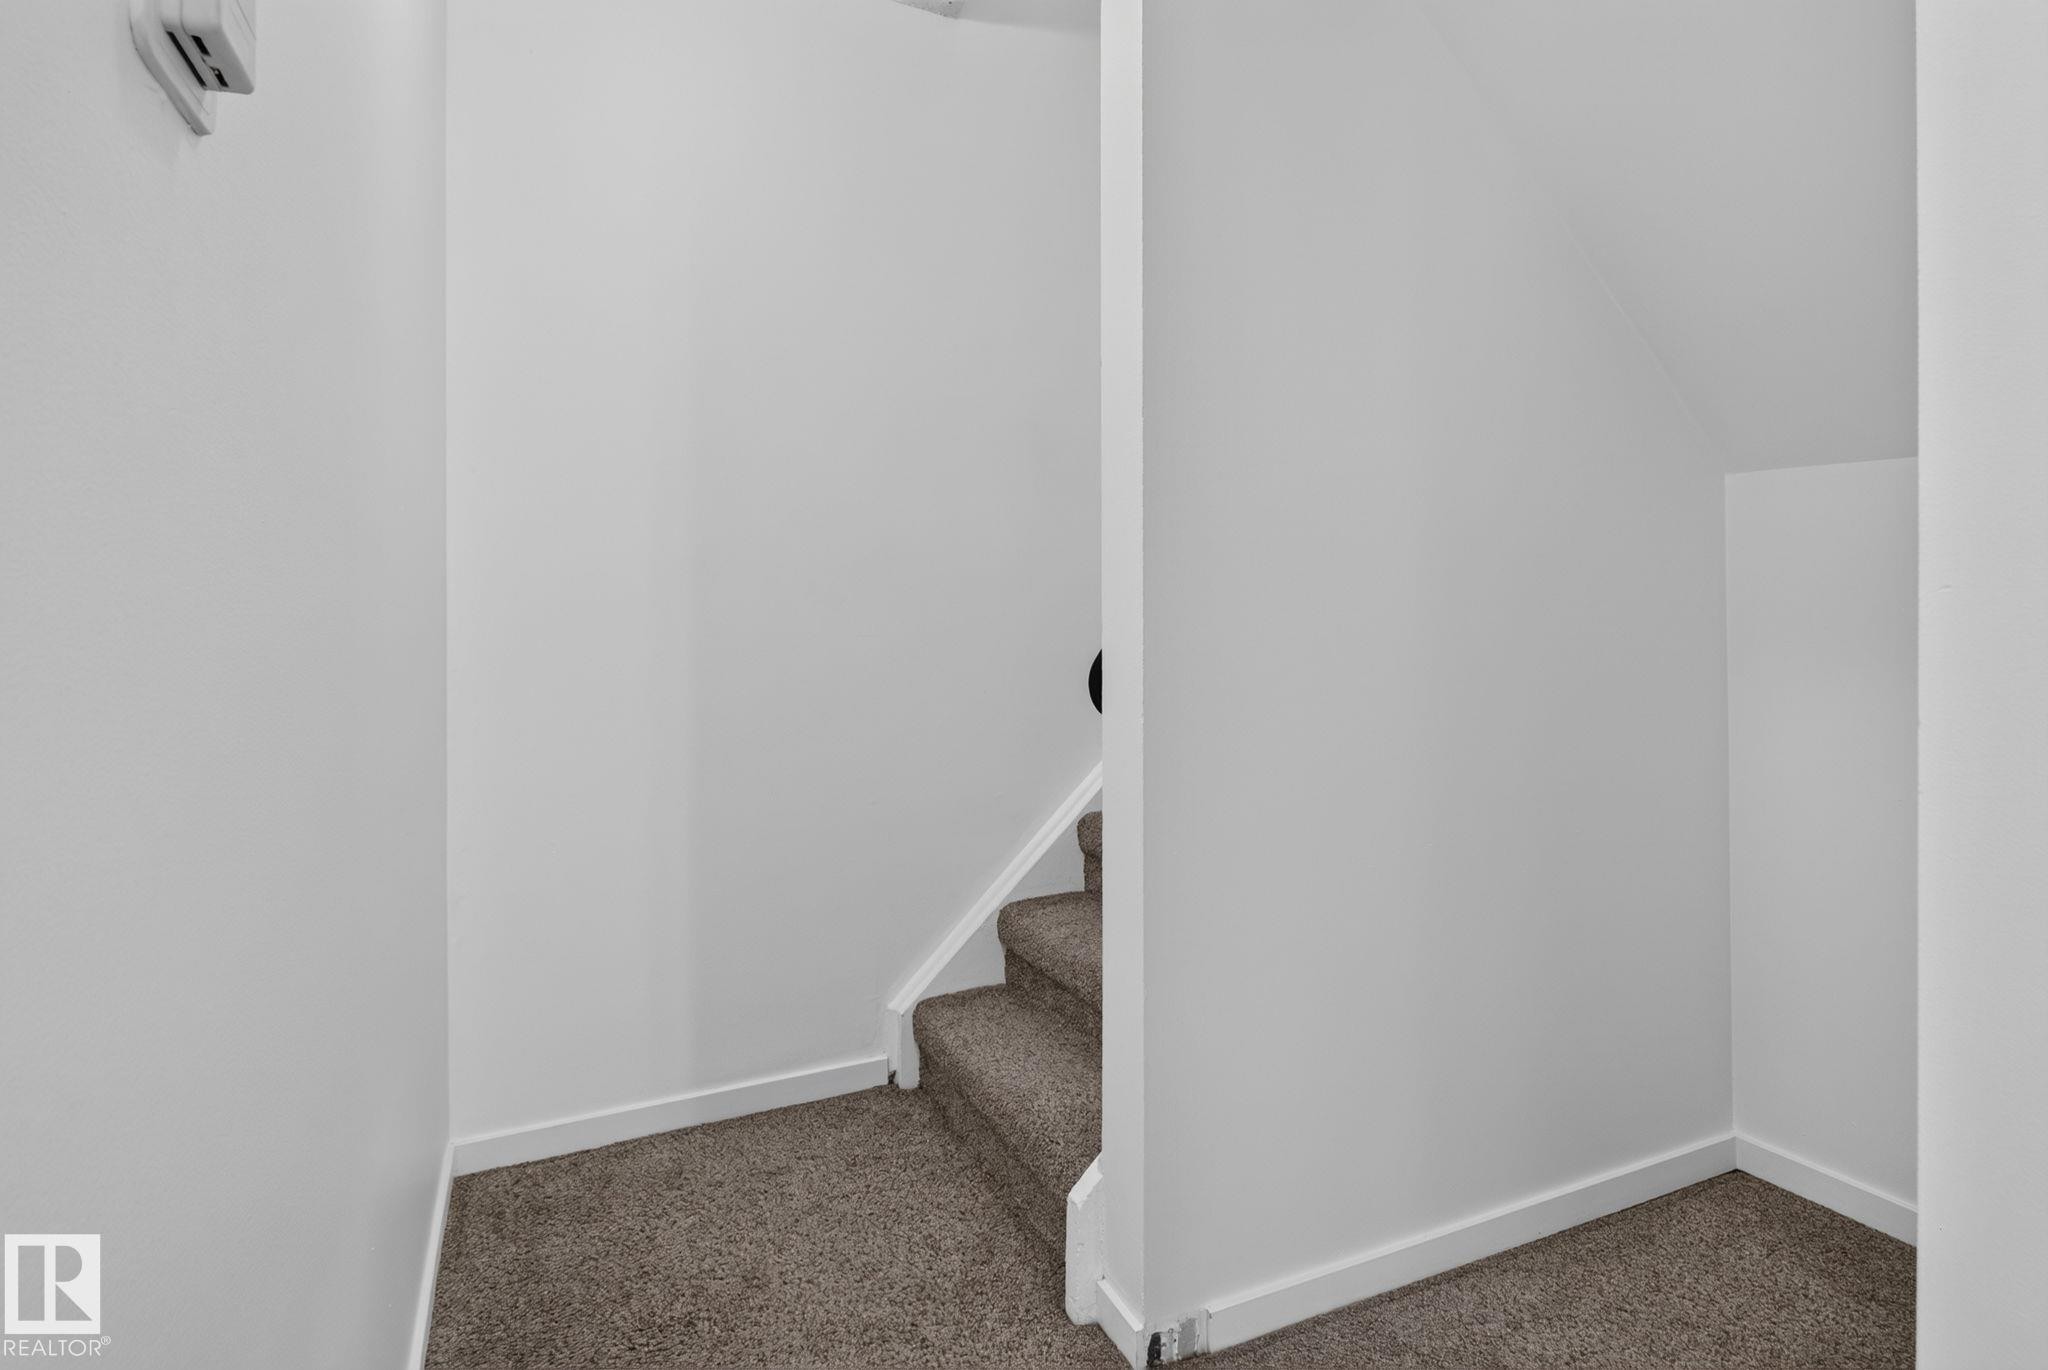
Staircase with carpeted treads and white risers, featuring a built-in architectural niche under the stairs - #401 2908 116A Av Nw, Edmonton, AB - Indoor Photo Showing Other Room
#401 2908 116A Av Nw, Edmonton, AB - Indoor Photo Showing Other Room
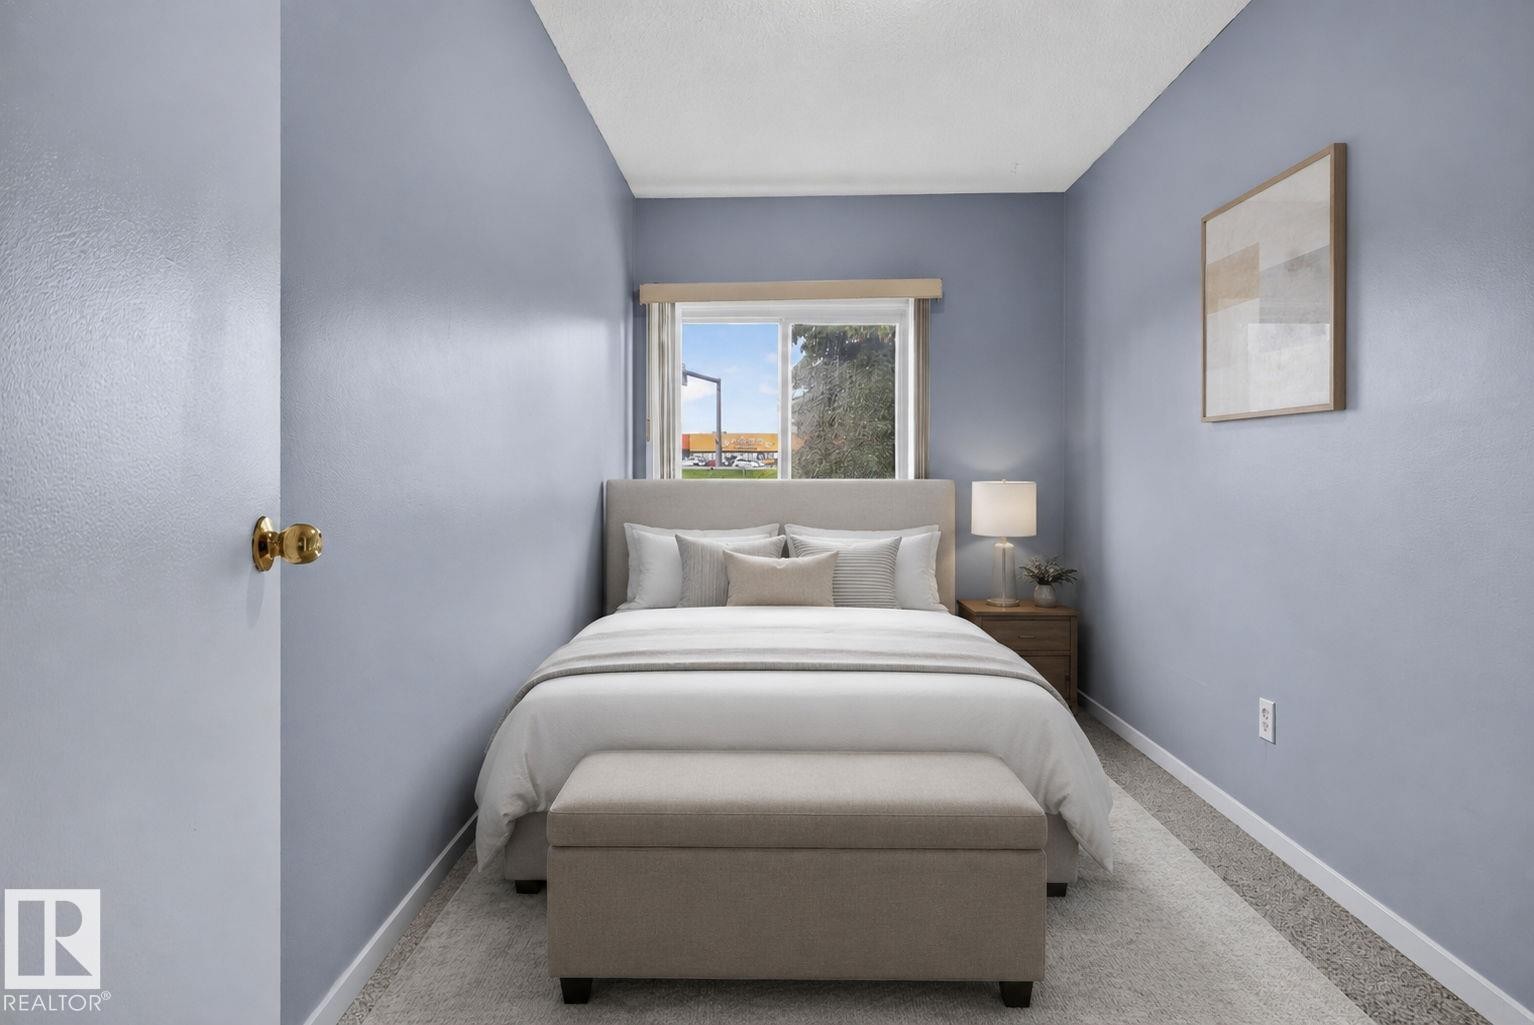
Bedroom featuring light blue wall paint, a window with a valance, and carpeted flooring - #401 2908 116A Av Nw, Edmonton, AB - Indoor Photo Showing Bedroom
Carpeted interior room featuring light blue walls, white trim, and a window with a valance - #401 2908 116A Av Nw, Edmonton, AB - Indoor Photo Showing Other Room
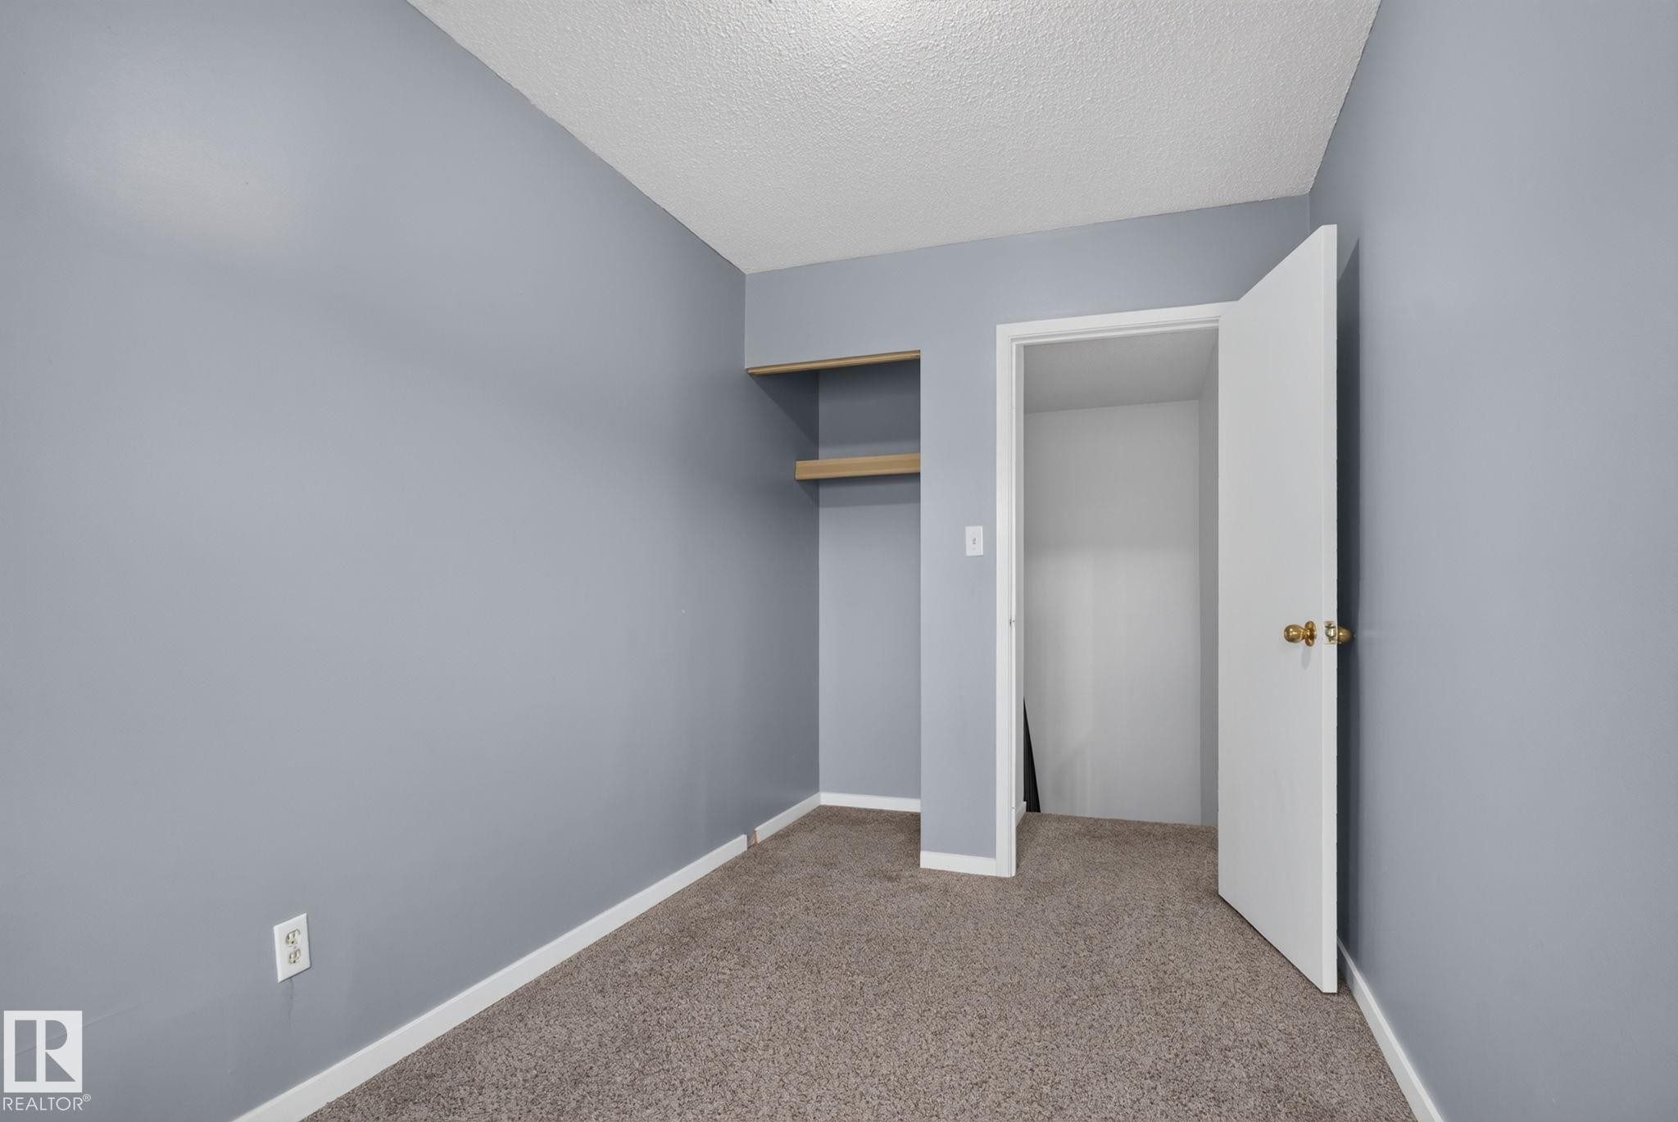
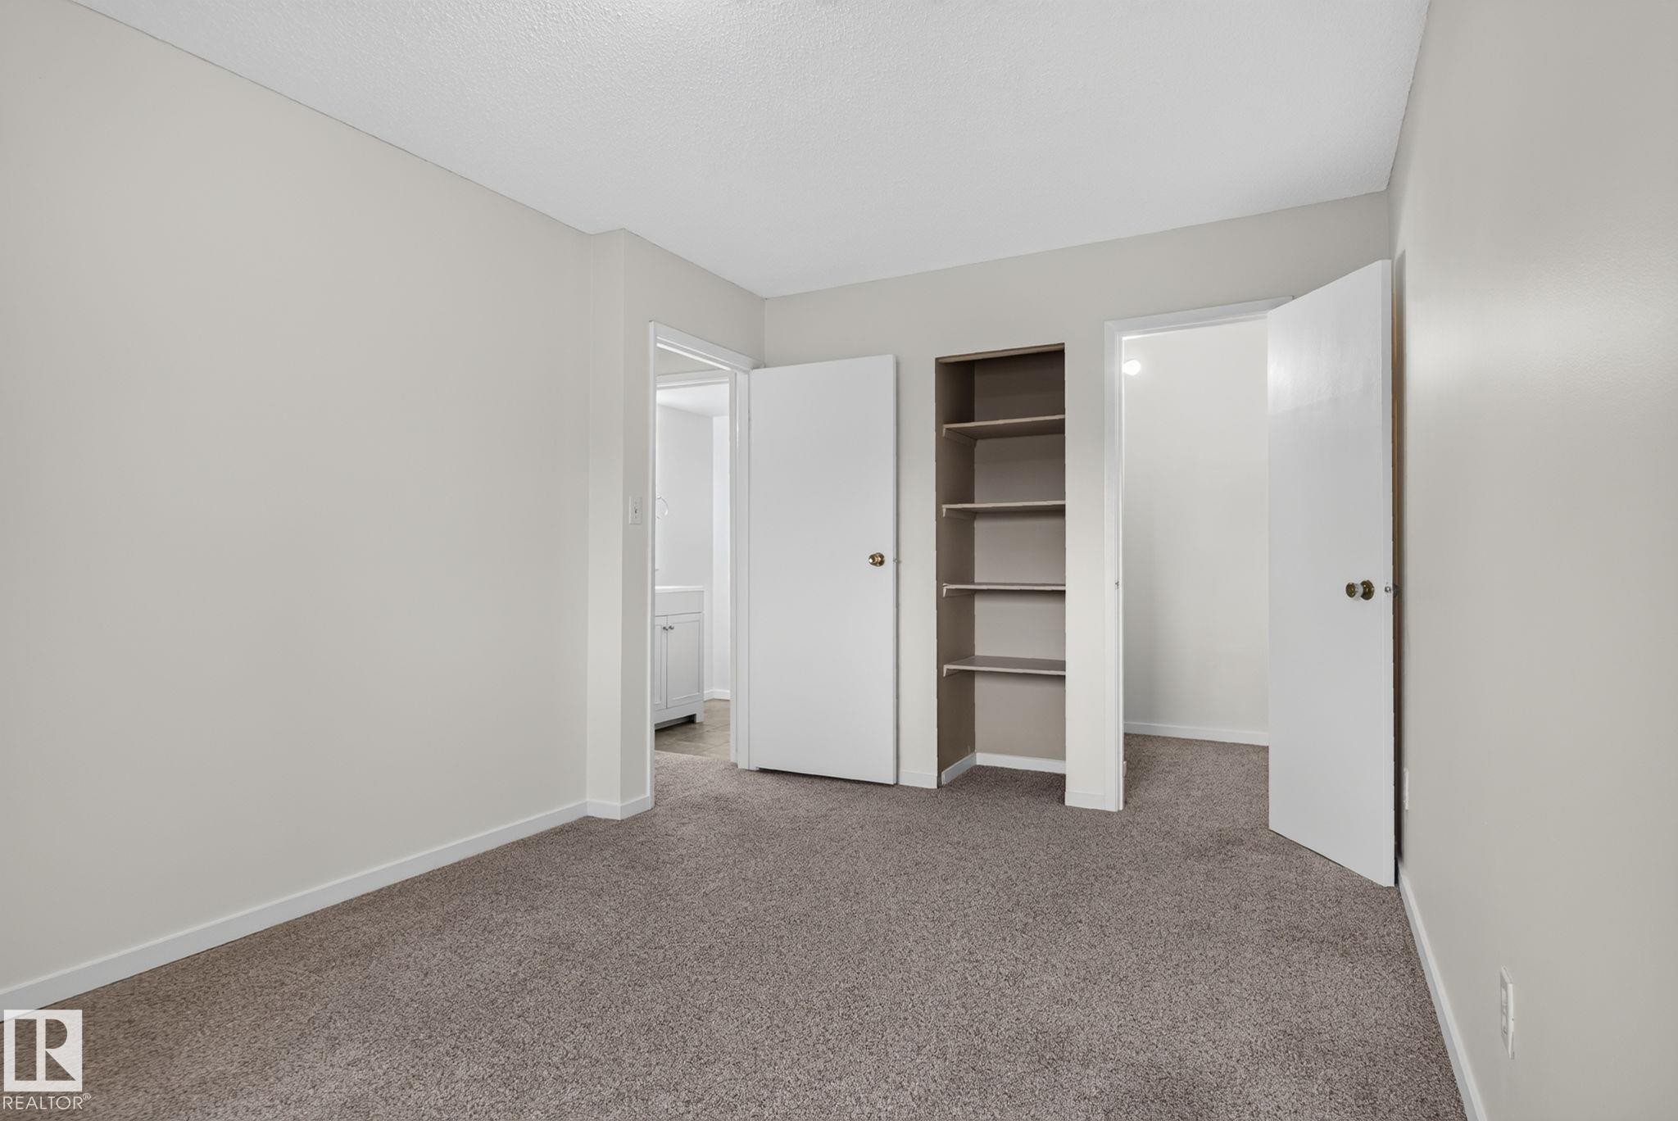
Neutral gray walls with textured ceiling and a built-in closet featuring two natural wood shelves - #401 2908 116A Av Nw, Edmonton, AB - Indoor Photo Showing Other Room
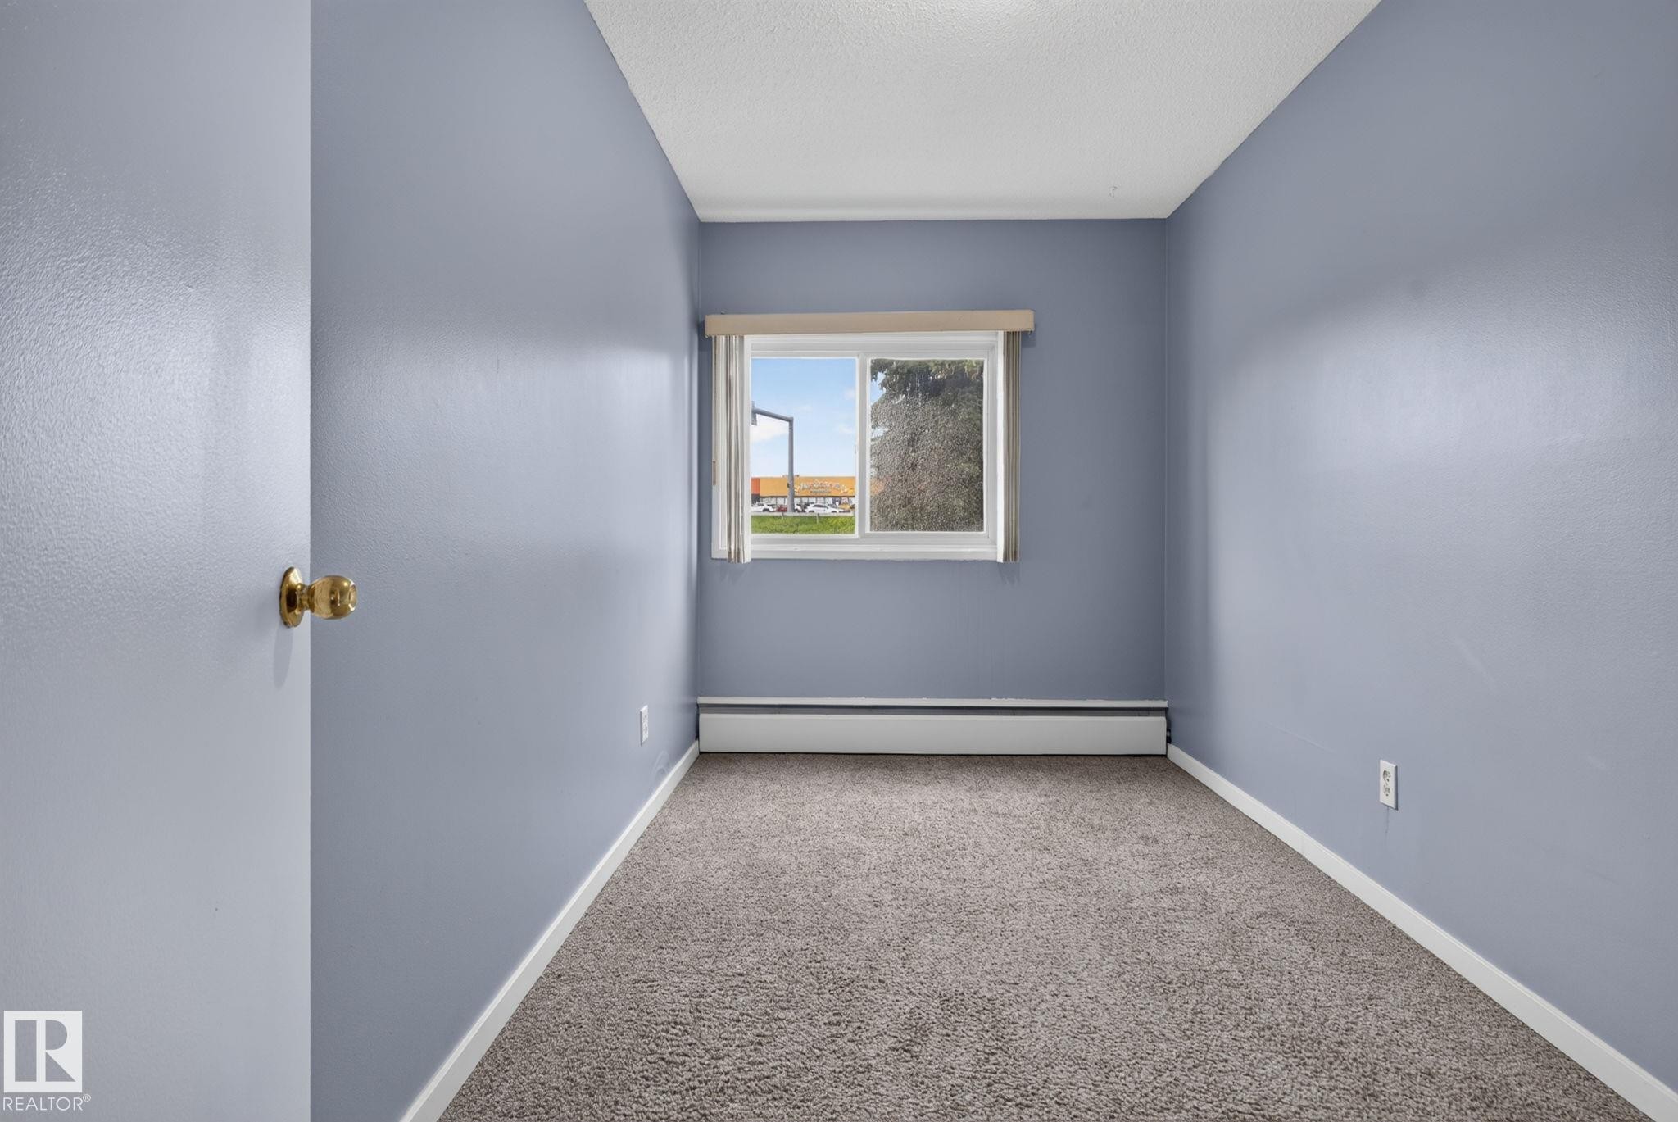
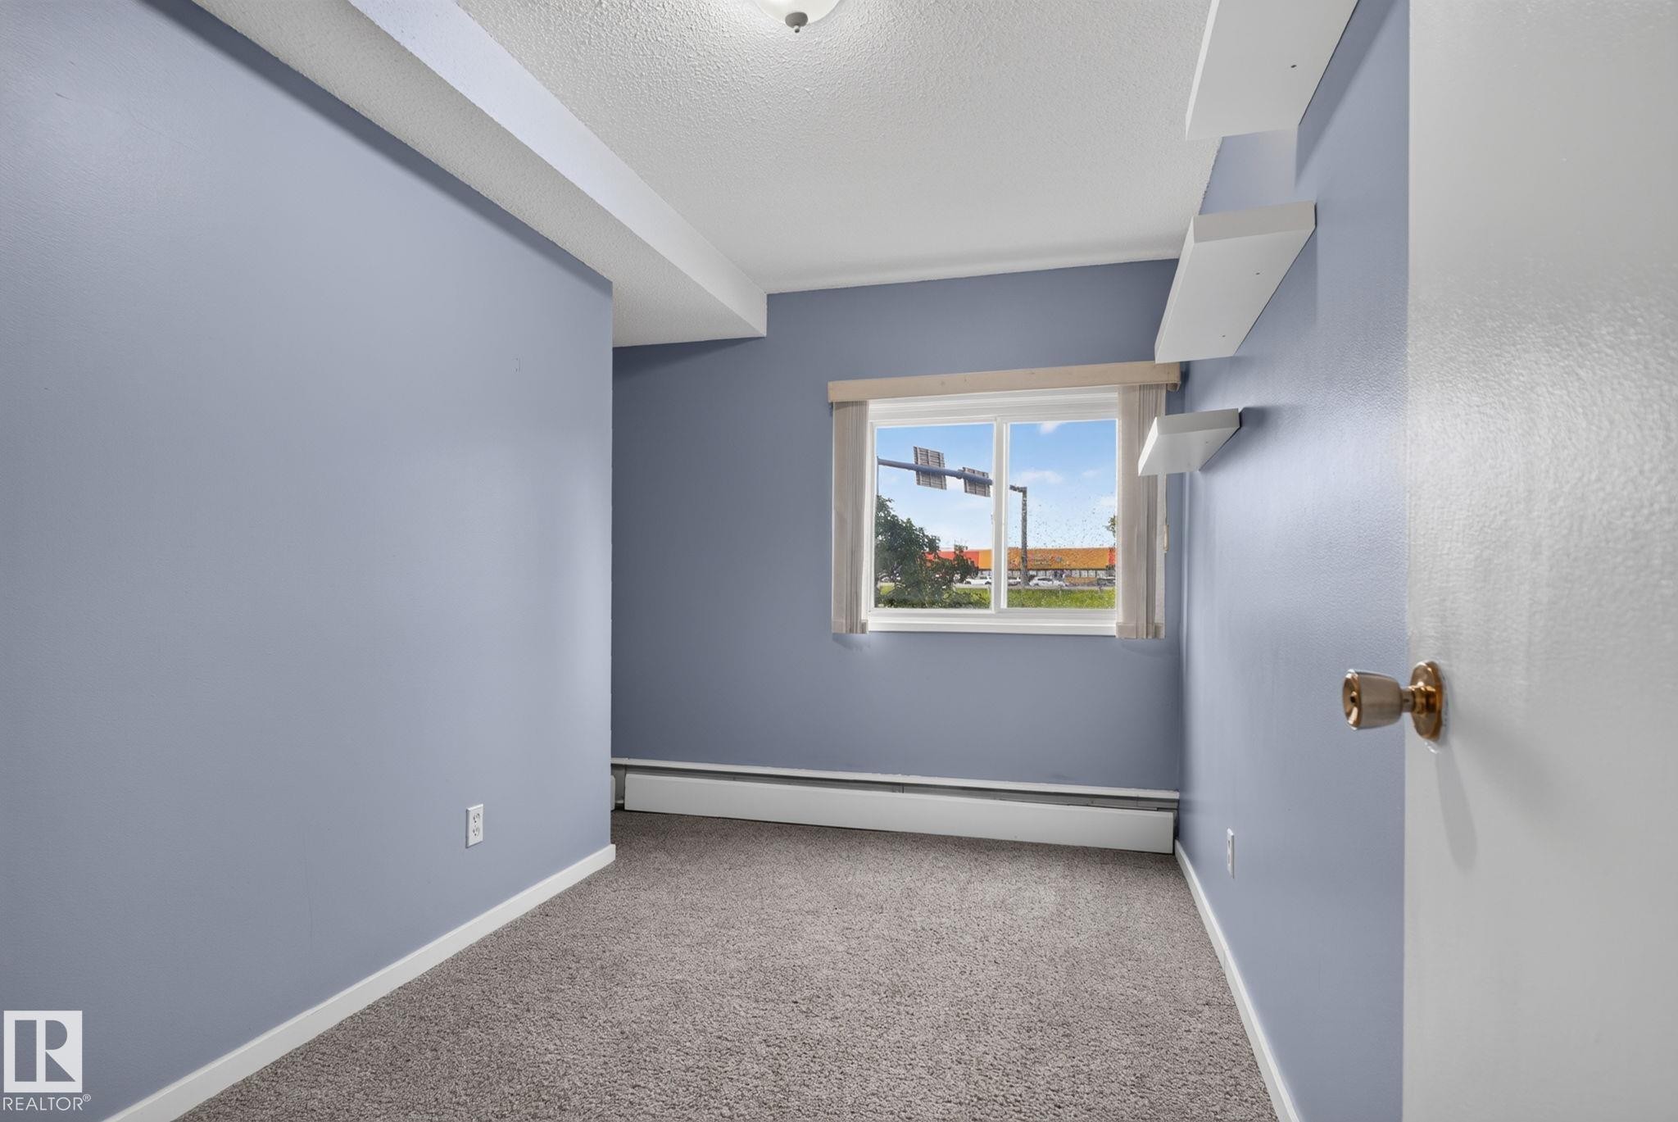
Room with light blue walls, gray carpet, white trim, and a window featuring white horizontal blinds - #401 2908 116A Av Nw, Edmonton, AB - Indoor Photo Showing Other Room
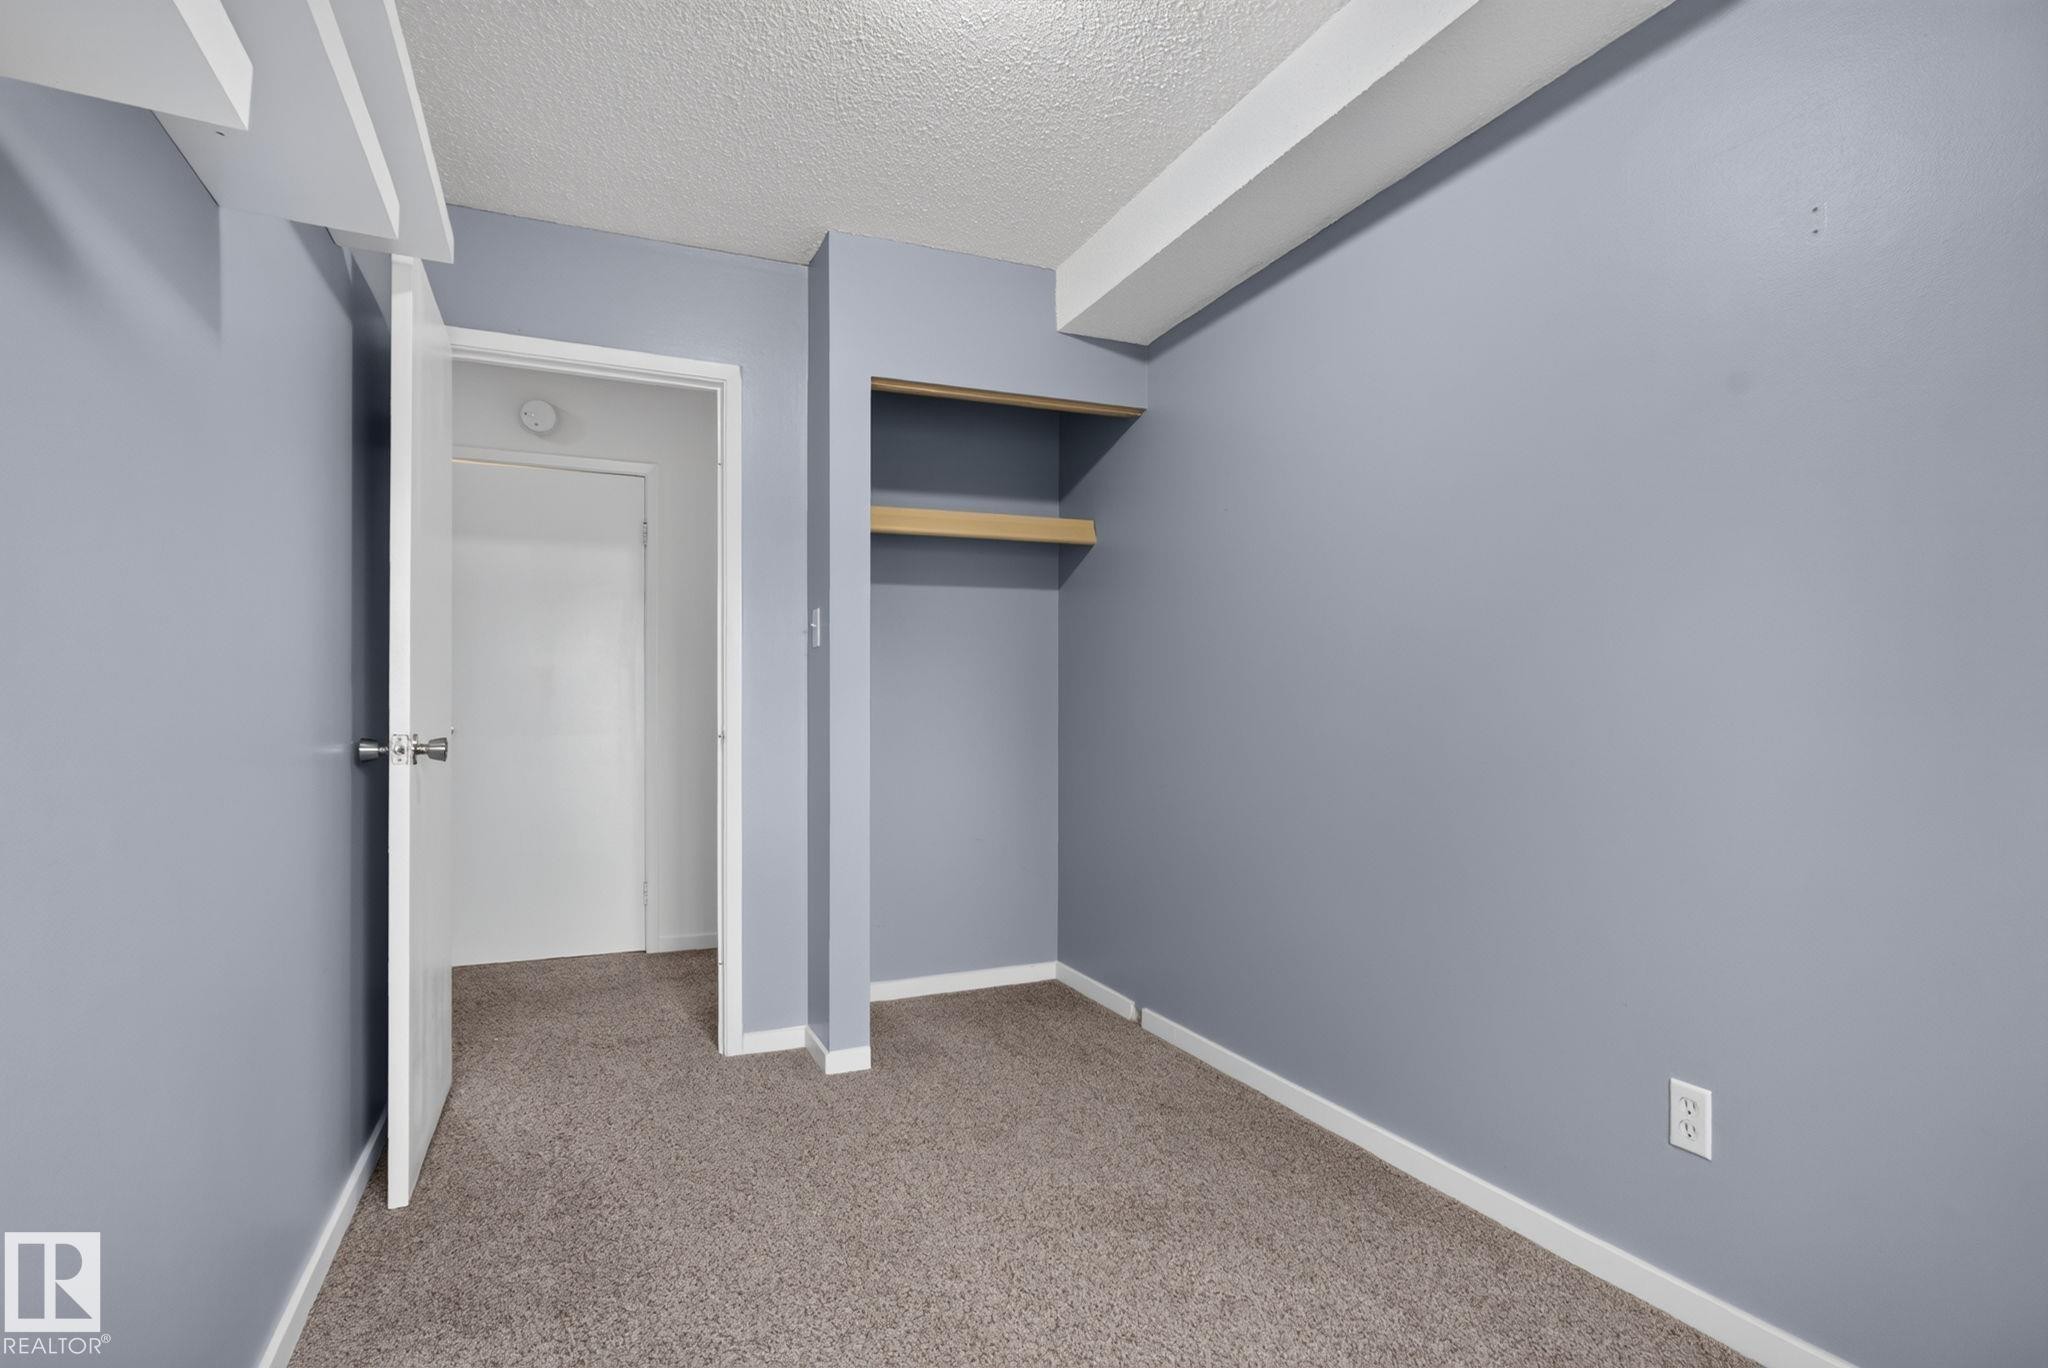
Interior room featuring light grey walls, textured ceiling, light brown carpet, and white trim - #401 2908 116A Av Nw, Edmonton, AB - Indoor Photo Showing Other Room
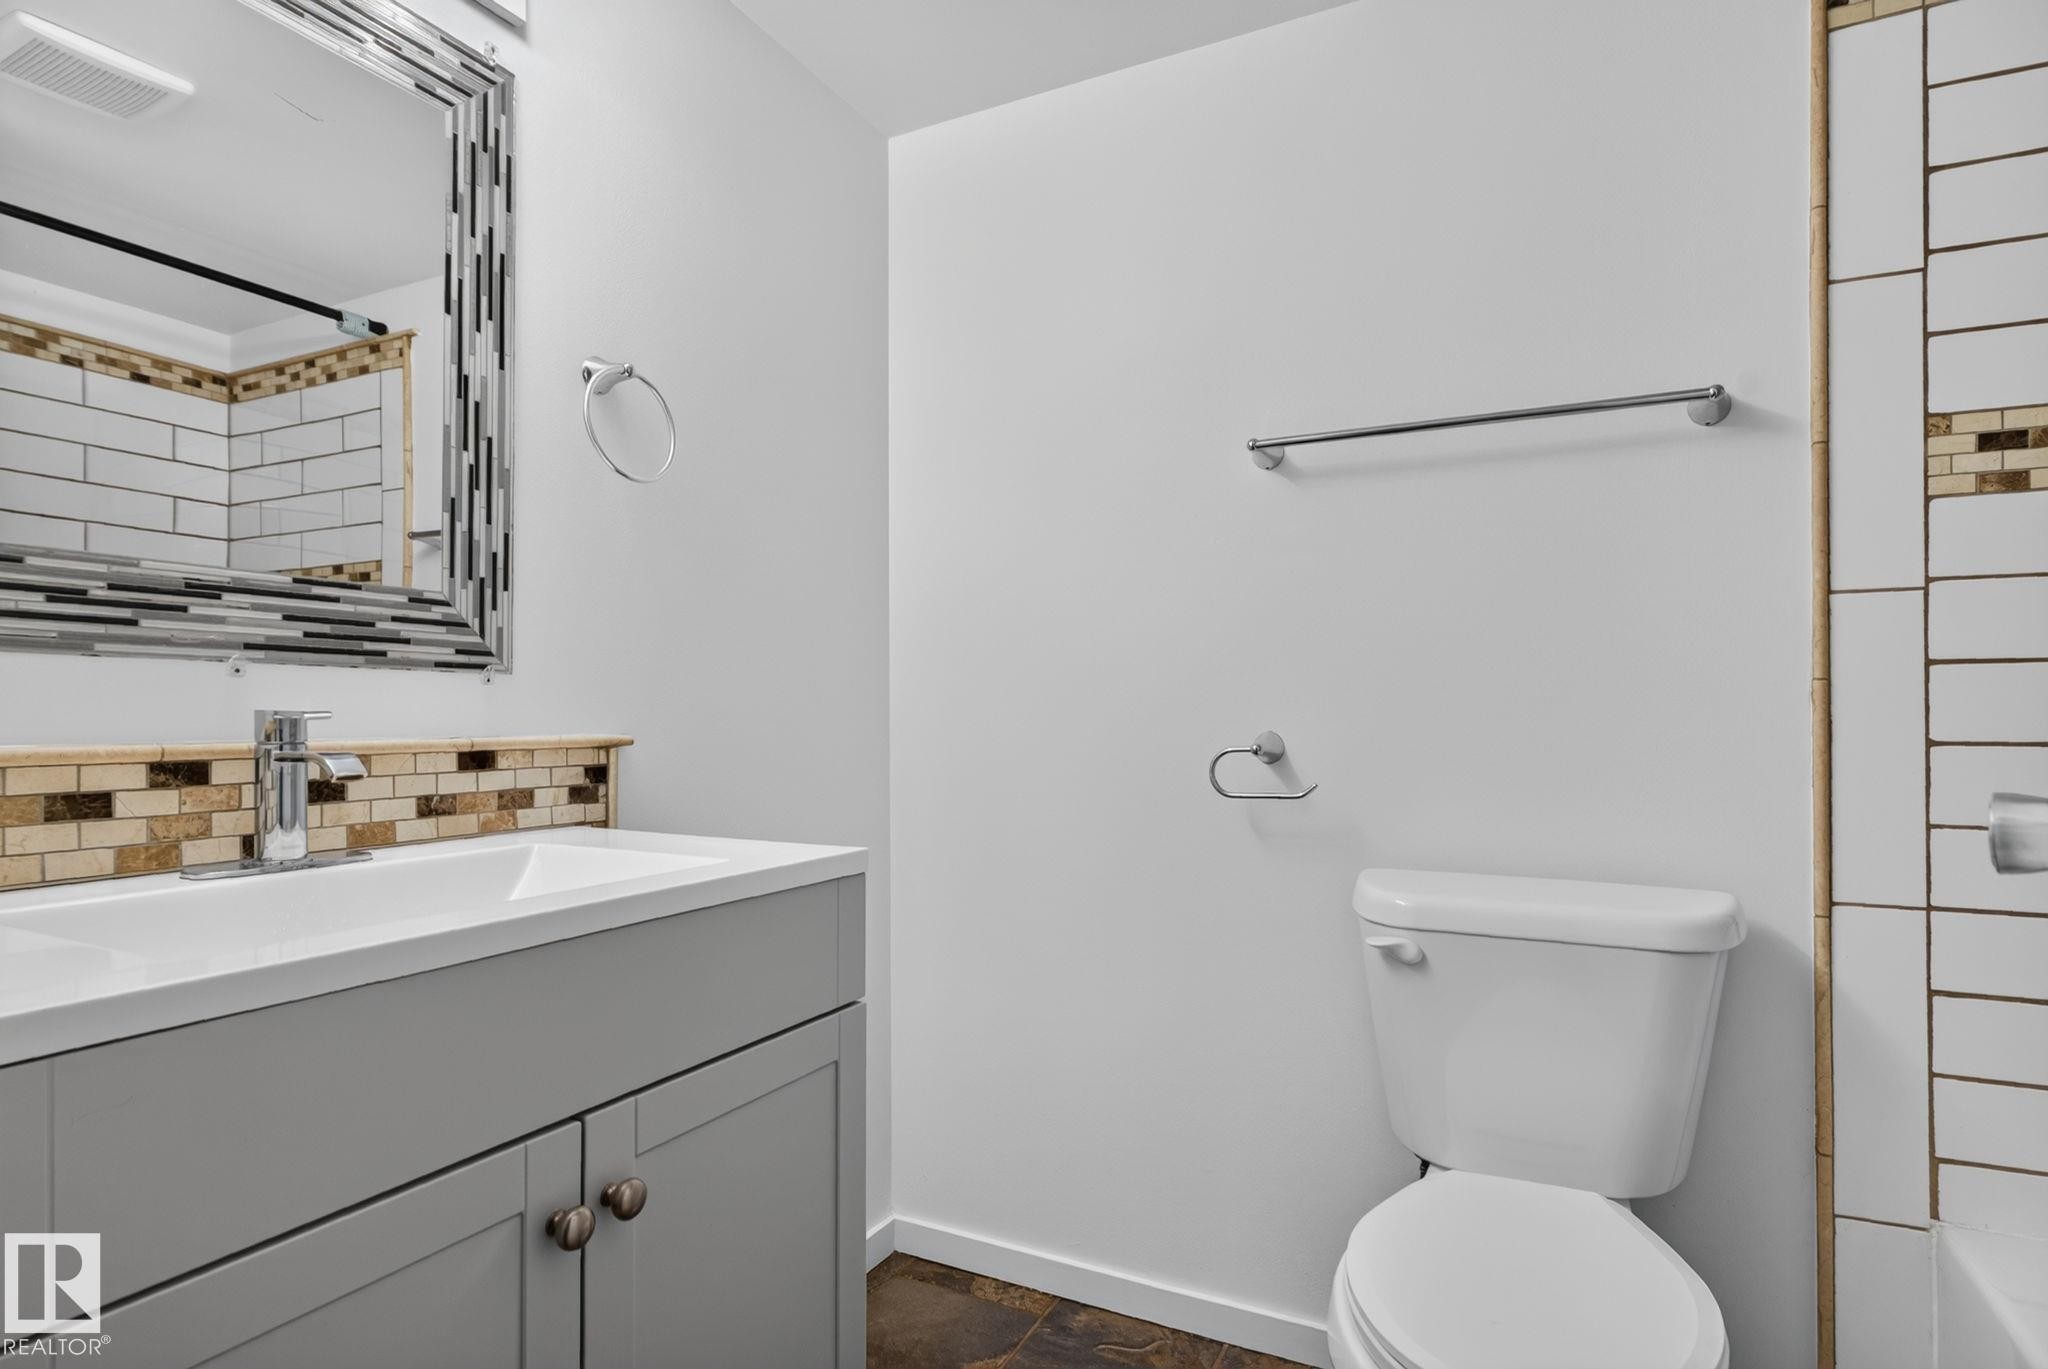
Bathroom featuring a single vanity with a white countertop and gray cabinetry, a decorative framed mirror, and a white toilet - #401 2908 116A Av Nw, Edmonton, AB - Indoor Photo Showing Bathroom
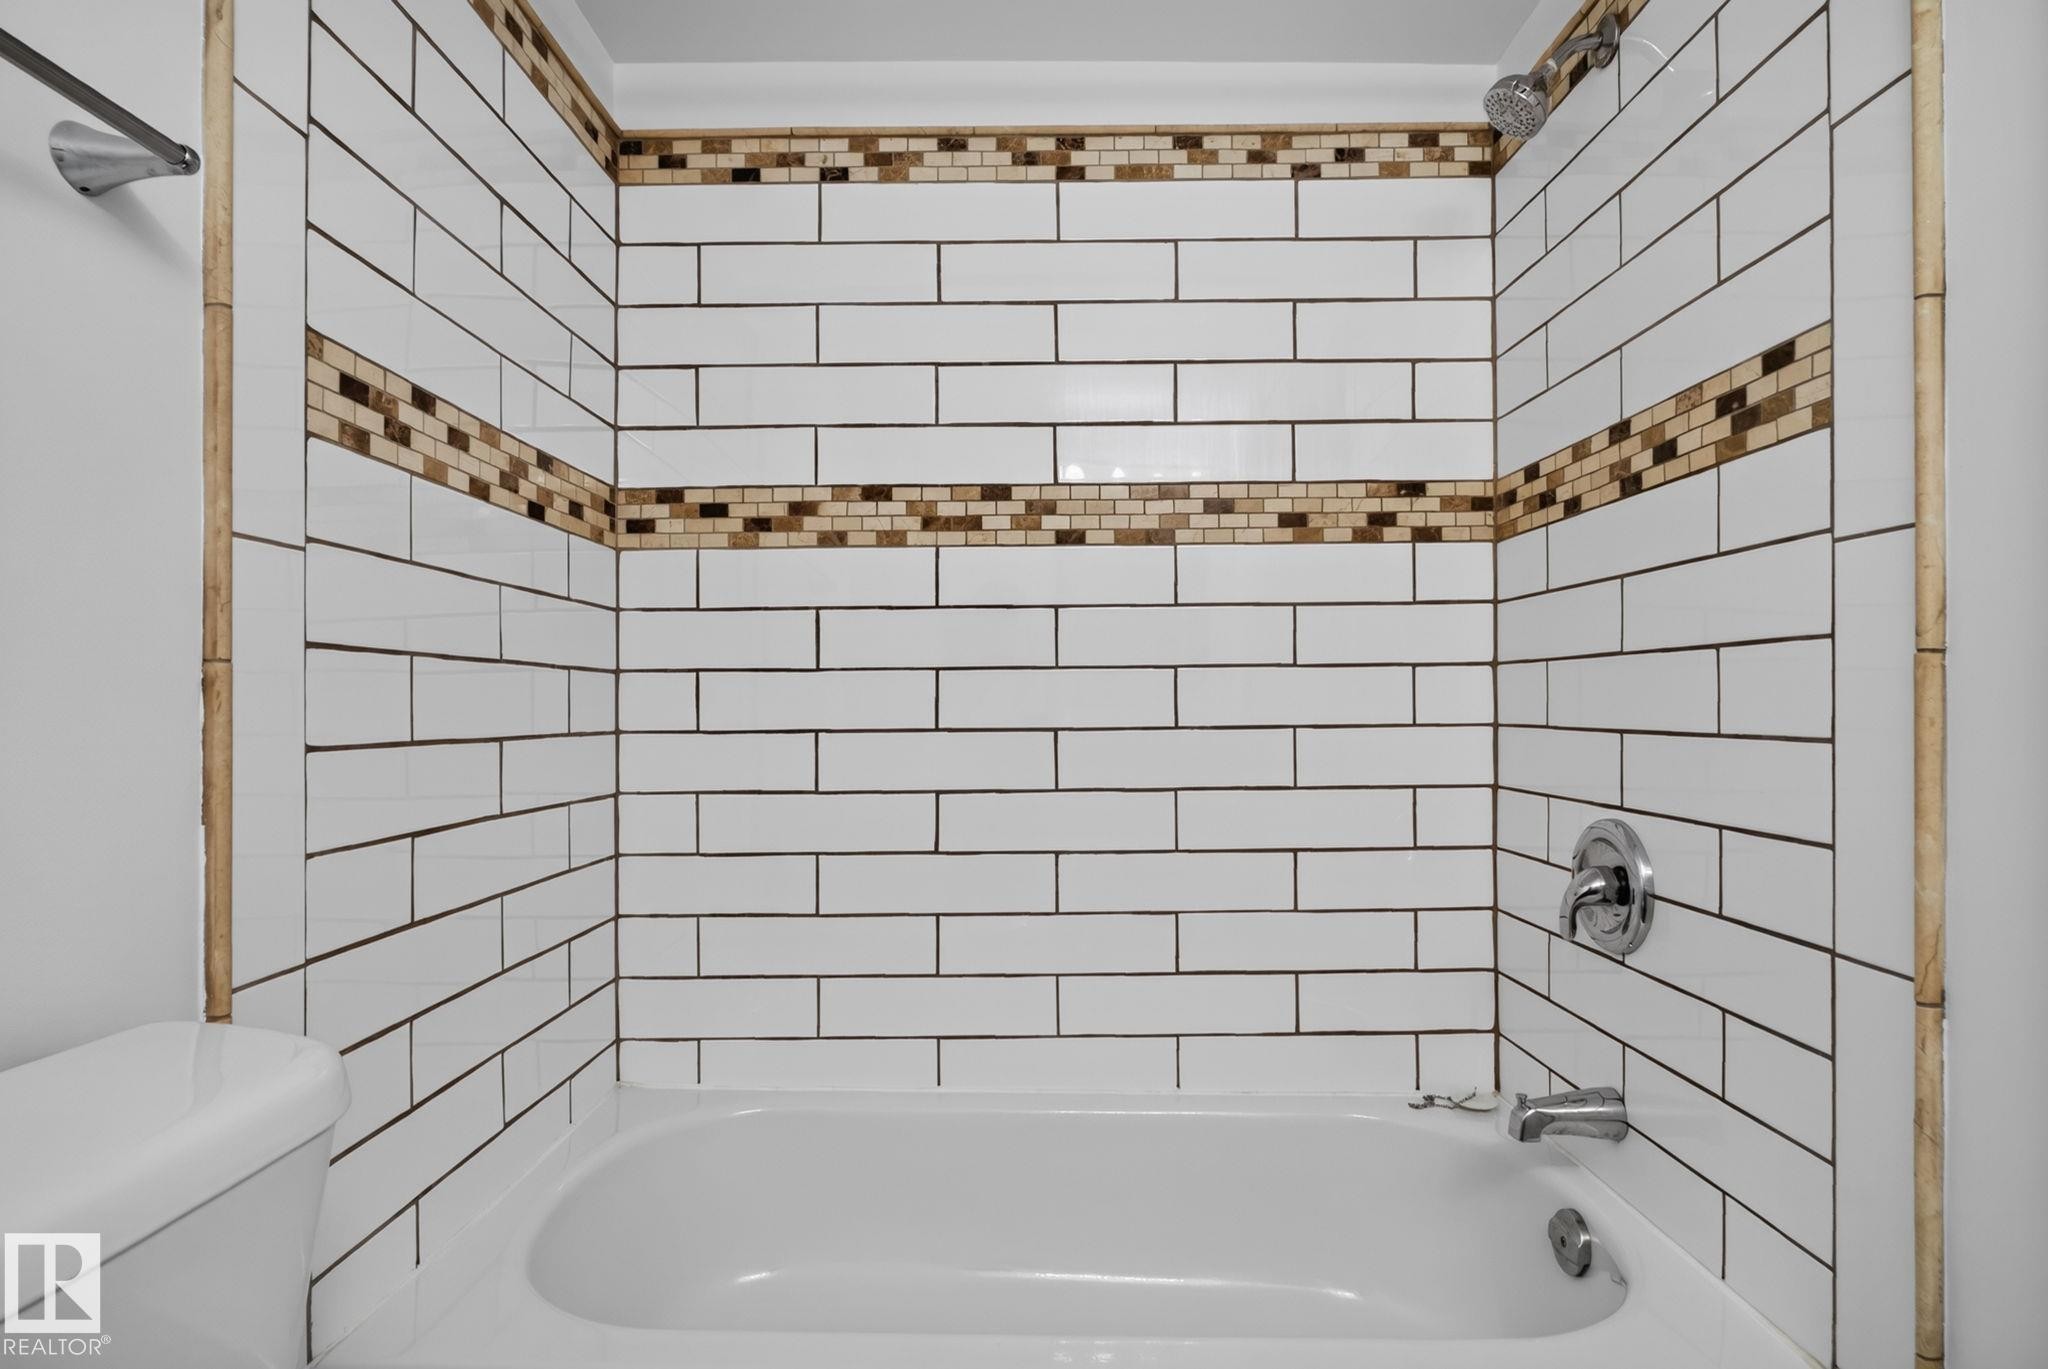
Bathtub with white subway tile surround, featuring two decorative mosaic tile accent bands - #401 2908 116A Av Nw, Edmonton, AB - Indoor Photo Showing Bathroom
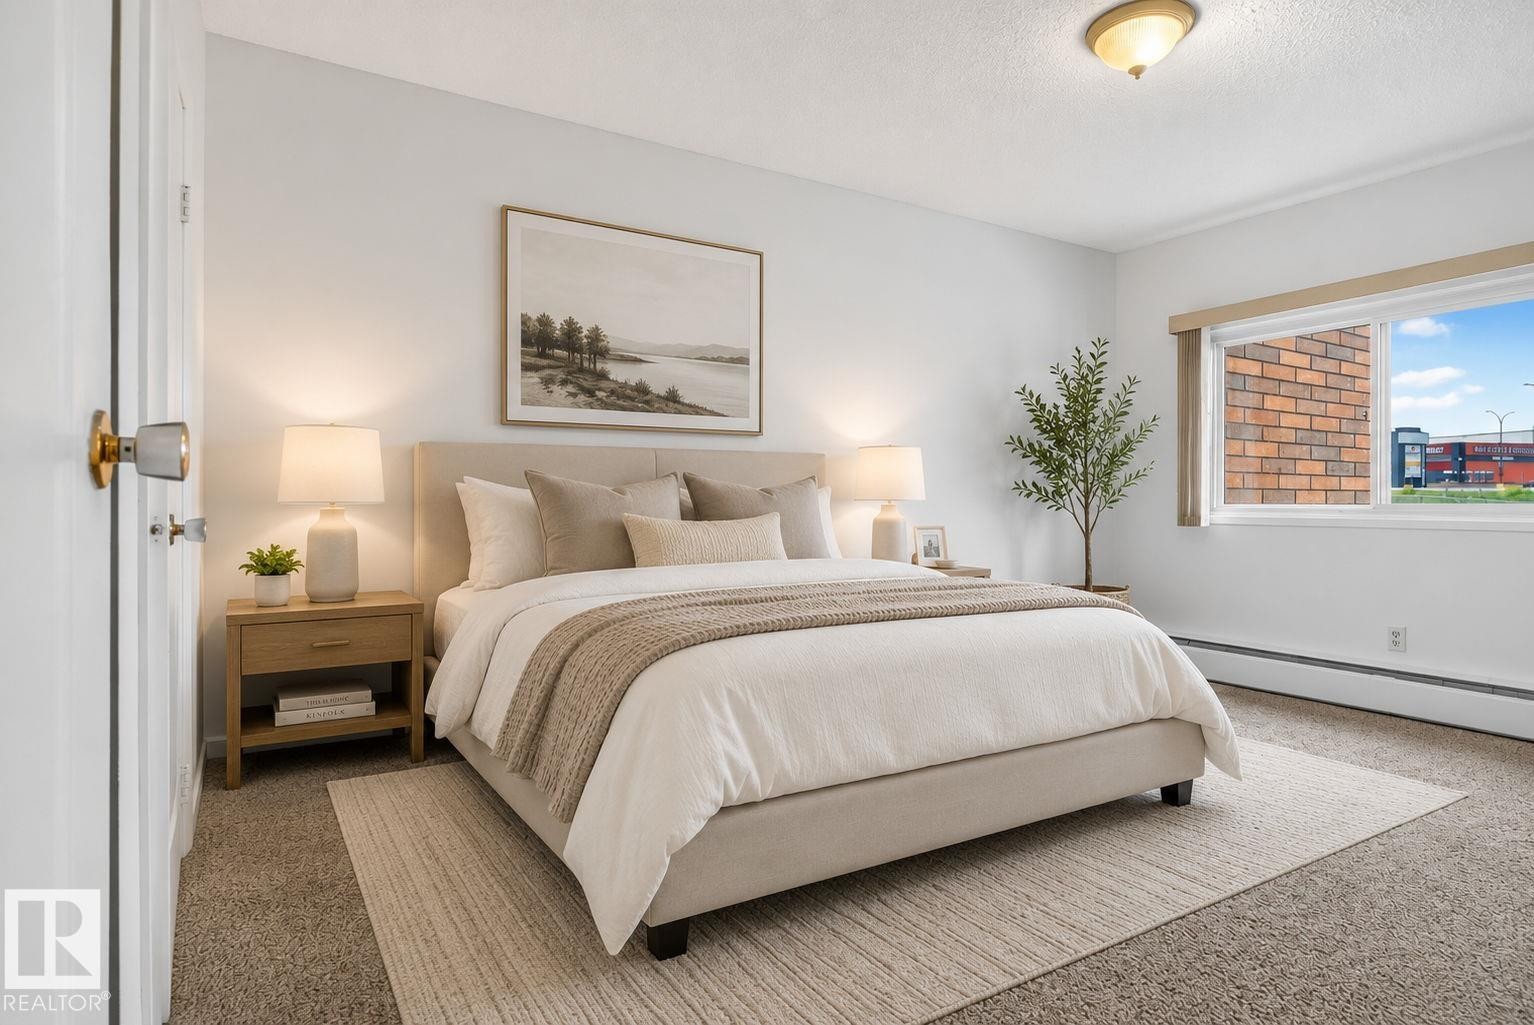
Bedroom featuring a window with exterior brick exposure, carpet flooring, baseboard heating, a ceiling-mounted light fixture, and a white interior door with a brass and chrome knob - #401 2908 116A Av Nw, Edmonton, AB - Indoor Photo Showing Bedroom
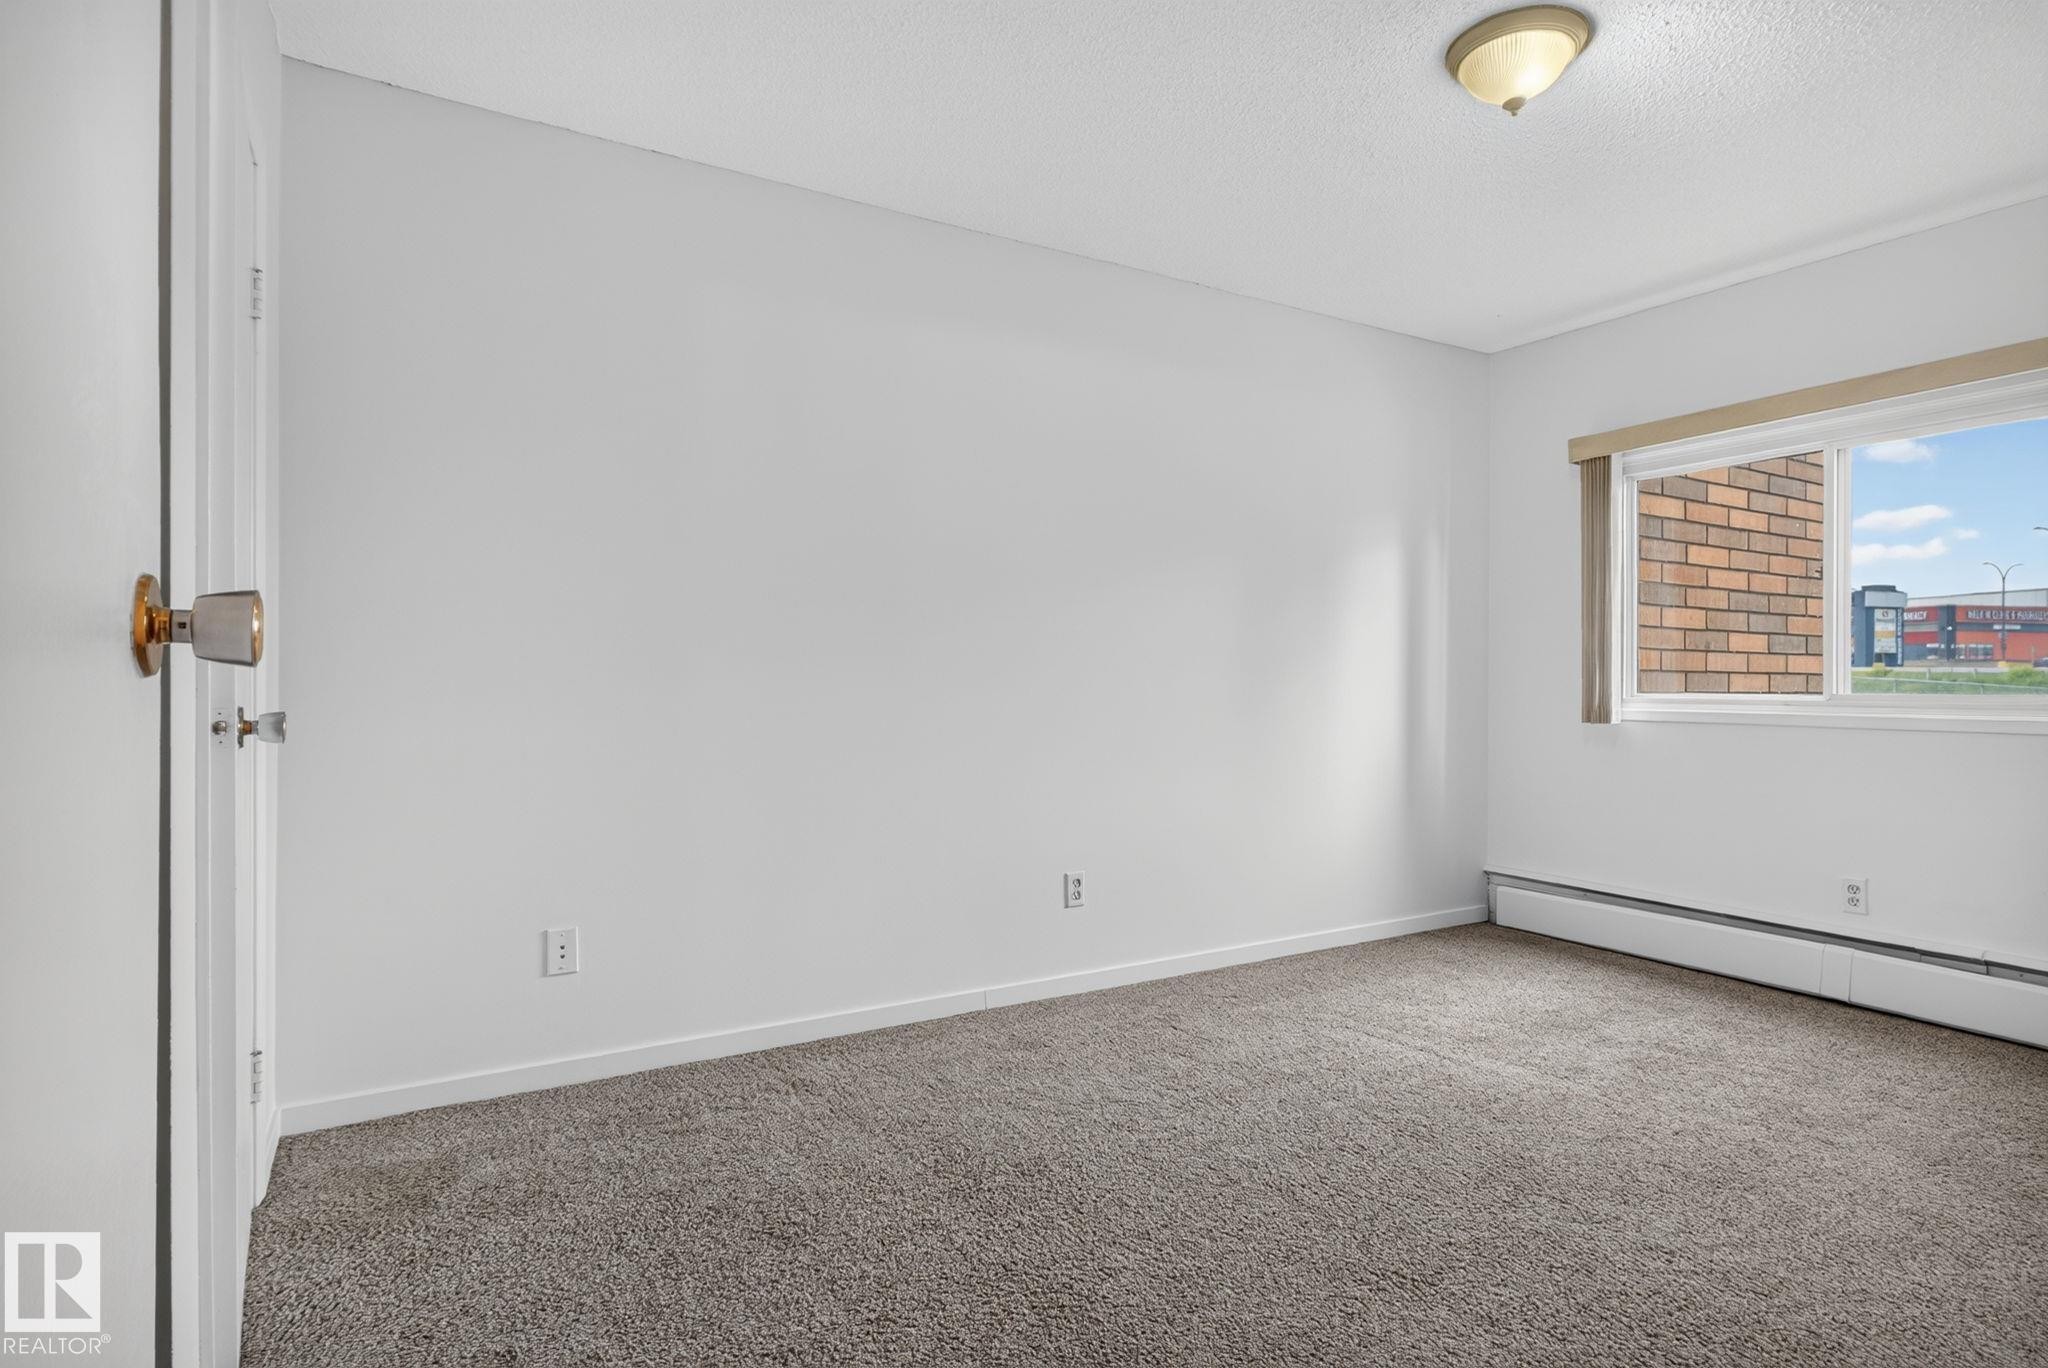
Neutral-toned room featuring a window with a valance, baseboard heating, textured ceiling, and gray carpet flooring - #401 2908 116A Av Nw, Edmonton, AB - Indoor Photo Showing Other Room
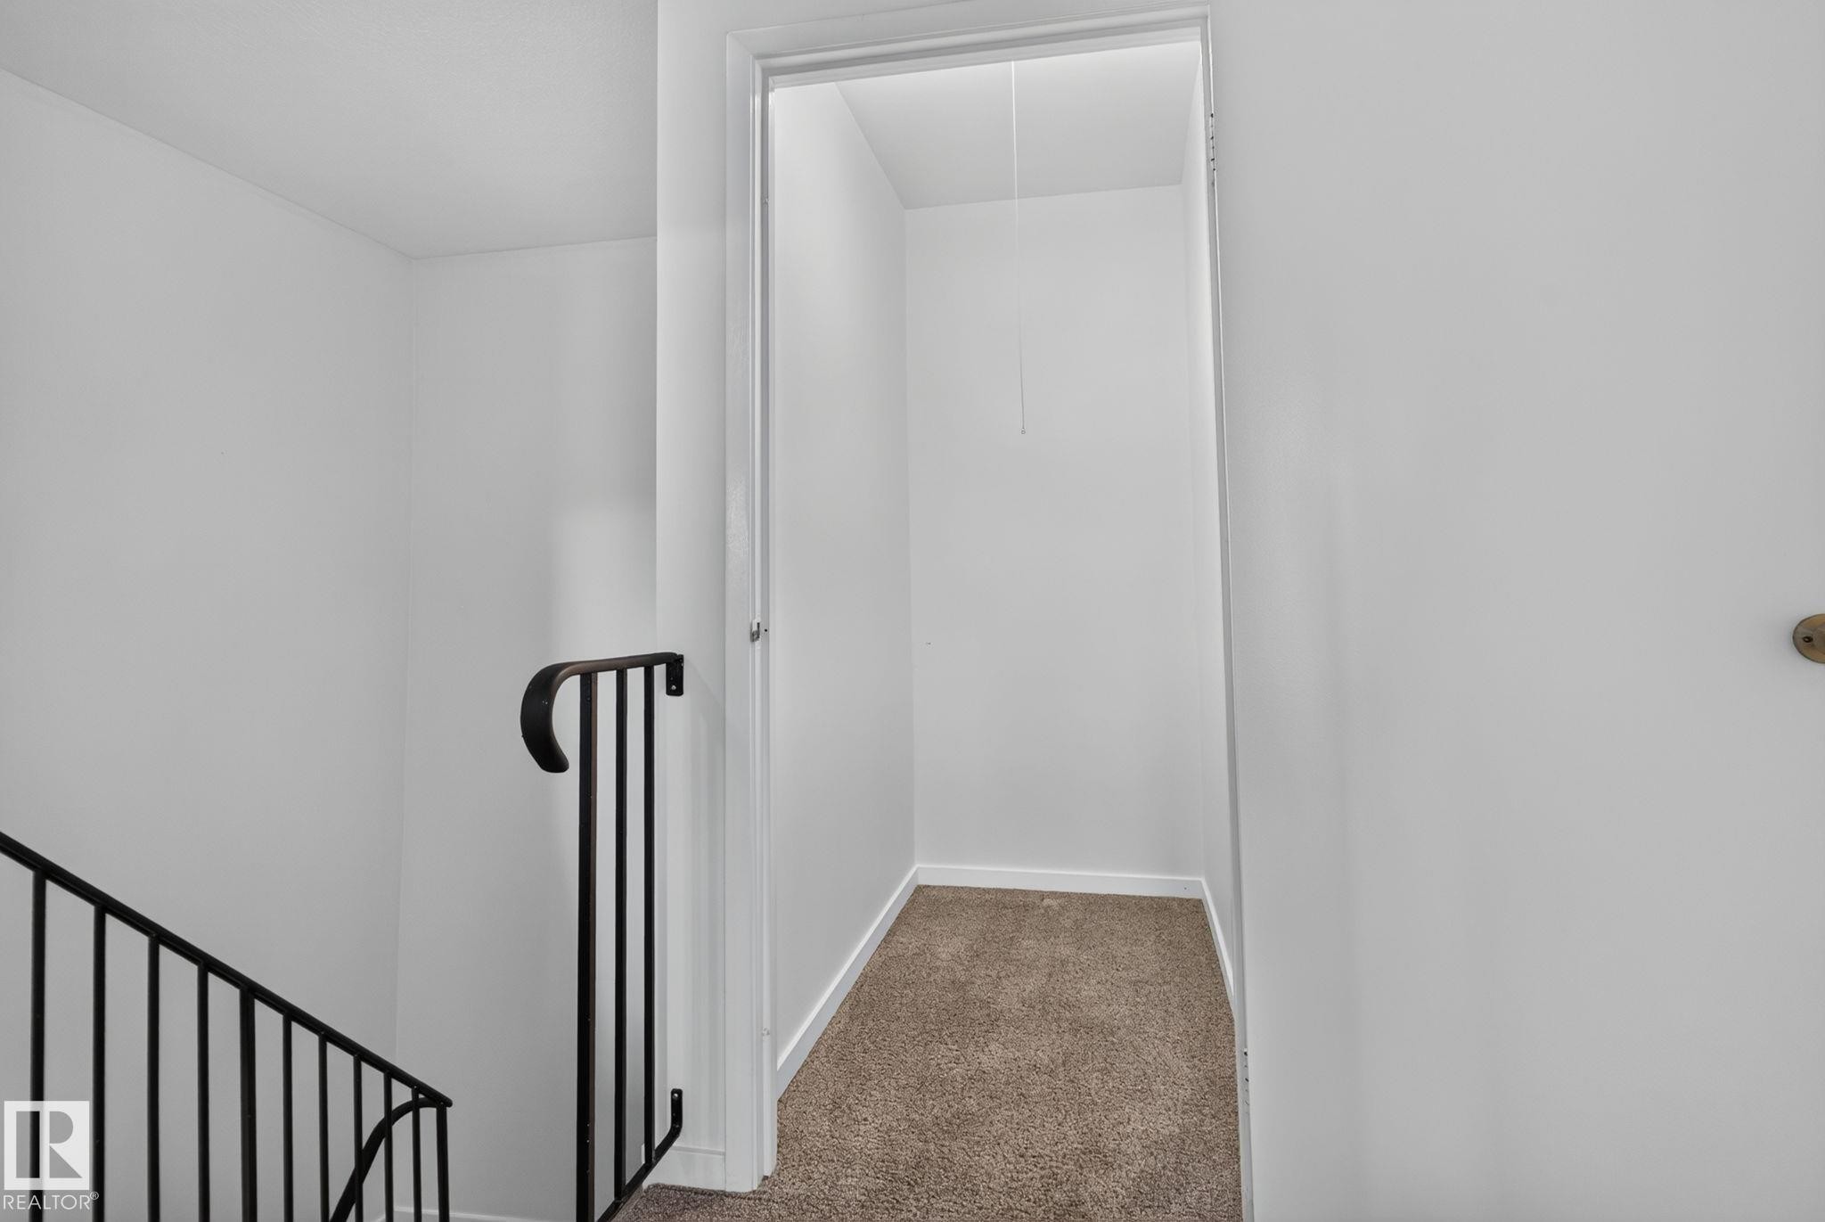
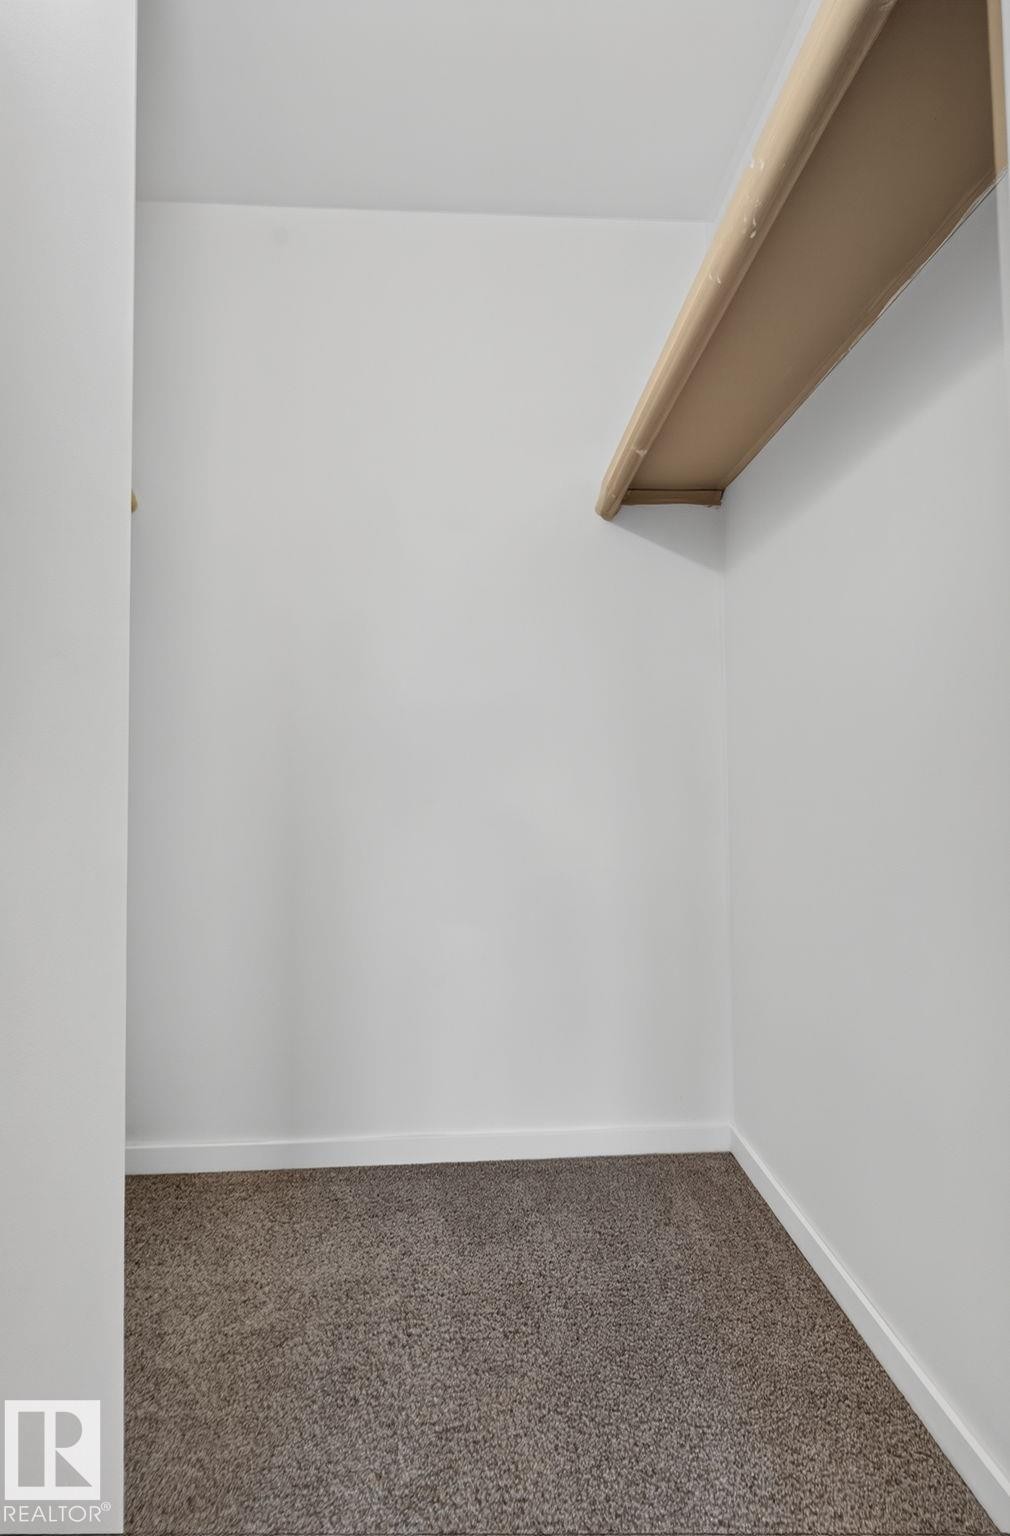
Walk-in closet with overhead shelving, neutral carpeting, and white baseboards - #401 2908 116A Av Nw, Edmonton, AB - Indoor Photo Showing Other Room
Interior room featuring light gray walls, plush gray carpeting, and white trim - #401 2908 116A Av Nw, Edmonton, AB - Indoor Photo Showing Other Room
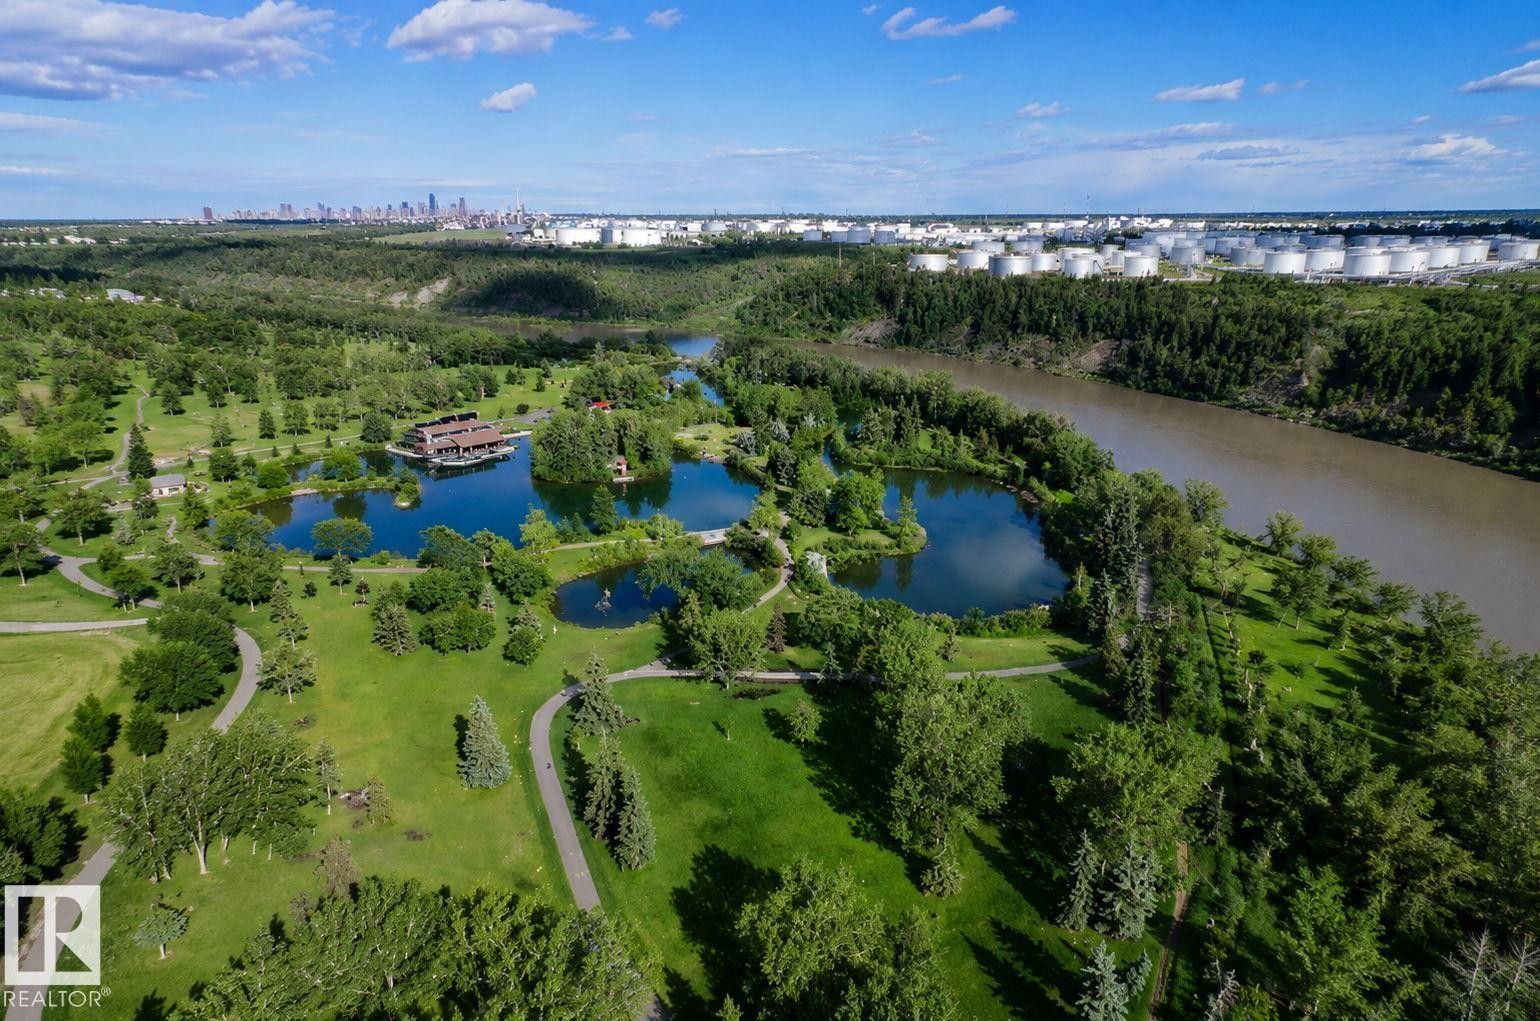
Expansive parkland featuring multiple ponds, mature trees, and winding paved pathways - #401 2908 116A Av Nw, Edmonton, AB - Outdoor With View
Virtual Tour
Townhome exterior featuring white siding and a brick facade - #401 2908 116A Av Nw, Edmonton, AB  - Outdoor With Exterior
Two-story townhome featuring white horizontal siding and a complementary tan lower facade - #401 2908 116A Av Nw, Edmonton, AB  - Outdoor With Exterior
Enclosed yard space featuring a white picket fence, a mature deciduous tree, a concrete walkway, and evergreen trees beyond the fence line - #401 2908 116A Av Nw, Edmonton, AB  - Outdoor
Spacious living area featuring neutral carpeting, white walls, a large window with vertical blinds, and baseboard heating - #401 2908 116A Av Nw, Edmonton, AB  - Indoor Photo Showing Other Room
Carpeted living space with white walls and baseboard trim - #401 2908 116A Av Nw, Edmonton, AB - Indoor Photo Showing Other Room
Open concept room with white walls and carpet flooring - #401 2908 116A Av Nw, Edmonton, AB - Indoor Photo Showing Other Room
#401 2908 116A Av Nw, Edmonton, AB - Indoor Photo Showing Other Room
Light-filled room featuring neutral-toned carpeting, a window with vertical blinds, and white baseboards - #401 2908 116A Av Nw, Edmonton, AB - Indoor Photo Showing Other Room
Kitchen featuring white cabinetry, a built-in stainless steel range hood, a stainless steel refrigerator, a dishwasher, and wood-finish flooring - #401 2908 116A Av Nw, Edmonton, AB - Indoor Photo Showing Kitchen
Galley kitchen with white cabinetry and wood-finish flooring - #401 2908 116A Av Nw, Edmonton, AB - Indoor Photo Showing Kitchen
Kitchen featuring white cabinetry, a double basin sink, and a white dishwasher - #401 2908 116A Av Nw, Edmonton, AB - Indoor Photo Showing Kitchen With Double Sink
Dedicated laundry area featuring white walls, dark wood-finish flooring, and white baseboards - #401 2908 116A Av Nw, Edmonton, AB - Indoor Photo Showing Laundry Room
Staircase with carpeted treads and white risers, featuring a built-in architectural niche under the stairs - #401 2908 116A Av Nw, Edmonton, AB - Indoor Photo Showing Other Room
#401 2908 116A Av Nw, Edmonton, AB - Indoor Photo Showing Other Room
Bedroom featuring light blue wall paint, a window with a valance, and carpeted flooring - #401 2908 116A Av Nw, Edmonton, AB - Indoor Photo Showing Bedroom
Carpeted interior room featuring light blue walls, white trim, and a window with a valance - #401 2908 116A Av Nw, Edmonton, AB - Indoor Photo Showing Other Room
Neutral gray walls with textured ceiling and a built-in closet featuring two natural wood shelves - #401 2908 116A Av Nw, Edmonton, AB - Indoor Photo Showing Other Room
Room with light blue walls, gray carpet, white trim, and a window featuring white horizontal blinds - #401 2908 116A Av Nw, Edmonton, AB - Indoor Photo Showing Other Room
Interior room featuring light grey walls, textured ceiling, light brown carpet, and white trim - #401 2908 116A Av Nw, Edmonton, AB - Indoor Photo Showing Other Room
Bathroom featuring a single vanity with a white countertop and gray cabinetry, a decorative framed mirror, and a white toilet - #401 2908 116A Av Nw, Edmonton, AB - Indoor Photo Showing Bathroom
Bathtub with white subway tile surround, featuring two decorative mosaic tile accent bands - #401 2908 116A Av Nw, Edmonton, AB - Indoor Photo Showing Bathroom
Bedroom featuring a window with exterior brick exposure, carpet flooring, baseboard heating, a ceiling-mounted light fixture, and a white interior door with a brass and chrome knob - #401 2908 116A Av Nw, Edmonton, AB - Indoor Photo Showing Bedroom
Neutral-toned room featuring a window with a valance, baseboard heating, textured ceiling, and gray carpet flooring - #401 2908 116A Av Nw, Edmonton, AB - Indoor Photo Showing Other Room
Walk-in closet with overhead shelving, neutral carpeting, and white baseboards - #401 2908 116A Av Nw, Edmonton, AB - Indoor Photo Showing Other Room
Interior room featuring light gray walls, plush gray carpeting, and white trim - #401 2908 116A Av Nw, Edmonton, AB - Indoor Photo Showing Other Room
Expansive parkland featuring multiple ponds, mature trees, and winding paved pathways - #401 2908 116A Av Nw, Edmonton, AB - Outdoor With View
  • Advertising
Are you a real estate investor?
#401 2908 116A AV NW, Edmonton, AB, T5W 4R7
$133,700

3 Beds

1 Bath

Property Information:

AFFORDABLE OPPORTUNITY and MOVE-IN READY! This 3-bedroom home offers excellent value in a convenient location close to Rundle Park, schools, shopping, public transit, and everyday amenities. Inside, you'll find fresh paint throughout and updated vinyl flooring, creating a bright, clean, and welcoming space. The functional layout includes a spacious living area, a practical kitchen, and in-suite laundry with additional storage. Condo fees include heat, water, and sewer, making this an affordable and low-maintenance place to call home or a great addition to your investment portfolio.

Building Features:

  • Floor Space: 102.32 Metre

Property Features:

  • Amenities Features: On Street Parking, Crawl Space, Parking-Plug-Ins, Parking-Visitor
  • Appliances: Dishwasher-Built-In, Dryer, Hood Fan, Refrigerator, Stove-Electric, Washer, Window Coverings
  • Architectural Style: 2 Storey
  • Basement: None, No Basement
  • Basement Development: No Basement
  • Basement Type: None
  • Building Type: Townhouse
  • Built in: 1972
  • Community Features: On Street Parking, Crawl Space, Parking-Plug-Ins, Parking-Visitor
  • Condo Fee Includes: Exterior Maintenance, Heat, Insur. for Common Areas, Landscape/Snow Removal, Professional Management, Reserve Fund Contribution, Water/Sewer, Land/Snow Removal Common
  • Condo Fees: $544 Monthly
  • Exterior Features: Fenced, Golf Nearby, Landscaped, Low Maintenance Landscape, Park/Reserve, Picnic Area, Schools, Shopping Nearby, Ski Hill Nearby
  • Floor Space (approx): 102.32 Square Metres
  • Flooring: Carpet, Vinyl Plank
  • Foundation Details: Concrete Perimeter
  • Heating: Baseboard, Natural Gas
  • Lot Size: 172.00 Square Metres
  • Parking Features: Stall
  • Road Access: Paved
  • Roof: Asphalt Shingles
  • Site Influences: Fenced, Golf Nearby, Landscaped, Low Maintenance Landscape, Park/Reserve, Picnic Area, Schools, Shopping Nearby, Ski Hill Nearby
  • Zoning: Zone 23
  • No. of Parking Spaces: 1

Courtesy of: Real Broker

Data was last updated 2026-07-22 at 16:25

The data relating to real estate for sale on this web site comes in part from the Internet Data exchange (“IDX”) program of the REALTORS® Association of Edmonton. IDX information is provided exclusively for consumers' personal, non-commercial use and may not be used for any purpose other than to identify prospective properties consumers may be interested in purchasing. The data on this website is deemed reliable but is not guaranteed accurate by the REALTORS® Association of Edmonton. Information deemed reliable but not guaranteed.

Copyright 2026 by the REALTORS® Association of Edmonton. All Rights Reserved. Data is deemed reliable but is not guaranteed accurate by the REALTORS® Association of Edmonton.

QuickQuoteTM Powered by RPS

Location of #401 2908 116A AV NW, Edmonton, AB, T5W 4R7

Demographic Information of #401 2908 116A AV NW, Edmonton, AB, T5W 4R7

Life Stage

Young Couples

Employment Type

Blue Collar/Primary, Blue Collar/Service Sector

Average Household Income

$60,147.26

Average Number of Children

2.16

Household Population

Household Structure

Age of Population

Education

Education Level

No certificate/diploma/degree

30.64 %

High school certificate or equivalent

35.94 %

Apprenticeship trade certificate/diploma

6.71 %

College/non-university certificate

22.24 %

University certificate (below bachelor)

0.12 %

University Degree

4.35 %

Commuter

Travel To Work

By Car

79.98 %

By Public Transit

12.43 %

By Walking

7.24 %

By Bicycle

0.0 %

By Other Methods

0.35 %

Cultural Diversity

Knowledge of Official Language

Mother Tongue

Building Information

Building Type

Apartments (Low and High Rise)

46.65 %

Houses

53.35 %

Own Vs. Rent