Button CopyPathCircle CloseCircle Left ArrowArrow Down Icon GreyClosecirclecircleBurger

39 ELSINORE Place, Edmonton, AB, T5X 0M6

Courtesy of Mark G Stratton of Homes & Gardens Real Estate Limited, Thomas Stratton of Royal LePage Noralta Real Estate
MLS® # E4498025
House For Sale In Elsinore, Edmonton, Alberta
$689,900 QuickQuoteTM: $686K - $835K

1 Beds

2 Baths

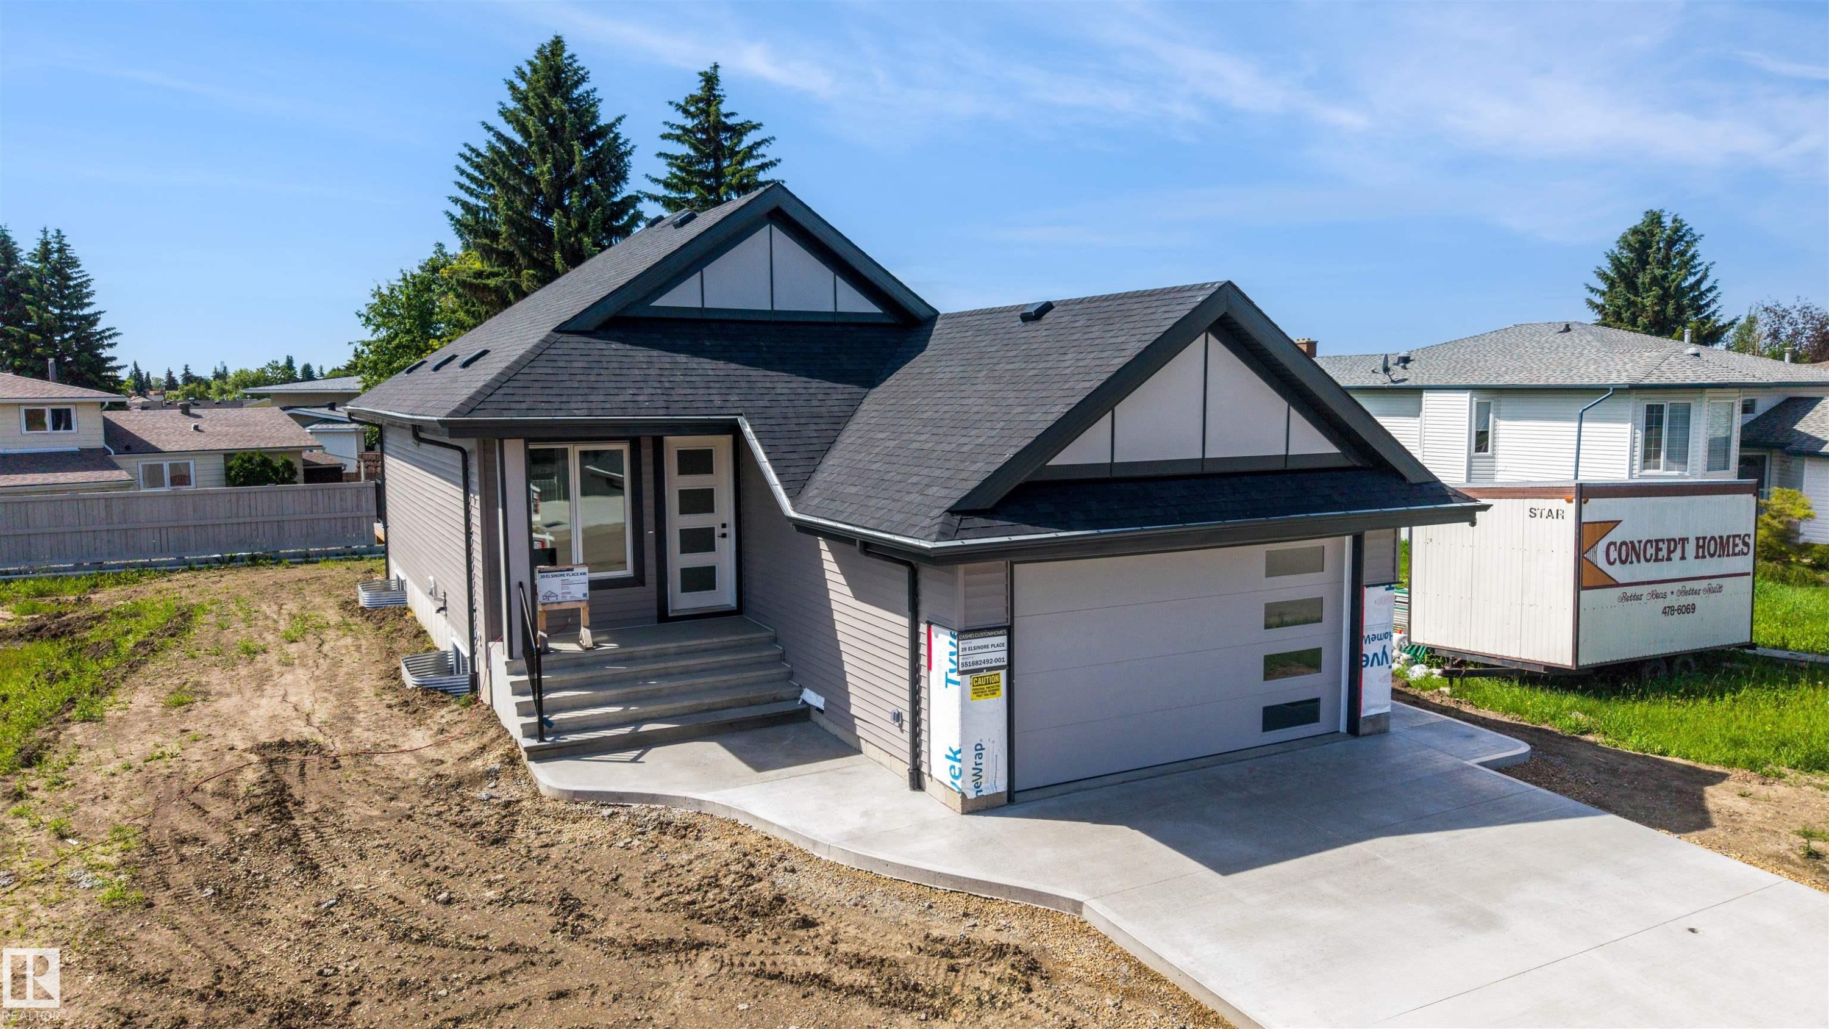
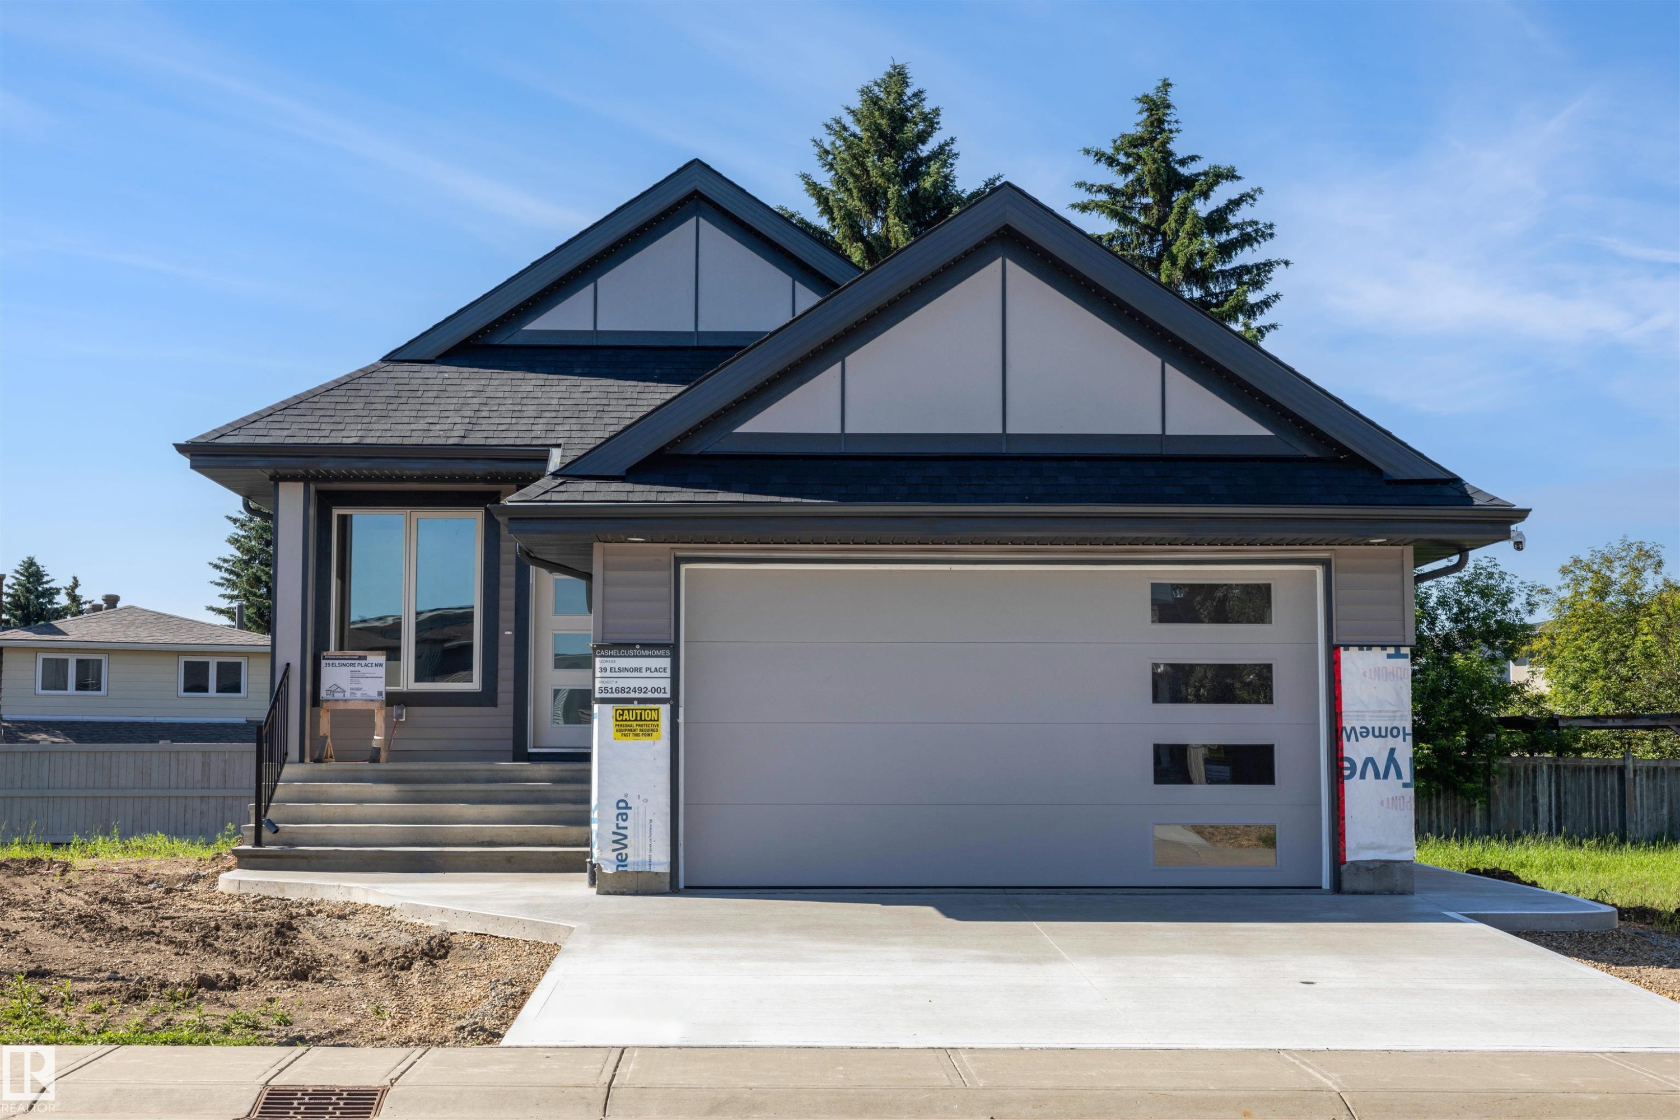
Contemporary ranch-style home featuring gray horizontal siding and a dark shingle roof - 39 Elsinore Place, Edmonton, AB
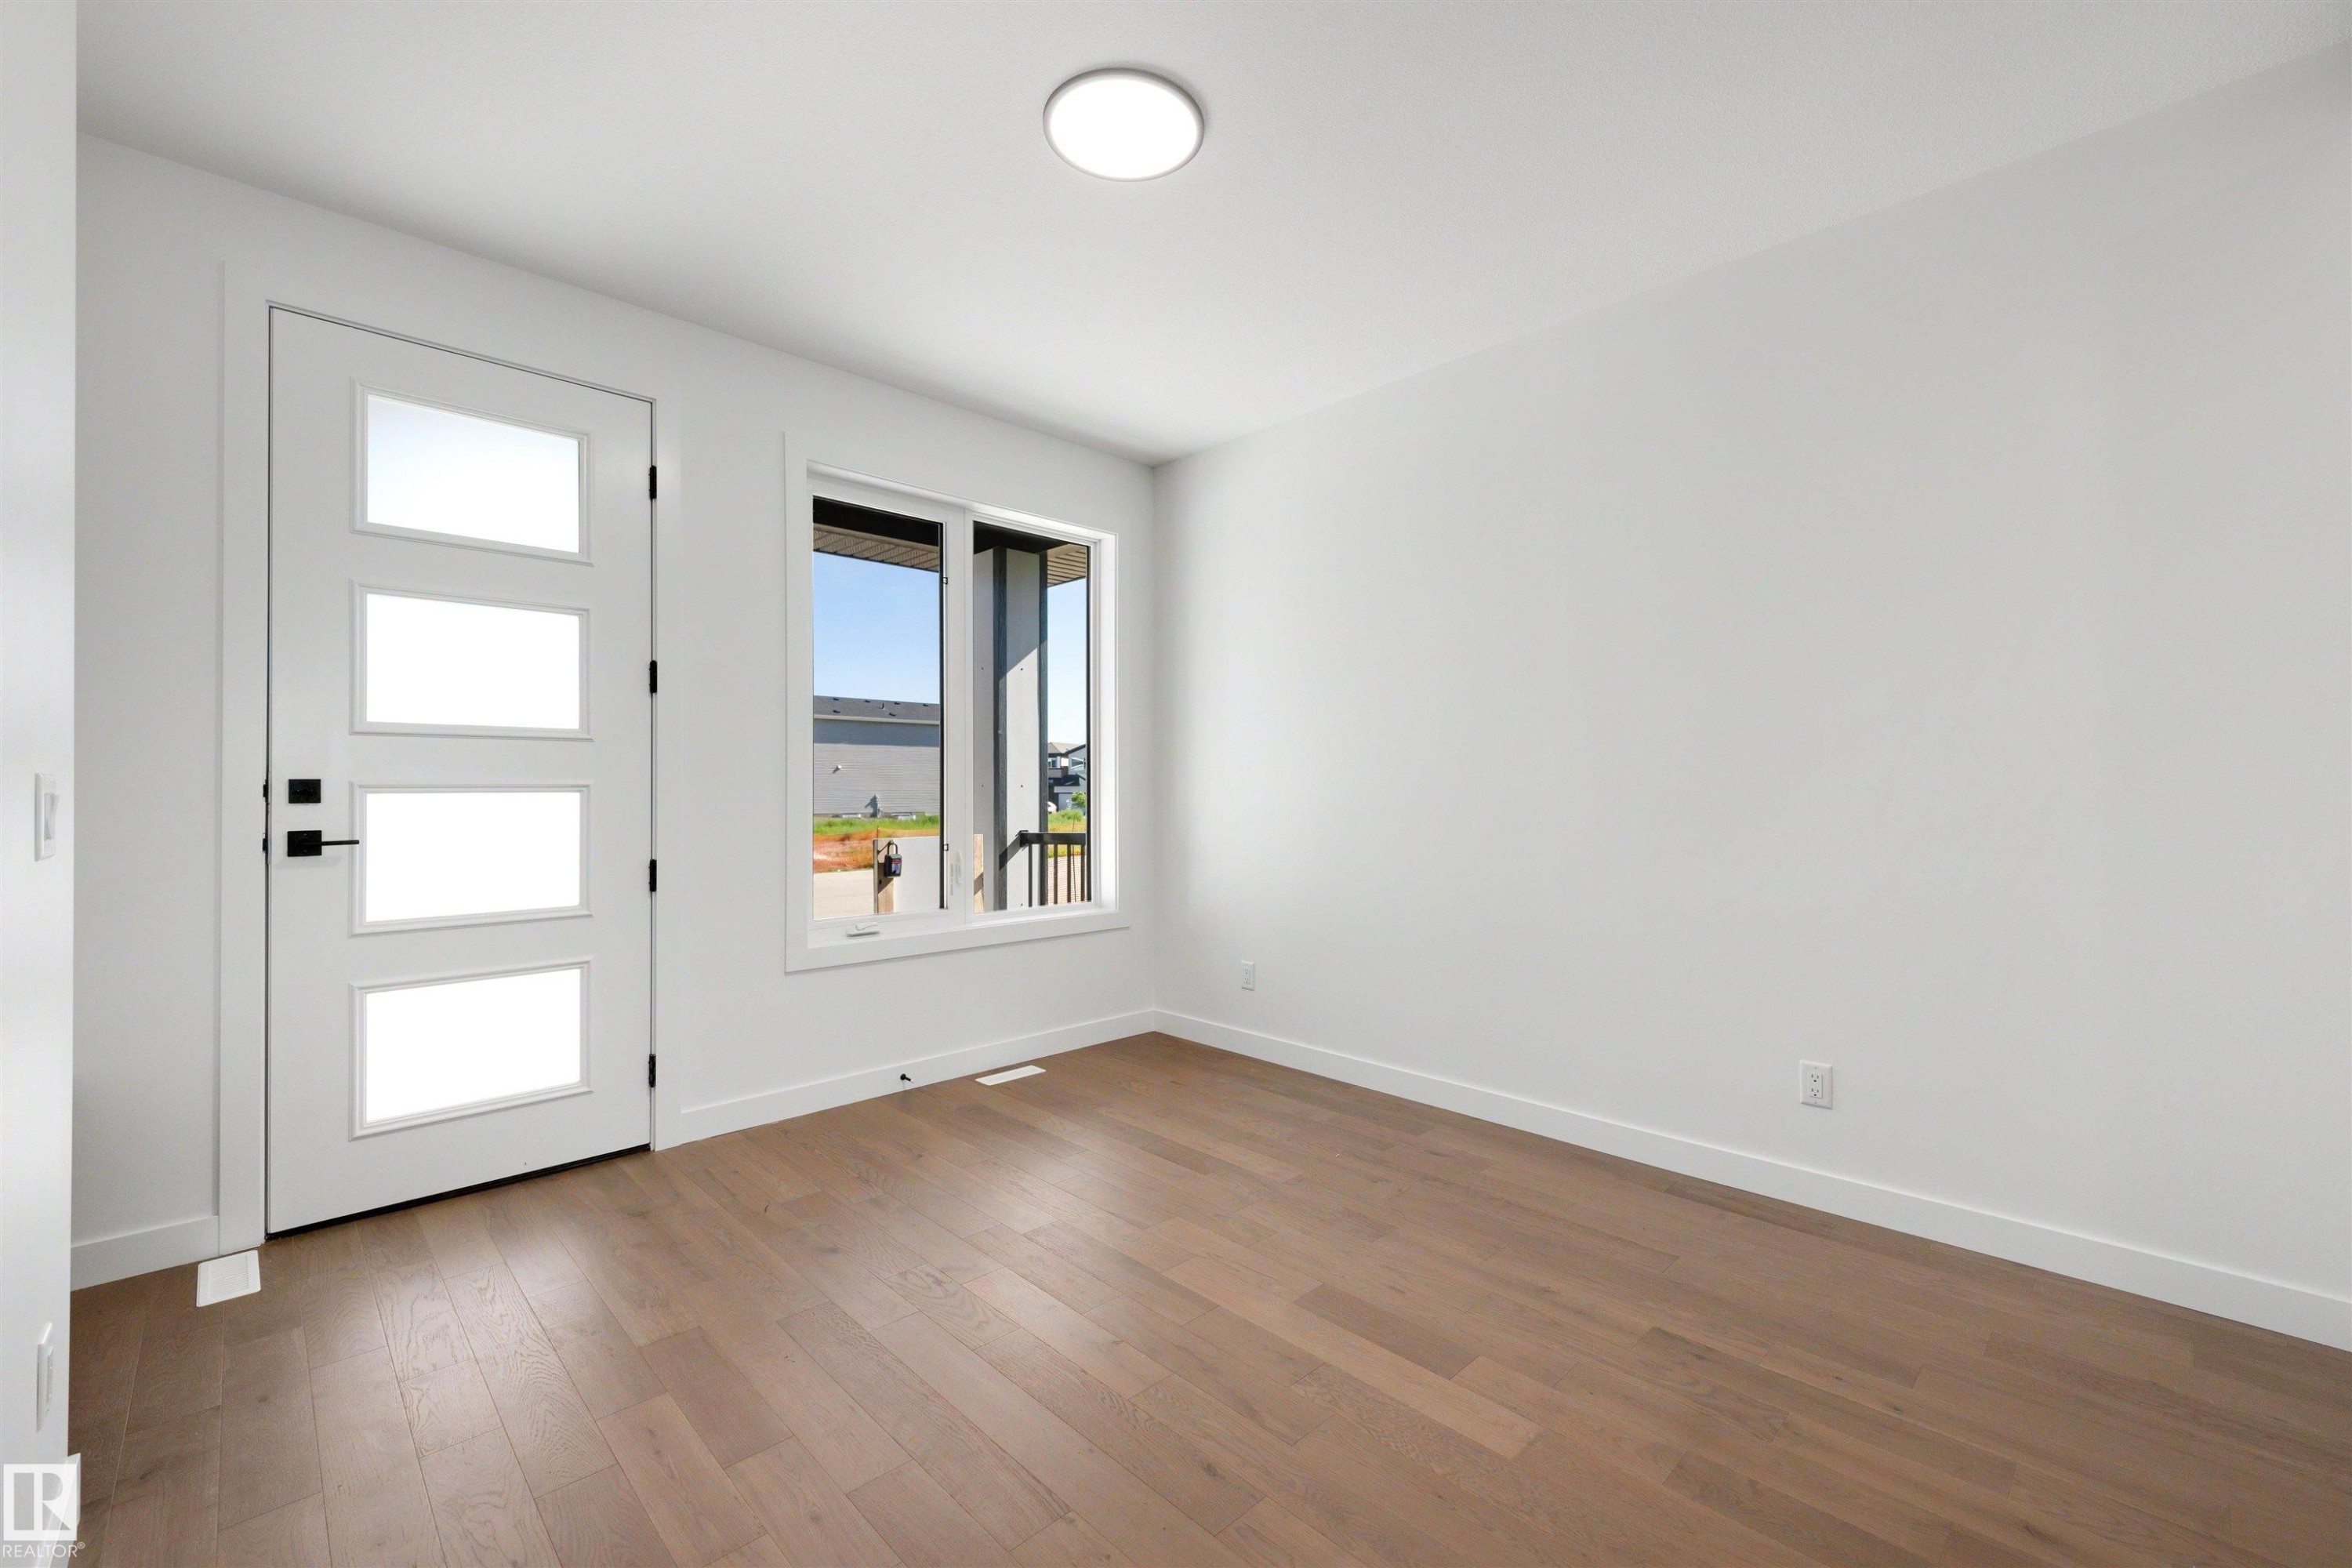
Entryway featuring a modern door with four frosted glass panels, matte black hardware, and wood-finish flooring - 39 Elsinore Place, Edmonton, AB
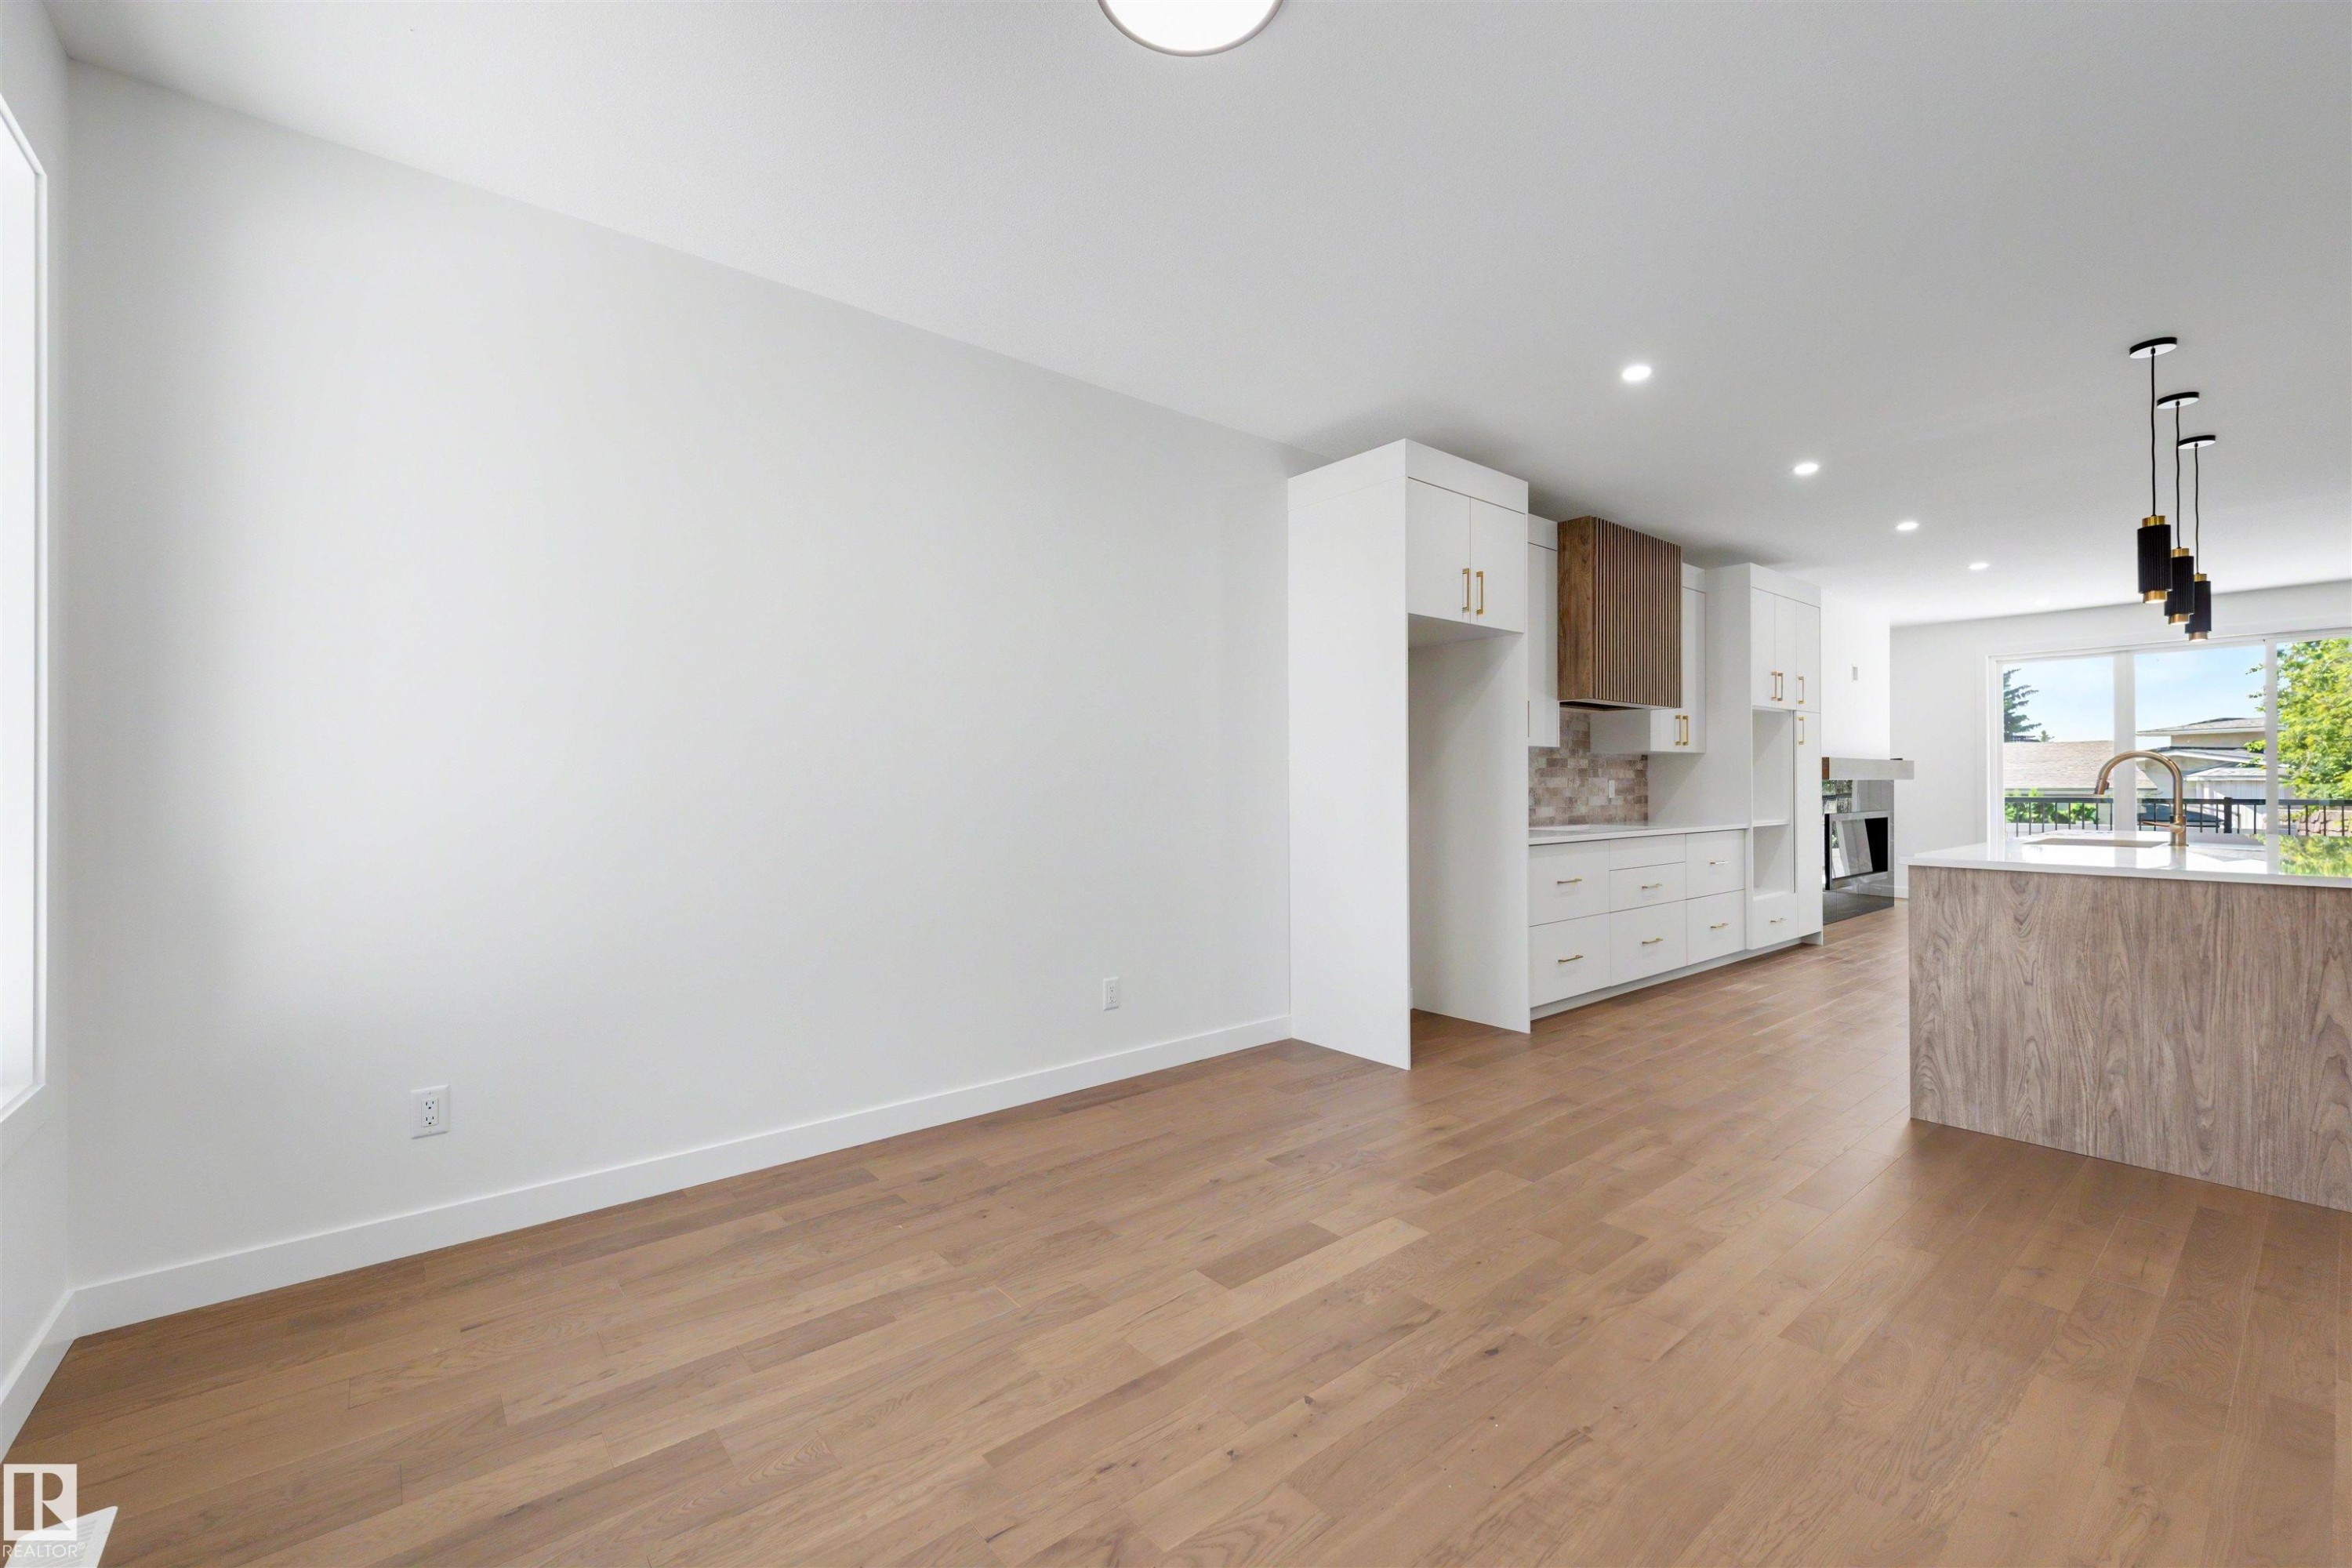
Bright, open-concept living space featuring wood-finish flooring throughout - 39 Elsinore Place, Edmonton, AB
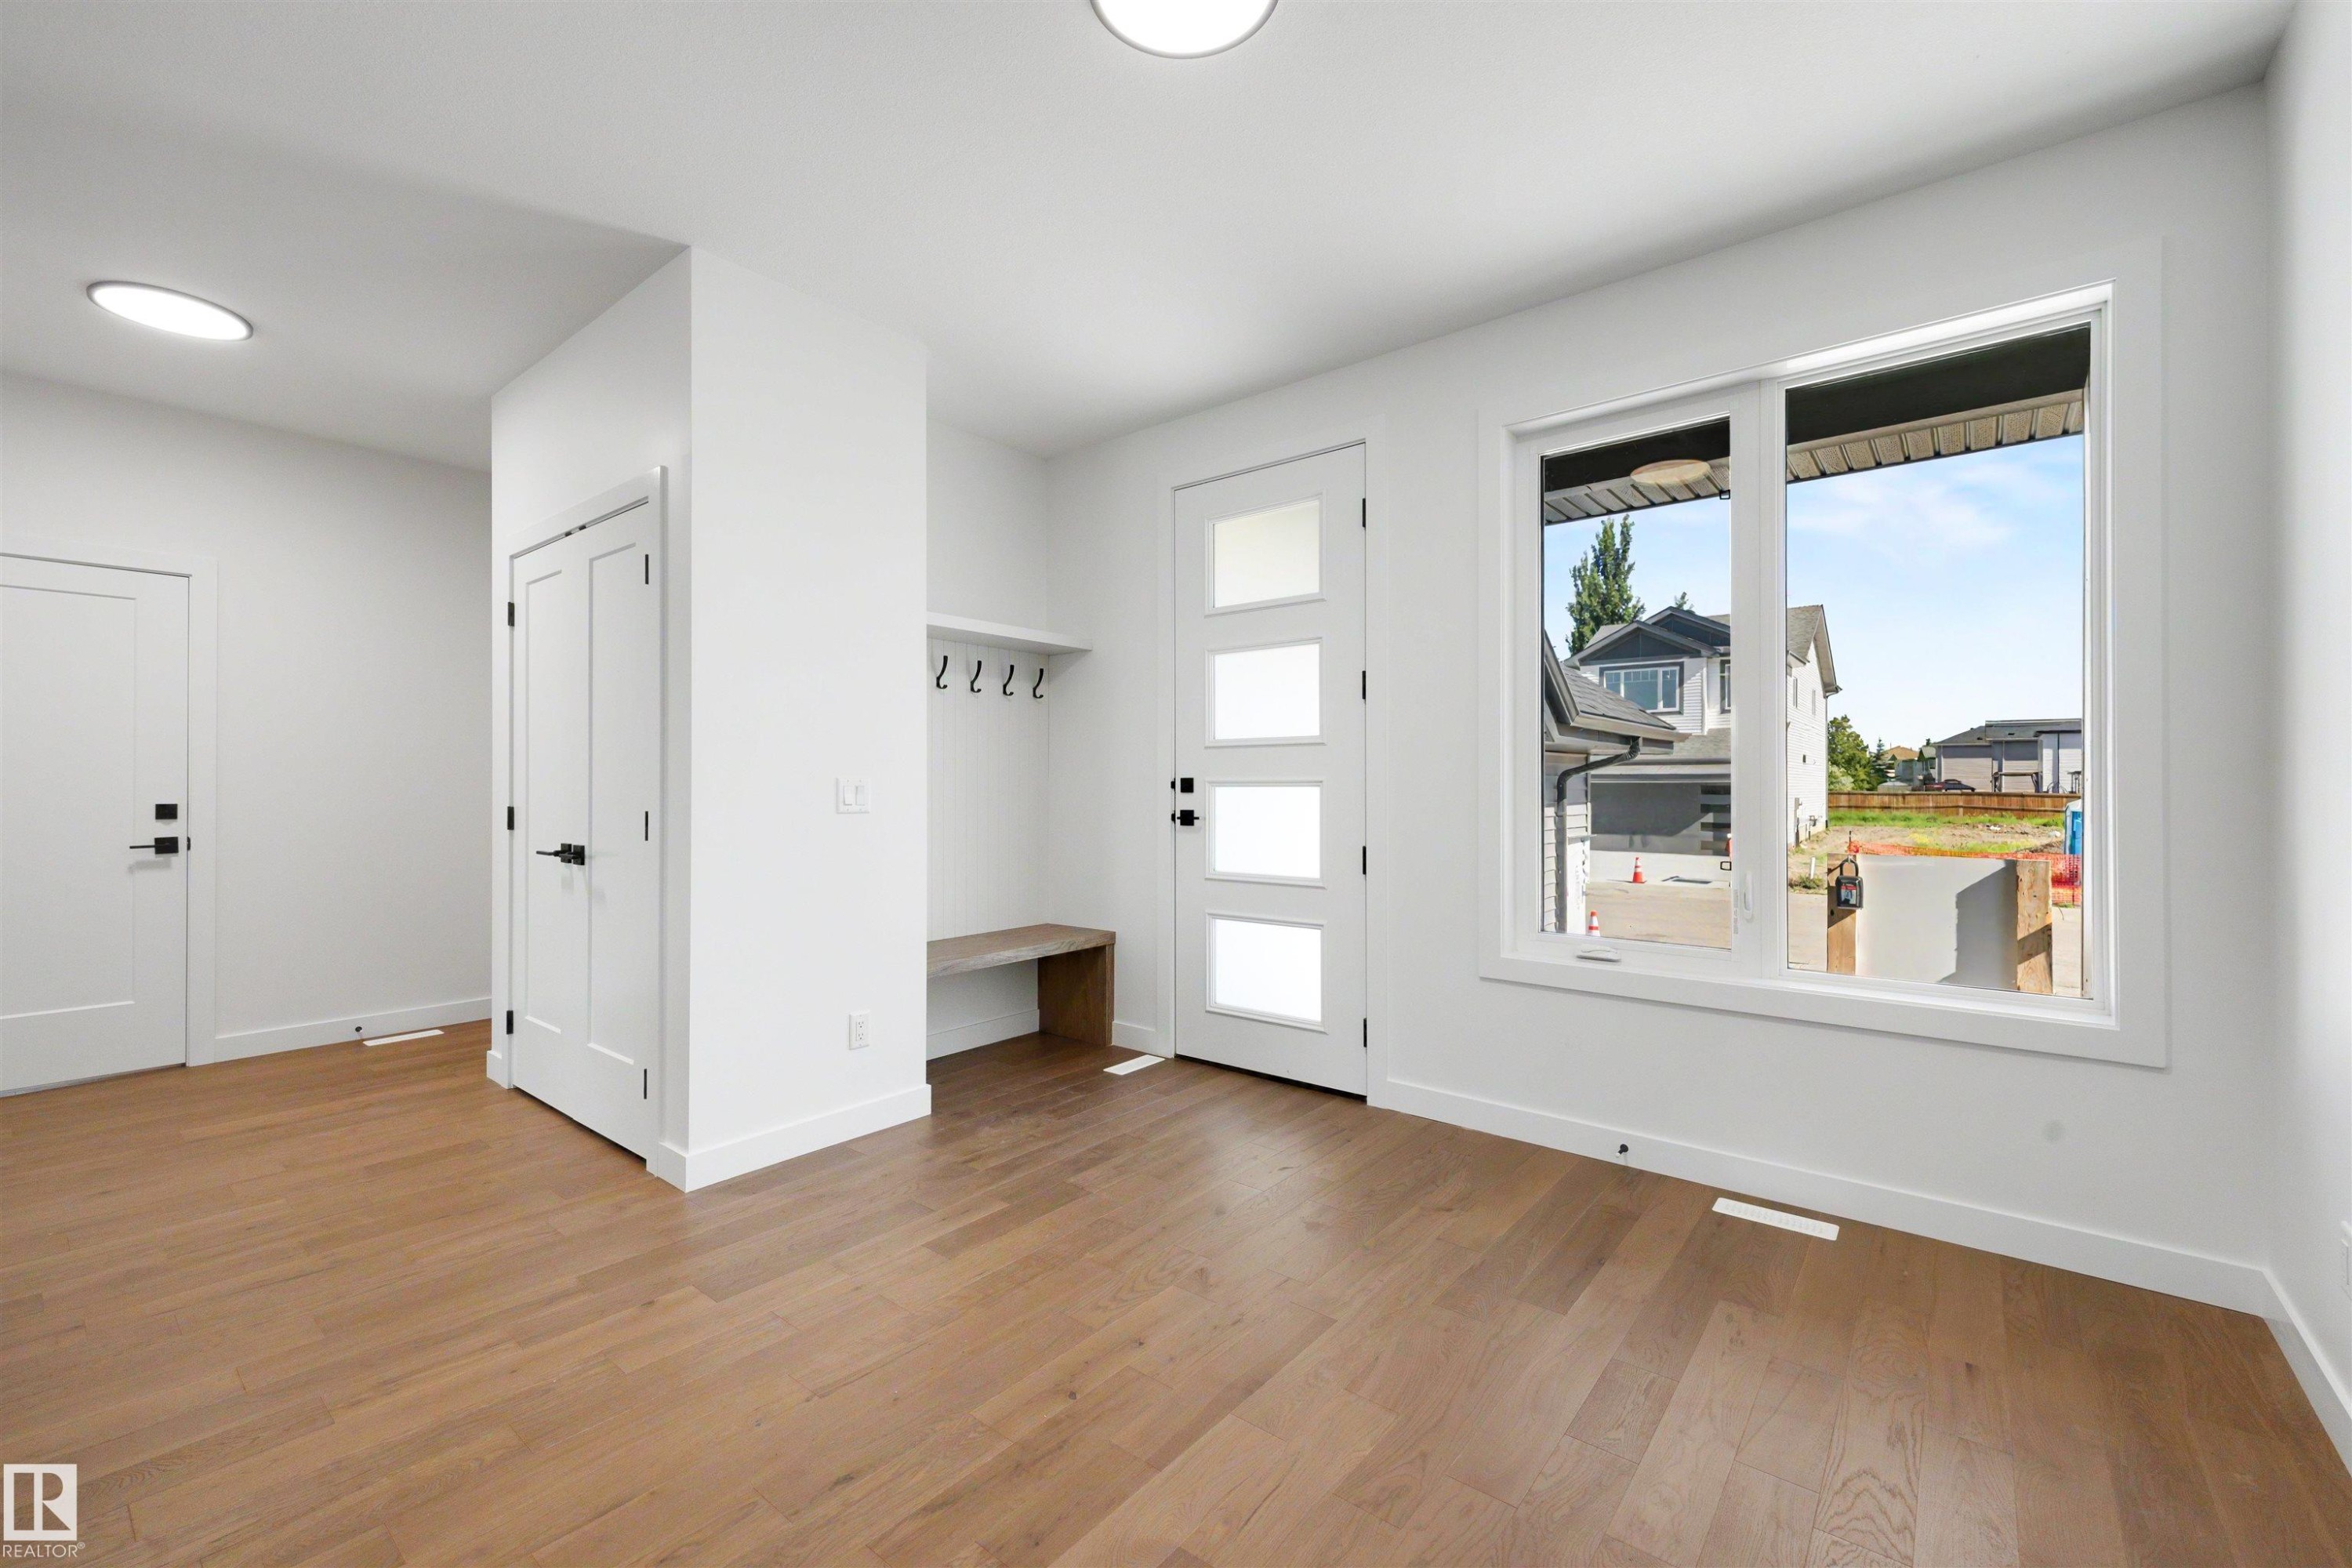
Entryway featuring wood-finish flooring, a modern front door with frosted glass panels, a built-in bench with coat hooks, crisp white walls, and a large window providing ambient light - 39 Elsinore Place, Edmonton, AB
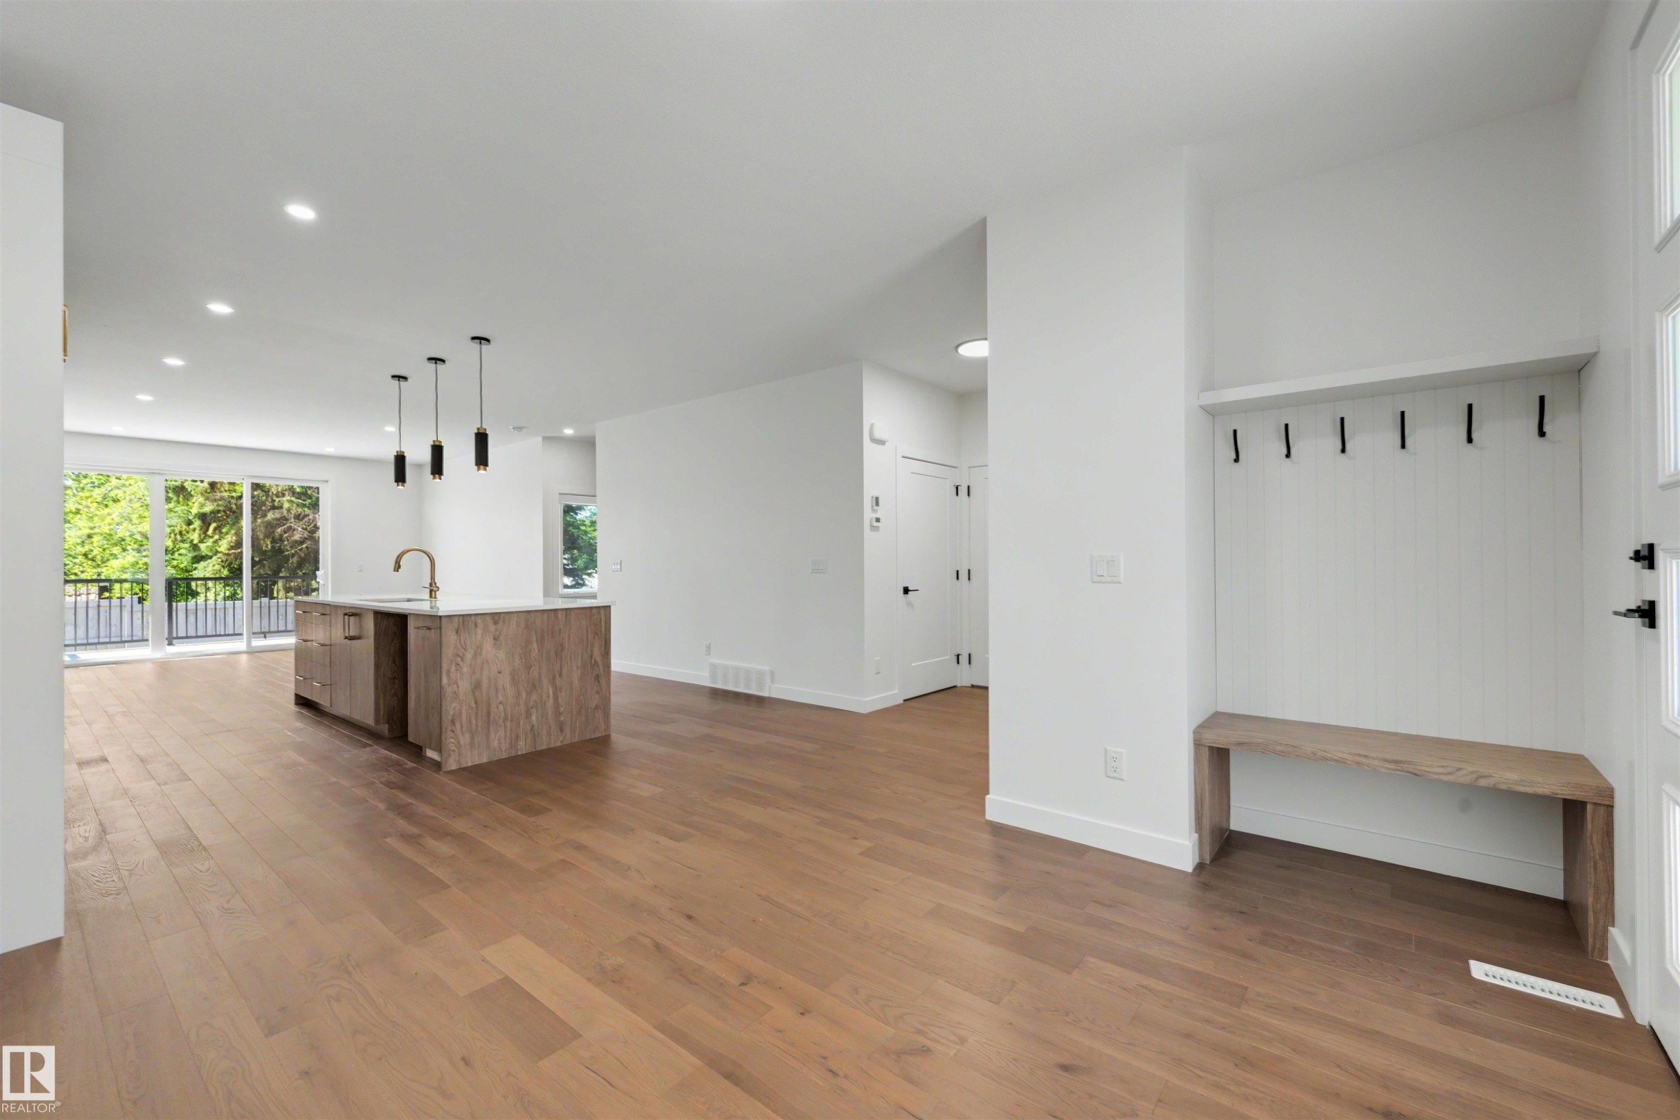
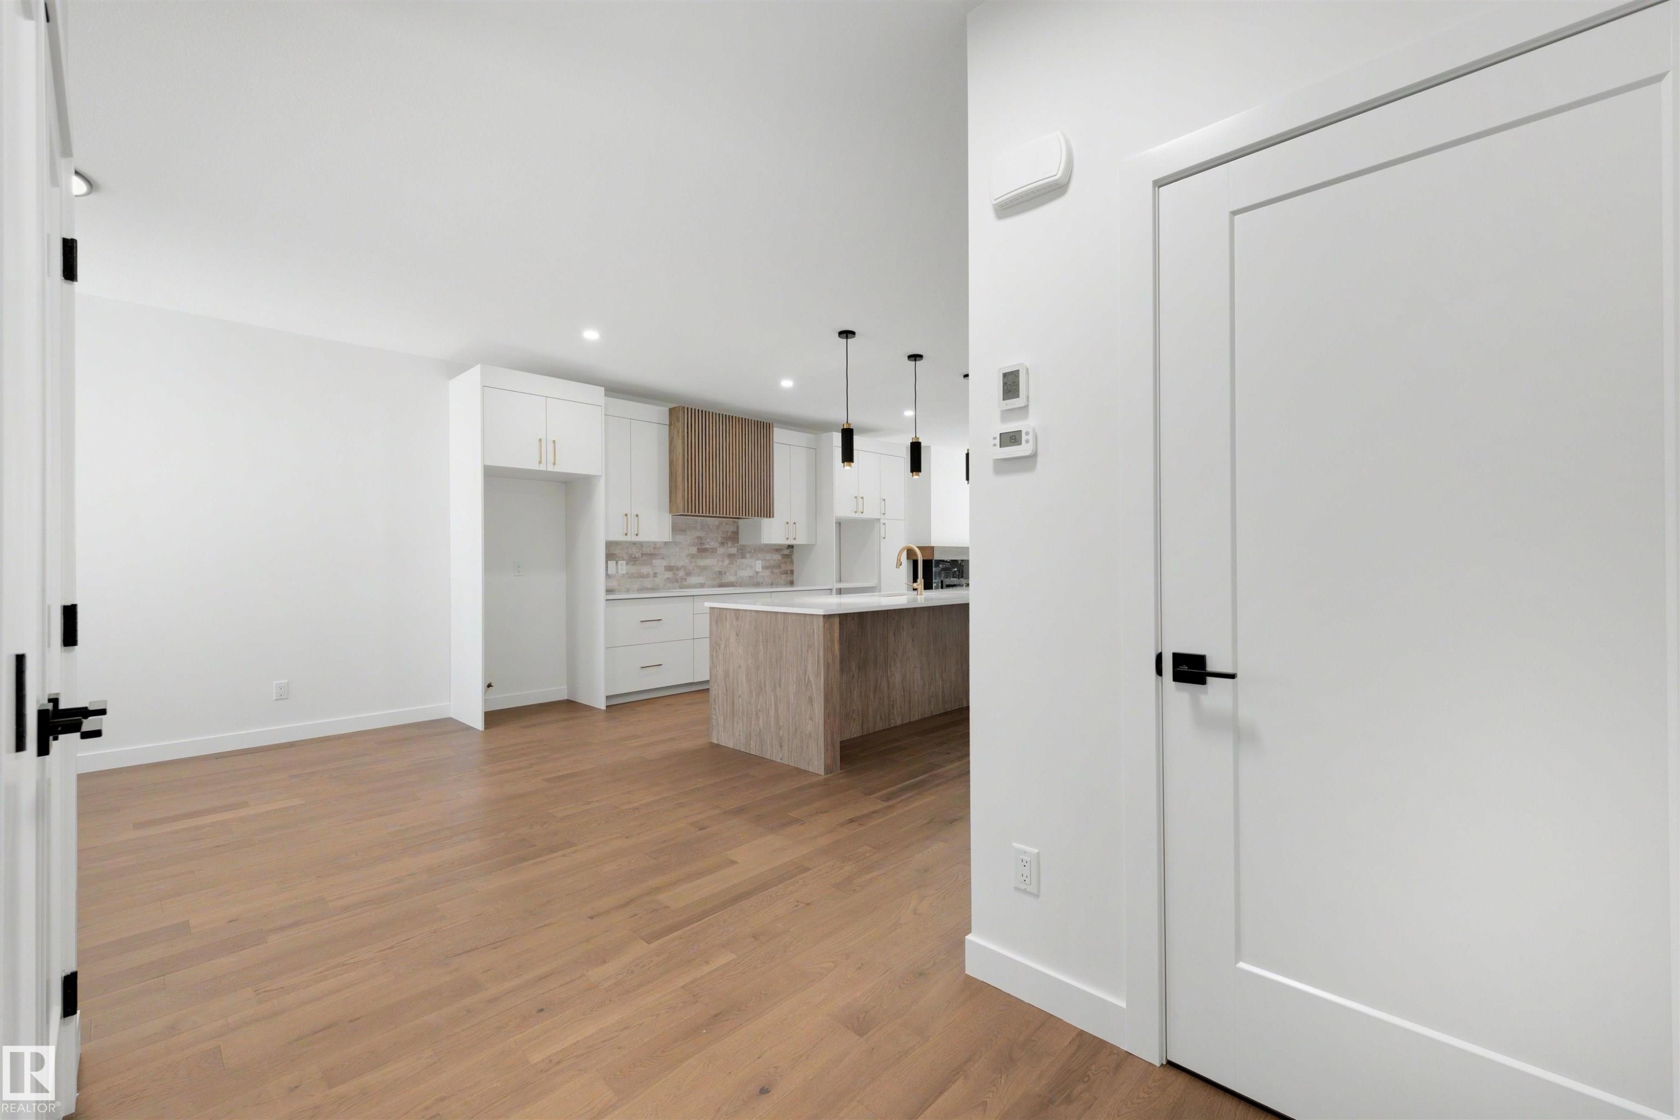
Open-concept living area featuring light wood-finish flooring, white walls, recessed lighting, and a modern kitchen - 39 Elsinore Place, Edmonton, AB
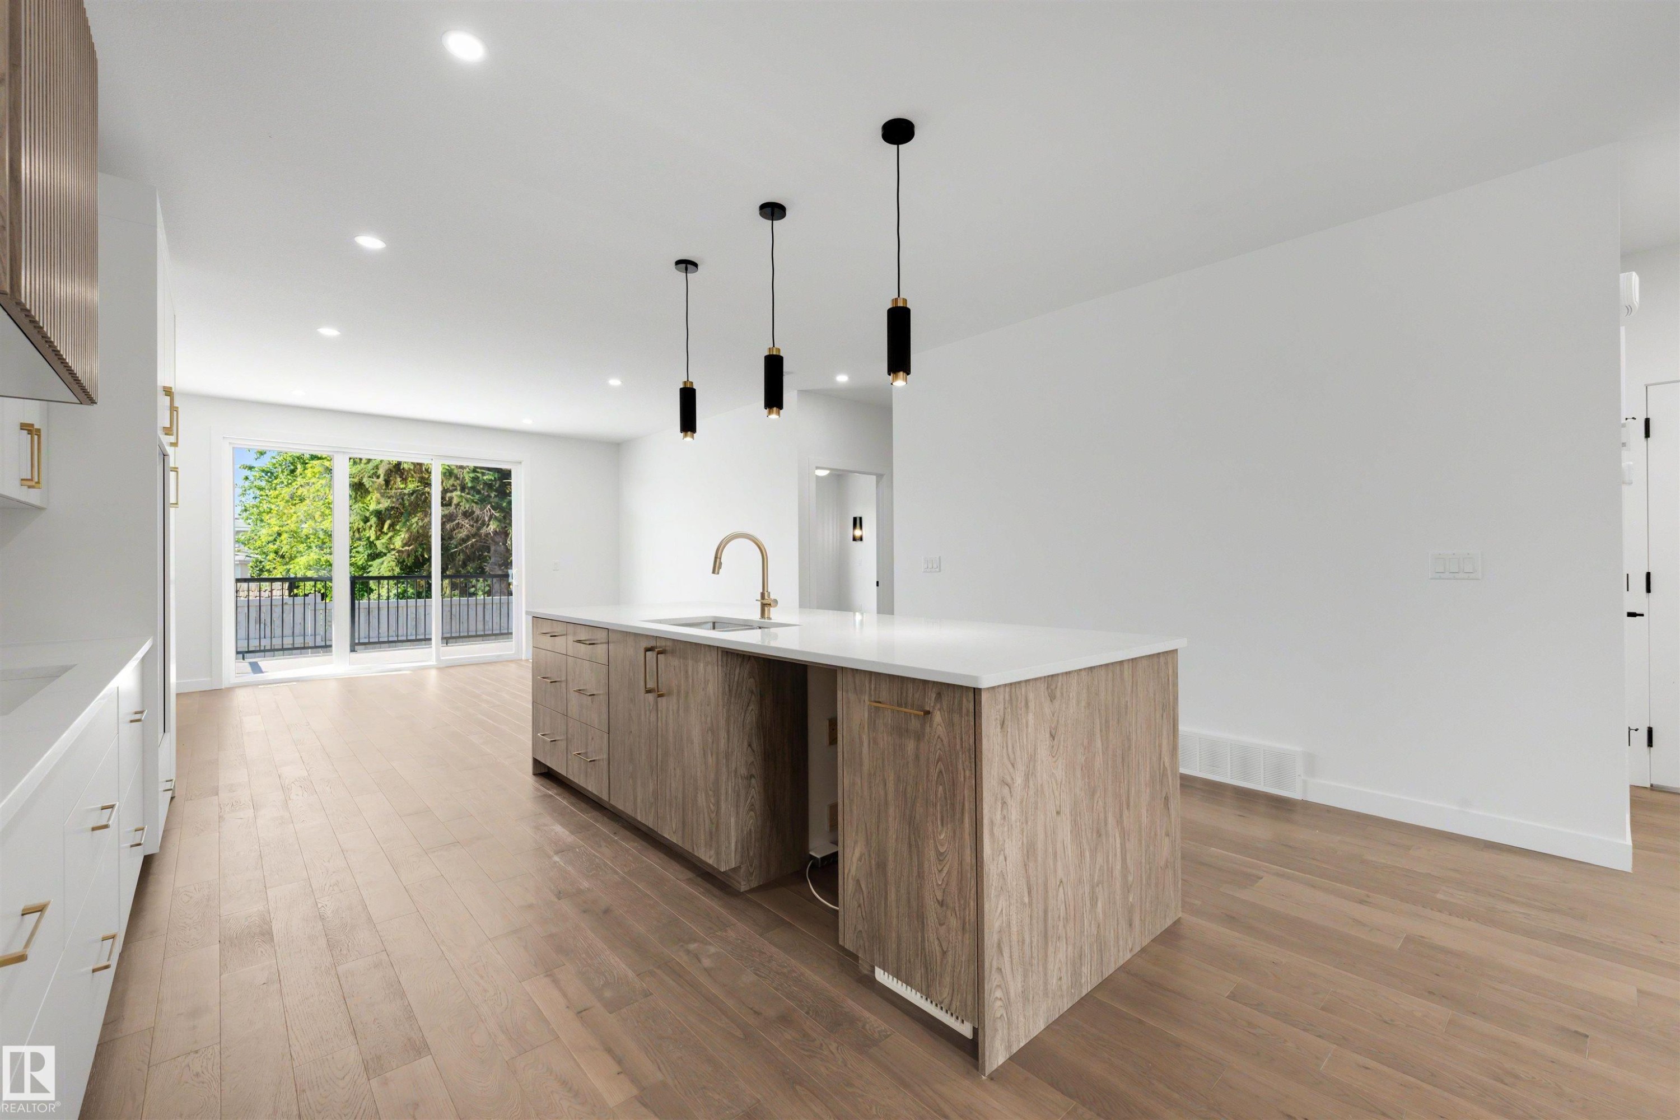
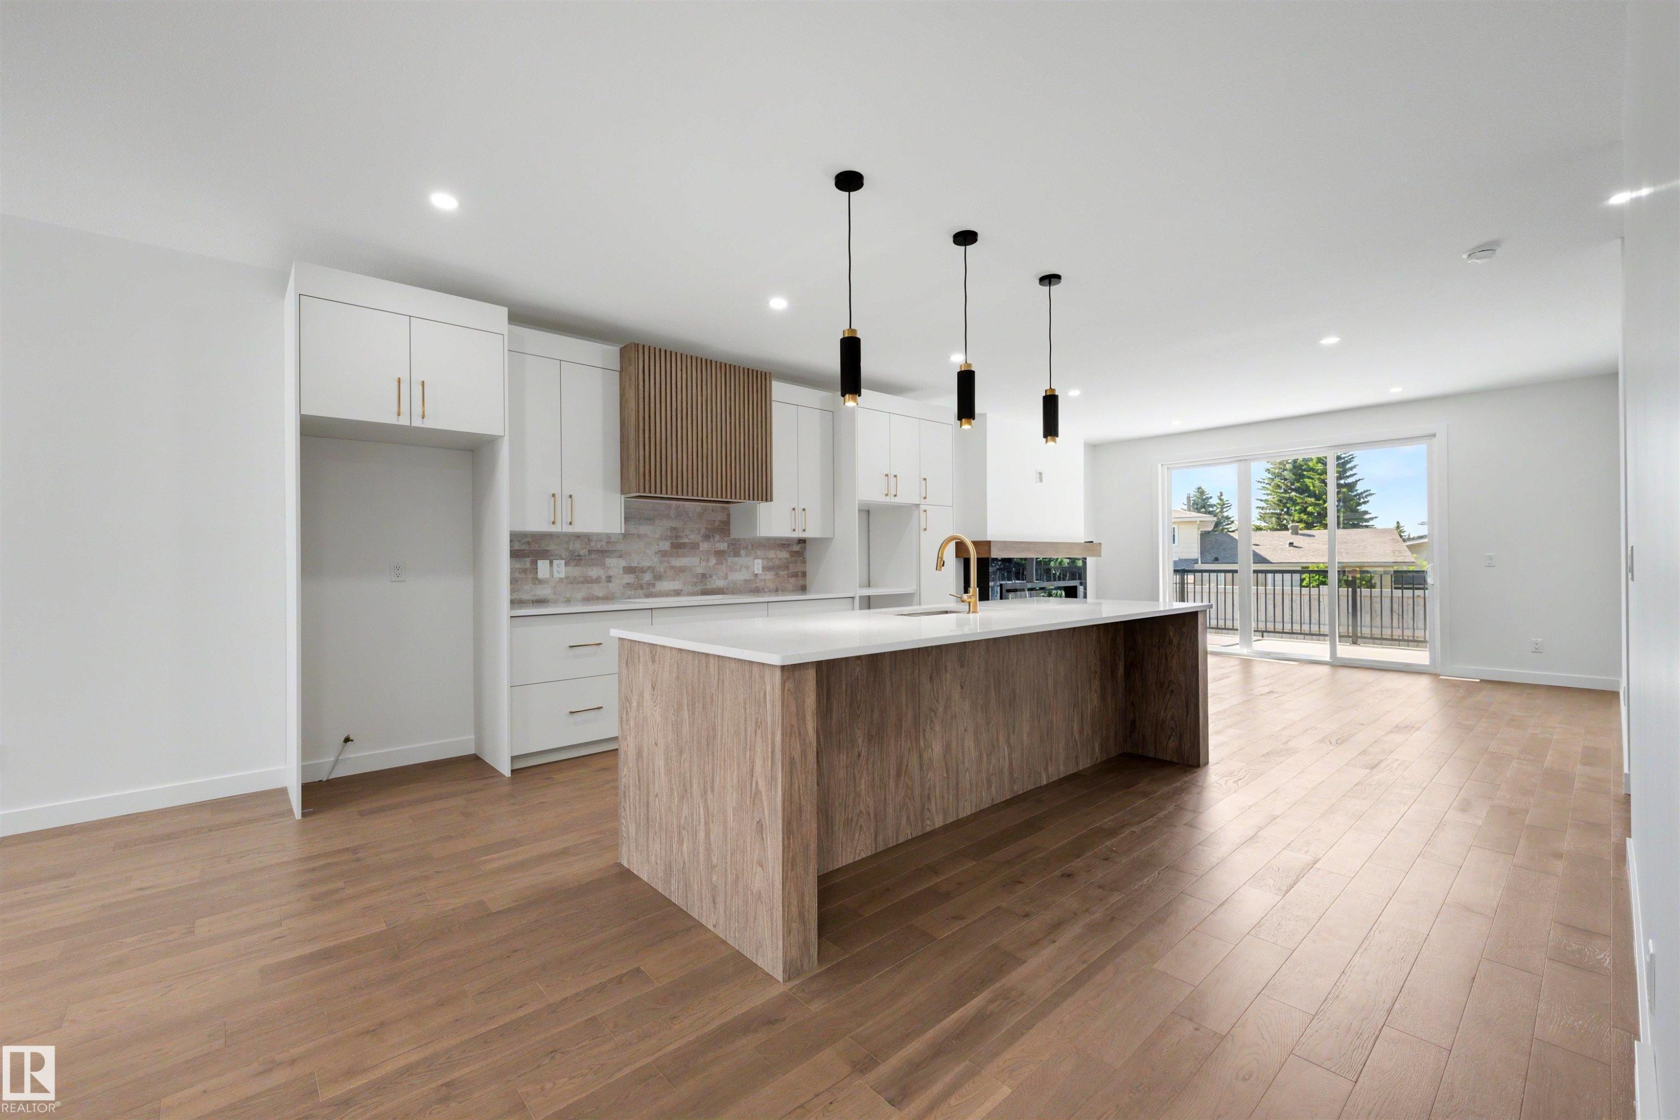
Open-concept kitchen featuring a large center island with a white countertop and wood-finish cabinetry - 39 Elsinore Place, Edmonton, AB
Modern kitchen featuring a central island with a wood-finish base, integrated sink, and gold-tone faucet - 39 Elsinore Place, Edmonton, AB
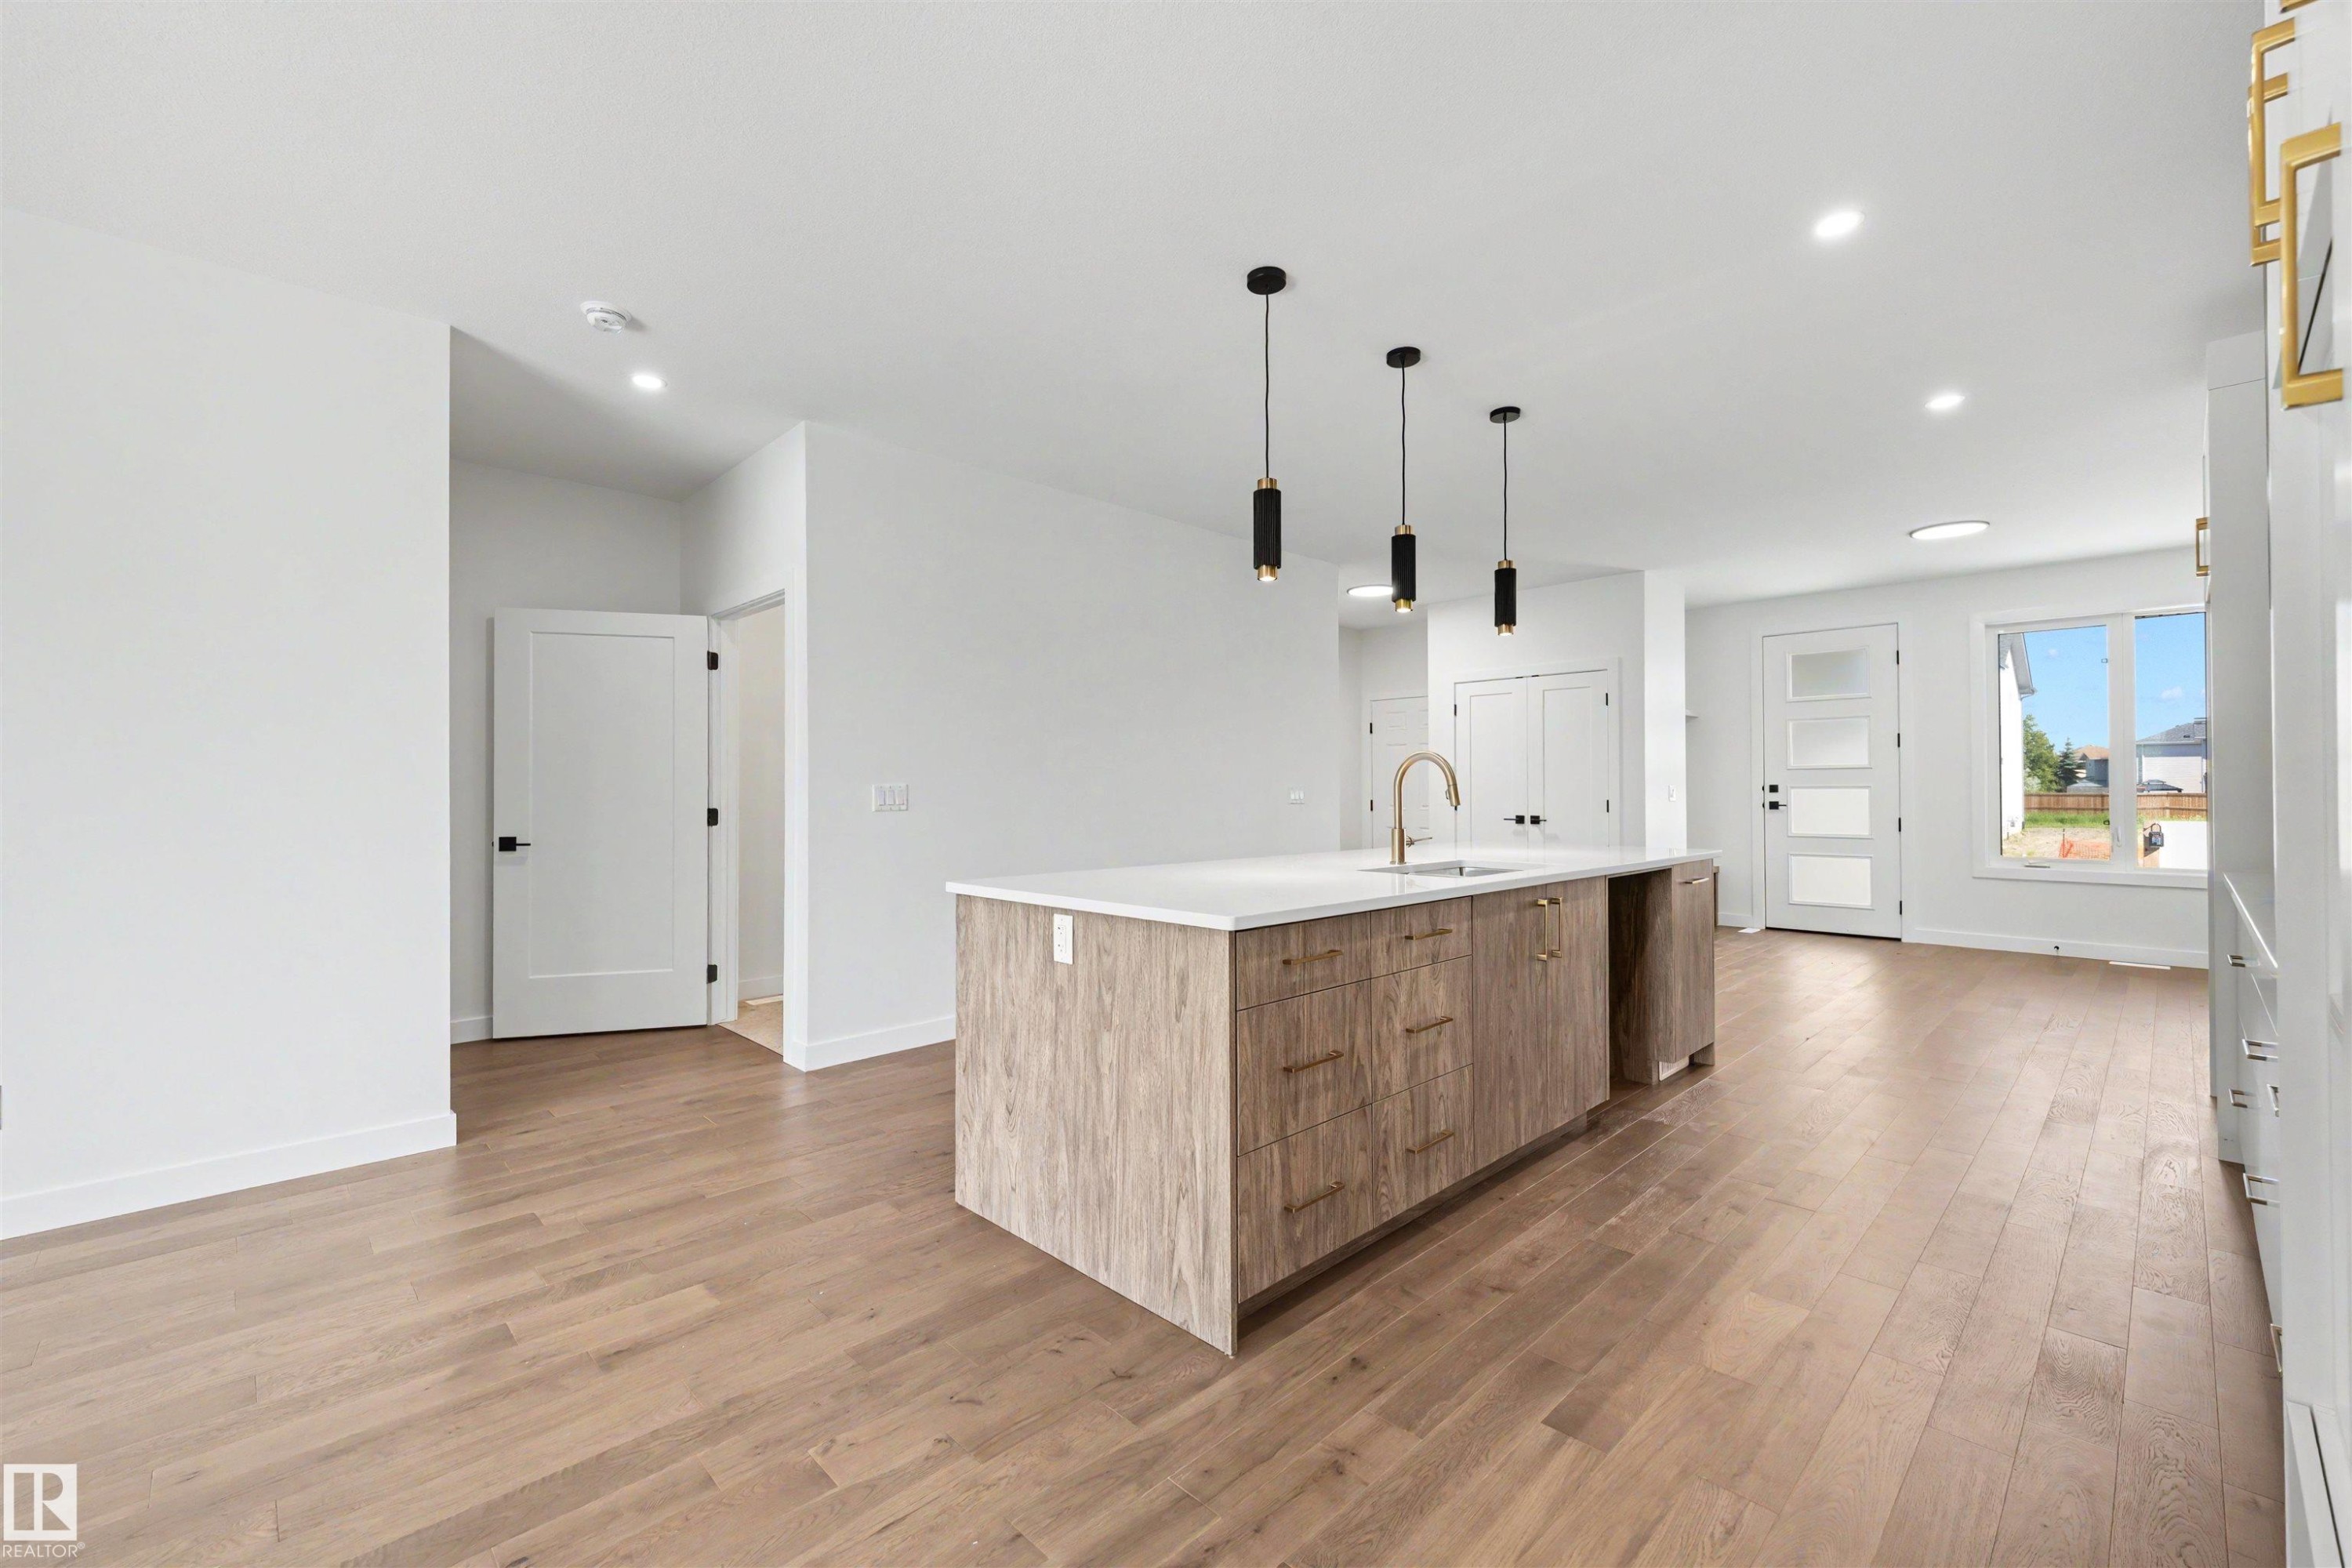
Open-concept kitchen featuring a large island with white countertop, brass faucet, and three pendant lights - 39 Elsinore Place, Edmonton, AB
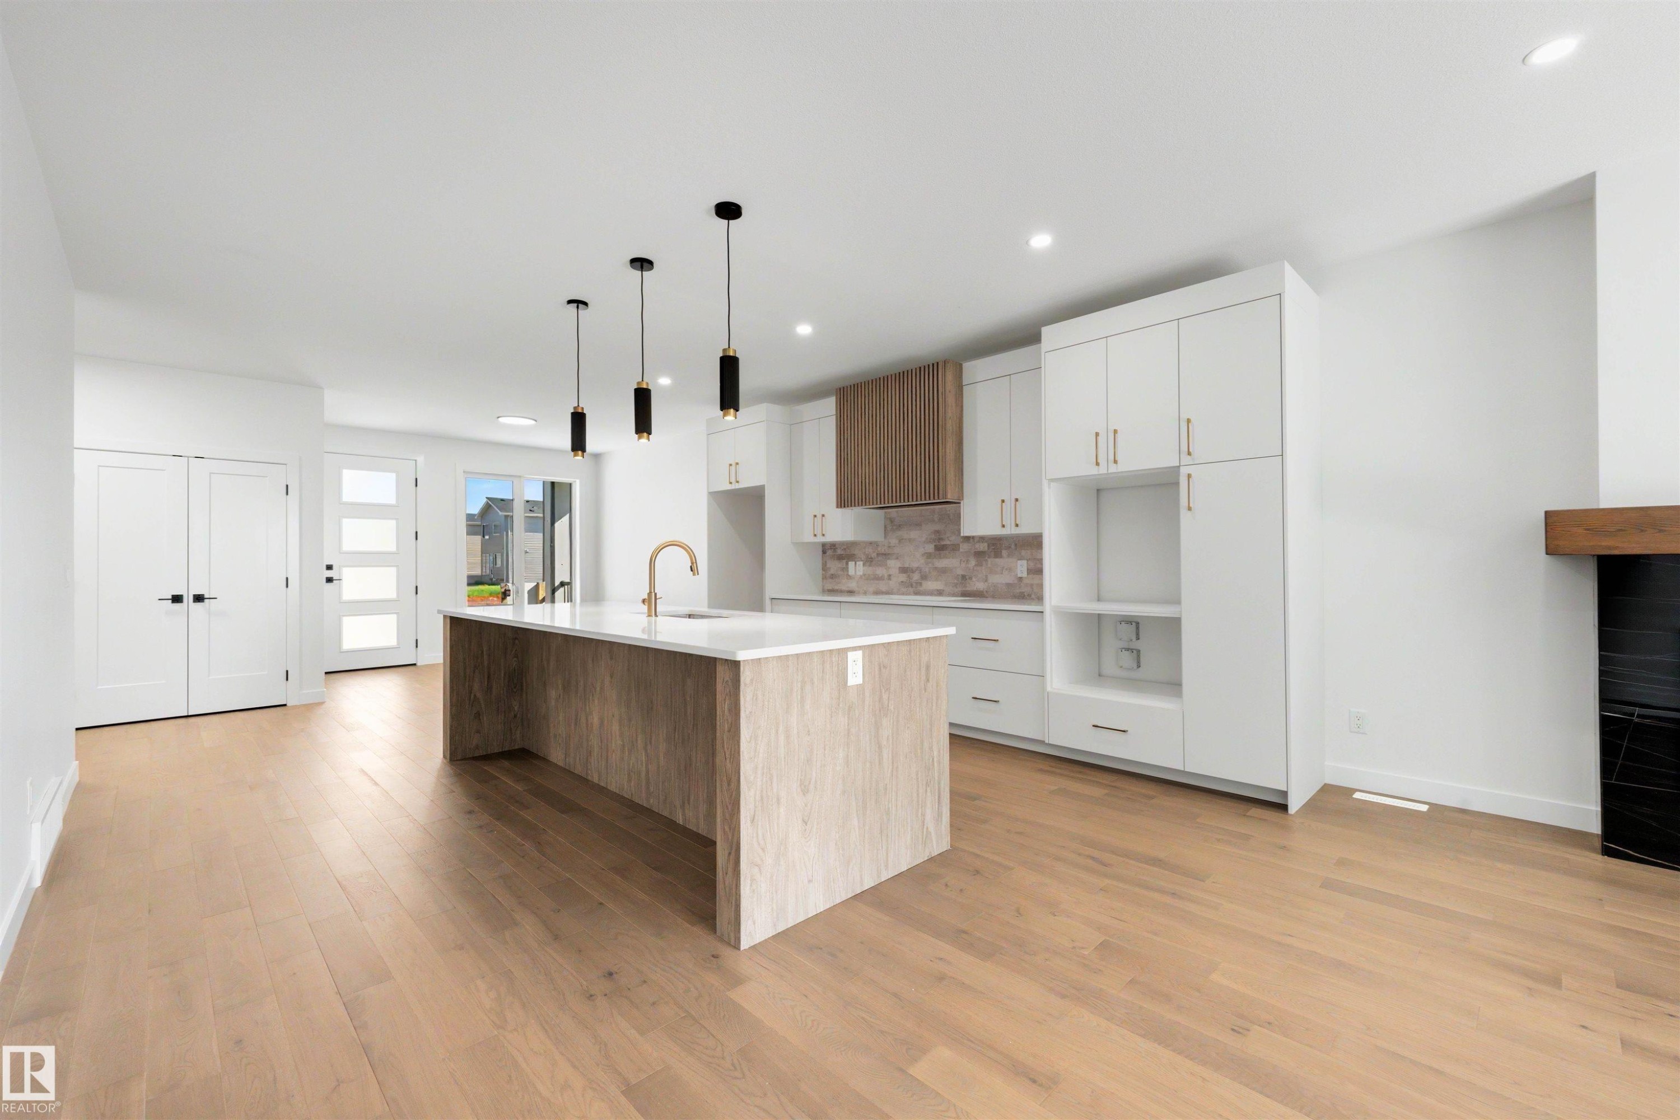
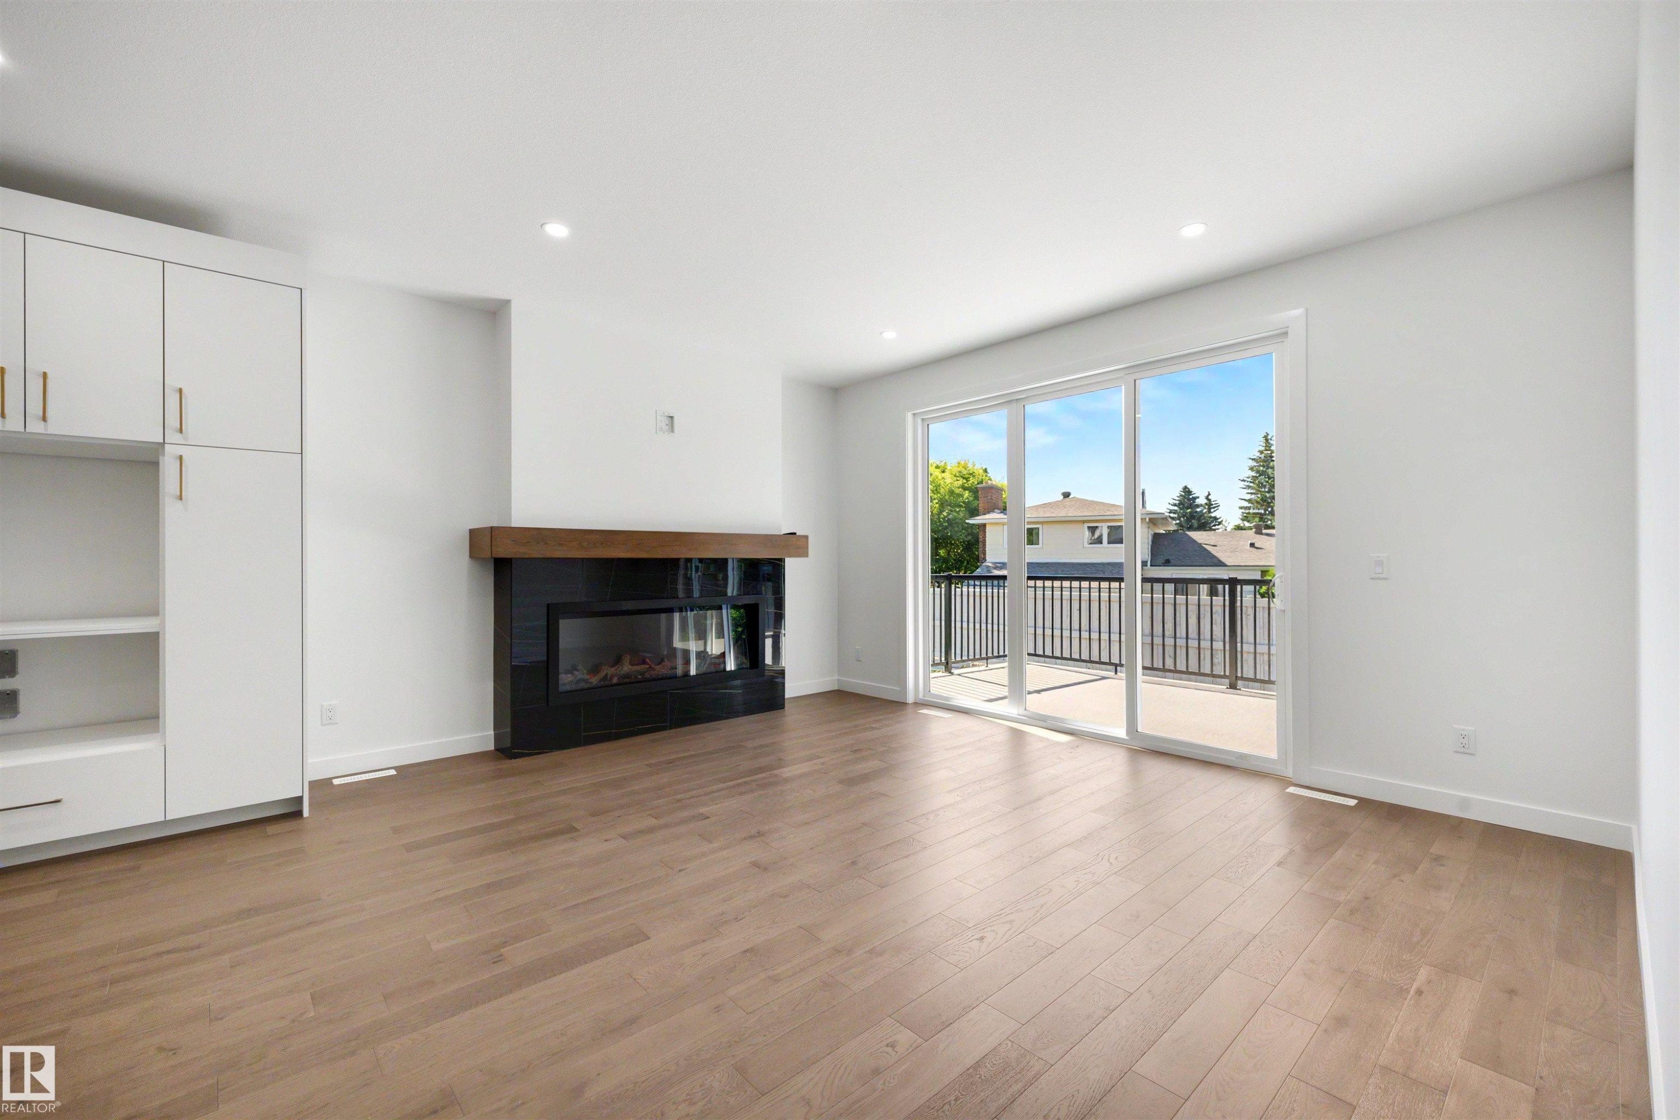
Living area featuring wood-finish flooring, a modern black fireplace with a wood mantle, built-in white cabinetry with gold hardware, recessed lighting, and a sliding glass door opening to an outdoor balcony - 39 Elsinore Place, Edmonton, AB
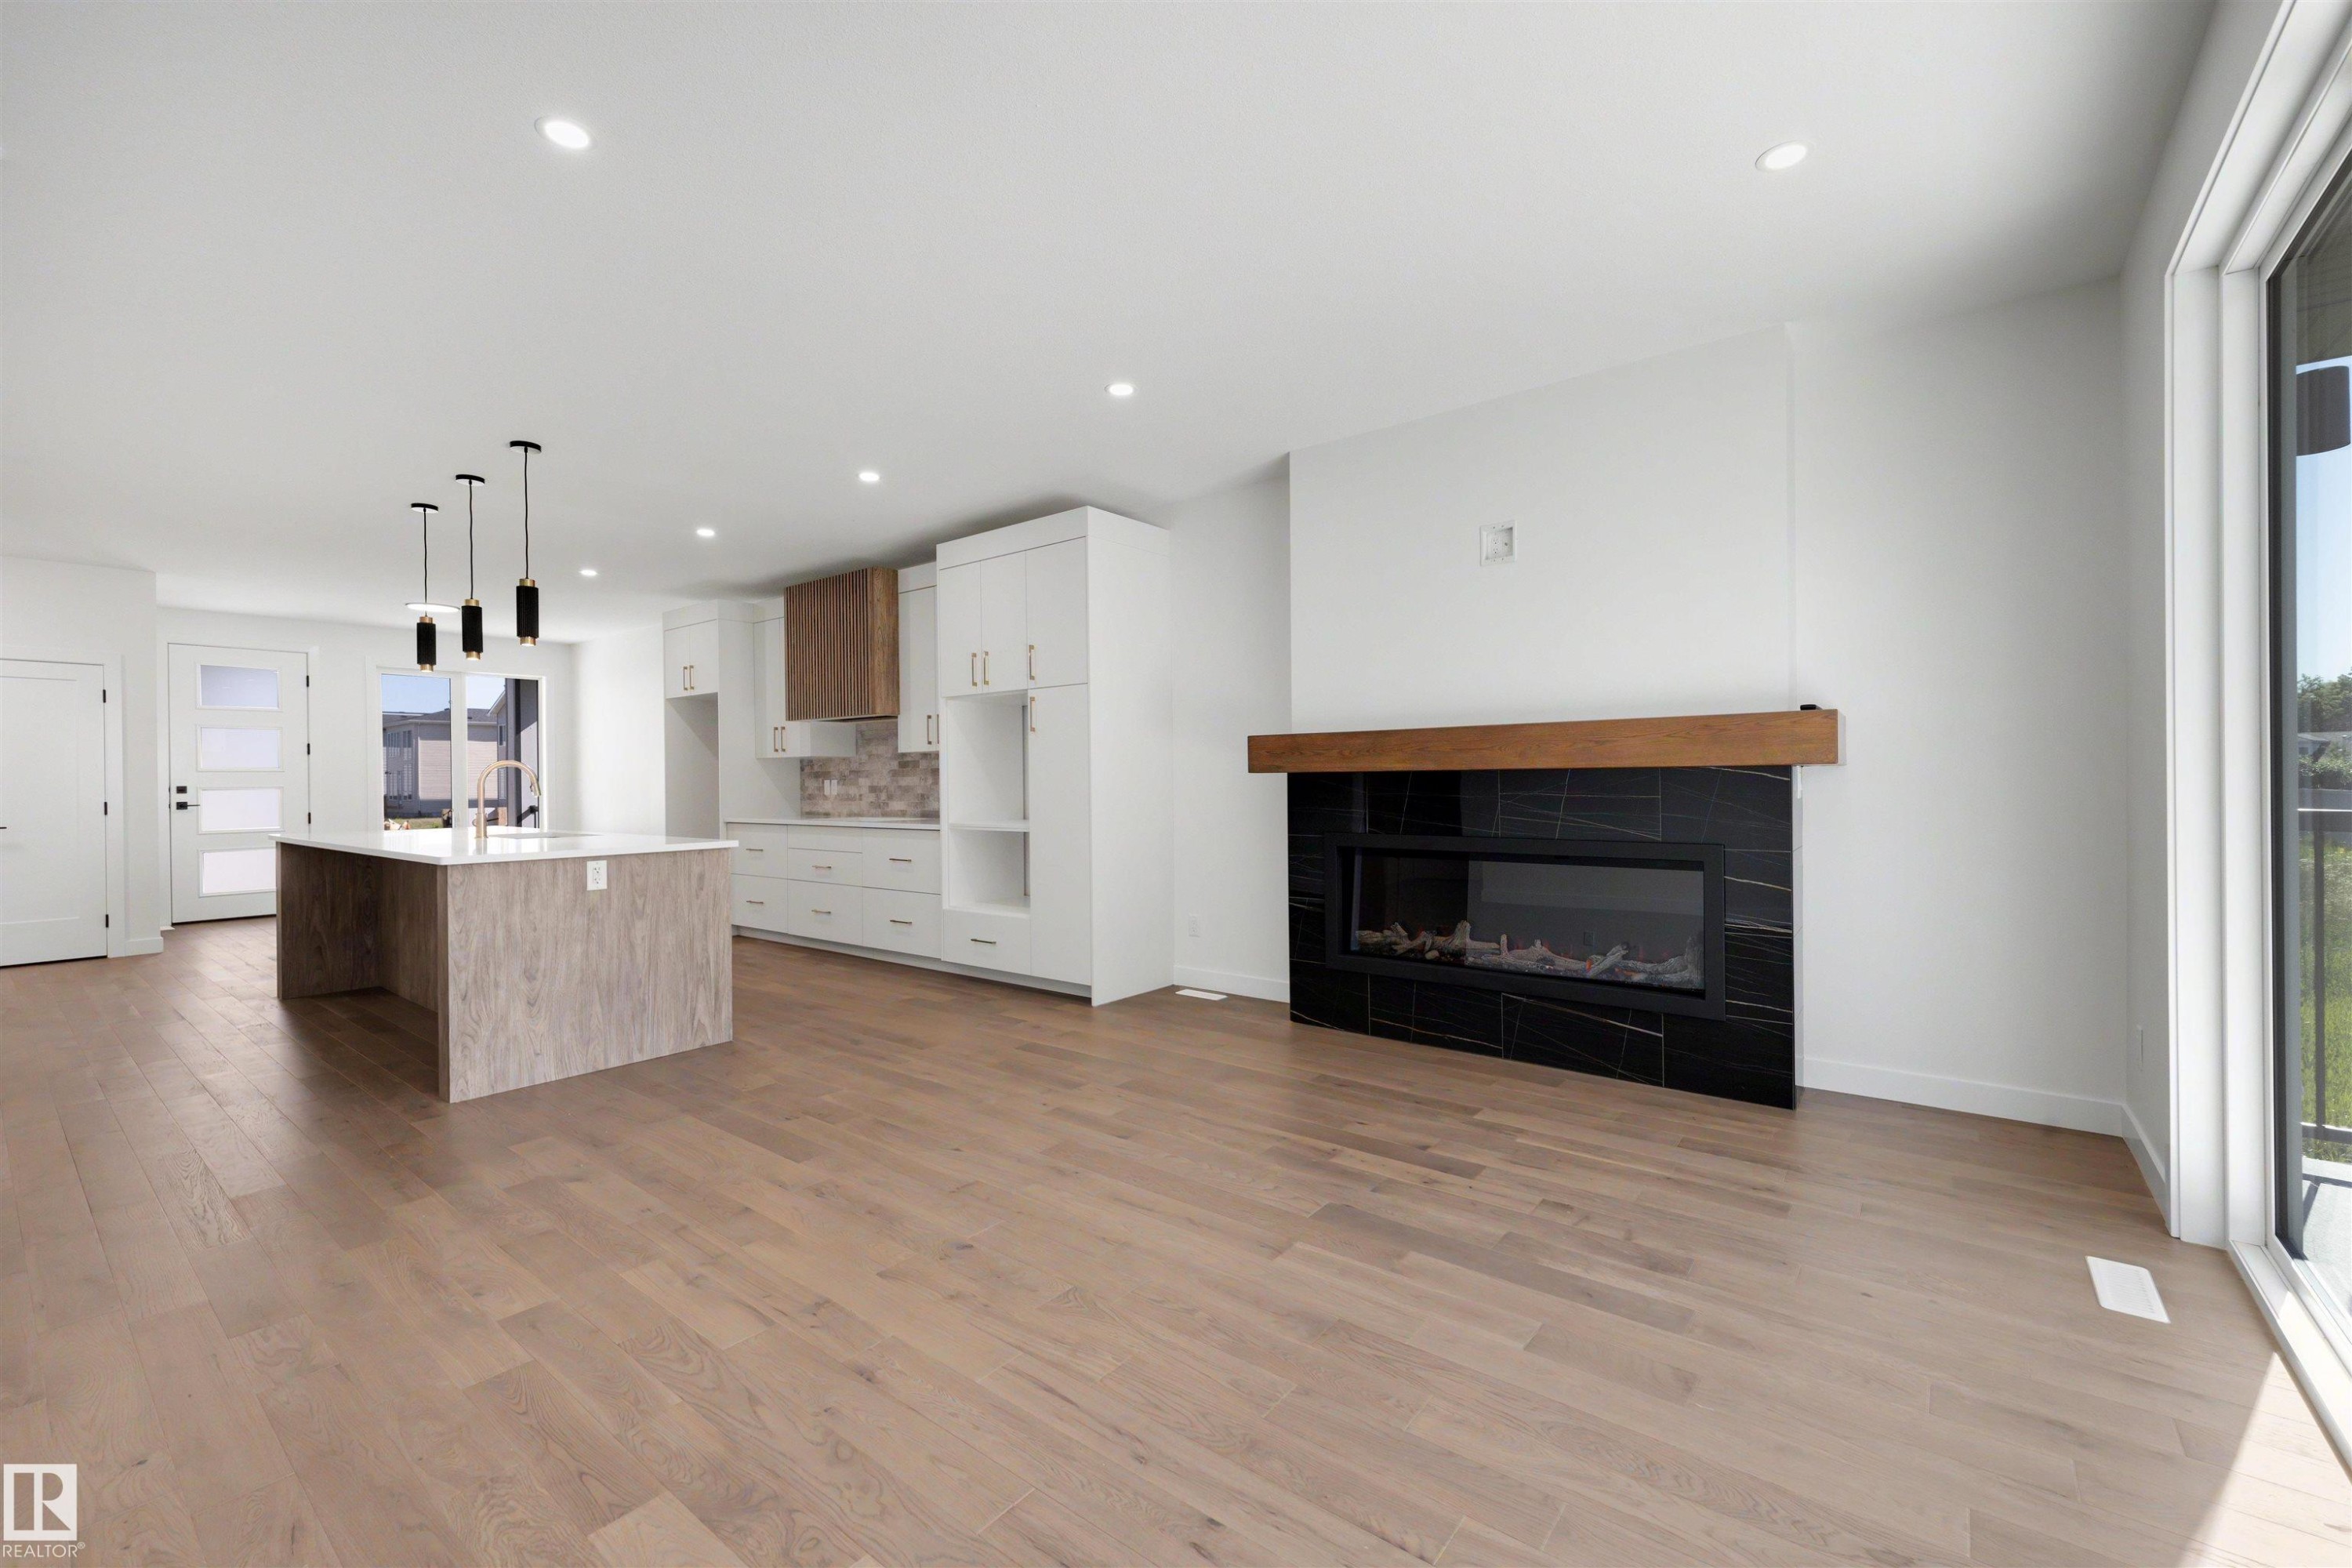
Expansive main level featuring wood-finish flooring, a contemporary fireplace with a black tile surround and wood mantel, a kitchen island with pendant lighting, and abundant natural light from large windows - 39 Elsinore Place, Edmonton, AB
Open-concept living space with wood-finish flooring - 39 Elsinore Place, Edmonton, AB
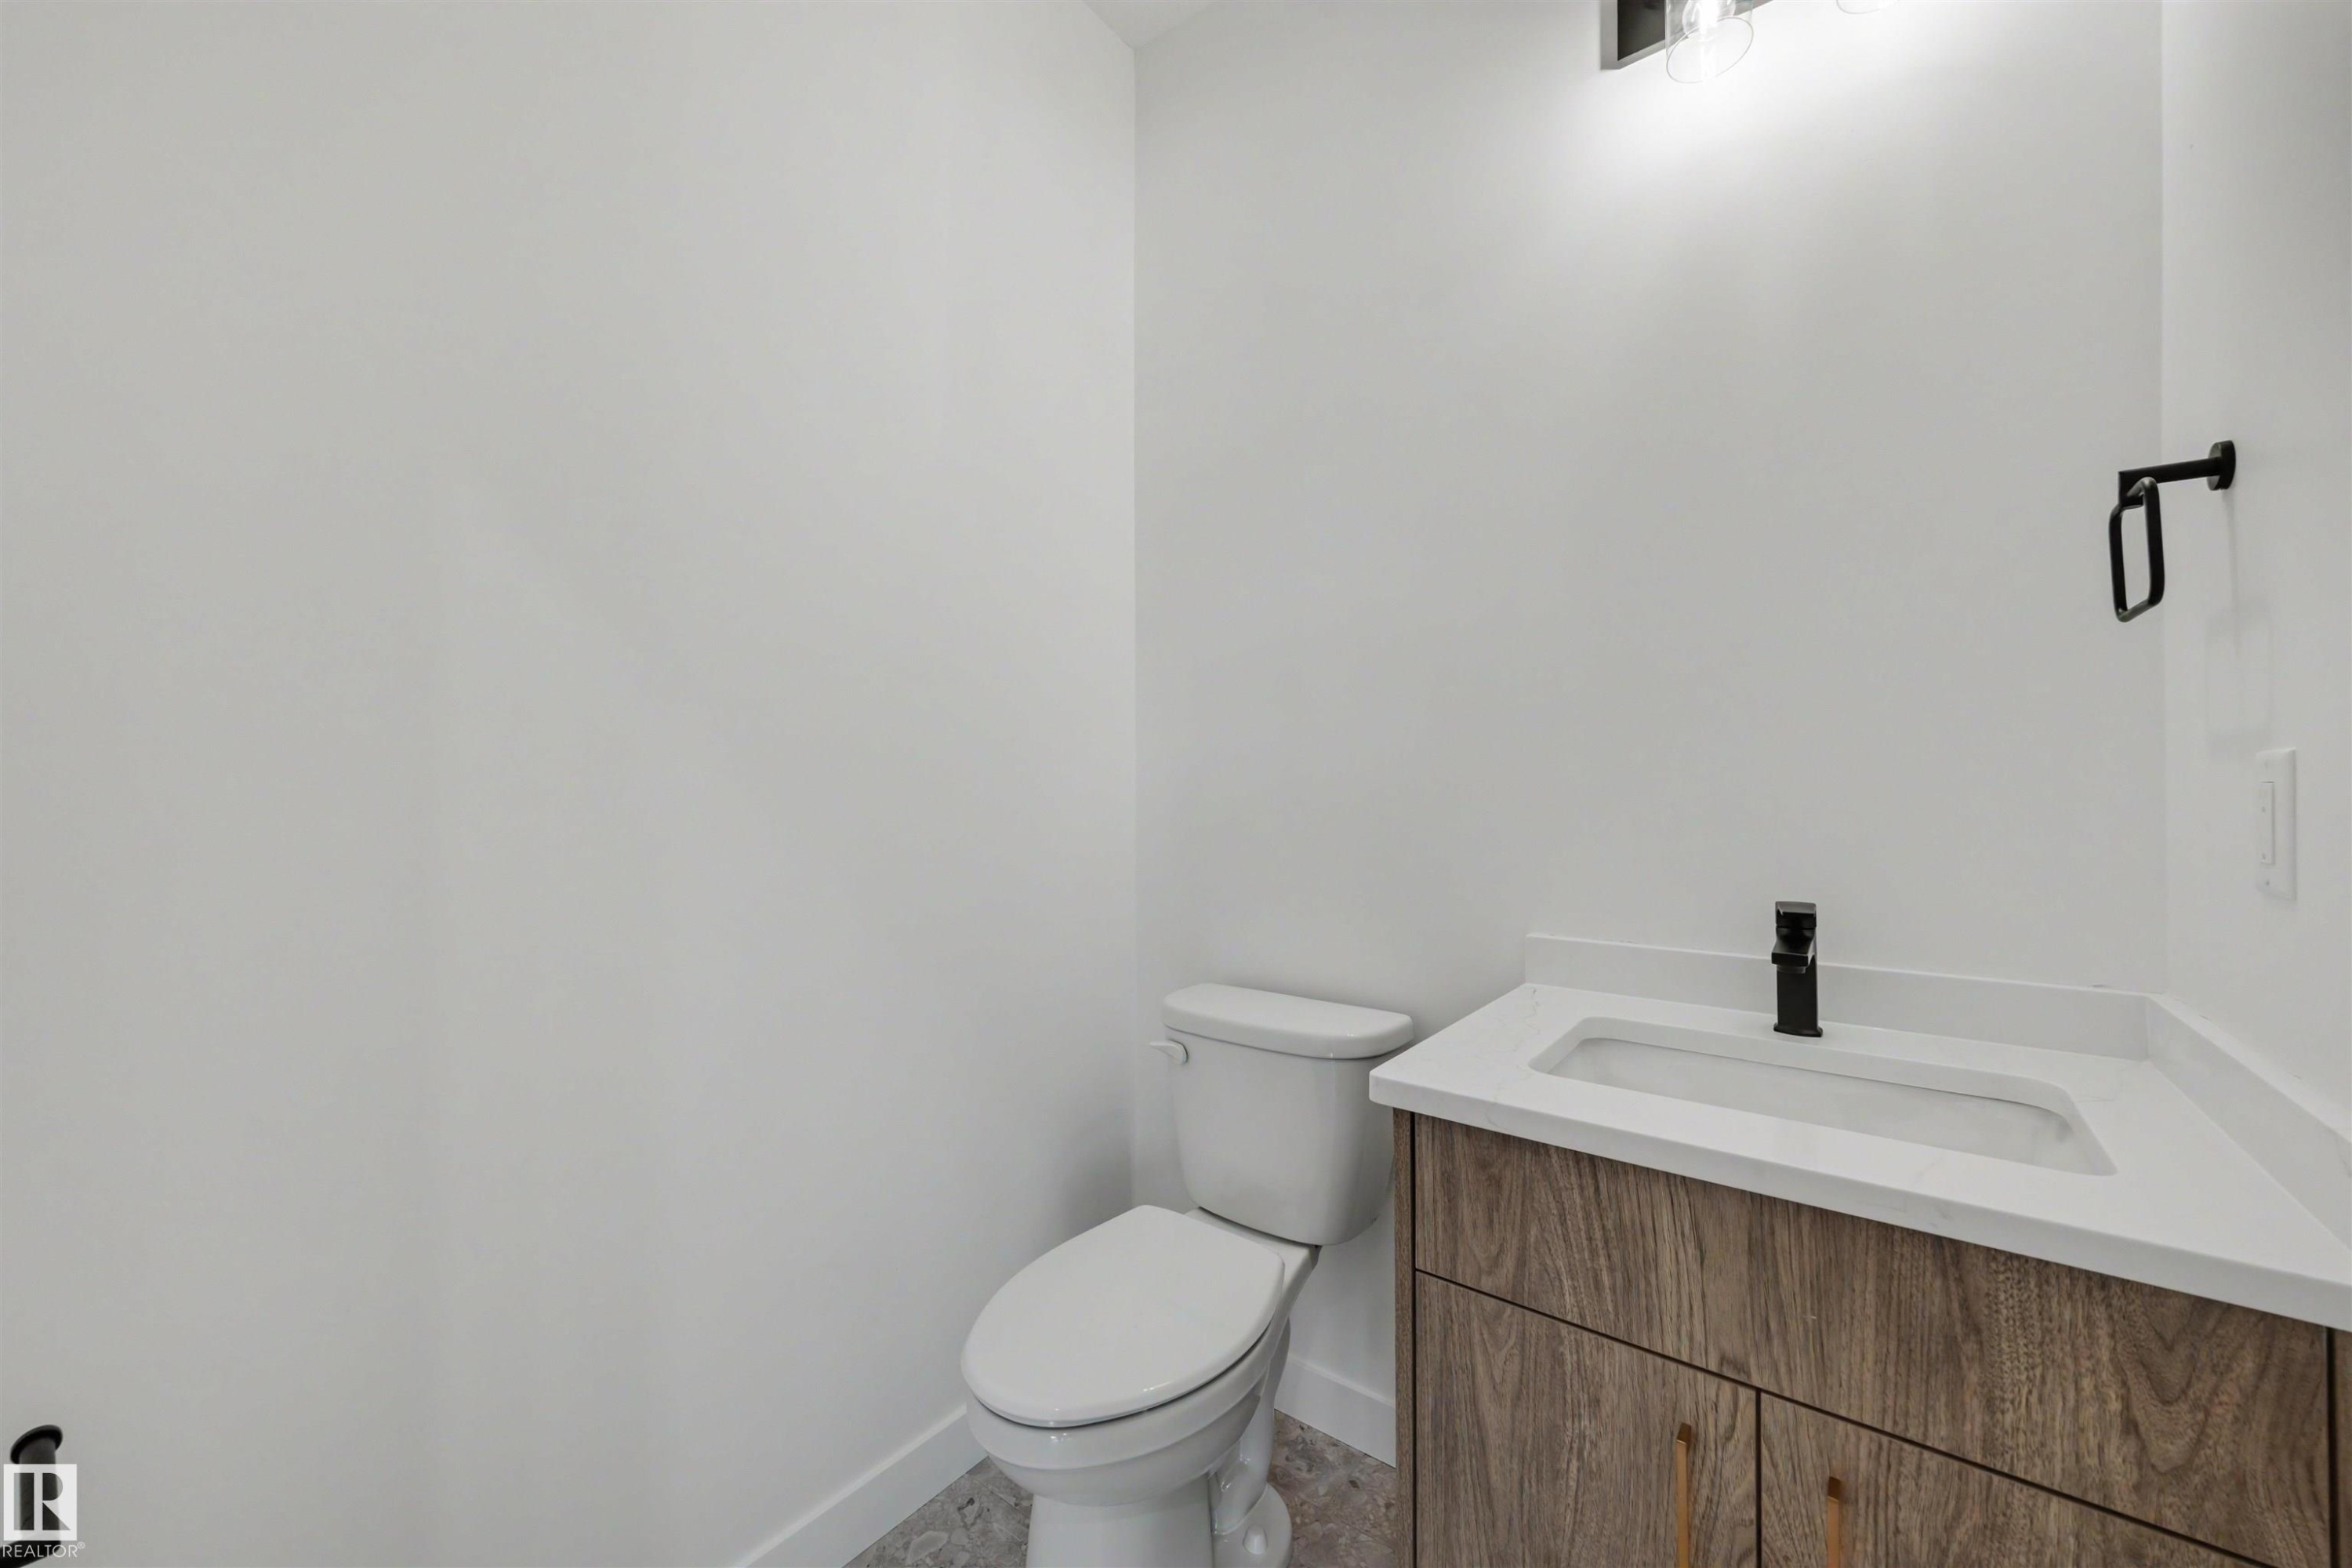
Powder room with a wood-finish vanity, white countertop featuring an integrated sink, and matte black fixtures - 39 Elsinore Place, Edmonton, AB
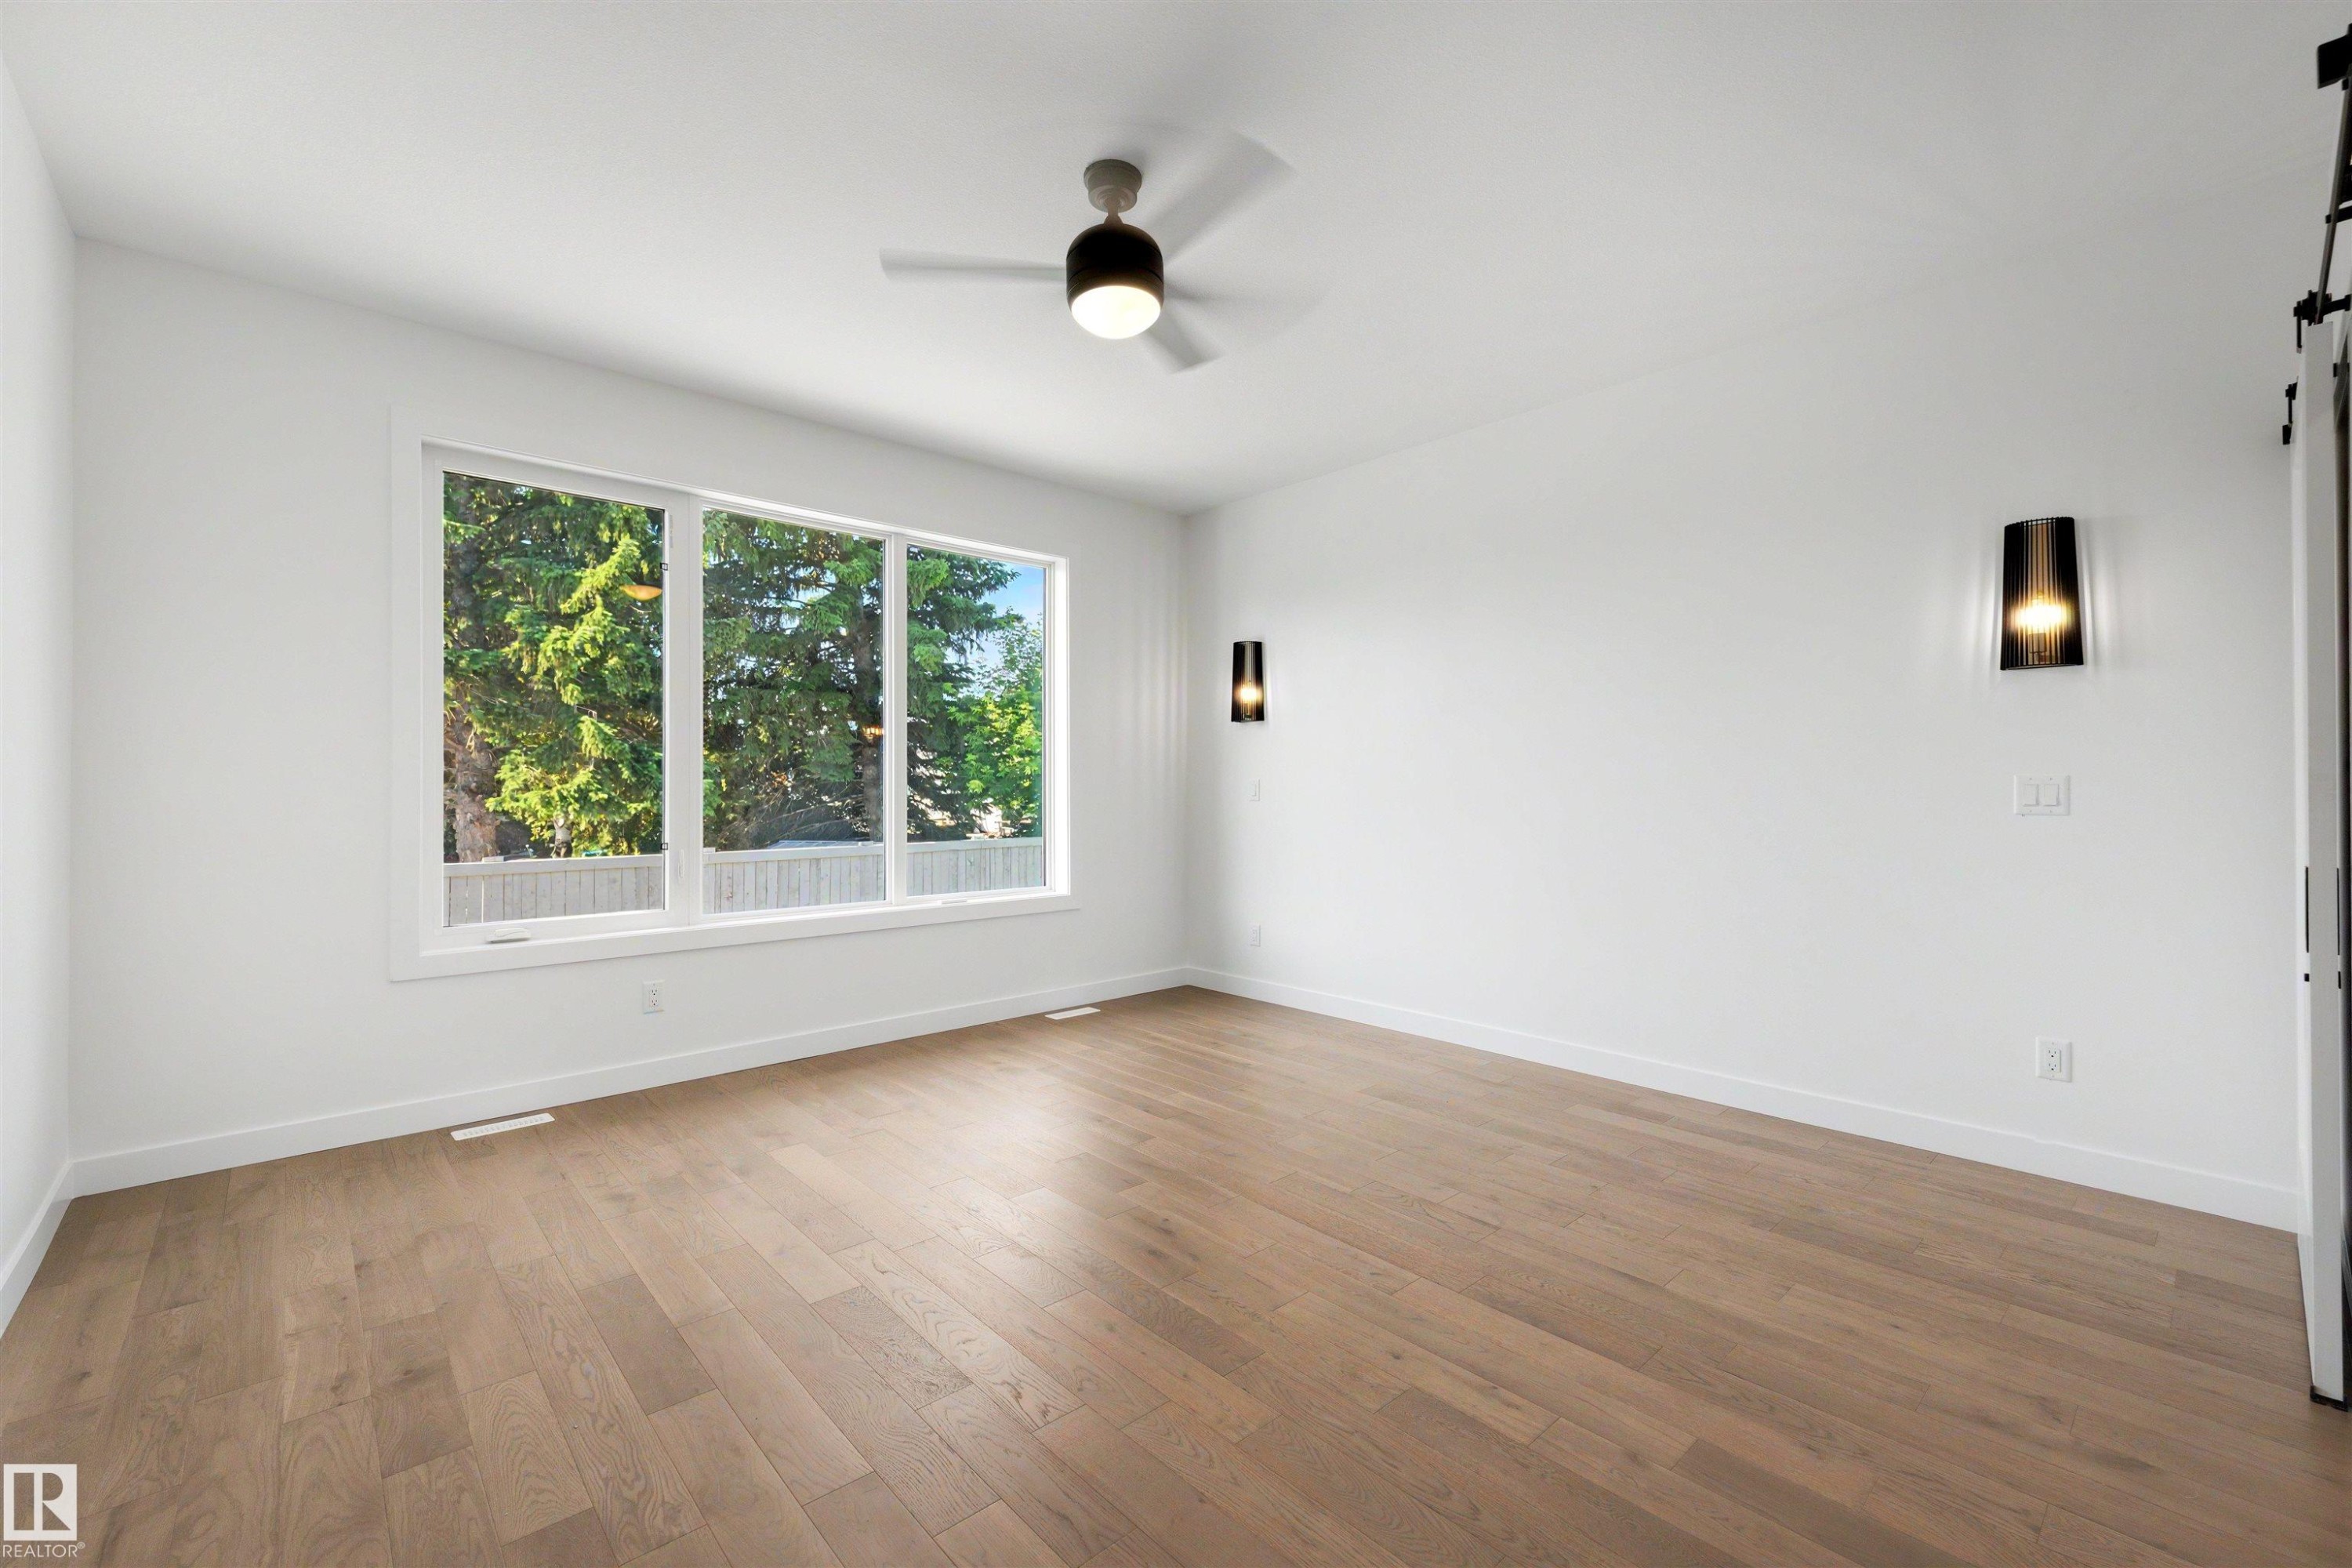
Bright interior space featuring a large three-panel window, wood-finish flooring, a ceiling fan with integrated lighting, and two modern wall sconces - 39 Elsinore Place, Edmonton, AB
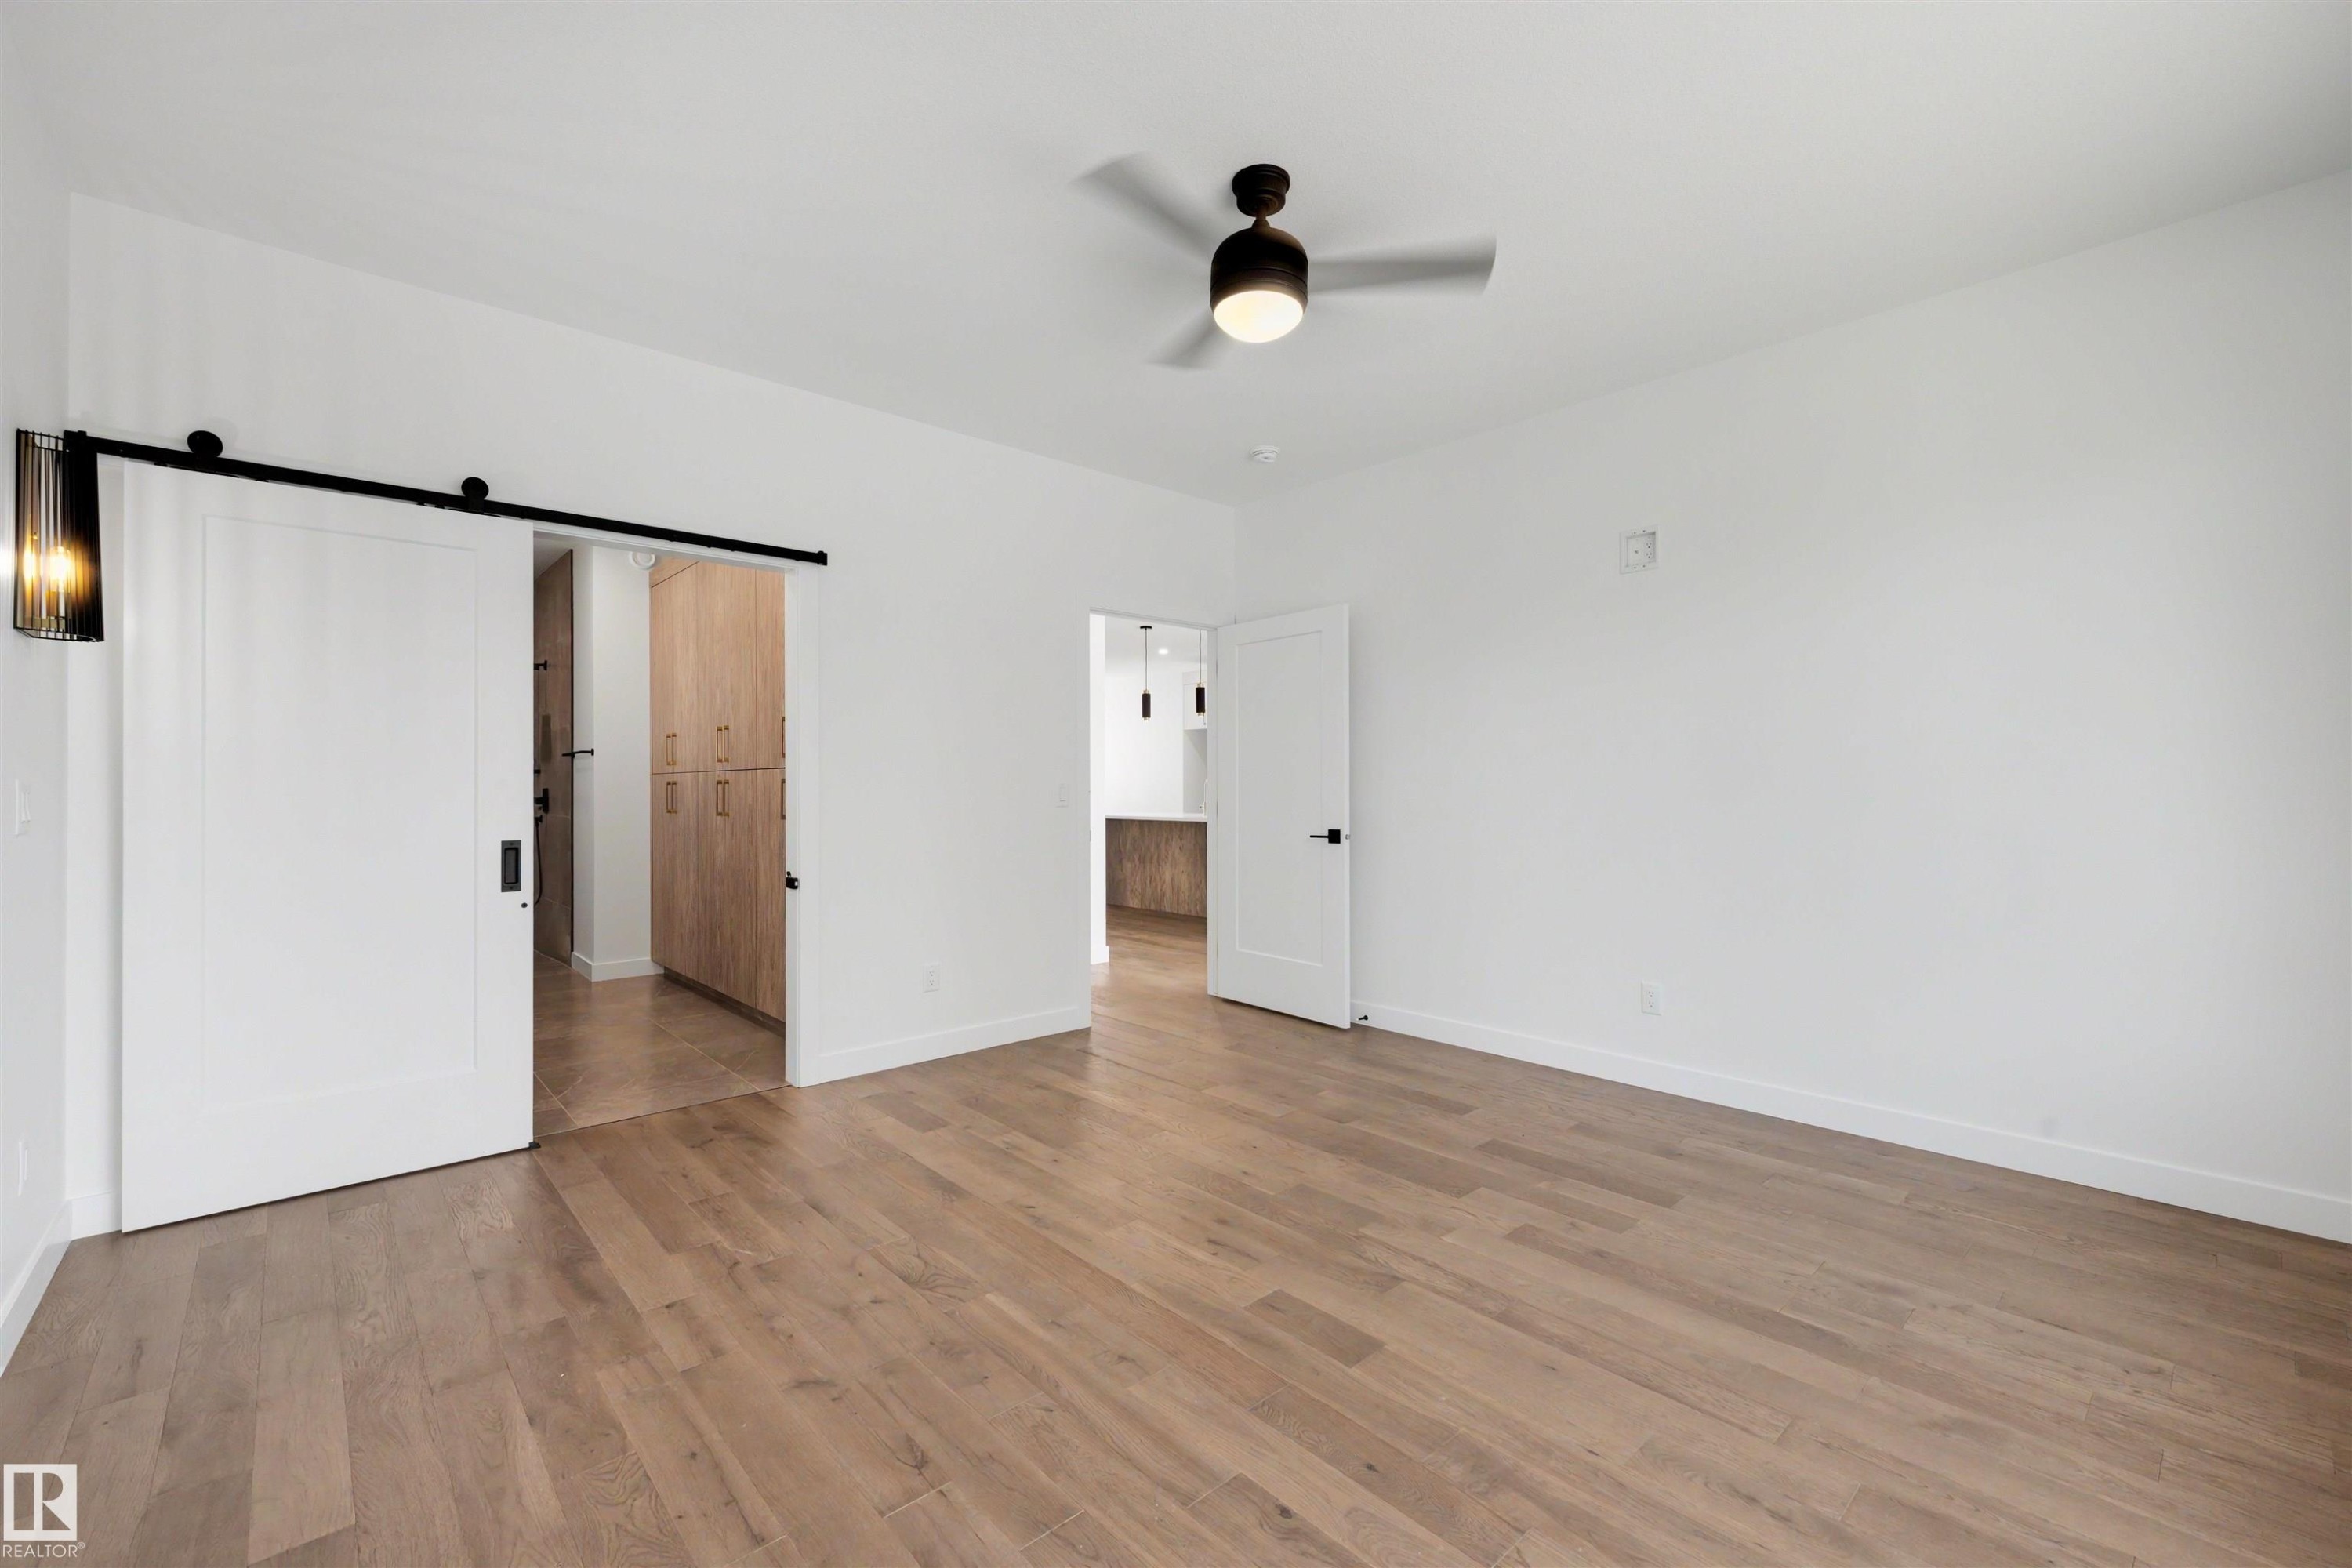
Spacious room with wood-finish flooring and a contemporary ceiling fan - 39 Elsinore Place, Edmonton, AB
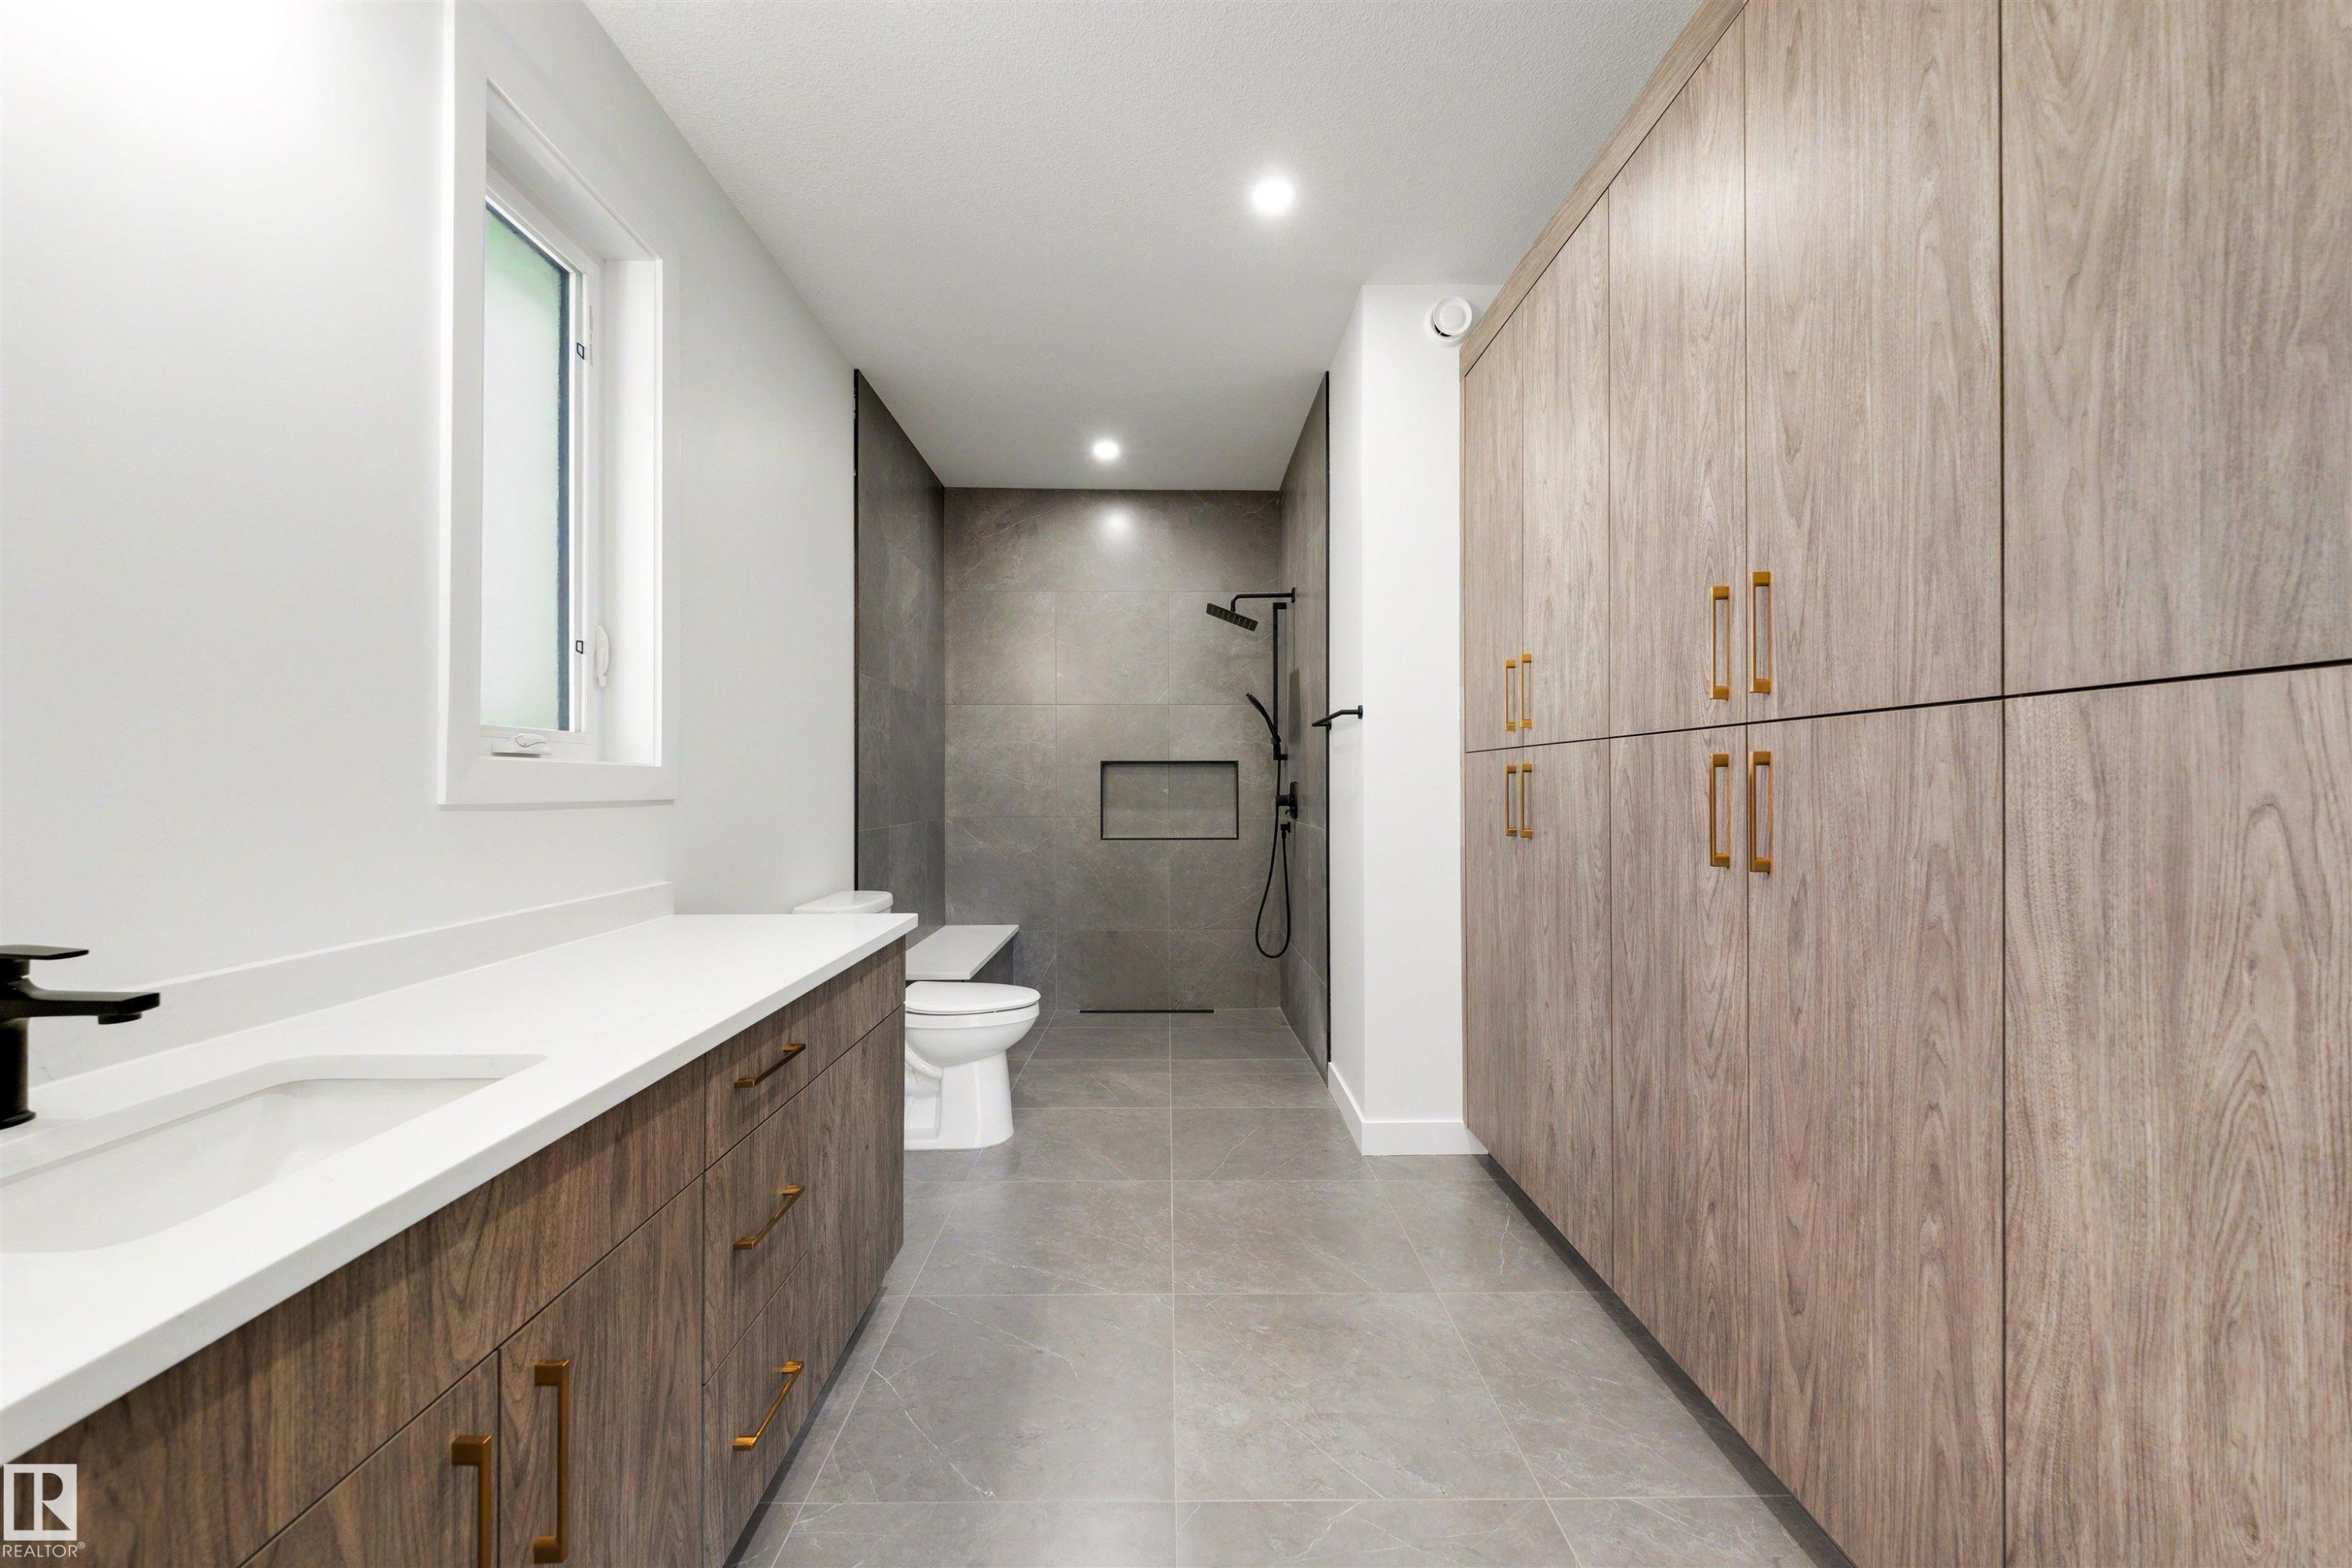
Spacious bathroom featuring a double vanity with wood-finish cabinetry, white countertop, and a built-in sink - 39 Elsinore Place, Edmonton, AB
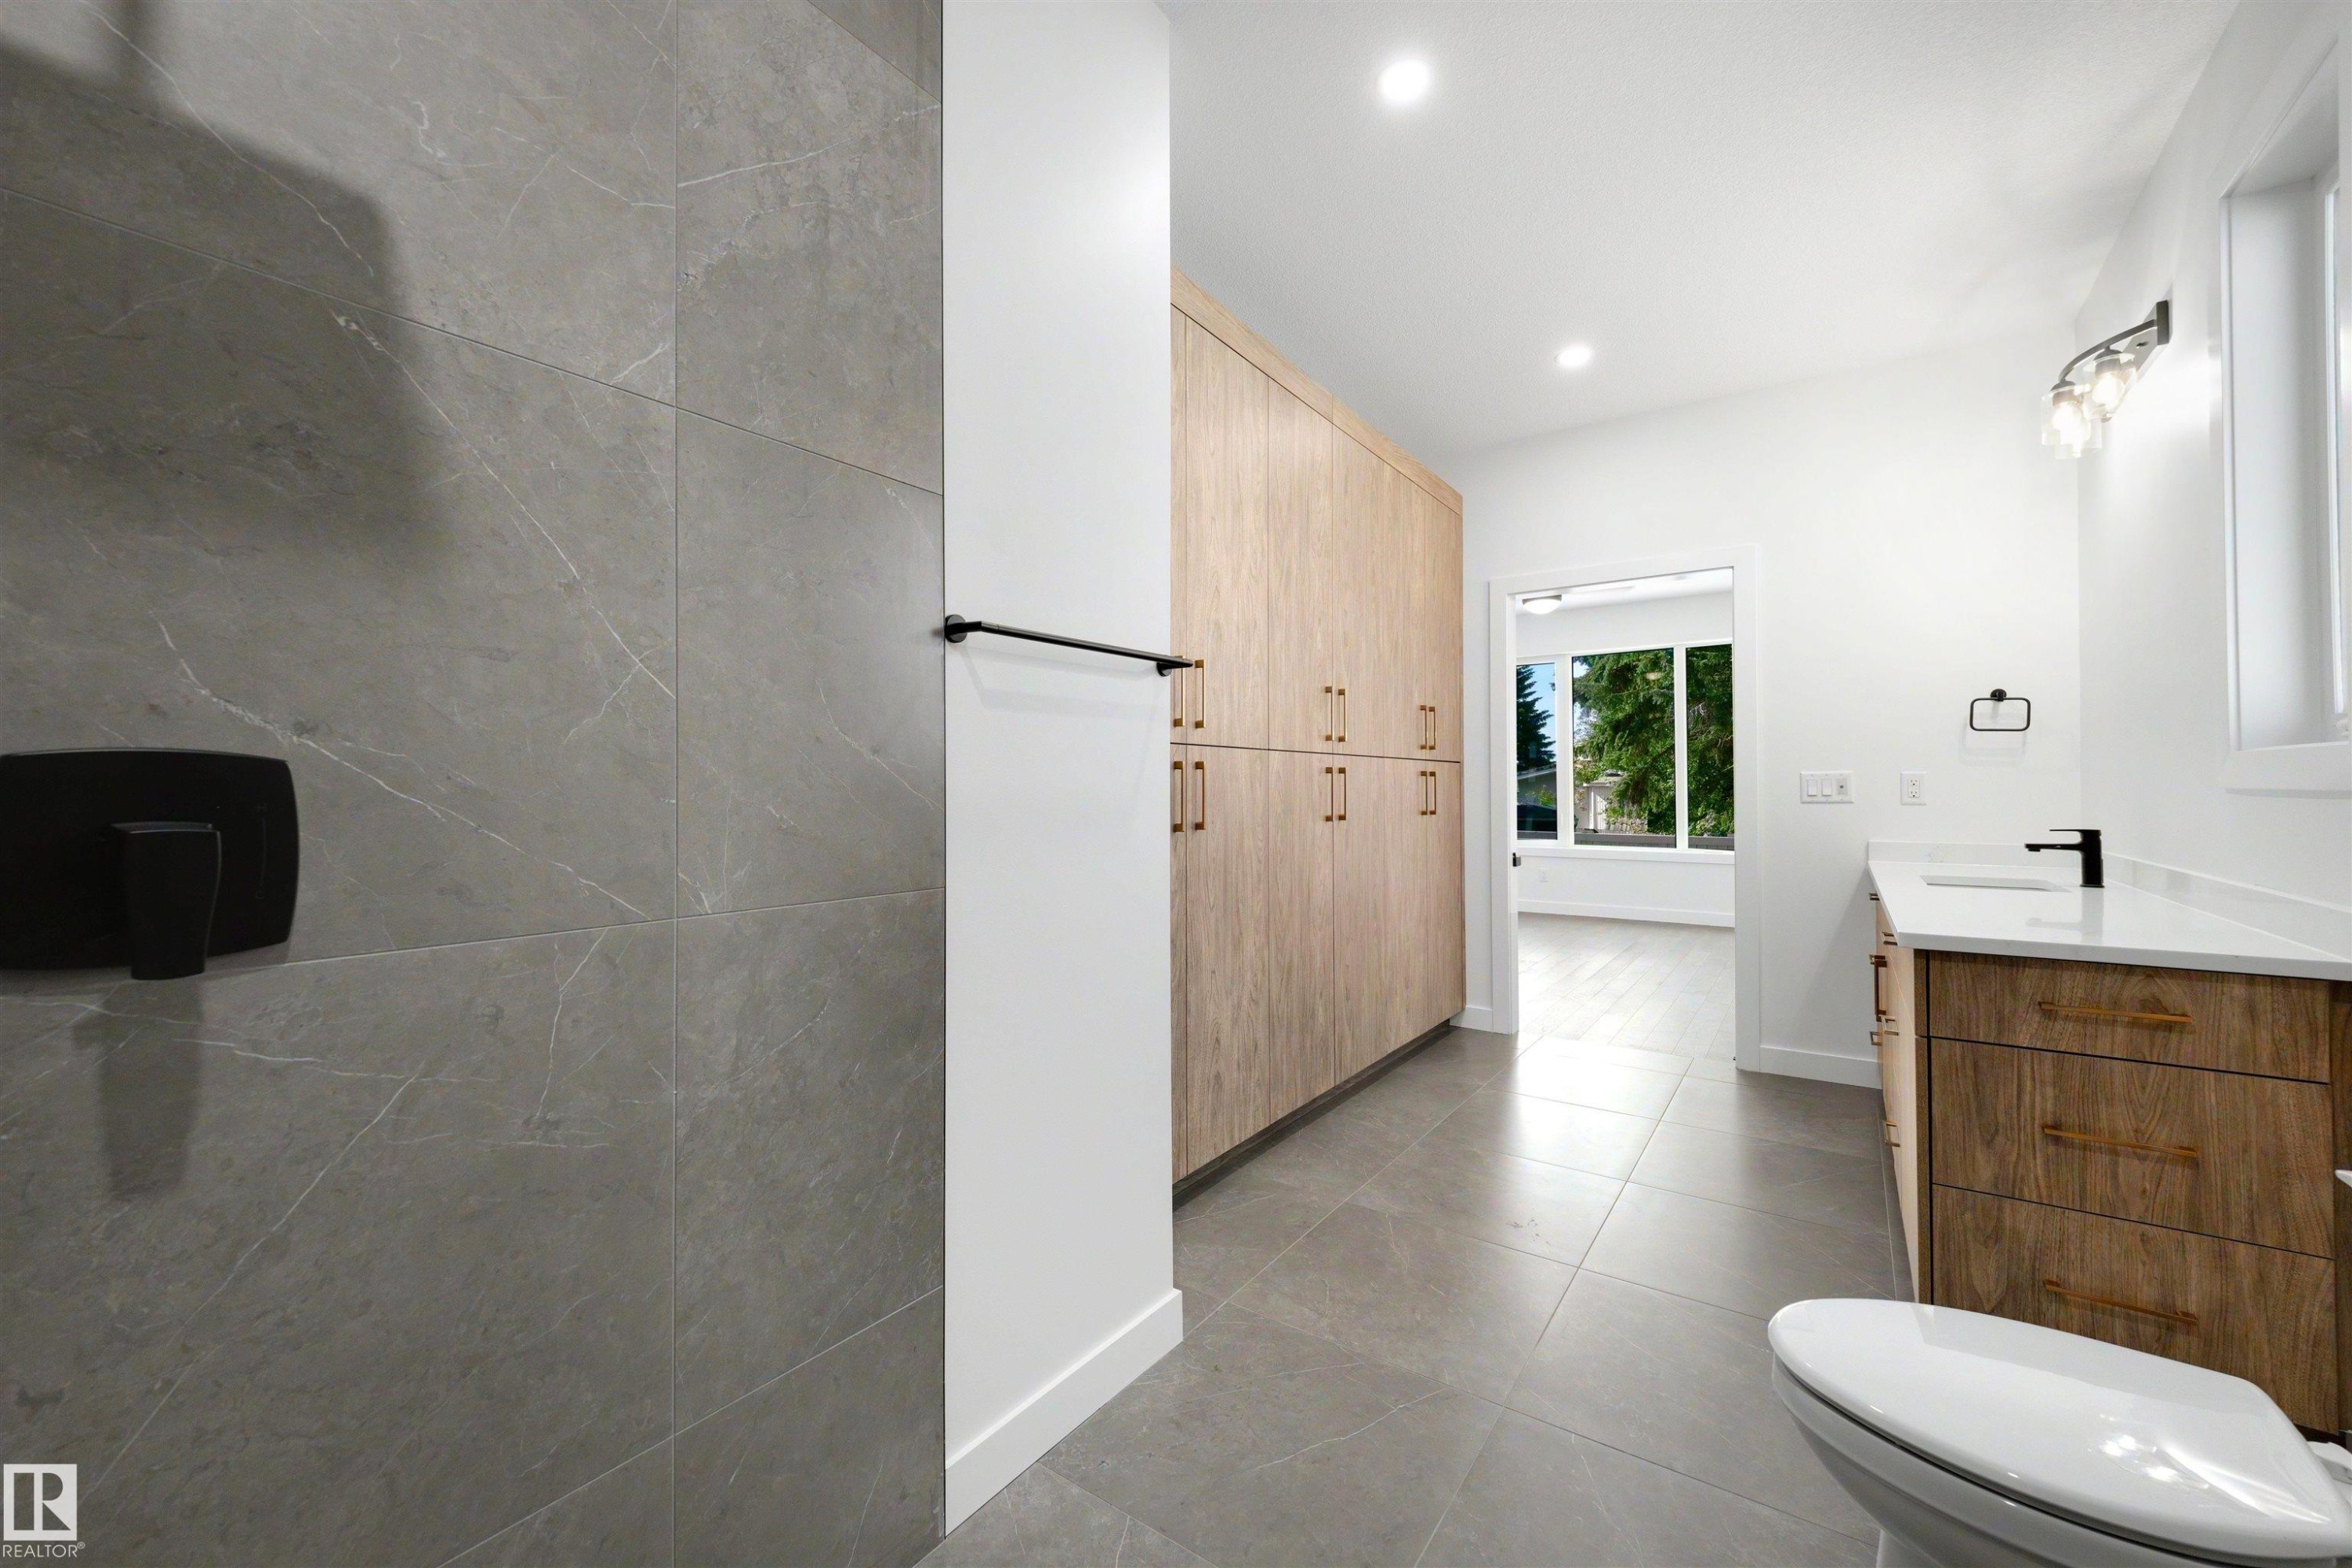
Modern bathroom featuring a floor-to-ceiling custom wood-look storage cabinet, a single vanity with a quartz countertop, and large format grey floor tiles - 39 Elsinore Place, Edmonton, AB
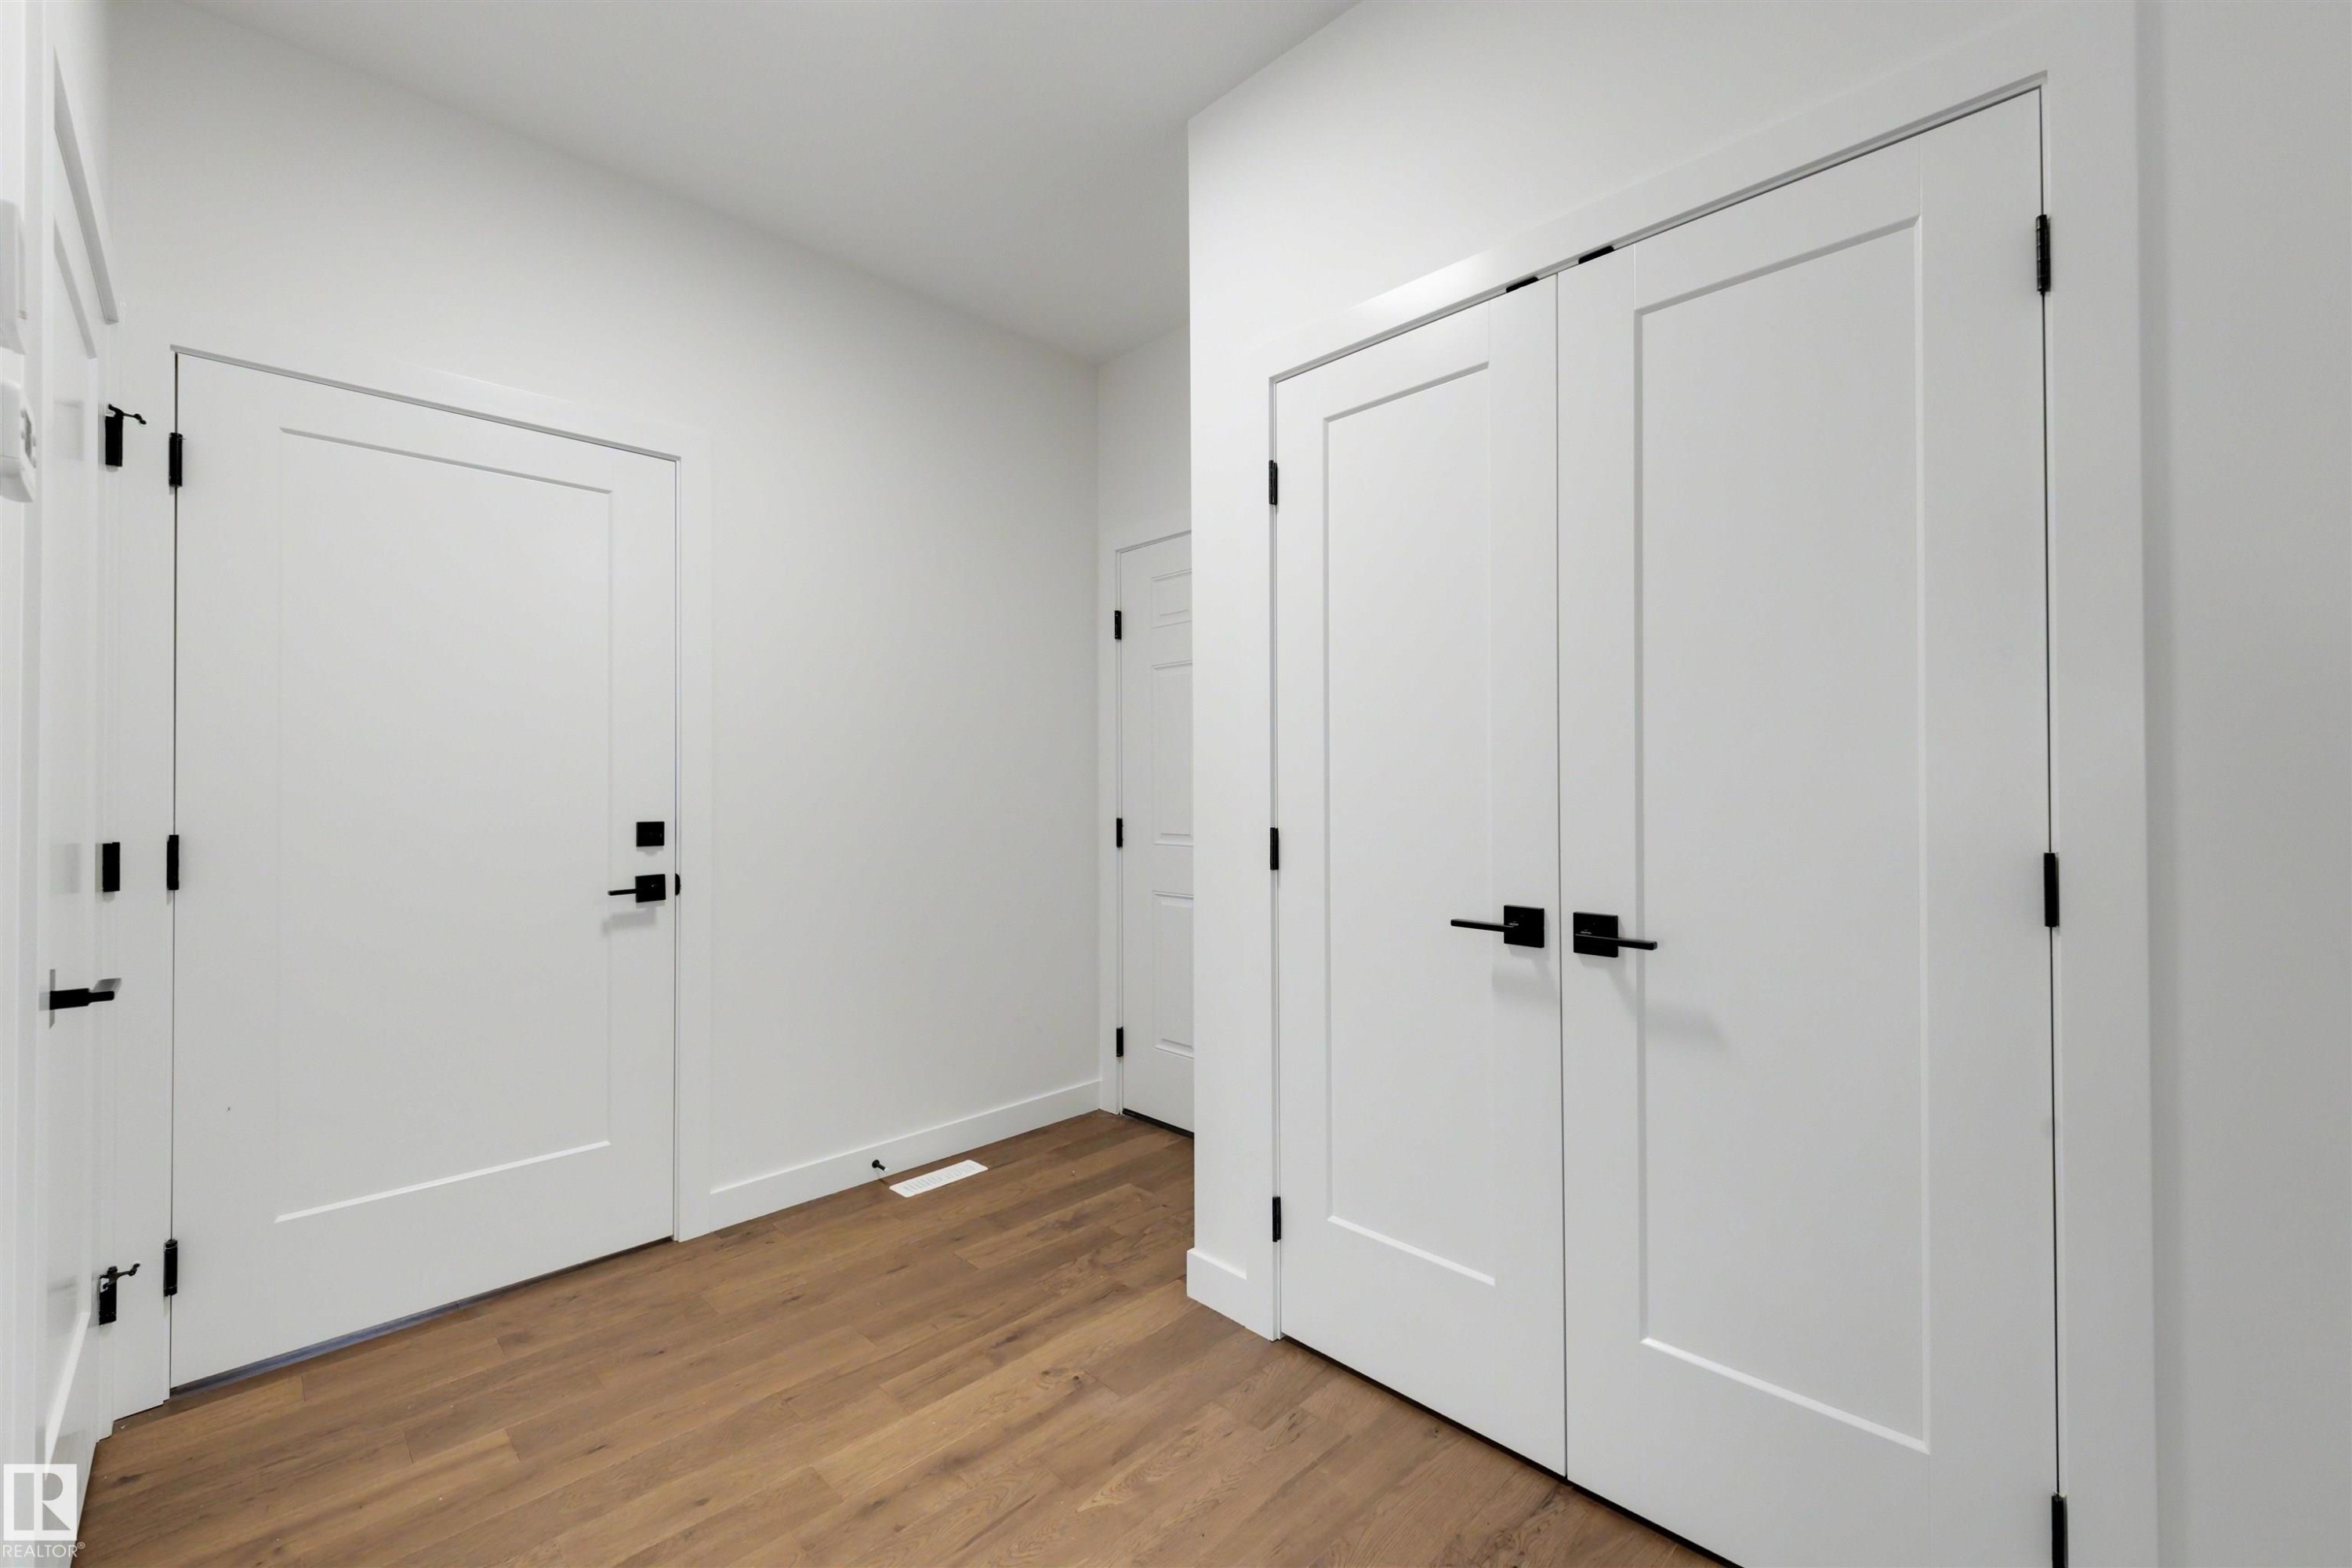
Entryway featuring wood-finish flooring, white walls, and flat-panel doors with matte black hardware - 39 Elsinore Place, Edmonton, AB
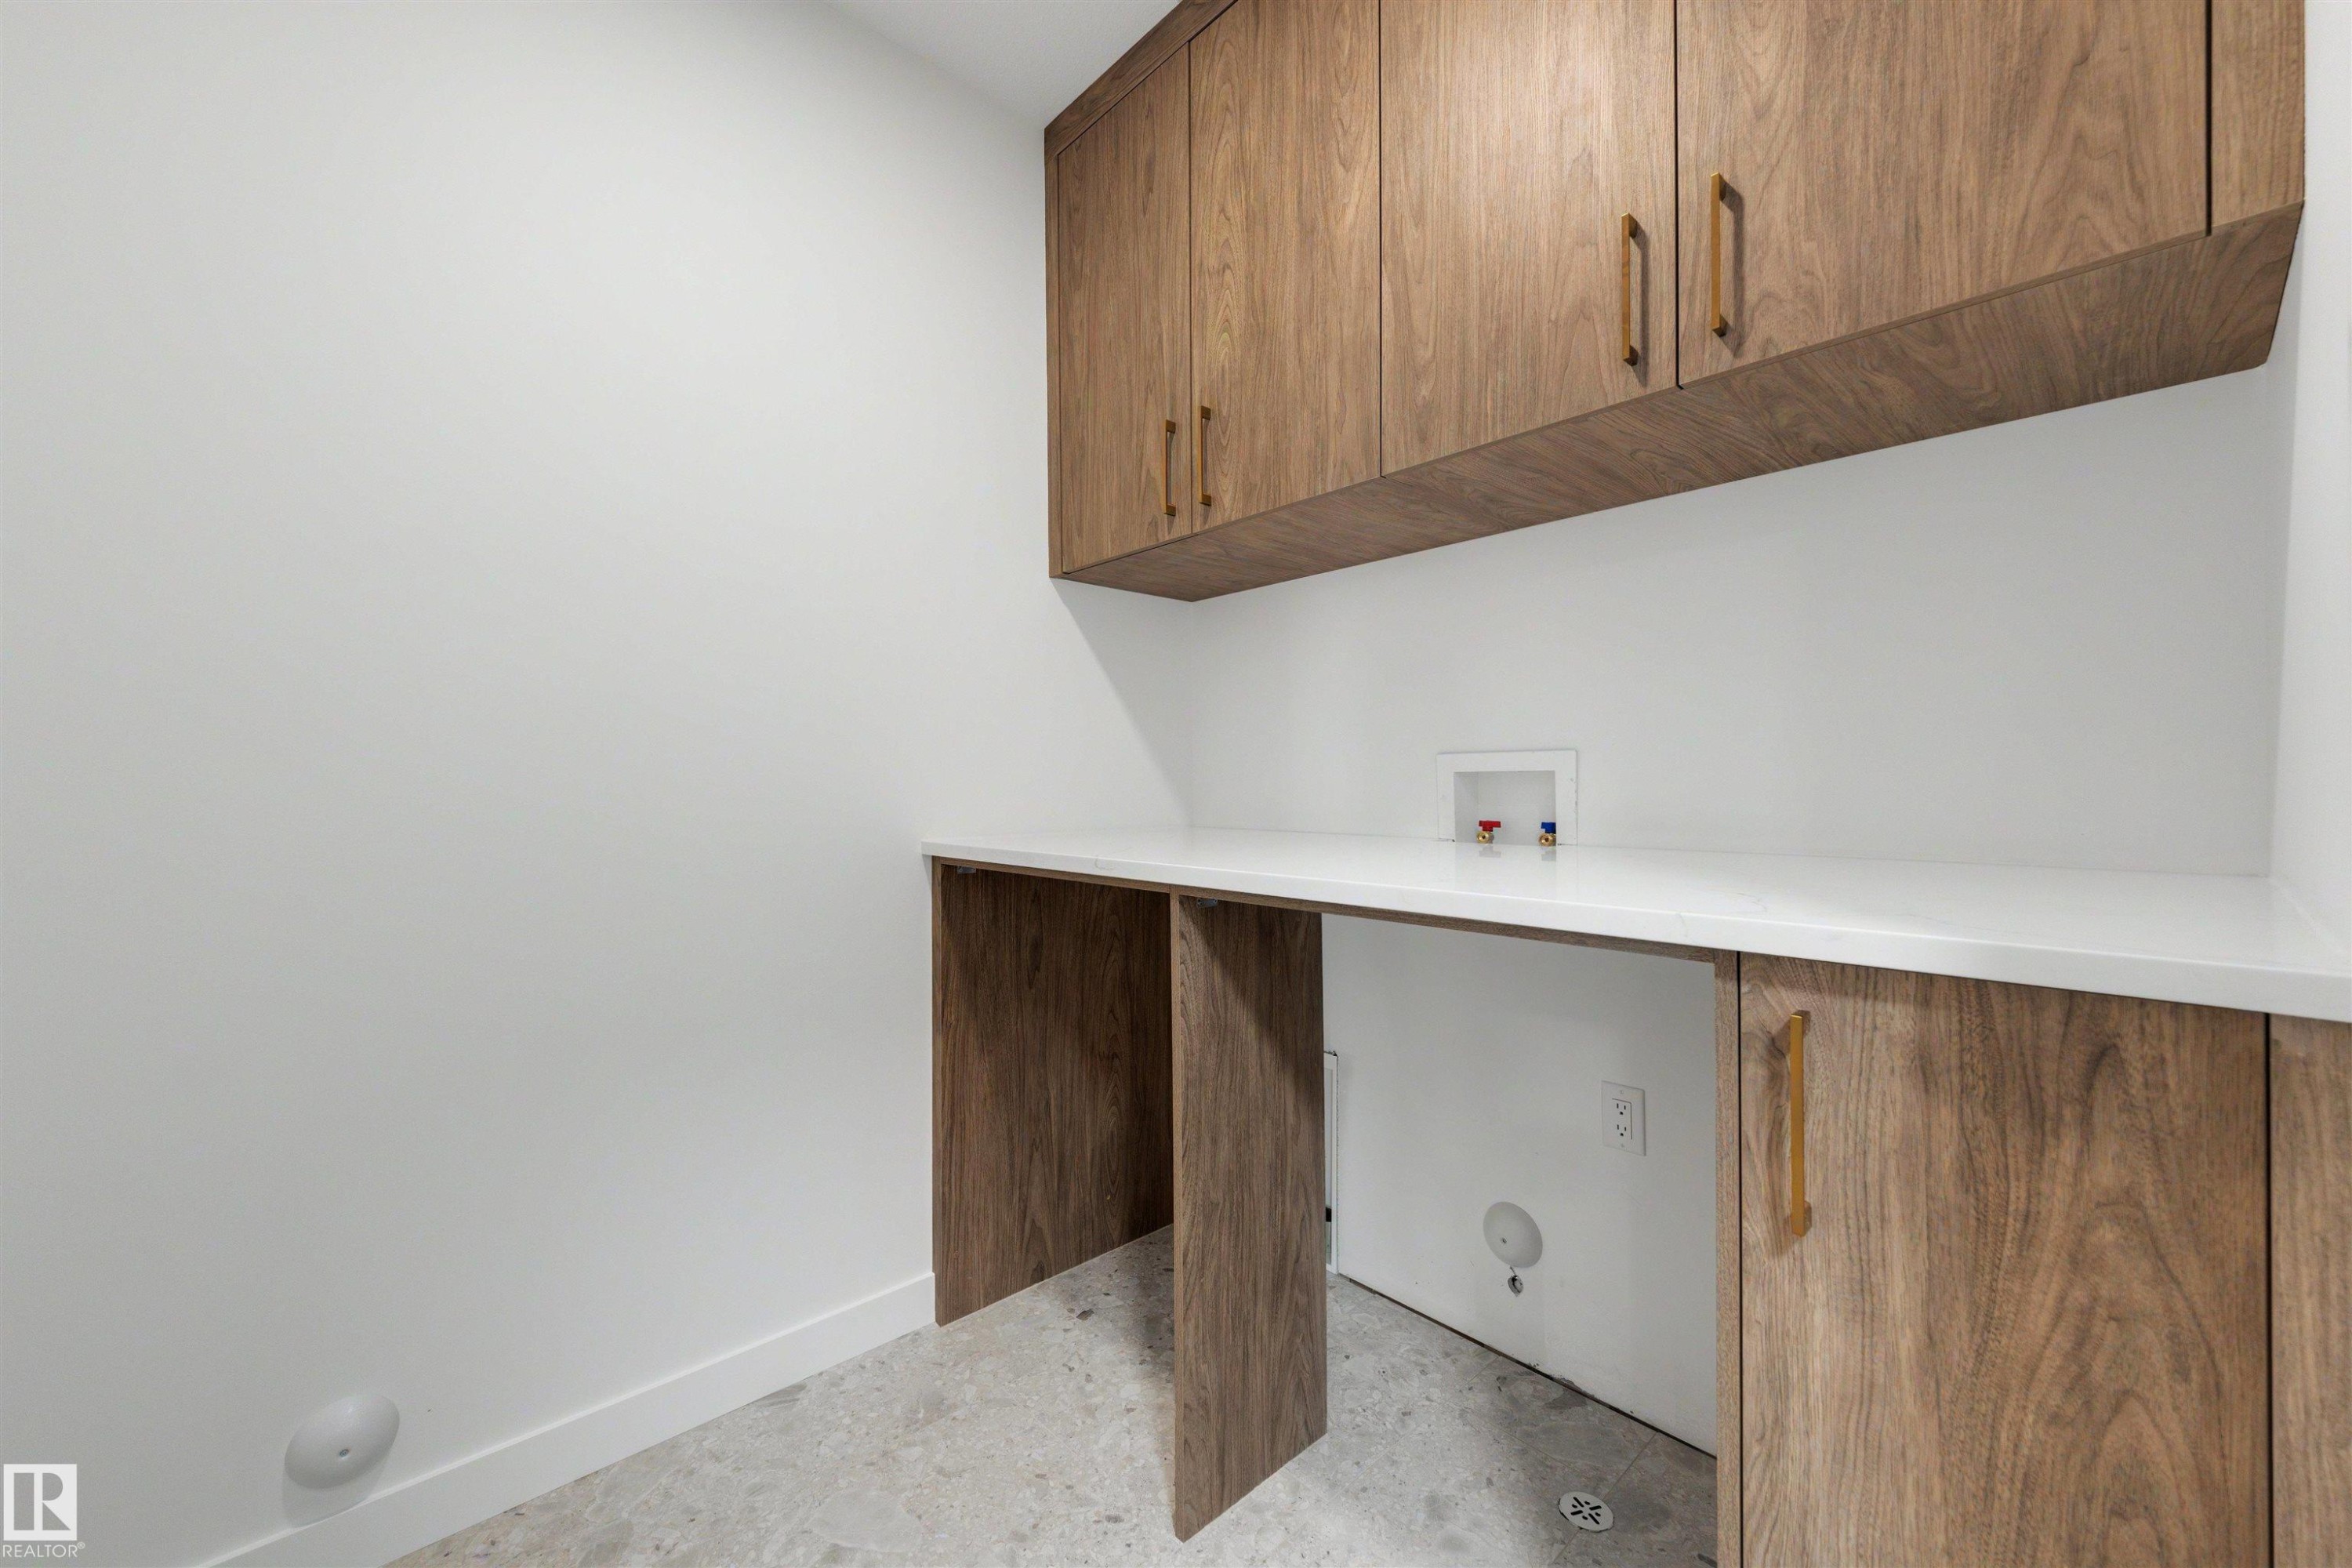
Laundry room - 39 Elsinore Place, Edmonton, AB
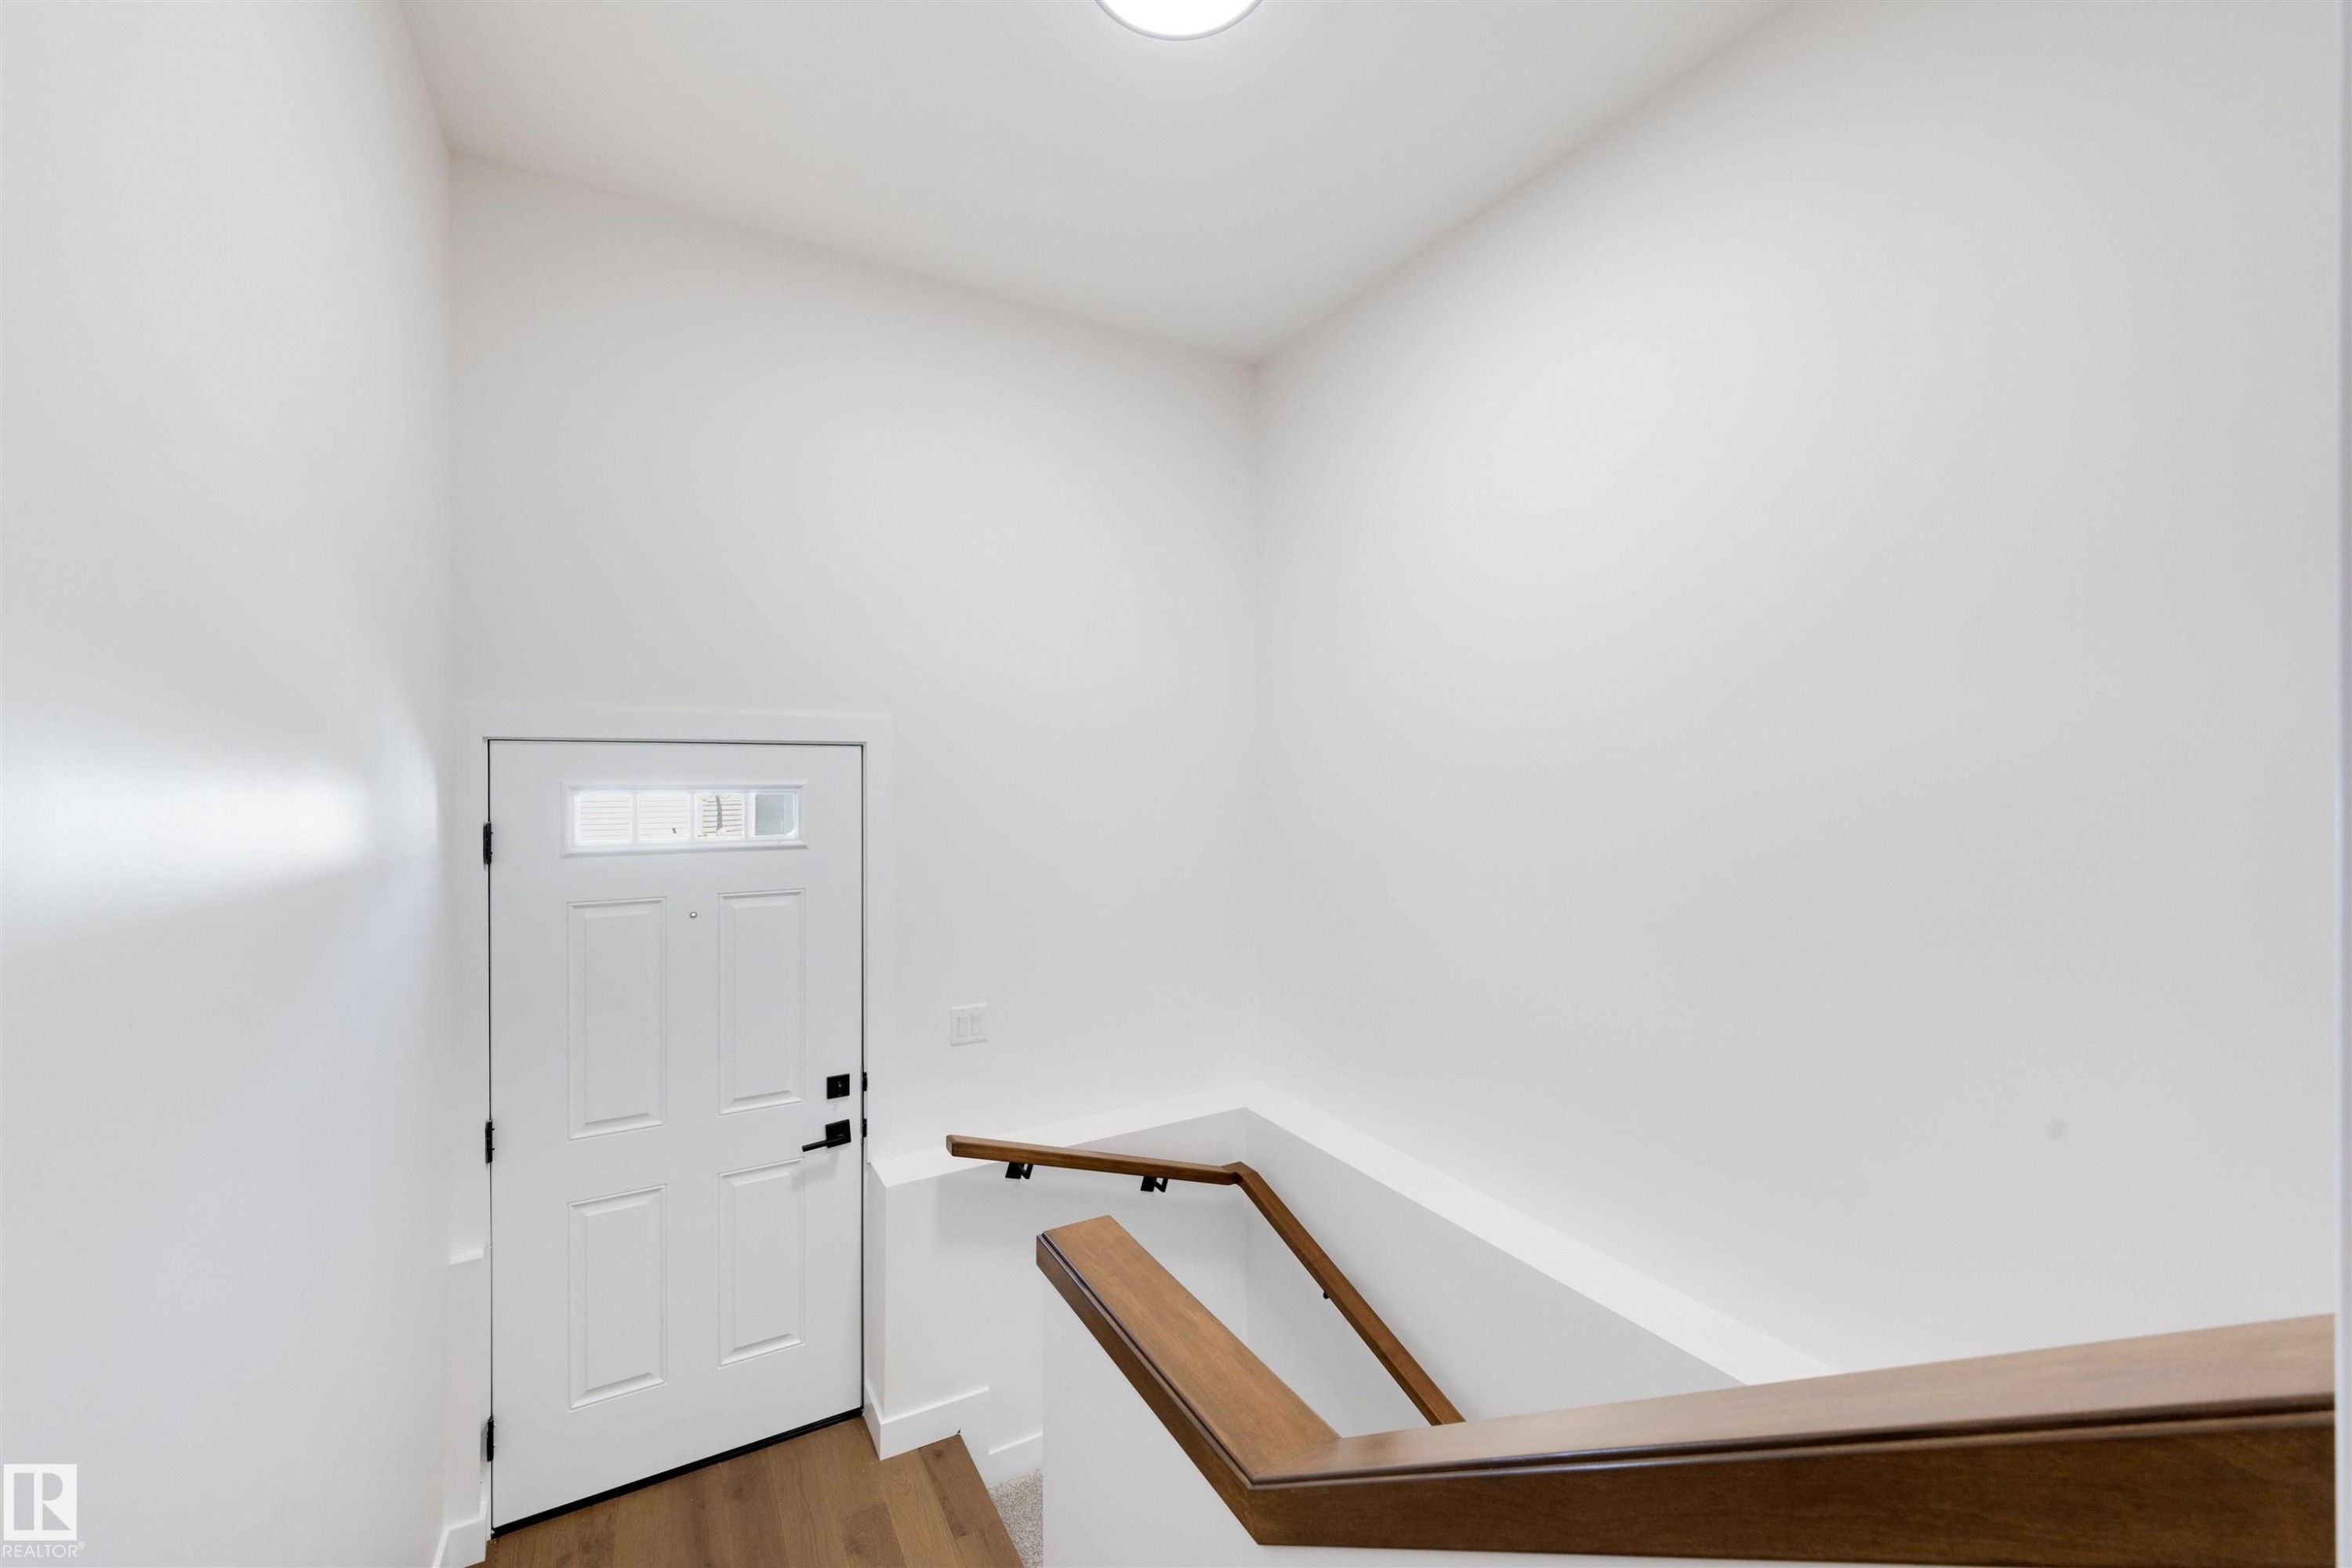
Entryway featuring a white paneled door with lites, wood-finish flooring, and a modern wooden handrail - 39 Elsinore Place, Edmonton, AB
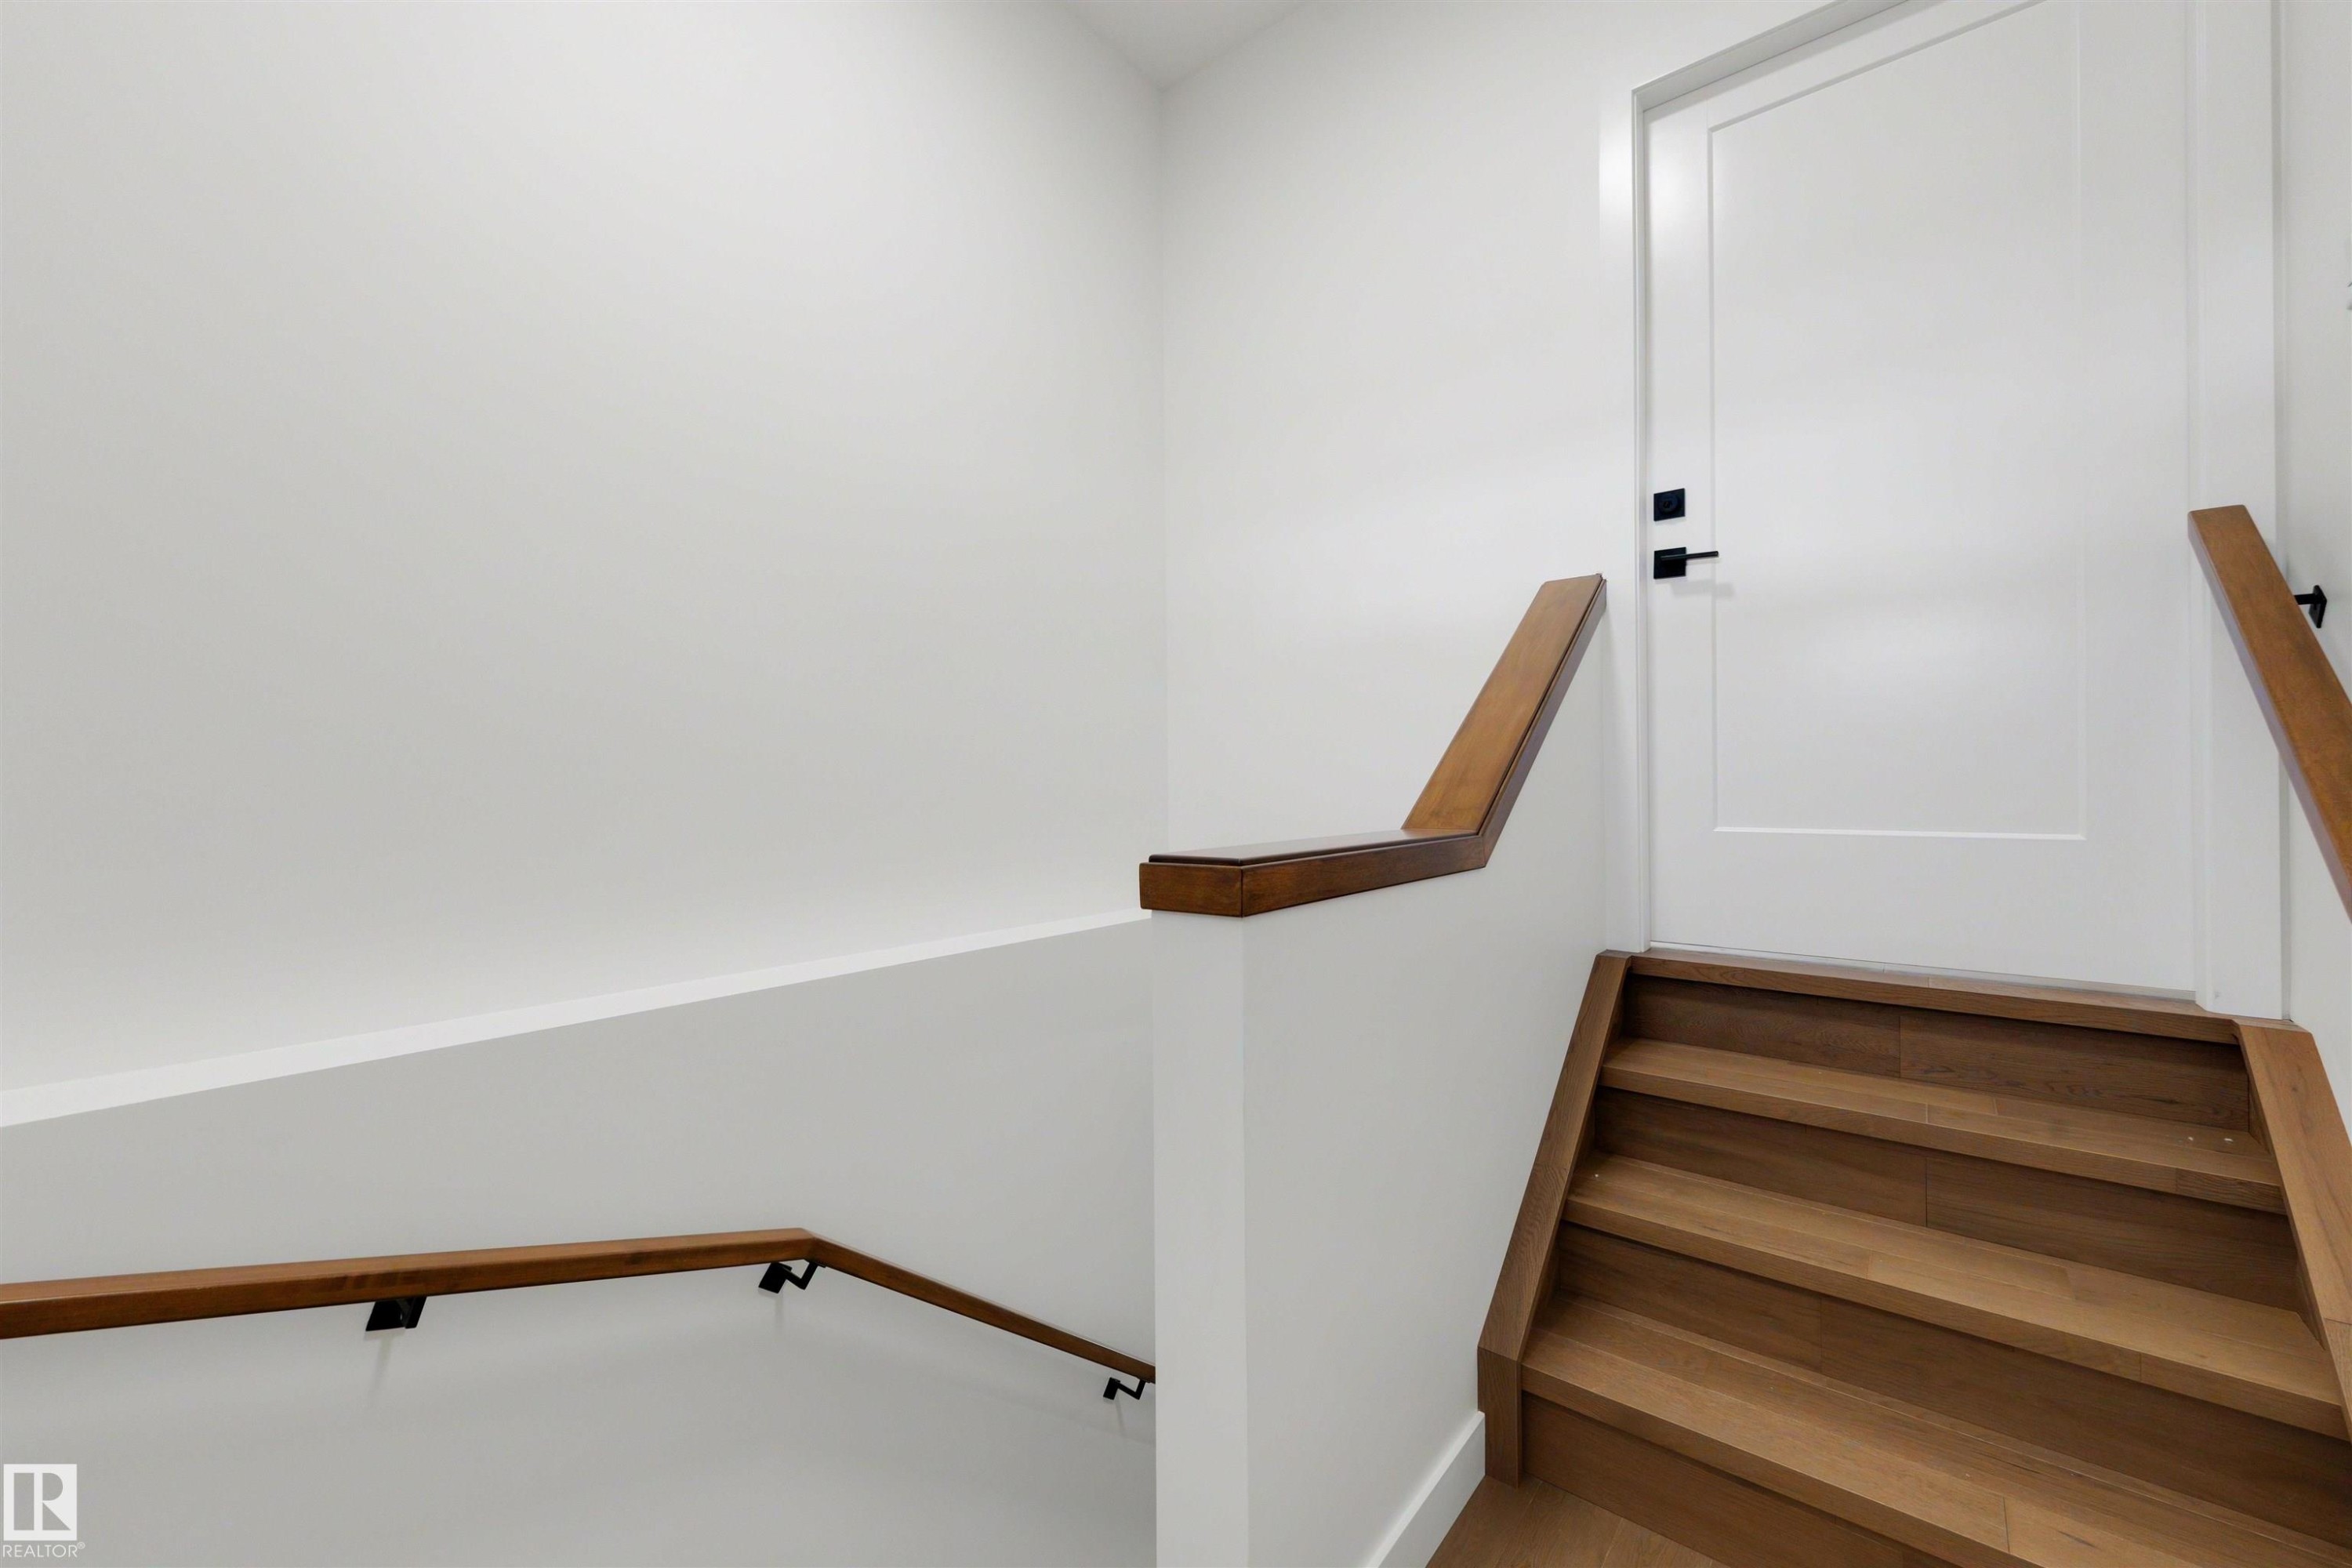
Staircase featuring wood-finish treads and risers, complemented by a solid wood handrail with matte black brackets - 39 Elsinore Place, Edmonton, AB
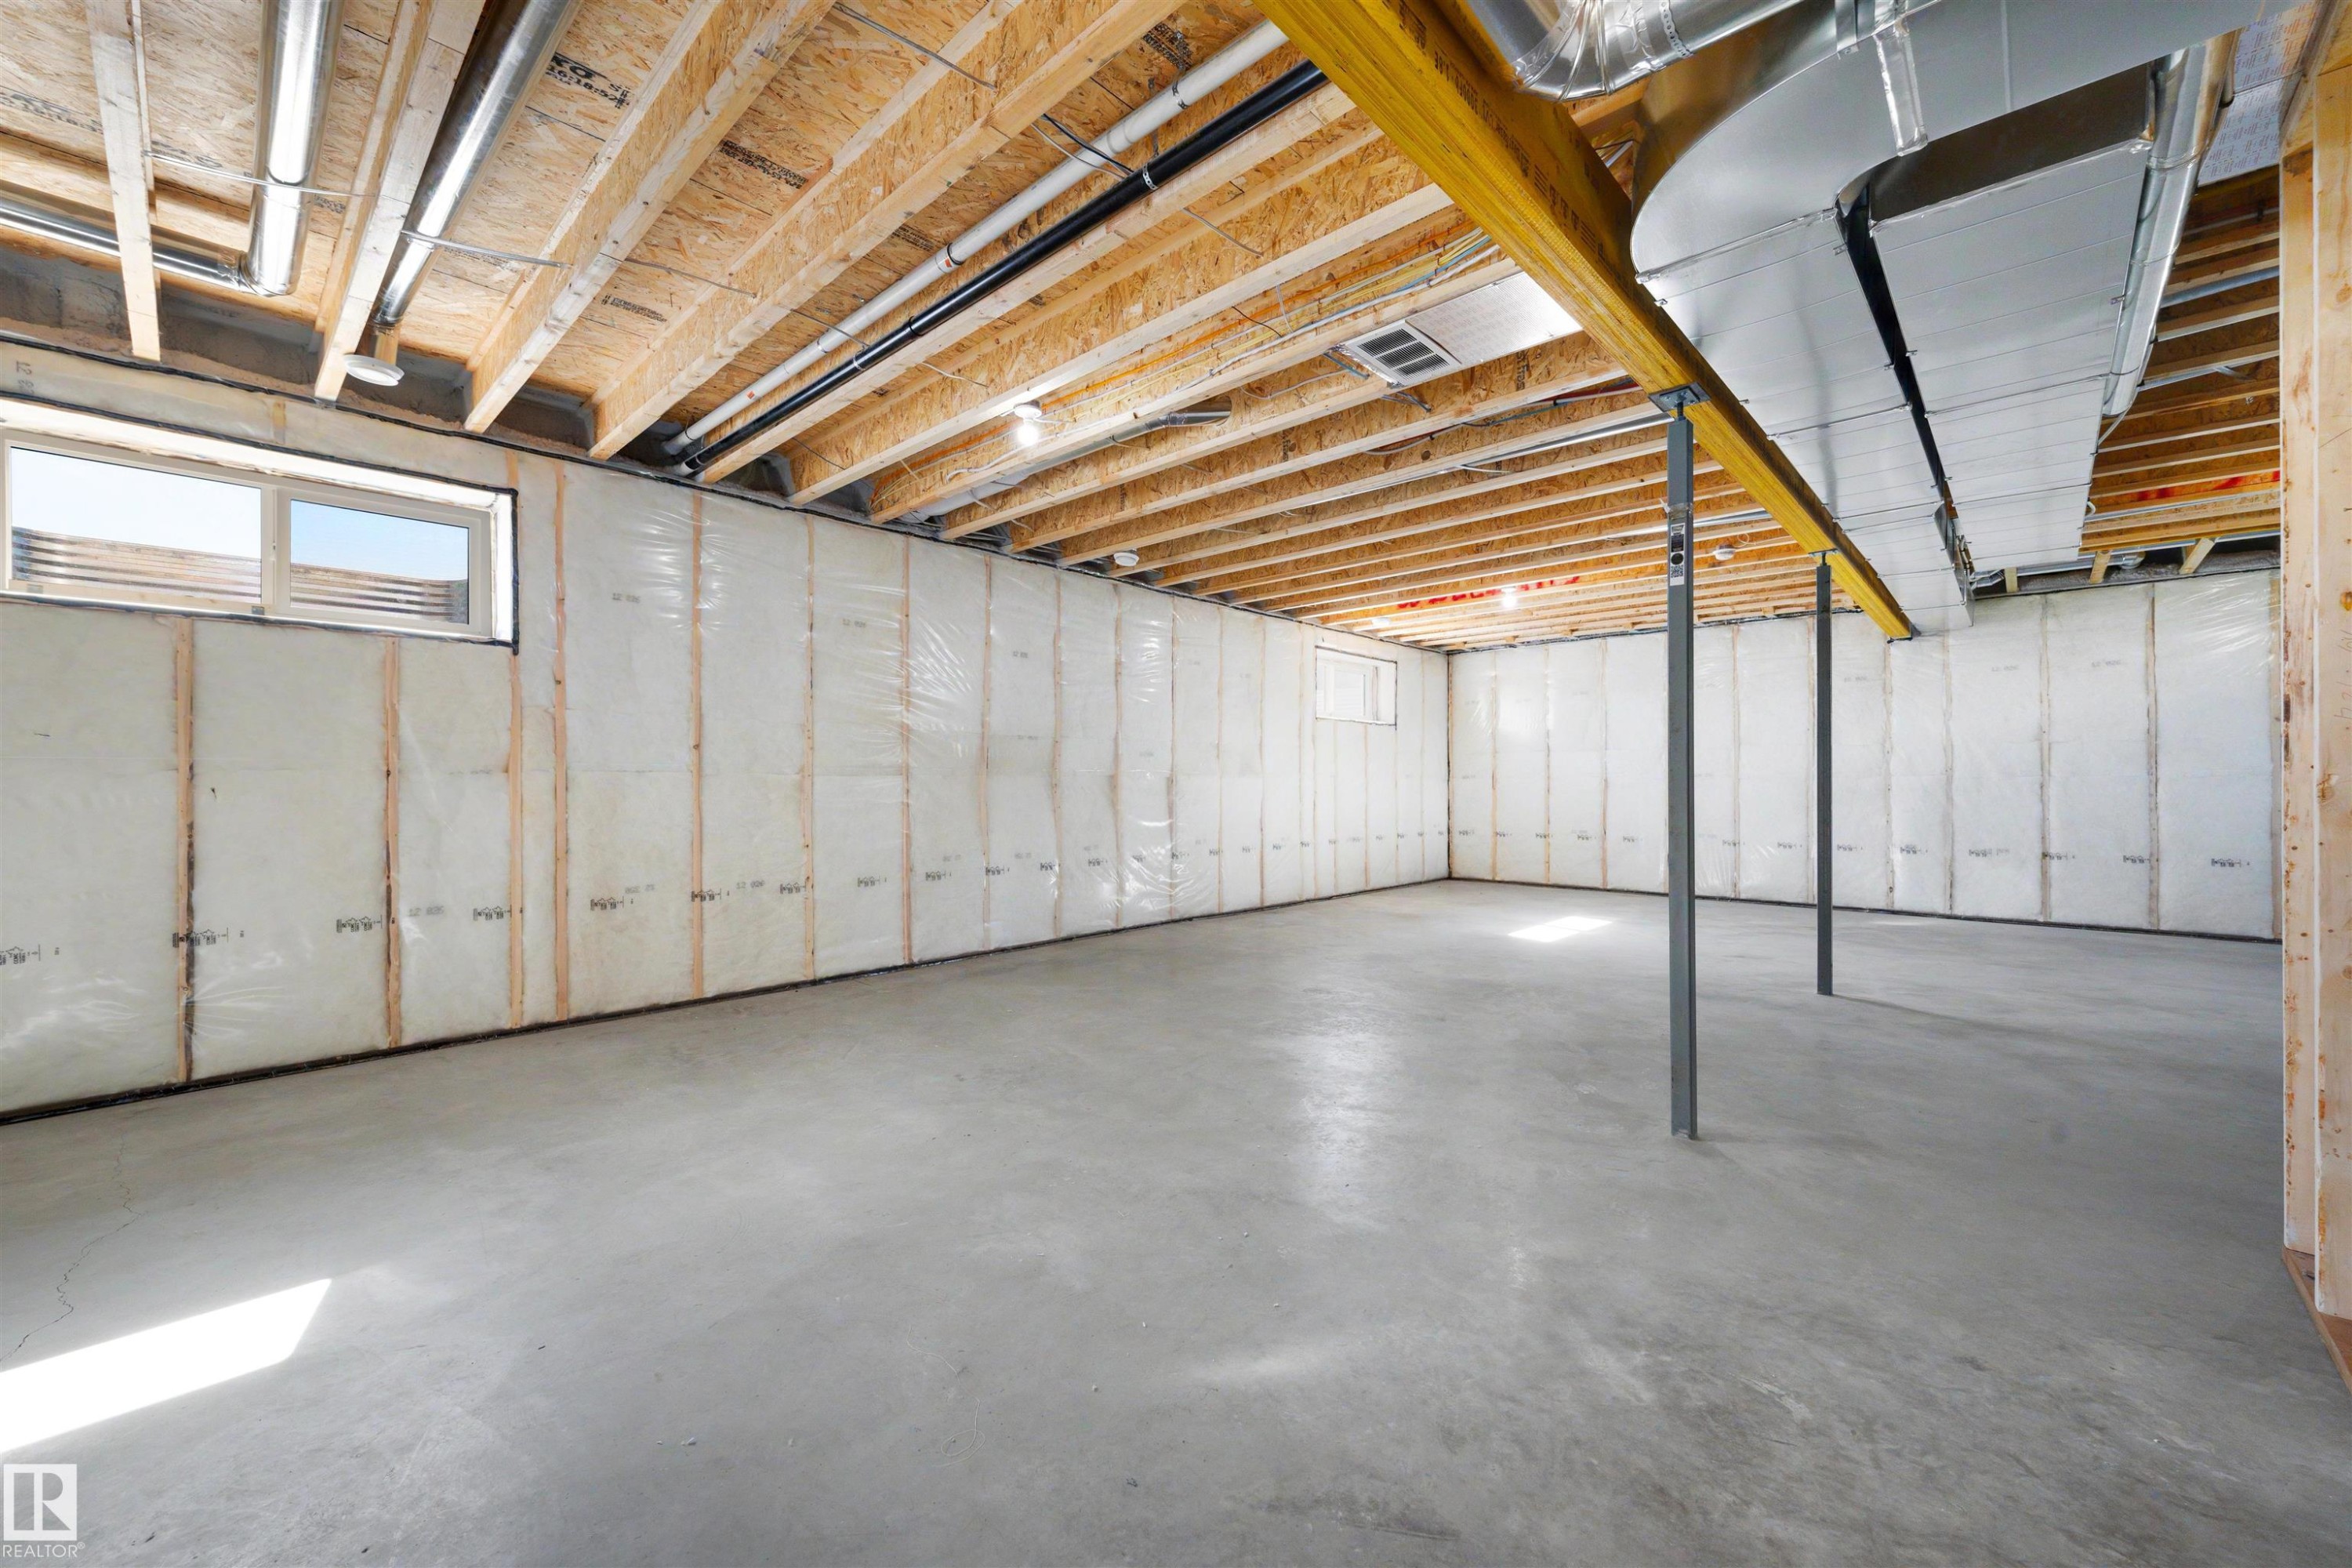
Unfinished lower level featuring concrete flooring, exposed wood joists, a steel support beam, two windows, and insulated walls - 39 Elsinore Place, Edmonton, AB
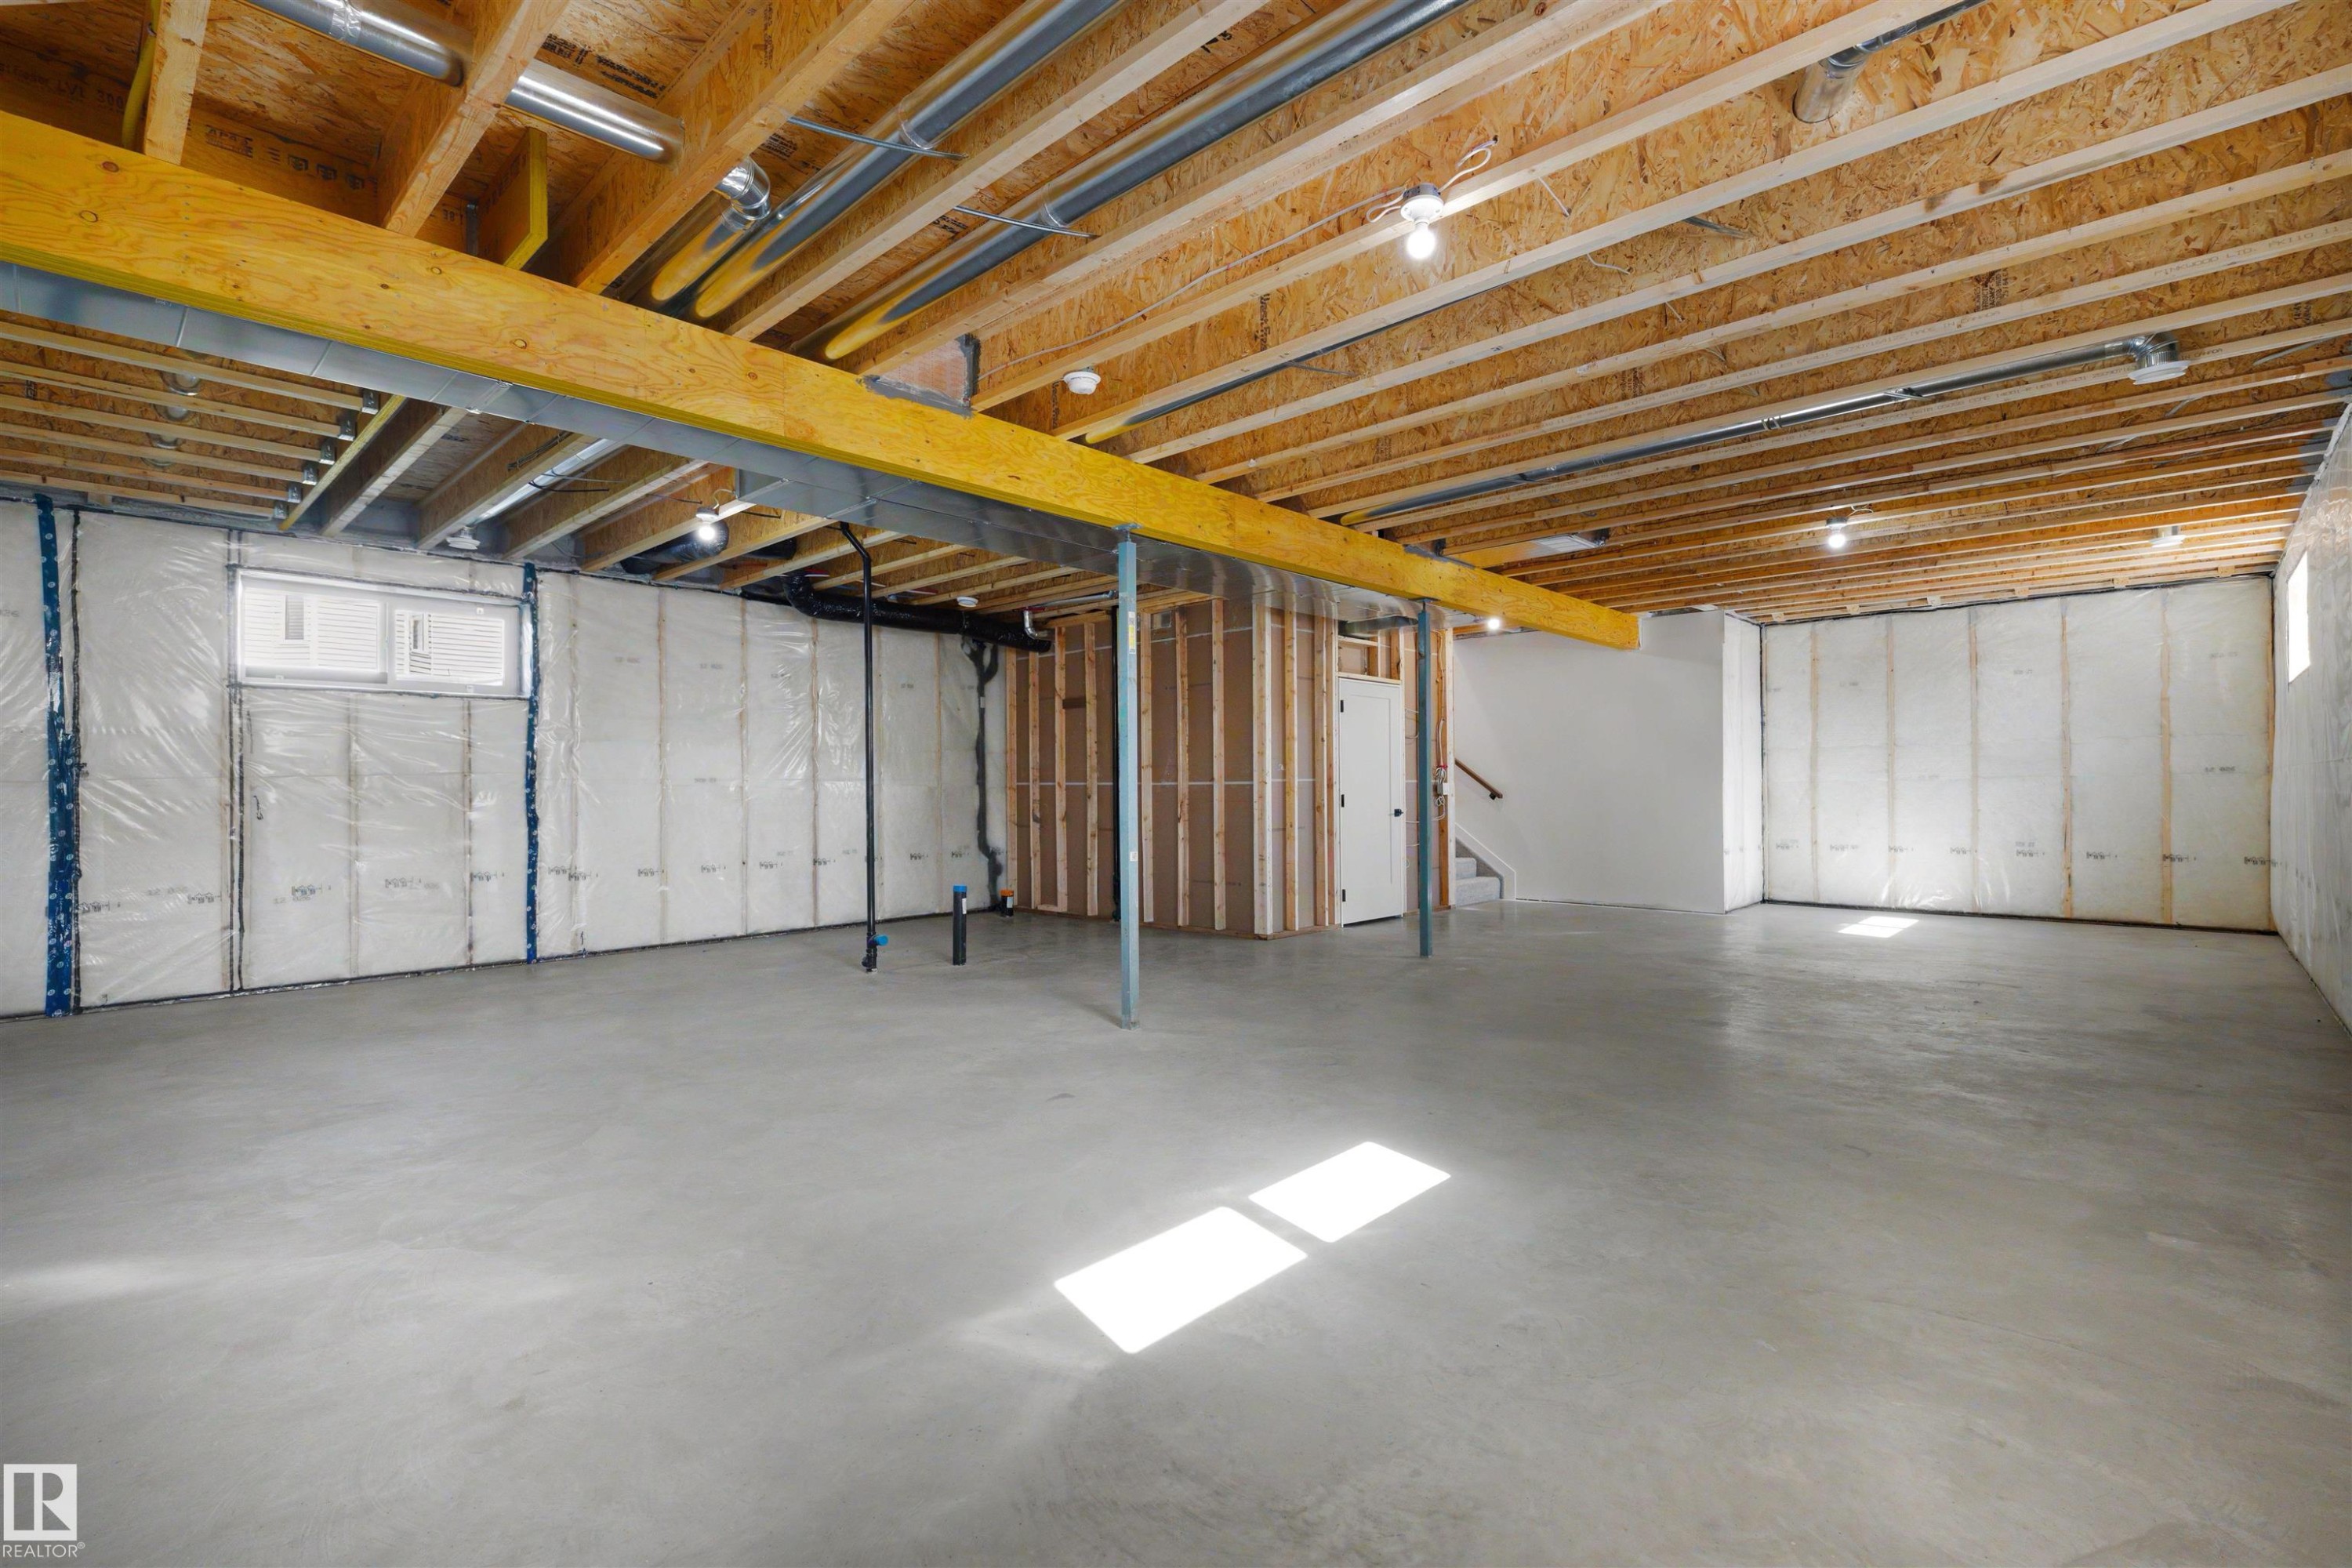
Unfinished basement with concrete flooring and exposed wood ceiling joists - 39 Elsinore Place, Edmonton, AB
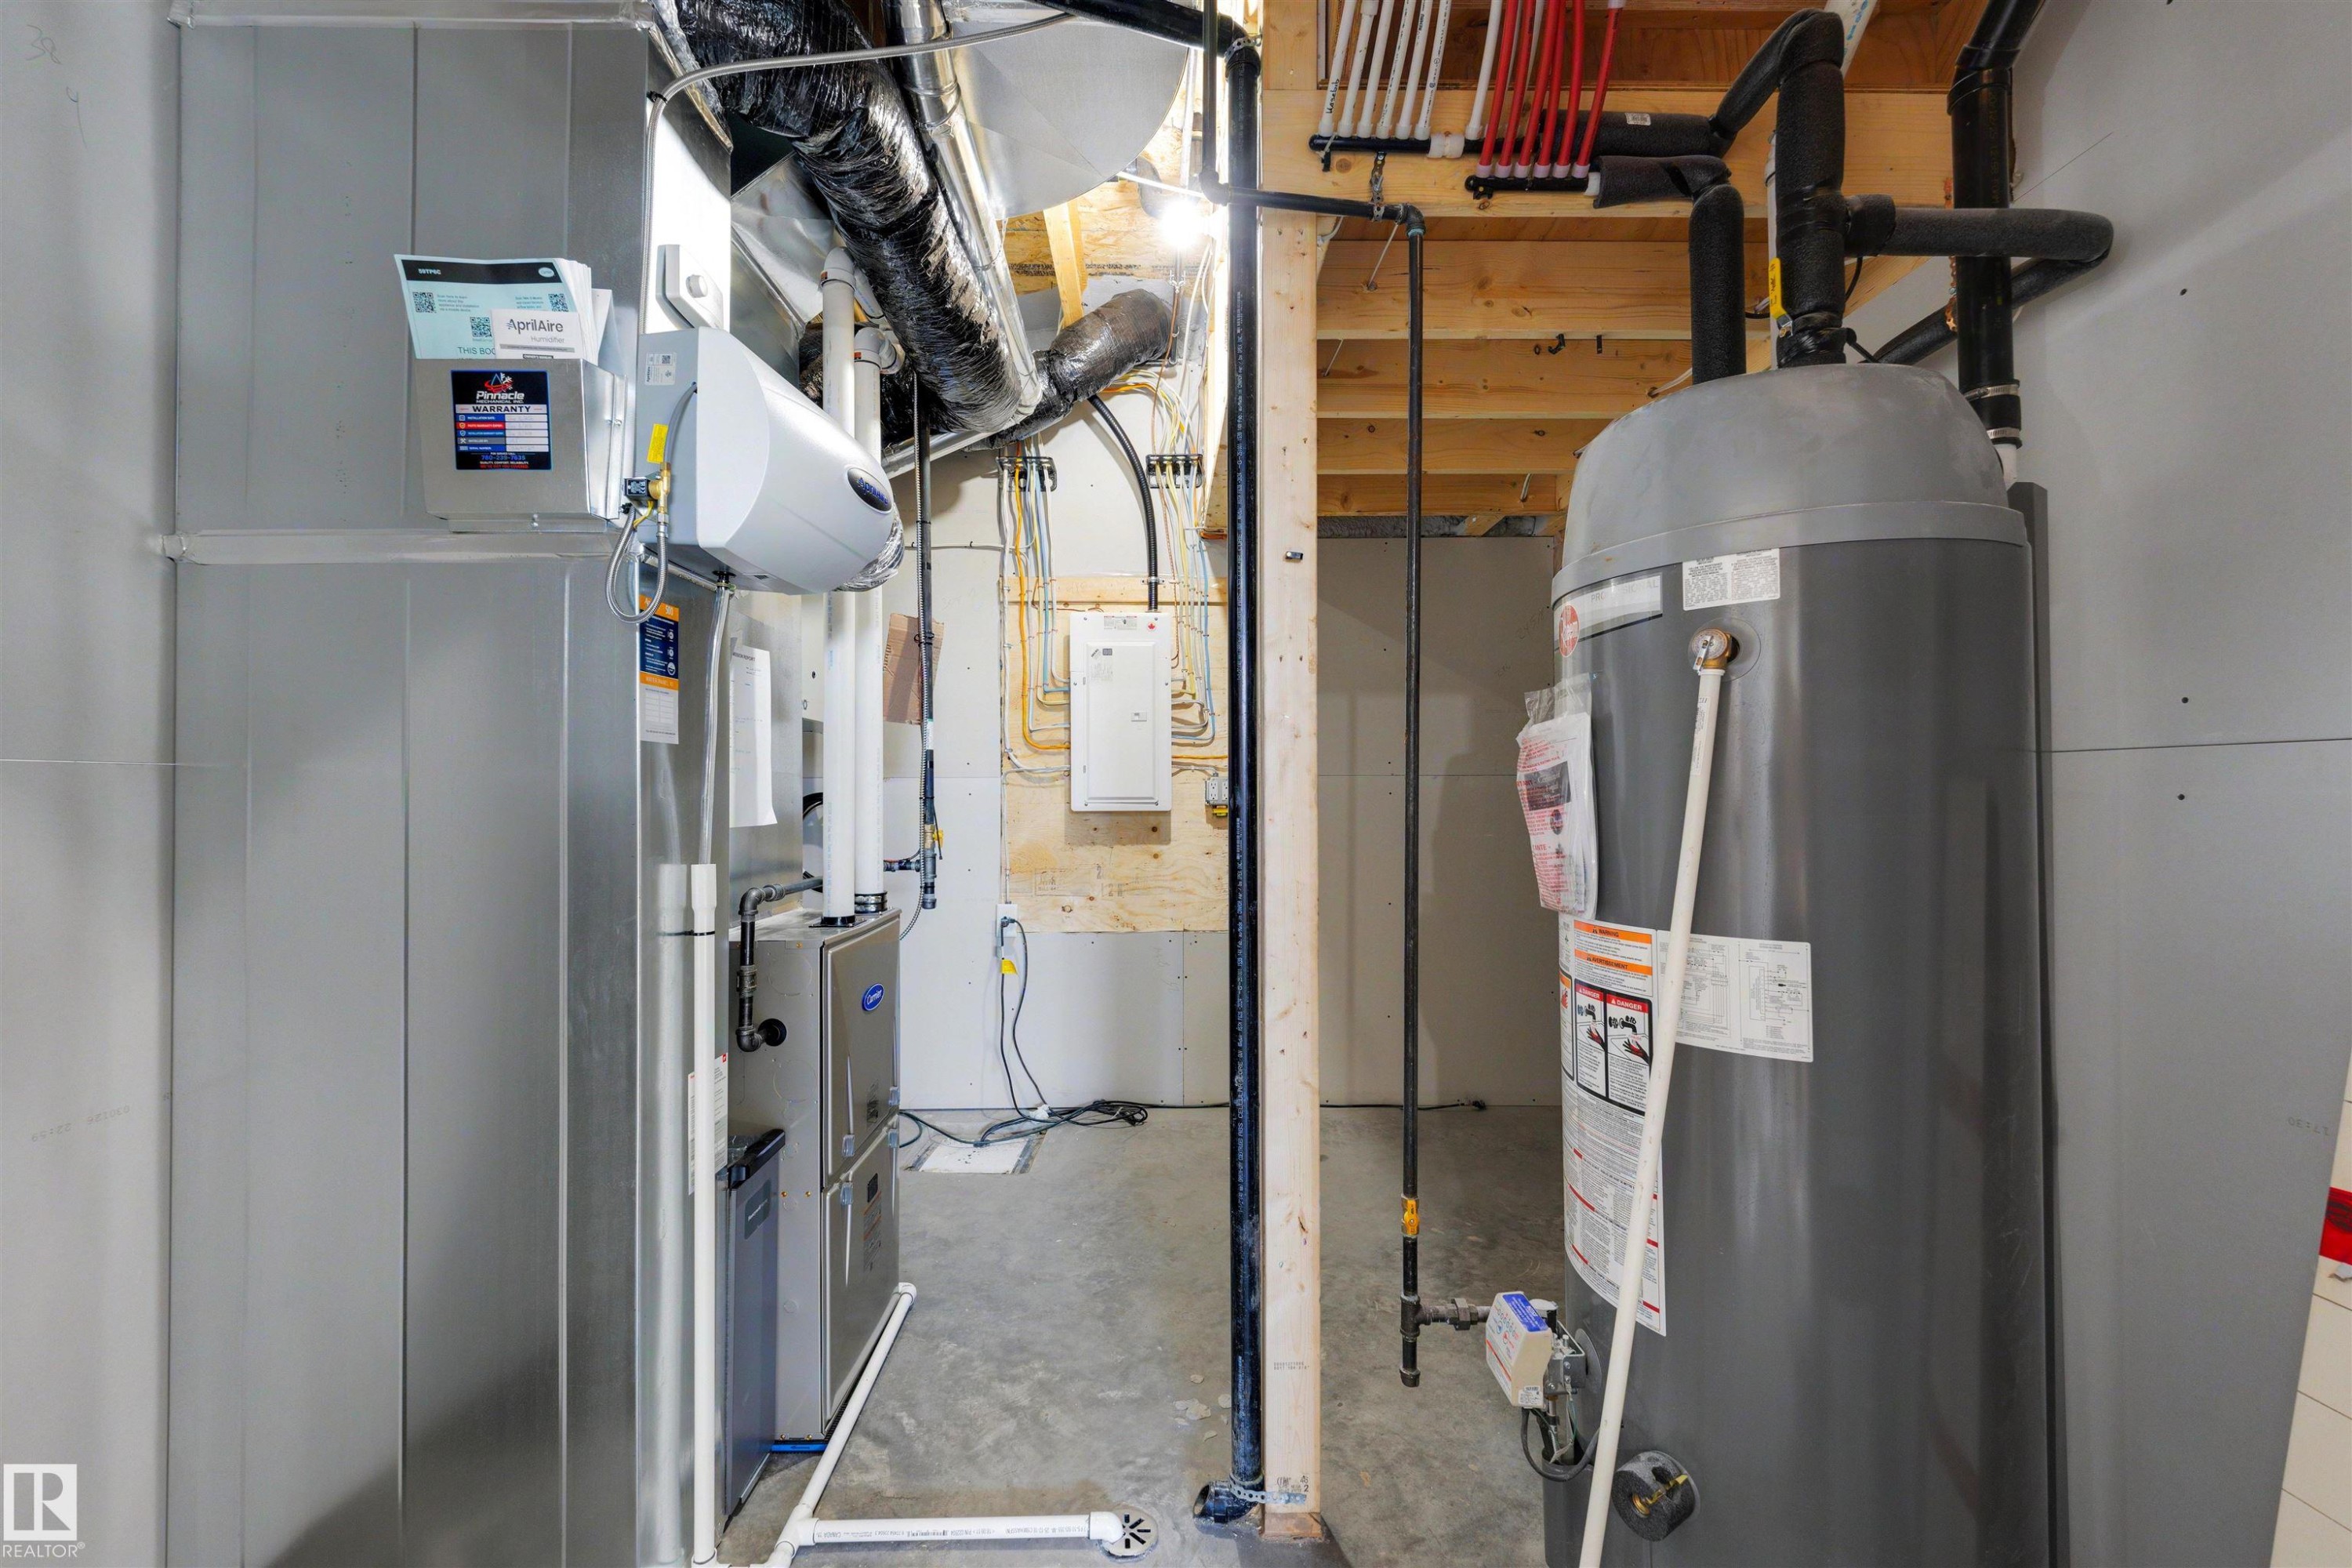
Utility room featuring a water heater, furnace, and exposed ceiling joists with various piping - 39 Elsinore Place, Edmonton, AB
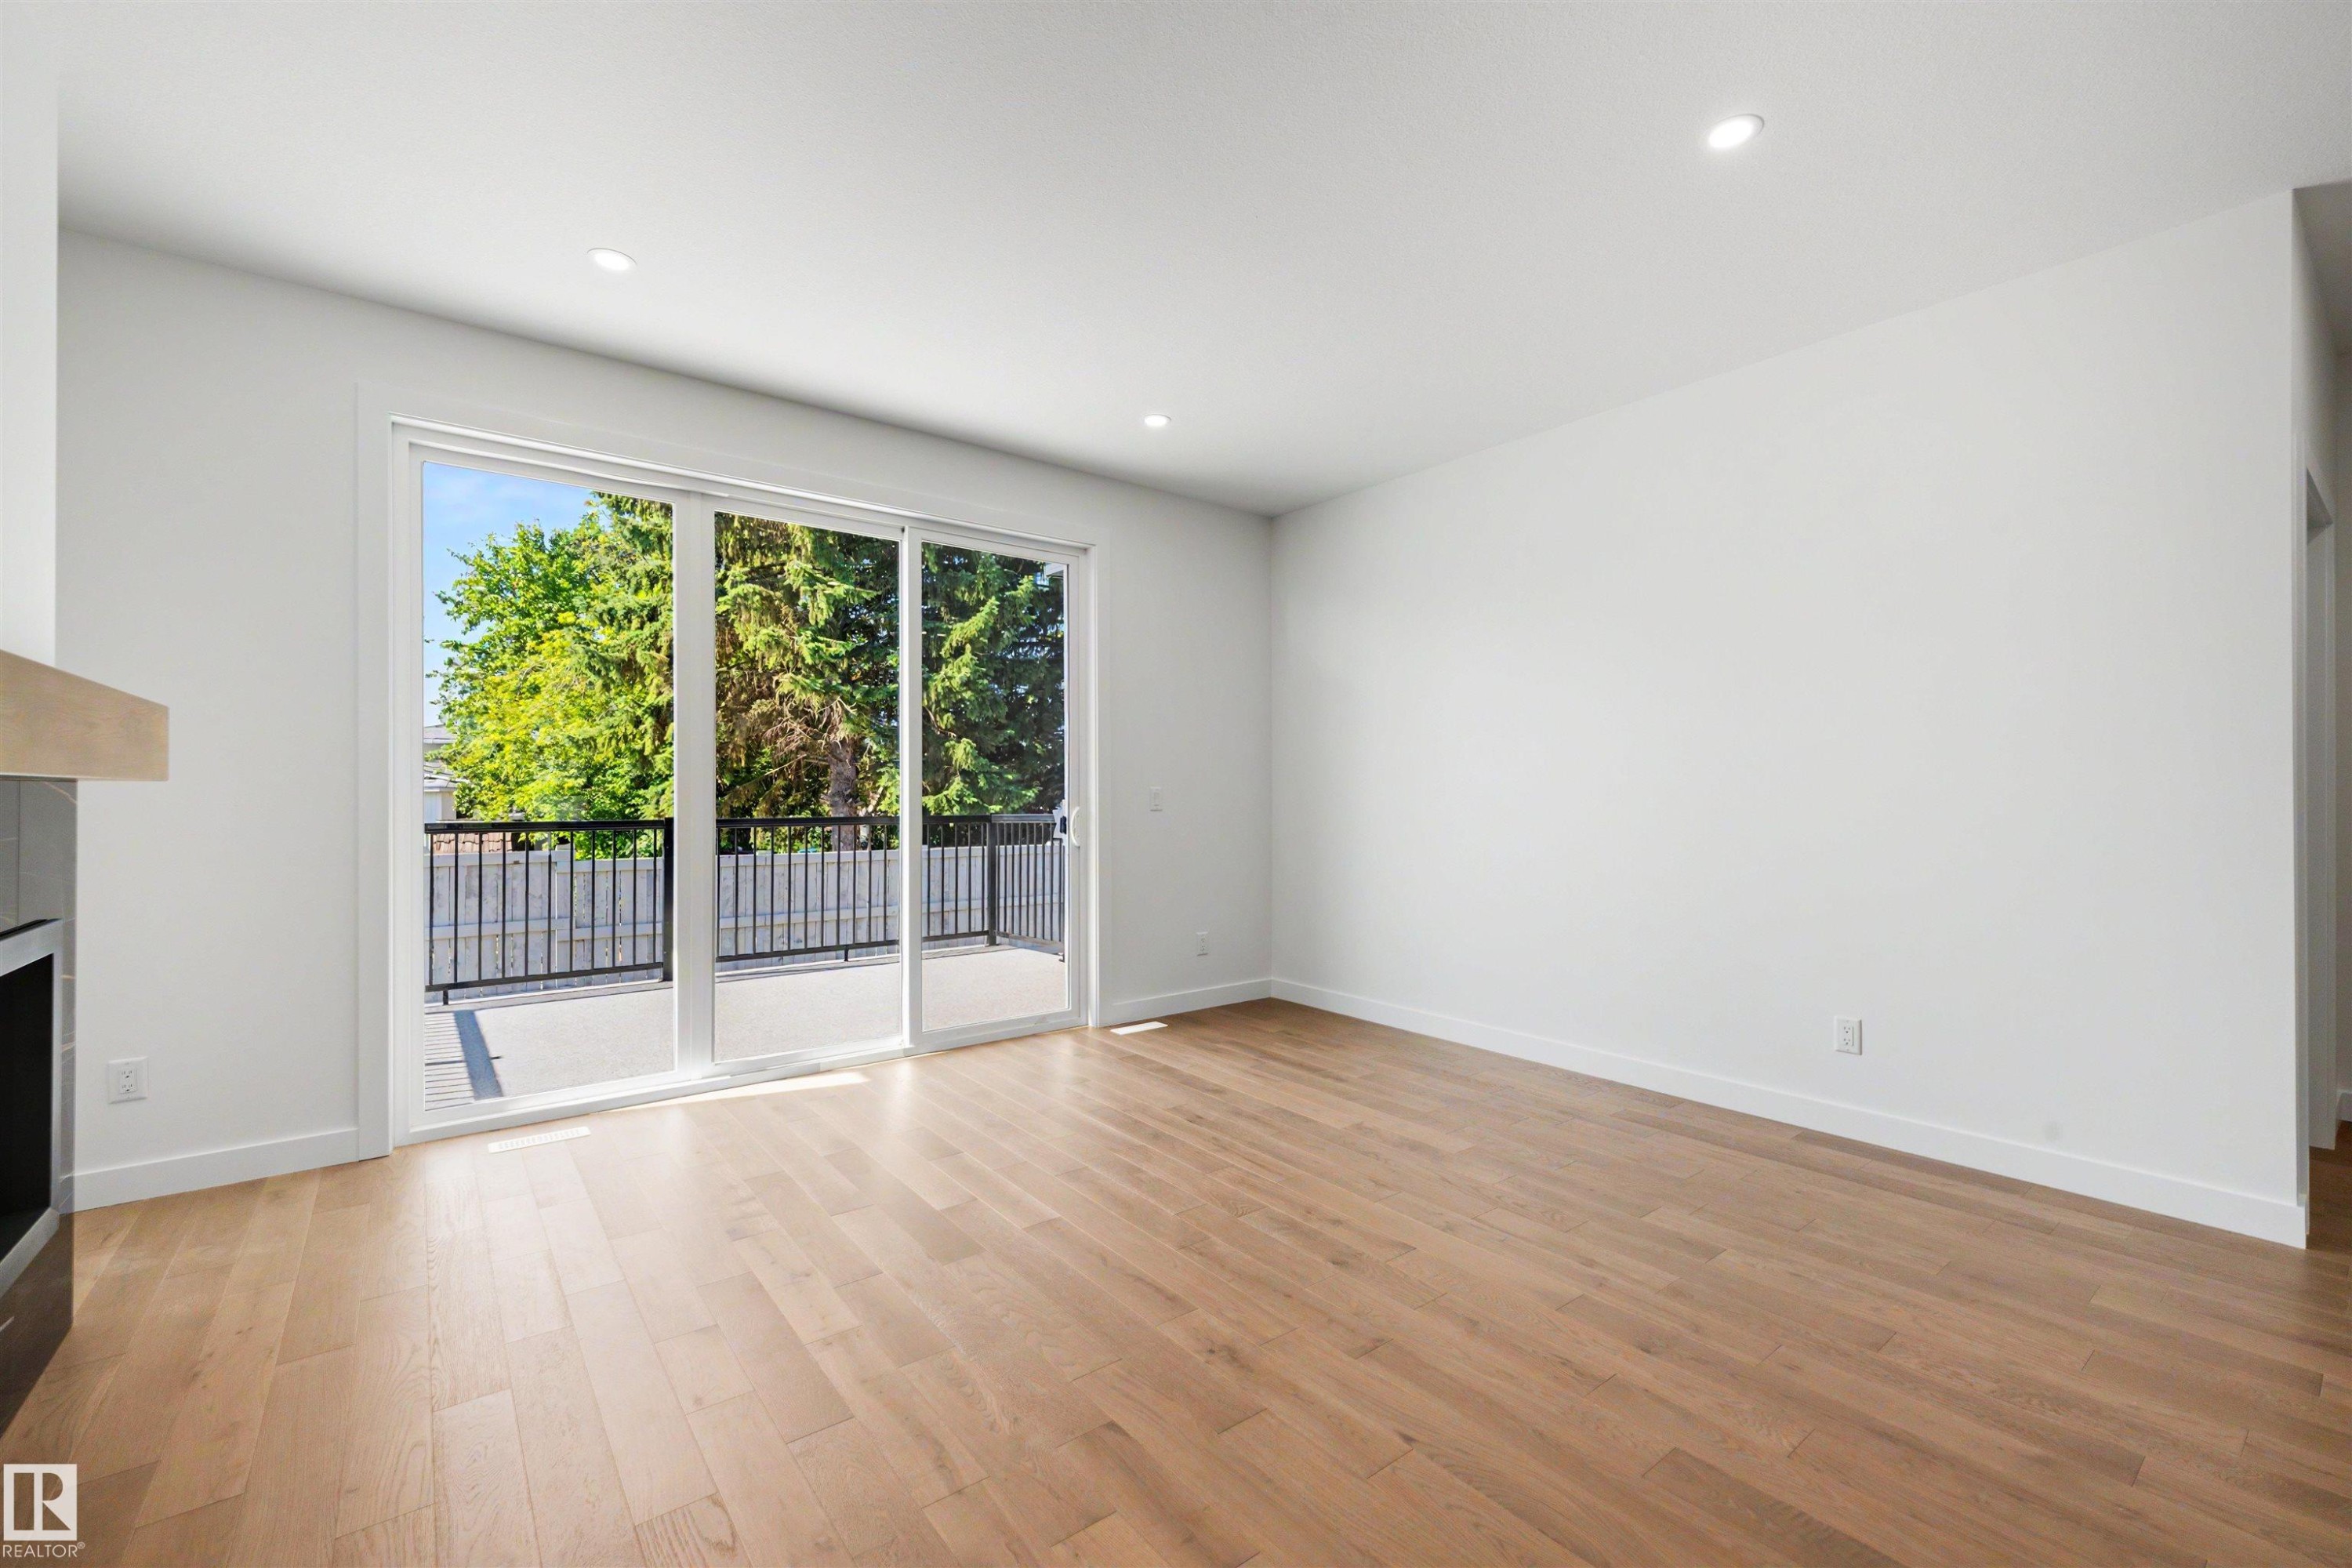
Bright interior space featuring light wood-finish flooring, recessed lighting, and white walls - 39 Elsinore Place, Edmonton, AB
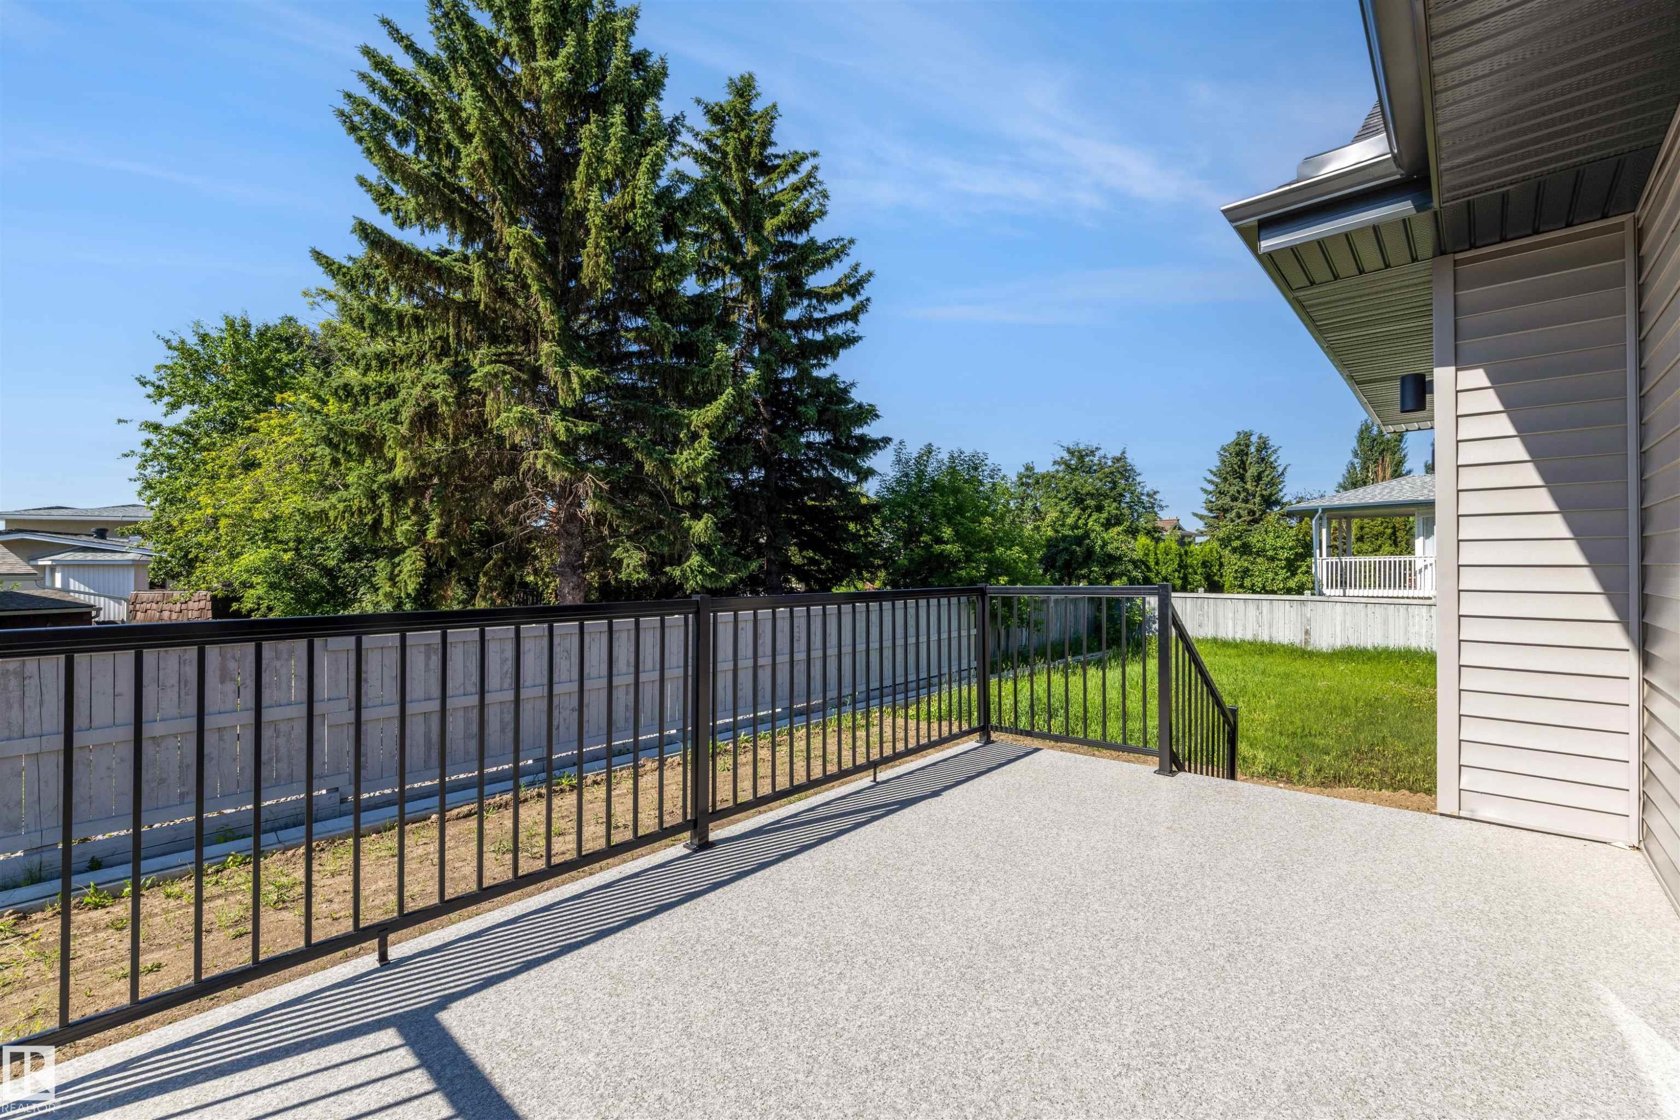
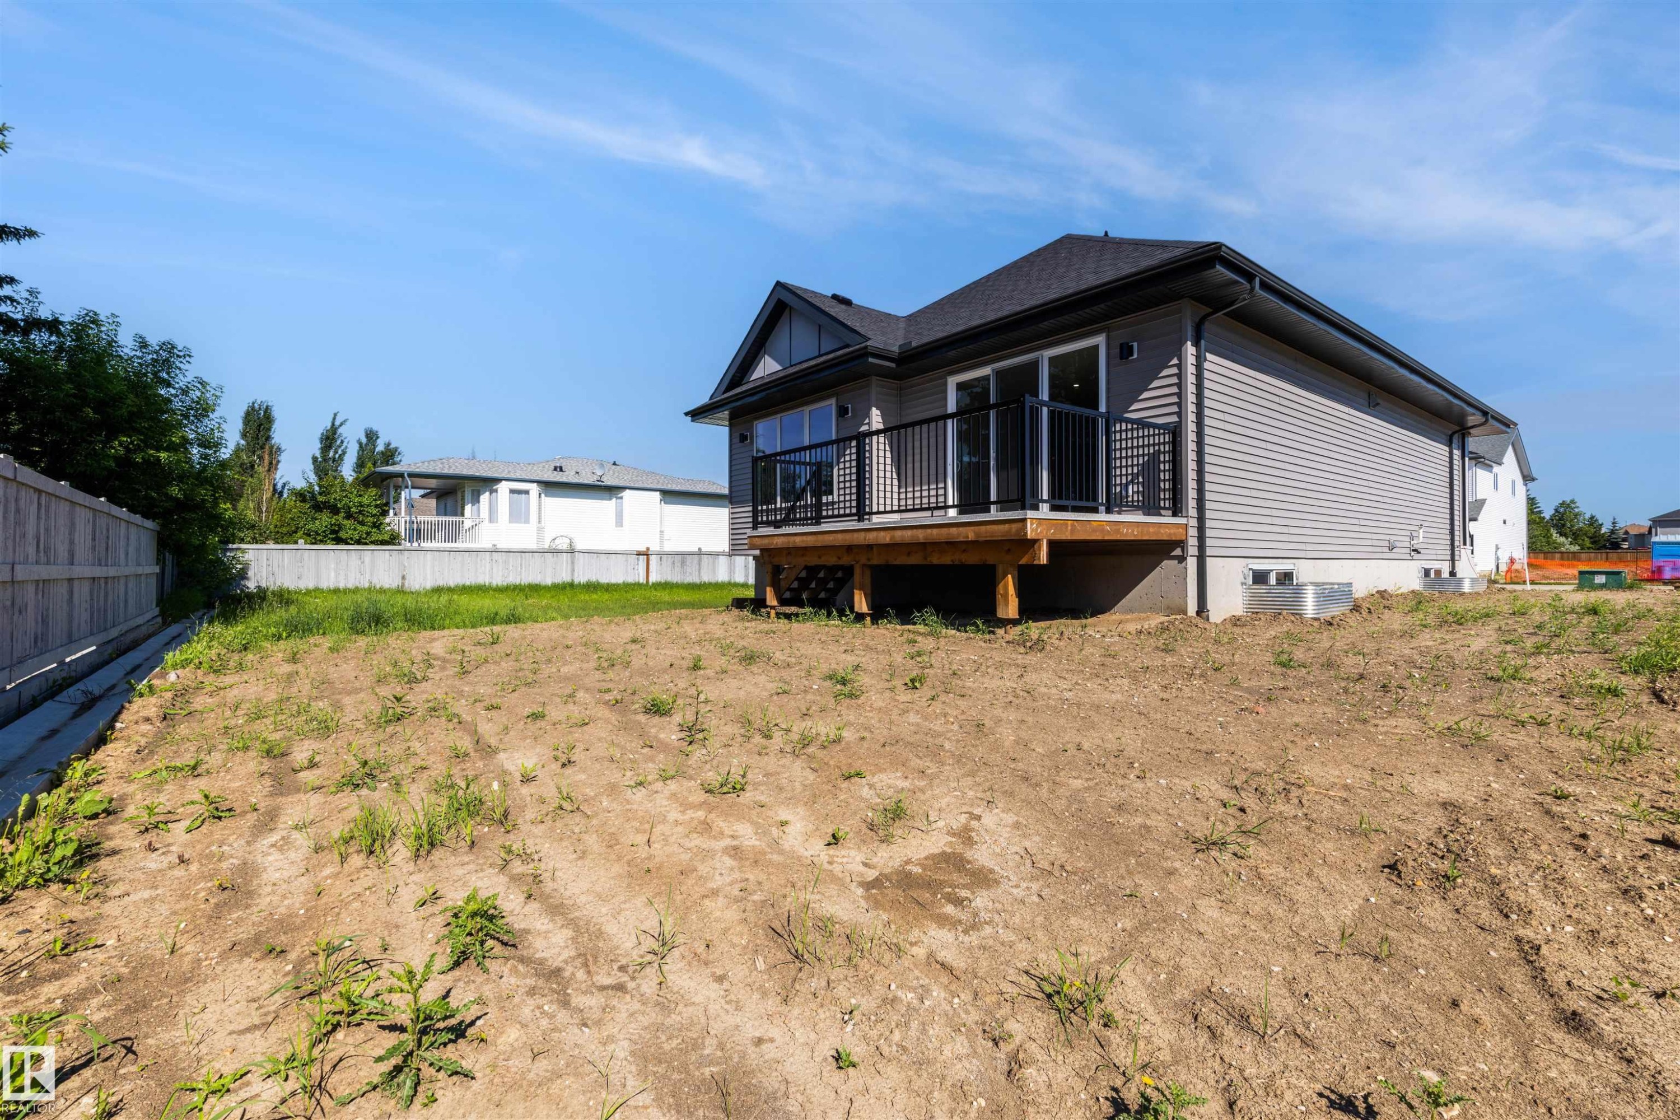
Rear deck with a textured concrete surface and black metal railings - 39 Elsinore Place, Edmonton, AB
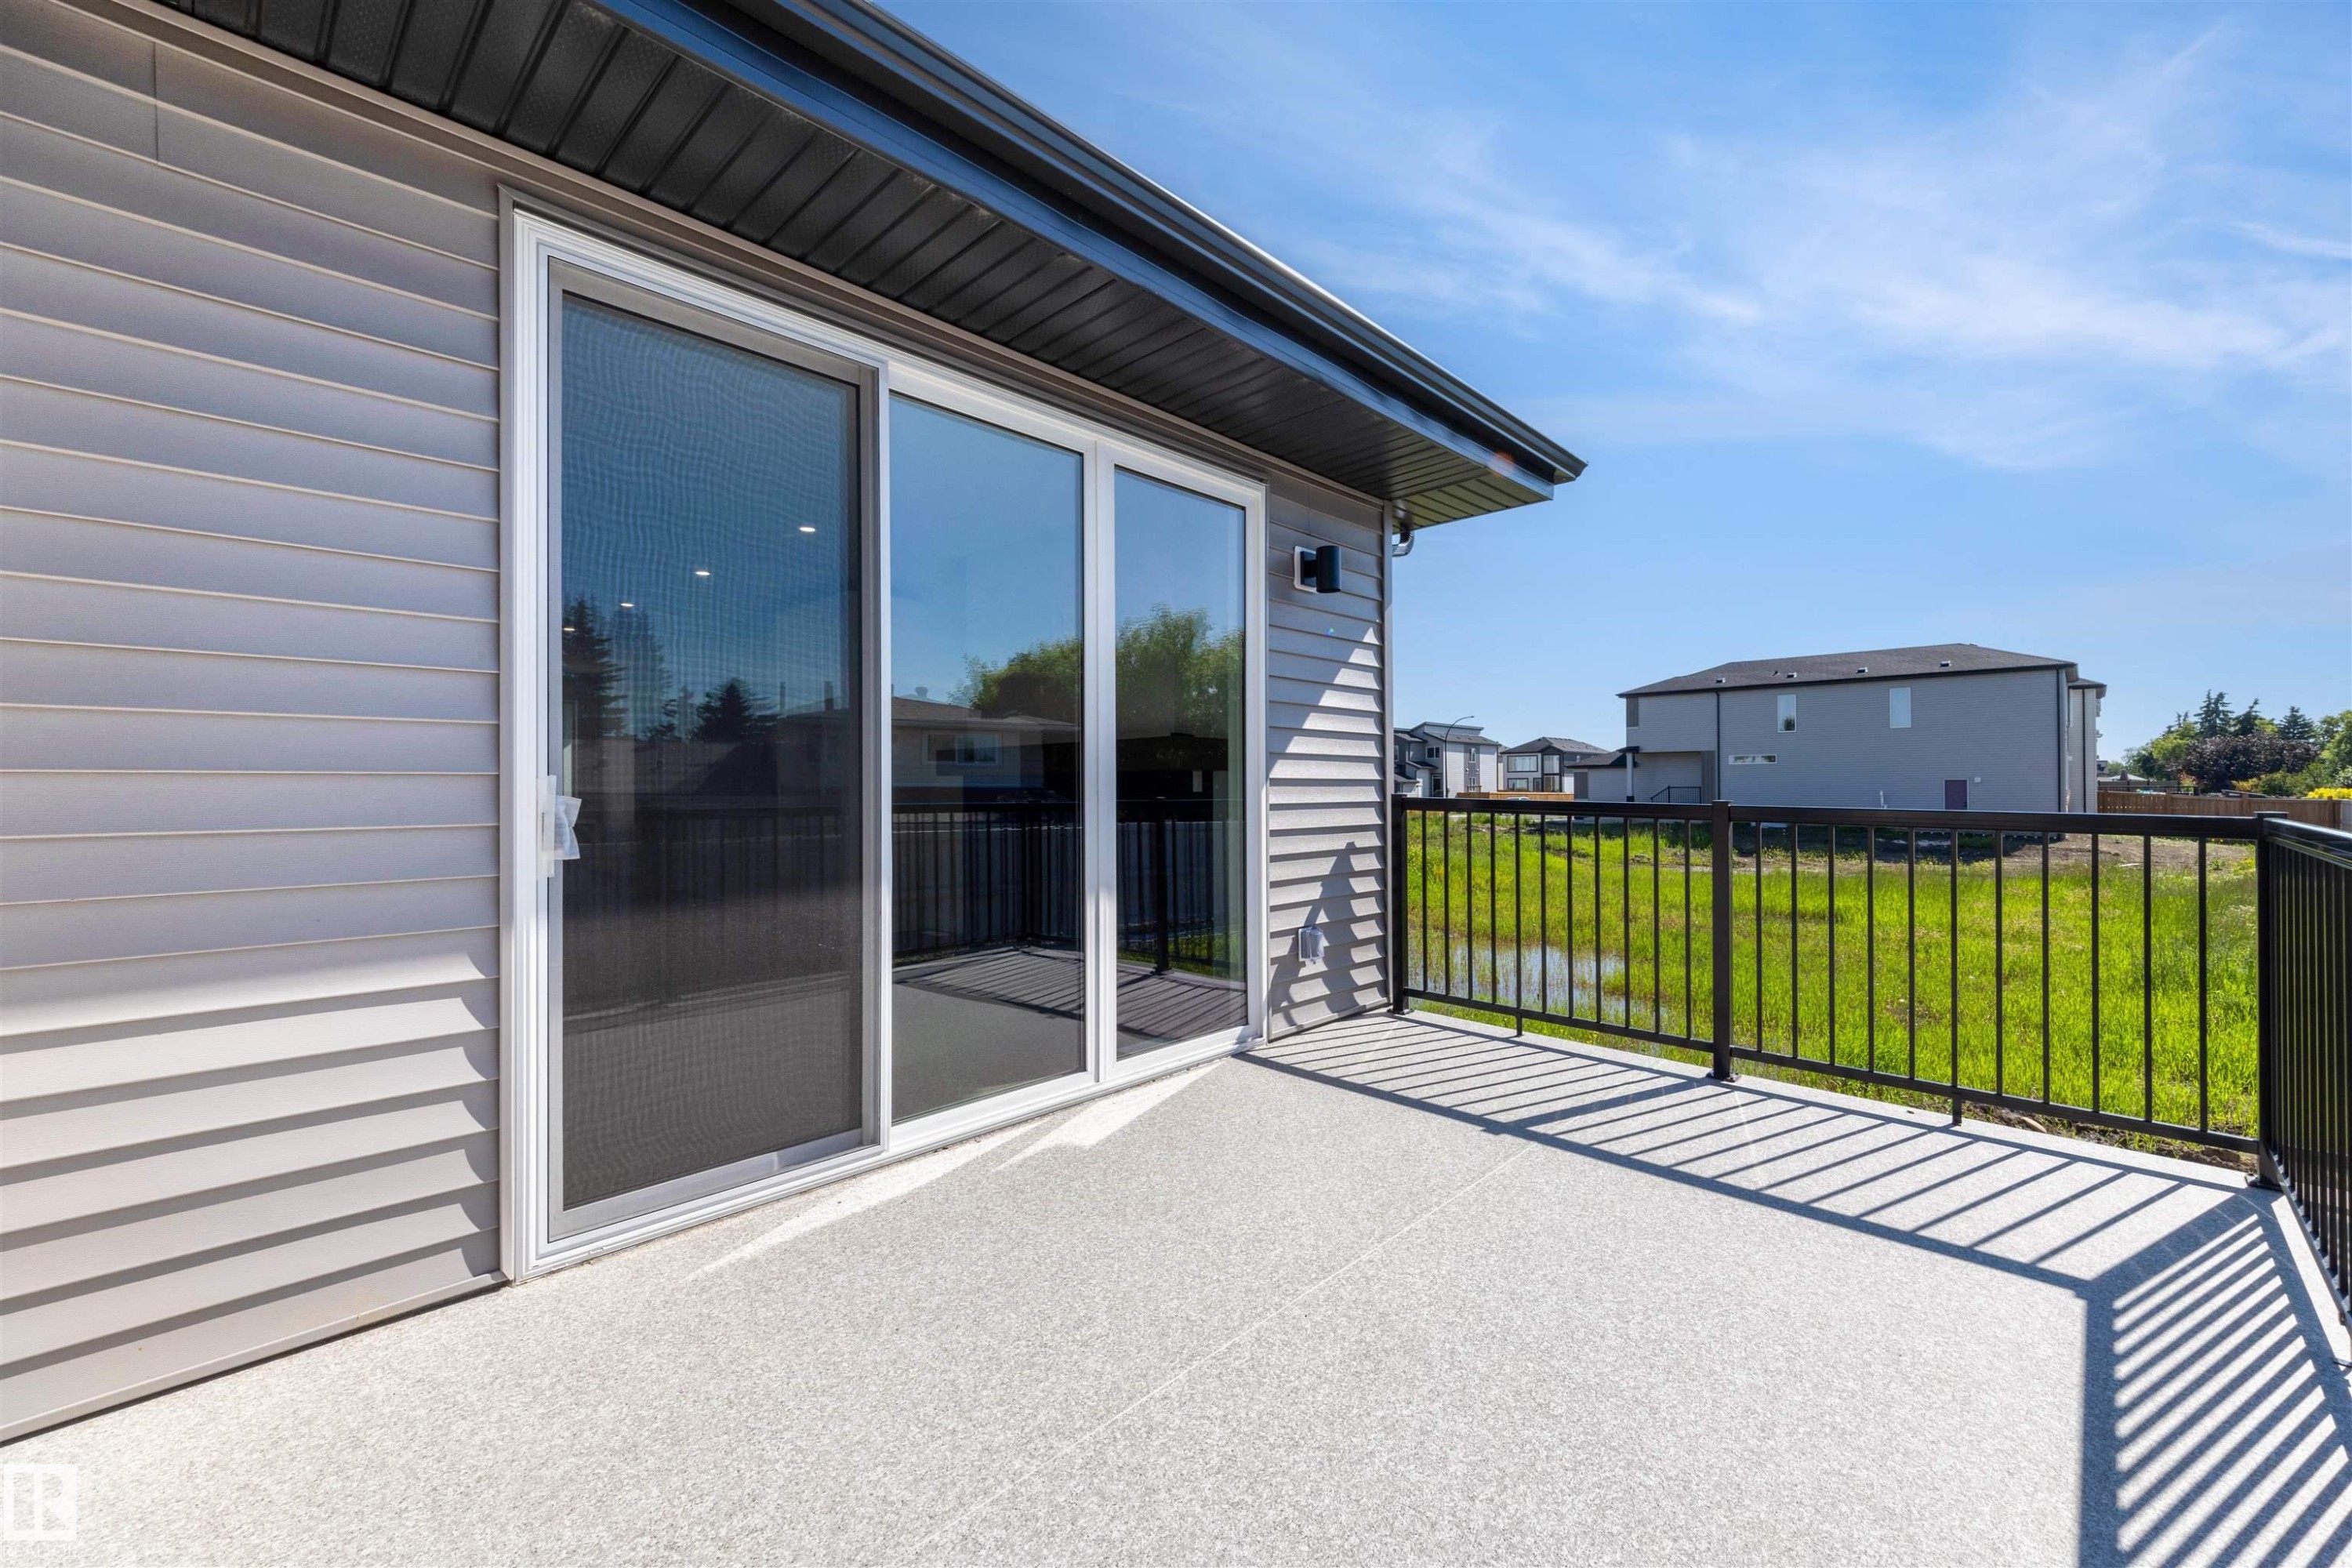
Outdoor balcony featuring a textured gray surface, black metal railings, and sliding glass doors with an integrated screen door - 39 Elsinore Place, Edmonton, AB
Open concept interior featuring wood-finish flooring and recessed lighting - 39 Elsinore Place, Edmonton, AB
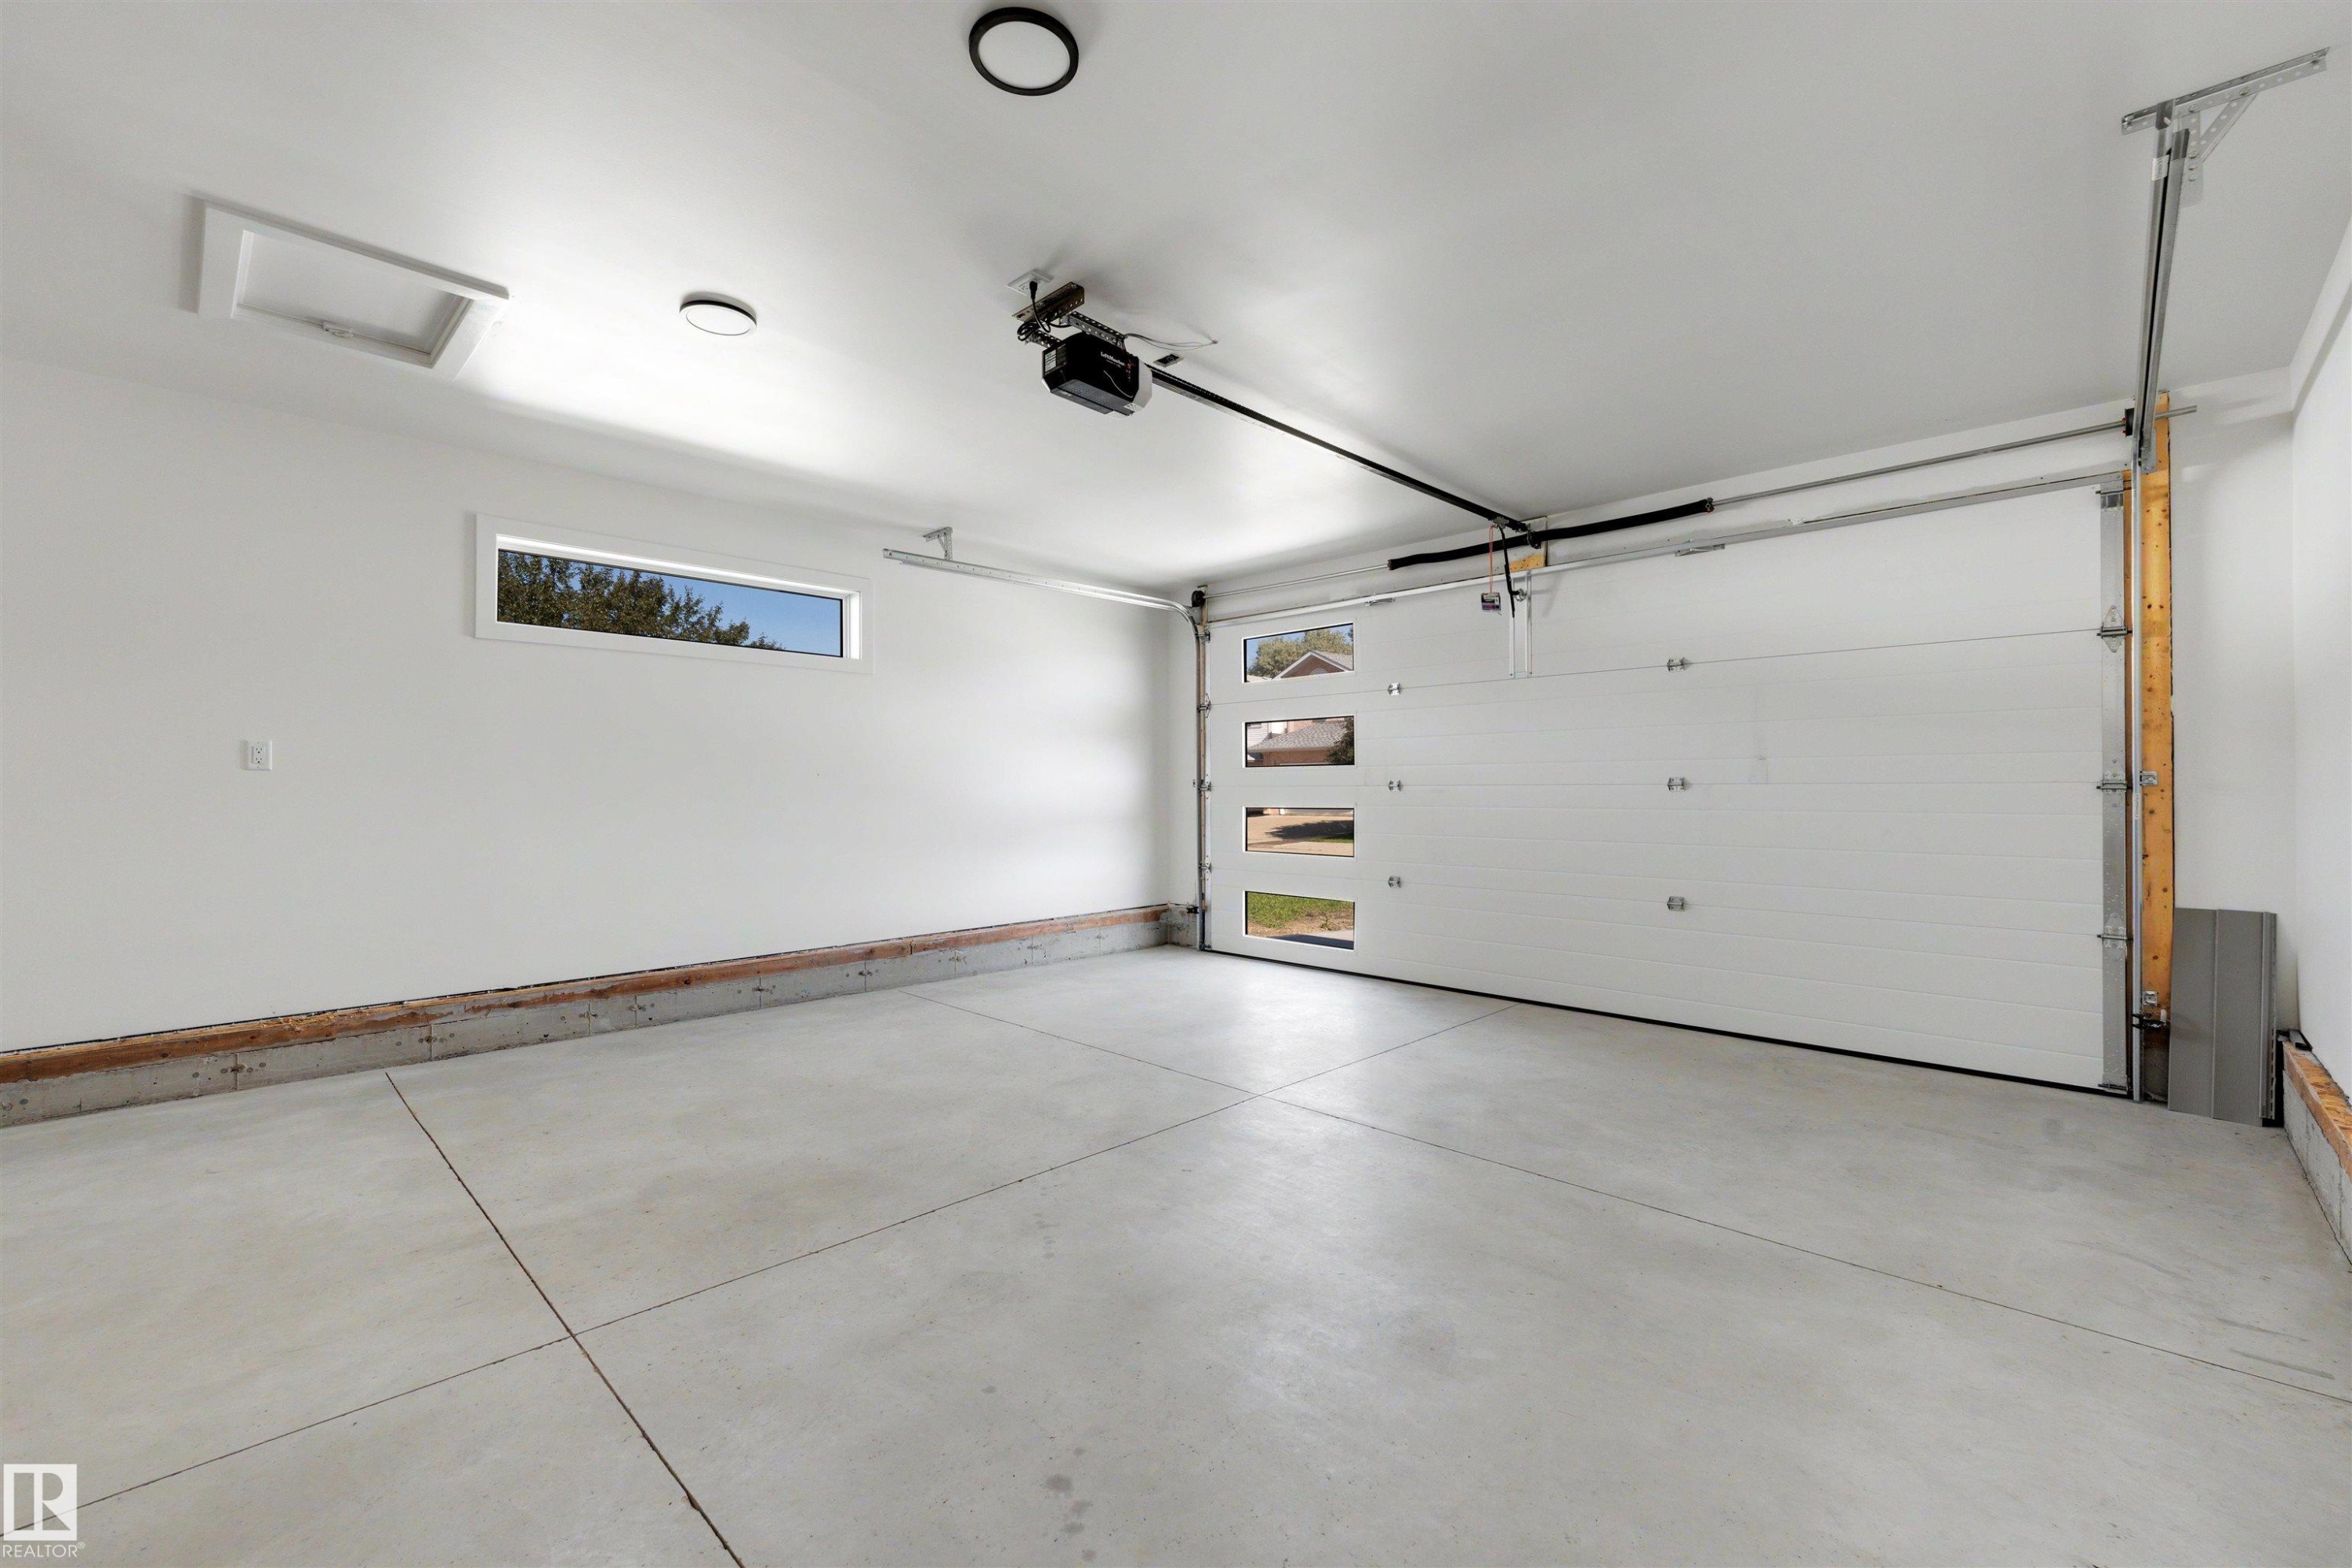
Spacious garage featuring a concrete floor, white walls, modern overhead lighting, and an automatic garage door with rectangular window inserts - 39 Elsinore Place, Edmonton, AB
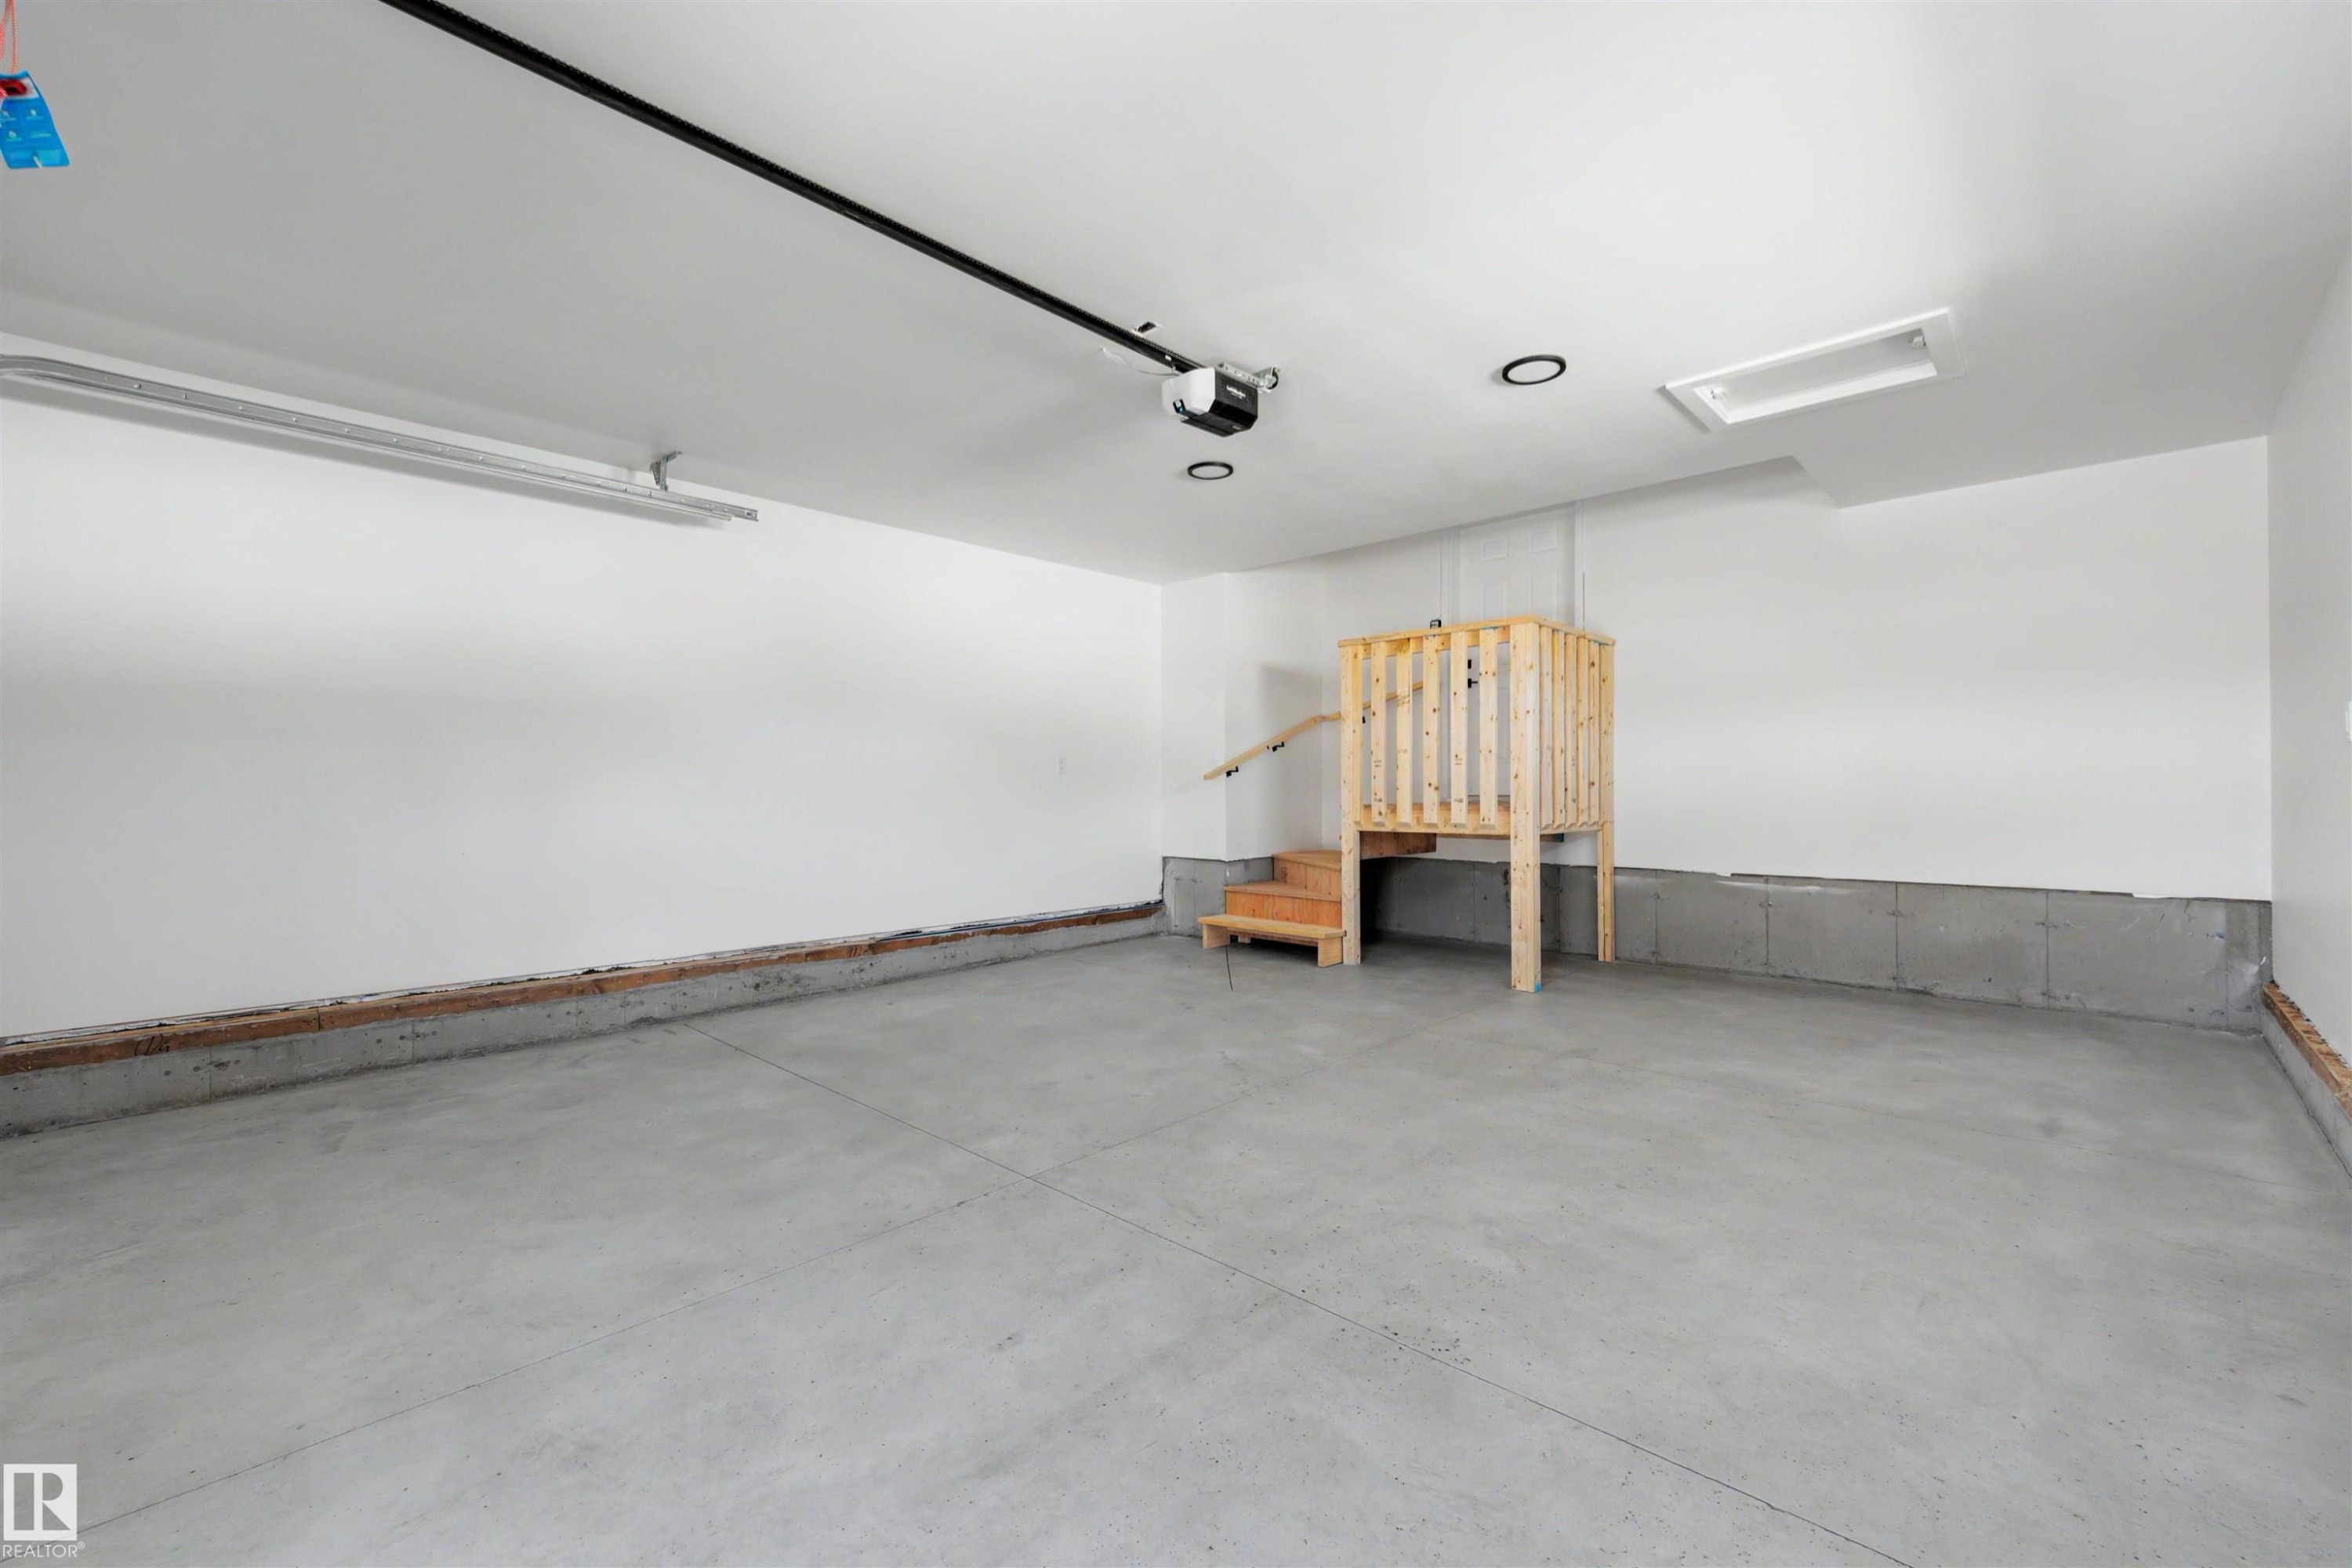
Spacious garage featuring a concrete floor, painted white walls, overhead lighting, an automatic garage door opener, and an elevated wooden platform with stairs and railing - 39 Elsinore Place, Edmonton, AB
Modern exterior with a light gray garage door featuring frosted glass panels, dark gray siding, a dark shingle roof, and an inviting concrete driveway - 39 Elsinore Place, Edmonton, AB
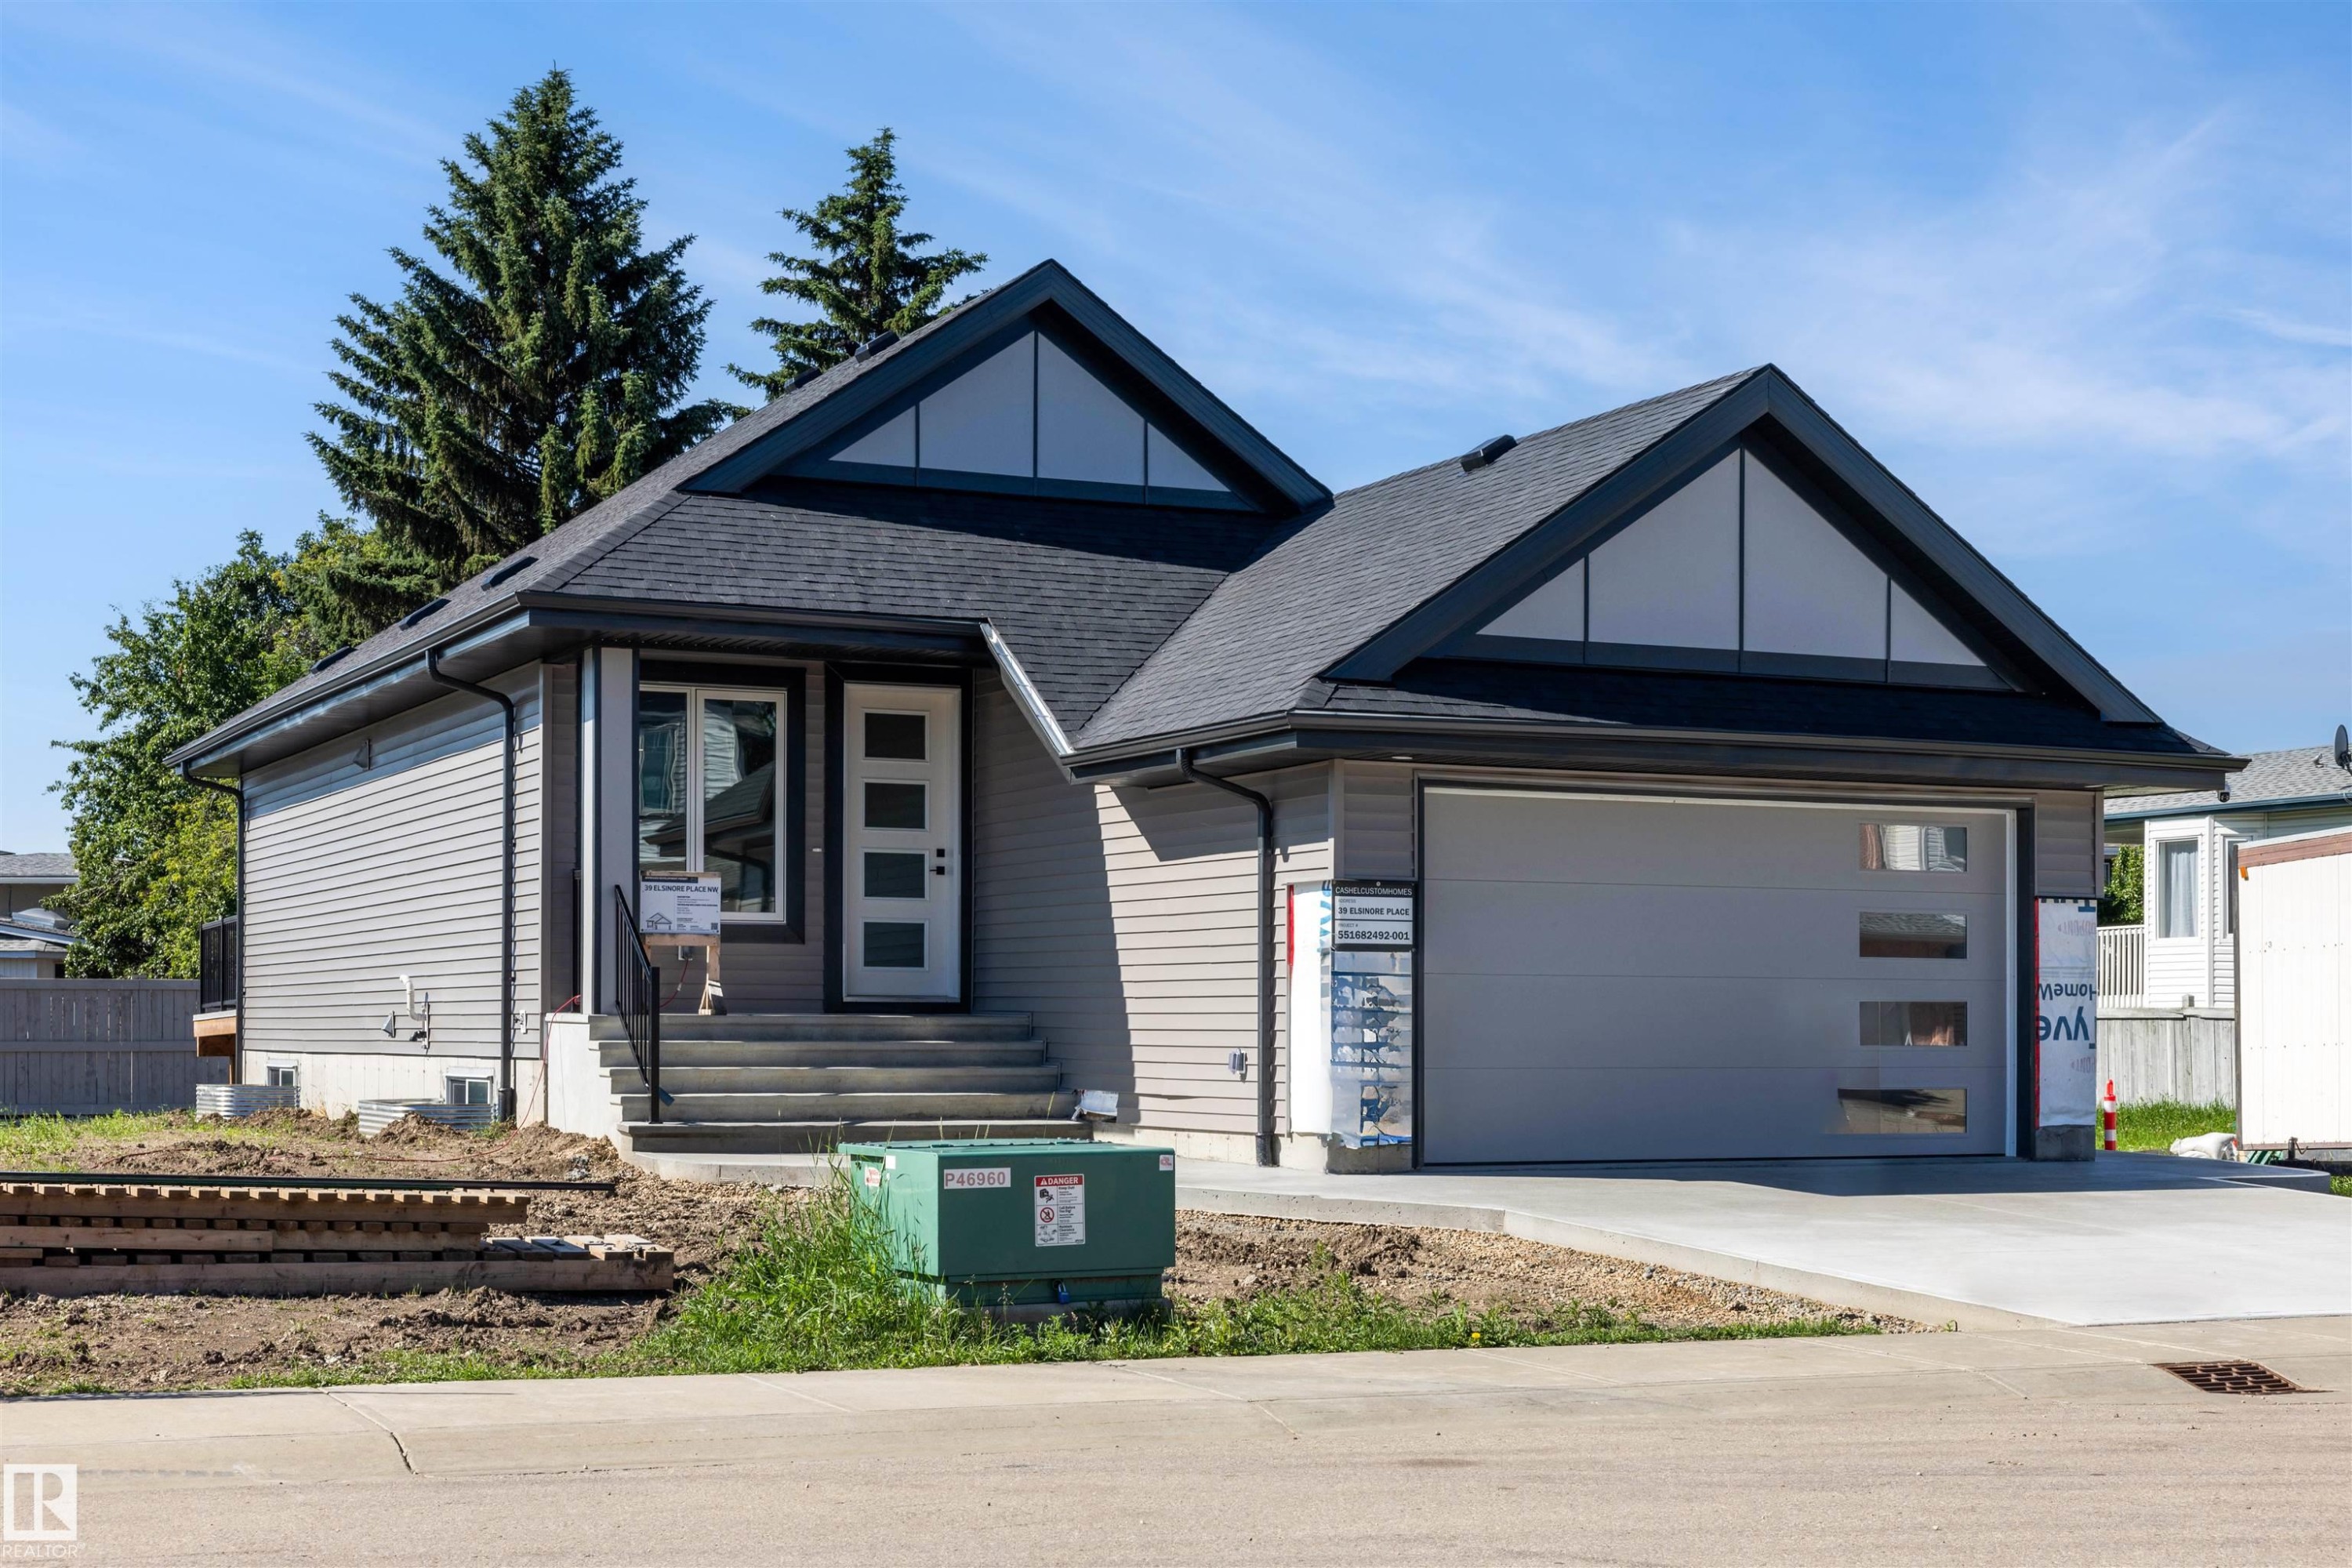
Contemporary home with gabled rooflines, dark asphalt shingles, and light gray horizontal siding - 39 Elsinore Place, Edmonton, AB
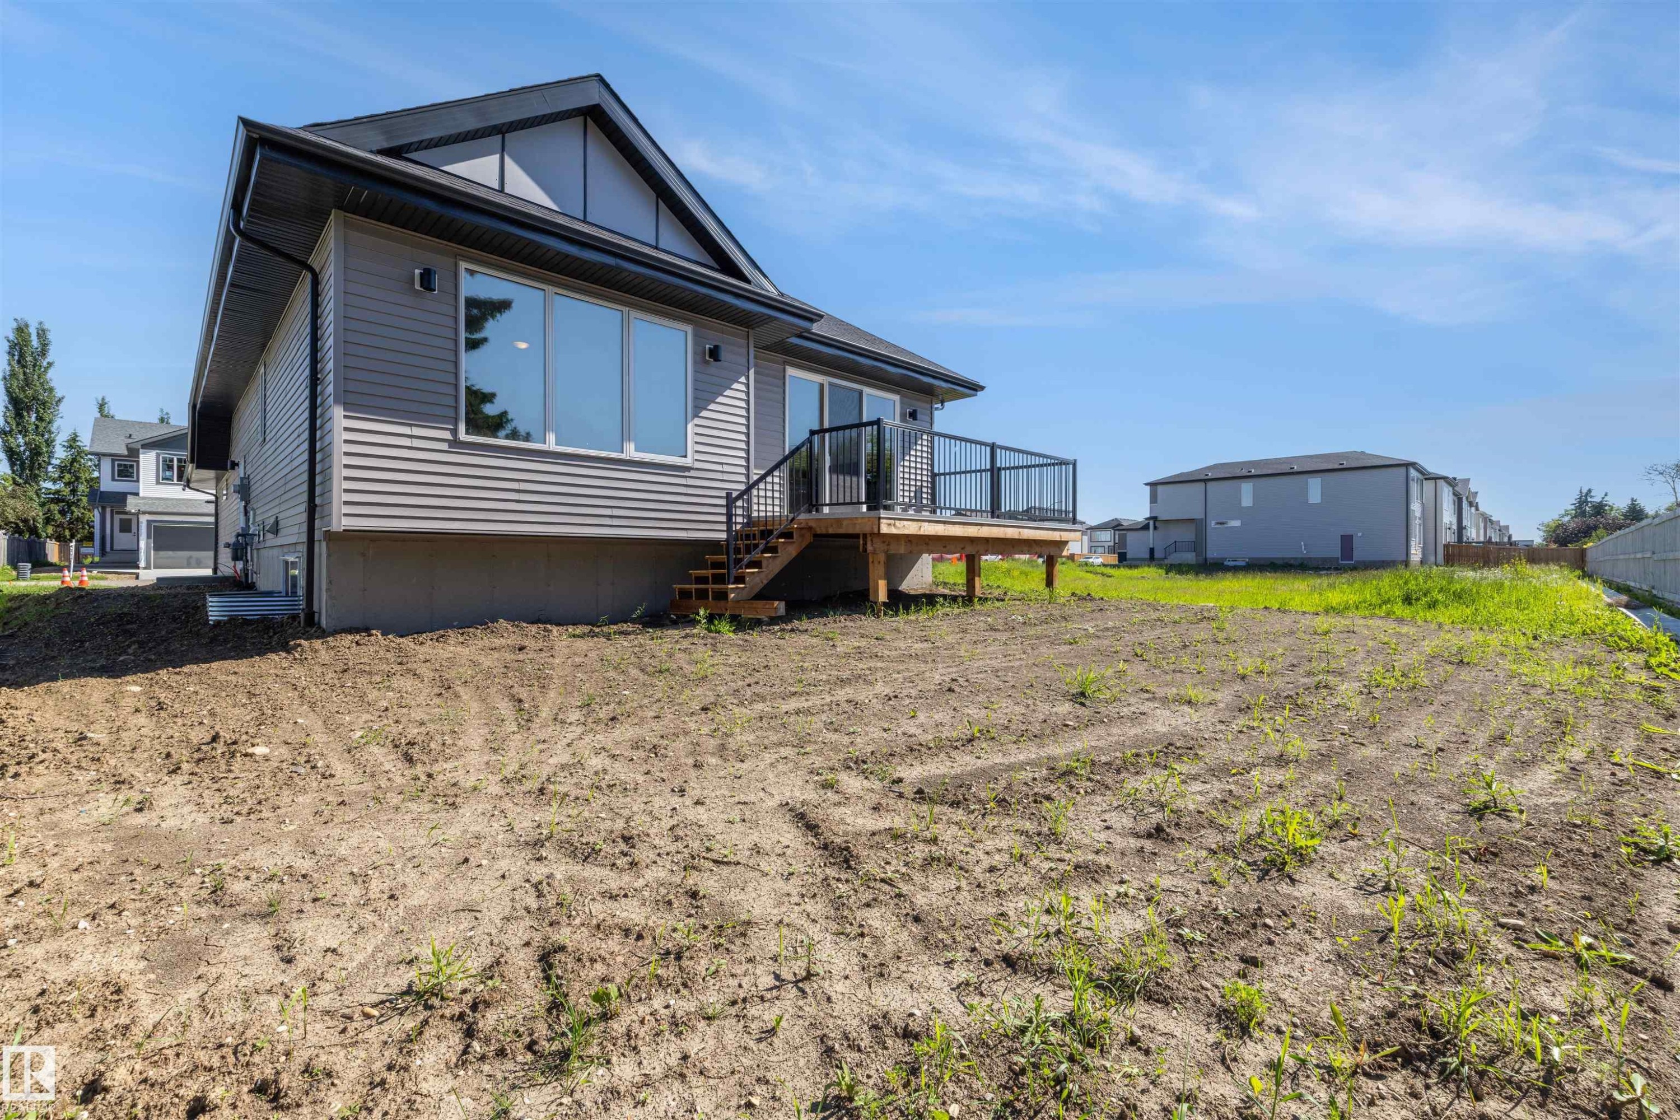
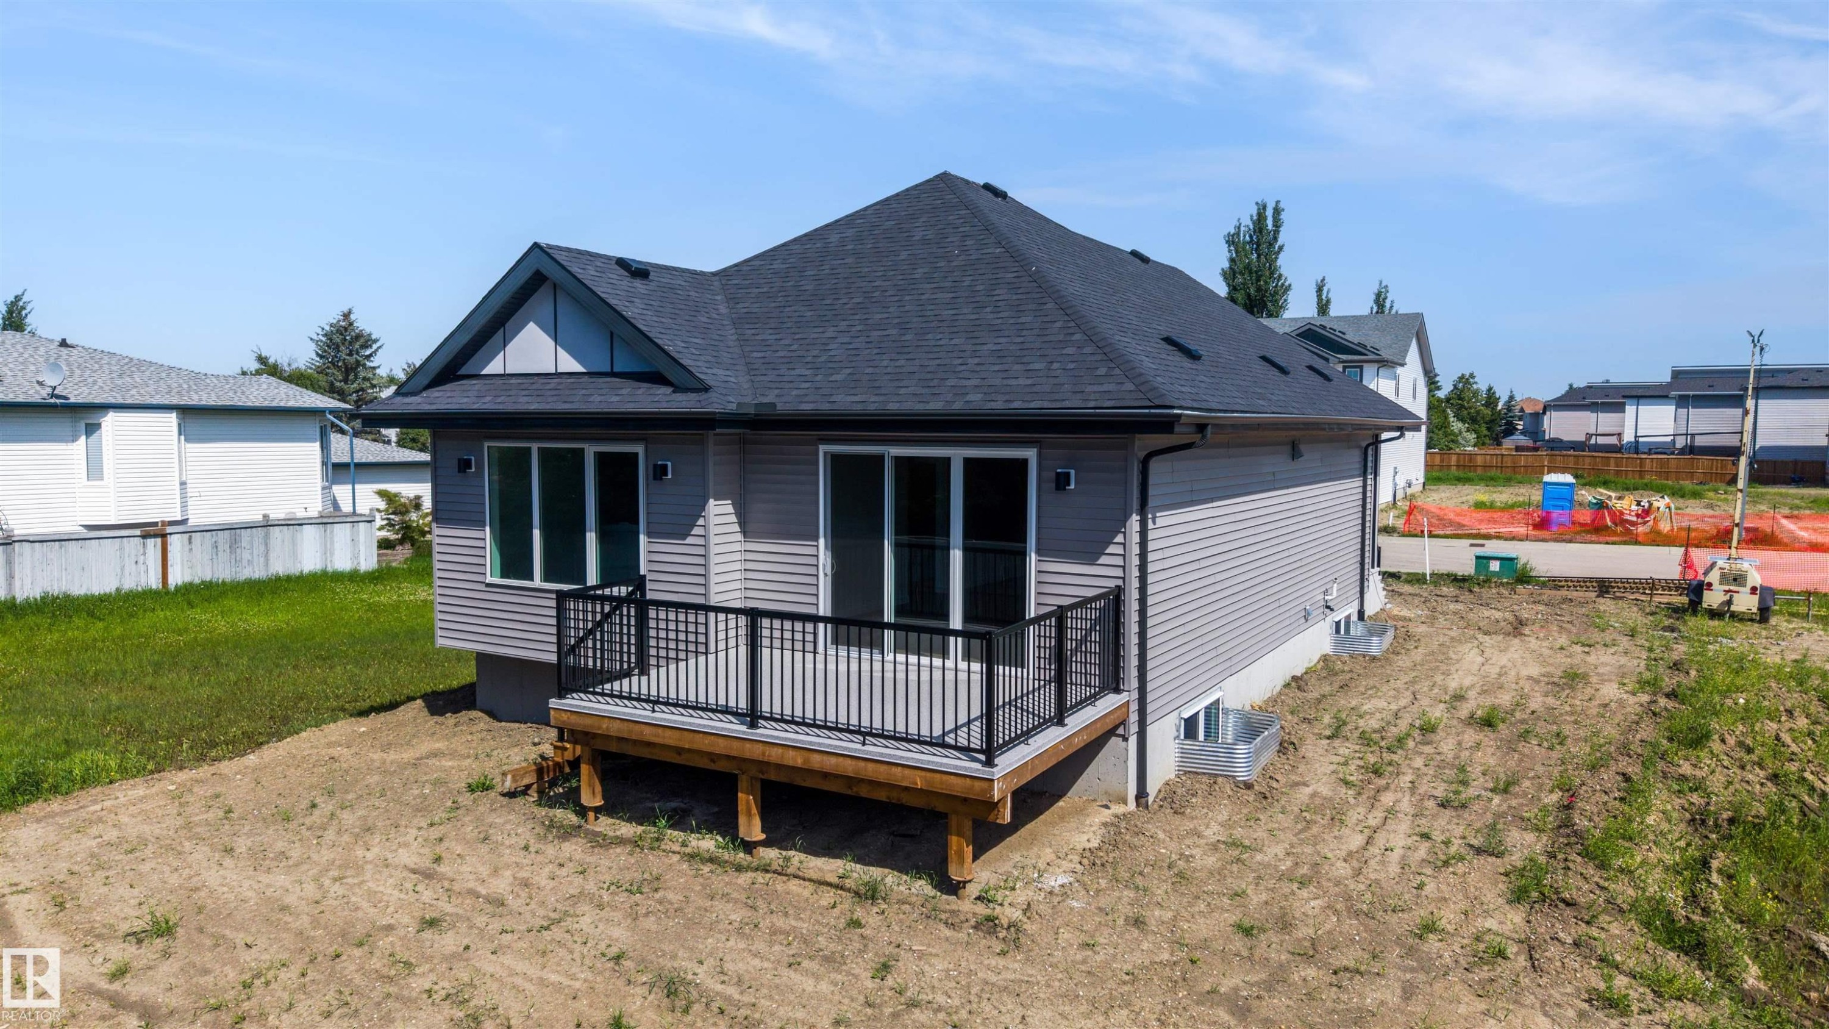
Rear exterior featuring grey horizontal siding and a dark roof - 39 Elsinore Place, Edmonton, AB
Newly constructed home featuring grey siding, a dark shingle roof, and a rear deck with black railings - 39 Elsinore Place, Edmonton, AB
Newly constructed property featuring light gray siding, a dark asphalt shingle roof, and a rear wood deck with black metal railings - 39 Elsinore Place, Edmonton, AB
Newly constructed residence featuring a gray exterior, dark shingle roof, and an attached garage with a concrete driveway - 39 Elsinore Place, Edmonton, AB
Newly constructed residence featuring a dark shingle roof, light-toned siding, and an attached two-car garage - 39 Elsinore Place, Edmonton, AB
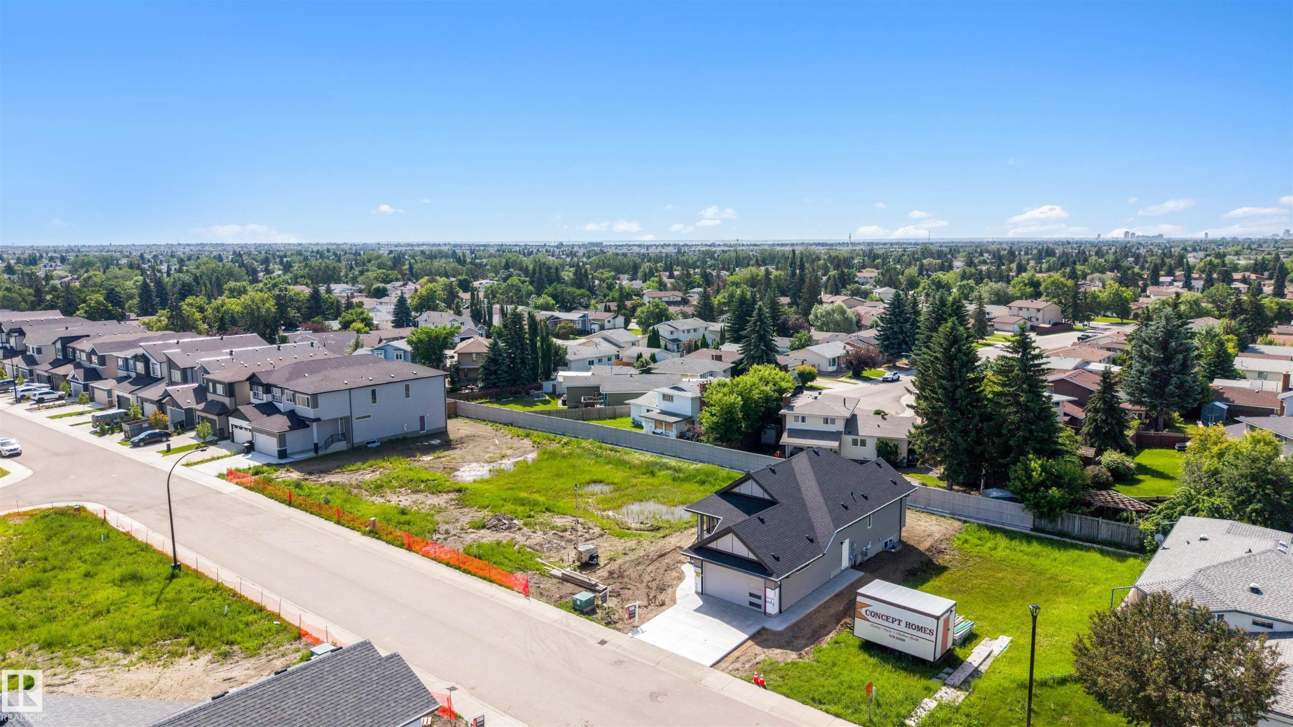
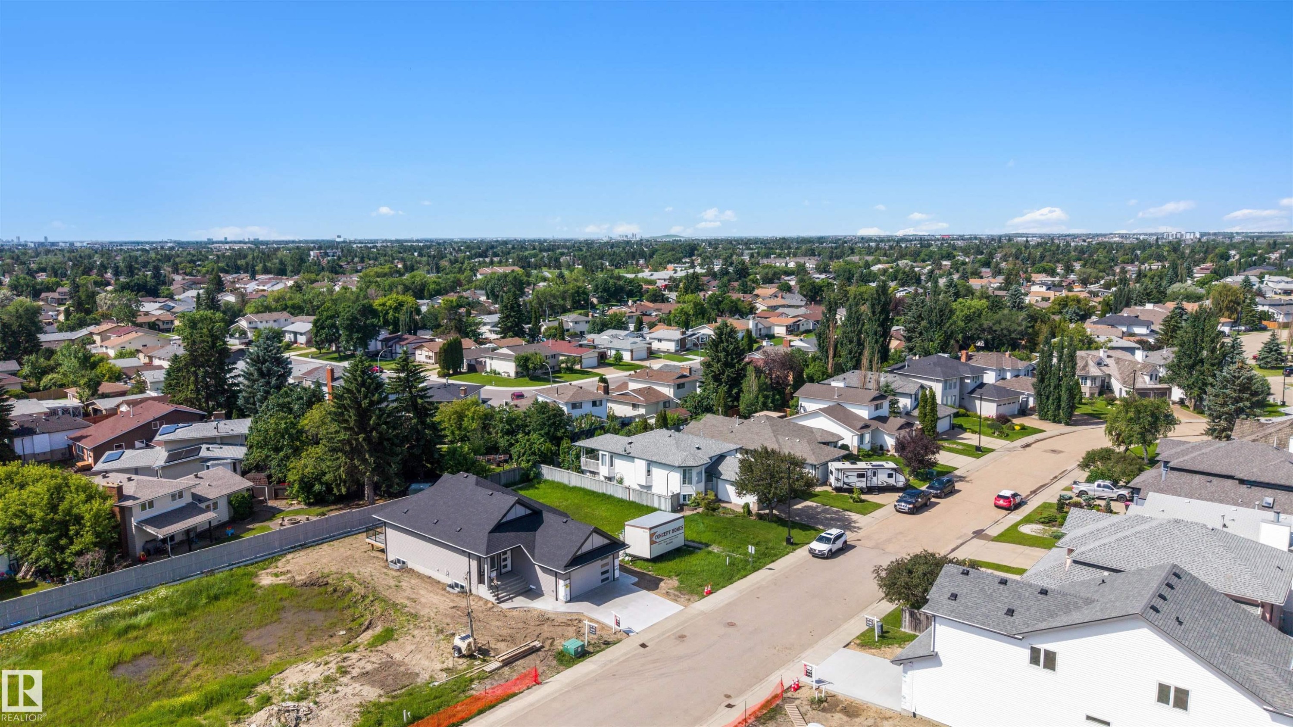
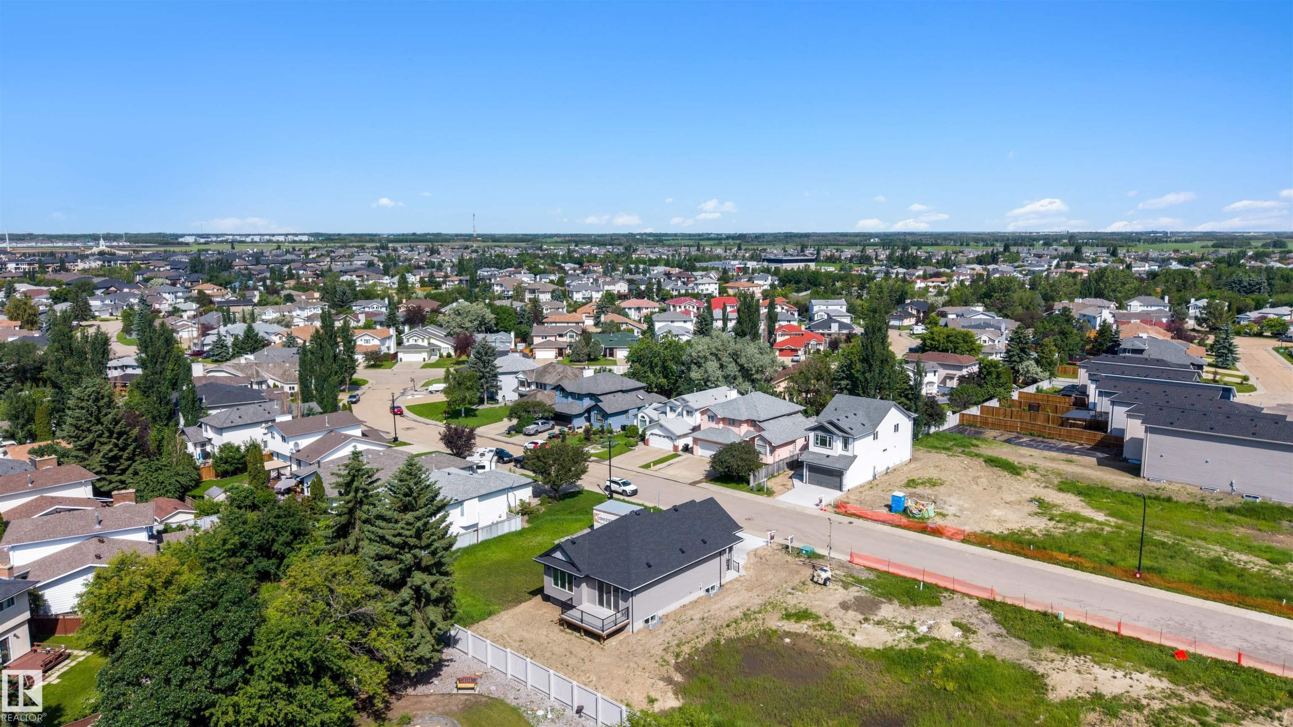
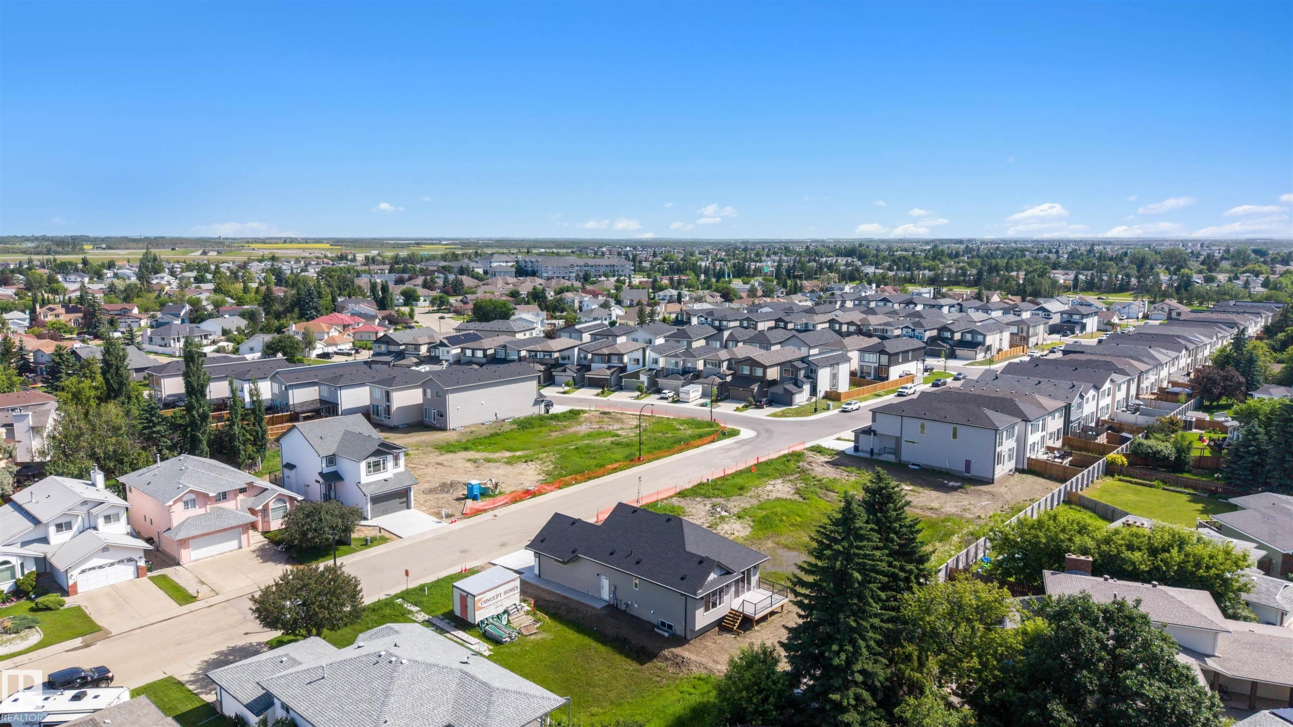
Aerial perspective showcasing a residential area with varied housing styles - 39 Elsinore Place, Edmonton, AB
Residential neighborhood featuring a mix of established homes and new construction - 39 Elsinore Place, Edmonton, AB
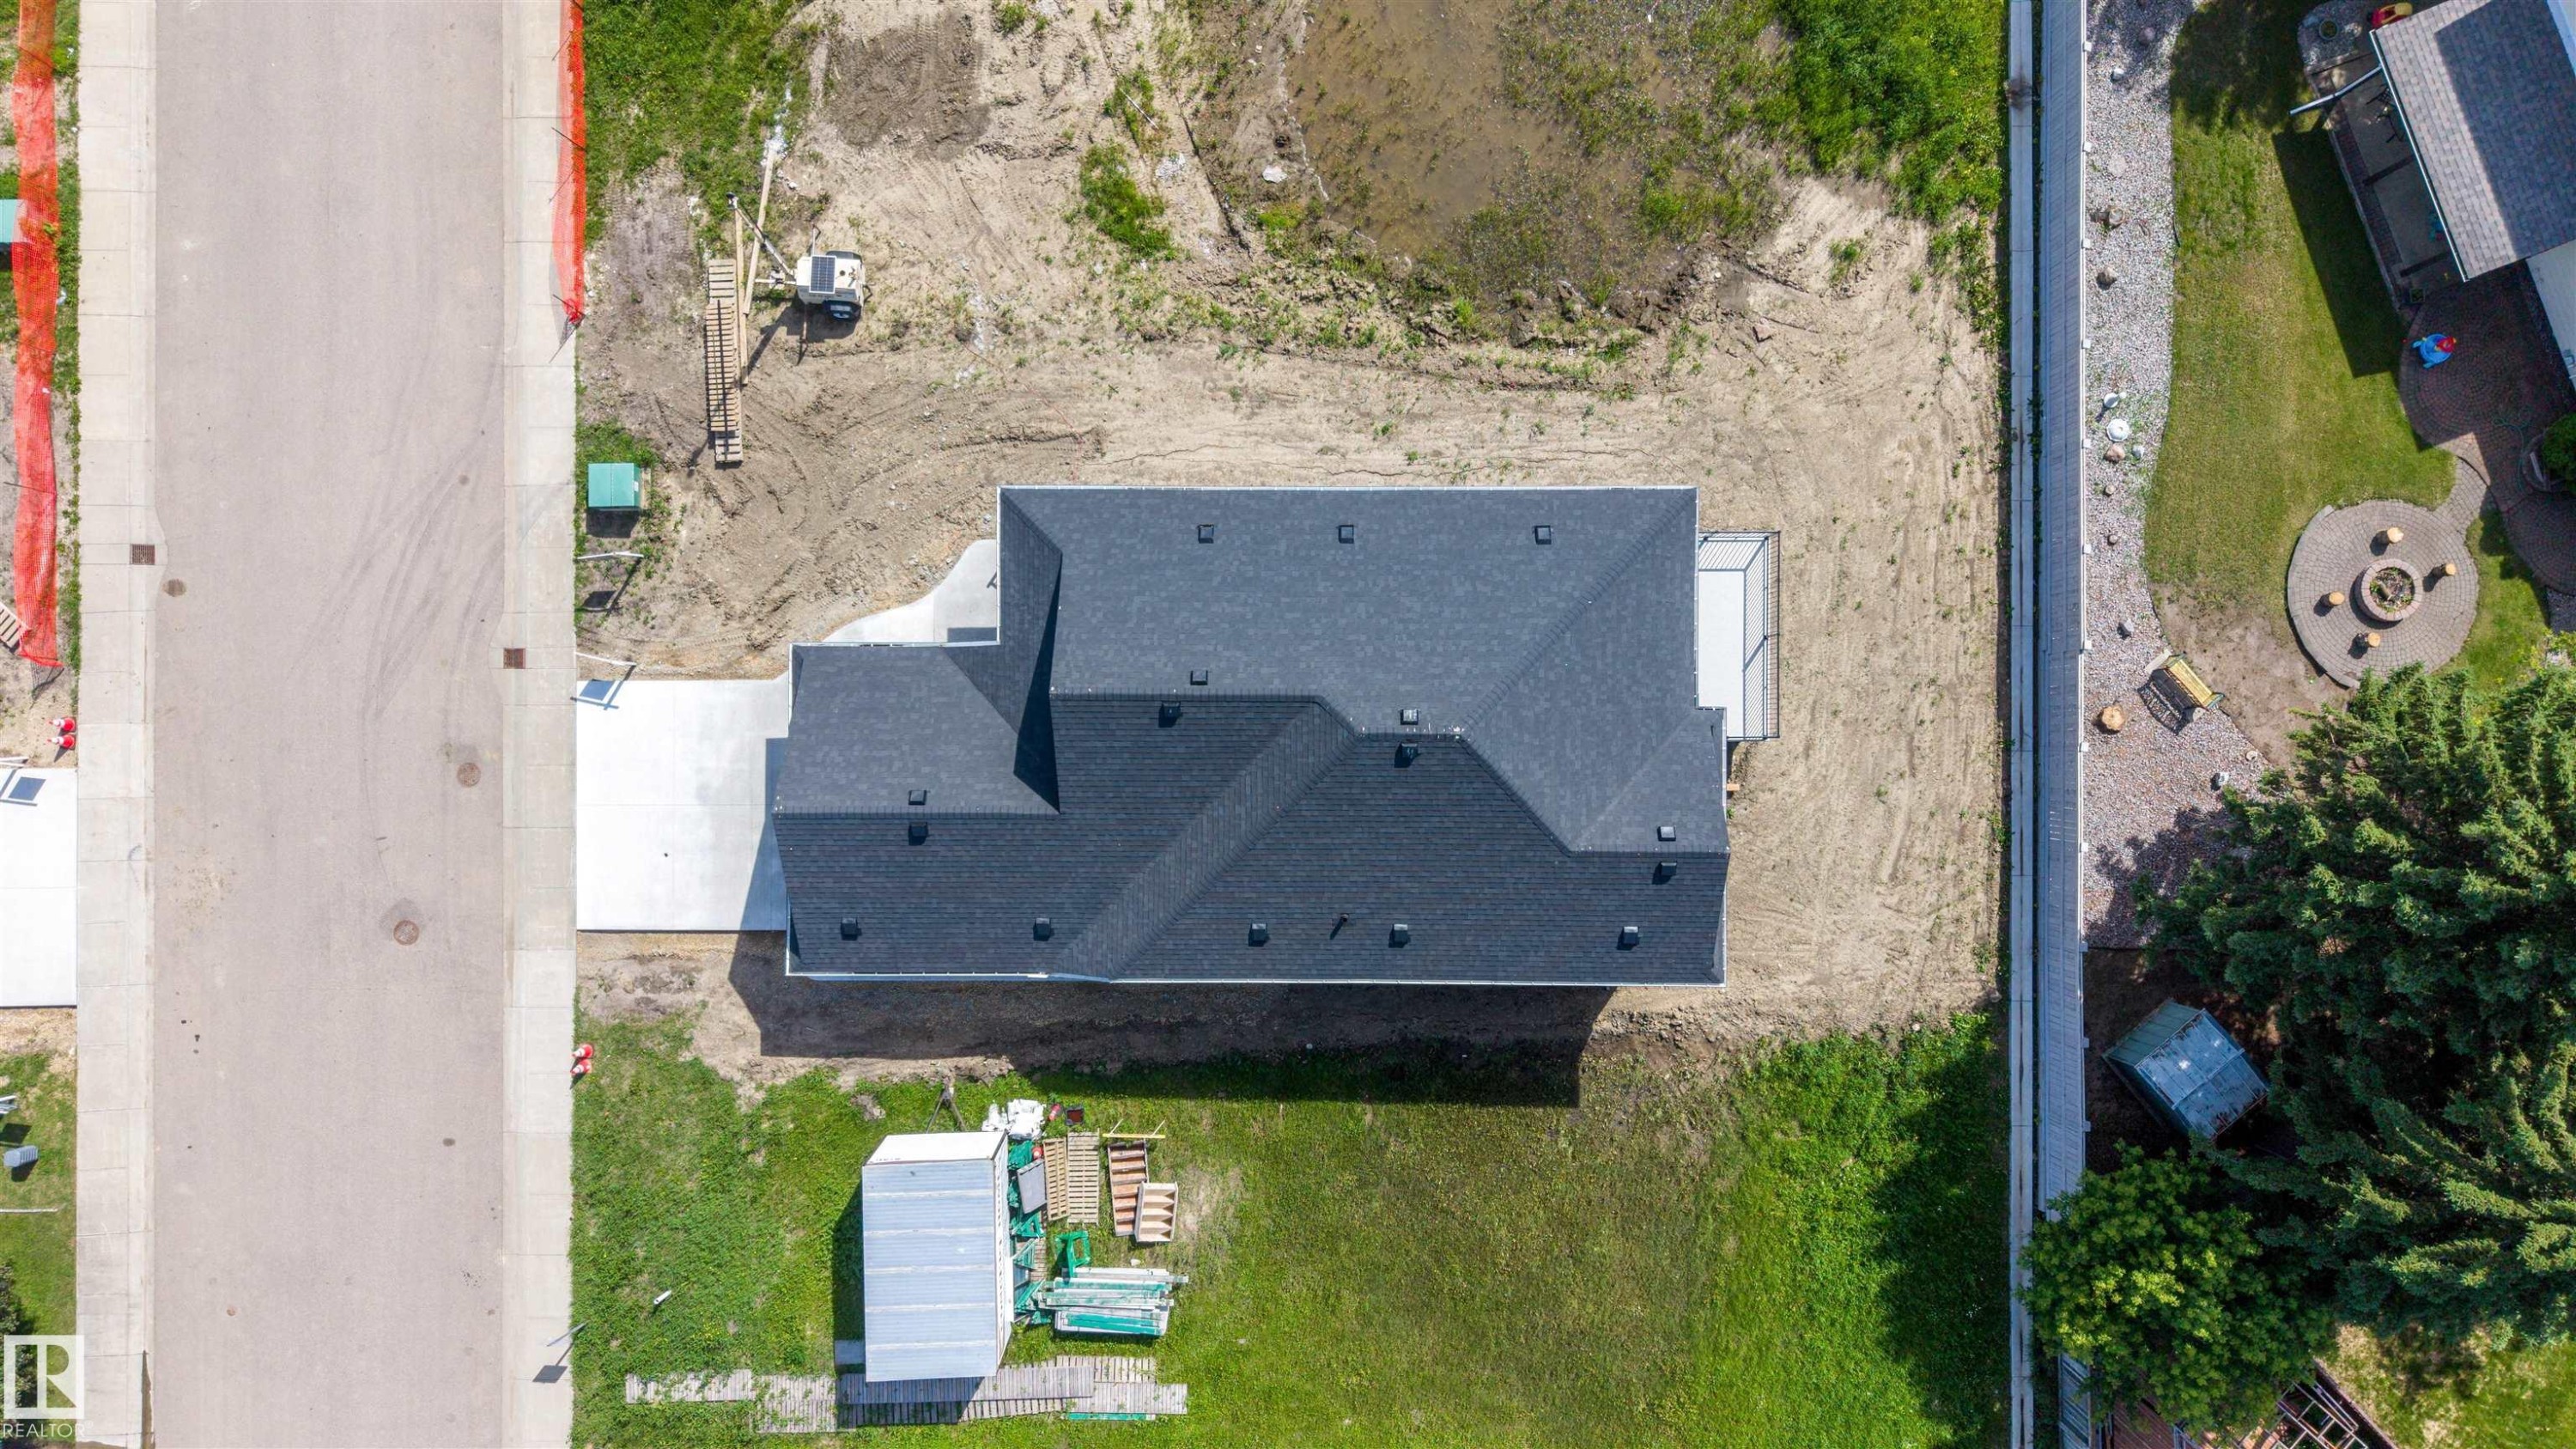
New construction residence featuring a dark shingle roof and a concrete driveway - 39 Elsinore Place, Edmonton, AB
Virtual Tour
Contemporary ranch-style home featuring gray horizontal siding and a dark shingle roof - 39 Elsinore Place, Edmonton, AB
Entryway featuring a modern door with four frosted glass panels, matte black hardware, and wood-finish flooring - 39 Elsinore Place, Edmonton, AB
Bright, open-concept living space featuring wood-finish flooring throughout - 39 Elsinore Place, Edmonton, AB
Entryway featuring wood-finish flooring, a modern front door with frosted glass panels, a built-in bench with coat hooks, crisp white walls, and a large window providing ambient light - 39 Elsinore Place, Edmonton, AB
Open-concept living area featuring light wood-finish flooring, white walls, recessed lighting, and a modern kitchen - 39 Elsinore Place, Edmonton, AB
Open-concept kitchen featuring a large center island with a white countertop and wood-finish cabinetry - 39 Elsinore Place, Edmonton, AB
Modern kitchen featuring a central island with a wood-finish base, integrated sink, and gold-tone faucet - 39 Elsinore Place, Edmonton, AB
Open-concept kitchen featuring a large island with white countertop, brass faucet, and three pendant lights - 39 Elsinore Place, Edmonton, AB
Living area featuring wood-finish flooring, a modern black fireplace with a wood mantle, built-in white cabinetry with gold hardware, recessed lighting, and a sliding glass door opening to an outdoor balcony - 39 Elsinore Place, Edmonton, AB
Expansive main level featuring wood-finish flooring, a contemporary fireplace with a black tile surround and wood mantel, a kitchen island with pendant lighting, and abundant natural light from large windows - 39 Elsinore Place, Edmonton, AB
Open-concept living space with wood-finish flooring - 39 Elsinore Place, Edmonton, AB
Powder room with a wood-finish vanity, white countertop featuring an integrated sink, and matte black fixtures - 39 Elsinore Place, Edmonton, AB
Bright interior space featuring a large three-panel window, wood-finish flooring, a ceiling fan with integrated lighting, and two modern wall sconces - 39 Elsinore Place, Edmonton, AB
Spacious room with wood-finish flooring and a contemporary ceiling fan - 39 Elsinore Place, Edmonton, AB
Spacious bathroom featuring a double vanity with wood-finish cabinetry, white countertop, and a built-in sink - 39 Elsinore Place, Edmonton, AB
Modern bathroom featuring a floor-to-ceiling custom wood-look storage cabinet, a single vanity with a quartz countertop, and large format grey floor tiles - 39 Elsinore Place, Edmonton, AB
Entryway featuring wood-finish flooring, white walls, and flat-panel doors with matte black hardware - 39 Elsinore Place, Edmonton, AB
Laundry room - 39 Elsinore Place, Edmonton, AB
Entryway featuring a white paneled door with lites, wood-finish flooring, and a modern wooden handrail - 39 Elsinore Place, Edmonton, AB
Staircase featuring wood-finish treads and risers, complemented by a solid wood handrail with matte black brackets - 39 Elsinore Place, Edmonton, AB
Unfinished lower level featuring concrete flooring, exposed wood joists, a steel support beam, two windows, and insulated walls - 39 Elsinore Place, Edmonton, AB
Unfinished basement with concrete flooring and exposed wood ceiling joists - 39 Elsinore Place, Edmonton, AB
Utility room featuring a water heater, furnace, and exposed ceiling joists with various piping - 39 Elsinore Place, Edmonton, AB
Bright interior space featuring light wood-finish flooring, recessed lighting, and white walls - 39 Elsinore Place, Edmonton, AB
Rear deck with a textured concrete surface and black metal railings - 39 Elsinore Place, Edmonton, AB
Outdoor balcony featuring a textured gray surface, black metal railings, and sliding glass doors with an integrated screen door - 39 Elsinore Place, Edmonton, AB
Open concept interior featuring wood-finish flooring and recessed lighting - 39 Elsinore Place, Edmonton, AB
Spacious garage featuring a concrete floor, white walls, modern overhead lighting, and an automatic garage door with rectangular window inserts - 39 Elsinore Place, Edmonton, AB
Spacious garage featuring a concrete floor, painted white walls, overhead lighting, an automatic garage door opener, and an elevated wooden platform with stairs and railing - 39 Elsinore Place, Edmonton, AB
Modern exterior with a light gray garage door featuring frosted glass panels, dark gray siding, a dark shingle roof, and an inviting concrete driveway - 39 Elsinore Place, Edmonton, AB
Contemporary home with gabled rooflines, dark asphalt shingles, and light gray horizontal siding - 39 Elsinore Place, Edmonton, AB
Rear exterior featuring grey horizontal siding and a dark roof - 39 Elsinore Place, Edmonton, AB
Newly constructed home featuring grey siding, a dark shingle roof, and a rear deck with black railings - 39 Elsinore Place, Edmonton, AB
Newly constructed property featuring light gray siding, a dark asphalt shingle roof, and a rear wood deck with black metal railings - 39 Elsinore Place, Edmonton, AB
Newly constructed residence featuring a gray exterior, dark shingle roof, and an attached garage with a concrete driveway - 39 Elsinore Place, Edmonton, AB
Newly constructed residence featuring a dark shingle roof, light-toned siding, and an attached two-car garage - 39 Elsinore Place, Edmonton, AB
Aerial perspective showcasing a residential area with varied housing styles - 39 Elsinore Place, Edmonton, AB
Residential neighborhood featuring a mix of established homes and new construction - 39 Elsinore Place, Edmonton, AB
New construction residence featuring a dark shingle roof and a concrete driveway - 39 Elsinore Place, Edmonton, AB
  • Advertising
39 ELSINORE Place, Edmonton, AB, T5X 0M6
$689,900

1 Beds

2 Baths

Property Information:

Discover the comfort and confidence of true age-in-place living in this thoughtfully designed bungalow. Every detail has been crafted with accessibility, ease, and long-term comfort in mind. The home features 36-inch wide doors throughout, offering smooth, unobstructed movement for all mobility needs and creating a spacious, open feel in every room. The primary suite is a standout, showcasing a beautifully designed ensuite with a curbless, open shower that blends safety with modern style. This seamless layout supports independence while maintaining a clean, contemporary aesthetic. With its single-level living, accessible design elements, and a layout that prioritizes both function and elegance, this bungalow concept offers a welcoming environment for homeowners looking to enjoy comfort, convenience, and peace of mind for years to come.
Building Features:

  • Floor Space: 111.3 Metre

Property Features:

  • Amenities Features: Carbon Monoxide Detectors, Ceiling 9 ft., Deck, Exterior Walls- 2"x6", Front Porch, HRV System, 9 ft. Basement Ceiling
  • Appliances: Builder Appliance Credit
  • Architectural Style: Bungalow
  • Basement: Full, Unfinished
  • Basement Development: Unfinished
  • Basement Type: Full
  • Building Type: Detached Single Family
  • Built in: 2026
  • Community Features: Carbon Monoxide Detectors, Ceiling 9 ft., Deck, Exterior Walls- 2"x6", Front Porch, HRV System, 9 ft. Basement Ceiling
  • Exterior Features: Flat Site, Golf Nearby, Not Fenced, Not Landscaped, Playground Nearby, Public Transportation, Recreation Use, Schools, Shopping Nearby
  • Floor Space (approx): 111.3 Square Metres
  • Flooring: Ceramic Tile, Vinyl Plank
  • Foundation Details: Concrete Perimeter
  • Heating: Forced Air-1, Natural Gas
  • Lot Shape: Rectangular
  • Parking Features: Double Garage Attached
  • Road Access: Paved Driveway to House
  • Roof: Asphalt Shingles
  • Site Influences: Flat Site, Golf Nearby, Not Fenced, Not Landscaped, Playground Nearby, Public Transportation, Recreation Use, Schools, Shopping Nearby
  • Zoning: Zone 27

Data was last updated 2026-07-10 at 00:40

The data relating to real estate for sale on this web site comes in part from the Internet Data exchange (“IDX”) program of the REALTORS® Association of Edmonton. IDX information is provided exclusively for consumers' personal, non-commercial use and may not be used for any purpose other than to identify prospective properties consumers may be interested in purchasing. The data on this website is deemed reliable but is not guaranteed accurate by the REALTORS® Association of Edmonton. Information deemed reliable but not guaranteed.

Copyright 2026 by the REALTORS® Association of Edmonton. All Rights Reserved. Data is deemed reliable but is not guaranteed accurate by the REALTORS® Association of Edmonton.

QuickQuoteTM Powered by RPS

Location of 39 ELSINORE Place, Edmonton, AB, T5X 0M6

Demographic Information of 39 ELSINORE Place, Edmonton, AB, T5X 0M6

Life Stage

Middle-Aged with Teens

Employment Type

Service Sector/White Collar

Average Household Income

$127,861.27

Average Number of Children

1.98

Household Population

Household Structure

Age of Population

Education

Education Level

No certificate/diploma/degree

19.3 %

High school certificate or equivalent

30.24 %

Apprenticeship trade certificate/diploma

10.19 %

College/non-university certificate

18.94 %

University certificate (below bachelor)

1.63 %

University Degree

19.69 %

Commuter

Travel To Work

By Car

92.04 %

By Public Transit

4.31 %

By Walking

1.15 %

By Bicycle

0.0 %

By Other Methods

2.5 %

Cultural Diversity

Knowledge of Official Language

Mother Tongue

Building Information

Building Type

Apartments (Low and High Rise)

3.91 %

Houses

96.09 %

Own Vs. Rent