Button CopyPathCircle CloseCircle Left ArrowArrow Down Icon GreyClosecirclecircleBurger

39 ELSINORE Place, Edmonton, AB, T5X 0M6

Gracieuseté de Mark G Stratton de Homes & Gardens Real Estate Limited, Thomas Stratton de Royal LePage Noralta Real Estate
No. MLS® E4498025
Maison À vendre à Elsinore, Edmonton, Alberta
689 900 $ ÉvaluationExpressMC: 686K $ - 835K $

1 Chambres

2 Salles de bain

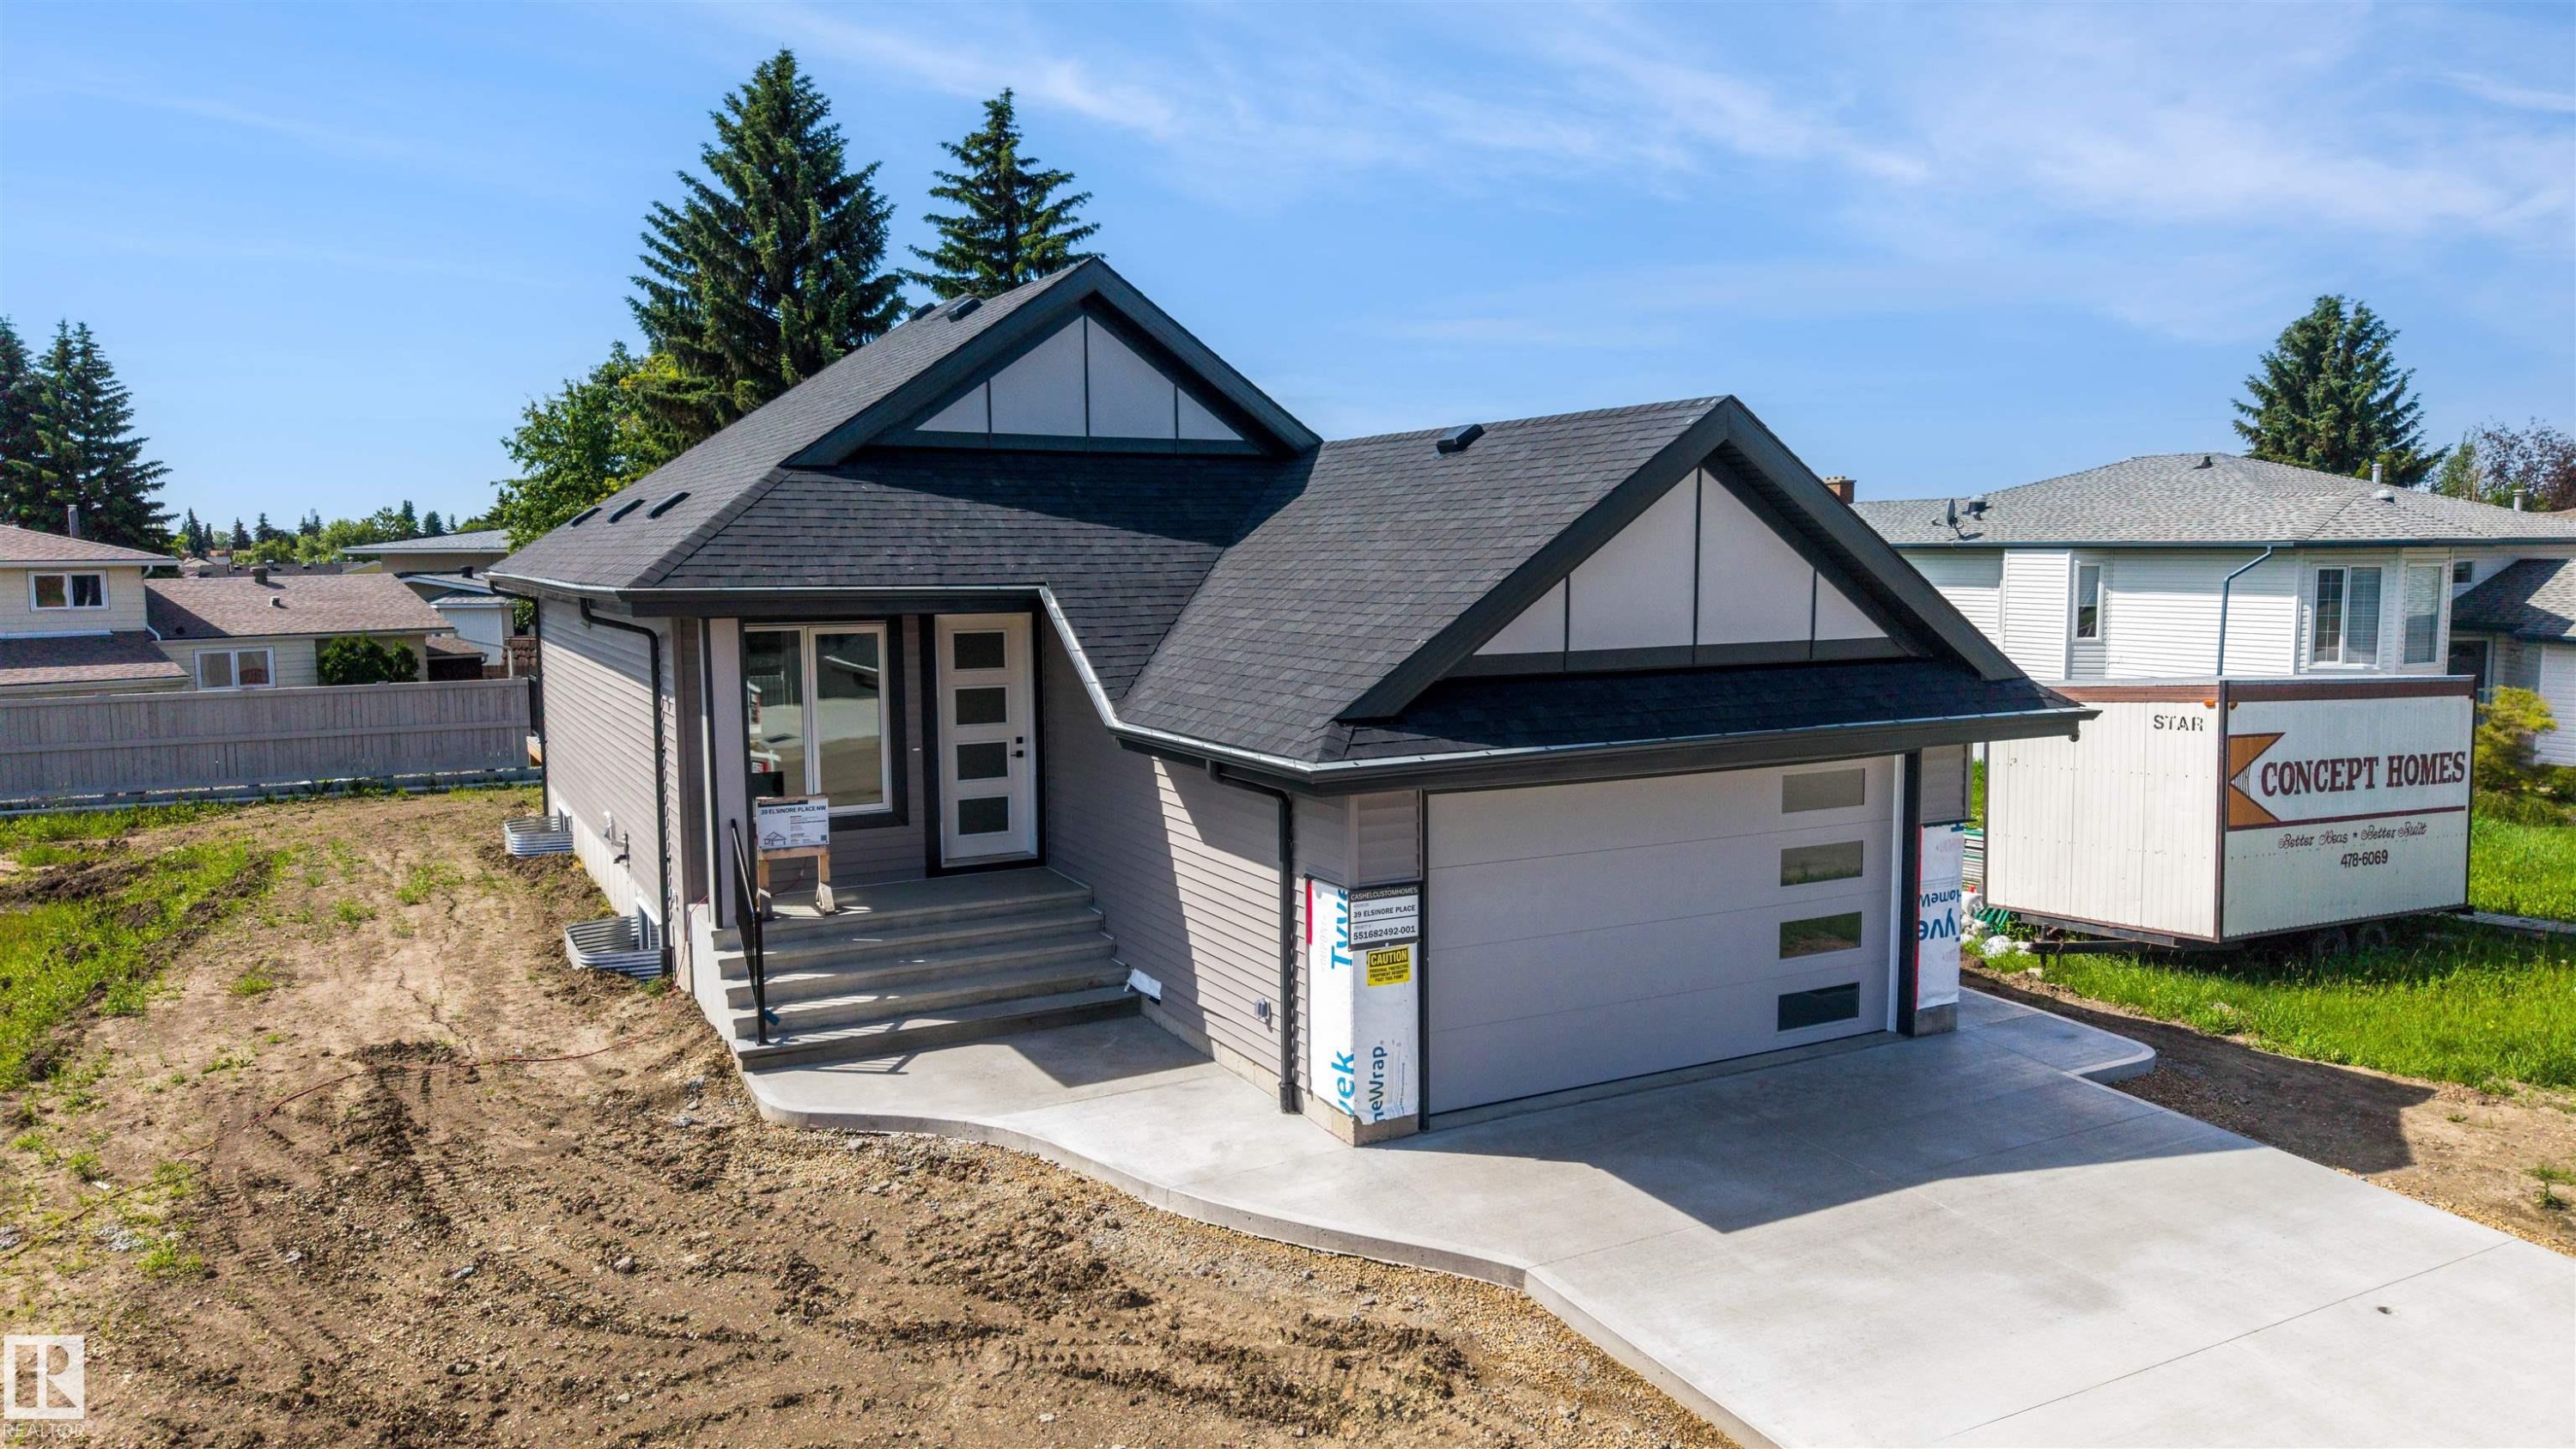
Contemporary ranch-style home featuring gray horizontal siding and a dark shingle roof - 39 Elsinore Place, Edmonton, AB
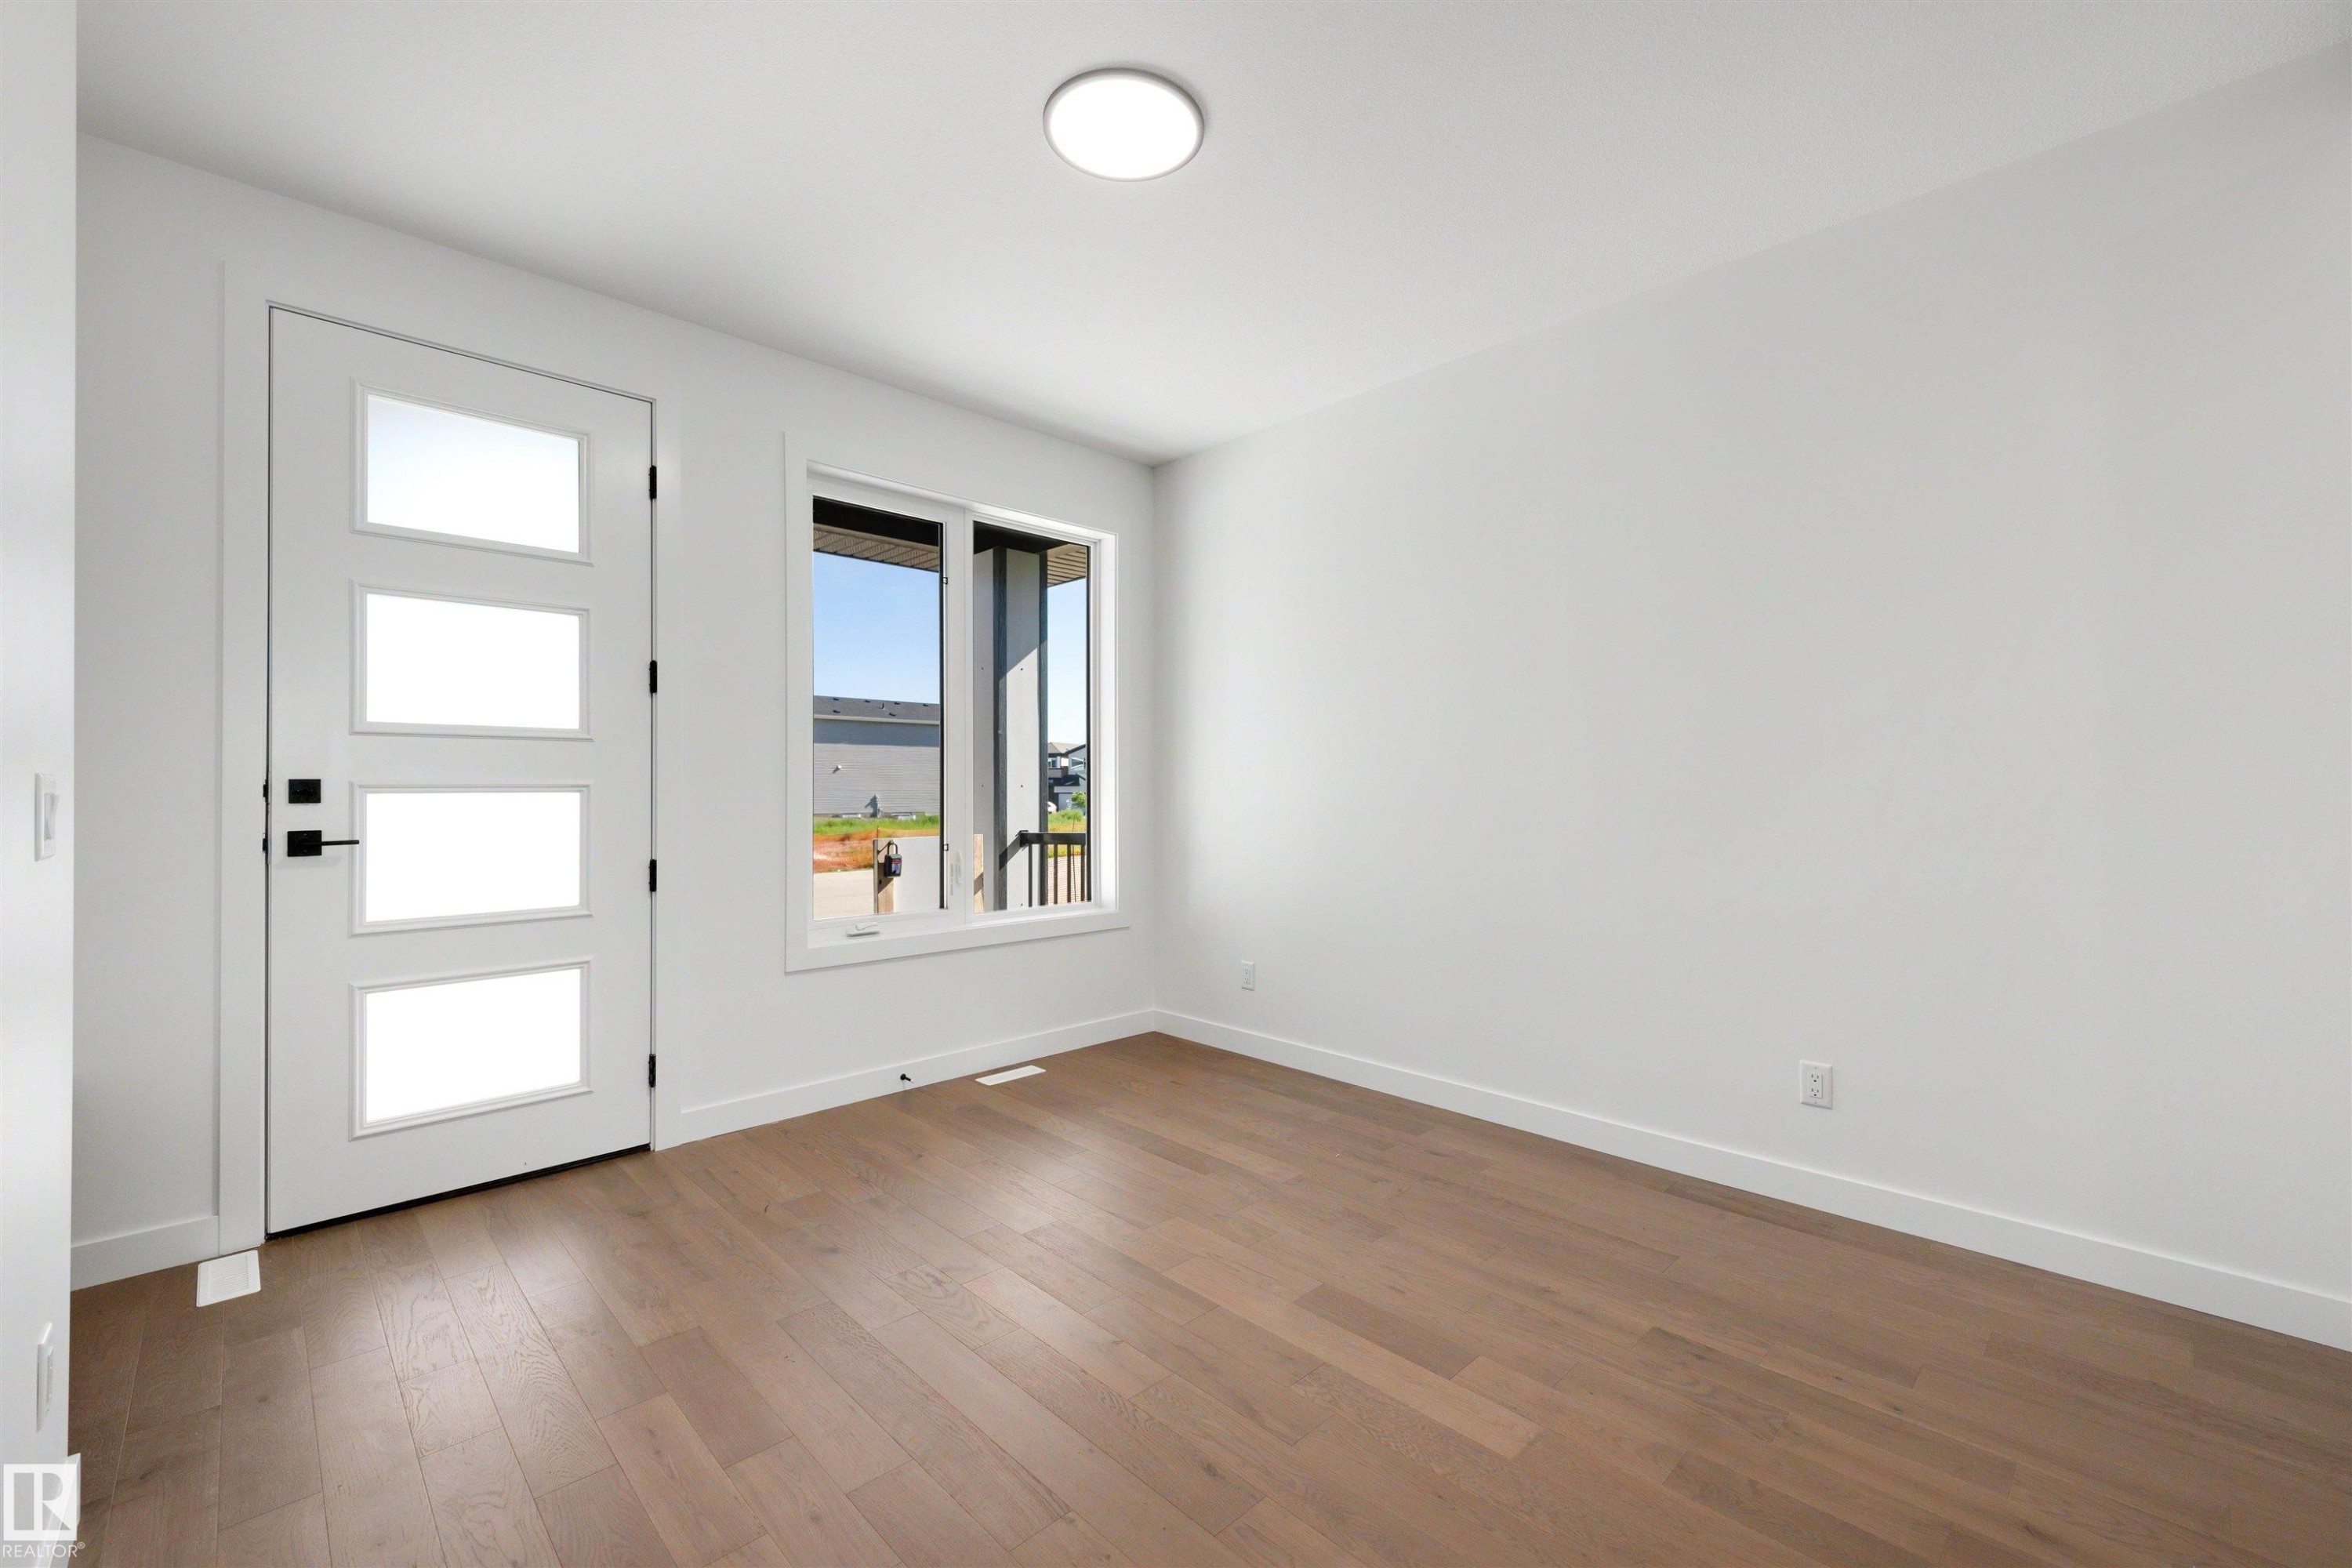
Entryway featuring a modern door with four frosted glass panels, matte black hardware, and wood-finish flooring - 39 Elsinore Place, Edmonton, AB
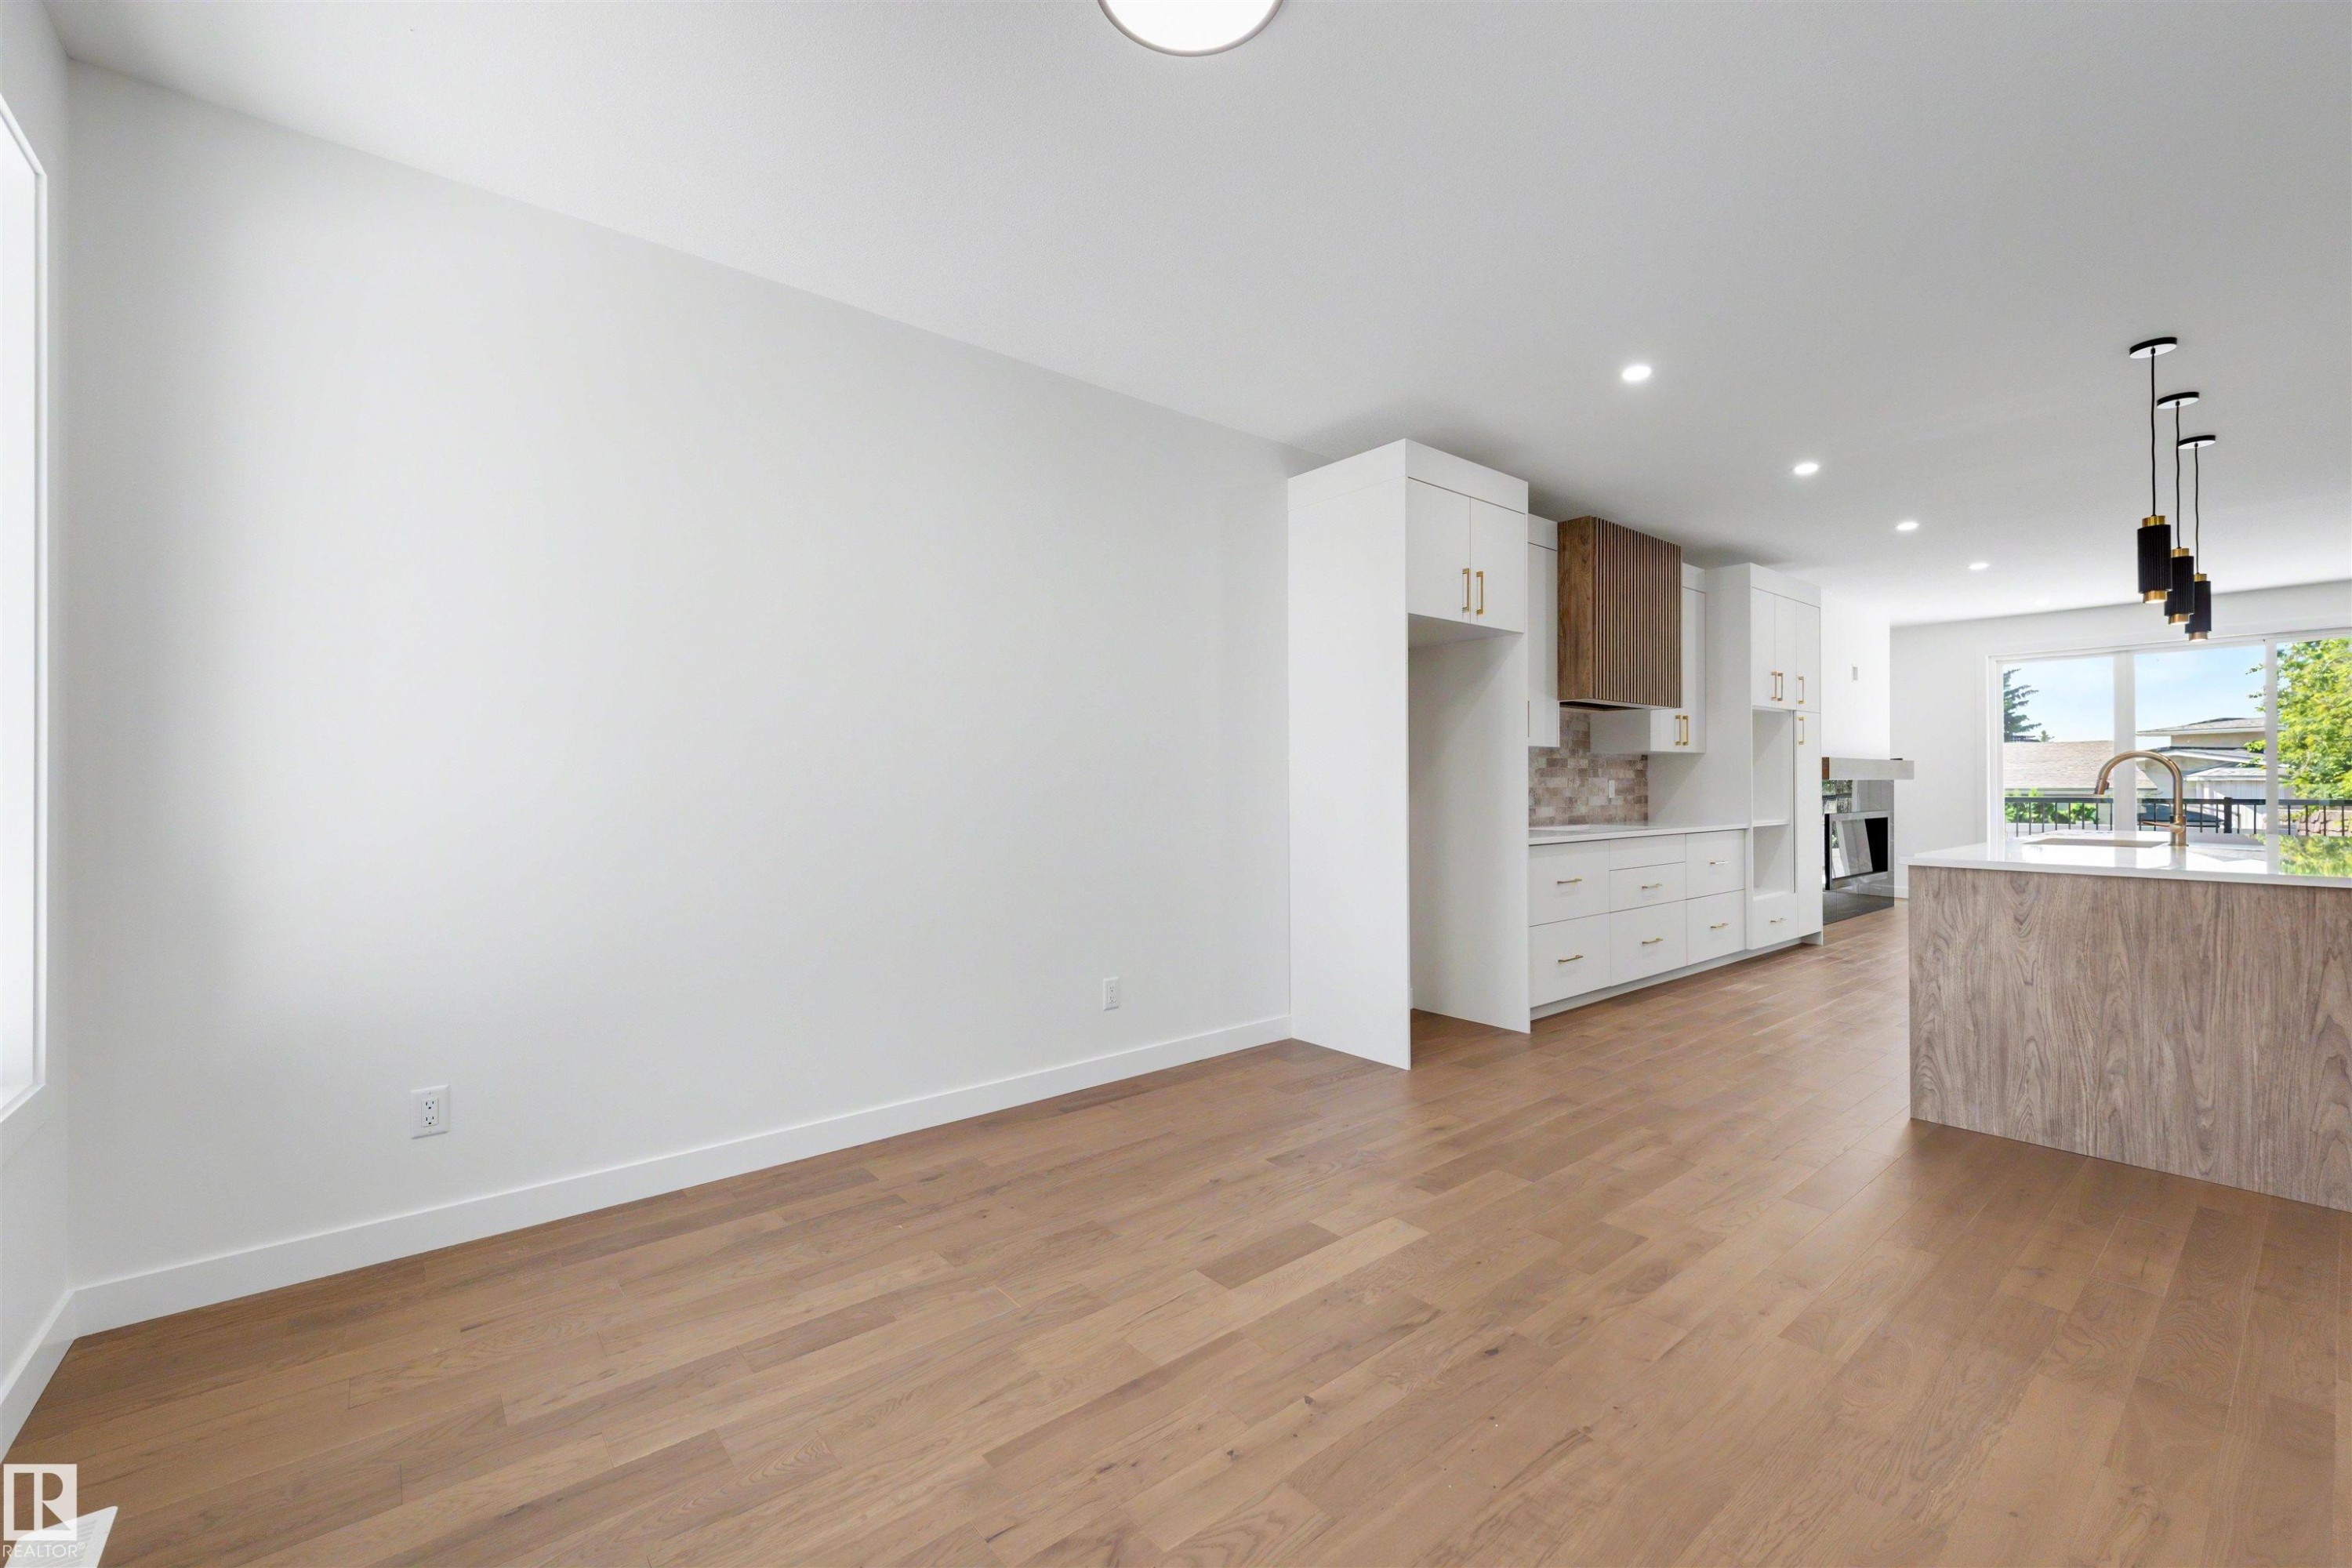
Bright, open-concept living space featuring wood-finish flooring throughout - 39 Elsinore Place, Edmonton, AB
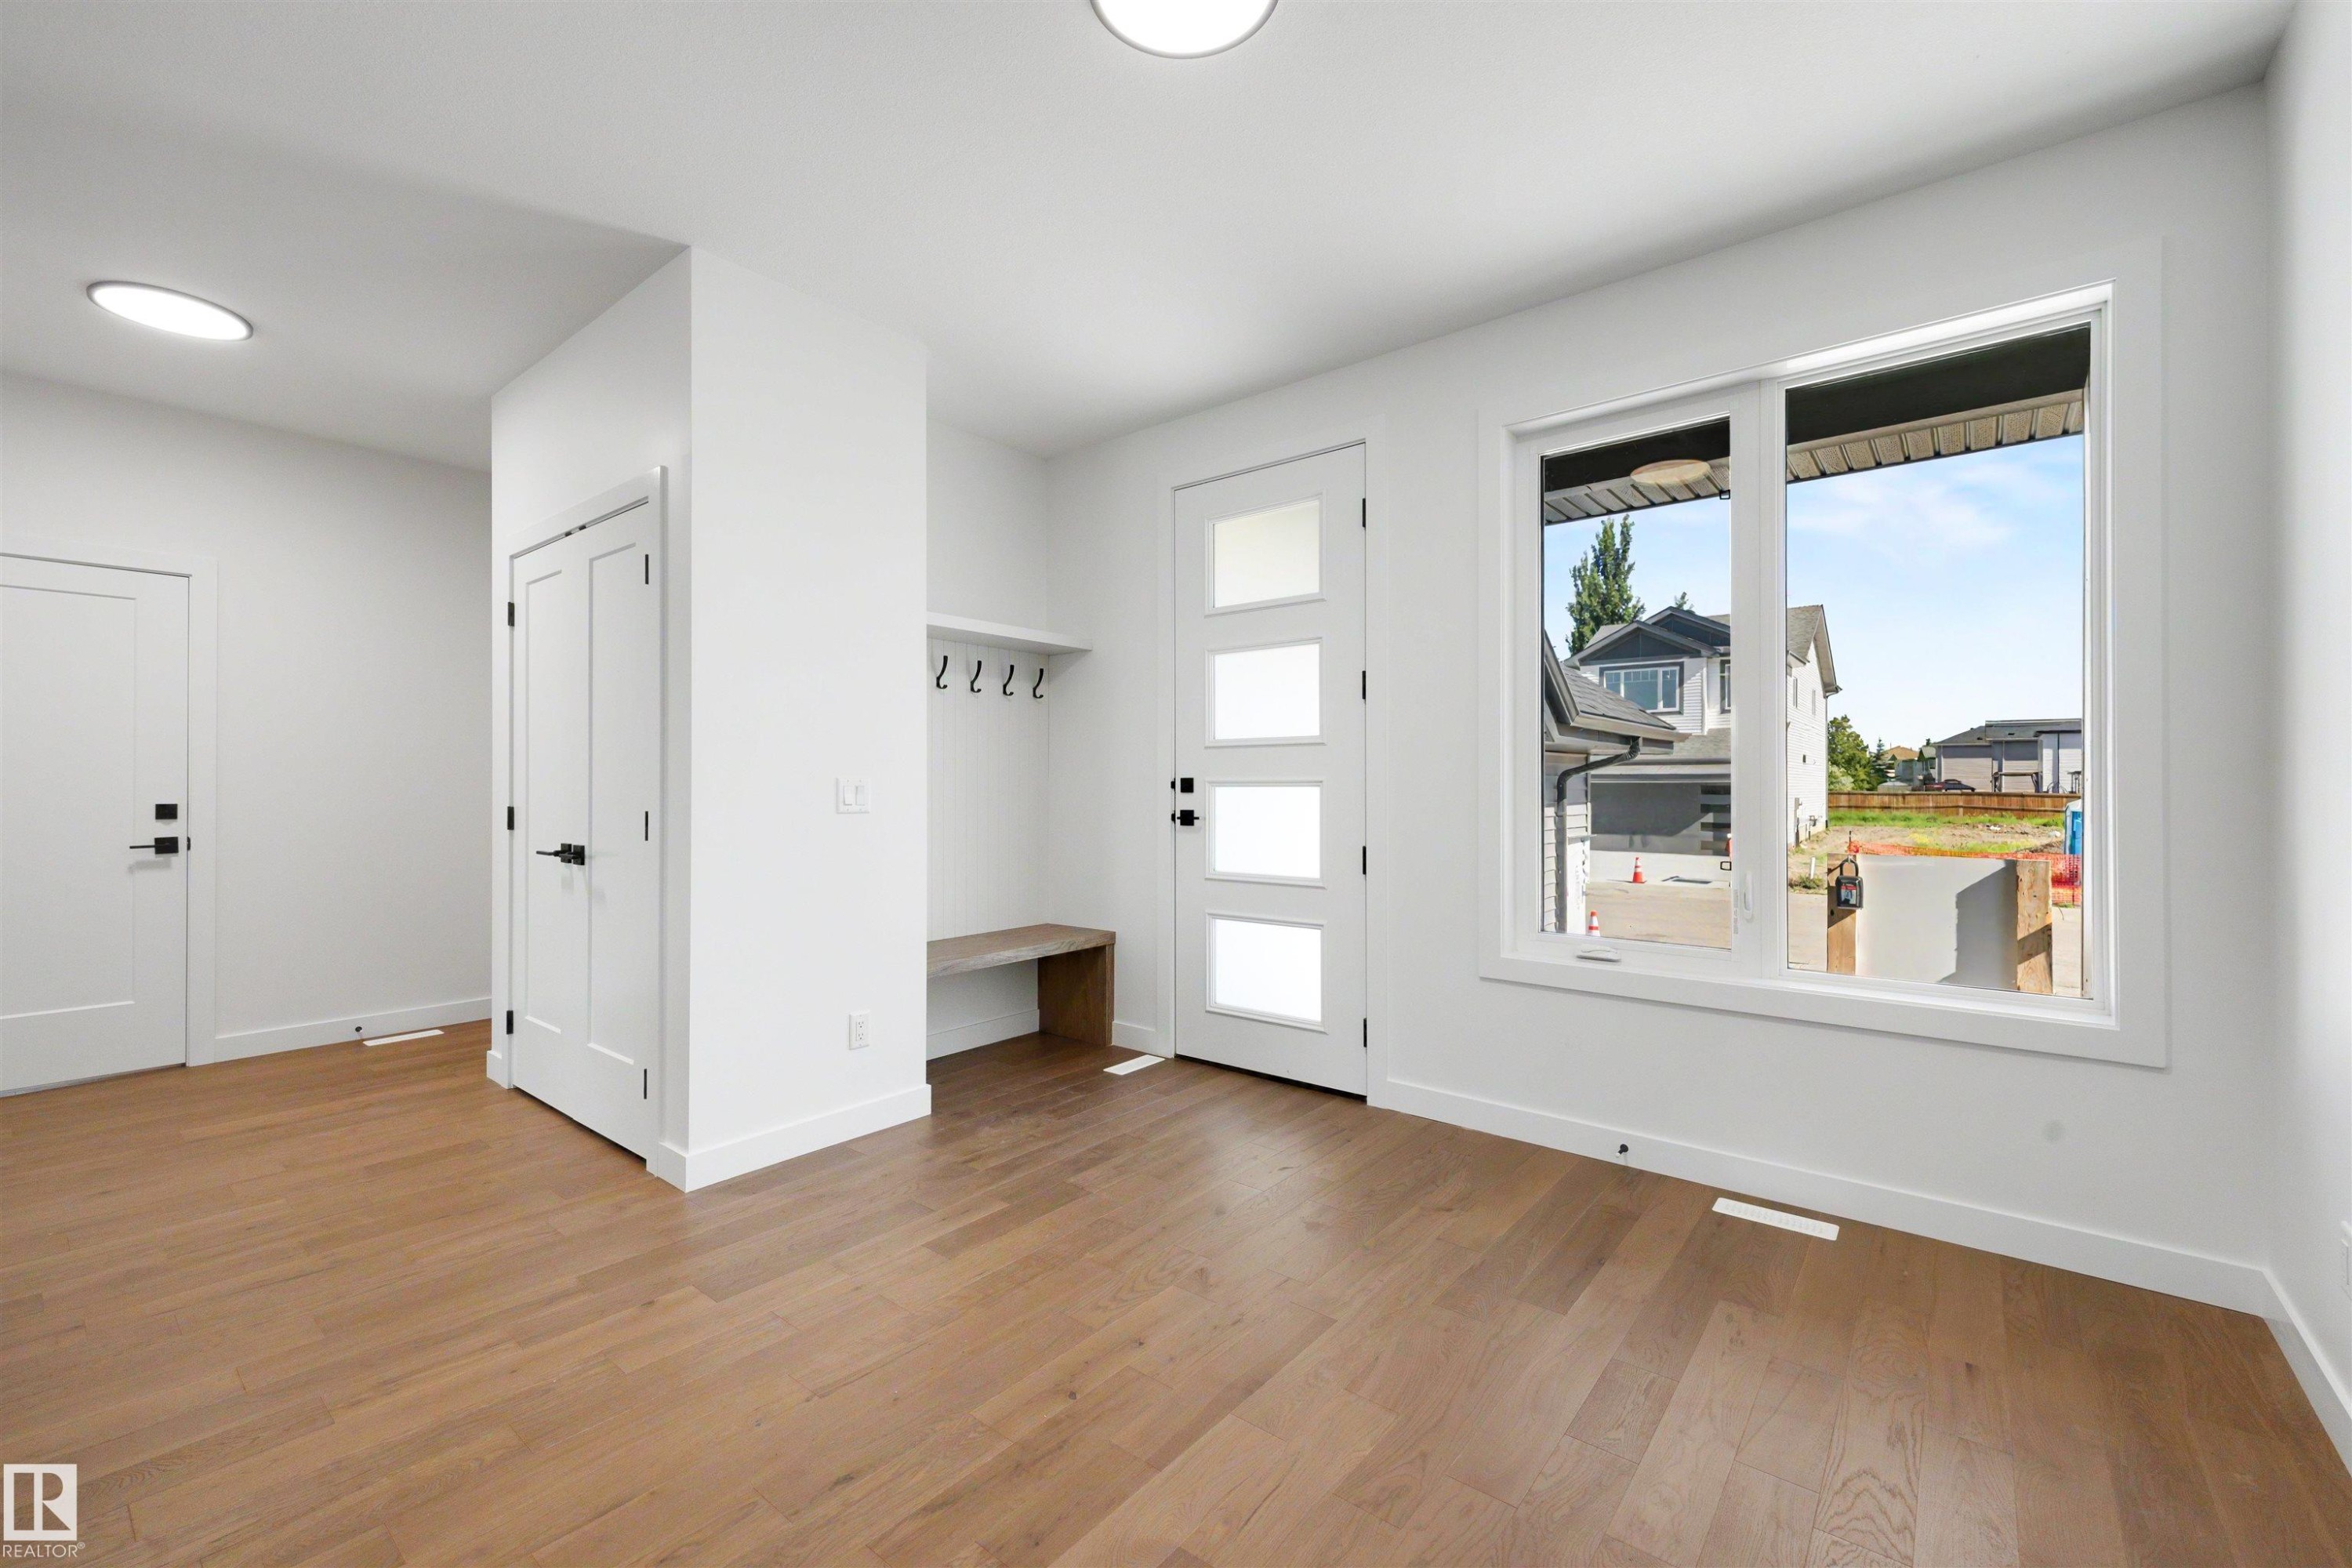
Entryway featuring wood-finish flooring, a modern front door with frosted glass panels, a built-in bench with coat hooks, crisp white walls, and a large window providing ambient light - 39 Elsinore Place, Edmonton, AB
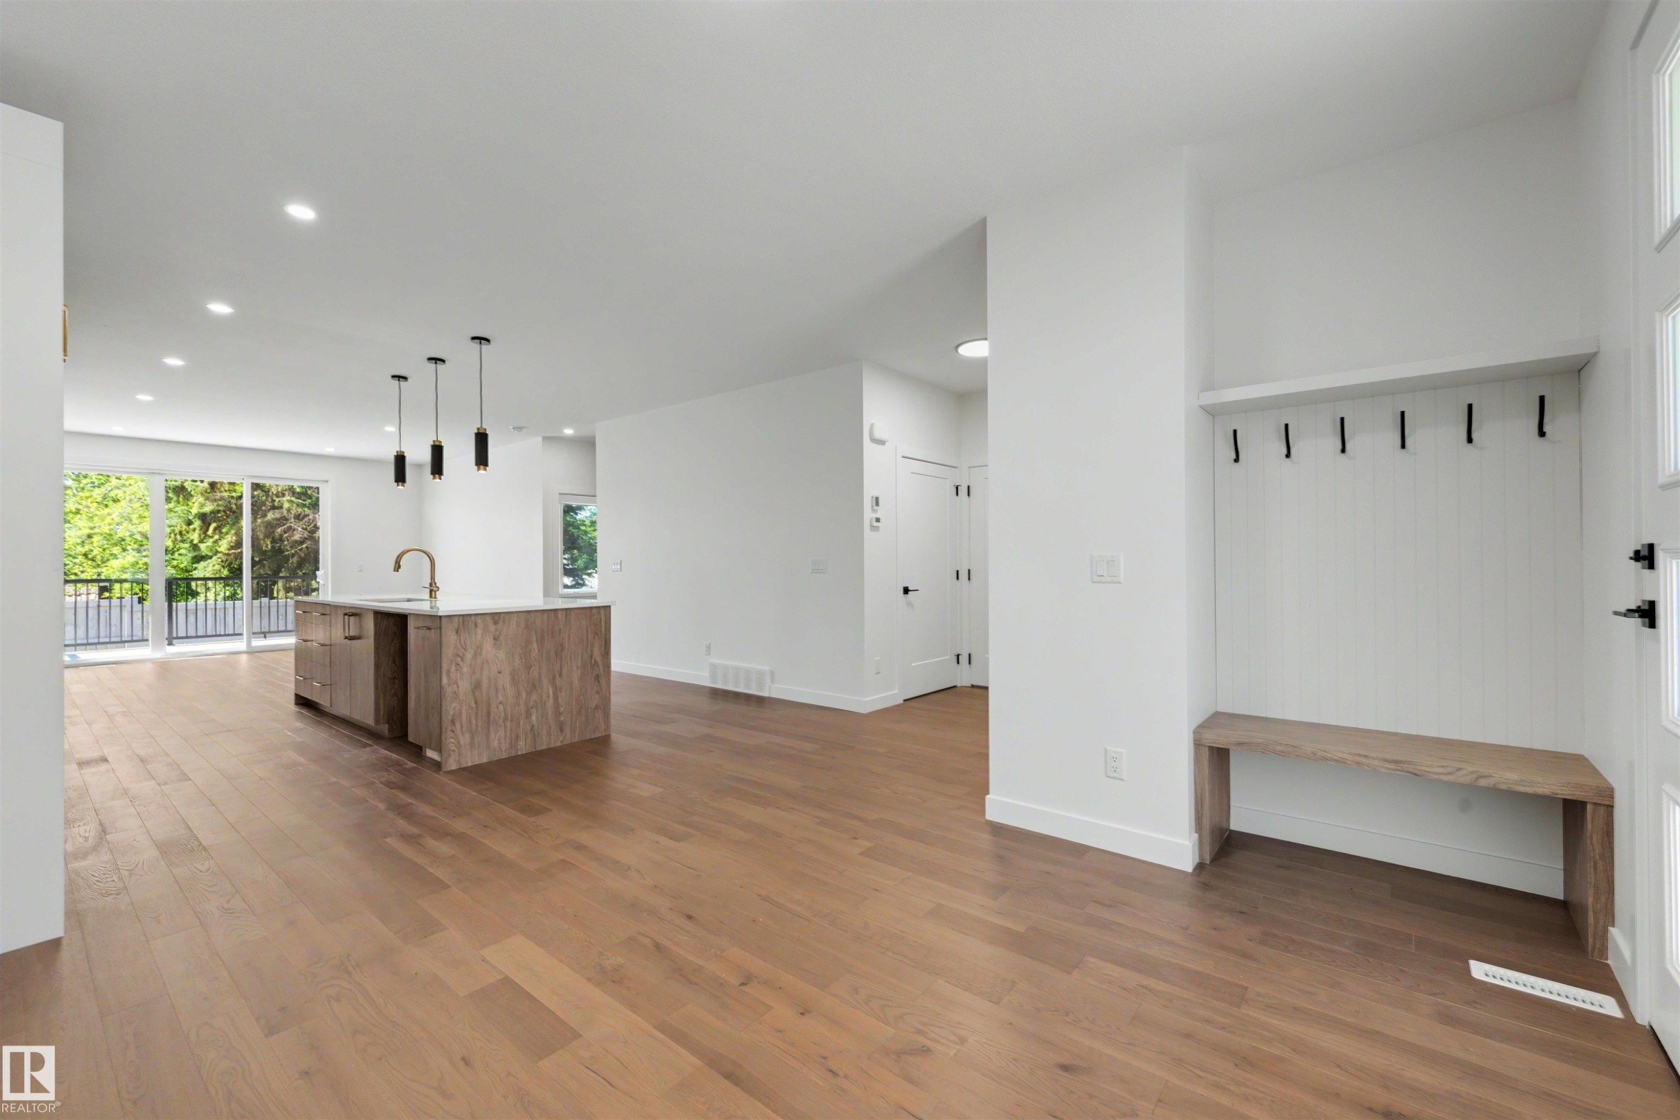
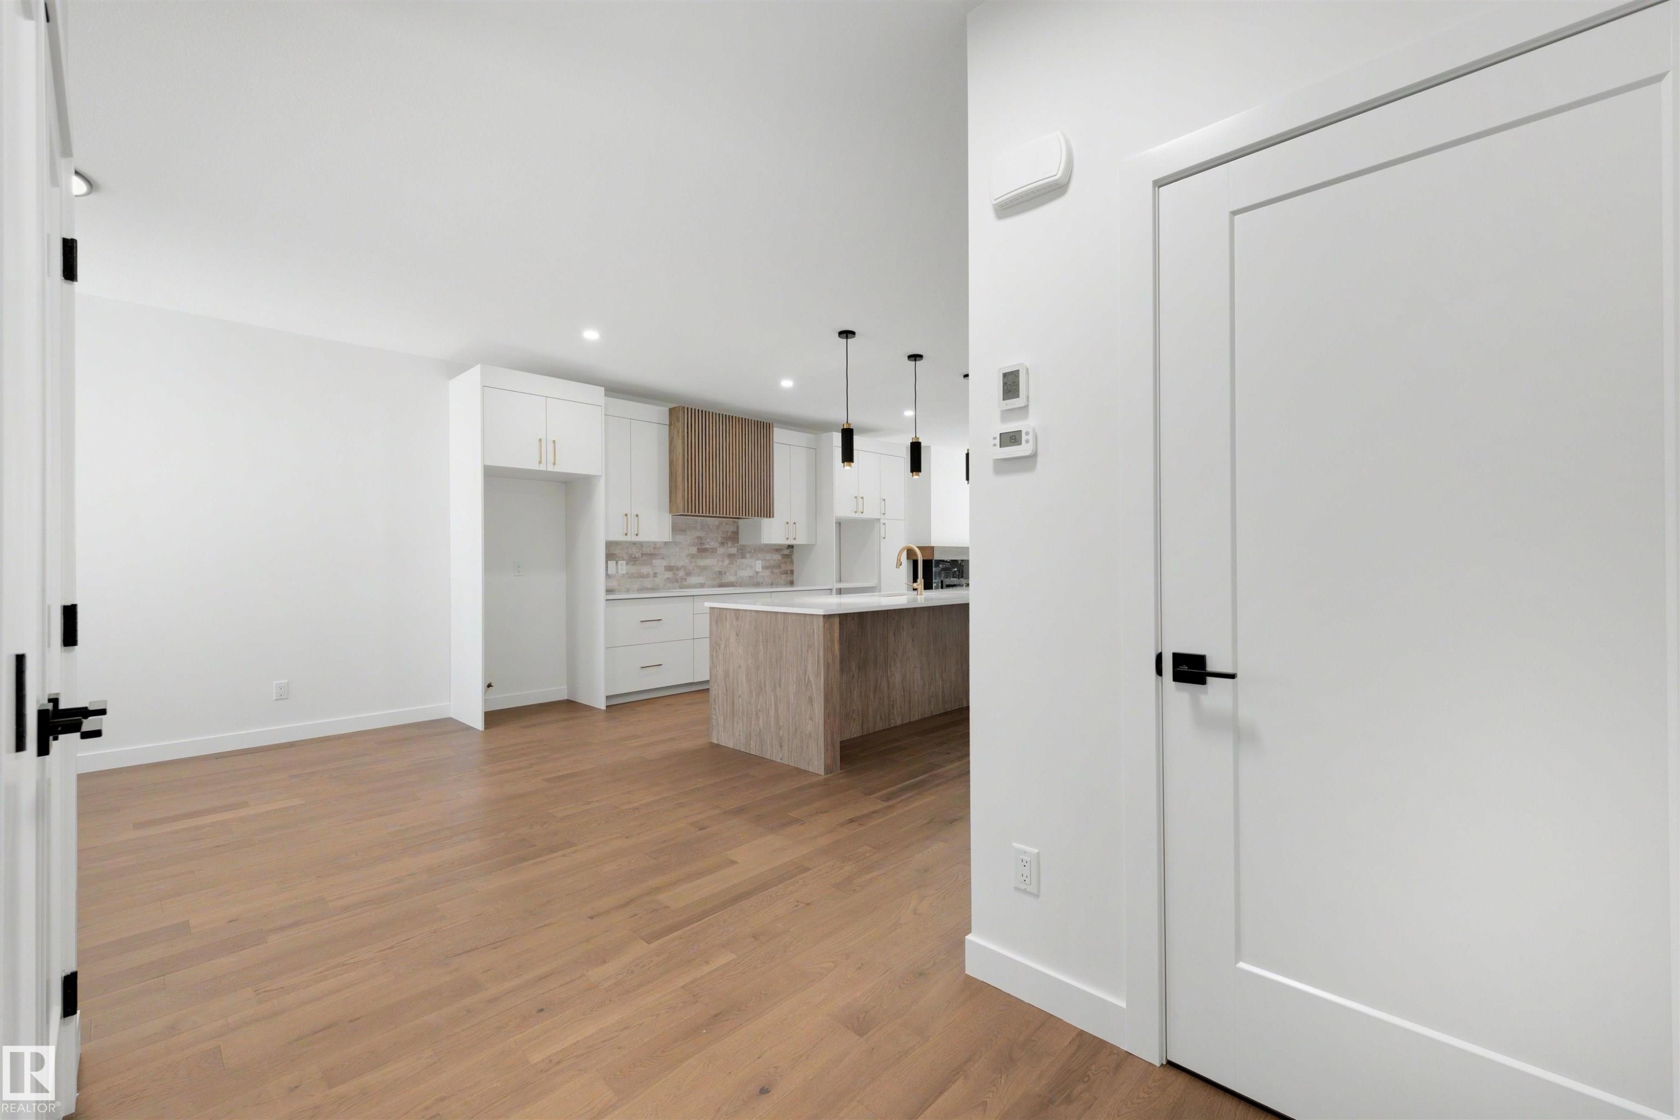
Open-concept living area featuring light wood-finish flooring, white walls, recessed lighting, and a modern kitchen - 39 Elsinore Place, Edmonton, AB
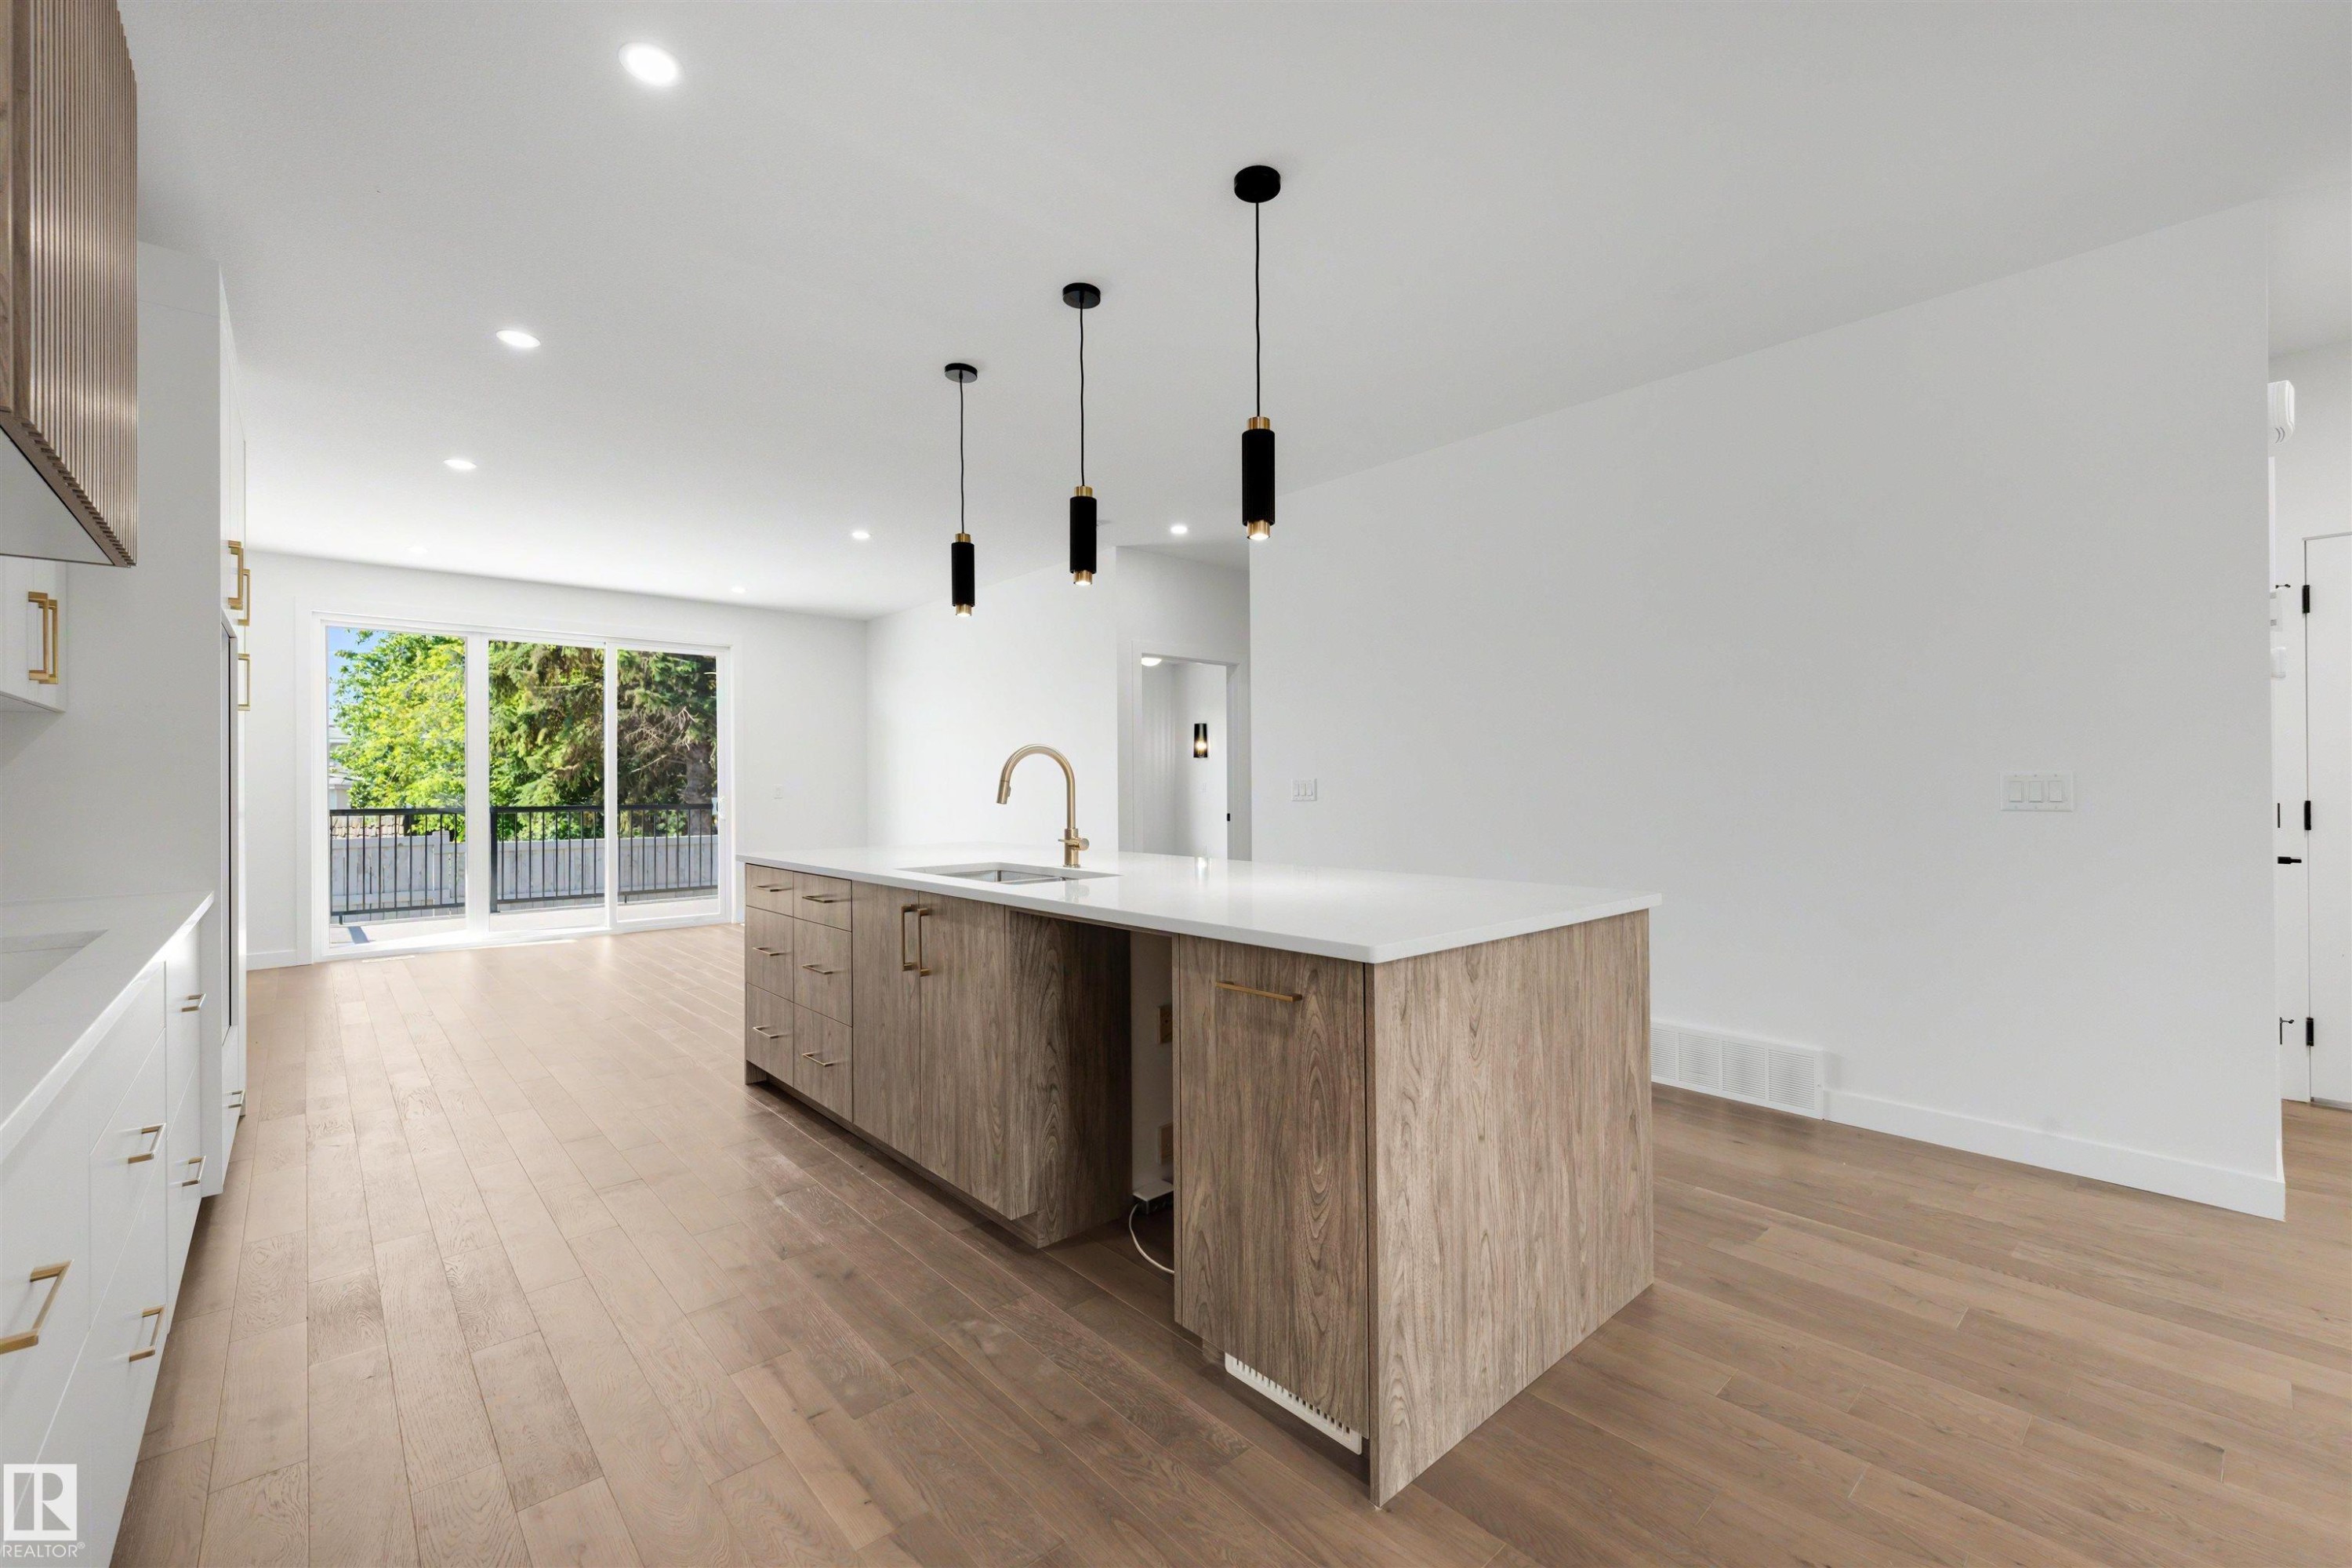
Open-concept kitchen featuring a large center island with a white countertop and wood-finish cabinetry - 39 Elsinore Place, Edmonton, AB
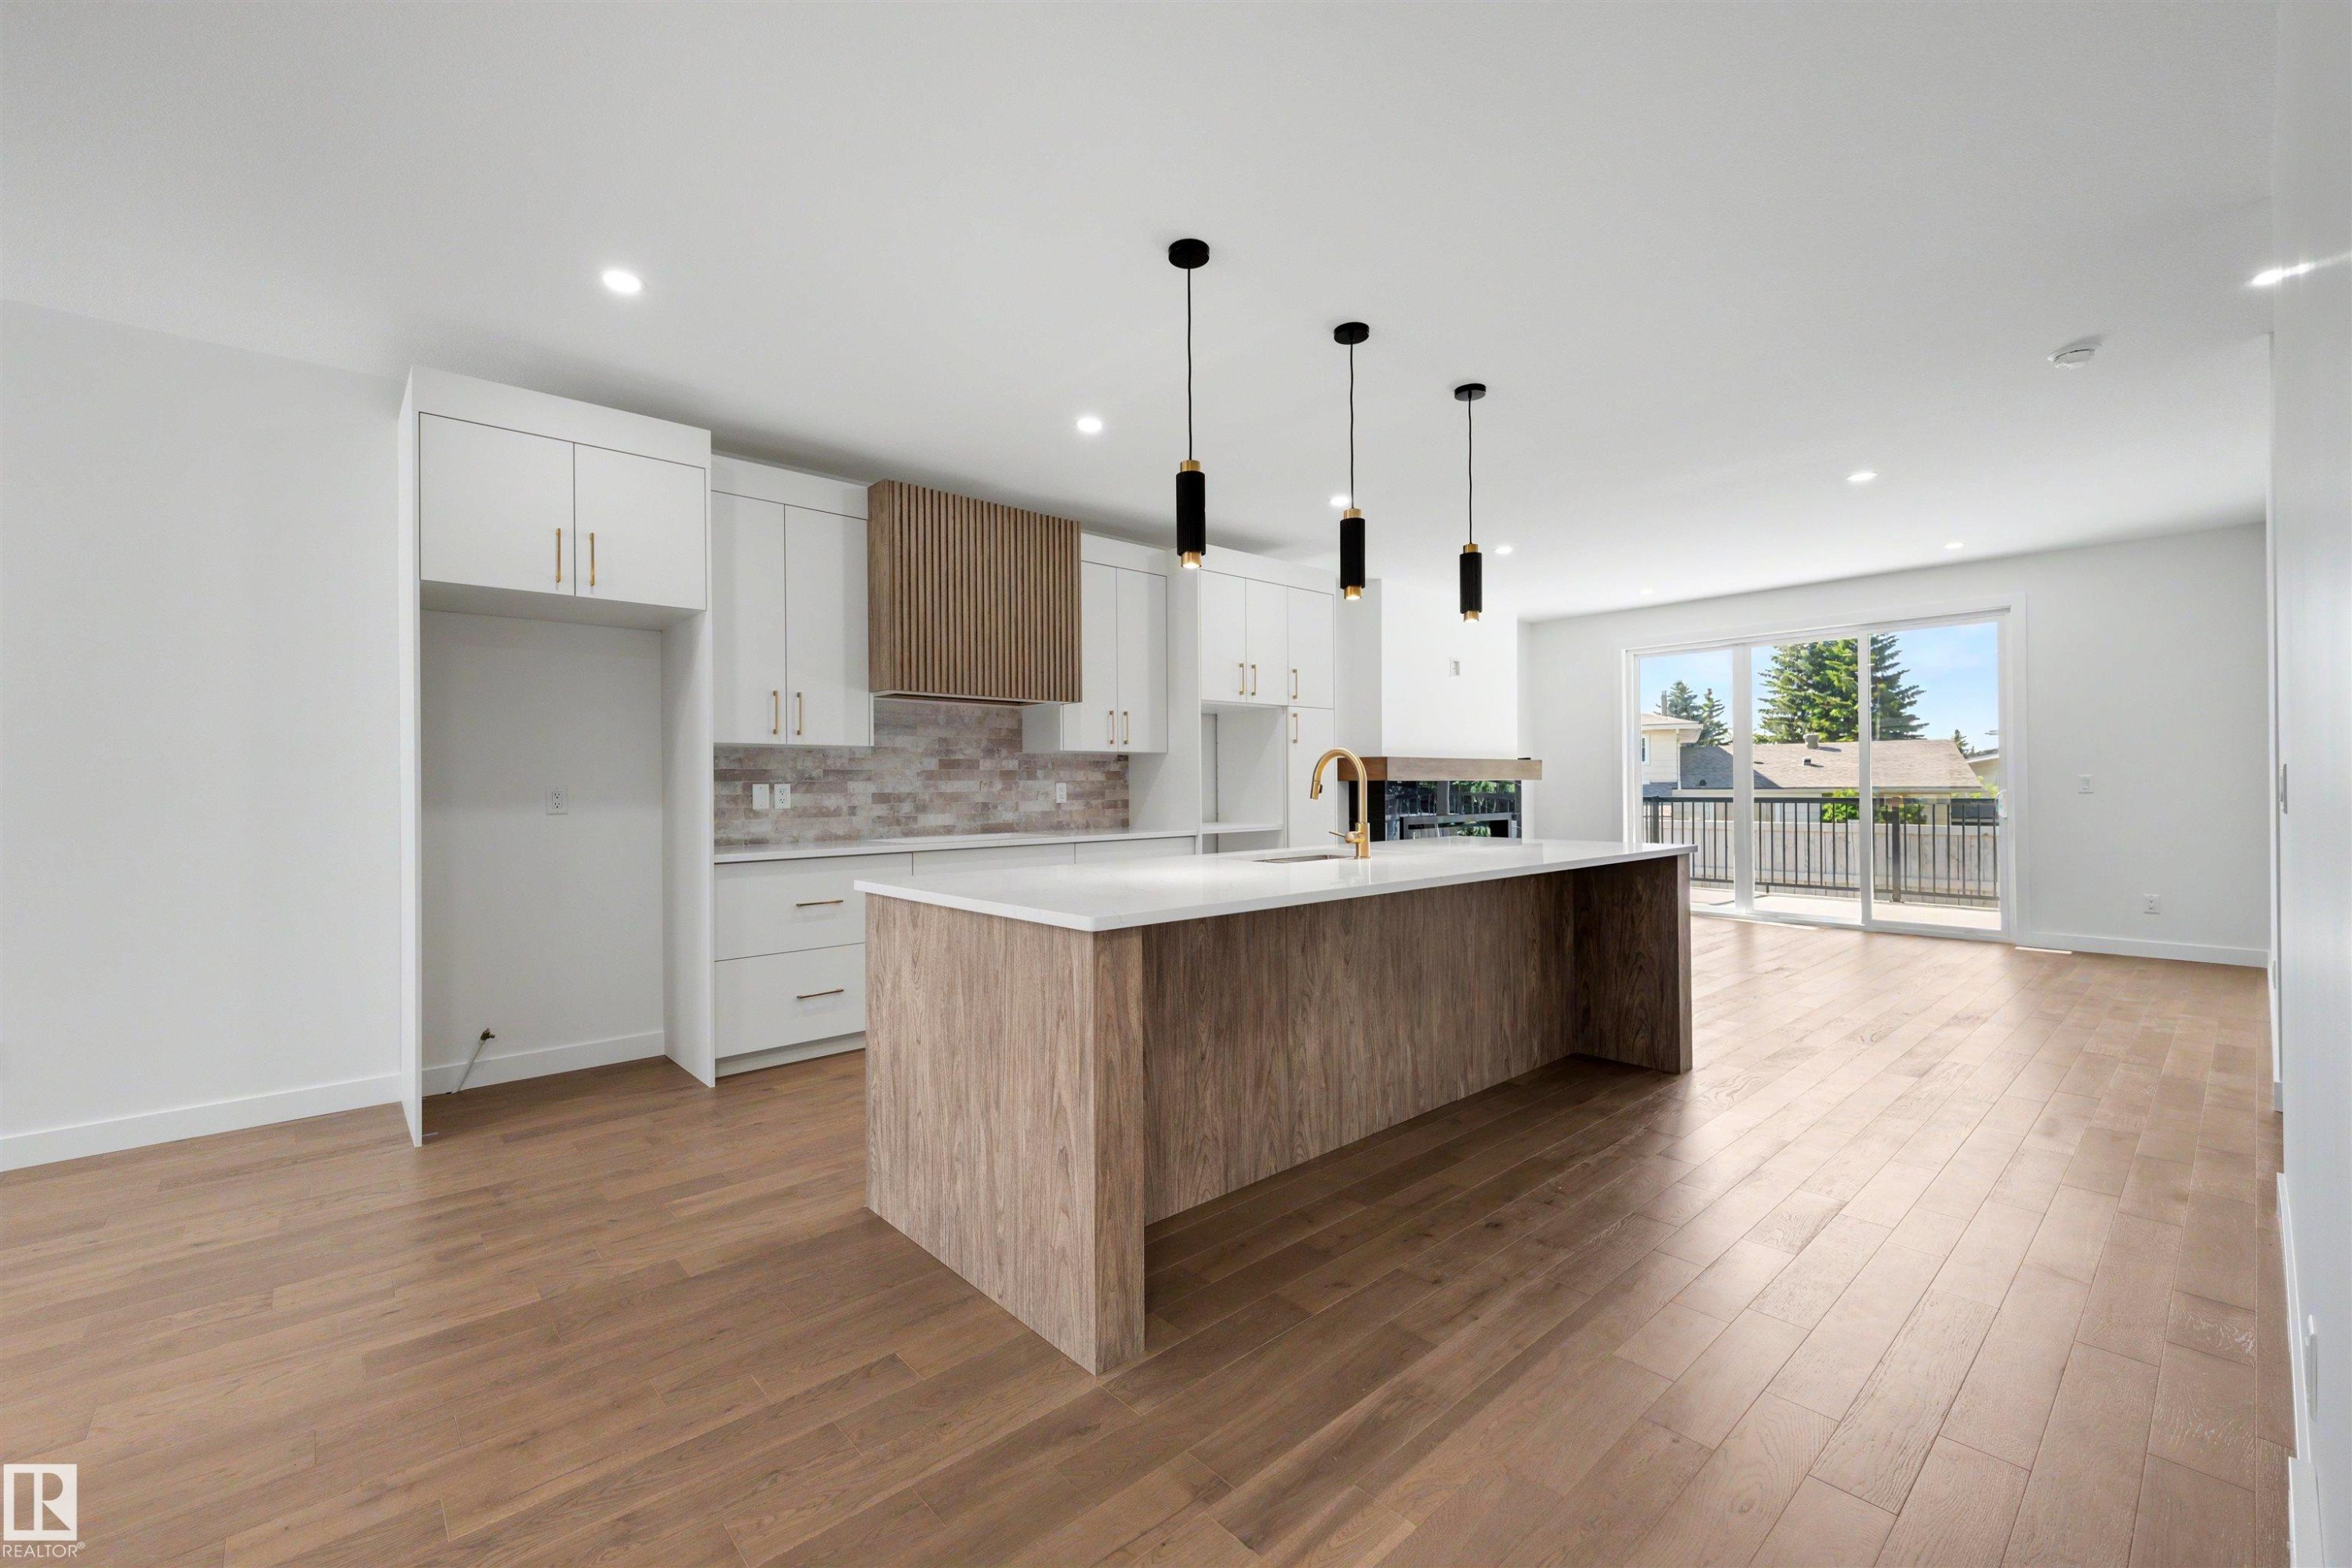
Modern kitchen featuring a central island with a wood-finish base, integrated sink, and gold-tone faucet - 39 Elsinore Place, Edmonton, AB
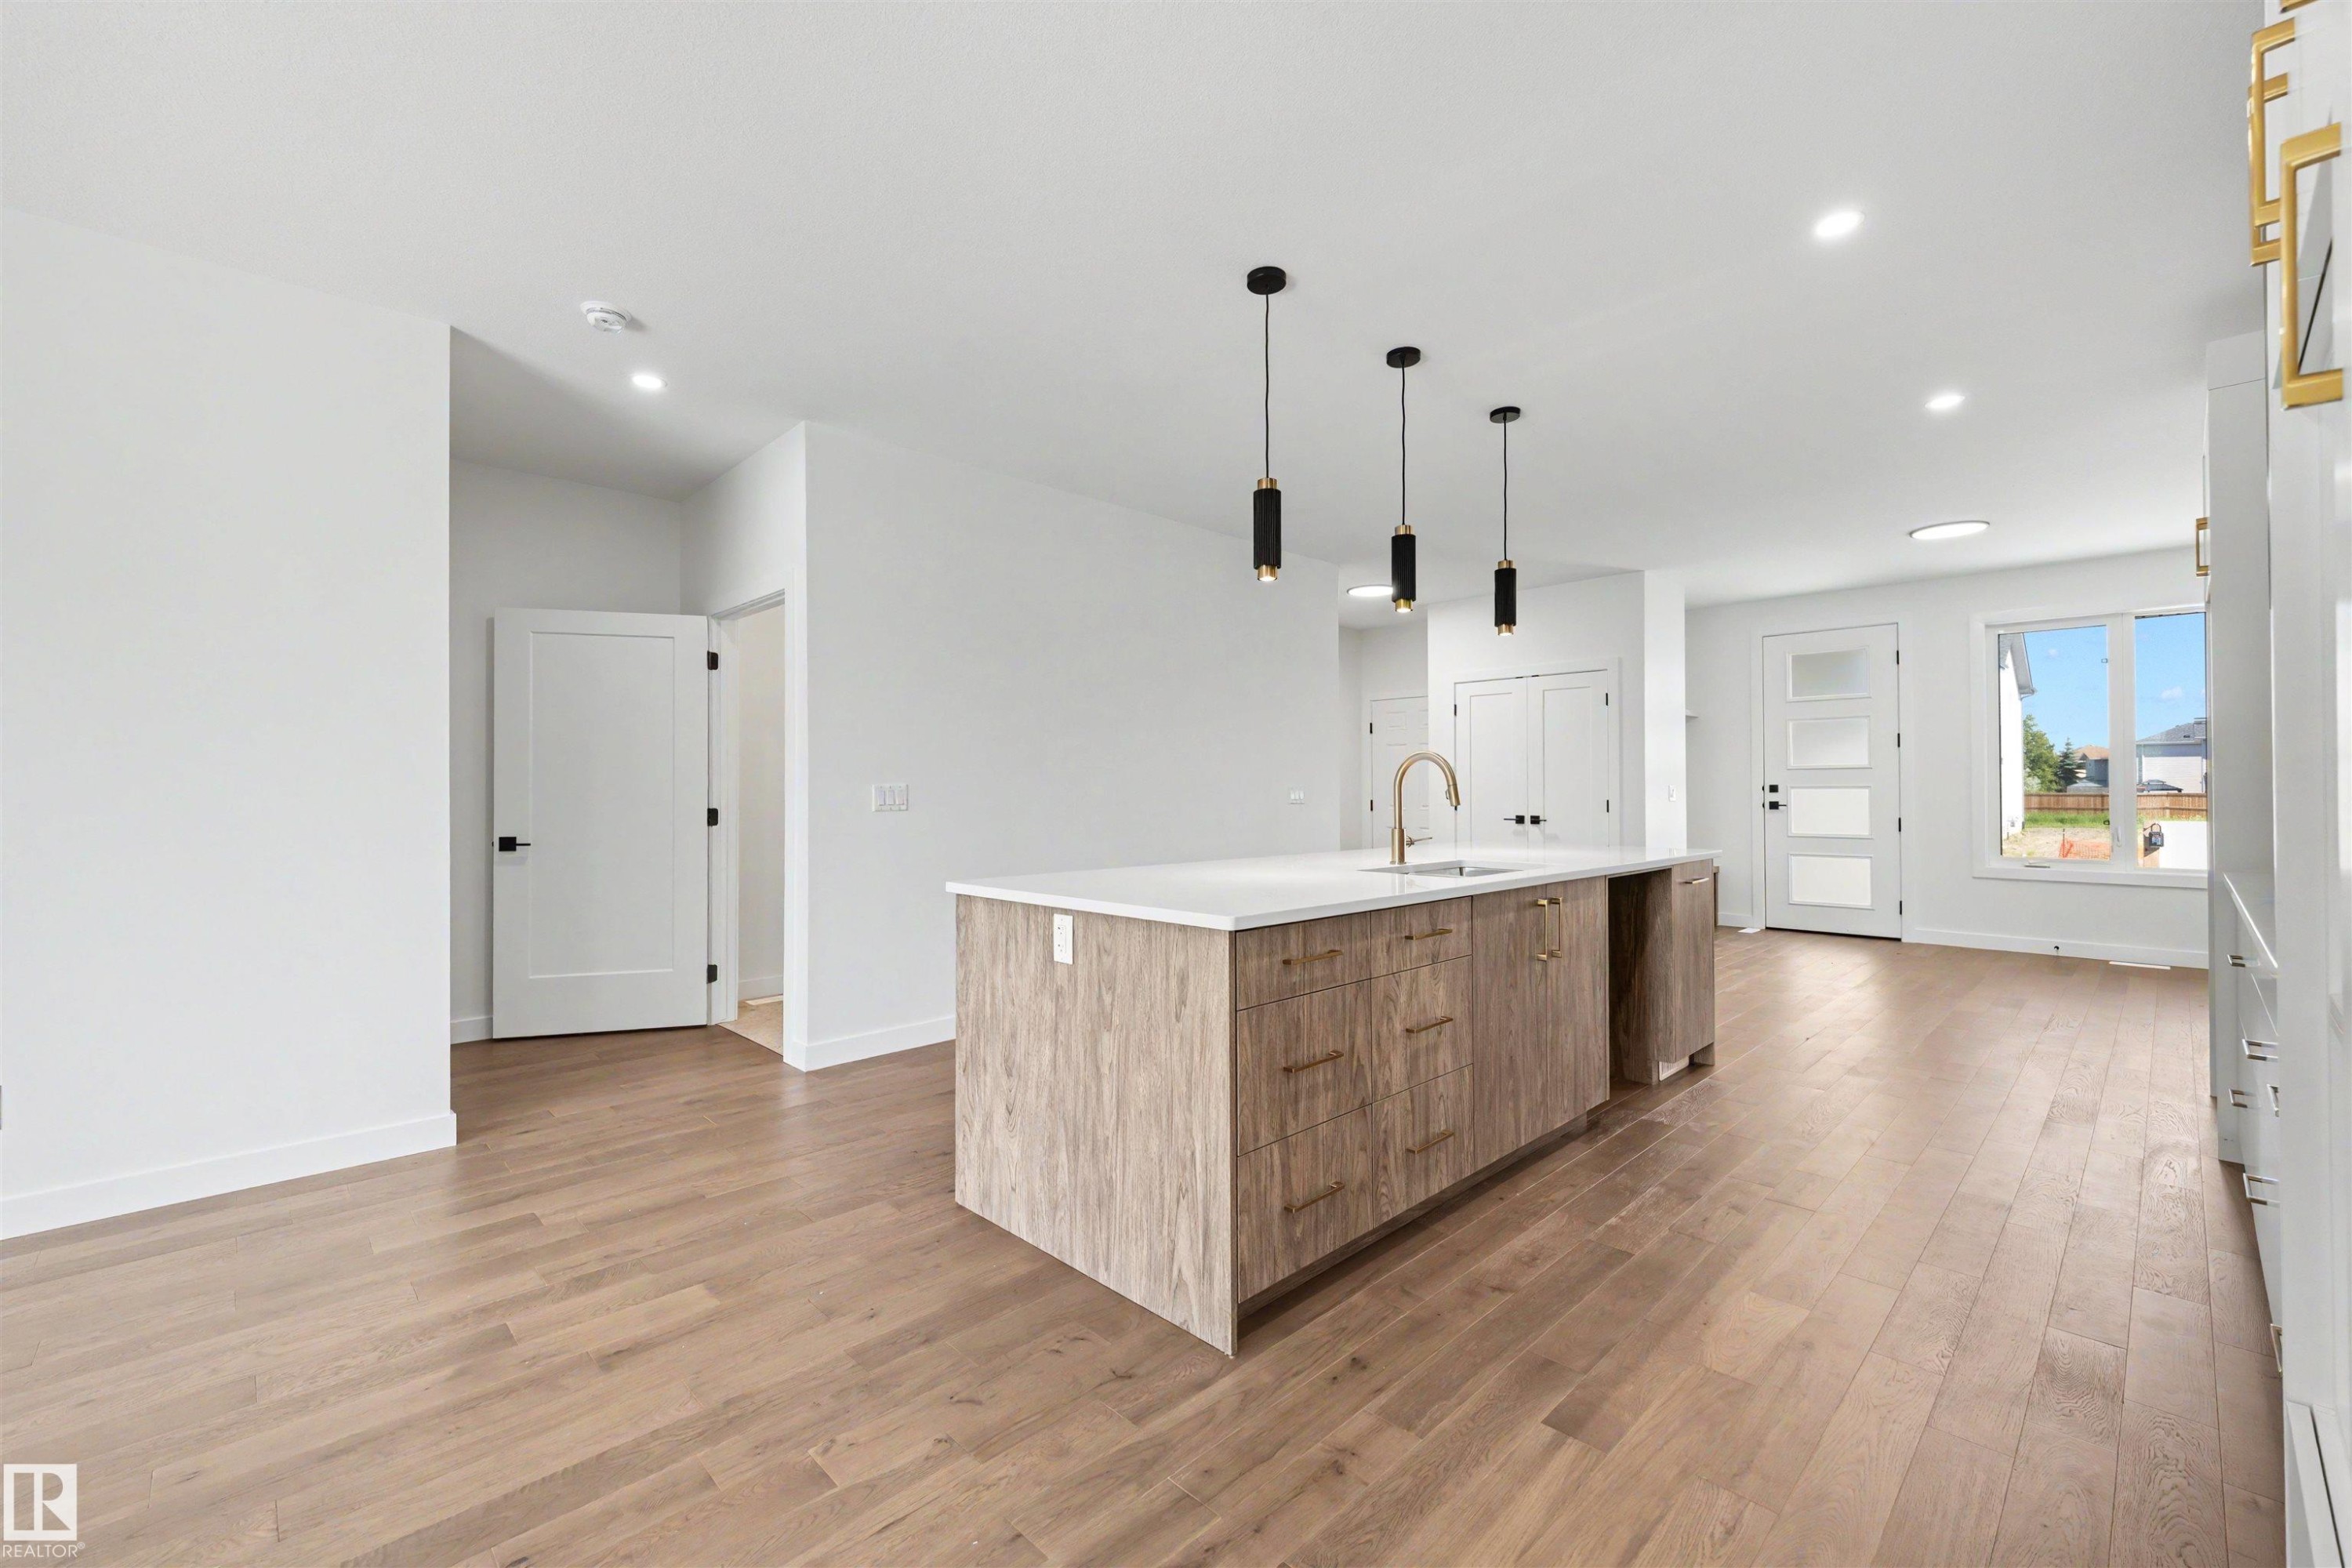
Open-concept kitchen featuring a large island with white countertop, brass faucet, and three pendant lights - 39 Elsinore Place, Edmonton, AB
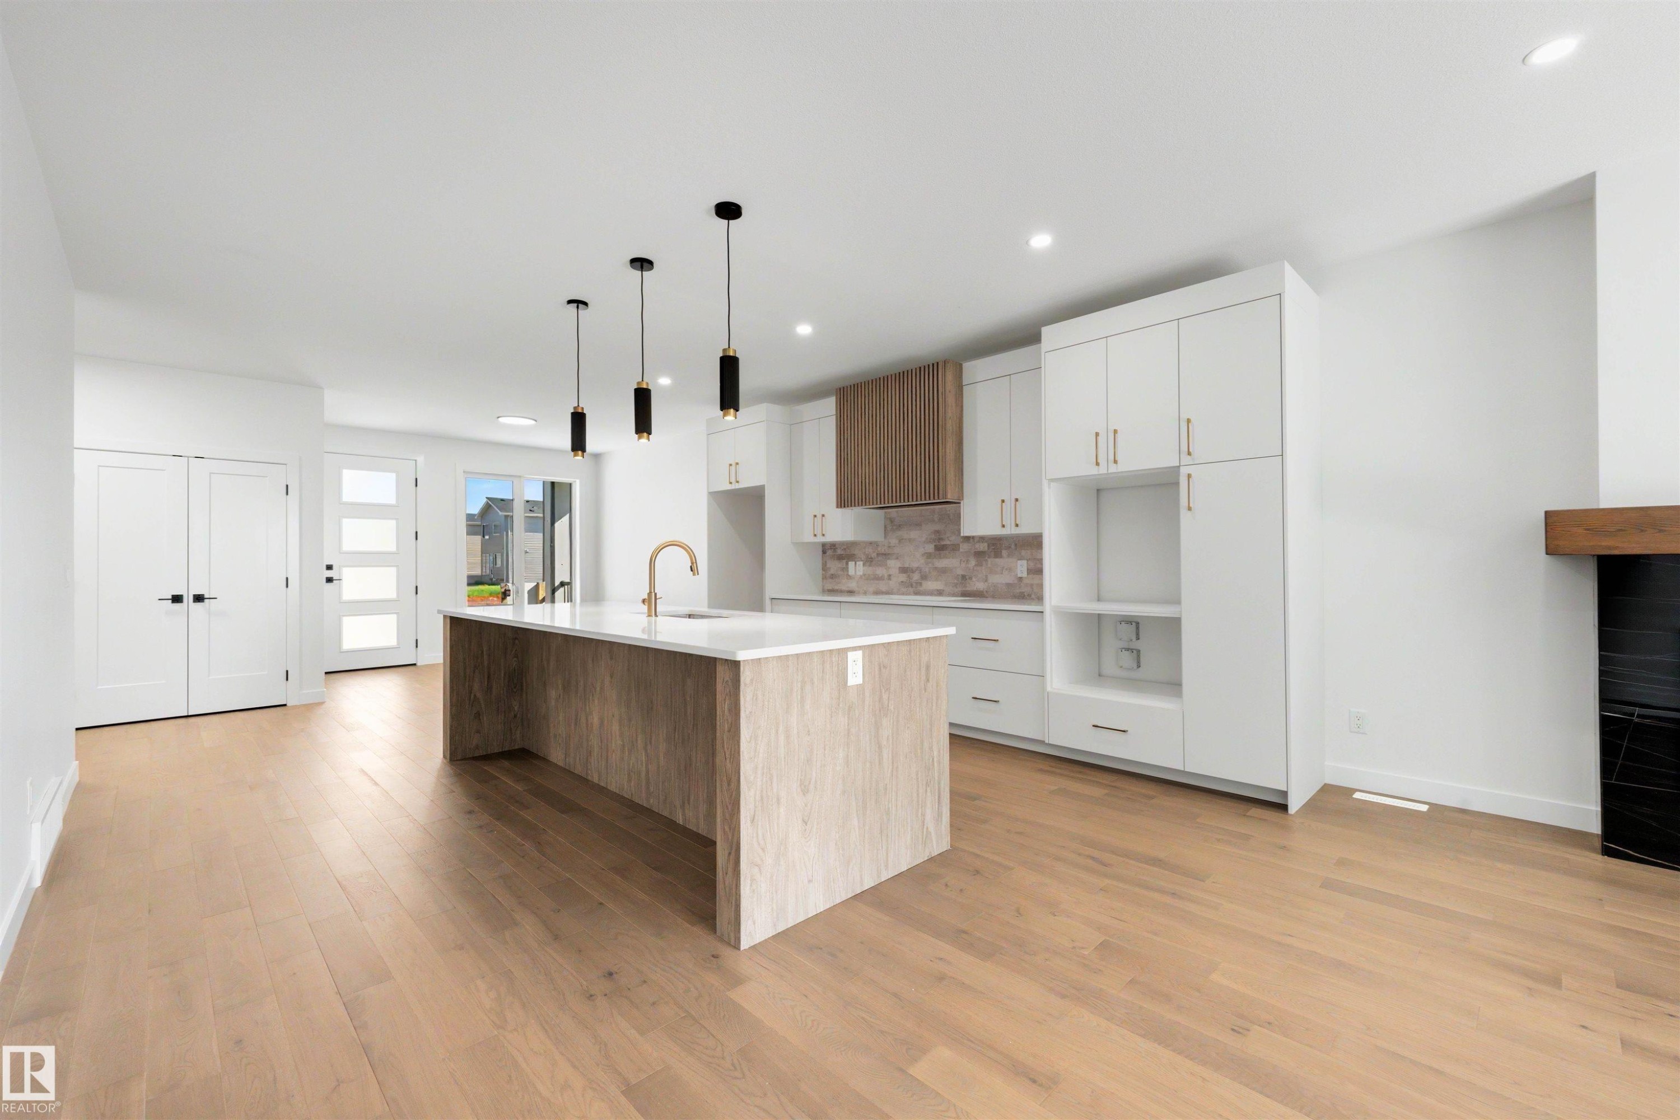
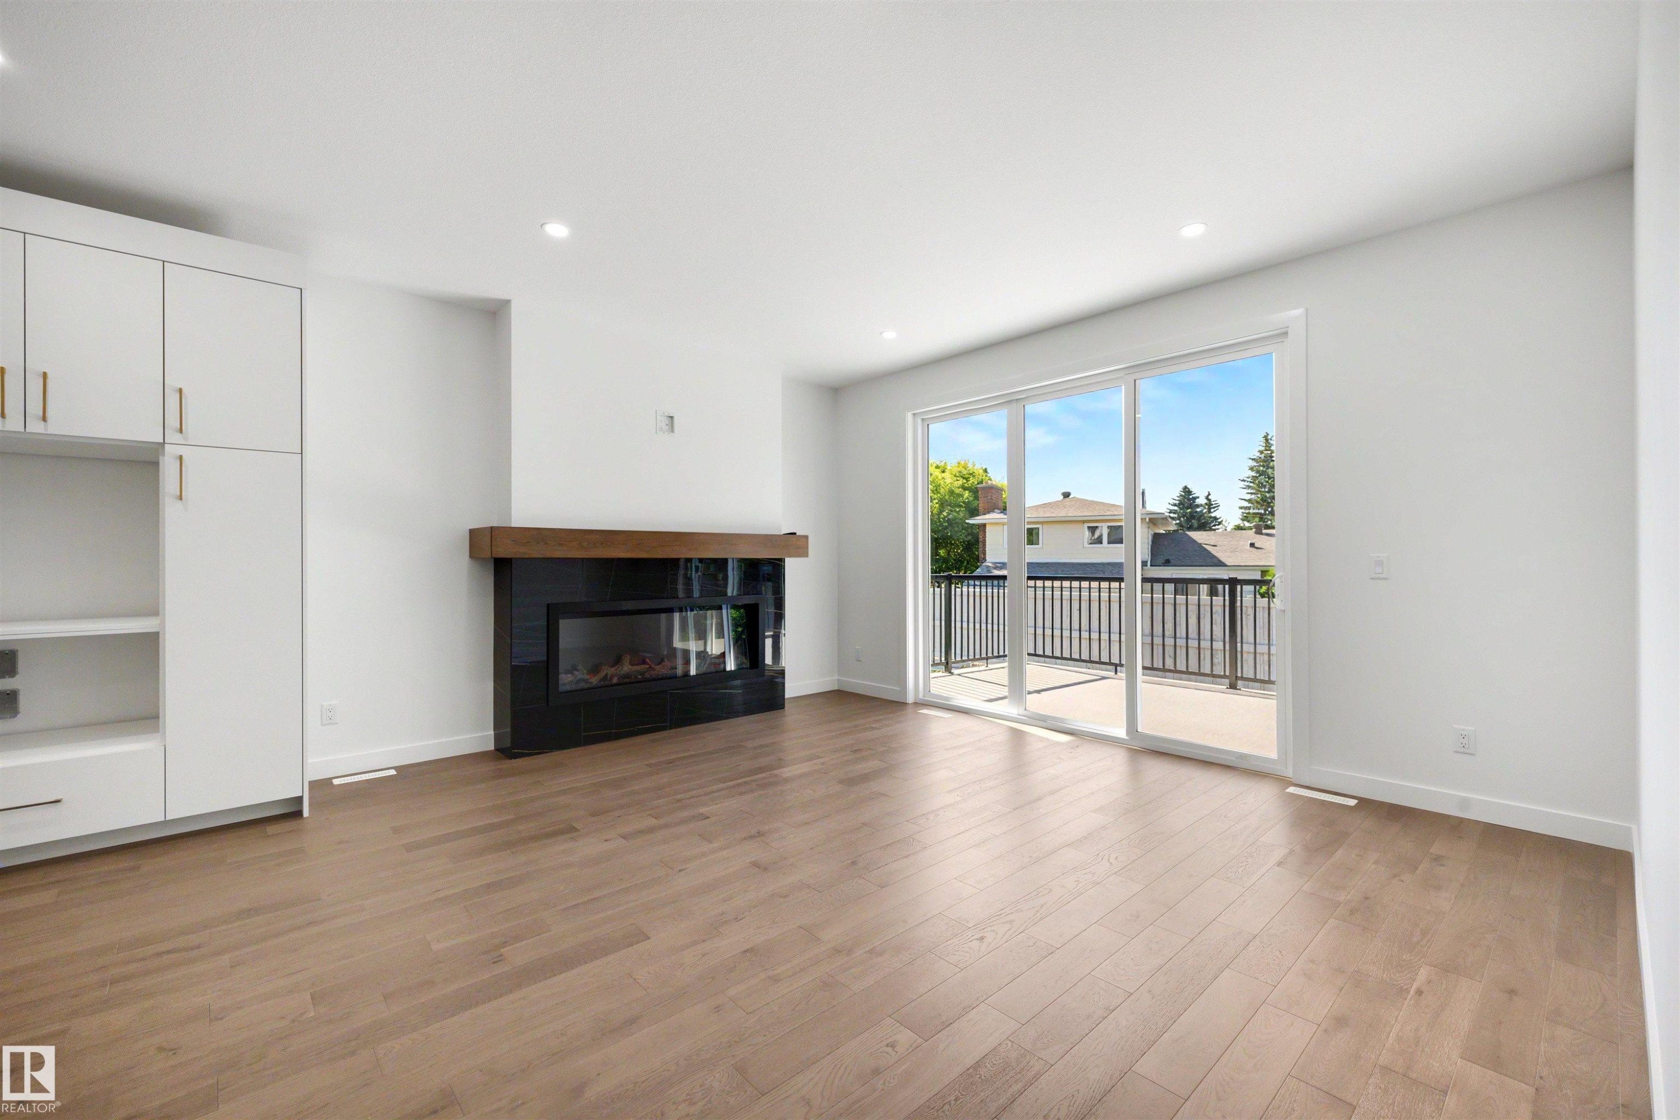
Living area featuring wood-finish flooring, a modern black fireplace with a wood mantle, built-in white cabinetry with gold hardware, recessed lighting, and a sliding glass door opening to an outdoor balcony - 39 Elsinore Place, Edmonton, AB
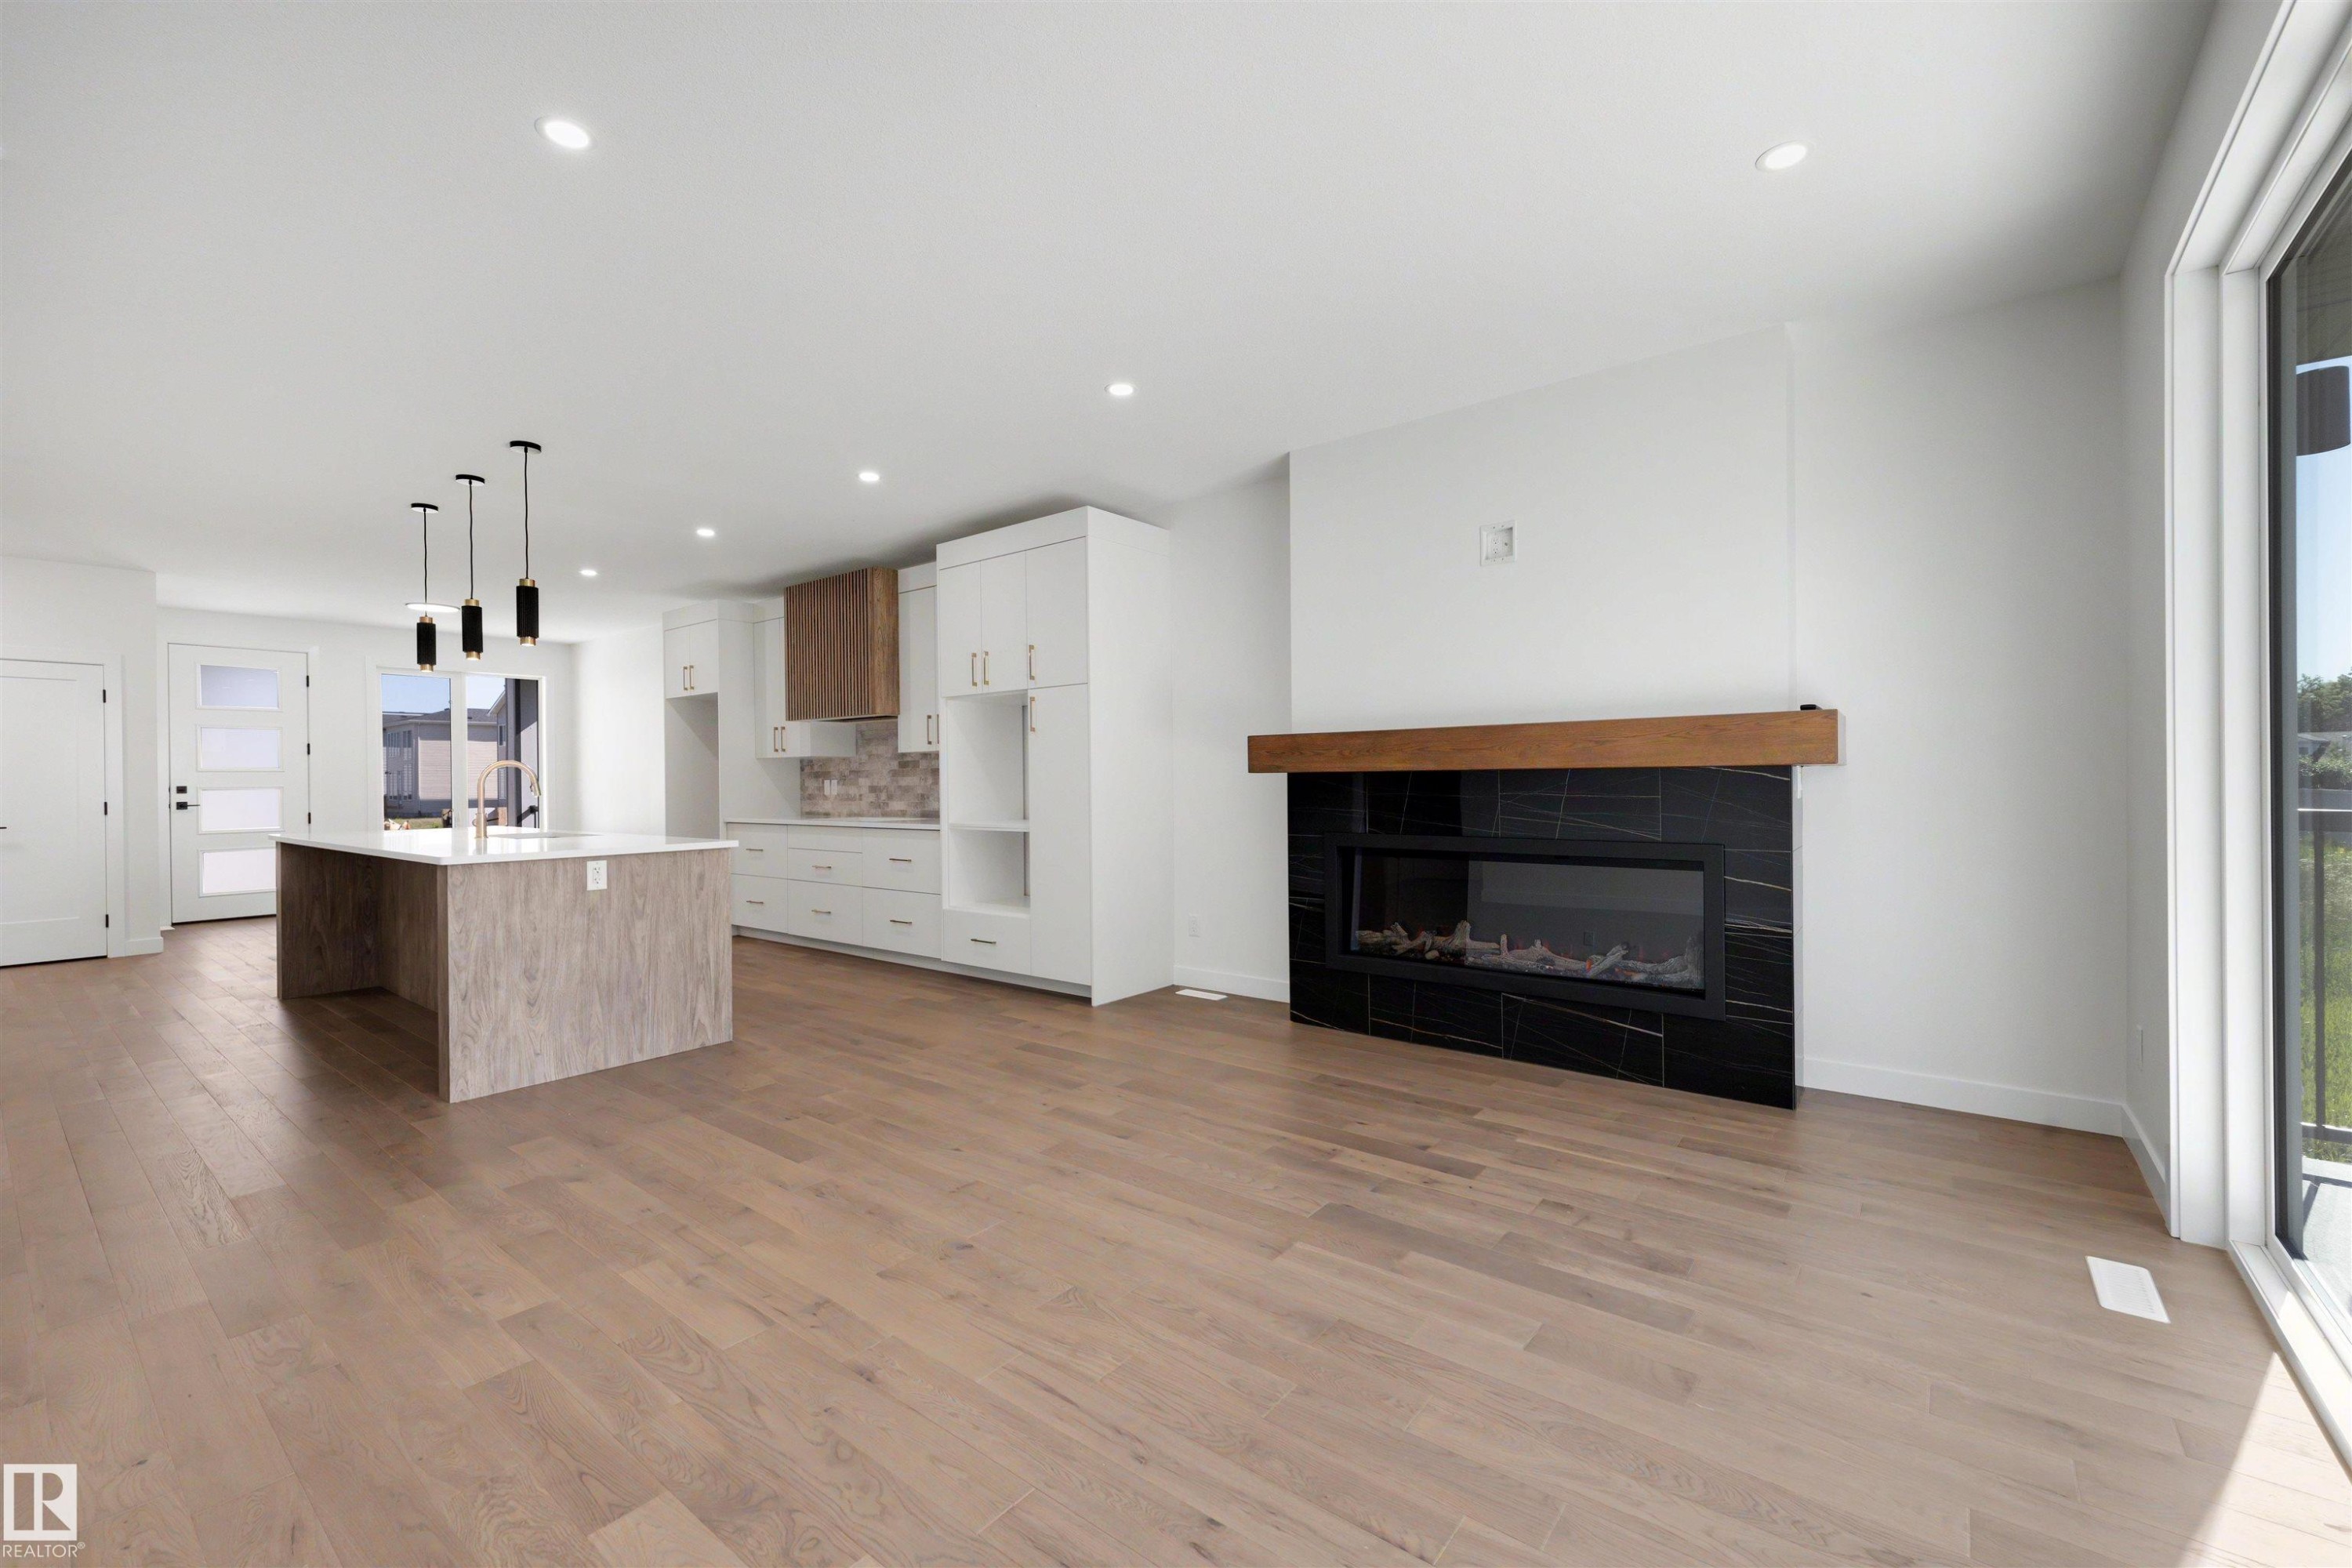
Expansive main level featuring wood-finish flooring, a contemporary fireplace with a black tile surround and wood mantel, a kitchen island with pendant lighting, and abundant natural light from large windows - 39 Elsinore Place, Edmonton, AB
Open-concept living space with wood-finish flooring - 39 Elsinore Place, Edmonton, AB
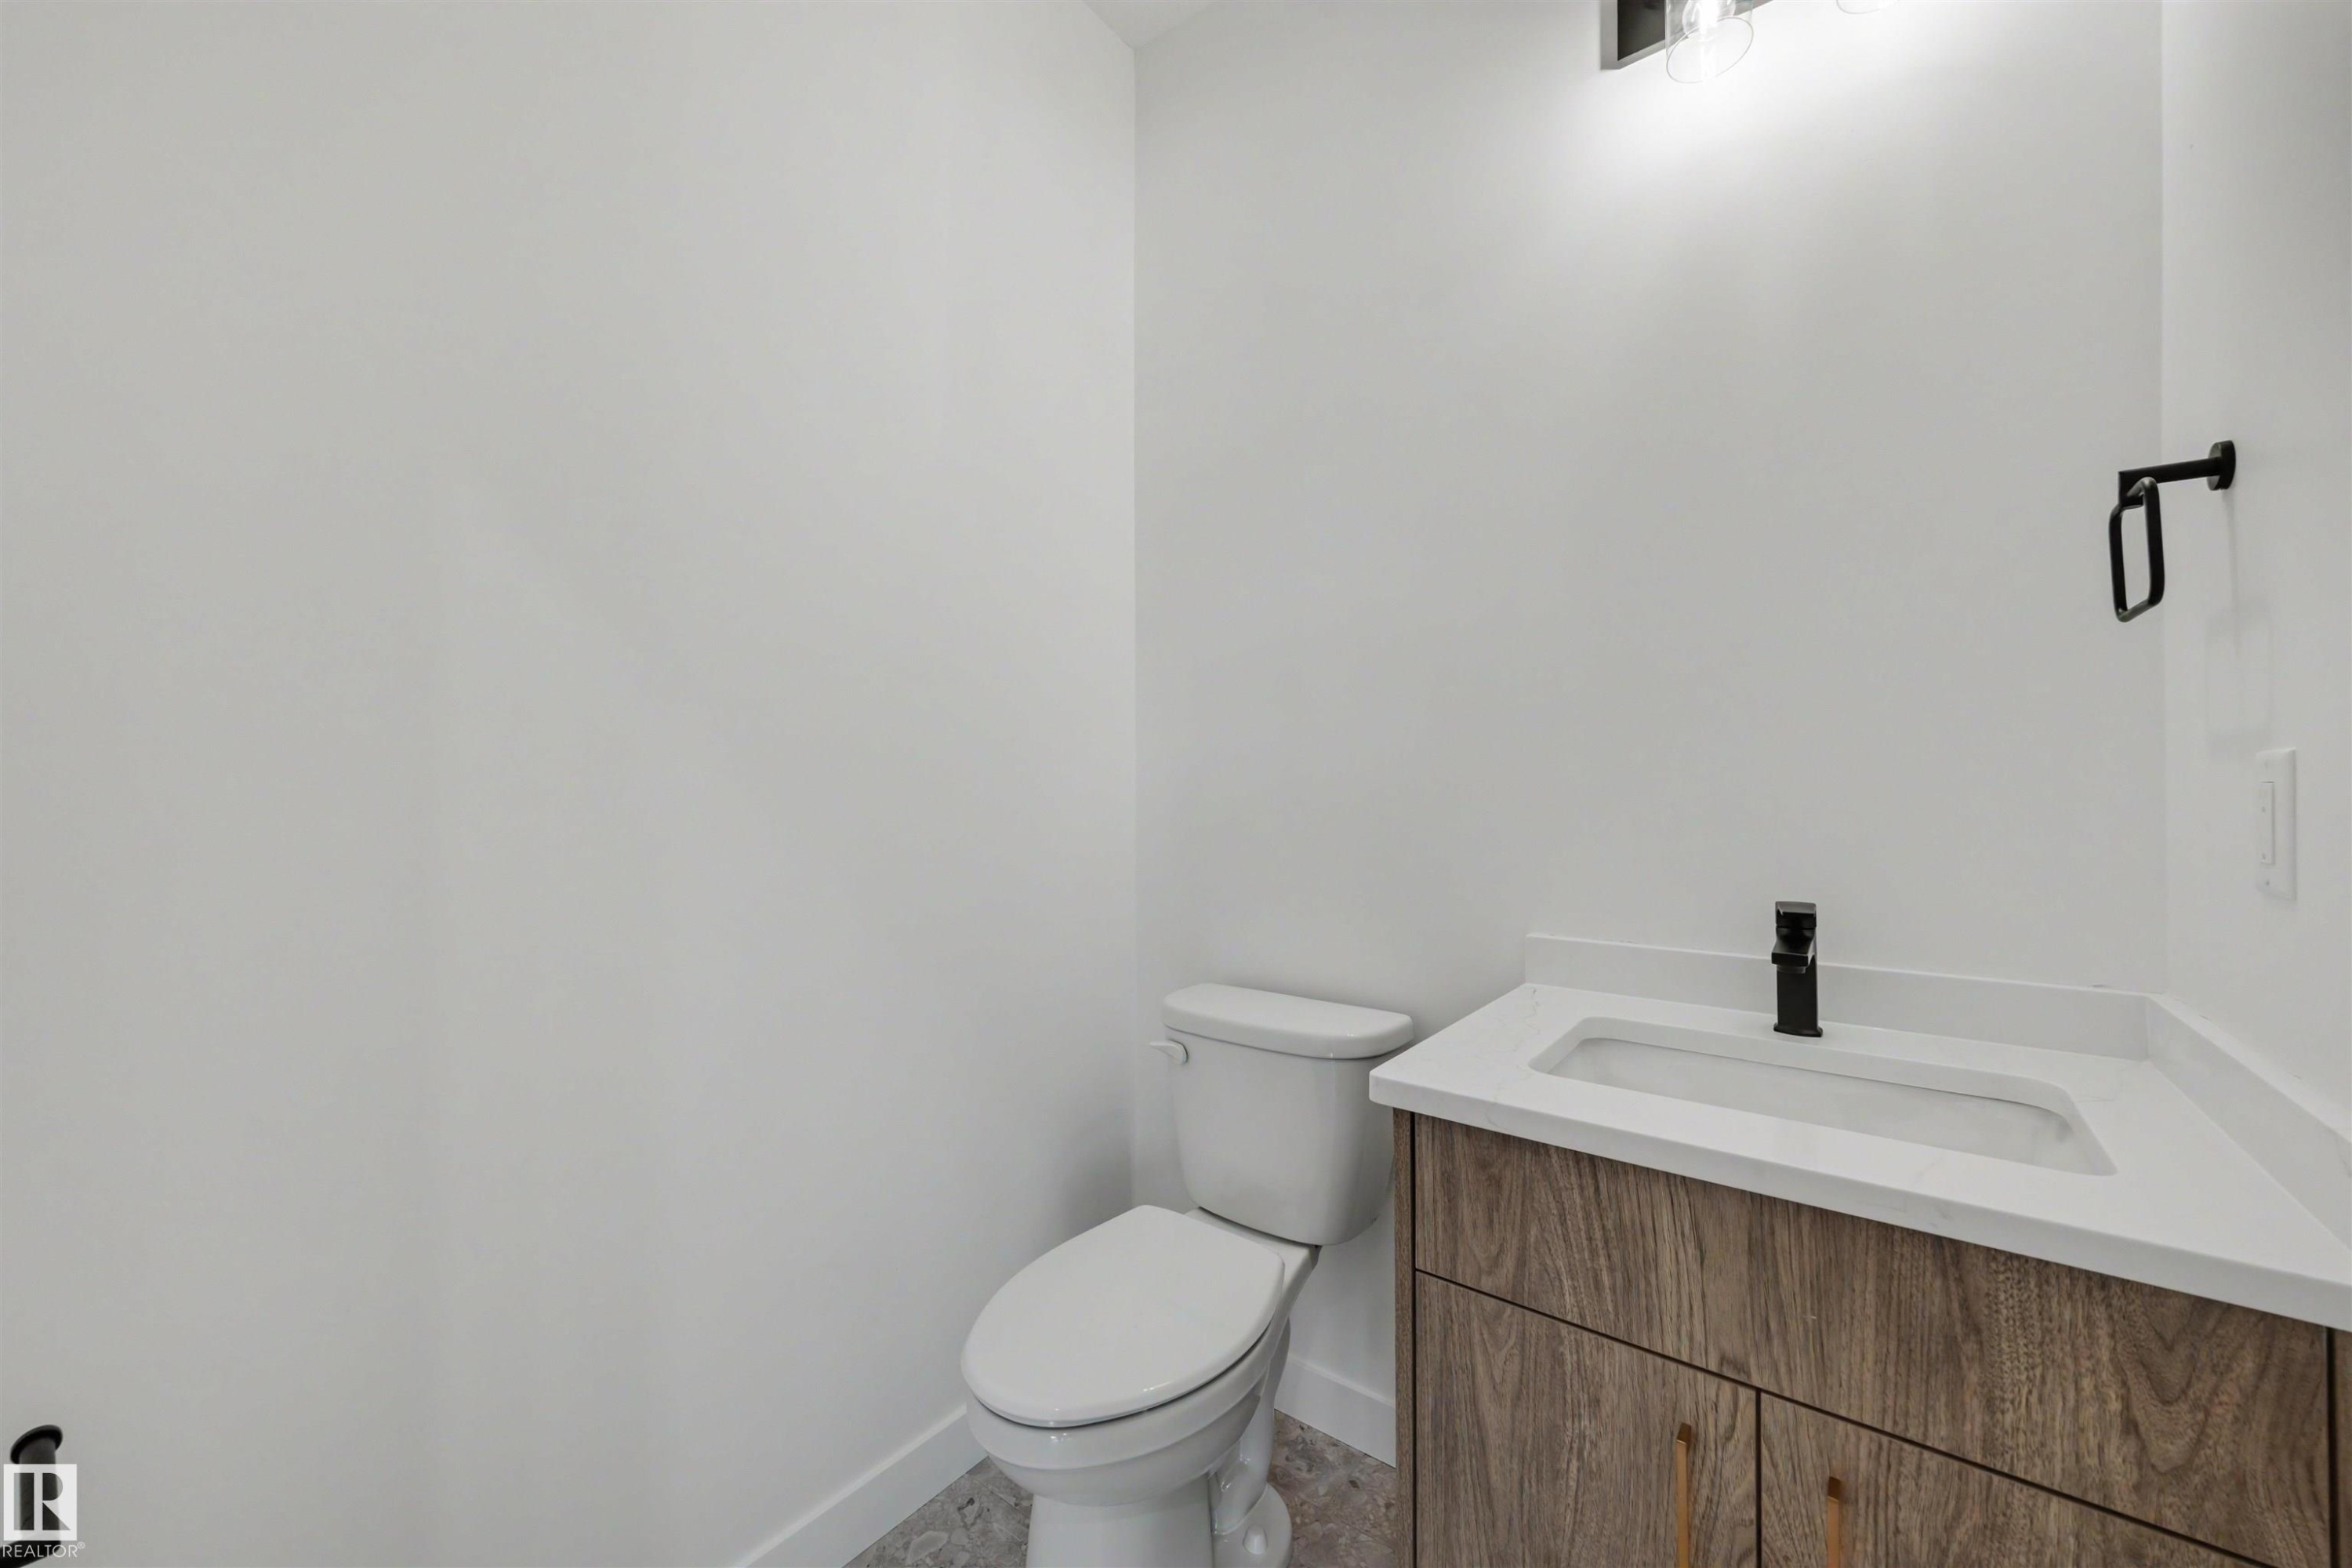
Powder room with a wood-finish vanity, white countertop featuring an integrated sink, and matte black fixtures - 39 Elsinore Place, Edmonton, AB
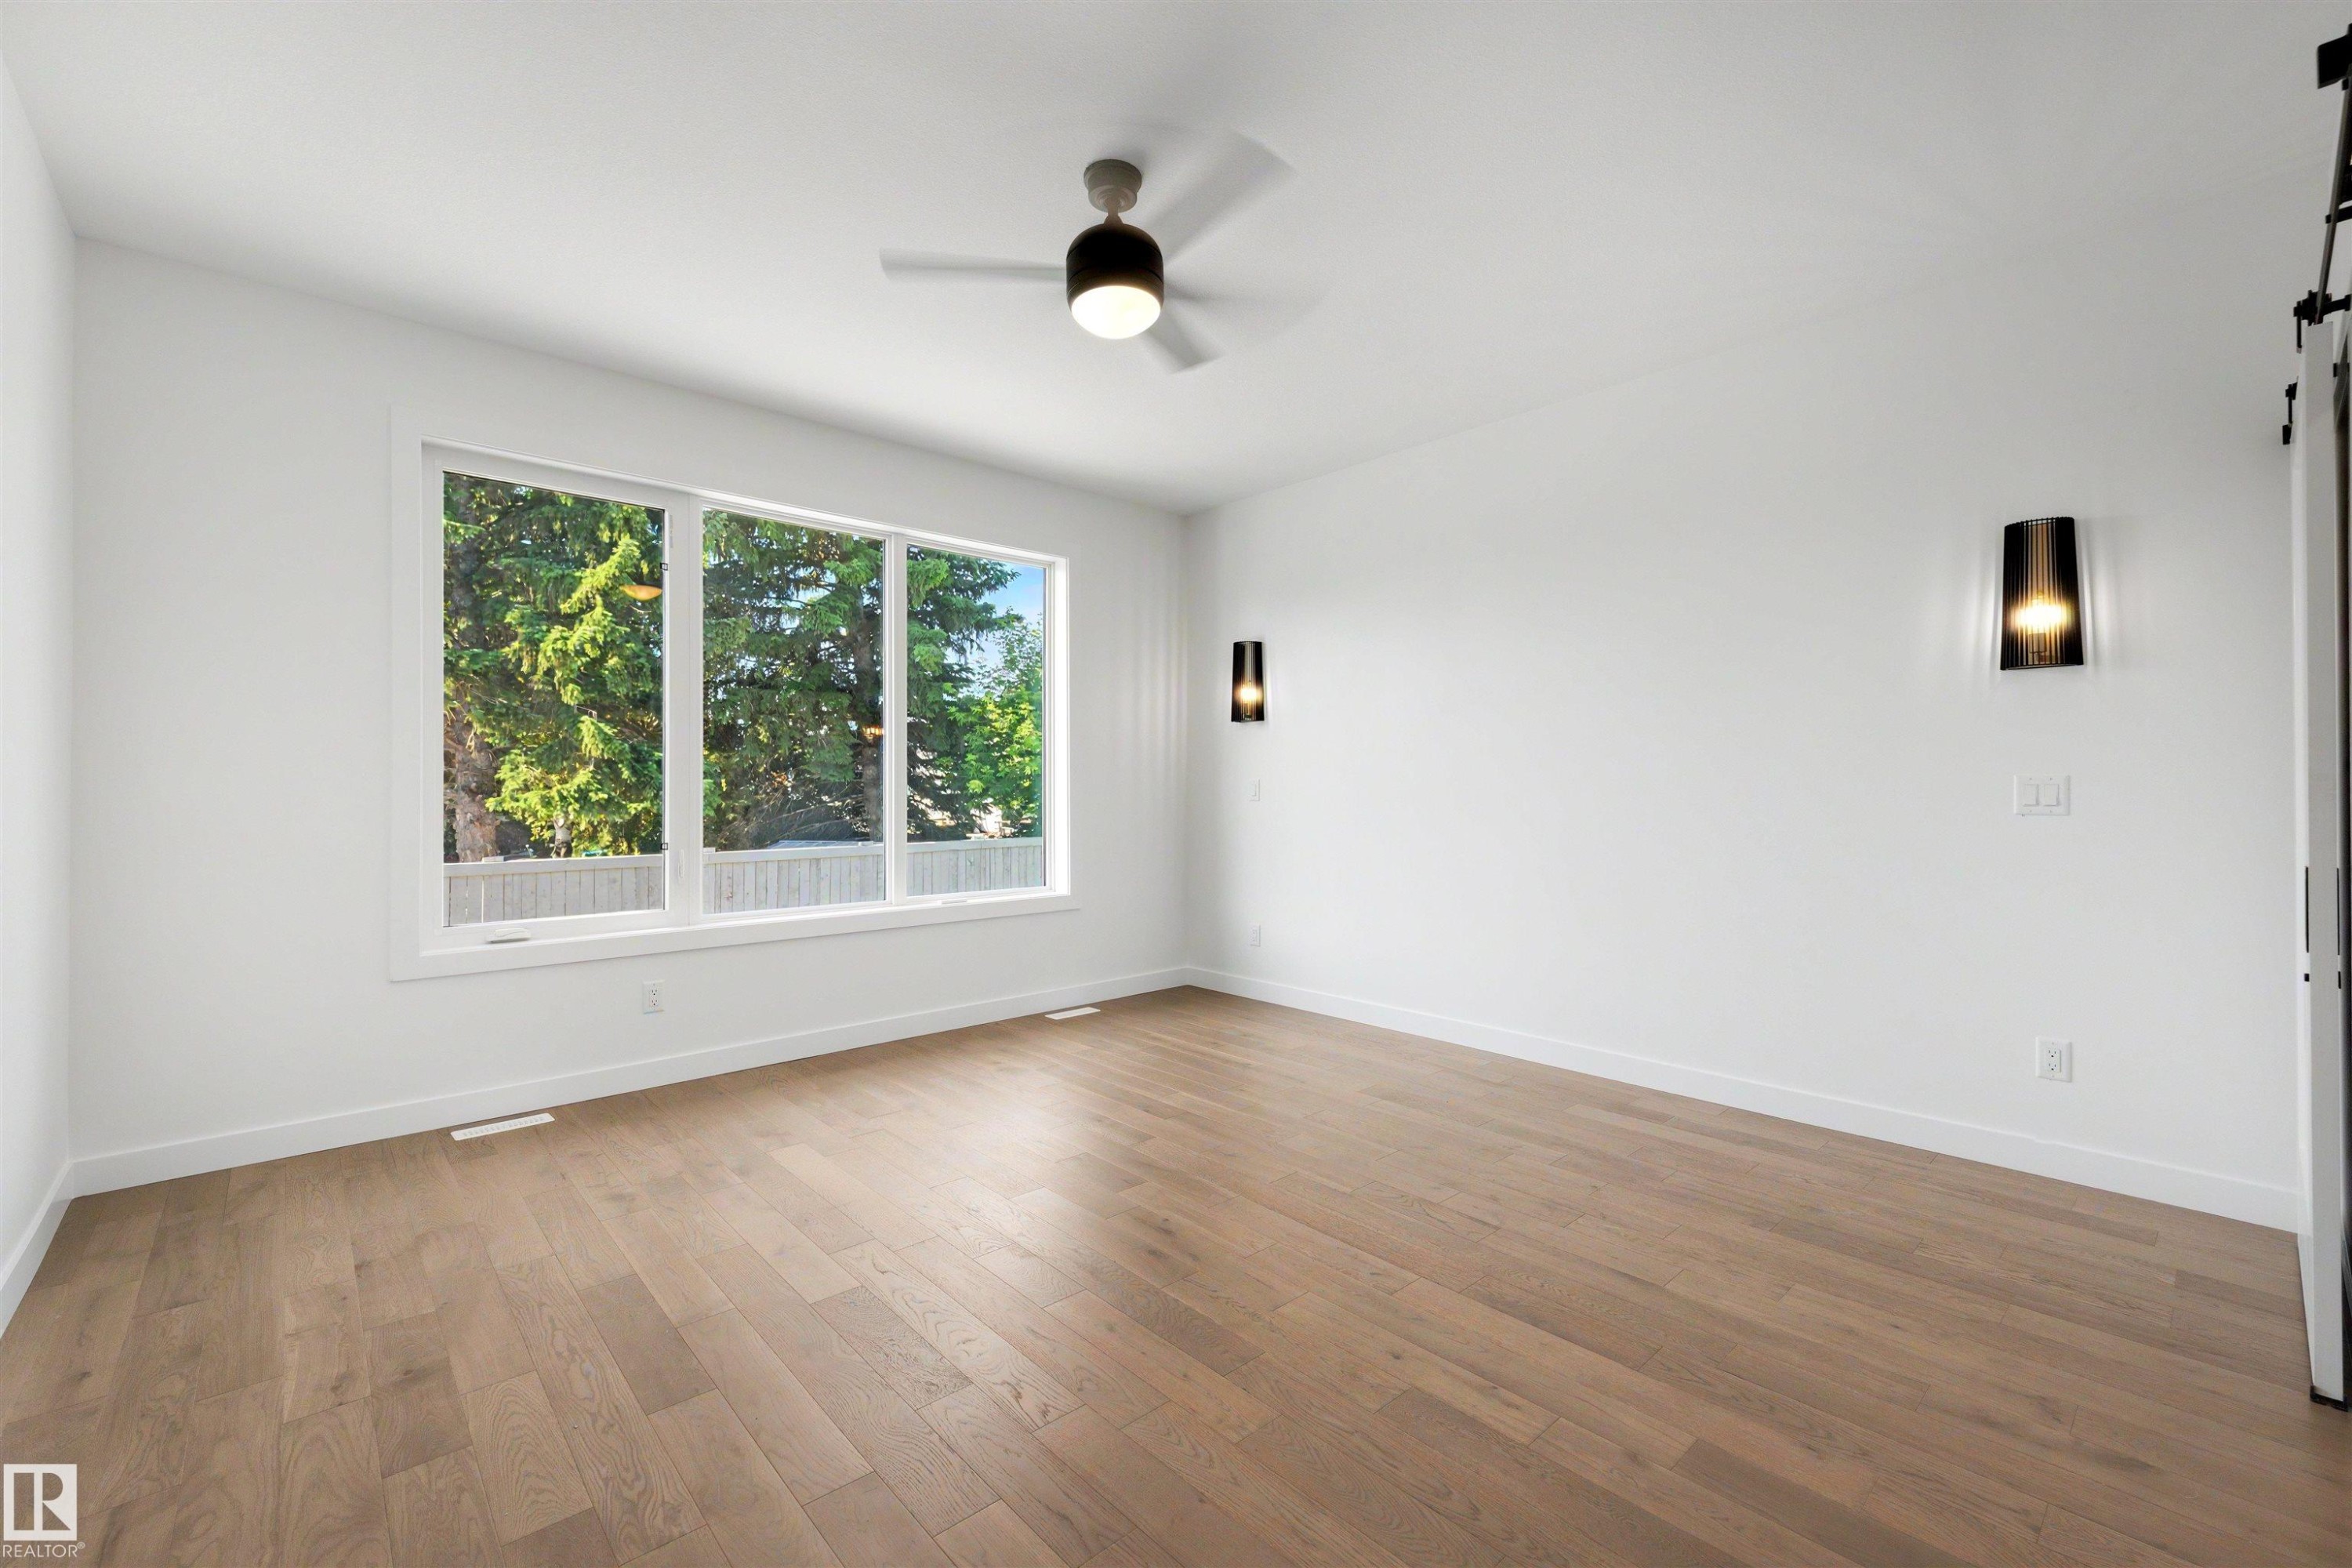
Bright interior space featuring a large three-panel window, wood-finish flooring, a ceiling fan with integrated lighting, and two modern wall sconces - 39 Elsinore Place, Edmonton, AB
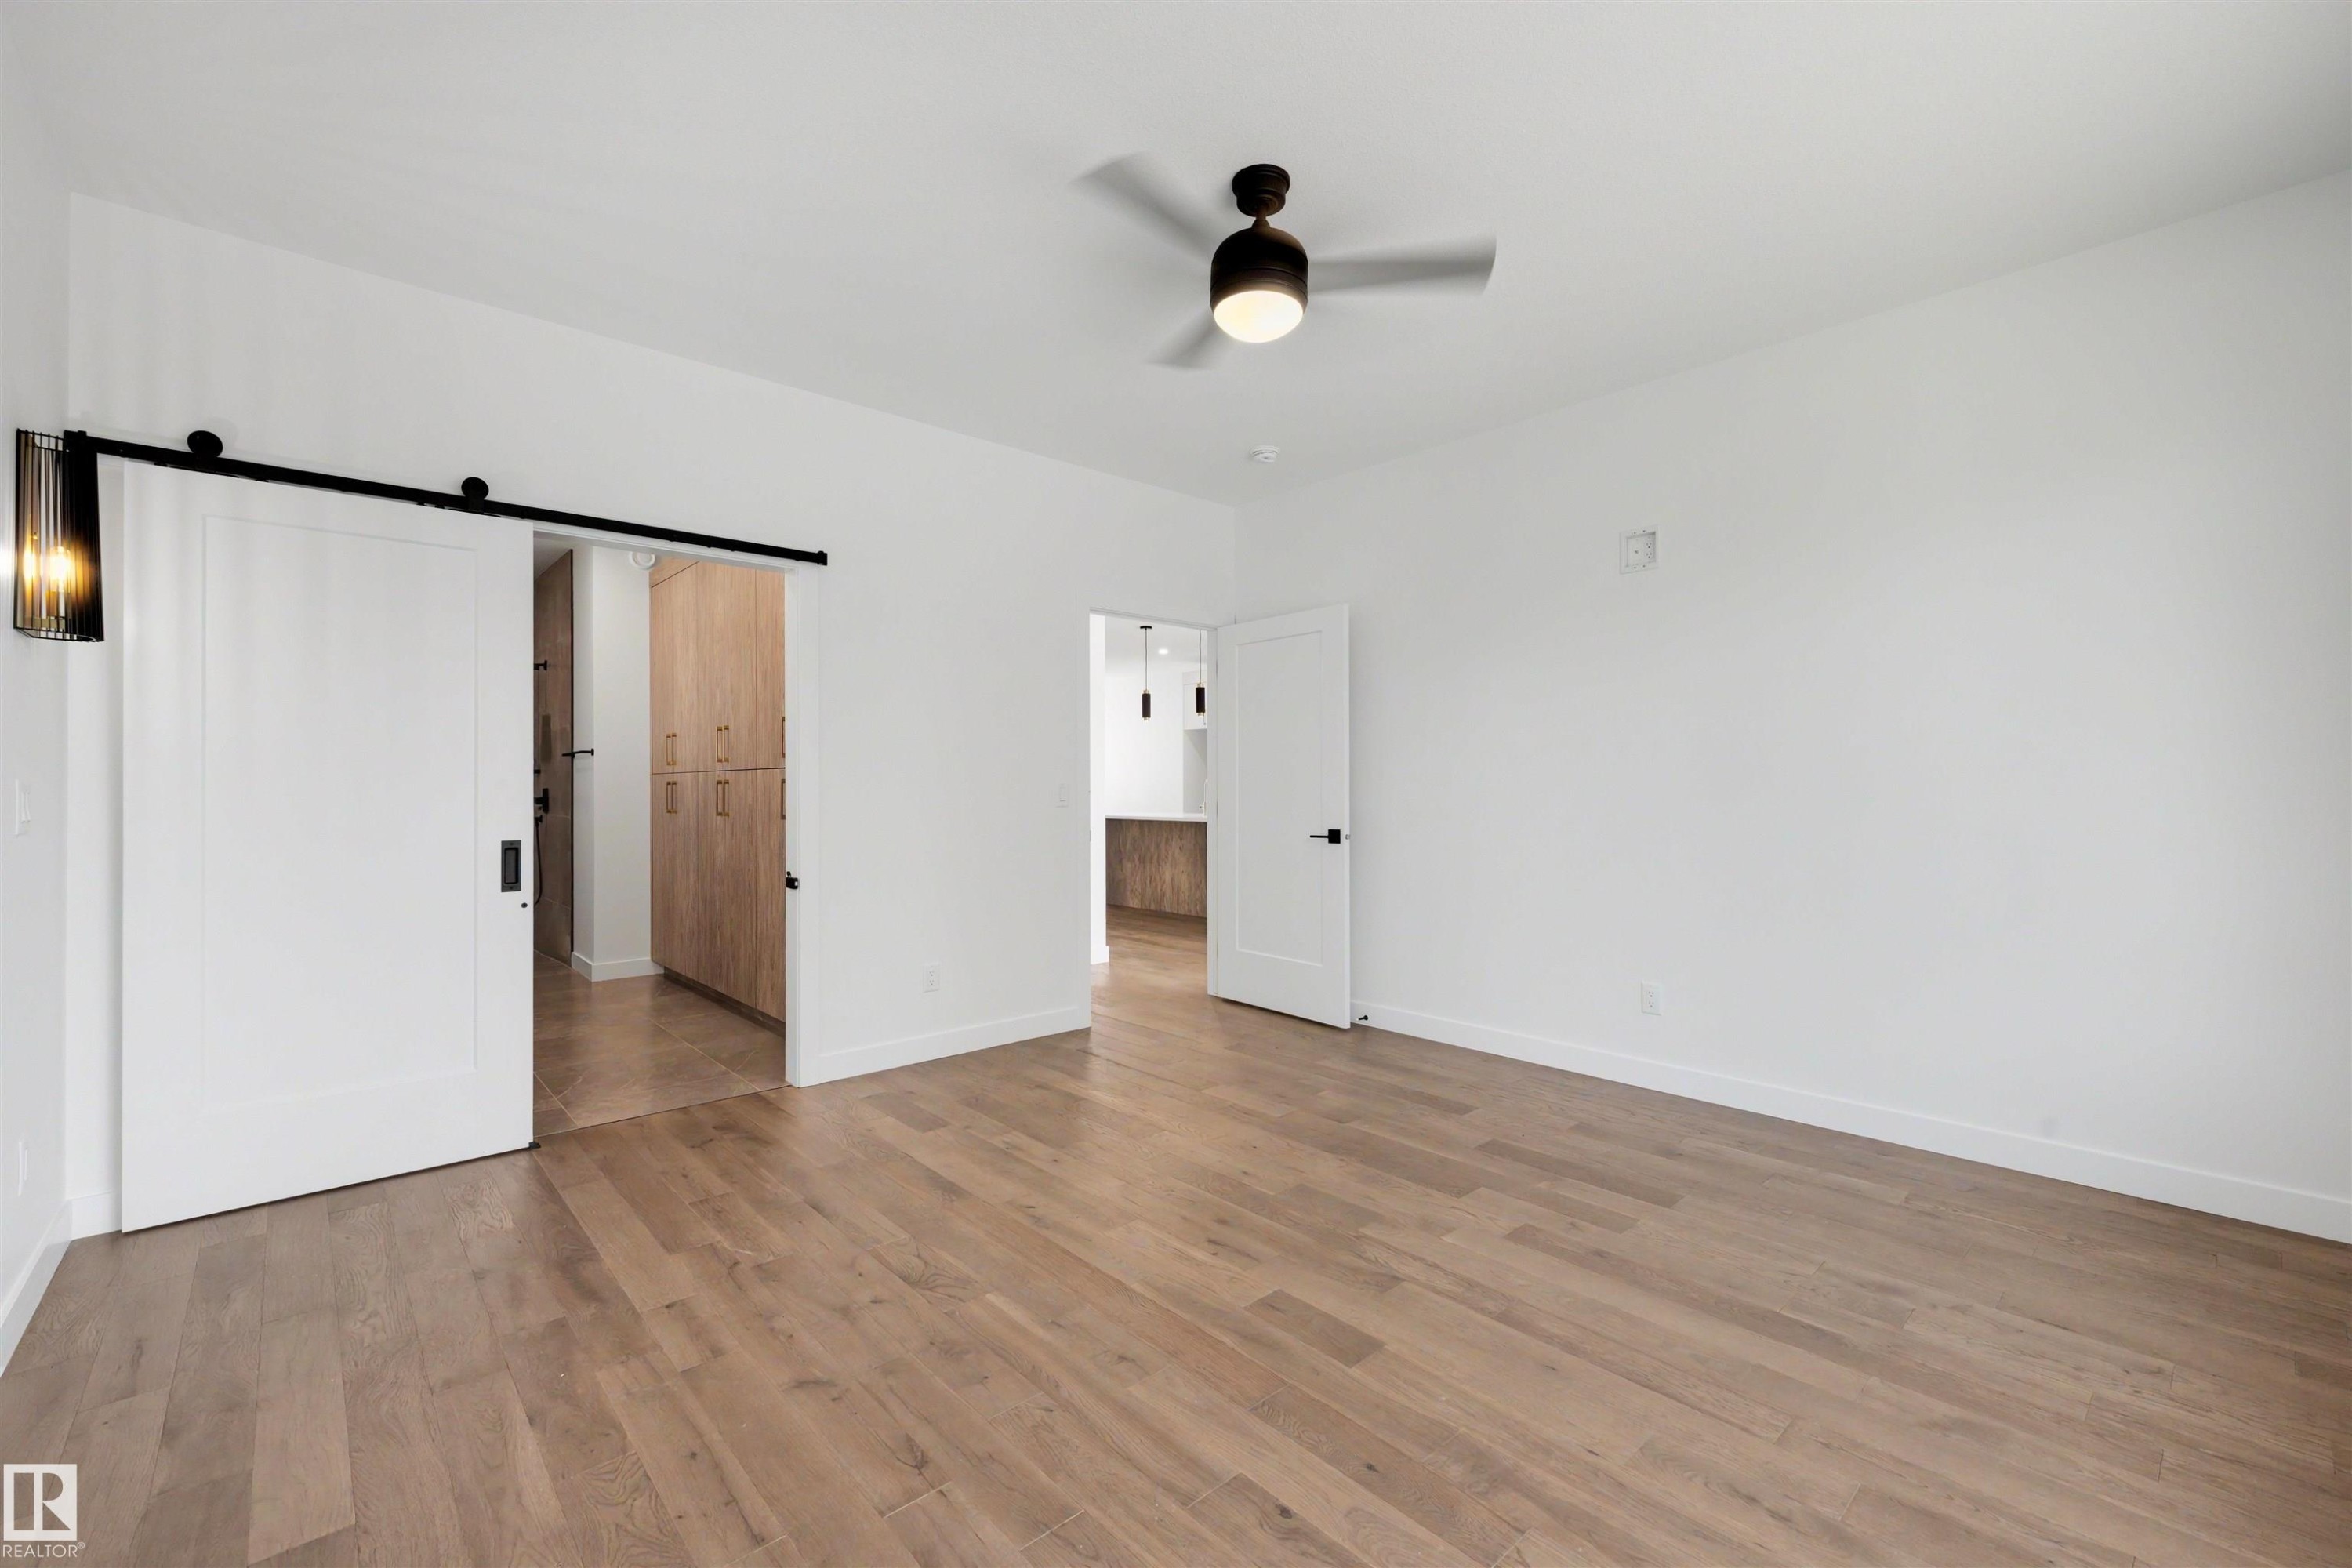
Spacious room with wood-finish flooring and a contemporary ceiling fan - 39 Elsinore Place, Edmonton, AB
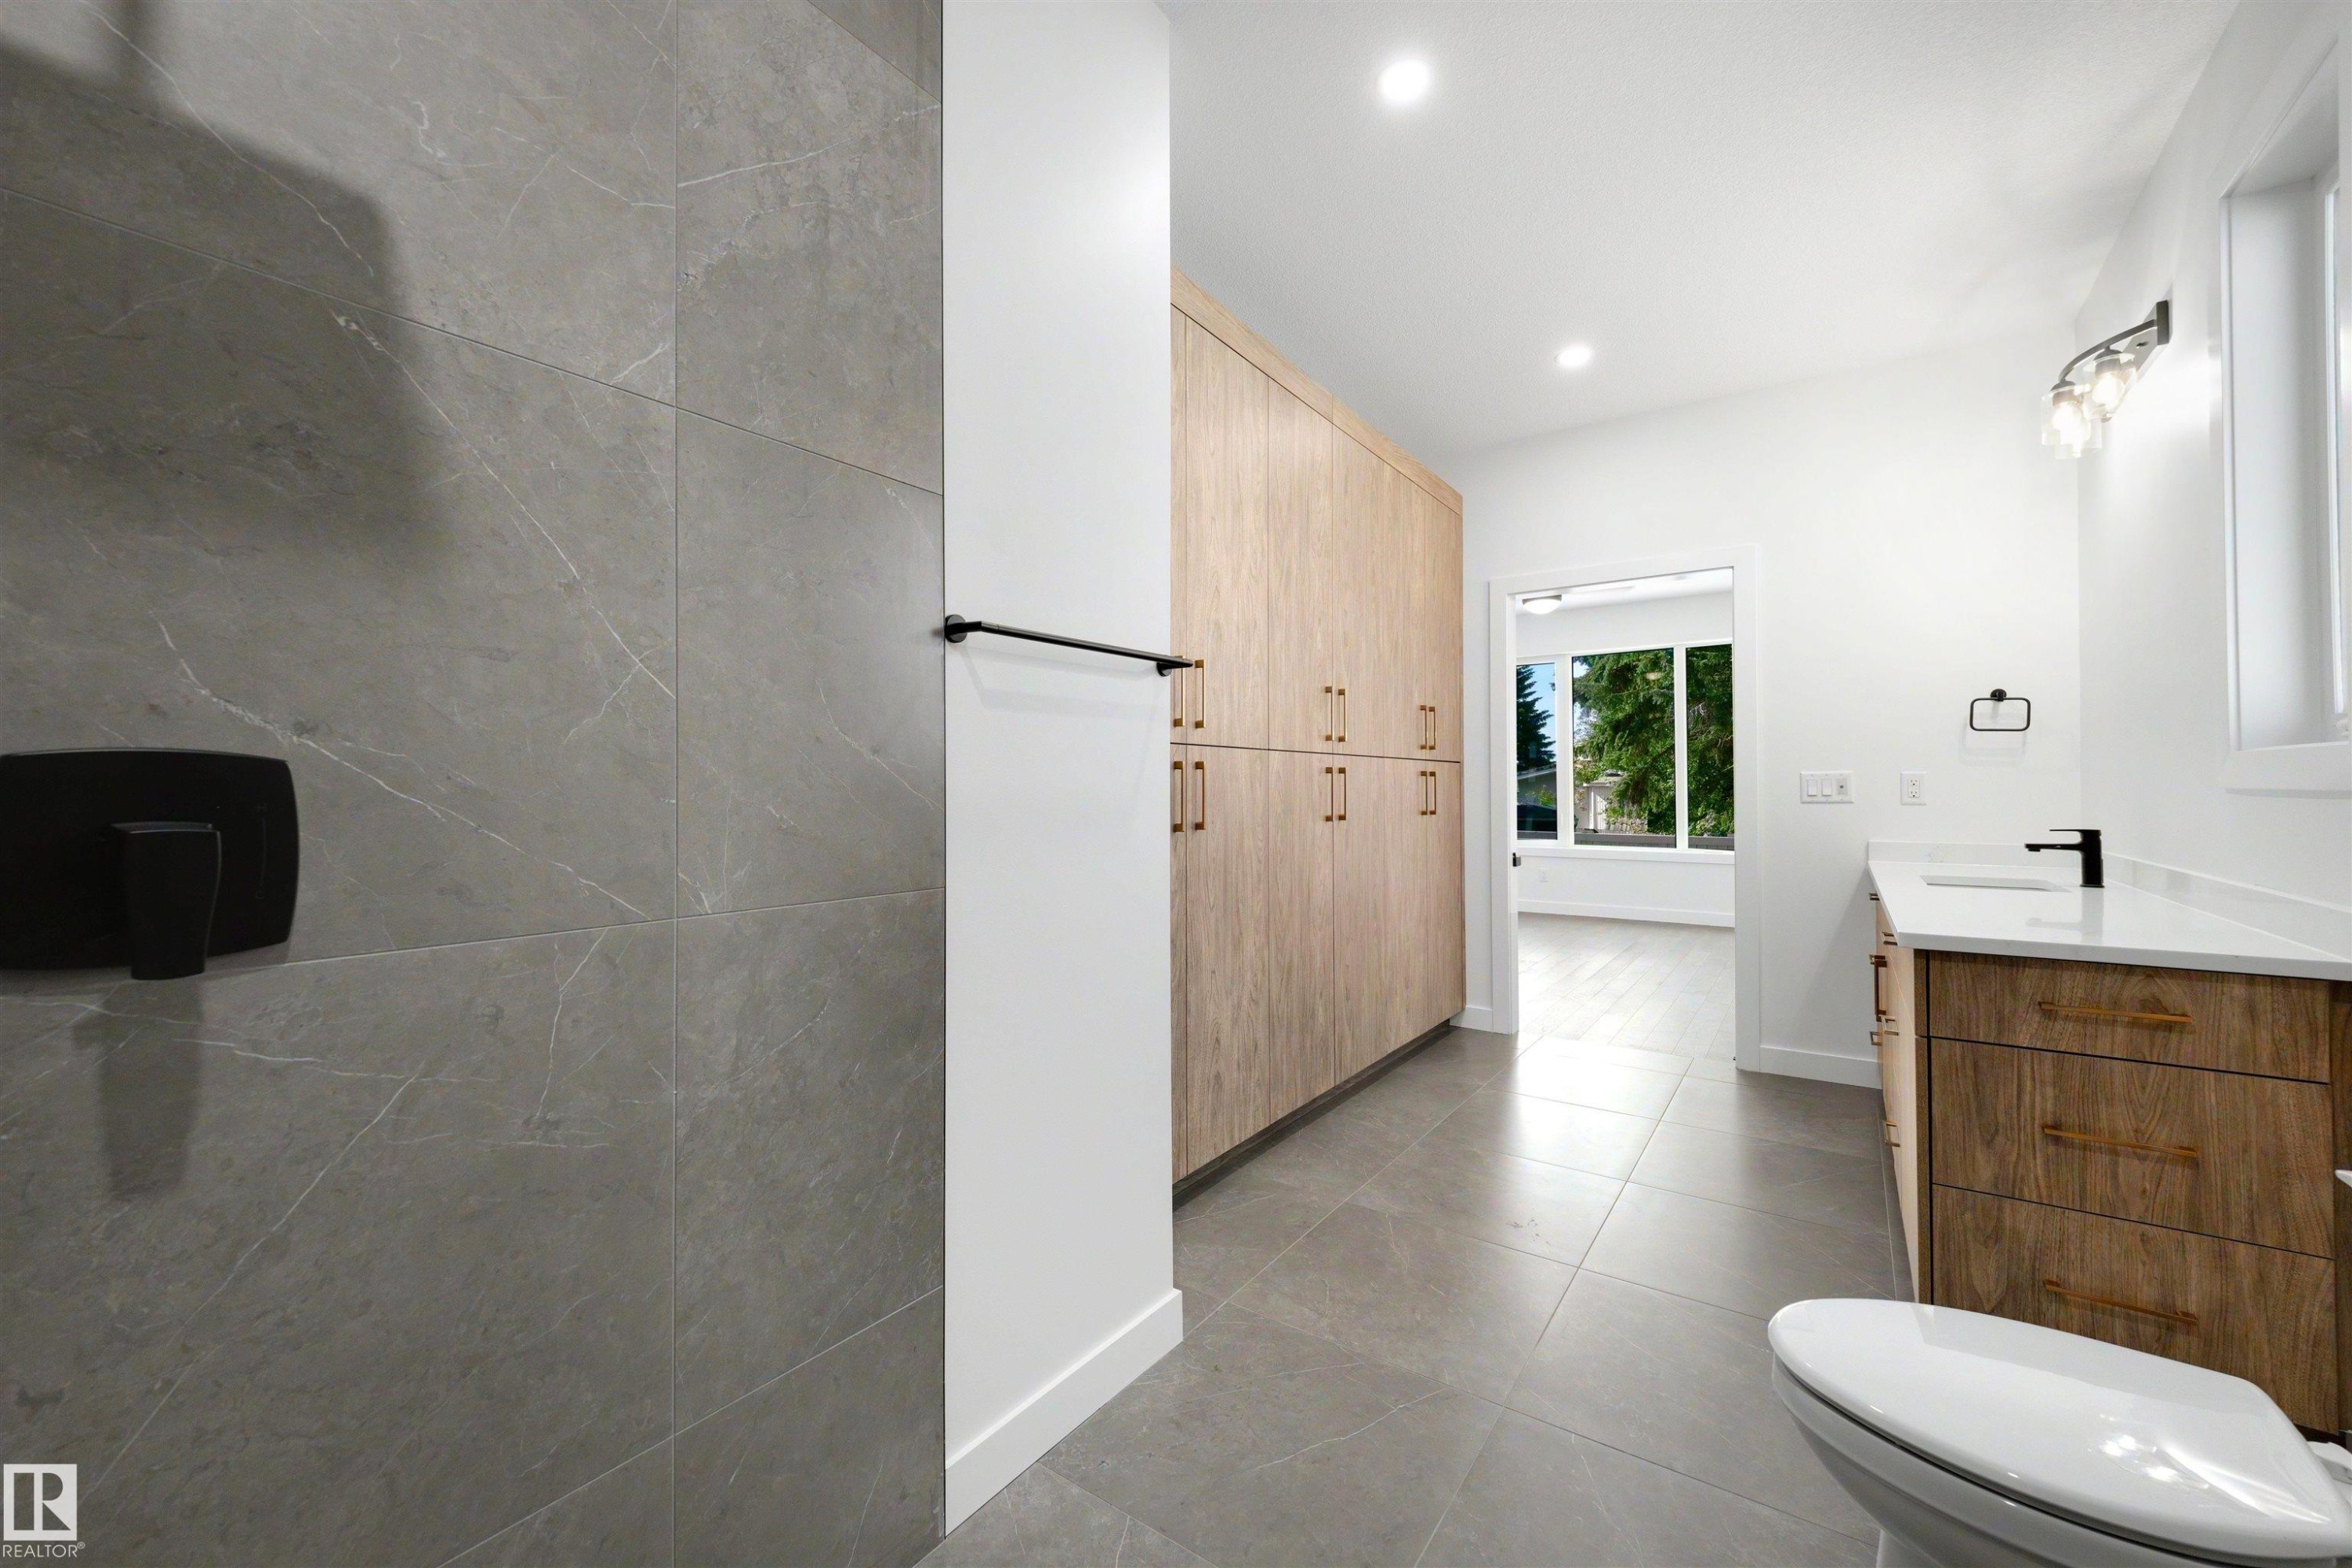
Spacious bathroom featuring a double vanity with wood-finish cabinetry, white countertop, and a built-in sink - 39 Elsinore Place, Edmonton, AB
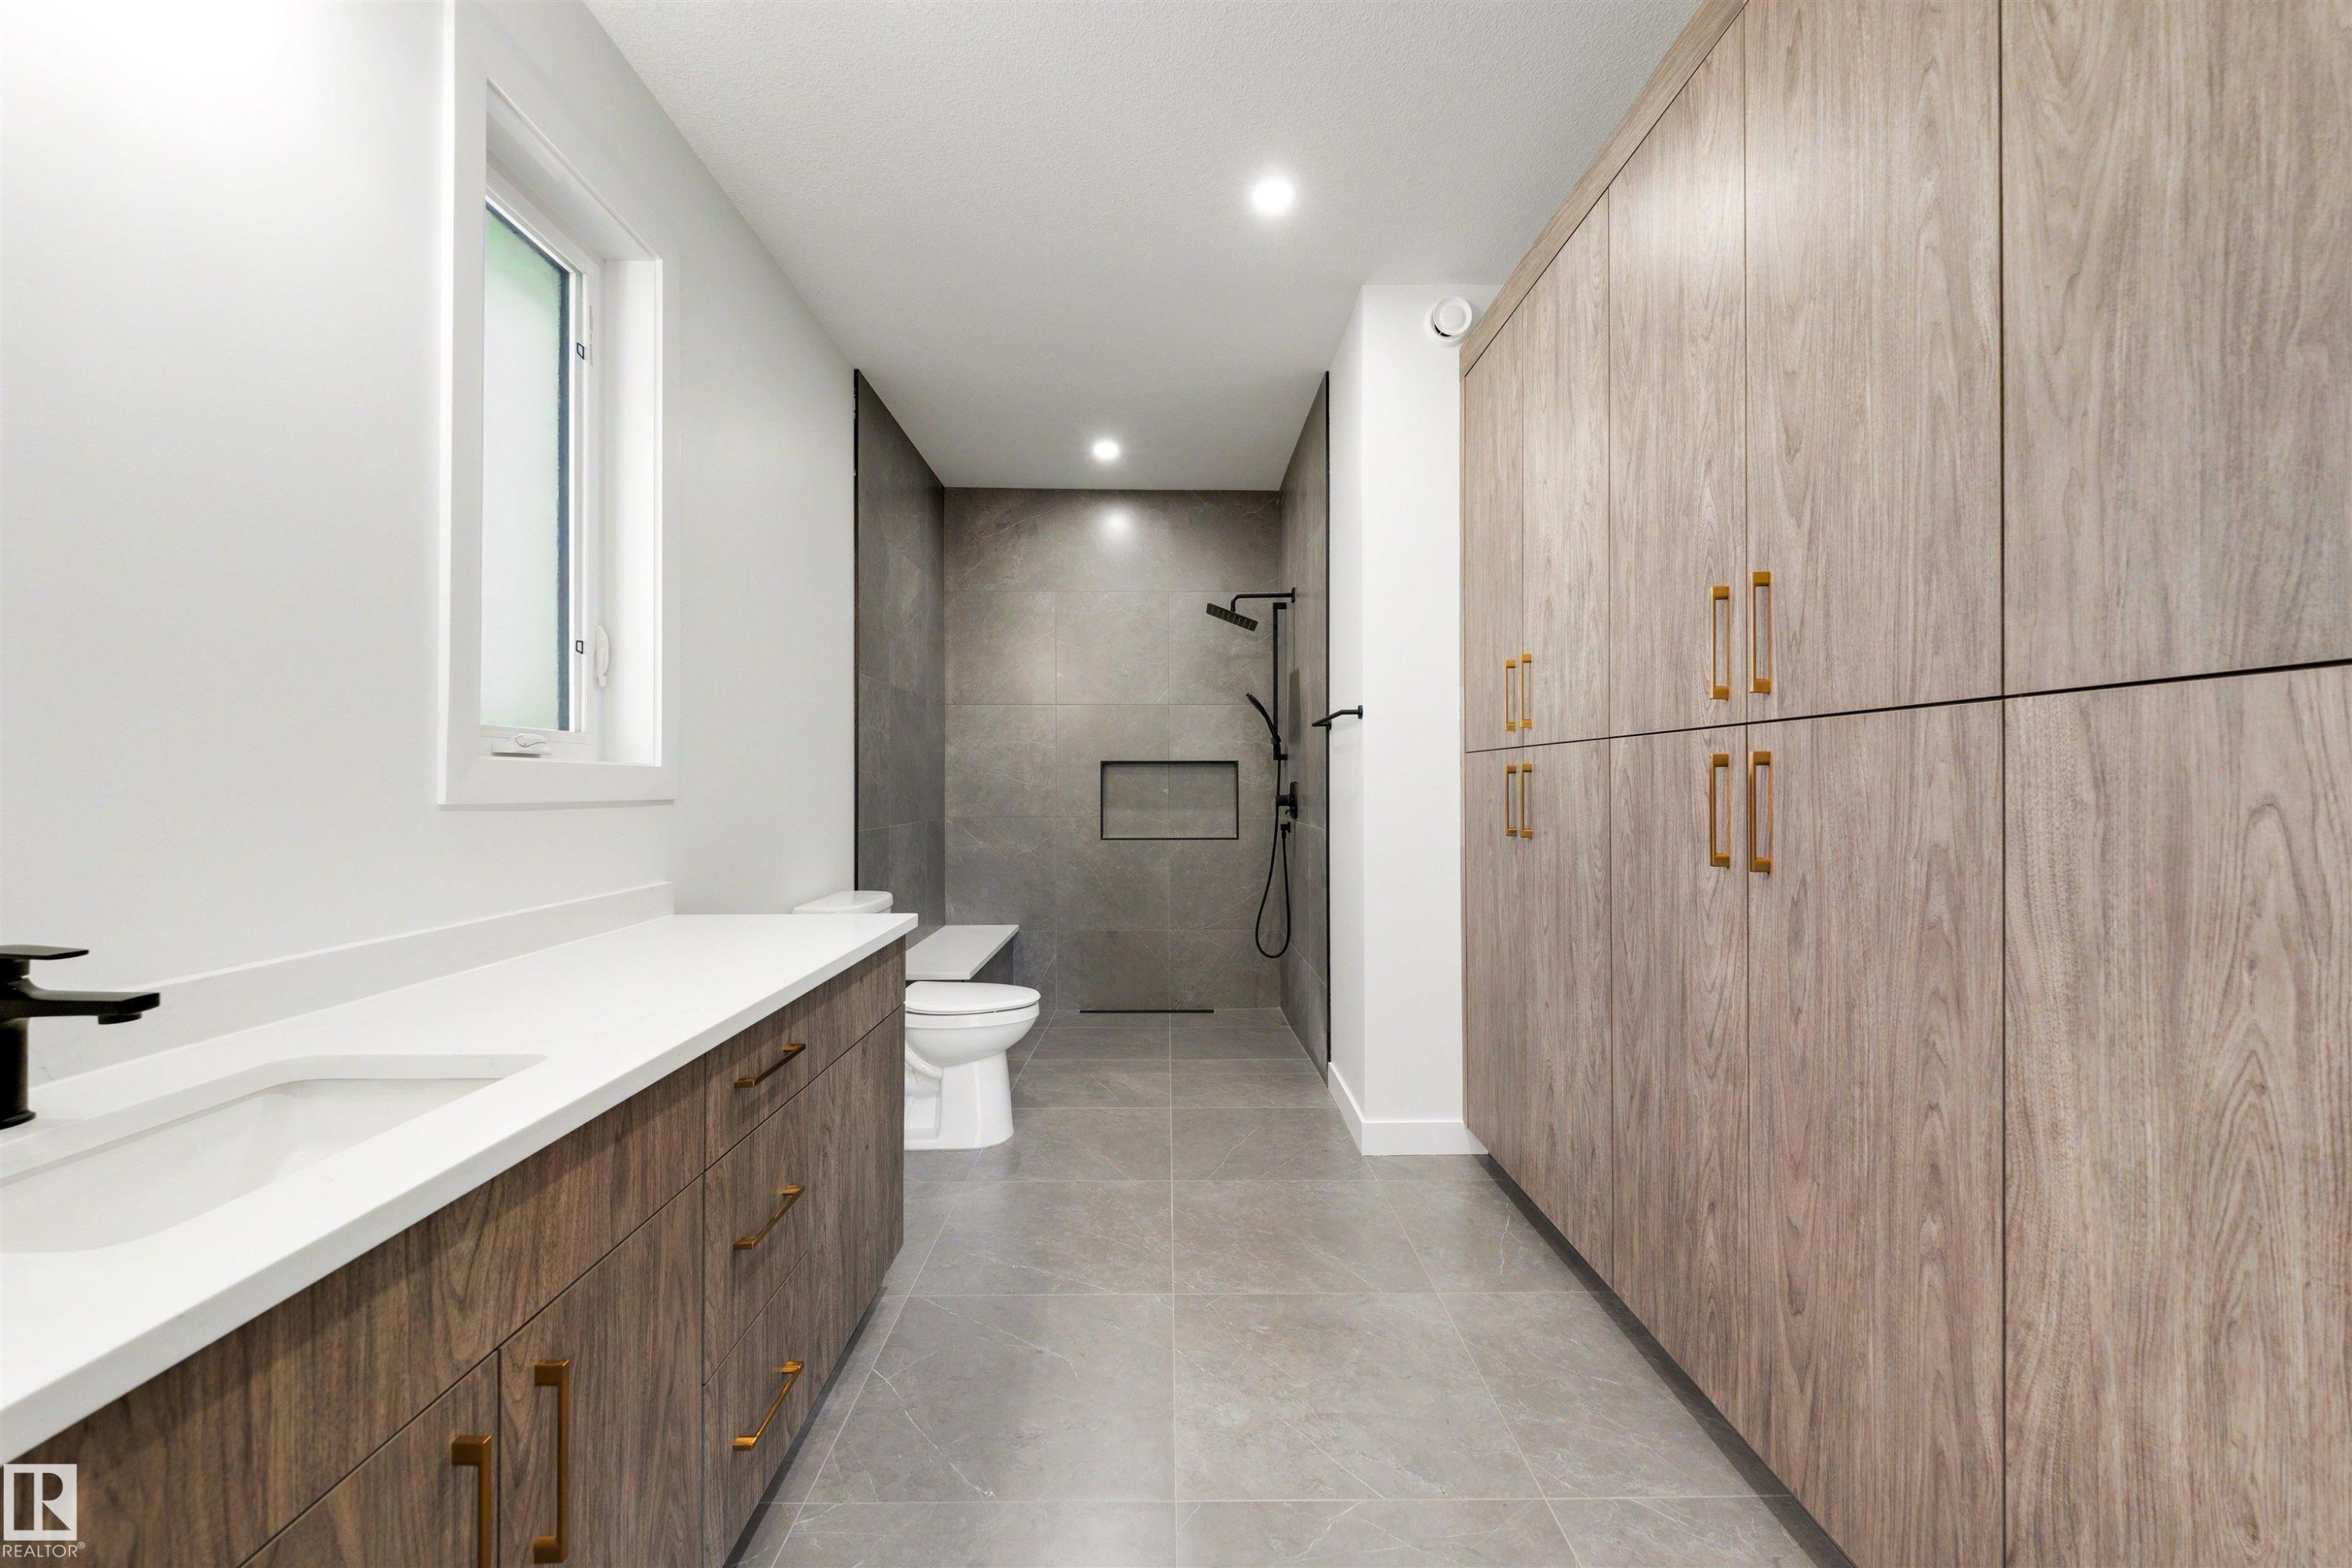
Modern bathroom featuring a floor-to-ceiling custom wood-look storage cabinet, a single vanity with a quartz countertop, and large format grey floor tiles - 39 Elsinore Place, Edmonton, AB
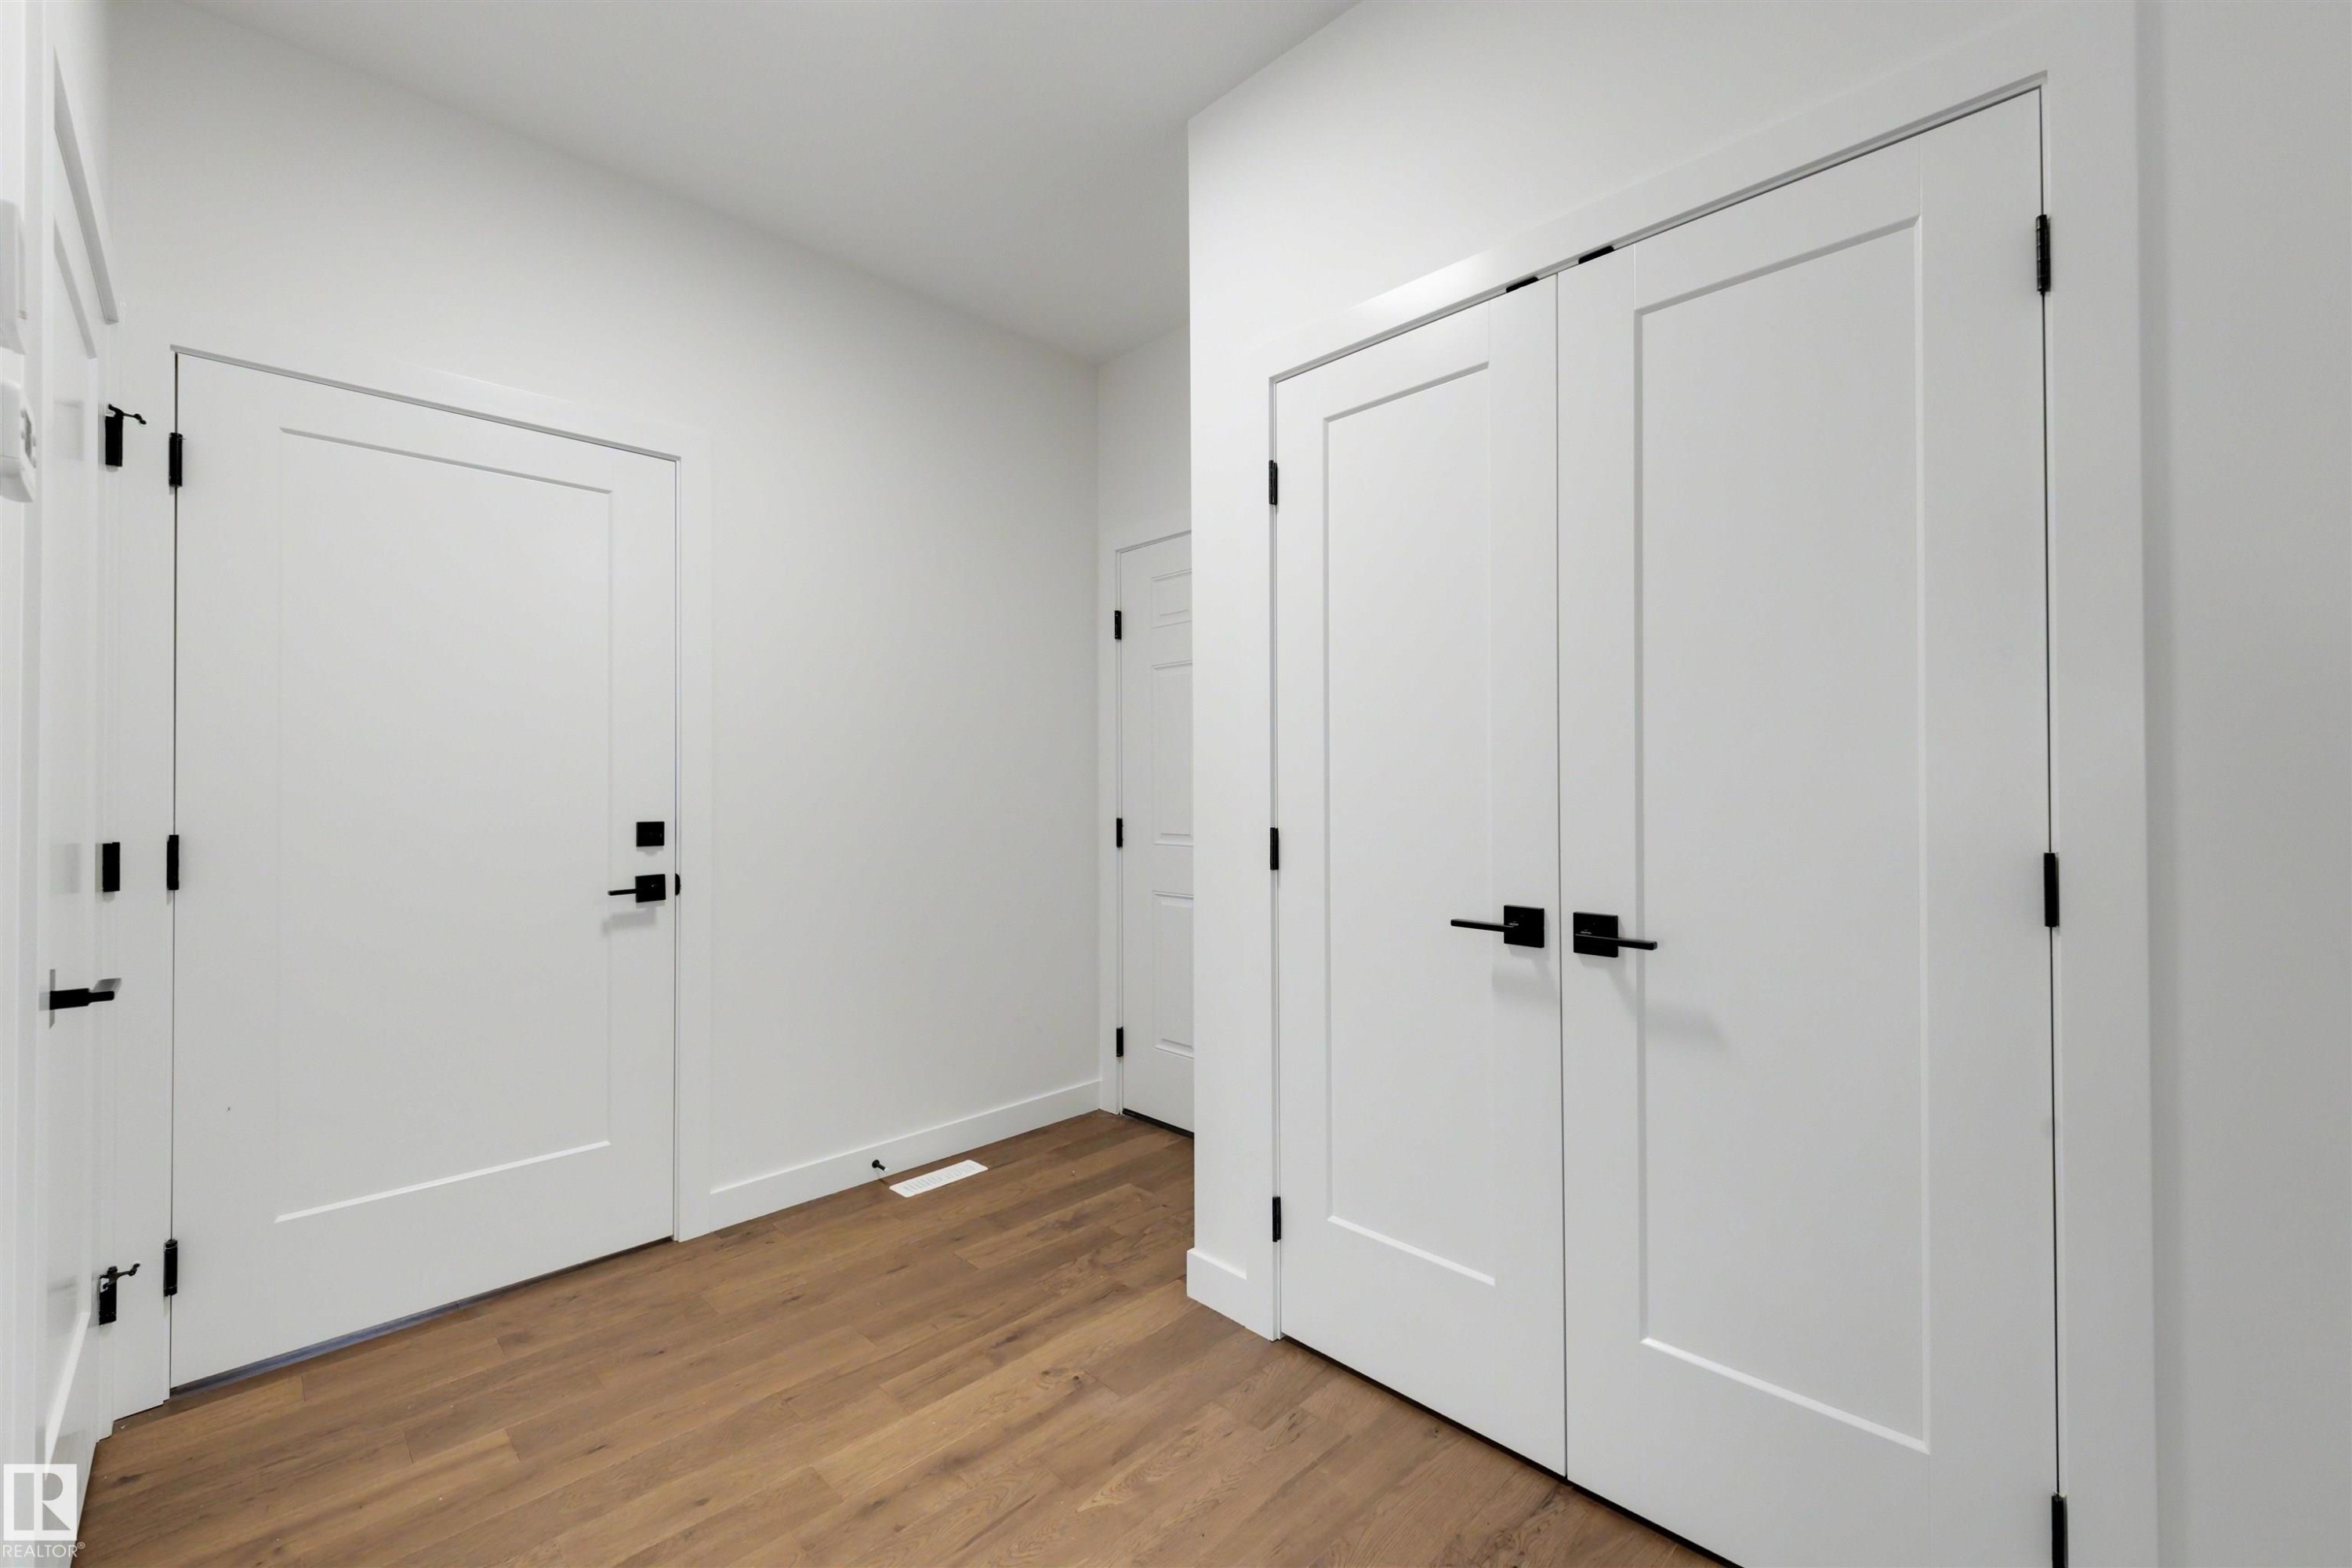
Entryway featuring wood-finish flooring, white walls, and flat-panel doors with matte black hardware - 39 Elsinore Place, Edmonton, AB
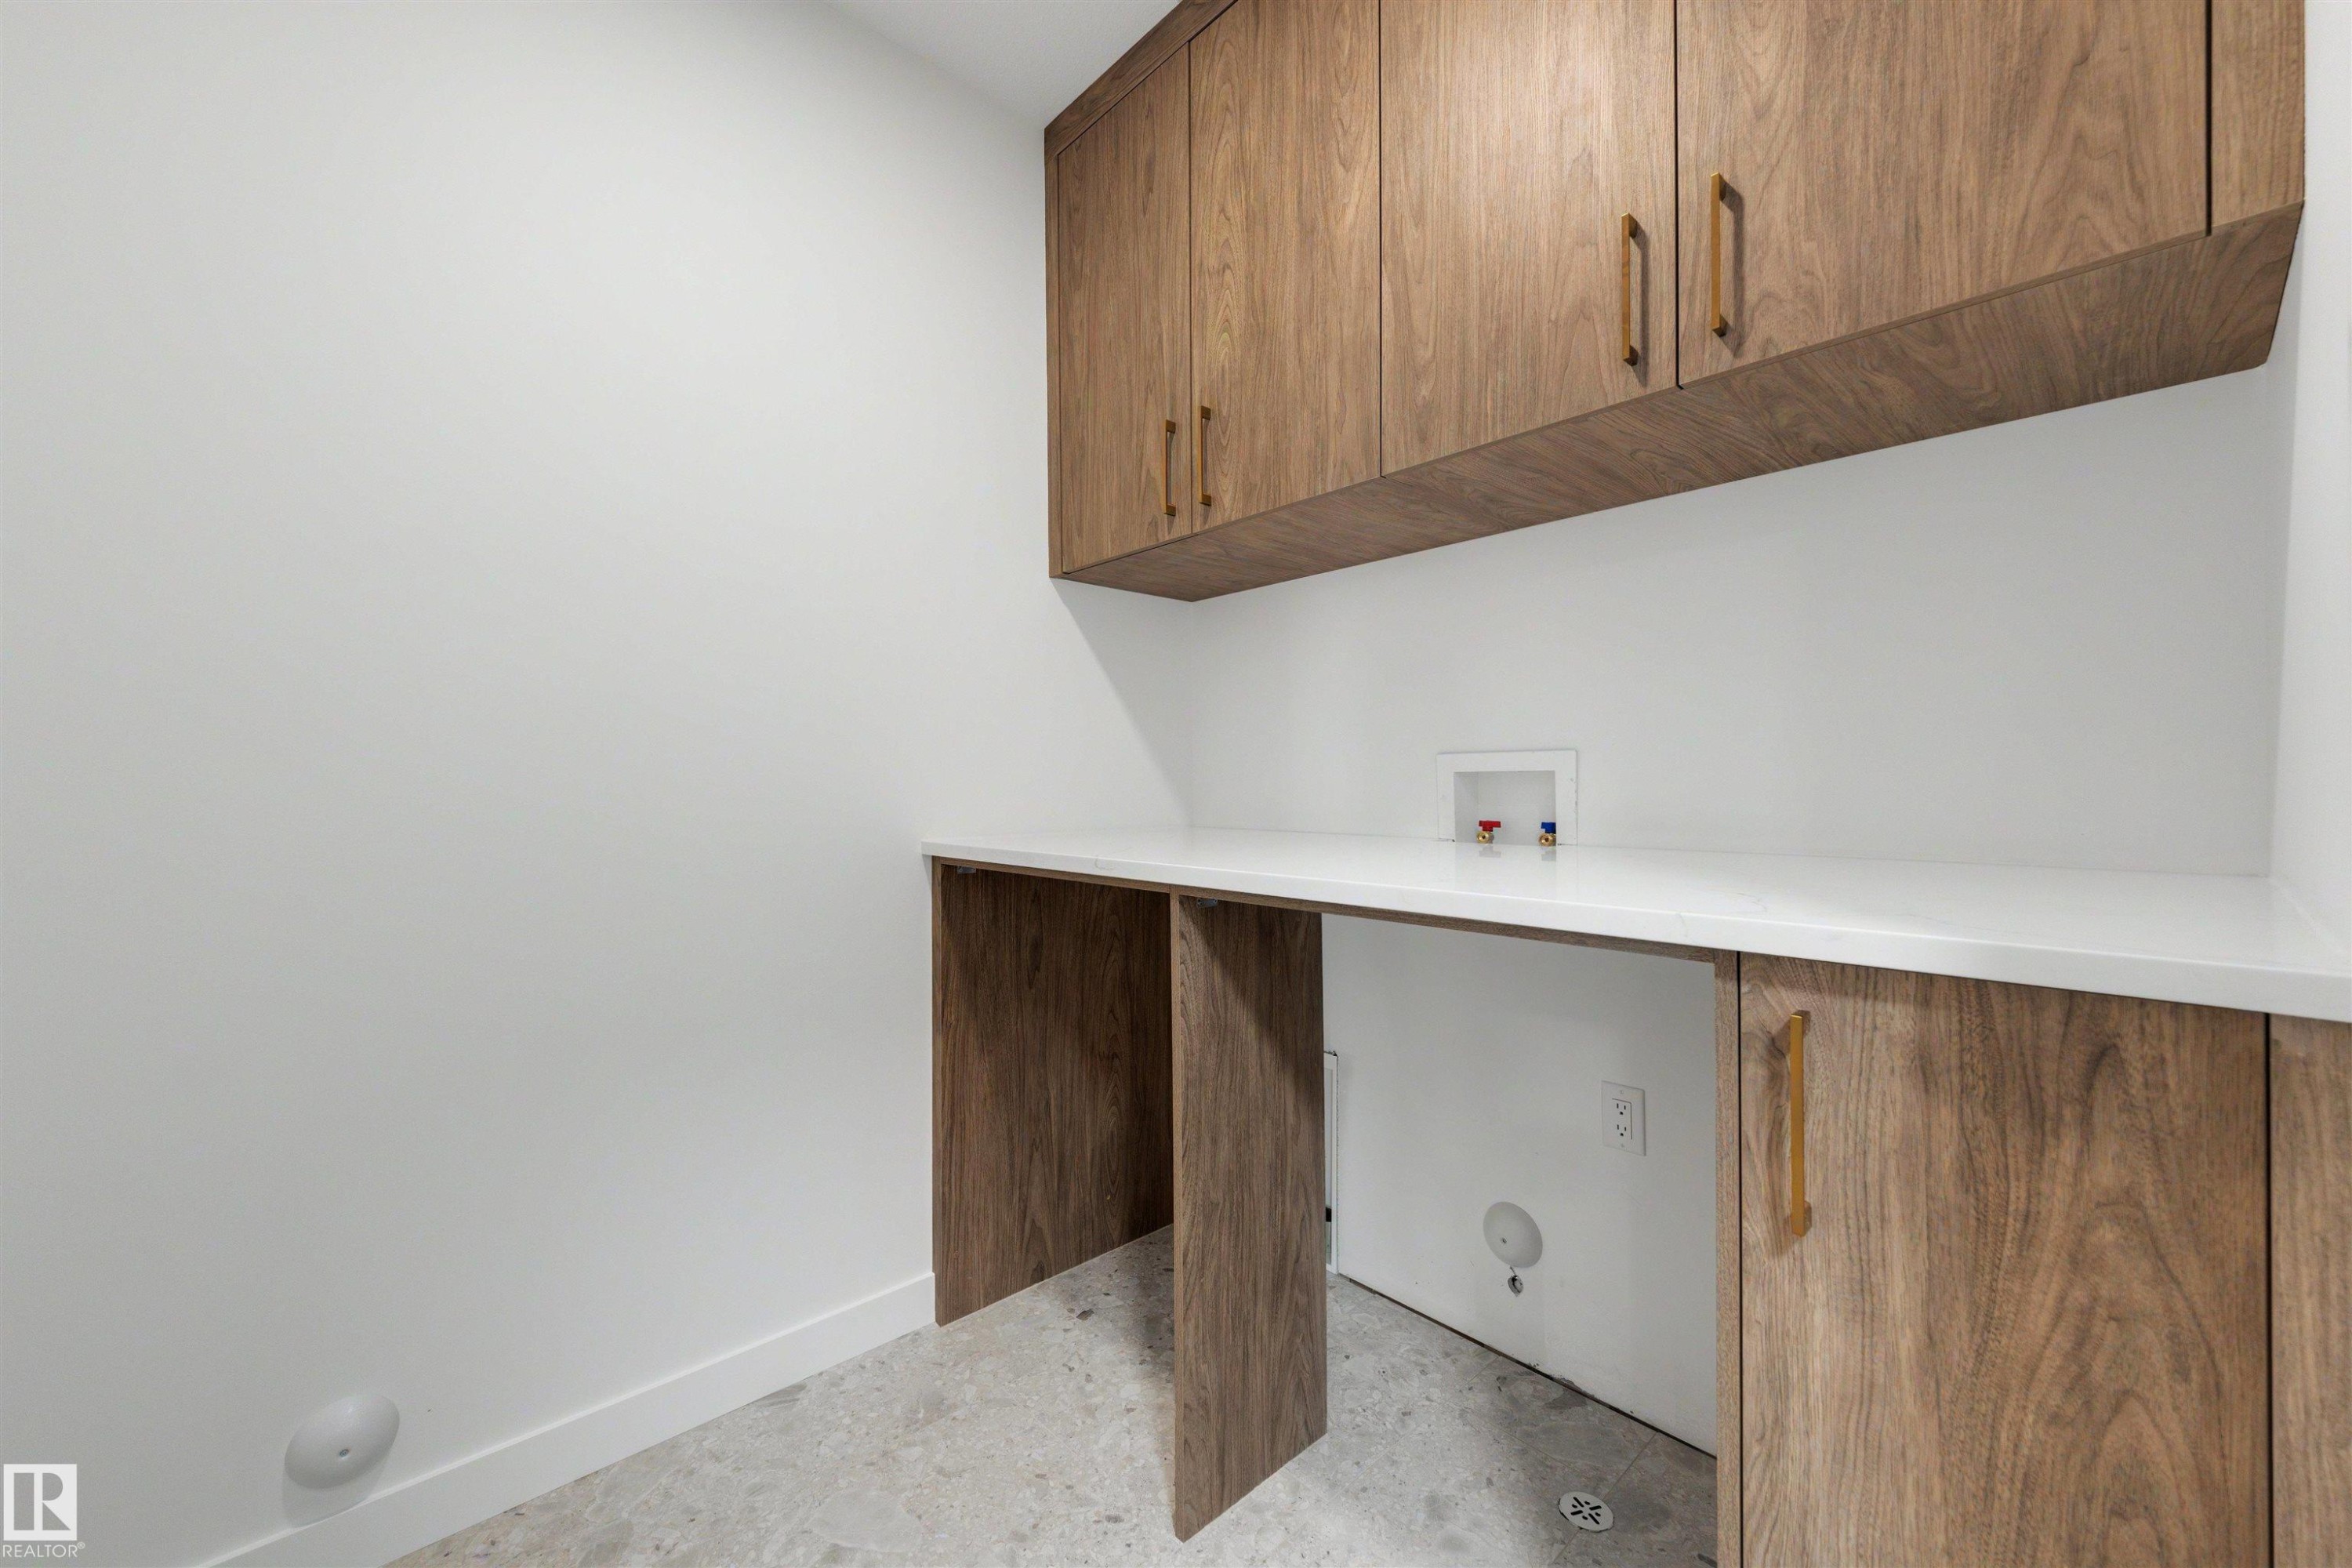
Laundry room - 39 Elsinore Place, Edmonton, AB
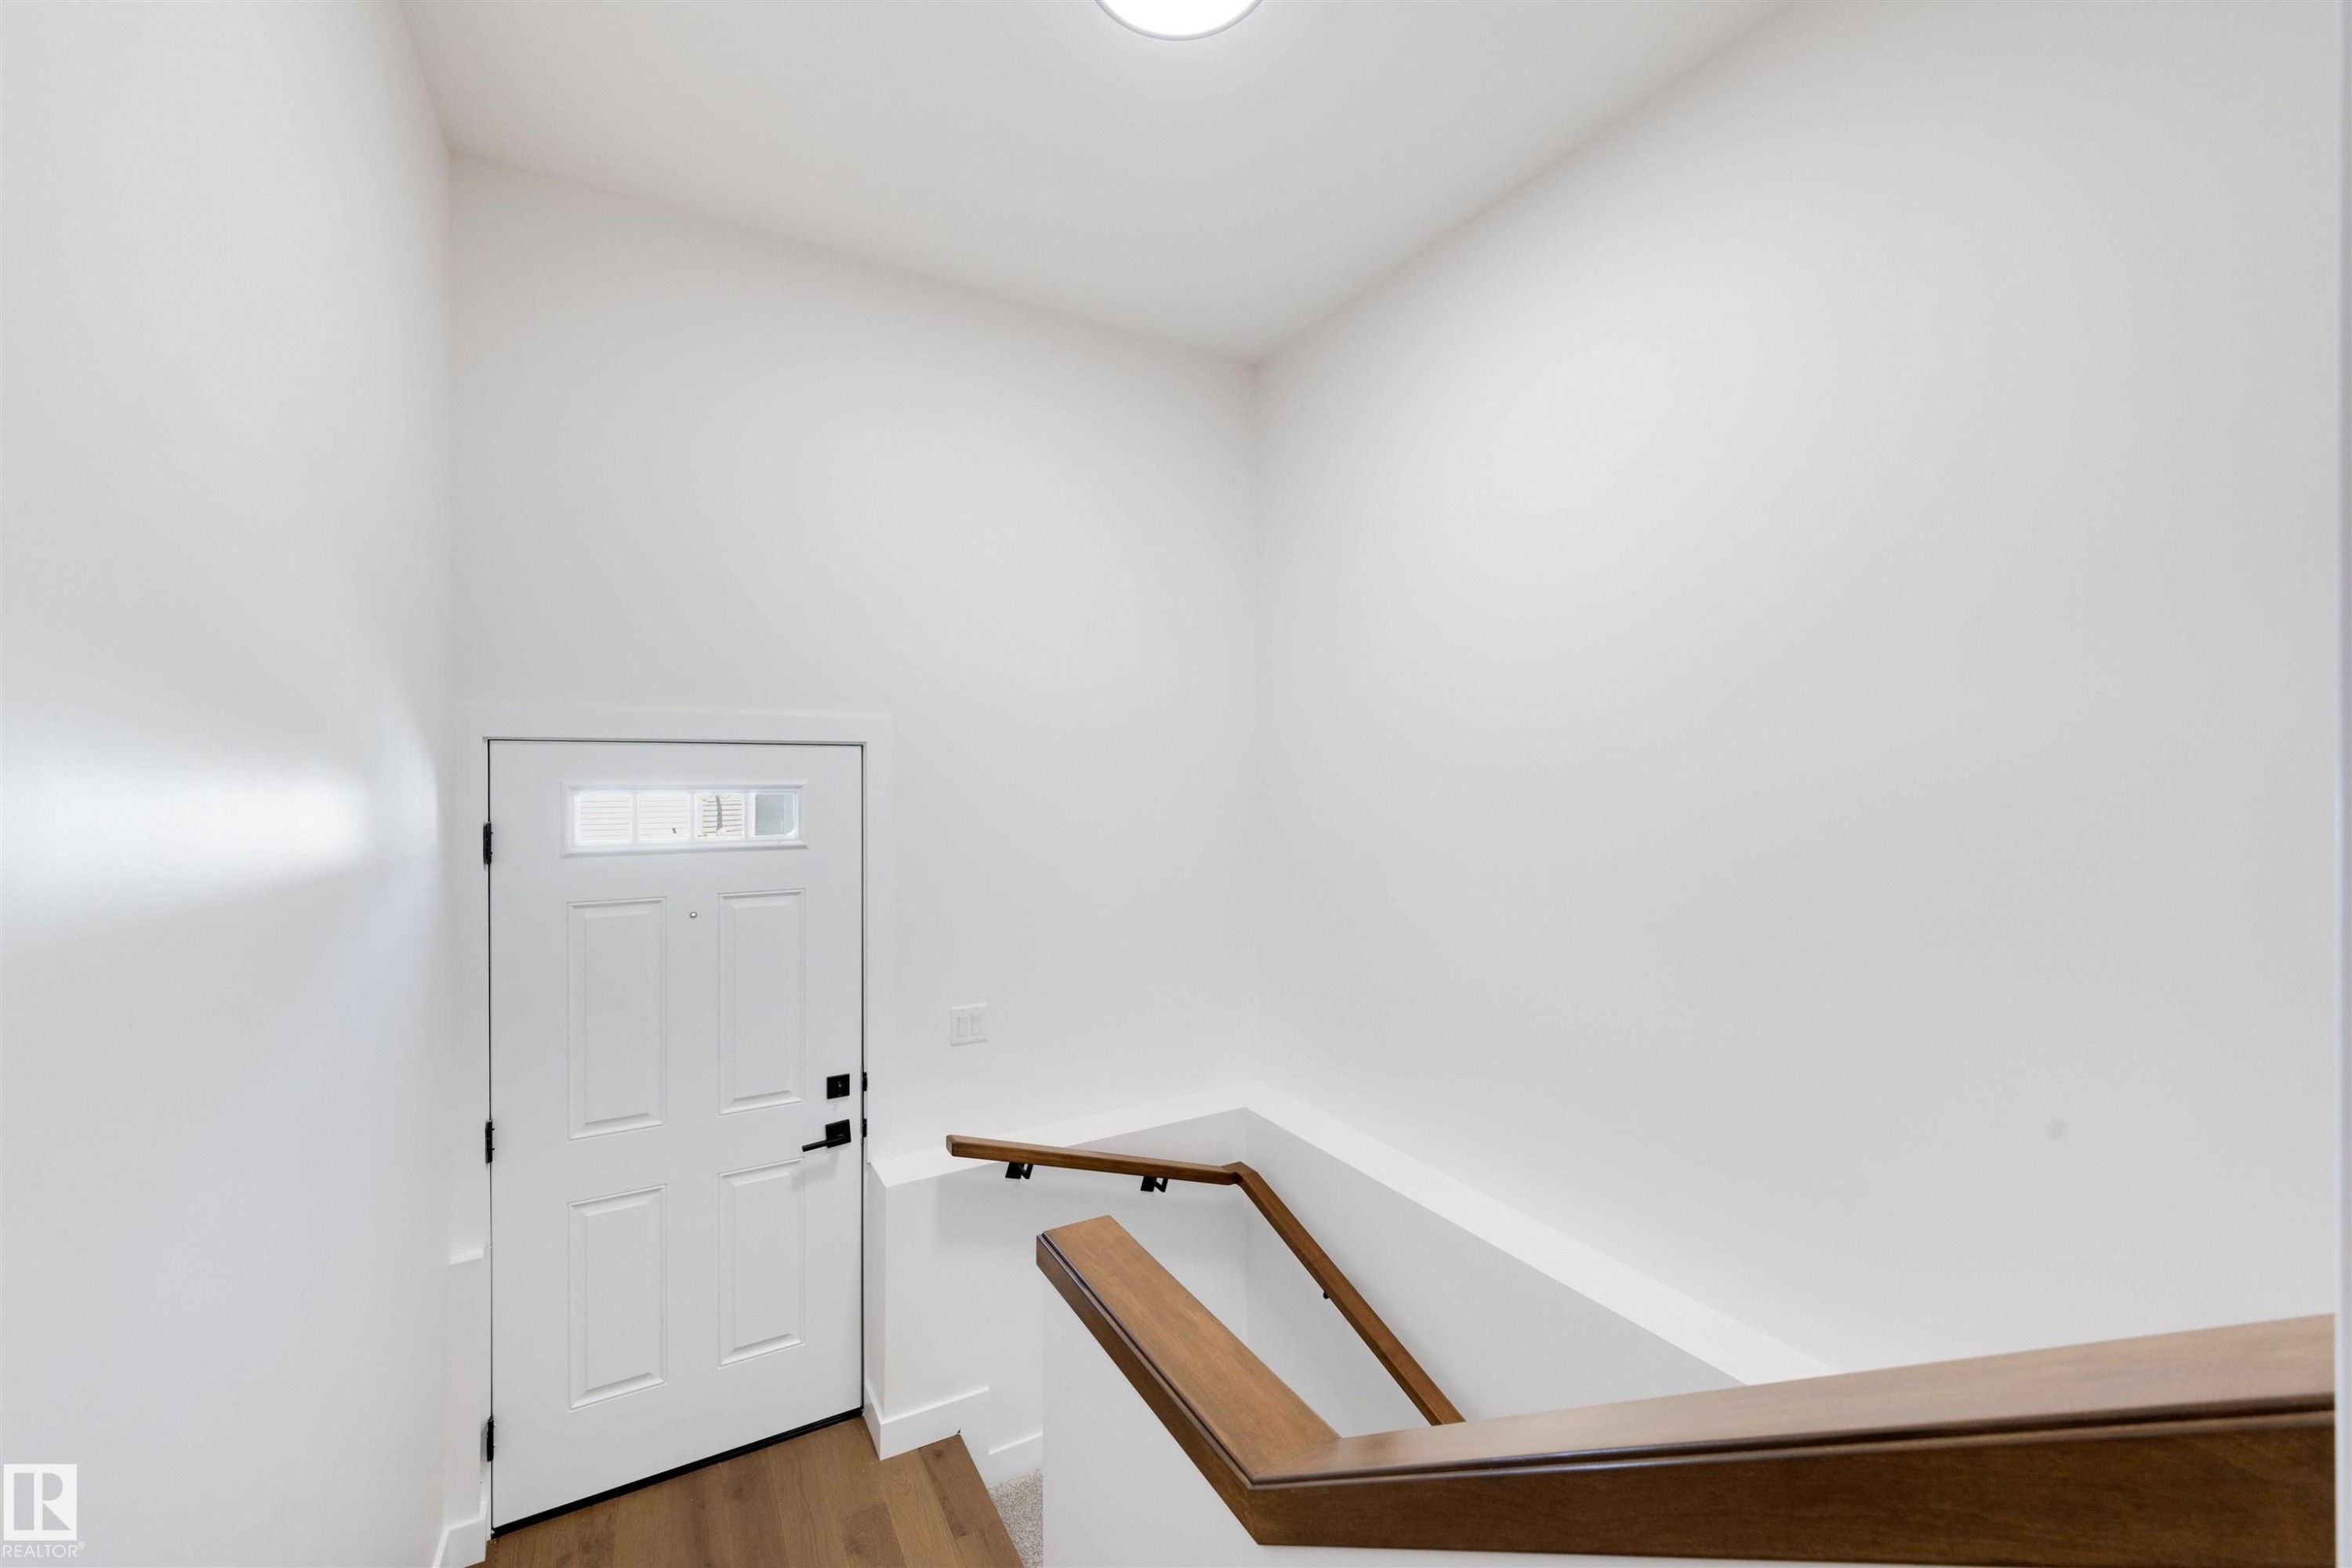
Entryway featuring a white paneled door with lites, wood-finish flooring, and a modern wooden handrail - 39 Elsinore Place, Edmonton, AB
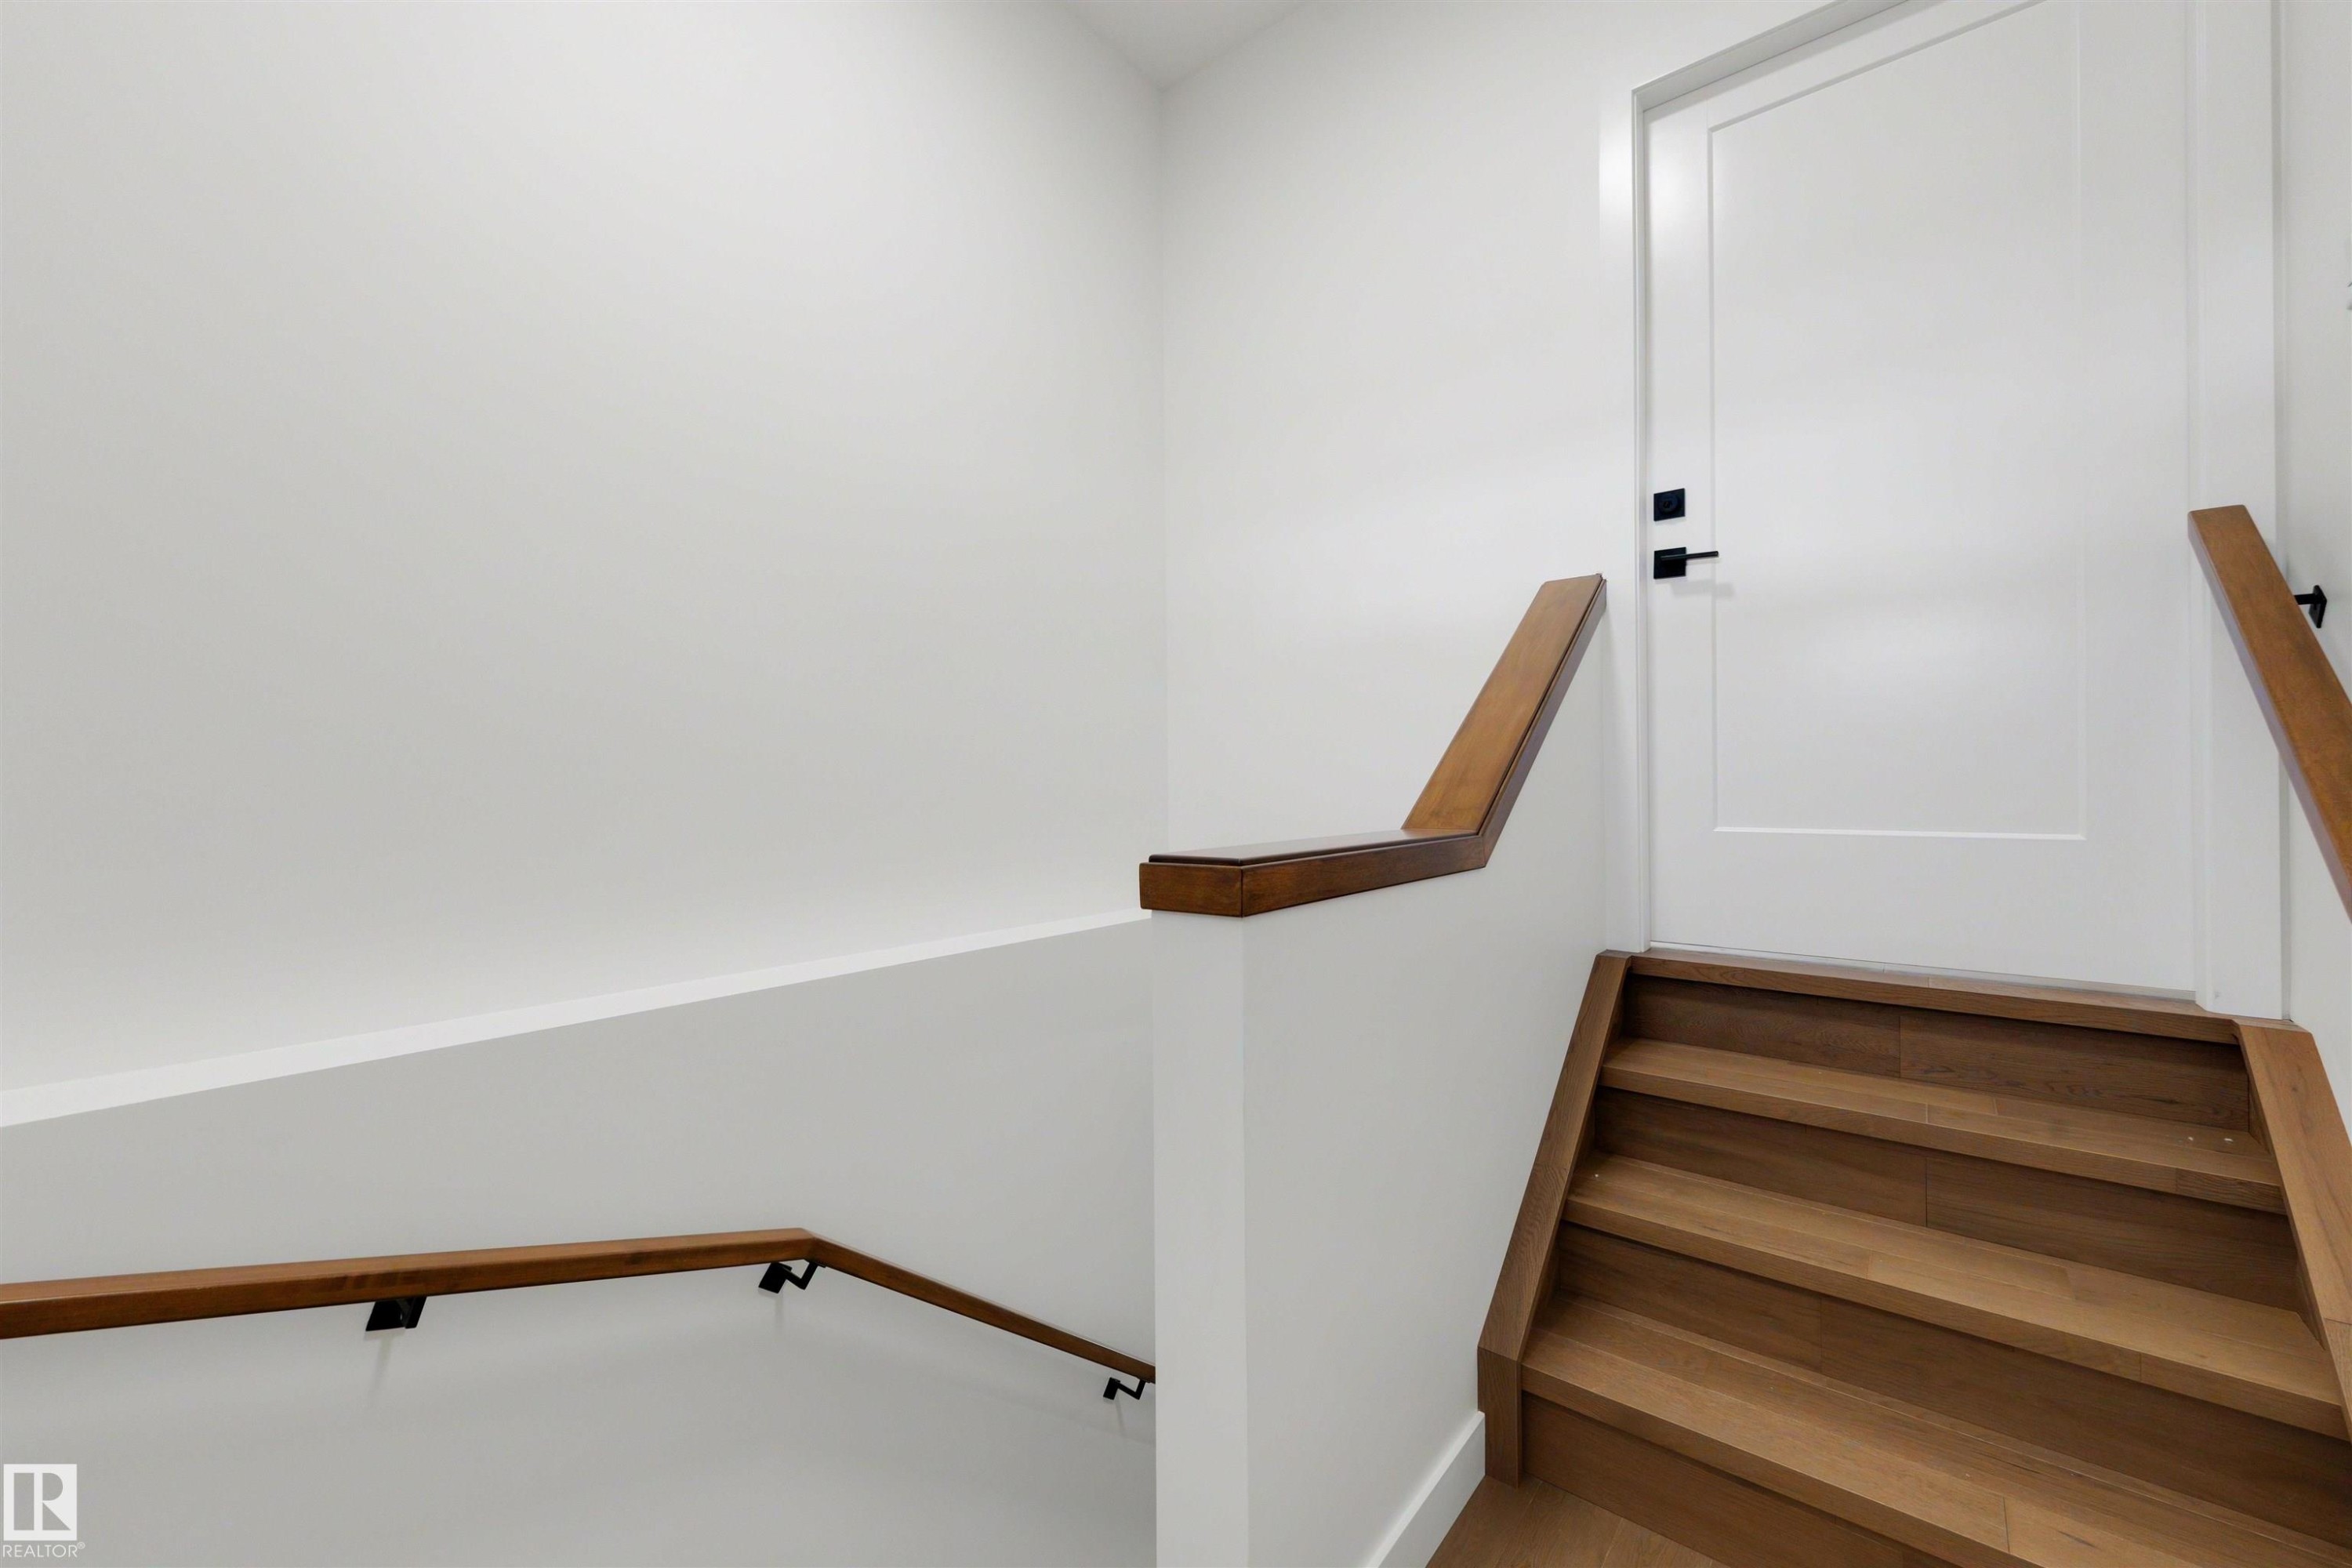
Staircase featuring wood-finish treads and risers, complemented by a solid wood handrail with matte black brackets - 39 Elsinore Place, Edmonton, AB
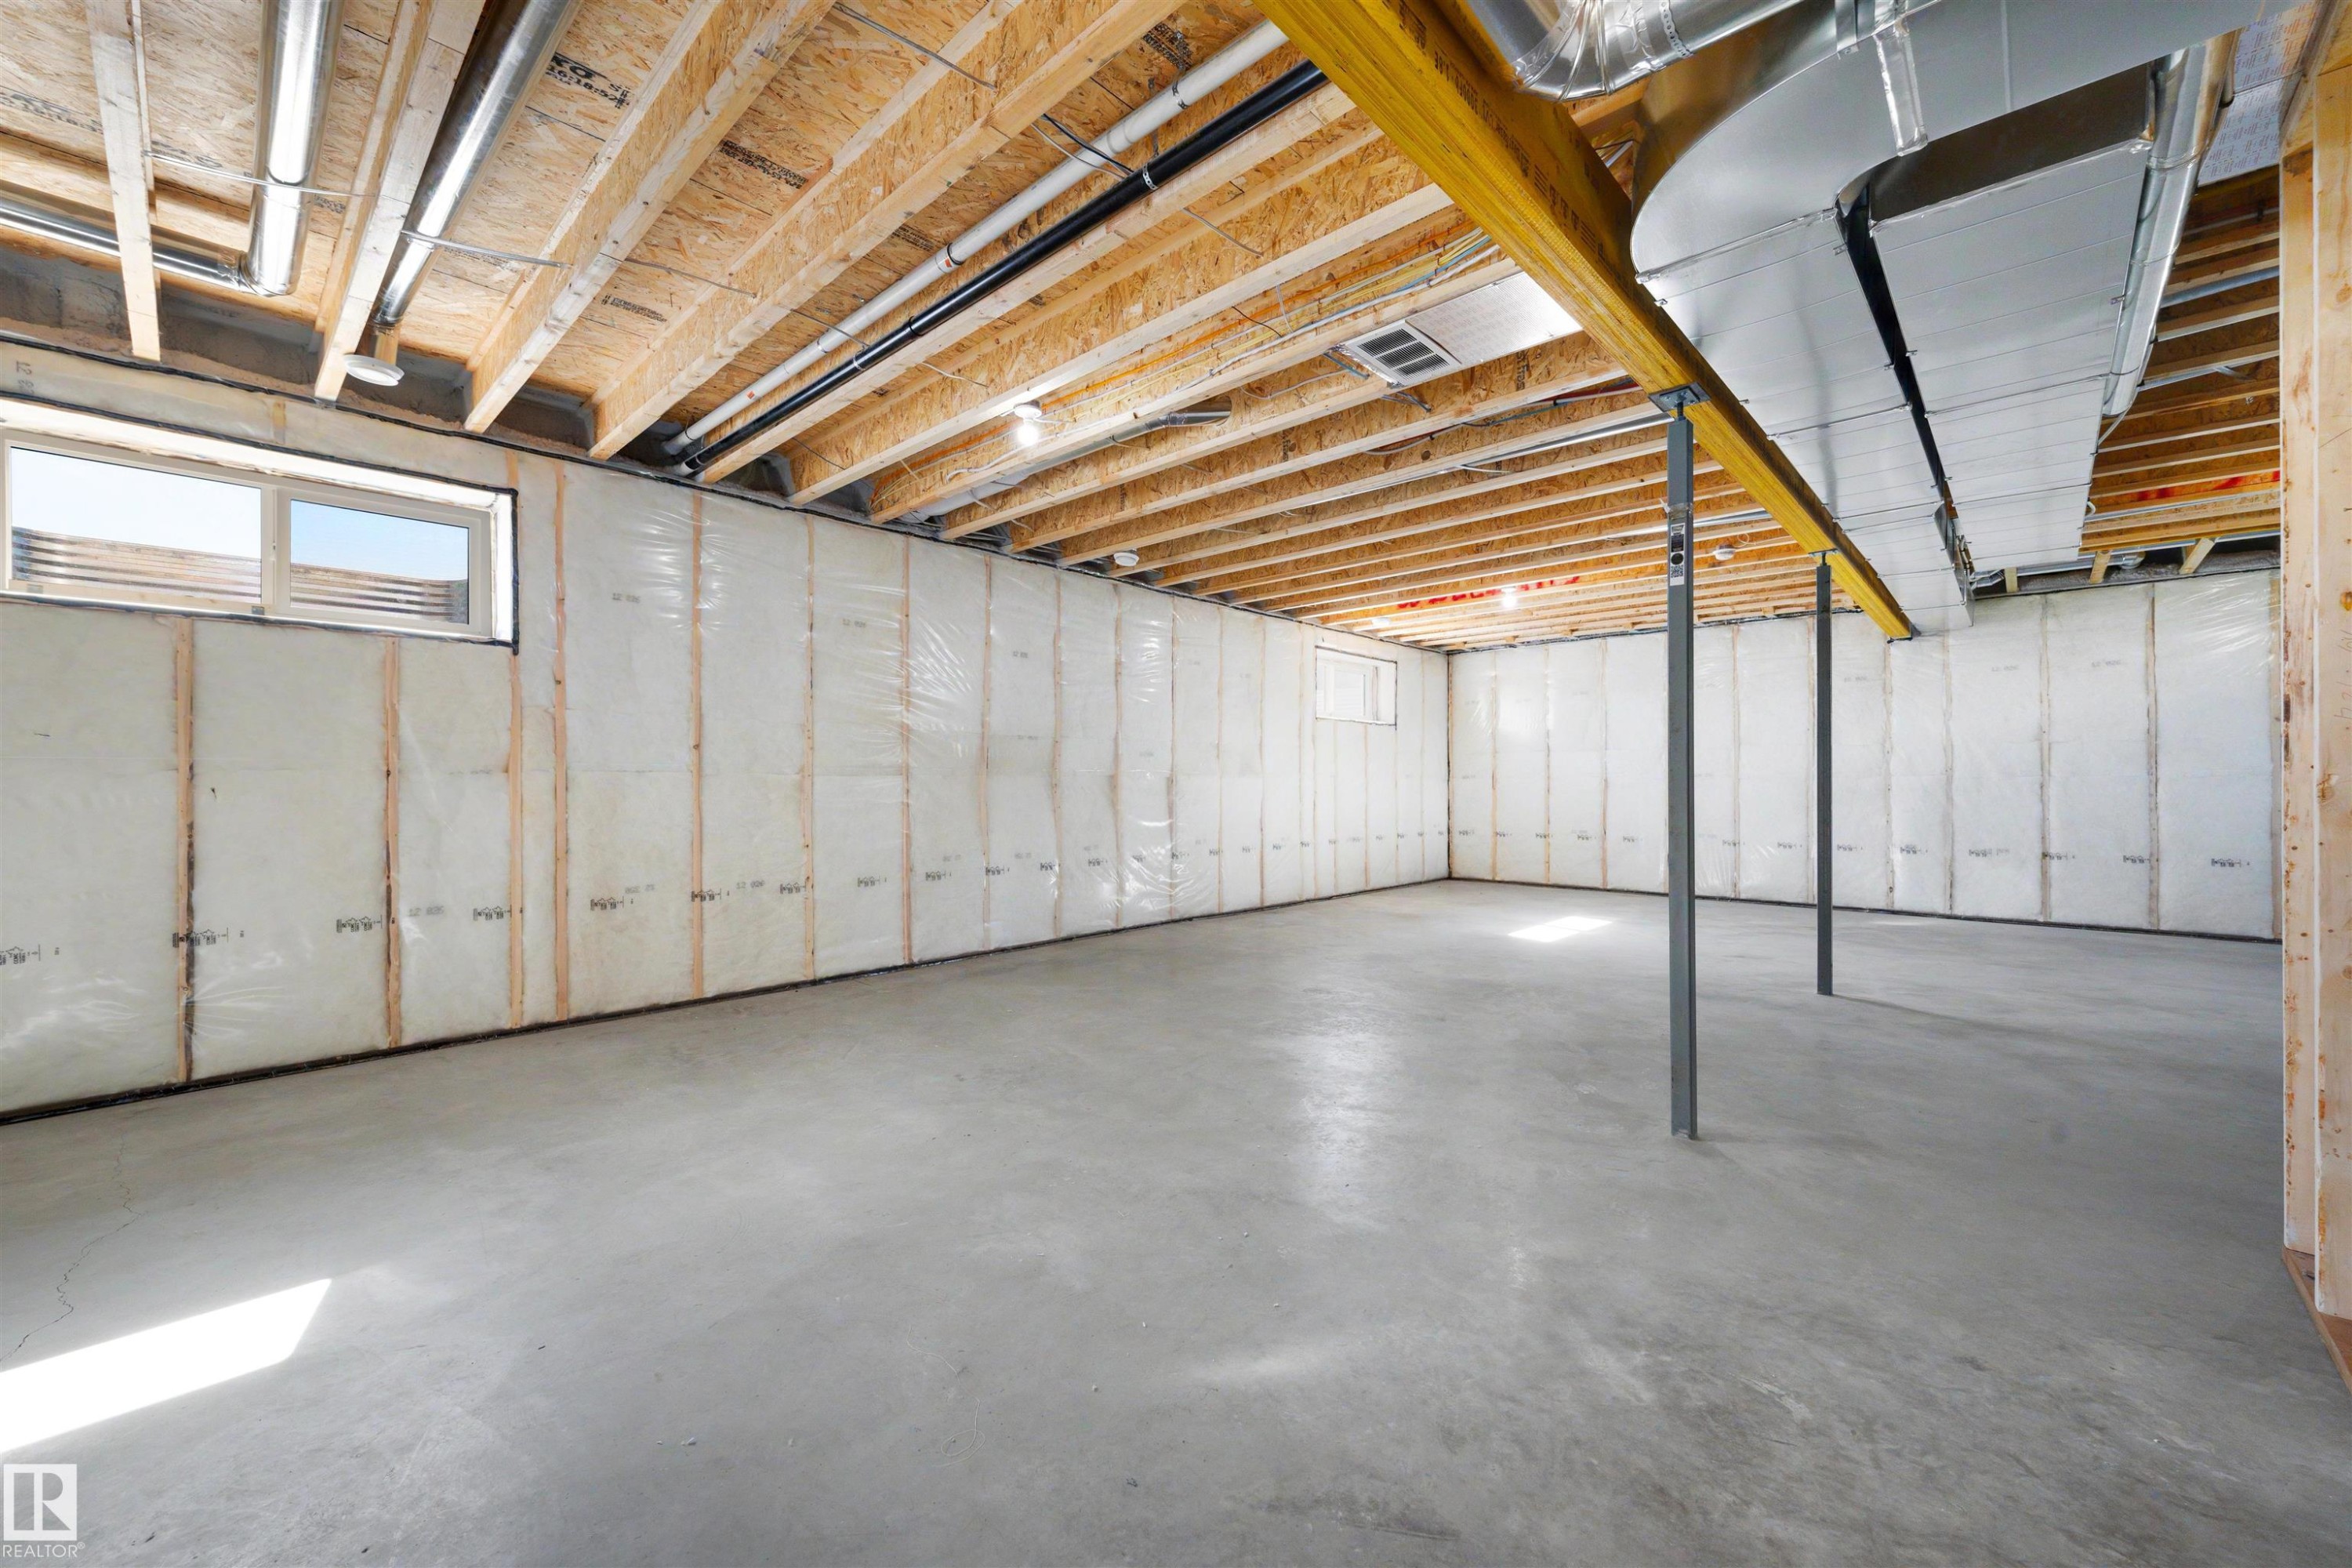
Unfinished lower level featuring concrete flooring, exposed wood joists, a steel support beam, two windows, and insulated walls - 39 Elsinore Place, Edmonton, AB
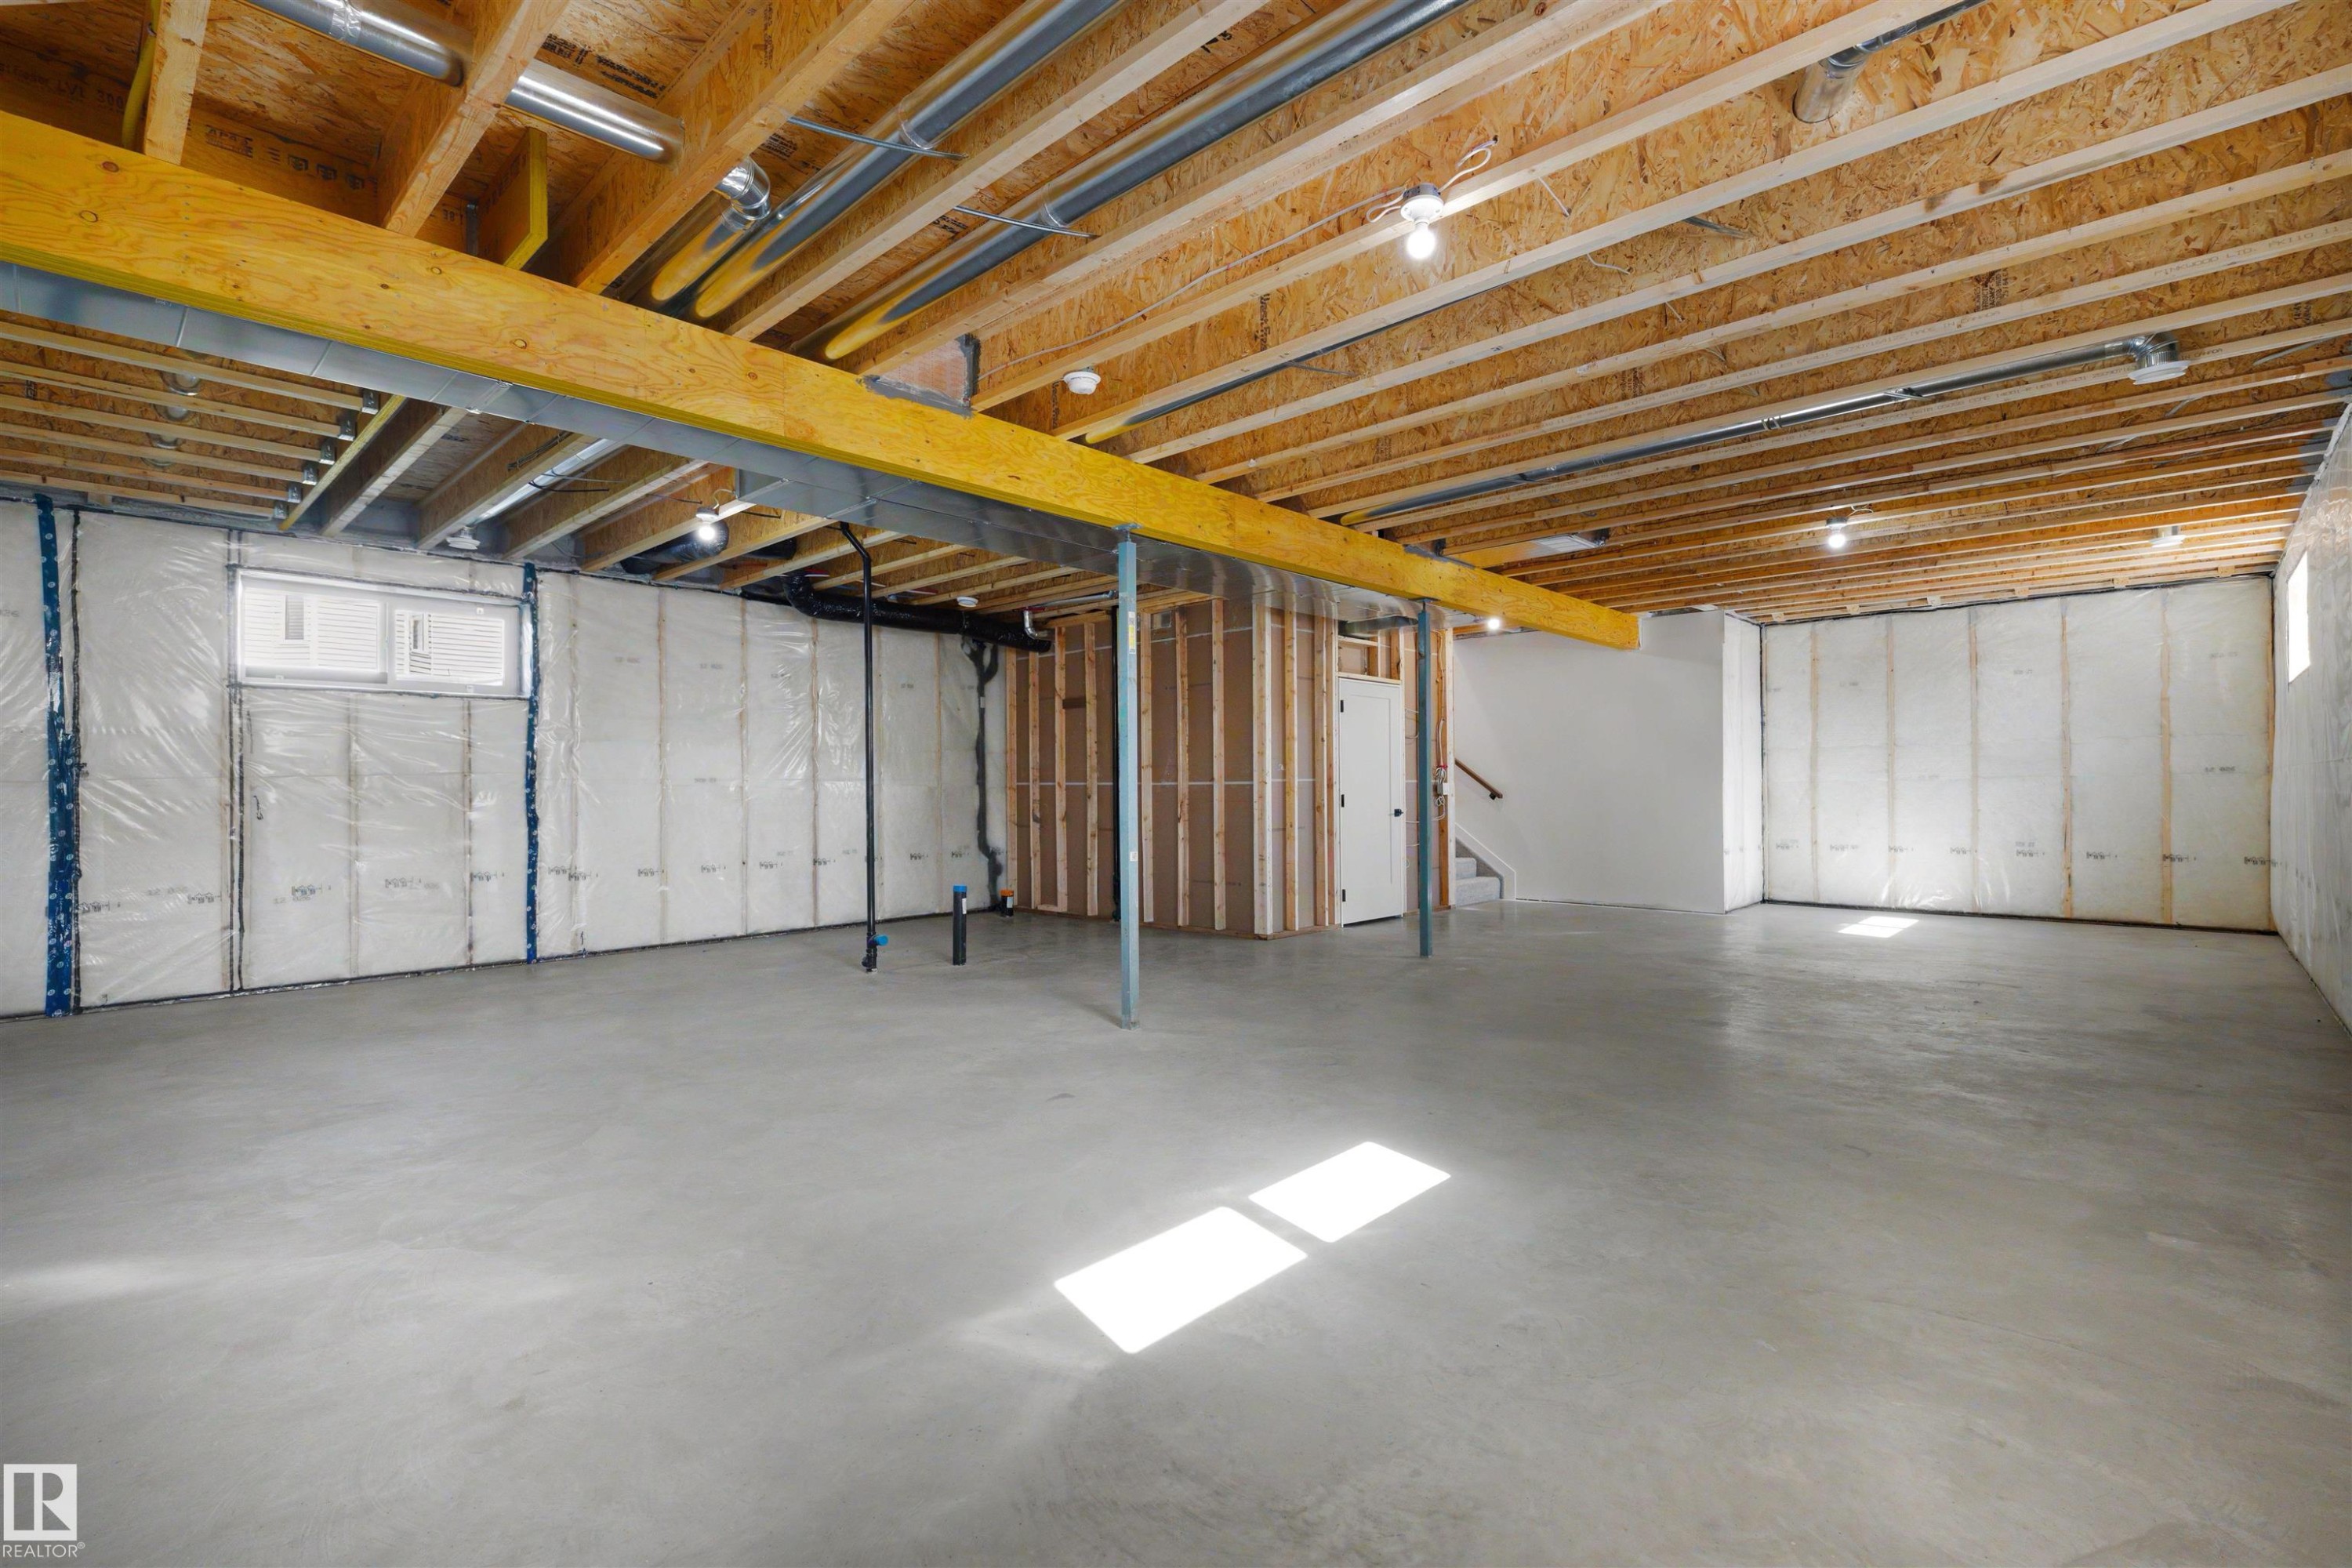
Unfinished basement with concrete flooring and exposed wood ceiling joists - 39 Elsinore Place, Edmonton, AB
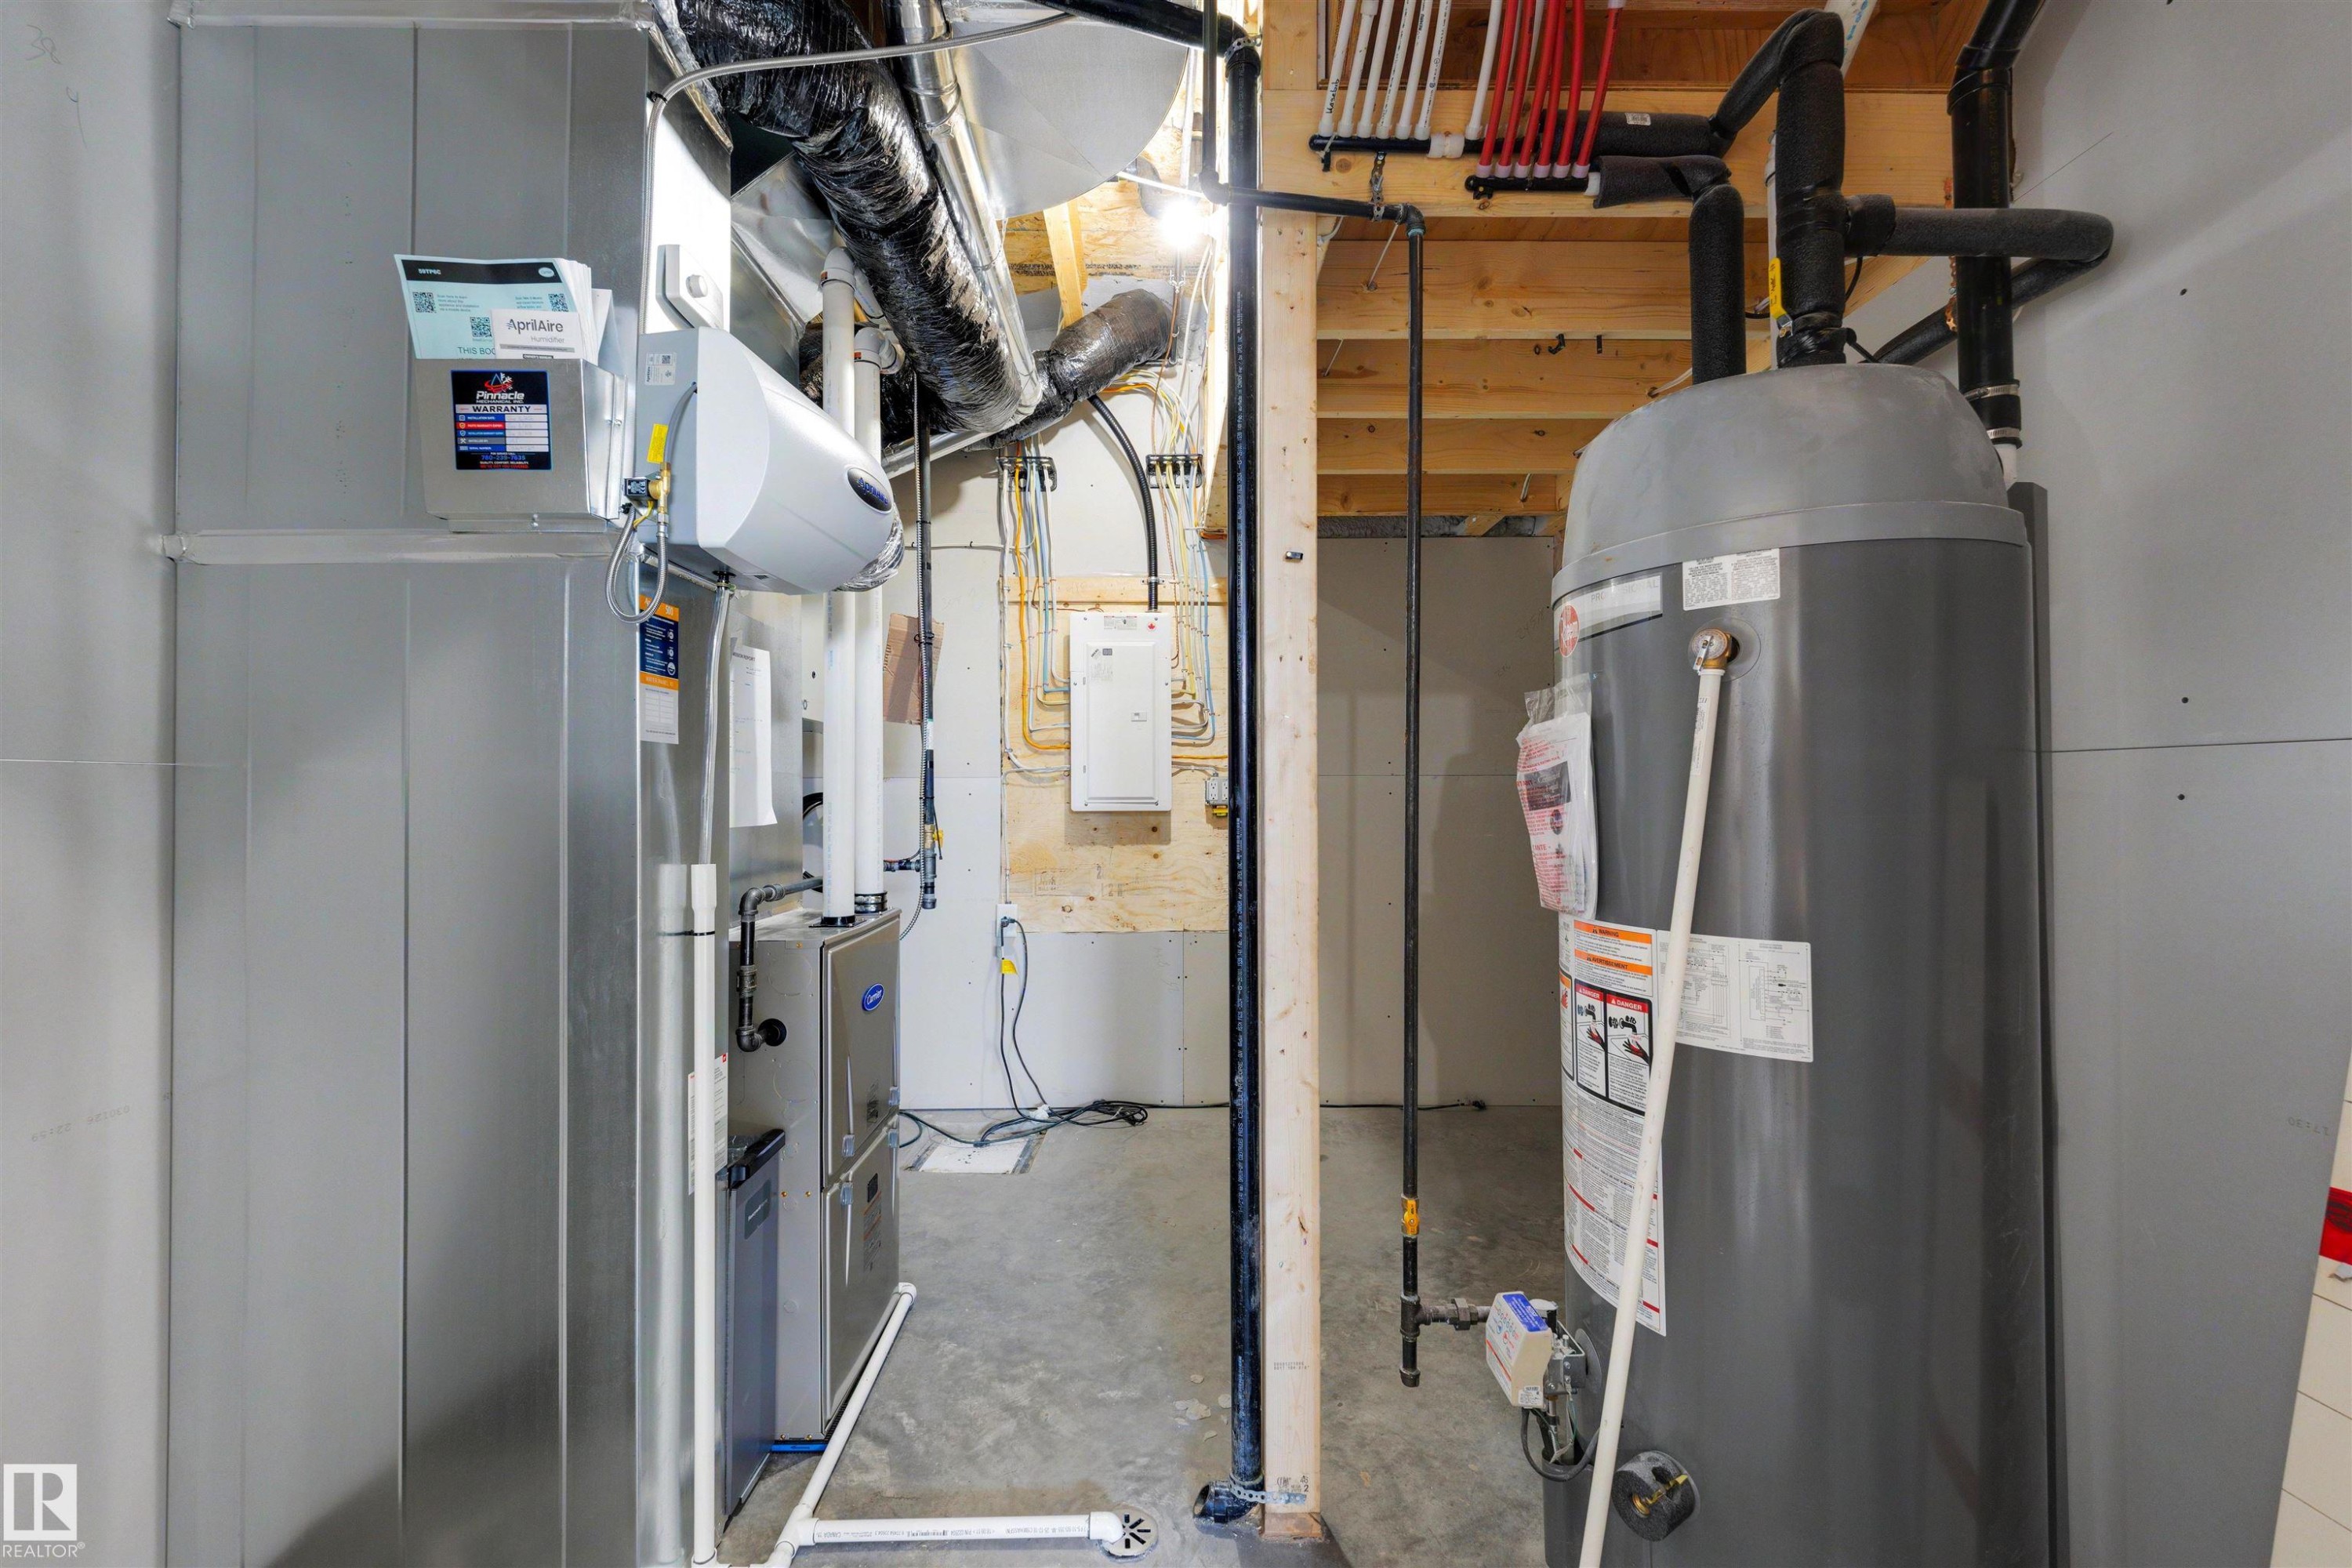
Utility room featuring a water heater, furnace, and exposed ceiling joists with various piping - 39 Elsinore Place, Edmonton, AB
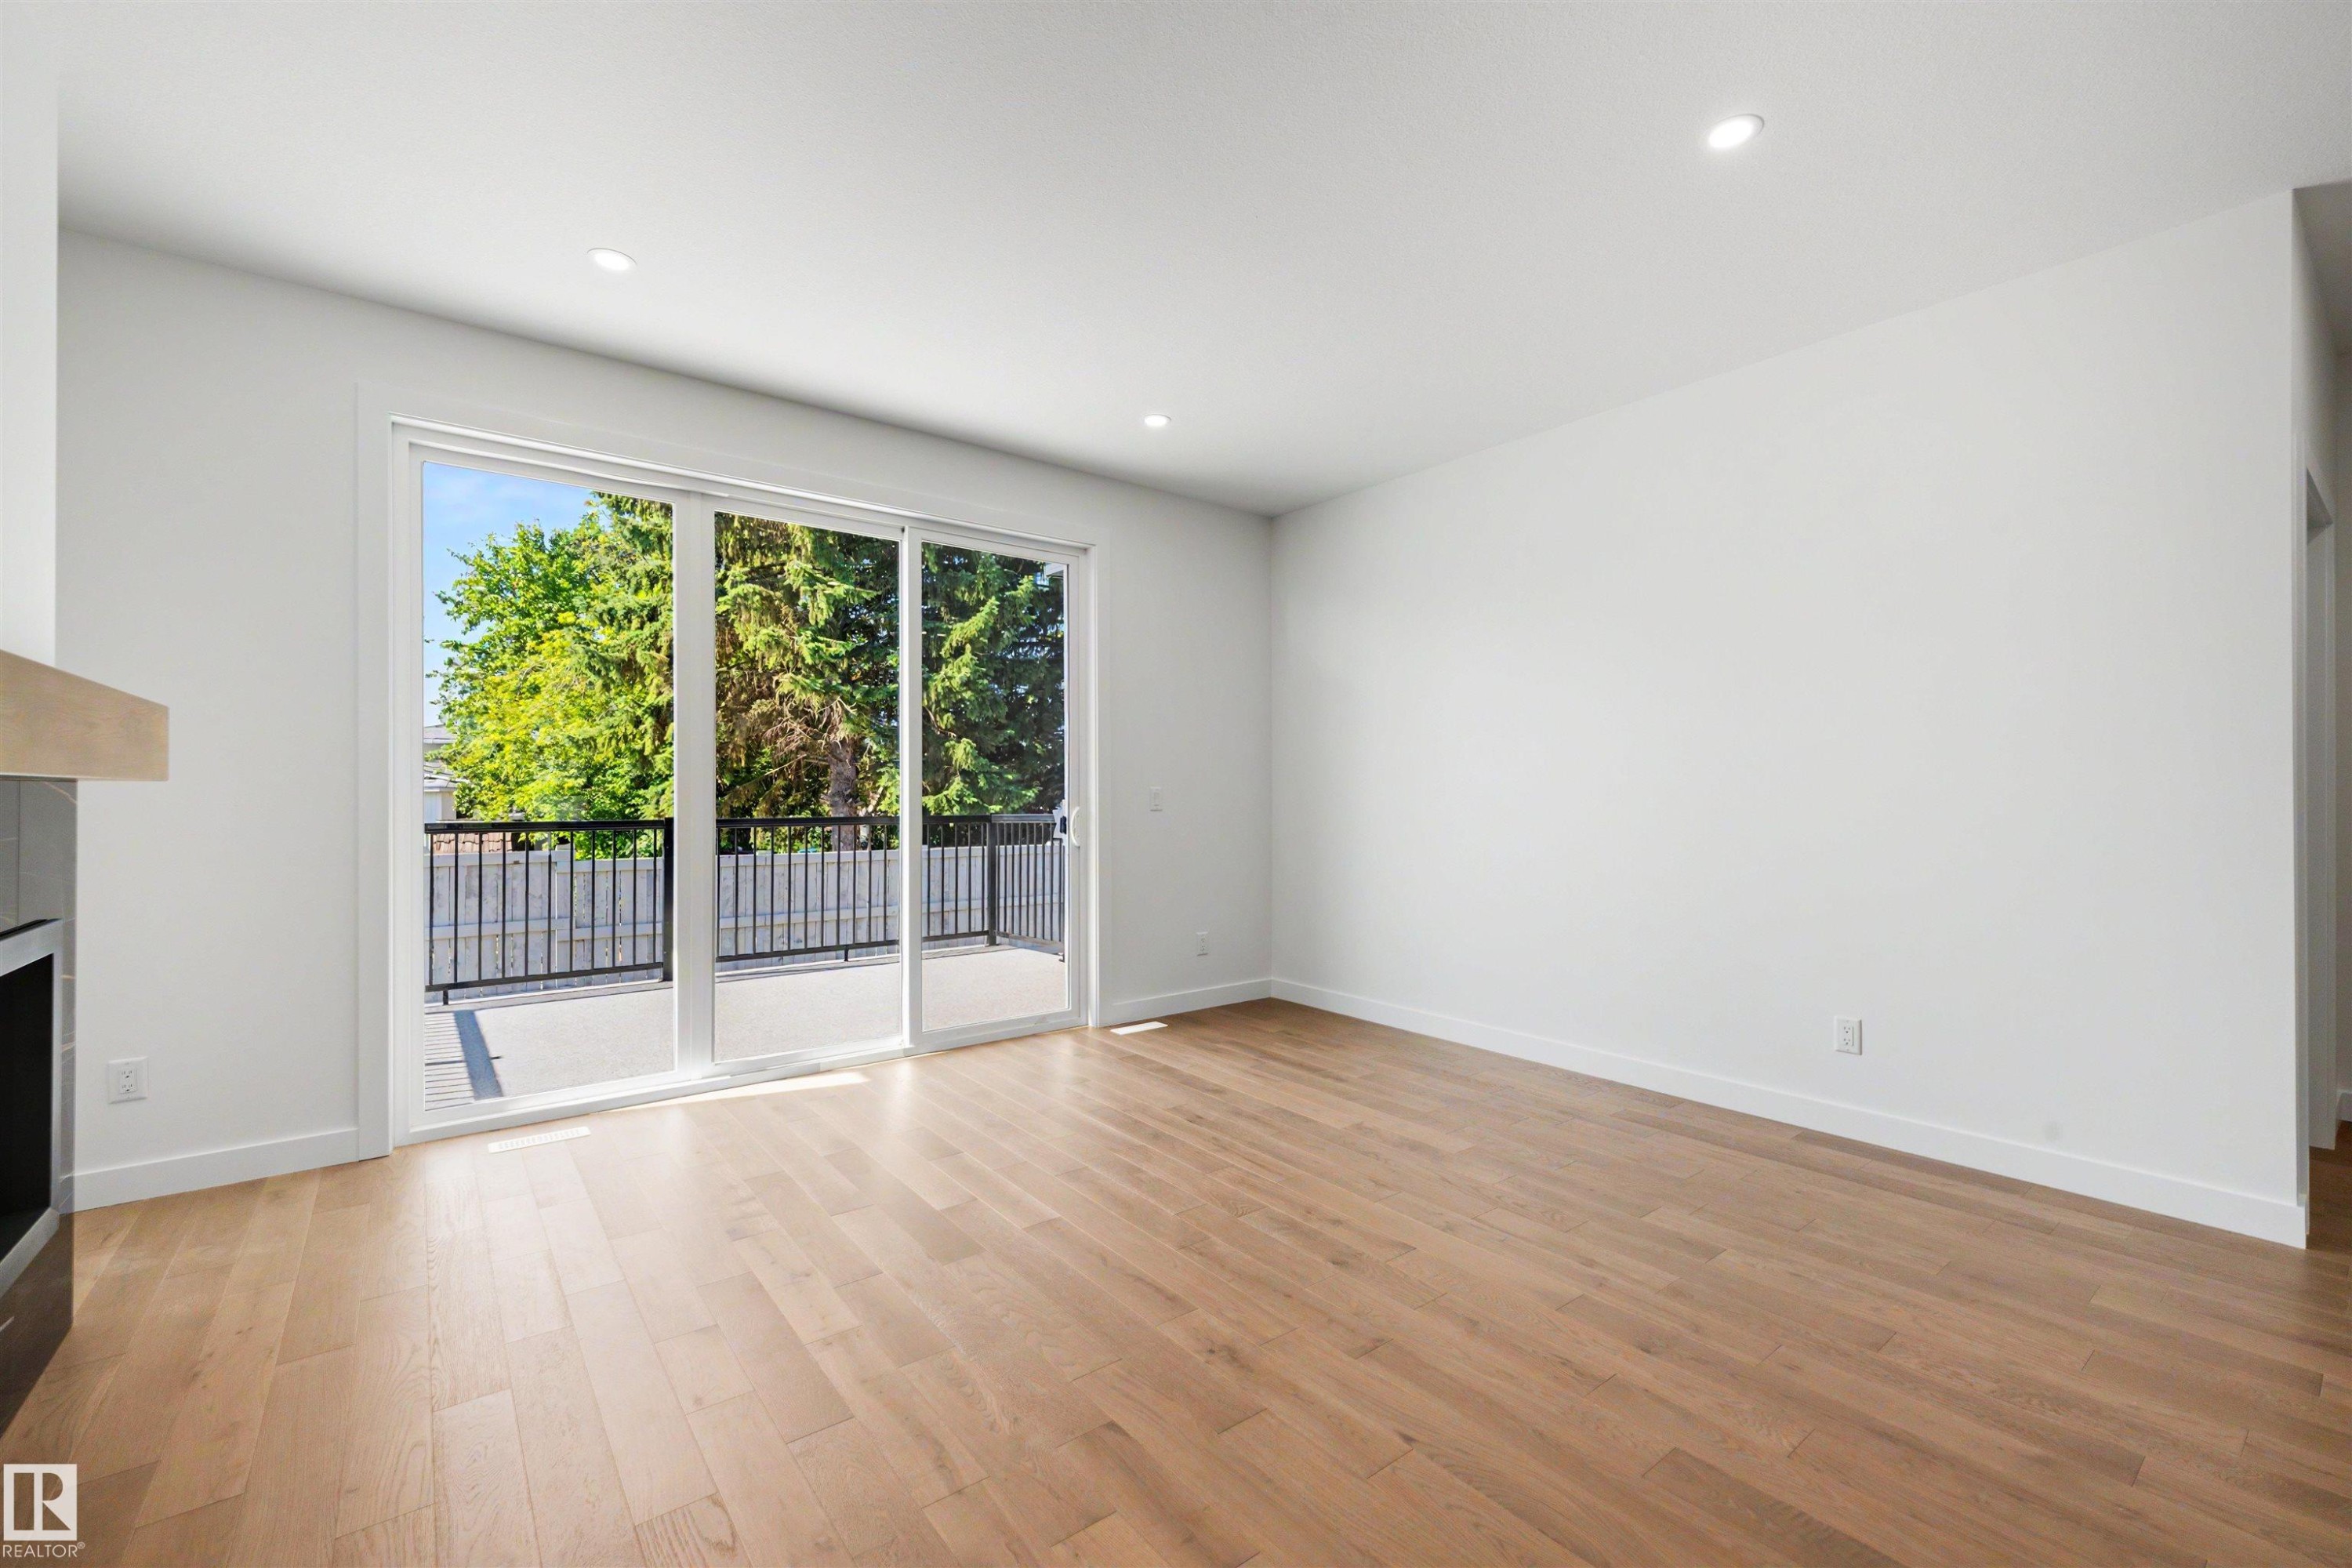
Bright interior space featuring light wood-finish flooring, recessed lighting, and white walls - 39 Elsinore Place, Edmonton, AB
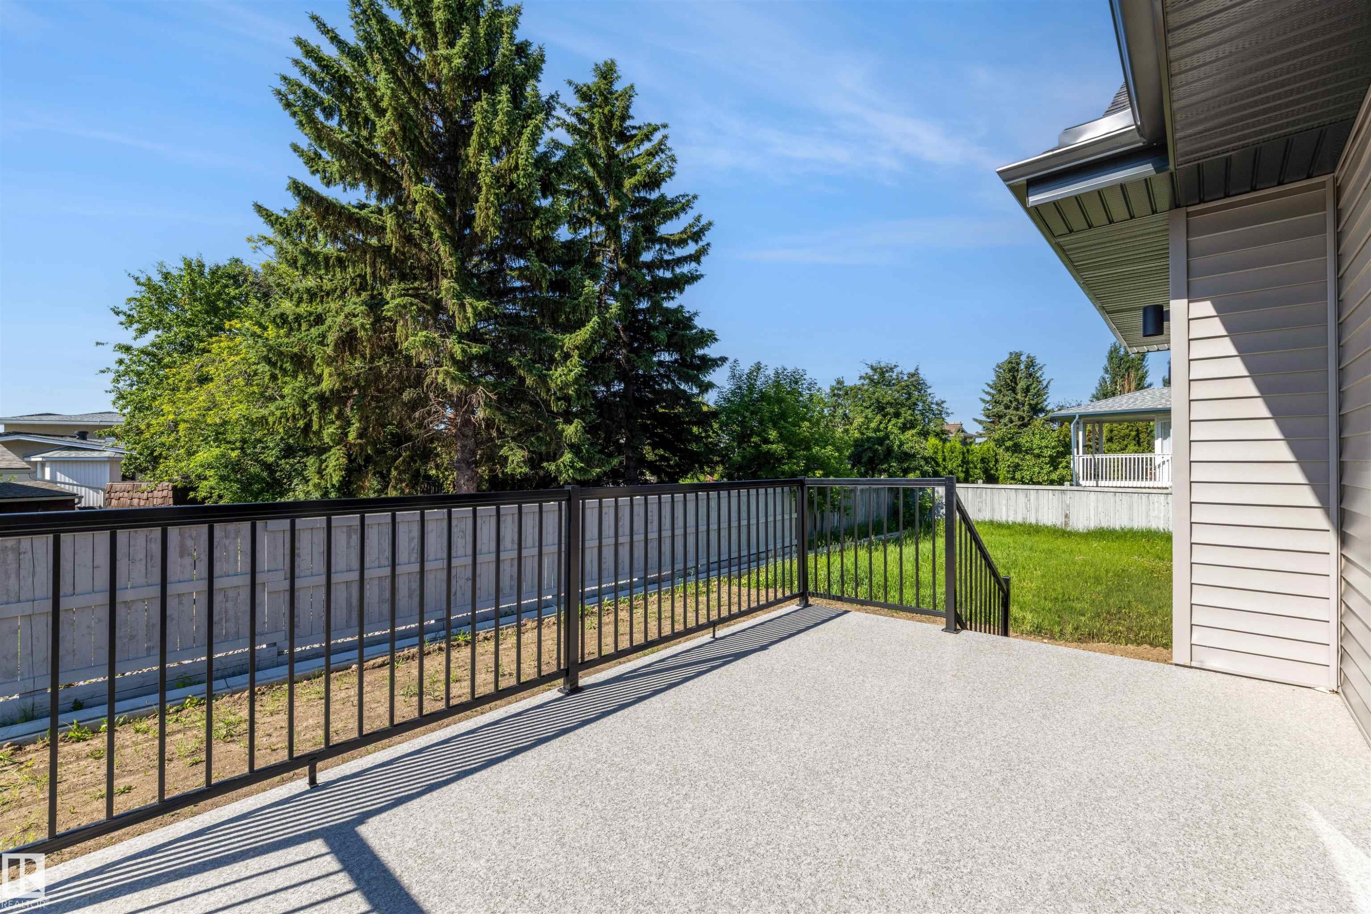
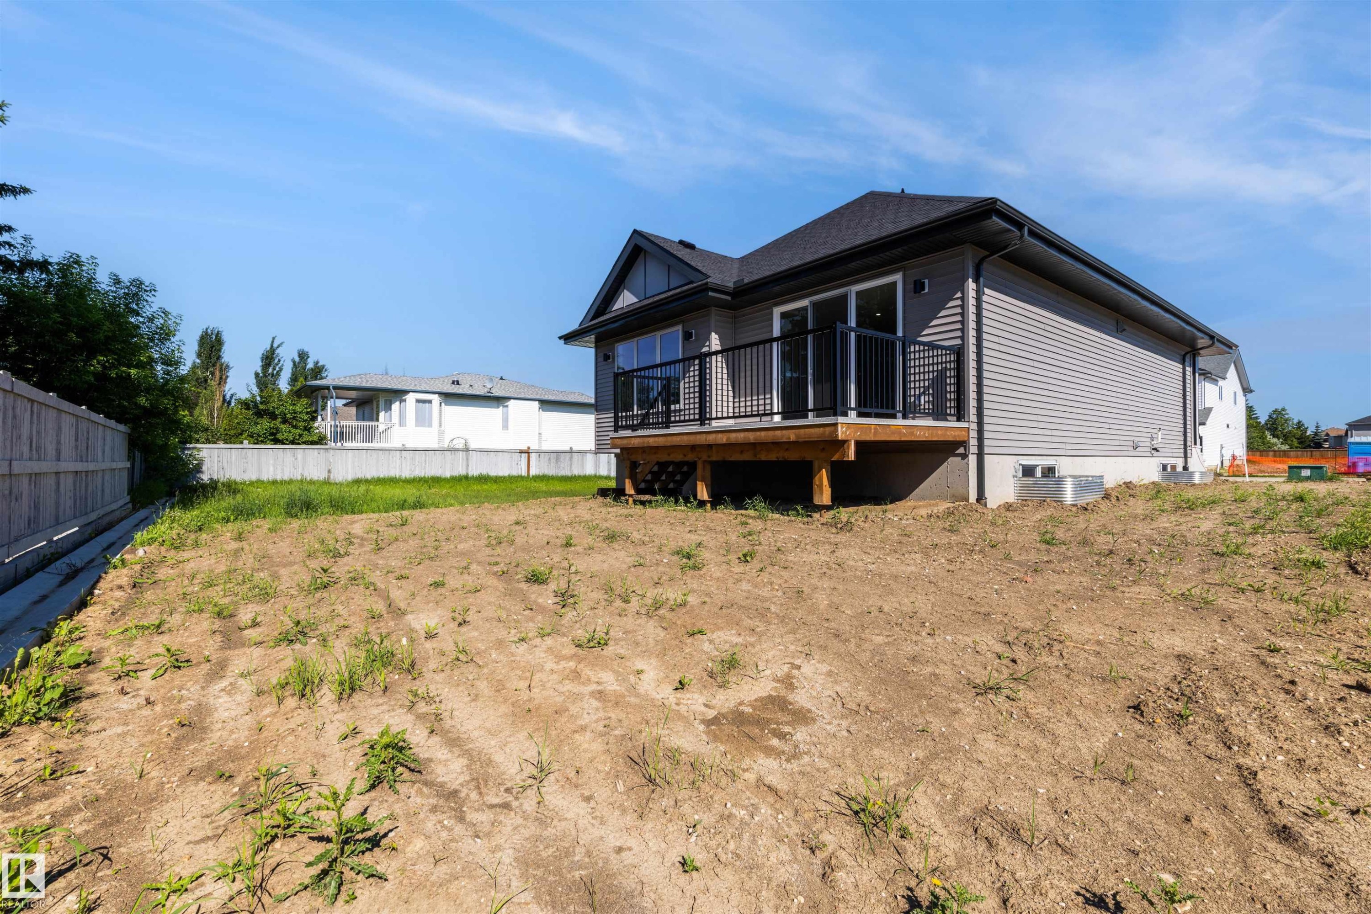
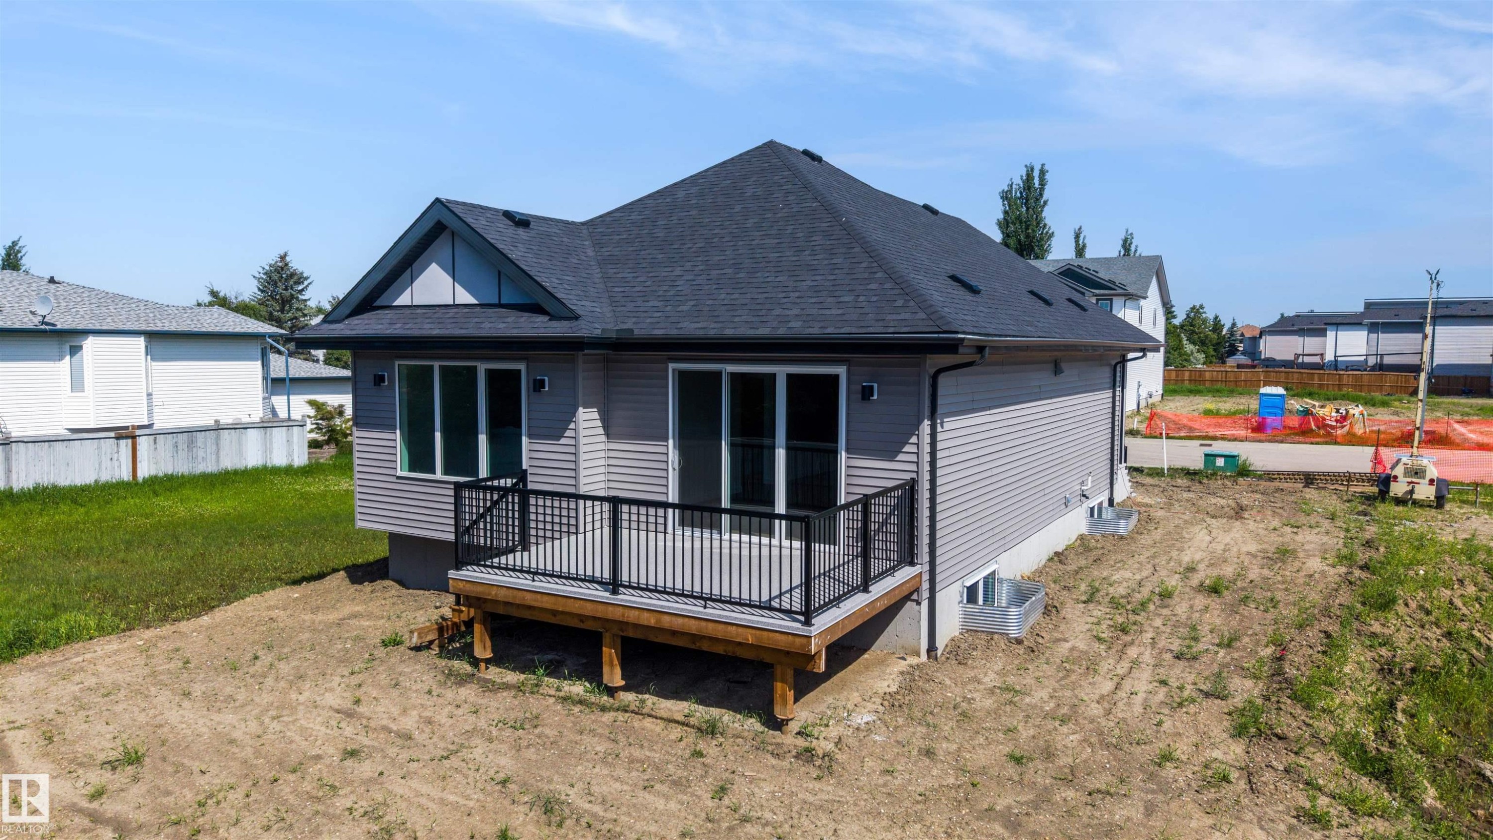
Rear deck with a textured concrete surface and black metal railings - 39 Elsinore Place, Edmonton, AB
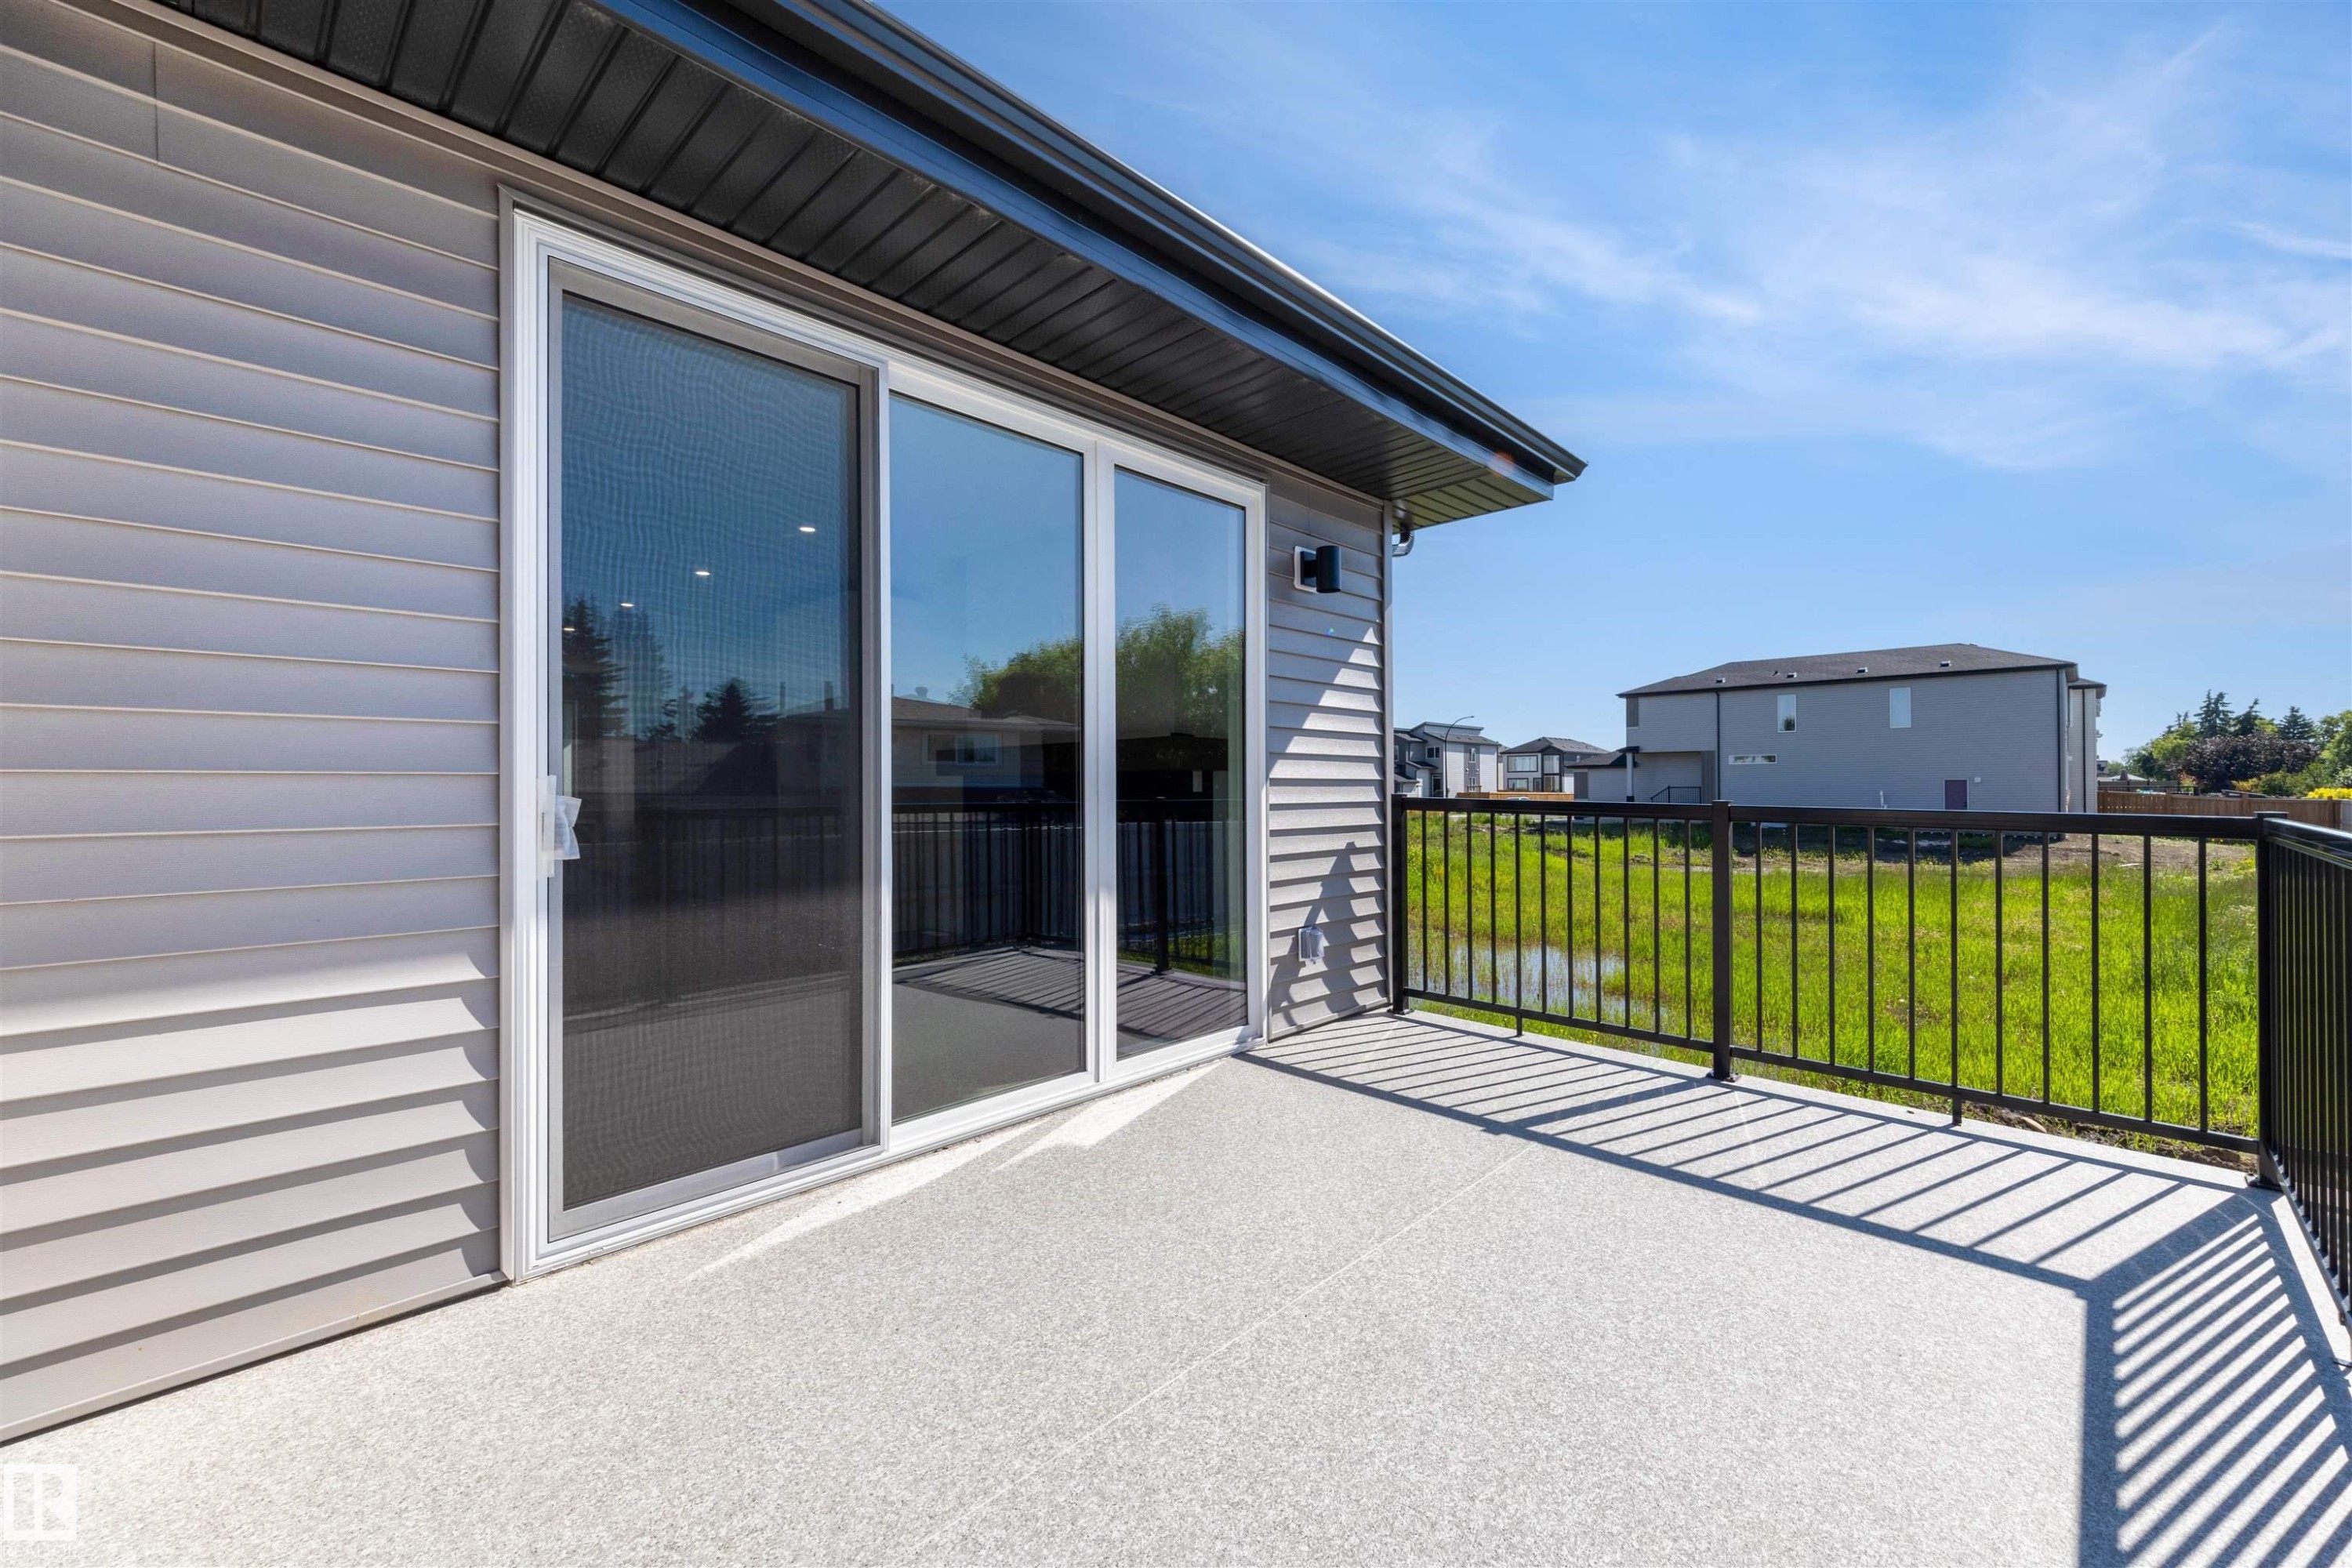
Outdoor balcony featuring a textured gray surface, black metal railings, and sliding glass doors with an integrated screen door - 39 Elsinore Place, Edmonton, AB
Open concept interior featuring wood-finish flooring and recessed lighting - 39 Elsinore Place, Edmonton, AB
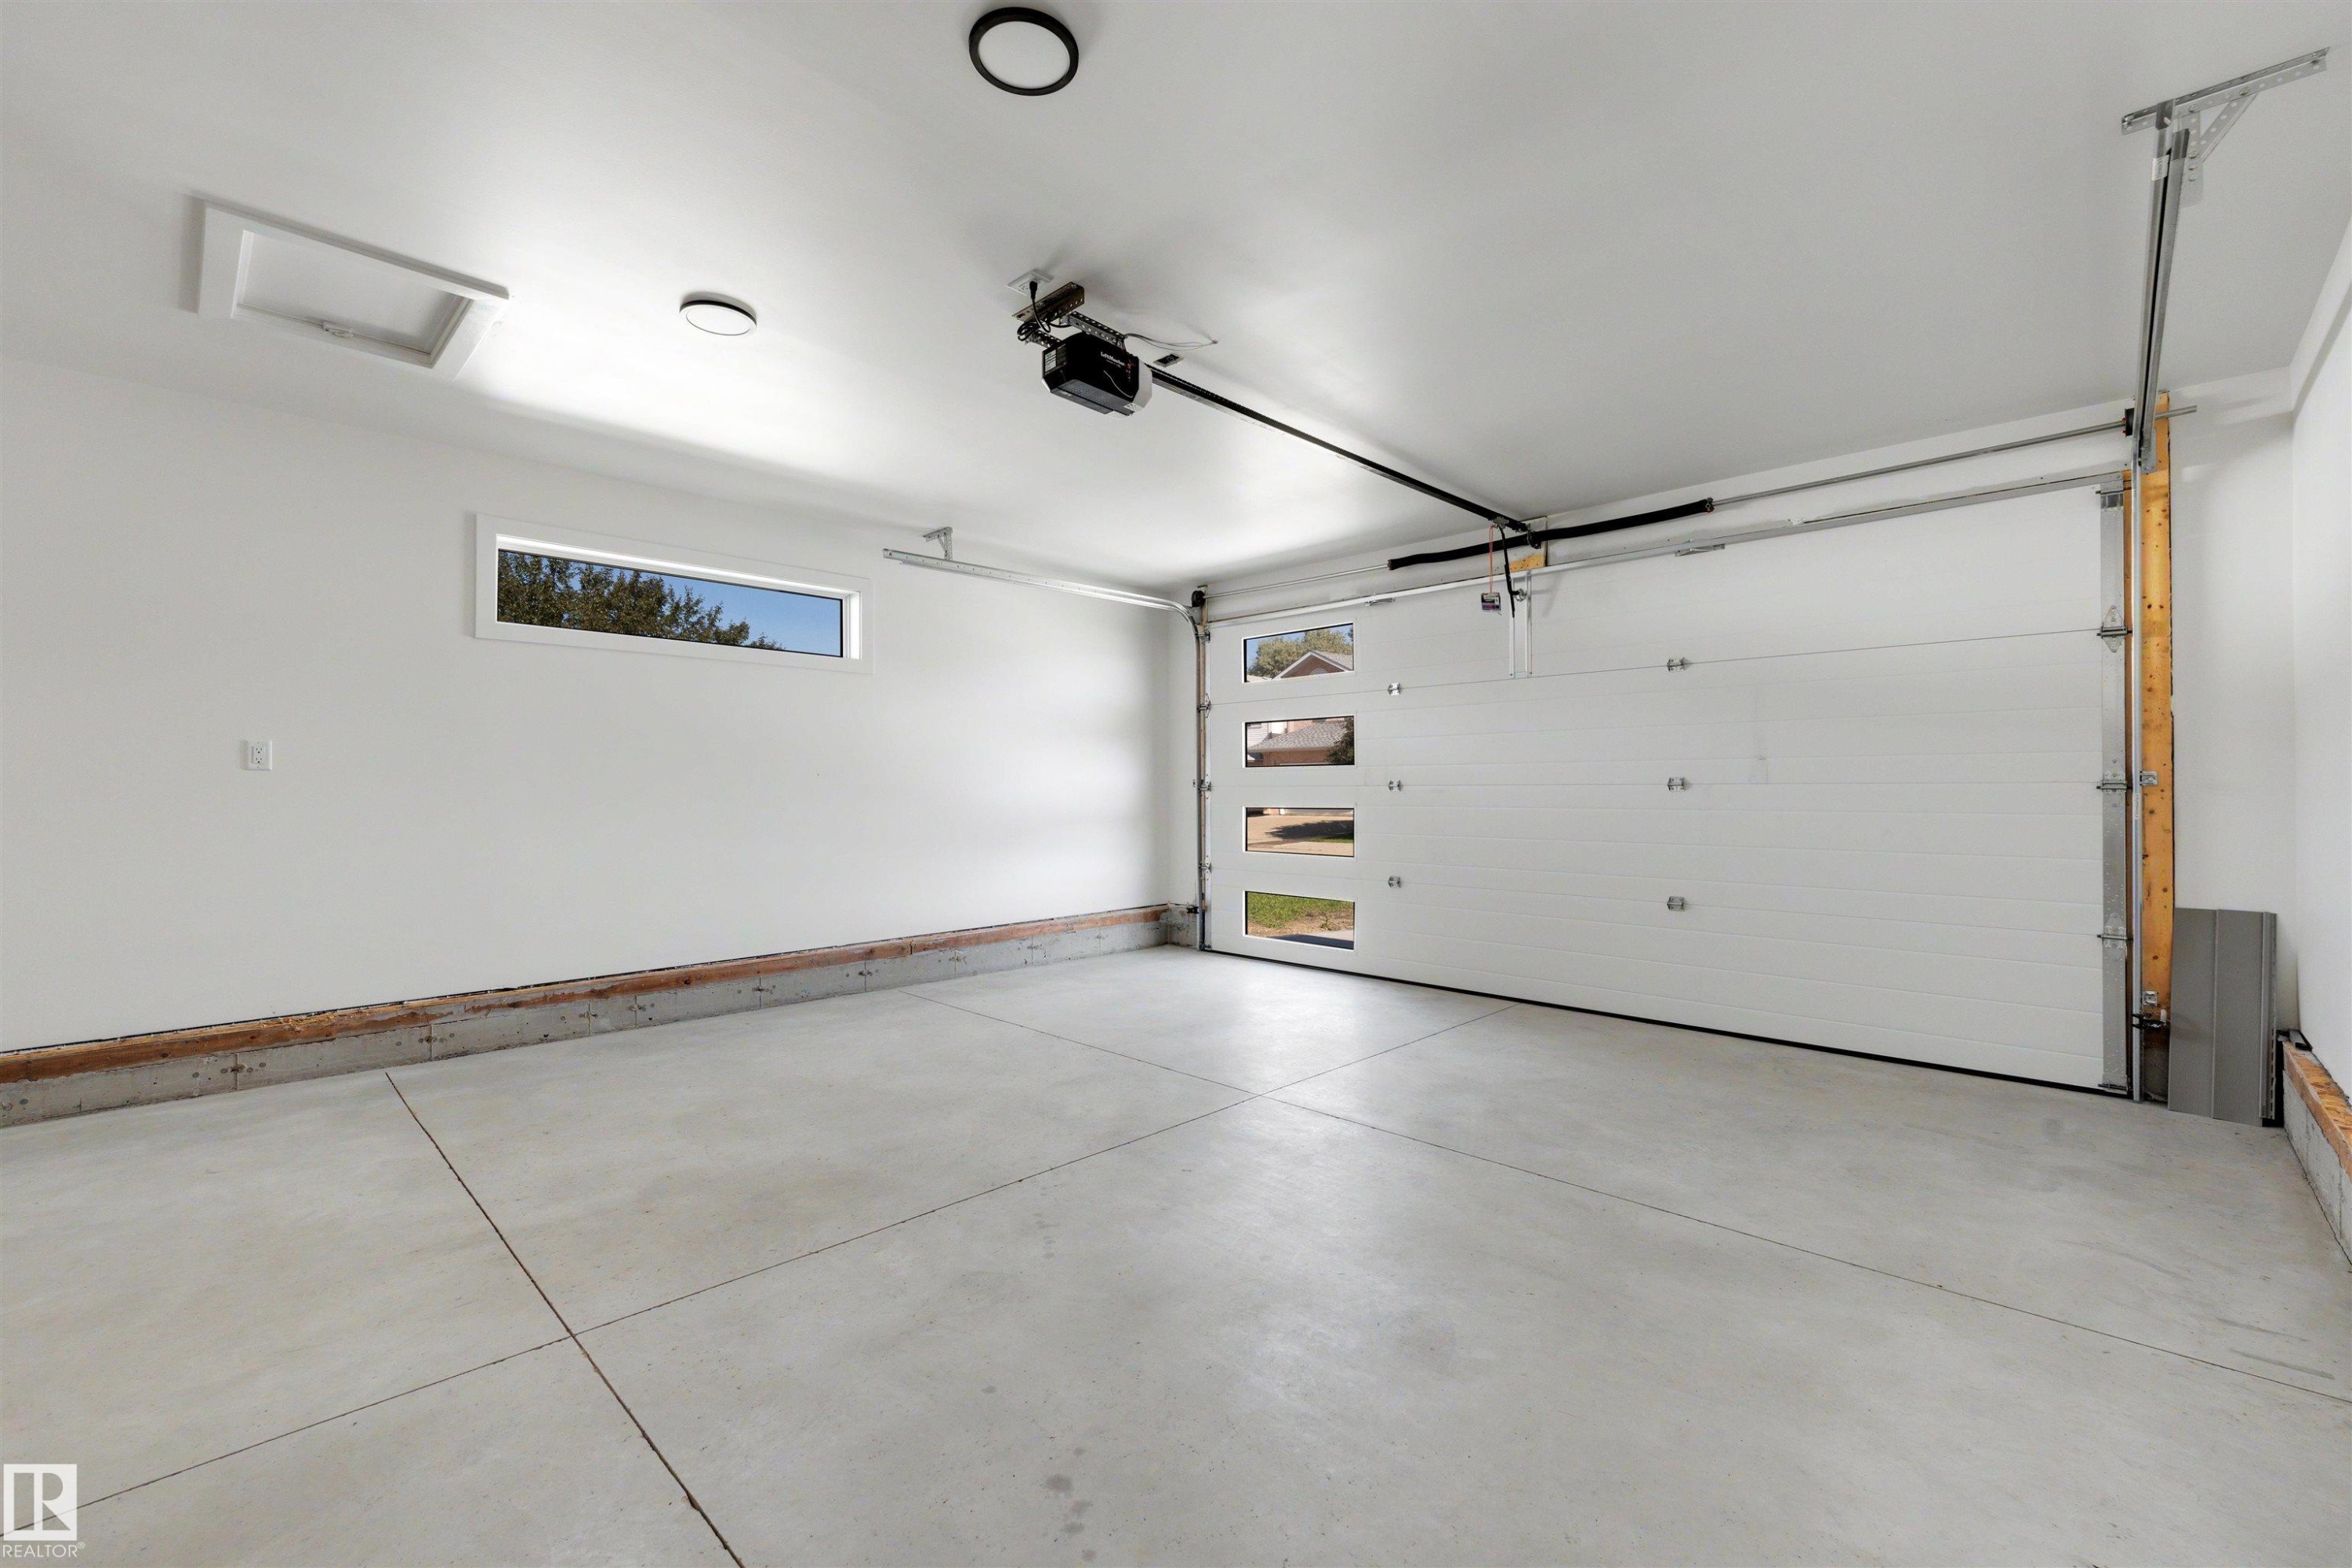
Spacious garage featuring a concrete floor, white walls, modern overhead lighting, and an automatic garage door with rectangular window inserts - 39 Elsinore Place, Edmonton, AB
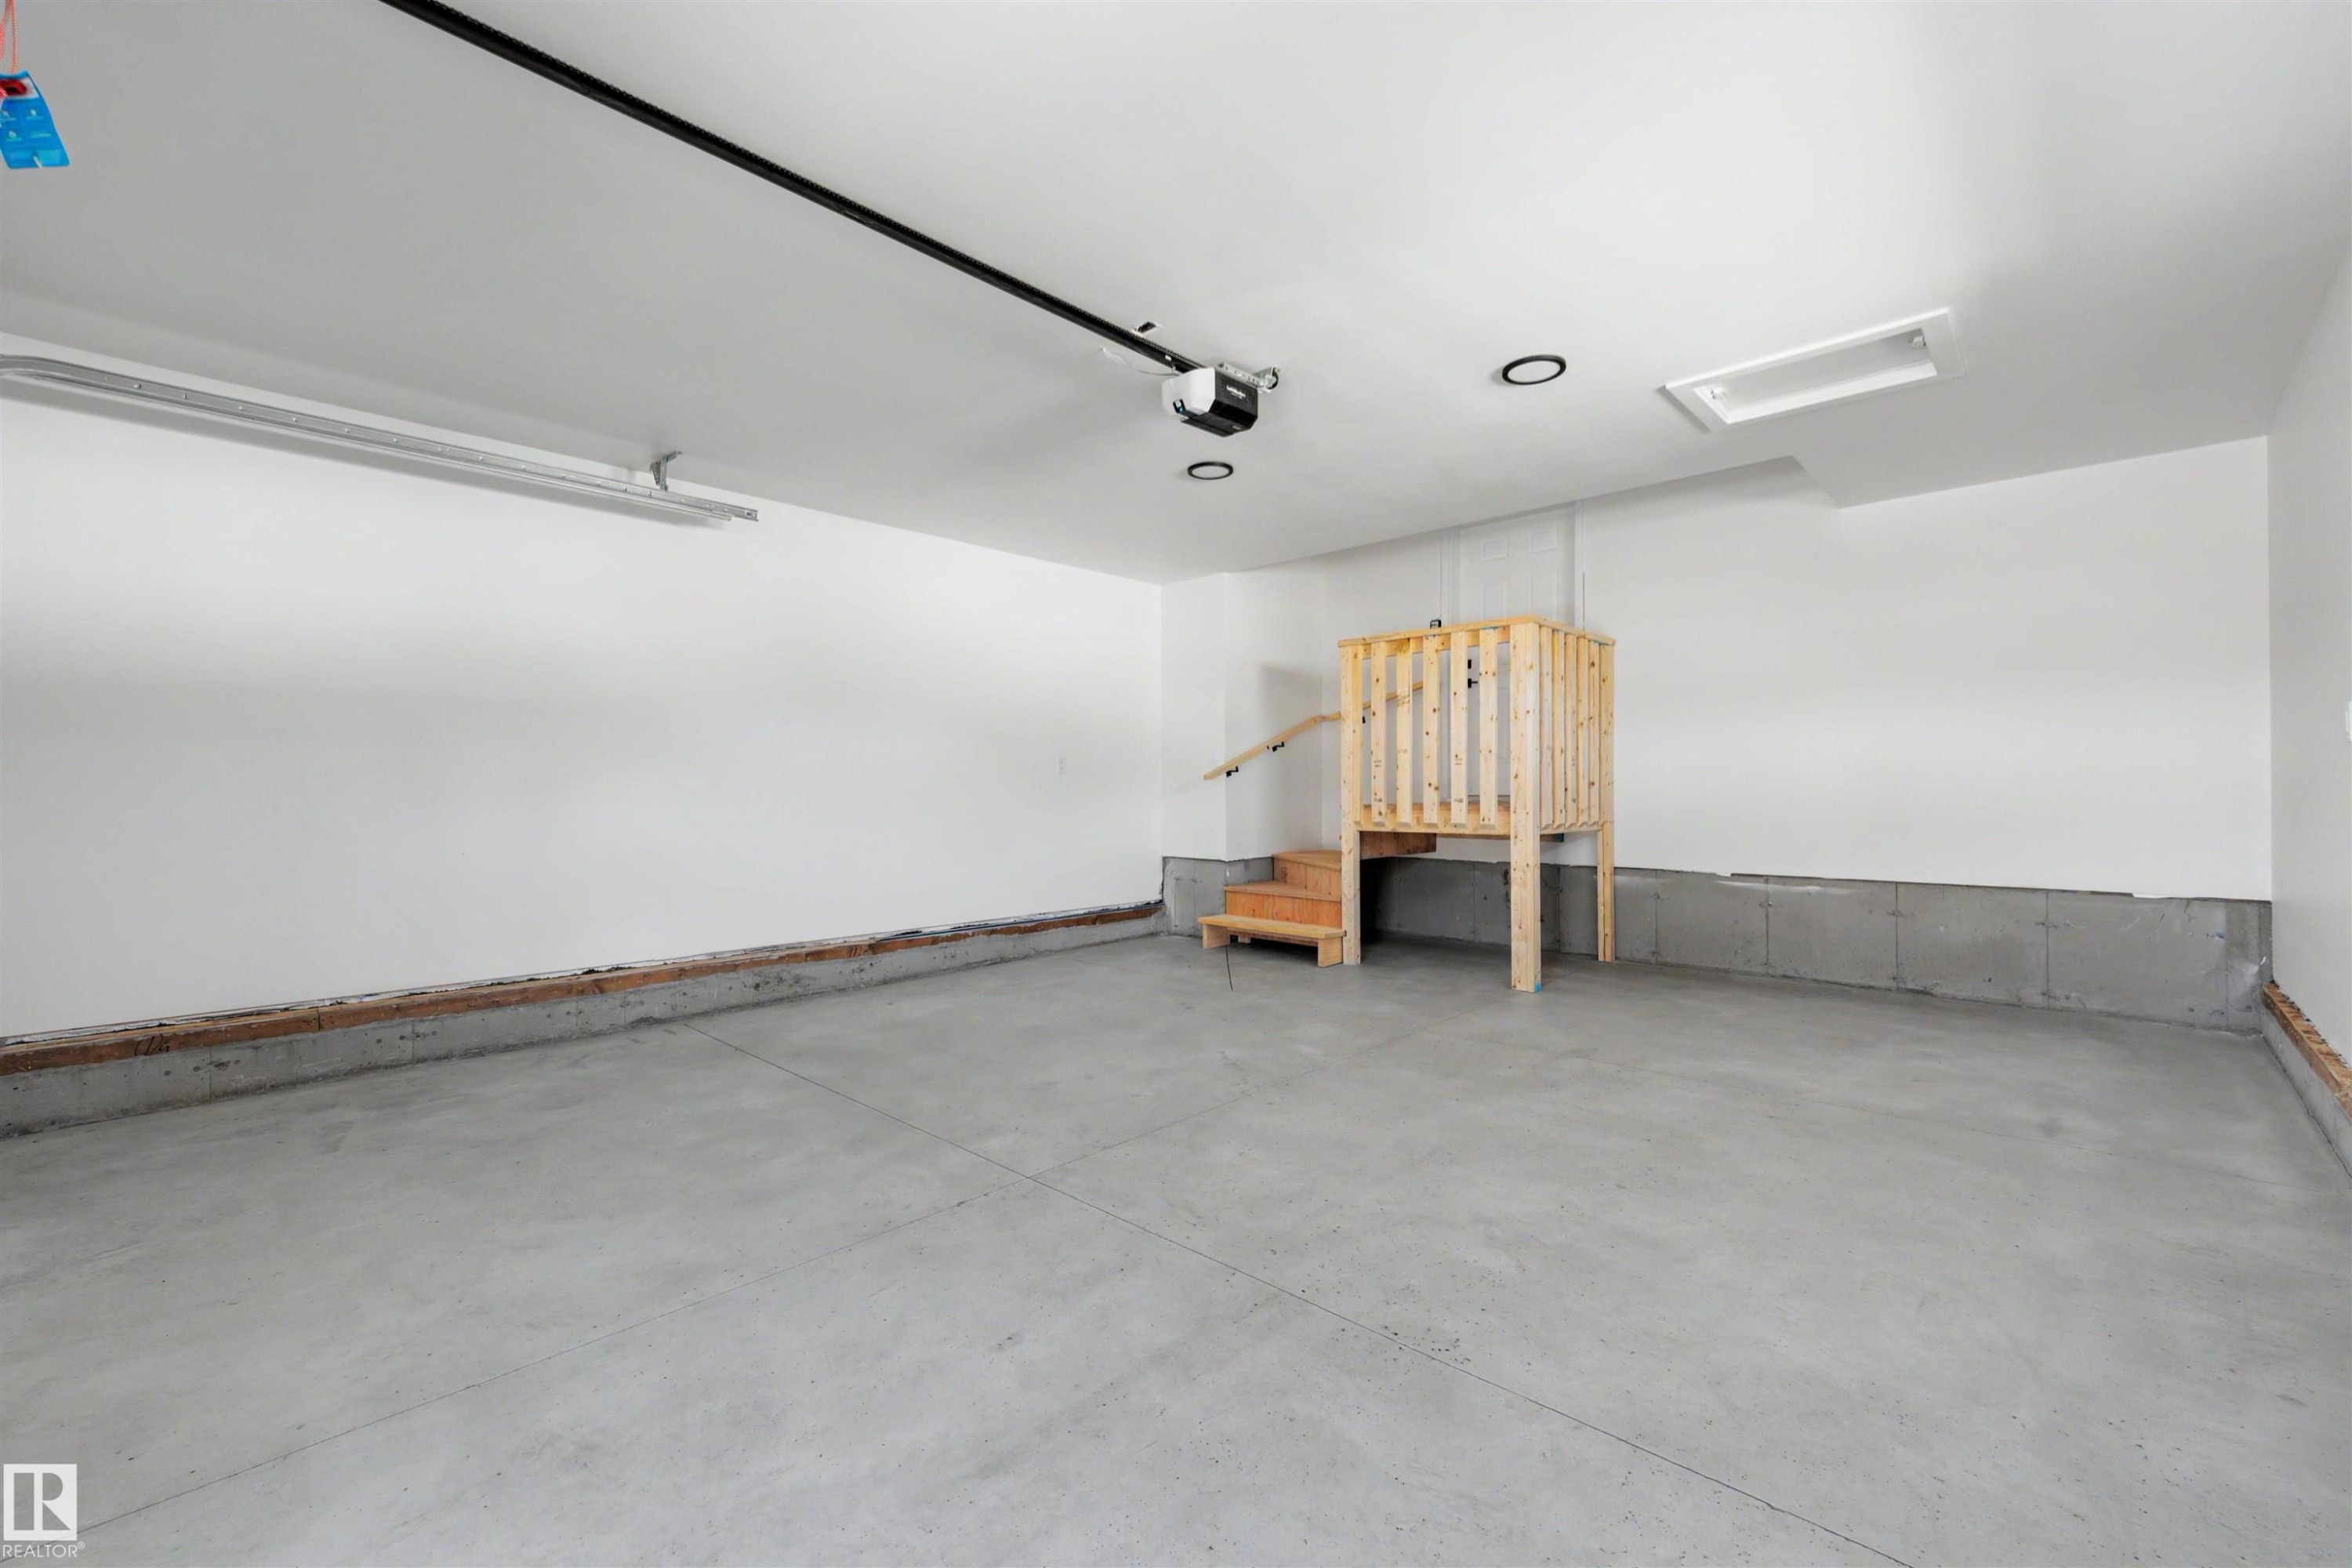
Spacious garage featuring a concrete floor, painted white walls, overhead lighting, an automatic garage door opener, and an elevated wooden platform with stairs and railing - 39 Elsinore Place, Edmonton, AB
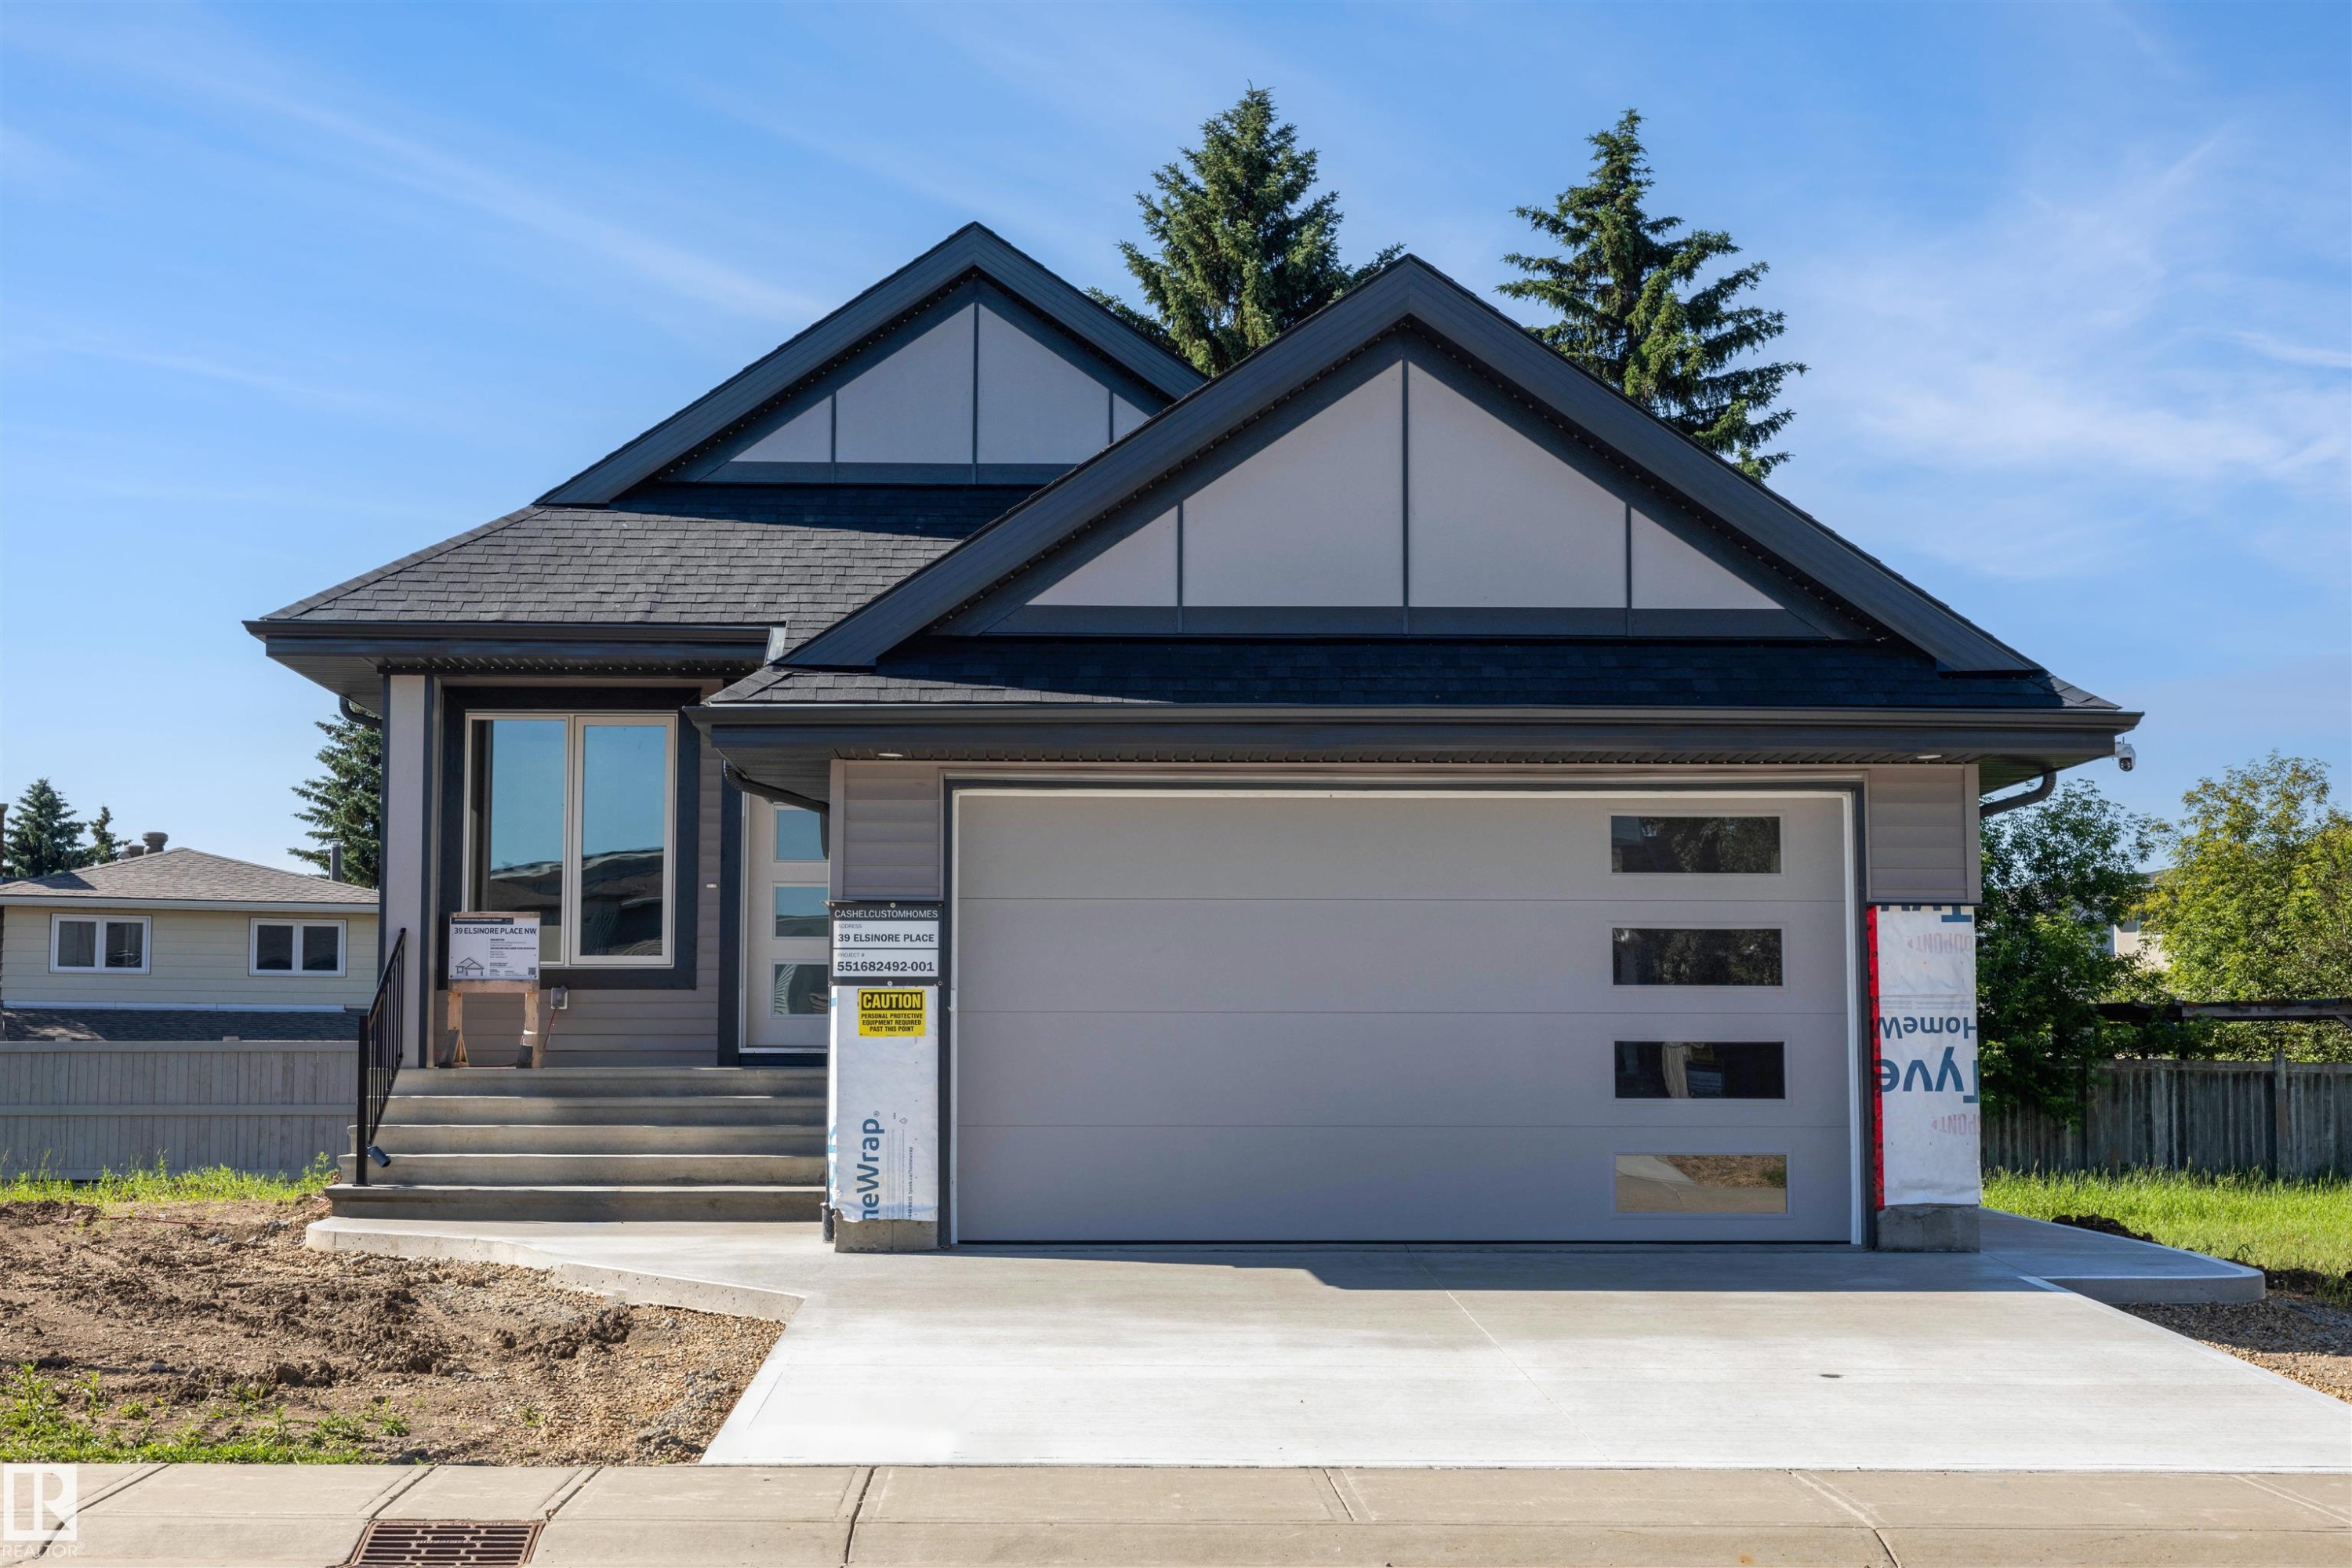
Modern exterior with a light gray garage door featuring frosted glass panels, dark gray siding, a dark shingle roof, and an inviting concrete driveway - 39 Elsinore Place, Edmonton, AB
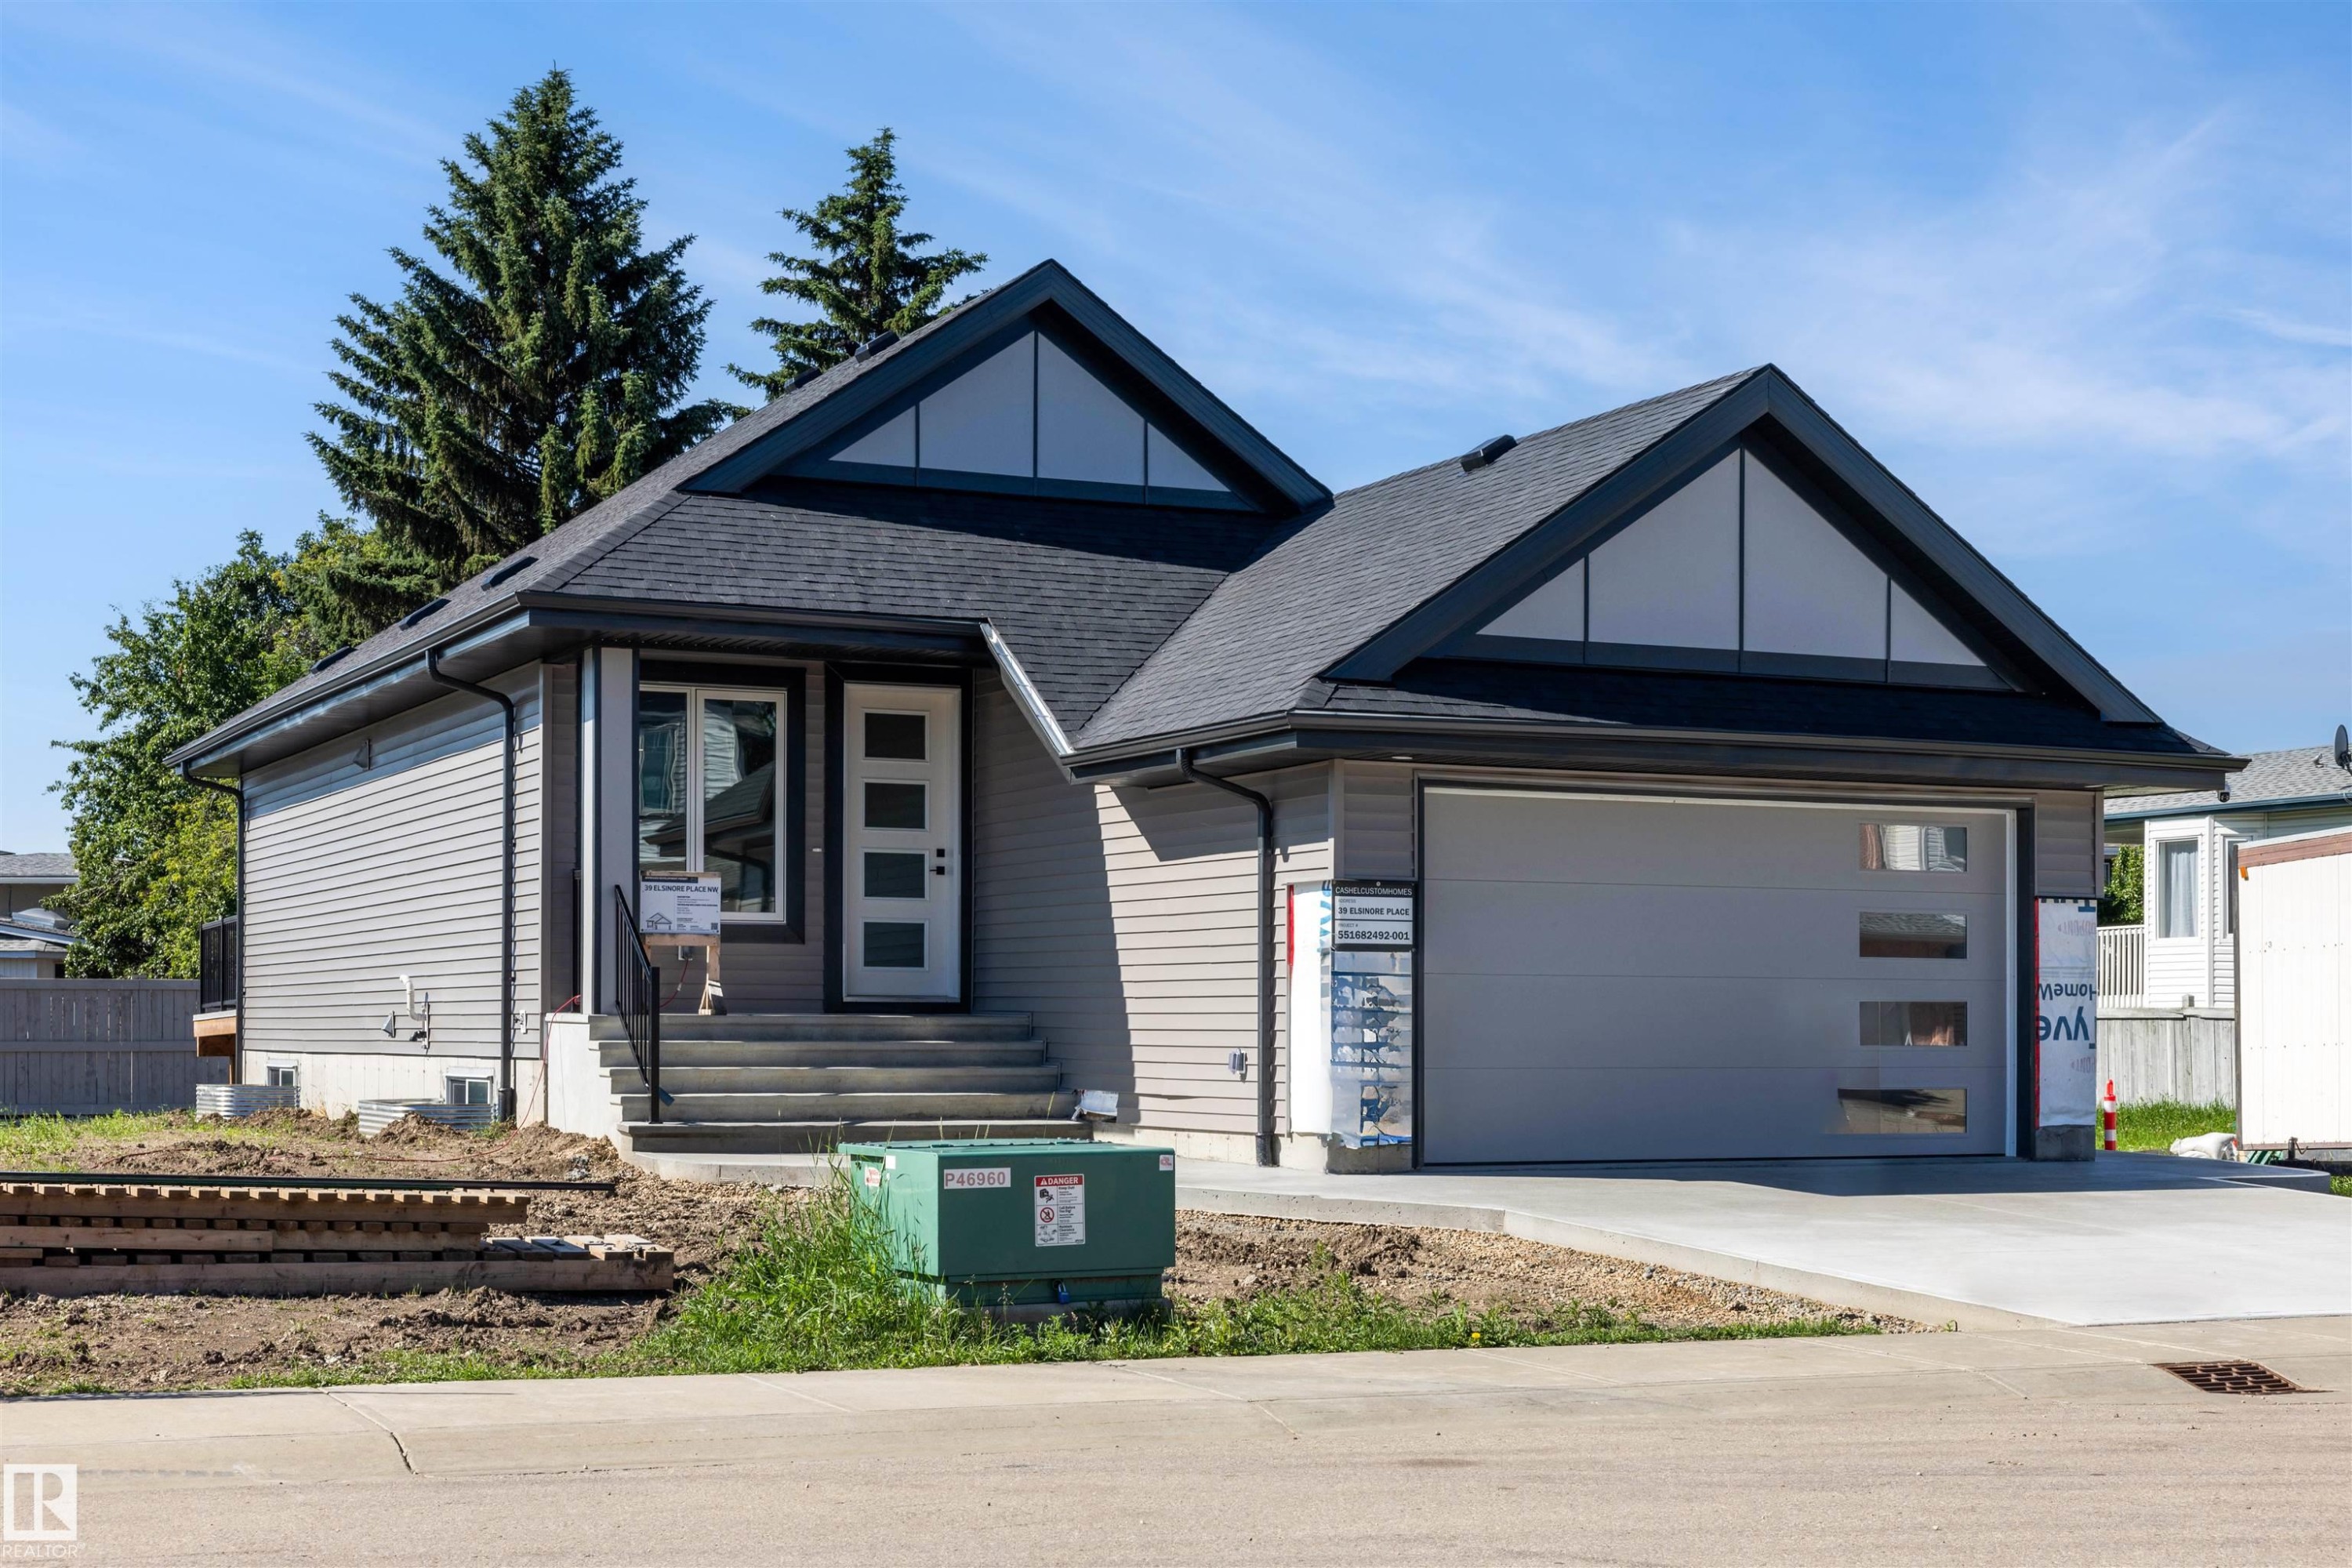
Contemporary home with gabled rooflines, dark asphalt shingles, and light gray horizontal siding - 39 Elsinore Place, Edmonton, AB
Rear exterior featuring grey horizontal siding and a dark roof - 39 Elsinore Place, Edmonton, AB
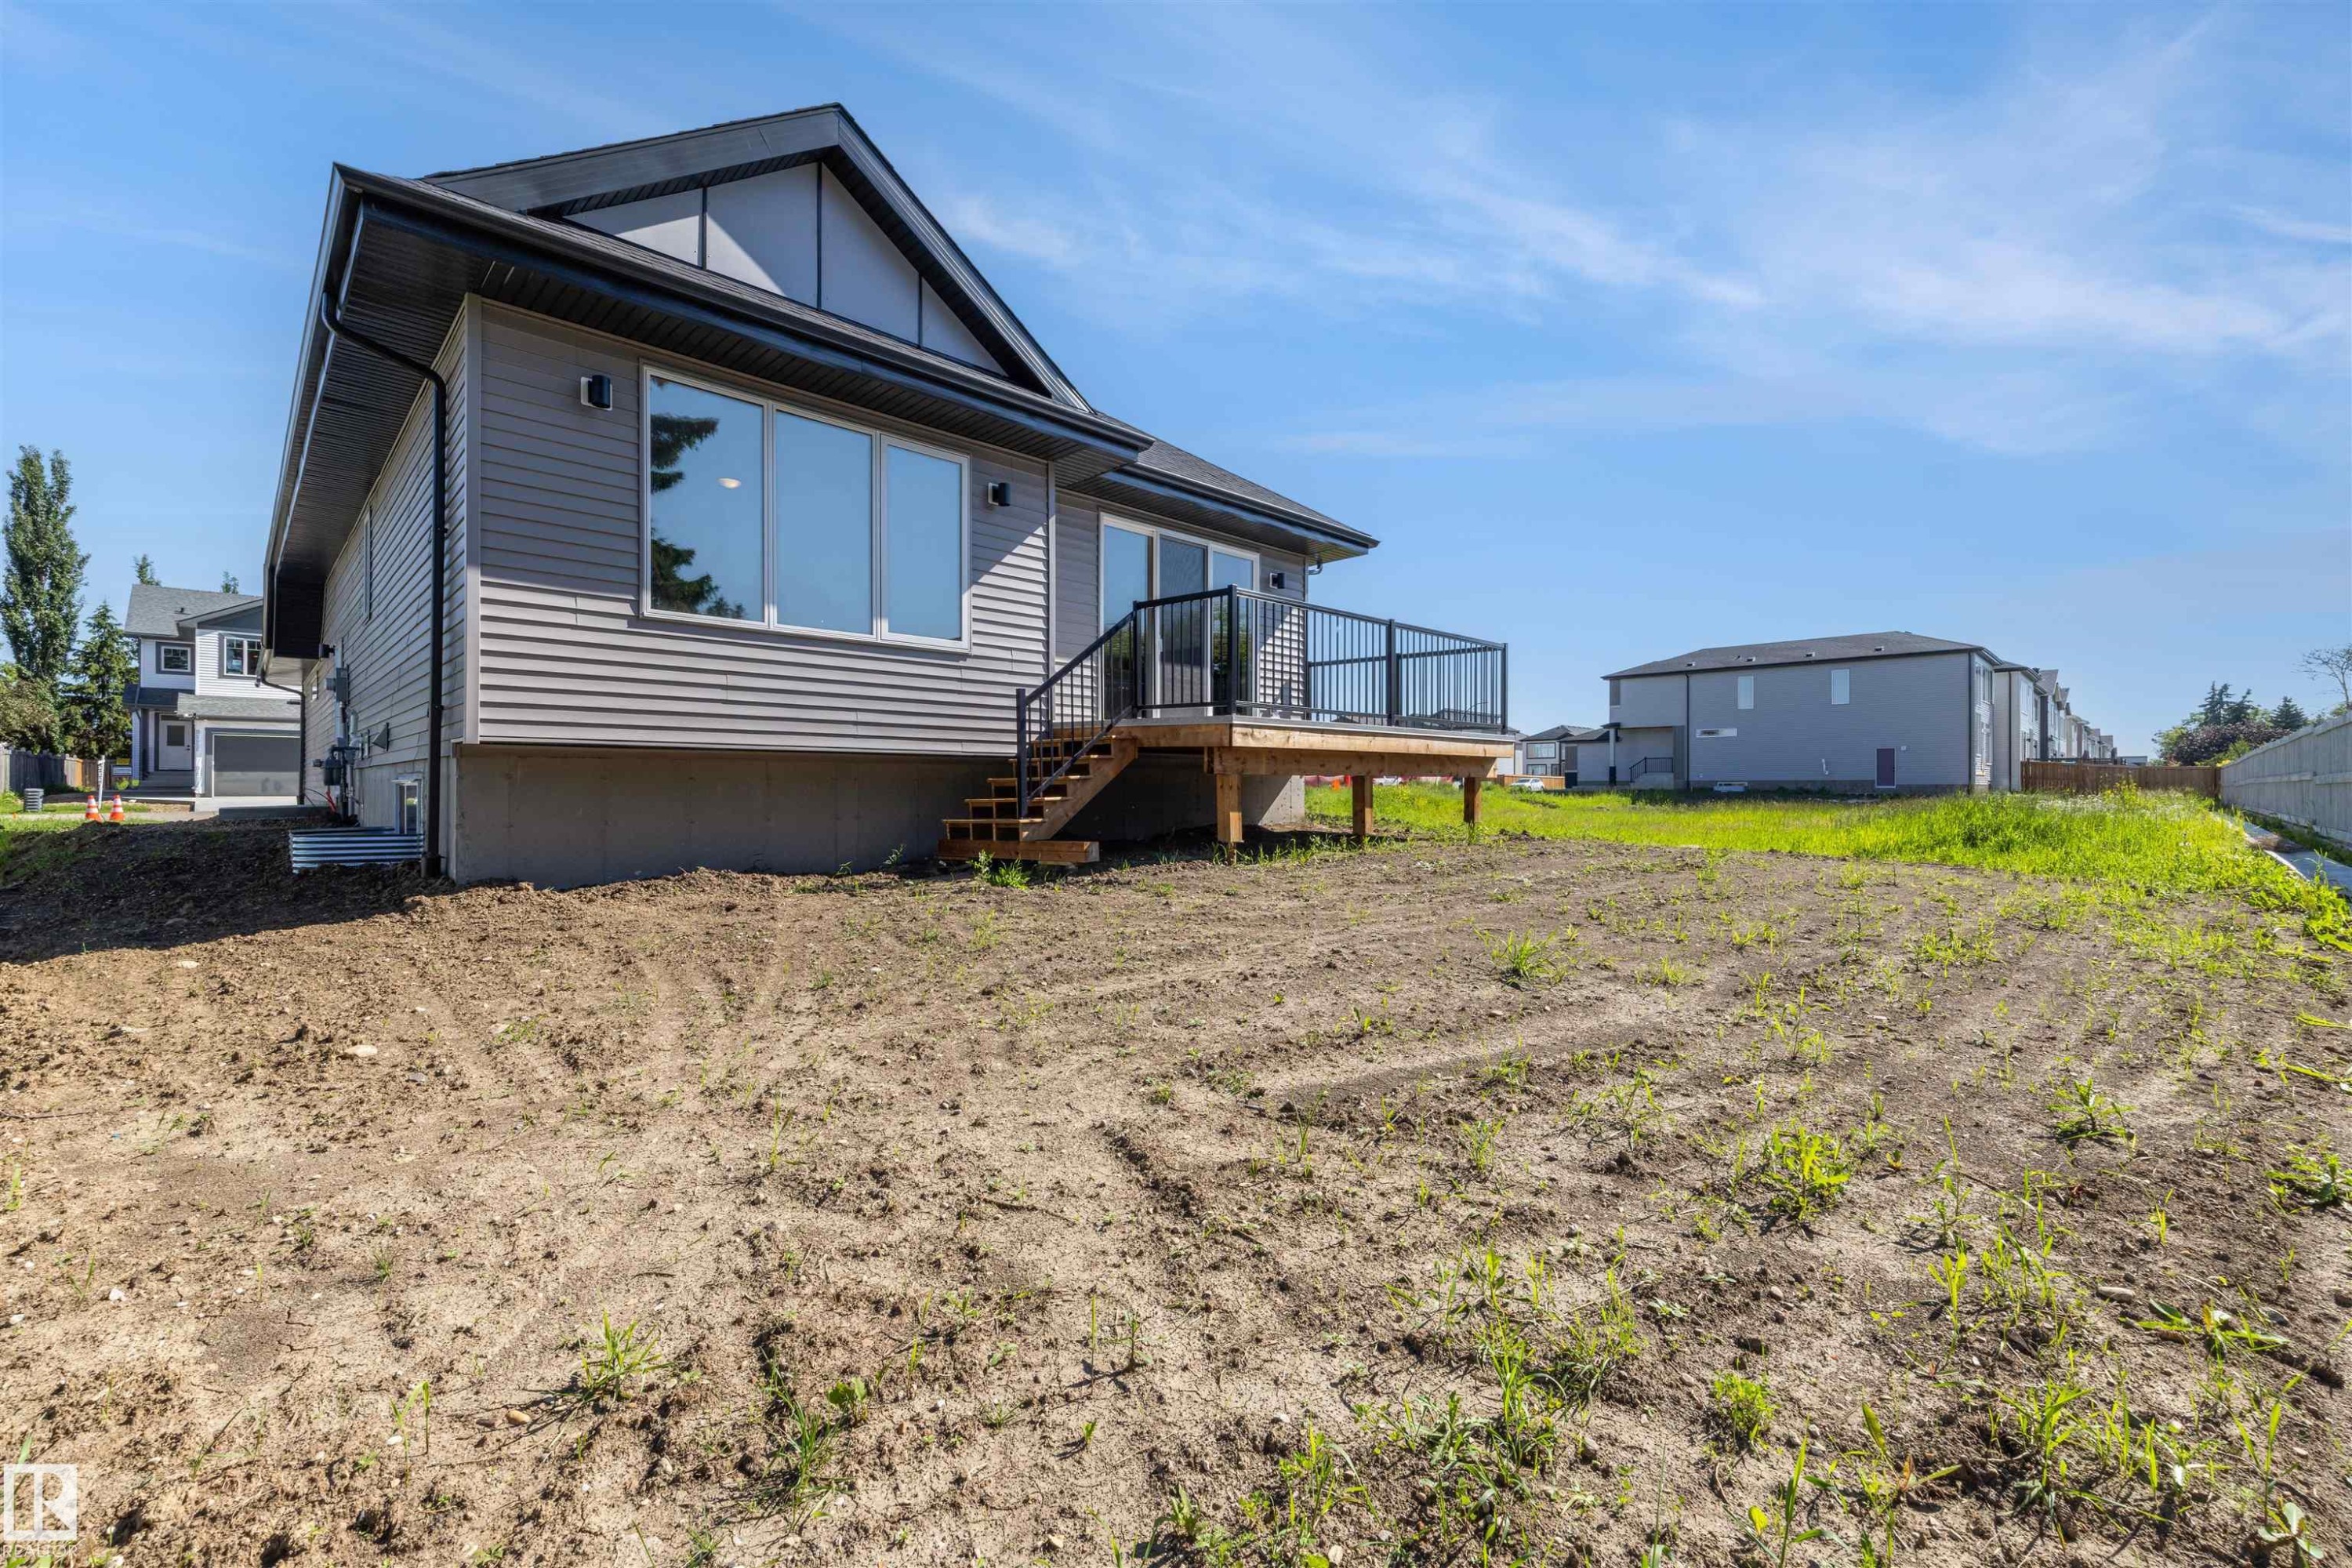
Newly constructed home featuring grey siding, a dark shingle roof, and a rear deck with black railings - 39 Elsinore Place, Edmonton, AB
Newly constructed property featuring light gray siding, a dark asphalt shingle roof, and a rear wood deck with black metal railings - 39 Elsinore Place, Edmonton, AB
Newly constructed residence featuring a gray exterior, dark shingle roof, and an attached garage with a concrete driveway - 39 Elsinore Place, Edmonton, AB
Newly constructed residence featuring a dark shingle roof, light-toned siding, and an attached two-car garage - 39 Elsinore Place, Edmonton, AB
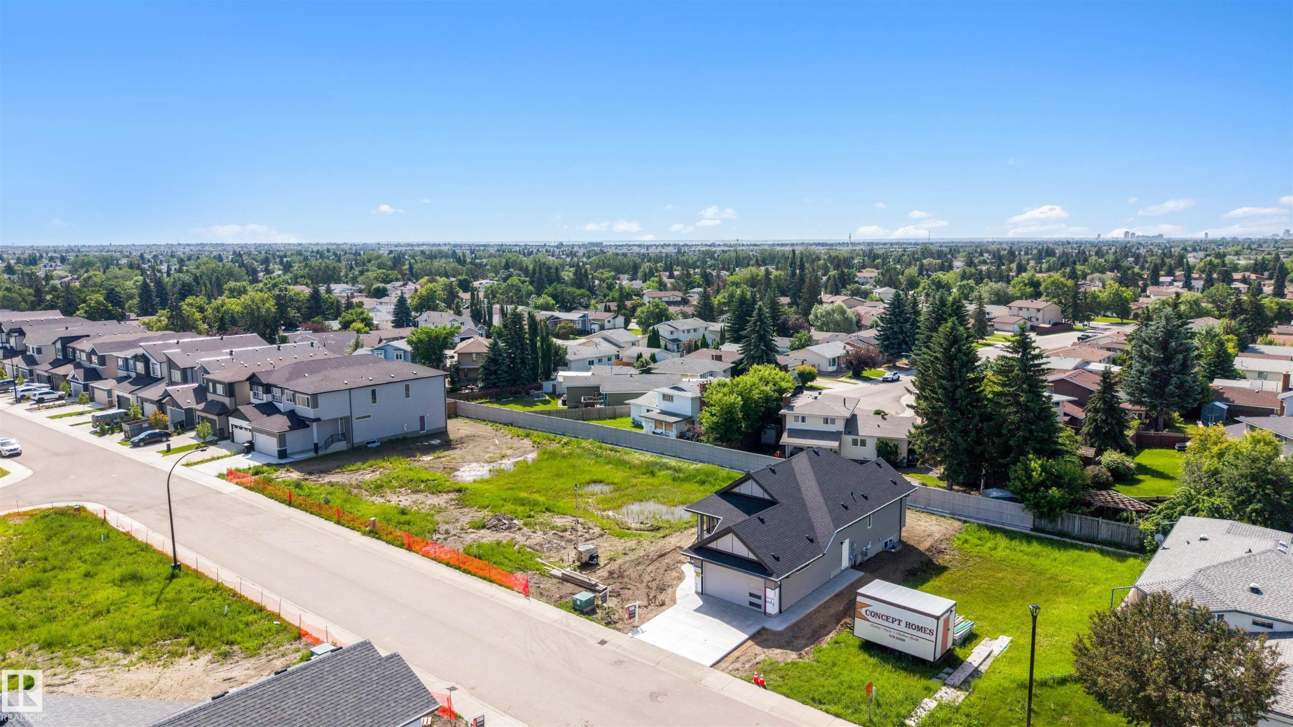
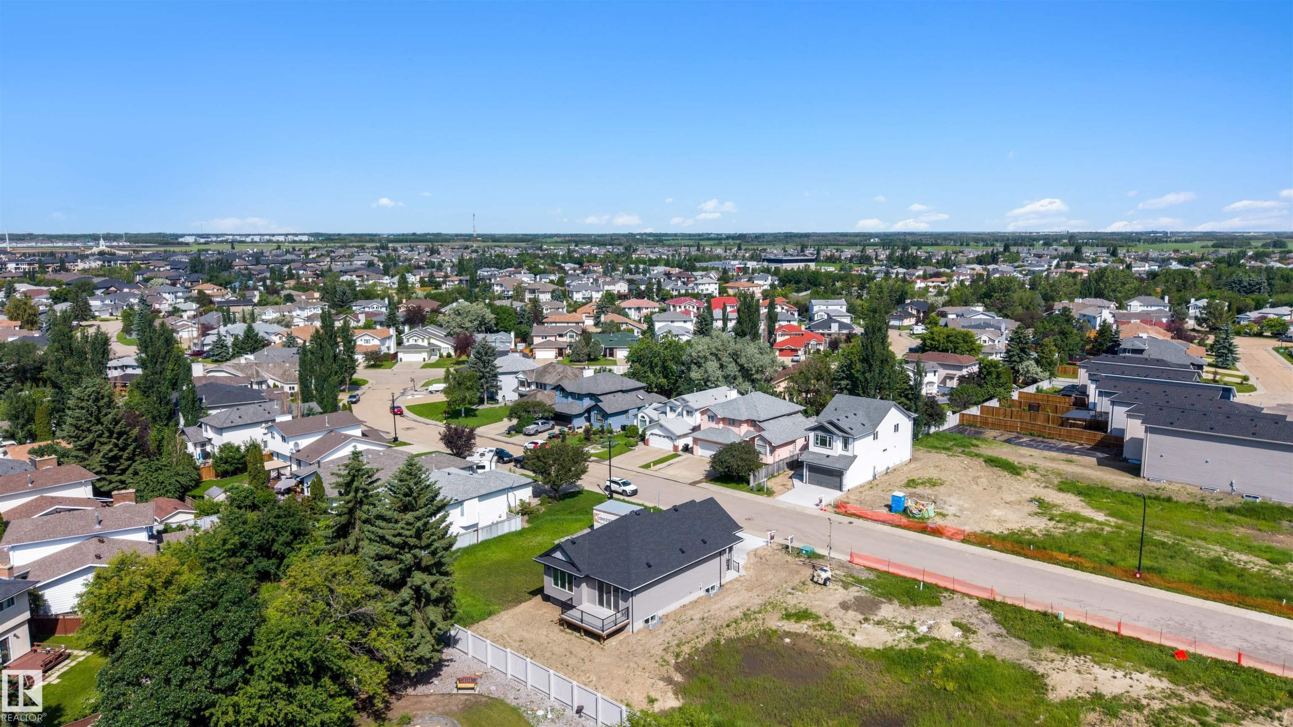
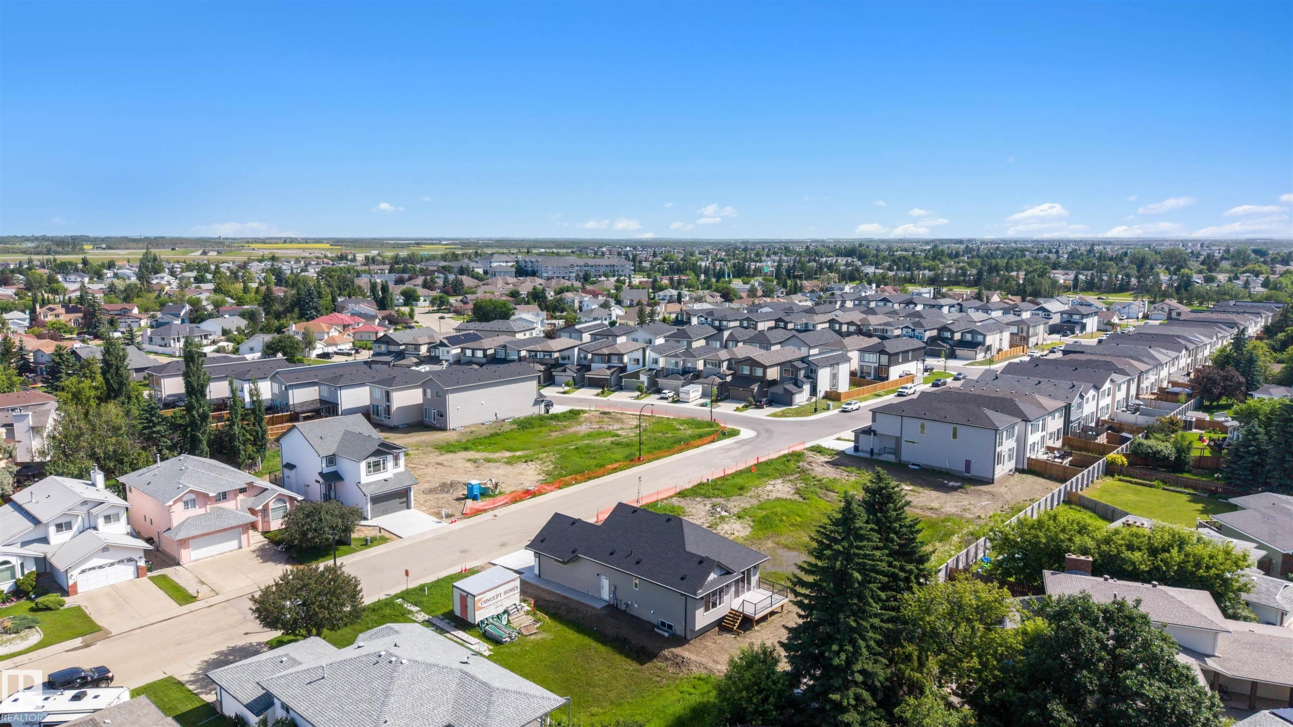
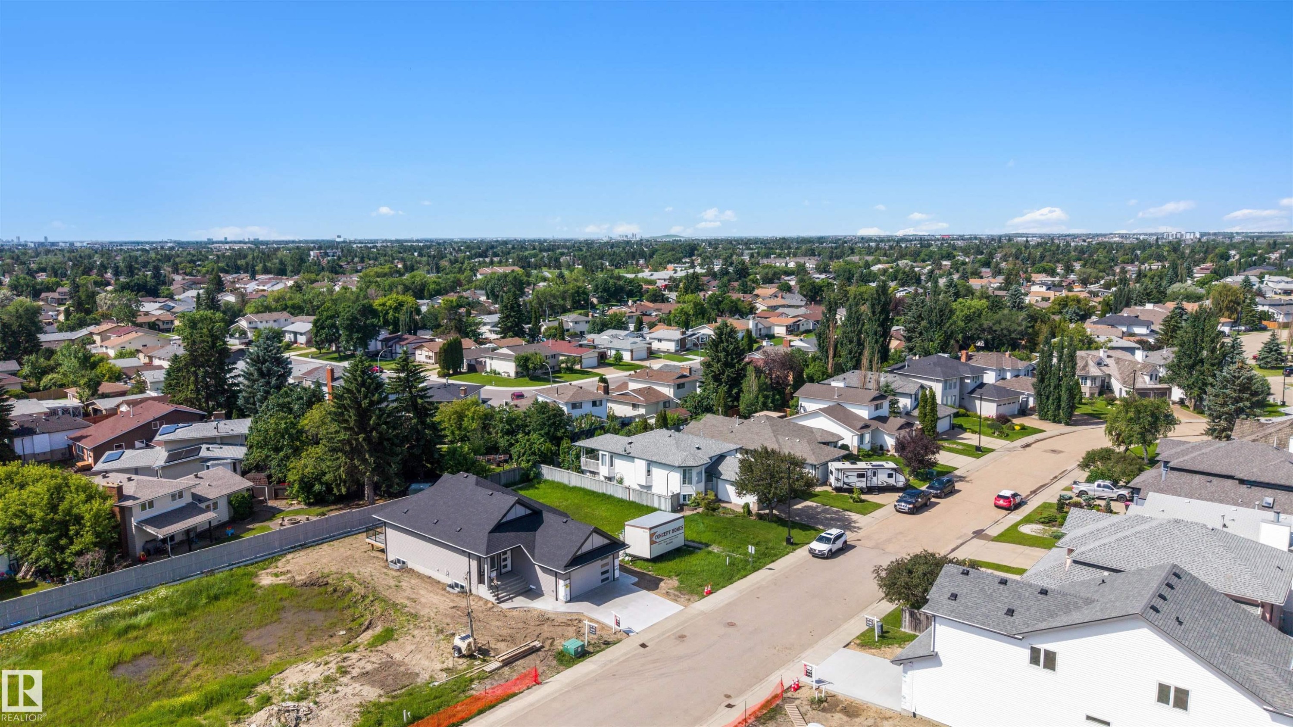
Aerial perspective showcasing a residential area with varied housing styles - 39 Elsinore Place, Edmonton, AB
Residential neighborhood featuring a mix of established homes and new construction - 39 Elsinore Place, Edmonton, AB
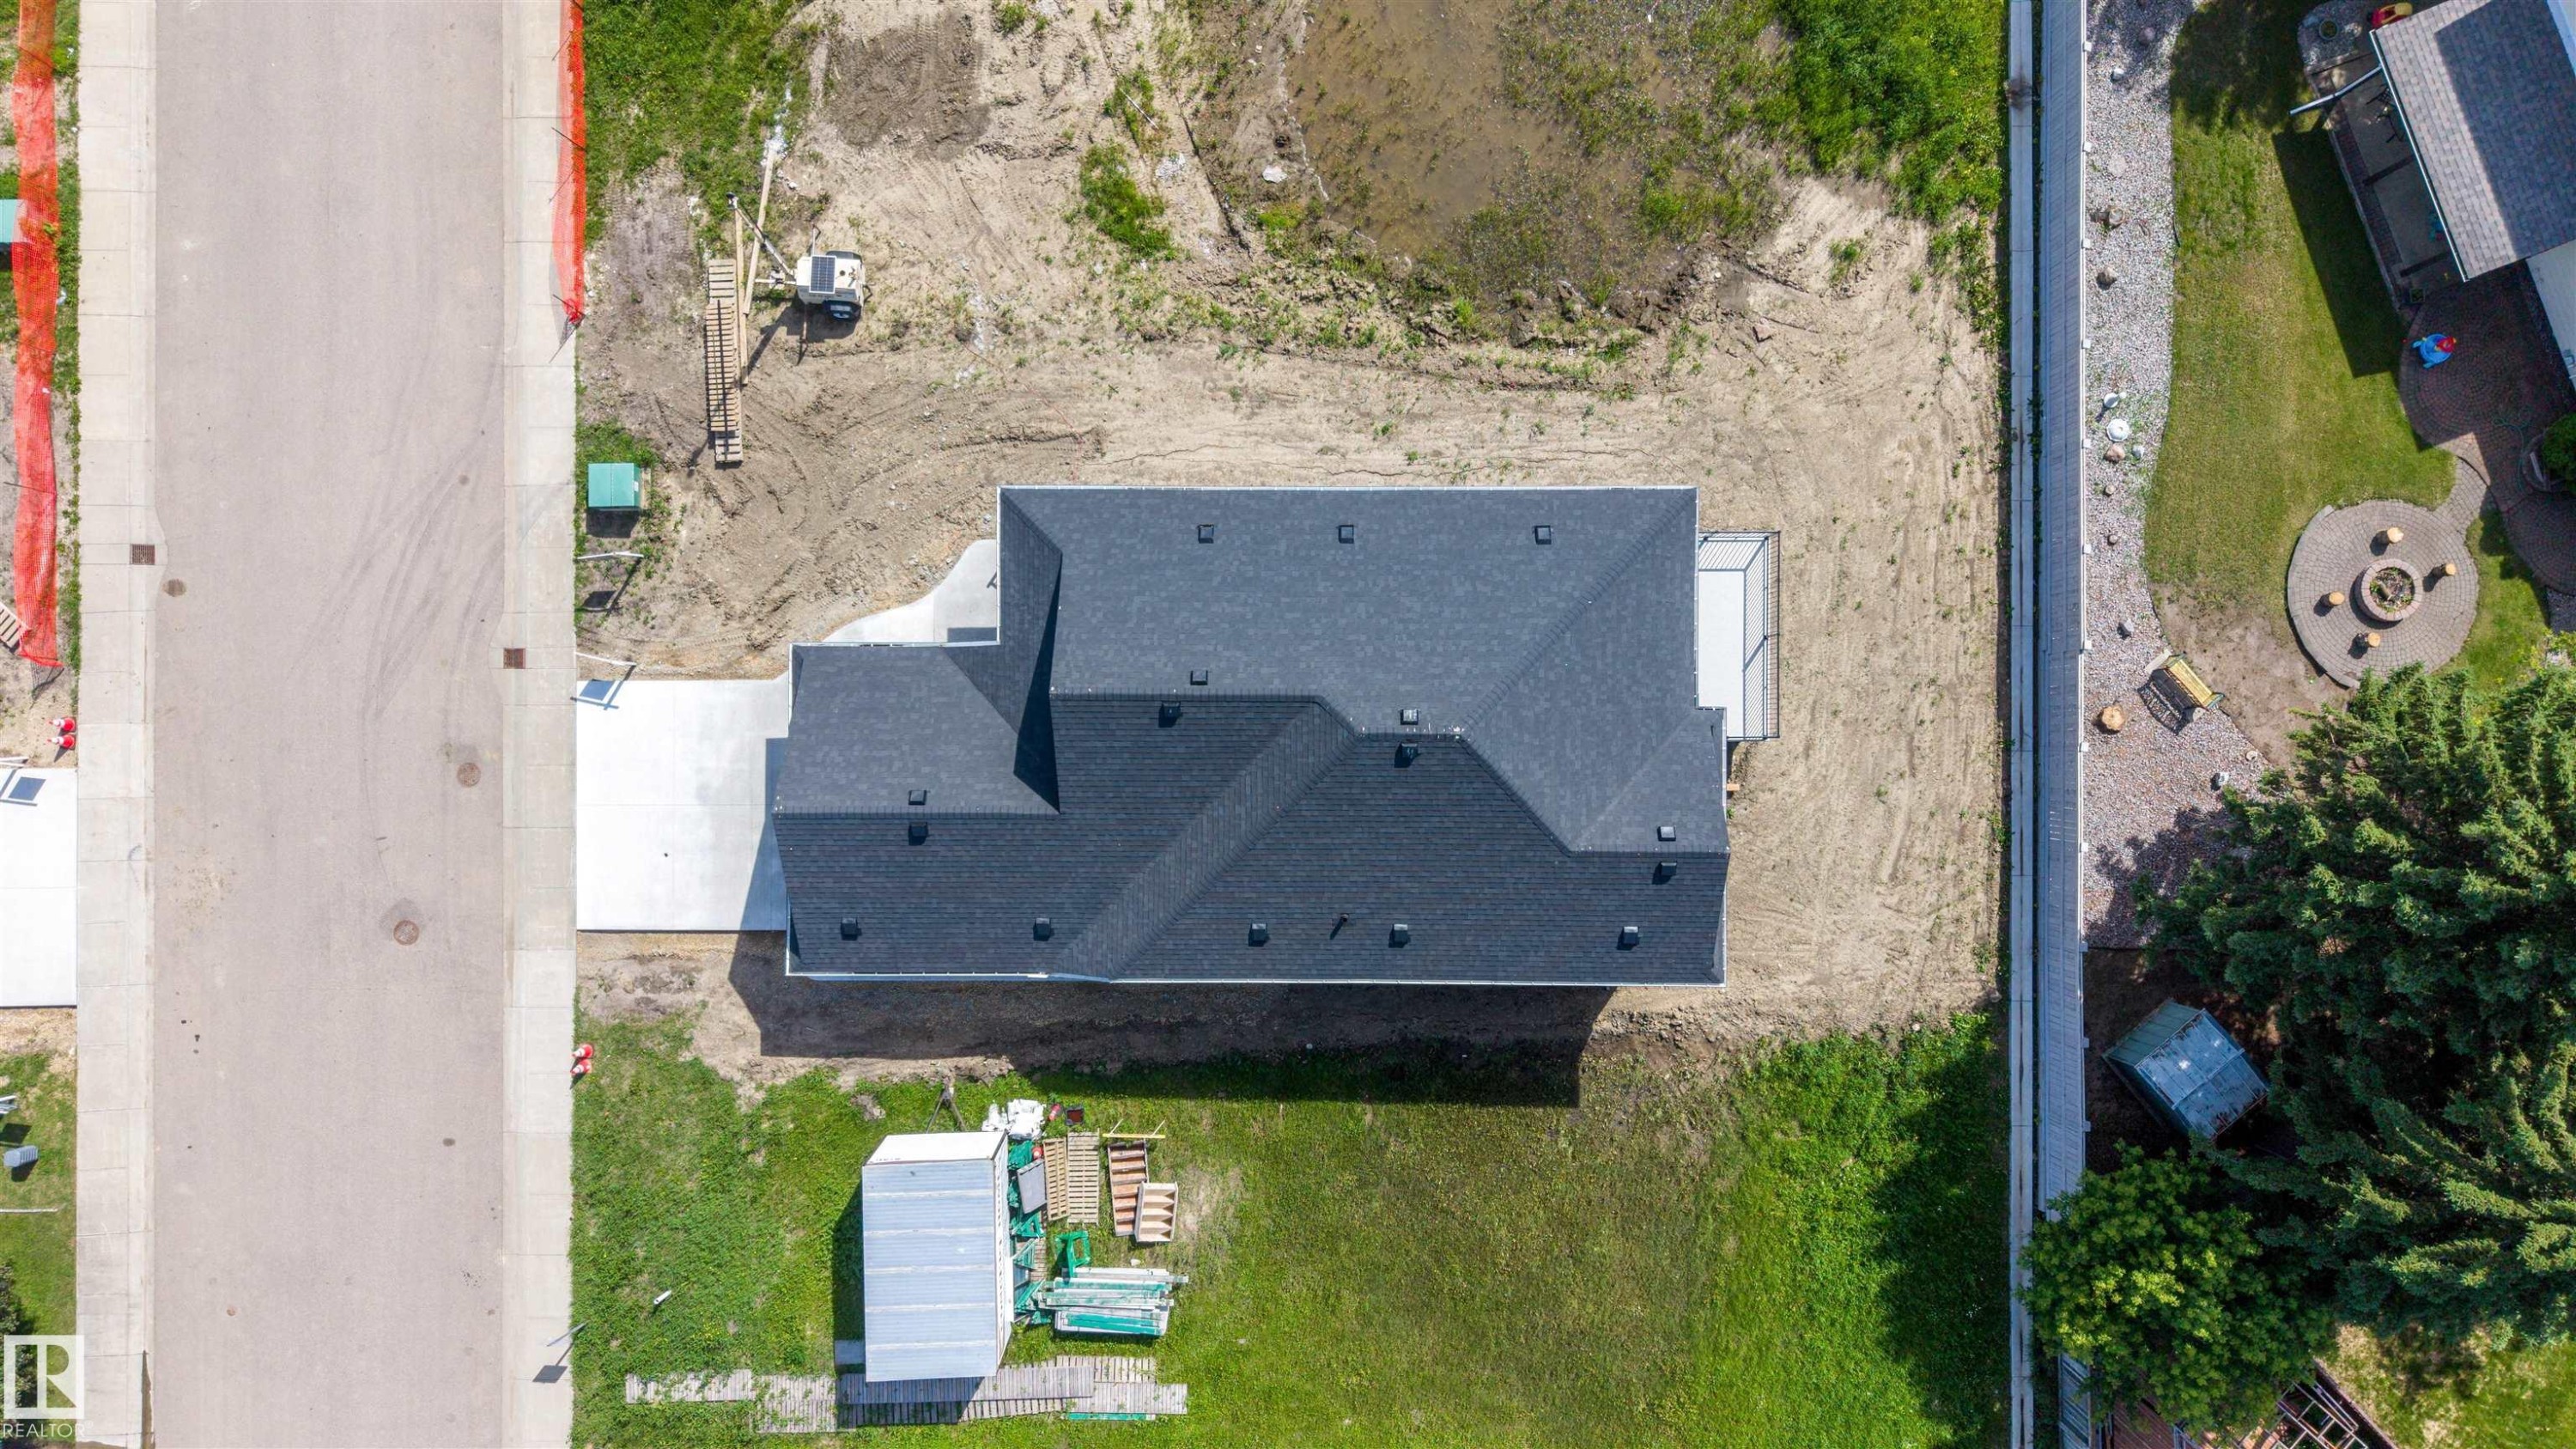
New construction residence featuring a dark shingle roof and a concrete driveway - 39 Elsinore Place, Edmonton, AB
Visite virtuelle
Contemporary ranch-style home featuring gray horizontal siding and a dark shingle roof - 39 Elsinore Place, Edmonton, AB
Entryway featuring a modern door with four frosted glass panels, matte black hardware, and wood-finish flooring - 39 Elsinore Place, Edmonton, AB
Bright, open-concept living space featuring wood-finish flooring throughout - 39 Elsinore Place, Edmonton, AB
Entryway featuring wood-finish flooring, a modern front door with frosted glass panels, a built-in bench with coat hooks, crisp white walls, and a large window providing ambient light - 39 Elsinore Place, Edmonton, AB
Open-concept living area featuring light wood-finish flooring, white walls, recessed lighting, and a modern kitchen - 39 Elsinore Place, Edmonton, AB
Open-concept kitchen featuring a large center island with a white countertop and wood-finish cabinetry - 39 Elsinore Place, Edmonton, AB
Modern kitchen featuring a central island with a wood-finish base, integrated sink, and gold-tone faucet - 39 Elsinore Place, Edmonton, AB
Open-concept kitchen featuring a large island with white countertop, brass faucet, and three pendant lights - 39 Elsinore Place, Edmonton, AB
Living area featuring wood-finish flooring, a modern black fireplace with a wood mantle, built-in white cabinetry with gold hardware, recessed lighting, and a sliding glass door opening to an outdoor balcony - 39 Elsinore Place, Edmonton, AB
Expansive main level featuring wood-finish flooring, a contemporary fireplace with a black tile surround and wood mantel, a kitchen island with pendant lighting, and abundant natural light from large windows - 39 Elsinore Place, Edmonton, AB
Open-concept living space with wood-finish flooring - 39 Elsinore Place, Edmonton, AB
Powder room with a wood-finish vanity, white countertop featuring an integrated sink, and matte black fixtures - 39 Elsinore Place, Edmonton, AB
Bright interior space featuring a large three-panel window, wood-finish flooring, a ceiling fan with integrated lighting, and two modern wall sconces - 39 Elsinore Place, Edmonton, AB
Spacious room with wood-finish flooring and a contemporary ceiling fan - 39 Elsinore Place, Edmonton, AB
Spacious bathroom featuring a double vanity with wood-finish cabinetry, white countertop, and a built-in sink - 39 Elsinore Place, Edmonton, AB
Modern bathroom featuring a floor-to-ceiling custom wood-look storage cabinet, a single vanity with a quartz countertop, and large format grey floor tiles - 39 Elsinore Place, Edmonton, AB
Entryway featuring wood-finish flooring, white walls, and flat-panel doors with matte black hardware - 39 Elsinore Place, Edmonton, AB
Laundry room - 39 Elsinore Place, Edmonton, AB
Entryway featuring a white paneled door with lites, wood-finish flooring, and a modern wooden handrail - 39 Elsinore Place, Edmonton, AB
Staircase featuring wood-finish treads and risers, complemented by a solid wood handrail with matte black brackets - 39 Elsinore Place, Edmonton, AB
Unfinished lower level featuring concrete flooring, exposed wood joists, a steel support beam, two windows, and insulated walls - 39 Elsinore Place, Edmonton, AB
Unfinished basement with concrete flooring and exposed wood ceiling joists - 39 Elsinore Place, Edmonton, AB
Utility room featuring a water heater, furnace, and exposed ceiling joists with various piping - 39 Elsinore Place, Edmonton, AB
Bright interior space featuring light wood-finish flooring, recessed lighting, and white walls - 39 Elsinore Place, Edmonton, AB
Rear deck with a textured concrete surface and black metal railings - 39 Elsinore Place, Edmonton, AB
Outdoor balcony featuring a textured gray surface, black metal railings, and sliding glass doors with an integrated screen door - 39 Elsinore Place, Edmonton, AB
Open concept interior featuring wood-finish flooring and recessed lighting - 39 Elsinore Place, Edmonton, AB
Spacious garage featuring a concrete floor, white walls, modern overhead lighting, and an automatic garage door with rectangular window inserts - 39 Elsinore Place, Edmonton, AB
Spacious garage featuring a concrete floor, painted white walls, overhead lighting, an automatic garage door opener, and an elevated wooden platform with stairs and railing - 39 Elsinore Place, Edmonton, AB
Modern exterior with a light gray garage door featuring frosted glass panels, dark gray siding, a dark shingle roof, and an inviting concrete driveway - 39 Elsinore Place, Edmonton, AB
Contemporary home with gabled rooflines, dark asphalt shingles, and light gray horizontal siding - 39 Elsinore Place, Edmonton, AB
Rear exterior featuring grey horizontal siding and a dark roof - 39 Elsinore Place, Edmonton, AB
Newly constructed home featuring grey siding, a dark shingle roof, and a rear deck with black railings - 39 Elsinore Place, Edmonton, AB
Newly constructed property featuring light gray siding, a dark asphalt shingle roof, and a rear wood deck with black metal railings - 39 Elsinore Place, Edmonton, AB
Newly constructed residence featuring a gray exterior, dark shingle roof, and an attached garage with a concrete driveway - 39 Elsinore Place, Edmonton, AB
Newly constructed residence featuring a dark shingle roof, light-toned siding, and an attached two-car garage - 39 Elsinore Place, Edmonton, AB
Aerial perspective showcasing a residential area with varied housing styles - 39 Elsinore Place, Edmonton, AB
Residential neighborhood featuring a mix of established homes and new construction - 39 Elsinore Place, Edmonton, AB
New construction residence featuring a dark shingle roof and a concrete driveway - 39 Elsinore Place, Edmonton, AB
  • Publicité
39 ELSINORE Place, Edmonton, AB, T5X 0M6
689 900 $

1 Chambres

2 Salles de bain

Informations sur la propriété

Discover the comfort and confidence of true age-in-place living in this thoughtfully designed bungalow. Every detail has been crafted with accessibility, ease, and long-term comfort in mind. The home features 36-inch wide doors throughout, offering smooth, unobstructed movement for all mobility needs and creating a spacious, open feel in every room. The primary suite is a standout, showcasing a beautifully designed ensuite with a curbless, open shower that blends safety with modern style. This seamless layout supports independence while maintaining a clean, contemporary aesthetic. With its single-level living, accessible design elements, and a layout that prioritizes both function and elegance, this bungalow concept offers a welcoming environment for homeowners looking to enjoy comfort, convenience, and peace of mind for years to come.

Particularités du bâtiment :

  • Surface utile: 111.3 Mètre

Caractéristiques :

  • Accès routier: Entrée pavée vers la maison
  • Appareils ménagers: Builder Appliance Credit
  • Bâti en: 2026
  • Caractéristiques de commodités: Détecteurs de monoxyde de carbone, Plafond 9 pieds, Terrasse, Murs extérieurs 2 po x 6 po, Balcon avant, Système VRC, Plafond 9 pieds - sous-sol
  • Caractéristiques de la communauté: Détecteurs de monoxyde de carbone, Plafond 9 pieds, Terrasse, Murs extérieurs 2 po x 6 po, Balcon avant, Système VRC, Plafond 9 pieds - sous-sol
  • Caractéristiques du stationnement: Garage double attenant
  • Caractéristiques extérieures: Site plat, Golf à proximité, Aucune clôture, Aucun aménagement paysager, Près d'un terrain de jeu, Transport public, Utilisation récréative, Écoles, Centre commercial à proximité
  • Chambres : 1
  • Chauffage: =Air pulsé-1, Gaz naturel
  • Détails de la fondation: Périmètre en béton
  • État du sous-sol: Non fini
  • Forme du lot: Rectangulaire
  • Points d'intérêt du site: Site plat, Golf à proximité, Aucune clôture, Aucun aménagement paysager, Terrain de jeux Nearby, Transport public, Utilisation récréative, Écoles, Centre commercial à proximité
  • Revêtement de plancher: Carreaux de céramique, Planches en vinyle
  • Salle(s) de bains : 1+1
  • Sous-sol: Pleine grandeur, Non fini
  • Style architectural: Plain pied
  • Superficie habitable (approx): 111.3 Mètres carrés
  • Toit: Bardeaux d'asphalte
  • Type de bâtiment: Unifamiliale détachée
  • Type de sous-sol: Pleine grandeur
  • Zonage: Zone 27

Dernière mise à jour des données le 2026-07-10 à 00:40

The data relating to real estate for sale on this web site comes in part from the Internet Data exchange (“IDX”) program of the REALTORS® Association of Edmonton. IDX information is provided exclusively for consumers' personal, non-commercial use and may not be used for any purpose other than to identify prospective properties consumers may be interested in purchasing. The data on this website is deemed reliable but is not guaranteed accurate by the REALTORS® Association of Edmonton. Information deemed reliable but not guaranteed.

Copyright 2026 by the REALTORS® Association of Edmonton. All Rights Reserved. Data is deemed reliable but is not guaranteed accurate by the REALTORS® Association of Edmonton.

ÉvaluationExpressMC Powered by RPS

Emplacement de 39 ELSINORE Place, Edmonton, AB, T5X 0M6

Données démographiques de 39 ELSINORE Place, Edmonton, AB, T5X 0M6

Étape de vie

Parents d'âge moyen avec adolescents

Type d'emploi

Industrie des services/Cols blancs

Revenu moyen du ménage

127 861.27 $

Nombre moyen d'enfants

1.98

Population à domicile

Structure à domicile

Âge de la population

Éducation

Niveau d'éducation

No certificate/diploma/degree

19.3 %

Diplôme d'études secondaires ou équivalent

30.24 %

Certificat ou diplôme d'apprentissage ou d'une école de métiers

10.19 %

Diplôme d'études collégiales ou d'études postsecondaires (non universitaires)

18.94 %

Certificat d'études universitaires

1.63 %

Diplômes d'études universitaires

19.69 %

Navetteur

Se rendre au travail

En auto

92.04 %

En transport en commun

4.31 %

À pied

1.15 %

À bicyclette

0.0 %

Par tout autre moyen

2.5 %

Diversité Culturelle
Connaissance des langues officielles

Langue maternelle

Données Sur Le Bâtiment

Type de bâtiment

Appartements (faible hauteur et à étages multiples)

3.91 %

Maisons

96.09 %

Achat ou location