Button CopyPathCircle CloseCircle Left ArrowArrow Down Icon GreyClosecirclecircleBurger
  • Advertising

3779 CHERRY Loop SW, Edmonton, AB, T6X 2K8

Courtesy of Tamana Jabbar of The Foundry Real Estate Company Ltd
MLS® # E4511991
House For Sale In The Orchards At Ellerslie, Edmonton, Alberta
$569,900 QuickQuoteTM: $558K - $679K

3 Beds

3 Baths

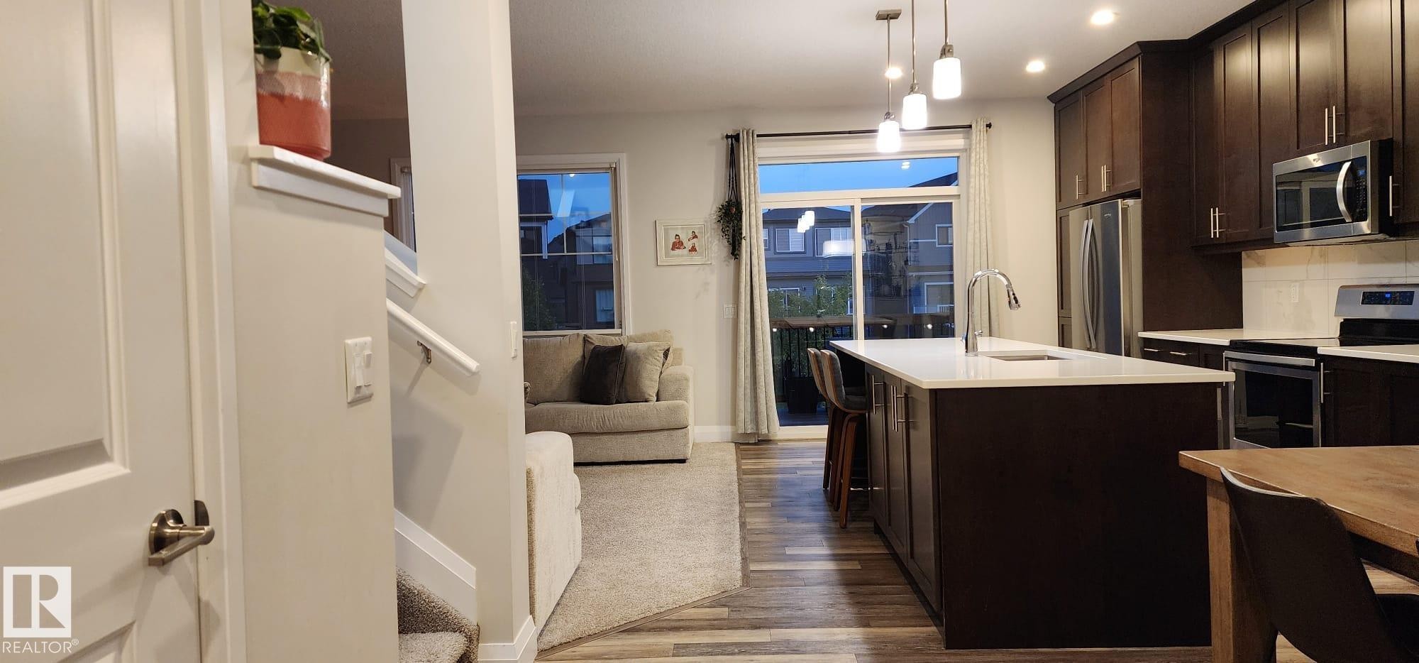
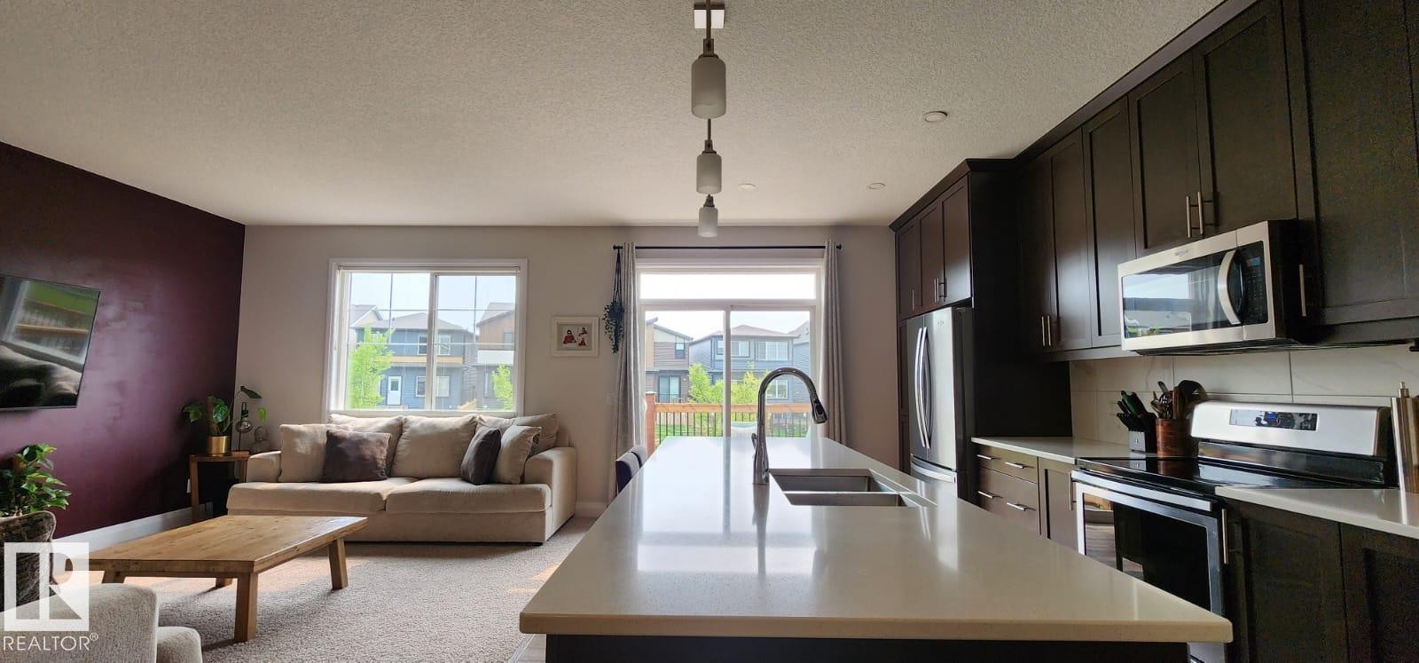
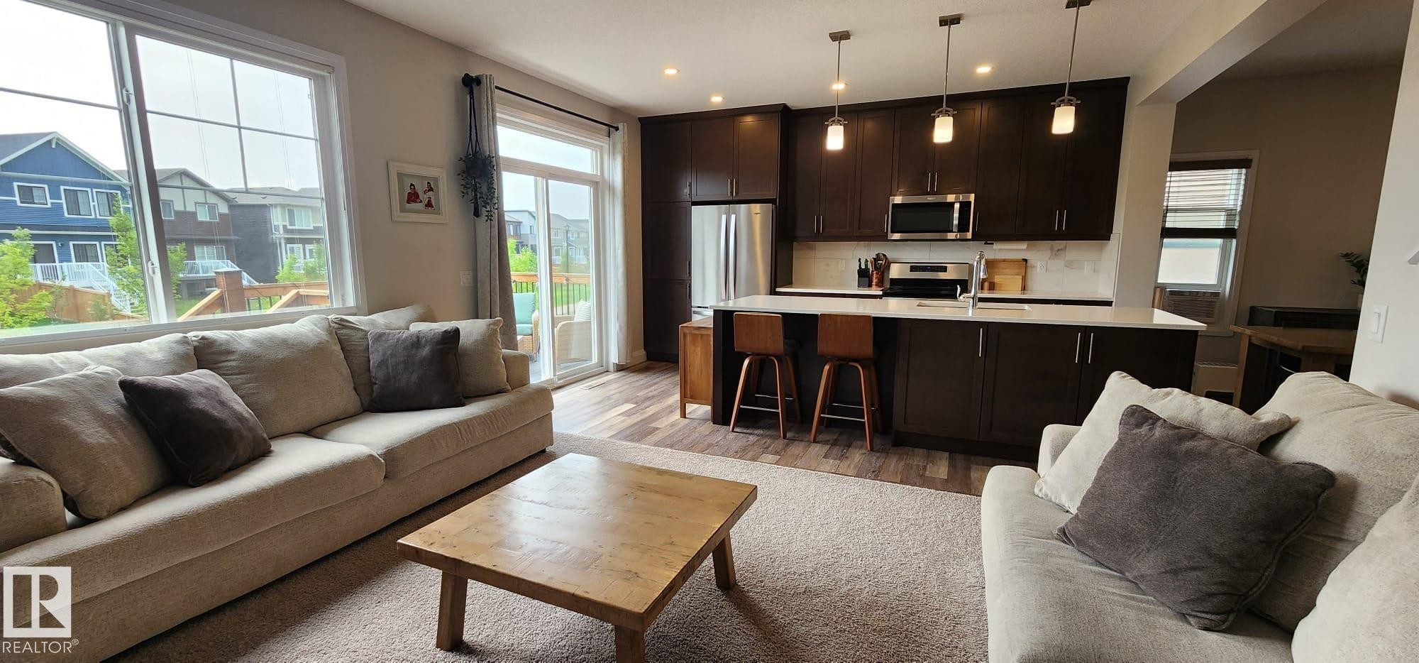
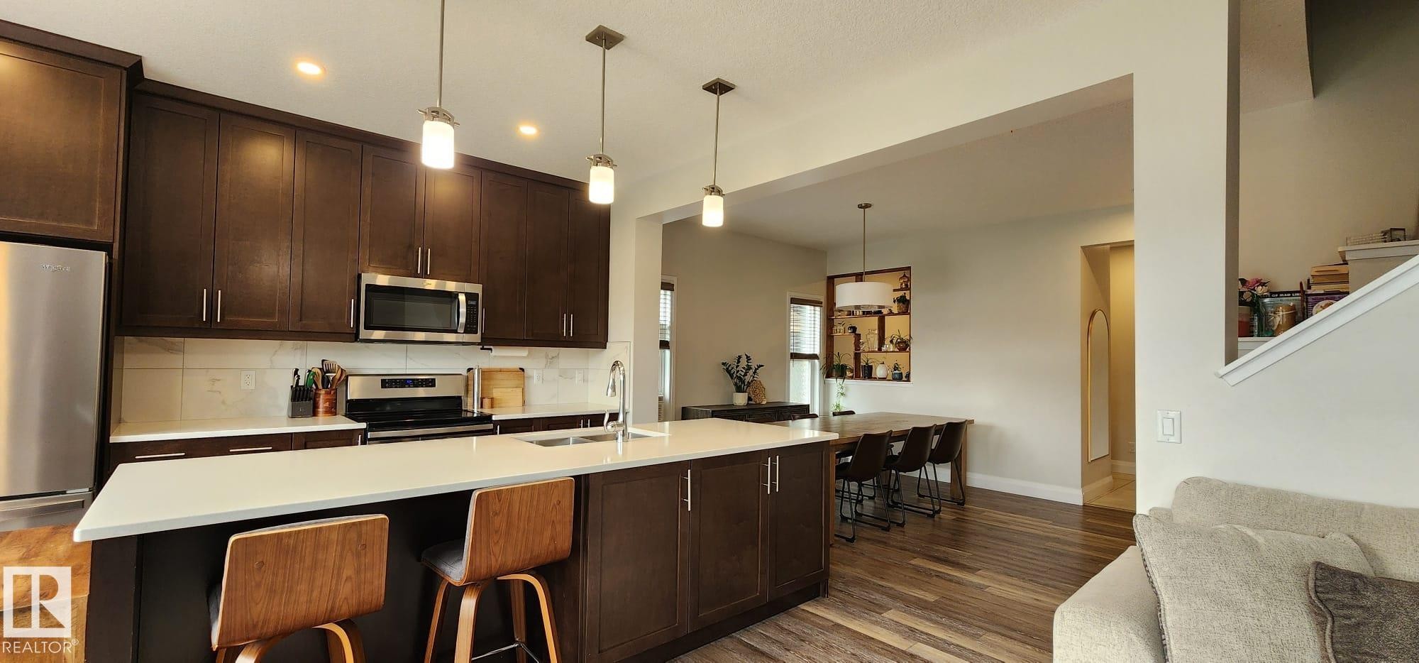
Open-concept kitchen and living area featuring dark wood-finish cabinetry, a large kitchen island with a white countertop and pendant lighting, stainless steel appliances, and wood-finish flooring - 3779 Cherry Loop Sw, Edmonton, AB
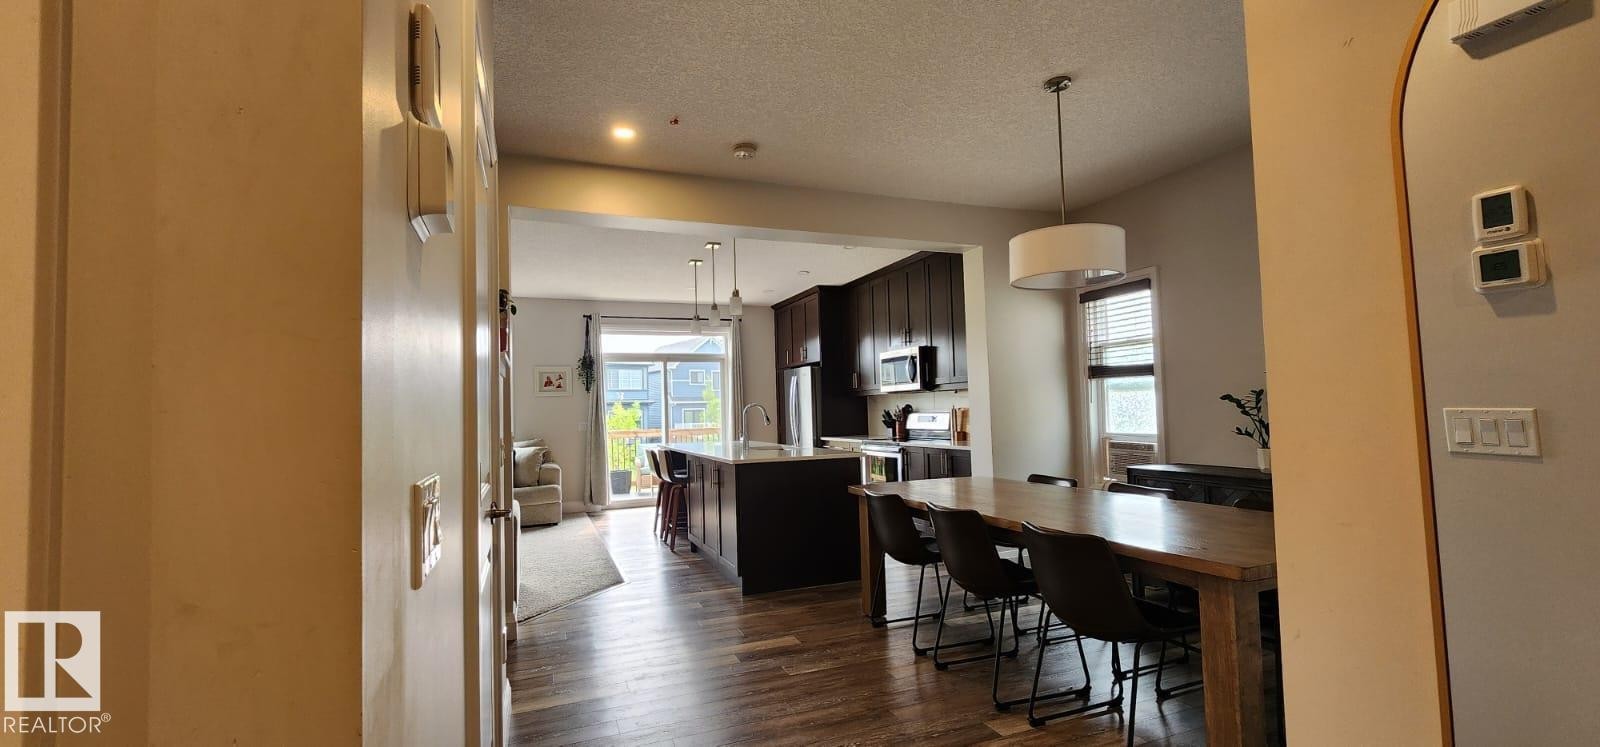
Open-concept living area with wood-finish flooring, recessed lighting, and a drum pendant light fixture - 3779 Cherry Loop Sw, Edmonton, AB
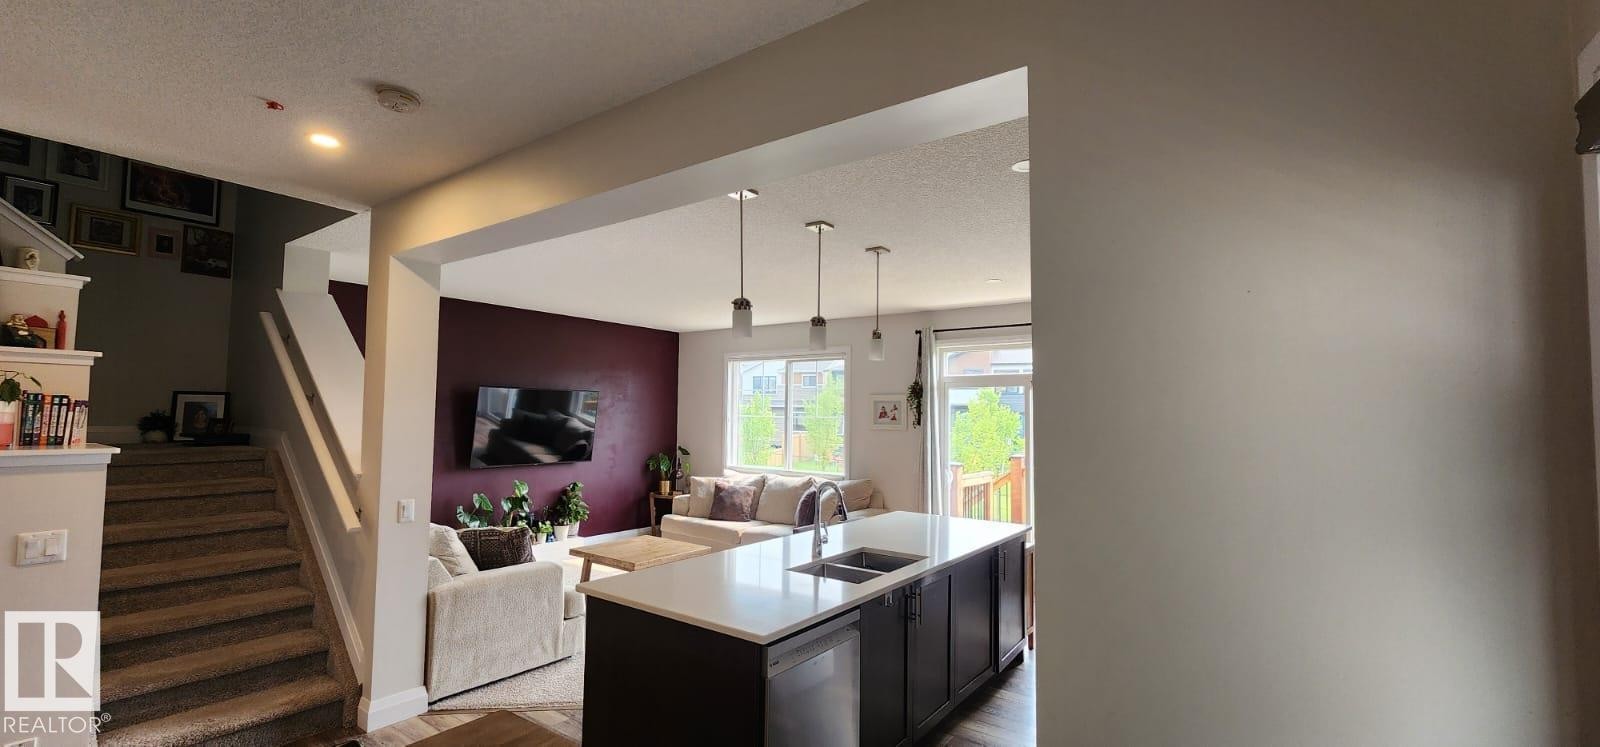
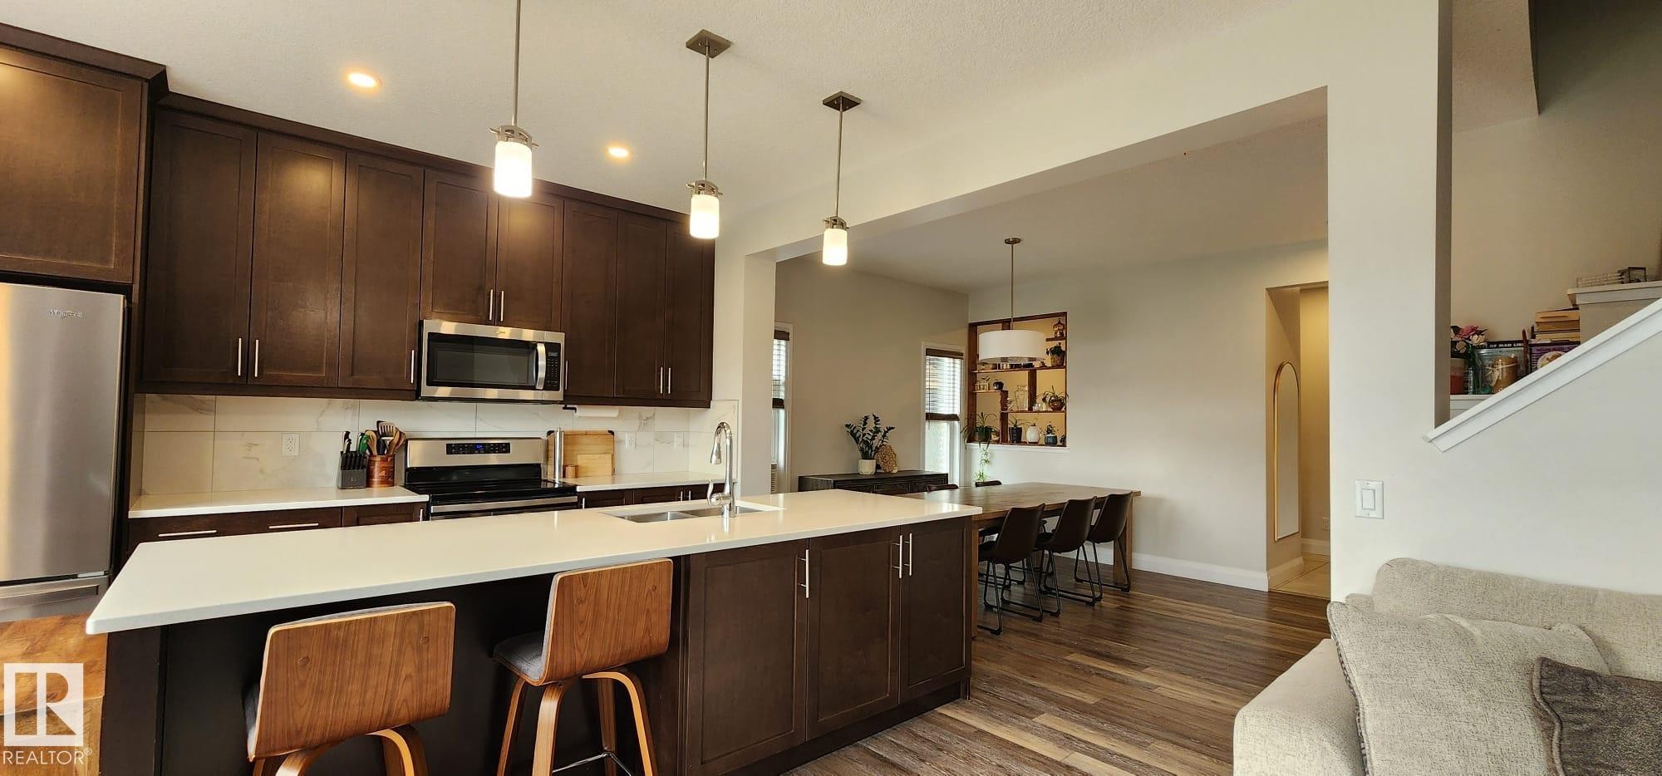
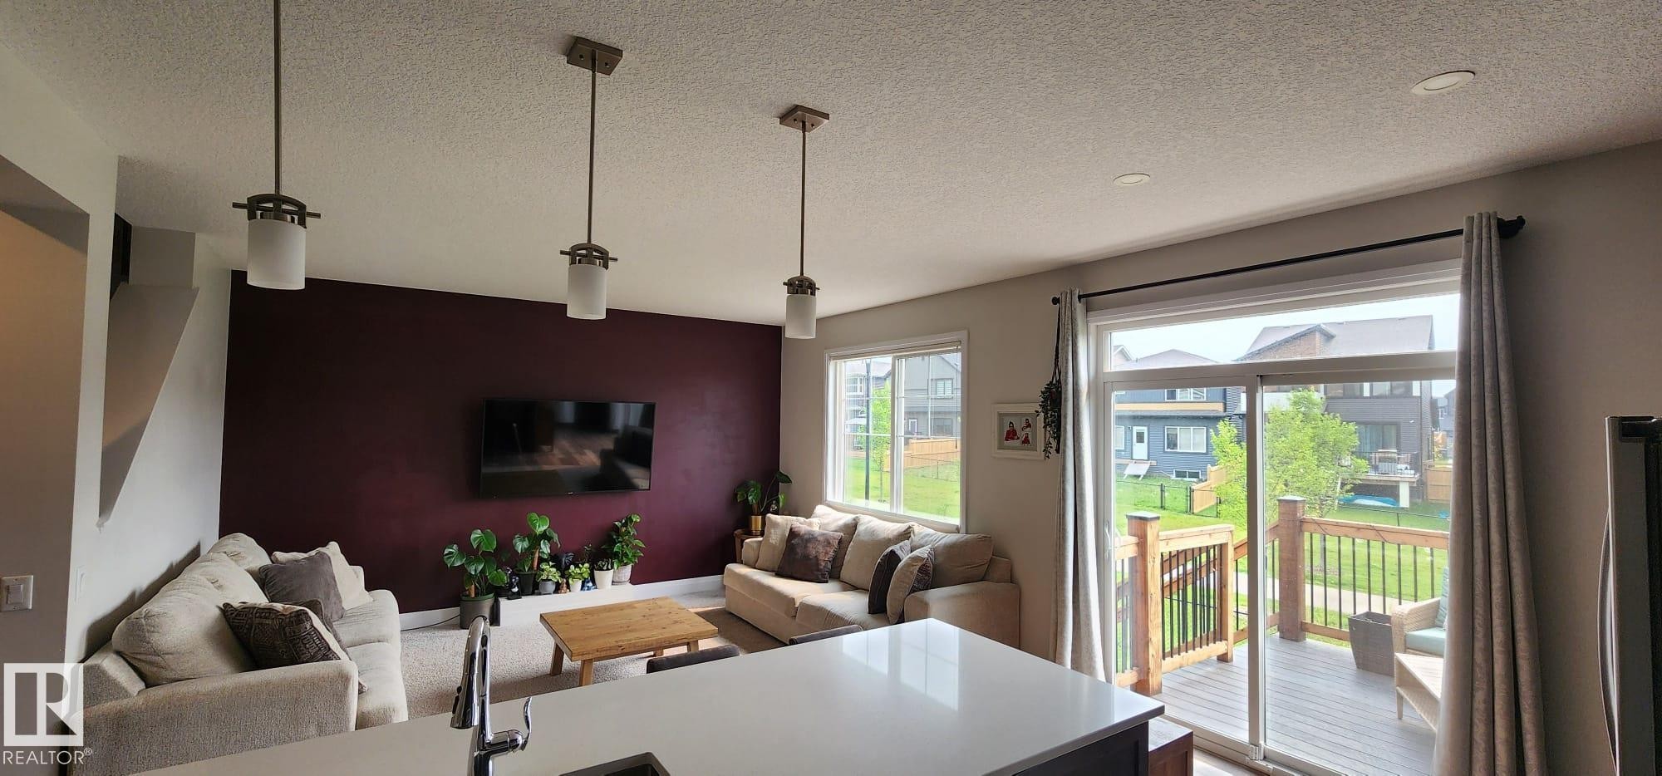
Open-concept living area featuring a kitchen island with seating, dark wood-finish flooring, and a contemporary ceiling light fixture - 3779 Cherry Loop Sw, Edmonton, AB
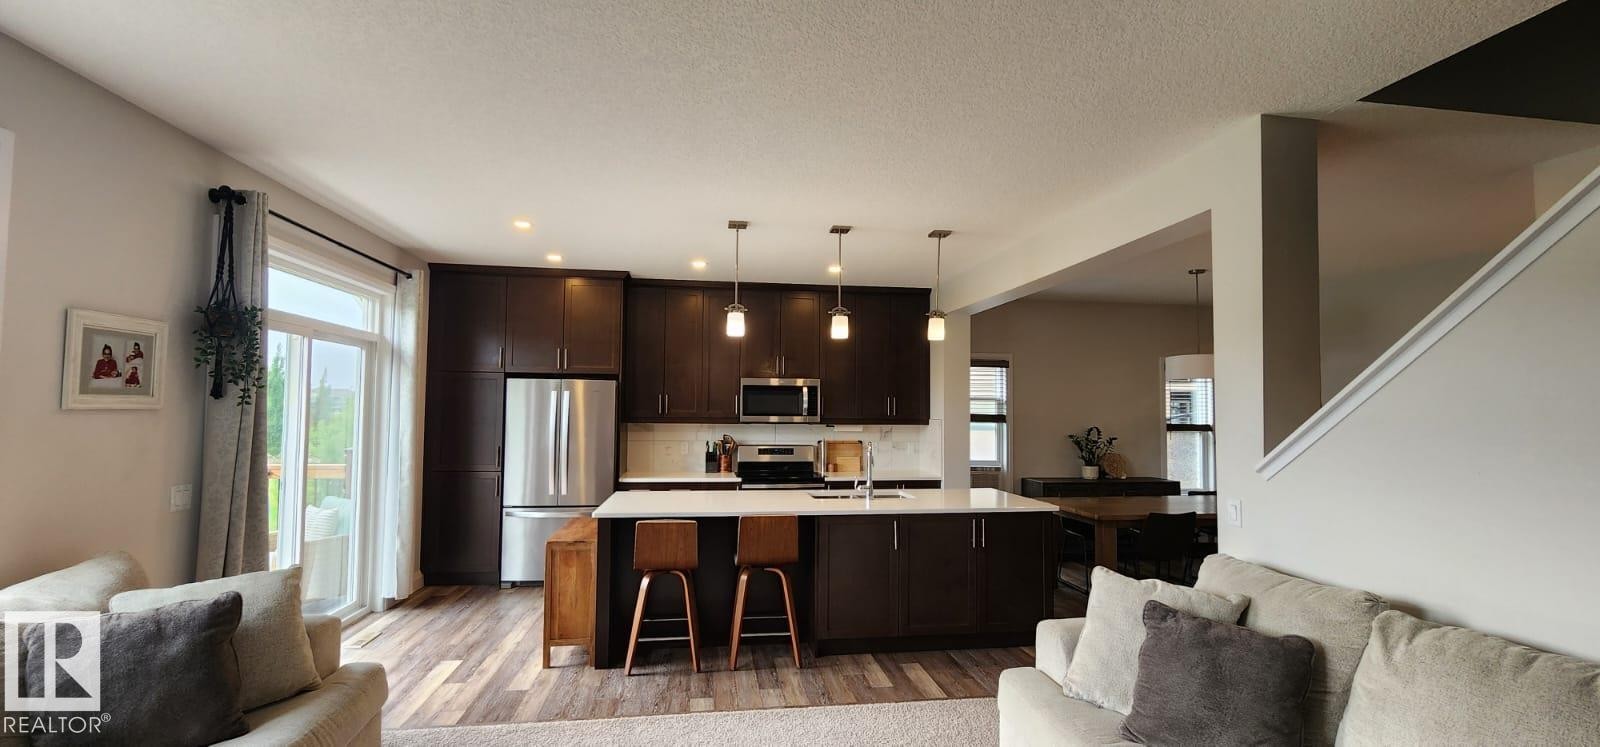
Kitchen featuring dark wood cabinetry, stainless steel appliances, a center island with pendant lighting, and wood-finish flooring - 3779 Cherry Loop Sw, Edmonton, AB
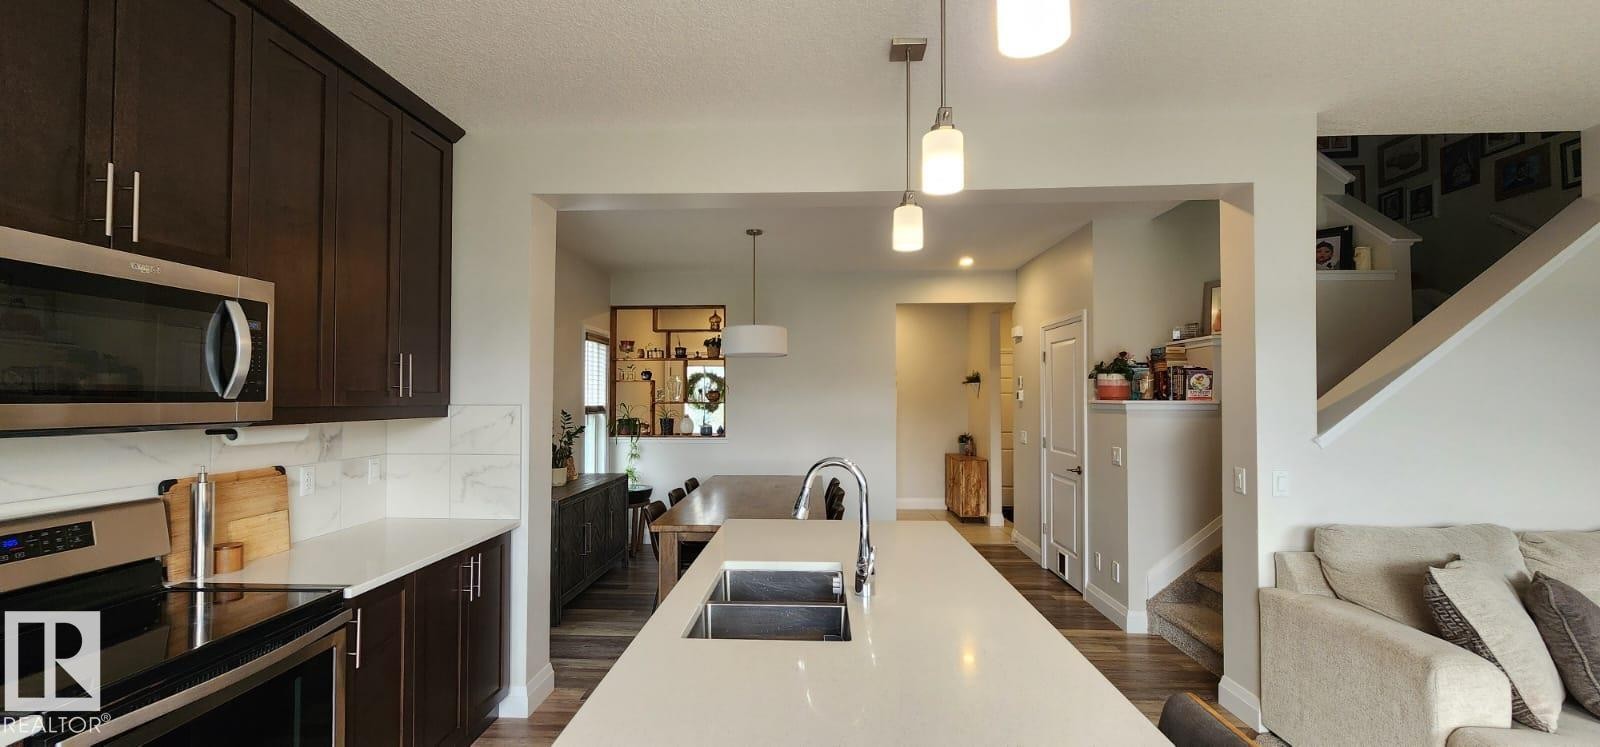
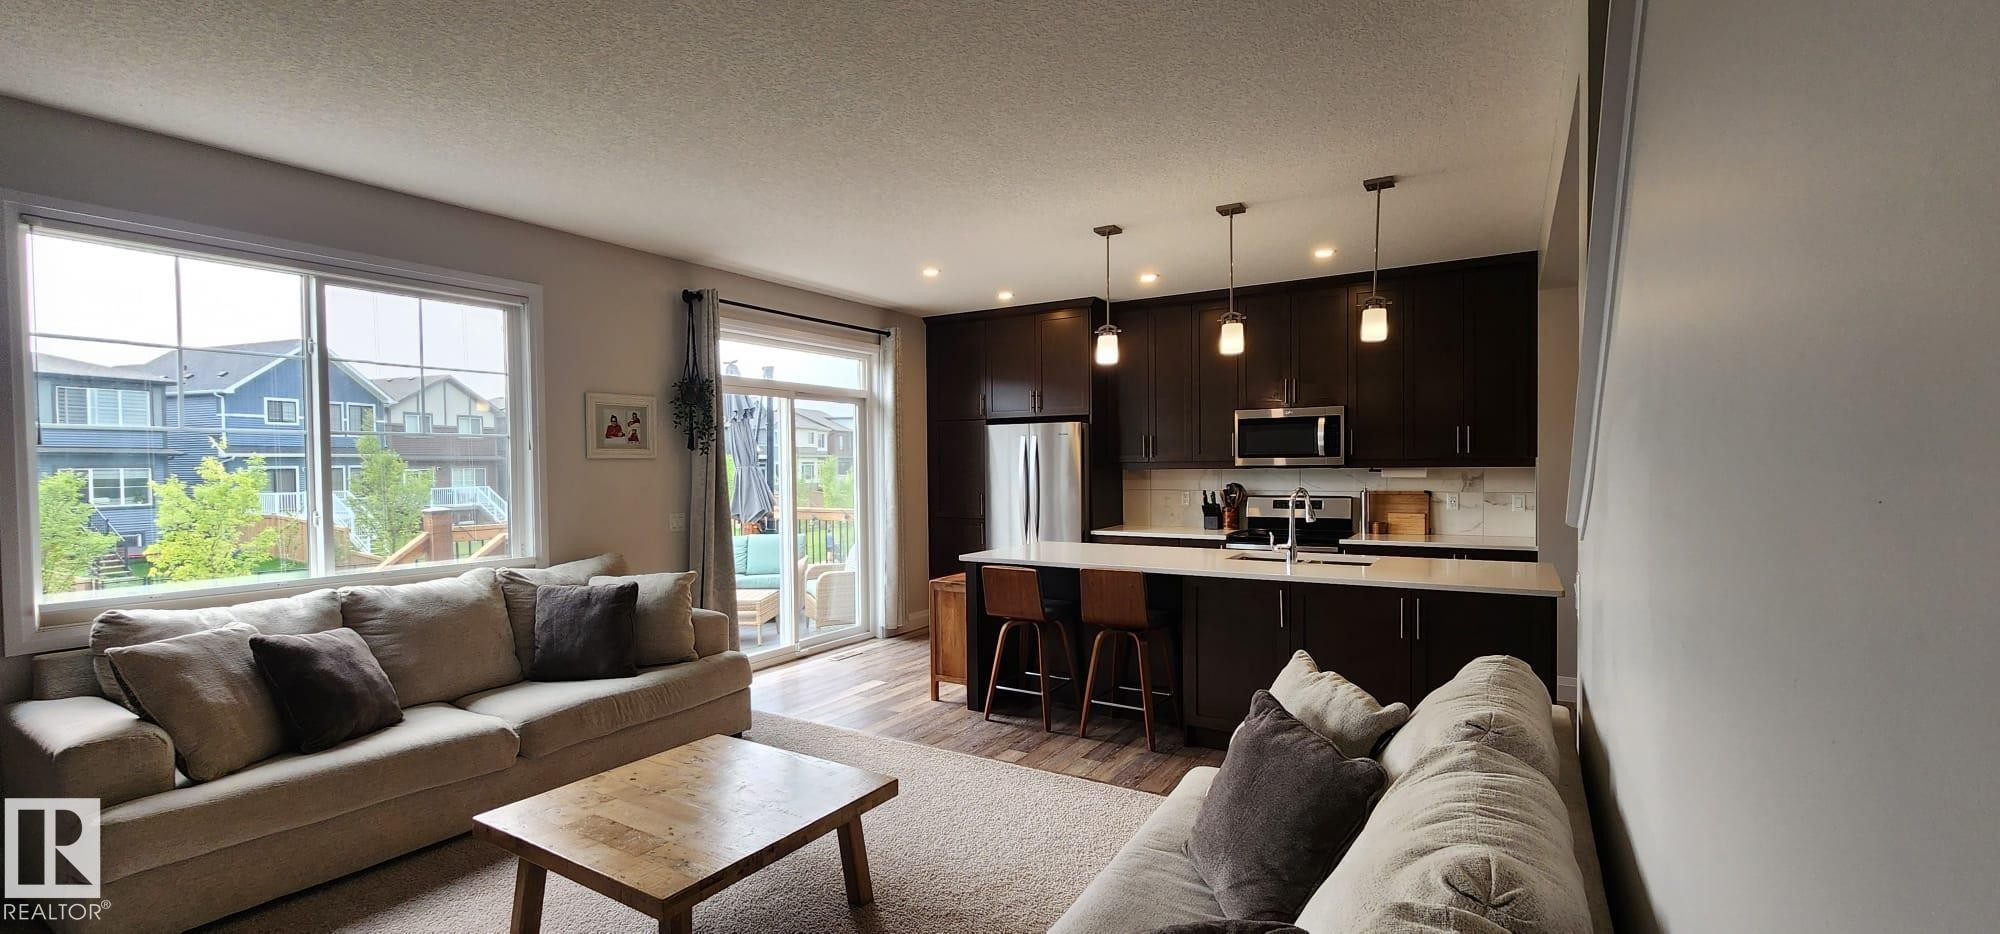
Open-concept living space with a kitchen island featuring an integrated sink and pendant lighting - 3779 Cherry Loop Sw, Edmonton, AB
Open-concept living space featuring a kitchen island with sink, pendant lighting, and wood-finish flooring - 3779 Cherry Loop Sw, Edmonton, AB
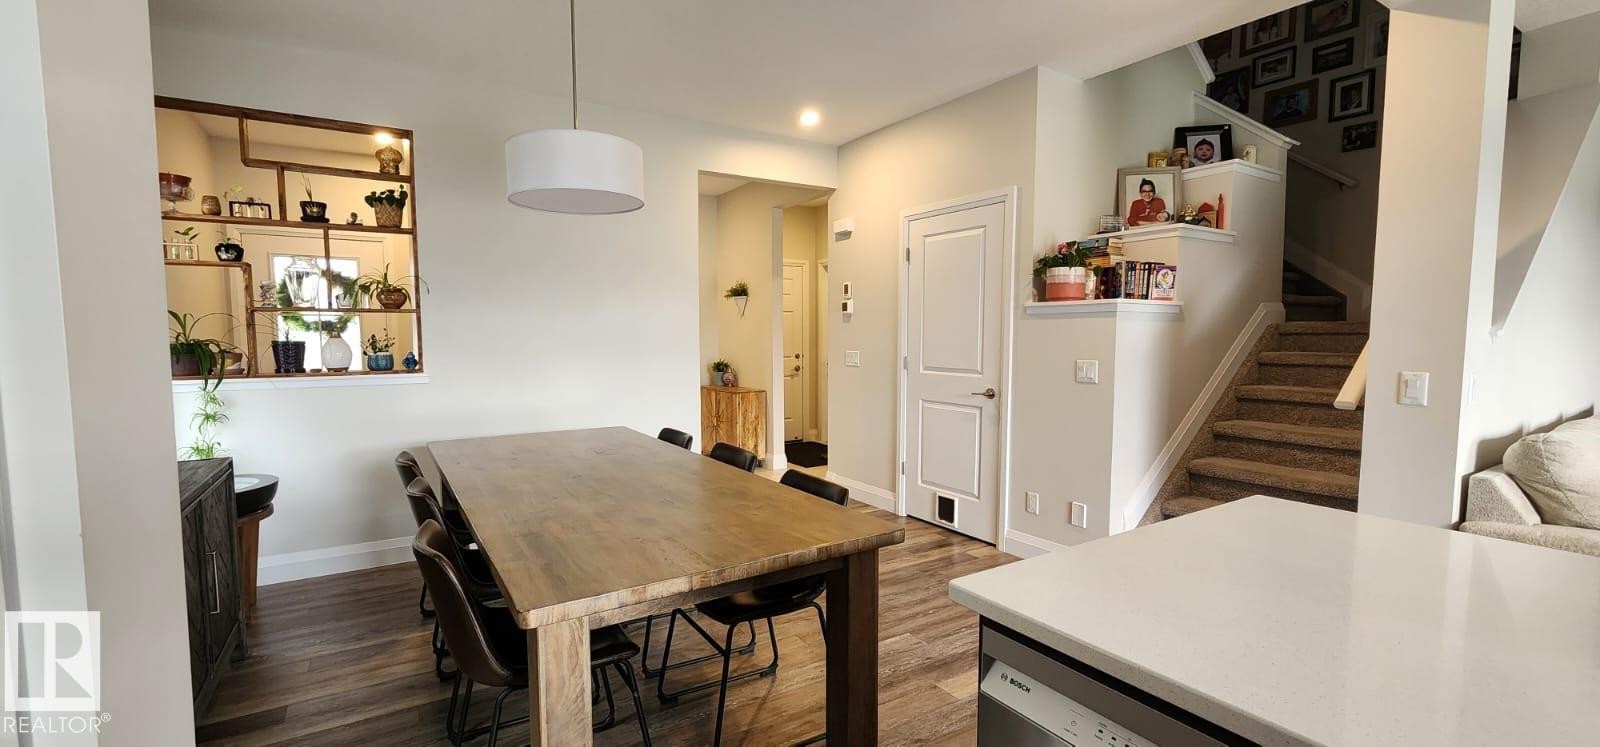
Wood-finish flooring throughout, featuring a drum pendant light fixture, built-in wall shelving, and a carpeted staircase with a white railing - 3779 Cherry Loop Sw, Edmonton, AB
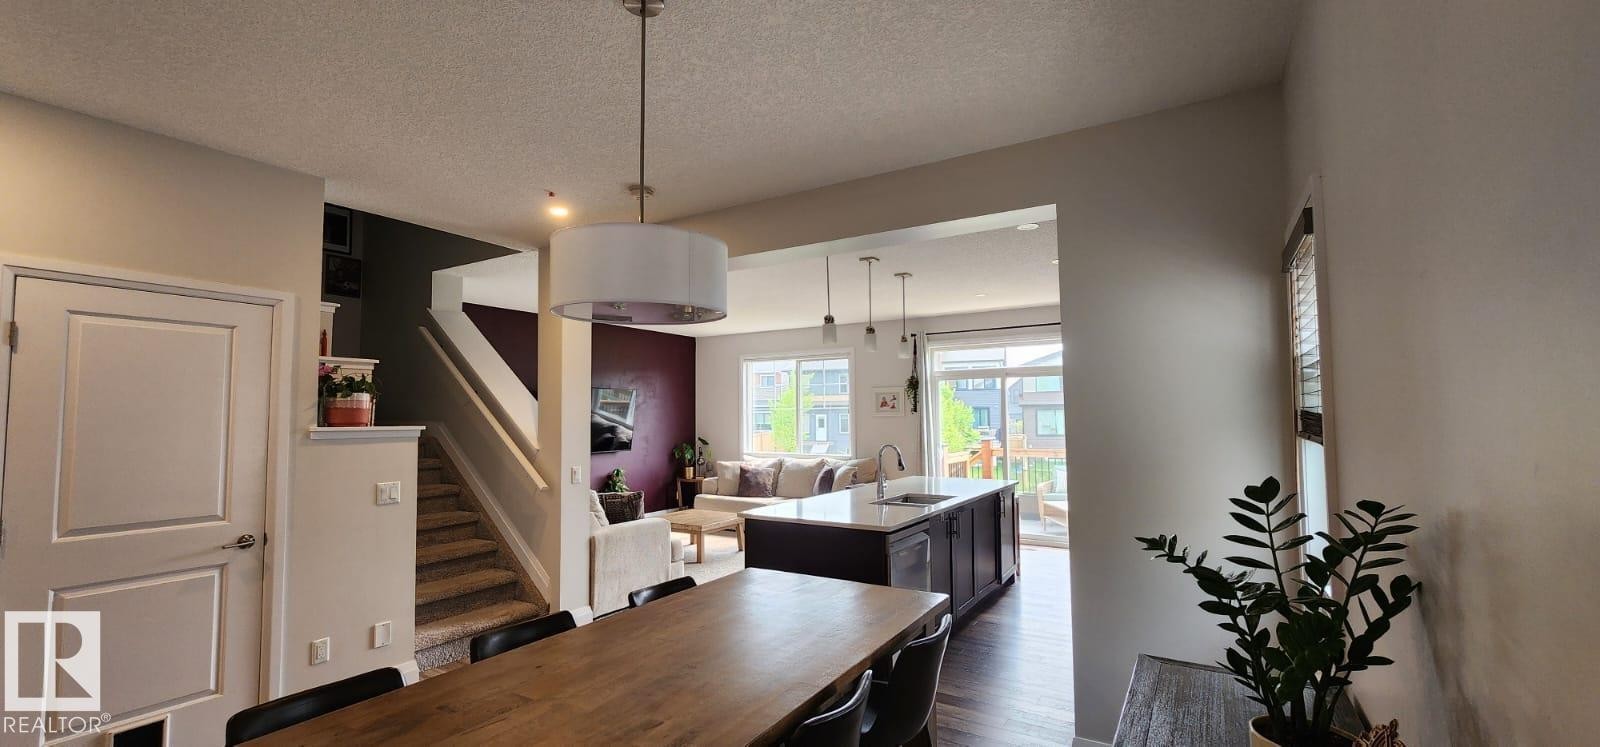
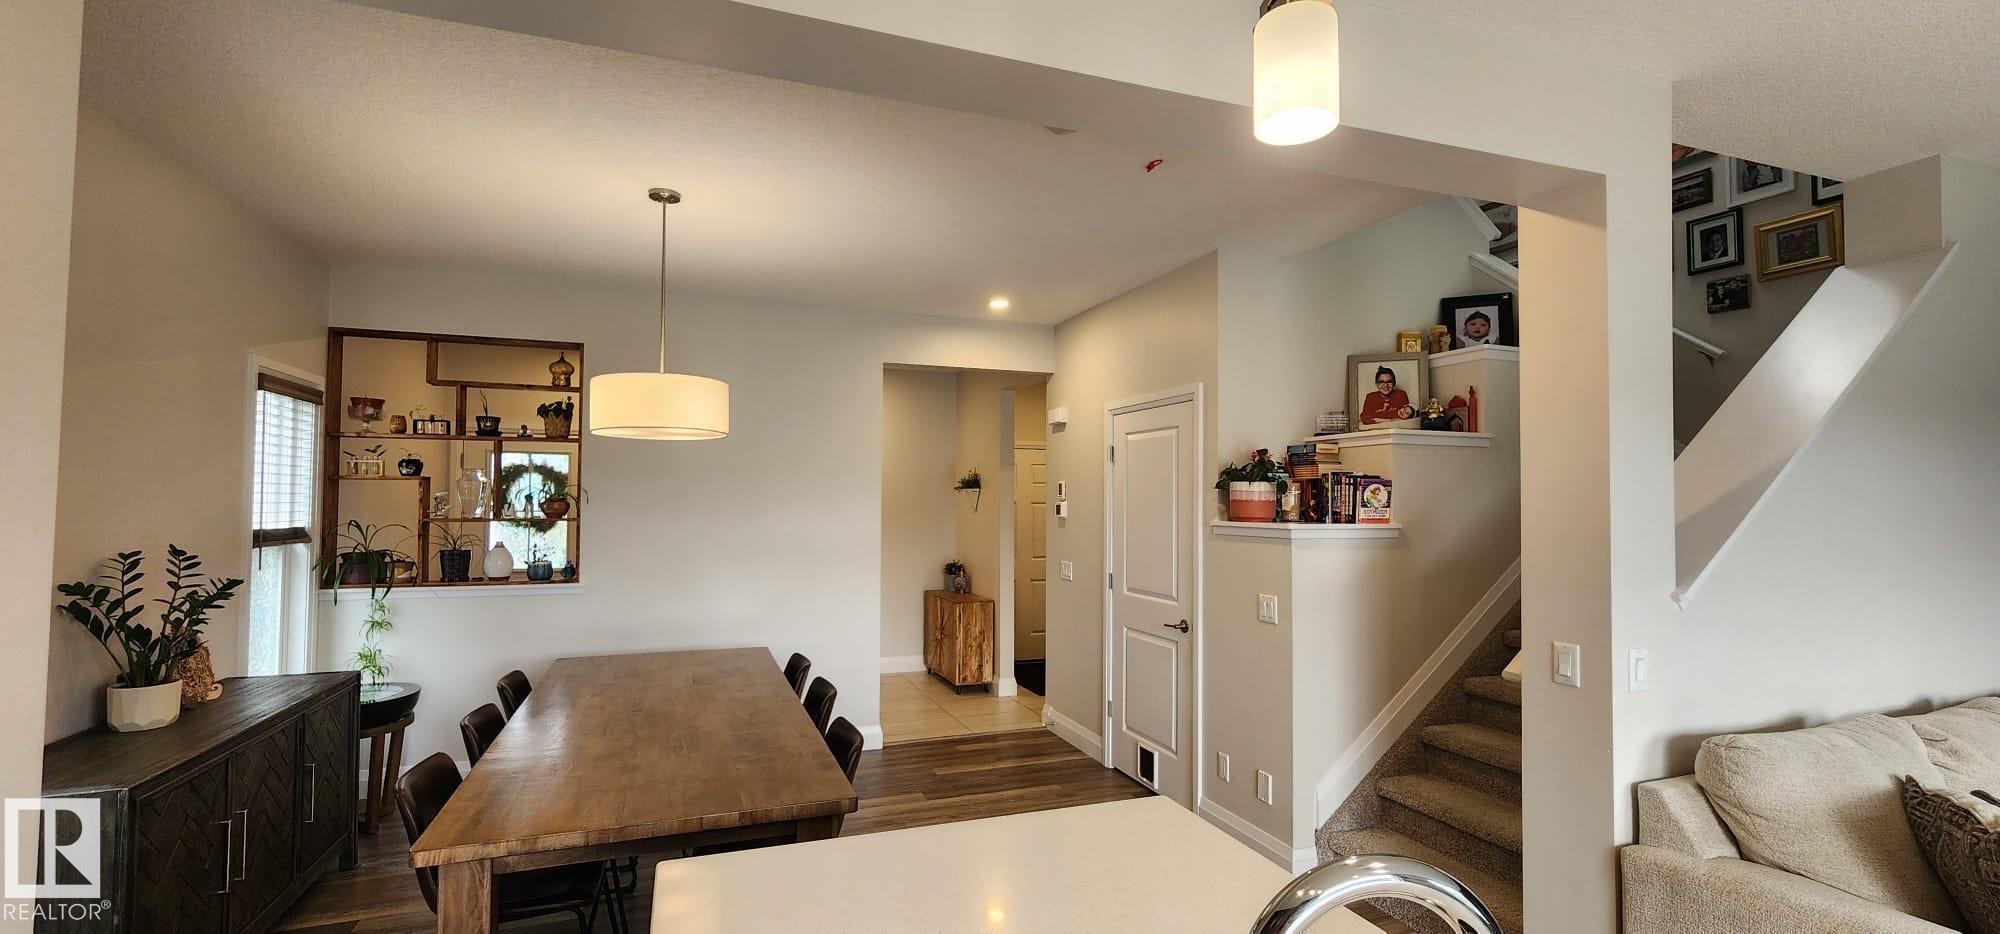
Open-concept living area featuring wood-finish flooring, a contemporary drum pendant light, recessed lighting, and a carpeted staircase with built-in wall shelving - 3779 Cherry Loop Sw, Edmonton, AB
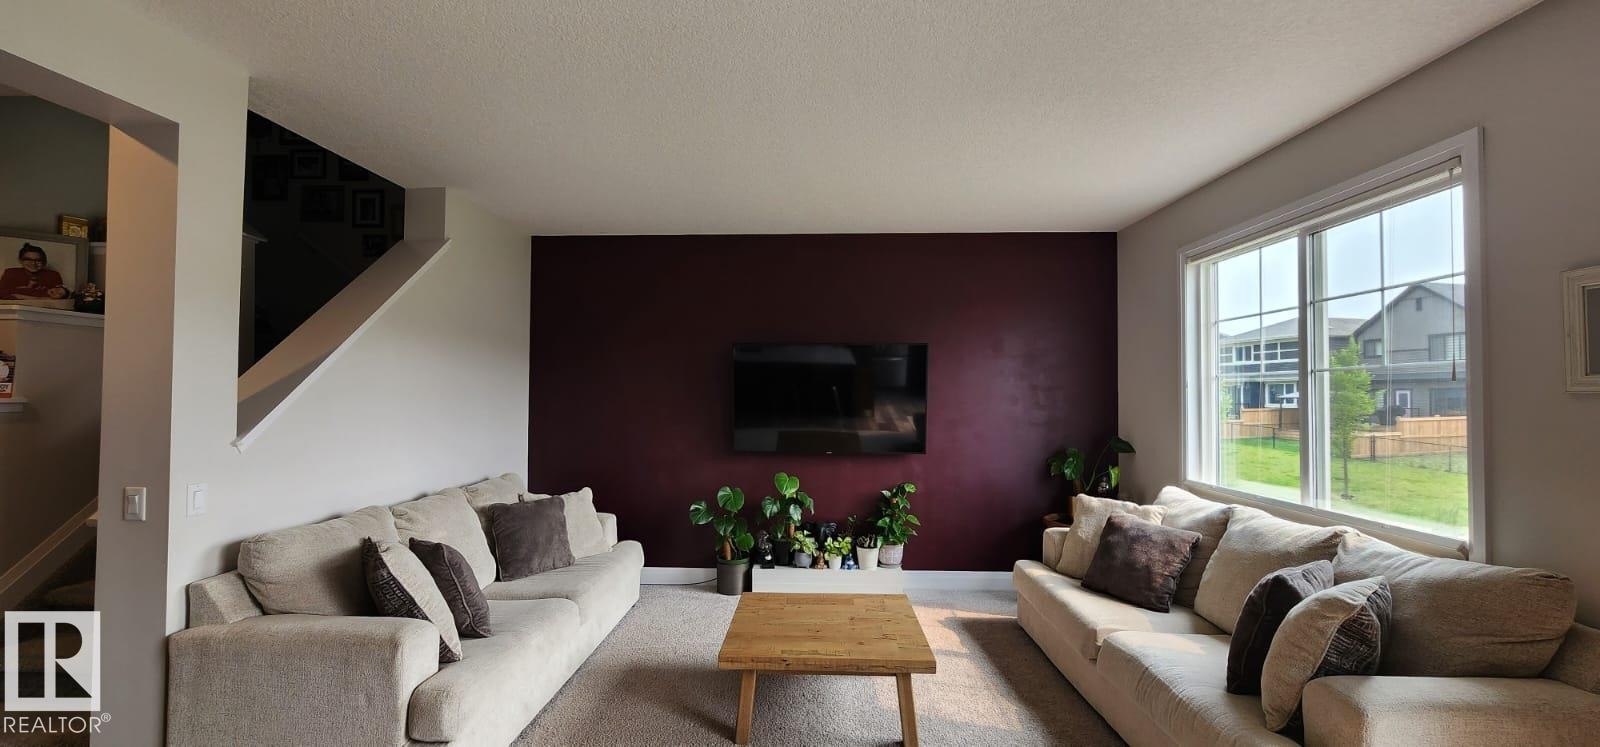
Expansive living area with a large picture window, a deep accent wall, and recessed lighting - 3779 Cherry Loop Sw, Edmonton, AB
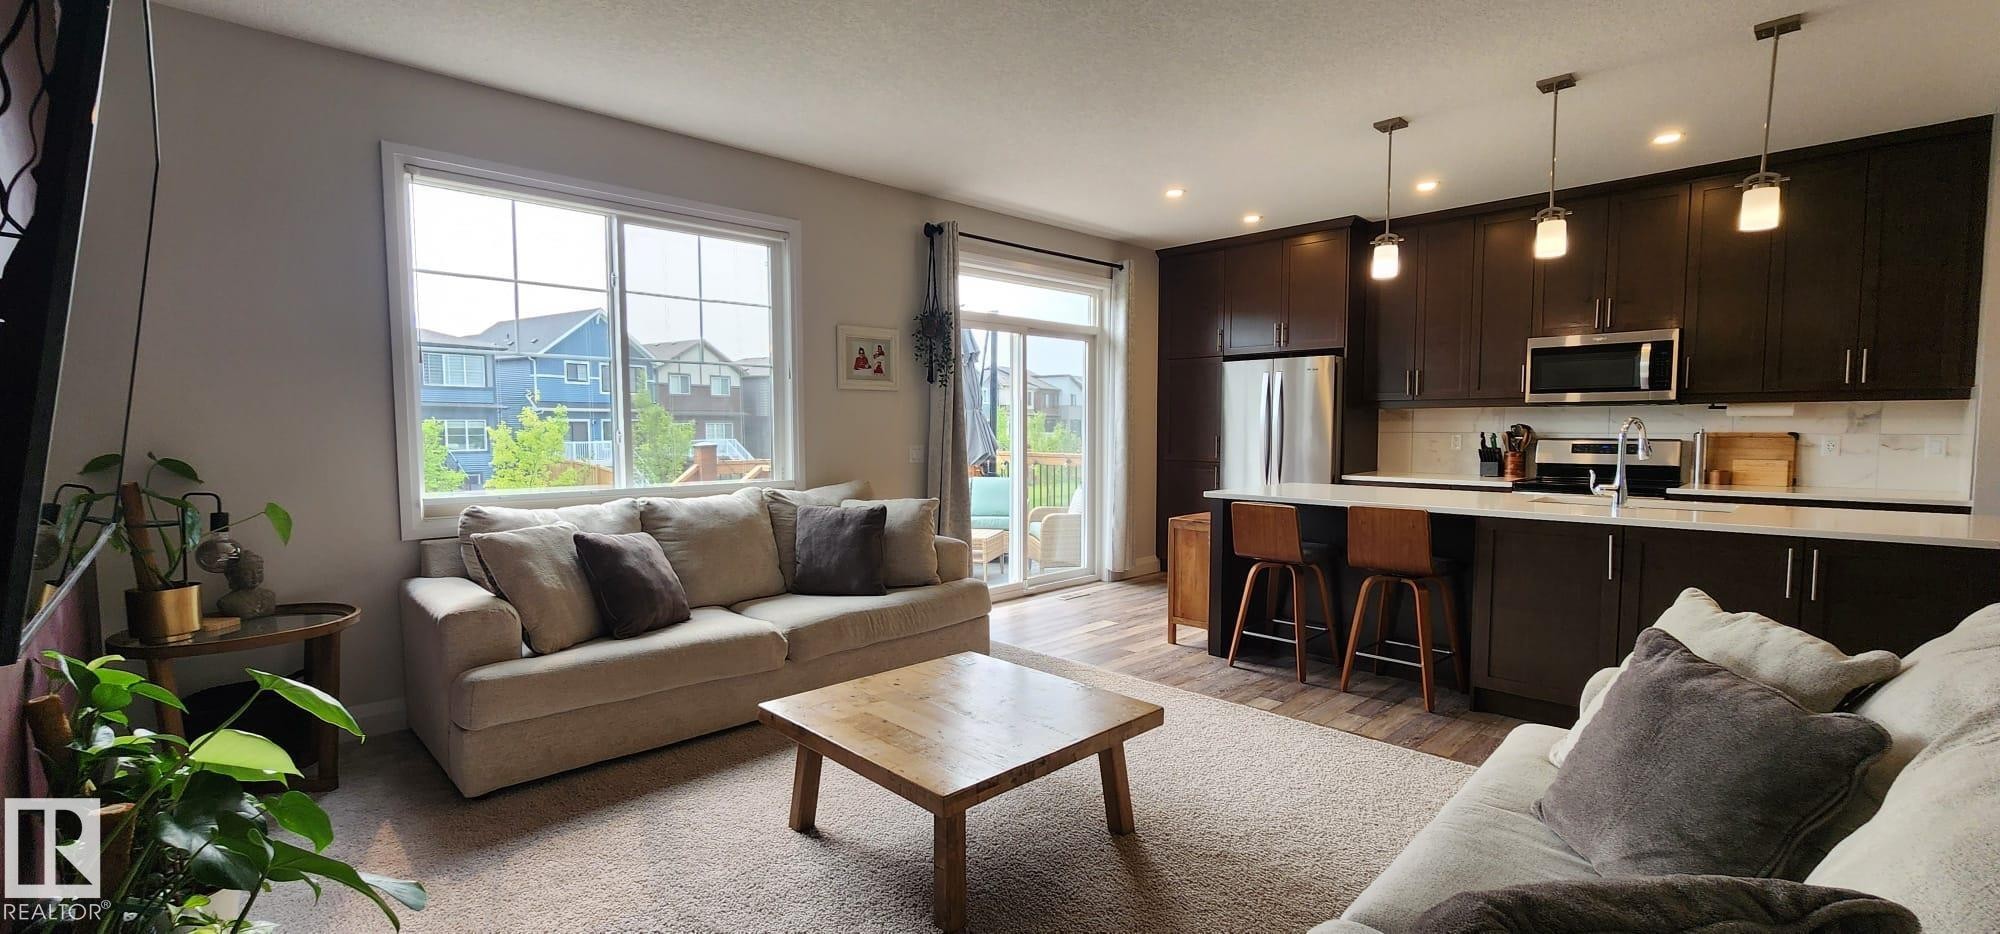
Open-concept living area featuring a kitchen with dark wood-finish cabinetry, stainless steel appliances, and pendant lighting - 3779 Cherry Loop Sw, Edmonton, AB
Kitchen featuring dark wood-finish cabinetry, stainless steel appliances, a white countertop island with seating, and wood-finish flooring - 3779 Cherry Loop Sw, Edmonton, AB
Modern kitchen featuring dark wood-finish cabinetry, stainless steel appliances, and a double basin sink - 3779 Cherry Loop Sw, Edmonton, AB
Gourmet kitchen featuring dark wood cabinetry, stainless steel appliances, a center island with seating, pendant lighting, and wood-finish flooring - 3779 Cherry Loop Sw, Edmonton, AB
Open-concept living area featuring a kitchen with dark wood-finish cabinetry, stainless steel appliances, and pendant lighting - 3779 Cherry Loop Sw, Edmonton, AB
Open-concept living space with pendant lighting and recessed ceiling lights - 3779 Cherry Loop Sw, Edmonton, AB
Open-concept living space featuring wood-finish flooring, recessed lighting, and large windows - 3779 Cherry Loop Sw, Edmonton, AB
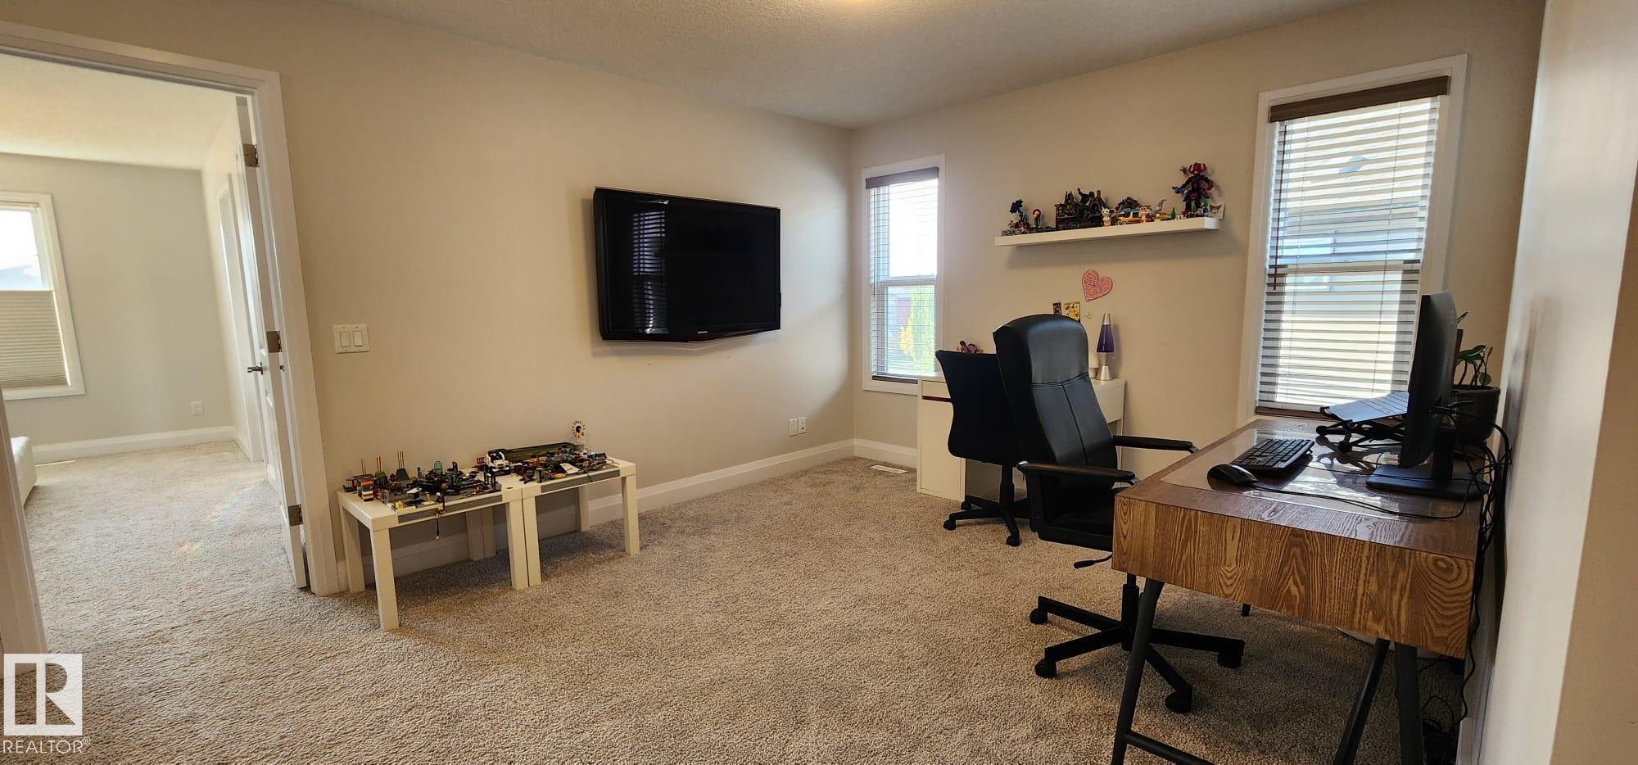
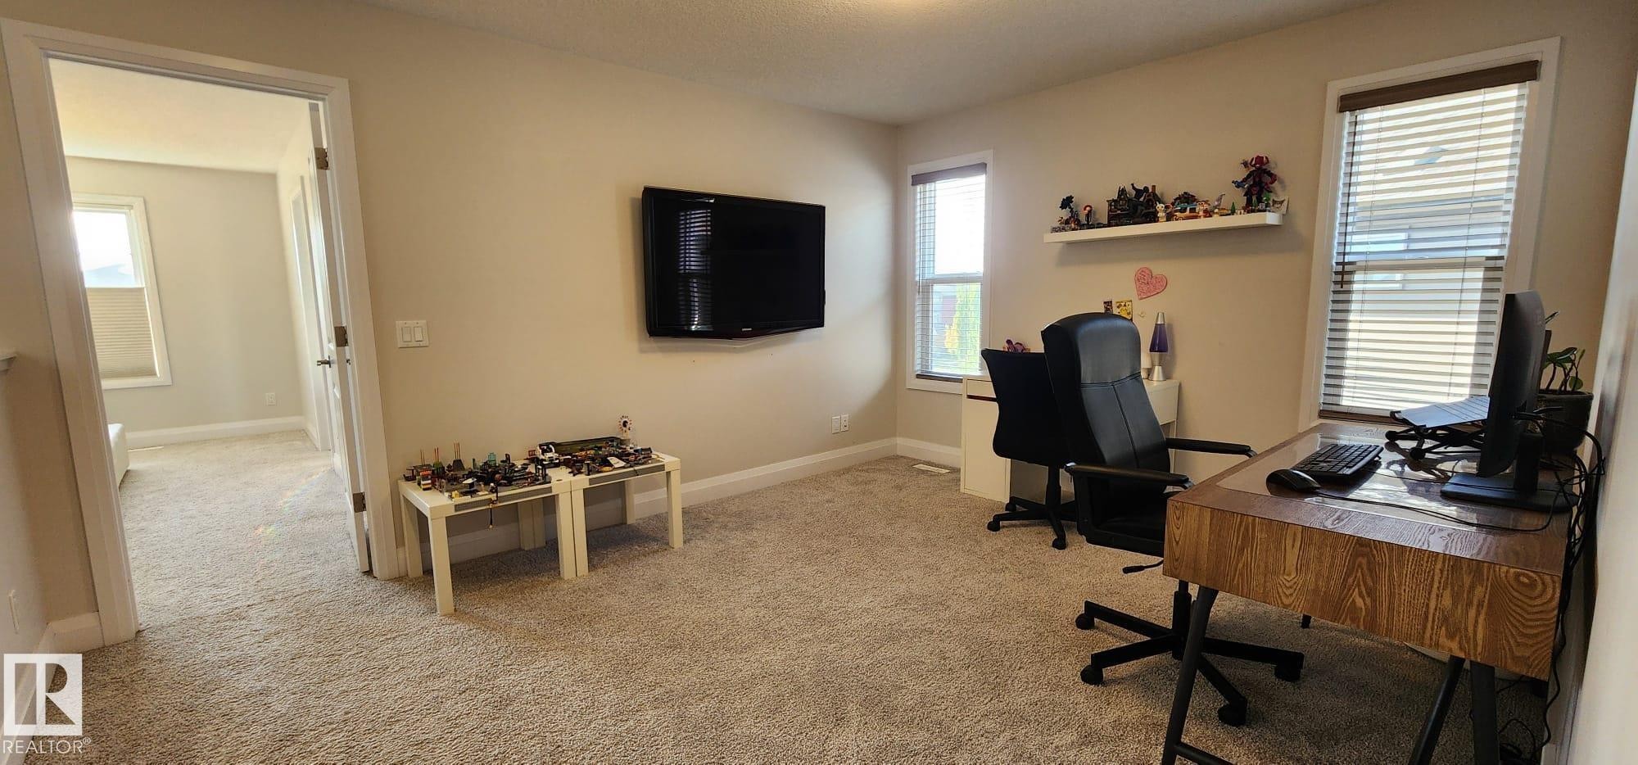
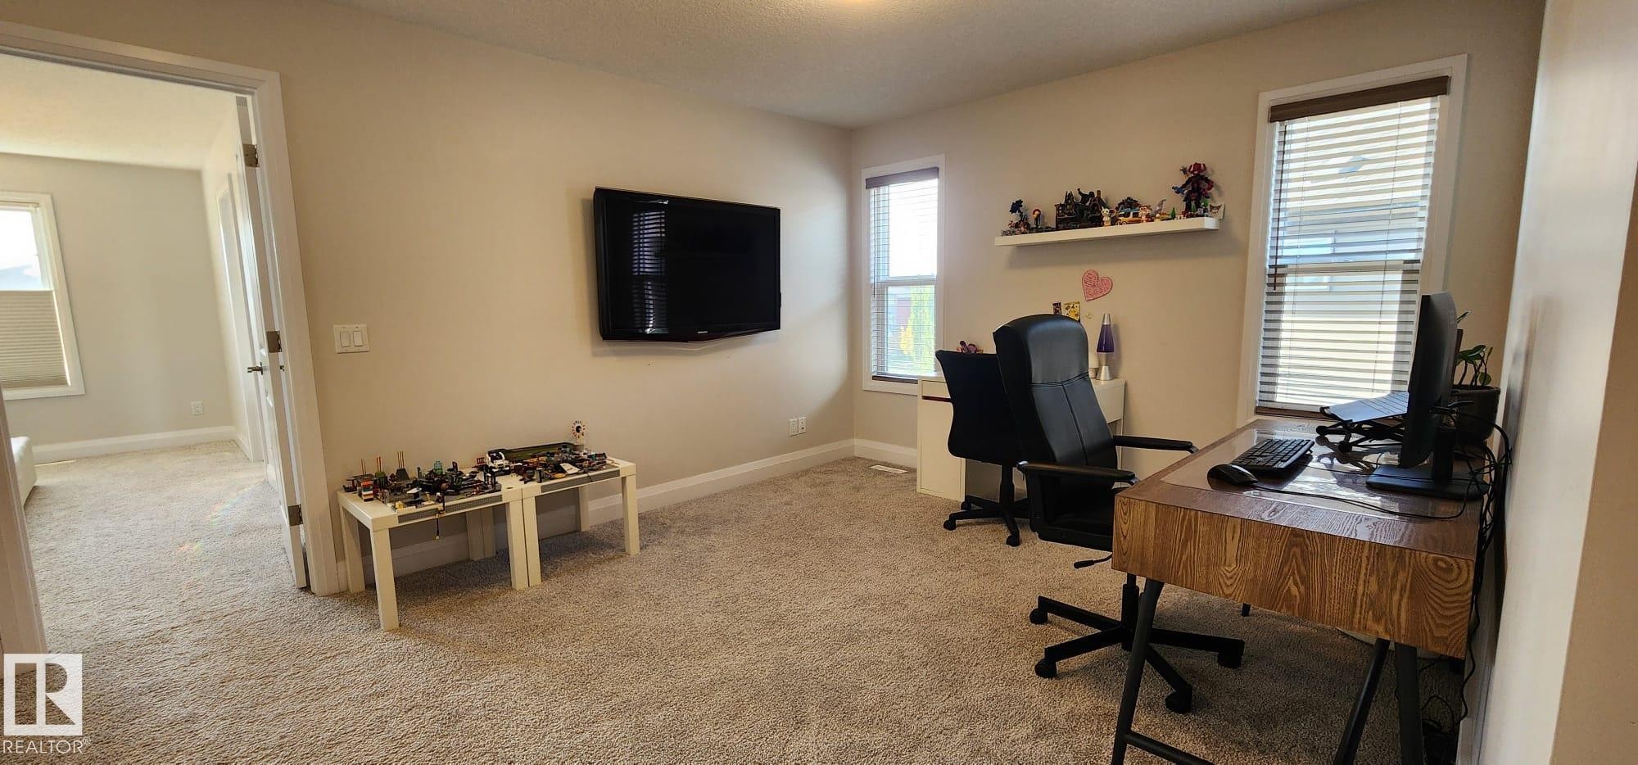
Carpeted room with neutral wall tones, multiple windows, and a wall-mounted display - 3779 Cherry Loop Sw, Edmonton, AB
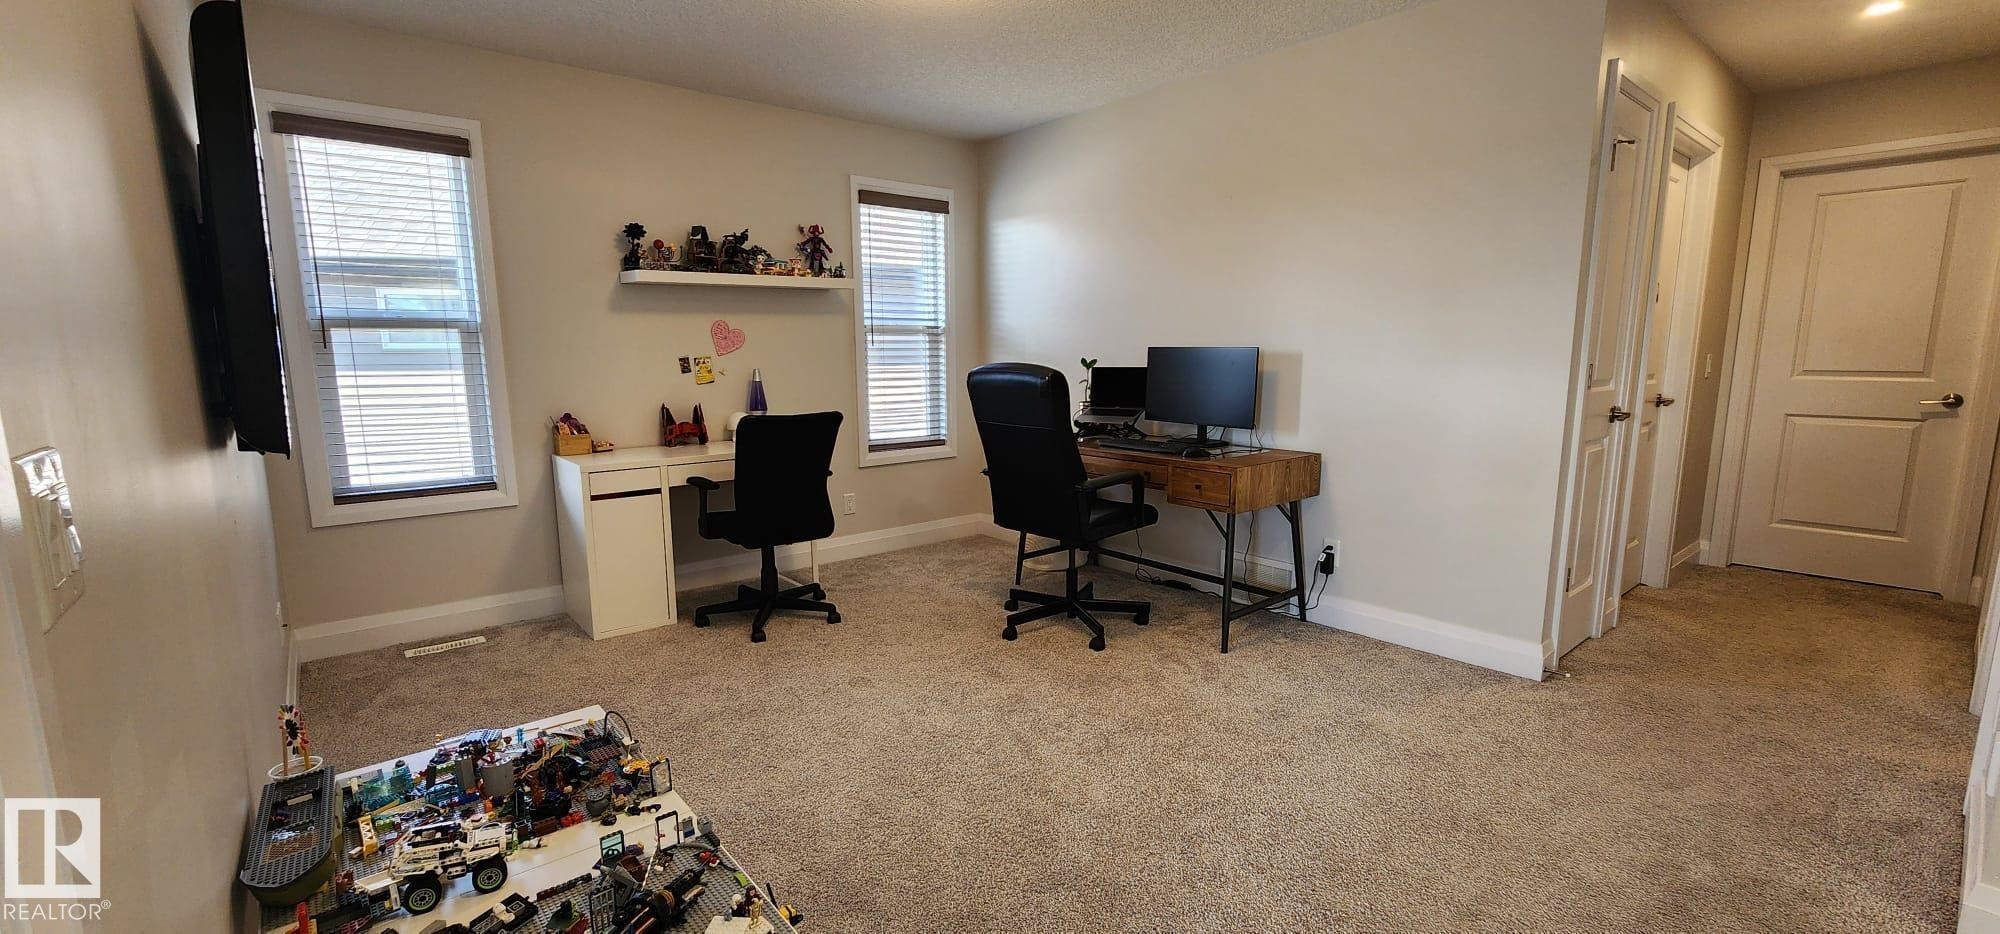
Carpeted room with two windows featuring blinds, a built-in wall shelf, and light-colored walls - 3779 Cherry Loop Sw, Edmonton, AB
Additional content - 3779 Cherry Loop Sw, Edmonton, AB
Neutral-toned walls complement plush carpeting - 3779 Cherry Loop Sw, Edmonton, AB
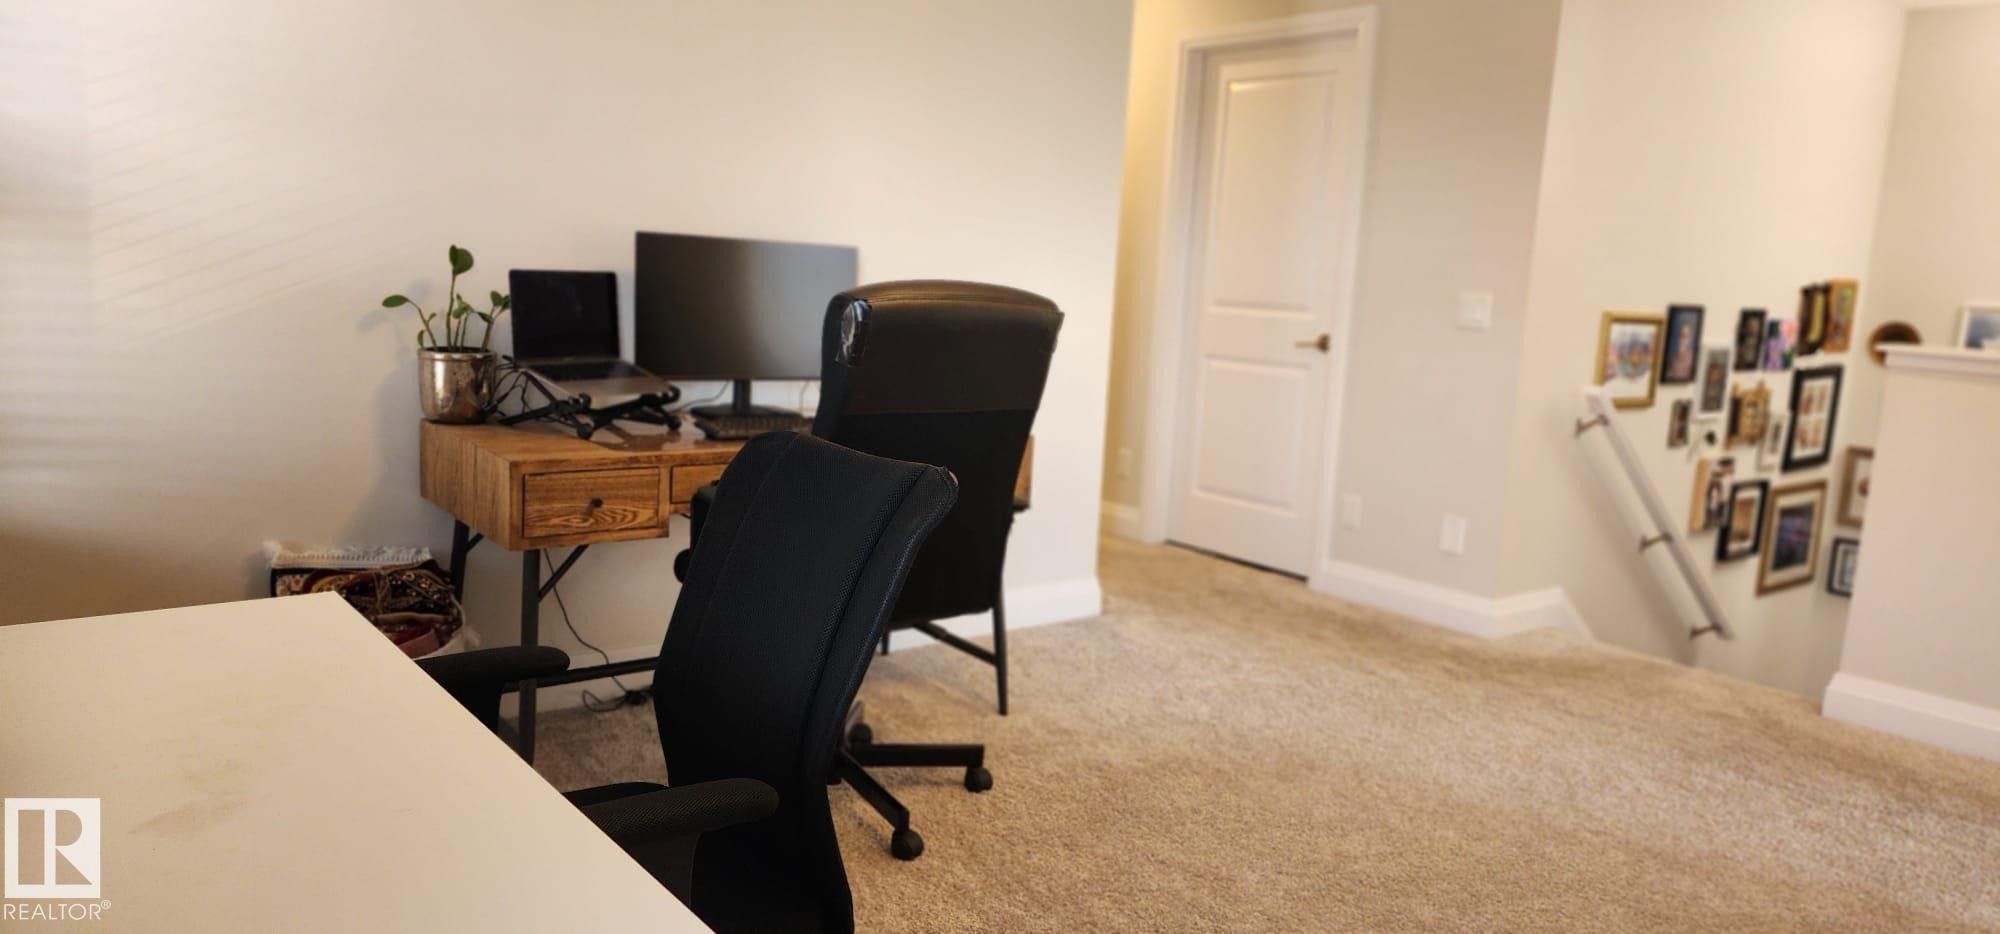
Carpeted room with neutral wall tones and multiple windows - 3779 Cherry Loop Sw, Edmonton, AB
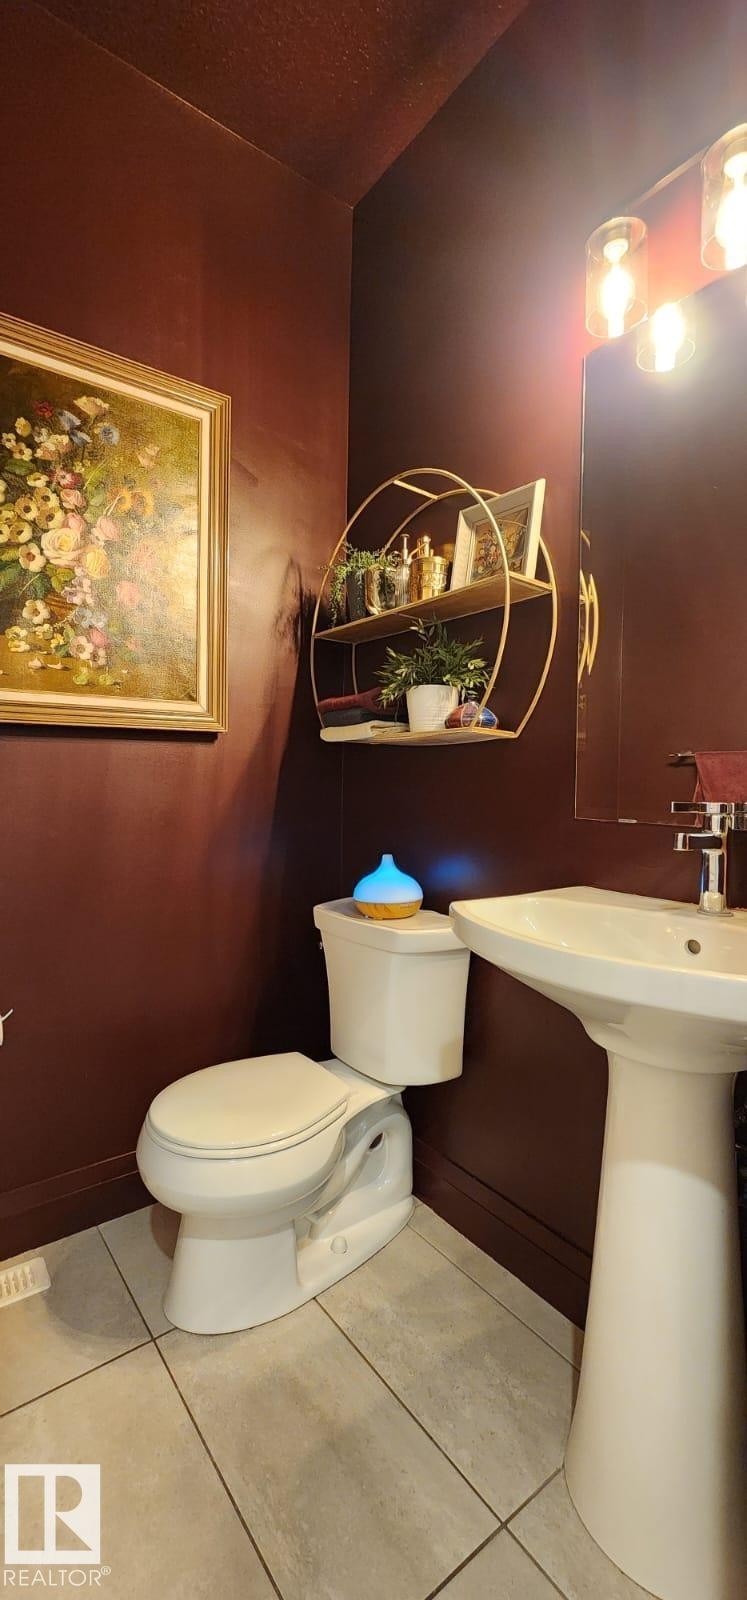
Pedestal sink with chrome faucet, wall-mounted light fixture, and tile flooring - 3779 Cherry Loop Sw, Edmonton, AB
Additional content - 3779 Cherry Loop Sw, Edmonton, AB
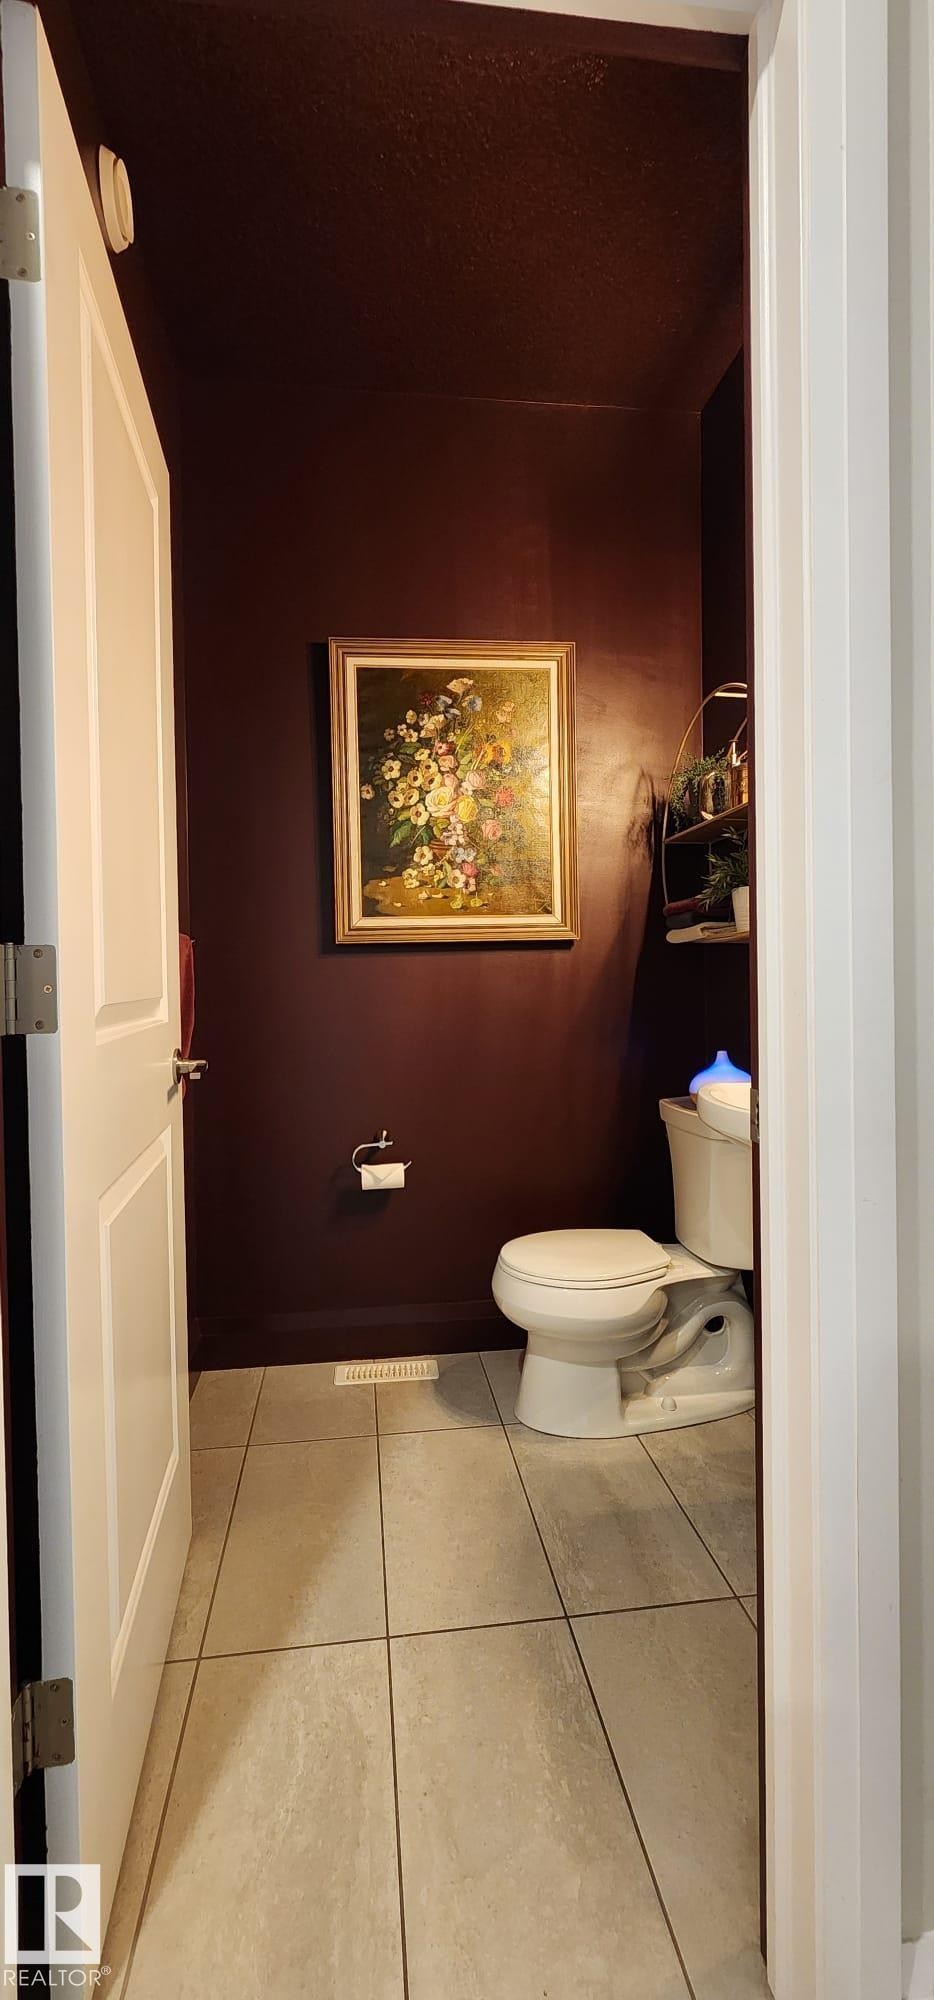
Pedestal sink, wall-mounted light fixture, and floor-set toilet - 3779 Cherry Loop Sw, Edmonton, AB
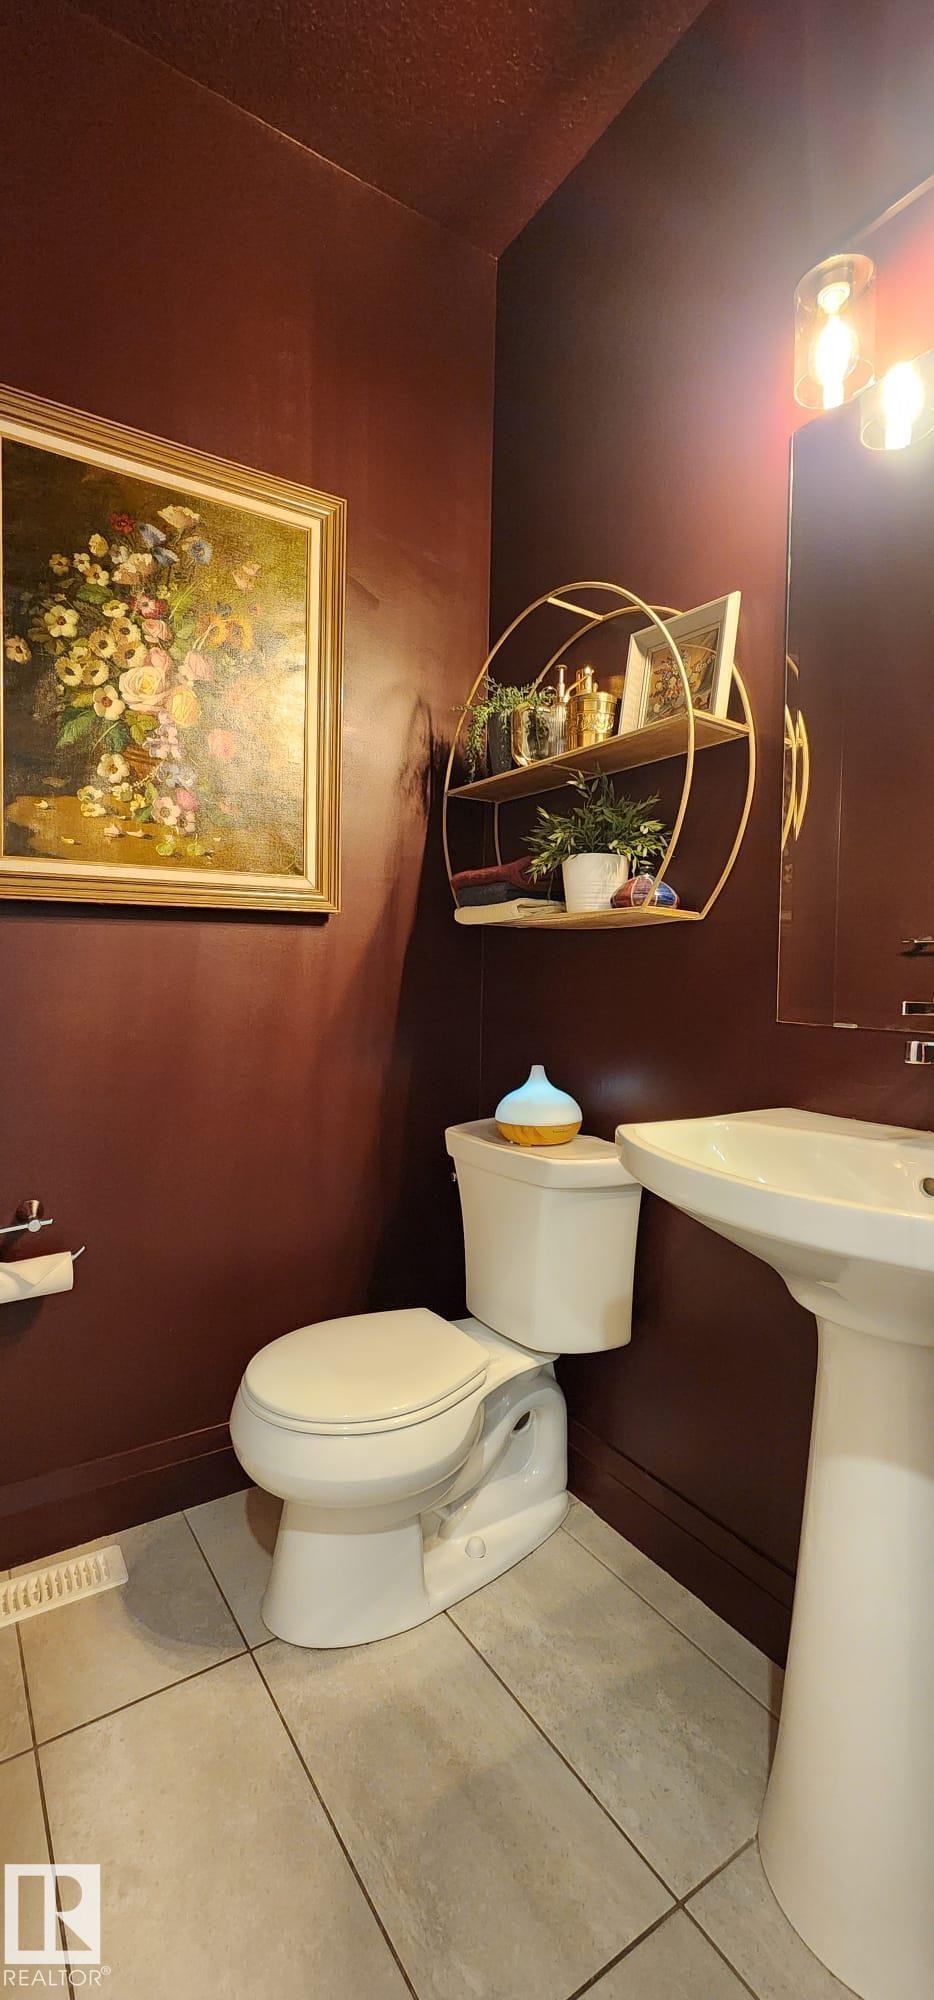
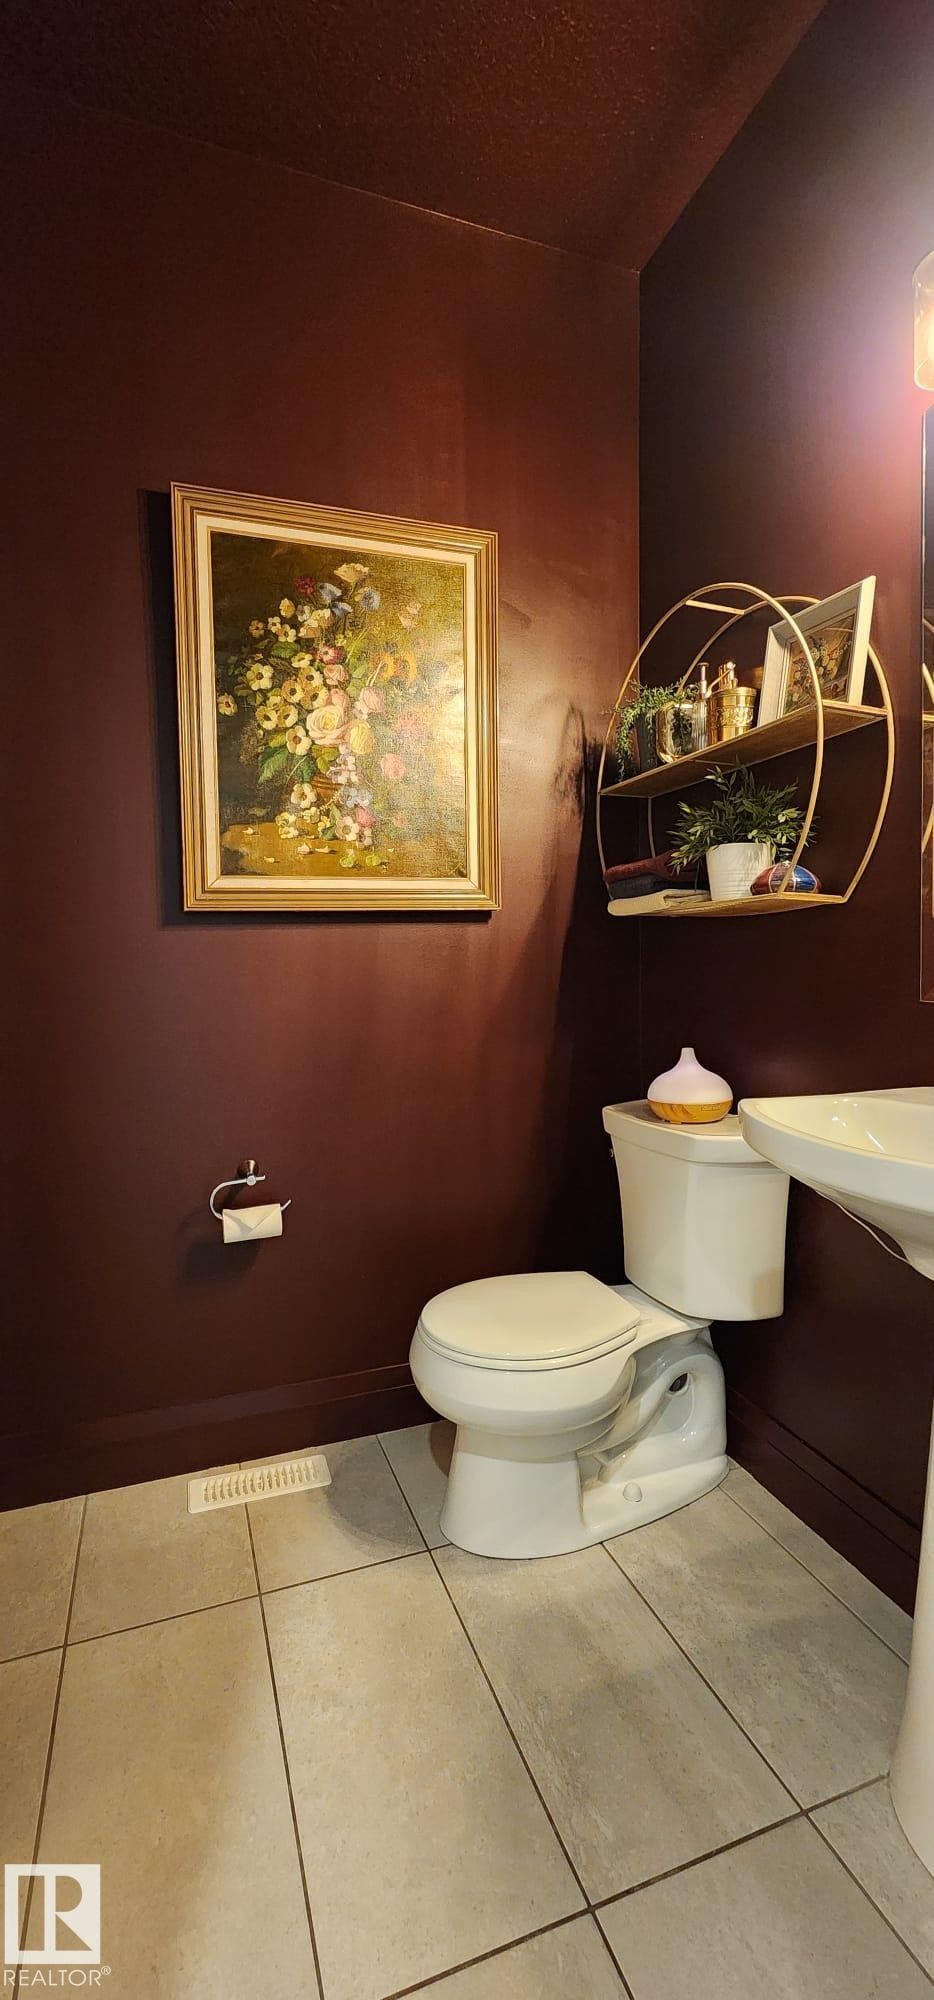
Pedestal sink, wall-mounted toilet paper holder, and a two-tier wall shelf with a gold-finish frame - 3779 Cherry Loop Sw, Edmonton, AB
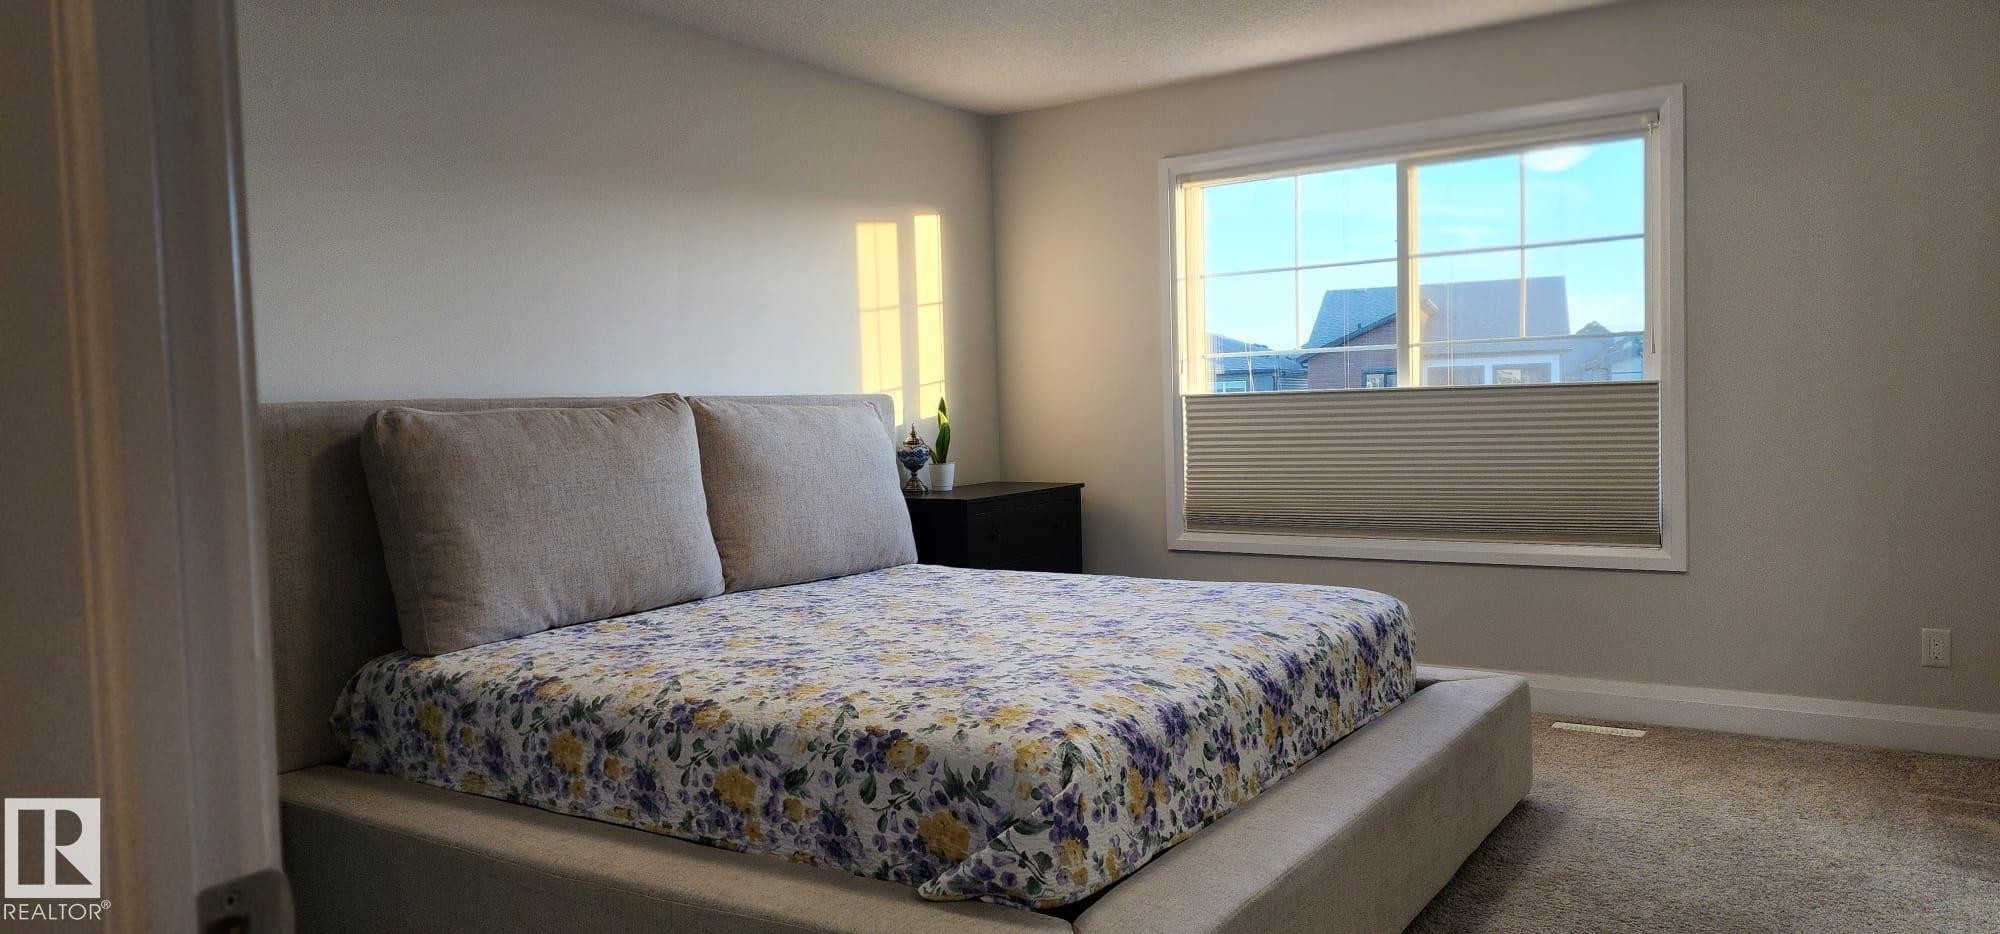
Carpeted room featuring a large window with horizontal blinds, light-toned walls, and a built-in recessed light fixture - 3779 Cherry Loop Sw, Edmonton, AB
Neutral wall paint, ceiling-mounted lighting, white trim, and a window with a roller shade - 3779 Cherry Loop Sw, Edmonton, AB
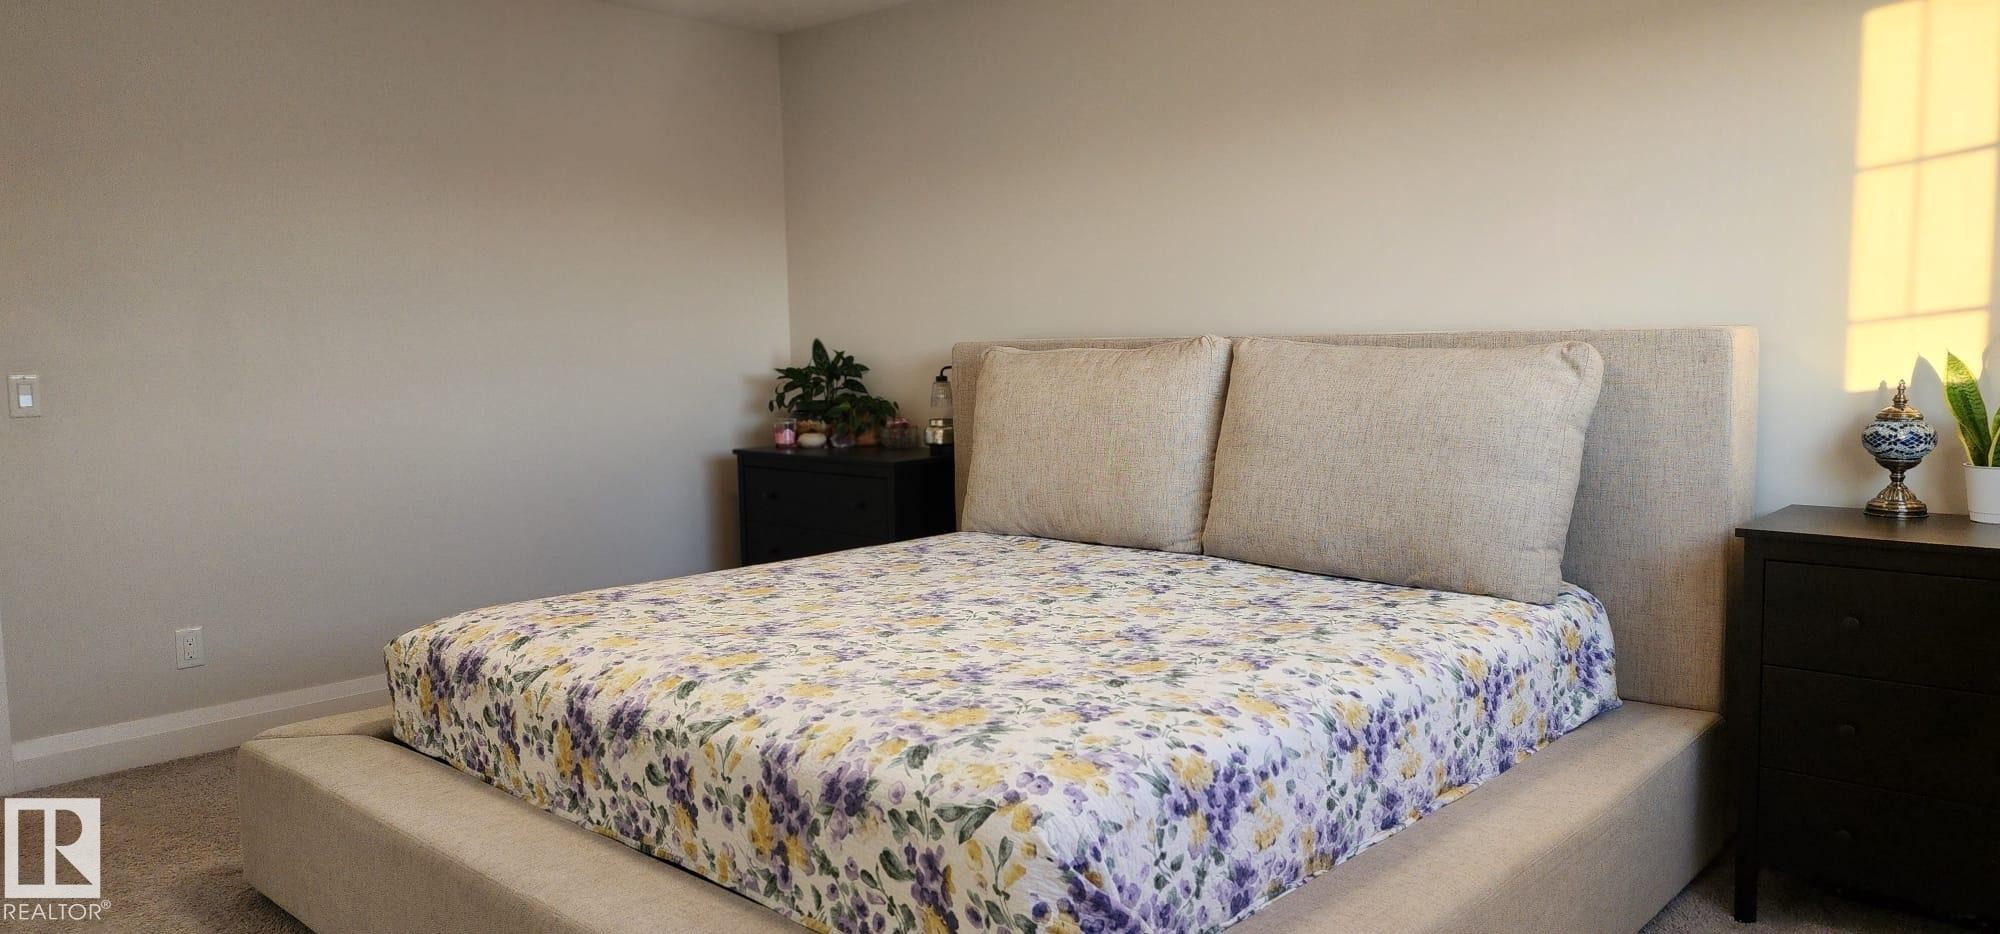
Carpeted flooring with light-toned wall paint - 3779 Cherry Loop Sw, Edmonton, AB
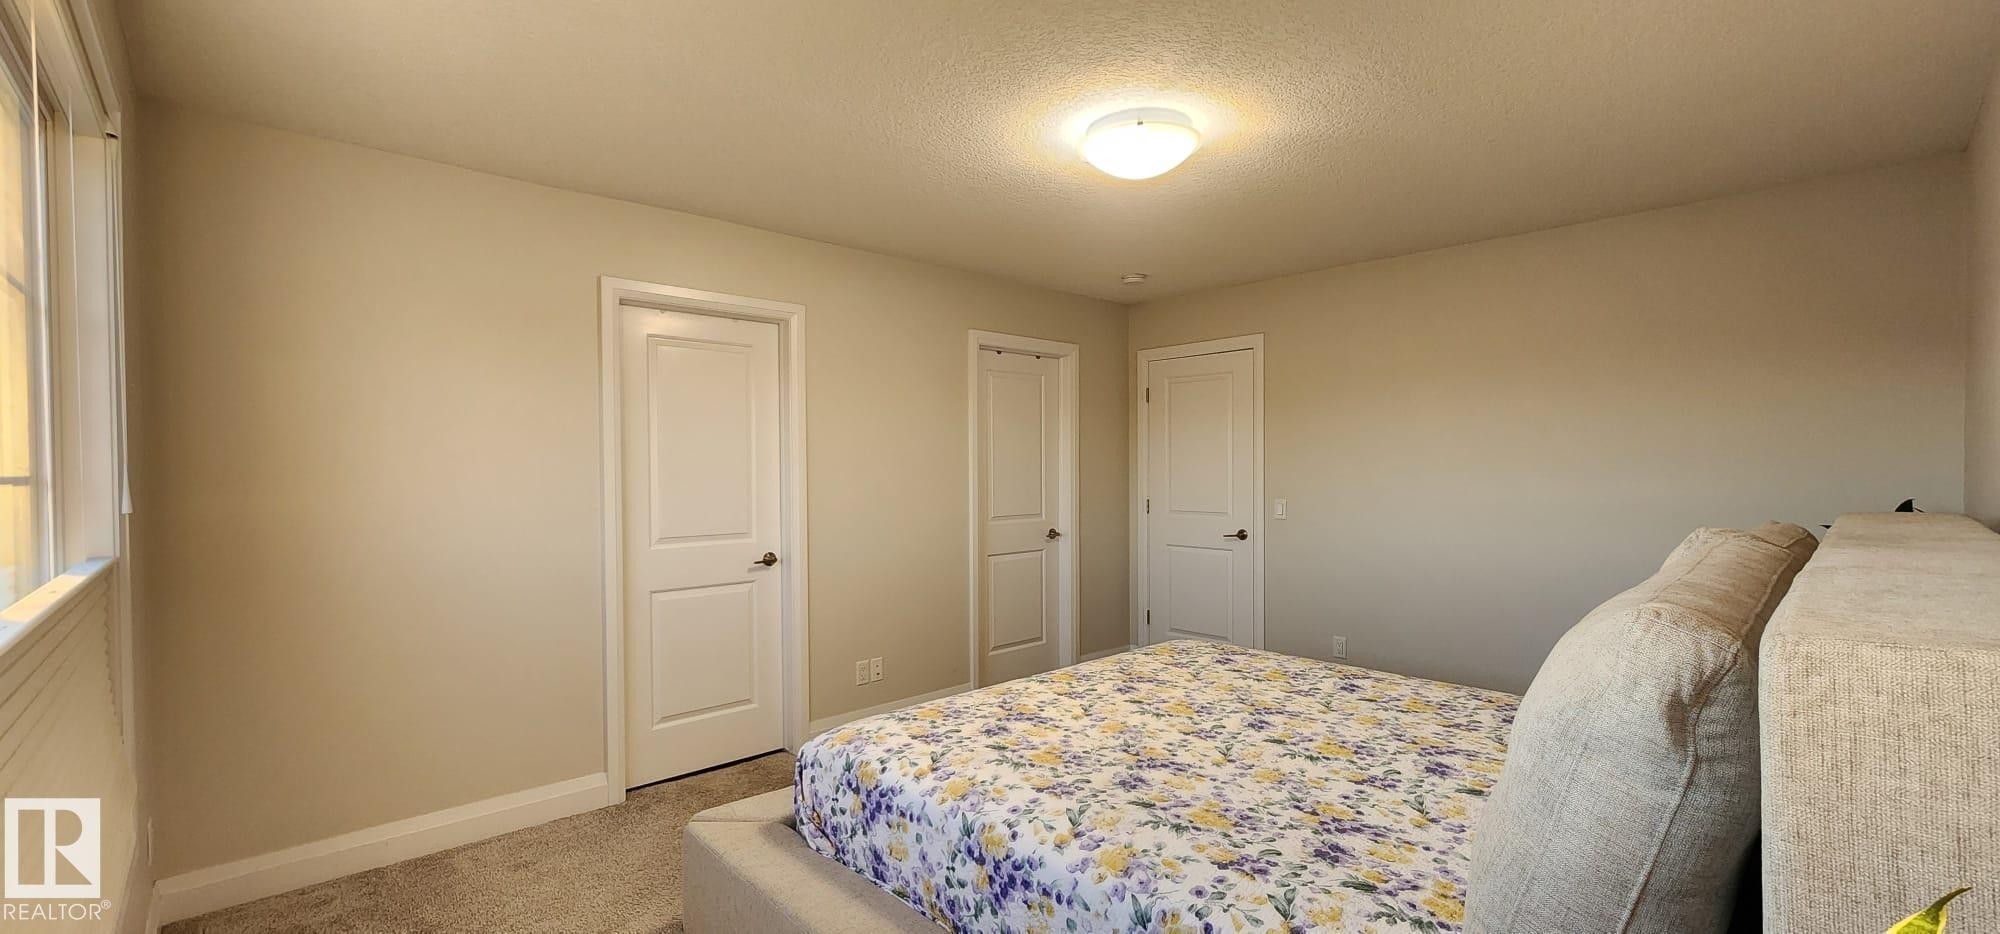
Carpeted flooring, neutral wall tones, multiple panel doors, and a ceiling-mounted light fixture - 3779 Cherry Loop Sw, Edmonton, AB
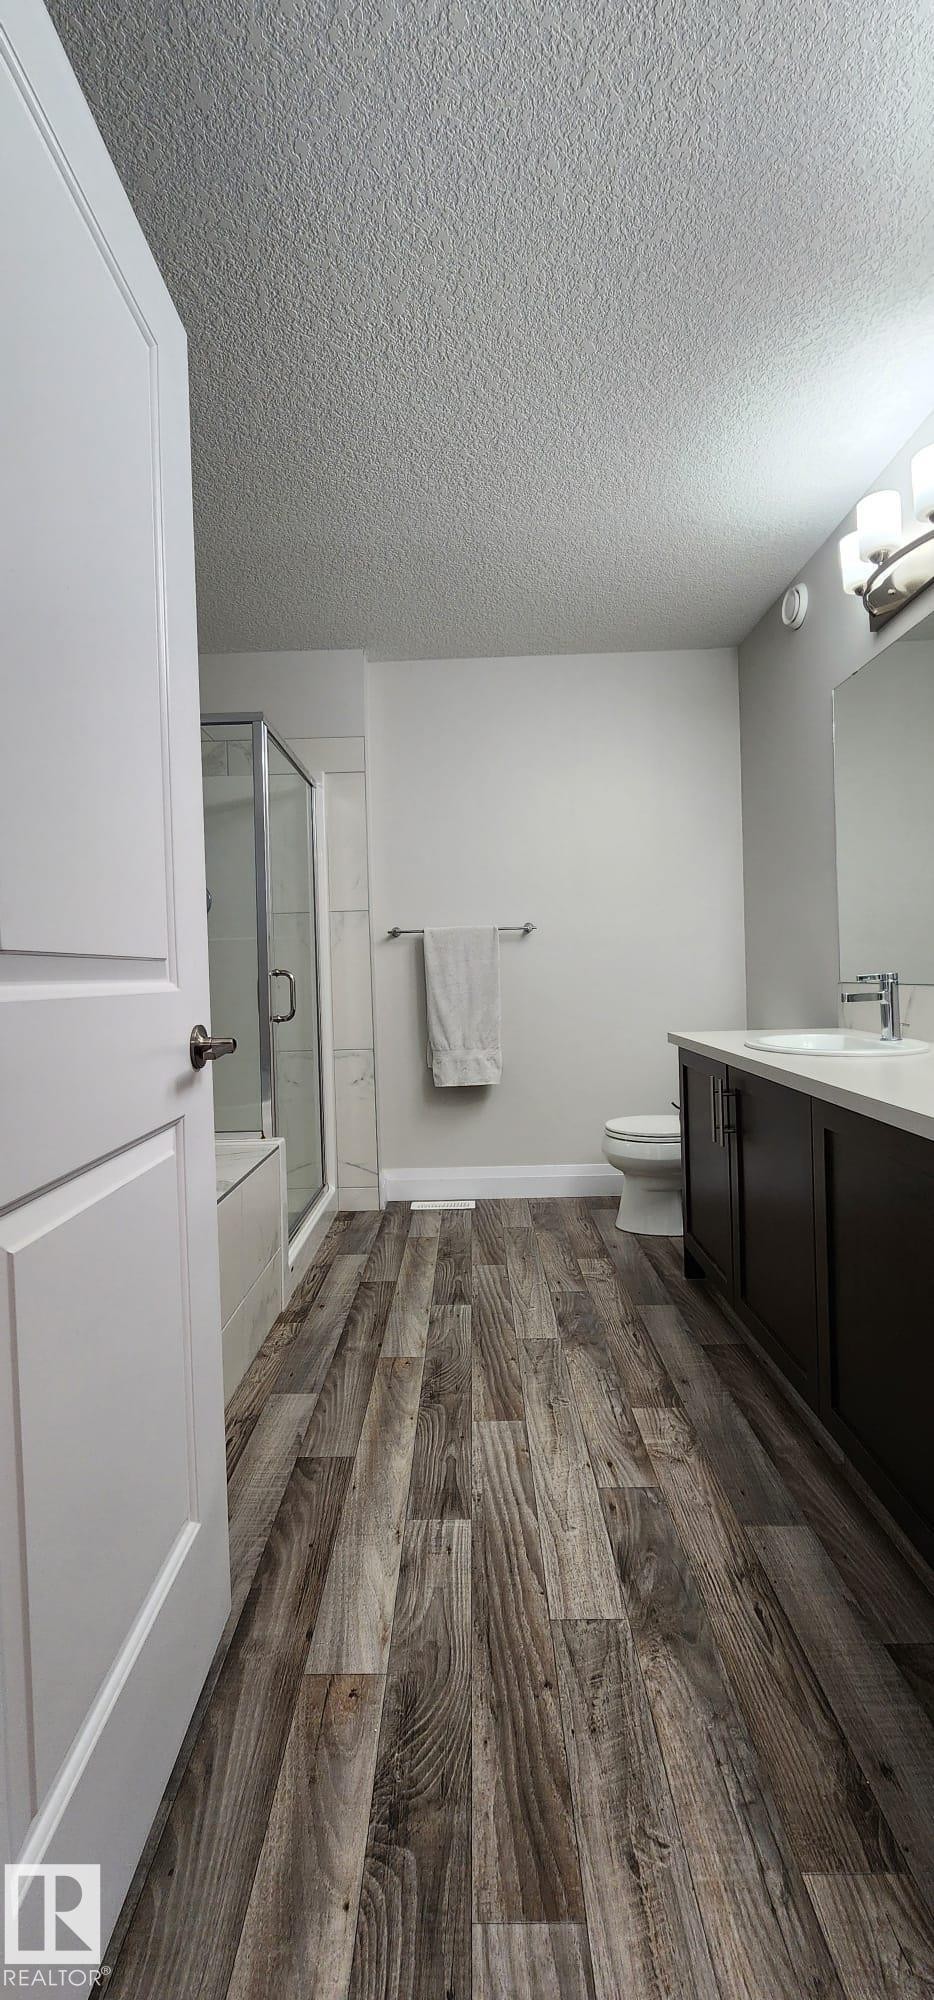
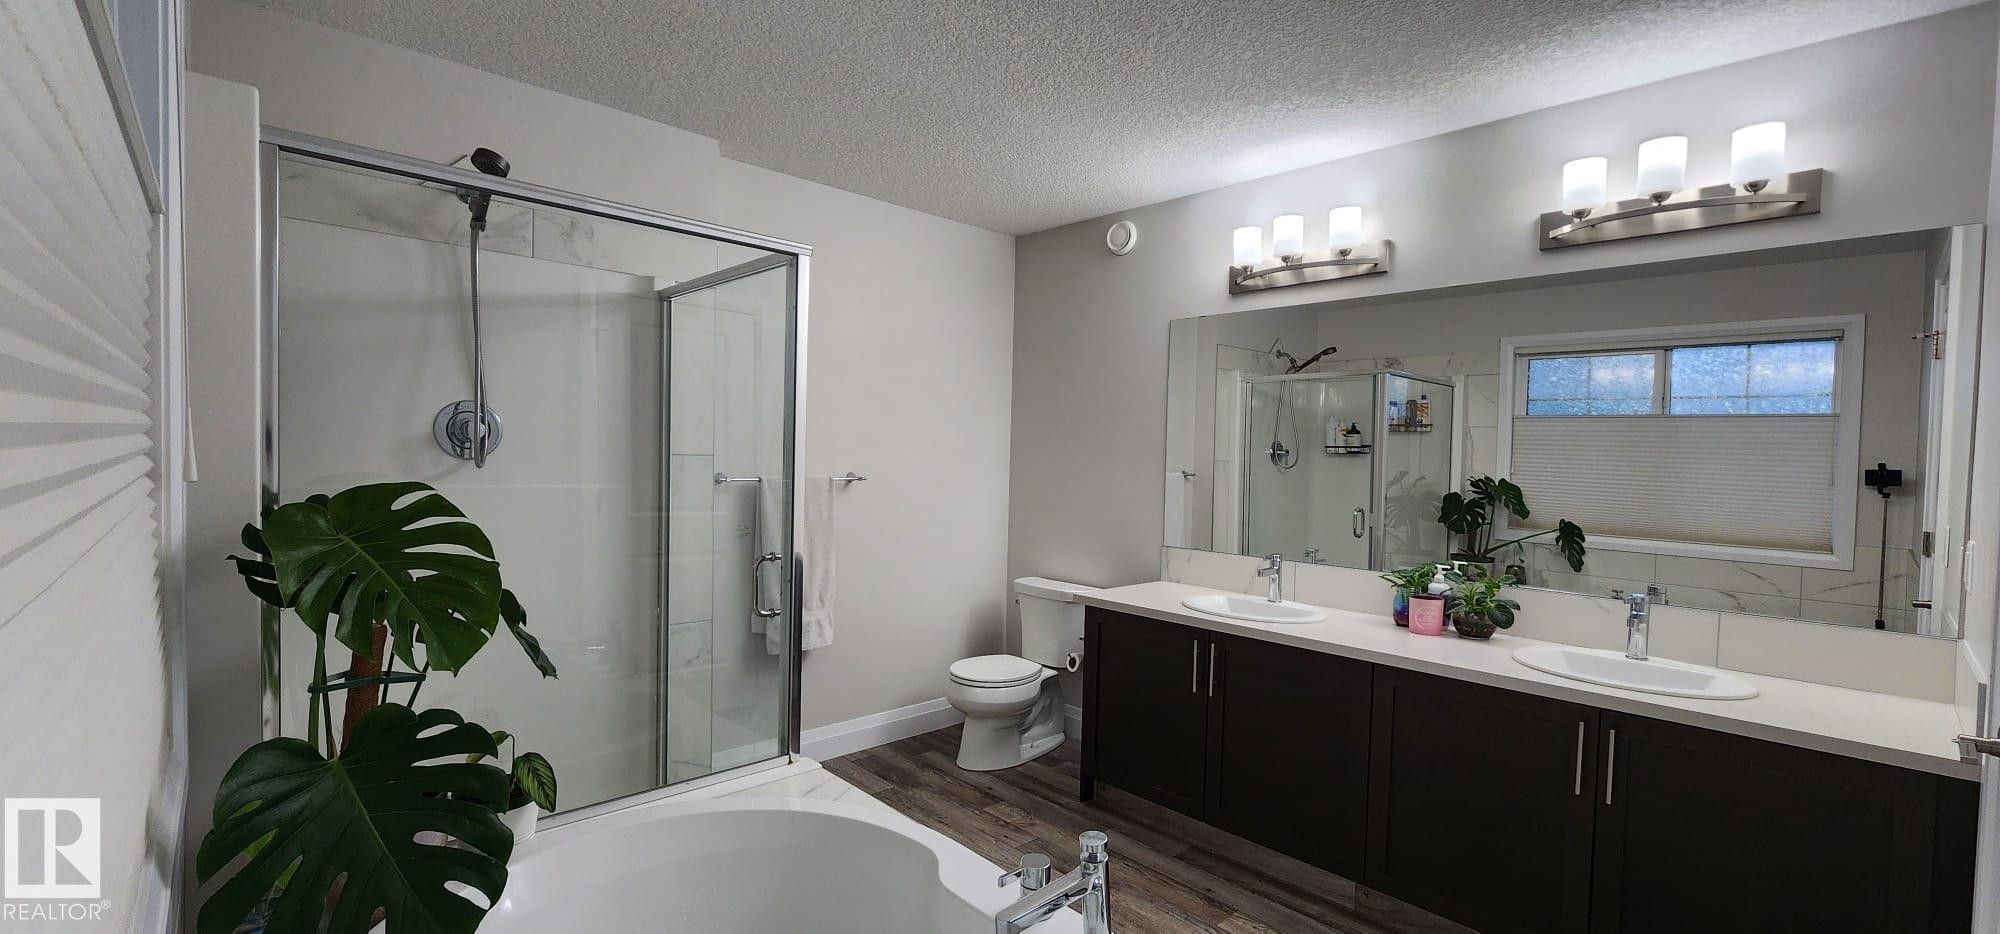
Wood-finish flooring throughout, dark wood-finish vanity with white countertop, recessed lighting, white tub with glass enclosure, and white walls - 3779 Cherry Loop Sw, Edmonton, AB
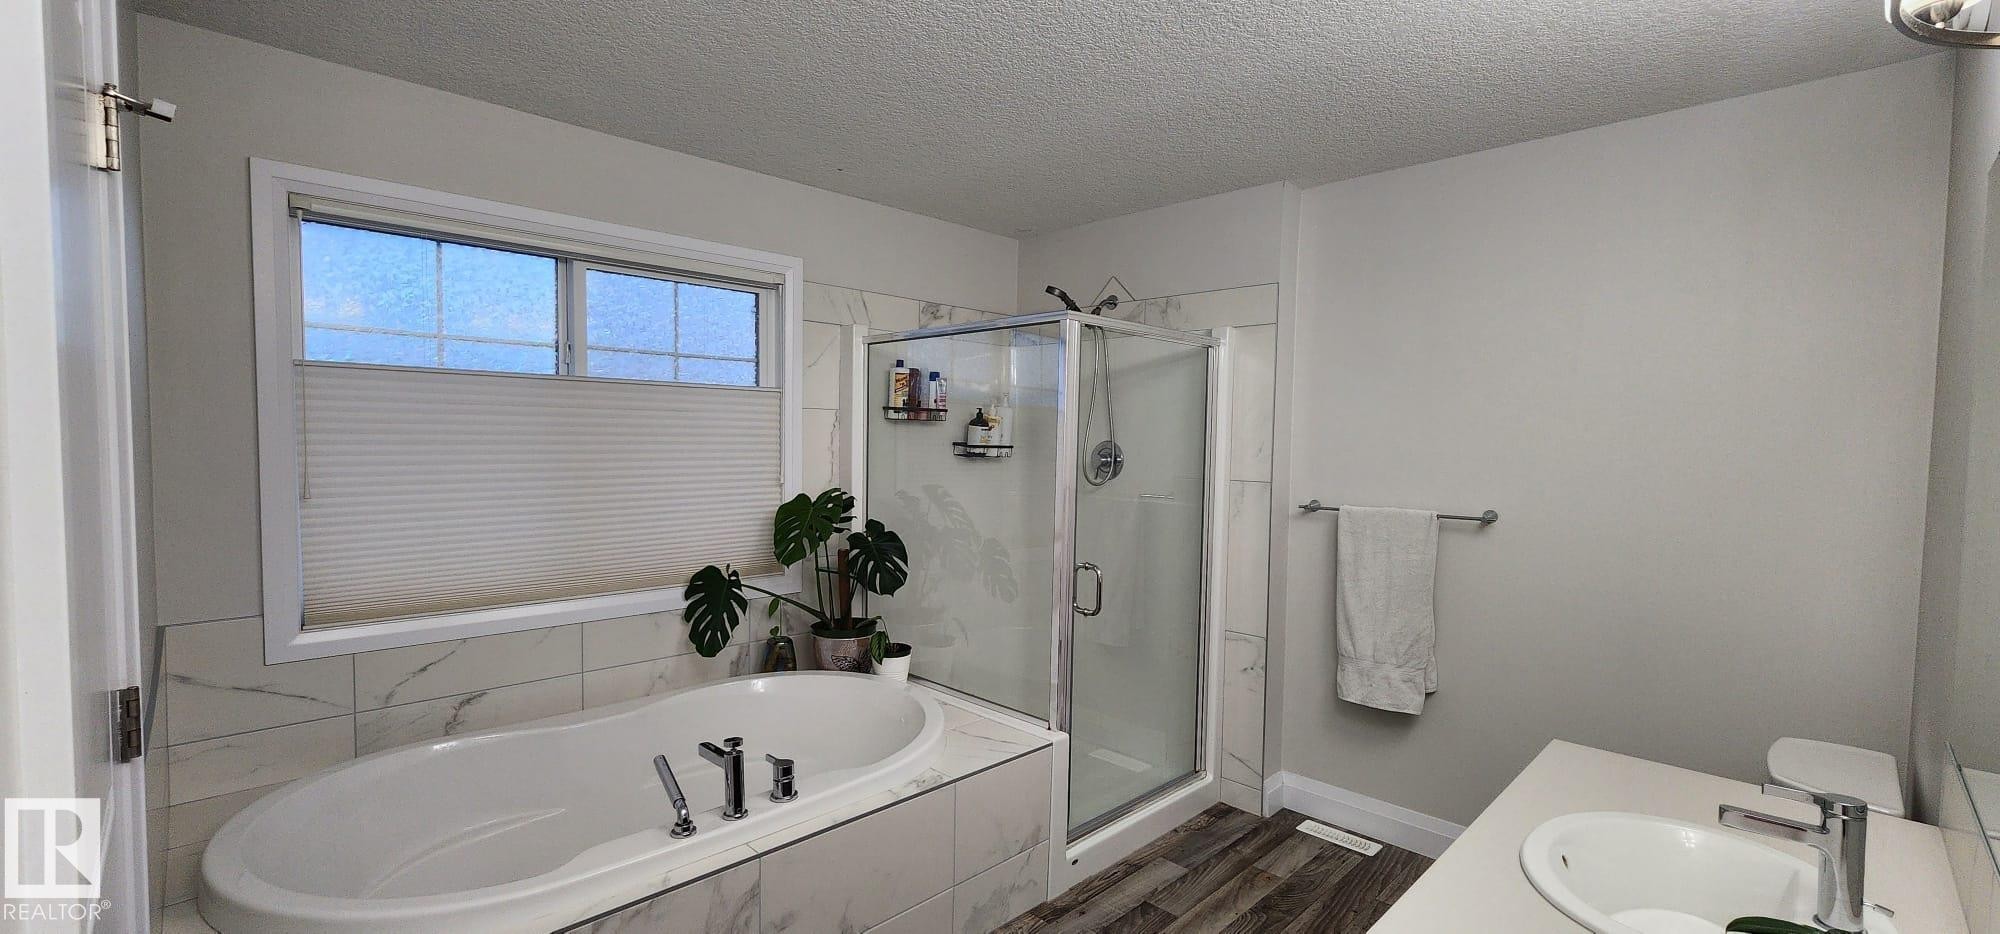
Soaking tub with a tiled surround, separate glass-enclosed shower, dual-pane window, and wood-finish flooring - 3779 Cherry Loop Sw, Edmonton, AB
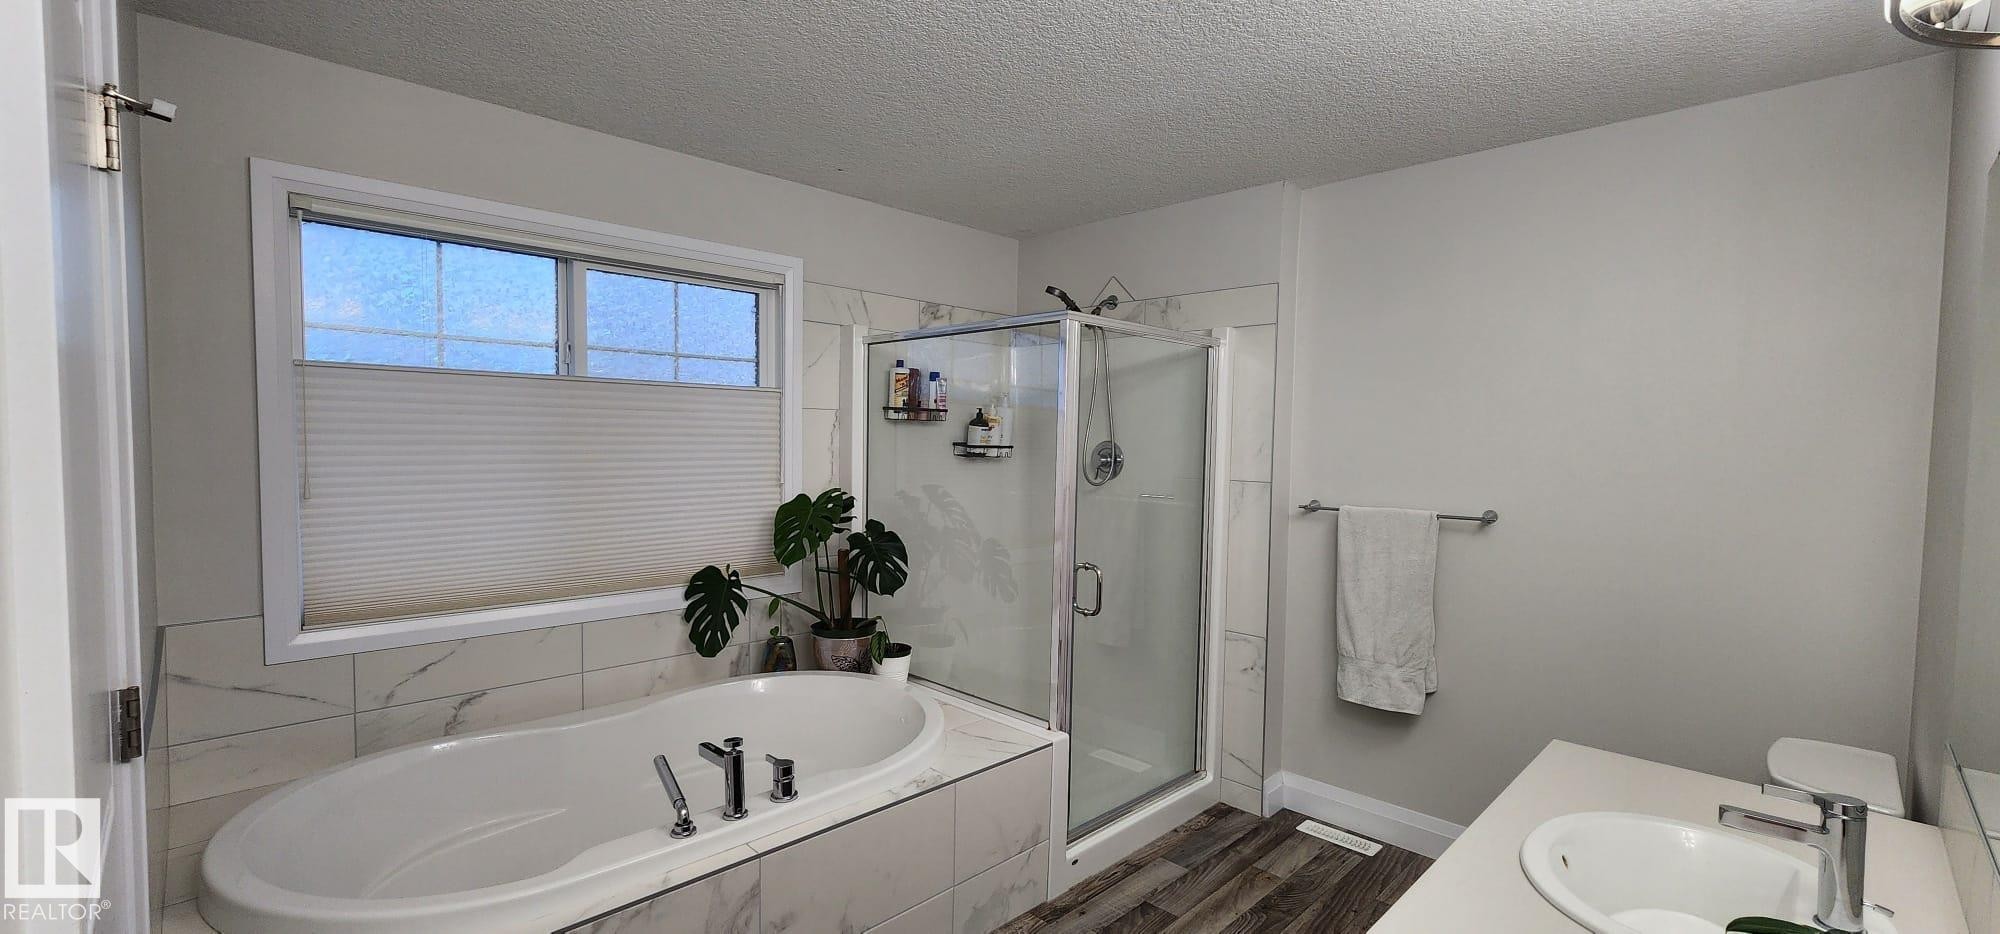
Oval soaking tub with deck-mounted fixtures, glass-enclosed shower, white vanity with integrated sink, and wood-finish flooring - 3779 Cherry Loop Sw, Edmonton, AB
Glass-enclosed shower, built-in bathtub, double vanity with dual sinks, wood-finish flooring, and a large mirror - 3779 Cherry Loop Sw, Edmonton, AB
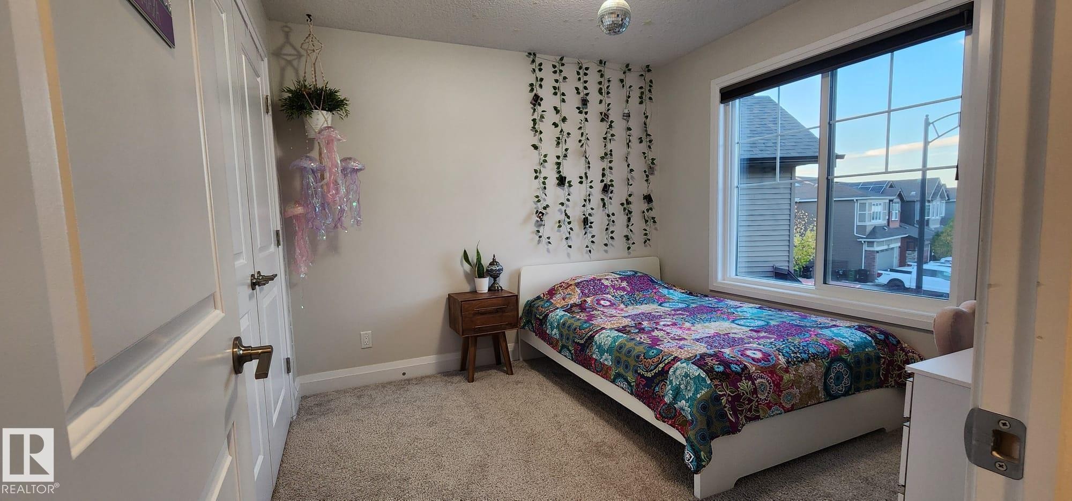
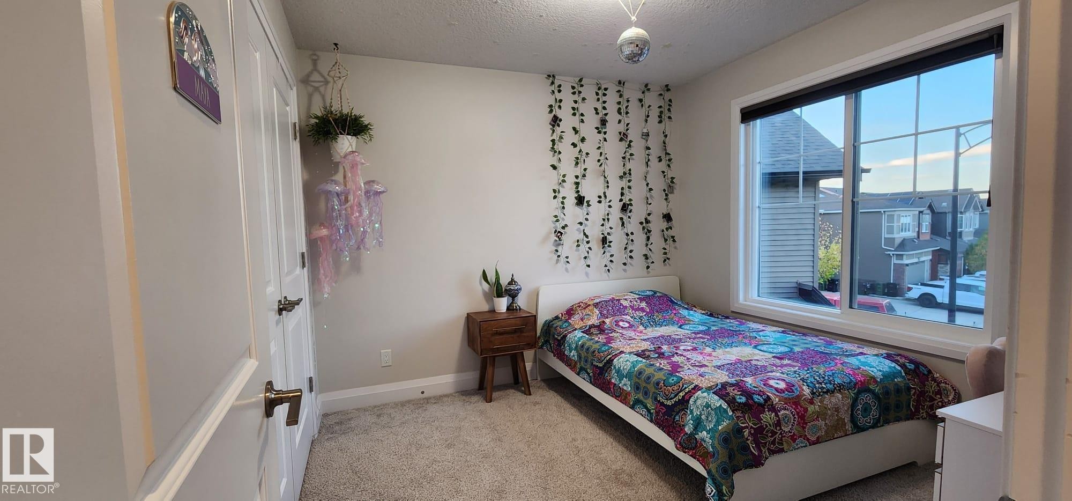
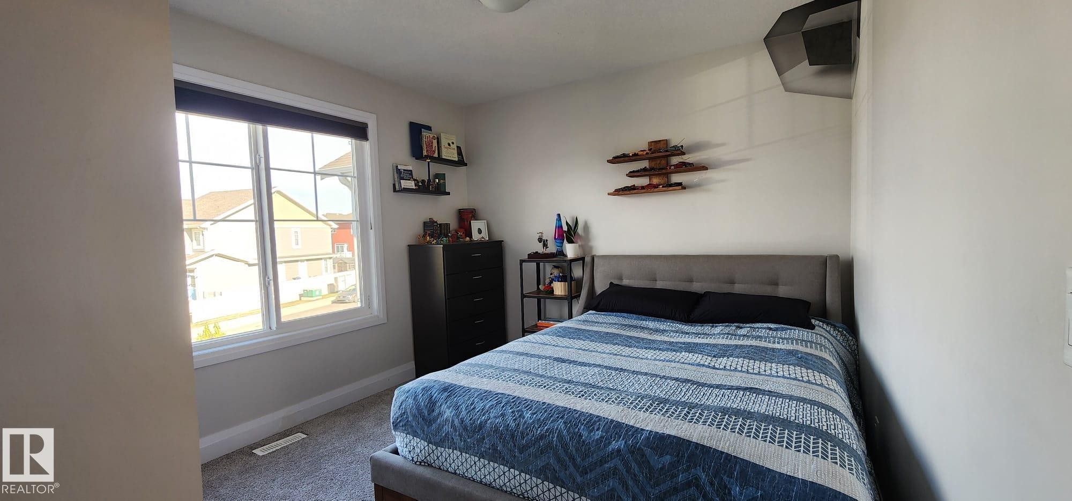
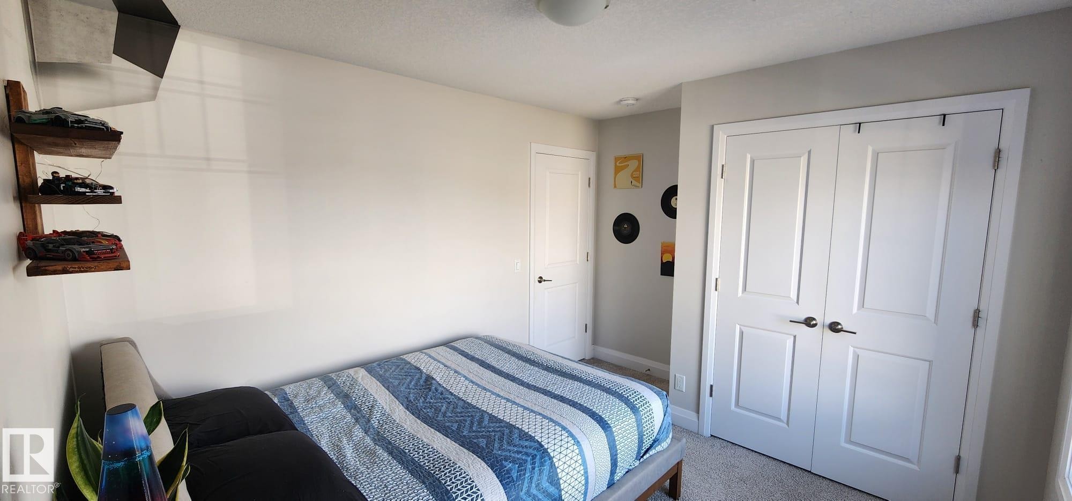
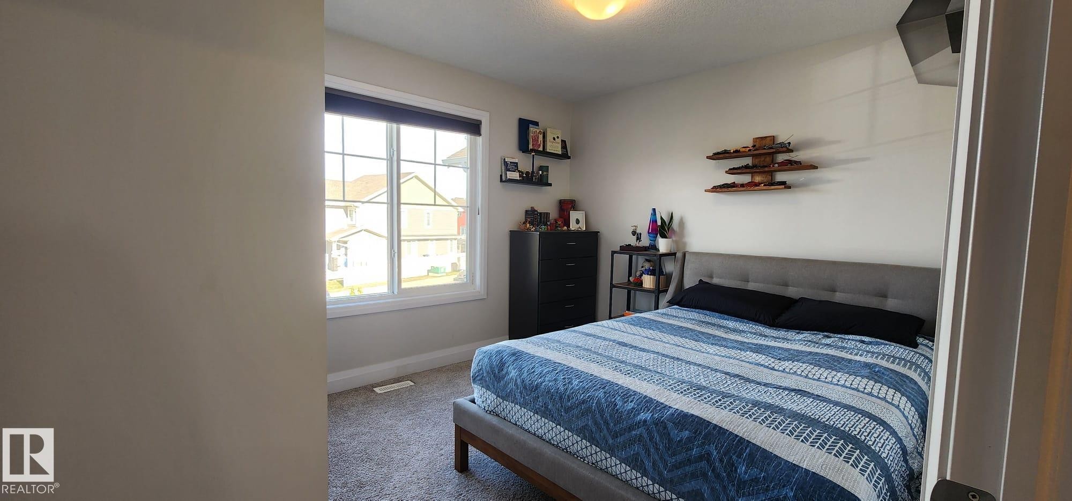
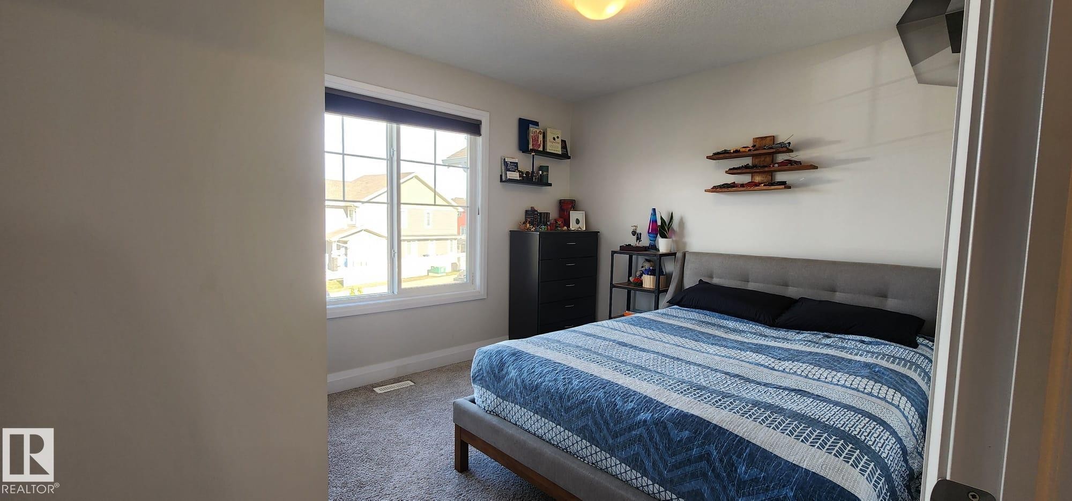
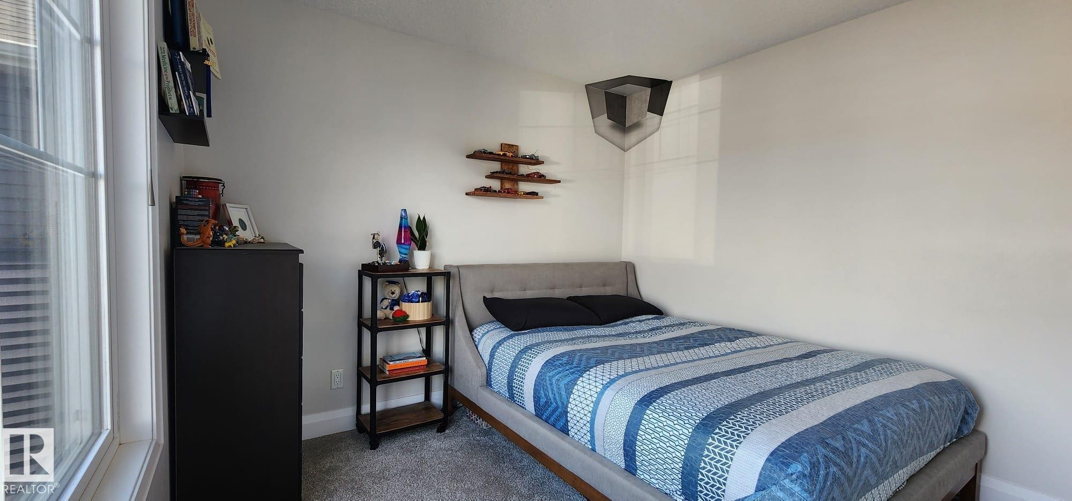
Plush carpeting, a large window, and a built-in closet - 3779 Cherry Loop Sw, Edmonton, AB
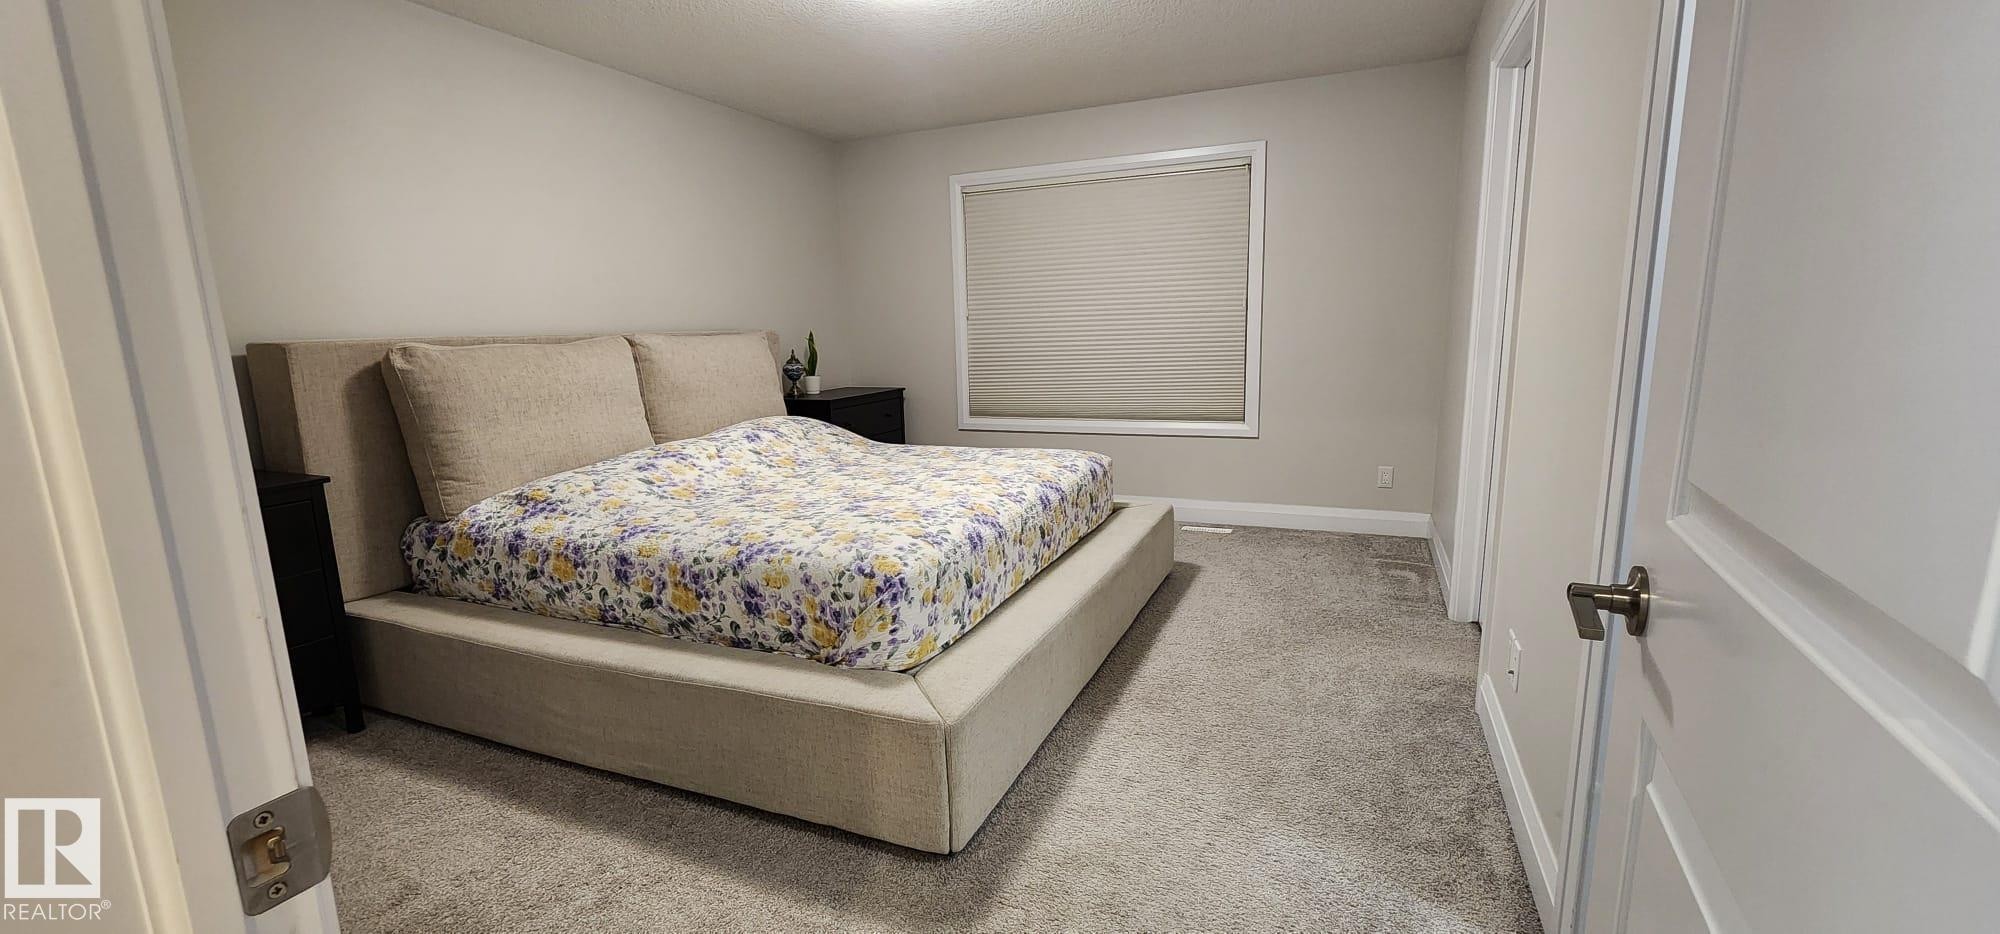
White painted walls with white trim, gray carpet flooring, white door with brushed nickel hardware, and a large window with white framing - 3779 Cherry Loop Sw, Edmonton, AB
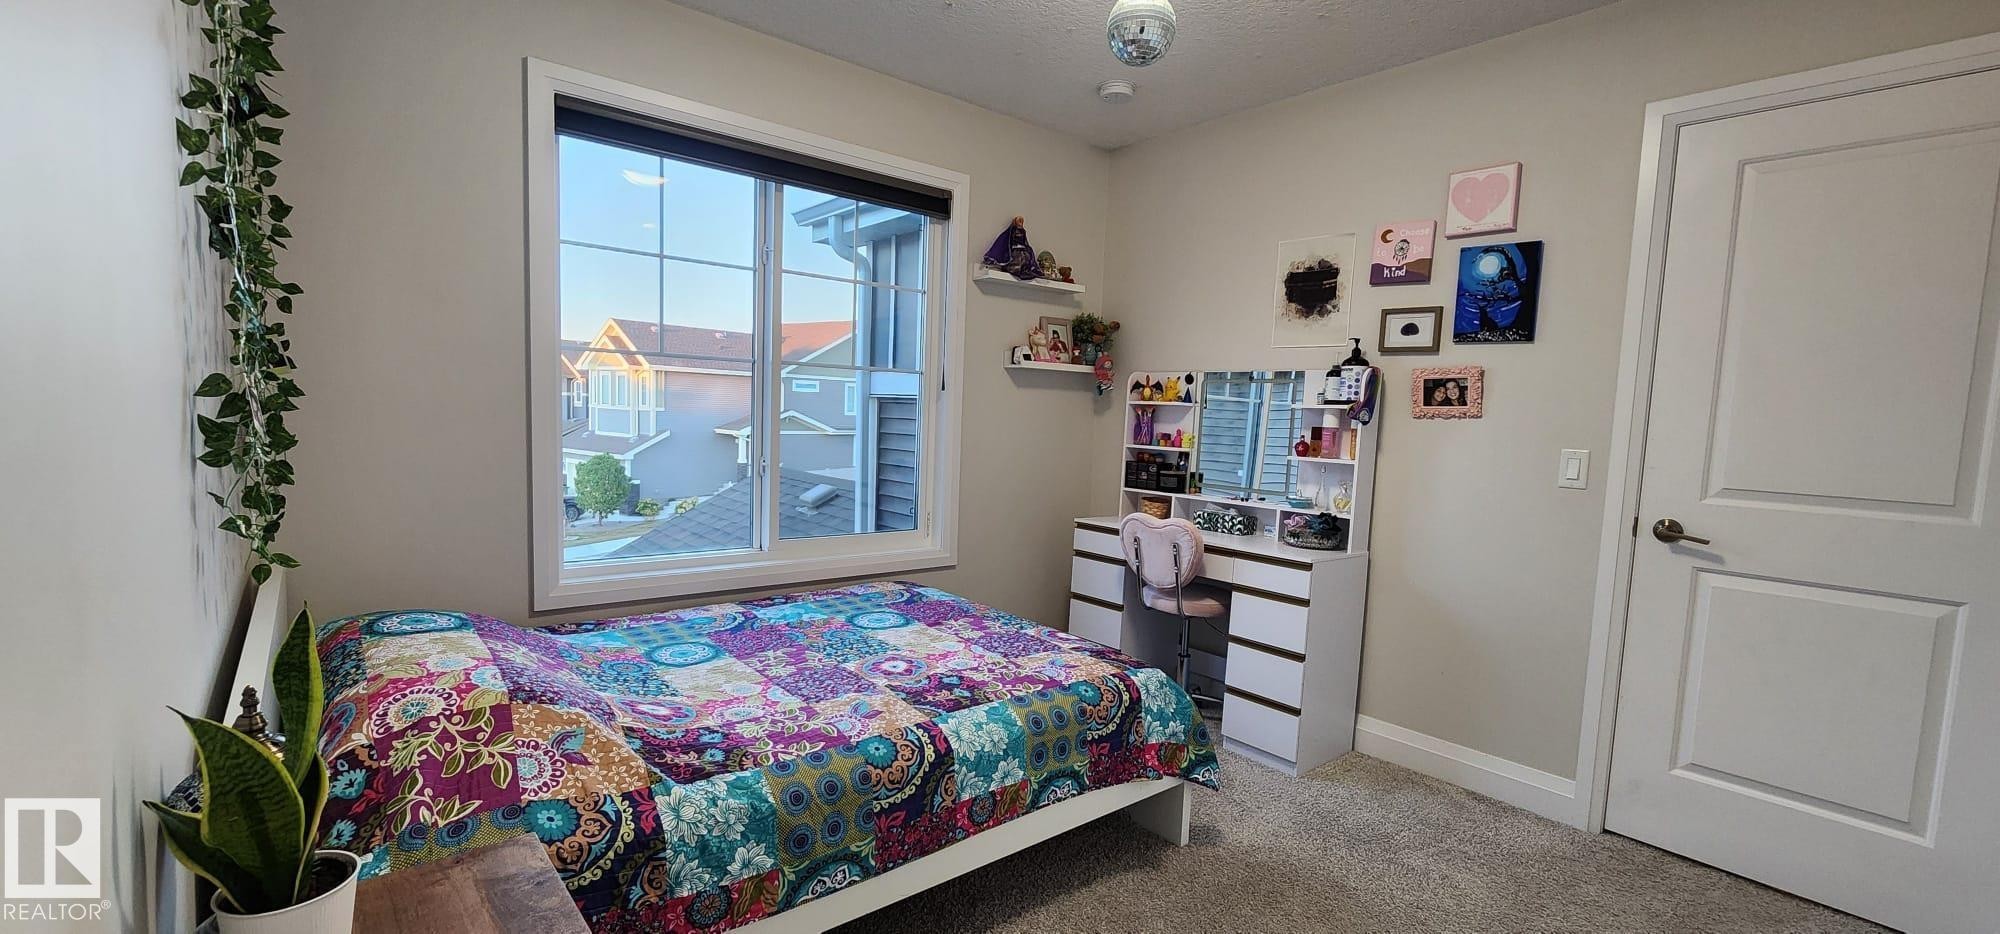
Window with white frame, light gray walls, built-in vanity with drawers, white interior door with paneling, and gray carpeted flooring - 3779 Cherry Loop Sw, Edmonton, AB
Carpeted room featuring a double-paned window, neutral wall paint, and a built-in light fixture - 3779 Cherry Loop Sw, Edmonton, AB
Additional content - 3779 Cherry Loop Sw, Edmonton, AB
Neutral wall color, wall-to-wall carpeting, recessed ceiling light, ceiling-mounted light fixture, white interior doors - 3779 Cherry Loop Sw, Edmonton, AB
Carpeted flooring, recessed lighting, and a large window with white trim - 3779 Cherry Loop Sw, Edmonton, AB
Carpeted flooring, a window with grid detailing, and recessed lighting - 3779 Cherry Loop Sw, Edmonton, AB
Open-concept kitchen and living area featuring dark wood-finish cabinetry, a large kitchen island with a white countertop and pendant lighting, stainless steel appliances, and wood-finish flooring - 3779 Cherry Loop Sw, Edmonton, AB
Open-concept living area with wood-finish flooring, recessed lighting, and a drum pendant light fixture - 3779 Cherry Loop Sw, Edmonton, AB
Open-concept living area featuring a kitchen island with seating, dark wood-finish flooring, and a contemporary ceiling light fixture - 3779 Cherry Loop Sw, Edmonton, AB
Kitchen featuring dark wood cabinetry, stainless steel appliances, a center island with pendant lighting, and wood-finish flooring - 3779 Cherry Loop Sw, Edmonton, AB
Open-concept living space with a kitchen island featuring an integrated sink and pendant lighting - 3779 Cherry Loop Sw, Edmonton, AB
Open-concept living space featuring a kitchen island with sink, pendant lighting, and wood-finish flooring - 3779 Cherry Loop Sw, Edmonton, AB
Wood-finish flooring throughout, featuring a drum pendant light fixture, built-in wall shelving, and a carpeted staircase with a white railing - 3779 Cherry Loop Sw, Edmonton, AB
Open-concept living area featuring wood-finish flooring, a contemporary drum pendant light, recessed lighting, and a carpeted staircase with built-in wall shelving - 3779 Cherry Loop Sw, Edmonton, AB
Expansive living area with a large picture window, a deep accent wall, and recessed lighting - 3779 Cherry Loop Sw, Edmonton, AB
Open-concept living area featuring a kitchen with dark wood-finish cabinetry, stainless steel appliances, and pendant lighting - 3779 Cherry Loop Sw, Edmonton, AB
Kitchen featuring dark wood-finish cabinetry, stainless steel appliances, a white countertop island with seating, and wood-finish flooring - 3779 Cherry Loop Sw, Edmonton, AB
Modern kitchen featuring dark wood-finish cabinetry, stainless steel appliances, and a double basin sink - 3779 Cherry Loop Sw, Edmonton, AB
Gourmet kitchen featuring dark wood cabinetry, stainless steel appliances, a center island with seating, pendant lighting, and wood-finish flooring - 3779 Cherry Loop Sw, Edmonton, AB
Open-concept living area featuring a kitchen with dark wood-finish cabinetry, stainless steel appliances, and pendant lighting - 3779 Cherry Loop Sw, Edmonton, AB
Open-concept living space with pendant lighting and recessed ceiling lights - 3779 Cherry Loop Sw, Edmonton, AB
Open-concept living space featuring wood-finish flooring, recessed lighting, and large windows - 3779 Cherry Loop Sw, Edmonton, AB
Carpeted room with neutral wall tones, multiple windows, and a wall-mounted display - 3779 Cherry Loop Sw, Edmonton, AB
Carpeted room with two windows featuring blinds, a built-in wall shelf, and light-colored walls - 3779 Cherry Loop Sw, Edmonton, AB
Additional content - 3779 Cherry Loop Sw, Edmonton, AB
Neutral-toned walls complement plush carpeting - 3779 Cherry Loop Sw, Edmonton, AB
Carpeted room with neutral wall tones and multiple windows - 3779 Cherry Loop Sw, Edmonton, AB
Pedestal sink with chrome faucet, wall-mounted light fixture, and tile flooring - 3779 Cherry Loop Sw, Edmonton, AB
Additional content - 3779 Cherry Loop Sw, Edmonton, AB
Pedestal sink, wall-mounted light fixture, and floor-set toilet - 3779 Cherry Loop Sw, Edmonton, AB
Pedestal sink, wall-mounted toilet paper holder, and a two-tier wall shelf with a gold-finish frame - 3779 Cherry Loop Sw, Edmonton, AB
Carpeted room featuring a large window with horizontal blinds, light-toned walls, and a built-in recessed light fixture - 3779 Cherry Loop Sw, Edmonton, AB
Neutral wall paint, ceiling-mounted lighting, white trim, and a window with a roller shade - 3779 Cherry Loop Sw, Edmonton, AB
Carpeted flooring with light-toned wall paint - 3779 Cherry Loop Sw, Edmonton, AB
Carpeted flooring, neutral wall tones, multiple panel doors, and a ceiling-mounted light fixture - 3779 Cherry Loop Sw, Edmonton, AB
Wood-finish flooring throughout, dark wood-finish vanity with white countertop, recessed lighting, white tub with glass enclosure, and white walls - 3779 Cherry Loop Sw, Edmonton, AB
Soaking tub with a tiled surround, separate glass-enclosed shower, dual-pane window, and wood-finish flooring - 3779 Cherry Loop Sw, Edmonton, AB
Oval soaking tub with deck-mounted fixtures, glass-enclosed shower, white vanity with integrated sink, and wood-finish flooring - 3779 Cherry Loop Sw, Edmonton, AB
Glass-enclosed shower, built-in bathtub, double vanity with dual sinks, wood-finish flooring, and a large mirror - 3779 Cherry Loop Sw, Edmonton, AB
Plush carpeting, a large window, and a built-in closet - 3779 Cherry Loop Sw, Edmonton, AB
White painted walls with white trim, gray carpet flooring, white door with brushed nickel hardware, and a large window with white framing - 3779 Cherry Loop Sw, Edmonton, AB
Window with white frame, light gray walls, built-in vanity with drawers, white interior door with paneling, and gray carpeted flooring - 3779 Cherry Loop Sw, Edmonton, AB
Carpeted room featuring a double-paned window, neutral wall paint, and a built-in light fixture - 3779 Cherry Loop Sw, Edmonton, AB
Additional content - 3779 Cherry Loop Sw, Edmonton, AB
Neutral wall color, wall-to-wall carpeting, recessed ceiling light, ceiling-mounted light fixture, white interior doors - 3779 Cherry Loop Sw, Edmonton, AB
Carpeted flooring, recessed lighting, and a large window with white trim - 3779 Cherry Loop Sw, Edmonton, AB
Carpeted flooring, a window with grid detailing, and recessed lighting - 3779 Cherry Loop Sw, Edmonton, AB
  • Advertising
Rent Today. Own Tomorrow.
Explore our Rent-to-own Path to Homeownership™ designed to help you become a homeowner.

3779 CHERRY Loop SW, Edmonton, AB, T6X 2K8
$569,900

3 Beds

3 Baths

Property Information:

Welcome to the Orchards at Ellerslie, voted Edmonton’s BEST ‘BURB in 2022! Enjoy exclusive access to the clubhouse, splash park, playground, farmers’ market, tool rentals and year-round community events. Ideally located along the trail system, this beautiful 3-bedroom, 3-bathroom home is just a 5-minute walk to Jan Reimer School and the clubhouse. Thoughtful upgrades include TRIPLE-PANE WINDOWS, quartz countertops, soft-close cabinetry, 9' ceilings, Hunter Douglas top-down blinds and a spacious walk-in boot room. The HEATED GARAGE features an 8' overhead door, floor drain and plenty of built-in storage. Escape to your own backyard oasis featuring a private patio, secure under-deck storage, stone planter, apple and cherry trees, raspberries and a charming SECRET GARDEN tucked behind the side gate. A fantastic home in a vibrant, family-friendly community!
Building Features:

  • Floor Space: 177.3 Metre

Property Features:

  • Amenities Features: Ceiling 9 ft., Deck, Hot Water Tankless, Vacuum System-Roughed-In, HRV System
  • Appliances: Dishwasher-Built-In, Dryer, Garage Control, Microwave Hood Fan, Stove-Electric, Window Coverings
  • Architectural Style: 2 Storey
  • Association Fee Includes: Amenities w/HOA, Recreation Facility
  • Basement: Full, Unfinished
  • Basement Development: Unfinished
  • Basement Type: Full
  • Building Type: Detached Single Family
  • Built in: 2018
  • Community Features: Ceiling 9 ft., Deck, Hot Water Tankless, Vacuum System-Roughed-In, HRV System
  • Exterior Features: Cul-De-Sac, Fruit Trees/Shrubs, Landscaped, Schools
  • Floor Space (approx): 177.3 Square Metres
  • Flooring: Carpet, Ceramic Tile, Vinyl Plank
  • Foundation Details: Concrete Perimeter
  • Heating: Forced Air-1, Natural Gas
  • Lot Shape: Pie Shaped
  • Lot Size: 410.55 Square Metres
  • Parking Features: Double Garage Attached
  • Road Access: Paved
  • Roof: Asphalt Shingles
  • Site Influences: Cul-De-Sac, Fruit Trees/Shrubs, Landscaped, Schools
  • Zoning: Zone 53

Courtesy of: The Foundry Real Estate Company Ltd

Data was last updated 2026-10-07 at 05:42

The data relating to real estate for sale on this web site comes in part from the Internet Data exchange (“IDX”) program of the REALTORS® Association of Edmonton. IDX information is provided exclusively for consumers' personal, non-commercial use and may not be used for any purpose other than to identify prospective properties consumers may be interested in purchasing. The data on this website is deemed reliable but is not guaranteed accurate by the REALTORS® Association of Edmonton. Information deemed reliable but not guaranteed.

Copyright 2026 by the REALTORS® Association of Edmonton. All Rights Reserved. Data is deemed reliable but is not guaranteed accurate by the REALTORS® Association of Edmonton.

QuickQuoteTM Powered by RPS

Location of 3779 CHERRY Loop SW, Edmonton, AB, T6X 2K8

Demographic Information of 3779 CHERRY Loop SW, Edmonton, AB, T6X 2K8

Life Stage

Young Families

Employment Type

Mixed

Average Household Income

$128,400.00

Average Number of Children

1.80

Household Population

Household Structure

Age of Population

Education

Education Level

No certificate/diploma/degree

5.85 %

High school certificate or equivalent

23.18 %

Apprenticeship trade certificate/diploma

7.66 %

College/non-university certificate

17.74 %

University certificate (below bachelor)

2.82 %

University Degree

42.75 %

Commuter

Travel To Work

By Car

90.42 %

By Public Transit

7.78 %

By Walking

0.0 %

By Bicycle

0.0 %

By Other Methods

1.8 %

Cultural Diversity

Knowledge of Official Language

Mother Tongue

Building Information

Building Type

Apartments (Low and High Rise)

8.09 %

Houses

91.91 %

Own Vs. Rent