Button CopyPathCircle CloseCircle Left ArrowArrow Down Icon GreyClosecirclecircleBurger

37 603 Orchards Boulevard, Edmonton, AB, T6X 2W7

Courtesy of Mani Bagga of Royal Lepage Magna, Rohail Tariq of Royal Lepage Magna
MLS® # E4490290
Townhouse For Sale In The Orchards At Ellerslie, Edmonton, Alberta
$376,900 QuickQuoteTM: Not Available

3 Beds

3 Baths

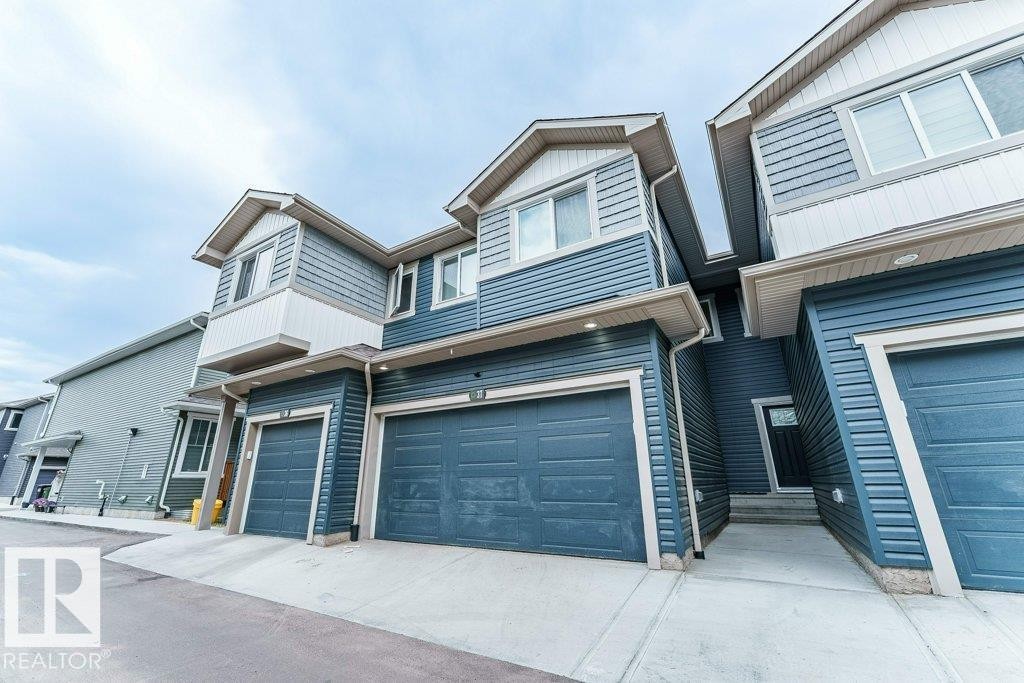
Townhouse exterior featuring dual-tone horizontal siding, prominent dormer windows, attached garage, private front entry, and concrete driveway - 37 603 Orchards Boulevard, Edmonton, AB - Outdoor
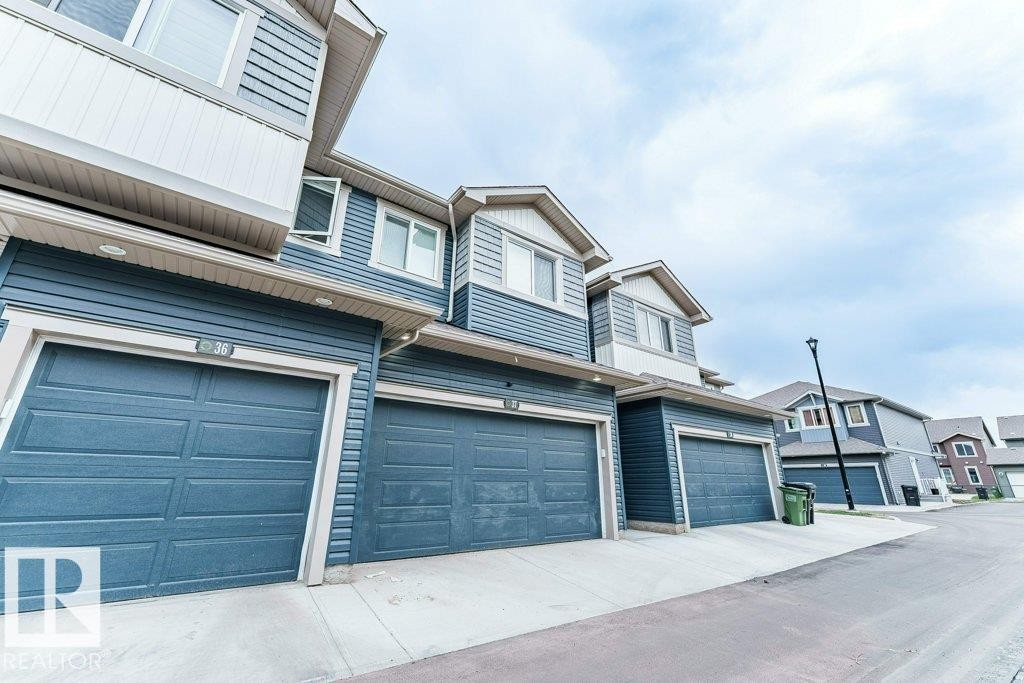
Contemporary multi-level exterior with blue horizontal siding and white trim - 37 603 Orchards Boulevard, Edmonton, AB - Outdoor
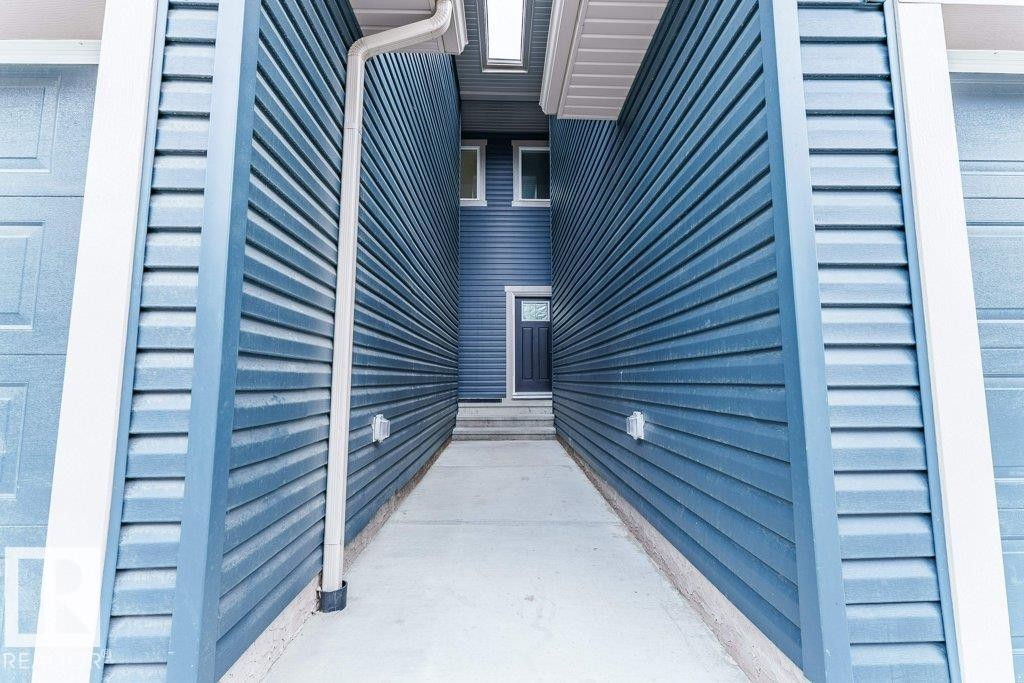
Entryway with blue horizontal siding, concrete walkway, and white rain gutters - 37 603 Orchards Boulevard, Edmonton, AB - Outdoor
Image quality insufficient for description - 37 603 Orchards Boulevard, Edmonton, AB - Outdoor
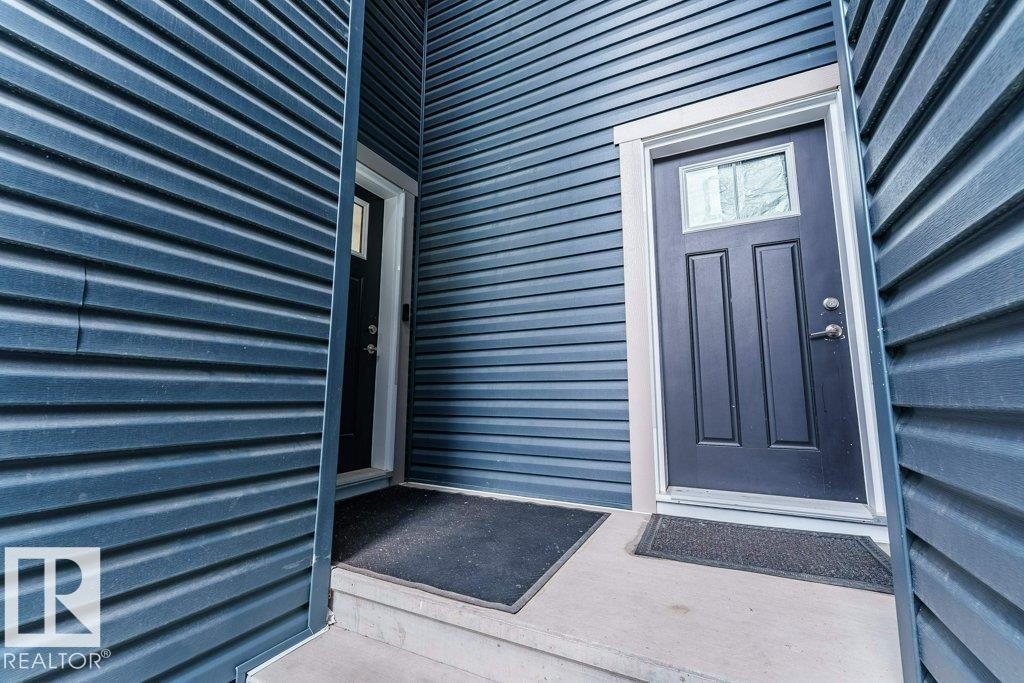
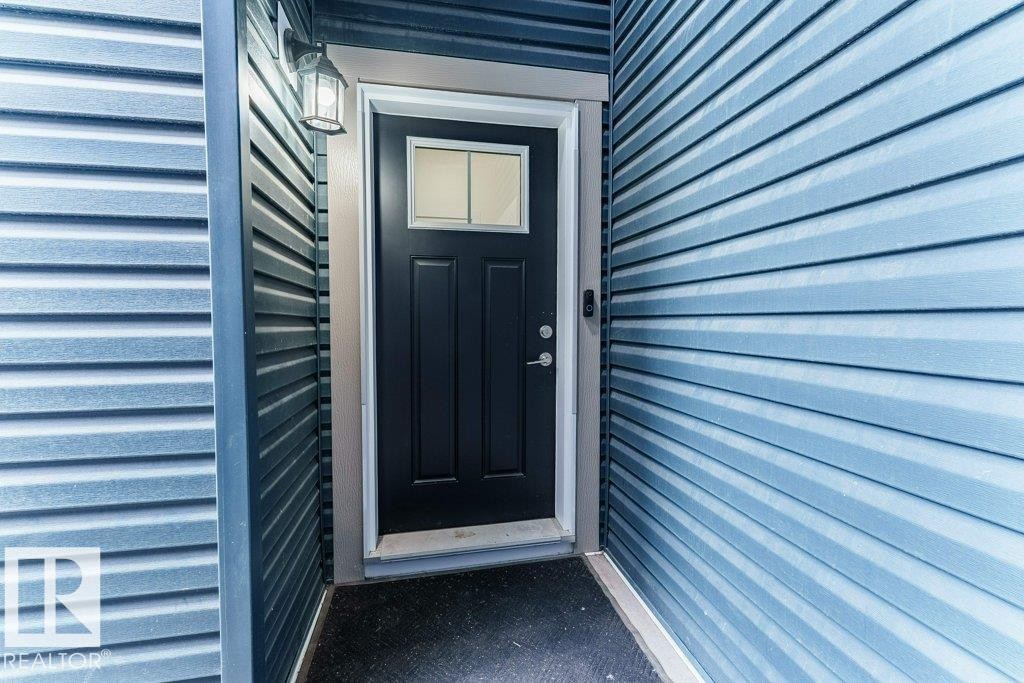
Entryway featuring a dark blue door with glass paneling, overhead lantern-style lighting, and light blue horizontal siding - 37 603 Orchards Boulevard, Edmonton, AB - Outdoor
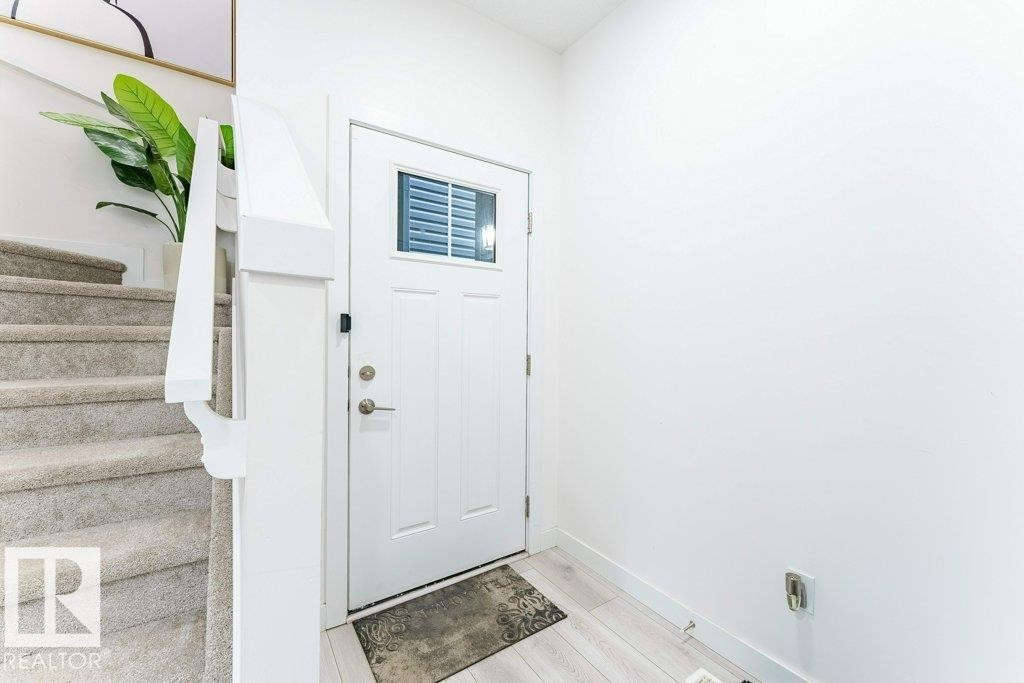
Entryway featuring a white paneled door with integrated window and blinds - 37 603 Orchards Boulevard, Edmonton, AB - Indoor Photo Showing Other Room
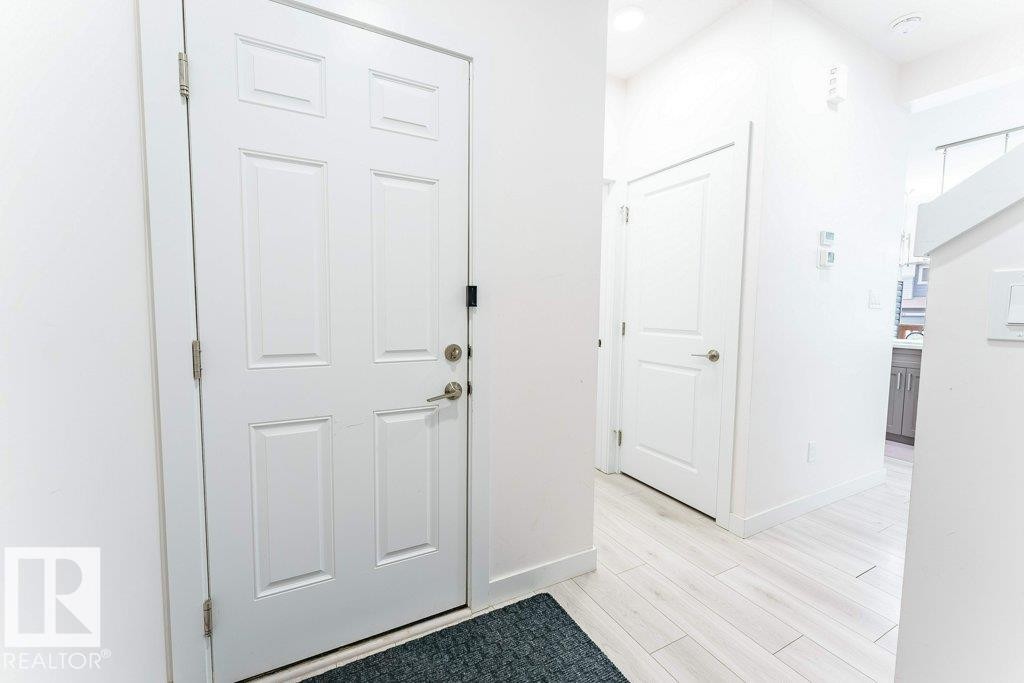
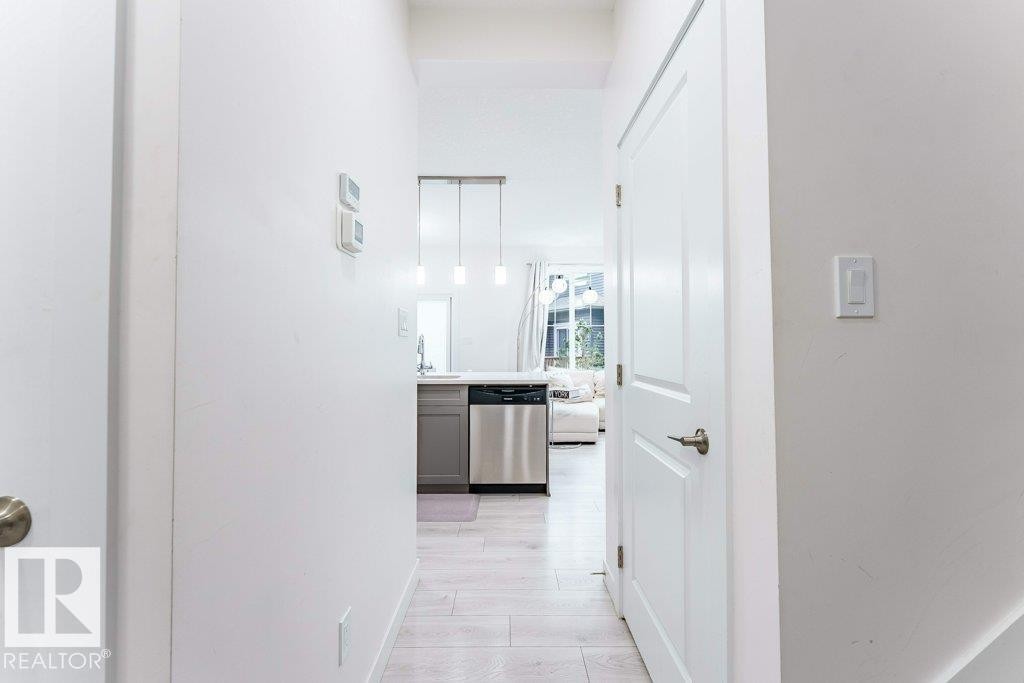
Entryway featuring a white paneled door with brushed nickel hardware, light wood-finish flooring, and crisp white walls - 37 603 Orchards Boulevard, Edmonton, AB - Indoor Photo Showing Other Room
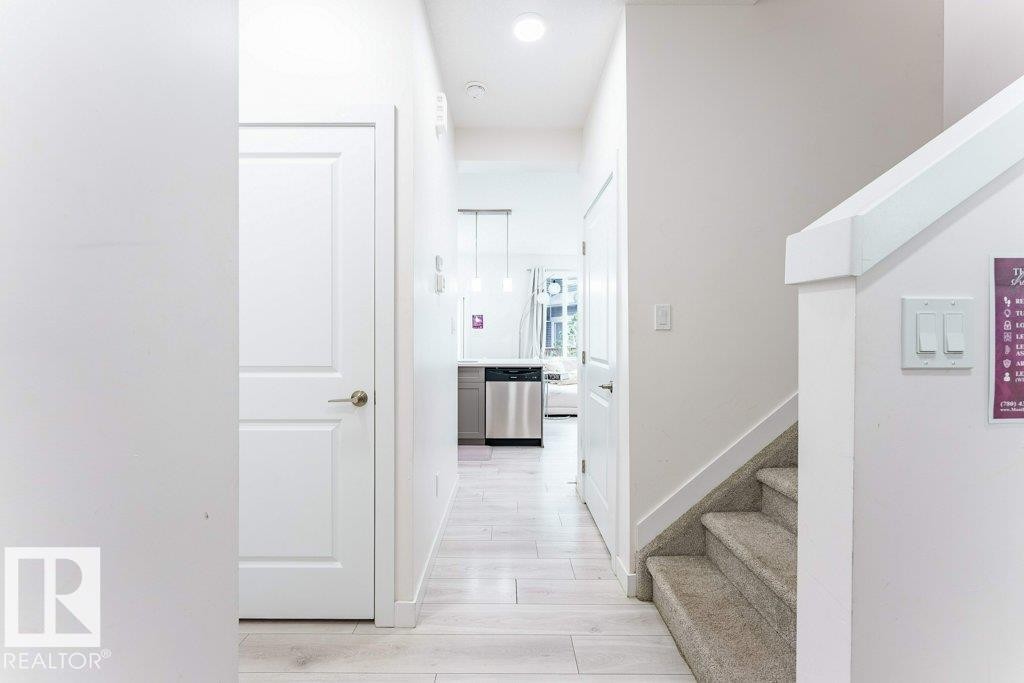
Bright hallway featuring wood-finish flooring, white panel doors, recessed lighting, and a carpeted staircase - 37 603 Orchards Boulevard, Edmonton, AB - Indoor Photo Showing Other Room
Hallway featuring light wood-finish flooring and crisp white walls - 37 603 Orchards Boulevard, Edmonton, AB - Indoor Photo Showing Other Room
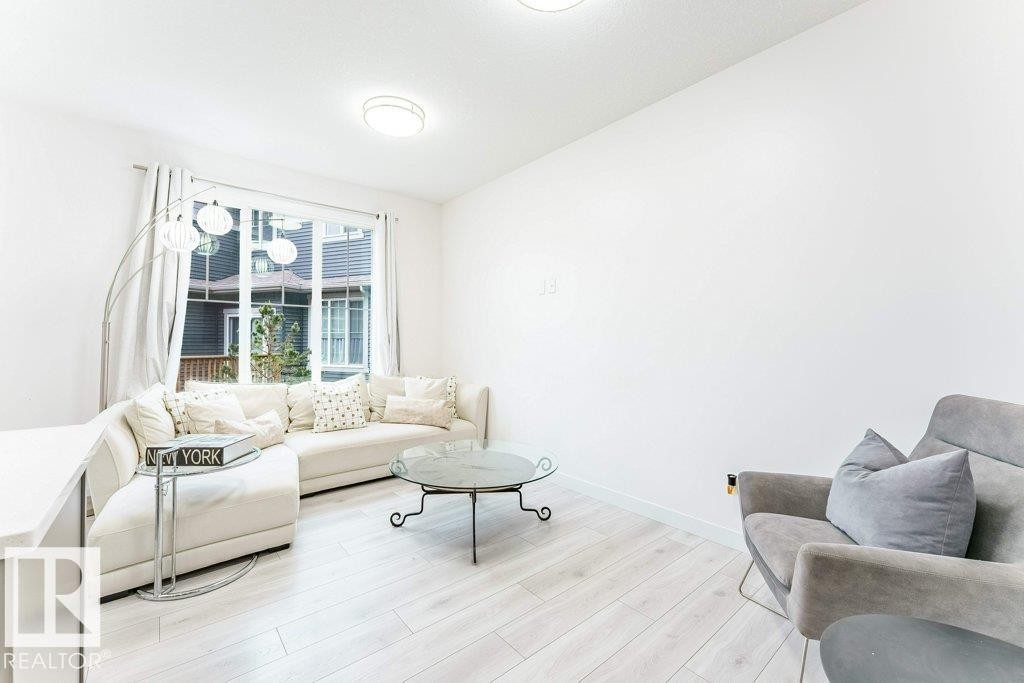
Bright living area featuring wood-finish flooring, white walls, and a large window with white curtain panels - 37 603 Orchards Boulevard, Edmonton, AB - Indoor Photo Showing Living Room
Bright living area featuring light wood-finish flooring, a large window, and a sliding glass door - 37 603 Orchards Boulevard, Edmonton, AB - Indoor Photo Showing Living Room
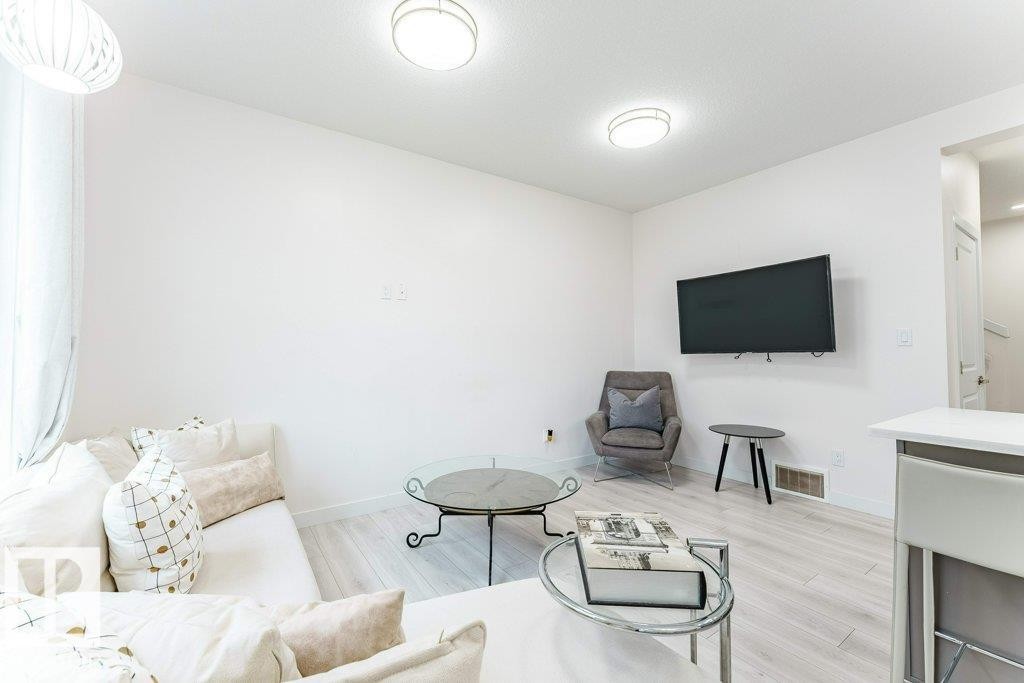
Open-concept living area featuring light wood-finish flooring, recessed ceiling lighting, and a neutral color palette - 37 603 Orchards Boulevard, Edmonton, AB - Indoor
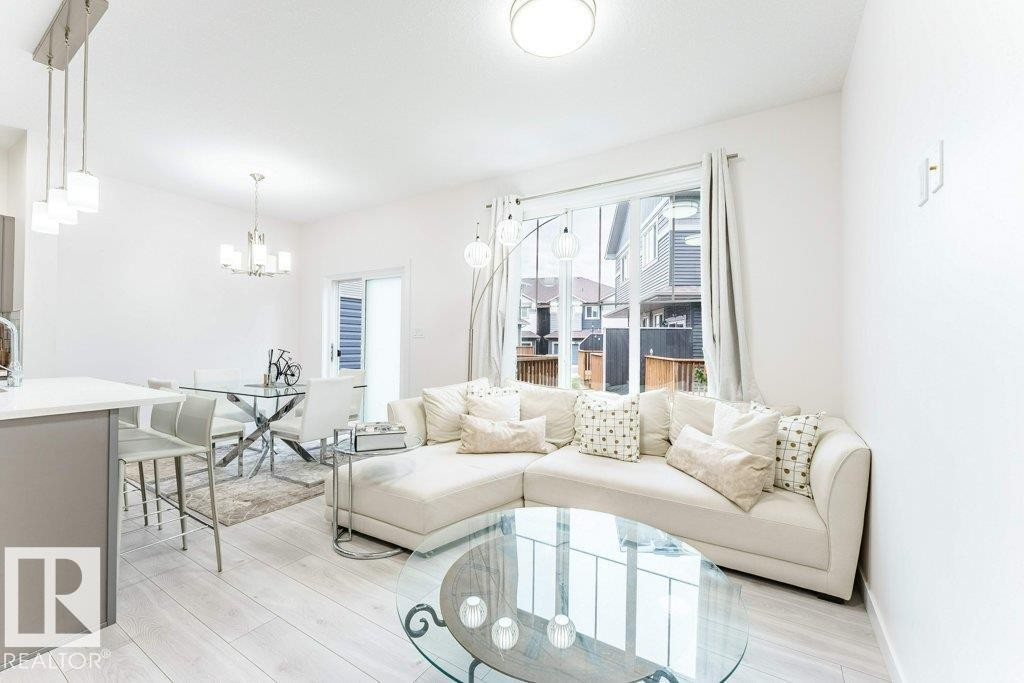
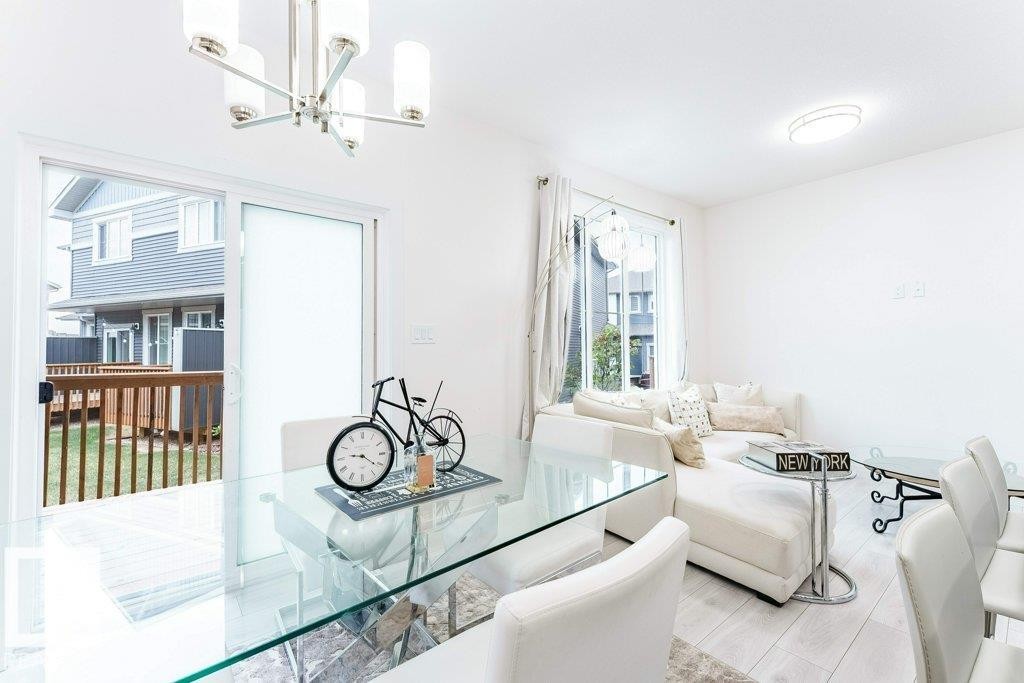
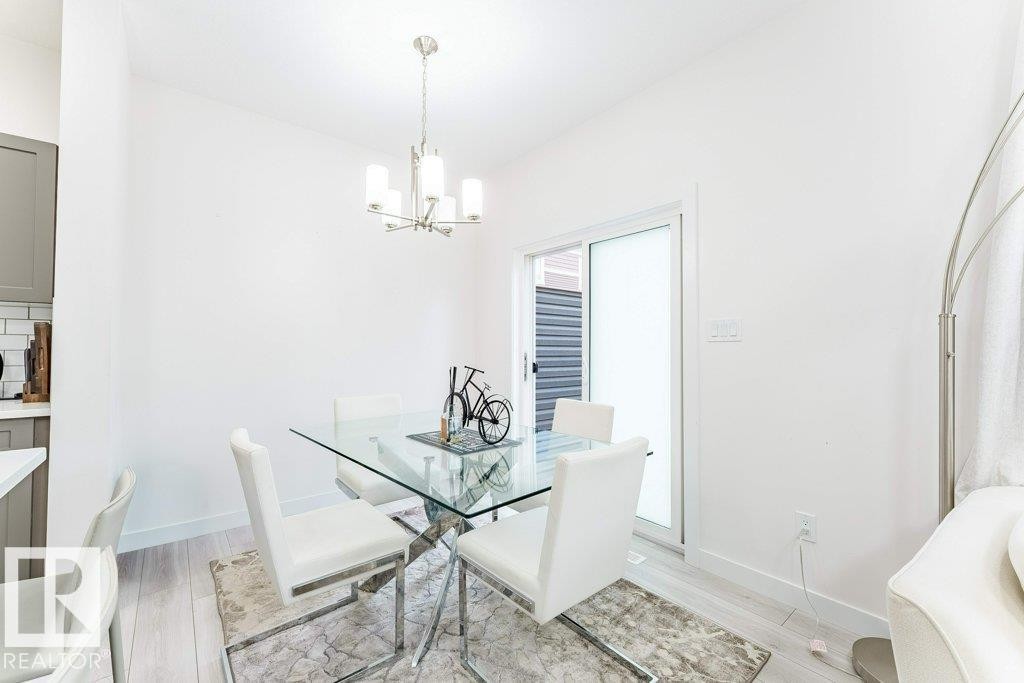
Bright interior space featuring a glass-top dining table, white wood-finish flooring, a contemporary chandelier, and a sliding glass door opening to a private wooden deck - 37 603 Orchards Boulevard, Edmonton, AB - Indoor Photo Showing Other Room
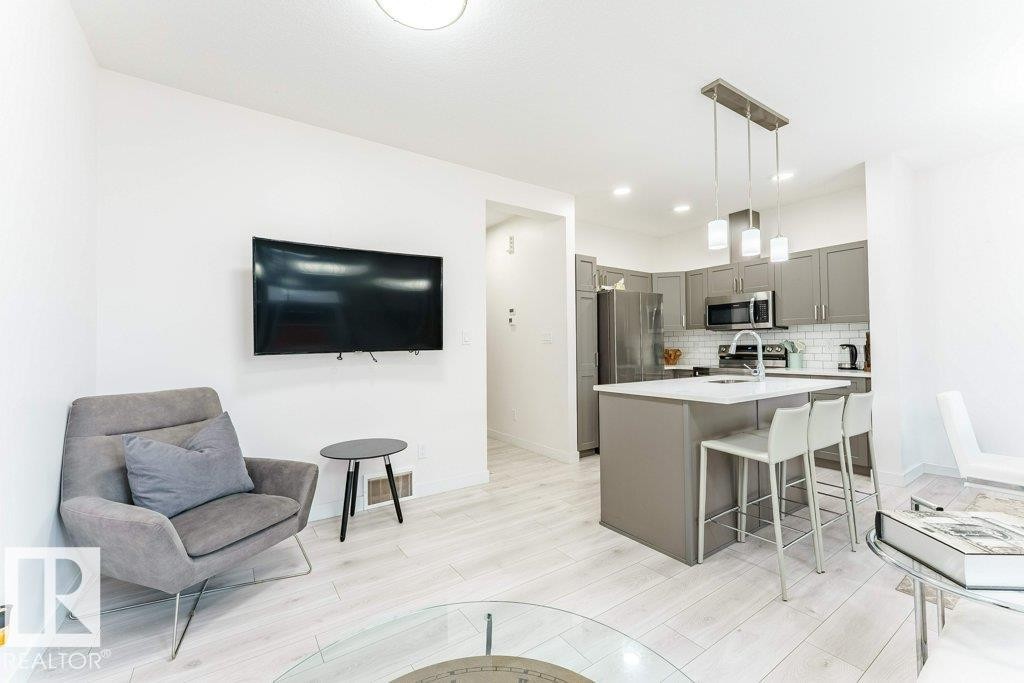
Open-concept living space featuring wood-finish flooring, a contemporary kitchen, a center island with seating, a subway tile backsplash, and stainless steel appliances - 37 603 Orchards Boulevard, Edmonton, AB - Indoor
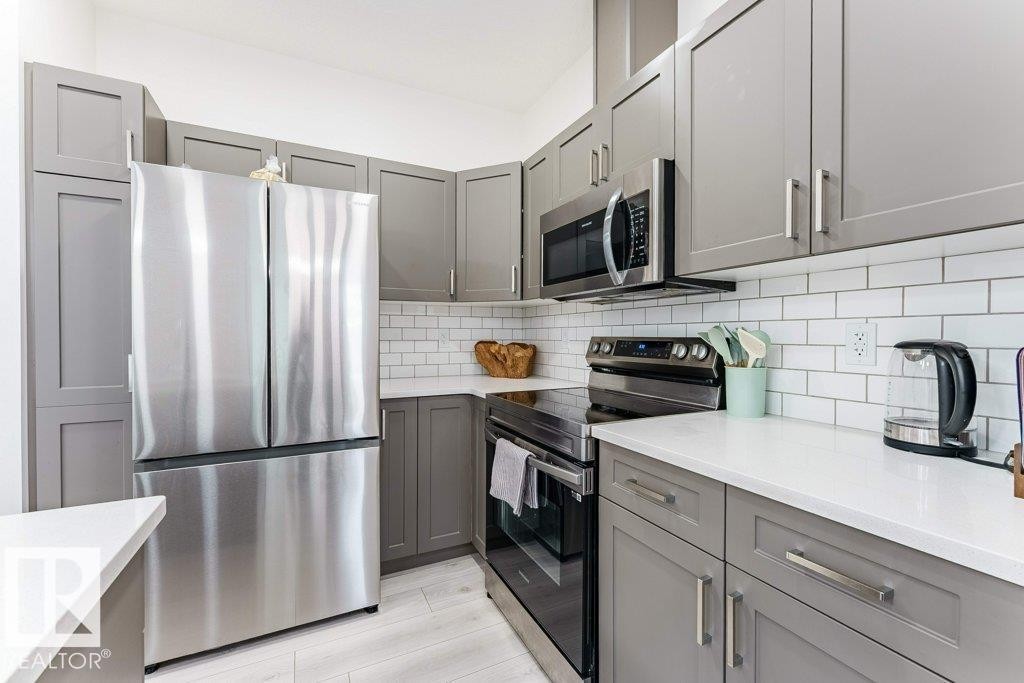
Modern kitchen with light wood-finish flooring, grey cabinetry, and stainless steel appliances - 37 603 Orchards Boulevard, Edmonton, AB - Indoor Photo Showing Kitchen With Upgraded Kitchen
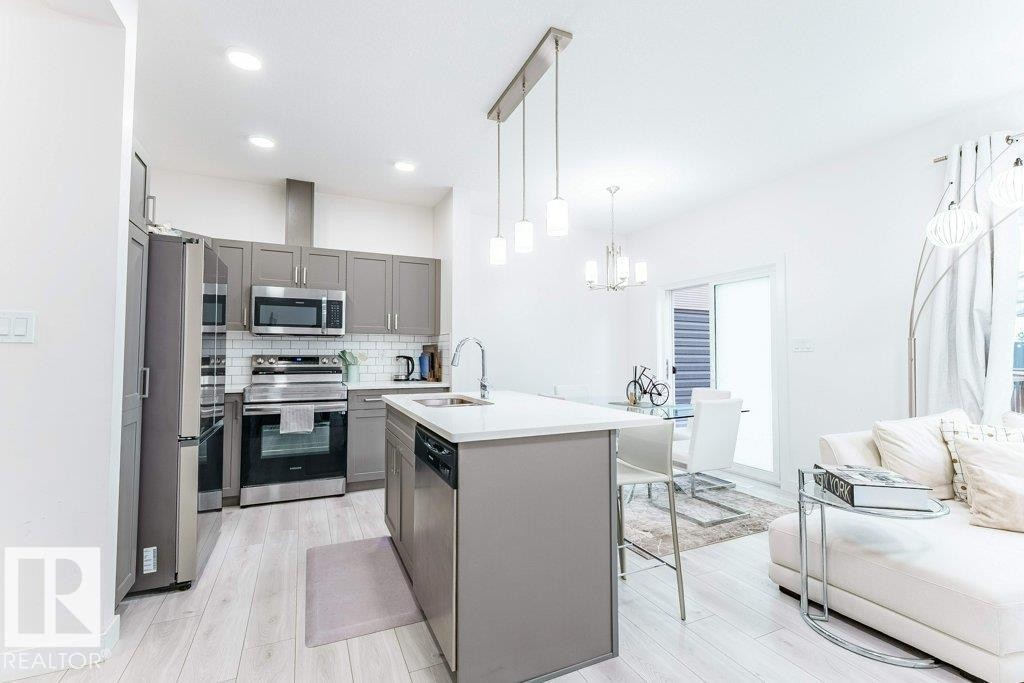
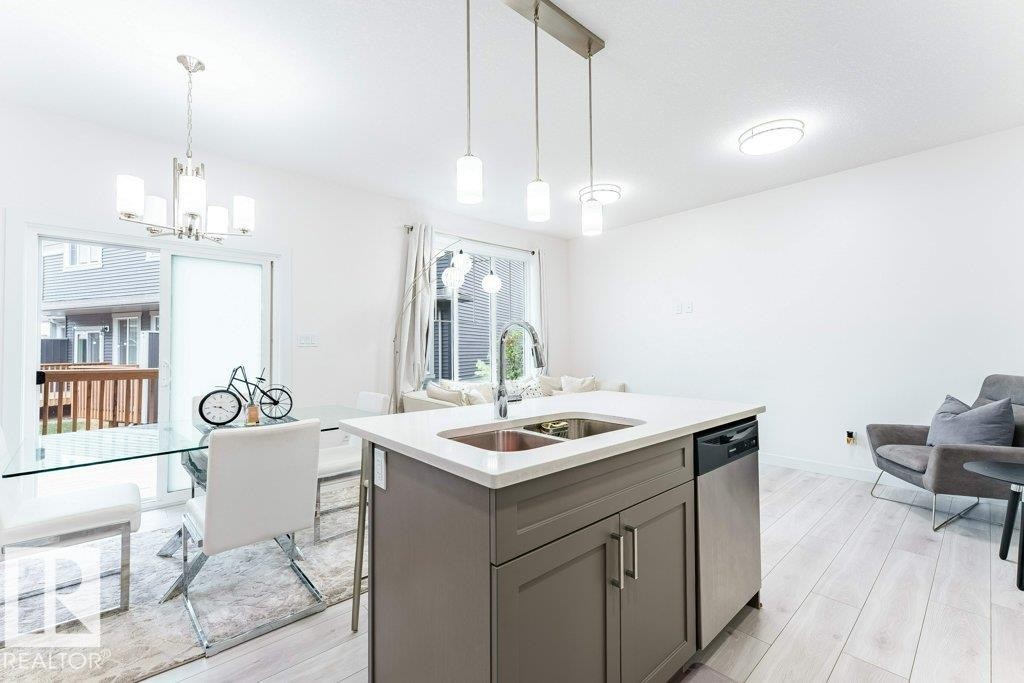
Modern kitchen featuring a central island with a double basin sink, stainless steel appliances, contemporary pendant lighting, recessed ceiling lighting, and gray cabinetry - 37 603 Orchards Boulevard, Edmonton, AB - Indoor Photo Showing Kitchen With Double Sink
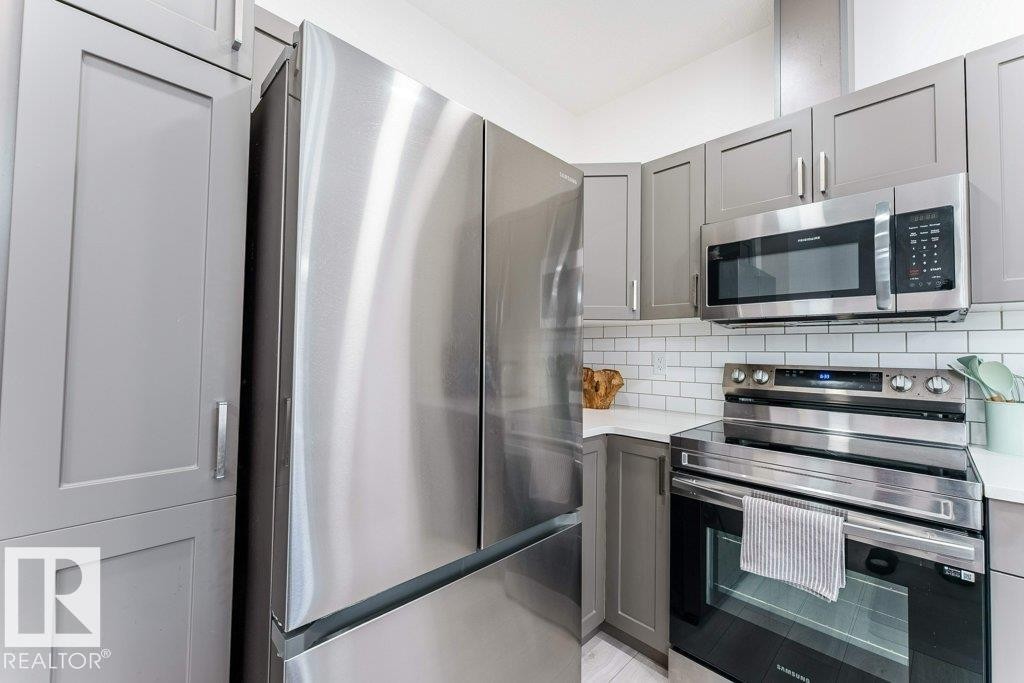
Modern kitchen featuring stainless steel appliances, shaker-style cabinetry, white countertops, and a subway tile backsplash - 37 603 Orchards Boulevard, Edmonton, AB - Indoor Photo Showing Kitchen With Upgraded Kitchen
Kitchen featuring stainless steel appliances, light gray shaker cabinetry, white subway tile backsplash, and light countertops - 37 603 Orchards Boulevard, Edmonton, AB - Indoor Photo Showing Kitchen
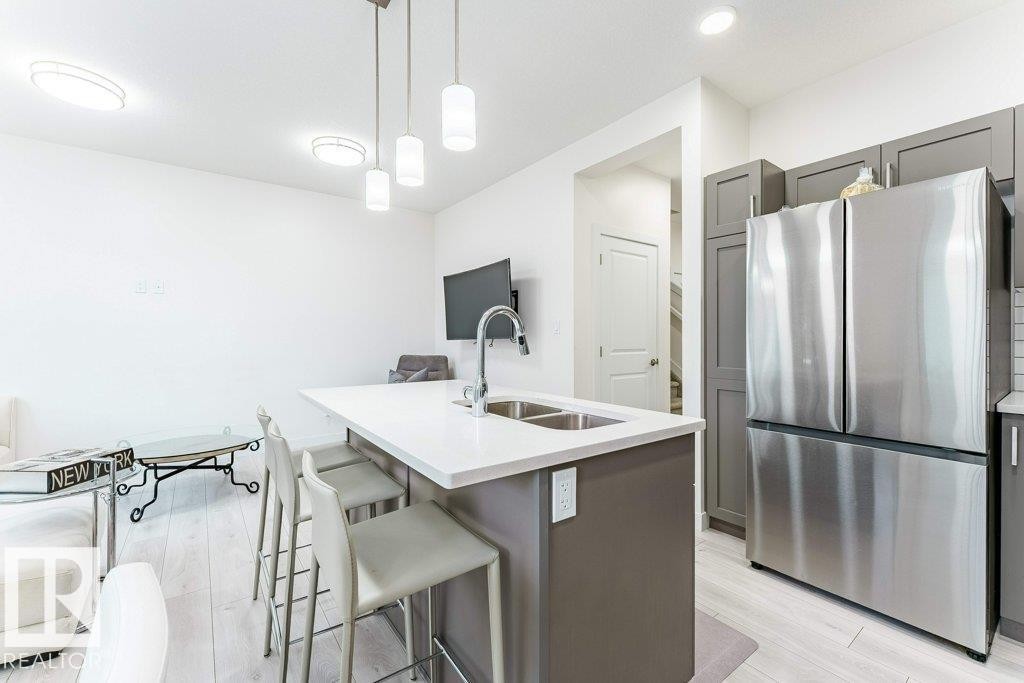
Kitchen island with integrated sink, stainless steel dishwasher, and contemporary pendant lighting - 37 603 Orchards Boulevard, Edmonton, AB - Indoor Photo Showing Kitchen With Double Sink
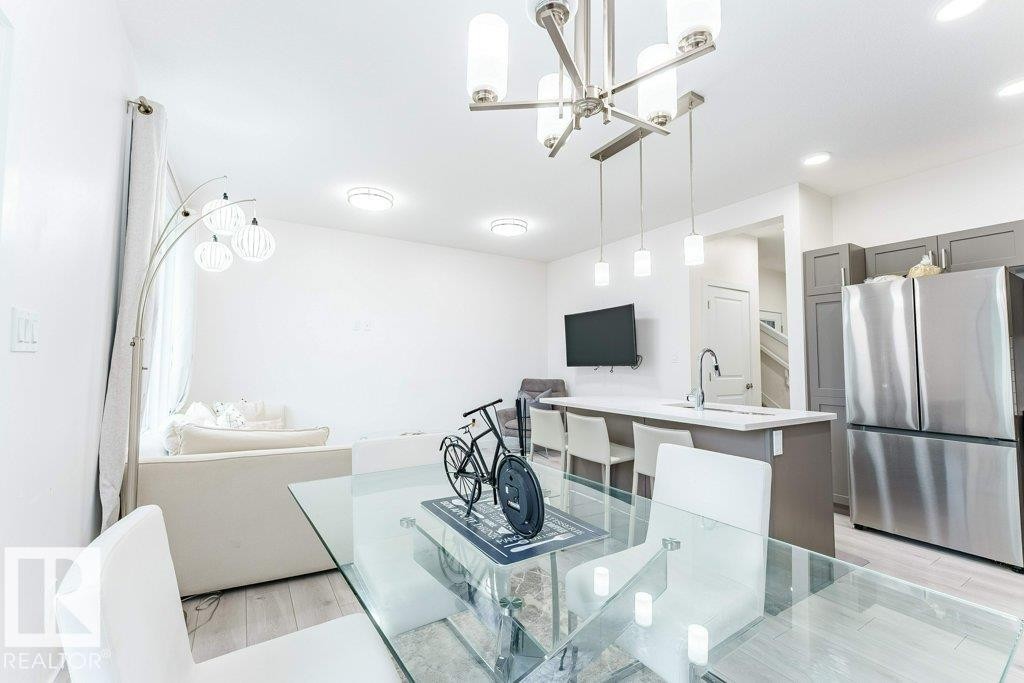
Open-concept living space featuring a glass-top dining table, a kitchen island with seating, stainless steel appliances, and wood-finish flooring - 37 603 Orchards Boulevard, Edmonton, AB - Indoor Photo Showing Other Room
Dining area featuring wood-finish flooring and a contemporary chandelier - 37 603 Orchards Boulevard, Edmonton, AB - Indoor Photo Showing Dining Room
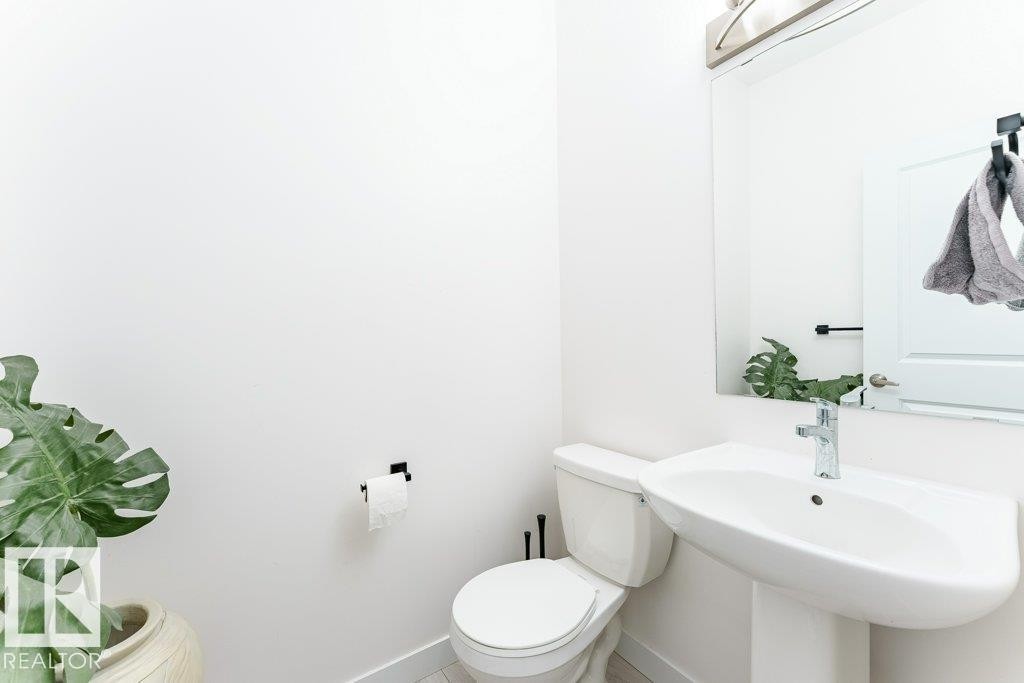
Modern powder room featuring a pedestal sink, chrome faucet, wall-mounted mirror, and contemporary light fixture - 37 603 Orchards Boulevard, Edmonton, AB - Indoor Photo Showing Bathroom
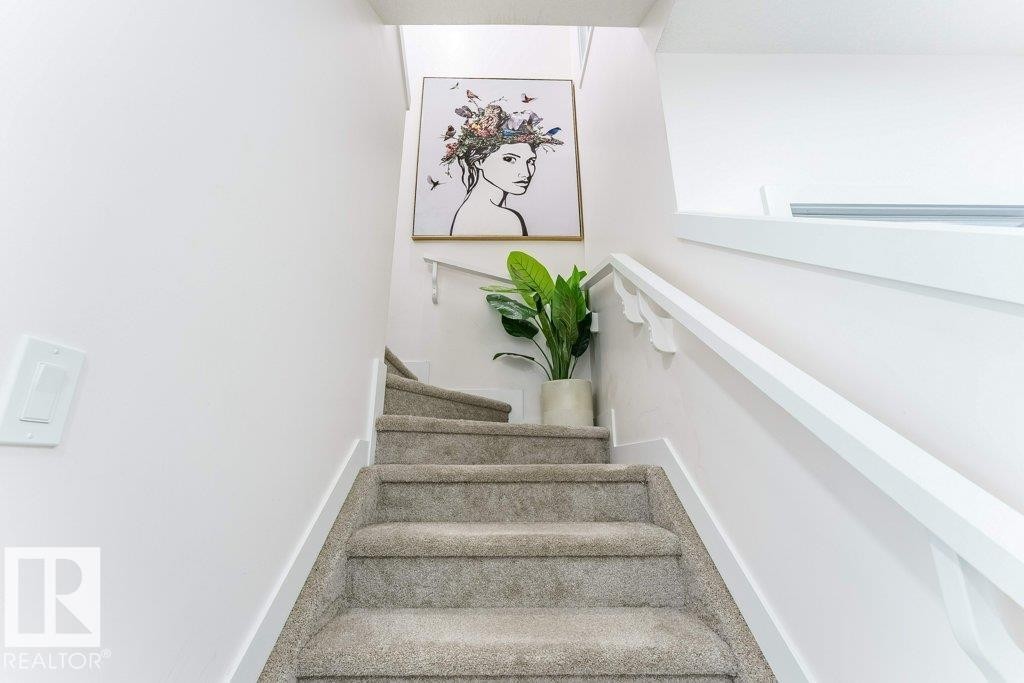
Carpeted staircase featuring white risers and a white painted handrail - 37 603 Orchards Boulevard, Edmonton, AB - Indoor Photo Showing Other Room
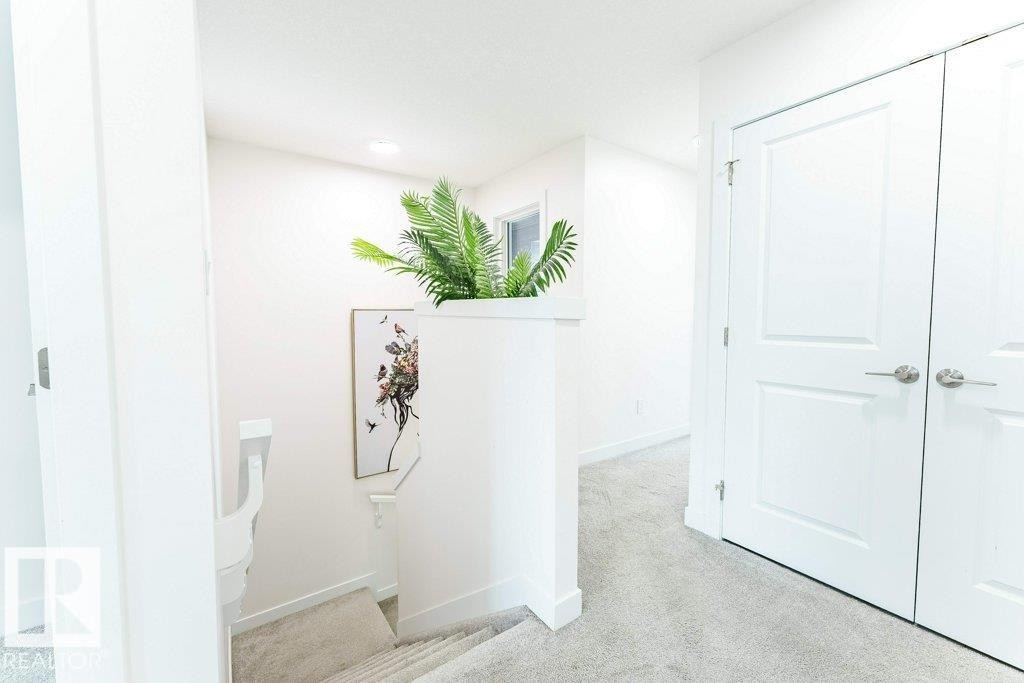
Upper landing with carpeted stairs and white painted walls - 37 603 Orchards Boulevard, Edmonton, AB - Indoor Photo Showing Other Room
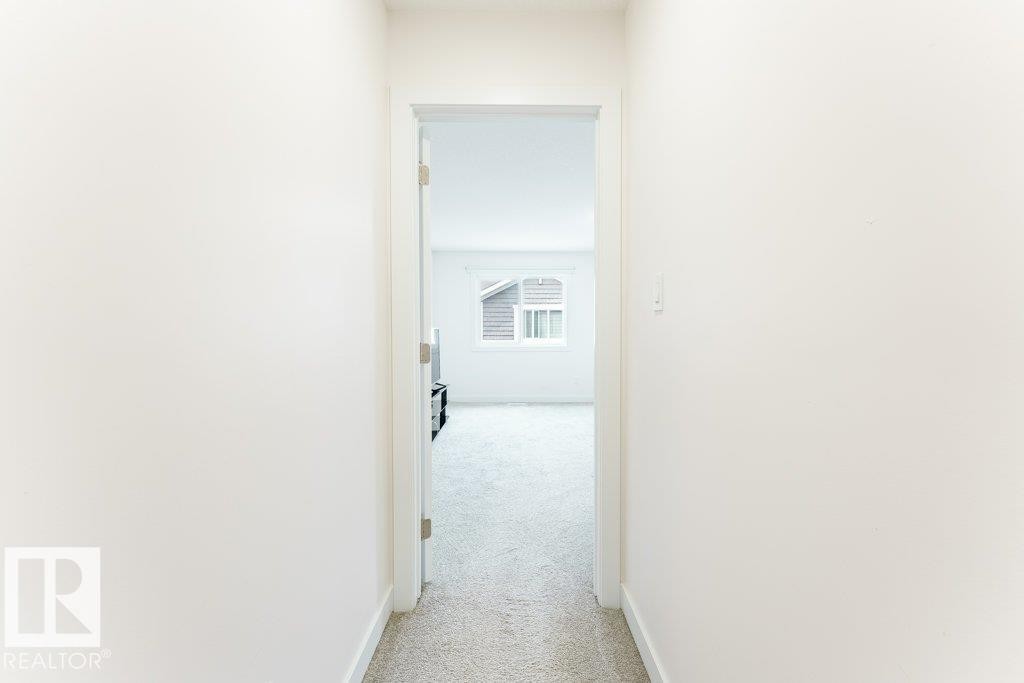
Hallway with light-colored carpeting and white baseboards leading into a room with a window - 37 603 Orchards Boulevard, Edmonton, AB - Indoor Photo Showing Other Room
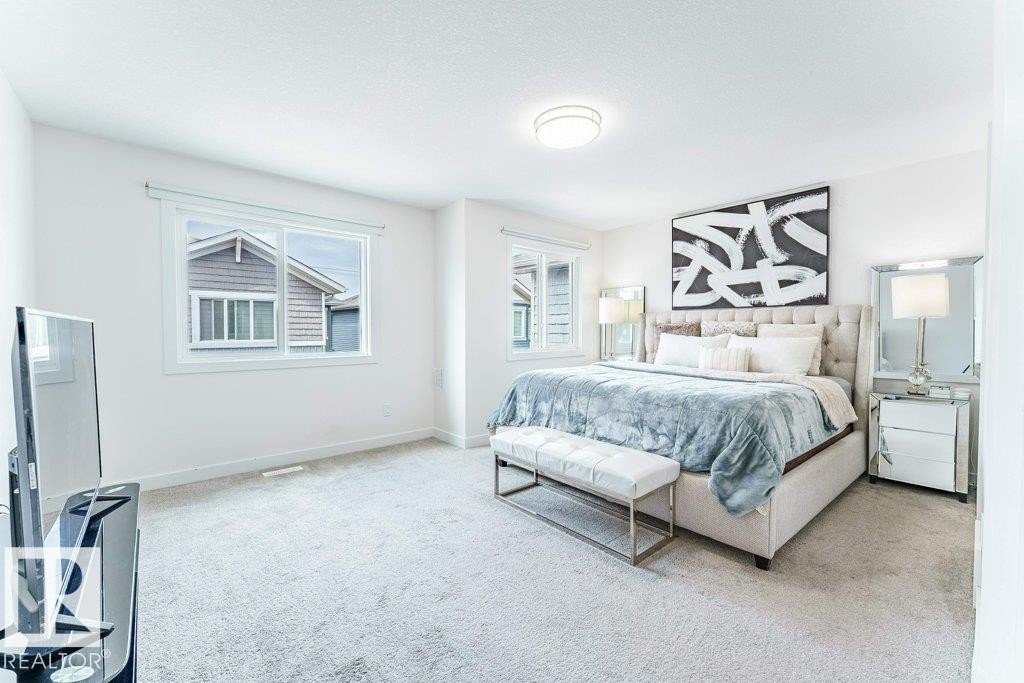
Spacious room featuring light gray carpet flooring, white walls, and a large window with white trim - 37 603 Orchards Boulevard, Edmonton, AB - Indoor Photo Showing Bedroom
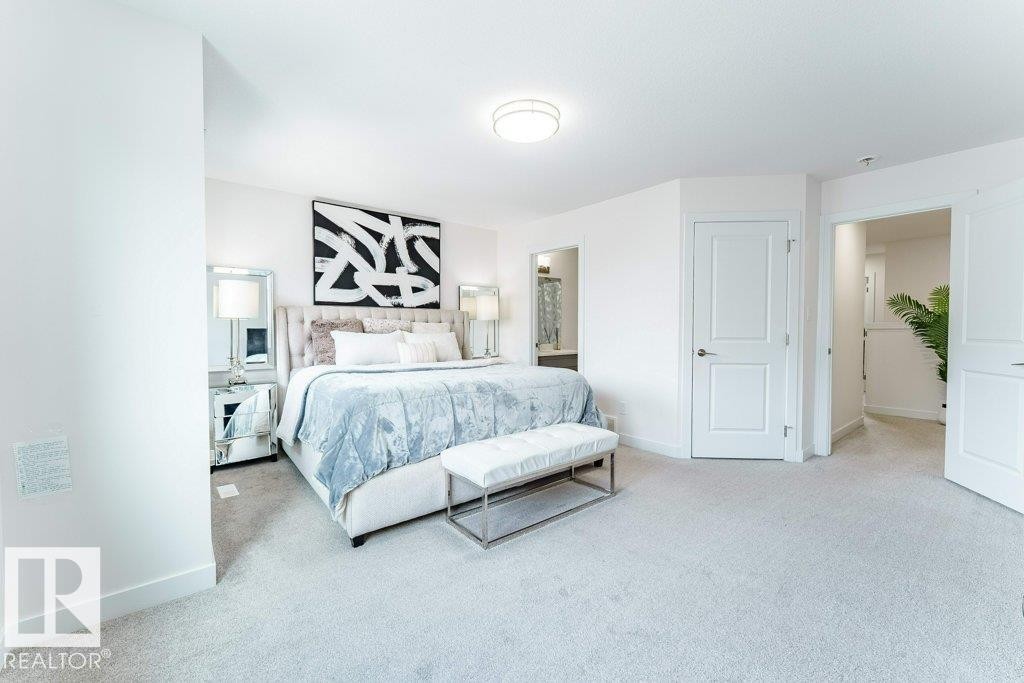
Bright, spacious room with neutral carpeting and white walls - 37 603 Orchards Boulevard, Edmonton, AB - Indoor Photo Showing Bedroom
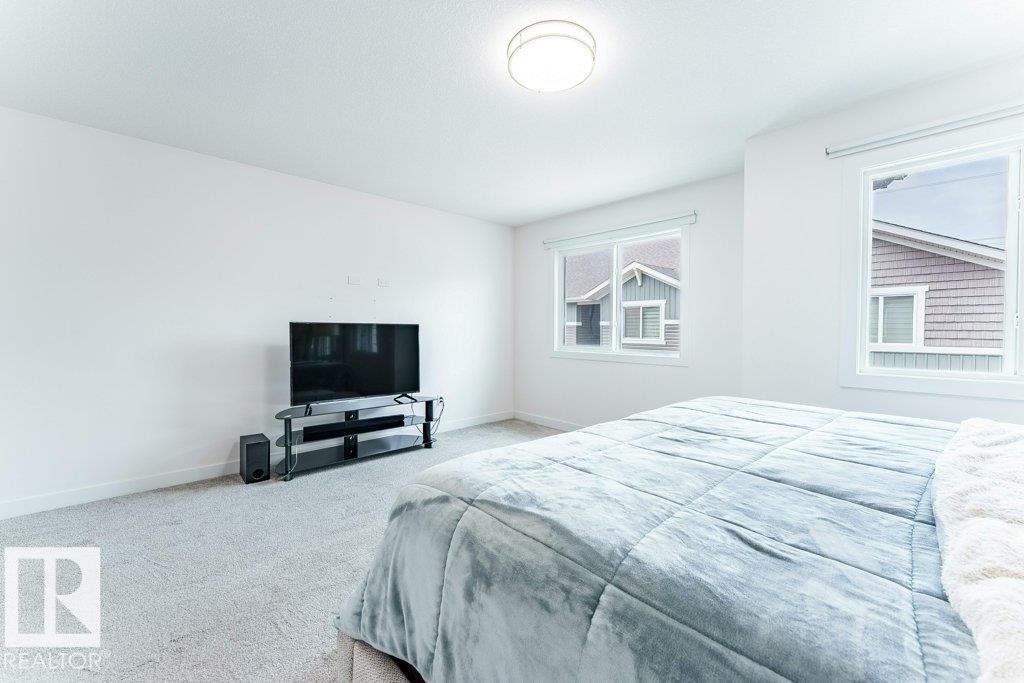
Spacious room featuring light gray carpeting, crisp white walls, and a contemporary flush-mount ceiling light - 37 603 Orchards Boulevard, Edmonton, AB - Indoor Photo Showing Bedroom
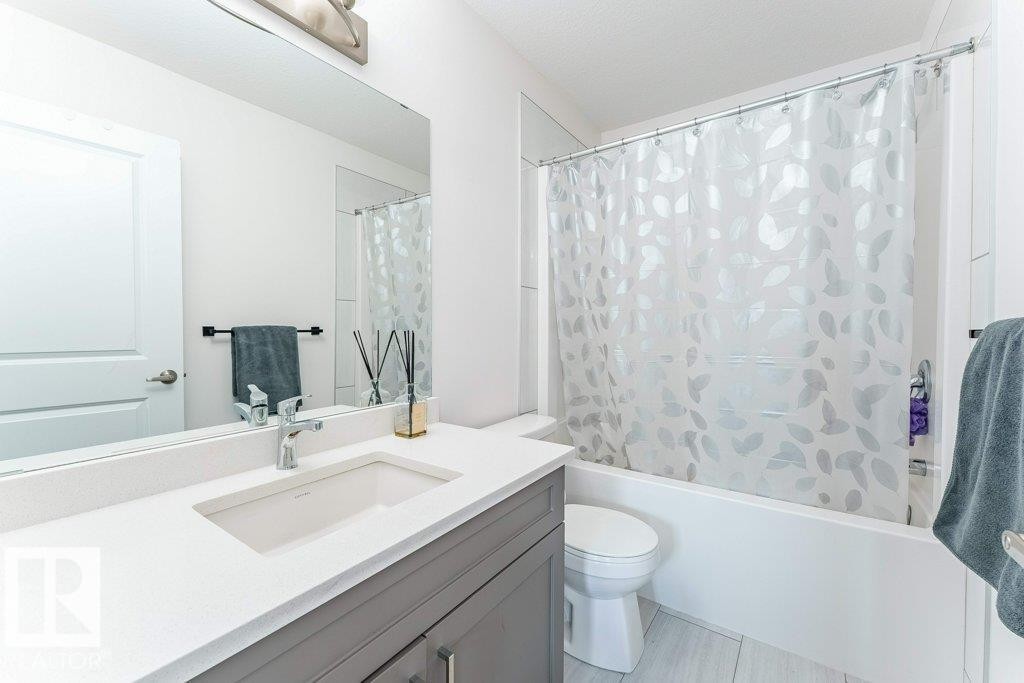
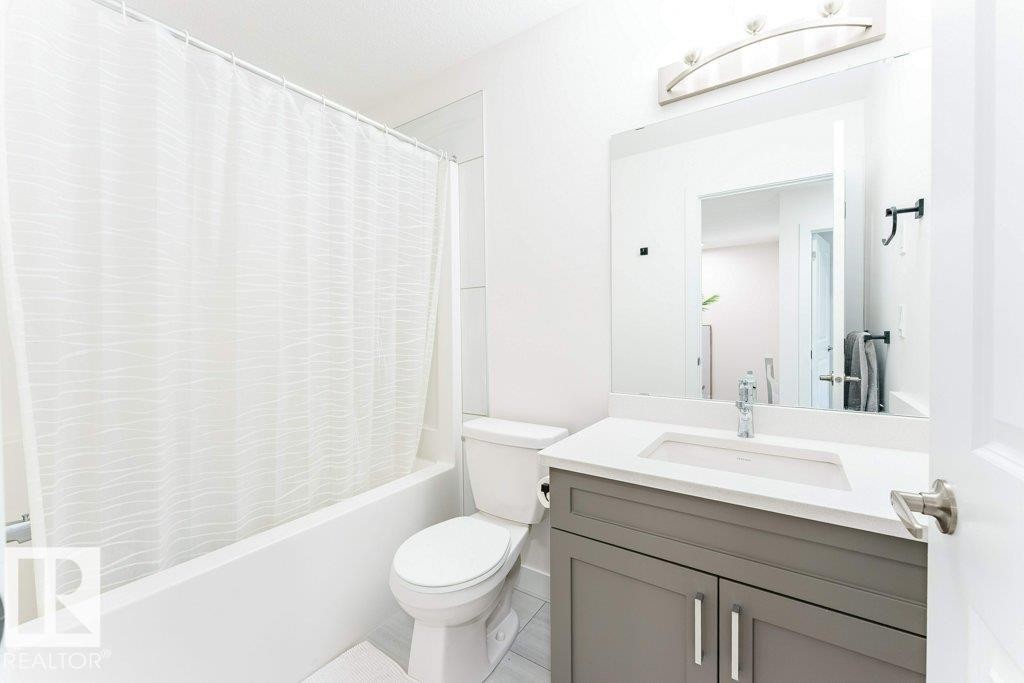
Bathroom featuring a white bathtub with tile surround, an undermount sink with a chrome faucet, a large vanity mirror, and a gray vanity cabinet with chrome hardware - 37 603 Orchards Boulevard, Edmonton, AB - Indoor Photo Showing Bathroom
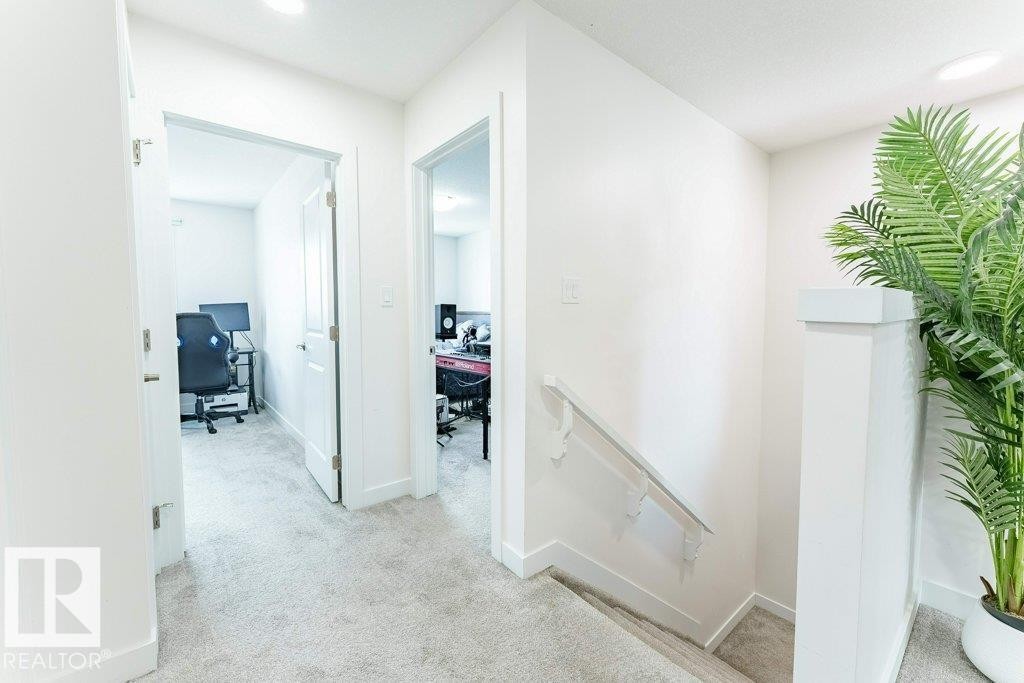
Upper-level hallway featuring light carpeting, white walls, white trim, recessed lighting, and a white staircase handrail - 37 603 Orchards Boulevard, Edmonton, AB - Indoor Photo Showing Other Room
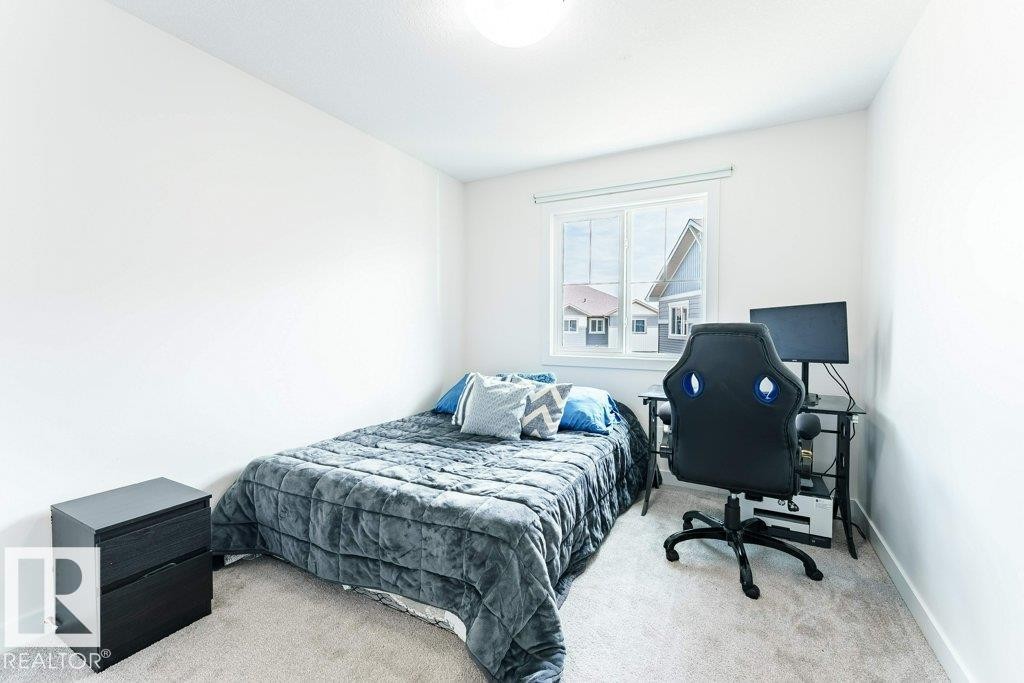
Bright bedroom featuring neutral-toned carpet flooring, white walls, and a large window with white trim - 37 603 Orchards Boulevard, Edmonton, AB - Indoor Photo Showing Bedroom
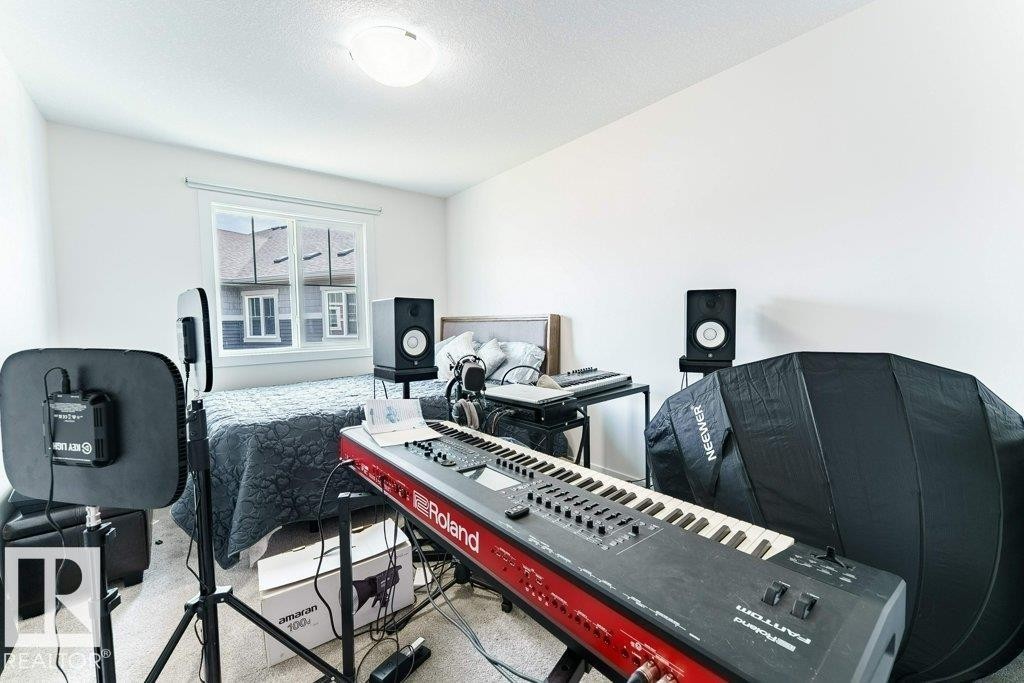
Carpeted room with white walls, a single window, and a flush-mount ceiling light fixture - 37 603 Orchards Boulevard, Edmonton, AB - Indoor Photo Showing Office
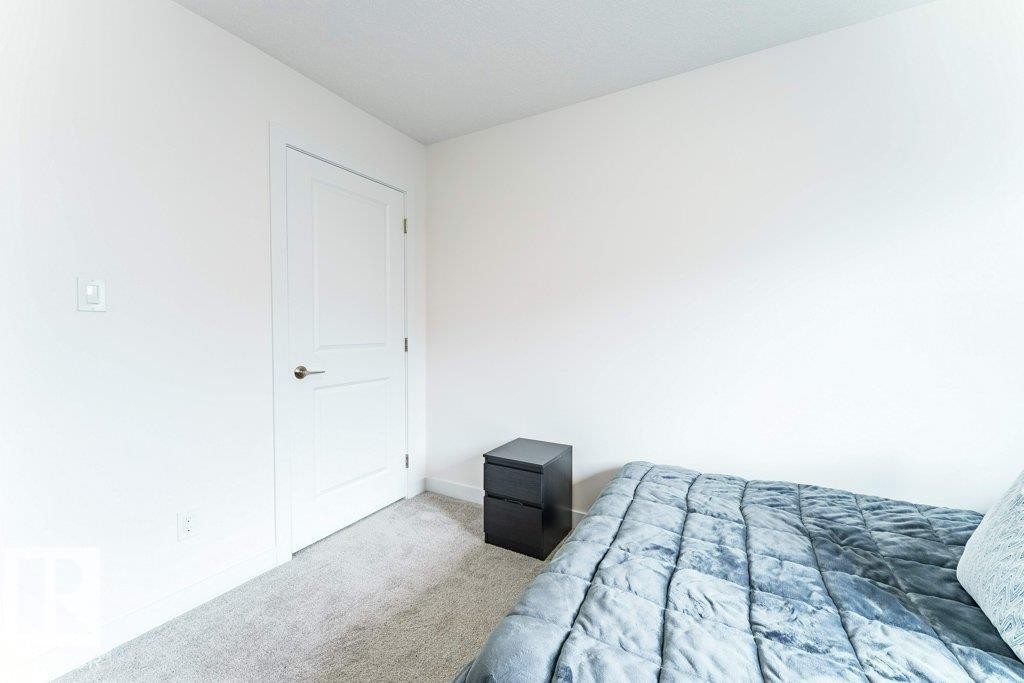
Carpeted room featuring a white paneled door with brushed nickel hardware, white walls, and a textured ceiling - 37 603 Orchards Boulevard, Edmonton, AB - Indoor Photo Showing Bedroom
Bathroom featuring a white bathtub, toilet, and a vanity with a light gray cabinet - 37 603 Orchards Boulevard, Edmonton, AB - Indoor Photo Showing Bathroom
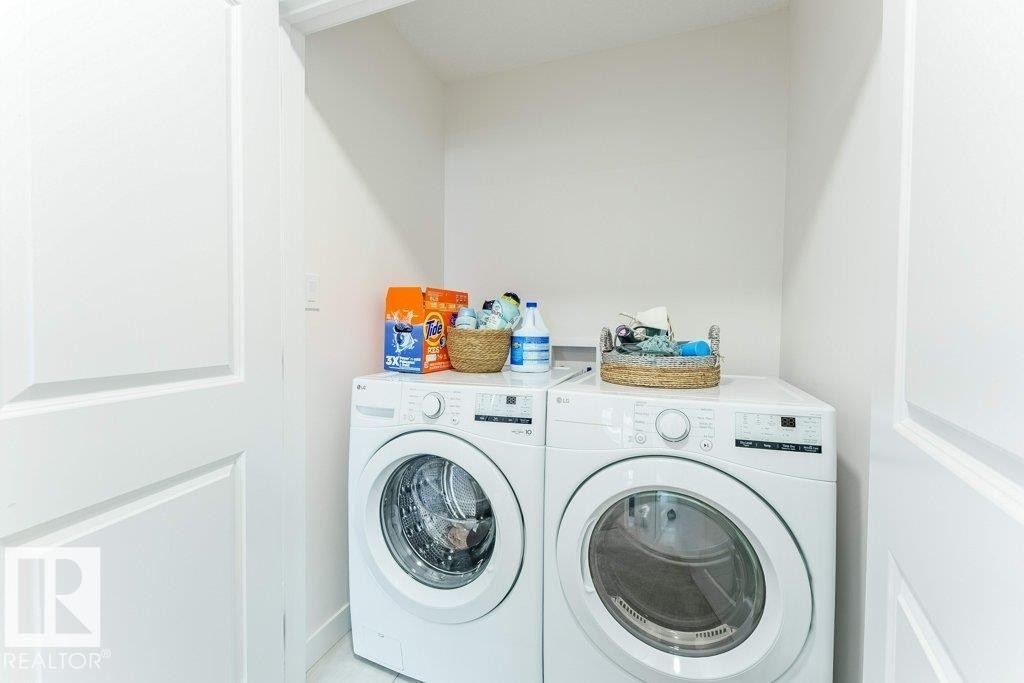
Dedicated laundry area featuring front-loading washer and dryer, white panel doors, and light-toned walls - 37 603 Orchards Boulevard, Edmonton, AB - Indoor Photo Showing Laundry Room
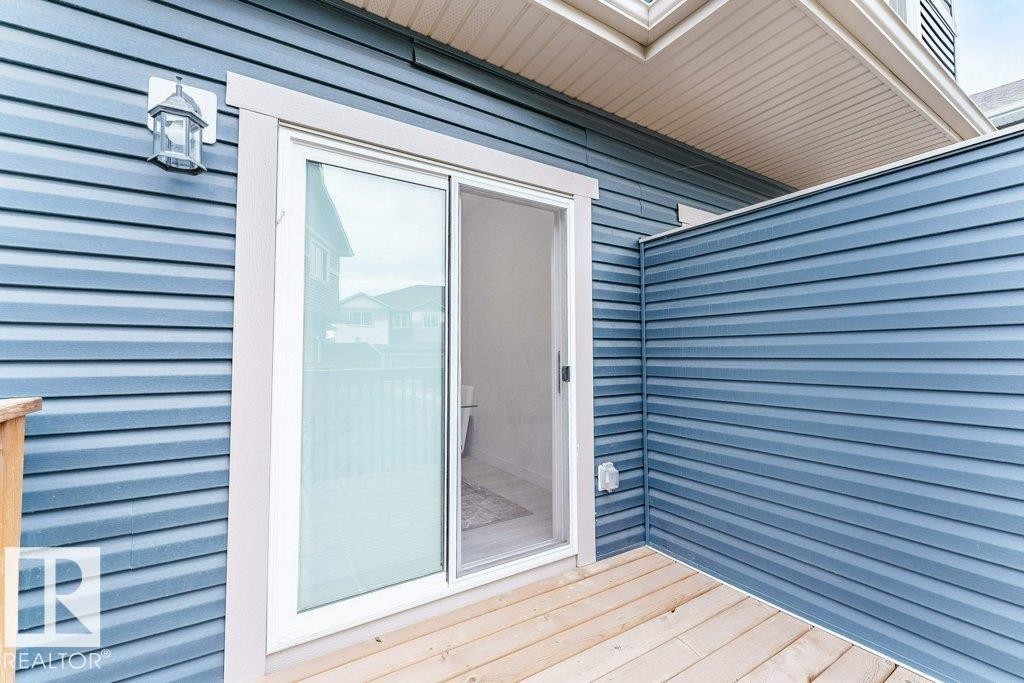
Deck area featuring wood plank flooring and blue horizontal siding - 37 603 Orchards Boulevard, Edmonton, AB - Outdoor
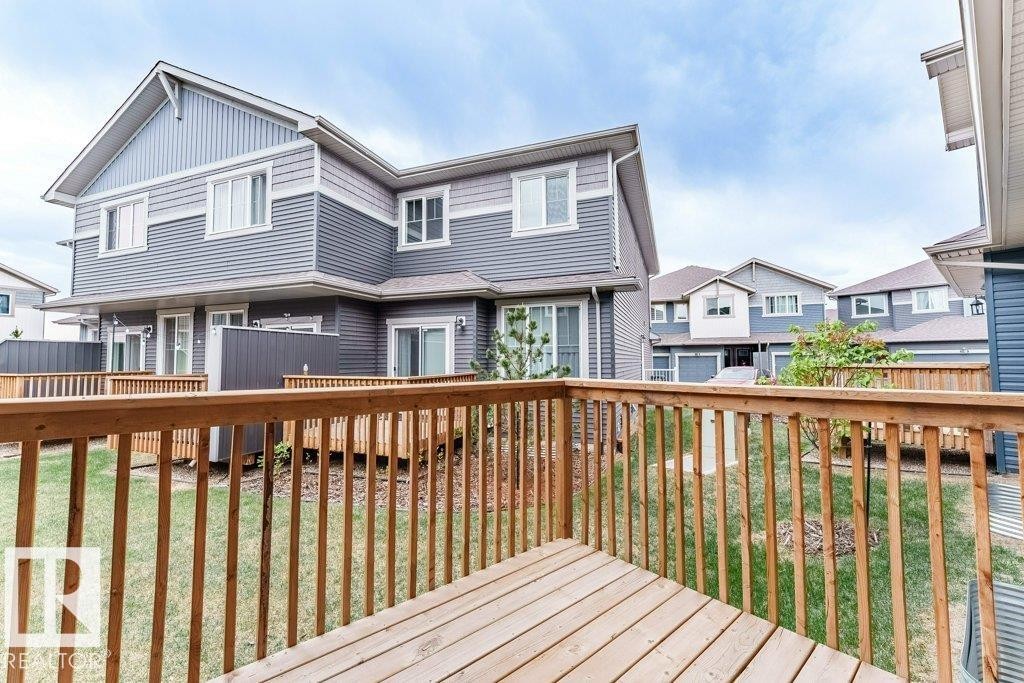
Private deck with natural wood railing overlooking a grassy area - 37 603 Orchards Boulevard, Edmonton, AB - Outdoor With Deck Patio Veranda
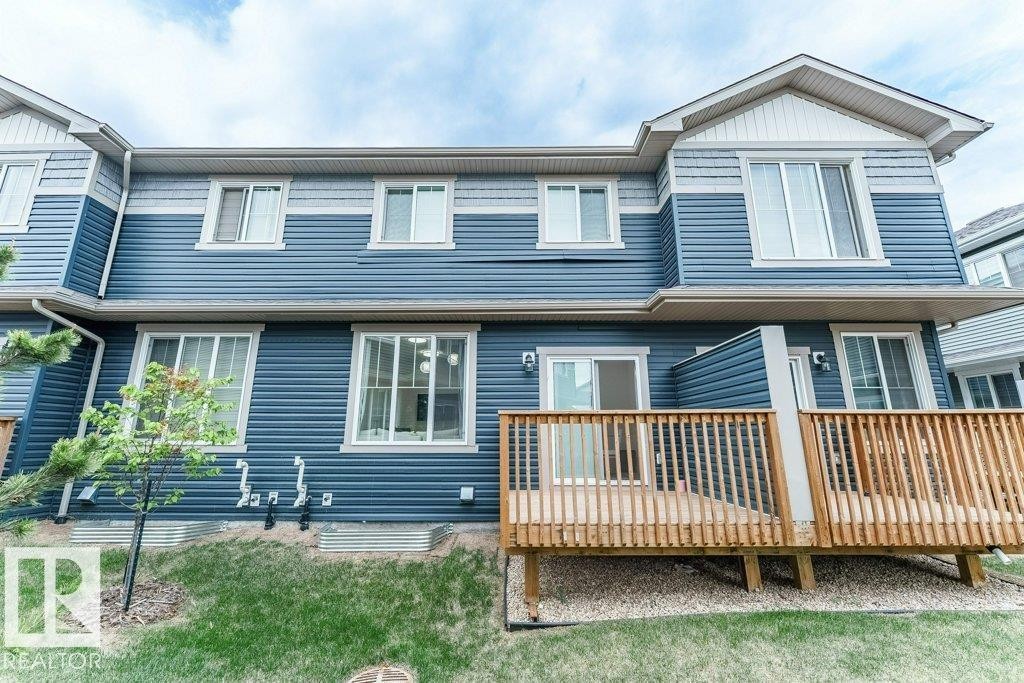
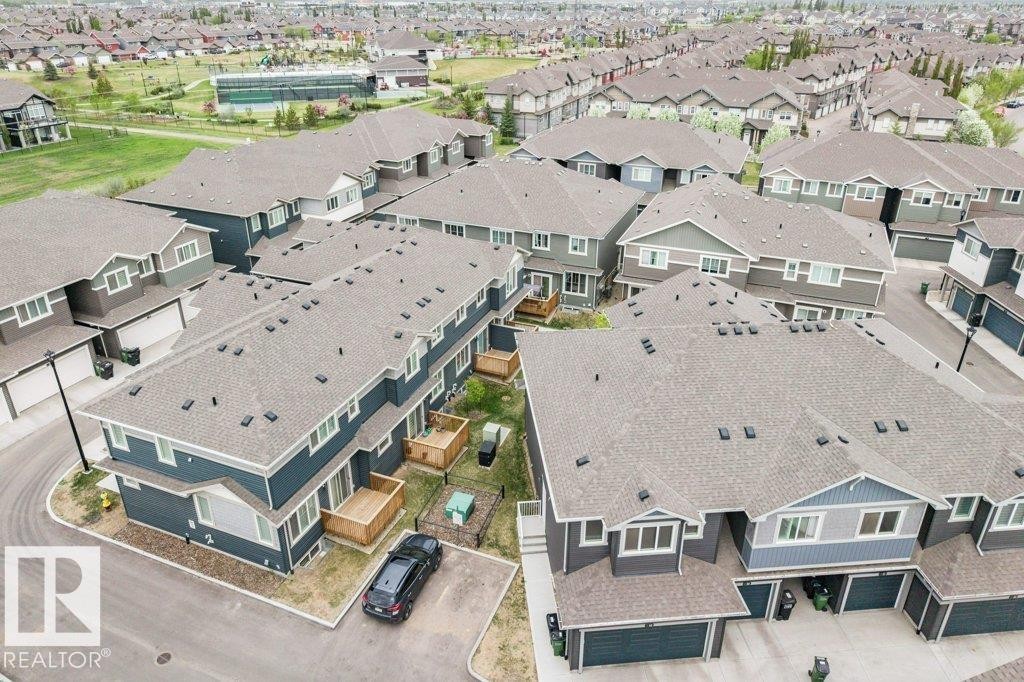
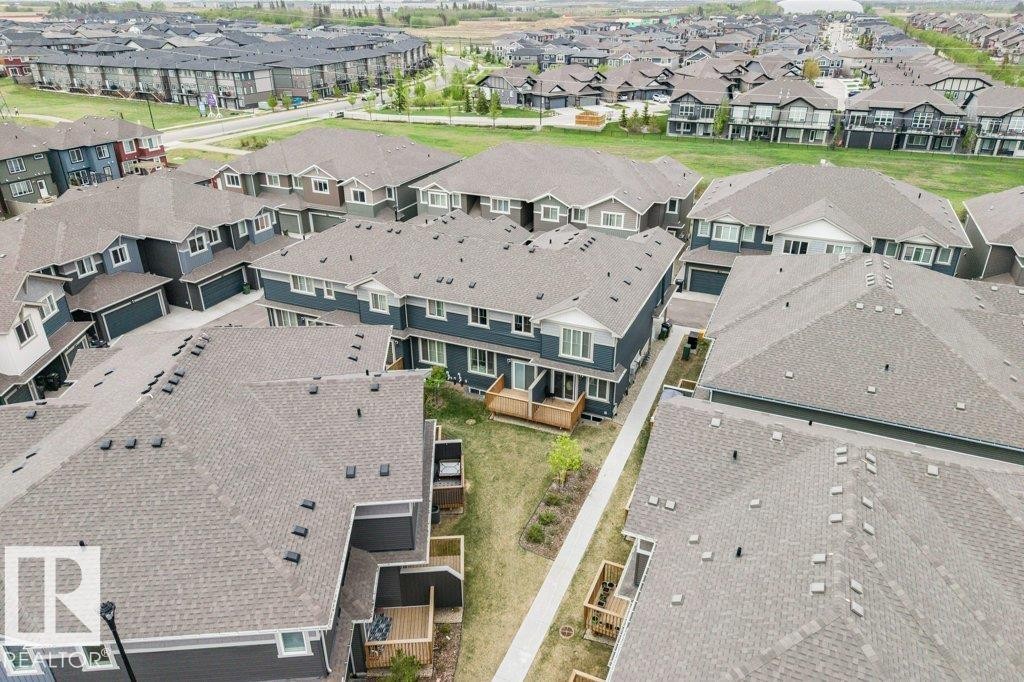
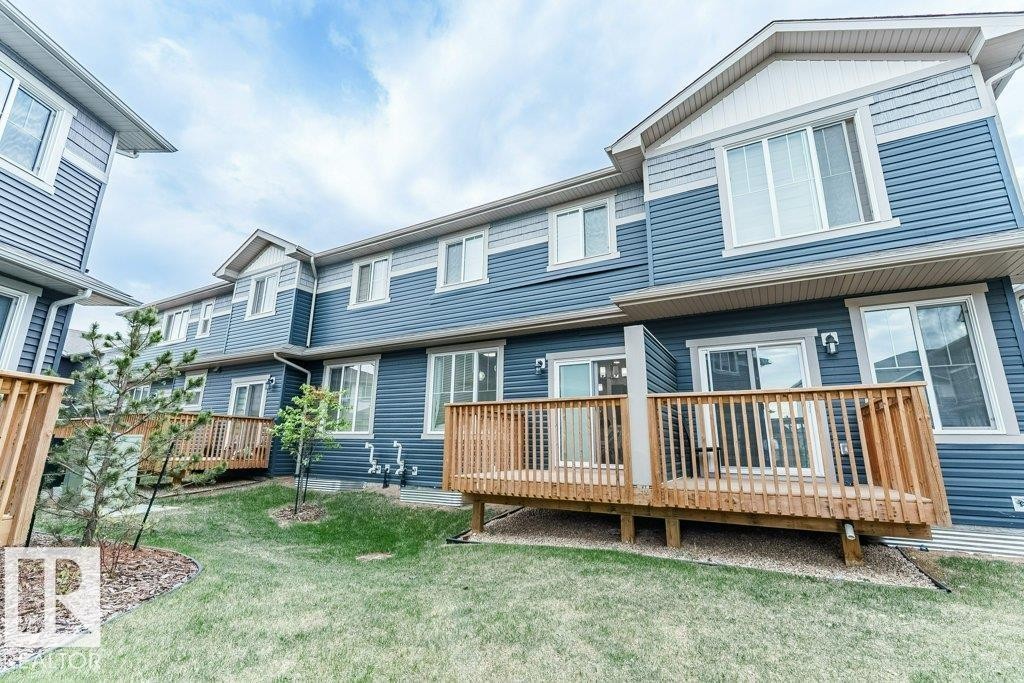
Rear exterior featuring multiple wooden decks, a manicured lawn, and blue horizontal siding with light grey accents - 37 603 Orchards Boulevard, Edmonton, AB - Outdoor With Deck Patio Veranda
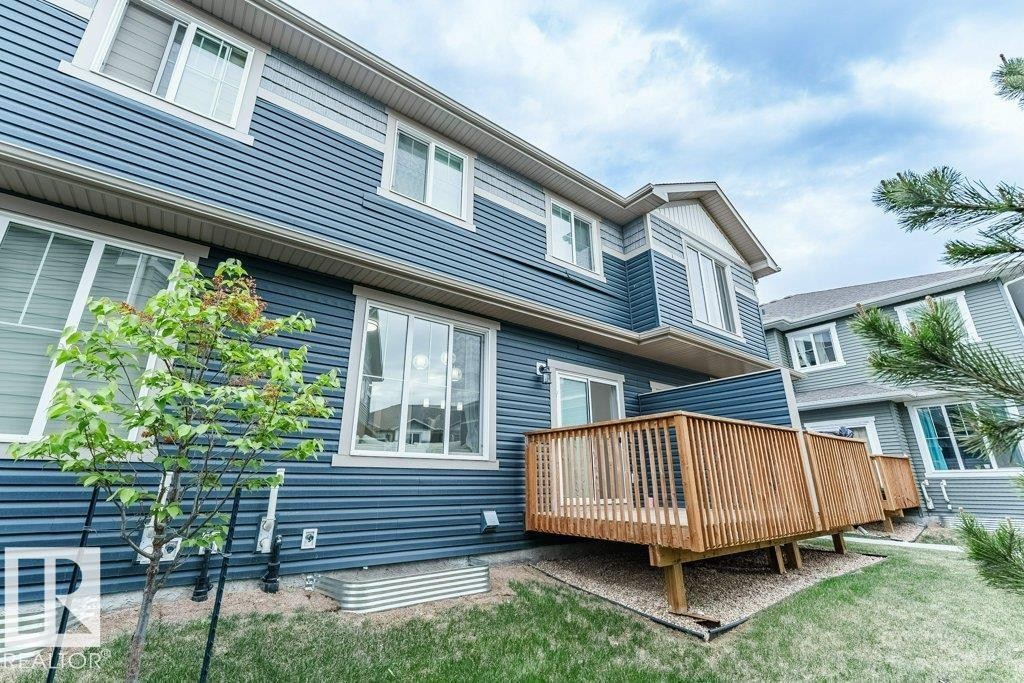
Rear exterior with blue horizontal siding and a light wood-tone deck - 37 603 Orchards Boulevard, Edmonton, AB - Outdoor With Deck Patio Veranda
Rear exterior featuring a wood deck, blue horizontal siding, white trim, and multiple windows - 37 603 Orchards Boulevard, Edmonton, AB - Outdoor With Deck Patio Veranda
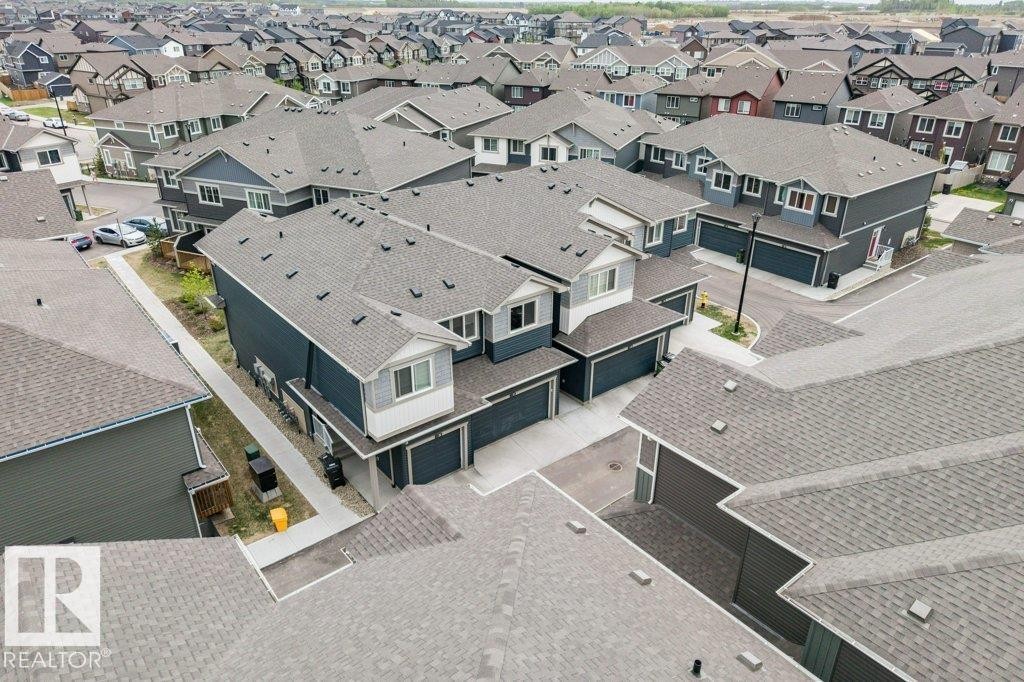
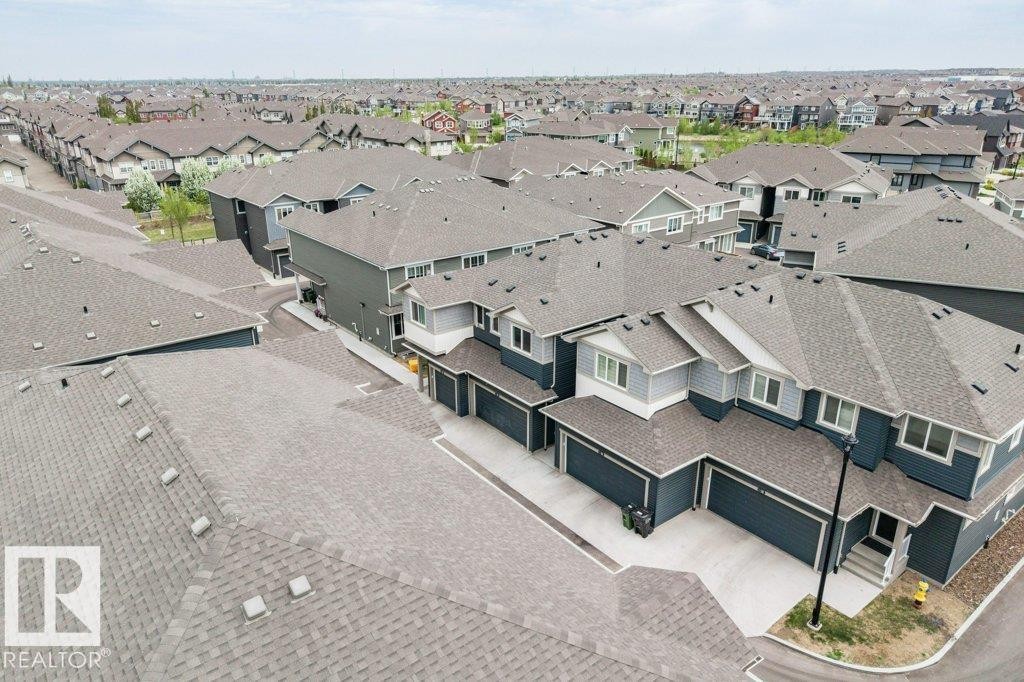
Residential development featuring multiple townhome-style units with dark siding and light trim - 37 603 Orchards Boulevard, Edmonton, AB - Outdoor
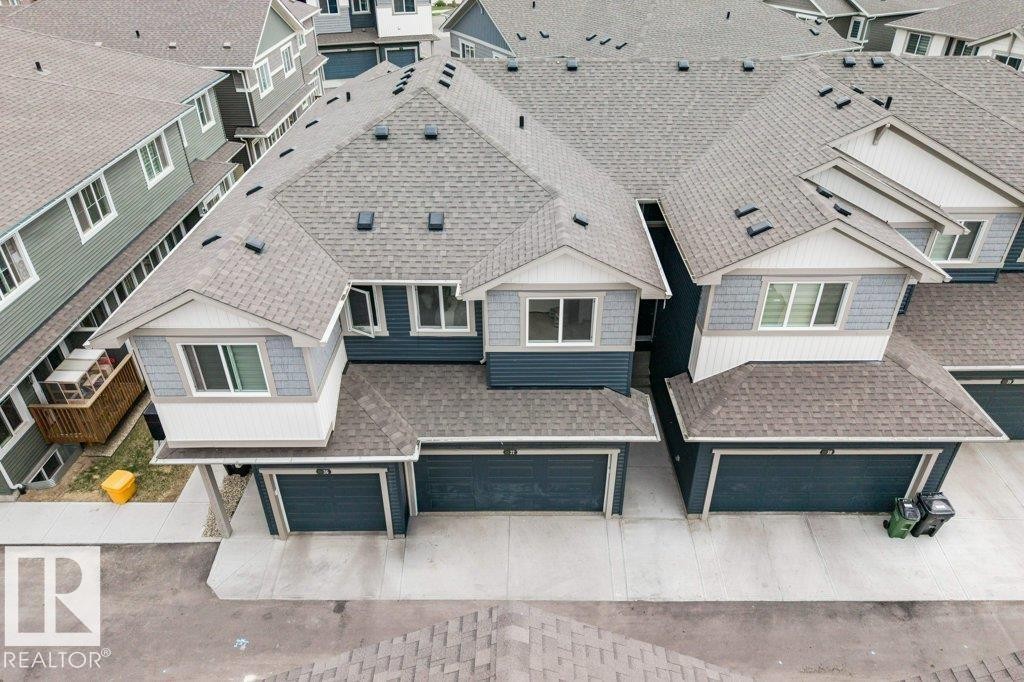
Multi-unit residential property with grey shingle roofing and blue siding accents - 37 603 Orchards Boulevard, Edmonton, AB - Outdoor With Facade
Contemporary townhome community featuring multi-level dwellings with attached garages - 37 603 Orchards Boulevard, Edmonton, AB - Outdoor
Townhome community with asphalt shingle roofs and integrated garage access - 37 603 Orchards Boulevard, Edmonton, AB - Outdoor With View
Contemporary townhomes featuring dark siding, white trim, and individual rear patios - 37 603 Orchards Boulevard, Edmonton, AB - Outdoor
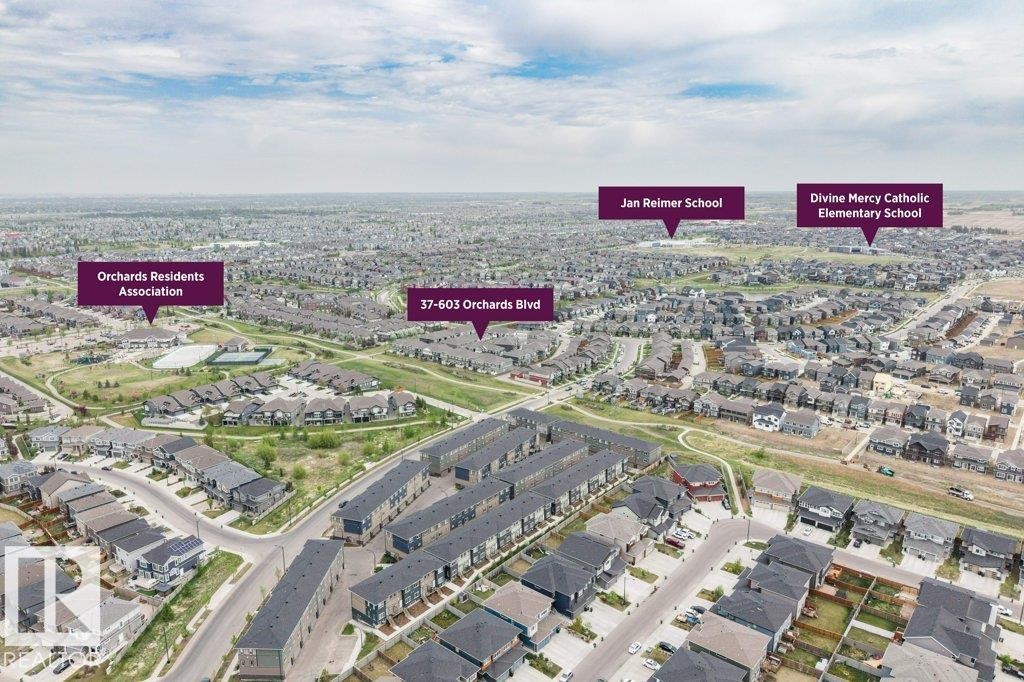
Aerial perspective showcasing a residential community with varied architectural styles - 37 603 Orchards Boulevard, Edmonton, AB -  With View
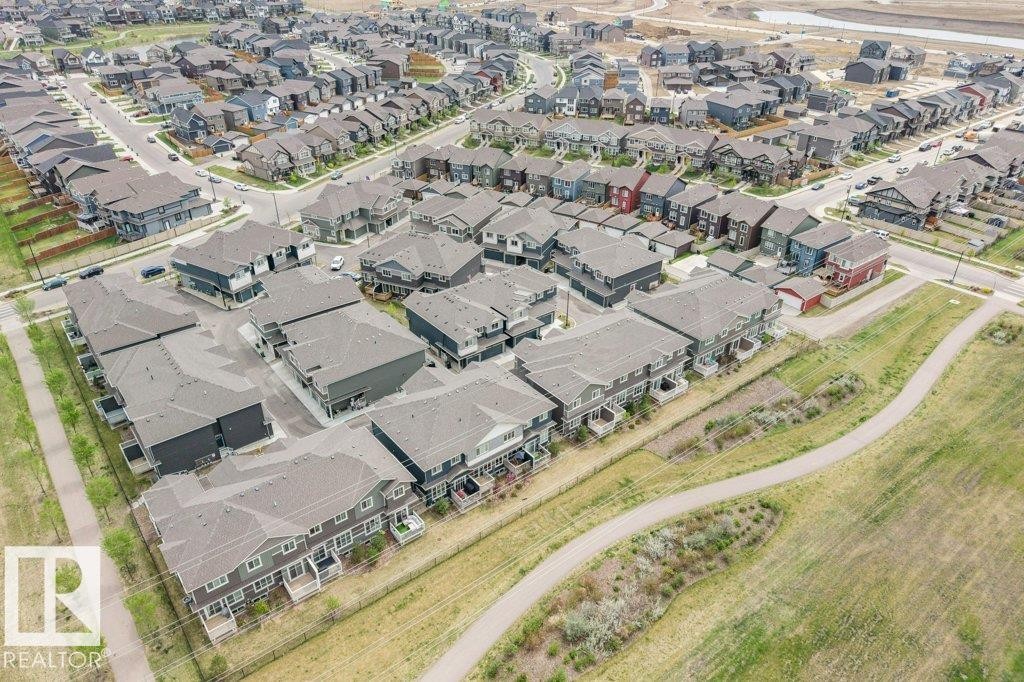
Aerial perspective showcasing a residential neighborhood with varied housing styles - 37 603 Orchards Boulevard, Edmonton, AB -  With View
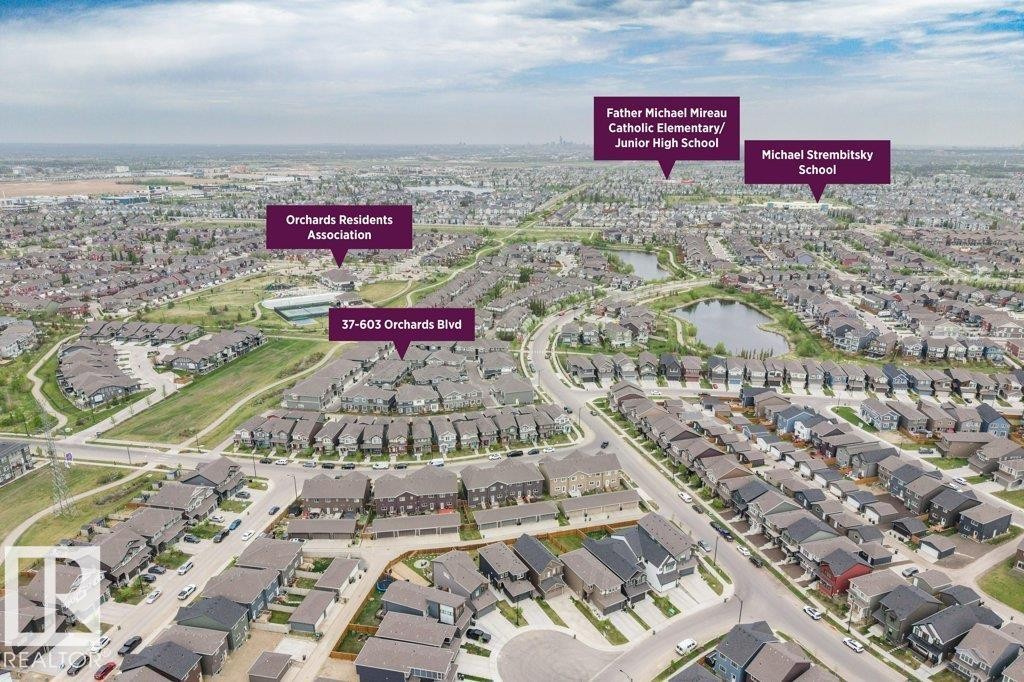
Aerial perspective showcasing a residential development with numerous detached homes and multi-story townhomes - 37 603 Orchards Boulevard, Edmonton, AB -
Virtual Tour
Townhouse exterior featuring dual-tone horizontal siding, prominent dormer windows, attached garage, private front entry, and concrete driveway - 37 603 Orchards Boulevard, Edmonton, AB  - Outdoor
Contemporary multi-level exterior with blue horizontal siding and white trim - 37 603 Orchards Boulevard, Edmonton, AB  - Outdoor
Entryway with blue horizontal siding, concrete walkway, and white rain gutters - 37 603 Orchards Boulevard, Edmonton, AB  - Outdoor
Image quality insufficient for description - 37 603 Orchards Boulevard, Edmonton, AB  - Outdoor
Entryway featuring a dark blue door with glass paneling, overhead lantern-style lighting, and light blue horizontal siding - 37 603 Orchards Boulevard, Edmonton, AB - Outdoor
Entryway featuring a white paneled door with integrated window and blinds - 37 603 Orchards Boulevard, Edmonton, AB - Indoor Photo Showing Other Room
Entryway featuring a white paneled door with brushed nickel hardware, light wood-finish flooring, and crisp white walls - 37 603 Orchards Boulevard, Edmonton, AB - Indoor Photo Showing Other Room
Bright hallway featuring wood-finish flooring, white panel doors, recessed lighting, and a carpeted staircase - 37 603 Orchards Boulevard, Edmonton, AB - Indoor Photo Showing Other Room
Hallway featuring light wood-finish flooring and crisp white walls - 37 603 Orchards Boulevard, Edmonton, AB - Indoor Photo Showing Other Room
Bright living area featuring wood-finish flooring, white walls, and a large window with white curtain panels - 37 603 Orchards Boulevard, Edmonton, AB - Indoor Photo Showing Living Room
Bright living area featuring light wood-finish flooring, a large window, and a sliding glass door - 37 603 Orchards Boulevard, Edmonton, AB - Indoor Photo Showing Living Room
Open-concept living area featuring light wood-finish flooring, recessed ceiling lighting, and a neutral color palette - 37 603 Orchards Boulevard, Edmonton, AB - Indoor
Bright interior space featuring a glass-top dining table, white wood-finish flooring, a contemporary chandelier, and a sliding glass door opening to a private wooden deck - 37 603 Orchards Boulevard, Edmonton, AB - Indoor Photo Showing Other Room
Open-concept living space featuring wood-finish flooring, a contemporary kitchen, a center island with seating, a subway tile backsplash, and stainless steel appliances - 37 603 Orchards Boulevard, Edmonton, AB - Indoor
Modern kitchen with light wood-finish flooring, grey cabinetry, and stainless steel appliances - 37 603 Orchards Boulevard, Edmonton, AB - Indoor Photo Showing Kitchen With Upgraded Kitchen
Modern kitchen featuring a central island with a double basin sink, stainless steel appliances, contemporary pendant lighting, recessed ceiling lighting, and gray cabinetry - 37 603 Orchards Boulevard, Edmonton, AB - Indoor Photo Showing Kitchen With Double Sink
Modern kitchen featuring stainless steel appliances, shaker-style cabinetry, white countertops, and a subway tile backsplash - 37 603 Orchards Boulevard, Edmonton, AB - Indoor Photo Showing Kitchen With Upgraded Kitchen
Kitchen featuring stainless steel appliances, light gray shaker cabinetry, white subway tile backsplash, and light countertops - 37 603 Orchards Boulevard, Edmonton, AB - Indoor Photo Showing Kitchen
Kitchen island with integrated sink, stainless steel dishwasher, and contemporary pendant lighting - 37 603 Orchards Boulevard, Edmonton, AB - Indoor Photo Showing Kitchen With Double Sink
Open-concept living space featuring a glass-top dining table, a kitchen island with seating, stainless steel appliances, and wood-finish flooring - 37 603 Orchards Boulevard, Edmonton, AB - Indoor Photo Showing Other Room
Dining area featuring wood-finish flooring and a contemporary chandelier - 37 603 Orchards Boulevard, Edmonton, AB - Indoor Photo Showing Dining Room
Modern powder room featuring a pedestal sink, chrome faucet, wall-mounted mirror, and contemporary light fixture - 37 603 Orchards Boulevard, Edmonton, AB - Indoor Photo Showing Bathroom
Carpeted staircase featuring white risers and a white painted handrail - 37 603 Orchards Boulevard, Edmonton, AB - Indoor Photo Showing Other Room
Upper landing with carpeted stairs and white painted walls - 37 603 Orchards Boulevard, Edmonton, AB - Indoor Photo Showing Other Room
Hallway with light-colored carpeting and white baseboards leading into a room with a window - 37 603 Orchards Boulevard, Edmonton, AB - Indoor Photo Showing Other Room
Spacious room featuring light gray carpet flooring, white walls, and a large window with white trim - 37 603 Orchards Boulevard, Edmonton, AB - Indoor Photo Showing Bedroom
Bright, spacious room with neutral carpeting and white walls - 37 603 Orchards Boulevard, Edmonton, AB - Indoor Photo Showing Bedroom
Spacious room featuring light gray carpeting, crisp white walls, and a contemporary flush-mount ceiling light - 37 603 Orchards Boulevard, Edmonton, AB - Indoor Photo Showing Bedroom
Bathroom featuring a white bathtub with tile surround, an undermount sink with a chrome faucet, a large vanity mirror, and a gray vanity cabinet with chrome hardware - 37 603 Orchards Boulevard, Edmonton, AB - Indoor Photo Showing Bathroom
Upper-level hallway featuring light carpeting, white walls, white trim, recessed lighting, and a white staircase handrail - 37 603 Orchards Boulevard, Edmonton, AB - Indoor Photo Showing Other Room
Bright bedroom featuring neutral-toned carpet flooring, white walls, and a large window with white trim - 37 603 Orchards Boulevard, Edmonton, AB - Indoor Photo Showing Bedroom
Carpeted room with white walls, a single window, and a flush-mount ceiling light fixture - 37 603 Orchards Boulevard, Edmonton, AB - Indoor Photo Showing Office
Carpeted room featuring a white paneled door with brushed nickel hardware, white walls, and a textured ceiling - 37 603 Orchards Boulevard, Edmonton, AB - Indoor Photo Showing Bedroom
Bathroom featuring a white bathtub, toilet, and a vanity with a light gray cabinet - 37 603 Orchards Boulevard, Edmonton, AB - Indoor Photo Showing Bathroom
Dedicated laundry area featuring front-loading washer and dryer, white panel doors, and light-toned walls - 37 603 Orchards Boulevard, Edmonton, AB - Indoor Photo Showing Laundry Room
Deck area featuring wood plank flooring and blue horizontal siding - 37 603 Orchards Boulevard, Edmonton, AB - Outdoor
Private deck with natural wood railing overlooking a grassy area - 37 603 Orchards Boulevard, Edmonton, AB - Outdoor With Deck Patio Veranda
Rear exterior featuring multiple wooden decks, a manicured lawn, and blue horizontal siding with light grey accents - 37 603 Orchards Boulevard, Edmonton, AB - Outdoor With Deck Patio Veranda
Rear exterior with blue horizontal siding and a light wood-tone deck - 37 603 Orchards Boulevard, Edmonton, AB - Outdoor With Deck Patio Veranda
Rear exterior featuring a wood deck, blue horizontal siding, white trim, and multiple windows - 37 603 Orchards Boulevard, Edmonton, AB - Outdoor With Deck Patio Veranda
Residential development featuring multiple townhome-style units with dark siding and light trim - 37 603 Orchards Boulevard, Edmonton, AB - Outdoor
Multi-unit residential property with grey shingle roofing and blue siding accents - 37 603 Orchards Boulevard, Edmonton, AB - Outdoor With Facade
Contemporary townhome community featuring multi-level dwellings with attached garages - 37 603 Orchards Boulevard, Edmonton, AB - Outdoor
Townhome community with asphalt shingle roofs and integrated garage access - 37 603 Orchards Boulevard, Edmonton, AB - Outdoor With View
Contemporary townhomes featuring dark siding, white trim, and individual rear patios - 37 603 Orchards Boulevard, Edmonton, AB - Outdoor
Aerial perspective showcasing a residential community with varied architectural styles - 37 603 Orchards Boulevard, Edmonton, AB -  With View
Aerial perspective showcasing a residential neighborhood with varied housing styles - 37 603 Orchards Boulevard, Edmonton, AB -  With View
Aerial perspective showcasing a residential development with numerous detached homes and multi-story townhomes - 37 603 Orchards Boulevard, Edmonton, AB -
  • Advertising

MULTIMEDIA

Are you a real estate investor?
37 603 Orchards Boulevard, Edmonton, AB, T6X 2W7
$376,900

3 Beds

3 Baths

Property Information:

Welcome to The Orchards at Ellerslie! This newer 2023-built townhouse offers 3 bedrooms, 2.5 bathrooms & over 1,397 sq ft of fully finished living space in a highly sought-after community. Tthe open-concept main floor features a bright & spacious living room w/ large picture windows overlooking the backyard! The adjacent dining area provides direct access to the back deck through sliding patio doors, ideal for summer BBQs and outdoor gatherings. The stylish white kitchen is beautifully finished w/ quartz countertops, a central island/nook & plenty of cabinetry for storage &meal preparation. A convenient 2-piece powder room completes the main floor. Upstairs, the spacious primary bedroom offers a private ensuite & 2 additional bedrms, a full bathrm & upper-floor laundry provide excellent convenience. The unfinished basement offers endless development potential for additional living space to suit your lifestyle! LOW CONDO FEES & access to community amenities incl. playground, splash park, skating rink etc!
Building Features:

  • Floor Space: 129.84 Metre

Property Features:

  • Amenities Features: Closet Organizers, Deck
  • Appliances: Dishwasher-Built-In, Dryer, Garage Control, Garage Opener, Microwave Hood Fan, Refrigerator, Stove-Electric, Washer
  • Architectural Style: 2 Storey
  • Association Fee Includes: Amenities w/HOA
  • Basement: Full, Unfinished
  • Basement Development: Unfinished
  • Basement Type: Full
  • Building Type: Townhouse
  • Built in: 2023
  • Community Features: Closet Organizers, Deck
  • Condo Fee Includes: Exterior Maintenance, Landscape/Snow Removal, Professional Management, Reserve Fund Contribution, Water/Sewer, Land/Snow Removal Common
  • Condo Fees: $186 Monthly
  • Exterior Features: Airport Nearby, Fenced, Golf Nearby, Park/Reserve, Playground Nearby, Public Transportation, Schools, Shopping Nearby
  • Floor Space (approx): 129.84 Square Metres
  • Flooring: Carpet, Vinyl Plank
  • Foundation Details: Concrete Perimeter
  • Heating: Forced Air-1, Natural Gas
  • Lot Shape: Rectangular
  • Parking Features: Double Garage Attached
  • Road Access: Paved
  • Roof: Asphalt Shingles
  • Site Influences: Airport Nearby, Fenced, Golf Nearby, Park/Reserve, Playground Nearby, Public Transportation, Schools, Shopping Nearby
  • Zoning: Zone 53
  • No. of Parking Spaces: 4

Data was last updated 2026-06-19 at 20:51

The data relating to real estate for sale on this web site comes in part from the Internet Data exchange (“IDX”) program of the REALTORS® Association of Edmonton. IDX information is provided exclusively for consumers' personal, non-commercial use and may not be used for any purpose other than to identify prospective properties consumers may be interested in purchasing. The data on this website is deemed reliable but is not guaranteed accurate by the REALTORS® Association of Edmonton. Information deemed reliable but not guaranteed.

Copyright 2026 by the REALTORS® Association of Edmonton. All Rights Reserved. Data is deemed reliable but is not guaranteed accurate by the REALTORS® Association of Edmonton.

QuickQuoteTM Powered by RPS
Thinking of Selling?

Start by finding out what your home might be worth in today's market.

Location of 37 603 Orchards Boulevard, Edmonton, AB, T6X 2W7

Demographic Information of 37 603 Orchards Boulevard, Edmonton, AB, T6X 2W7

Life Stage

Young Families

Employment Type

Mixed

Average Household Income

$128,400.00

Average Number of Children

1.80

Household Population

Household Structure

Age of Population

Education

Education Level

No certificate/diploma/degree

5.85 %

High school certificate or equivalent

23.18 %

Apprenticeship trade certificate/diploma

7.66 %

College/non-university certificate

17.74 %

University certificate (below bachelor)

2.82 %

University Degree

42.75 %

Commuter

Travel To Work

By Car

90.42 %

By Public Transit

7.78 %

By Walking

0.0 %

By Bicycle

0.0 %

By Other Methods

1.8 %

Cultural Diversity

Knowledge of Official Language

Mother Tongue

Building Information

Building Type

Apartments (Low and High Rise)

8.09 %

Houses

91.91 %

Own Vs. Rent