Button CopyPathCircle CloseCircle Left ArrowArrow Down Icon GreyClosecirclecircleBurger
  • Advertising

3536 CLAXTON Crescent SW, Edmonton, AB, T6W 0Z6

Courtesy of Alia Ibrahim of Sable Realty
MLS® # E4502119
House For Sale In Edmonton, Alberta
$675,000 QuickQuoteTM: $654K - $780K

3+2 Beds

4 Baths

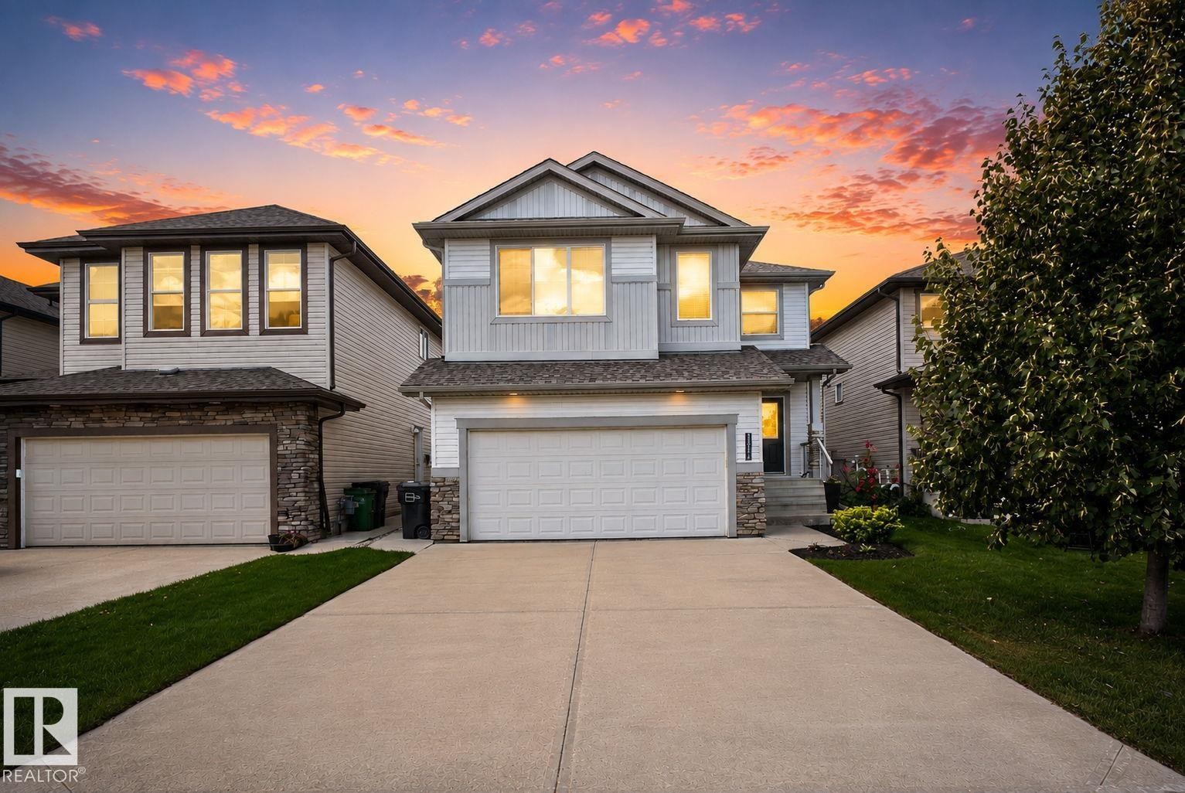
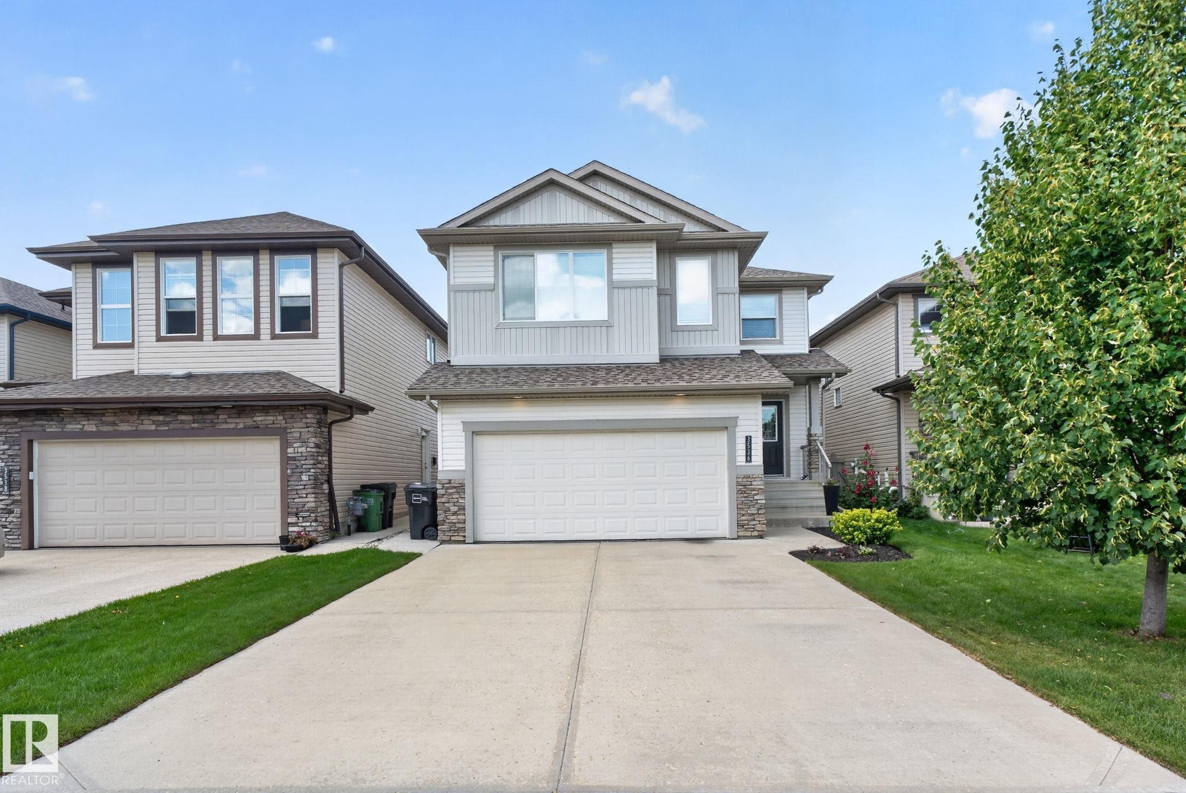
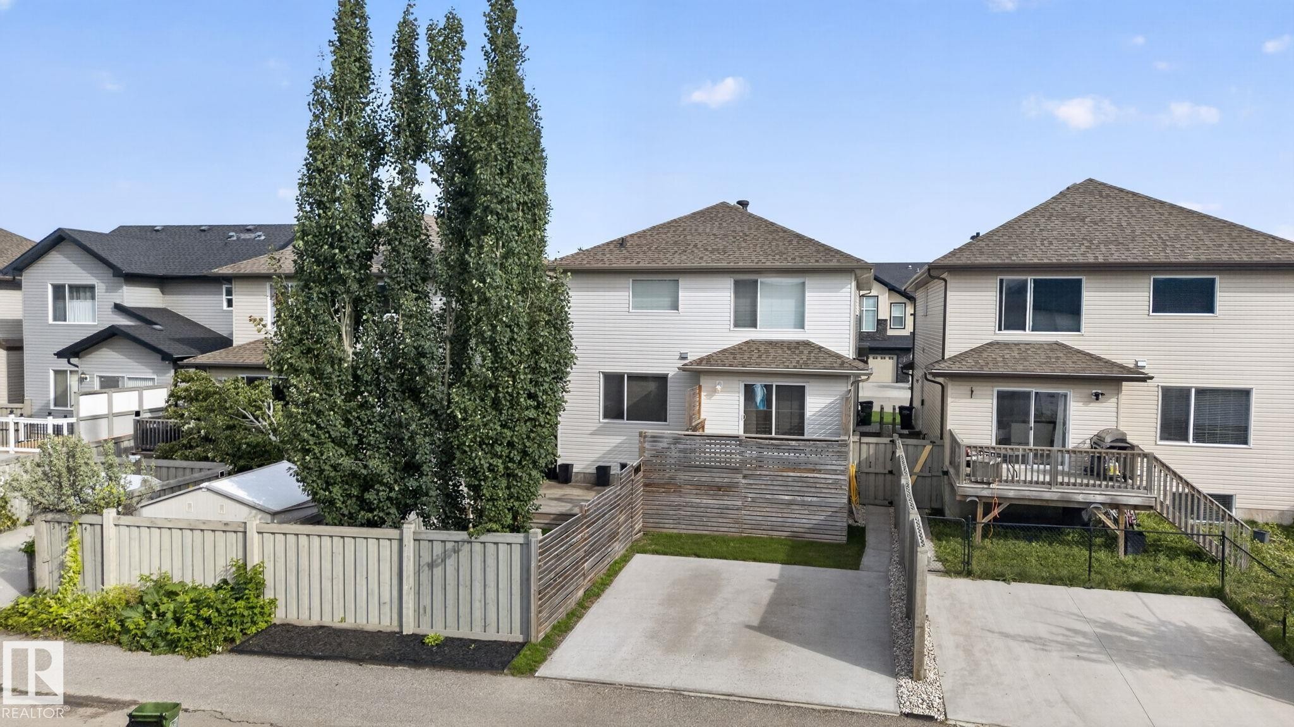
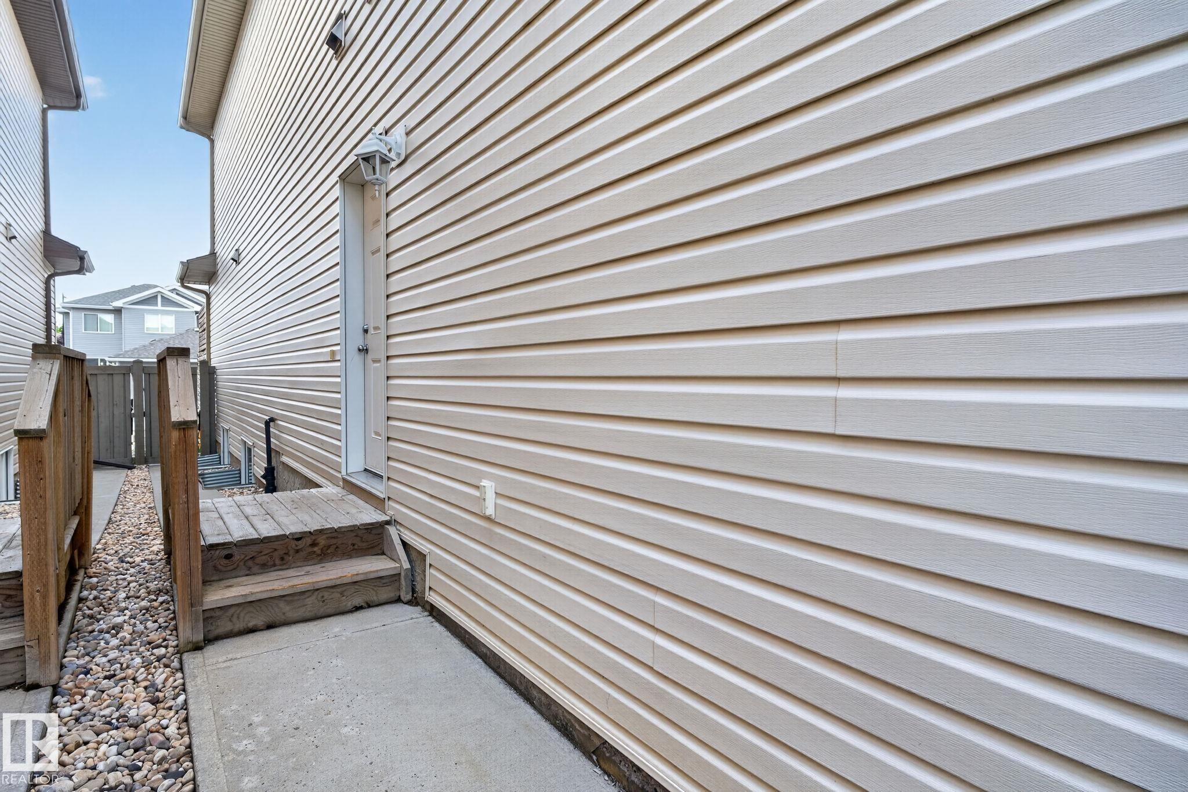
3536 Claxton Crescent Sw, Edmonton, AB - Outdoor With Facade
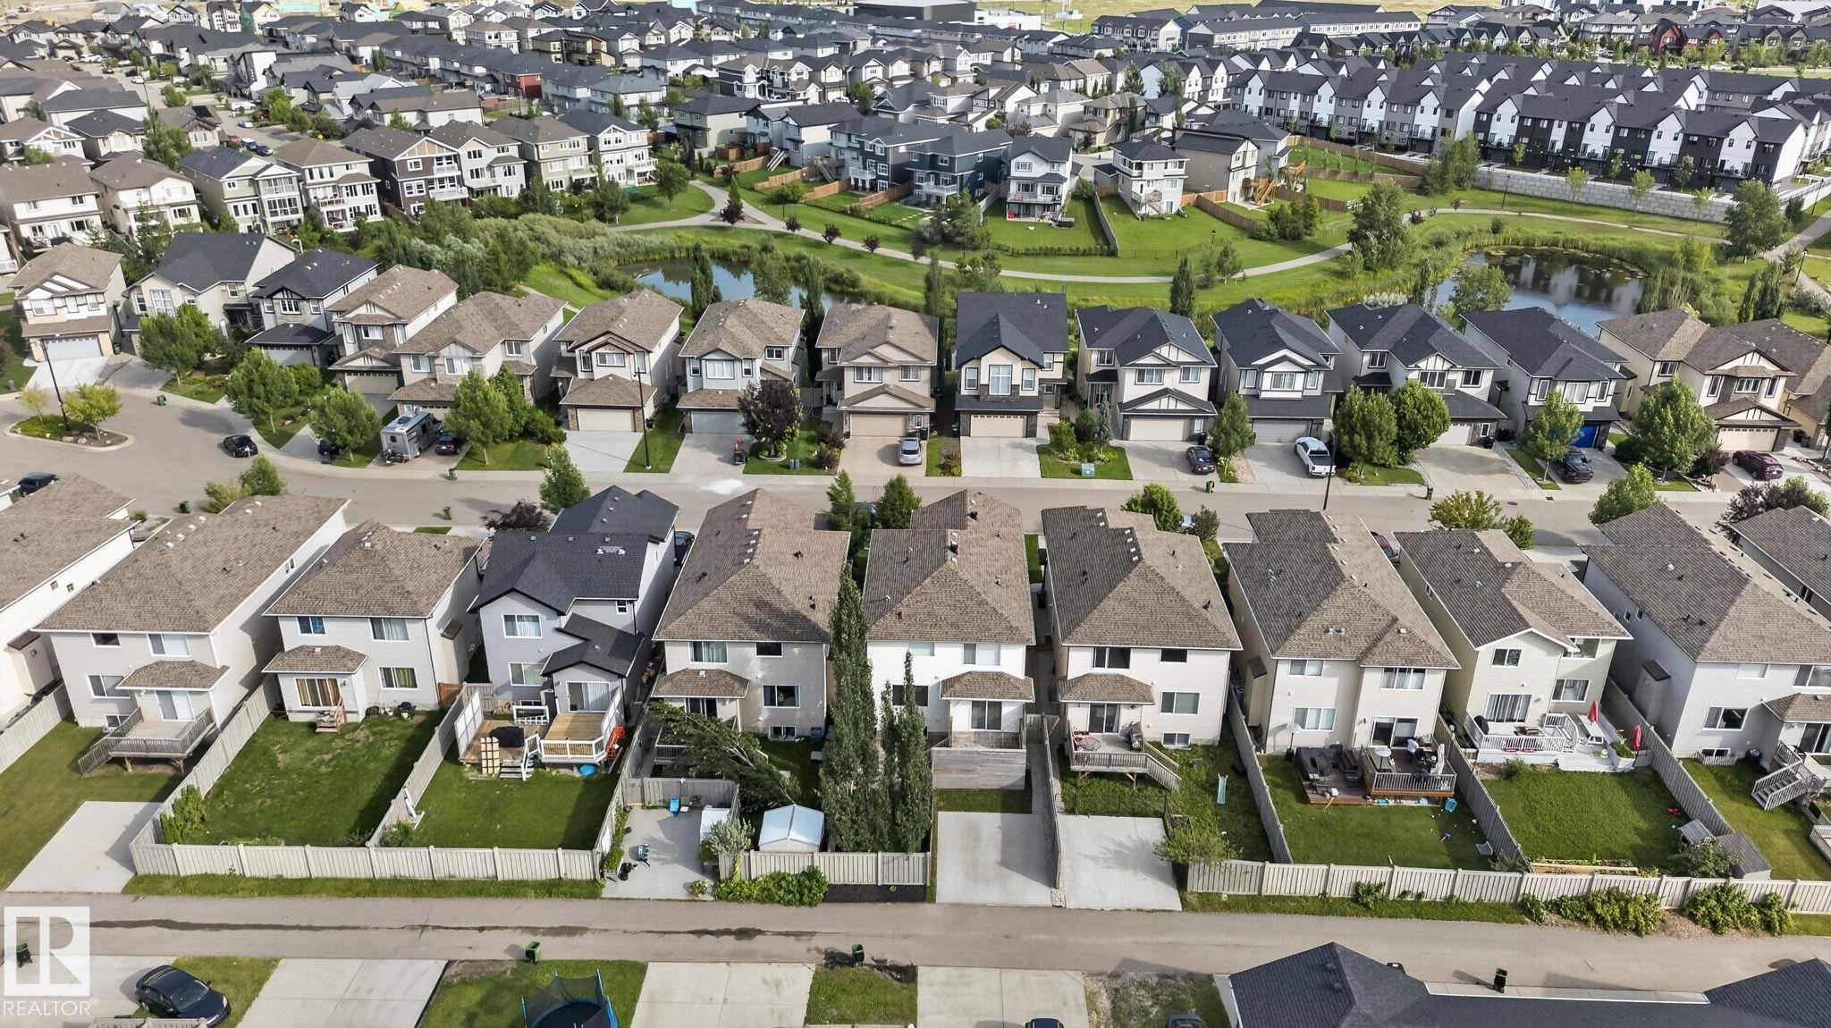
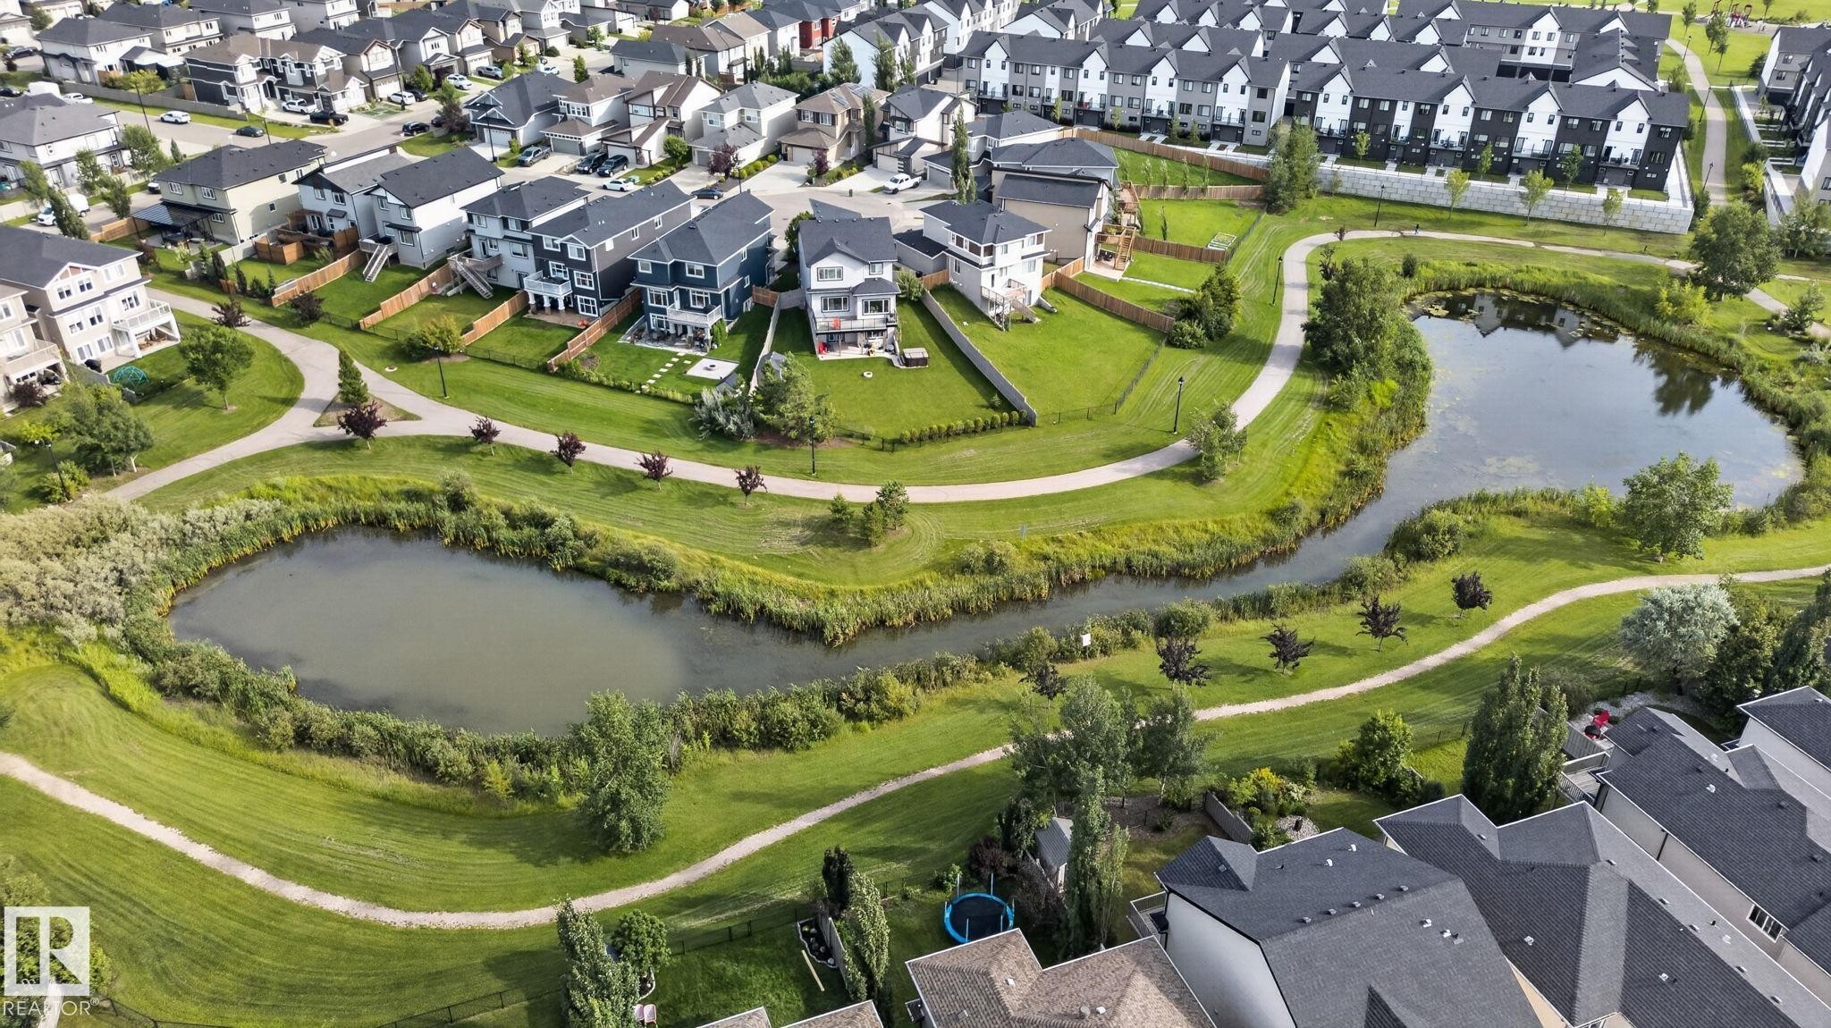
3536 Claxton Crescent Sw, Edmonton, AB - Outdoor With View
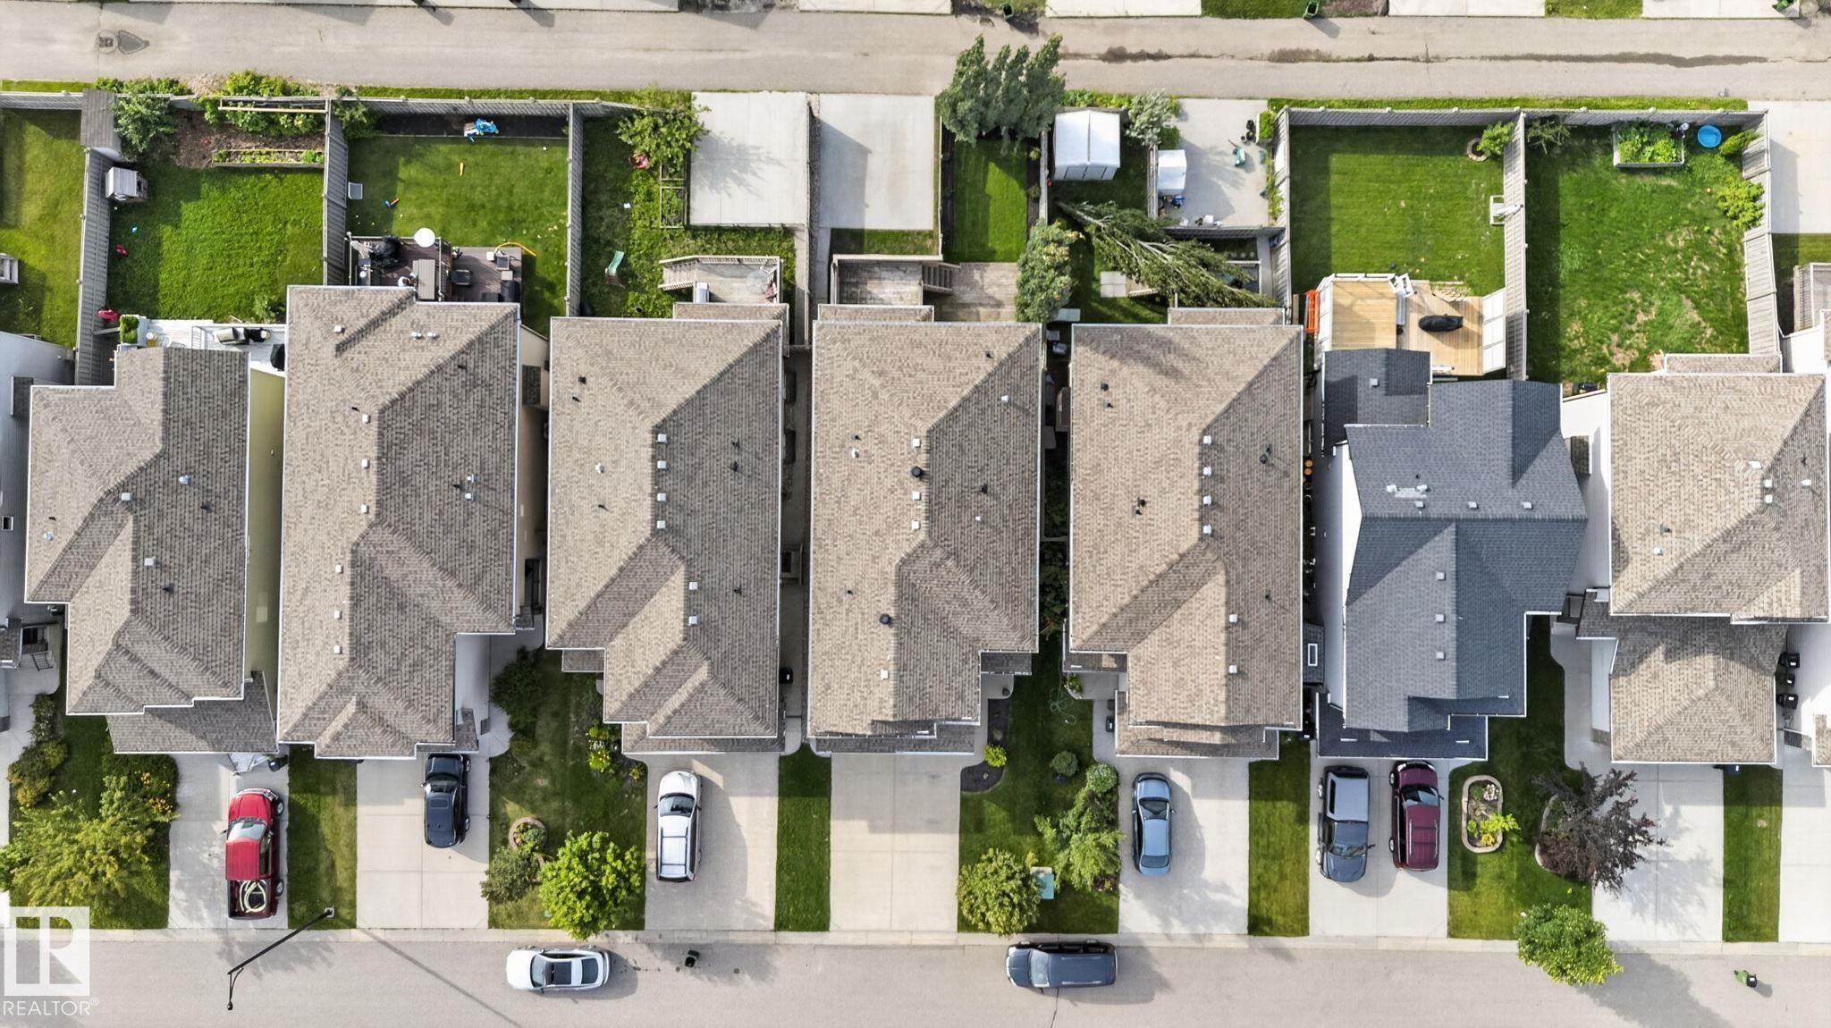
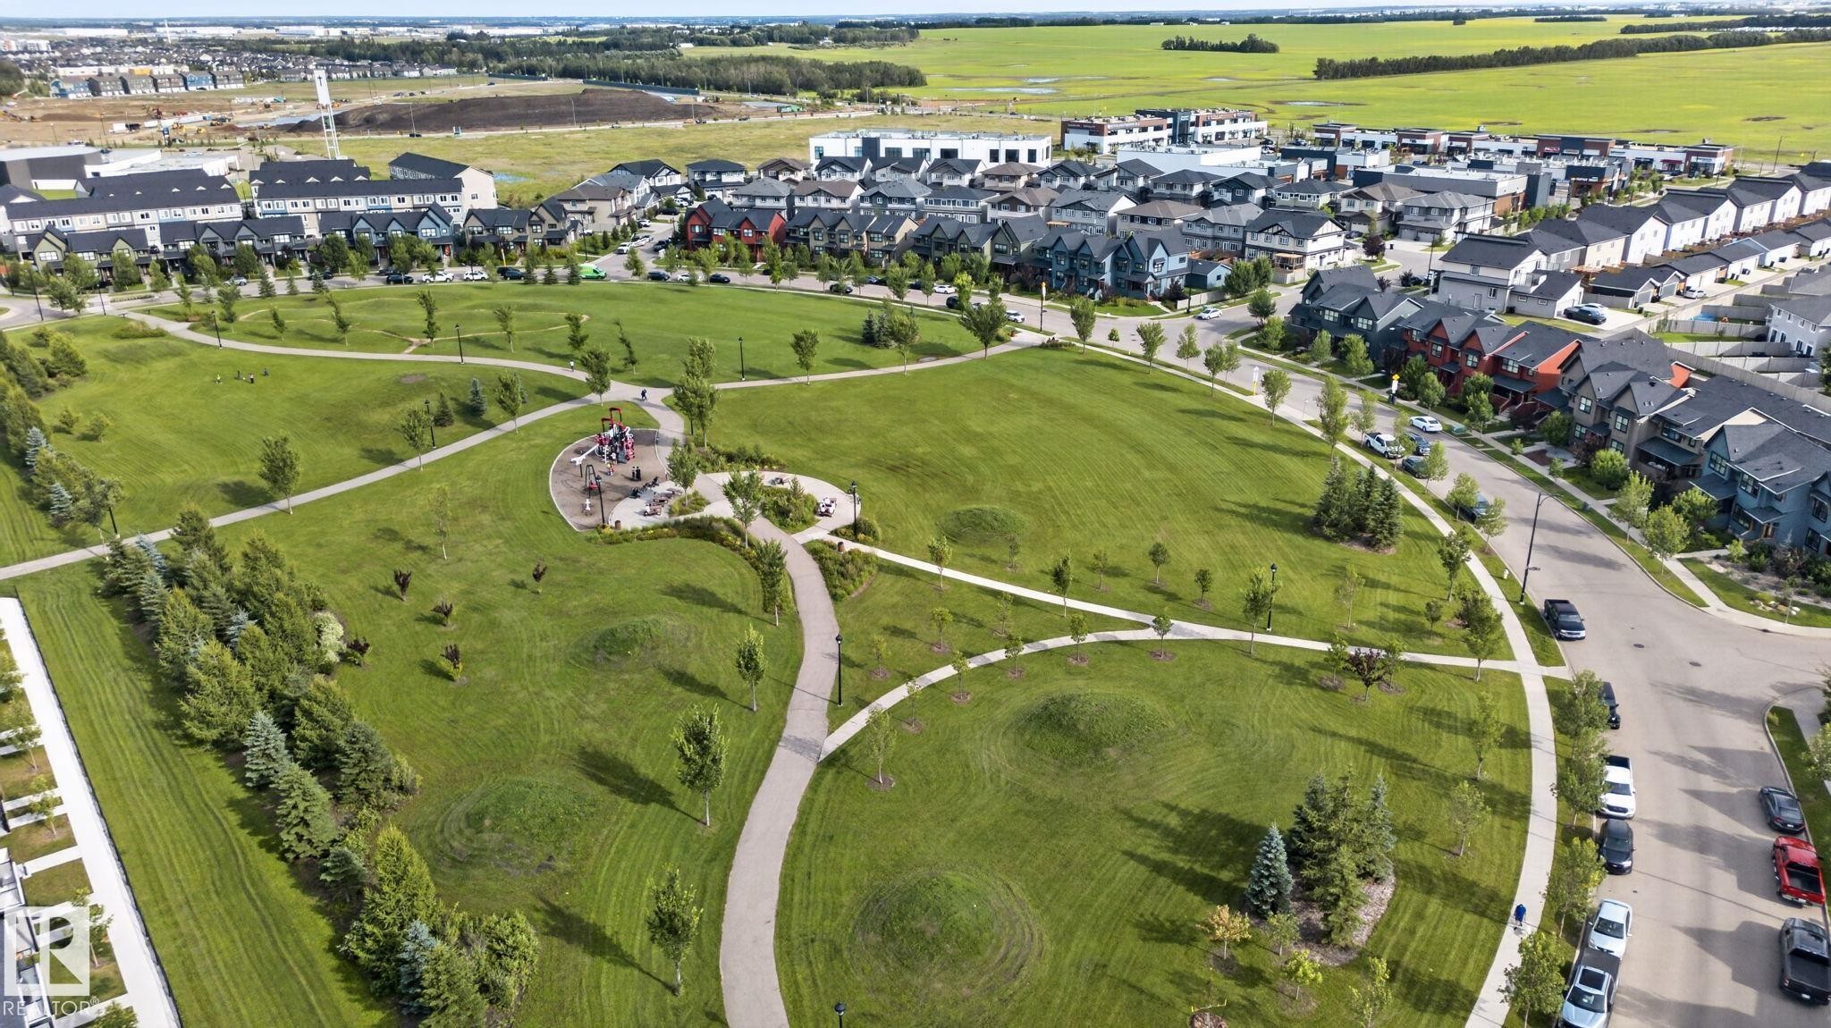
3536 Claxton Crescent Sw, Edmonton, AB - Outdoor
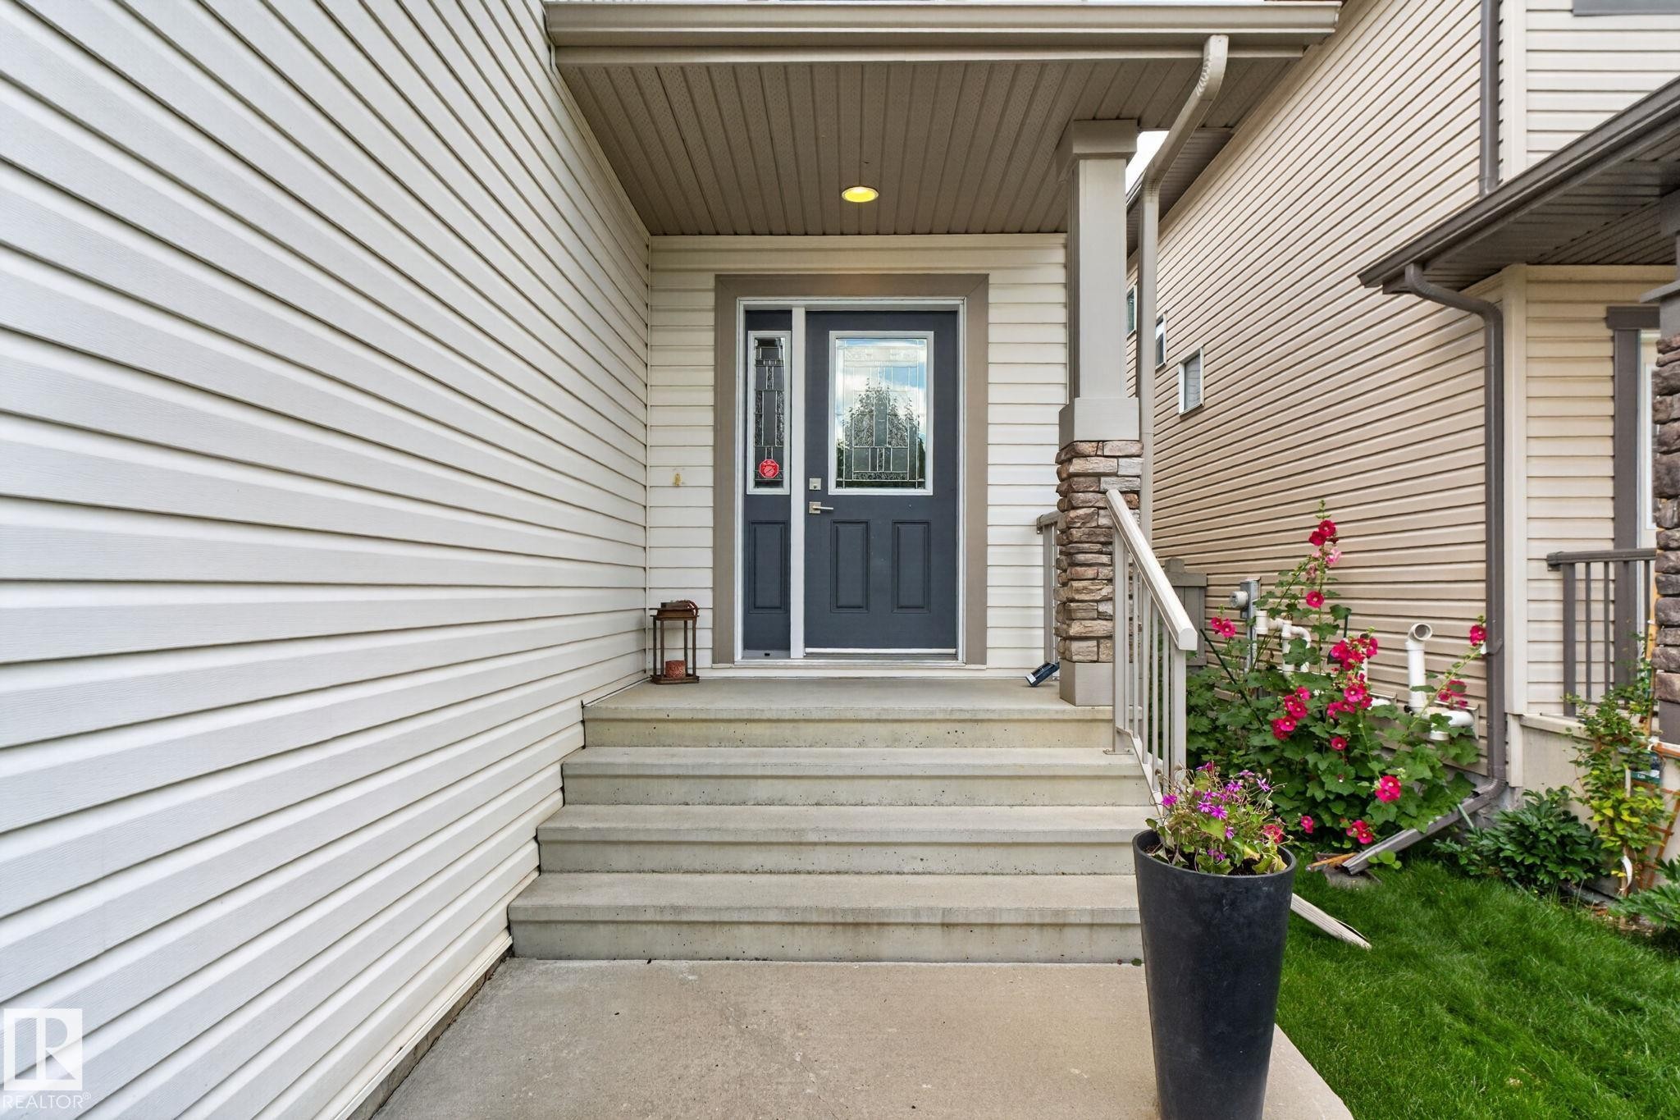
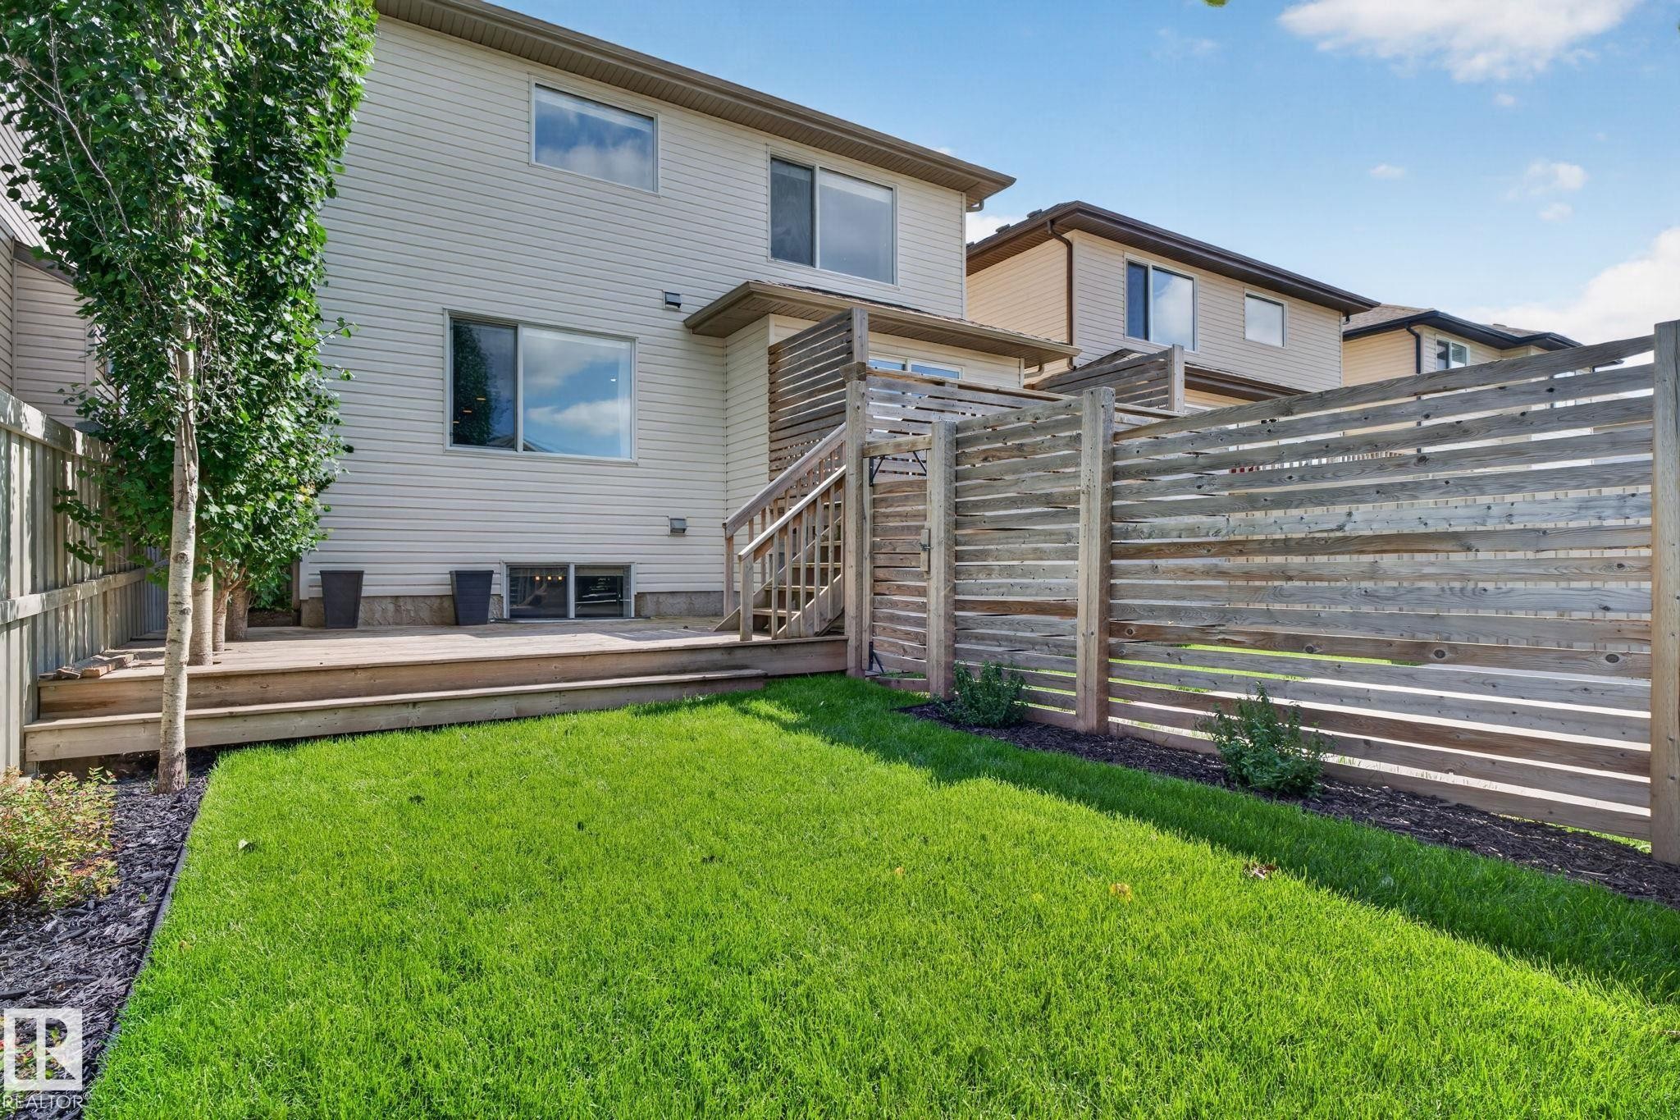
3536 Claxton Crescent Sw, Edmonton, AB - Outdoor With Deck Patio Veranda
3536 Claxton Crescent Sw, Edmonton, AB - Outdoor With View
3536 Claxton Crescent Sw, Edmonton, AB - Outdoor
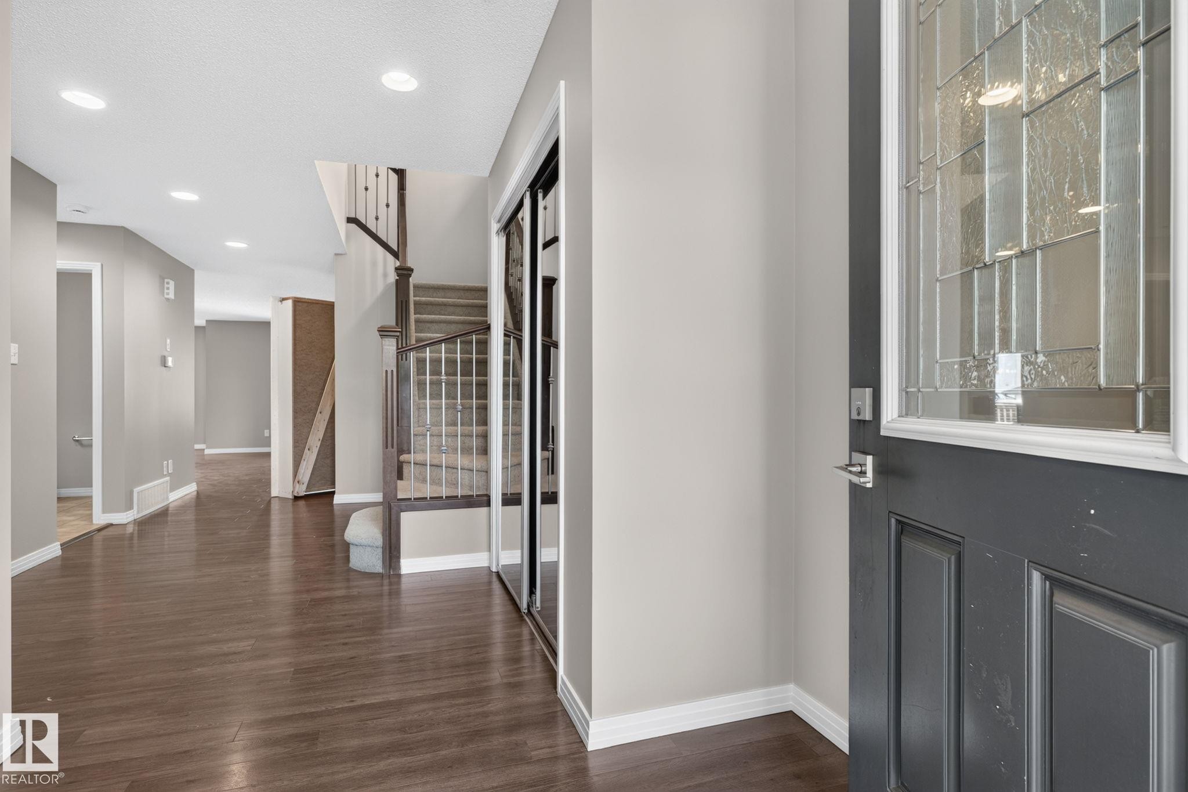
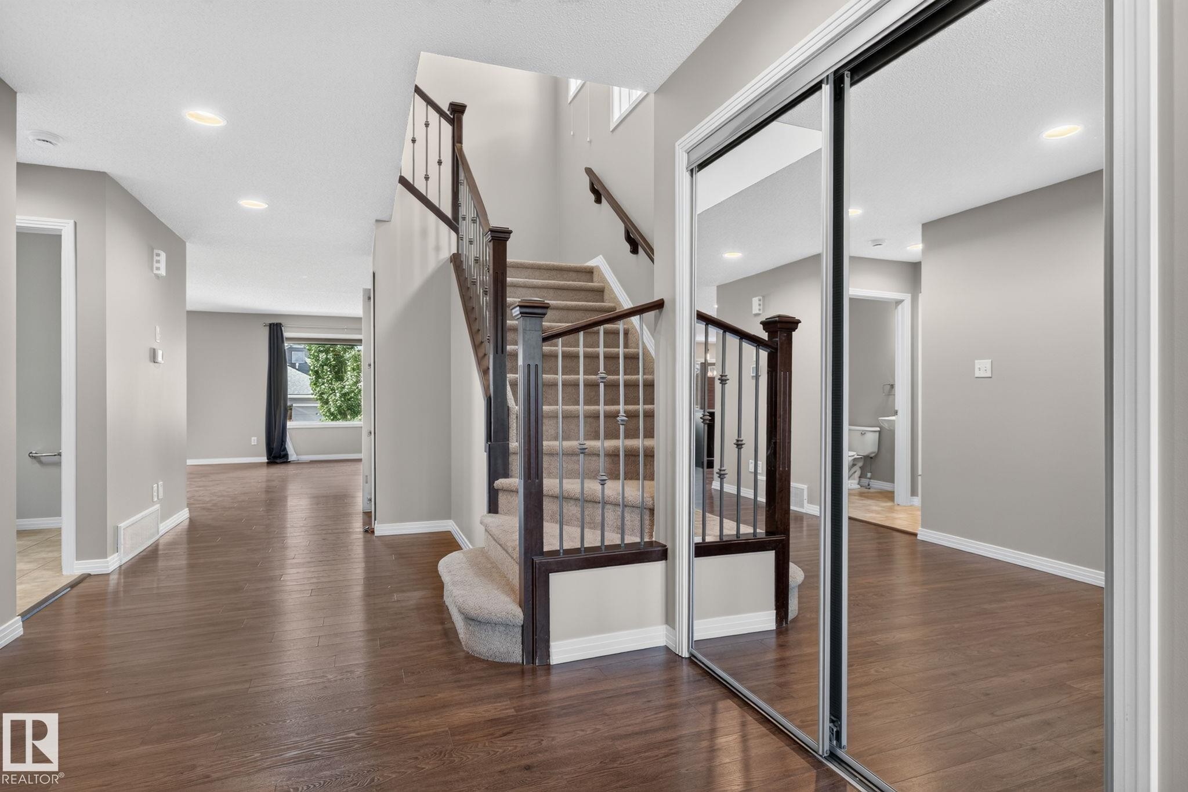
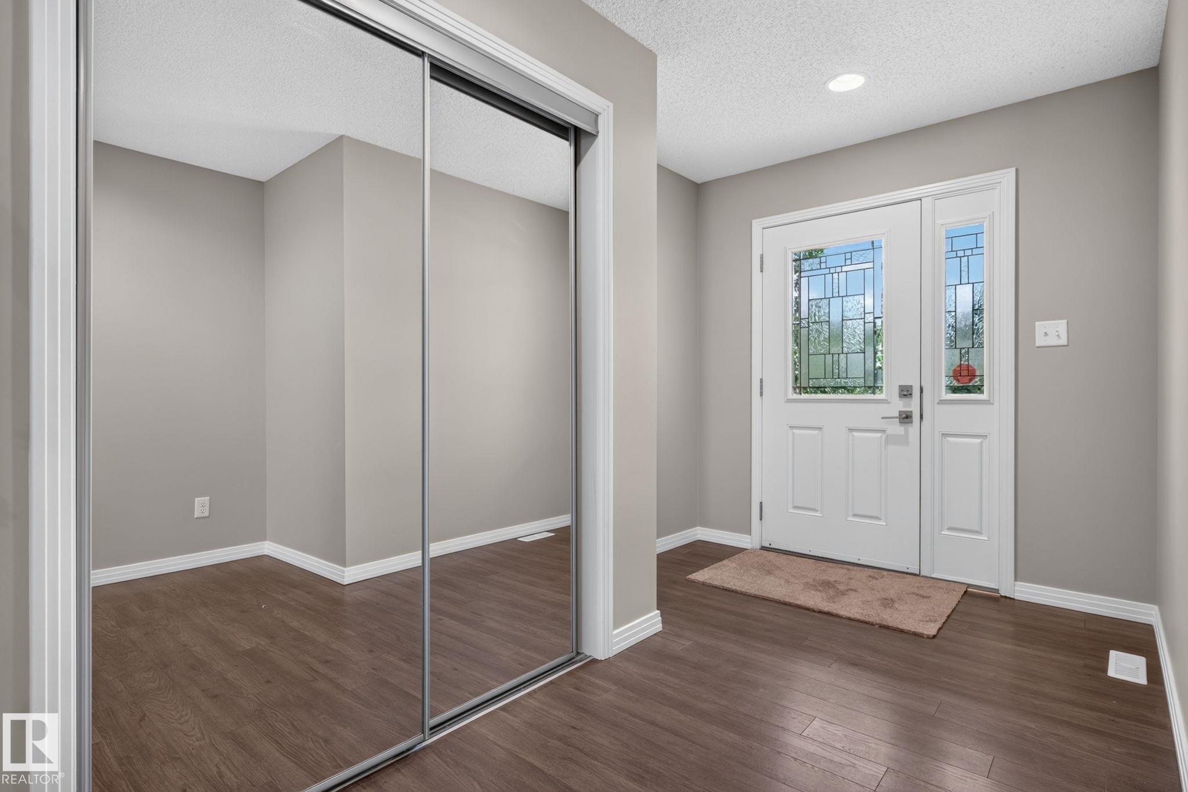
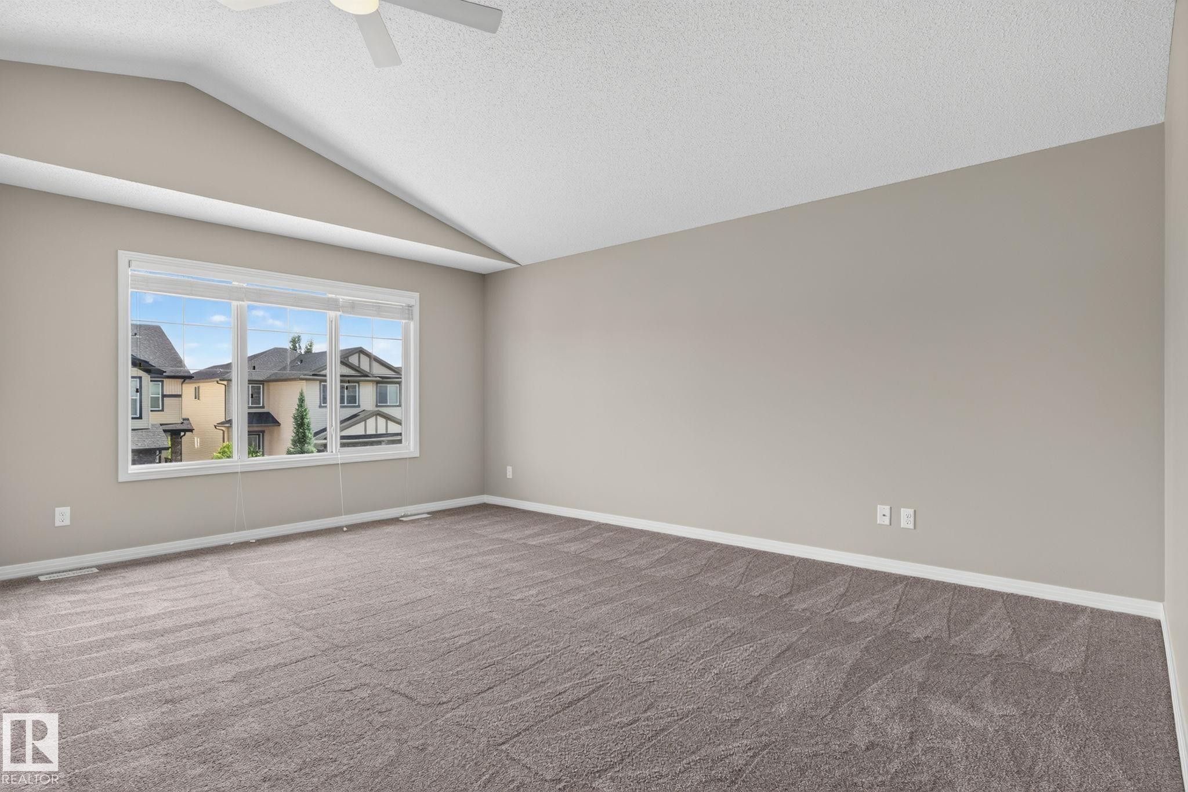
3536 Claxton Crescent Sw, Edmonton, AB - Indoor Photo Showing Other Room
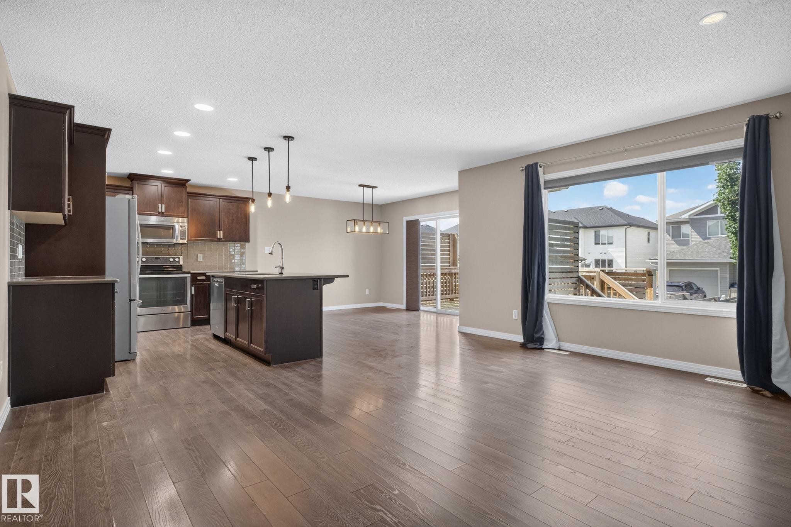
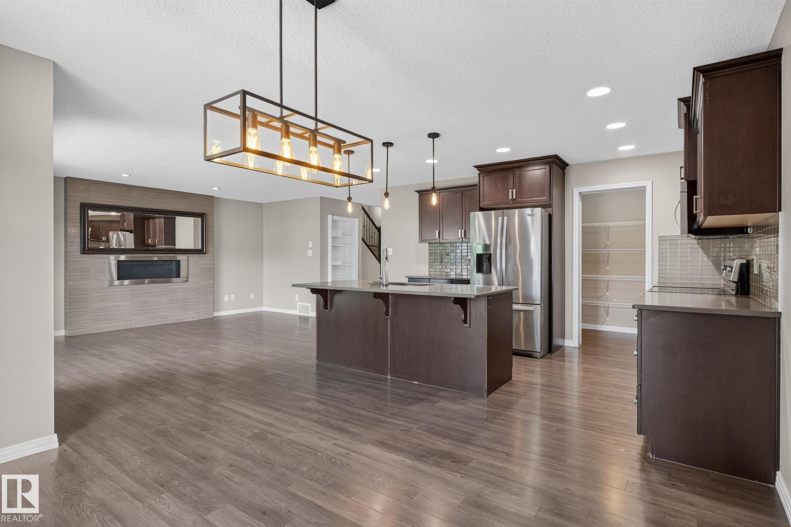
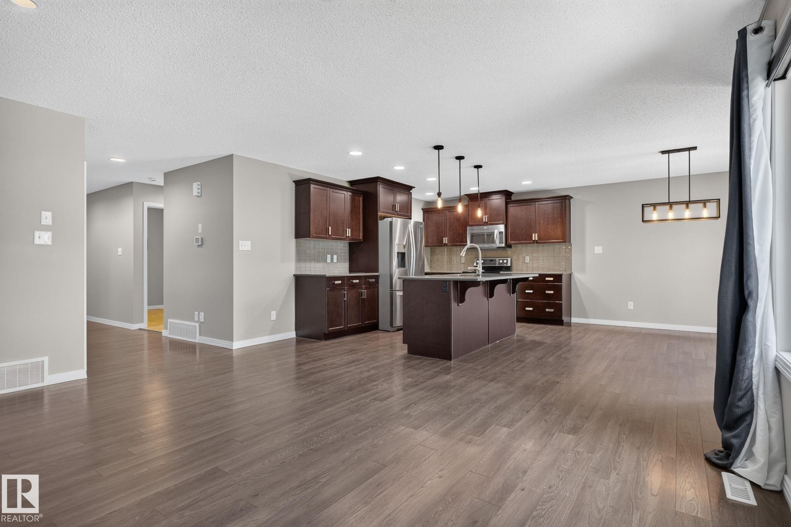
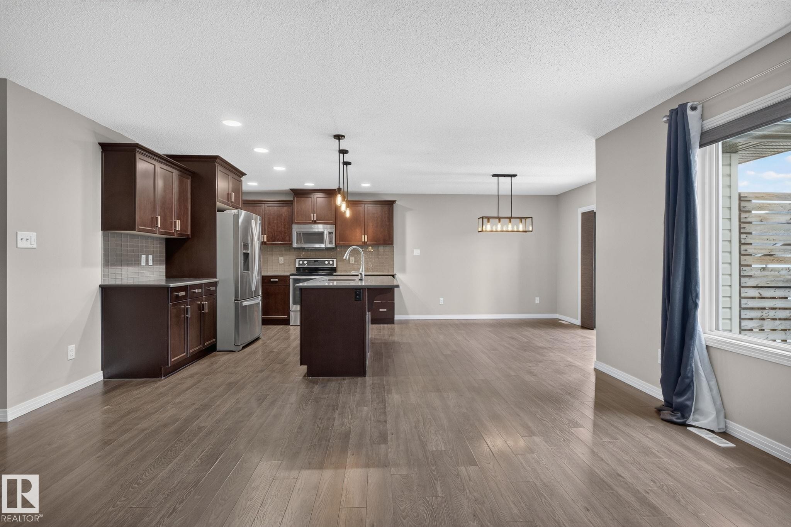
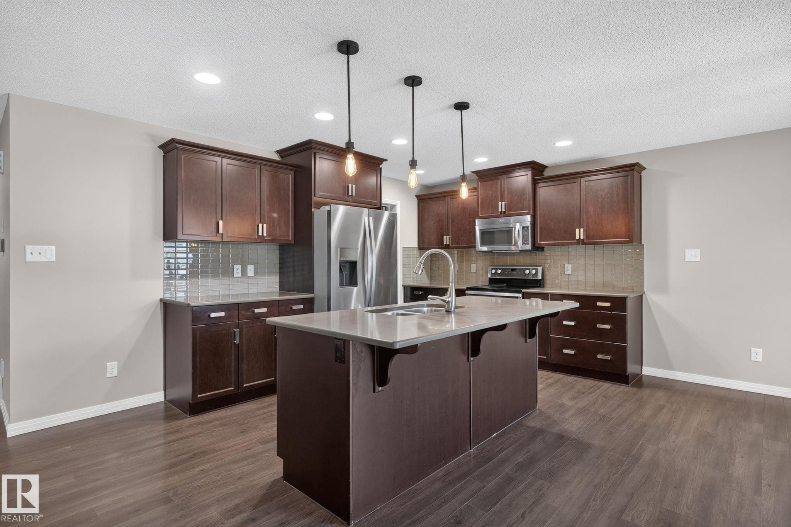
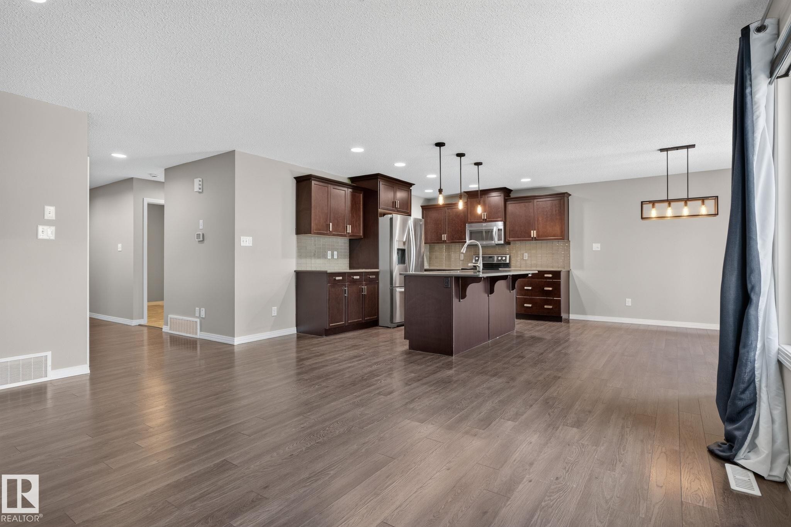
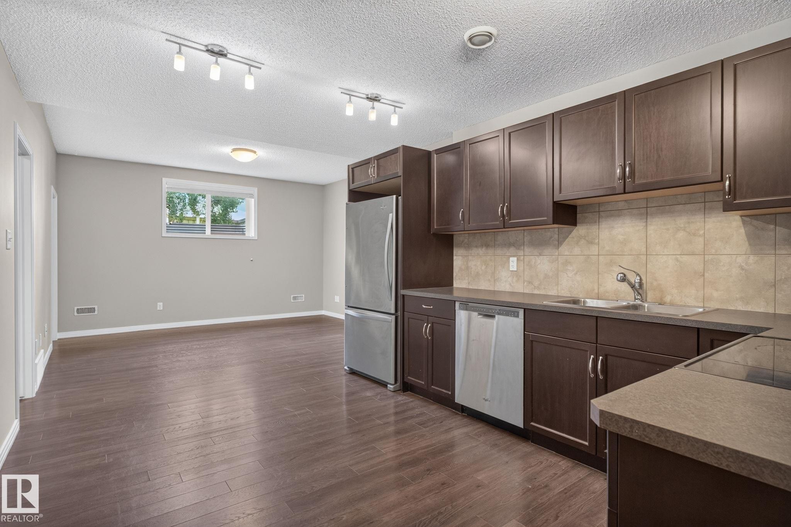
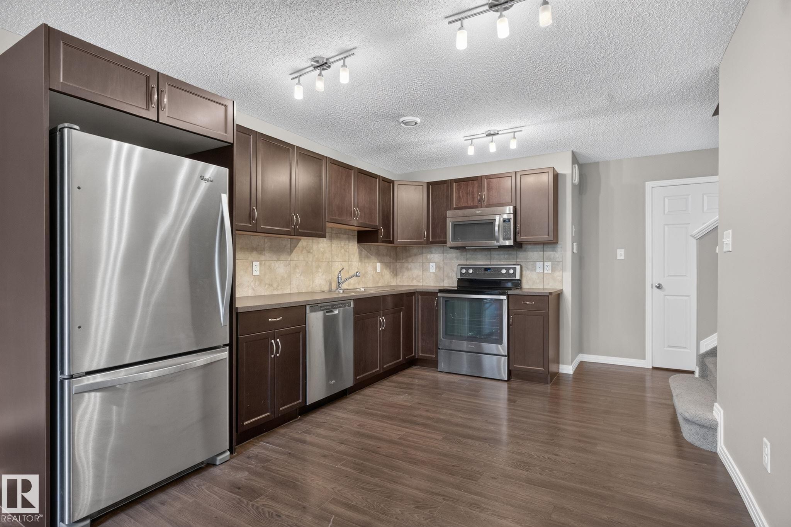
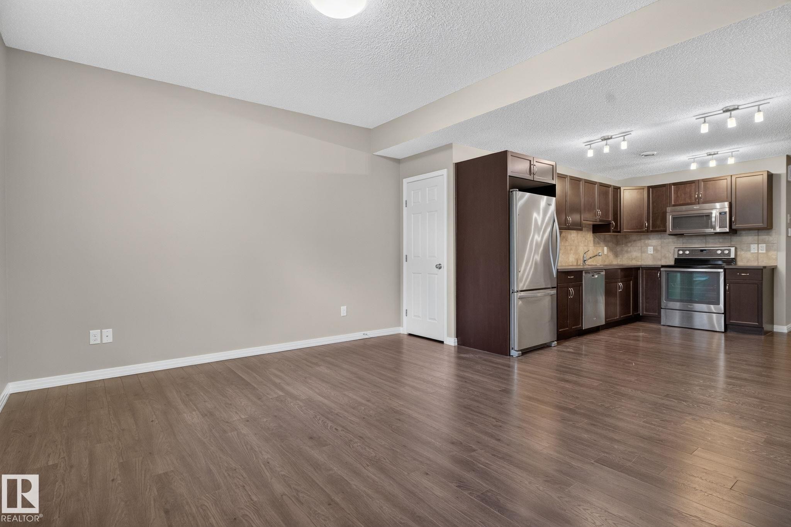
3536 Claxton Crescent Sw, Edmonton, AB - Indoor Photo Showing Kitchen With Upgraded Kitchen
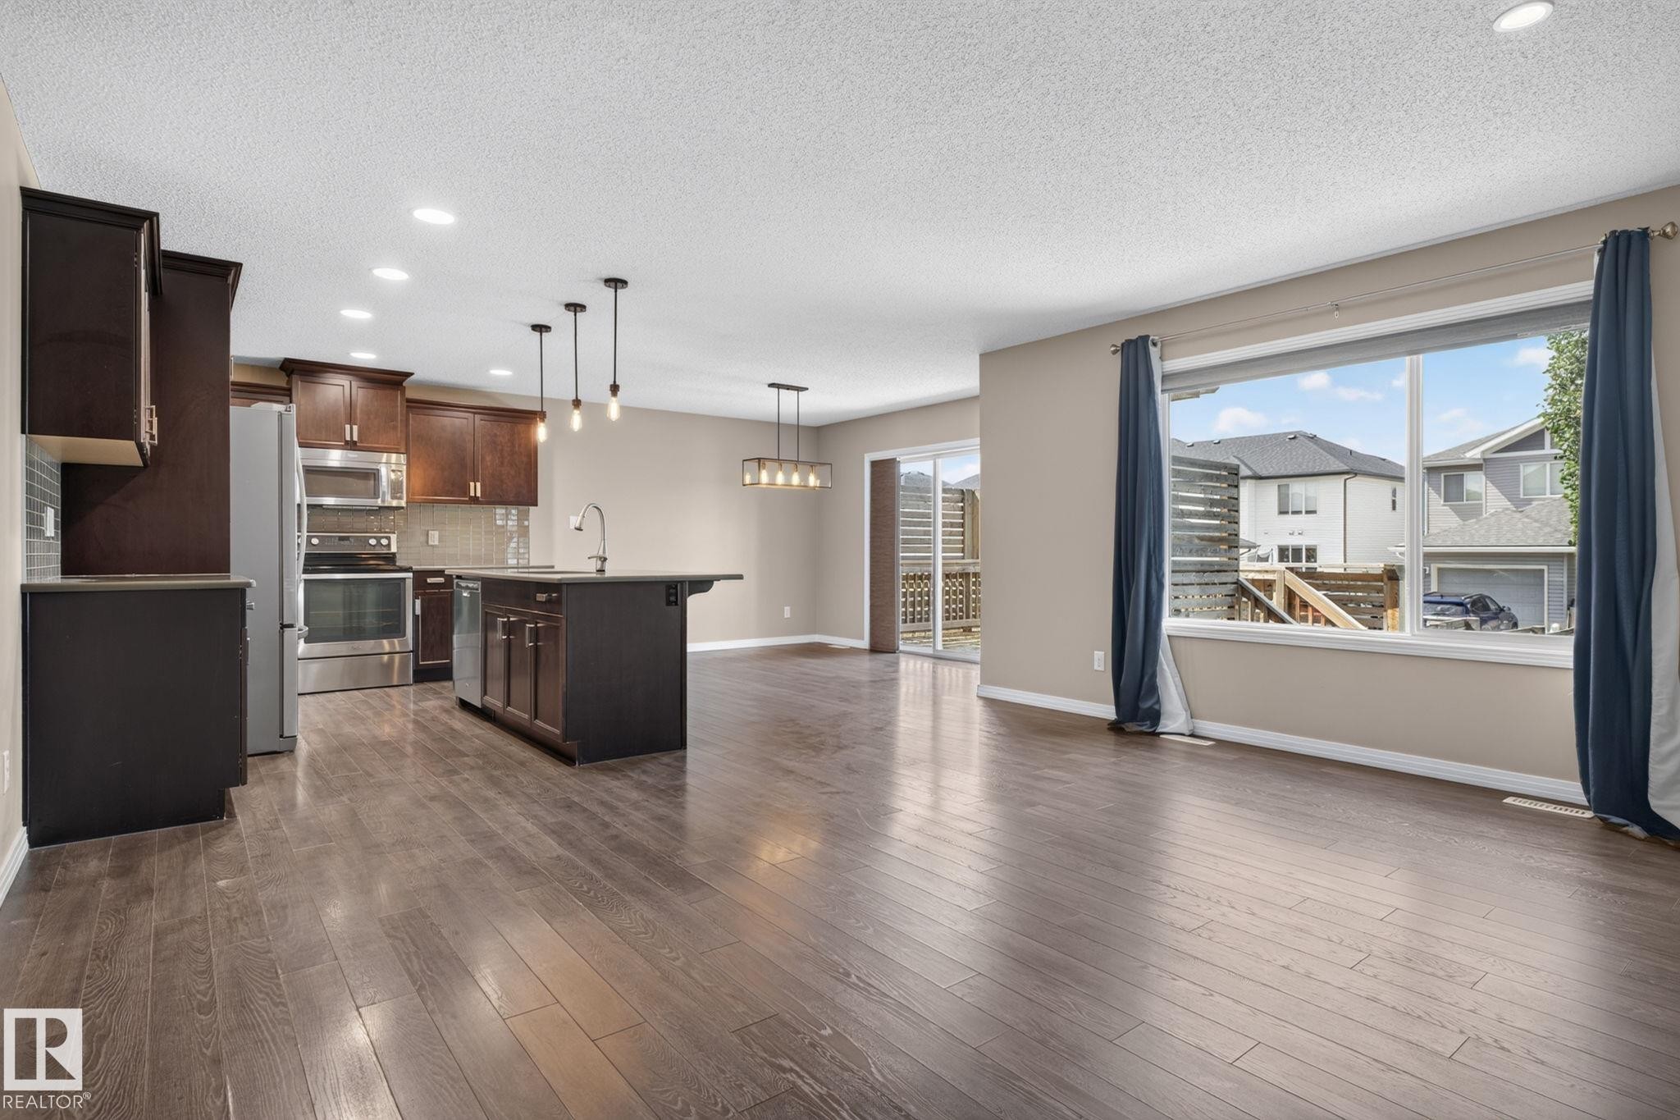
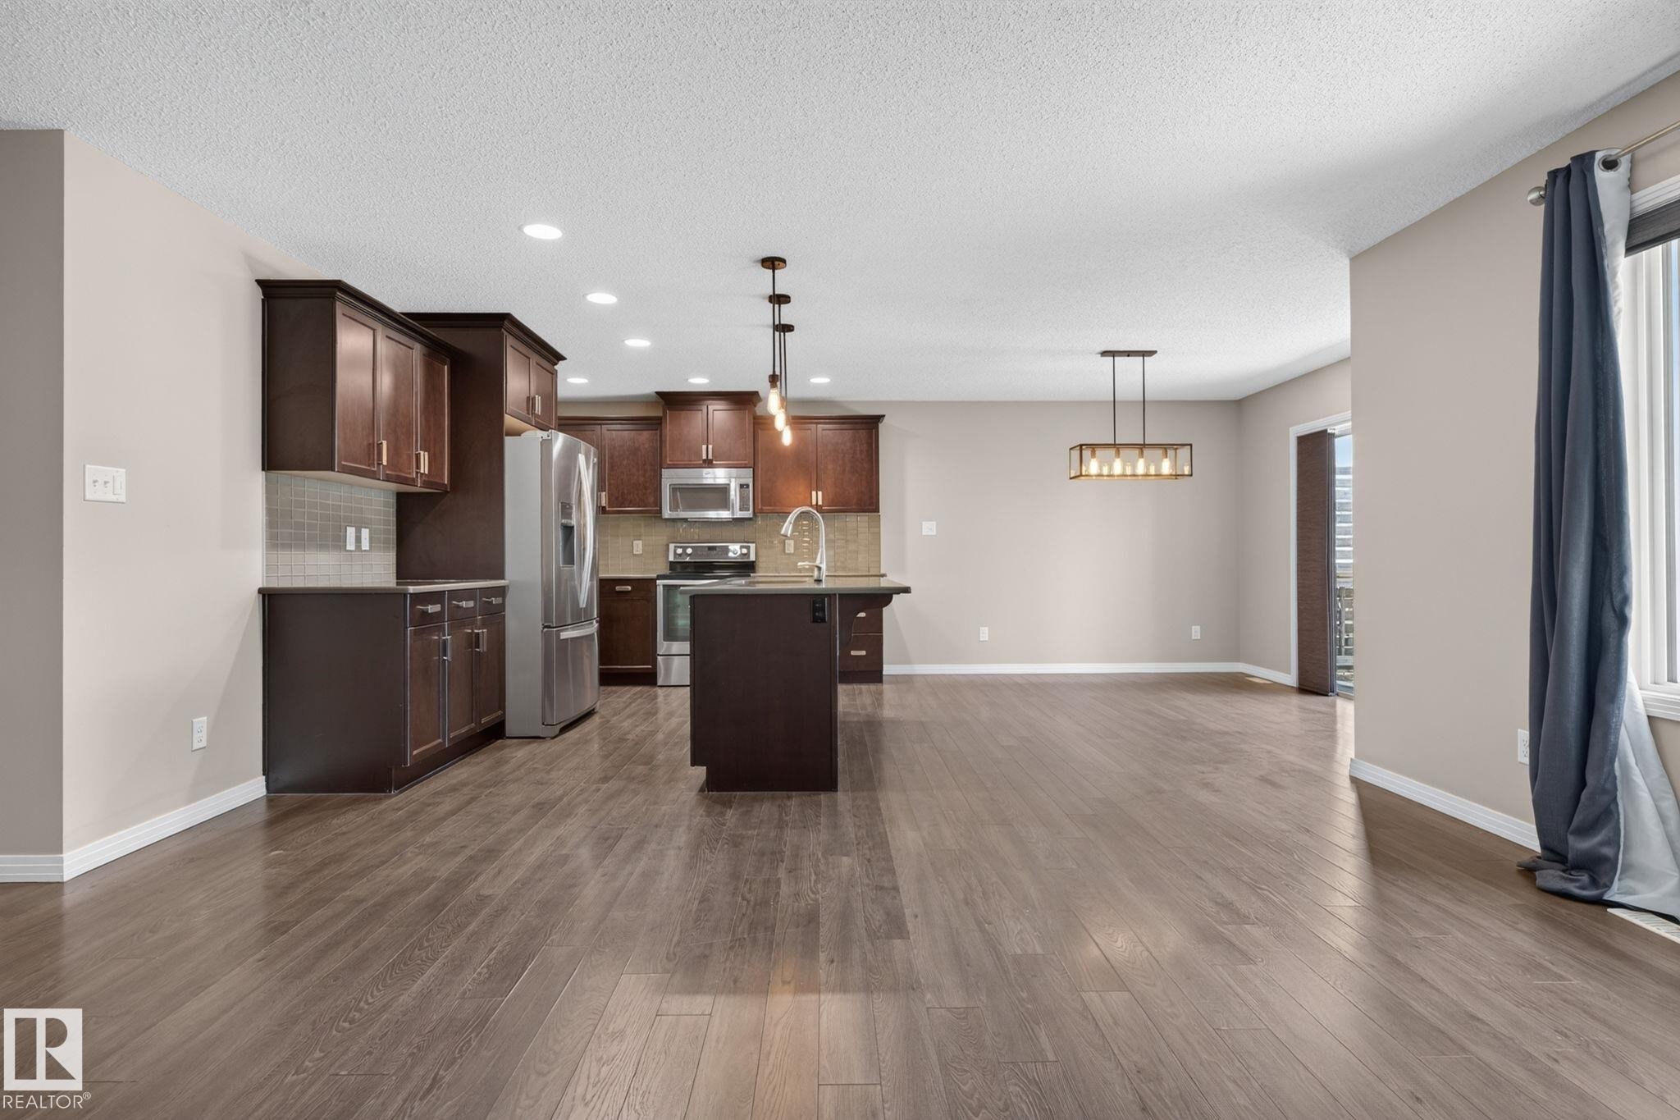
3536 Claxton Crescent Sw, Edmonton, AB - Indoor Photo Showing Kitchen
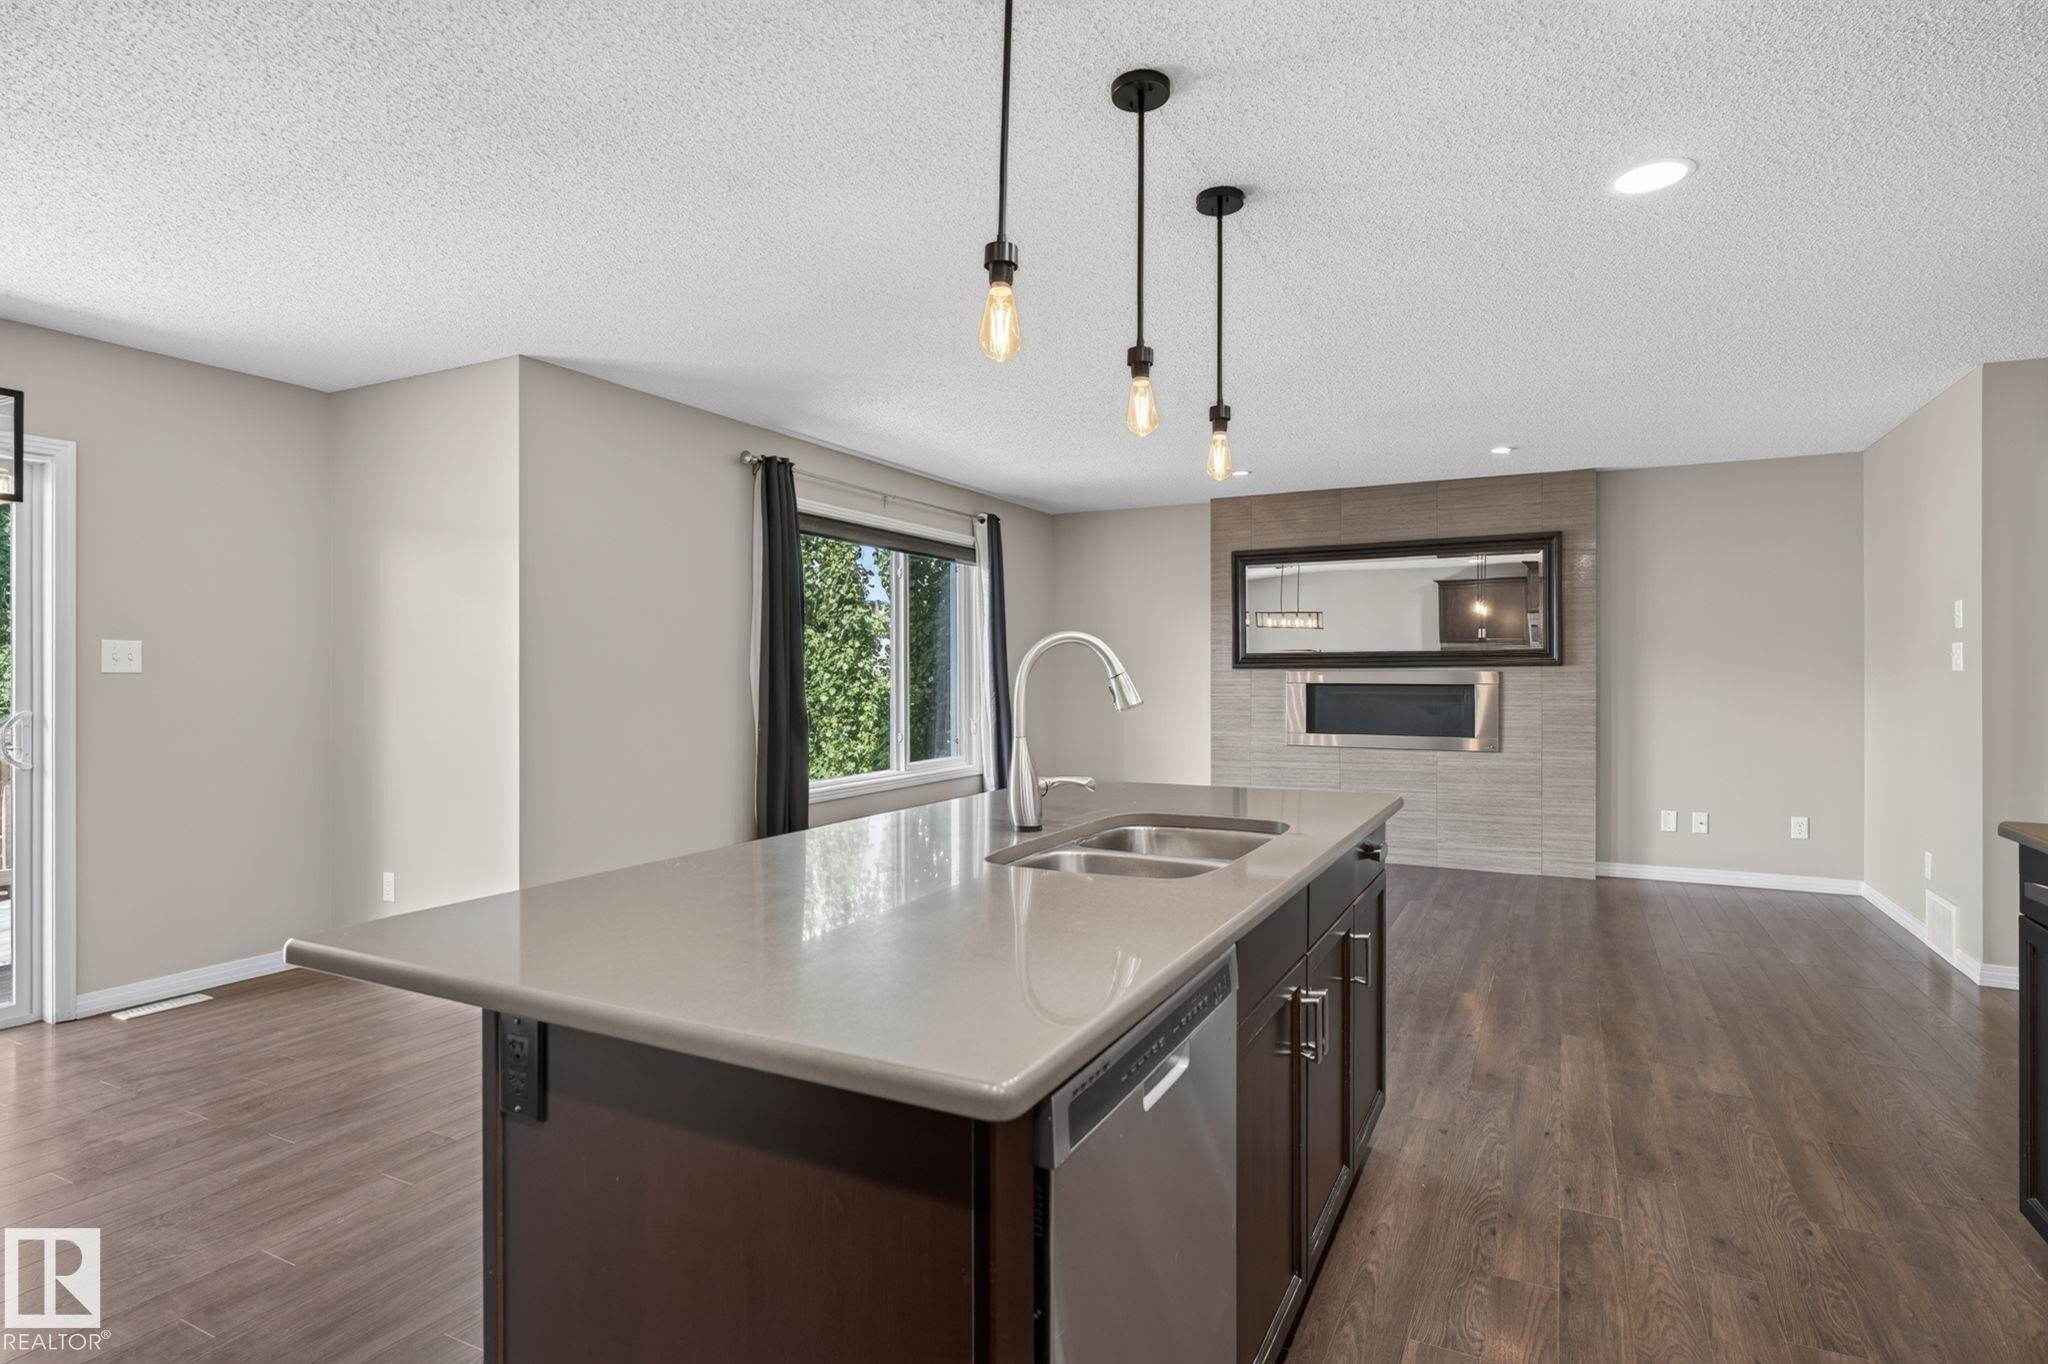
3536 Claxton Crescent Sw, Edmonton, AB - Indoor Photo Showing Kitchen With Double Sink With Upgraded Kitchen
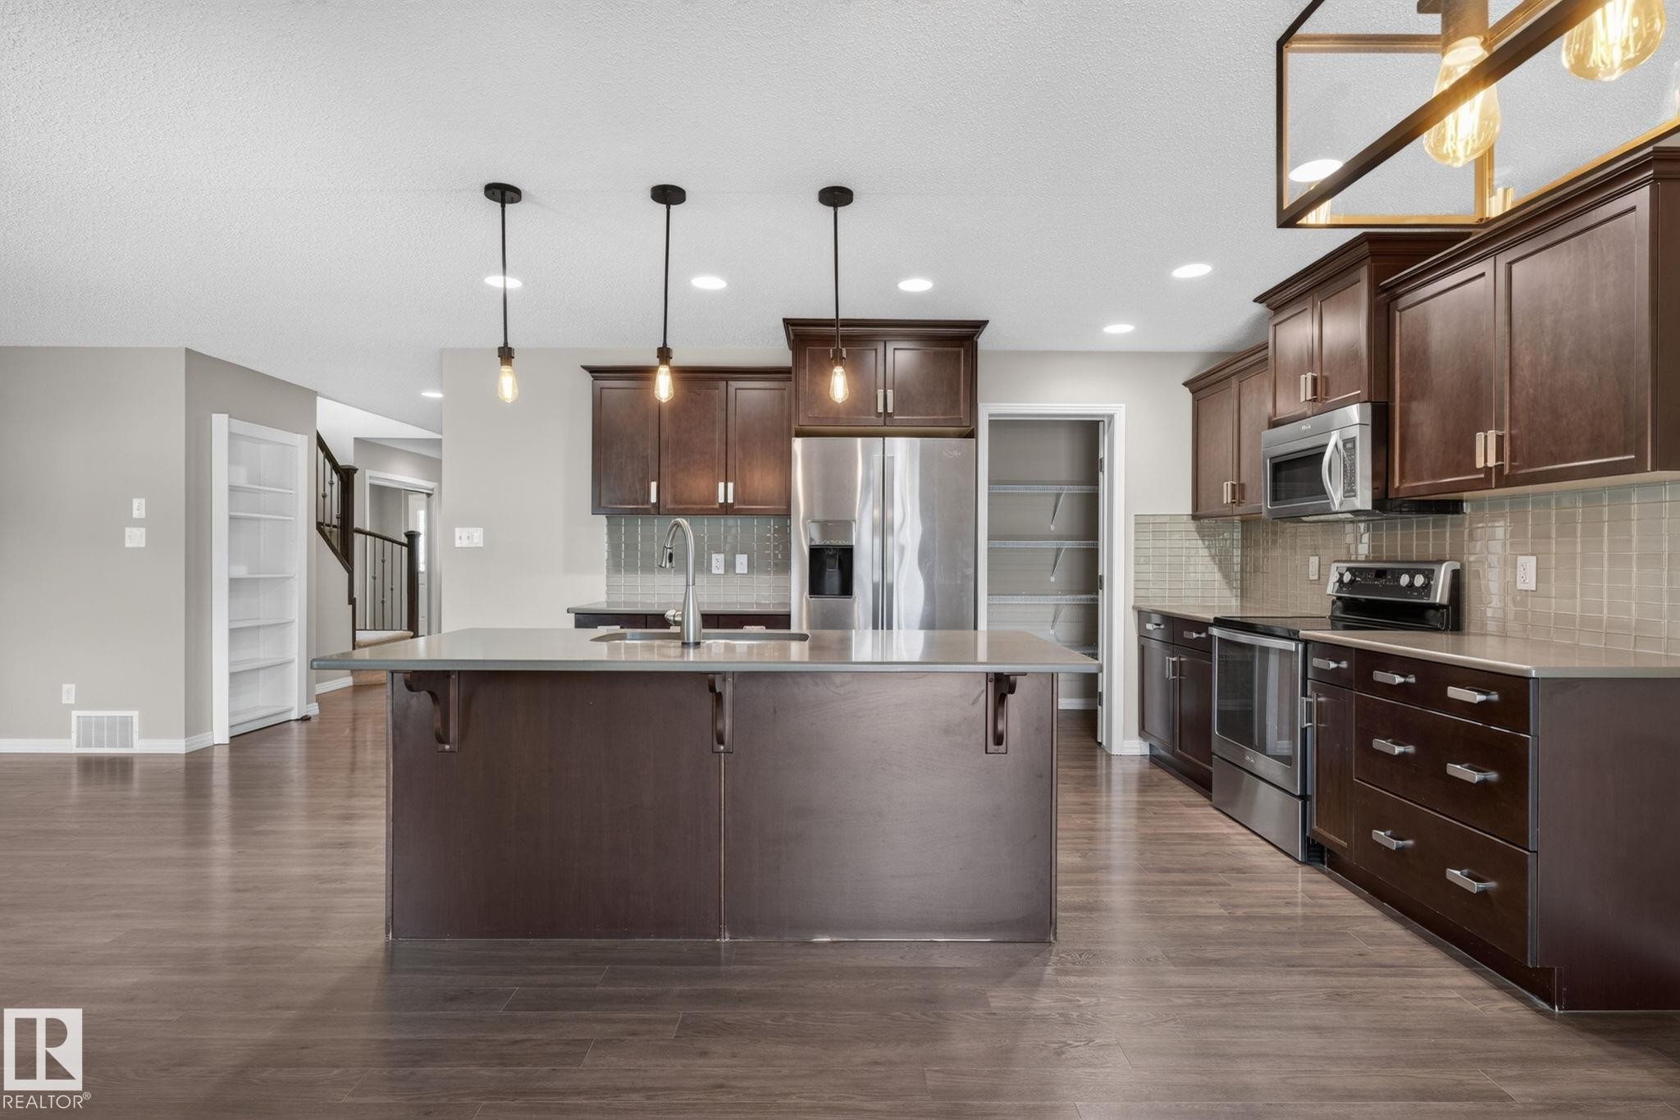
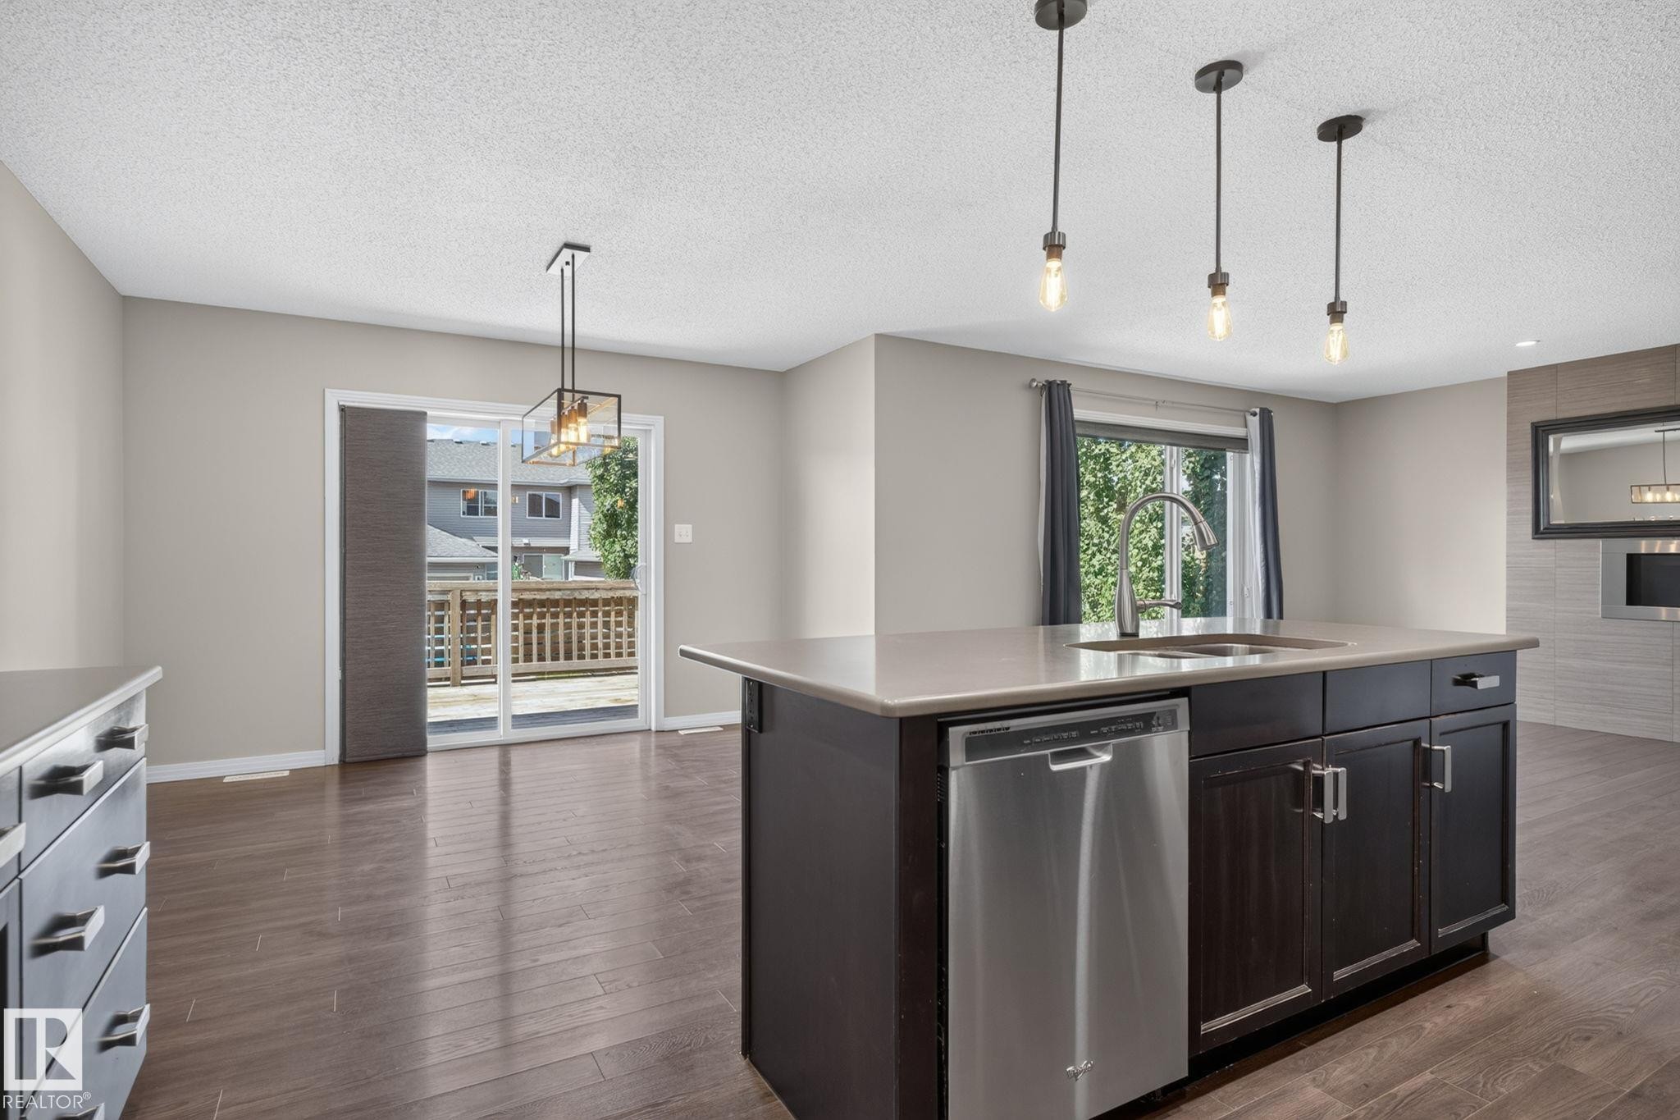
3536 Claxton Crescent Sw, Edmonton, AB - Indoor Photo Showing Kitchen With Upgraded Kitchen
3536 Claxton Crescent Sw, Edmonton, AB - Indoor Photo Showing Kitchen With Double Sink With Upgraded Kitchen
3536 Claxton Crescent Sw, Edmonton, AB - Indoor Photo Showing Kitchen With Upgraded Kitchen
3536 Claxton Crescent Sw, Edmonton, AB - Indoor Photo Showing Kitchen With Double Sink
3536 Claxton Crescent Sw, Edmonton, AB - Indoor Photo Showing Kitchen
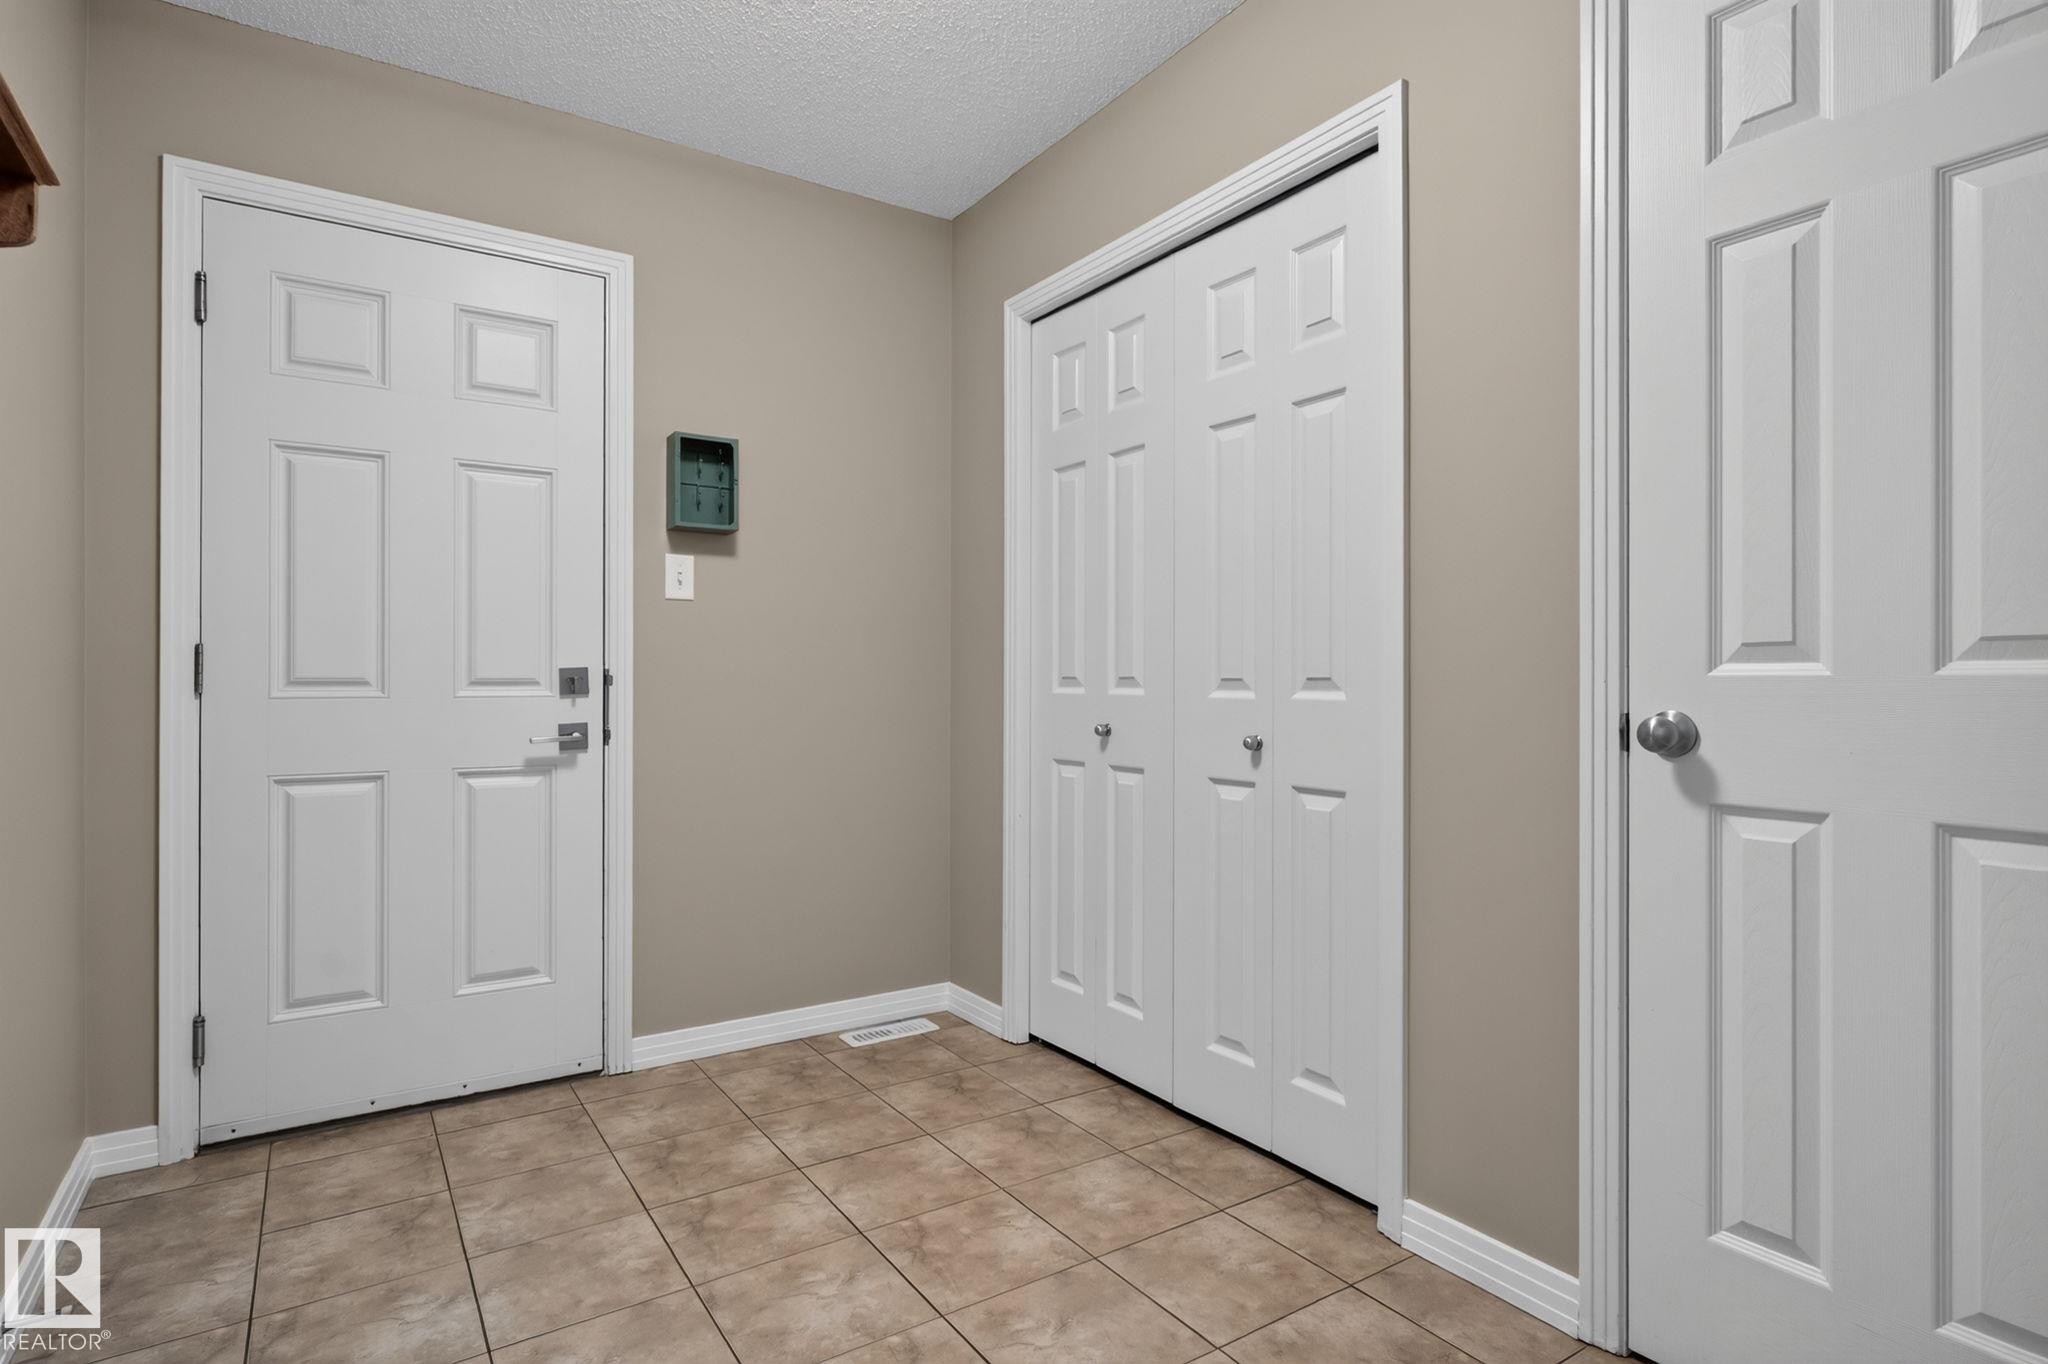
3536 Claxton Crescent Sw, Edmonton, AB - Indoor Photo Showing Other Room
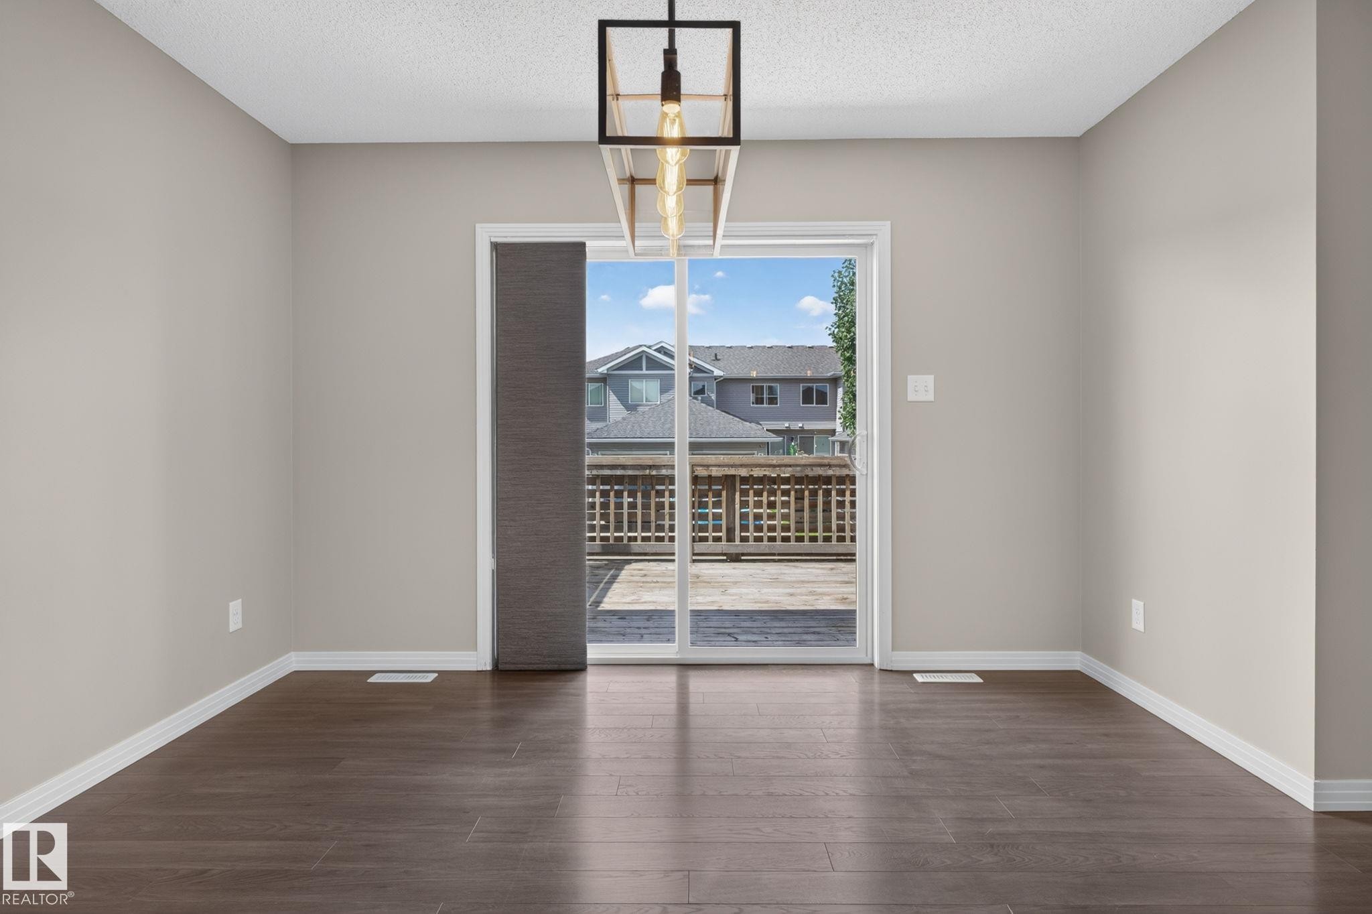
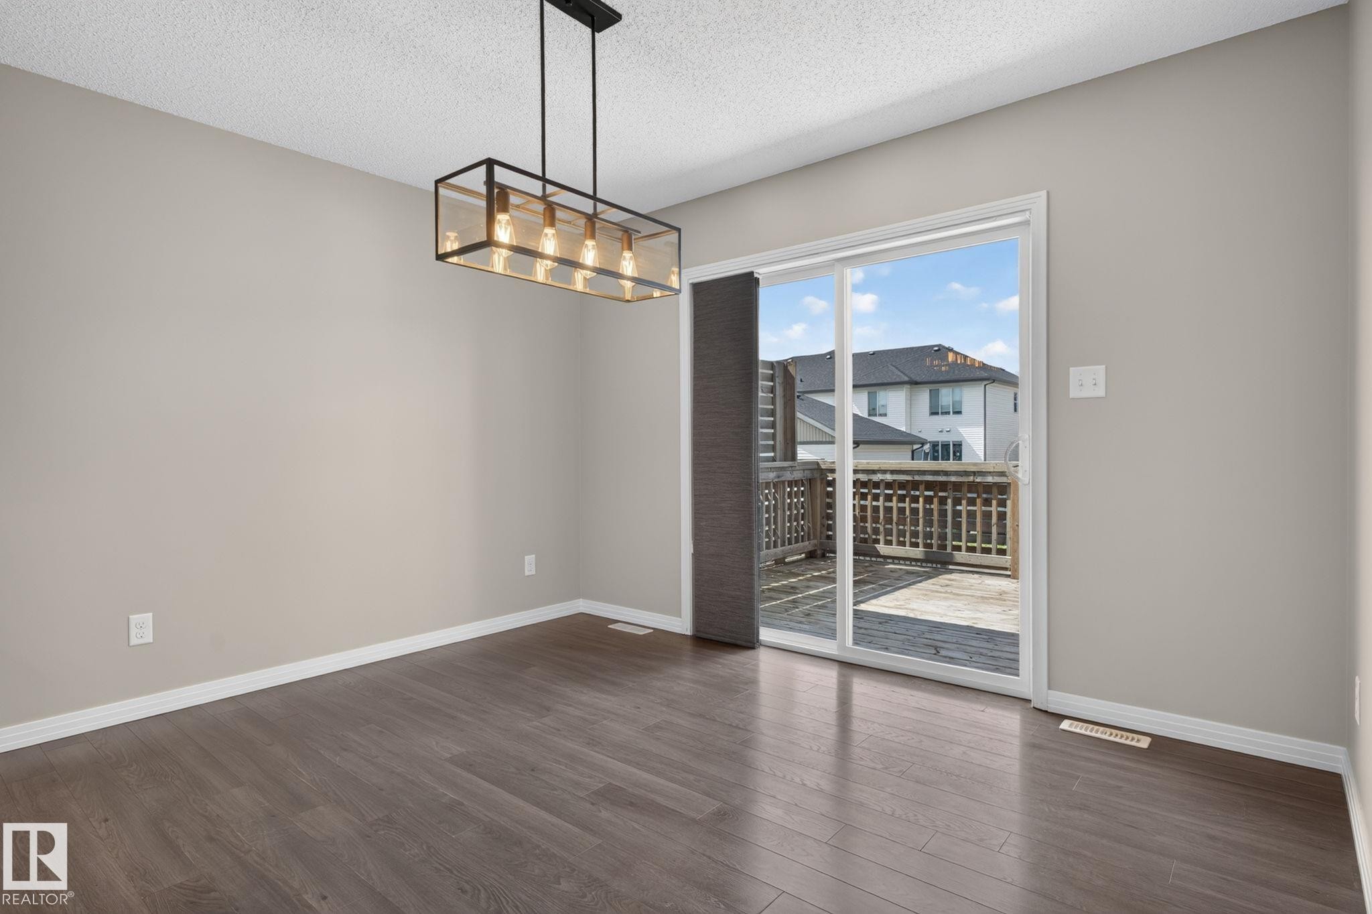
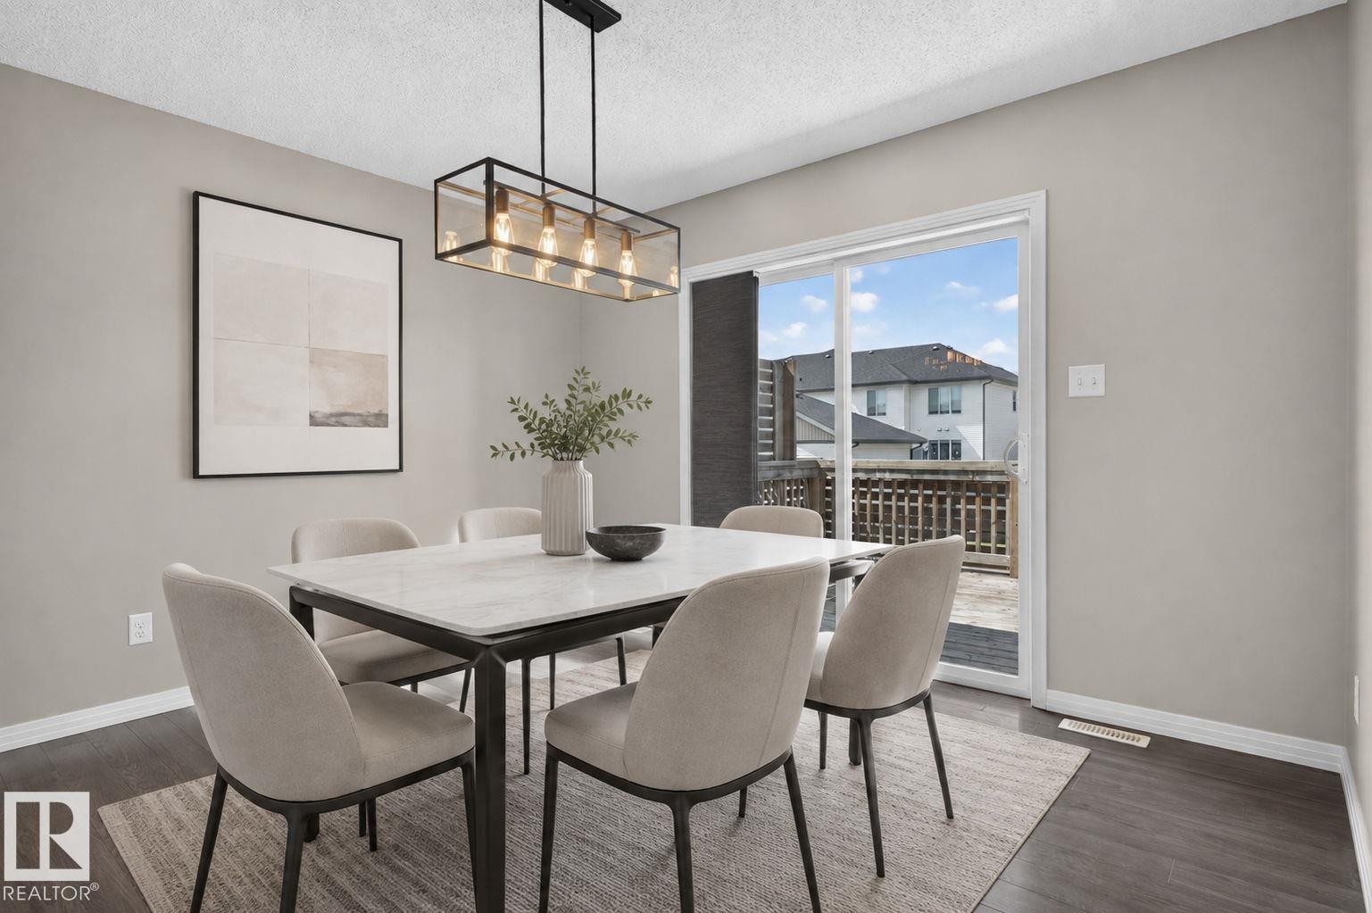
3536 Claxton Crescent Sw, Edmonton, AB - Indoor Photo Showing Dining Room
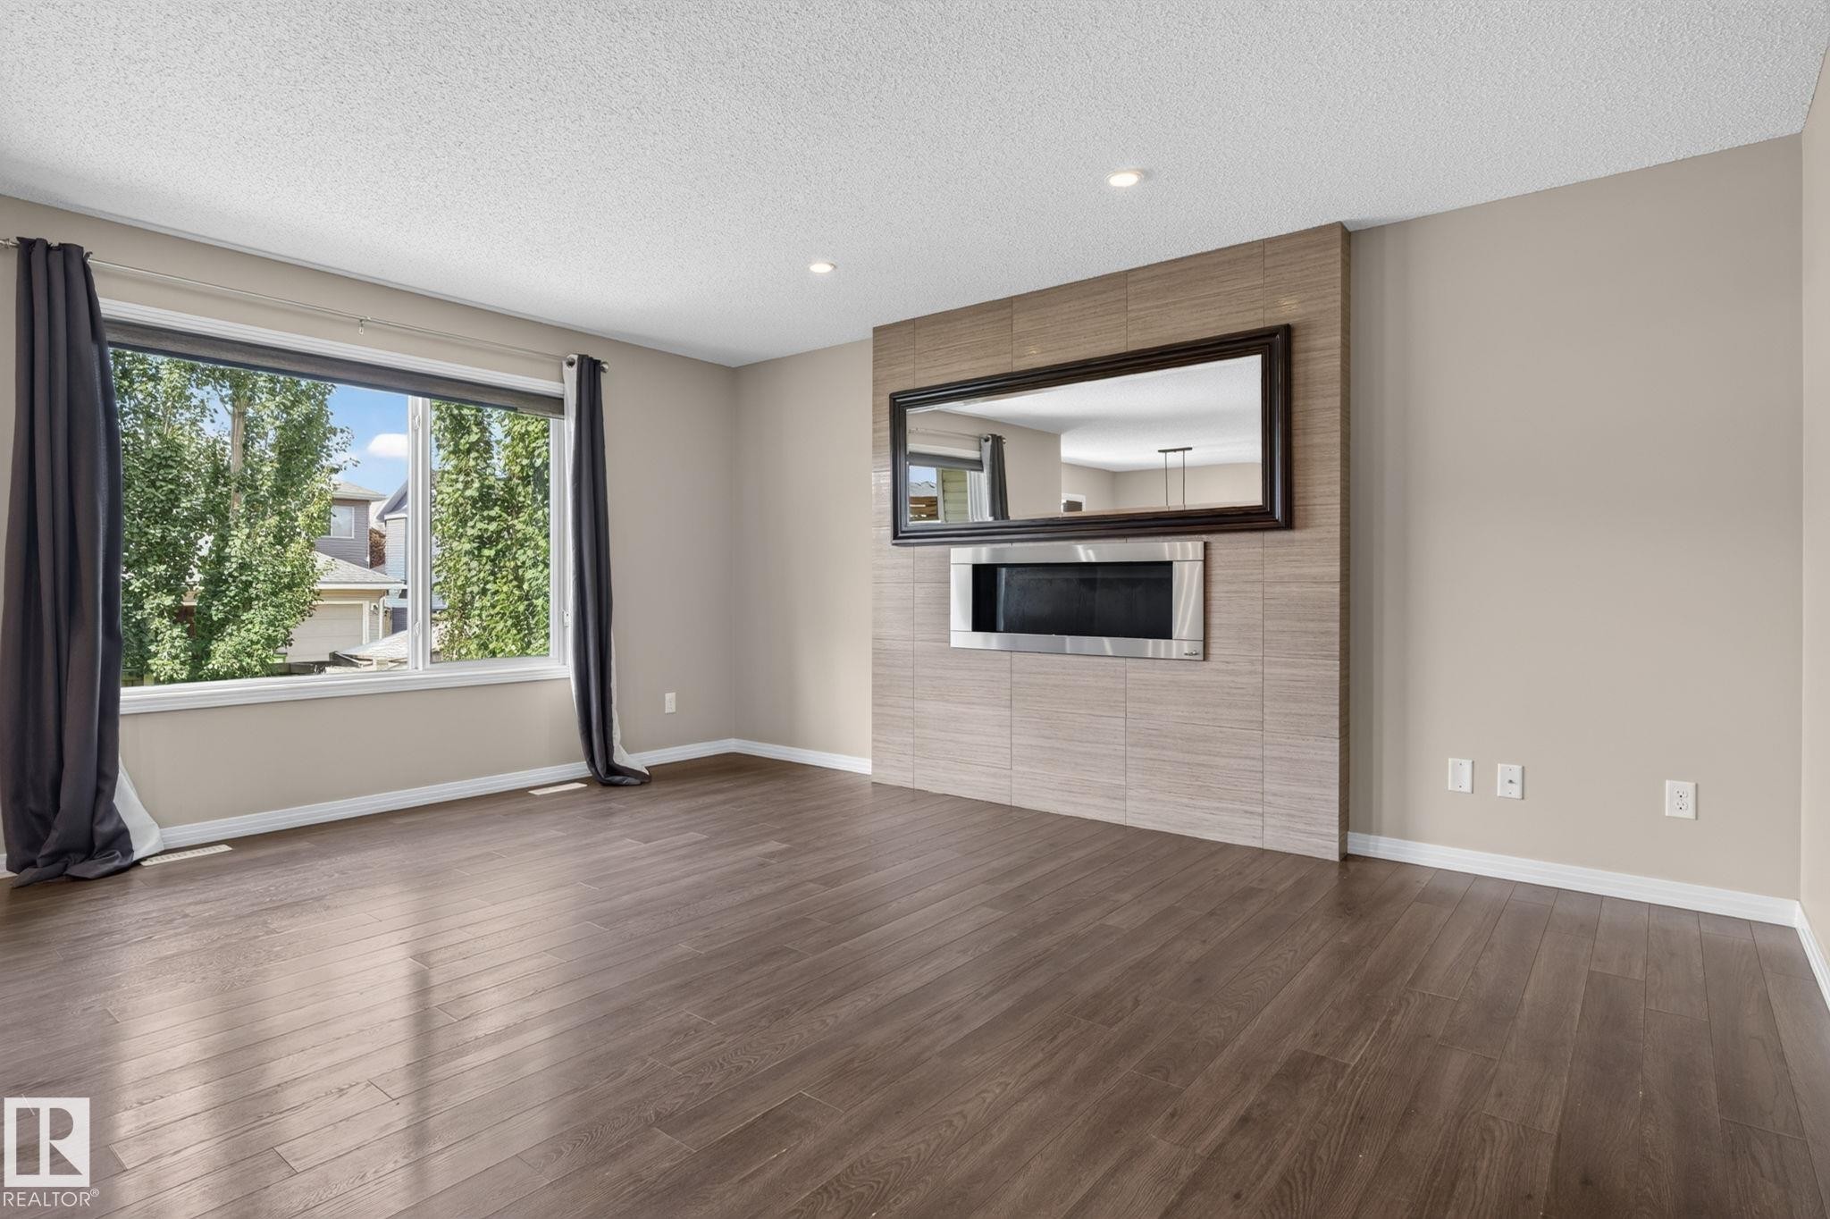
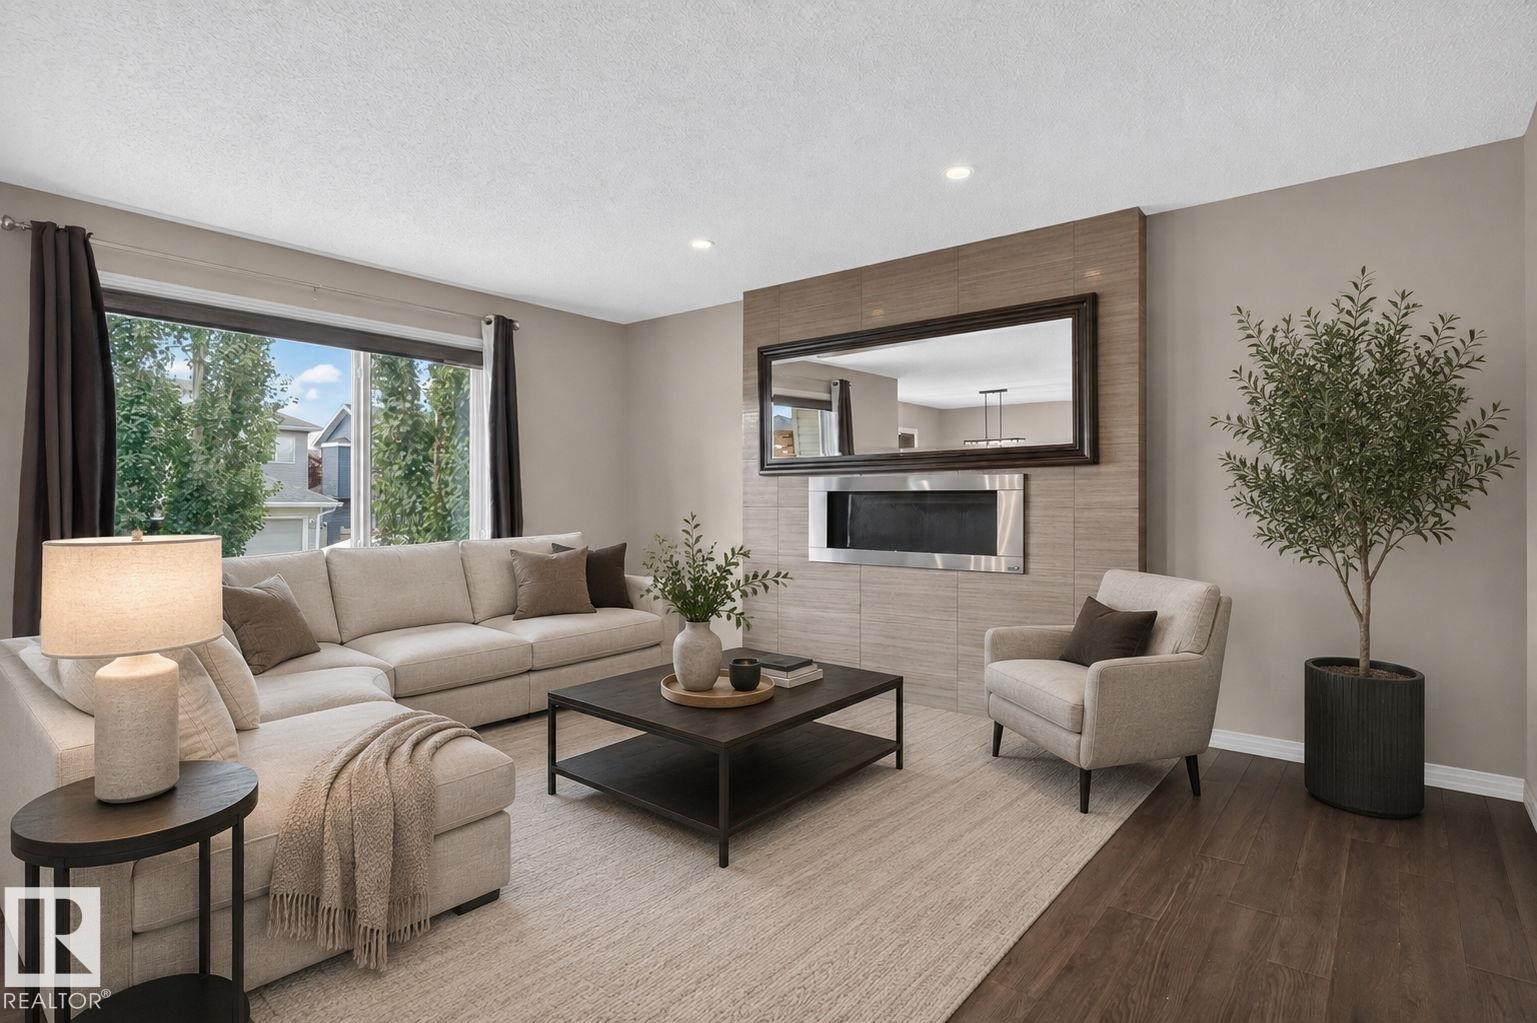
3536 Claxton Crescent Sw, Edmonton, AB - Indoor Photo Showing Living Room
3536 Claxton Crescent Sw, Edmonton, AB - Indoor
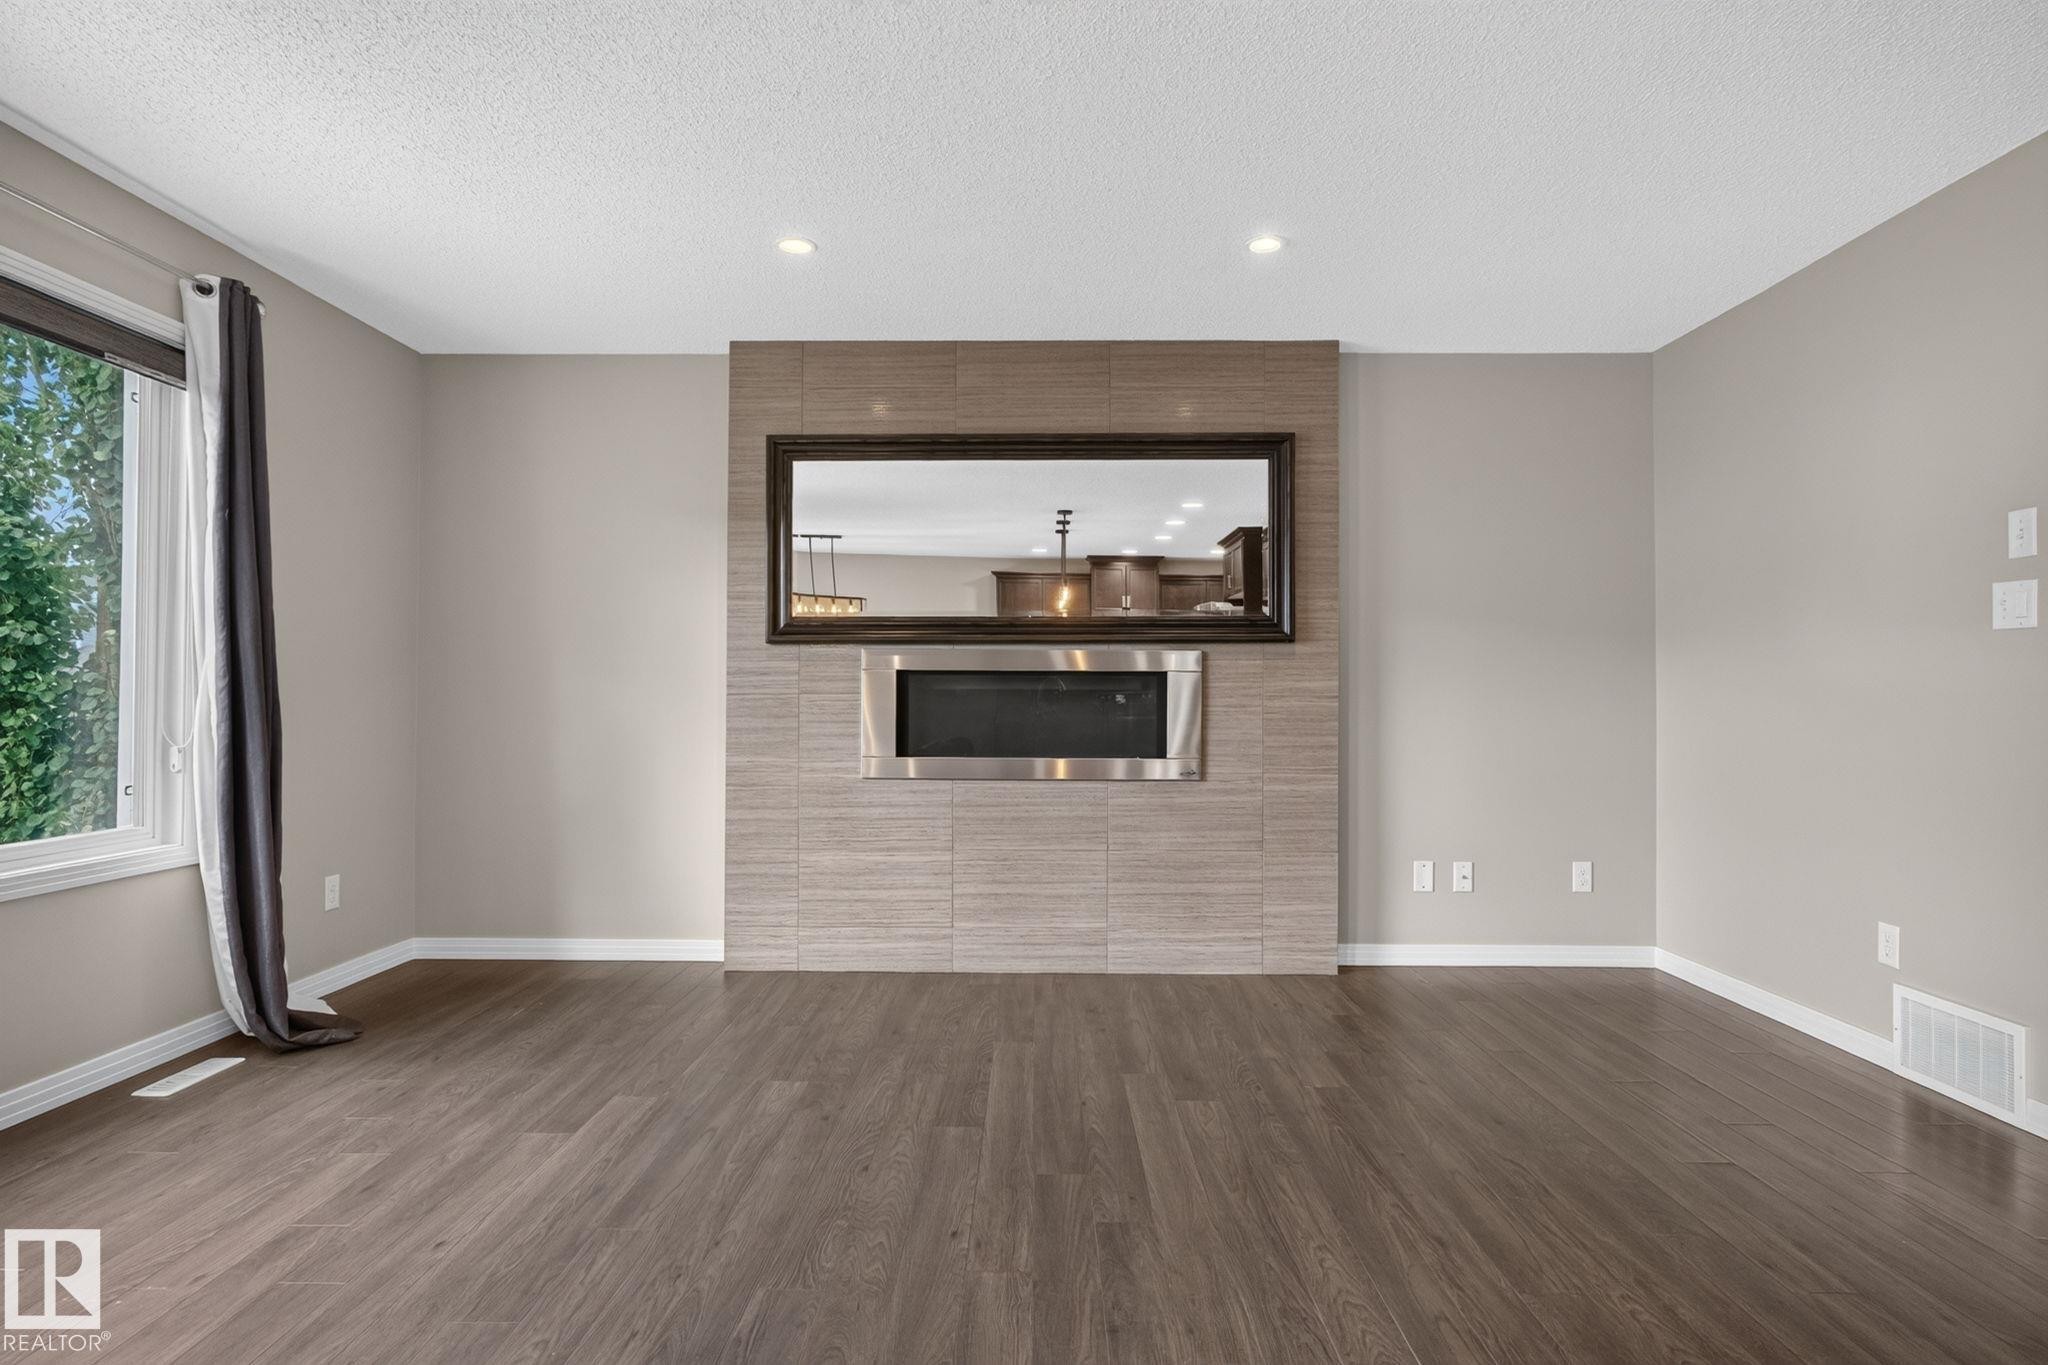
3536 Claxton Crescent Sw, Edmonton, AB - Indoor Photo Showing Living Room
3536 Claxton Crescent Sw, Edmonton, AB - Outdoor
3536 Claxton Crescent Sw, Edmonton, AB - Outdoor With Deck Patio Veranda With Exterior
3536 Claxton Crescent Sw, Edmonton, AB - Outdoor With Deck Patio Veranda
3536 Claxton Crescent Sw, Edmonton, AB - Outdoor With Exterior
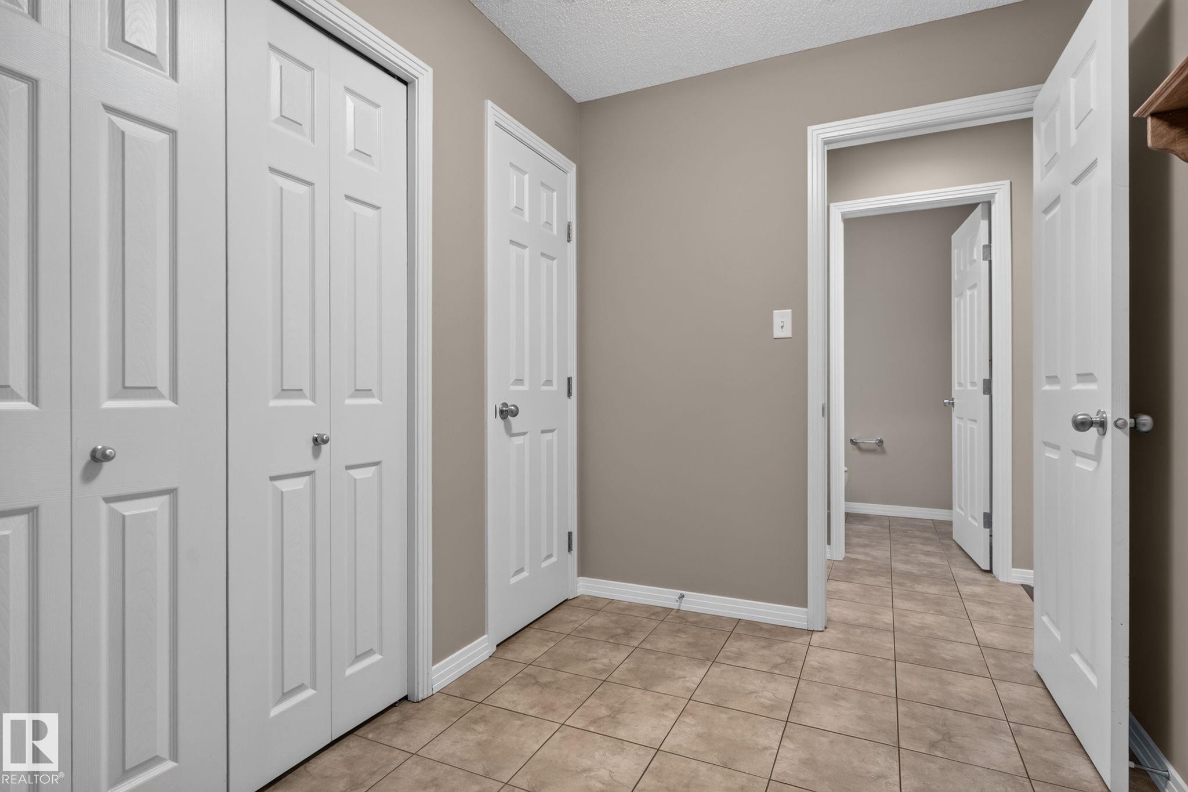
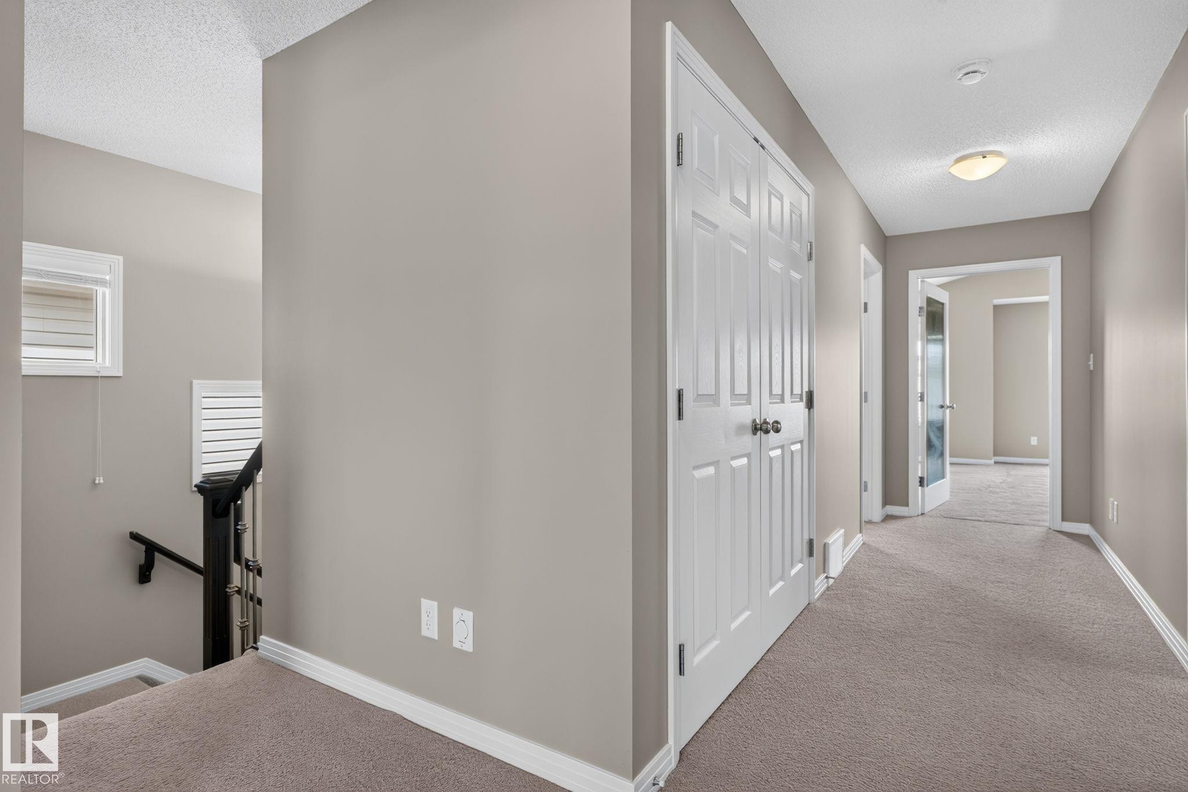
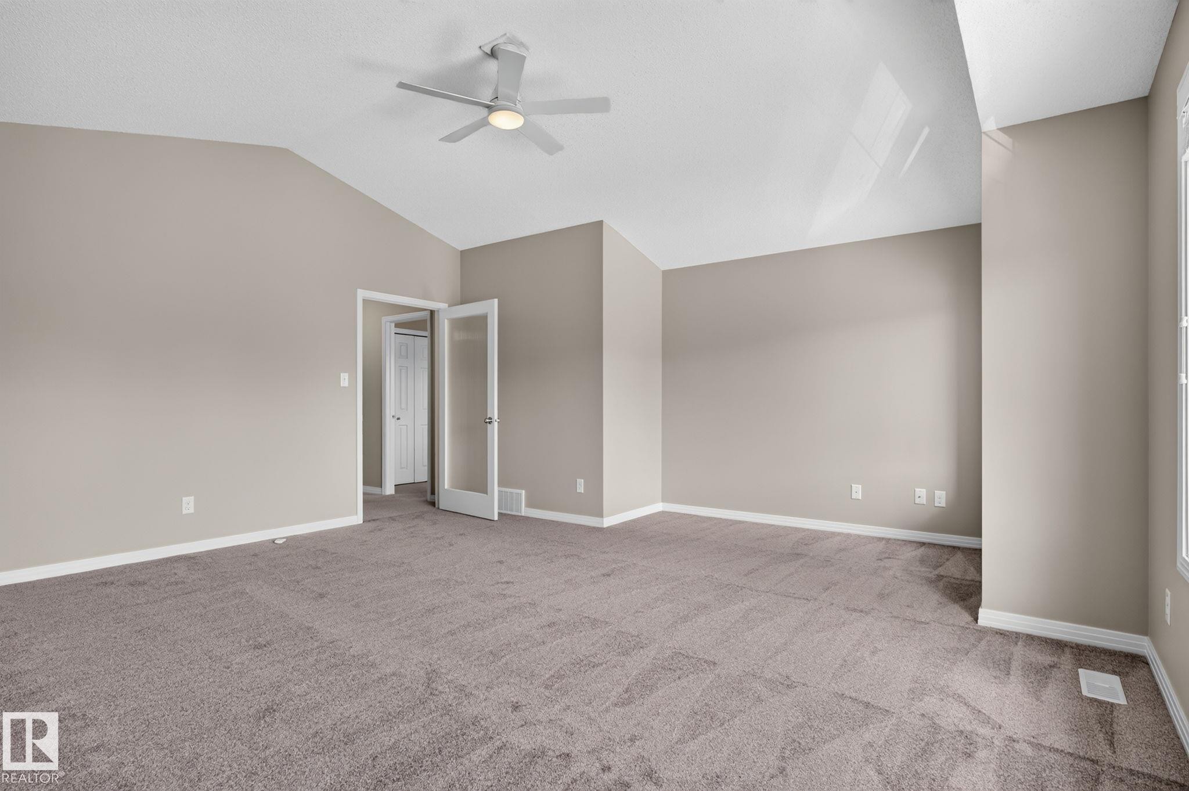
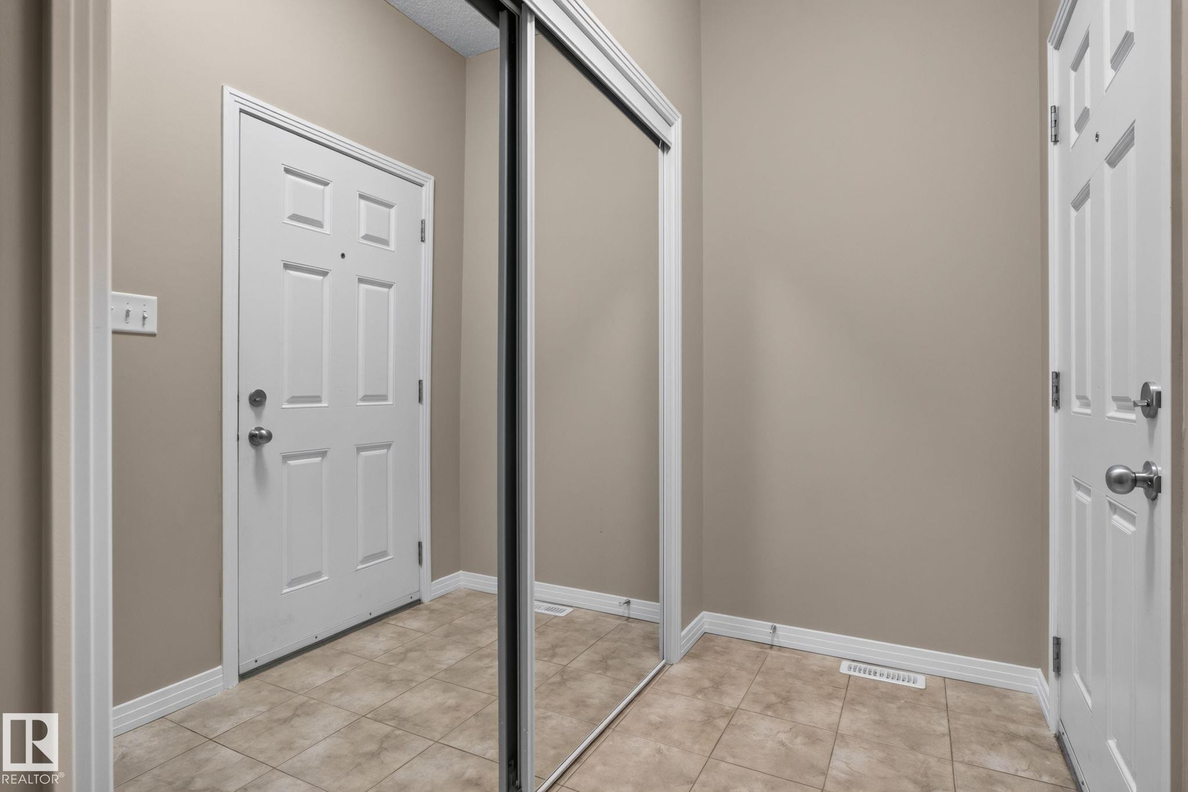
3536 Claxton Crescent Sw, Edmonton, AB - Indoor Photo Showing Other Room
3536 Claxton Crescent Sw, Edmonton, AB - Indoor
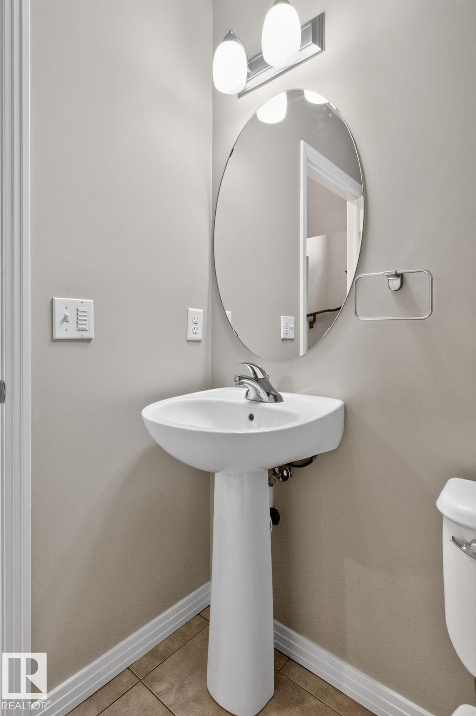
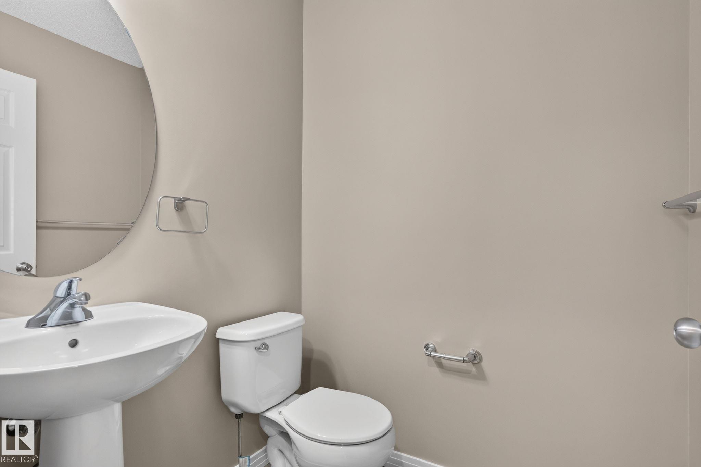
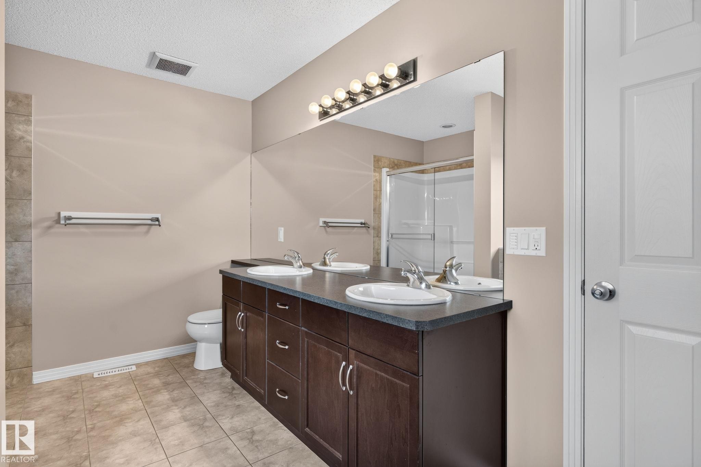
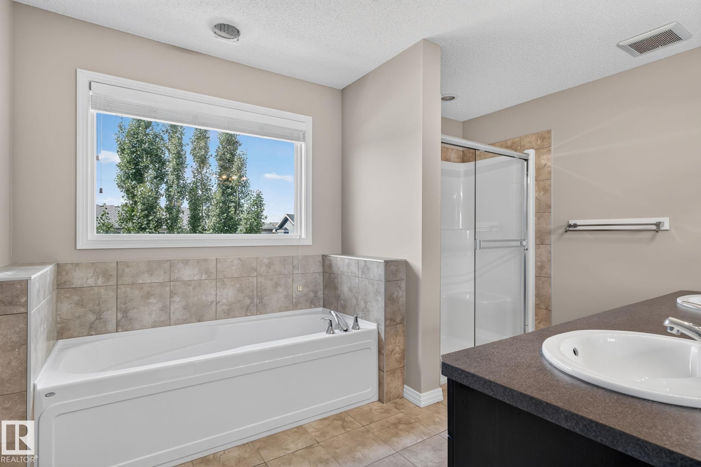
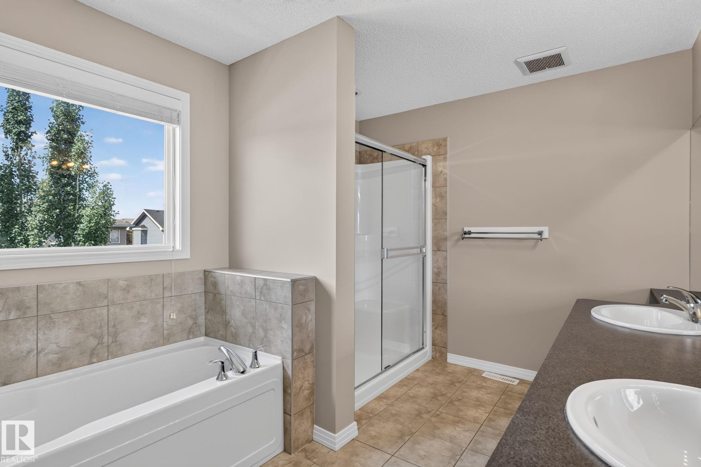
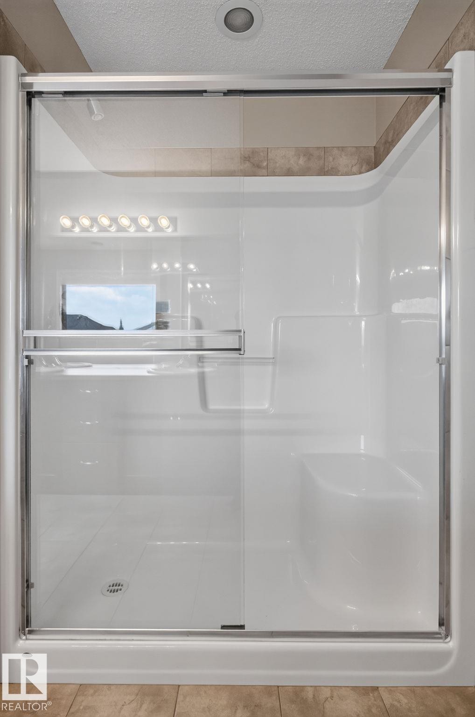
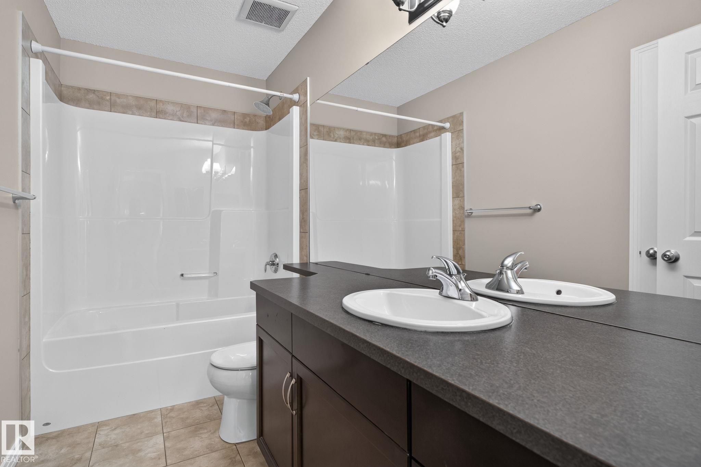
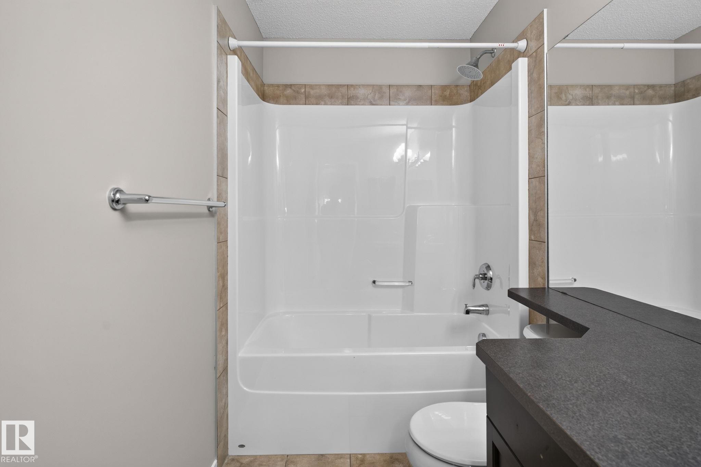
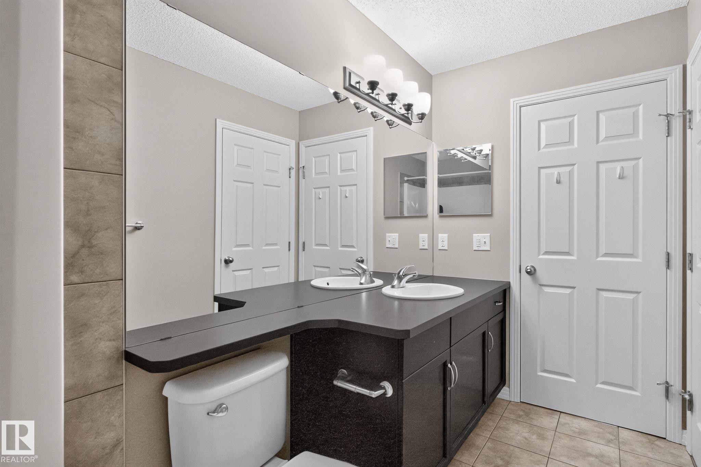
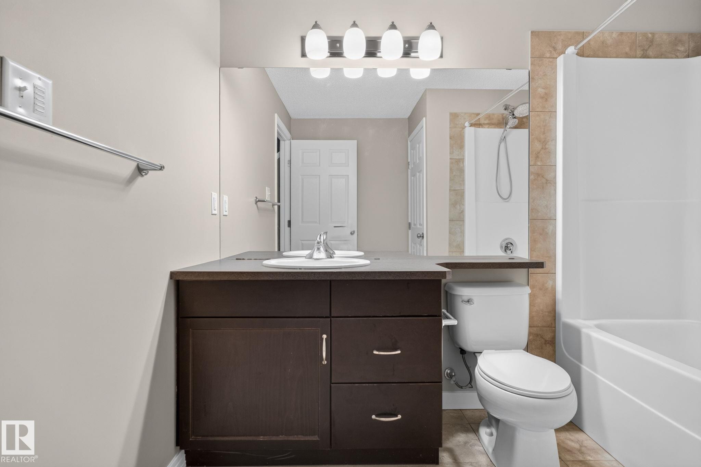
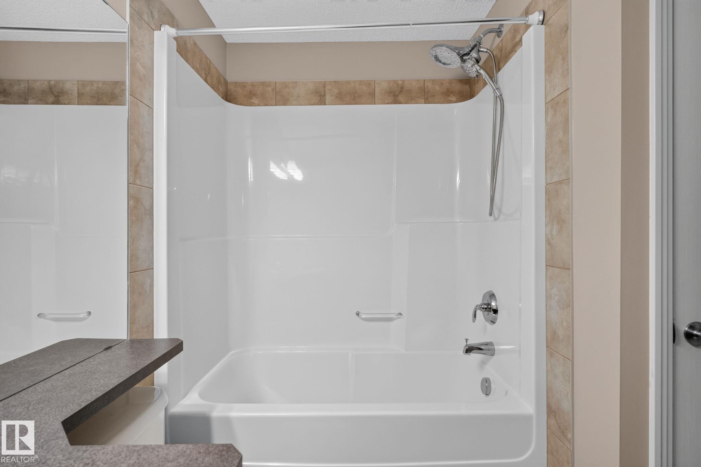
3536 Claxton Crescent Sw, Edmonton, AB - Indoor Photo Showing Bathroom
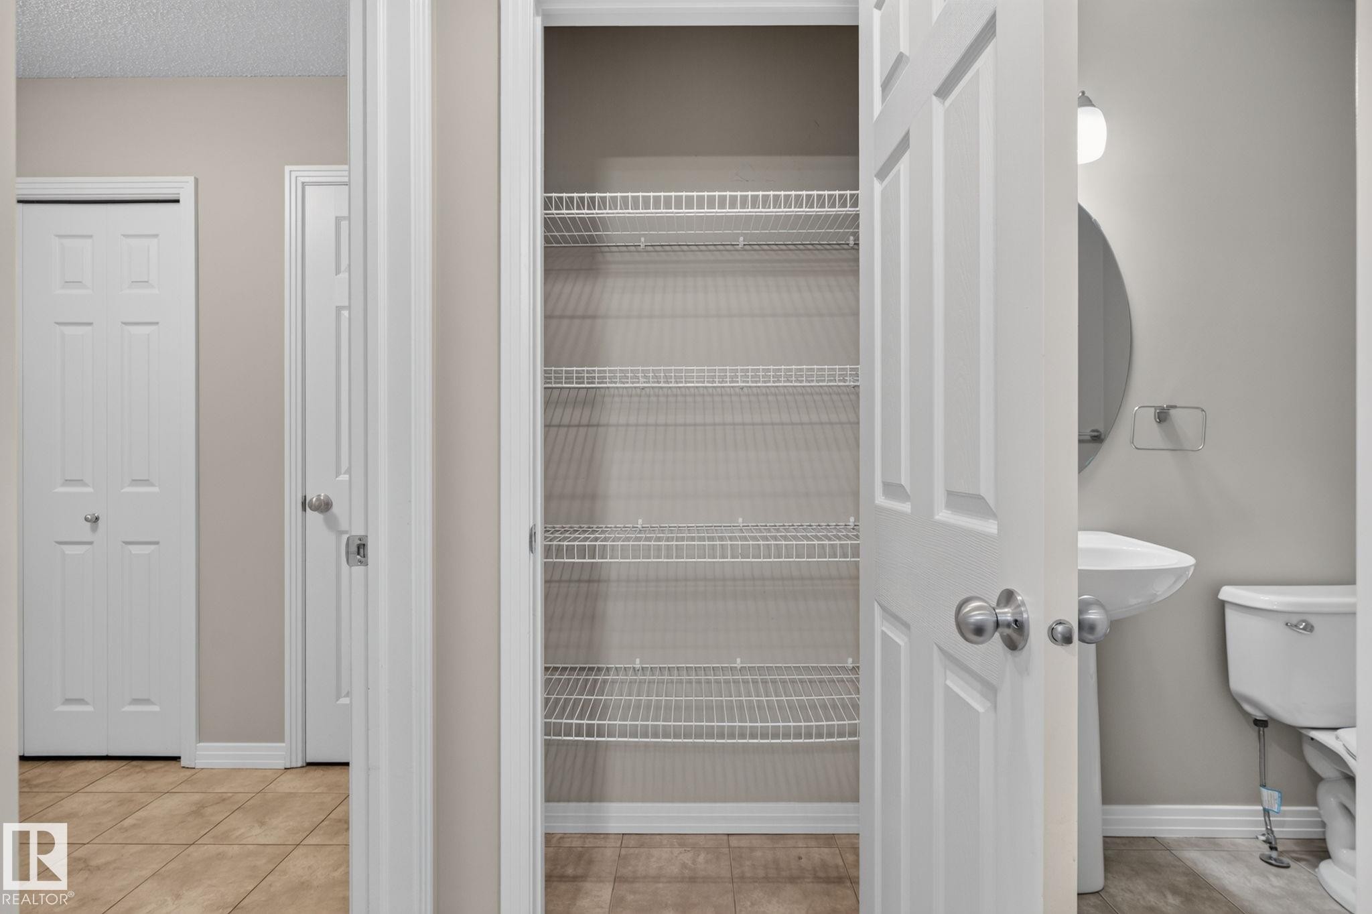
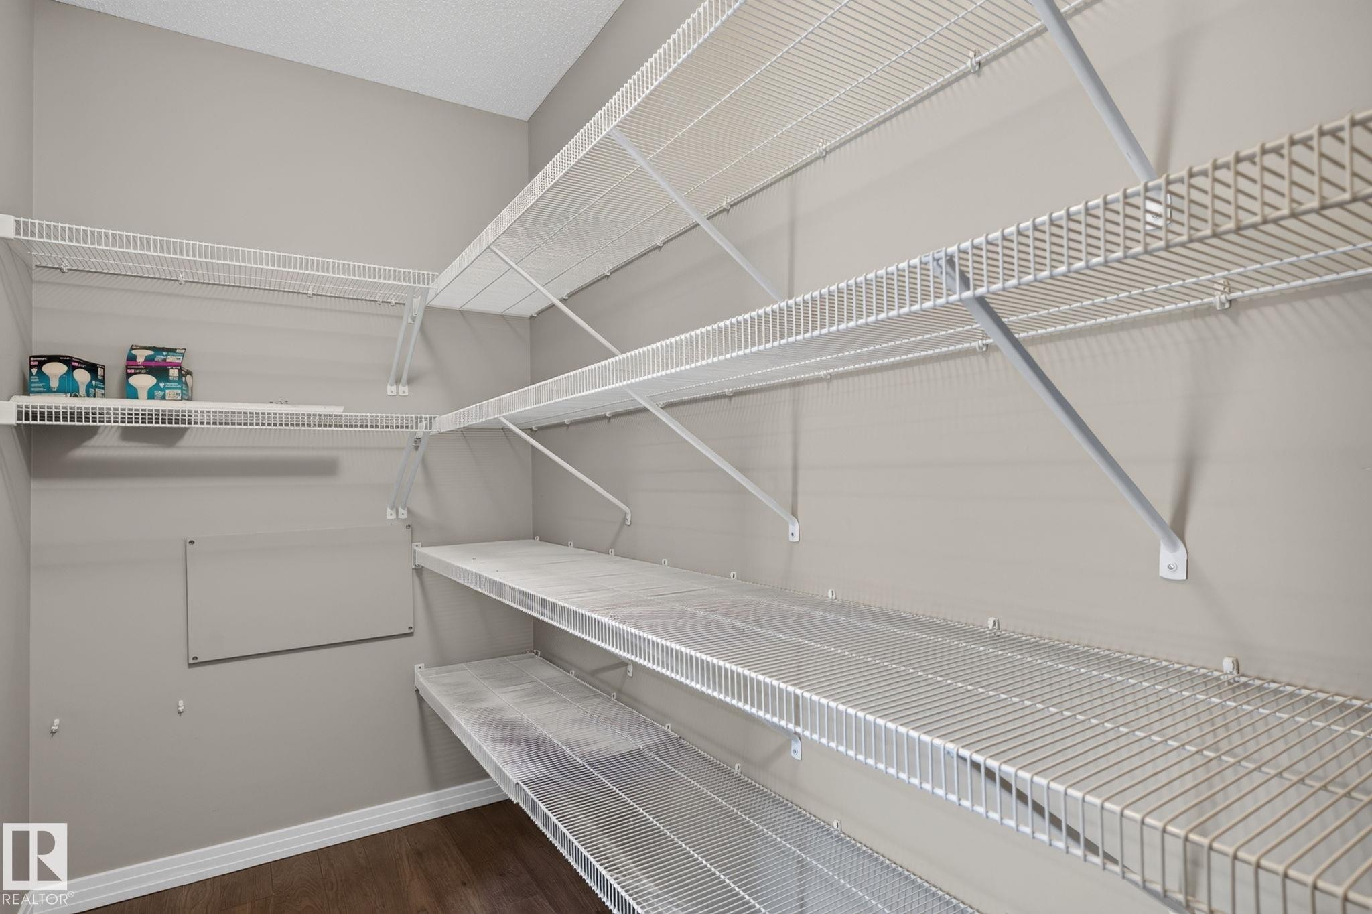
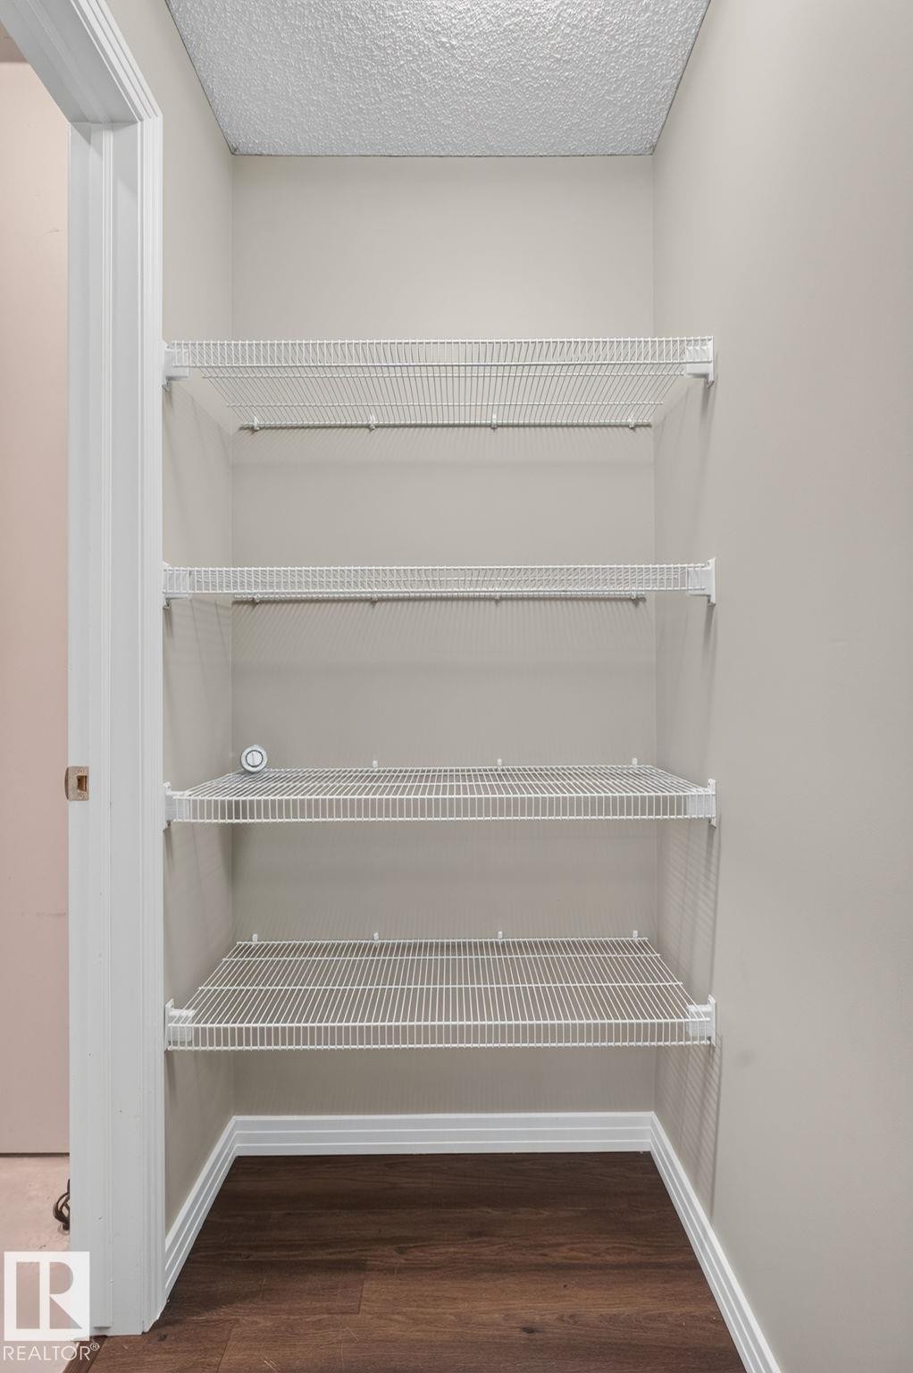
3536 Claxton Crescent Sw, Edmonton, AB - Indoor With Storage
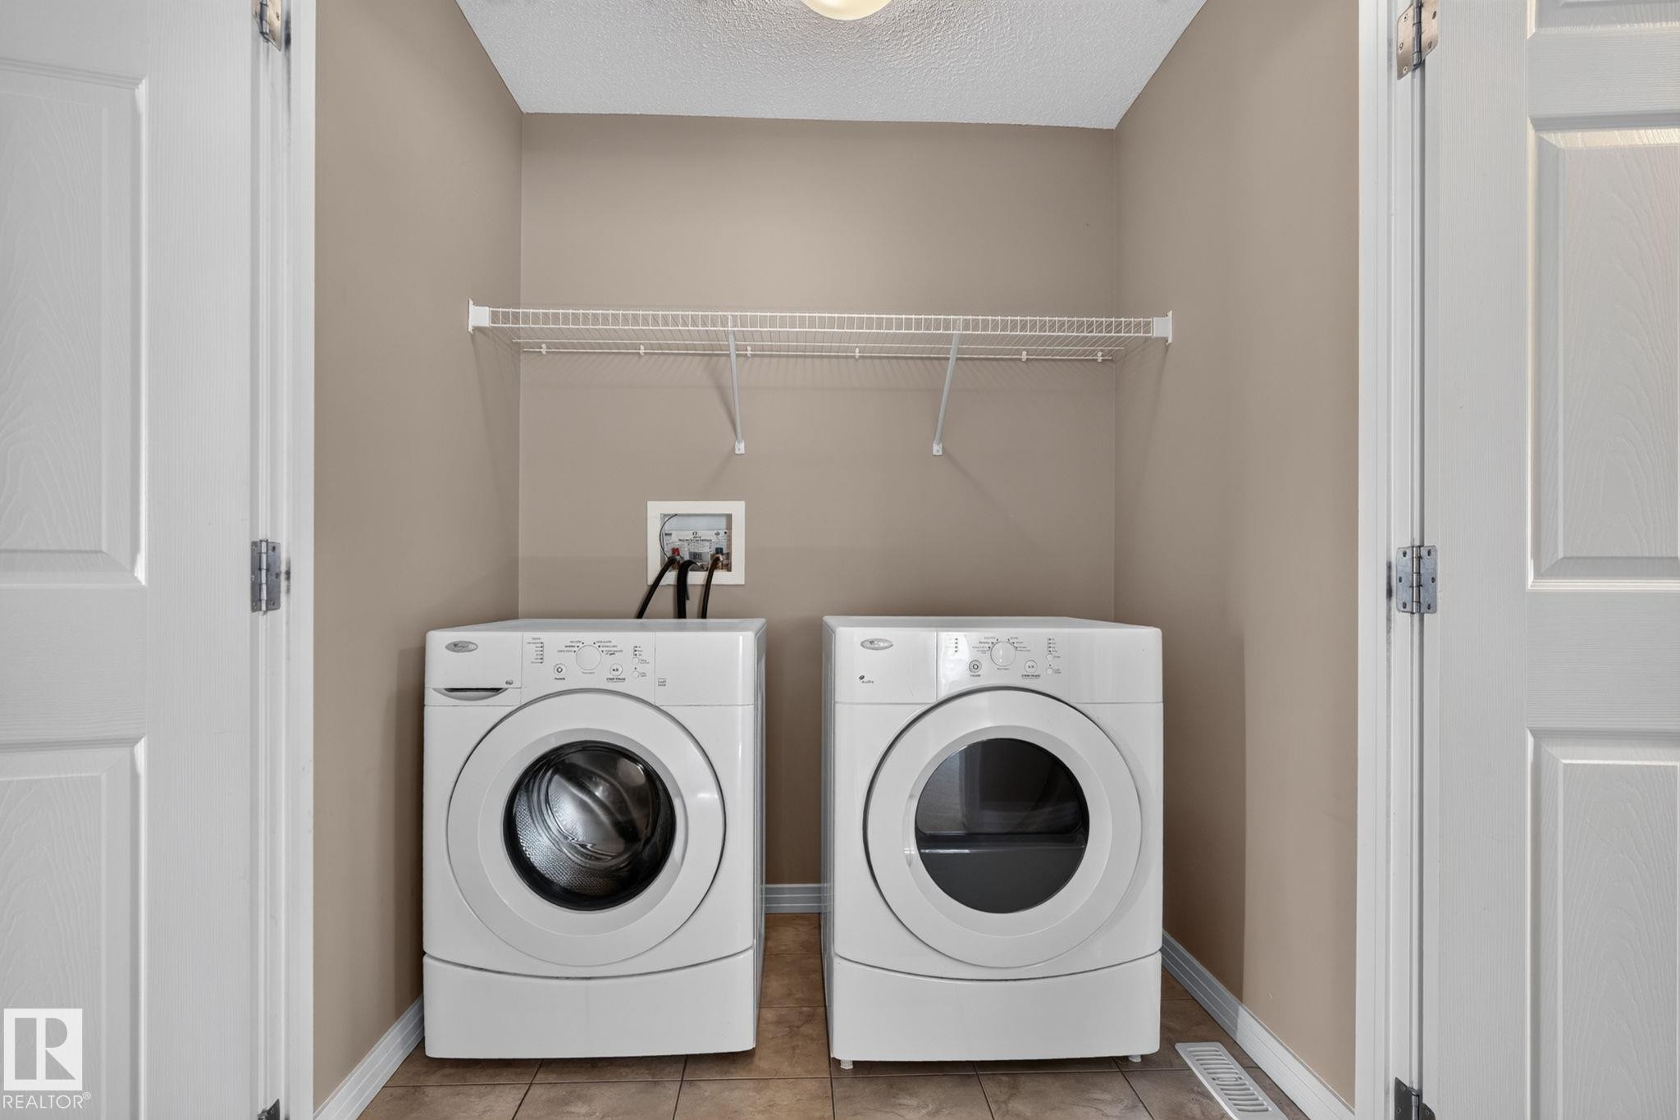
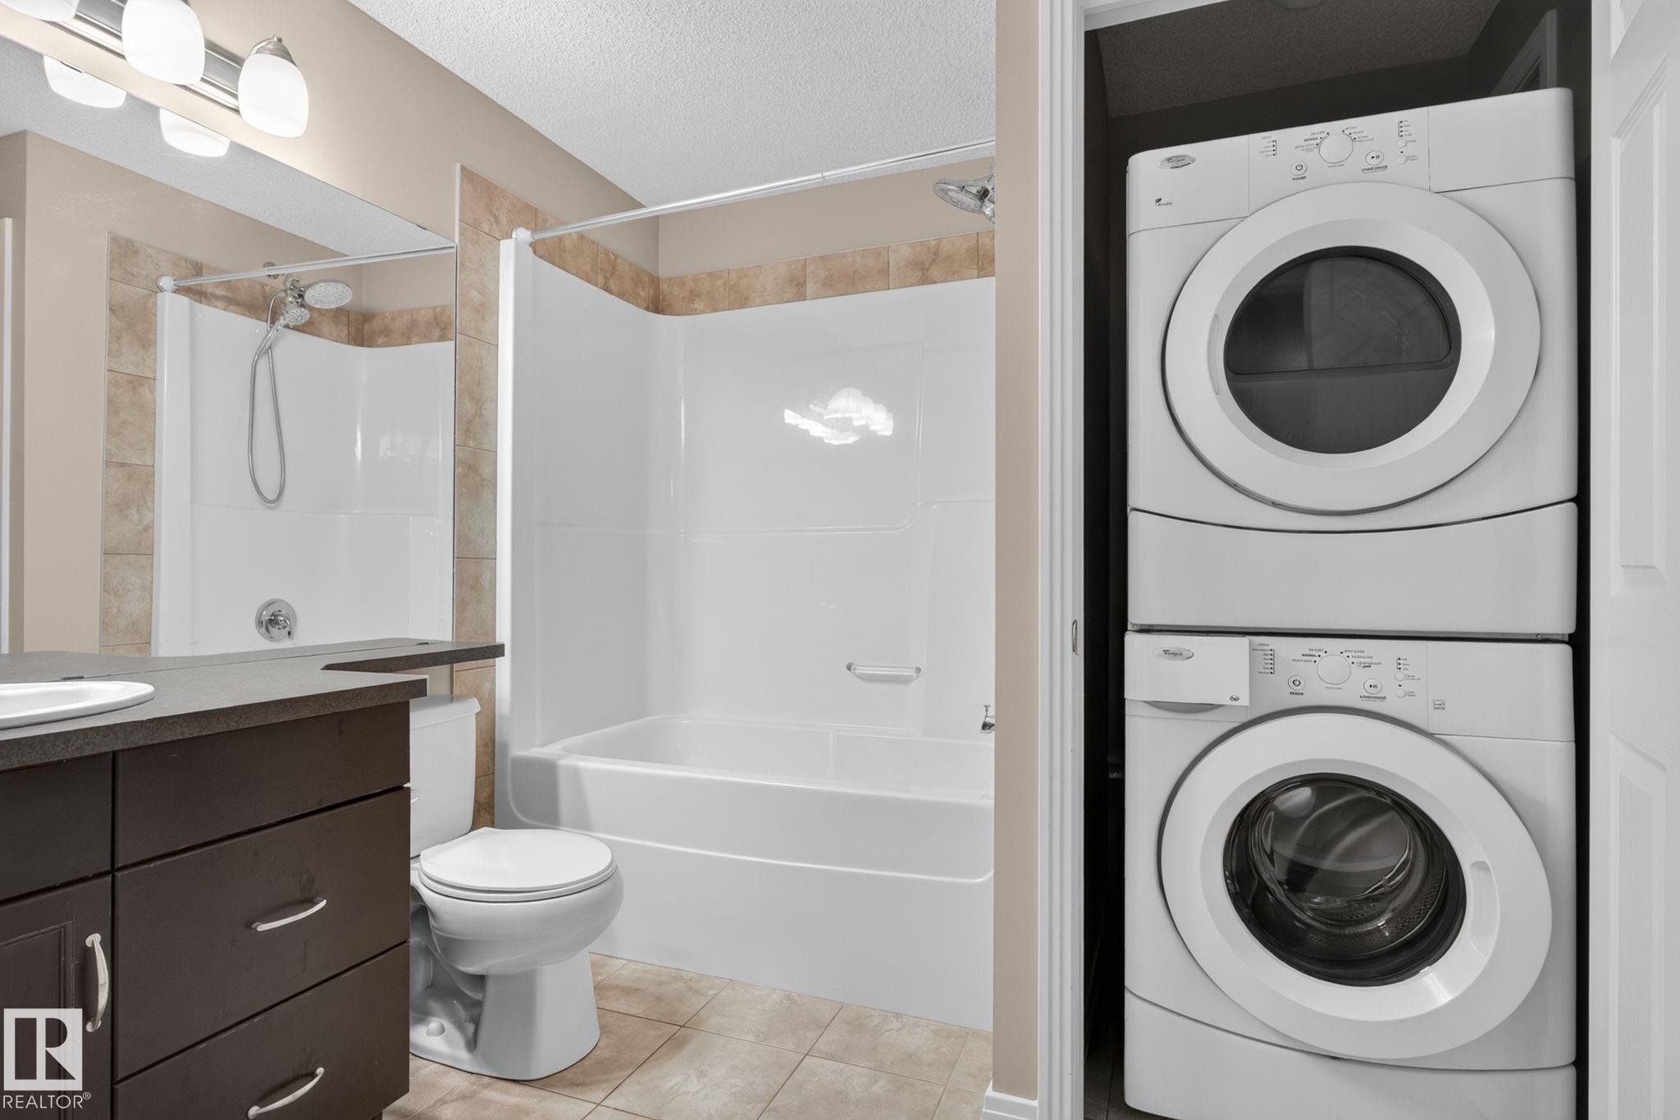
3536 Claxton Crescent Sw, Edmonton, AB - Indoor Photo Showing Laundry Room
3536 Claxton Crescent Sw, Edmonton, AB - Indoor Photo Showing Other Room
3536 Claxton Crescent Sw, Edmonton, AB - Indoor With Storage
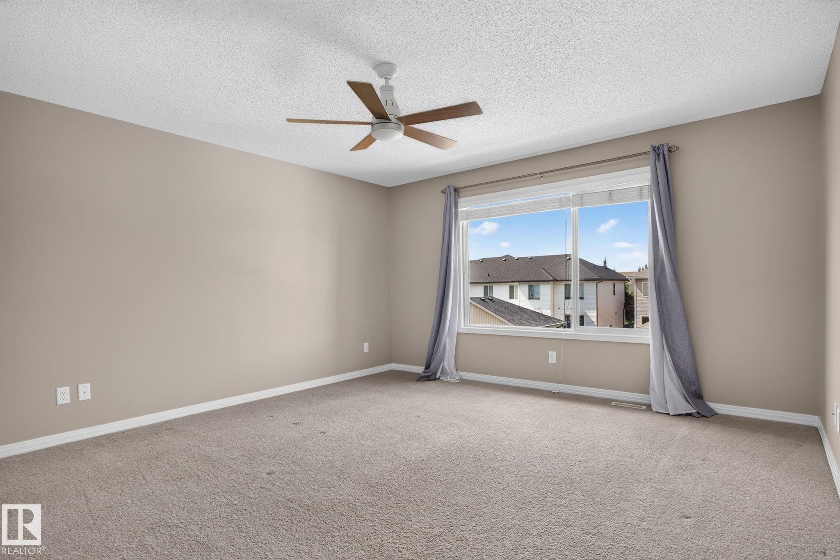
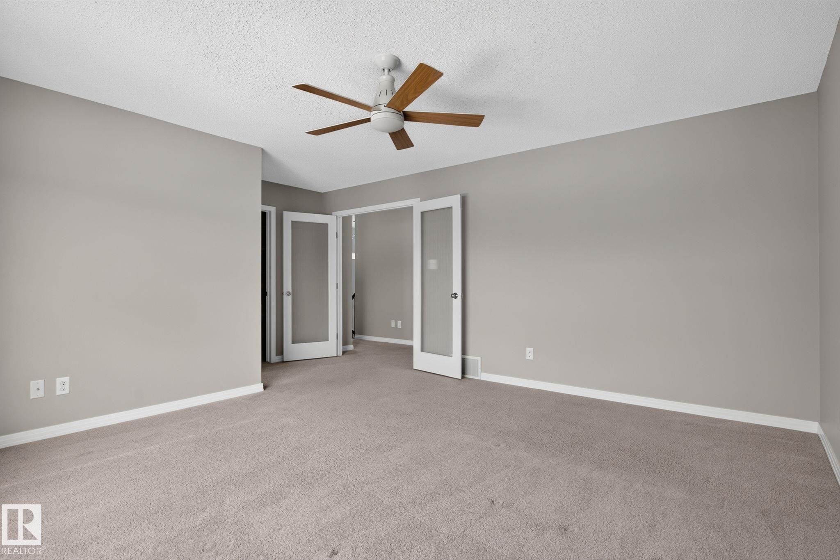
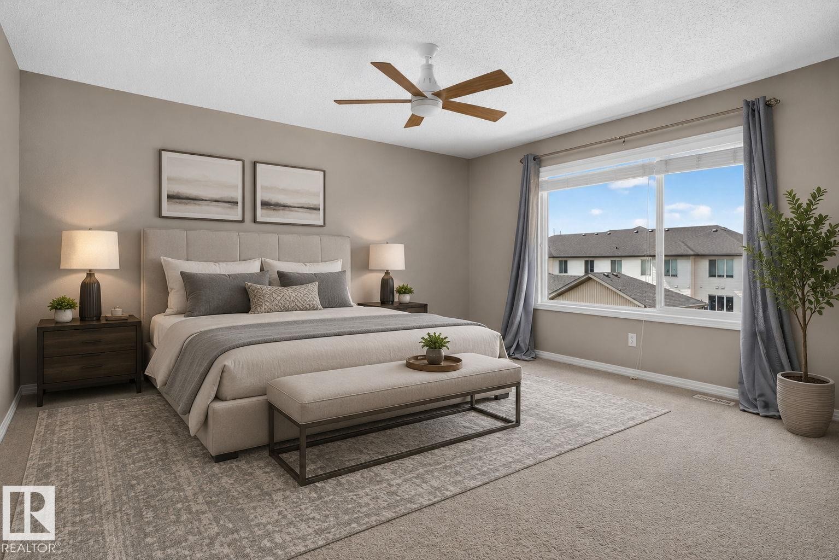
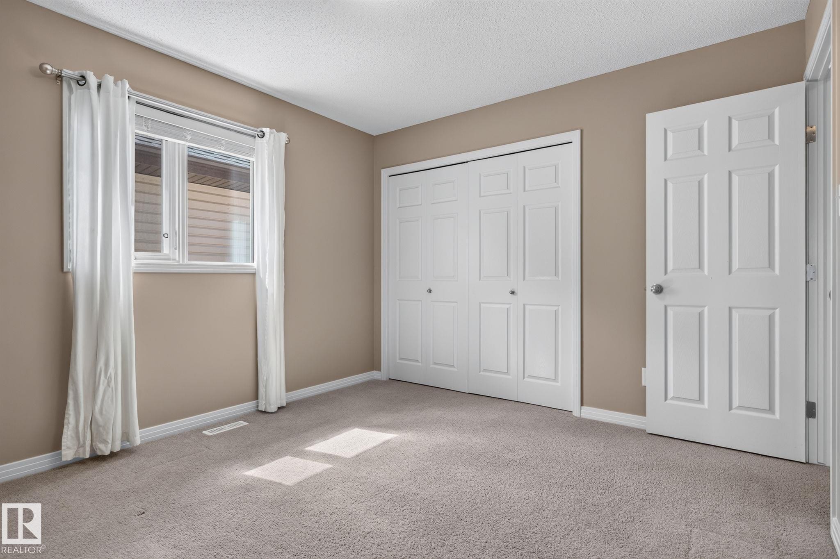
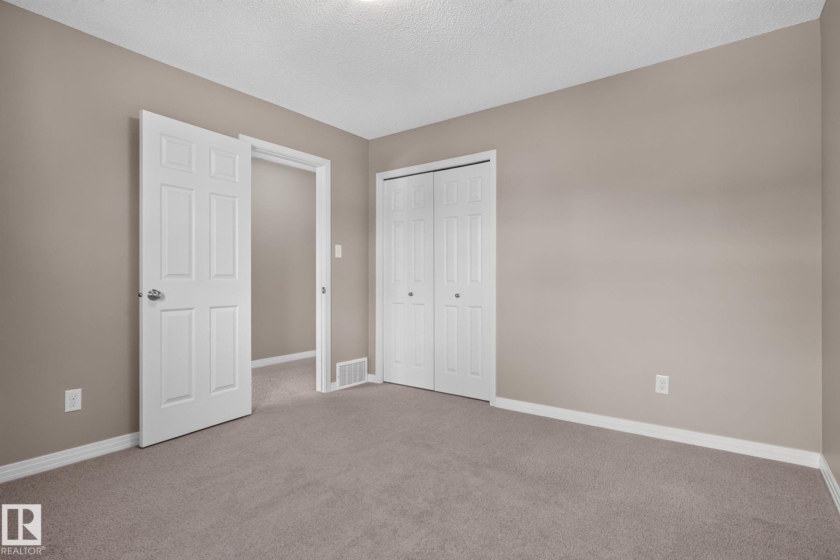
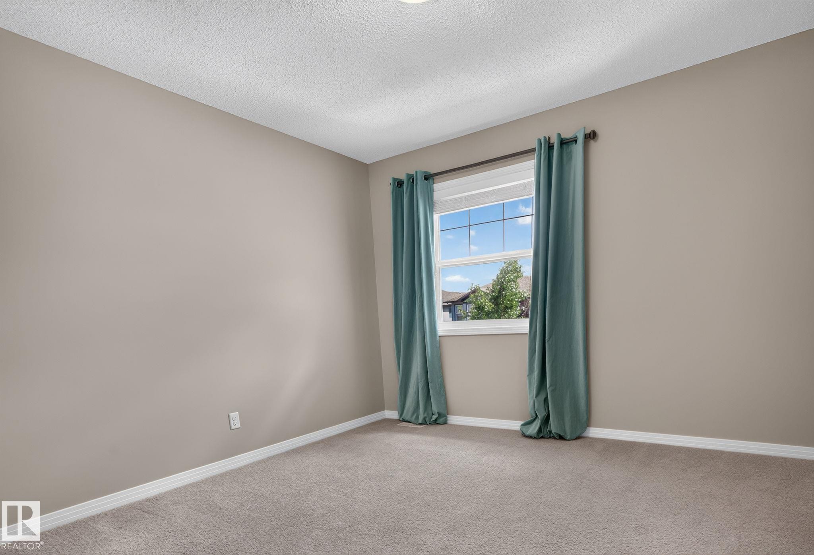
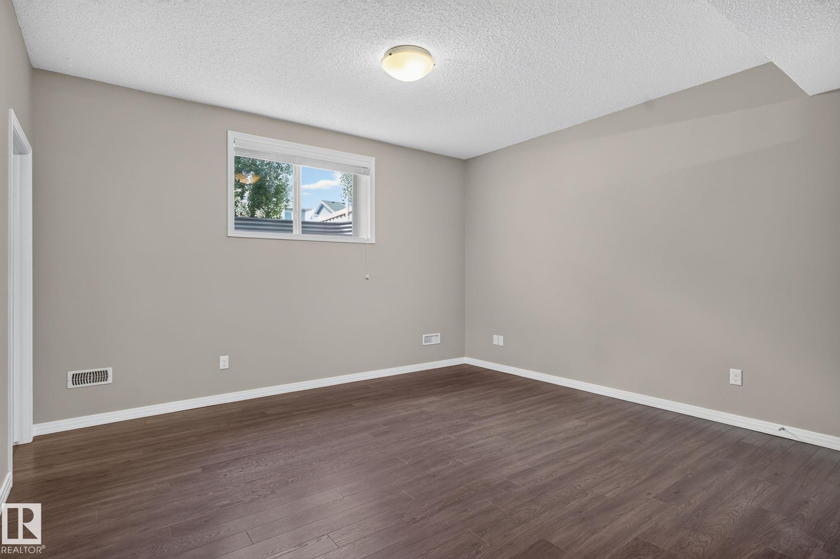
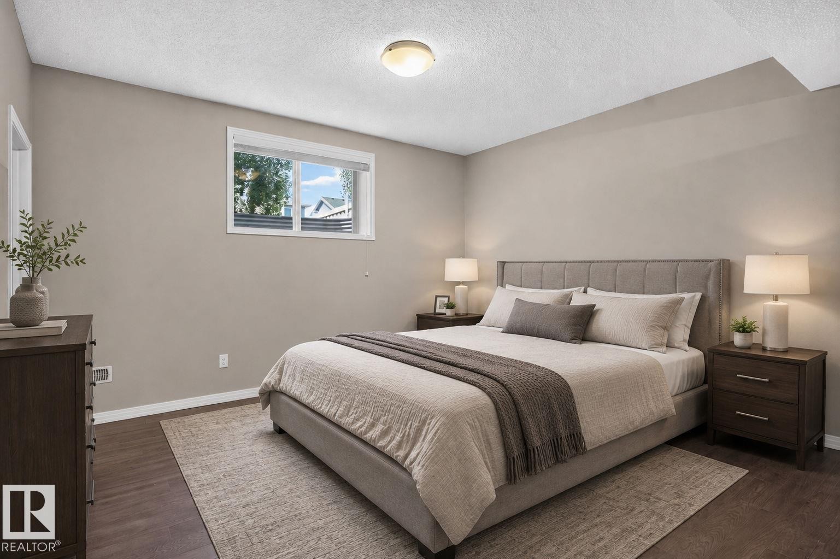
3536 Claxton Crescent Sw, Edmonton, AB - Indoor Photo Showing Bedroom
3536 Claxton Crescent Sw, Edmonton, AB - Indoor Photo Showing Bathroom
3536 Claxton Crescent Sw, Edmonton, AB - Indoor
3536 Claxton Crescent Sw, Edmonton, AB - Indoor Photo Showing Bathroom
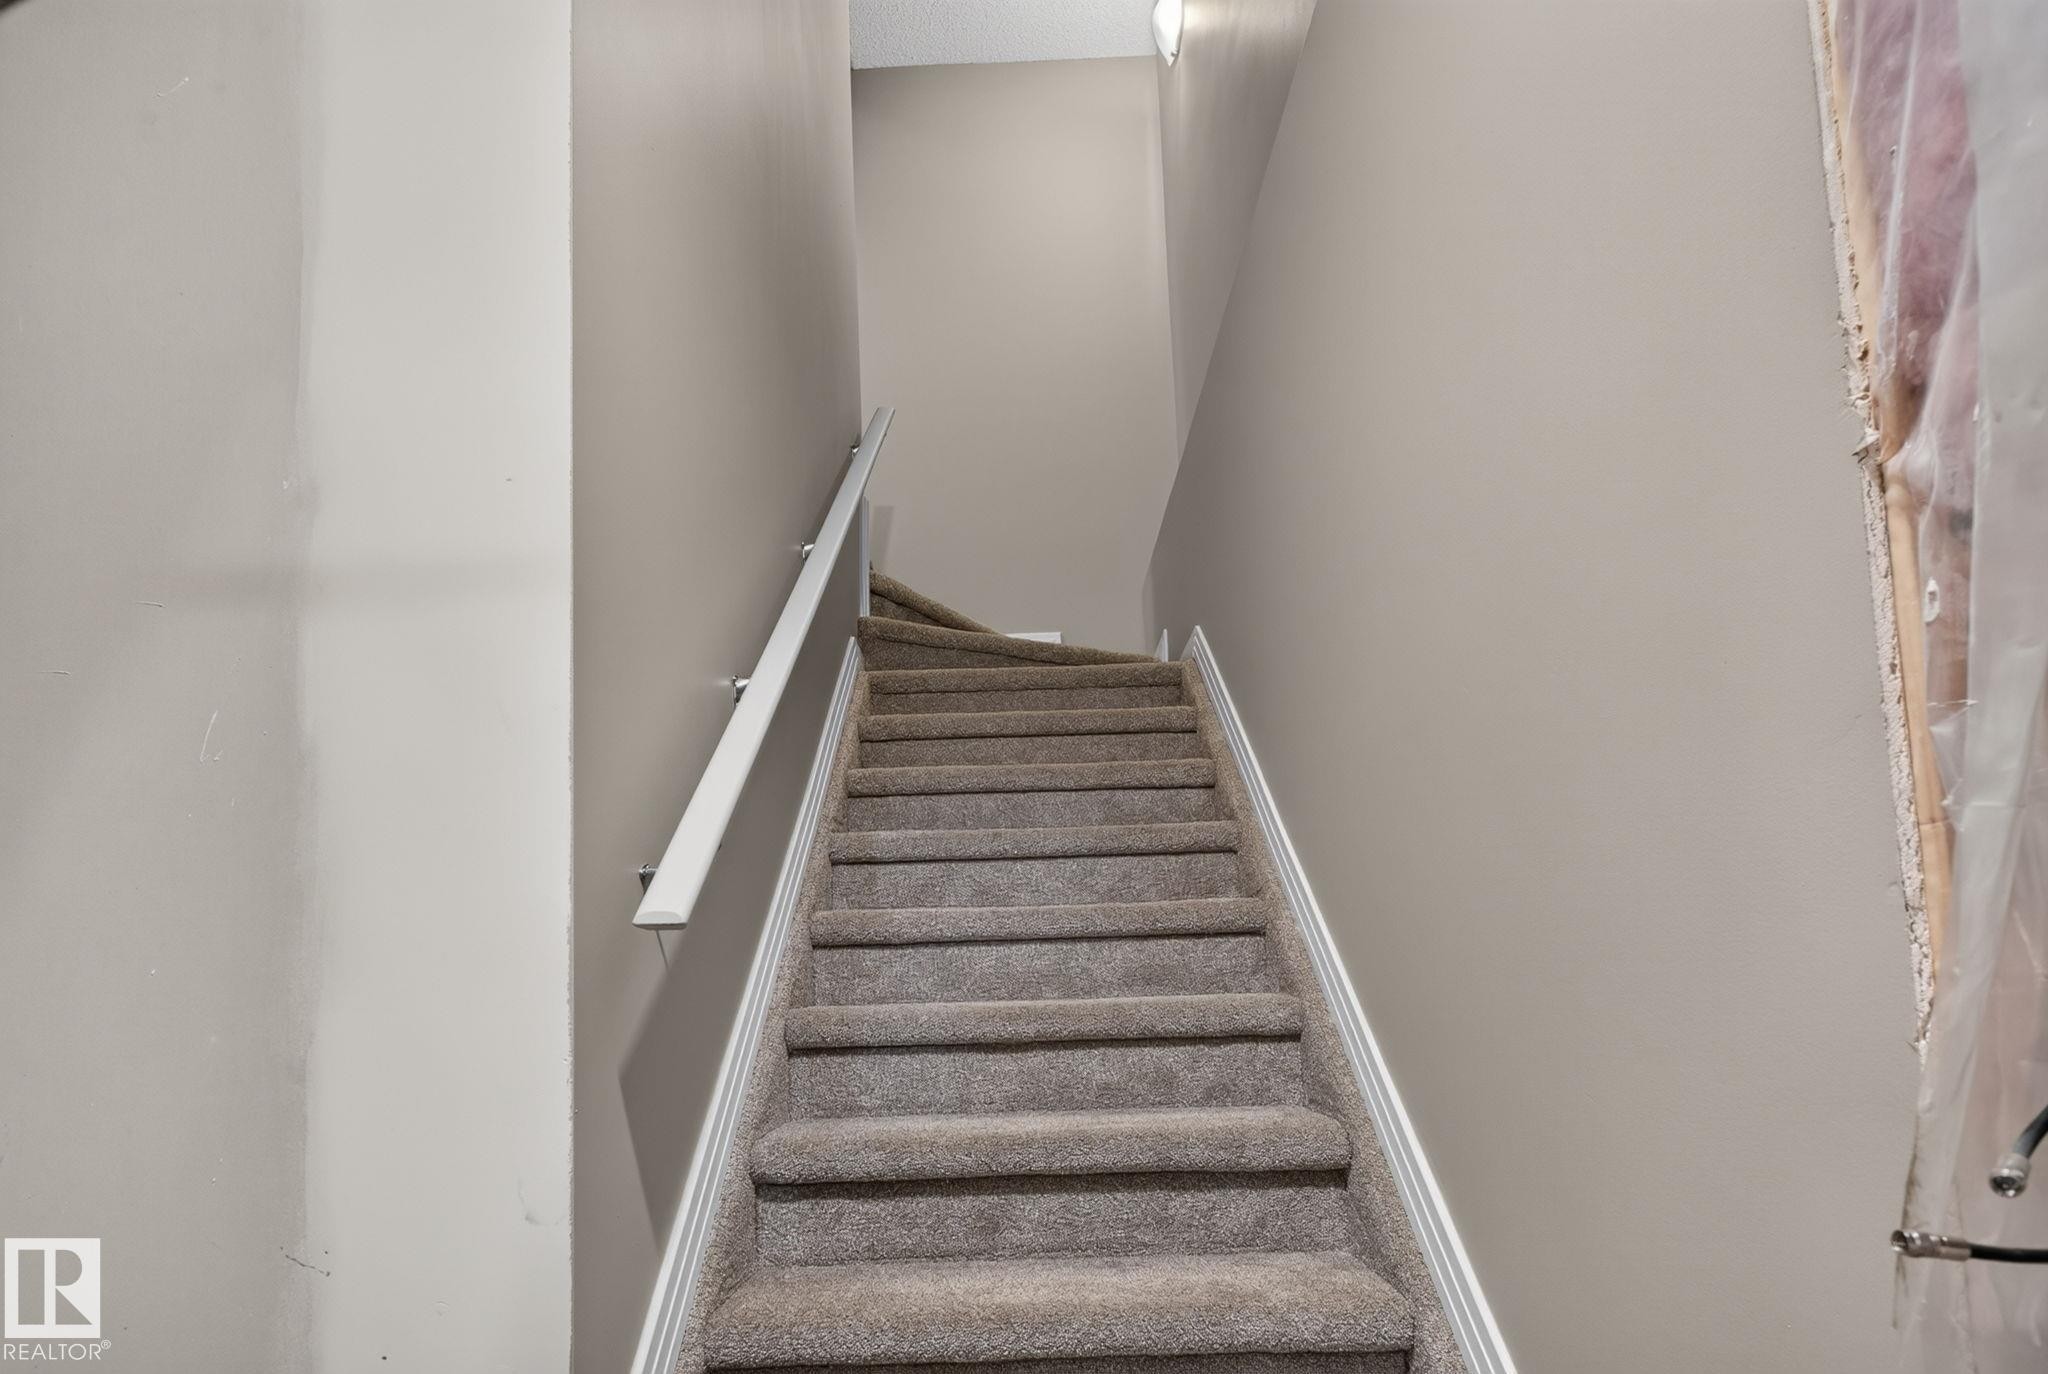
3536 Claxton Crescent Sw, Edmonton, AB - Indoor Photo Showing Other Room
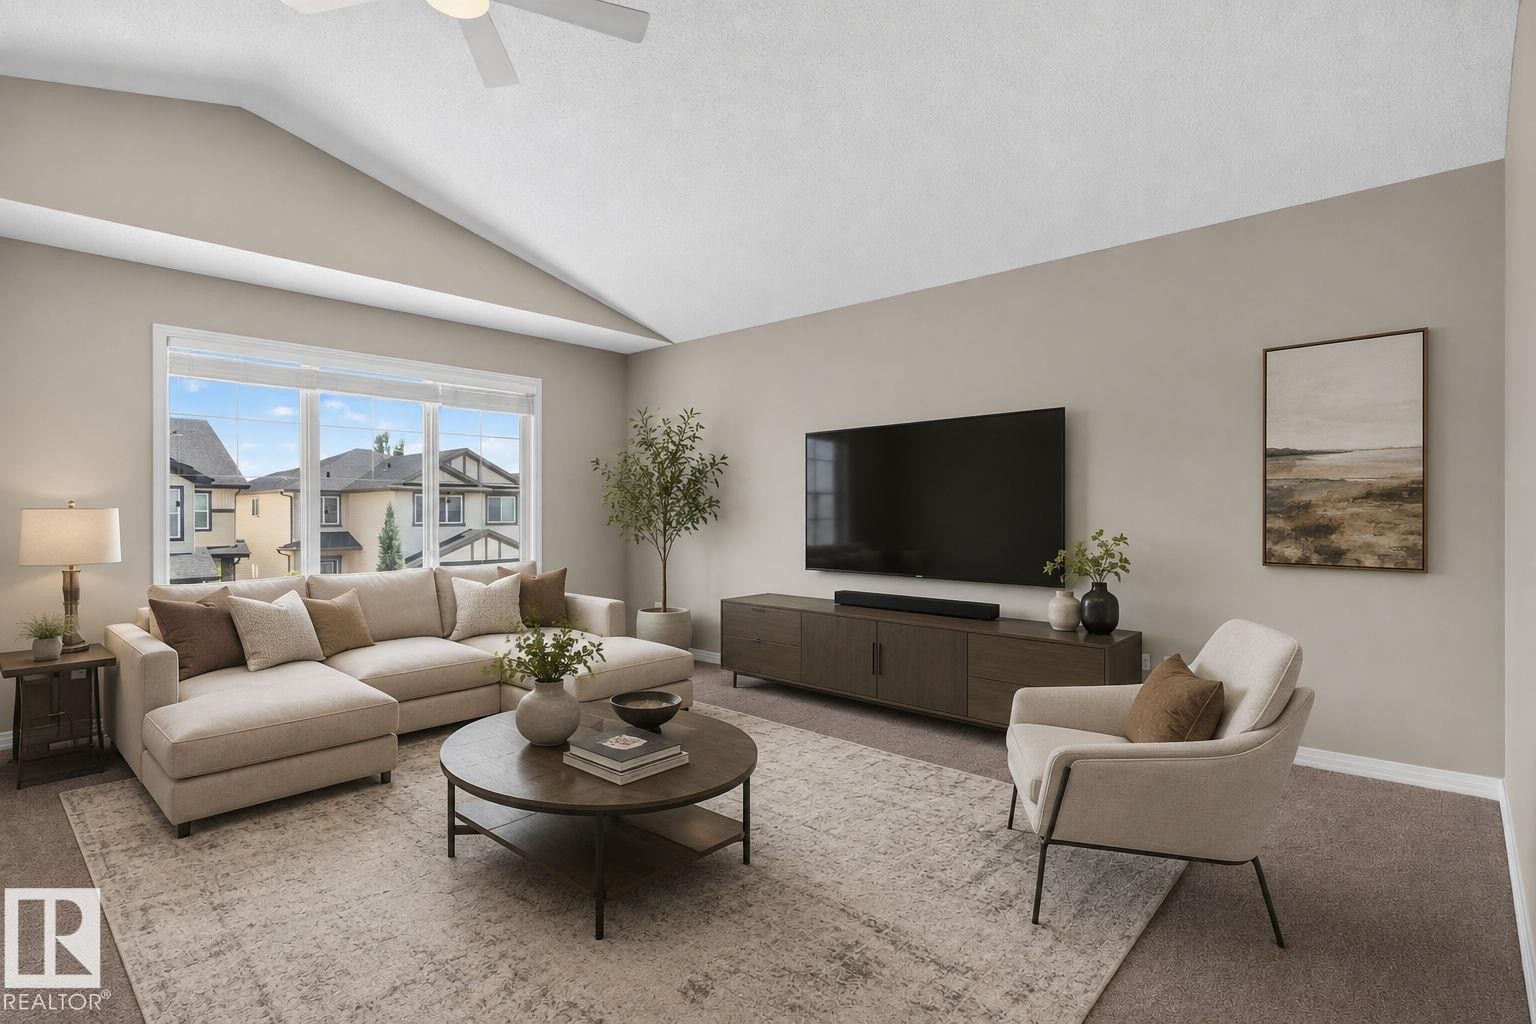
3536 Claxton Crescent Sw, Edmonton, AB - Indoor Photo Showing Living Room
3536 Claxton Crescent Sw, Edmonton, AB - Indoor
3536 Claxton Crescent Sw, Edmonton, AB - Indoor Photo Showing Other Room
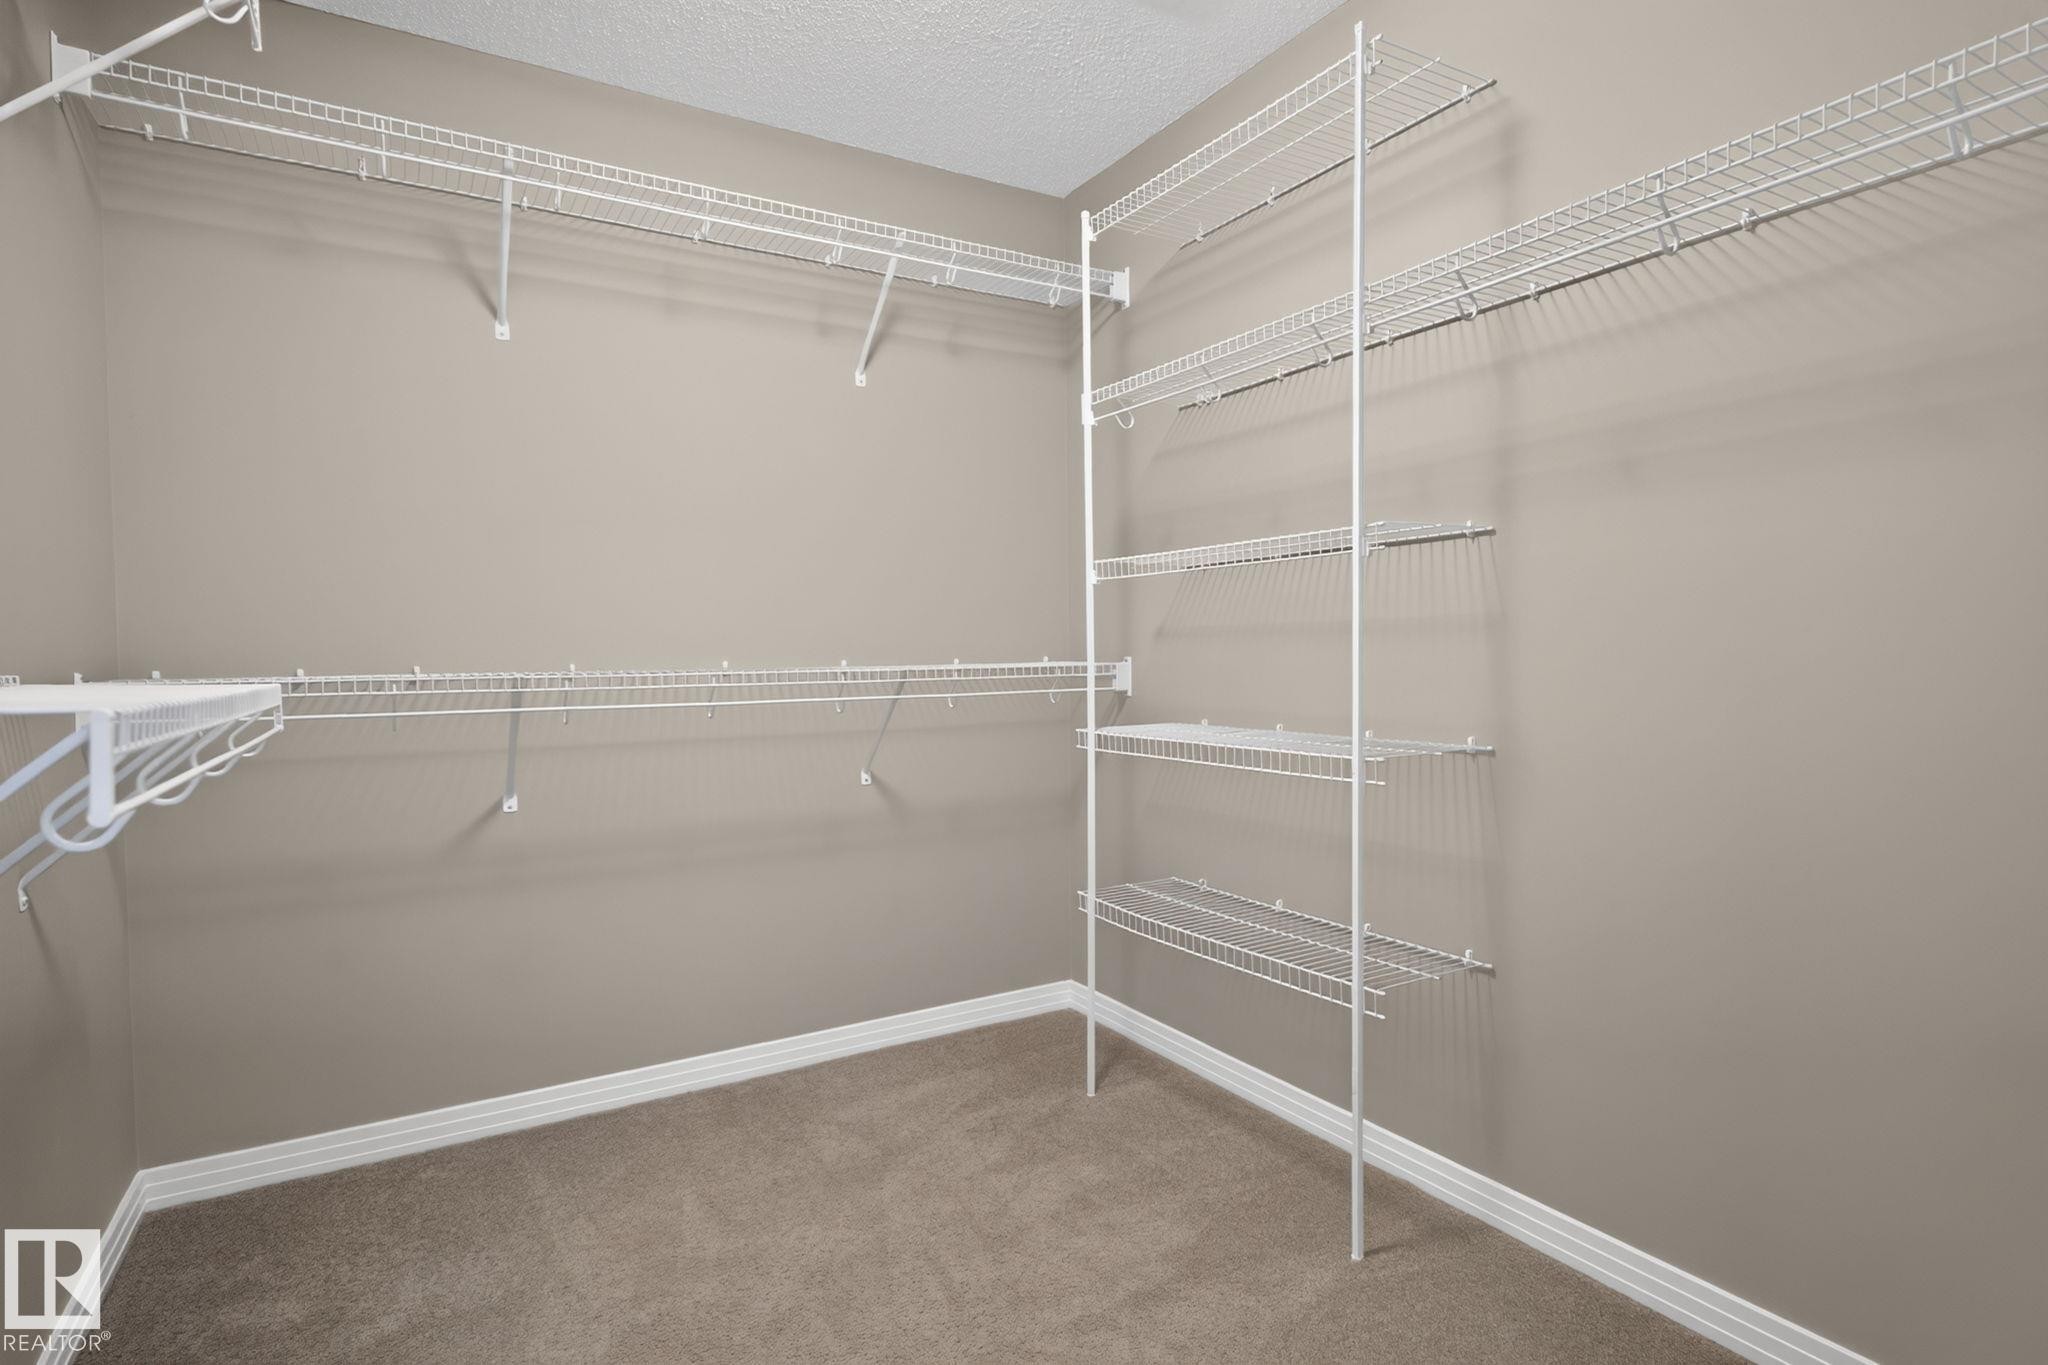
3536 Claxton Crescent Sw, Edmonton, AB - Indoor With Storage
3536 Claxton Crescent Sw, Edmonton, AB - Indoor Photo Showing Kitchen With Double Sink
3536 Claxton Crescent Sw, Edmonton, AB - Indoor Photo Showing Kitchen
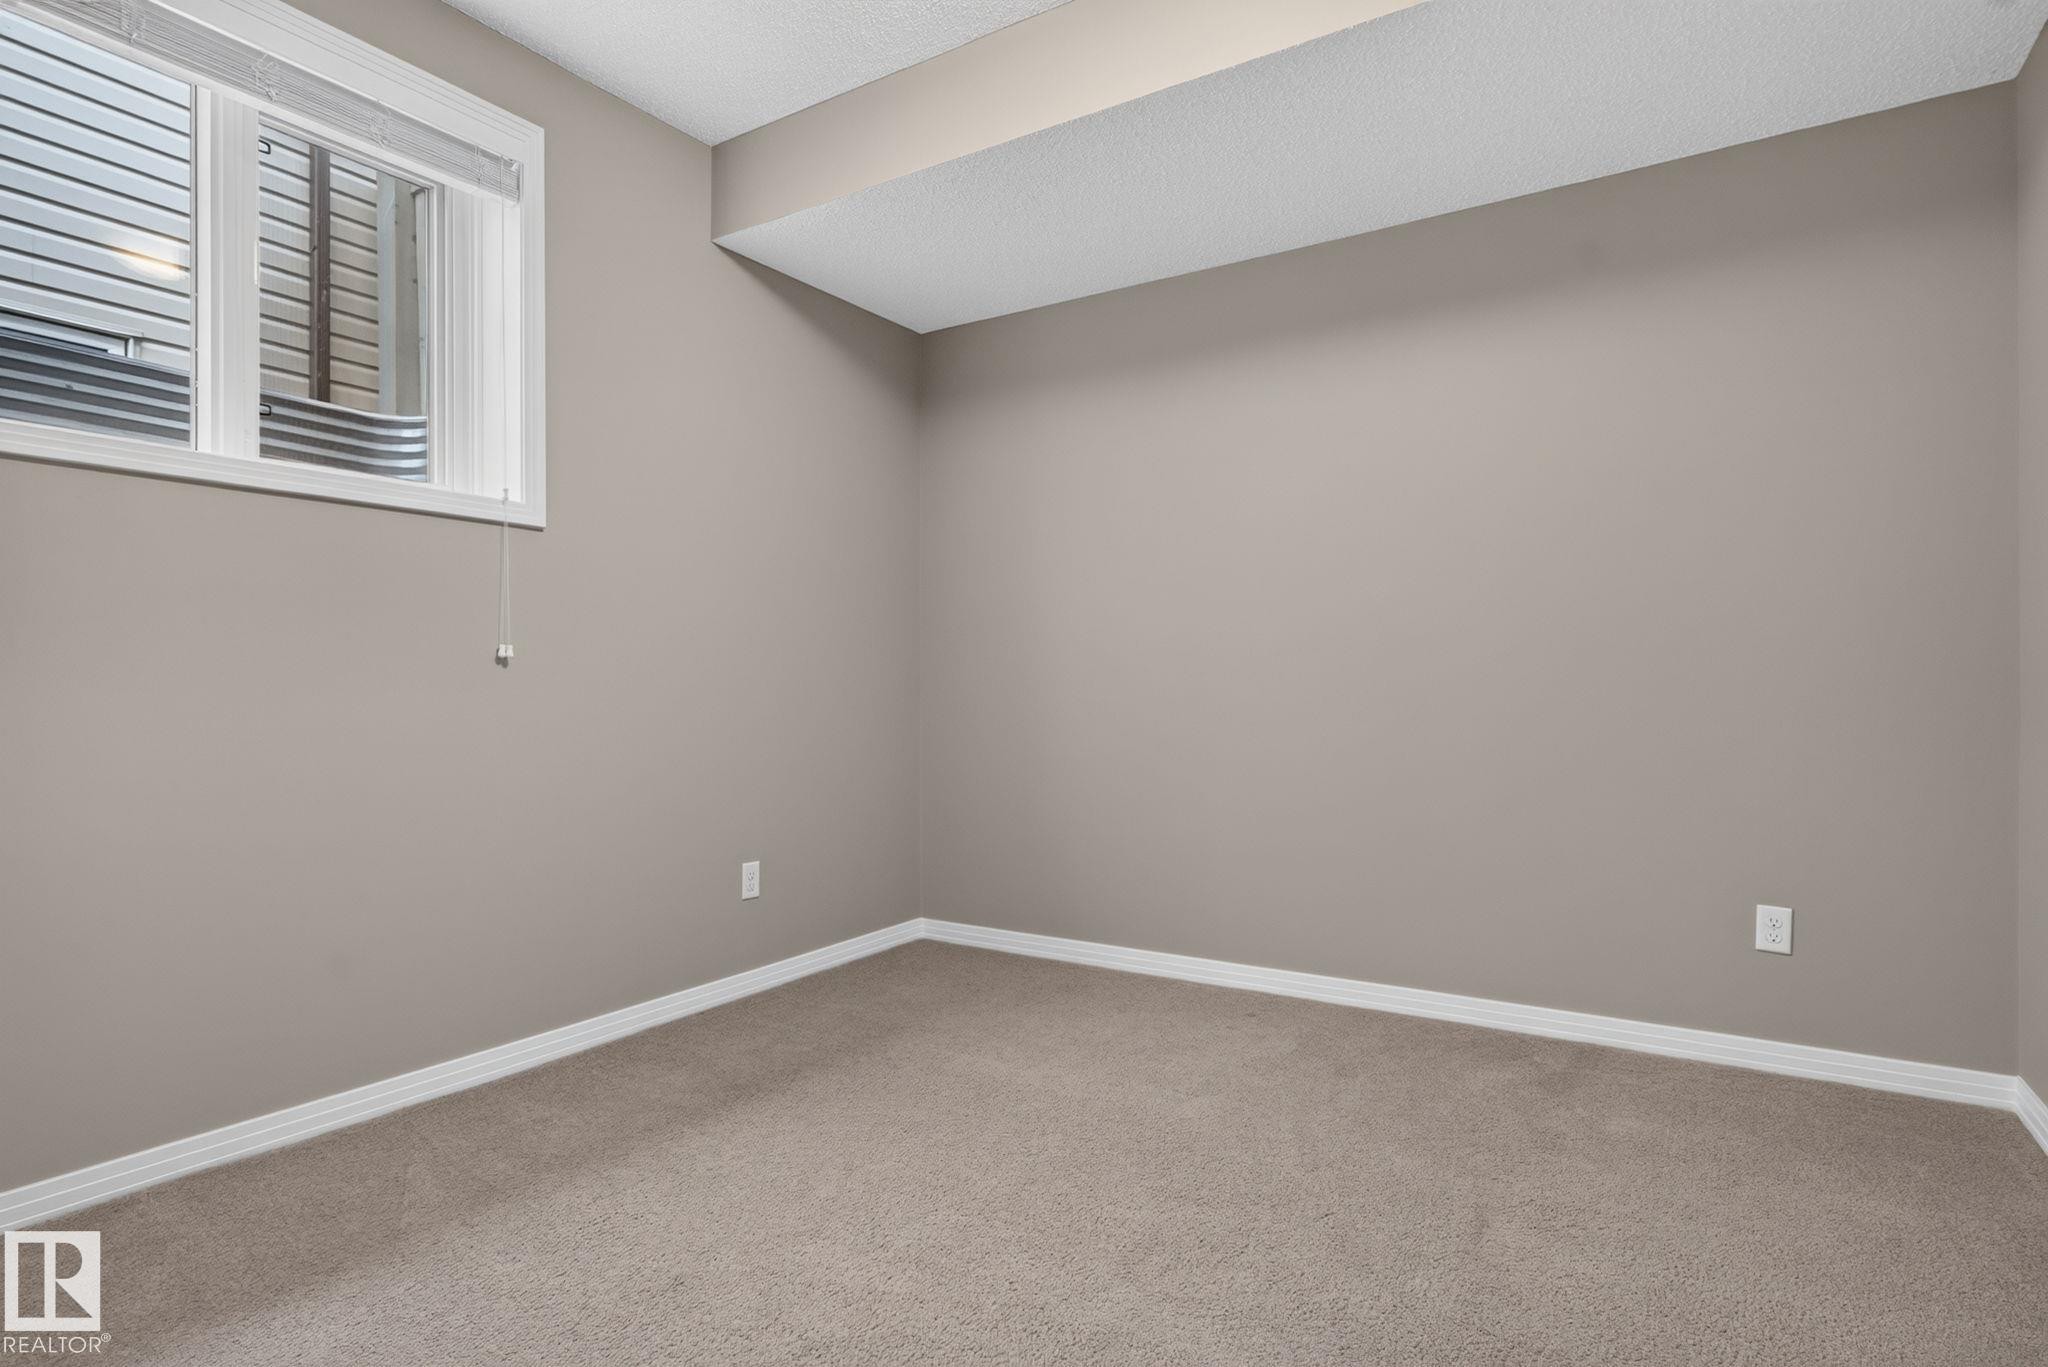
3536 Claxton Crescent Sw, Edmonton, AB - Indoor Photo Showing Other Room
3536 Claxton Crescent Sw, Edmonton, AB - Indoor Photo Showing Bedroom
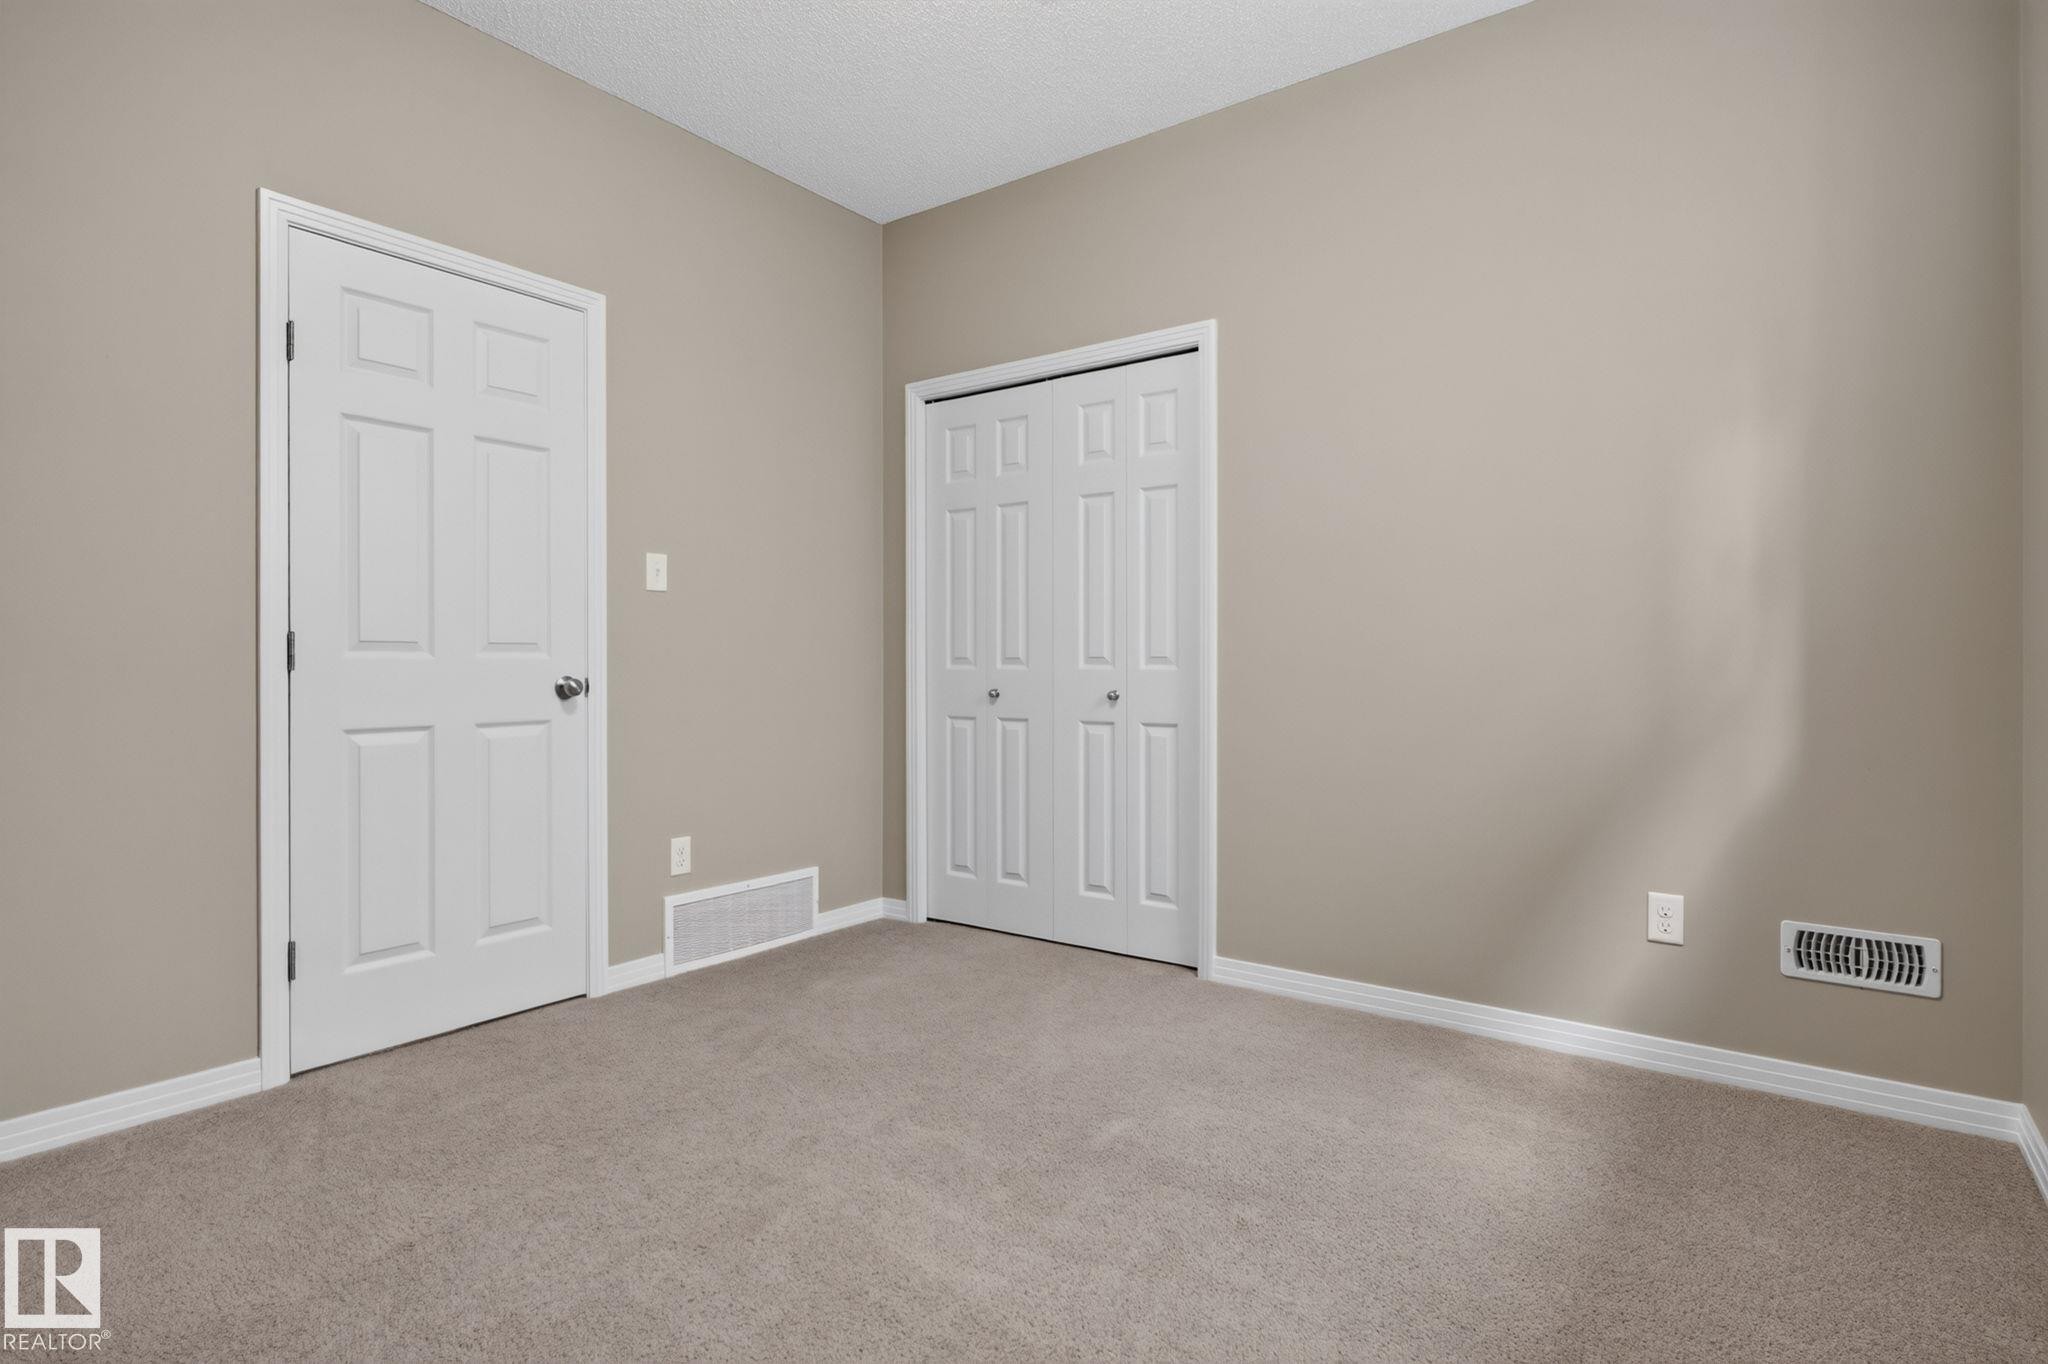
3536 Claxton Crescent Sw, Edmonton, AB - Indoor Photo Showing Other Room
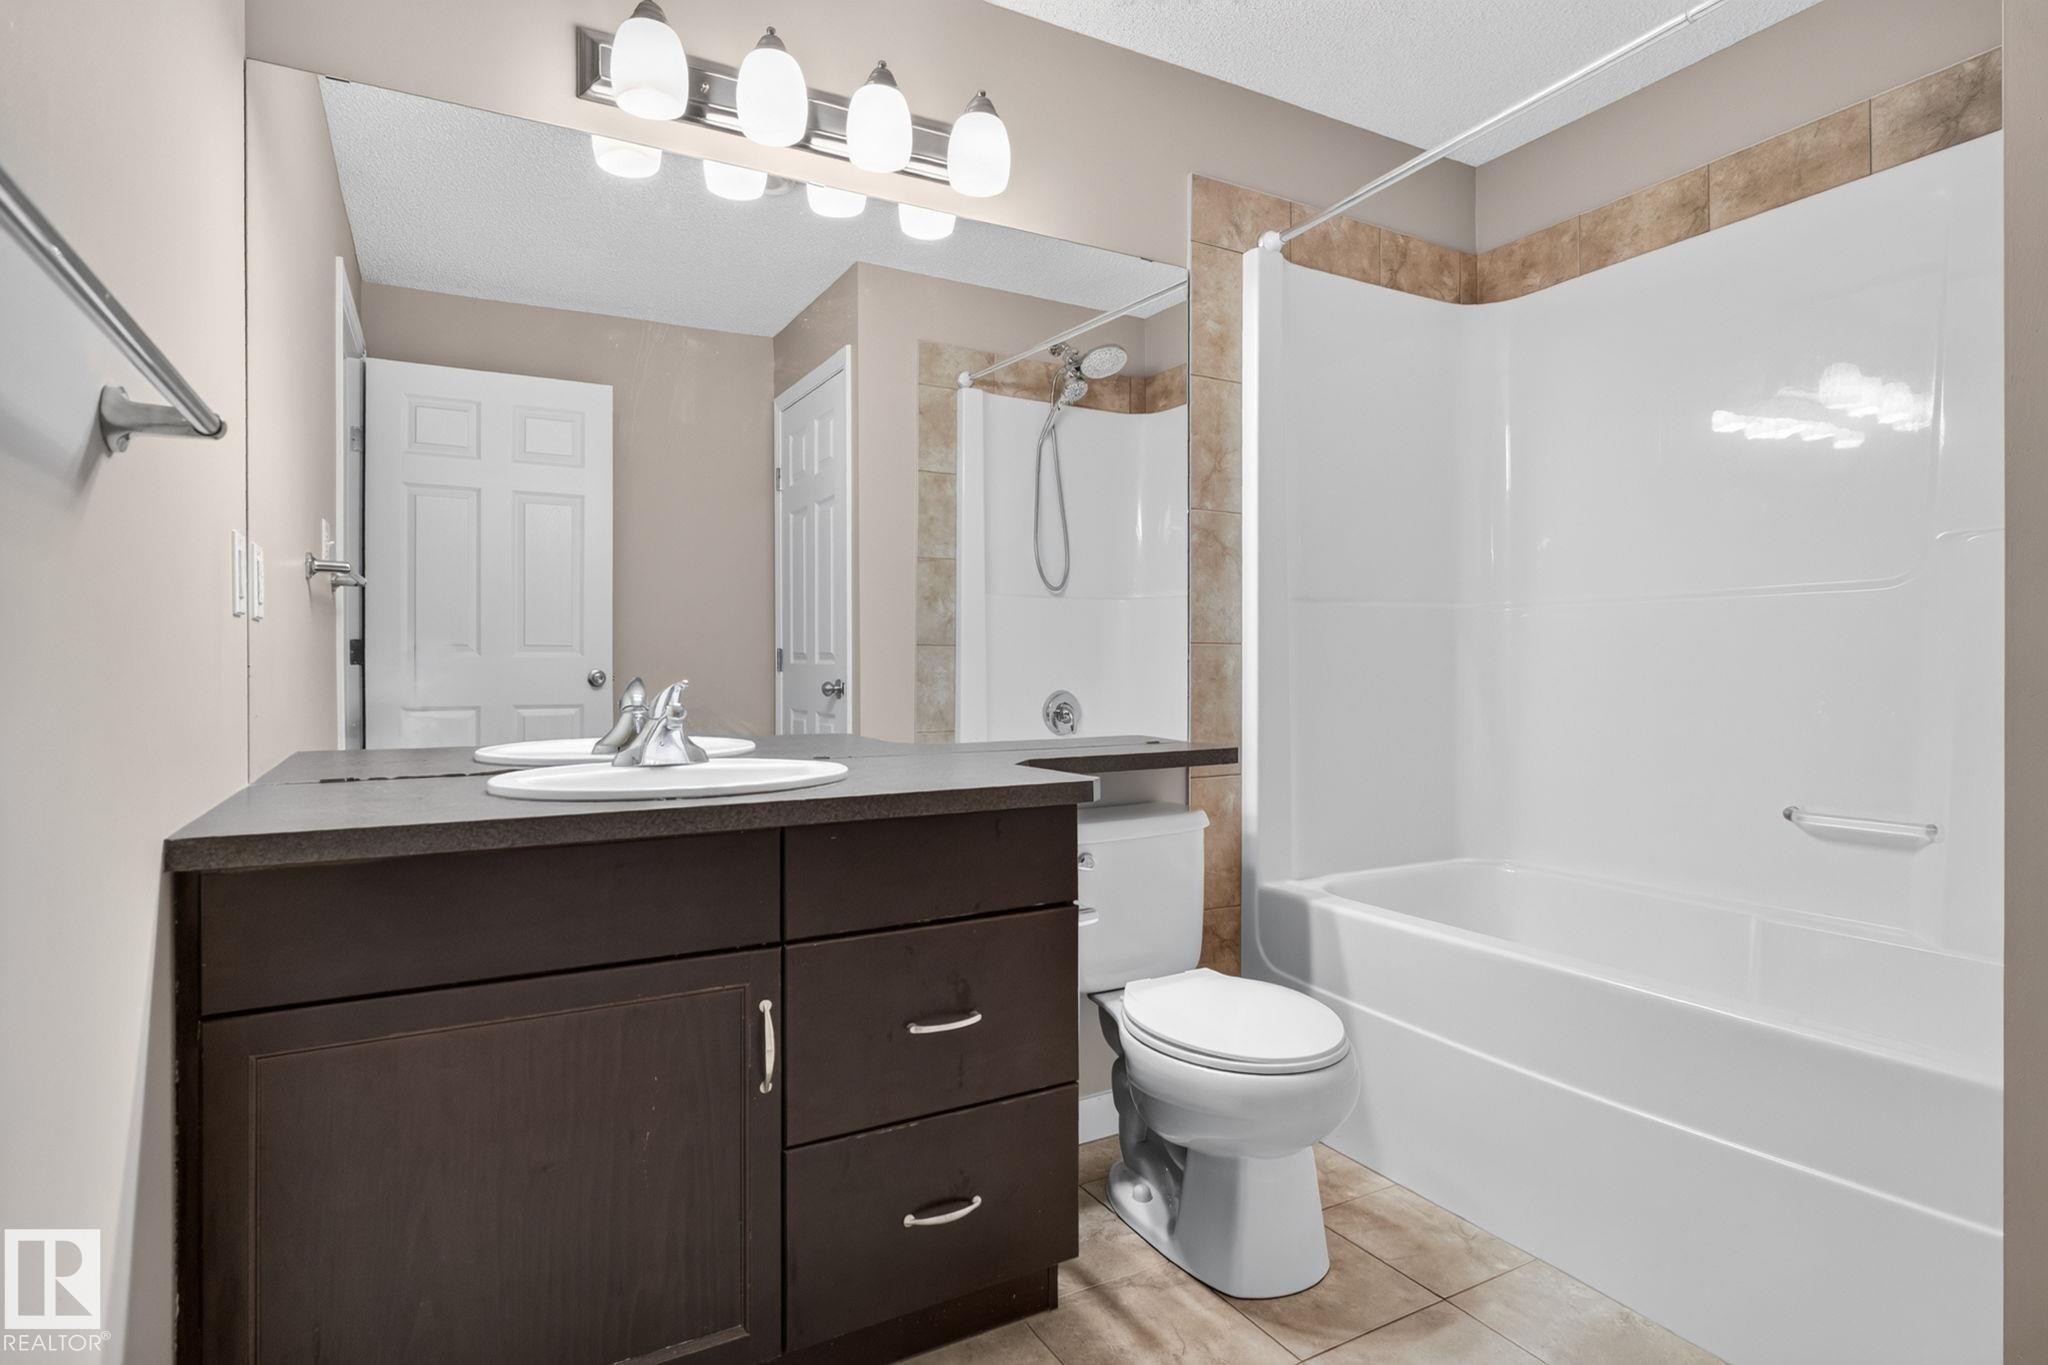
3536 Claxton Crescent Sw, Edmonton, AB - Indoor Photo Showing Bathroom
3536 Claxton Crescent Sw, Edmonton, AB - Indoor Photo Showing Laundry Room
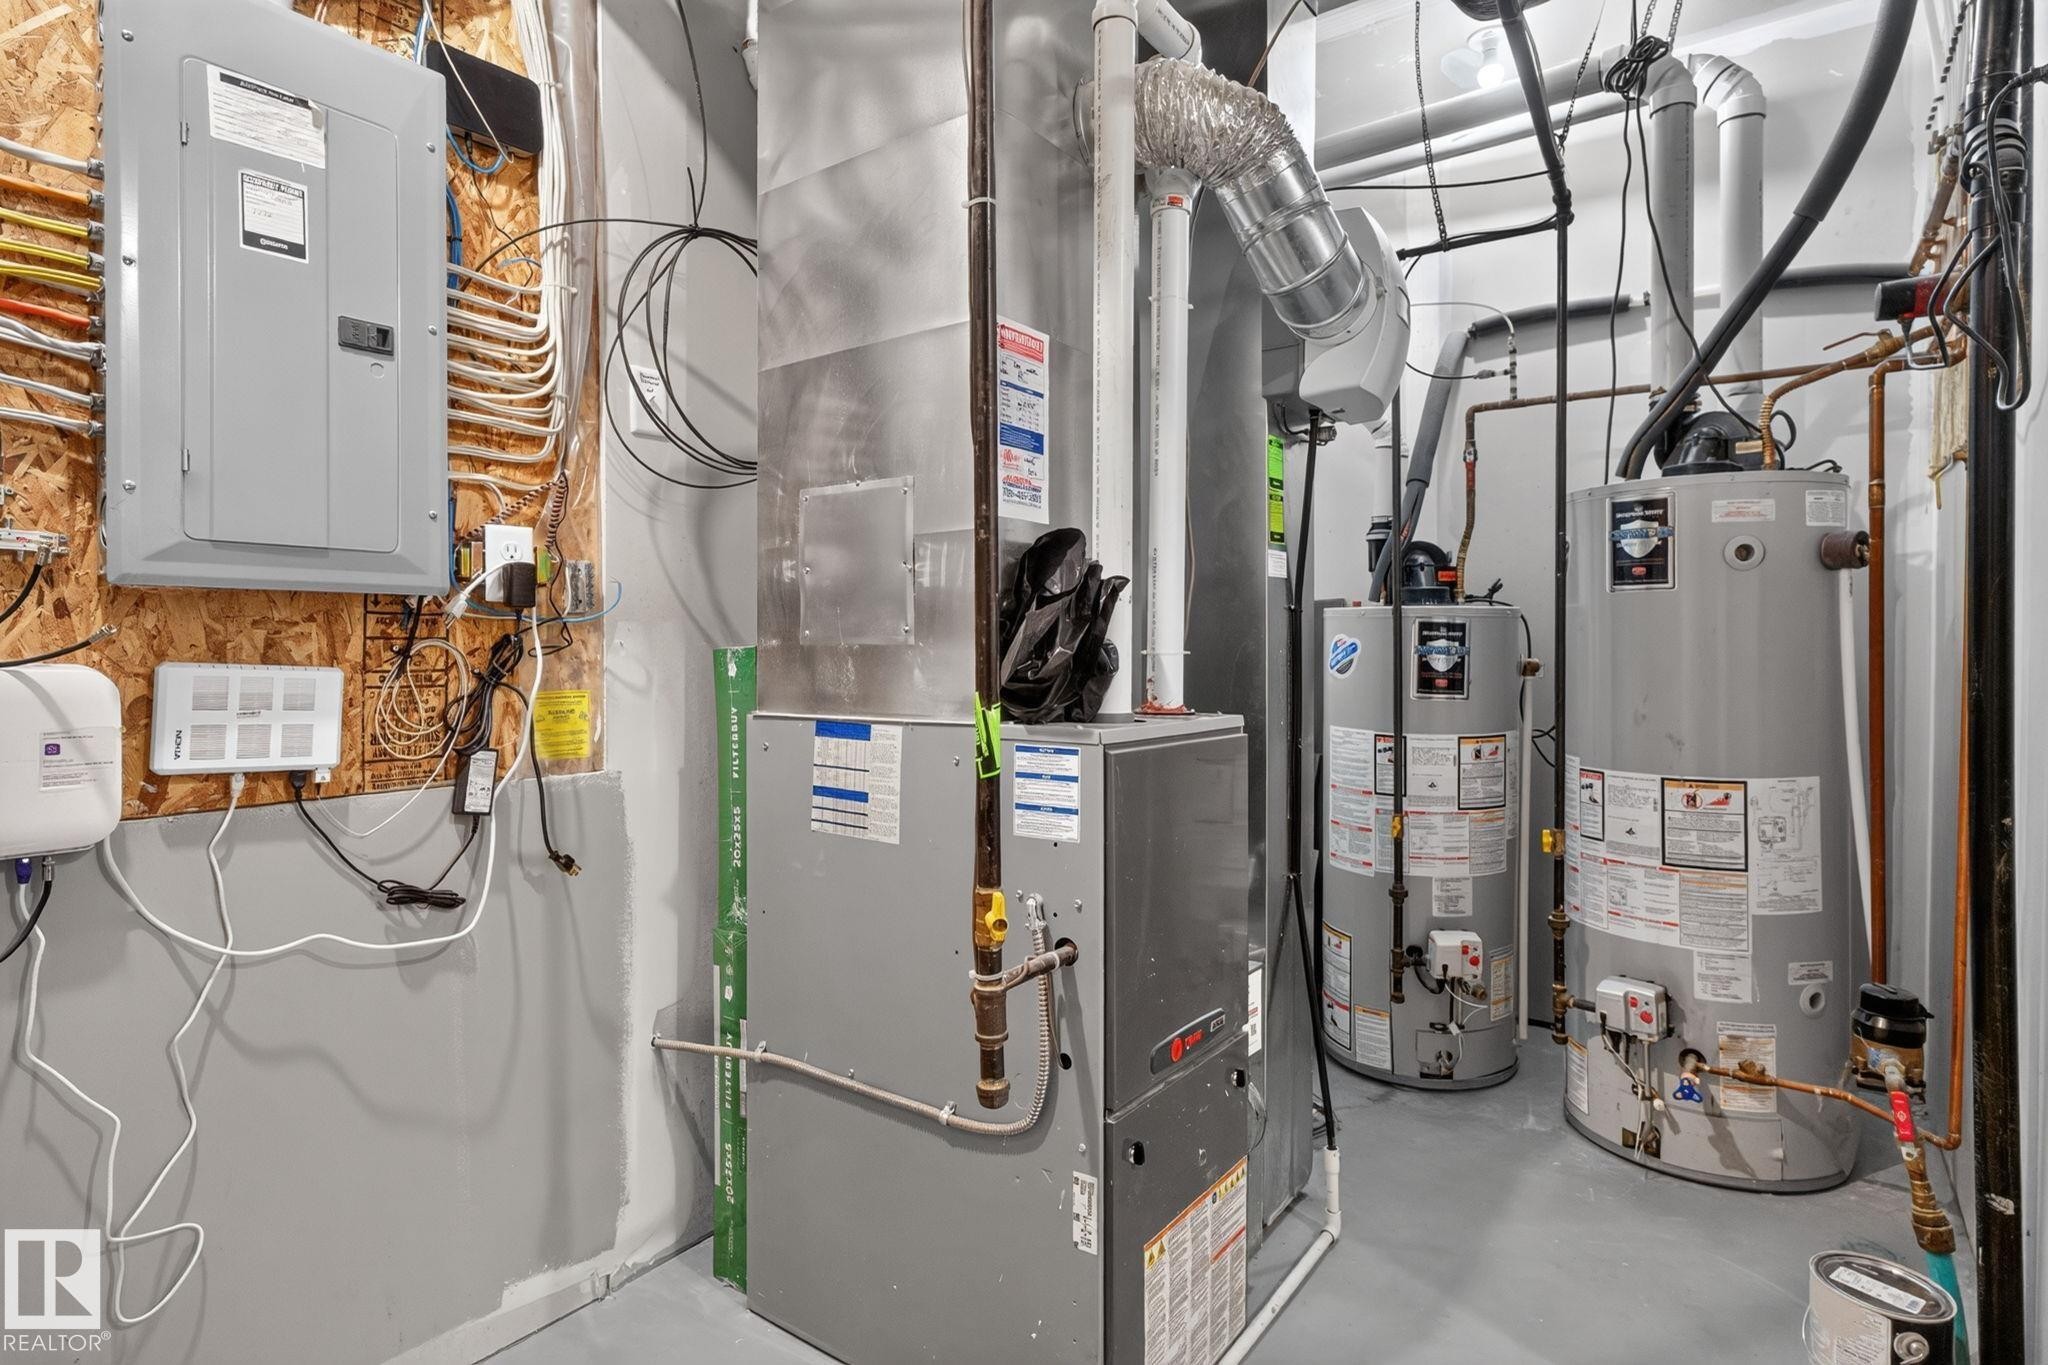
3536 Claxton Crescent Sw, Edmonton, AB - Indoor Photo Showing Other Room
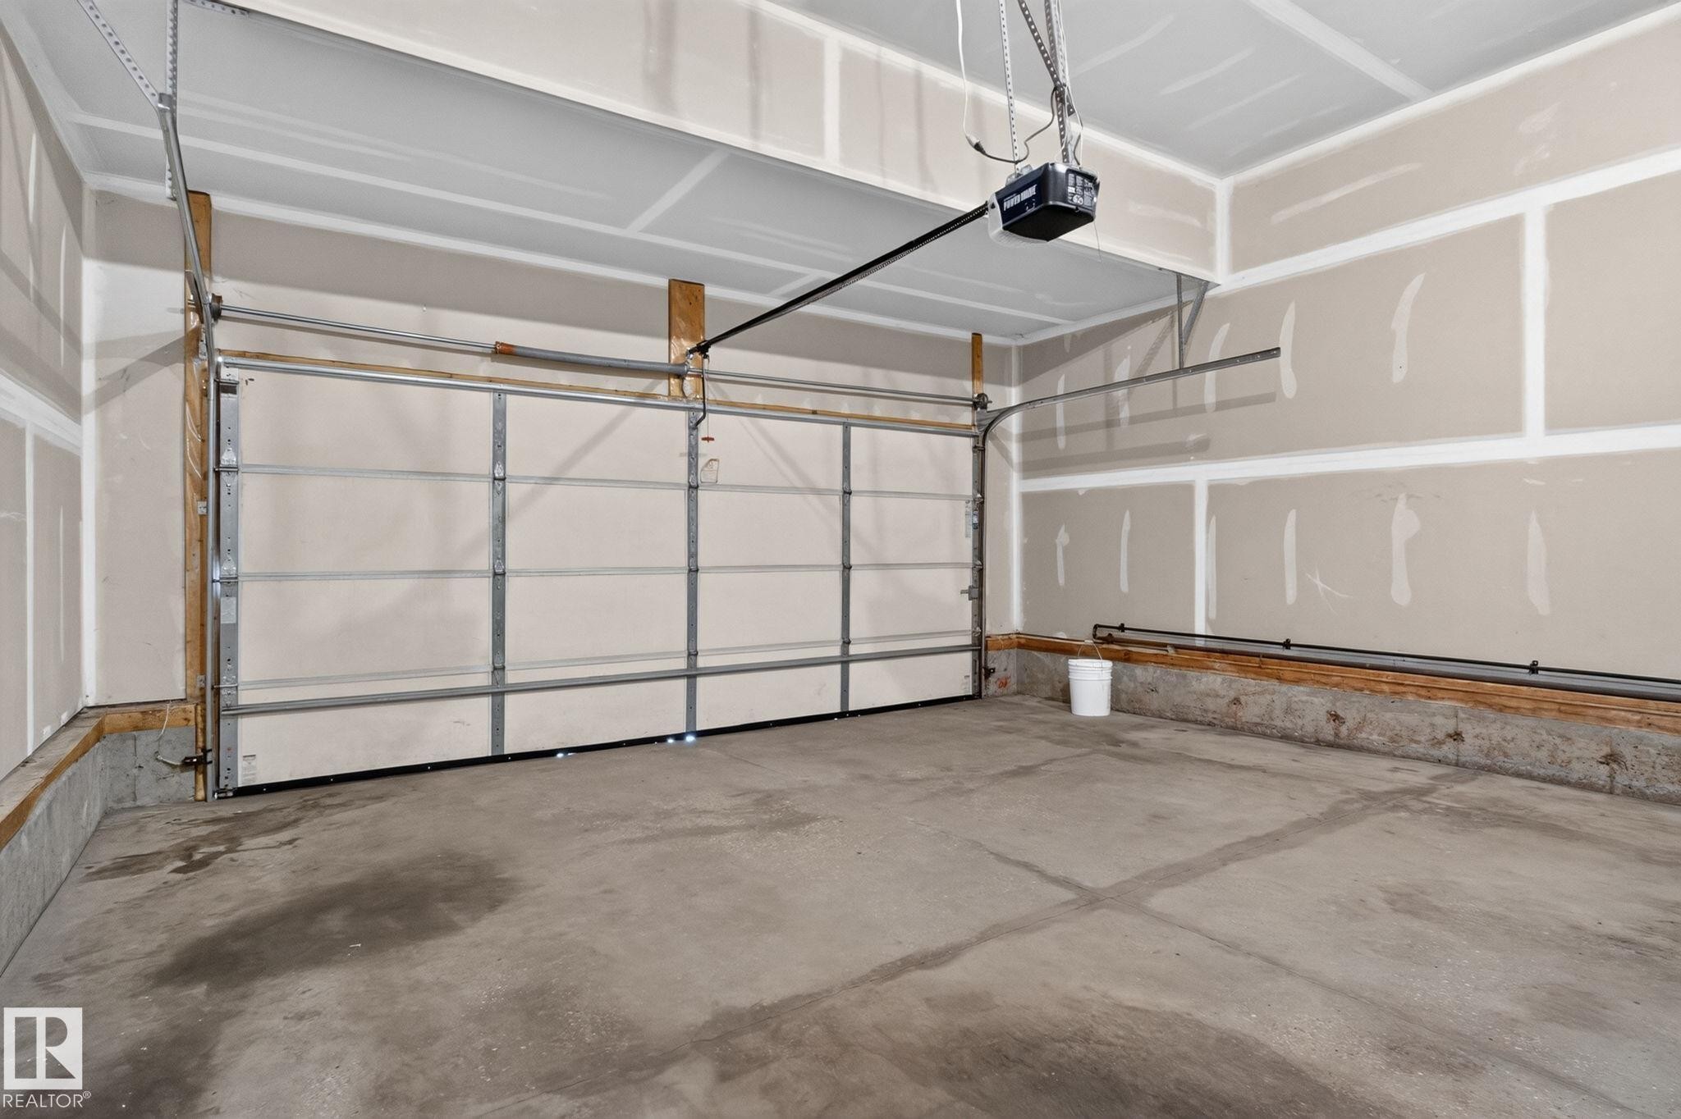
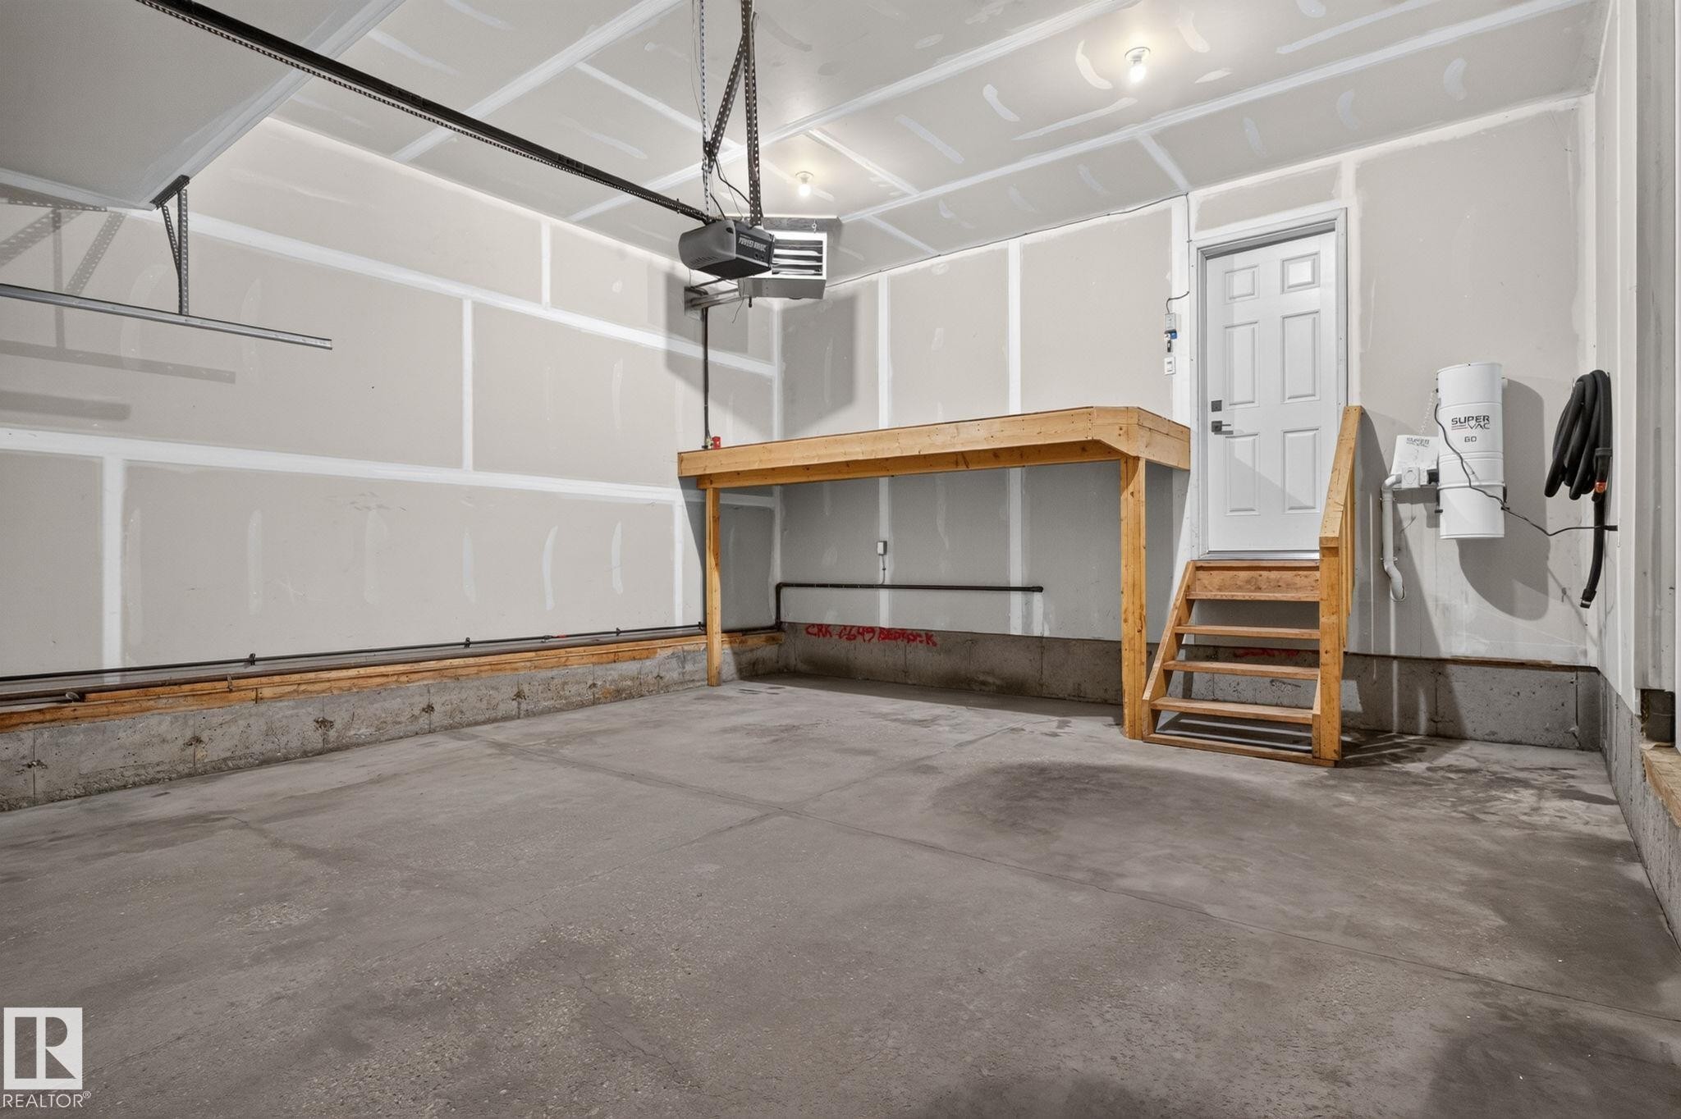
3536 Claxton Crescent Sw, Edmonton, AB - Indoor Photo Showing Garage
3536 Claxton Crescent Sw, Edmonton, AB - Indoor Photo Showing Basement
Virtual Tour
3536 Claxton Crescent Sw, Edmonton, AB  - Outdoor With Facade
3536 Claxton Crescent Sw, Edmonton, AB  - Outdoor With View
3536 Claxton Crescent Sw, Edmonton, AB  - Outdoor
3536 Claxton Crescent Sw, Edmonton, AB - Outdoor With Deck Patio Veranda
3536 Claxton Crescent Sw, Edmonton, AB - Outdoor With View
3536 Claxton Crescent Sw, Edmonton, AB - Outdoor
3536 Claxton Crescent Sw, Edmonton, AB - Indoor Photo Showing Other Room
3536 Claxton Crescent Sw, Edmonton, AB - Indoor Photo Showing Kitchen With Upgraded Kitchen
3536 Claxton Crescent Sw, Edmonton, AB - Indoor Photo Showing Kitchen
3536 Claxton Crescent Sw, Edmonton, AB - Indoor Photo Showing Kitchen With Double Sink With Upgraded Kitchen
3536 Claxton Crescent Sw, Edmonton, AB - Indoor Photo Showing Kitchen With Upgraded Kitchen
3536 Claxton Crescent Sw, Edmonton, AB - Indoor Photo Showing Kitchen With Double Sink With Upgraded Kitchen
3536 Claxton Crescent Sw, Edmonton, AB - Indoor Photo Showing Kitchen With Upgraded Kitchen
3536 Claxton Crescent Sw, Edmonton, AB - Indoor Photo Showing Kitchen With Double Sink
3536 Claxton Crescent Sw, Edmonton, AB - Indoor Photo Showing Kitchen
3536 Claxton Crescent Sw, Edmonton, AB - Indoor Photo Showing Other Room
3536 Claxton Crescent Sw, Edmonton, AB - Indoor Photo Showing Dining Room
3536 Claxton Crescent Sw, Edmonton, AB - Indoor Photo Showing Living Room
3536 Claxton Crescent Sw, Edmonton, AB - Indoor
3536 Claxton Crescent Sw, Edmonton, AB - Indoor Photo Showing Living Room
3536 Claxton Crescent Sw, Edmonton, AB - Outdoor
3536 Claxton Crescent Sw, Edmonton, AB - Outdoor With Deck Patio Veranda With Exterior
3536 Claxton Crescent Sw, Edmonton, AB - Outdoor With Deck Patio Veranda
3536 Claxton Crescent Sw, Edmonton, AB - Outdoor With Exterior
3536 Claxton Crescent Sw, Edmonton, AB - Indoor Photo Showing Other Room
3536 Claxton Crescent Sw, Edmonton, AB - Indoor
3536 Claxton Crescent Sw, Edmonton, AB - Indoor Photo Showing Bathroom
3536 Claxton Crescent Sw, Edmonton, AB - Indoor With Storage
3536 Claxton Crescent Sw, Edmonton, AB - Indoor Photo Showing Laundry Room
3536 Claxton Crescent Sw, Edmonton, AB - Indoor Photo Showing Other Room
3536 Claxton Crescent Sw, Edmonton, AB - Indoor With Storage
3536 Claxton Crescent Sw, Edmonton, AB - Indoor Photo Showing Bedroom
3536 Claxton Crescent Sw, Edmonton, AB - Indoor Photo Showing Bathroom
3536 Claxton Crescent Sw, Edmonton, AB - Indoor
3536 Claxton Crescent Sw, Edmonton, AB - Indoor Photo Showing Bathroom
3536 Claxton Crescent Sw, Edmonton, AB - Indoor Photo Showing Other Room
3536 Claxton Crescent Sw, Edmonton, AB - Indoor Photo Showing Living Room
3536 Claxton Crescent Sw, Edmonton, AB - Indoor
3536 Claxton Crescent Sw, Edmonton, AB - Indoor Photo Showing Other Room
3536 Claxton Crescent Sw, Edmonton, AB - Indoor With Storage
3536 Claxton Crescent Sw, Edmonton, AB - Indoor Photo Showing Kitchen With Double Sink
3536 Claxton Crescent Sw, Edmonton, AB - Indoor Photo Showing Kitchen
3536 Claxton Crescent Sw, Edmonton, AB - Indoor Photo Showing Other Room
3536 Claxton Crescent Sw, Edmonton, AB - Indoor Photo Showing Bedroom
3536 Claxton Crescent Sw, Edmonton, AB - Indoor Photo Showing Other Room
3536 Claxton Crescent Sw, Edmonton, AB - Indoor Photo Showing Bathroom
3536 Claxton Crescent Sw, Edmonton, AB - Indoor Photo Showing Laundry Room
3536 Claxton Crescent Sw, Edmonton, AB - Indoor Photo Showing Other Room
3536 Claxton Crescent Sw, Edmonton, AB - Indoor Photo Showing Garage
3536 Claxton Crescent Sw, Edmonton, AB - Indoor Photo Showing Basement
  • Advertising
Are you a real estate investor?
3536 CLAXTON Crescent SW, Edmonton, AB, T6W 0Z6
$675,000

5 Beds

4 Baths

Property Information:

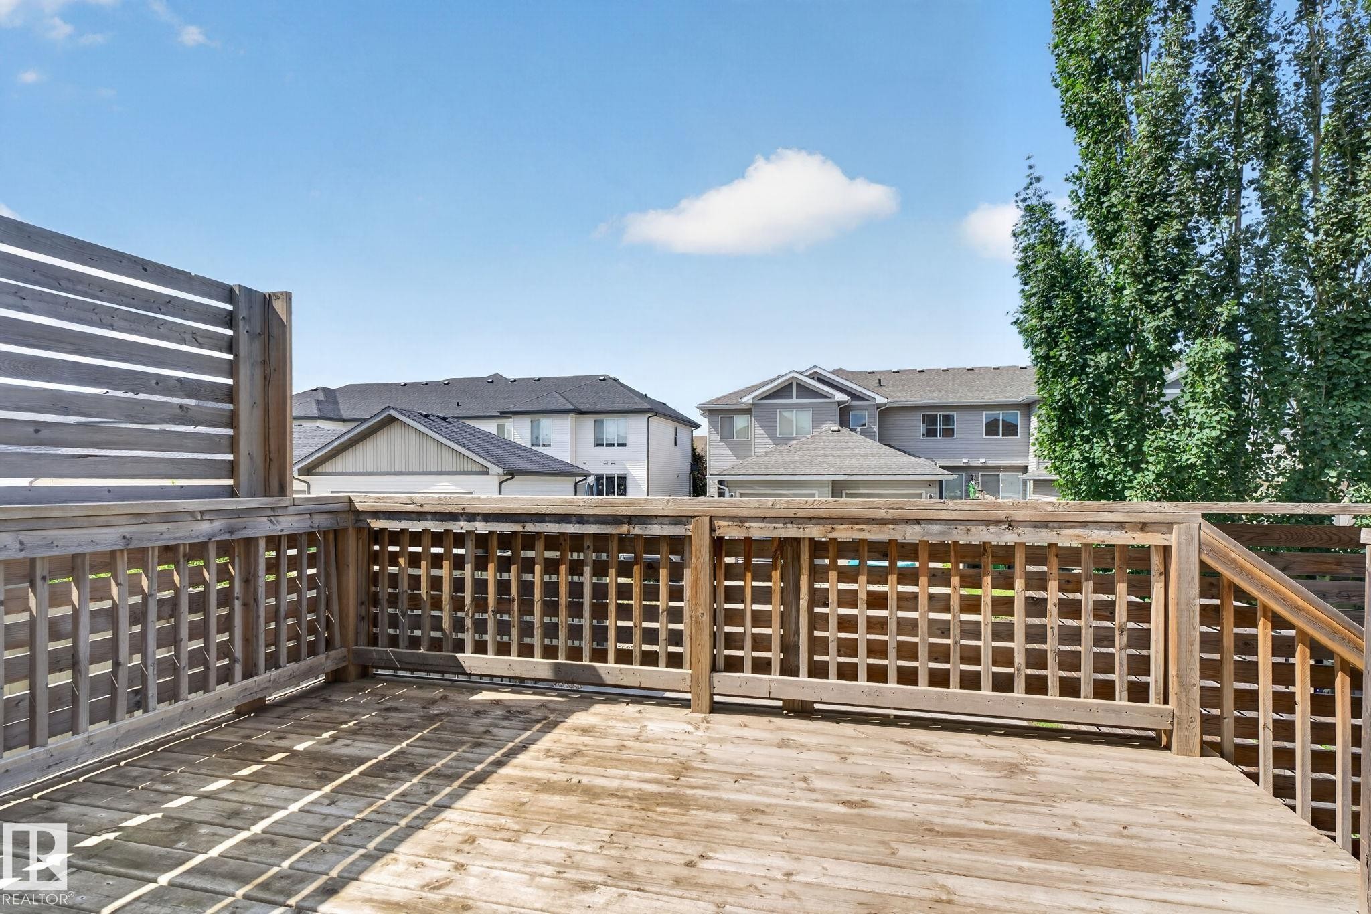
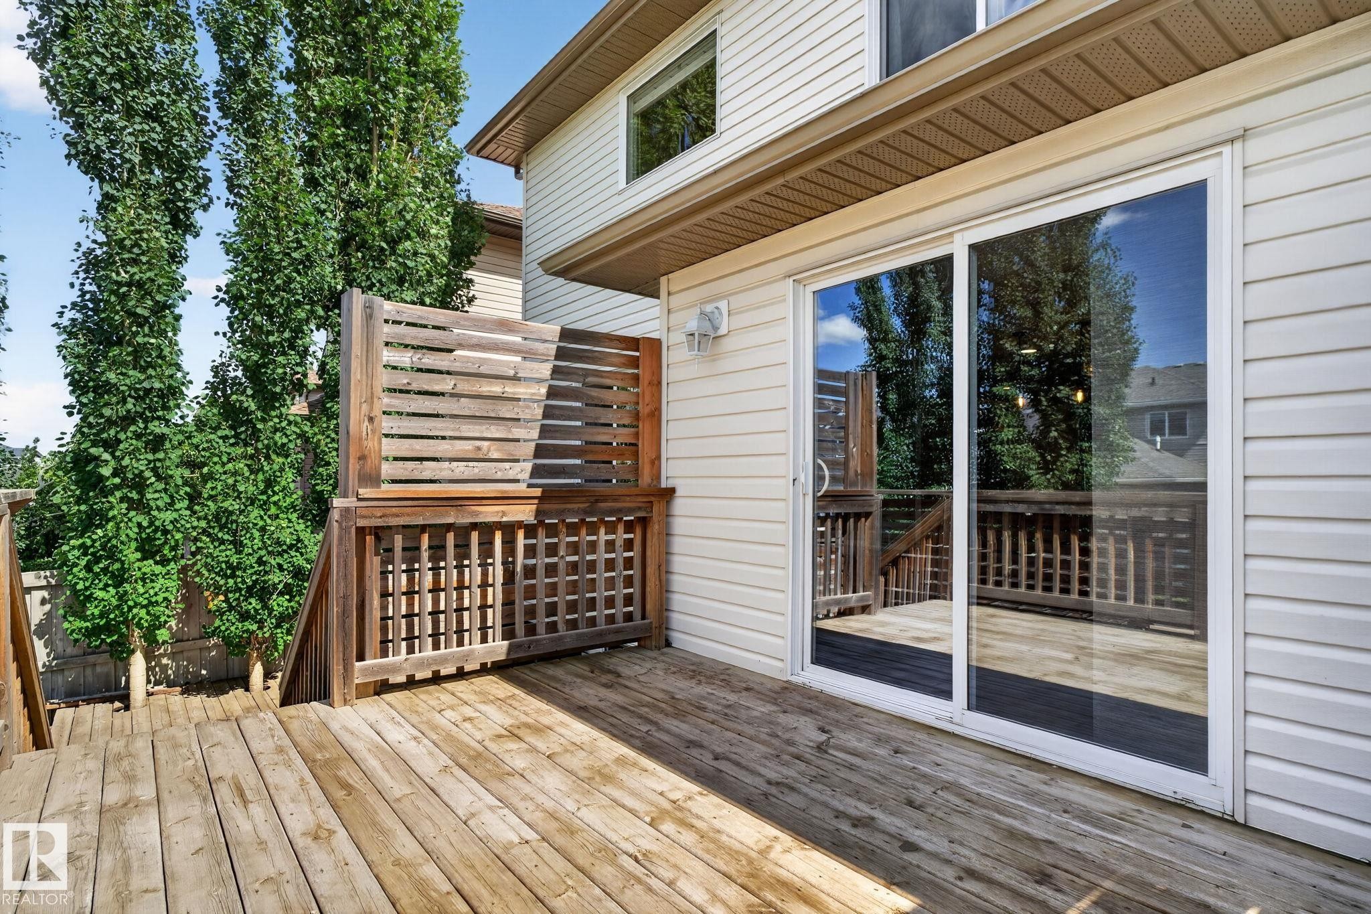
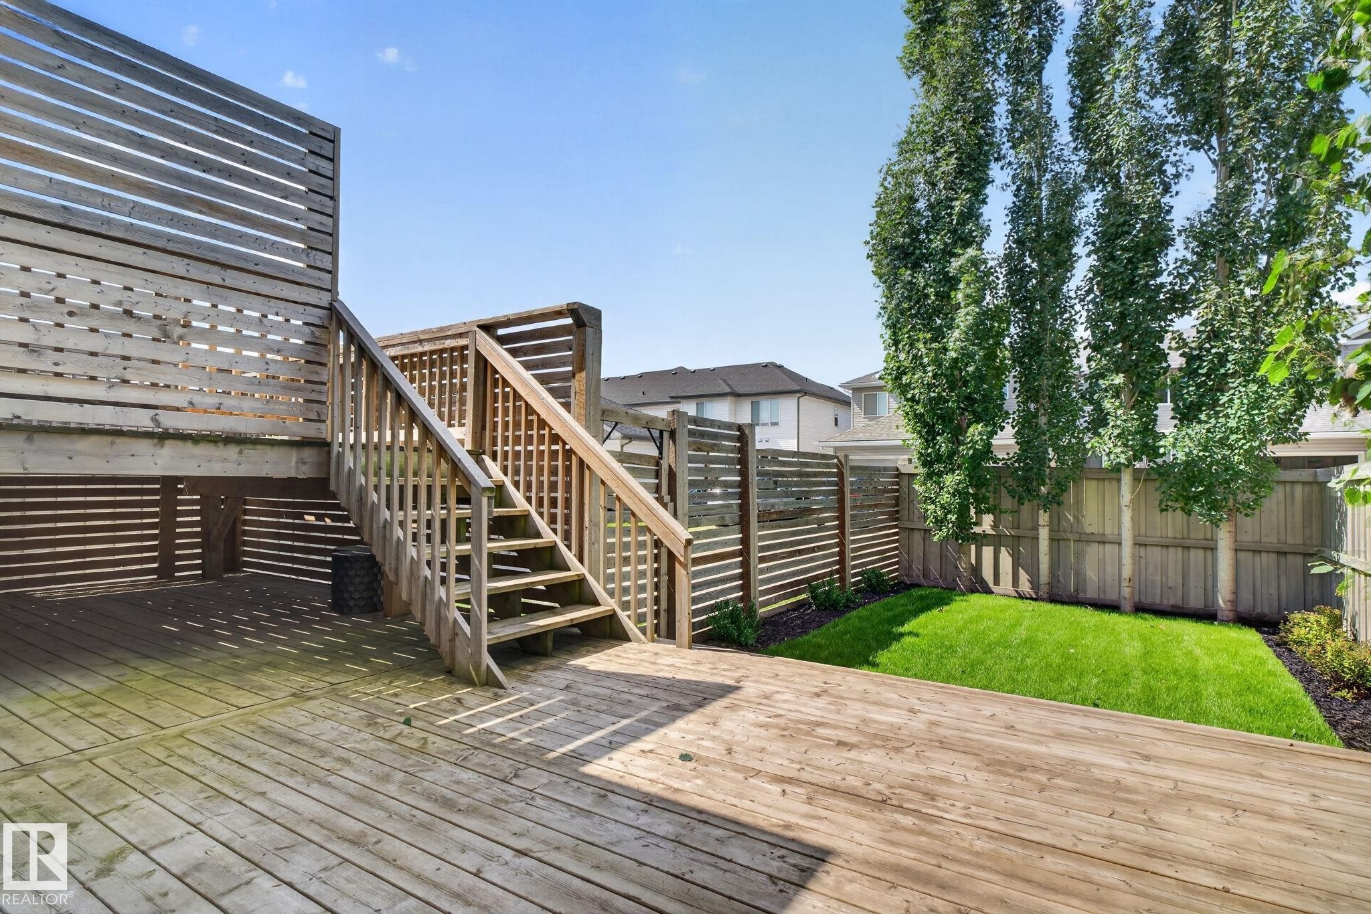
Welcome to the home you've been waiting for! Perfectly move-in ready, all that's left to do is unpack and start making memories. Freshly painted, professionally cleaned, and beautifully landscaped, every detail has been taken care of. Offering just over 3,500 sq.ft of total living space of thoughtfully designed living space, this home features a luxurious primary suite that feels like your own private retreat and a spacious bonus room perfect for family movie nights or relaxing after a long day. Step outside to the impressive two-tier deck, ideal for summer BBQs and entertaining. The fully permitted 2-bedroom legal basement suite with its own rear parking pad is a fantastic mortgage helper or investment opportunity. Located in an unbeatable community of Chappelle with grocery stores, restaurants, Jager Ridge golf course, schools and playgrounds just minutes away. With quick access to Anthony Henday and YEG Airport, this home truly offers the complete package of luxury, convenience, and exceptional value.

Building Features:

  • Floor Space: 234.89 Metre

Property Features:

  • Amenities Features: On Street Parking, Air Conditioner, Deck, Detectors Smoke, No Smoking Home
  • Appliances: Air Conditioning-Central, Garage Control, Garage Opener, Vacuum System Attachments, Vacuum Systems, Dryer-Two, Refrigerators-Two, Stoves-Two, Washers-Two, Dishwasher-Two, Microwave Hood Fan-Two, Curtains and Blinds
  • Architectural Style: 2 Storey
  • Basement: Full, Finished
  • Basement Development: Fully Finished
  • Basement Type: Full
  • Building Type: Detached Single Family
  • Built in: 2012
  • Community Features: On Street Parking, Air Conditioner, Deck, Detectors Smoke, No Smoking Home
  • Exterior Features: Airport Nearby, Back Lane, Fenced, Flat Site, Landscaped, Low Maintenance Landscape, Playground Nearby, Shopping Nearby
  • Fireplace Fuel: Gas
  • Floor Space (approx): 234.89 Square Metres
  • Flooring: Carpet, Ceramic Tile, Laminate Flooring
  • Foundation Details: Concrete Perimeter
  • Heating: Forced Air-1, Natural Gas
  • Lot Shape: Rectangular
  • Lot Size: 385.96 Square Metres
  • Parking Features: Double Garage Attached, Parking Pad Cement/Paved
  • Road Access: Paved, Paved Driveway to House
  • Roof: Asphalt Shingles
  • Site Influences: Airport Nearby, Back Lane, Fenced, Flat Site, Landscaped, Low Maintenance Landscape, Playground Nearby, Shopping Nearby
  • Zoning: Zone 55
  • No. of Parking Spaces: 6

Courtesy of: Sable Realty

Data was last updated 2026-08-08 at 22:08

The data relating to real estate for sale on this web site comes in part from the Internet Data exchange (“IDX”) program of the REALTORS® Association of Edmonton. IDX information is provided exclusively for consumers' personal, non-commercial use and may not be used for any purpose other than to identify prospective properties consumers may be interested in purchasing. The data on this website is deemed reliable but is not guaranteed accurate by the REALTORS® Association of Edmonton. Information deemed reliable but not guaranteed.

Copyright 2026 by the REALTORS® Association of Edmonton. All Rights Reserved. Data is deemed reliable but is not guaranteed accurate by the REALTORS® Association of Edmonton.

QuickQuoteTM Powered by RPS

Location of 3536 CLAXTON Crescent SW, Edmonton, AB, T6W 0Z6

Demographic Information of 3536 CLAXTON Crescent SW, Edmonton, AB, T6W 0Z6

Life Stage

Young Families

Employment Type

Mixed

Average Household Income

$132,021.20

Average Number of Children

1.90

Household Population

Household Structure

Age of Population

Education

Education Level

No certificate/diploma/degree

10.83 %

High school certificate or equivalent

27.78 %

Apprenticeship trade certificate/diploma

7.41 %

College/non-university certificate

19.89 %

University certificate (below bachelor)

1.72 %

University Degree

32.36 %

Commuter

Travel To Work

By Car

90.35 %

By Public Transit

4.71 %

By Walking

1.83 %

By Bicycle

0.0 %

By Other Methods

3.11 %

Cultural Diversity

Knowledge of Official Language

Mother Tongue

Building Information

Building Type

Apartments (Low and High Rise)

21.5 %

Houses

78.5 %

Own Vs. Rent