Button CopyPathCircle CloseCircle Left ArrowArrow Down Icon GreyClosecirclecircleBurger
  • Advertising

3320 43 Street, Edmonton, AB, T6L 6A4

Courtesy of Sangram S Sindhar of Sterling Real Estate
MLS® # E4497724
House For Sale In Bisset, Edmonton, Alberta
$548,700 QuickQuoteTM: $436K - $585K

3+2 Beds

3 Baths

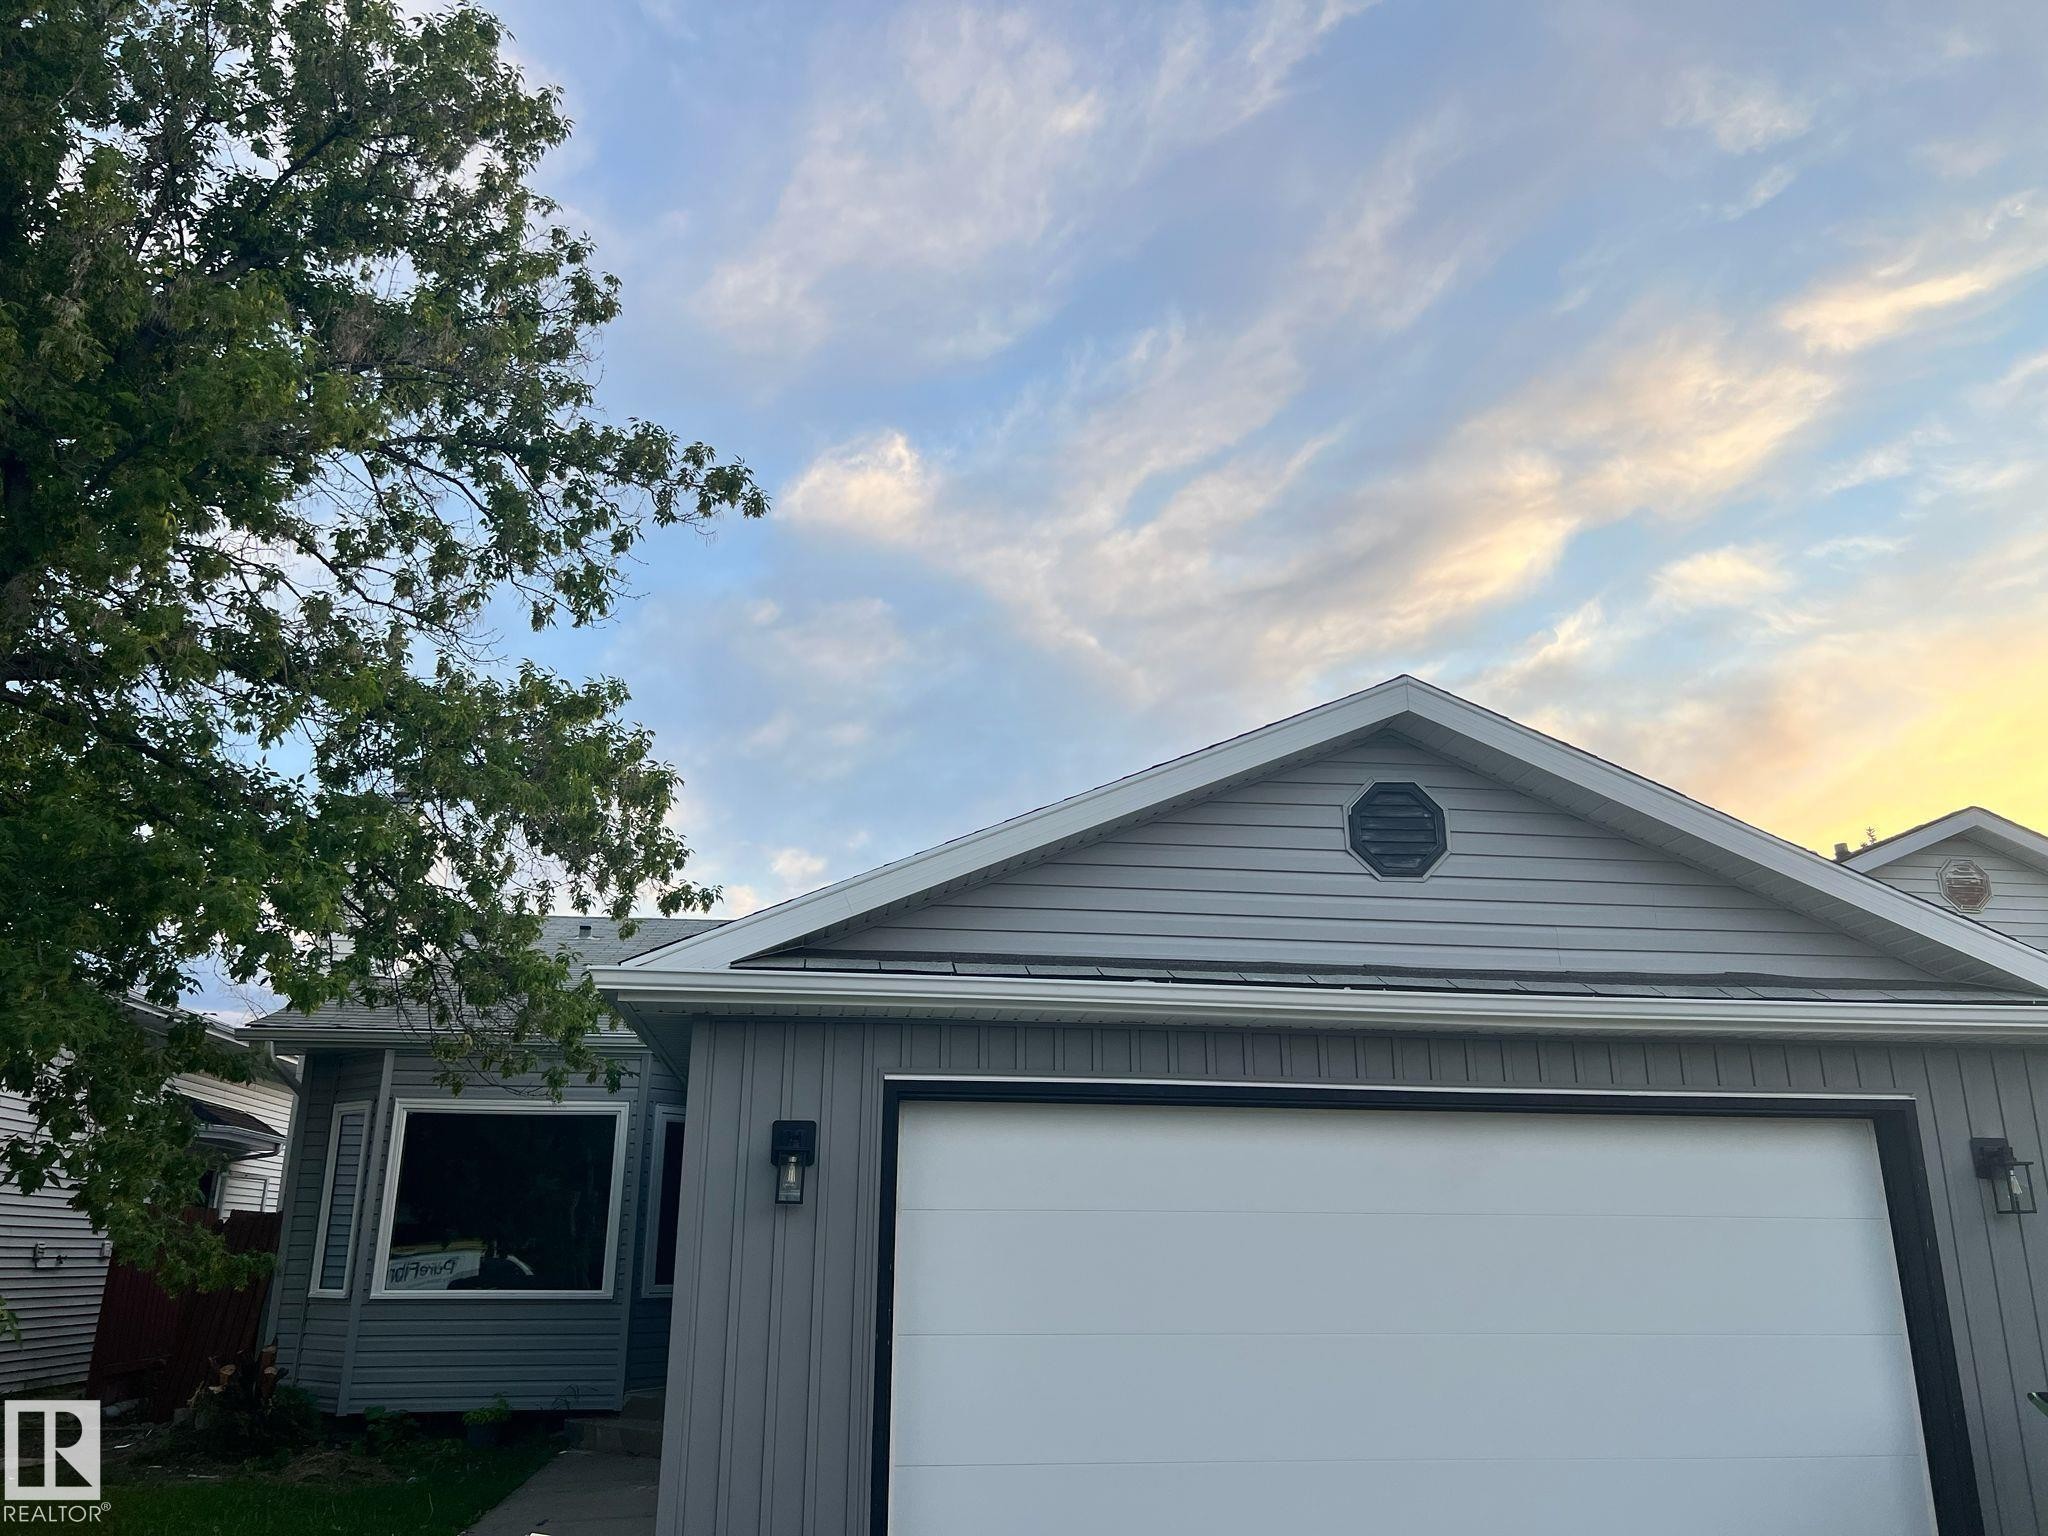
Gray siding exterior featuring a white garage door, large picture window, black exterior lighting fixtures, and a decorative gable vent - 3320 43 Street, Edmonton, AB
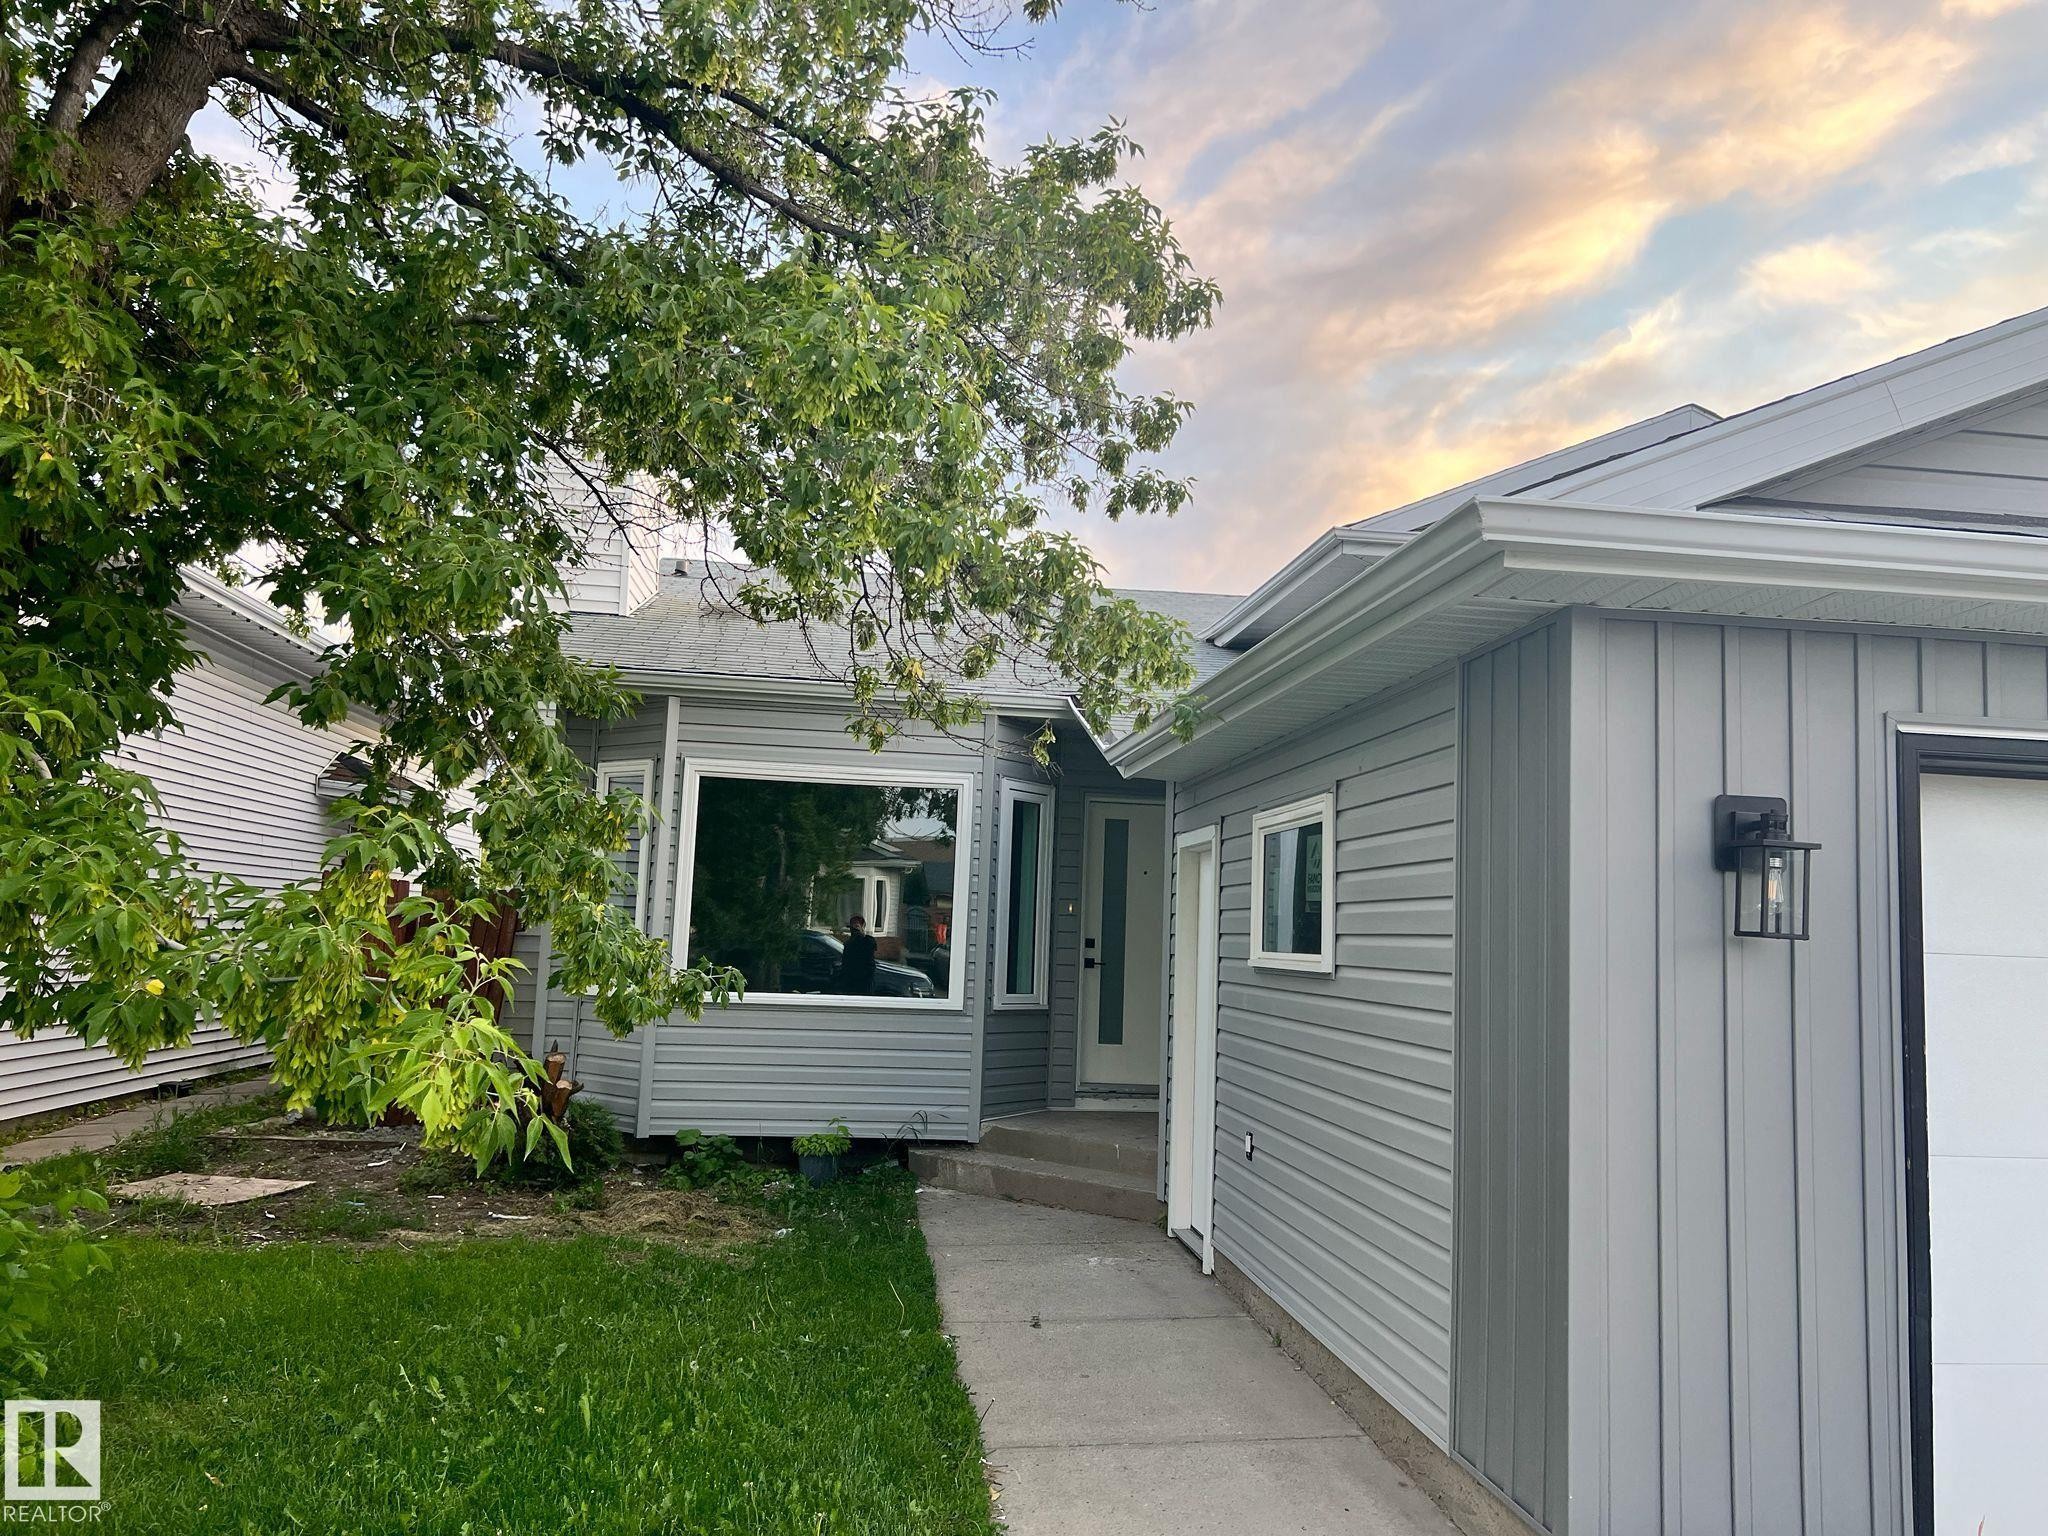
Contemporary home with mixed siding, featuring a prominent bay window, attached garage, and sleek exterior lighting - 3320 43 Street, Edmonton, AB
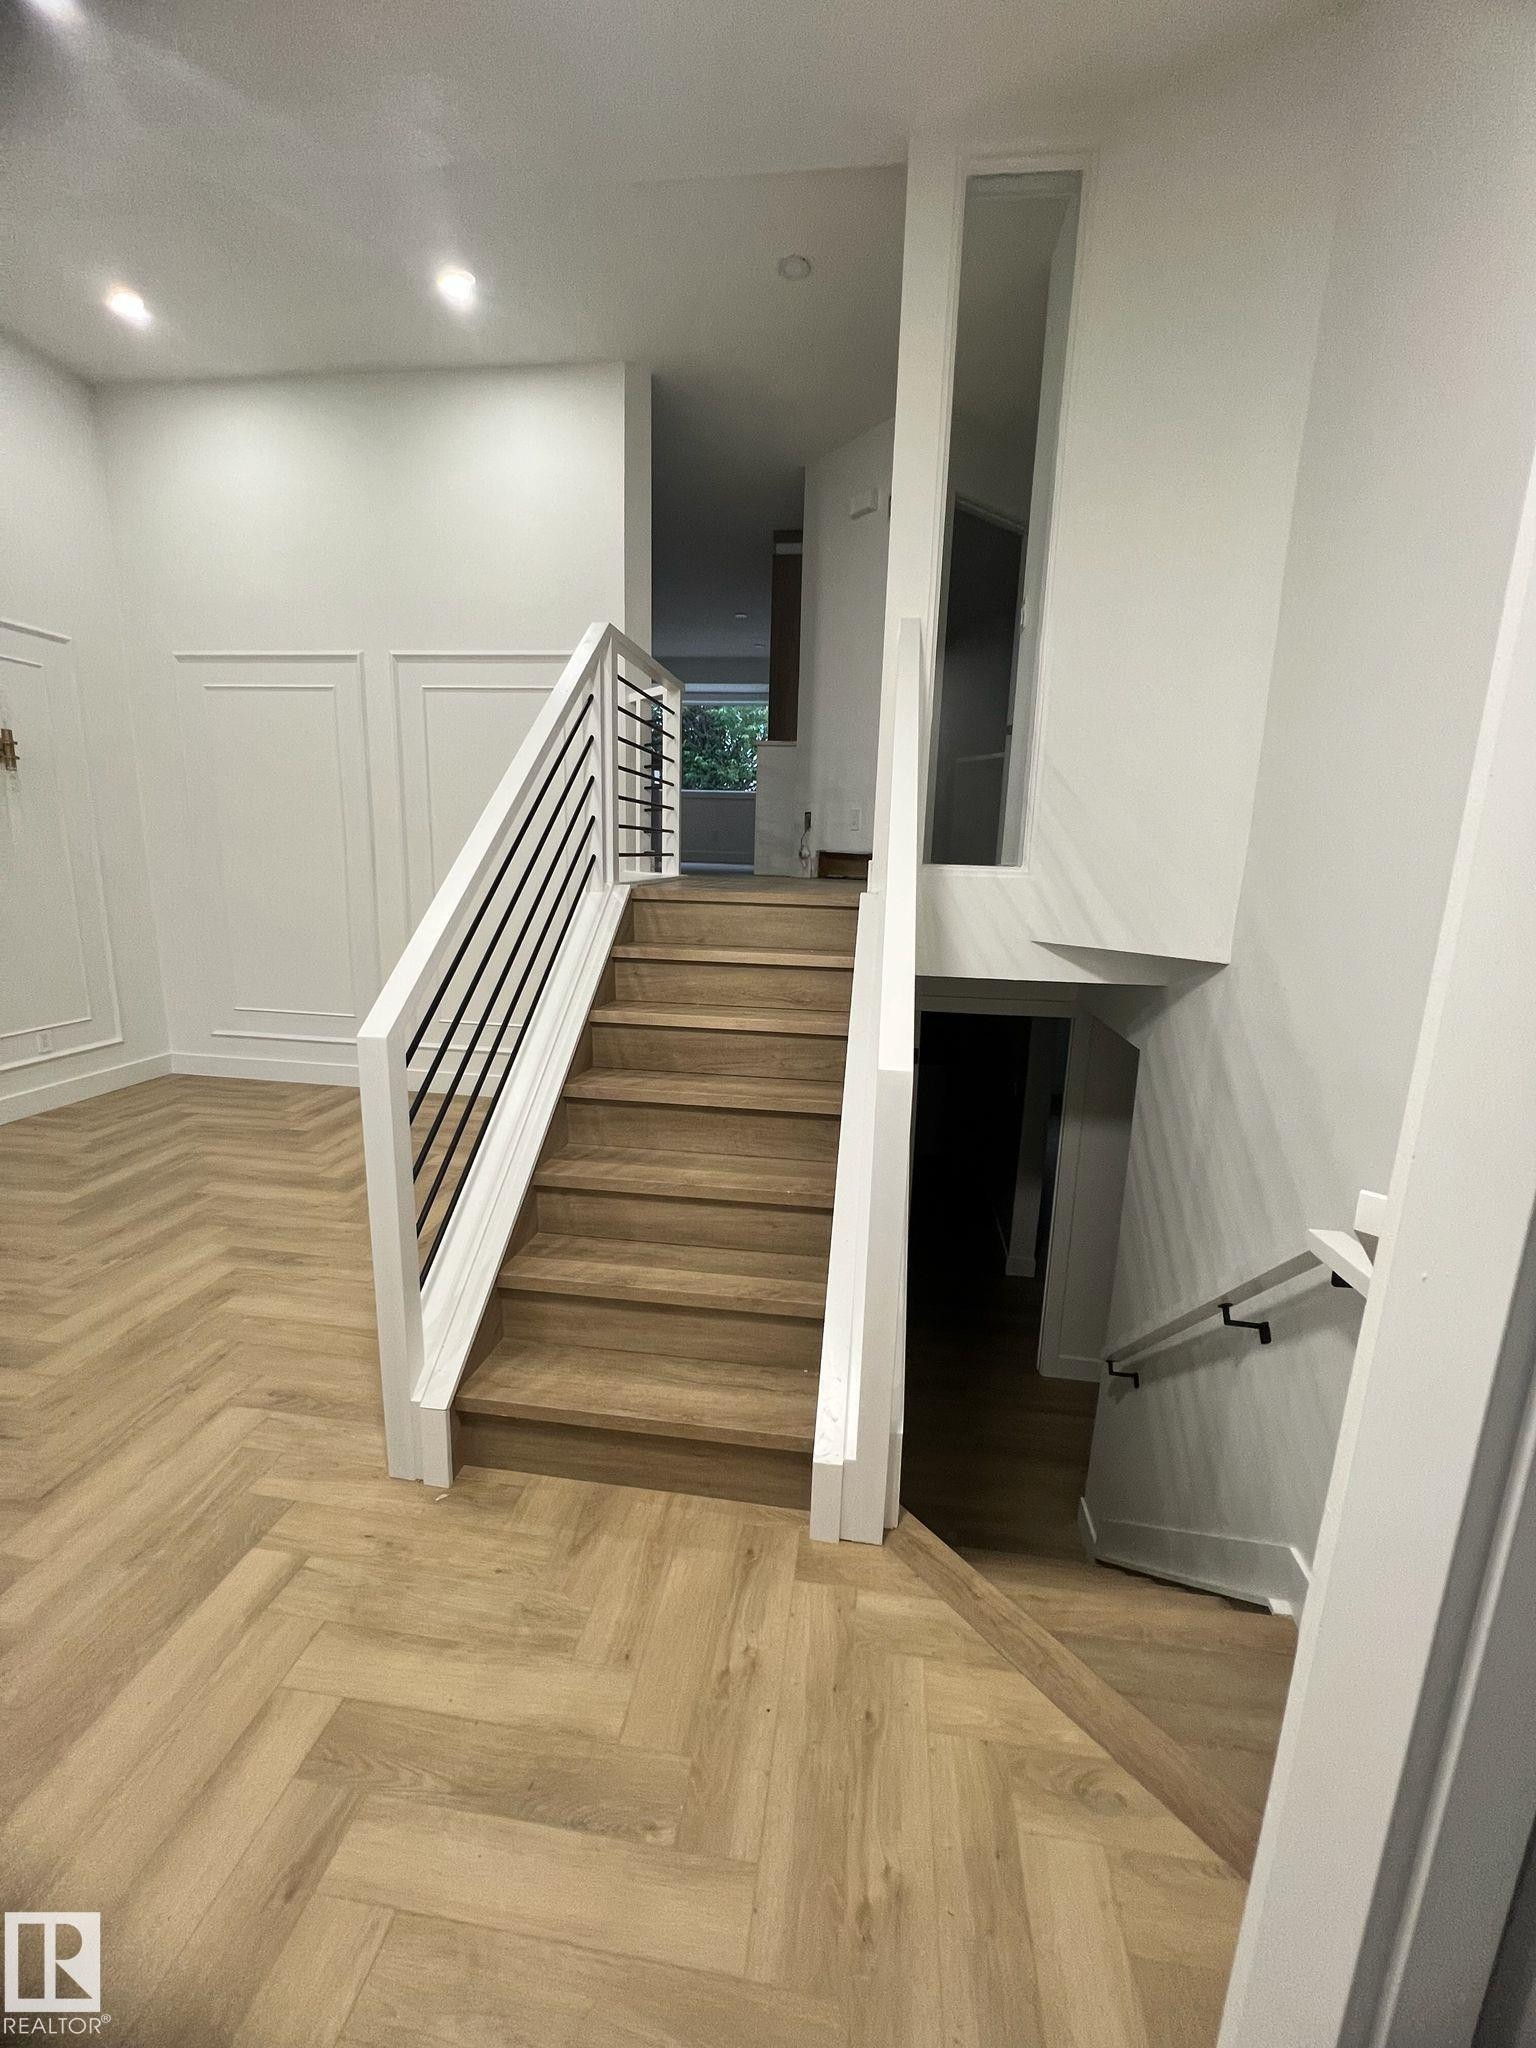
Central staircase with wood-finish treads, white risers, and modern black iron balusters - 3320 43 Street, Edmonton, AB
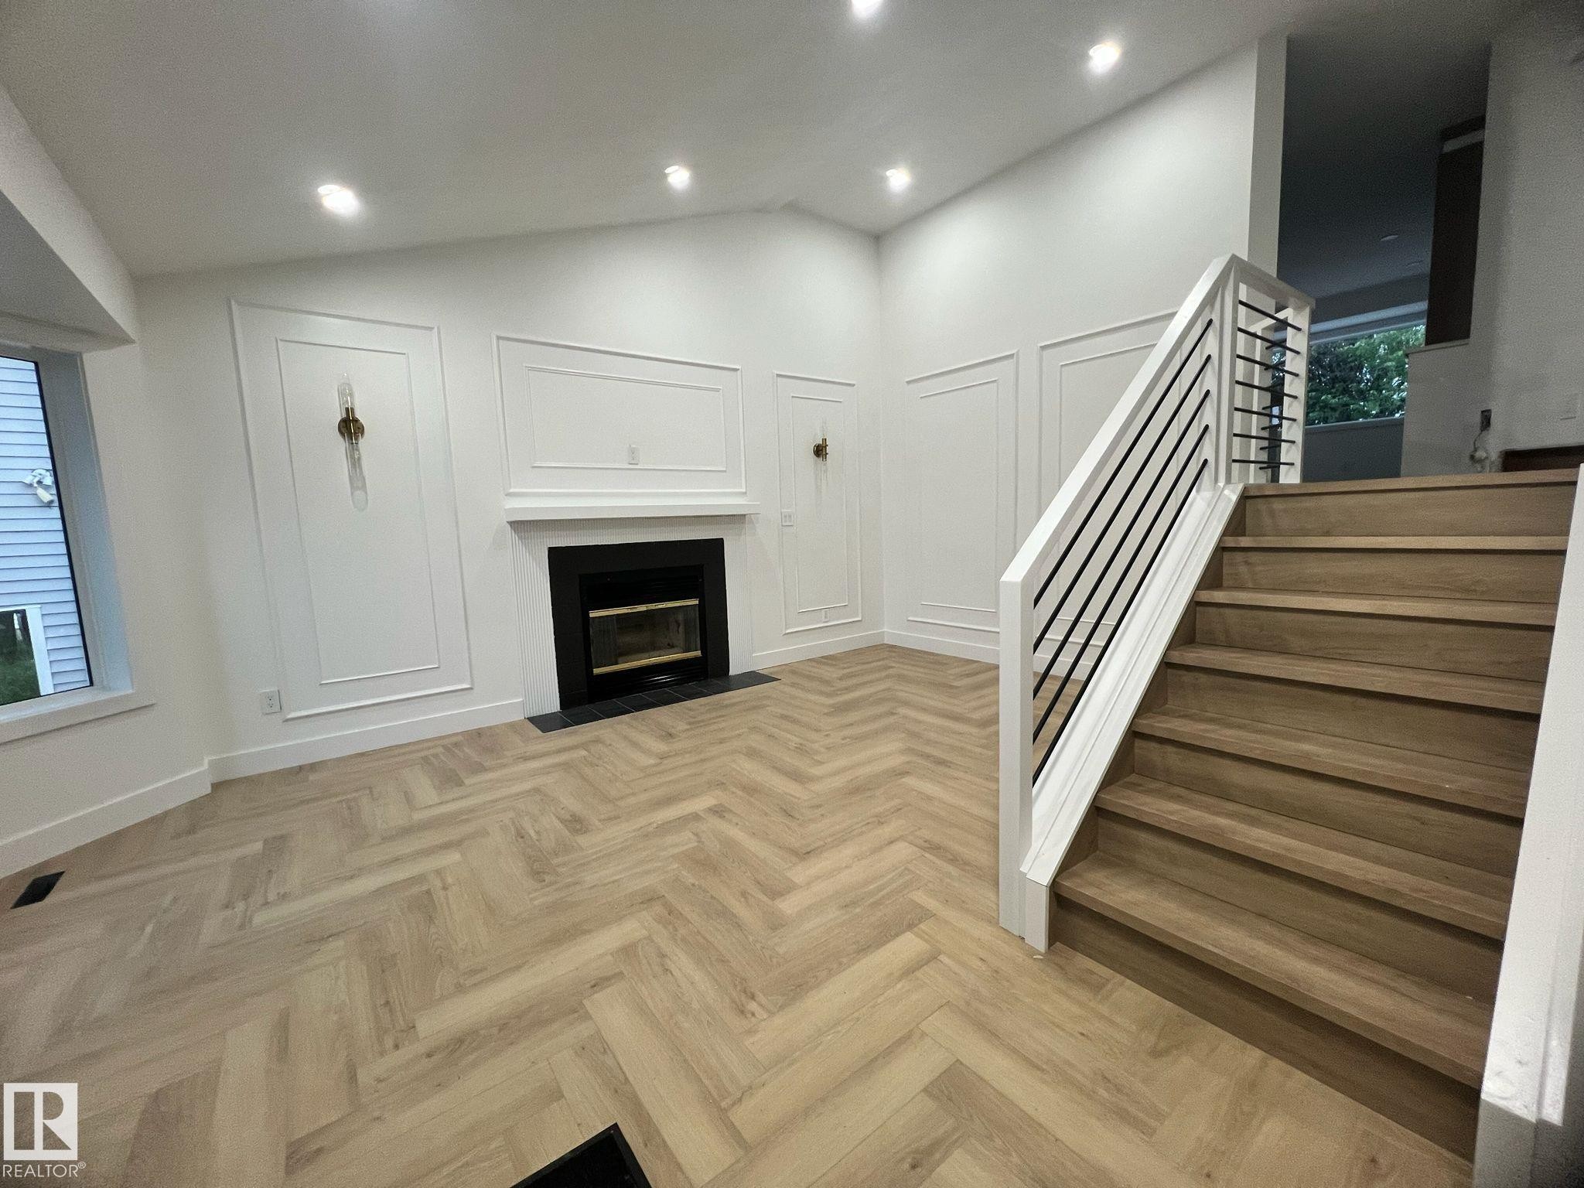
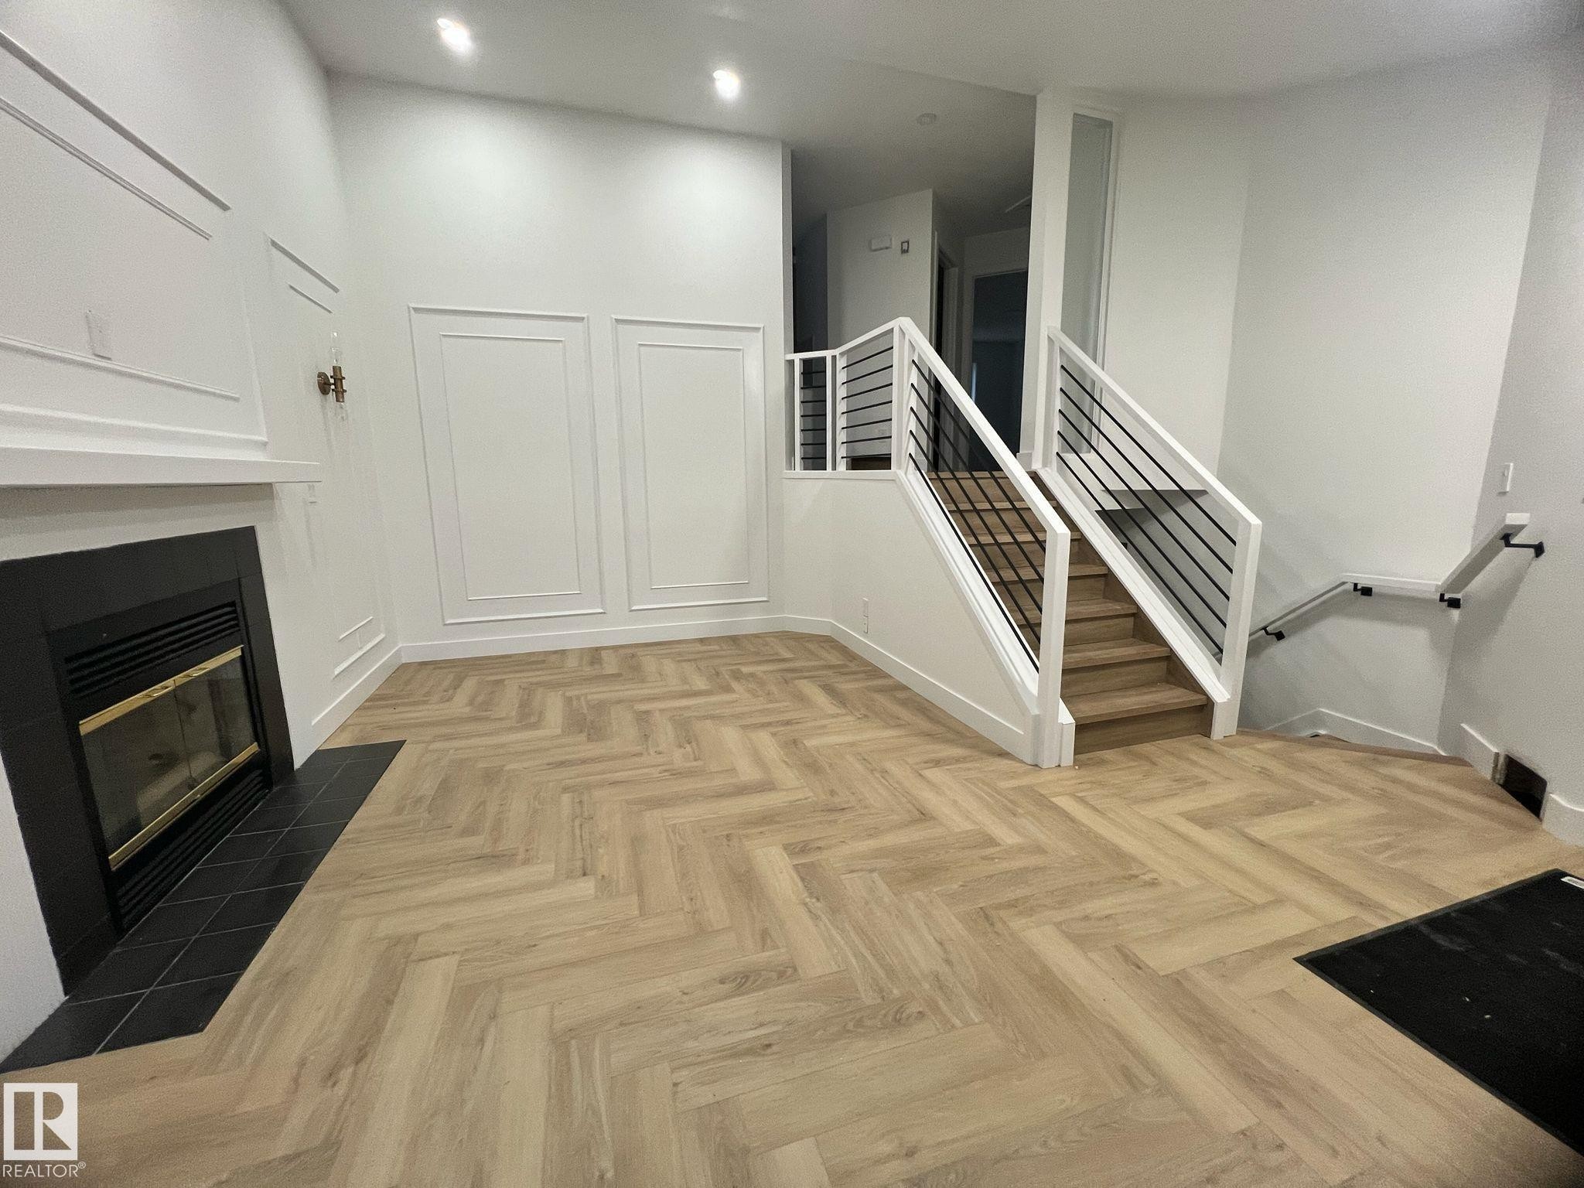
Living area featuring herringbone wood-finish flooring, a fireplace with a black surround and hearth, and decorative wall paneling - 3320 43 Street, Edmonton, AB
Herringbone wood-finish flooring - 3320 43 Street, Edmonton, AB
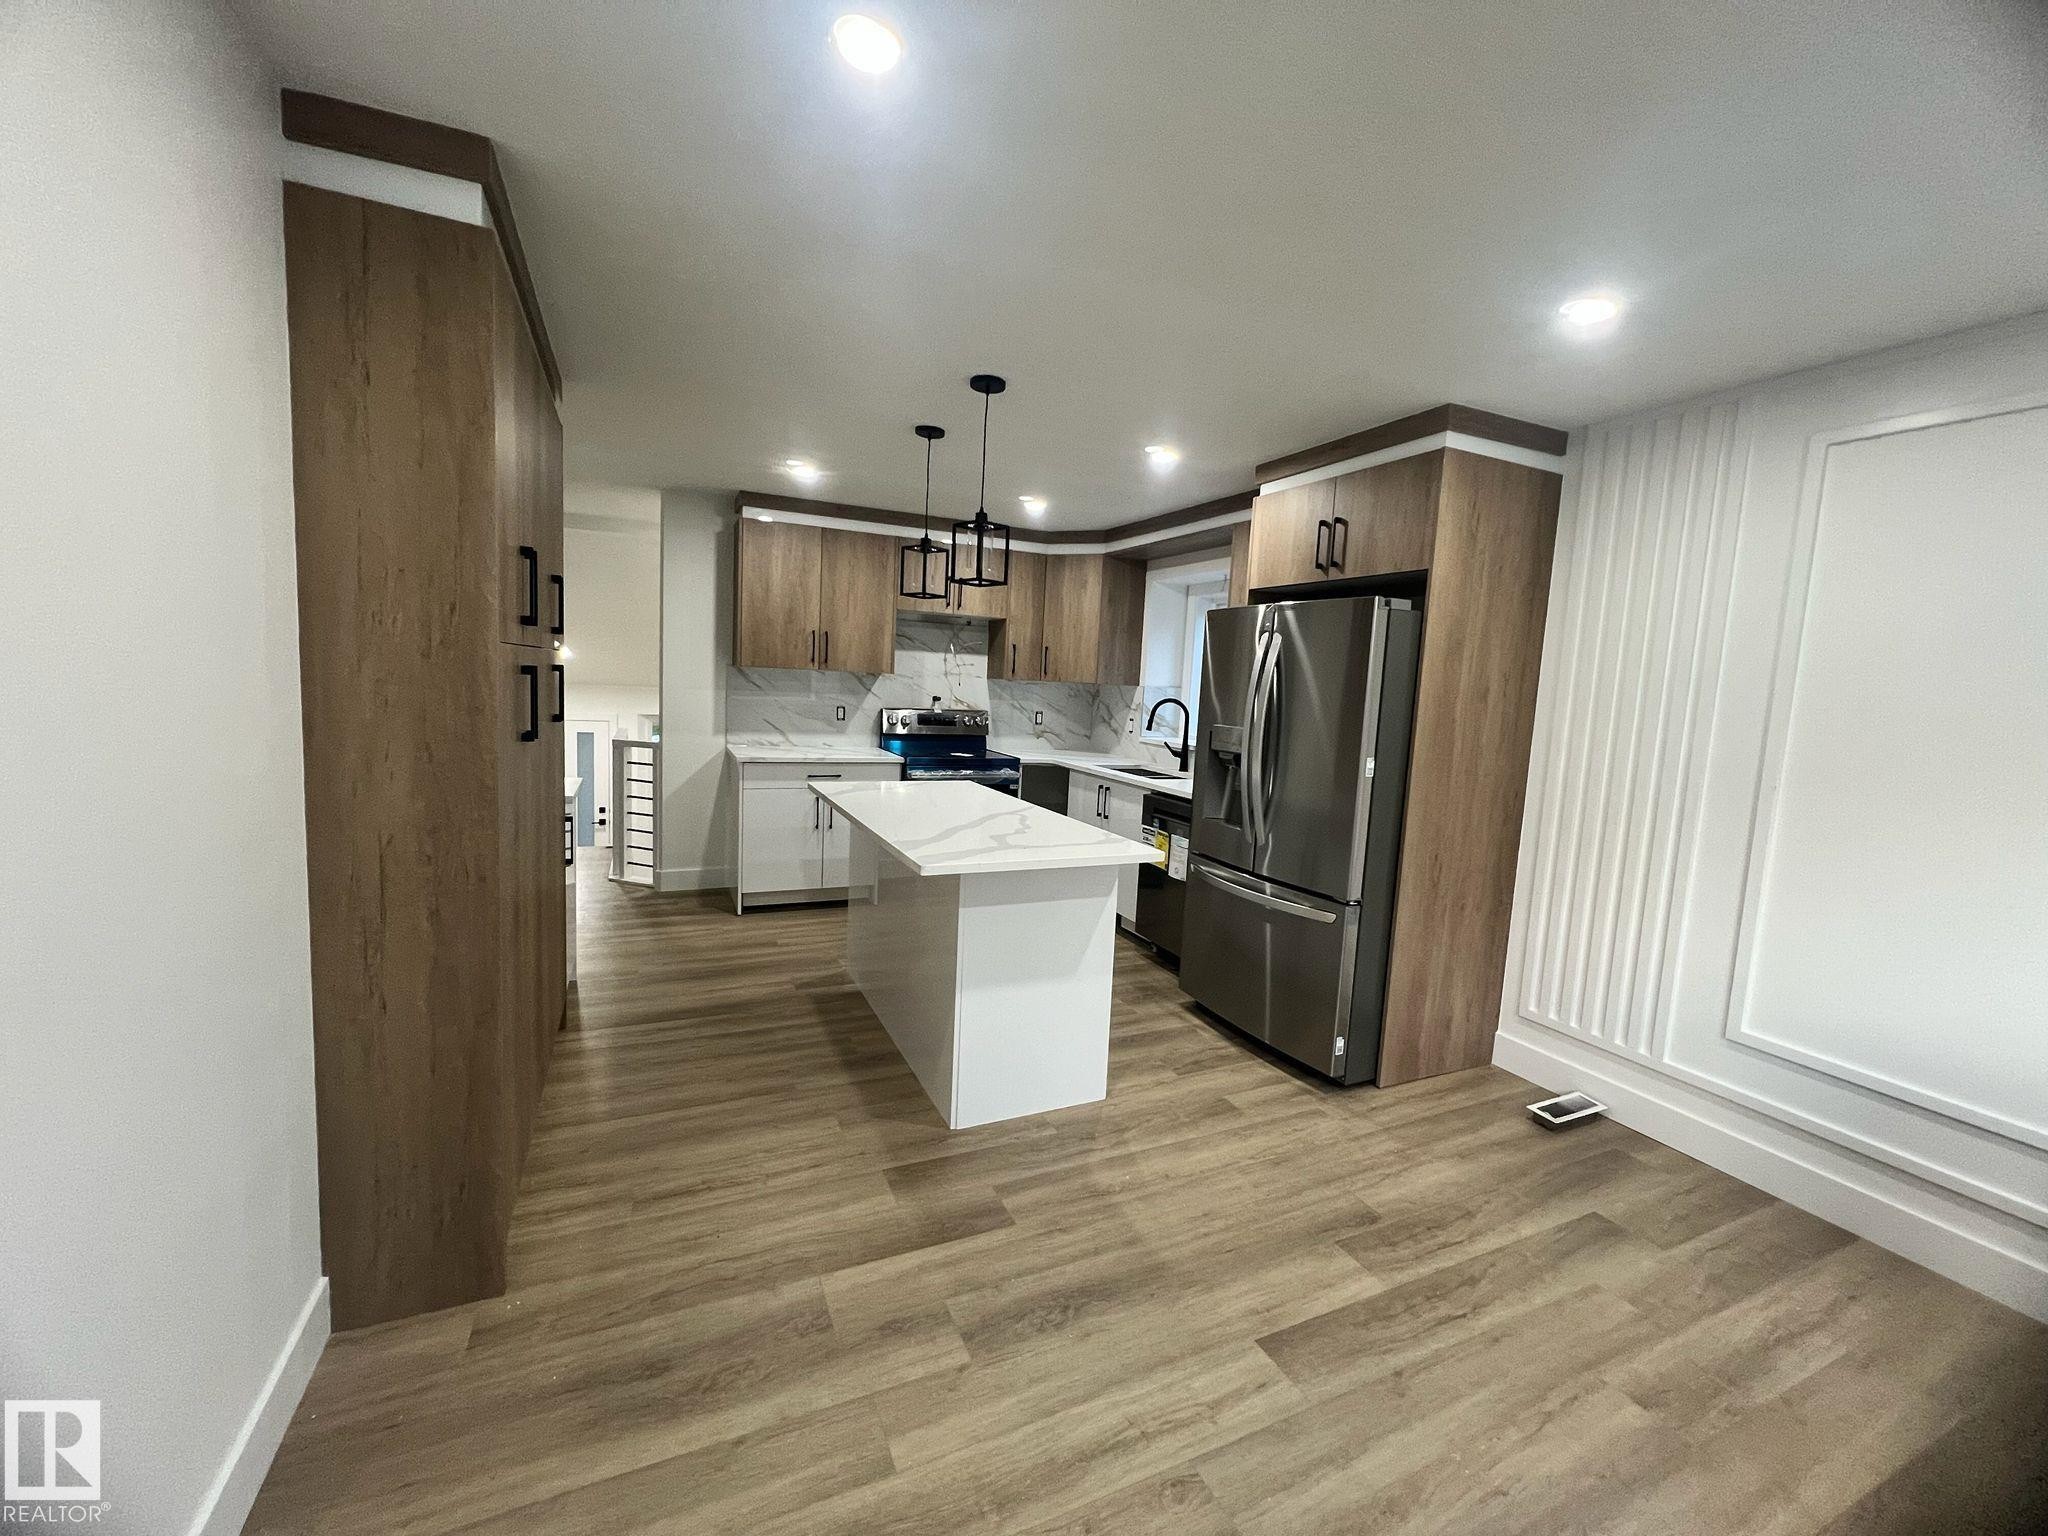
Kitchen featuring a central island with a white countertop, stainless steel appliances, wood-finish cabinetry, and recessed lighting - 3320 43 Street, Edmonton, AB
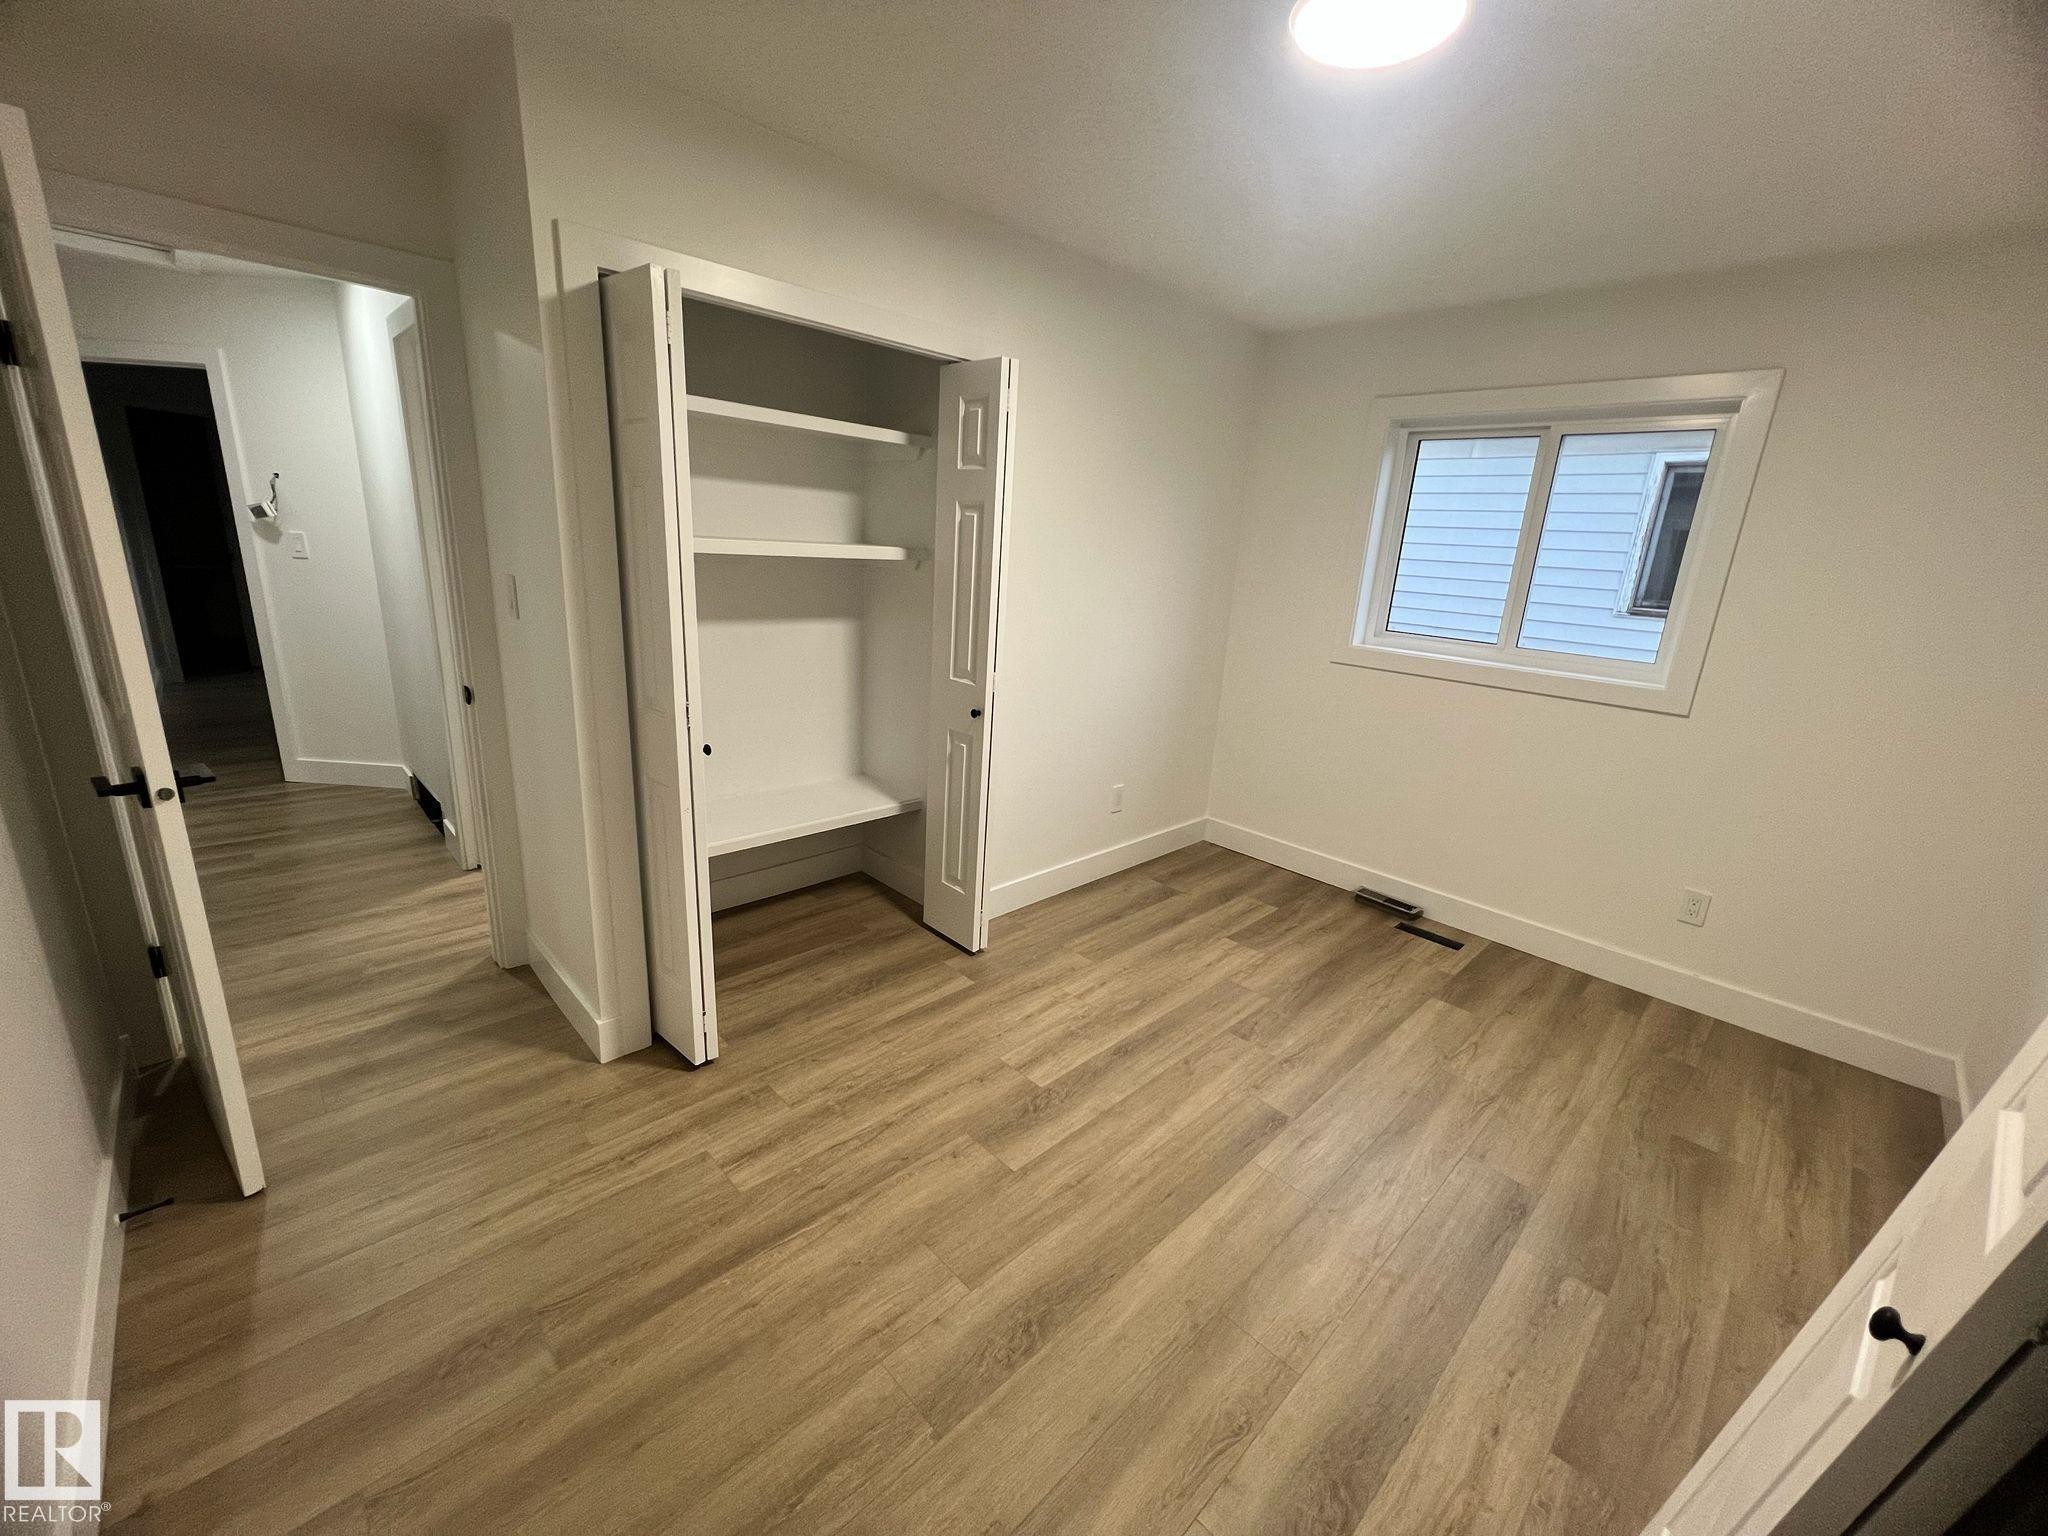
Neutral room with wood-finish flooring, a built-in closet with shelving, white trim, and a window providing natural illumination - 3320 43 Street, Edmonton, AB
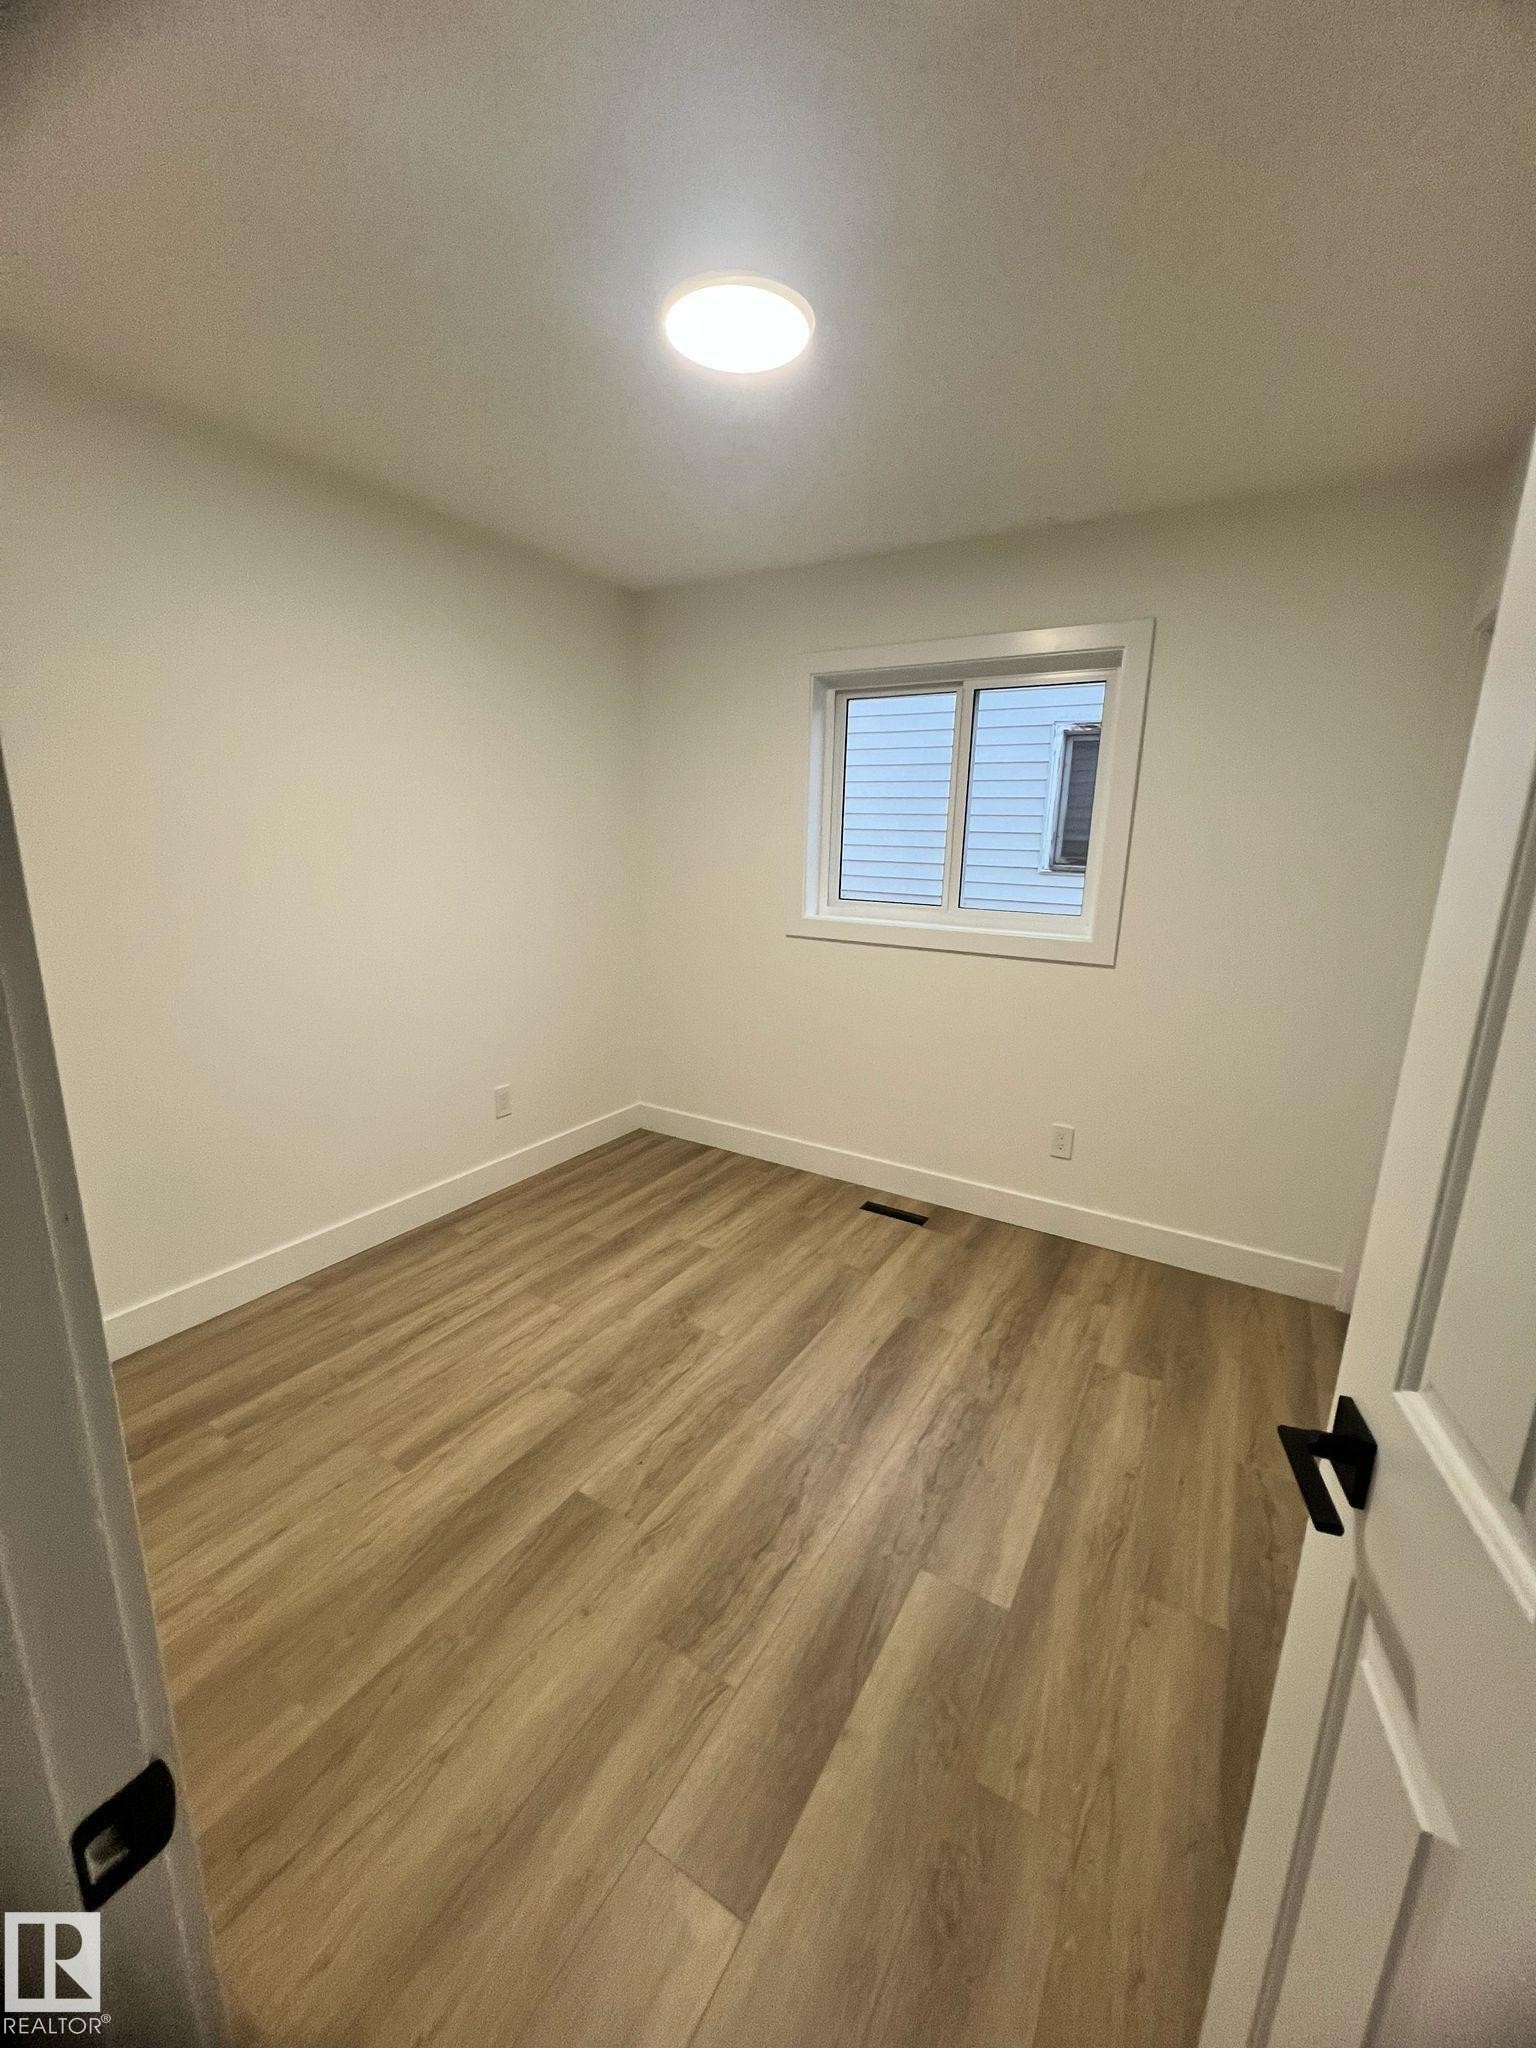
Bright room featuring wood-finish flooring, white baseboards, a white window frame, and a flush-mount ceiling light fixture - 3320 43 Street, Edmonton, AB
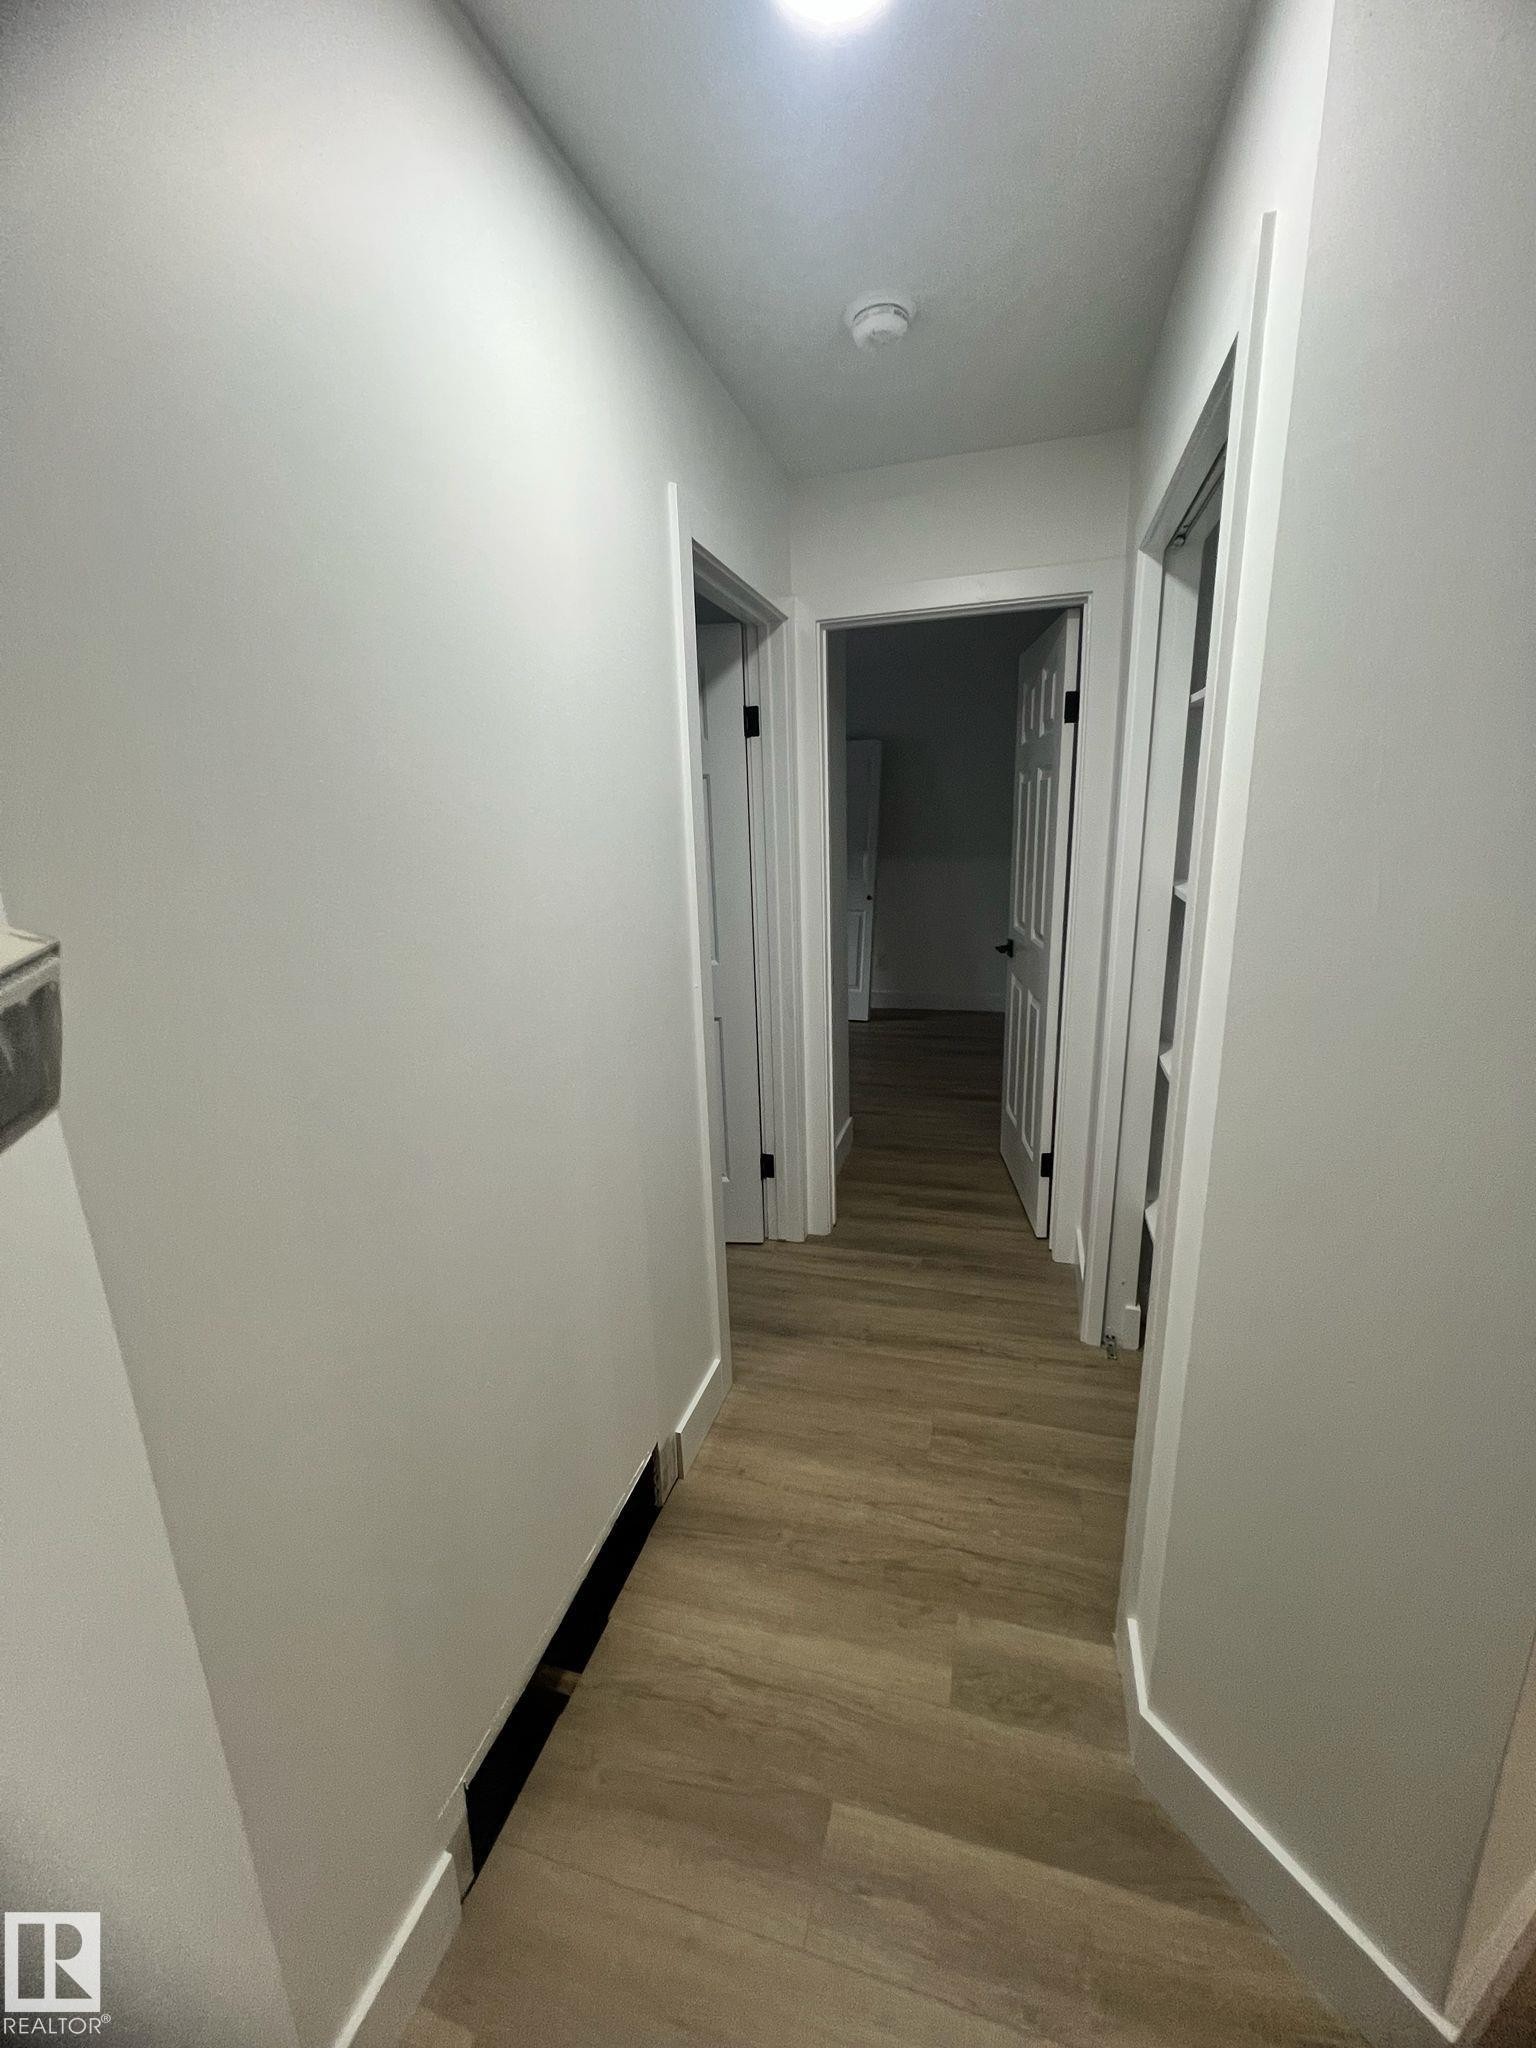
Hallway featuring wood-finish flooring, white painted walls, and multiple doorways with contrasting dark door hardware - 3320 43 Street, Edmonton, AB
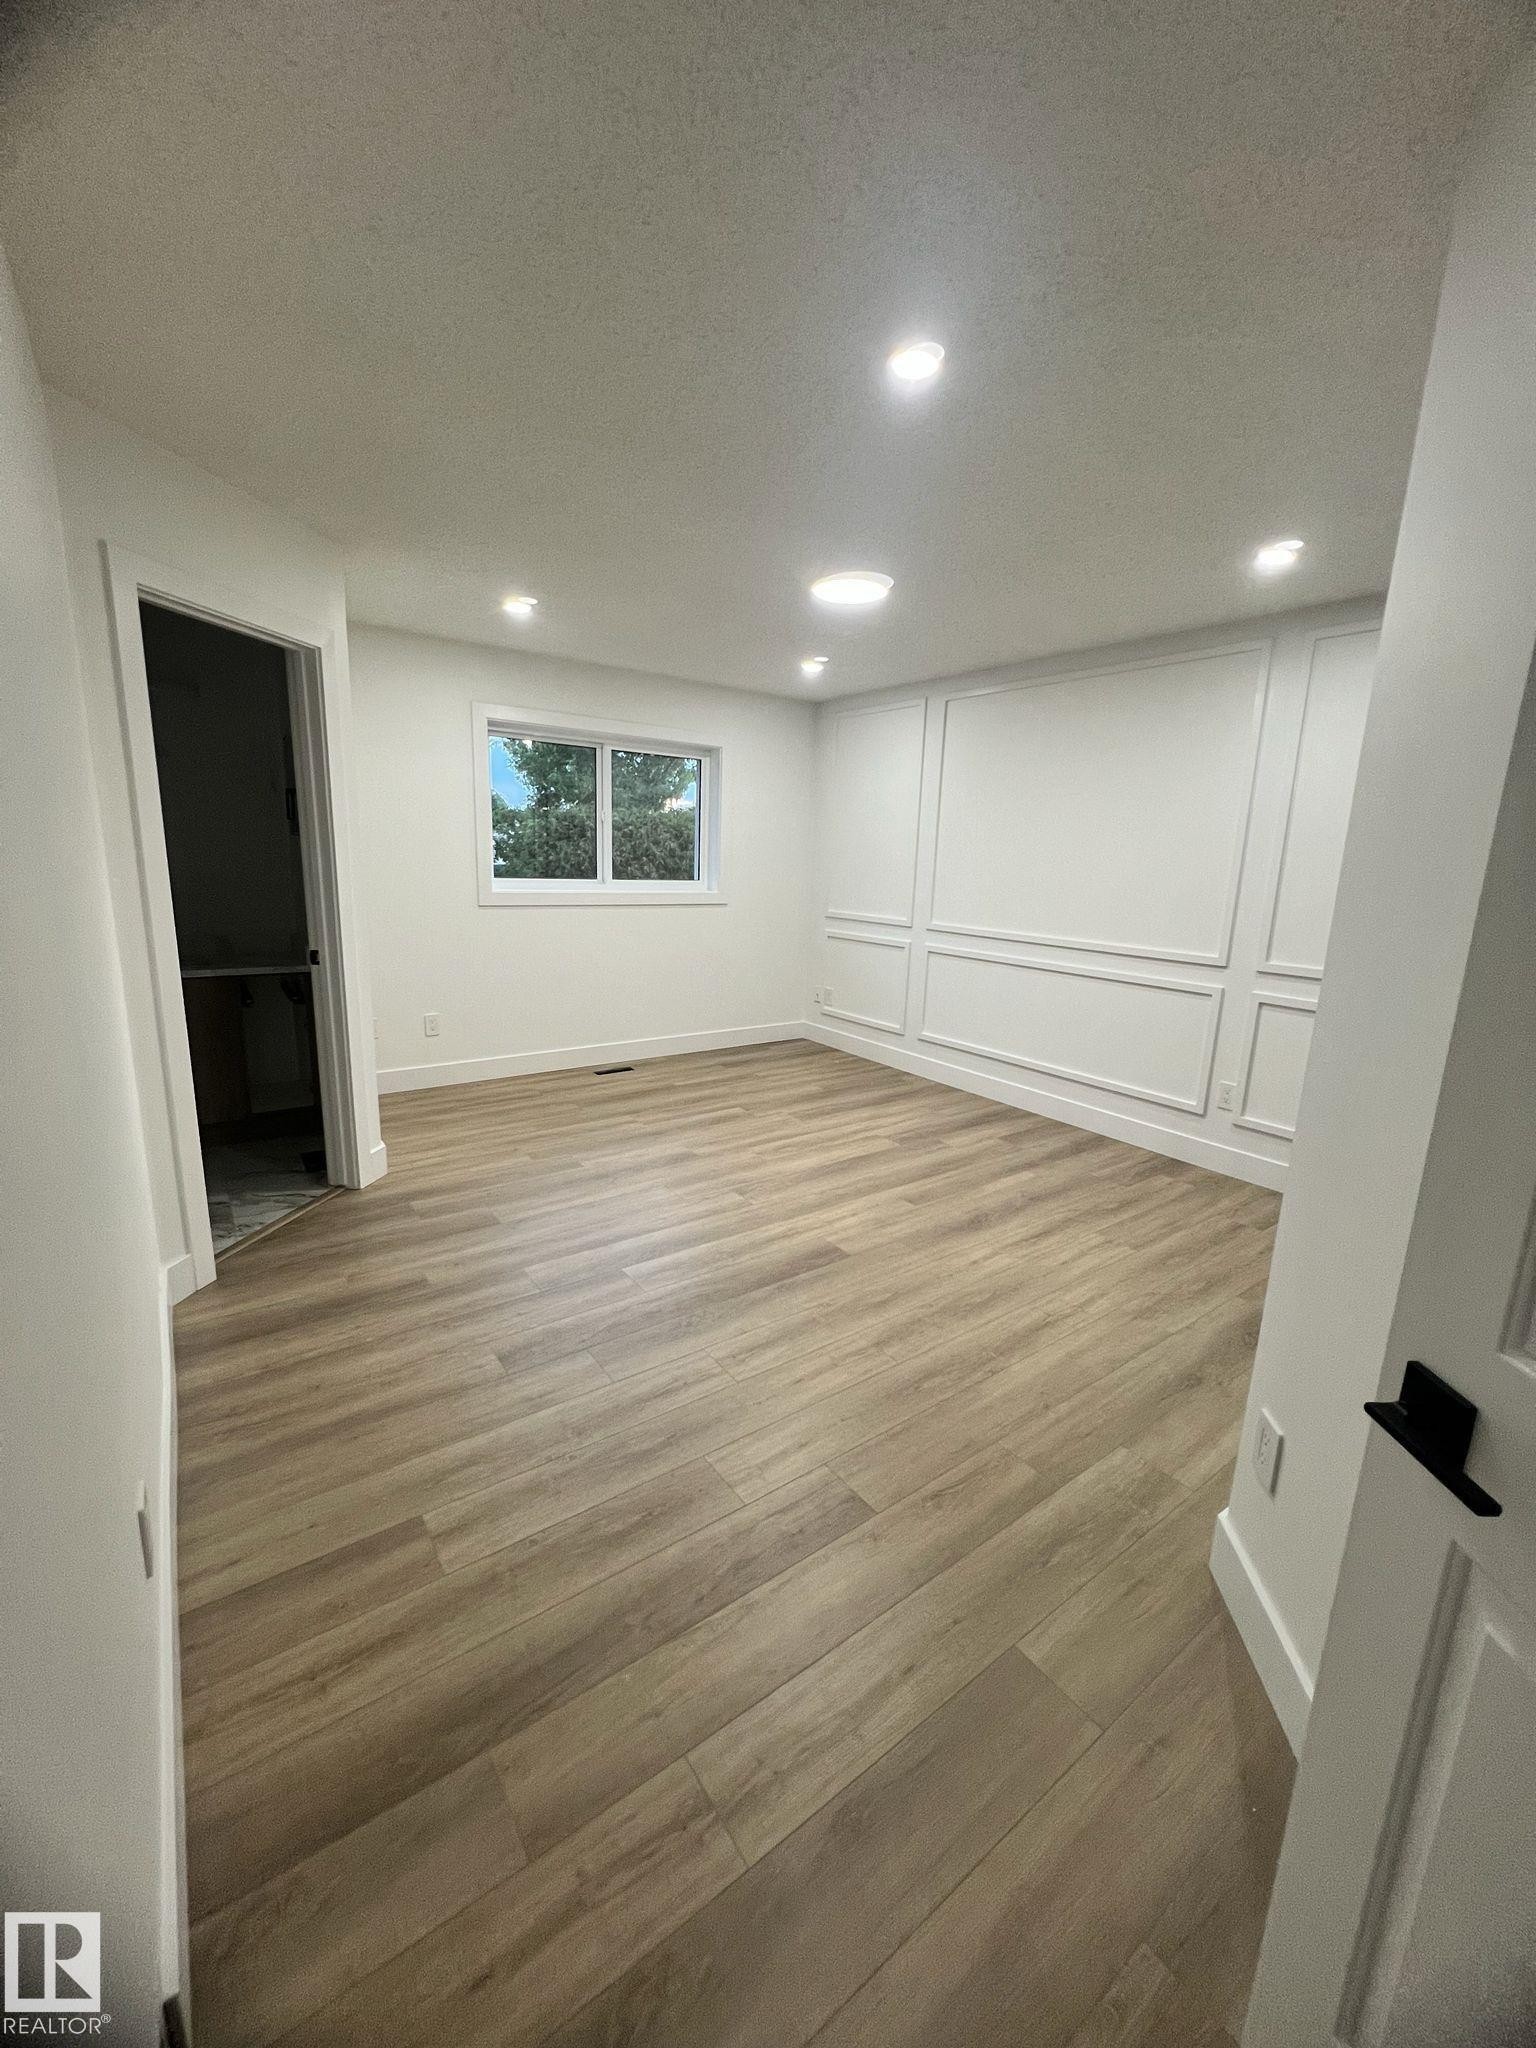
Spacious room featuring wood-finish flooring, a contemporary accent wall with panel molding, and white trim throughout - 3320 43 Street, Edmonton, AB
Bathroom featuring large format marble-look tile flooring and wall surround - 3320 43 Street, Edmonton, AB
Spacious room featuring wood-finish flooring and recessed lighting - 3320 43 Street, Edmonton, AB
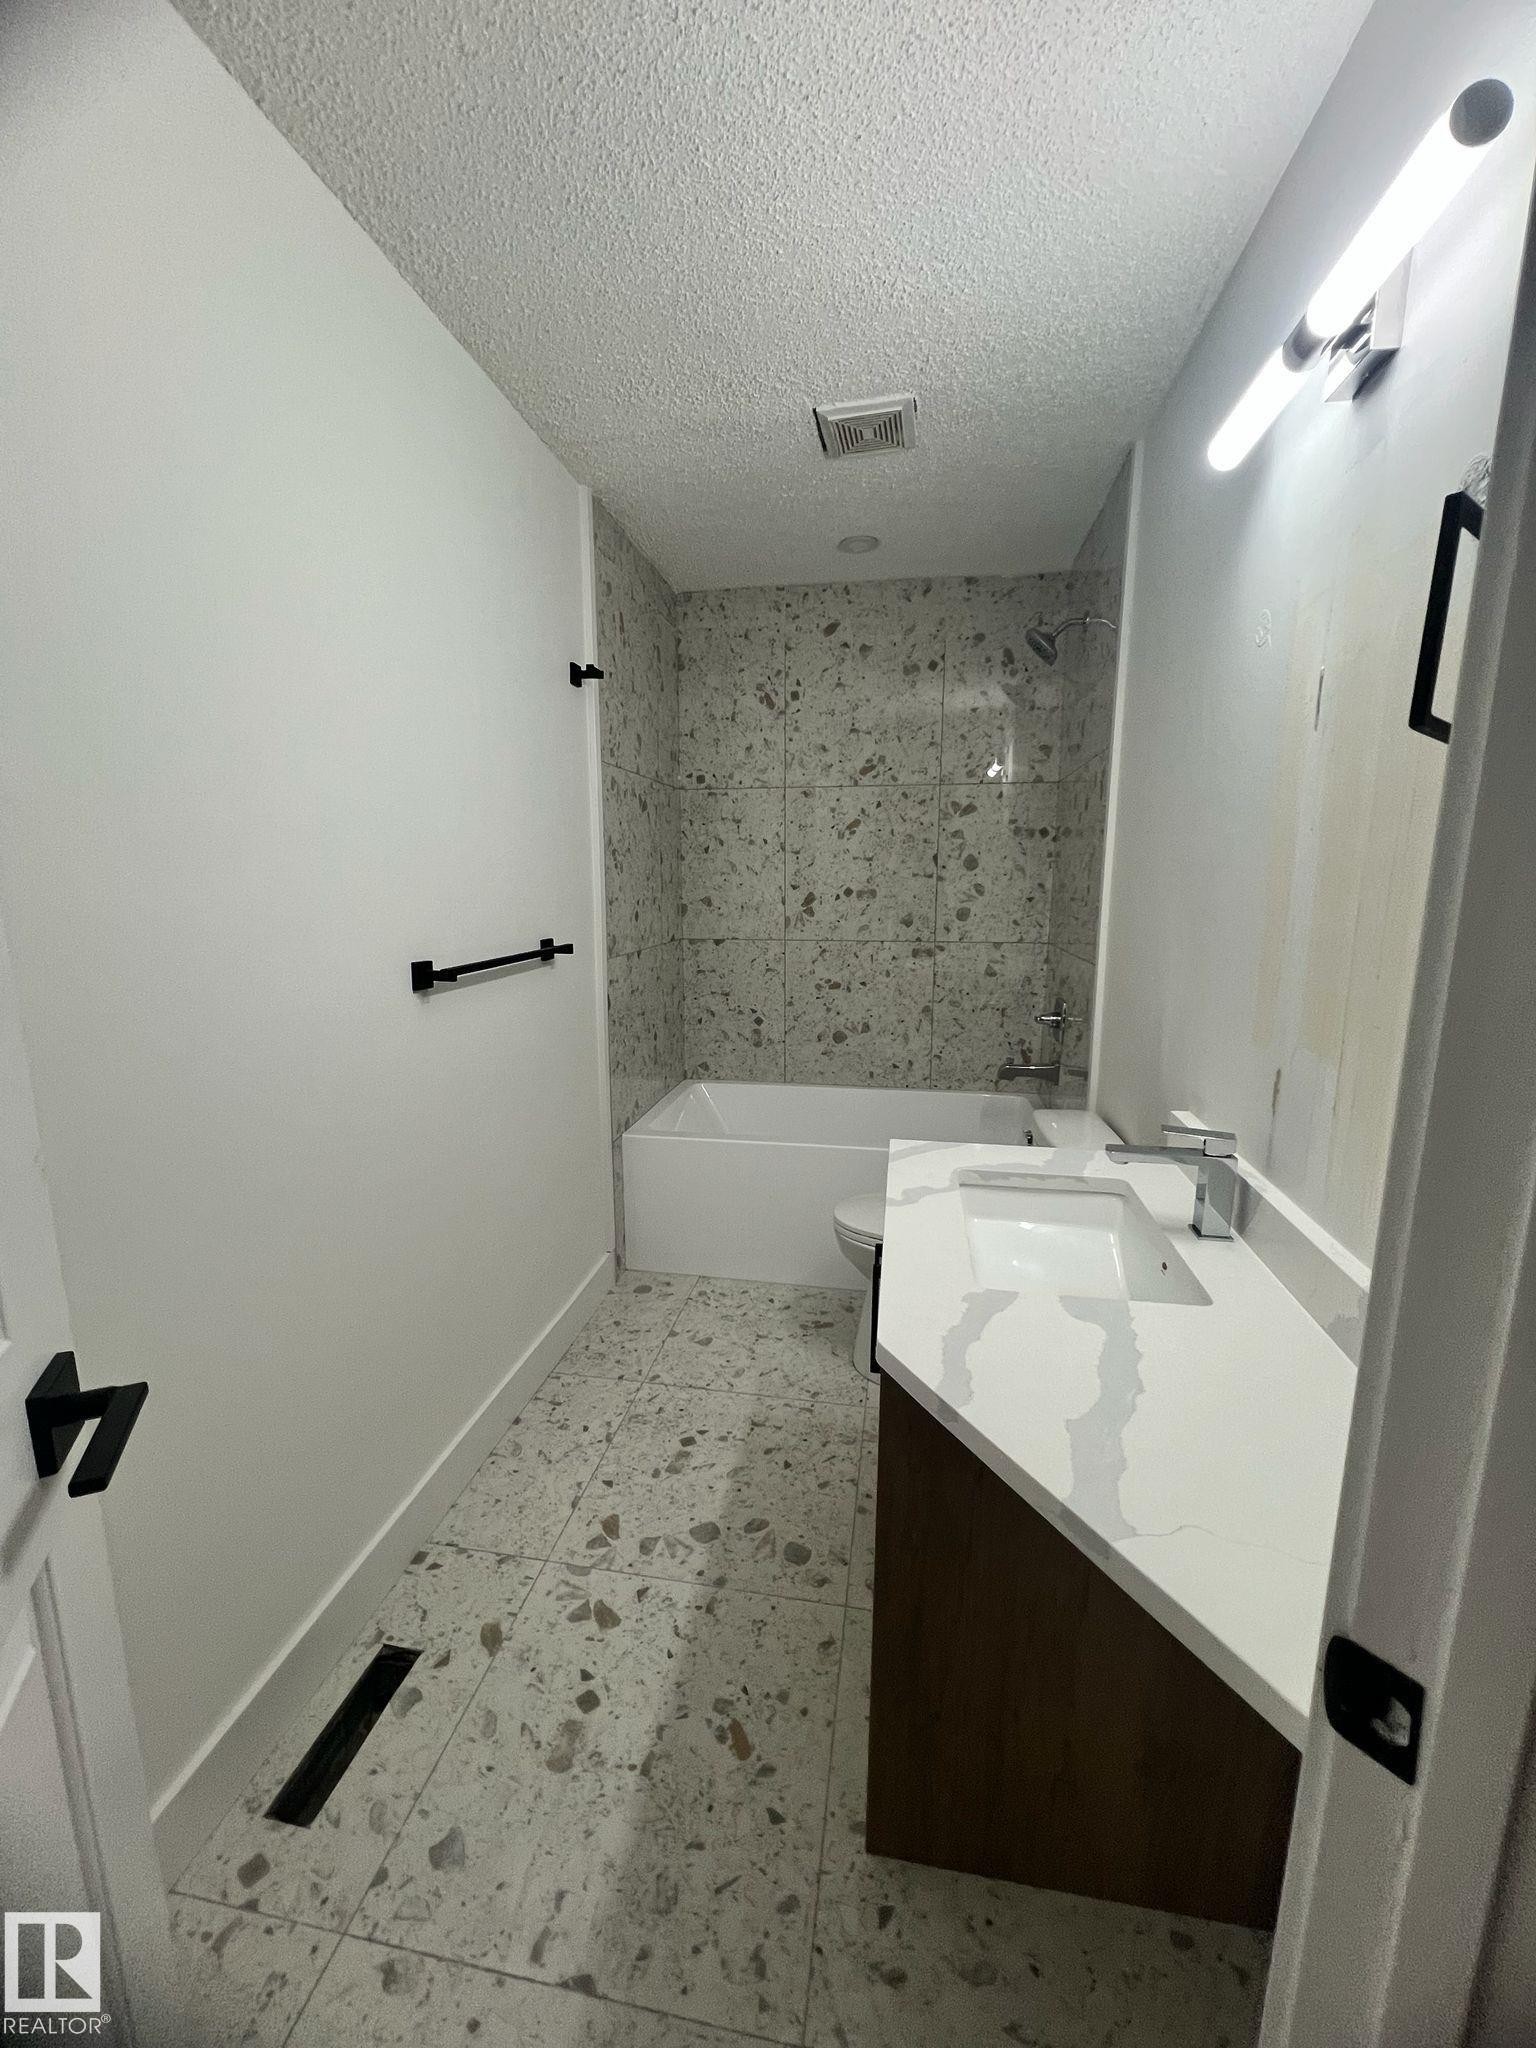
Bathroom featuring a white bathtub with a tiled surround, a toilet, and a wood-finish vanity with a white countertop and integrated sink - 3320 43 Street, Edmonton, AB
Kitchen featuring wood-finish cabinetry, stainless steel refrigerator, white quartz countertops, and coordinating backsplash - 3320 43 Street, Edmonton, AB
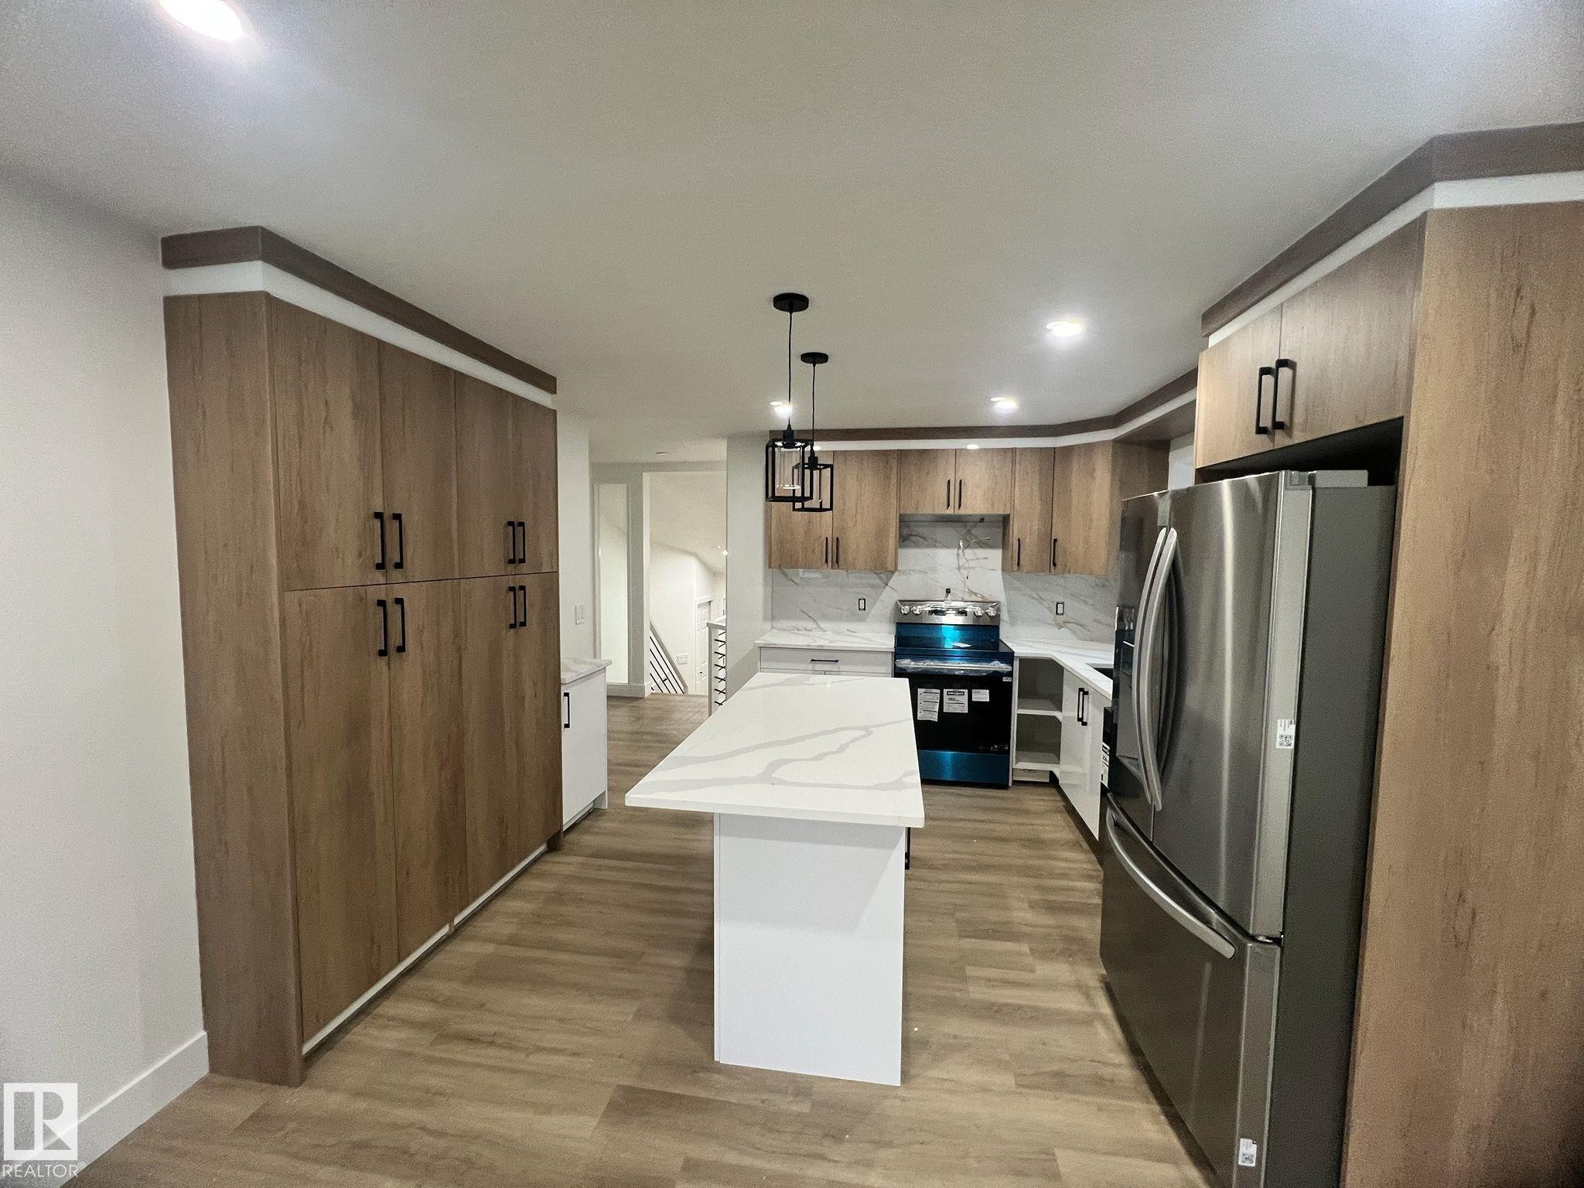
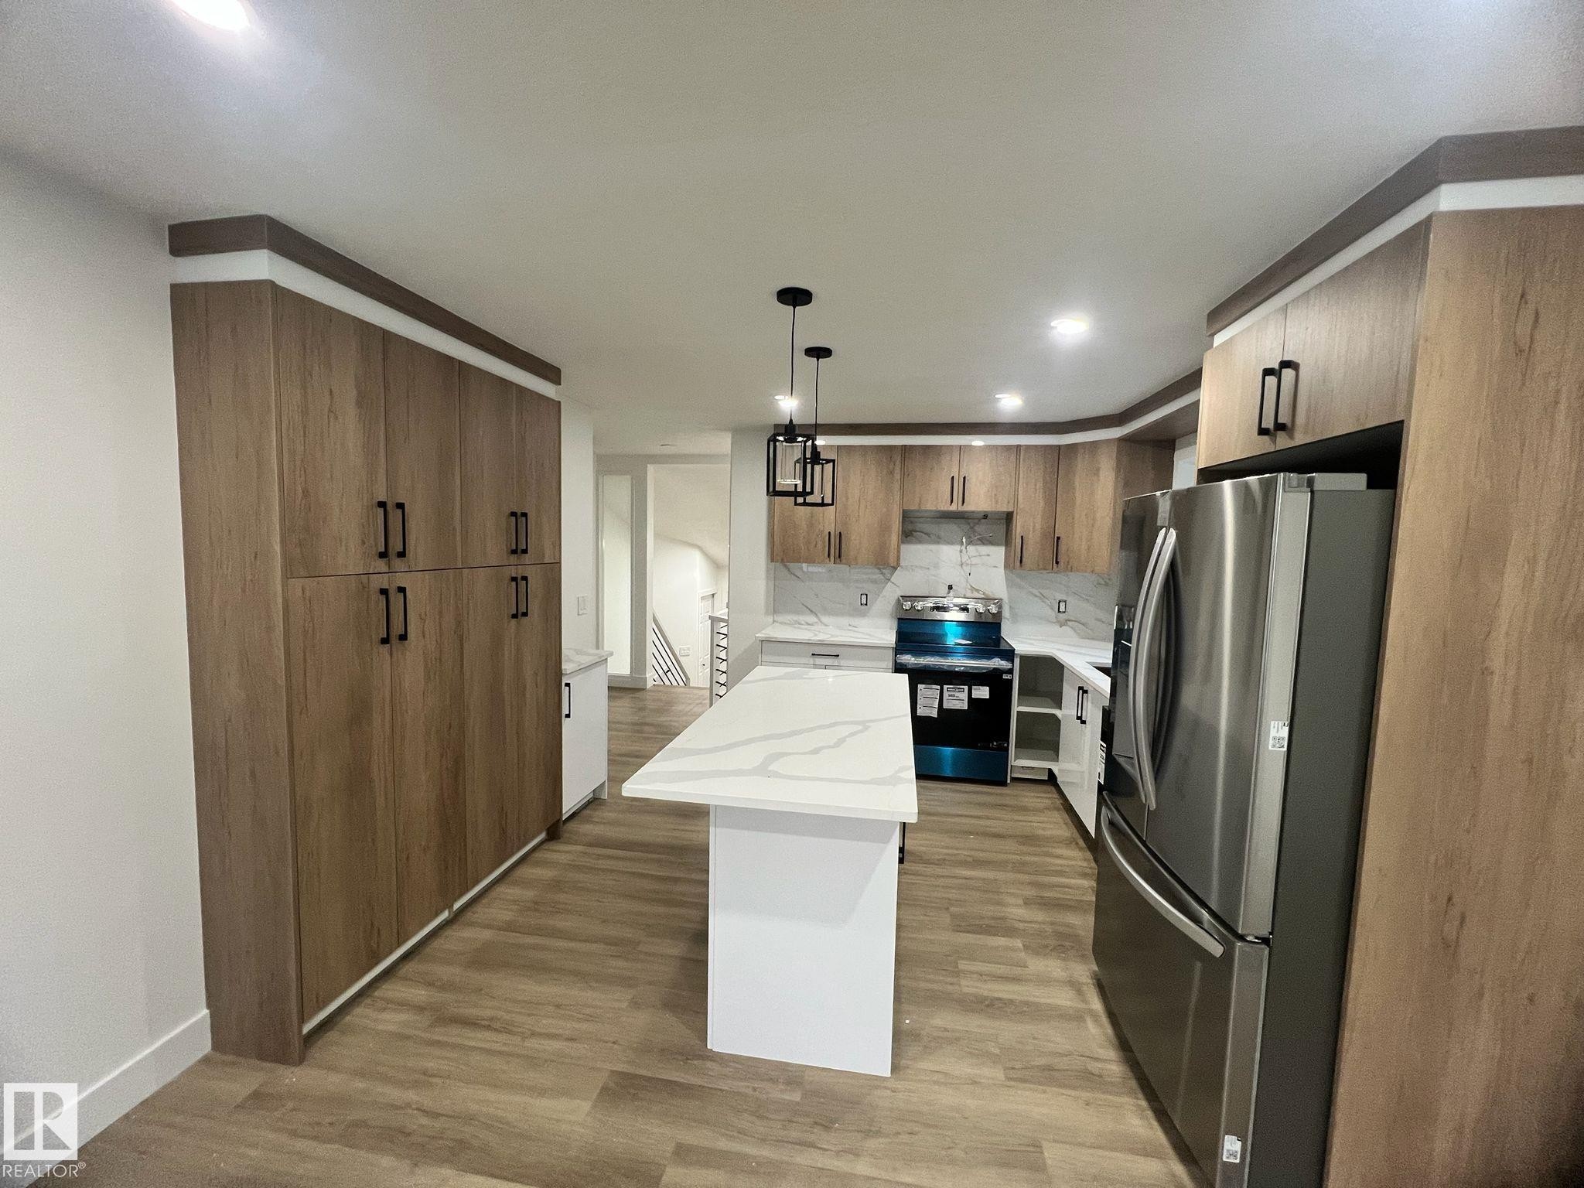
Modern kitchen featuring extensive wood-finish cabinetry, a white quartz island, stainless steel appliances, and wood-finish flooring - 3320 43 Street, Edmonton, AB
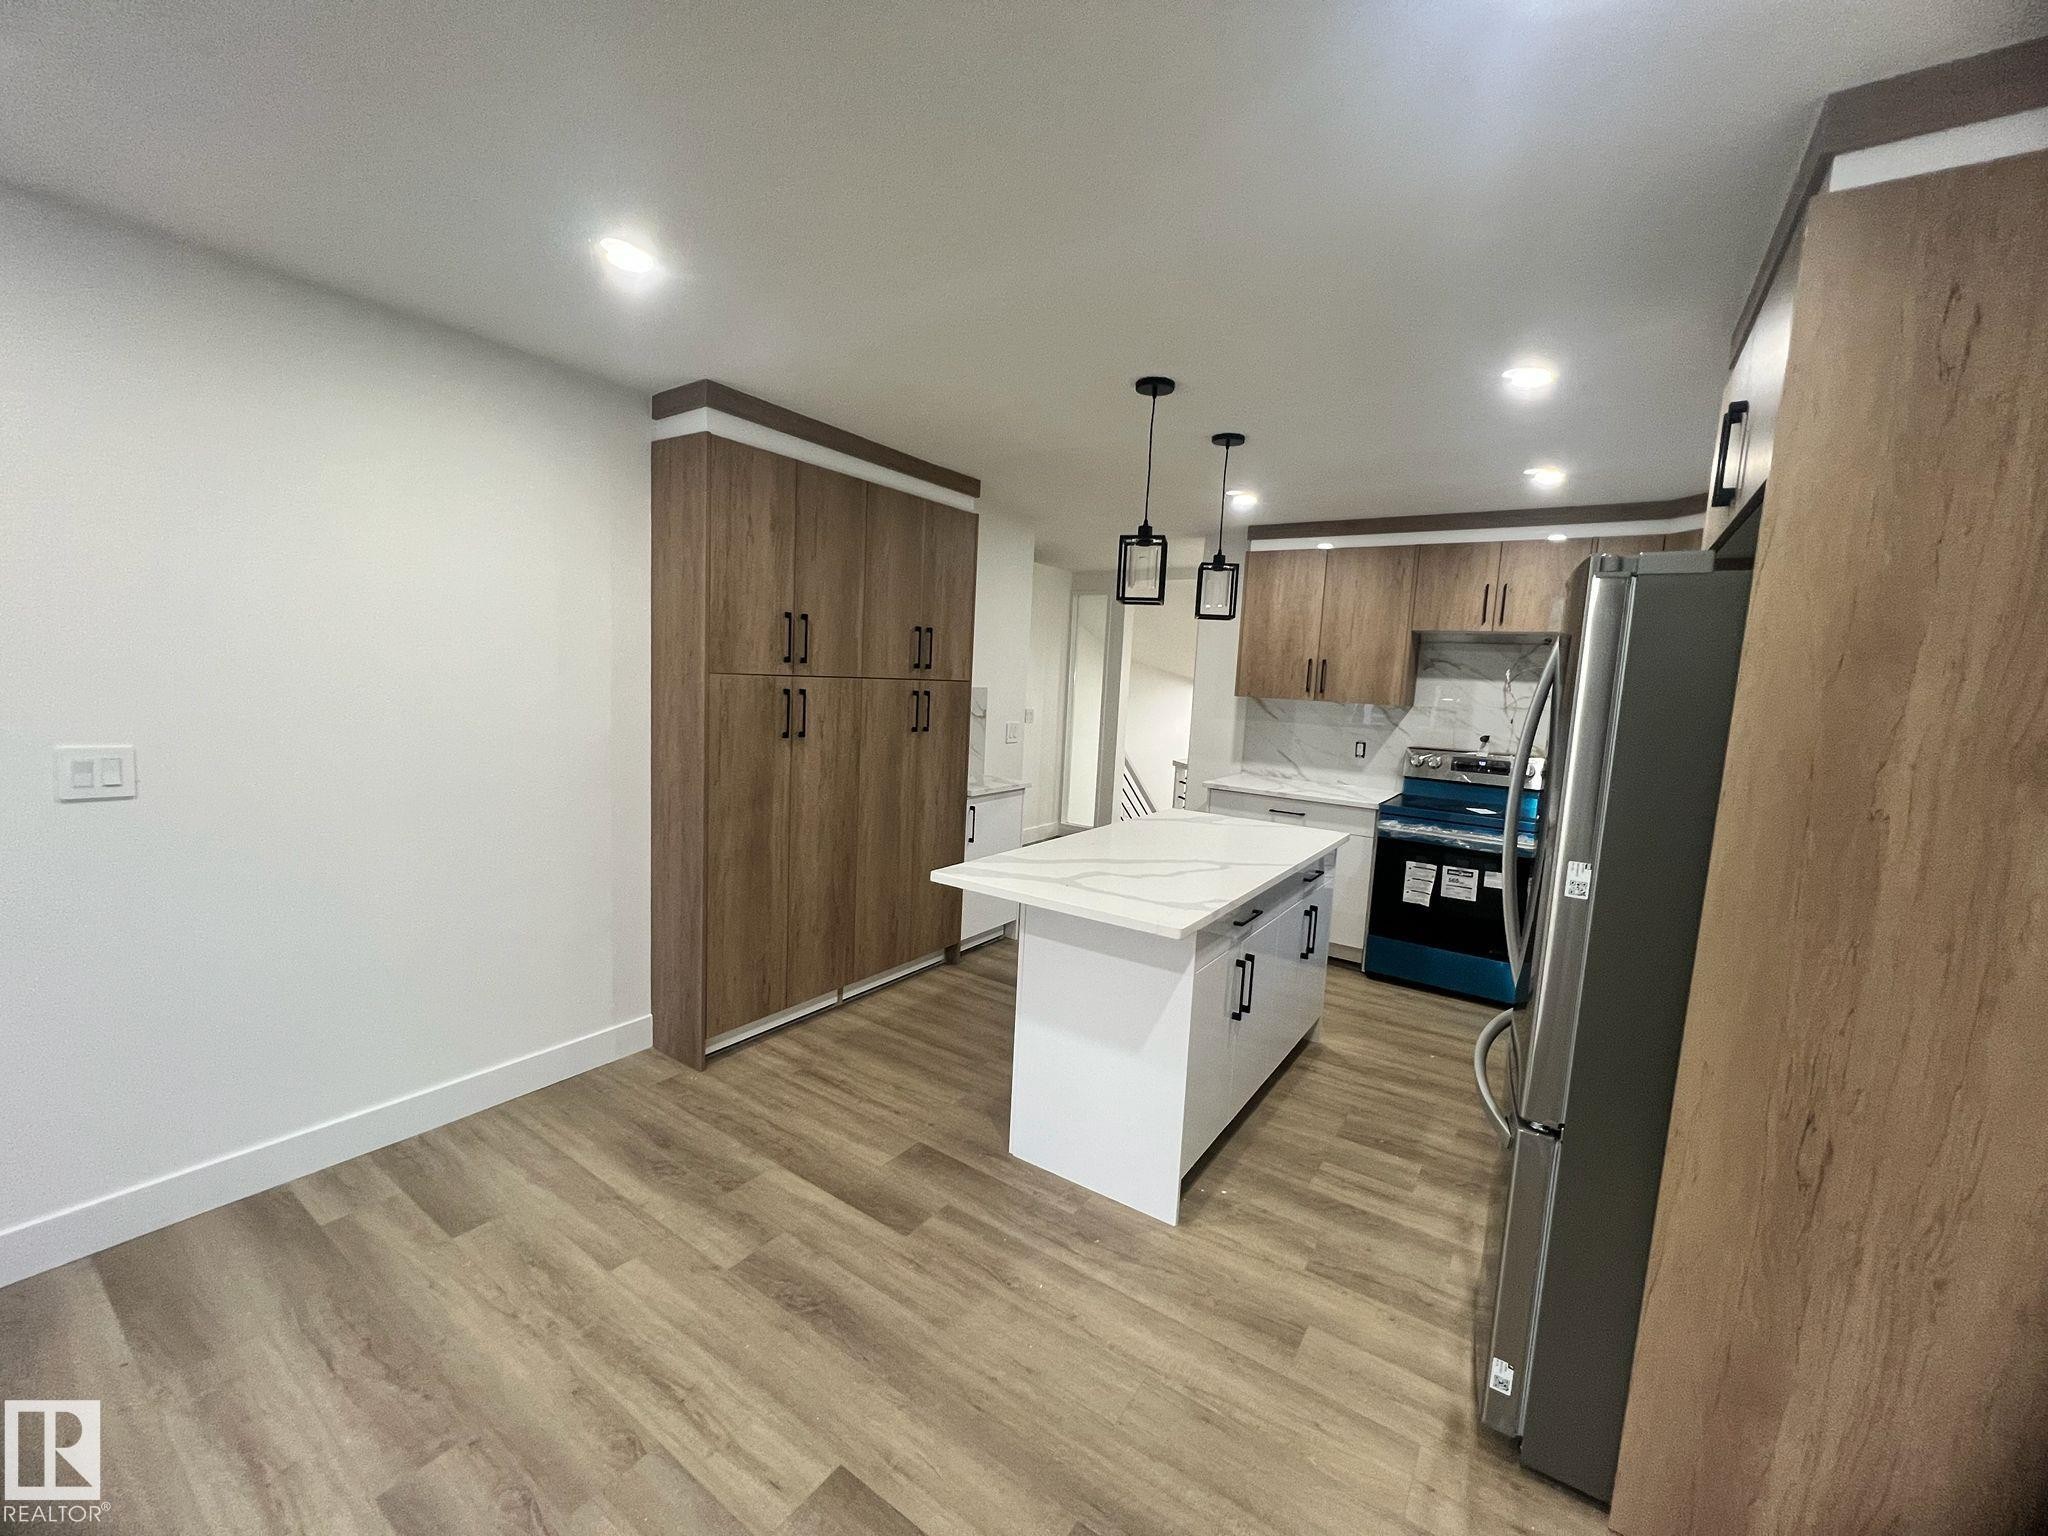
Modern kitchen featuring a central island with a light-toned countertop, wood-finish flooring, recessed lighting, and pendant lighting fixtures - 3320 43 Street, Edmonton, AB
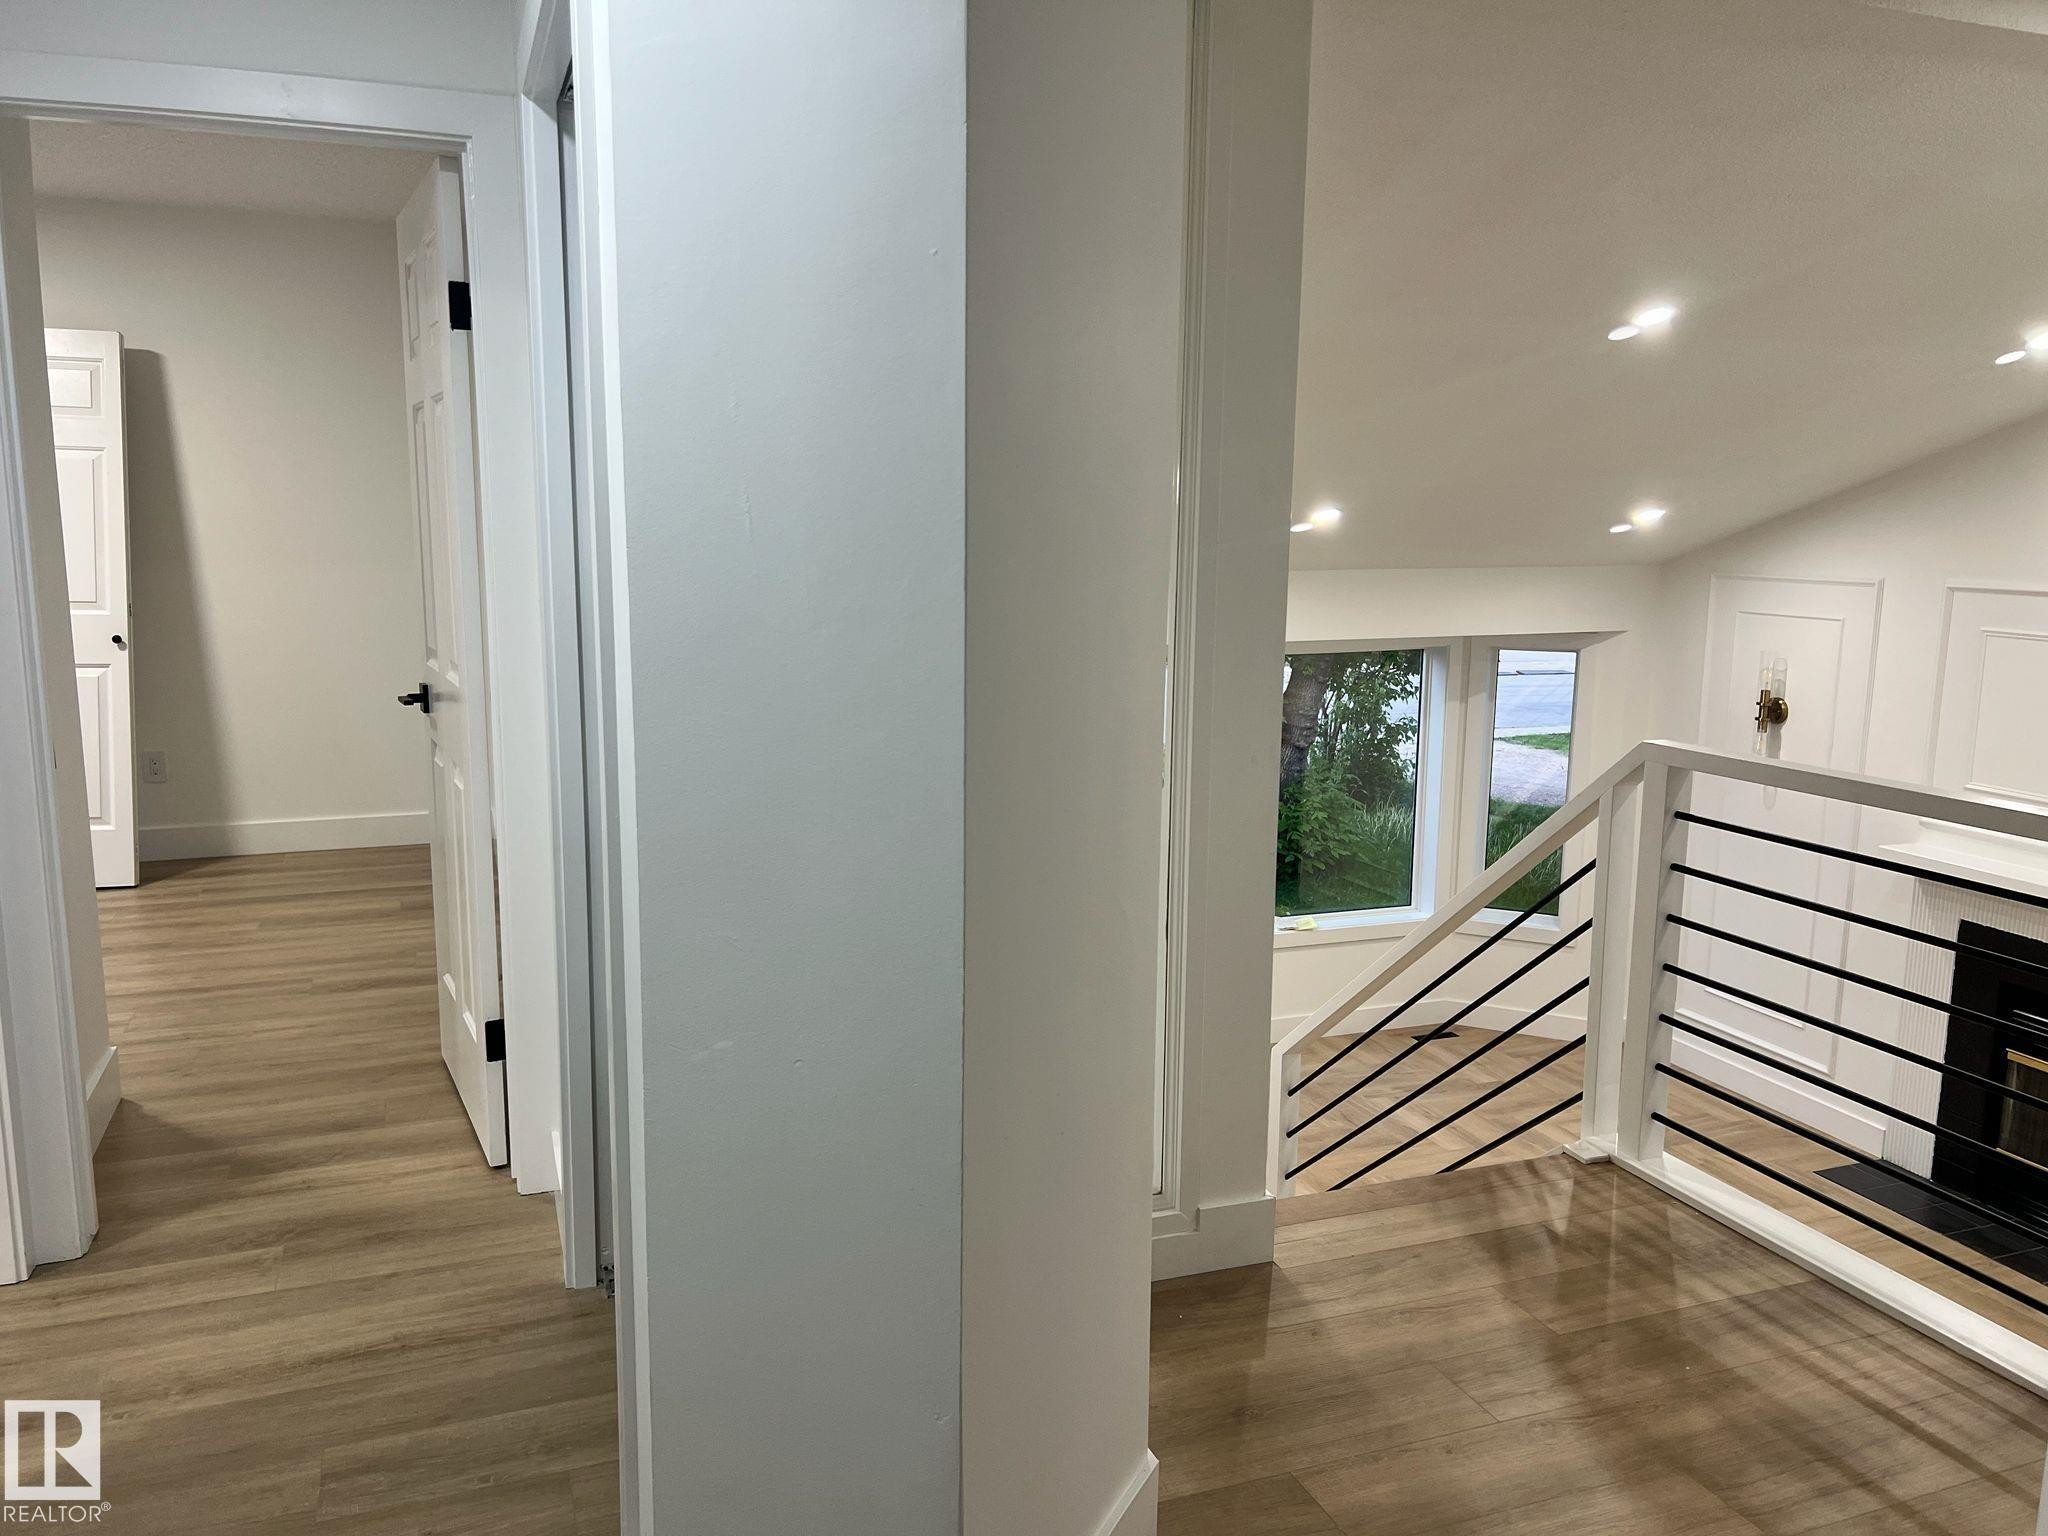
Contemporary interior featuring wood-finish flooring throughout, a modern railing with black balusters, recessed lighting, and white paneled walls - 3320 43 Street, Edmonton, AB
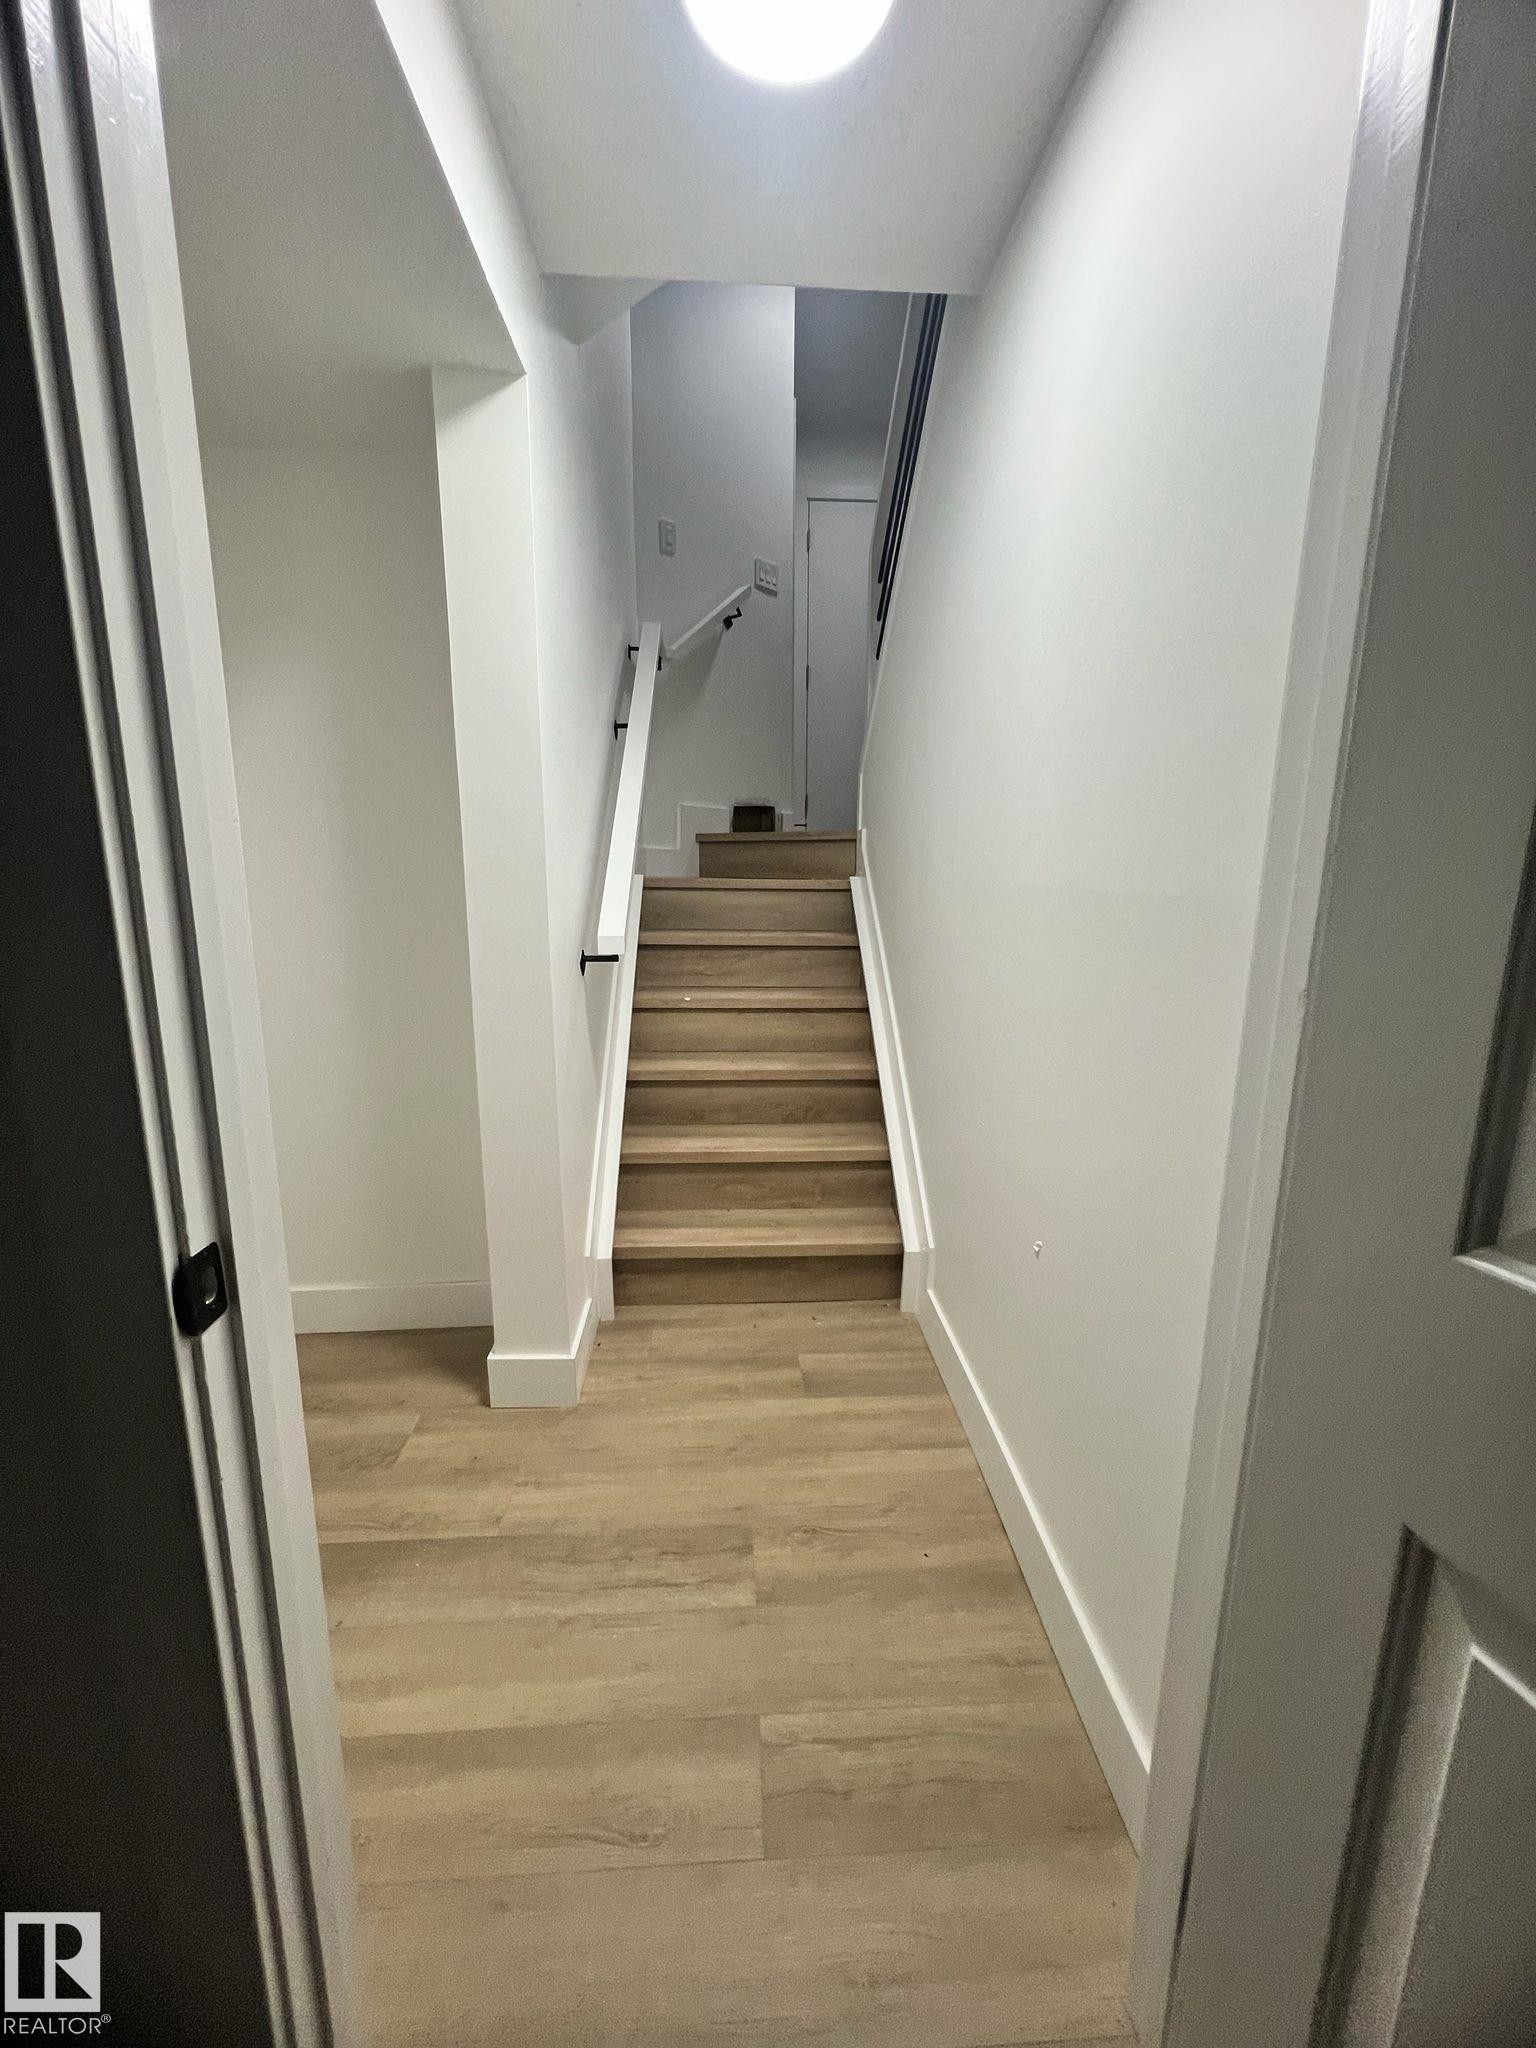
Interior staircase with wood-finish treads and risers, complemented by a white handrail with black supports - 3320 43 Street, Edmonton, AB
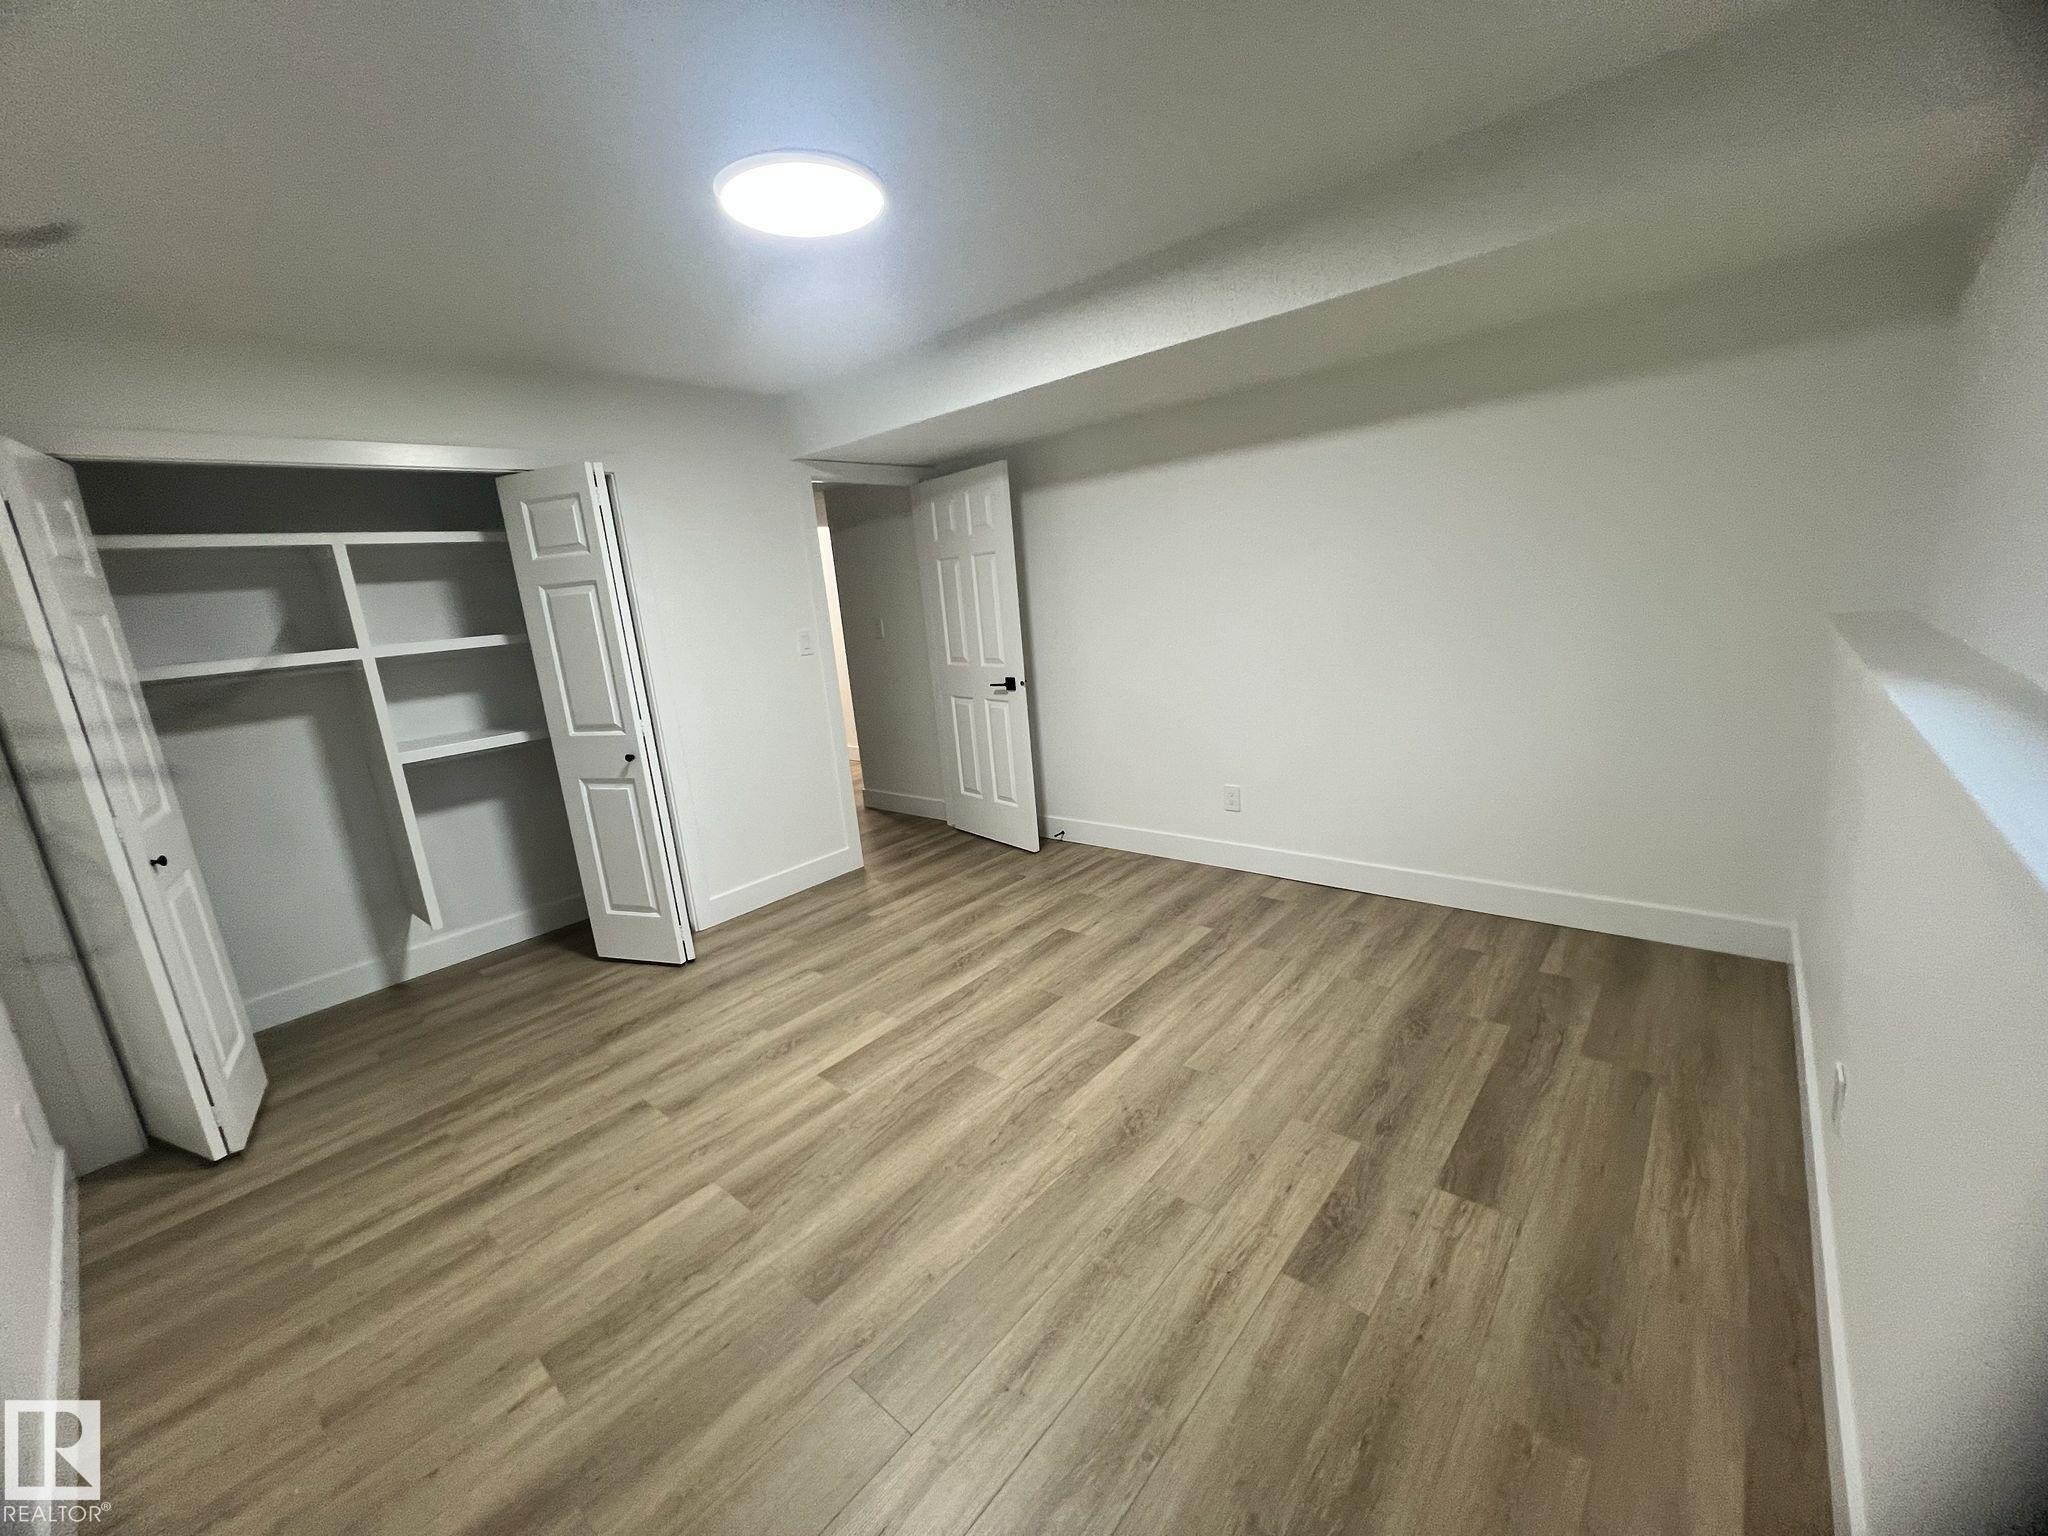
Room with wood-finish flooring, a built-in closet with shelving, a white paneled door, and a circular ceiling light fixture - 3320 43 Street, Edmonton, AB
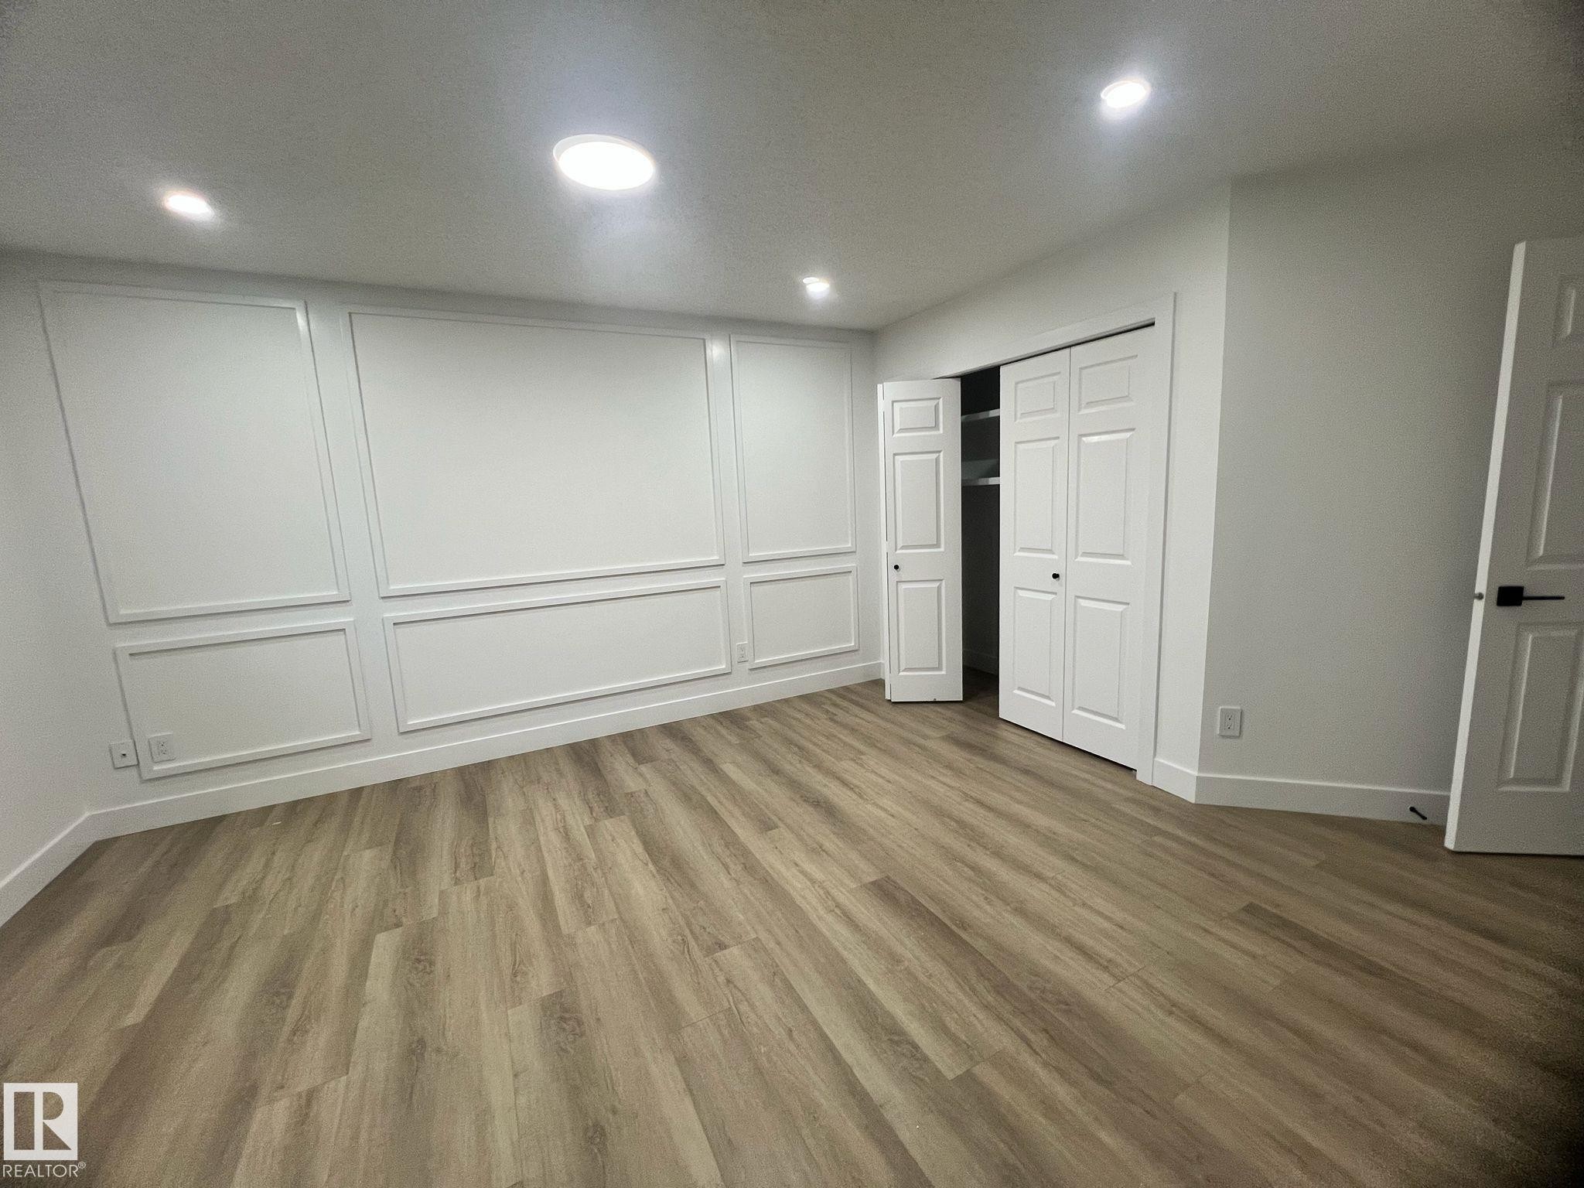
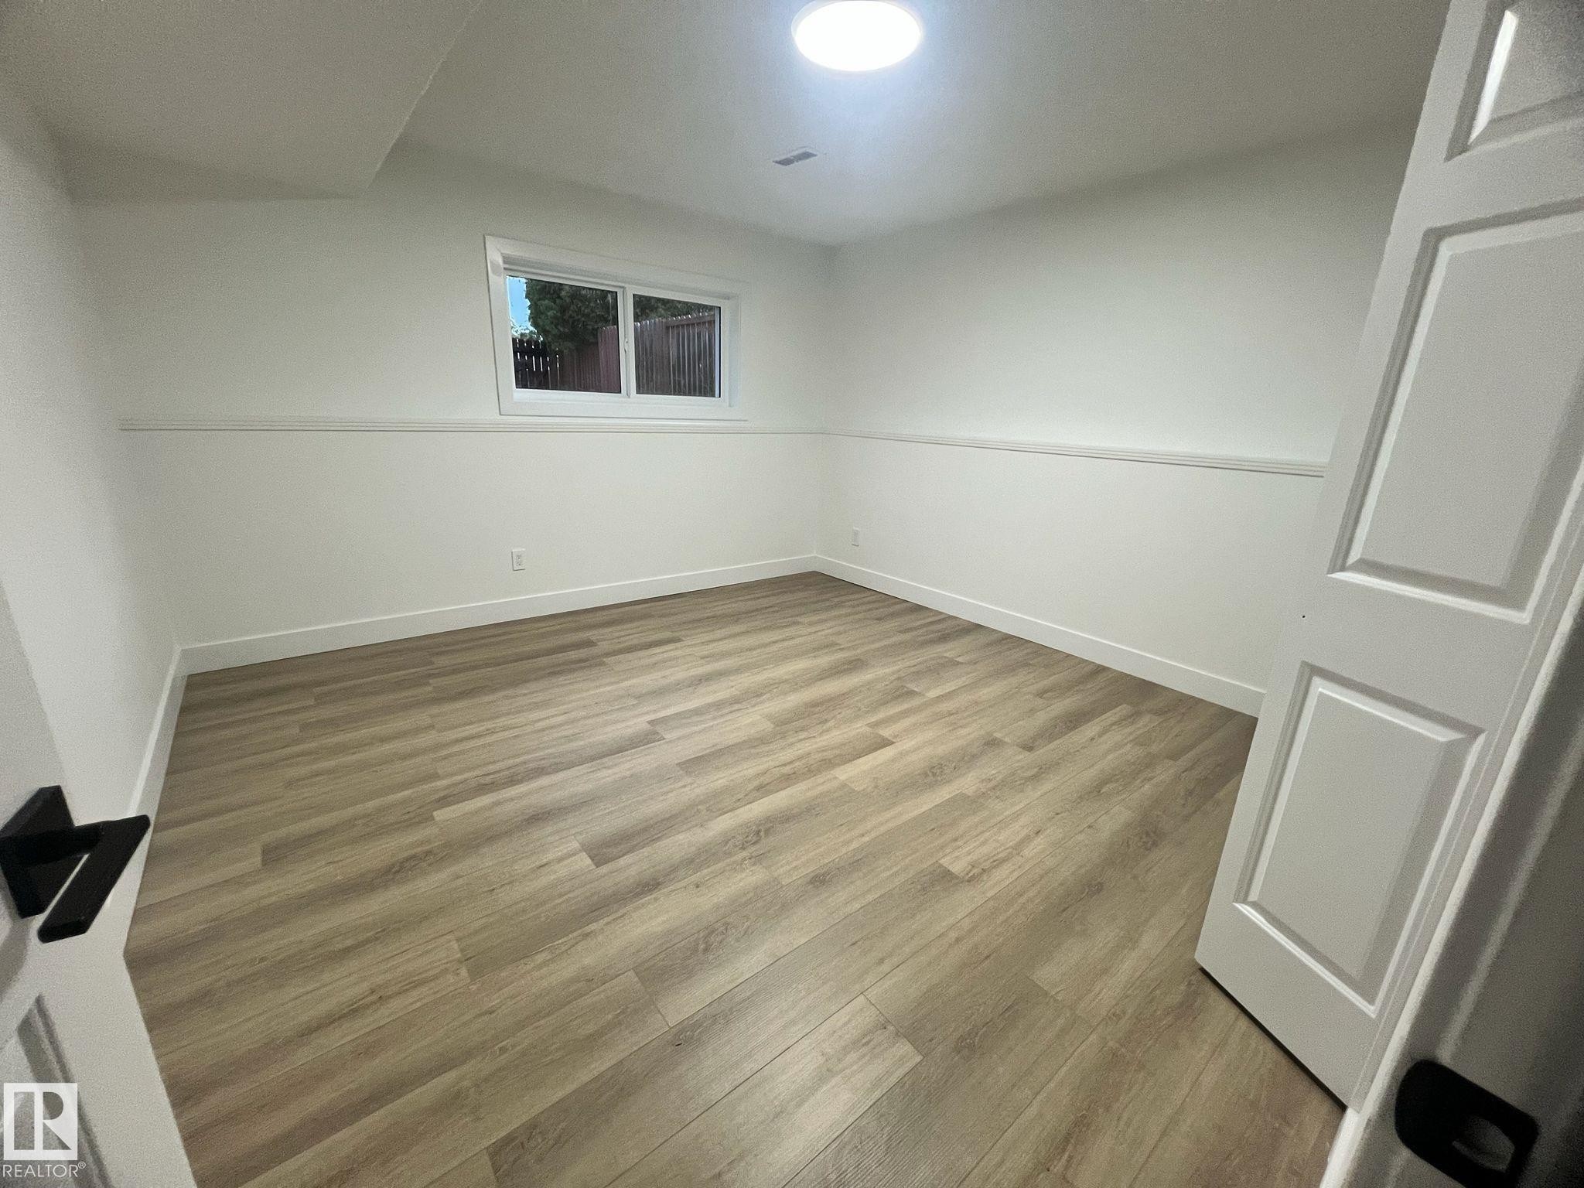
Spacious room featuring light wood-finish flooring, white walls with an accent trim, a window, and a ceiling-mounted light fixture - 3320 43 Street, Edmonton, AB
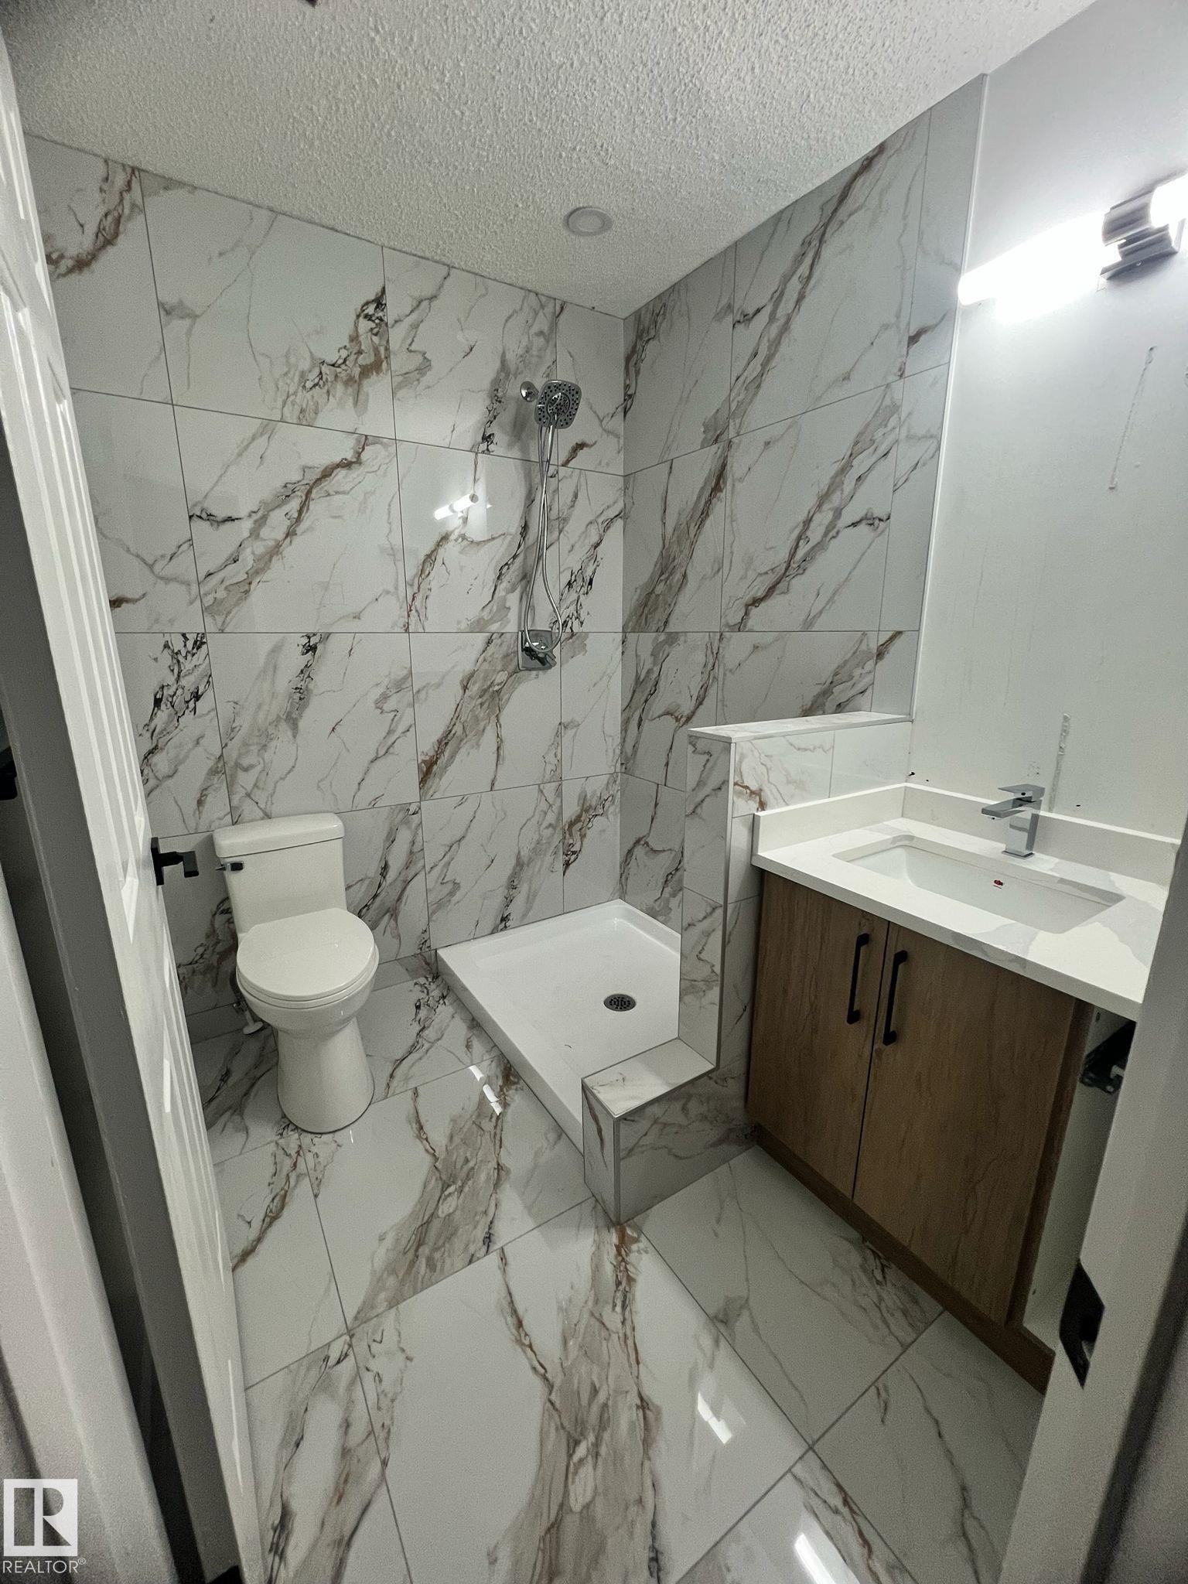
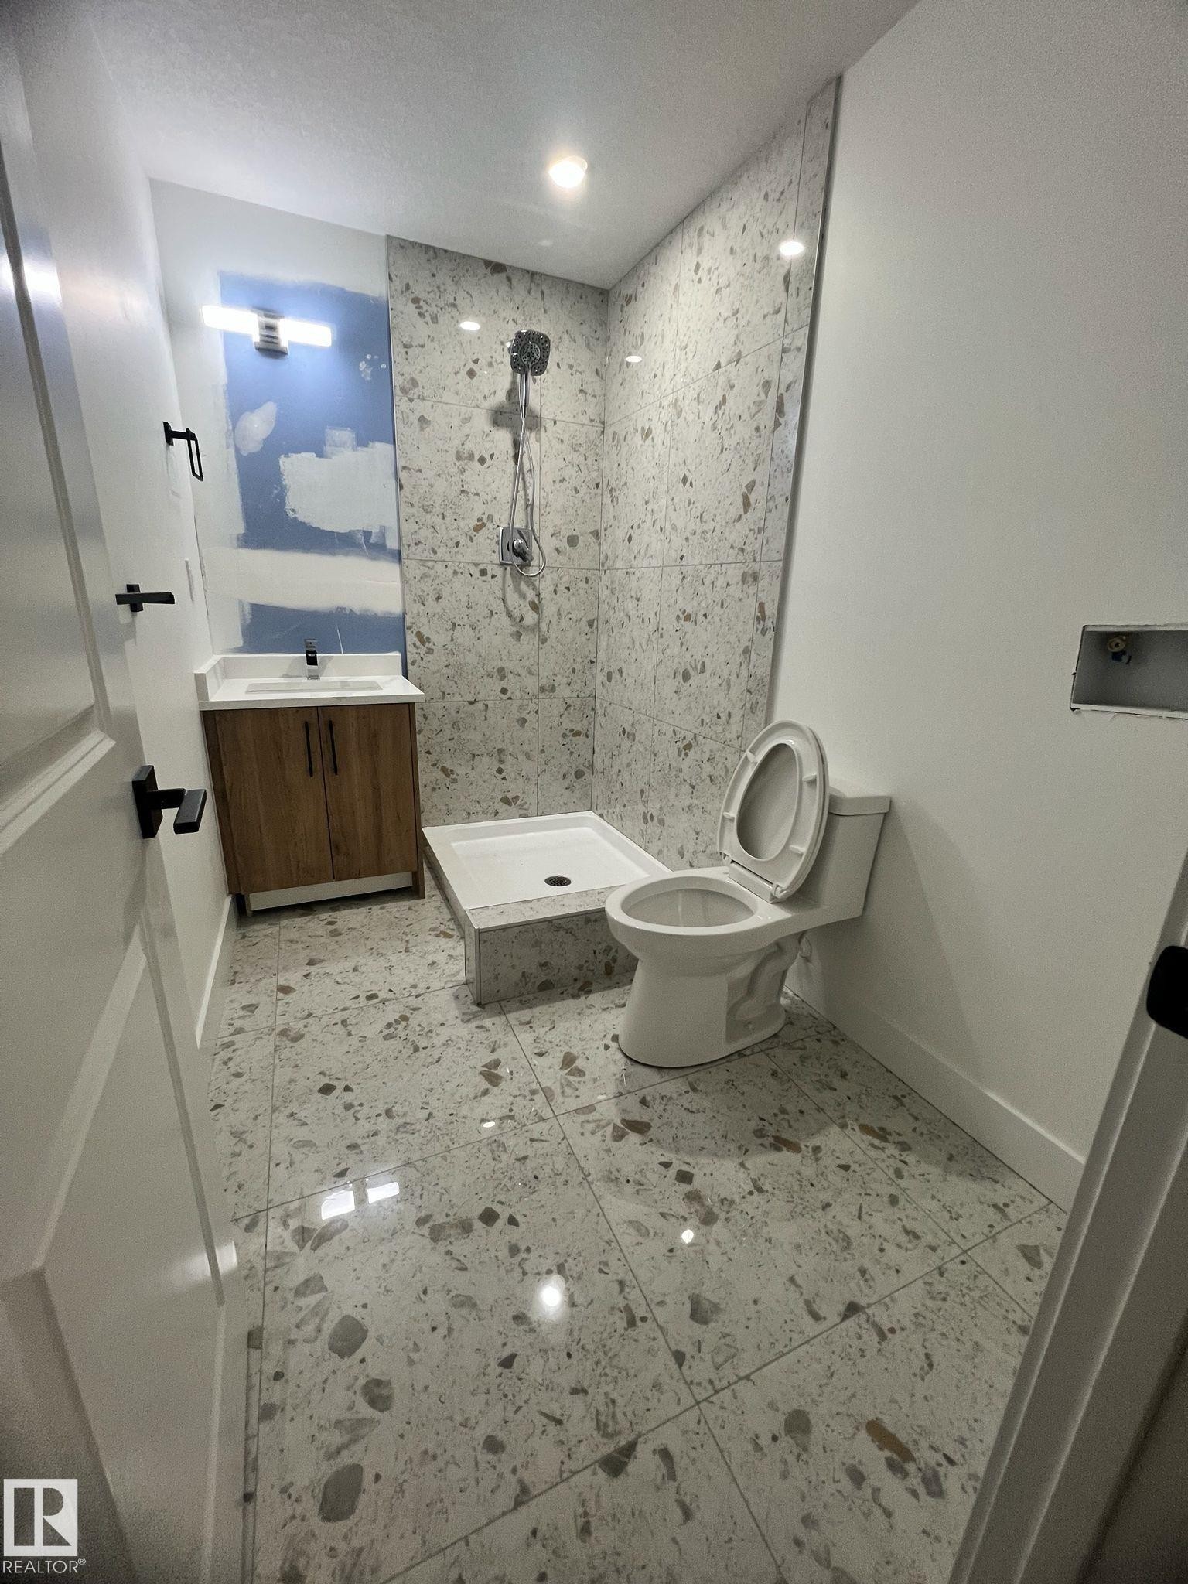
Contemporary bathroom featuring large format terrazzo-style floor tiles, a wood-finish vanity with an undermount sink, a white shower pan, and a tiled shower surround - 3320 43 Street, Edmonton, AB
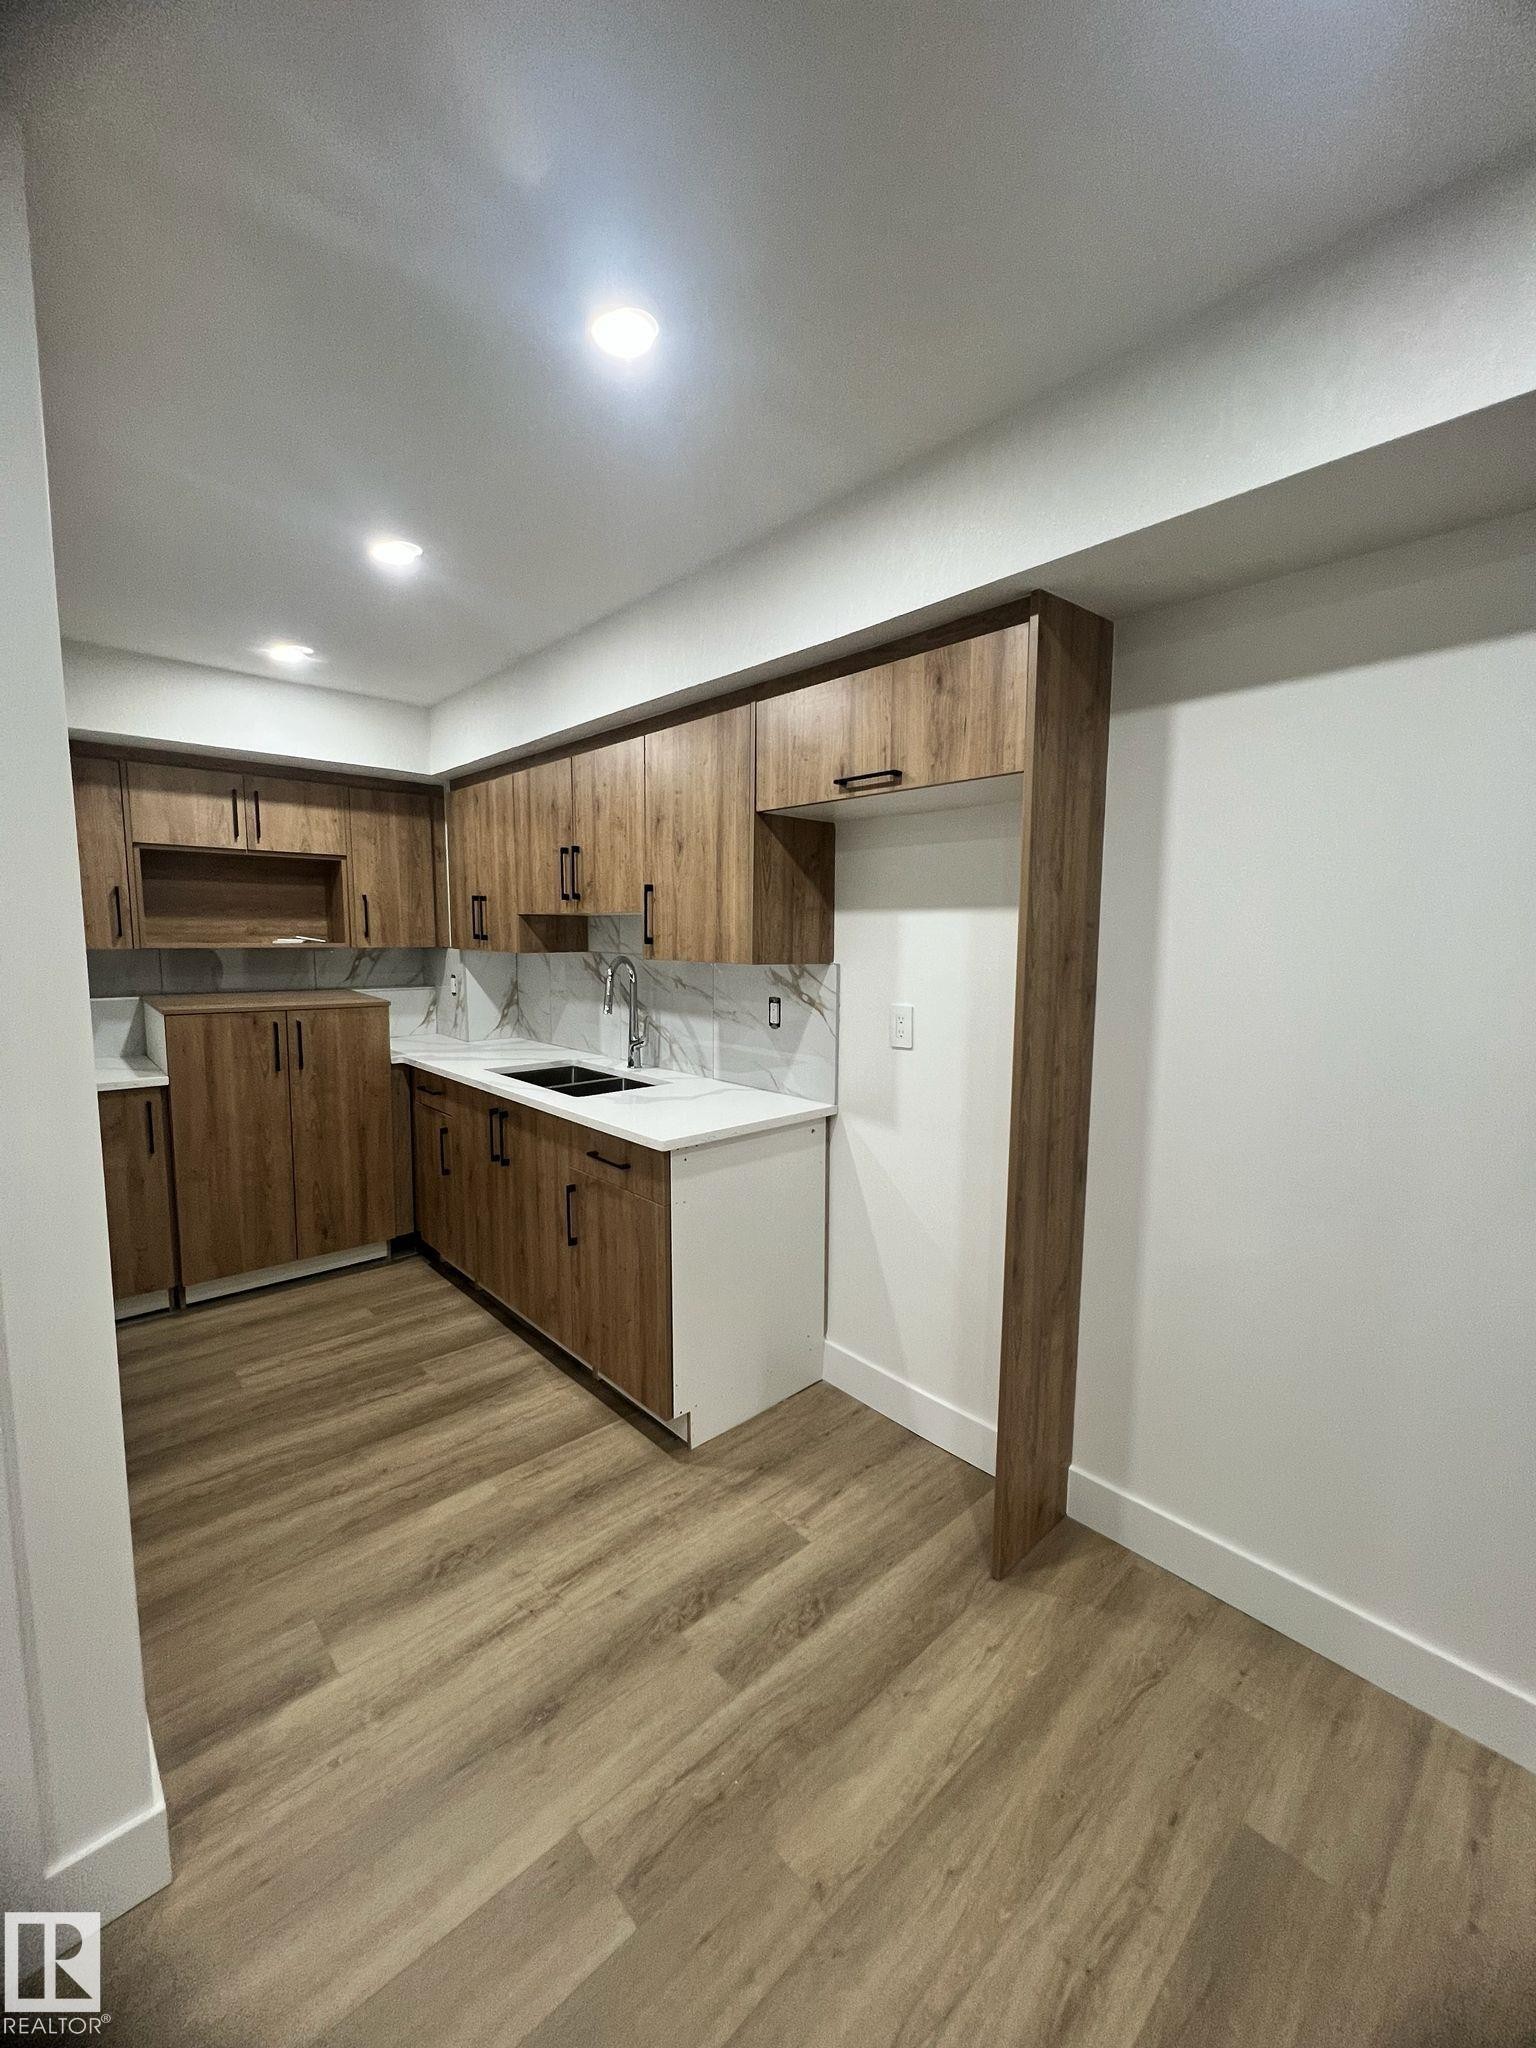
Modern kitchen featuring wood-finish cabinetry with matte black hardware, white countertops, and a full-height tile backsplash - 3320 43 Street, Edmonton, AB
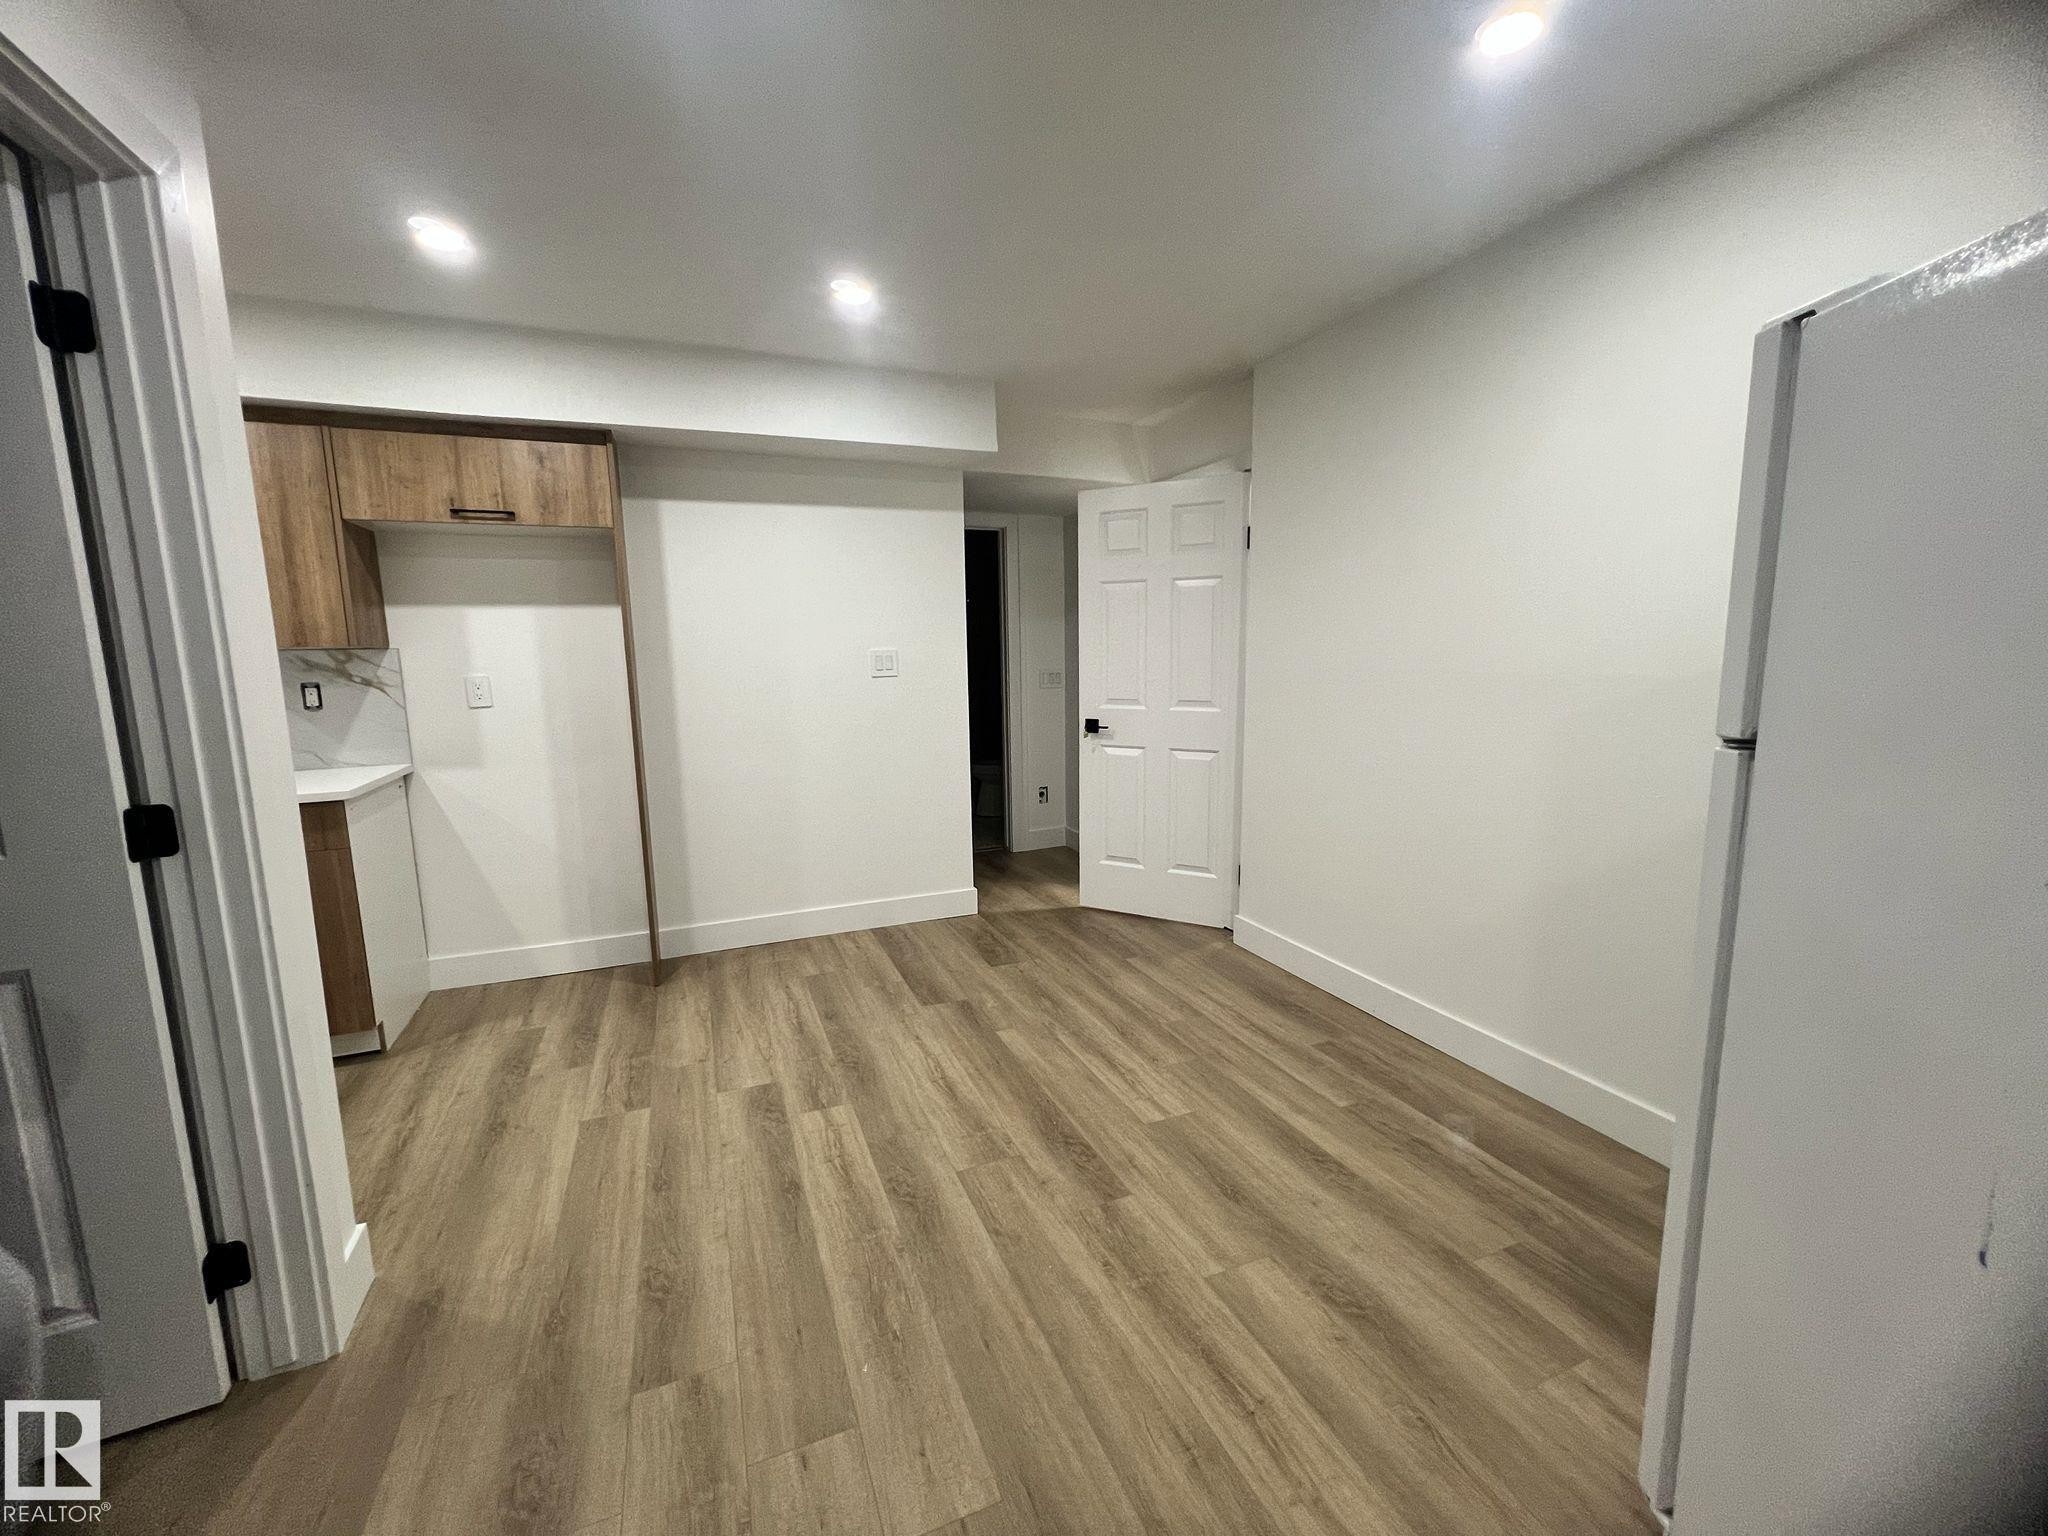
Wood-finish flooring throughout, featuring a kitchen corner with wood cabinetry, a light countertop, and a white tile backsplash - 3320 43 Street, Edmonton, AB
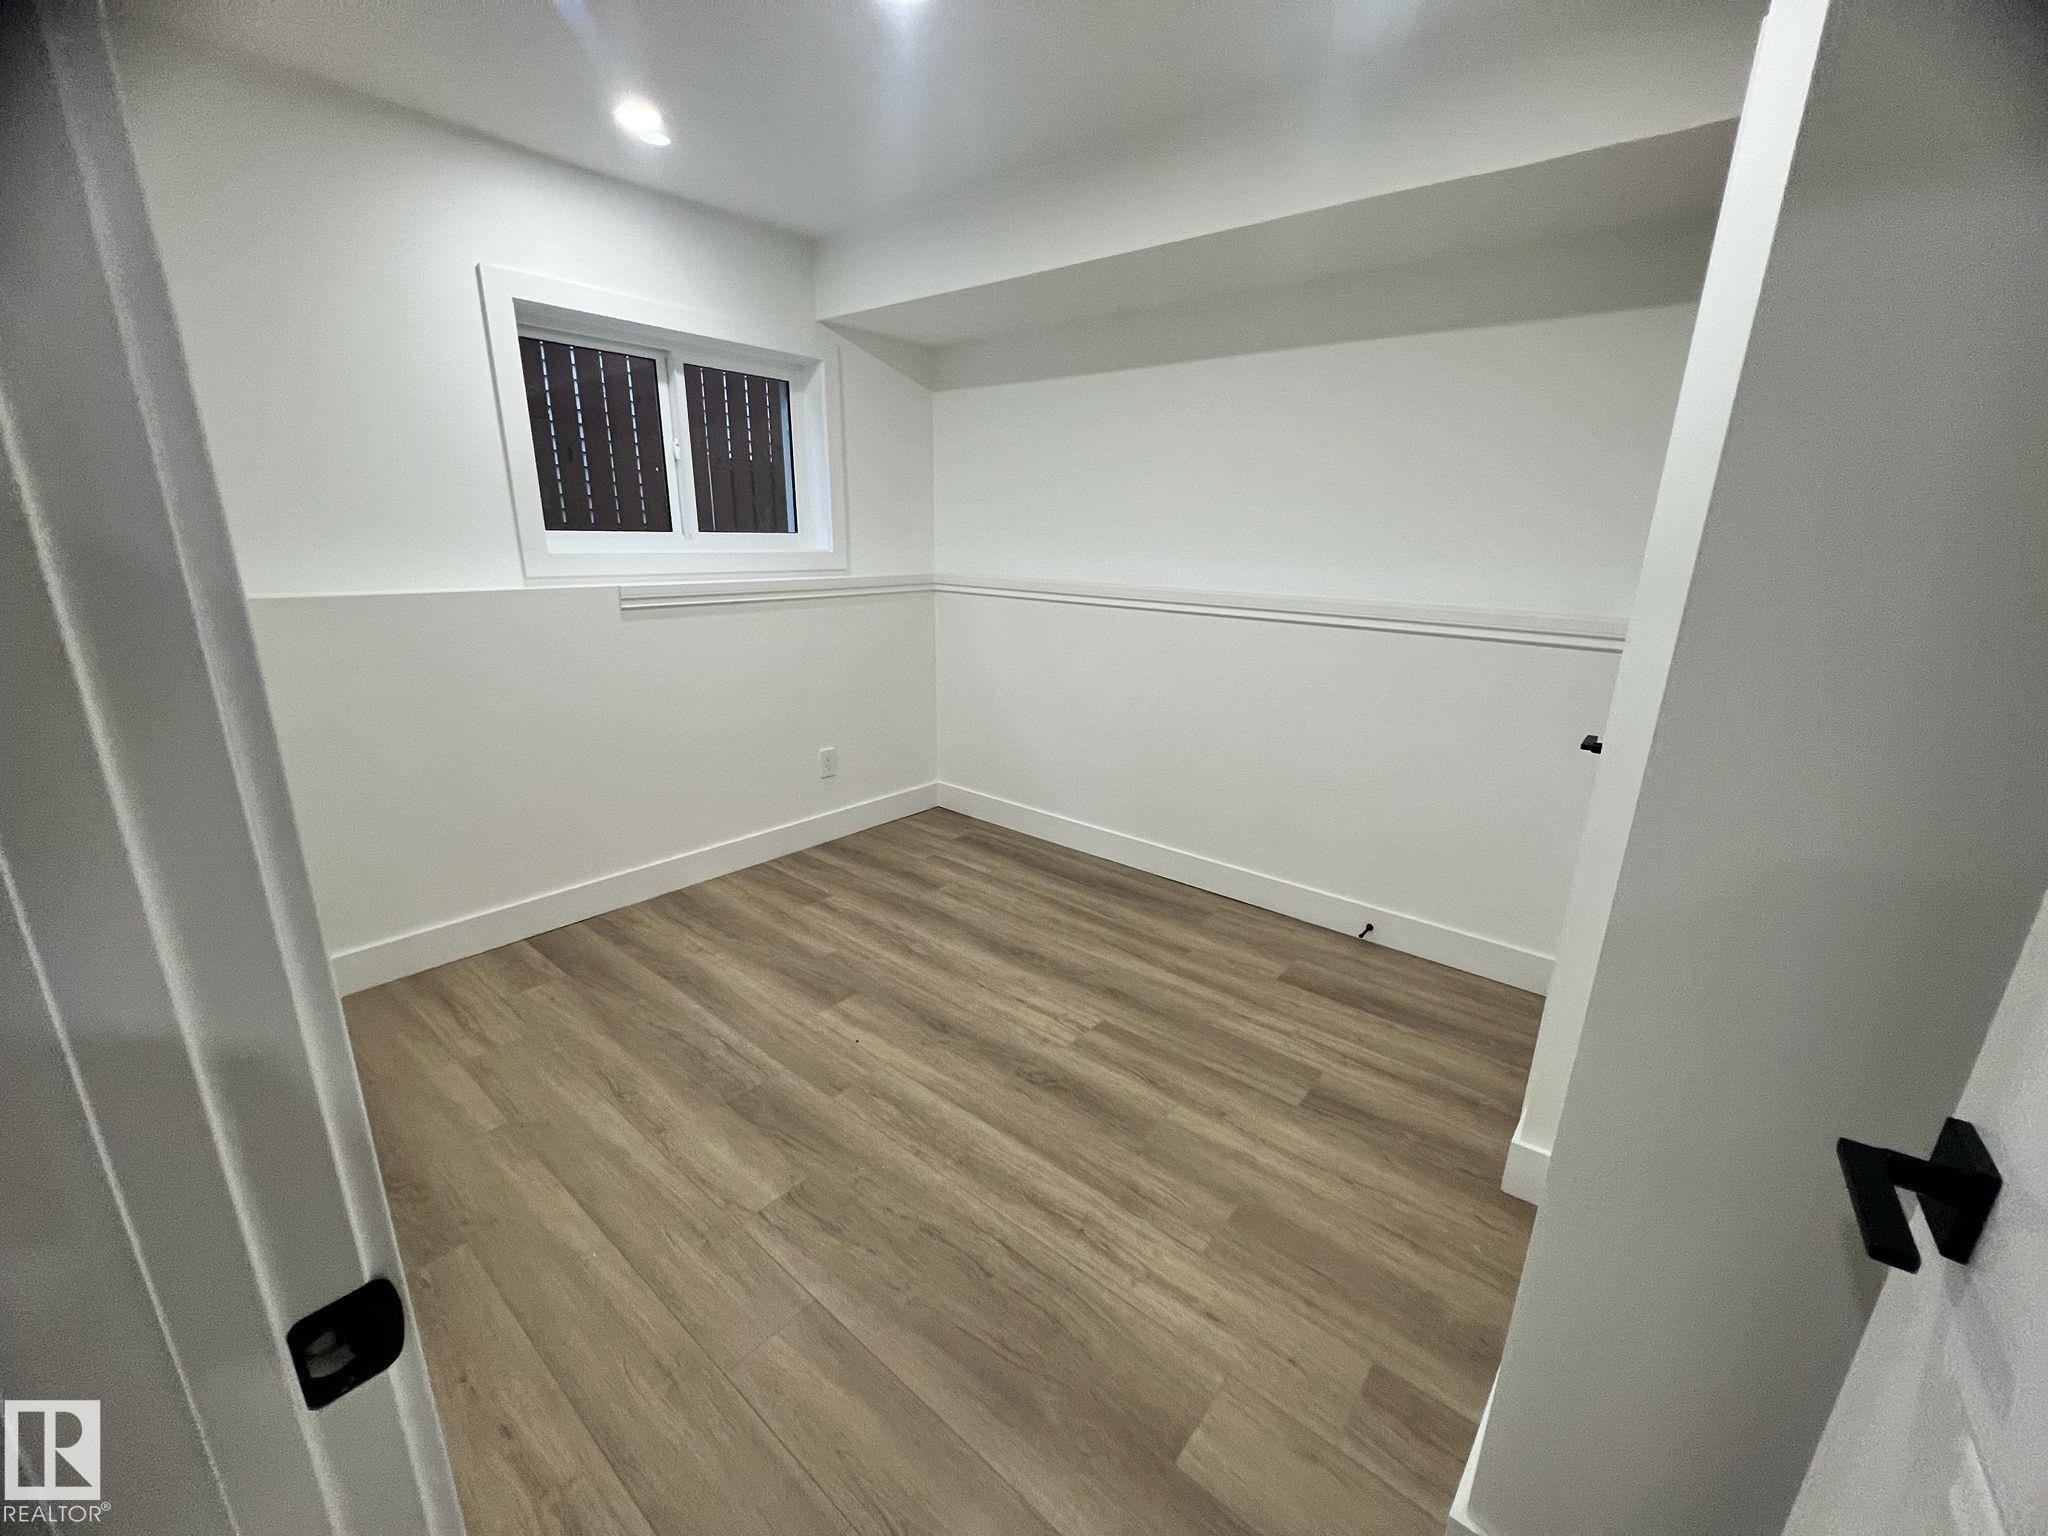
Room featuring wood-finish flooring, white painted walls, a window with horizontal blinds, and a white baseboard trim - 3320 43 Street, Edmonton, AB
Gray siding exterior featuring a white garage door, large picture window, black exterior lighting fixtures, and a decorative gable vent - 3320 43 Street, Edmonton, AB
Contemporary home with mixed siding, featuring a prominent bay window, attached garage, and sleek exterior lighting - 3320 43 Street, Edmonton, AB
Central staircase with wood-finish treads, white risers, and modern black iron balusters - 3320 43 Street, Edmonton, AB
Living area featuring herringbone wood-finish flooring, a fireplace with a black surround and hearth, and decorative wall paneling - 3320 43 Street, Edmonton, AB
Herringbone wood-finish flooring - 3320 43 Street, Edmonton, AB
Kitchen featuring a central island with a white countertop, stainless steel appliances, wood-finish cabinetry, and recessed lighting - 3320 43 Street, Edmonton, AB
Neutral room with wood-finish flooring, a built-in closet with shelving, white trim, and a window providing natural illumination - 3320 43 Street, Edmonton, AB
Bright room featuring wood-finish flooring, white baseboards, a white window frame, and a flush-mount ceiling light fixture - 3320 43 Street, Edmonton, AB
Hallway featuring wood-finish flooring, white painted walls, and multiple doorways with contrasting dark door hardware - 3320 43 Street, Edmonton, AB
Spacious room featuring wood-finish flooring, a contemporary accent wall with panel molding, and white trim throughout - 3320 43 Street, Edmonton, AB
Bathroom featuring large format marble-look tile flooring and wall surround - 3320 43 Street, Edmonton, AB
Spacious room featuring wood-finish flooring and recessed lighting - 3320 43 Street, Edmonton, AB
Bathroom featuring a white bathtub with a tiled surround, a toilet, and a wood-finish vanity with a white countertop and integrated sink - 3320 43 Street, Edmonton, AB
Kitchen featuring wood-finish cabinetry, stainless steel refrigerator, white quartz countertops, and coordinating backsplash - 3320 43 Street, Edmonton, AB
Modern kitchen featuring extensive wood-finish cabinetry, a white quartz island, stainless steel appliances, and wood-finish flooring - 3320 43 Street, Edmonton, AB
Modern kitchen featuring a central island with a light-toned countertop, wood-finish flooring, recessed lighting, and pendant lighting fixtures - 3320 43 Street, Edmonton, AB
Contemporary interior featuring wood-finish flooring throughout, a modern railing with black balusters, recessed lighting, and white paneled walls - 3320 43 Street, Edmonton, AB
Interior staircase with wood-finish treads and risers, complemented by a white handrail with black supports - 3320 43 Street, Edmonton, AB
Room with wood-finish flooring, a built-in closet with shelving, a white paneled door, and a circular ceiling light fixture - 3320 43 Street, Edmonton, AB
Spacious room featuring light wood-finish flooring, white walls with an accent trim, a window, and a ceiling-mounted light fixture - 3320 43 Street, Edmonton, AB
Contemporary bathroom featuring large format terrazzo-style floor tiles, a wood-finish vanity with an undermount sink, a white shower pan, and a tiled shower surround - 3320 43 Street, Edmonton, AB
Modern kitchen featuring wood-finish cabinetry with matte black hardware, white countertops, and a full-height tile backsplash - 3320 43 Street, Edmonton, AB
Wood-finish flooring throughout, featuring a kitchen corner with wood cabinetry, a light countertop, and a white tile backsplash - 3320 43 Street, Edmonton, AB
Room featuring wood-finish flooring, white painted walls, a window with horizontal blinds, and a white baseboard trim - 3320 43 Street, Edmonton, AB
  • Advertising
Rent Today. Own Tomorrow.
Explore our Rent-to-own Path to Homeownership™ designed to help you become a homeowner.

3320 43 Street, Edmonton, AB, T6L 6A4
$548,700

5 Beds

3 Baths

Property Information:

Prepare to be impressed by this beautifully renovated, move-in-ready bi-level home. The main floor welcomes you with a bright, open-concept living area featuring stunning herringbone flooring, a cozy fireplace, and elegant wall detailing. The fully updated kitchen boasts a sleek central island, modern cabinetry, premium countertops, and brand-new stainless steel appliances—making it perfect for both daily family life and entertaining. Key Upgrades Include: Brand-New Windows, New Shingles, New High-Efficiency Furnace and Brand-New Stainless Steel Appliances in the kitchen. A standout feature of this property is the fully finished lower level, designed perfectly for multigenerational living. Complete with a separate entrance, this independent space offers great privacy, large windows, and a generous layout. Complete with an attached garage and great curb appeal, this home offers an unparalleled turnkey opportunity where all the big-ticket items are already done!

Building Features:

  • Floor Space: 115.5 Metre

Property Features:

  • Amenities Features: Closet Organizers
  • Appliances: Dishwasher-Built-In, Dryer, Stove-Electric, Washer, Refrigerators-Two
  • Architectural Style: Bi-Level
  • Basement: Full, Finished
  • Basement Development: Fully Finished
  • Basement Type: Full
  • Building Type: Detached Single Family
  • Built in: 1989
  • Community Features: Closet Organizers
  • Exterior Features: Fenced
  • Floor Space (approx): 115.5 Square Metres
  • Flooring: Vinyl Plank
  • Foundation Details: Concrete Perimeter
  • Heating: Forced Air-1, Natural Gas
  • Lot Shape: Rectangular
  • Lot Size: 474.42 Square Metres
  • Parking Features: Double Garage Attached
  • Road Access: Concrete
  • Roof: Asphalt Shingles
  • Site Influences: Fenced
  • Zoning: Zone 29

Courtesy of: Sterling Real Estate

Data was last updated 2026-07-09 at 09:47

The data relating to real estate for sale on this web site comes in part from the Internet Data exchange (“IDX”) program of the REALTORS® Association of Edmonton. IDX information is provided exclusively for consumers' personal, non-commercial use and may not be used for any purpose other than to identify prospective properties consumers may be interested in purchasing. The data on this website is deemed reliable but is not guaranteed accurate by the REALTORS® Association of Edmonton. Information deemed reliable but not guaranteed.

Copyright 2026 by the REALTORS® Association of Edmonton. All Rights Reserved. Data is deemed reliable but is not guaranteed accurate by the REALTORS® Association of Edmonton.

QuickQuoteTM Powered by RPS

Location of 3320 43 Street, Edmonton, AB, T6L 6A4

Demographic Information of 3320 43 Street, Edmonton, AB, T6L 6A4

Life Stage

Midlife Families

Employment Type

Blue Collar/Primary, Blue Collar/Service Sector

Average Household Income

$105,227.95

Average Number of Children

1.83

Household Population

Household Structure

Age of Population

Education

Education Level

No certificate/diploma/degree

19.67 %

High school certificate or equivalent

34.67 %

Apprenticeship trade certificate/diploma

8.77 %

College/non-university certificate

18.34 %

University Degree

18.55 %

Commuter

Travel To Work

By Car

88.57 %

By Public Transit

10.47 %

By Walking

0.56 %

By Bicycle

0.0 %

By Other Methods

0.4 %

Cultural Diversity

Knowledge of Official Language

Mother Tongue

Building Information

Building Type

Apartments (Low and High Rise)

19.15 %

Houses

80.85 %

Own Vs. Rent