Button CopyPathCircle CloseCircle Left ArrowArrow Down Icon GreyClosecirclecircleBurger
  • Advertising

#29 13580 38 ST NW, Edmonton, AB, T5A 2W7

Courtesy of Riva MacKenzie of Mozaic Realty Group
MLS® # E4499701
Townhouse For Sale In Belmont, Edmonton, Alberta
$129,999 QuickQuoteTM: $136K - $166K

2 Beds

1 Bath

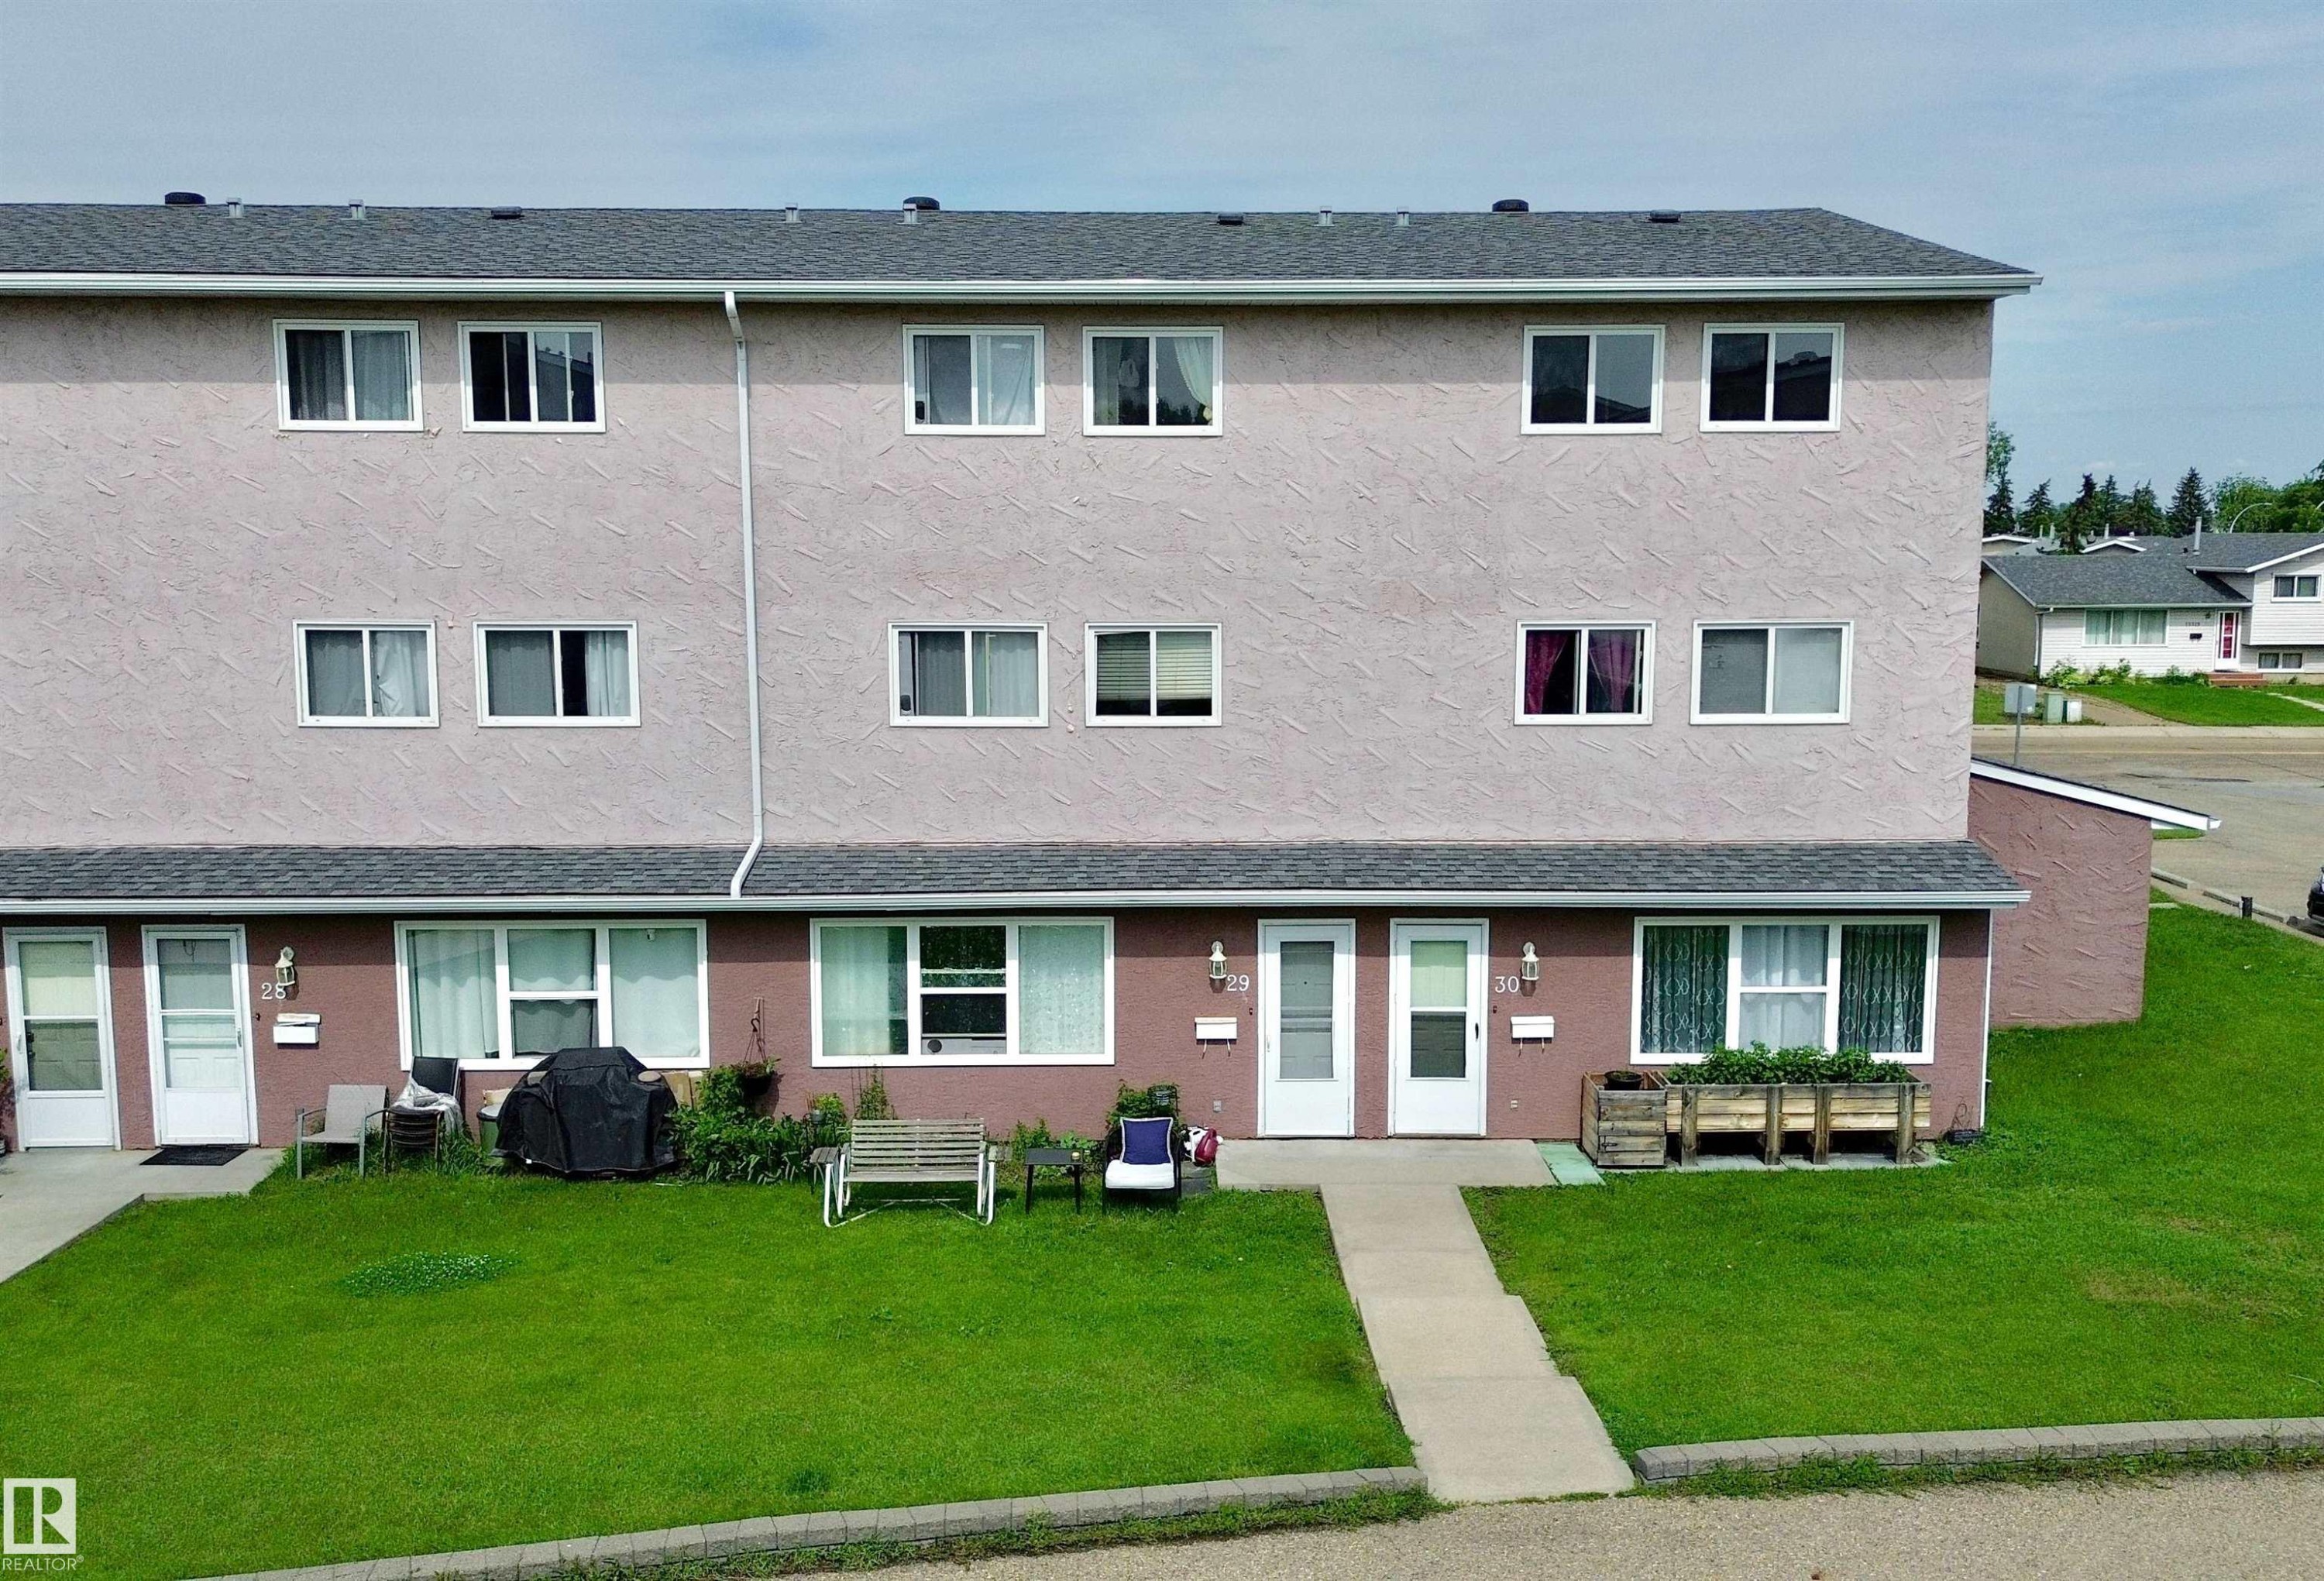
Multi-story stucco exterior featuring multiple windows and a shingled roof - #29 13580 38 St Nw, Edmonton, AB - Outdoor With Facade
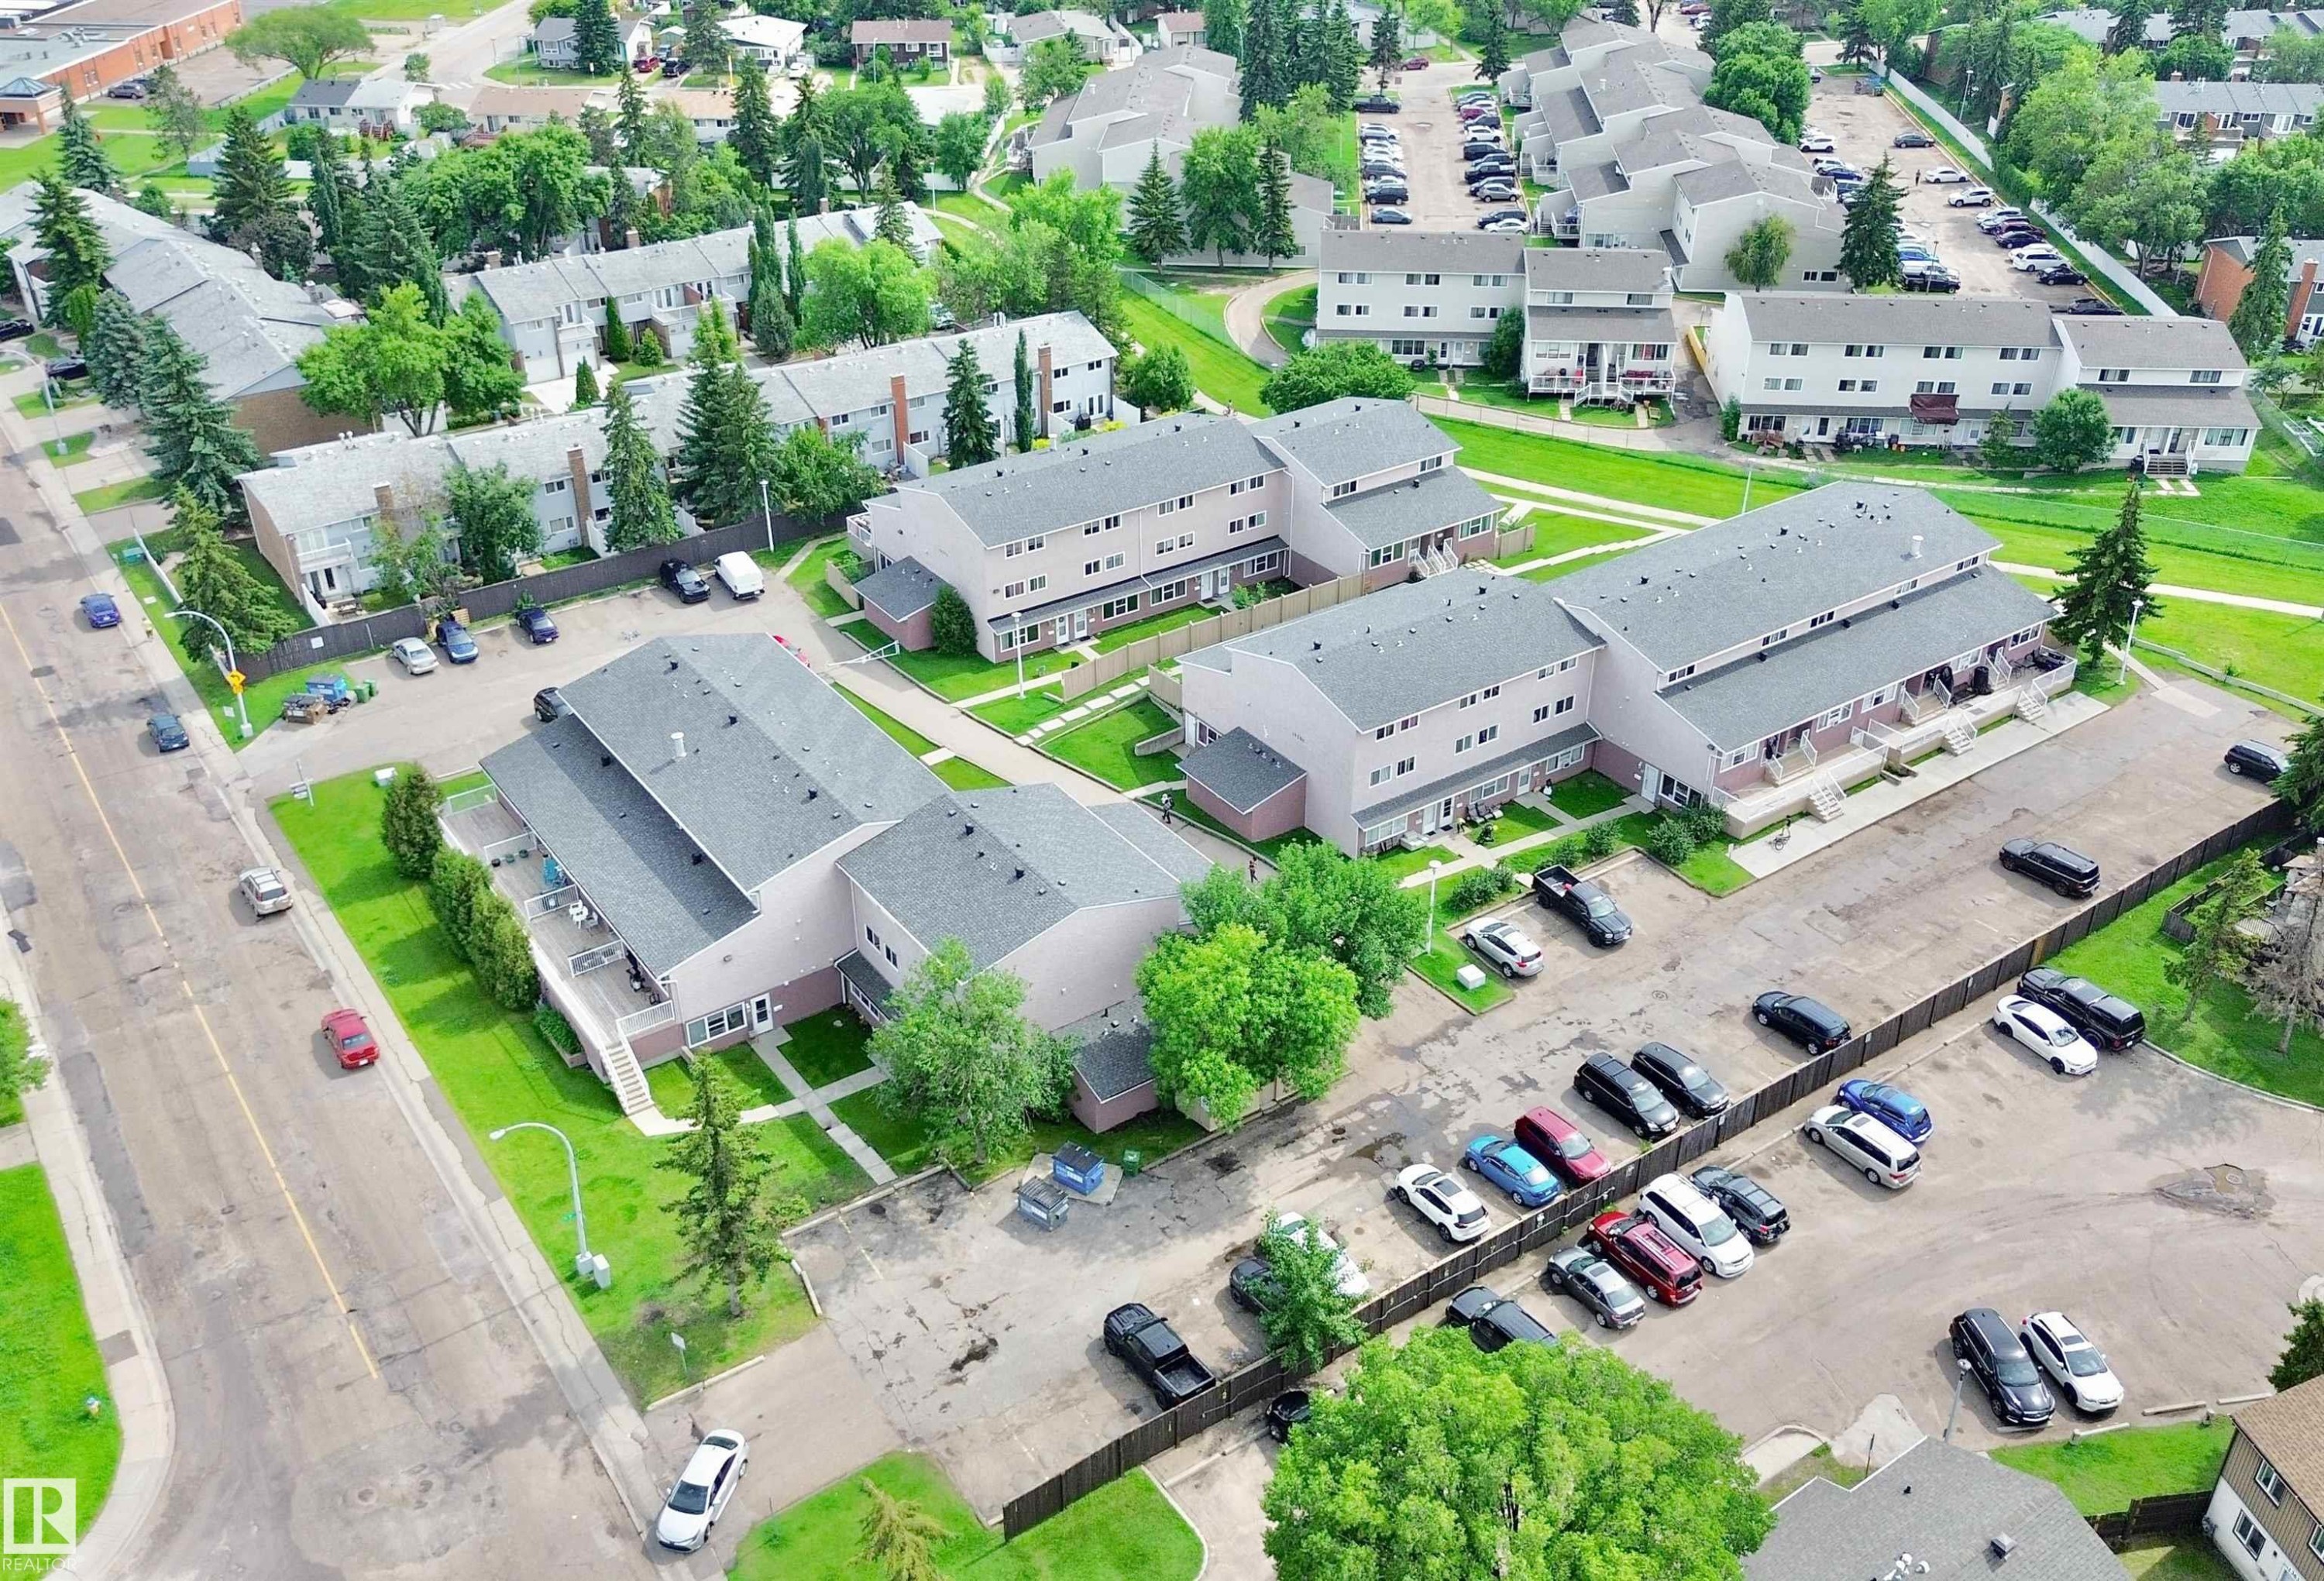
Aerial perspective showcasing multiple residential buildings with gray shingle roofing - #29 13580 38 St Nw, Edmonton, AB -
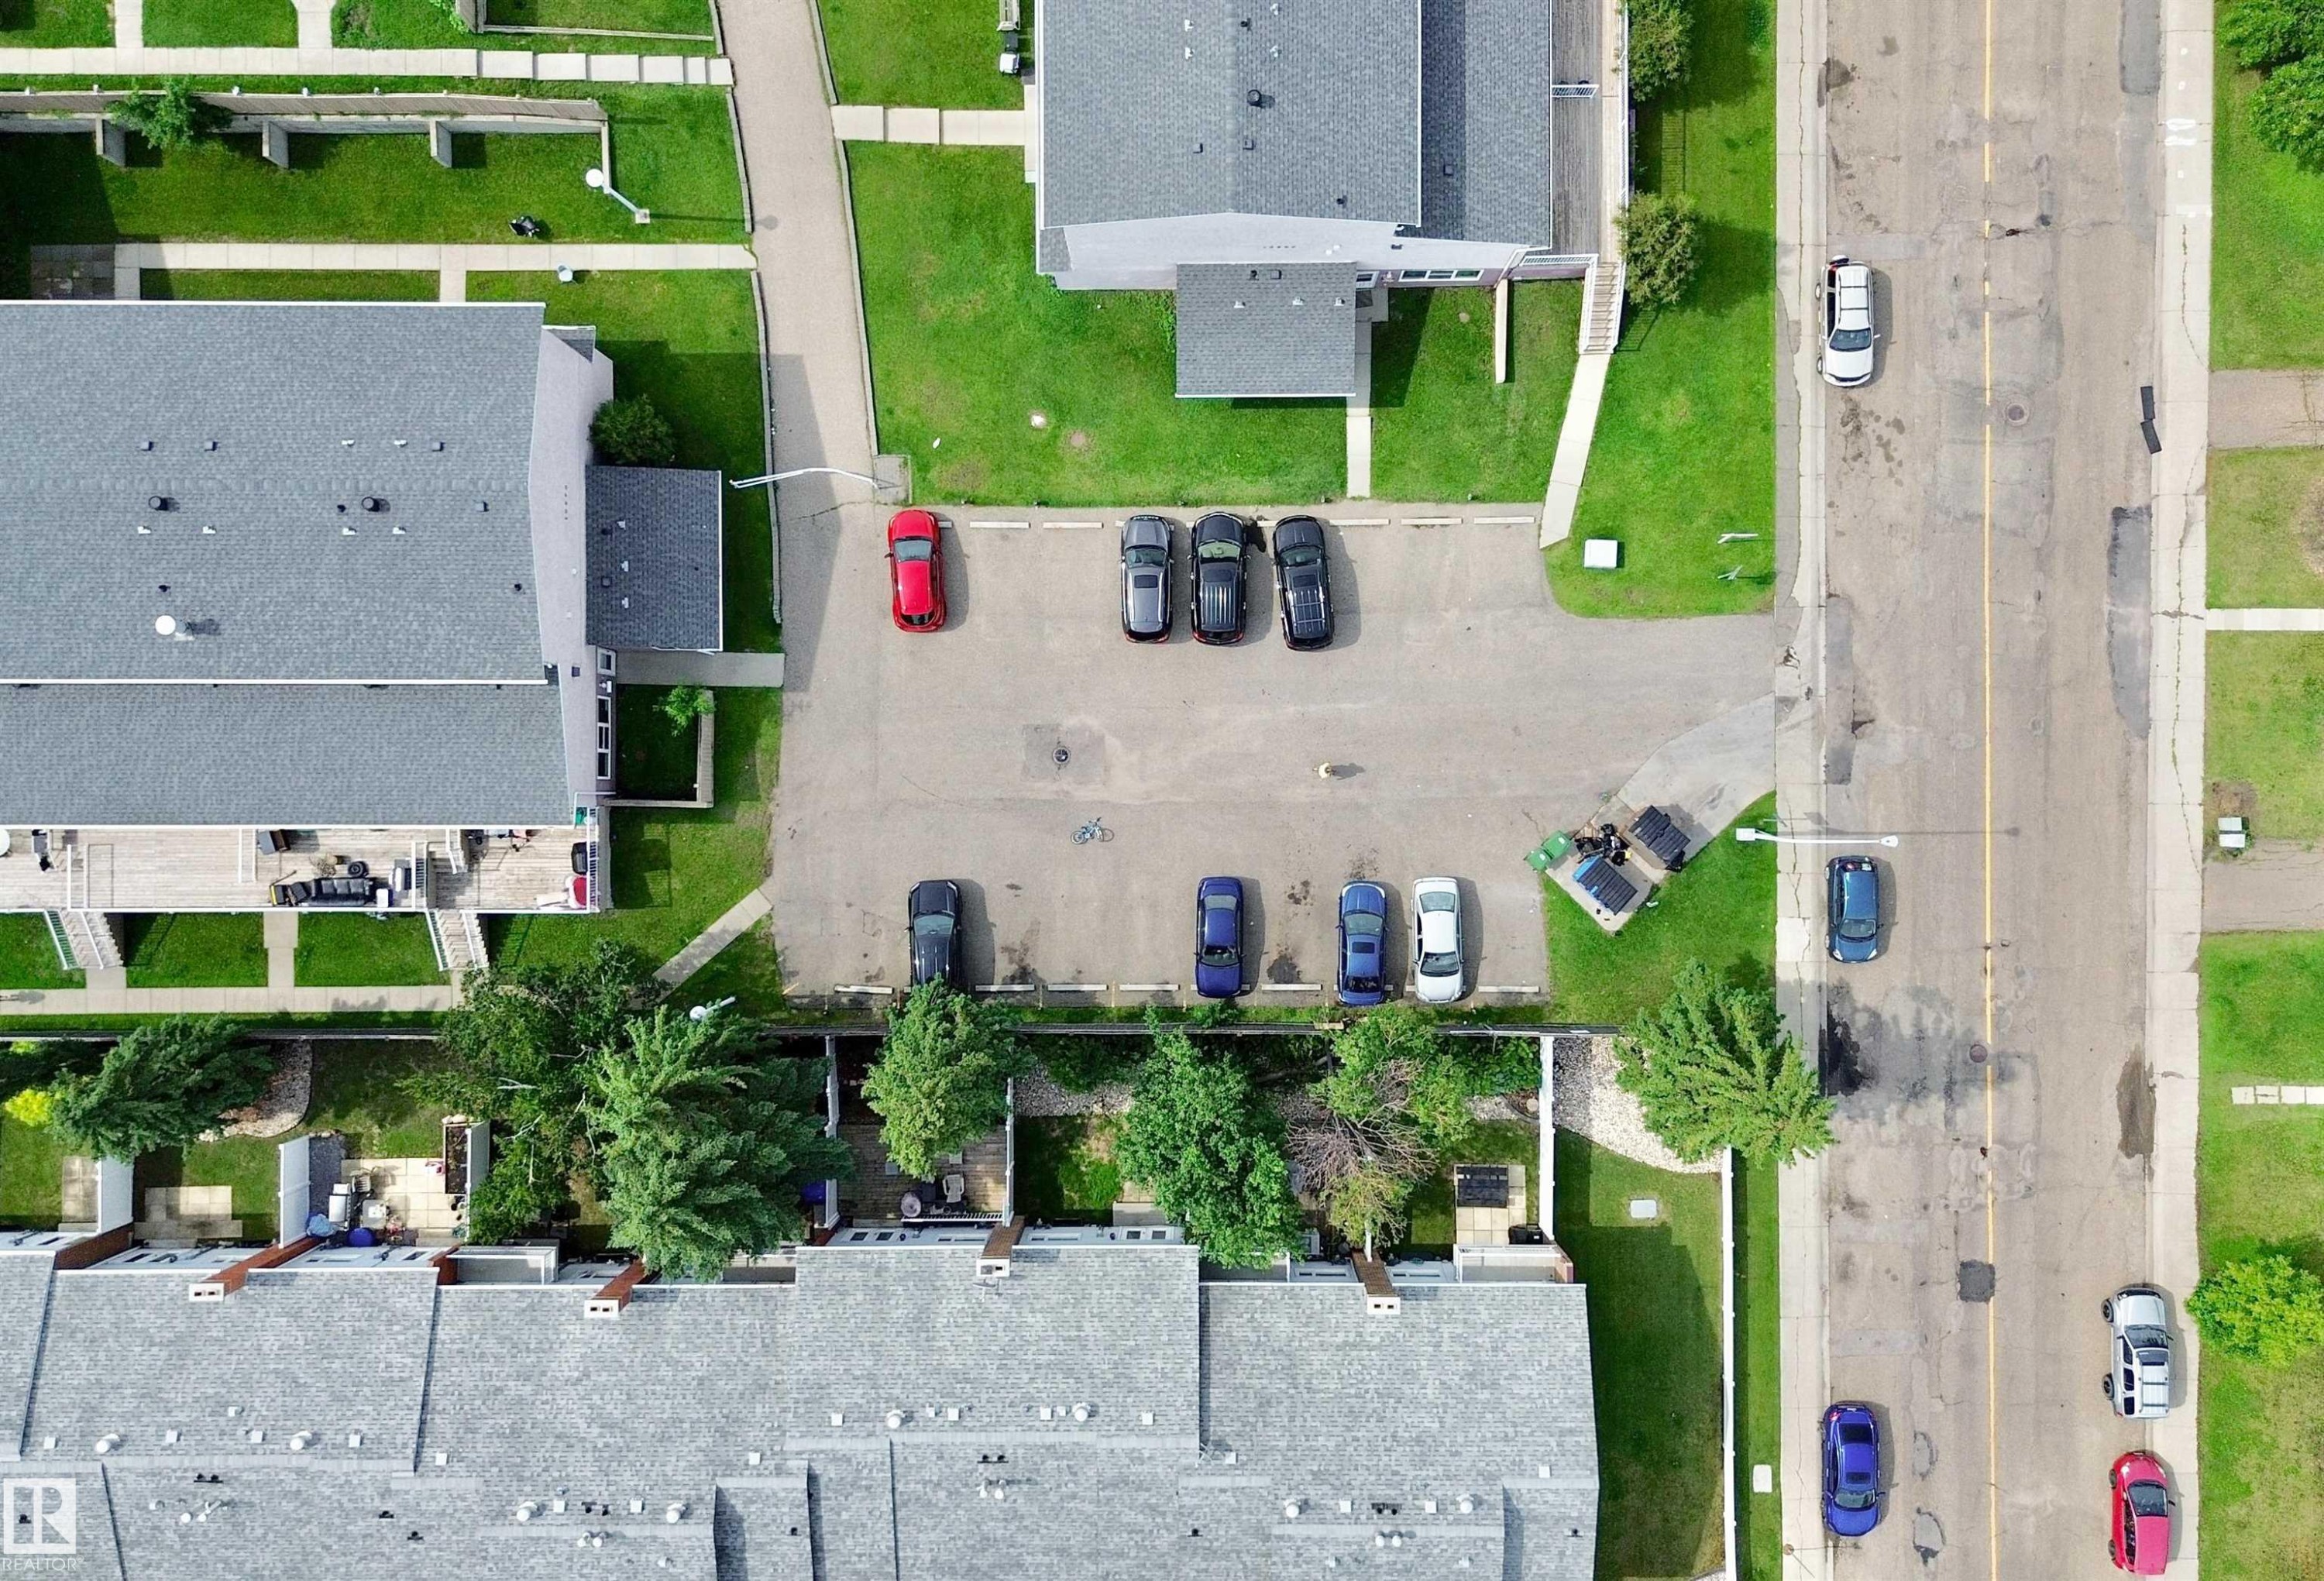
Multi-unit residential property featuring multiple buildings with individual entrances, paved parking areas, and mature landscaping - #29 13580 38 St Nw, Edmonton, AB - Outdoor With View
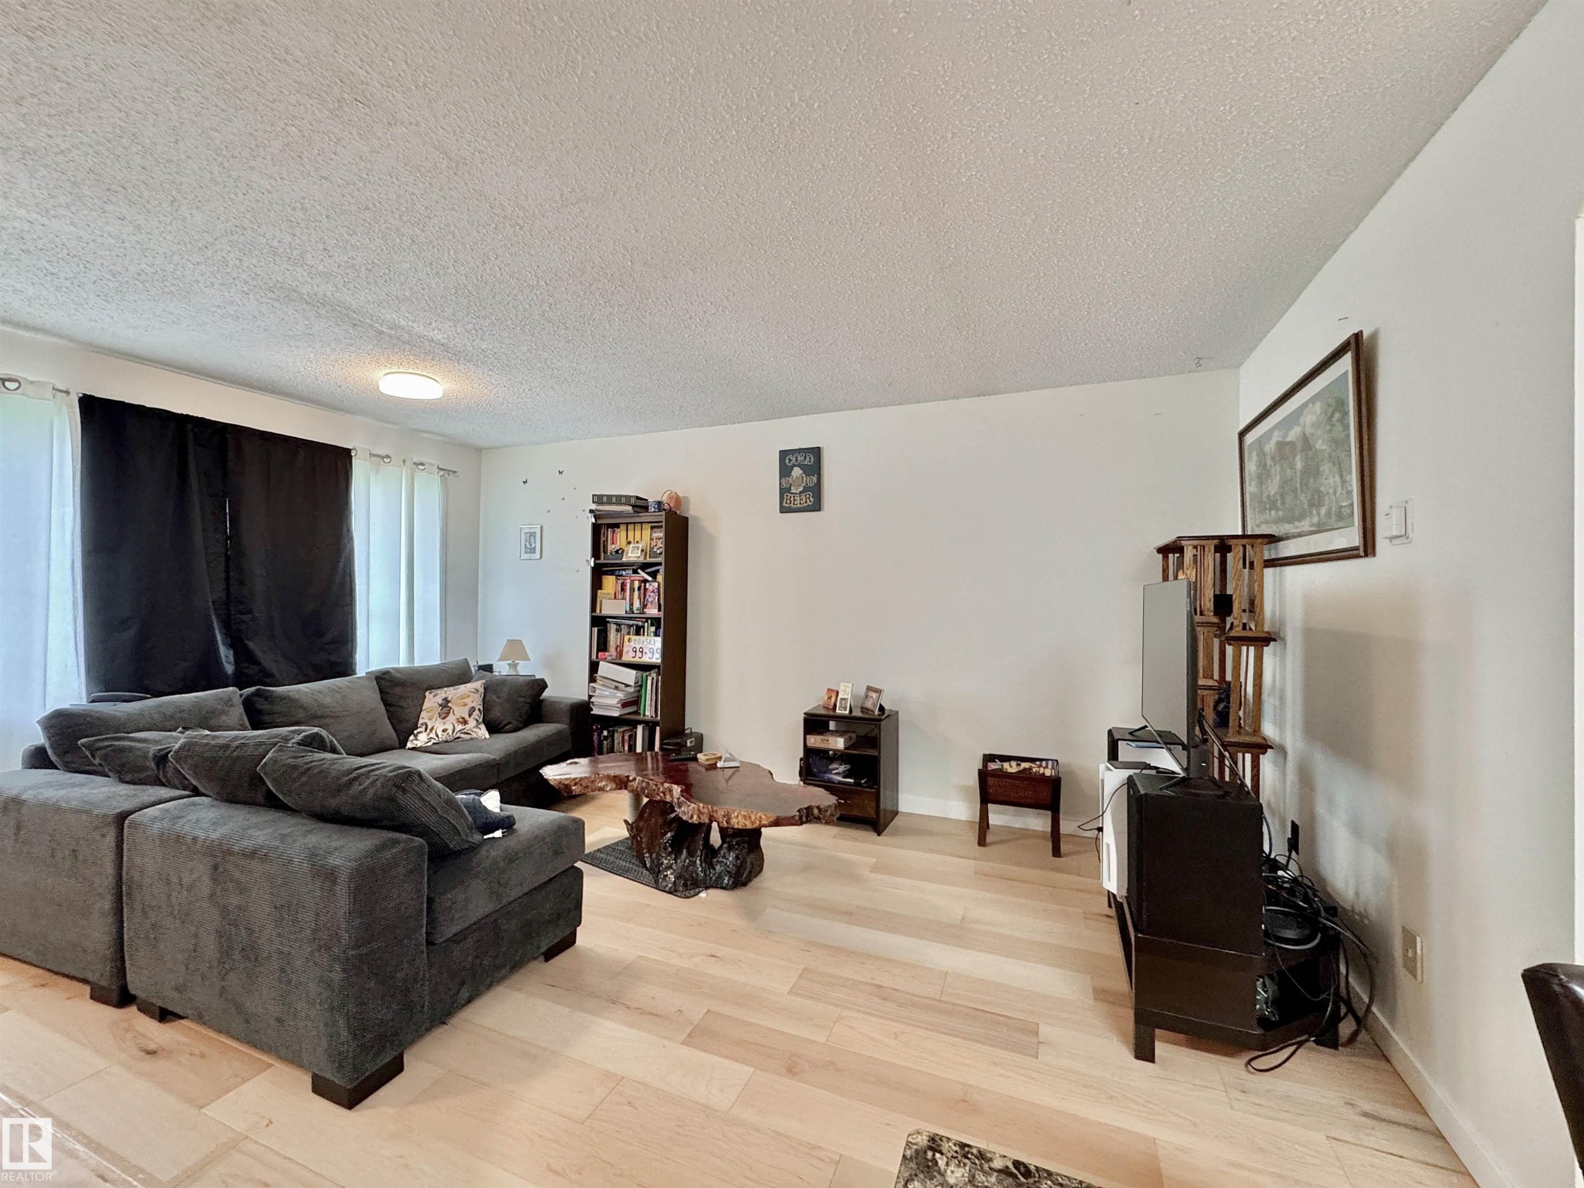
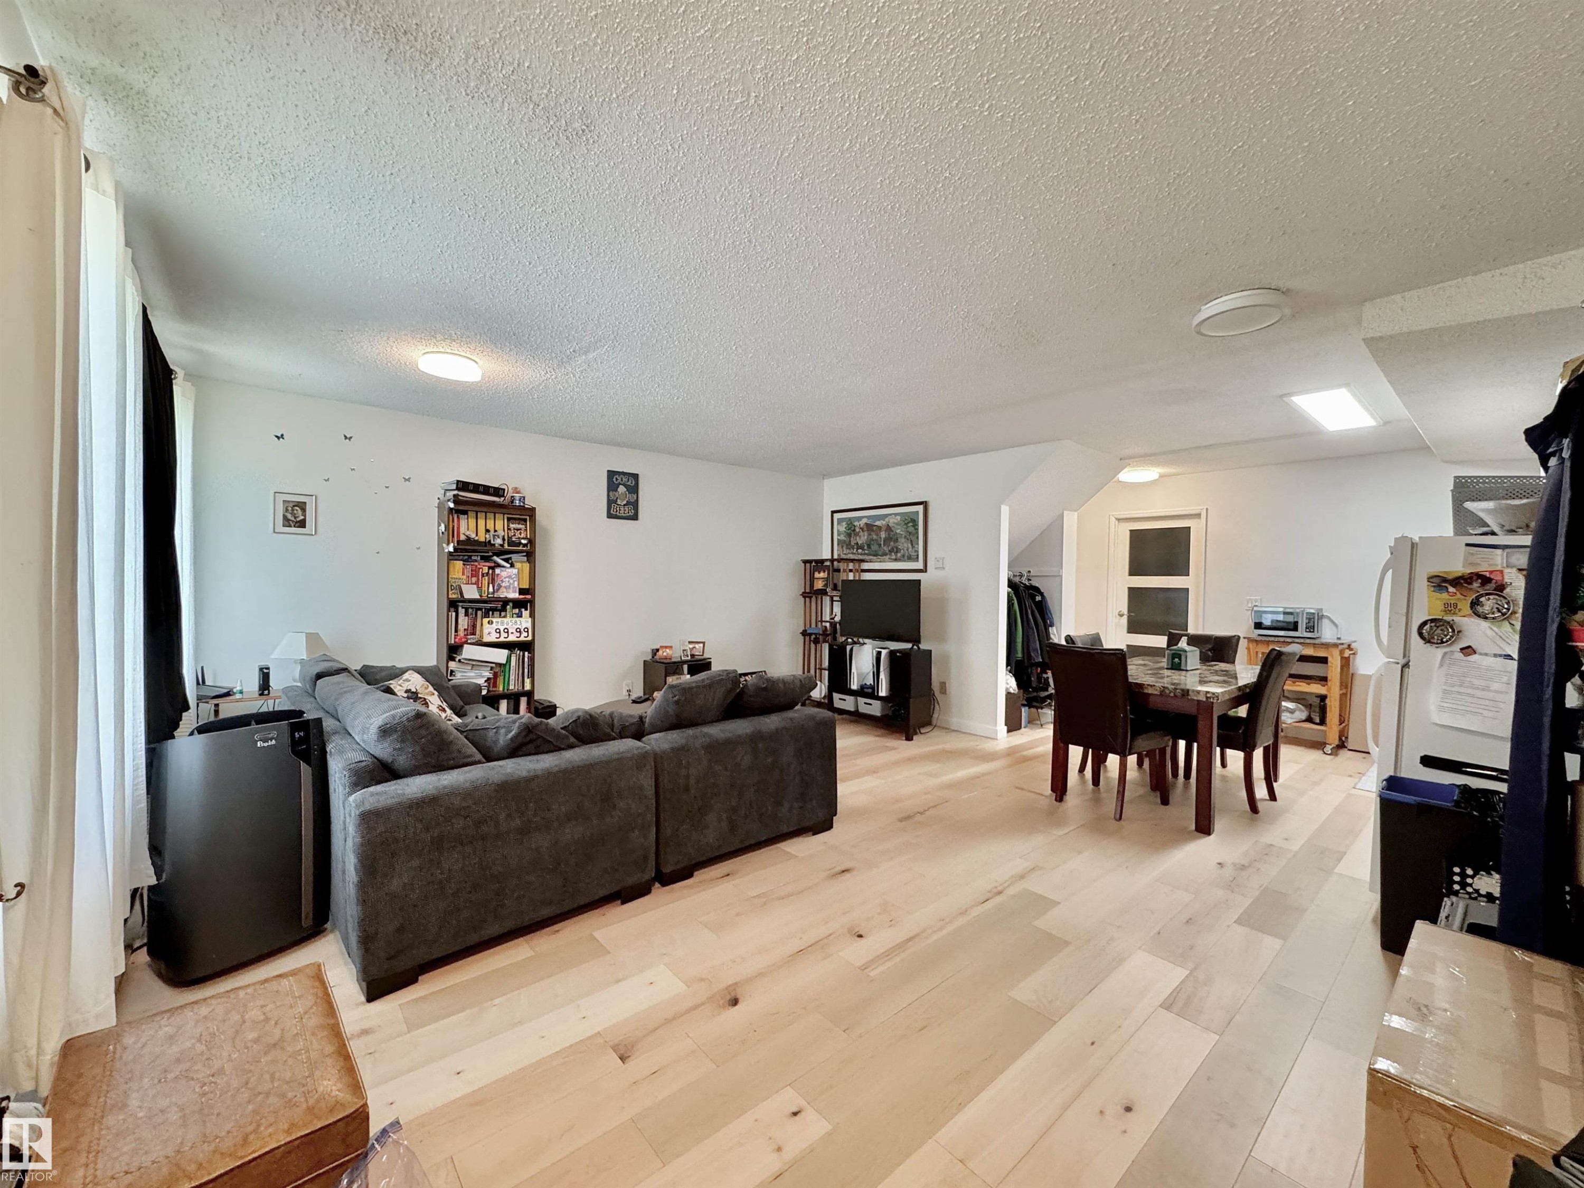
Bright living area featuring wood-finish flooring and white walls - #29 13580 38 St Nw, Edmonton, AB - Indoor Photo Showing Living Room
Open-concept living space featuring light wood-finish flooring, white walls, and recessed lighting - #29 13580 38 St Nw, Edmonton, AB - Indoor Photo Showing Other Room
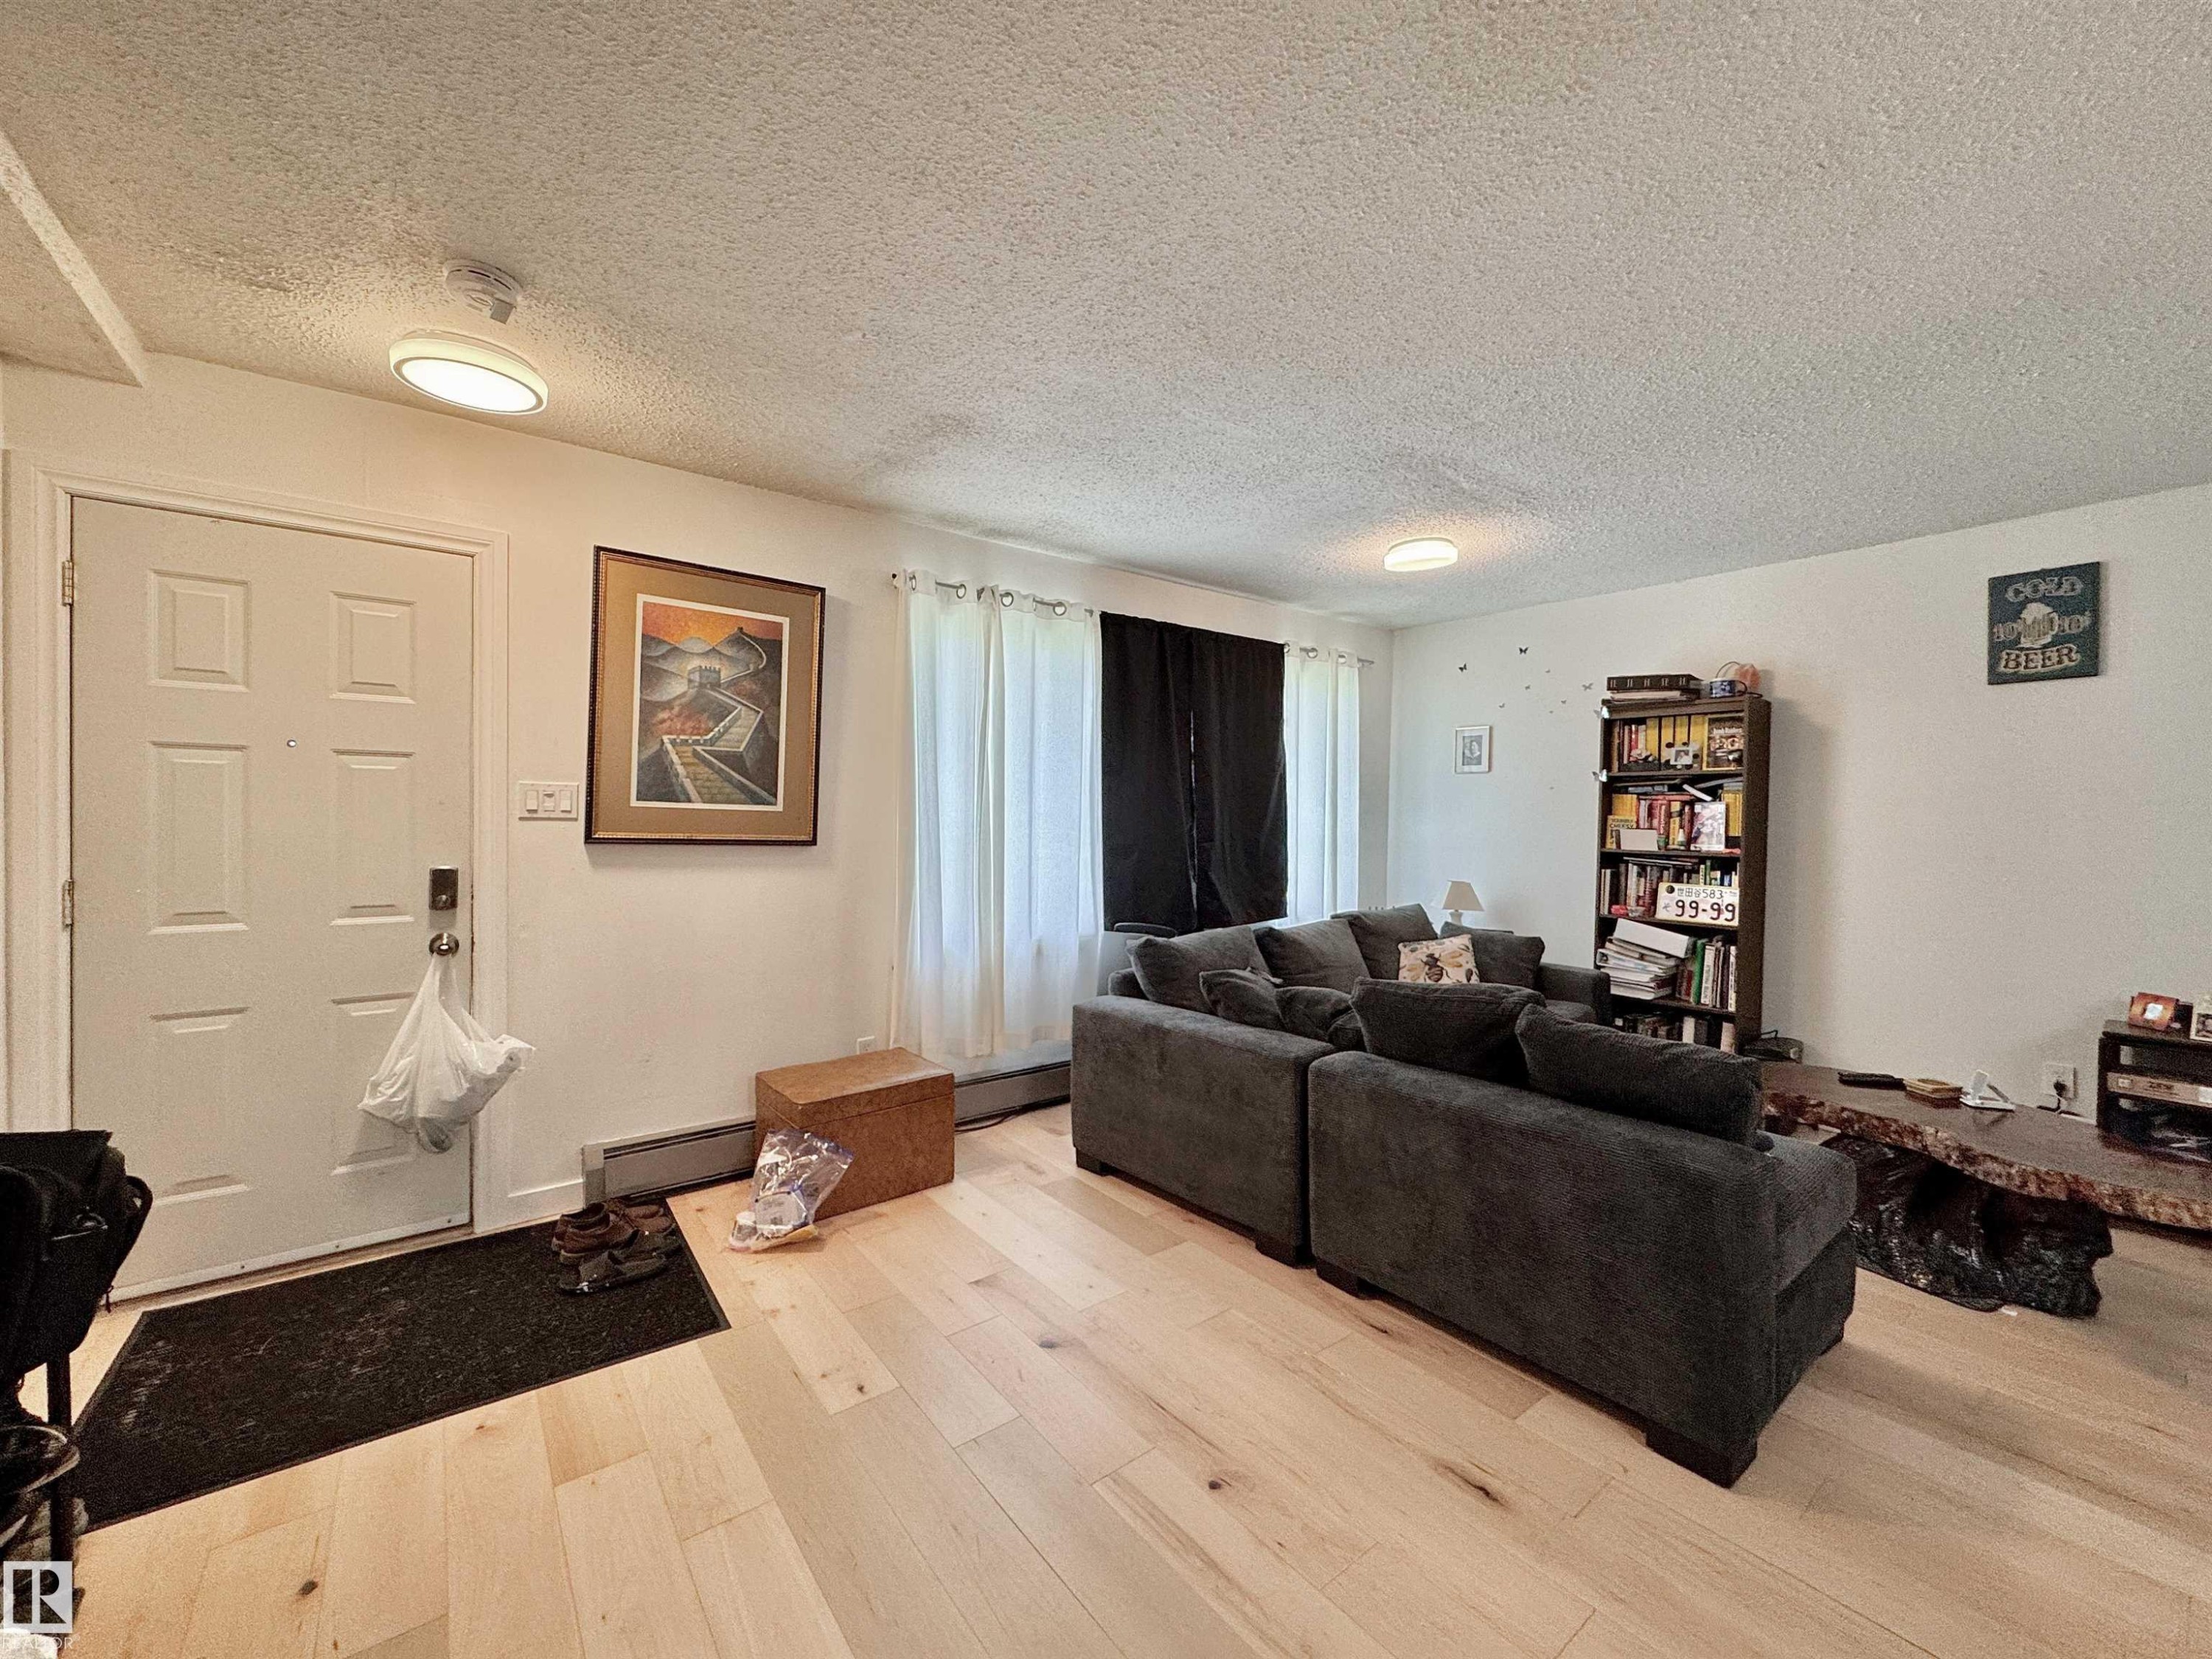
Light wood-finish flooring extends through this room, featuring a paneled entry door with polished hardware - #29 13580 38 St Nw, Edmonton, AB - Indoor Photo Showing Living Room
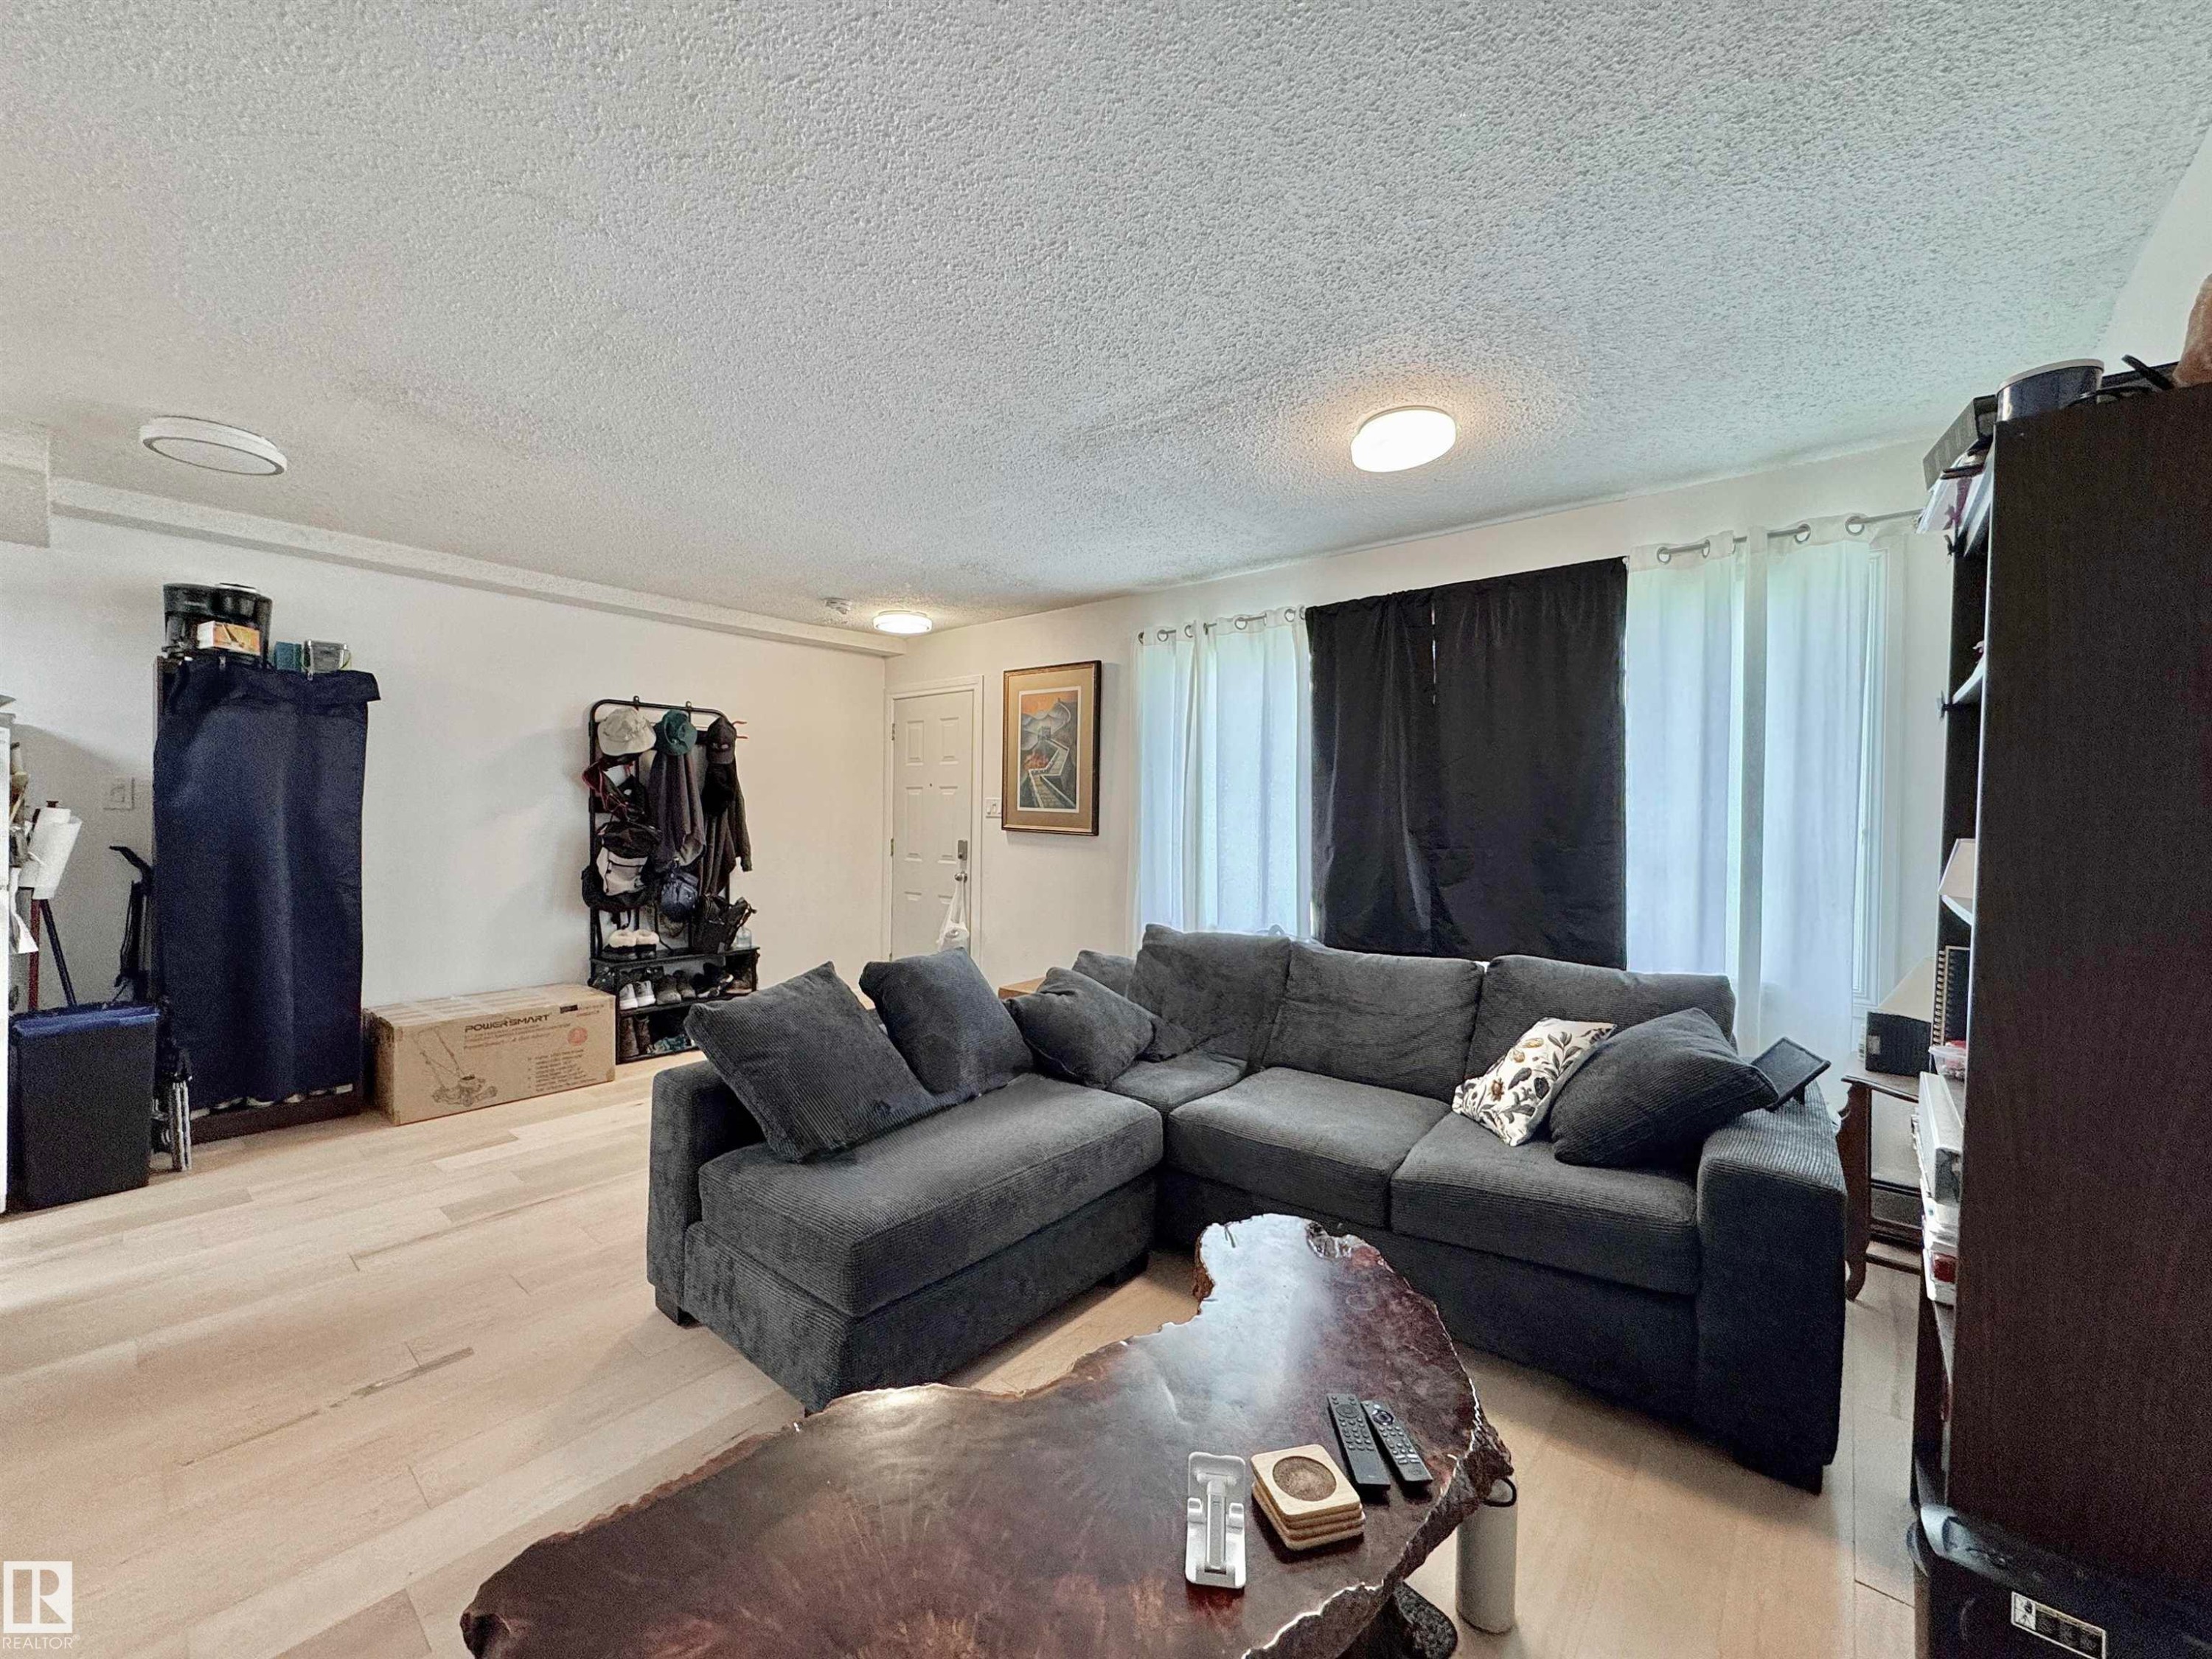
Spacious living area featuring light wood-finish flooring and ample natural light from multiple windows - #29 13580 38 St Nw, Edmonton, AB - Indoor Photo Showing Living Room
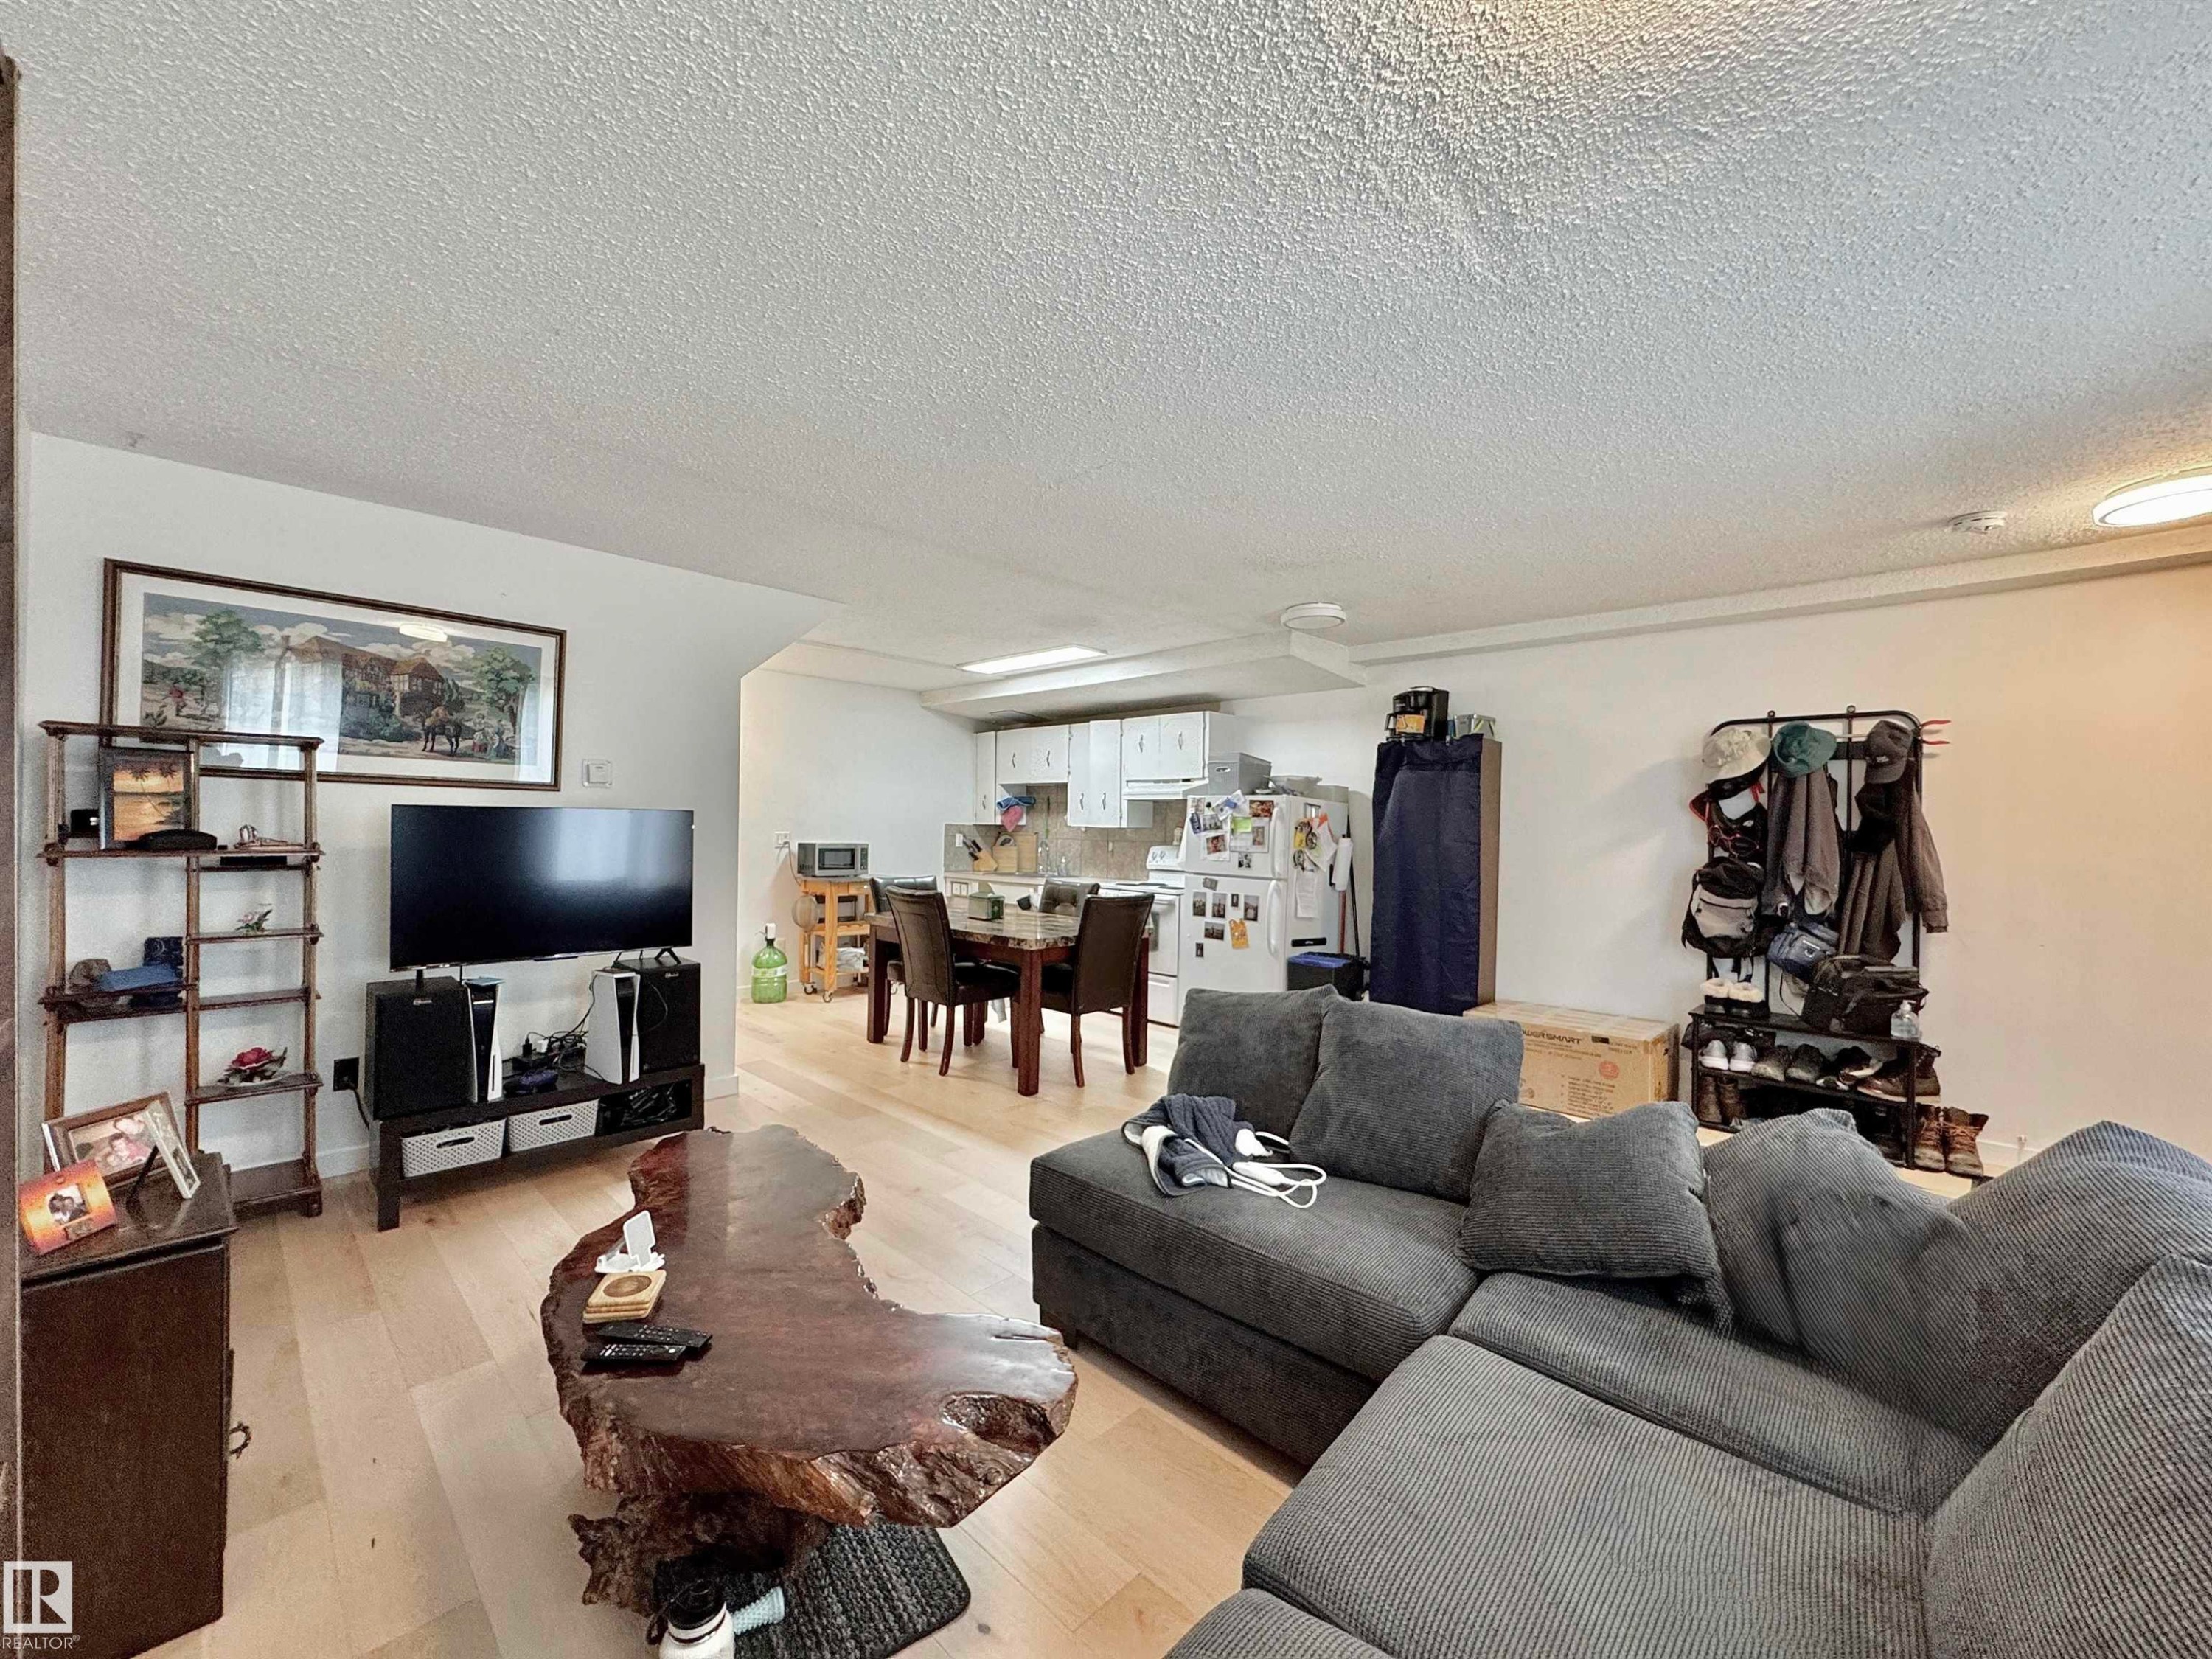
Spacious living area featuring light wood-finish flooring, a contemporary ceiling, and ample wall space - #29 13580 38 St Nw, Edmonton, AB - Indoor Photo Showing Living Room
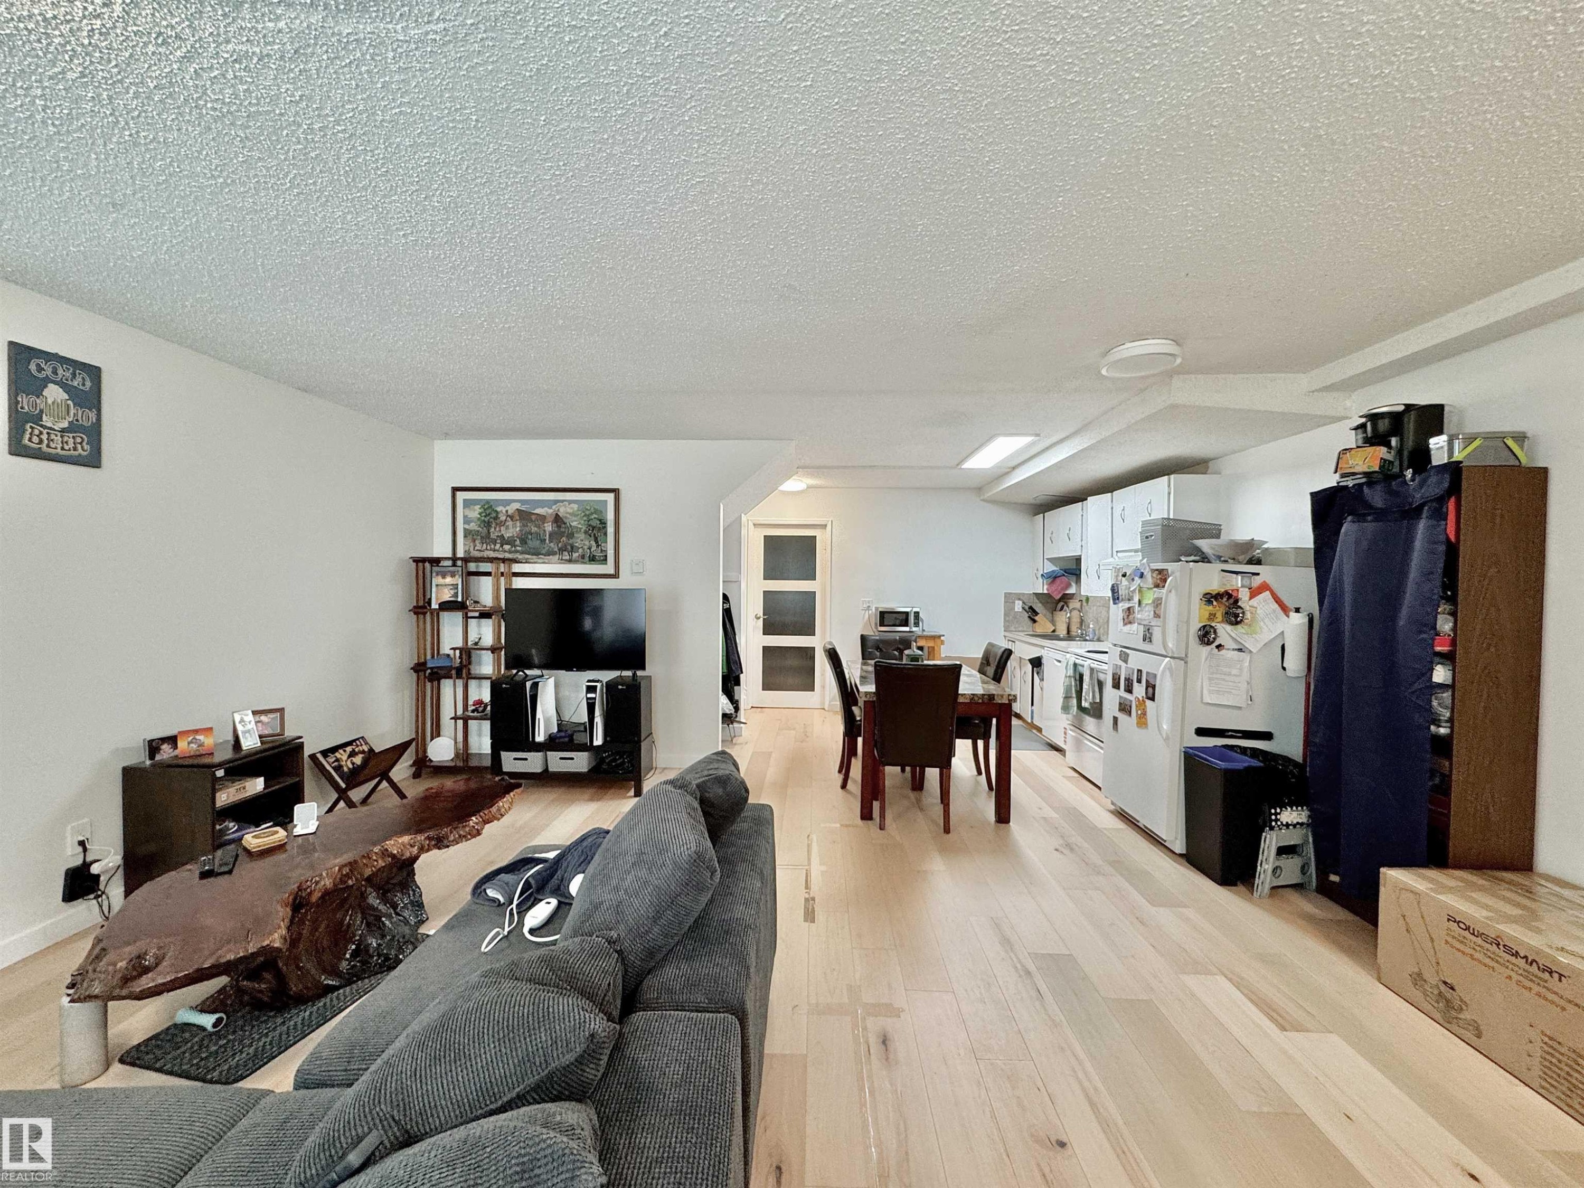
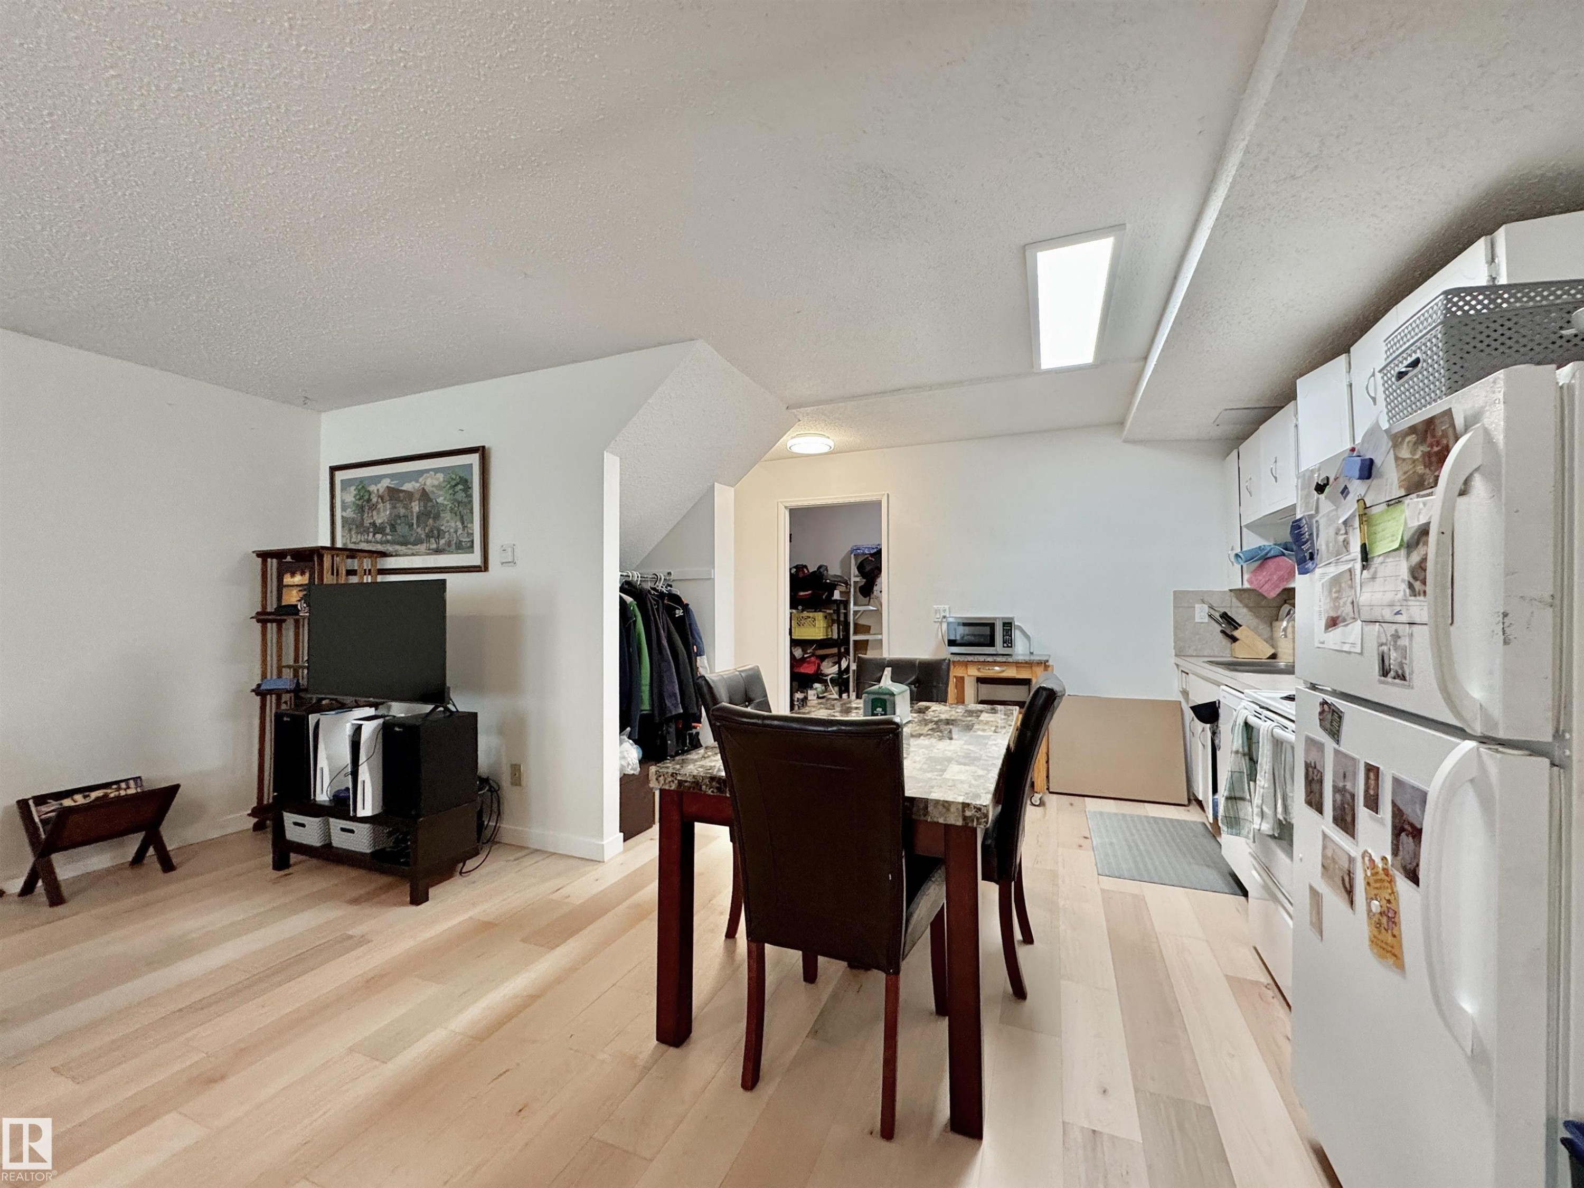
Open-concept living space featuring light wood-finish flooring, white walls, and a recessed kitchen area with white cabinetry - #29 13580 38 St Nw, Edmonton, AB - Indoor Photo Showing Living Room
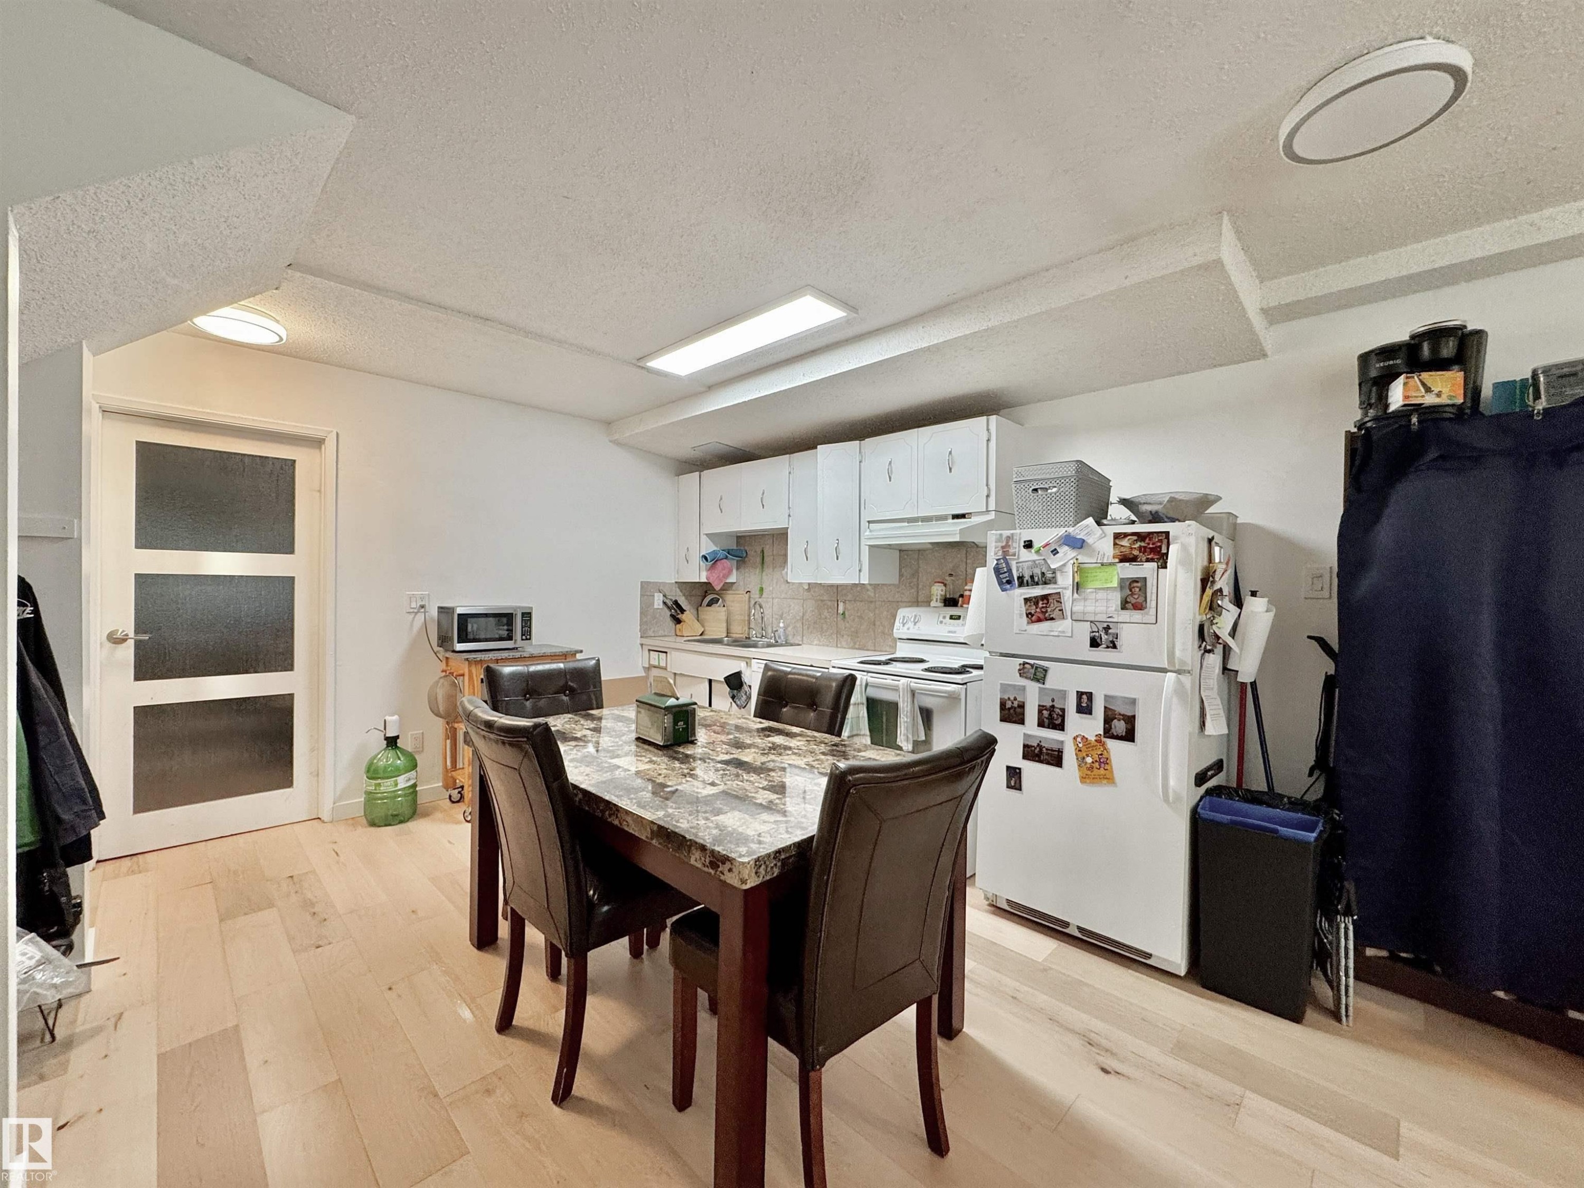
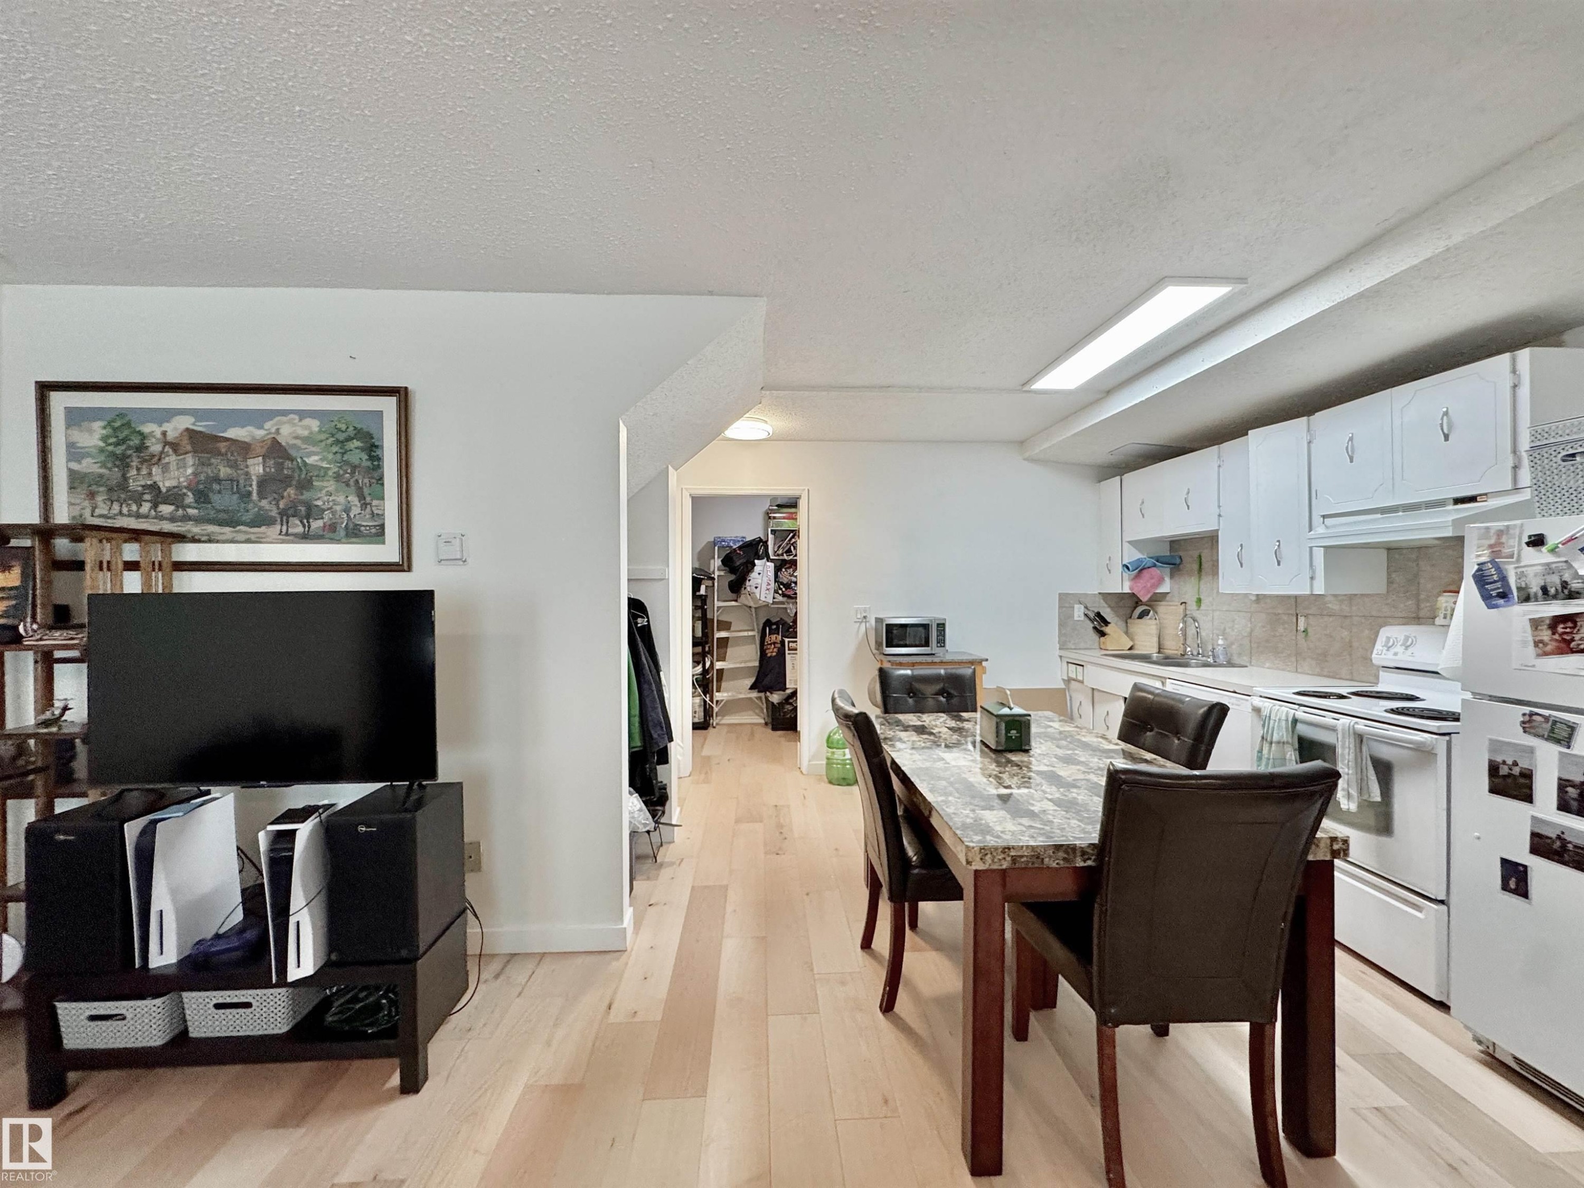
Open-concept kitchen and dining area featuring light wood-finish flooring, white cabinetry, and a full suite of kitchen appliances - #29 13580 38 St Nw, Edmonton, AB - Indoor Photo Showing Dining Room
Kitchen featuring white cabinetry, tile backsplash, double basin sink, and wood-finish flooring - #29 13580 38 St Nw, Edmonton, AB - Indoor
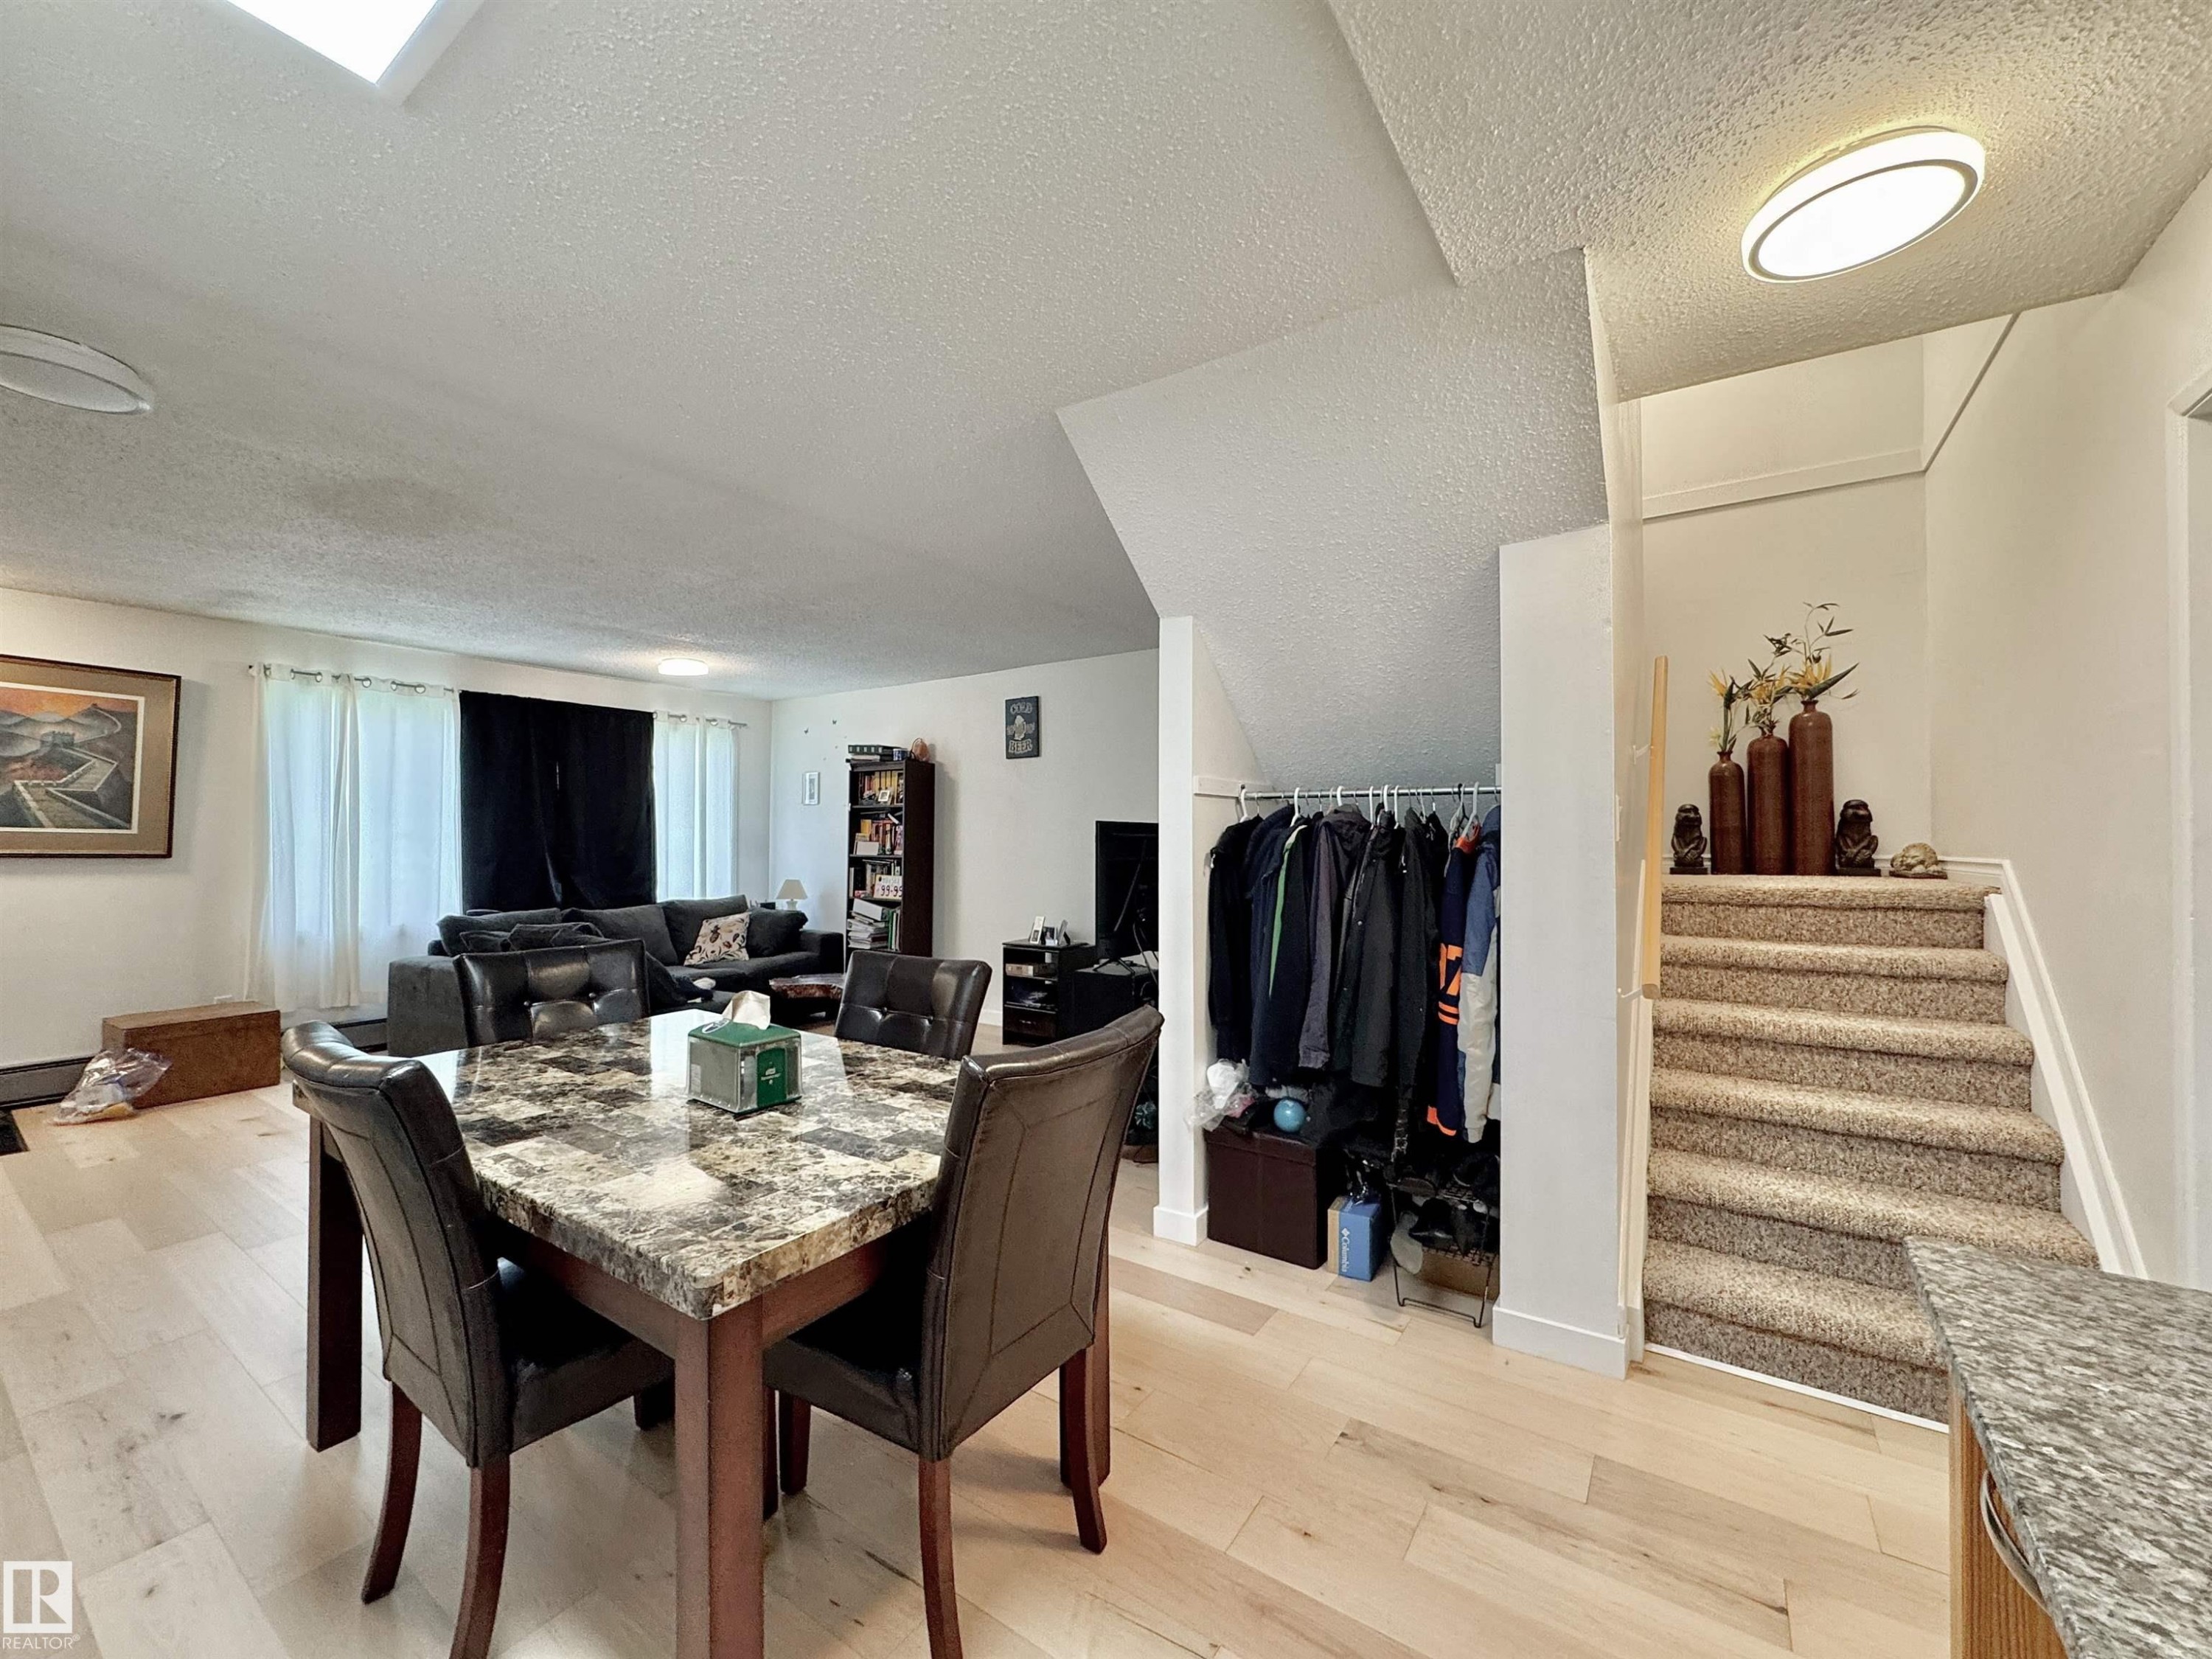
Open-concept living area featuring light wood-finish flooring, a carpeted staircase with white risers, and a flat-panel ceiling light fixture - #29 13580 38 St Nw, Edmonton, AB - Indoor Photo Showing Dining Room
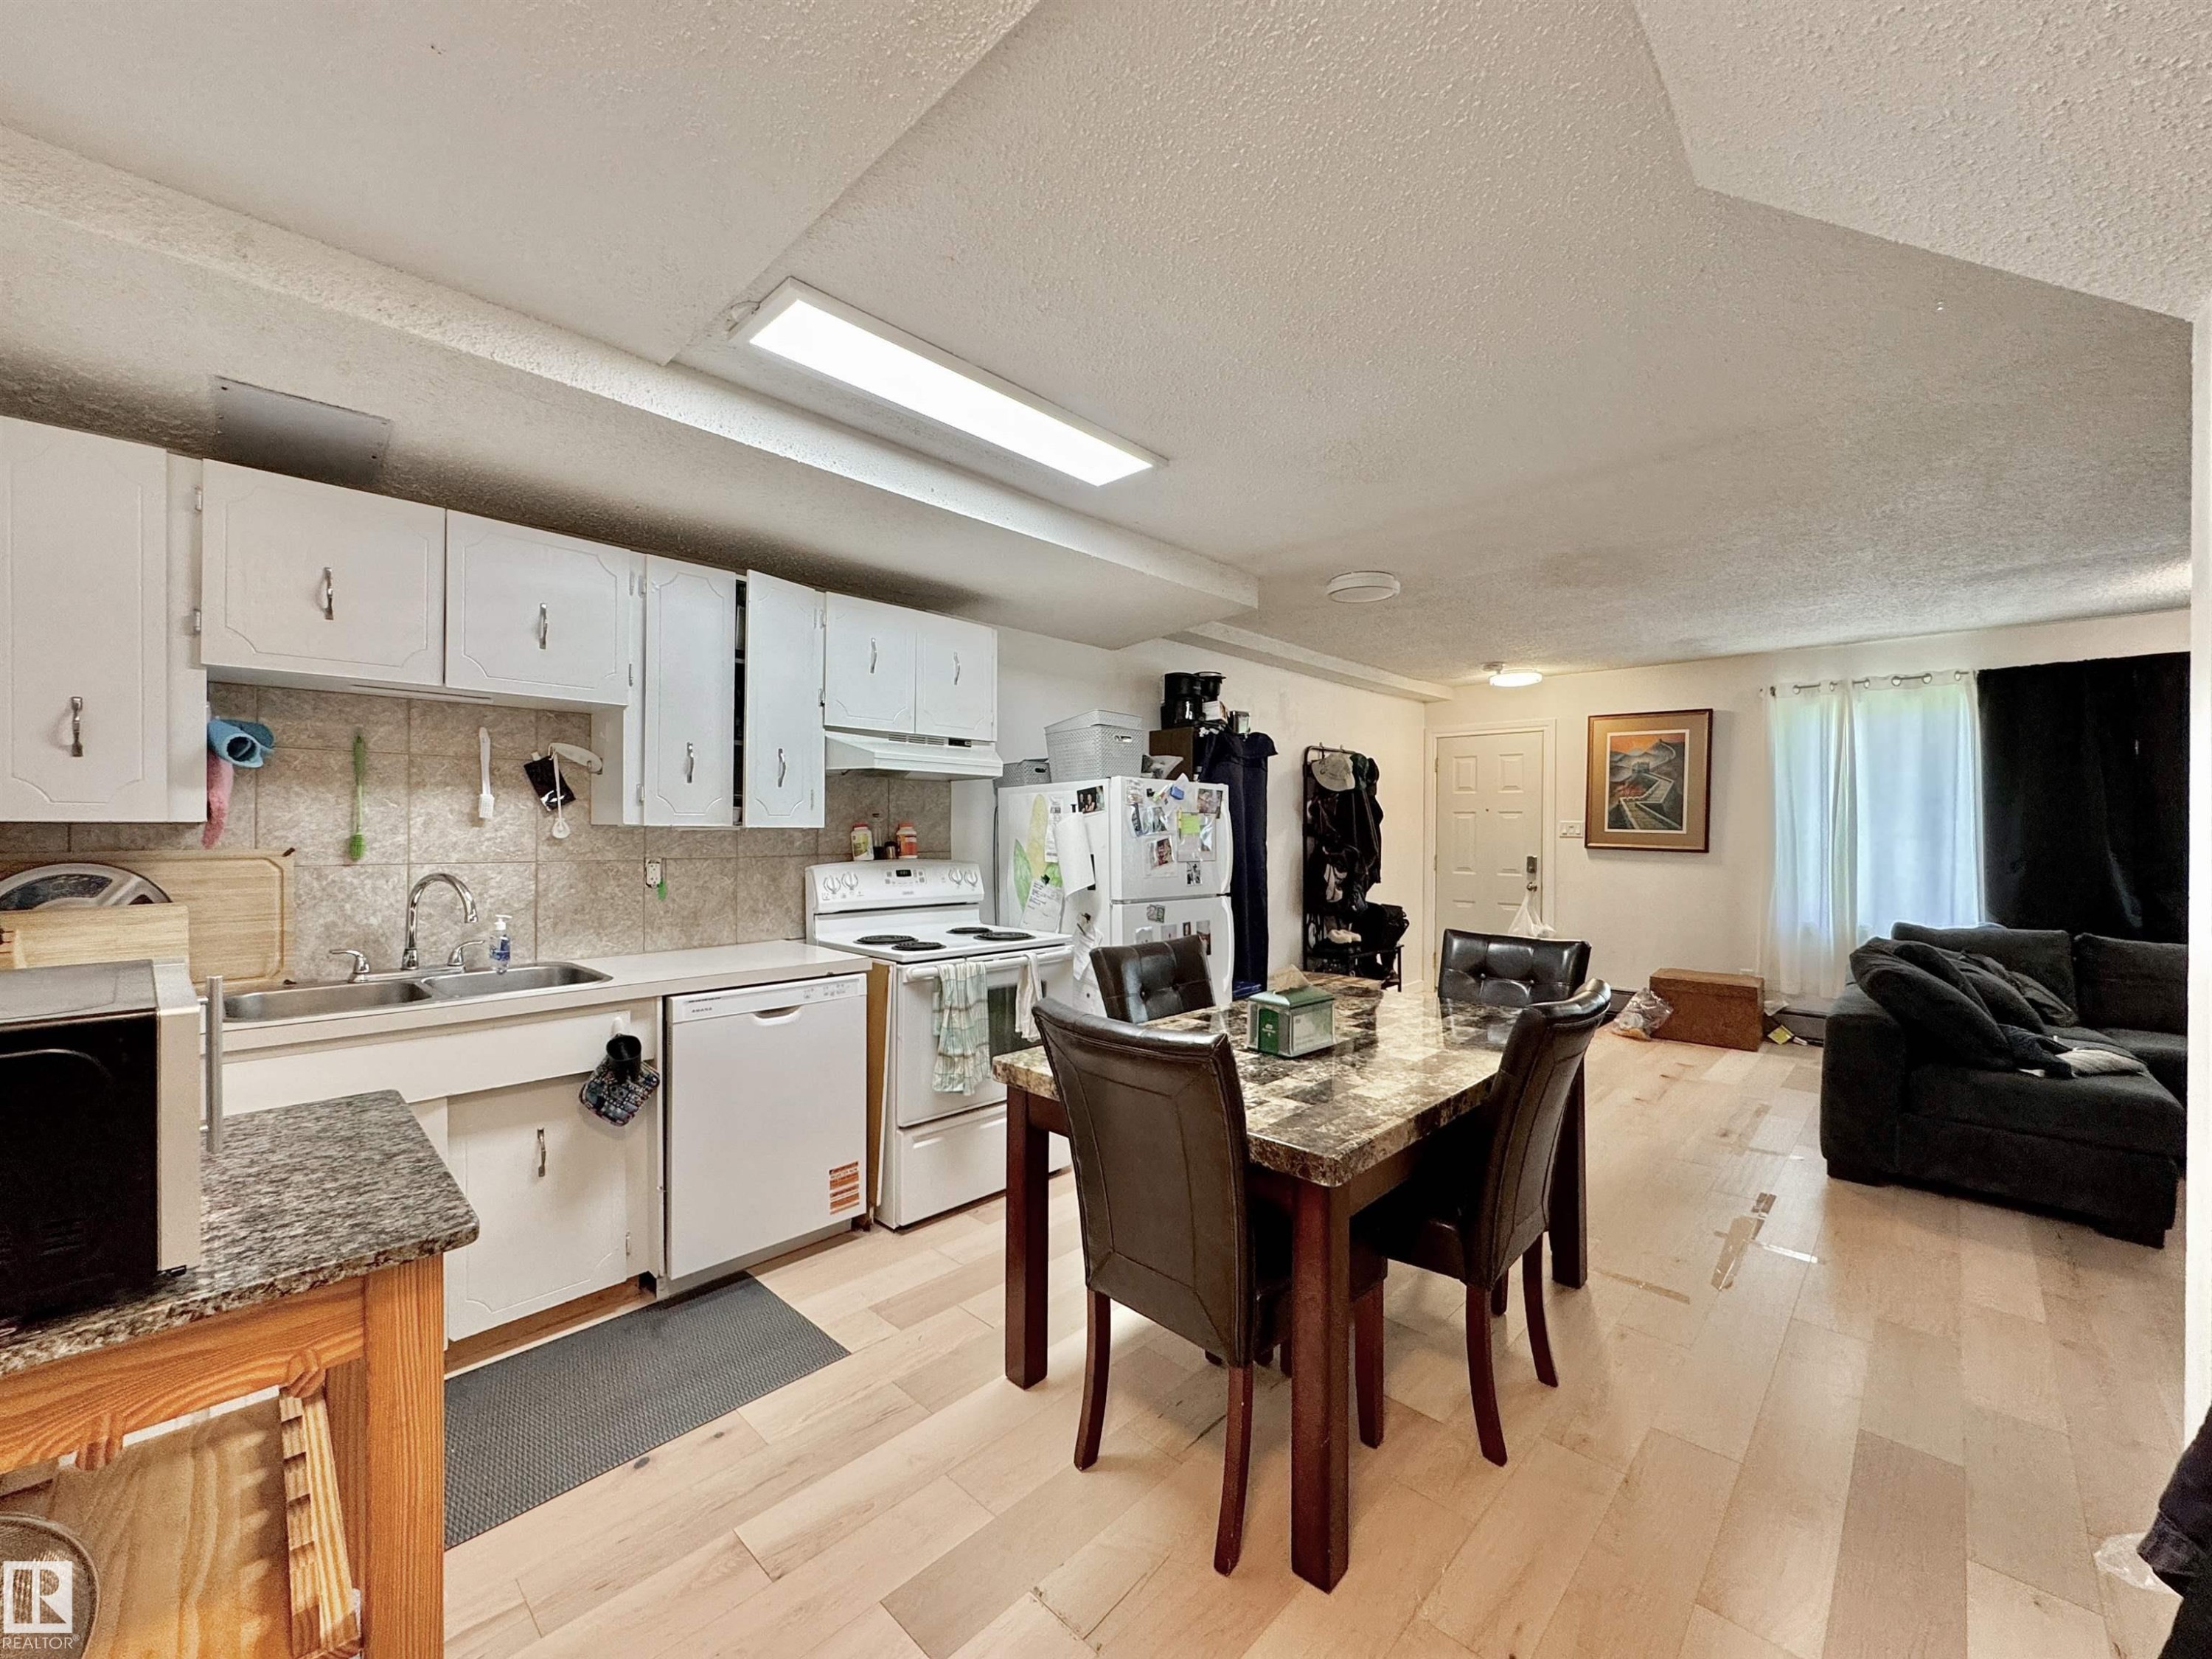
Open-concept living space featuring light wood-finish flooring, white cabinetry, and a dining area with a stone-finish table - #29 13580 38 St Nw, Edmonton, AB - Indoor Photo Showing Dining Room
Kitchen area featuring white cabinetry, light-toned backsplash, white appliances, and linear overhead lighting - #29 13580 38 St Nw, Edmonton, AB - Indoor
Image quality insufficient for description - #29 13580 38 St Nw, Edmonton, AB - Indoor
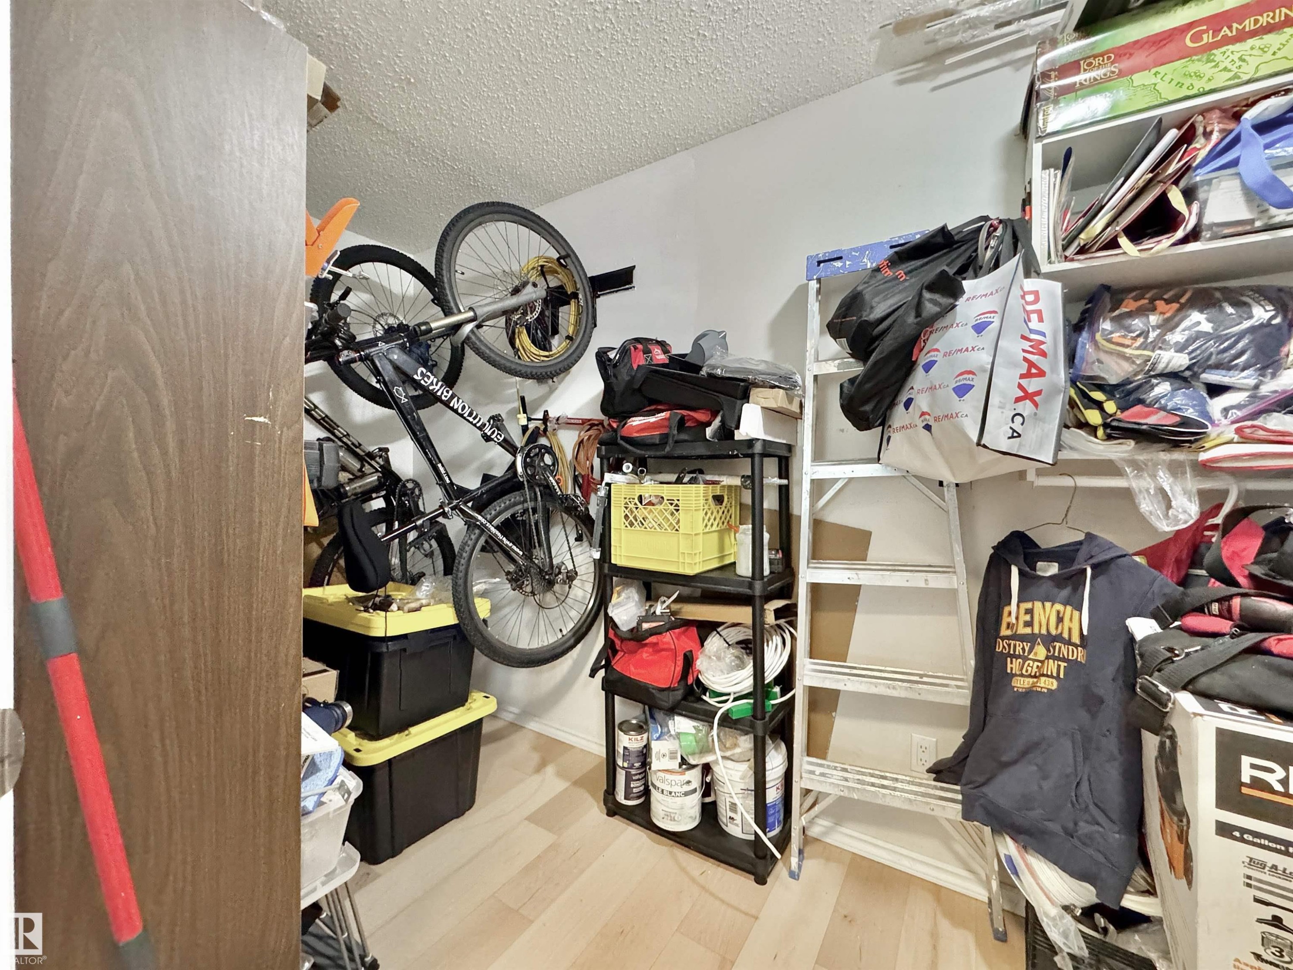
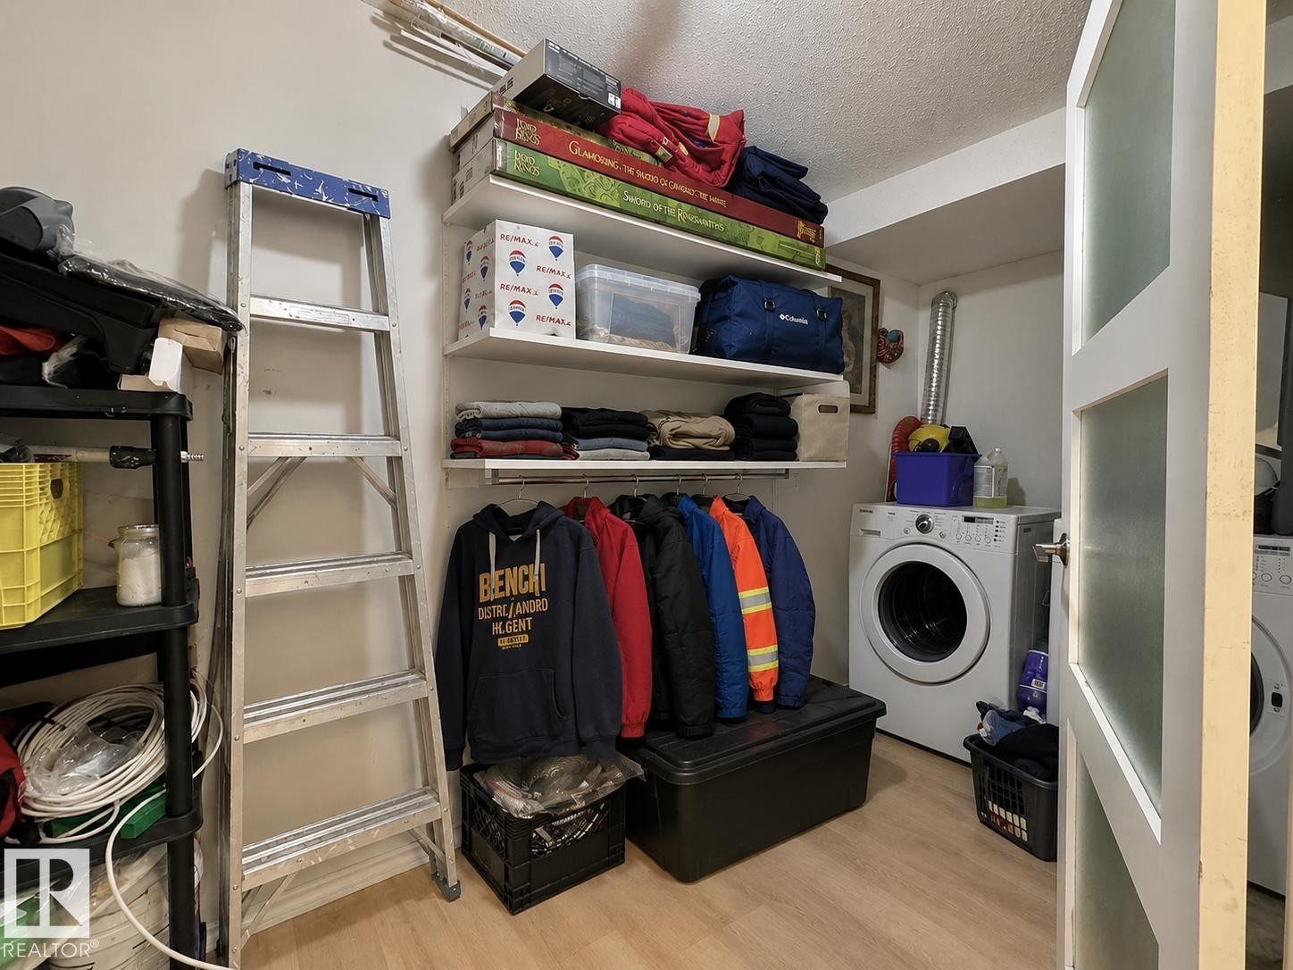
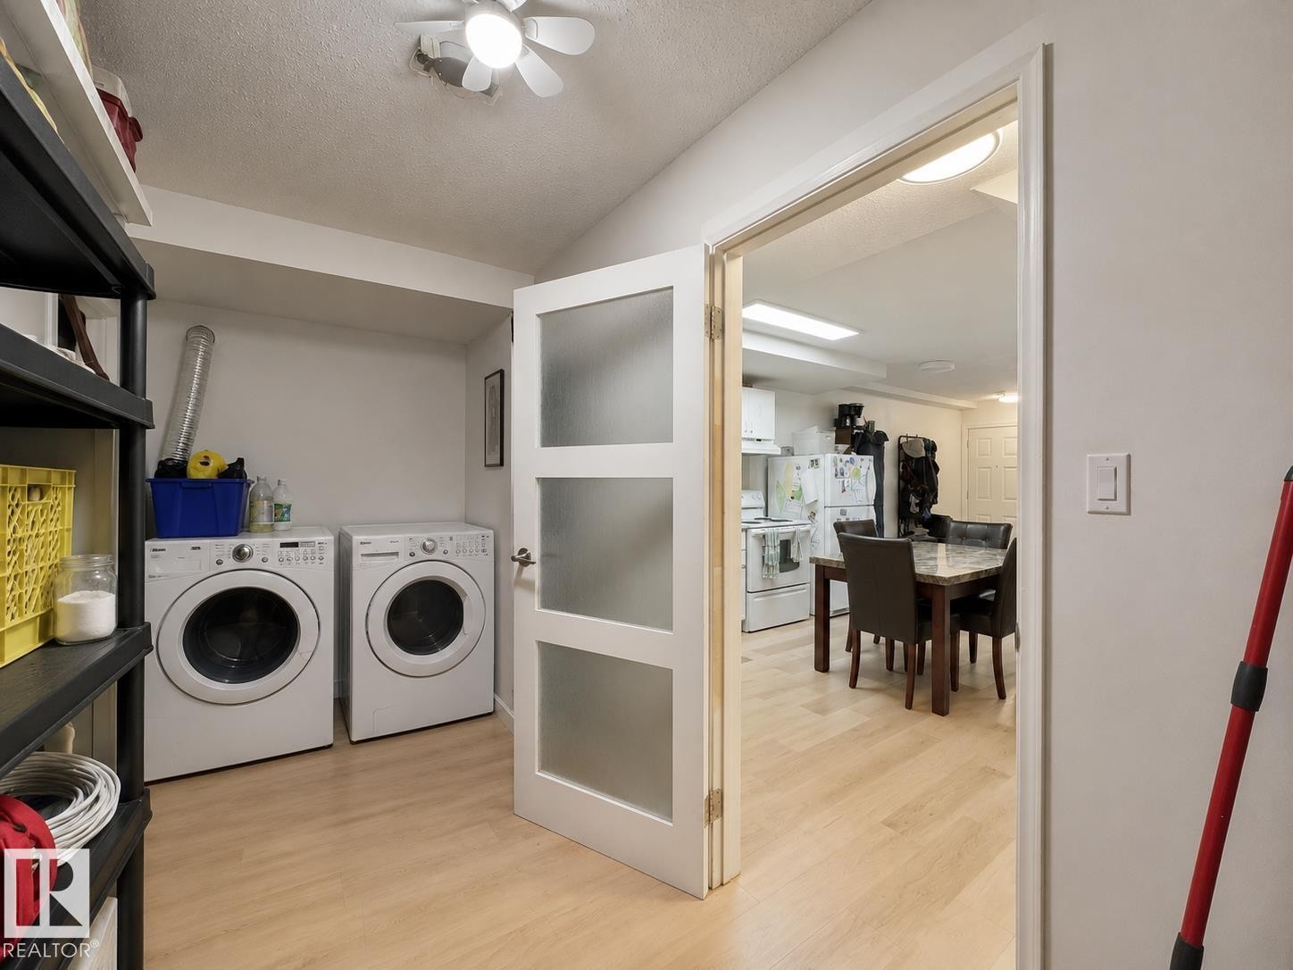
Laundry room featuring a front-loading washing machine, light wood-finish flooring, built-in shelving, and a clothing rod - #29 13580 38 St Nw, Edmonton, AB - Indoor Photo Showing Other Room
Dedicated laundry area with light wood-finish flooring, featuring a pair of front-loading appliances - #29 13580 38 St Nw, Edmonton, AB - Indoor Photo Showing Laundry Room
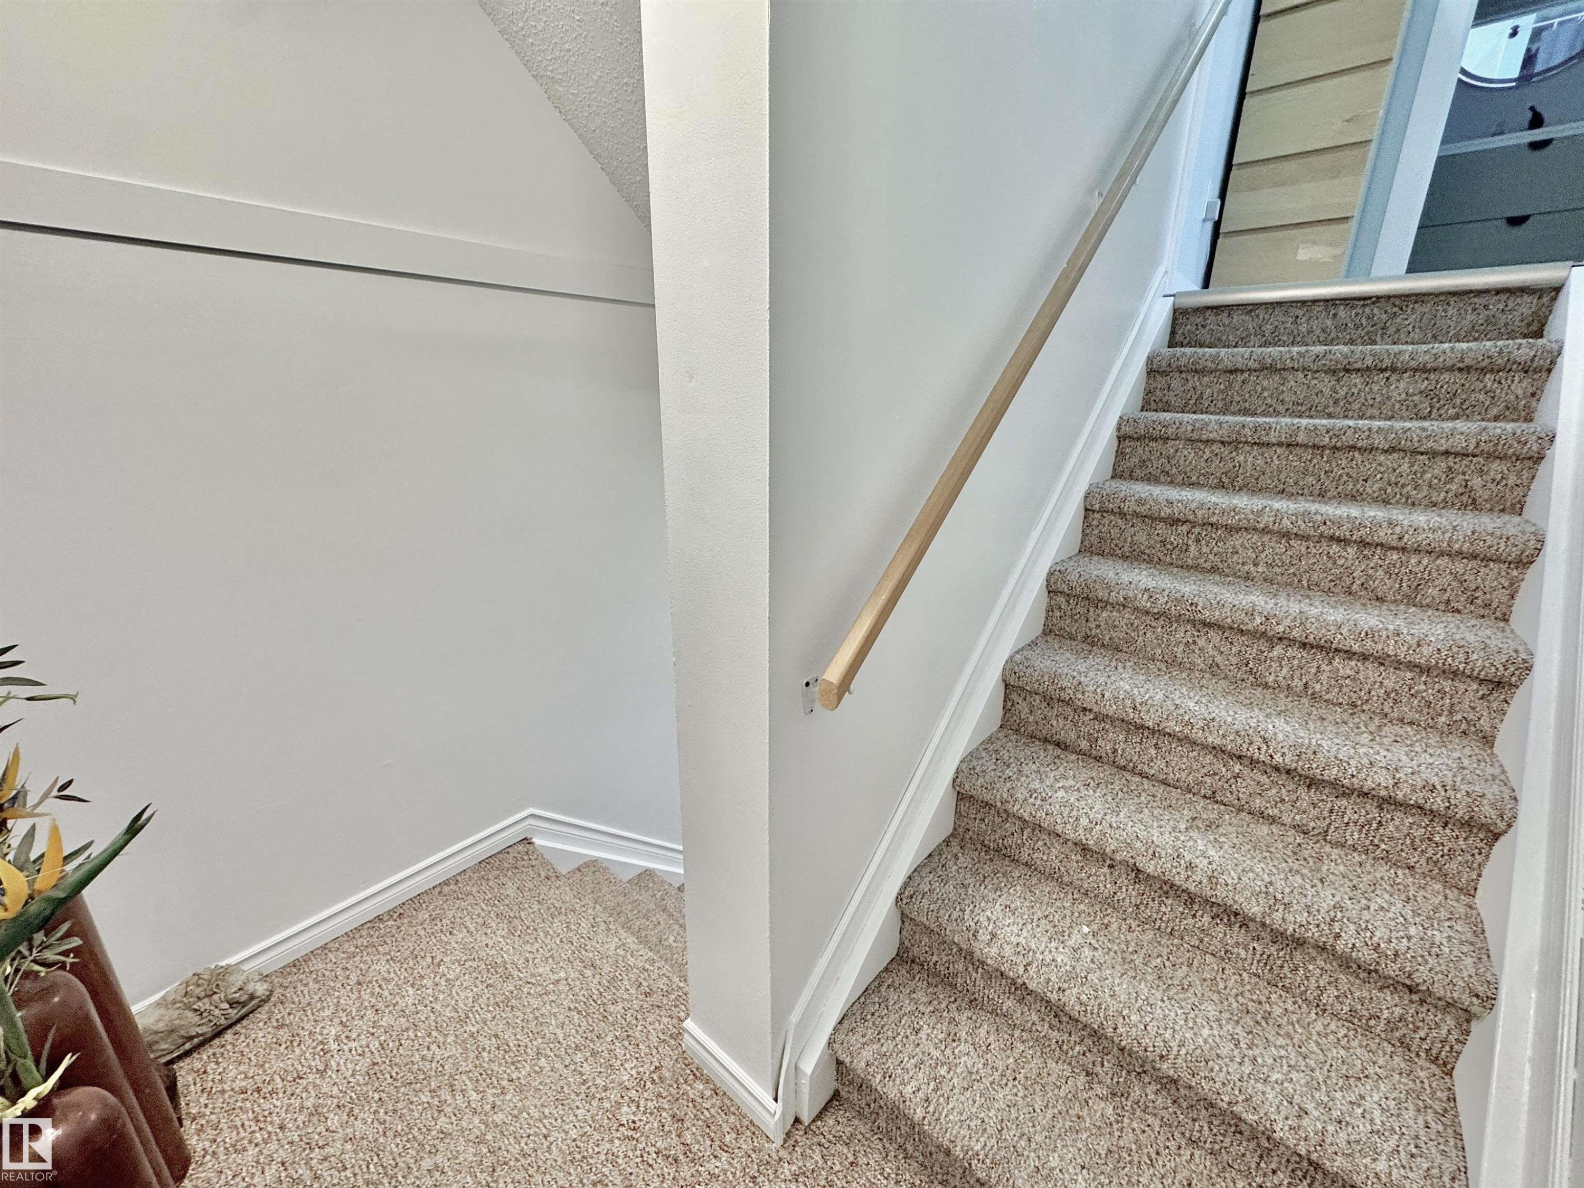
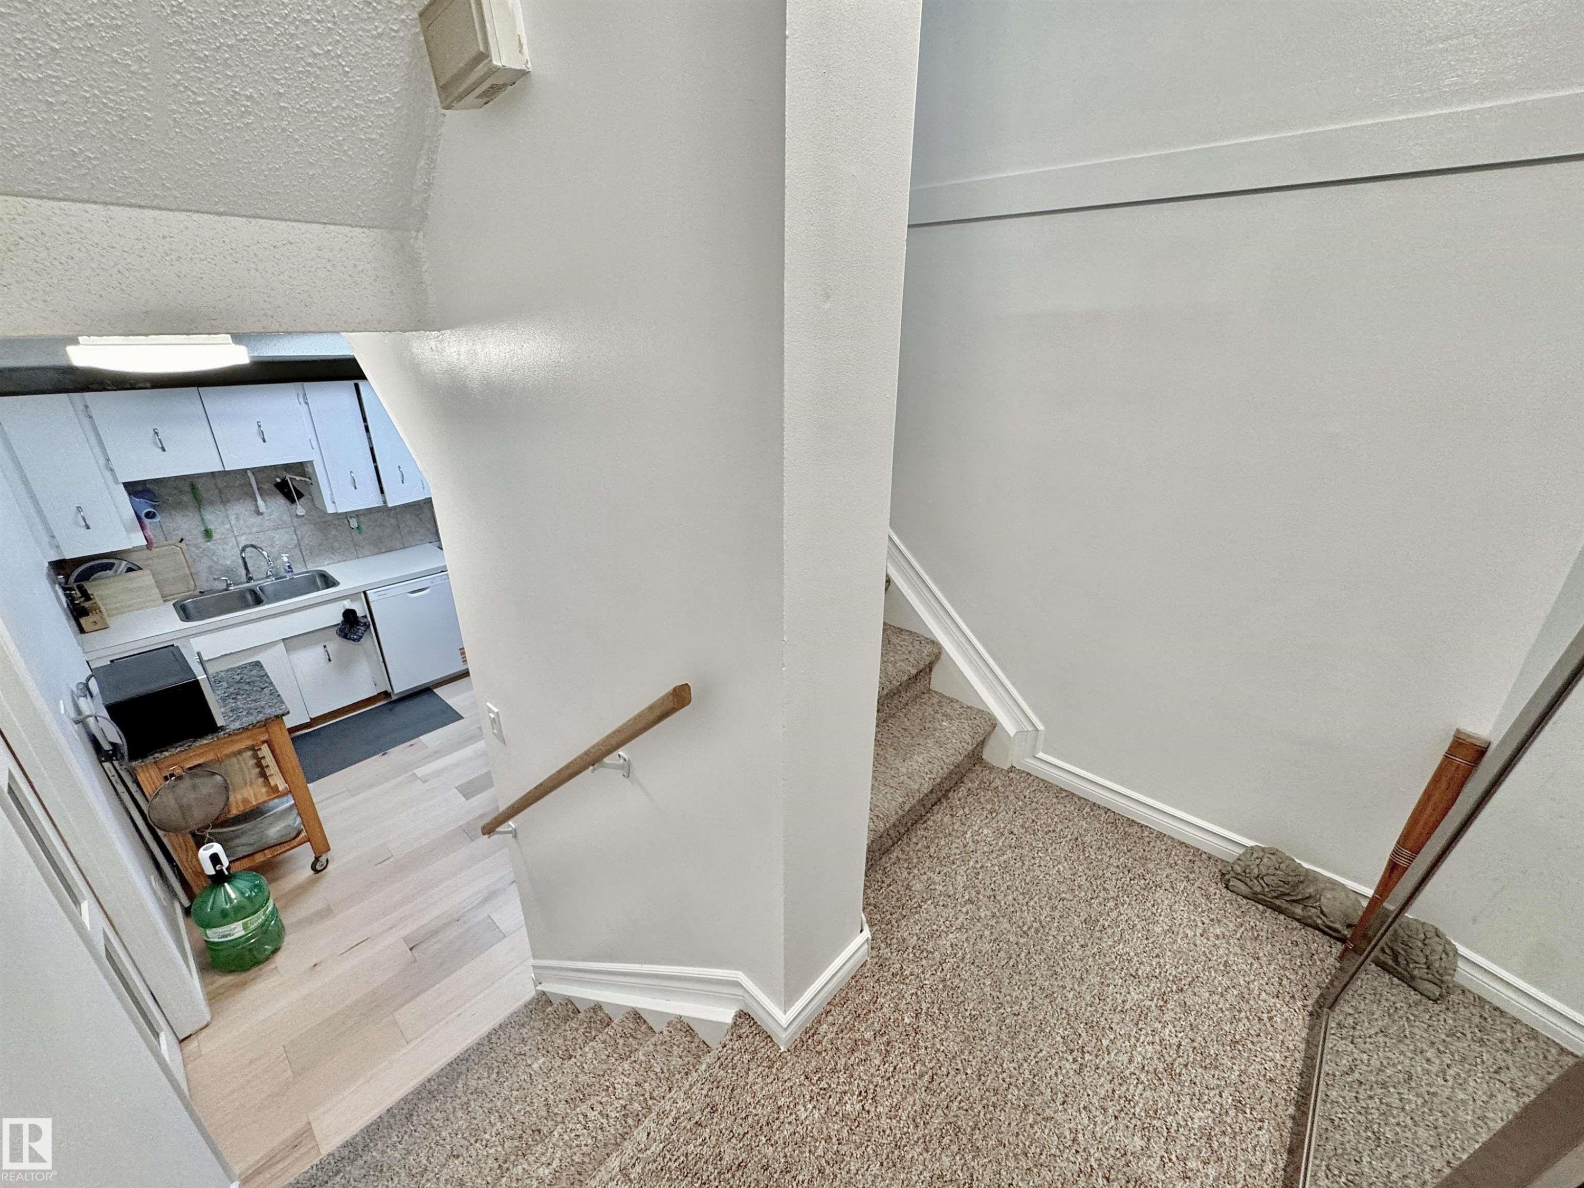
Staircase featuring textured carpeting, white risers, and a light-toned wooden handrail - #29 13580 38 St Nw, Edmonton, AB - Indoor Photo Showing Other Room
Carpeted staircase with white risers and baseboards - #29 13580 38 St Nw, Edmonton, AB - Indoor
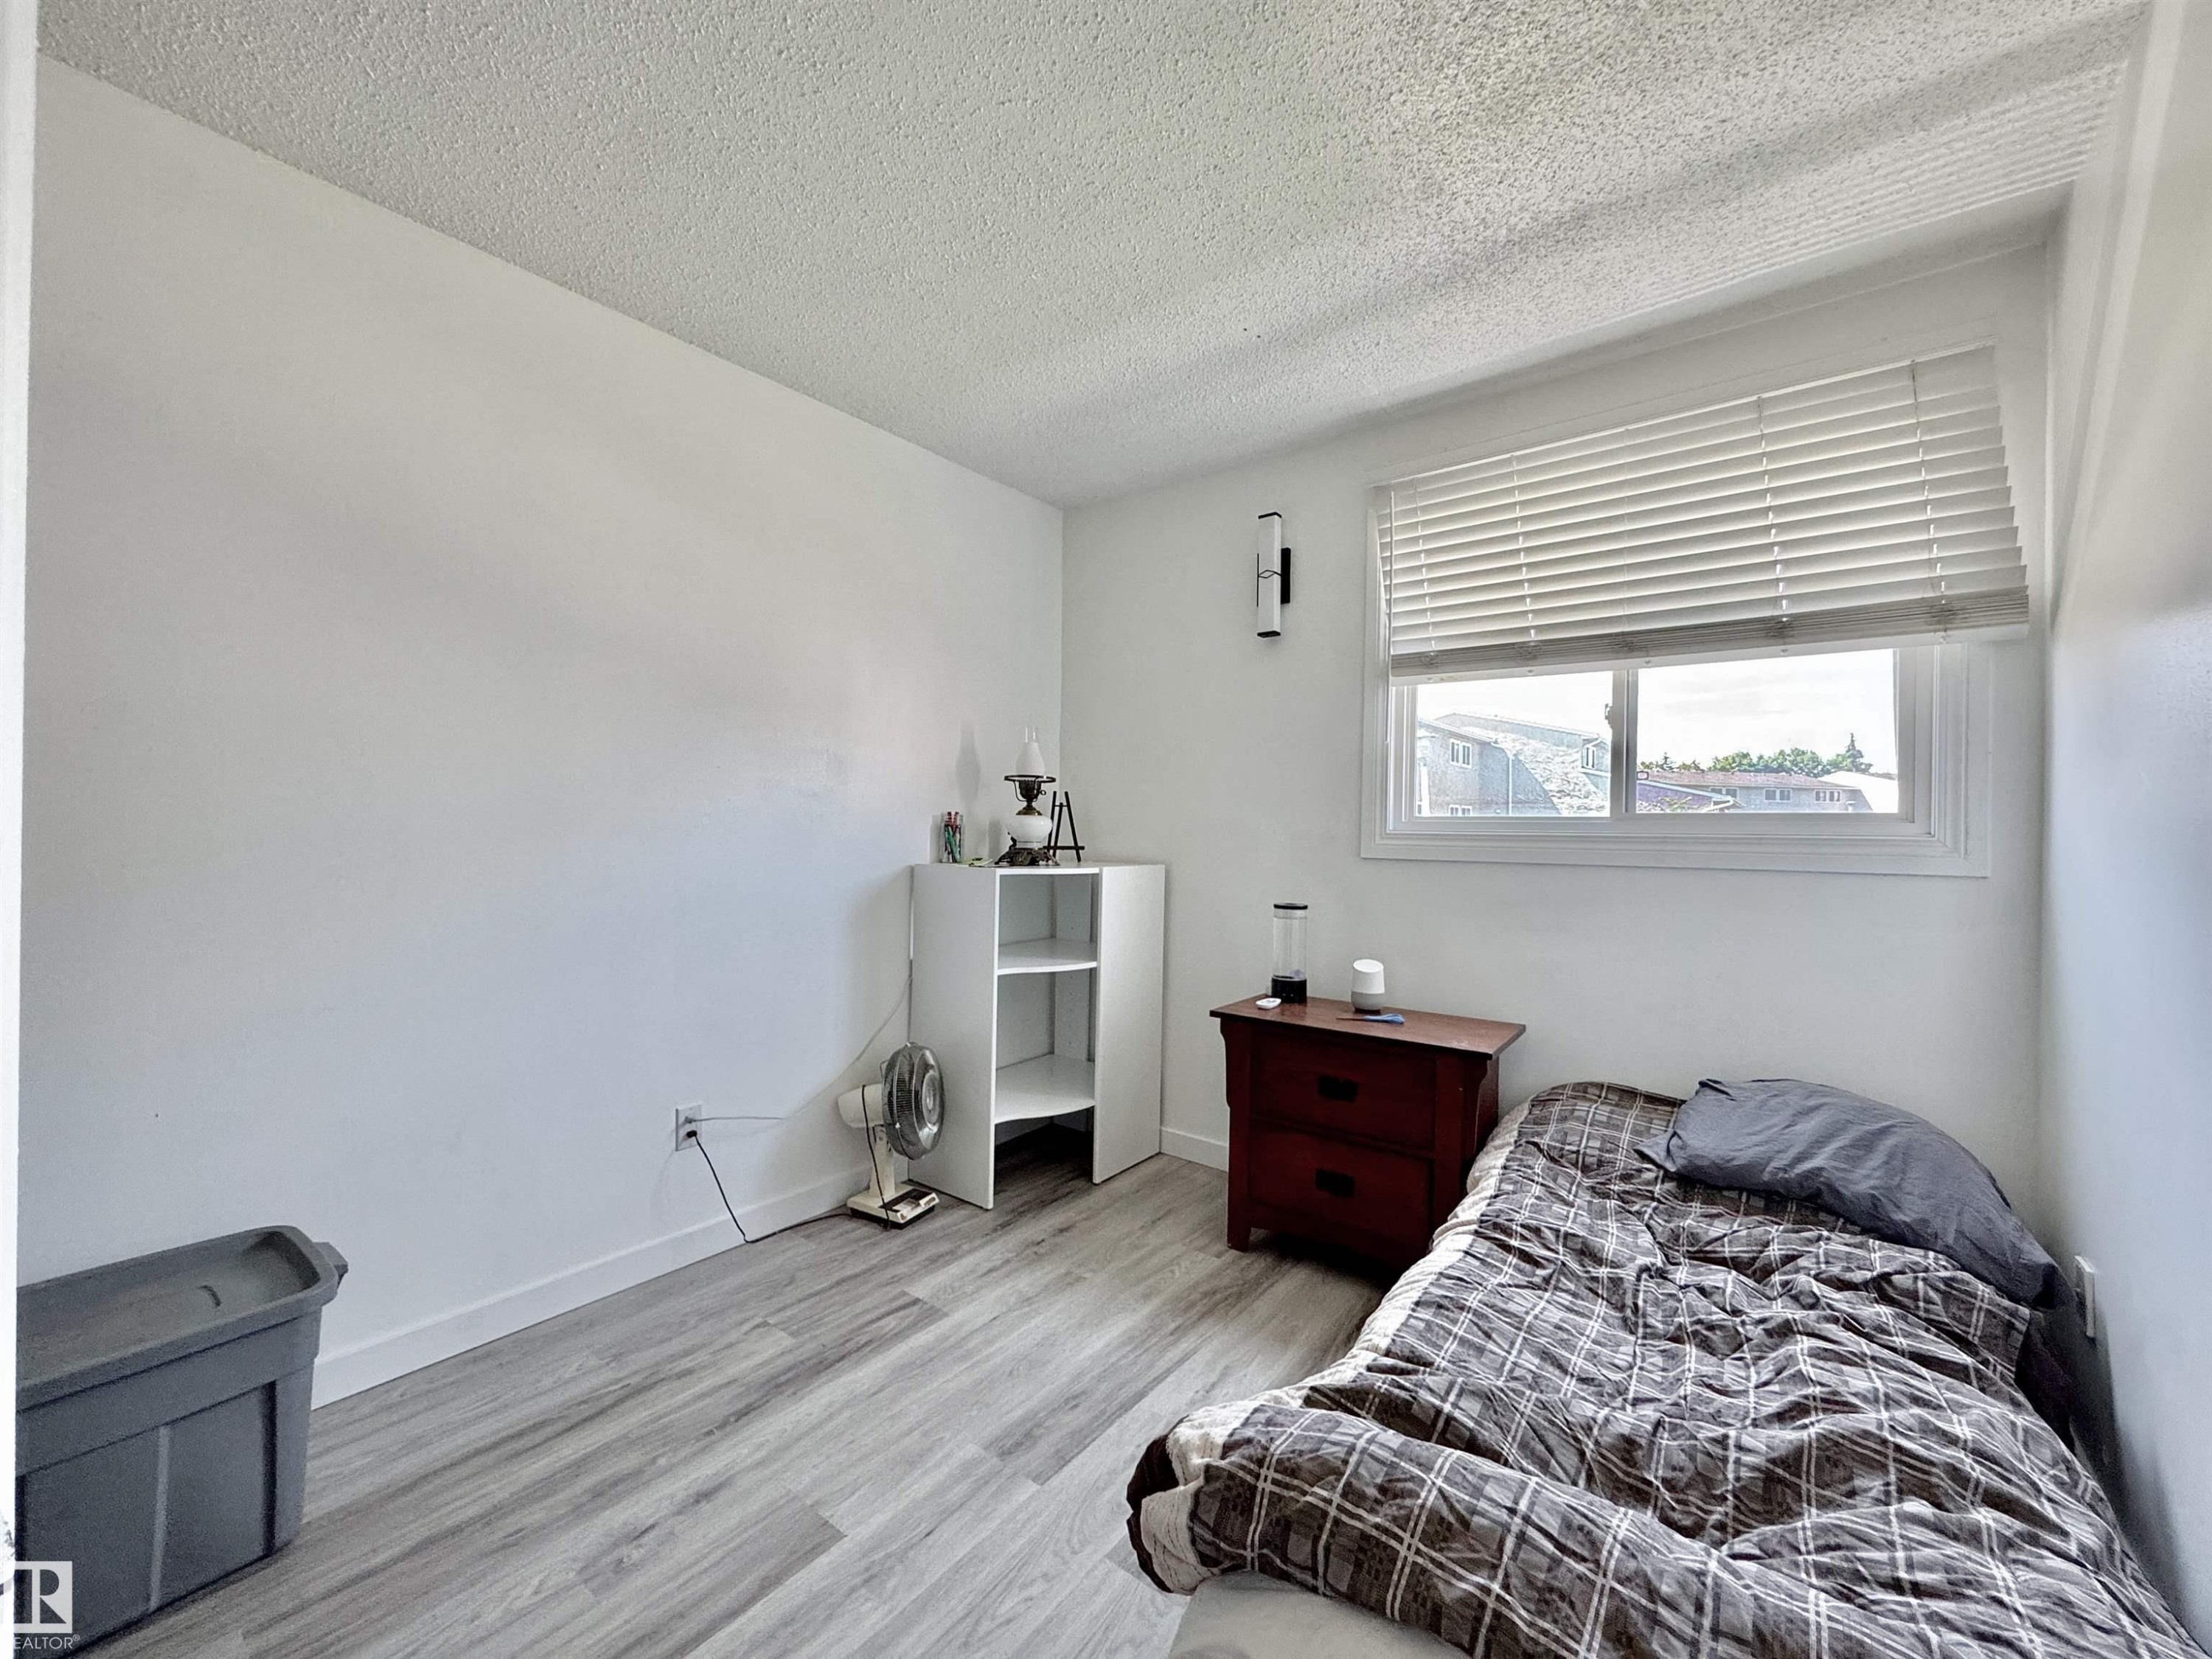
Interior room featuring wood-finish flooring and a window with blinds - #29 13580 38 St Nw, Edmonton, AB - Indoor Photo Showing Bedroom
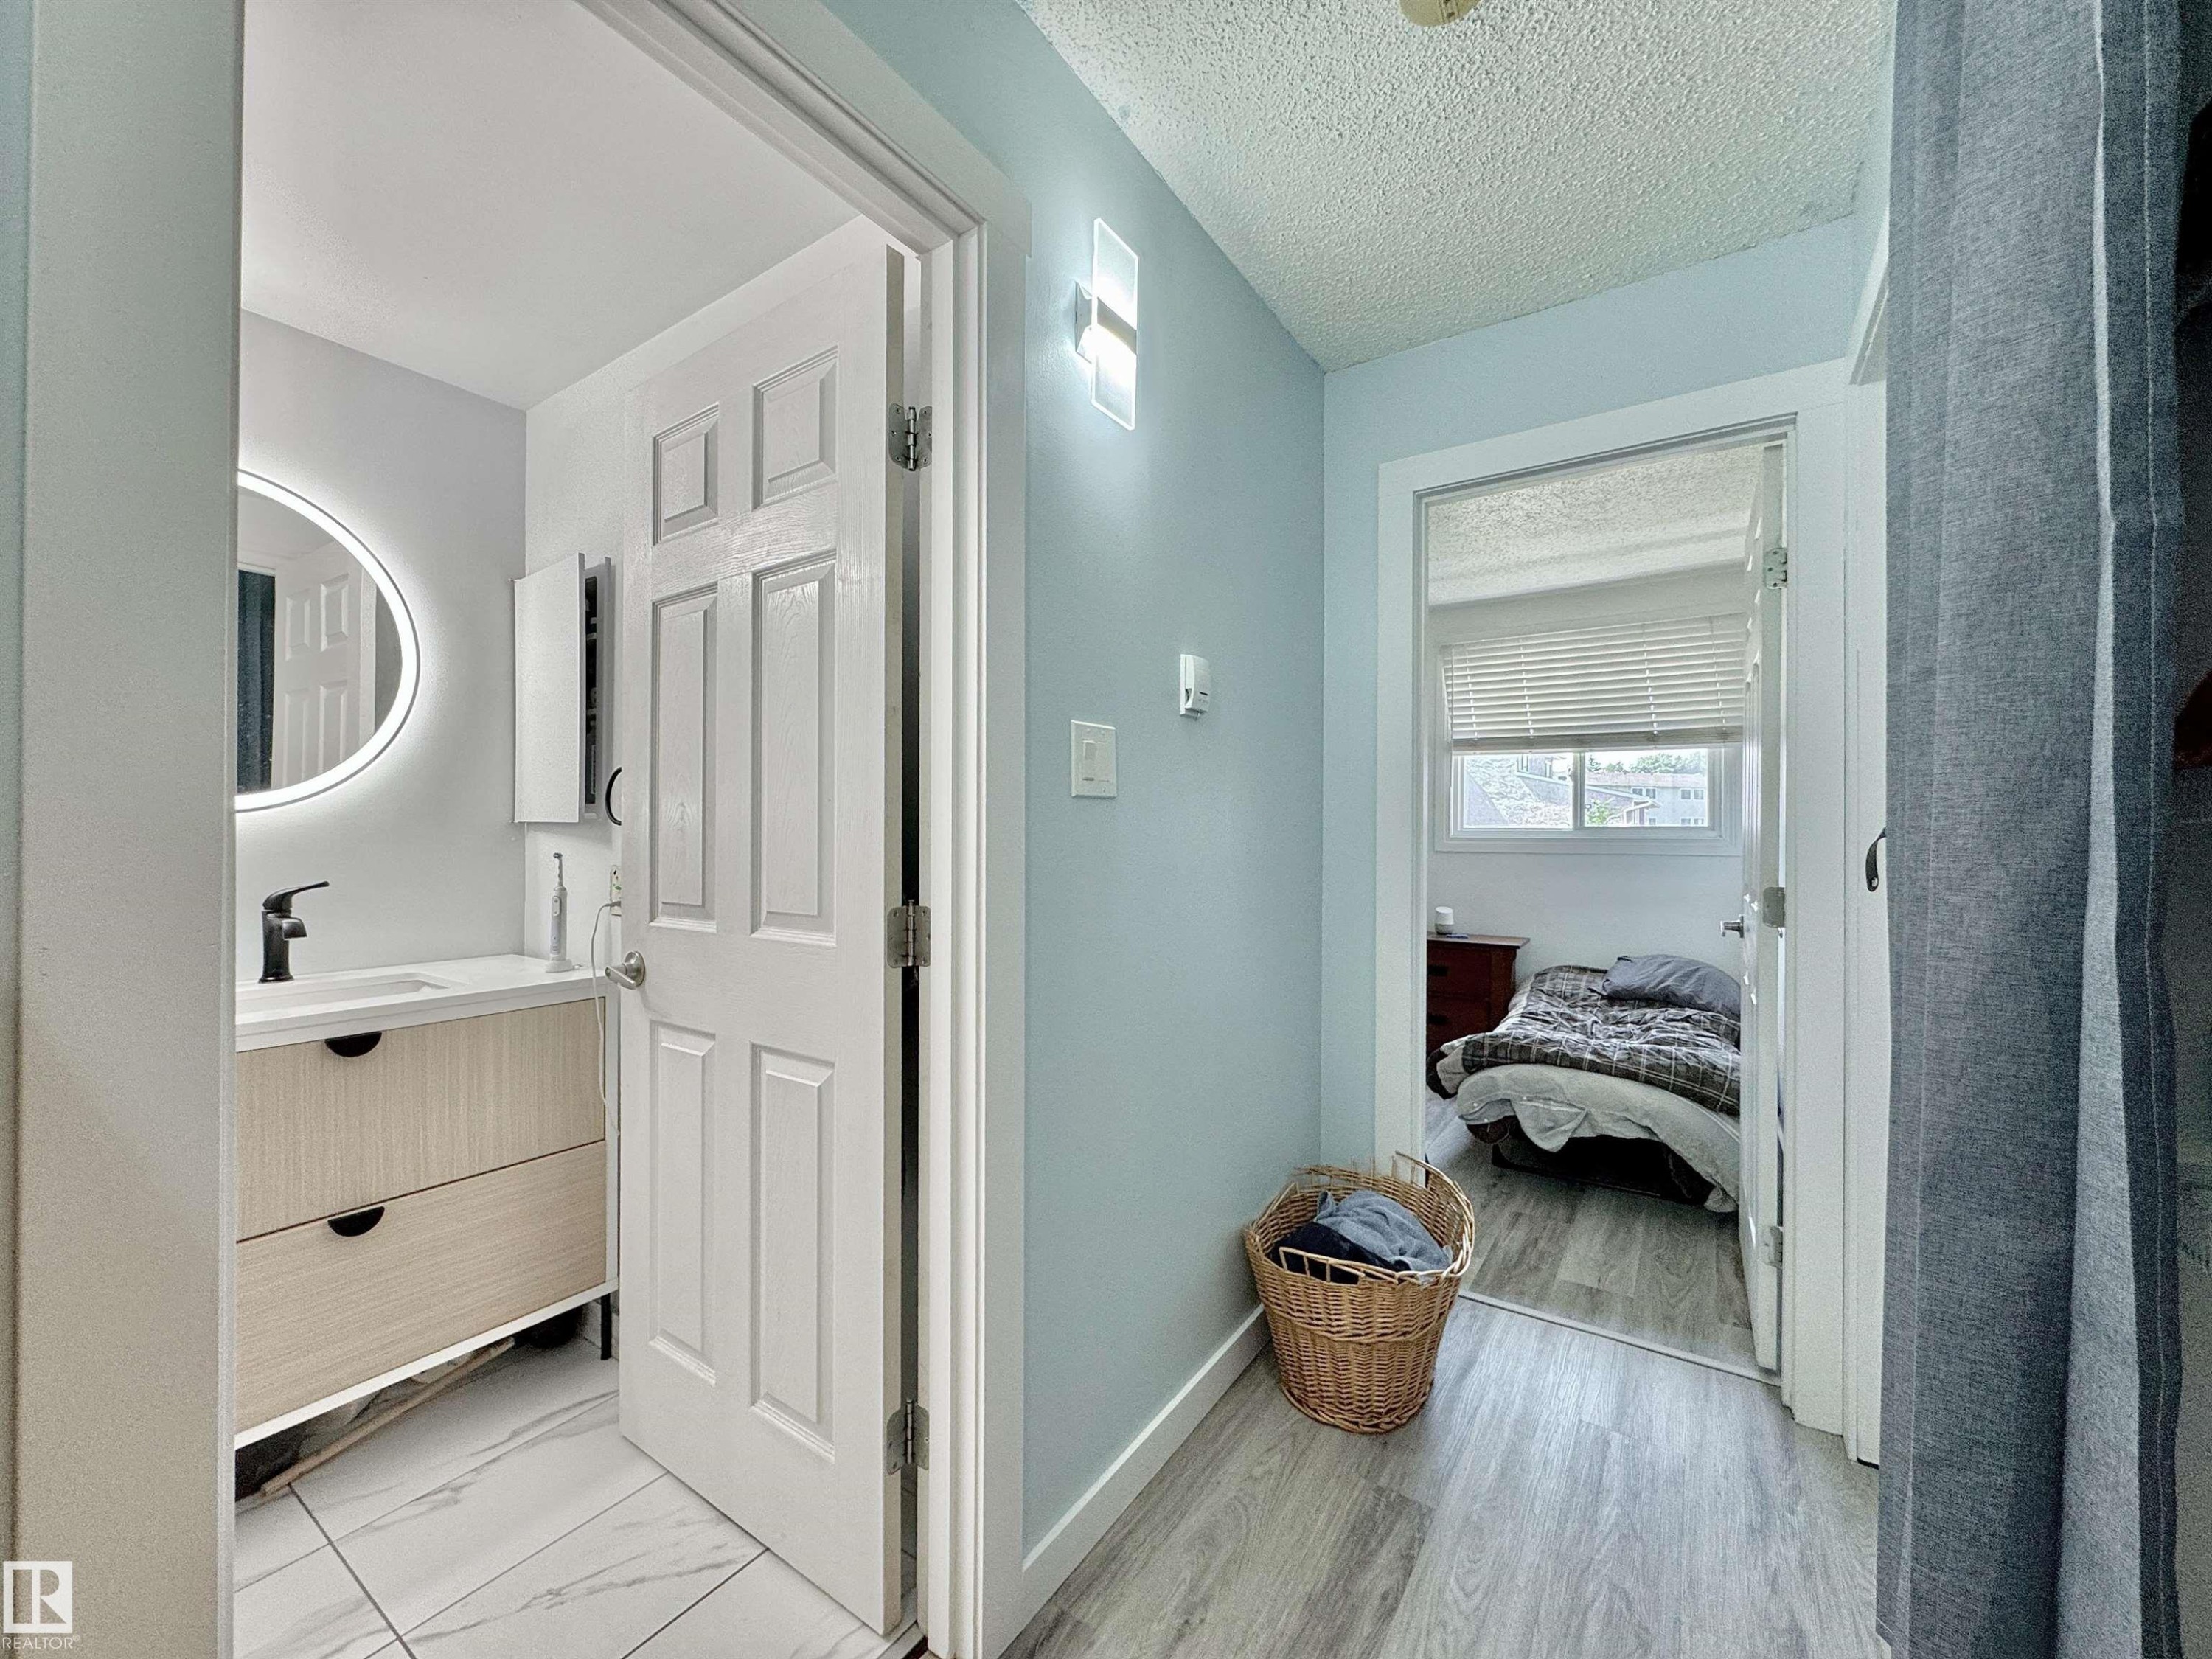
Bathroom featuring a modern vanity with a white countertop, a black faucet, and a round backlit mirror - #29 13580 38 St Nw, Edmonton, AB - Indoor Photo Showing Other Room
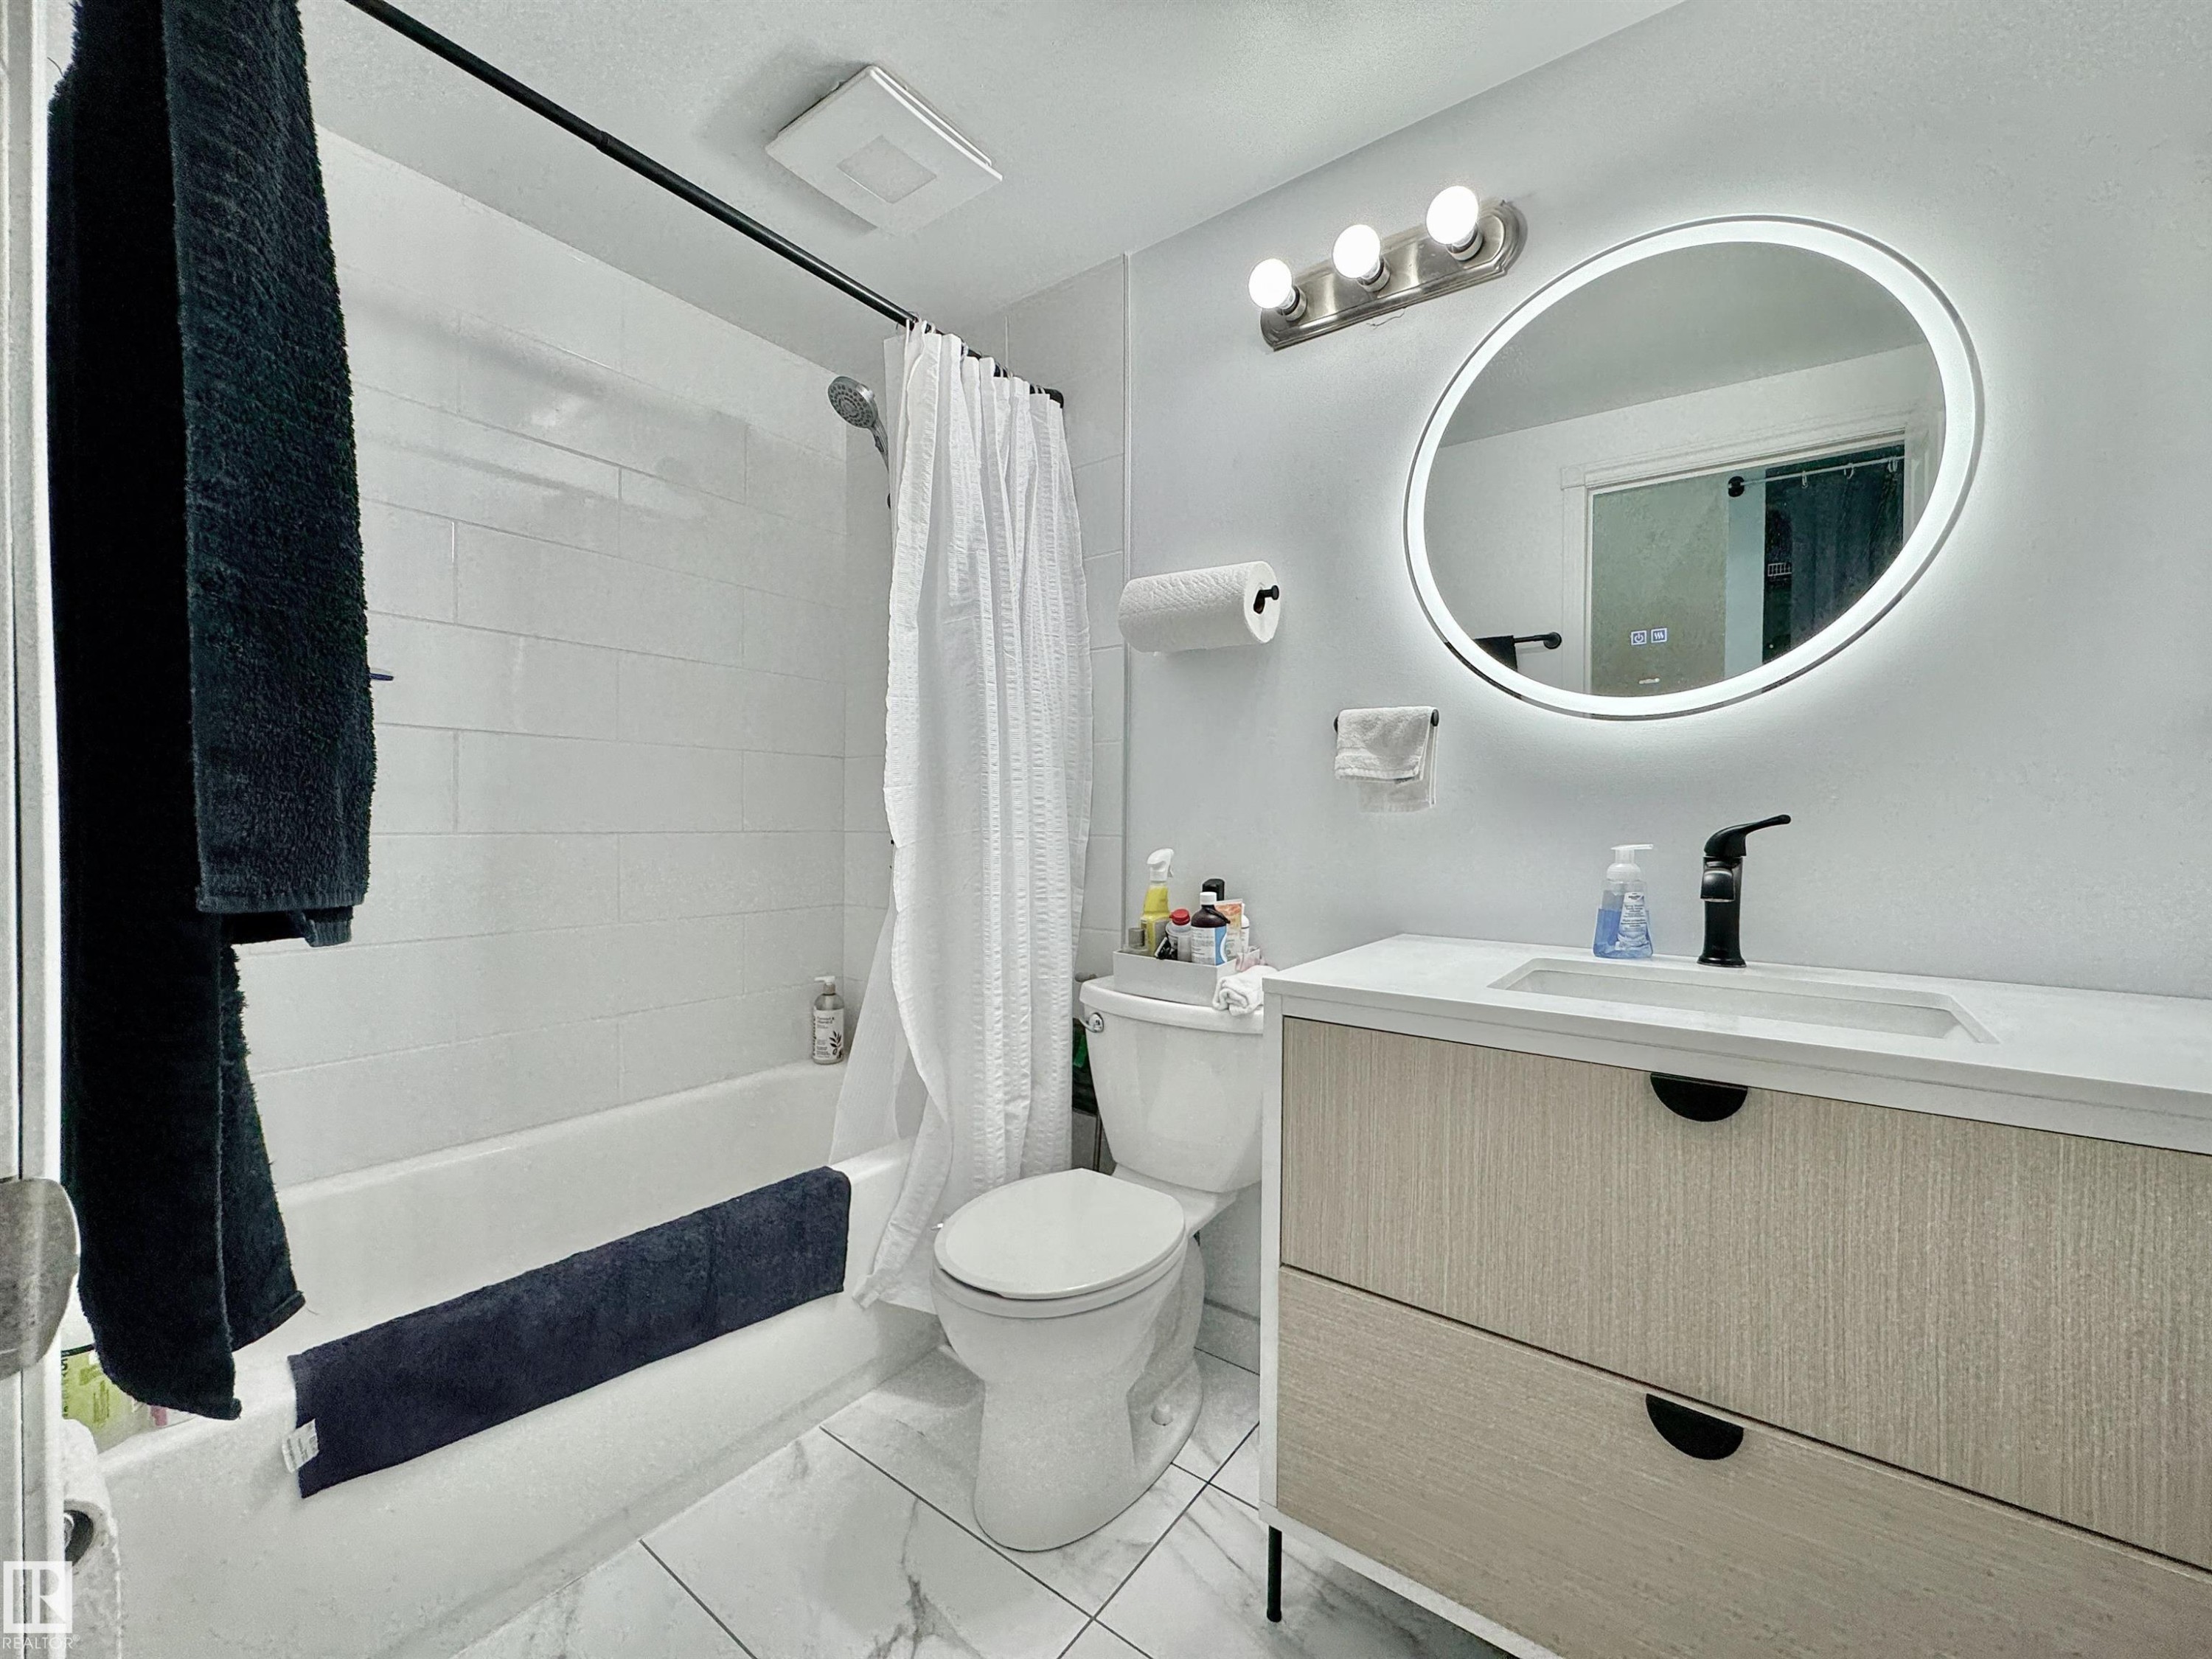
Modern bathroom featuring a contemporary vanity with two drawers, a white countertop, and a black faucet - #29 13580 38 St Nw, Edmonton, AB - Indoor Photo Showing Bathroom
Light wood-finish flooring throughout the hallway and into the visible room - #29 13580 38 St Nw, Edmonton, AB - Indoor Photo Showing Other Room
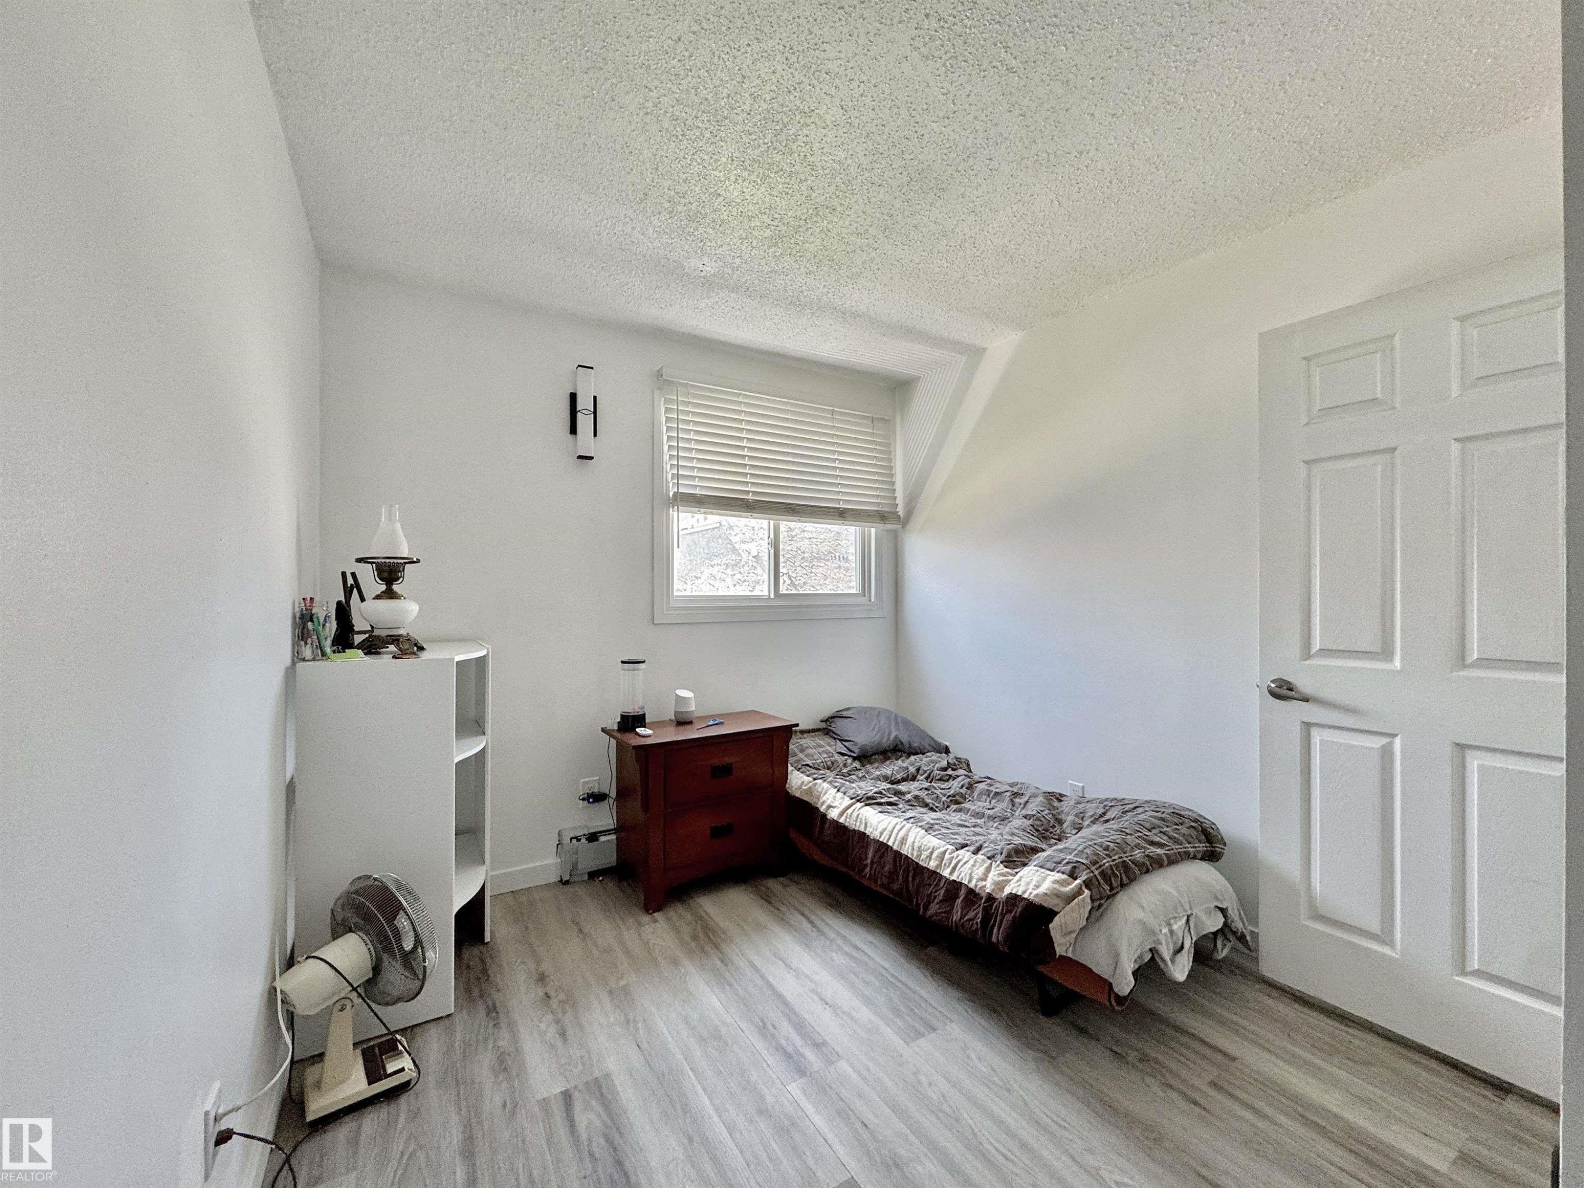
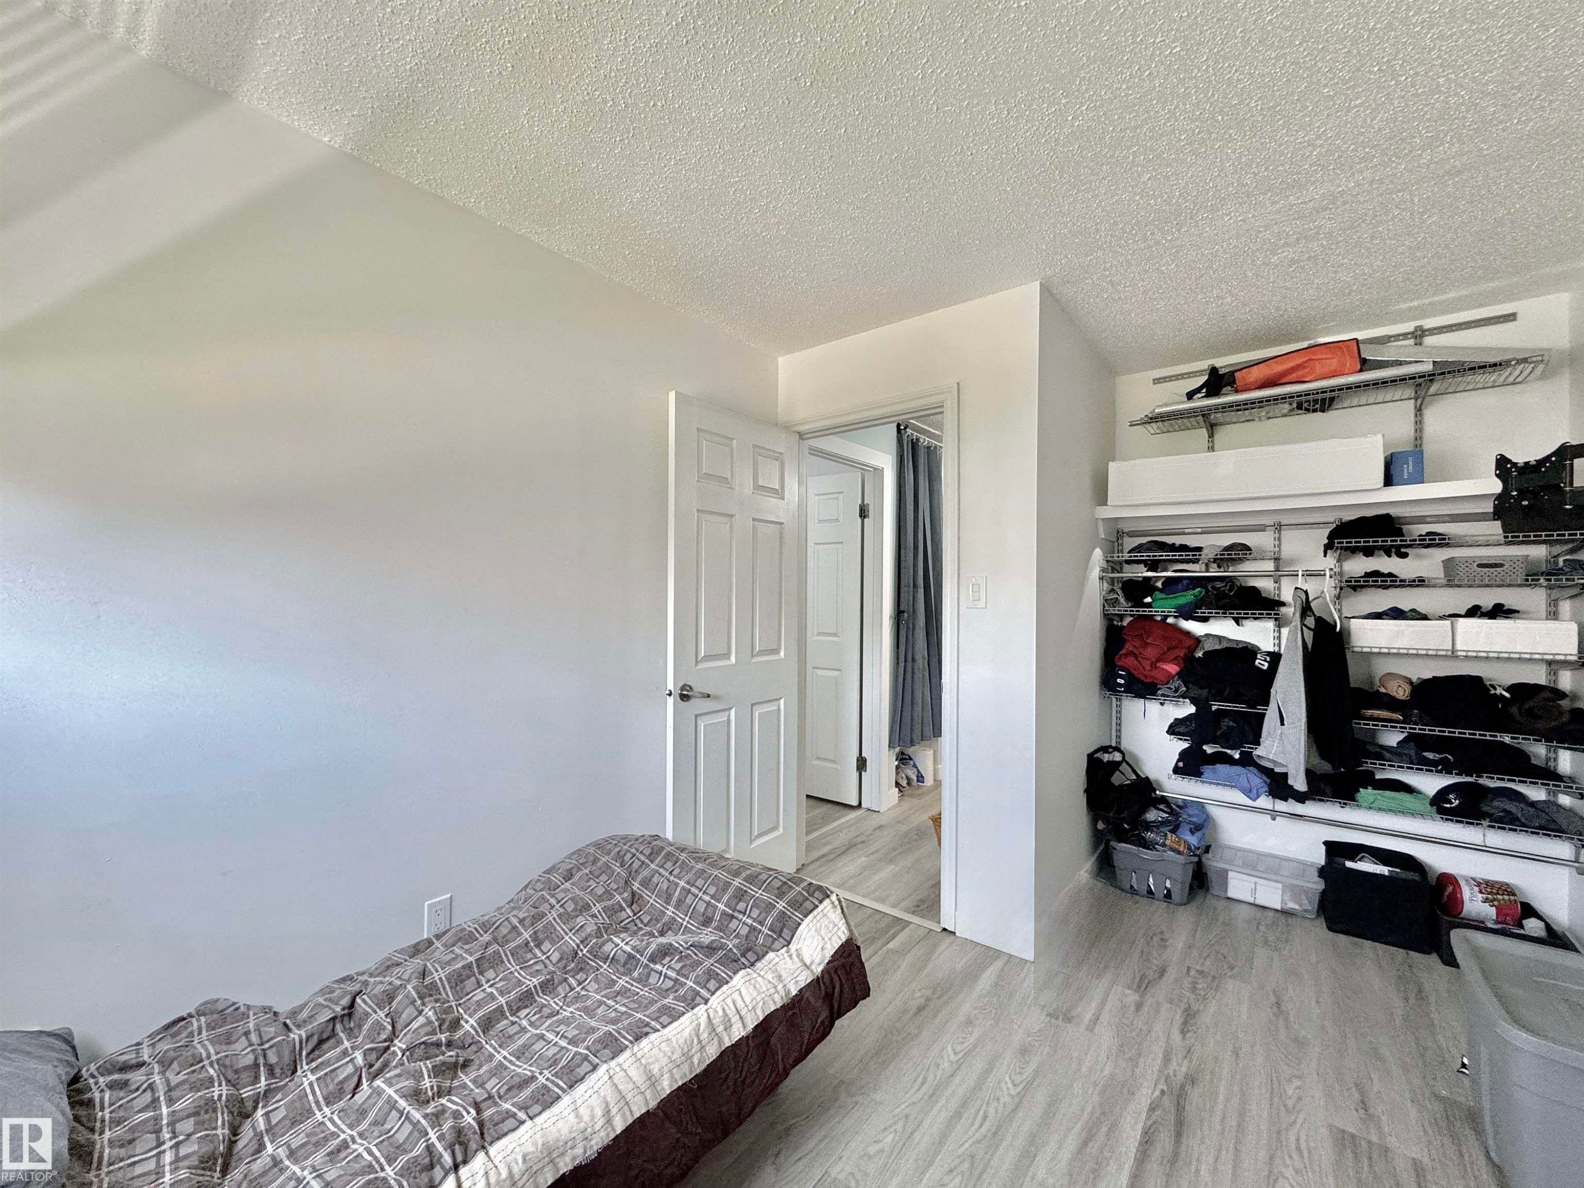
Bedroom featuring wood-finish flooring, white paneled door, and a textured ceiling - #29 13580 38 St Nw, Edmonton, AB - Indoor Photo Showing Bedroom
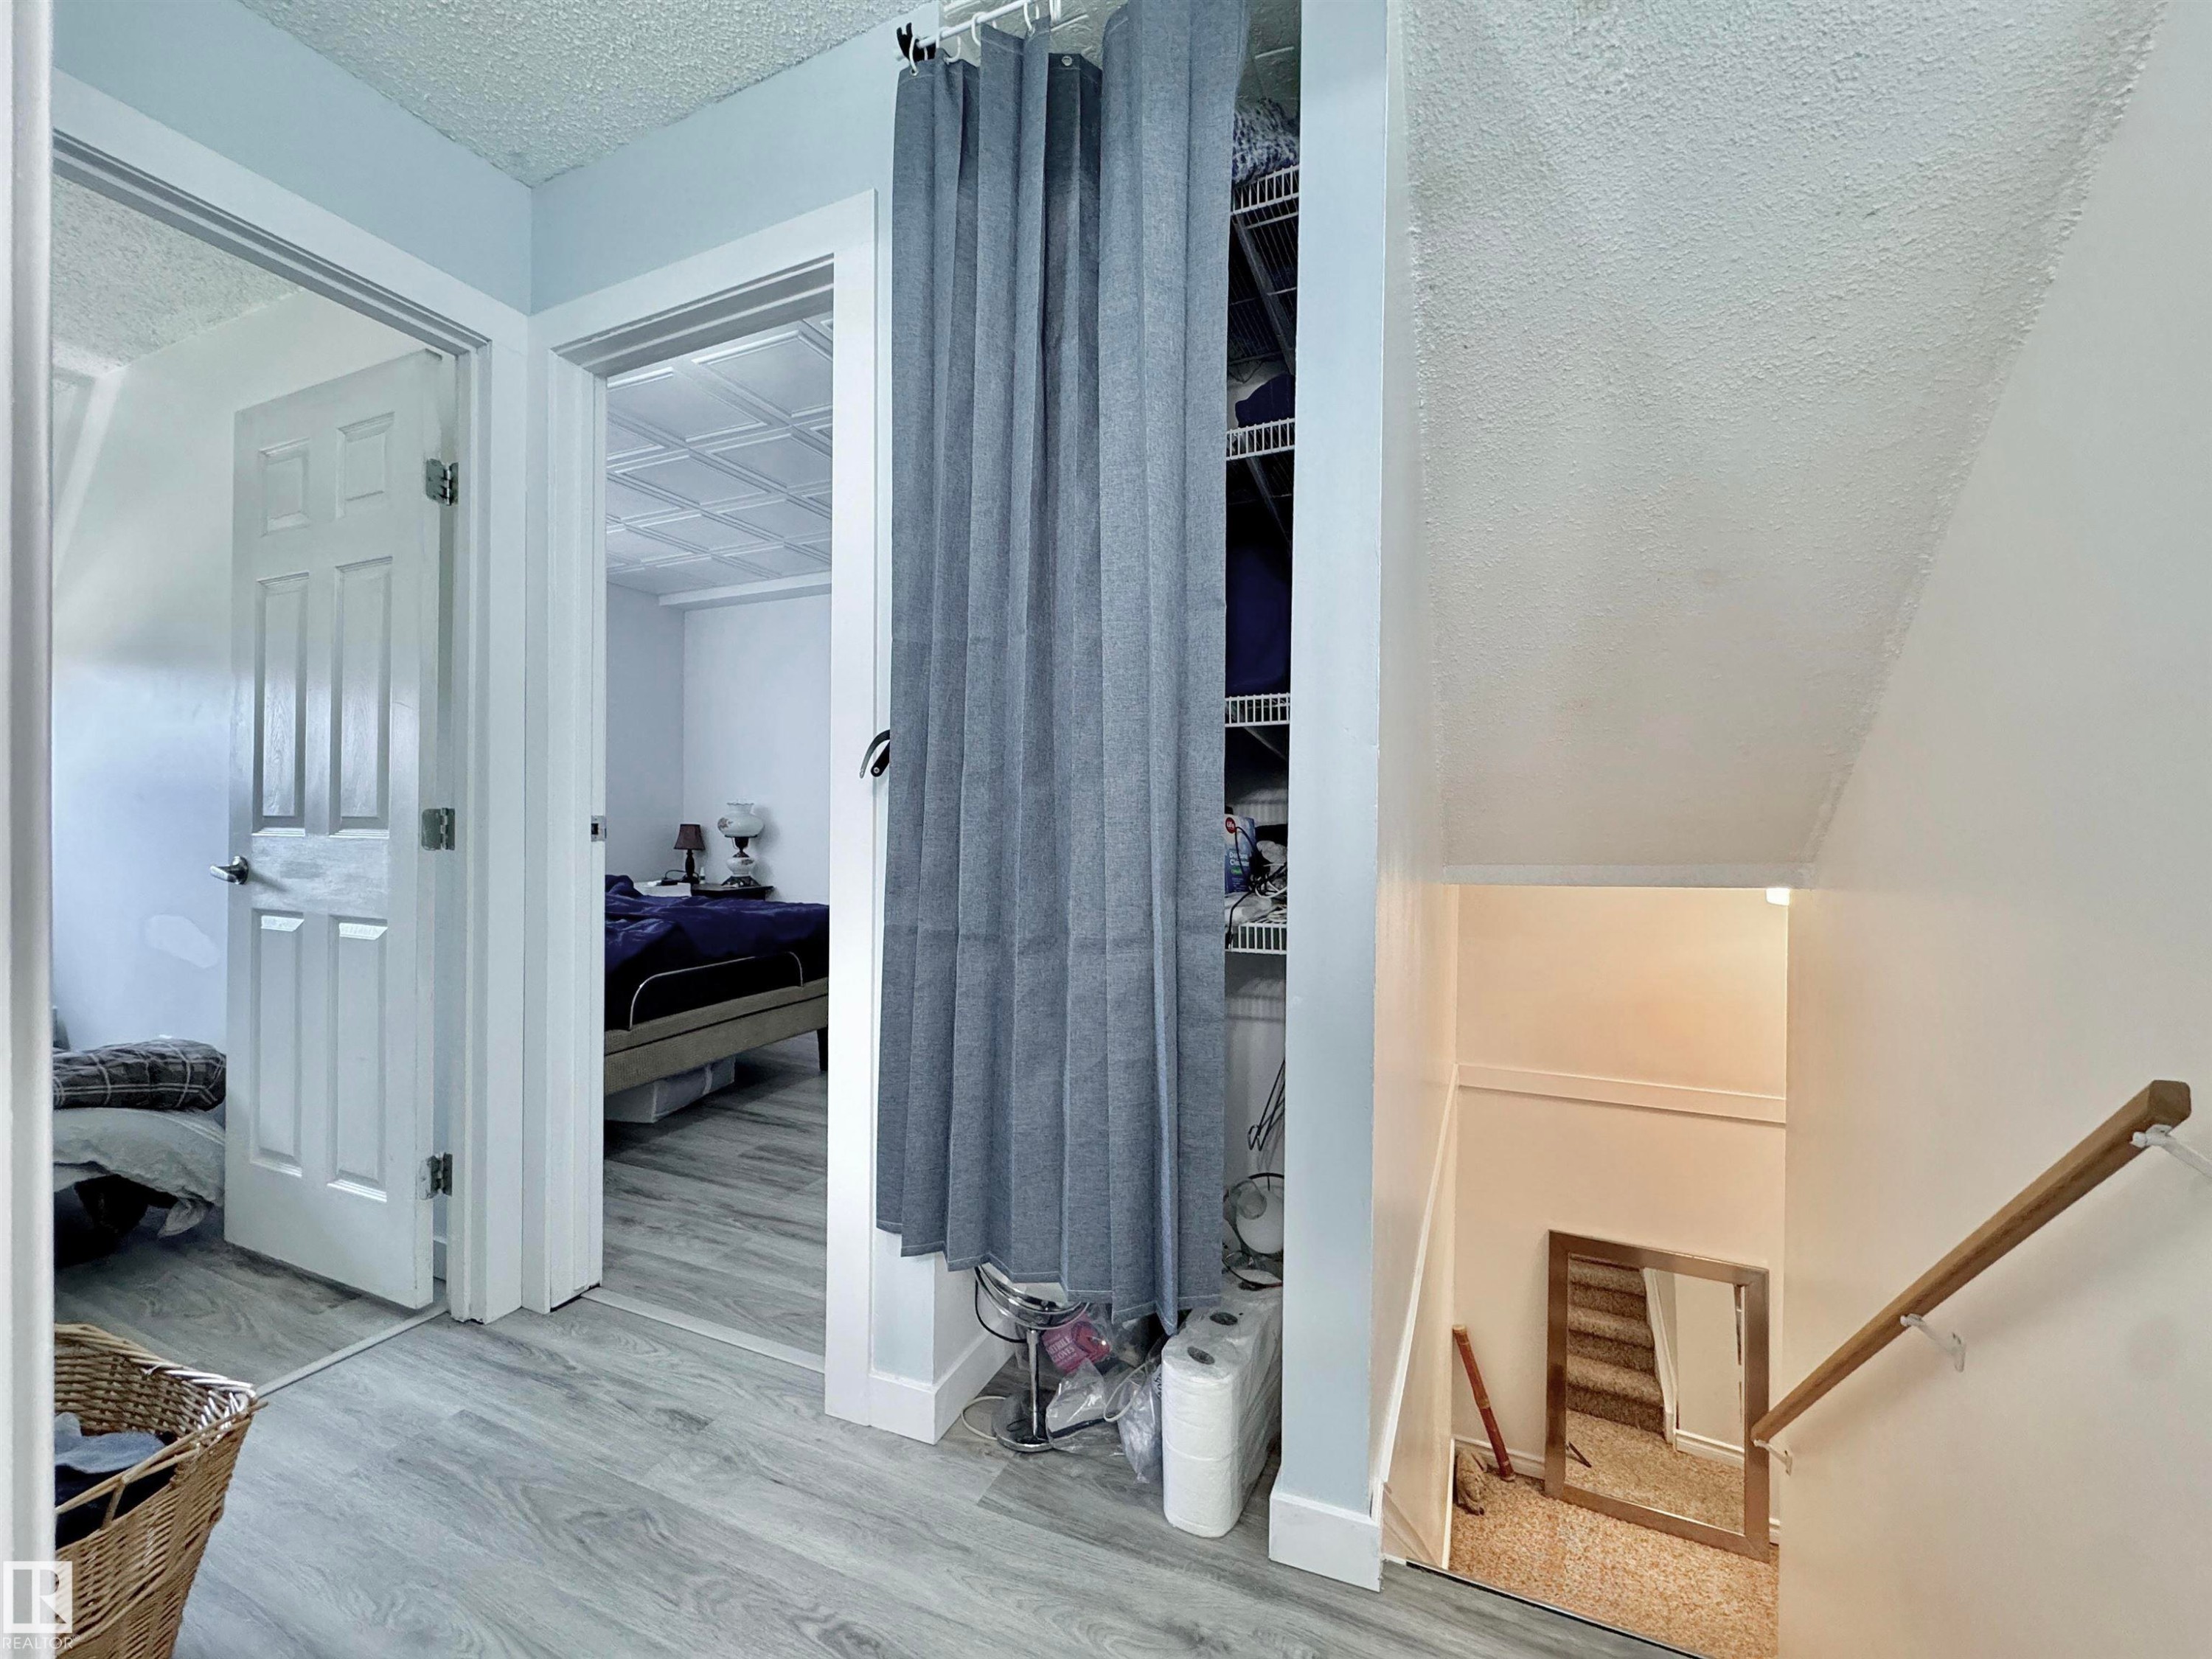
Bedroom featuring light wood-finish flooring, white painted walls, and a built-in closet organization system with wire shelving - #29 13580 38 St Nw, Edmonton, AB - Indoor Photo Showing Bedroom
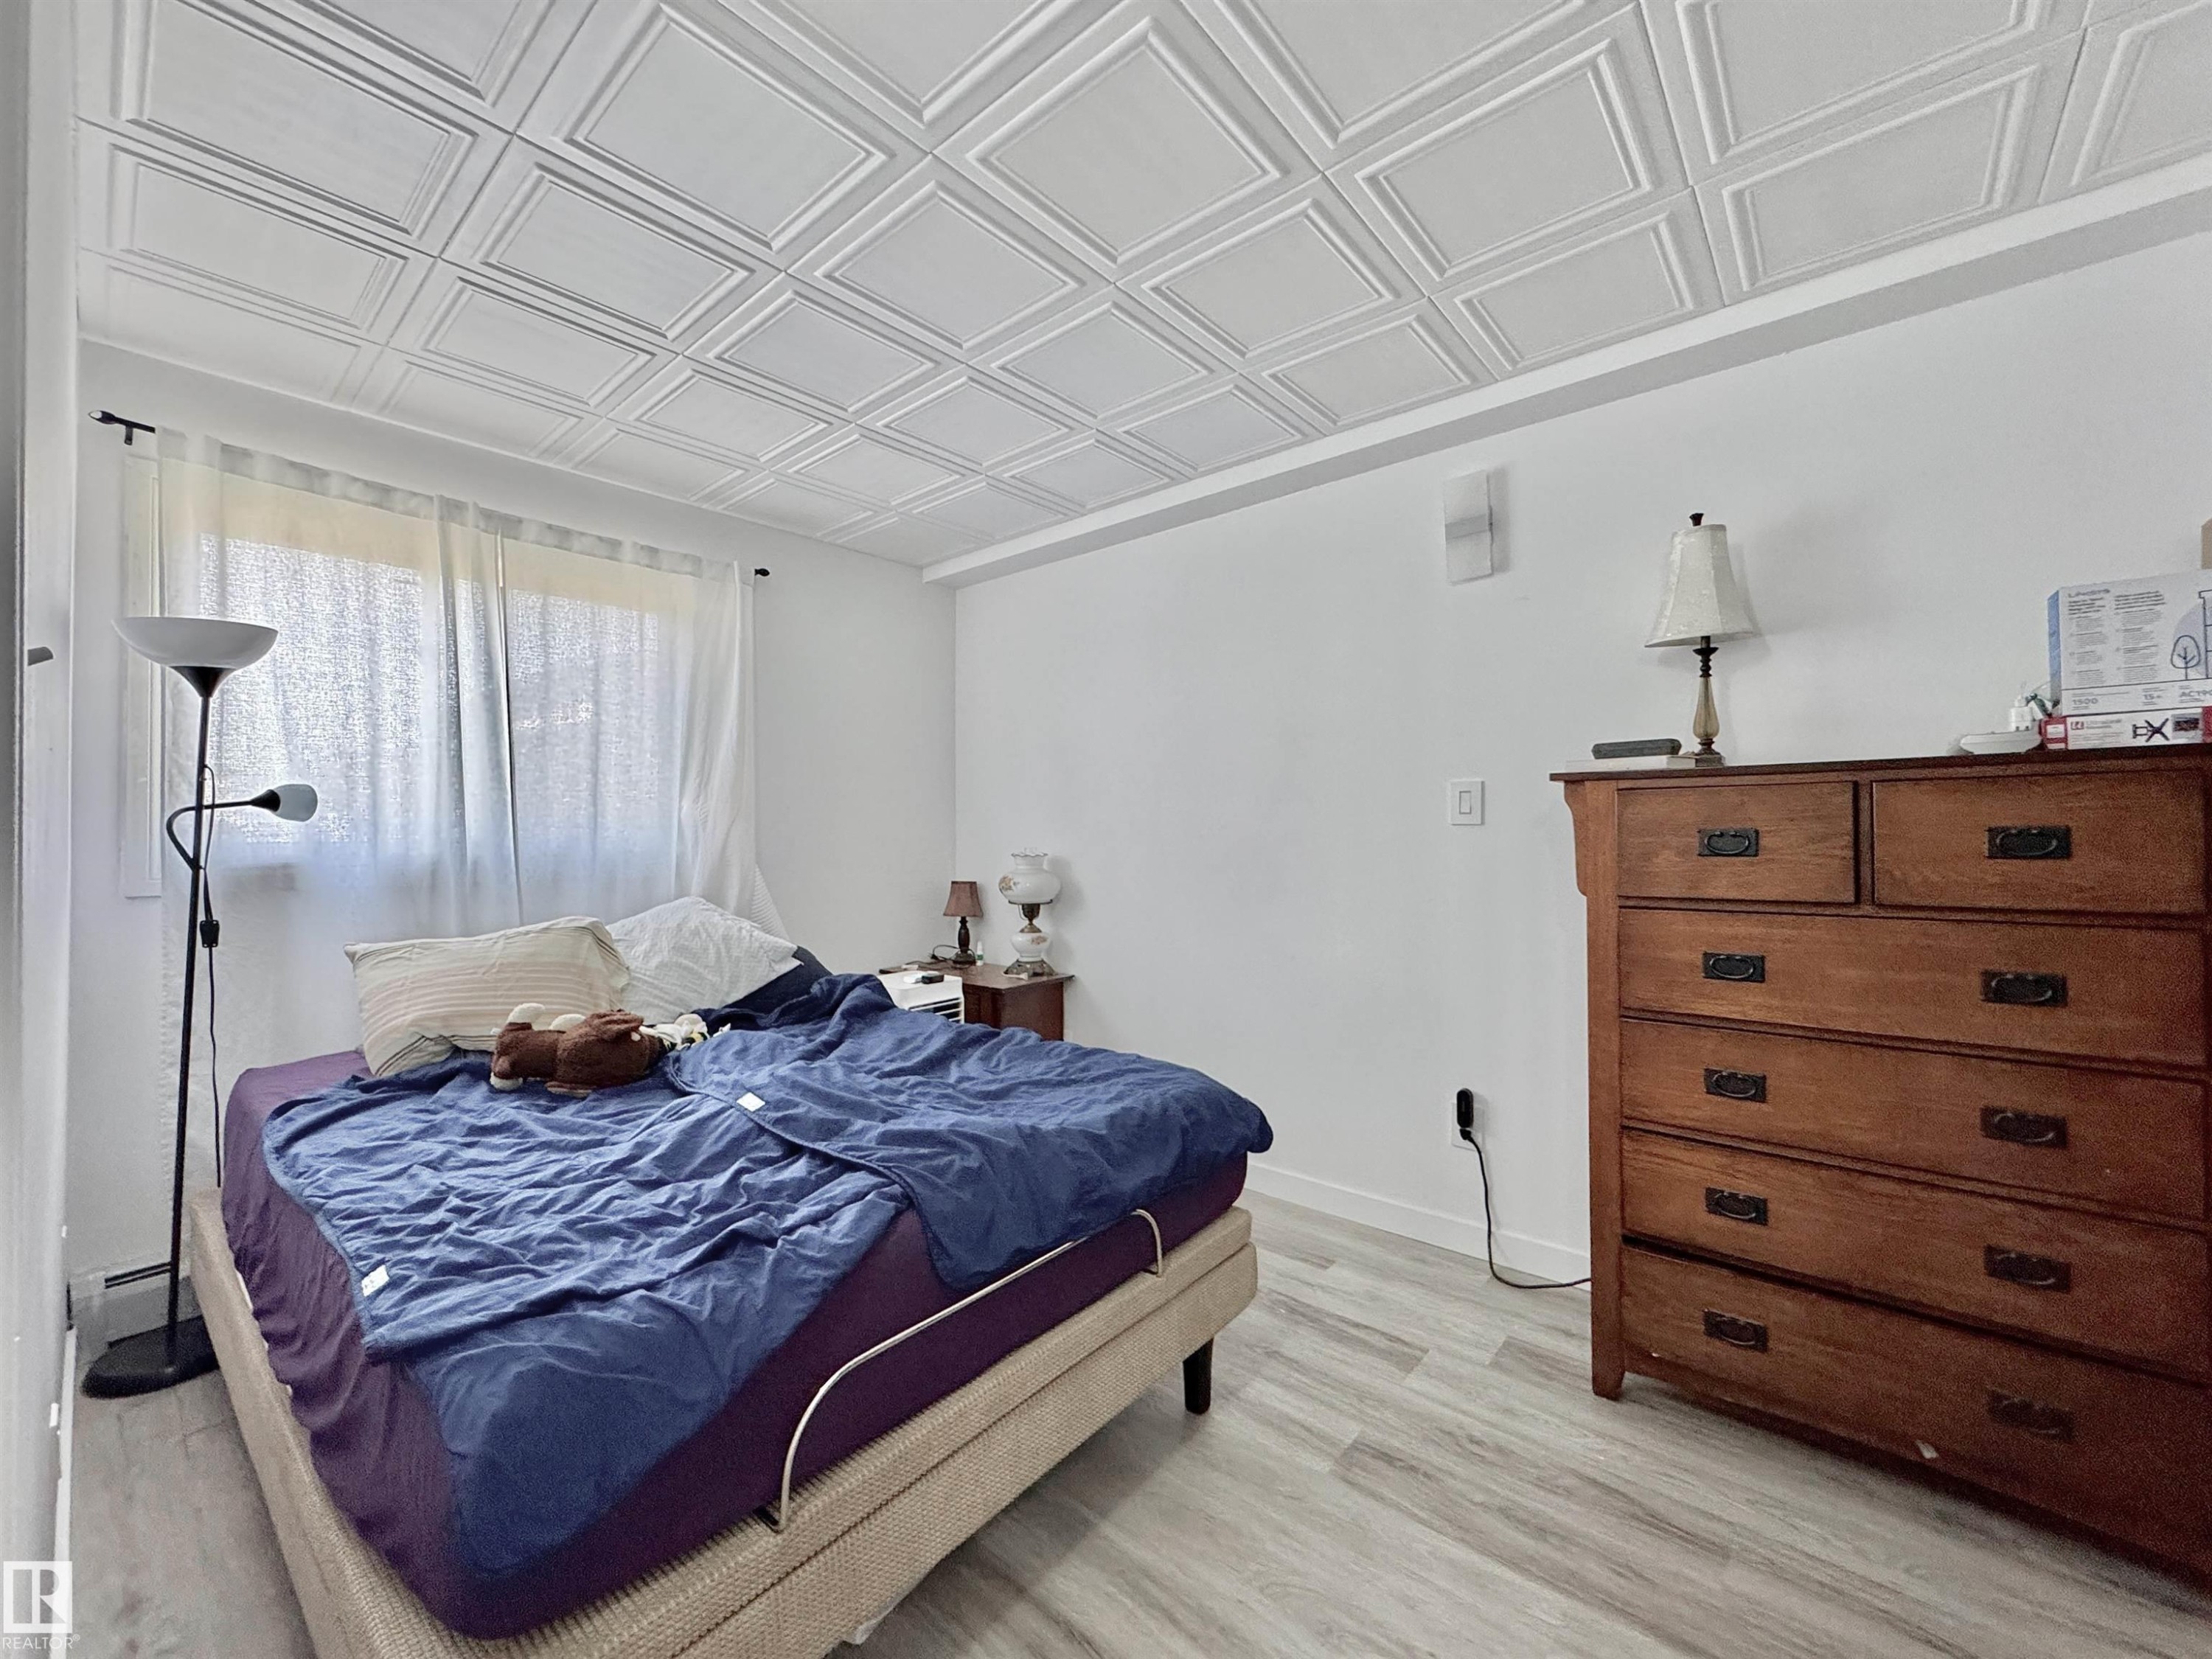
Bedroom featuring a decorative coffered ceiling and light wood-finish flooring - #29 13580 38 St Nw, Edmonton, AB - Indoor Photo Showing Bedroom
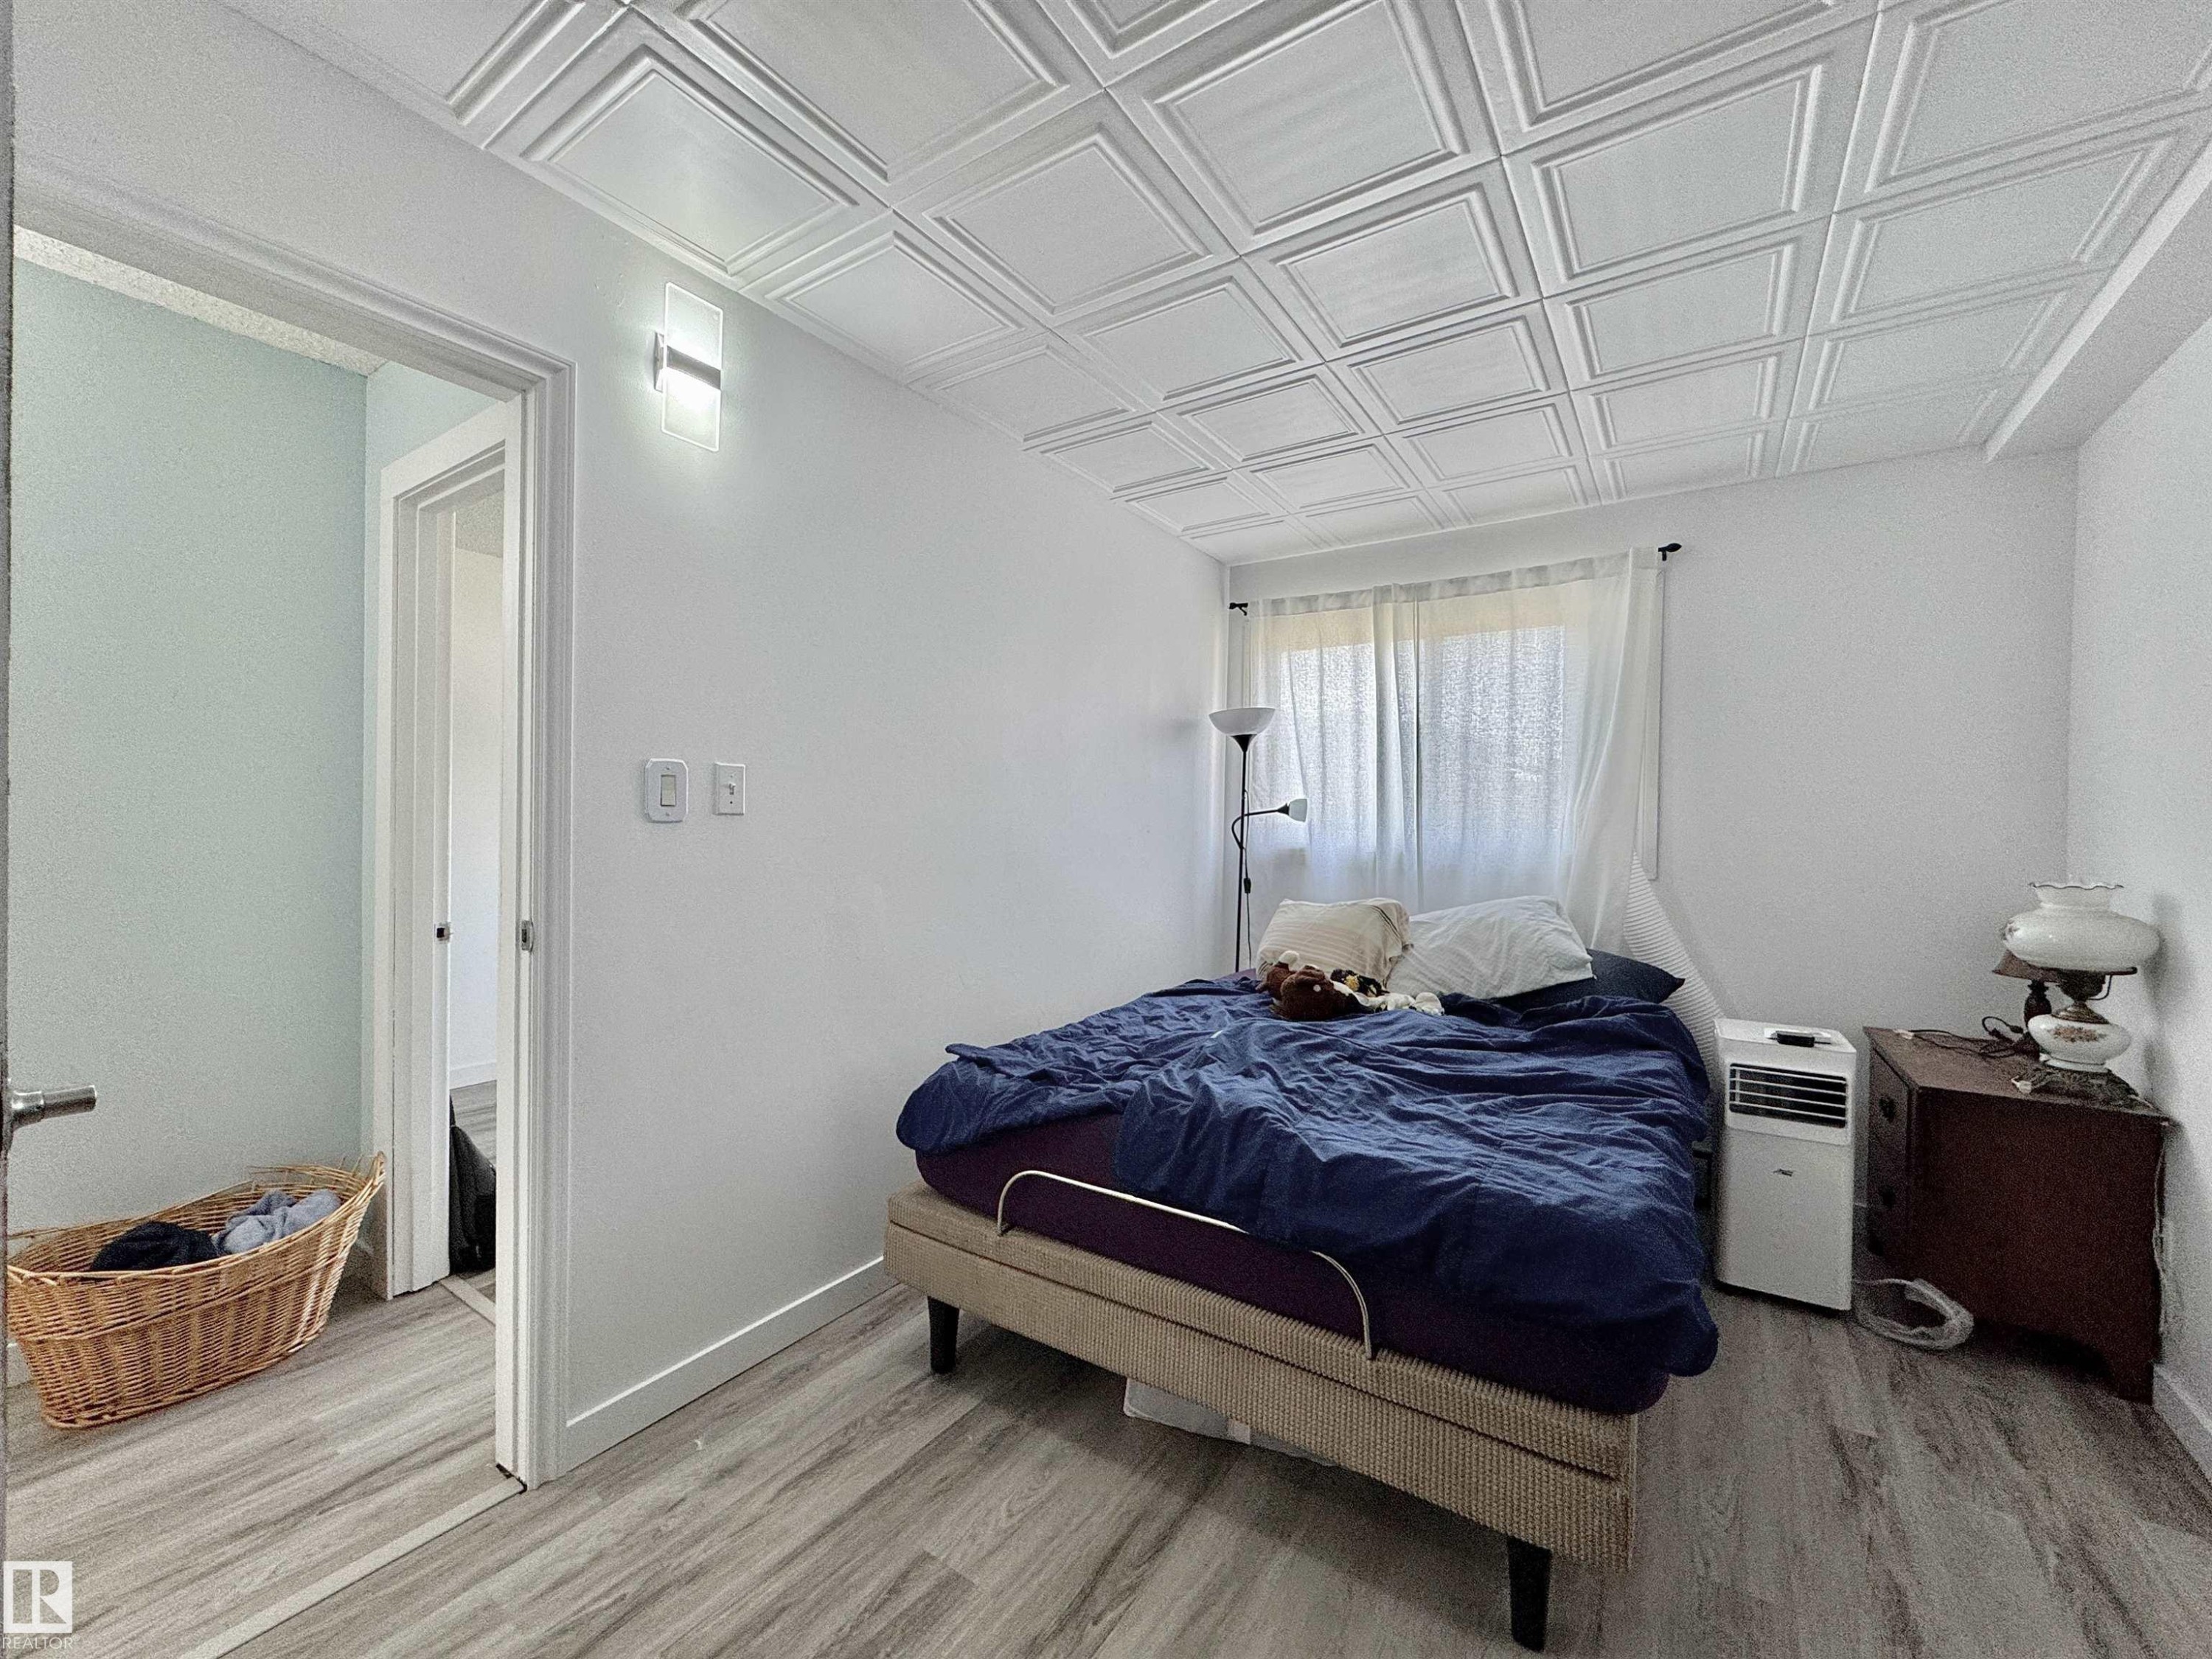
Room featuring a decorative coffered ceiling, light wood-finish flooring, white walls, and a window with sheer curtains - #29 13580 38 St Nw, Edmonton, AB - Indoor Photo Showing Bedroom
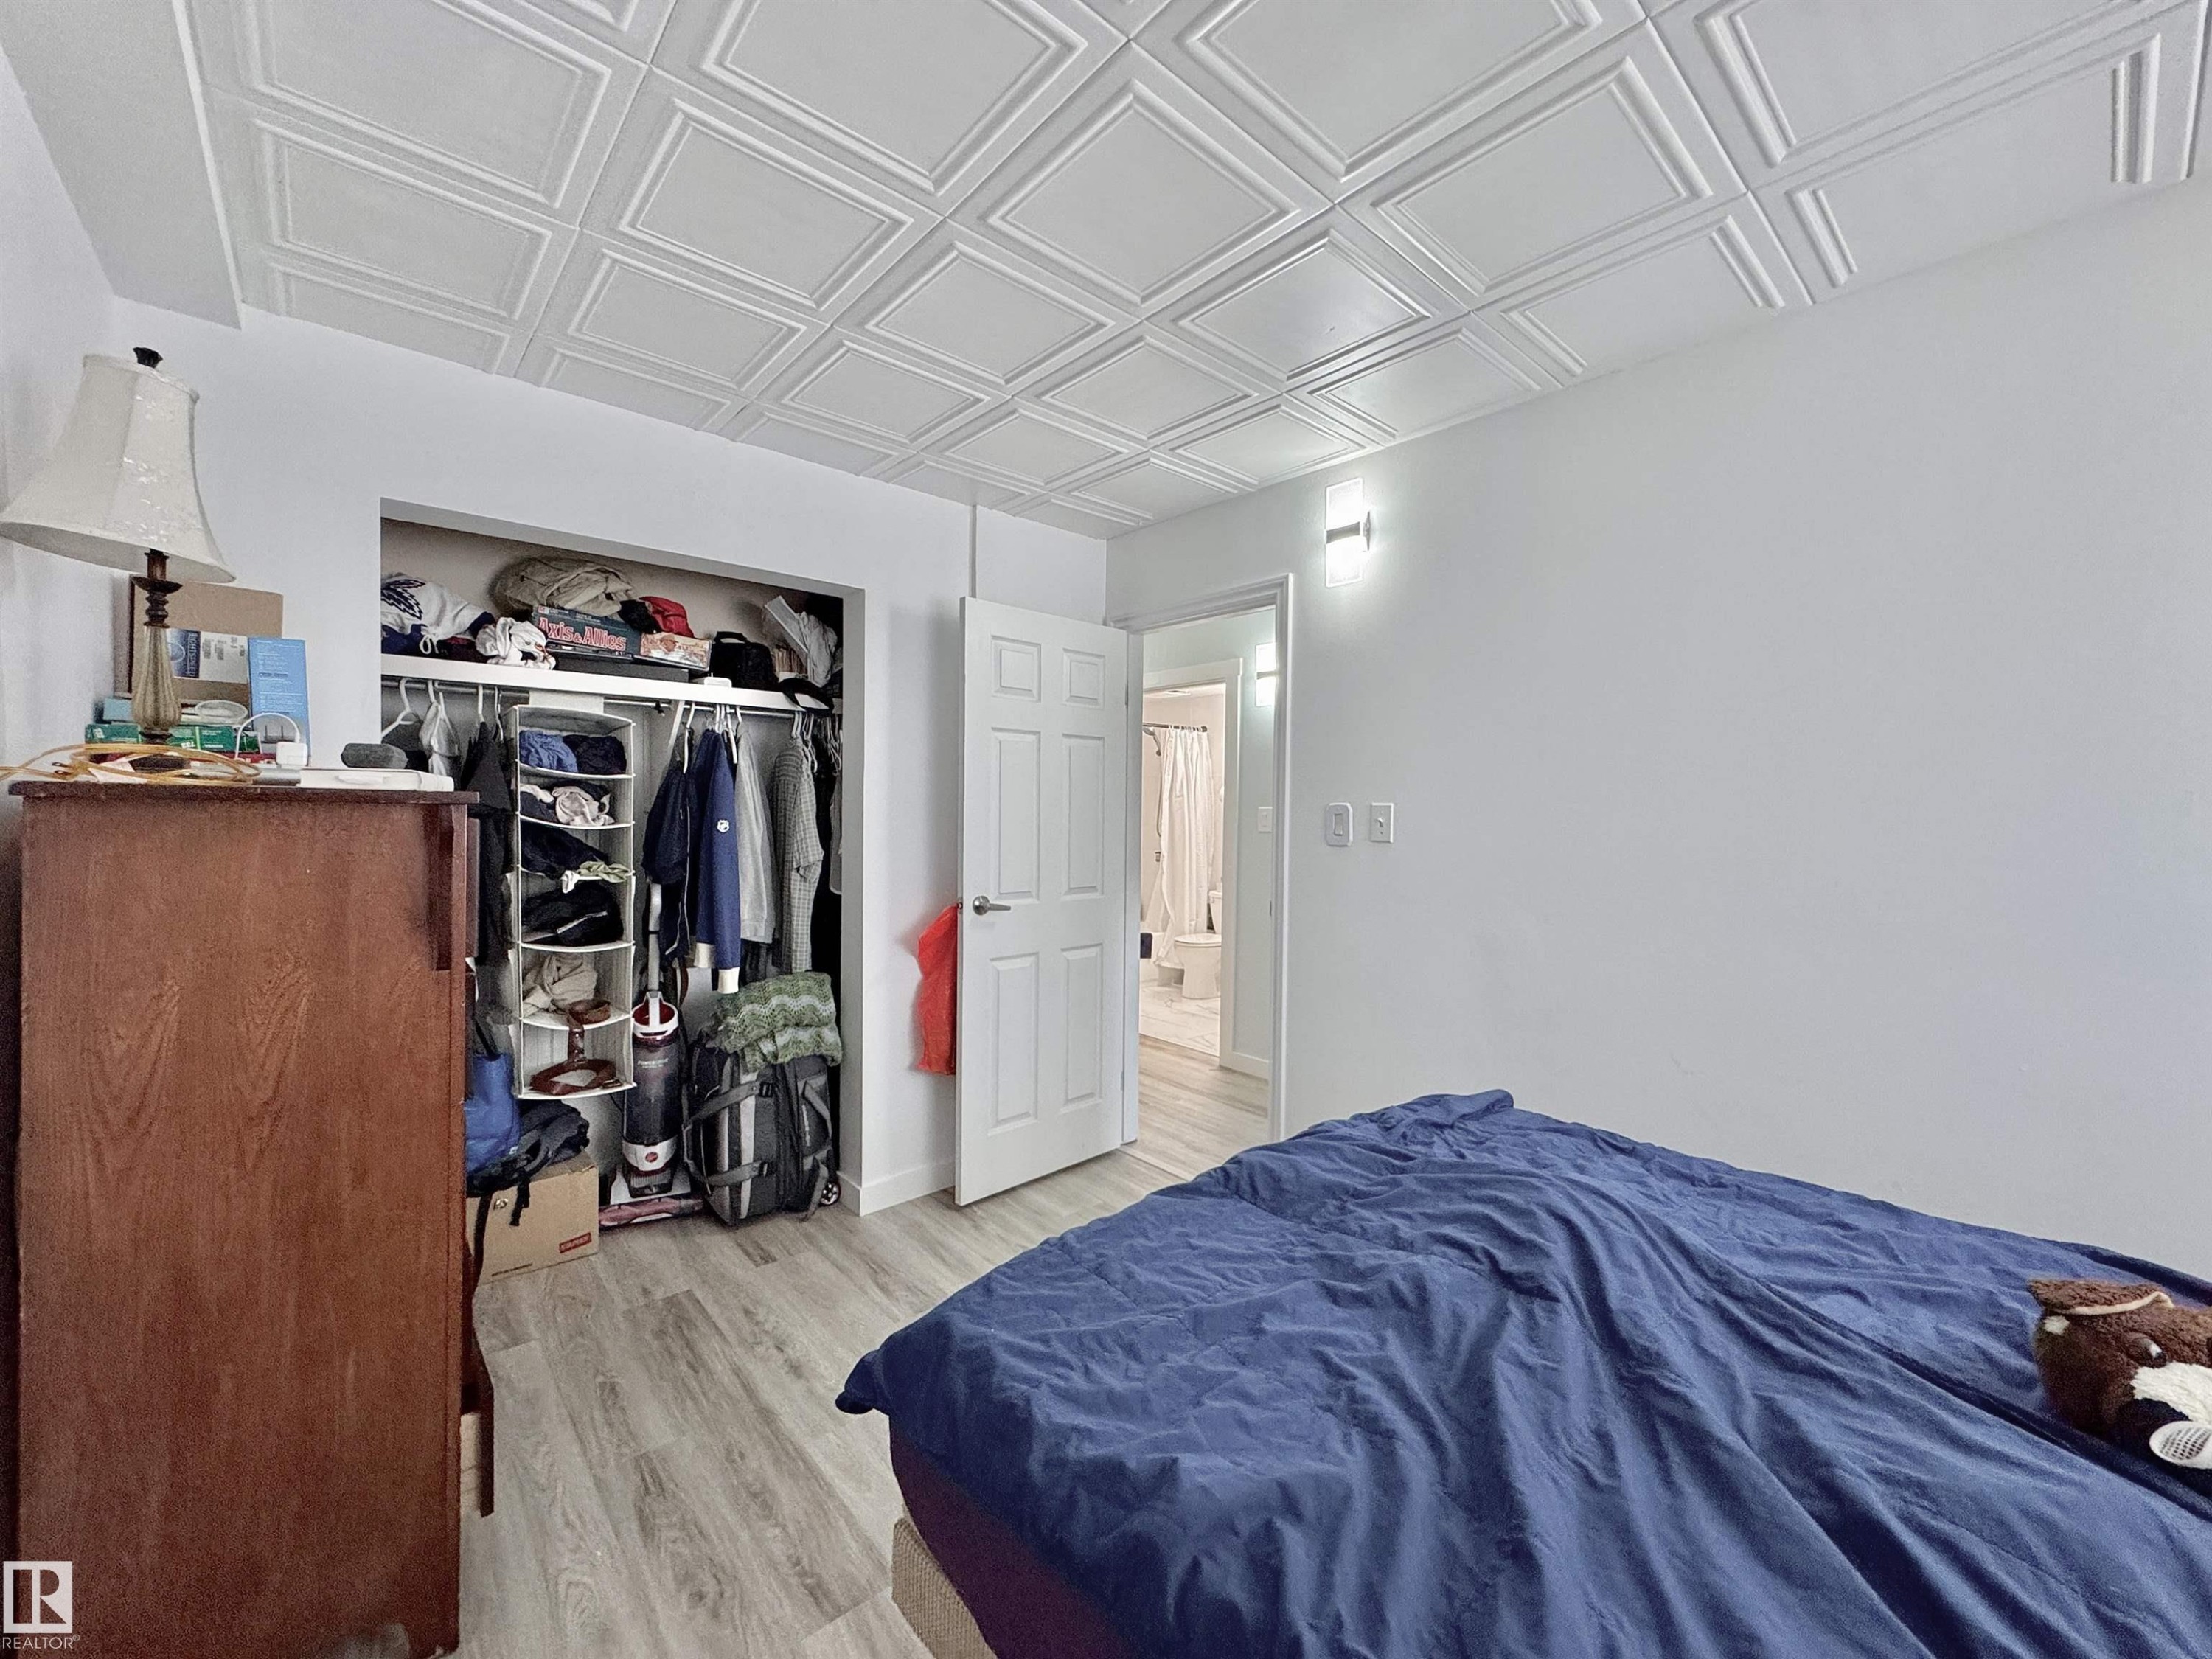
Room featuring wood-finish flooring, white walls, and a white pressed tin ceiling - #29 13580 38 St Nw, Edmonton, AB - Indoor Photo Showing Bedroom
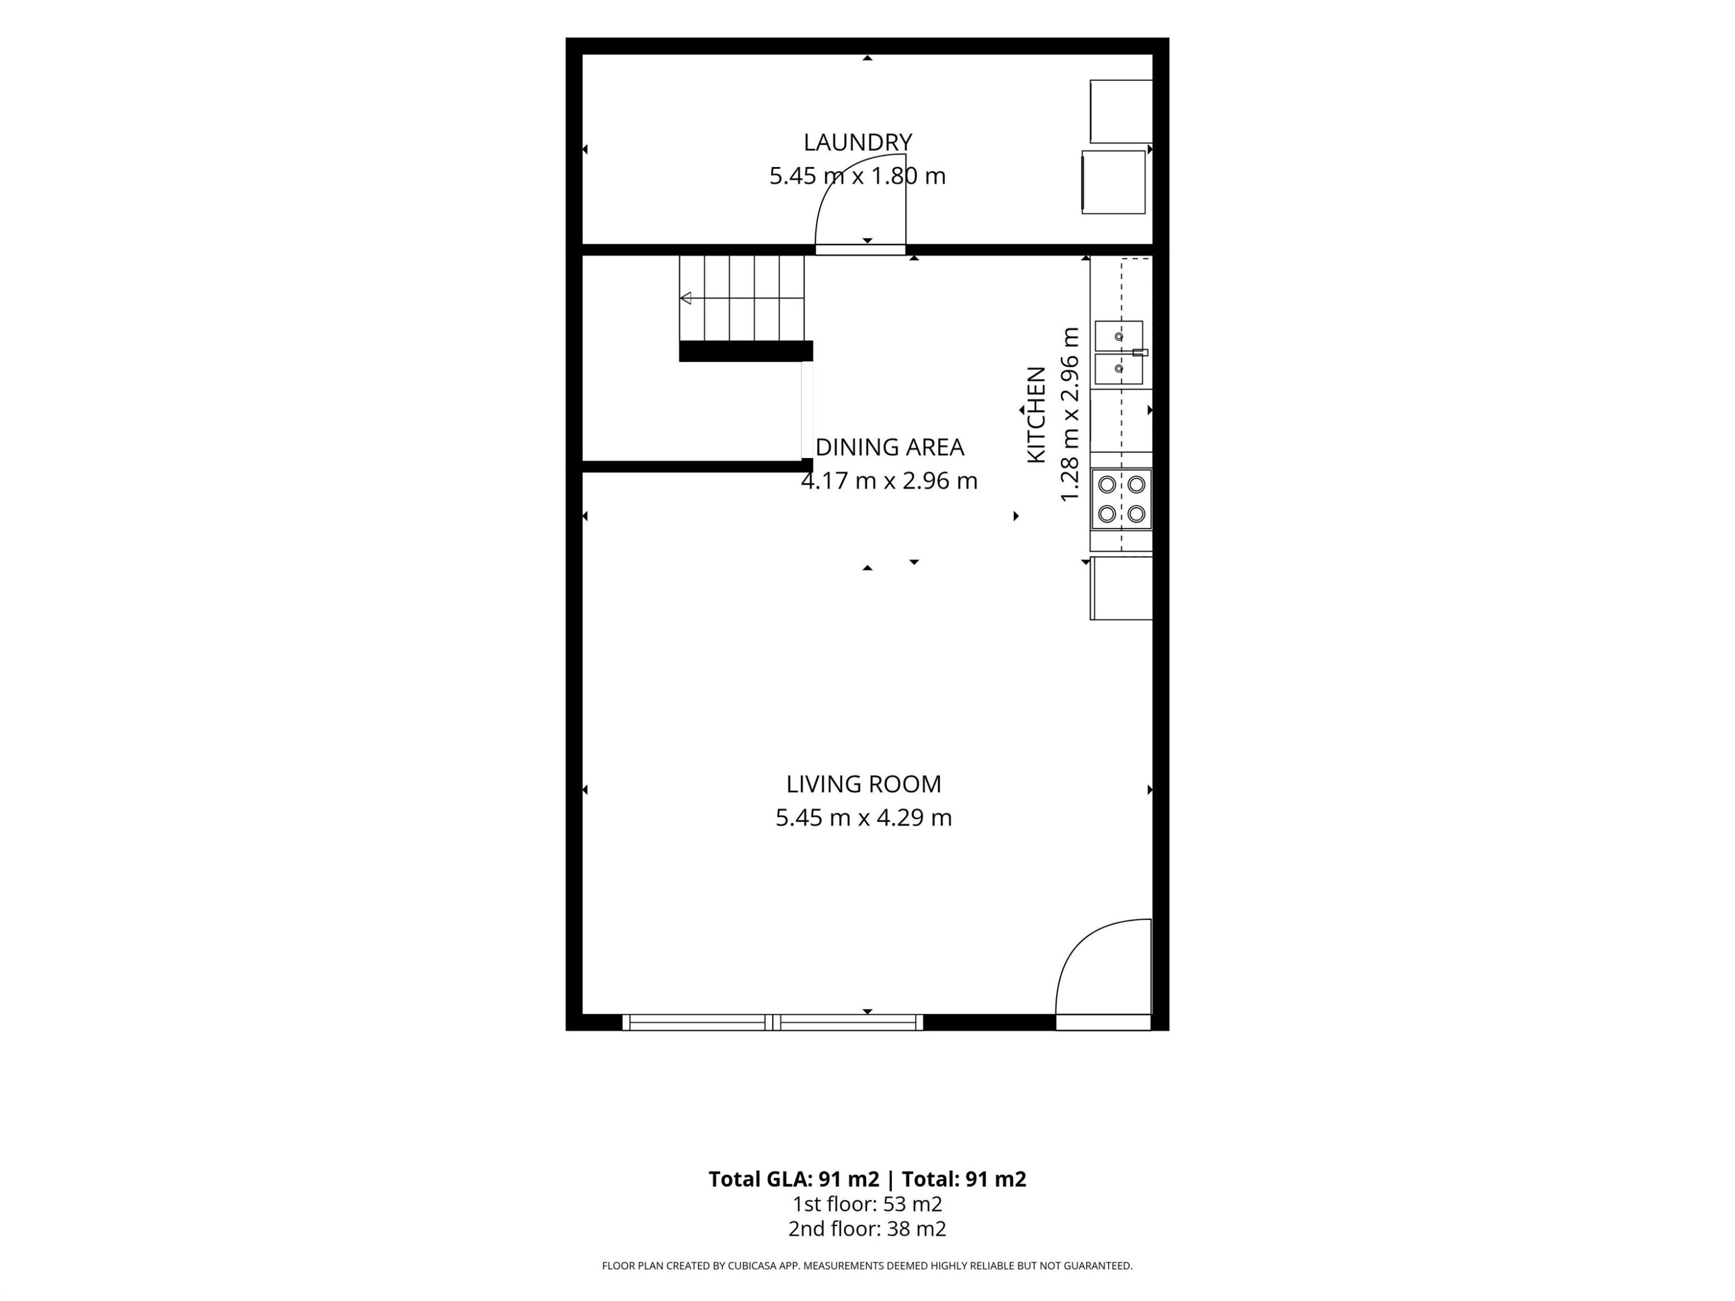
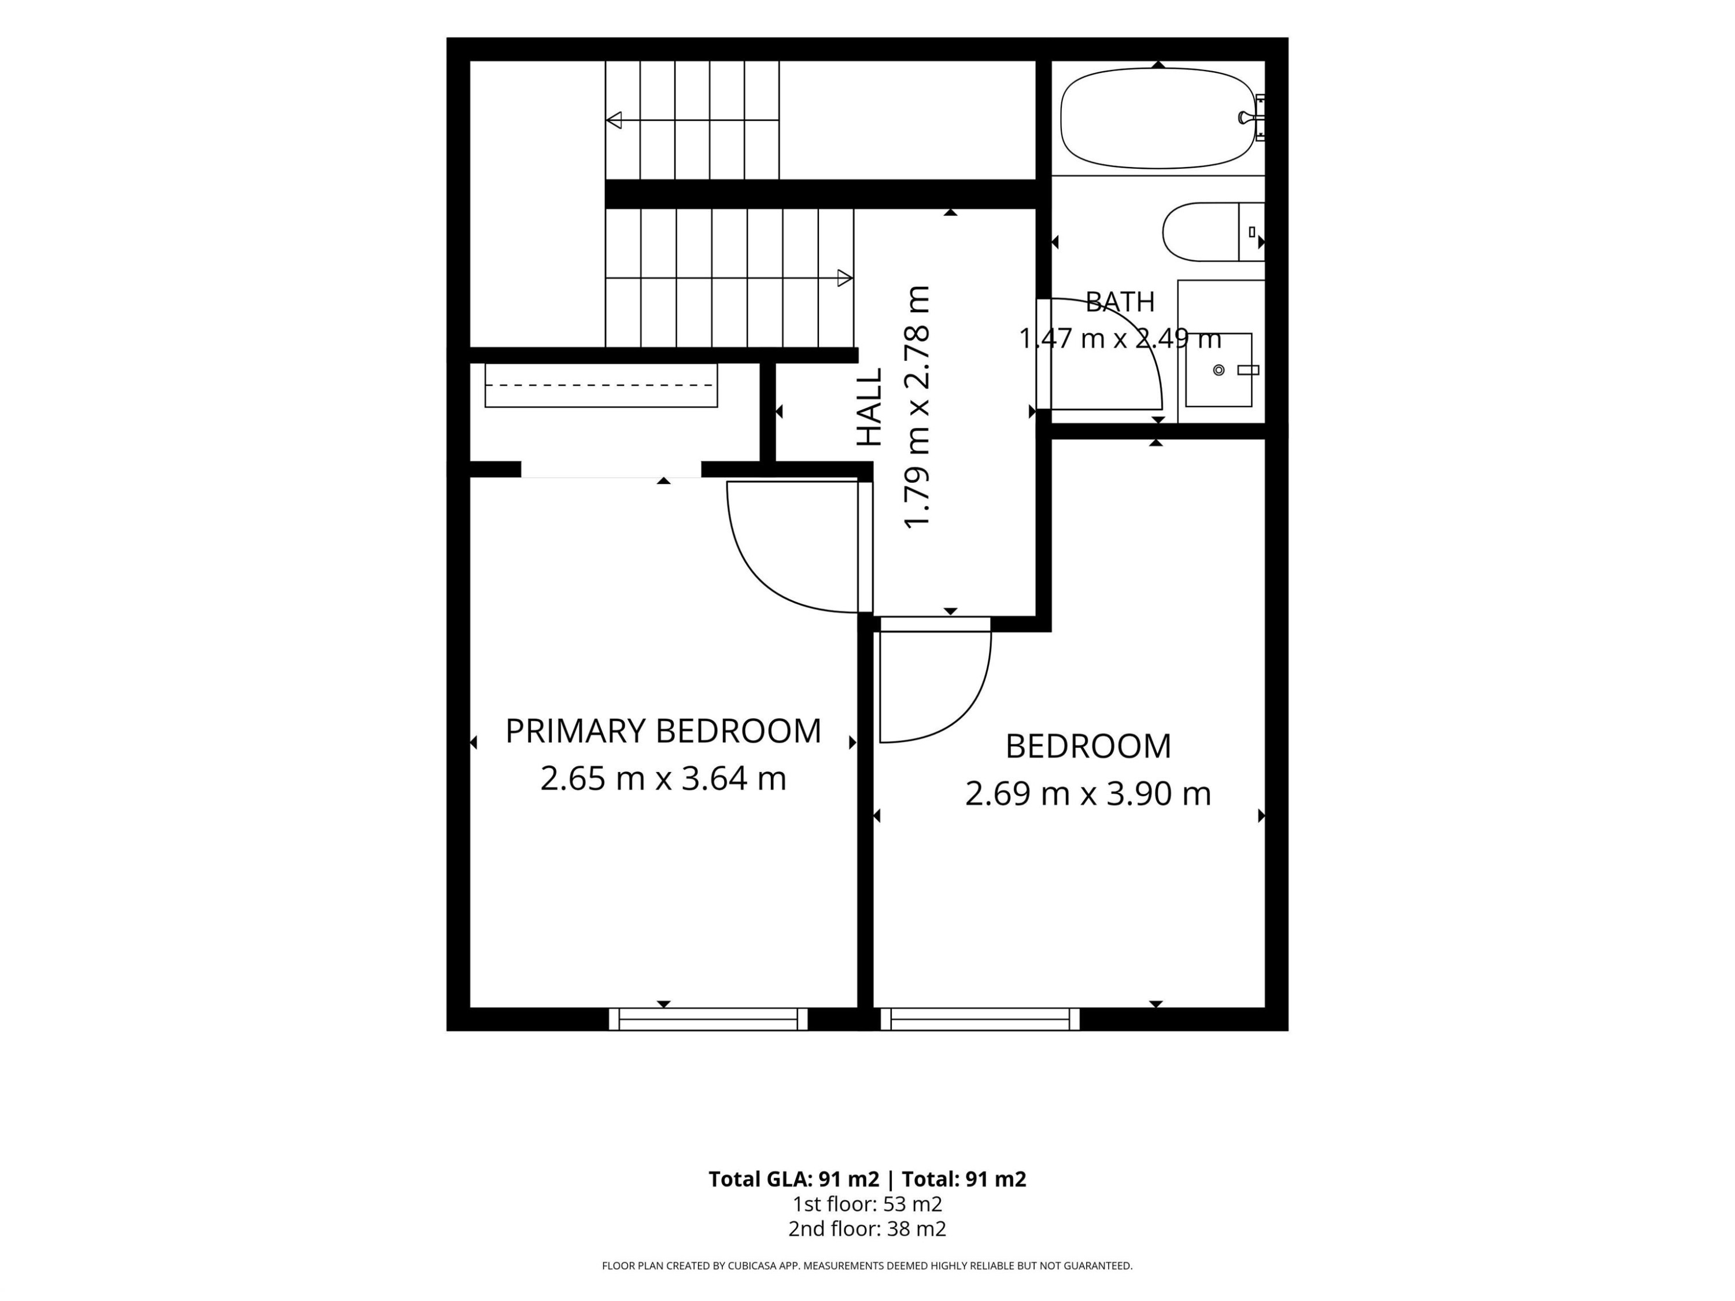
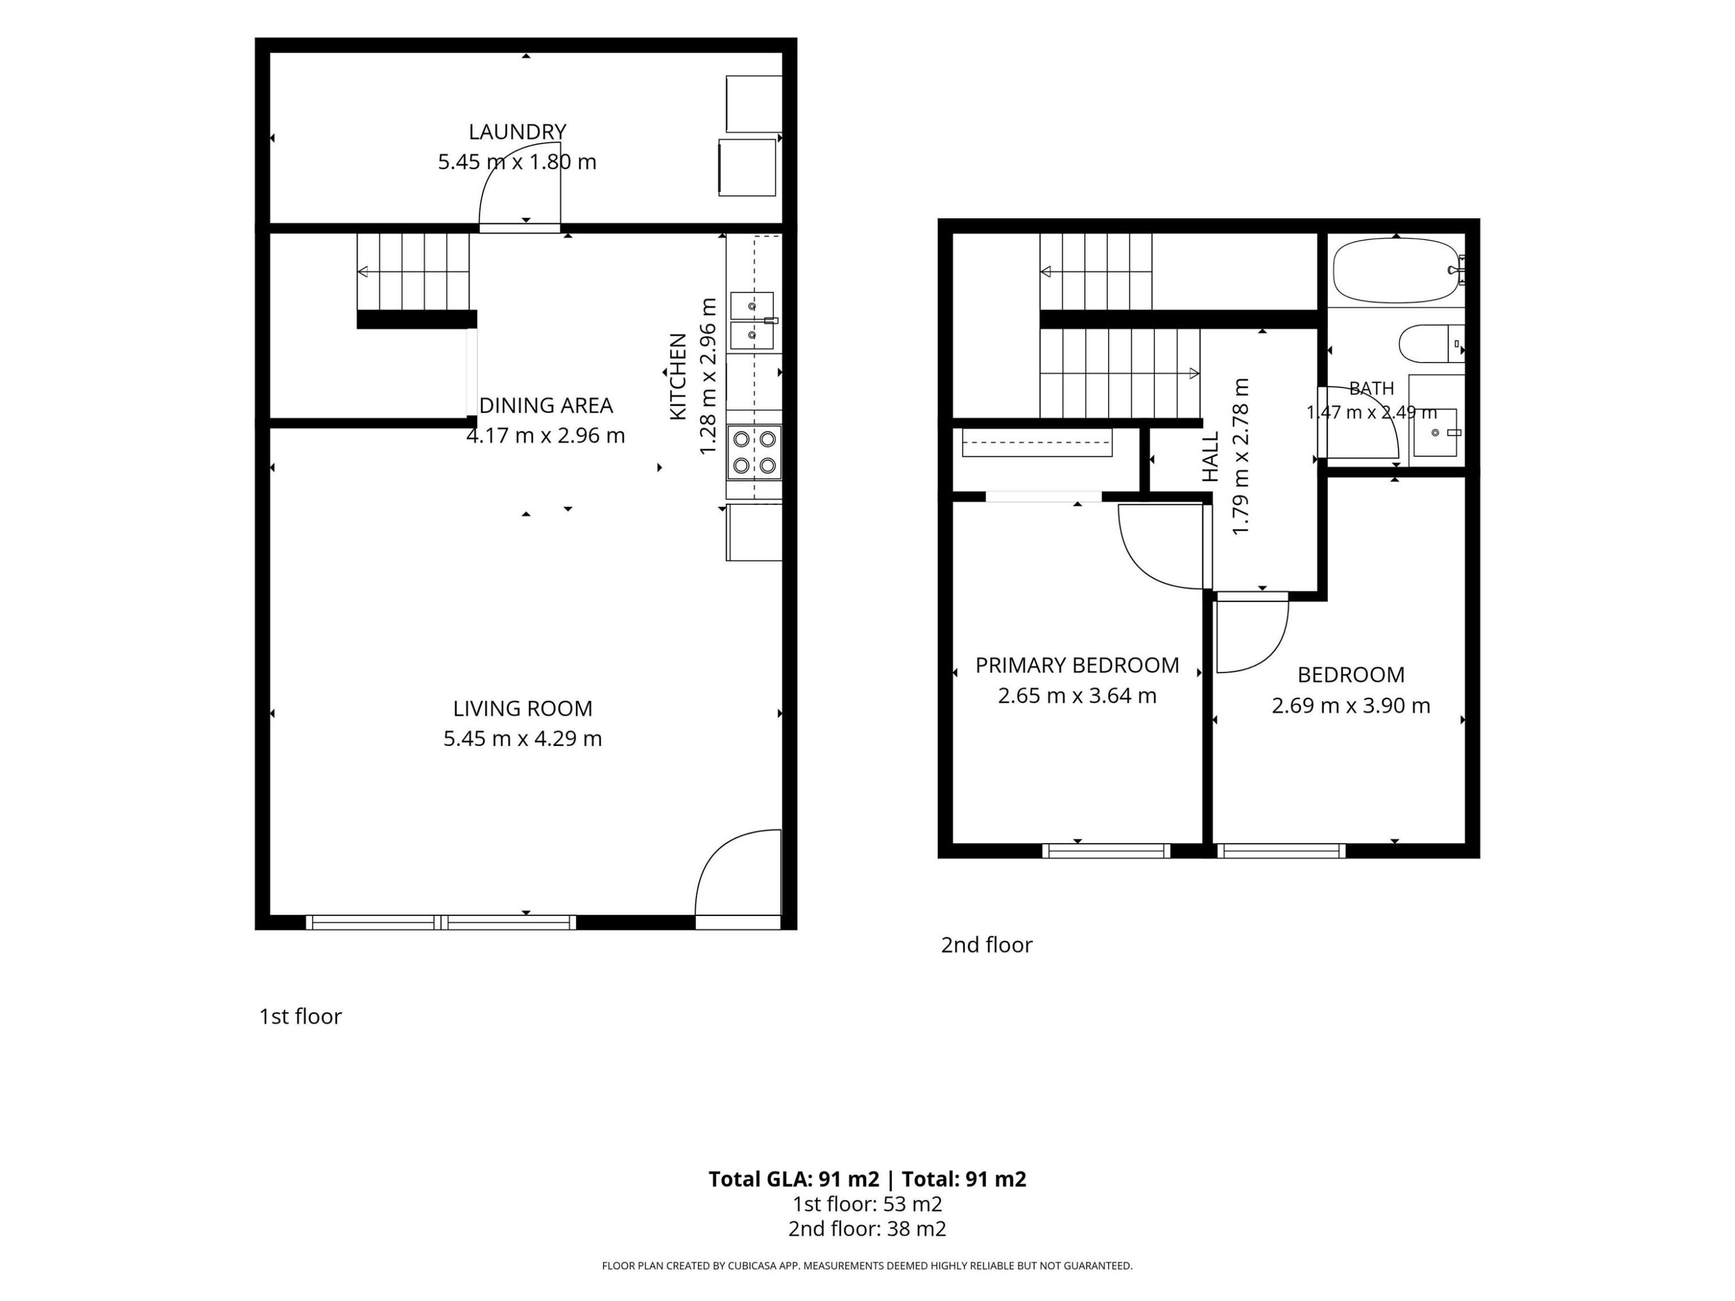
Floor plan - #29 13580 38 St Nw, Edmonton, AB - Other
Matterport
Multi-story stucco exterior featuring multiple windows and a shingled roof - #29 13580 38 St Nw, Edmonton, AB  - Outdoor With Facade
Aerial perspective showcasing multiple residential buildings with gray shingle roofing - #29 13580 38 St Nw, Edmonton, AB  -
Multi-unit residential property featuring multiple buildings with individual entrances, paved parking areas, and mature landscaping - #29 13580 38 St Nw, Edmonton, AB  - Outdoor With View
Bright living area featuring wood-finish flooring and white walls - #29 13580 38 St Nw, Edmonton, AB  - Indoor Photo Showing Living Room
Open-concept living space featuring light wood-finish flooring, white walls, and recessed lighting - #29 13580 38 St Nw, Edmonton, AB - Indoor Photo Showing Other Room
Light wood-finish flooring extends through this room, featuring a paneled entry door with polished hardware - #29 13580 38 St Nw, Edmonton, AB - Indoor Photo Showing Living Room
Spacious living area featuring light wood-finish flooring and ample natural light from multiple windows - #29 13580 38 St Nw, Edmonton, AB - Indoor Photo Showing Living Room
Spacious living area featuring light wood-finish flooring, a contemporary ceiling, and ample wall space - #29 13580 38 St Nw, Edmonton, AB - Indoor Photo Showing Living Room
Open-concept living space featuring light wood-finish flooring, white walls, and a recessed kitchen area with white cabinetry - #29 13580 38 St Nw, Edmonton, AB - Indoor Photo Showing Living Room
Open-concept kitchen and dining area featuring light wood-finish flooring, white cabinetry, and a full suite of kitchen appliances - #29 13580 38 St Nw, Edmonton, AB - Indoor Photo Showing Dining Room
Kitchen featuring white cabinetry, tile backsplash, double basin sink, and wood-finish flooring - #29 13580 38 St Nw, Edmonton, AB - Indoor
Open-concept living area featuring light wood-finish flooring, a carpeted staircase with white risers, and a flat-panel ceiling light fixture - #29 13580 38 St Nw, Edmonton, AB - Indoor Photo Showing Dining Room
Open-concept living space featuring light wood-finish flooring, white cabinetry, and a dining area with a stone-finish table - #29 13580 38 St Nw, Edmonton, AB - Indoor Photo Showing Dining Room
Kitchen area featuring white cabinetry, light-toned backsplash, white appliances, and linear overhead lighting - #29 13580 38 St Nw, Edmonton, AB - Indoor
Image quality insufficient for description - #29 13580 38 St Nw, Edmonton, AB - Indoor
Laundry room featuring a front-loading washing machine, light wood-finish flooring, built-in shelving, and a clothing rod - #29 13580 38 St Nw, Edmonton, AB - Indoor Photo Showing Other Room
Dedicated laundry area with light wood-finish flooring, featuring a pair of front-loading appliances - #29 13580 38 St Nw, Edmonton, AB - Indoor Photo Showing Laundry Room
Staircase featuring textured carpeting, white risers, and a light-toned wooden handrail - #29 13580 38 St Nw, Edmonton, AB - Indoor Photo Showing Other Room
Carpeted staircase with white risers and baseboards - #29 13580 38 St Nw, Edmonton, AB - Indoor
Interior room featuring wood-finish flooring and a window with blinds - #29 13580 38 St Nw, Edmonton, AB - Indoor Photo Showing Bedroom
Bathroom featuring a modern vanity with a white countertop, a black faucet, and a round backlit mirror - #29 13580 38 St Nw, Edmonton, AB - Indoor Photo Showing Other Room
Modern bathroom featuring a contemporary vanity with two drawers, a white countertop, and a black faucet - #29 13580 38 St Nw, Edmonton, AB - Indoor Photo Showing Bathroom
Light wood-finish flooring throughout the hallway and into the visible room - #29 13580 38 St Nw, Edmonton, AB - Indoor Photo Showing Other Room
Bedroom featuring wood-finish flooring, white paneled door, and a textured ceiling - #29 13580 38 St Nw, Edmonton, AB - Indoor Photo Showing Bedroom
Bedroom featuring light wood-finish flooring, white painted walls, and a built-in closet organization system with wire shelving - #29 13580 38 St Nw, Edmonton, AB - Indoor Photo Showing Bedroom
Bedroom featuring a decorative coffered ceiling and light wood-finish flooring - #29 13580 38 St Nw, Edmonton, AB - Indoor Photo Showing Bedroom
Room featuring a decorative coffered ceiling, light wood-finish flooring, white walls, and a window with sheer curtains - #29 13580 38 St Nw, Edmonton, AB - Indoor Photo Showing Bedroom
Room featuring wood-finish flooring, white walls, and a white pressed tin ceiling - #29 13580 38 St Nw, Edmonton, AB - Indoor Photo Showing Bedroom
Floor plan - #29 13580 38 St Nw, Edmonton, AB - Other
  • Advertising
Are you a real estate investor?
#29 13580 38 ST NW, Edmonton, AB, T5A 2W7
$129,999

2 Beds

1 Bath

Property Information:

Move right in and enjoy this stylish, well-maintained condo featuring numerous upgrades throughout. The main floor boasts new engineered hardwood flooring, fresh paint (within the last 5 years), updated outlets with USB receptacles in every room, and a new dishwasher. The bright living room includes a privacy window film, while the main-floor storage room offers the convenience of in-suite laundry. The fully renovated bathroom features a new tub, vanity, defogging mirror, and Panasonic humidity-sensing fan. Upstairs you'll find new vinyl stair flooring, adjustable closet organizers, and charming wall sconces in the bedrooms. Additional updates include new LED light fixtures with dimmer switches and a window A/C unit for added comfort. Bonus: Bike rack and coat rack included! A fantastic opportunity for first-time buyers, downsizers, or investors looking for a move-in-ready home.

Building Features:

  • Air Conditioning: Yes
  • Floor Space: 91 Metre

Property Features:

  • Amenities Features: Air Conditioner, Closet Organizers, Detectors Smoke, No Animal Home, No Smoking Home, Parking-Plug-Ins, Parking-Visitor
  • Appliances: Dishwasher-Built-In, Dryer, Refrigerator, Stove-Electric, Washer, Window Coverings
  • Architectural Style: 2 Storey
  • Basement: None, No Basement
  • Basement Development: No Basement
  • Basement Type: None
  • Building Type: Townhouse
  • Built in: 1976
  • Community Features: Air Conditioner, Closet Organizers, Detectors Smoke, No Animal Home, No Smoking Home, Parking-Plug-Ins, Parking-Visitor
  • Condo Fee Includes: Exterior Maintenance, Heat, Insur. for Common Areas, Professional Management, Reserve Fund Contribution, Water/Sewer, Land/Snow Removal Common
  • Condo Fees: $488 Monthly
  • Exterior Features: Playground Nearby, Public Transportation, Schools, Shopping Nearby
  • Floor Space (approx): 91 Square Metres
  • Flooring: Engineered Wood, Vinyl Plank
  • Foundation Details: Concrete Perimeter
  • Heating: Baseboard, Water
  • Lot Size: 147.67 Square Metres
  • Parking Features: Stall
  • Road Access: Paved
  • Roof: Asphalt Shingles
  • Site Influences: Playground Nearby, Public Transportation, Schools, Shopping Nearby
  • Zoning: Zone 35

Courtesy of: Mozaic Realty Group

Data was last updated 2026-07-18 at 22:15

The data relating to real estate for sale on this web site comes in part from the Internet Data exchange (“IDX”) program of the REALTORS® Association of Edmonton. IDX information is provided exclusively for consumers' personal, non-commercial use and may not be used for any purpose other than to identify prospective properties consumers may be interested in purchasing. The data on this website is deemed reliable but is not guaranteed accurate by the REALTORS® Association of Edmonton. Information deemed reliable but not guaranteed.

Copyright 2026 by the REALTORS® Association of Edmonton. All Rights Reserved. Data is deemed reliable but is not guaranteed accurate by the REALTORS® Association of Edmonton.

QuickQuoteTM Powered by RPS

Location of #29 13580 38 ST NW, Edmonton, AB, T5A 2W7

Demographic Information of #29 13580 38 ST NW, Edmonton, AB, T5A 2W7

Life Stage

Young Couples

Employment Type

Blue Collar/Primary, Blue Collar/Service Sector

Average Household Income

$105,792.65

Average Number of Children

1.99

Household Population

Household Structure

Age of Population

Education

Education Level

No certificate/diploma/degree

24.29 %

High school certificate or equivalent

38.01 %

Apprenticeship trade certificate/diploma

7.95 %

College/non-university certificate

16.6 %

University certificate (below bachelor)

0.46 %

University Degree

12.7 %

Commuter

Travel To Work

By Car

81.34 %

By Public Transit

11.77 %

By Walking

3.96 %

By Bicycle

0.0 %

By Other Methods

2.93 %

Cultural Diversity

Knowledge of Official Language

Mother Tongue

Building Information

Building Type

Apartments (Low and High Rise)

32.62 %

Houses

67.38 %

Own Vs. Rent