Button CopyPathCircle CloseCircle Left ArrowArrow Down Icon GreyClosecirclecircleBurger
  • Advertising

#29 1150 WINDERMERE WY SW, Edmonton, AB, T6W 2B6

Courtesy of Paul E McPhail of MaxWell Progressive
MLS® # E4504792
Townhouse For Sale In Windermere, Edmonton, Alberta
$339,000 QuickQuoteTM: $337K - $417K

3 Beds

4 Baths

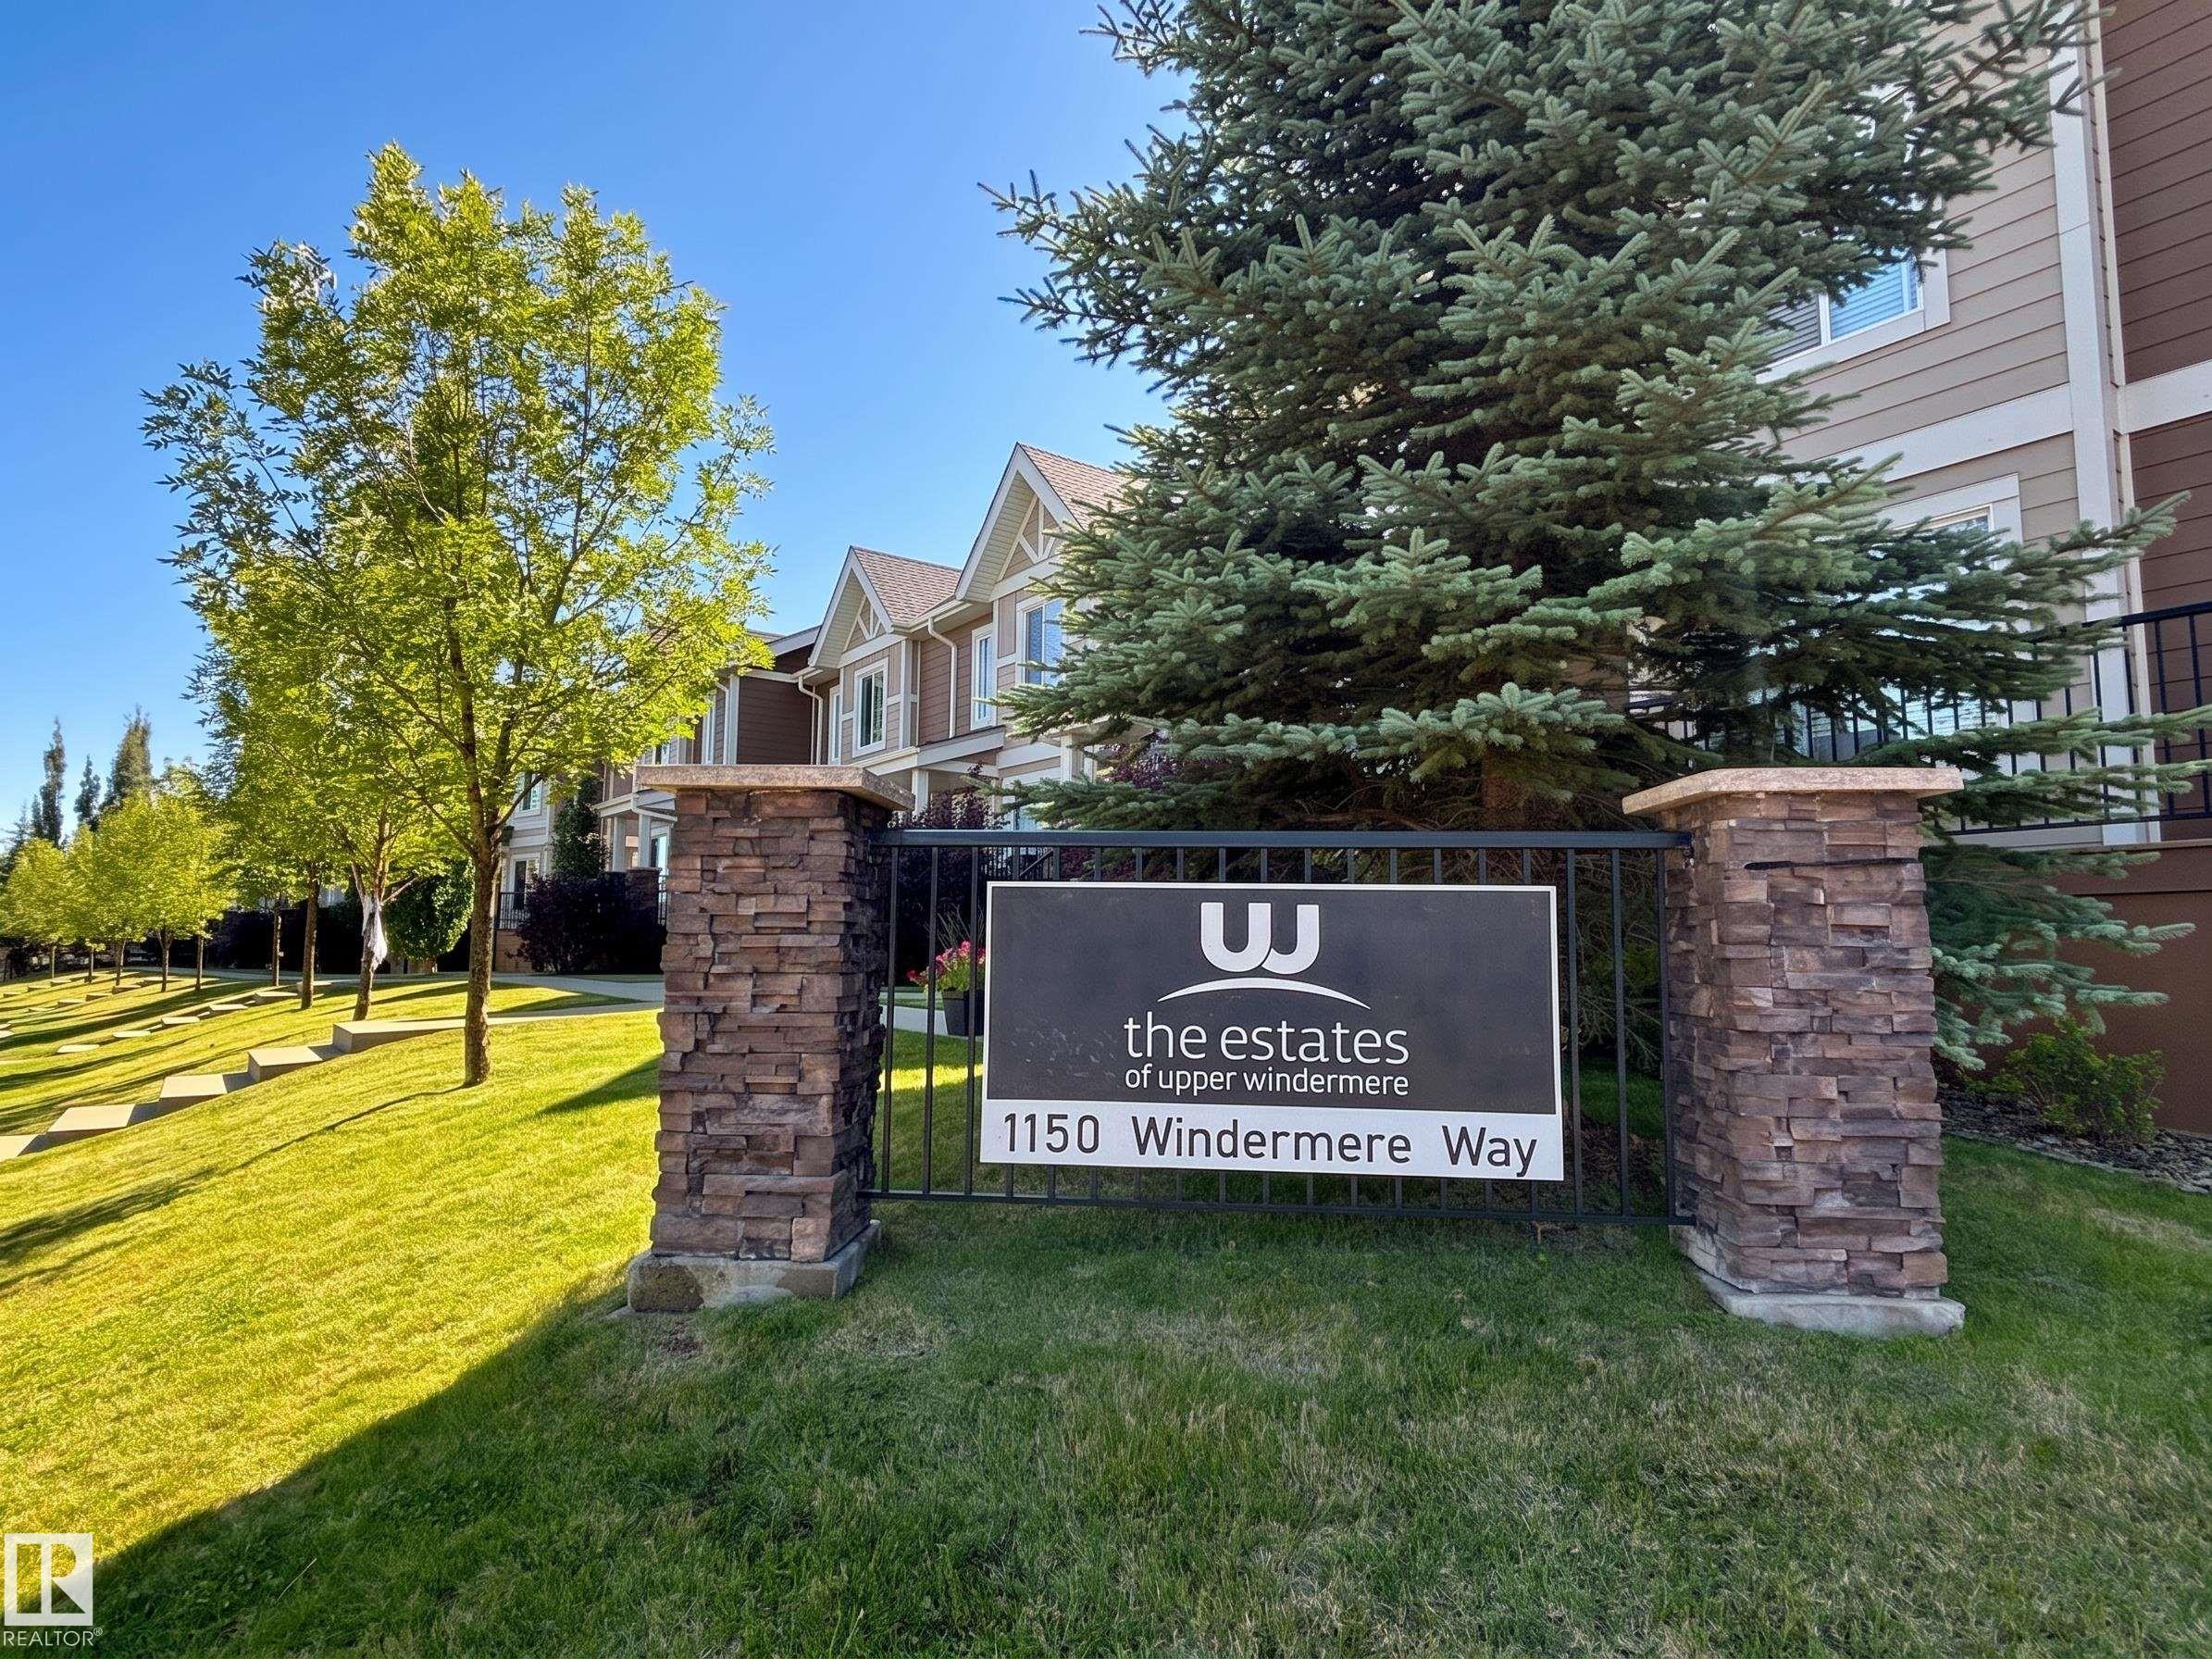
Stone-clad pillars with metal fencing - #29 1150 Windermere Wy Sw, Edmonton, AB
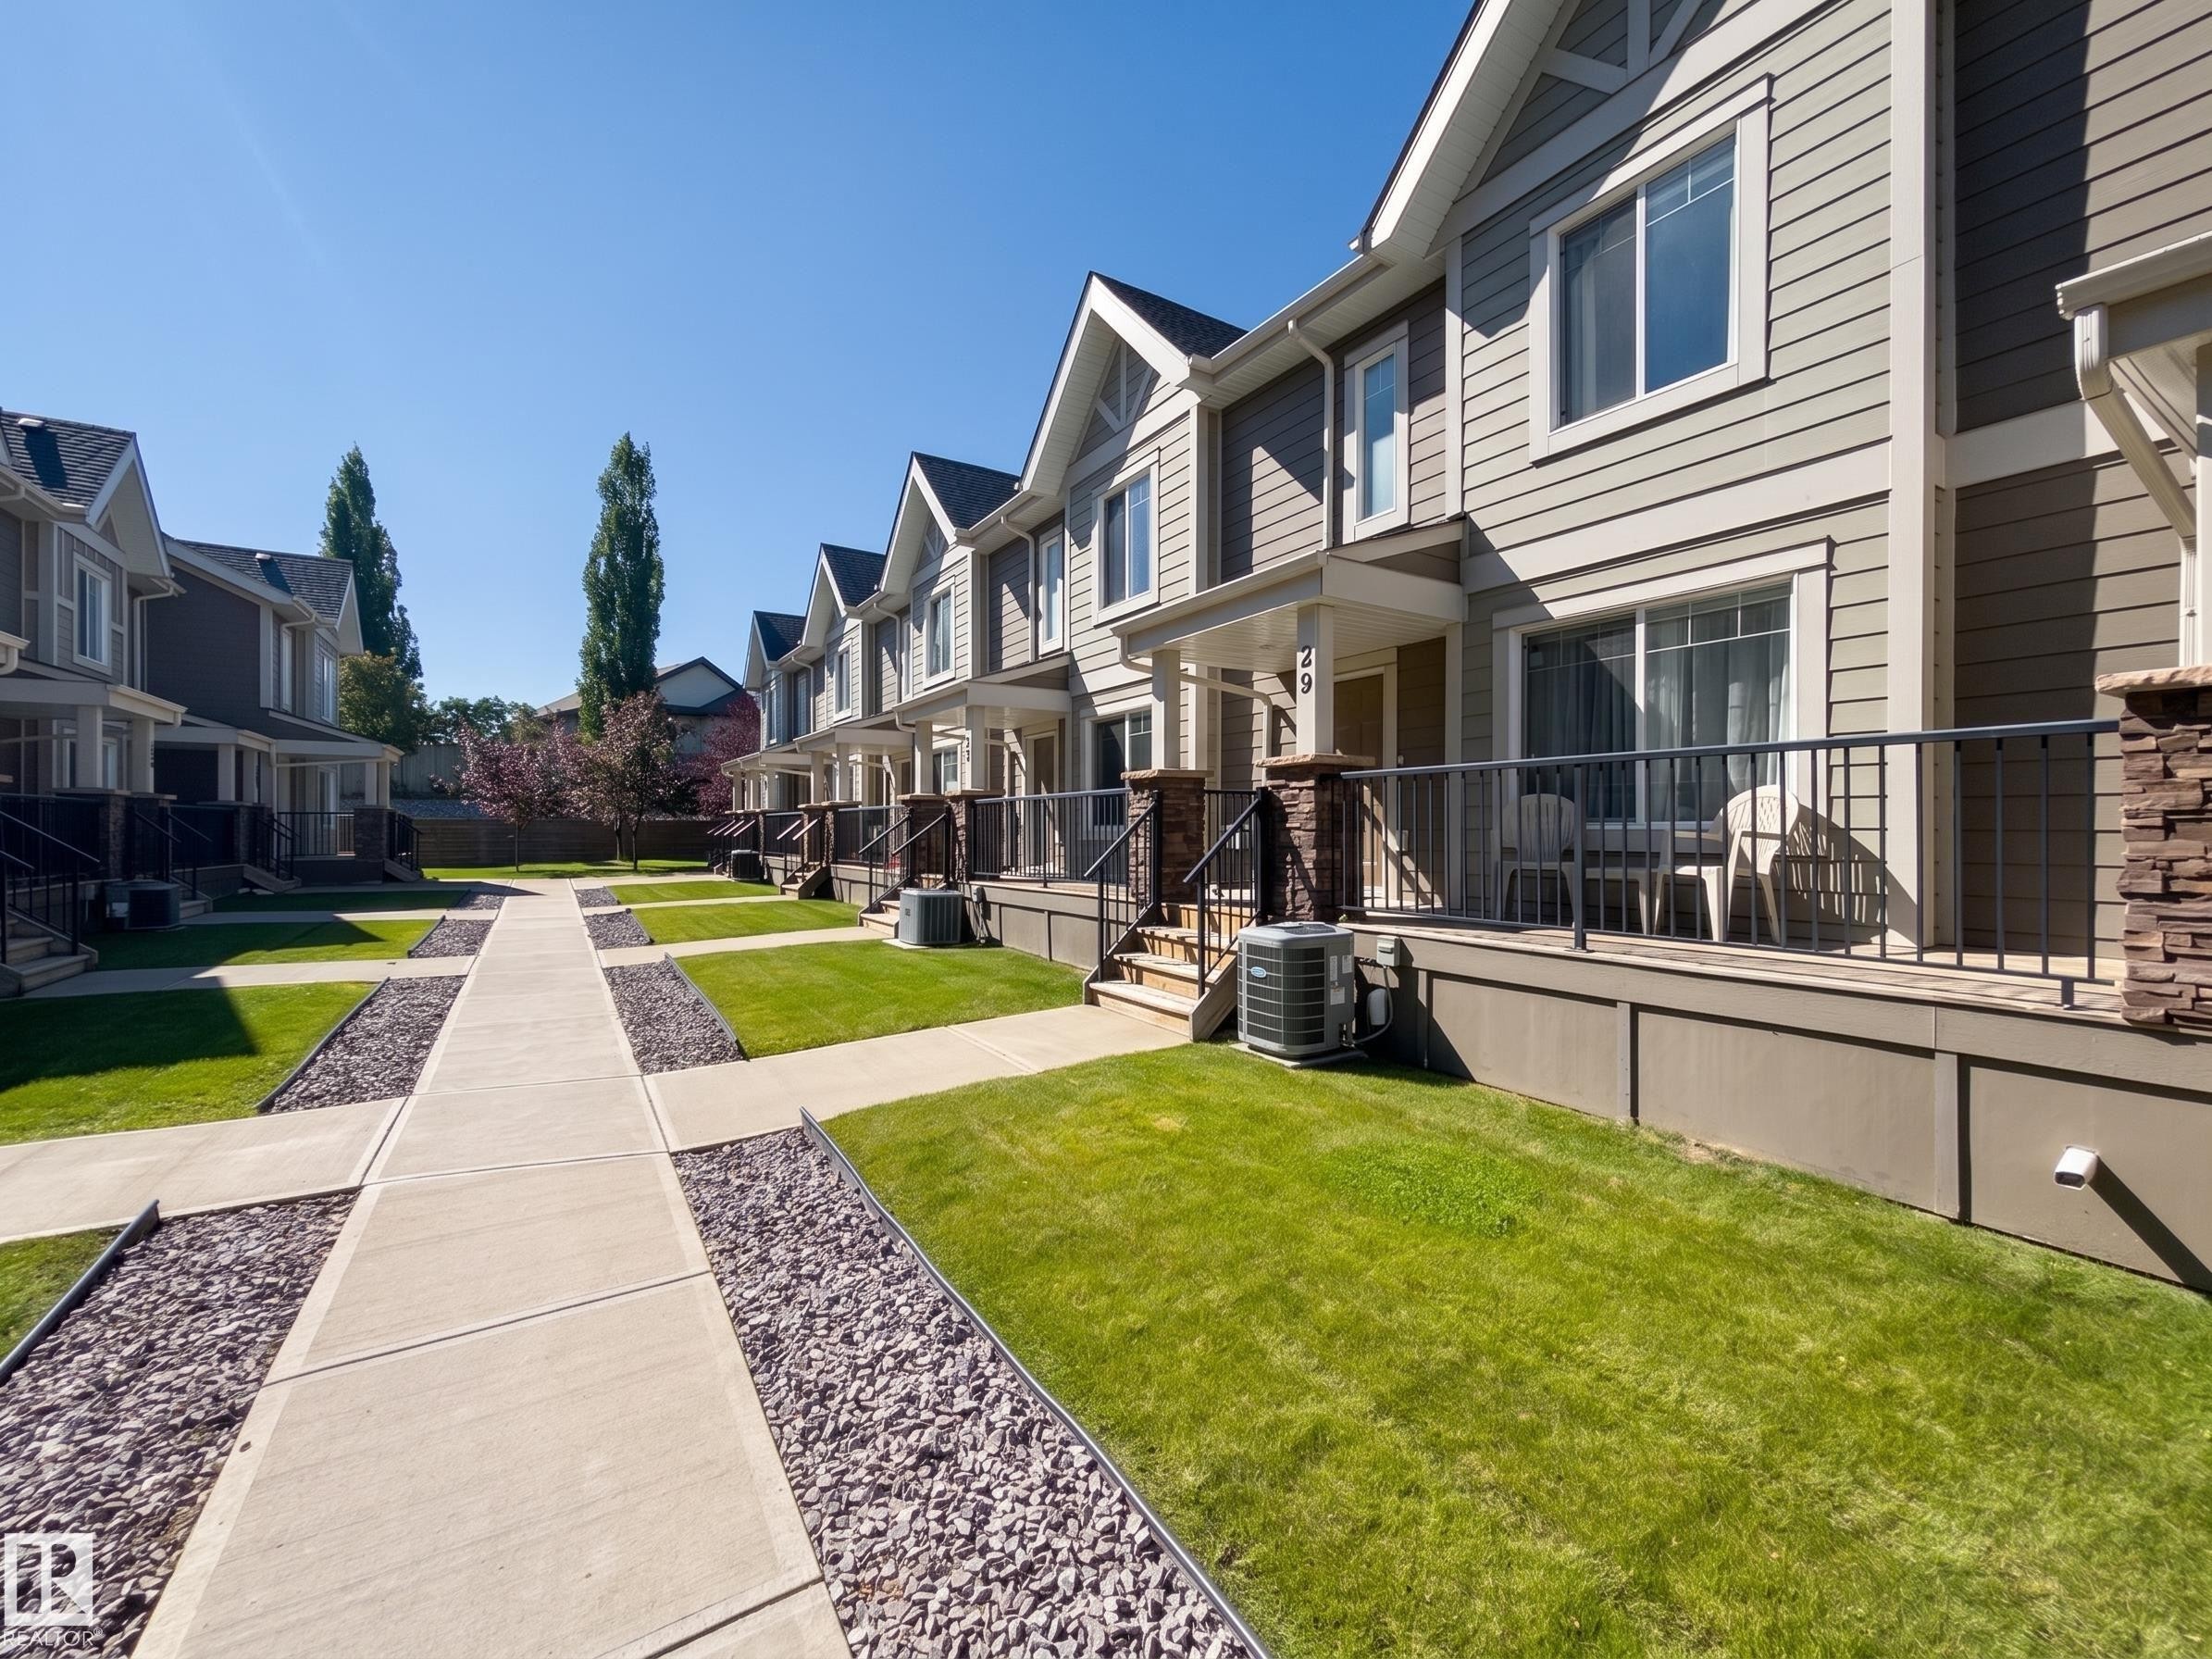
Exterior featuring horizontal siding with stone veneer accents - #29 1150 Windermere Wy Sw, Edmonton, AB
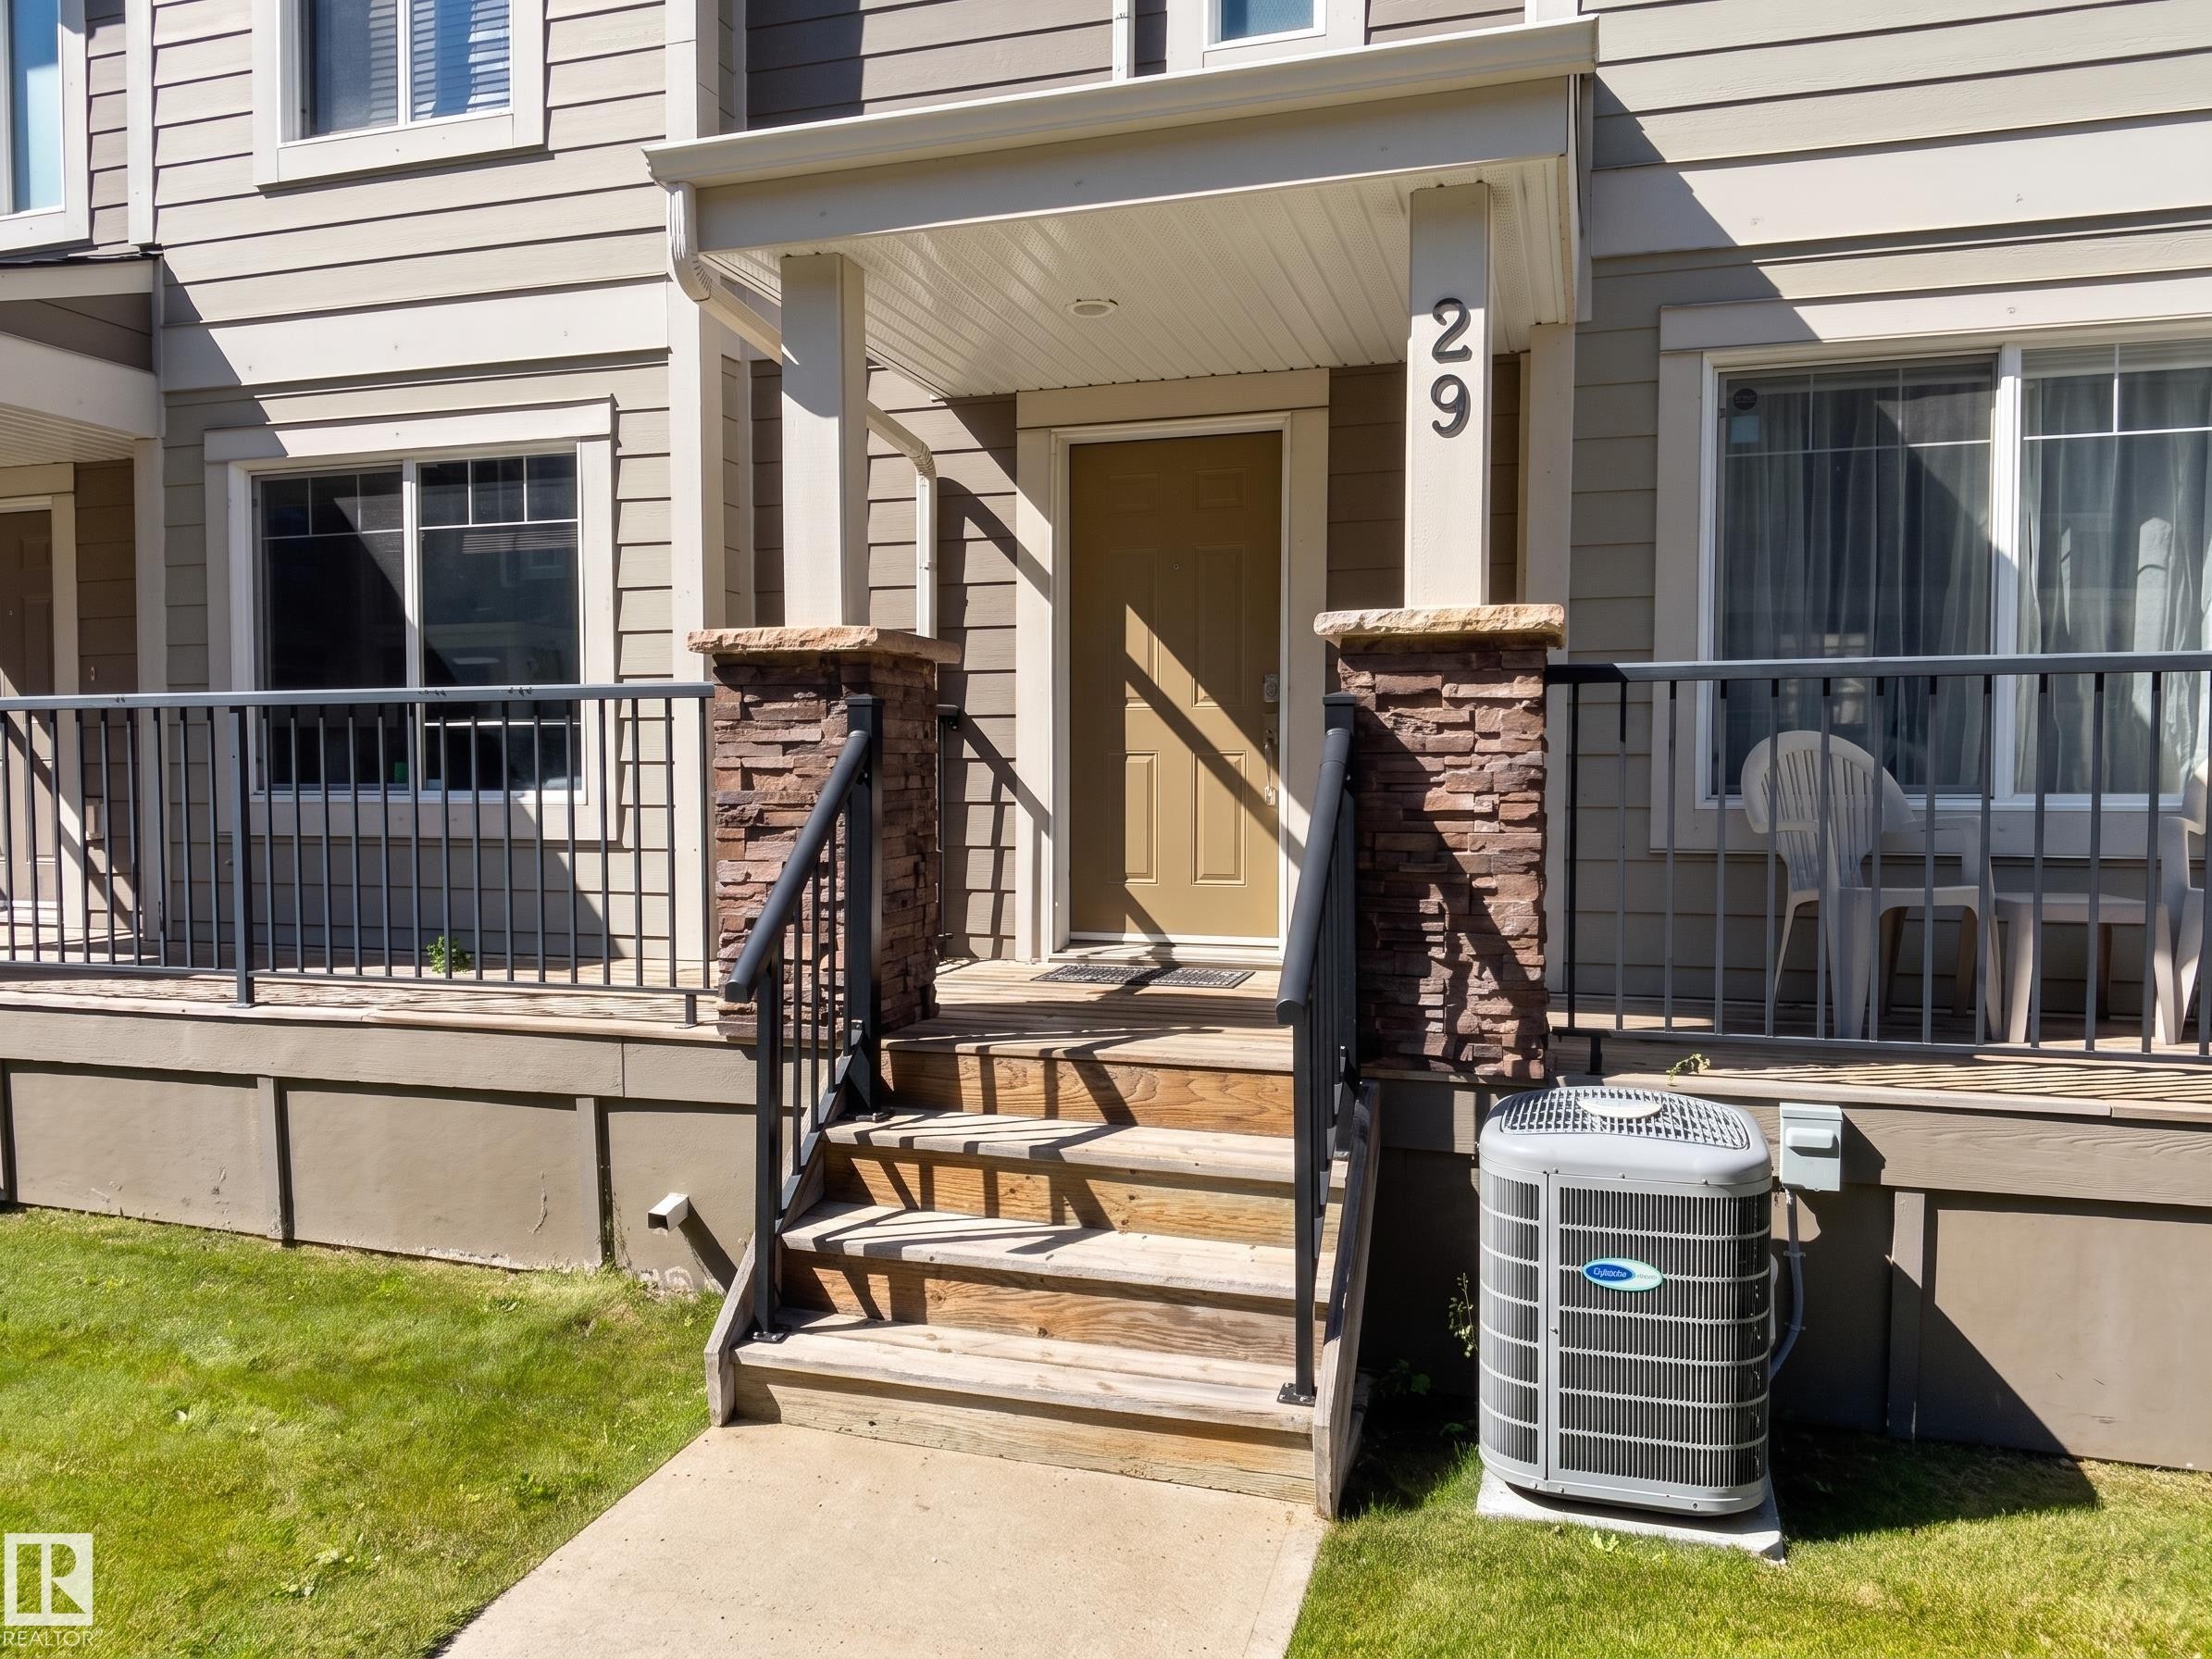
Exterior featuring horizontal siding, a covered porch, stone veneer column accents, a security railing, and an outdoor HVAC unit - #29 1150 Windermere Wy Sw, Edmonton, AB
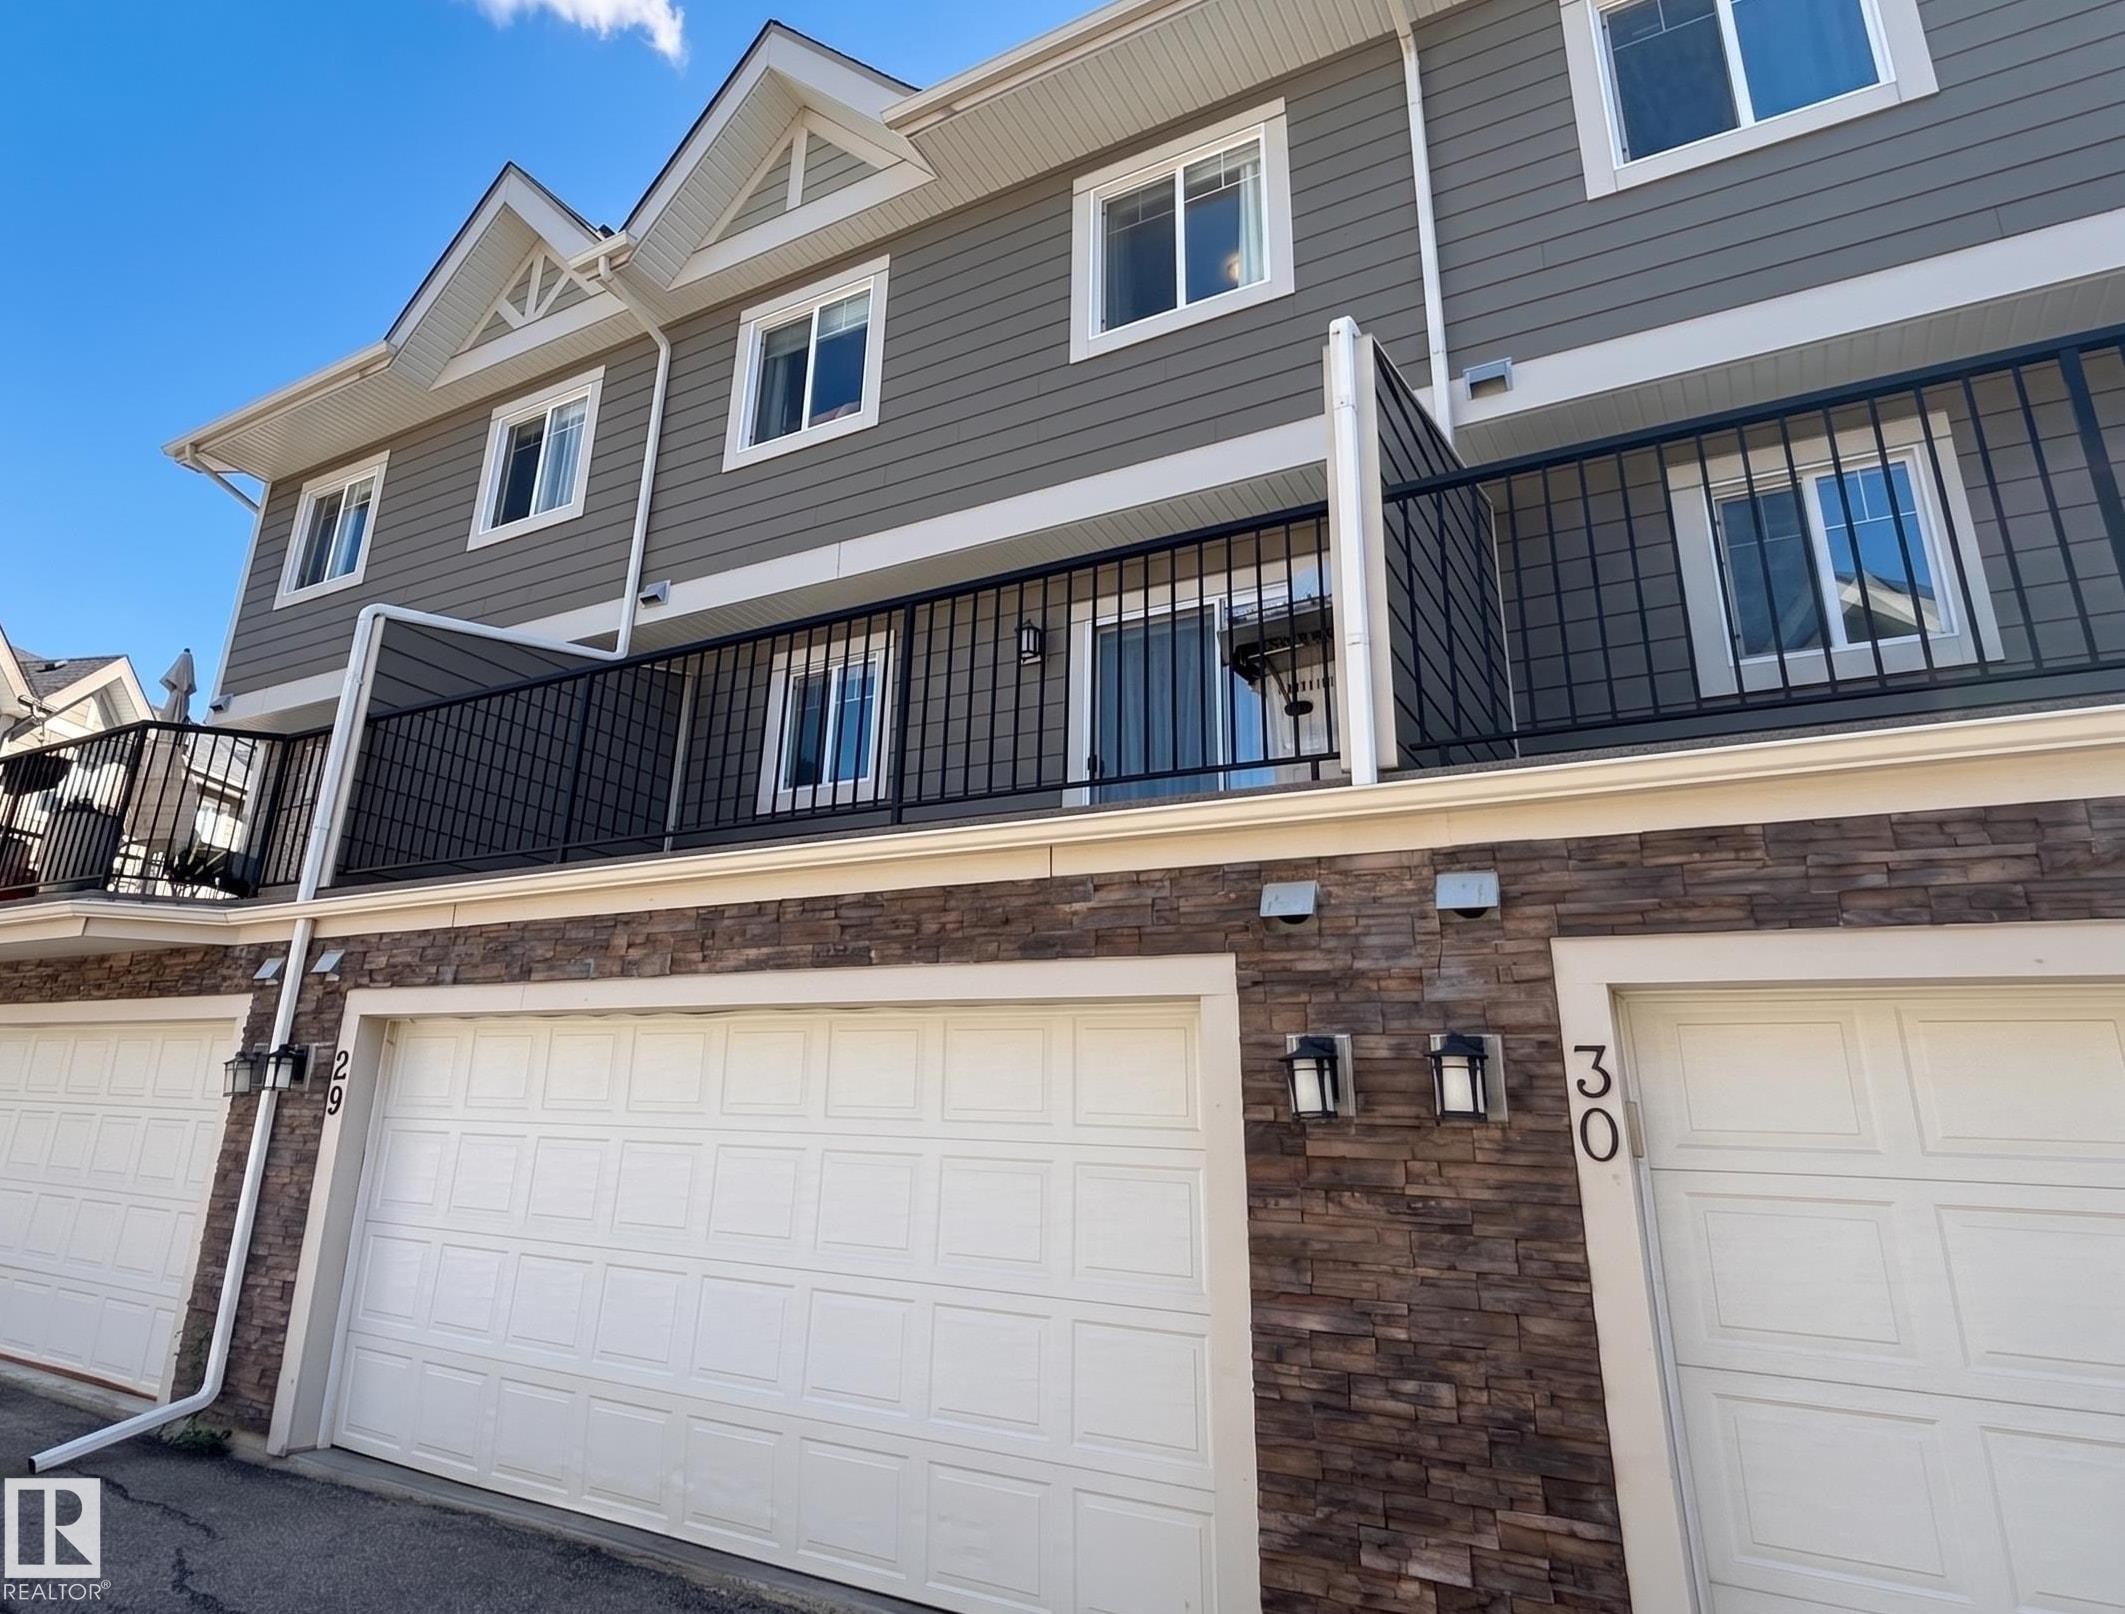
Multi-level exterior featuring horizontal siding, stacked stone facade, white garage doors, and a balcony with black railings - #29 1150 Windermere Wy Sw, Edmonton, AB
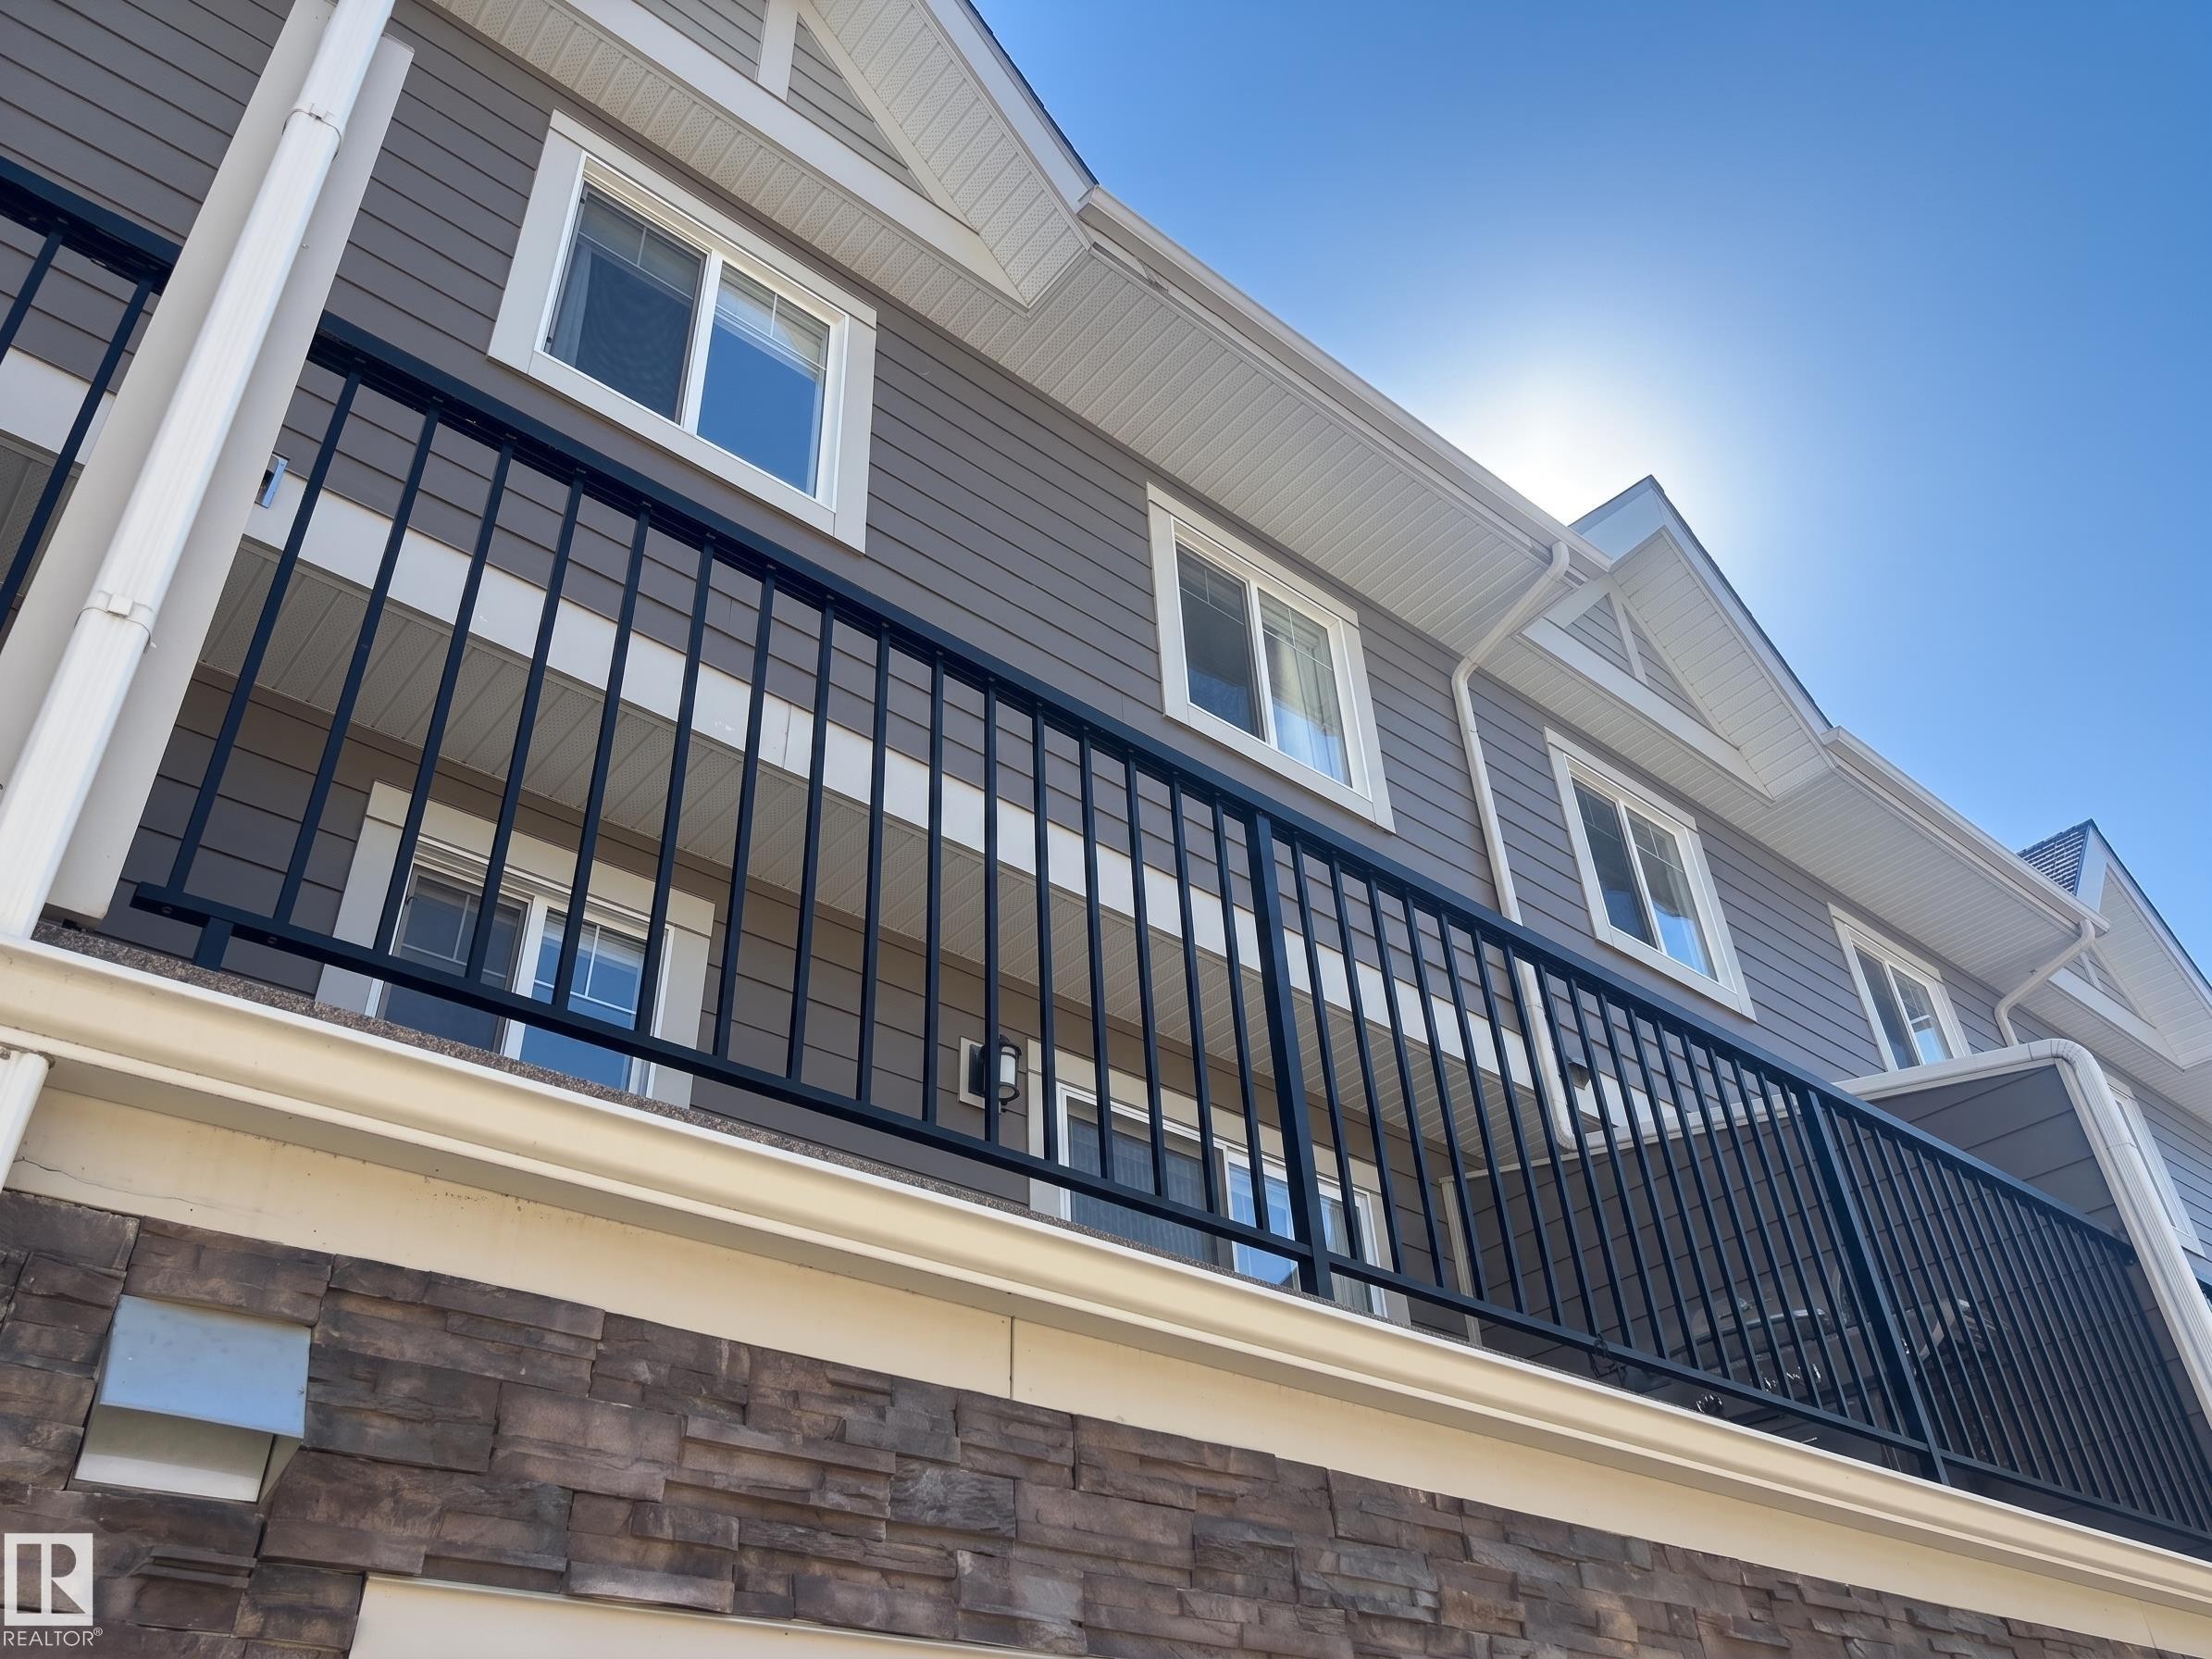
Exterior featuring horizontal siding, decorative gable vents, white window trim, dark metal balcony railing, and stone-look facade - #29 1150 Windermere Wy Sw, Edmonton, AB
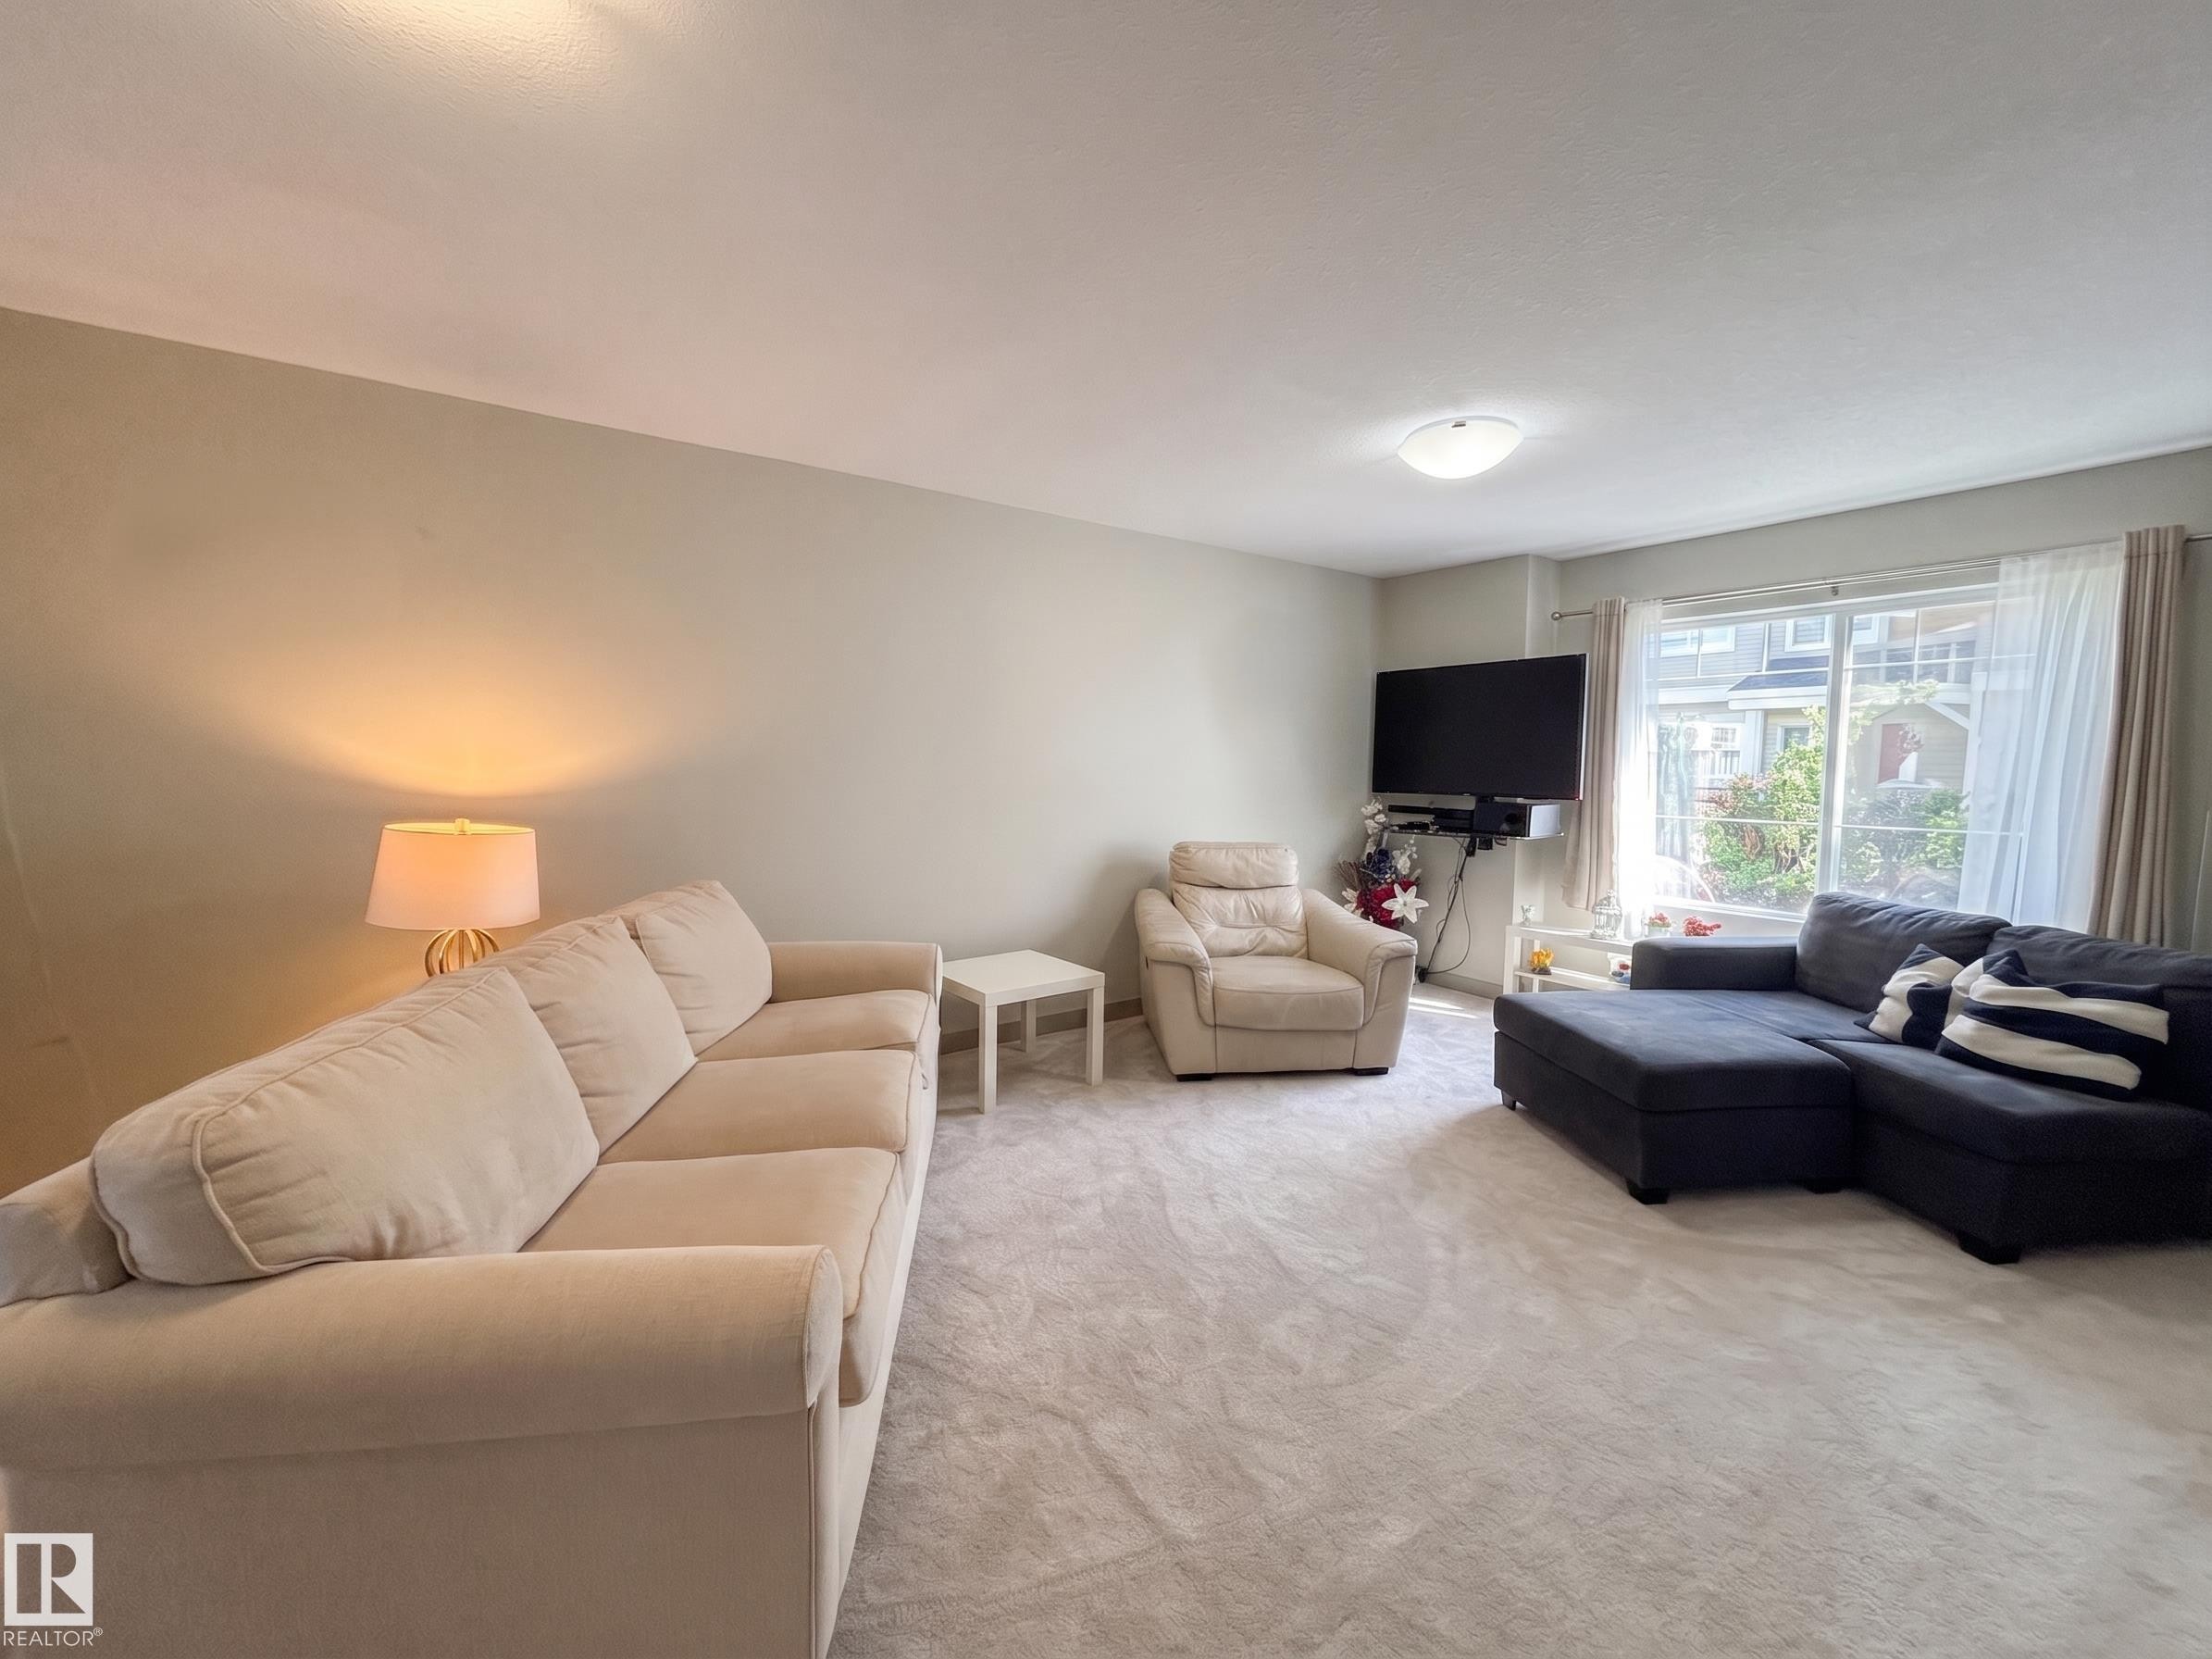
Wall-to-wall carpeting and neutral-toned walls - #29 1150 Windermere Wy Sw, Edmonton, AB
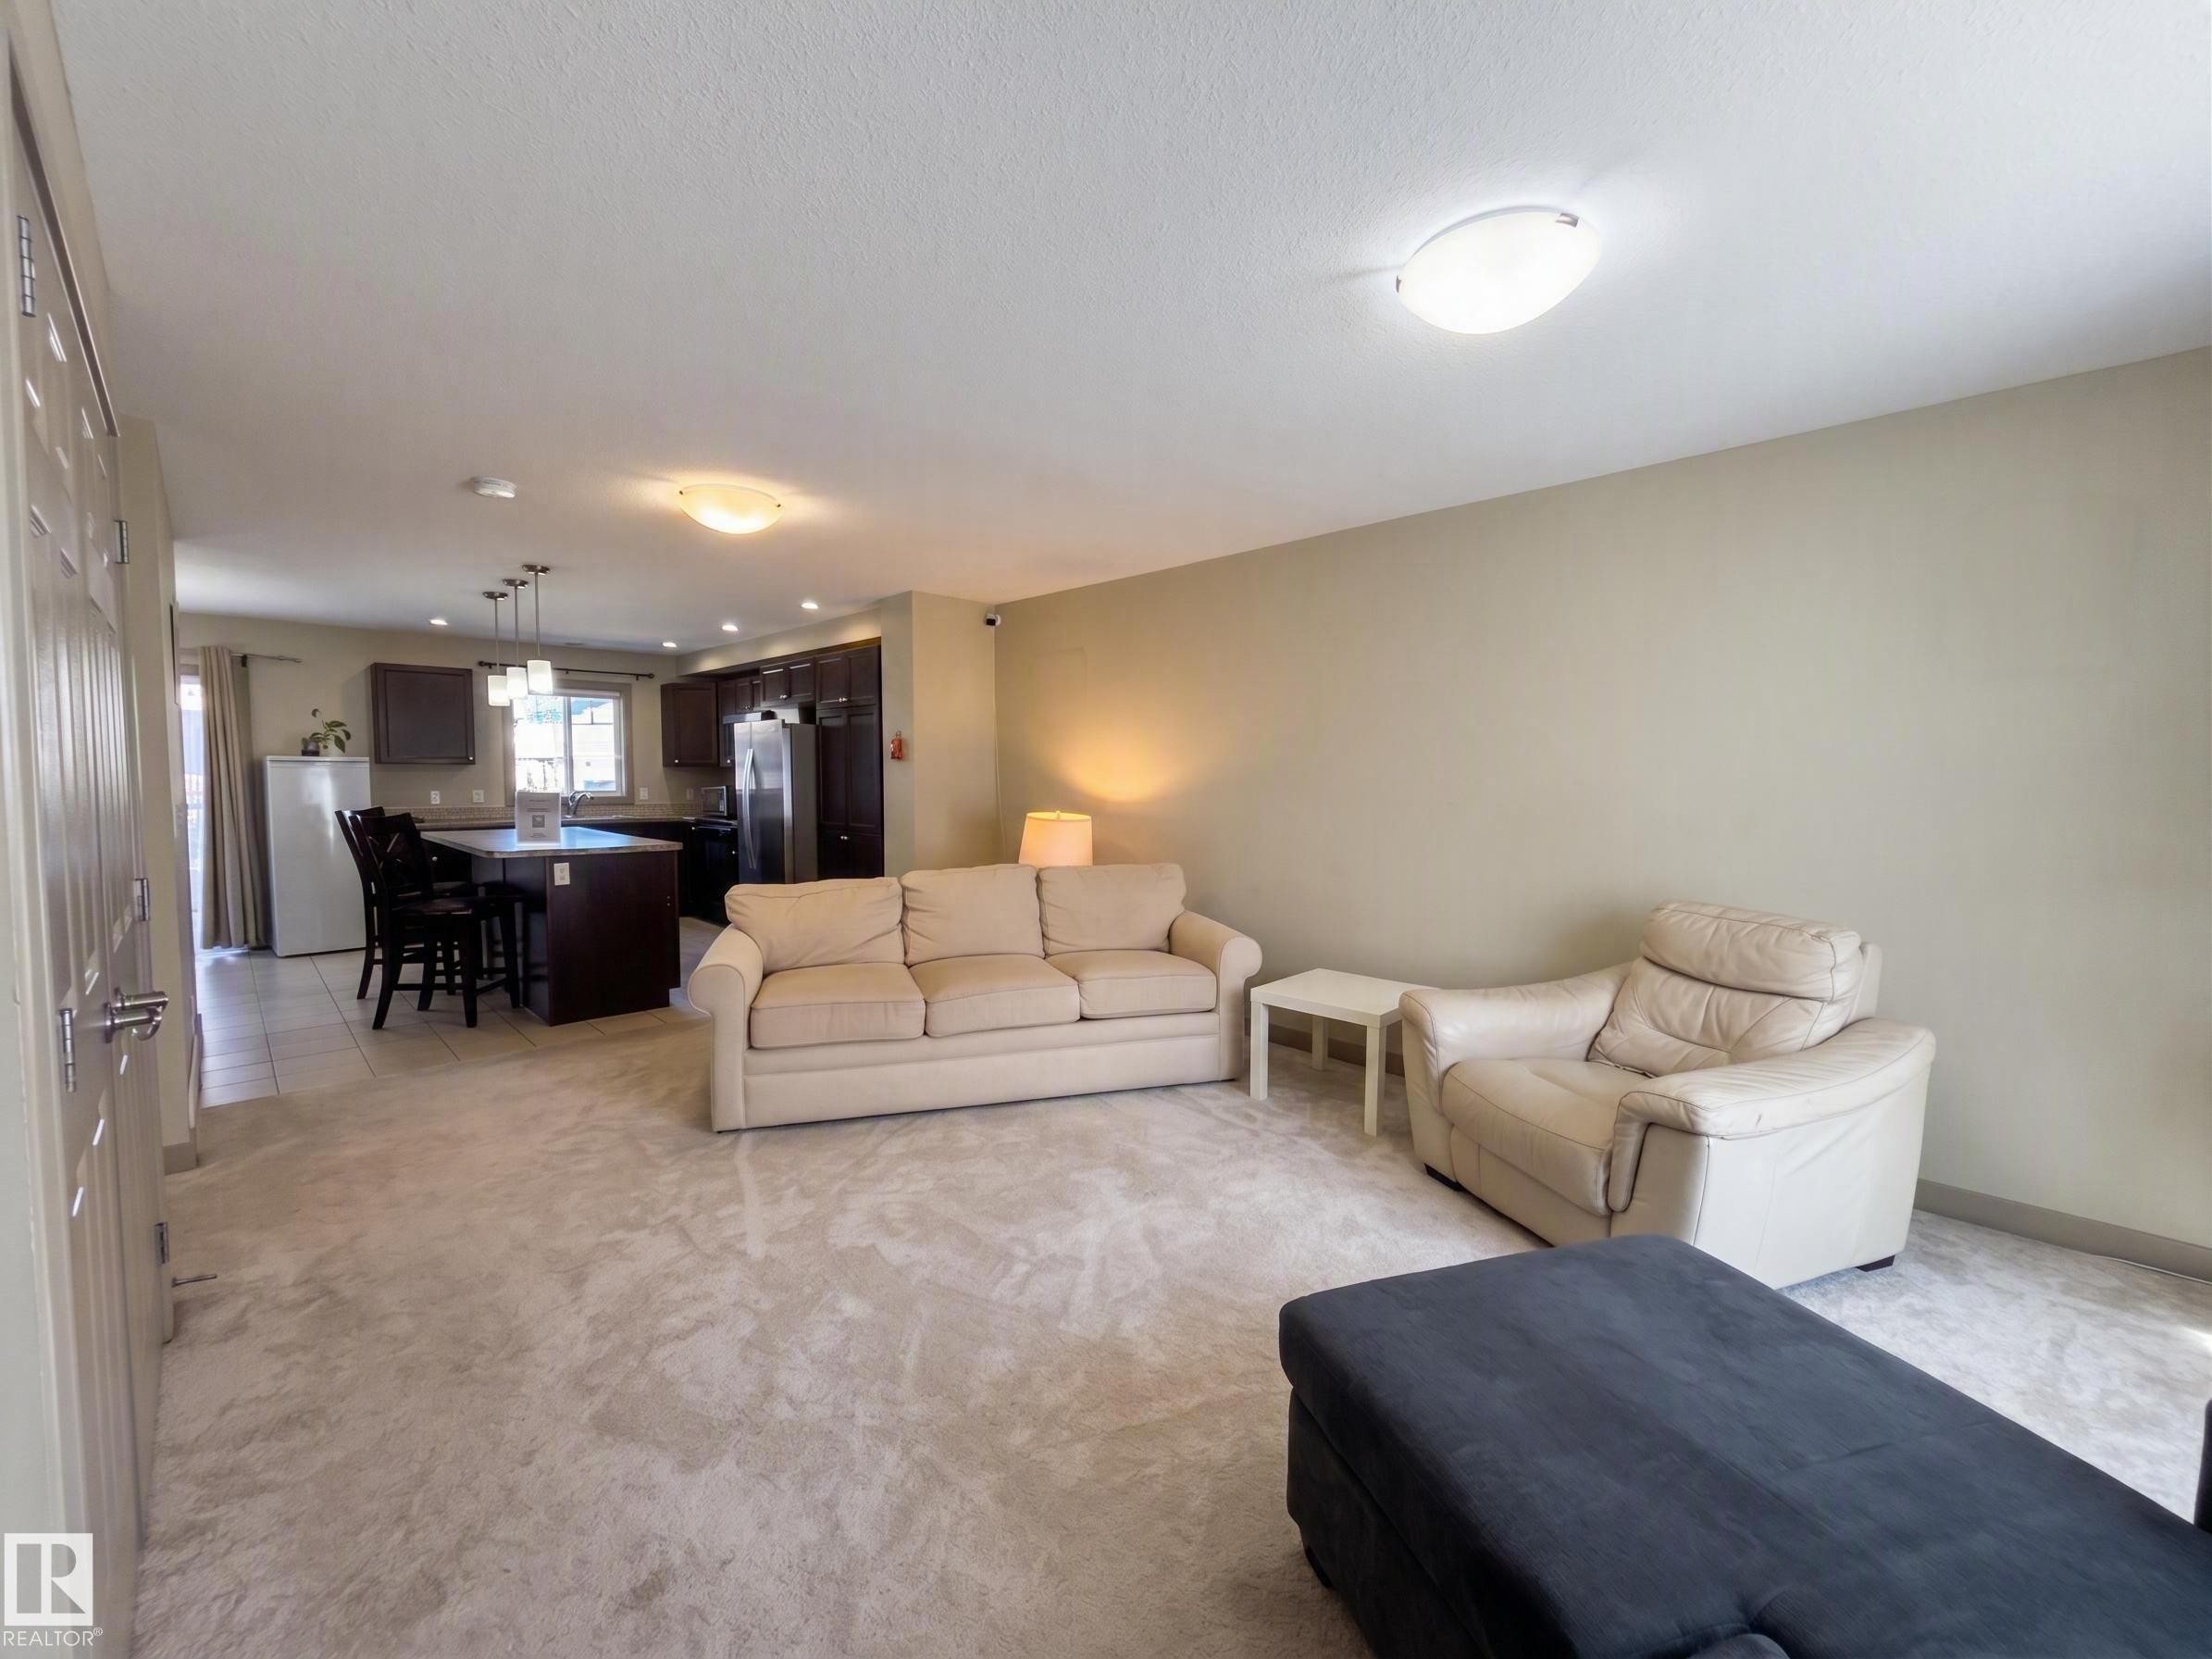
Open-concept living area with carpeting, recessed lighting, and a kitchen featuring dark wood cabinetry, an island, and stainless steel appliances - #29 1150 Windermere Wy Sw, Edmonton, AB
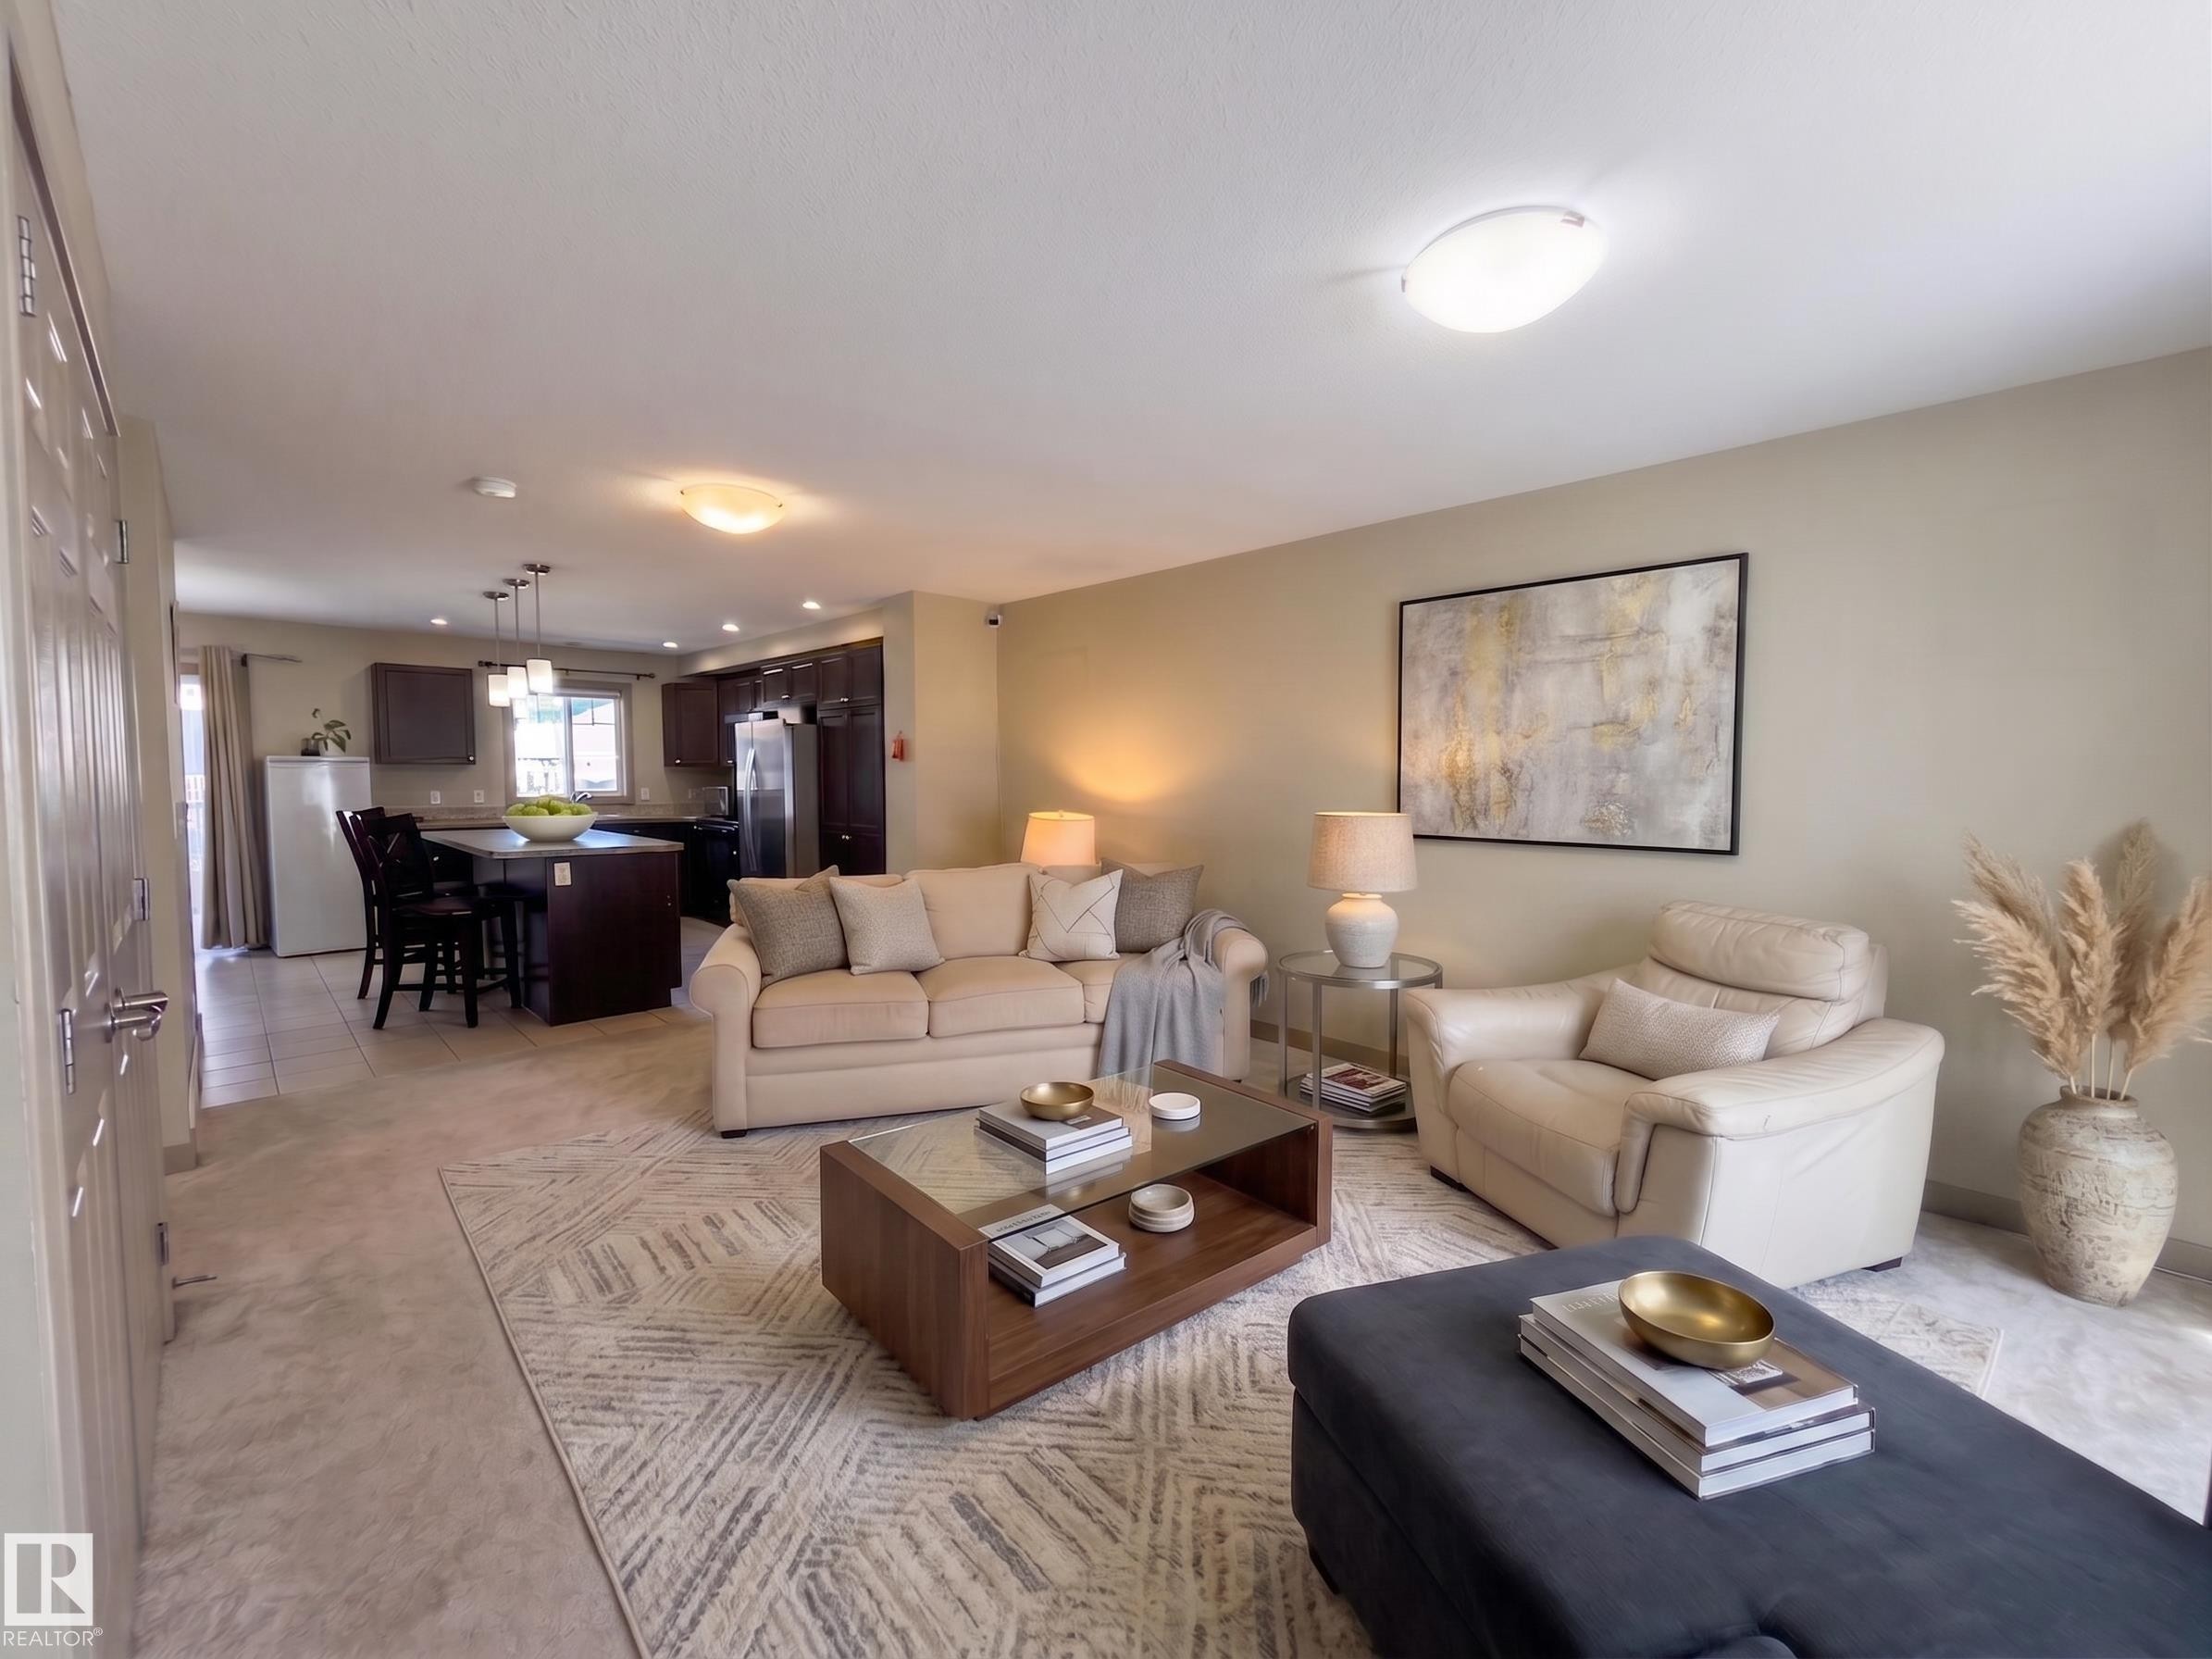
Open-concept living space with light-toned walls - #29 1150 Windermere Wy Sw, Edmonton, AB
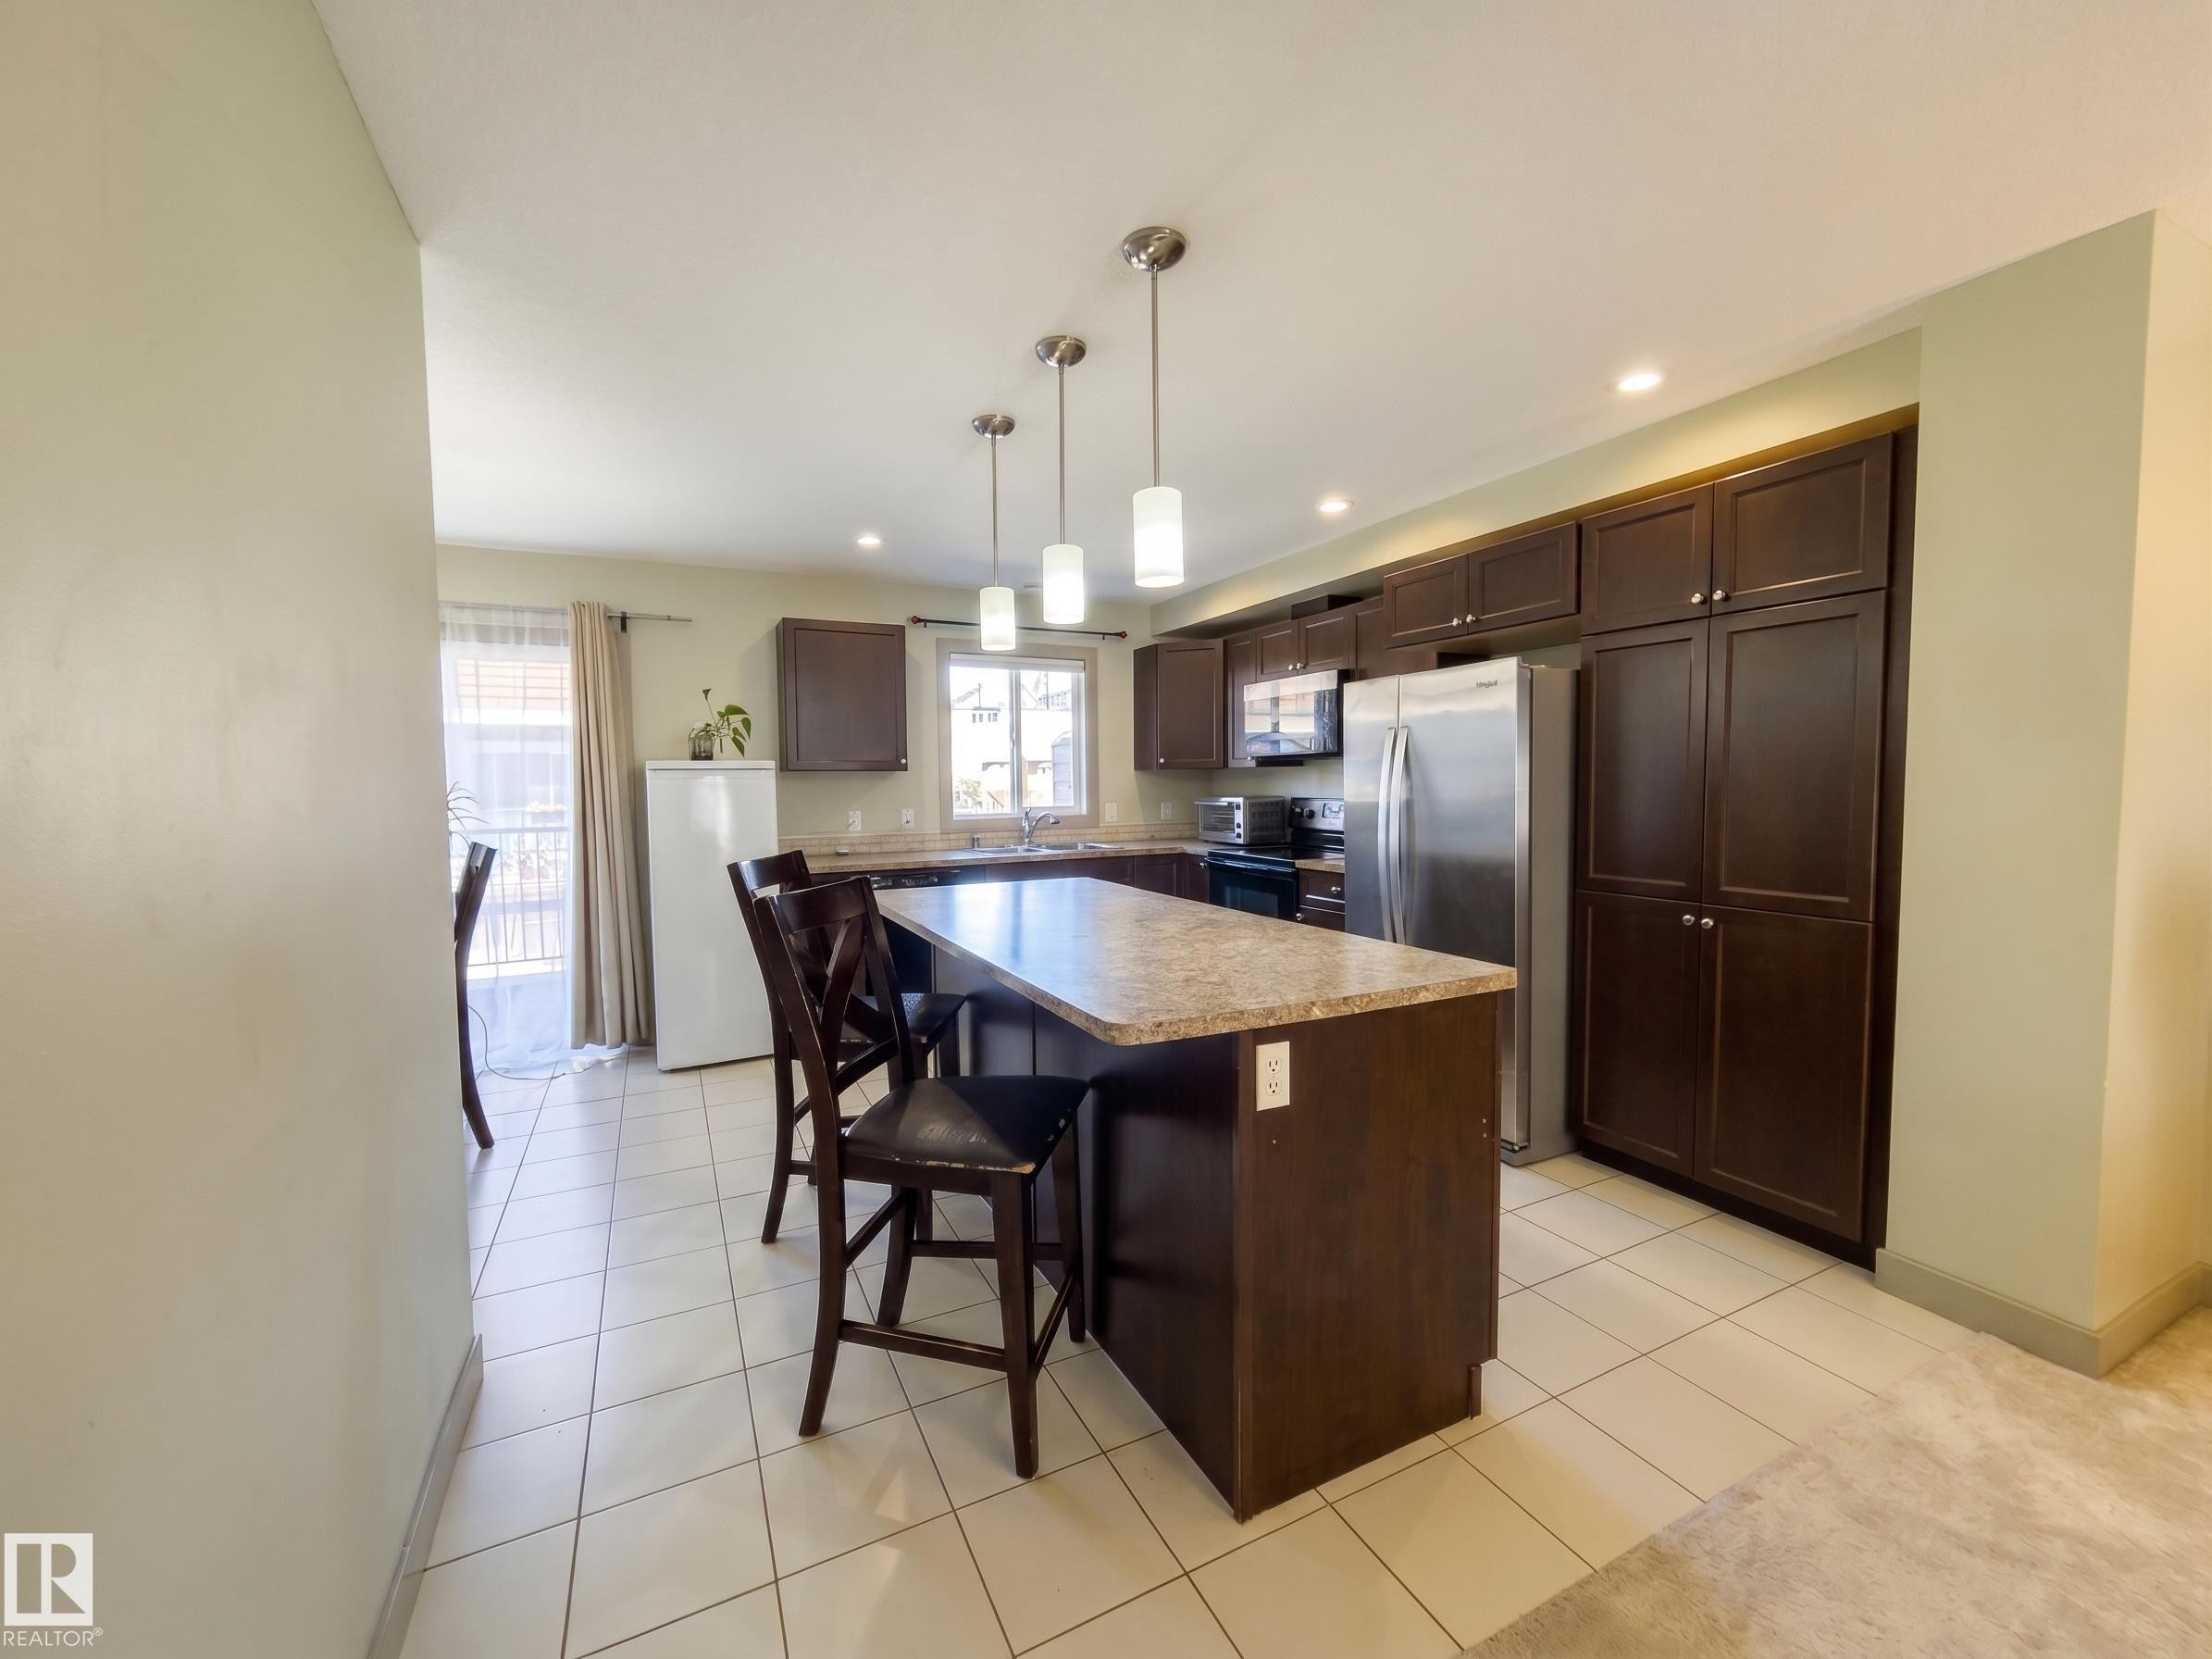
Kitchen featuring a center island, pendant lighting, recessed lighting, tile flooring, and dark wood cabinetry - #29 1150 Windermere Wy Sw, Edmonton, AB
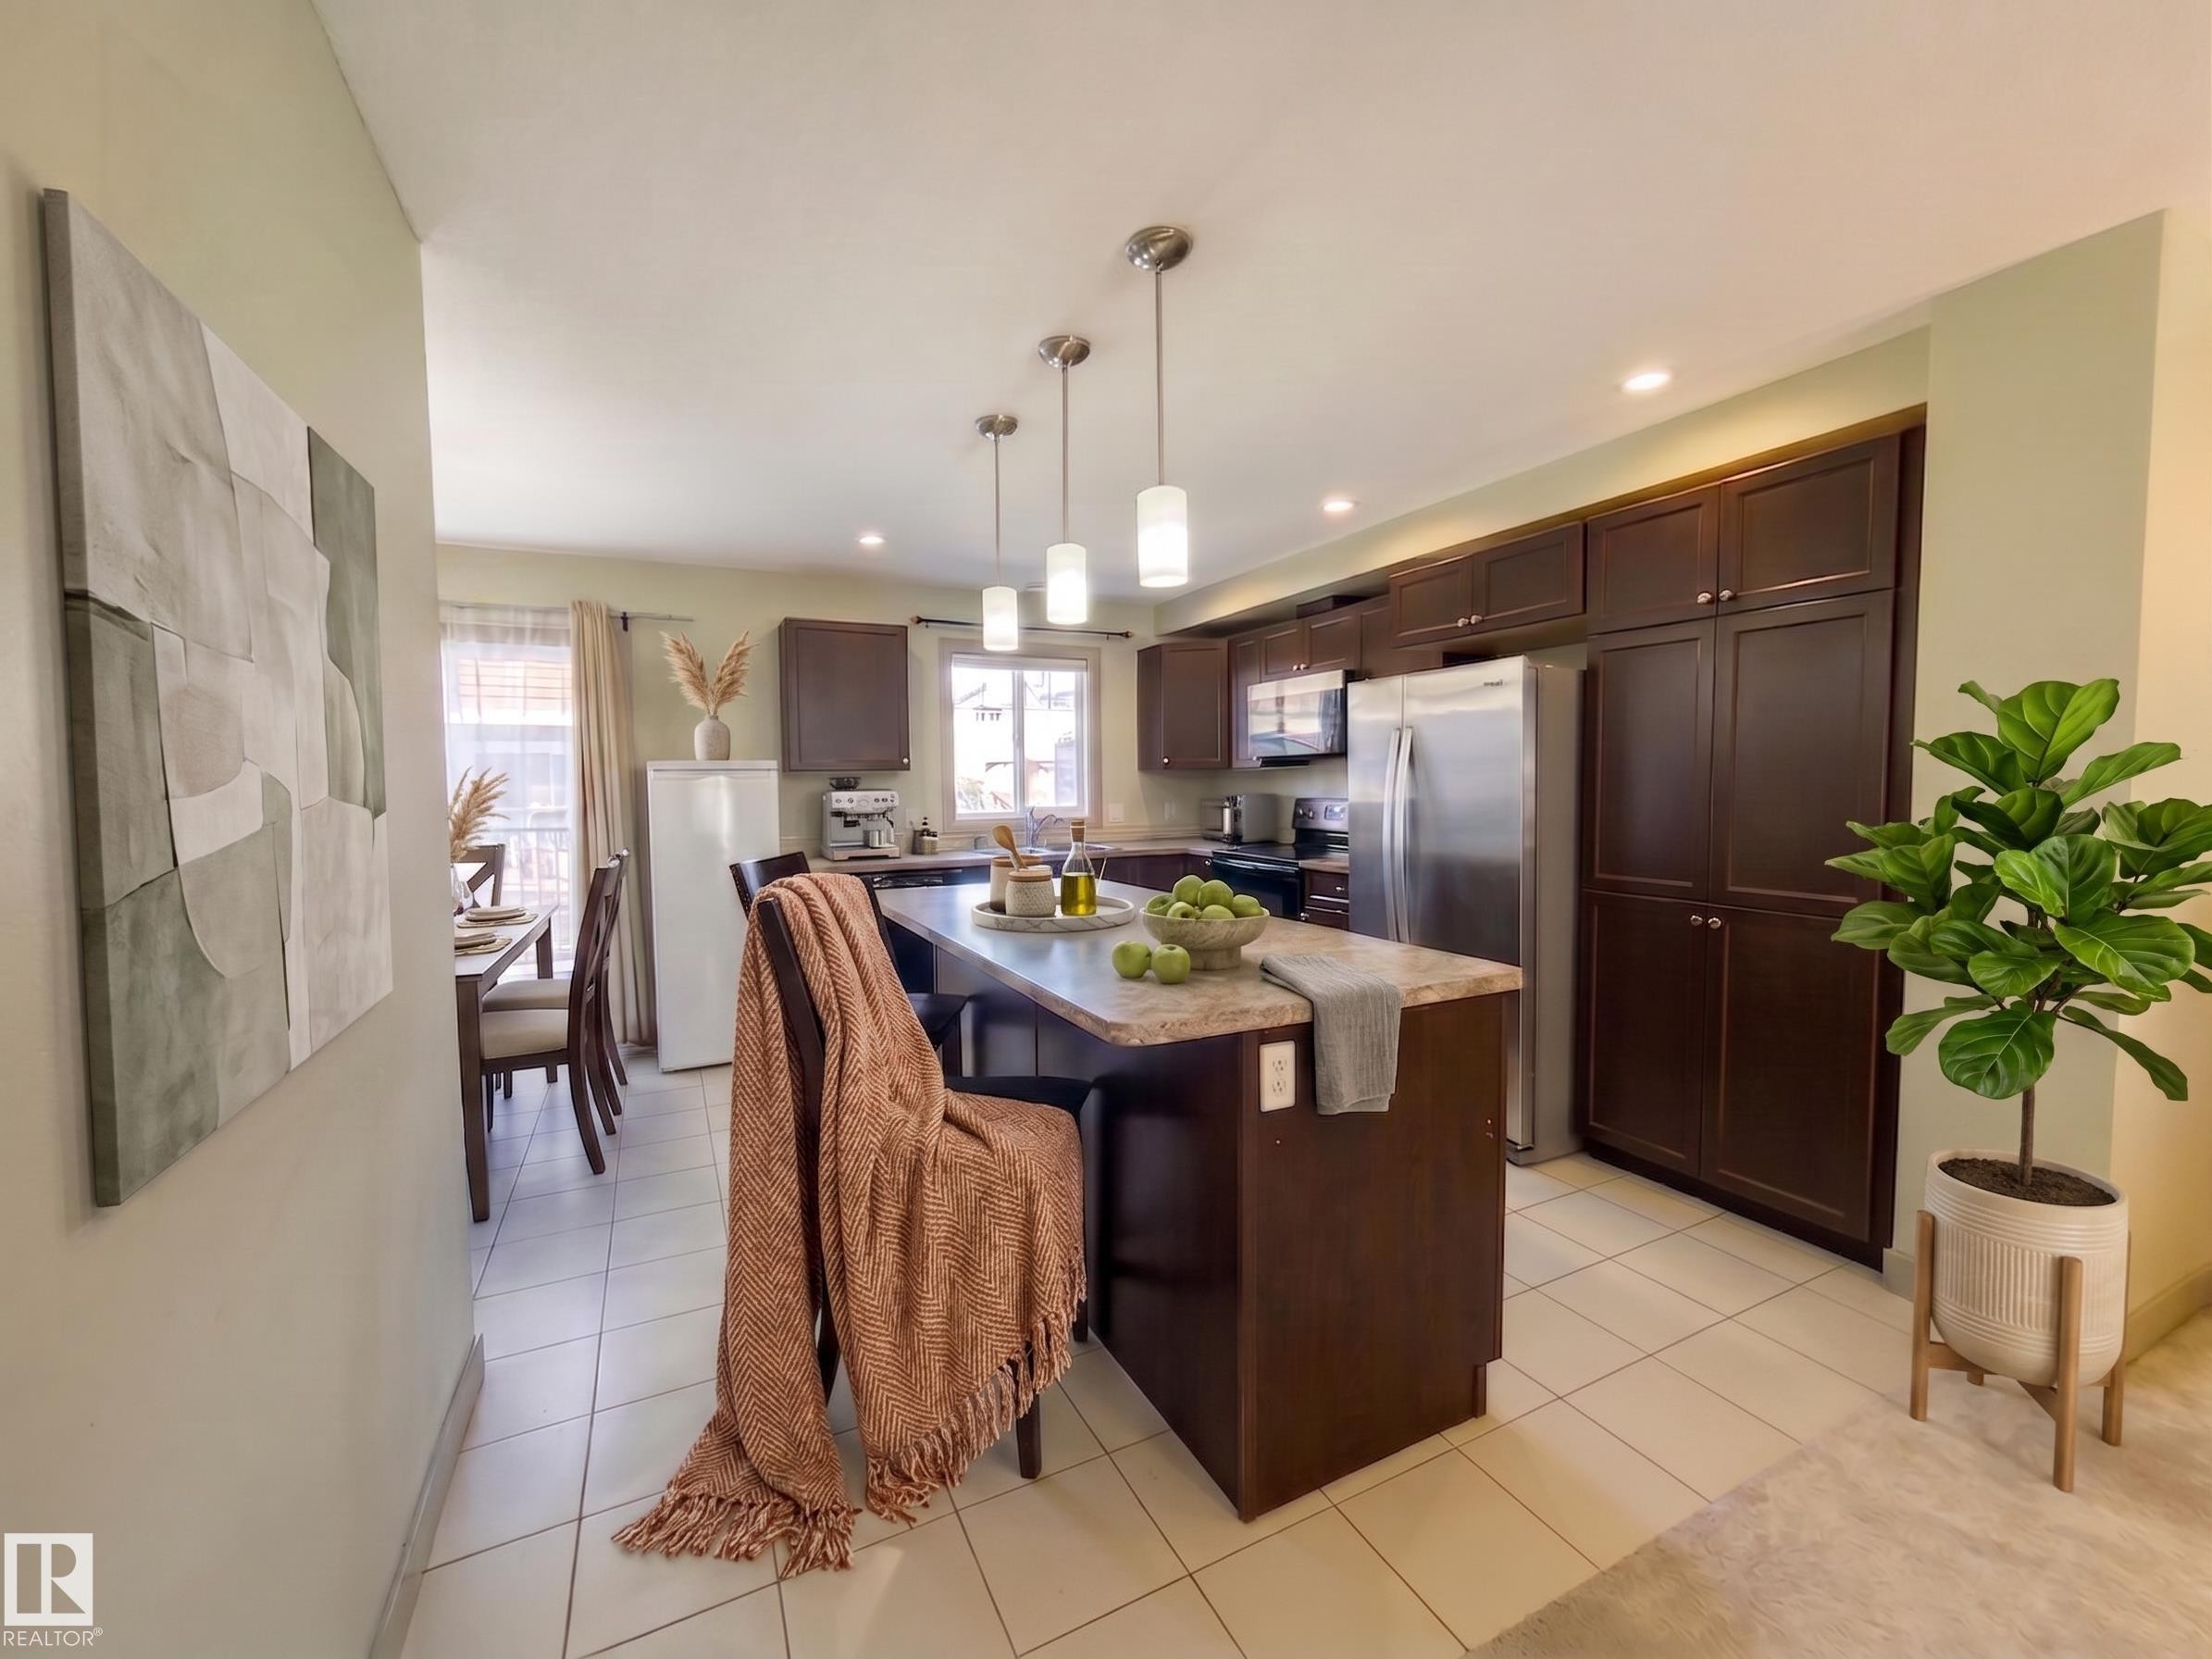
Kitchen featuring dark wood-finish cabinetry, stainless steel appliances, recessed lighting, and a center island with pendant lighting - #29 1150 Windermere Wy Sw, Edmonton, AB
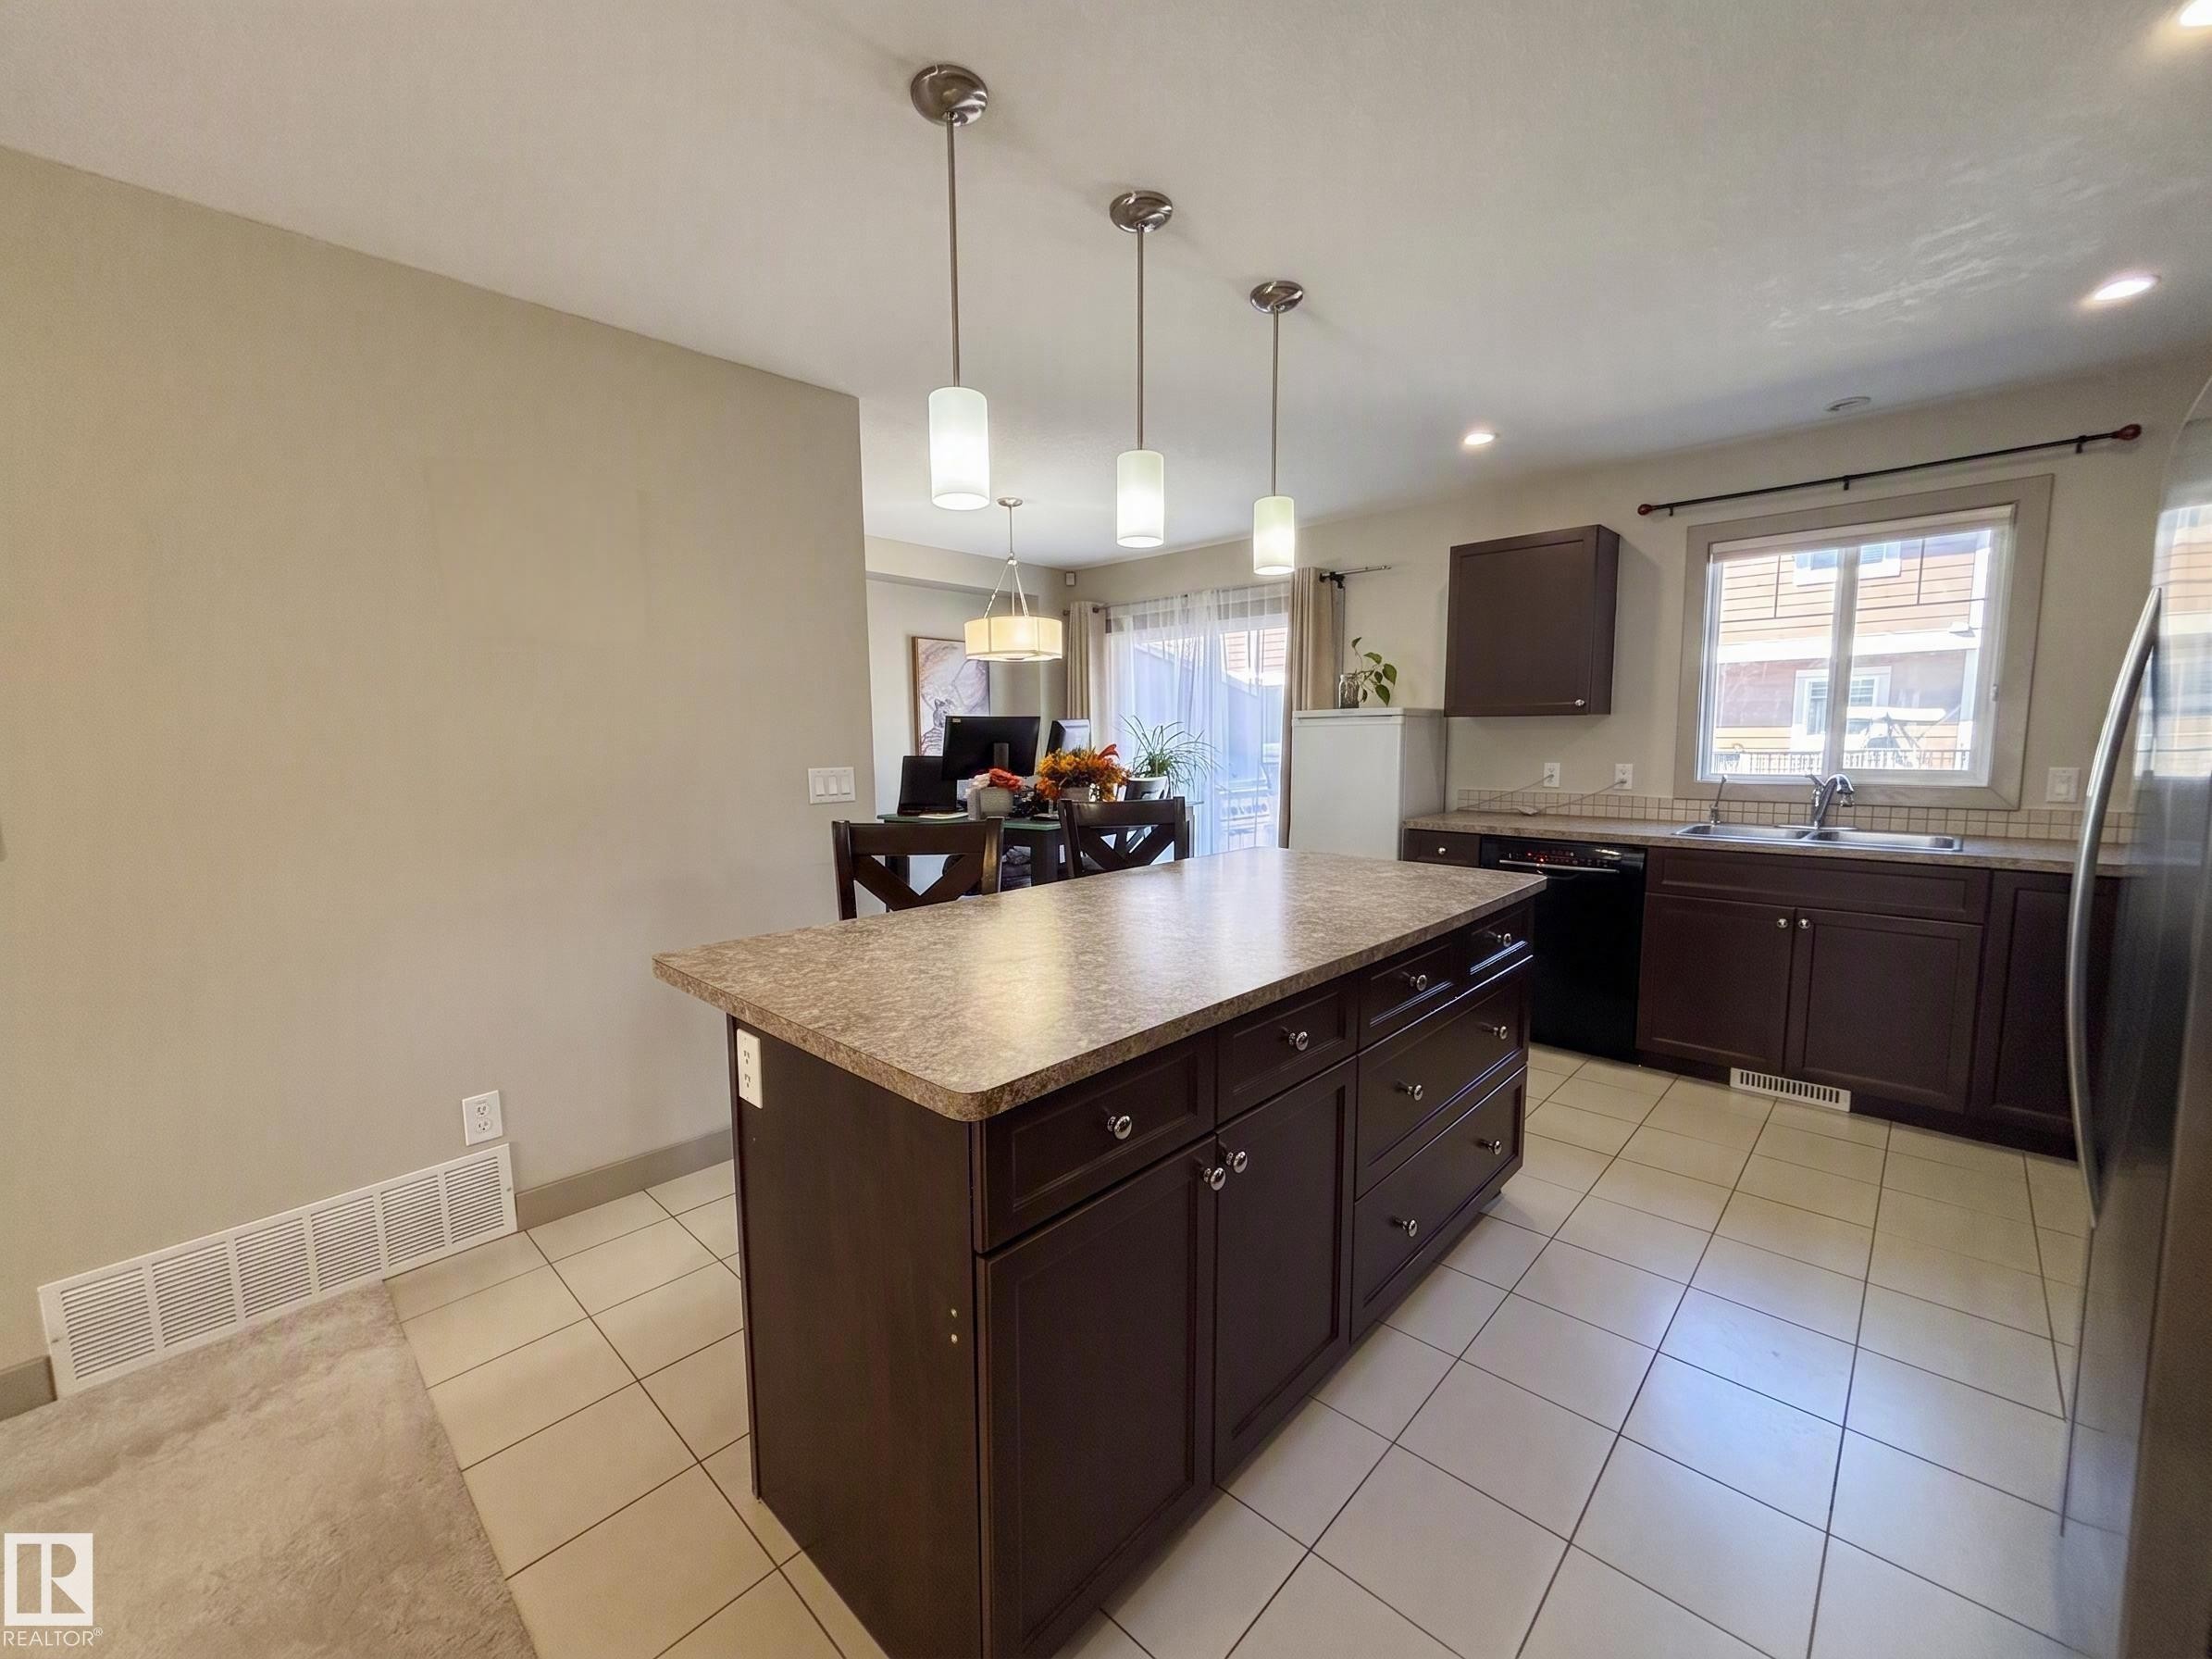
Kitchen featuring a center island, dark wood-finish cabinetry, tile flooring, and pendant lighting - #29 1150 Windermere Wy Sw, Edmonton, AB
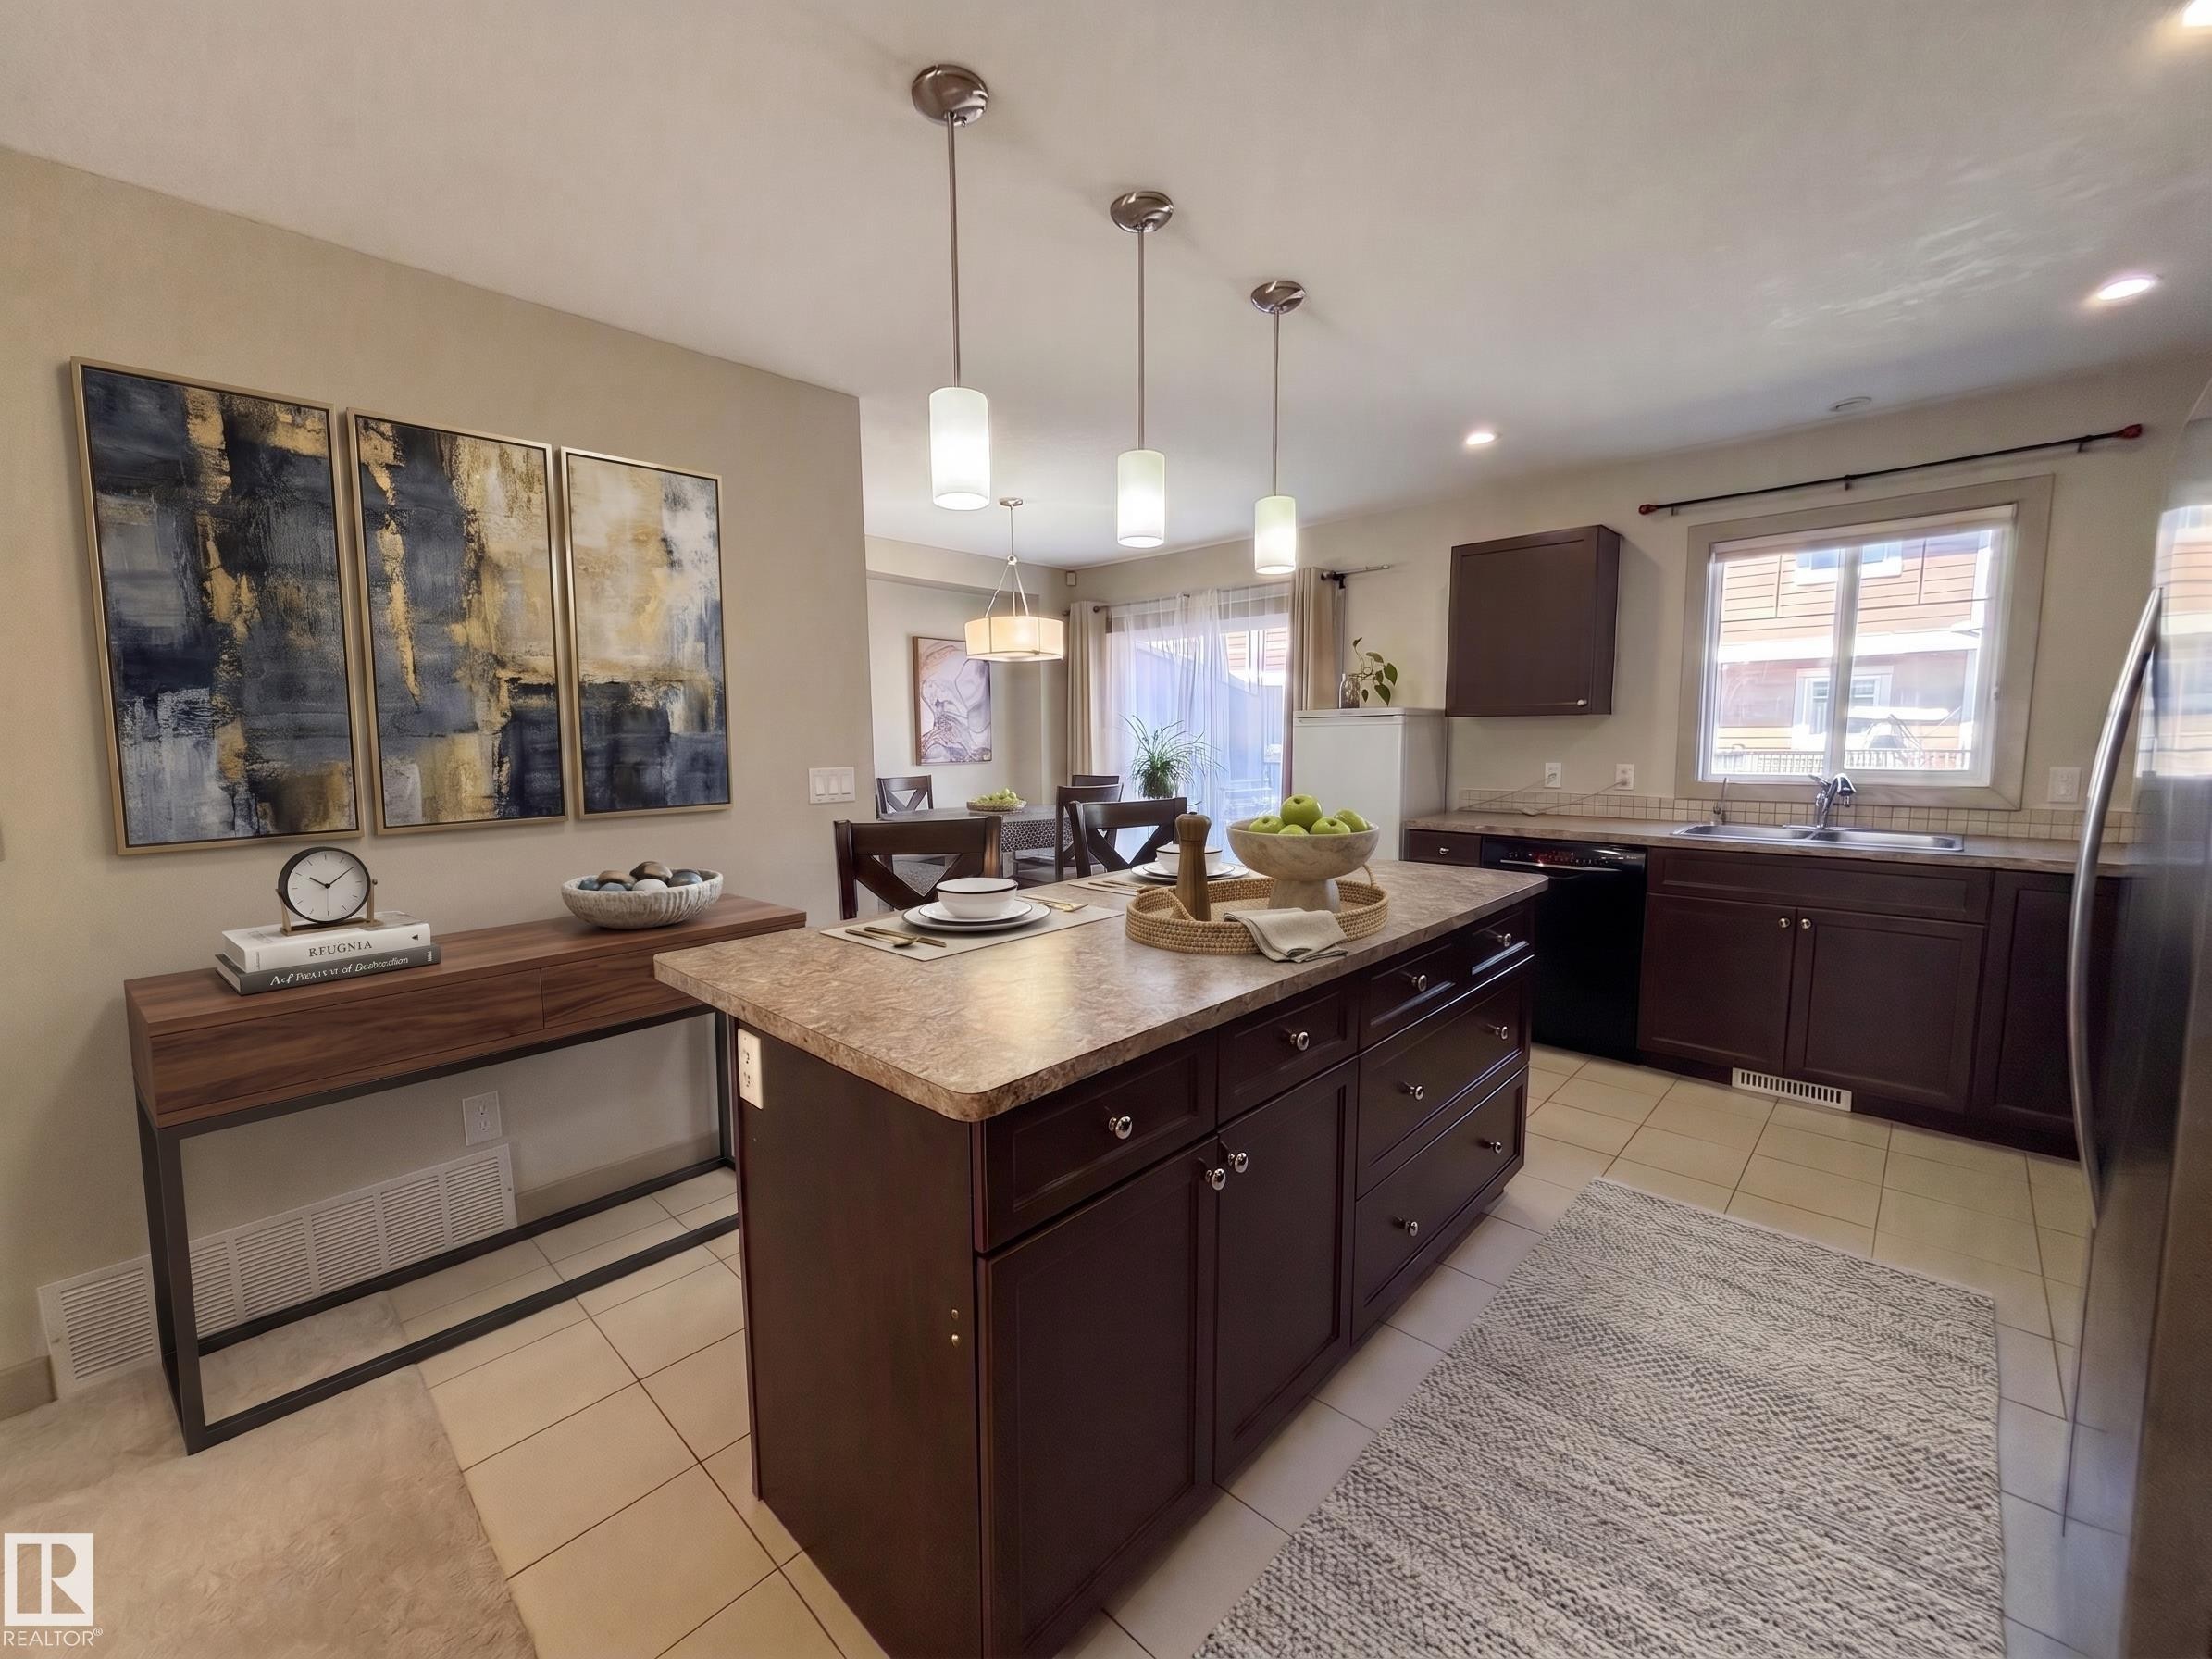
Kitchen island with pendant lighting, dark wood-finish cabinetry, tile flooring, and a dining area beyond - #29 1150 Windermere Wy Sw, Edmonton, AB
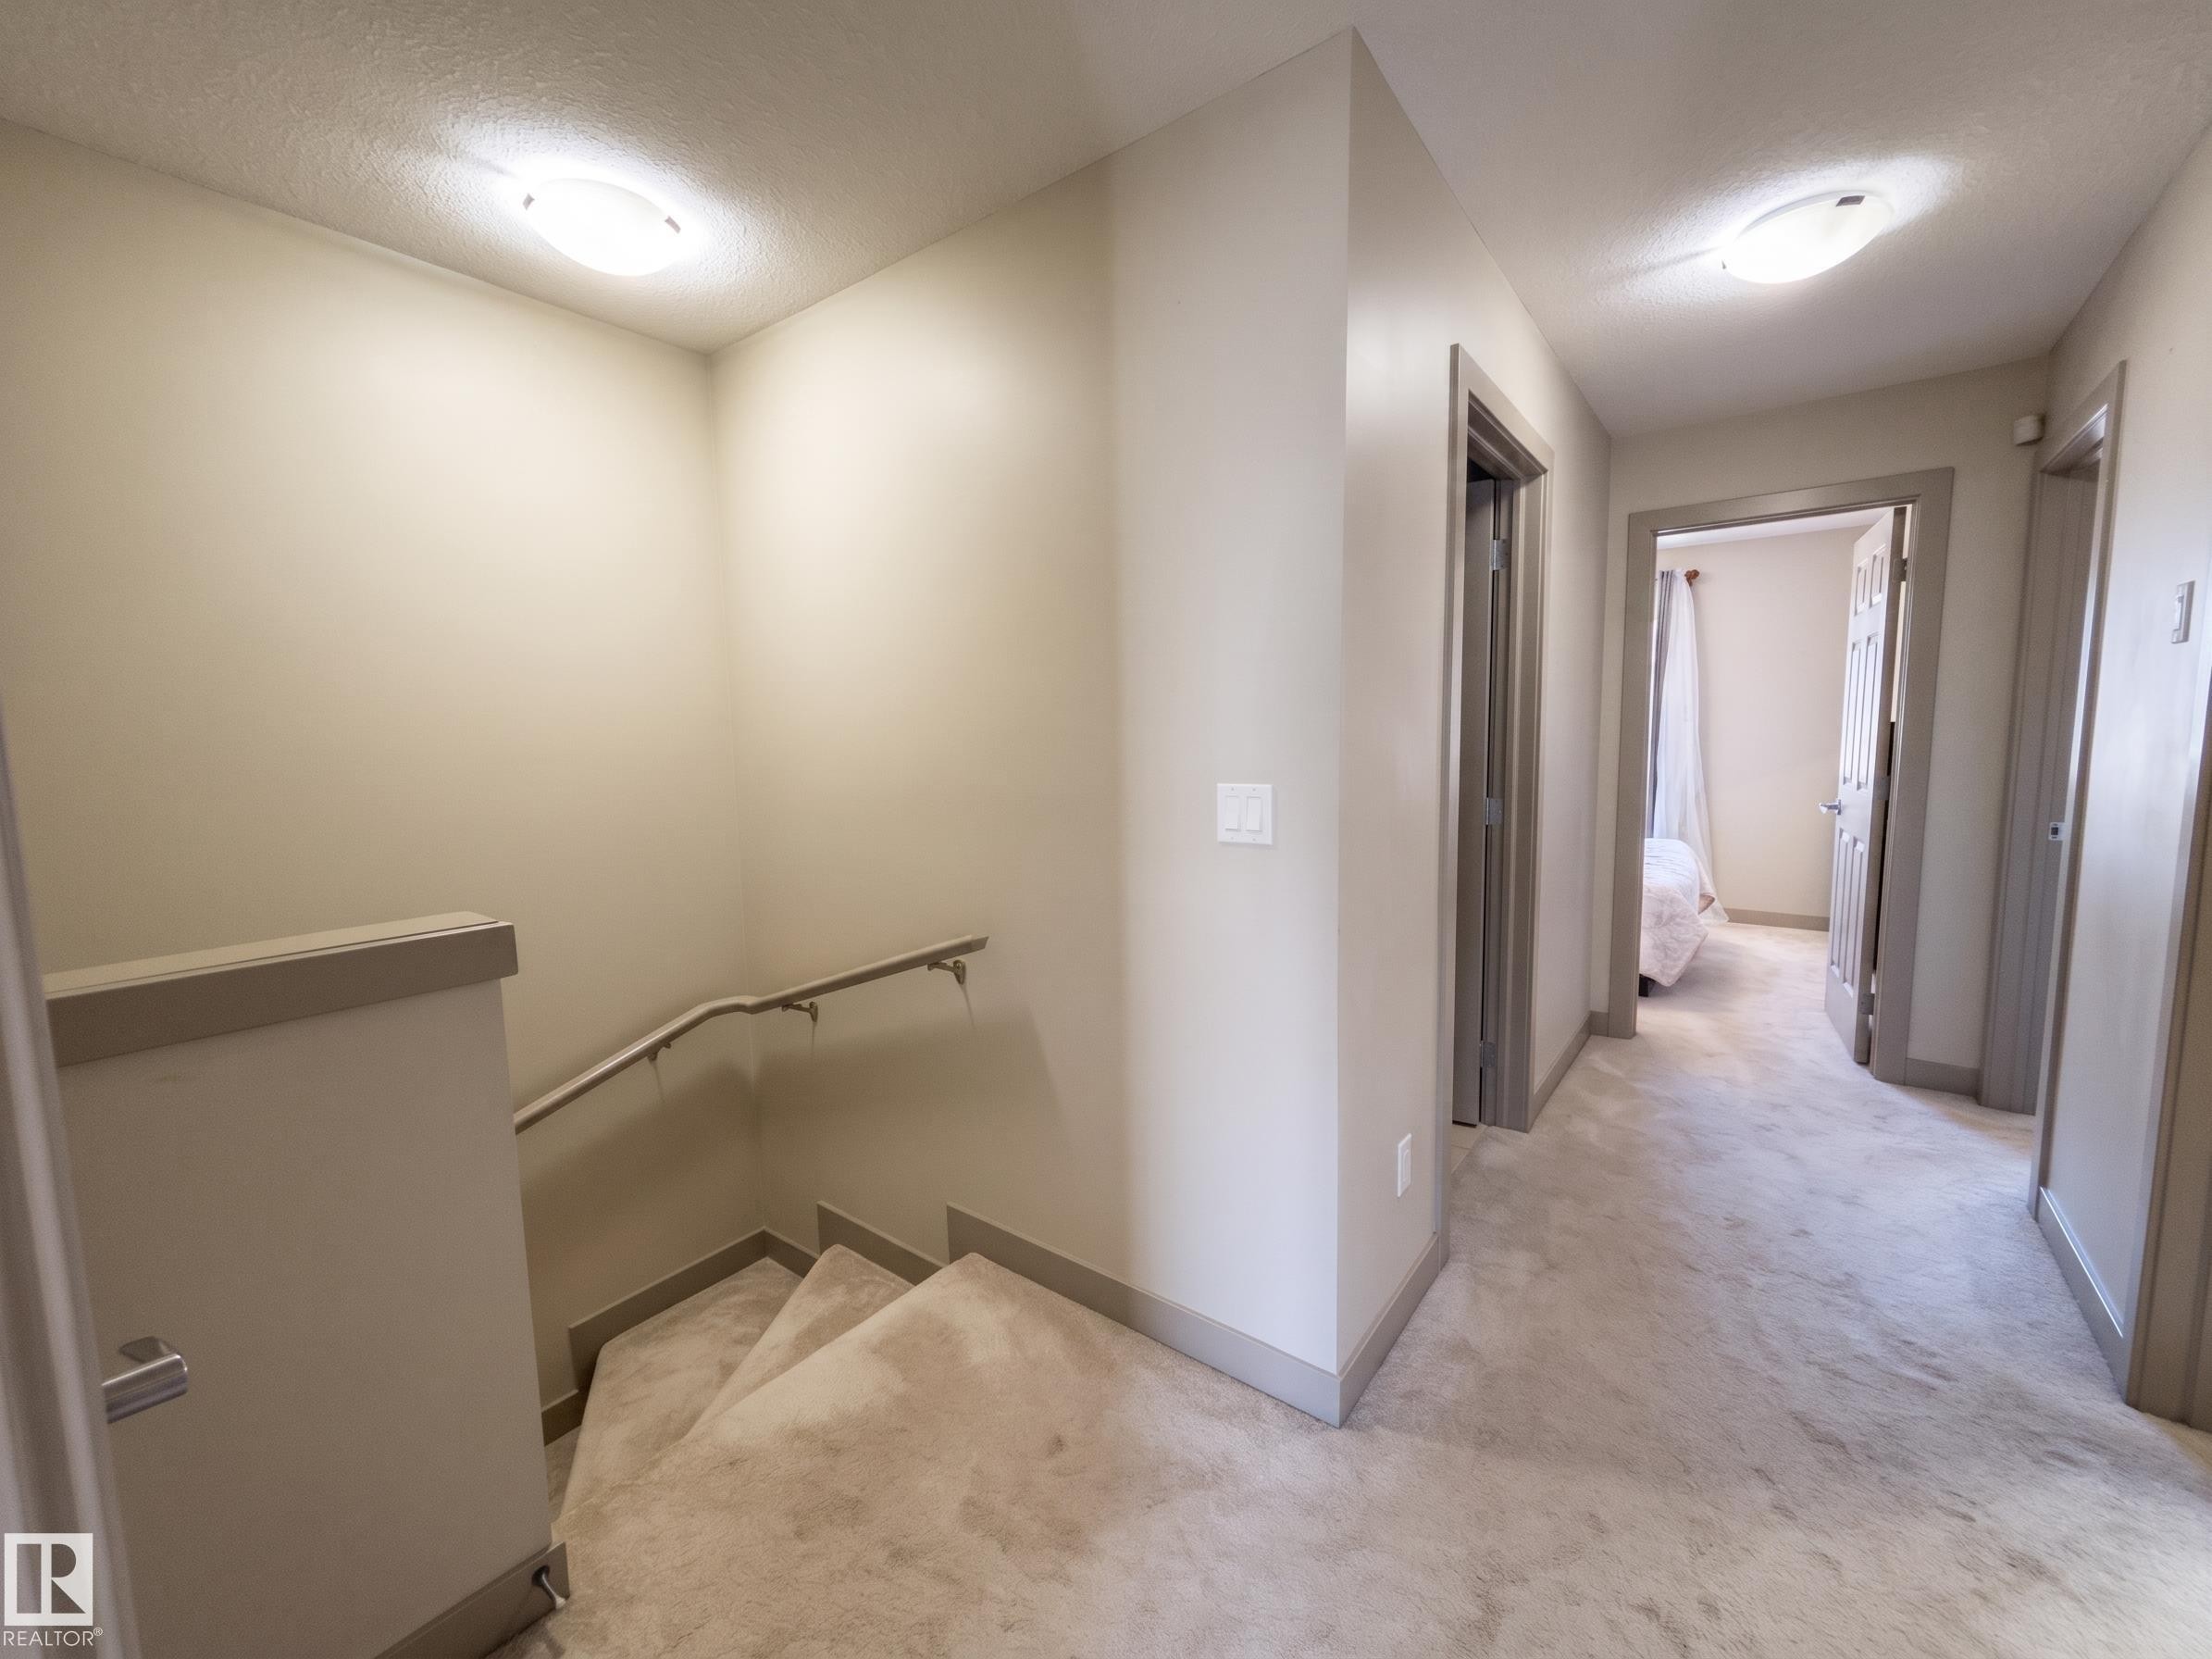
Hallway with neutral wall paint, overhead flush mount lighting, and gray trim - #29 1150 Windermere Wy Sw, Edmonton, AB
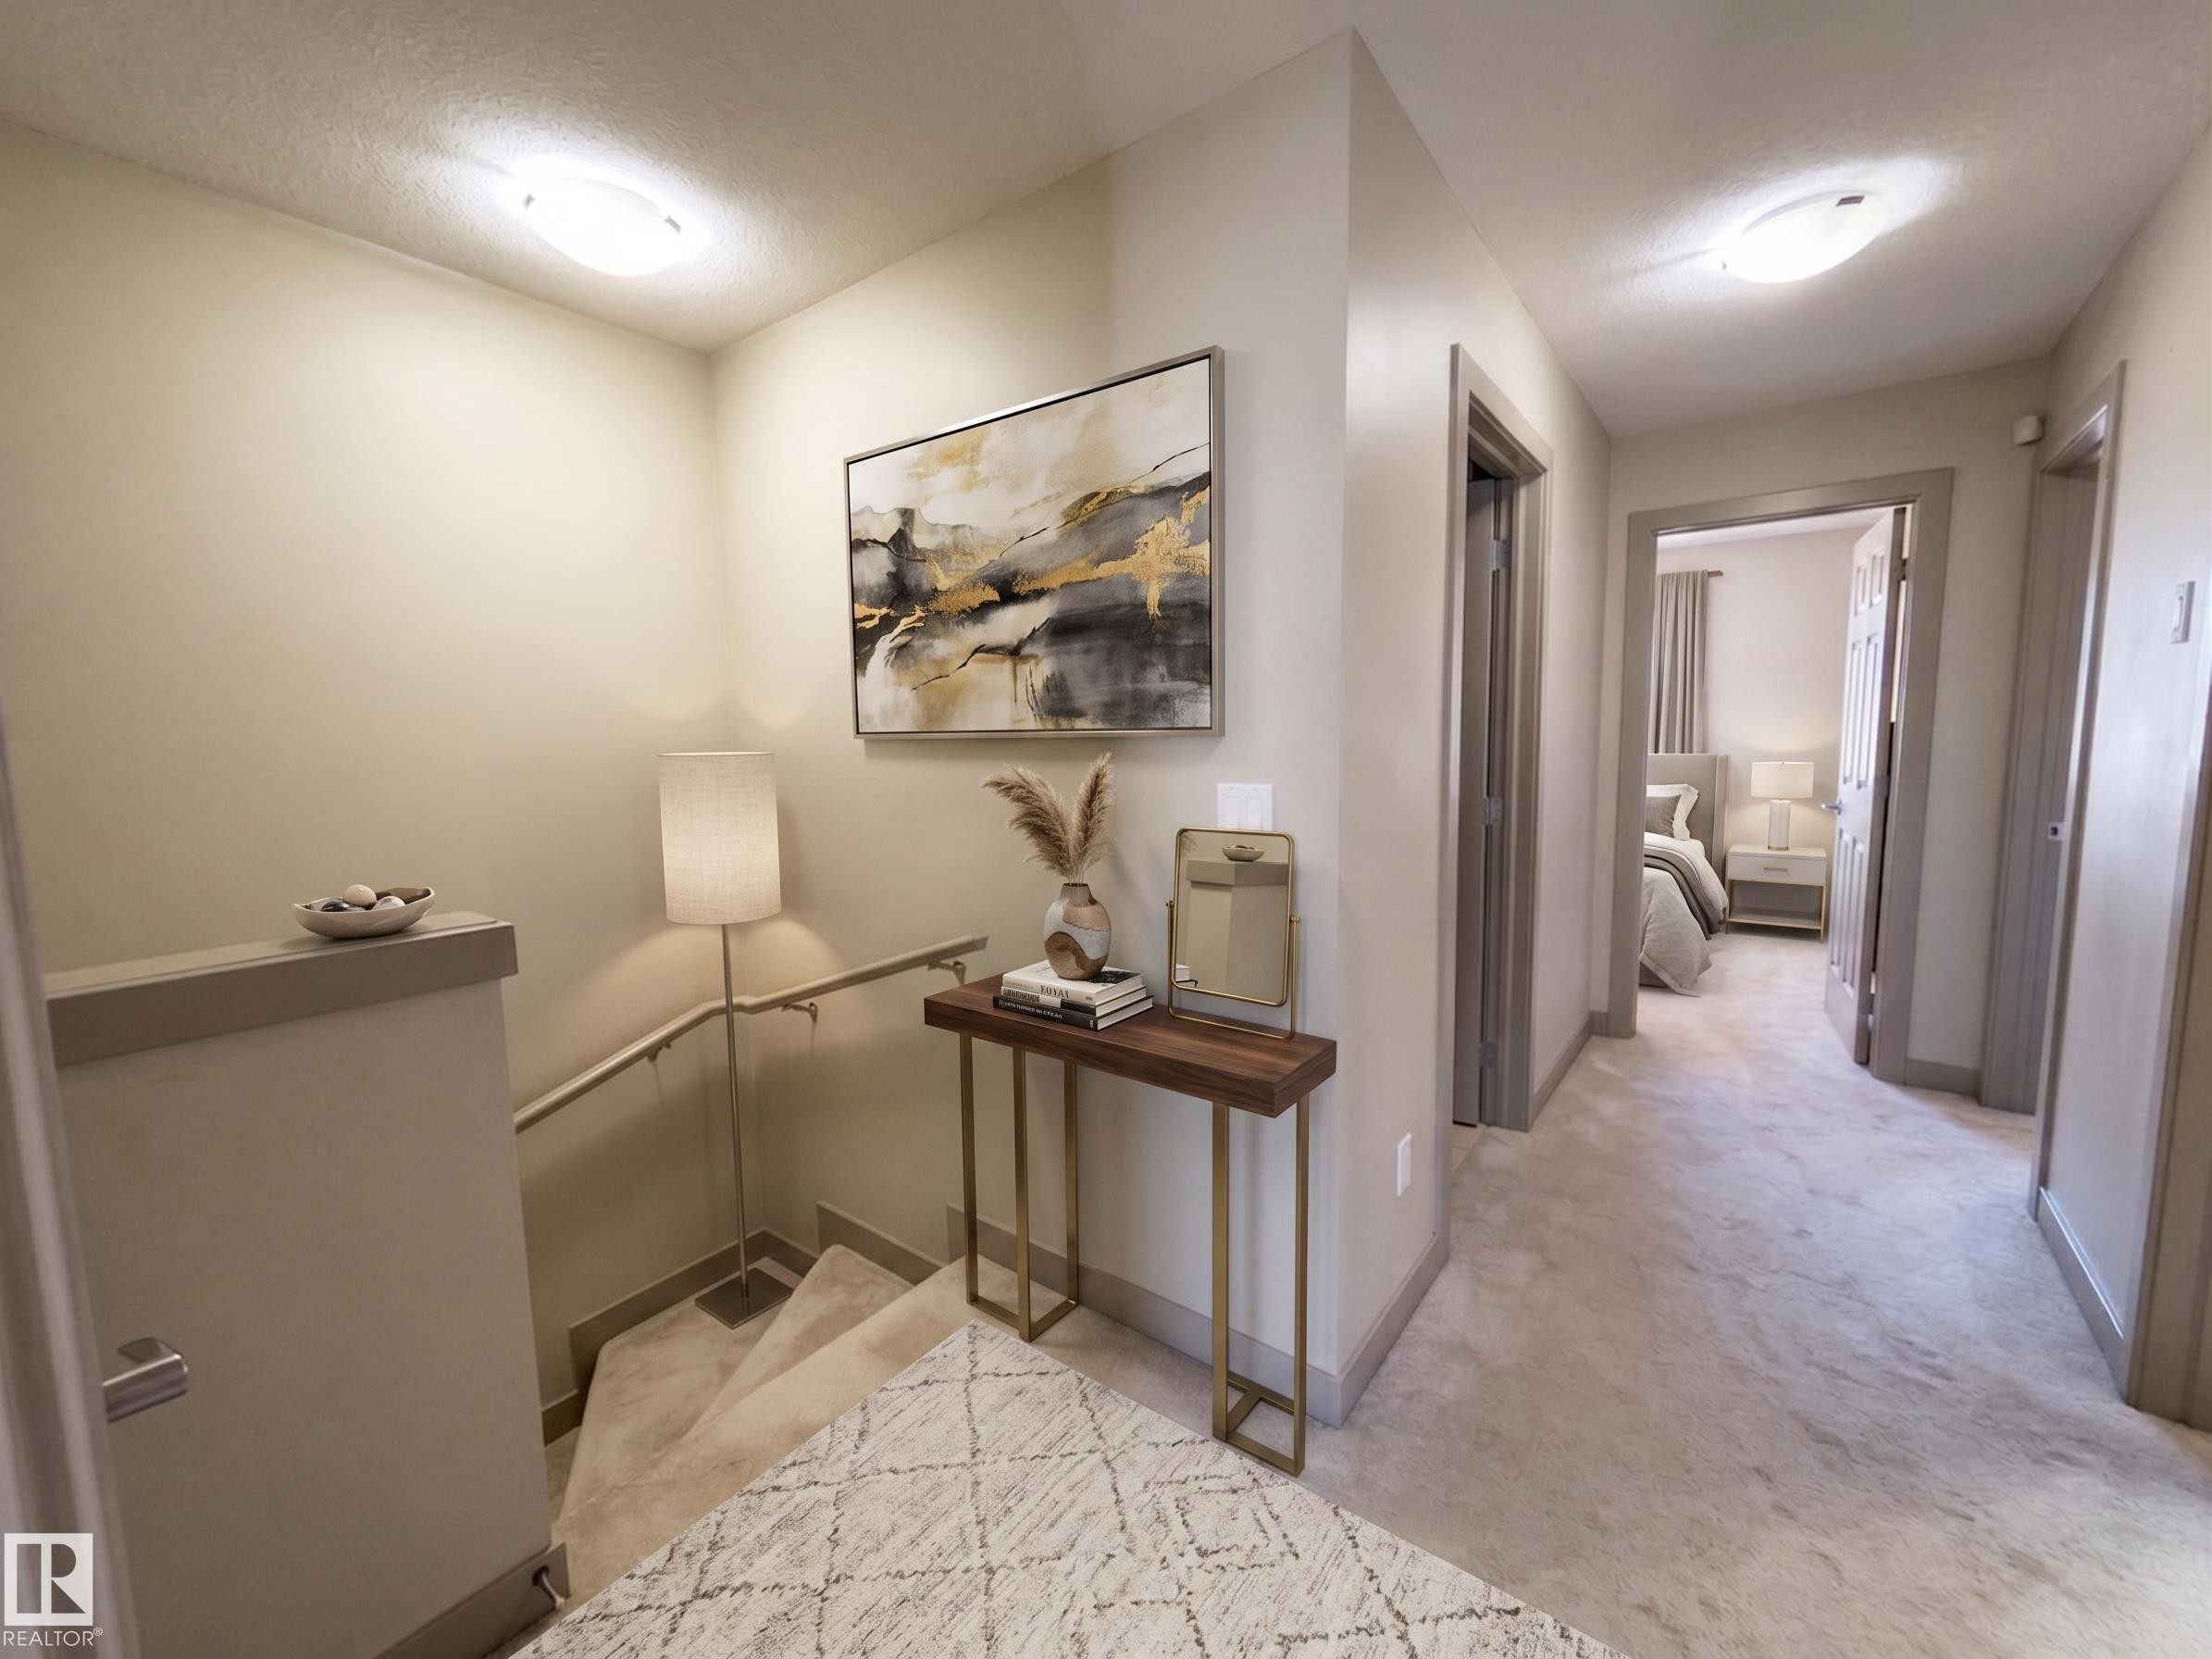
Carpeted hallway and staircase with light walls and flush-mount lighting fixtures - #29 1150 Windermere Wy Sw, Edmonton, AB
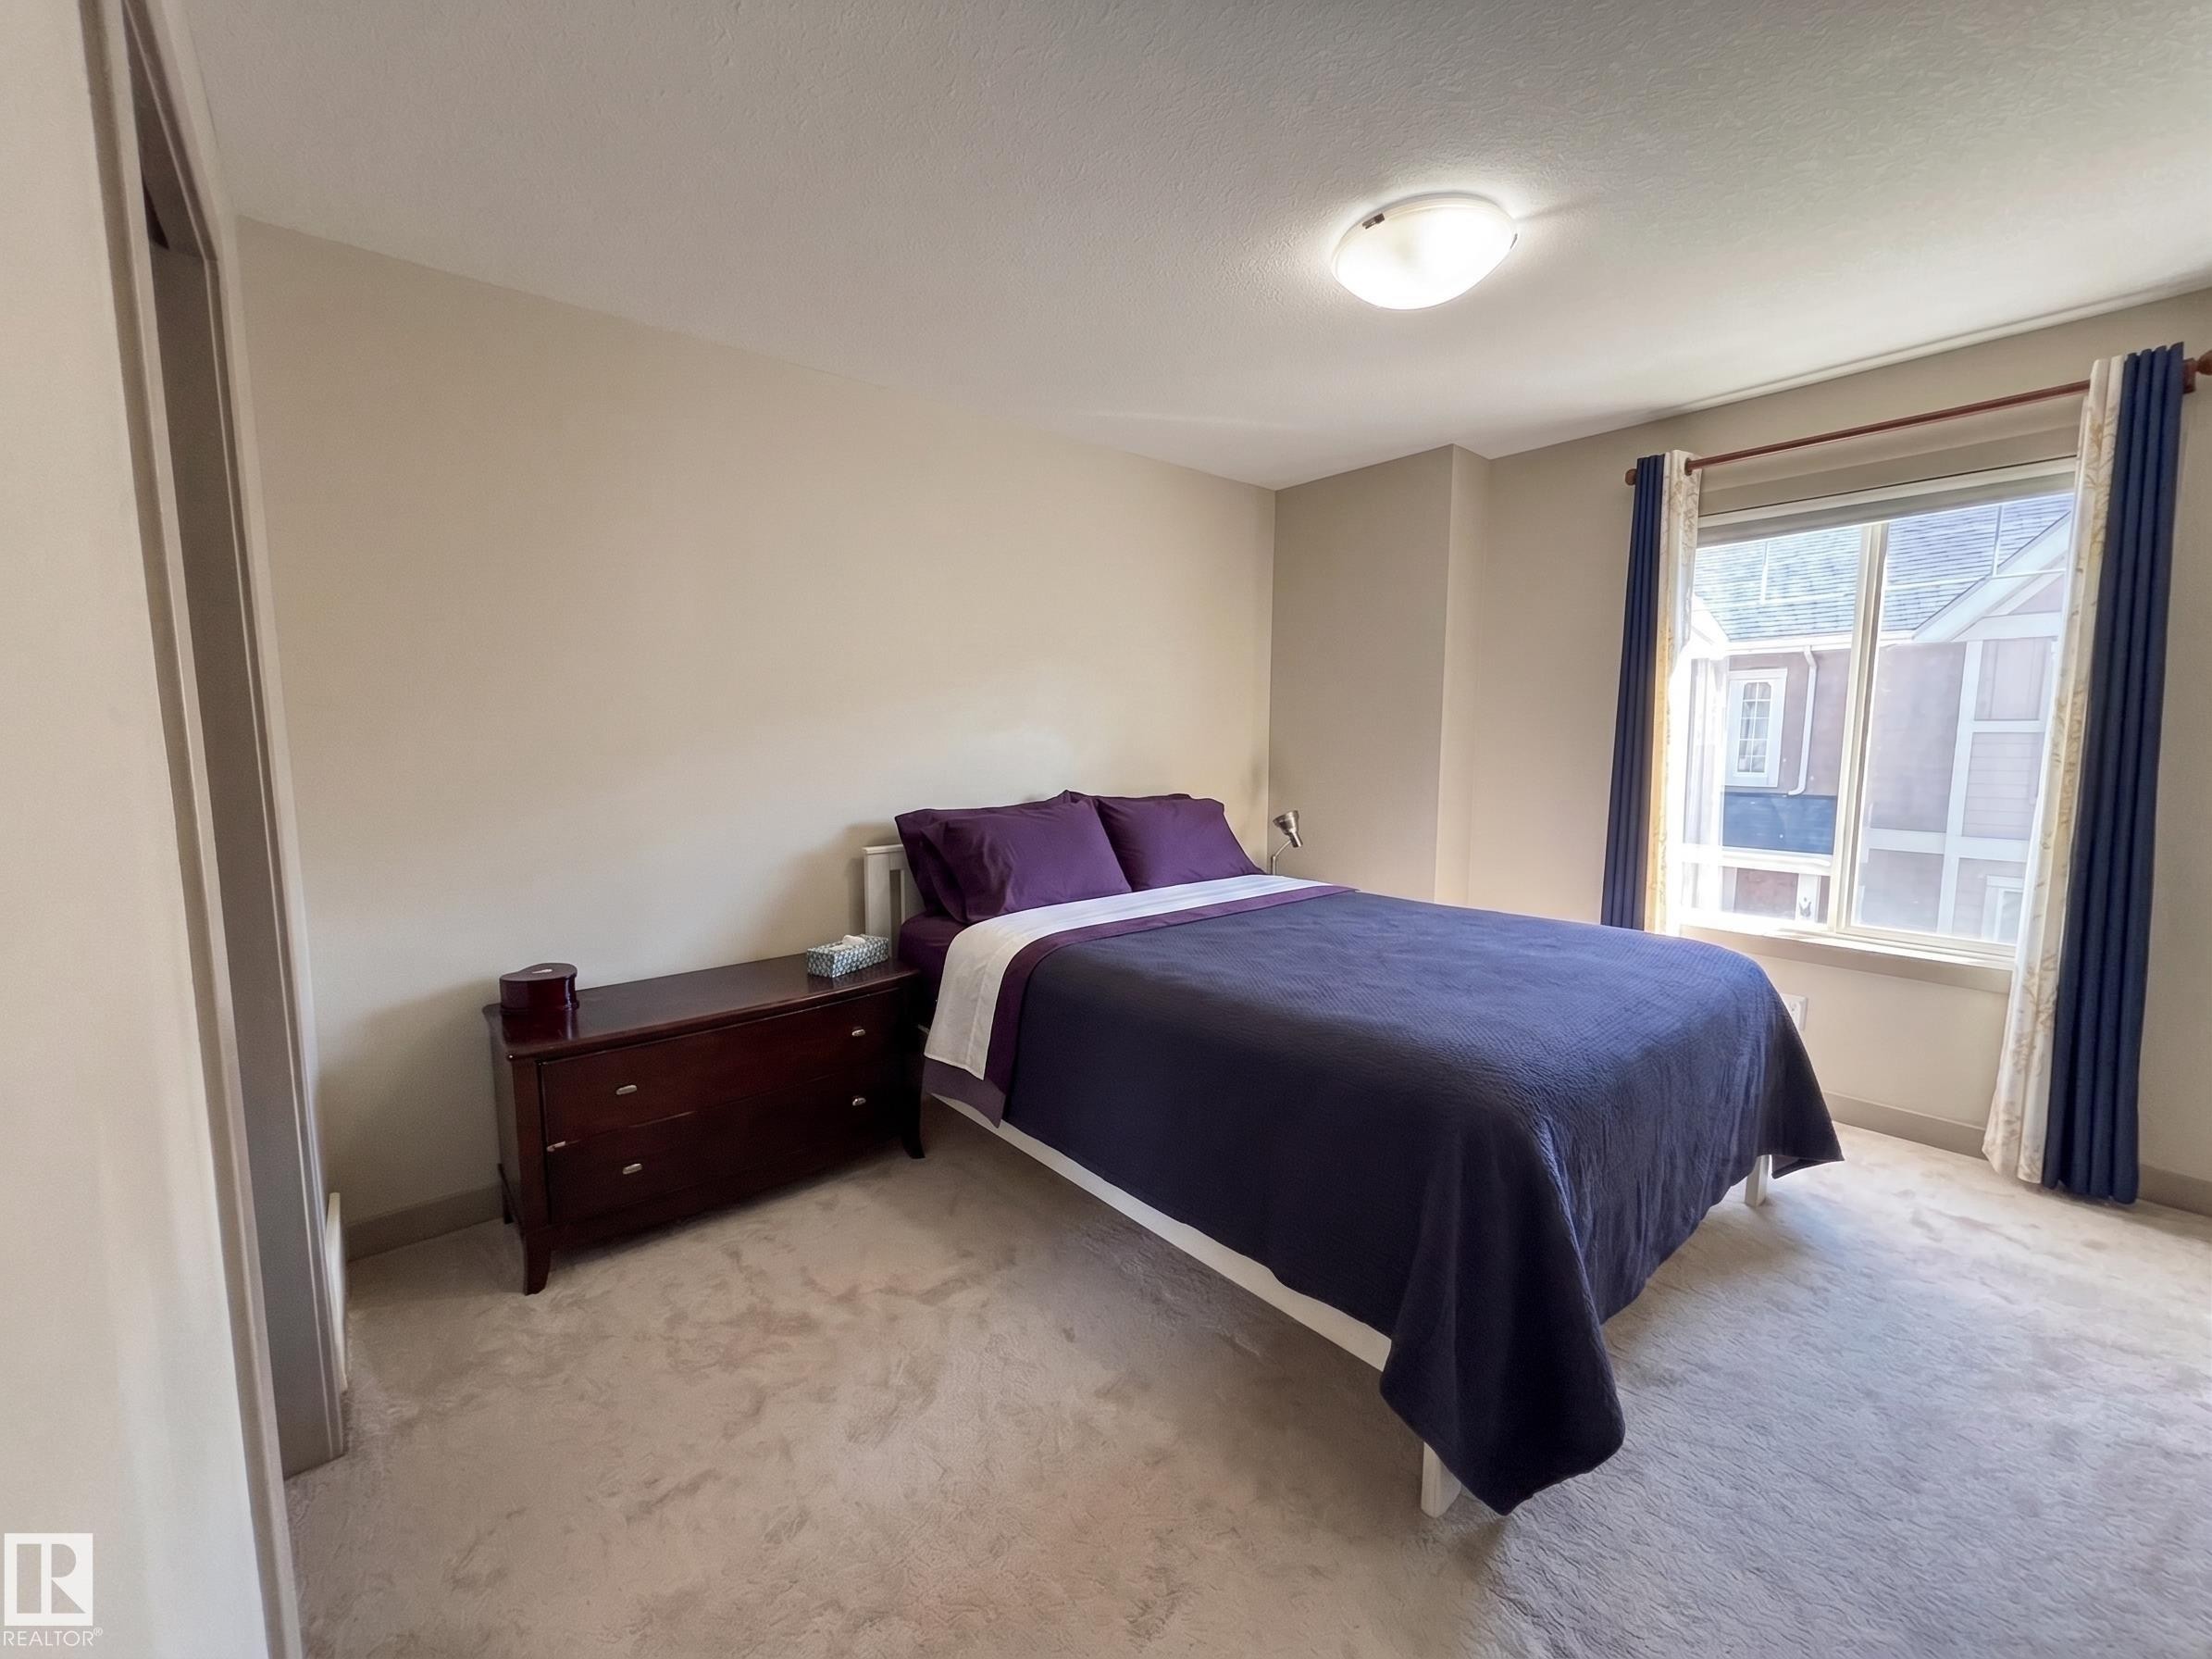
Spacious secondary bedroom featuring neutral wall finishes, carpeted flooring, large windows with blue drapery, and dark wood bedside furnishings - #29 1150 Windermere Wy Sw, Edmonton, AB
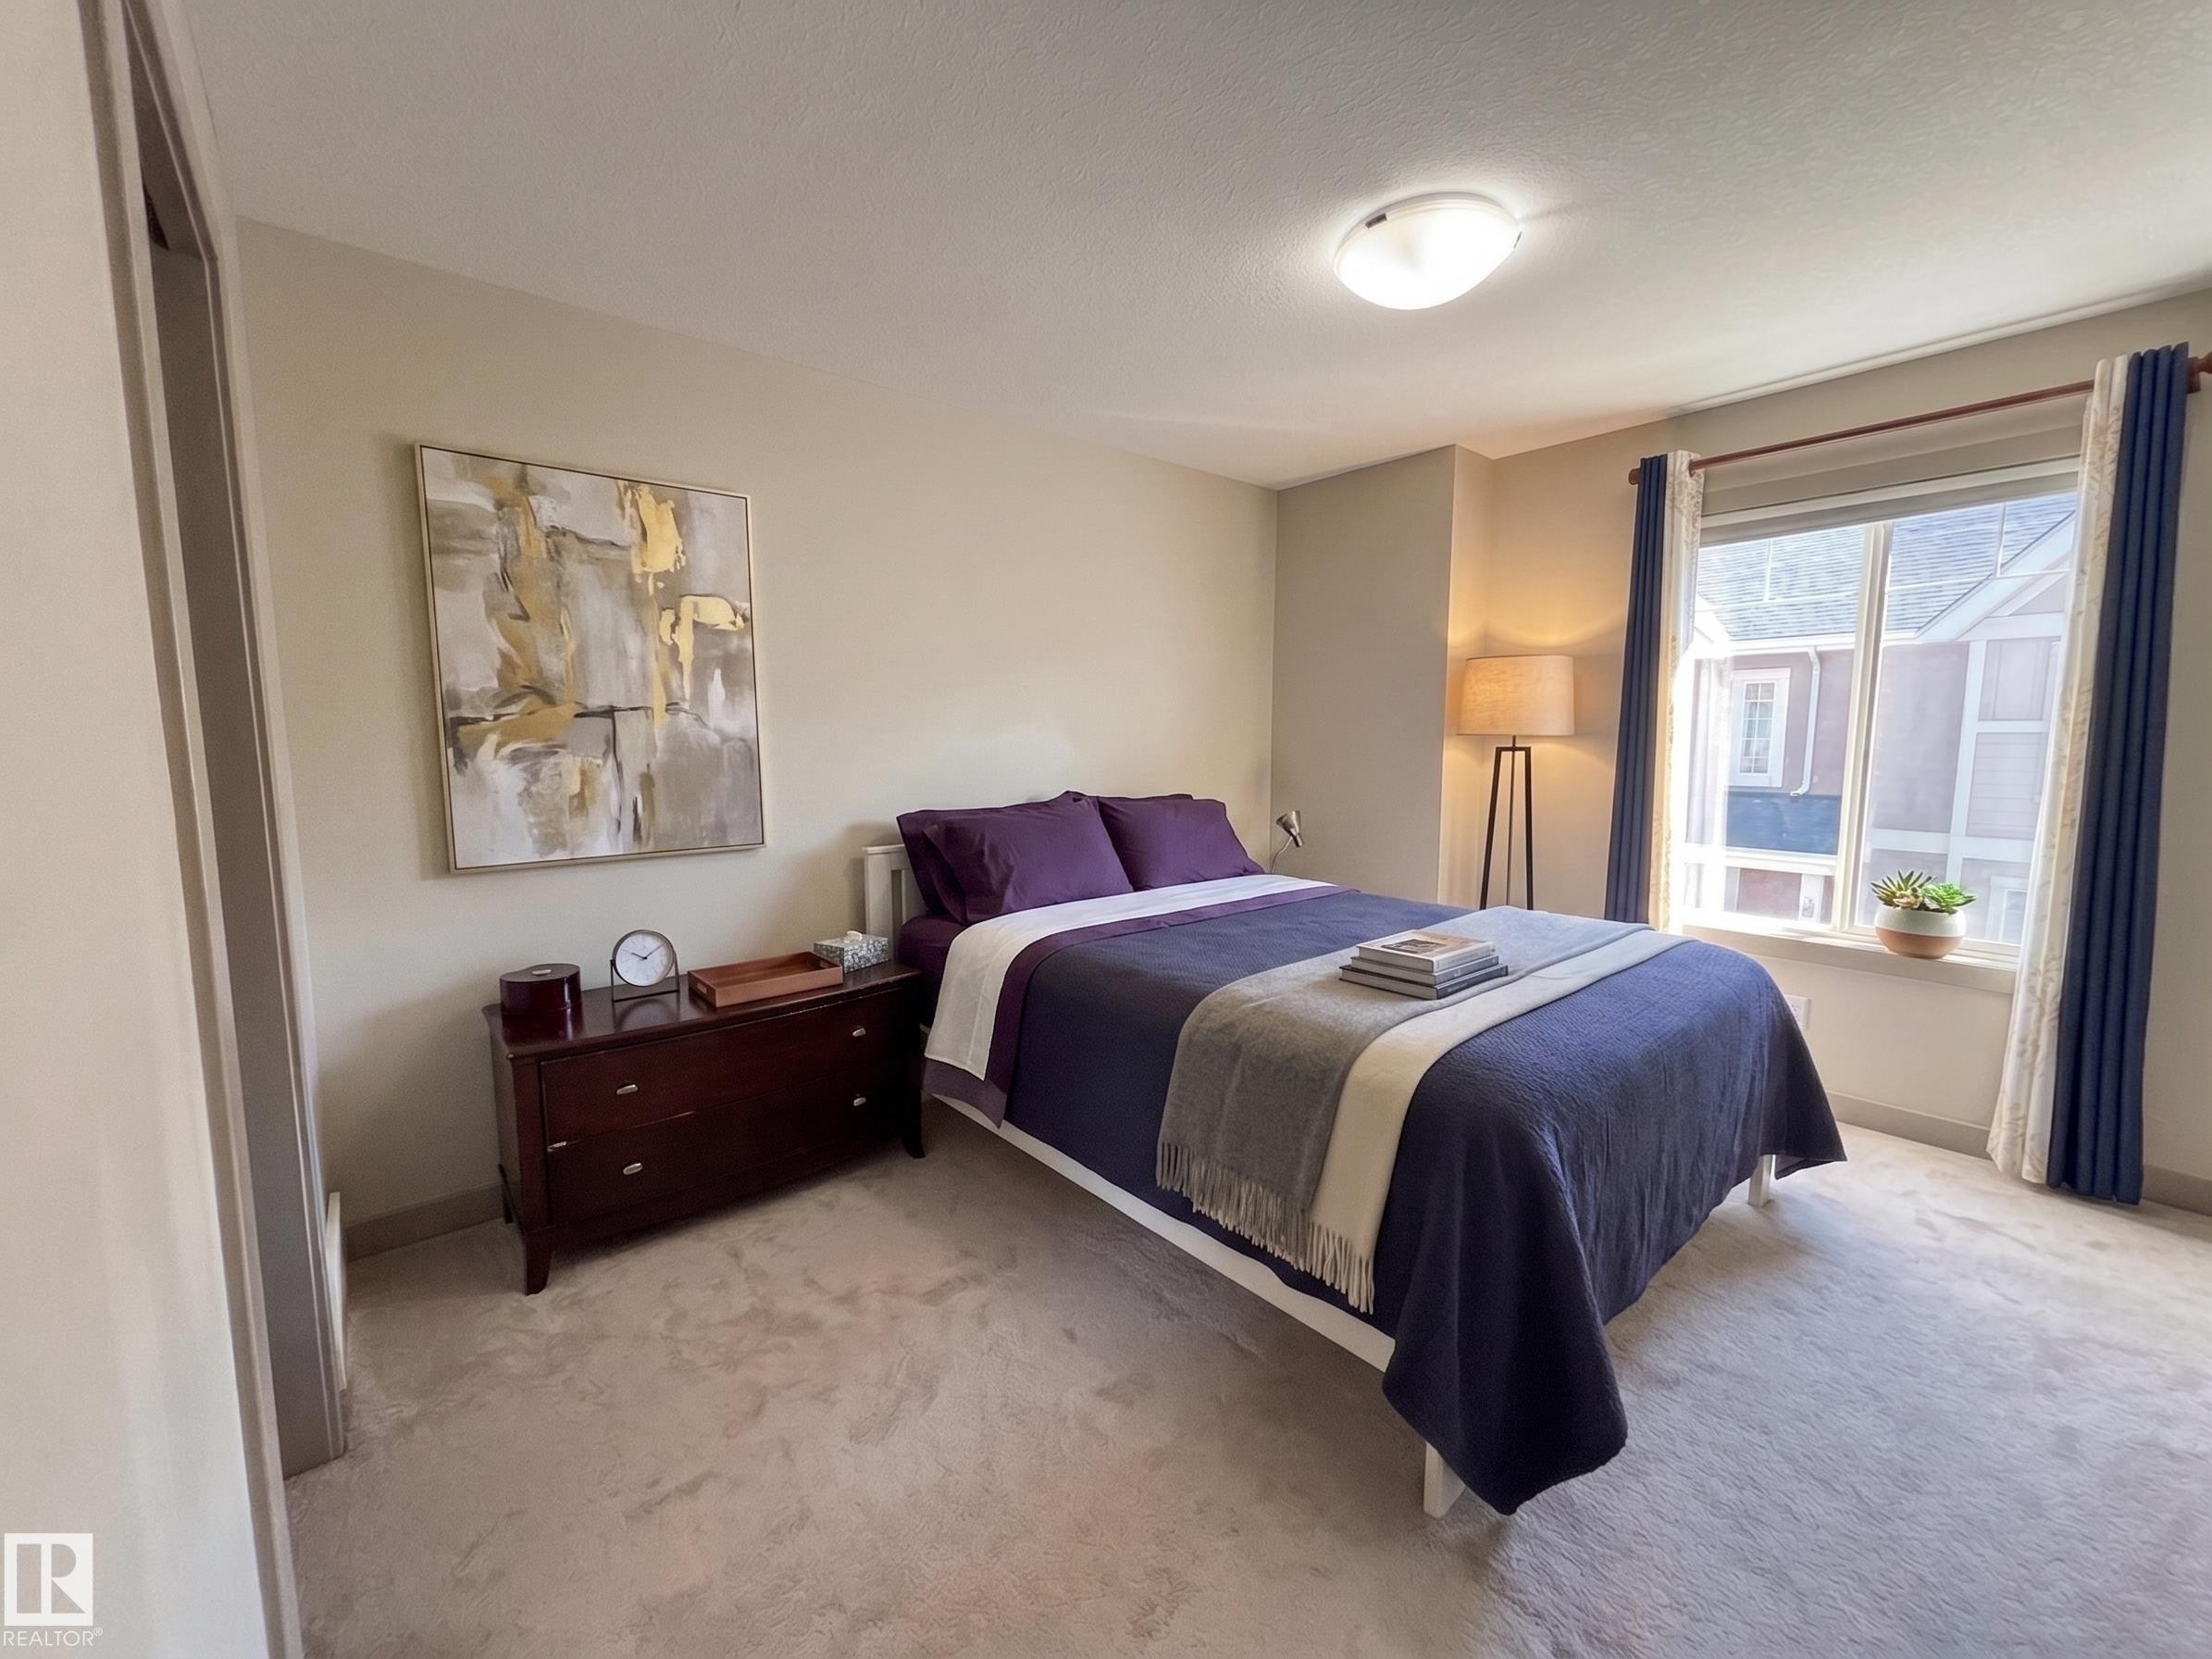
Wall-to-wall carpeting and a ceiling-mounted light fixture - #29 1150 Windermere Wy Sw, Edmonton, AB
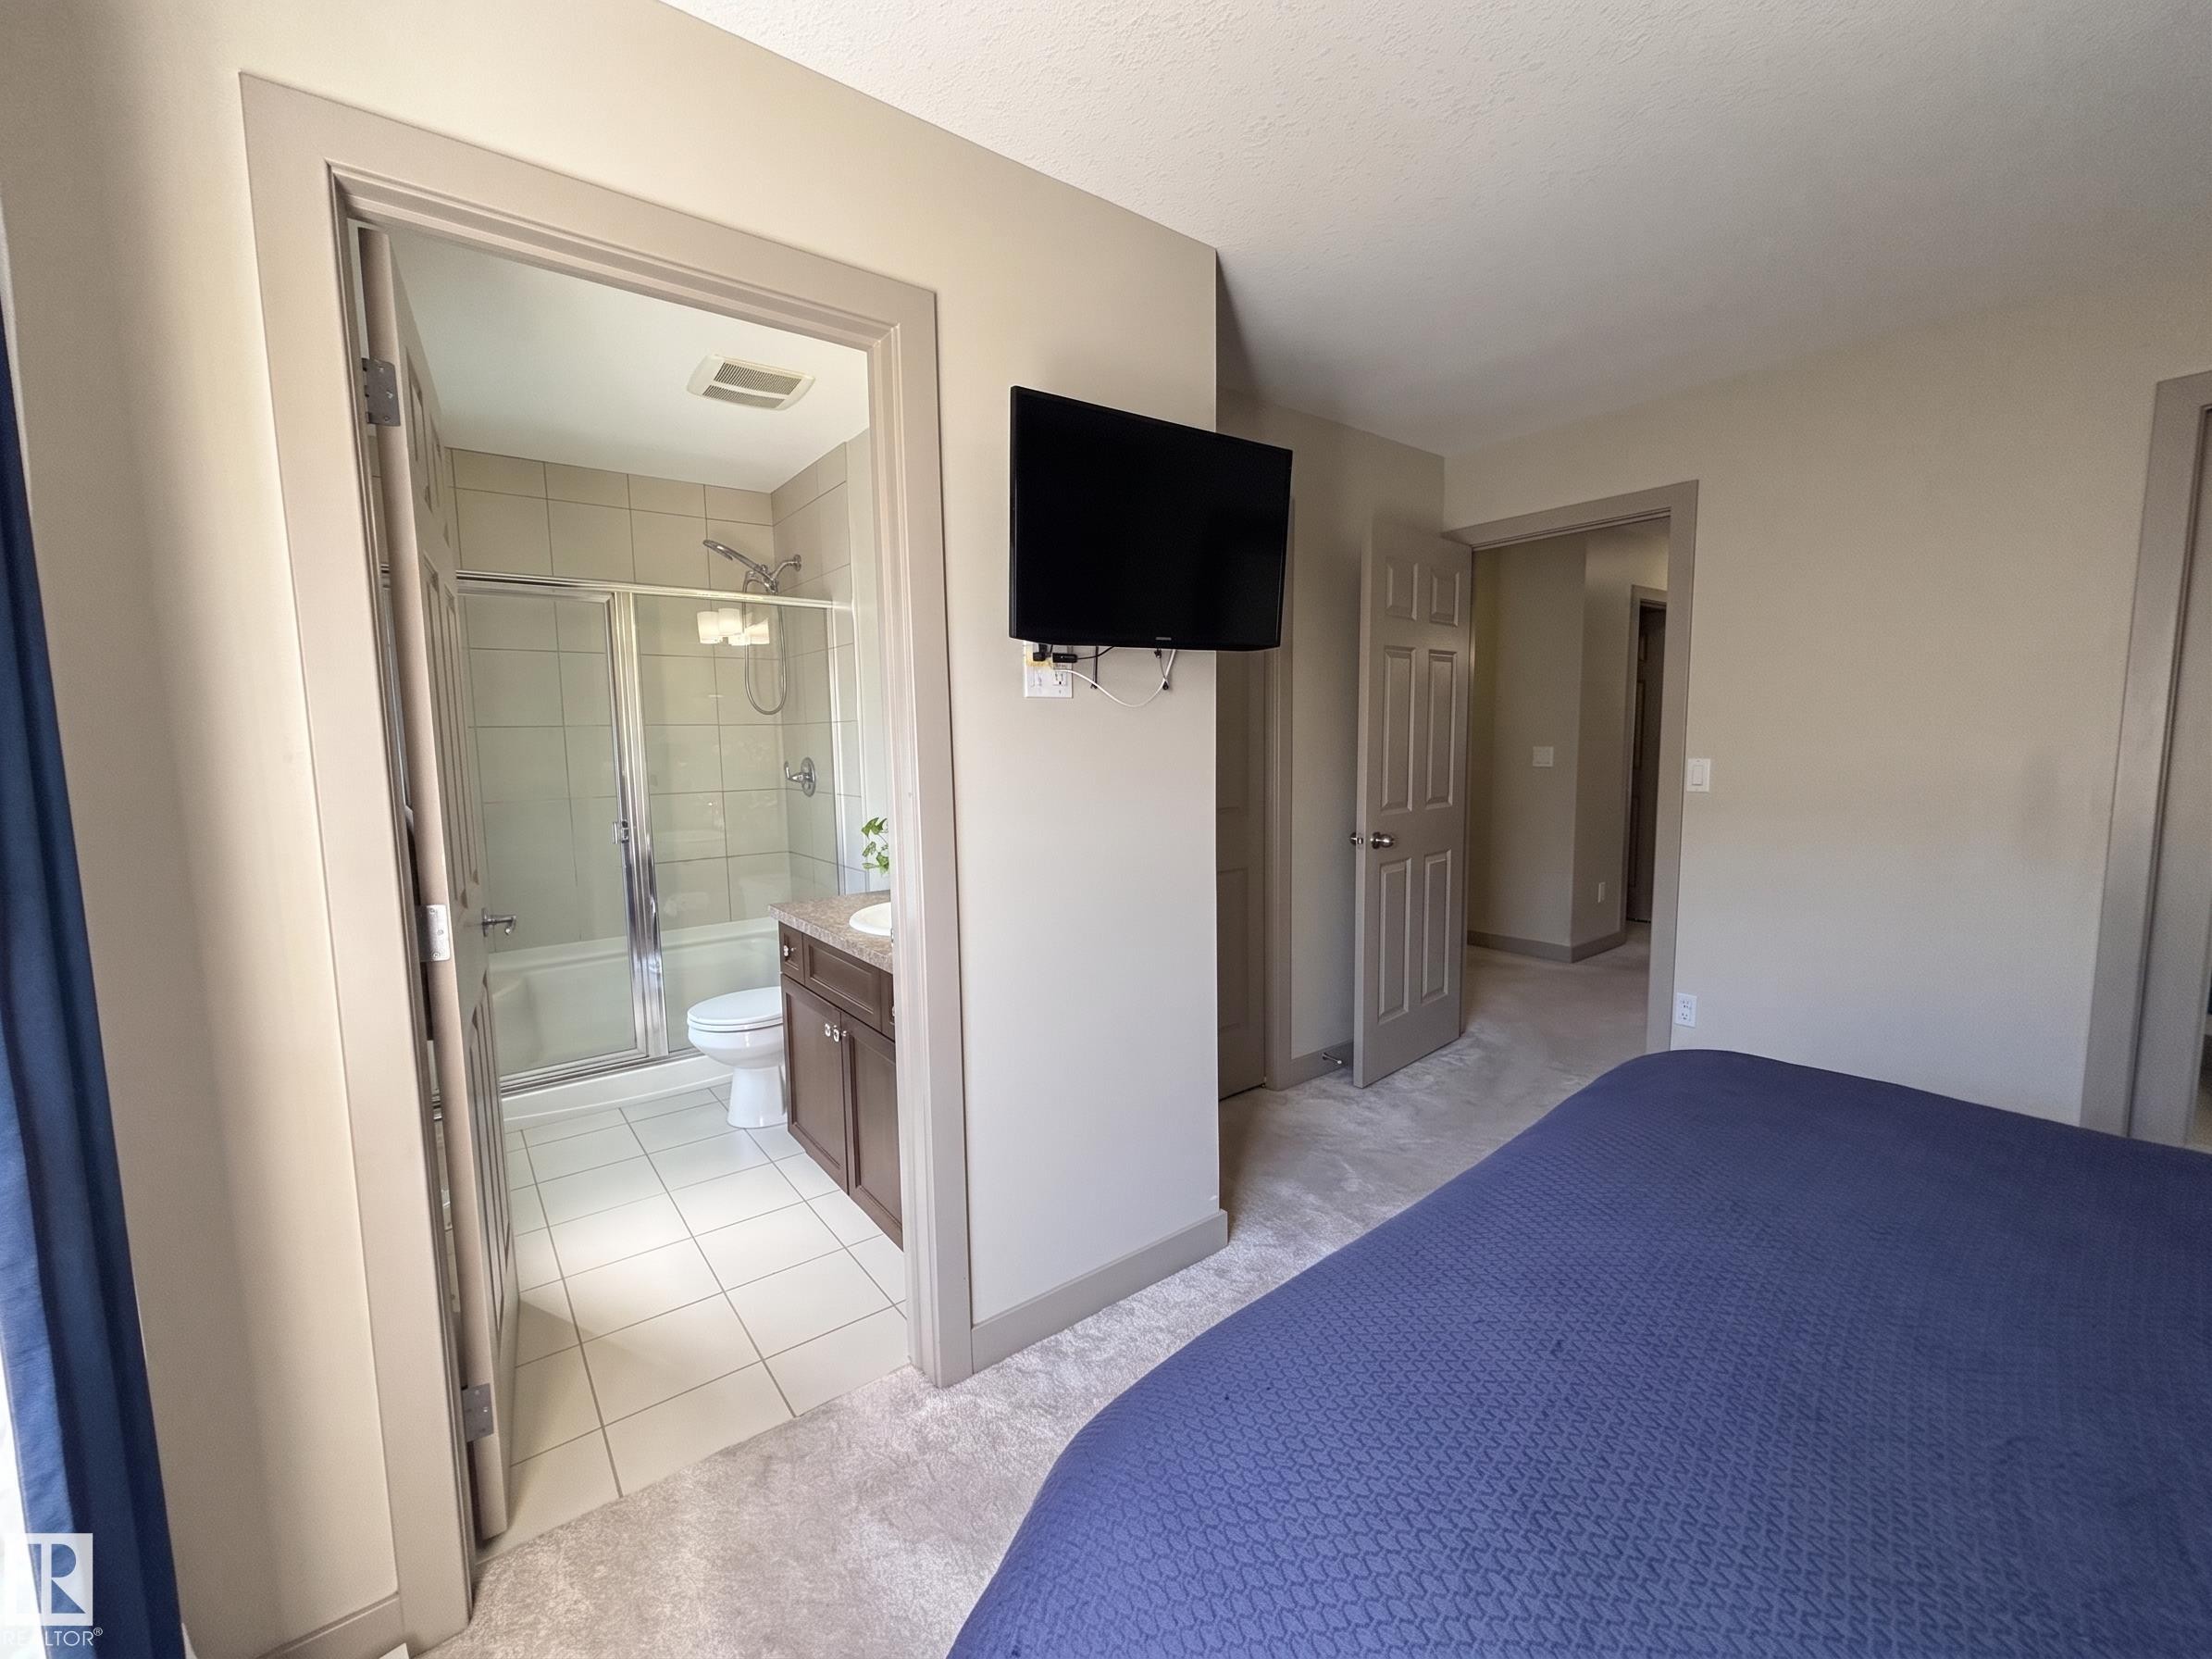
Bathroom featuring a tub/shower combination with sliding glass doors, white tiled walls, and a dark wood-finish vanity with a white countertop - #29 1150 Windermere Wy Sw, Edmonton, AB
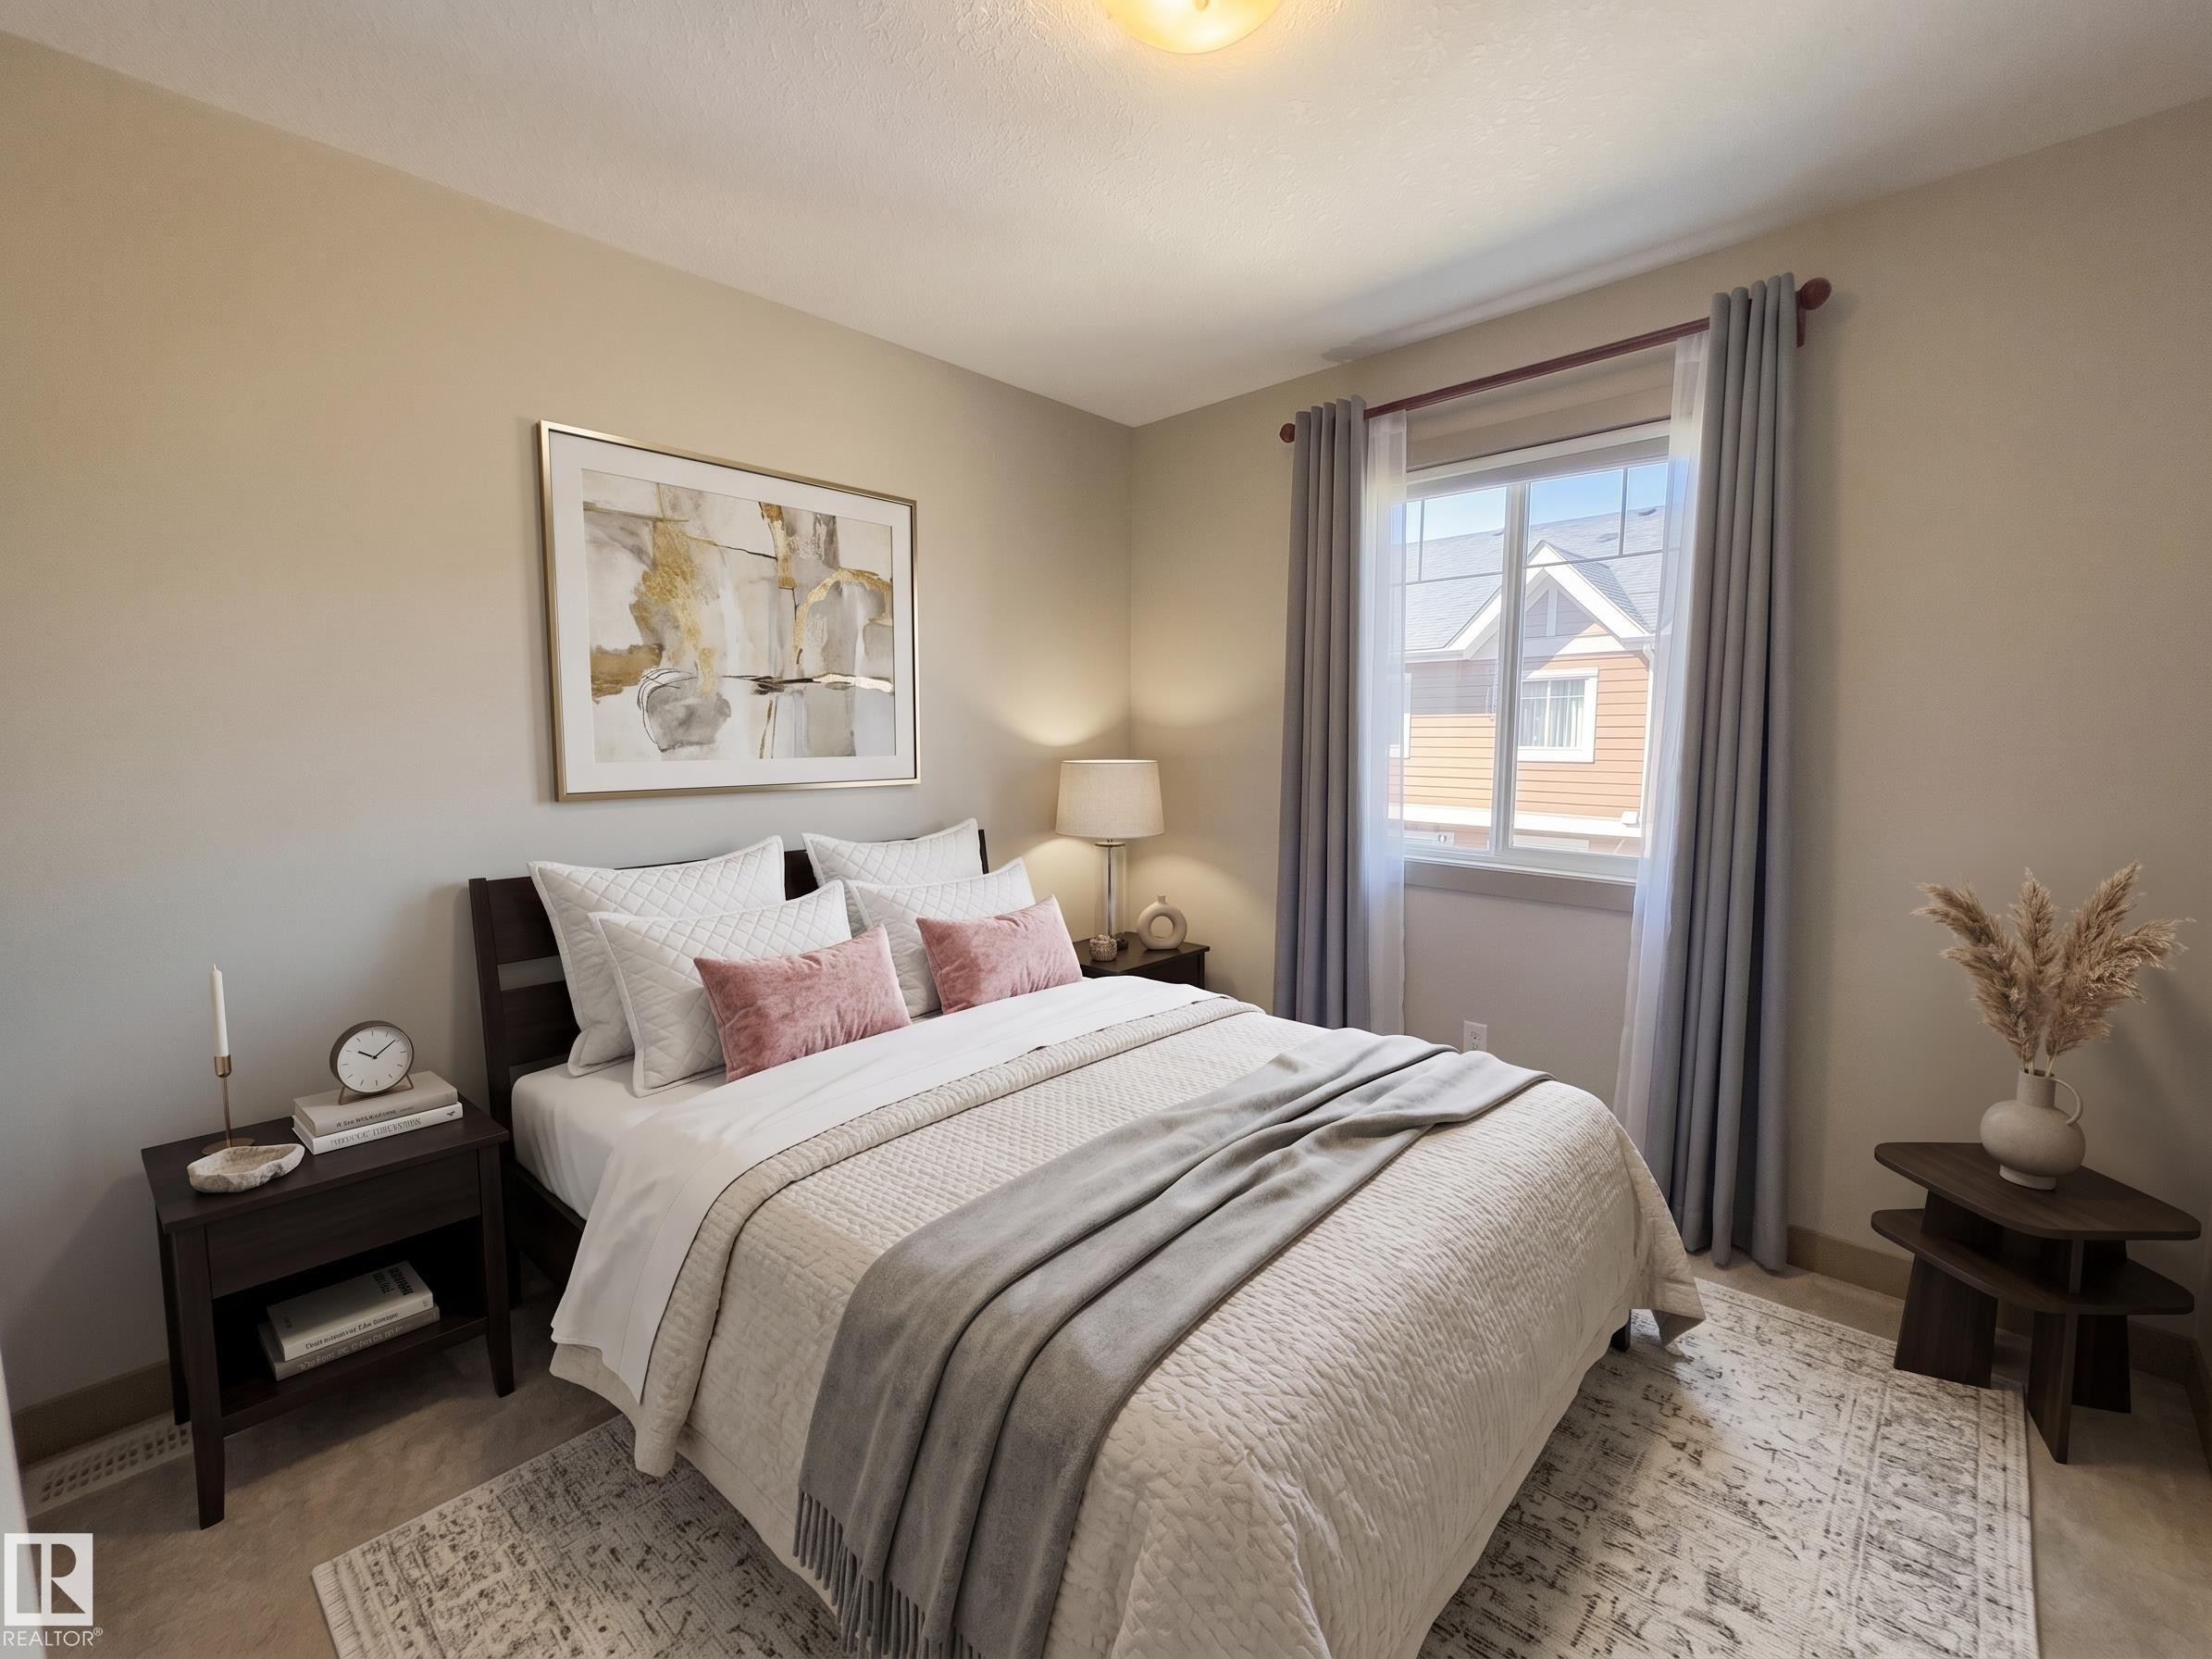
Warm neutral wall tones and a window with a wood-finish curtain rod - #29 1150 Windermere Wy Sw, Edmonton, AB
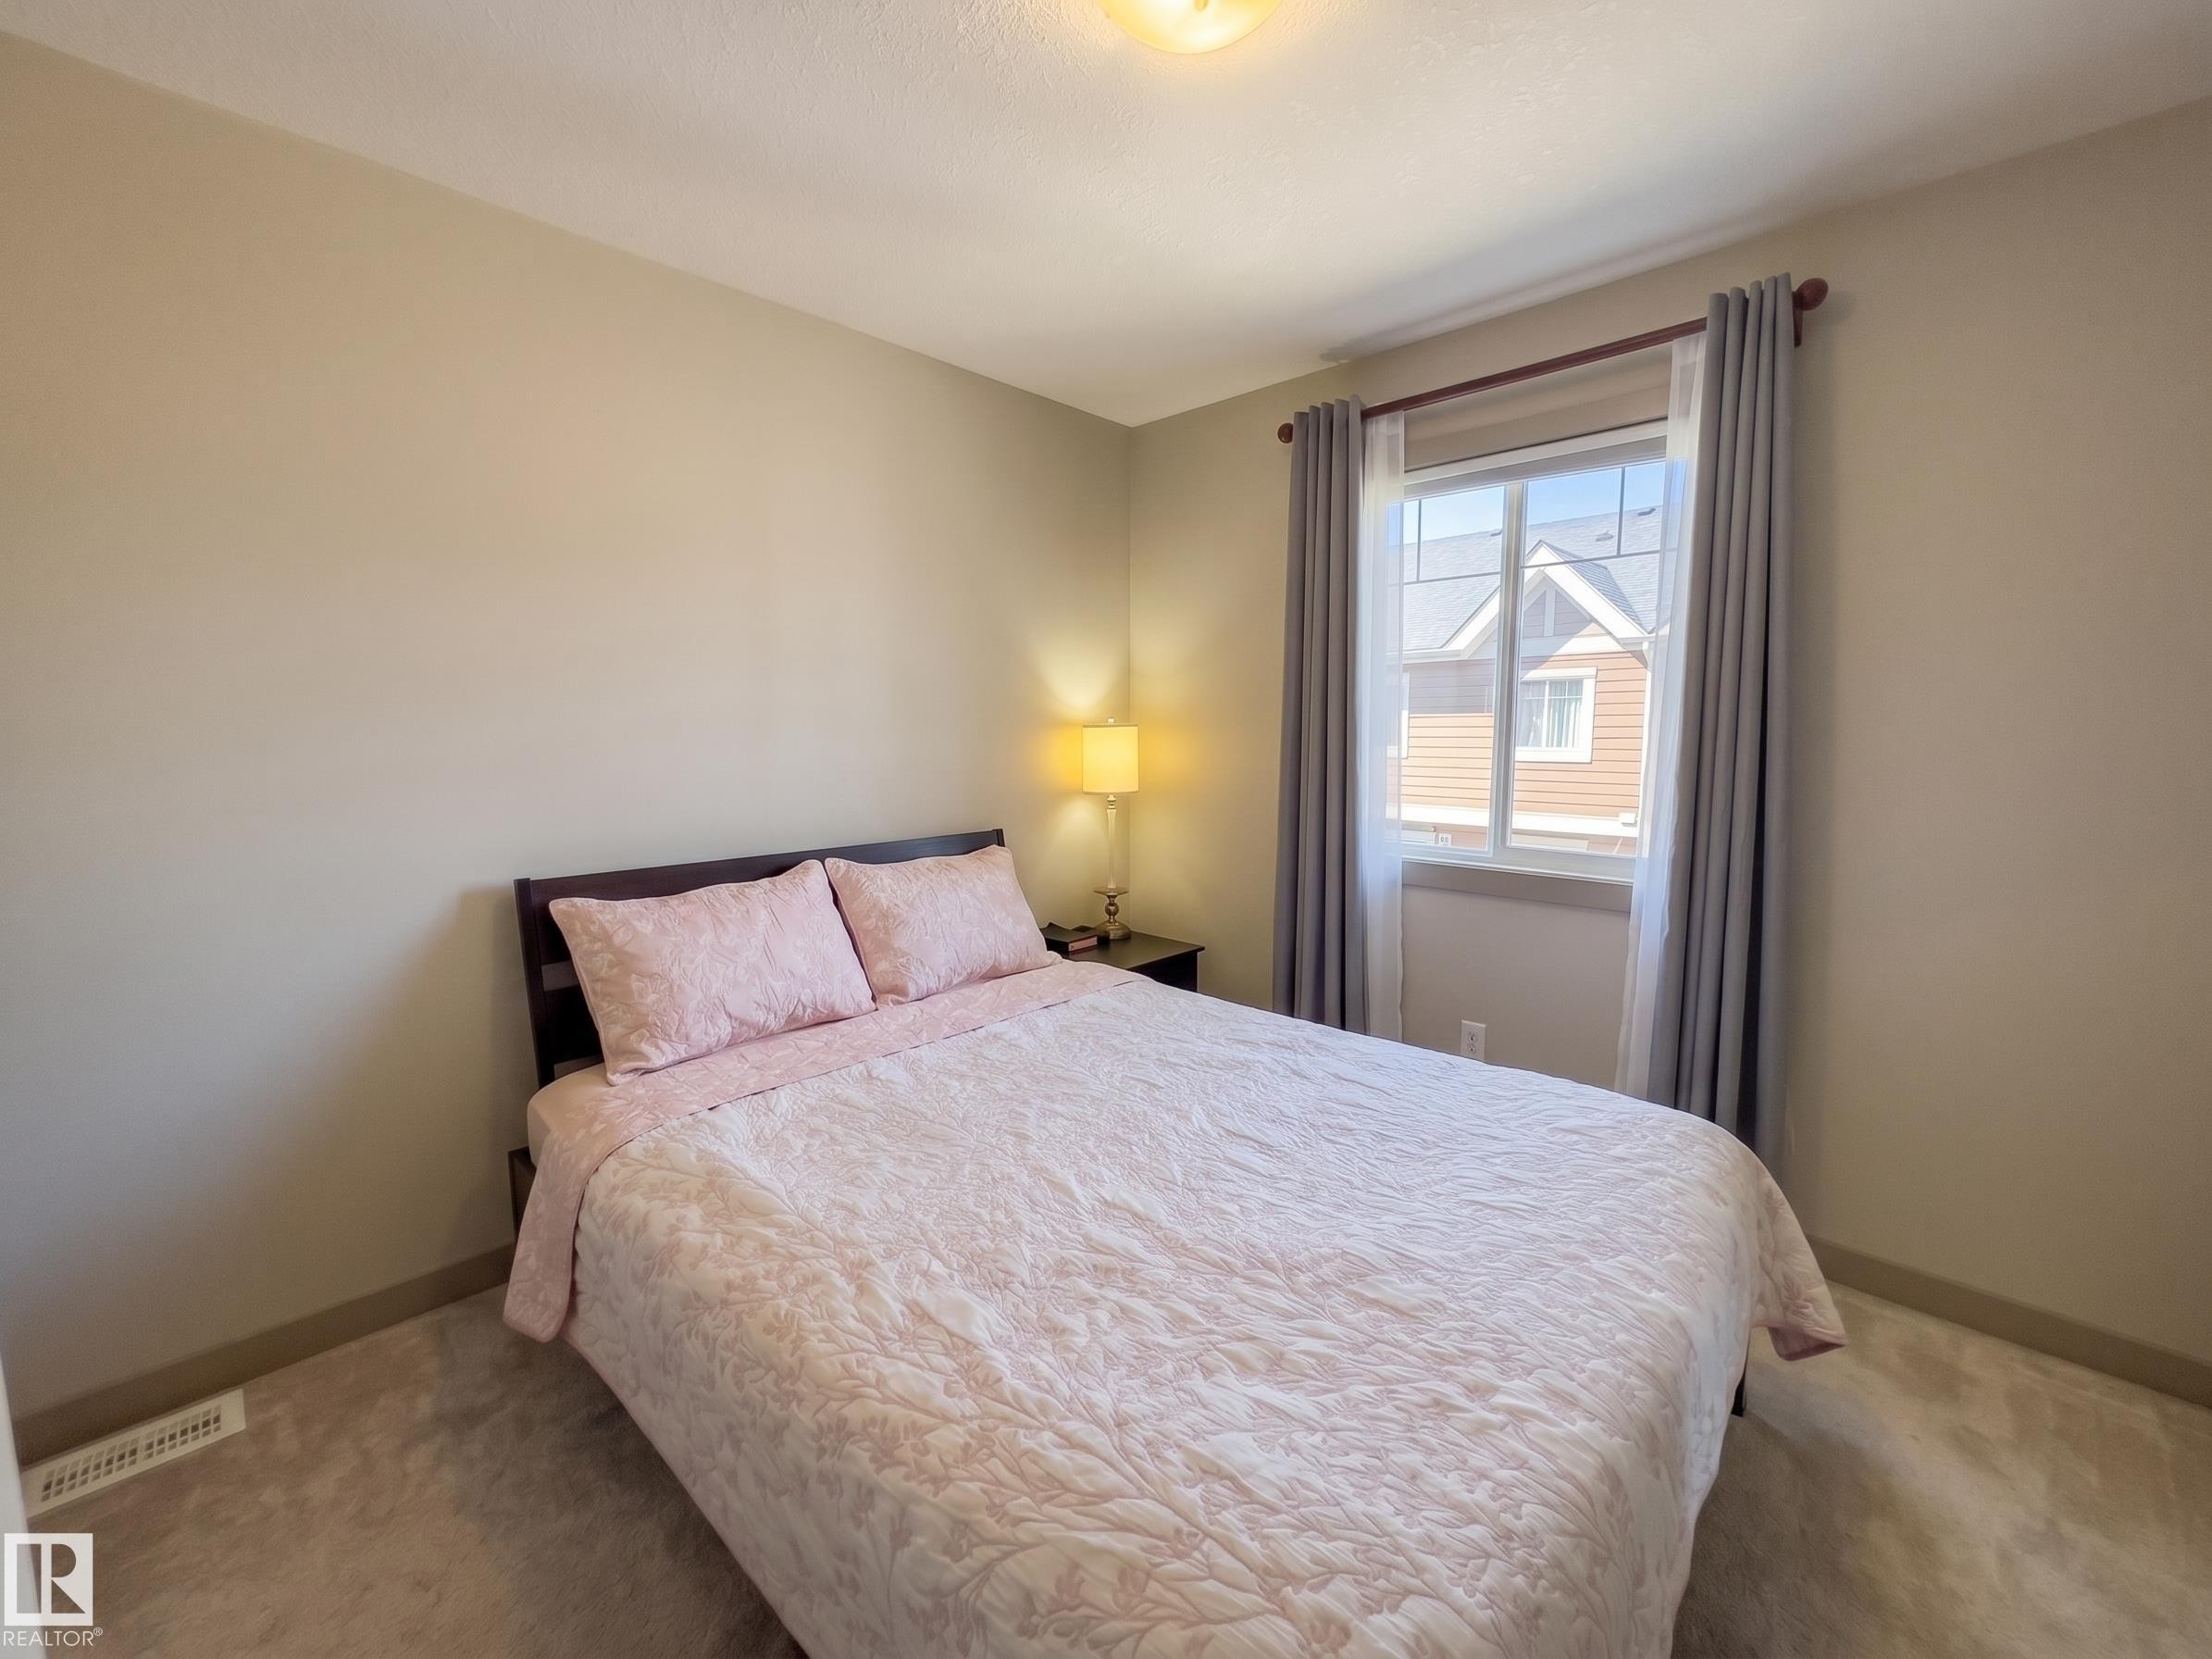
Neutral wall paint, recessed lighting, double-paned window, and a dark wood-finish nightstand - #29 1150 Windermere Wy Sw, Edmonton, AB
Access to double attached garage. - #29 1150 Windermere Wy Sw, Edmonton, AB
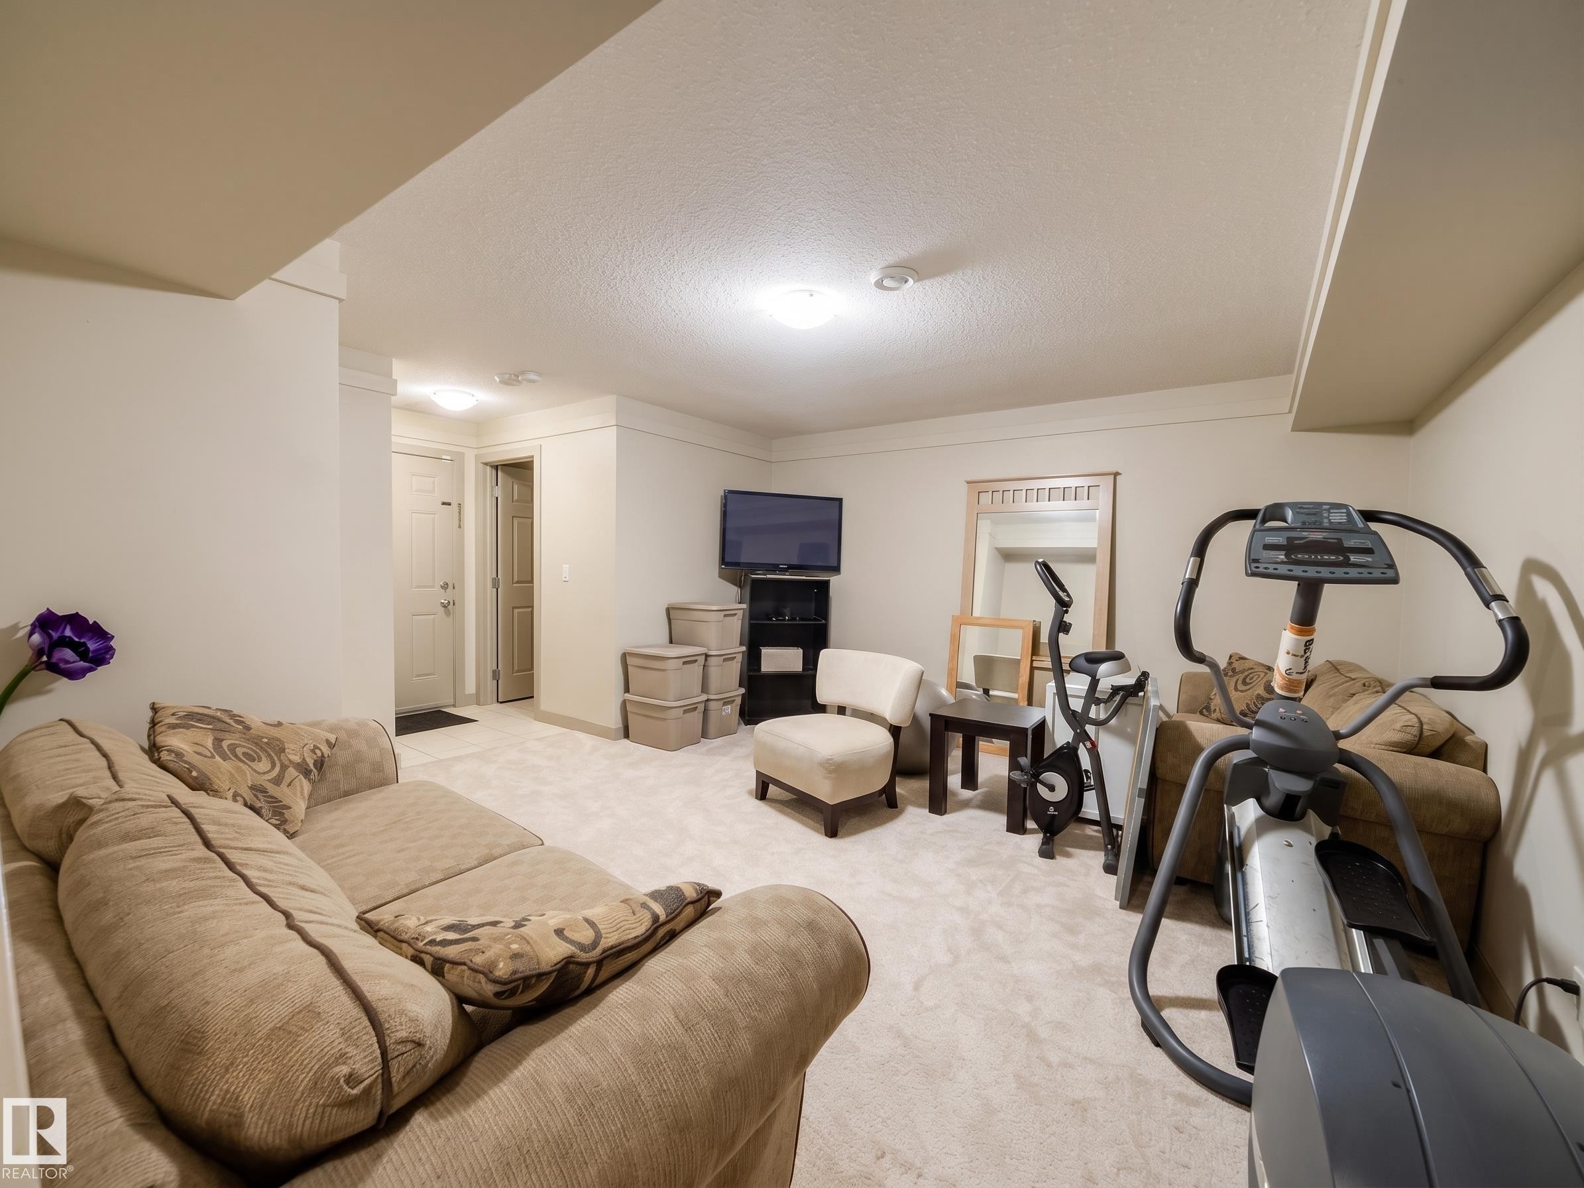
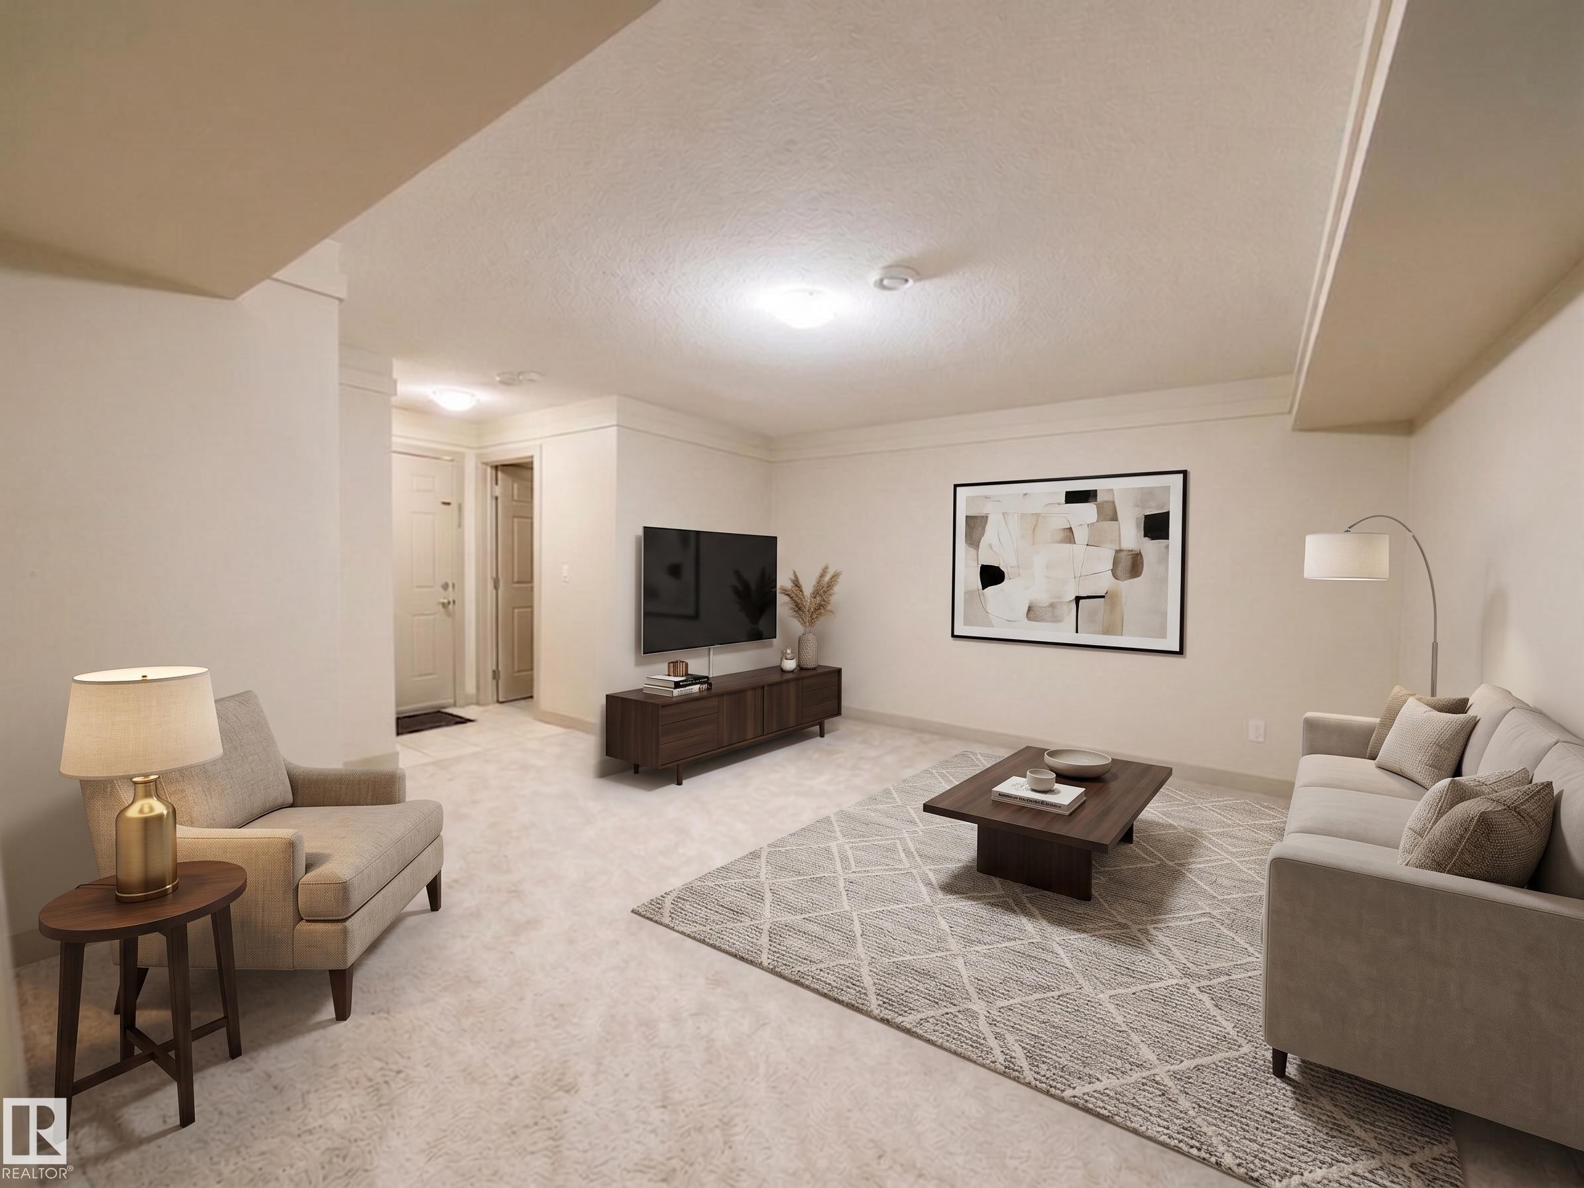
Recessed lighting illuminates the carpeted living area with light-toned walls - #29 1150 Windermere Wy Sw, Edmonton, AB
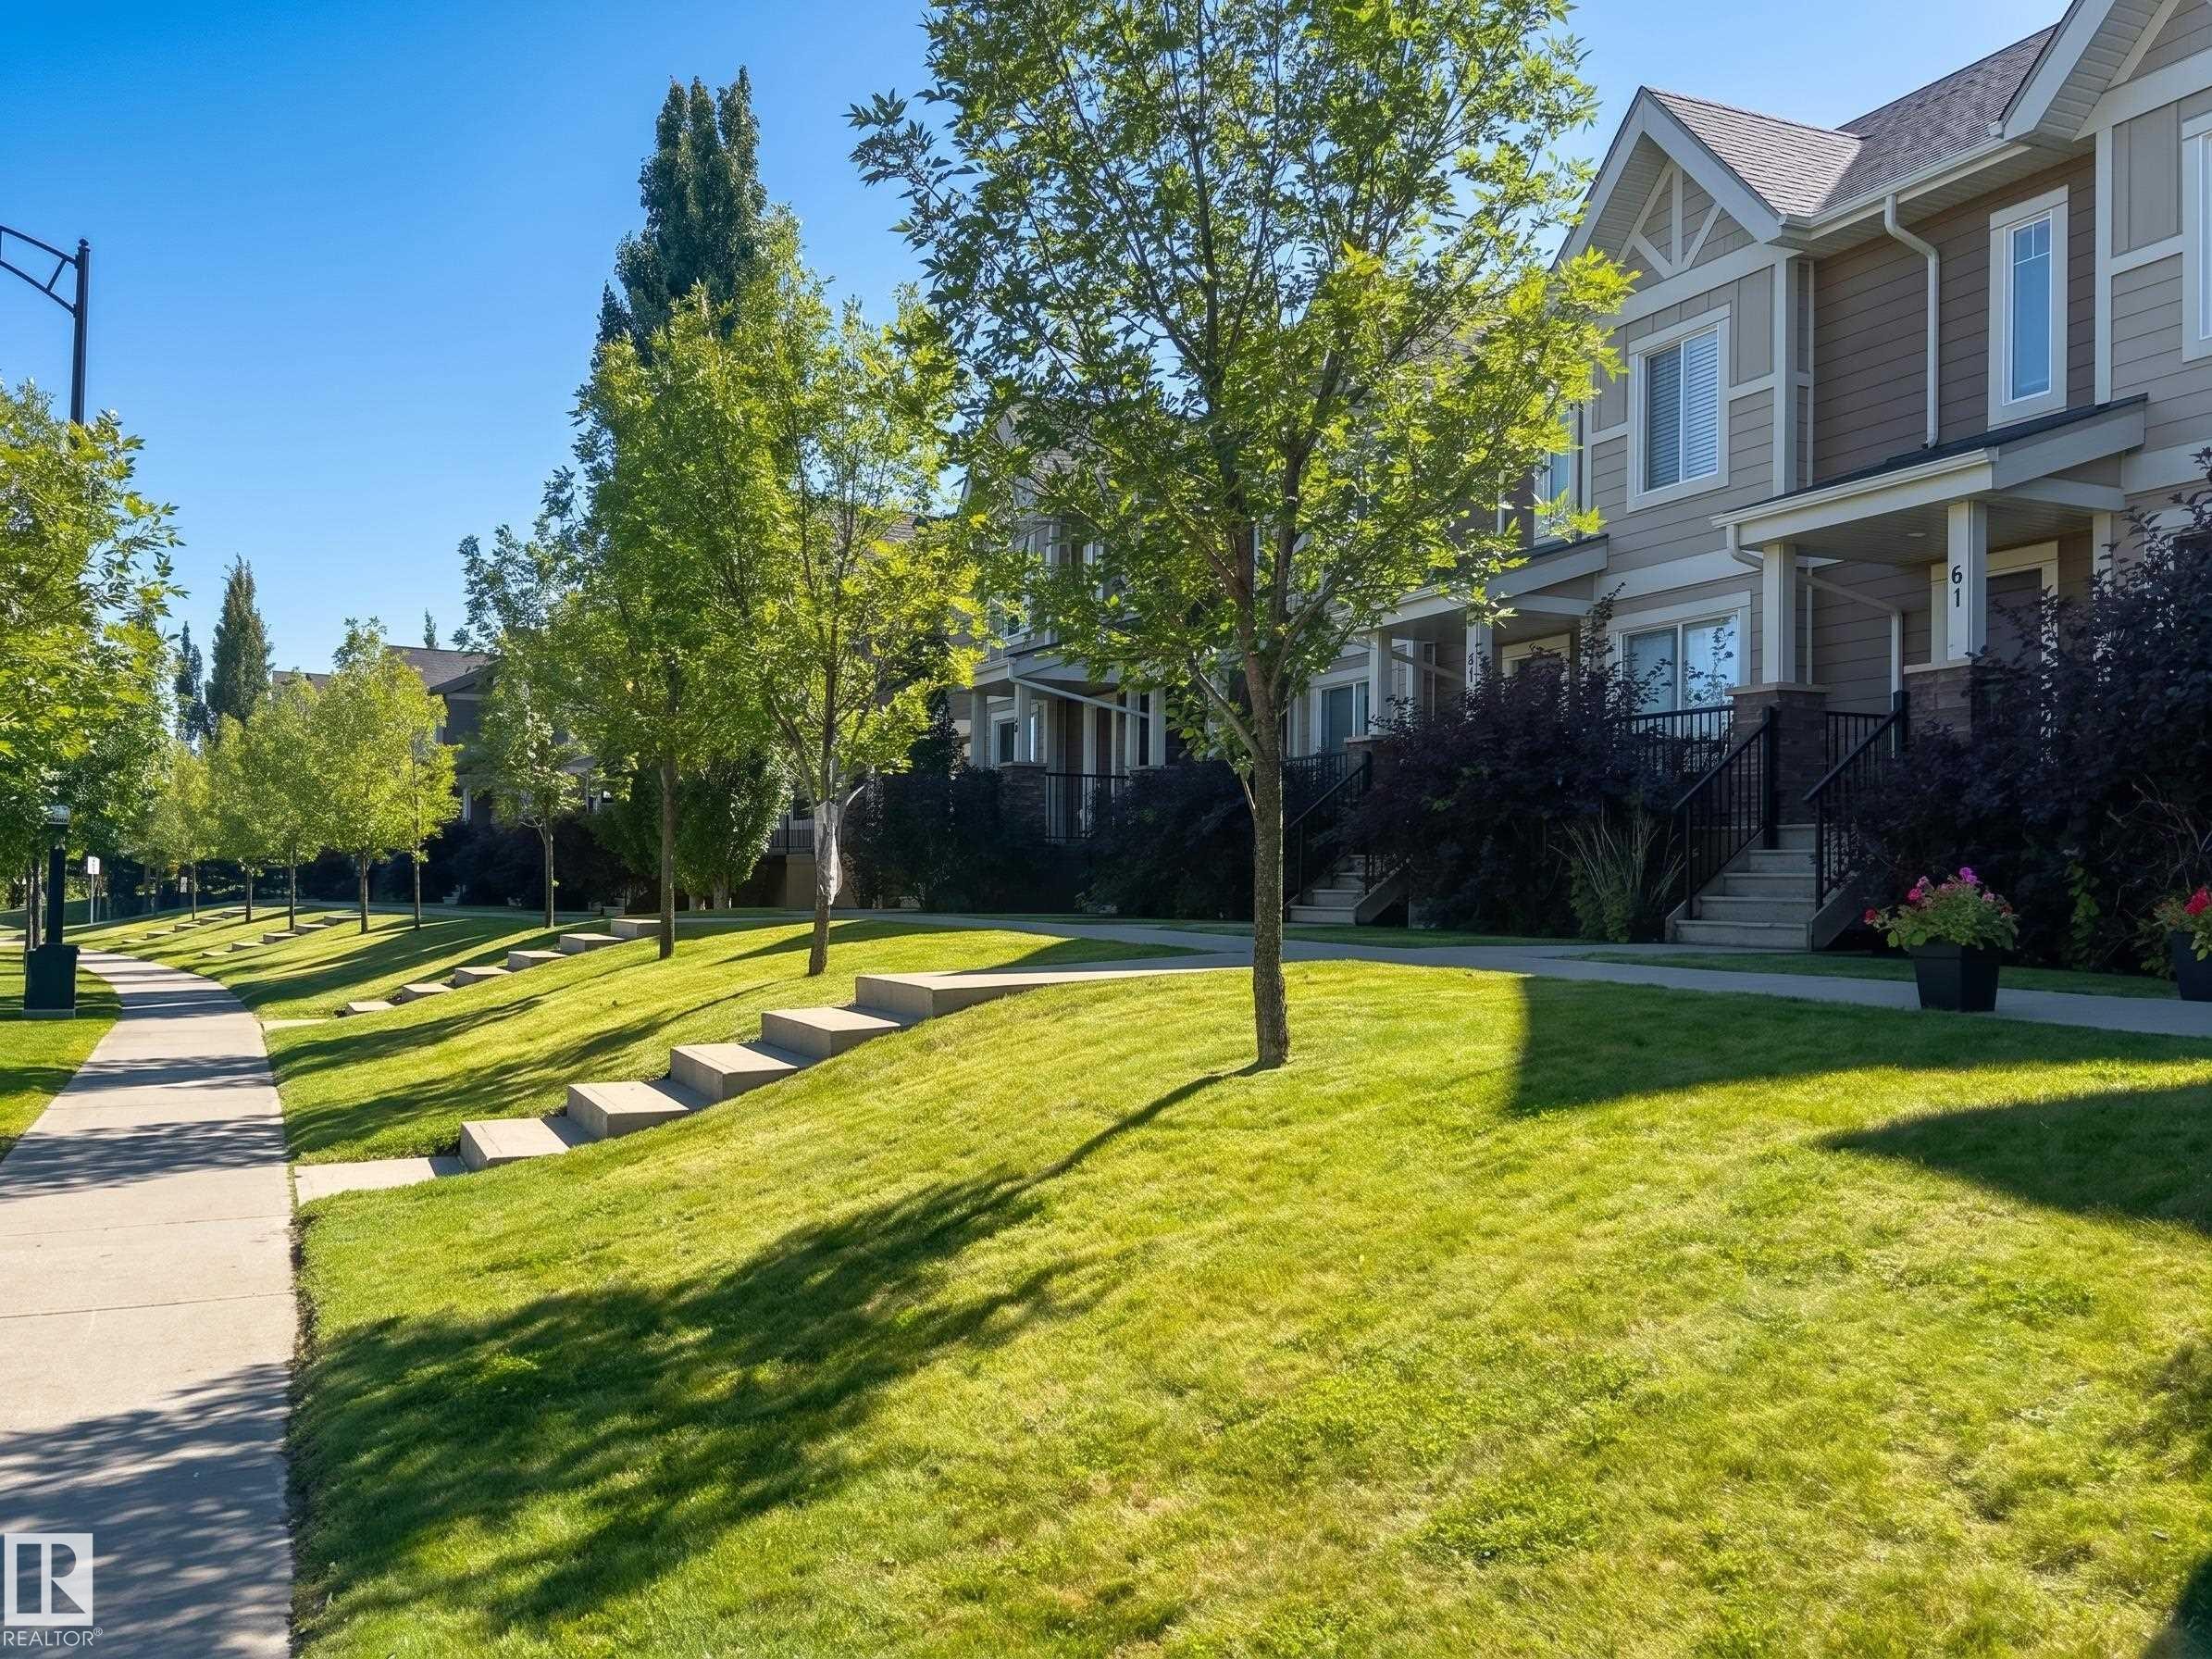
Townhome exterior with a pitched roof, siding facade, covered entry, and front porch with railings - #29 1150 Windermere Wy Sw, Edmonton, AB
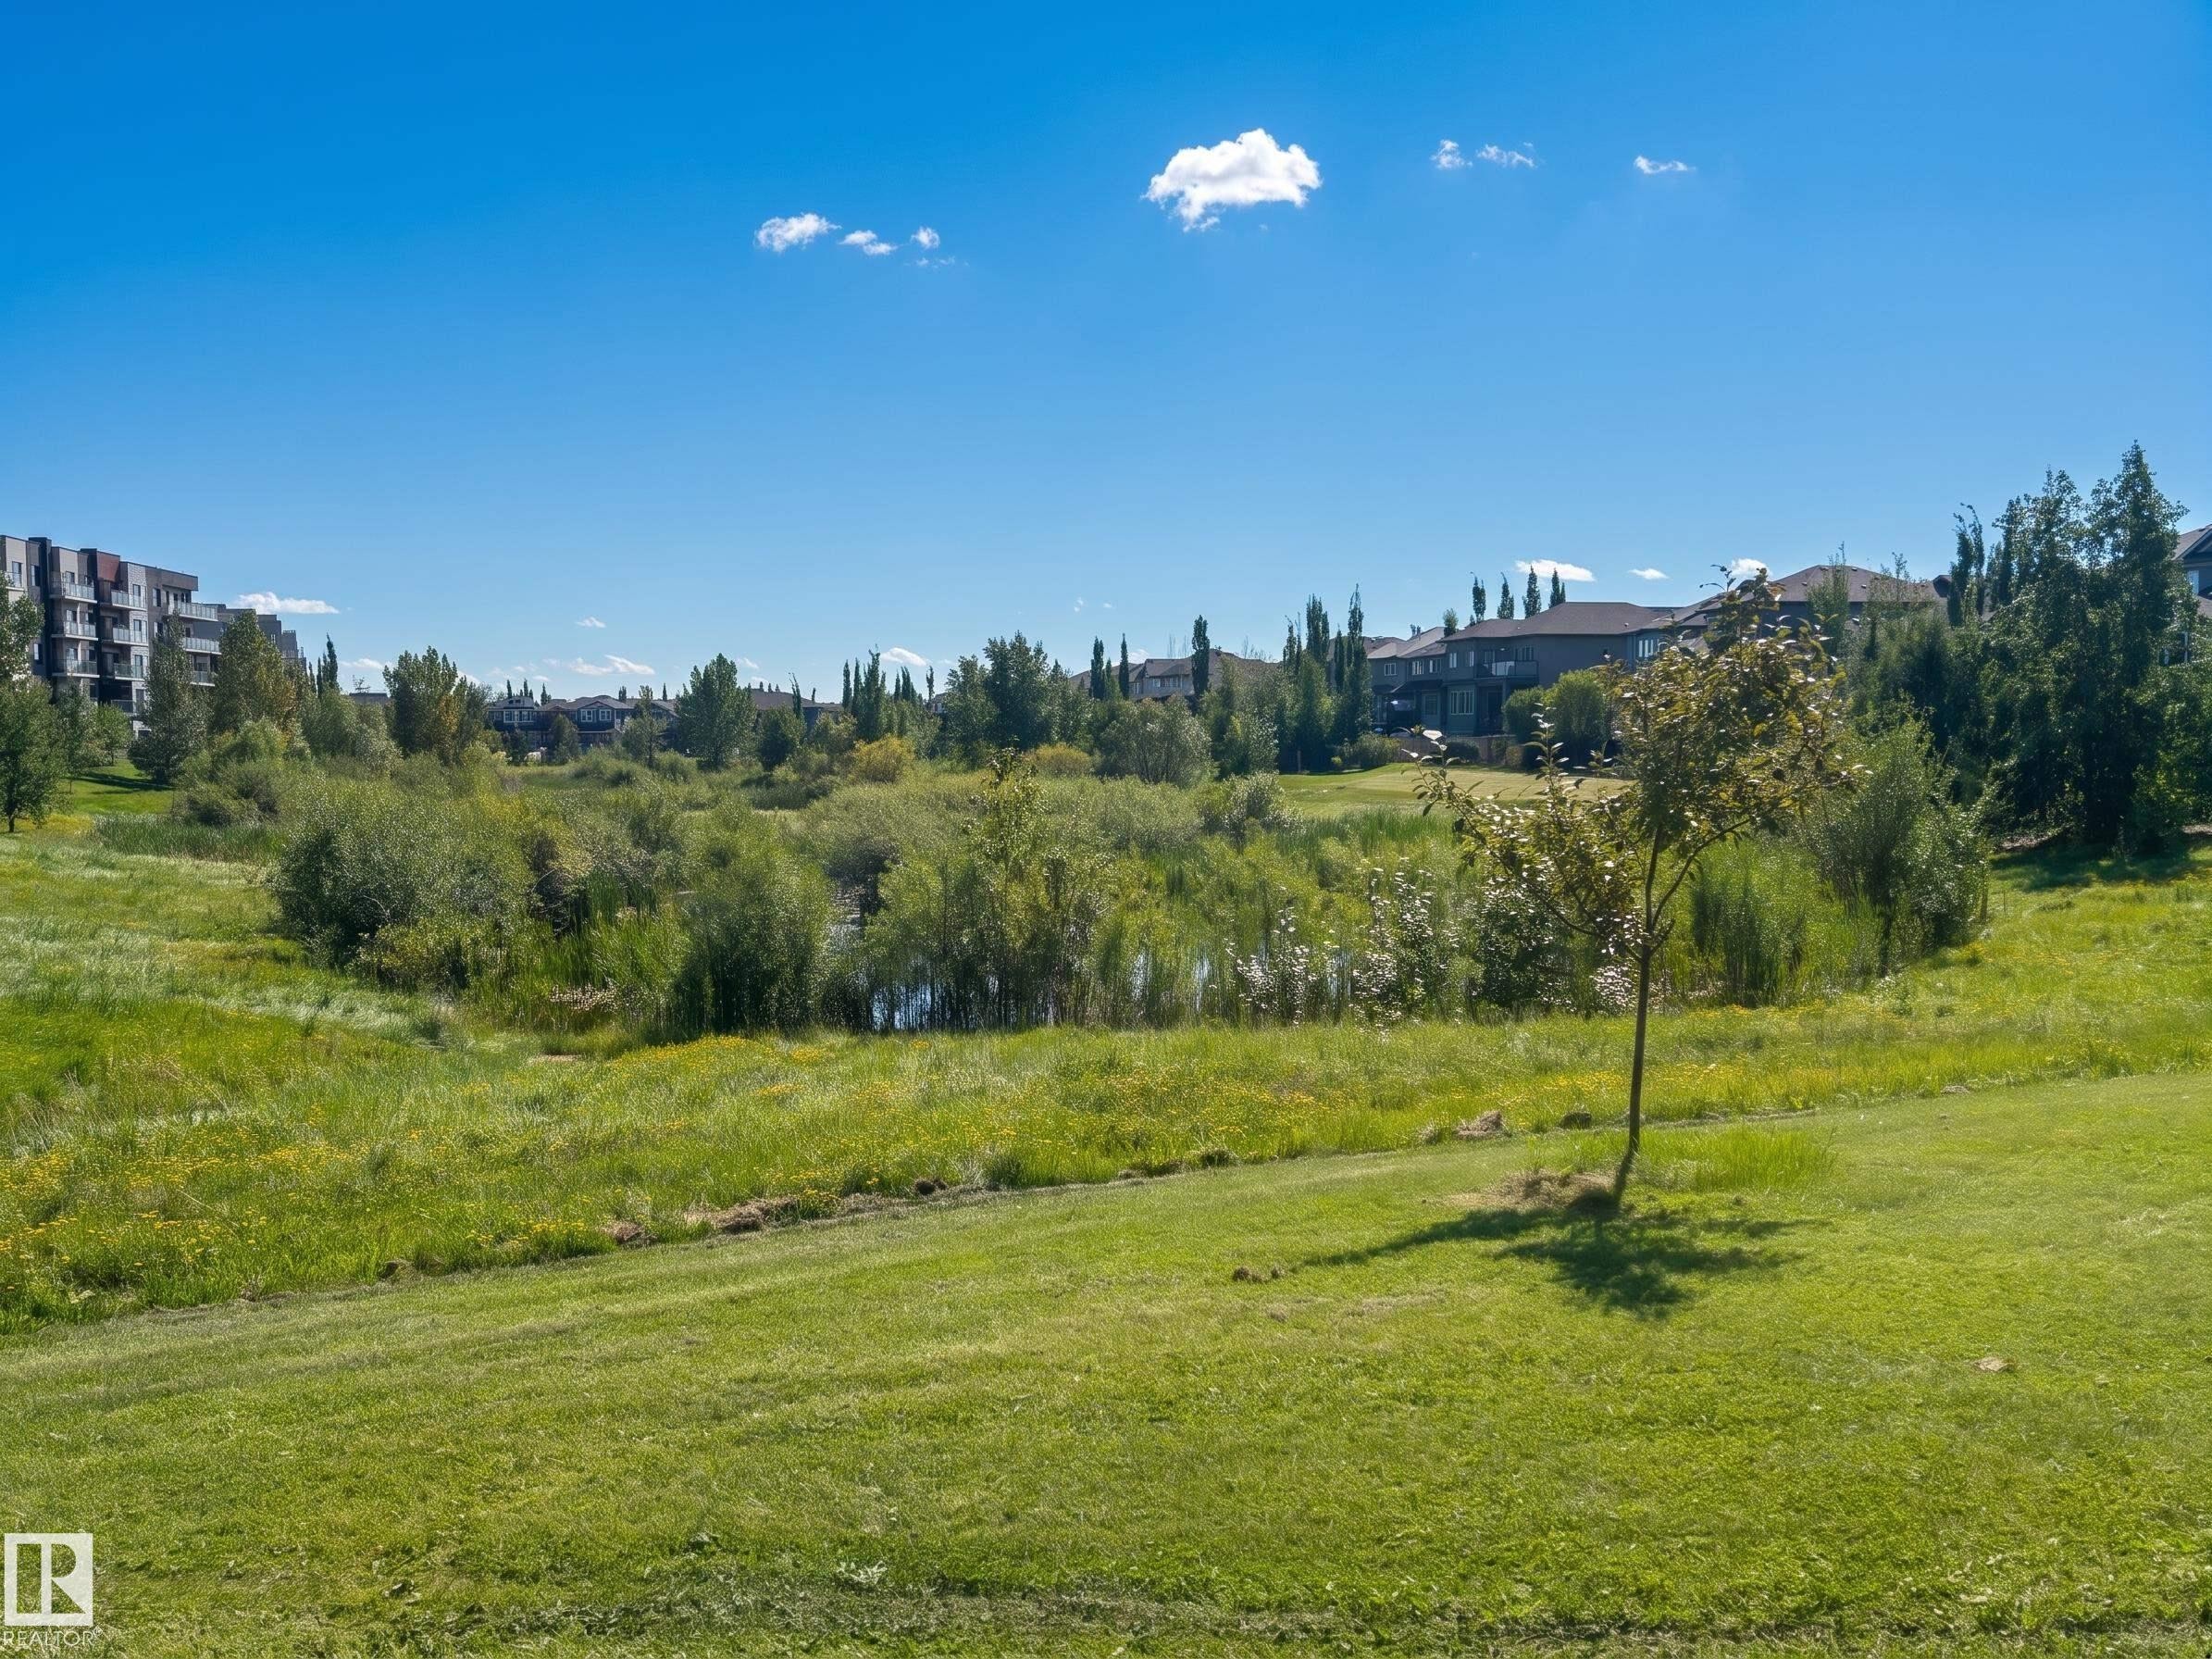
Expansive green space featuring a natural pond and abundant mature trees - #29 1150 Windermere Wy Sw, Edmonton, AB
Stone-clad pillars with metal fencing - #29 1150 Windermere Wy Sw, Edmonton, AB
Exterior featuring horizontal siding with stone veneer accents - #29 1150 Windermere Wy Sw, Edmonton, AB
Exterior featuring horizontal siding, a covered porch, stone veneer column accents, a security railing, and an outdoor HVAC unit - #29 1150 Windermere Wy Sw, Edmonton, AB
Multi-level exterior featuring horizontal siding, stacked stone facade, white garage doors, and a balcony with black railings - #29 1150 Windermere Wy Sw, Edmonton, AB
Exterior featuring horizontal siding, decorative gable vents, white window trim, dark metal balcony railing, and stone-look facade - #29 1150 Windermere Wy Sw, Edmonton, AB
Wall-to-wall carpeting and neutral-toned walls - #29 1150 Windermere Wy Sw, Edmonton, AB
Open-concept living area with carpeting, recessed lighting, and a kitchen featuring dark wood cabinetry, an island, and stainless steel appliances - #29 1150 Windermere Wy Sw, Edmonton, AB
Open-concept living space with light-toned walls - #29 1150 Windermere Wy Sw, Edmonton, AB
Kitchen featuring a center island, pendant lighting, recessed lighting, tile flooring, and dark wood cabinetry - #29 1150 Windermere Wy Sw, Edmonton, AB
Kitchen featuring dark wood-finish cabinetry, stainless steel appliances, recessed lighting, and a center island with pendant lighting - #29 1150 Windermere Wy Sw, Edmonton, AB
Kitchen featuring a center island, dark wood-finish cabinetry, tile flooring, and pendant lighting - #29 1150 Windermere Wy Sw, Edmonton, AB
Kitchen island with pendant lighting, dark wood-finish cabinetry, tile flooring, and a dining area beyond - #29 1150 Windermere Wy Sw, Edmonton, AB
Hallway with neutral wall paint, overhead flush mount lighting, and gray trim - #29 1150 Windermere Wy Sw, Edmonton, AB
Carpeted hallway and staircase with light walls and flush-mount lighting fixtures - #29 1150 Windermere Wy Sw, Edmonton, AB
Spacious secondary bedroom featuring neutral wall finishes, carpeted flooring, large windows with blue drapery, and dark wood bedside furnishings - #29 1150 Windermere Wy Sw, Edmonton, AB
Wall-to-wall carpeting and a ceiling-mounted light fixture - #29 1150 Windermere Wy Sw, Edmonton, AB
Bathroom featuring a tub/shower combination with sliding glass doors, white tiled walls, and a dark wood-finish vanity with a white countertop - #29 1150 Windermere Wy Sw, Edmonton, AB
Warm neutral wall tones and a window with a wood-finish curtain rod - #29 1150 Windermere Wy Sw, Edmonton, AB
Neutral wall paint, recessed lighting, double-paned window, and a dark wood-finish nightstand - #29 1150 Windermere Wy Sw, Edmonton, AB
Access to double attached garage. - #29 1150 Windermere Wy Sw, Edmonton, AB
Recessed lighting illuminates the carpeted living area with light-toned walls - #29 1150 Windermere Wy Sw, Edmonton, AB
Townhome exterior with a pitched roof, siding facade, covered entry, and front porch with railings - #29 1150 Windermere Wy Sw, Edmonton, AB
Expansive green space featuring a natural pond and abundant mature trees - #29 1150 Windermere Wy Sw, Edmonton, AB
  • Advertising
Are you a real estate investor?
#29 1150 WINDERMERE WY SW, Edmonton, AB, T6W 2B6
$339,000

3 Beds

4 Baths

Property Information:

Welcome to the Estates of Upper Windermere. This townhouse offers over 1,700 sq ft of finished living space across three thoughtfully laid-out levels, with major systems and appliances already taken care of. The hot water tank, central A/C, oversized front-load washer/dryer, dishwasher, microwave, and refrigerator were all replaced in 2022–2023, so new owners can settle in without worrying about those near-term costs. Additional upgrades include a water softener, a separate drinking water filtration system, newer carpet throughout, and custom blinds. Upstairs, you'll find three bedrooms, including a primary suite with two closets and a 3-piece ensuite, a 4-piece main bathroom, and the convenience of upstairs laundry. The fully finished basement adds flexible space for a rec room, office, or den, along with a 2-piece bathroom and direct access to the double attached garage. Ideally located close to schools and everyday amenities, with easy access to the Henday, and is a pet-friendly complex.

Building Features:

  • Floor Space: 122 Metre

Property Features:

  • Amenities Features: Air Conditioner, Front Porch, Hot Water Electric, No Animal Home, No Smoking Home, Parking-Visitor, Vinyl Windows, Natural Gas BBQ Hookup
  • Appliances: Air Conditioning-Central, Dishwasher-Built-In, Dryer, Microwave Hood Fan, Refrigerator, Stove-Electric, Washer, Water Softener, Window Coverings
  • Architectural Style: 2 Storey
  • Basement: Full, Finished
  • Basement Development: Fully Finished
  • Basement Type: Full
  • Building Type: Townhouse
  • Built in: 2012
  • Community Features: Air Conditioner, Front Porch, Hot Water Electric, No Animal Home, No Smoking Home, Parking-Visitor, Vinyl Windows, Natural Gas BBQ Hookup
  • Condo Fee Includes: Exterior Maintenance, Insur. for Common Areas, Landscape/Snow Removal, Professional Management, Reserve Fund Contribution, Utilities Common Areas, Land/Snow Removal Common
  • Condo Fees: $400 ANNUALLY
  • Exterior Features: Fenced, Flat Site, Golf Nearby, Low Maintenance Landscape, Playground Nearby, Public Transportation, Schools, Shopping Nearby
  • Floor Space (approx): 122 Square Metres
  • Flooring: Carpet
  • Foundation Details: Concrete Perimeter
  • Heating: Forced Air-1, Natural Gas
  • Lot Size: 223.44 Square Metres
  • Parking Features: Double Garage Attached
  • Road Access: Paved
  • Roof: Asphalt Shingles
  • Site Influences: Fenced, Flat Site, Golf Nearby, Low Maintenance Landscape, Playground Nearby, Public Transportation, Schools, Shopping Nearby
  • Zoning: Zone 56
  • No. of Parking Spaces: 2

Courtesy of: MaxWell Progressive

Data was last updated 2026-08-20 at 22:13

The data relating to real estate for sale on this web site comes in part from the Internet Data exchange (“IDX”) program of the REALTORS® Association of Edmonton. IDX information is provided exclusively for consumers' personal, non-commercial use and may not be used for any purpose other than to identify prospective properties consumers may be interested in purchasing. The data on this website is deemed reliable but is not guaranteed accurate by the REALTORS® Association of Edmonton. Information deemed reliable but not guaranteed.

Copyright 2026 by the REALTORS® Association of Edmonton. All Rights Reserved. Data is deemed reliable but is not guaranteed accurate by the REALTORS® Association of Edmonton.

QuickQuoteTM Powered by RPS

Location of #29 1150 WINDERMERE WY SW, Edmonton, AB, T6W 2B6

Demographic Information of #29 1150 WINDERMERE WY SW, Edmonton, AB, T6W 2B6

Life Stage

Young Families

Employment Type

Mixed

Average Household Income

$159,082.92

Average Number of Children

1.80

Household Population

Household Structure

Age of Population

Education

Education Level

No certificate/diploma/degree

7.2 %

High school certificate or equivalent

20.86 %

Apprenticeship trade certificate/diploma

5.41 %

College/non-university certificate

15.3 %

University certificate (below bachelor)

3.46 %

University Degree

47.77 %

Commuter

Travel To Work

By Car

90.38 %

By Public Transit

3.33 %

By Walking

2.67 %

By Bicycle

0.13 %

By Other Methods

3.49 %

Cultural Diversity

Knowledge of Official Language

Mother Tongue

Building Information

Building Type

Apartments (Low and High Rise)

41.09 %

Houses

58.91 %

Own Vs. Rent