Button CopyPathCircle CloseCircle Left ArrowArrow Down Icon GreyClosecirclecircleBurger

#28 3645 145 AV NW, Edmonton, AB, T5Y 2S3

Courtesy of Lacey J Hewitt of Royal Lepage Arteam Realty
MLS® # E4503773
Townhouse For Sale In Kirkness, Edmonton, Alberta
$272,500 QuickQuoteTM: $260K - $316K

3 Beds

3 Baths

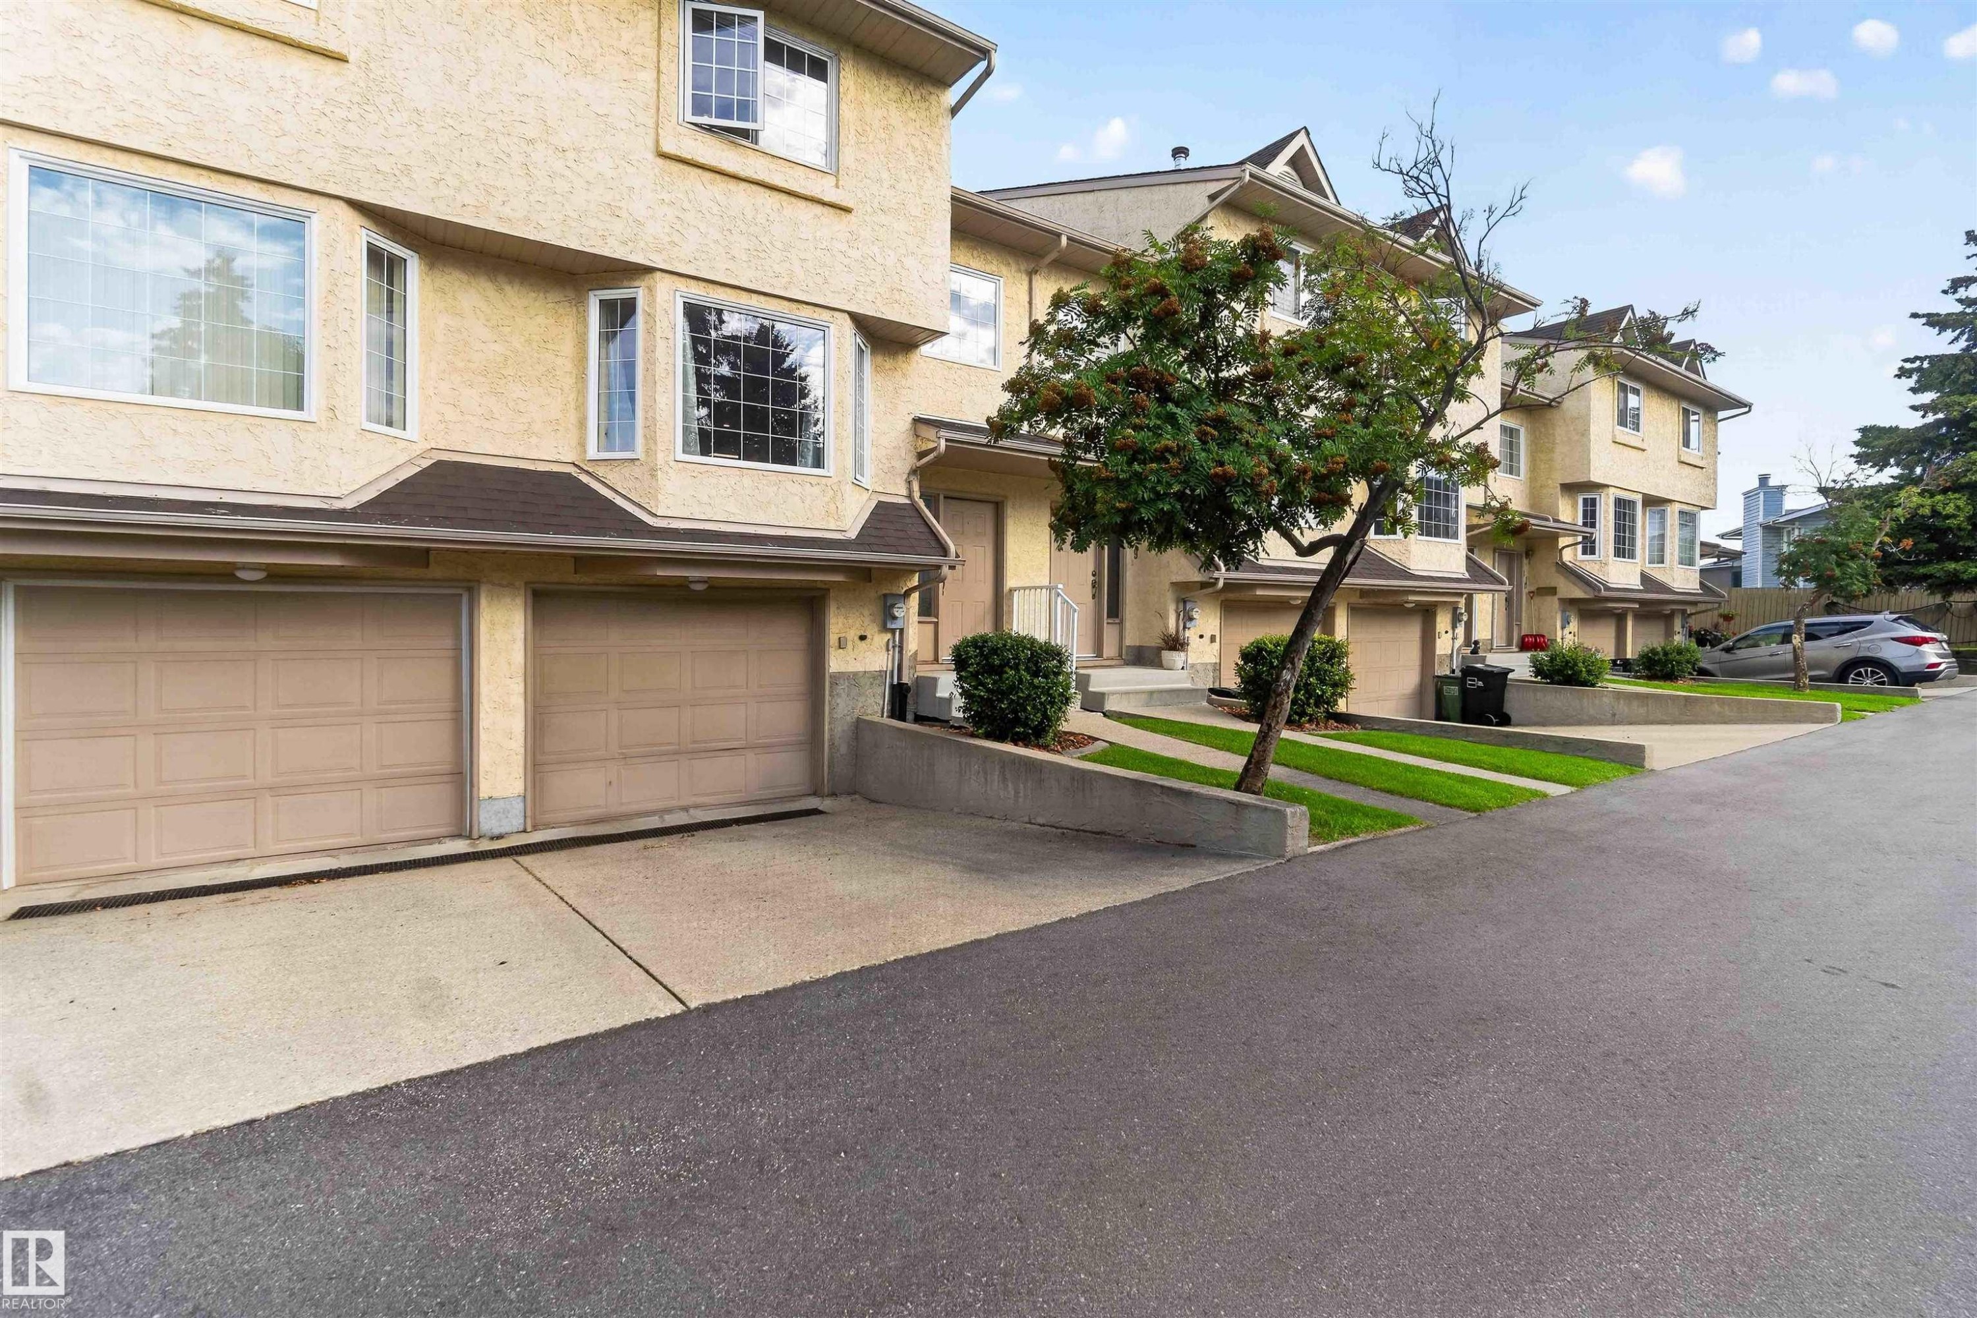
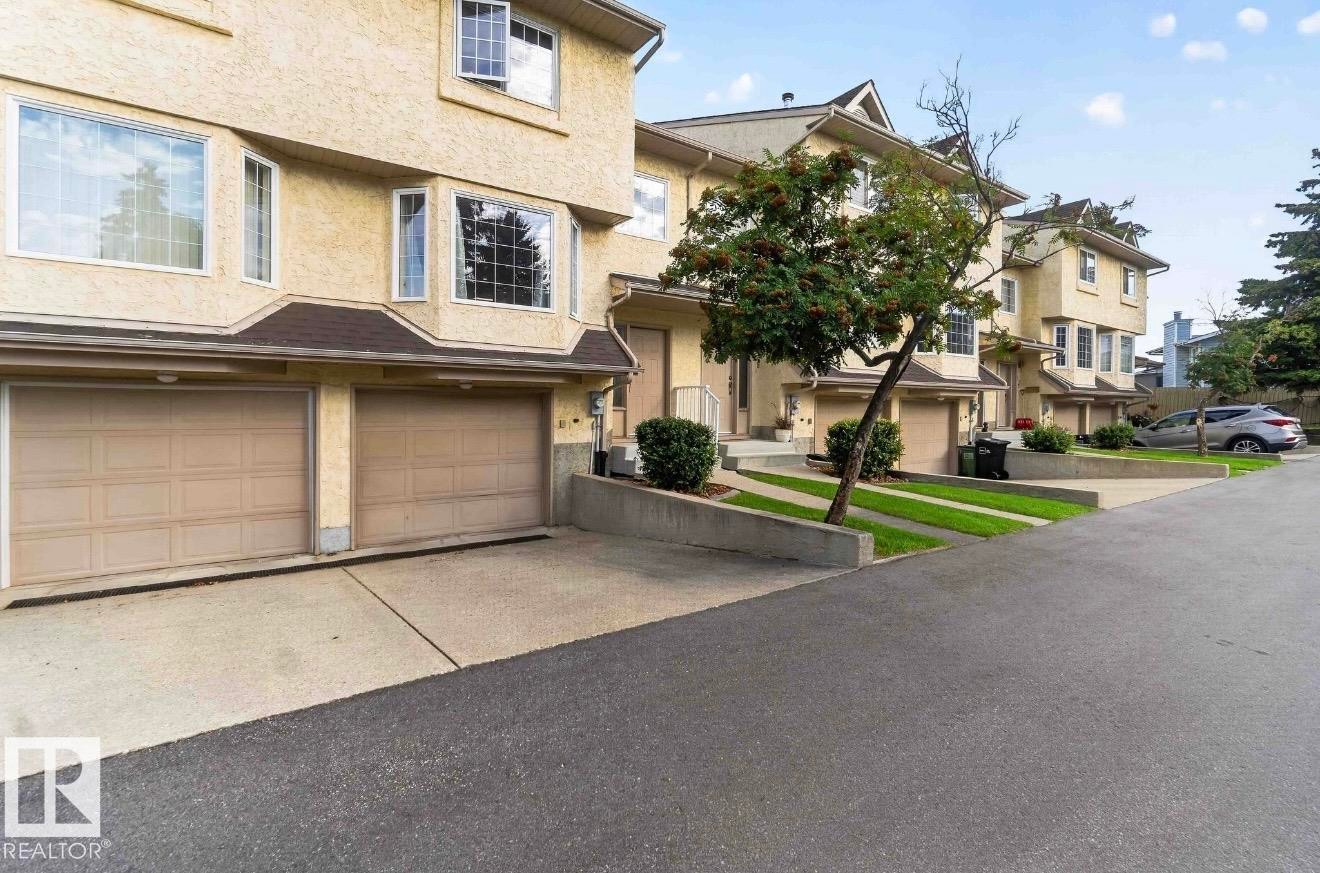
Two-car garage with panel doors and concrete driveway - #28 3645 145 Av Nw, Edmonton, AB - Outdoor With Facade
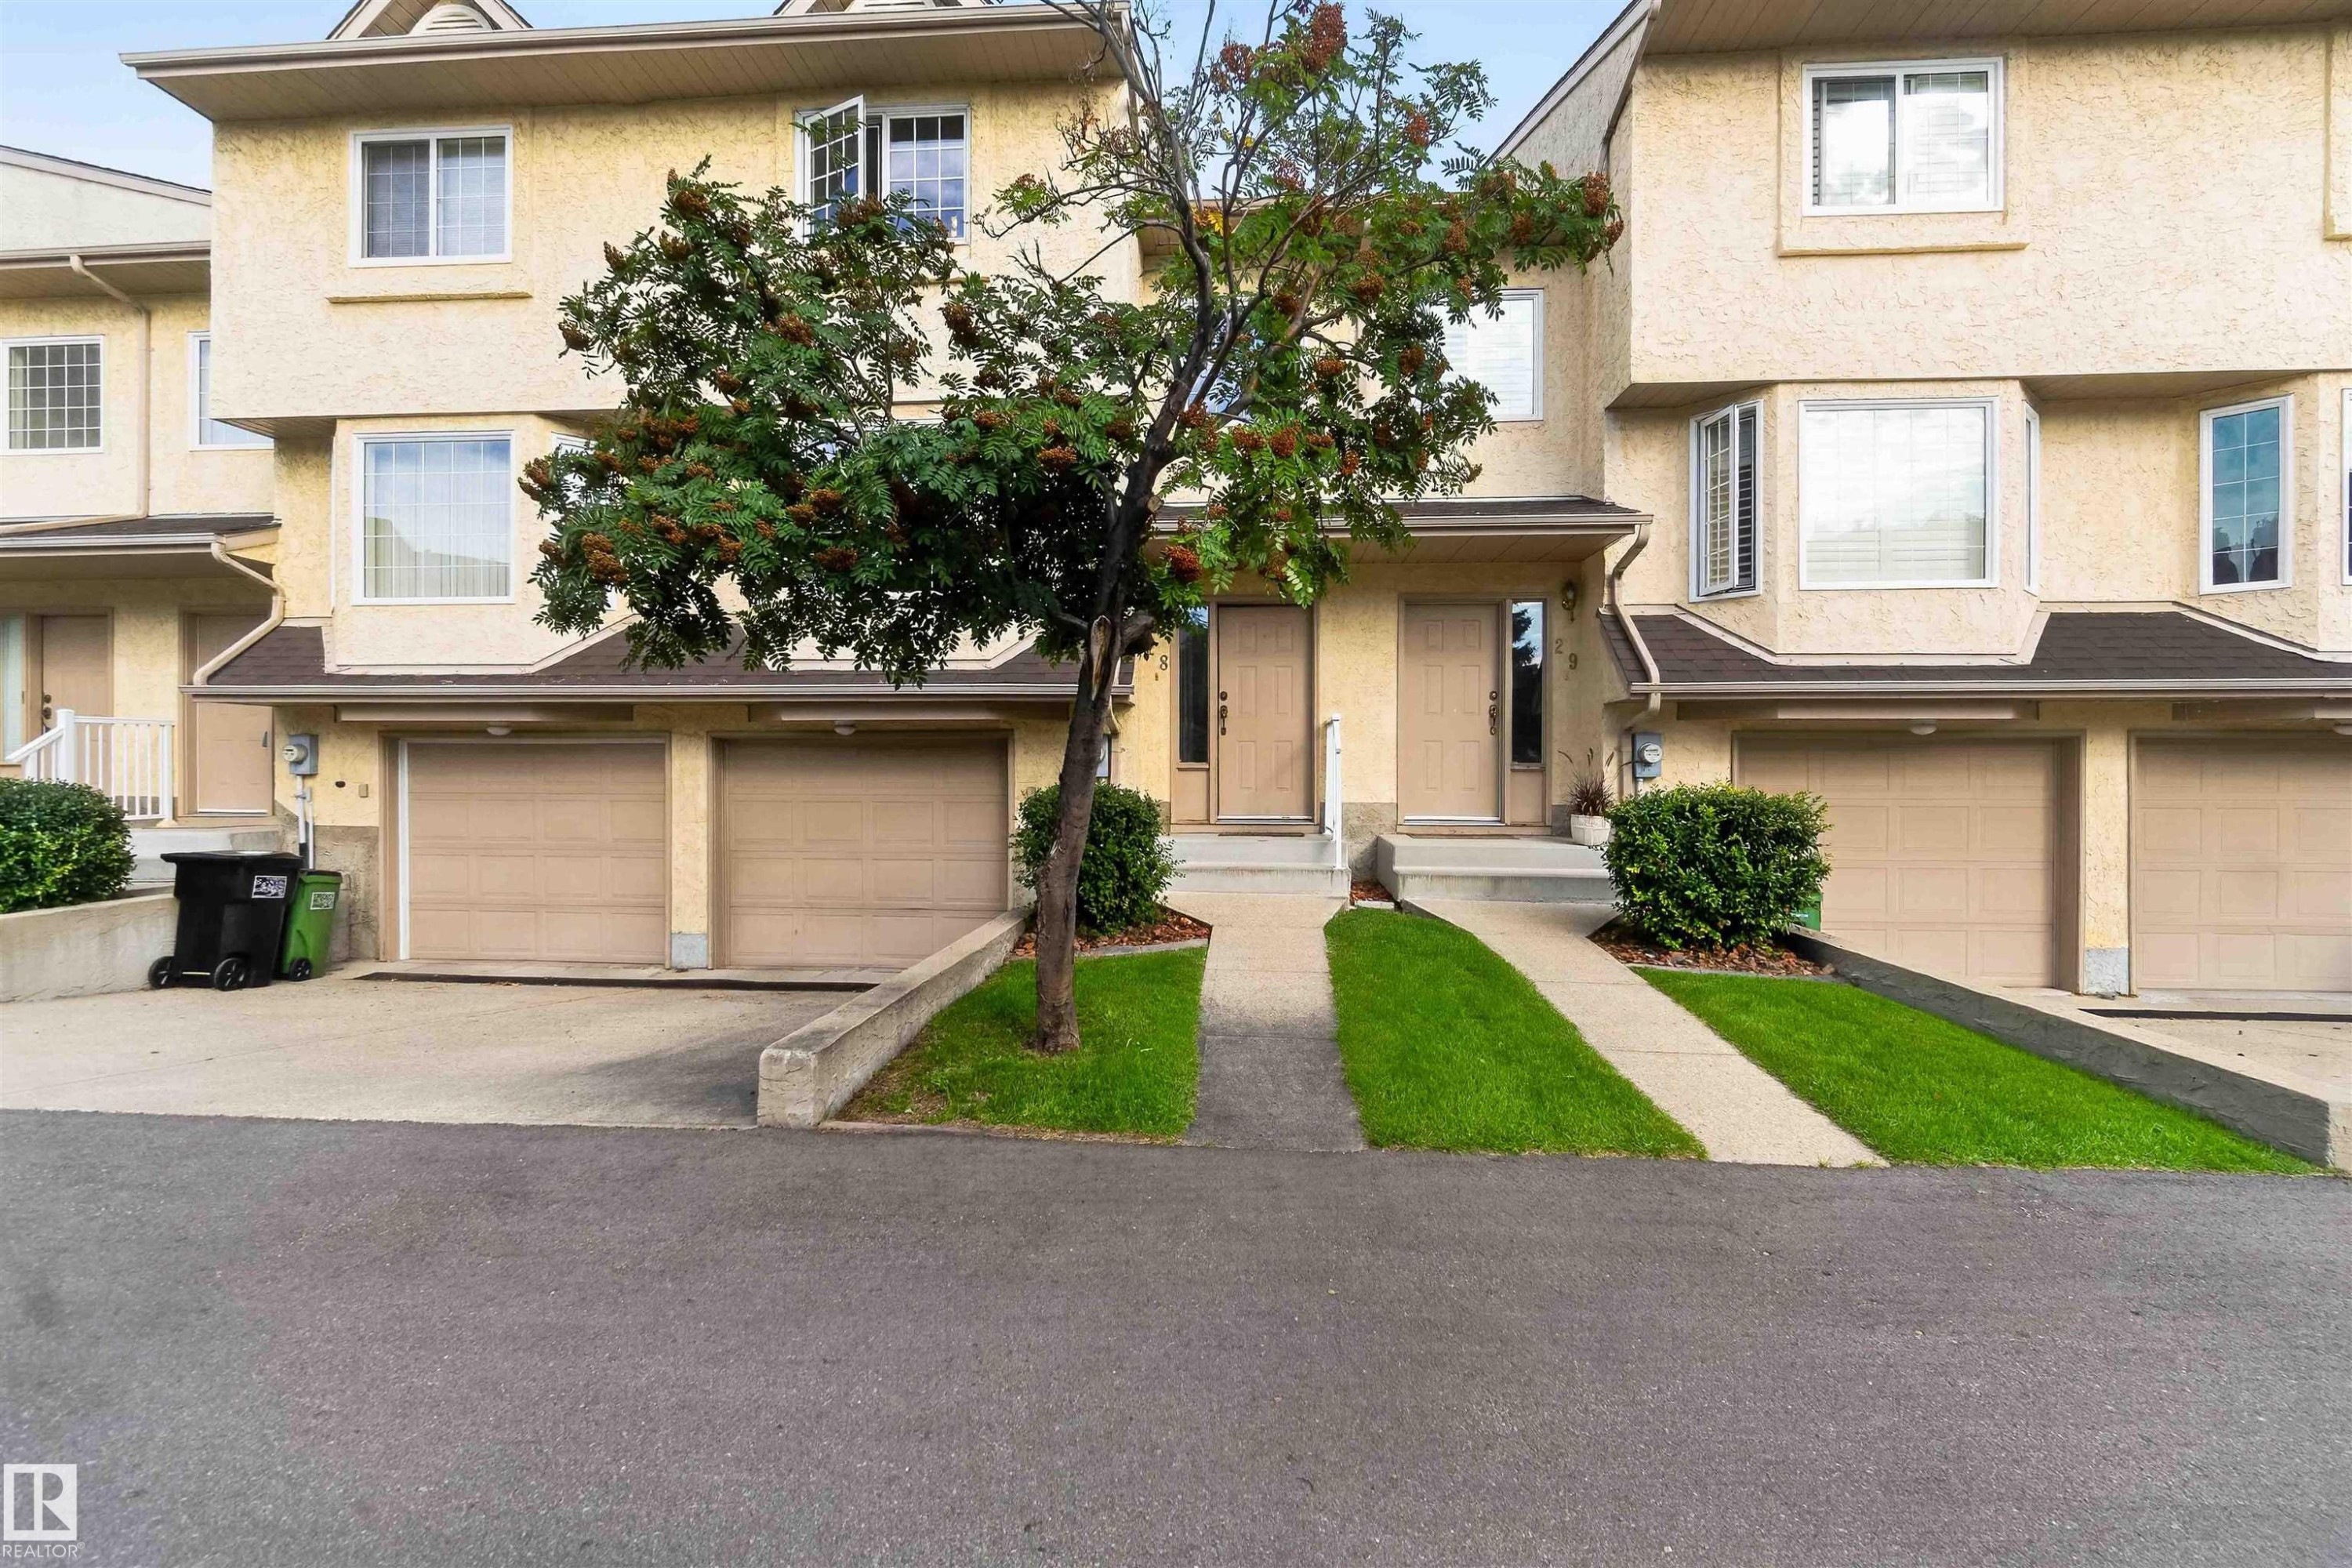
Three-story townhouse exterior with multiple windows, bay windows, and attached garages - #28 3645 145 Av Nw, Edmonton, AB - Outdoor With Facade
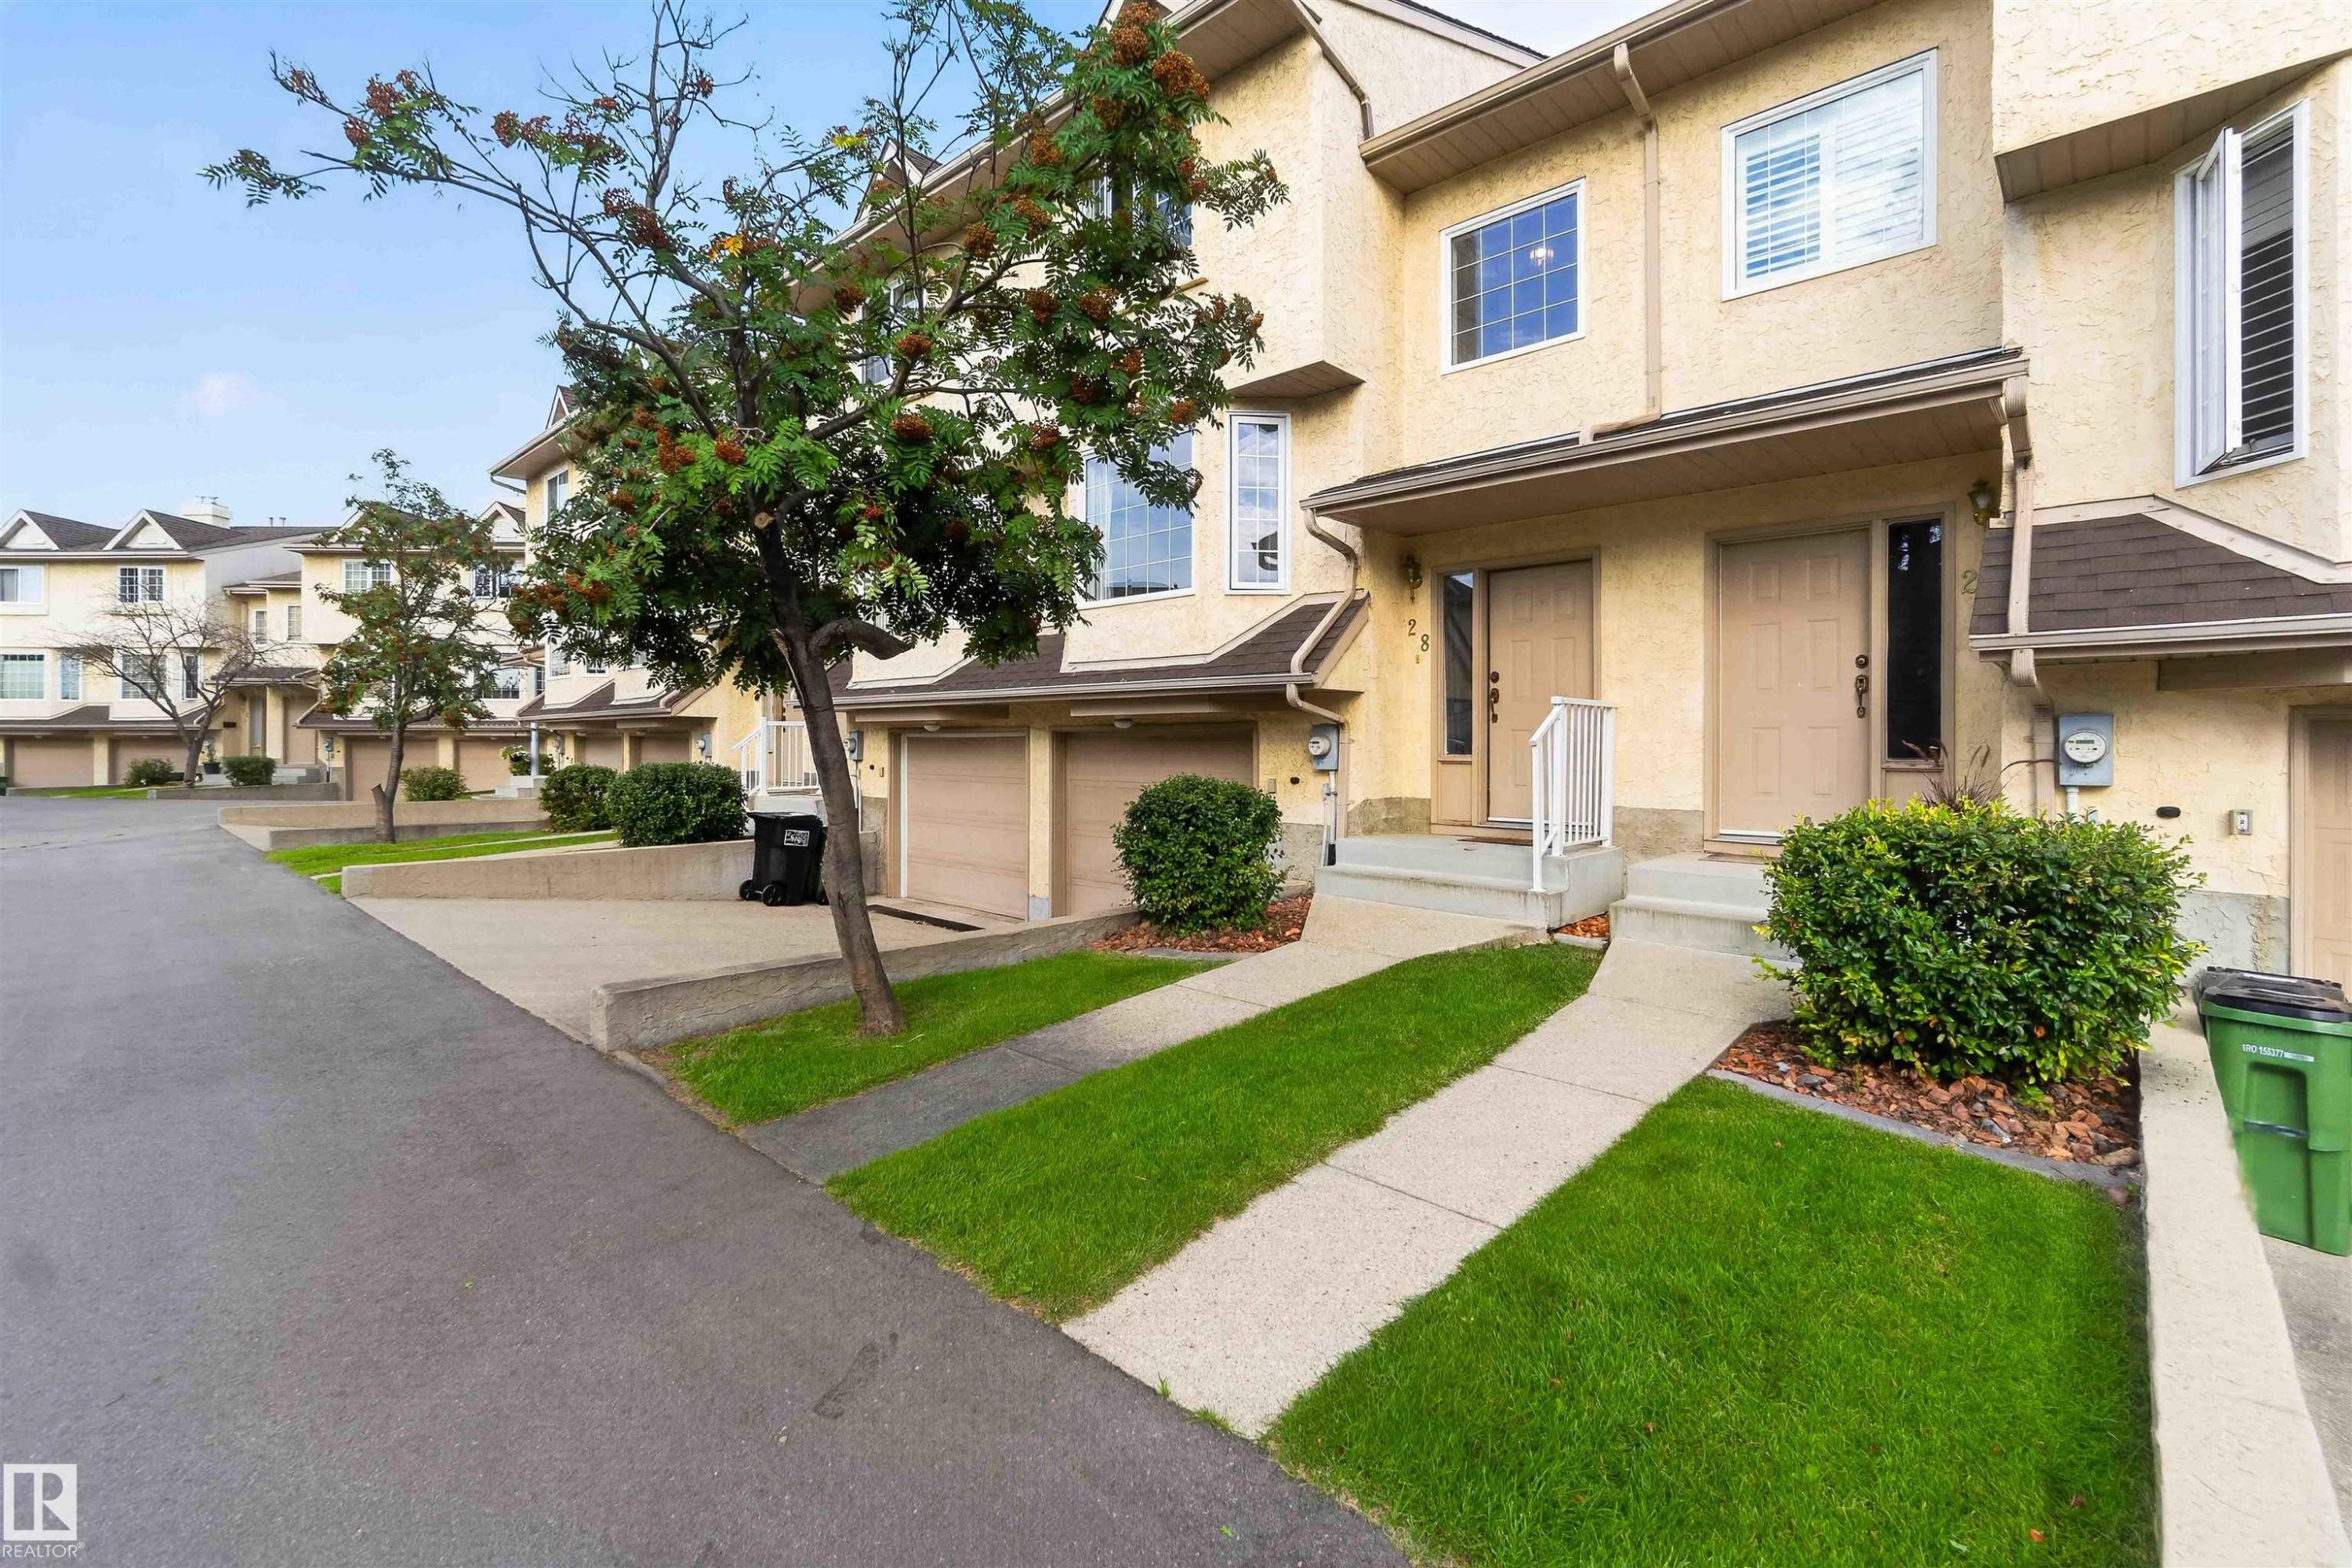
Multi-level stucco exterior with multiple windows, private entrance, attached garage, and landscaped front yard with a paved driveway - #28 3645 145 Av Nw, Edmonton, AB - Outdoor With Facade
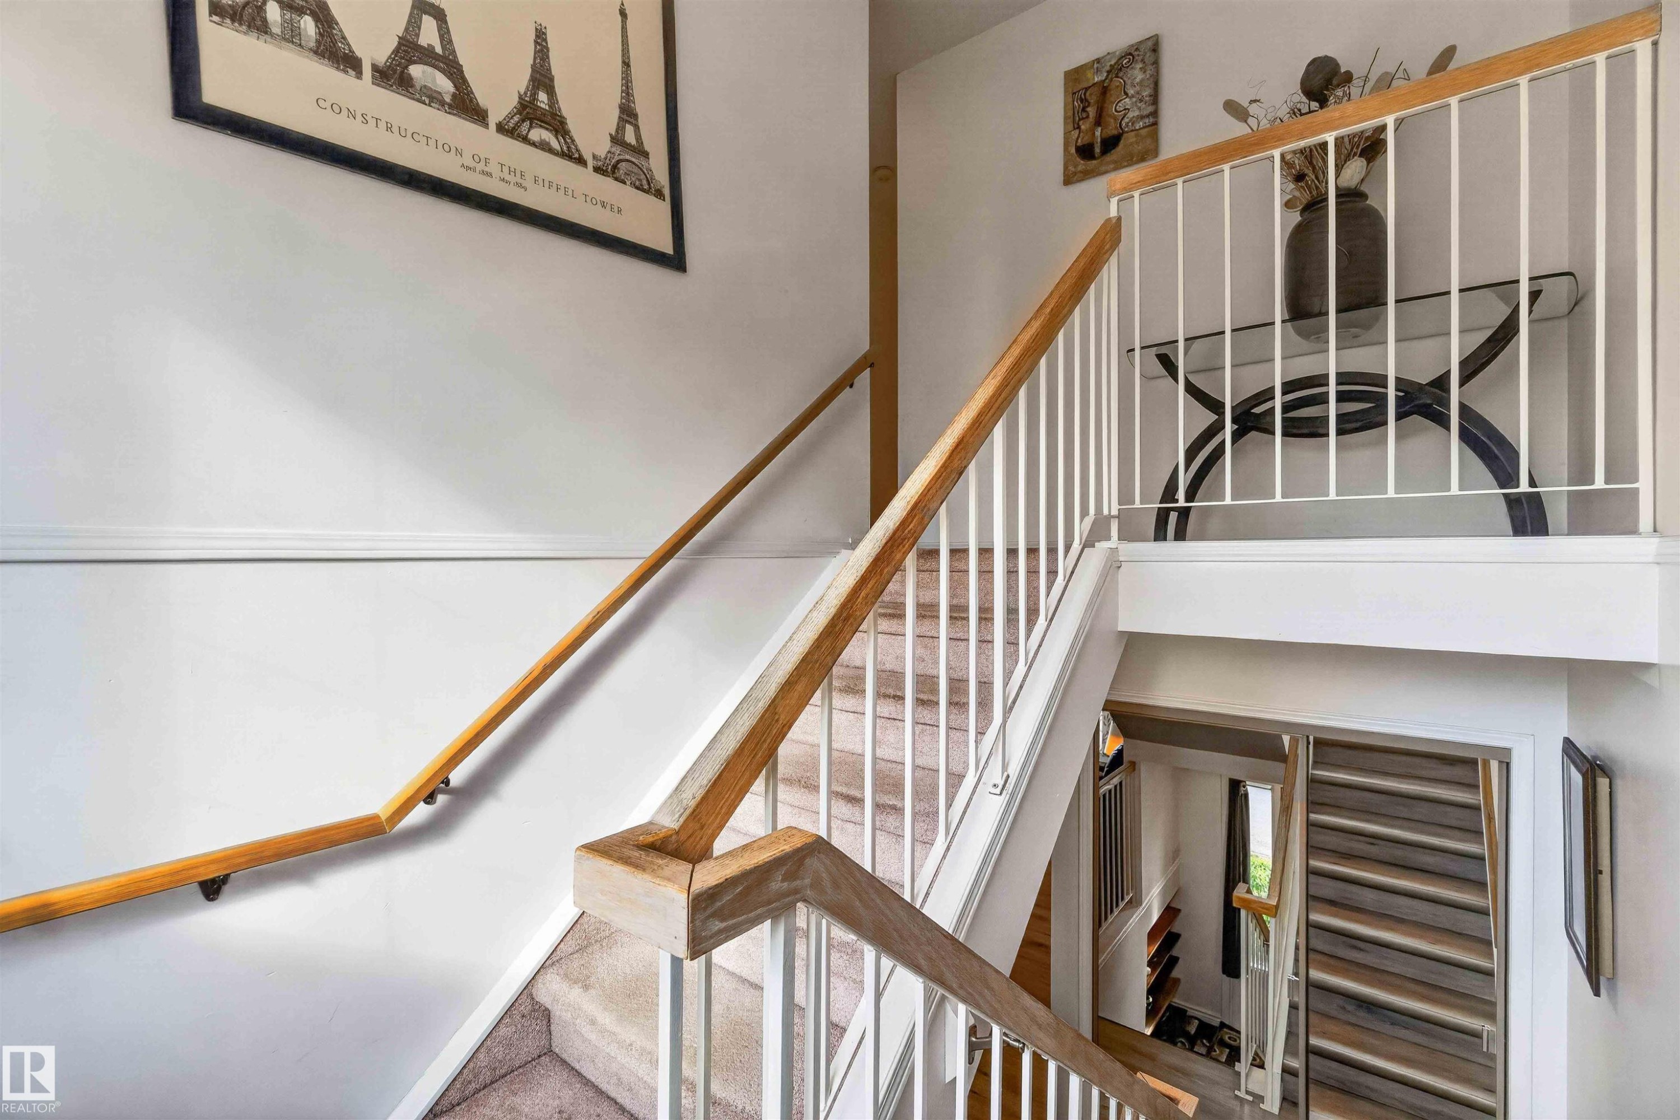
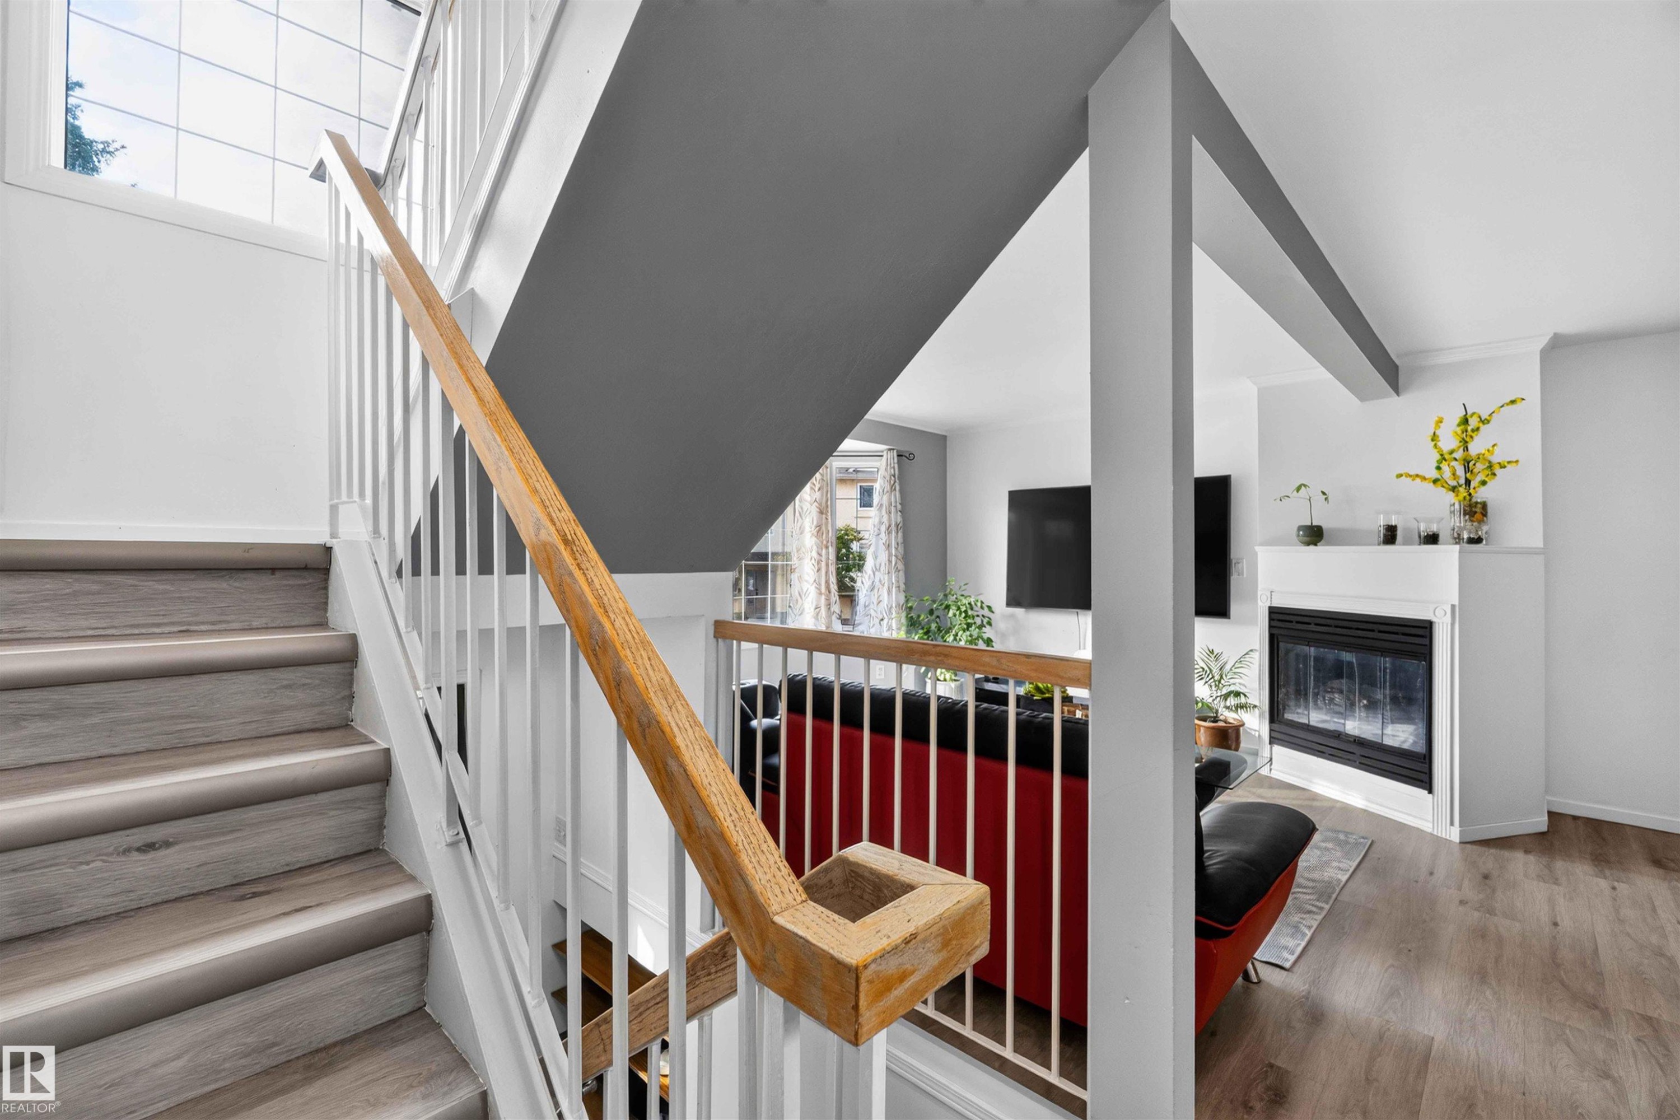
Multi-level staircase featuring a wood-finish handrail, white balusters, and carpeted treads - #28 3645 145 Av Nw, Edmonton, AB - Indoor Photo Showing Other Room
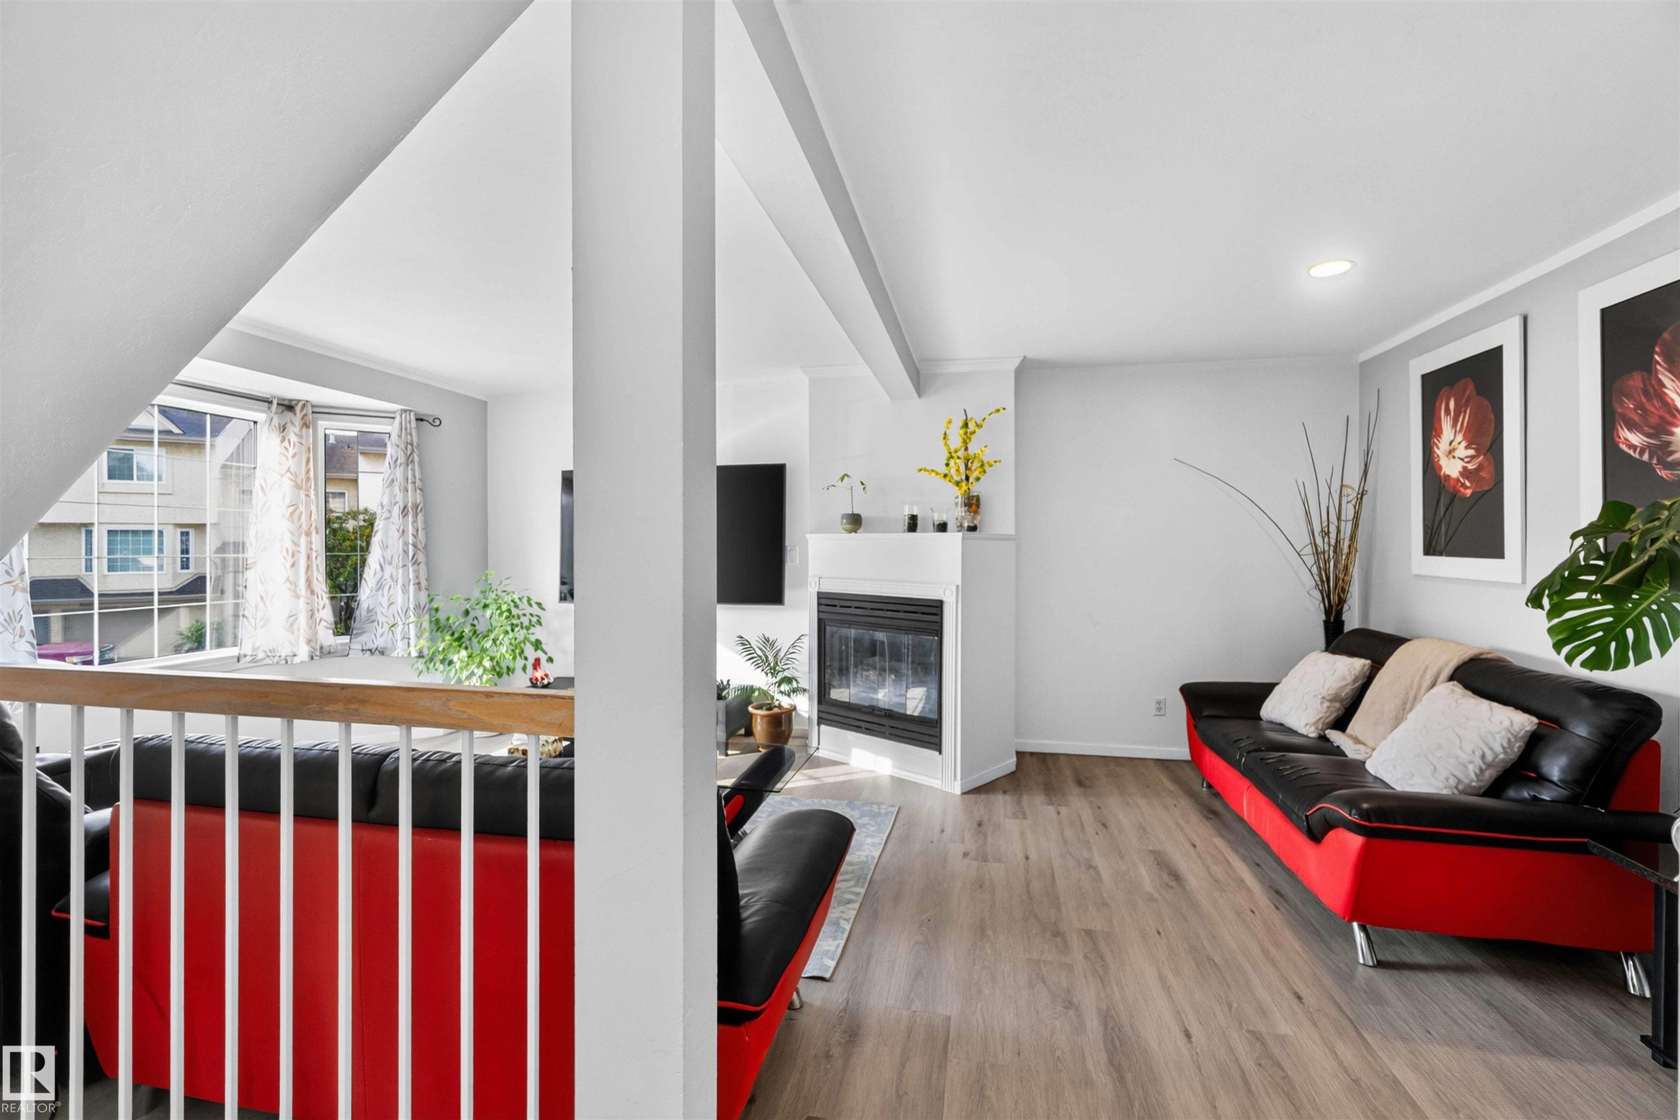
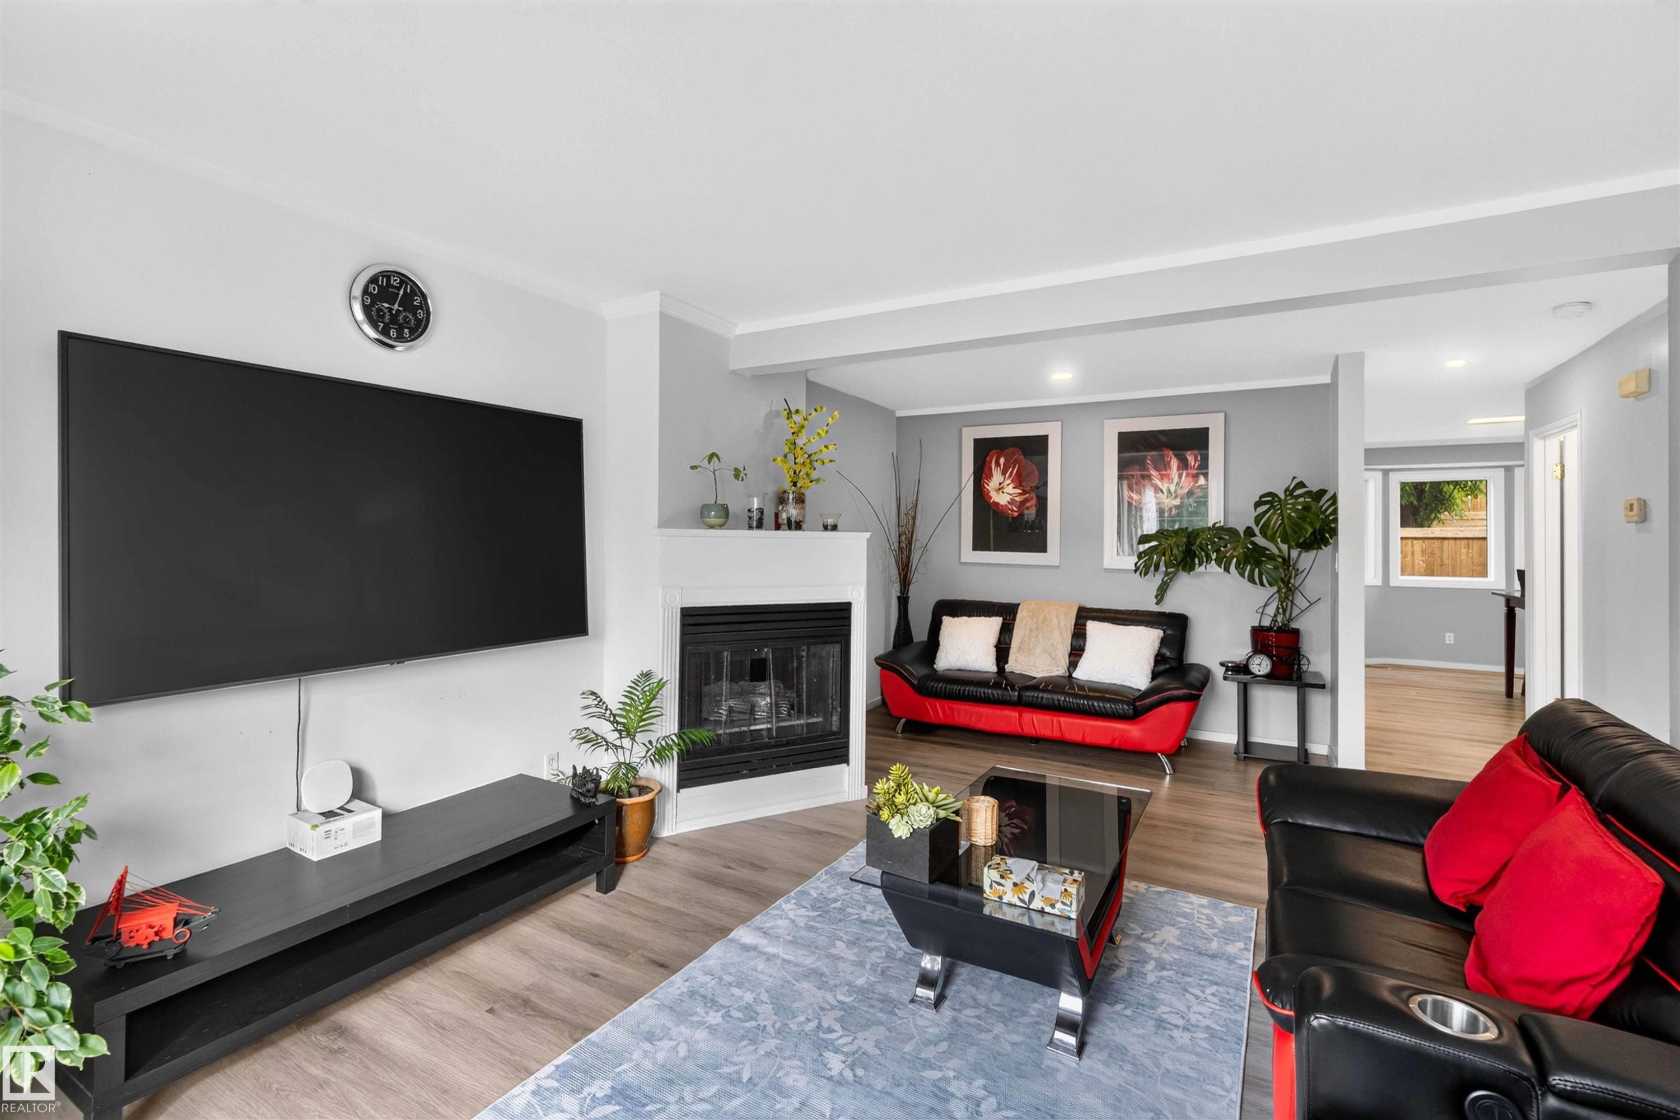
Living space featuring a built-in fireplace, recessed lighting, and wood-finish flooring - #28 3645 145 Av Nw, Edmonton, AB - Indoor With Fireplace
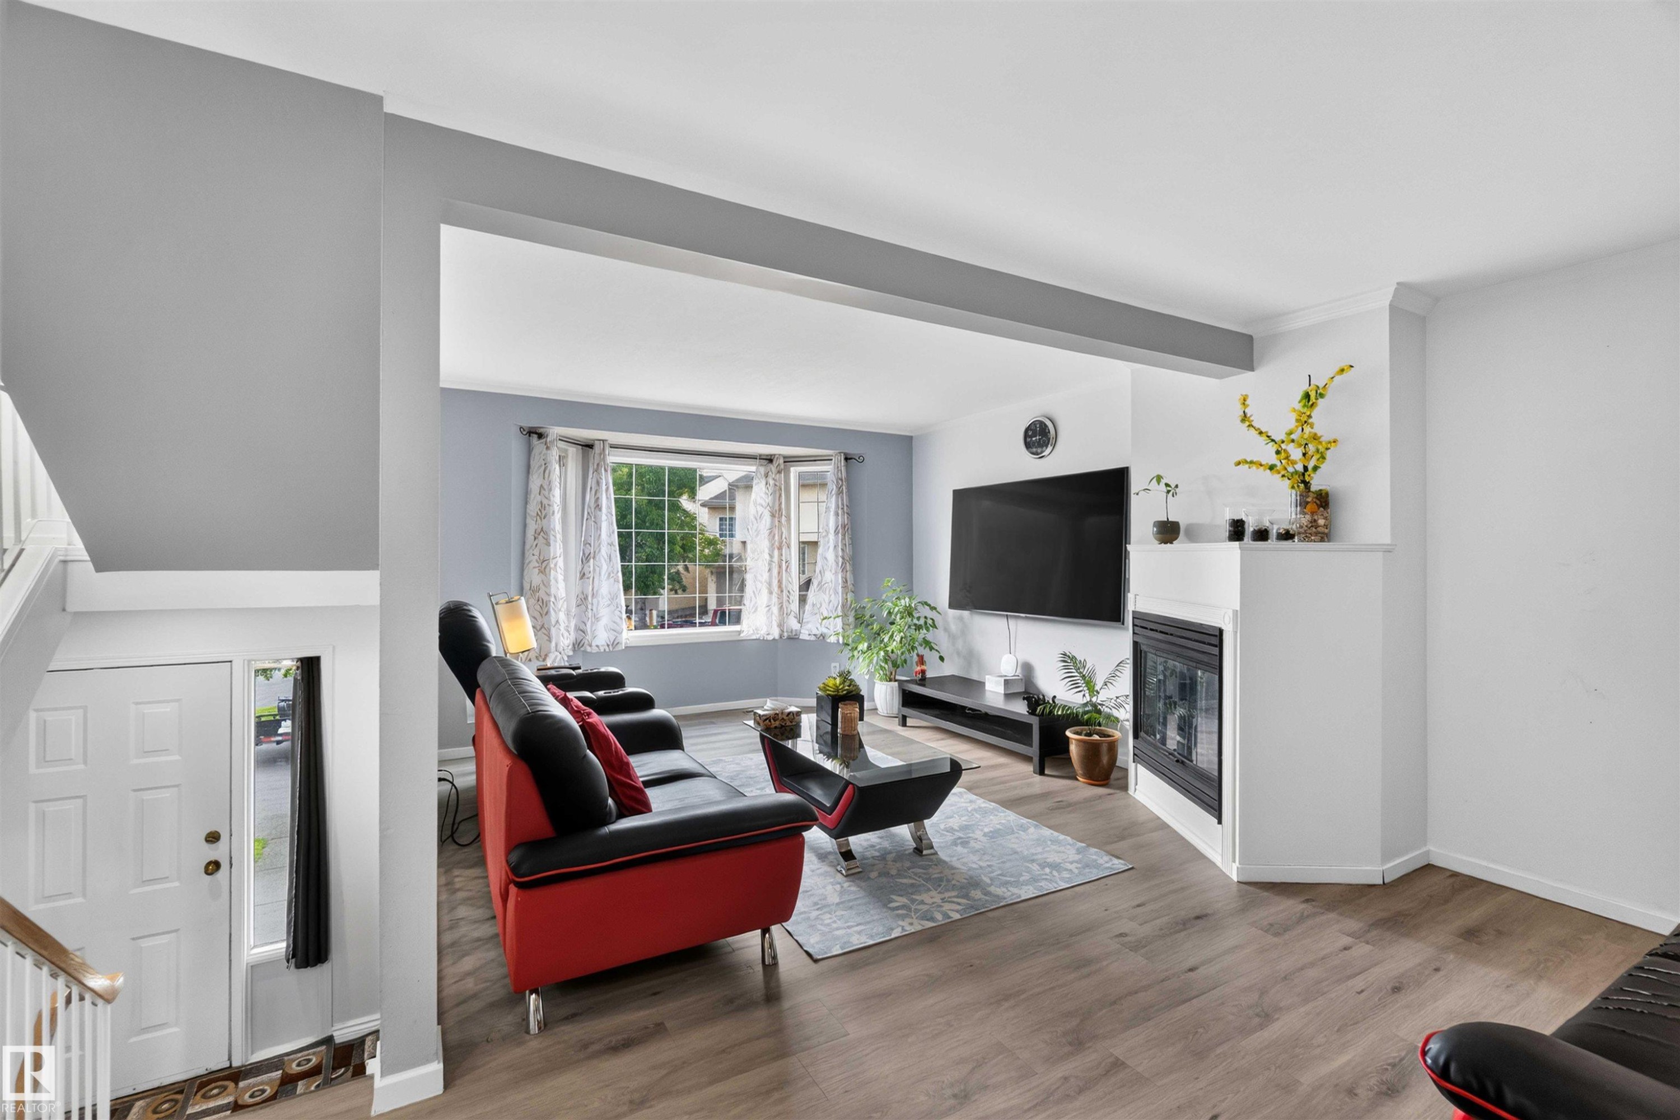
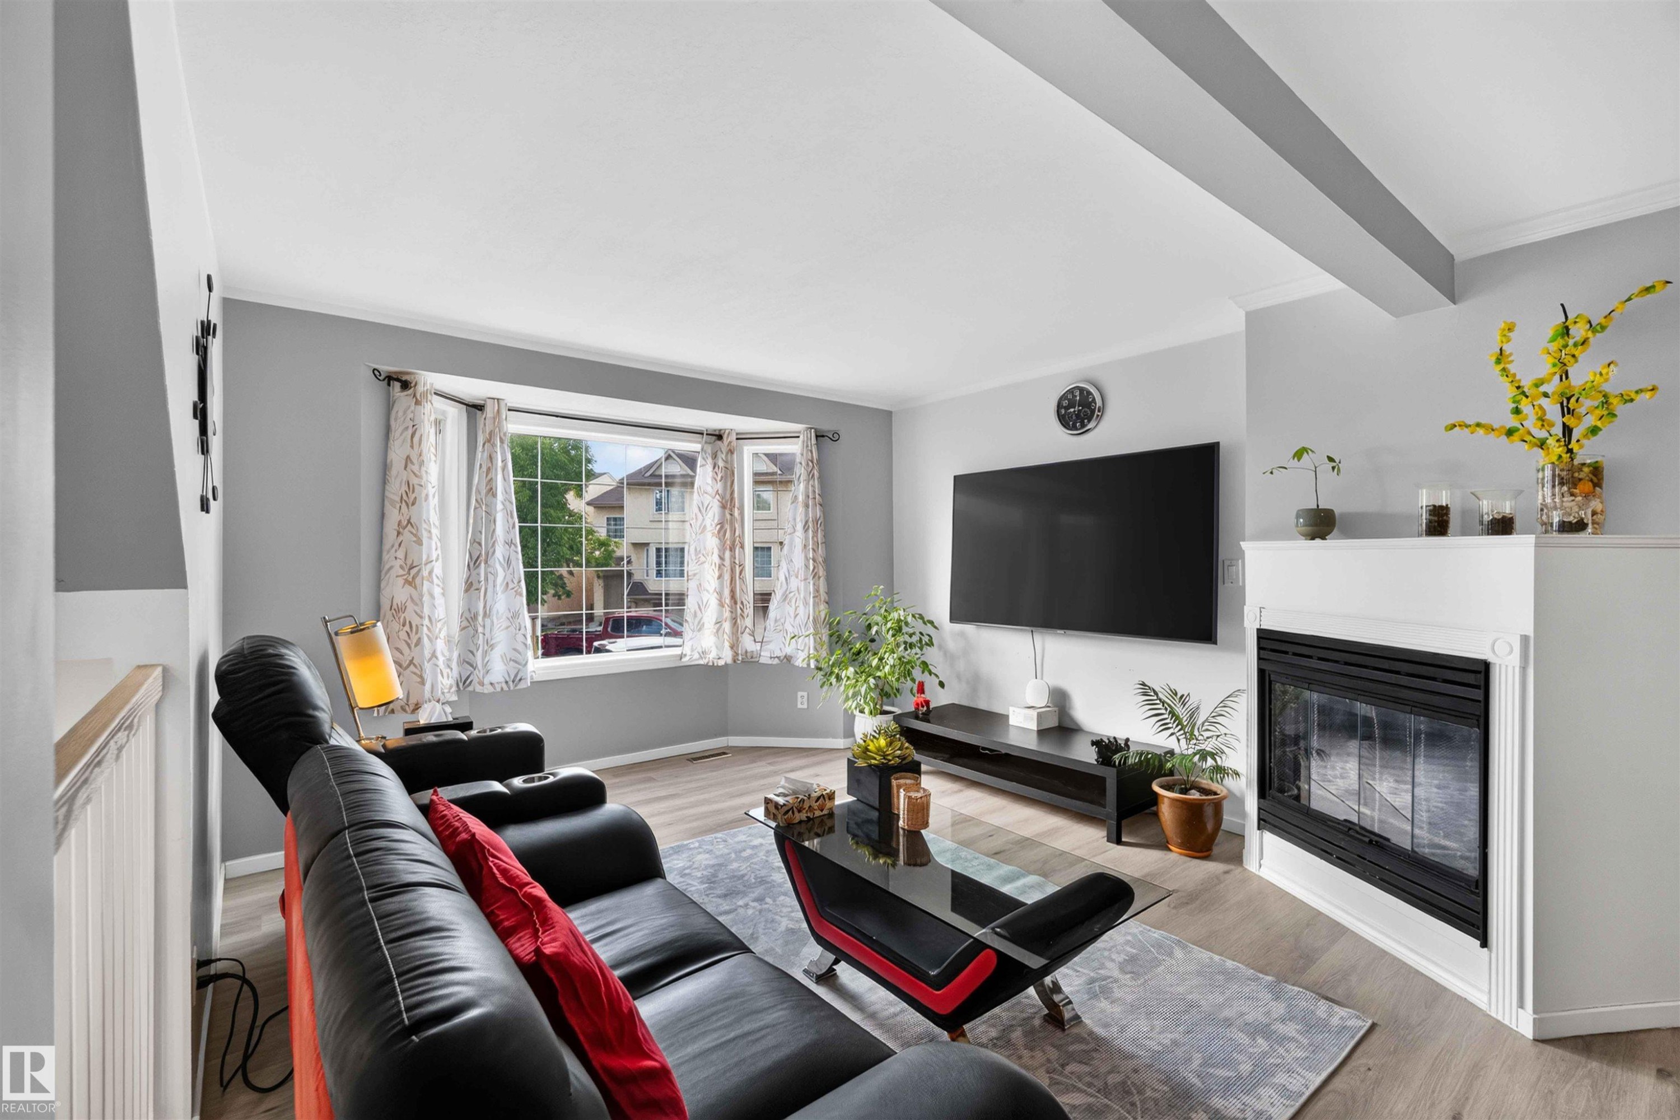
Wood-finish flooring, a white fireplace with a dark insert, a prominent bay window, and a white front door with a side light - #28 3645 145 Av Nw, Edmonton, AB - Indoor Photo Showing Living Room With Fireplace
Wood-finish flooring throughout the room - #28 3645 145 Av Nw, Edmonton, AB - Indoor
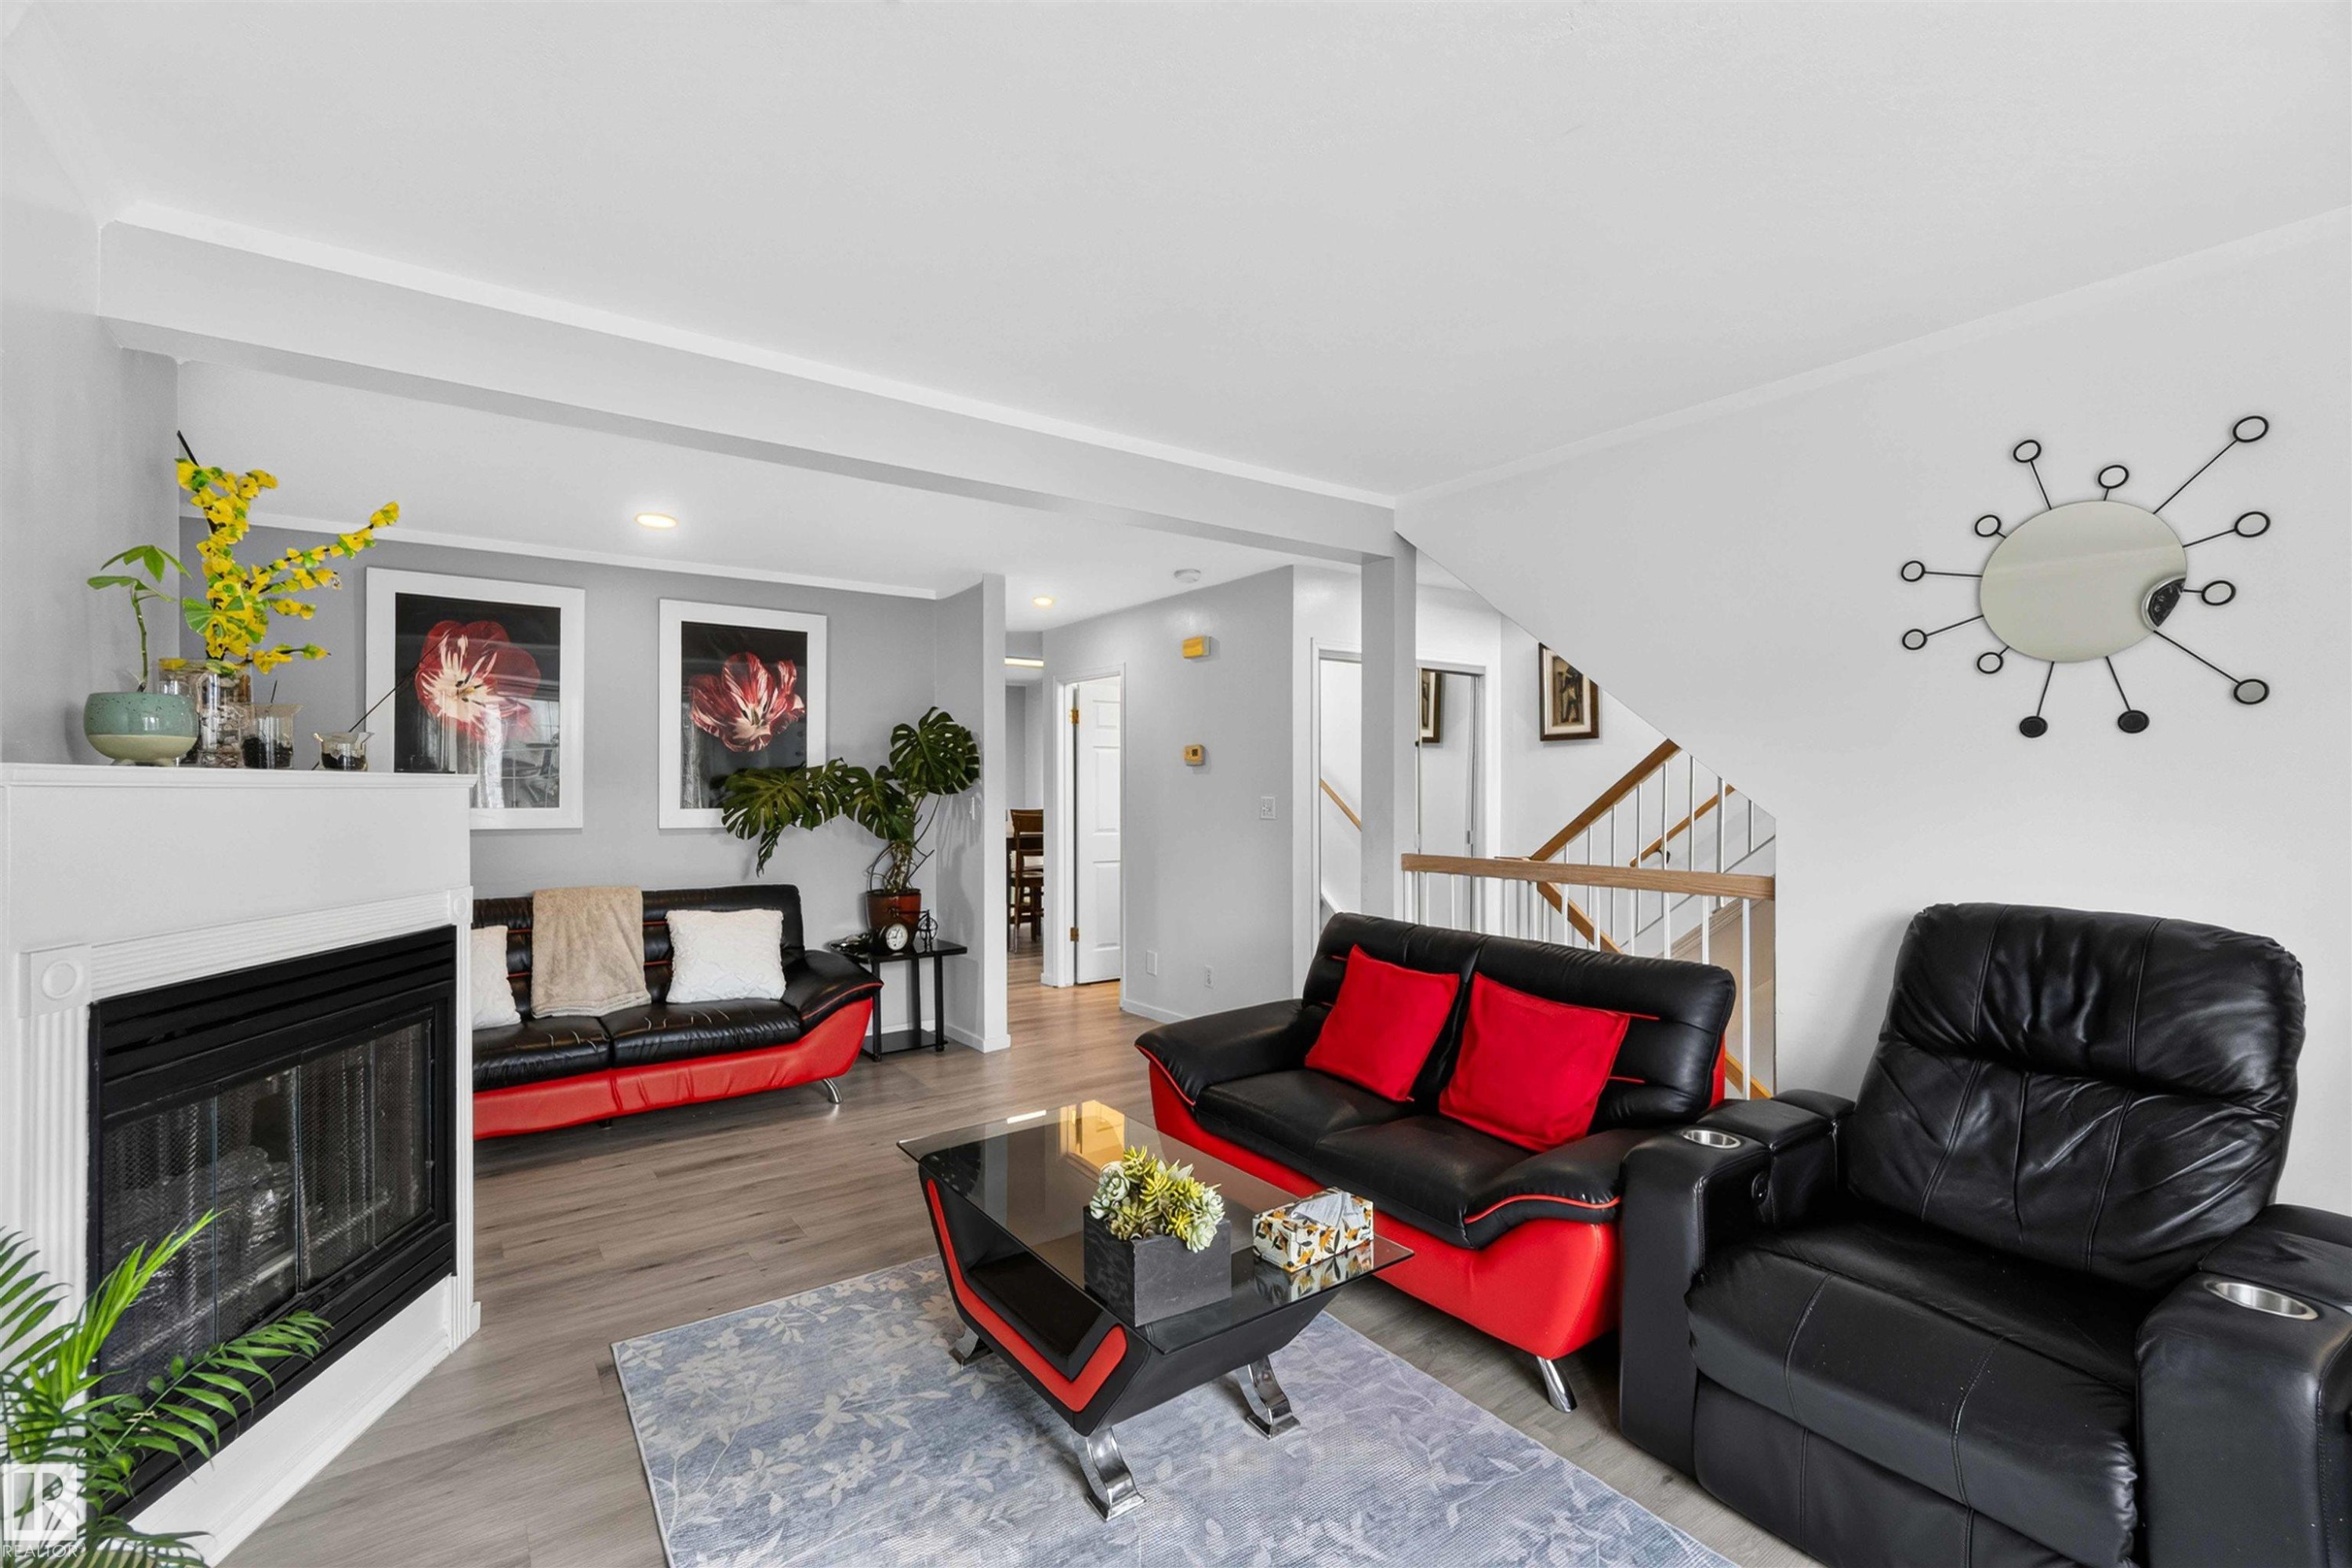
Recessed lighting, wood-finish flooring, white painted mantel with a fireplace insert, and a staircase with wood handrails - #28 3645 145 Av Nw, Edmonton, AB - Indoor Photo Showing Living Room With Fireplace
Living area with a fireplace, recessed lighting, and wood-finish flooring - #28 3645 145 Av Nw, Edmonton, AB - Indoor Photo Showing Living Room With Fireplace
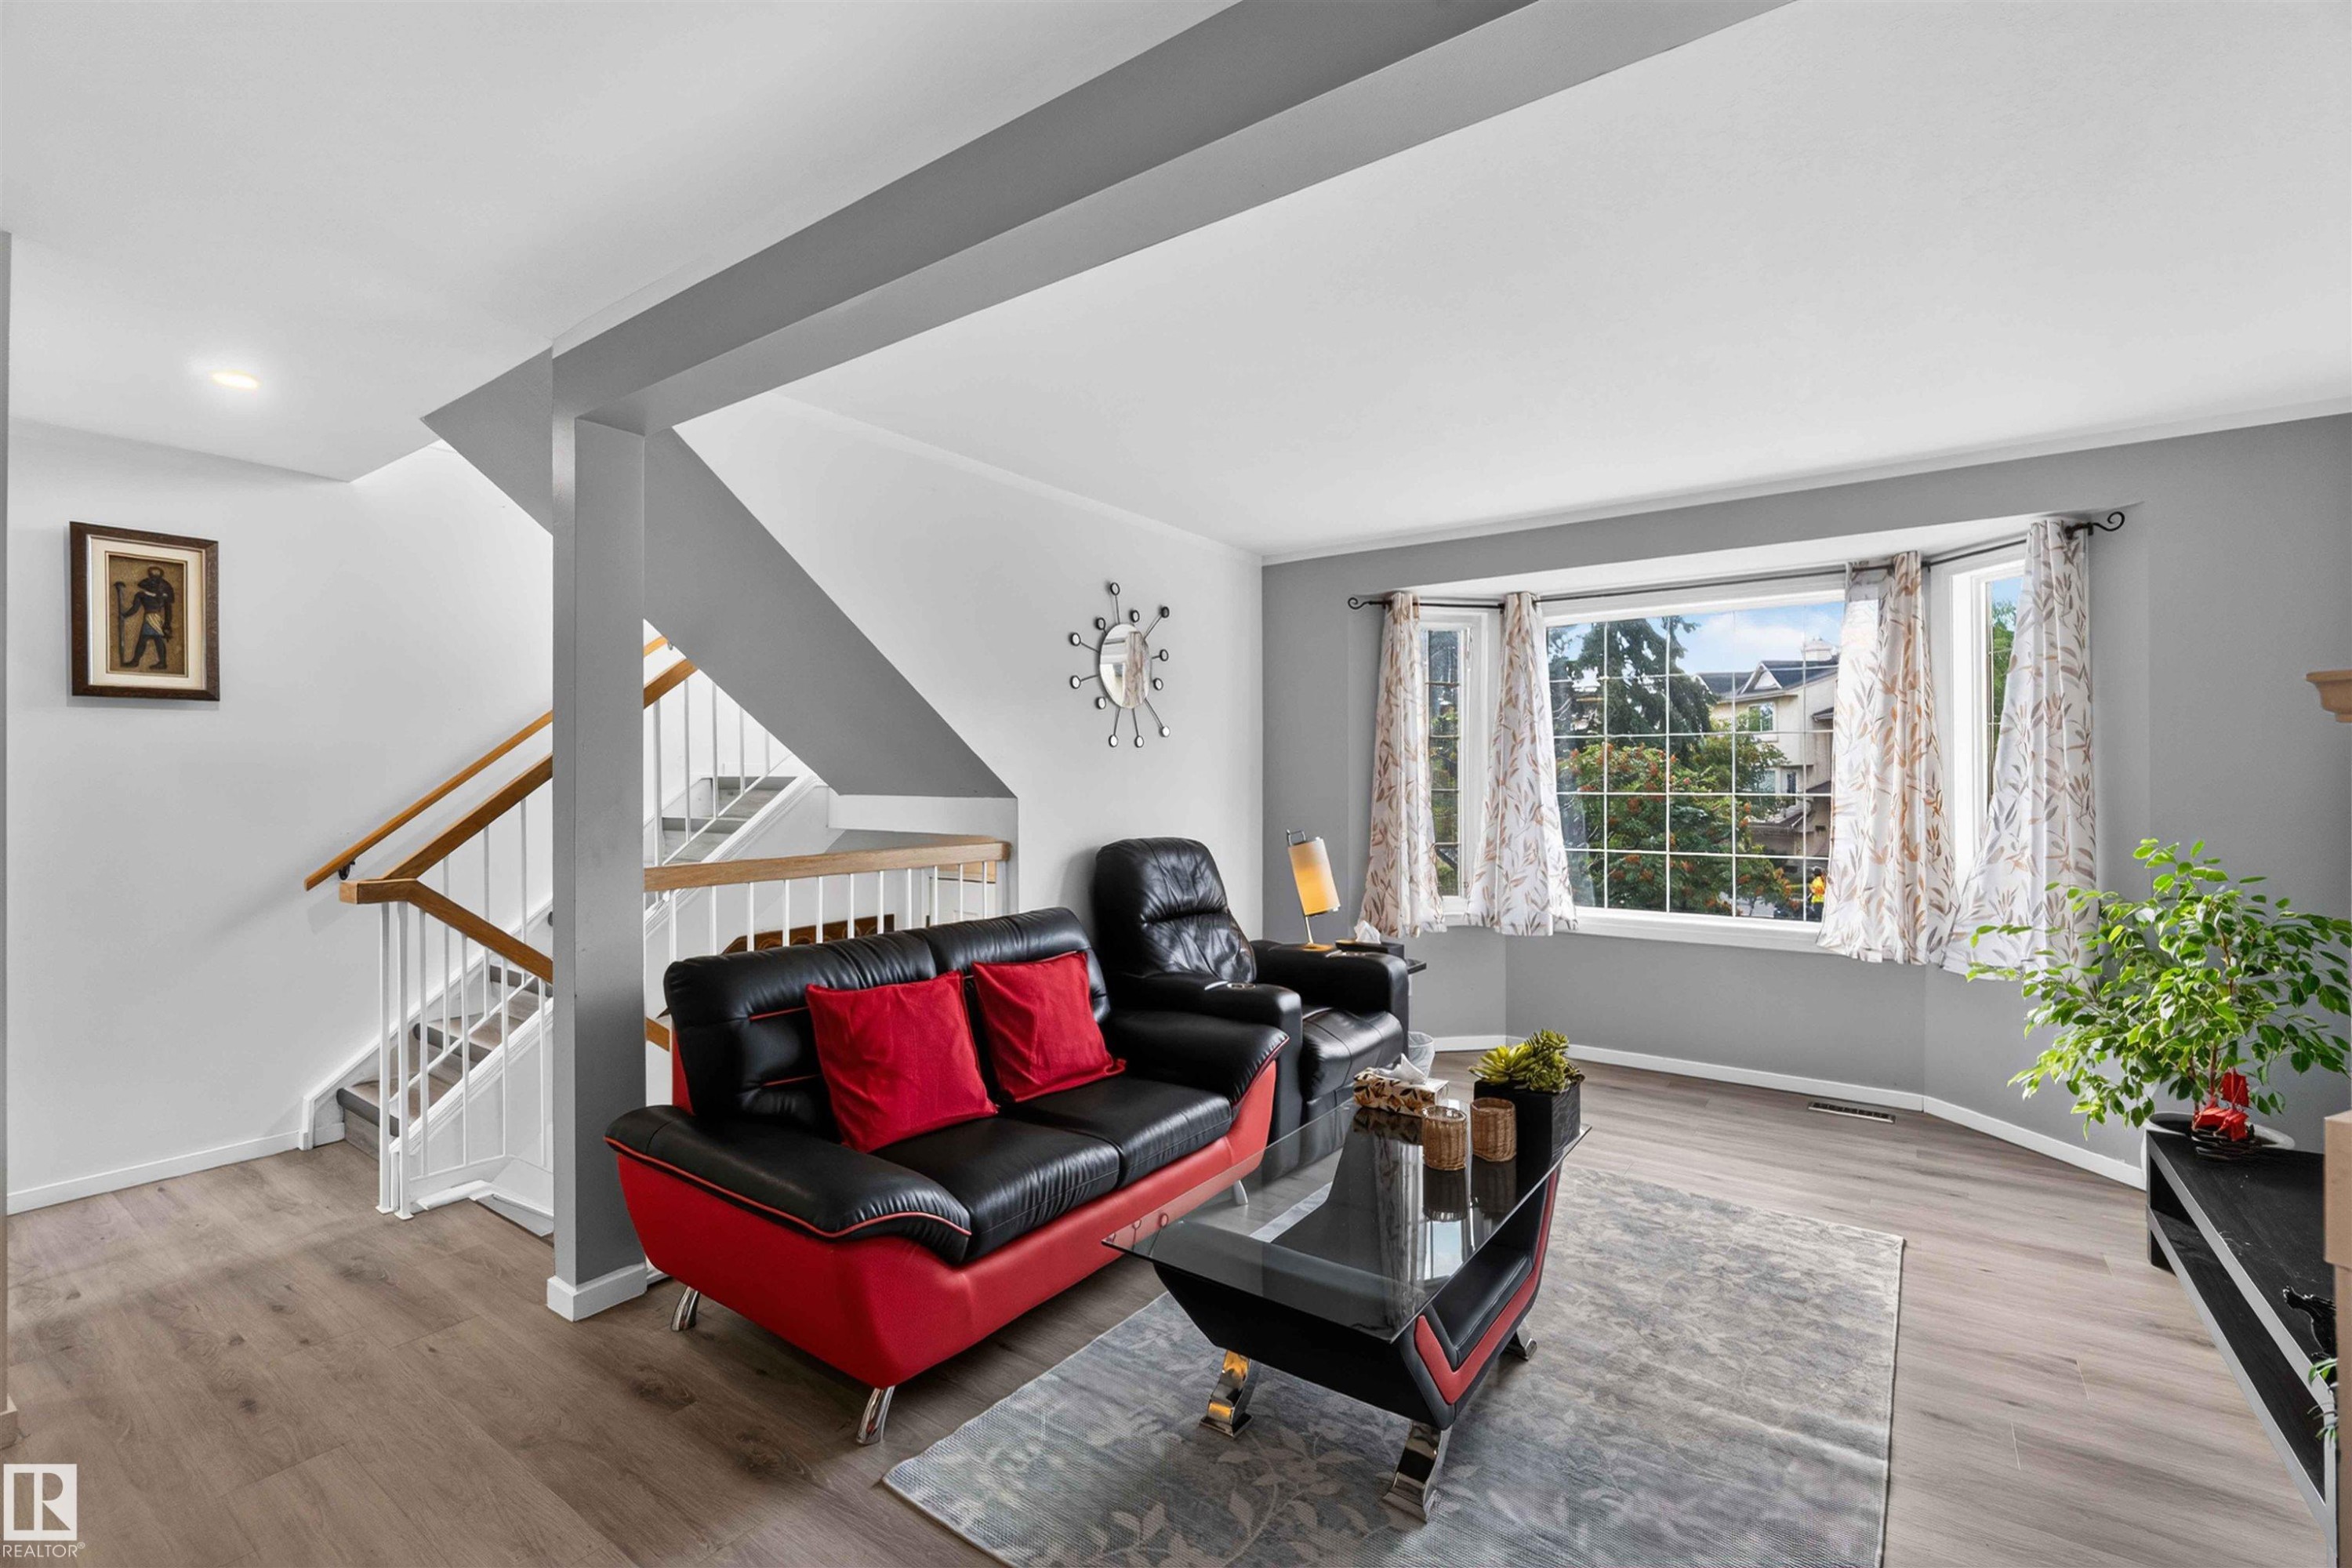
Bay window with multiple panes, crown molding, wood-finish flooring, built-in fireplace, and white painted mantel - #28 3645 145 Av Nw, Edmonton, AB - Indoor Photo Showing Living Room With Fireplace
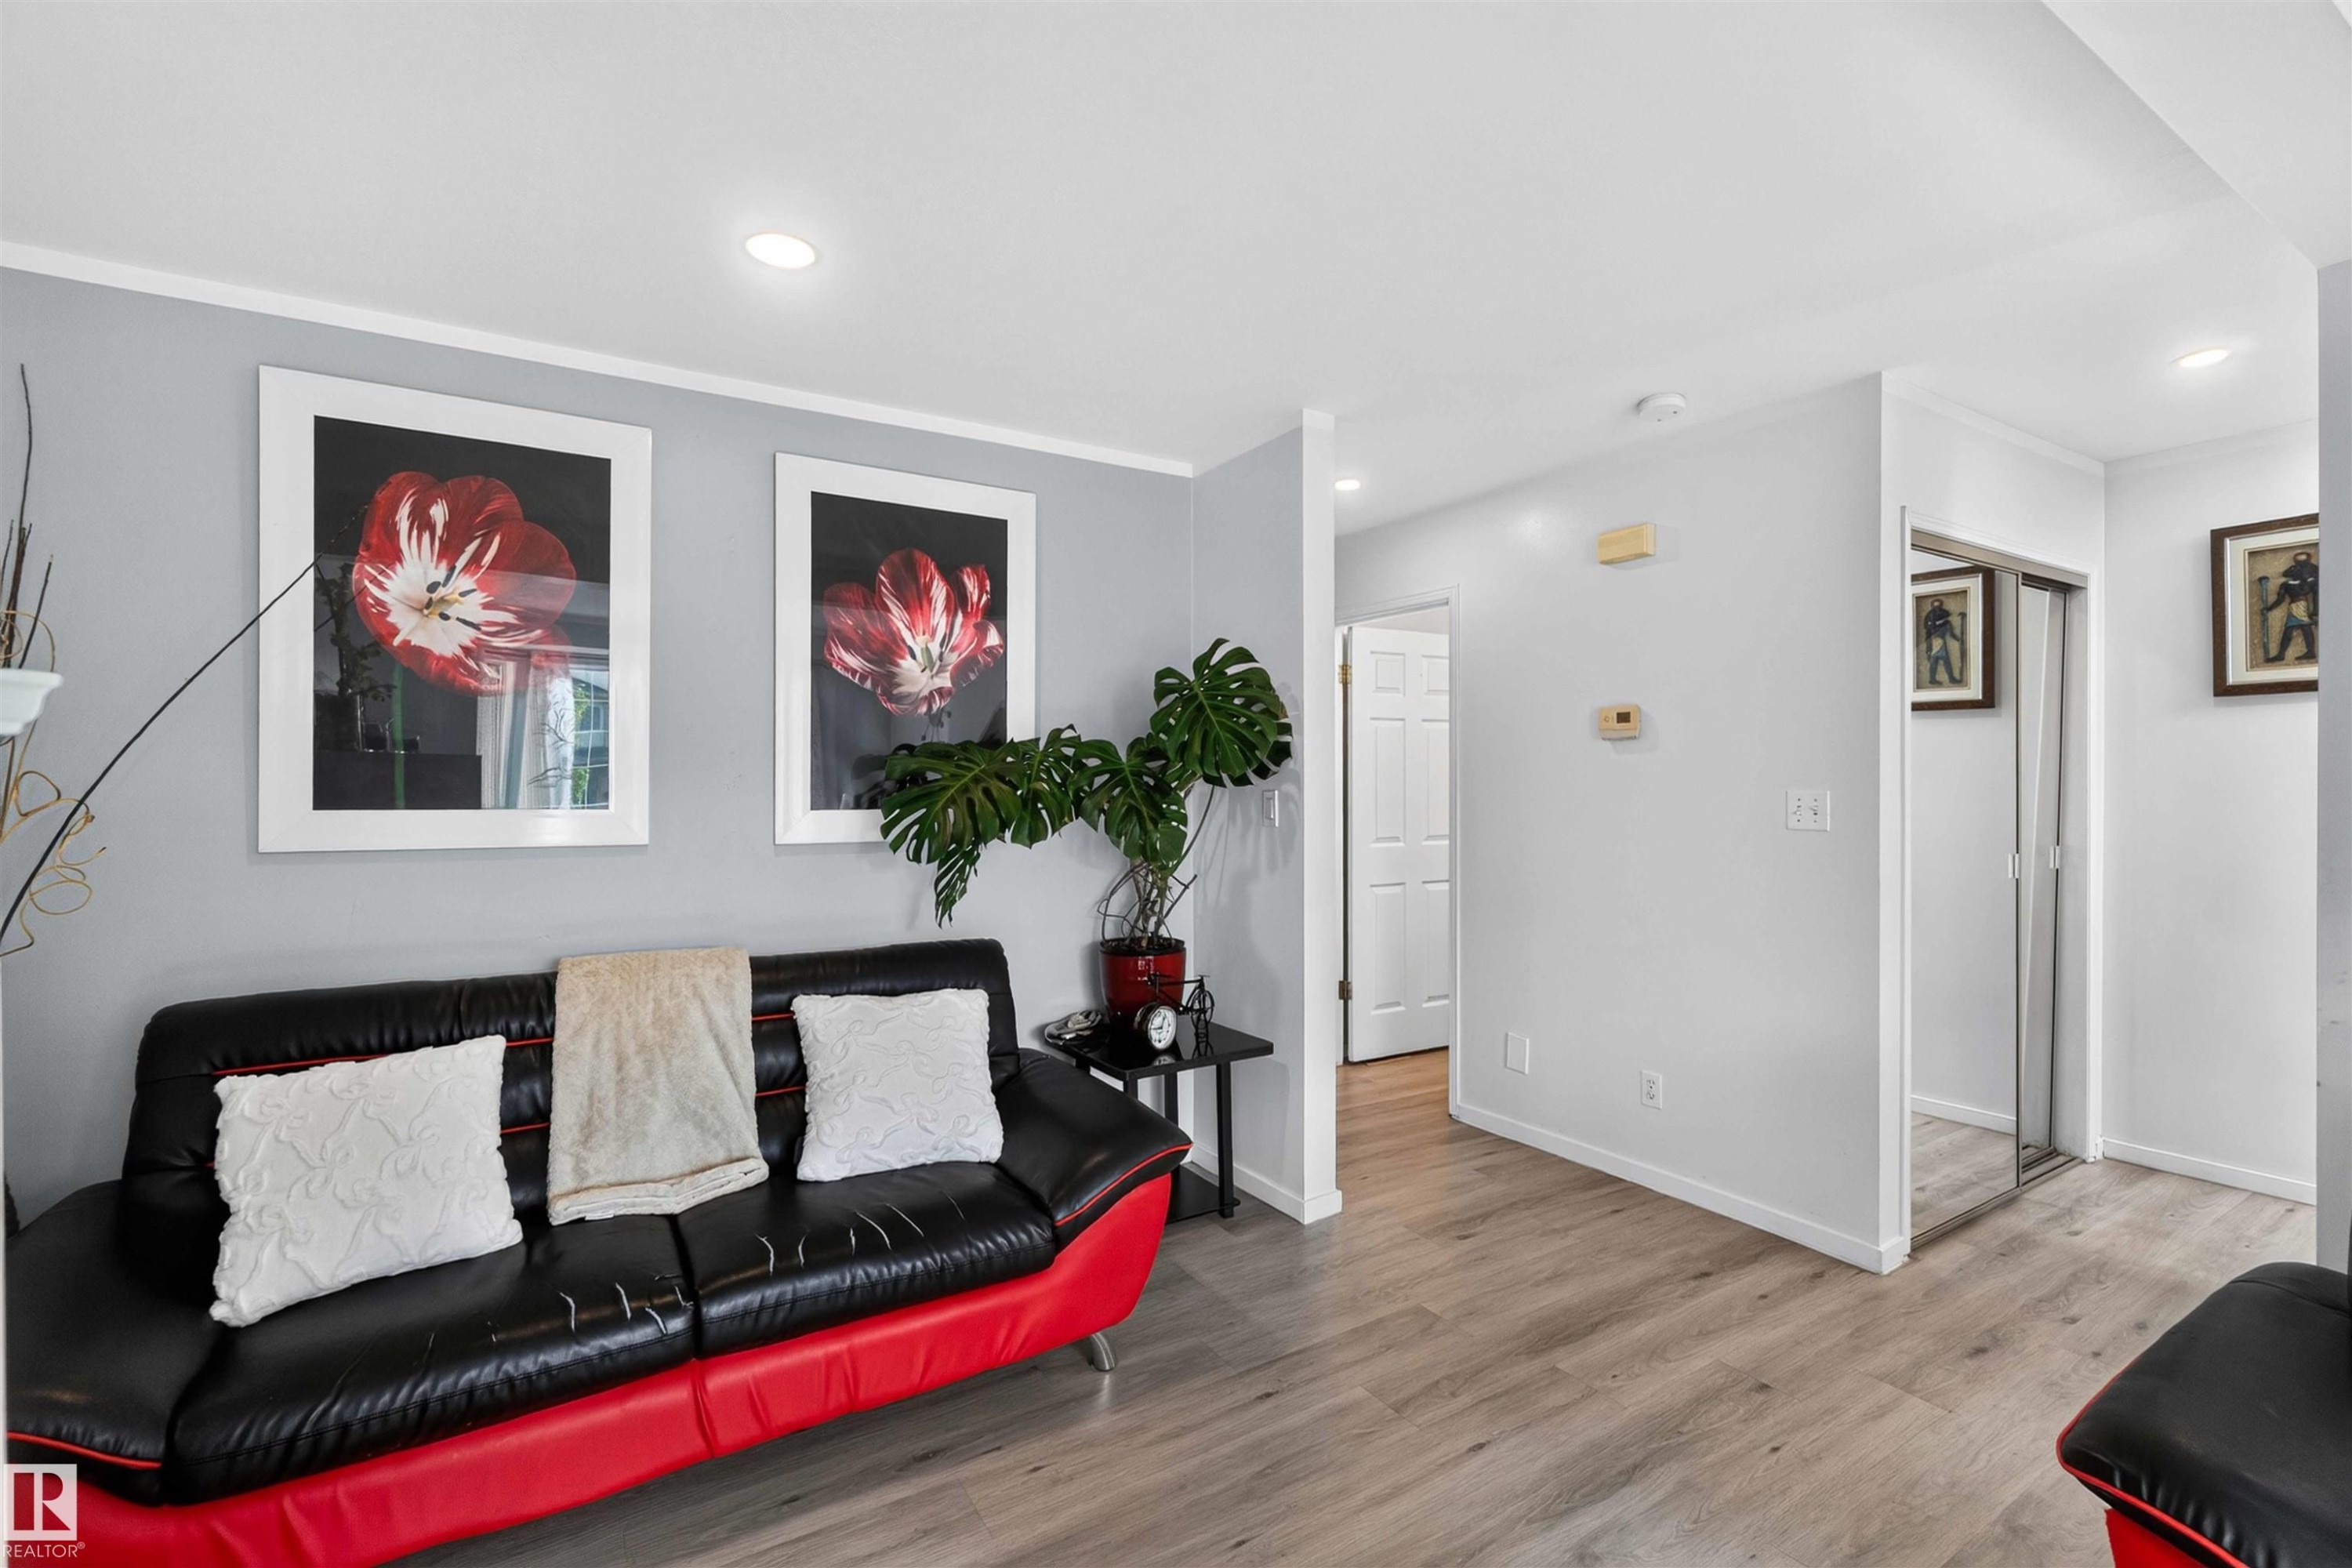
Recessed ceiling lighting, crown molding, light wood-finish flooring, and a mirrored closet door - #28 3645 145 Av Nw, Edmonton, AB - Indoor
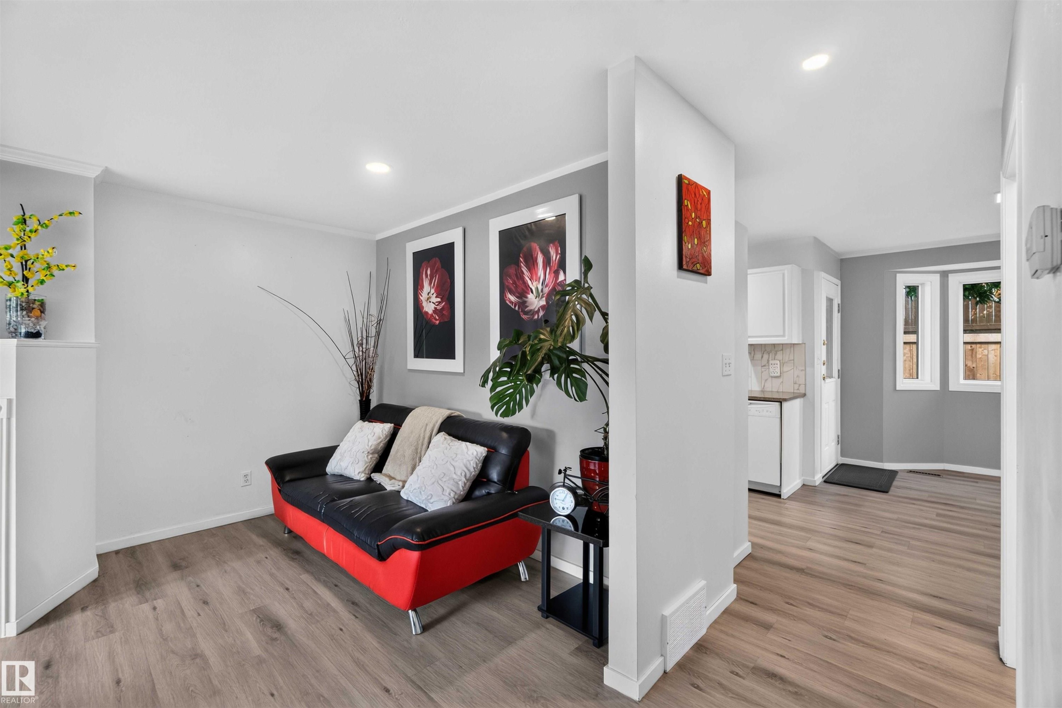
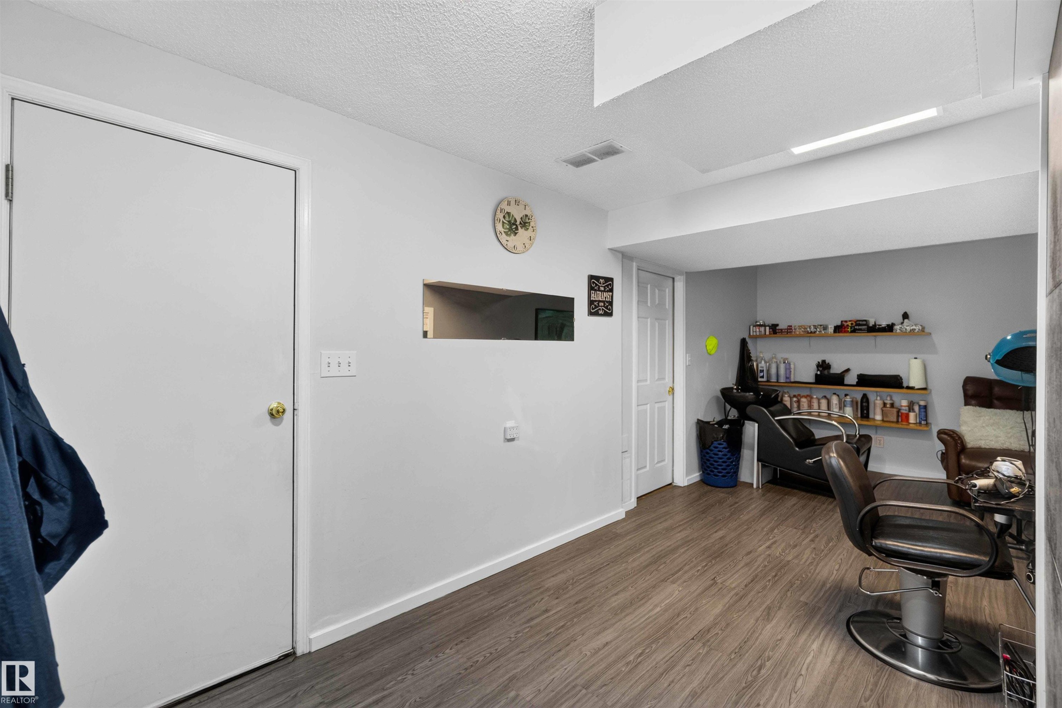
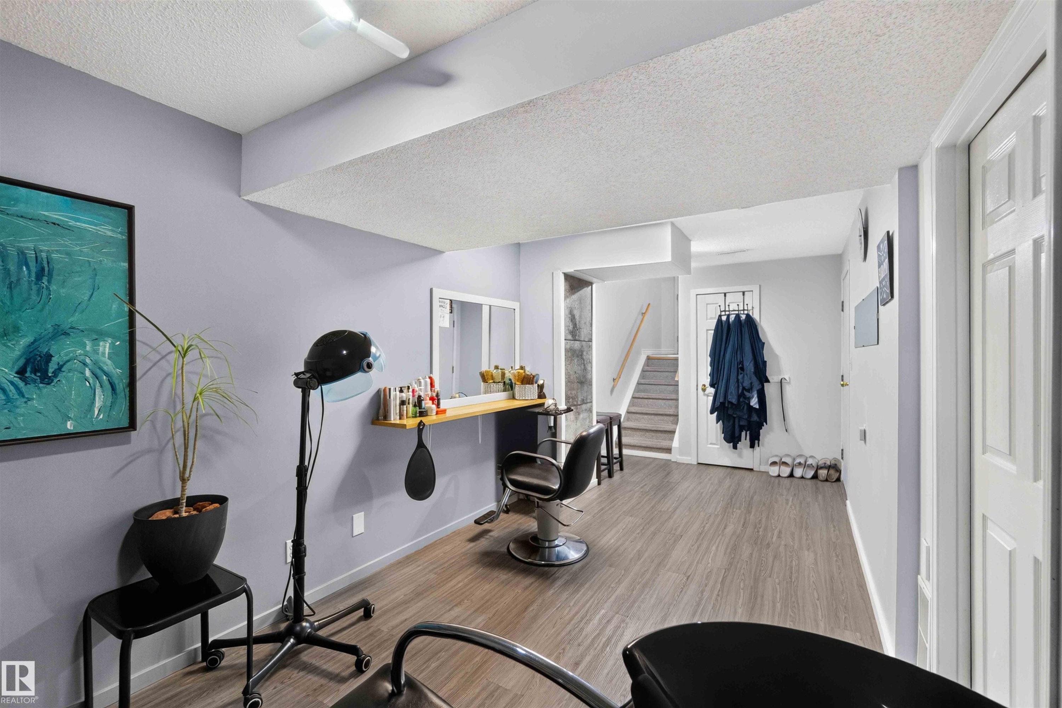
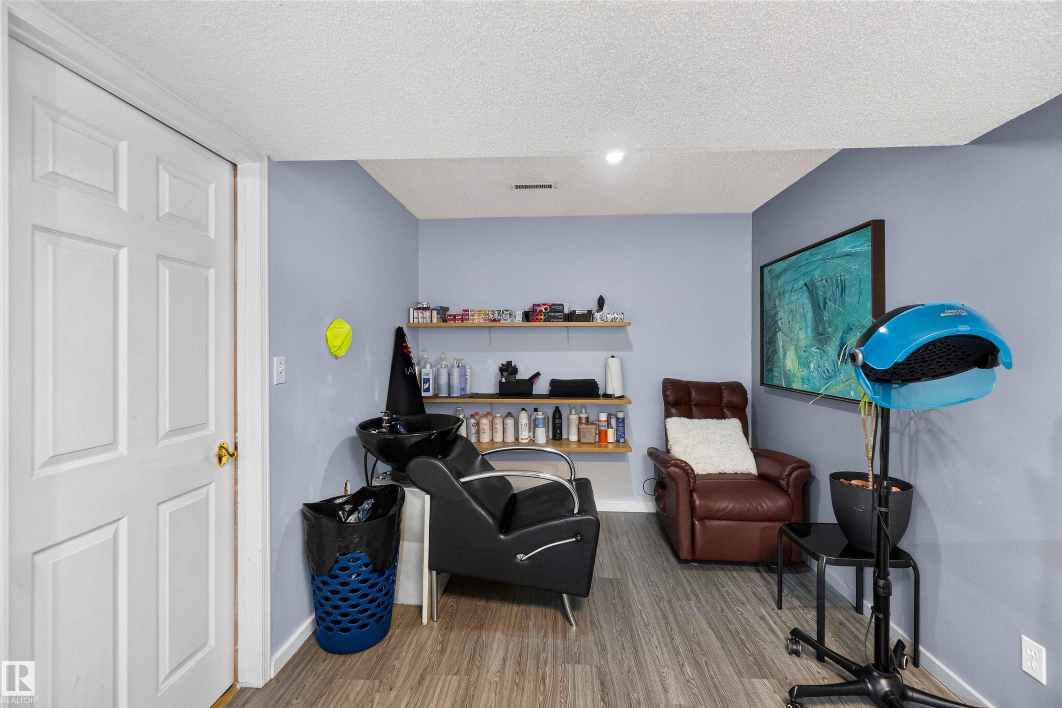
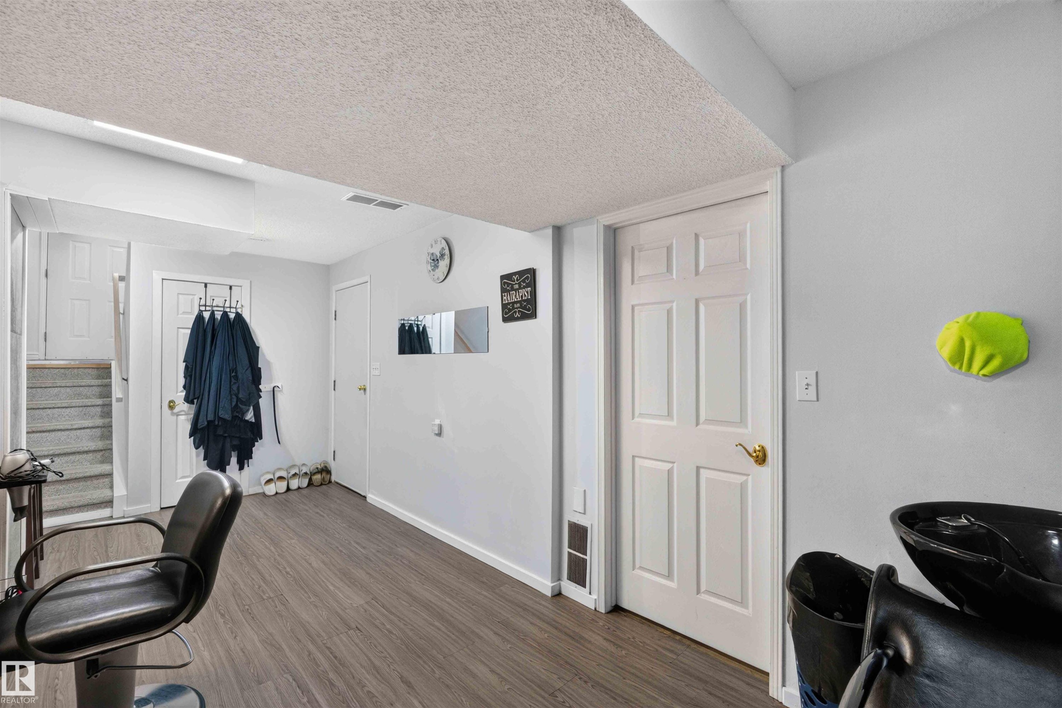
Light gray painted walls and wood-finish flooring - #28 3645 145 Av Nw, Edmonton, AB - Indoor
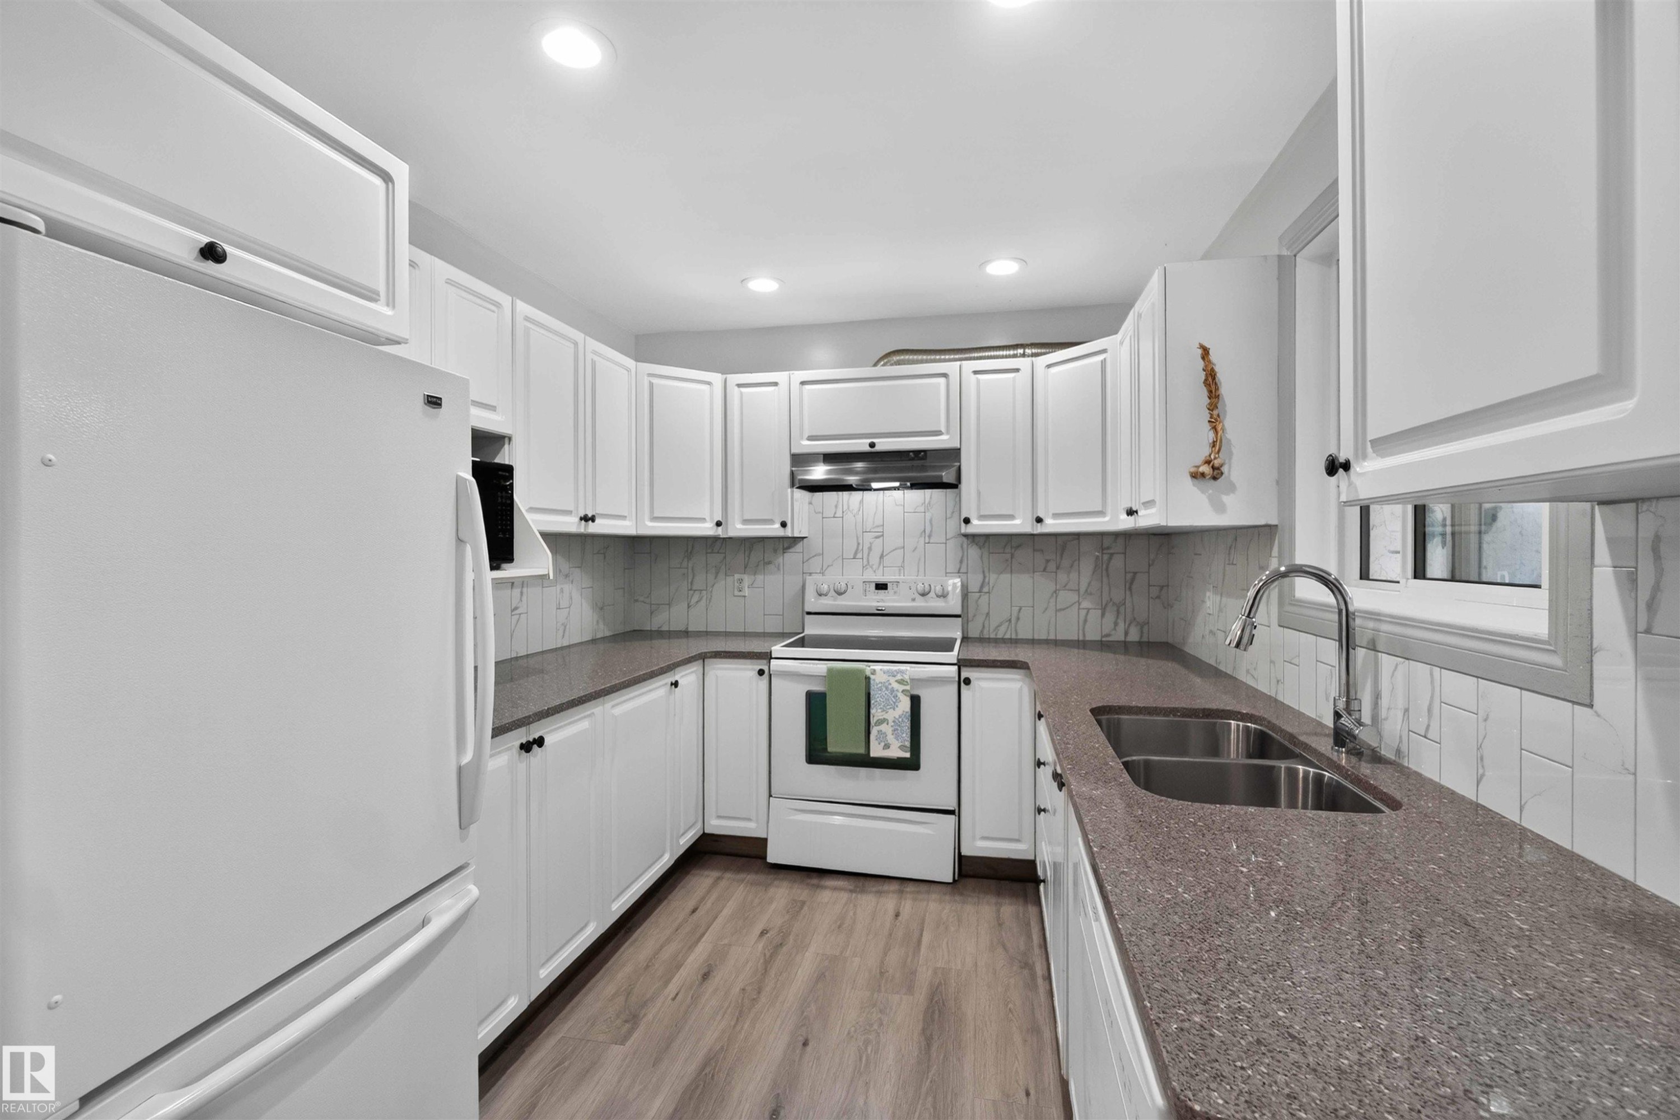
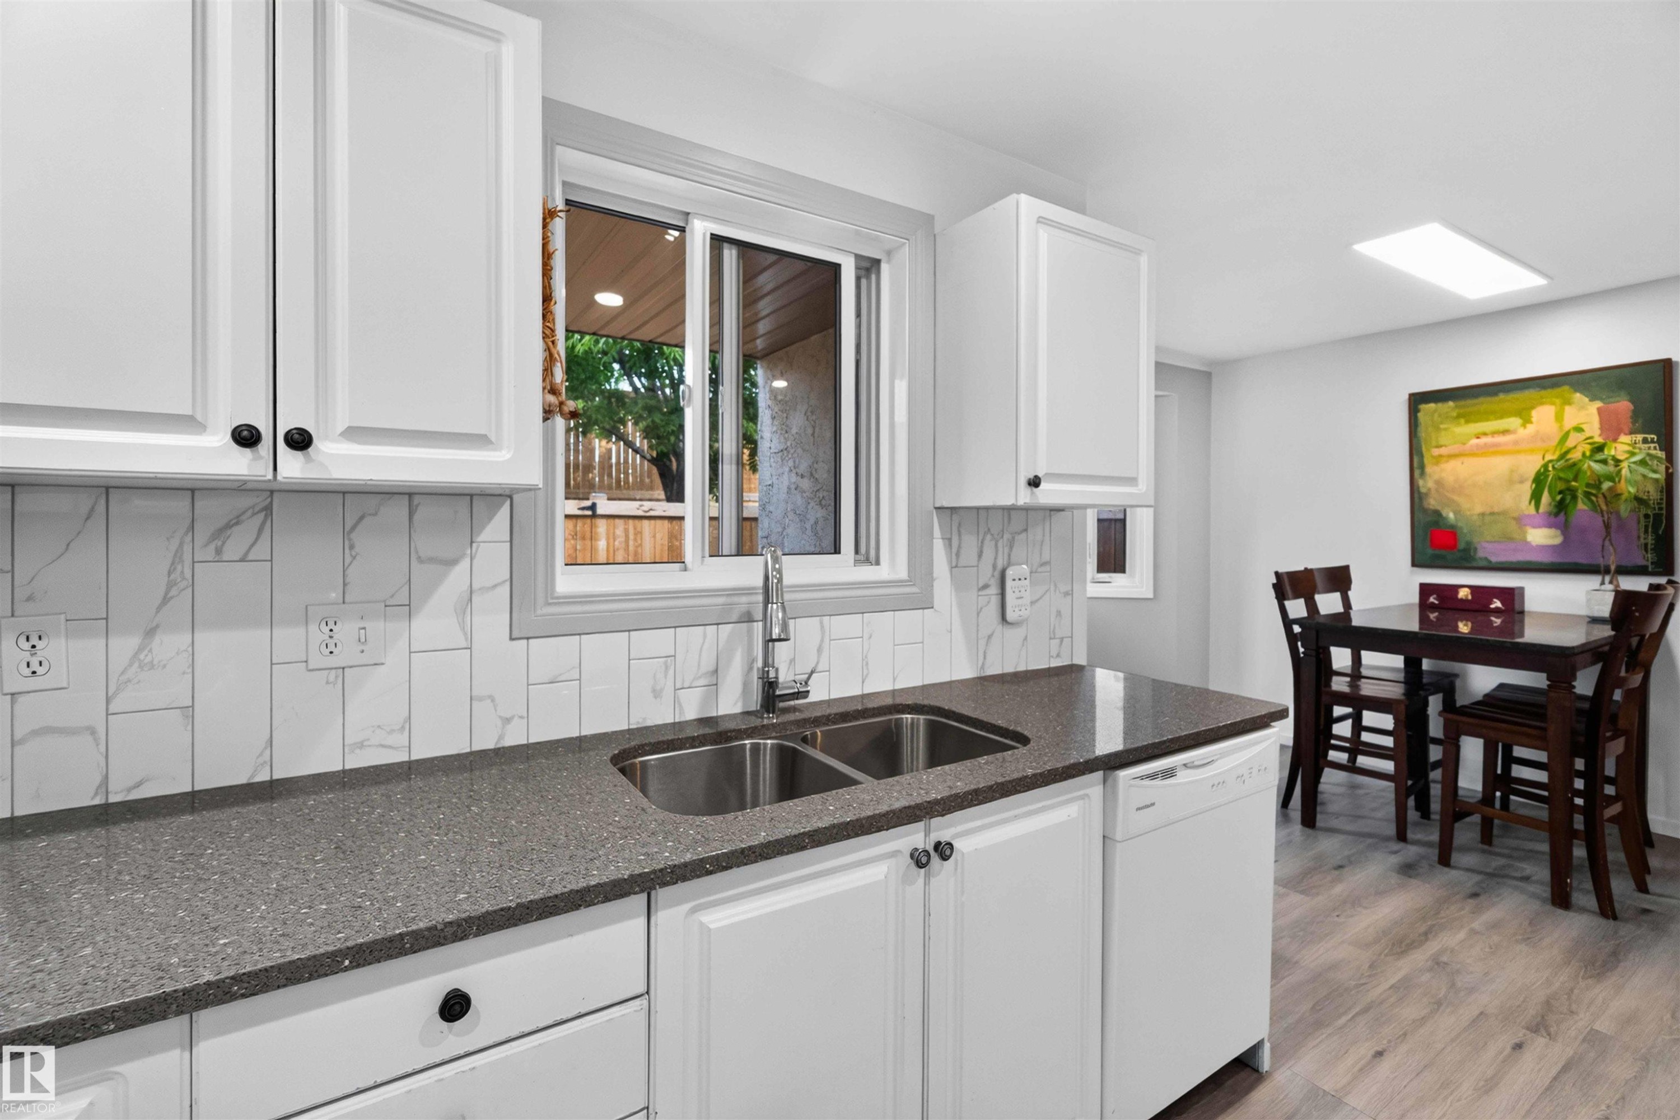
White cabinetry with dark hardware, stone-look countertops, stainless steel double basin sink, light wood-finish flooring, and recessed lighting - #28 3645 145 Av Nw, Edmonton, AB - Indoor Photo Showing Kitchen With Double Sink
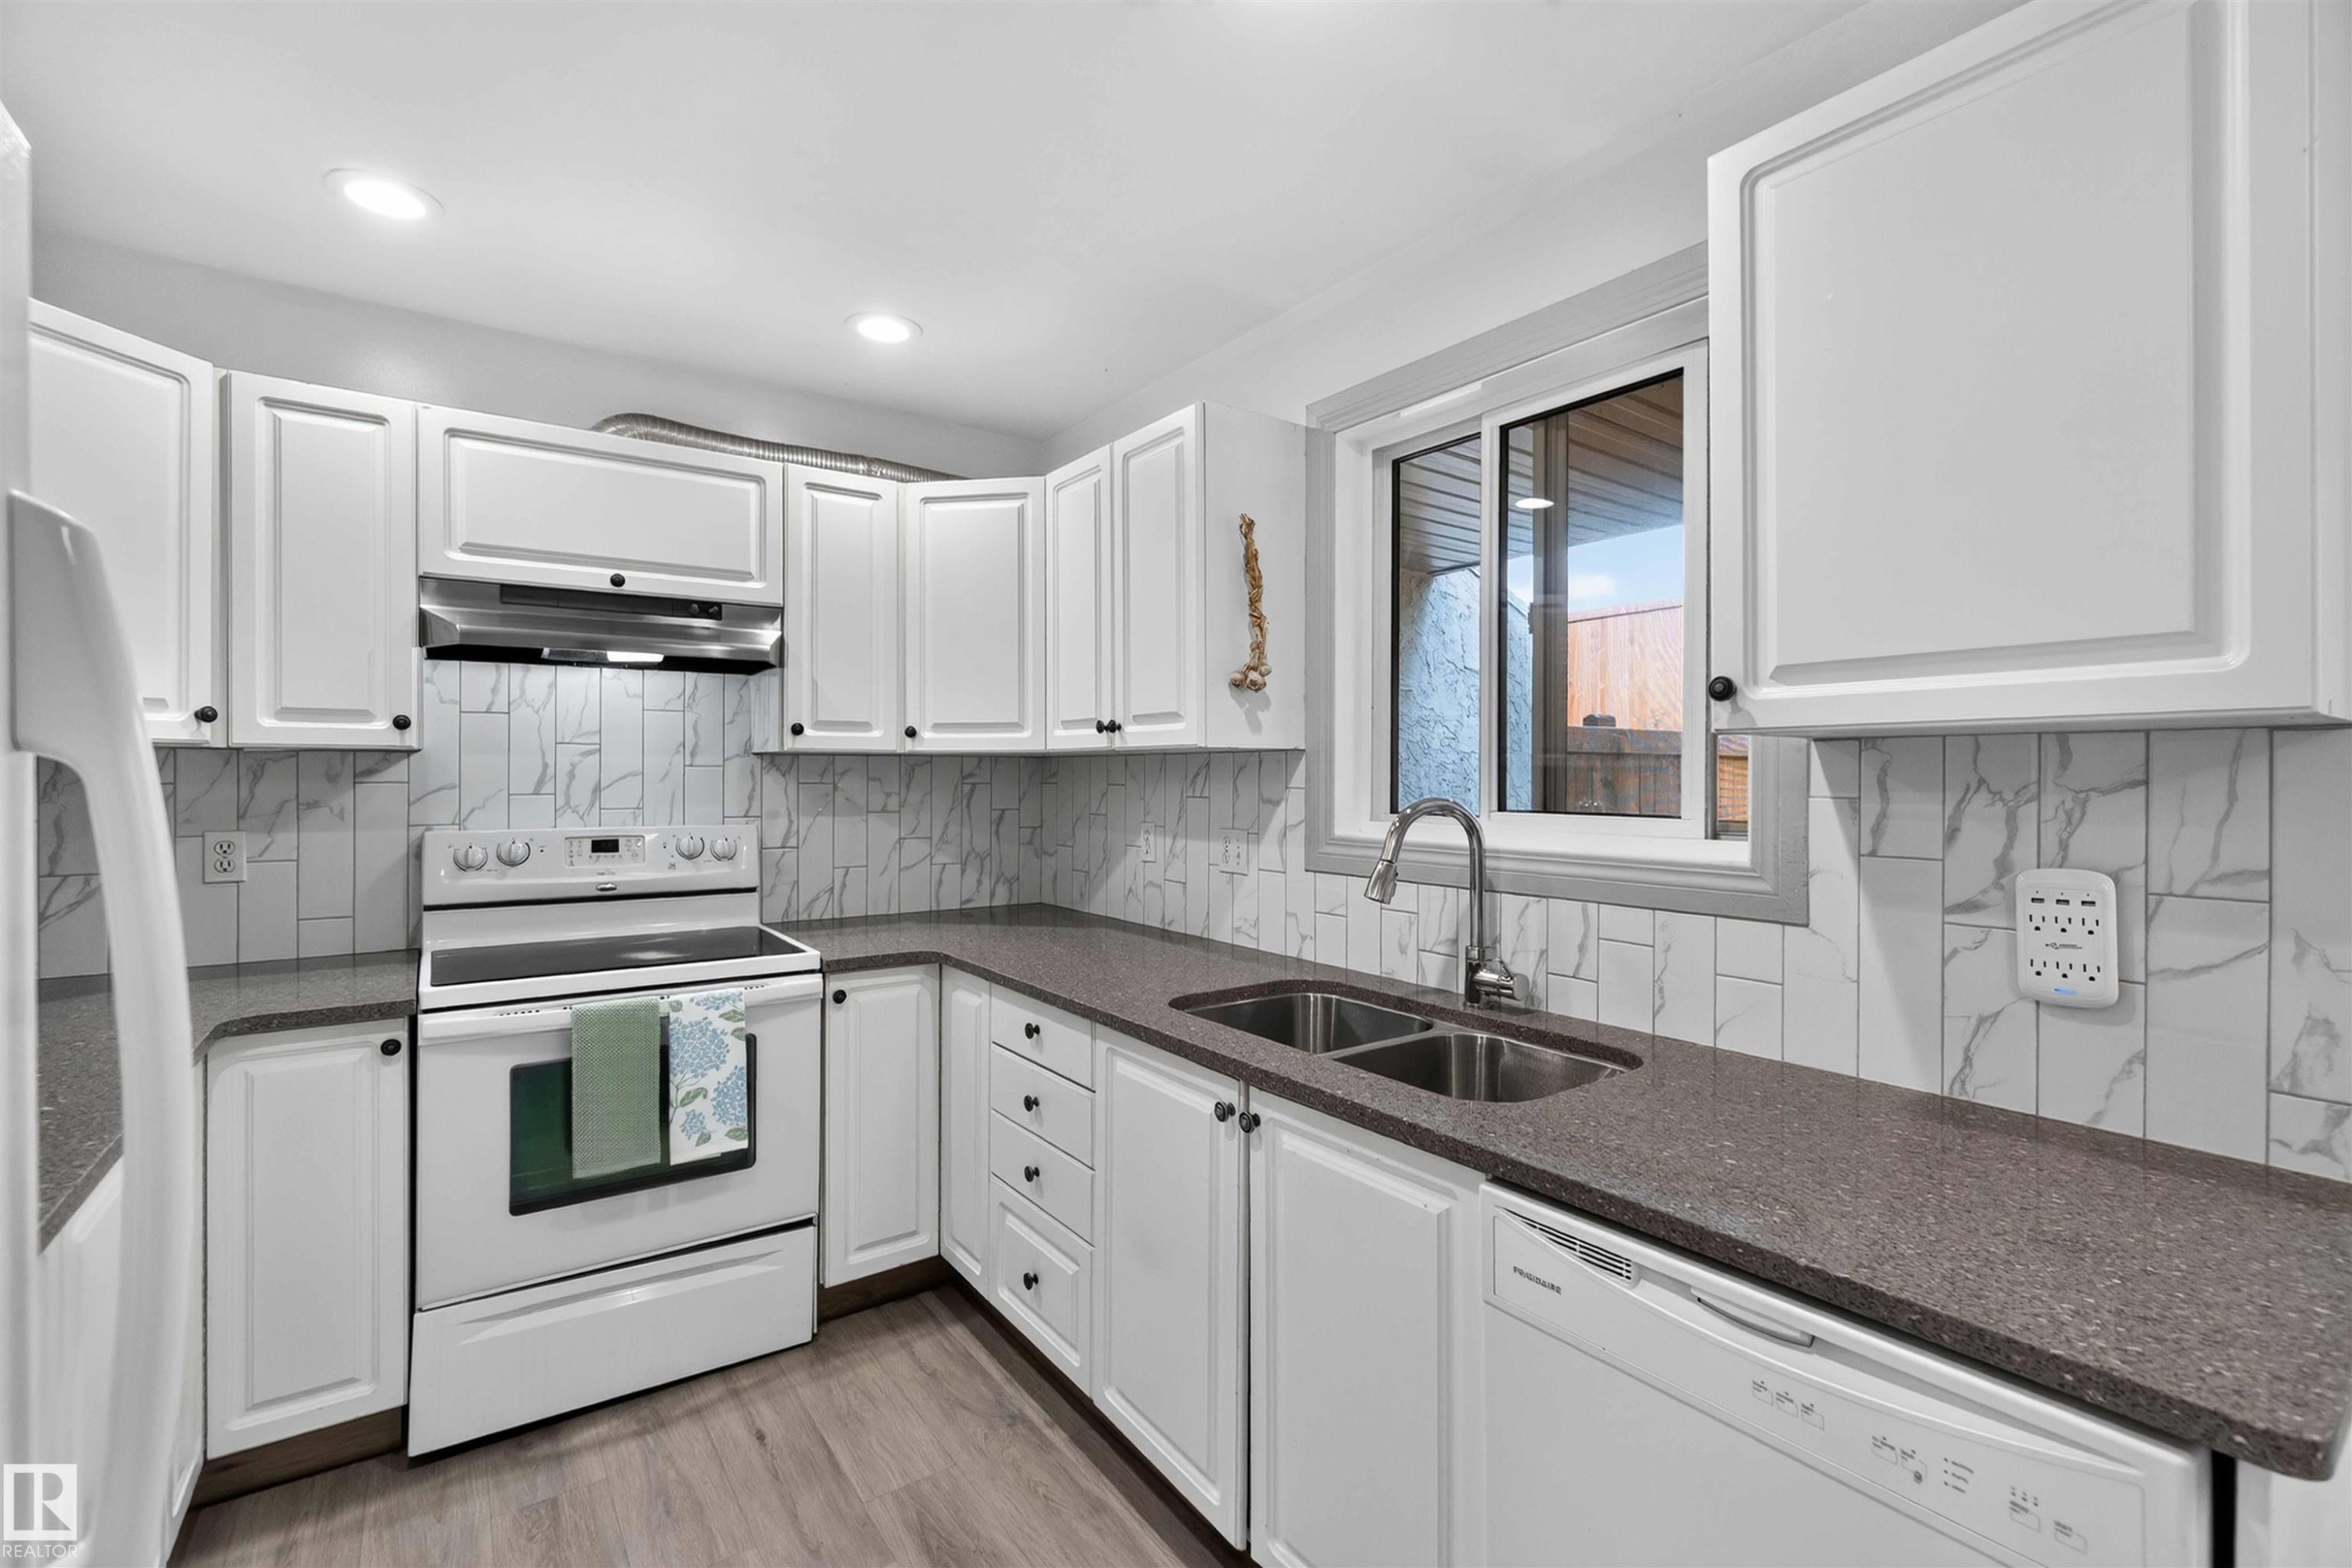
White cabinetry with dark hardware, stone-finish countertops, stainless steel double basin sink, white electric range, and wood-finish flooring - #28 3645 145 Av Nw, Edmonton, AB - Indoor Photo Showing Kitchen With Double Sink
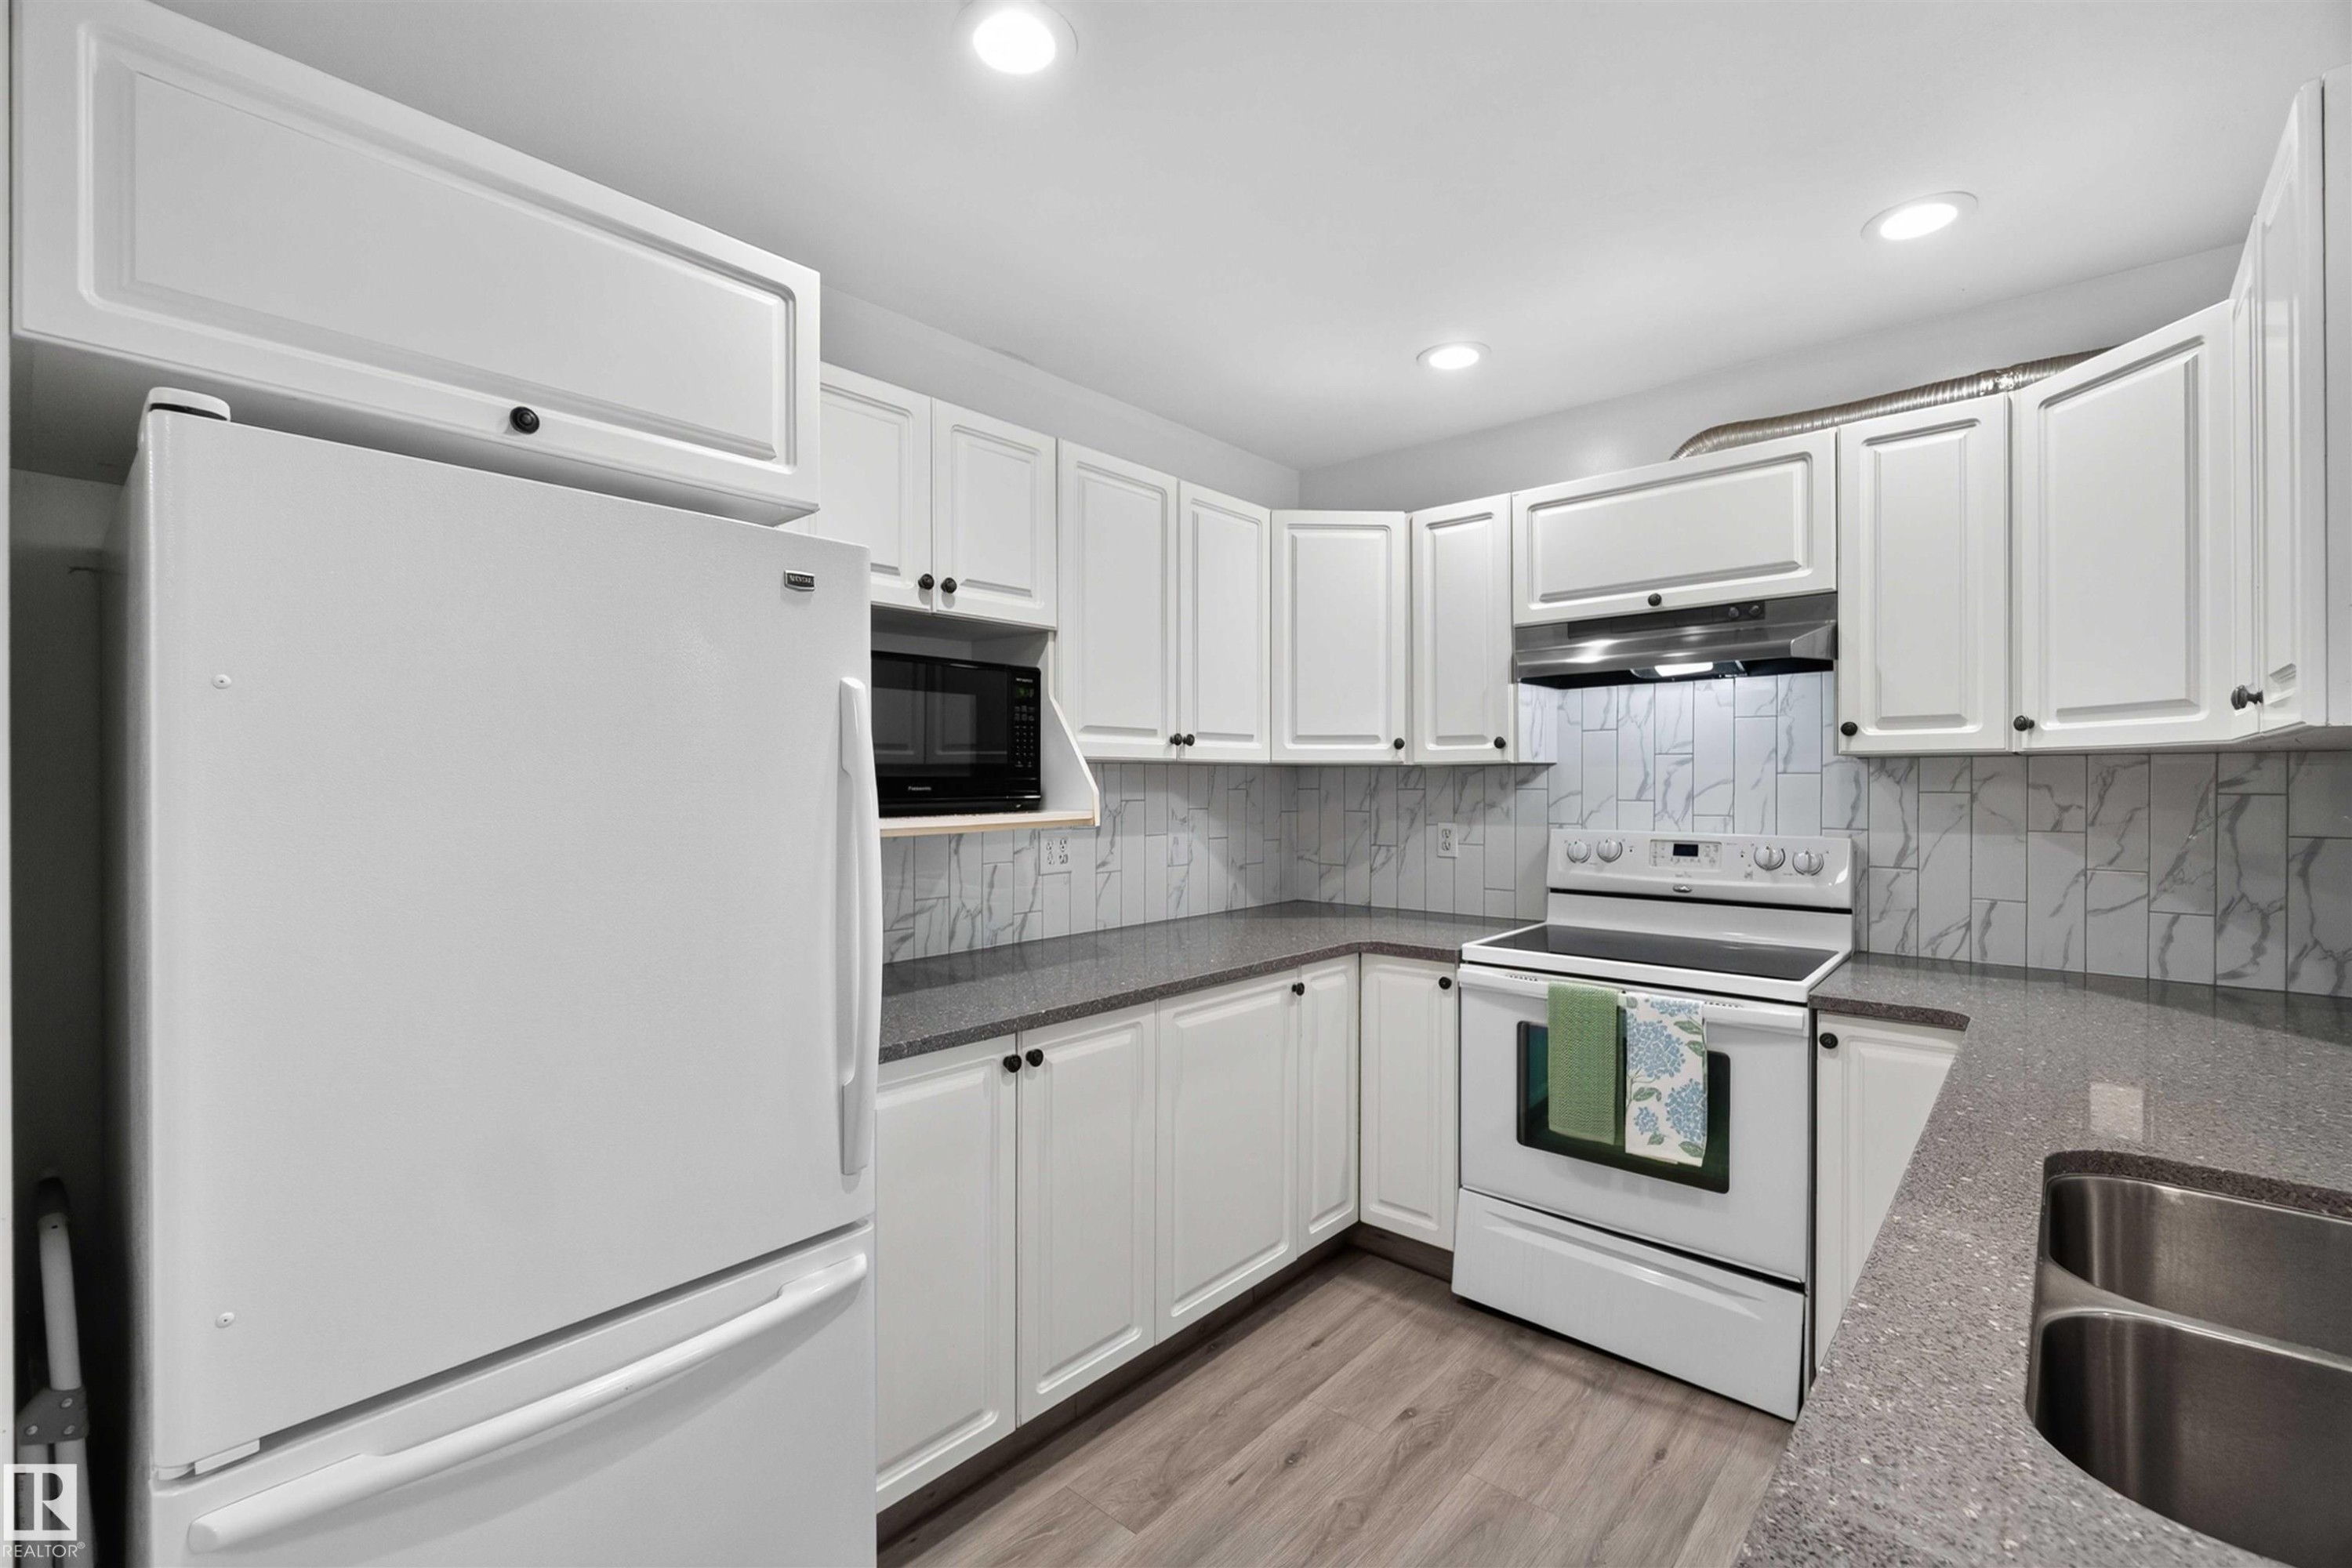
Kitchen featuring white cabinetry with dark hardware, a stainless steel double sink, light-toned wood-finish flooring, and recessed lighting - #28 3645 145 Av Nw, Edmonton, AB - Indoor Photo Showing Kitchen With Double Sink
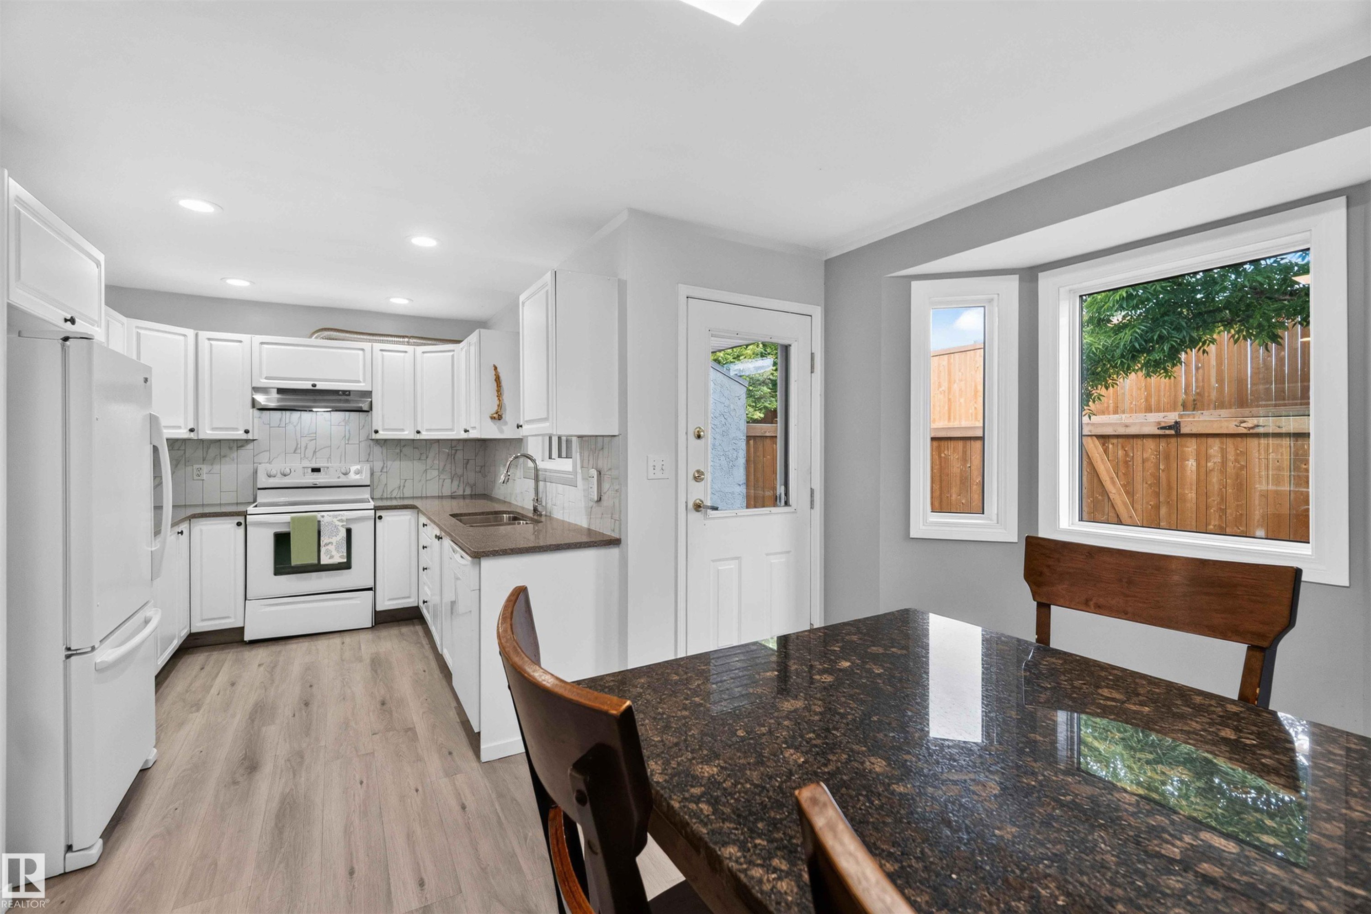
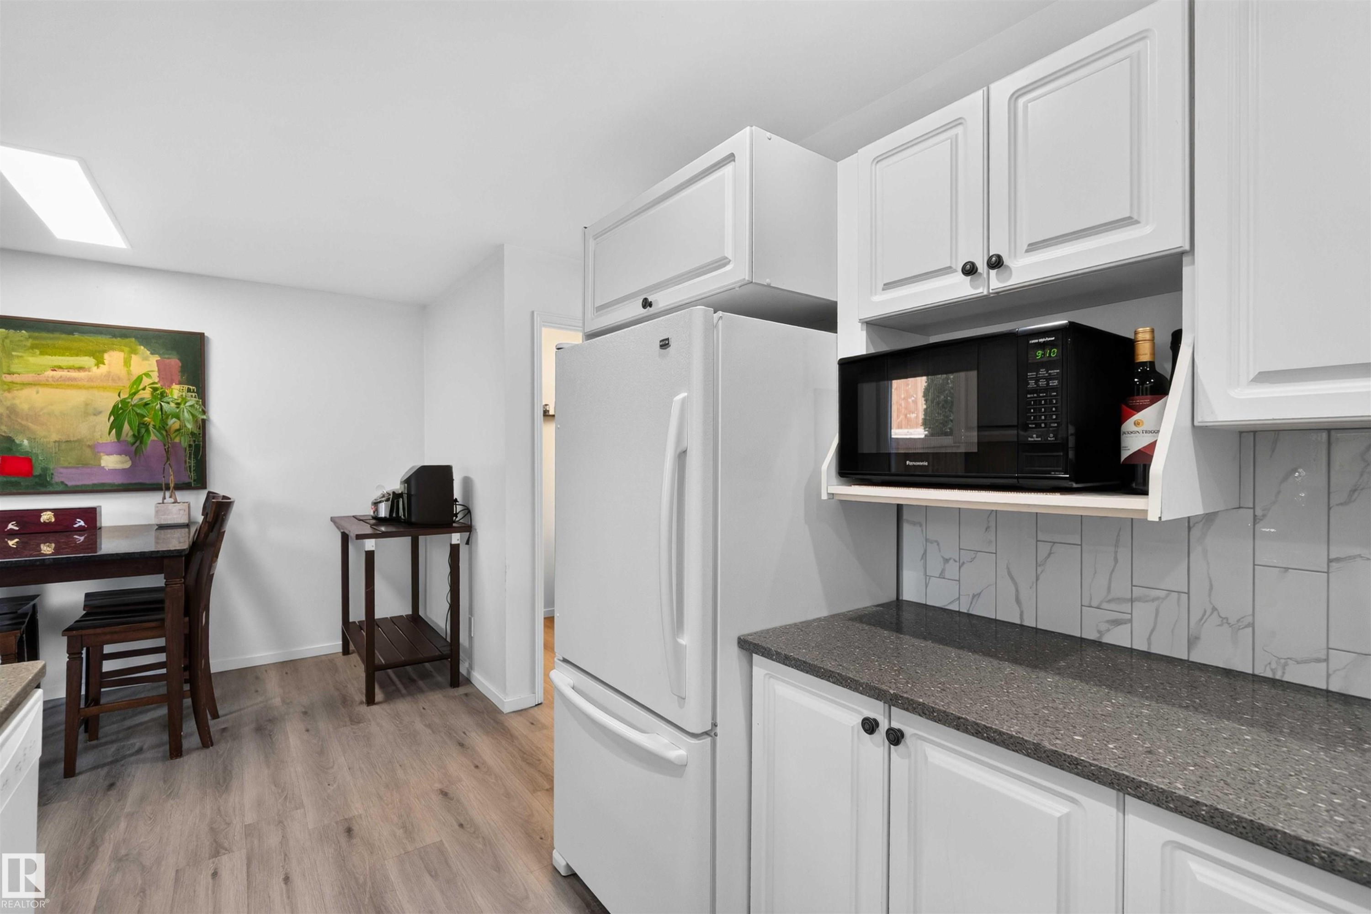
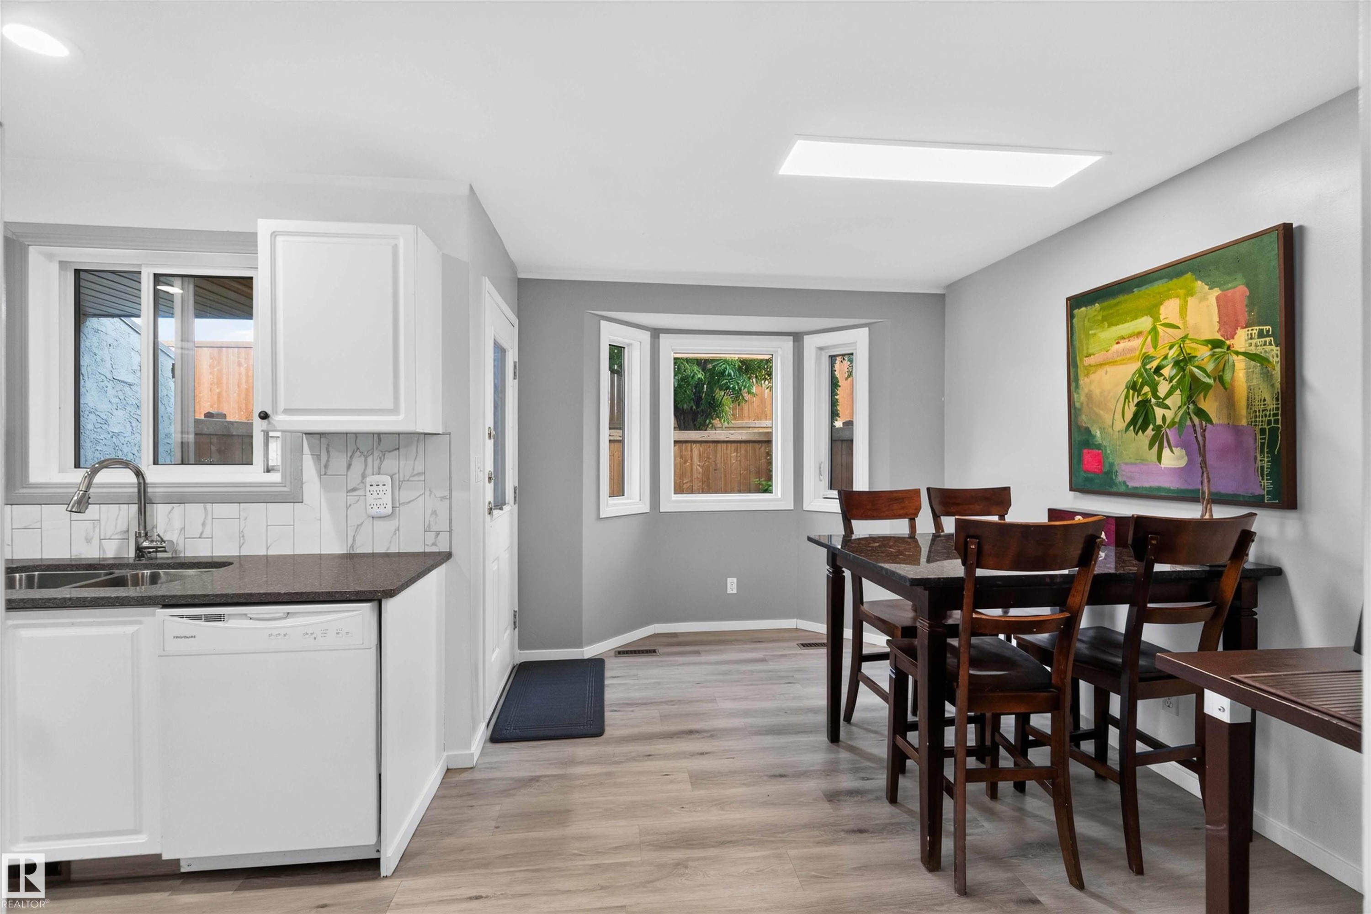
Kitchen featuring white cabinetry, dark countertops, a white appliance suite, wood-finish flooring, and a bay window - #28 3645 145 Av Nw, Edmonton, AB - Indoor Photo Showing Kitchen With Double Sink
Kitchen featuring white shaker-style cabinetry, a dual basin stainless steel sink, and a dishwasher - #28 3645 145 Av Nw, Edmonton, AB - Indoor Photo Showing Kitchen With Double Sink
Kitchen featuring white cabinetry, gray speckled countertops, a subway tile backsplash, and wood-finish flooring - #28 3645 145 Av Nw, Edmonton, AB - Indoor Photo Showing Kitchen
Kitchen area with white cabinetry, dark countertops, and a white subway tile backsplash - #28 3645 145 Av Nw, Edmonton, AB - Indoor
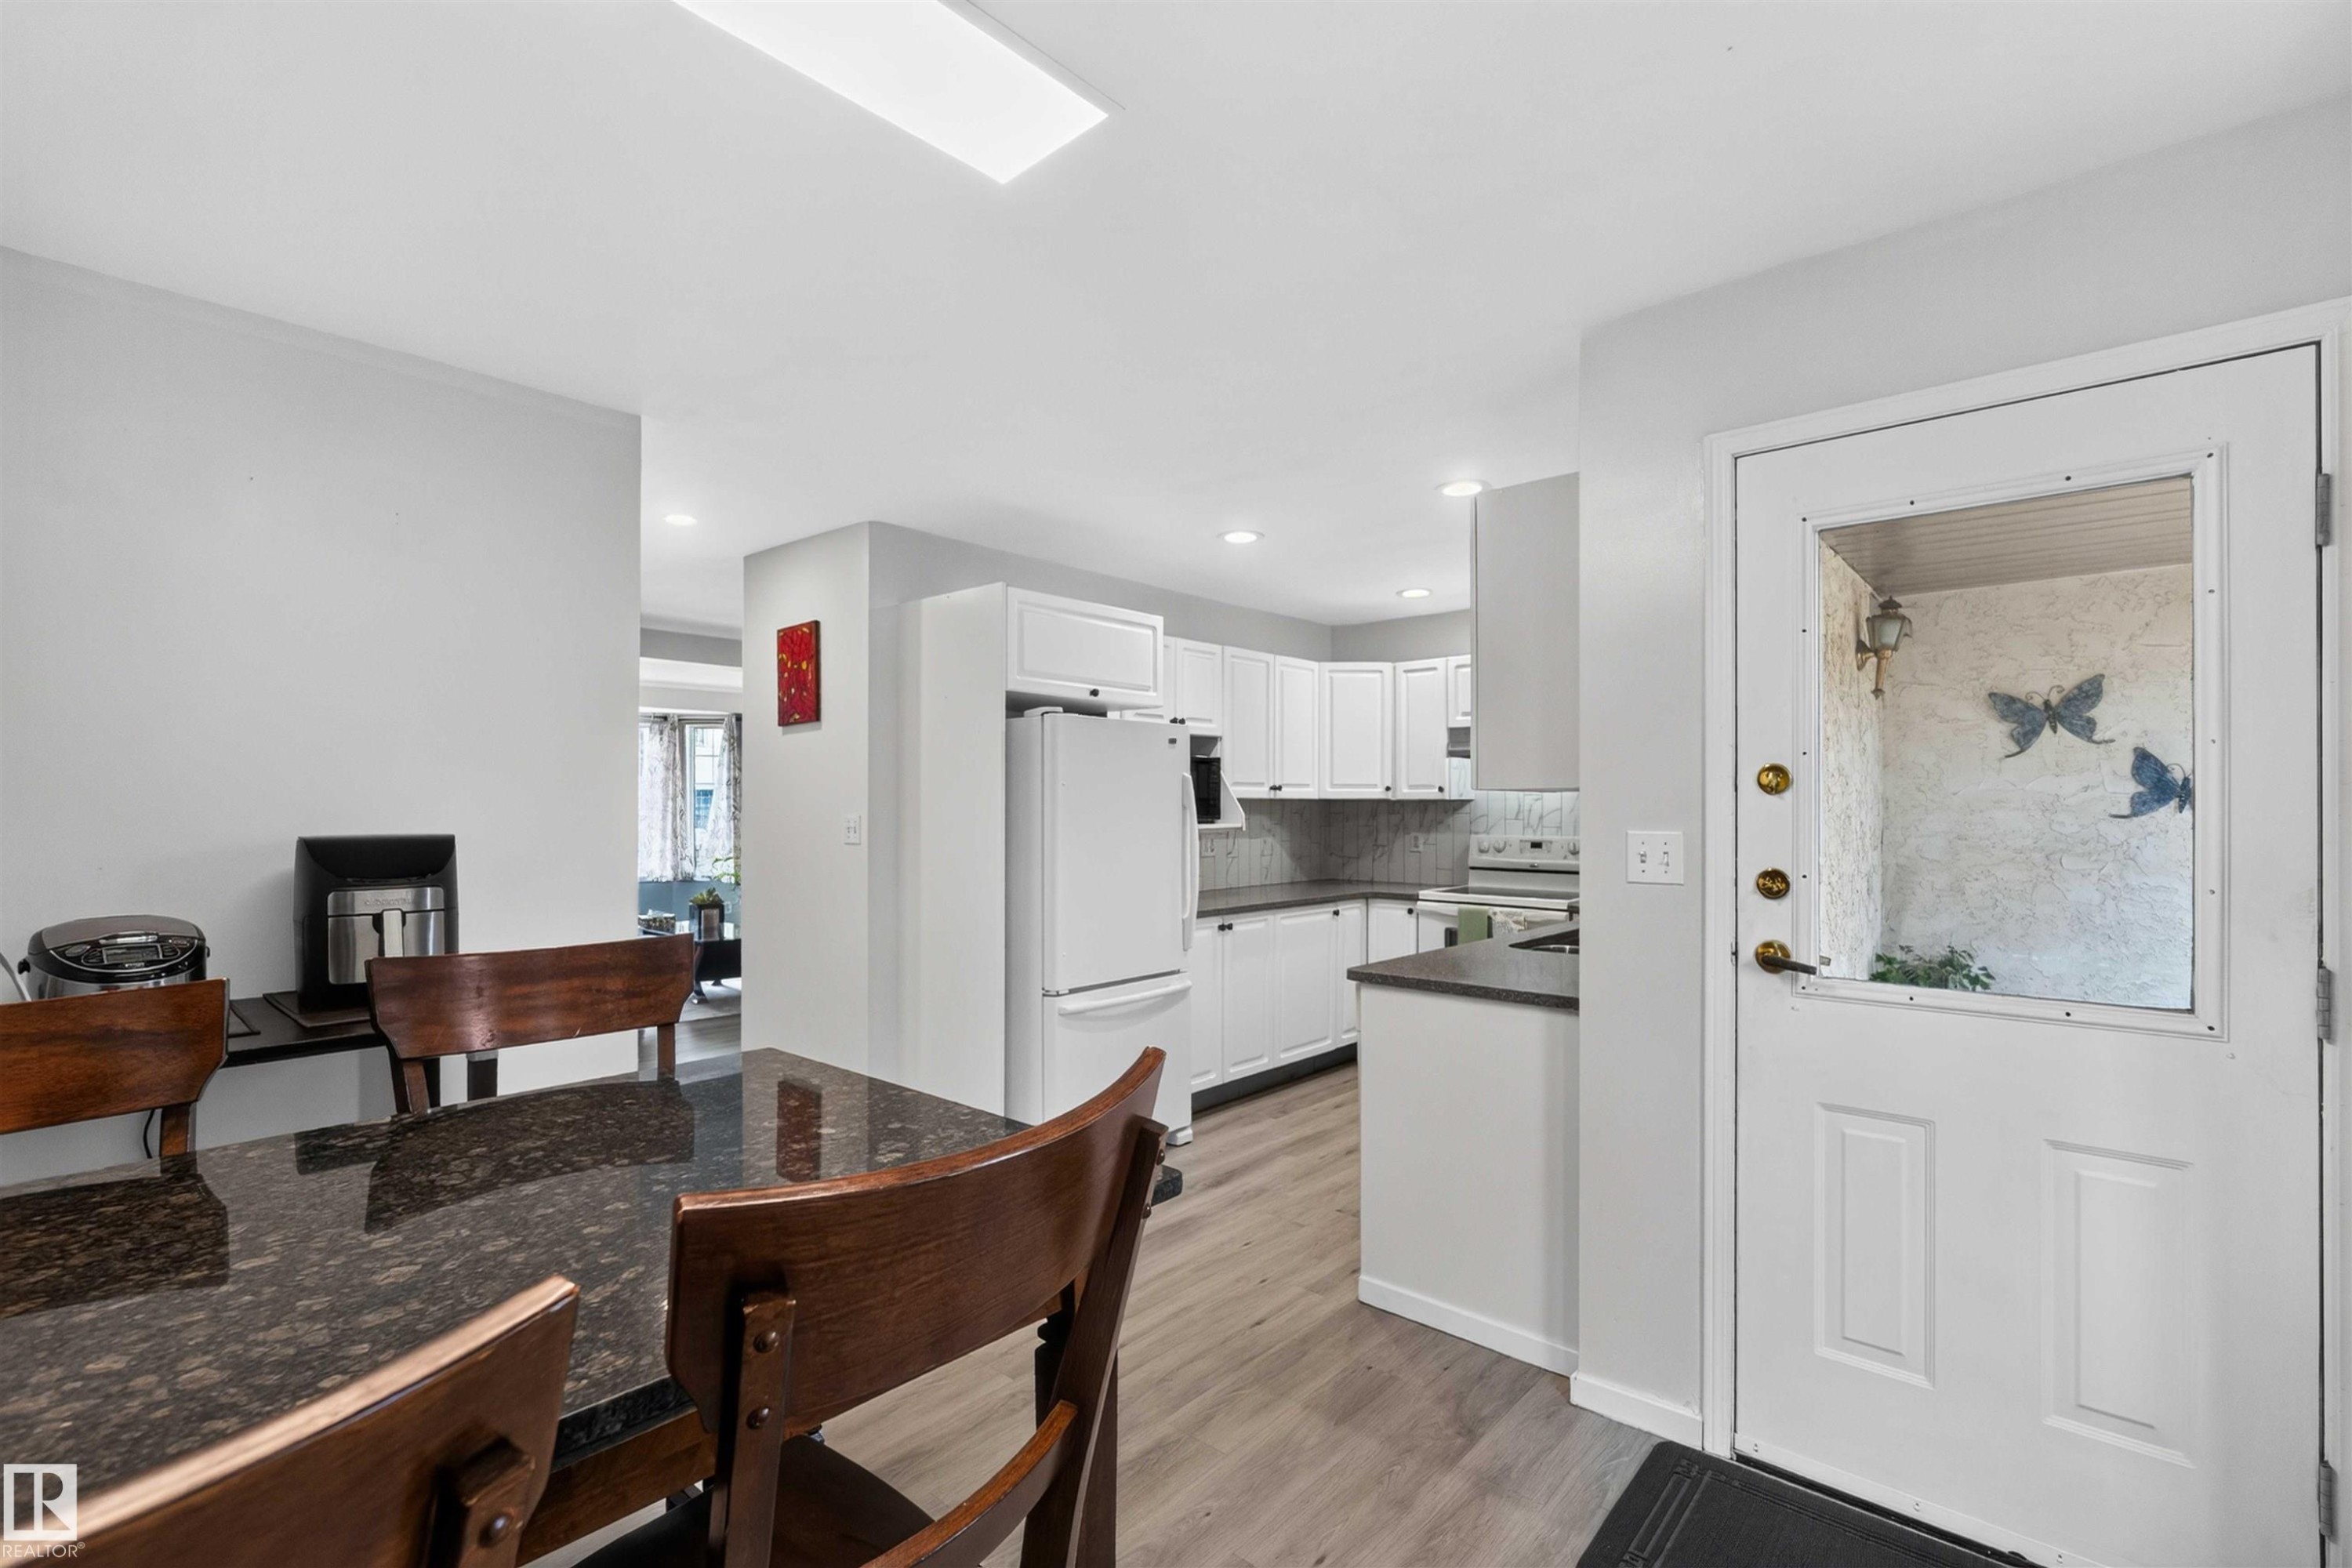
Open-concept living area featuring wood-finish flooring, white cabinetry, dark countertops, and a white refrigerator - #28 3645 145 Av Nw, Edmonton, AB - Indoor Photo Showing Kitchen
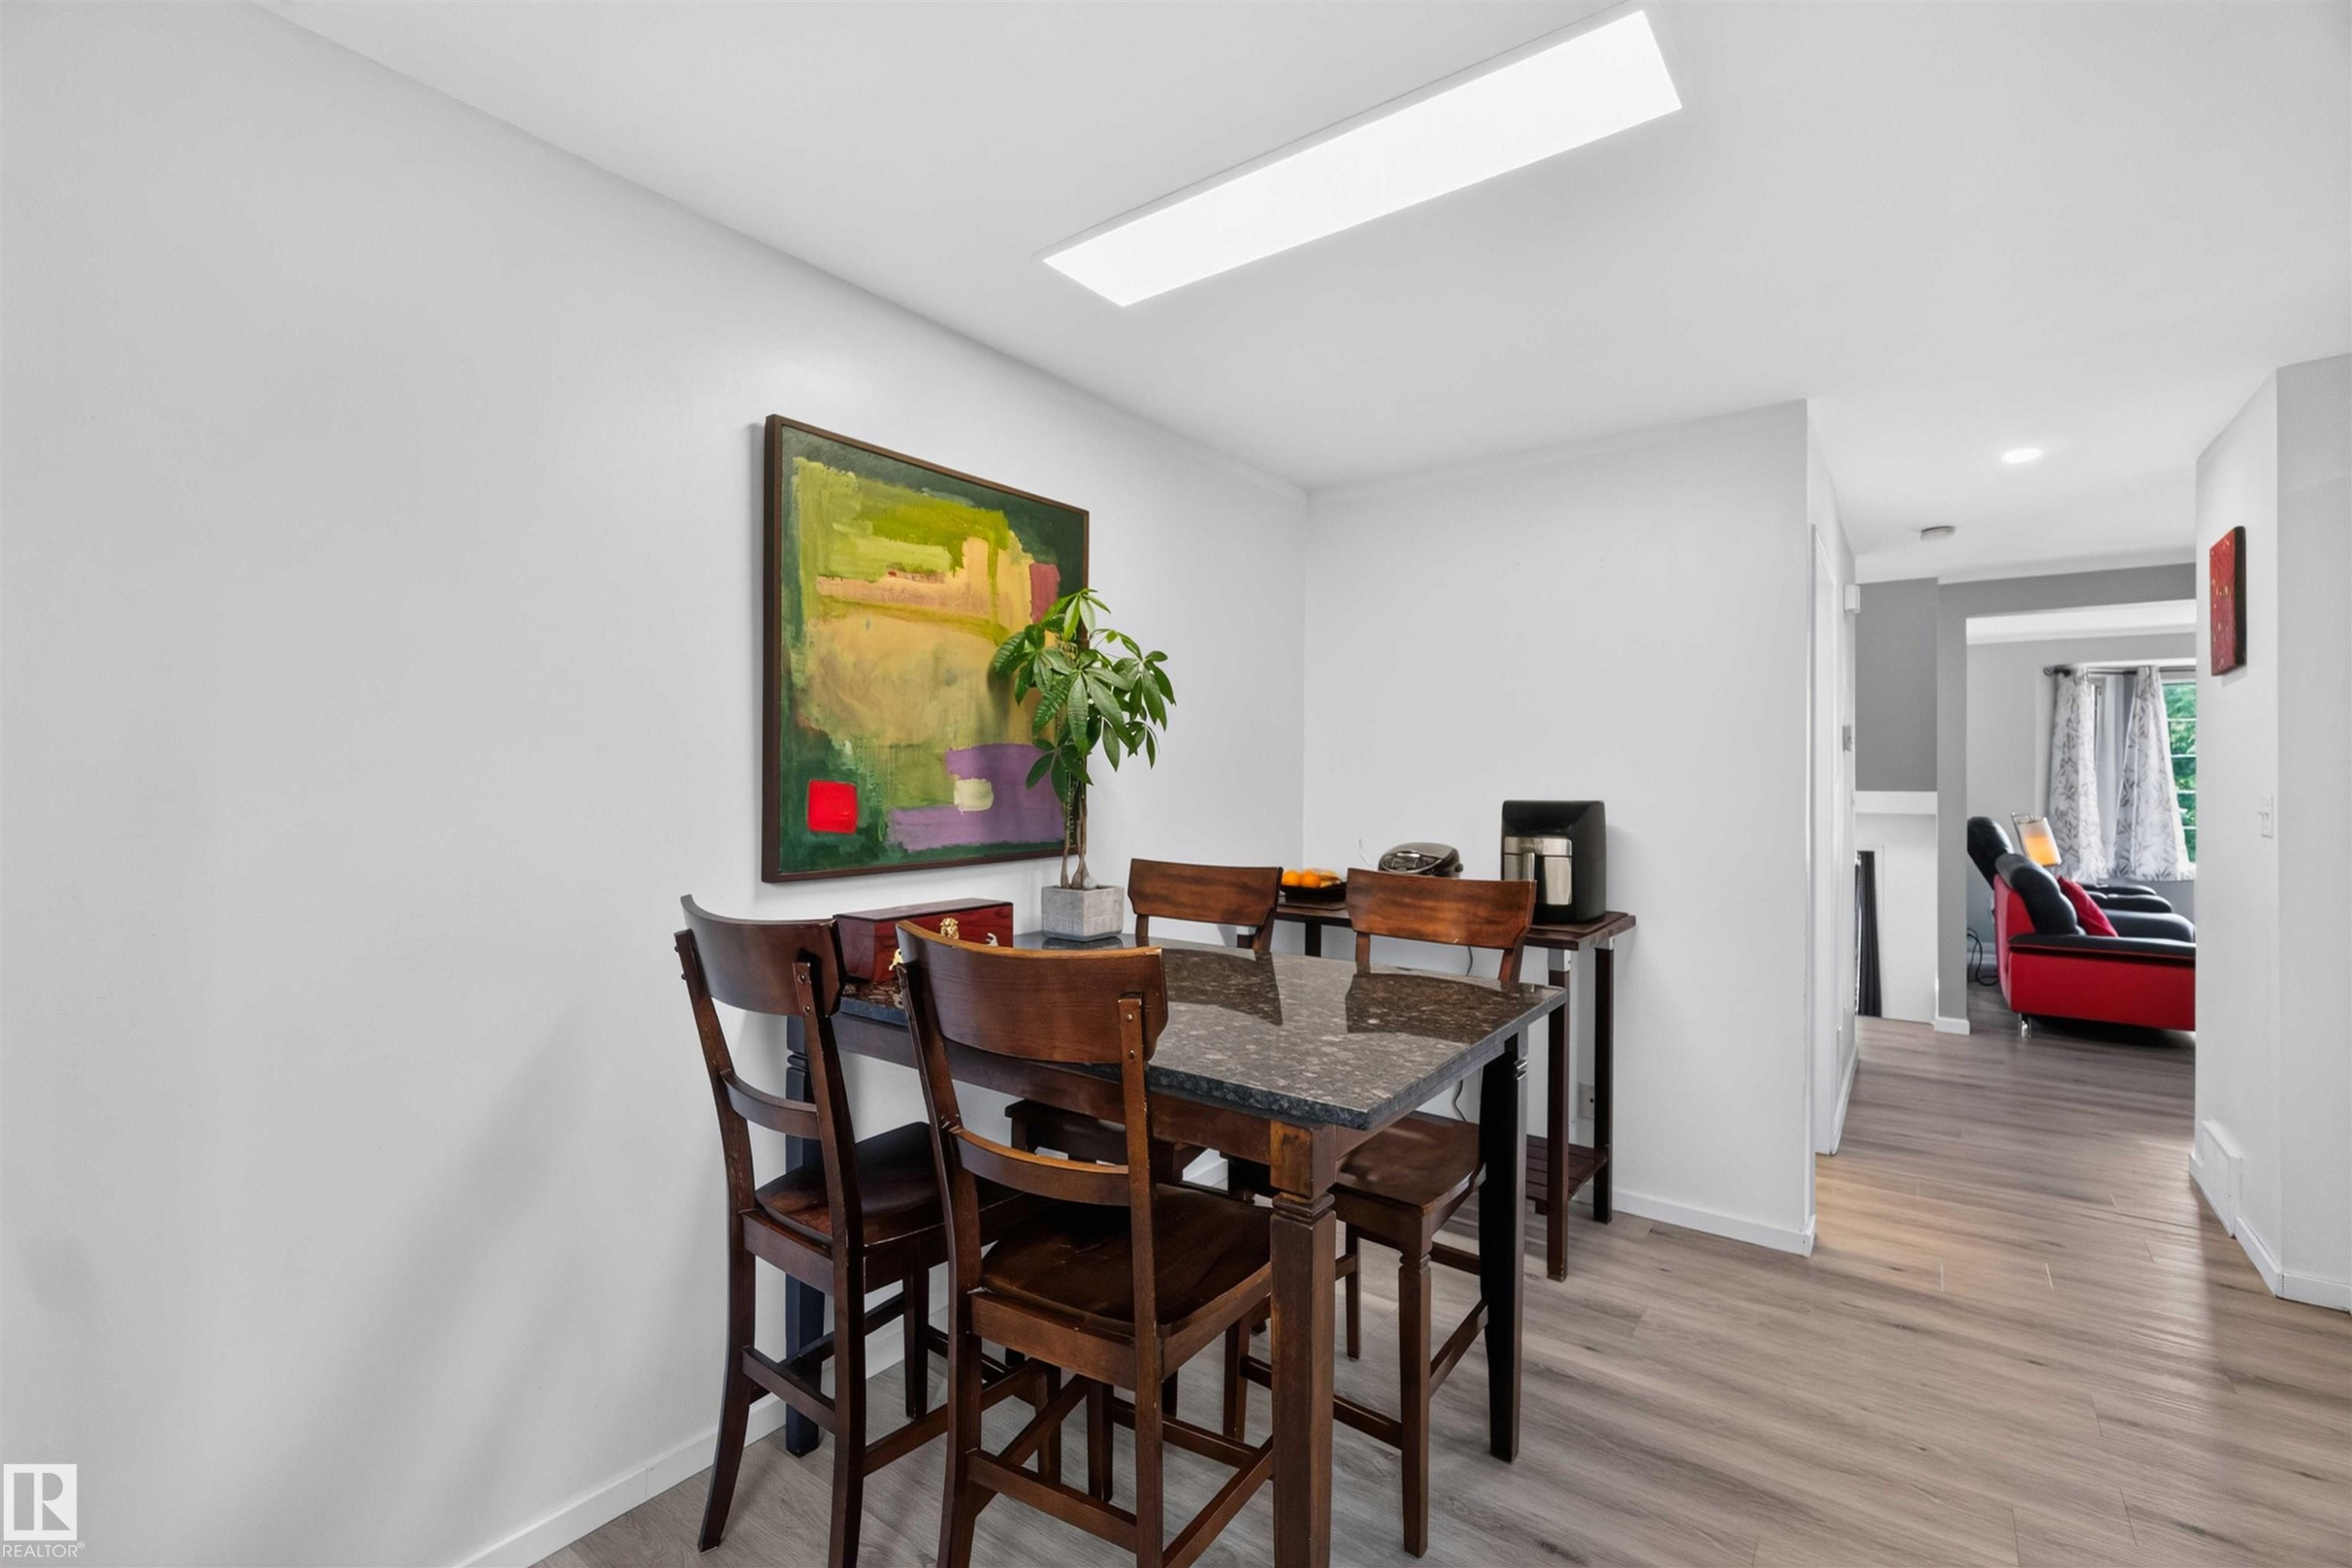
Recessed ceiling lighting, wood-finish flooring, and a skylight feature in this space - #28 3645 145 Av Nw, Edmonton, AB - Indoor Photo Showing Dining Room
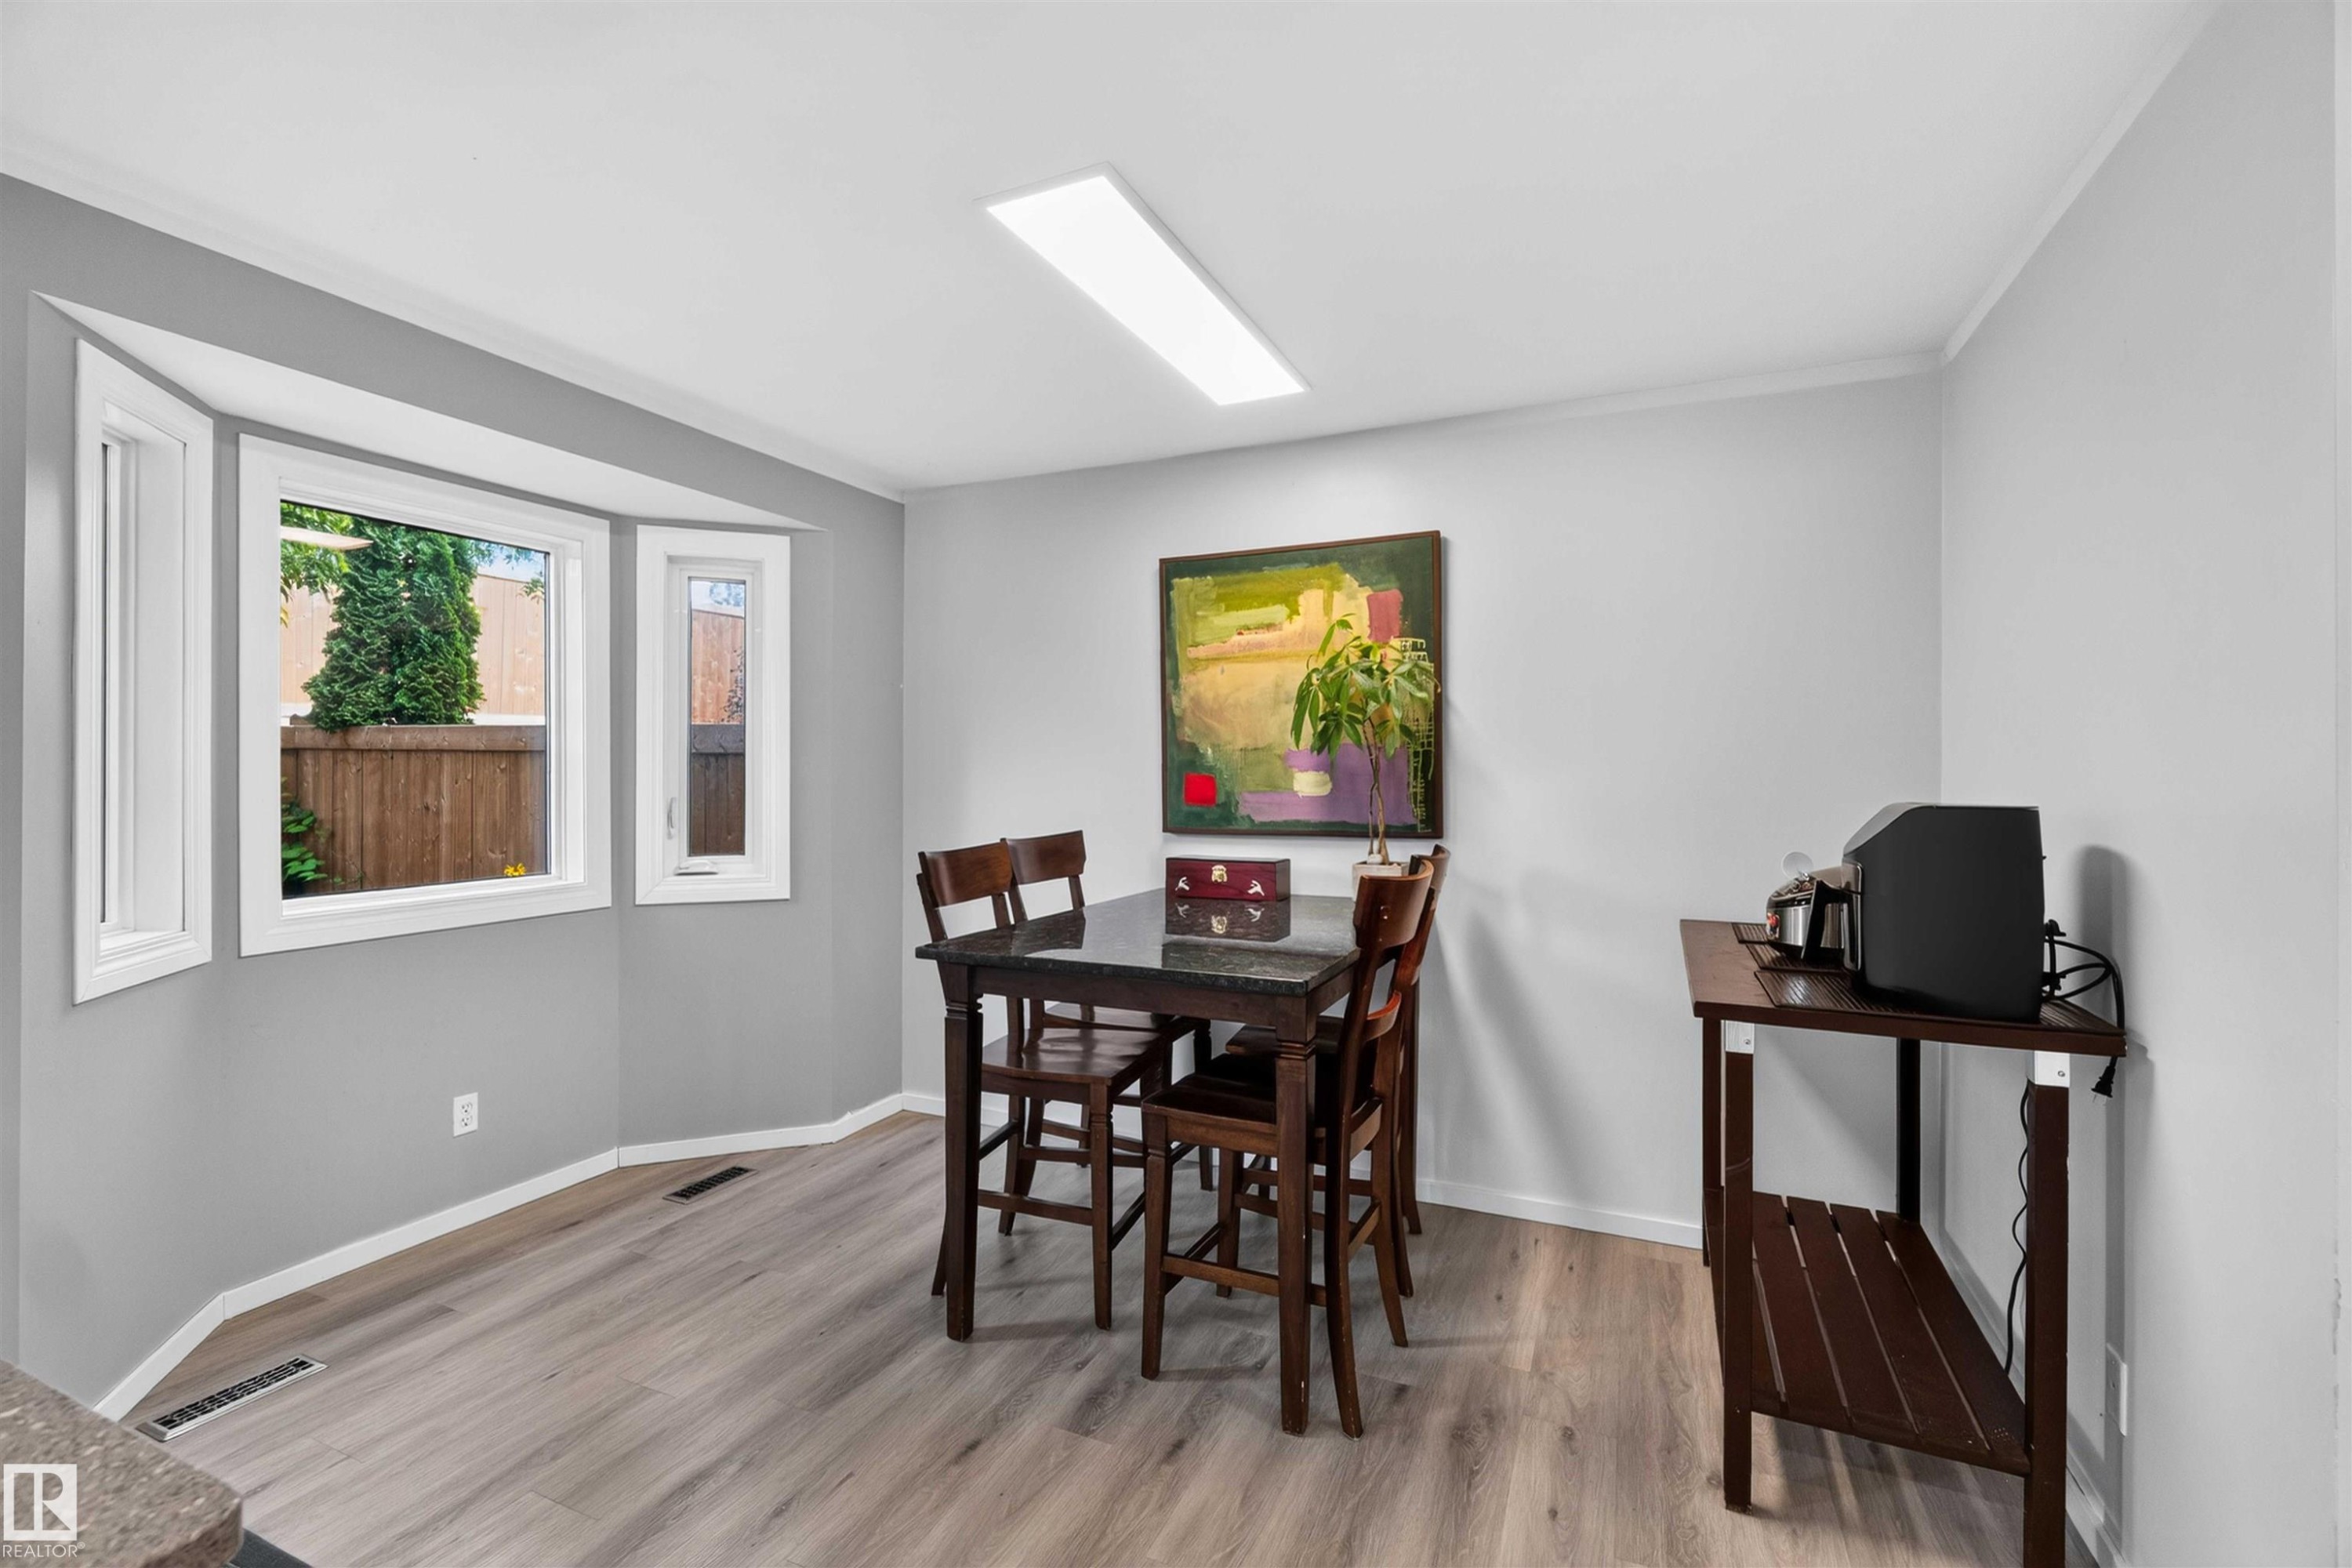
Wood-finish flooring, bay window, recessed ceiling light, white trim, and neutral wall paint - #28 3645 145 Av Nw, Edmonton, AB - Indoor Photo Showing Other Room
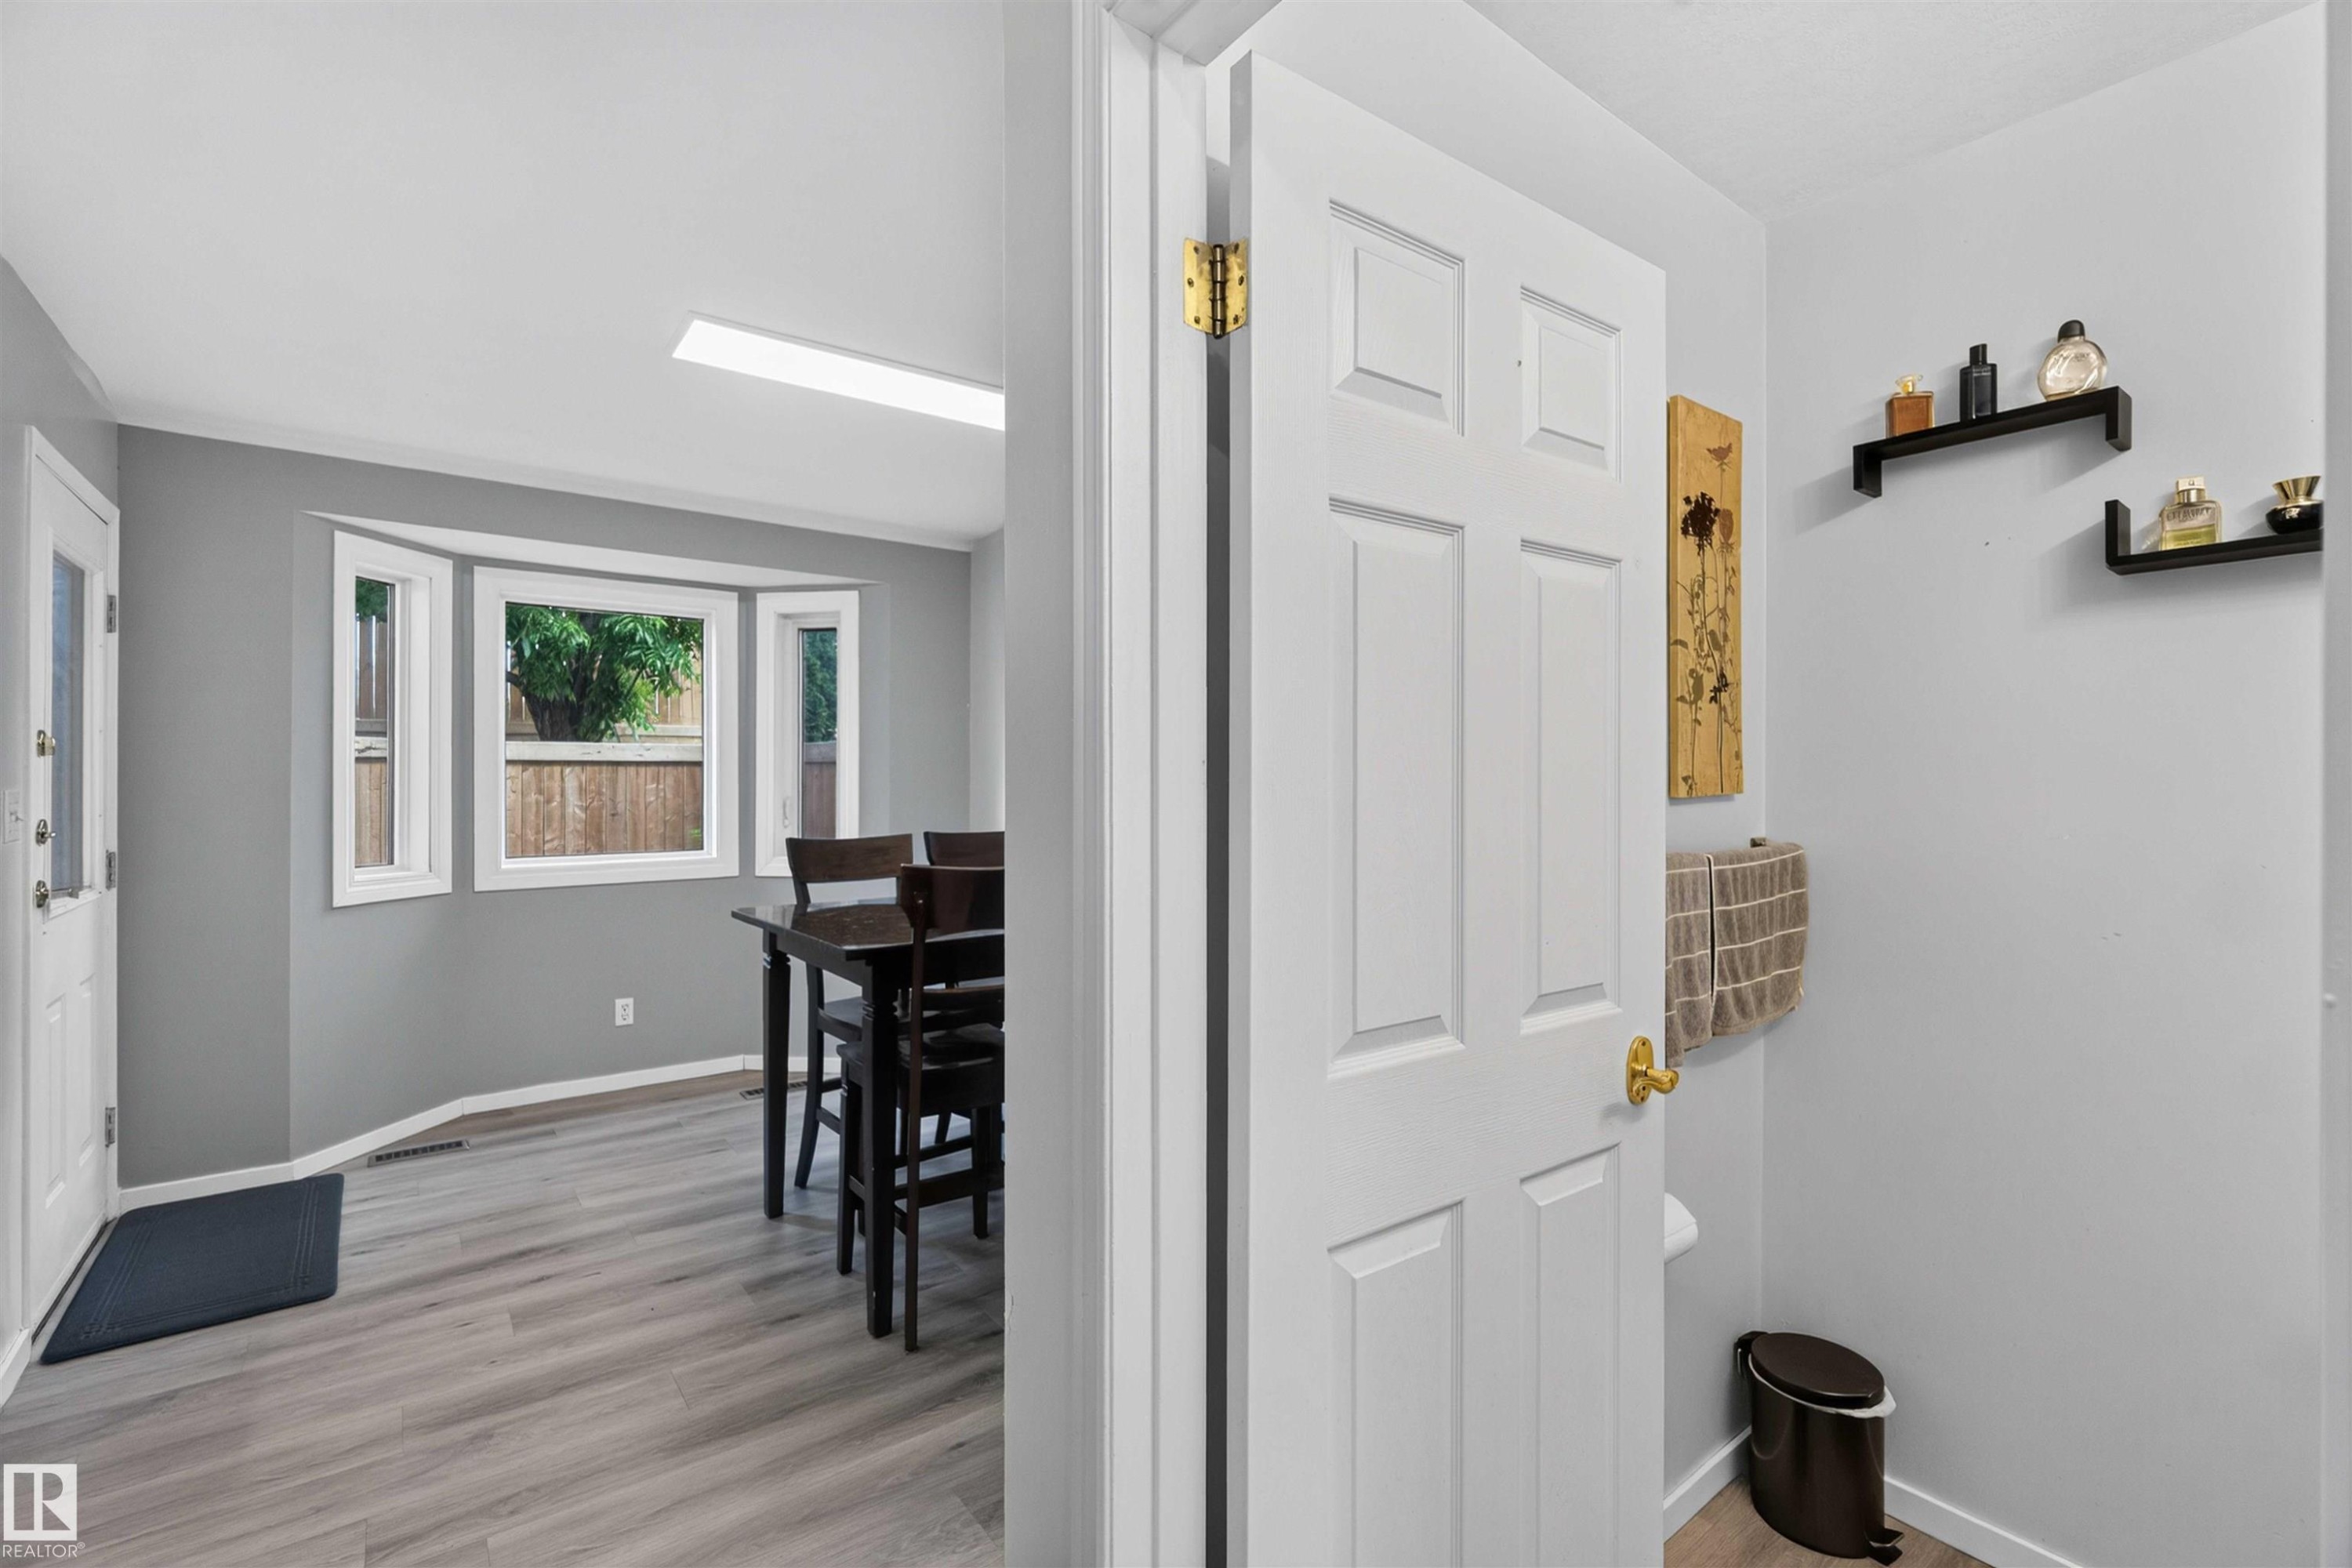
Bay window with white trim, wood-finish flooring, white paneled interior door, and recessed lighting - #28 3645 145 Av Nw, Edmonton, AB - Indoor Photo Showing Other Room
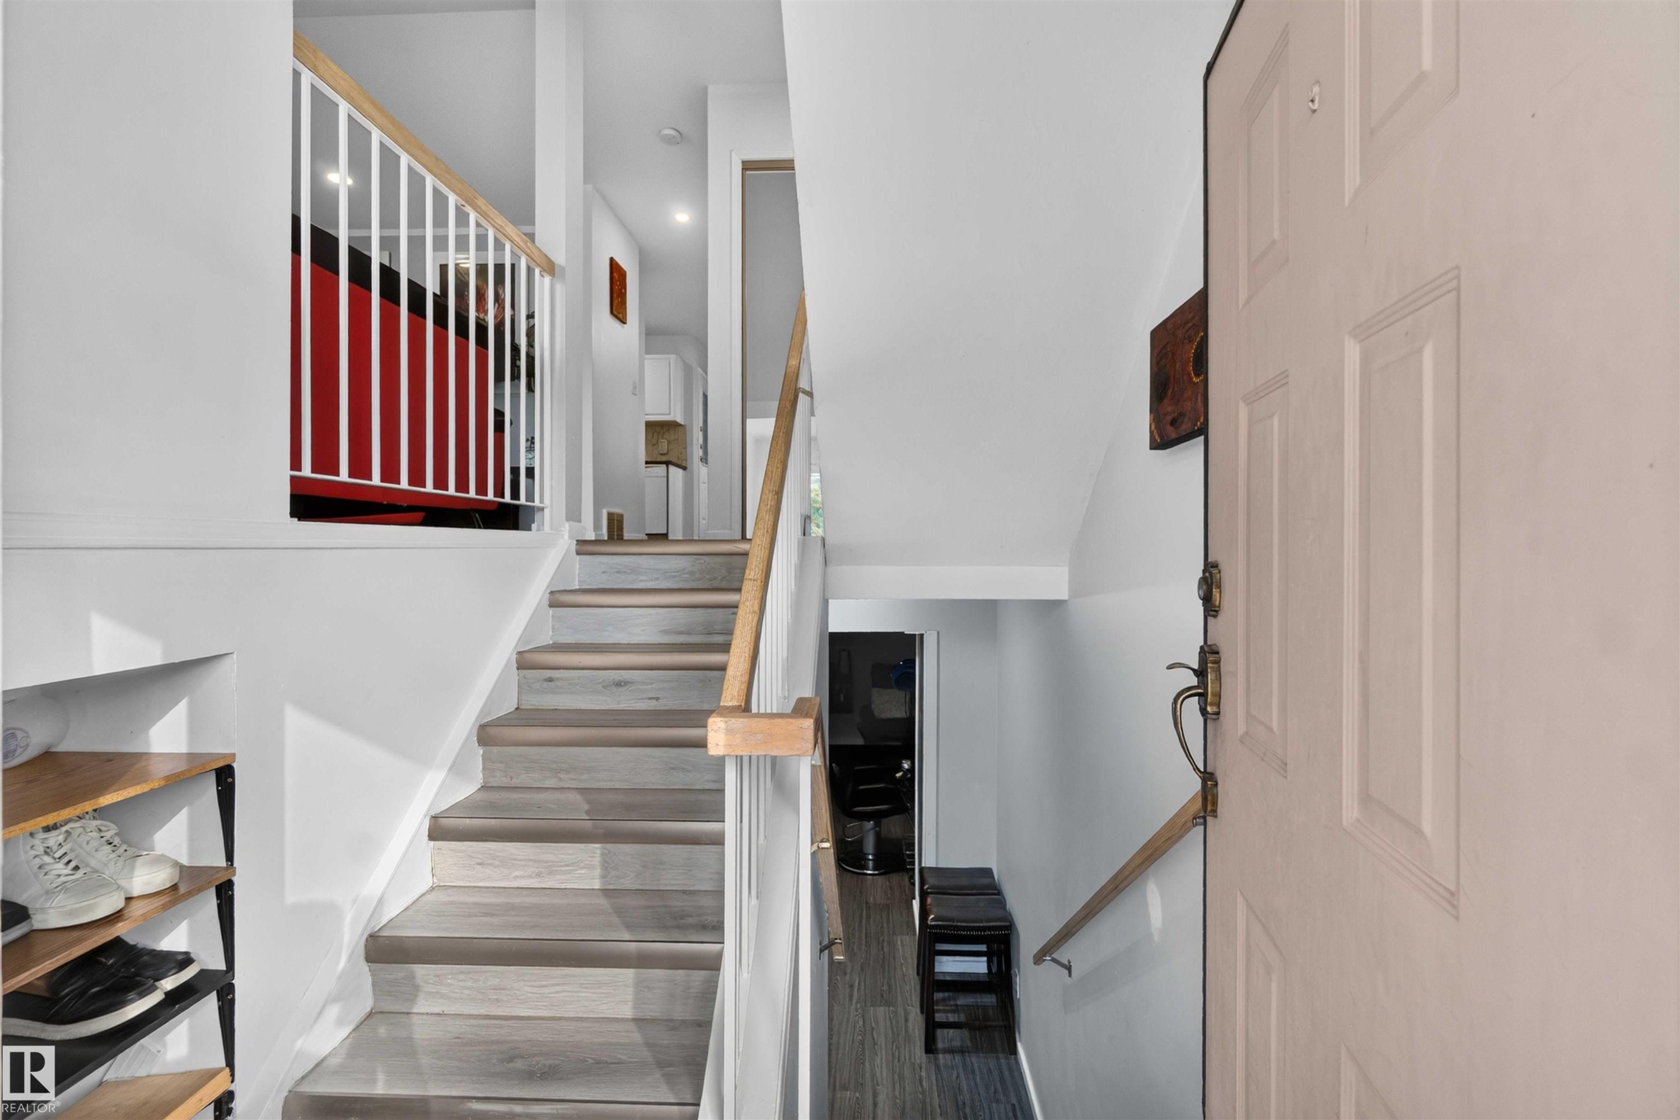
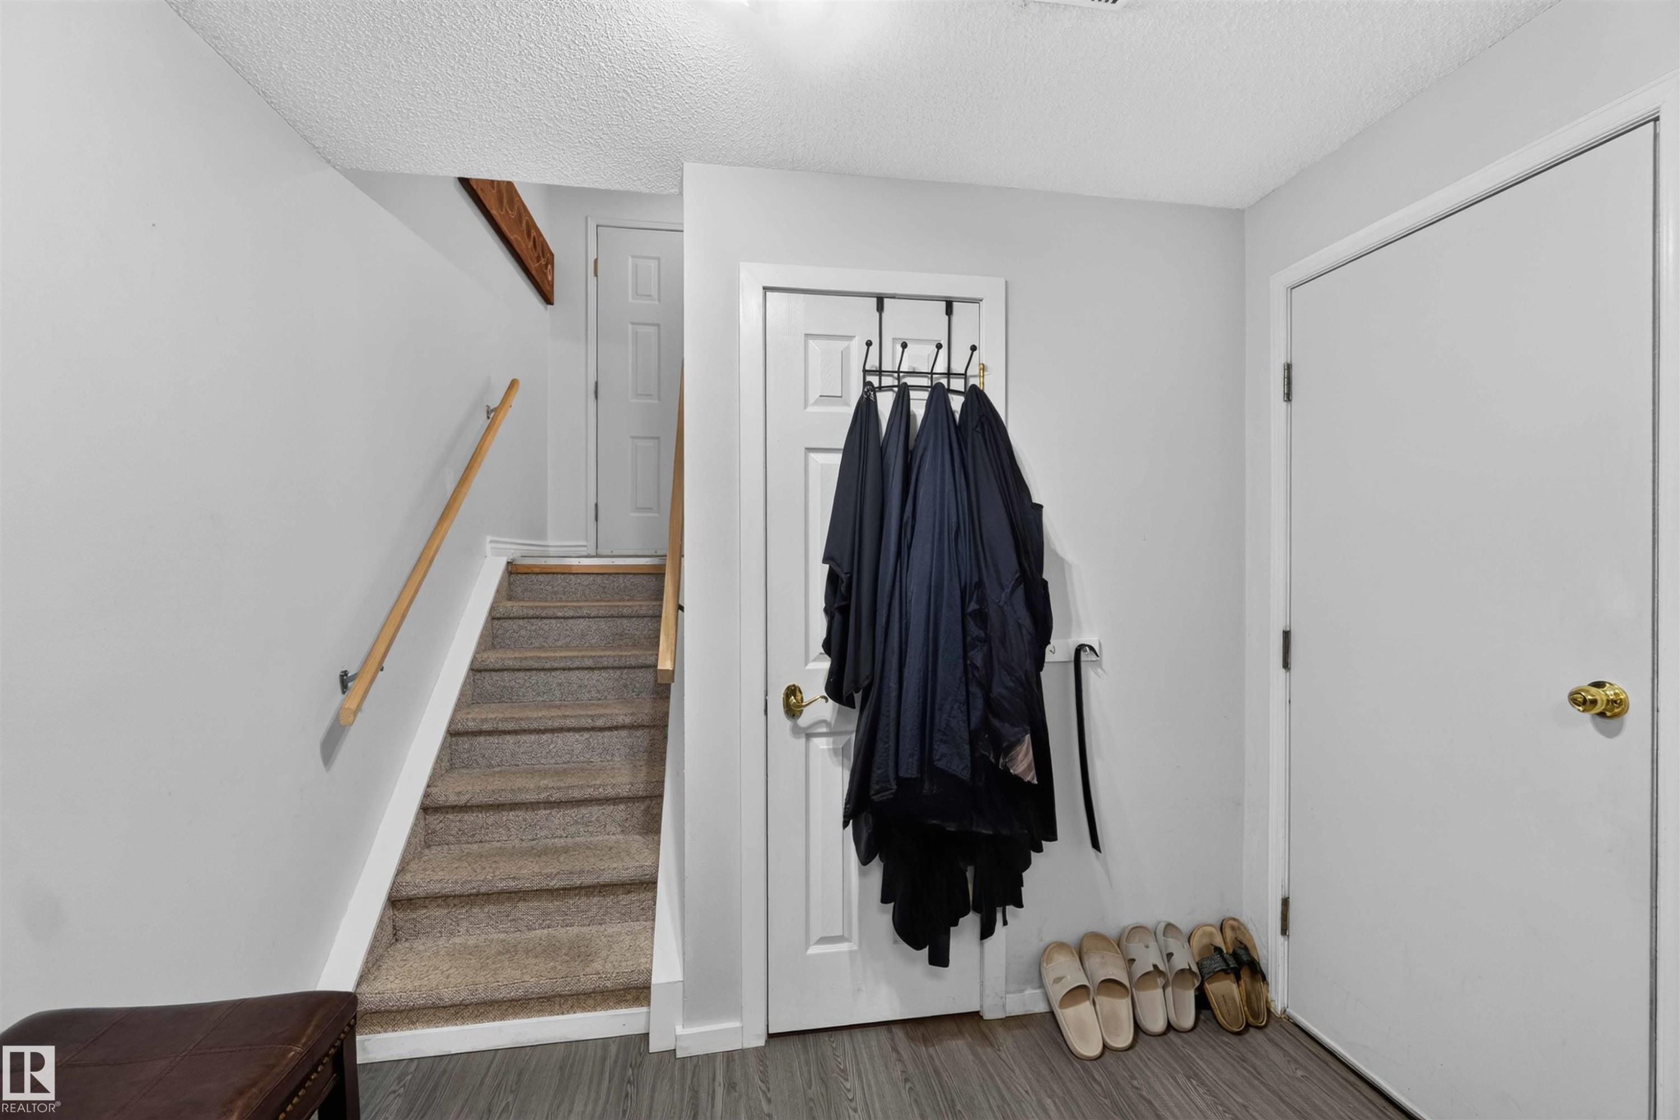
Wood-finish flooring on stairs, white baluster railing, natural wood handrails, and a paneled entry door with brass hardware - #28 3645 145 Av Nw, Edmonton, AB - Indoor Photo Showing Other Room
Wood-finish stairs with white balusters, natural wood handrail, and upper window - #28 3645 145 Av Nw, Edmonton, AB - Indoor Photo Showing Other Room
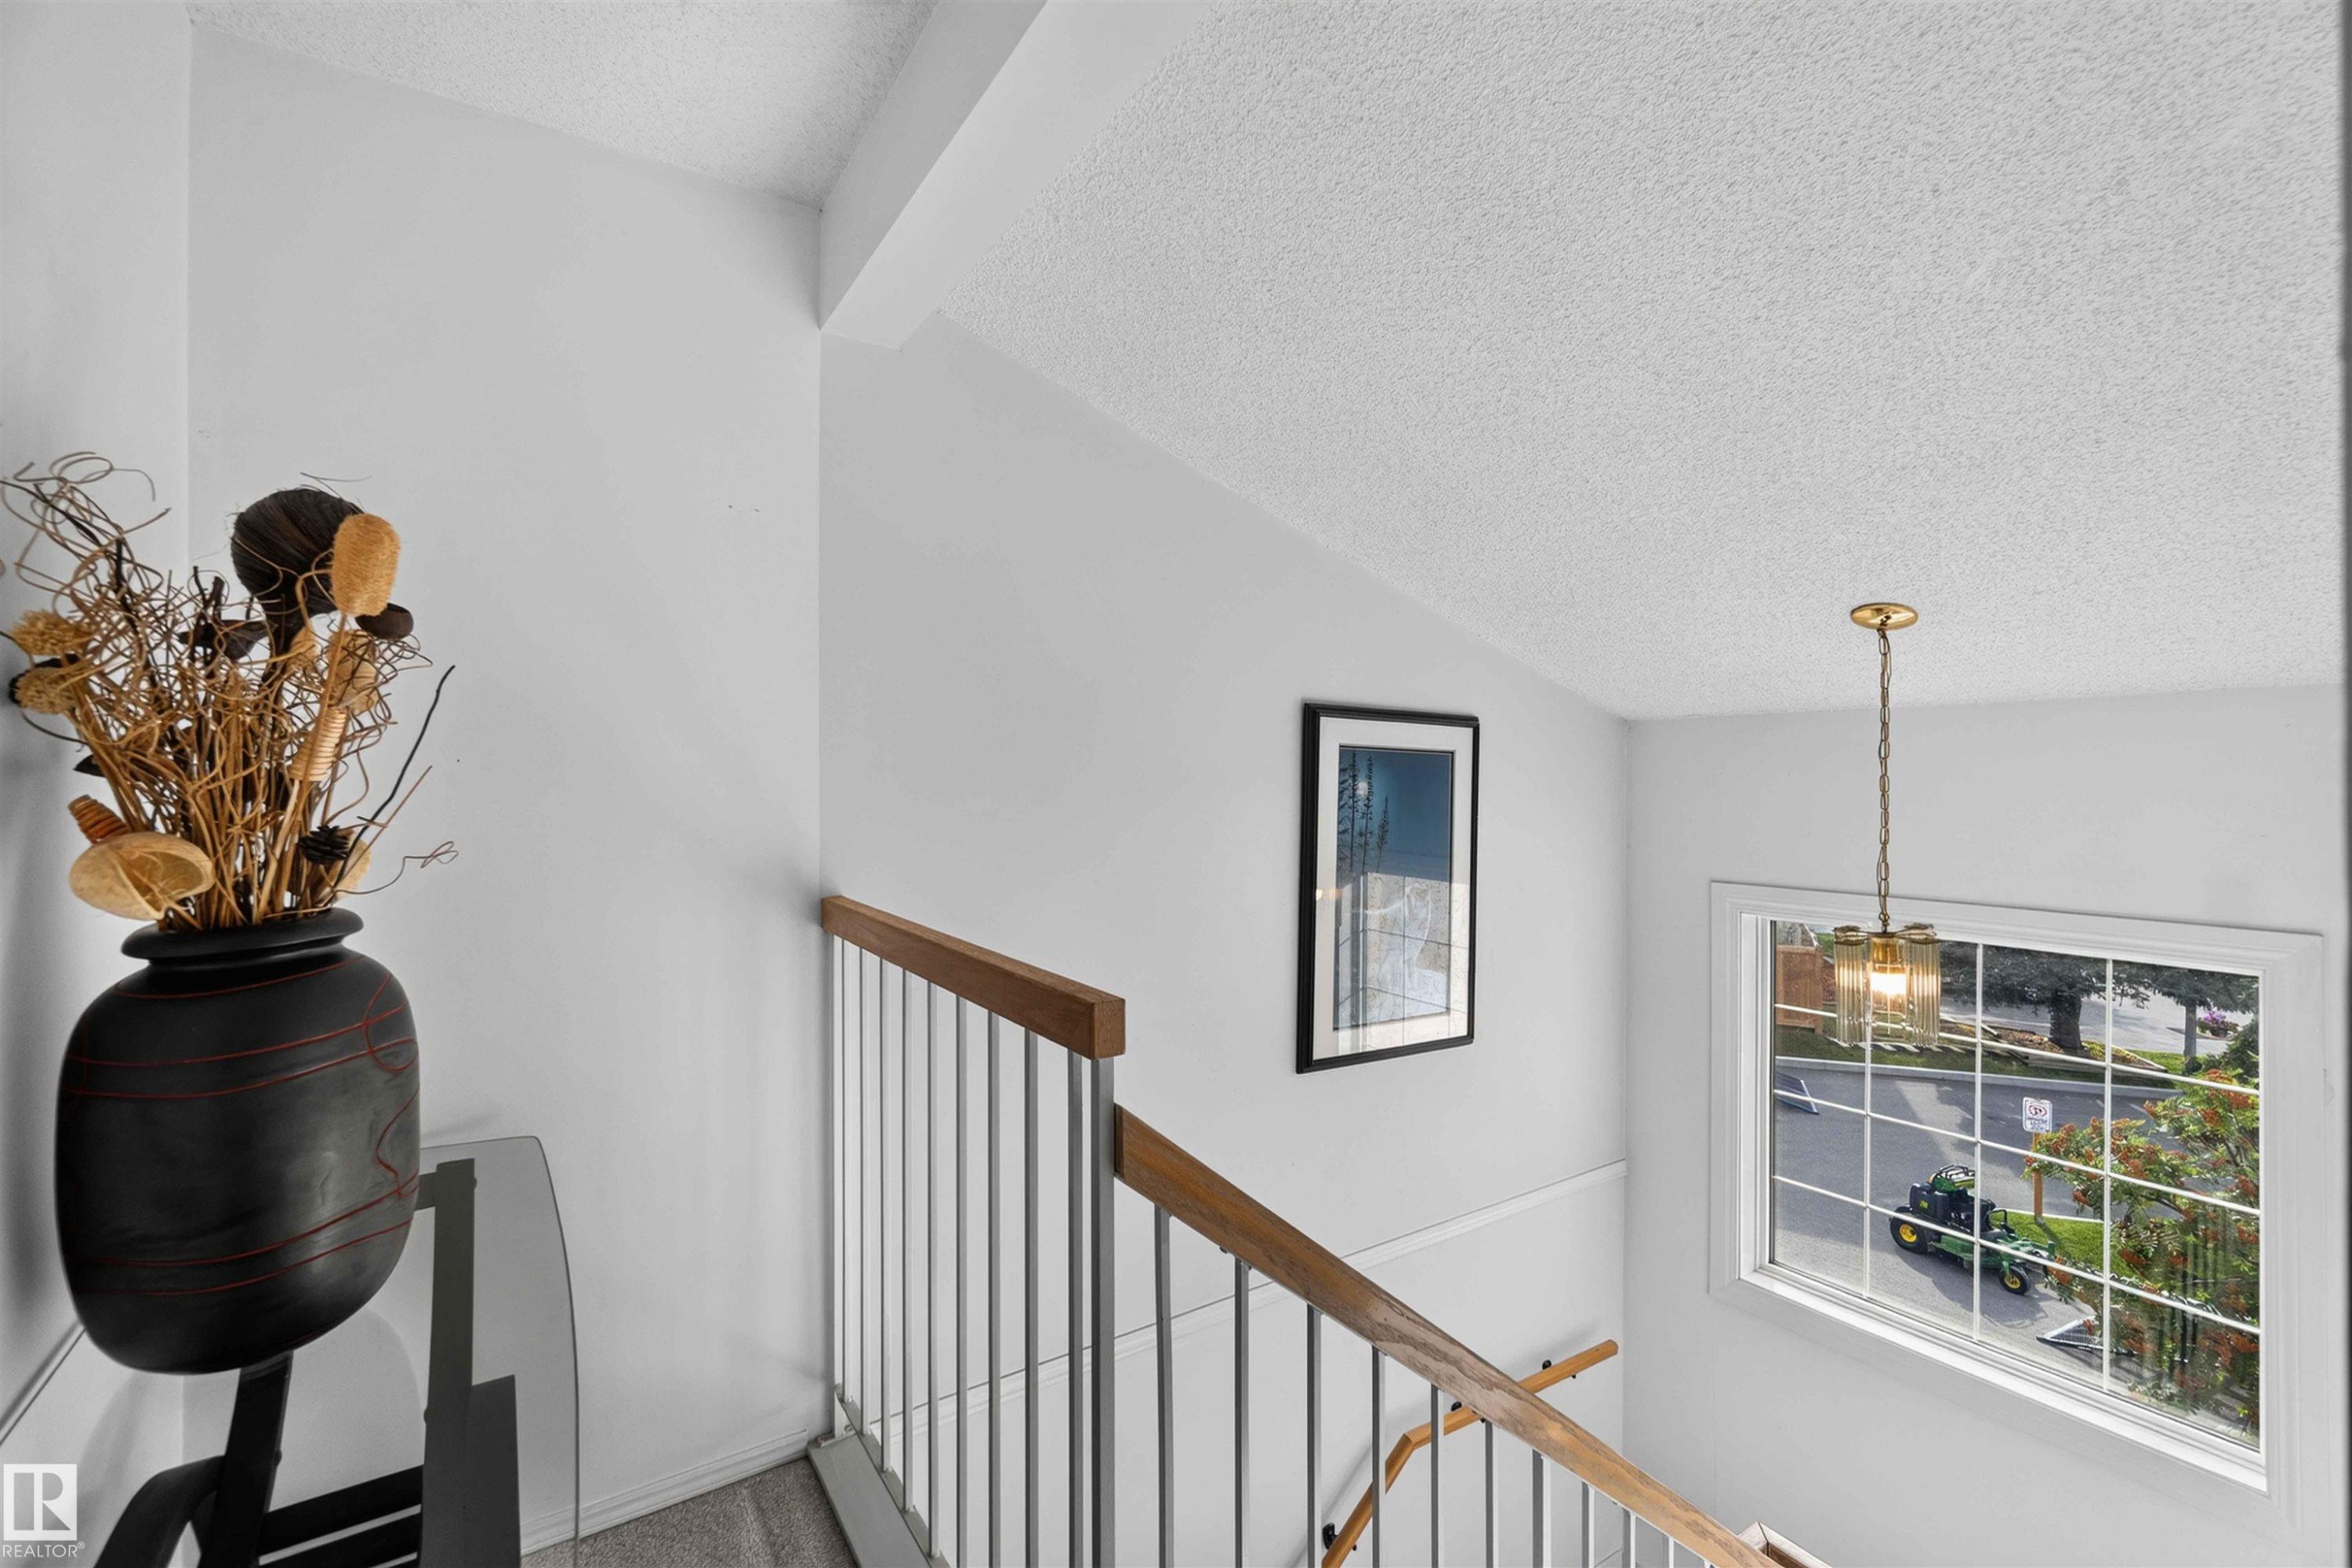
Stairwell featuring a wood handrail, metal balusters, and a window with natural light - #28 3645 145 Av Nw, Edmonton, AB - Indoor Photo Showing Other Room
Recessed ceiling light fixture - #28 3645 145 Av Nw, Edmonton, AB - Indoor Photo Showing Other Room
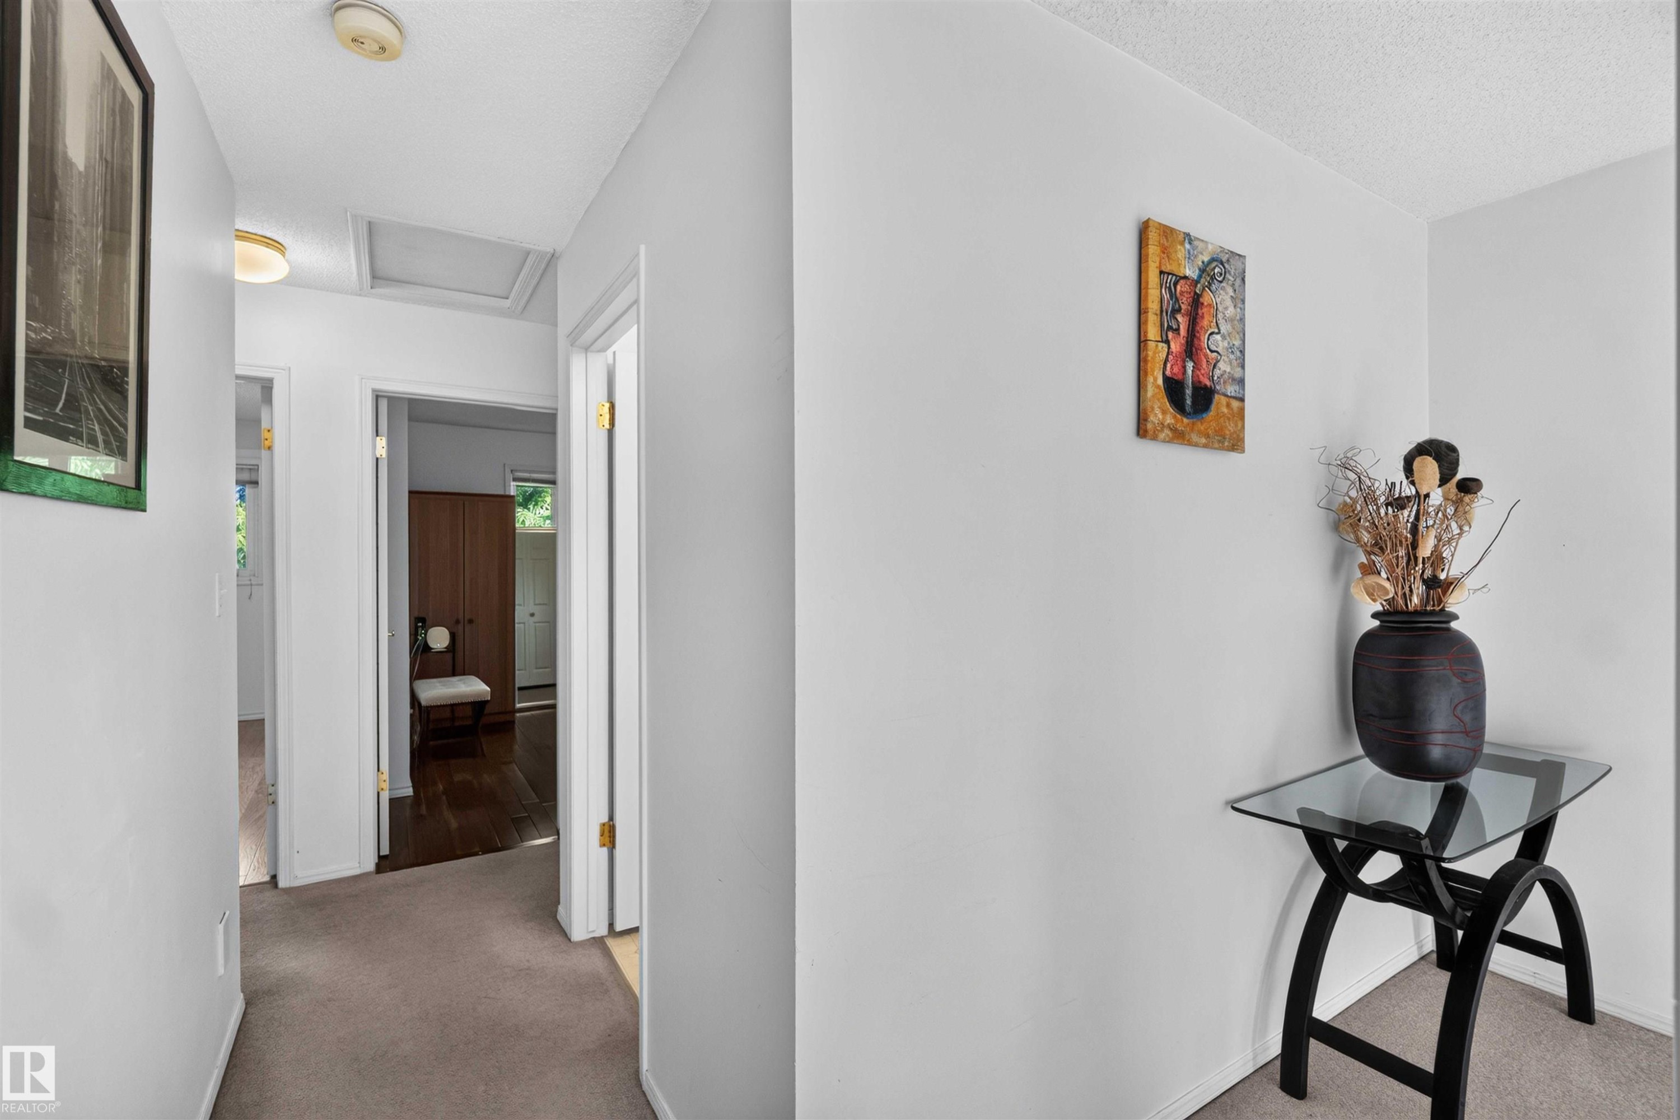
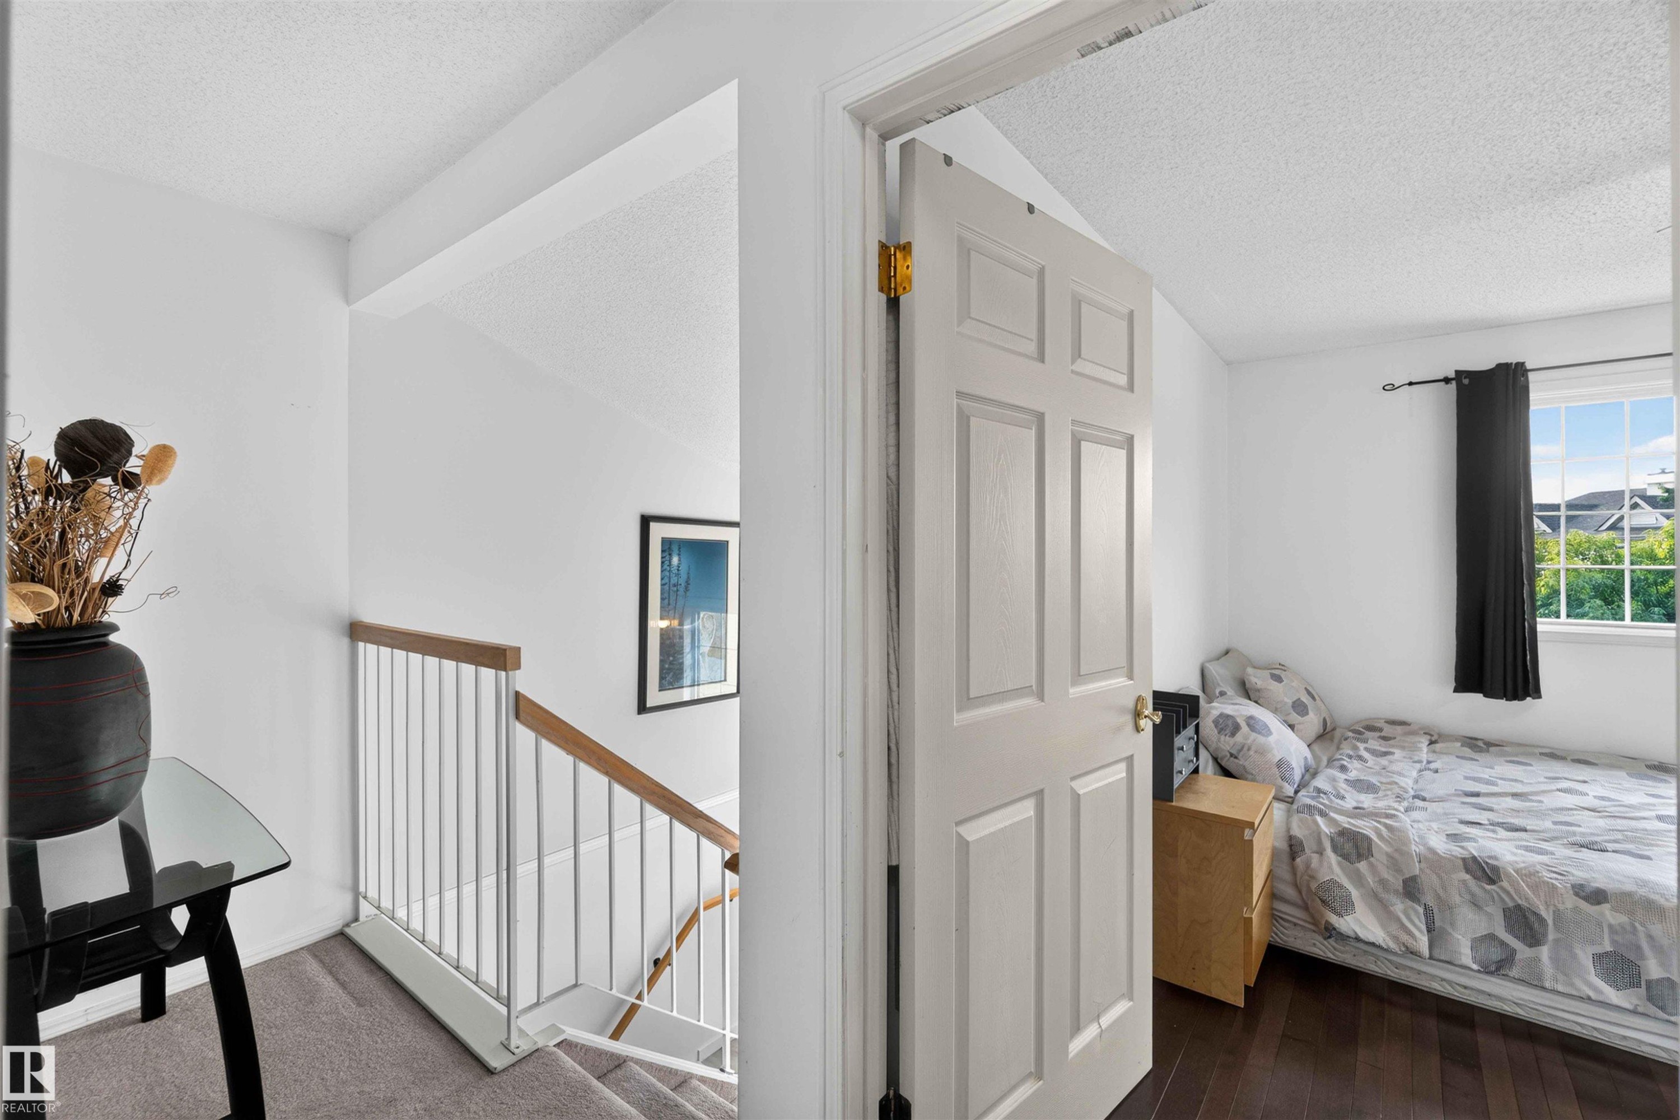
Hardwood flooring, window with exterior scenery, white wall finishes, paneled door, and carpeted stairs with a wood and metal railing - #28 3645 145 Av Nw, Edmonton, AB - Indoor Photo Showing Bedroom
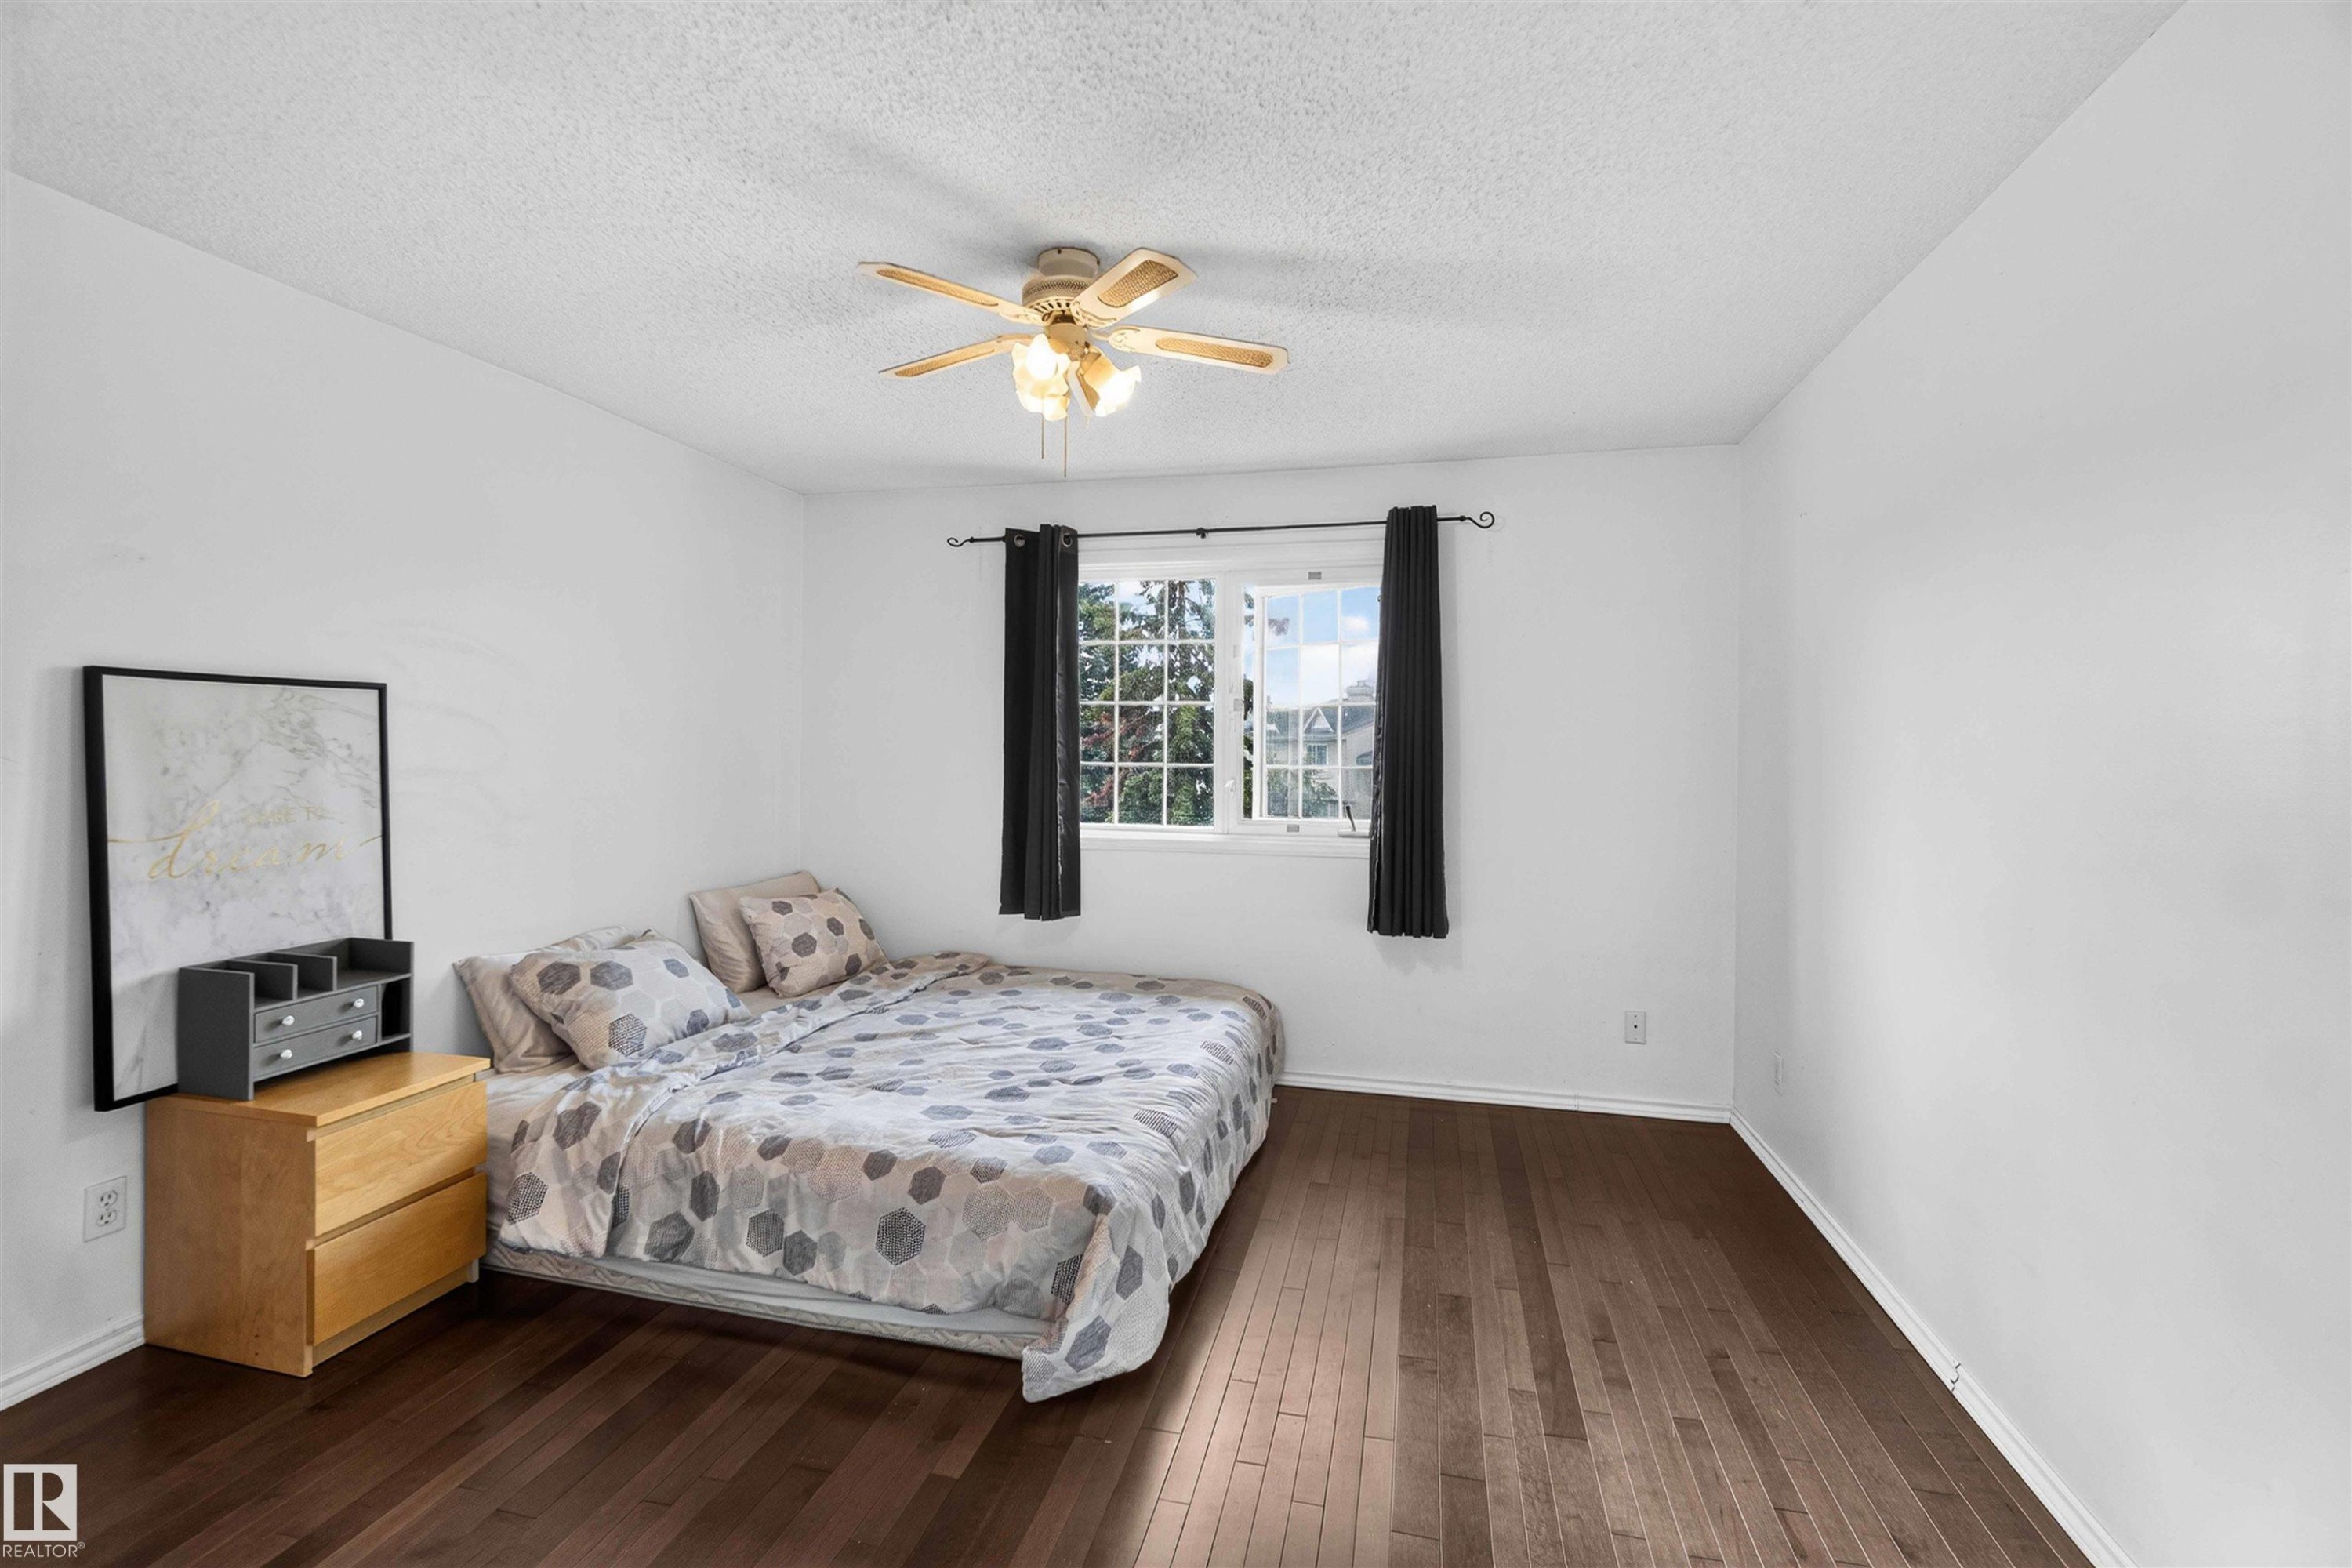
Hardwood flooring, white walls, ceiling fan with integrated lighting, and a window with black curtains - #28 3645 145 Av Nw, Edmonton, AB - Indoor Photo Showing Bedroom
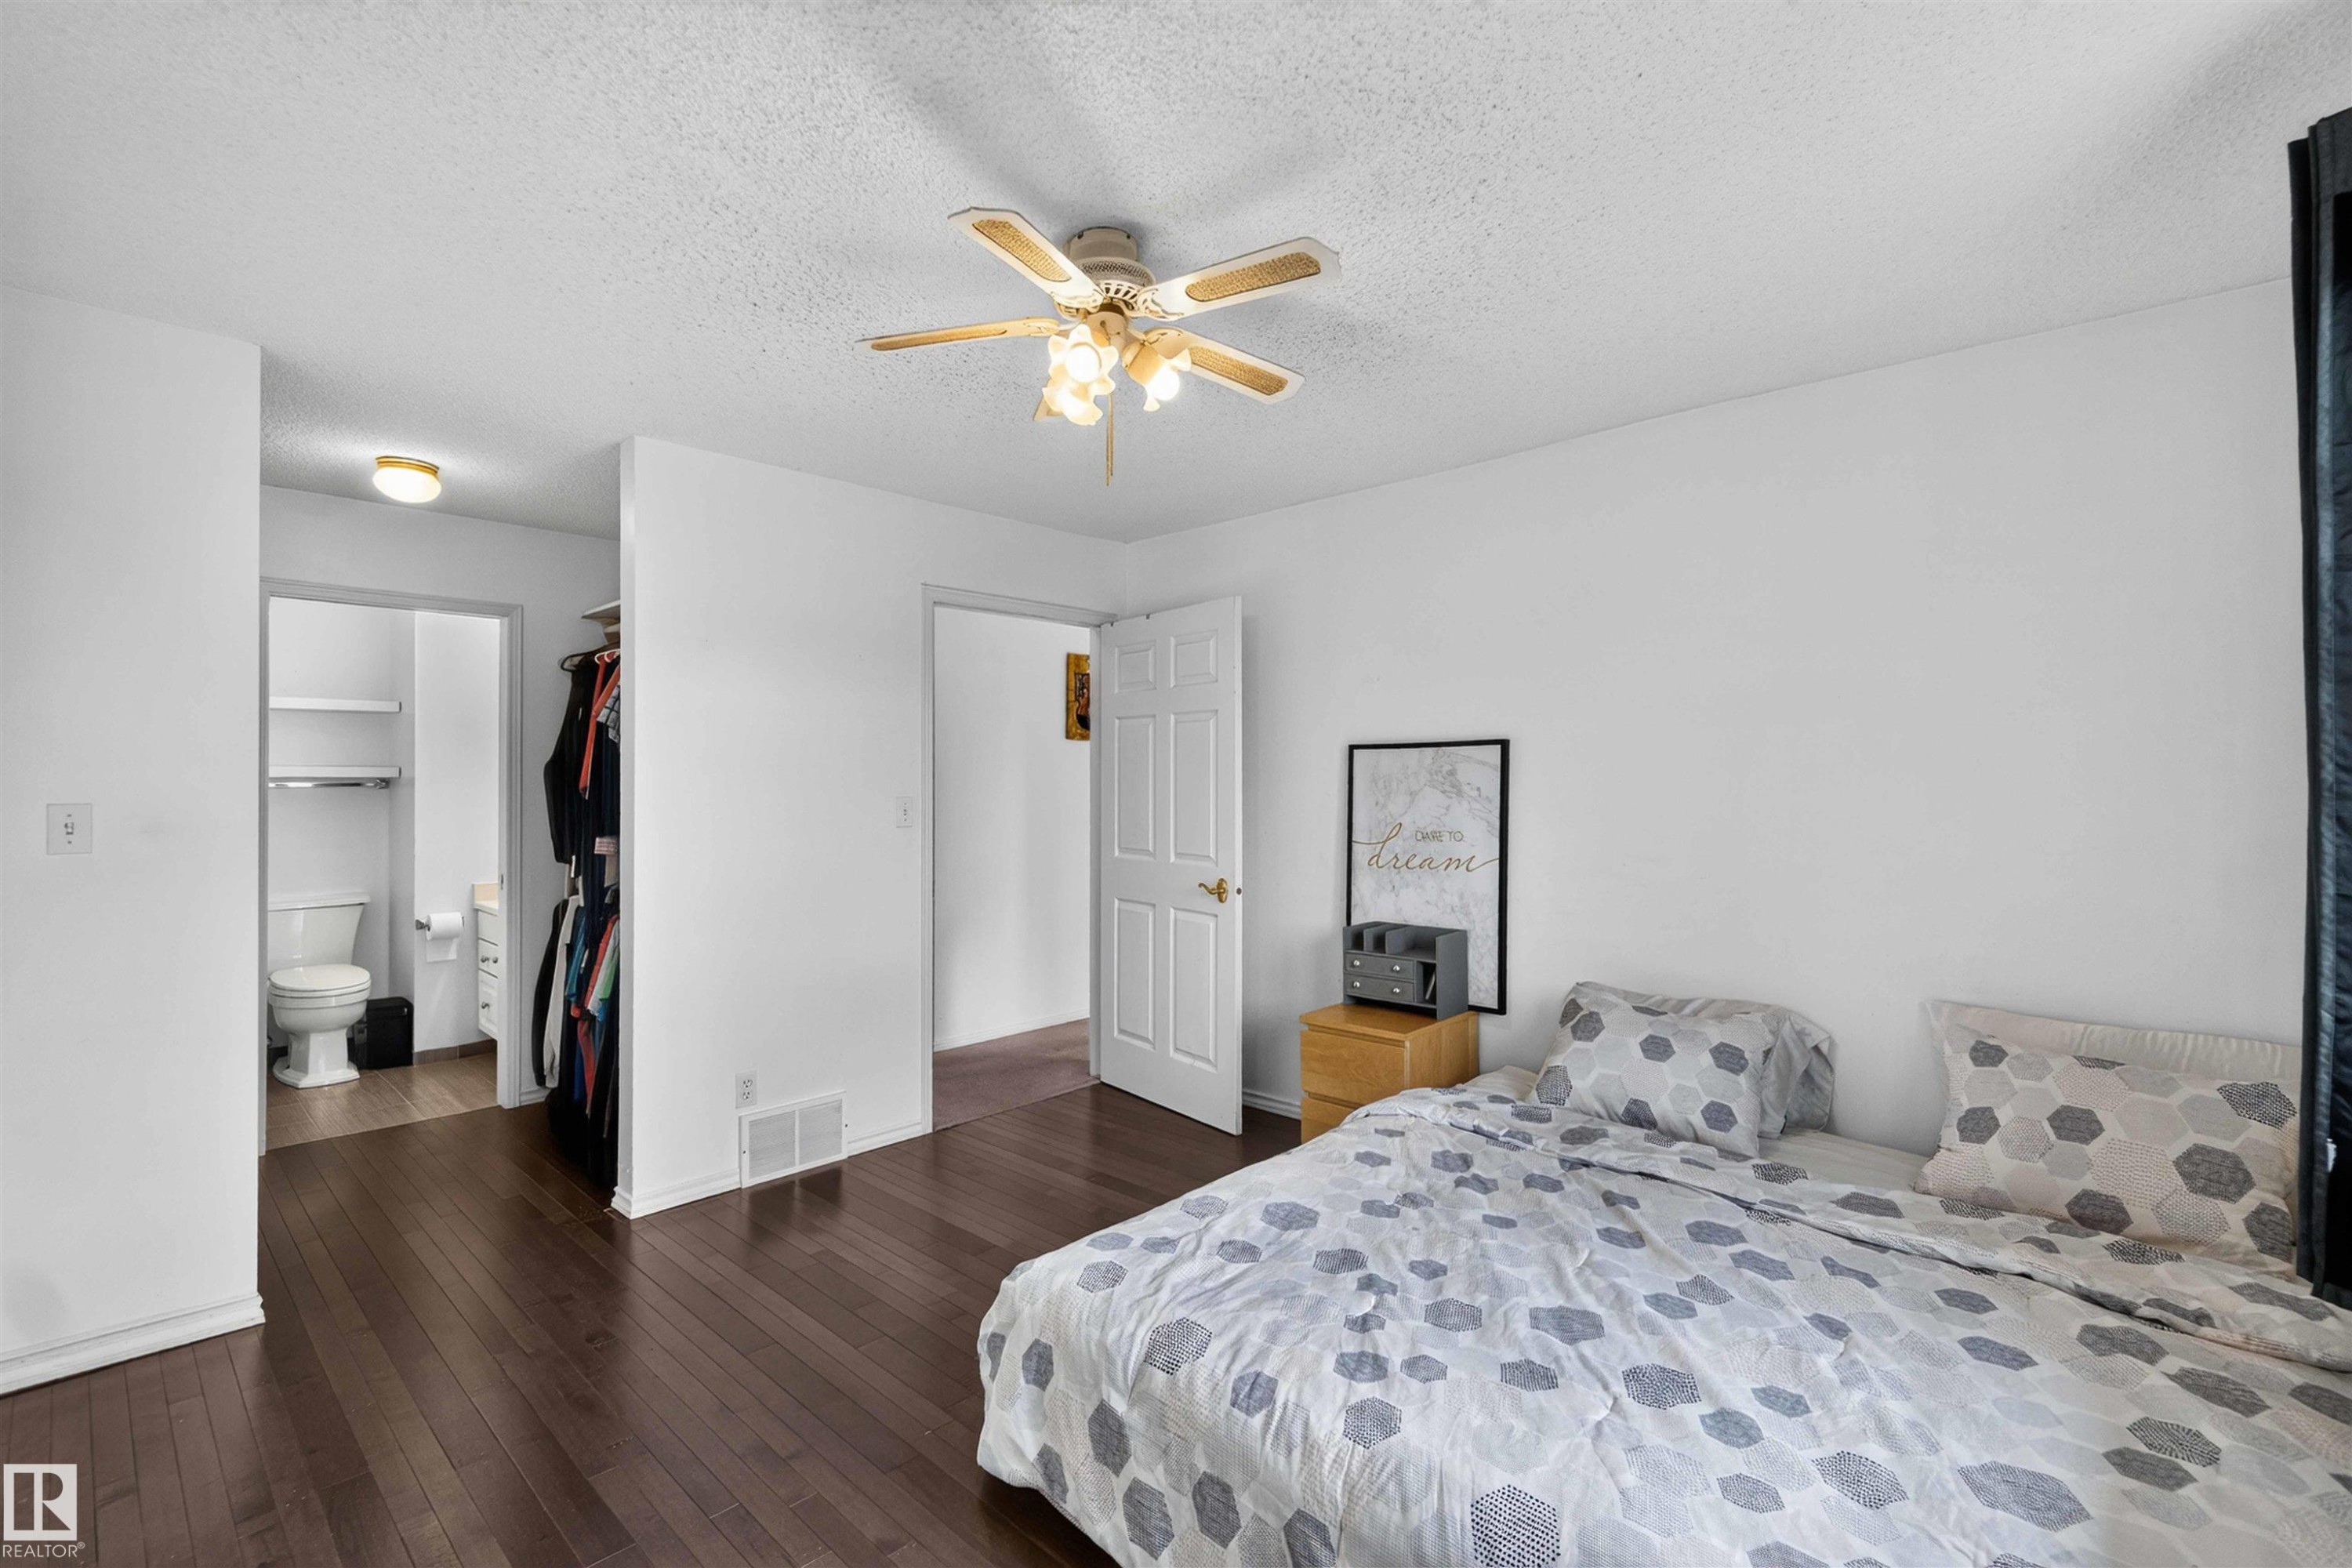
Bedroom with wood-finish flooring, ceiling fan with integrated lighting, and an adjacent closet space - #28 3645 145 Av Nw, Edmonton, AB - Indoor Photo Showing Bedroom
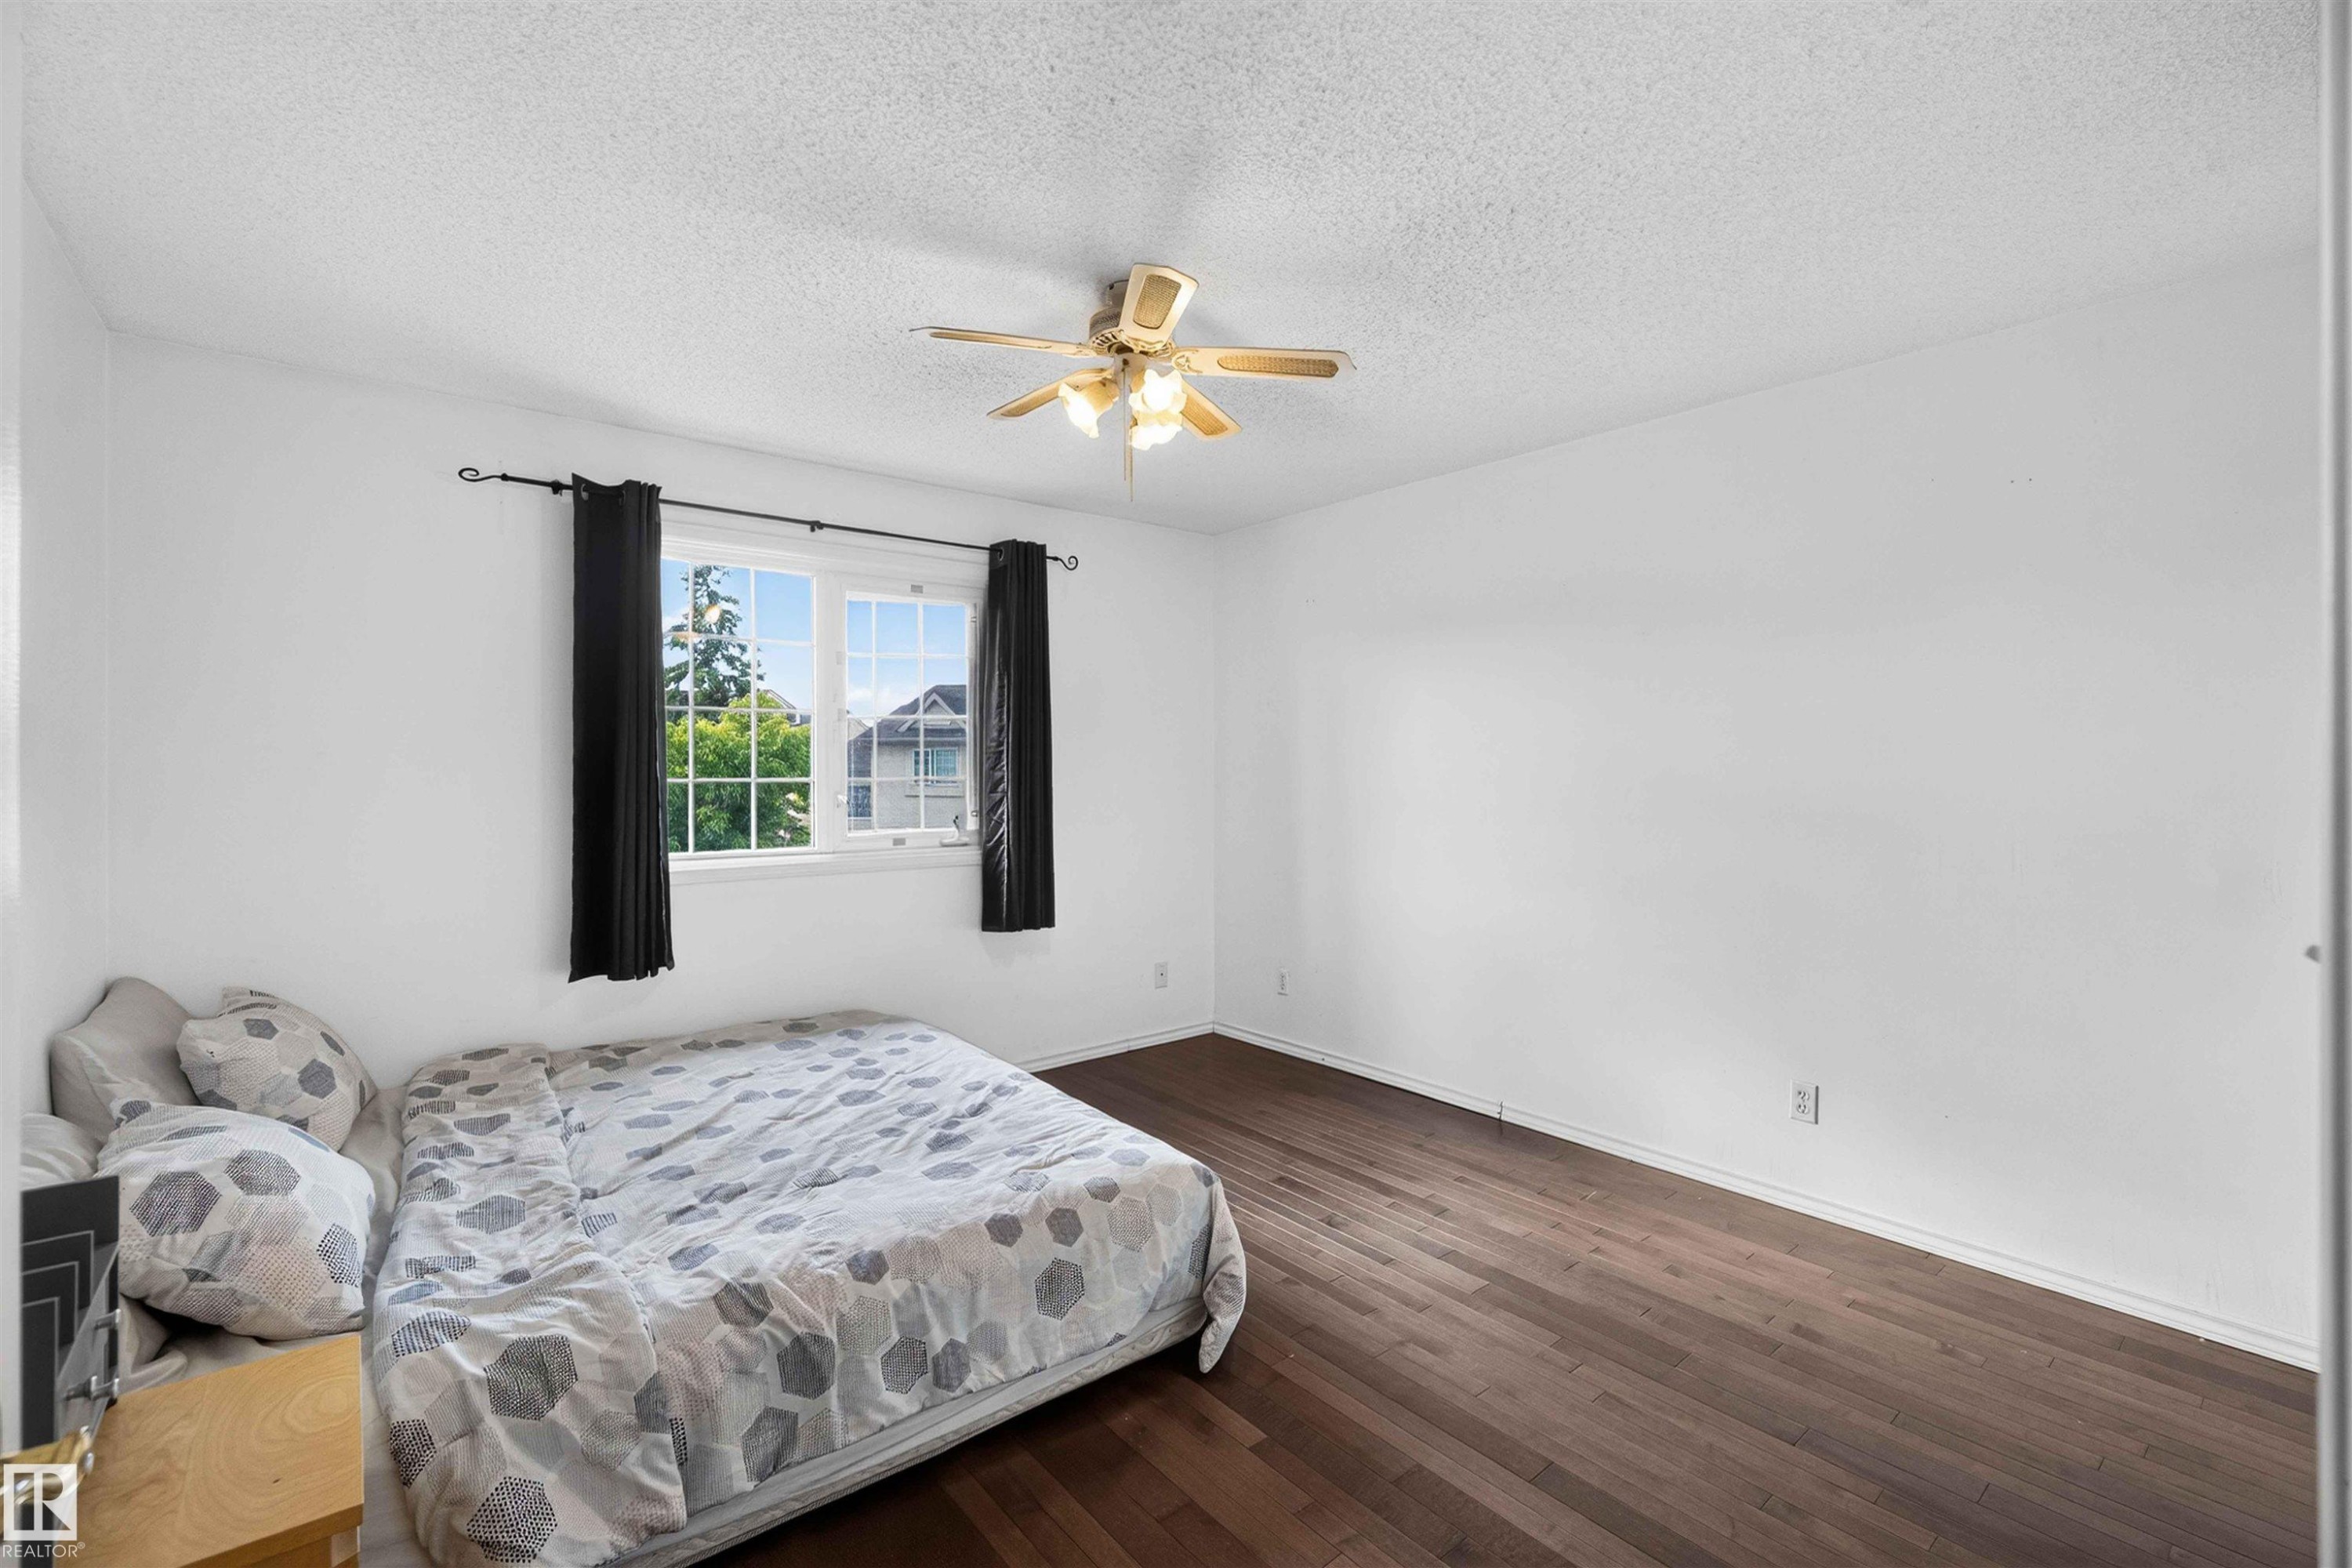
Dark wood-finish flooring with white walls and a white textured ceiling - #28 3645 145 Av Nw, Edmonton, AB - Indoor Photo Showing Bedroom
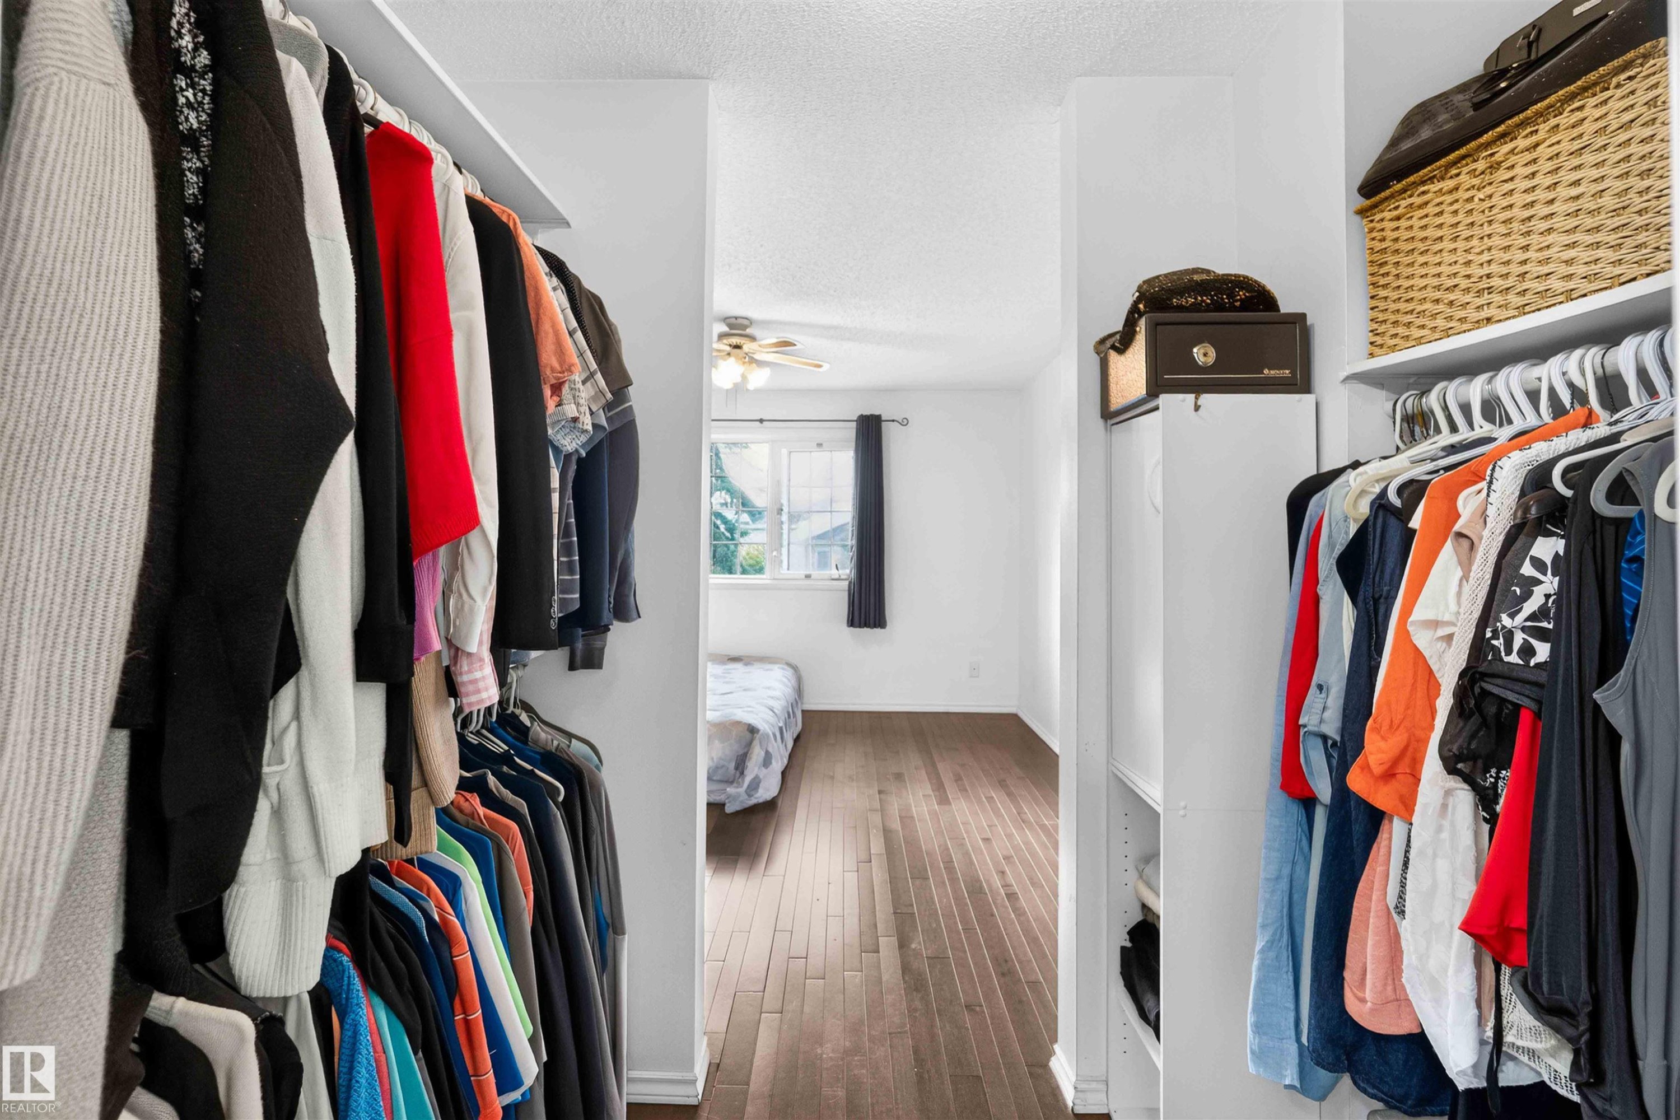
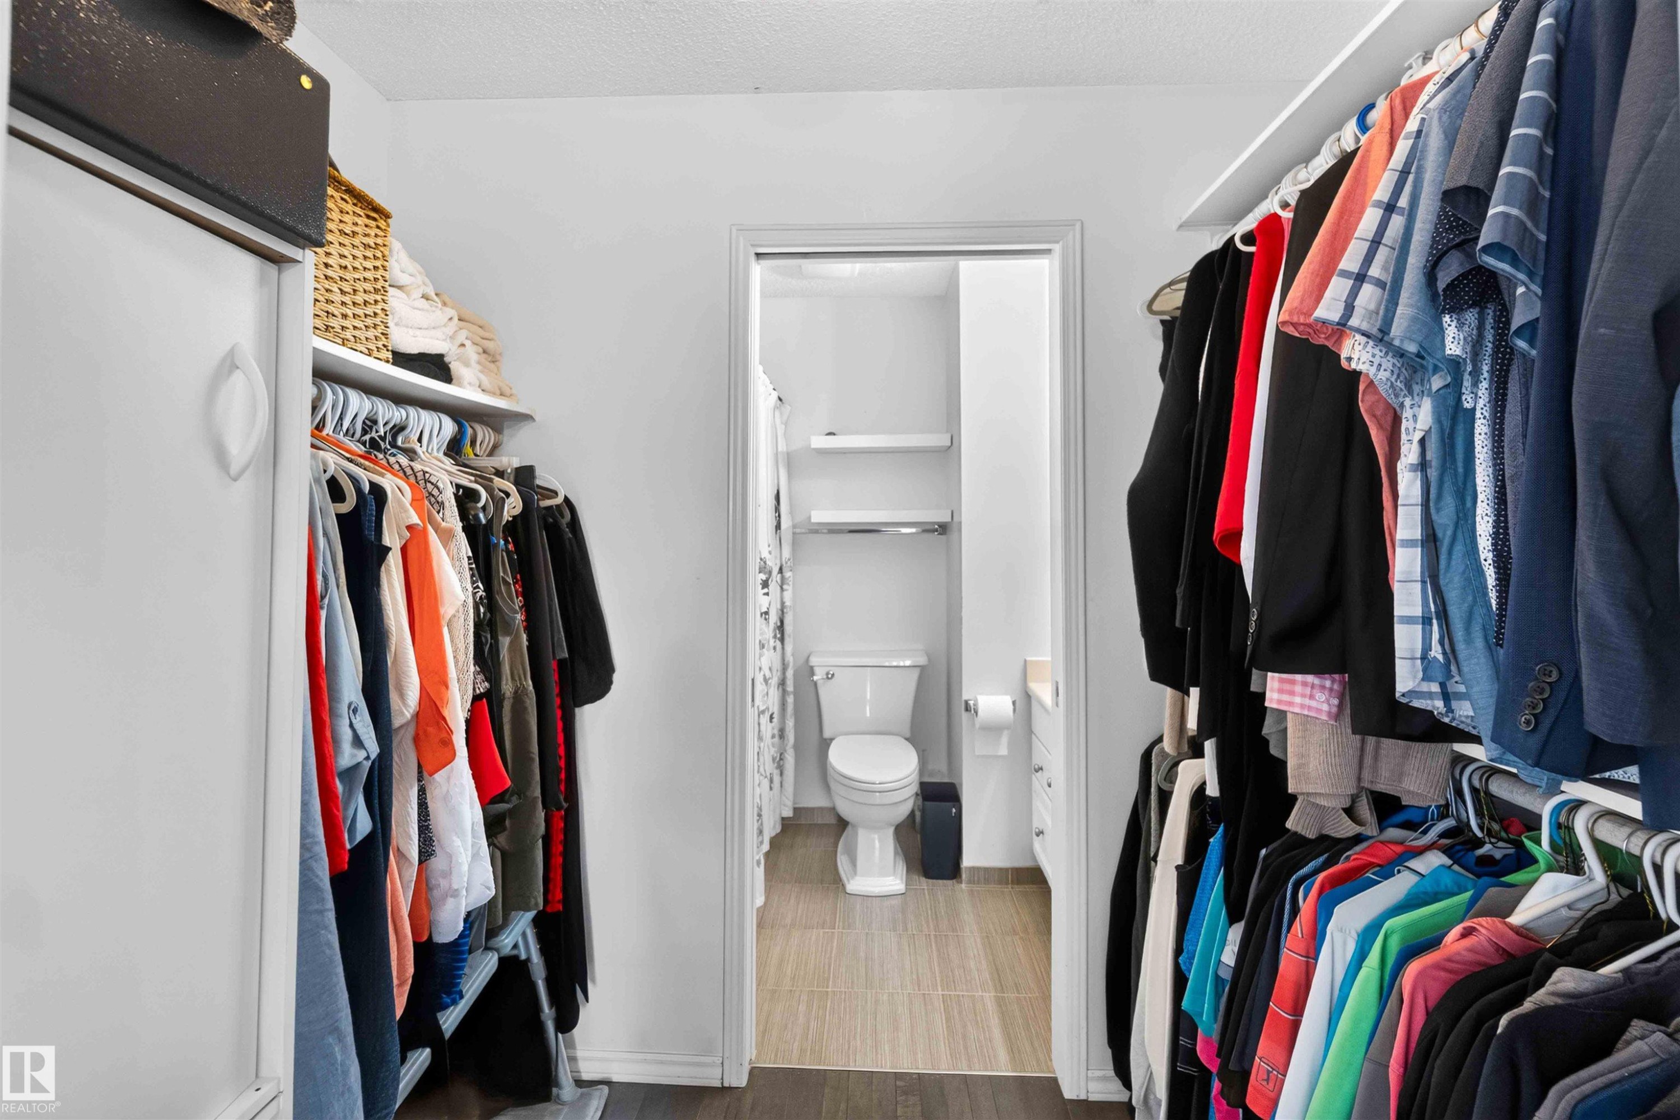
Walk-in closet with built-in shelving and hanging rods - #28 3645 145 Av Nw, Edmonton, AB - Indoor With Storage
Walk-in closet featuring built-in shelving, hanging rods, and a sliding closet door - #28 3645 145 Av Nw, Edmonton, AB - Indoor With Storage
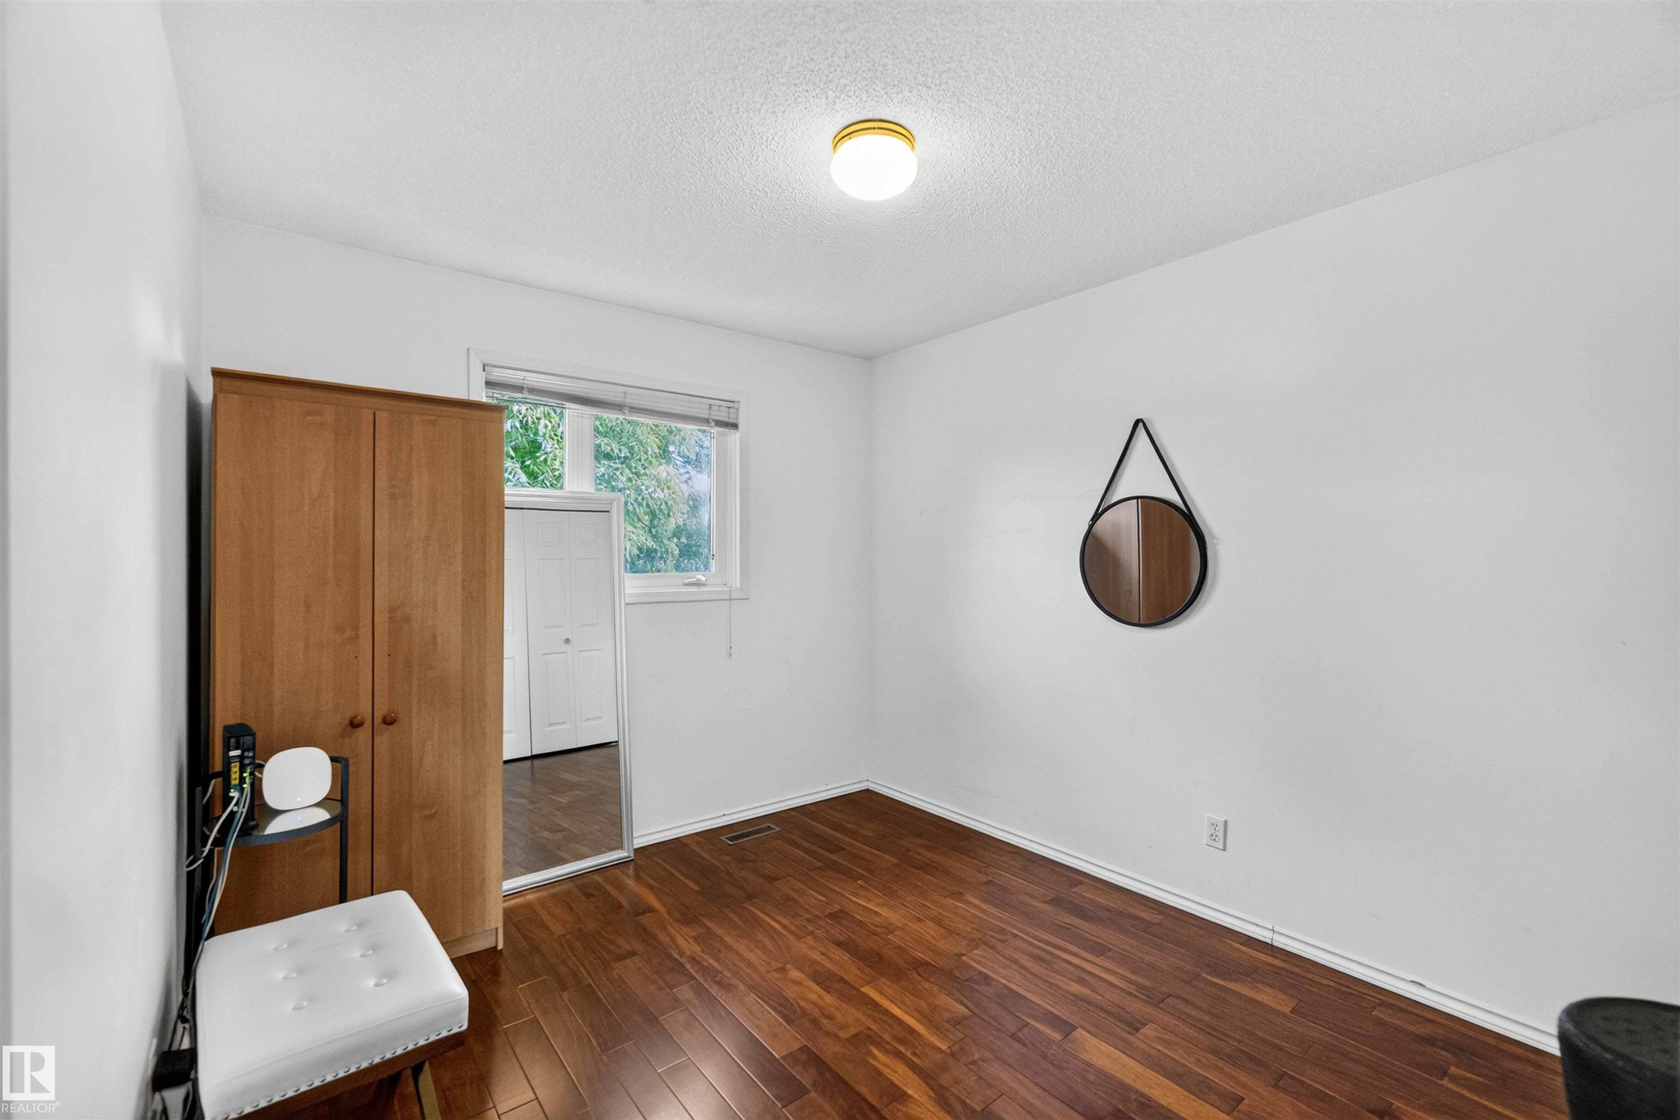
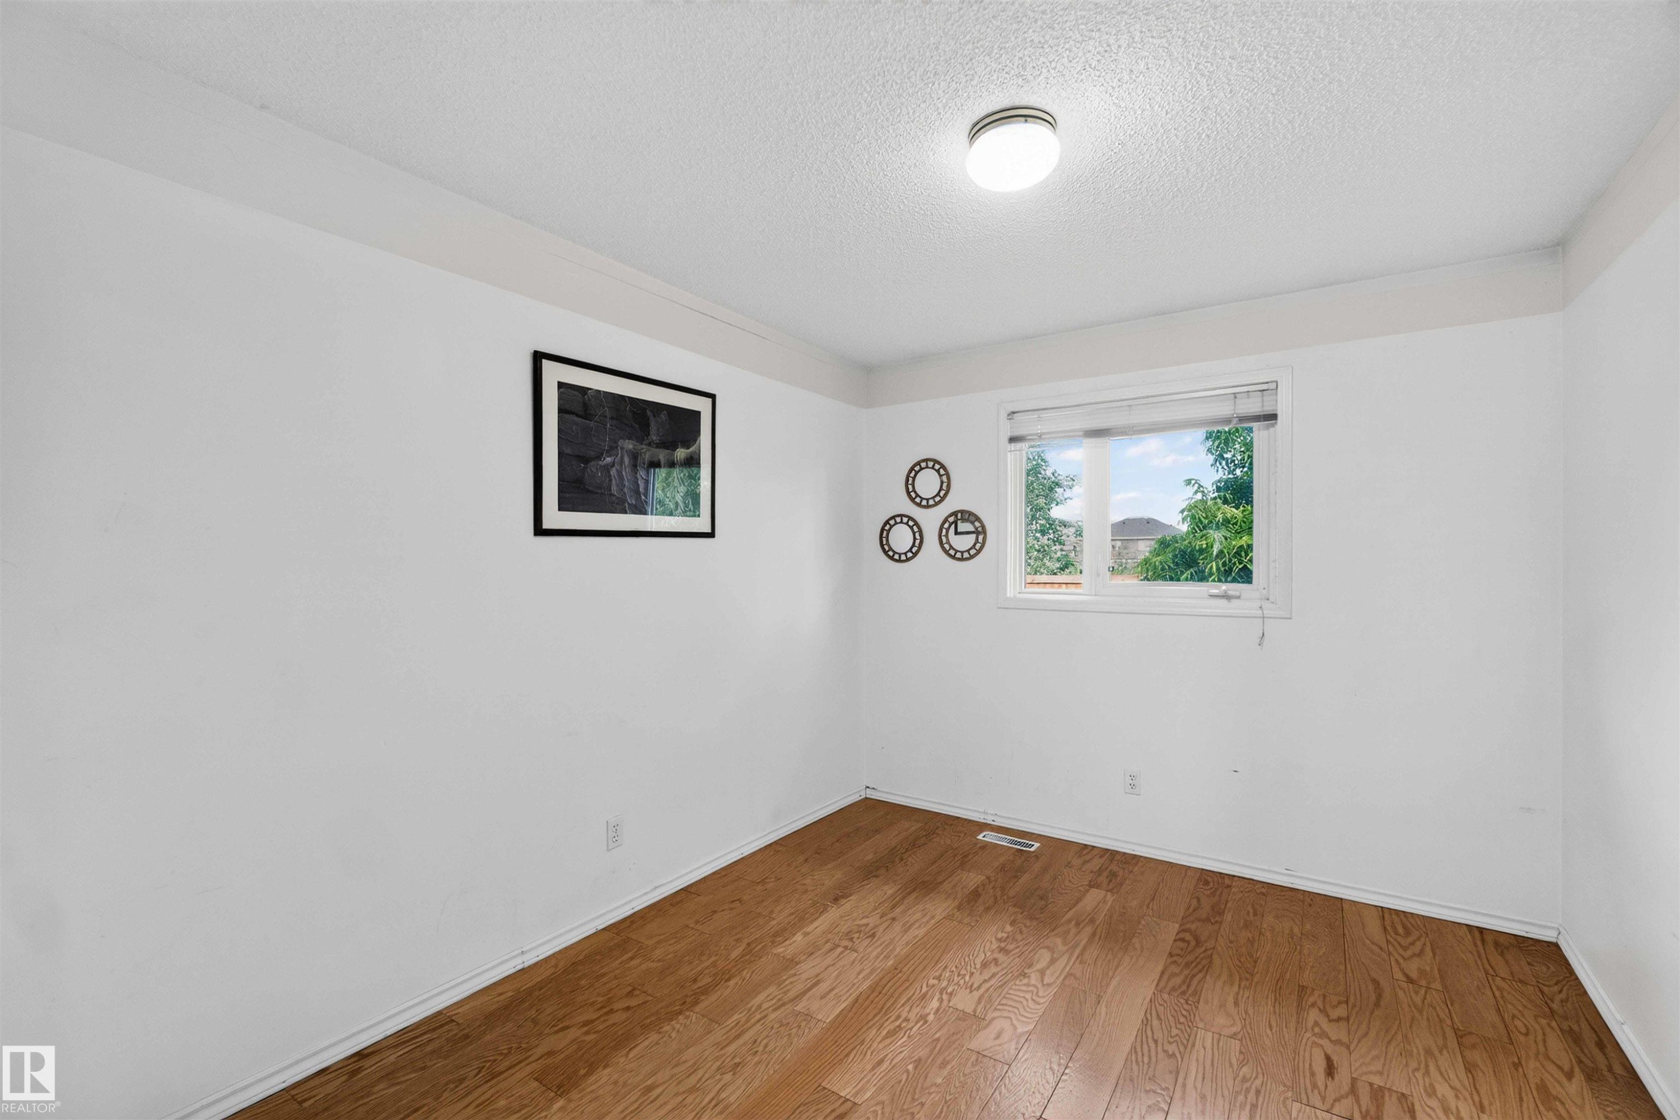
Hardwood-finish flooring, white painted walls, and a single window - #28 3645 145 Av Nw, Edmonton, AB - Indoor Photo Showing Other Room
#28 3645 145 Av Nw, Edmonton, AB - Indoor
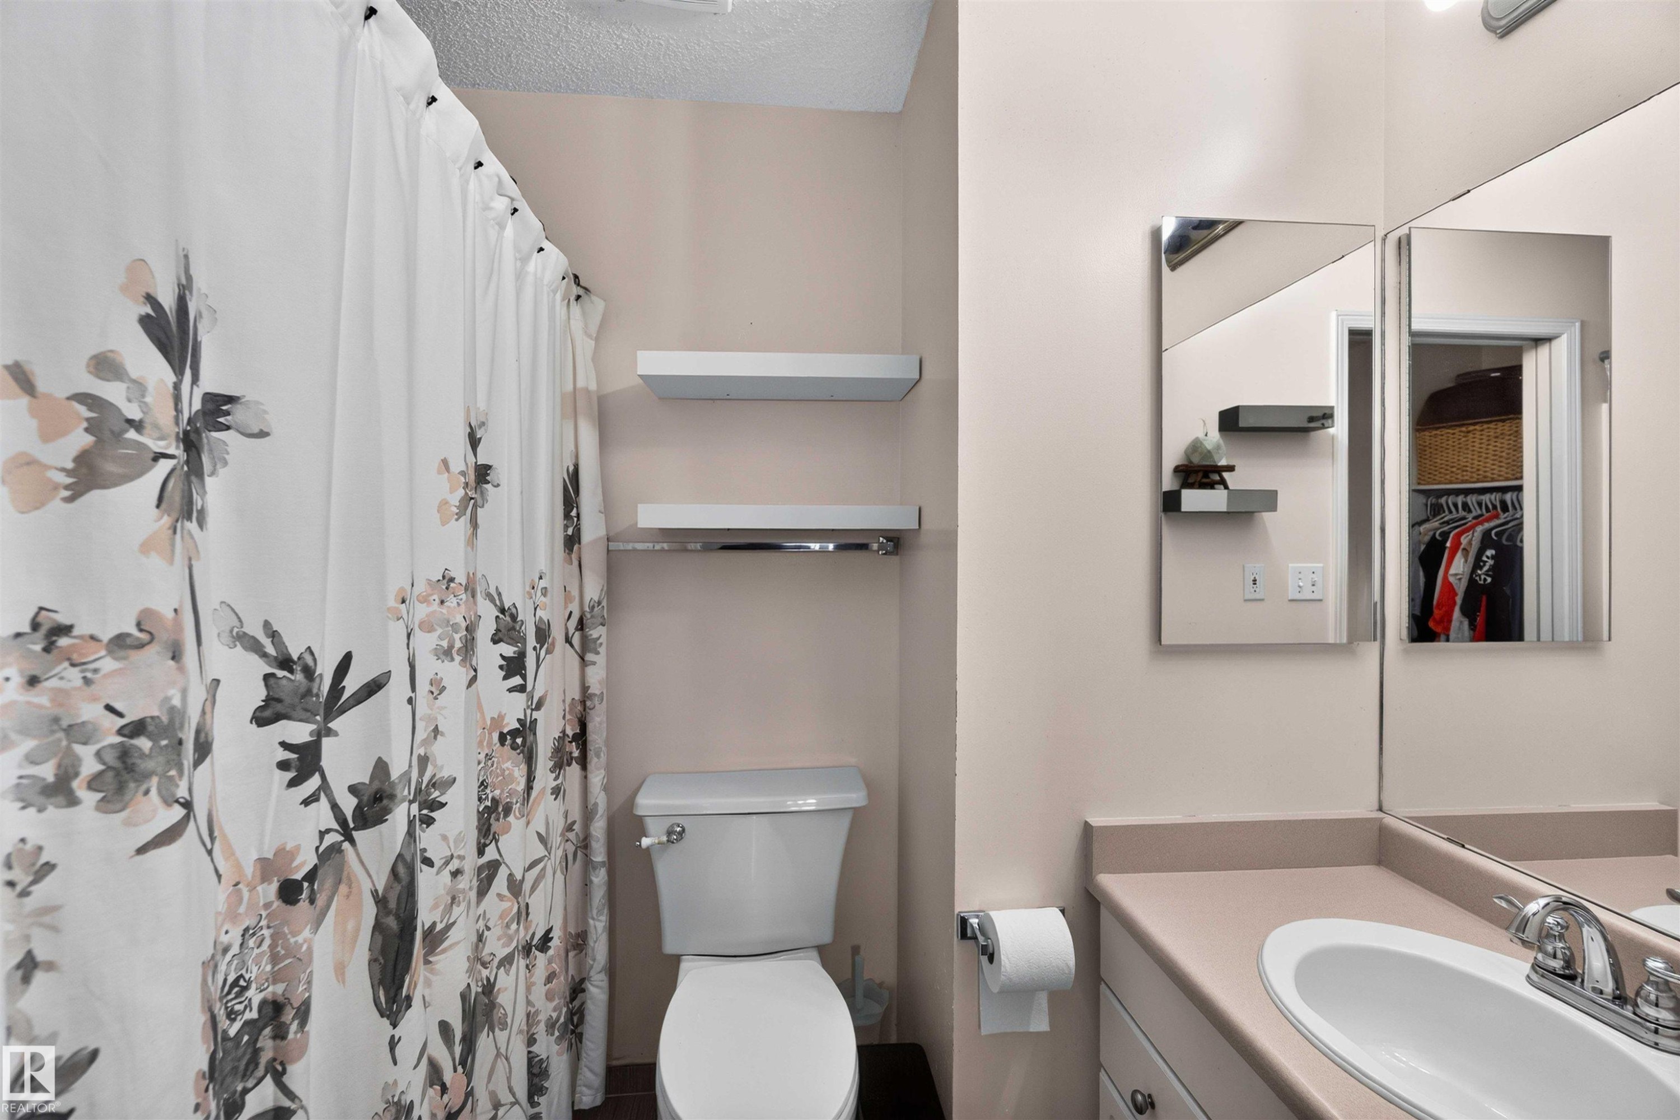
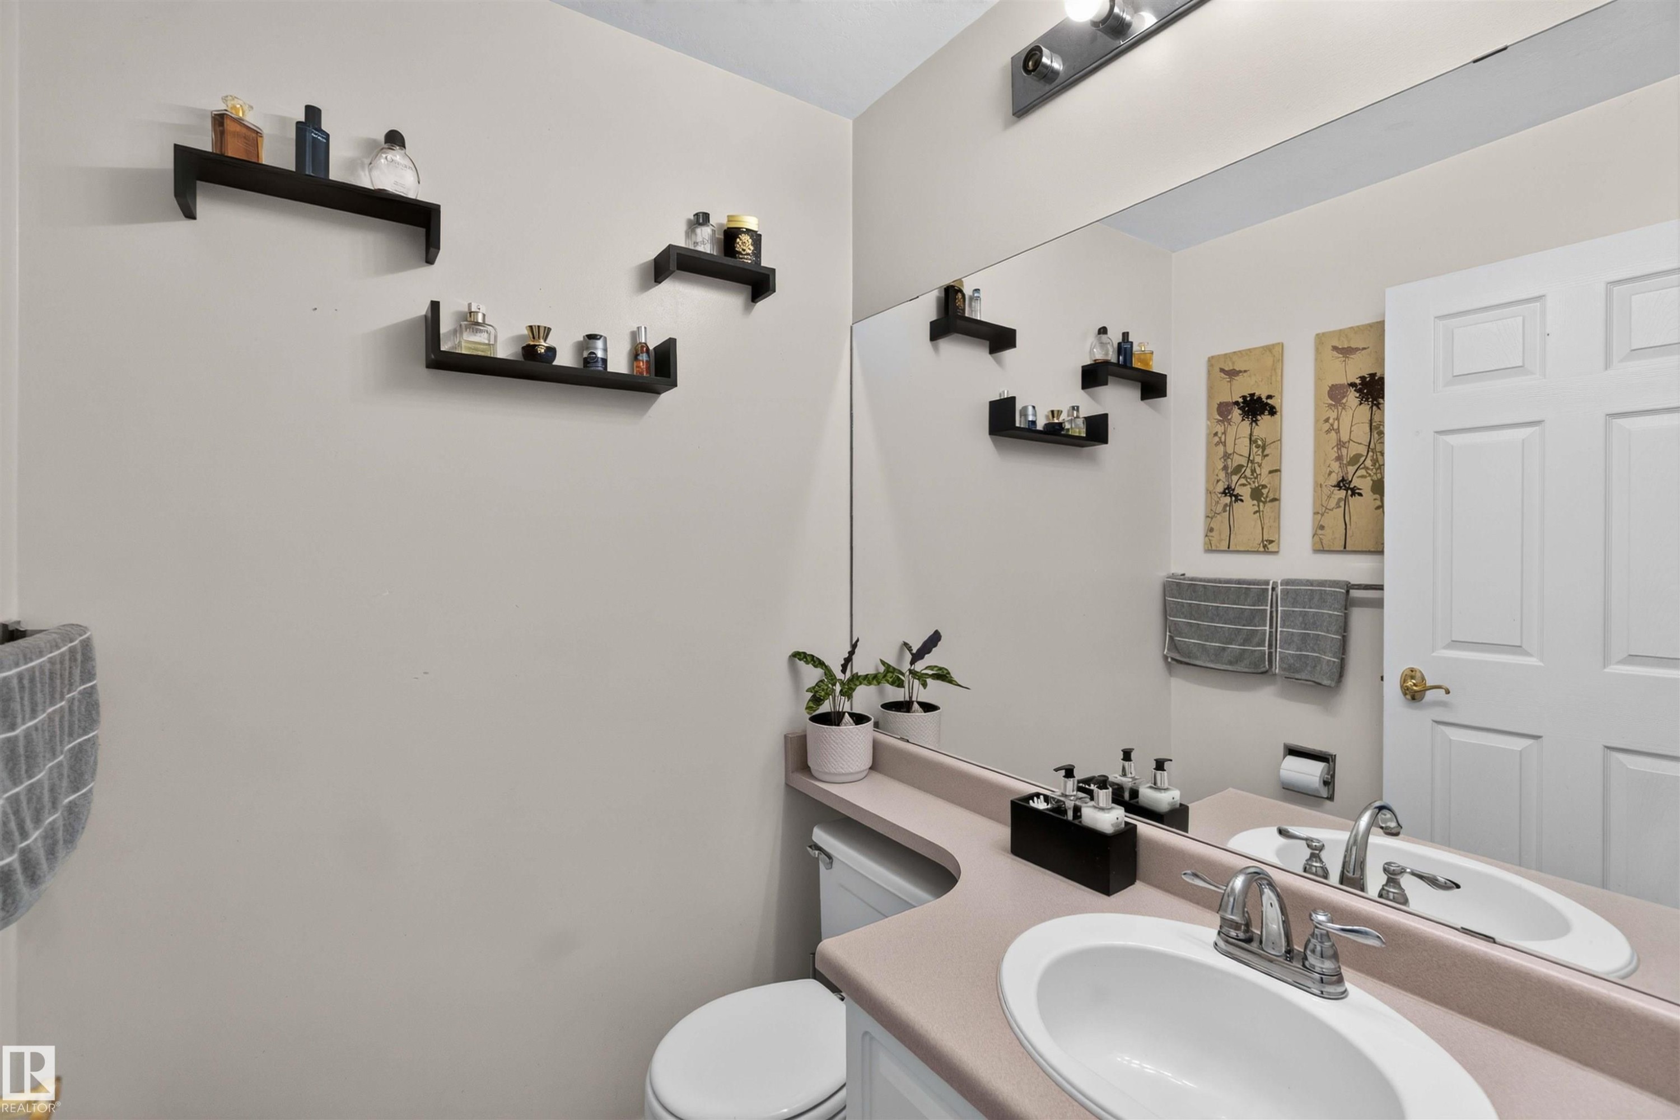
Bathroom featuring a toilet, built-in vanity with a single sink, wall-mounted mirror, and floating shelving - #28 3645 145 Av Nw, Edmonton, AB - Indoor Photo Showing Bathroom
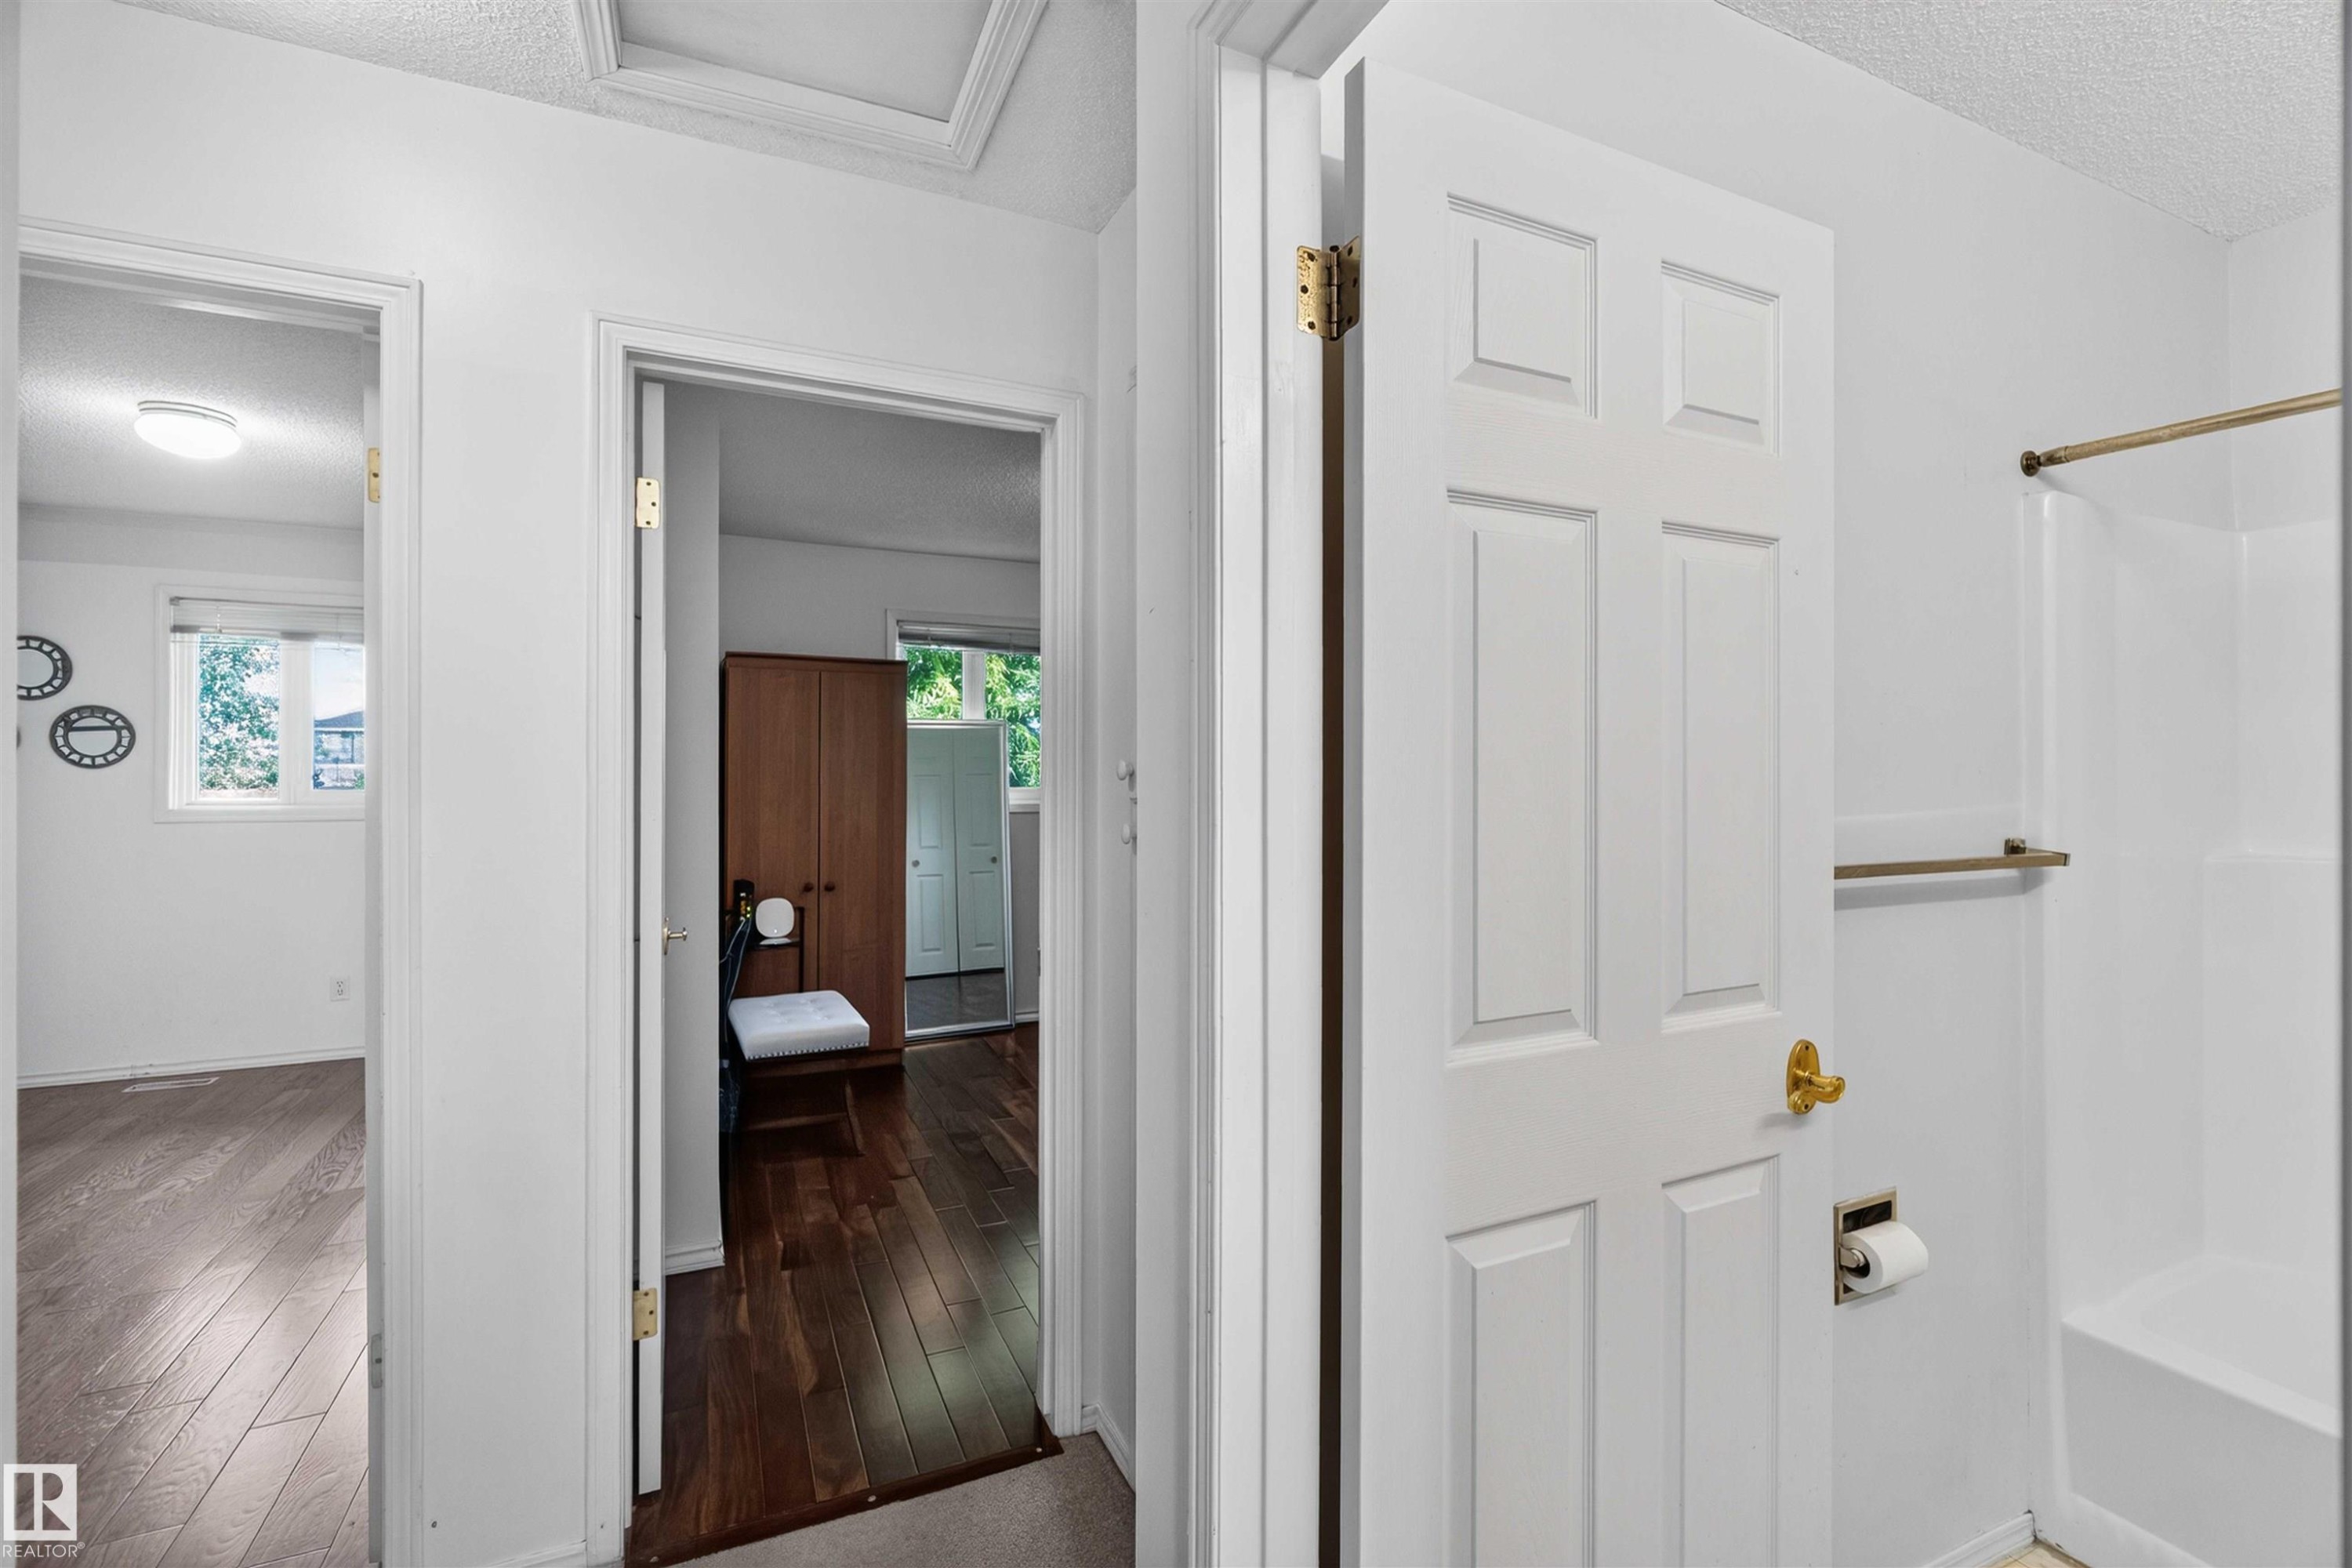
Bathroom featuring a vanity with an integrated sink, a large wall-mounted mirror, and a two-panel interior door - #28 3645 145 Av Nw, Edmonton, AB - Indoor Photo Showing Bathroom
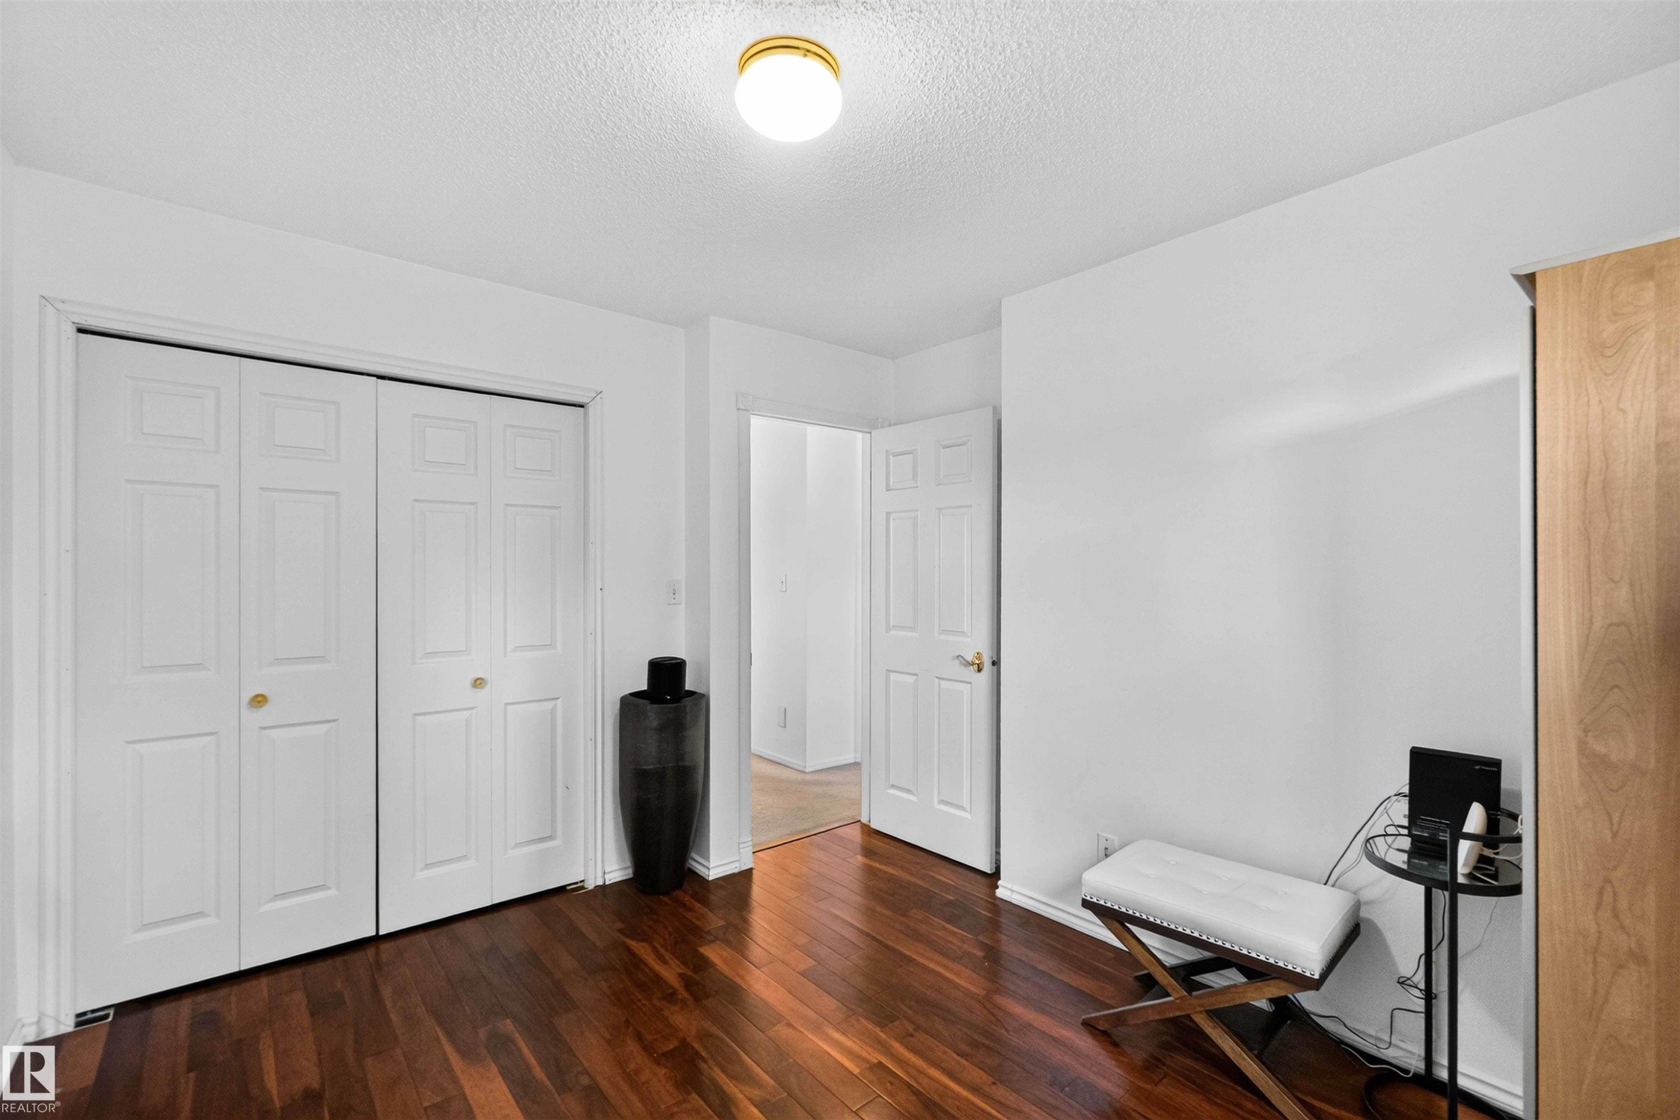
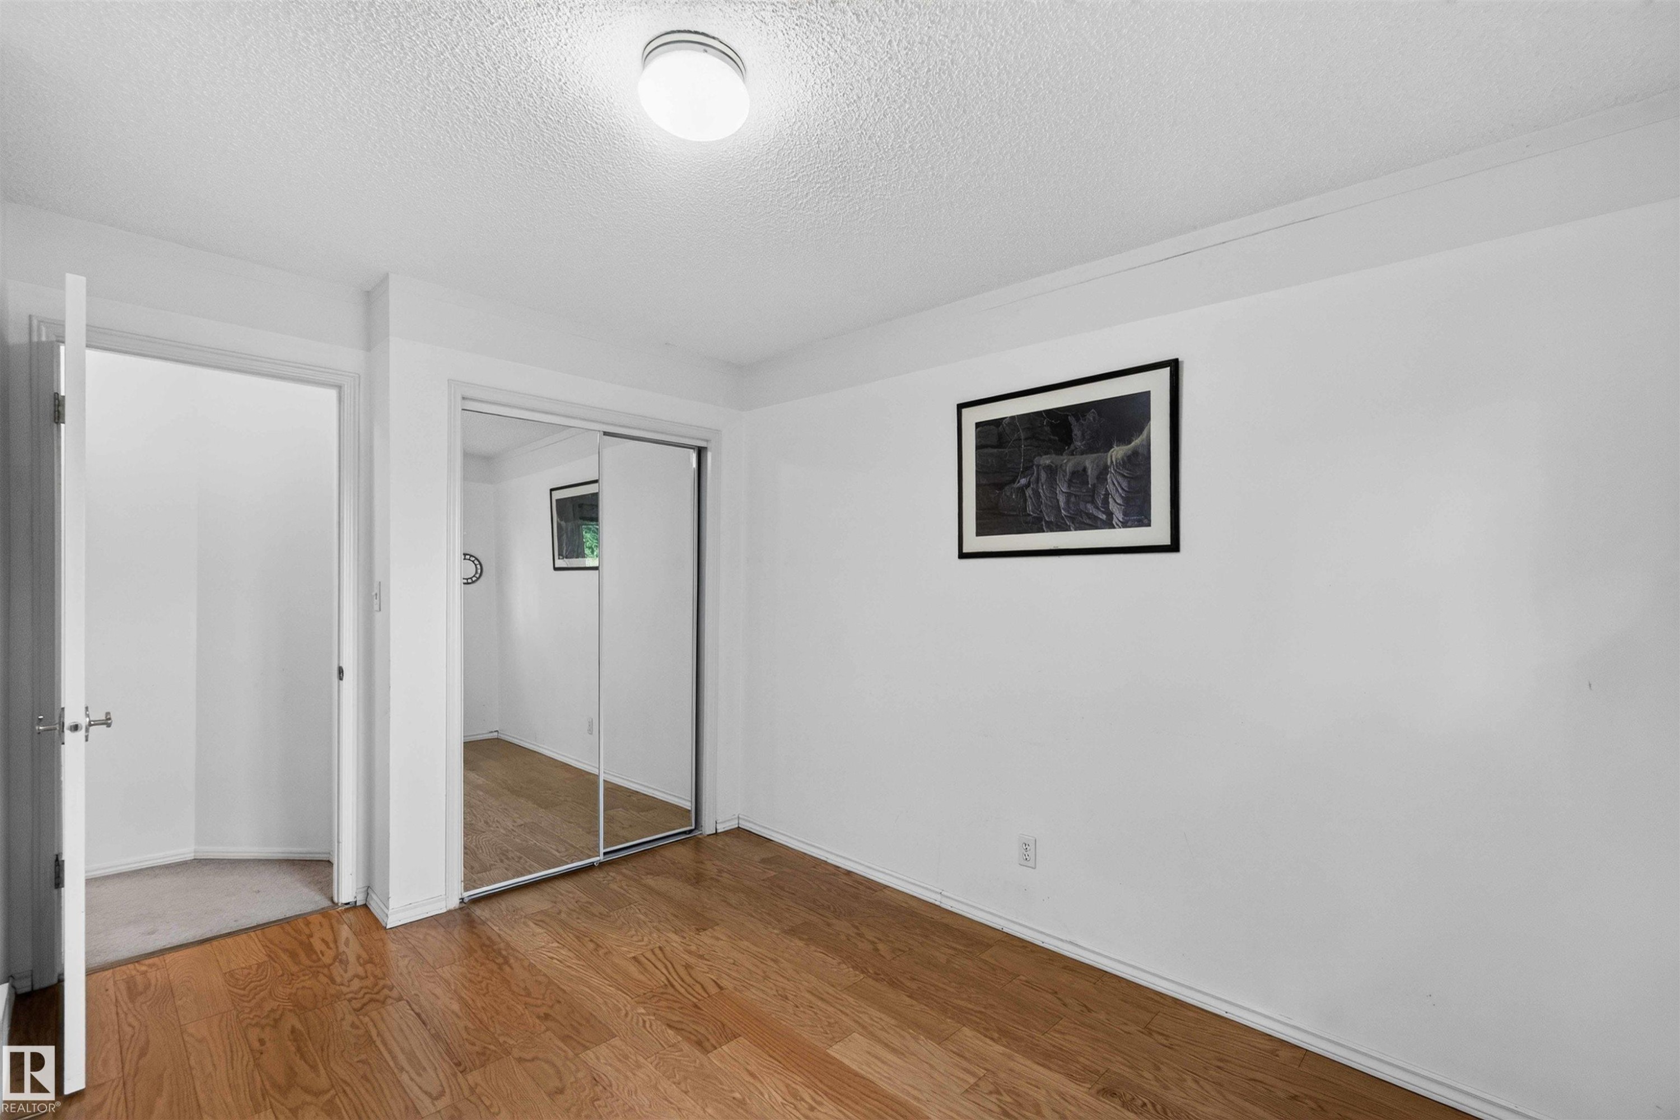
Hardwood flooring, mirrored closet doors, ceiling-mounted light fixture, and white wall finishes - #28 3645 145 Av Nw, Edmonton, AB - Indoor Photo Showing Other Room
Wood-finish flooring with white baseboards, a white ceiling, and a flush mount light fixture - #28 3645 145 Av Nw, Edmonton, AB - Indoor Photo Showing Other Room
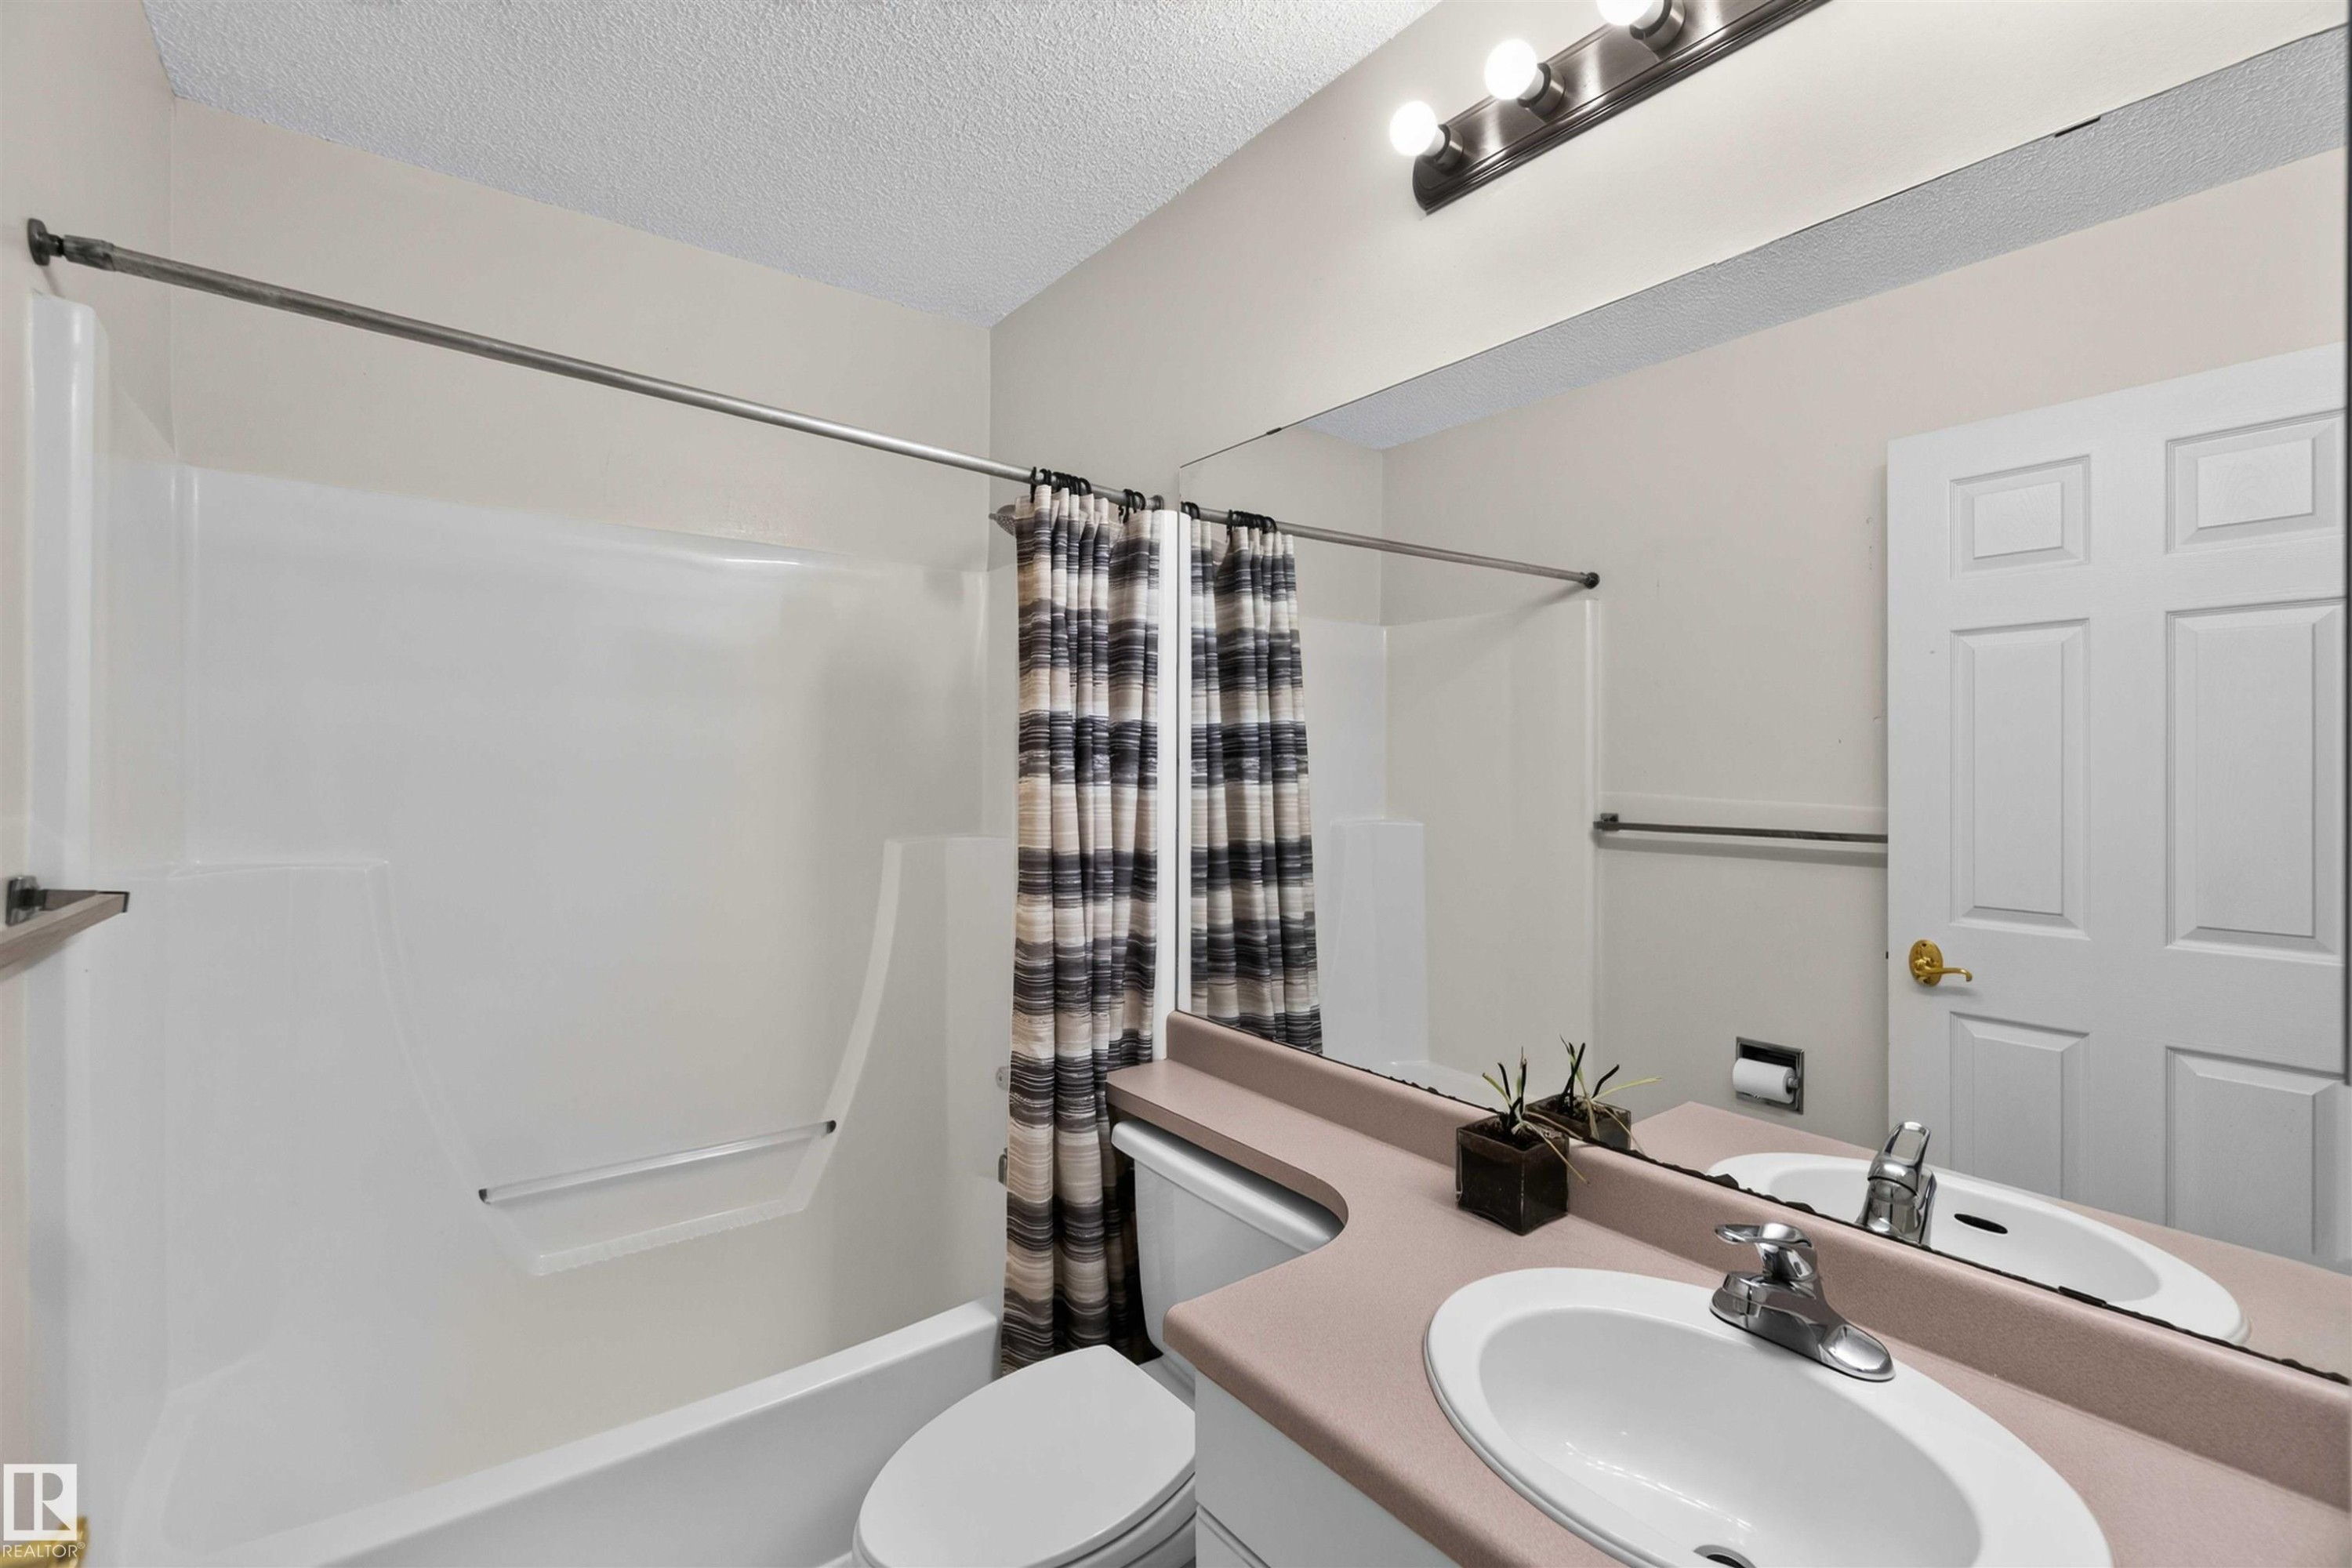
Single-piece vanity with integrated oval sink, full-width wall mirror, and three-bulb vanity light - #28 3645 145 Av Nw, Edmonton, AB - Indoor Photo Showing Bathroom
Additional content - #28 3645 145 Av Nw, Edmonton, AB - Indoor Photo Showing Other Room
#28 3645 145 Av Nw, Edmonton, AB - Indoor Photo Showing Other Room
#28 3645 145 Av Nw, Edmonton, AB - Indoor
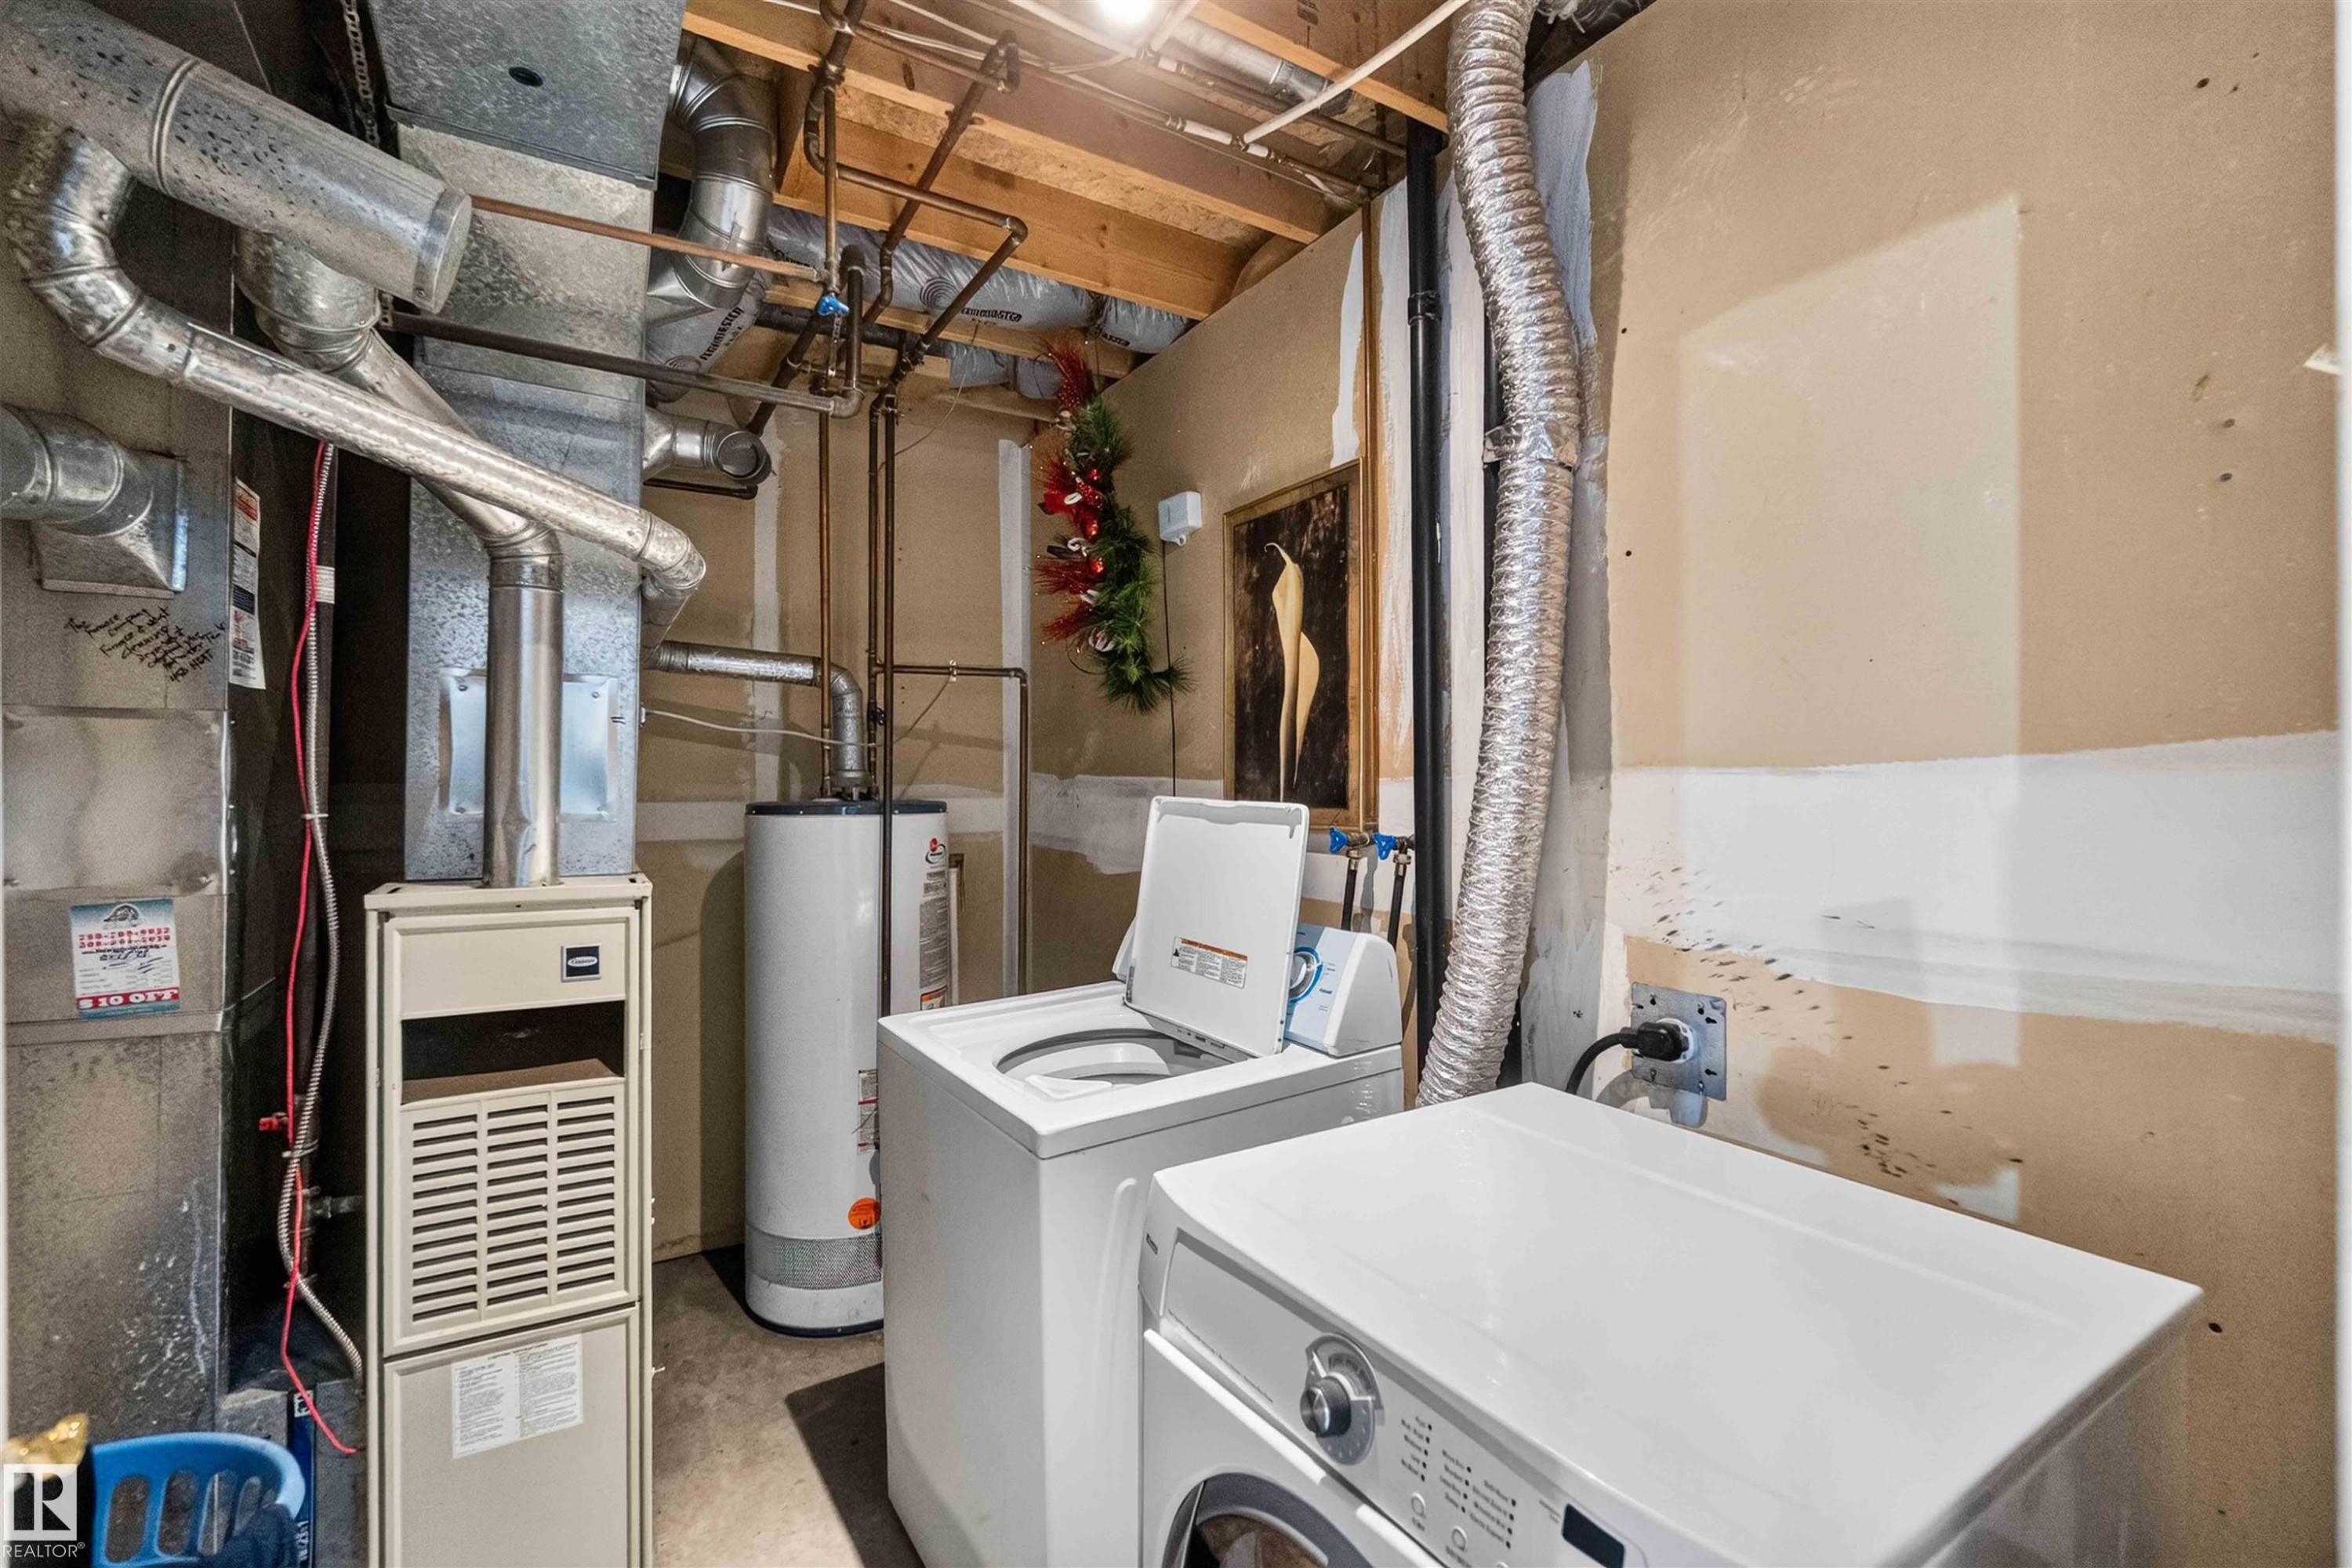
Additional content - #28 3645 145 Av Nw, Edmonton, AB - Indoor Photo Showing Laundry Room
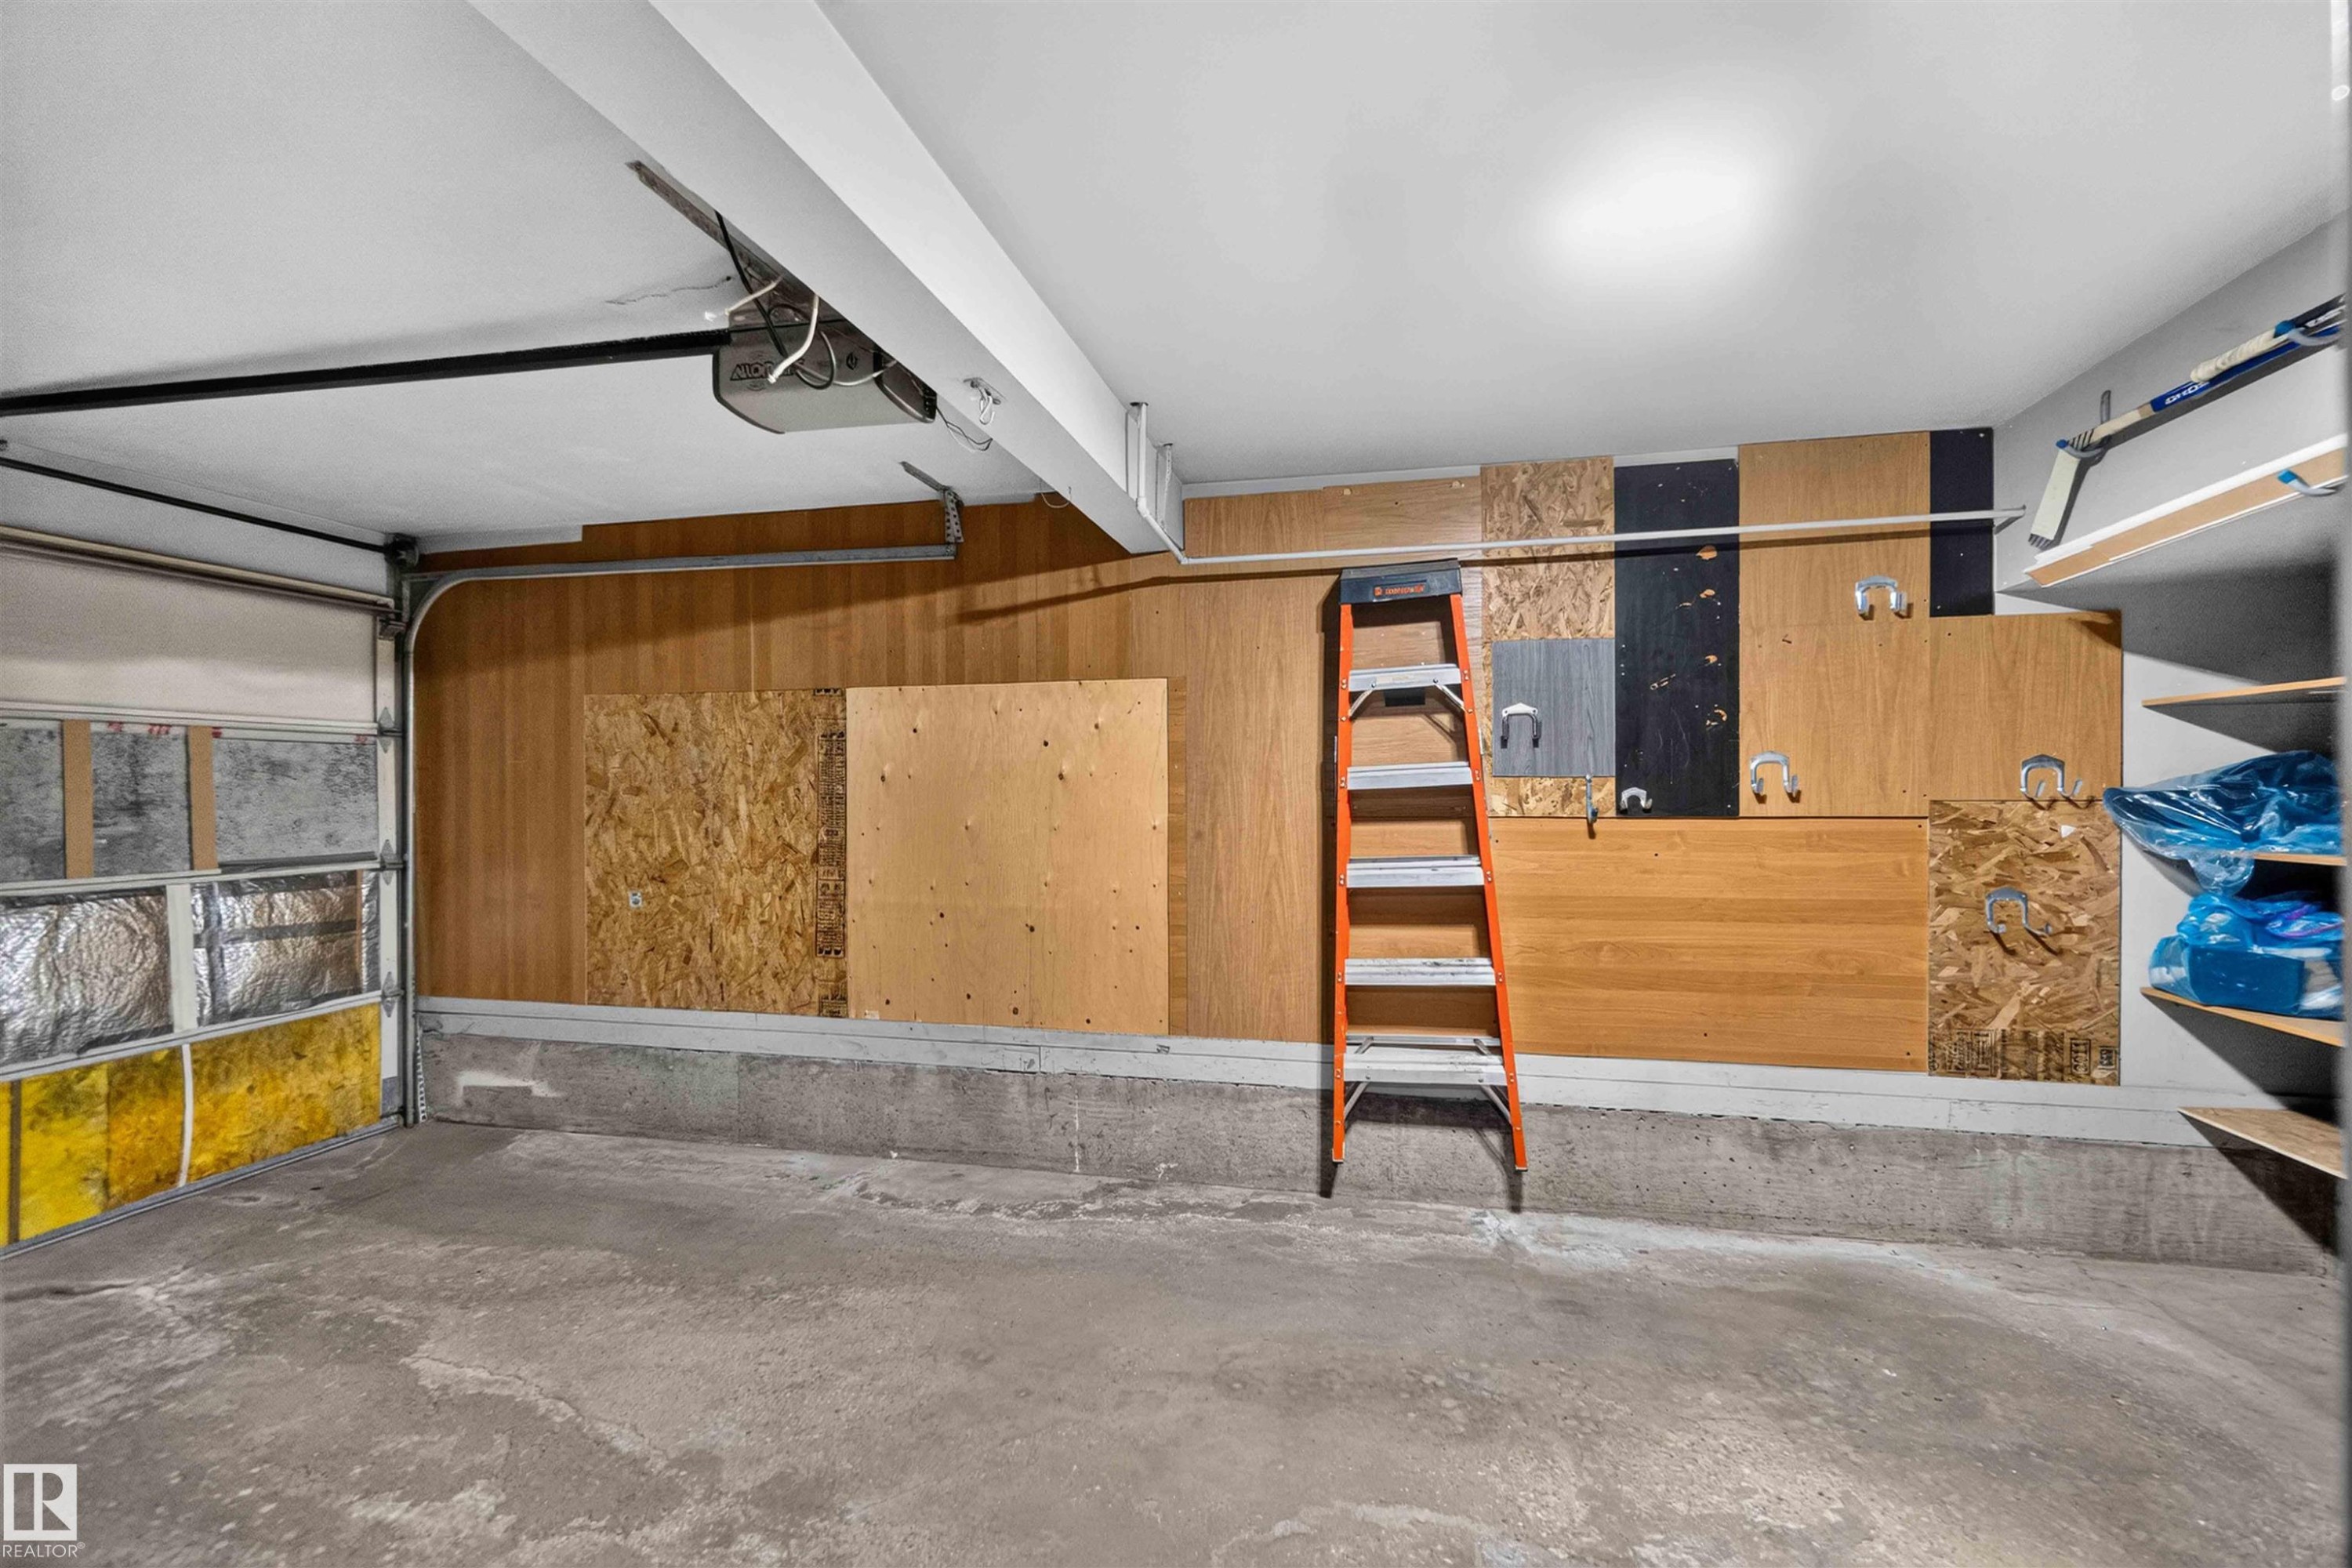
Concrete flooring, wood paneling, overhead lighting, garage door, built-in shelving - #28 3645 145 Av Nw, Edmonton, AB - Indoor
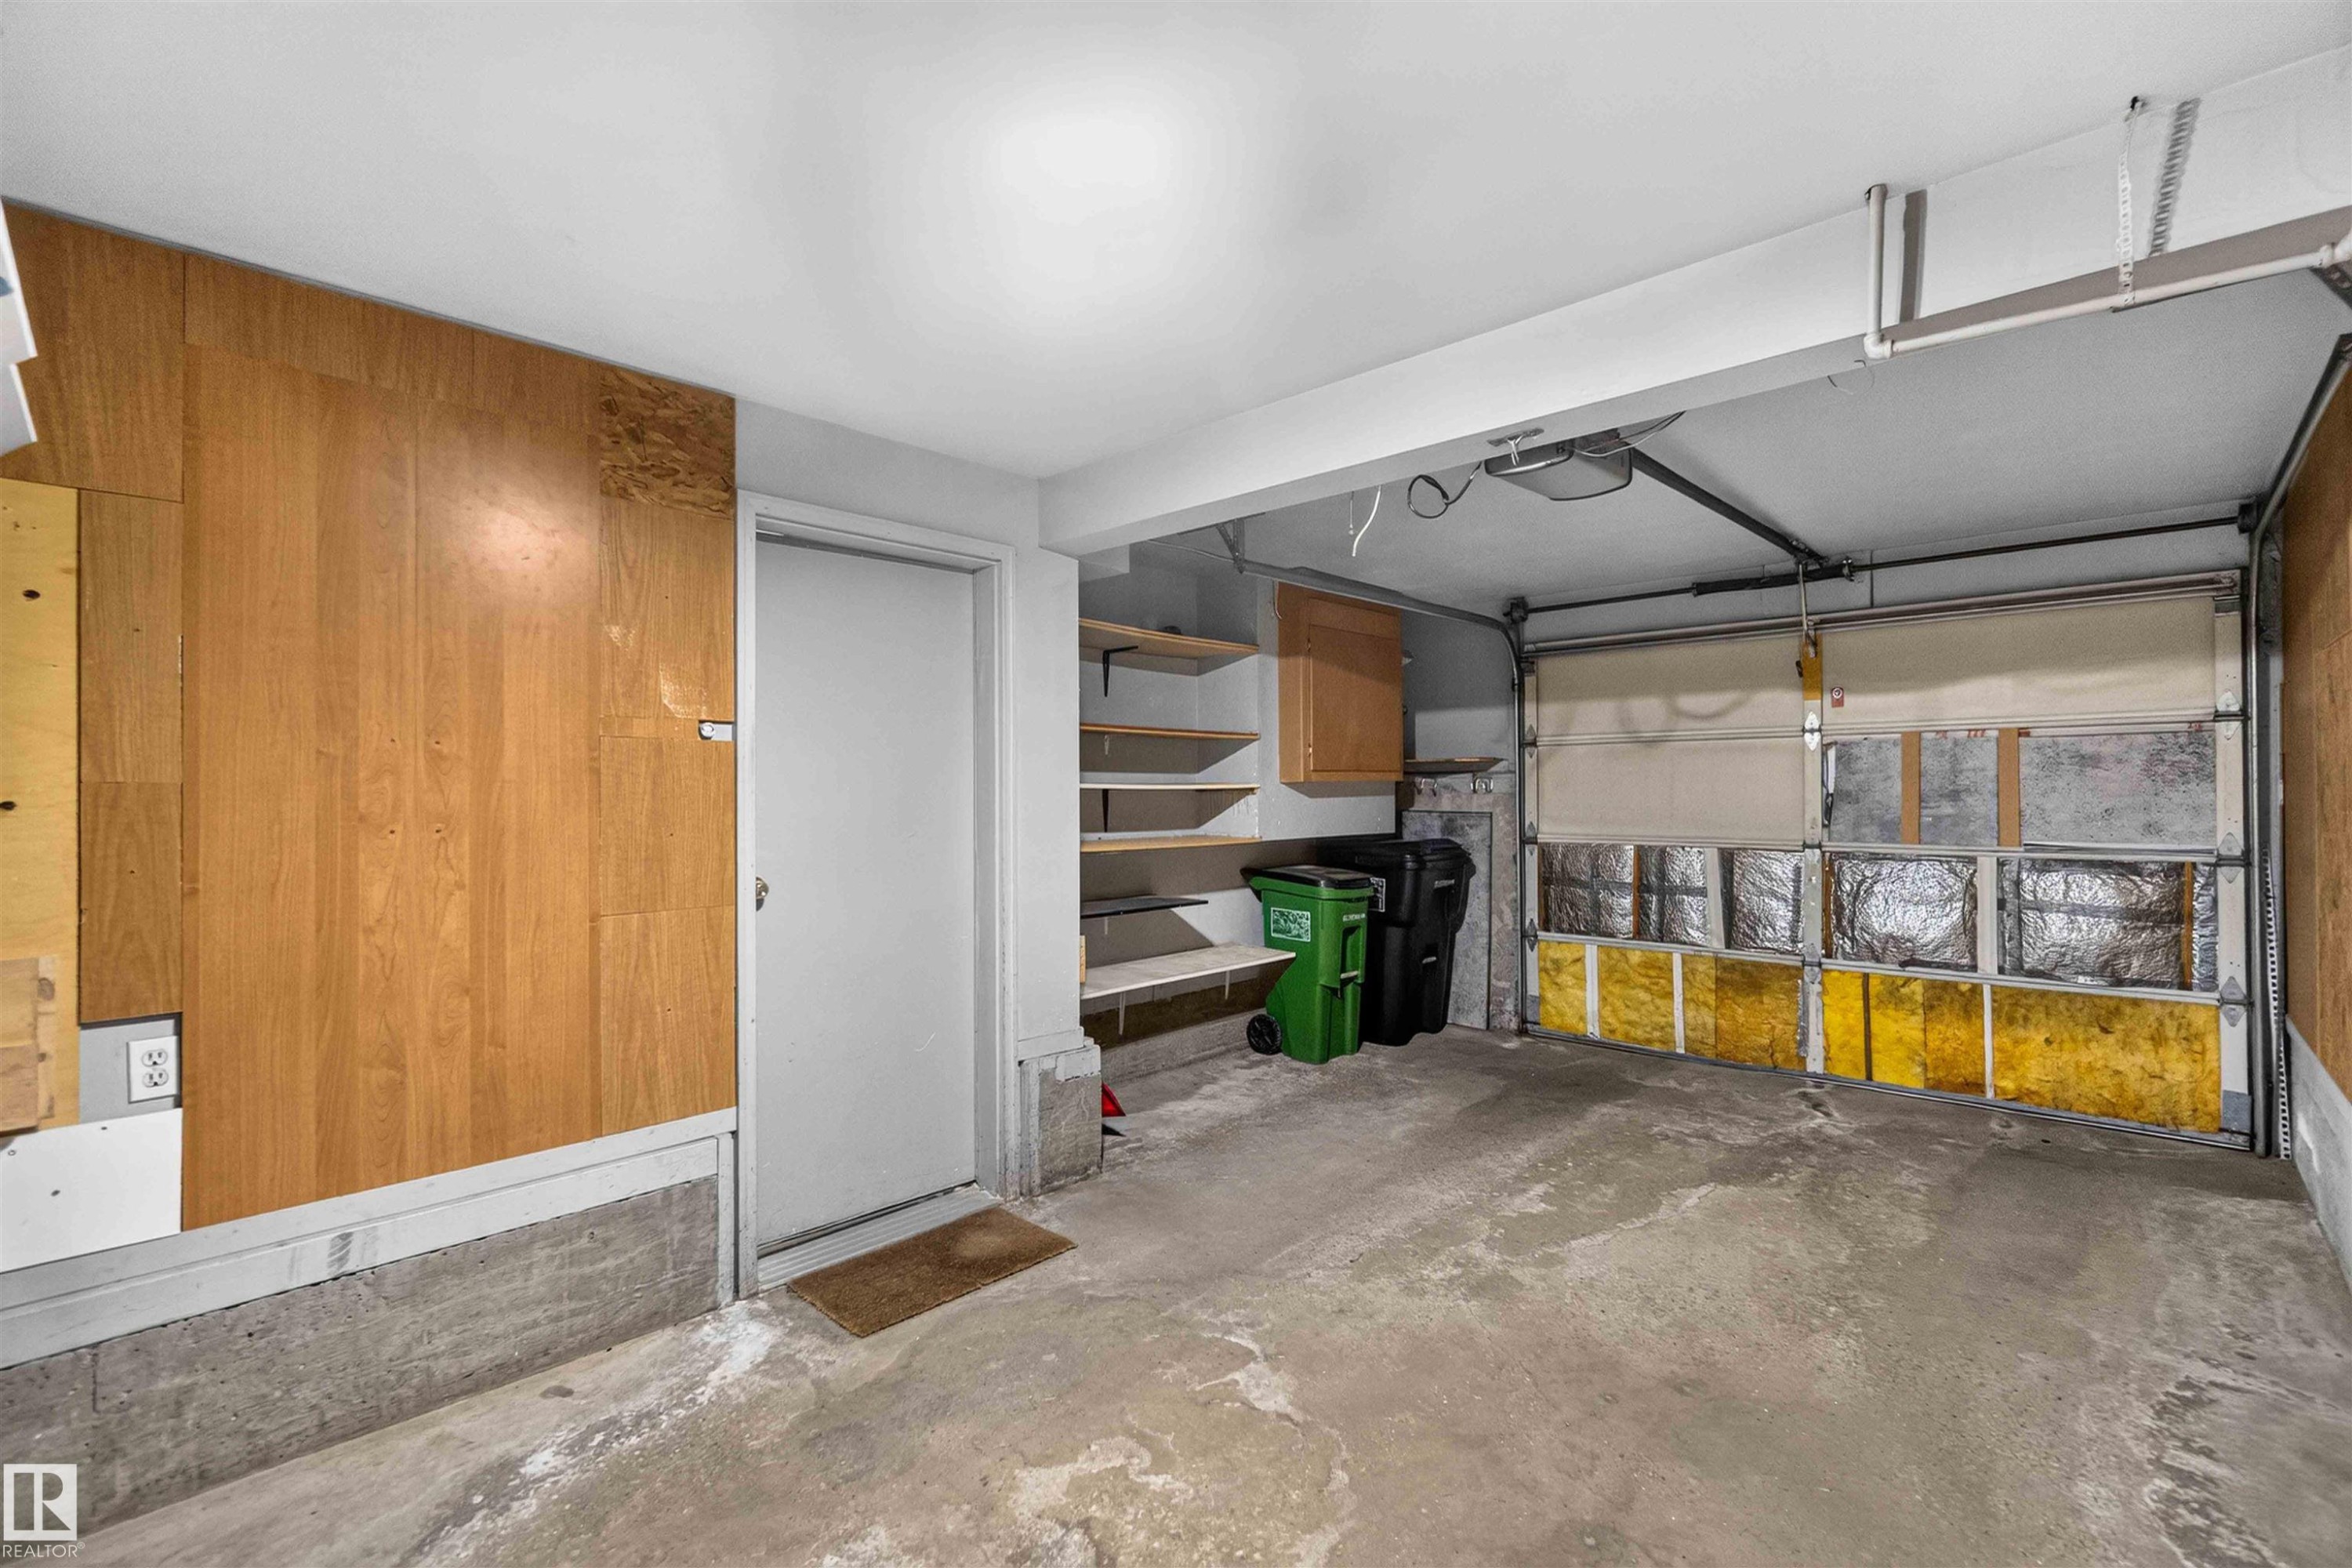
Concrete flooring garage with an overhead door, wood paneling, built-in shelving, and a service door - #28 3645 145 Av Nw, Edmonton, AB - Indoor Photo Showing Garage
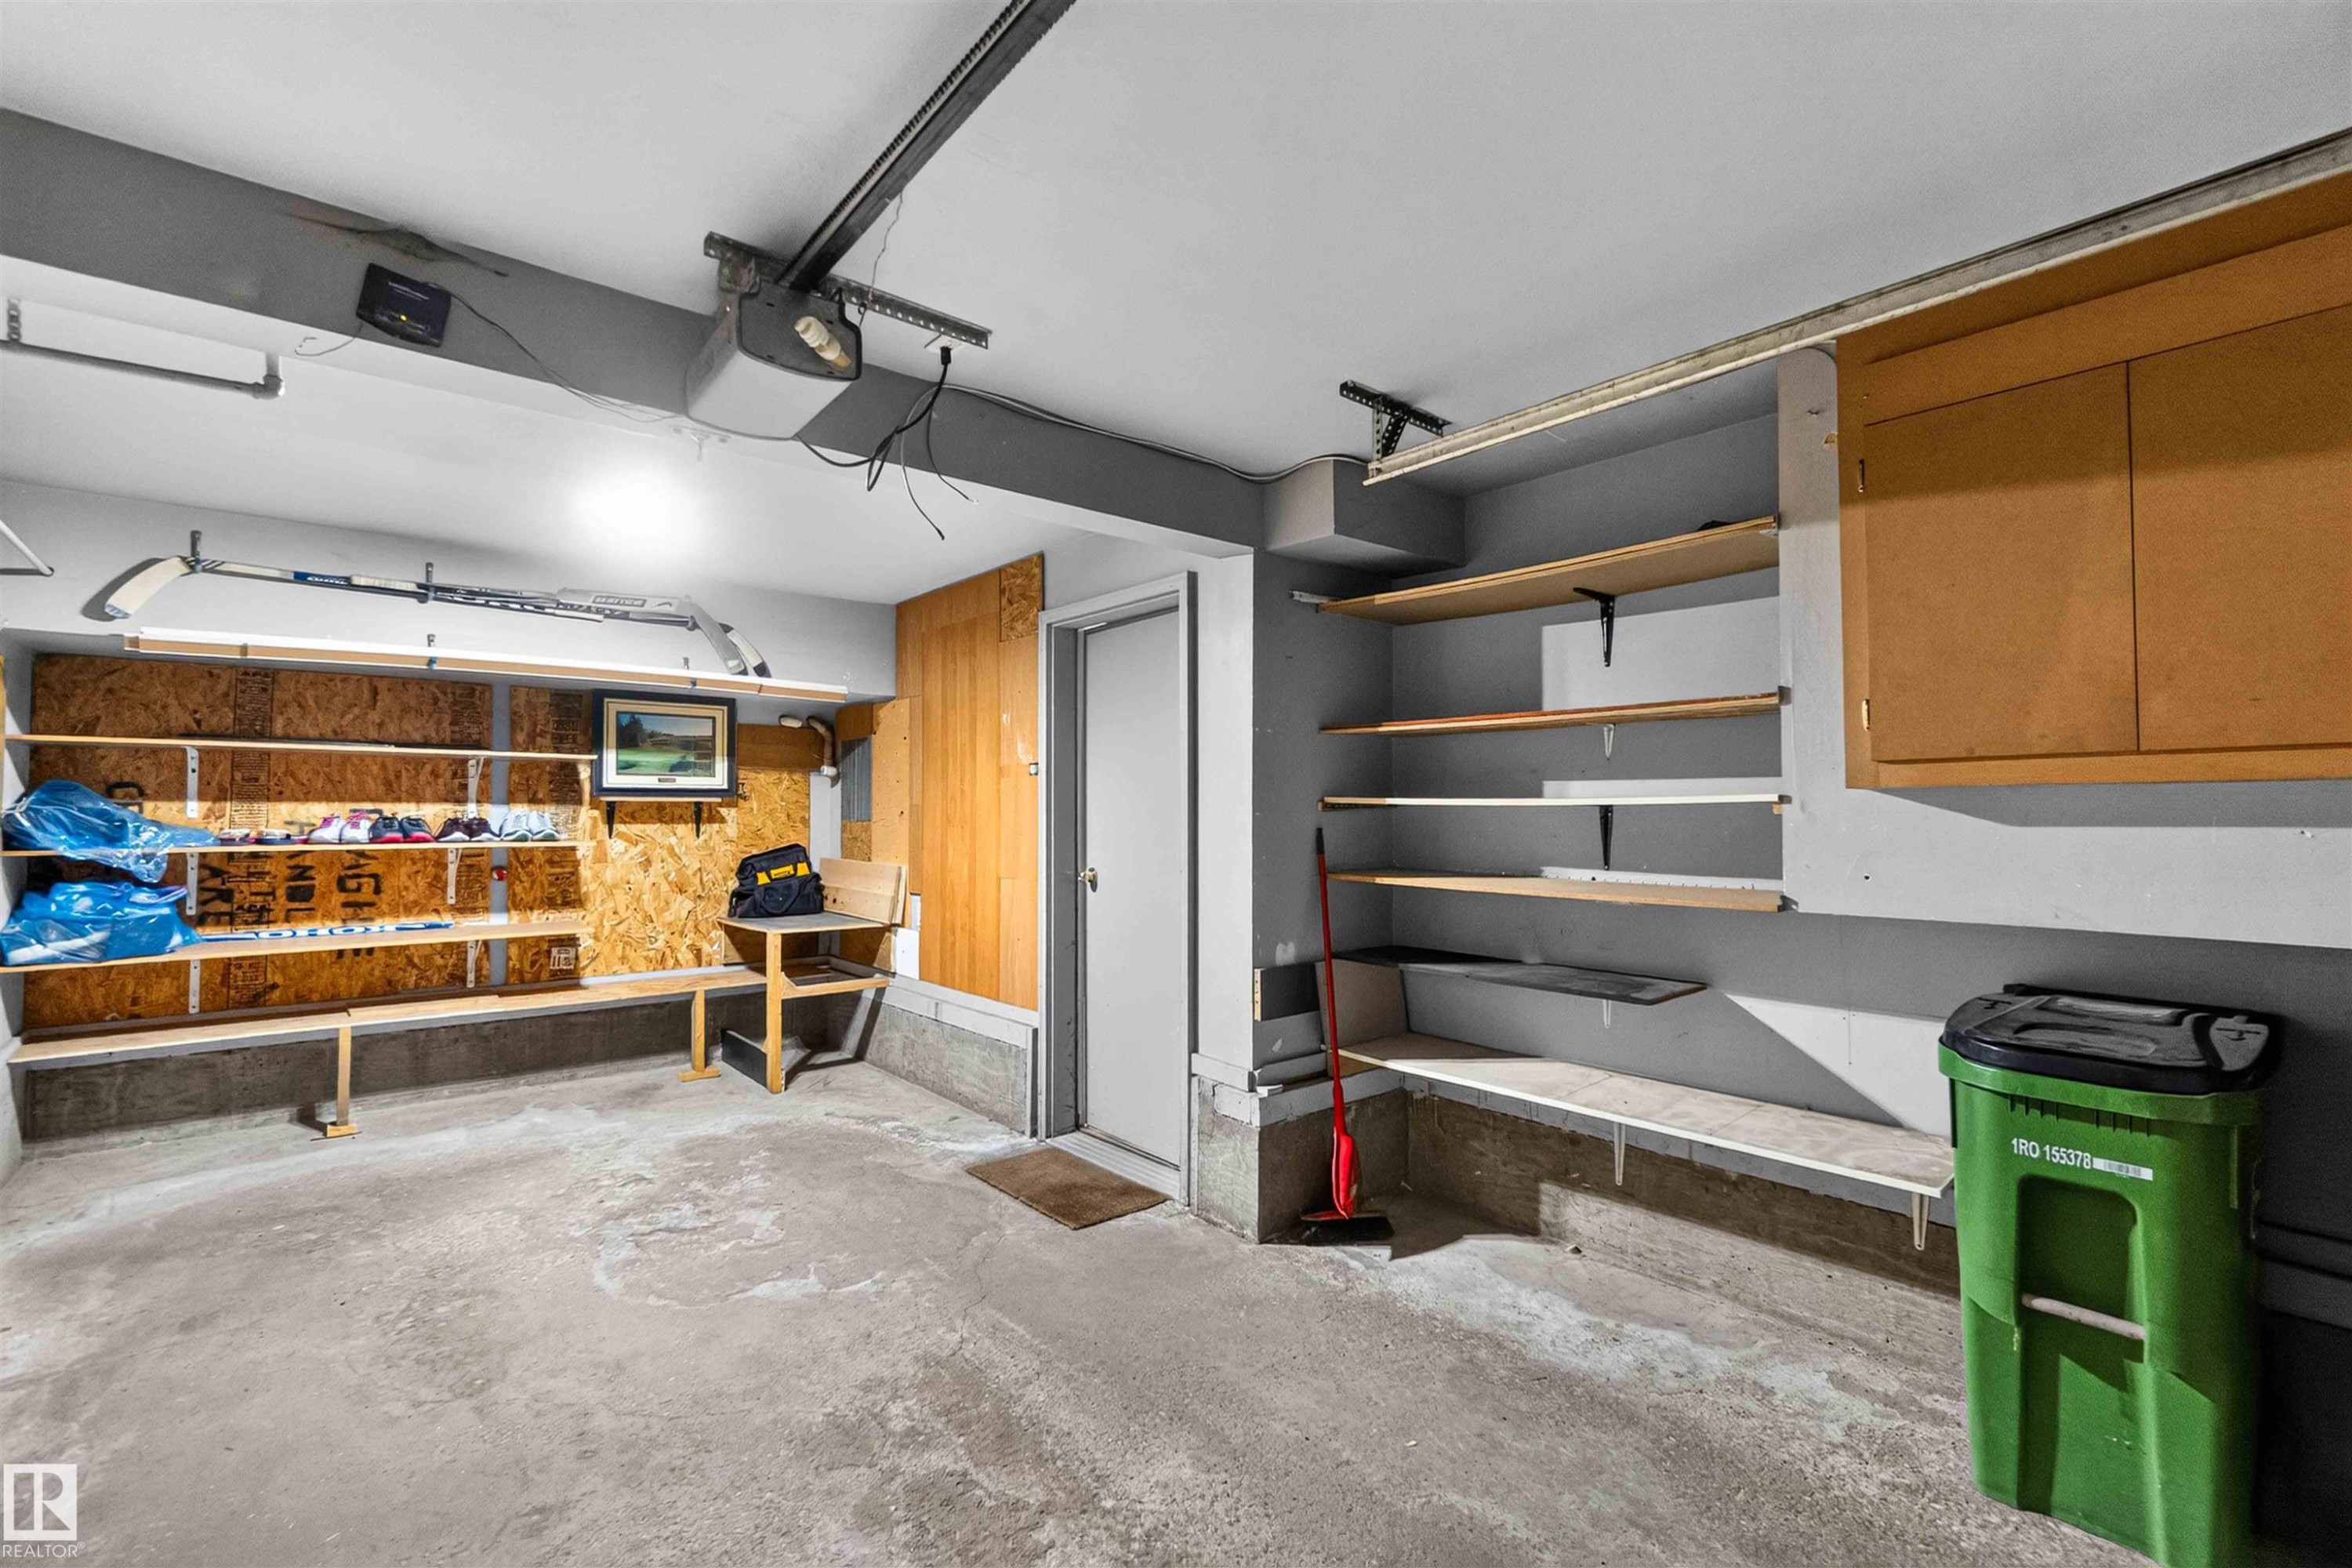
Concrete flooring with a white door, built-in shelving, and overhead cabinetry - #28 3645 145 Av Nw, Edmonton, AB - Indoor Photo Showing Garage
Stucco exterior with multiple bay windows, two-car garage, concrete driveway, and established landscaping - #28 3645 145 Av Nw, Edmonton, AB - Outdoor With Facade
#28 3645 145 Av Nw, Edmonton, AB - Outdoor With Exterior
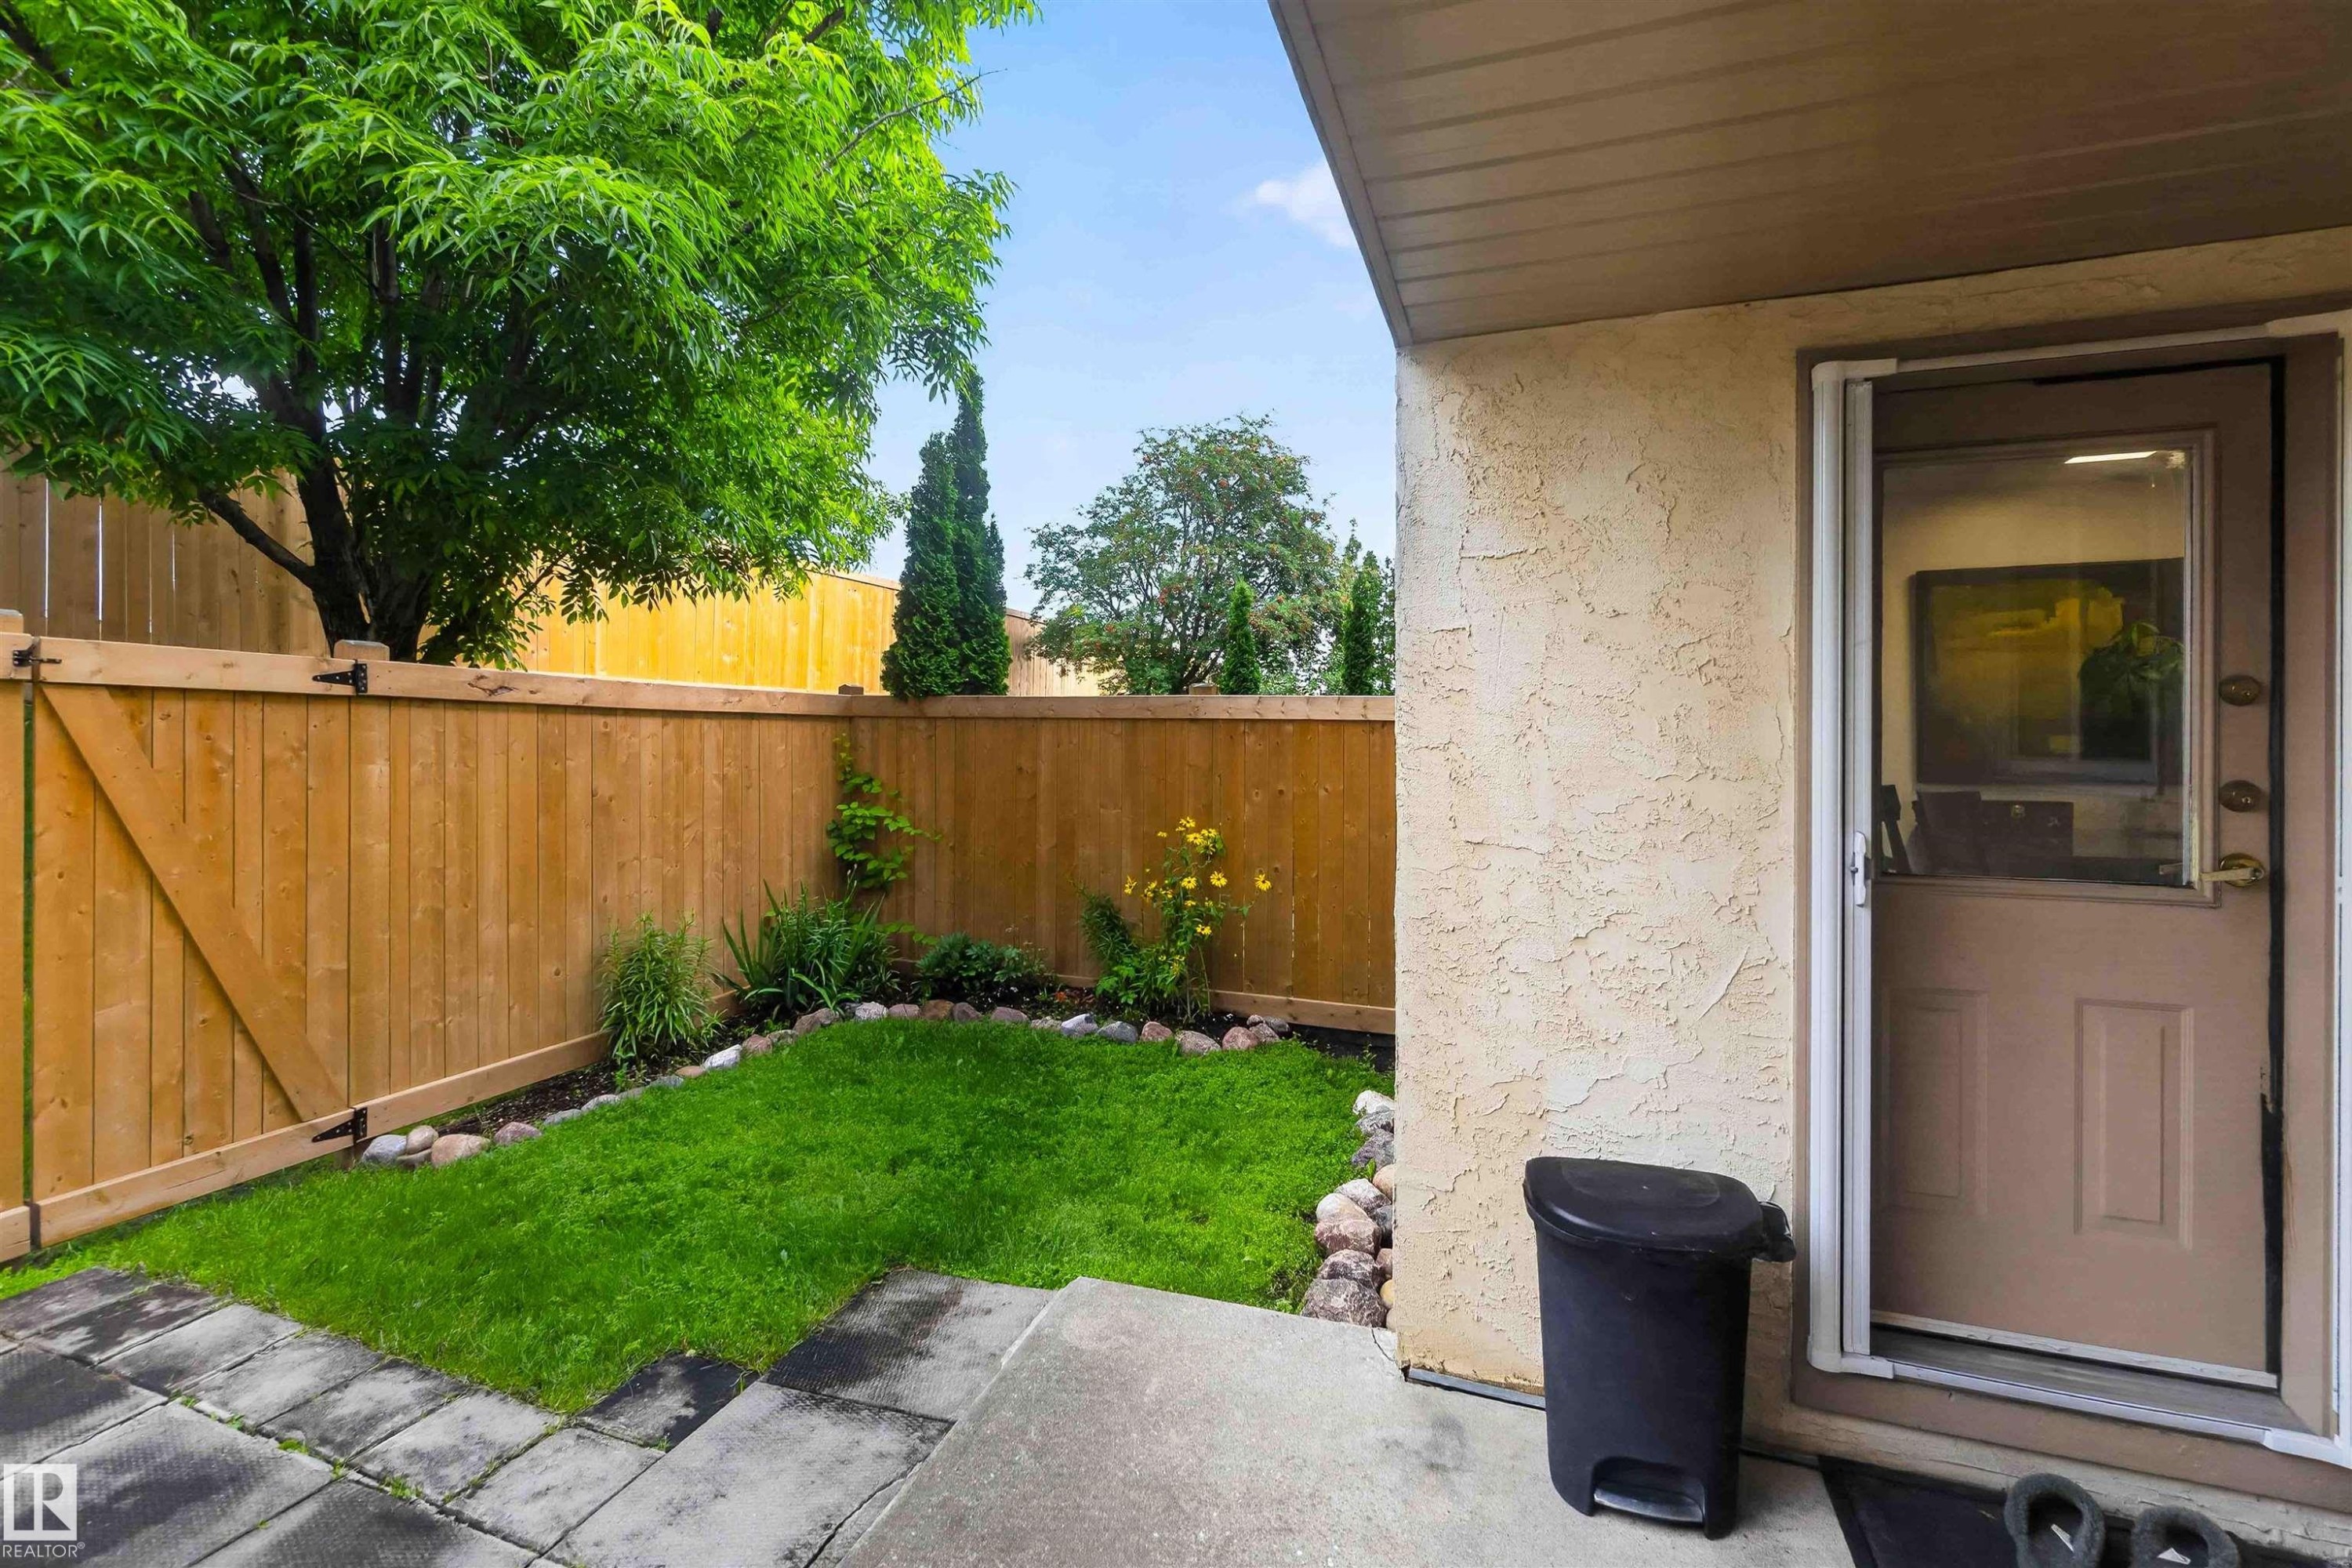
Private outdoor space featuring a wood fence, established lawn, and garden beds - #28 3645 145 Av Nw, Edmonton, AB - Outdoor
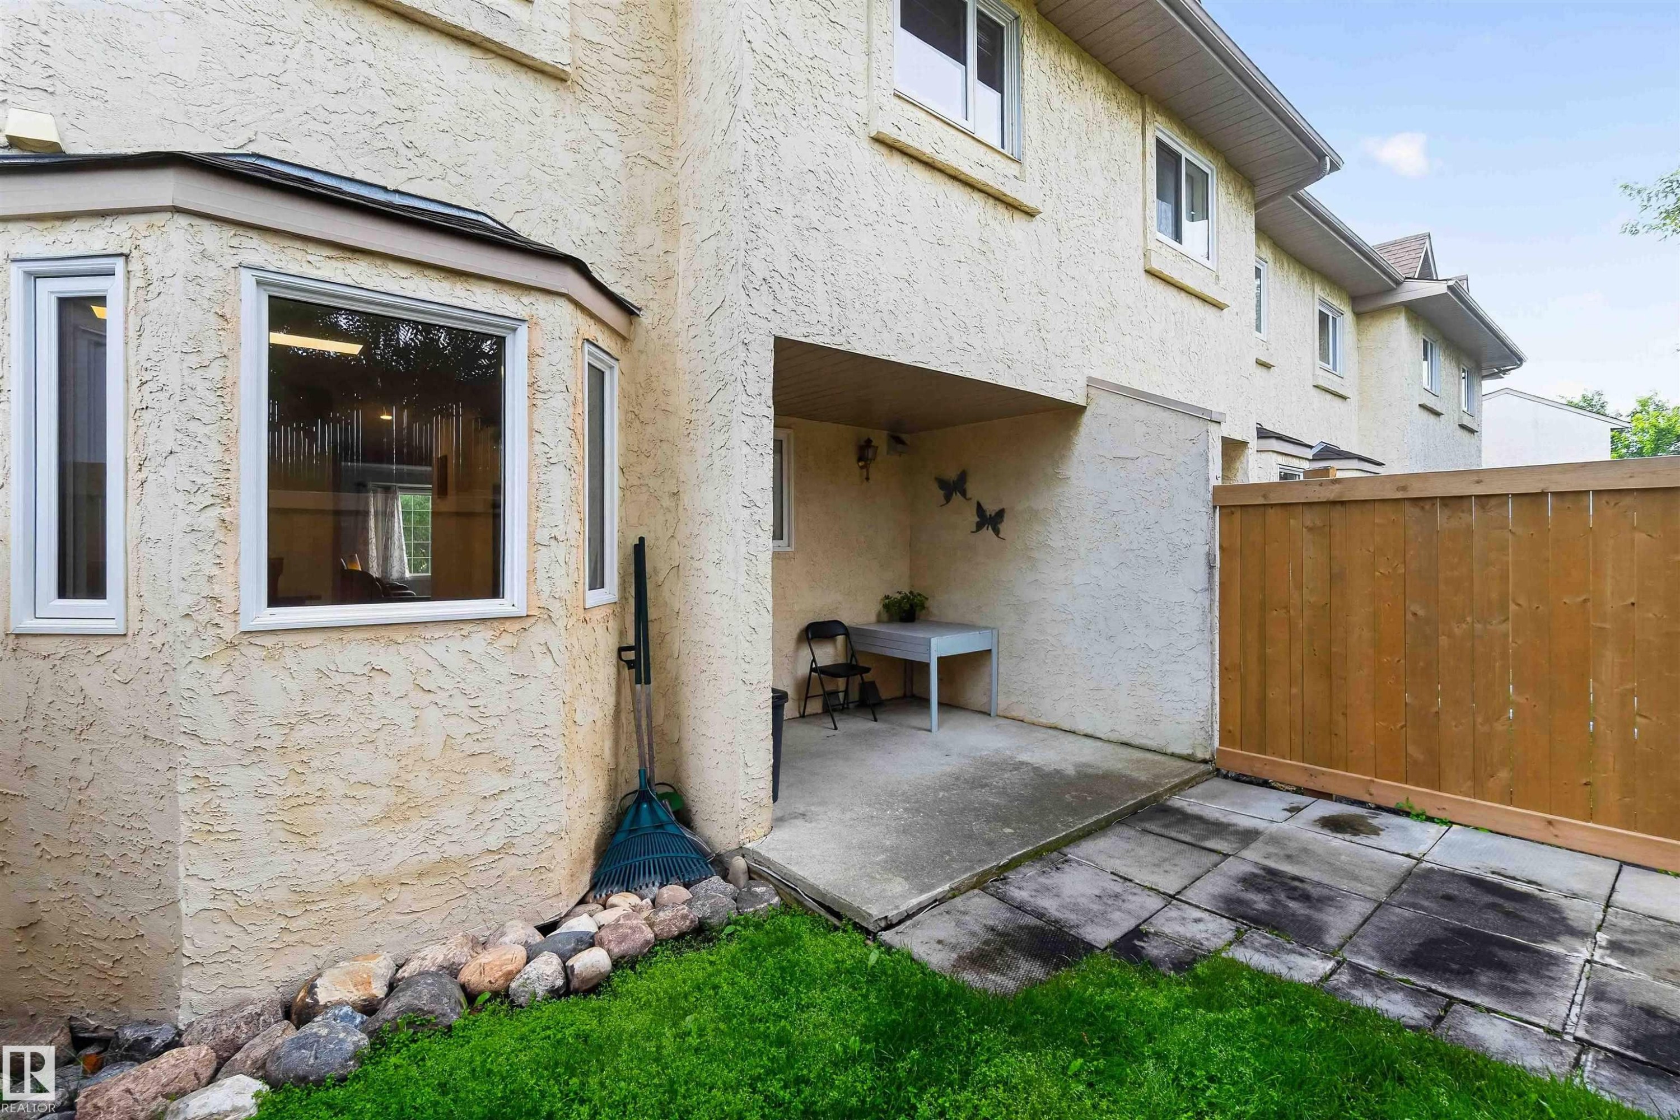
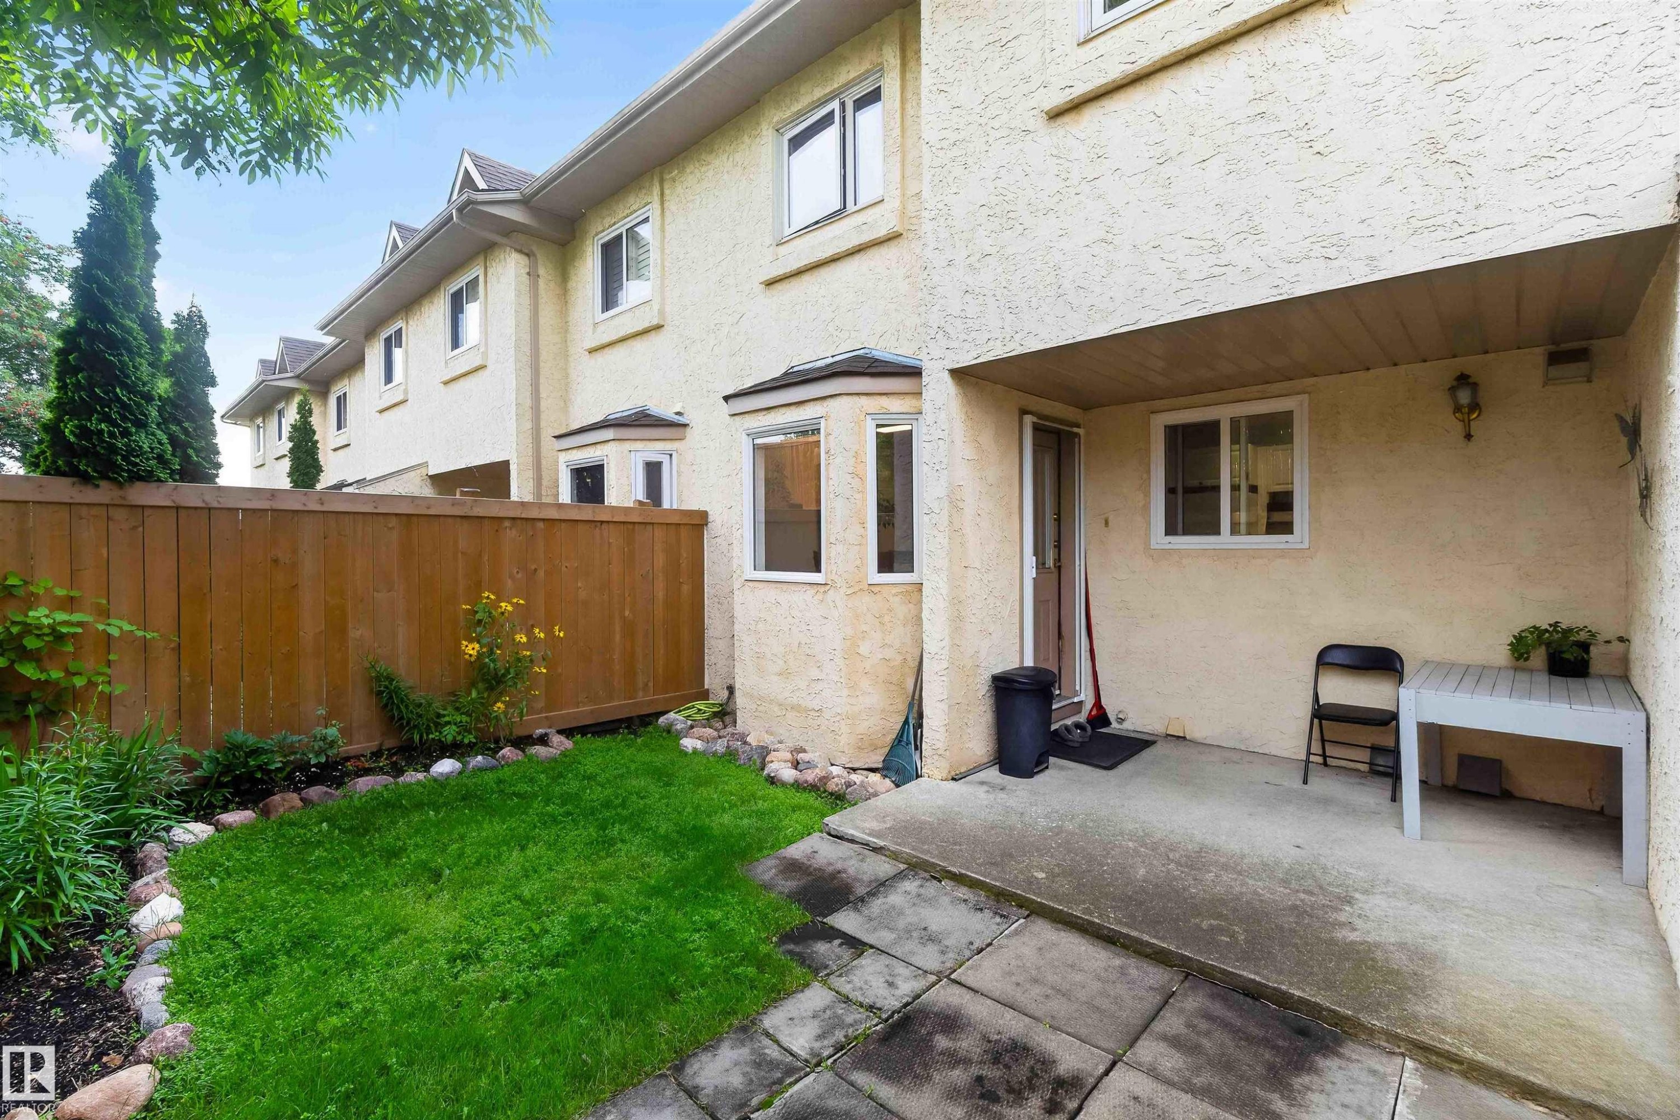
Rear exterior with stucco finish, a private concrete patio, and a fenced yard with a manicured lawn - #28 3645 145 Av Nw, Edmonton, AB - Outdoor With Exterior
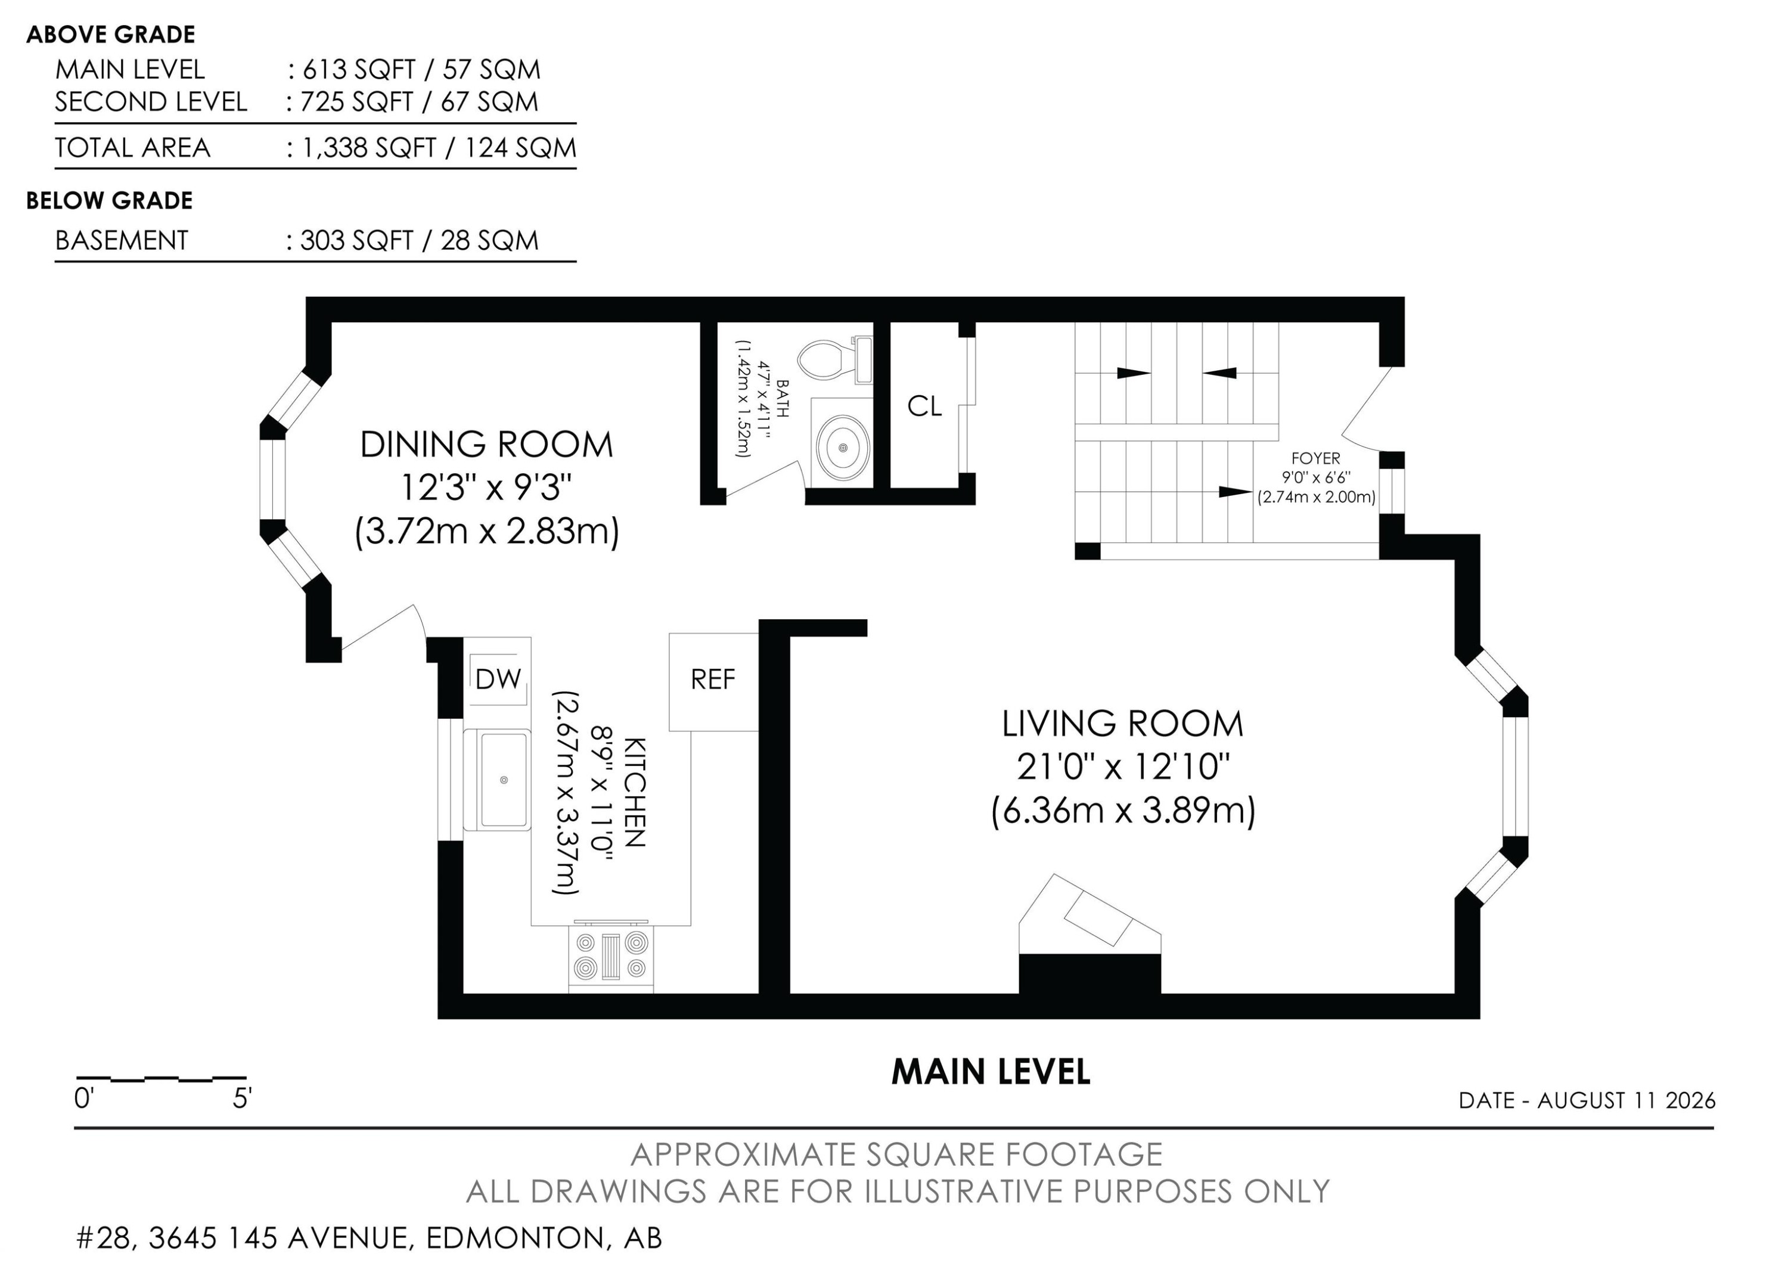
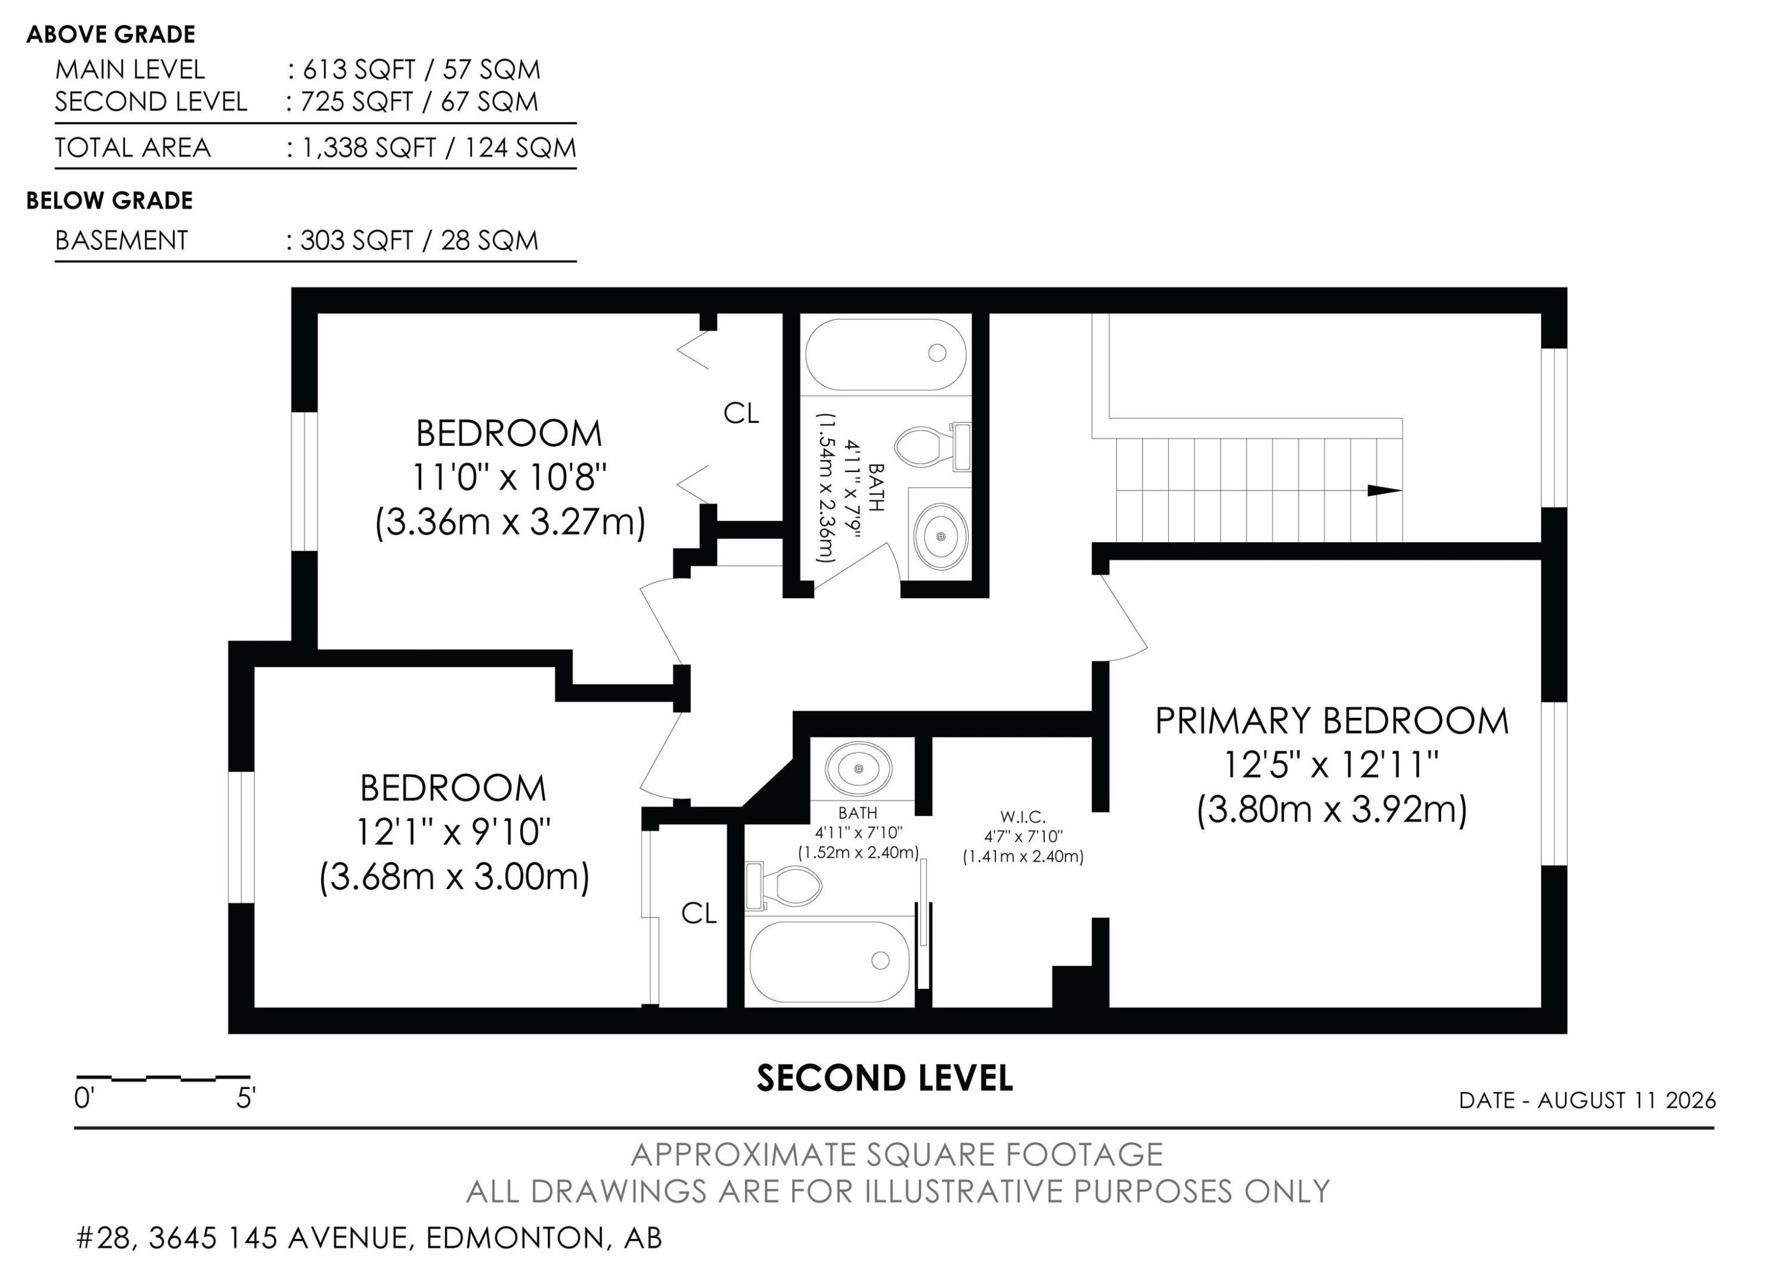
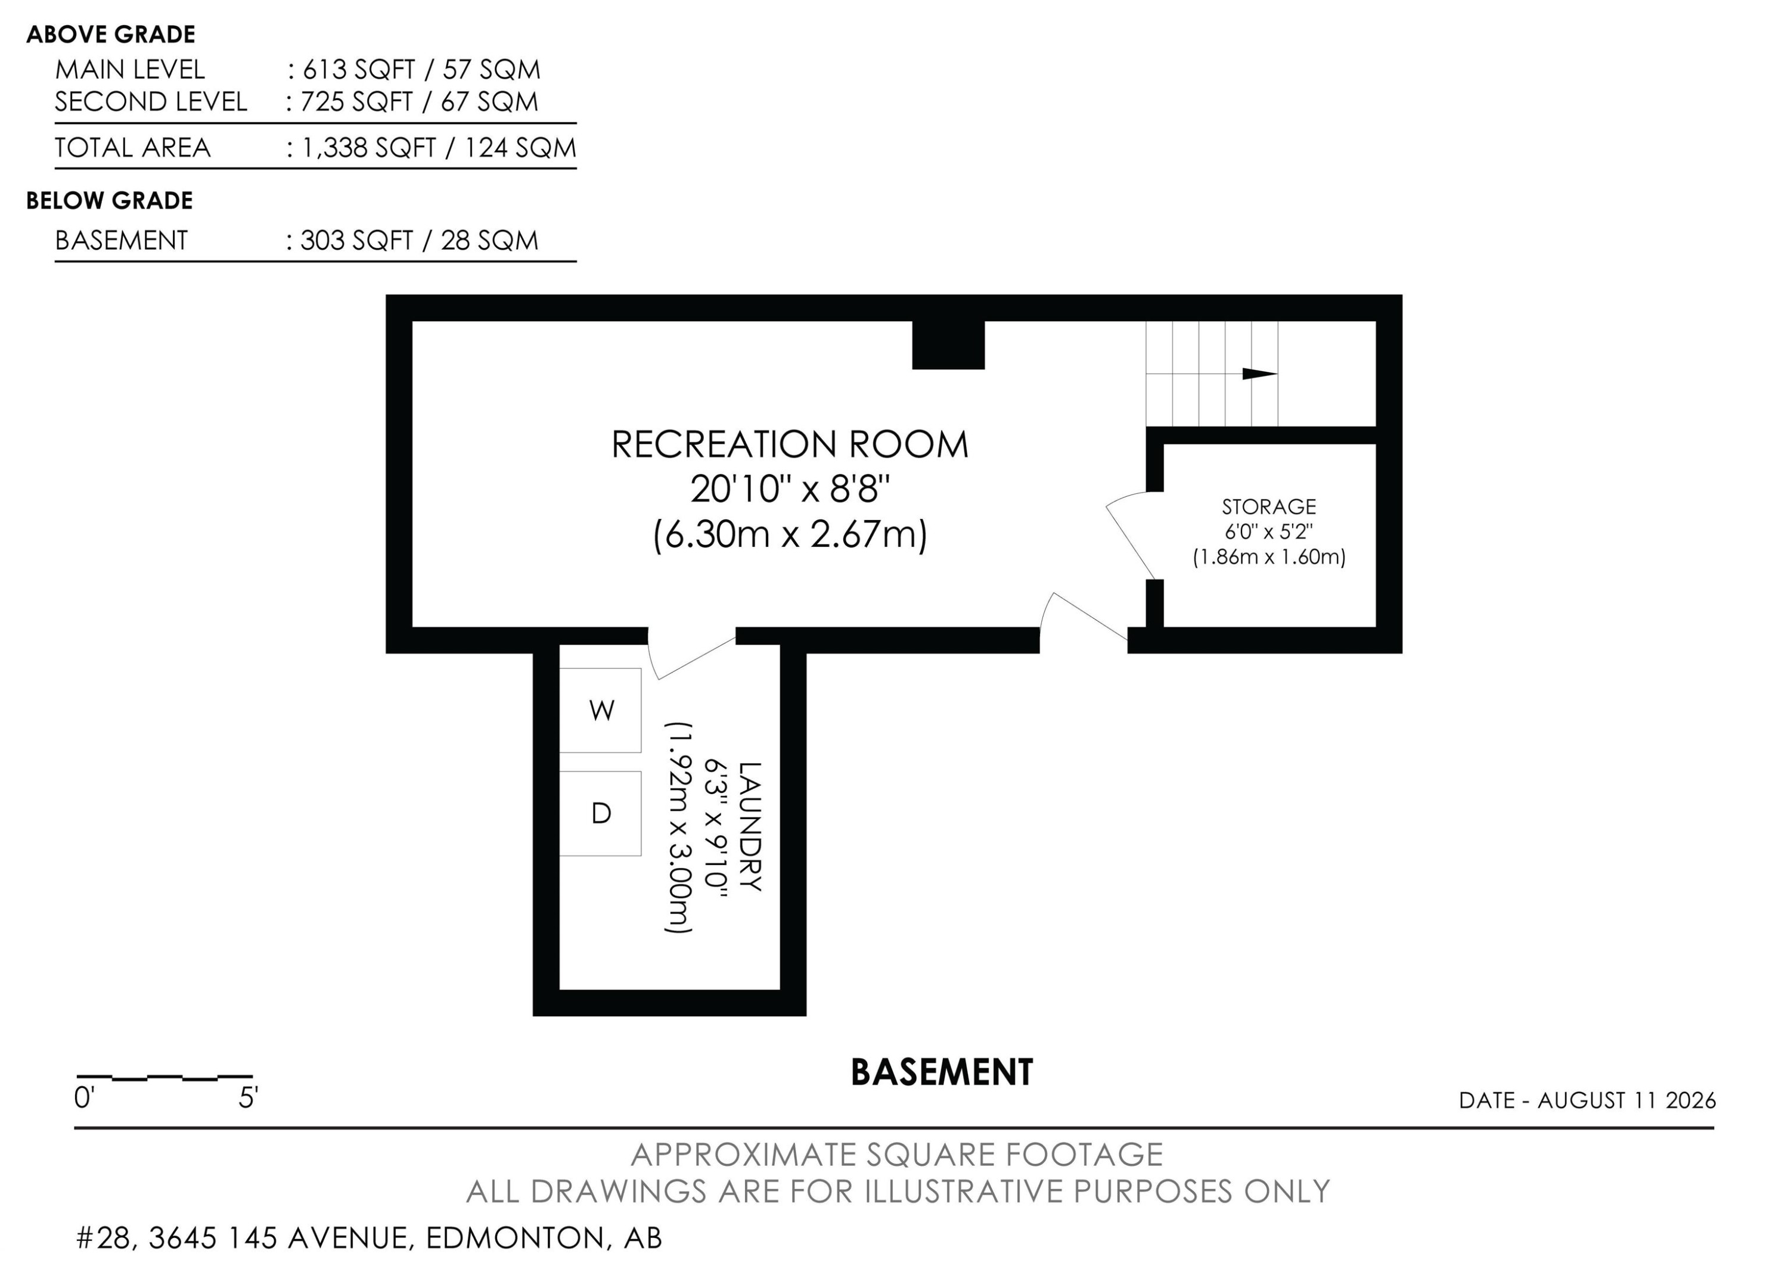
Floor plan - #28 3645 145 Av Nw, Edmonton, AB - Other
Two-car garage with panel doors and concrete driveway - #28 3645 145 Av Nw, Edmonton, AB  - Outdoor With Facade
Three-story townhouse exterior with multiple windows, bay windows, and attached garages - #28 3645 145 Av Nw, Edmonton, AB  - Outdoor With Facade
Multi-level stucco exterior with multiple windows, private entrance, attached garage, and landscaped front yard with a paved driveway - #28 3645 145 Av Nw, Edmonton, AB  - Outdoor With Facade
Multi-level staircase featuring a wood-finish handrail, white balusters, and carpeted treads - #28 3645 145 Av Nw, Edmonton, AB  - Indoor Photo Showing Other Room
Living space featuring a built-in fireplace, recessed lighting, and wood-finish flooring - #28 3645 145 Av Nw, Edmonton, AB - Indoor With Fireplace
Wood-finish flooring, a white fireplace with a dark insert, a prominent bay window, and a white front door with a side light - #28 3645 145 Av Nw, Edmonton, AB - Indoor Photo Showing Living Room With Fireplace
Wood-finish flooring throughout the room - #28 3645 145 Av Nw, Edmonton, AB - Indoor
Recessed lighting, wood-finish flooring, white painted mantel with a fireplace insert, and a staircase with wood handrails - #28 3645 145 Av Nw, Edmonton, AB - Indoor Photo Showing Living Room With Fireplace
Living area with a fireplace, recessed lighting, and wood-finish flooring - #28 3645 145 Av Nw, Edmonton, AB - Indoor Photo Showing Living Room With Fireplace
Bay window with multiple panes, crown molding, wood-finish flooring, built-in fireplace, and white painted mantel - #28 3645 145 Av Nw, Edmonton, AB - Indoor Photo Showing Living Room With Fireplace
Recessed ceiling lighting, crown molding, light wood-finish flooring, and a mirrored closet door - #28 3645 145 Av Nw, Edmonton, AB - Indoor
Light gray painted walls and wood-finish flooring - #28 3645 145 Av Nw, Edmonton, AB - Indoor
White cabinetry with dark hardware, stone-look countertops, stainless steel double basin sink, light wood-finish flooring, and recessed lighting - #28 3645 145 Av Nw, Edmonton, AB - Indoor Photo Showing Kitchen With Double Sink
White cabinetry with dark hardware, stone-finish countertops, stainless steel double basin sink, white electric range, and wood-finish flooring - #28 3645 145 Av Nw, Edmonton, AB - Indoor Photo Showing Kitchen With Double Sink
Kitchen featuring white cabinetry with dark hardware, a stainless steel double sink, light-toned wood-finish flooring, and recessed lighting - #28 3645 145 Av Nw, Edmonton, AB - Indoor Photo Showing Kitchen With Double Sink
Kitchen featuring white cabinetry, dark countertops, a white appliance suite, wood-finish flooring, and a bay window - #28 3645 145 Av Nw, Edmonton, AB - Indoor Photo Showing Kitchen With Double Sink
Kitchen featuring white shaker-style cabinetry, a dual basin stainless steel sink, and a dishwasher - #28 3645 145 Av Nw, Edmonton, AB - Indoor Photo Showing Kitchen With Double Sink
Kitchen featuring white cabinetry, gray speckled countertops, a subway tile backsplash, and wood-finish flooring - #28 3645 145 Av Nw, Edmonton, AB - Indoor Photo Showing Kitchen
Kitchen area with white cabinetry, dark countertops, and a white subway tile backsplash - #28 3645 145 Av Nw, Edmonton, AB - Indoor
Open-concept living area featuring wood-finish flooring, white cabinetry, dark countertops, and a white refrigerator - #28 3645 145 Av Nw, Edmonton, AB - Indoor Photo Showing Kitchen
Recessed ceiling lighting, wood-finish flooring, and a skylight feature in this space - #28 3645 145 Av Nw, Edmonton, AB - Indoor Photo Showing Dining Room
Wood-finish flooring, bay window, recessed ceiling light, white trim, and neutral wall paint - #28 3645 145 Av Nw, Edmonton, AB - Indoor Photo Showing Other Room
Bay window with white trim, wood-finish flooring, white paneled interior door, and recessed lighting - #28 3645 145 Av Nw, Edmonton, AB - Indoor Photo Showing Other Room
Wood-finish flooring on stairs, white baluster railing, natural wood handrails, and a paneled entry door with brass hardware - #28 3645 145 Av Nw, Edmonton, AB - Indoor Photo Showing Other Room
Wood-finish stairs with white balusters, natural wood handrail, and upper window - #28 3645 145 Av Nw, Edmonton, AB - Indoor Photo Showing Other Room
Stairwell featuring a wood handrail, metal balusters, and a window with natural light - #28 3645 145 Av Nw, Edmonton, AB - Indoor Photo Showing Other Room
Recessed ceiling light fixture - #28 3645 145 Av Nw, Edmonton, AB - Indoor Photo Showing Other Room
Hardwood flooring, window with exterior scenery, white wall finishes, paneled door, and carpeted stairs with a wood and metal railing - #28 3645 145 Av Nw, Edmonton, AB - Indoor Photo Showing Bedroom
Hardwood flooring, white walls, ceiling fan with integrated lighting, and a window with black curtains - #28 3645 145 Av Nw, Edmonton, AB - Indoor Photo Showing Bedroom
Bedroom with wood-finish flooring, ceiling fan with integrated lighting, and an adjacent closet space - #28 3645 145 Av Nw, Edmonton, AB - Indoor Photo Showing Bedroom
Dark wood-finish flooring with white walls and a white textured ceiling - #28 3645 145 Av Nw, Edmonton, AB - Indoor Photo Showing Bedroom
Walk-in closet with built-in shelving and hanging rods - #28 3645 145 Av Nw, Edmonton, AB - Indoor With Storage
Walk-in closet featuring built-in shelving, hanging rods, and a sliding closet door - #28 3645 145 Av Nw, Edmonton, AB - Indoor With Storage
Hardwood-finish flooring, white painted walls, and a single window - #28 3645 145 Av Nw, Edmonton, AB - Indoor Photo Showing Other Room
#28 3645 145 Av Nw, Edmonton, AB - Indoor
Bathroom featuring a toilet, built-in vanity with a single sink, wall-mounted mirror, and floating shelving - #28 3645 145 Av Nw, Edmonton, AB - Indoor Photo Showing Bathroom
Bathroom featuring a vanity with an integrated sink, a large wall-mounted mirror, and a two-panel interior door - #28 3645 145 Av Nw, Edmonton, AB - Indoor Photo Showing Bathroom
Hardwood flooring, mirrored closet doors, ceiling-mounted light fixture, and white wall finishes - #28 3645 145 Av Nw, Edmonton, AB - Indoor Photo Showing Other Room
Wood-finish flooring with white baseboards, a white ceiling, and a flush mount light fixture - #28 3645 145 Av Nw, Edmonton, AB - Indoor Photo Showing Other Room
Single-piece vanity with integrated oval sink, full-width wall mirror, and three-bulb vanity light - #28 3645 145 Av Nw, Edmonton, AB - Indoor Photo Showing Bathroom
Additional content - #28 3645 145 Av Nw, Edmonton, AB - Indoor Photo Showing Other Room
#28 3645 145 Av Nw, Edmonton, AB - Indoor Photo Showing Other Room
#28 3645 145 Av Nw, Edmonton, AB - Indoor
Additional content - #28 3645 145 Av Nw, Edmonton, AB - Indoor Photo Showing Laundry Room
Concrete flooring, wood paneling, overhead lighting, garage door, built-in shelving - #28 3645 145 Av Nw, Edmonton, AB - Indoor
Concrete flooring garage with an overhead door, wood paneling, built-in shelving, and a service door - #28 3645 145 Av Nw, Edmonton, AB - Indoor Photo Showing Garage
Concrete flooring with a white door, built-in shelving, and overhead cabinetry - #28 3645 145 Av Nw, Edmonton, AB - Indoor Photo Showing Garage
Stucco exterior with multiple bay windows, two-car garage, concrete driveway, and established landscaping - #28 3645 145 Av Nw, Edmonton, AB - Outdoor With Facade
#28 3645 145 Av Nw, Edmonton, AB - Outdoor With Exterior
Private outdoor space featuring a wood fence, established lawn, and garden beds - #28 3645 145 Av Nw, Edmonton, AB - Outdoor
Rear exterior with stucco finish, a private concrete patio, and a fenced yard with a manicured lawn - #28 3645 145 Av Nw, Edmonton, AB - Outdoor With Exterior
Floor plan - #28 3645 145 Av Nw, Edmonton, AB - Other
  • Advertising
Are you a real estate investor?
#28 3645 145 AV NW, Edmonton, AB, T5Y 2S3
$272,500

3 Beds

3 Baths

Property Information:

Looking for something cute AND affordable?? Well look no further than this LOW COST townhome in Kirkness!! This 1,350+ sq. ft. 3 bed, 3 bath, 2 storey townhome is located in a private, well taken care of complex with no through traffic and all of the amenities you could ever imagine, just minutes away! Some of the lovely features of this home include: 2 large living spaces, a gas fireplace, a renovated kitchen with sparkling granite, white cabinets, a modern backsplash and laminate flooring. The primary suite boasts a luxurious full ensuite and a spacious walk through closet. An added bonus is the fully finished basement with space to hang out or make it your own- it has endless possibilities. Not to mention it leads to a single attached garage, an adorable fully fenced, well manicured backyard with gardening space and a concrete pad. This well managed complex has LOW LOW LOW Condo Fees, LOW utility costs and is close to schools, outlet shopping, the Anthony Henday and the LRT!
Building Features:

  • Floor Space: 124 Metre

Property Features:

  • Amenities Features: Off Street Parking, On Street Parking, Detectors Smoke, Front Porch, Parking-Visitor, Storage-In-Suite, See Remarks
  • Appliances: Dishwasher-Built-In, Dryer, Garage Control, Refrigerator, Stove-Electric, Washer
  • Architectural Style: 2 Storey
  • Basement: Full, Finished
  • Basement Development: Fully Finished
  • Basement Type: Full
  • Building Type: Townhouse
  • Built in: 1992
  • Community Features: Off Street Parking, On Street Parking, Detectors Smoke, Front Porch, Parking-Visitor, Storage-In-Suite, See Remarks
  • Condo Fee Includes: Exterior Maintenance, Landscape/Snow Removal, Parking, Professional Management, Reserve Fund Contribution
  • Condo Fees: $350 Monthly
  • Exterior Features: Fenced, Landscaped, Playground Nearby, Private Setting, Public Swimming Pool, Public Transportation, Schools, Shopping Nearby
  • Fireplace Fuel: Gas
  • Floor Space (approx): 124 Square Metres
  • Flooring: Laminate Flooring
  • Foundation Details: Concrete Perimeter
  • Heating: Forced Air-1, Natural Gas
  • Lot Size: 240.00 Square Metres
  • Parking Features: Single Garage Attached
  • Road Access: Paved Driveway to House
  • Roof: Asphalt Shingles
  • Site Influences: Fenced, Landscaped, Playground Nearby, Private Setting, Public Swimming Pool, Public Transportation, Schools, Shopping Nearby
  • Zoning: Zone 35

Data was last updated 2026-08-14 at 06:05

The data relating to real estate for sale on this web site comes in part from the Internet Data exchange (“IDX”) program of the REALTORS® Association of Edmonton. IDX information is provided exclusively for consumers' personal, non-commercial use and may not be used for any purpose other than to identify prospective properties consumers may be interested in purchasing. The data on this website is deemed reliable but is not guaranteed accurate by the REALTORS® Association of Edmonton. Information deemed reliable but not guaranteed.

Copyright 2026 by the REALTORS® Association of Edmonton. All Rights Reserved. Data is deemed reliable but is not guaranteed accurate by the REALTORS® Association of Edmonton.

QuickQuoteTM Powered by RPS

Location of #28 3645 145 AV NW, Edmonton, AB, T5Y 2S3

Demographic Information of #28 3645 145 AV NW, Edmonton, AB, T5Y 2S3

Life Stage

Young Families

Employment Type

Service Sector/White Collar

Average Household Income

$95,431.69

Average Number of Children

1.77

Household Population

Household Structure

Age of Population

Education

Education Level

No certificate/diploma/degree

19.89 %

High school certificate or equivalent

33.8 %

Apprenticeship trade certificate/diploma

12.03 %

College/non-university certificate

16.97 %

University certificate (below bachelor)

1.0 %

University Degree

16.31 %

Commuter

Travel To Work

By Car

83.77 %

By Public Transit

12.09 %

By Walking

1.07 %

By Bicycle

0.11 %

By Other Methods

2.96 %

Cultural Diversity

Knowledge of Official Language

Mother Tongue

Building Information

Building Type

Apartments (Low and High Rise)

27.69 %

Houses

72.31 %

Own Vs. Rent