Button CopyPathCircle CloseCircle Left ArrowArrow Down Icon GreyClosecirclecircleBurger

#28 2215 24 ST NW, Edmonton, AB, T6T 1A6

Courtesy of Jerry D Aulenbach of Royal LePage Noralta Real Estate
MLS® # E4500373
Townhouse For Sale In Laurel, Edmonton, Alberta
$339,900 QuickQuoteTM: $296K - $360K

3 Beds

3 Baths

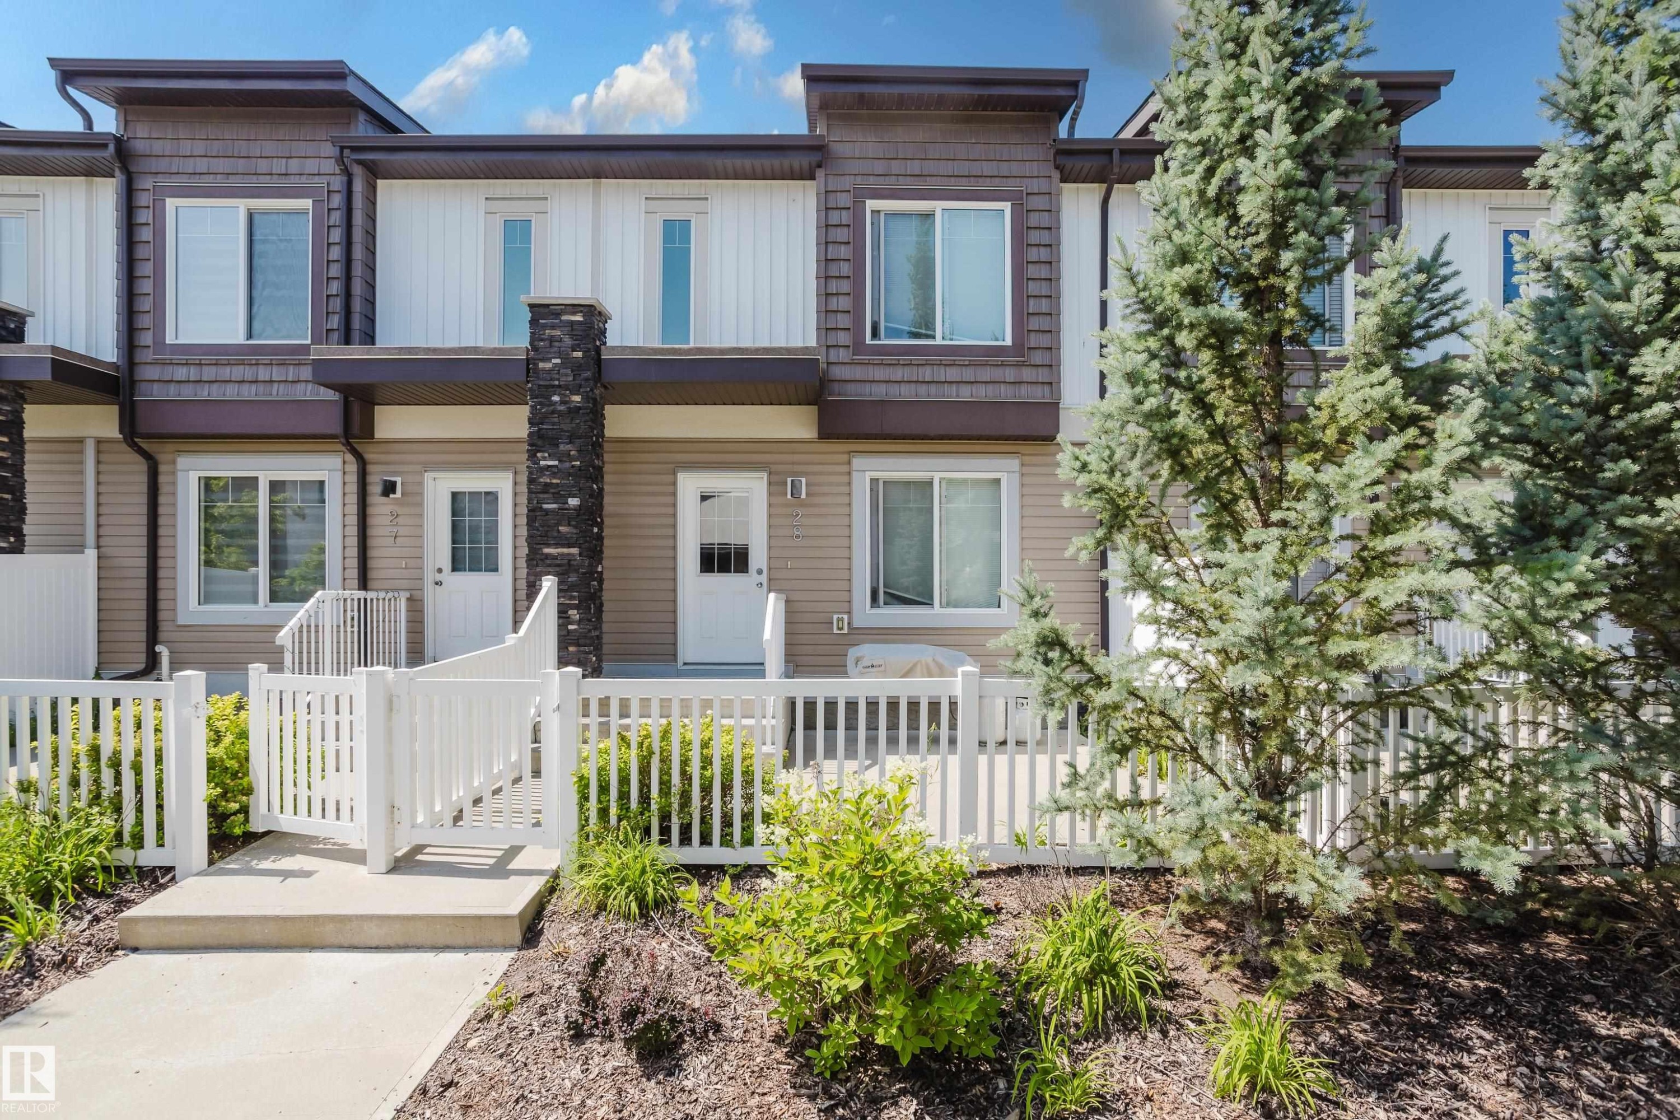
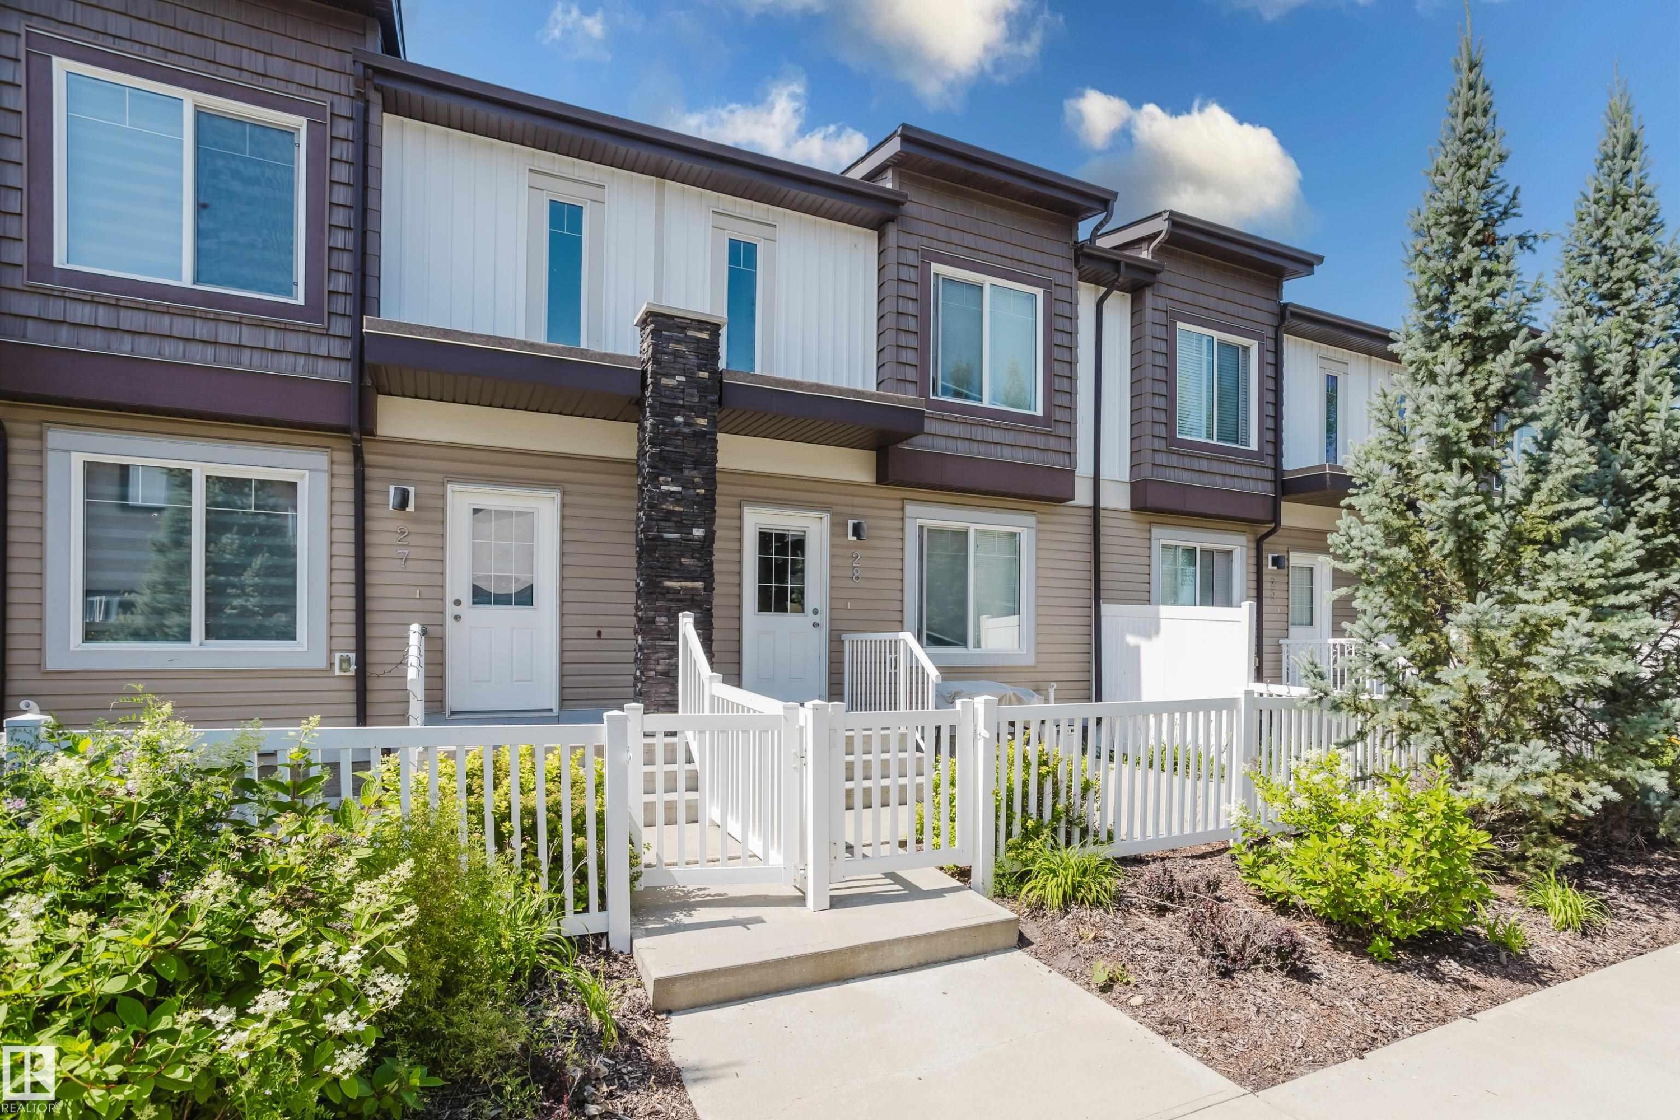
Modern townhouse facade featuring horizontal siding and vertical paneling accents - #28 2215 24 St Nw, Edmonton, AB - Outdoor With Facade
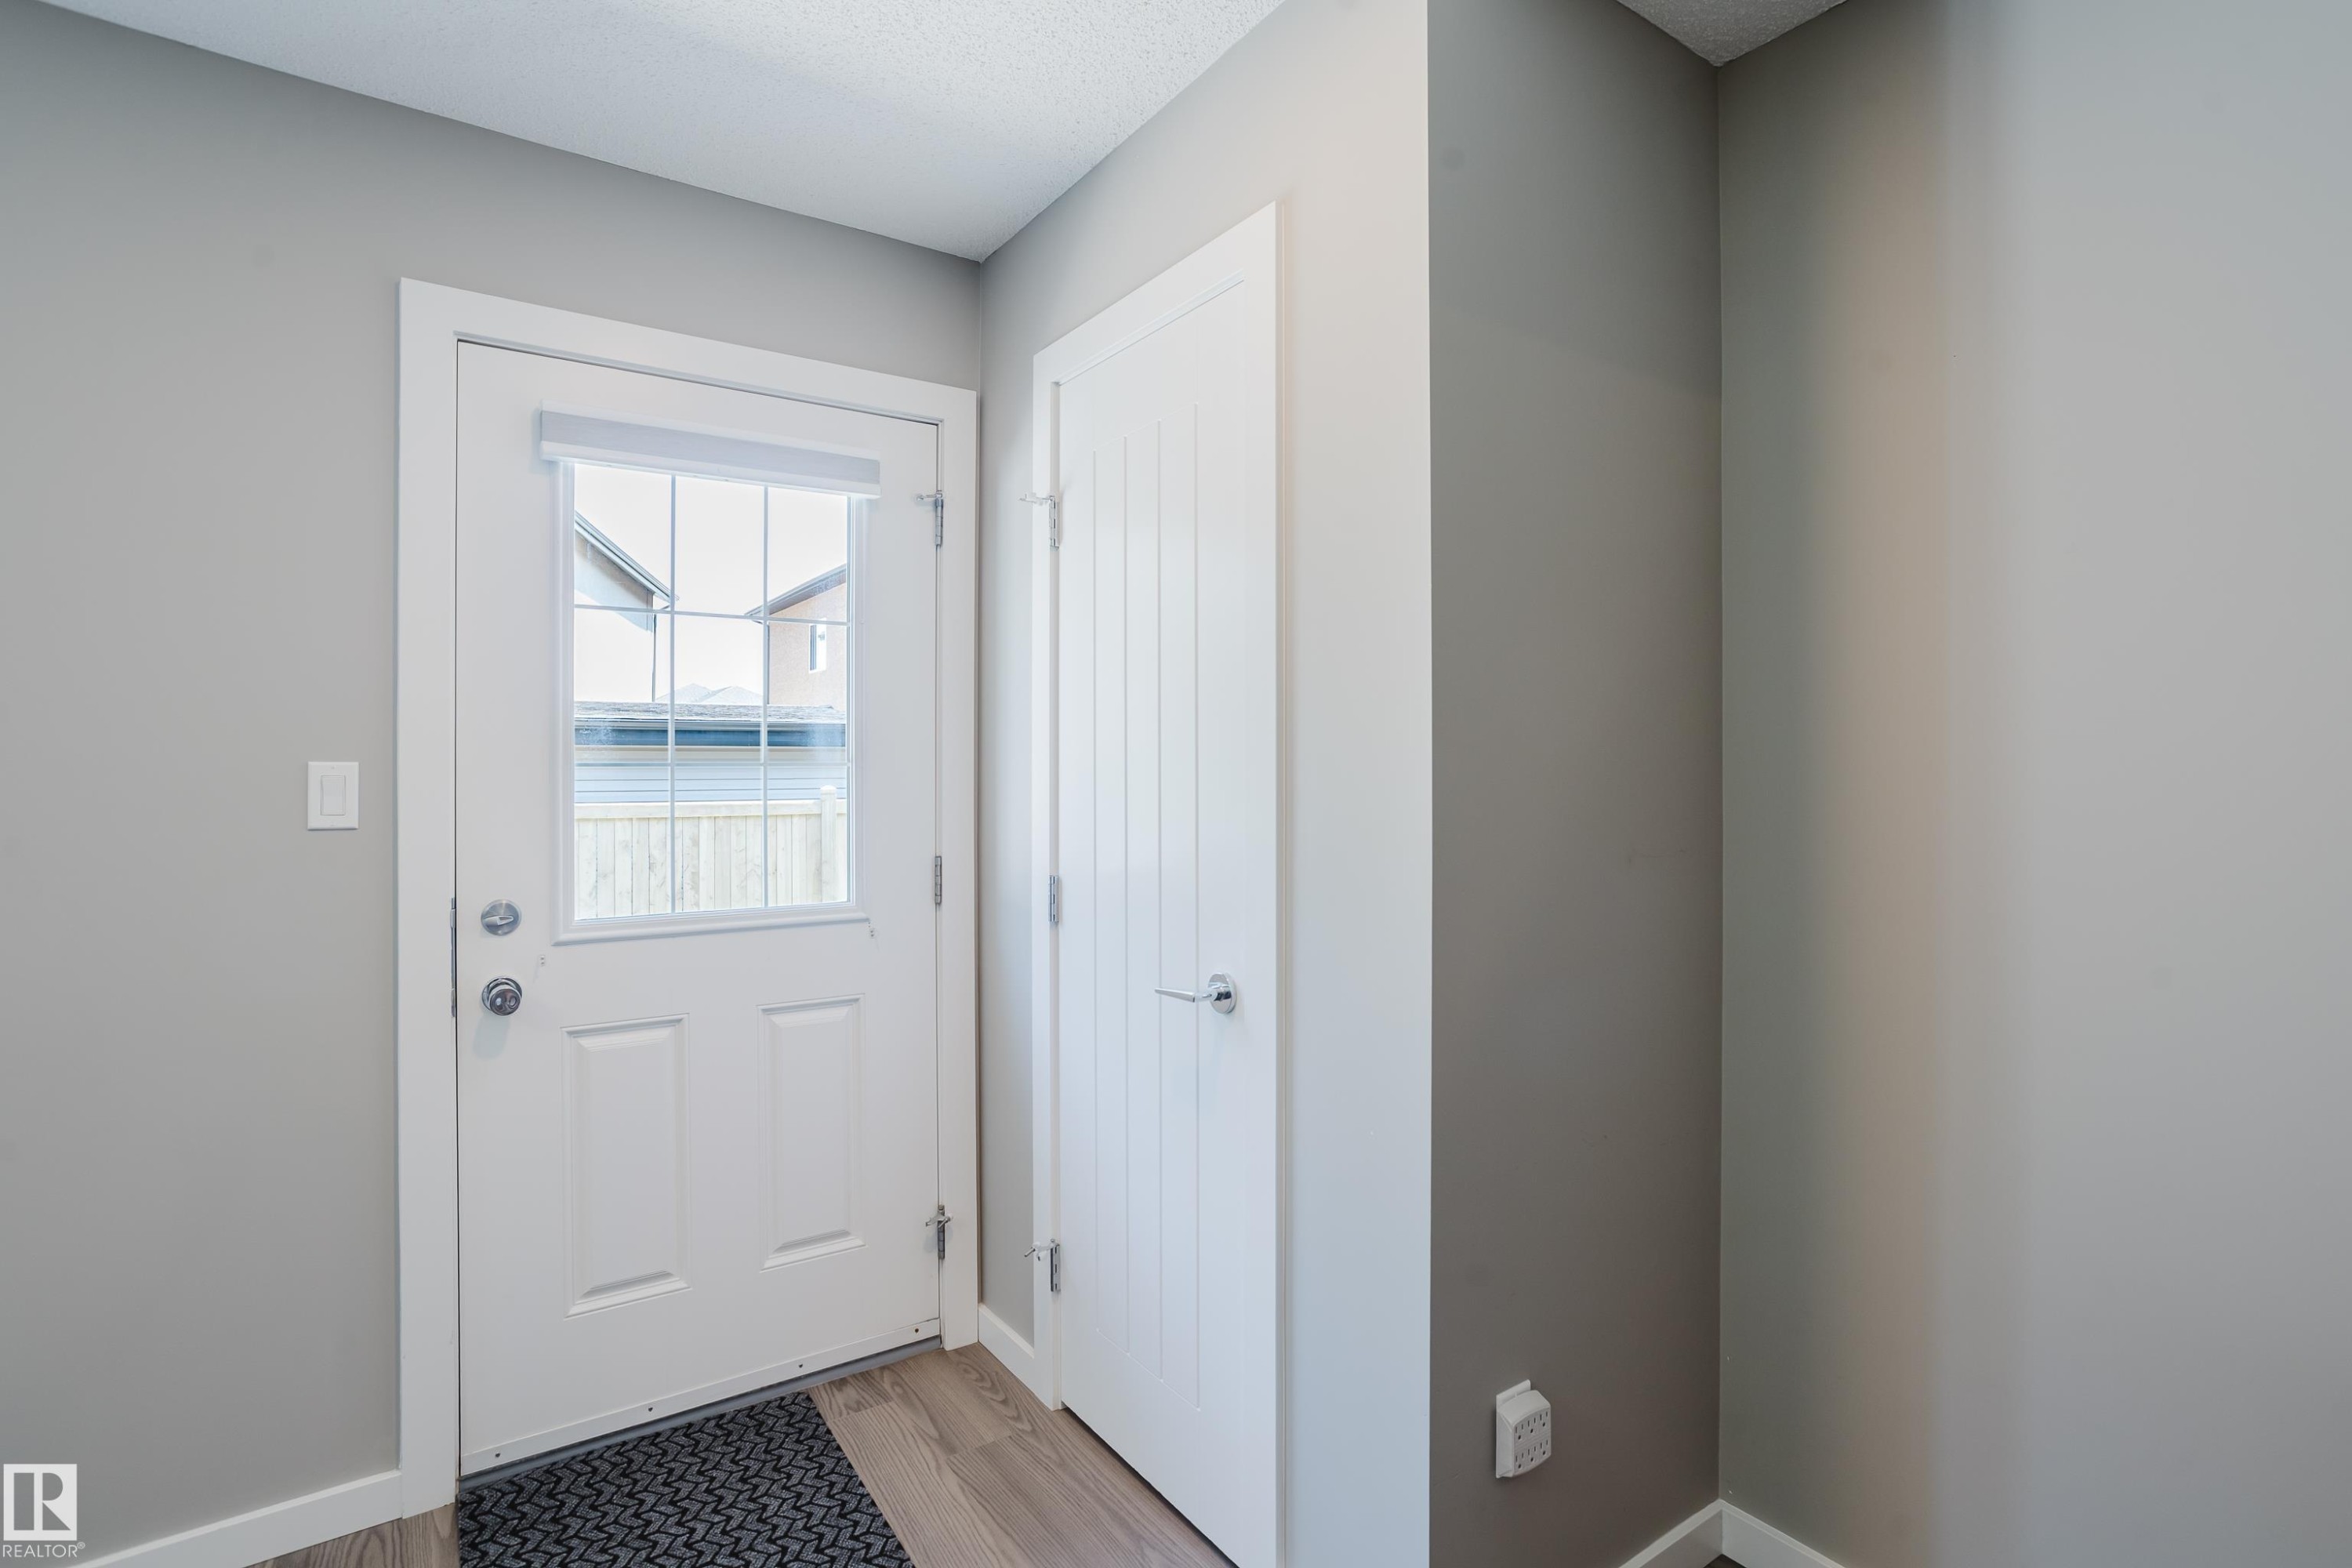
Entryway featuring a white paneled door with an integrated multi-pane window and brushed nickel hardware - #28 2215 24 St Nw, Edmonton, AB - Indoor Photo Showing Other Room
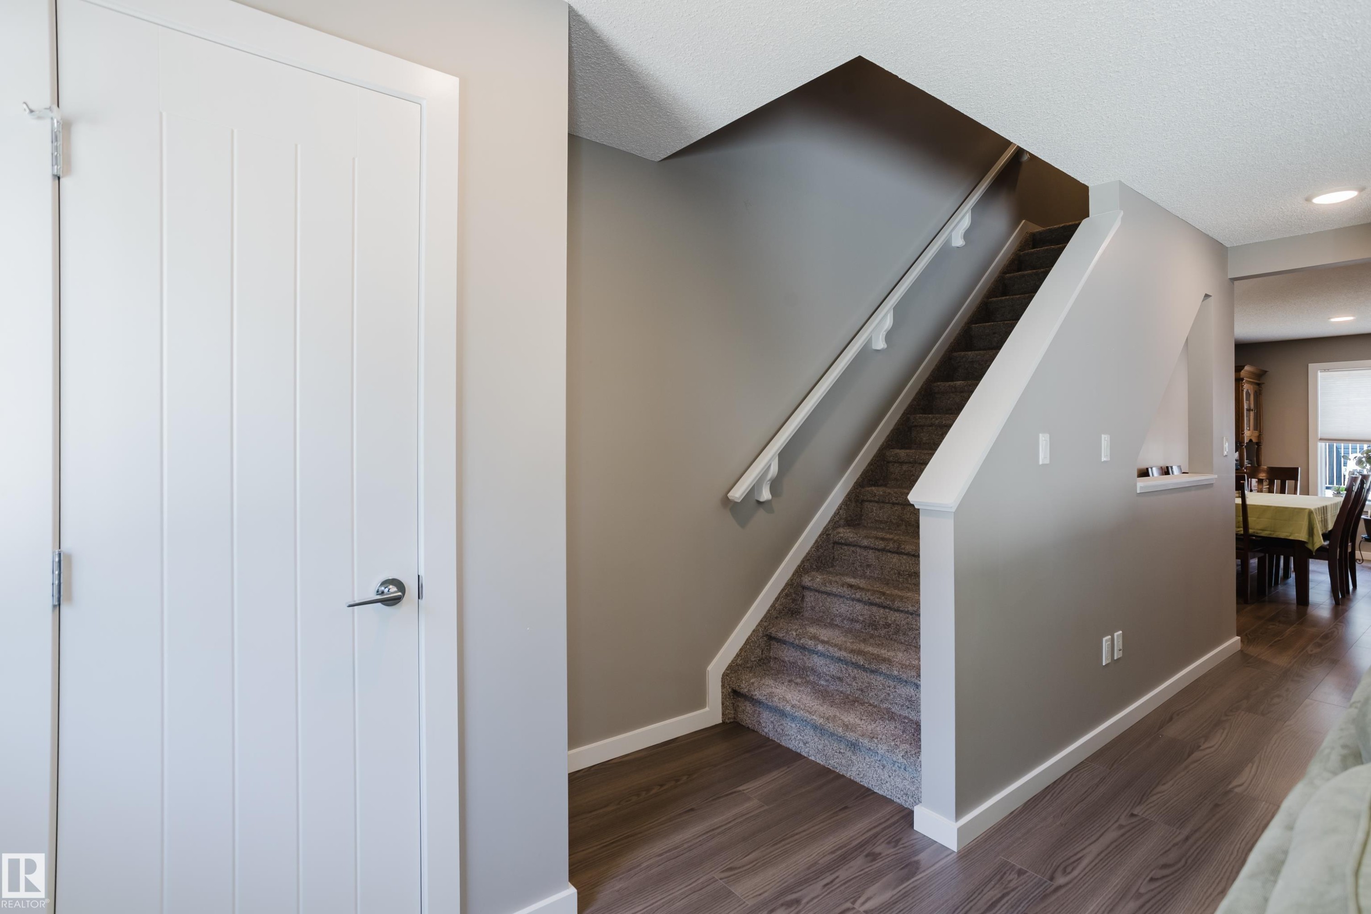
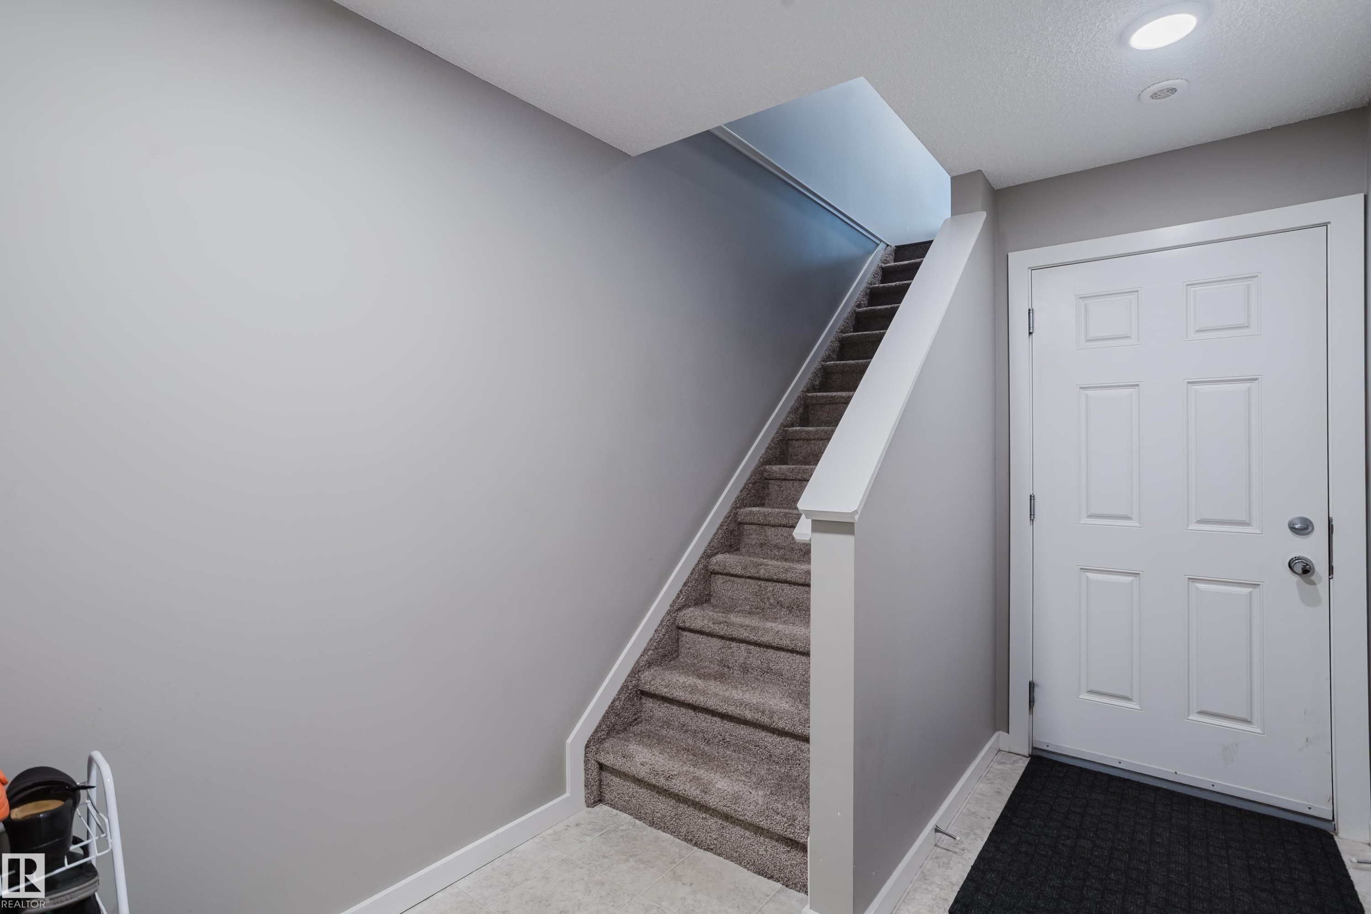
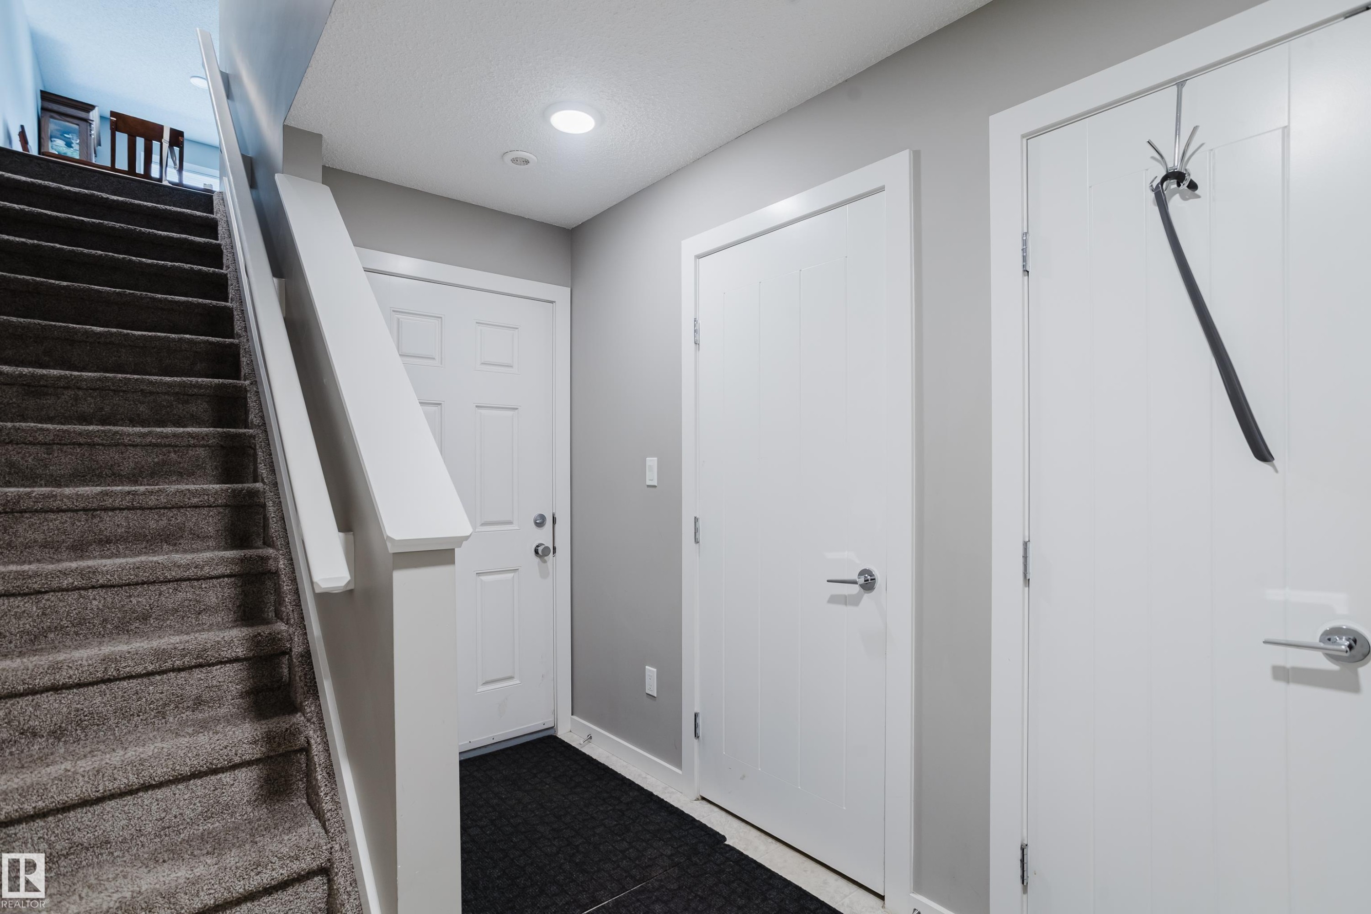
Hallway featuring wood-finish flooring, a carpeted staircase with white railing, a paneled interior door with lever hardware, neutral-toned walls, and recessed lighting - #28 2215 24 St Nw, Edmonton, AB - Indoor Photo Showing Other Room
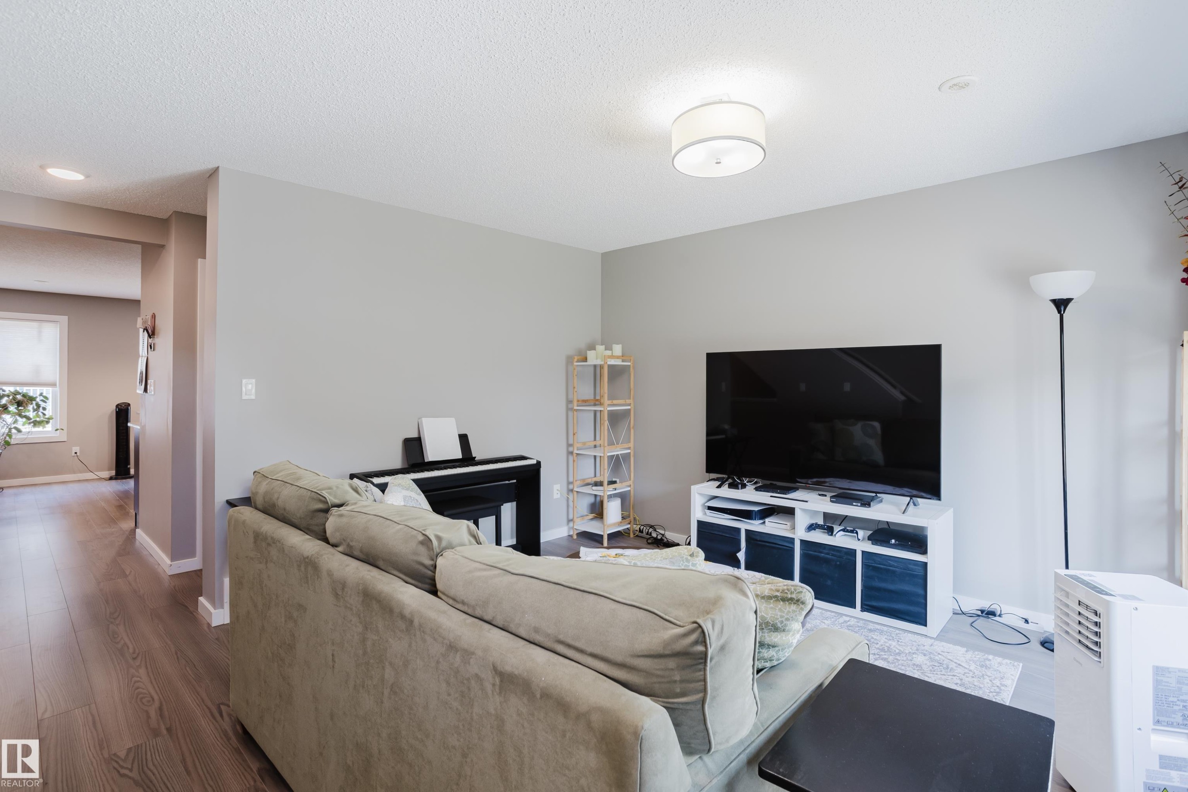
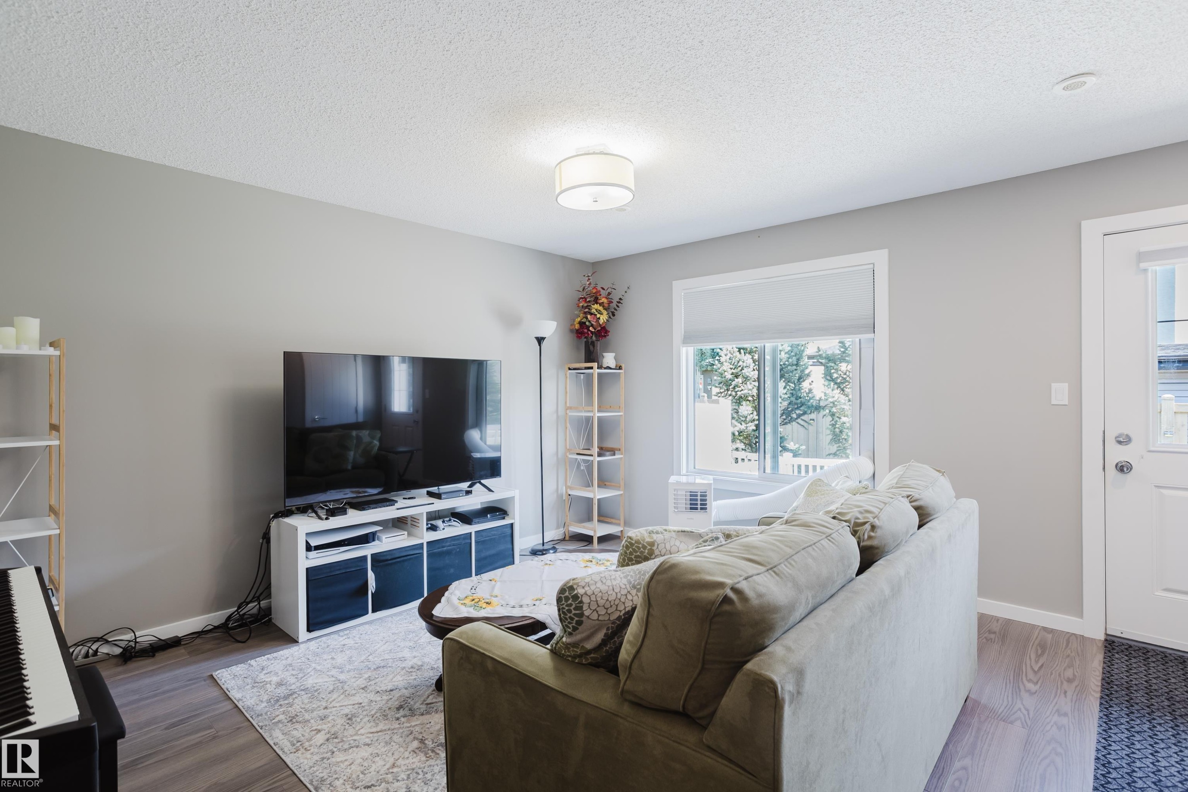
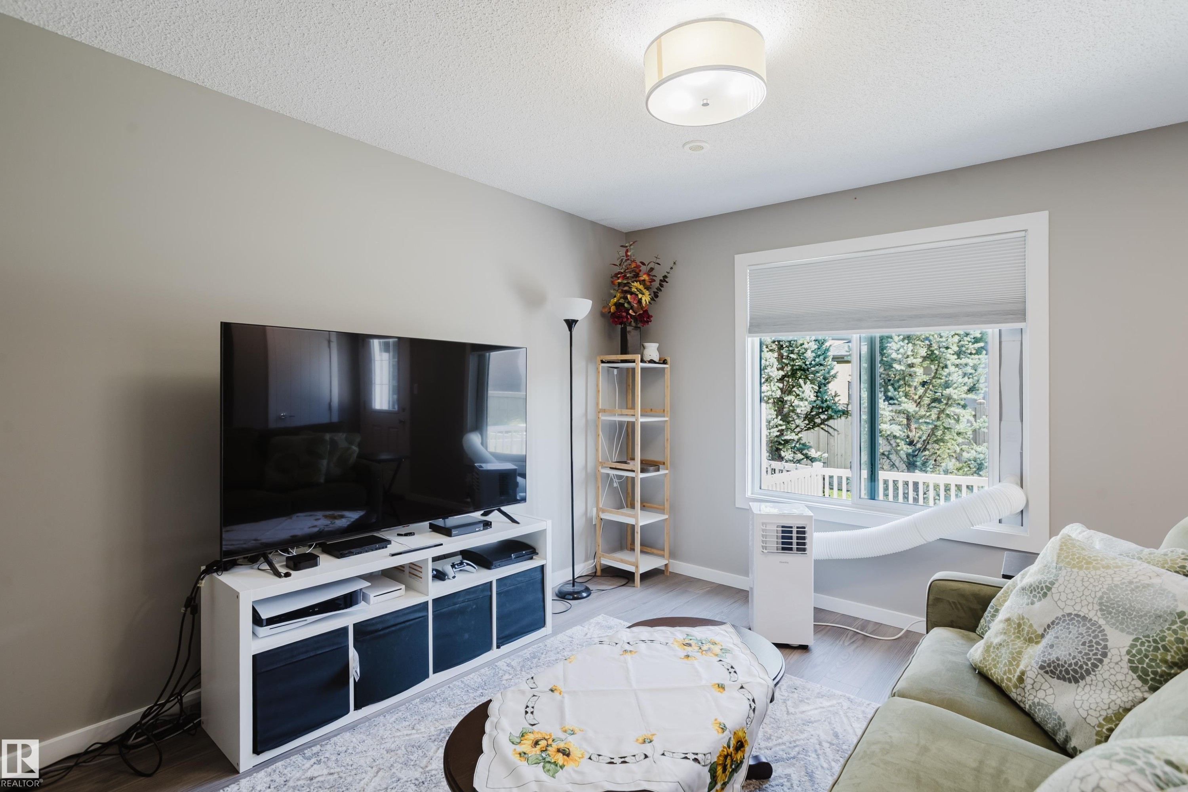
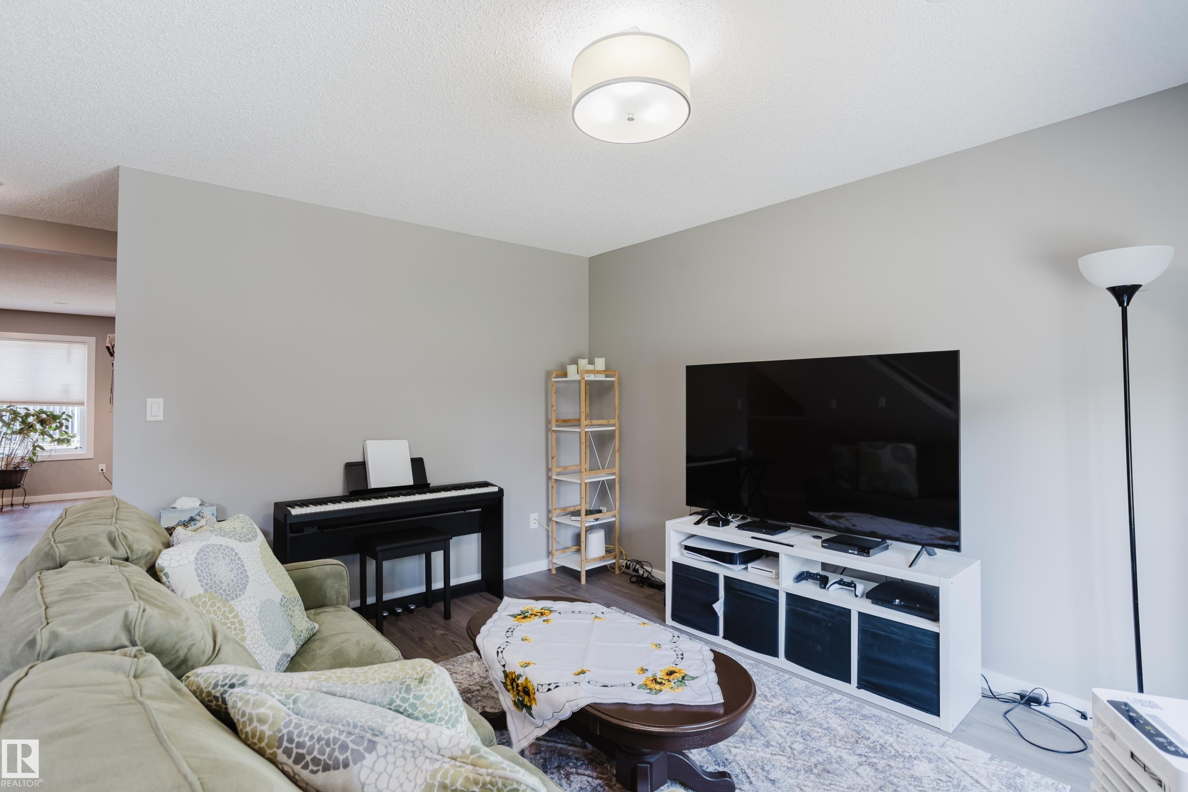
Living area featuring wood-finish flooring, light grey painted walls, and a contemporary flush-mount ceiling light - #28 2215 24 St Nw, Edmonton, AB - Indoor Photo Showing Living Room
Bright living space featuring wood-finish flooring, light grey walls, and a white ceiling - #28 2215 24 St Nw, Edmonton, AB - Indoor
Living area featuring wood-finish flooring, light grey painted walls, a large window with roller blinds, and a flush-mount ceiling light fixture - #28 2215 24 St Nw, Edmonton, AB - Indoor Photo Showing Living Room
Spacious living area featuring wood-finish flooring, recessed lighting, and a drum pendant light fixture - #28 2215 24 St Nw, Edmonton, AB - Indoor Photo Showing Living Room
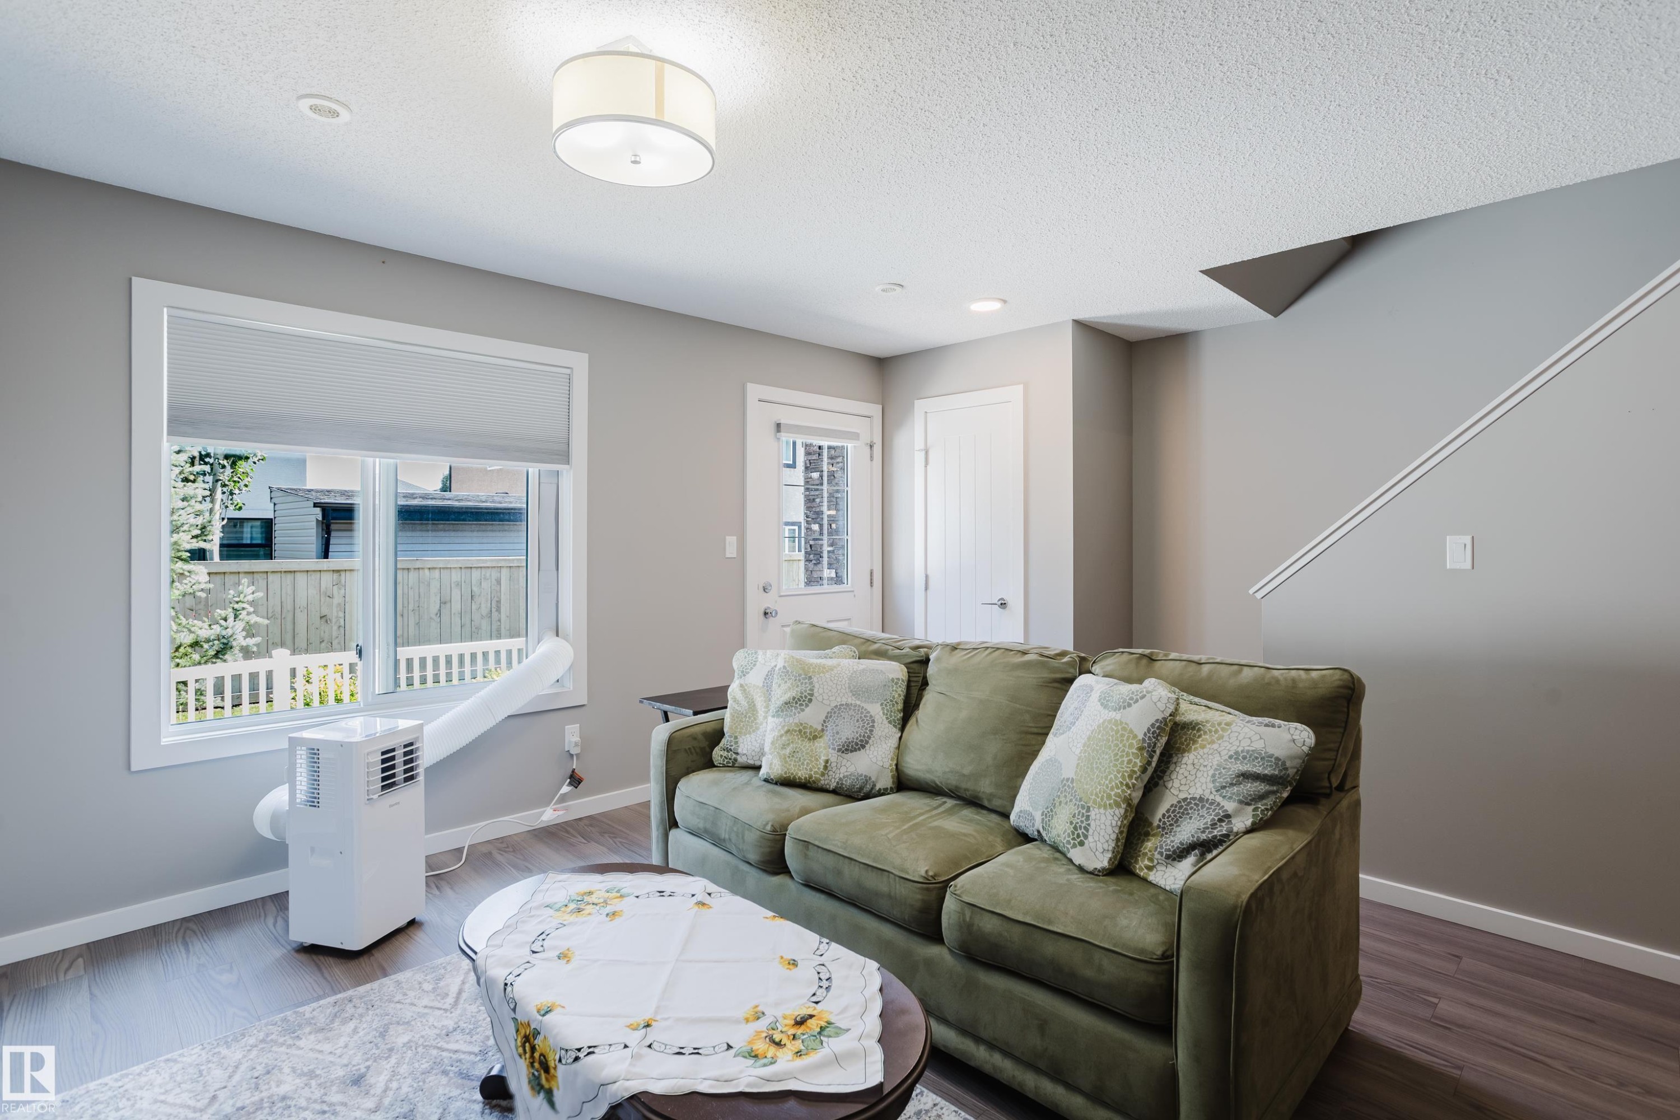
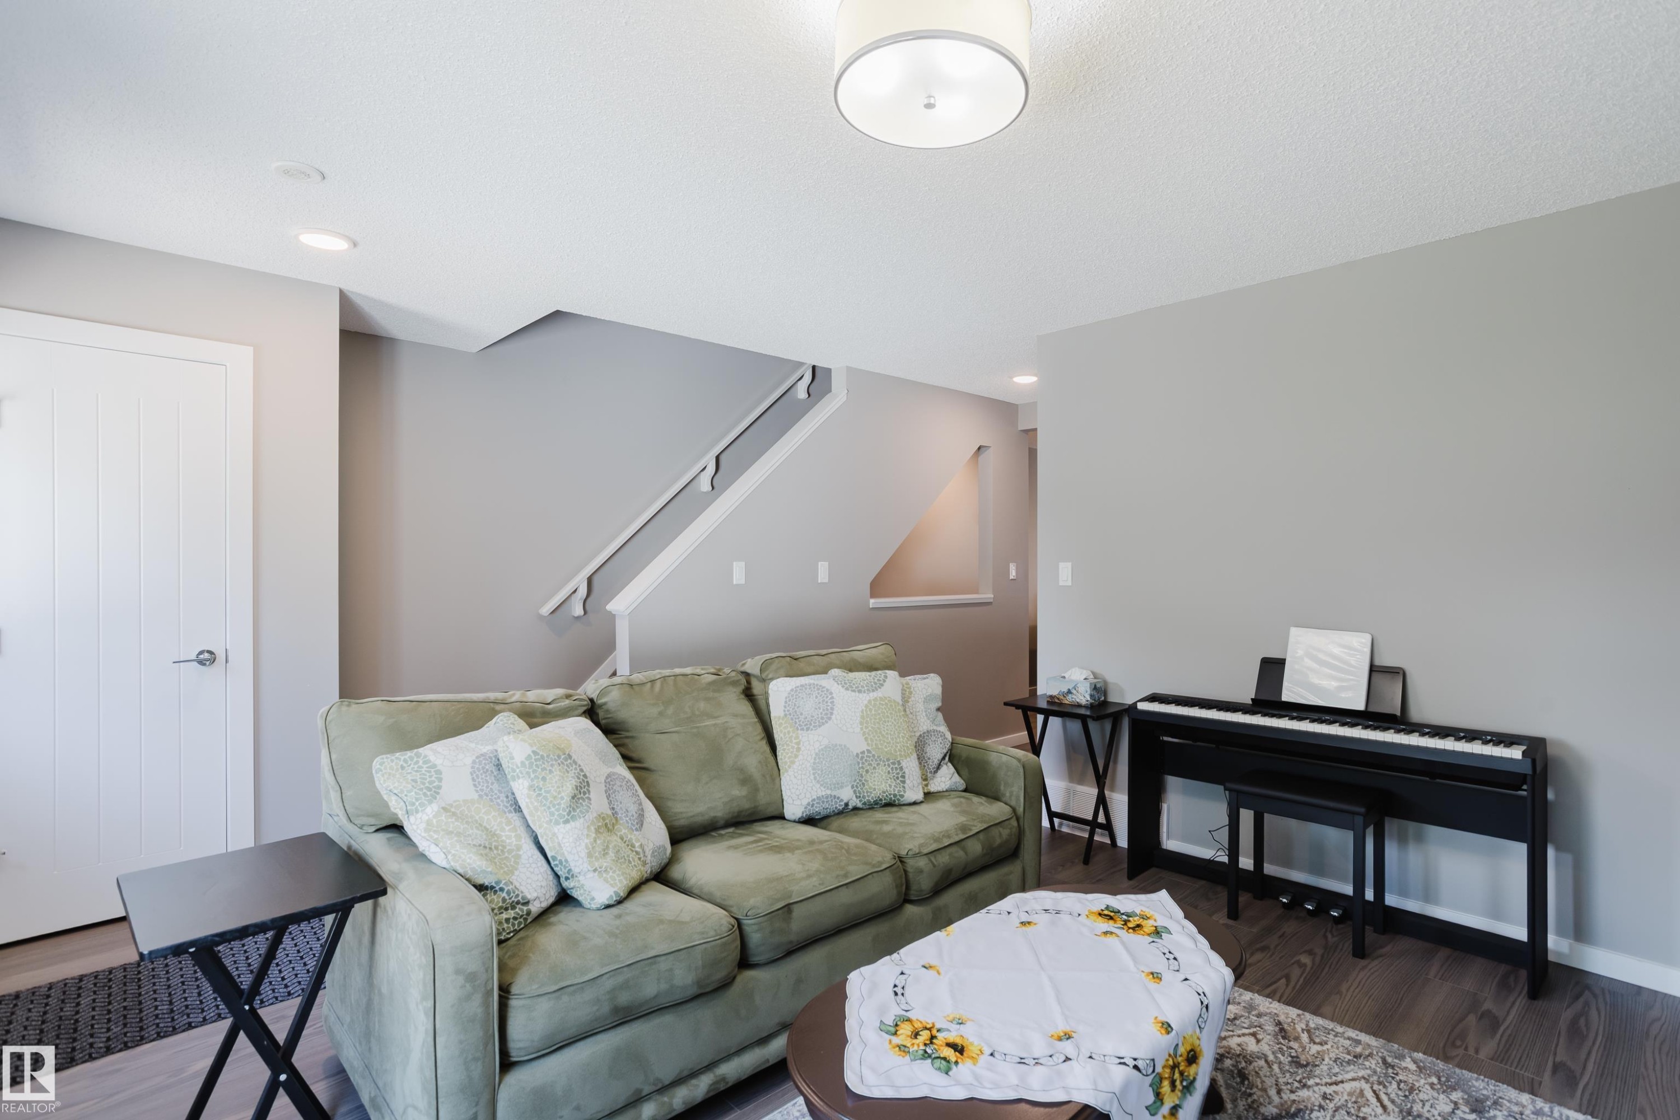
Spacious living area featuring neutral wall tones, recessed lighting, wood-finish flooring, a contemporary ceiling fixture, and a staircase with white railings - #28 2215 24 St Nw, Edmonton, AB - Indoor Photo Showing Other Room
Living area with light gray walls, wood-finish flooring, and a contemporary flush-mount ceiling light - #28 2215 24 St Nw, Edmonton, AB - Indoor Photo Showing Living Room
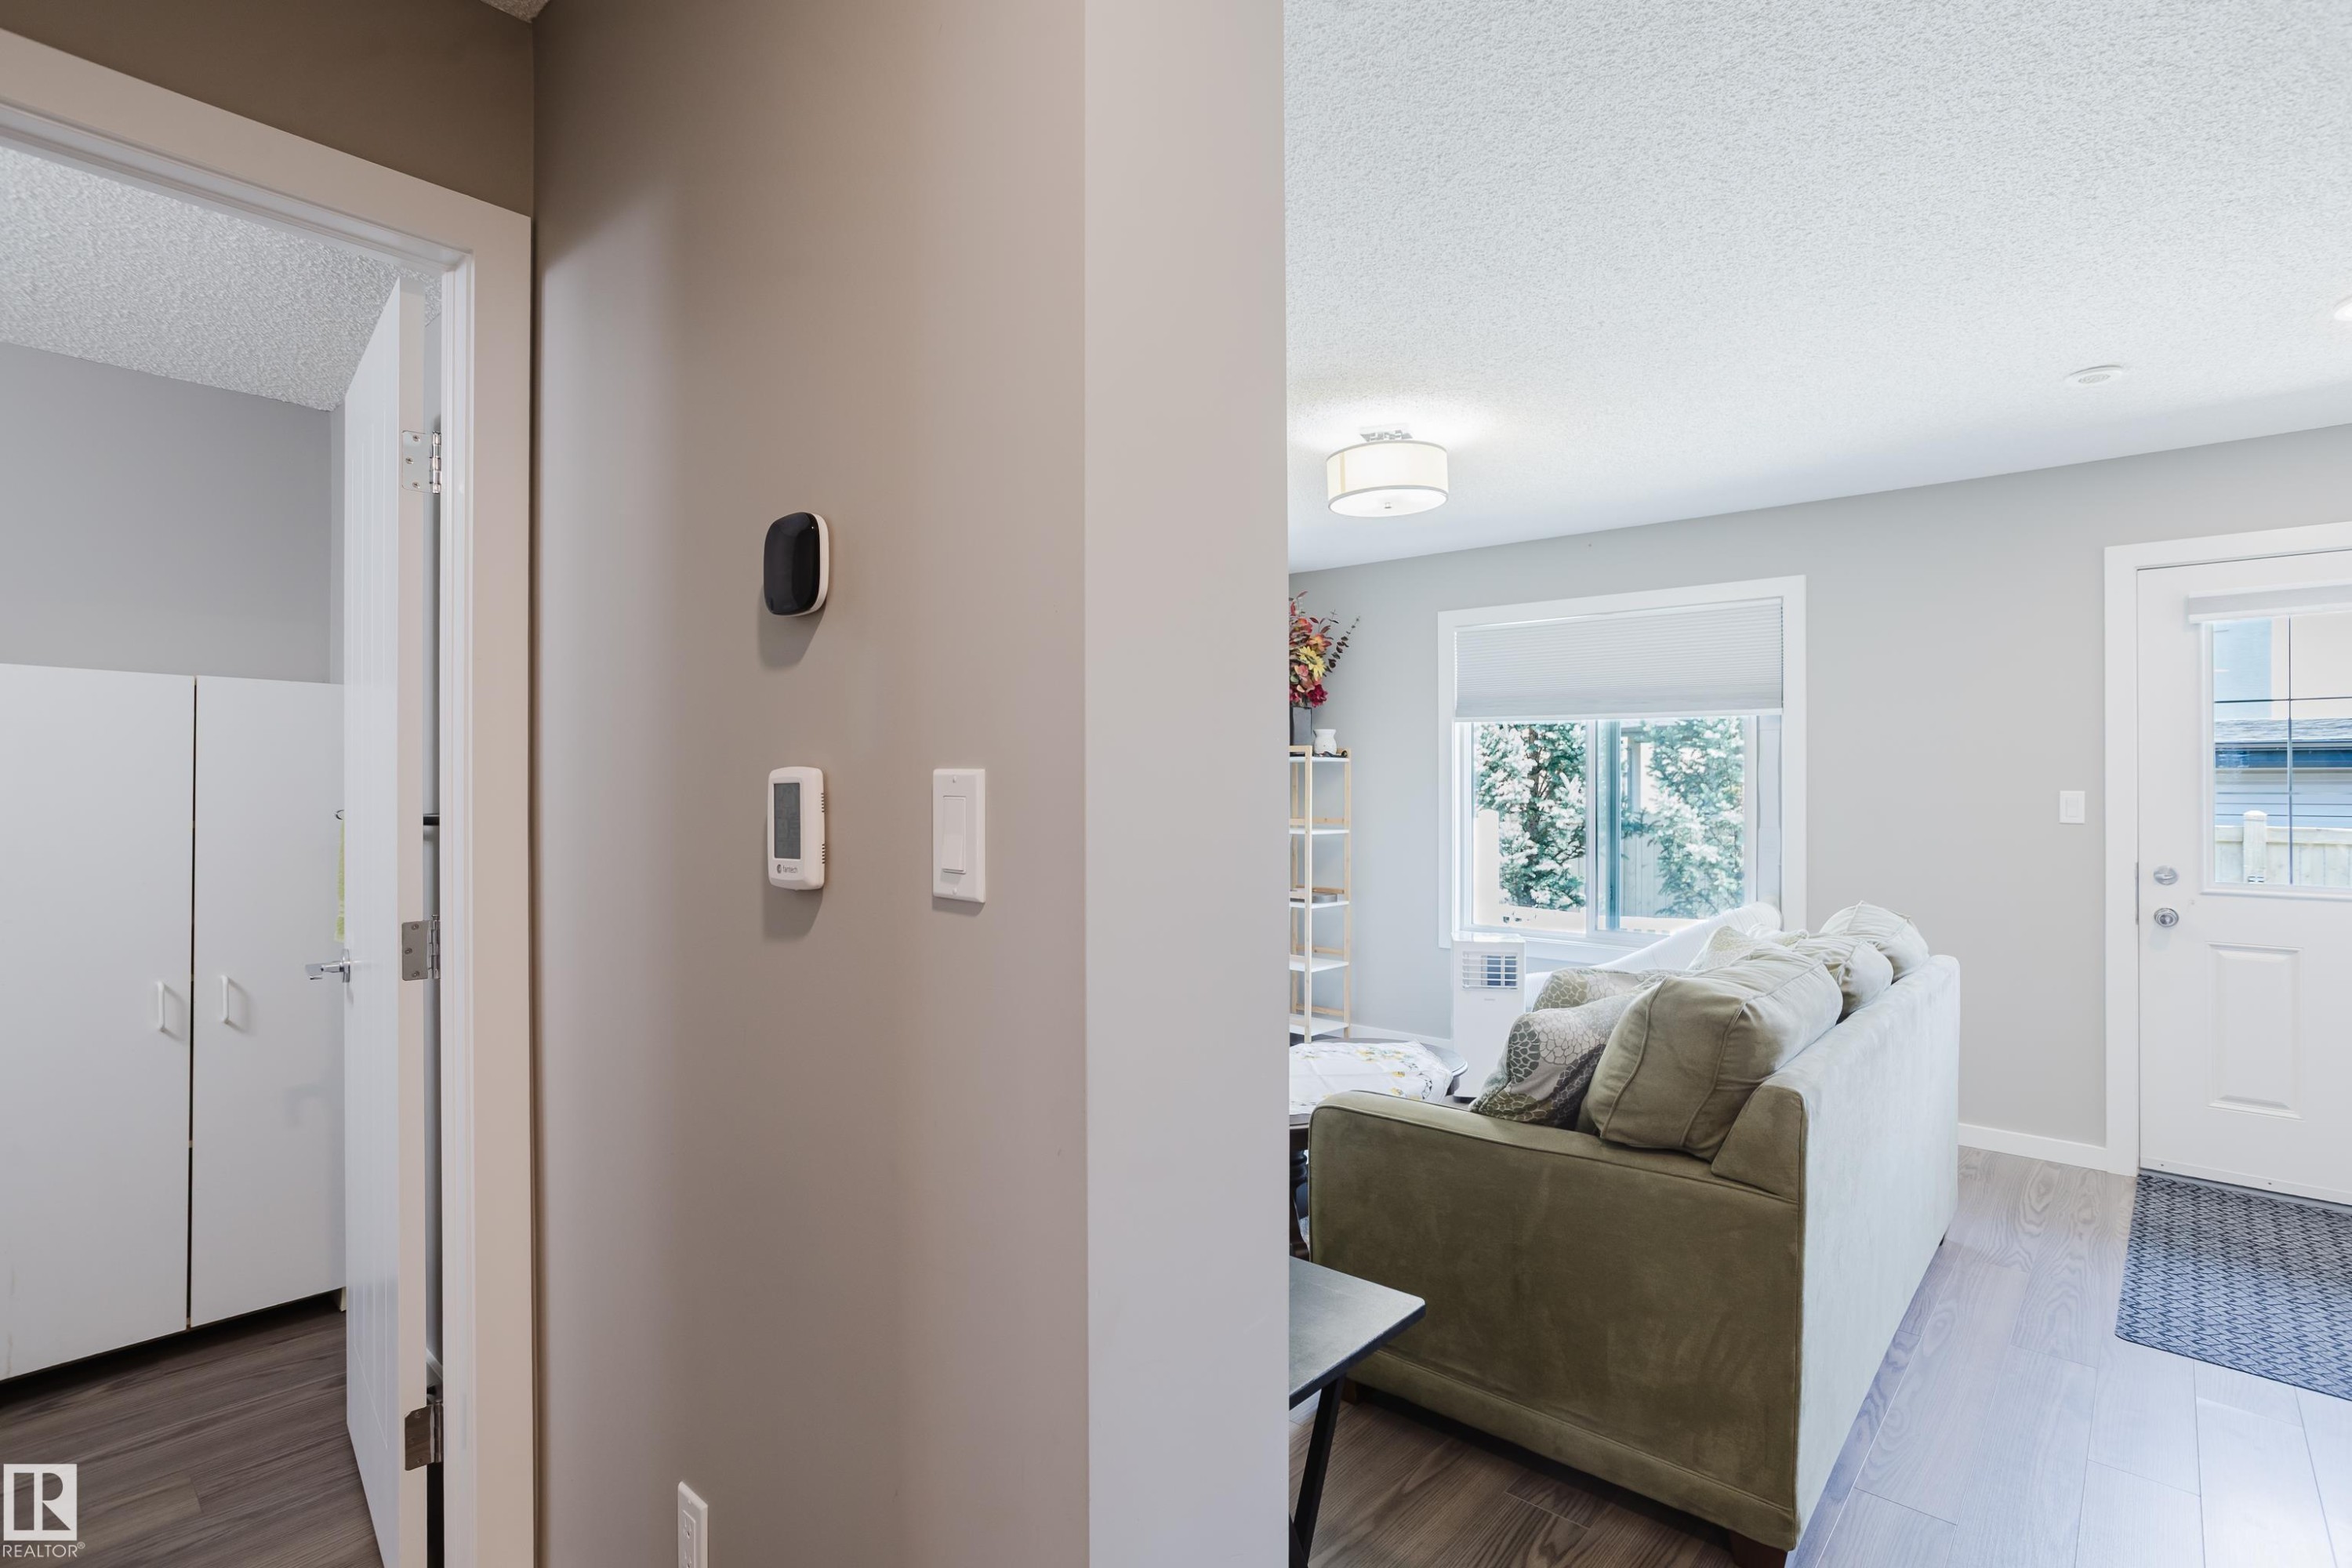
Interior hallway featuring a smart thermostat and light-colored walls - #28 2215 24 St Nw, Edmonton, AB - Indoor Photo Showing Other Room
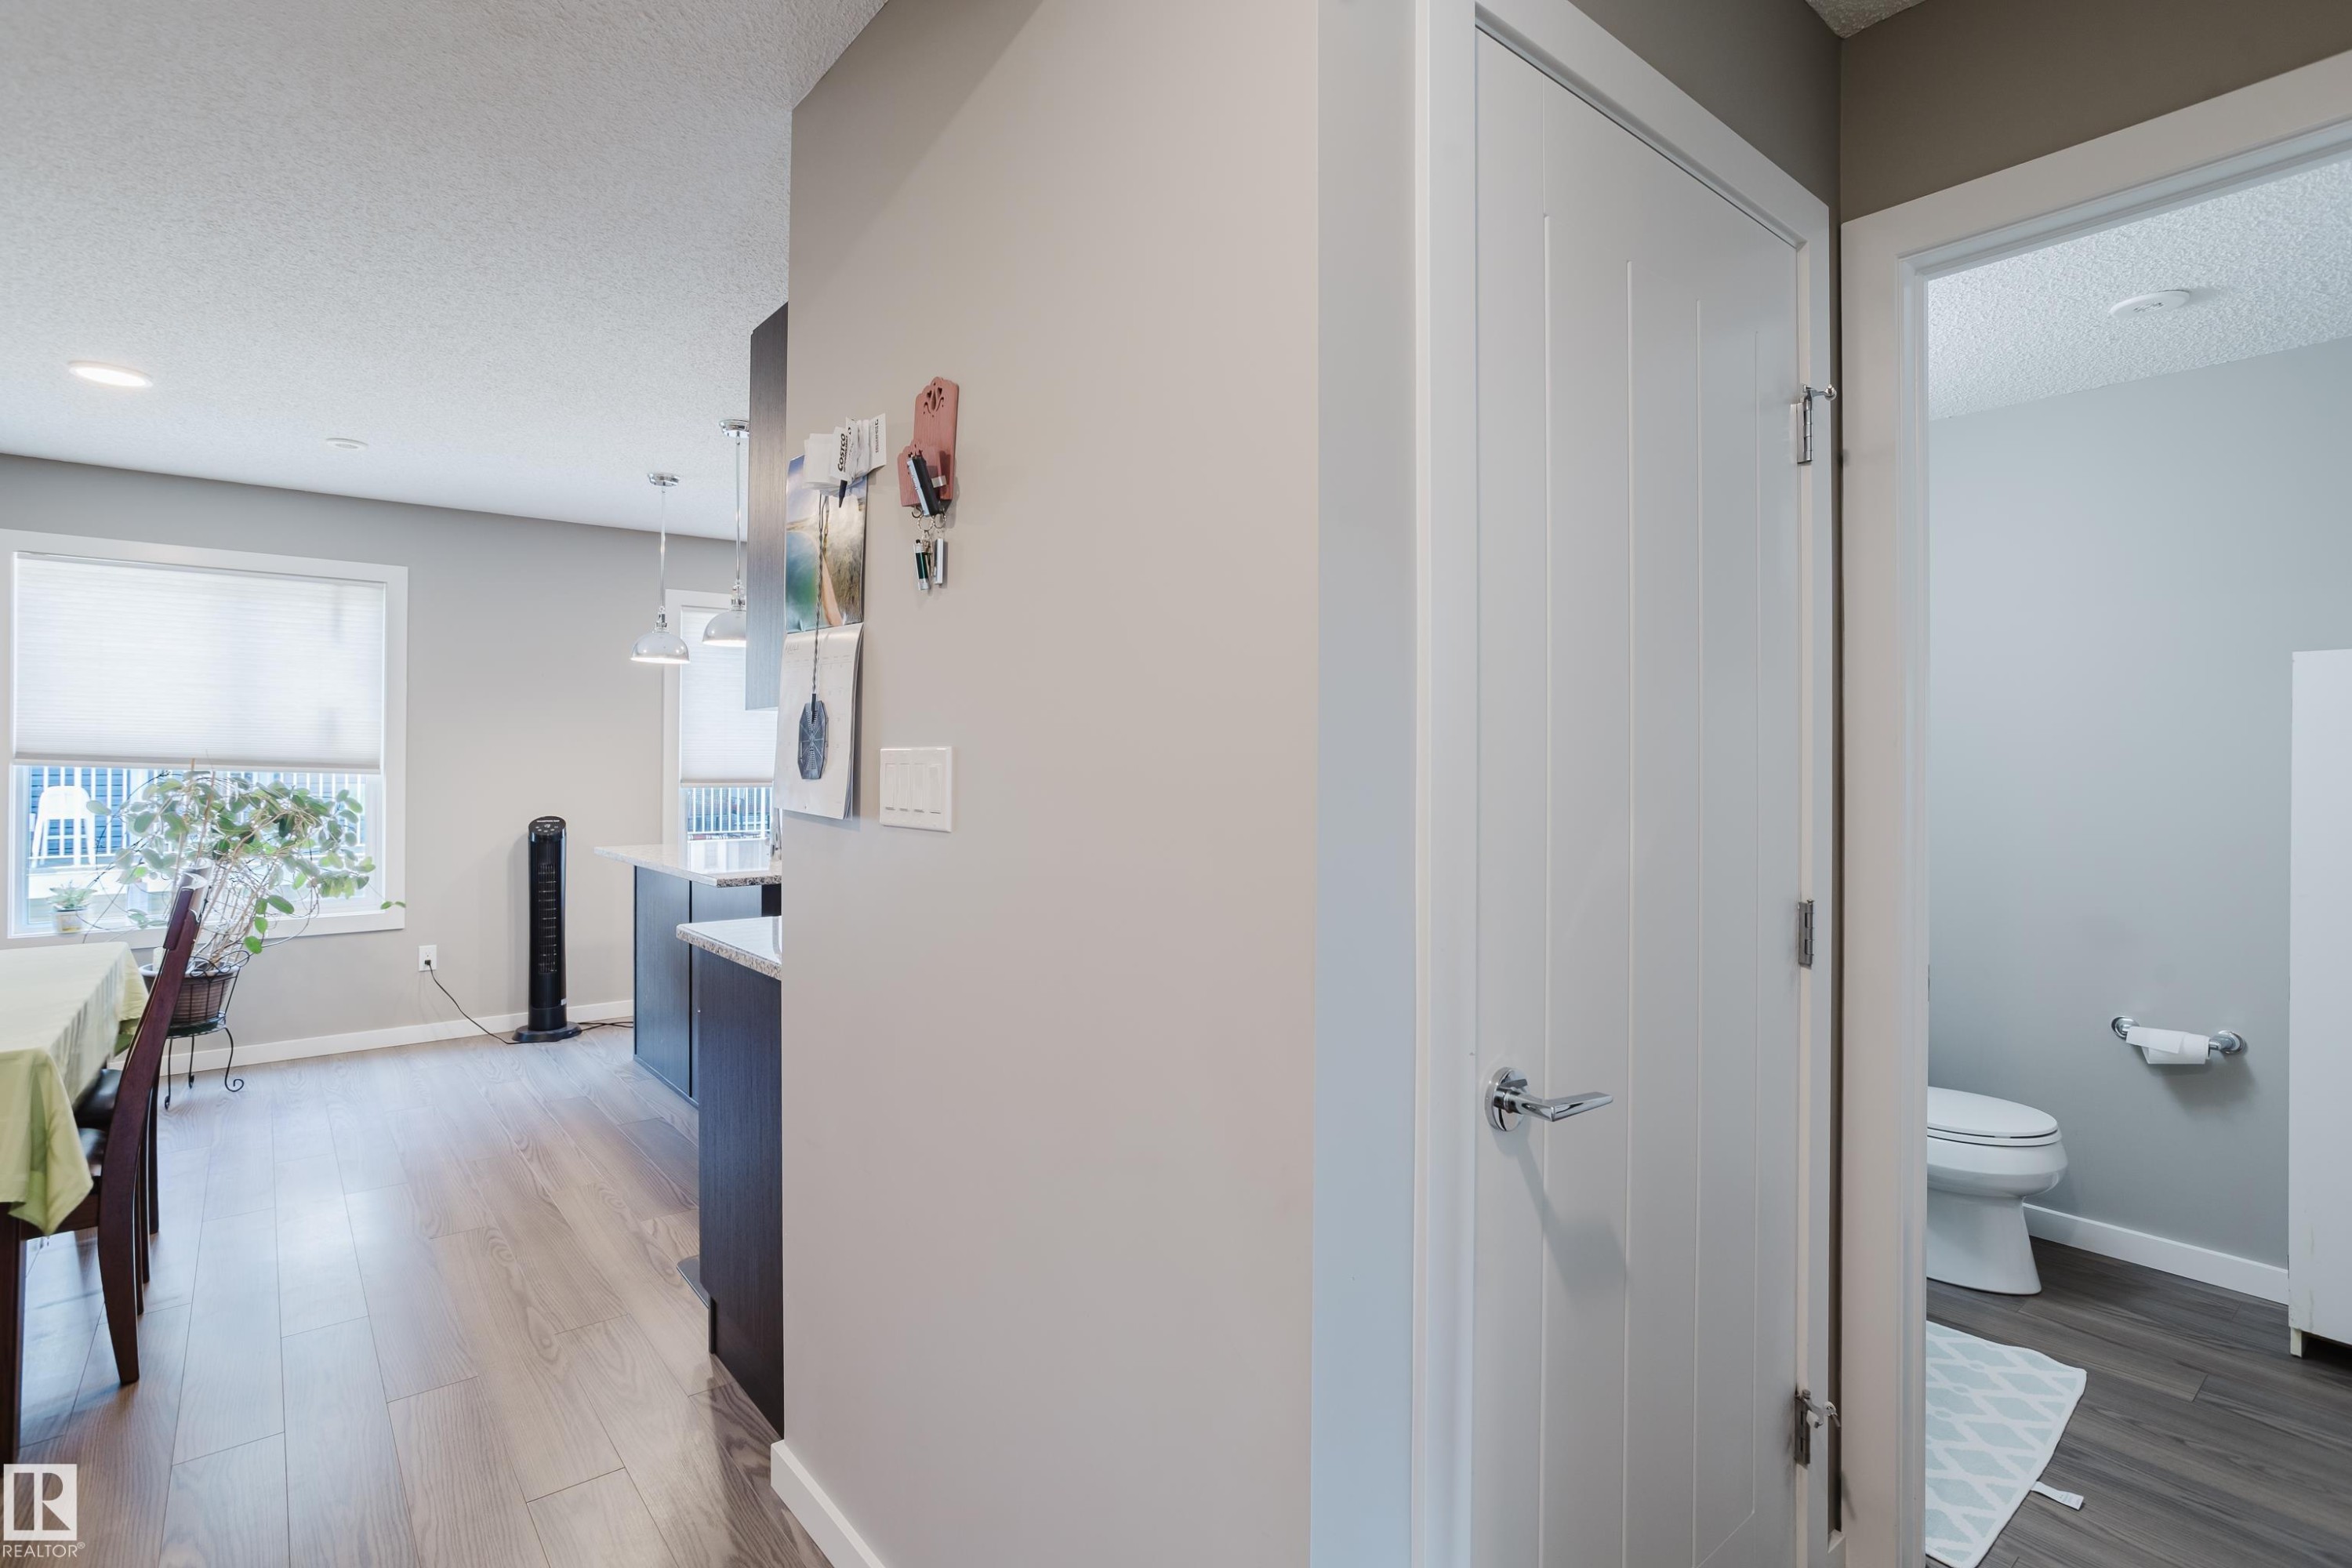
Hallway featuring a contemporary white door with chrome hardware, wood-finish flooring, and light gray wall paint - #28 2215 24 St Nw, Edmonton, AB - Indoor
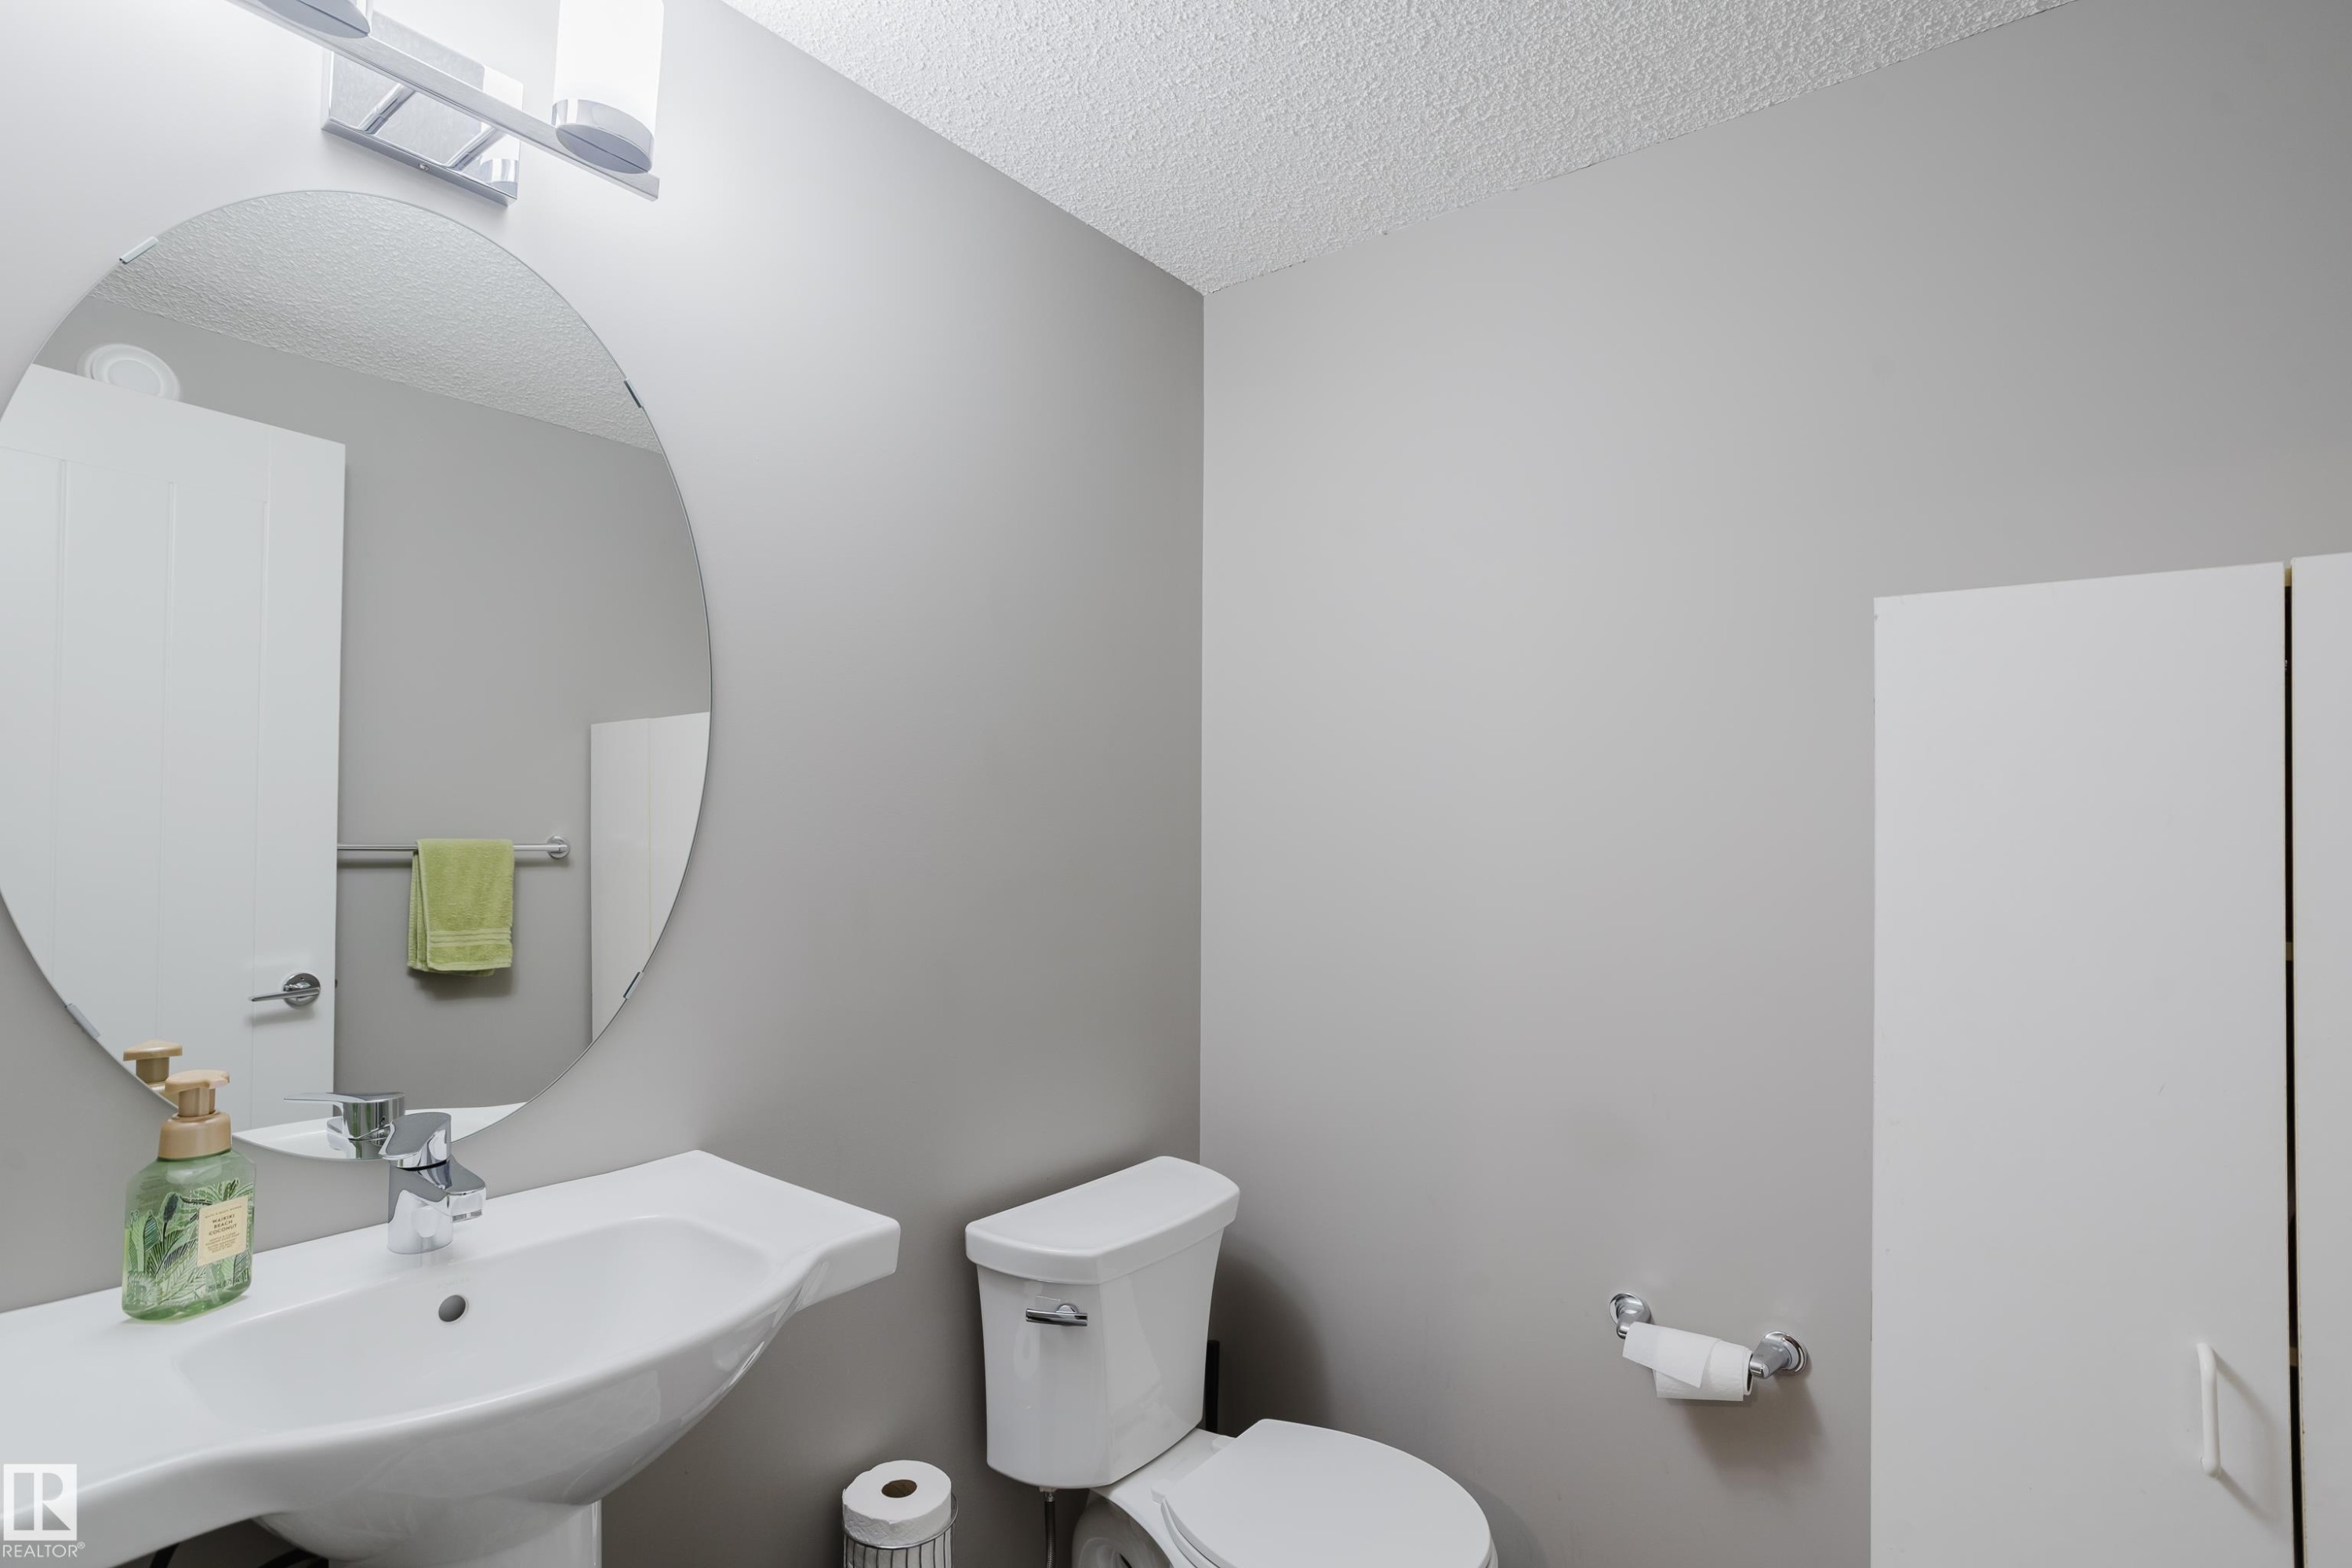
Pedestal sink with chrome faucet, oval mirror, and contemporary light fixture - #28 2215 24 St Nw, Edmonton, AB - Indoor Photo Showing Bathroom
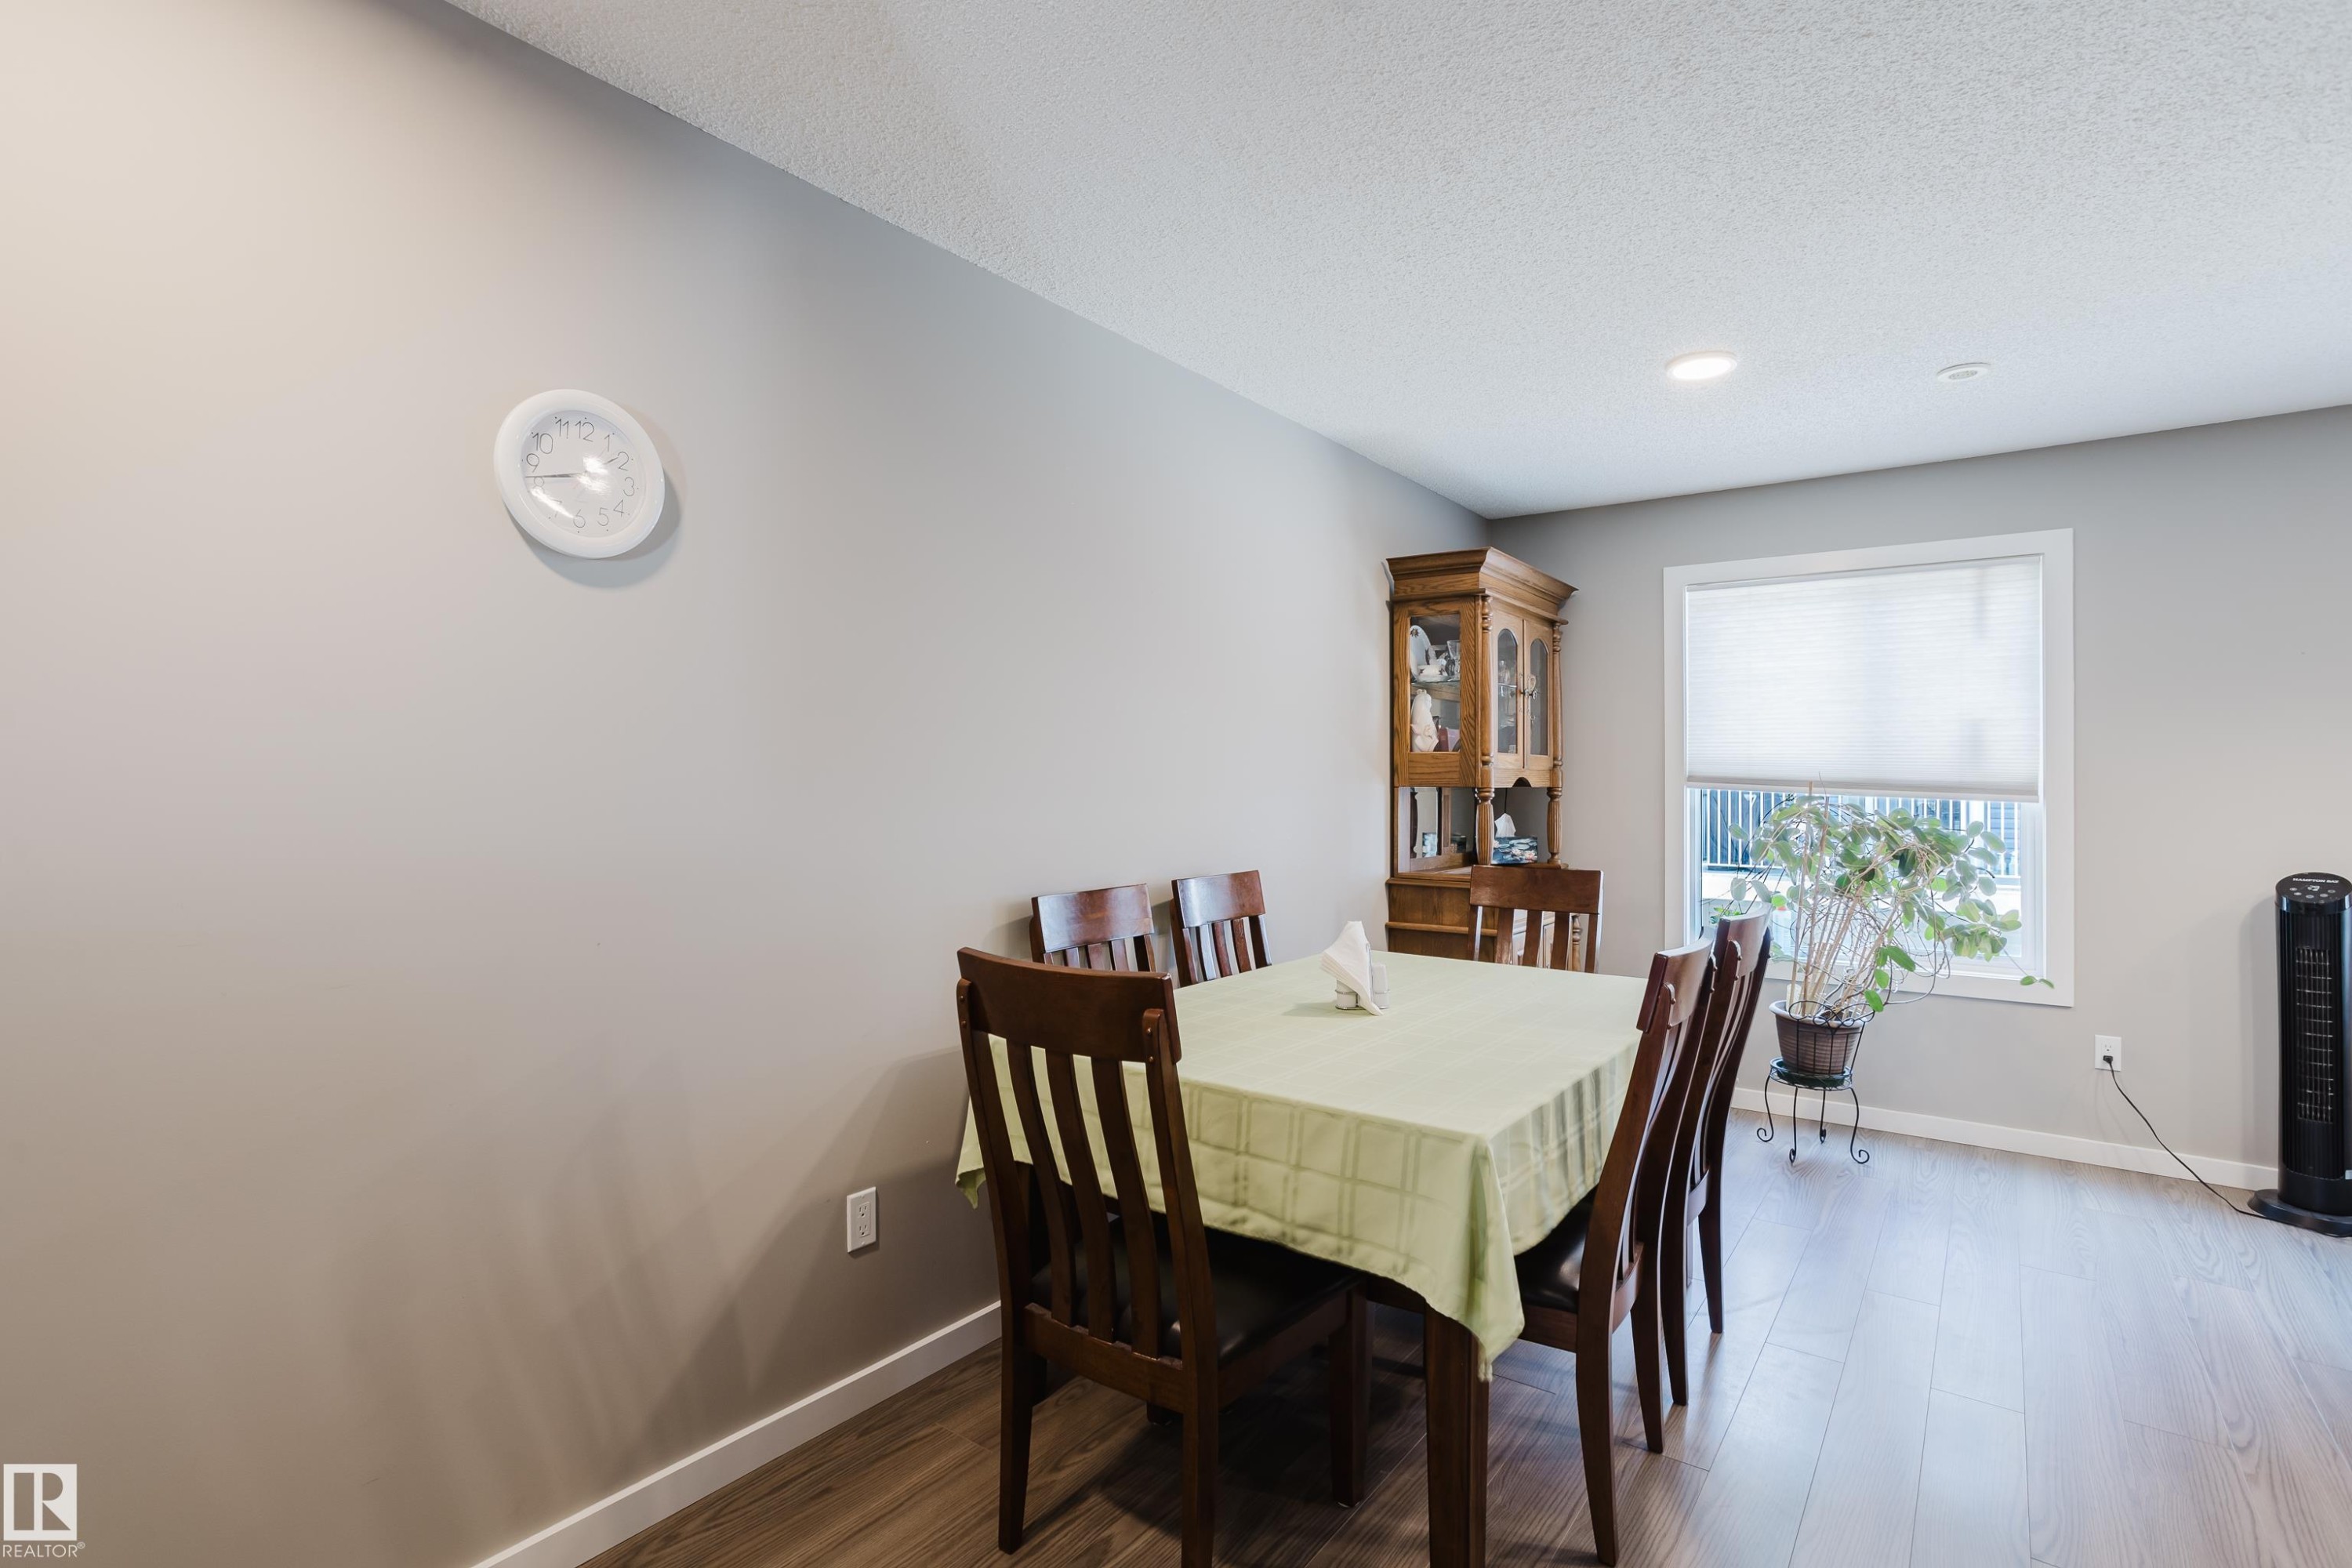
Dining area featuring wood-finish flooring, a window with a roller shade, and recessed ceiling lighting - #28 2215 24 St Nw, Edmonton, AB - Indoor Photo Showing Dining Room
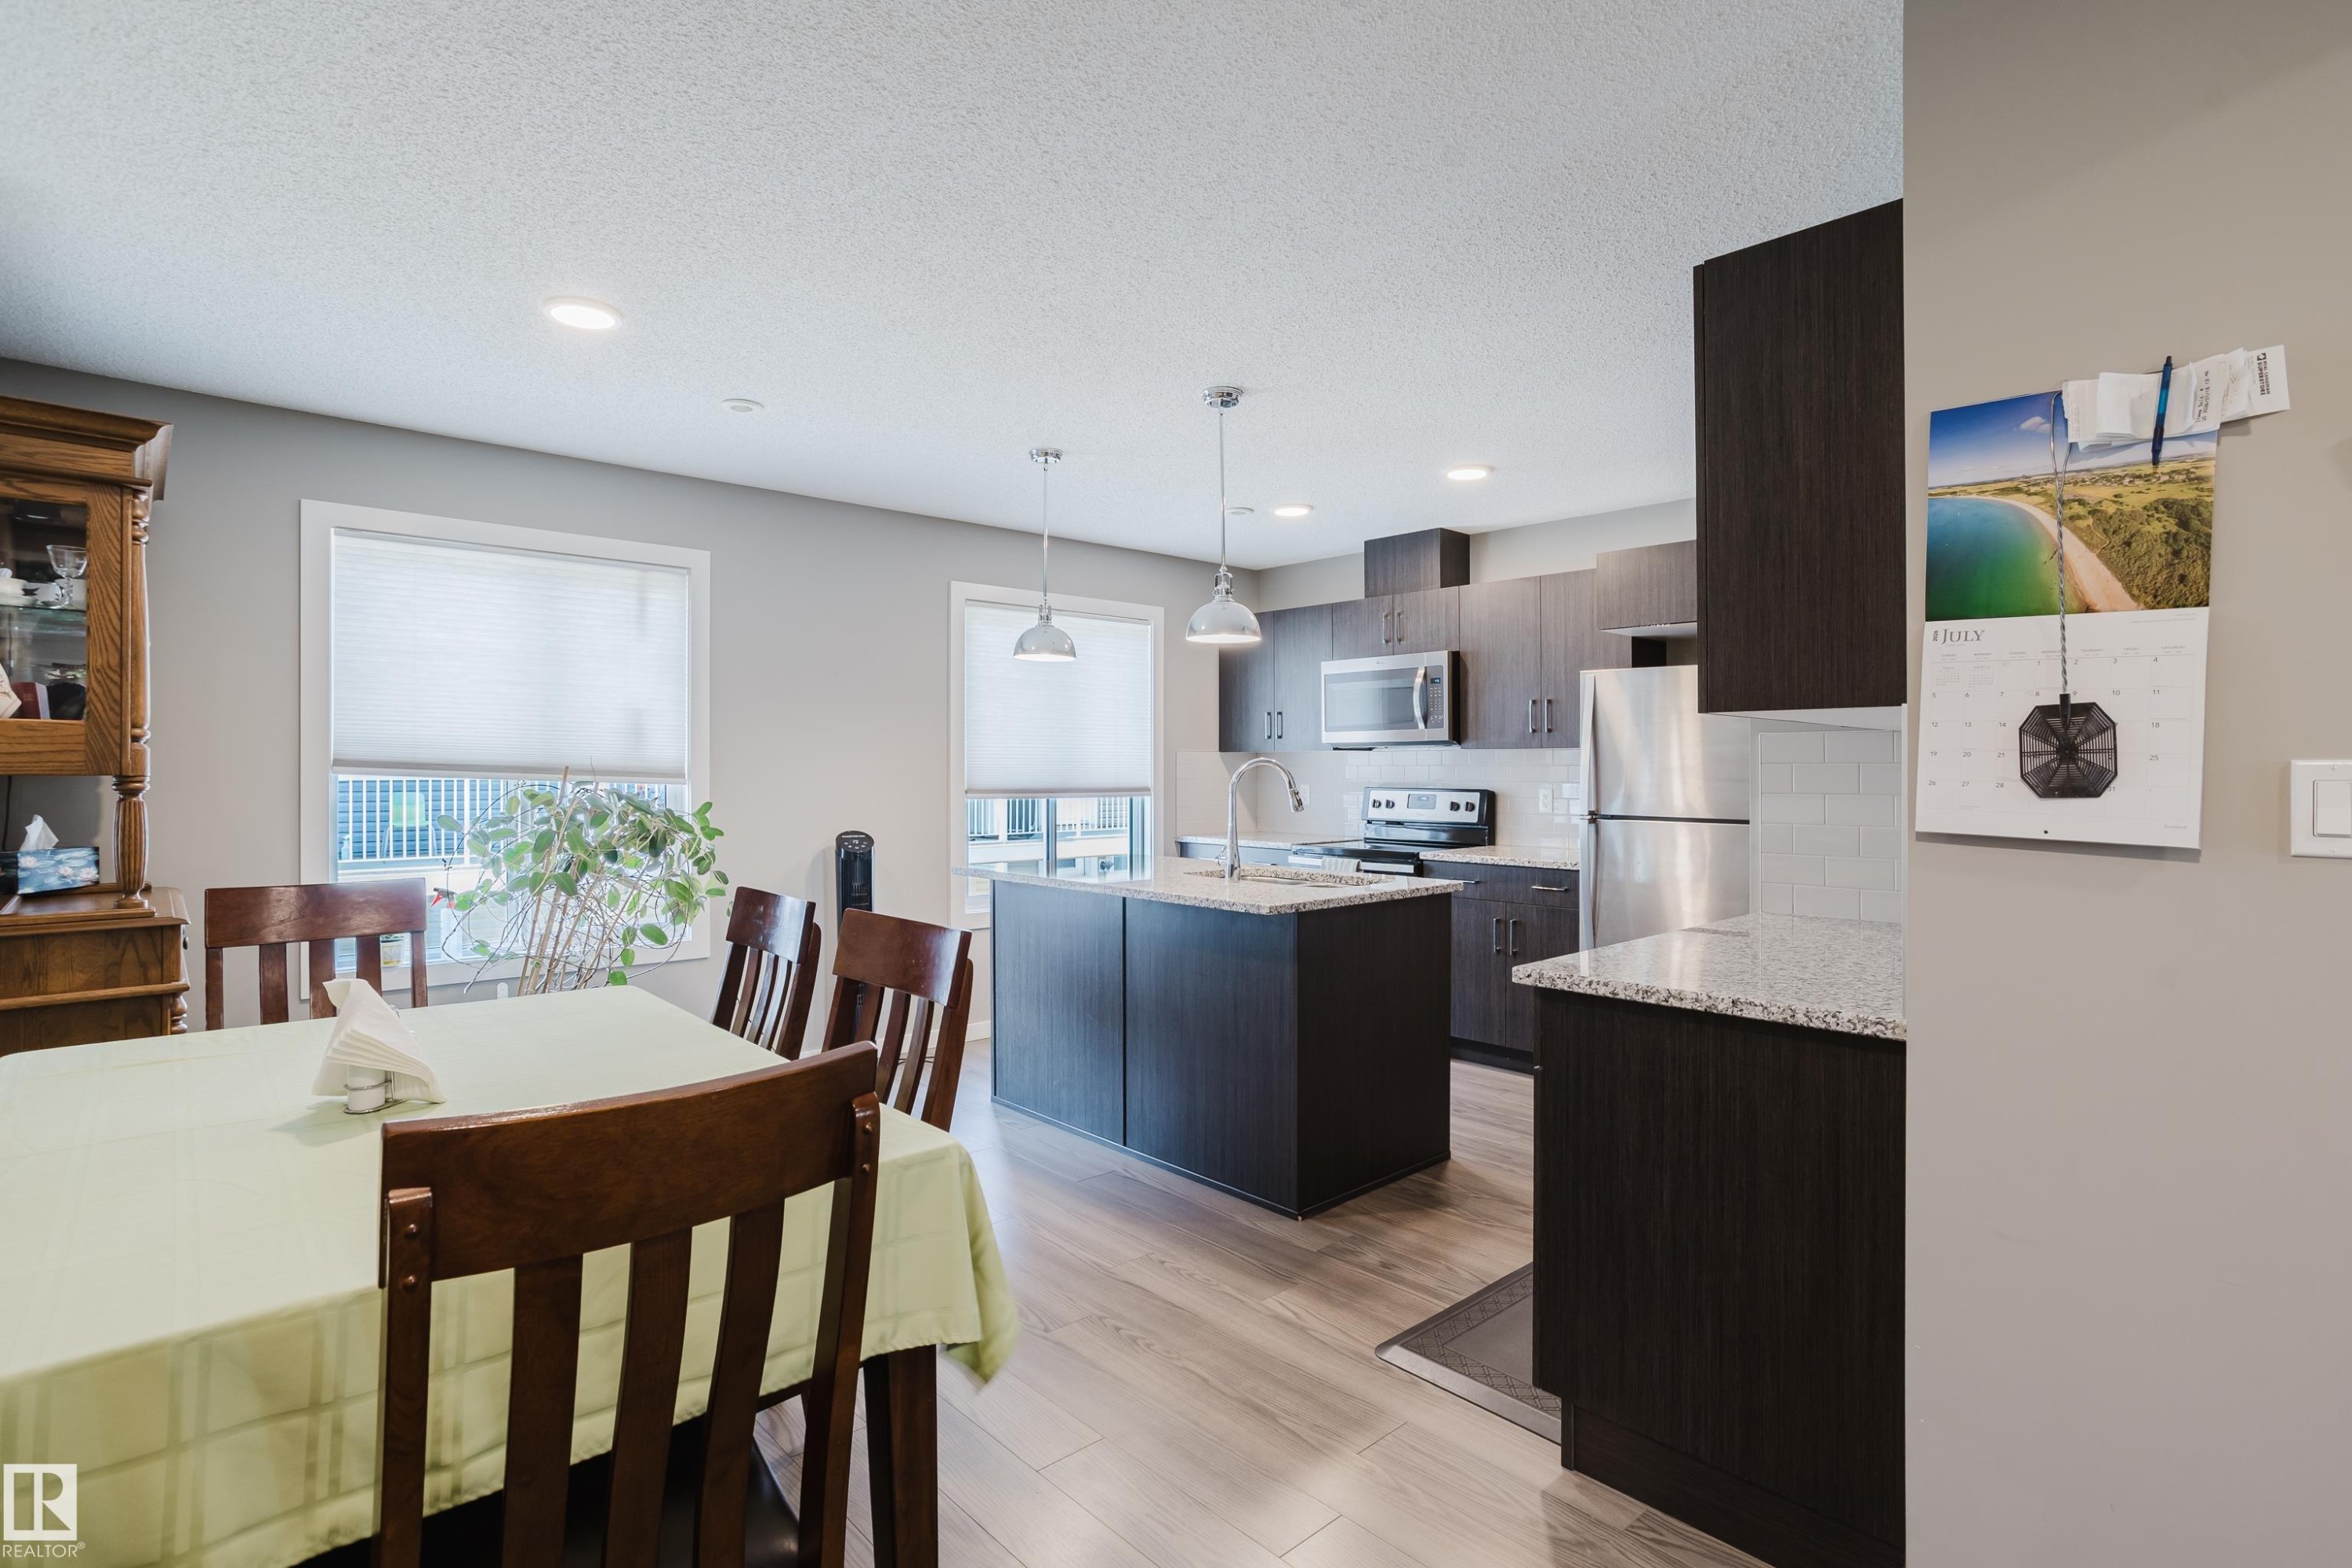
Open-concept living space featuring wood-finish flooring, recessed lighting, and a modern kitchen - #28 2215 24 St Nw, Edmonton, AB - Indoor
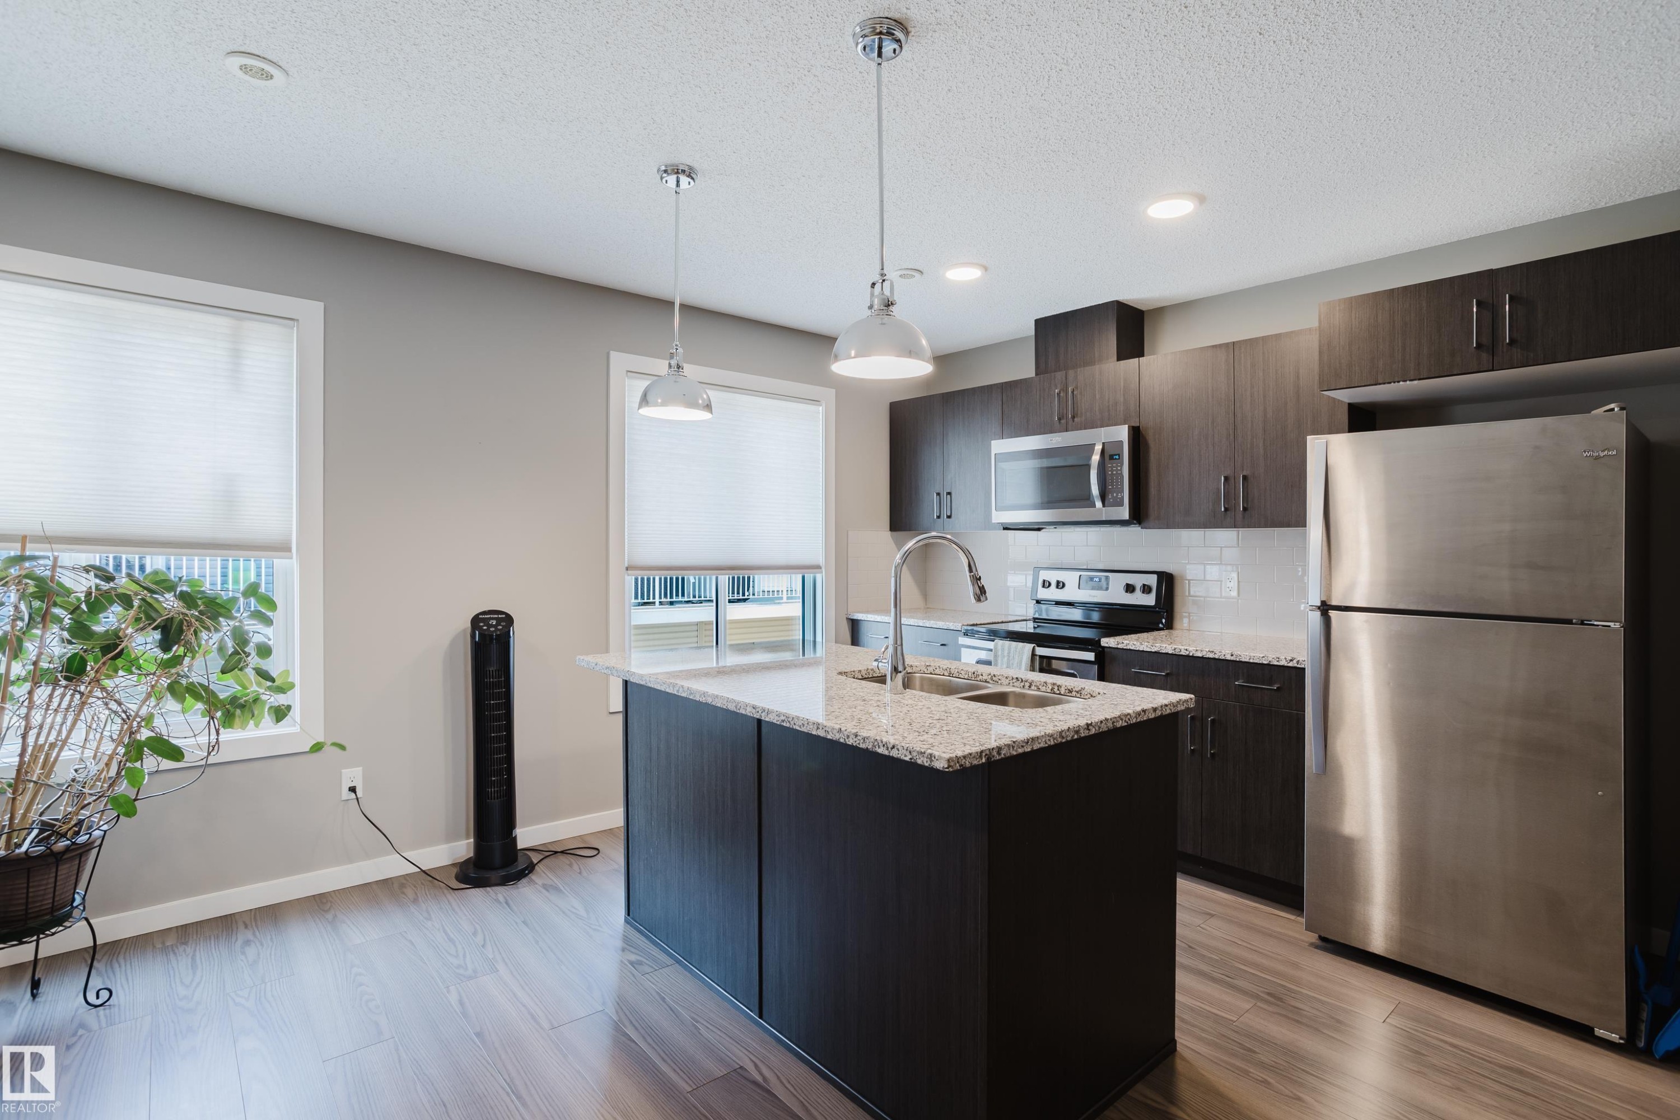
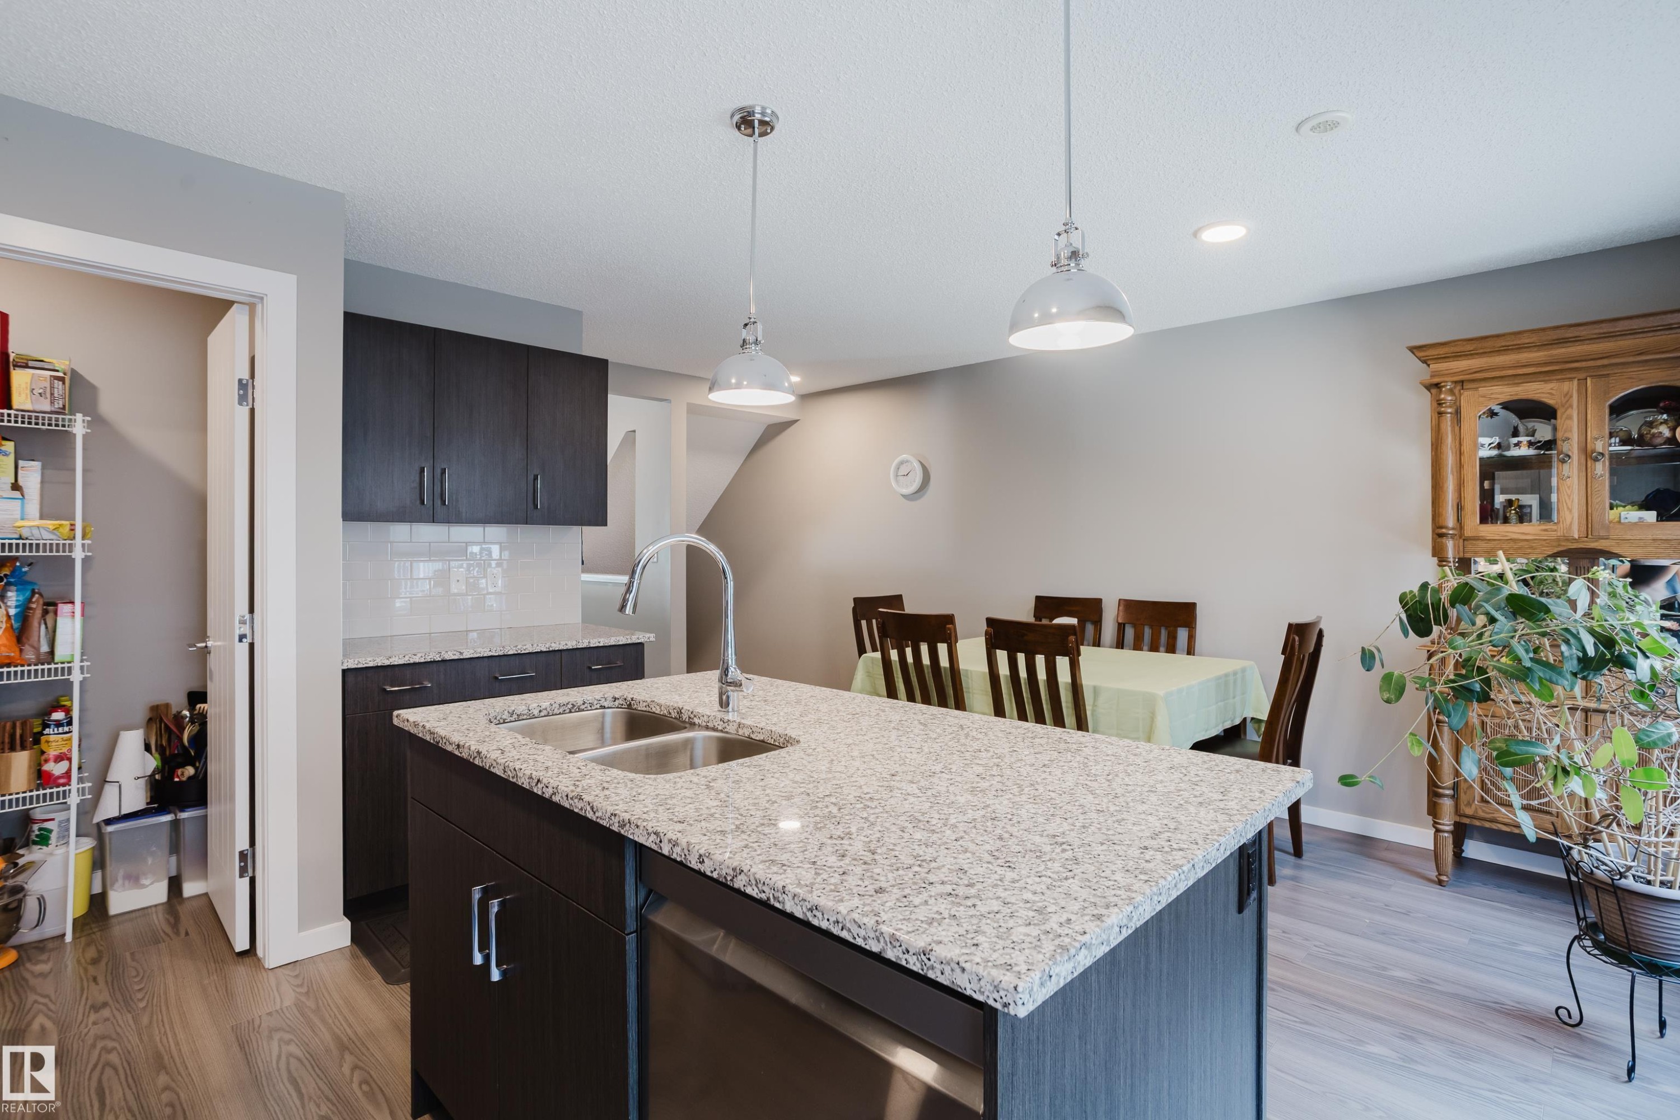
Kitchen featuring an island with a double basin sink, stainless steel appliances, dark wood-finish cabinetry, and wood-finish flooring - #28 2215 24 St Nw, Edmonton, AB - Indoor Photo Showing Kitchen With Double Sink With Upgraded Kitchen
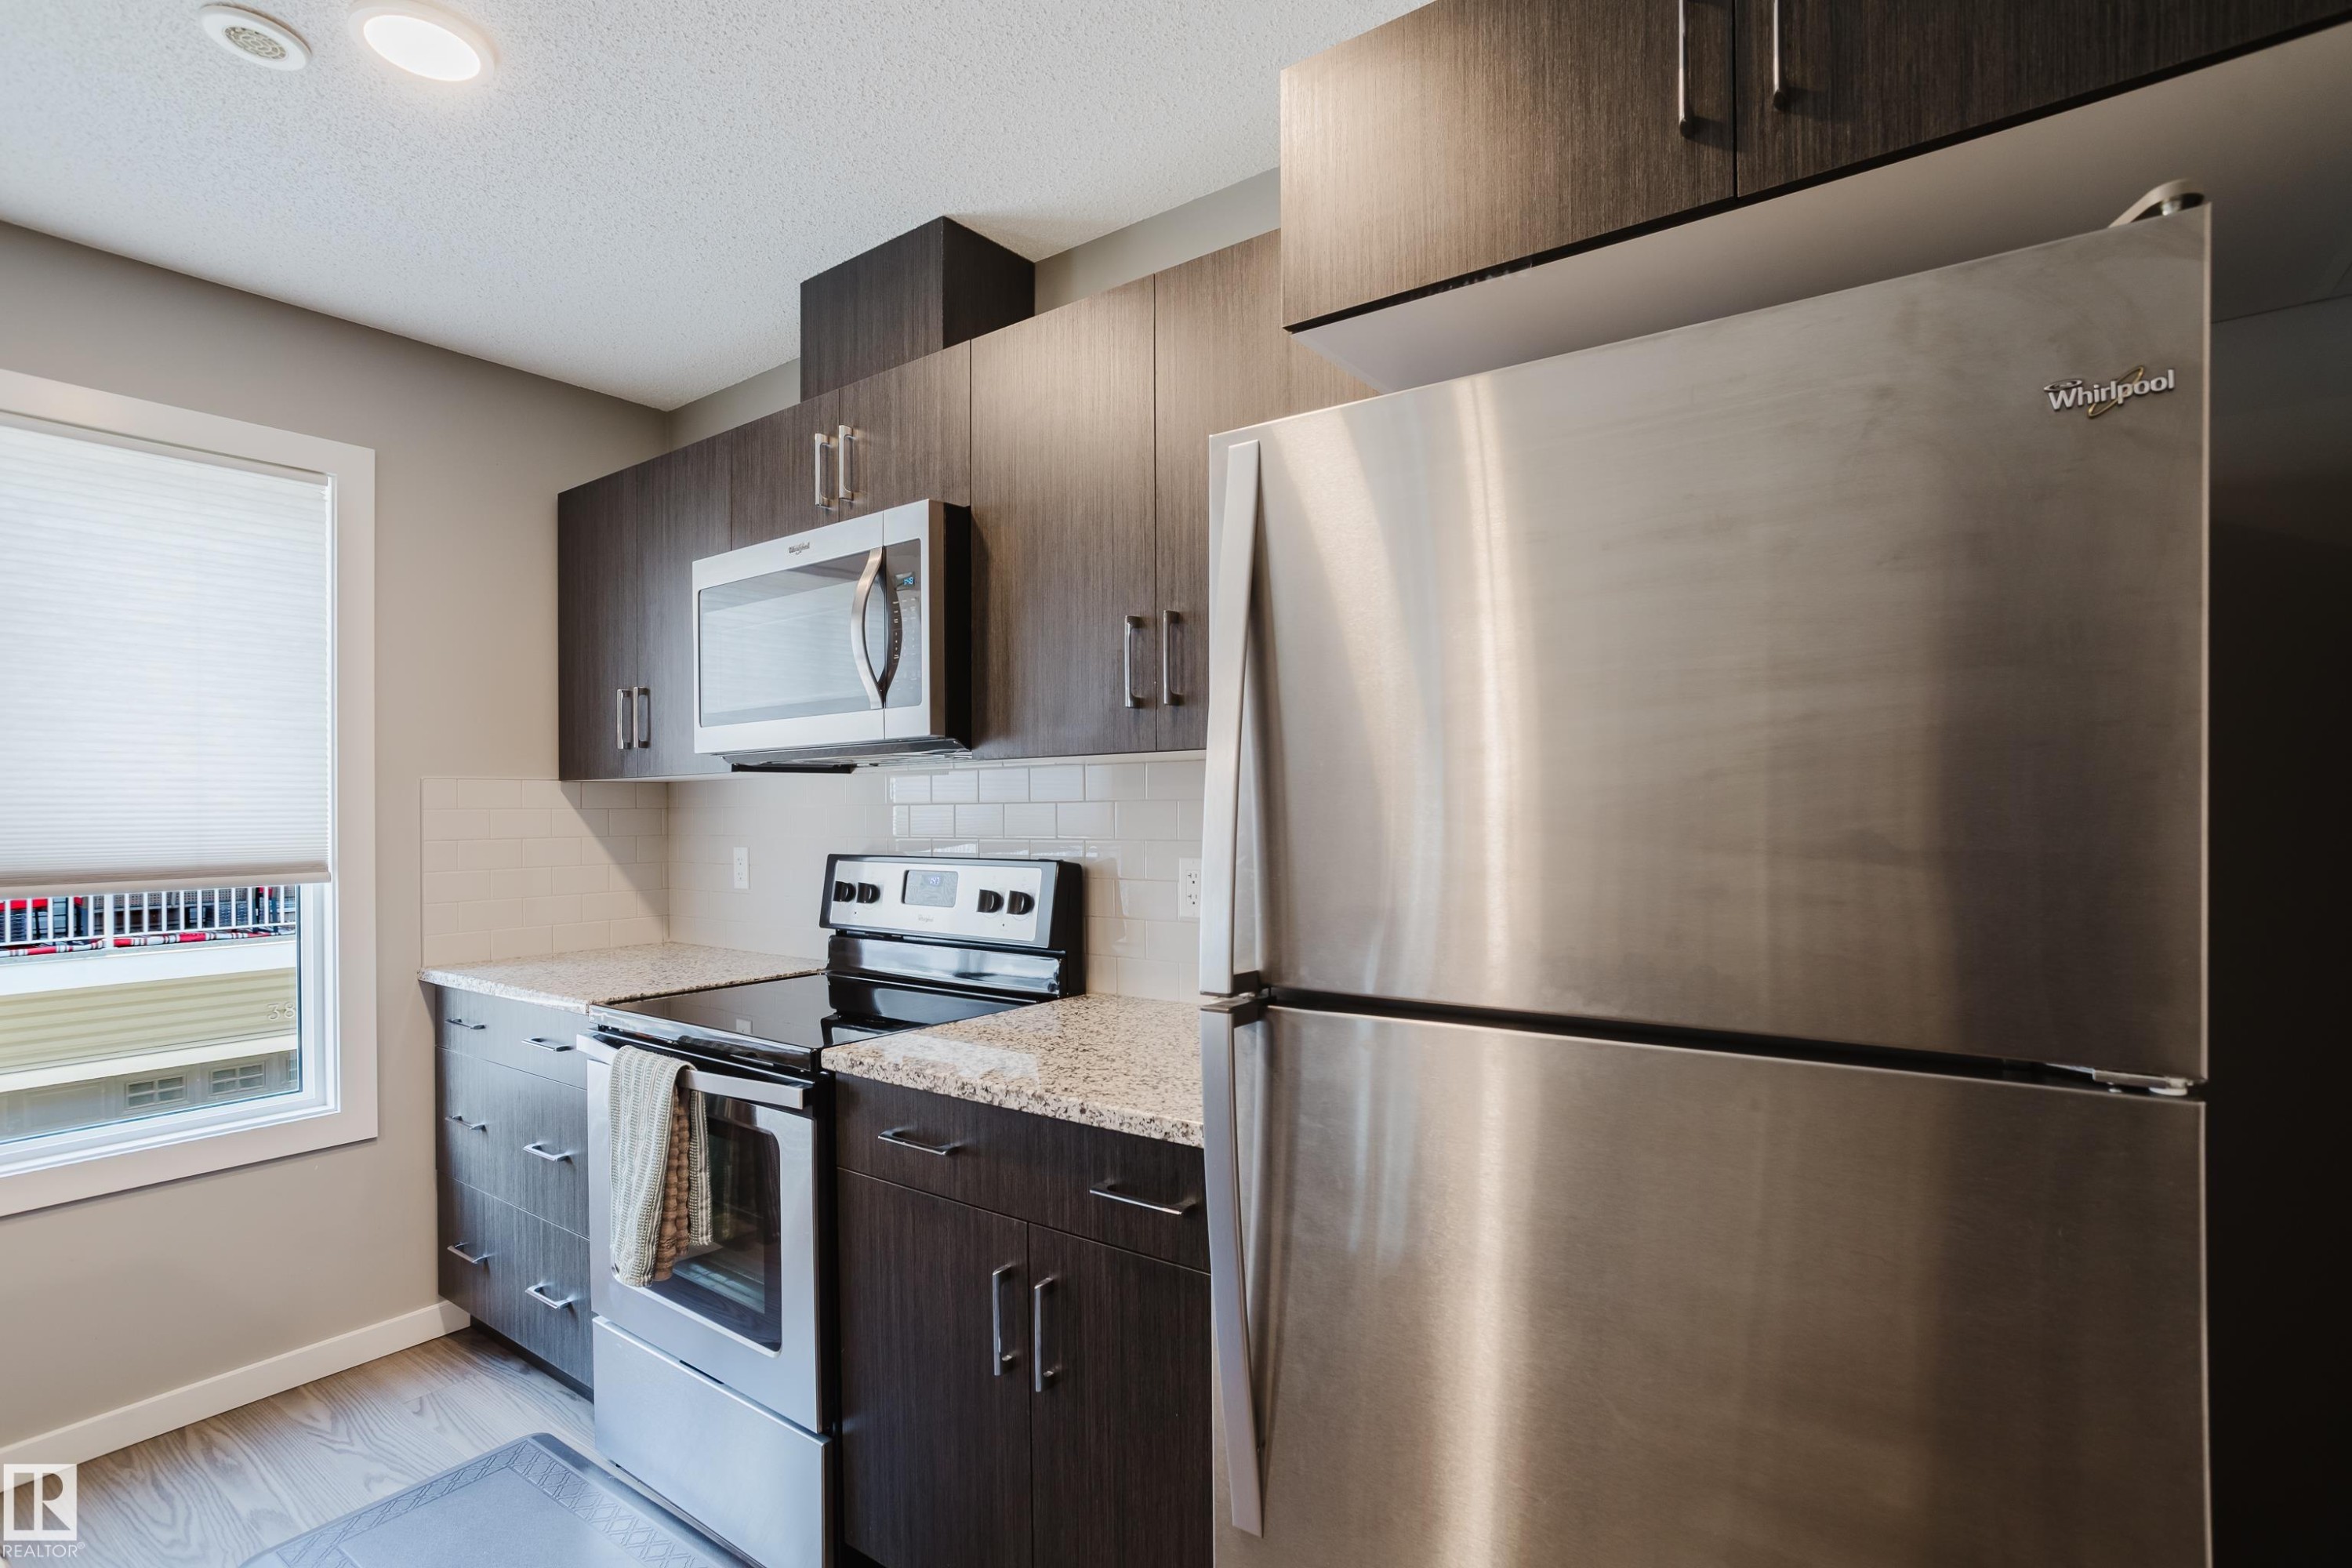
Modern kitchen featuring dark wood-finish cabinetry, light-toned granite countertops, and stainless steel appliances - #28 2215 24 St Nw, Edmonton, AB - Indoor Photo Showing Kitchen With Upgraded Kitchen
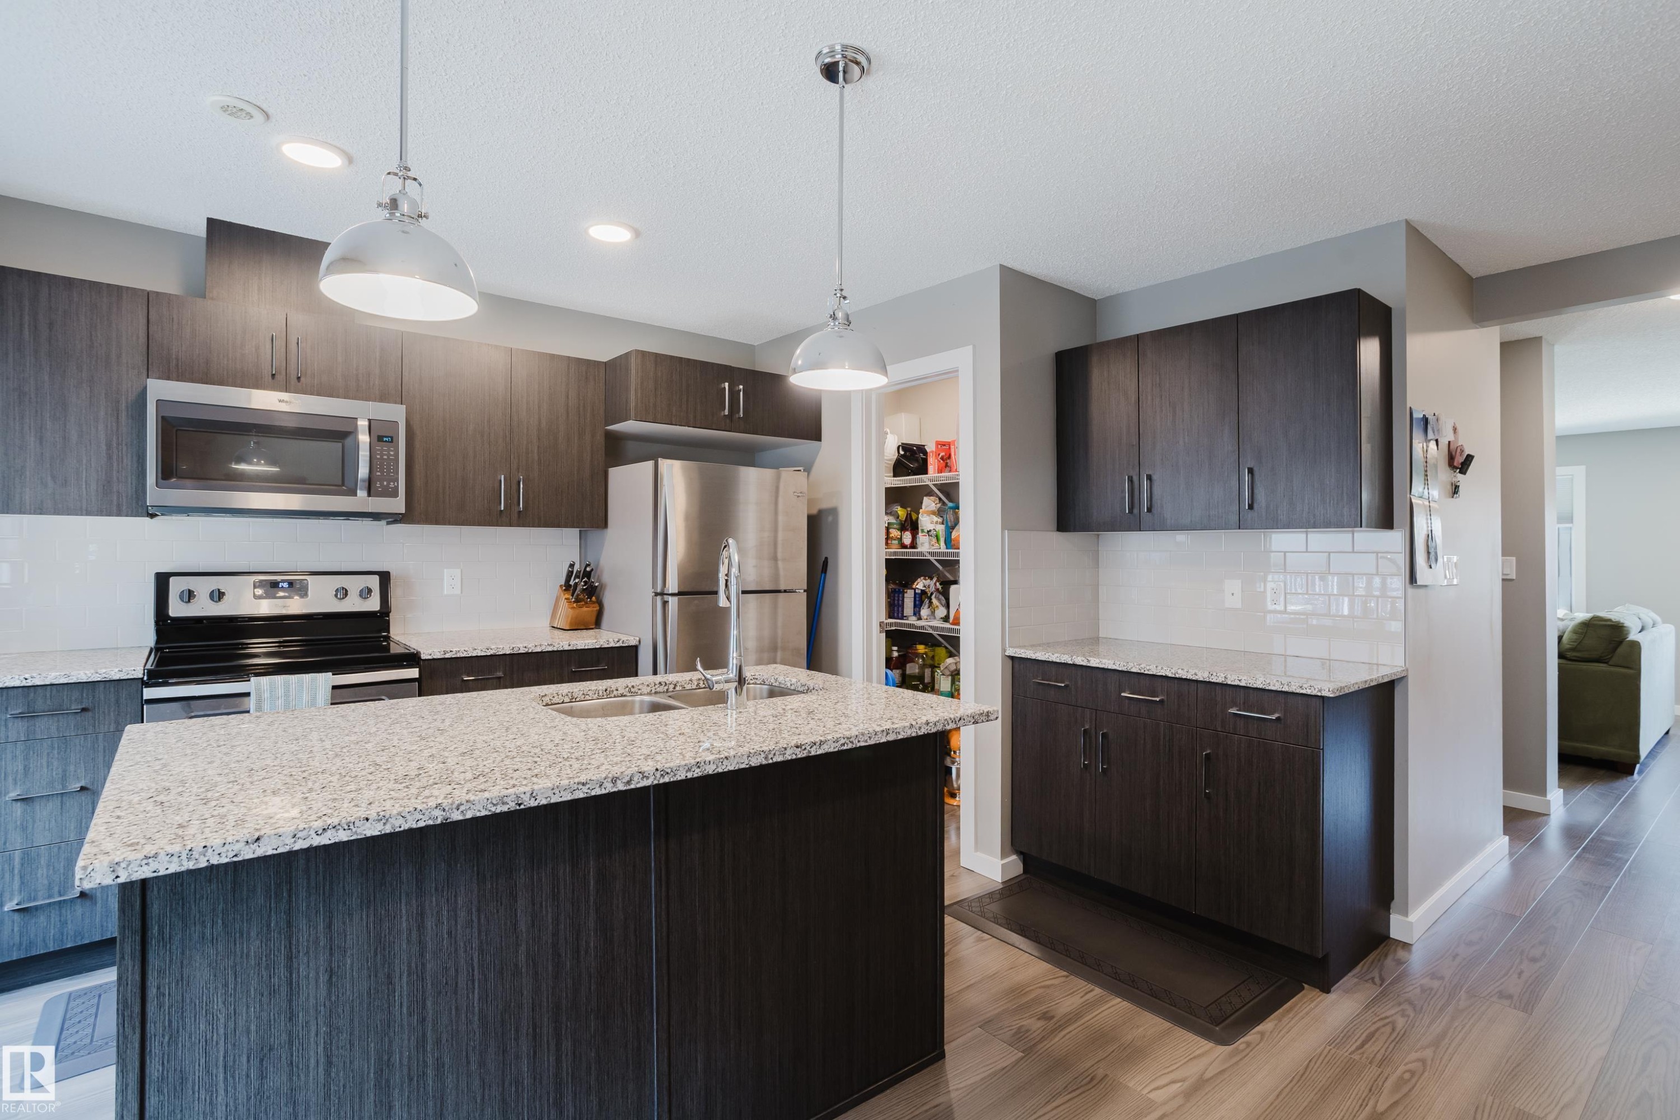
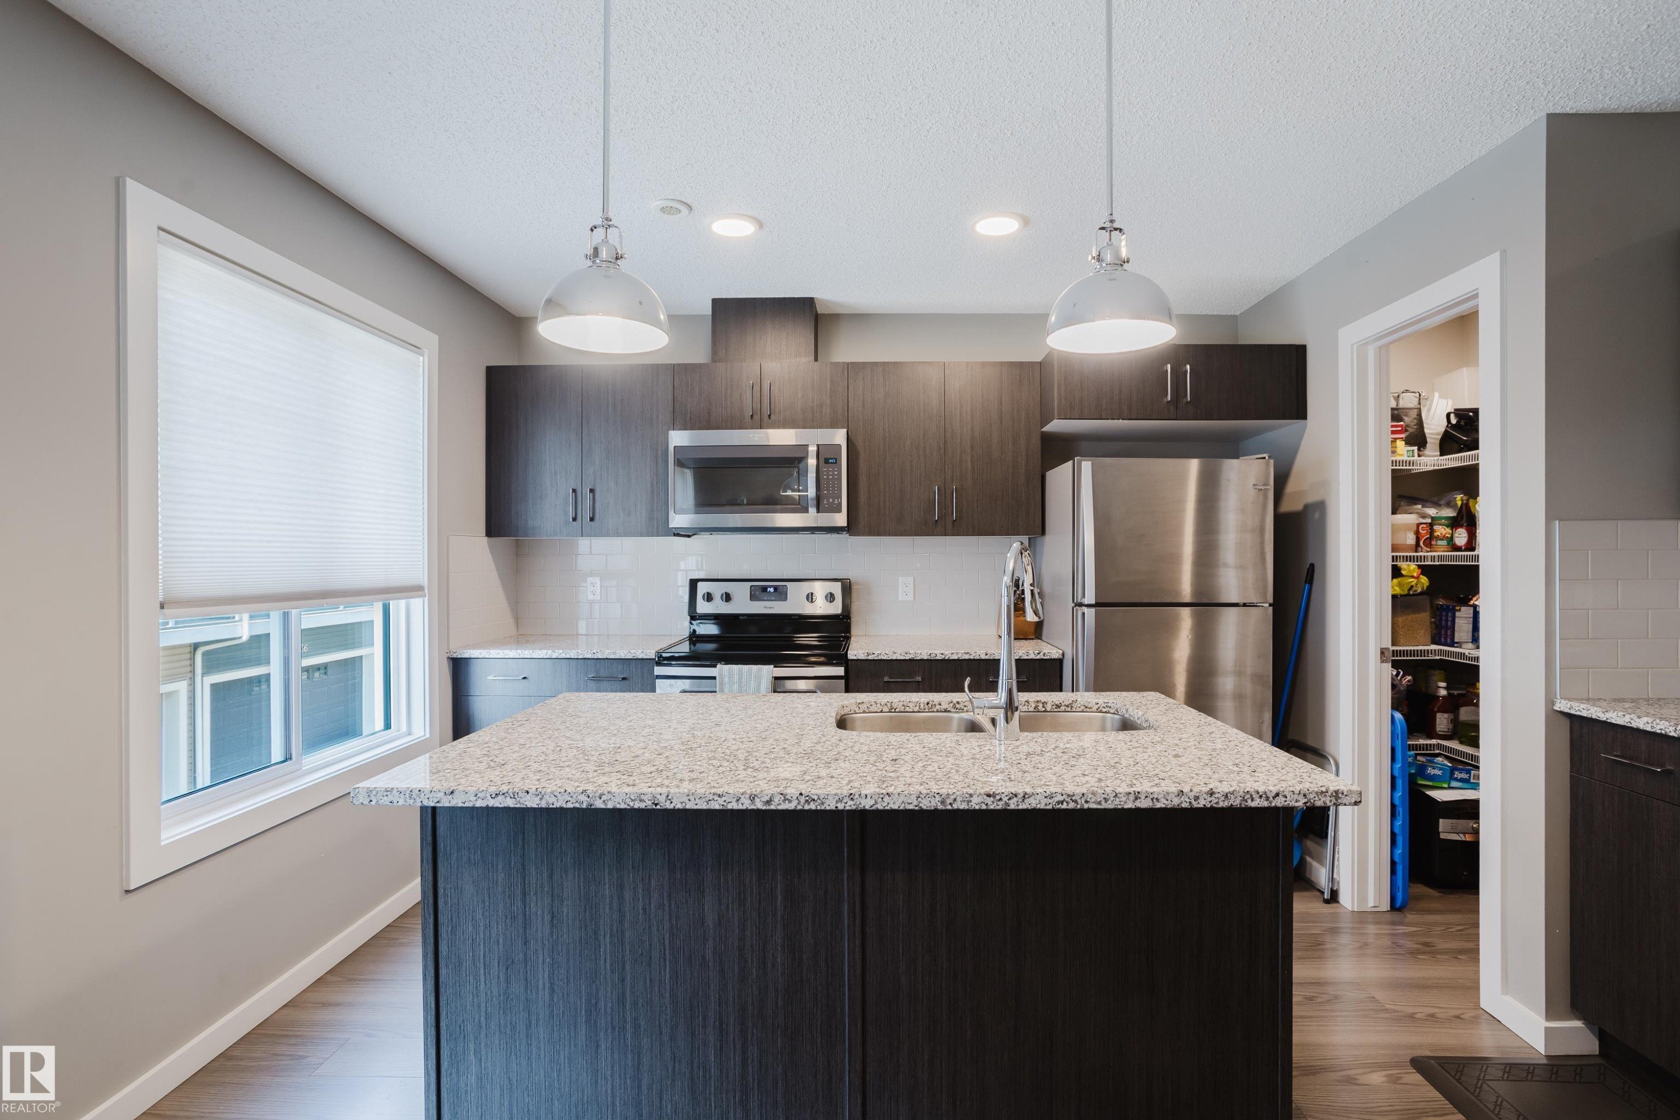
Modern kitchen featuring a central island with dual pendant lighting, stainless steel appliances, dark wood-finish cabinetry, light speckled countertops, and a full pantry - #28 2215 24 St Nw, Edmonton, AB - Indoor Photo Showing Kitchen With Double Sink With Upgraded Kitchen
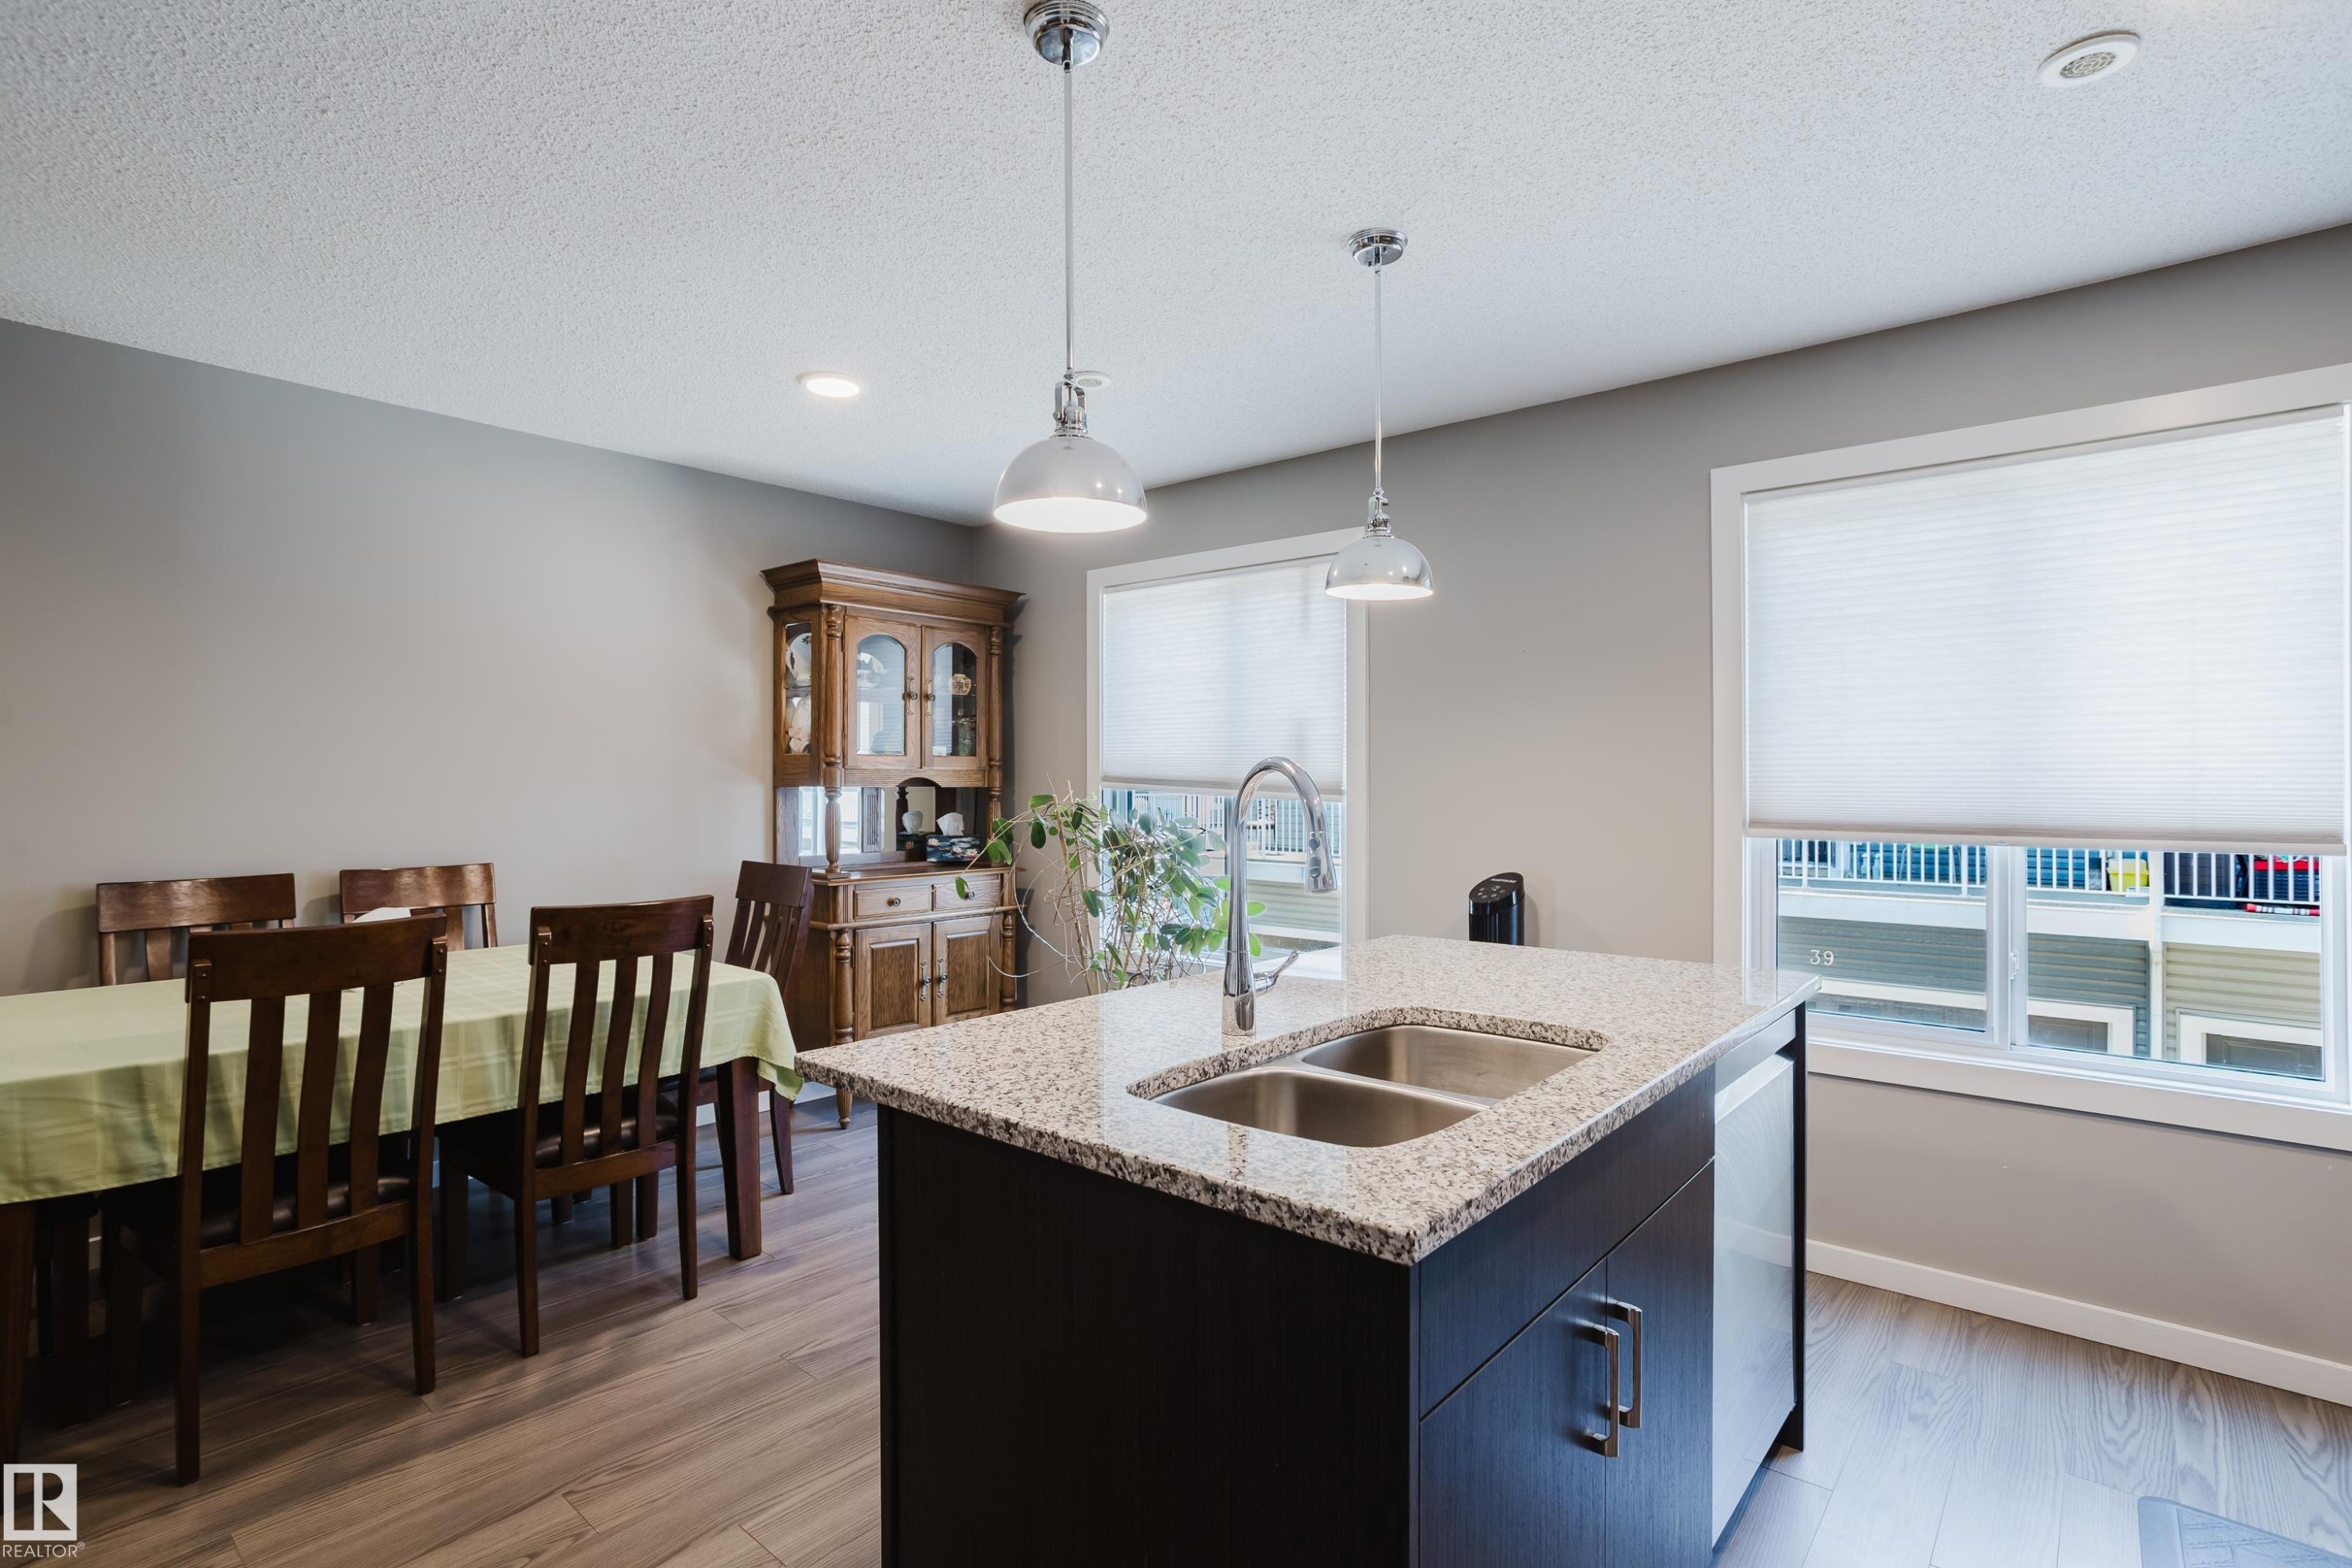
Kitchen island with a double basin stainless steel sink, a chrome faucet, and pendant lighting - #28 2215 24 St Nw, Edmonton, AB - Indoor Photo Showing Kitchen With Double Sink
Kitchen island featuring a double basin stainless steel sink, gooseneck faucet, and granite-style countertop - #28 2215 24 St Nw, Edmonton, AB - Indoor
Kitchen featuring wood-finish cabinetry, light-toned countertops, and a subway tile backsplash - #28 2215 24 St Nw, Edmonton, AB - Indoor Photo Showing Kitchen
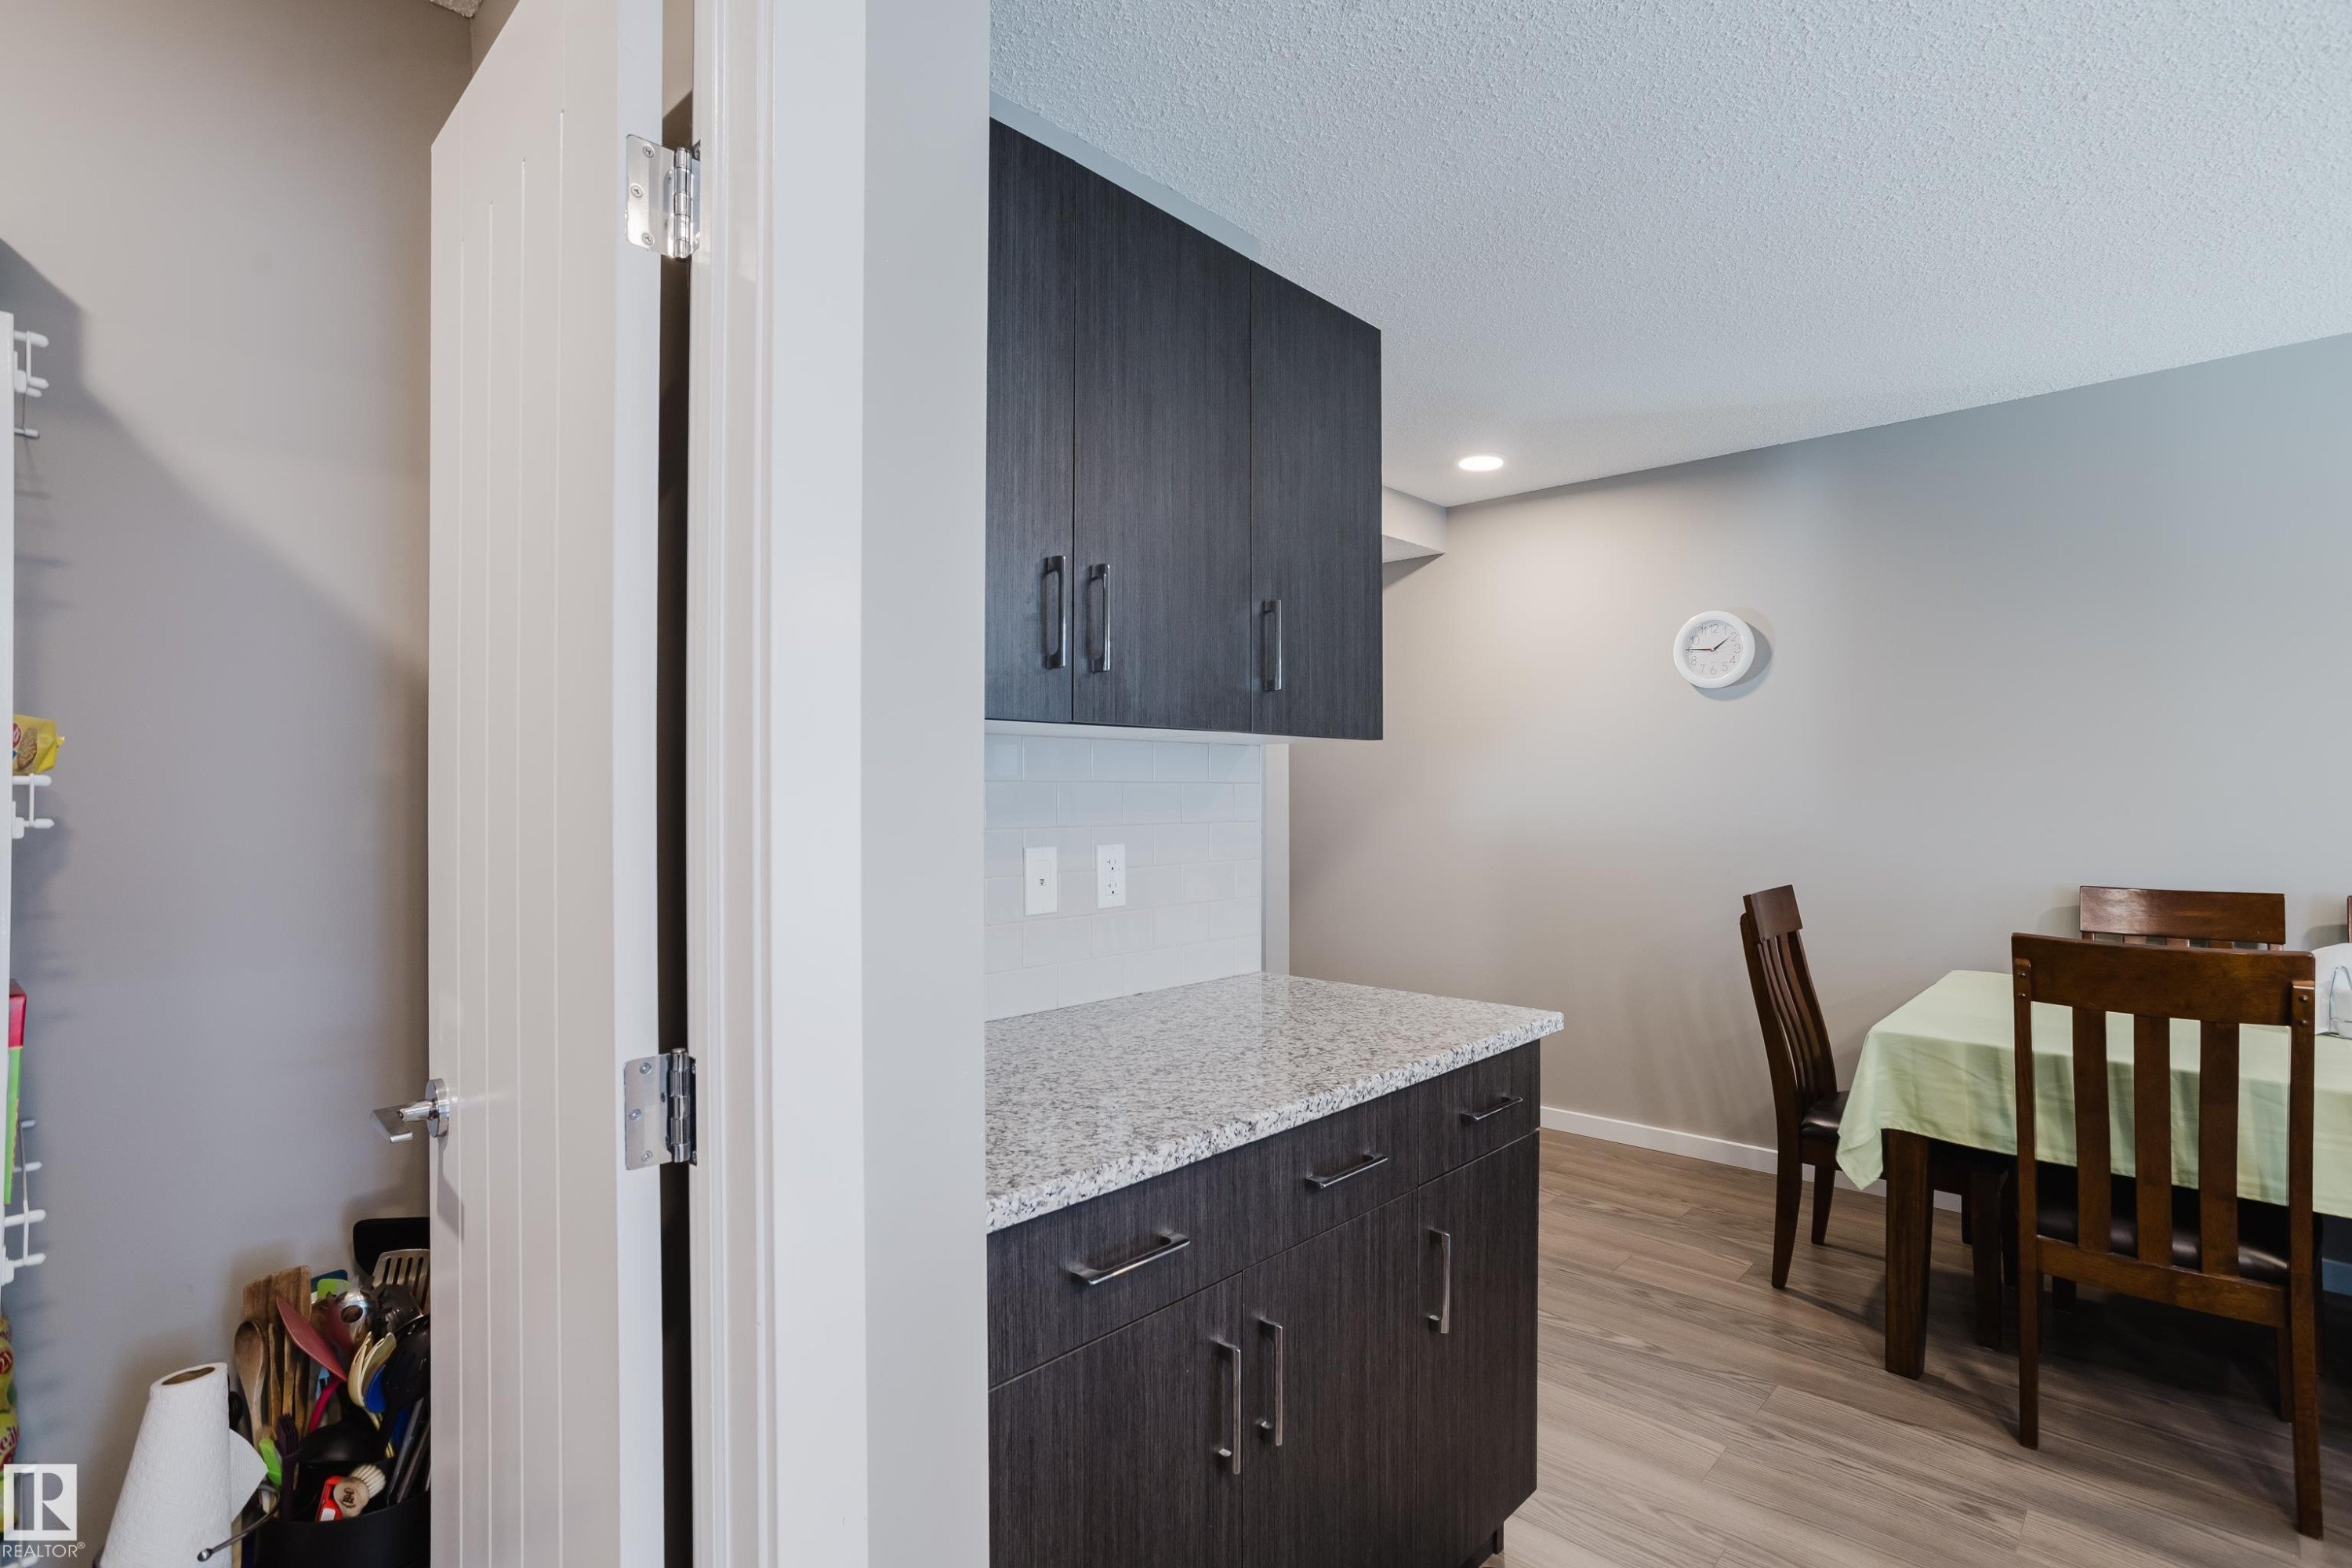
Kitchenette featuring dark wood-finish cabinetry, light speckled countertop, and light gray backsplash - #28 2215 24 St Nw, Edmonton, AB - Indoor
Carpeted hallway with light gray walls and white trim - #28 2215 24 St Nw, Edmonton, AB - Indoor Photo Showing Other Room
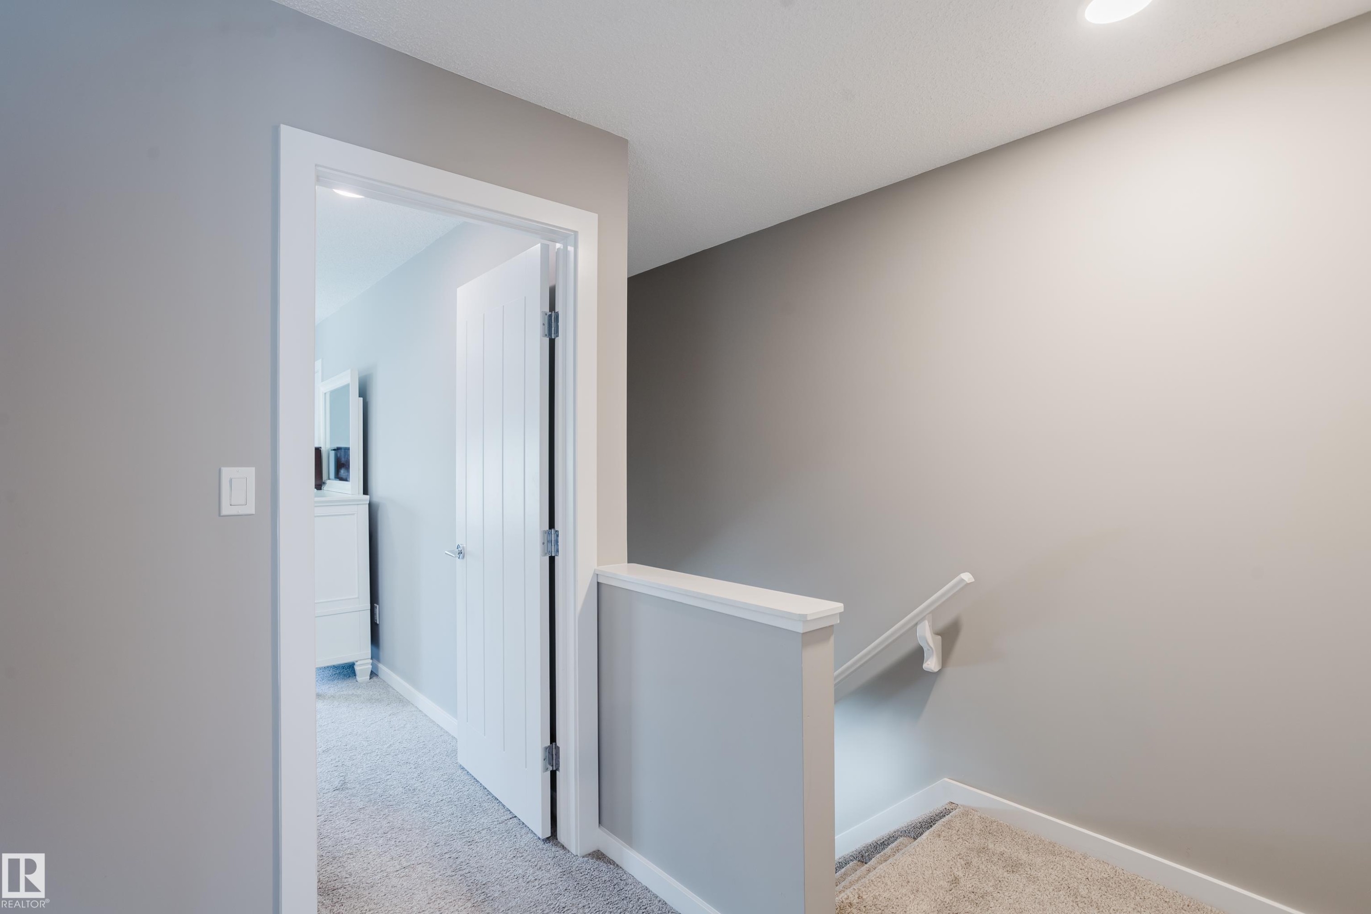
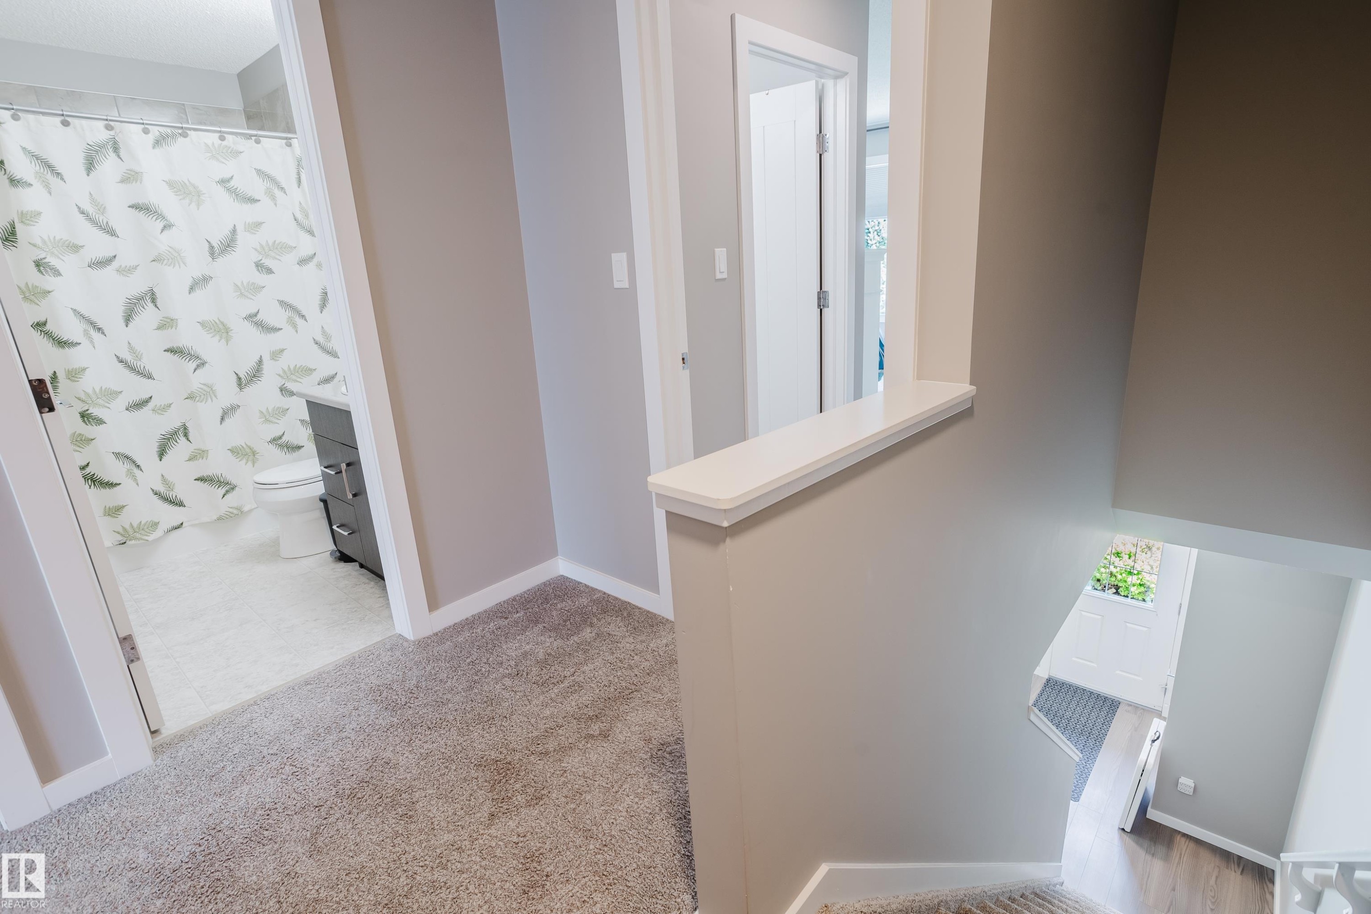
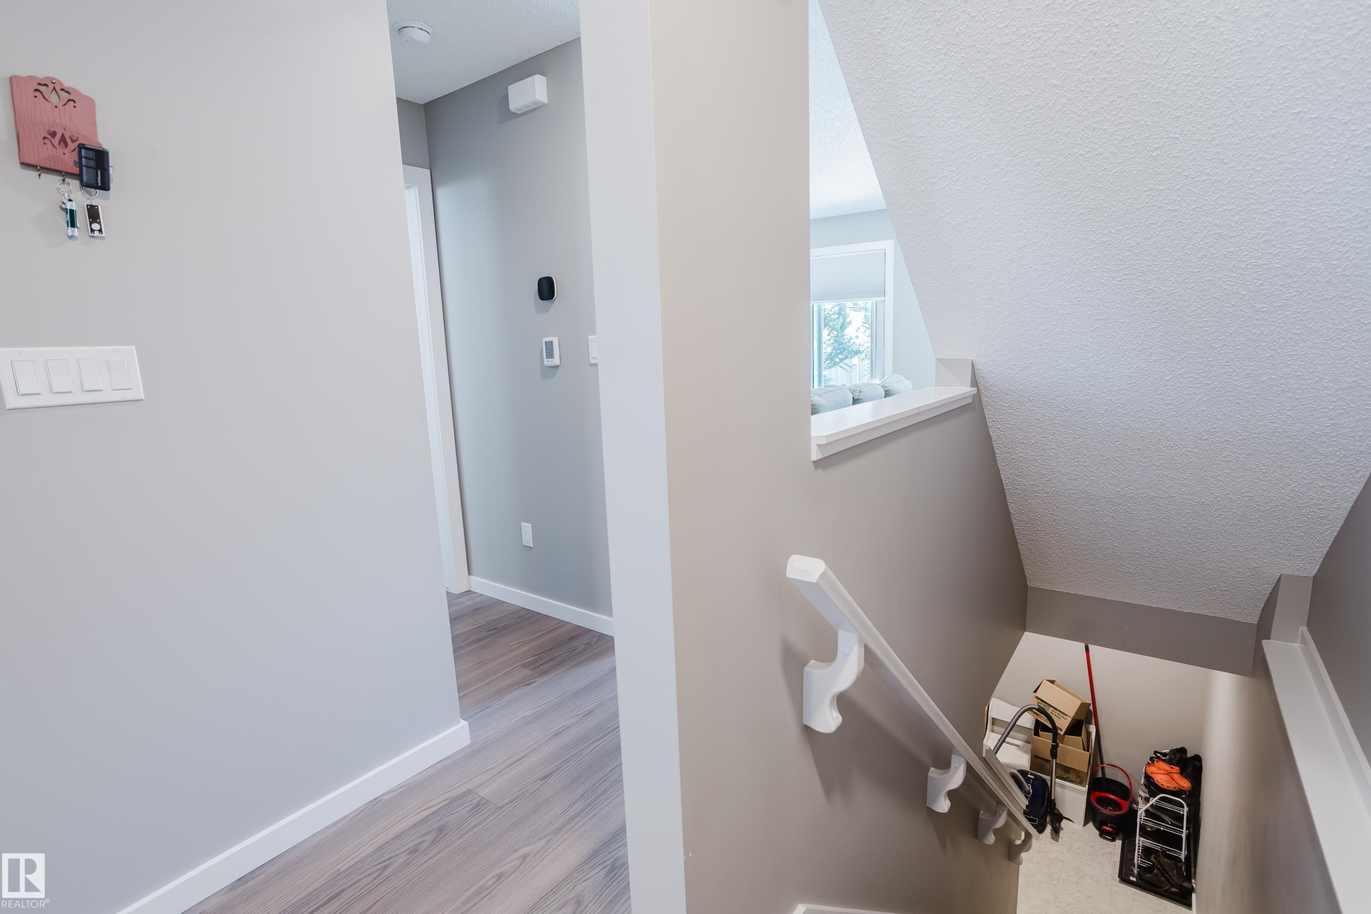
Carpeted hallway with a neutral color palette, white baseboards, and a partial wall overlooking a lower level - #28 2215 24 St Nw, Edmonton, AB - Indoor Photo Showing Other Room
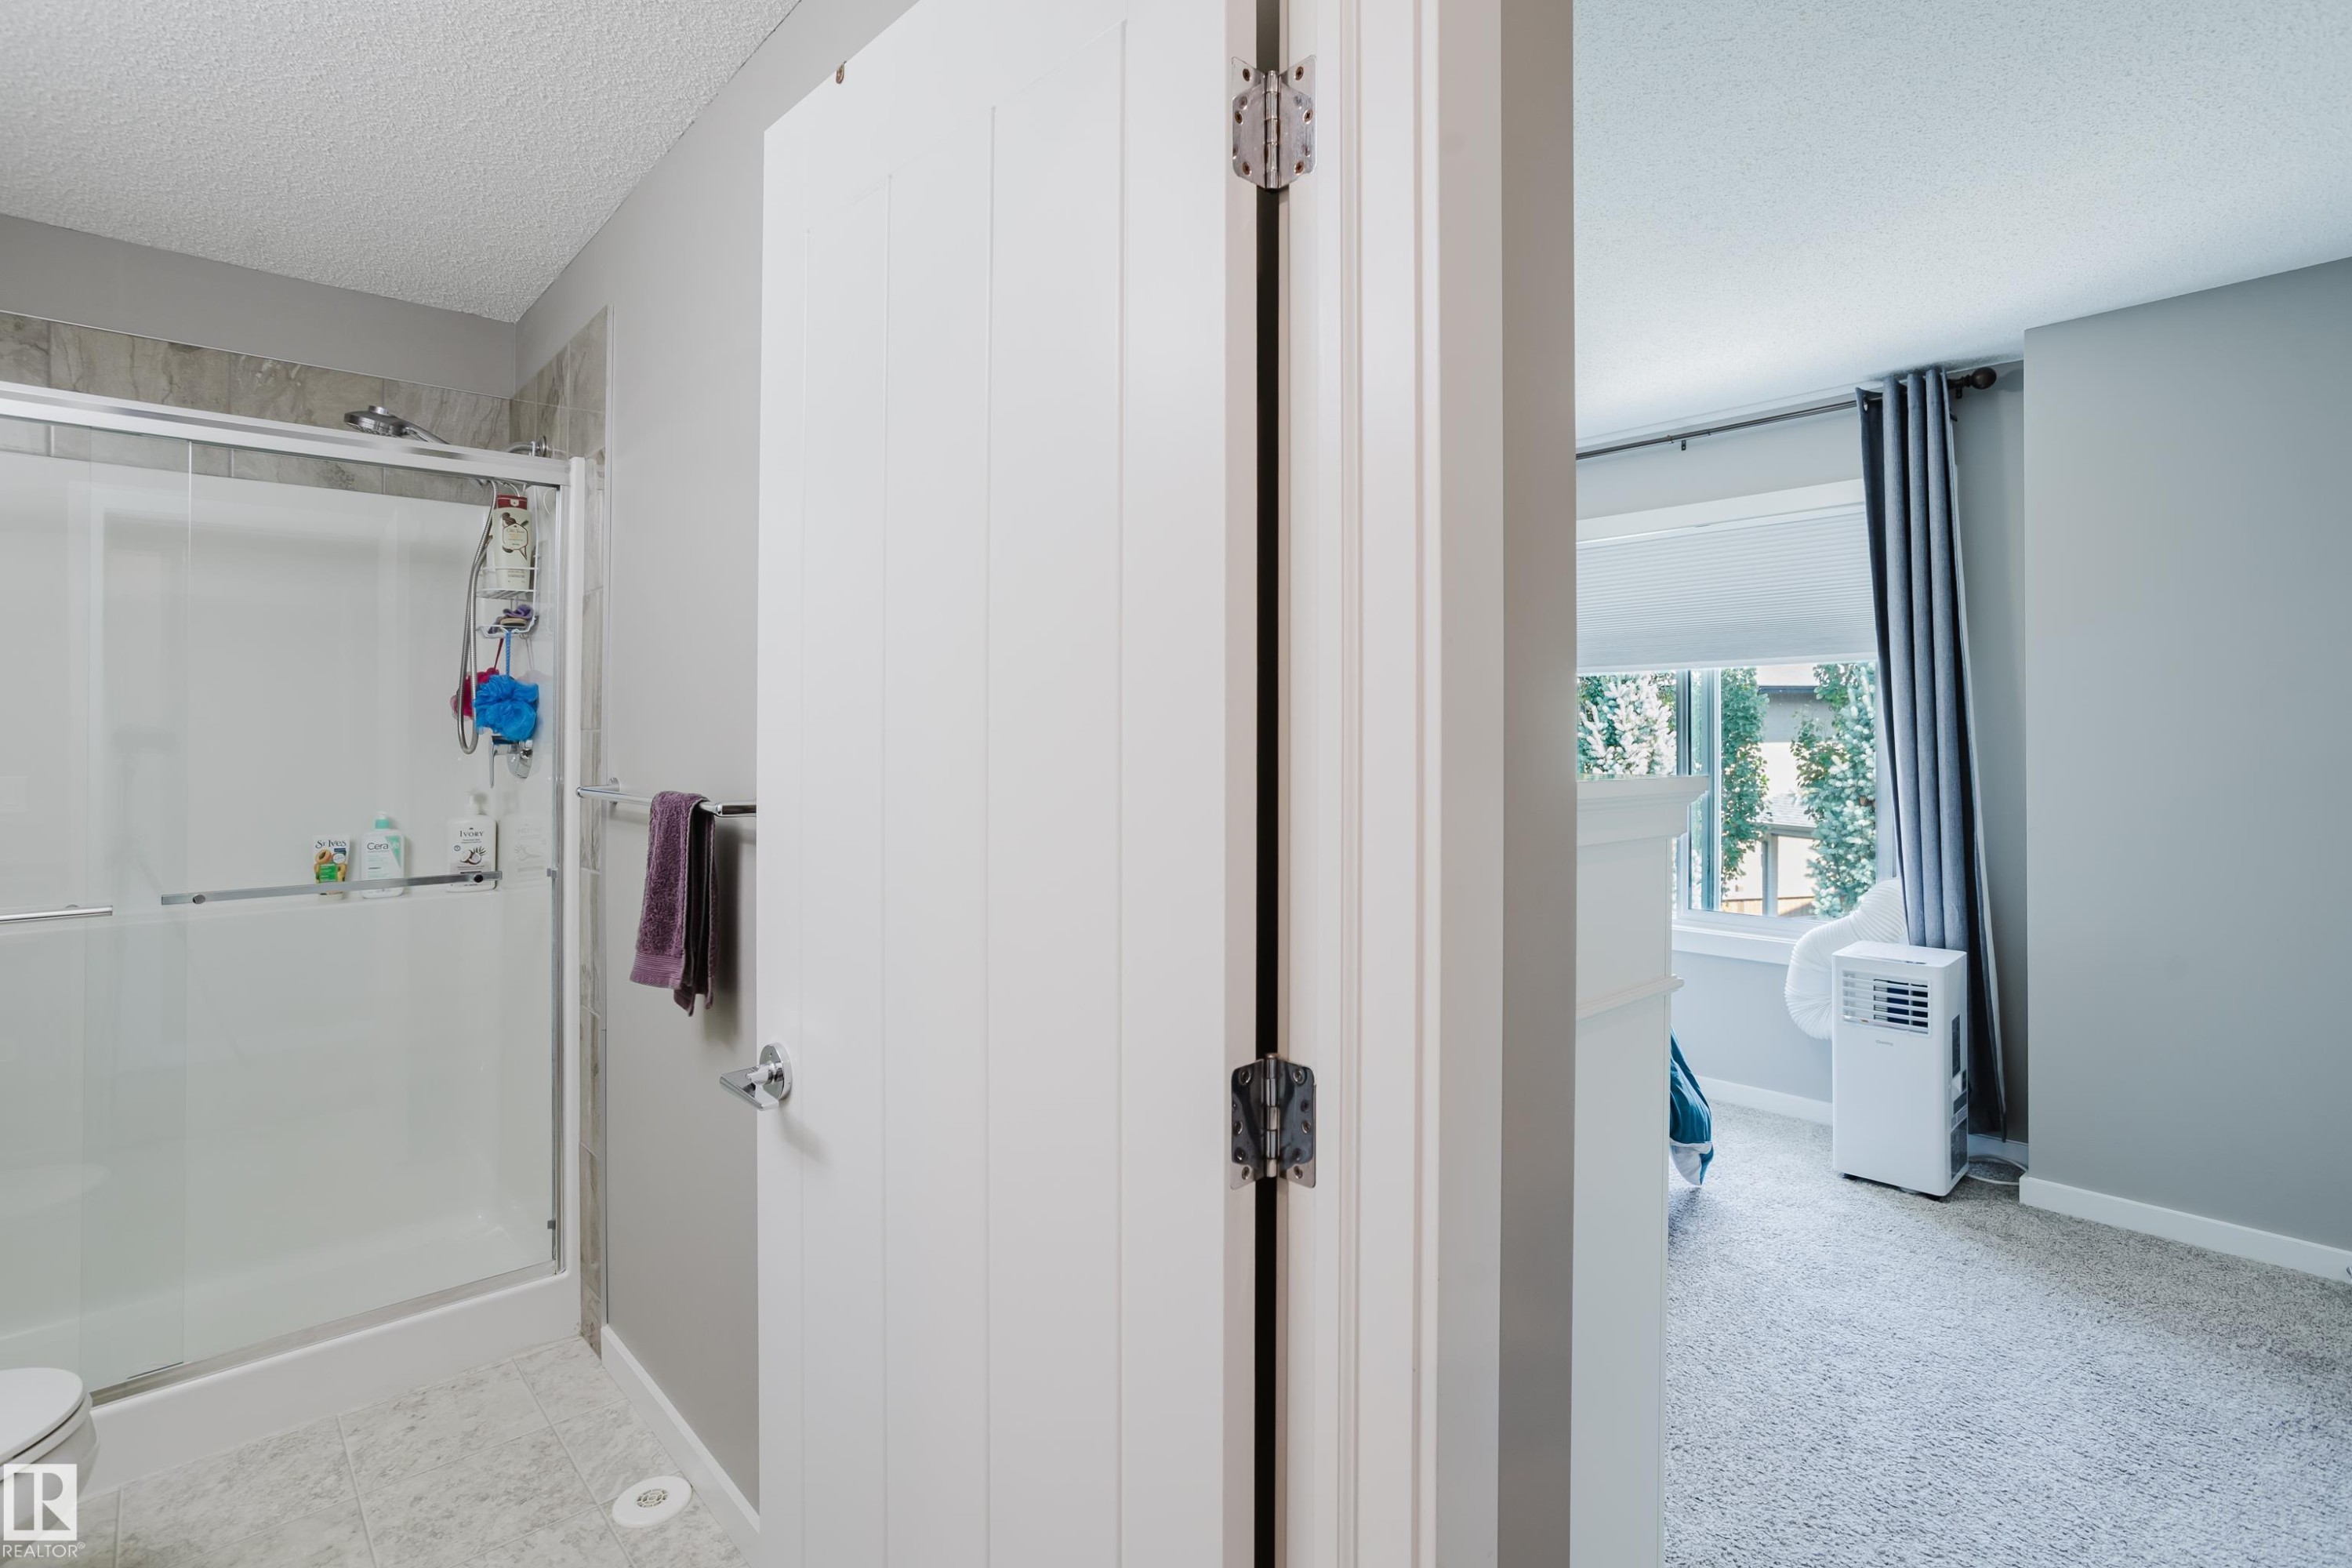
Bathroom featuring a glass-enclosed shower with subway tile surround, neutral wall paint, and white trim - #28 2215 24 St Nw, Edmonton, AB - Indoor
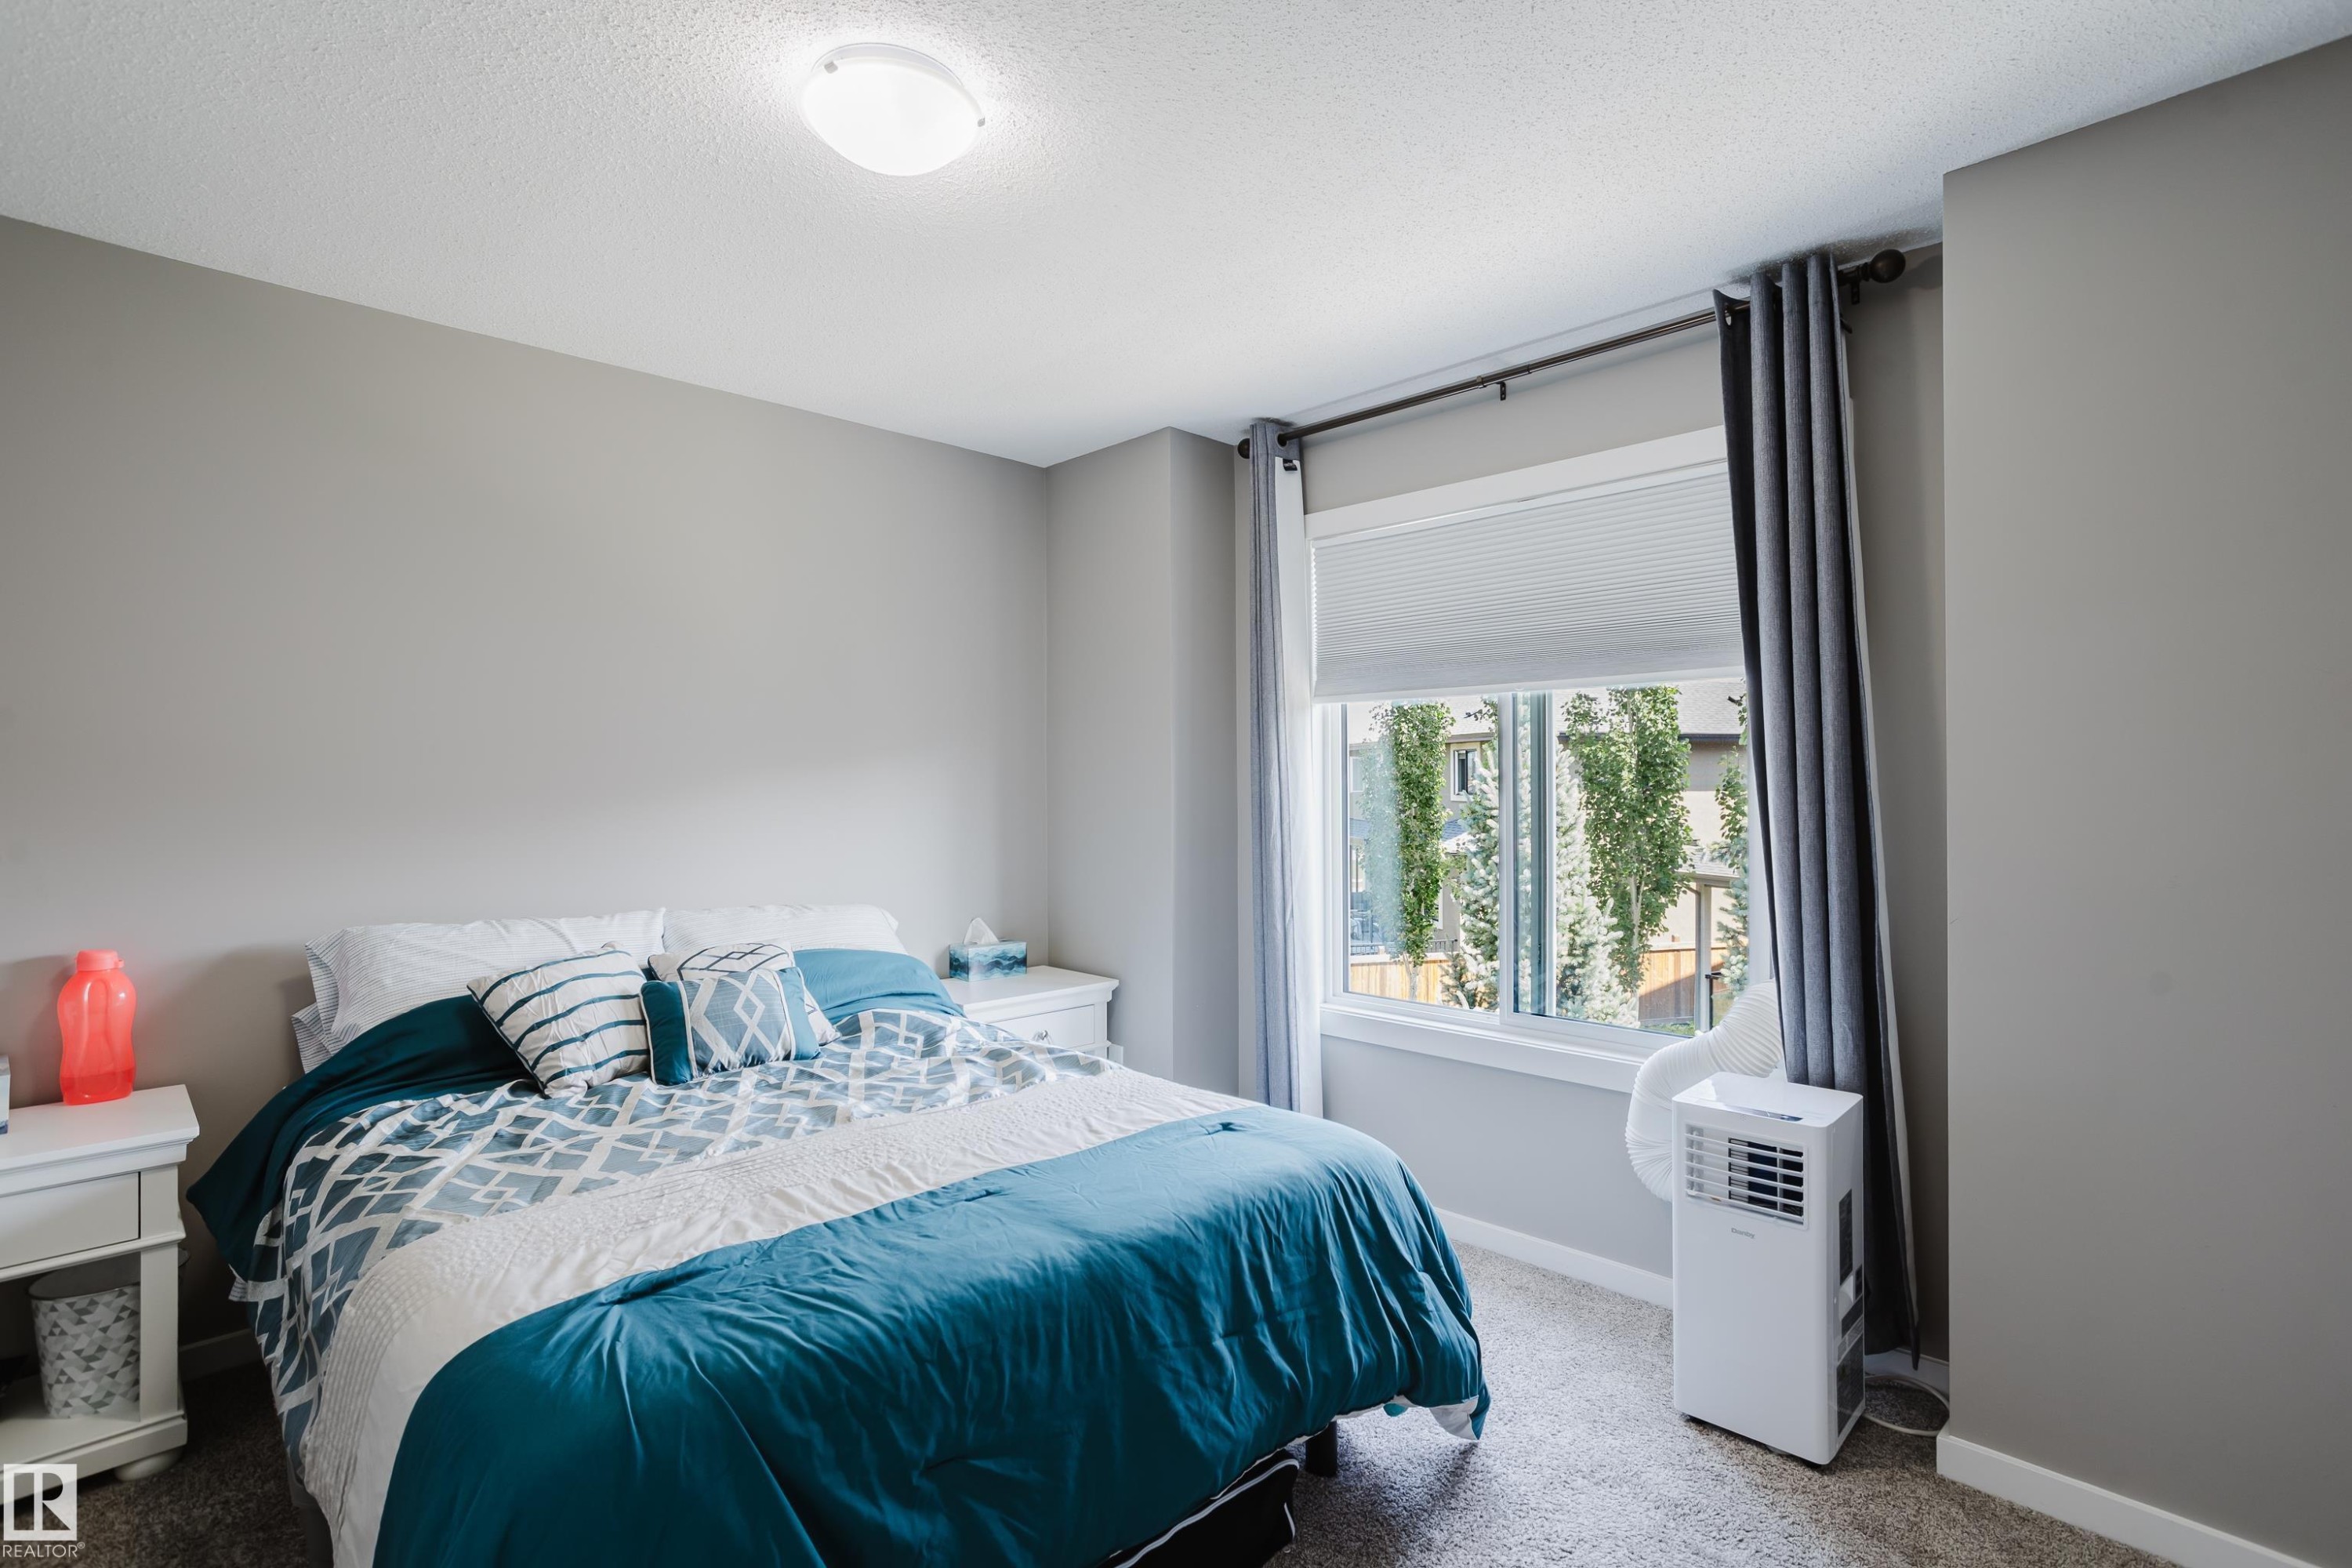
Bedroom featuring neutral wall paint, a frosted flush-mount ceiling light, a large window with roller shades, and dark grey curtain rods - #28 2215 24 St Nw, Edmonton, AB - Indoor Photo Showing Bedroom
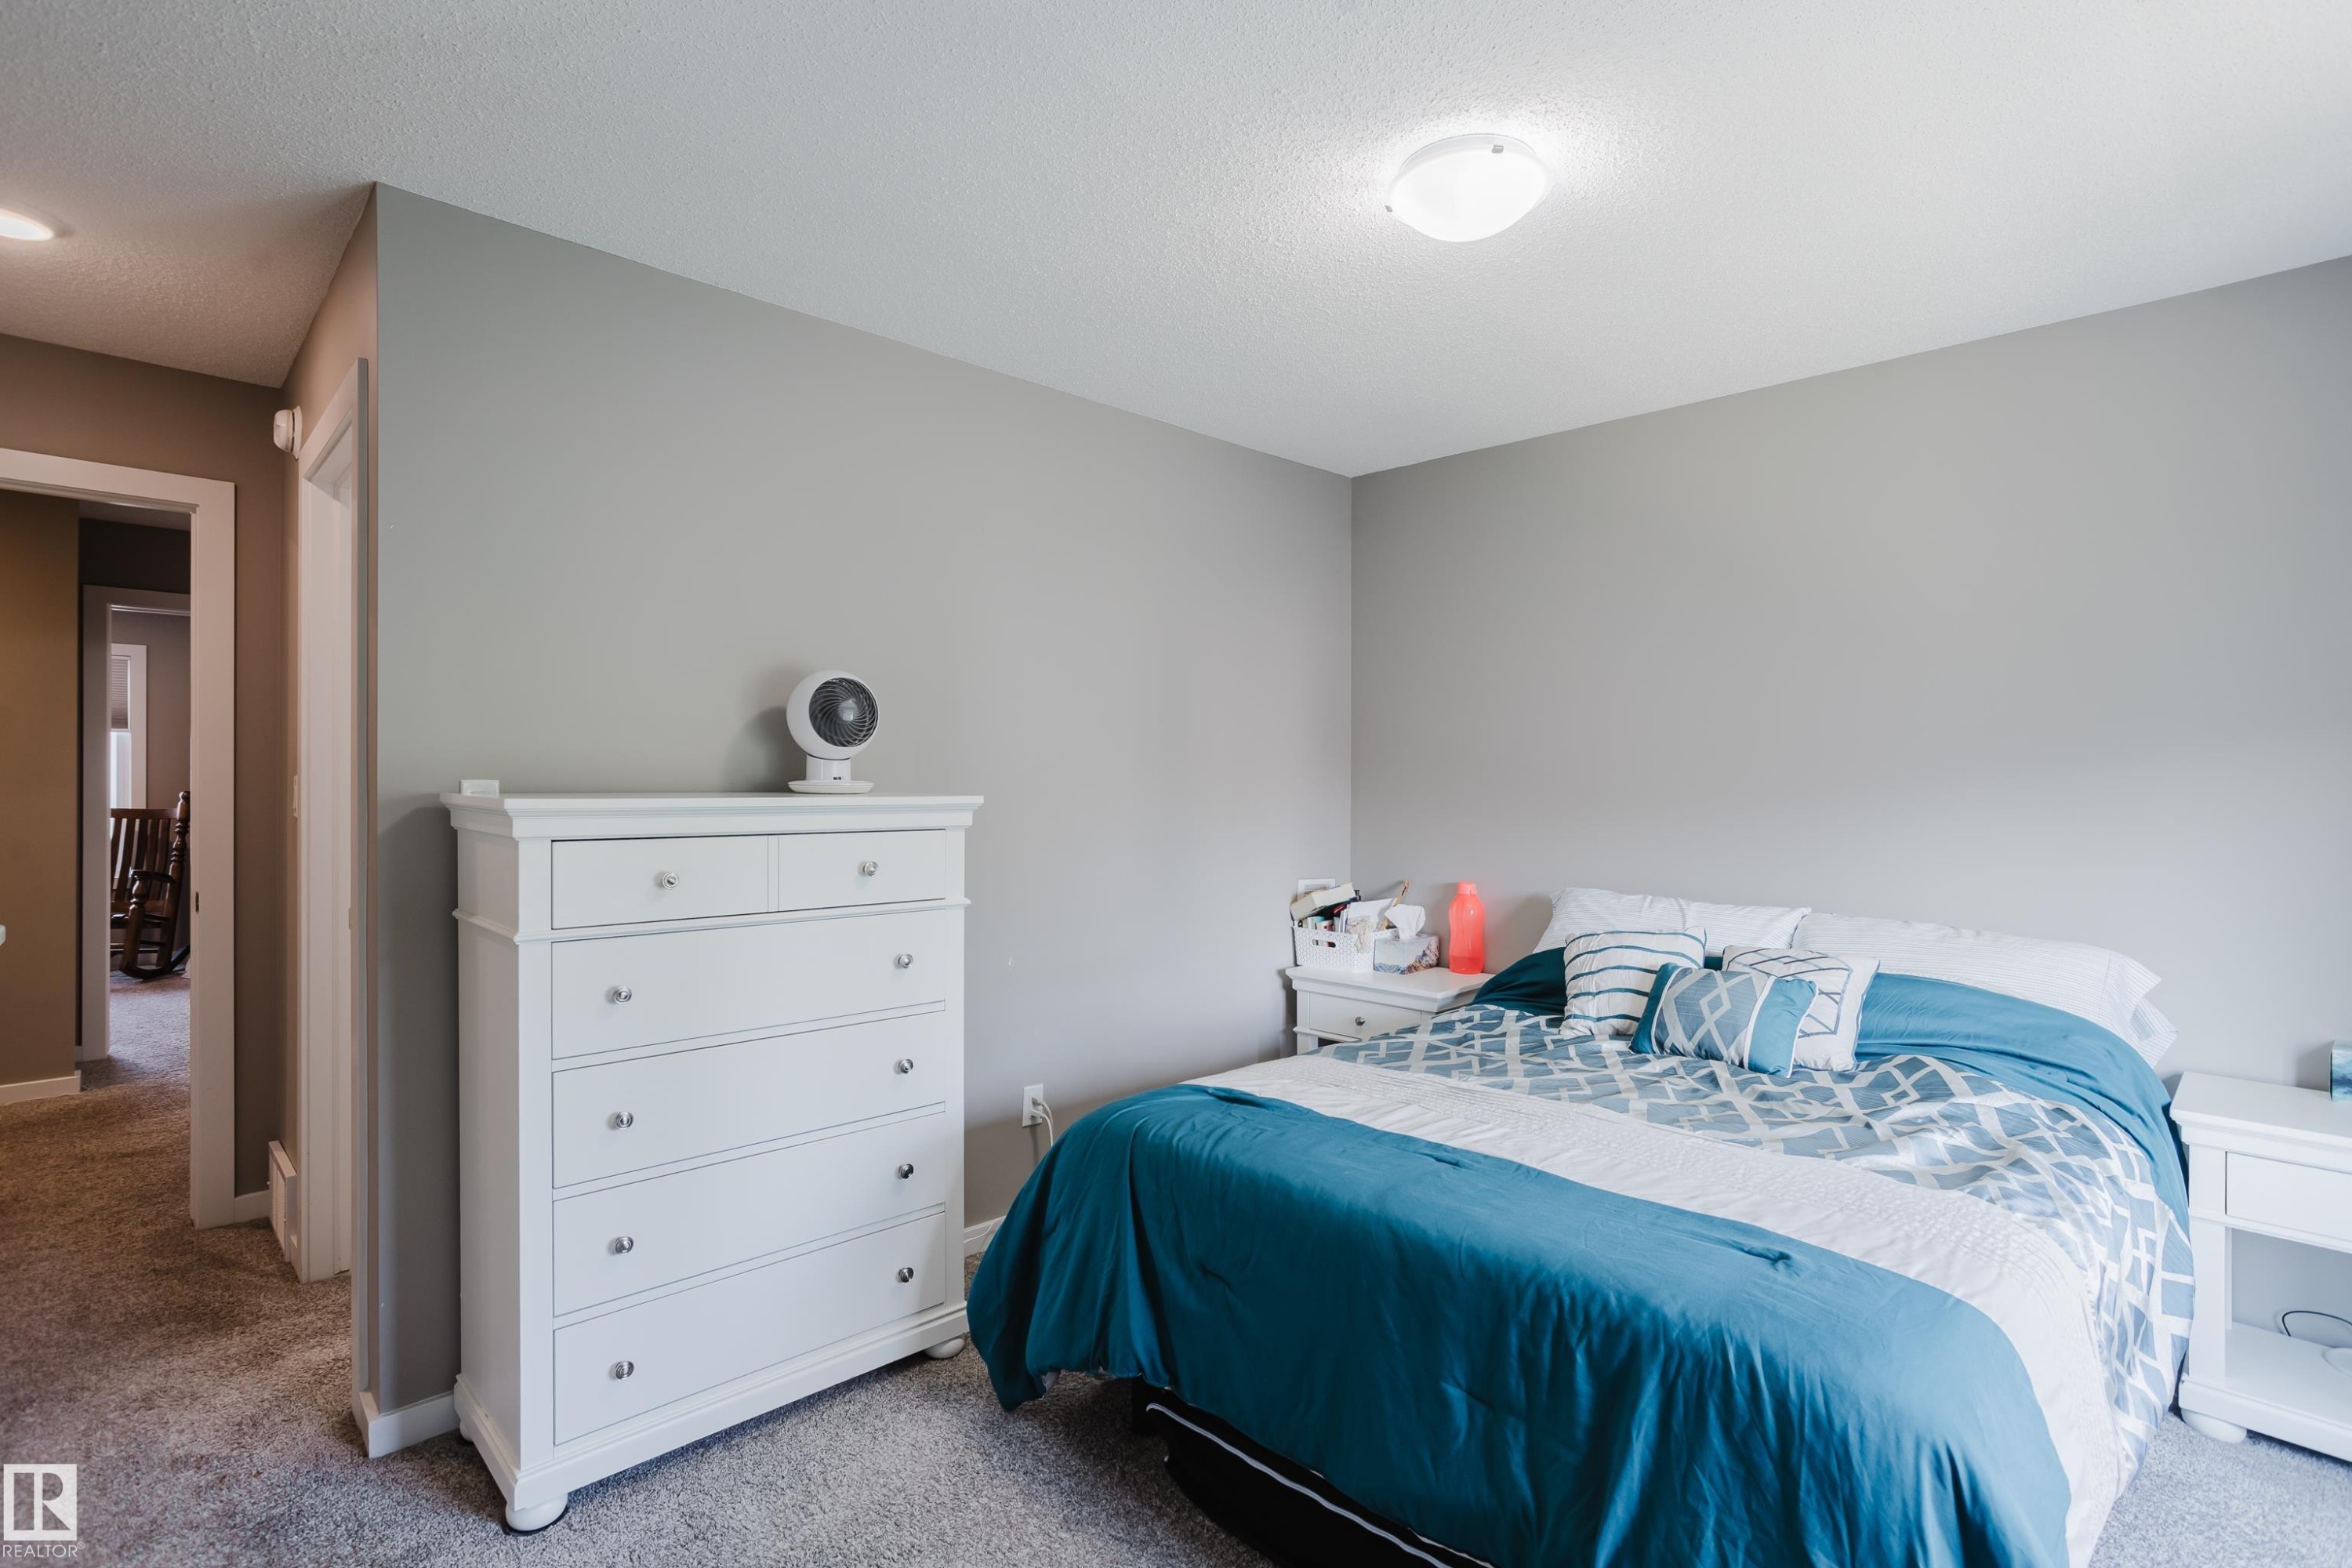
Carpeted bedroom with neutral wall paint and a flush-mount ceiling light - #28 2215 24 St Nw, Edmonton, AB - Indoor Photo Showing Bedroom
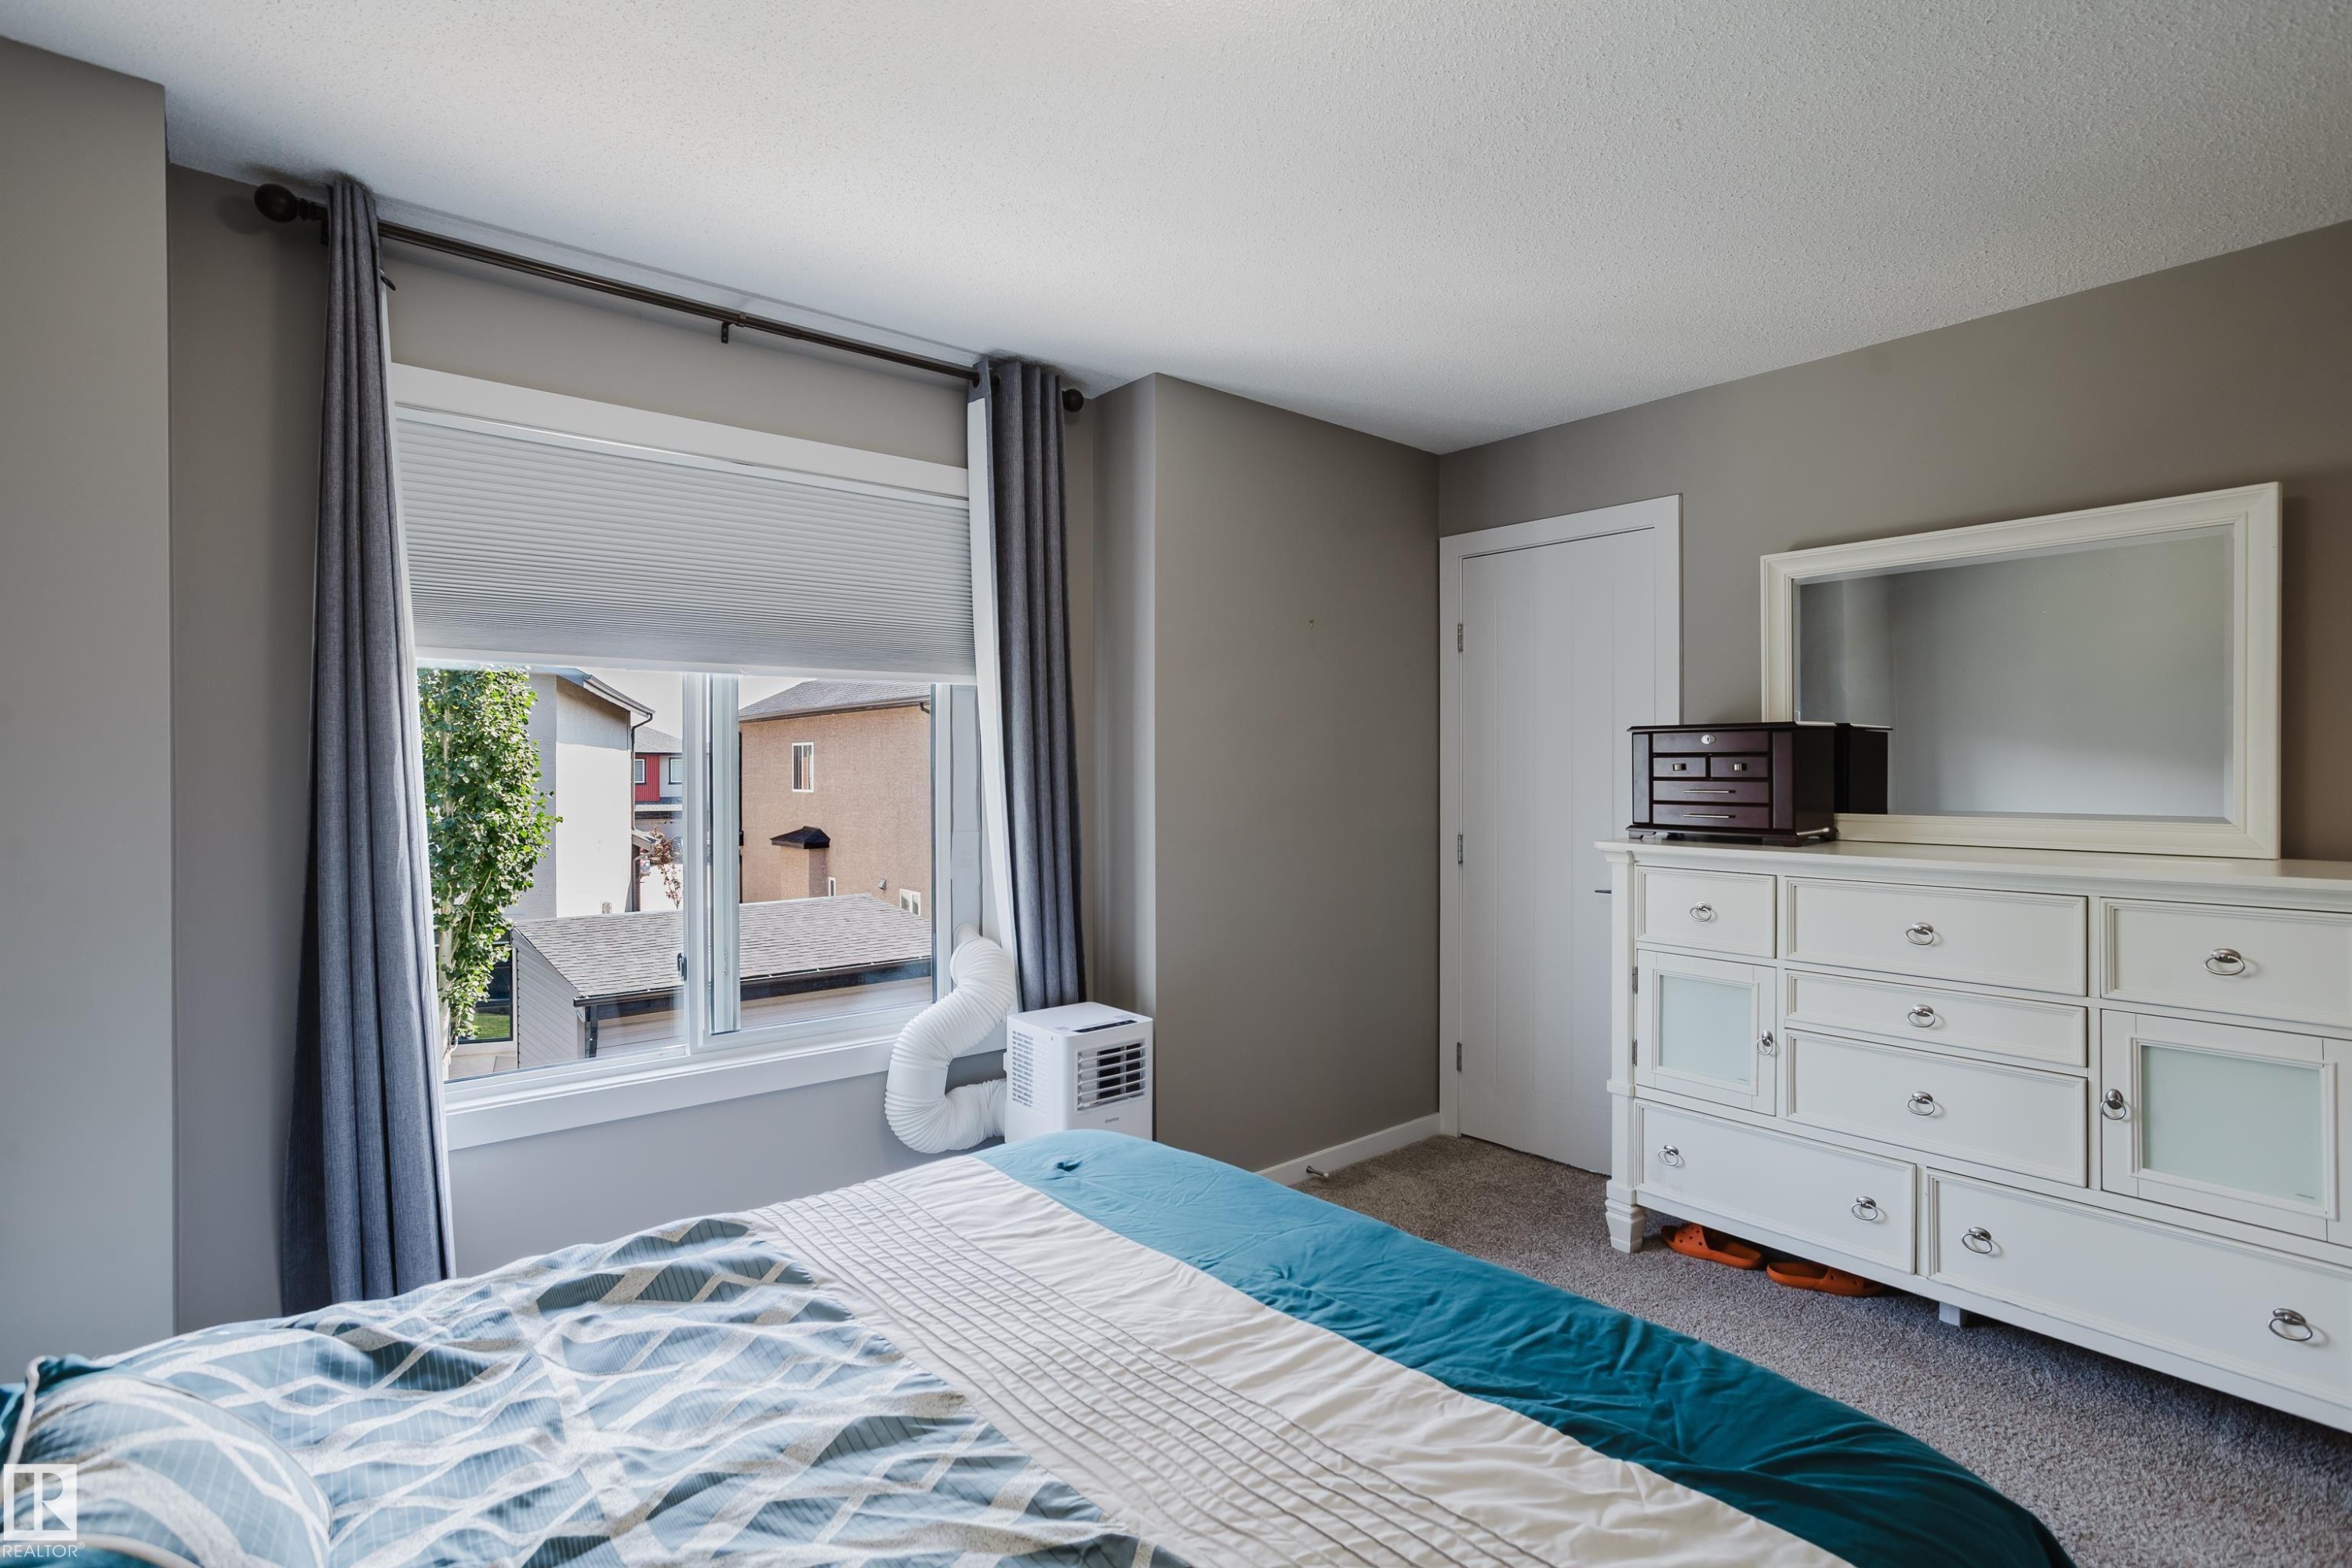
Interior room with neutral gray wall paint and textured carpet flooring - #28 2215 24 St Nw, Edmonton, AB - Indoor Photo Showing Bedroom
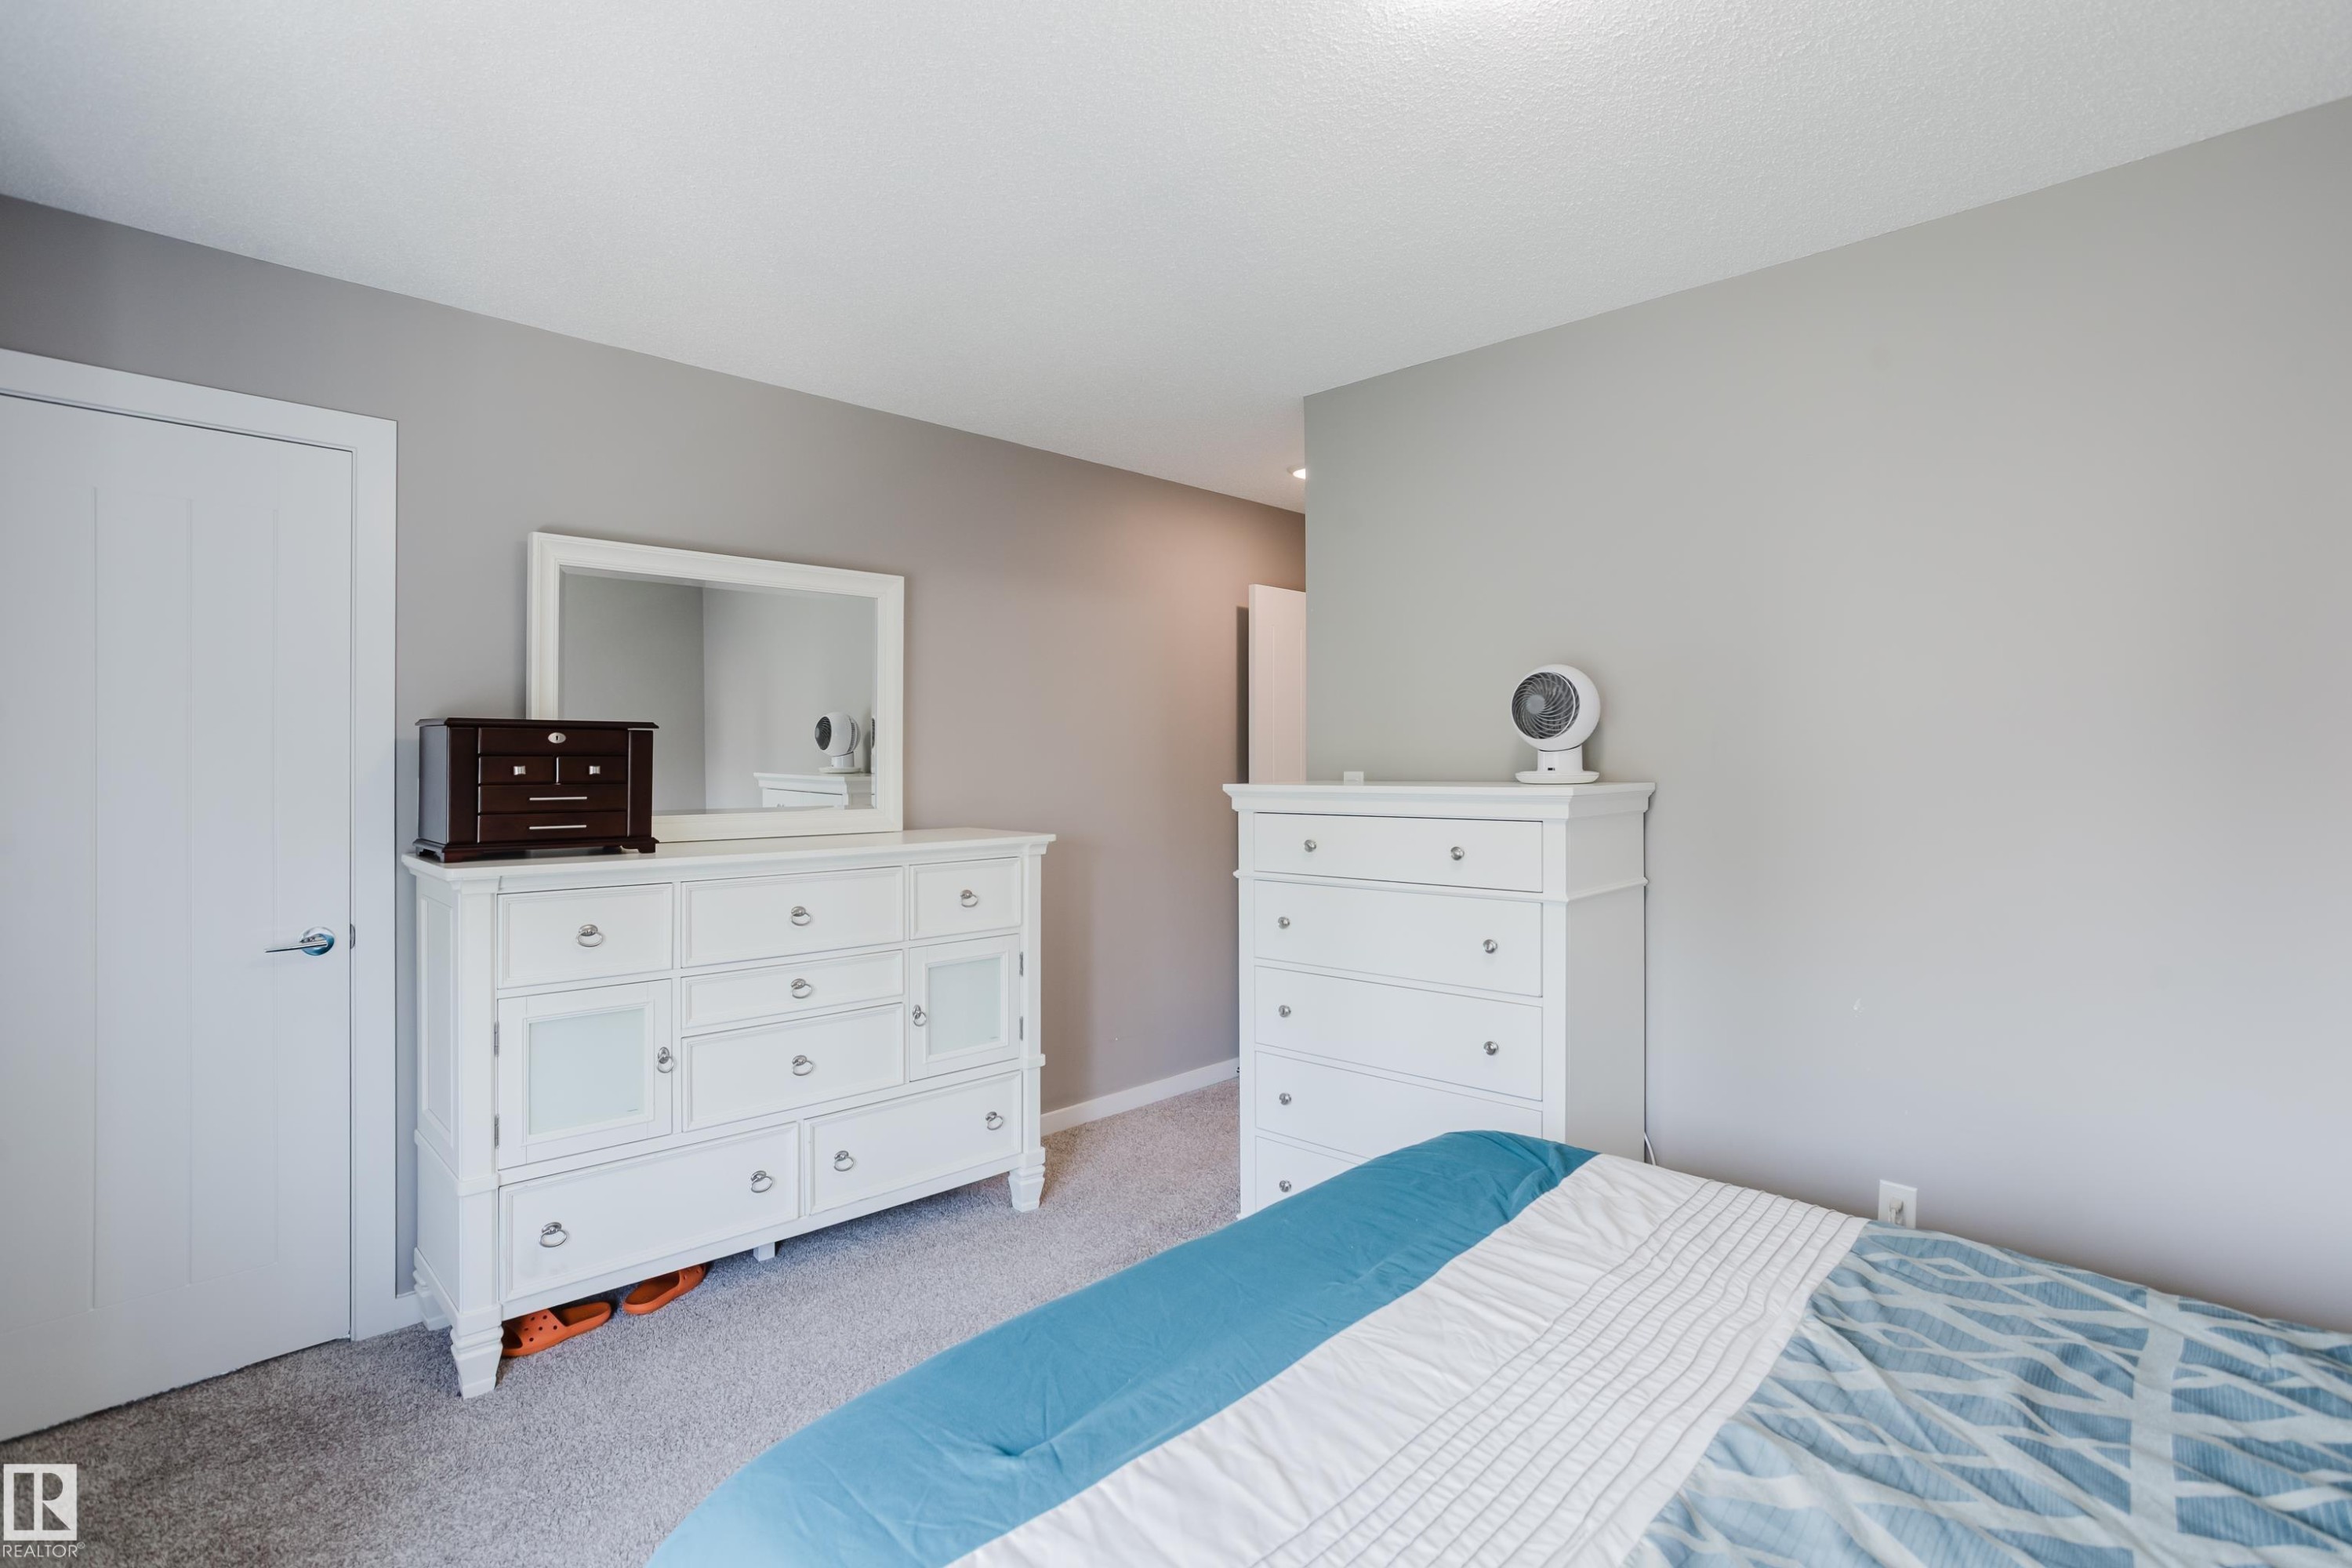
Neutral grey wall color with white trim and a white paneled door - #28 2215 24 St Nw, Edmonton, AB - Indoor Photo Showing Bedroom
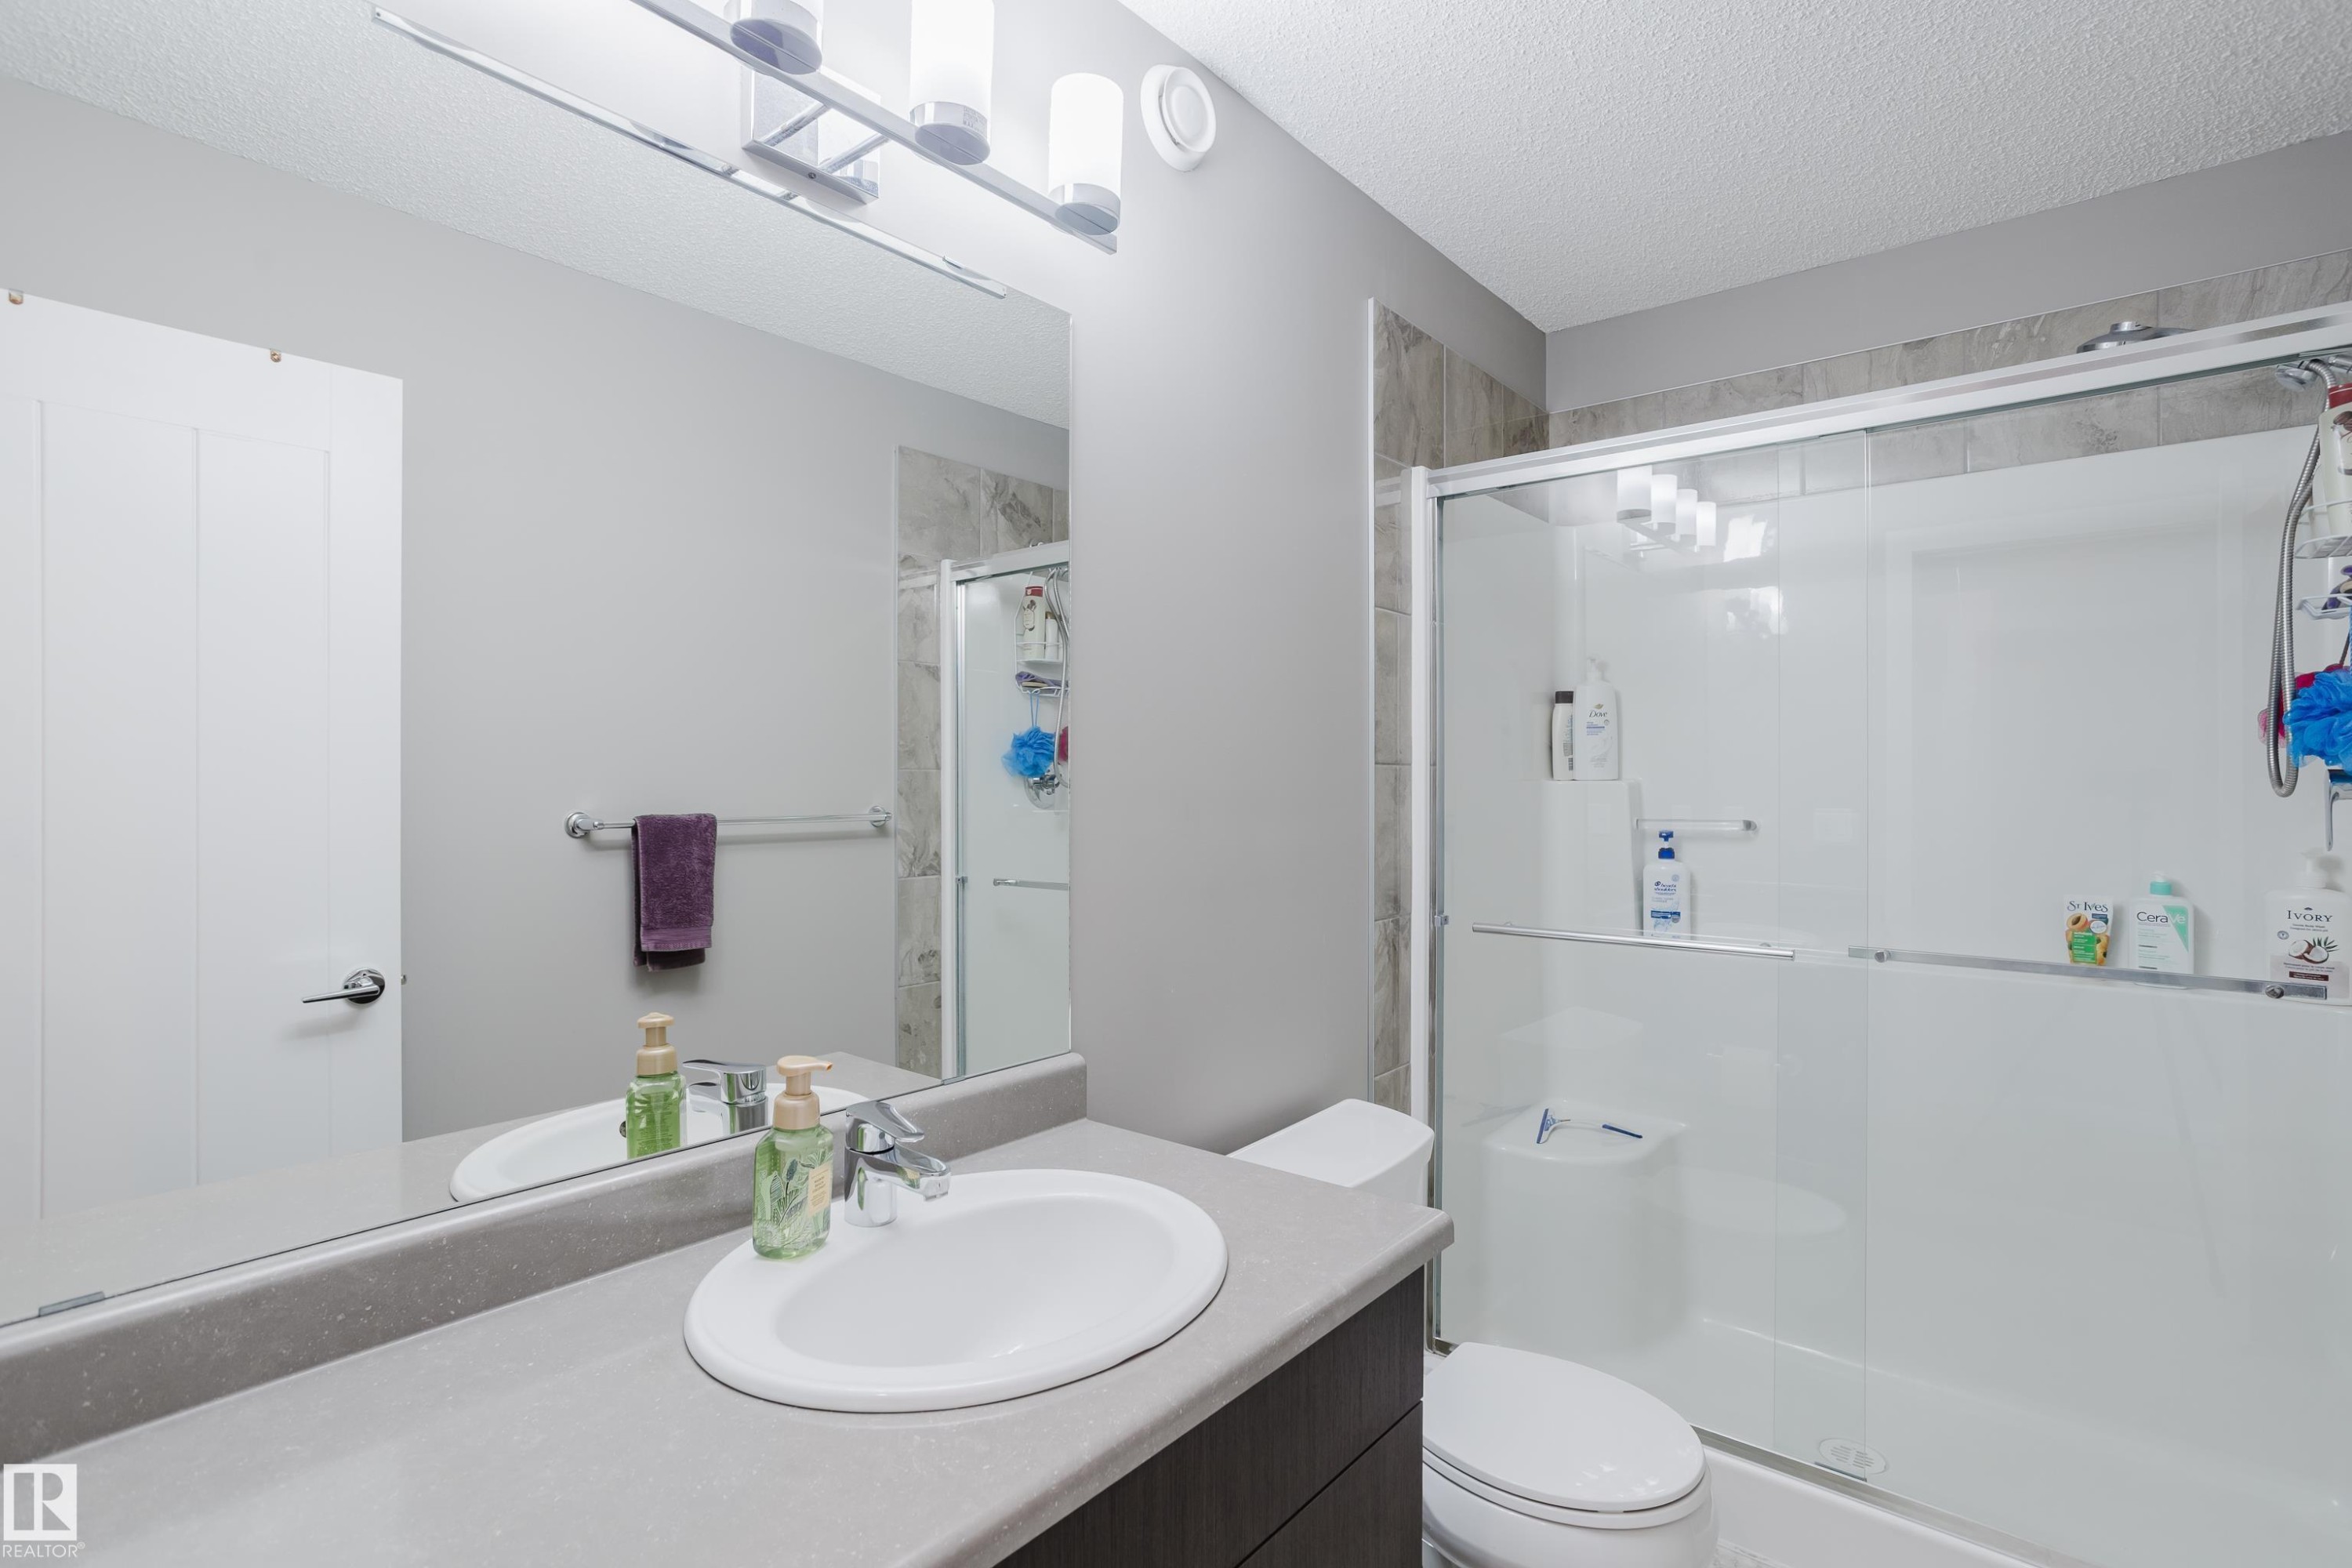
Bathroom featuring a vanity with an integrated sink, a large wall-mounted mirror, and a shower with sliding glass doors - #28 2215 24 St Nw, Edmonton, AB - Indoor Photo Showing Bathroom
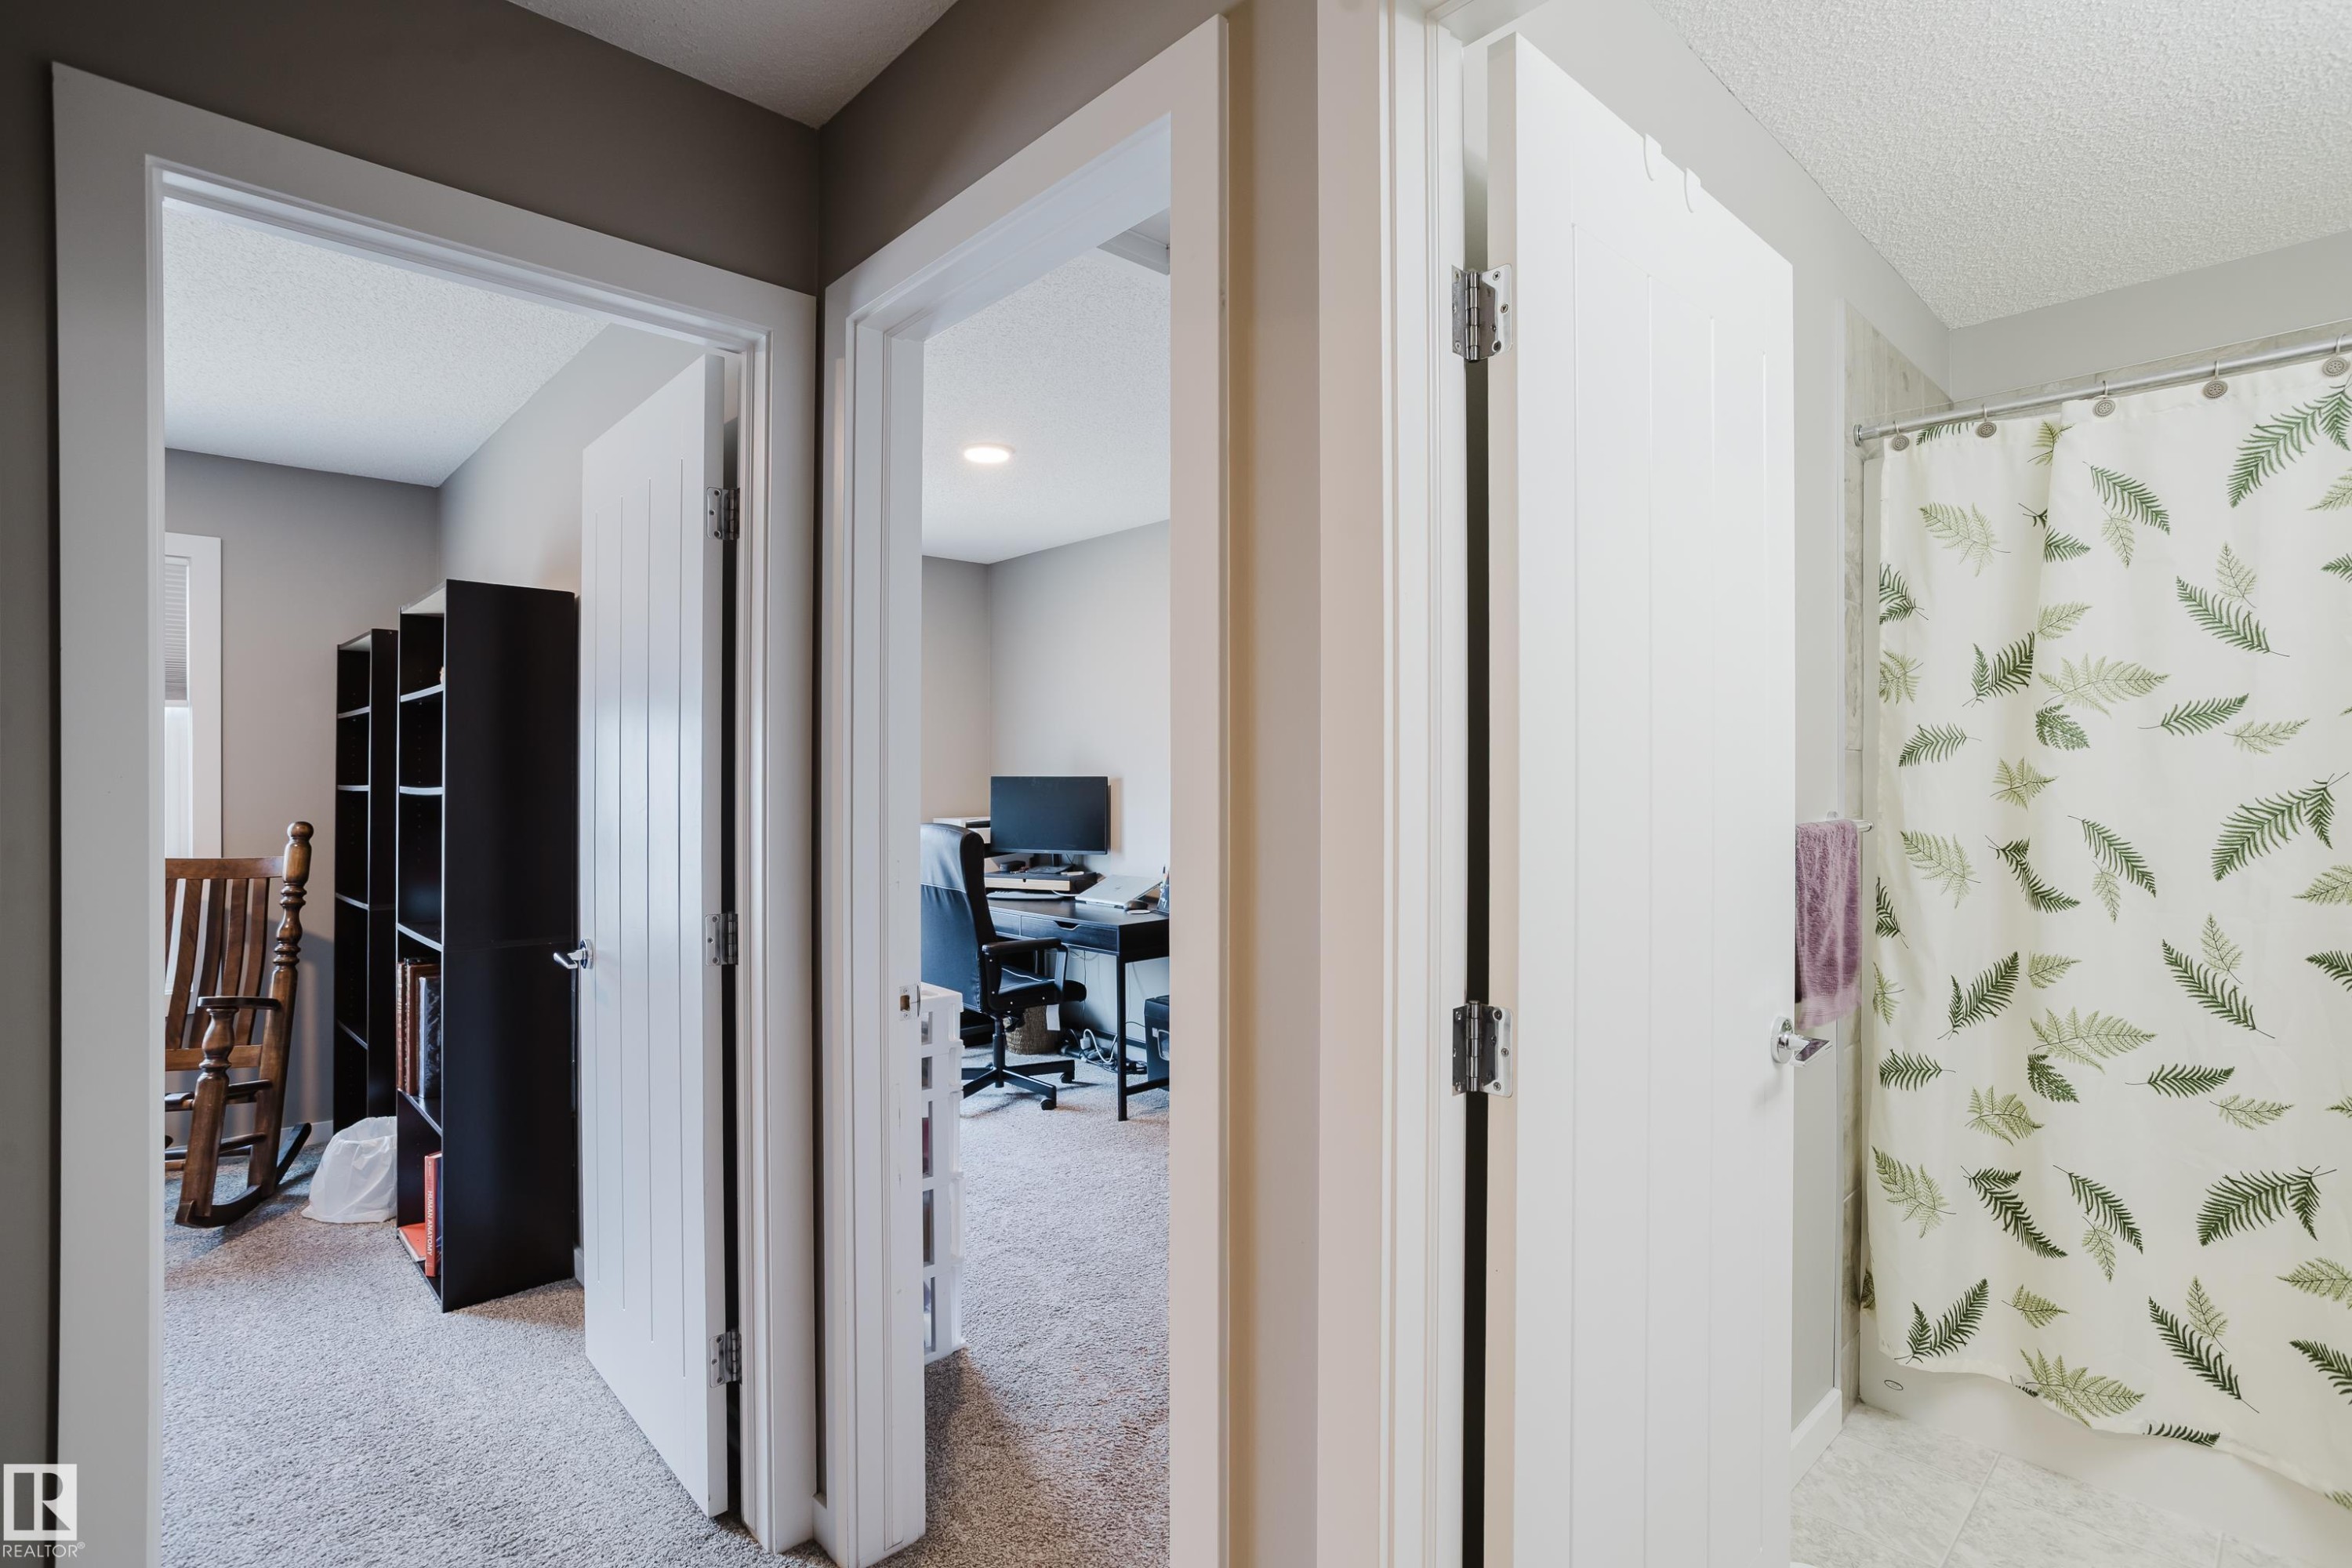
Hallway featuring light gray walls, white trim, and carpet flooring - #28 2215 24 St Nw, Edmonton, AB - Indoor
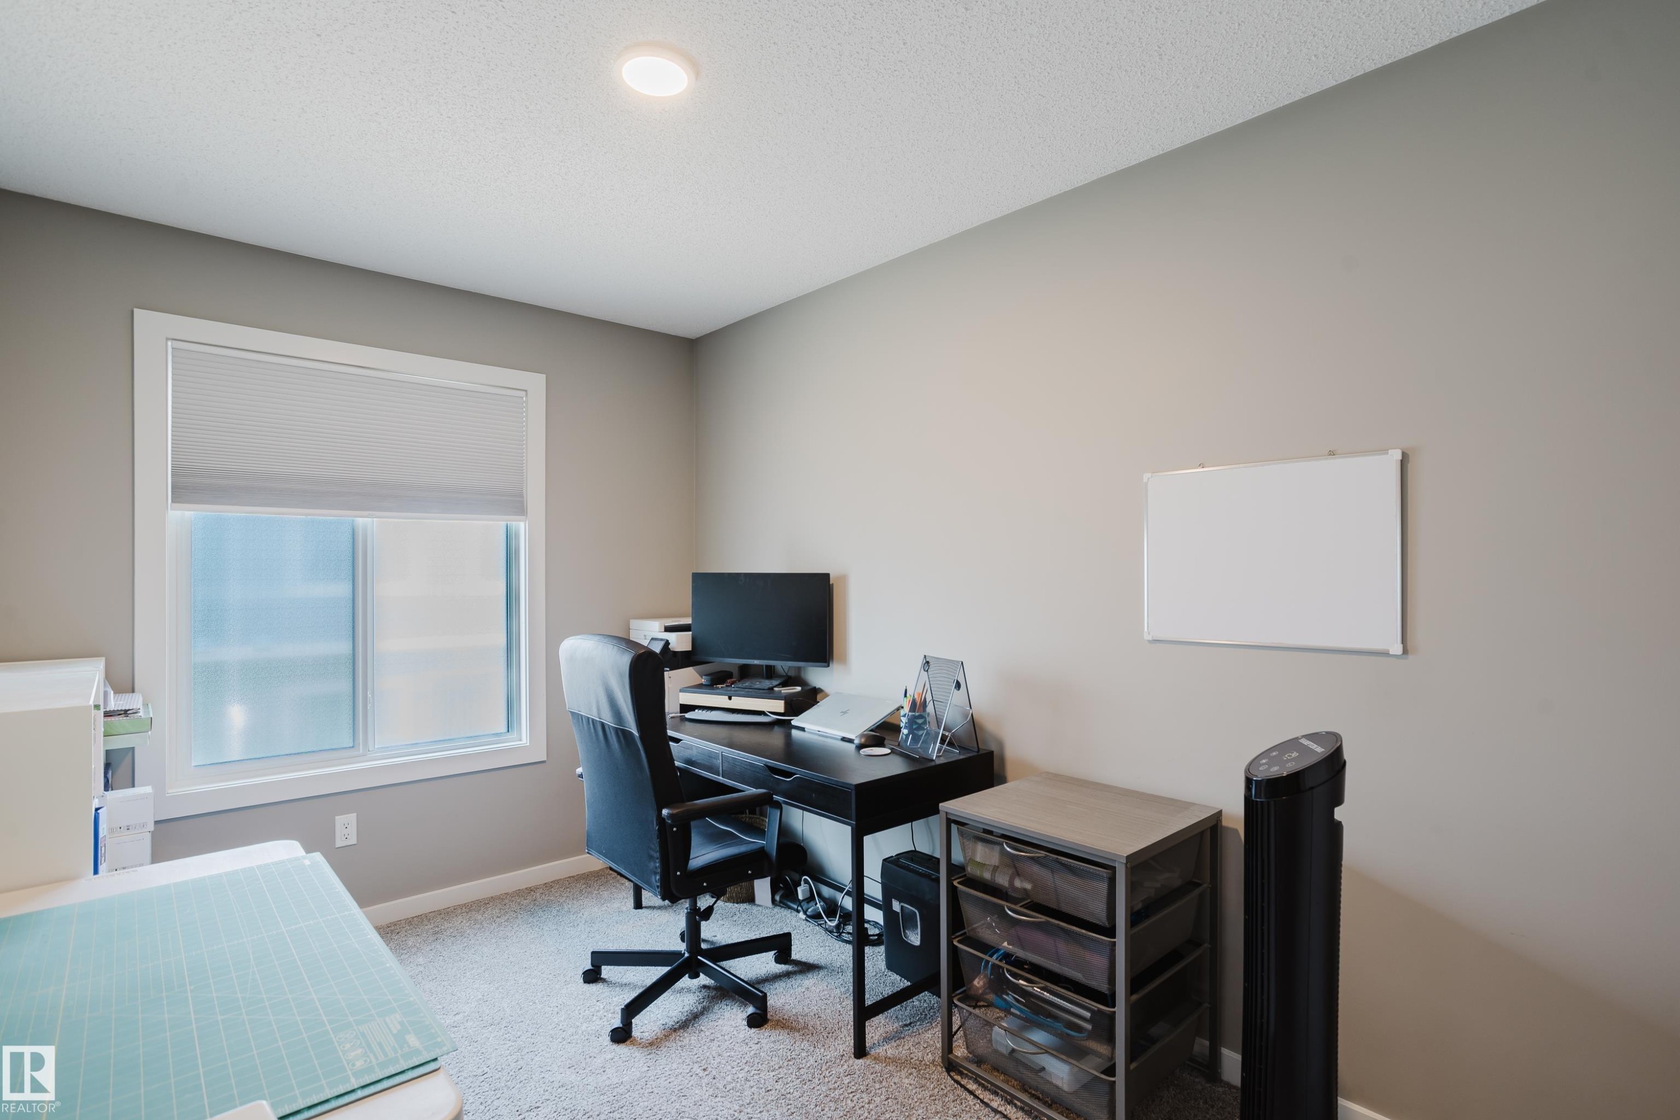
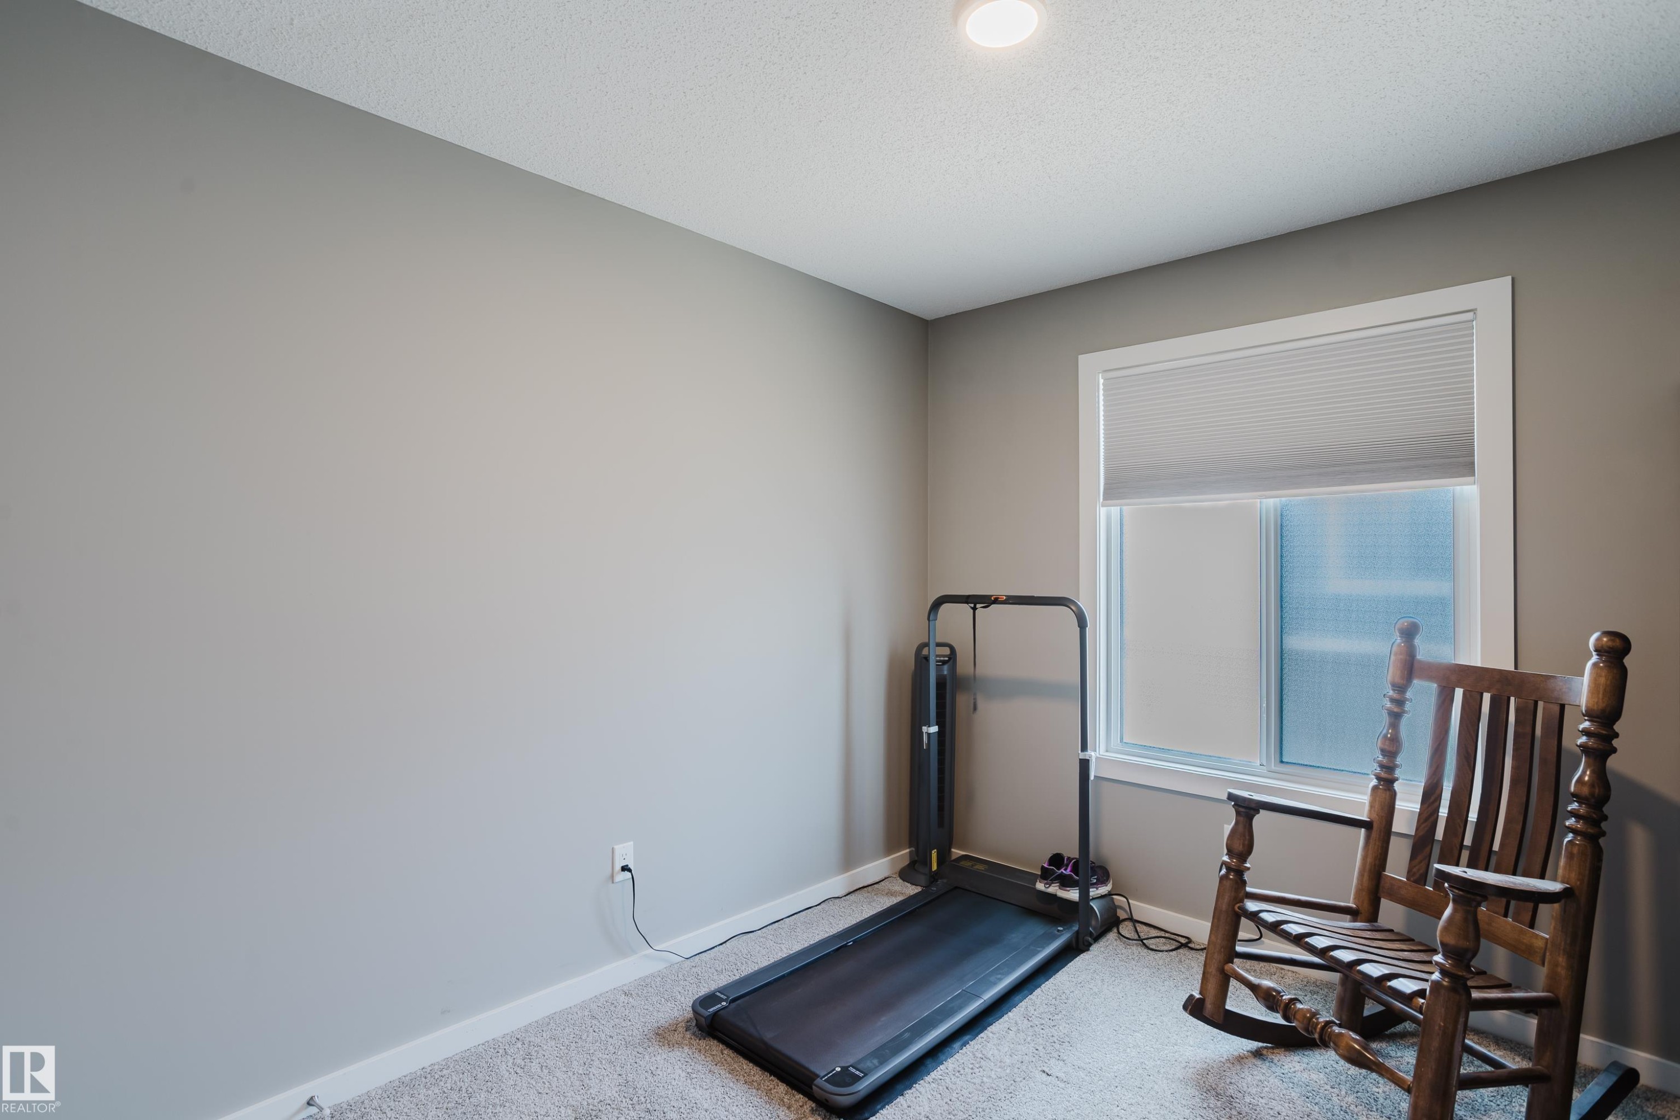
Carpeted room featuring a white-framed window with a roller shade, recessed ceiling lighting, and neutral wall paint - #28 2215 24 St Nw, Edmonton, AB - Indoor Photo Showing Office
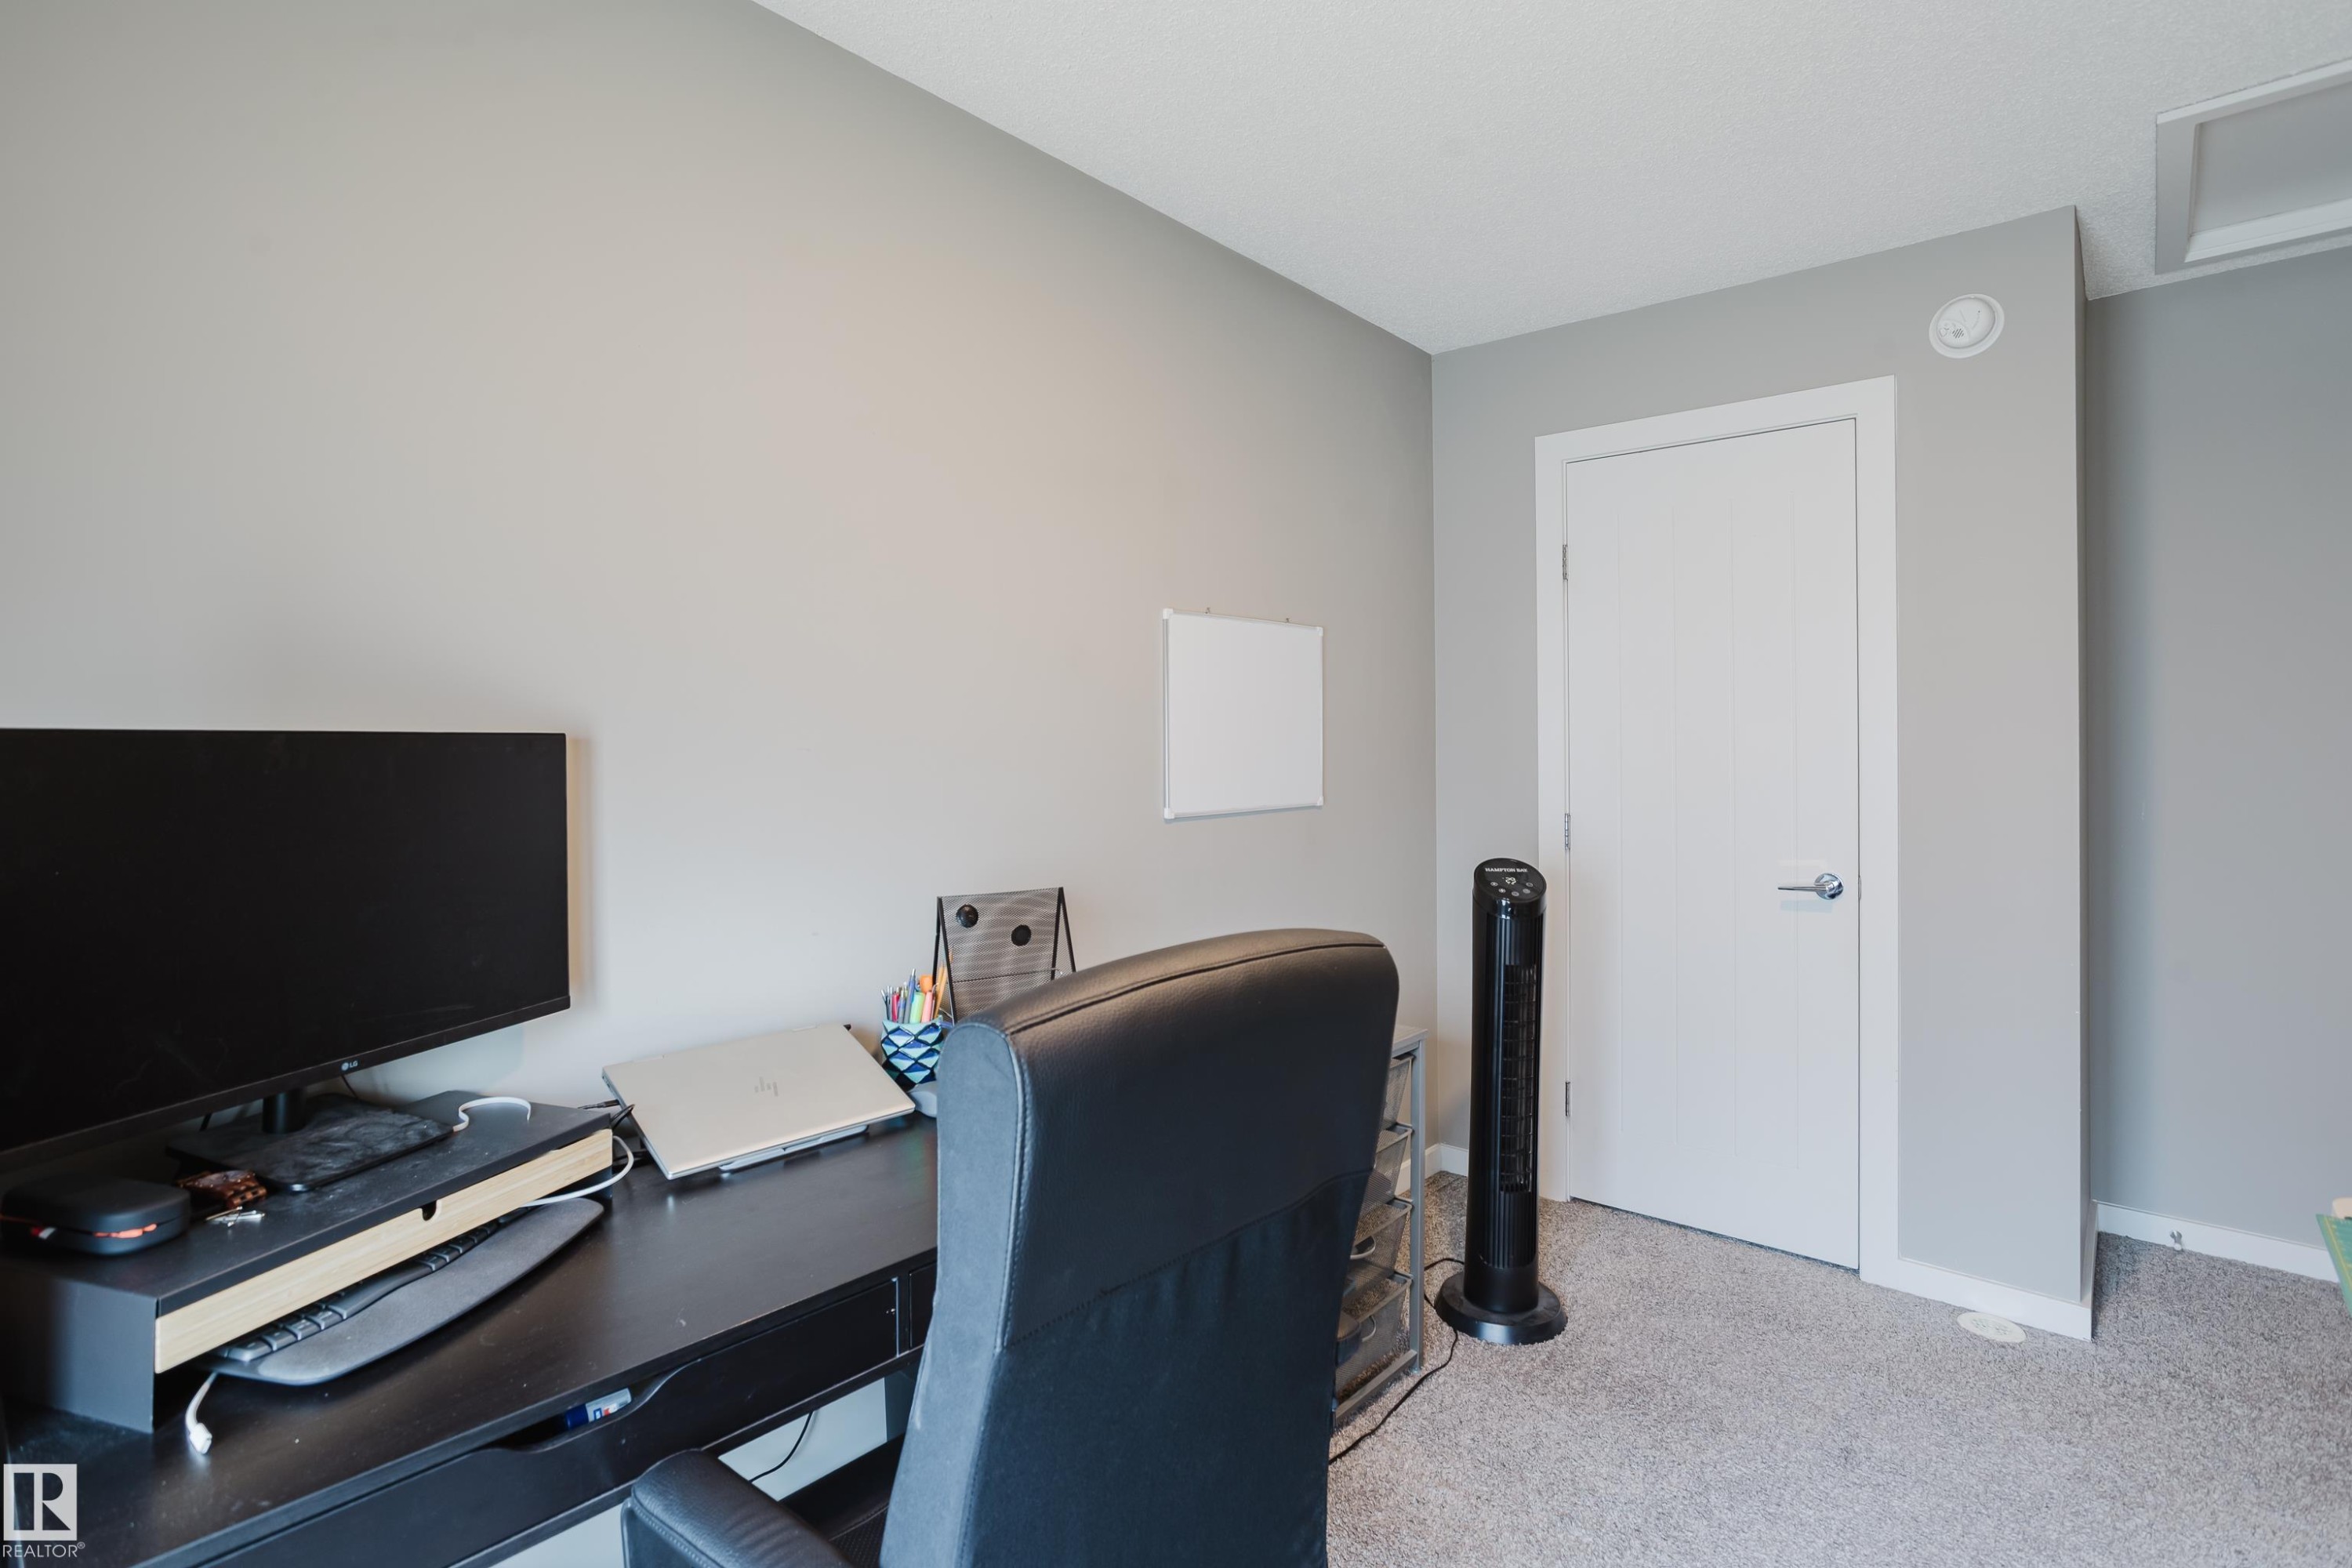
Wall-to-wall carpeting with a neutral color palette - #28 2215 24 St Nw, Edmonton, AB - Indoor Photo Showing Office
Recessed ceiling lighting illuminates a room with light grey walls and light grey carpet - #28 2215 24 St Nw, Edmonton, AB - Indoor
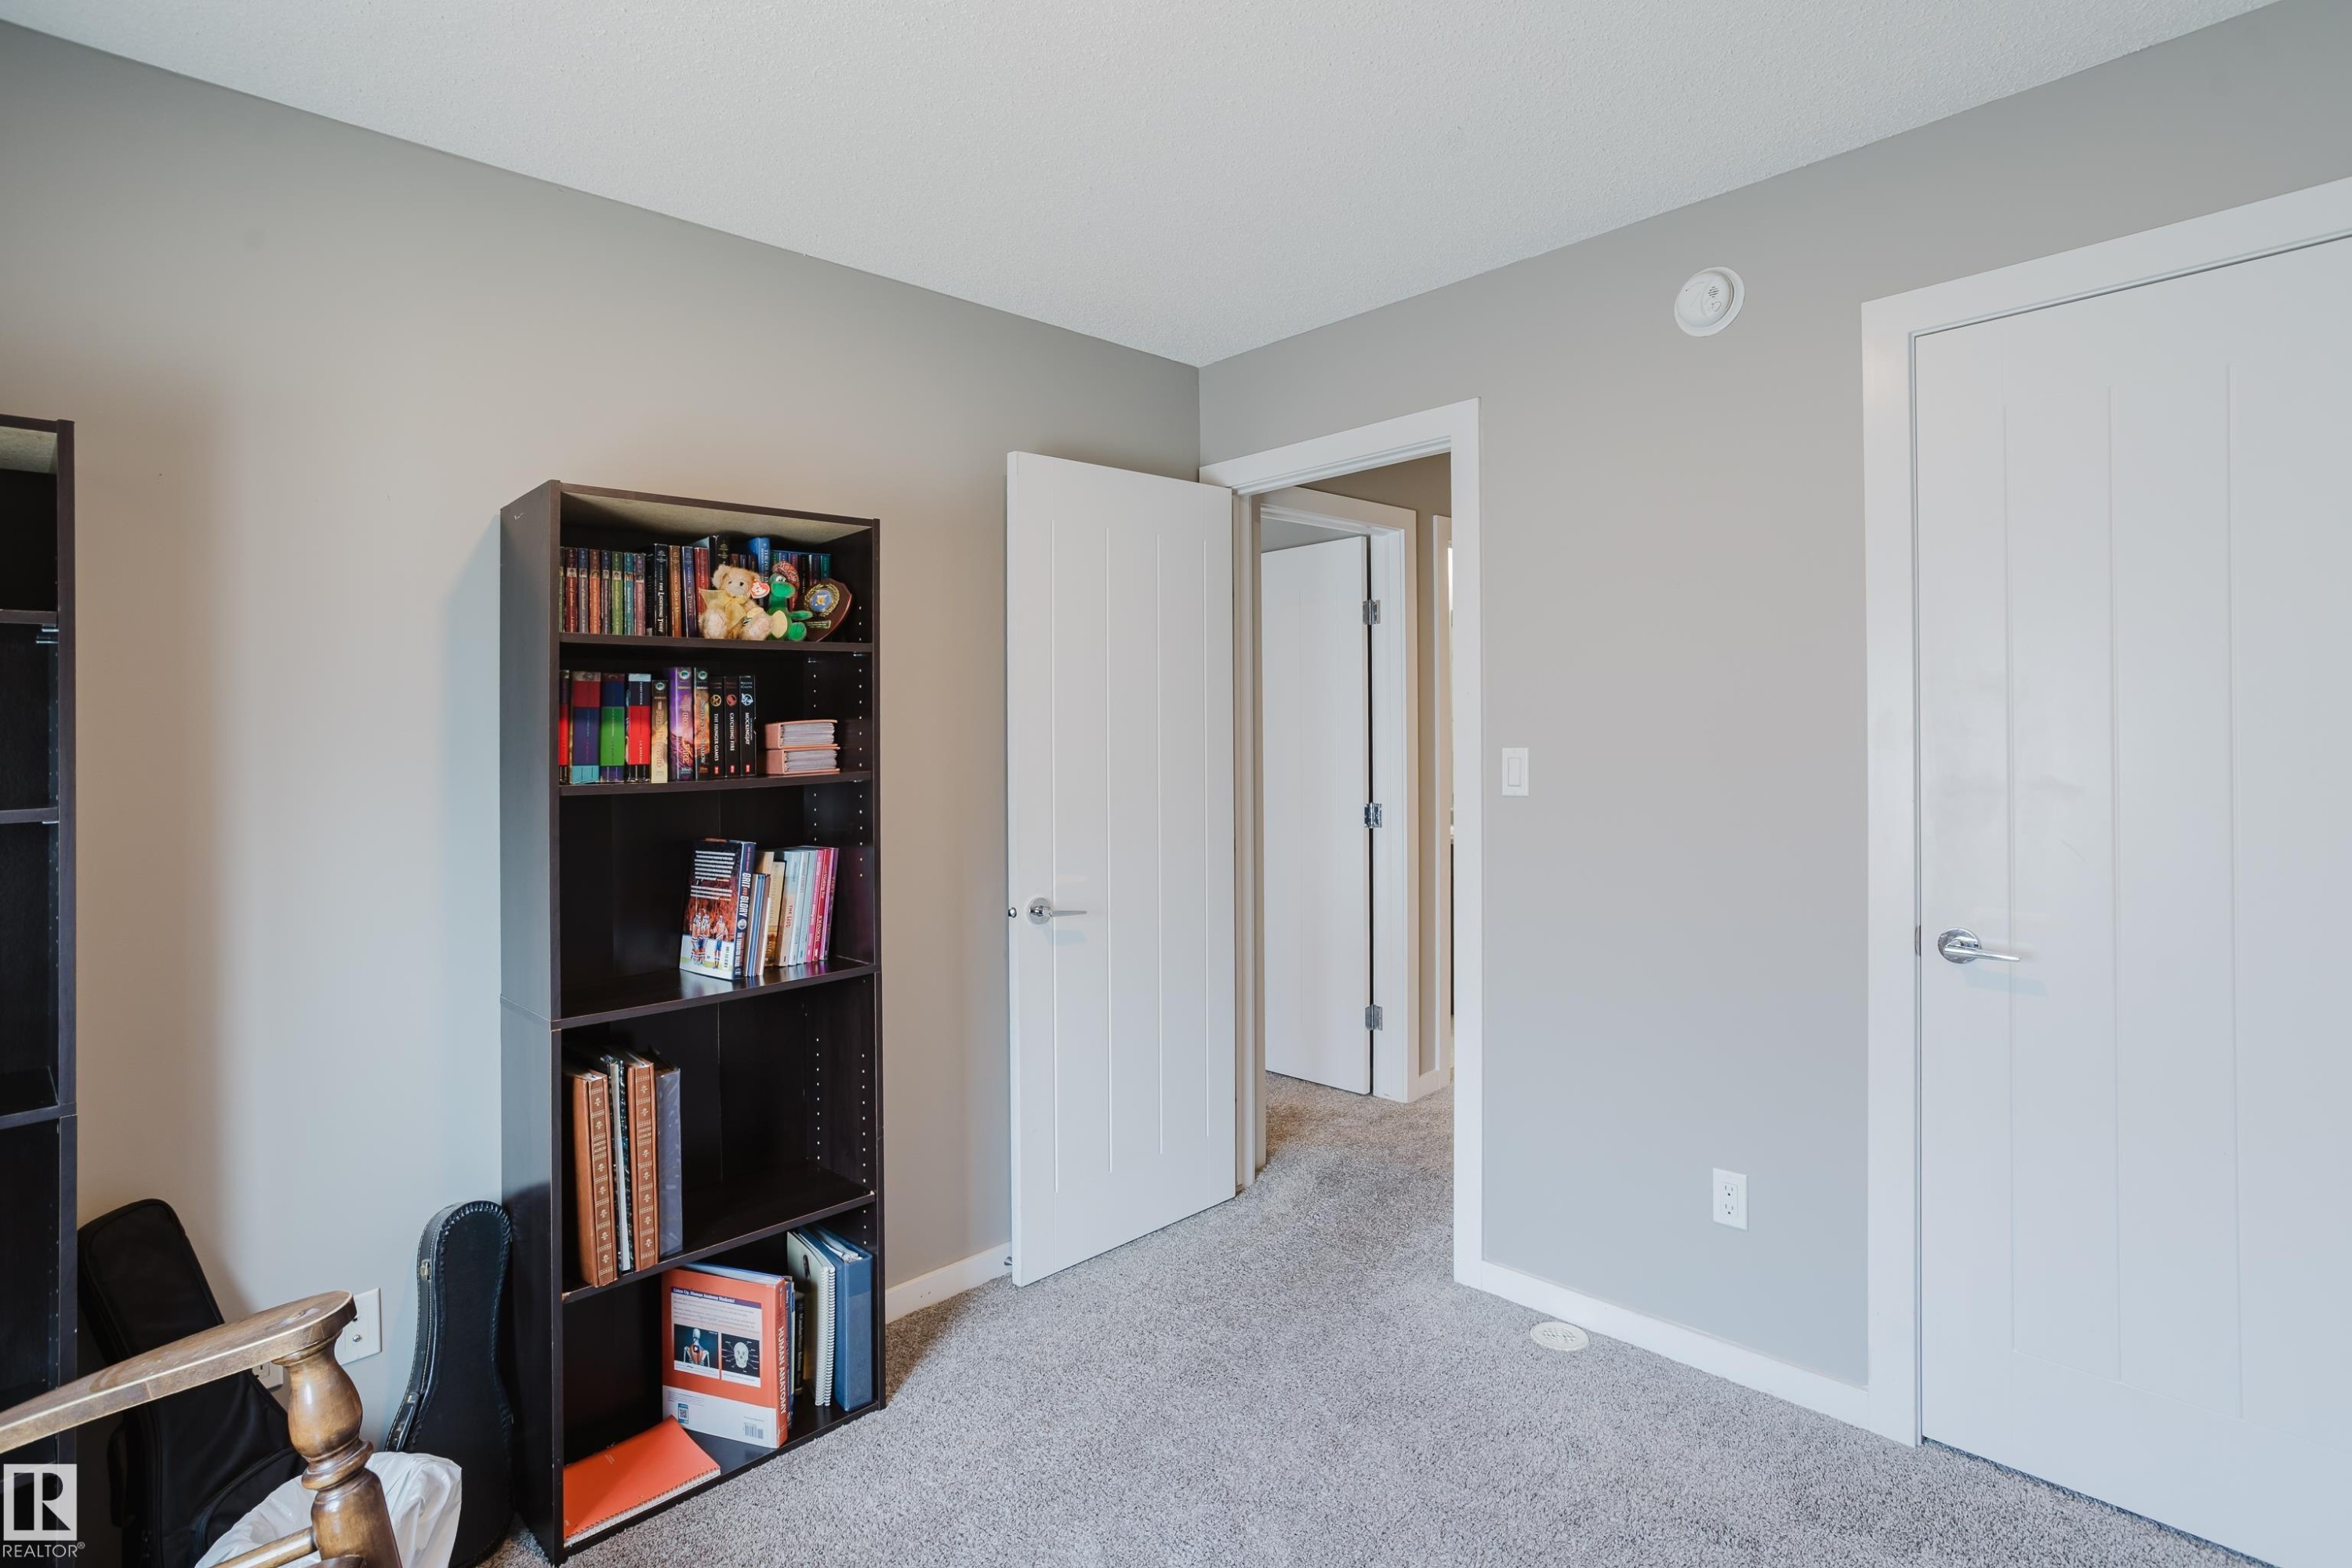
Neutral gray wall paint with white trim, gray carpet flooring, and white interior doors with contemporary hardware - #28 2215 24 St Nw, Edmonton, AB - Indoor
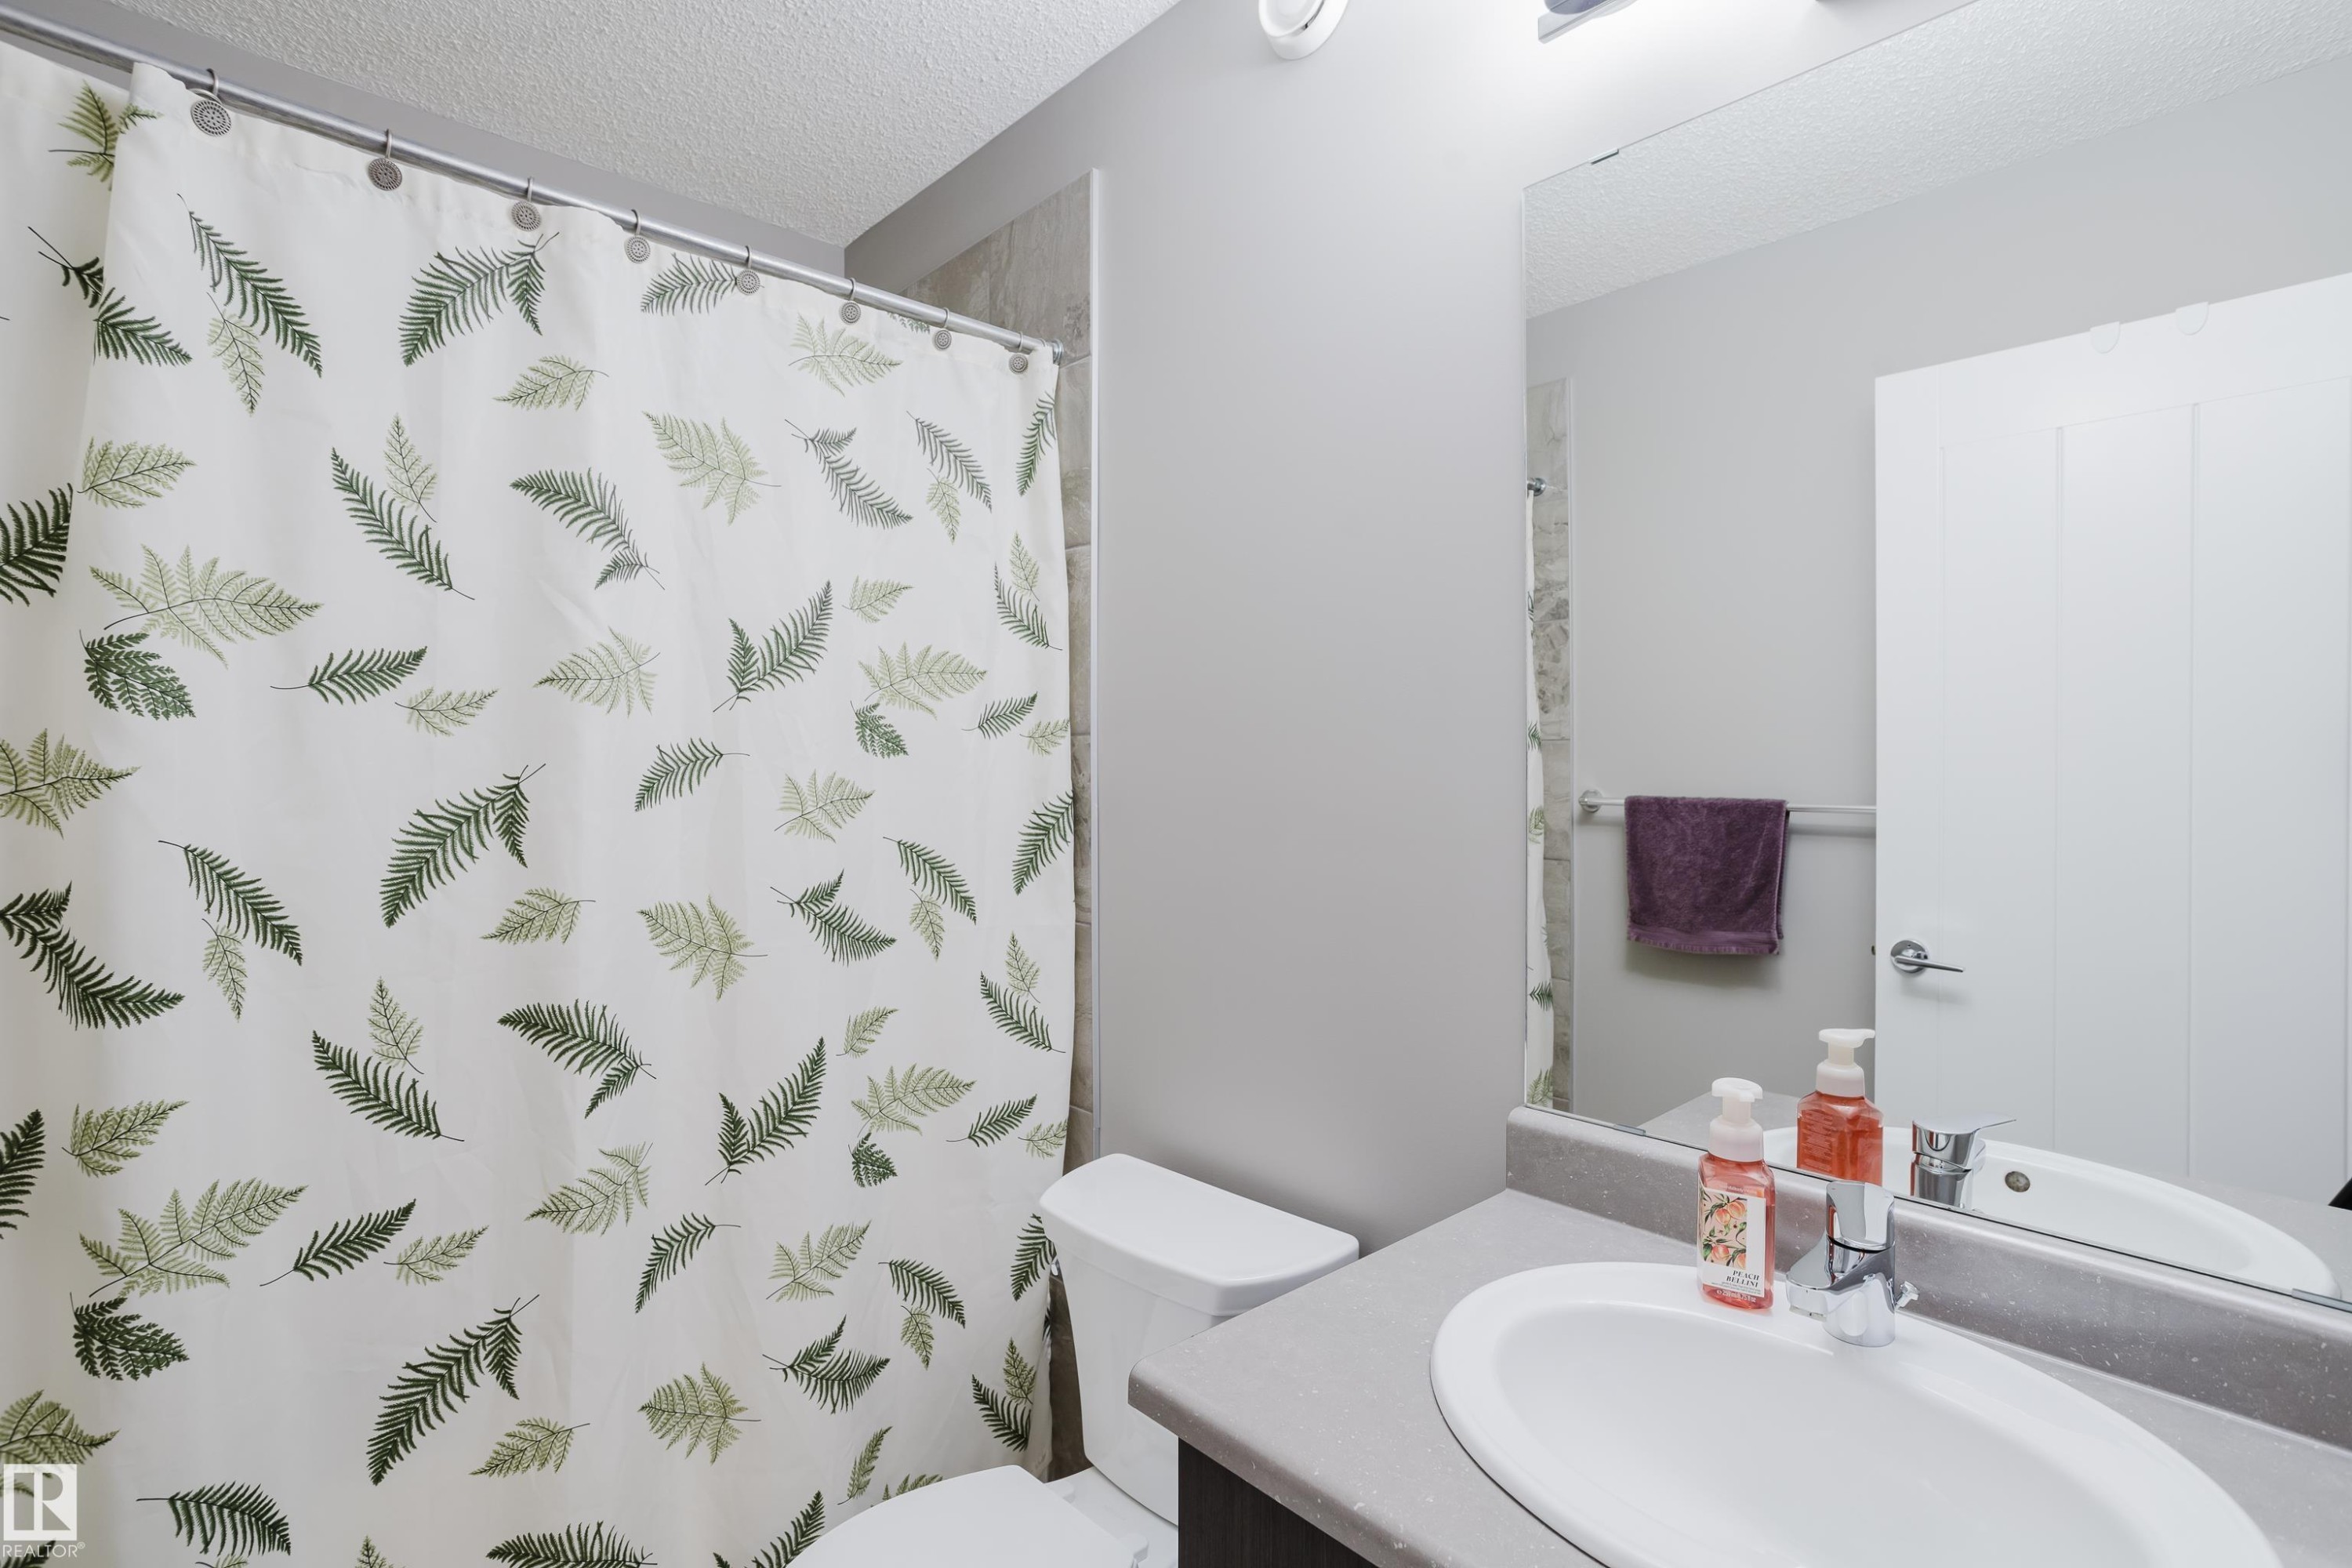
Bathroom featuring a white toilet, an integrated sink with a chrome faucet, and a large wall-mounted mirror - #28 2215 24 St Nw, Edmonton, AB - Indoor Photo Showing Bathroom
Hallway with wood-finish flooring, light grey walls, and white trim - #28 2215 24 St Nw, Edmonton, AB - Indoor Photo Showing Other Room
Carpeted staircase with white trim, leading to an upper level - #28 2215 24 St Nw, Edmonton, AB - Indoor Photo Showing Other Room
Carpeted staircase with white balustrade, recessed lighting, and multiple white panel doors - #28 2215 24 St Nw, Edmonton, AB - Indoor Photo Showing Other Room
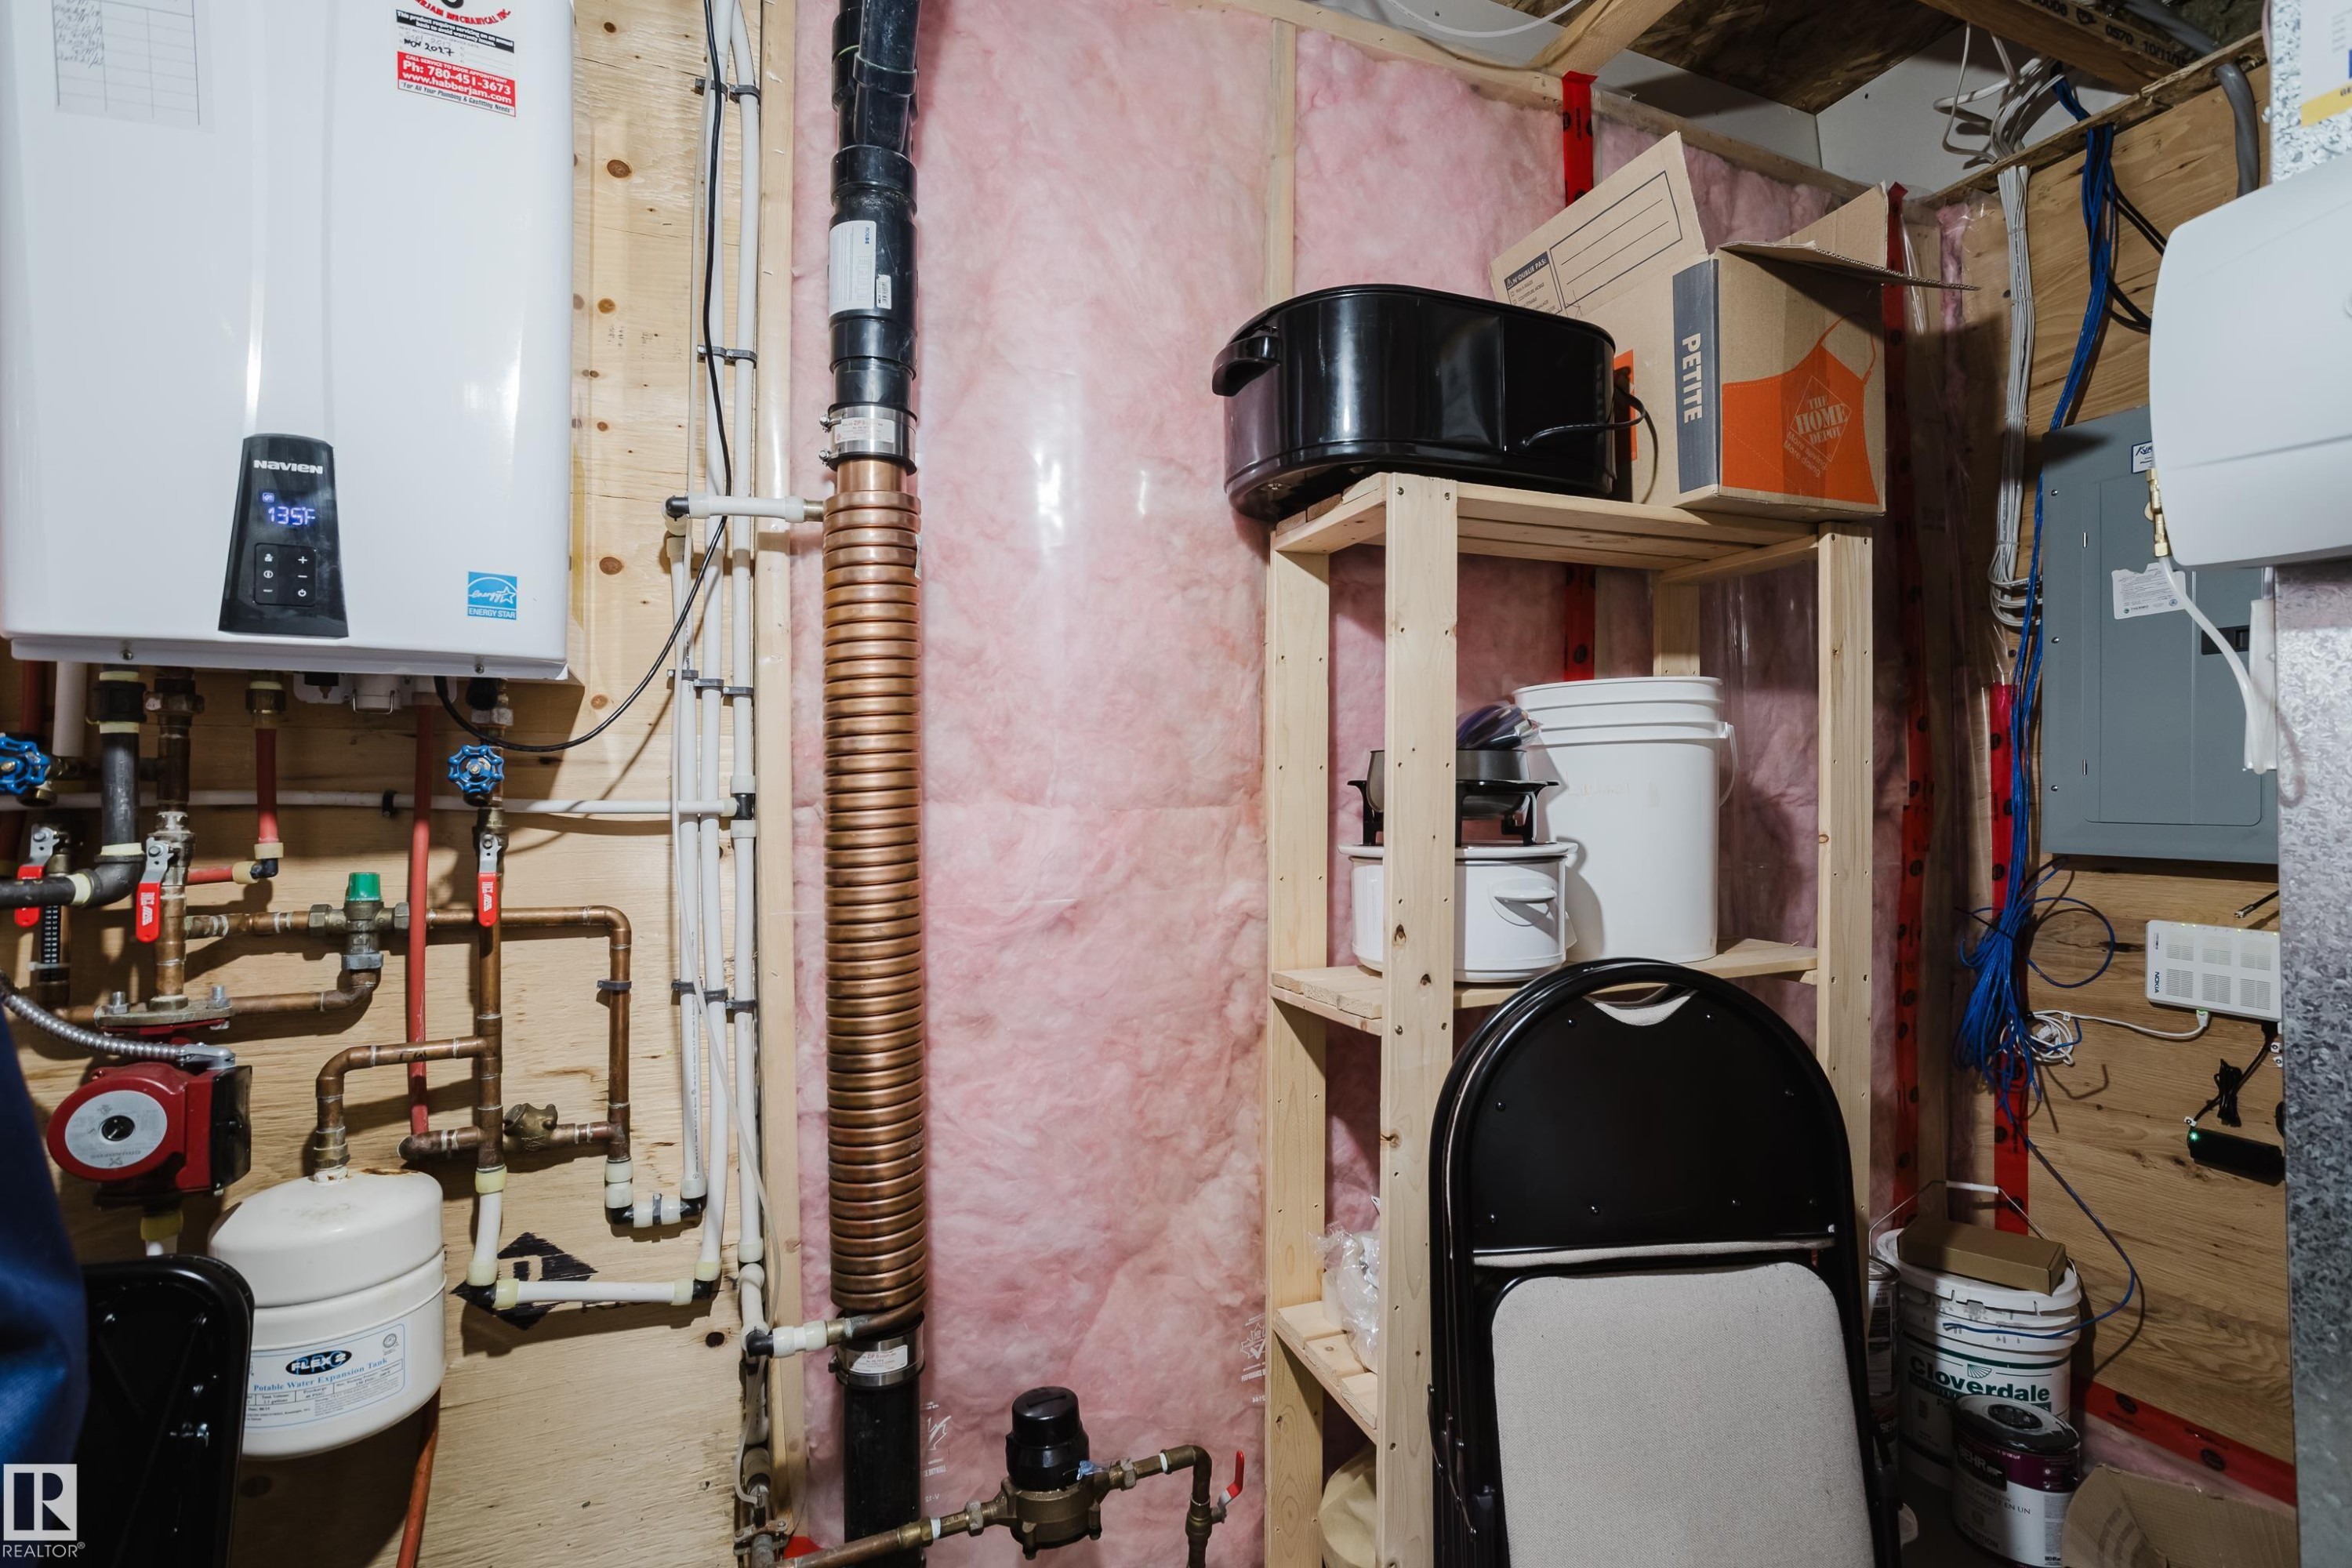
Tankless water heater installation with visible plumbing and insulation - #28 2215 24 St Nw, Edmonton, AB - Indoor Photo Showing Basement
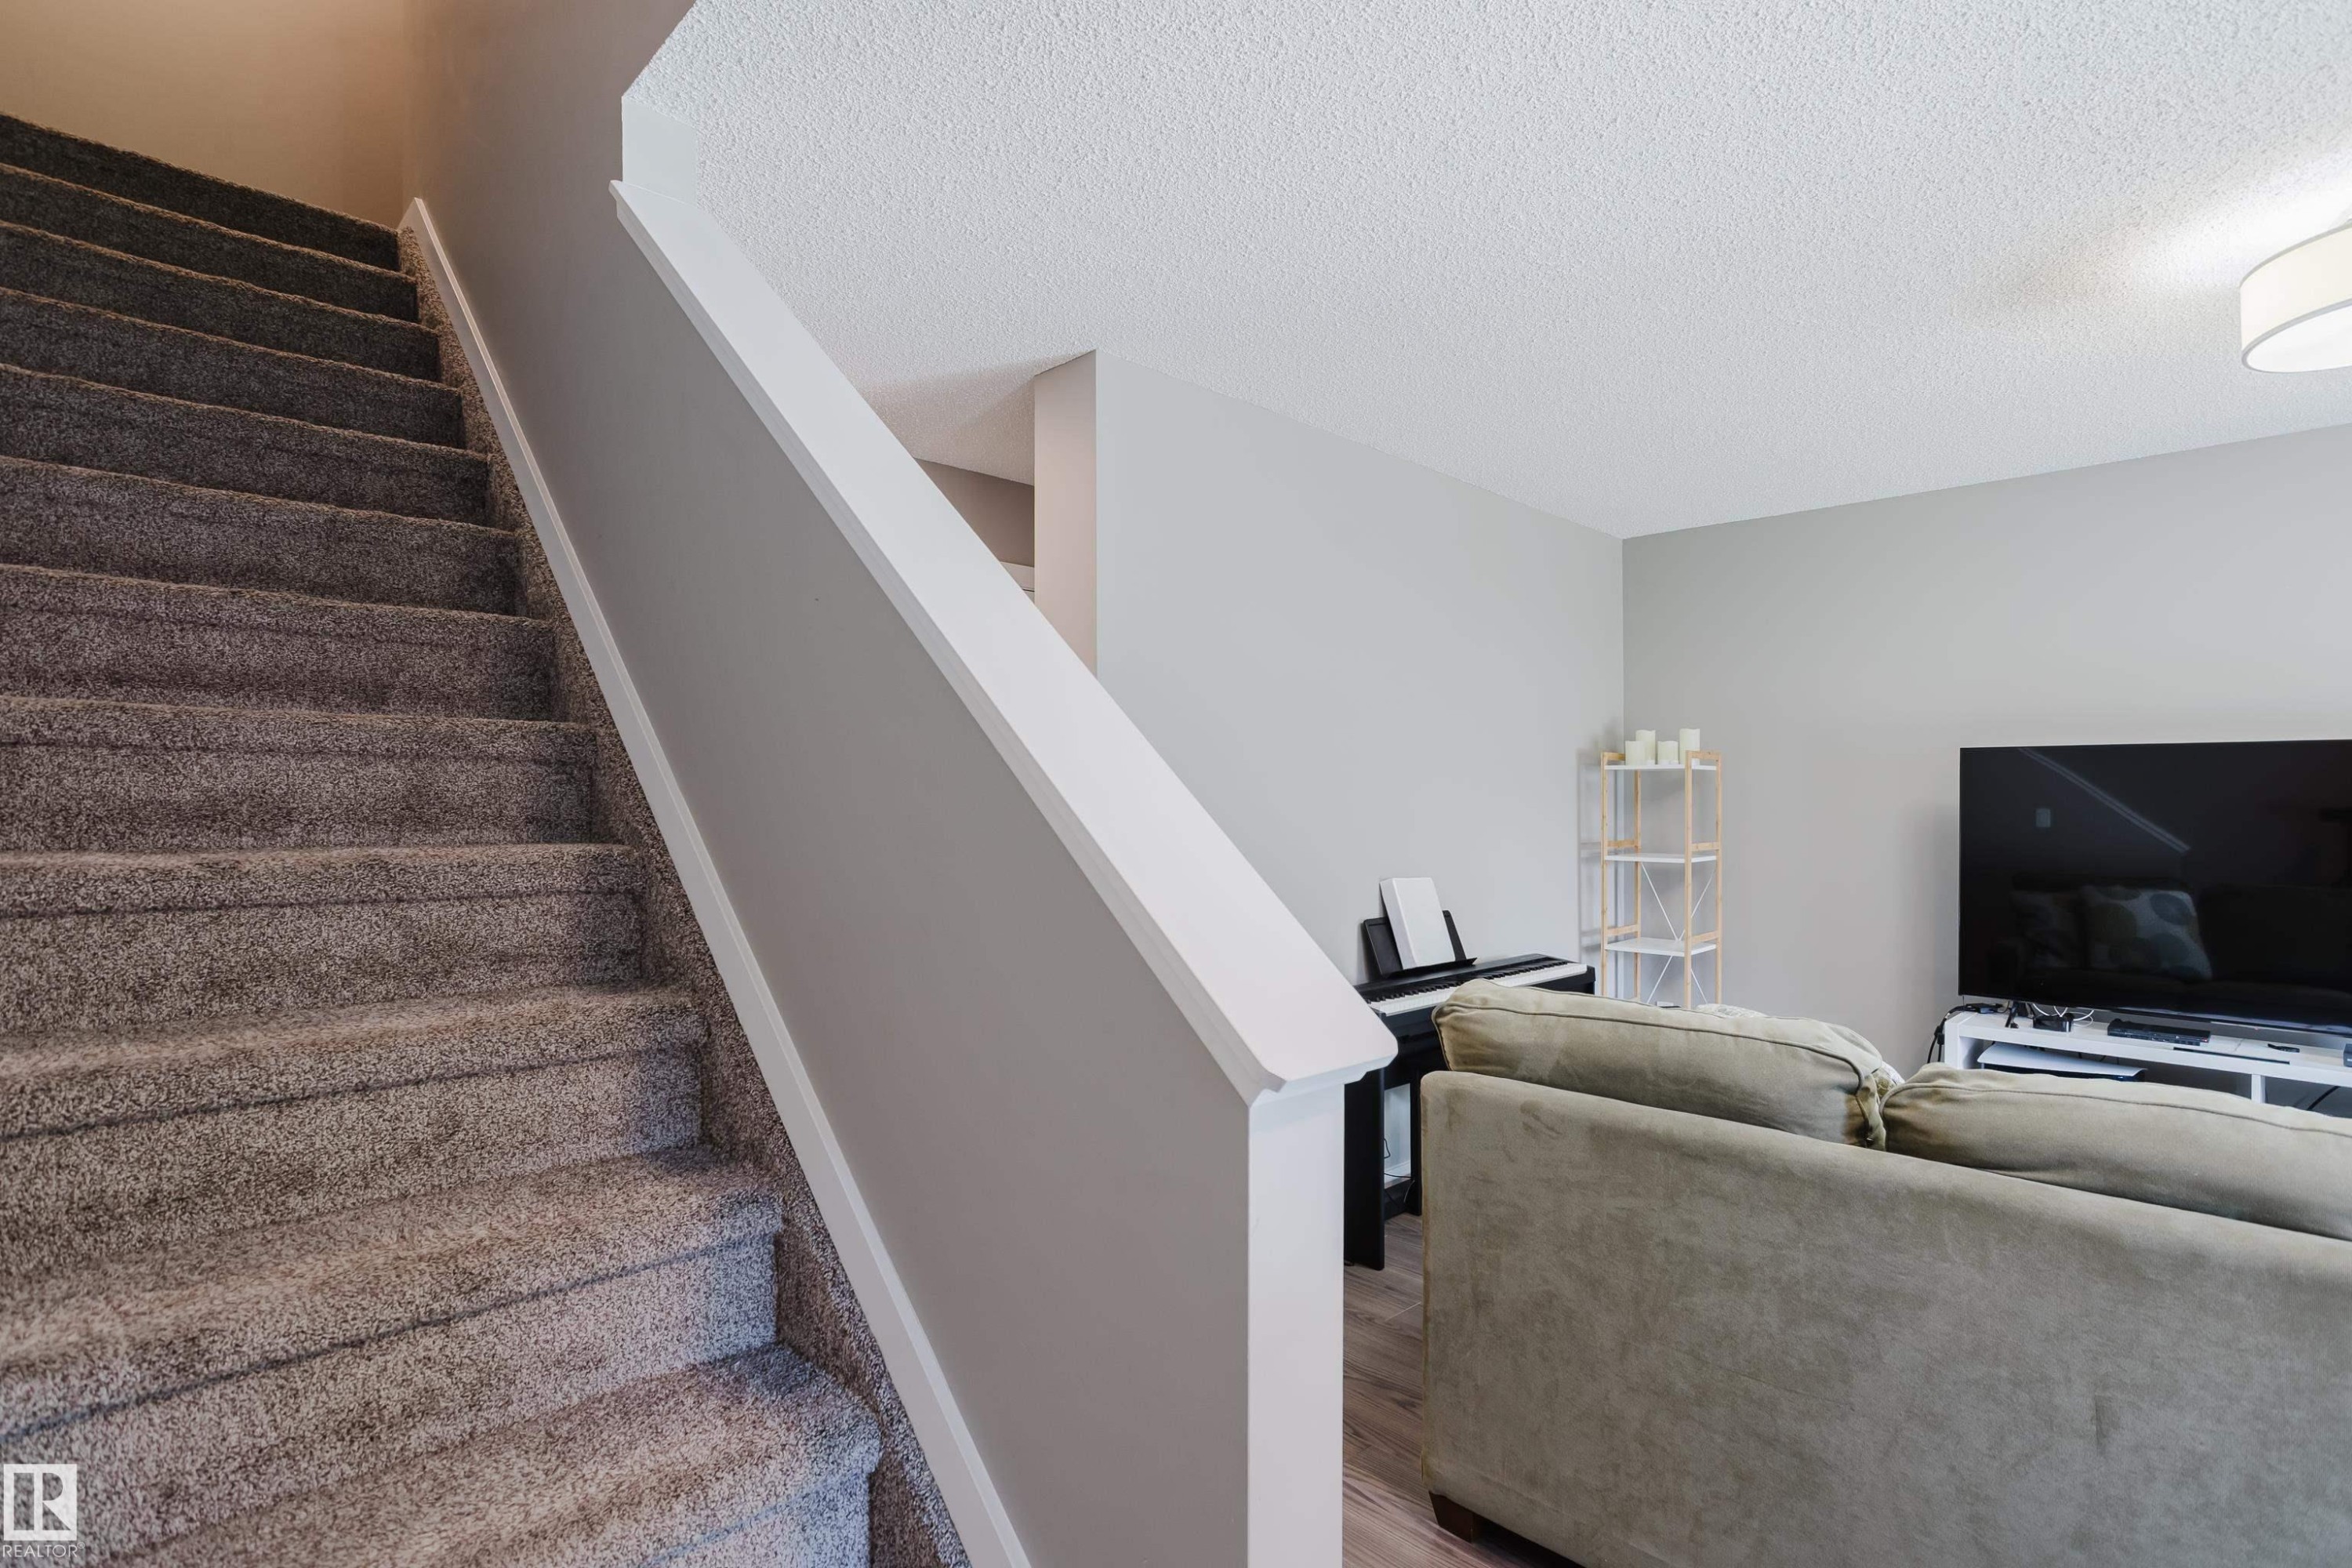
Carpeted staircase with white trim, light gray wall paint, and textured ceiling - #28 2215 24 St Nw, Edmonton, AB - Indoor Photo Showing Other Room
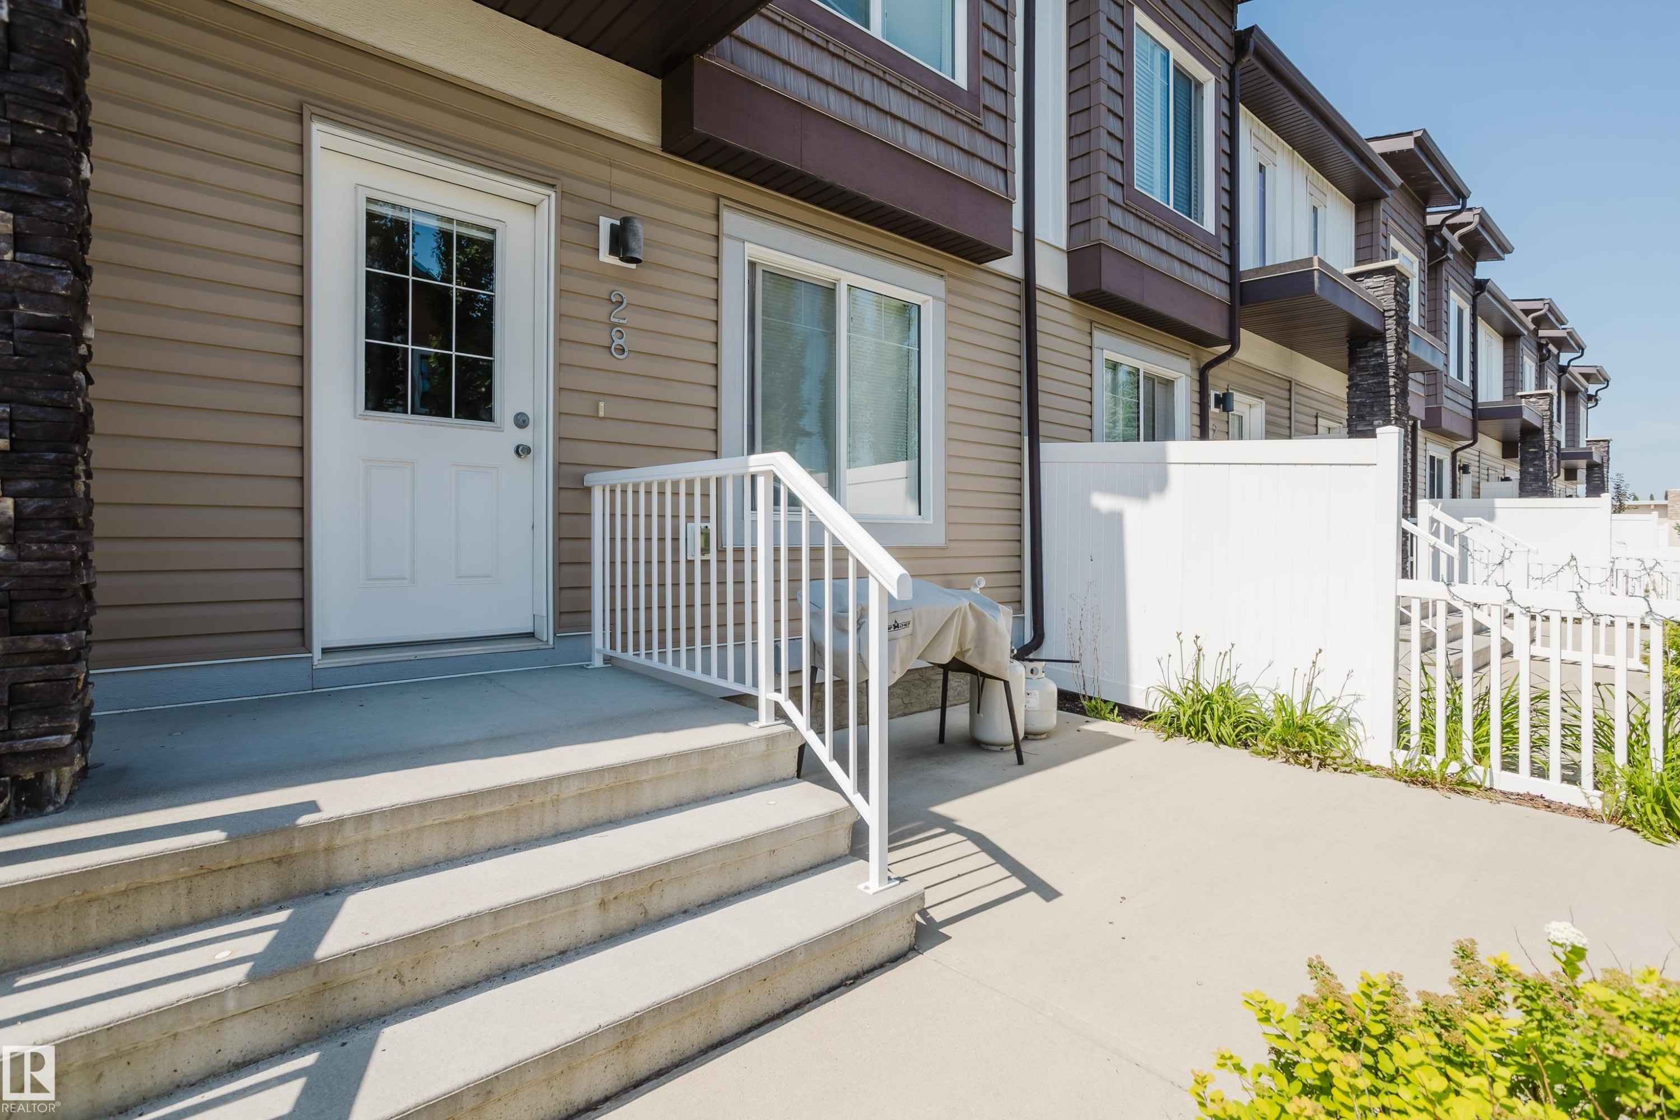
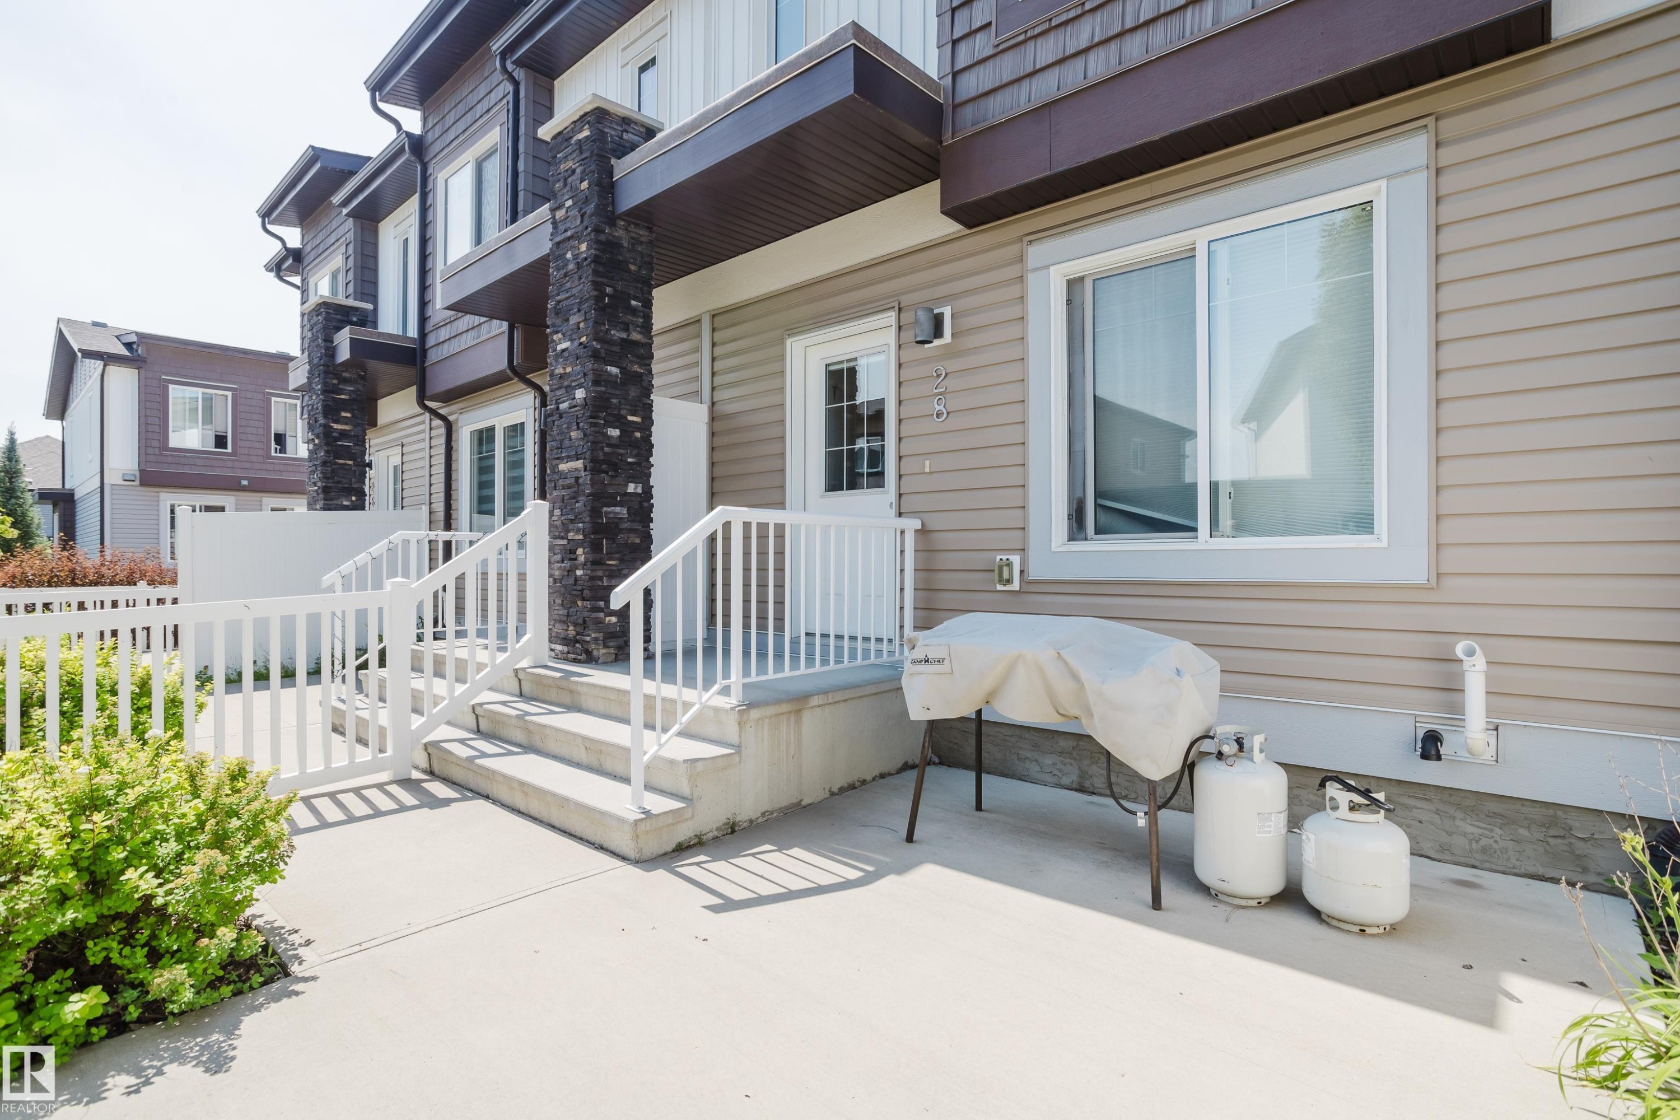
Entryway featuring a white door with divided lites, concrete steps, and a white railing - #28 2215 24 St Nw, Edmonton, AB - Outdoor With Exterior
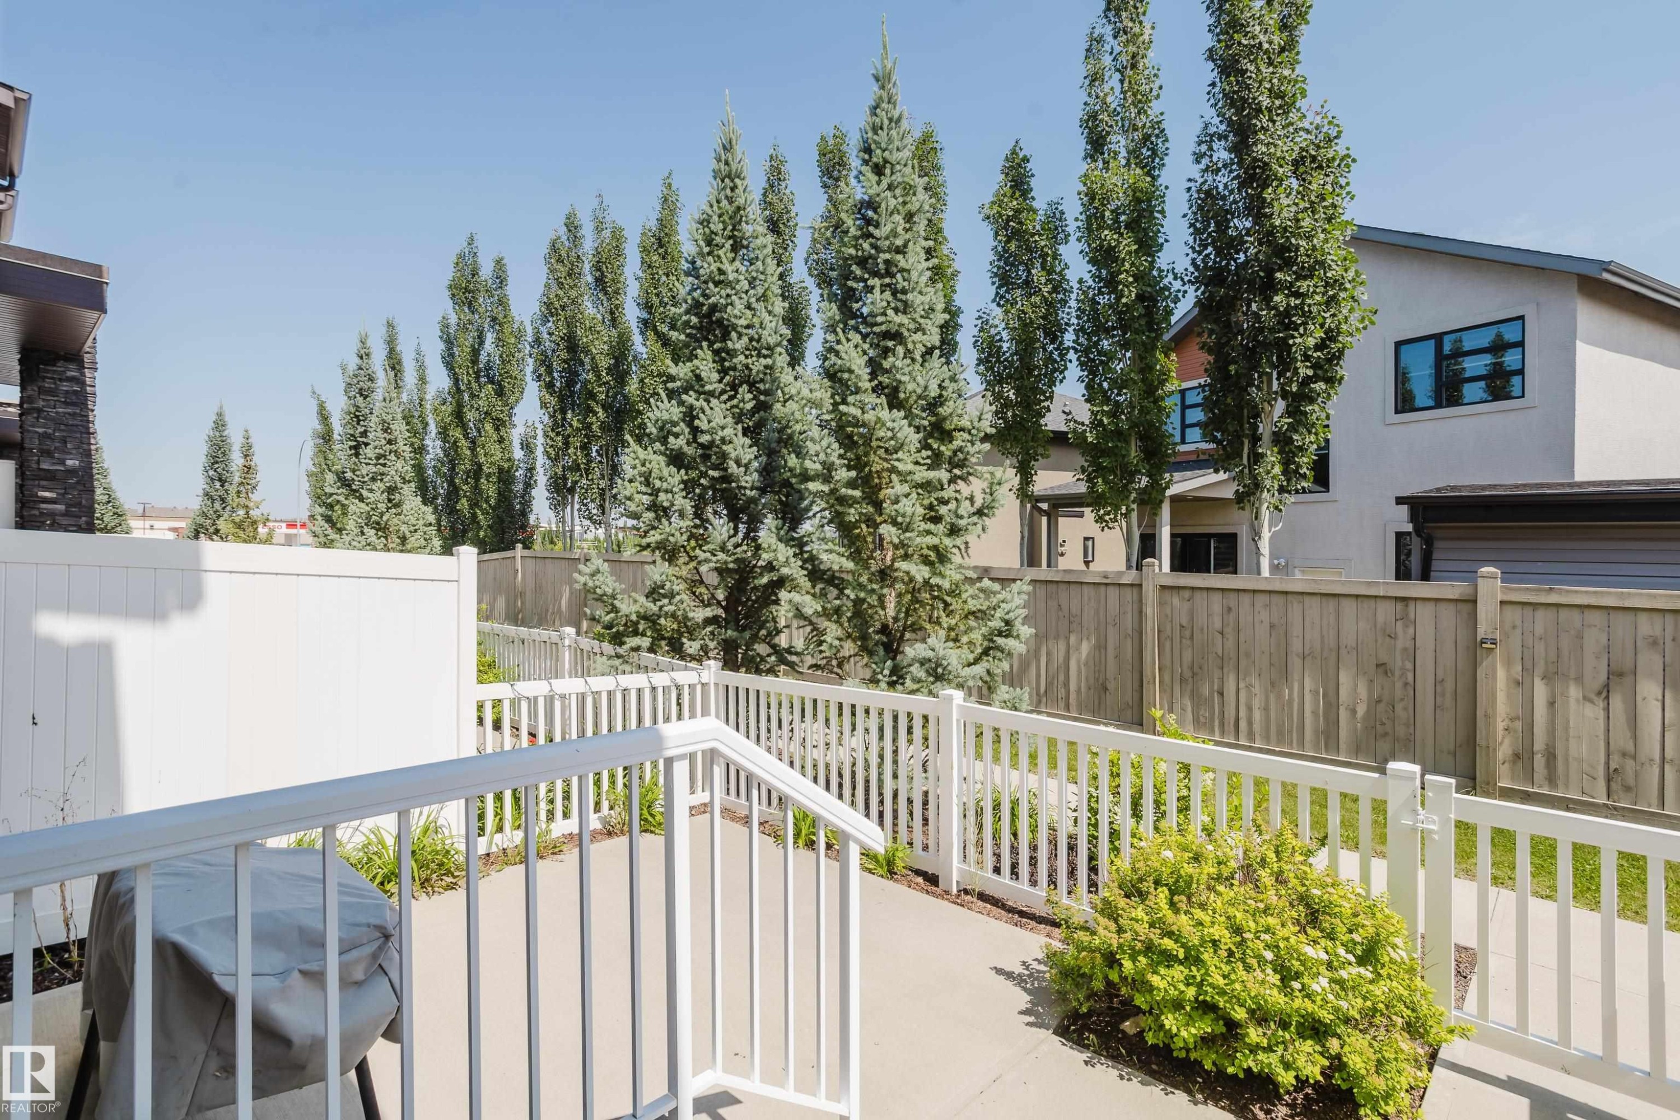
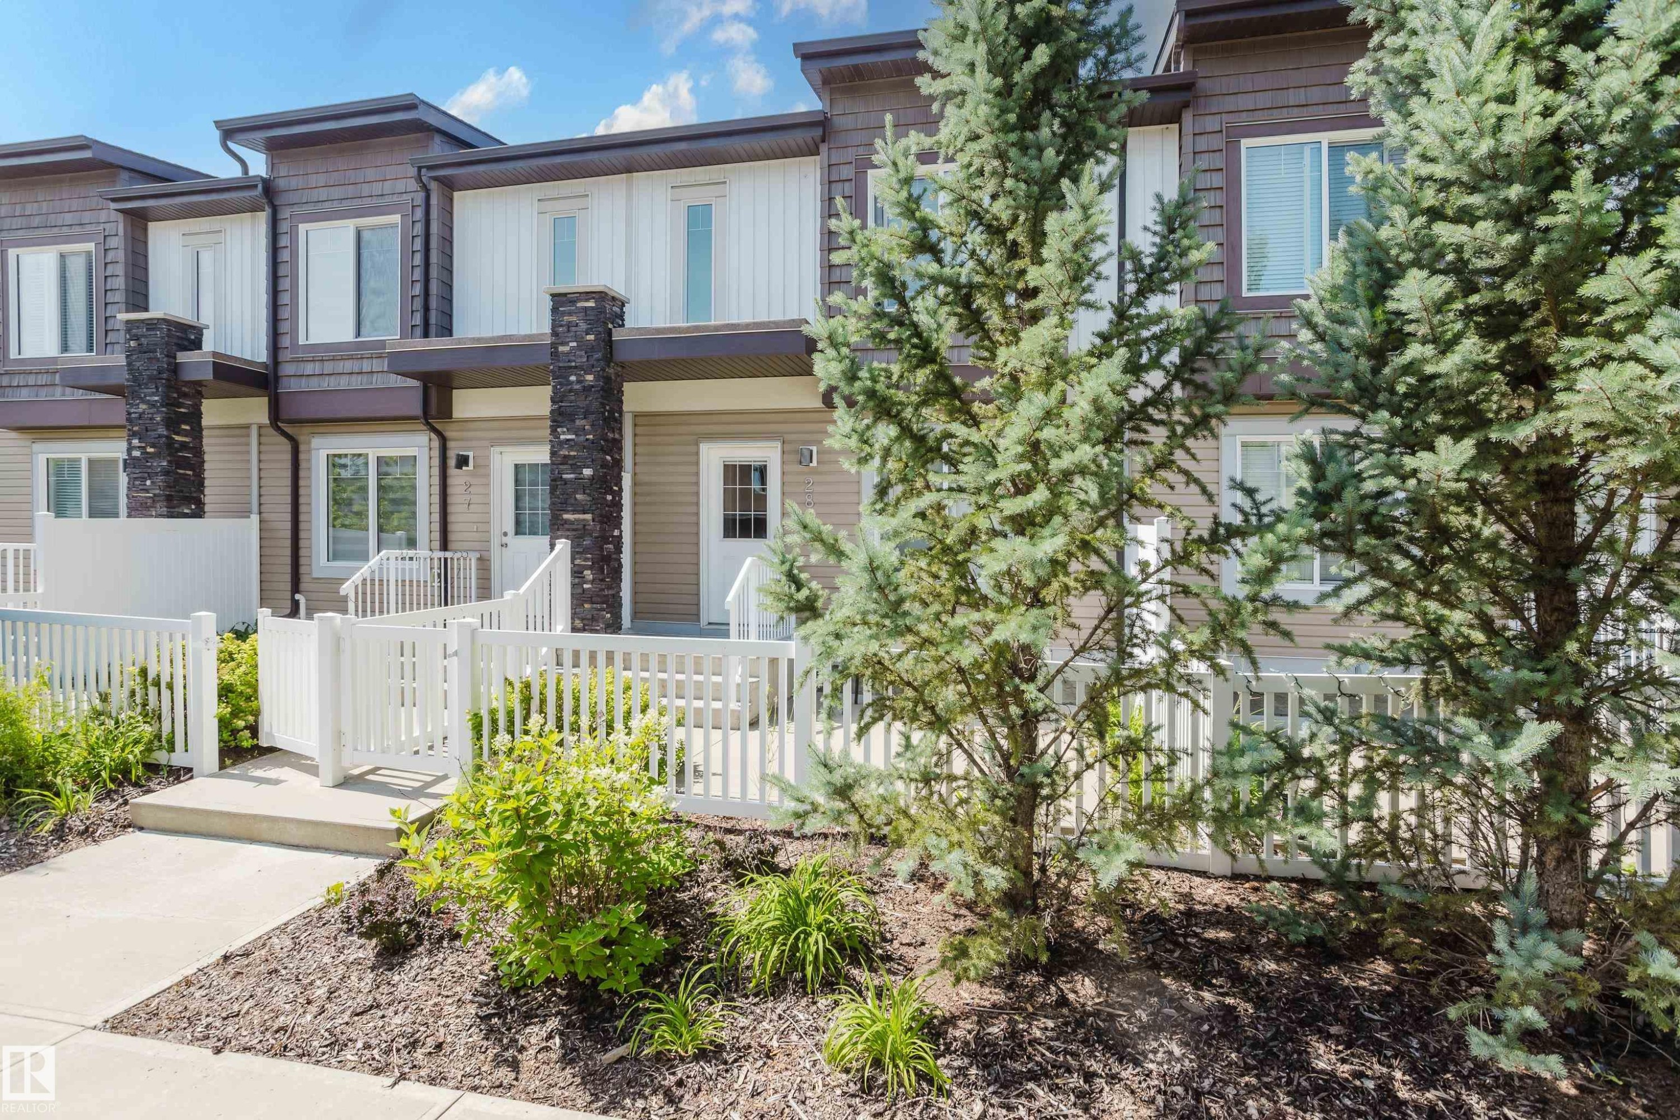
Outdoor patio area featuring a white picket fence, concrete paving, and a small shrub - #28 2215 24 St Nw, Edmonton, AB - Outdoor With Exterior
Exterior patio with concrete surface, white railing, and multi-level concrete steps - #28 2215 24 St Nw, Edmonton, AB - Outdoor With Exterior
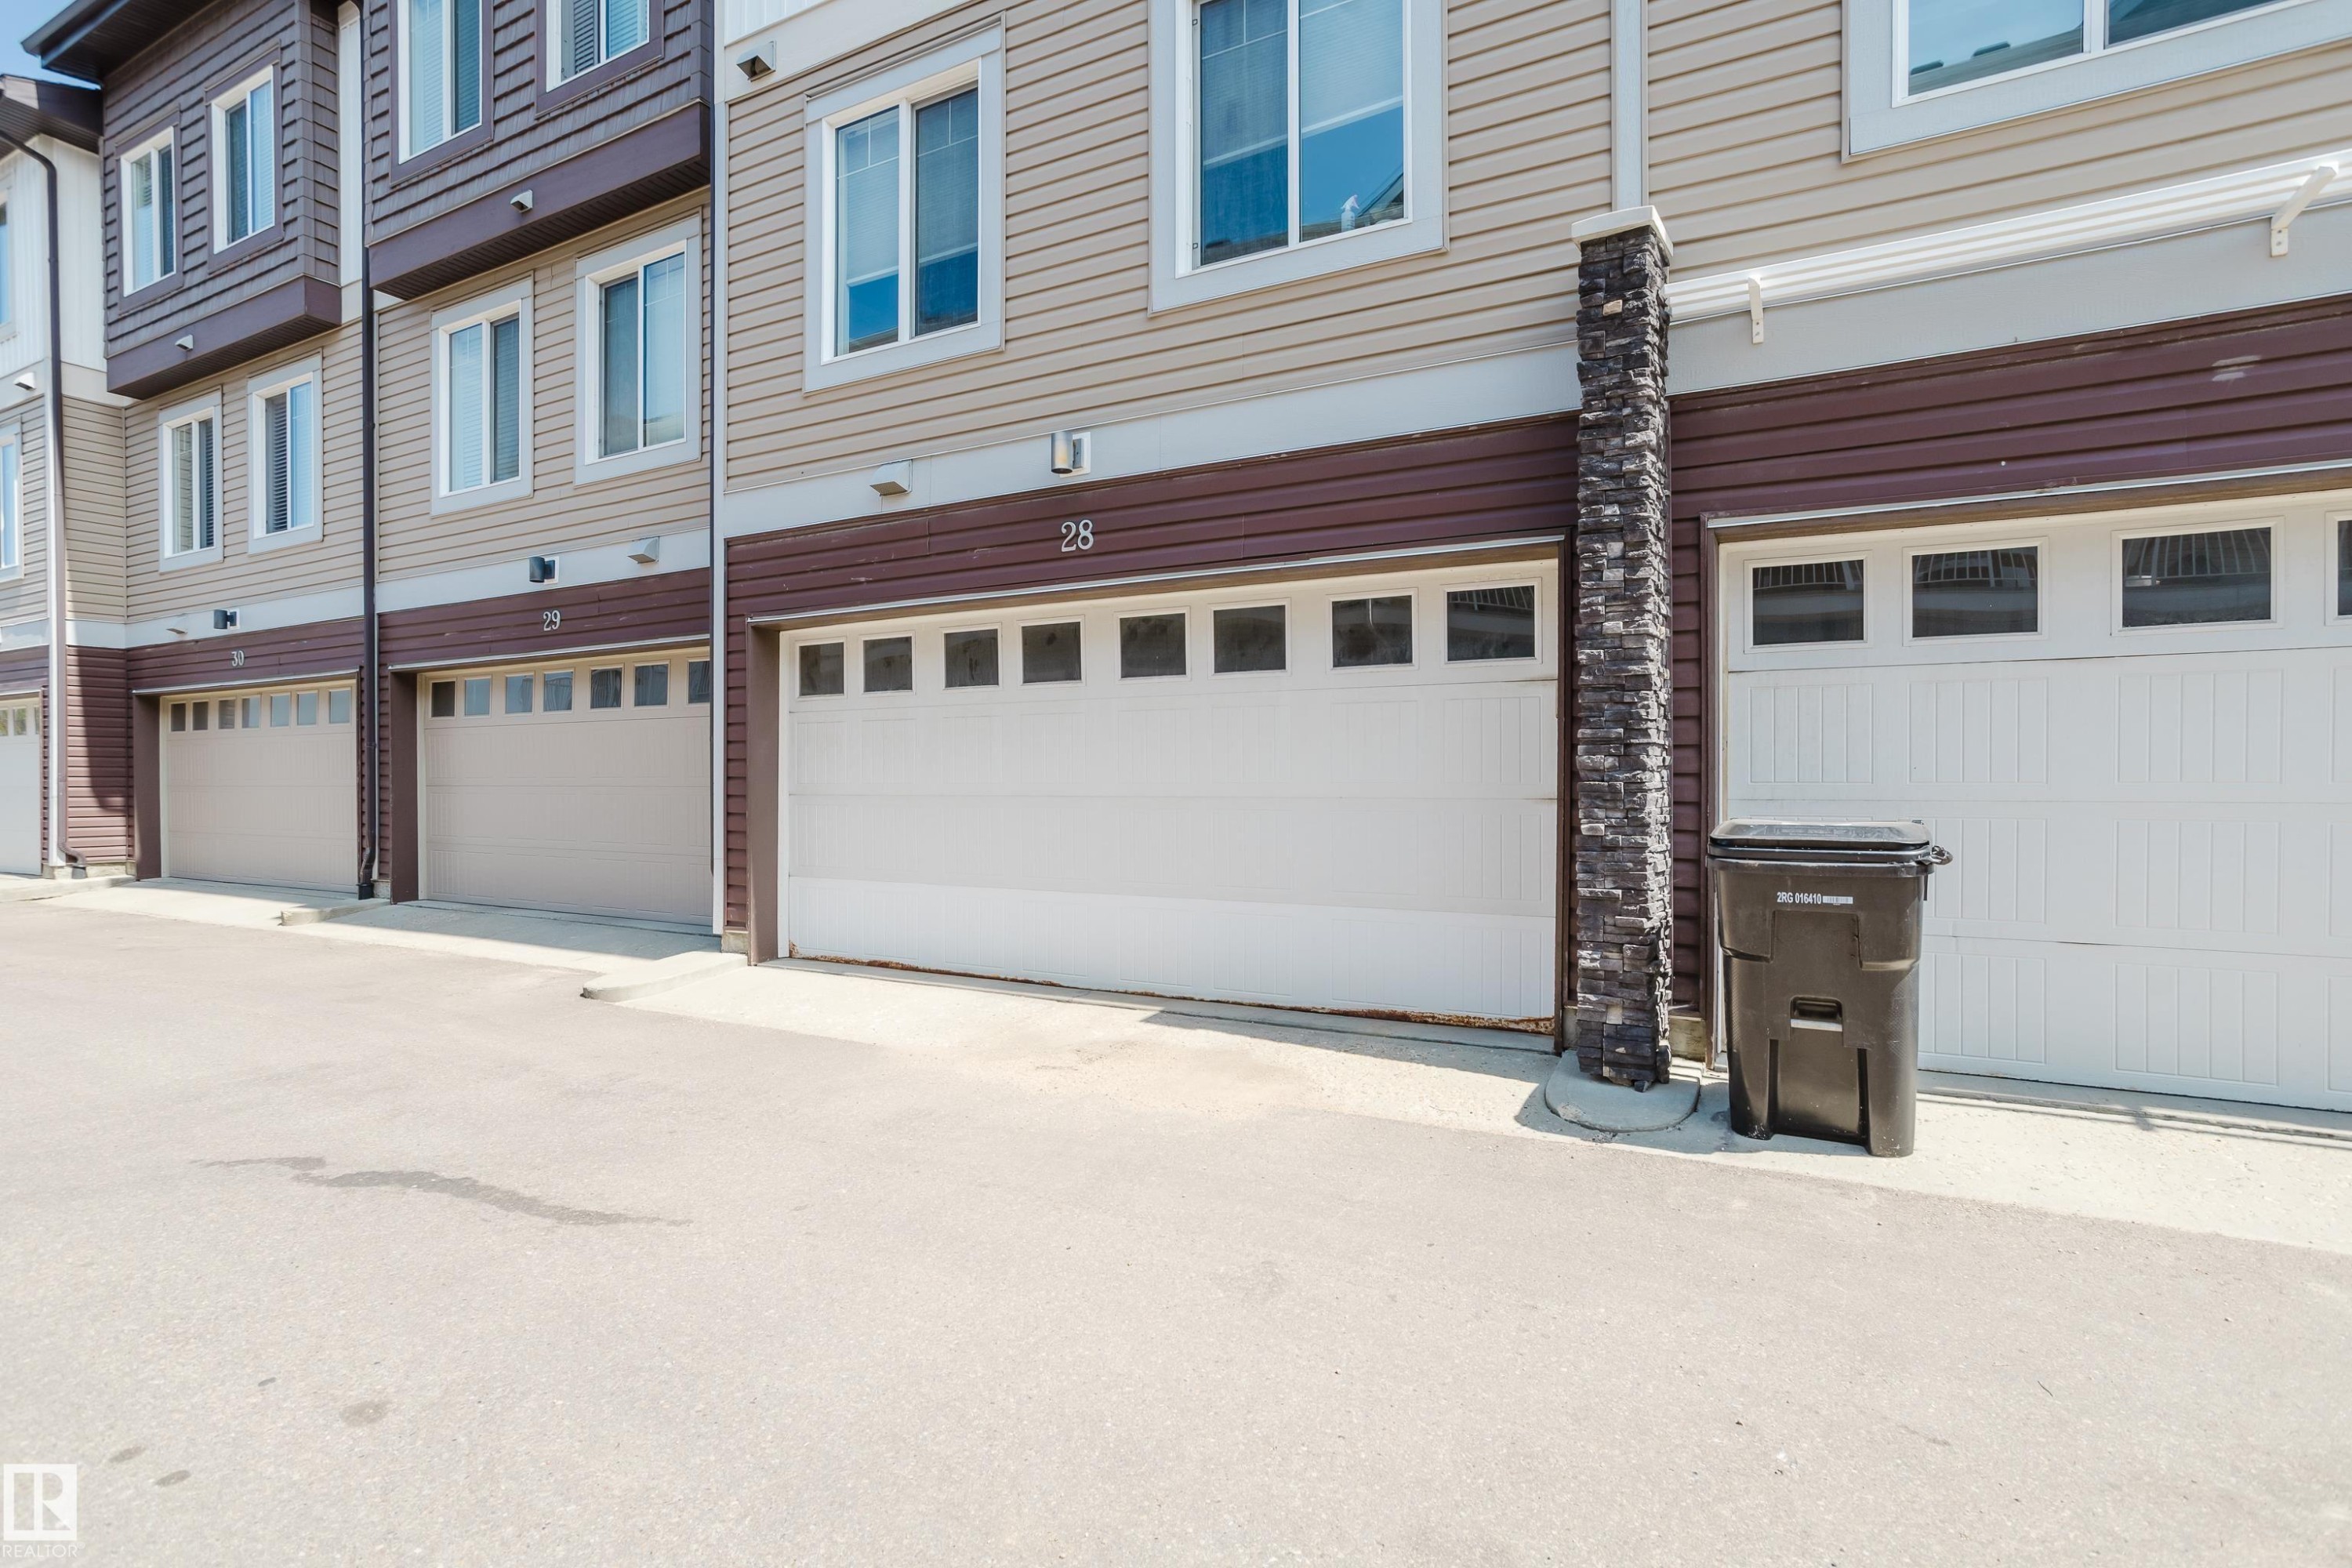
Townhome exterior featuring light-colored horizontal siding and dark brown accent panels - #28 2215 24 St Nw, Edmonton, AB - Outdoor With Exterior
Contemporary townhome exterior featuring multi-toned siding, white trim, and a prominent stone accent column - #28 2215 24 St Nw, Edmonton, AB - Outdoor With Facade
Modern townhome exterior featuring multi-toned siding, white trim, and stone column accents - #28 2215 24 St Nw, Edmonton, AB - Outdoor With Facade
Virtual Tour
Modern townhouse facade featuring horizontal siding and vertical paneling accents - #28 2215 24 St Nw, Edmonton, AB  - Outdoor With Facade
Entryway featuring a white paneled door with an integrated multi-pane window and brushed nickel hardware - #28 2215 24 St Nw, Edmonton, AB  - Indoor Photo Showing Other Room
Hallway featuring wood-finish flooring, a carpeted staircase with white railing, a paneled interior door with lever hardware, neutral-toned walls, and recessed lighting - #28 2215 24 St Nw, Edmonton, AB  - Indoor Photo Showing Other Room
Living area featuring wood-finish flooring, light grey painted walls, and a contemporary flush-mount ceiling light - #28 2215 24 St Nw, Edmonton, AB  - Indoor Photo Showing Living Room
Bright living space featuring wood-finish flooring, light grey walls, and a white ceiling - #28 2215 24 St Nw, Edmonton, AB - Indoor
Living area featuring wood-finish flooring, light grey painted walls, a large window with roller blinds, and a flush-mount ceiling light fixture - #28 2215 24 St Nw, Edmonton, AB - Indoor Photo Showing Living Room
Spacious living area featuring wood-finish flooring, recessed lighting, and a drum pendant light fixture - #28 2215 24 St Nw, Edmonton, AB - Indoor Photo Showing Living Room
Spacious living area featuring neutral wall tones, recessed lighting, wood-finish flooring, a contemporary ceiling fixture, and a staircase with white railings - #28 2215 24 St Nw, Edmonton, AB - Indoor Photo Showing Other Room
Living area with light gray walls, wood-finish flooring, and a contemporary flush-mount ceiling light - #28 2215 24 St Nw, Edmonton, AB - Indoor Photo Showing Living Room
Interior hallway featuring a smart thermostat and light-colored walls - #28 2215 24 St Nw, Edmonton, AB - Indoor Photo Showing Other Room
Hallway featuring a contemporary white door with chrome hardware, wood-finish flooring, and light gray wall paint - #28 2215 24 St Nw, Edmonton, AB - Indoor
Pedestal sink with chrome faucet, oval mirror, and contemporary light fixture - #28 2215 24 St Nw, Edmonton, AB - Indoor Photo Showing Bathroom
Dining area featuring wood-finish flooring, a window with a roller shade, and recessed ceiling lighting - #28 2215 24 St Nw, Edmonton, AB - Indoor Photo Showing Dining Room
Open-concept living space featuring wood-finish flooring, recessed lighting, and a modern kitchen - #28 2215 24 St Nw, Edmonton, AB - Indoor
Kitchen featuring an island with a double basin sink, stainless steel appliances, dark wood-finish cabinetry, and wood-finish flooring - #28 2215 24 St Nw, Edmonton, AB - Indoor Photo Showing Kitchen With Double Sink With Upgraded Kitchen
Modern kitchen featuring dark wood-finish cabinetry, light-toned granite countertops, and stainless steel appliances - #28 2215 24 St Nw, Edmonton, AB - Indoor Photo Showing Kitchen With Upgraded Kitchen
Modern kitchen featuring a central island with dual pendant lighting, stainless steel appliances, dark wood-finish cabinetry, light speckled countertops, and a full pantry - #28 2215 24 St Nw, Edmonton, AB - Indoor Photo Showing Kitchen With Double Sink With Upgraded Kitchen
Kitchen island with a double basin stainless steel sink, a chrome faucet, and pendant lighting - #28 2215 24 St Nw, Edmonton, AB - Indoor Photo Showing Kitchen With Double Sink
Kitchen island featuring a double basin stainless steel sink, gooseneck faucet, and granite-style countertop - #28 2215 24 St Nw, Edmonton, AB - Indoor
Kitchen featuring wood-finish cabinetry, light-toned countertops, and a subway tile backsplash - #28 2215 24 St Nw, Edmonton, AB - Indoor Photo Showing Kitchen
Kitchenette featuring dark wood-finish cabinetry, light speckled countertop, and light gray backsplash - #28 2215 24 St Nw, Edmonton, AB - Indoor
Carpeted hallway with light gray walls and white trim - #28 2215 24 St Nw, Edmonton, AB - Indoor Photo Showing Other Room
Carpeted hallway with a neutral color palette, white baseboards, and a partial wall overlooking a lower level - #28 2215 24 St Nw, Edmonton, AB - Indoor Photo Showing Other Room
Bathroom featuring a glass-enclosed shower with subway tile surround, neutral wall paint, and white trim - #28 2215 24 St Nw, Edmonton, AB - Indoor
Bedroom featuring neutral wall paint, a frosted flush-mount ceiling light, a large window with roller shades, and dark grey curtain rods - #28 2215 24 St Nw, Edmonton, AB - Indoor Photo Showing Bedroom
Carpeted bedroom with neutral wall paint and a flush-mount ceiling light - #28 2215 24 St Nw, Edmonton, AB - Indoor Photo Showing Bedroom
Interior room with neutral gray wall paint and textured carpet flooring - #28 2215 24 St Nw, Edmonton, AB - Indoor Photo Showing Bedroom
Neutral grey wall color with white trim and a white paneled door - #28 2215 24 St Nw, Edmonton, AB - Indoor Photo Showing Bedroom
Bathroom featuring a vanity with an integrated sink, a large wall-mounted mirror, and a shower with sliding glass doors - #28 2215 24 St Nw, Edmonton, AB - Indoor Photo Showing Bathroom
Hallway featuring light gray walls, white trim, and carpet flooring - #28 2215 24 St Nw, Edmonton, AB - Indoor
Carpeted room featuring a white-framed window with a roller shade, recessed ceiling lighting, and neutral wall paint - #28 2215 24 St Nw, Edmonton, AB - Indoor Photo Showing Office
Wall-to-wall carpeting with a neutral color palette - #28 2215 24 St Nw, Edmonton, AB - Indoor Photo Showing Office
Recessed ceiling lighting illuminates a room with light grey walls and light grey carpet - #28 2215 24 St Nw, Edmonton, AB - Indoor
Neutral gray wall paint with white trim, gray carpet flooring, and white interior doors with contemporary hardware - #28 2215 24 St Nw, Edmonton, AB - Indoor
Bathroom featuring a white toilet, an integrated sink with a chrome faucet, and a large wall-mounted mirror - #28 2215 24 St Nw, Edmonton, AB - Indoor Photo Showing Bathroom
Hallway with wood-finish flooring, light grey walls, and white trim - #28 2215 24 St Nw, Edmonton, AB - Indoor Photo Showing Other Room
Carpeted staircase with white trim, leading to an upper level - #28 2215 24 St Nw, Edmonton, AB - Indoor Photo Showing Other Room
Carpeted staircase with white balustrade, recessed lighting, and multiple white panel doors - #28 2215 24 St Nw, Edmonton, AB - Indoor Photo Showing Other Room
Tankless water heater installation with visible plumbing and insulation - #28 2215 24 St Nw, Edmonton, AB - Indoor Photo Showing Basement
Carpeted staircase with white trim, light gray wall paint, and textured ceiling - #28 2215 24 St Nw, Edmonton, AB - Indoor Photo Showing Other Room
Entryway featuring a white door with divided lites, concrete steps, and a white railing - #28 2215 24 St Nw, Edmonton, AB - Outdoor With Exterior
Outdoor patio area featuring a white picket fence, concrete paving, and a small shrub - #28 2215 24 St Nw, Edmonton, AB - Outdoor With Exterior
Exterior patio with concrete surface, white railing, and multi-level concrete steps - #28 2215 24 St Nw, Edmonton, AB - Outdoor With Exterior
Townhome exterior featuring light-colored horizontal siding and dark brown accent panels - #28 2215 24 St Nw, Edmonton, AB - Outdoor With Exterior
Contemporary townhome exterior featuring multi-toned siding, white trim, and a prominent stone accent column - #28 2215 24 St Nw, Edmonton, AB - Outdoor With Facade
Modern townhome exterior featuring multi-toned siding, white trim, and stone column accents - #28 2215 24 St Nw, Edmonton, AB - Outdoor With Facade
  • Advertising
Are you a real estate investor?
#28 2215 24 ST NW, Edmonton, AB, T6T 1A6
$339,900

3 Beds

3 Baths

Property Information:

Laurel Landing: a lovely location for laid-back, low-maintenance living. Built in 2015, this bright and well-kept 2-storey offers the perfect blend of space, comfort, and convenience. With 3 bedrooms and 2.5 bathrooms, there's room for families, first-time buyers, or anyone looking for low-maintenance living. Portable A/C units are included, keeping you comfortable through the summer months. Forget about mowing the lawn or shoveling snow. Exterior maintenance is taken care of, giving you more time to enjoy your home. Everything you need is just steps away, including bus stops, Save-On-Foods, banks, restaurants, a pharmacy, veterinary clinic, gas station, and Dr. Elder Francis Whiskeyjack High School right across the street. Meadows Rec Centre is about a 10-minute walk, while FreshCo, more shopping and dining on 17 Street are just a 3-minute drive away. A nearby playground and Svend Hansen School add even more family-friendly appeal. Move in and enjoy a lifestyle where convenience is always close to home.
Building Features:

  • Floor Space: 122.52 Metre

Property Features:

  • Amenities Features: No Smoking Home, Parking-Visitor, Vaulted Ceiling
  • Appliances: Air Conditioner-Window, Dishwasher-Built-In, Dryer, Garage Opener, Microwave Hood Fan, Refrigerator, Stove-Electric, Washer
  • Architectural Style: 2 Storey
  • Basement: Partial, Finished
  • Basement Development: Fully Finished
  • Basement Type: Part
  • Building Type: Townhouse
  • Built in: 2015
  • Community Features: No Smoking Home, Parking-Visitor, Vaulted Ceiling
  • Condo Fee Includes: Exterior Maintenance, Insur. for Common Areas, Landscape/Snow Removal, Professional Management, Reserve Fund Contribution
  • Condo Fees: $266 Monthly
  • Exterior Features: Fenced, Golf Nearby, Playground Nearby, Public Swimming Pool, Public Transportation, Schools, Shopping Nearby, Ski Hill Nearby
  • Floor Space (approx): 122.52 Square Metres
  • Flooring: Carpet, Laminate Flooring
  • Foundation Details: Concrete Perimeter
  • Heating: Forced Air-1, Natural Gas
  • Lot Size: 199.02 Square Metres
  • Parking Features: Double Garage Attached, Insulated
  • Road Access: Paved
  • Roof: Asphalt Shingles
  • Site Influences: Fenced, Golf Nearby, Playground Nearby, Public Swimming Pool, Public Transportation, Schools, Shopping Nearby, Ski Hill Nearby
  • Zoning: Zone 30
  • No. of Parking Spaces: 2

Data was last updated 2026-07-23 at 21:11

The data relating to real estate for sale on this web site comes in part from the Internet Data exchange (“IDX”) program of the REALTORS® Association of Edmonton. IDX information is provided exclusively for consumers' personal, non-commercial use and may not be used for any purpose other than to identify prospective properties consumers may be interested in purchasing. The data on this website is deemed reliable but is not guaranteed accurate by the REALTORS® Association of Edmonton. Information deemed reliable but not guaranteed.

Copyright 2026 by the REALTORS® Association of Edmonton. All Rights Reserved. Data is deemed reliable but is not guaranteed accurate by the REALTORS® Association of Edmonton.

QuickQuoteTM Powered by RPS

Location of #28 2215 24 ST NW, Edmonton, AB, T6T 1A6

Demographic Information of #28 2215 24 ST NW, Edmonton, AB, T6T 1A6

Life Stage

Young Families

Employment Type

Mixed

Average Household Income

$118,856.29

Average Number of Children

1.83

Household Population

Household Structure

Age of Population

Education

Education Level

No certificate/diploma/degree

16.61 %

High school certificate or equivalent

25.07 %

Apprenticeship trade certificate/diploma

3.99 %

College/non-university certificate

13.18 %

University certificate (below bachelor)

2.9 %

University Degree

38.25 %

Commuter

Travel To Work

By Car

89.05 %

By Public Transit

9.81 %

By Walking

0.49 %

By Bicycle

0.0 %

By Other Methods

0.65 %

Cultural Diversity

Knowledge of Official Language

Mother Tongue

Building Information

Building Type

Apartments (Low and High Rise)

12.39 %

Houses

87.61 %

Own Vs. Rent