Button CopyPathCircle CloseCircle Left ArrowArrow Down Icon GreyClosecirclecircleBurger
  • Advertising

24 655 Watt Boulevard, Edmonton, AB, T6X 0Y2

Courtesy of Shane A Matwie of Century 21 Masters
MLS® # E4498090
Townhouse For Sale In Walker, Edmonton, Alberta
$319,900 QuickQuoteTM: Not Available

3 Beds

3 Baths

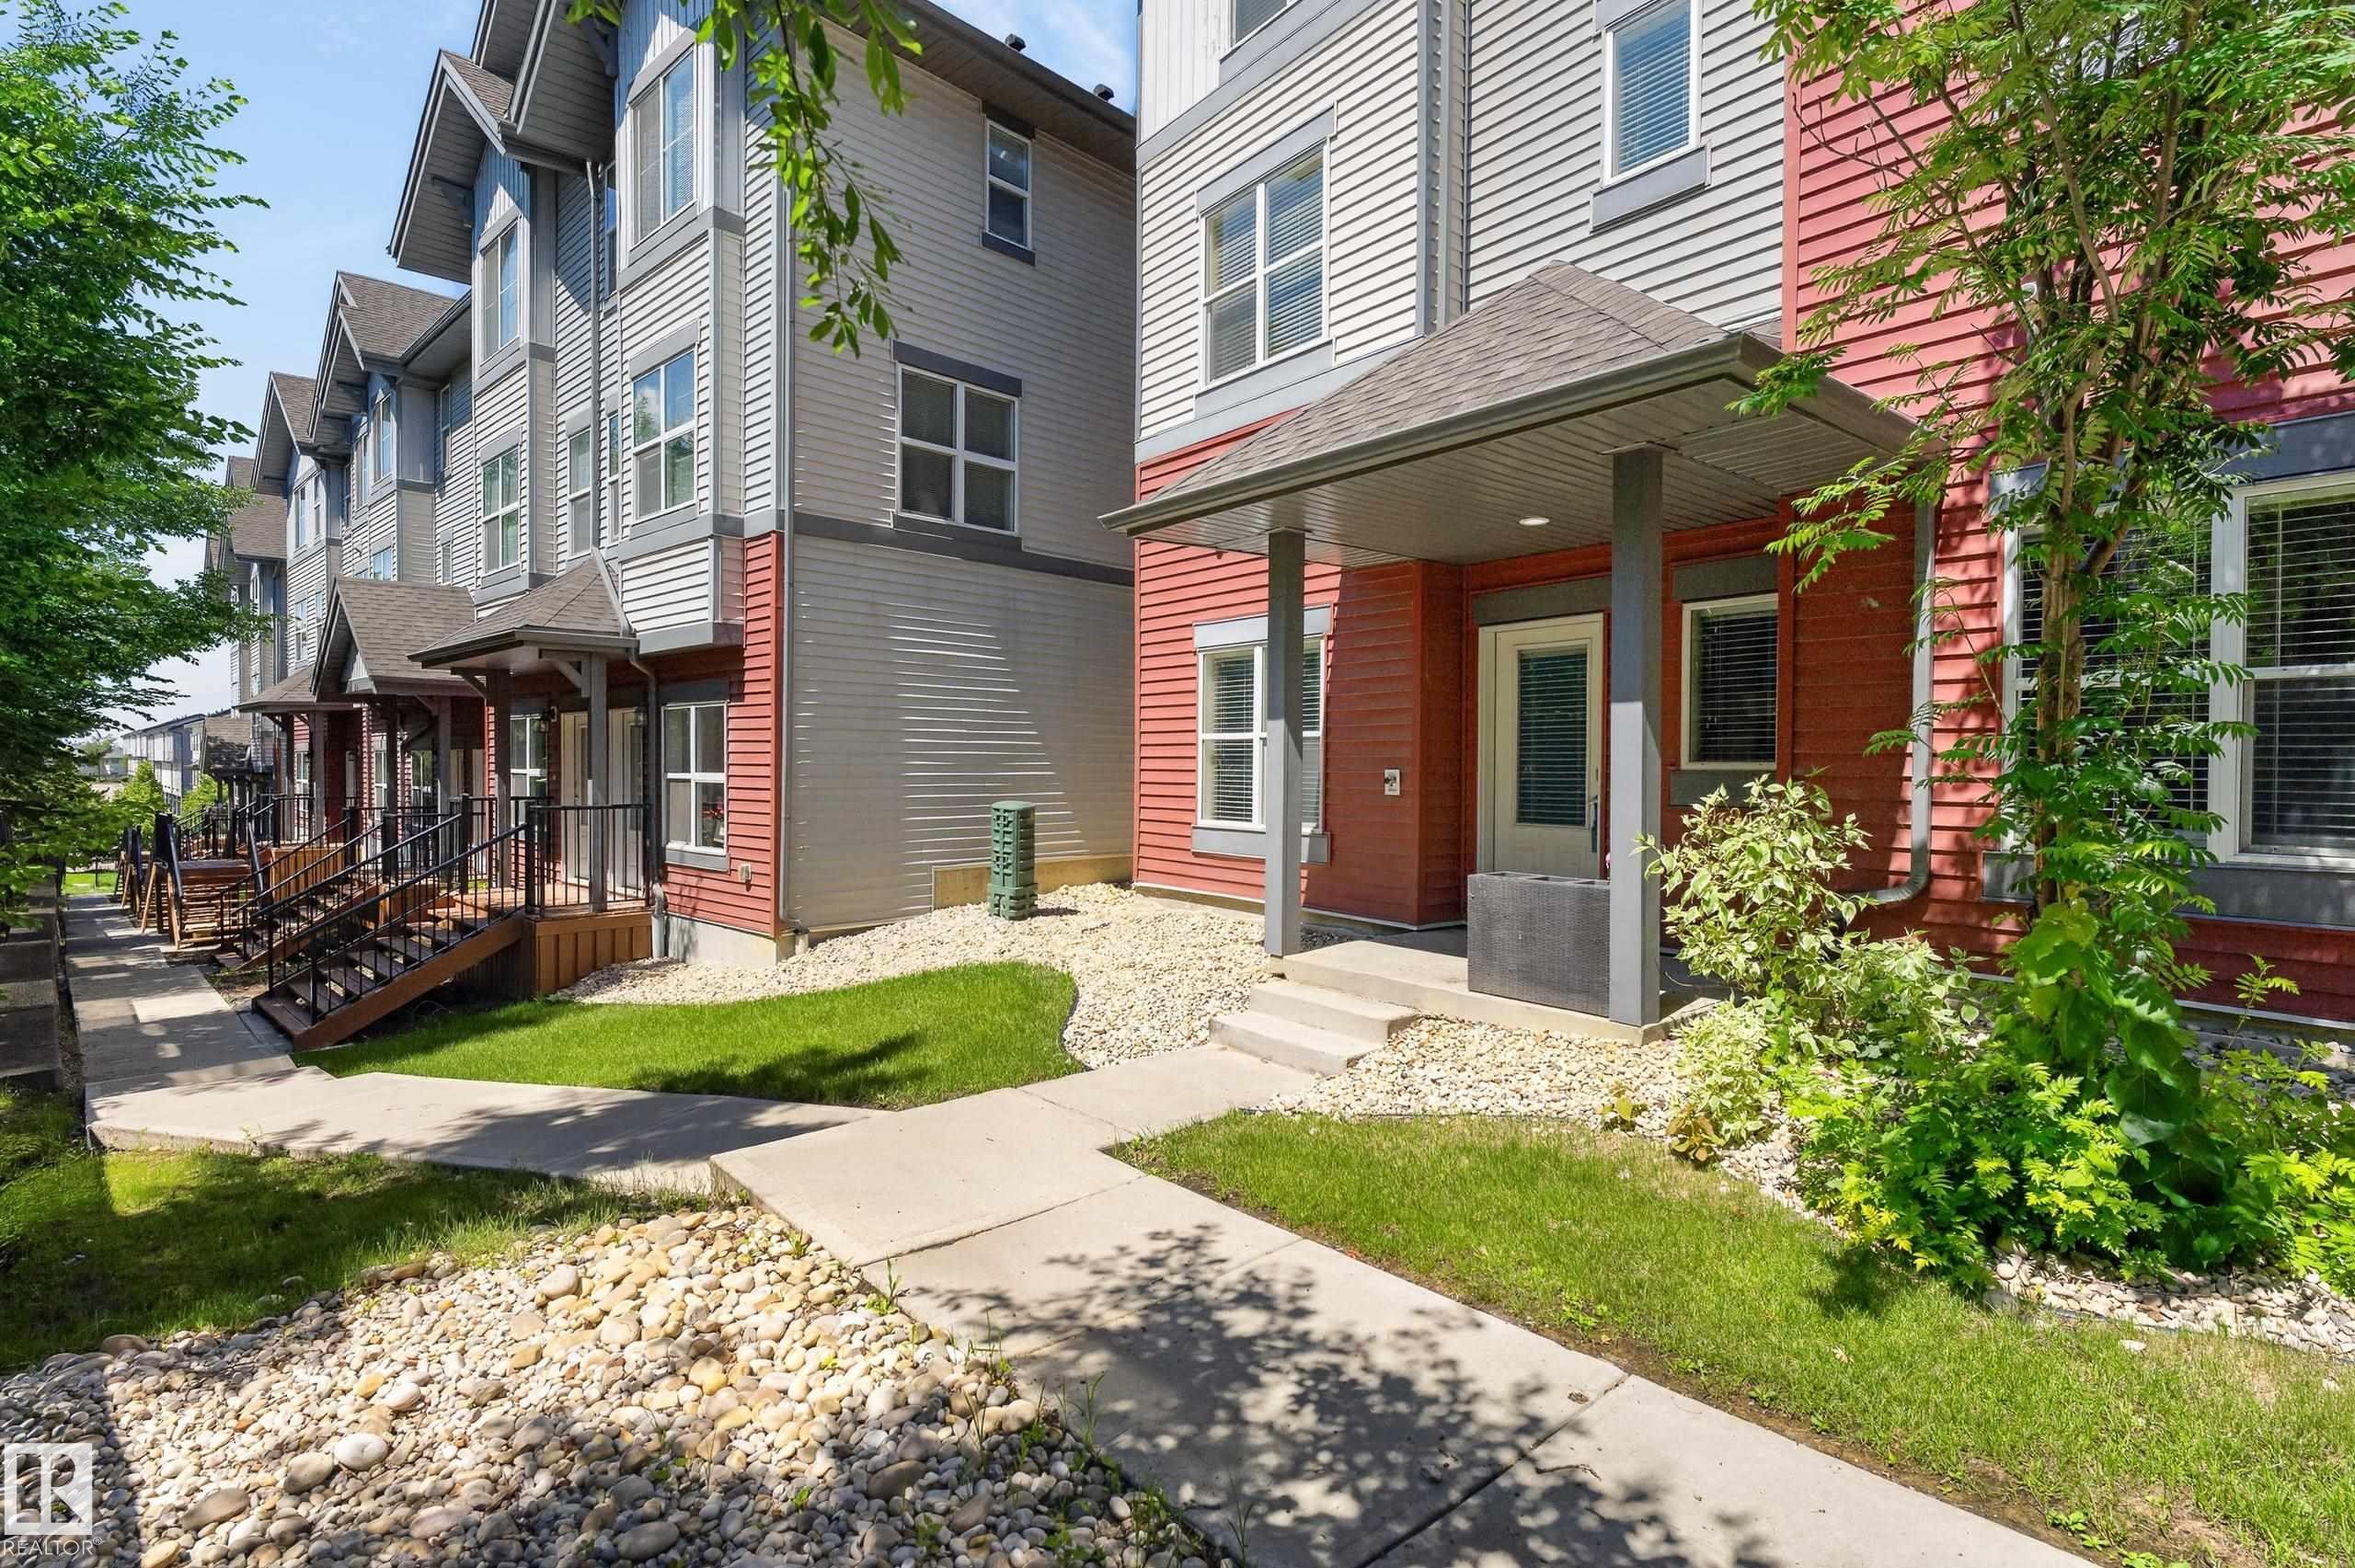
Contemporary townhome exterior featuring red and gray siding - 24 655 Watt Boulevard, Edmonton, AB
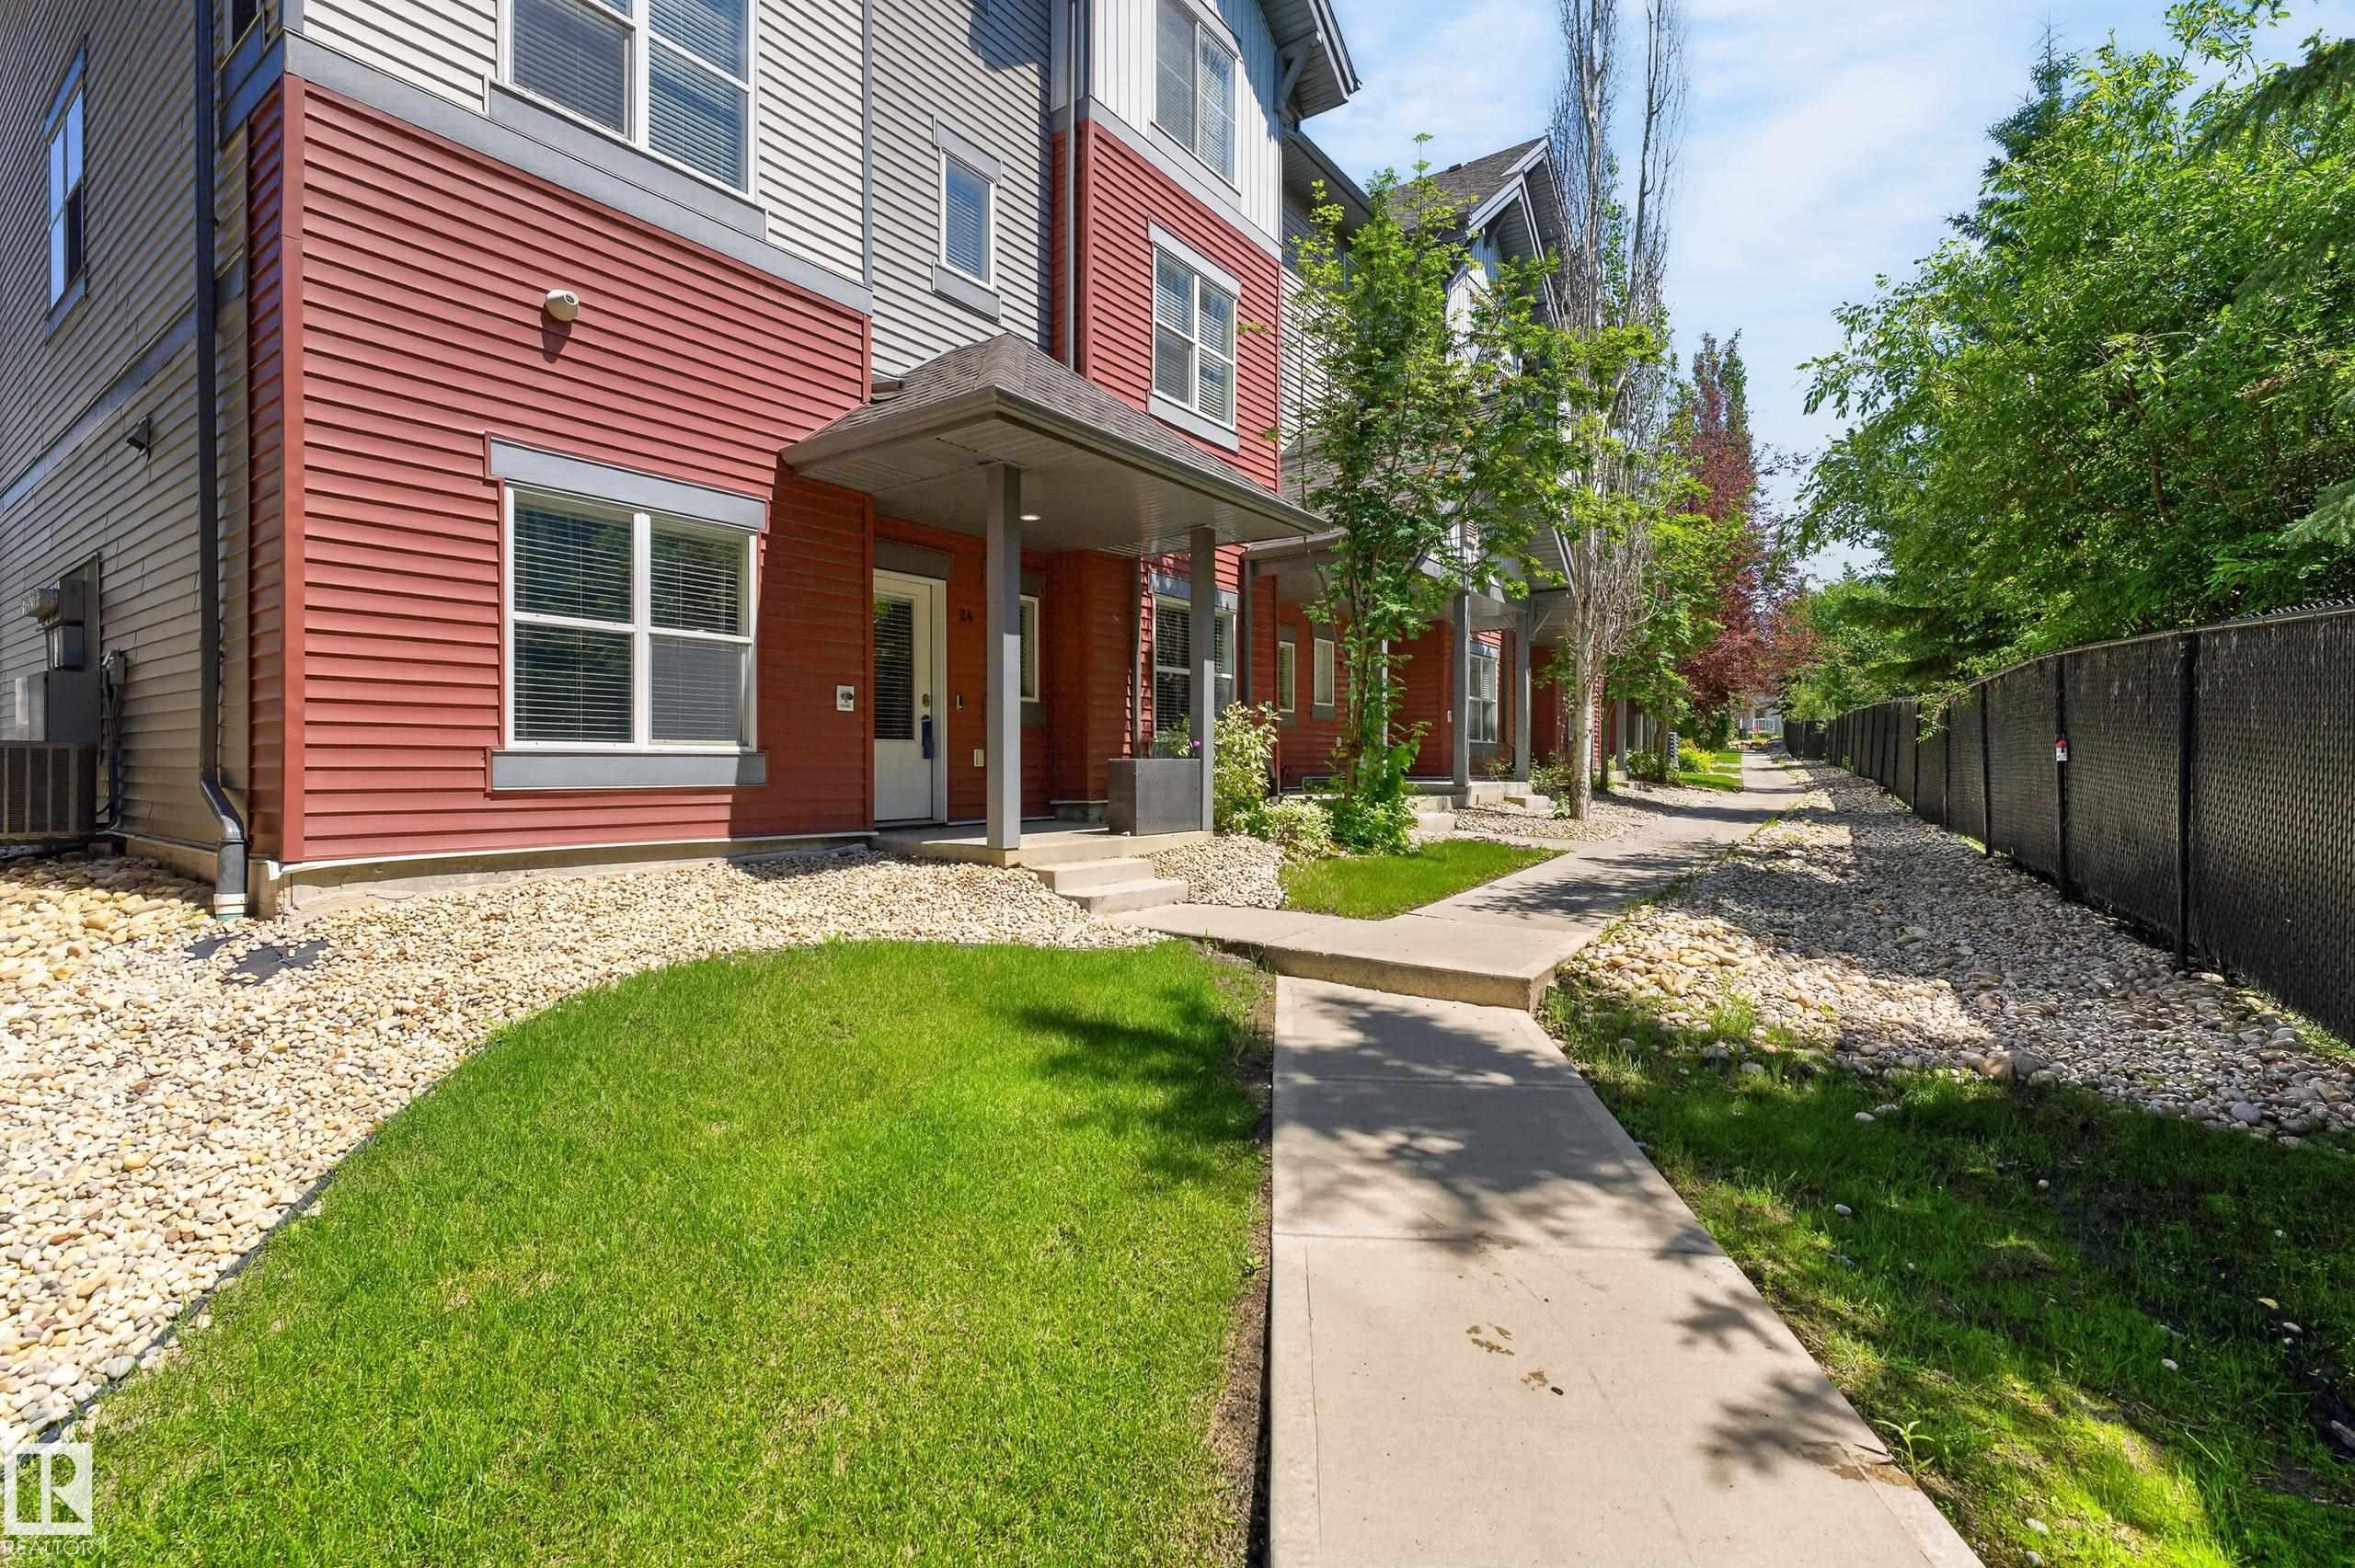
Modern multi-level building with red and grey siding - 24 655 Watt Boulevard, Edmonton, AB
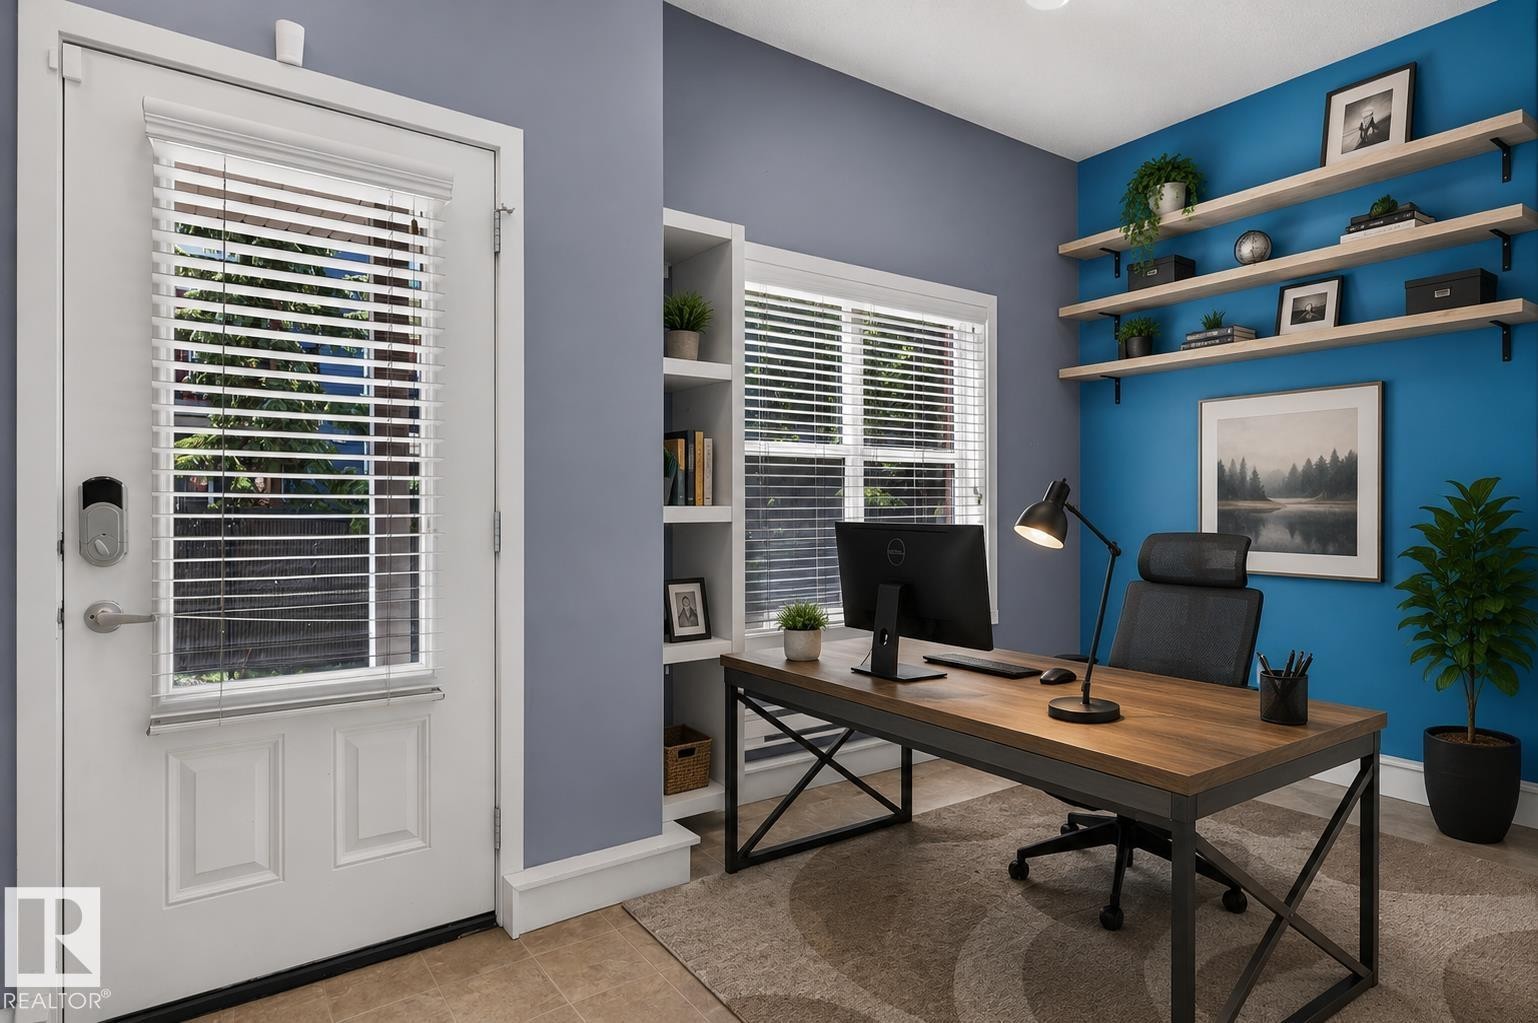
Dedicated workspace featuring a built-in shelving unit, wood-finish desktop, and multiple floating shelves - 24 655 Watt Boulevard, Edmonton, AB
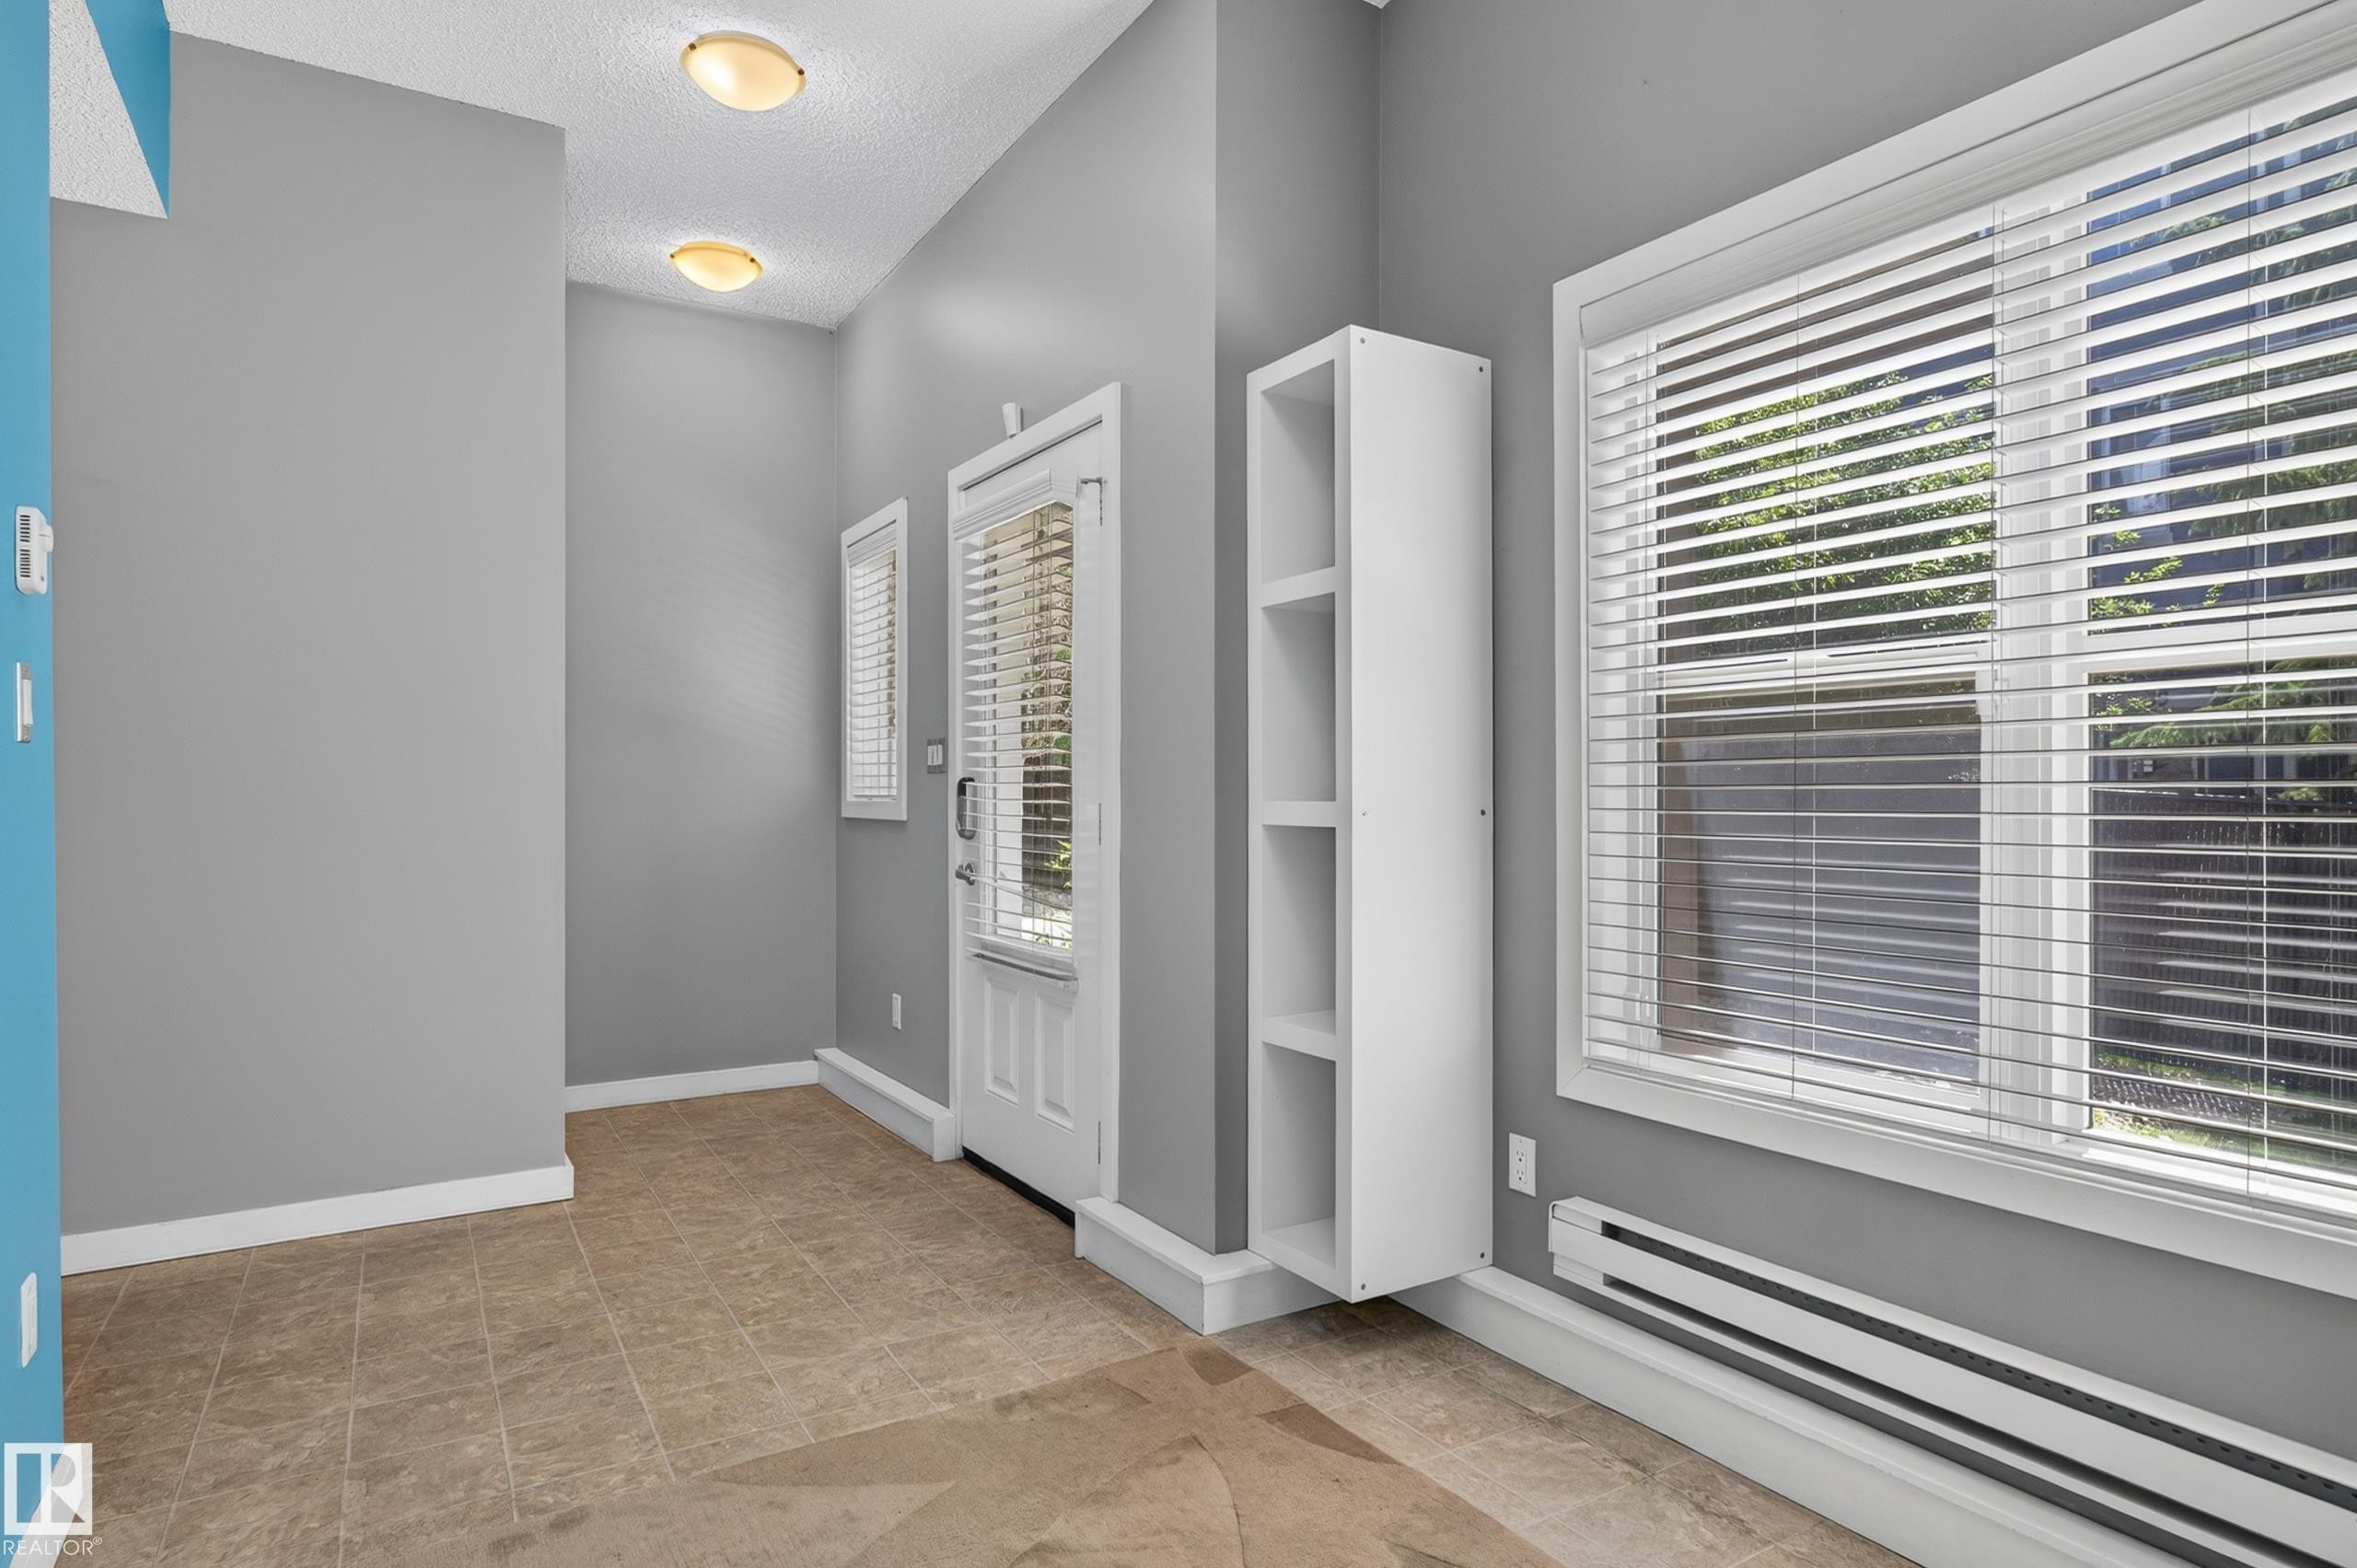
Entryway featuring a white door with a window and integrated blinds, a digital lock, and a built-in shelving unit - 24 655 Watt Boulevard, Edmonton, AB
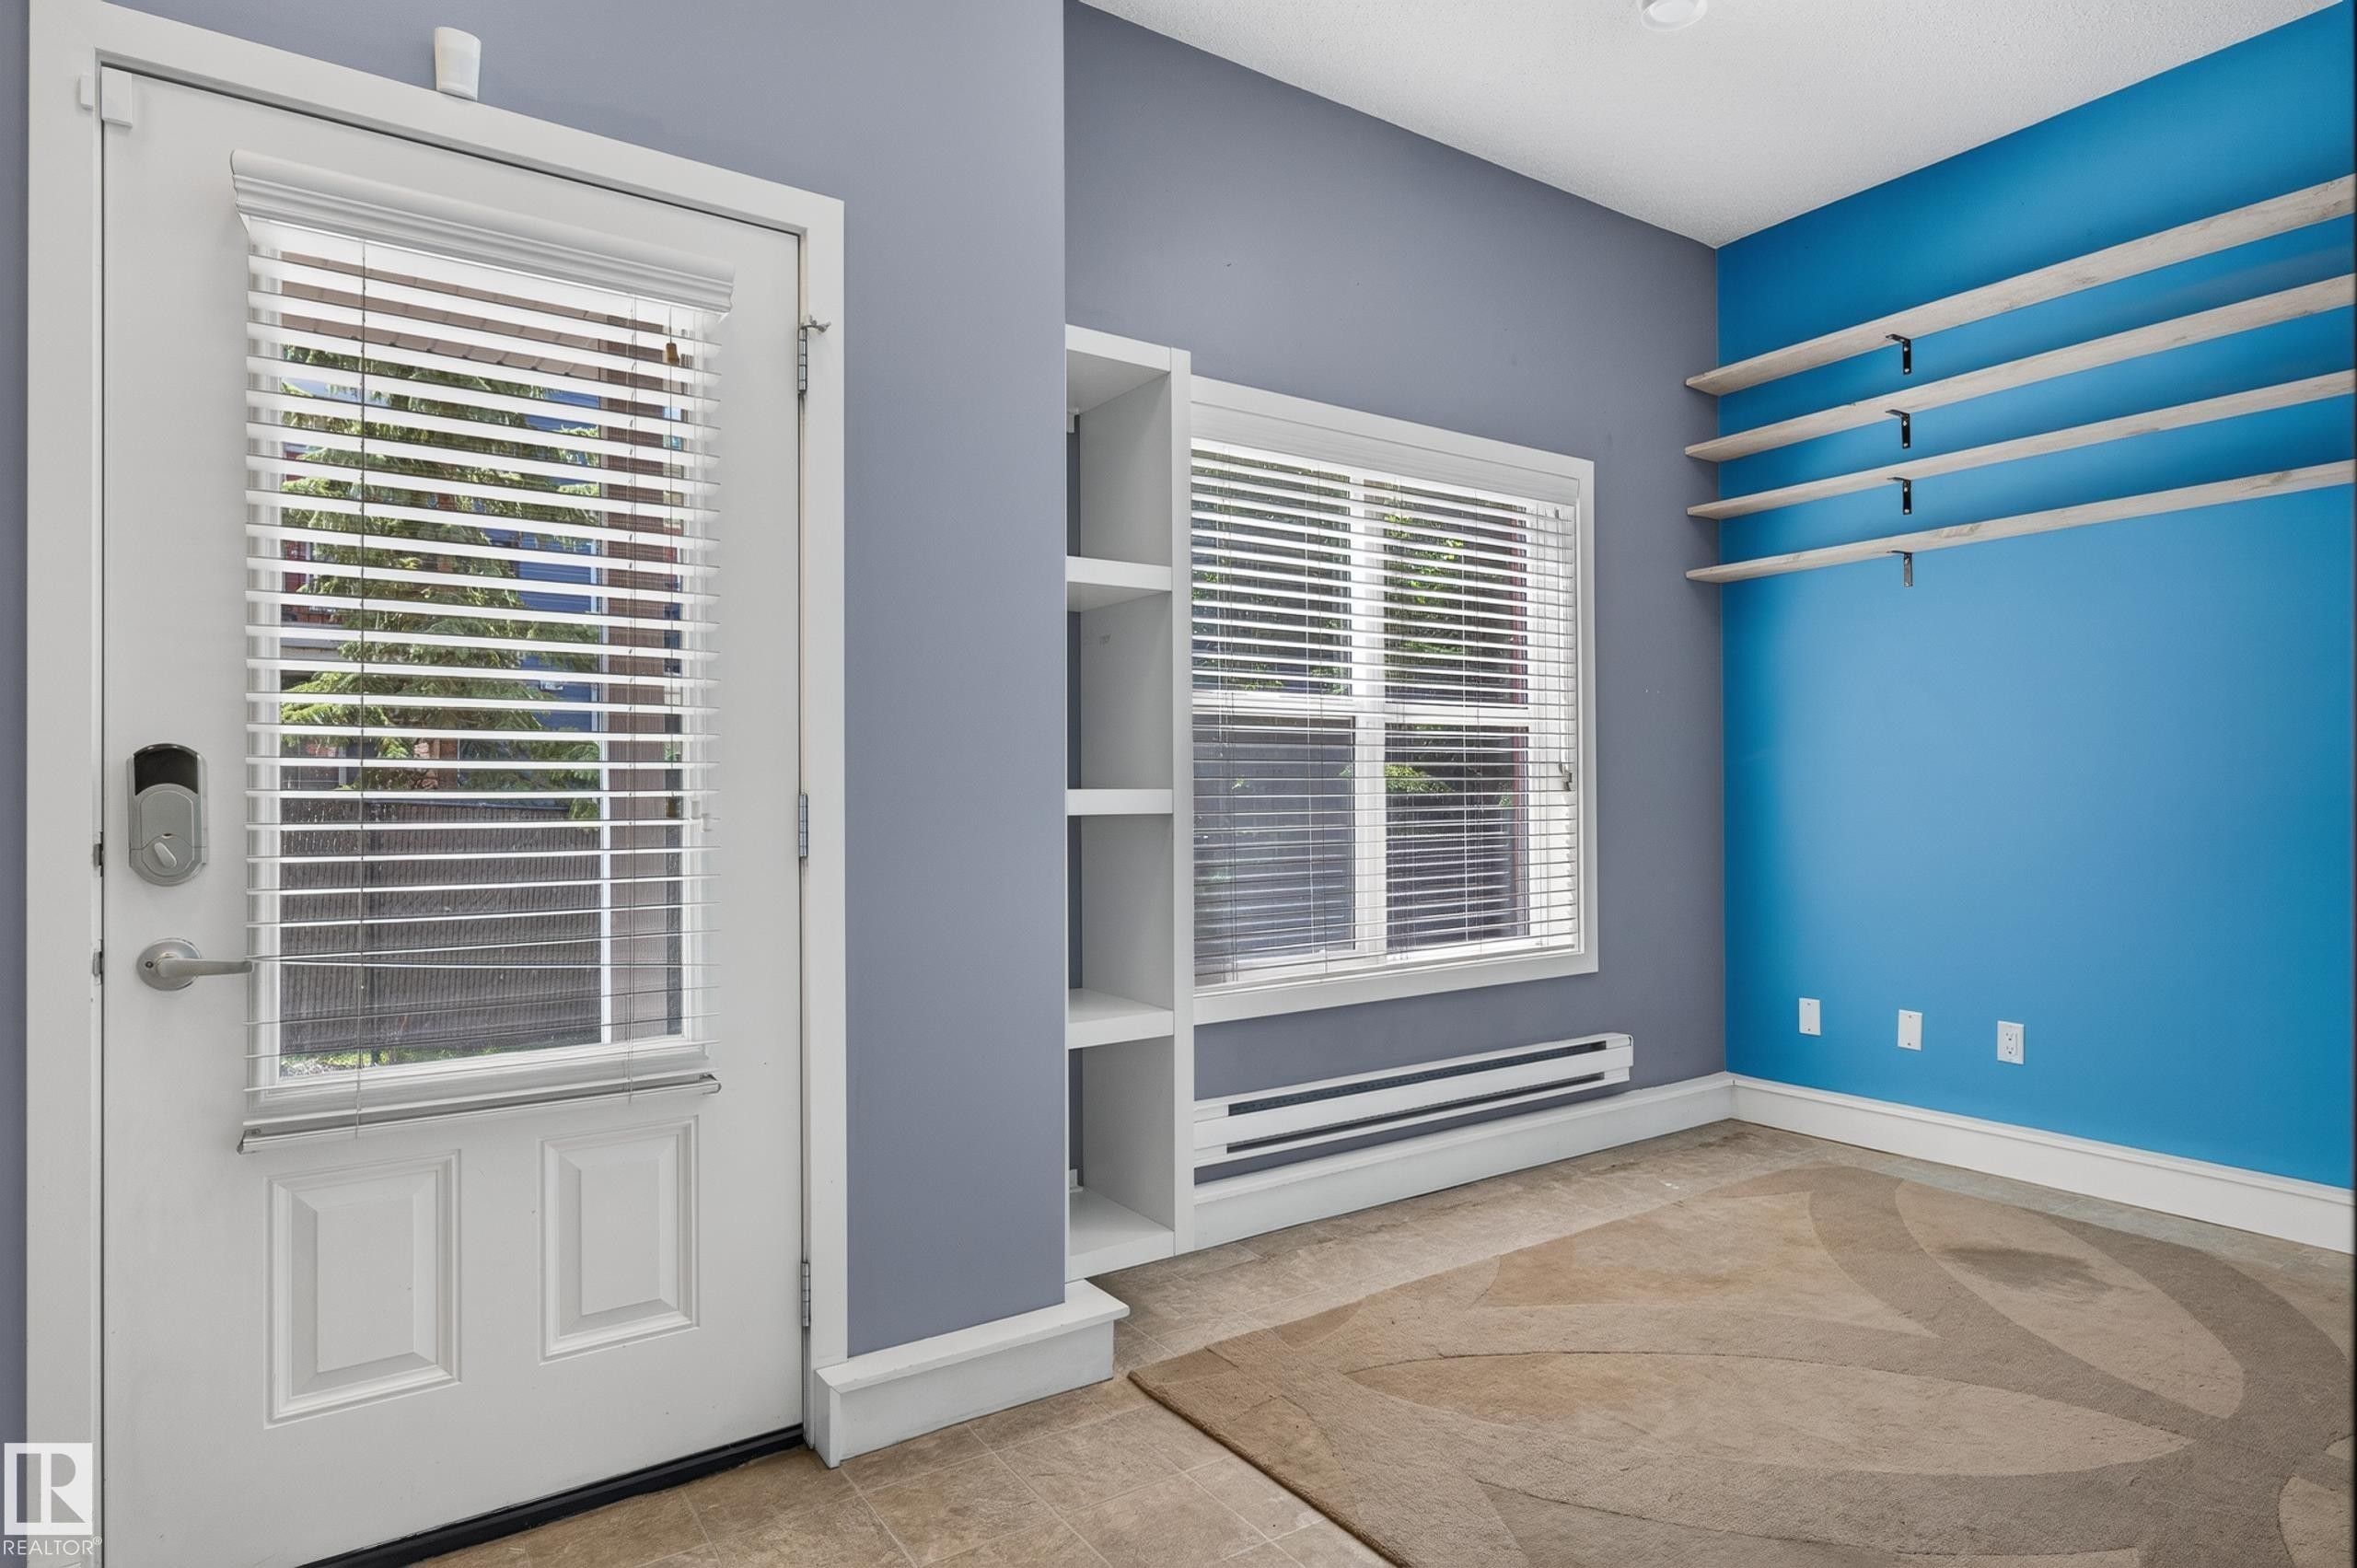
Entryway featuring tiled flooring, a white paneled door with glass inserts and window blinds, and recessed lighting - 24 655 Watt Boulevard, Edmonton, AB
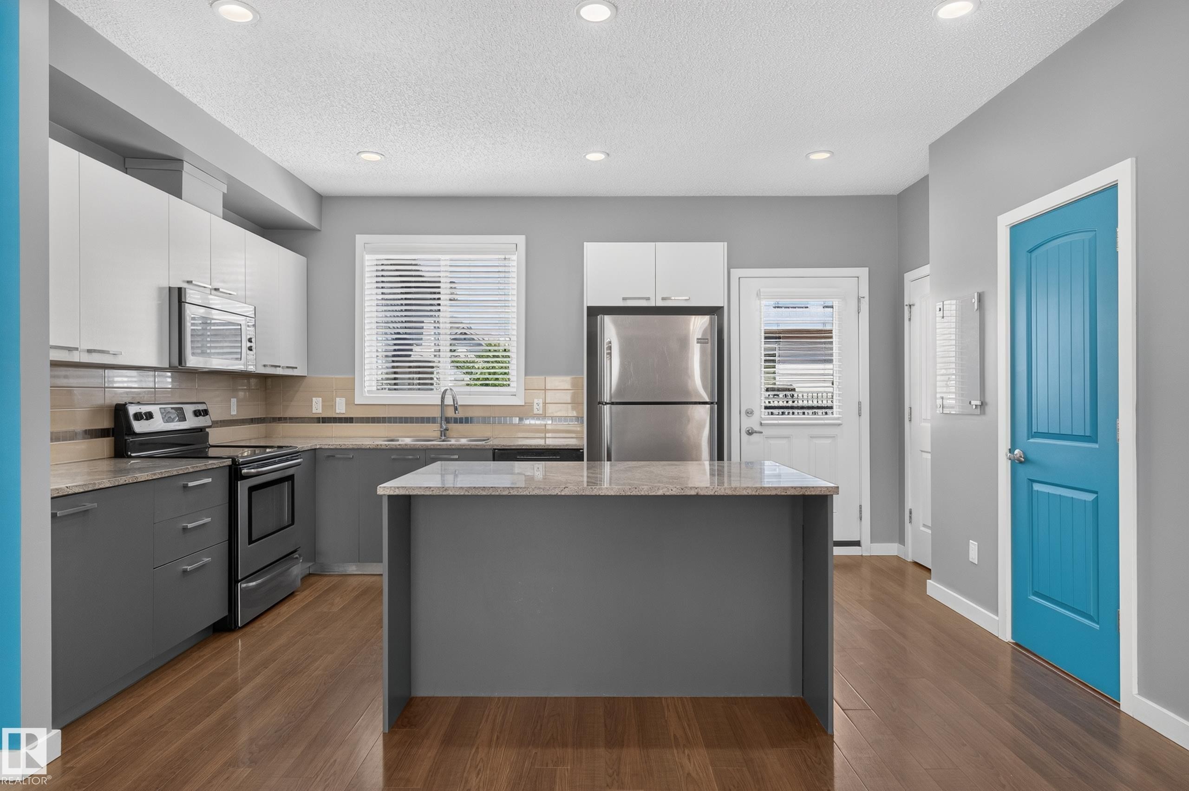
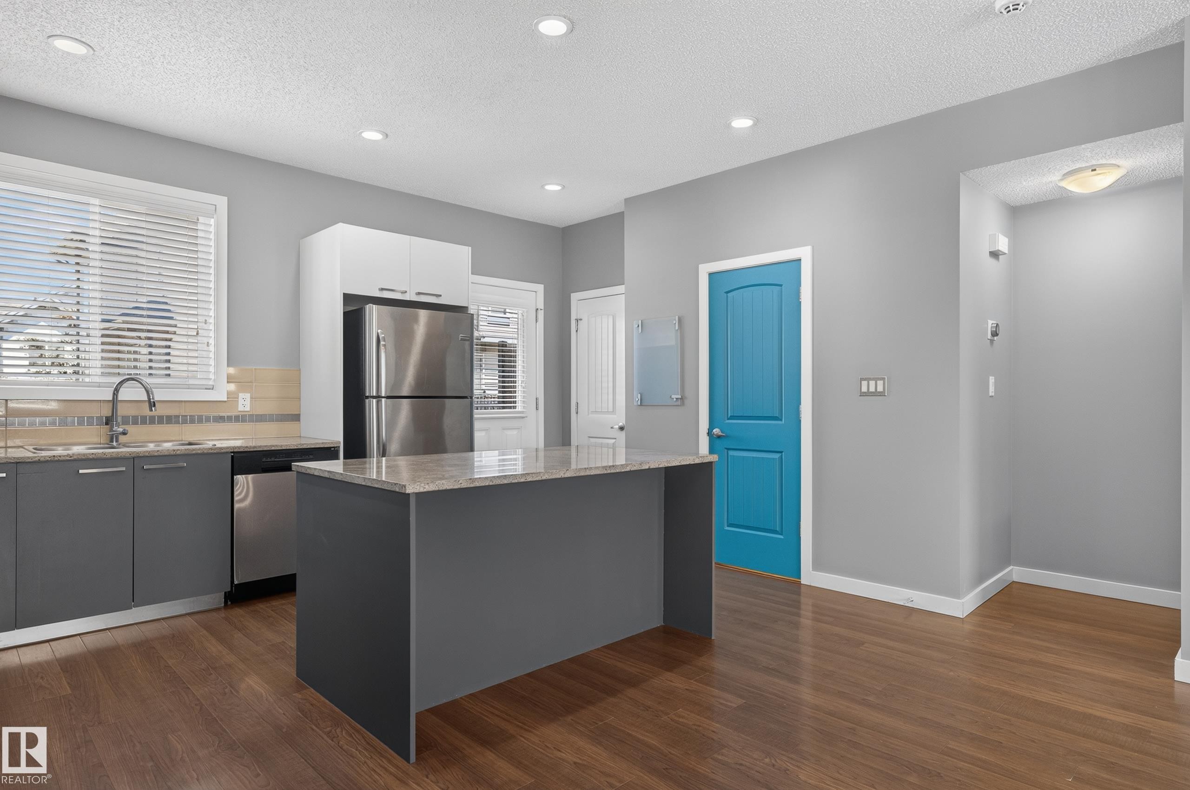
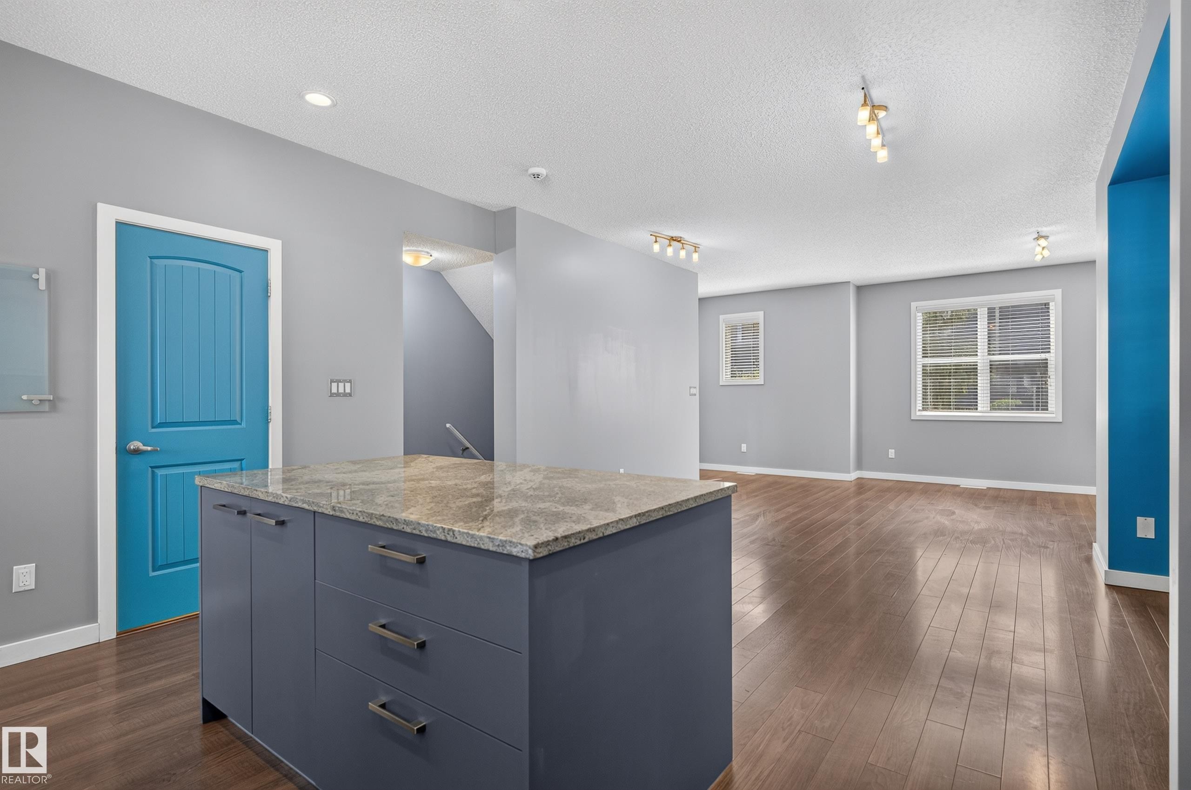
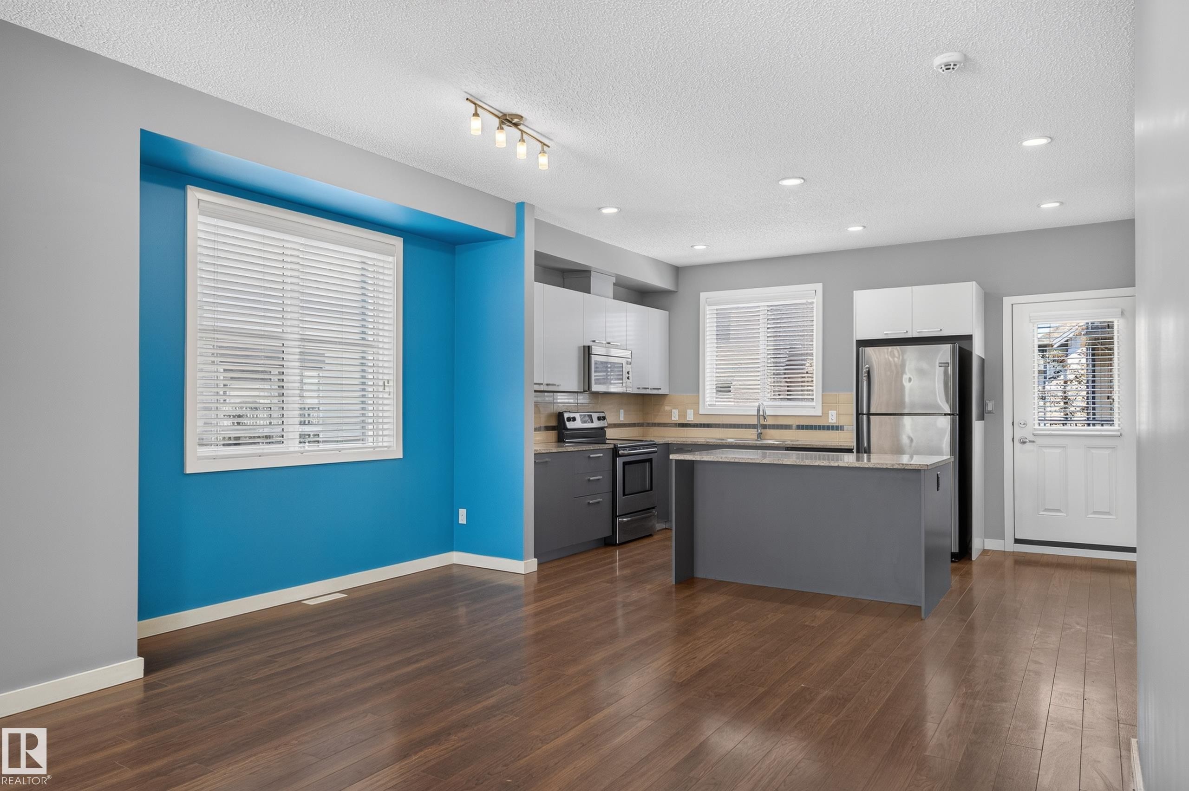
Contemporary kitchen featuring a central island, stainless steel appliances, wood-finish flooring, recessed lighting, and a vibrant blue paneled door - 24 655 Watt Boulevard, Edmonton, AB
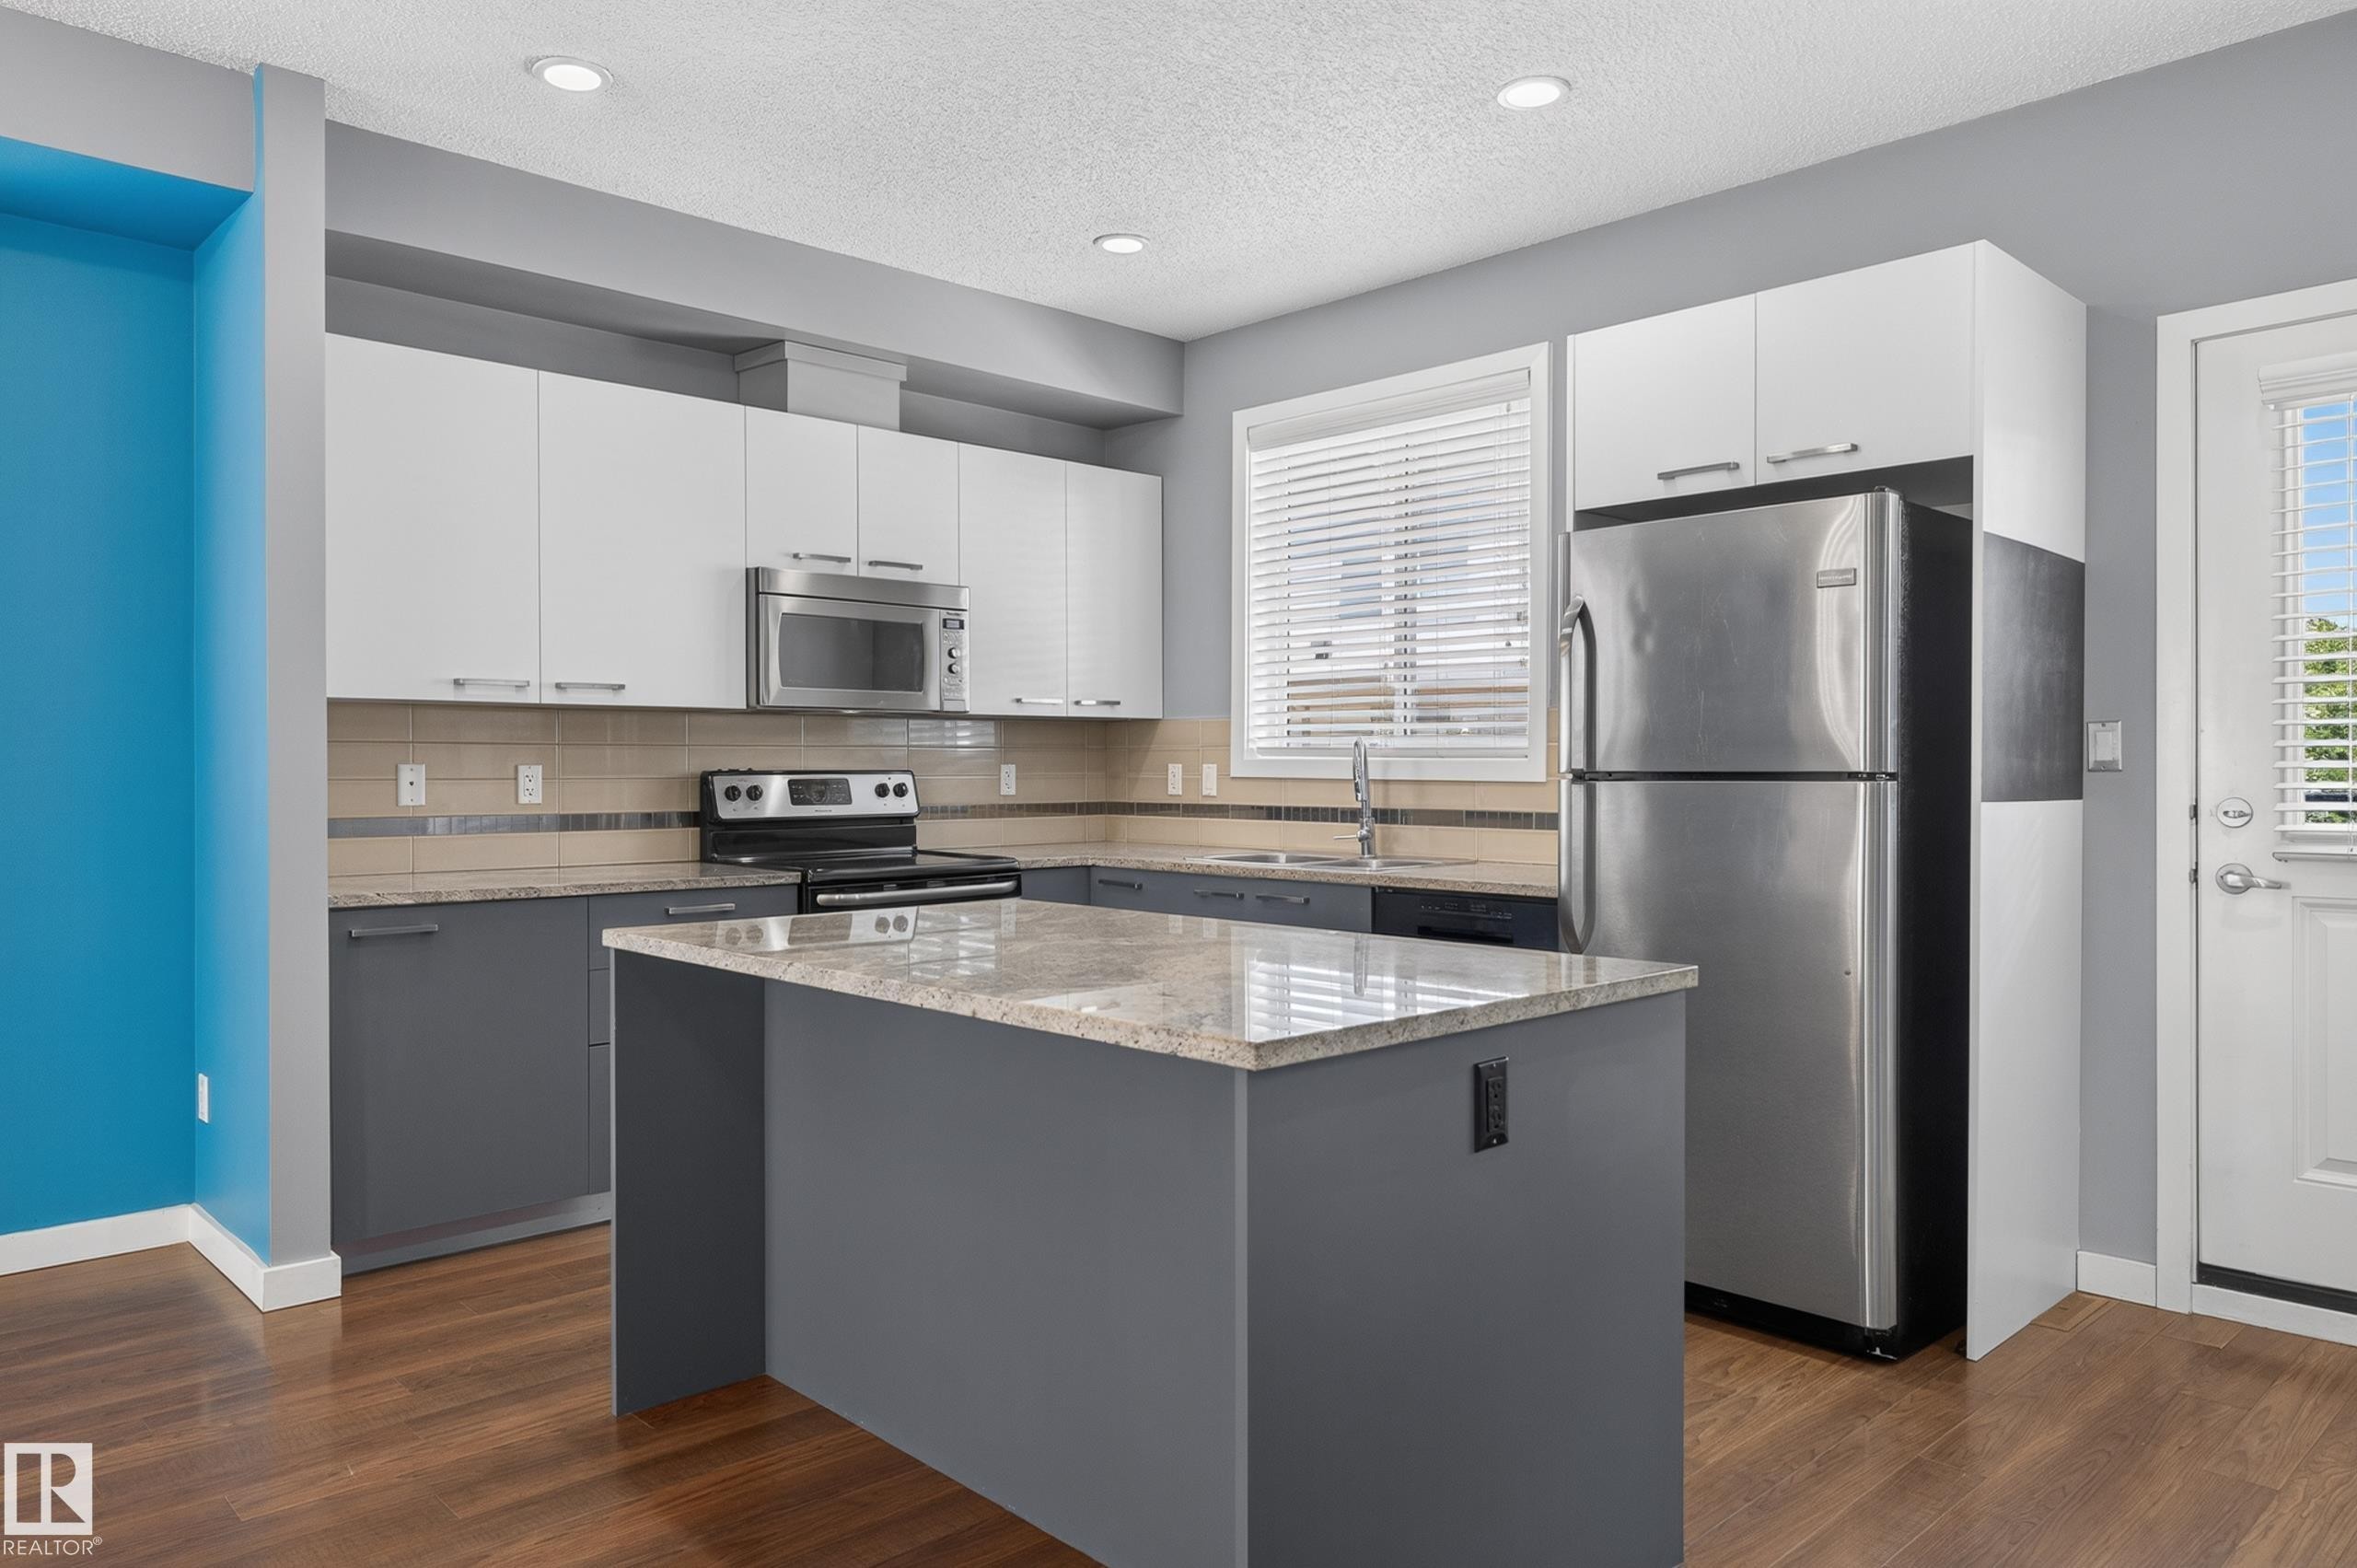
Kitchen featuring a central island with a light-toned countertop, two-tone cabinetry, stainless steel appliances, wood-finish flooring, and recessed lighting - 24 655 Watt Boulevard, Edmonton, AB
Open-concept kitchen featuring a central island with a light-toned countertop, two-tone cabinetry, stainless steel appliances, and wood-finish flooring - 24 655 Watt Boulevard, Edmonton, AB
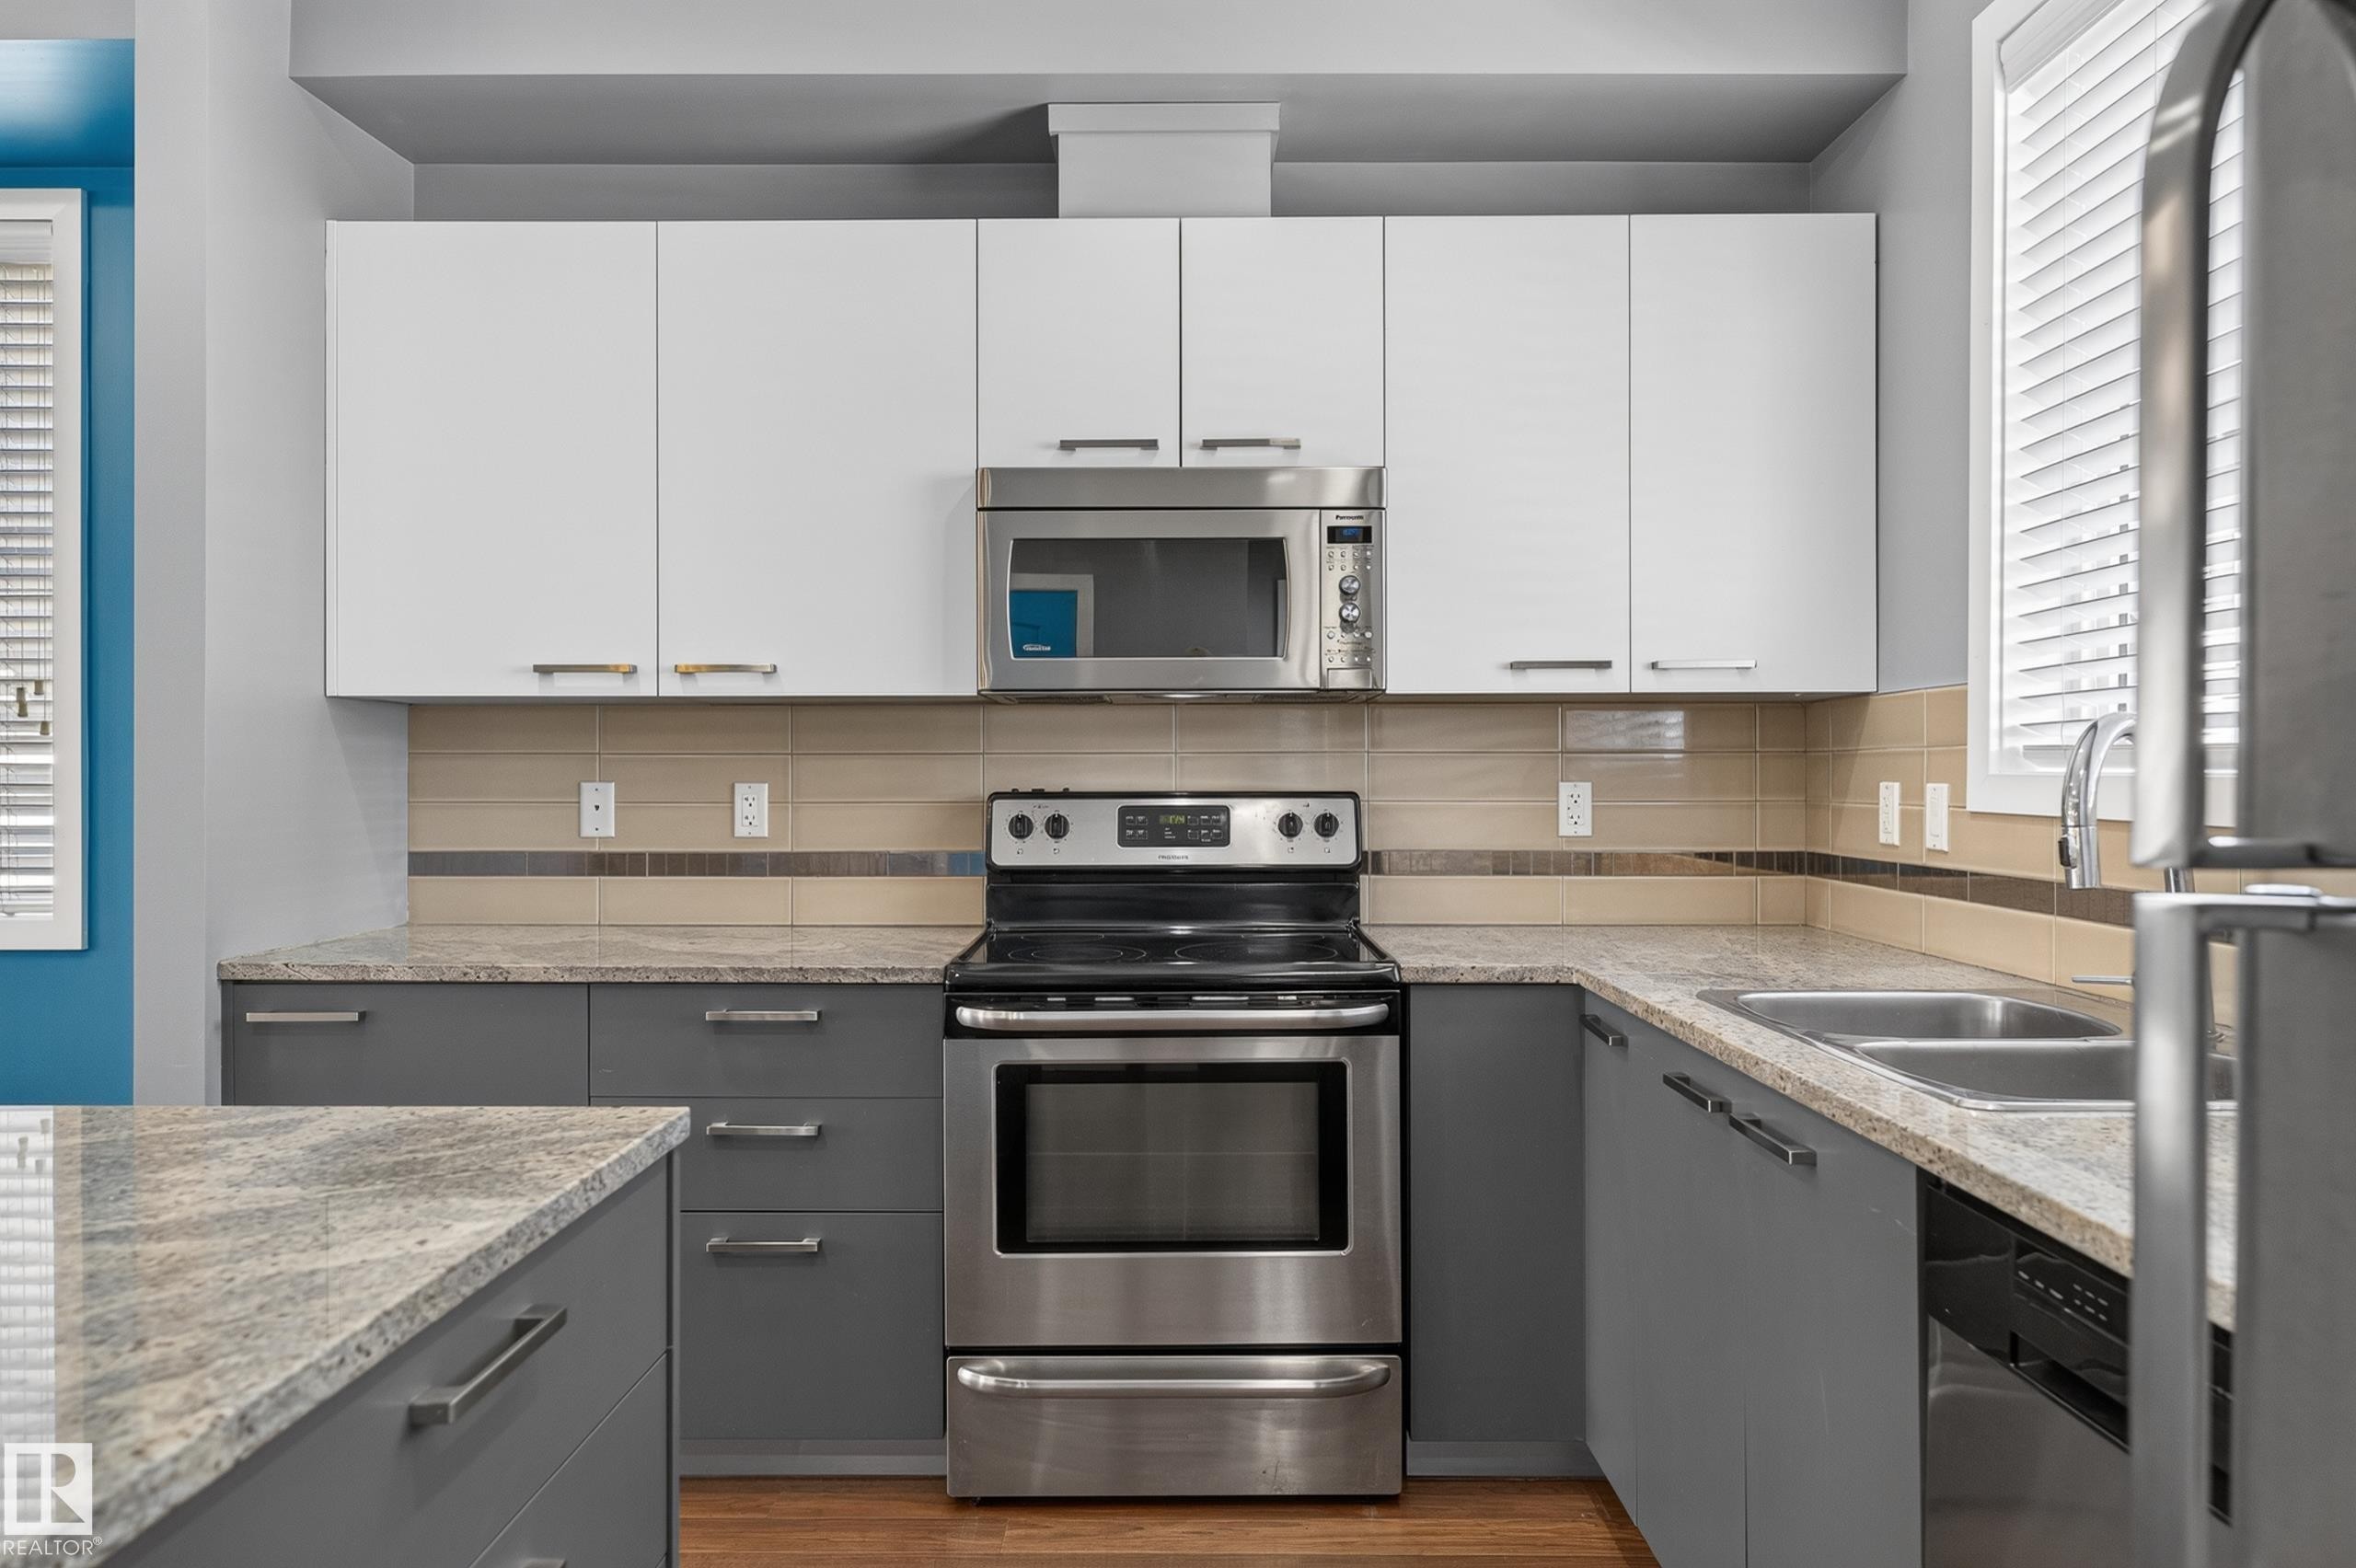
Kitchen featuring a stainless steel appliance suite, two-tone cabinetry, stone countertops, a tiled backsplash with accent stripe, and wood-finish flooring - 24 655 Watt Boulevard, Edmonton, AB
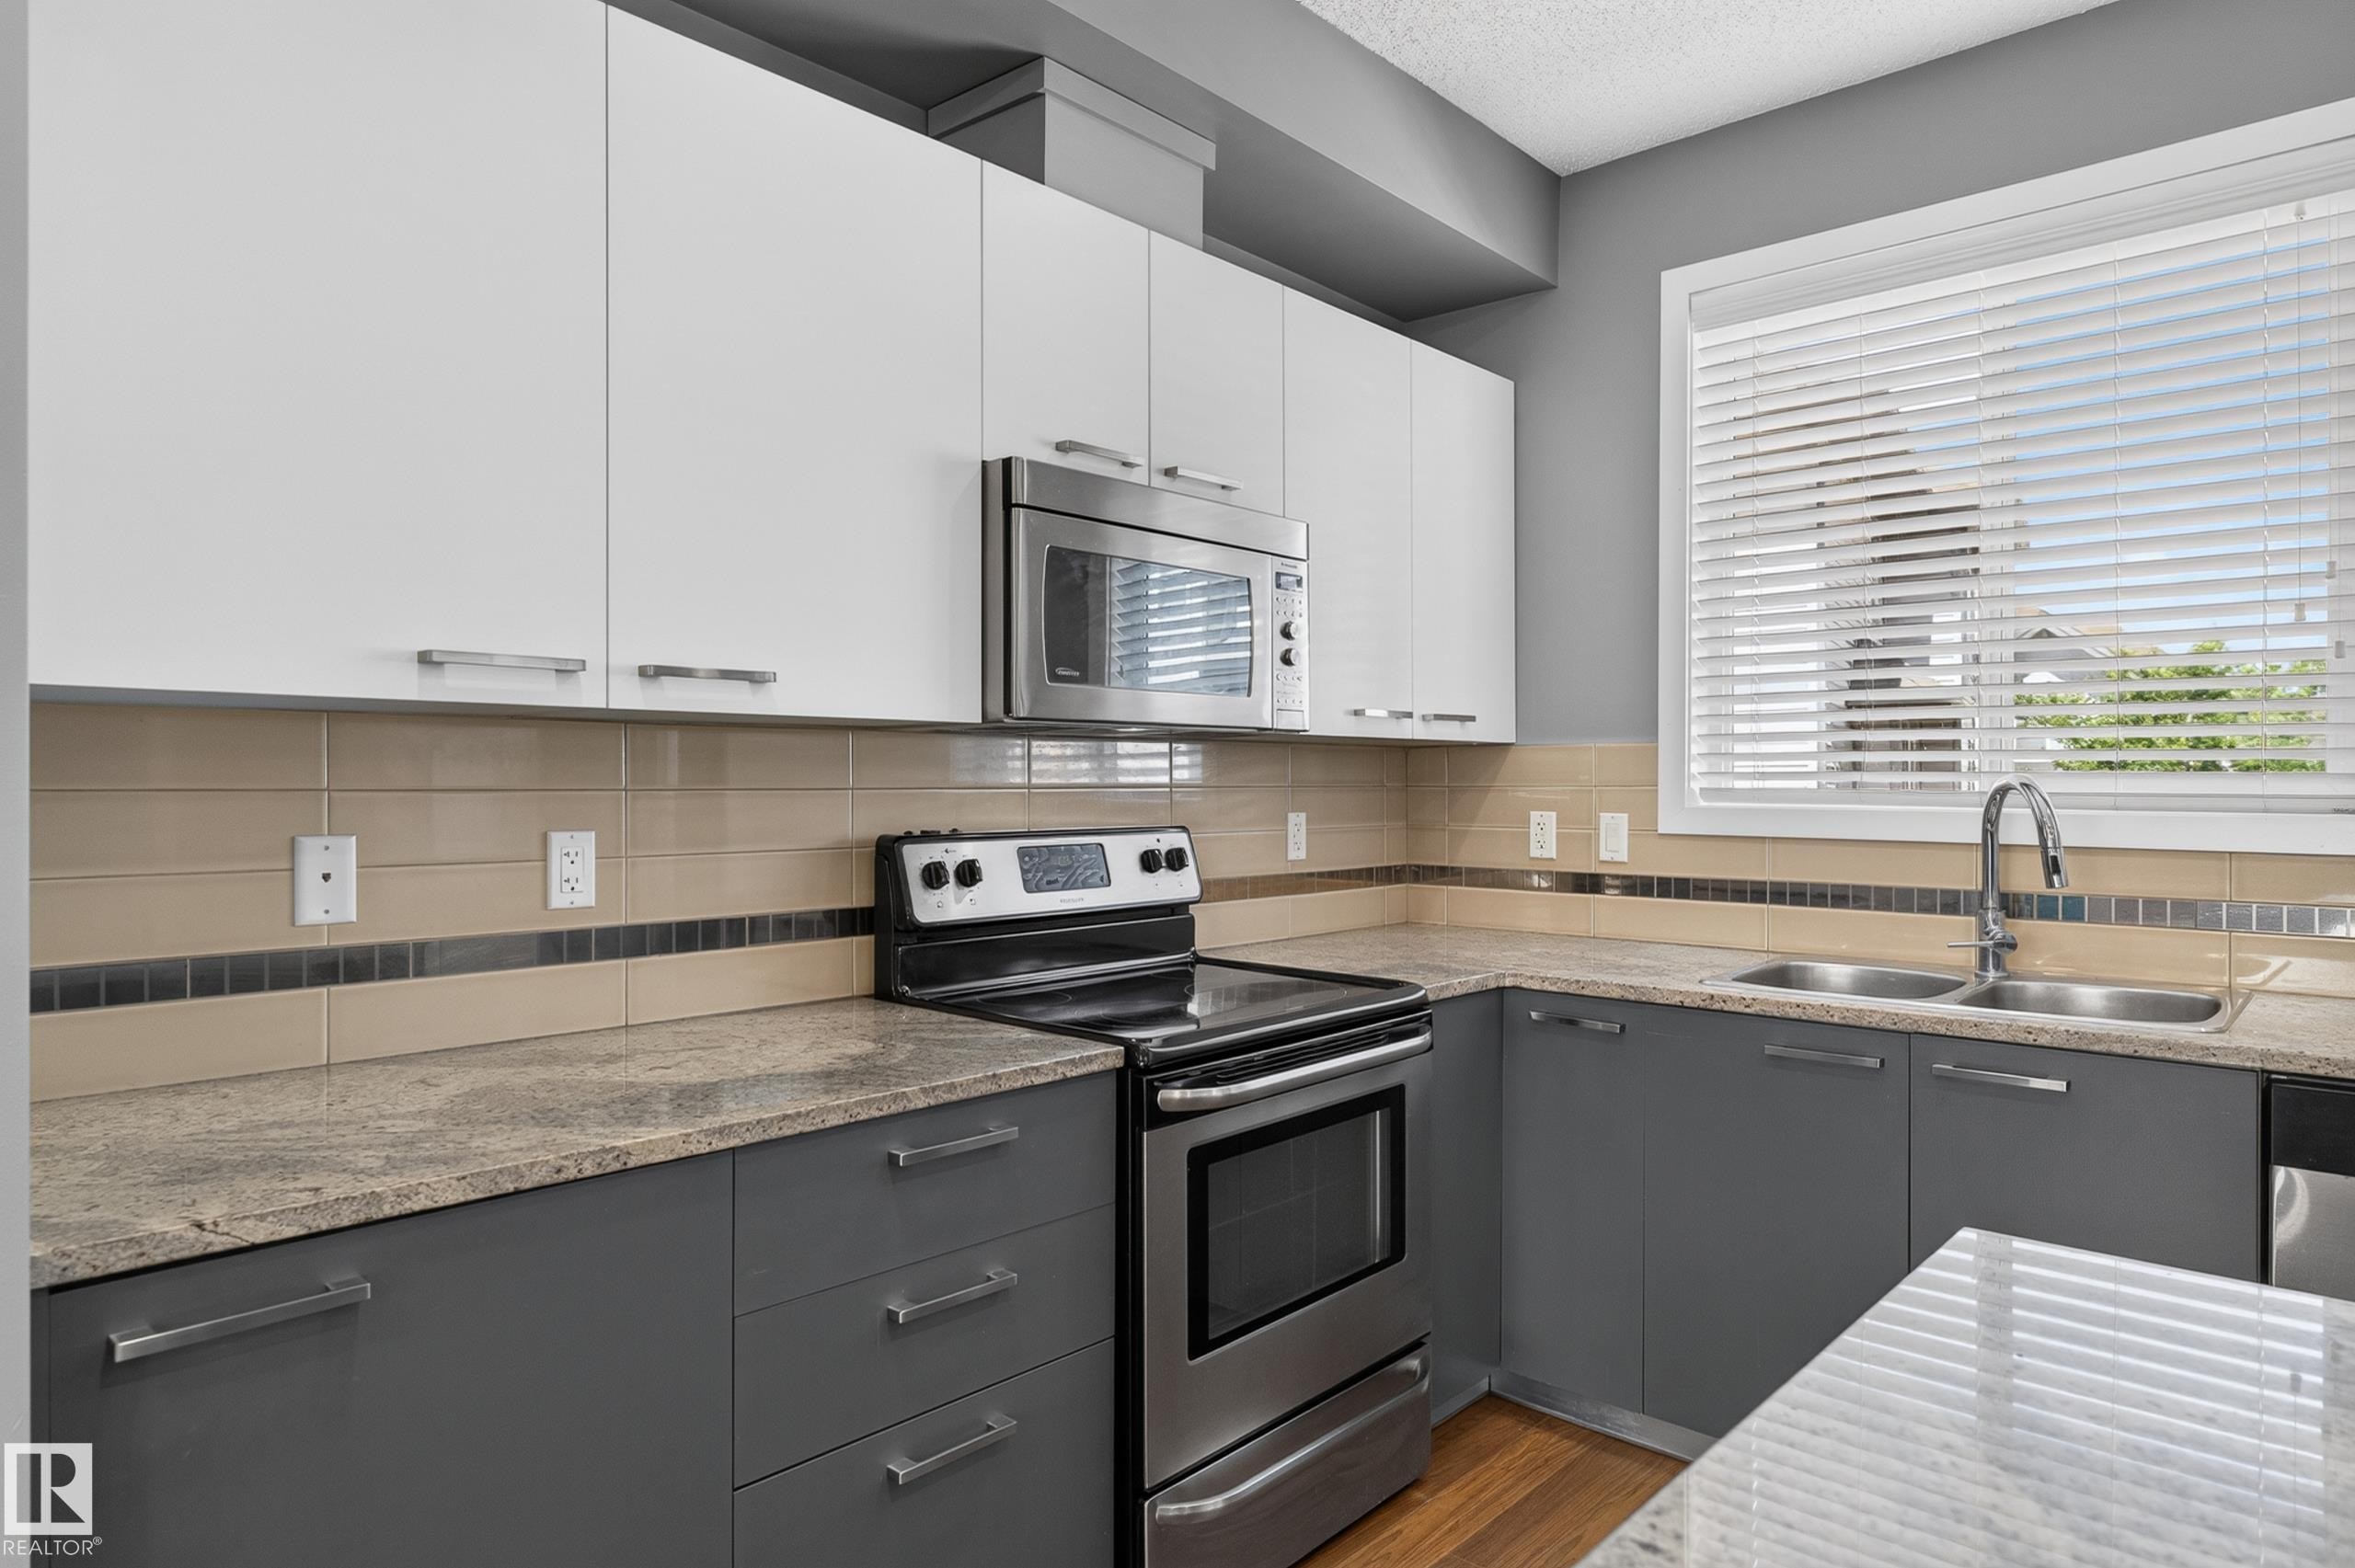
Modern kitchen featuring two-tone cabinetry, stainless steel appliances, speckled countertops, a tile backsplash with decorative accent, and wood-finish flooring - 24 655 Watt Boulevard, Edmonton, AB
Modern kitchen featuring a central island with a light-toned countertop, stainless steel appliances, dark gray cabinetry, and wood-finish flooring - 24 655 Watt Boulevard, Edmonton, AB
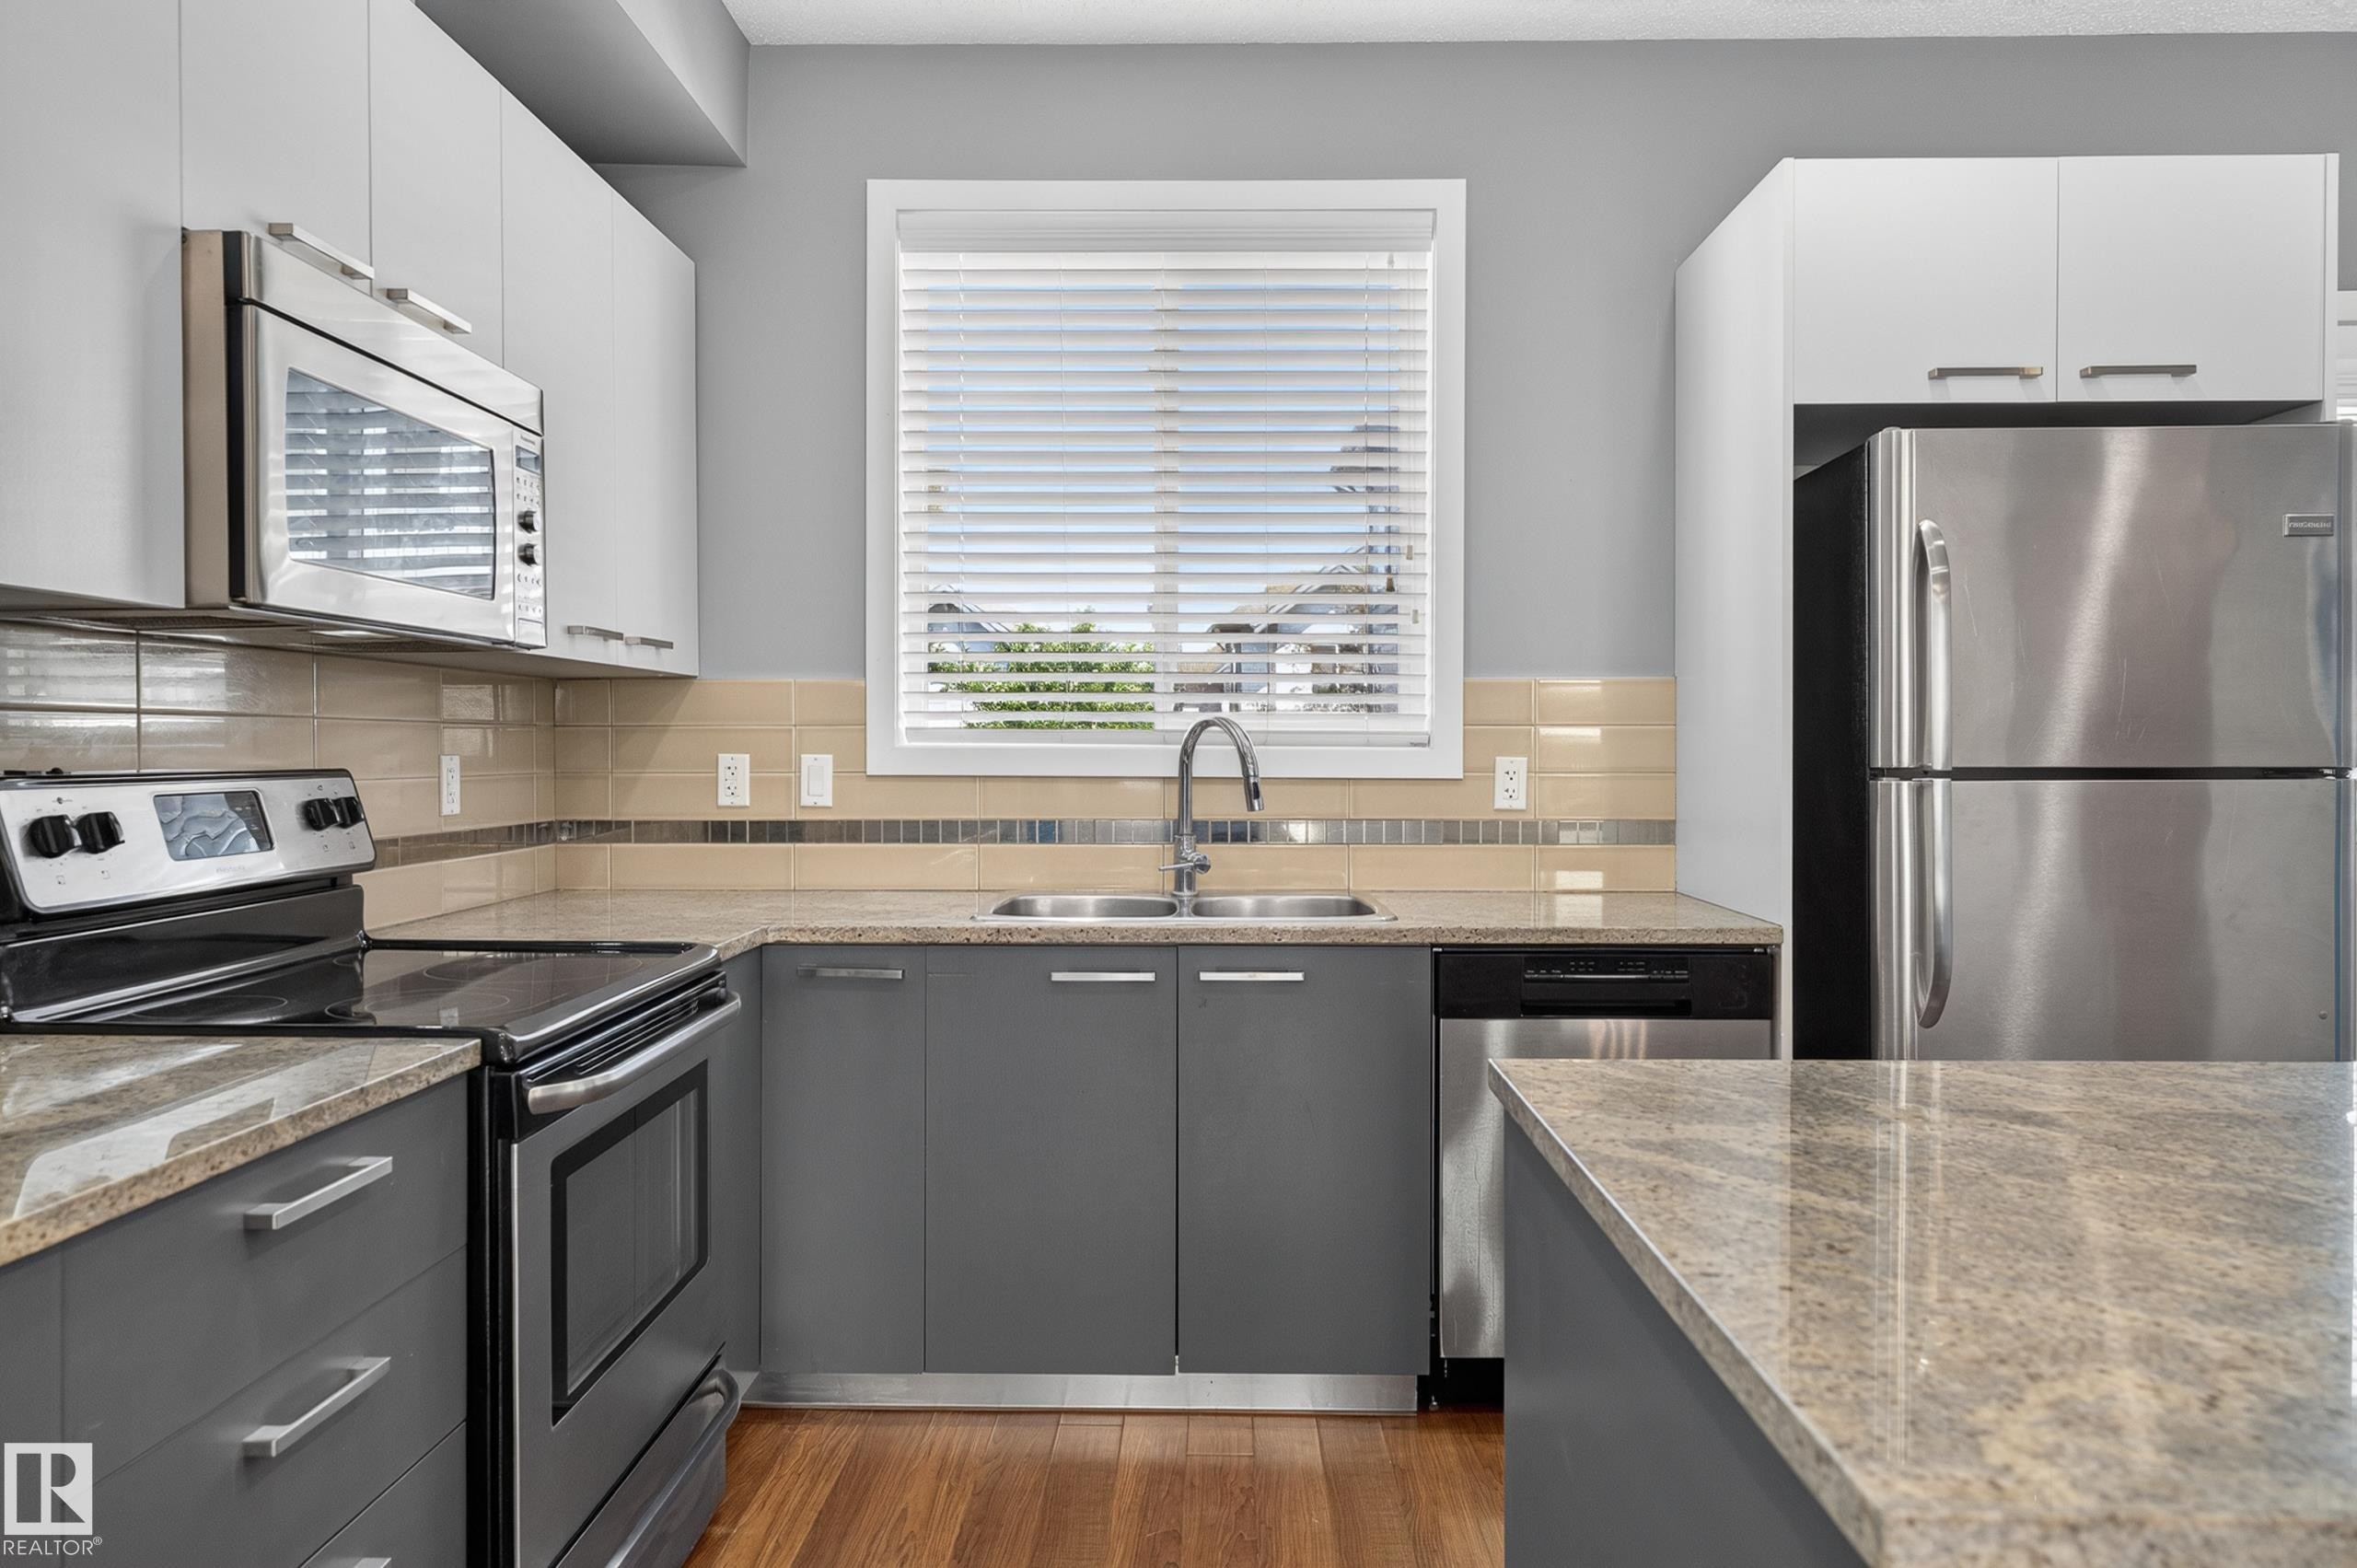
Modern kitchen featuring stainless steel appliances, wood-finish flooring, light grey and white cabinetry, stone countertops, and a subway tile backsplash - 24 655 Watt Boulevard, Edmonton, AB
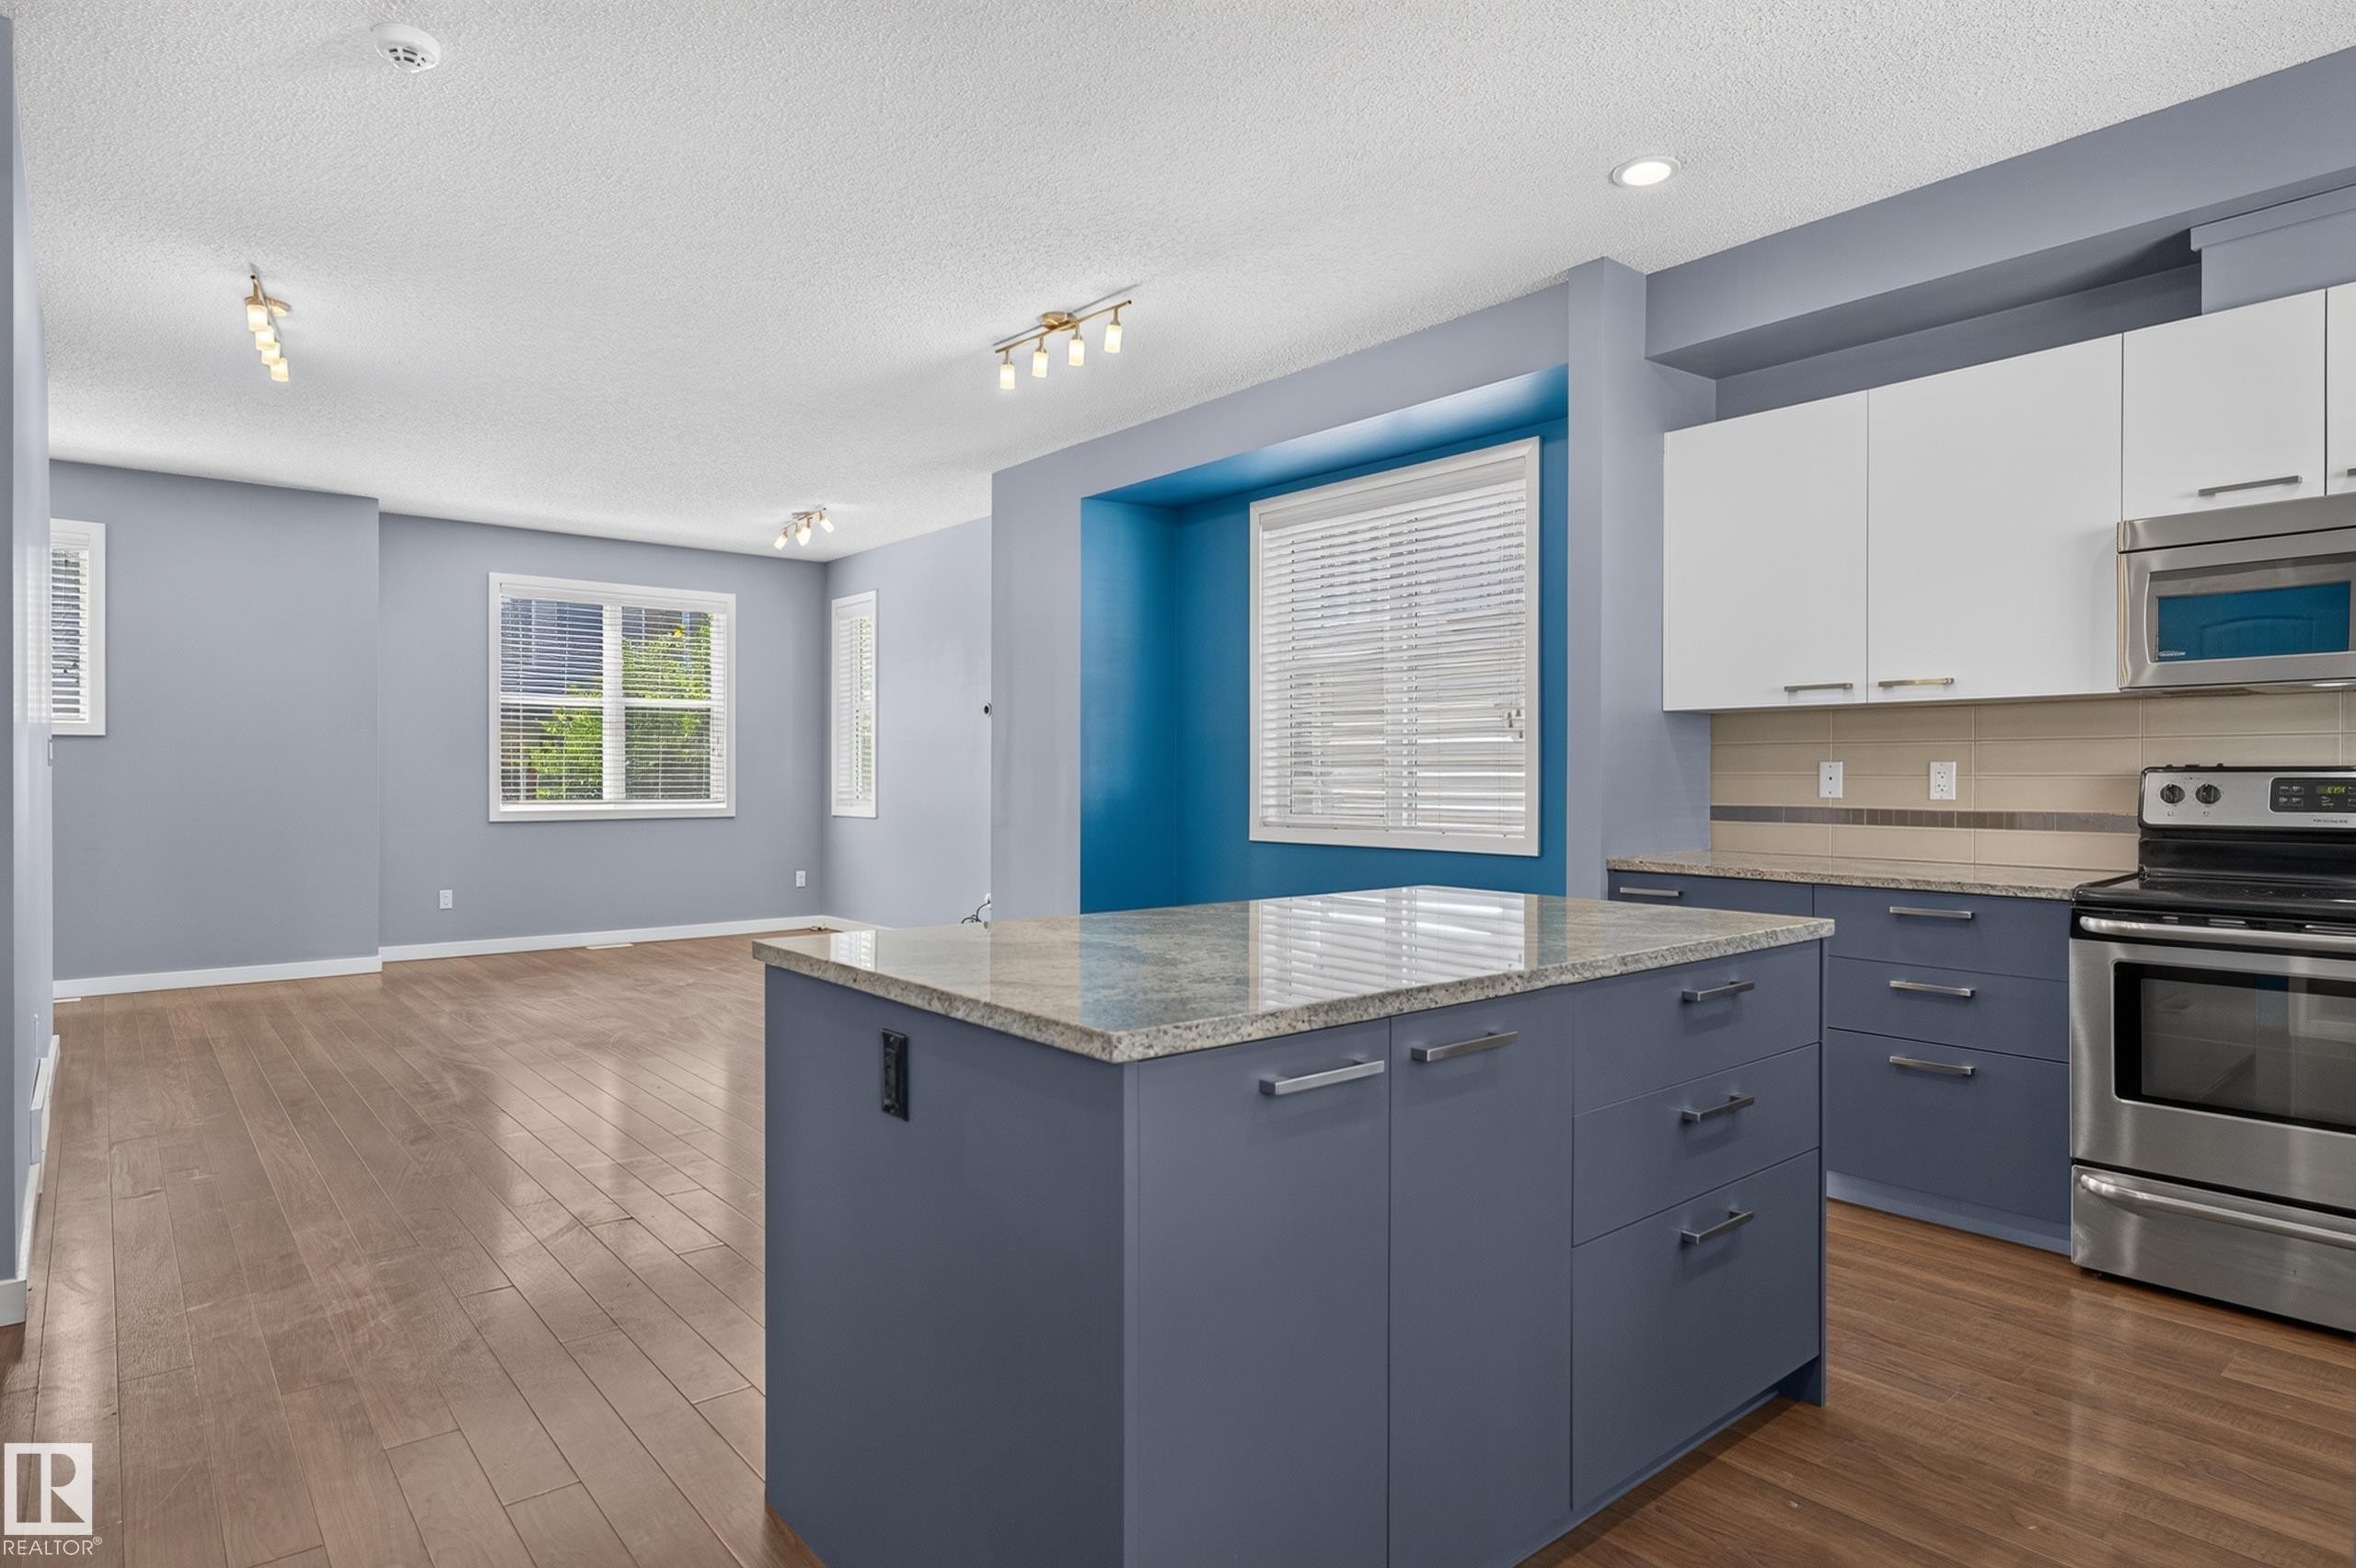
Kitchen island with a light-colored countertop and dark-toned cabinetry, set within an open-concept space featuring wood-finish flooring, recessed lighting, and track lighting fixtures - 24 655 Watt Boulevard, Edmonton, AB
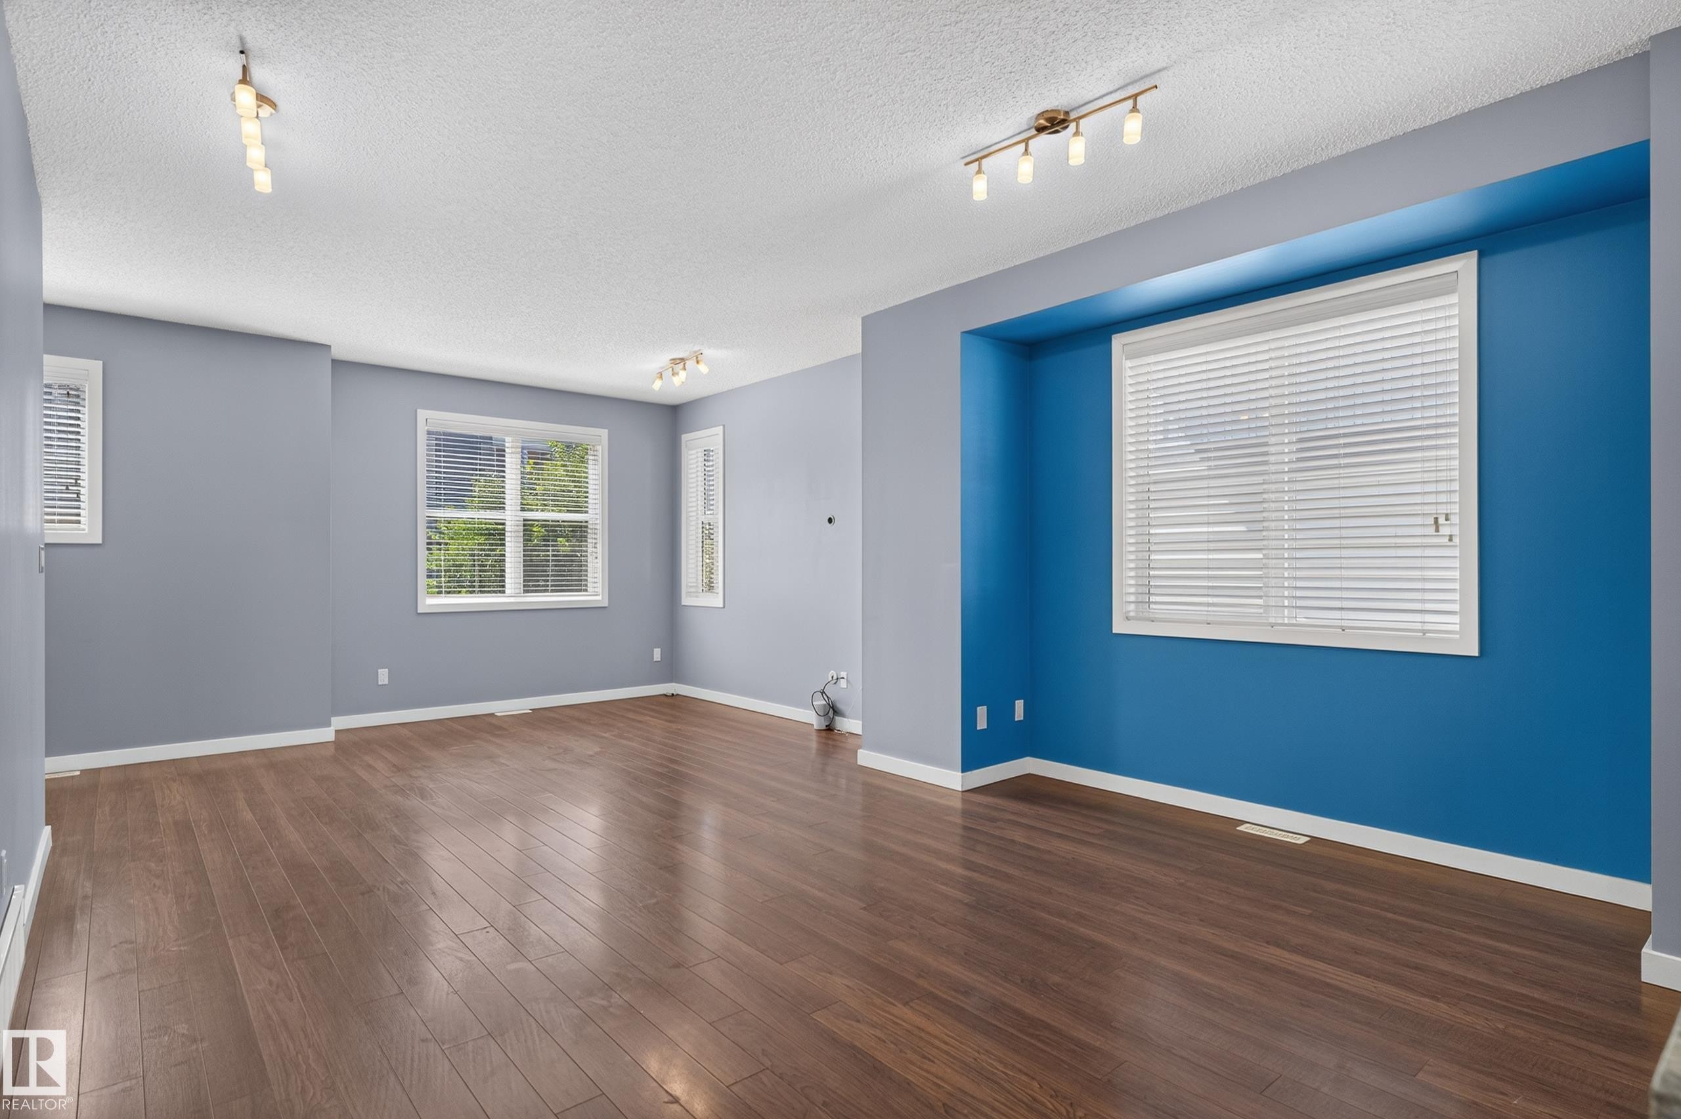
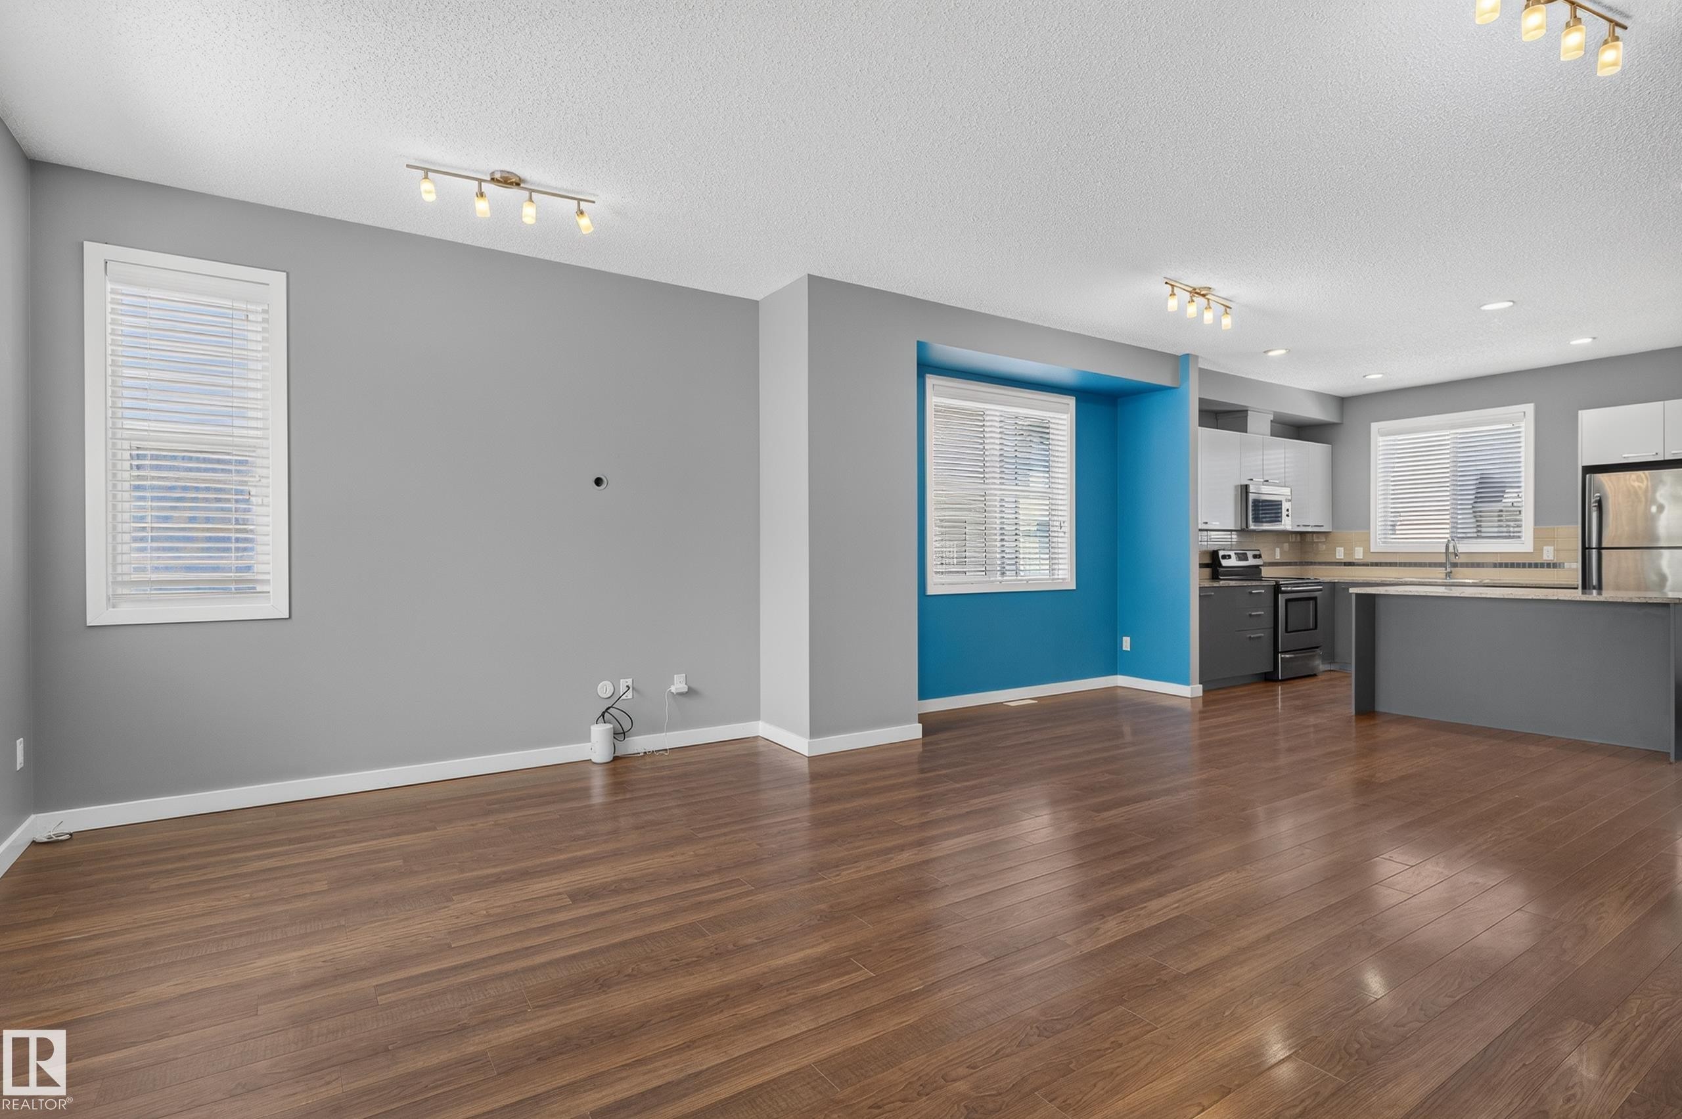
Spacious room featuring wood-finish flooring, track lighting, multiple windows with blinds, and contrasting accent walls - 24 655 Watt Boulevard, Edmonton, AB
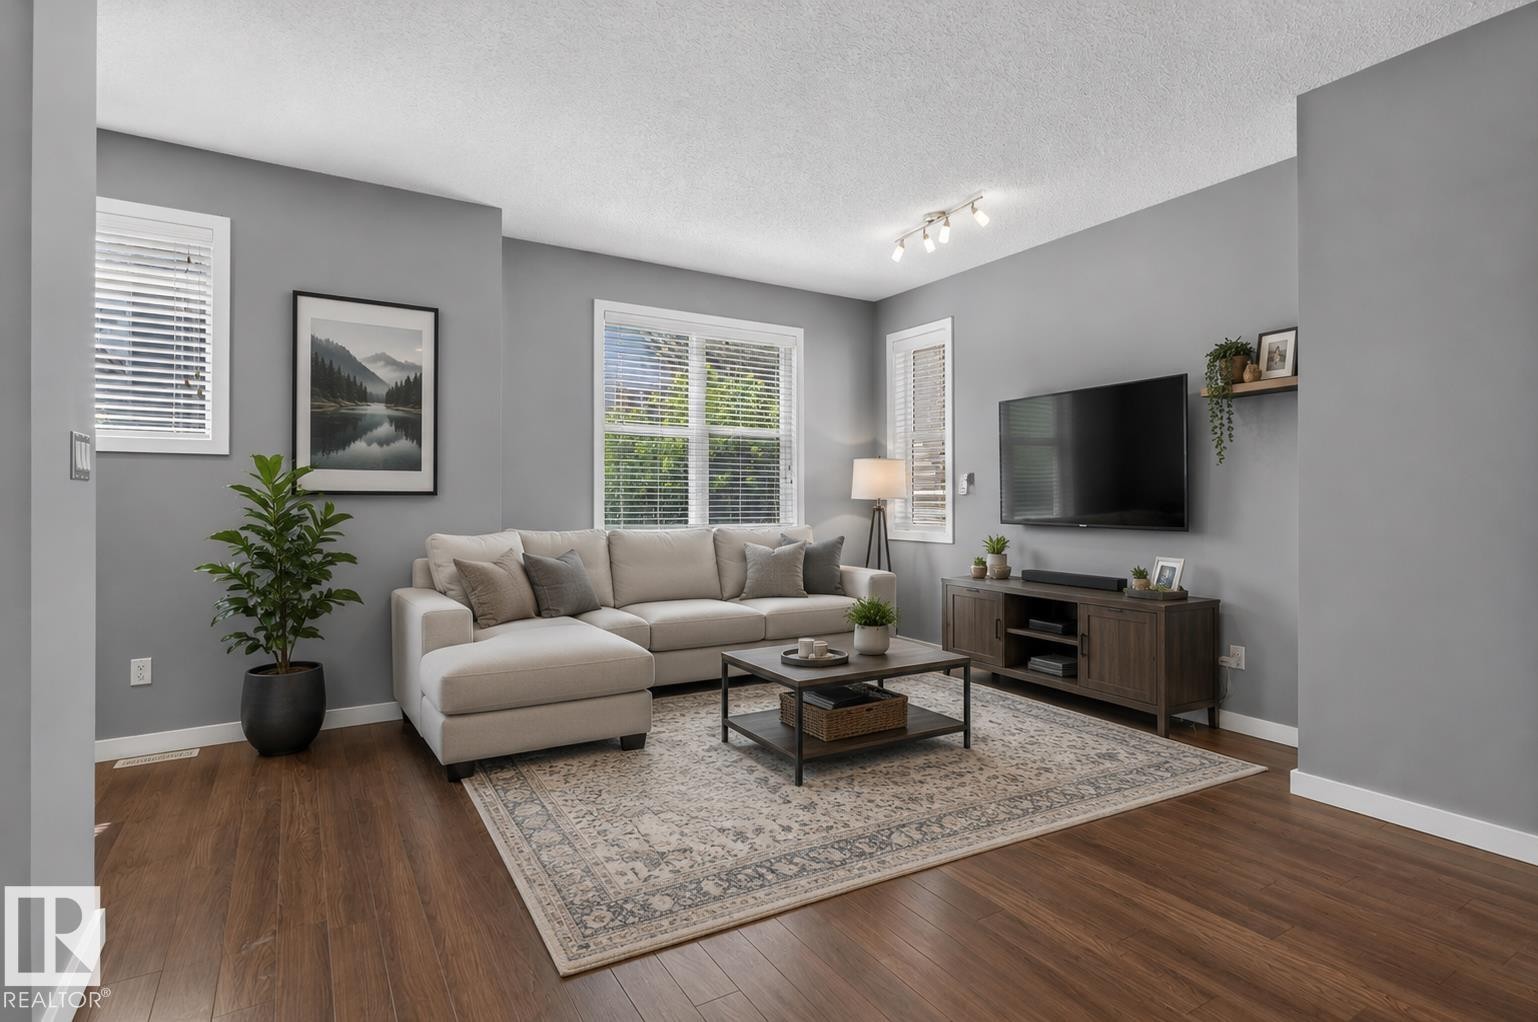
Spacious living area featuring wood-finish flooring, multiple windows with blinds, track lighting, and a neutral color palette - 24 655 Watt Boulevard, Edmonton, AB
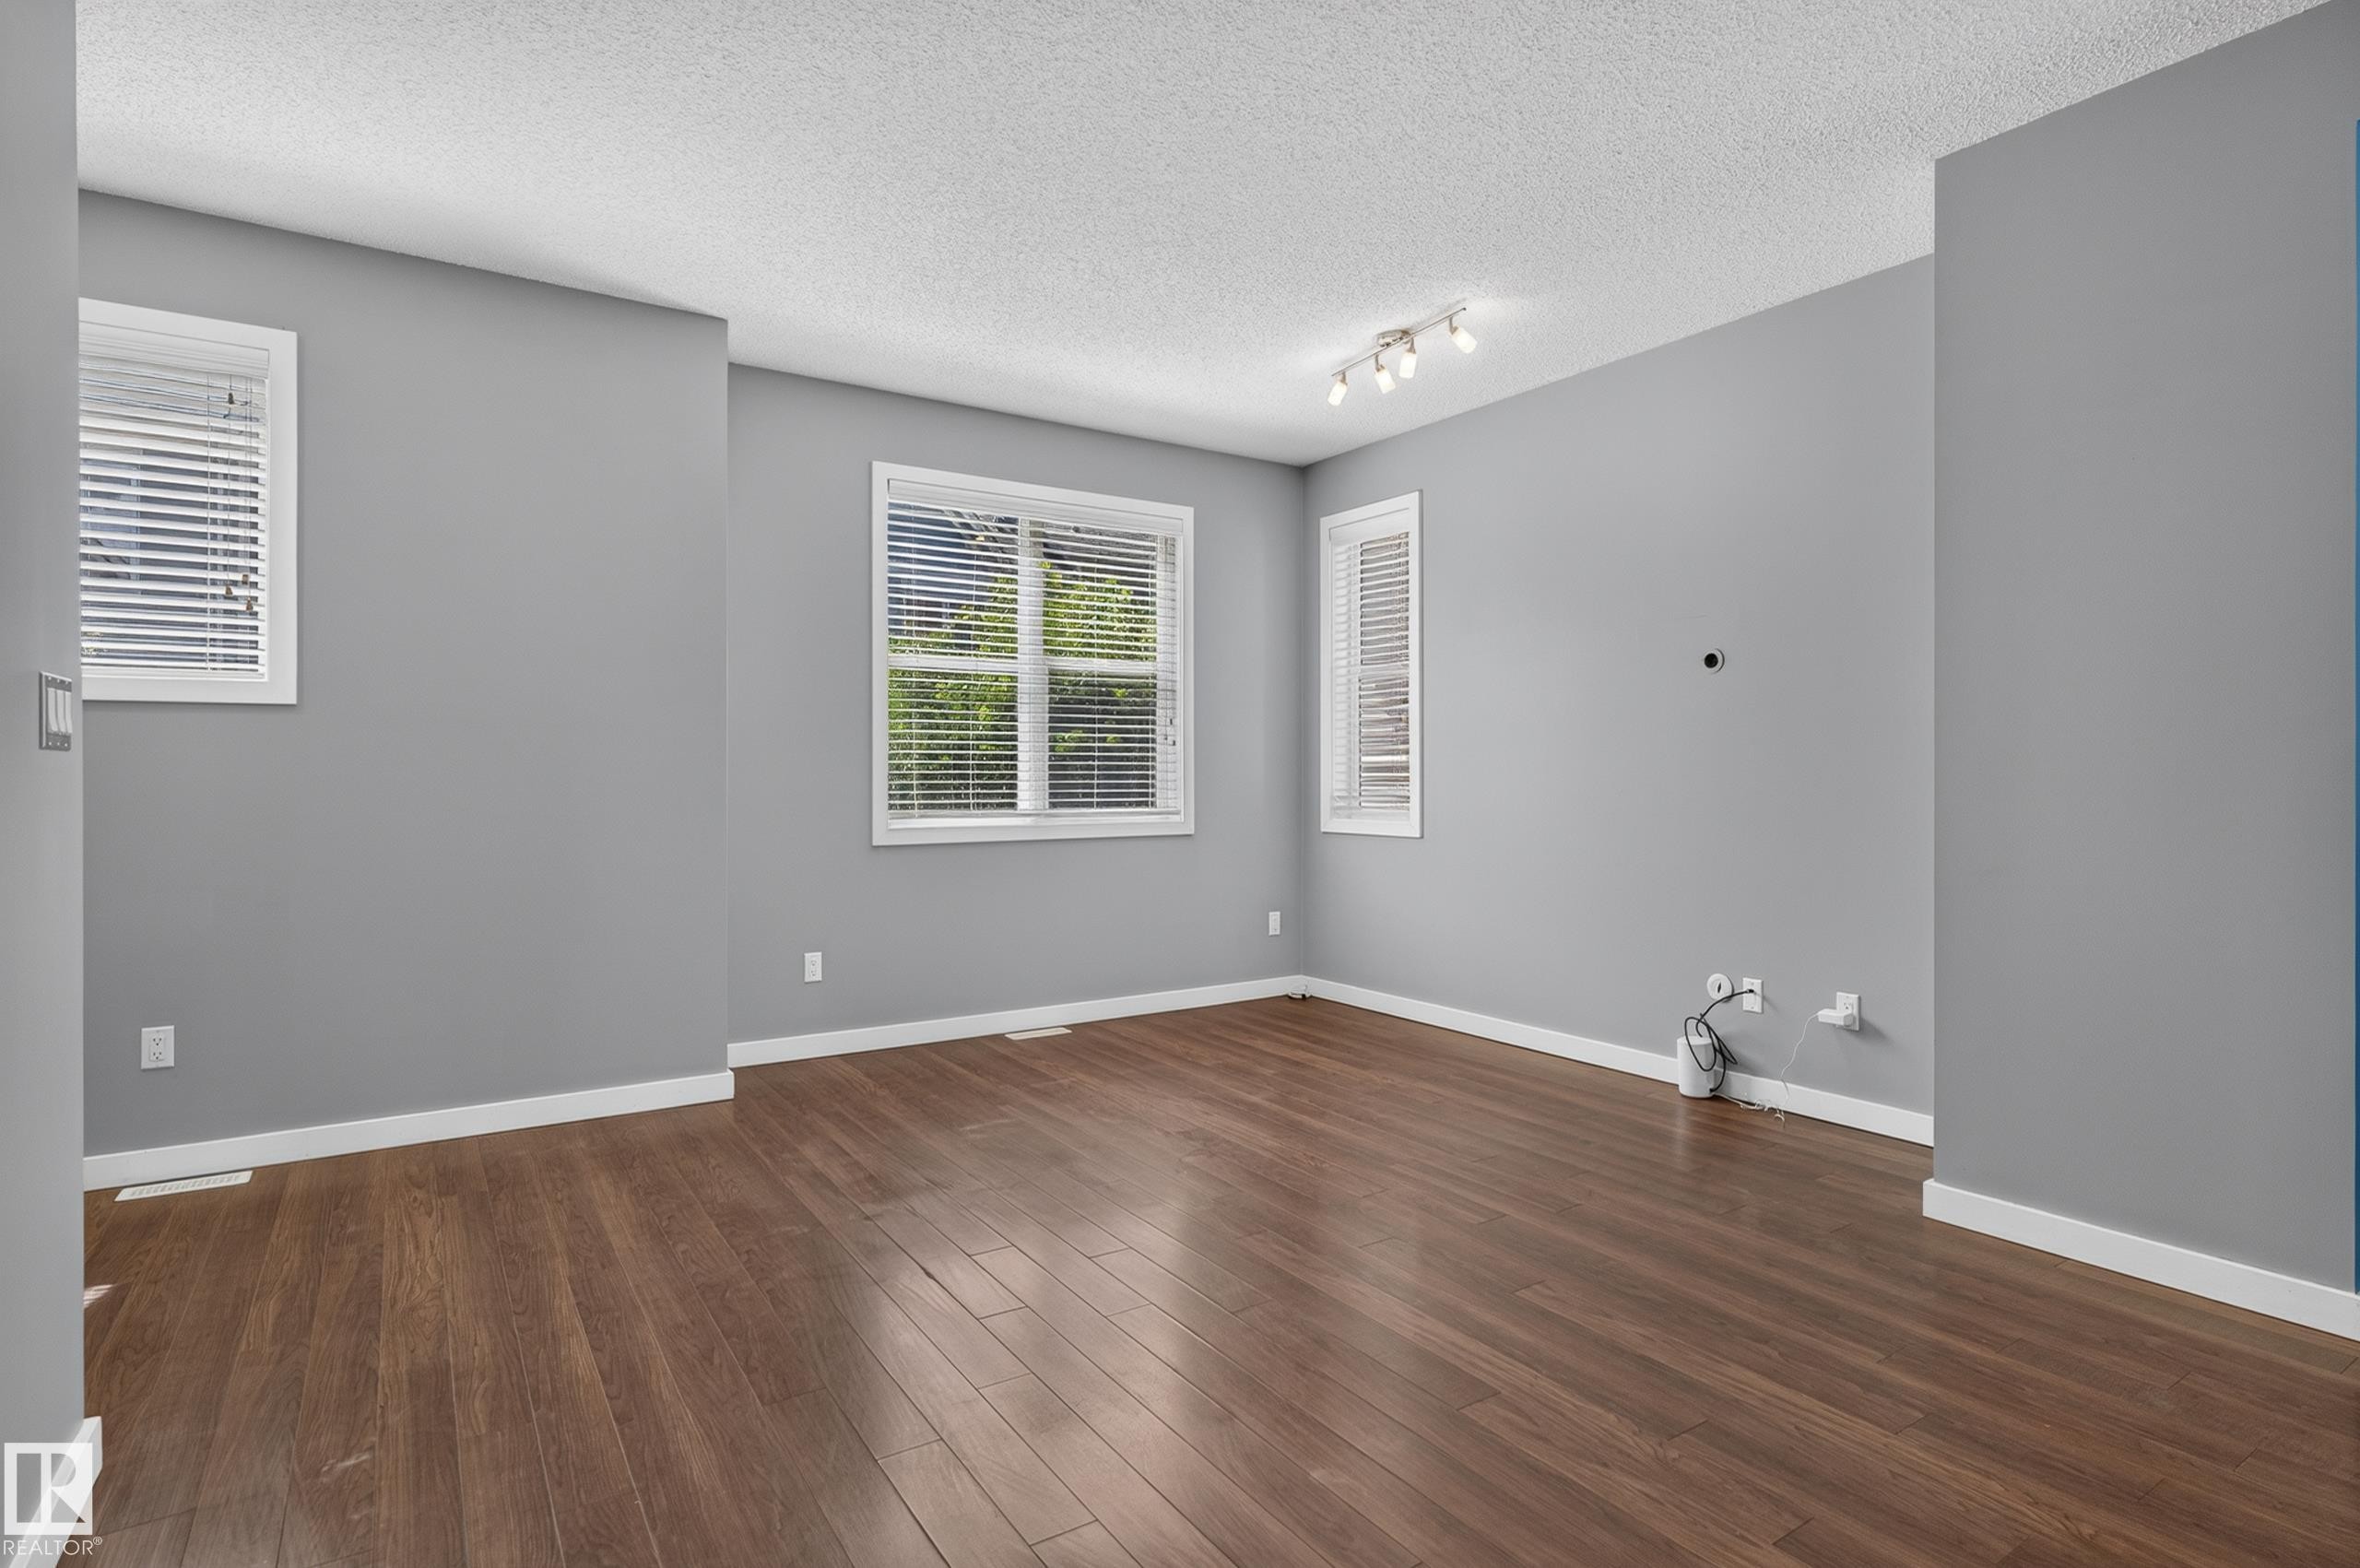
Spacious room featuring wood-finish flooring, light grey walls, white baseboards, and multiple windows with blinds - 24 655 Watt Boulevard, Edmonton, AB
Open-concept living space featuring wood-finish flooring, recessed lighting, and track lighting - 24 655 Watt Boulevard, Edmonton, AB
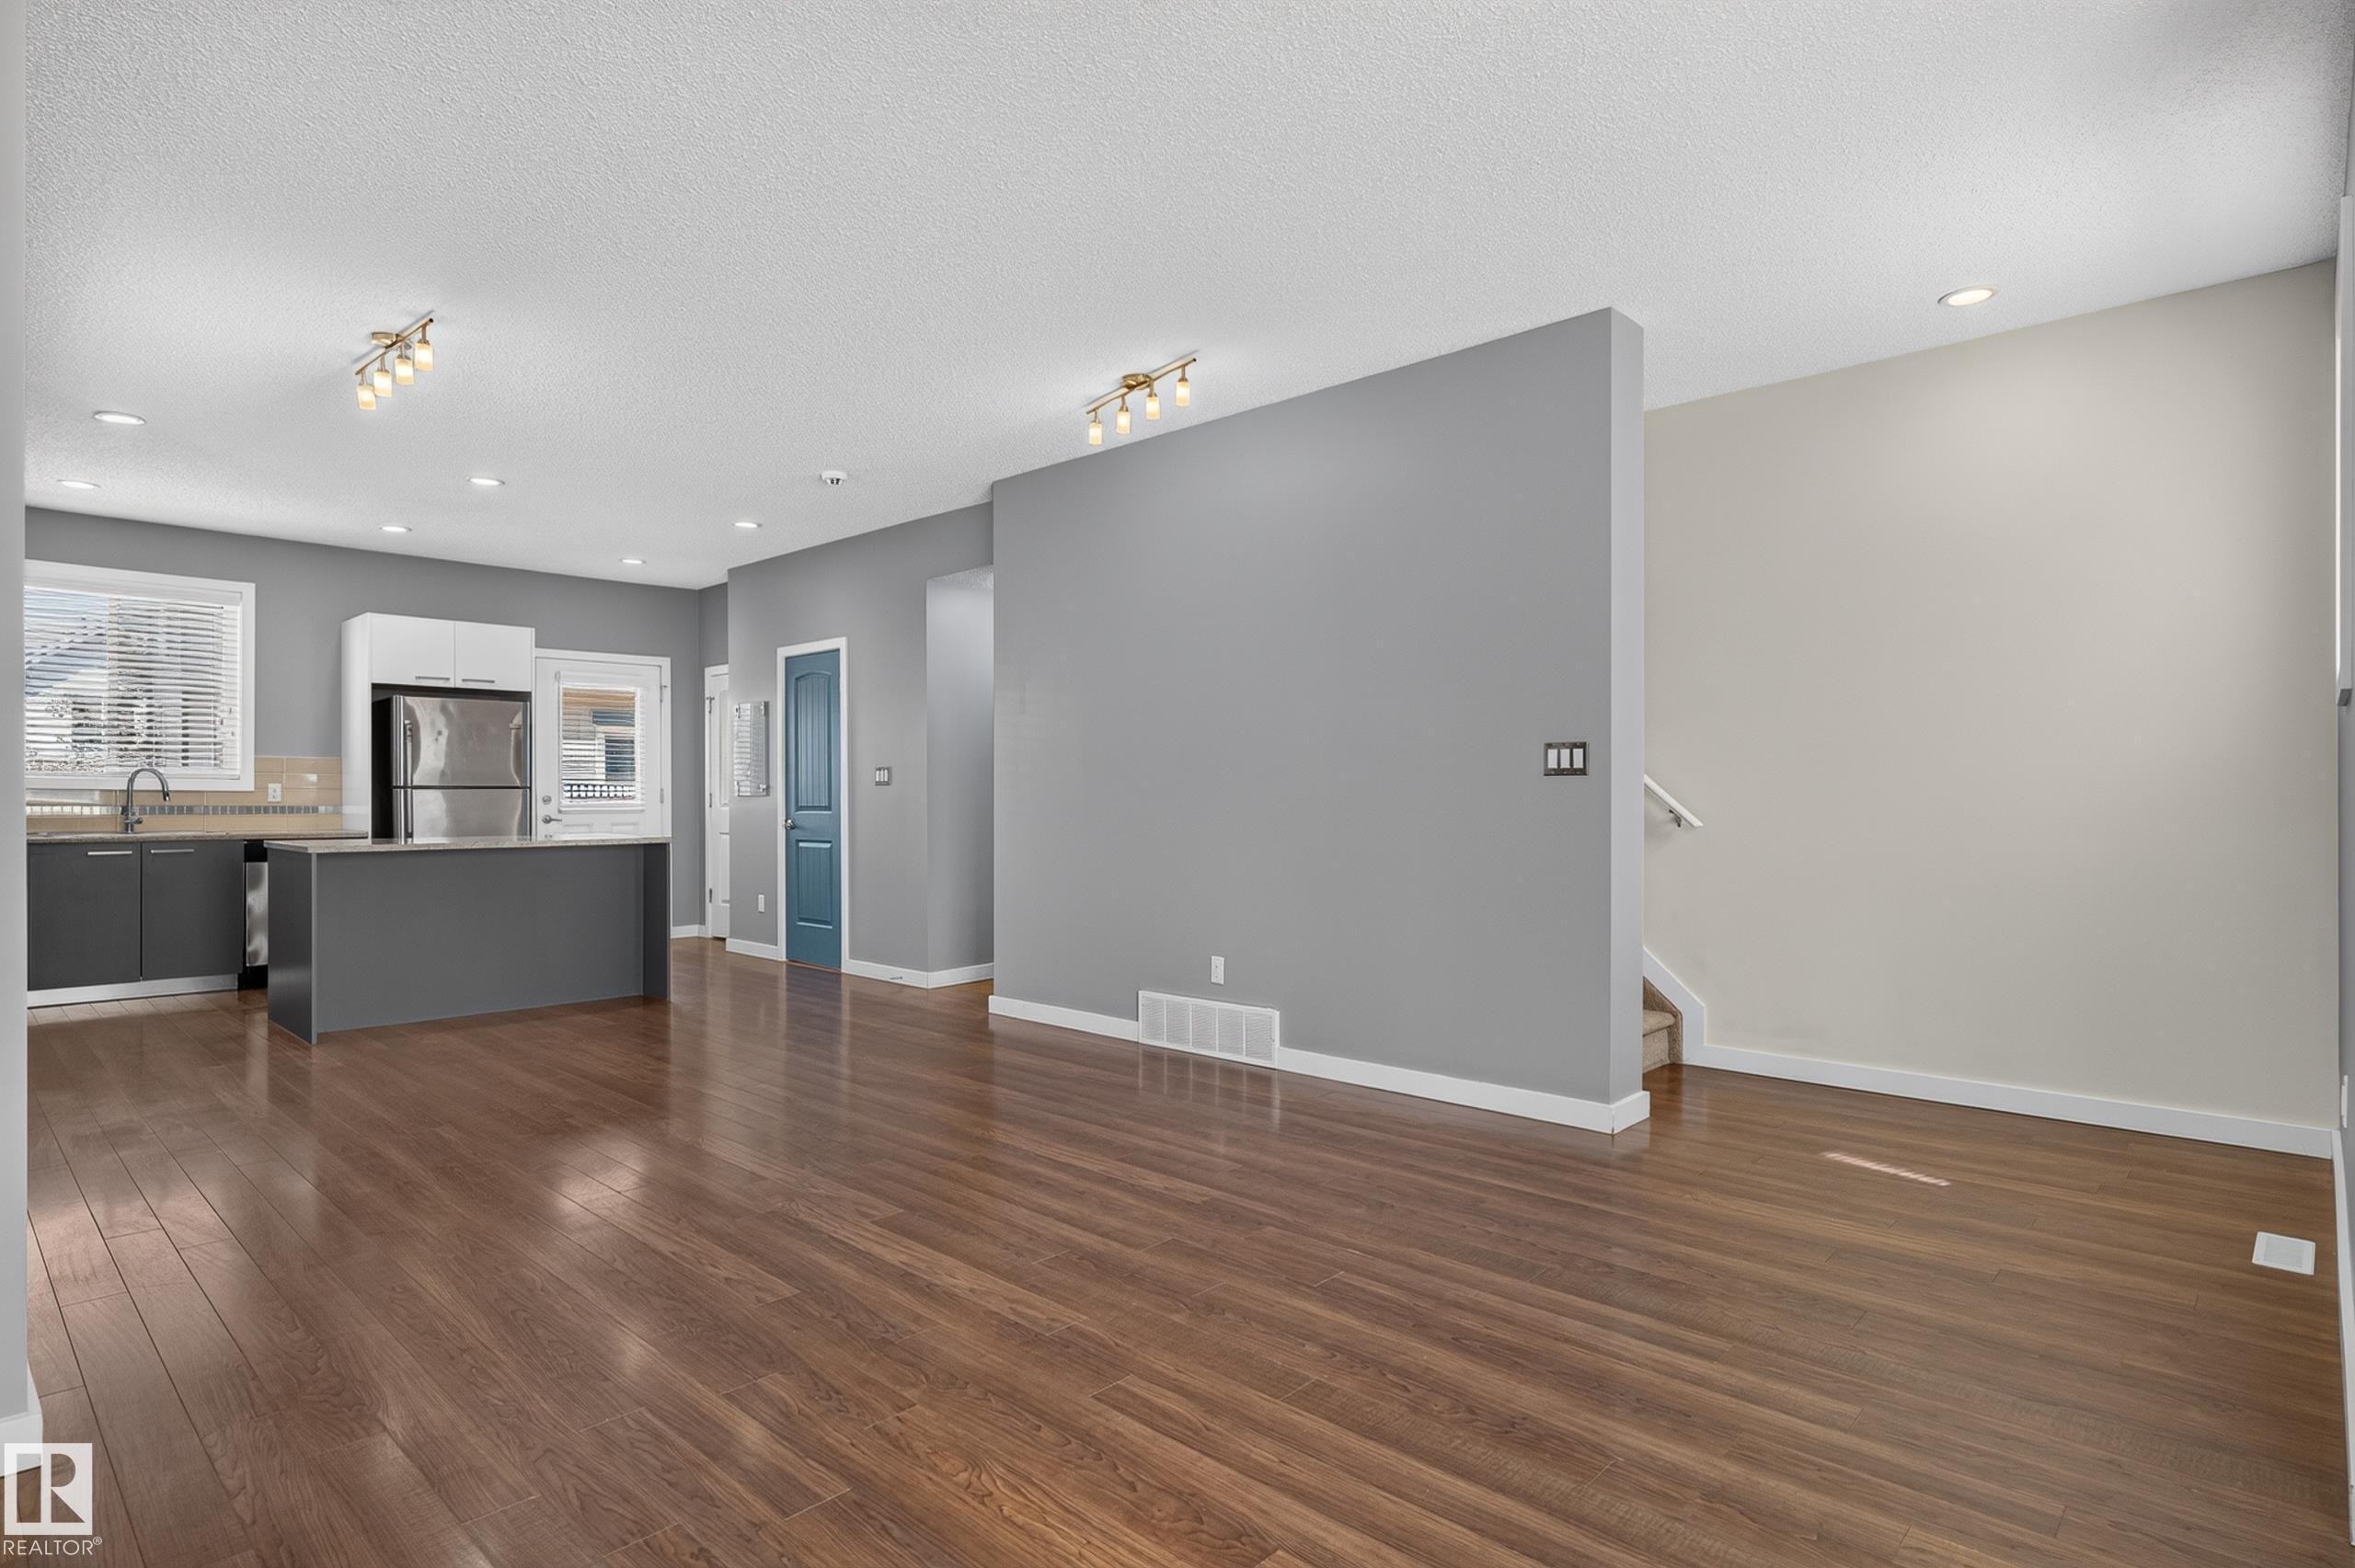
Spacious interior featuring wood-finish flooring, a kitchen island with seating, stainless steel appliances, and recessed lighting - 24 655 Watt Boulevard, Edmonton, AB
Open-concept living space featuring wood-finish flooring, recessed lighting, track lighting, a kitchen with a central island, and stainless steel appliances - 24 655 Watt Boulevard, Edmonton, AB
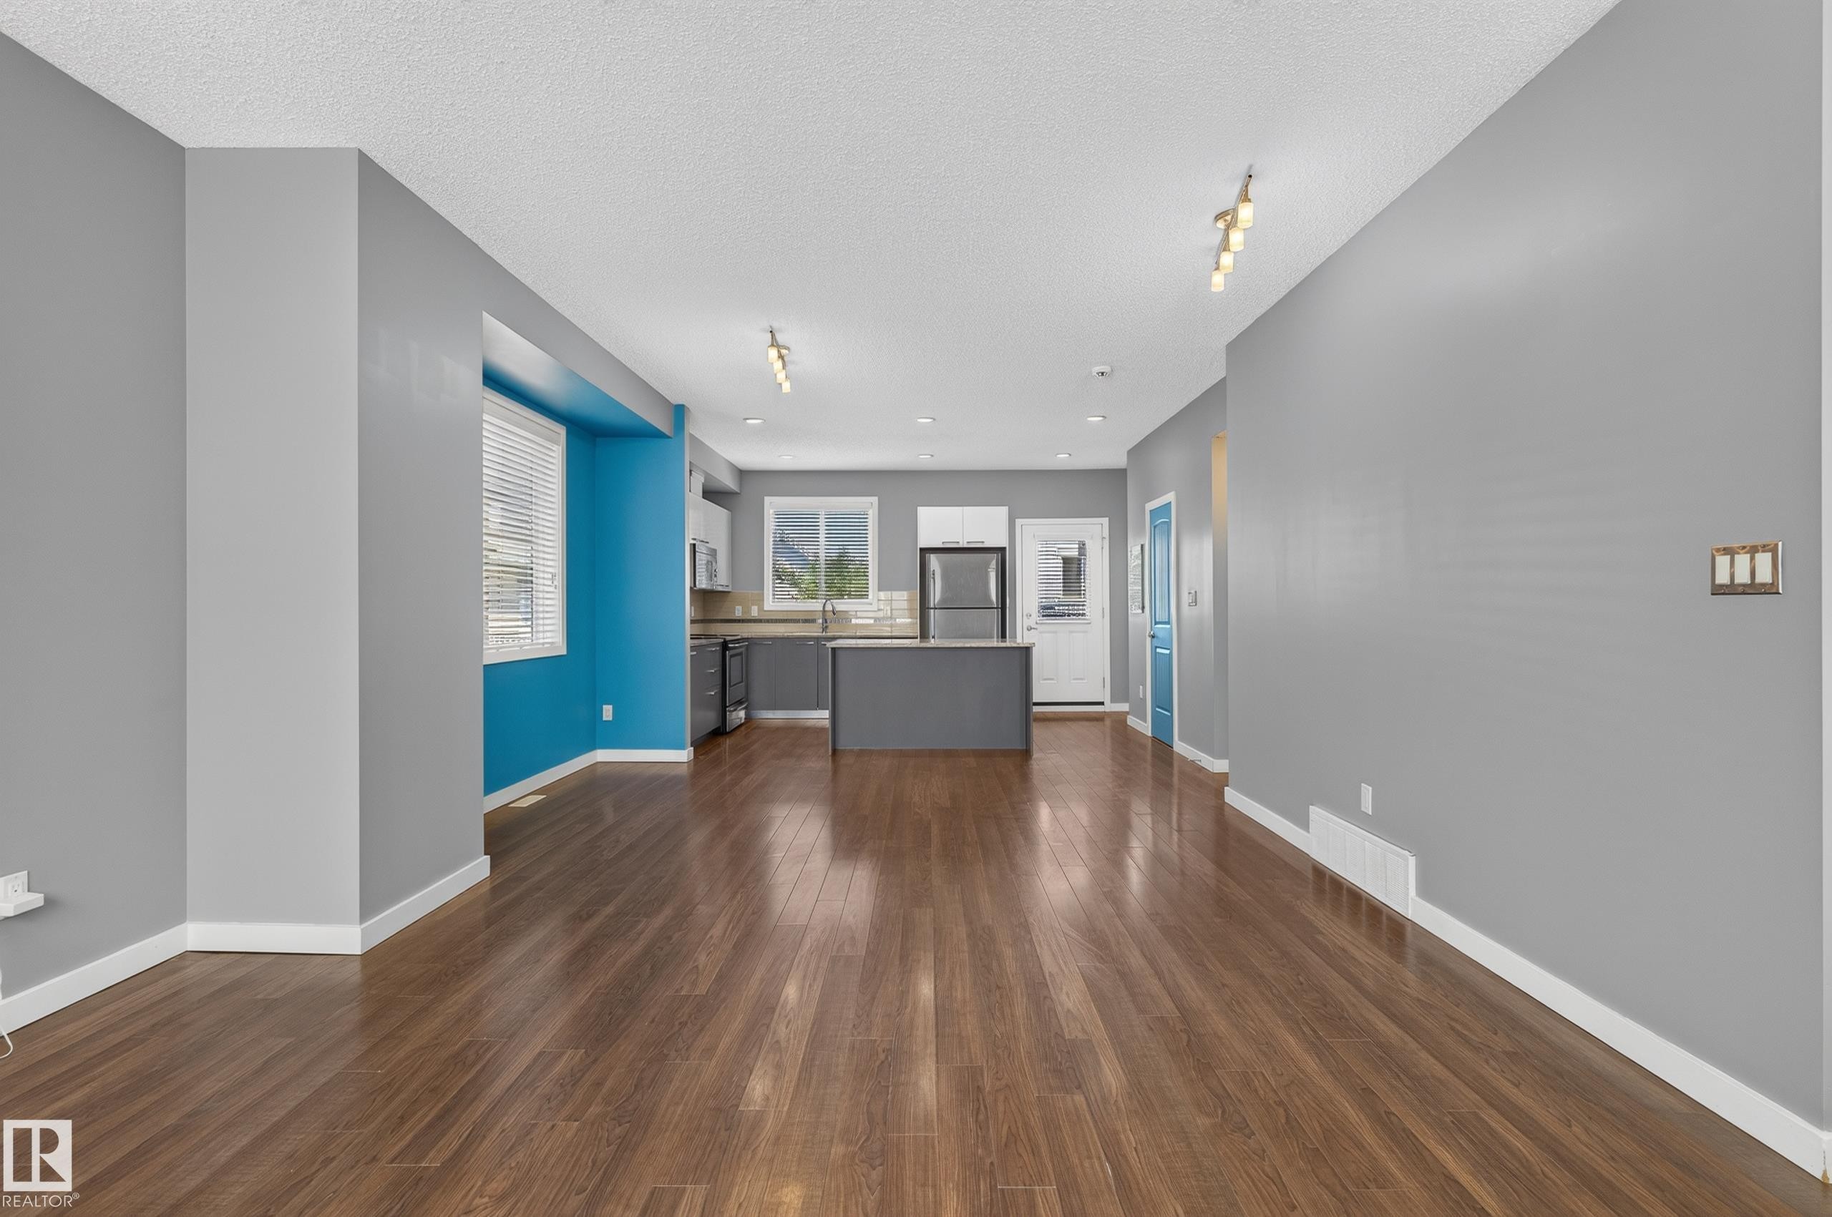
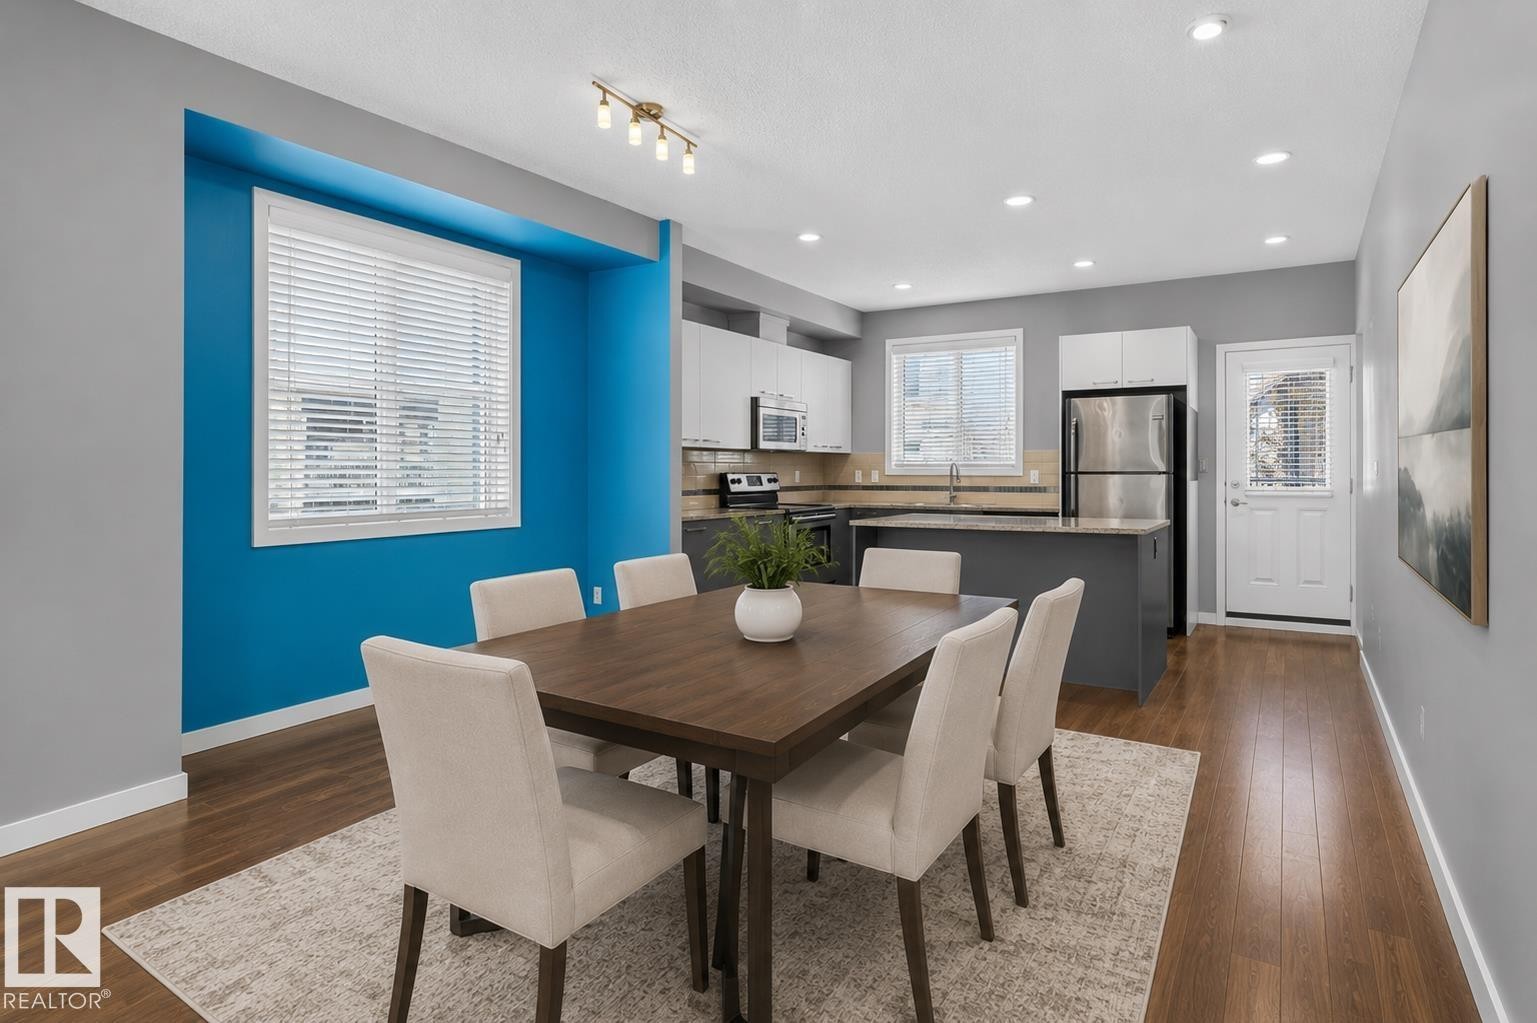
Open-concept dining and kitchen area featuring wood-finish flooring, recessed lighting, and a bright accent wall - 24 655 Watt Boulevard, Edmonton, AB
Open-concept living space featuring wood-finish flooring, a modern kitchen island with an integrated sink, stainless steel appliances, and abundant recessed lighting - 24 655 Watt Boulevard, Edmonton, AB
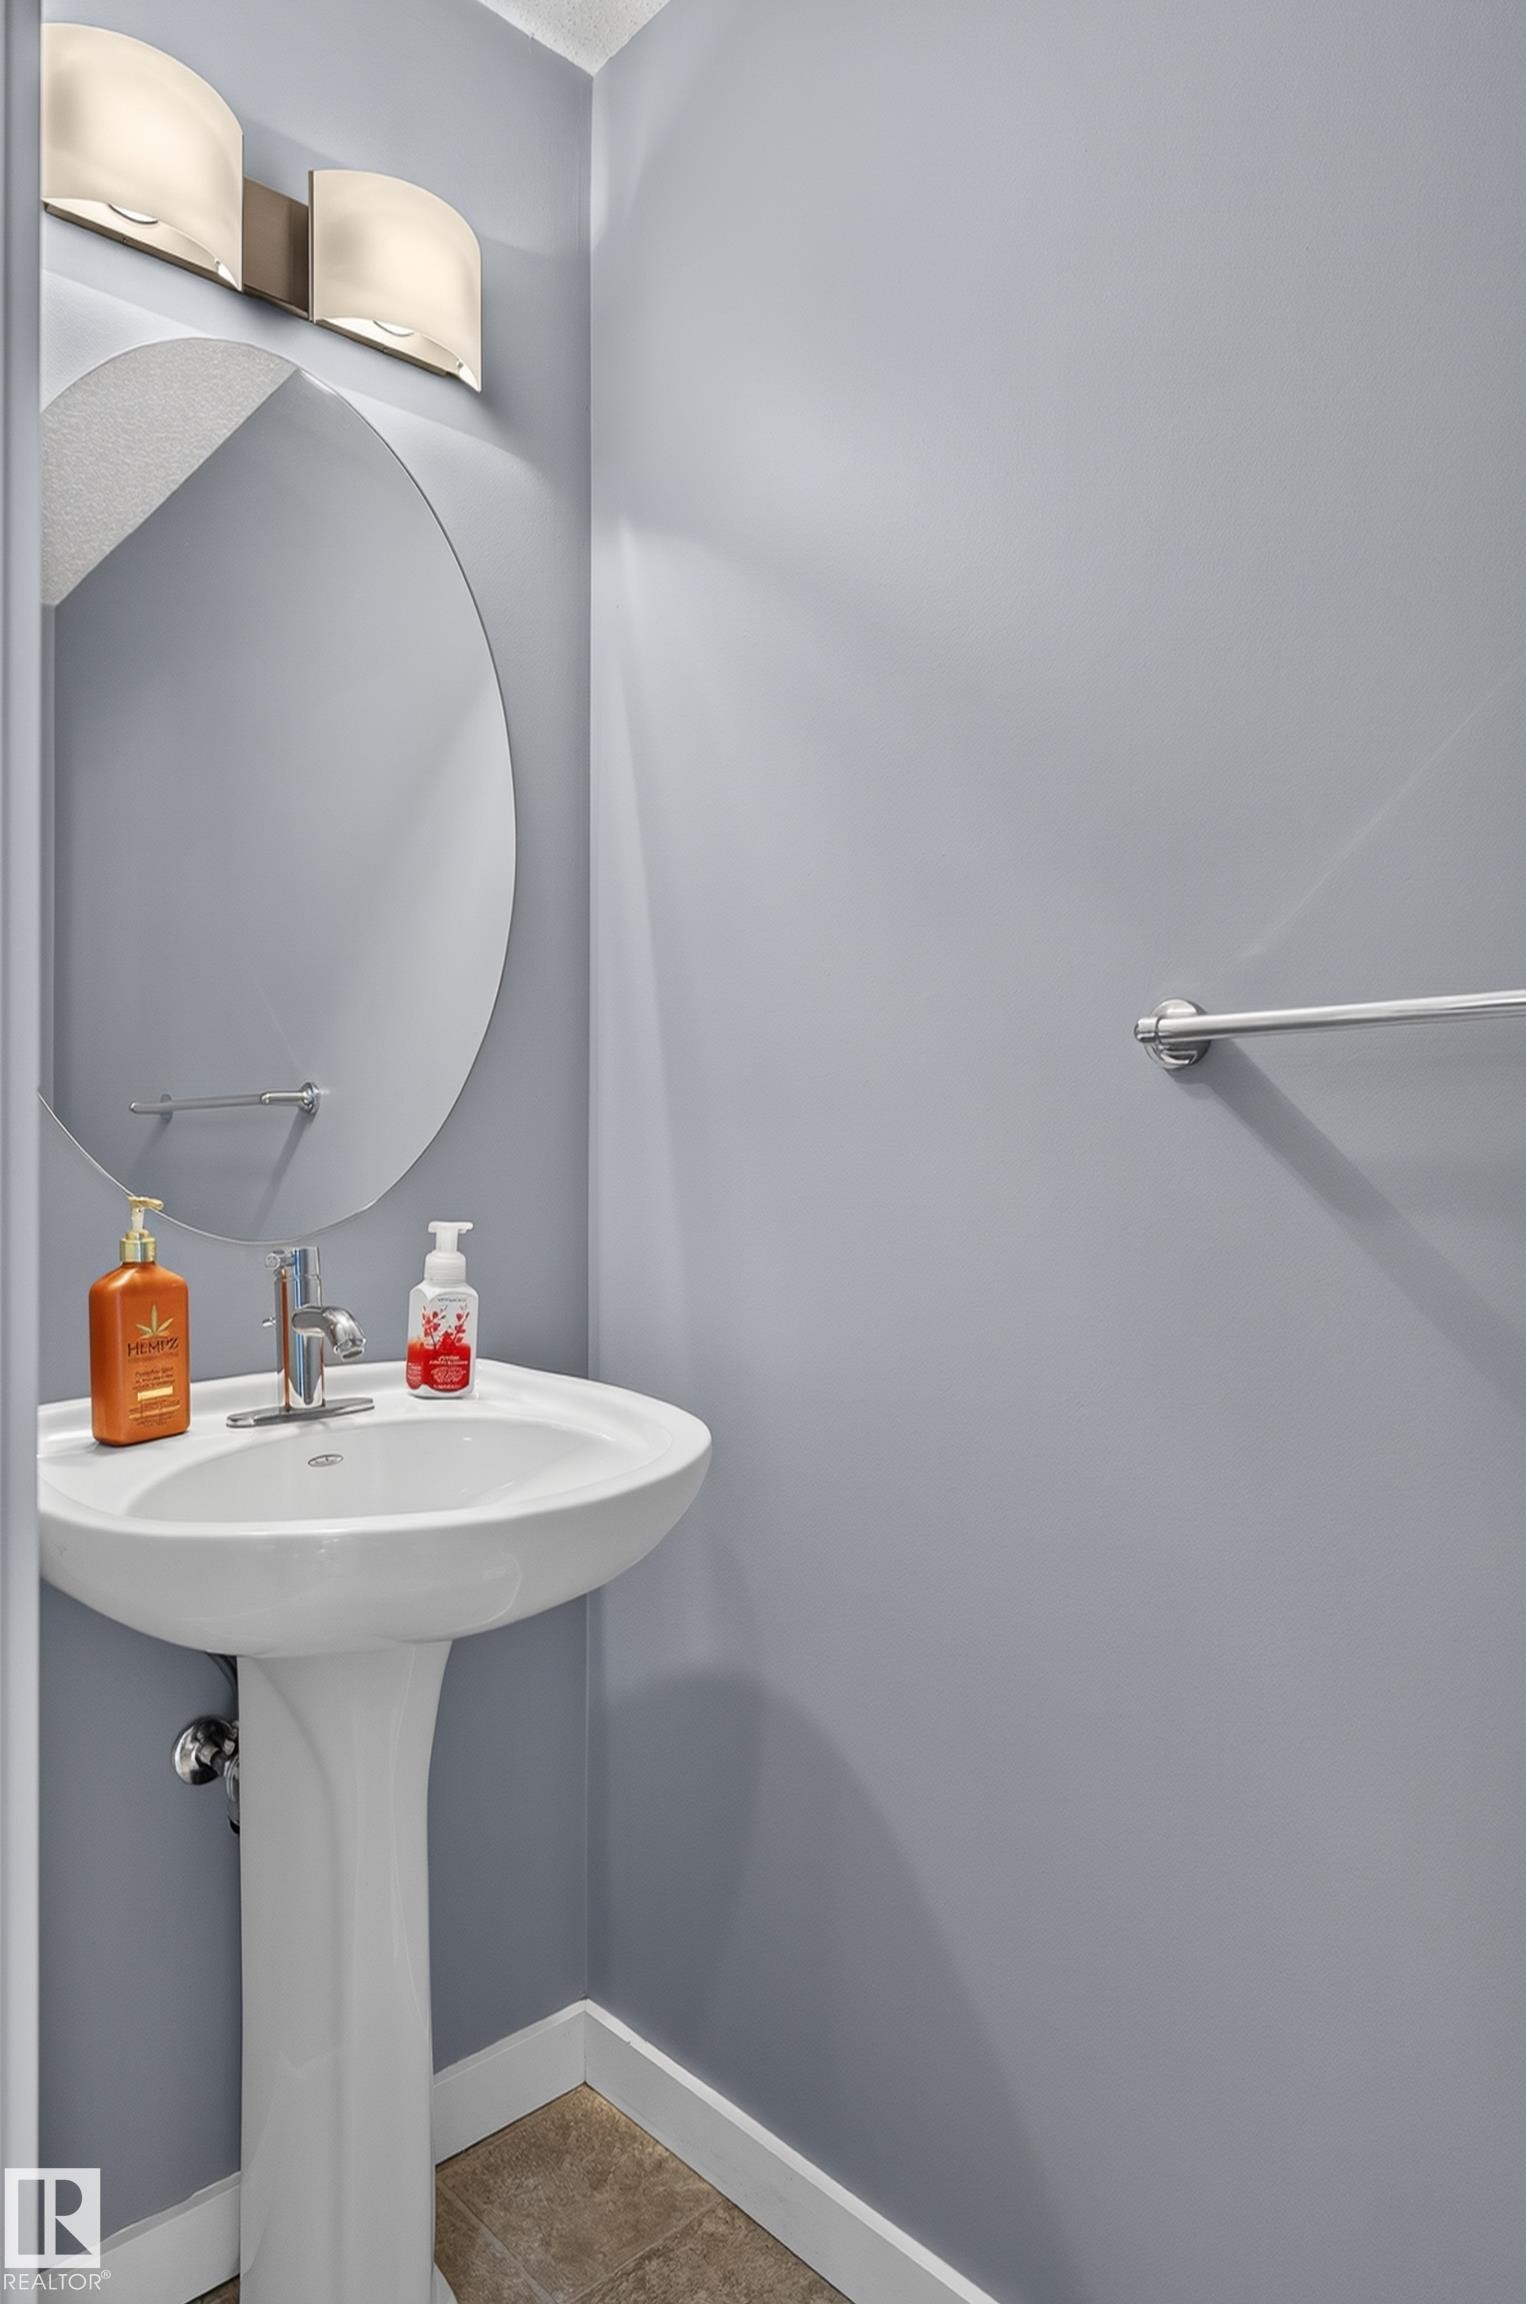
Pedestal sink with chrome faucet, oval mirror, and wall-mounted light fixture - 24 655 Watt Boulevard, Edmonton, AB
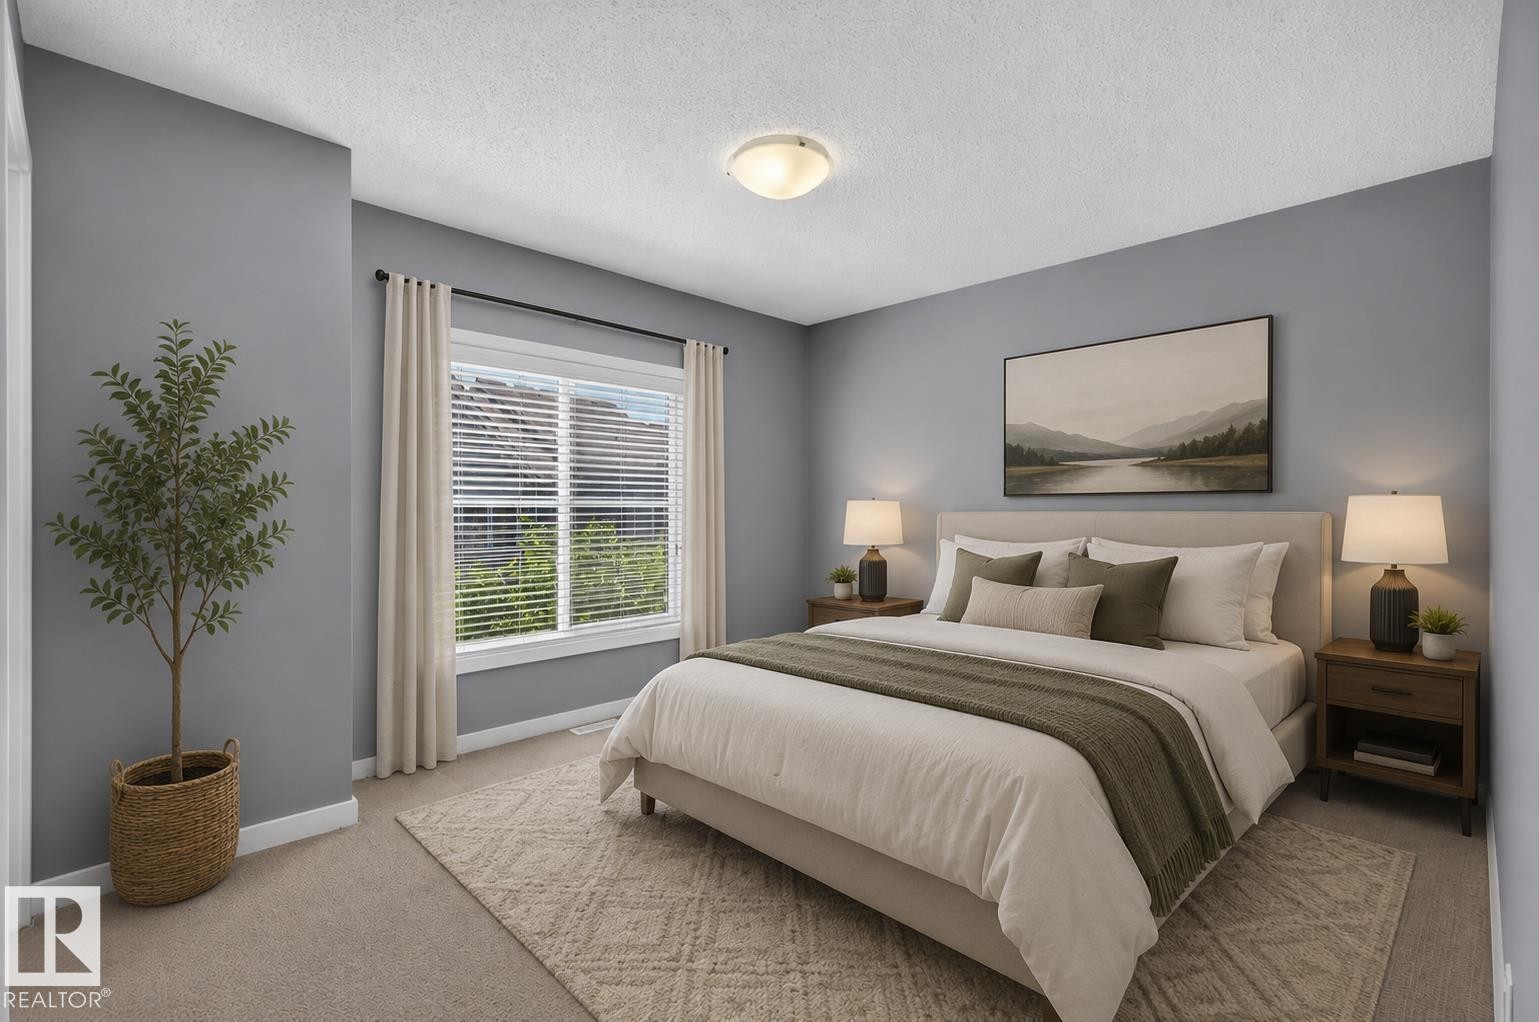
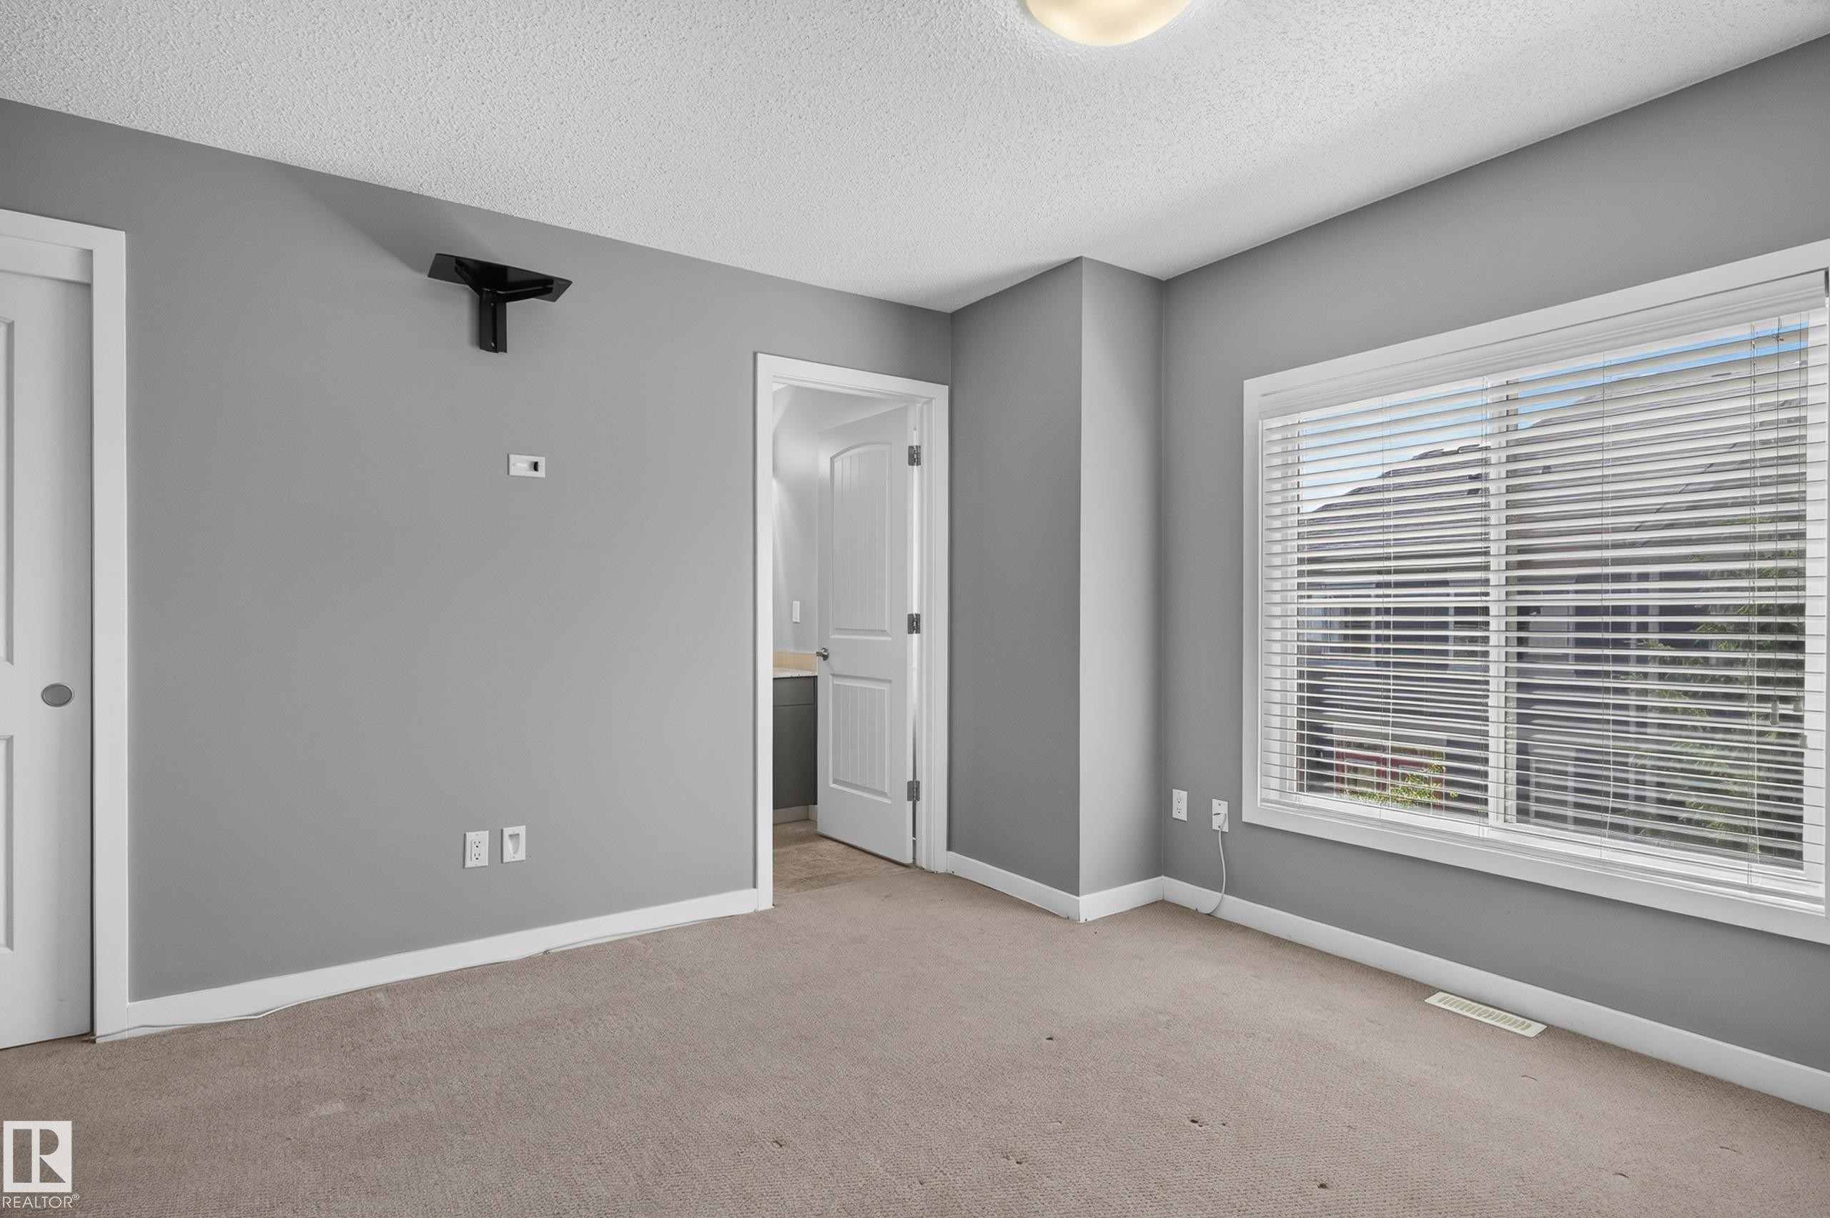
Spacious bedroom featuring light gray wall paint, a large window with blinds, and beige carpeting - 24 655 Watt Boulevard, Edmonton, AB
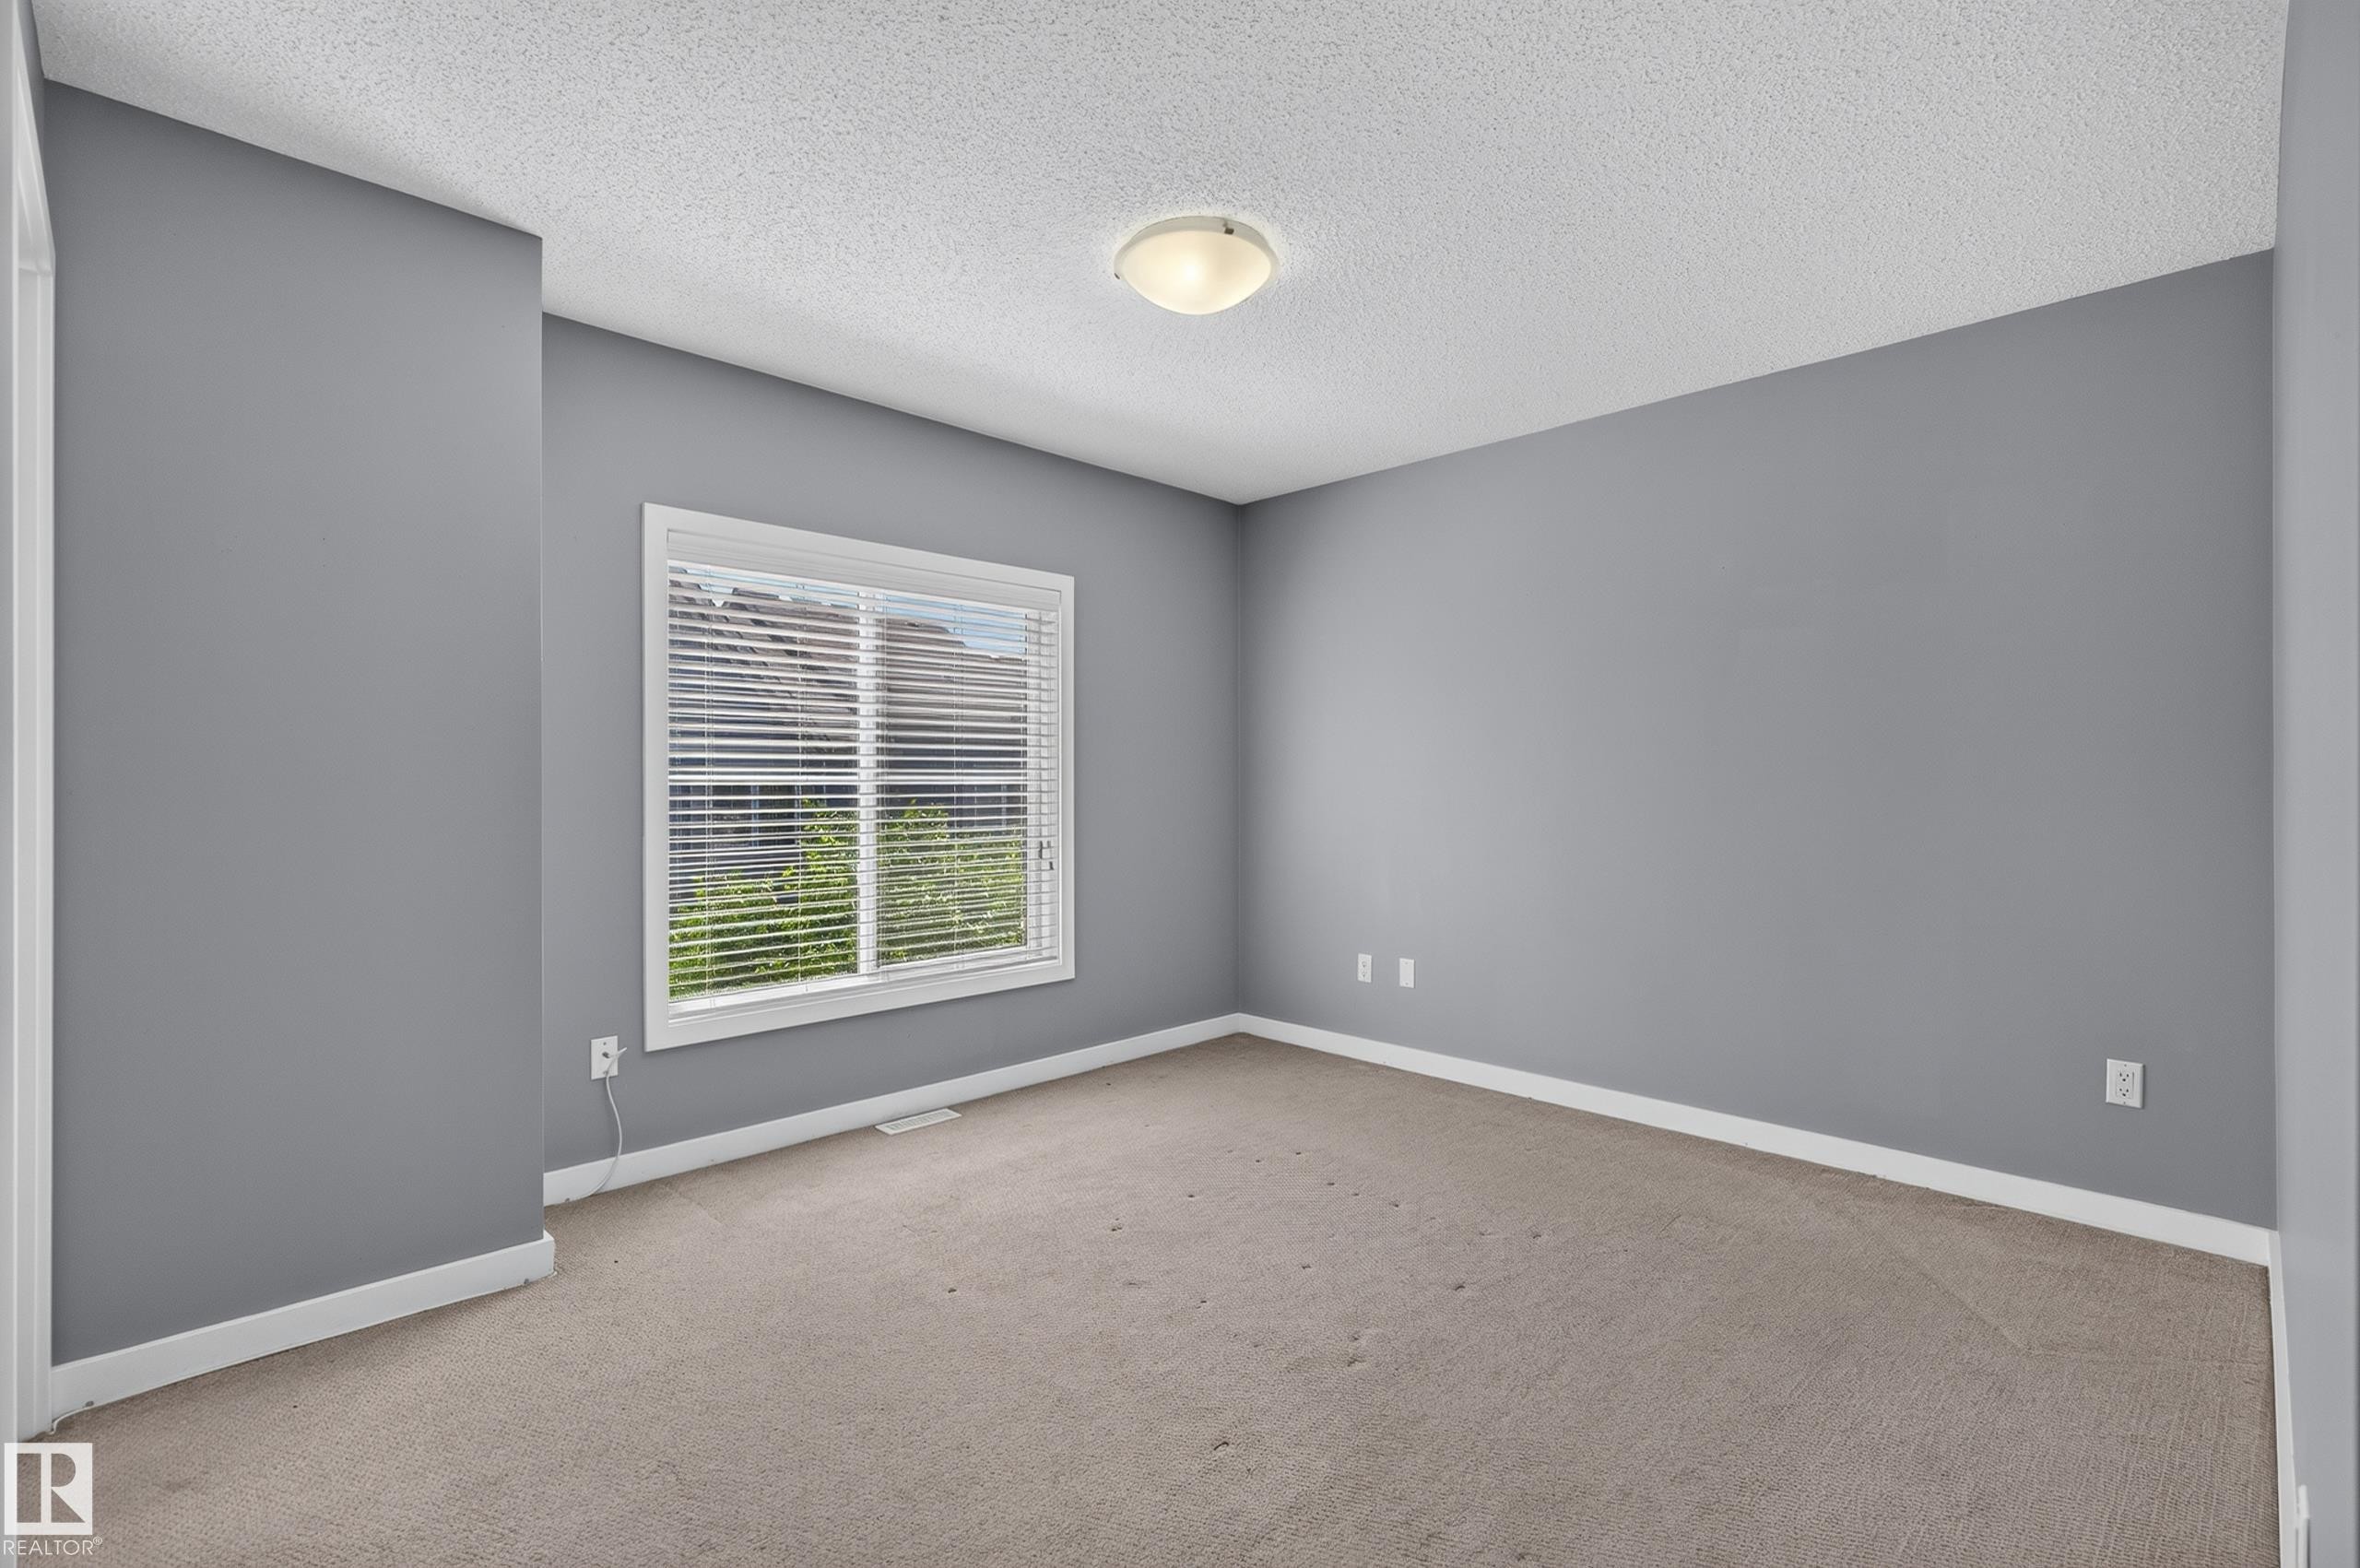
Carpeted room featuring a single window with blinds, ceiling-mounted light fixture, and neutral gray wall paint - 24 655 Watt Boulevard, Edmonton, AB
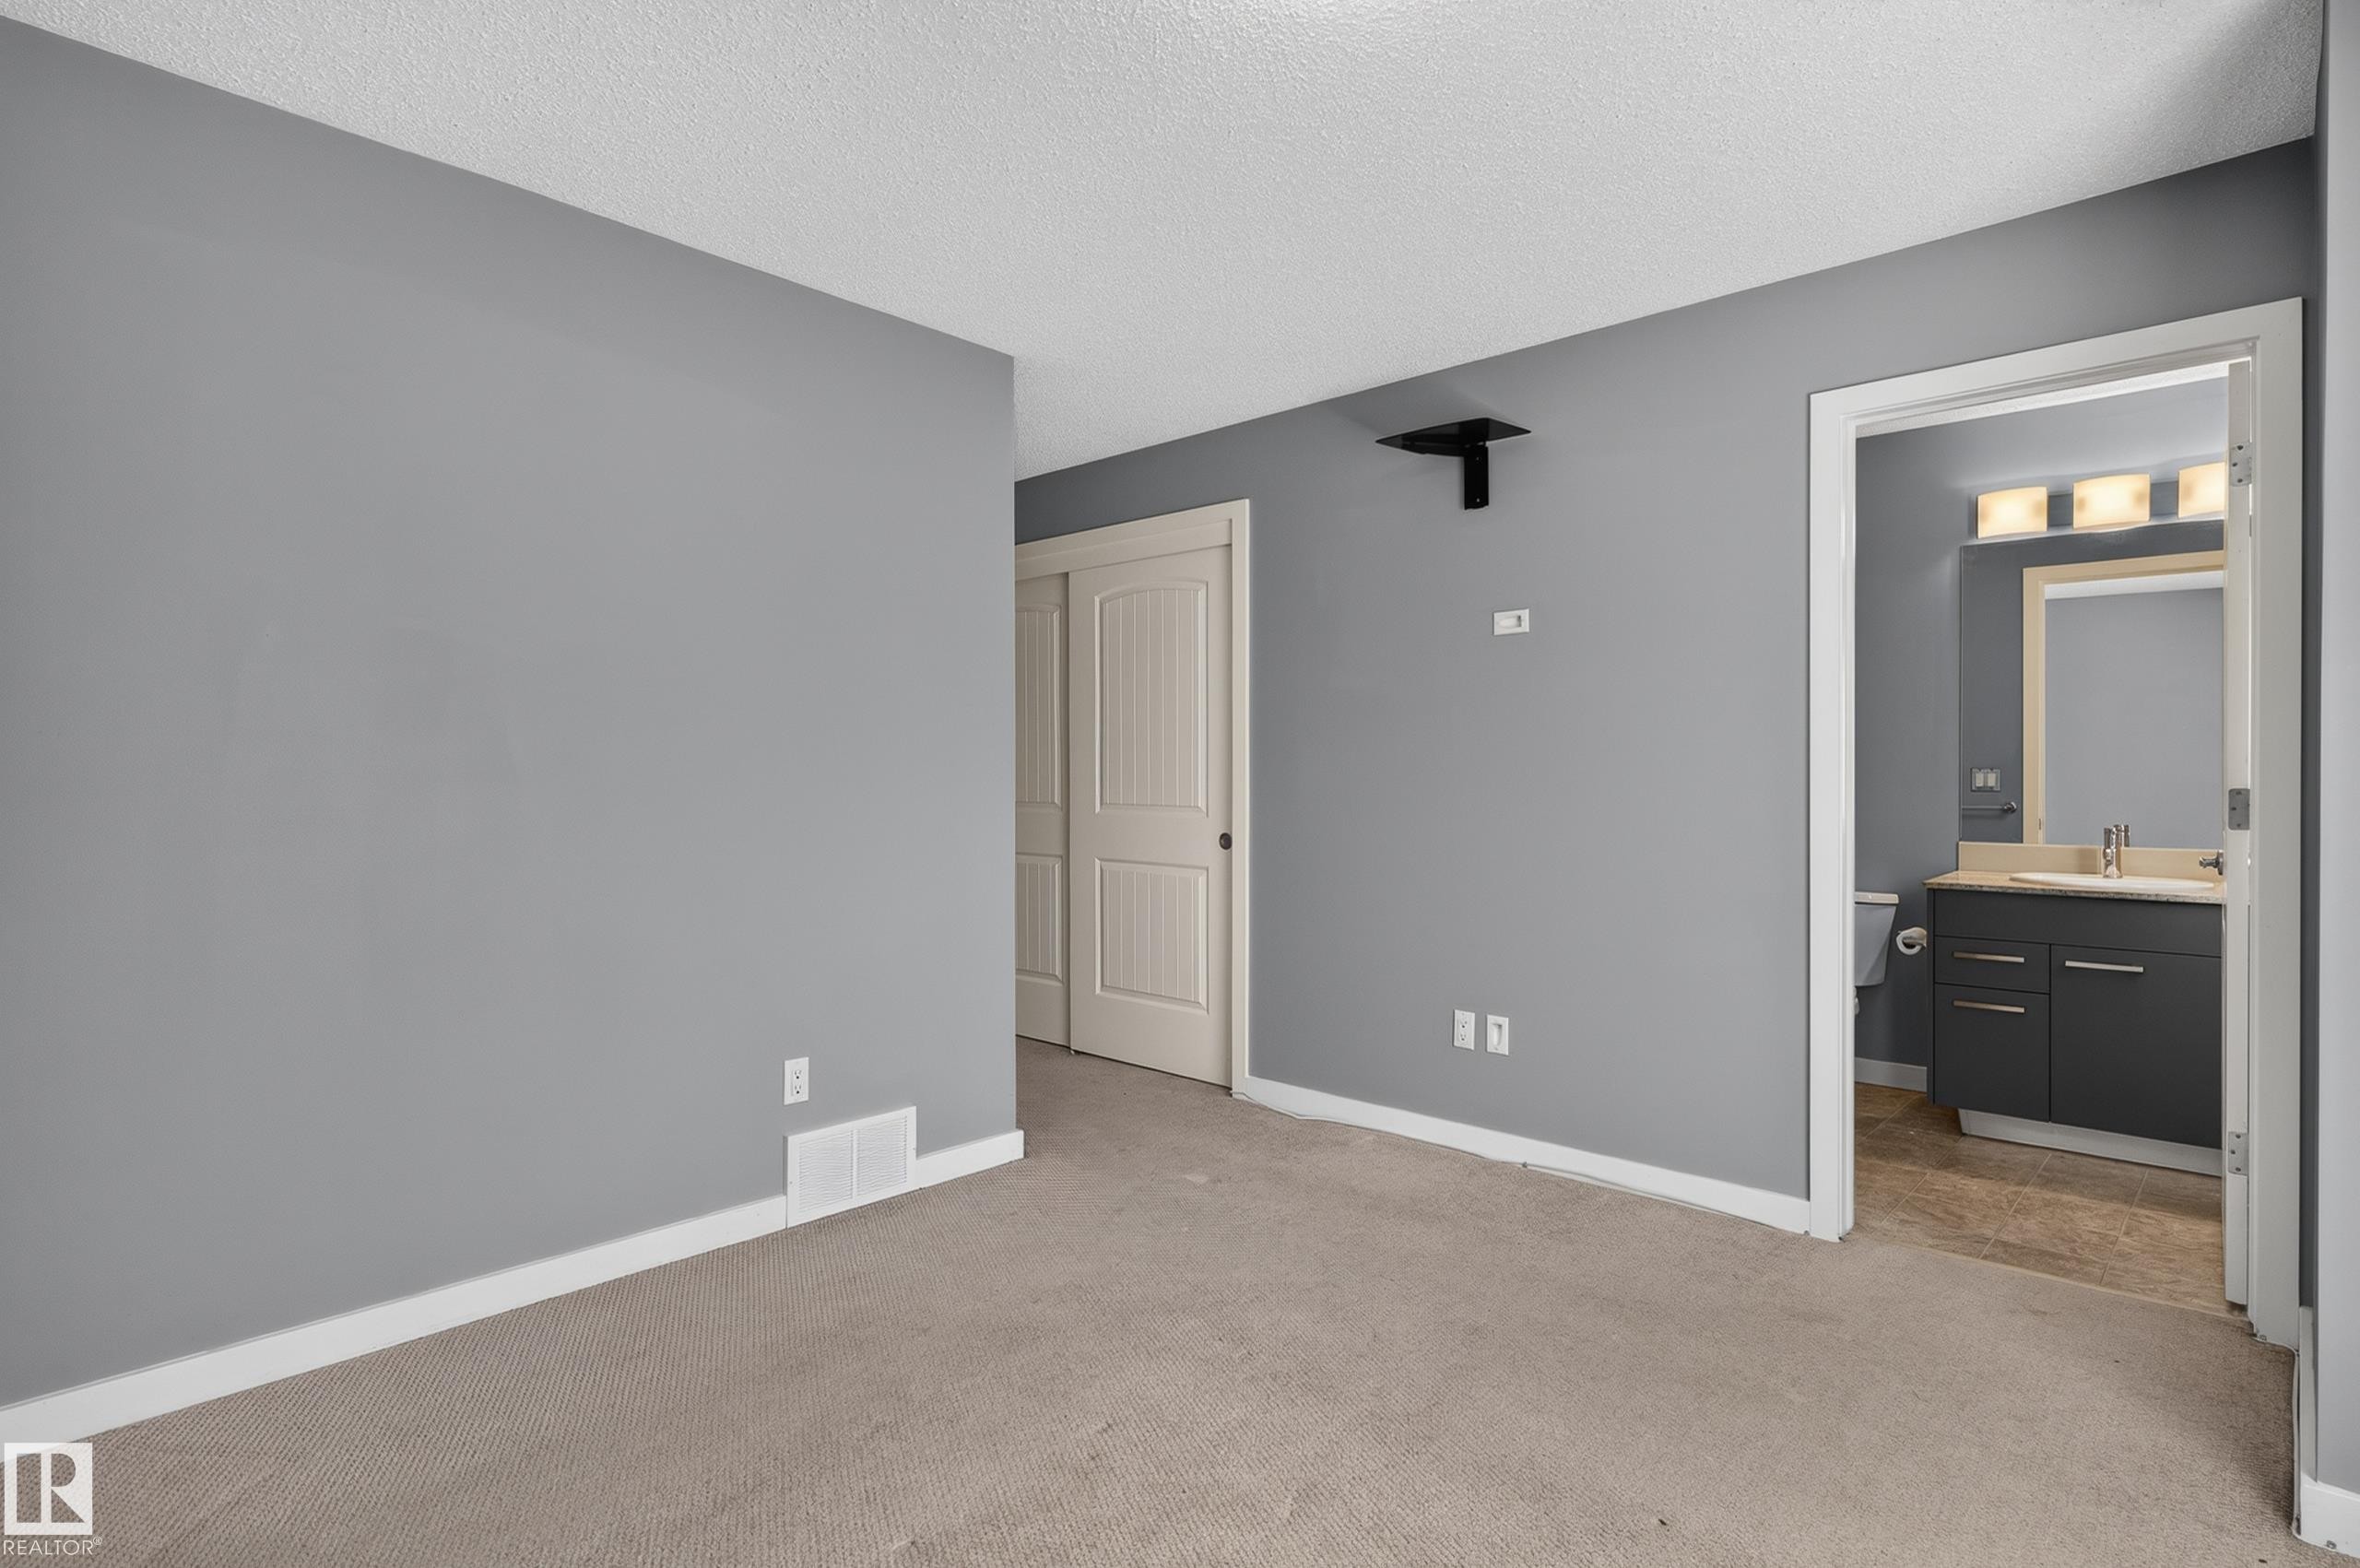
Interior room featuring light grey walls, carpet flooring, and white trim - 24 655 Watt Boulevard, Edmonton, AB
Spacious room with light gray walls, textured ceiling, and neutral-toned carpet - 24 655 Watt Boulevard, Edmonton, AB
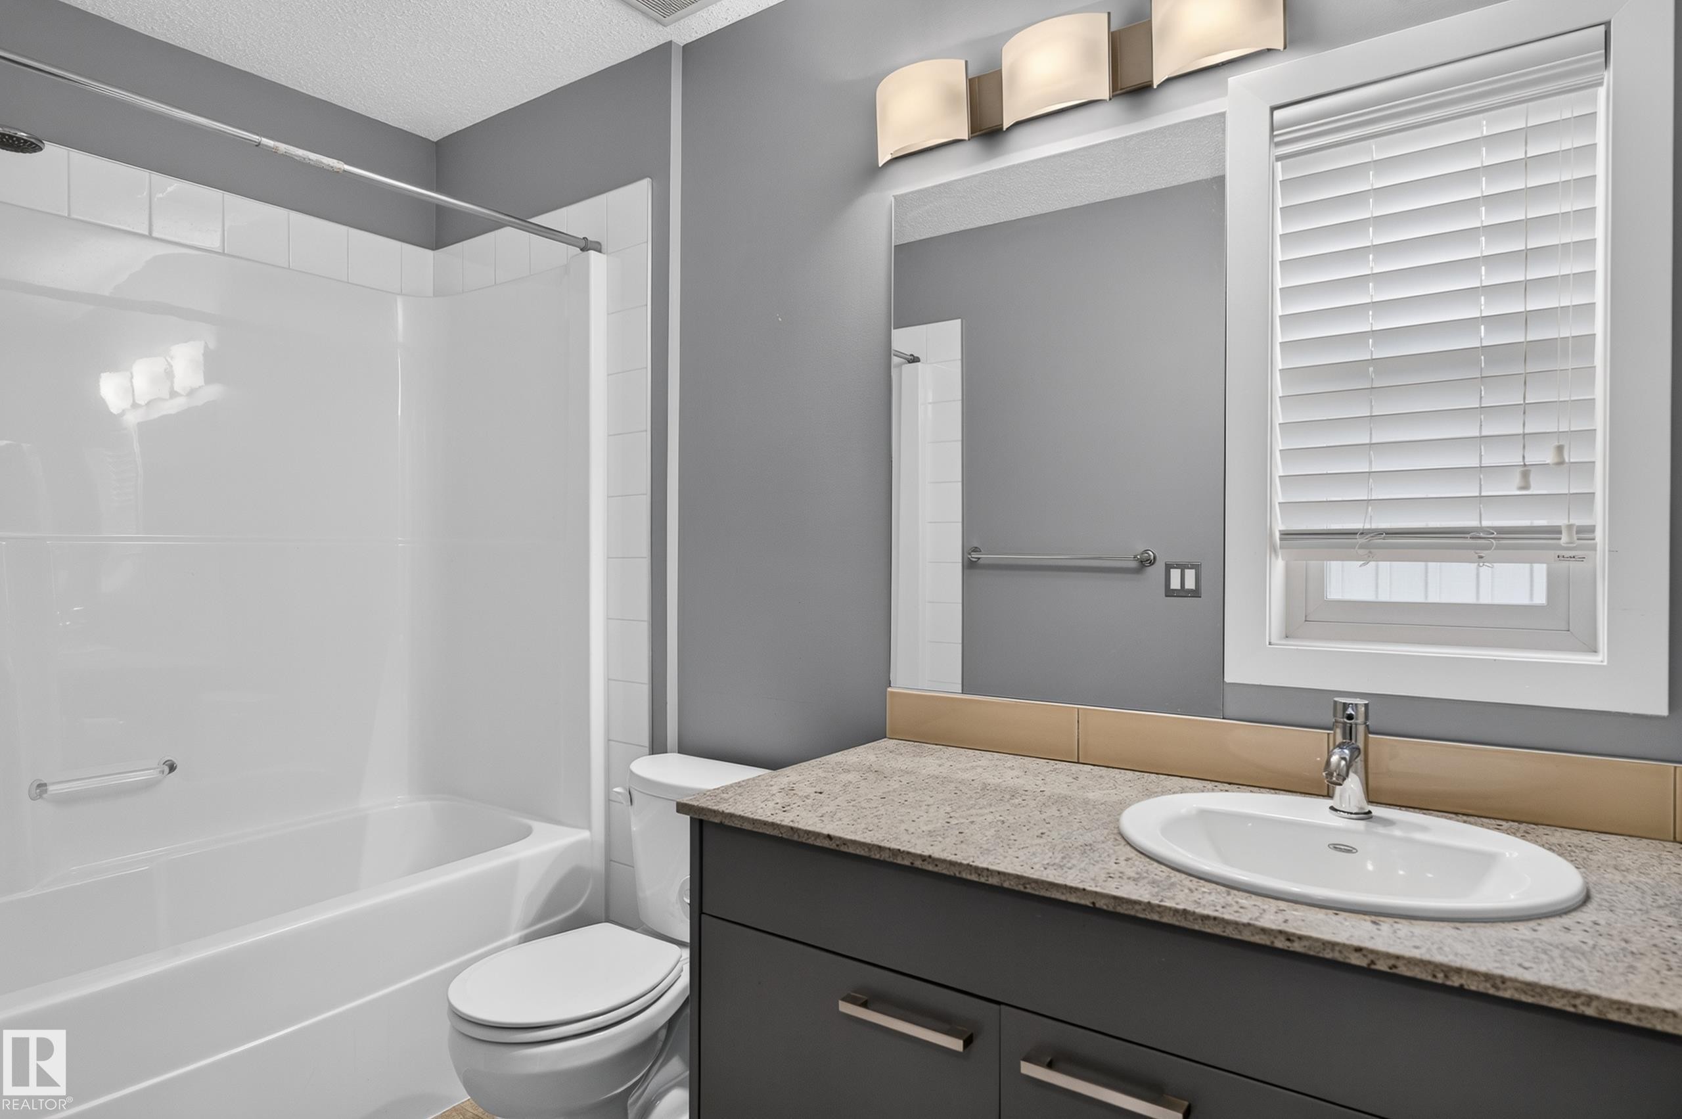
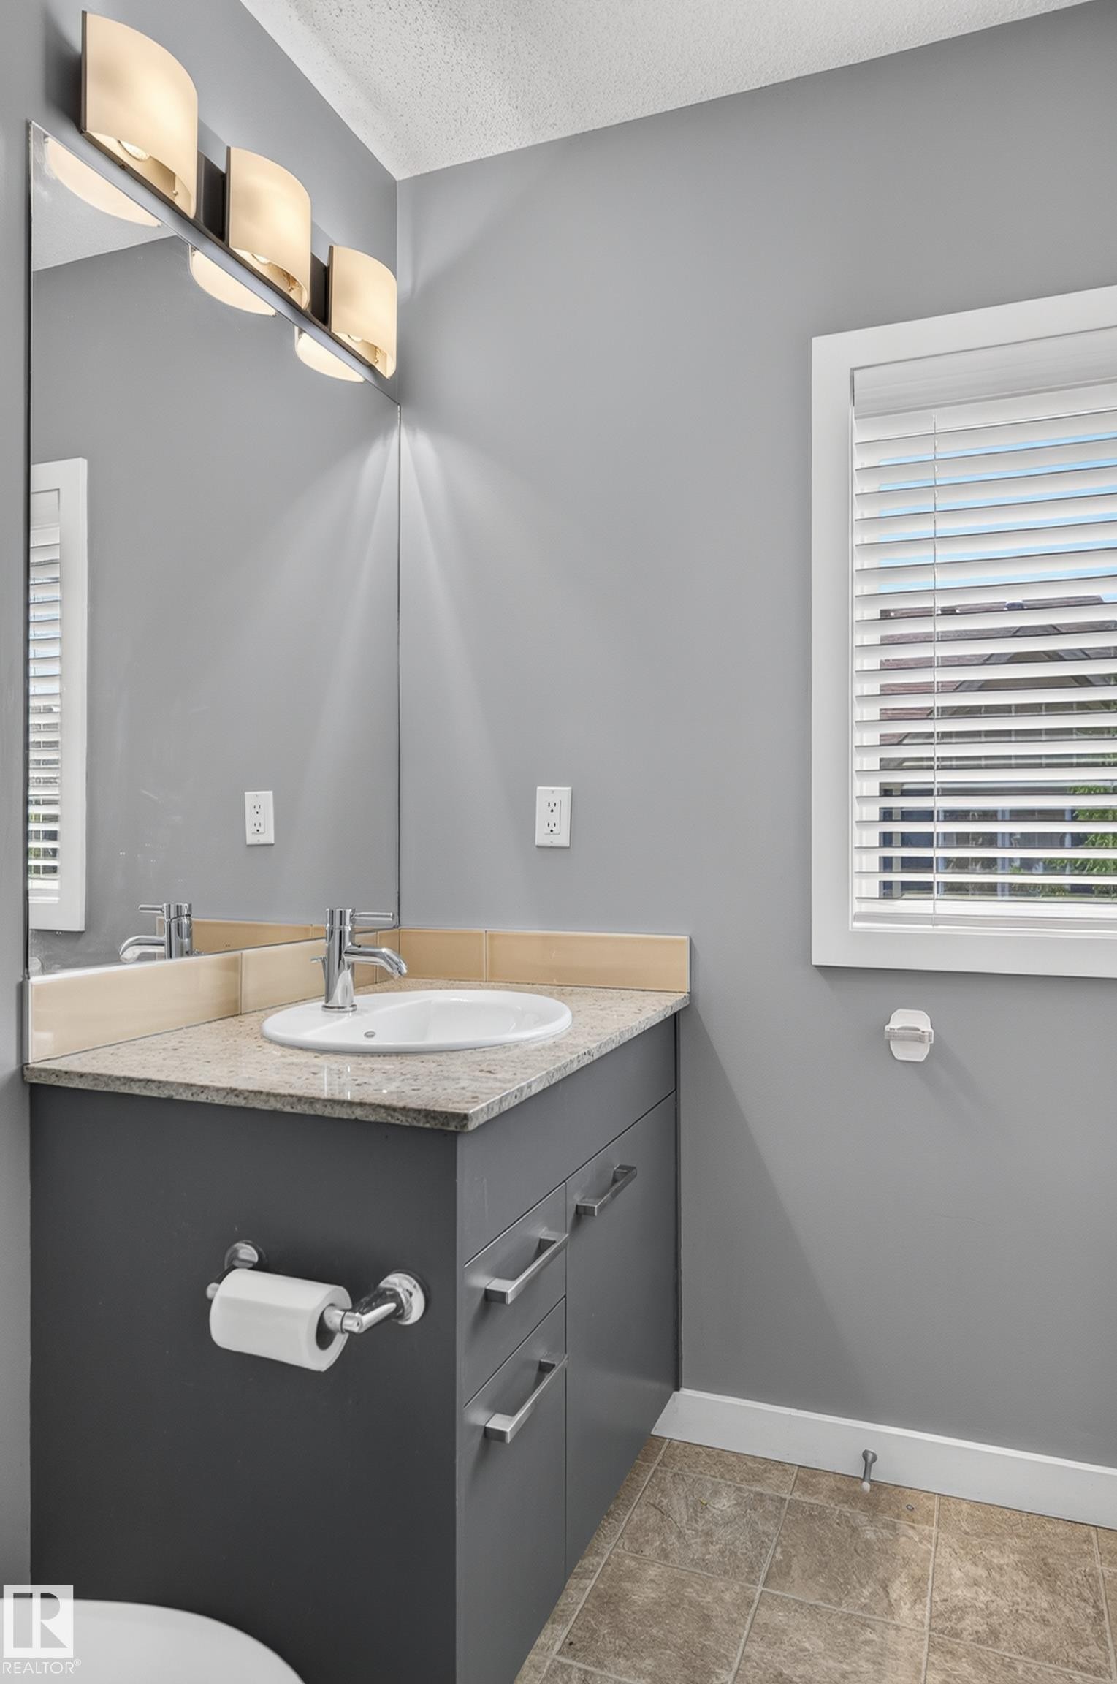
Bathroom featuring a single vanity with an oval sink, a light-toned countertop, and a dark base cabinet - 24 655 Watt Boulevard, Edmonton, AB
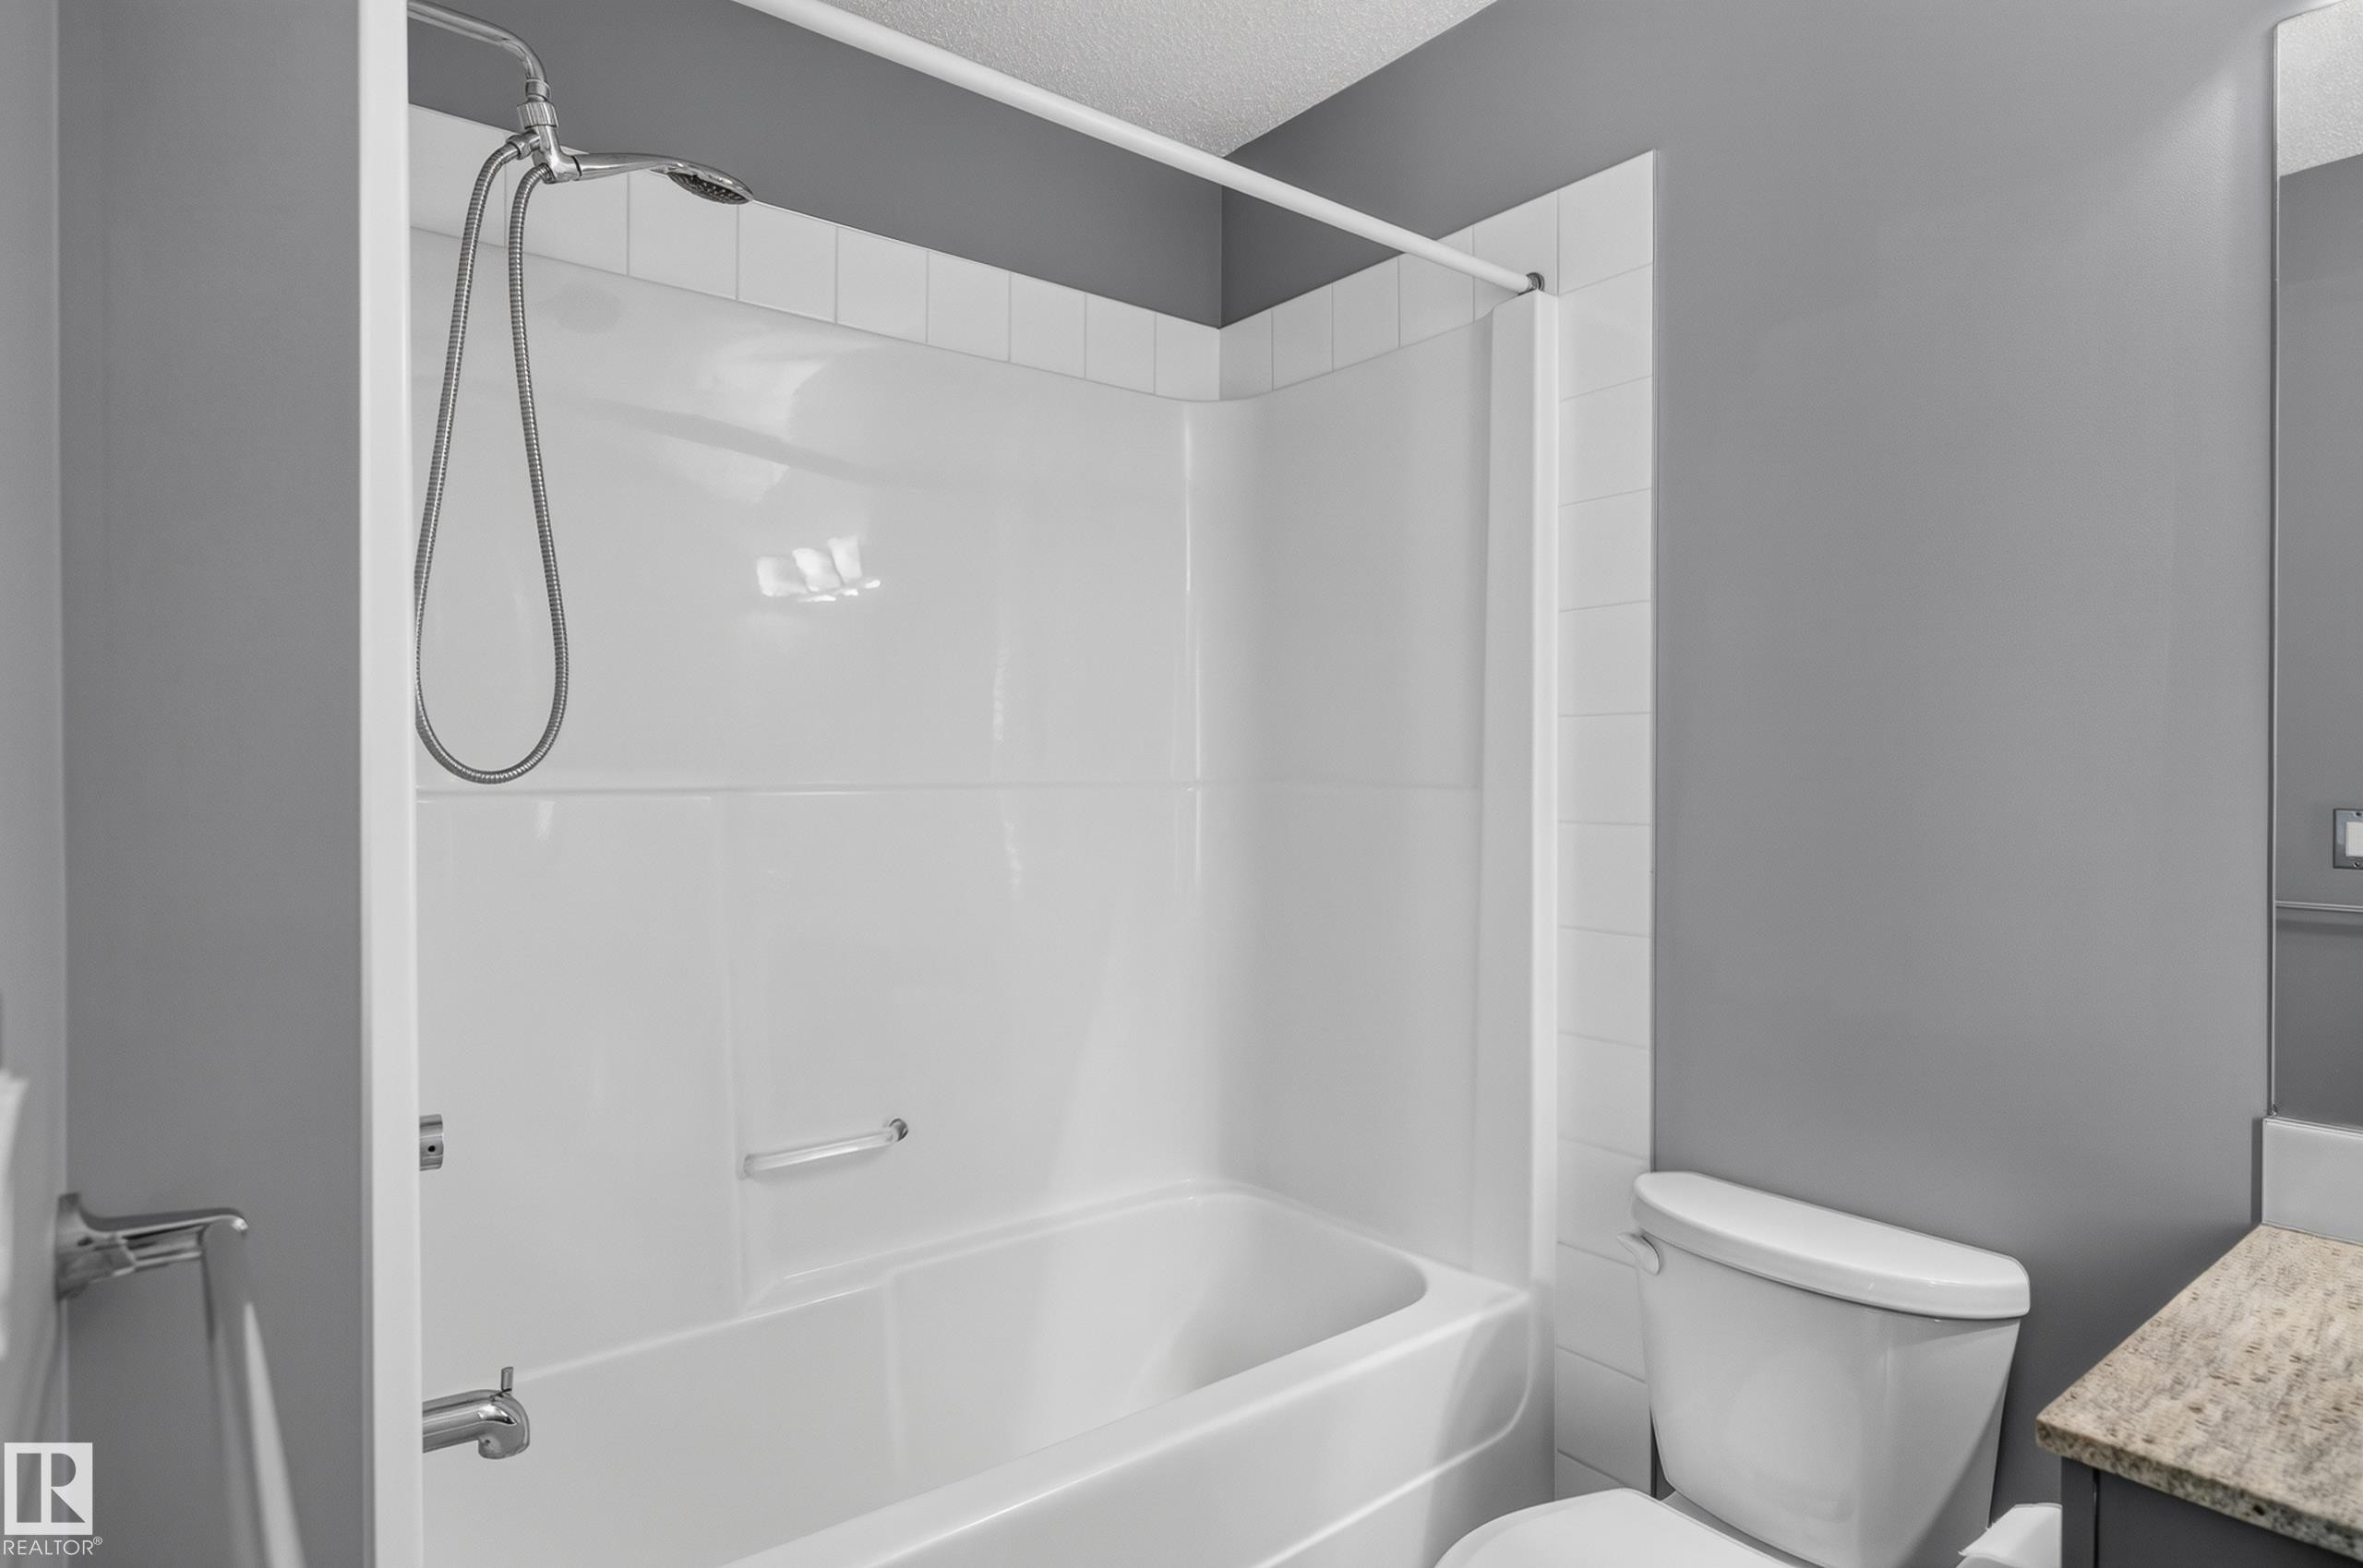
White bath and shower combination with a curved shower curtain rod, chrome fixtures, and a white toilet - 24 655 Watt Boulevard, Edmonton, AB
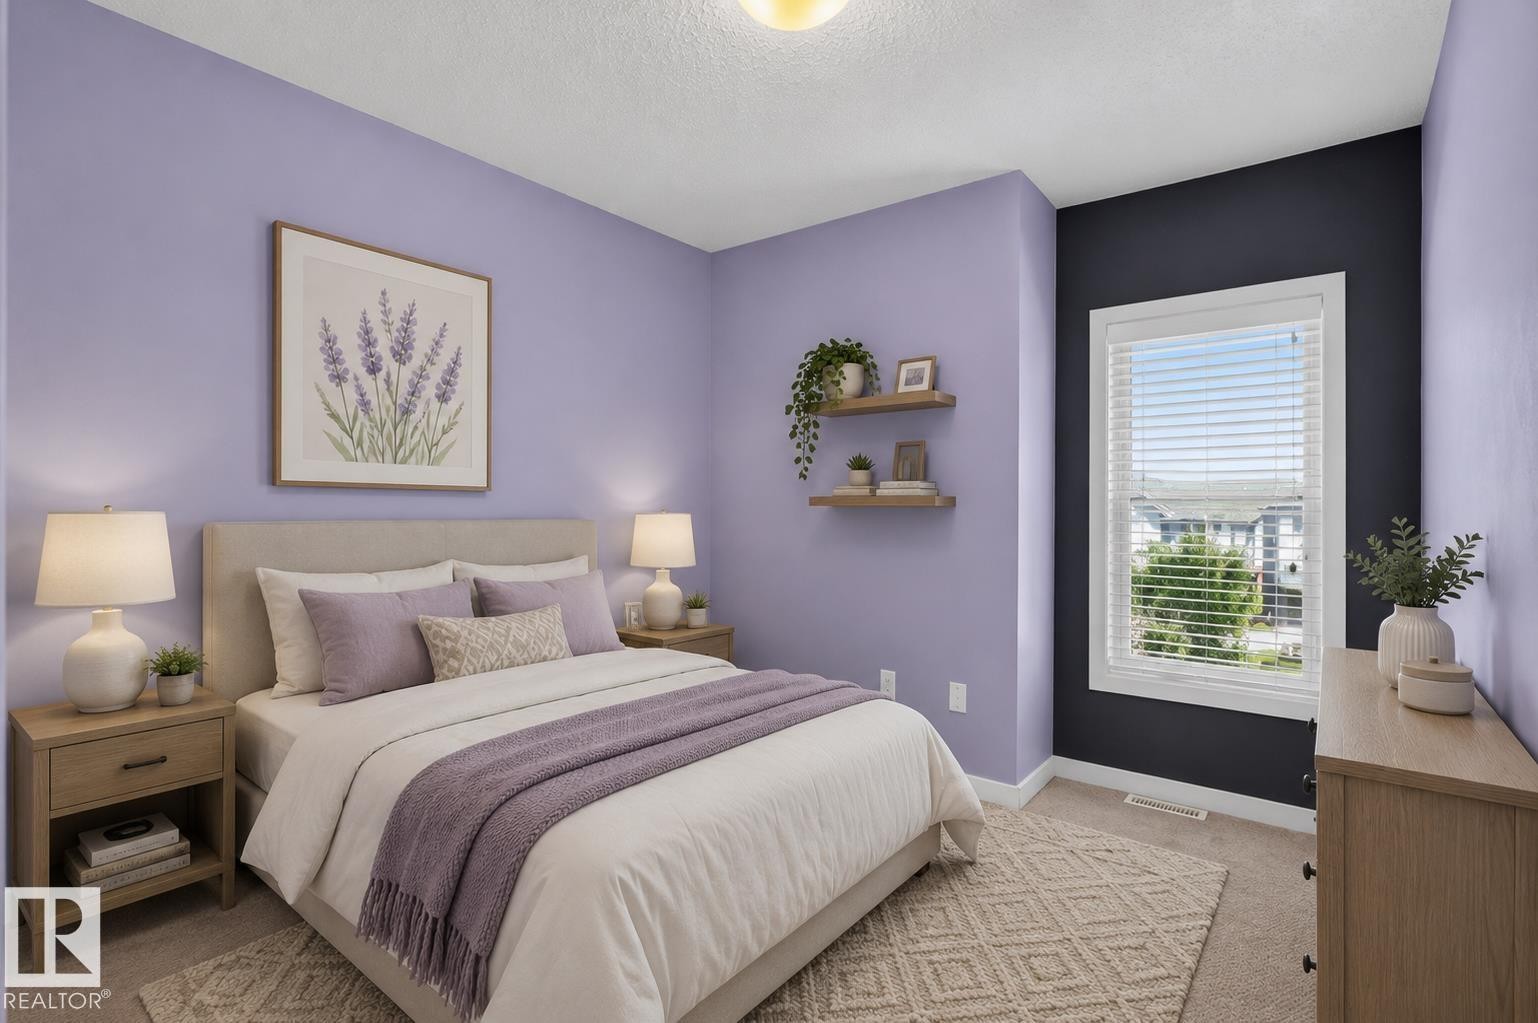
Carpeted bedroom featuring a window with white blinds, floating wall shelves, and an accent wall - 24 655 Watt Boulevard, Edmonton, AB
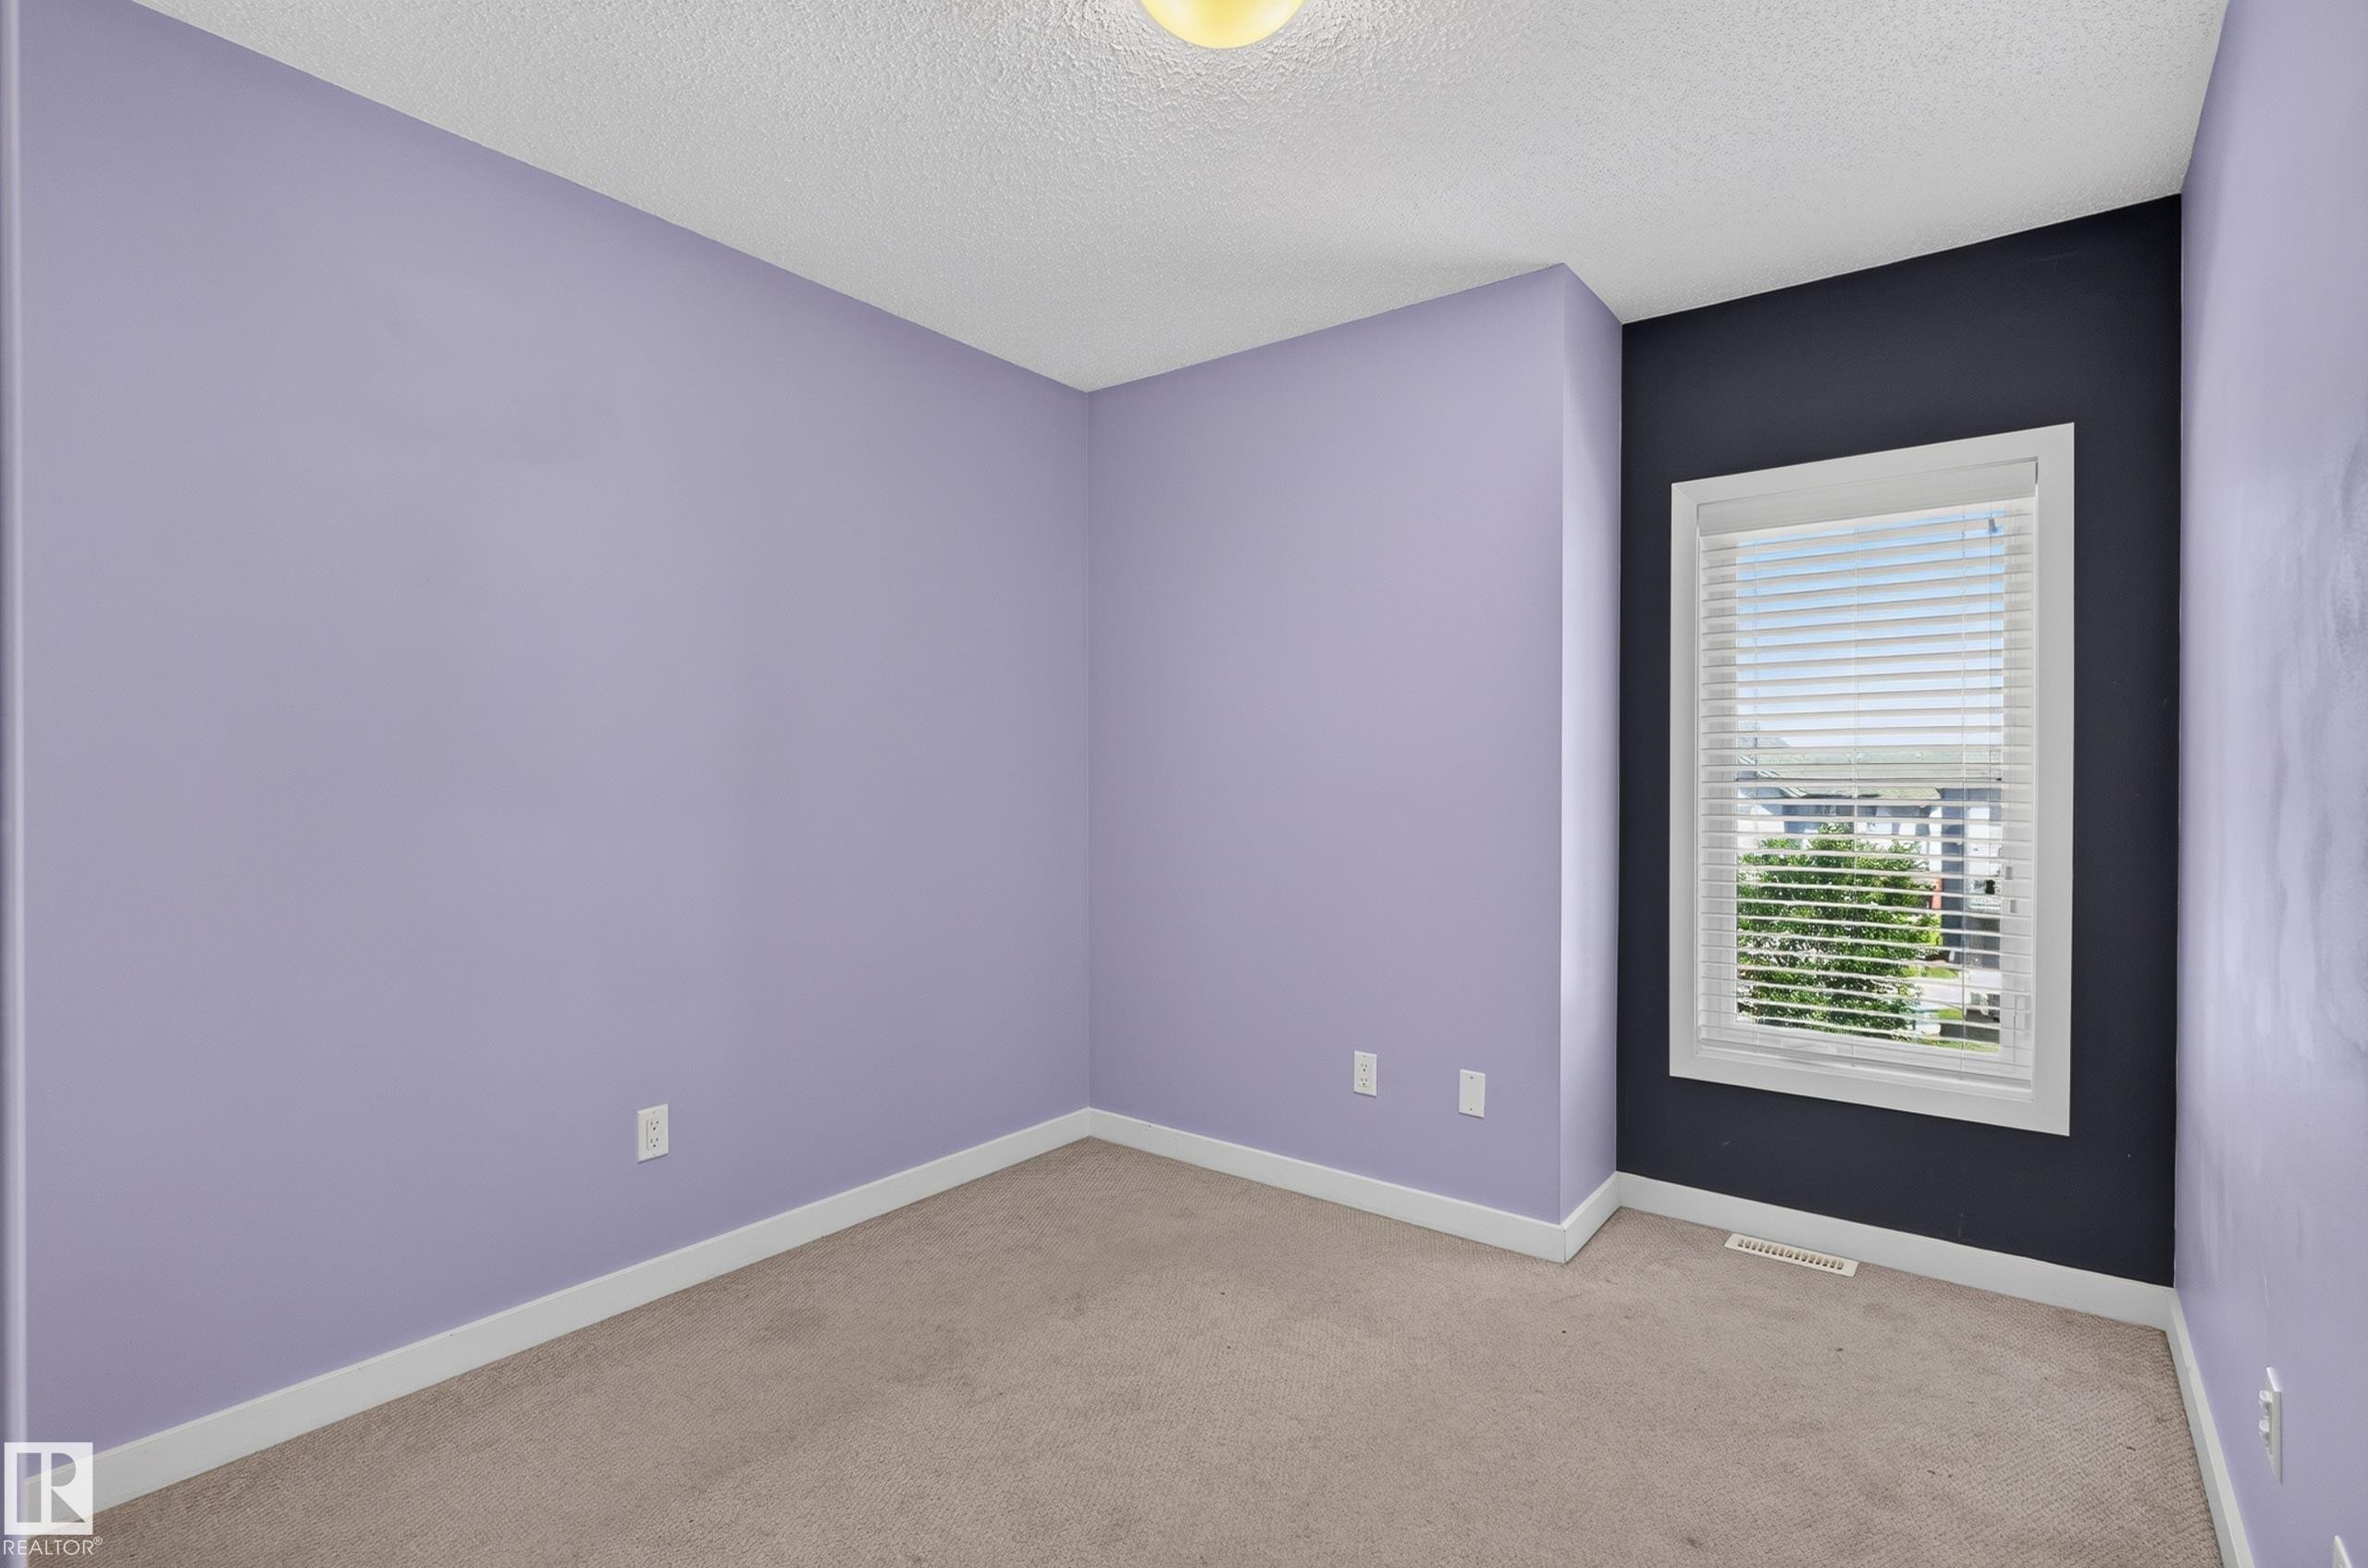
Carpeted room featuring a single window with blinds, white trim, and a textured ceiling - 24 655 Watt Boulevard, Edmonton, AB
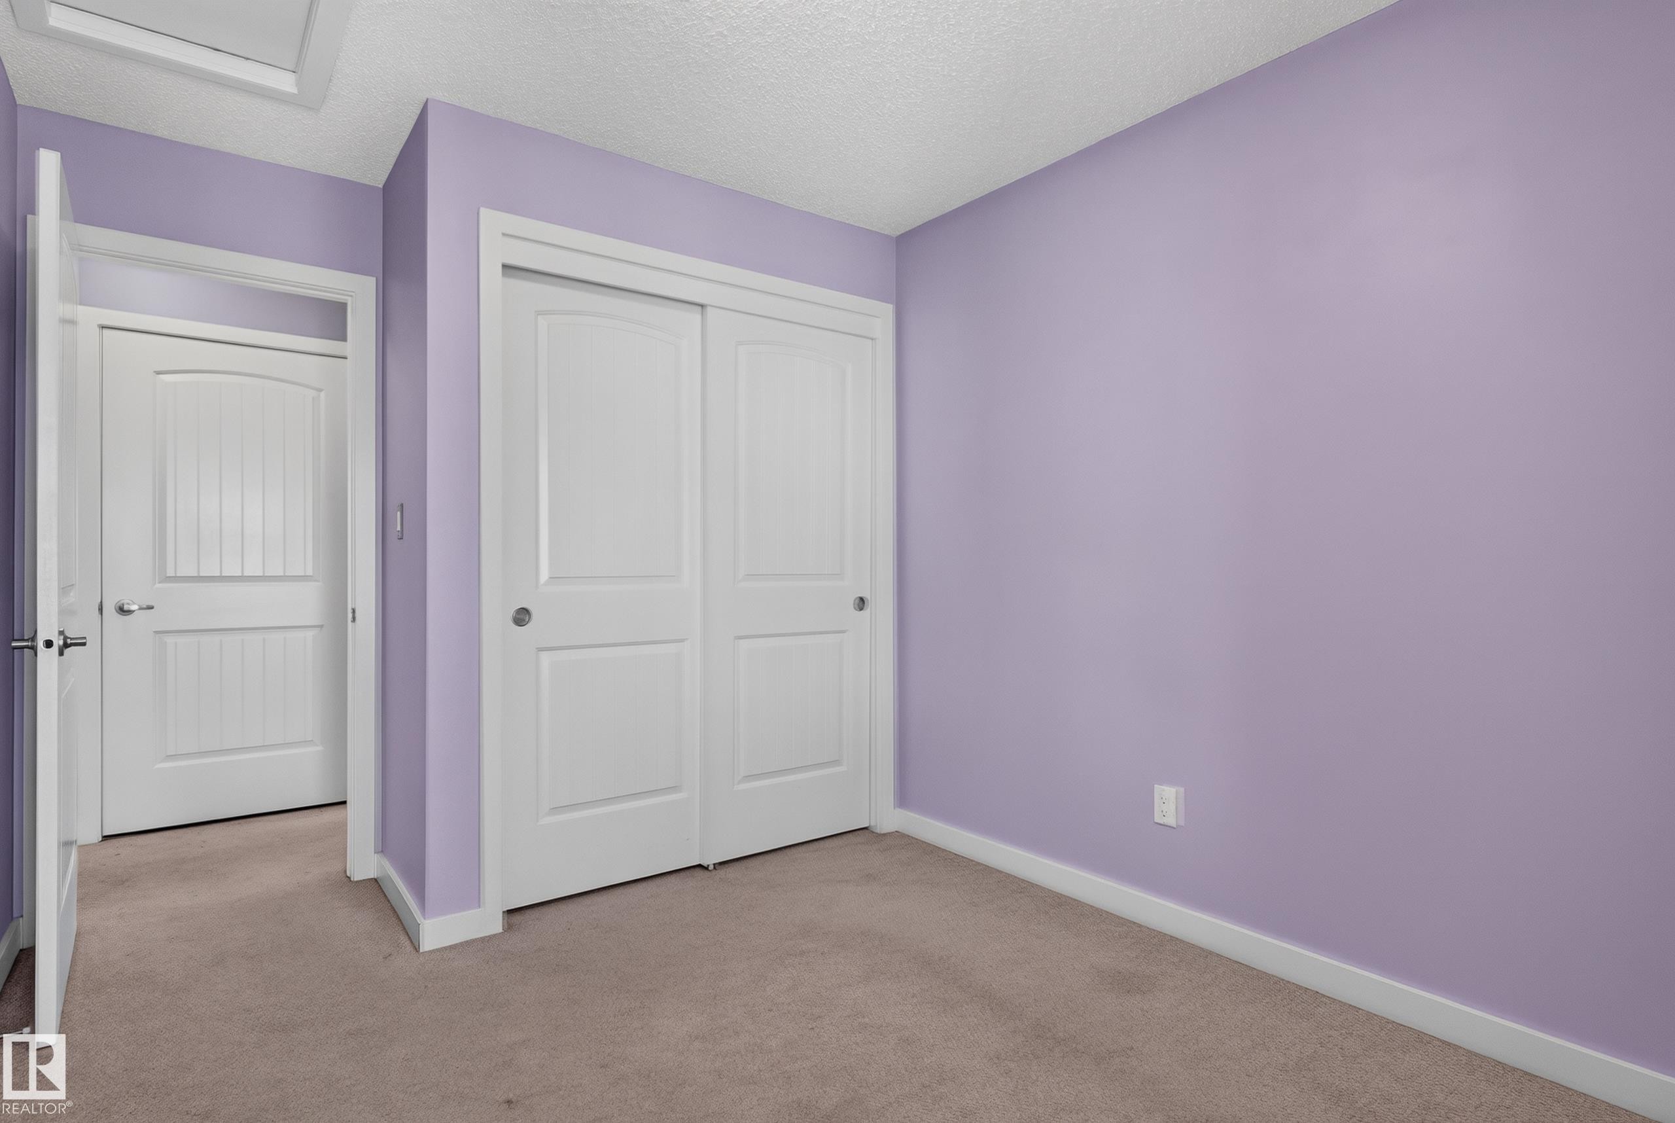
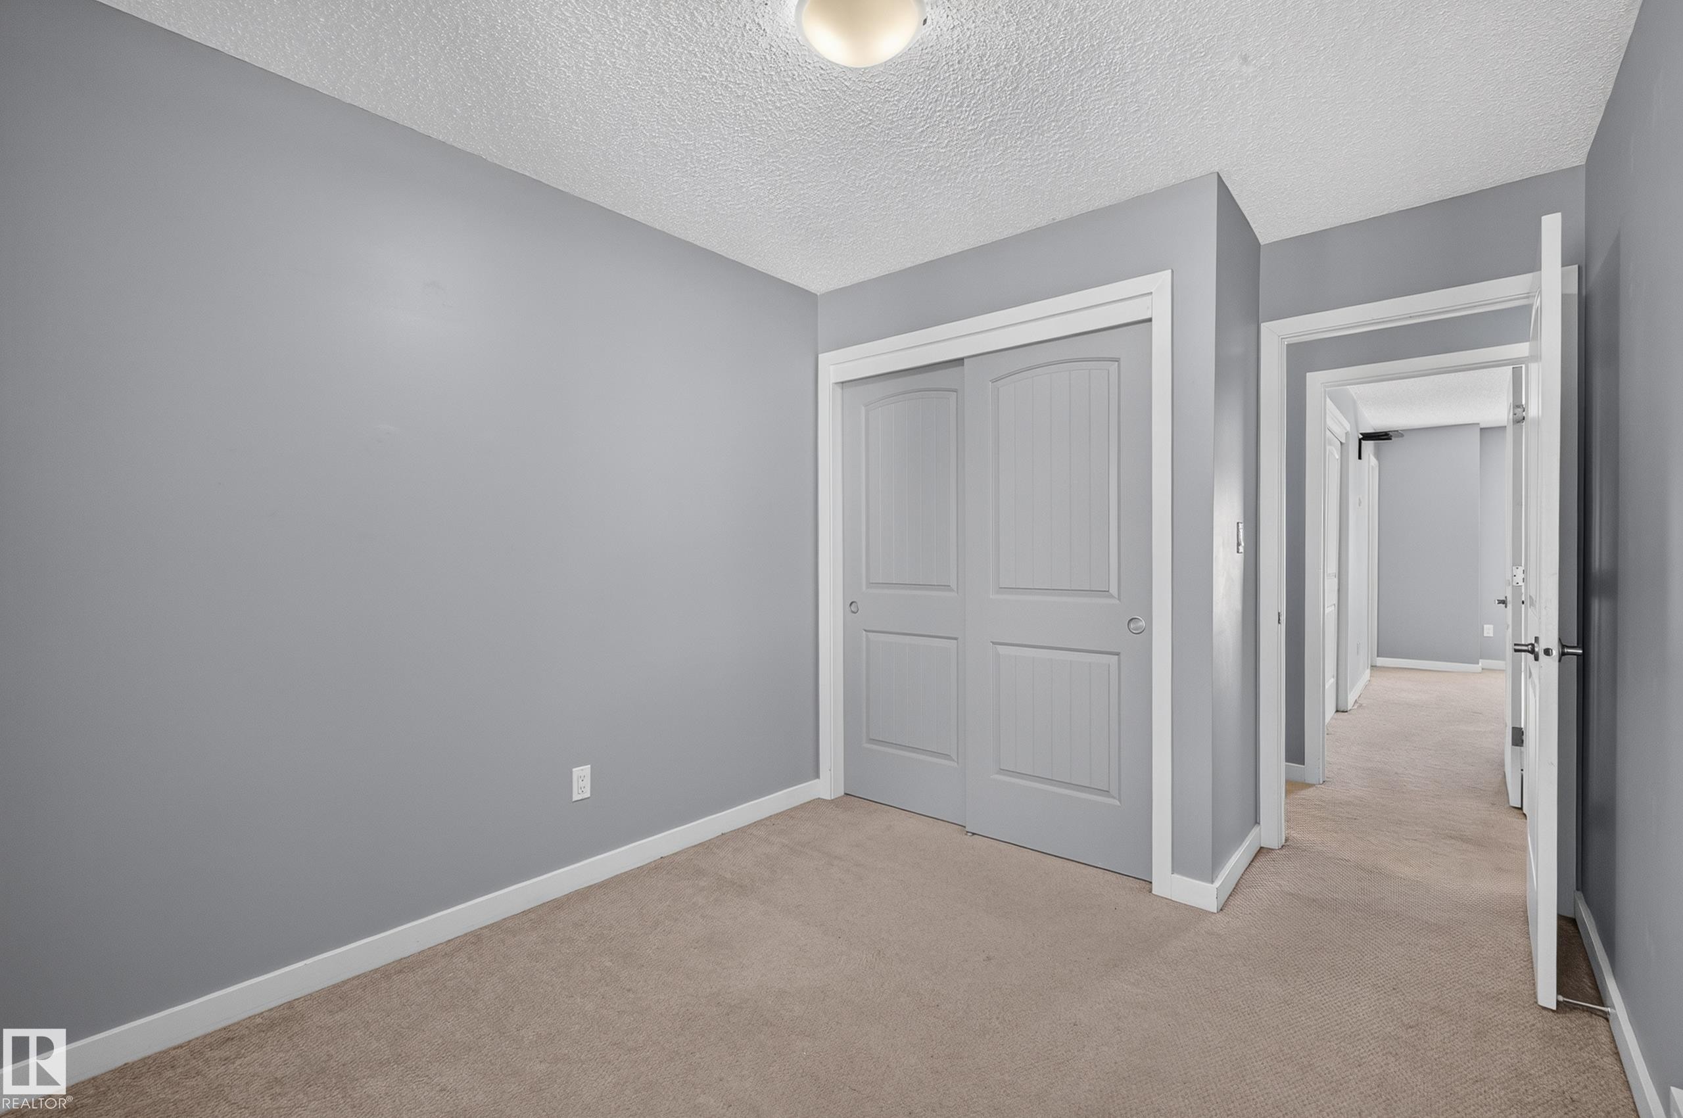
Carpeted room with lavender walls featuring white trim, a double sliding closet door, and a white interior door with a rounded top panel - 24 655 Watt Boulevard, Edmonton, AB
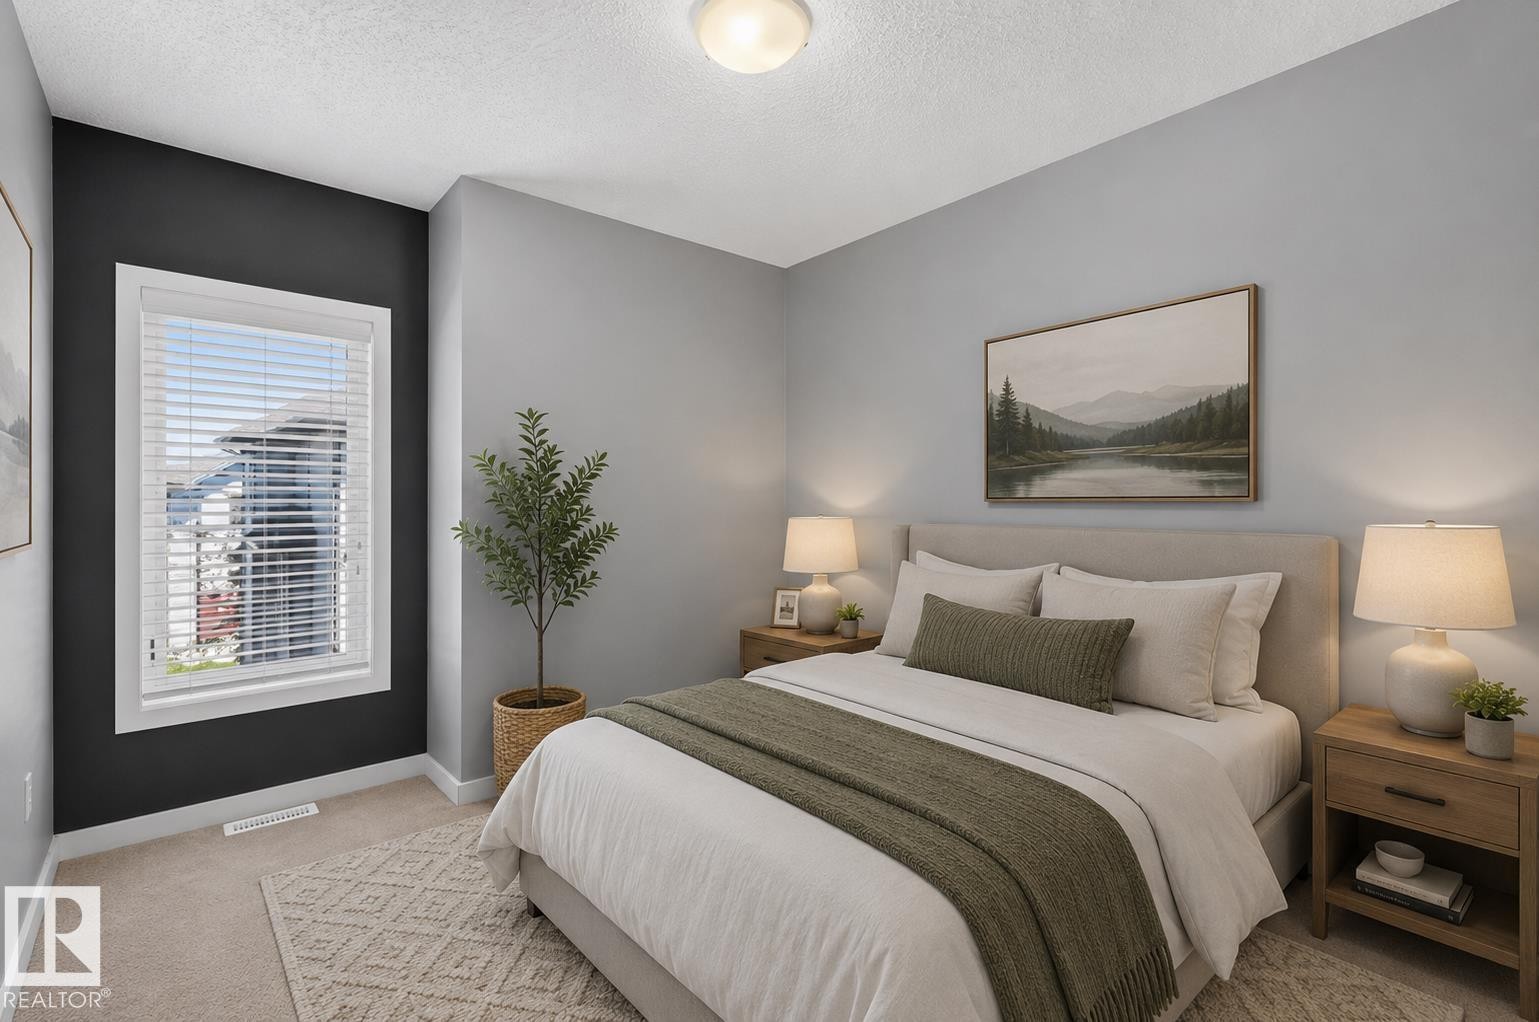
Carpeted bedroom featuring a window with white blinds, a contrasting accent wall, and a flush-mount ceiling light - 24 655 Watt Boulevard, Edmonton, AB
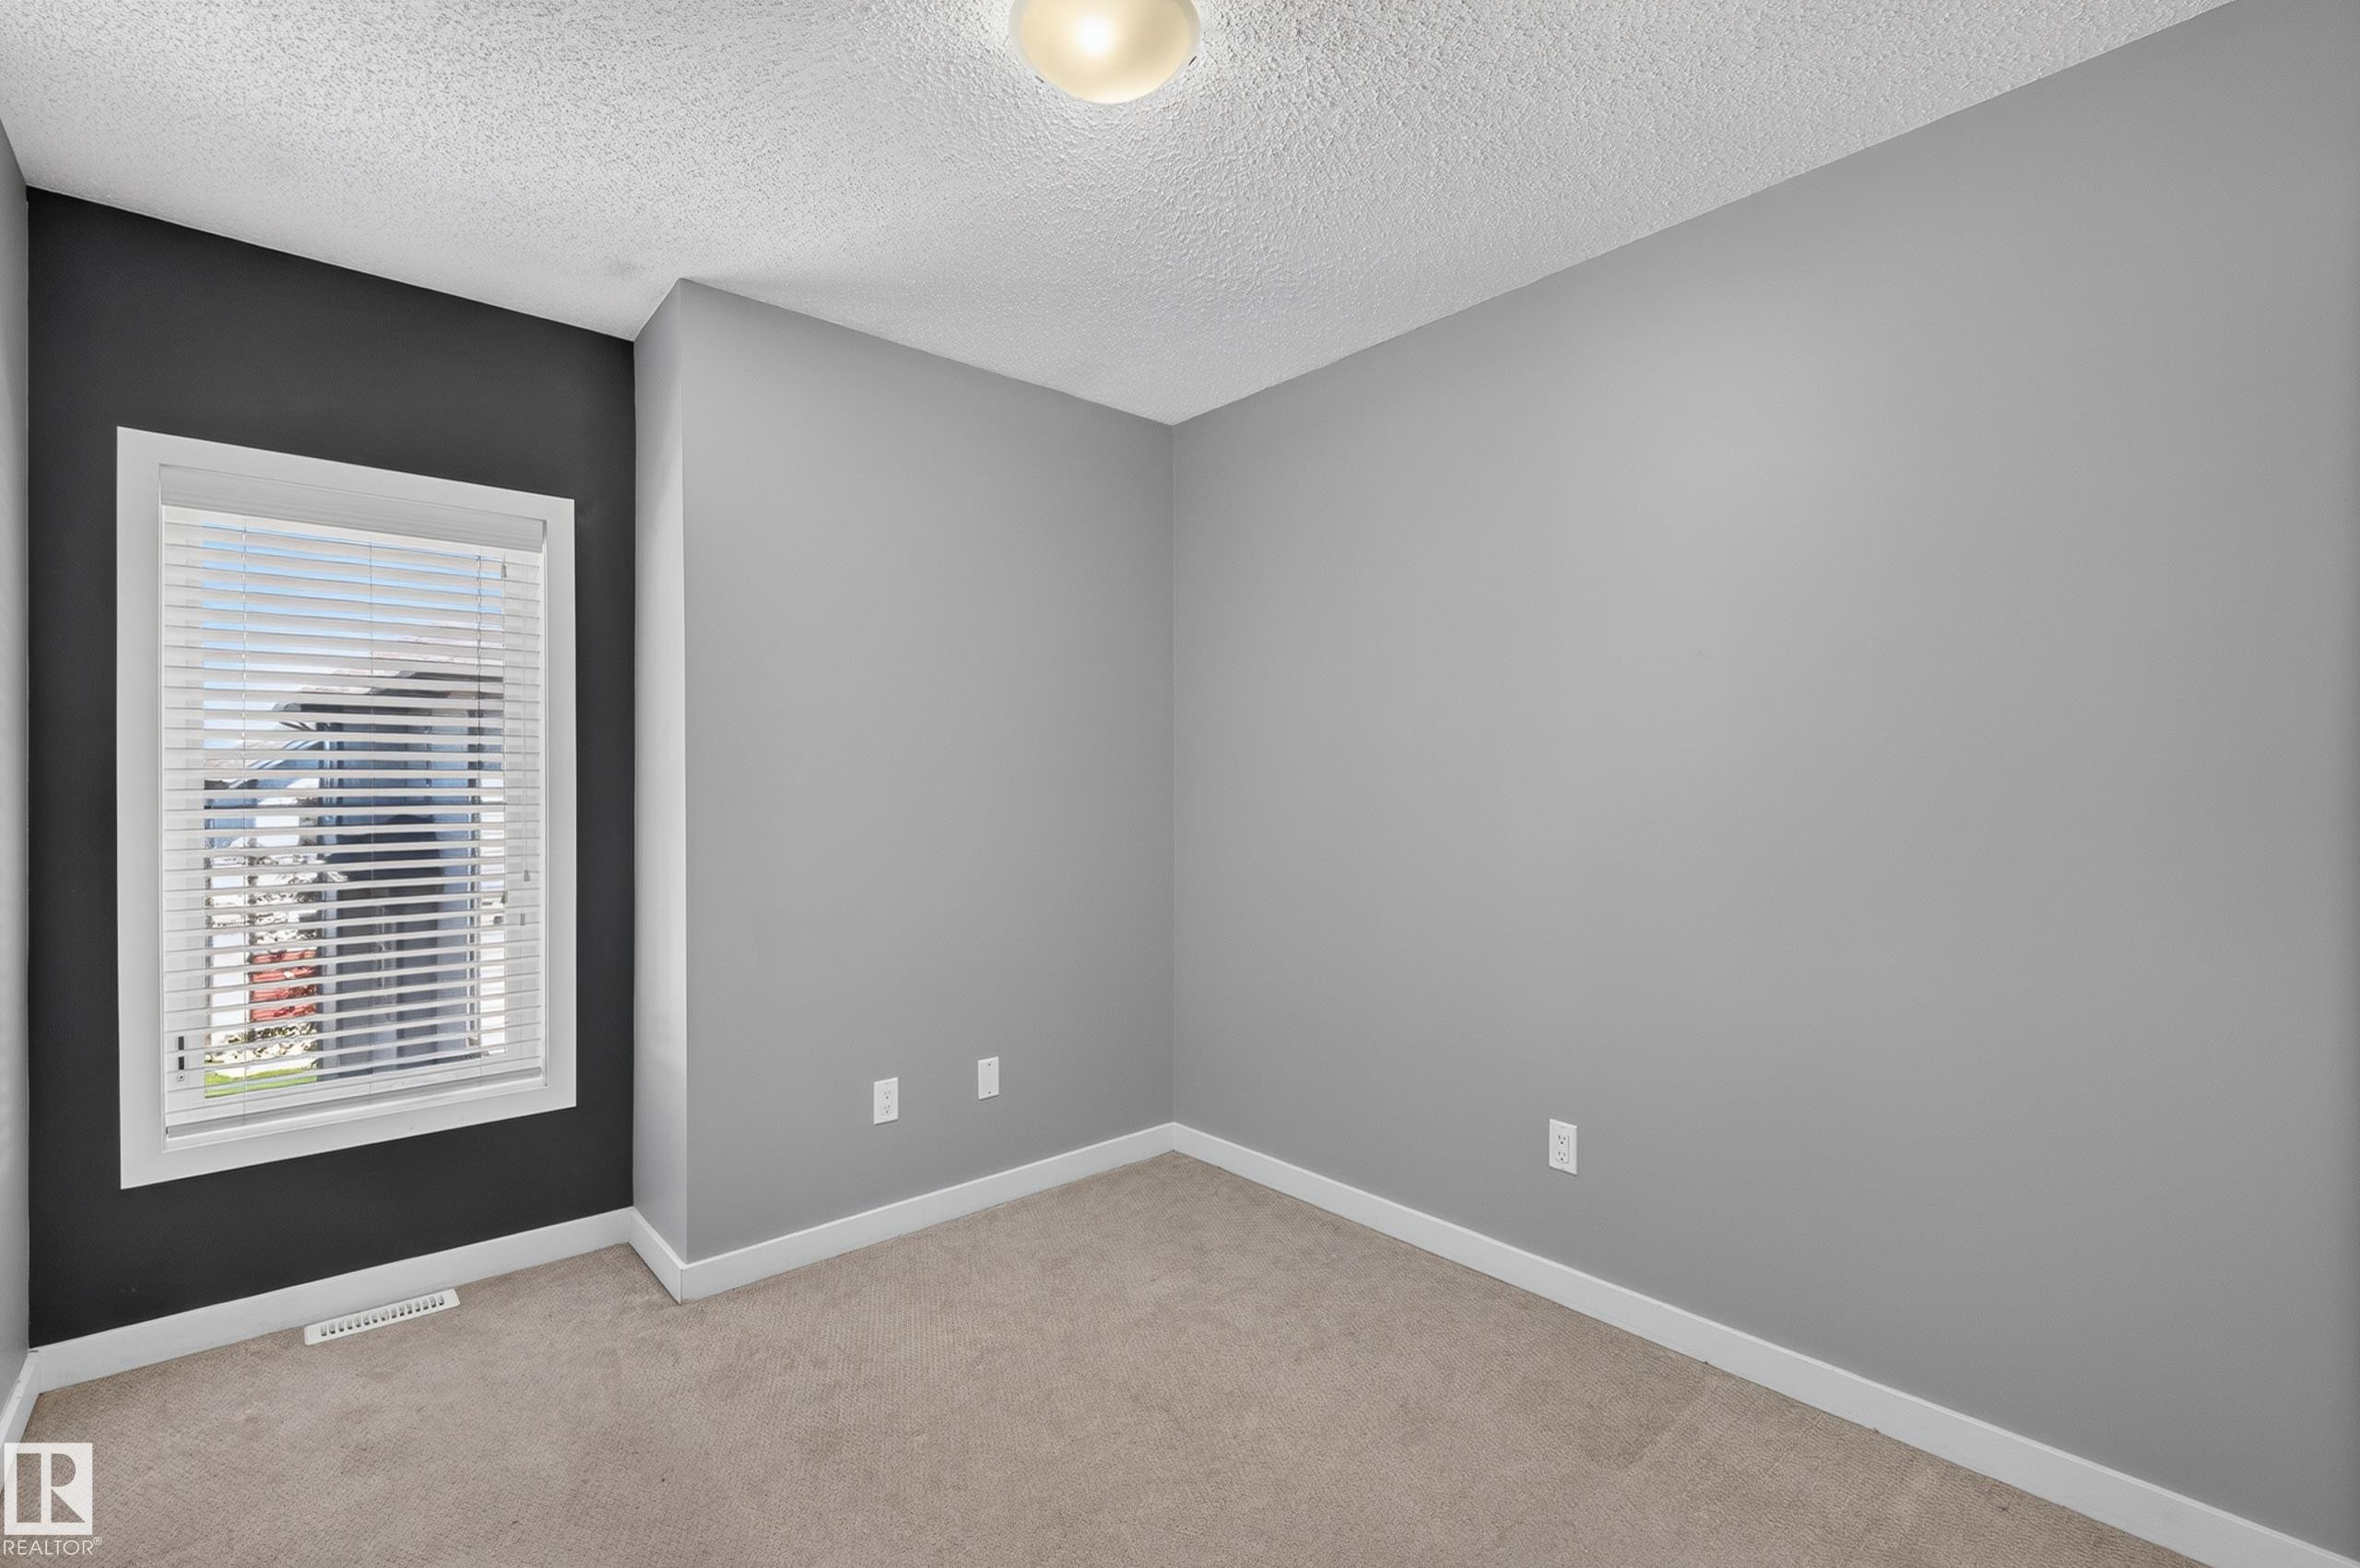
Carpeted room featuring a white-framed window with blinds, a dark accent wall, and three light gray walls - 24 655 Watt Boulevard, Edmonton, AB
Room featuring neutral-toned carpet, light gray wall paint, and white trim - 24 655 Watt Boulevard, Edmonton, AB
Bathroom vanity featuring a light-toned countertop, an undermount sink, and a chrome faucet - 24 655 Watt Boulevard, Edmonton, AB
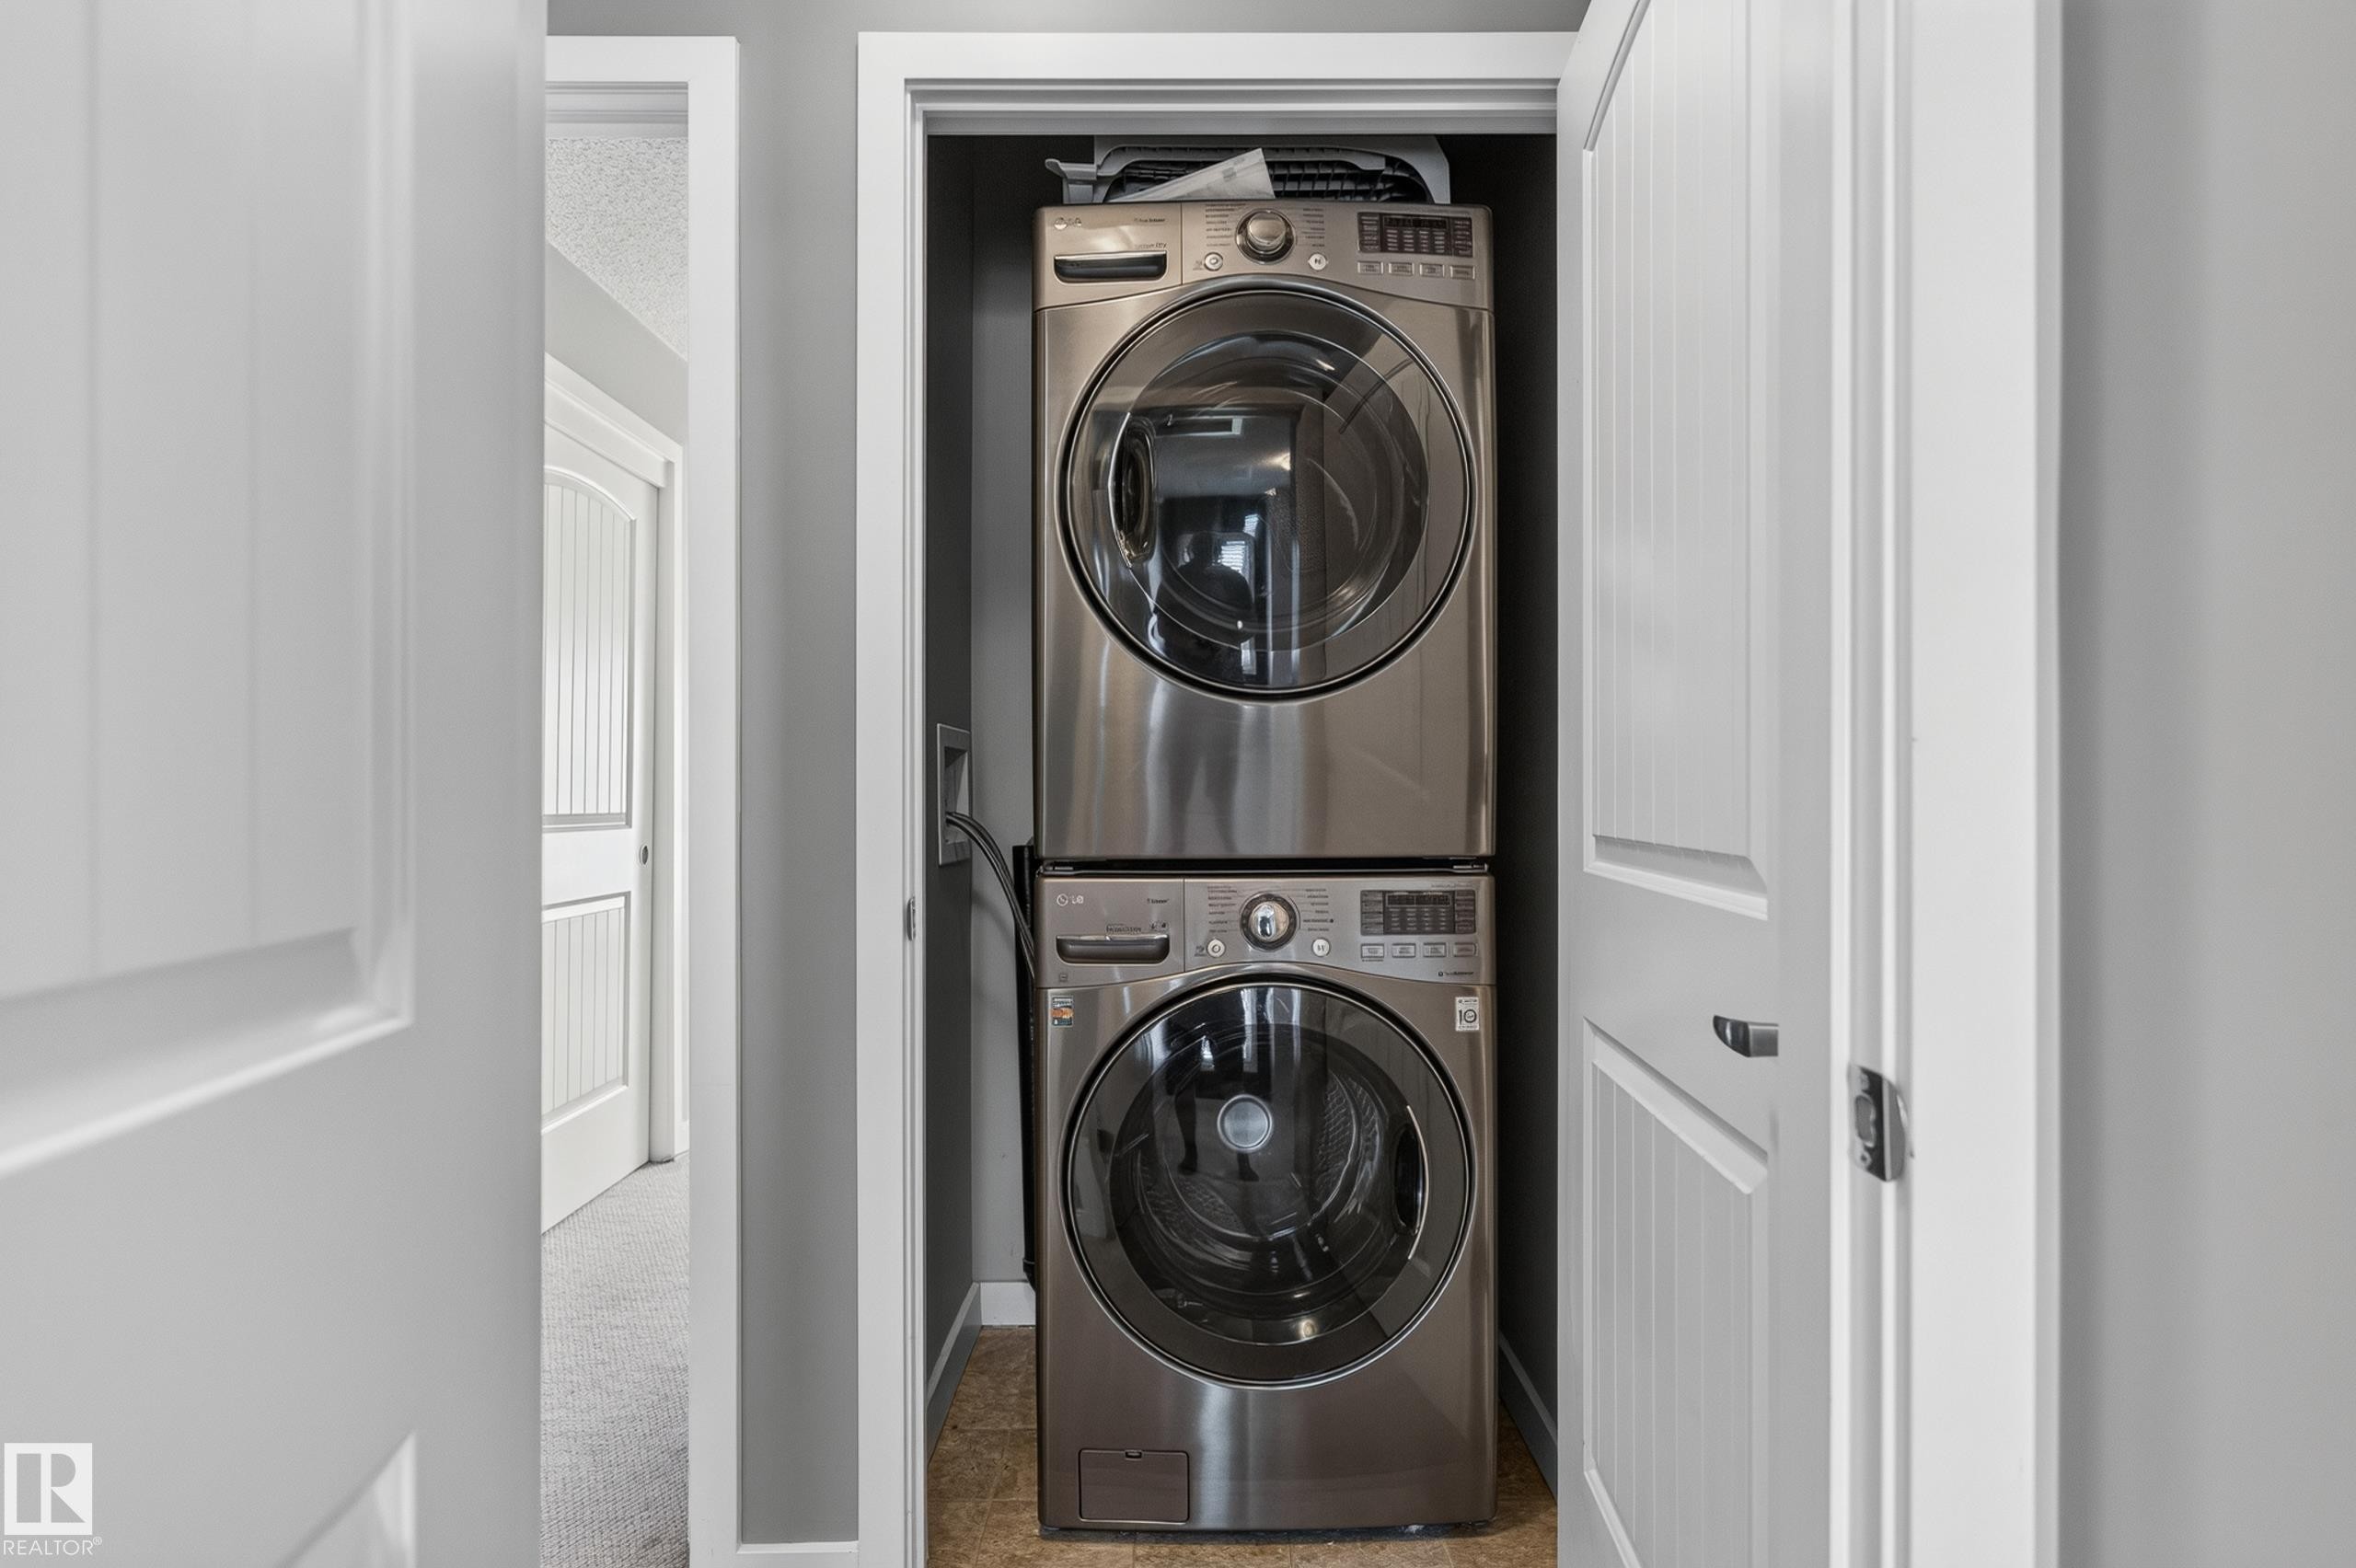
Dedicated laundry closet featuring a stacked washer and dryer, tile flooring, and white paneled doors - 24 655 Watt Boulevard, Edmonton, AB
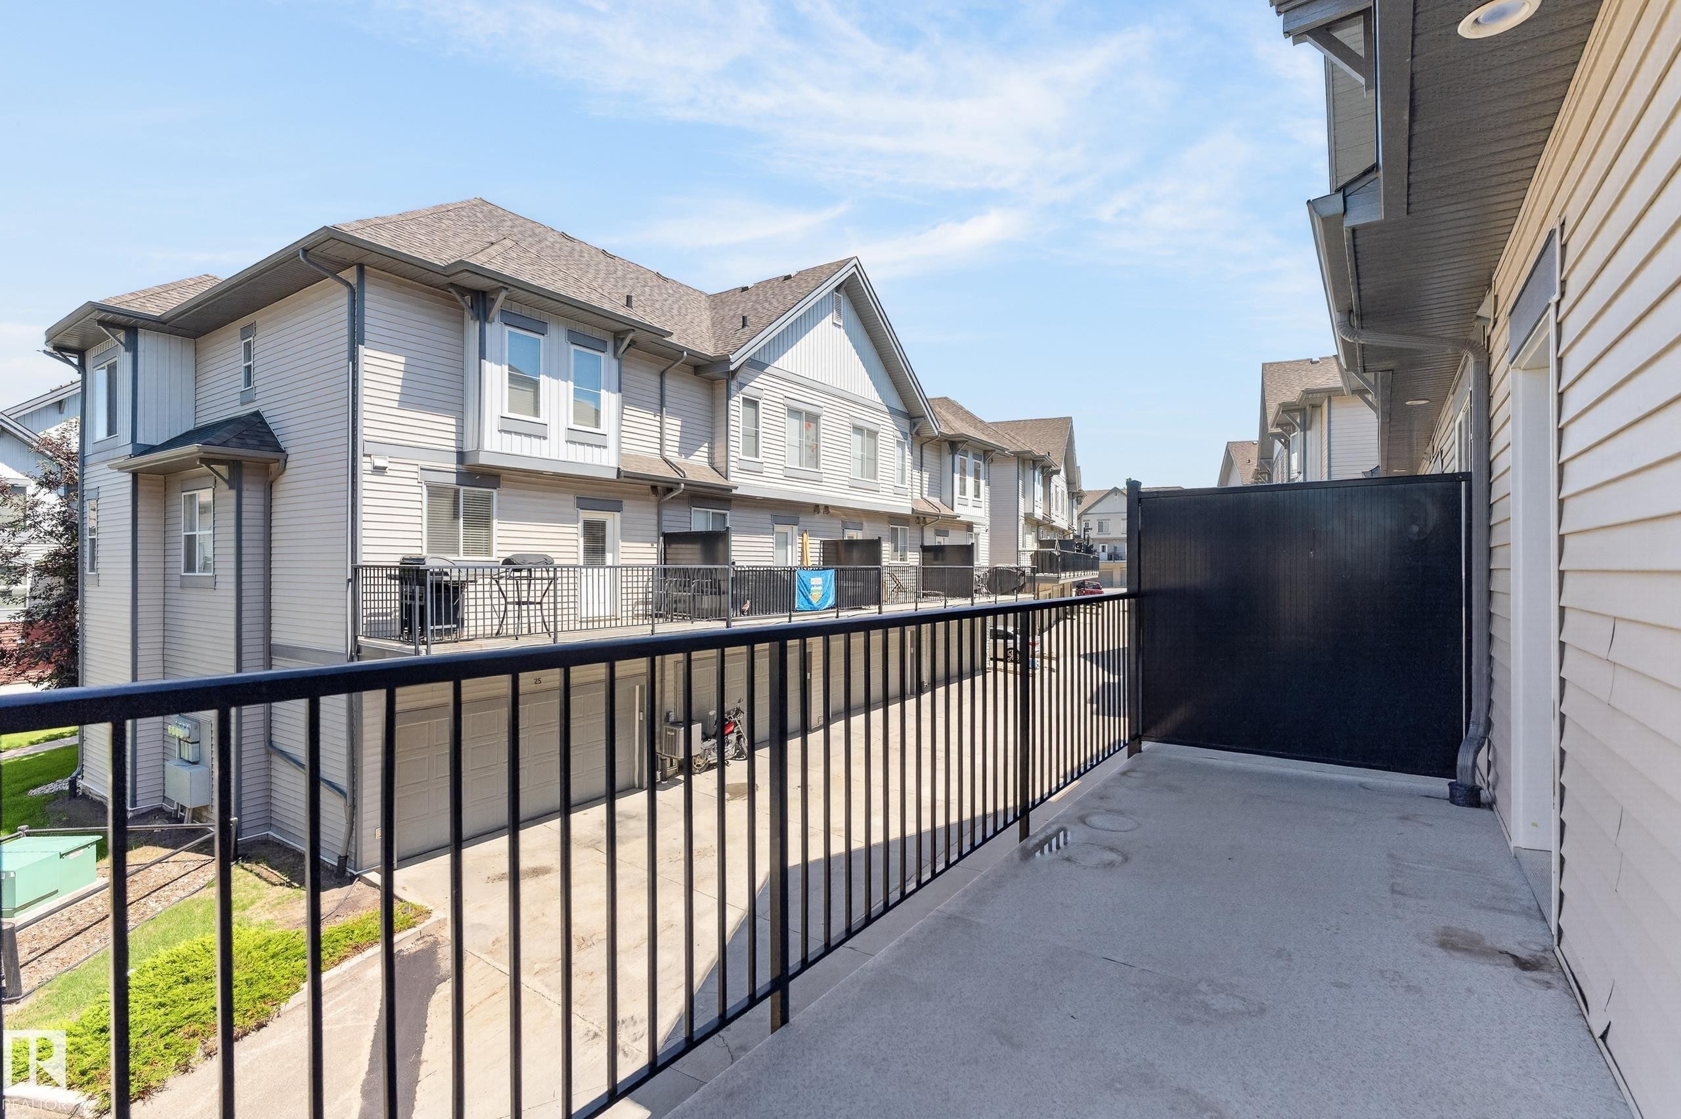
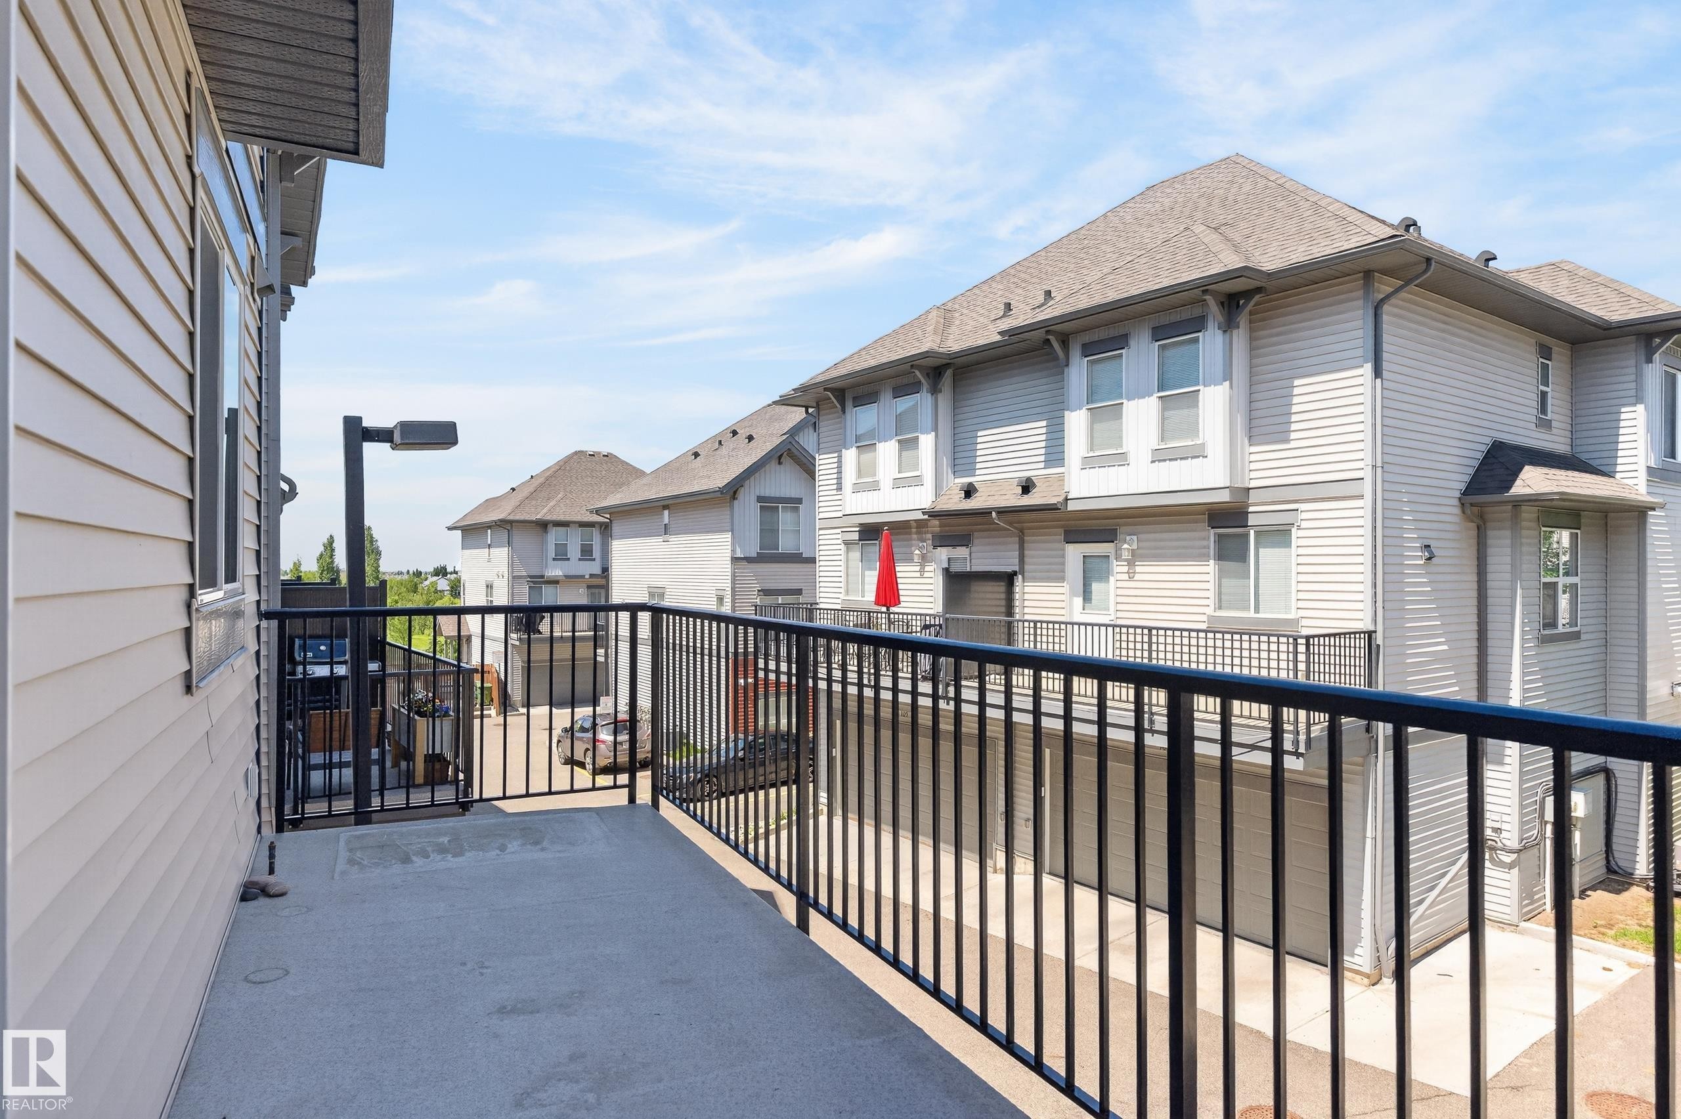
Private balcony featuring concrete flooring and black metal railings - 24 655 Watt Boulevard, Edmonton, AB
Private balcony with concrete flooring and black metal railings - 24 655 Watt Boulevard, Edmonton, AB
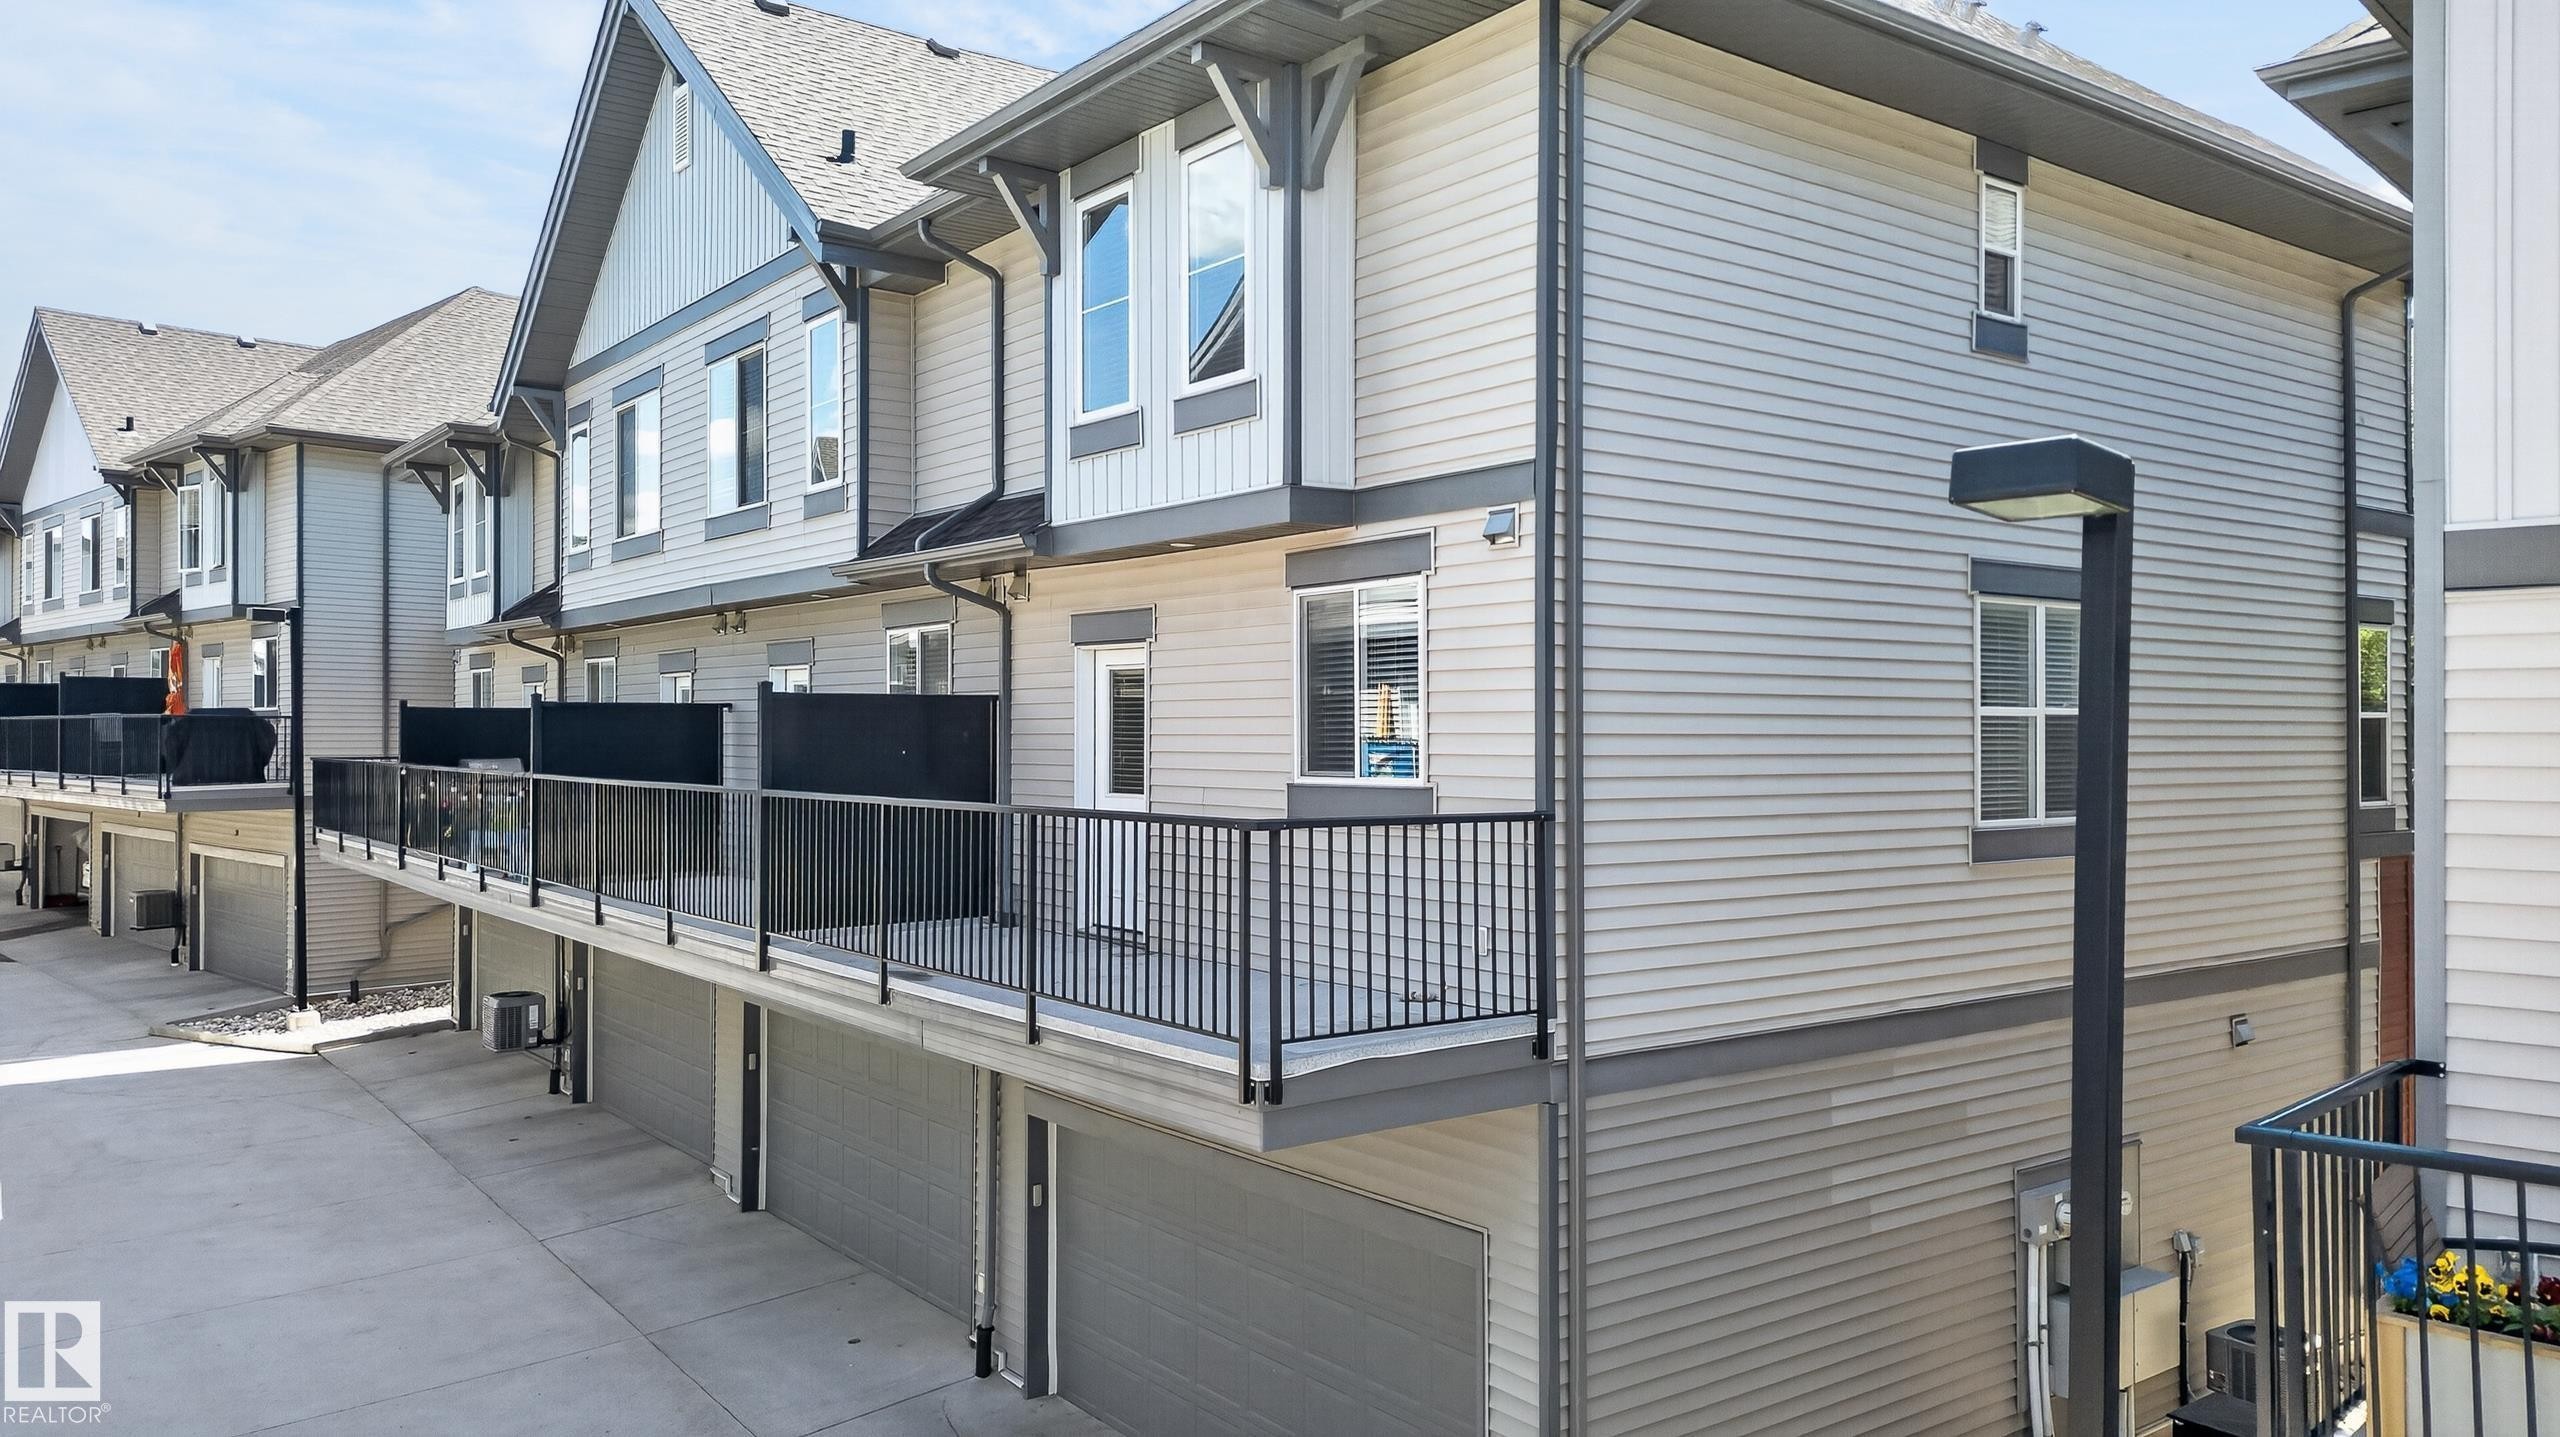
Townhome exterior featuring light gray horizontal siding and dark gray trim accents - 24 655 Watt Boulevard, Edmonton, AB
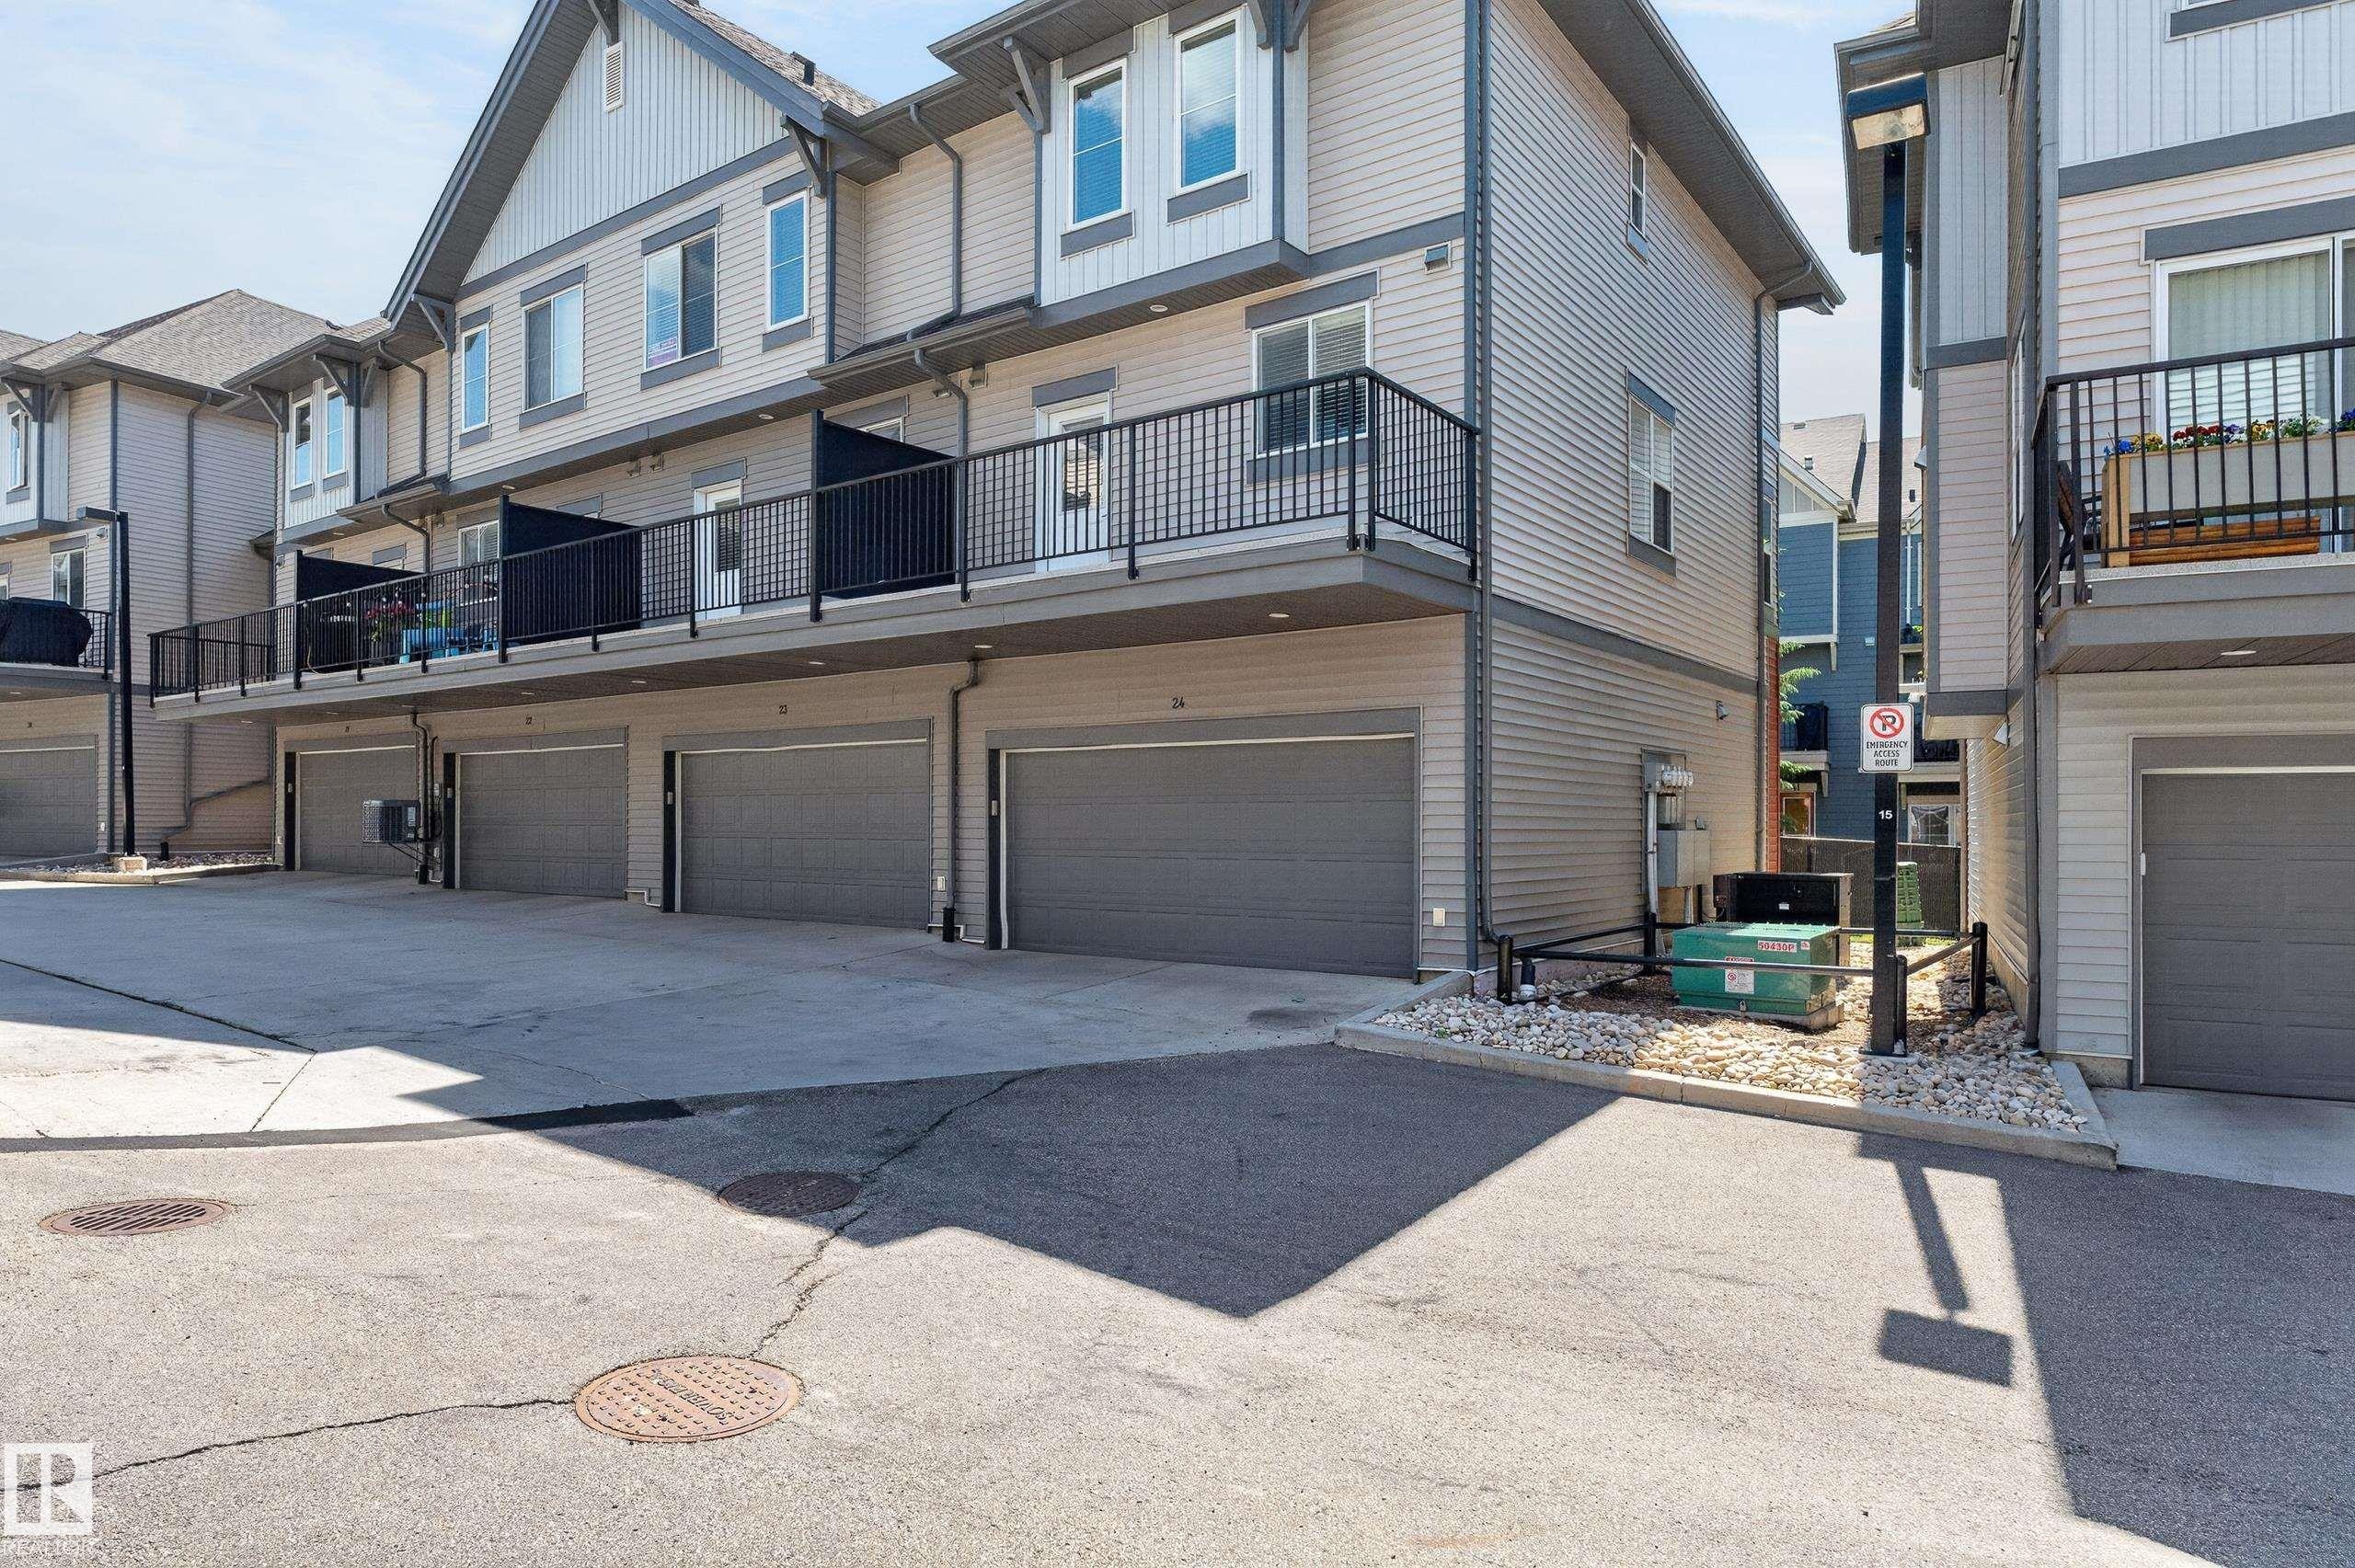
Multi-level townhome featuring a neutral-toned exterior with light siding and dark trim accents - 24 655 Watt Boulevard, Edmonton, AB
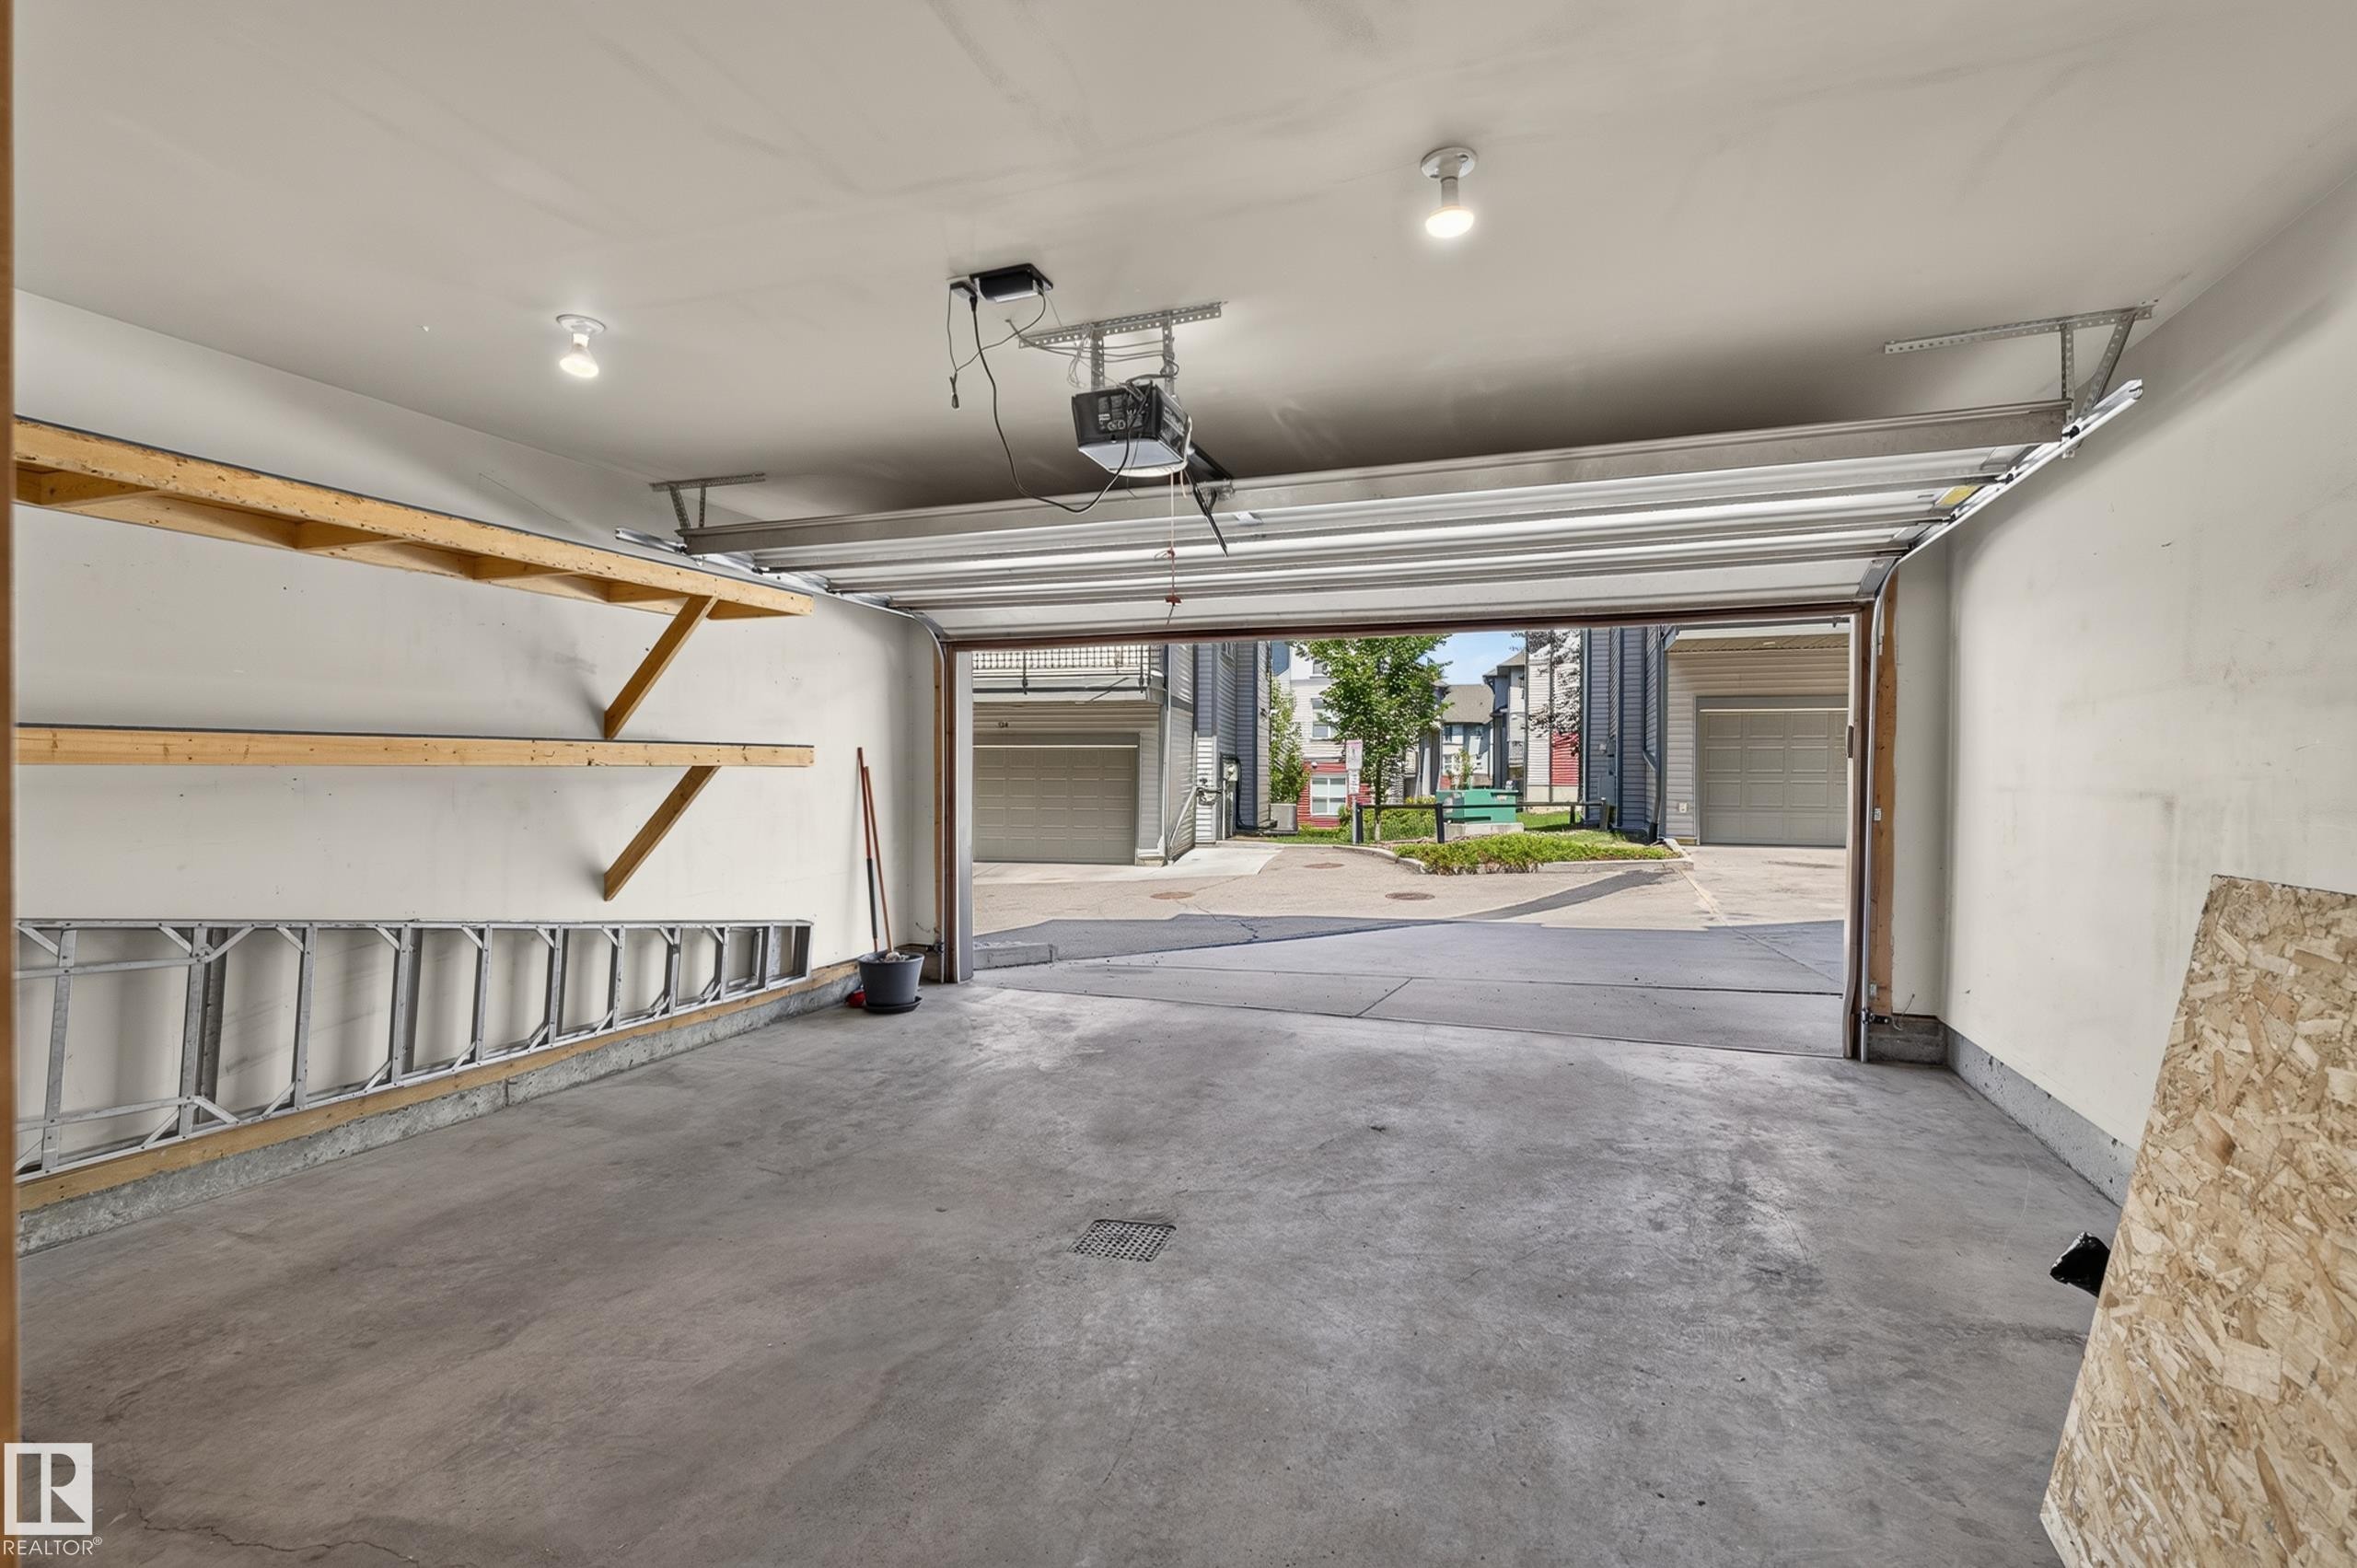
Attached garage with concrete flooring, built-in shelving, an automatic garage door opener, and recessed lighting - 24 655 Watt Boulevard, Edmonton, AB
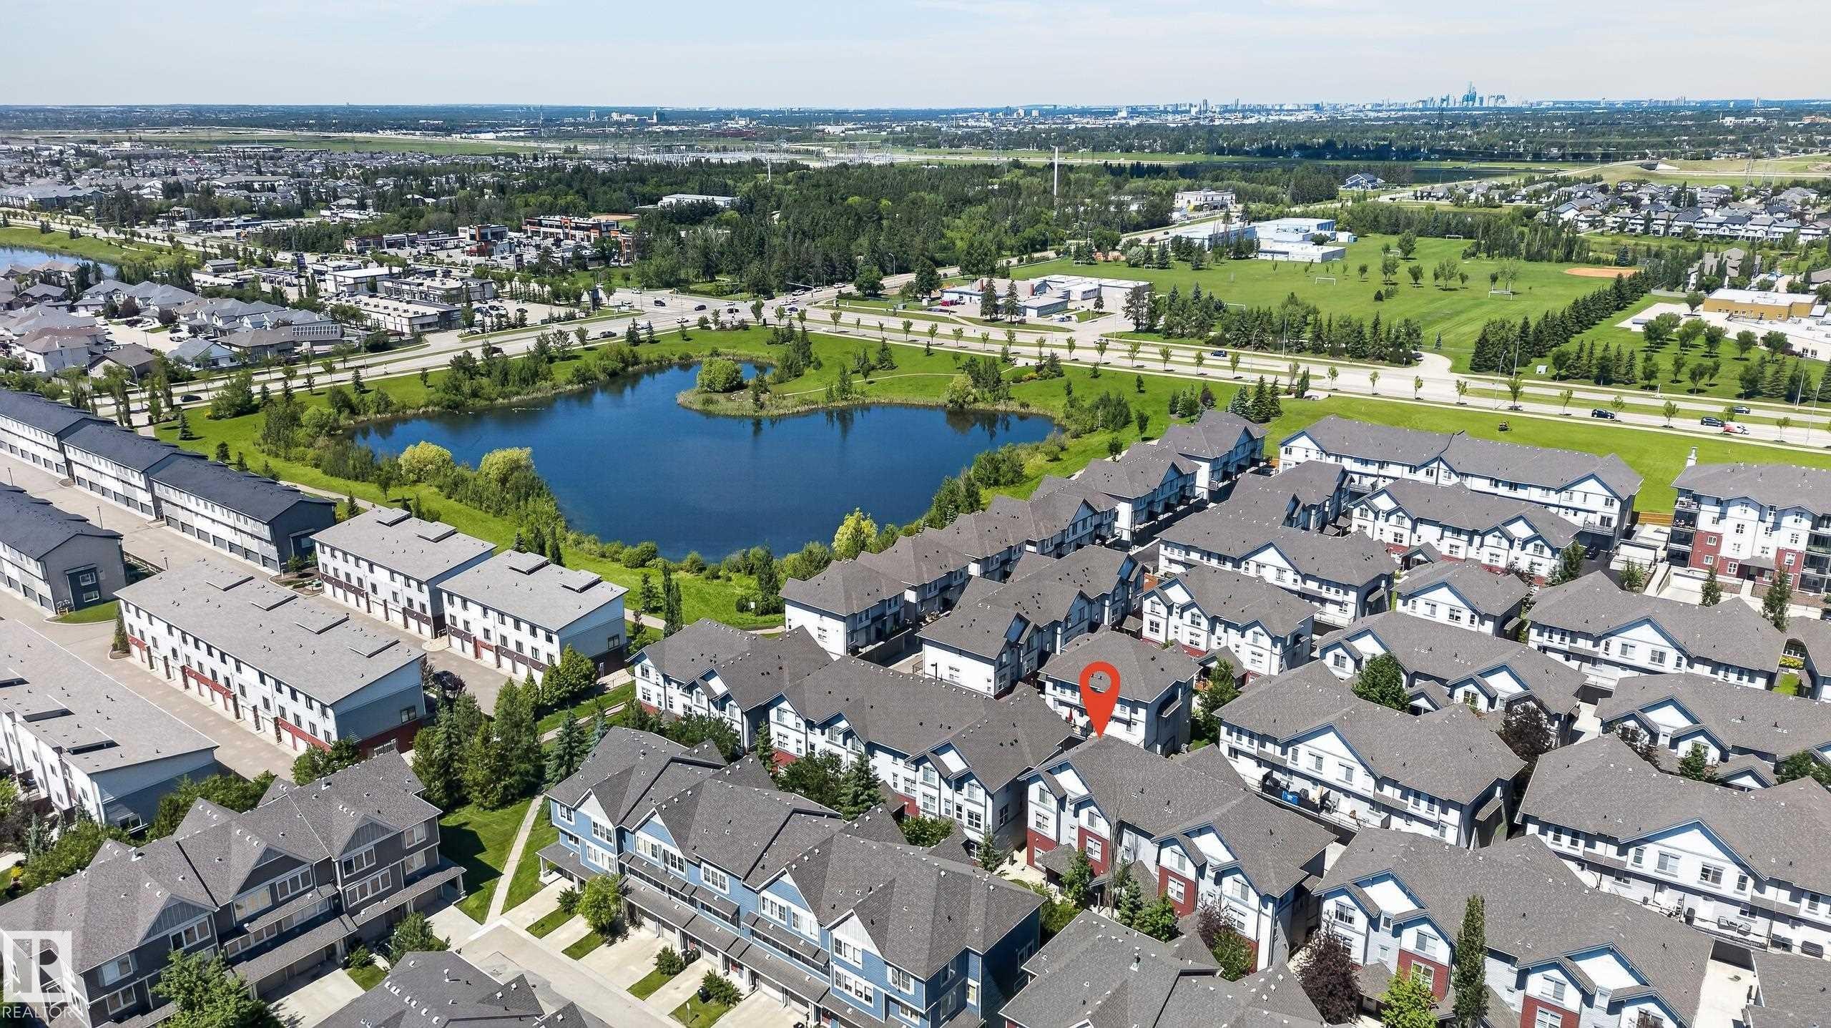
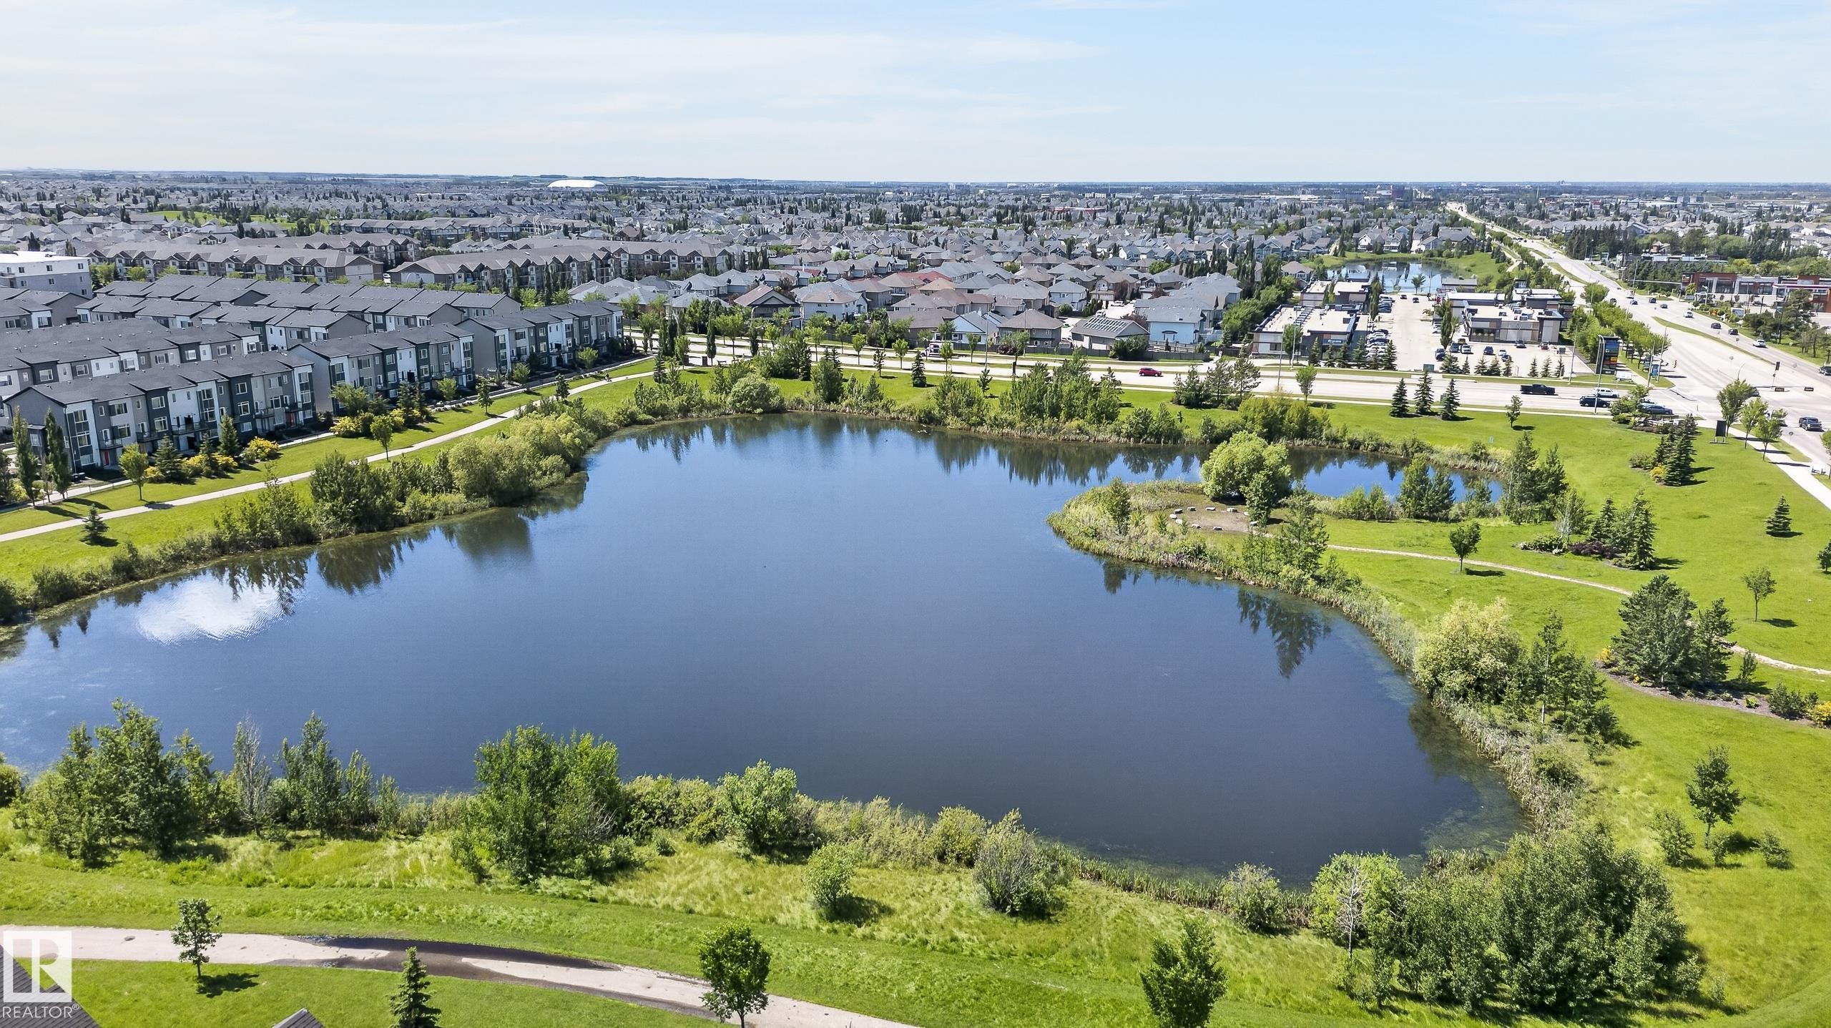
Aerial perspective showcasing a residential community with townhomes and detached properties - 24 655 Watt Boulevard, Edmonton, AB
Community featuring a substantial central pond surrounded by green spaces and paved pathways - 24 655 Watt Boulevard, Edmonton, AB
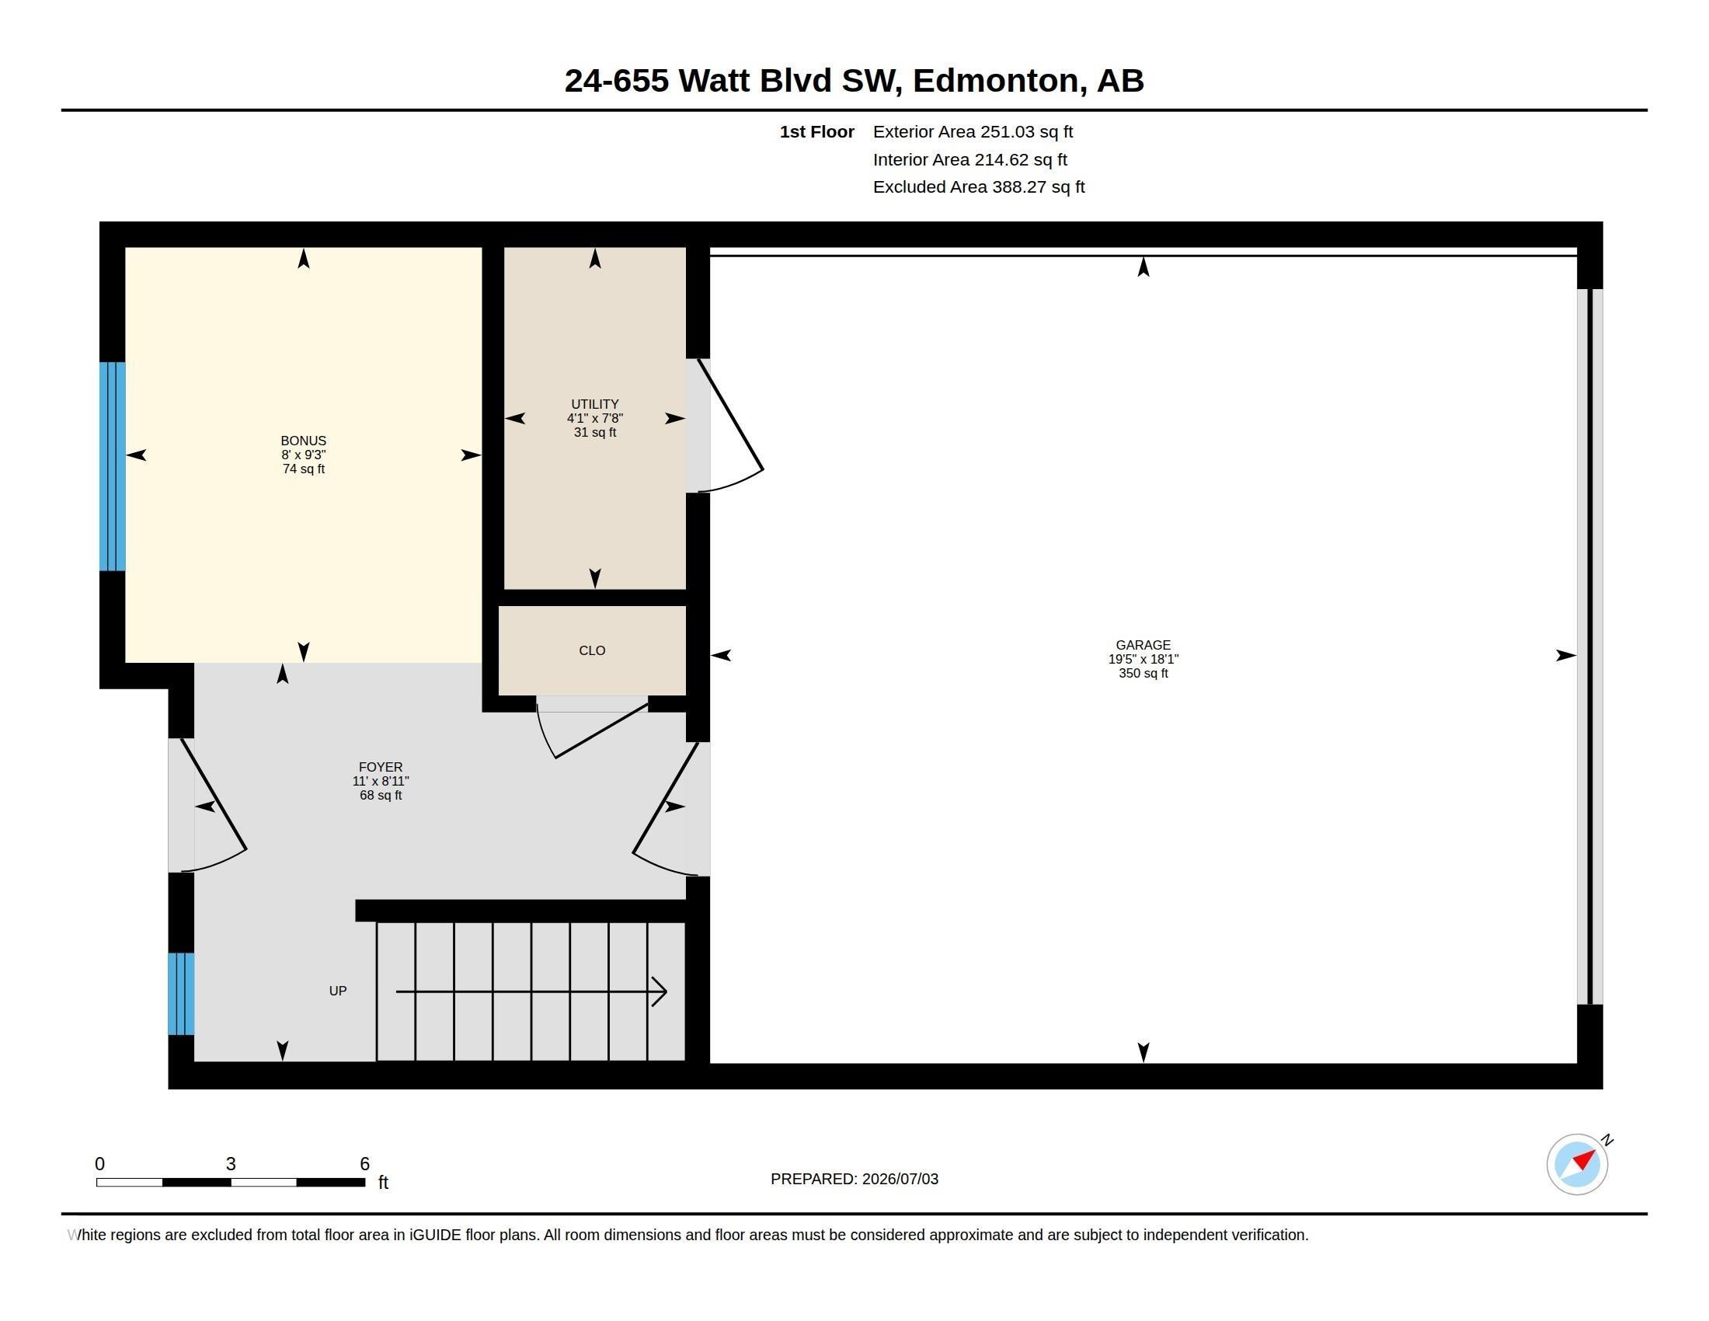
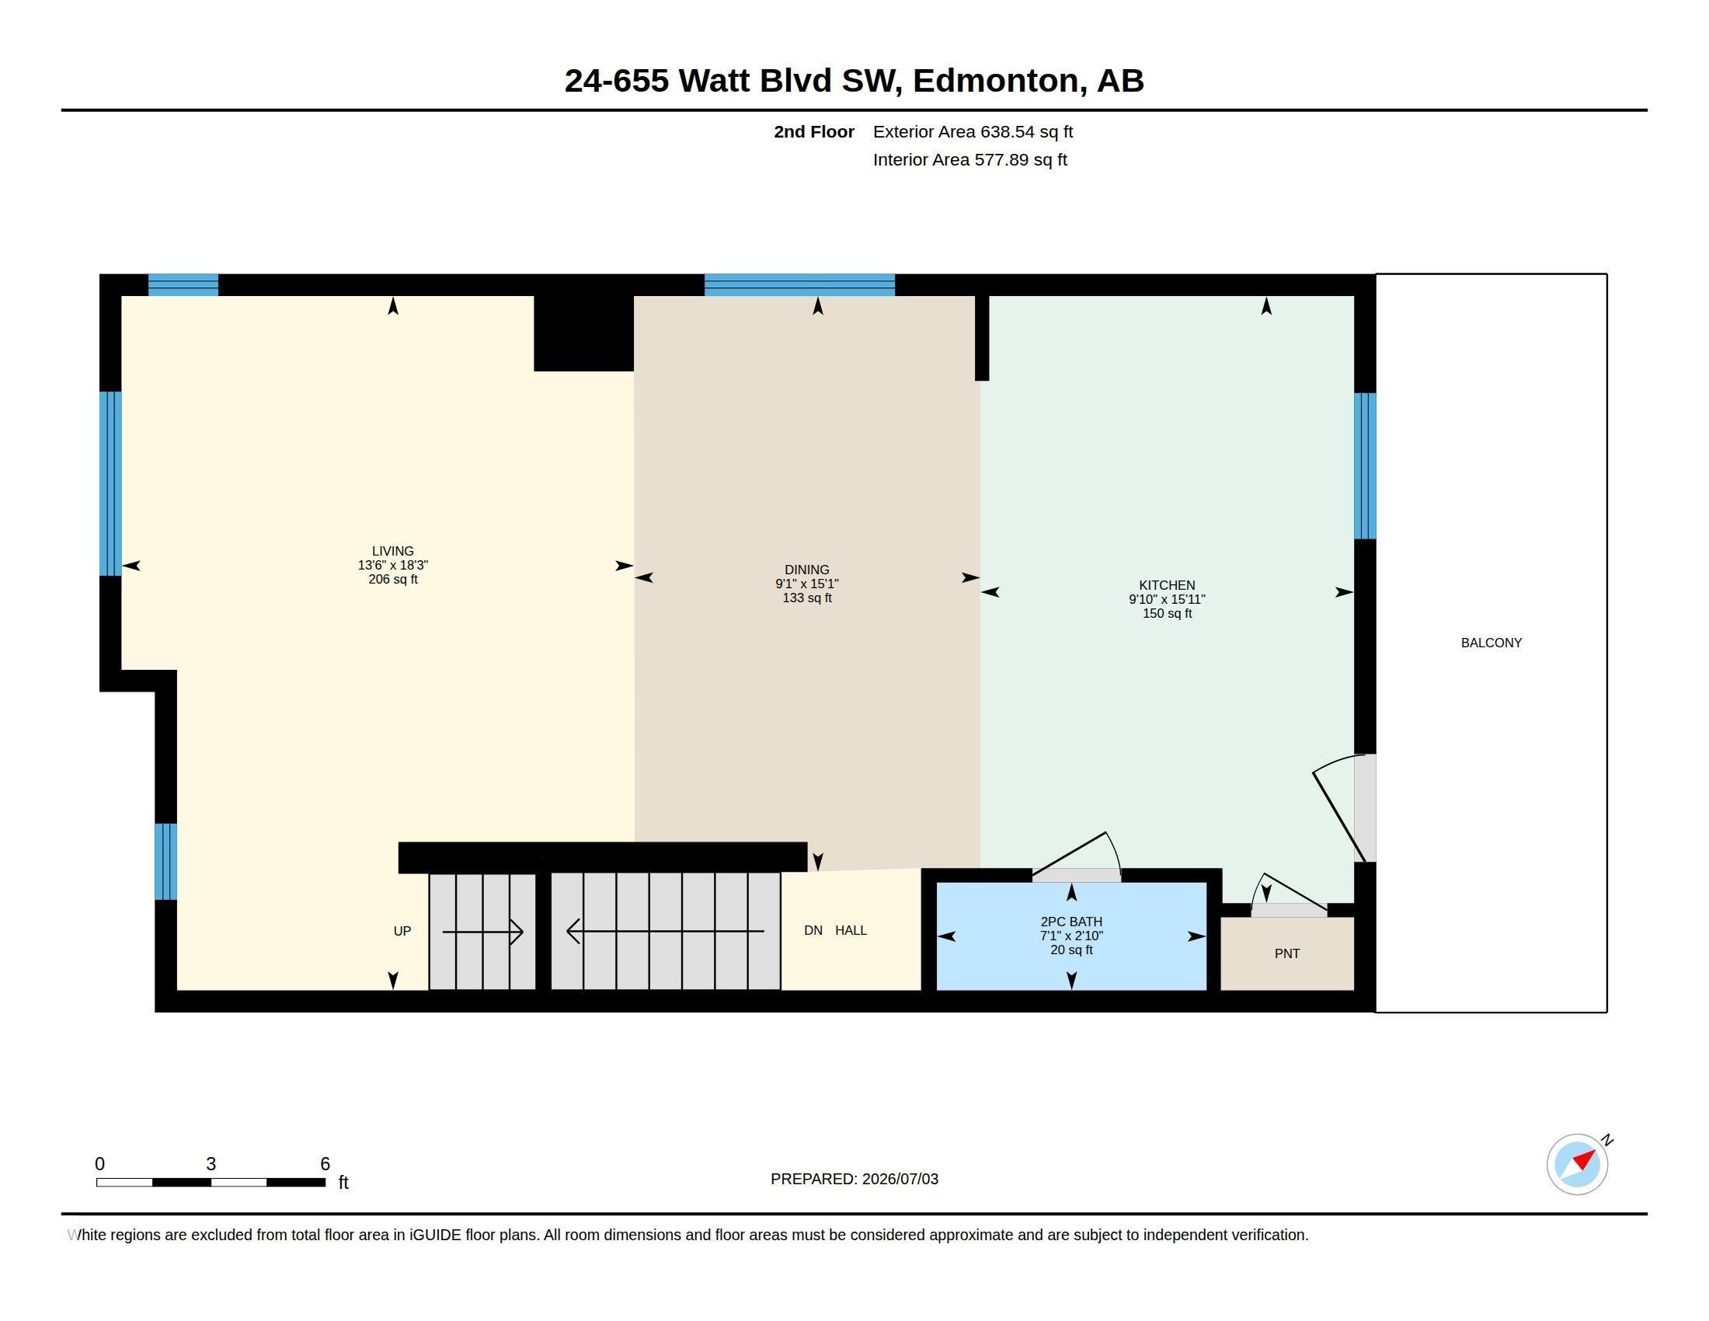
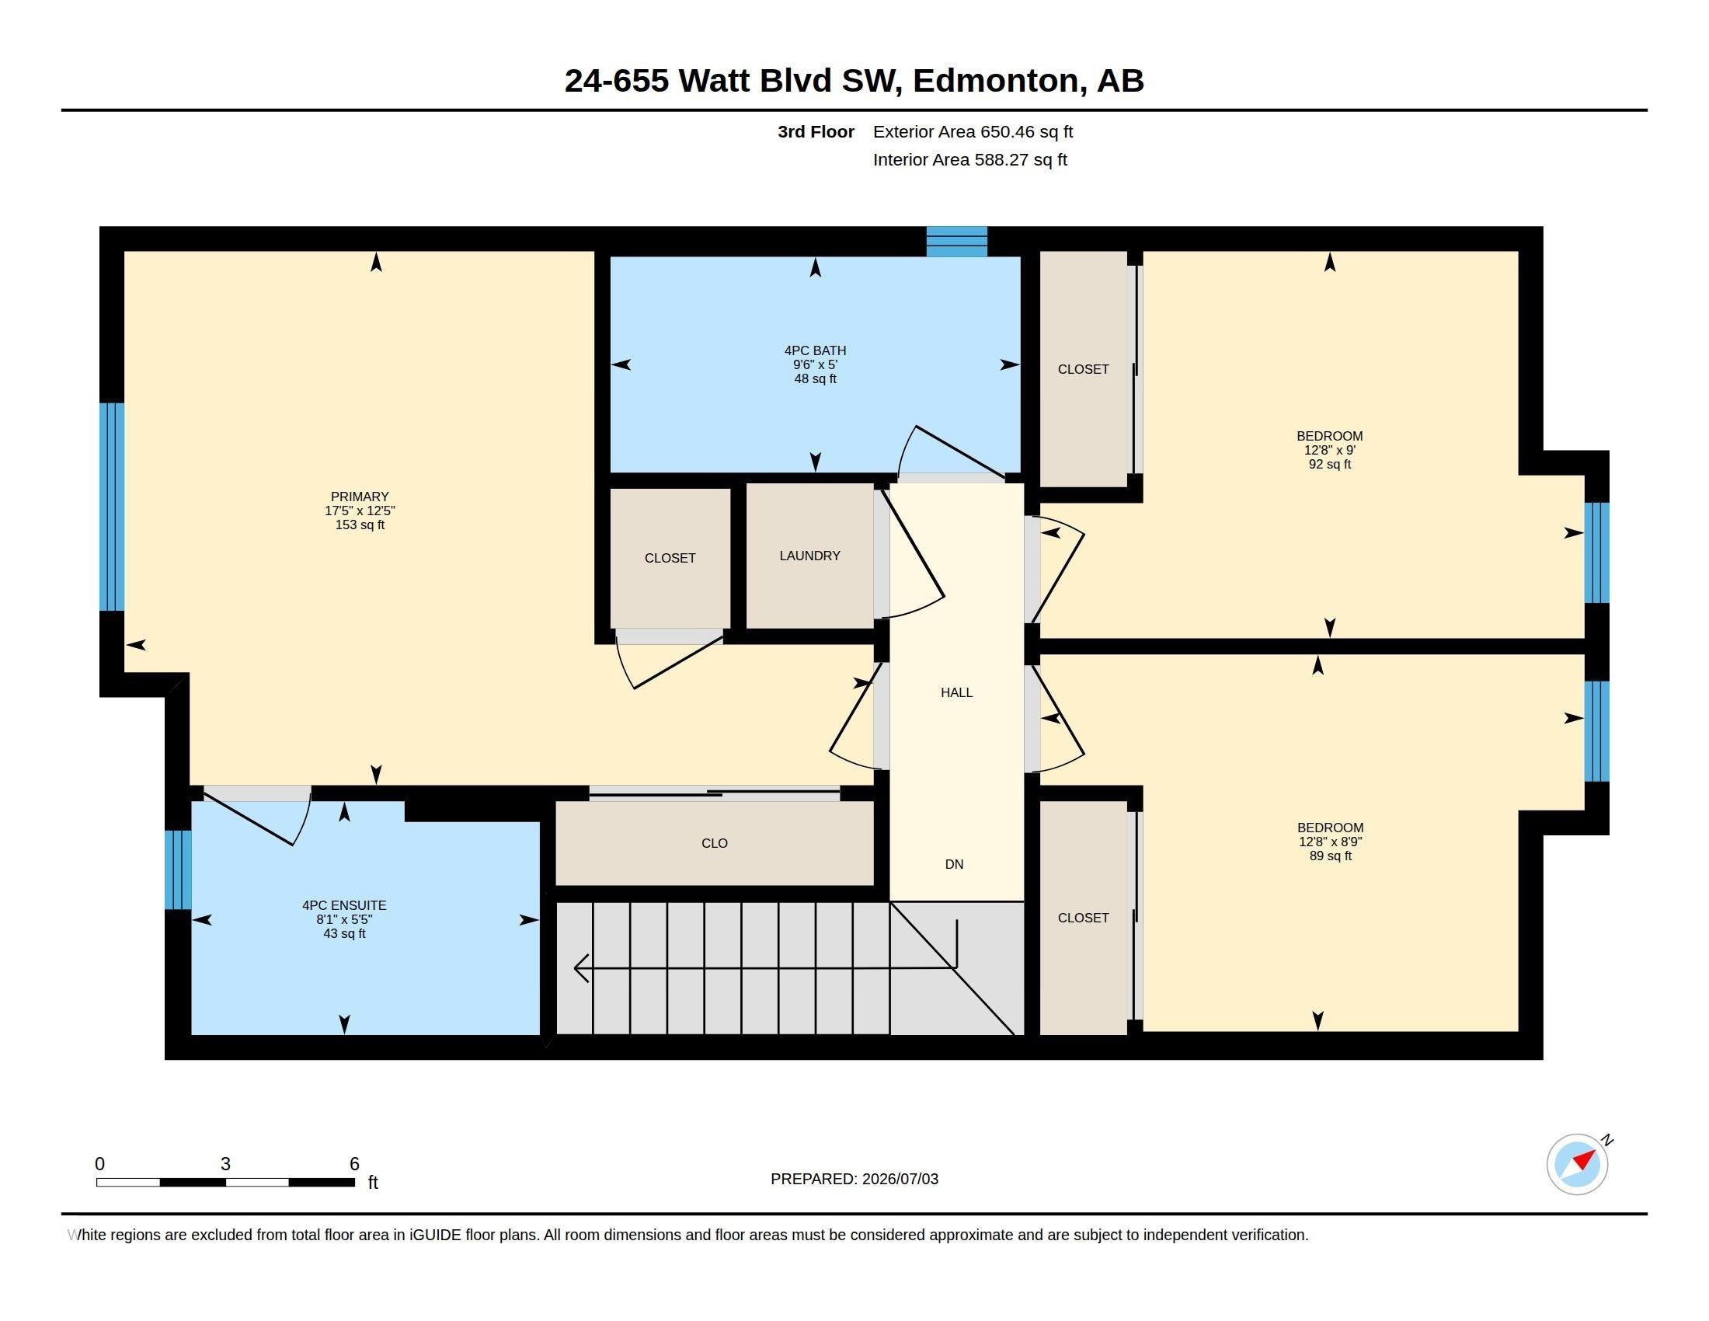
Floor plan - 24 655 Watt Boulevard, Edmonton, AB
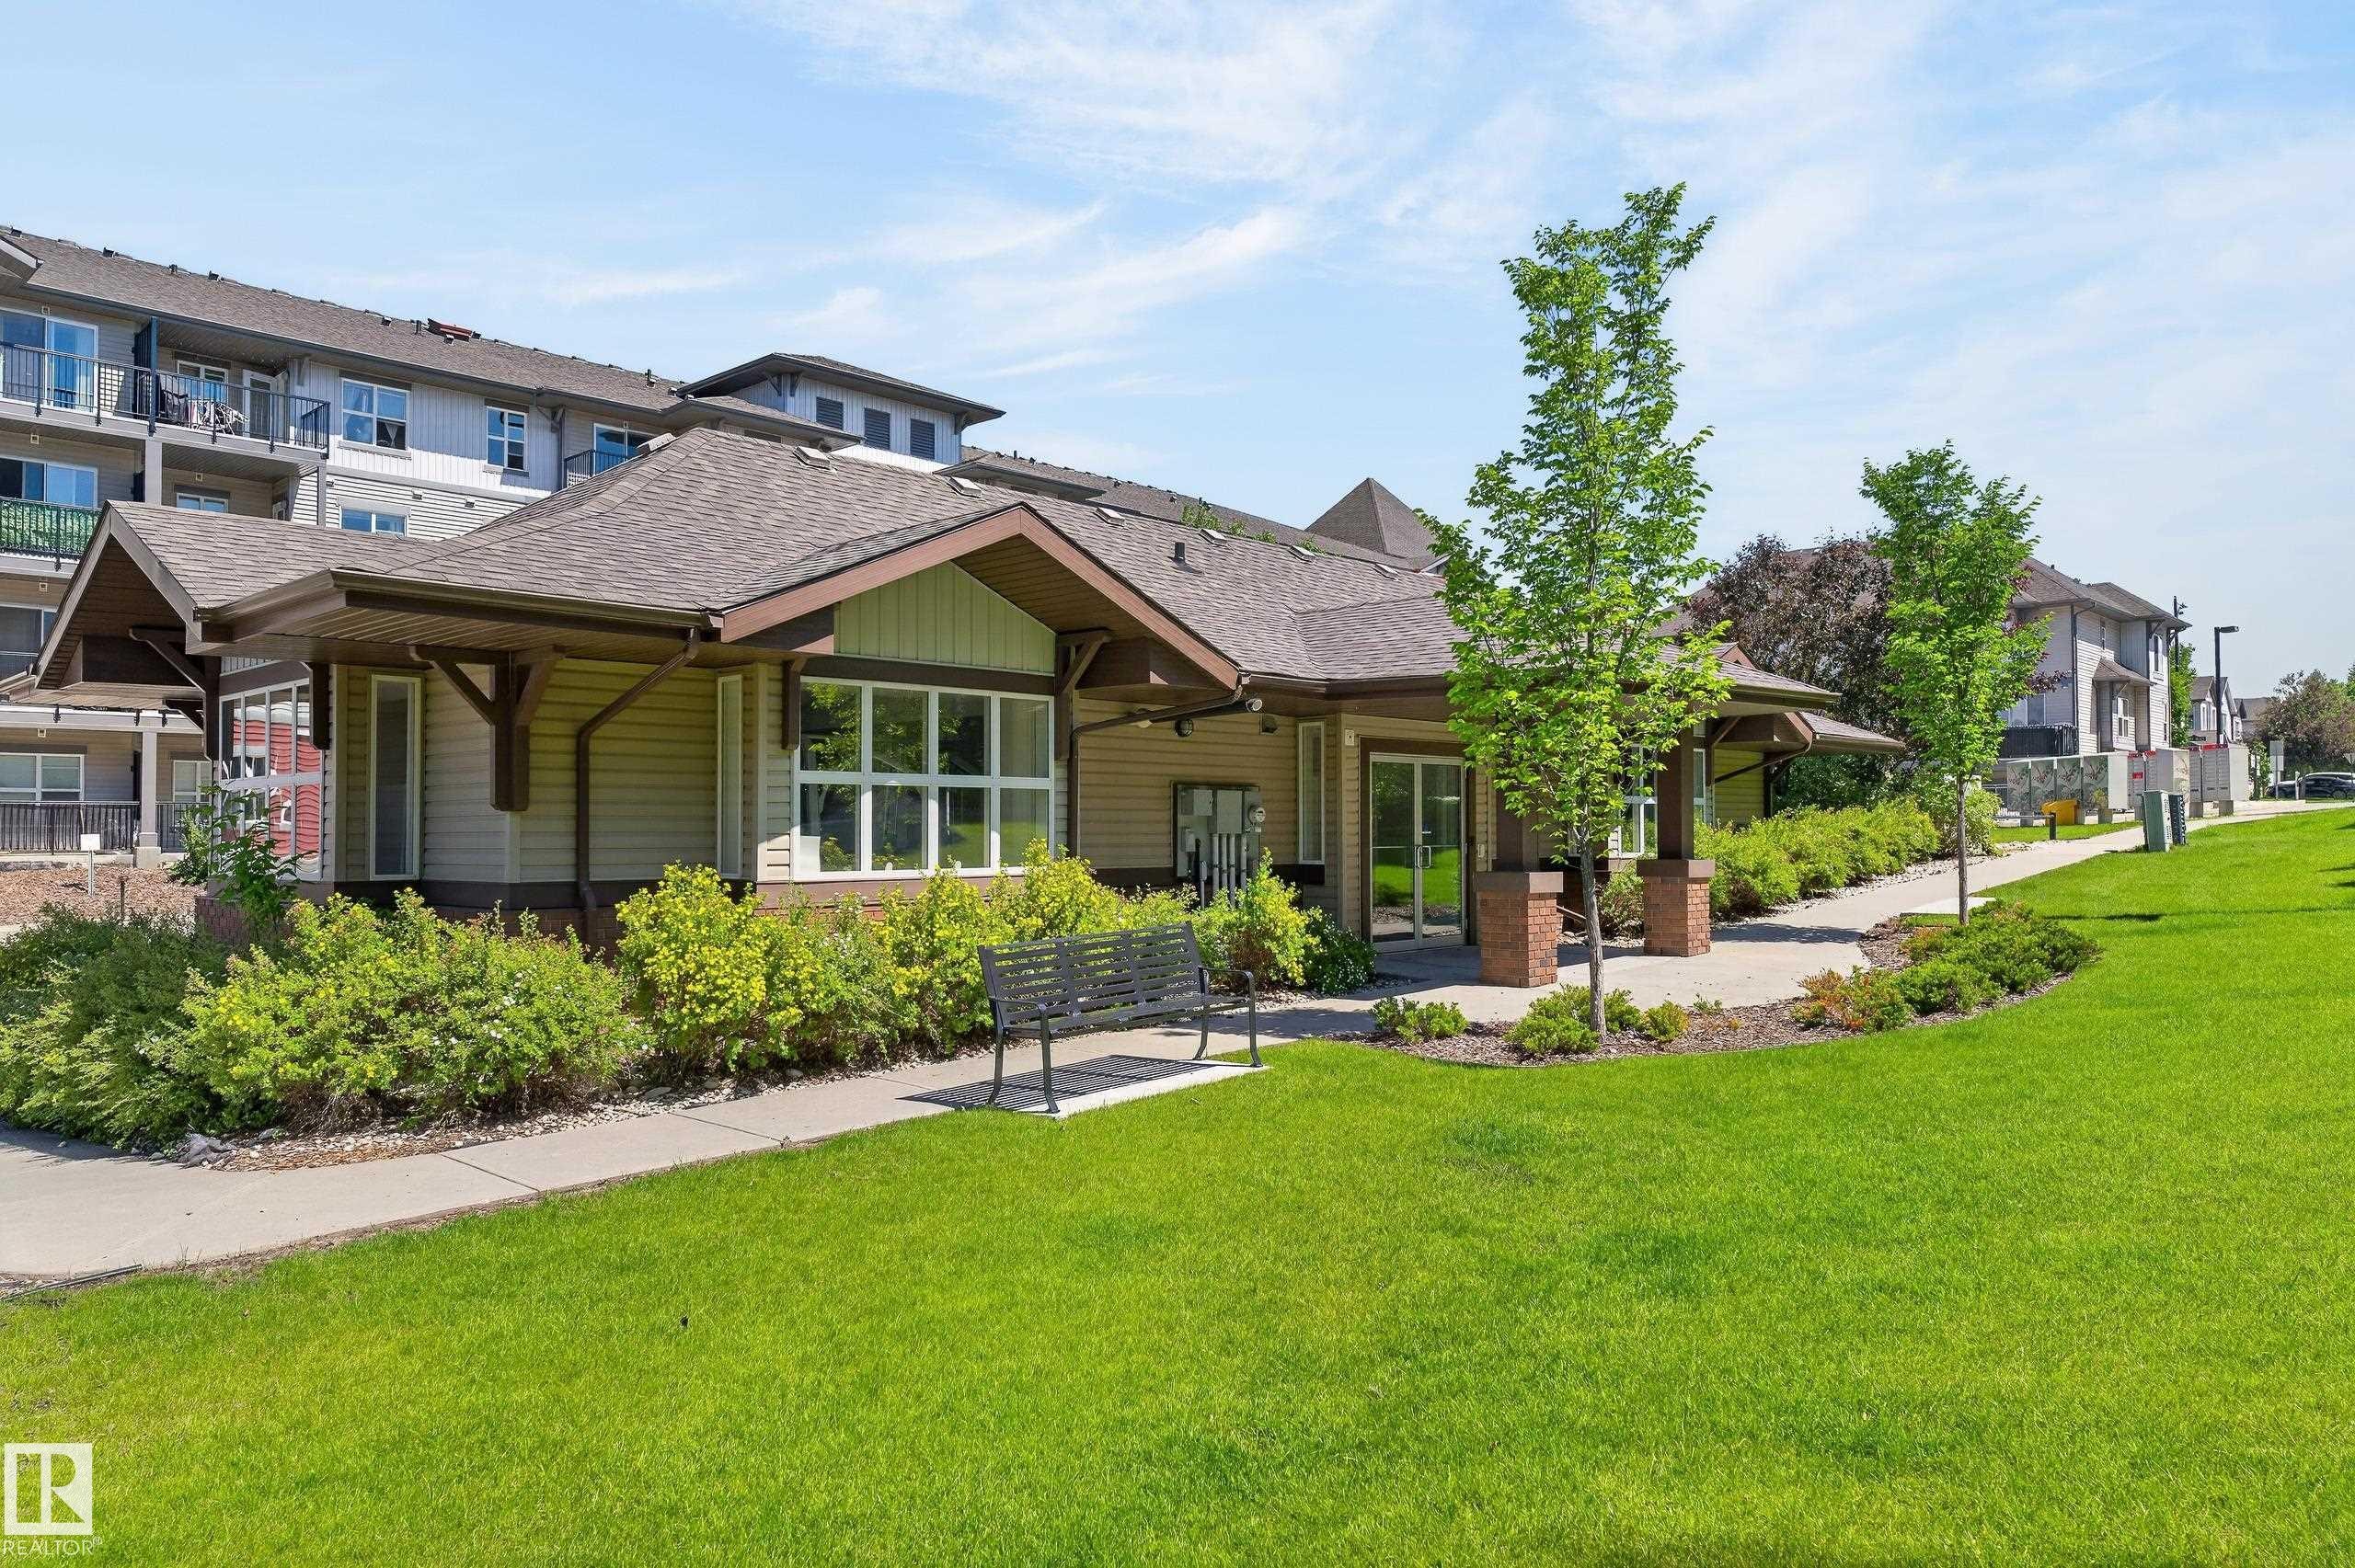
Clubhouse exterior featuring a gabled roofline, wood-finish siding, large windows, and a covered entry - 24 655 Watt Boulevard, Edmonton, AB
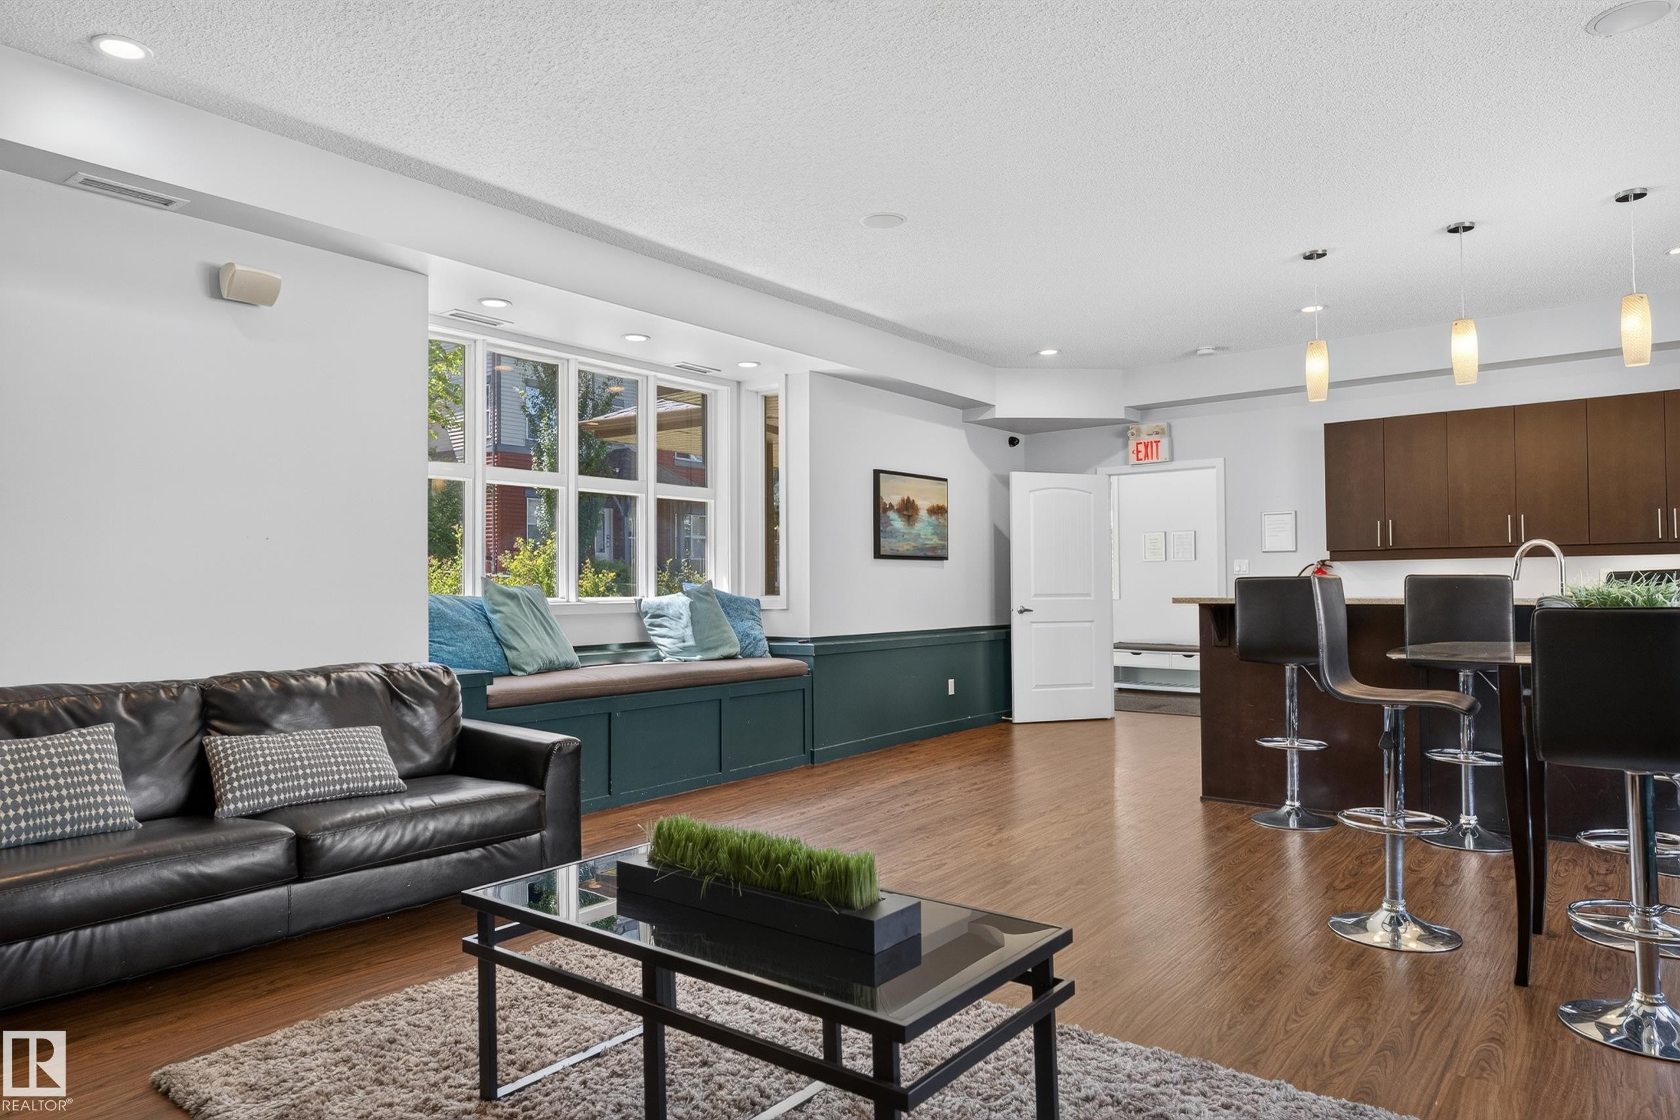
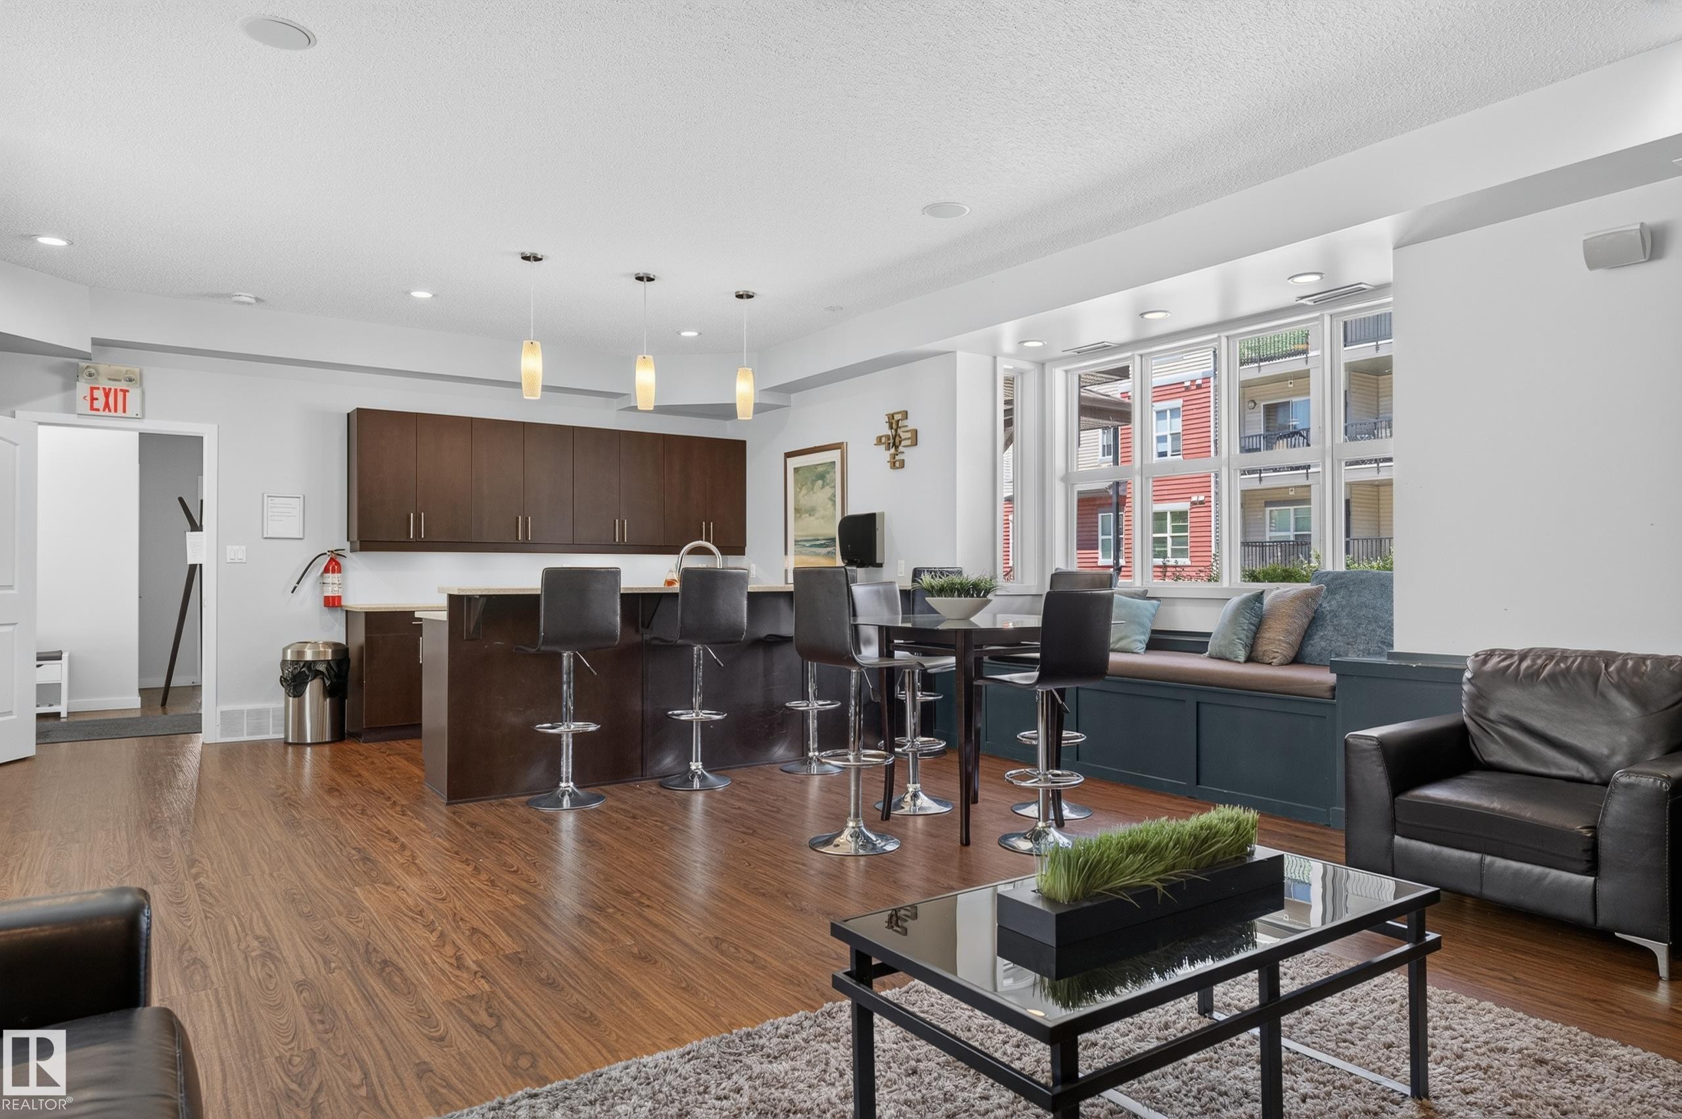
Open-concept living area featuring wood-finish flooring, recessed lighting, and a built-in window bench - 24 655 Watt Boulevard, Edmonton, AB
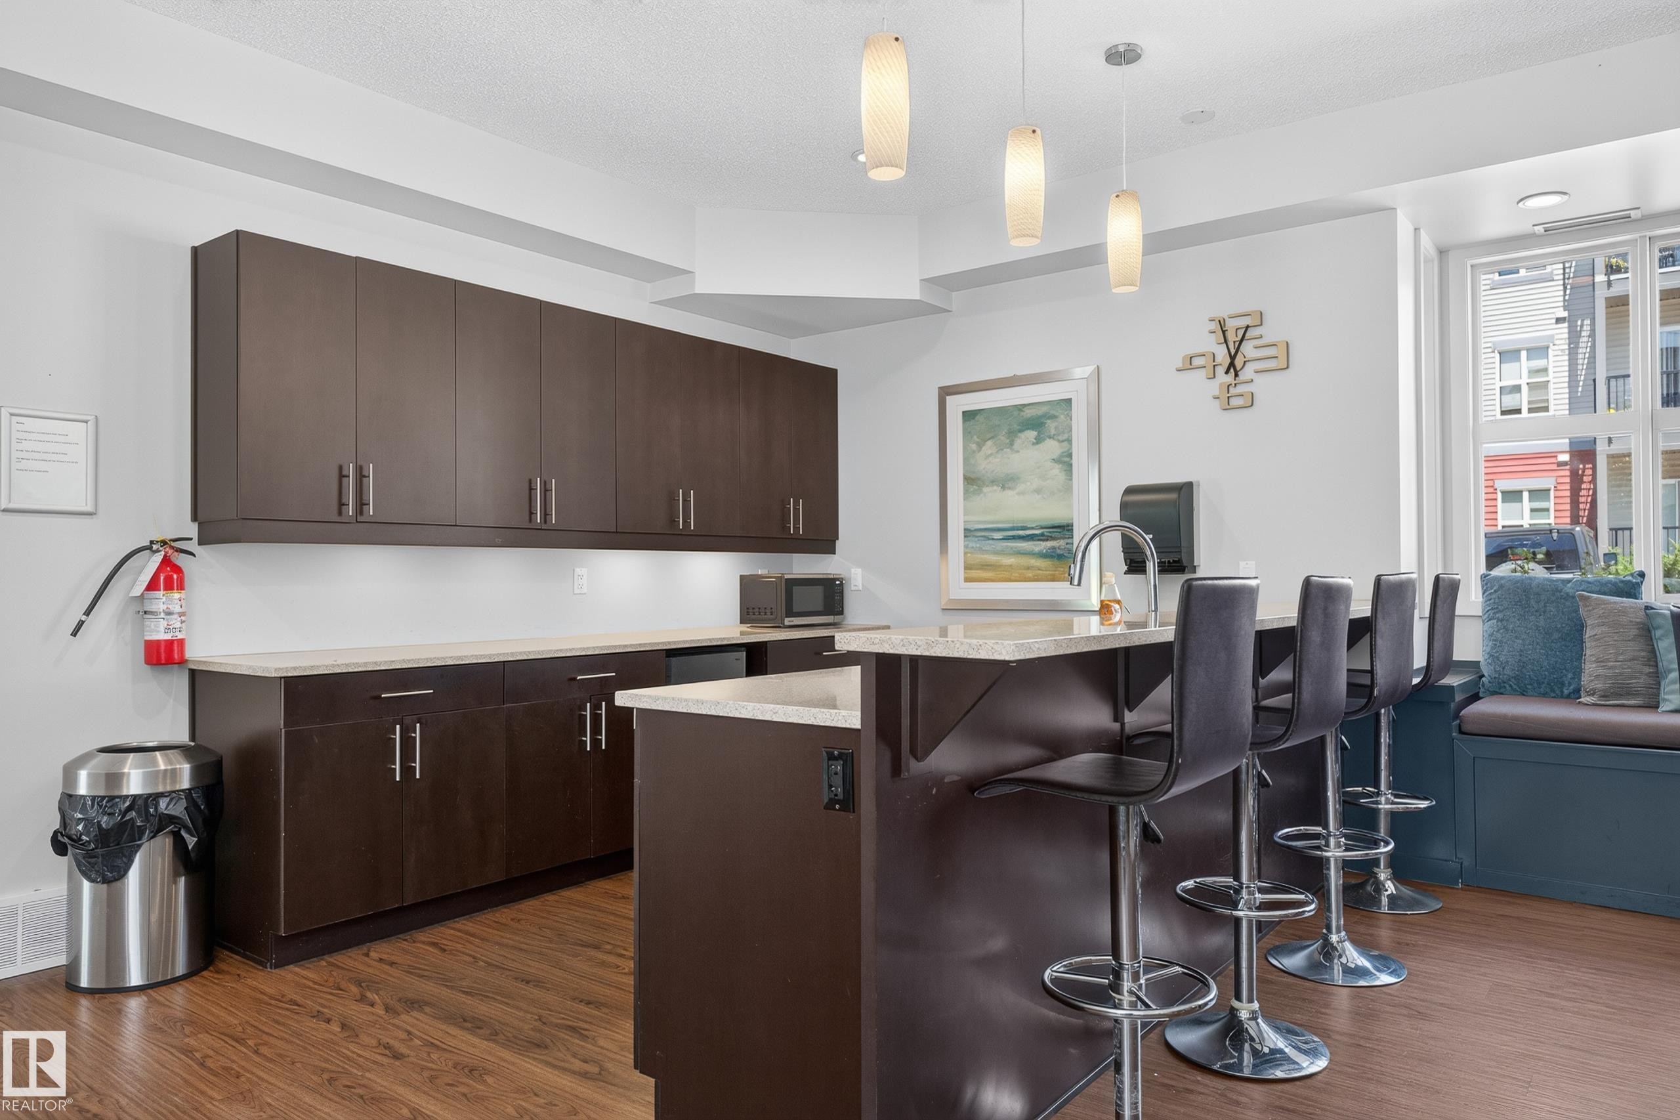
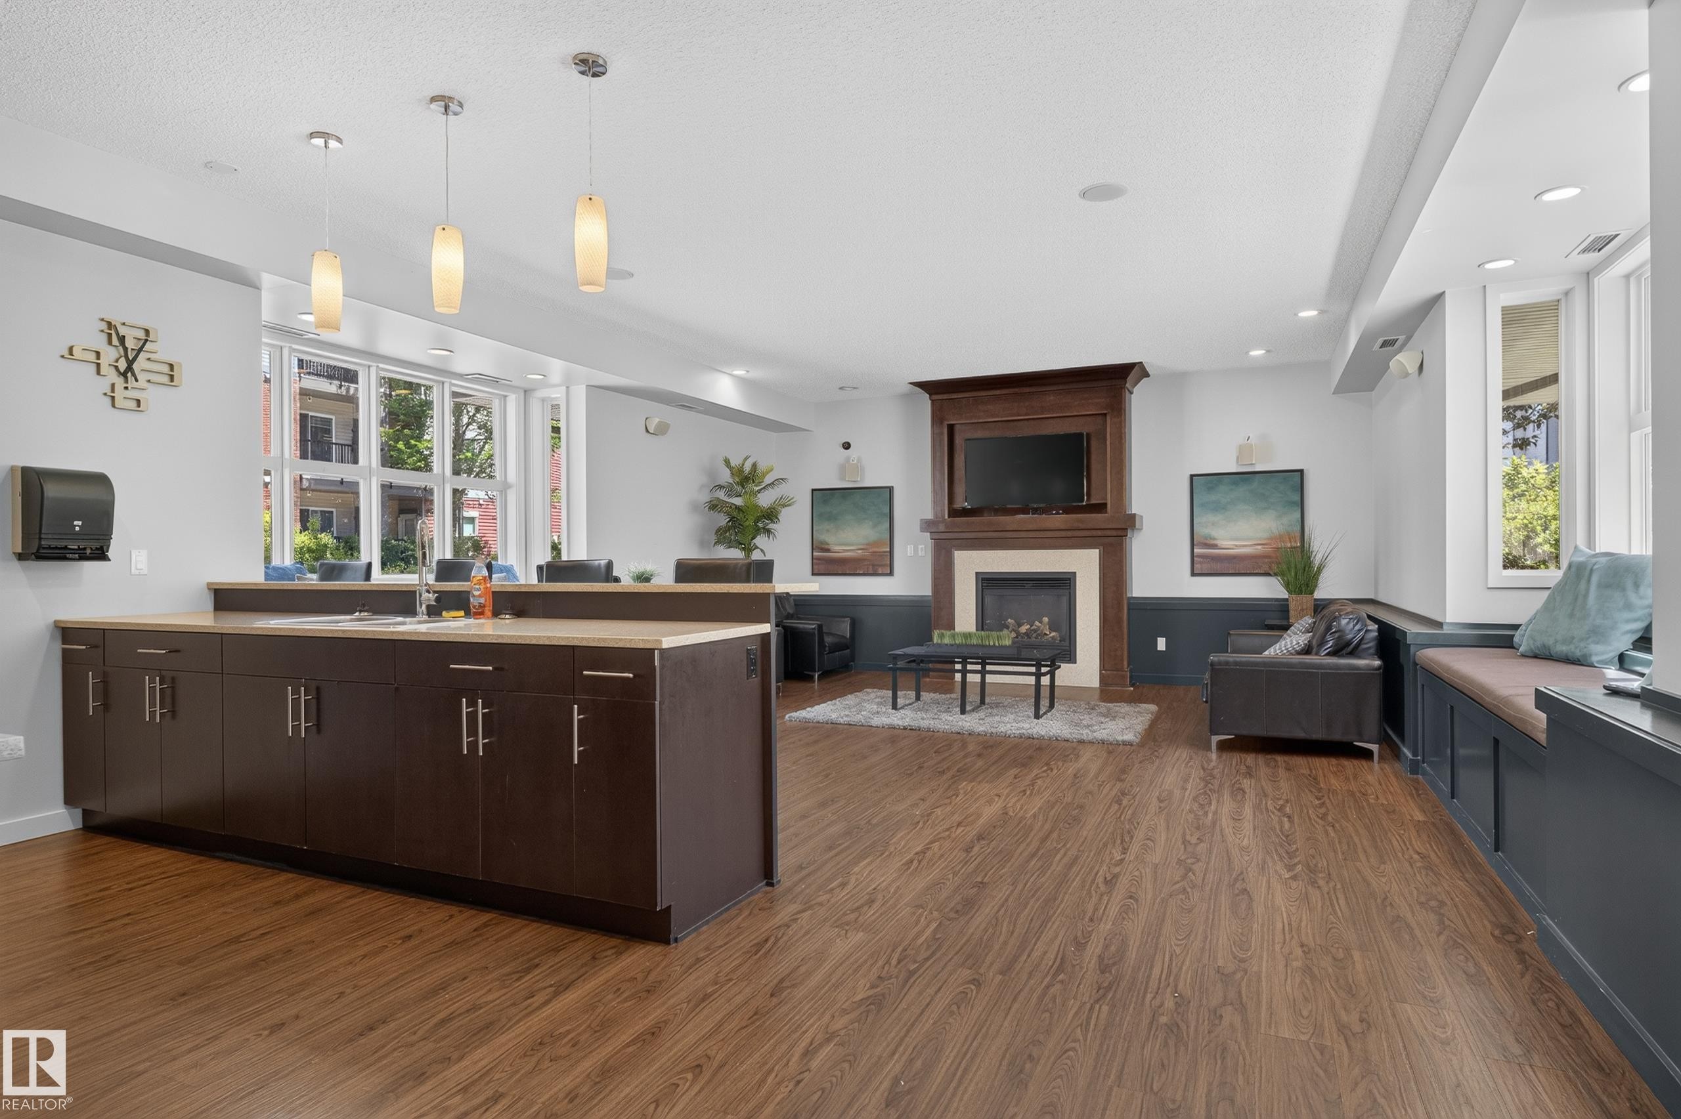
Kitchenette with extensive dark wood-finish cabinetry, light-toned countertops, and wood-finish flooring - 24 655 Watt Boulevard, Edmonton, AB
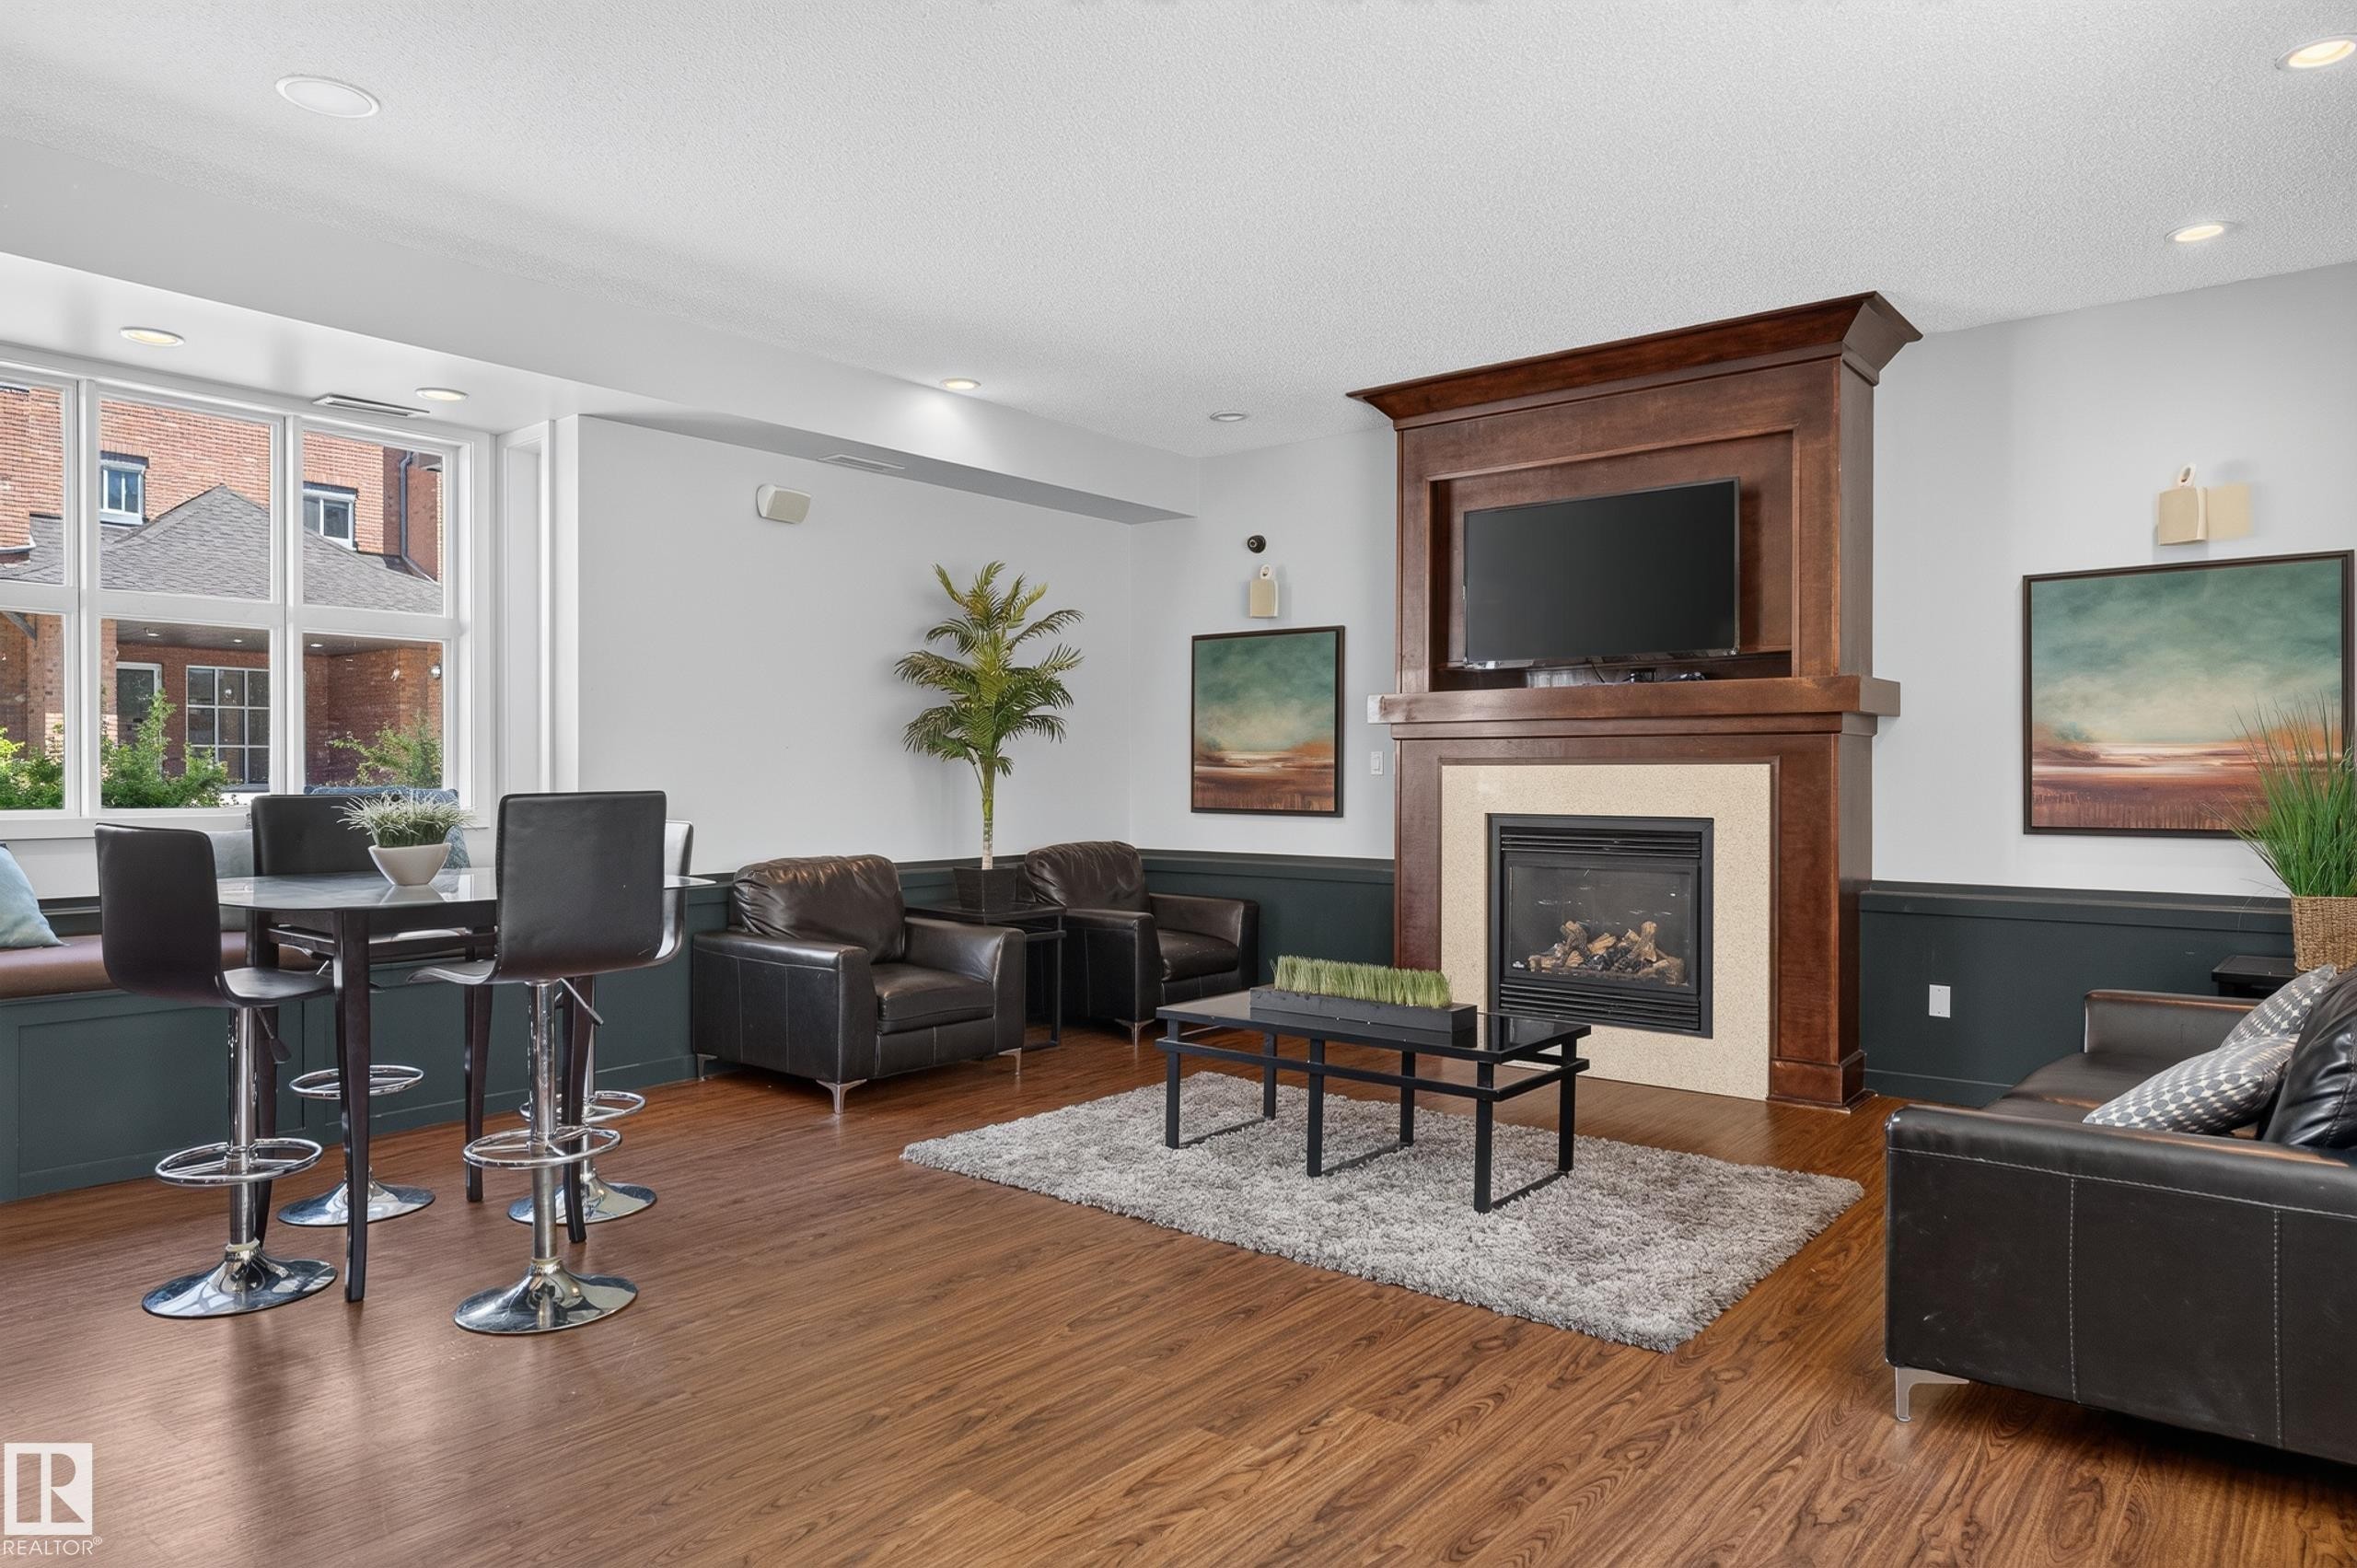
Living area featuring a rich wood-finish floor, a built-in fireplace with a light-toned surround, a prominent dark wood mantelpiece, recessed ceiling lighting, and a large multi-pane window - 24 655 Watt Boulevard, Edmonton, AB
Open-concept room featuring wood-finish flooring and a central island with dark cabinetry and a light-toned countertop - 24 655 Watt Boulevard, Edmonton, AB
Open concept space featuring wood-finish flooring and a built-in window seat - 24 655 Watt Boulevard, Edmonton, AB
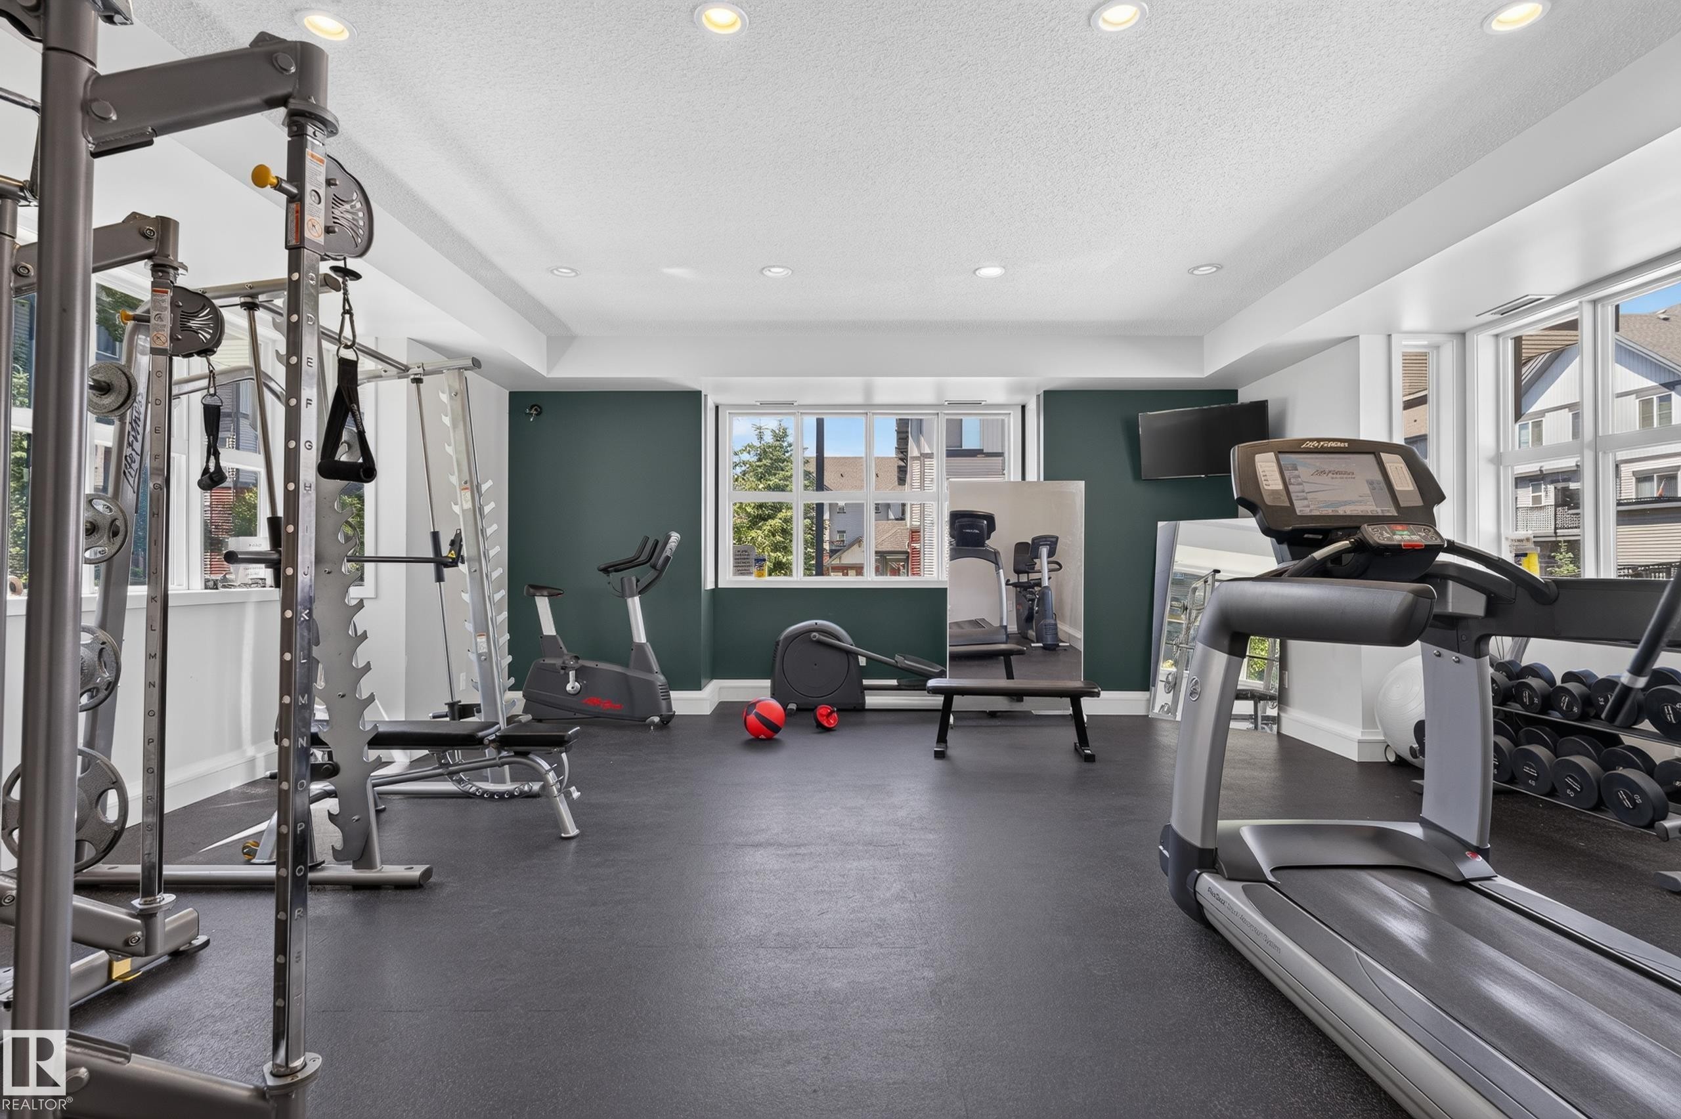
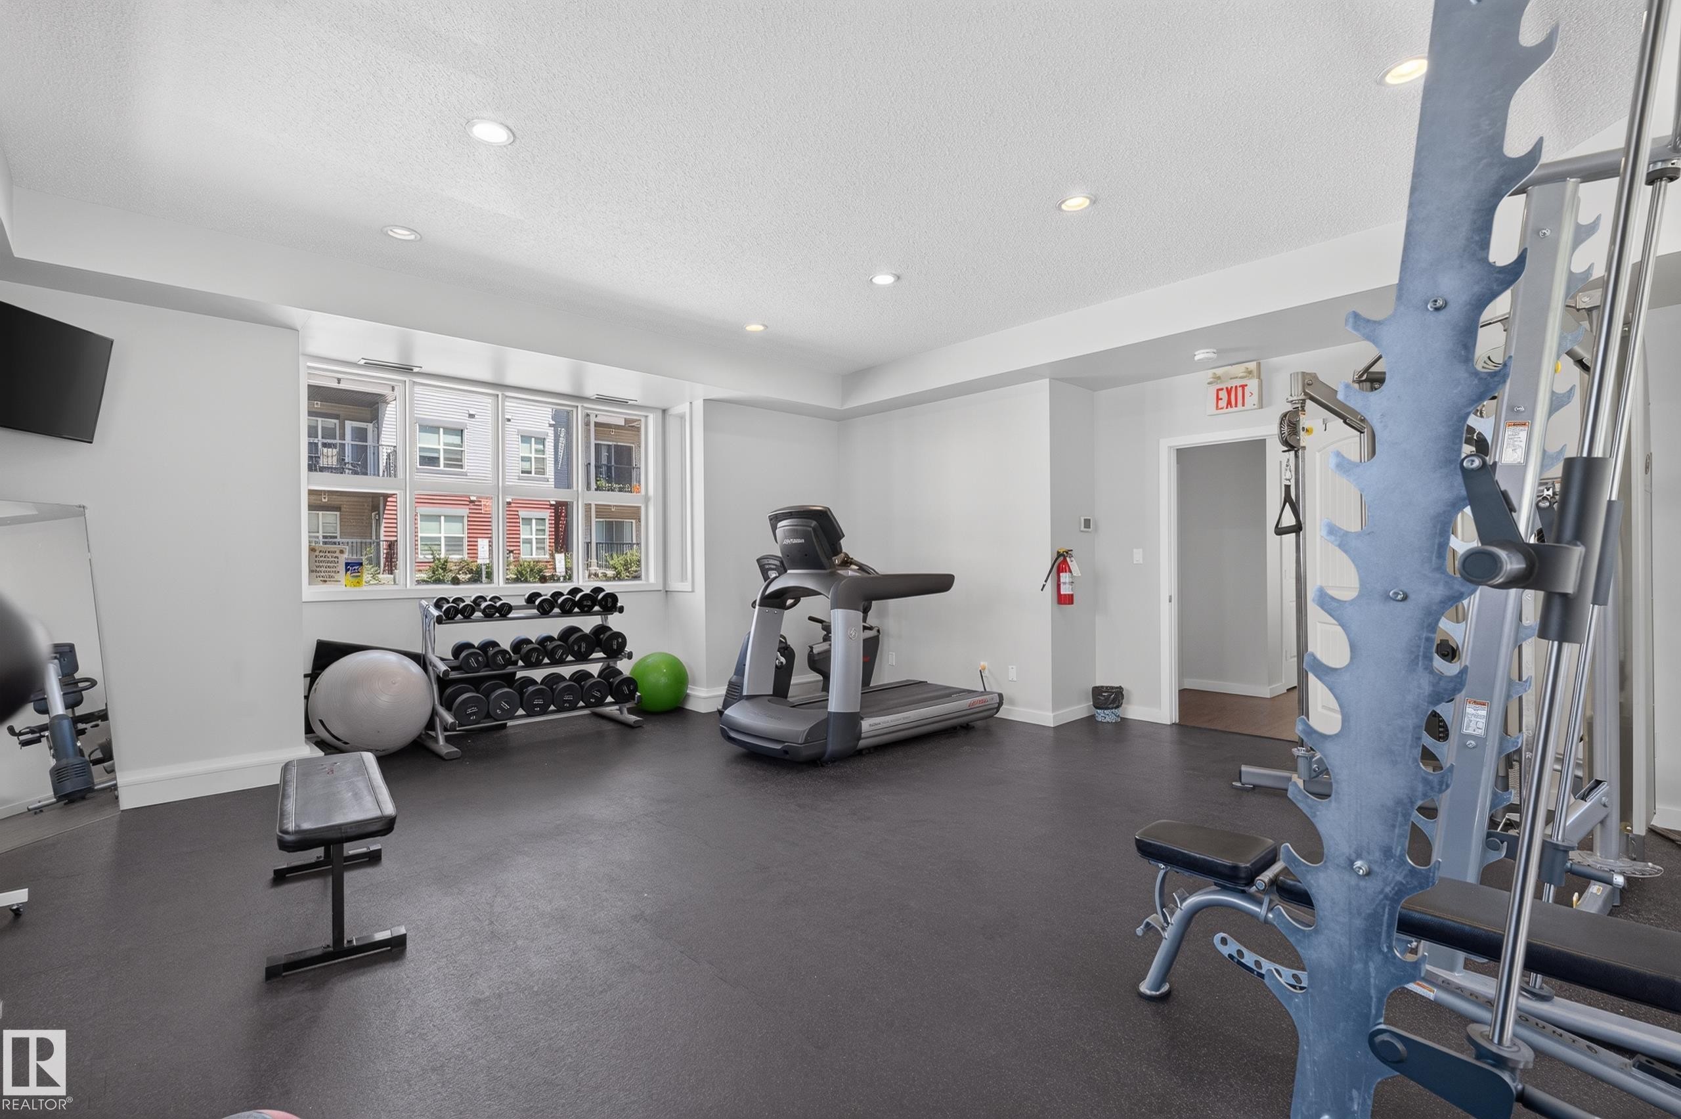
Dedicated fitness space featuring rubberized flooring, recessed lighting, and expansive windows - 24 655 Watt Boulevard, Edmonton, AB
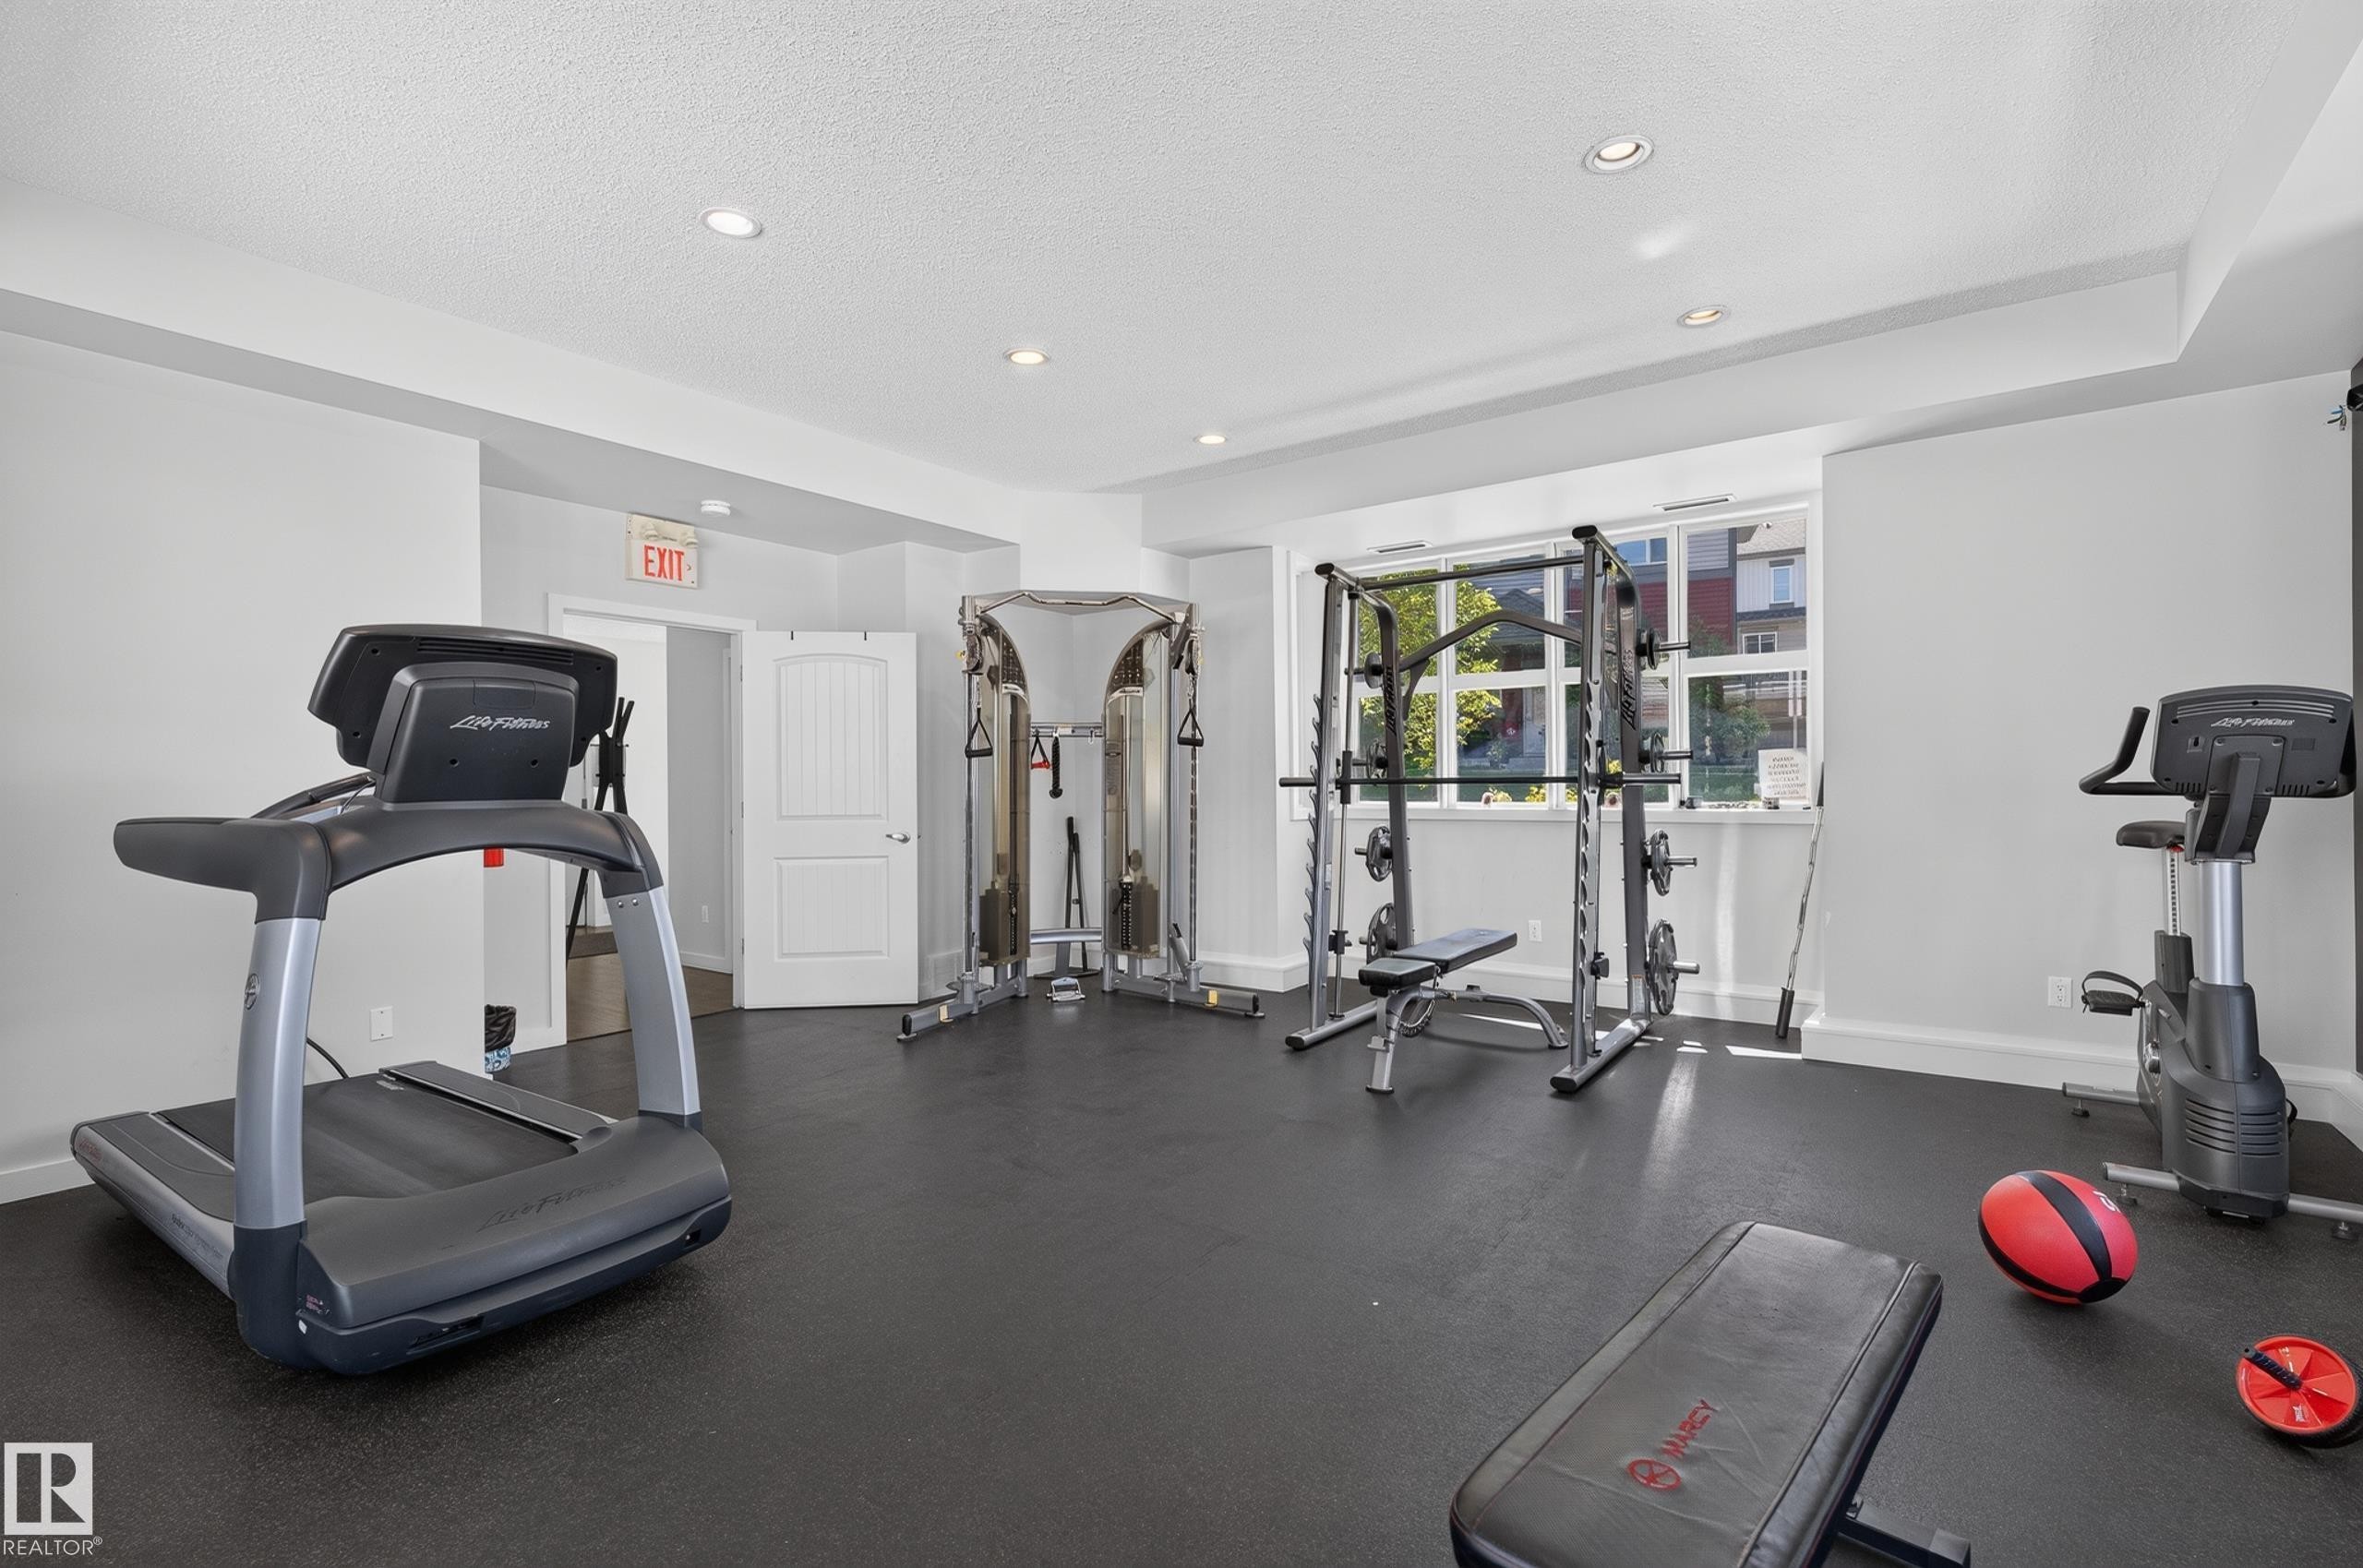
Dedicated fitness area featuring black rubber flooring, recessed lighting, white walls, and a window with exterior views - 24 655 Watt Boulevard, Edmonton, AB
Dedicated fitness room featuring recessed lighting, a large multi-pane window, and durable dark flooring - 24 655 Watt Boulevard, Edmonton, AB
Contemporary townhome exterior featuring red and gray siding - 24 655 Watt Boulevard, Edmonton, AB
Modern multi-level building with red and grey siding - 24 655 Watt Boulevard, Edmonton, AB
Dedicated workspace featuring a built-in shelving unit, wood-finish desktop, and multiple floating shelves - 24 655 Watt Boulevard, Edmonton, AB
Entryway featuring a white door with a window and integrated blinds, a digital lock, and a built-in shelving unit - 24 655 Watt Boulevard, Edmonton, AB
Entryway featuring tiled flooring, a white paneled door with glass inserts and window blinds, and recessed lighting - 24 655 Watt Boulevard, Edmonton, AB
Contemporary kitchen featuring a central island, stainless steel appliances, wood-finish flooring, recessed lighting, and a vibrant blue paneled door - 24 655 Watt Boulevard, Edmonton, AB
Kitchen featuring a central island with a light-toned countertop, two-tone cabinetry, stainless steel appliances, wood-finish flooring, and recessed lighting - 24 655 Watt Boulevard, Edmonton, AB
Open-concept kitchen featuring a central island with a light-toned countertop, two-tone cabinetry, stainless steel appliances, and wood-finish flooring - 24 655 Watt Boulevard, Edmonton, AB
Kitchen featuring a stainless steel appliance suite, two-tone cabinetry, stone countertops, a tiled backsplash with accent stripe, and wood-finish flooring - 24 655 Watt Boulevard, Edmonton, AB
Modern kitchen featuring two-tone cabinetry, stainless steel appliances, speckled countertops, a tile backsplash with decorative accent, and wood-finish flooring - 24 655 Watt Boulevard, Edmonton, AB
Modern kitchen featuring a central island with a light-toned countertop, stainless steel appliances, dark gray cabinetry, and wood-finish flooring - 24 655 Watt Boulevard, Edmonton, AB
Modern kitchen featuring stainless steel appliances, wood-finish flooring, light grey and white cabinetry, stone countertops, and a subway tile backsplash - 24 655 Watt Boulevard, Edmonton, AB
Kitchen island with a light-colored countertop and dark-toned cabinetry, set within an open-concept space featuring wood-finish flooring, recessed lighting, and track lighting fixtures - 24 655 Watt Boulevard, Edmonton, AB
Spacious room featuring wood-finish flooring, track lighting, multiple windows with blinds, and contrasting accent walls - 24 655 Watt Boulevard, Edmonton, AB
Spacious living area featuring wood-finish flooring, multiple windows with blinds, track lighting, and a neutral color palette - 24 655 Watt Boulevard, Edmonton, AB
Spacious room featuring wood-finish flooring, light grey walls, white baseboards, and multiple windows with blinds - 24 655 Watt Boulevard, Edmonton, AB
Open-concept living space featuring wood-finish flooring, recessed lighting, and track lighting - 24 655 Watt Boulevard, Edmonton, AB
Spacious interior featuring wood-finish flooring, a kitchen island with seating, stainless steel appliances, and recessed lighting - 24 655 Watt Boulevard, Edmonton, AB
Open-concept living space featuring wood-finish flooring, recessed lighting, track lighting, a kitchen with a central island, and stainless steel appliances - 24 655 Watt Boulevard, Edmonton, AB
Open-concept dining and kitchen area featuring wood-finish flooring, recessed lighting, and a bright accent wall - 24 655 Watt Boulevard, Edmonton, AB
Open-concept living space featuring wood-finish flooring, a modern kitchen island with an integrated sink, stainless steel appliances, and abundant recessed lighting - 24 655 Watt Boulevard, Edmonton, AB
Pedestal sink with chrome faucet, oval mirror, and wall-mounted light fixture - 24 655 Watt Boulevard, Edmonton, AB
Spacious bedroom featuring light gray wall paint, a large window with blinds, and beige carpeting - 24 655 Watt Boulevard, Edmonton, AB
Carpeted room featuring a single window with blinds, ceiling-mounted light fixture, and neutral gray wall paint - 24 655 Watt Boulevard, Edmonton, AB
Interior room featuring light grey walls, carpet flooring, and white trim - 24 655 Watt Boulevard, Edmonton, AB
Spacious room with light gray walls, textured ceiling, and neutral-toned carpet - 24 655 Watt Boulevard, Edmonton, AB
Bathroom featuring a single vanity with an oval sink, a light-toned countertop, and a dark base cabinet - 24 655 Watt Boulevard, Edmonton, AB
White bath and shower combination with a curved shower curtain rod, chrome fixtures, and a white toilet - 24 655 Watt Boulevard, Edmonton, AB
Carpeted bedroom featuring a window with white blinds, floating wall shelves, and an accent wall - 24 655 Watt Boulevard, Edmonton, AB
Carpeted room featuring a single window with blinds, white trim, and a textured ceiling - 24 655 Watt Boulevard, Edmonton, AB
Carpeted room with lavender walls featuring white trim, a double sliding closet door, and a white interior door with a rounded top panel - 24 655 Watt Boulevard, Edmonton, AB
Carpeted bedroom featuring a window with white blinds, a contrasting accent wall, and a flush-mount ceiling light - 24 655 Watt Boulevard, Edmonton, AB
Carpeted room featuring a white-framed window with blinds, a dark accent wall, and three light gray walls - 24 655 Watt Boulevard, Edmonton, AB
Room featuring neutral-toned carpet, light gray wall paint, and white trim - 24 655 Watt Boulevard, Edmonton, AB
Bathroom vanity featuring a light-toned countertop, an undermount sink, and a chrome faucet - 24 655 Watt Boulevard, Edmonton, AB
Dedicated laundry closet featuring a stacked washer and dryer, tile flooring, and white paneled doors - 24 655 Watt Boulevard, Edmonton, AB
Private balcony featuring concrete flooring and black metal railings - 24 655 Watt Boulevard, Edmonton, AB
Private balcony with concrete flooring and black metal railings - 24 655 Watt Boulevard, Edmonton, AB
Townhome exterior featuring light gray horizontal siding and dark gray trim accents - 24 655 Watt Boulevard, Edmonton, AB
Multi-level townhome featuring a neutral-toned exterior with light siding and dark trim accents - 24 655 Watt Boulevard, Edmonton, AB
Attached garage with concrete flooring, built-in shelving, an automatic garage door opener, and recessed lighting - 24 655 Watt Boulevard, Edmonton, AB
Aerial perspective showcasing a residential community with townhomes and detached properties - 24 655 Watt Boulevard, Edmonton, AB
Community featuring a substantial central pond surrounded by green spaces and paved pathways - 24 655 Watt Boulevard, Edmonton, AB
Floor plan - 24 655 Watt Boulevard, Edmonton, AB
Clubhouse exterior featuring a gabled roofline, wood-finish siding, large windows, and a covered entry - 24 655 Watt Boulevard, Edmonton, AB
Open-concept living area featuring wood-finish flooring, recessed lighting, and a built-in window bench - 24 655 Watt Boulevard, Edmonton, AB
Kitchenette with extensive dark wood-finish cabinetry, light-toned countertops, and wood-finish flooring - 24 655 Watt Boulevard, Edmonton, AB
Living area featuring a rich wood-finish floor, a built-in fireplace with a light-toned surround, a prominent dark wood mantelpiece, recessed ceiling lighting, and a large multi-pane window - 24 655 Watt Boulevard, Edmonton, AB
Open-concept room featuring wood-finish flooring and a central island with dark cabinetry and a light-toned countertop - 24 655 Watt Boulevard, Edmonton, AB
Open concept space featuring wood-finish flooring and a built-in window seat - 24 655 Watt Boulevard, Edmonton, AB
Dedicated fitness space featuring rubberized flooring, recessed lighting, and expansive windows - 24 655 Watt Boulevard, Edmonton, AB
Dedicated fitness area featuring black rubber flooring, recessed lighting, white walls, and a window with exterior views - 24 655 Watt Boulevard, Edmonton, AB
Dedicated fitness room featuring recessed lighting, a large multi-pane window, and durable dark flooring - 24 655 Watt Boulevard, Edmonton, AB
  • Advertising
Are you a real estate investor?
24 655 Watt Boulevard, Edmonton, AB, T6X 0Y2
$319,900

3 Beds

3 Baths

Property Information:

Welcome to Southern Springs in Walker! Offering one of the larger floor plans in the complex and the best price per square foot of any current Southern Springs listing, this end-unit townhouse is an incredible value. Enjoy exclusive access to a beautifully appointed clubhouse and fitness center rarely found in townhouse communities. Featuring 3 bedrooms, 2.5 bathrooms, a main-floor den, double attached garage, and central A/C, this home checks all the boxes. The open-concept main level seamlessly connects the kitchen, dining and living areas, highlighted by granite countertops, stainless steel appliances and 9' ceiling. Upstairs you'll find high-end stacked laundry, a spacious primary suite with two closets and a full ensuite, plus two additional bedrooms. Quietly tucked at the back of the complex with a peaceful balcony with gas line, you're just minutes from parks, trails, schools, shopping and every amenity South Edmonton has to offer. Some photos digitally staged.
Building Features:

  • Floor Space: 143.07 Metre

Property Features:

  • Amenities Features: Air Conditioner, Exercise Room, No Smoking Home, Parking-Visitor, Party Room, Recreation Room/Centre, Storage-In-Suite, Vinyl Windows, Walkout Basement
  • Appliances: Air Conditioning-Central, Dishwasher-Built-In, Microwave Hood Fan, Refrigerator, Stacked Washer/Dryer, Window Coverings
  • Architectural Style: 3 Storey
  • Basement: None, No Basement
  • Basement Development: No Basement
  • Basement Type: None
  • Building Type: Townhouse
  • Built in: 2011
  • Community Features: Air Conditioner, Exercise Room, No Smoking Home, Parking-Visitor, Party Room, Recreation Room/Centre, Storage-In-Suite, Vinyl Windows, Walkout Basement
  • Condo Fee Includes: Amenities w/Condo, Exterior Maintenance, Insur. for Common Areas, Landscape/Snow Removal, Parking, Professional Management, Recreation Facility, Reserve Fund Contribution, Land/Snow Removal Common
  • Condo Fees: $310 Monthly
  • Exterior Features: Back Lane, Corner Lot, Landscaped, No Through Road, Playground Nearby, Public Transportation, Schools, Shopping Nearby, View City
  • Floor Space (approx): 143.07 Square Metres
  • Flooring: Laminate Flooring, Linoleum
  • Foundation Details: Concrete Perimeter
  • Heating: Forced Air-1, Natural Gas
  • Lot Size: 116.20 Square Metres
  • Parking Features: Double Garage Attached
  • Road Access: Paved Driveway to House
  • Roof: Asphalt Shingles
  • Site Influences: Back Lane, Corner Lot, Landscaped, No Through Road, Playground Nearby, Public Transportation, Schools, Shopping Nearby, View City
  • Zoning: Zone 53
  • No. of Parking Spaces: 2

Courtesy of: Century 21 Masters

Data was last updated 2026-07-10 at 18:01

The data relating to real estate for sale on this web site comes in part from the Internet Data exchange (“IDX”) program of the REALTORS® Association of Edmonton. IDX information is provided exclusively for consumers' personal, non-commercial use and may not be used for any purpose other than to identify prospective properties consumers may be interested in purchasing. The data on this website is deemed reliable but is not guaranteed accurate by the REALTORS® Association of Edmonton. Information deemed reliable but not guaranteed.

Copyright 2026 by the REALTORS® Association of Edmonton. All Rights Reserved. Data is deemed reliable but is not guaranteed accurate by the REALTORS® Association of Edmonton.

QuickQuoteTM Powered by RPS
Thinking of Selling?

Start by finding out what your home might be worth in today's market.

Location of 24 655 Watt Boulevard, Edmonton, AB, T6X 0Y2

Demographic Information of 24 655 Watt Boulevard, Edmonton, AB, T6X 0Y2

Life Stage

Young Families

Employment Type

Mixed

Average Household Income

$125,850.05

Average Number of Children

1.81

Household Population

Household Structure

Age of Population

Education

Education Level

No certificate/diploma/degree

12.02 %

High school certificate or equivalent

27.31 %

Apprenticeship trade certificate/diploma

8.05 %

College/non-university certificate

16.08 %

University certificate (below bachelor)

2.22 %

University Degree

34.33 %

Commuter

Travel To Work

By Car

89.52 %

By Public Transit

6.37 %

By Walking

1.62 %

By Bicycle

0.23 %

By Other Methods

2.26 %

Cultural Diversity

Knowledge of Official Language

Mother Tongue

Building Information

Building Type

Apartments (Low and High Rise)

12.08 %

Houses

87.92 %

Own Vs. Rent