Button CopyPathCircle CloseCircle Left ArrowArrow Down Icon GreyClosecirclecircleBurger
  • Advertising

22638 99A Avenue, Edmonton, AB, T5T 7V1

Courtesy of Subhraj Cheema of Exp Realty
MLS® # E4492637
House For Sale In Garneau, Edmonton, Alberta
$540,000 QuickQuoteTM: $522K - $636K

3 Beds

3 Baths

22638 99A Avenue, Edmonton, AB
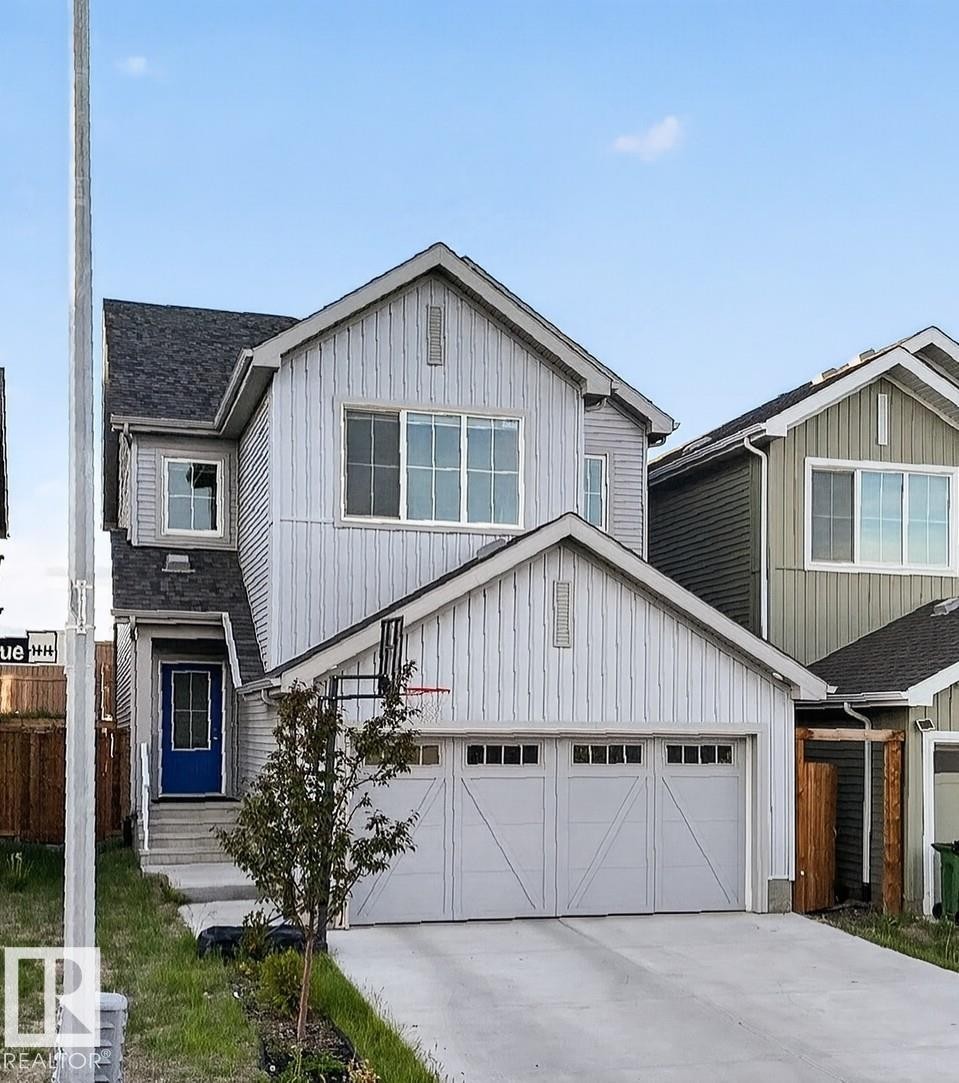
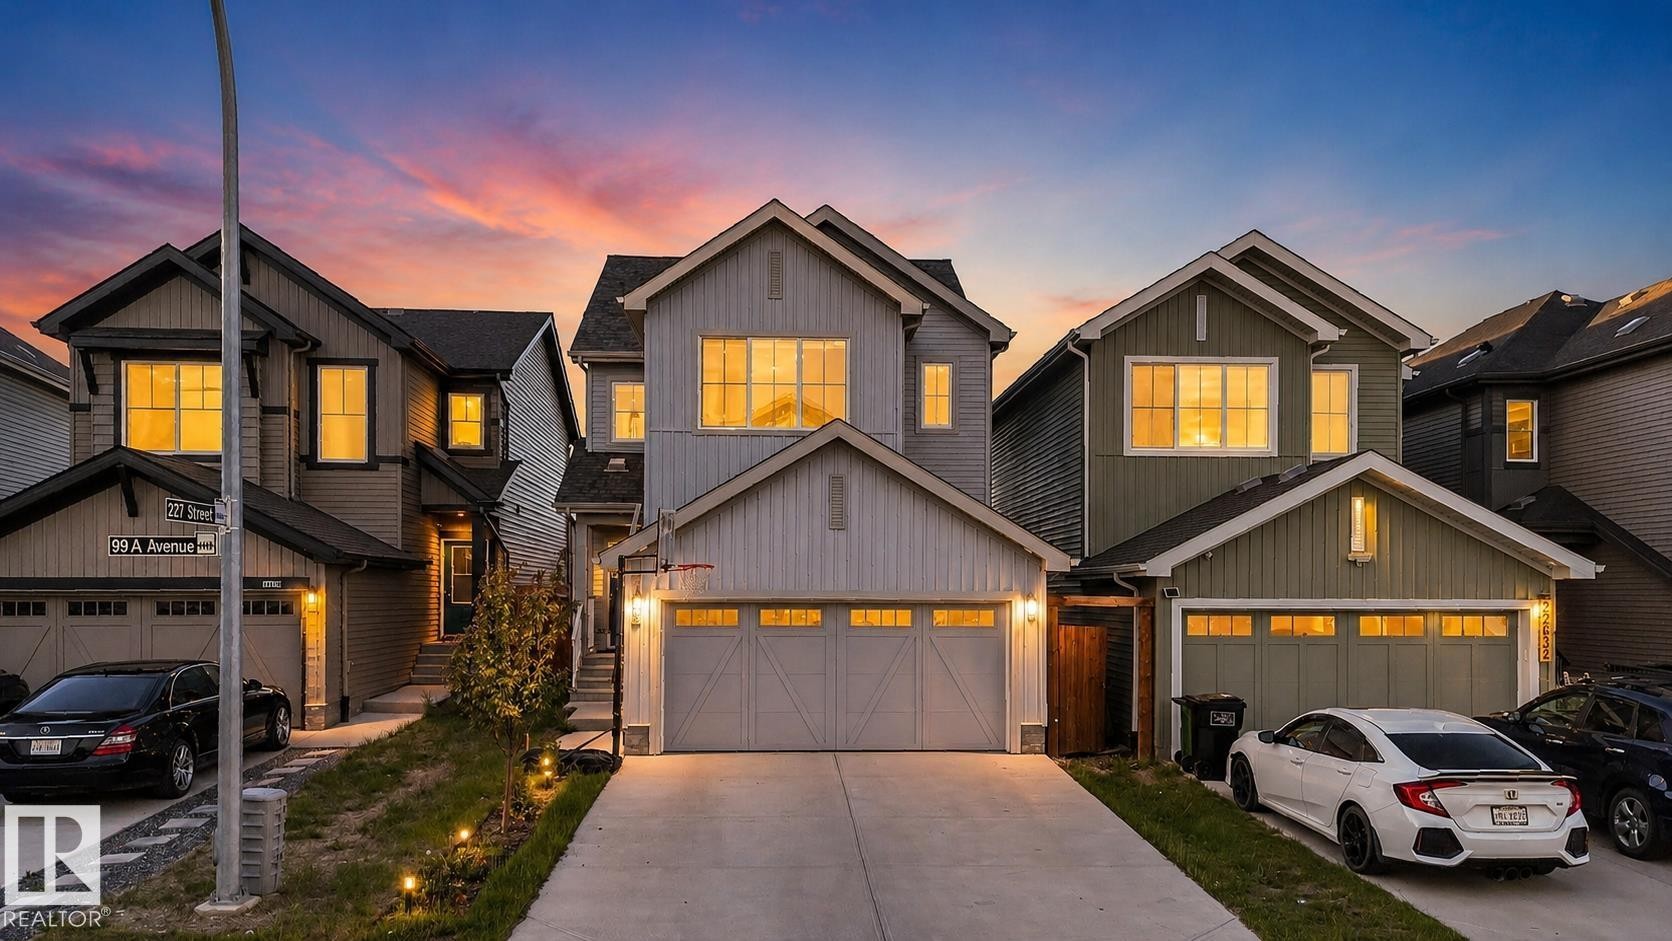
Modern multi-story home featuring light gray vertical and horizontal siding, a two-car garage with a concrete driveway, and a gabled roofline - 22638 99A Avenue, Edmonton, AB
Image quality insufficient for description - 22638 99A Avenue, Edmonton, AB
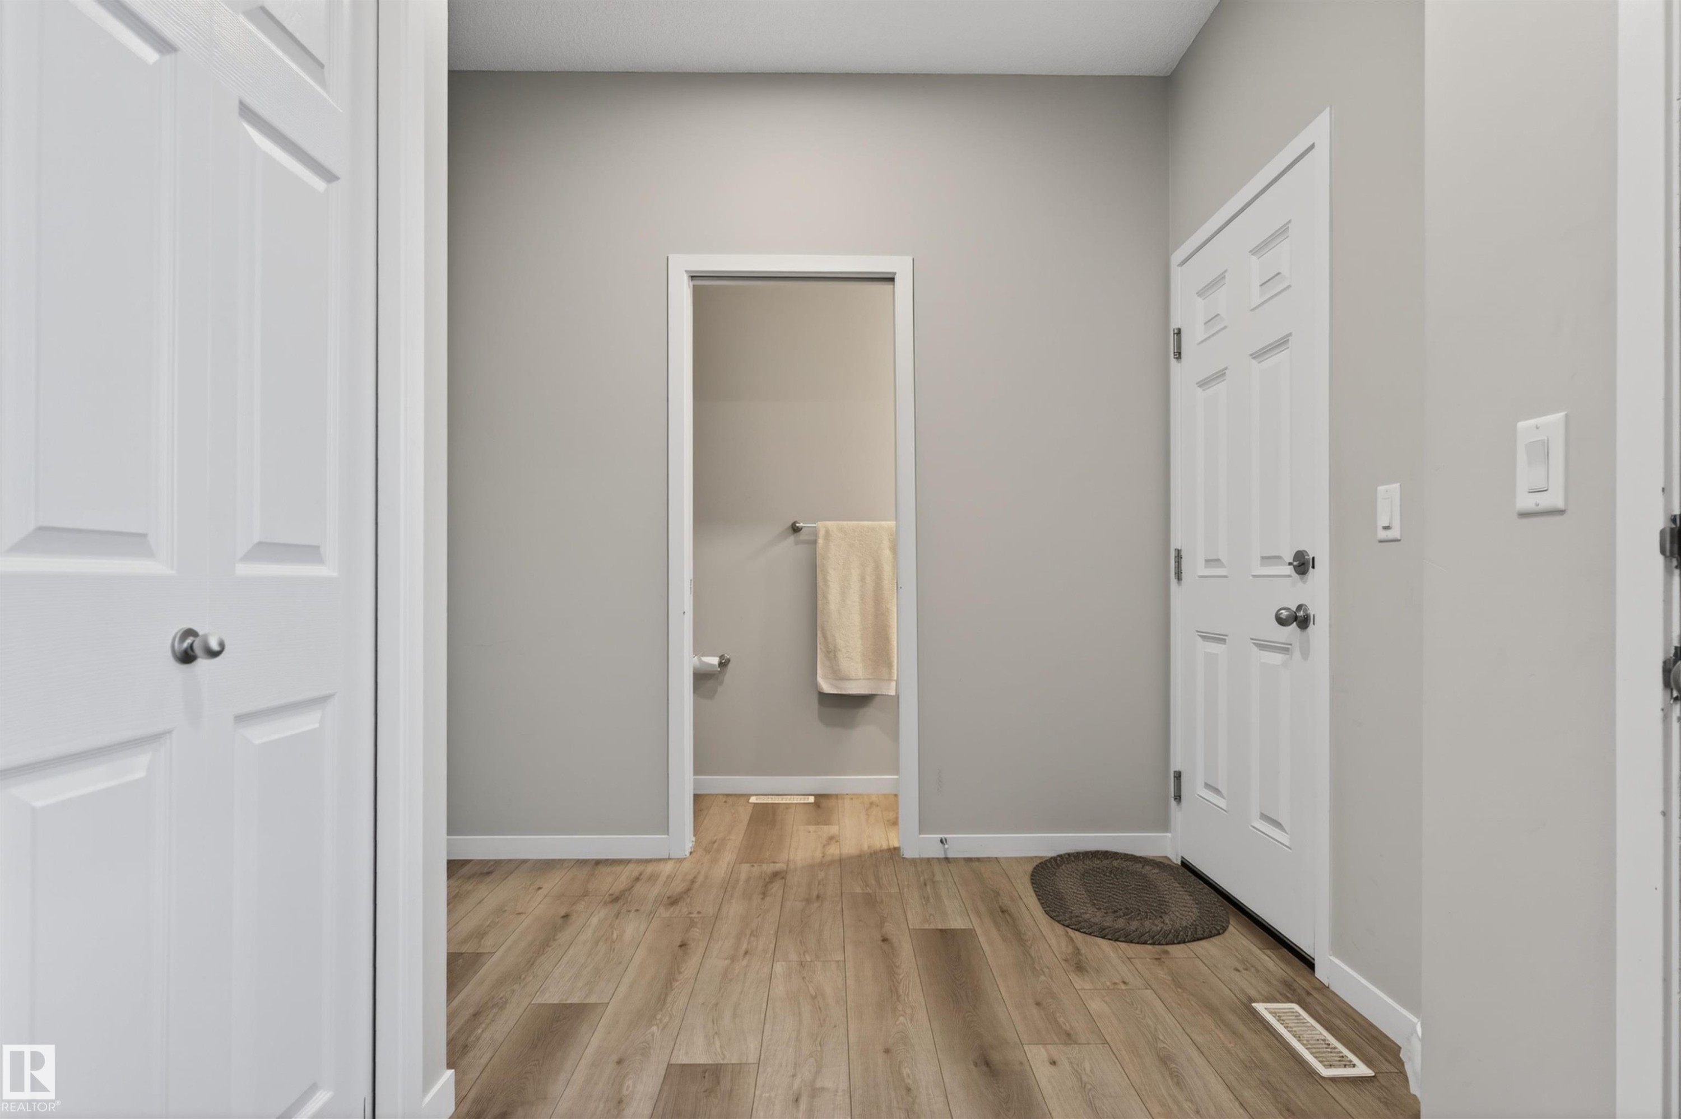
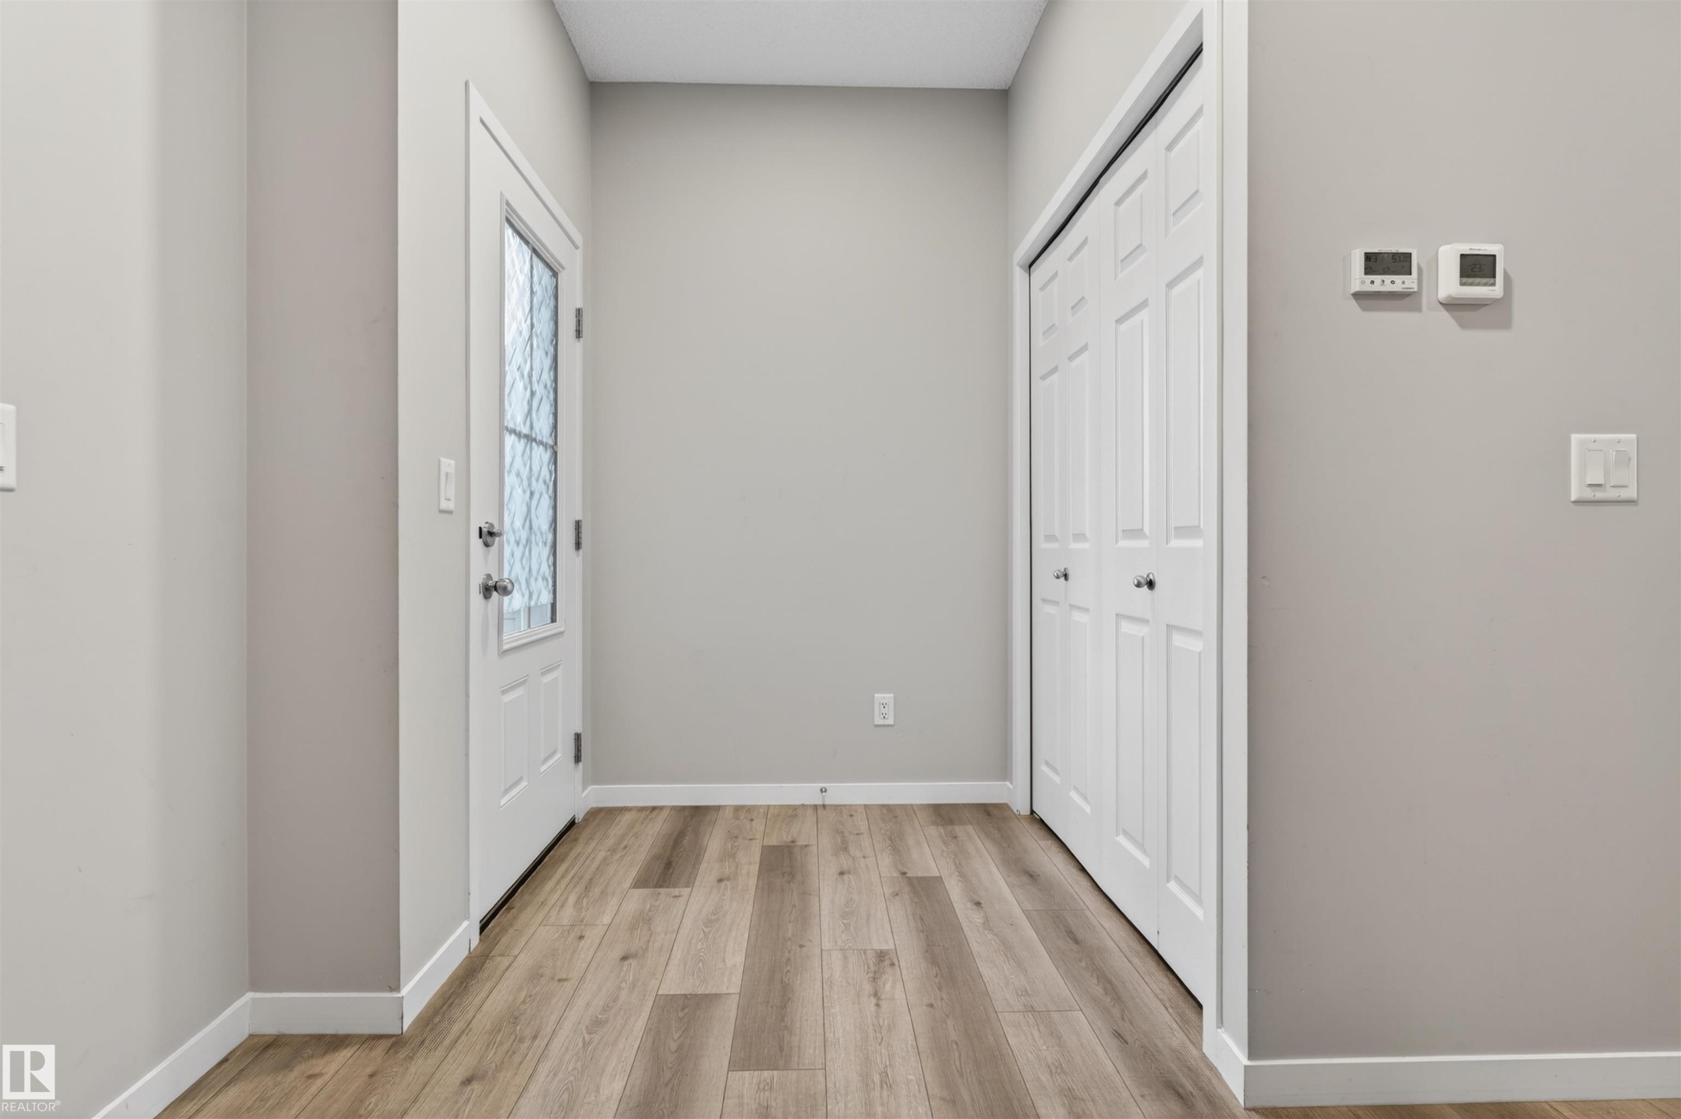
Entryway featuring wood-finish flooring, light gray wall paint, and white trim - 22638 99A Avenue, Edmonton, AB
Entryway featuring wood-finish flooring, a white door with decorative glass, and a closet with bifold doors - 22638 99A Avenue, Edmonton, AB
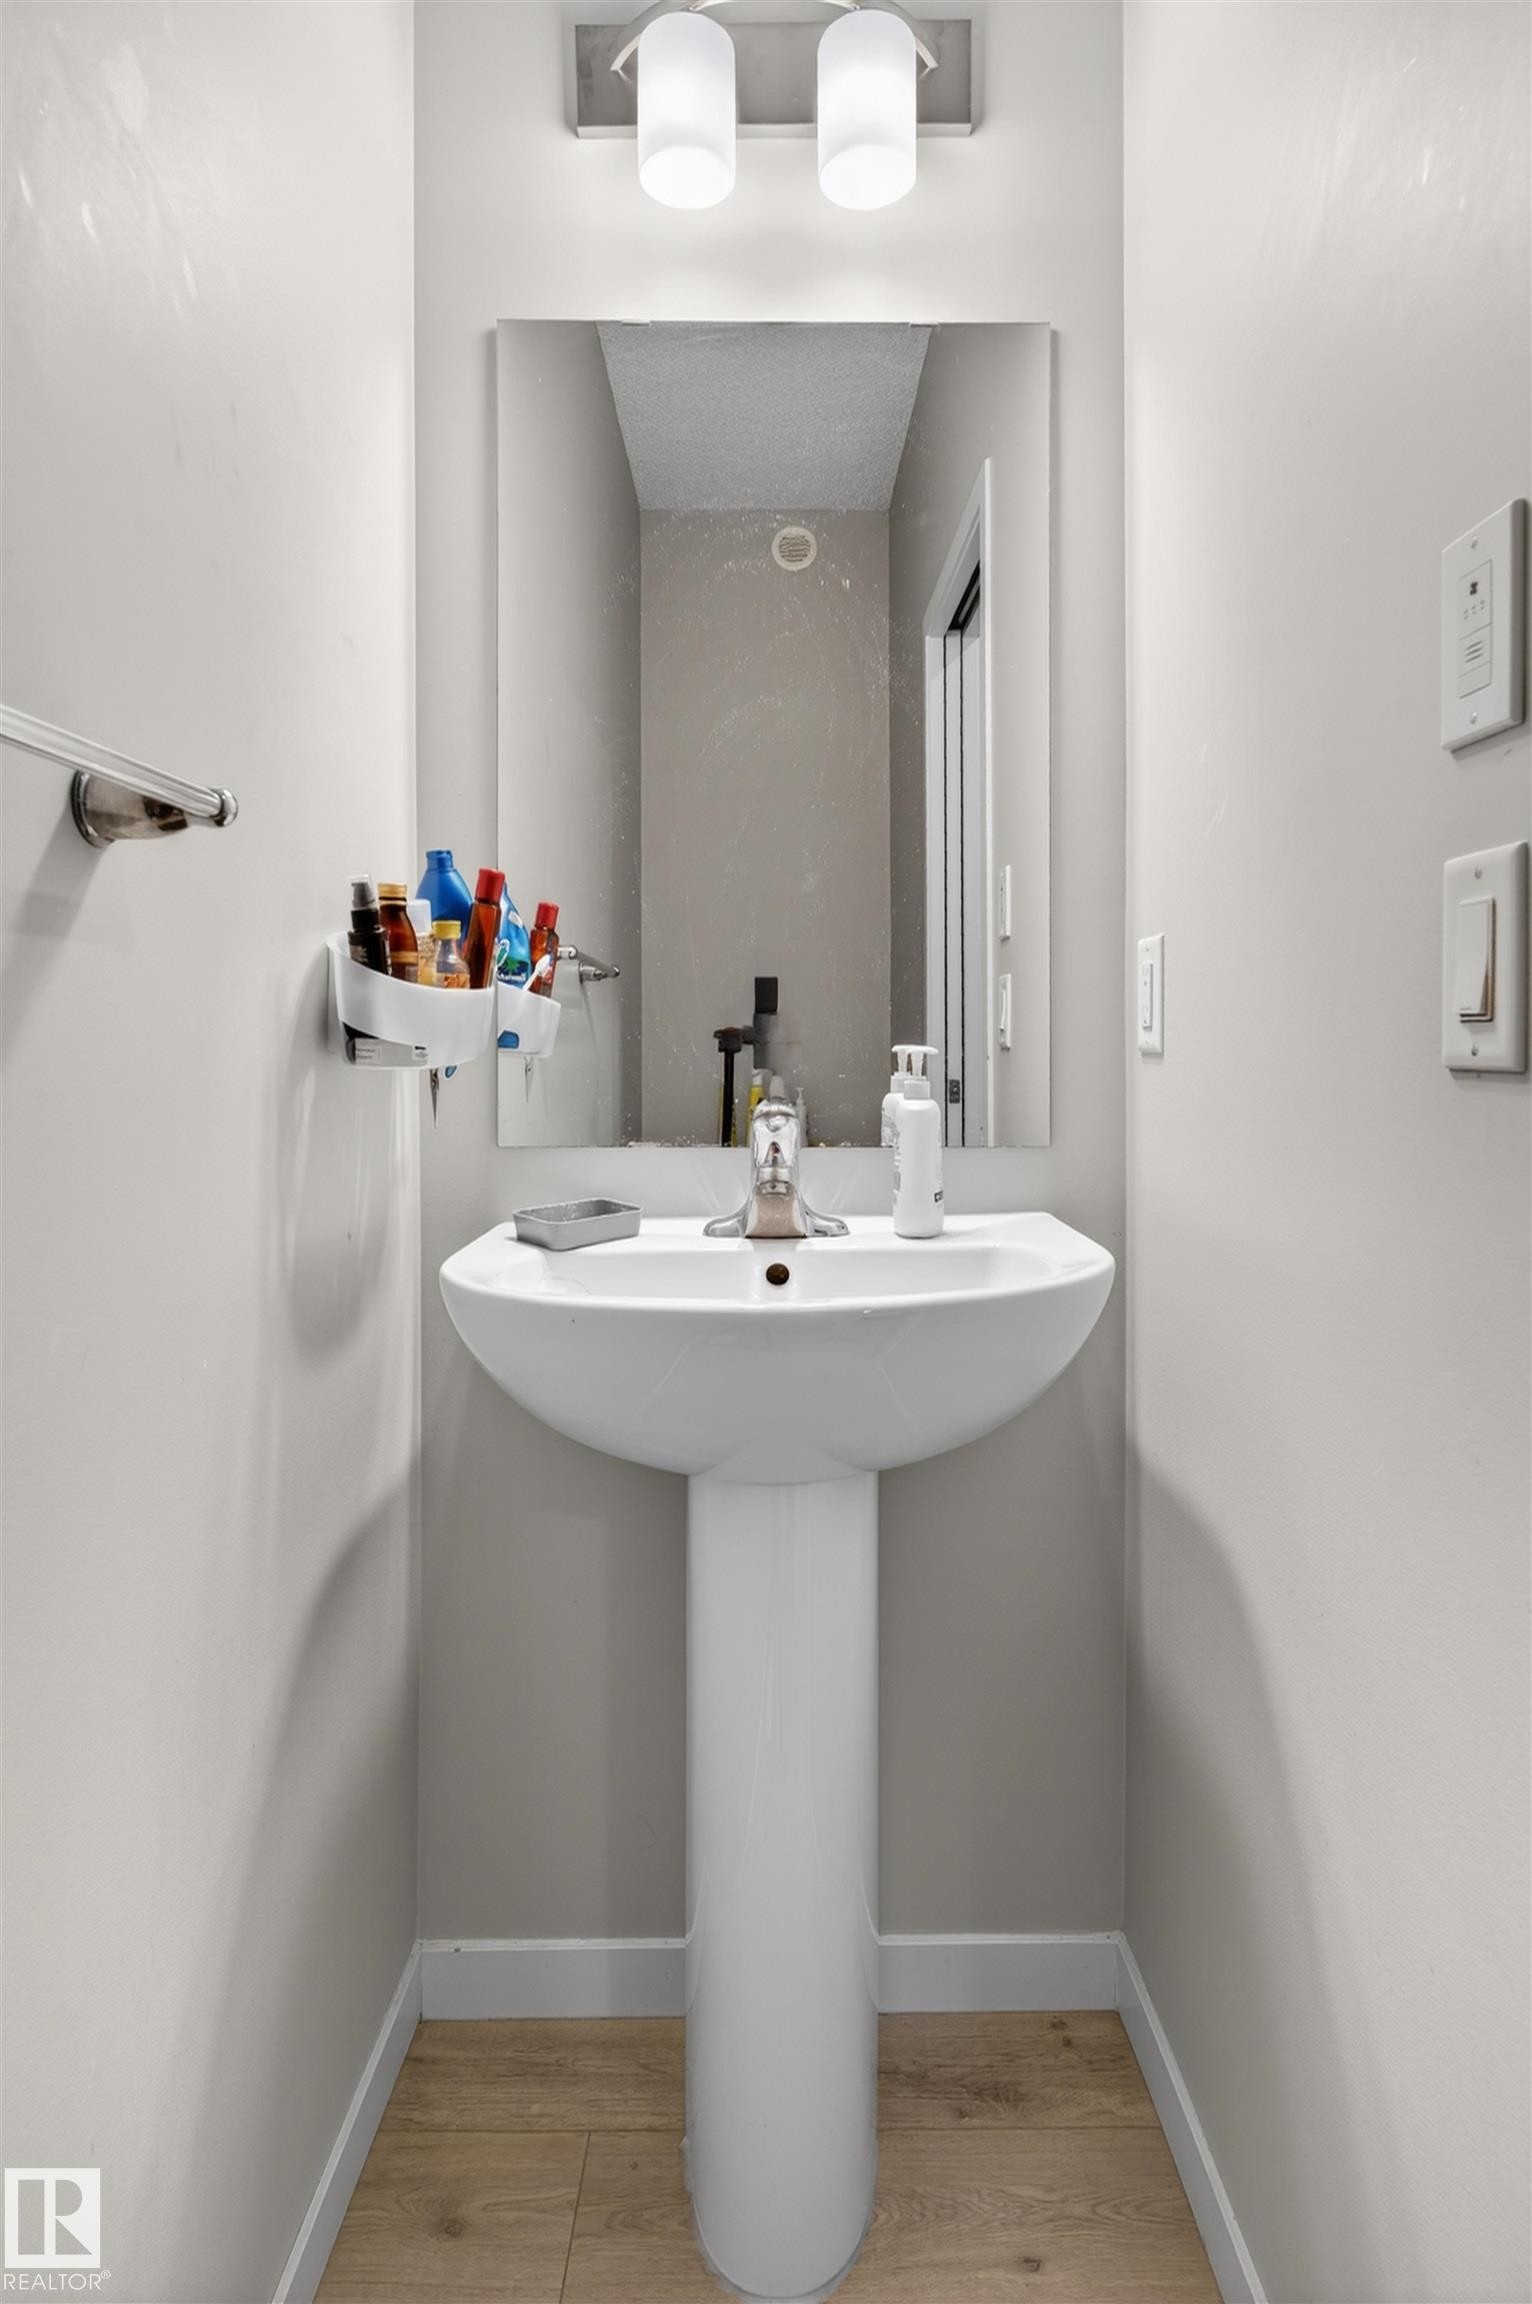
Pedestal sink with a polished chrome faucet, rectangular wall mirror, and brushed nickel two-light vanity fixture - 22638 99A Avenue, Edmonton, AB
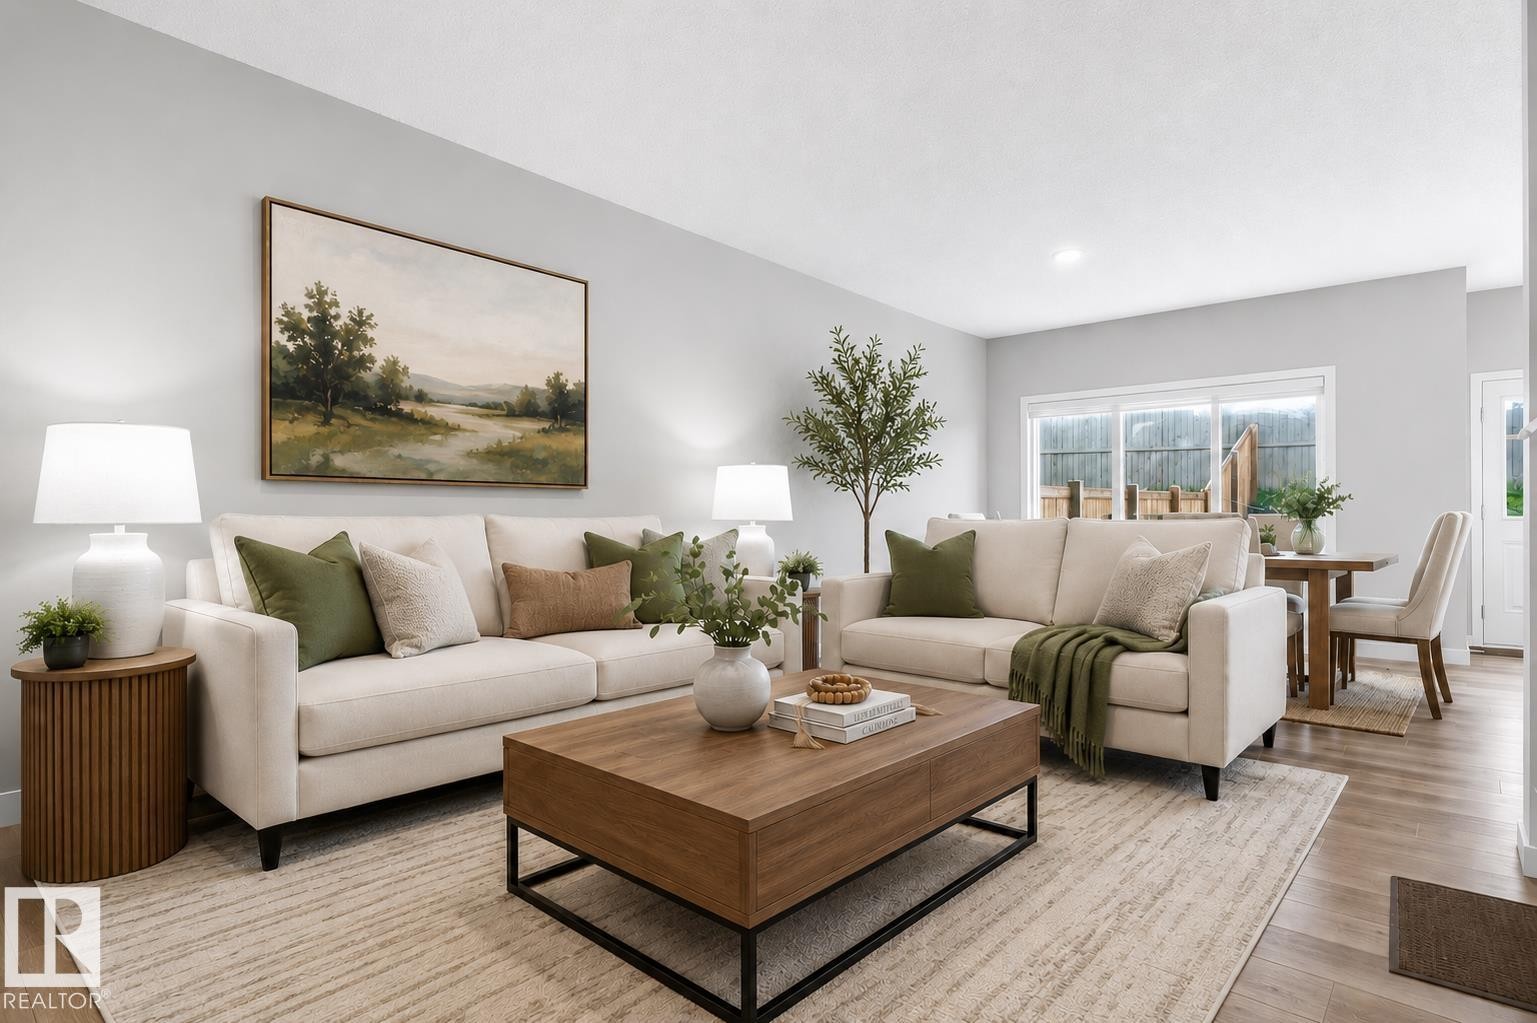
Open-concept living space featuring wood-finish flooring, recessed lighting, and expansive sliding glass doors - 22638 99A Avenue, Edmonton, AB
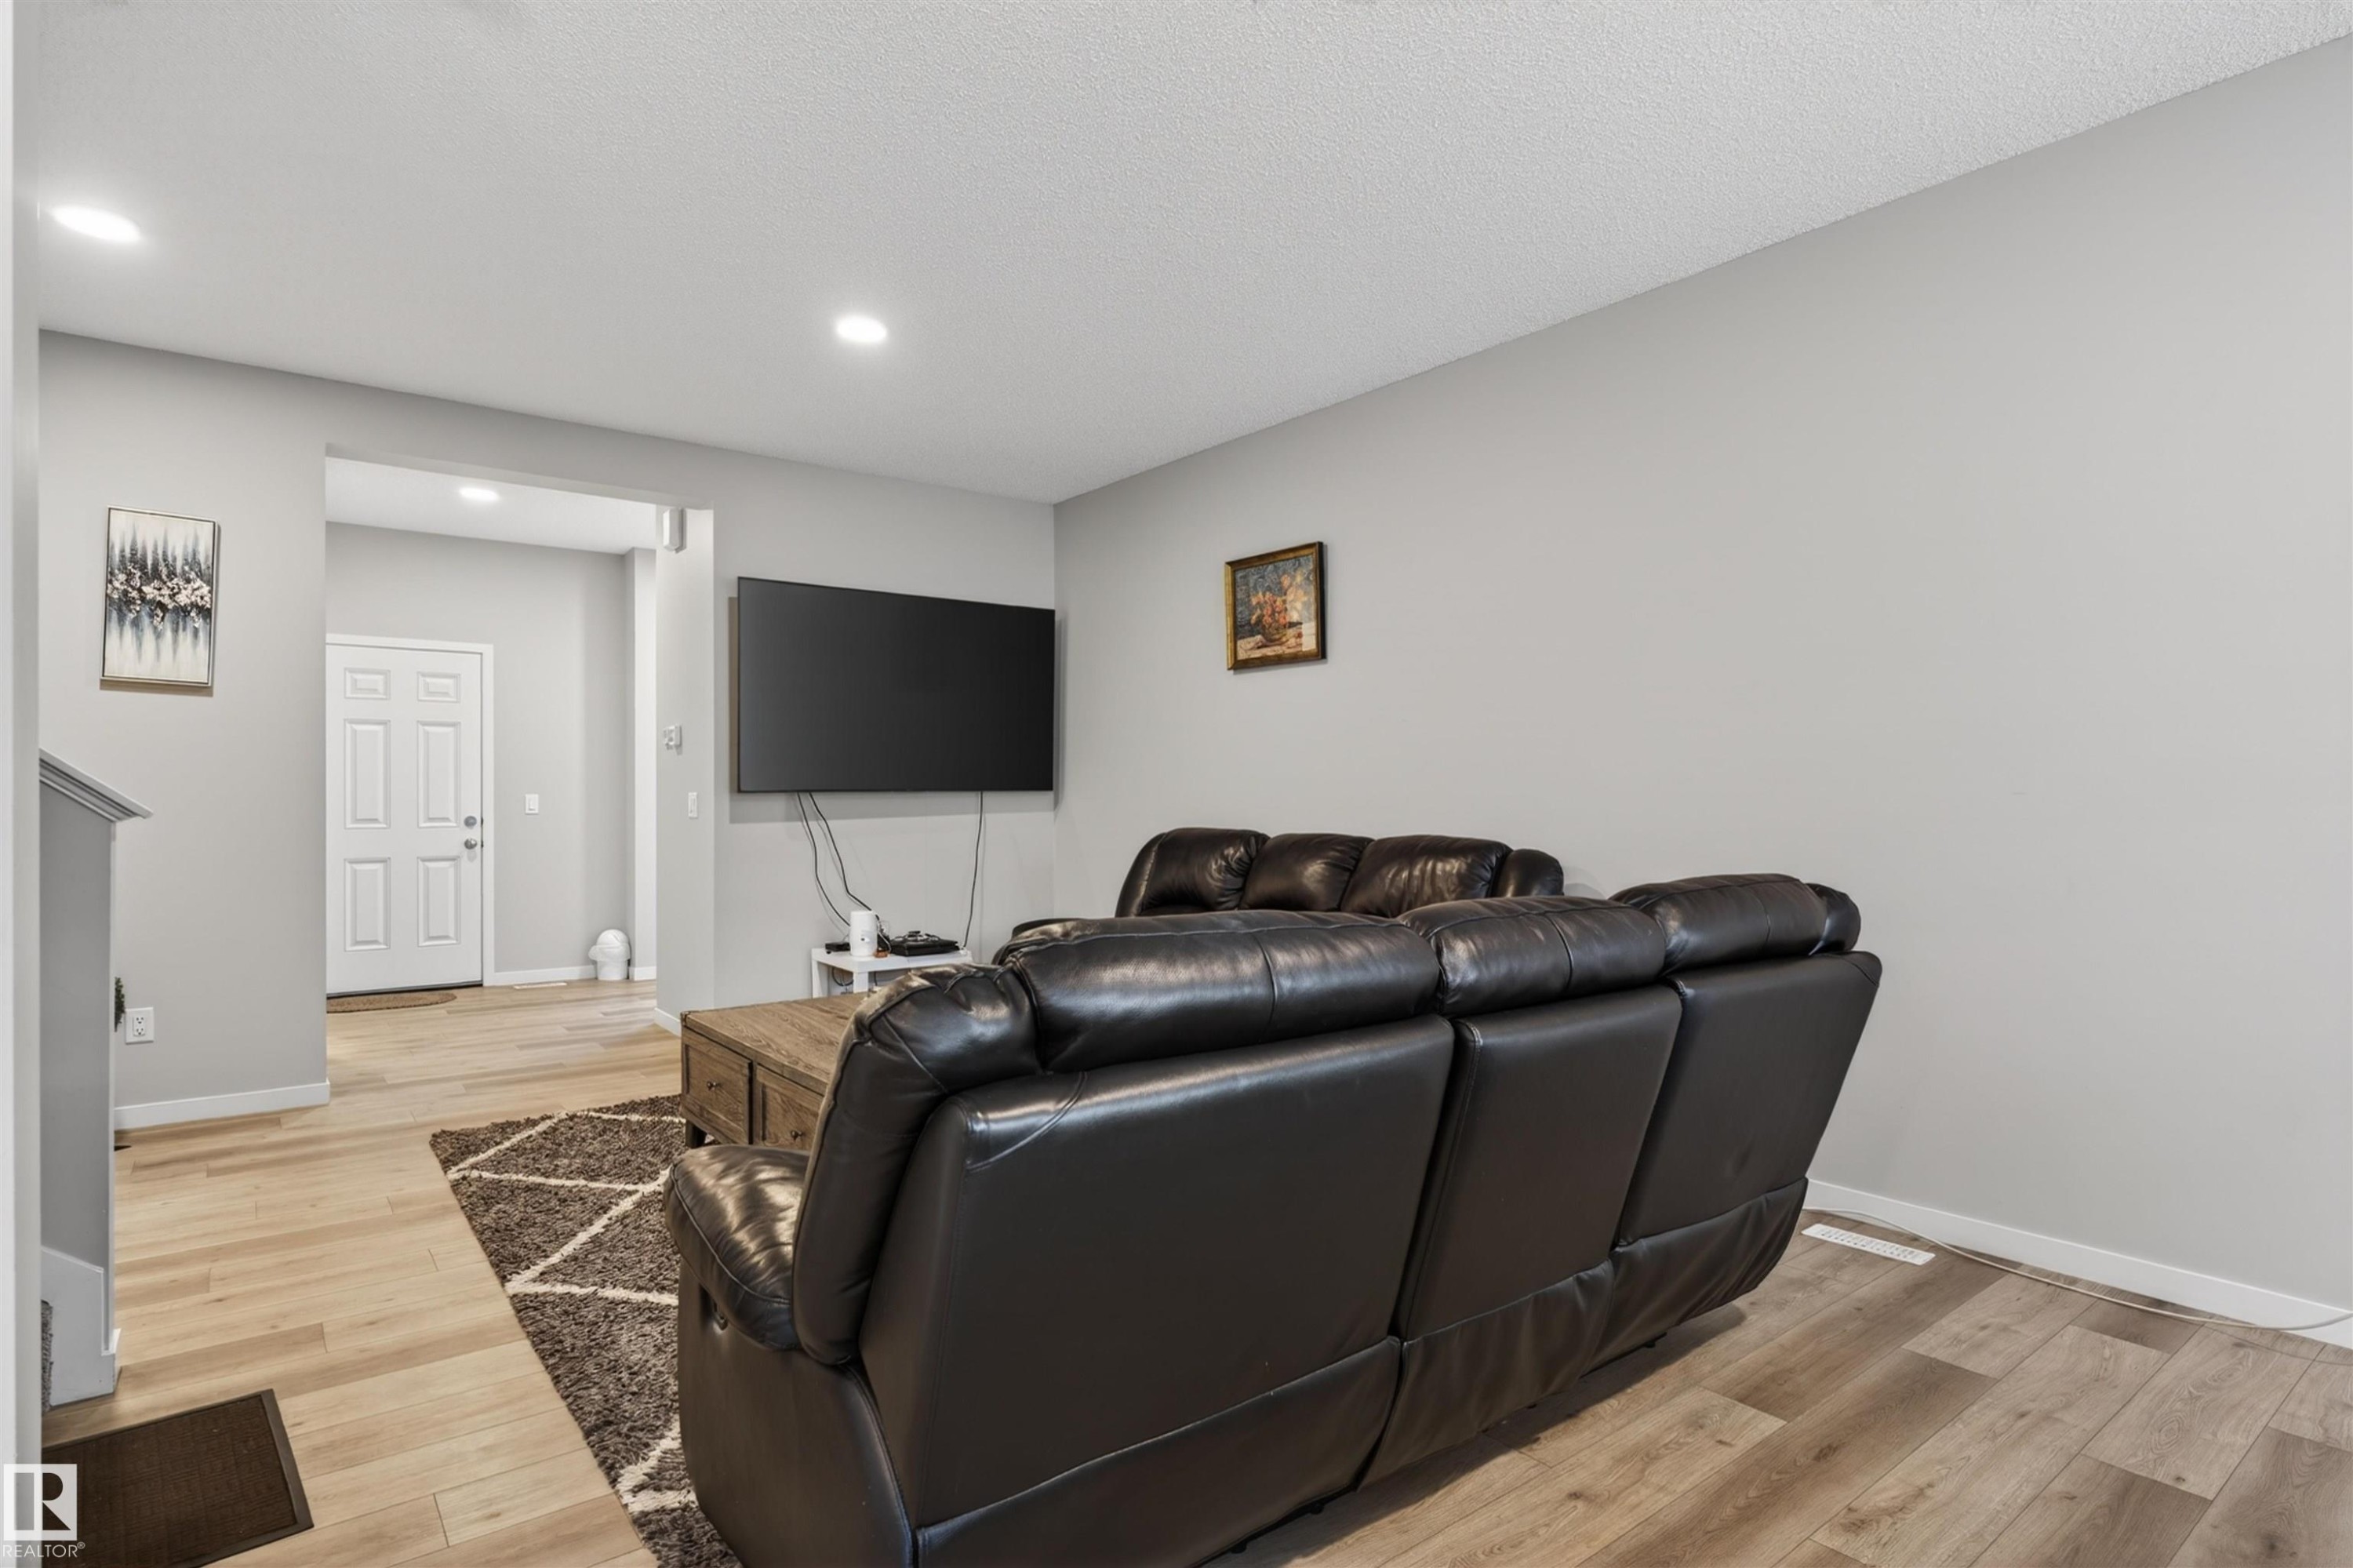
Living room - 22638 99A Avenue, Edmonton, AB
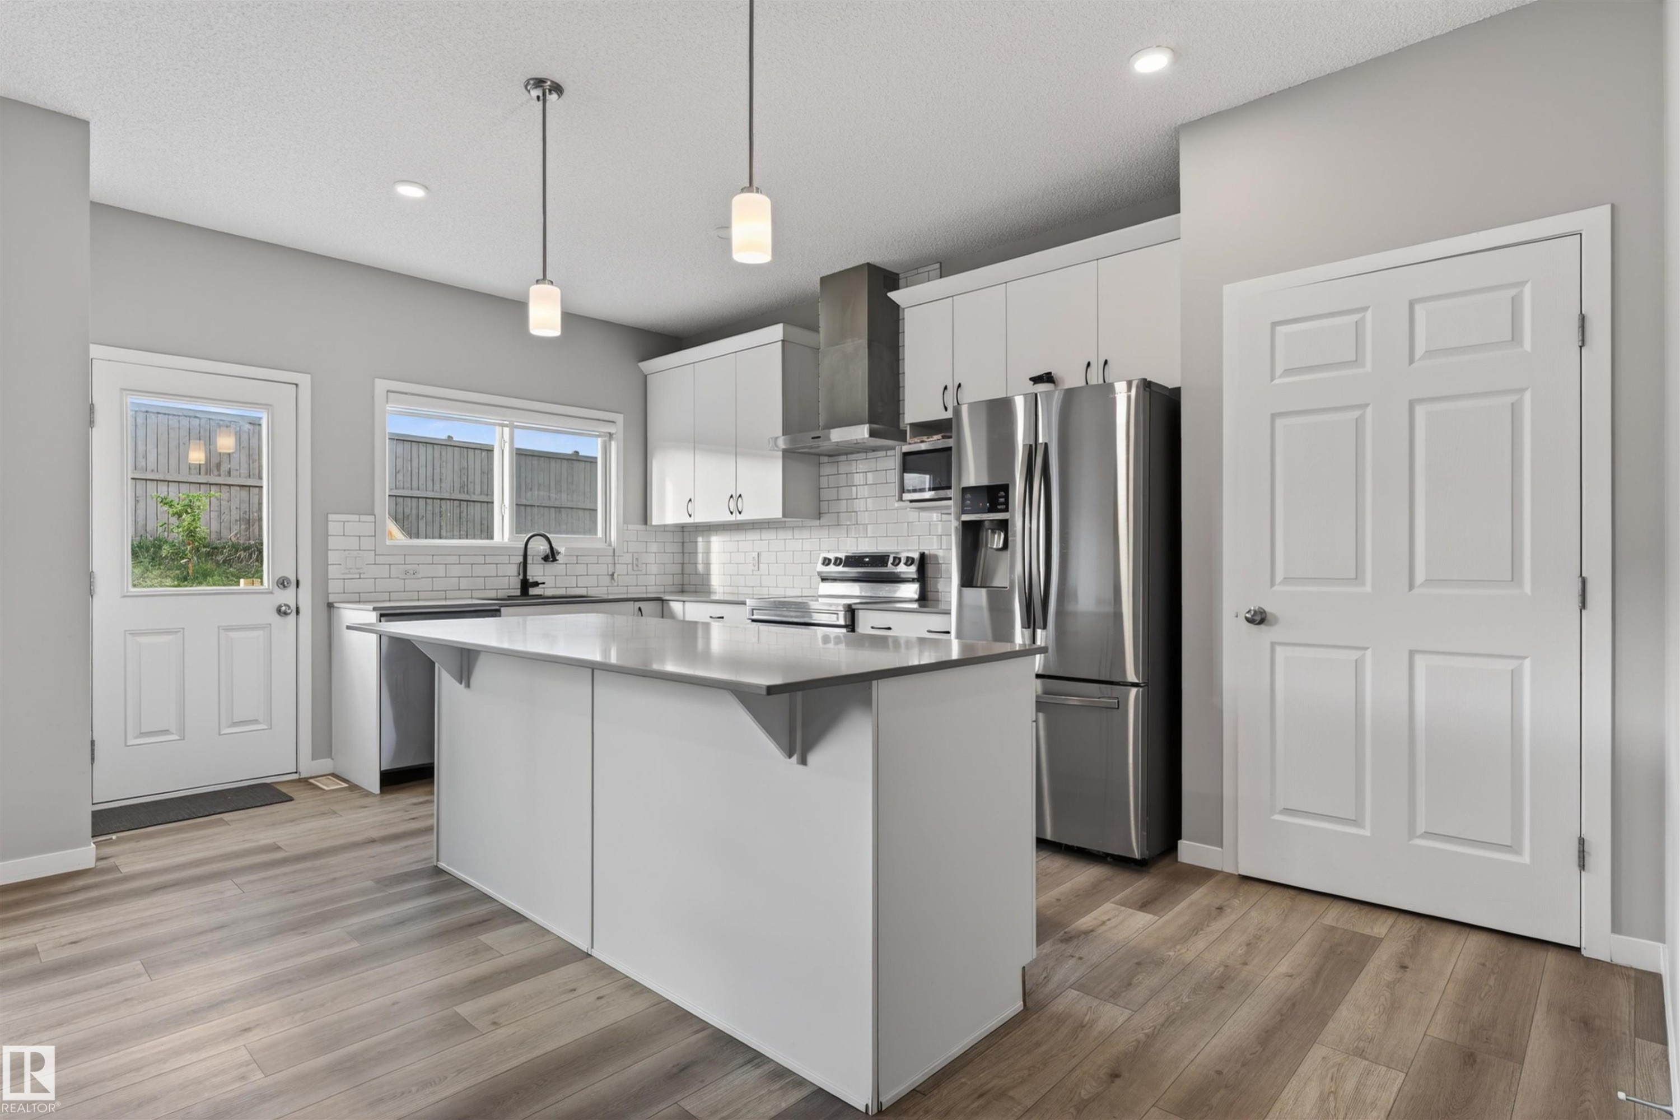
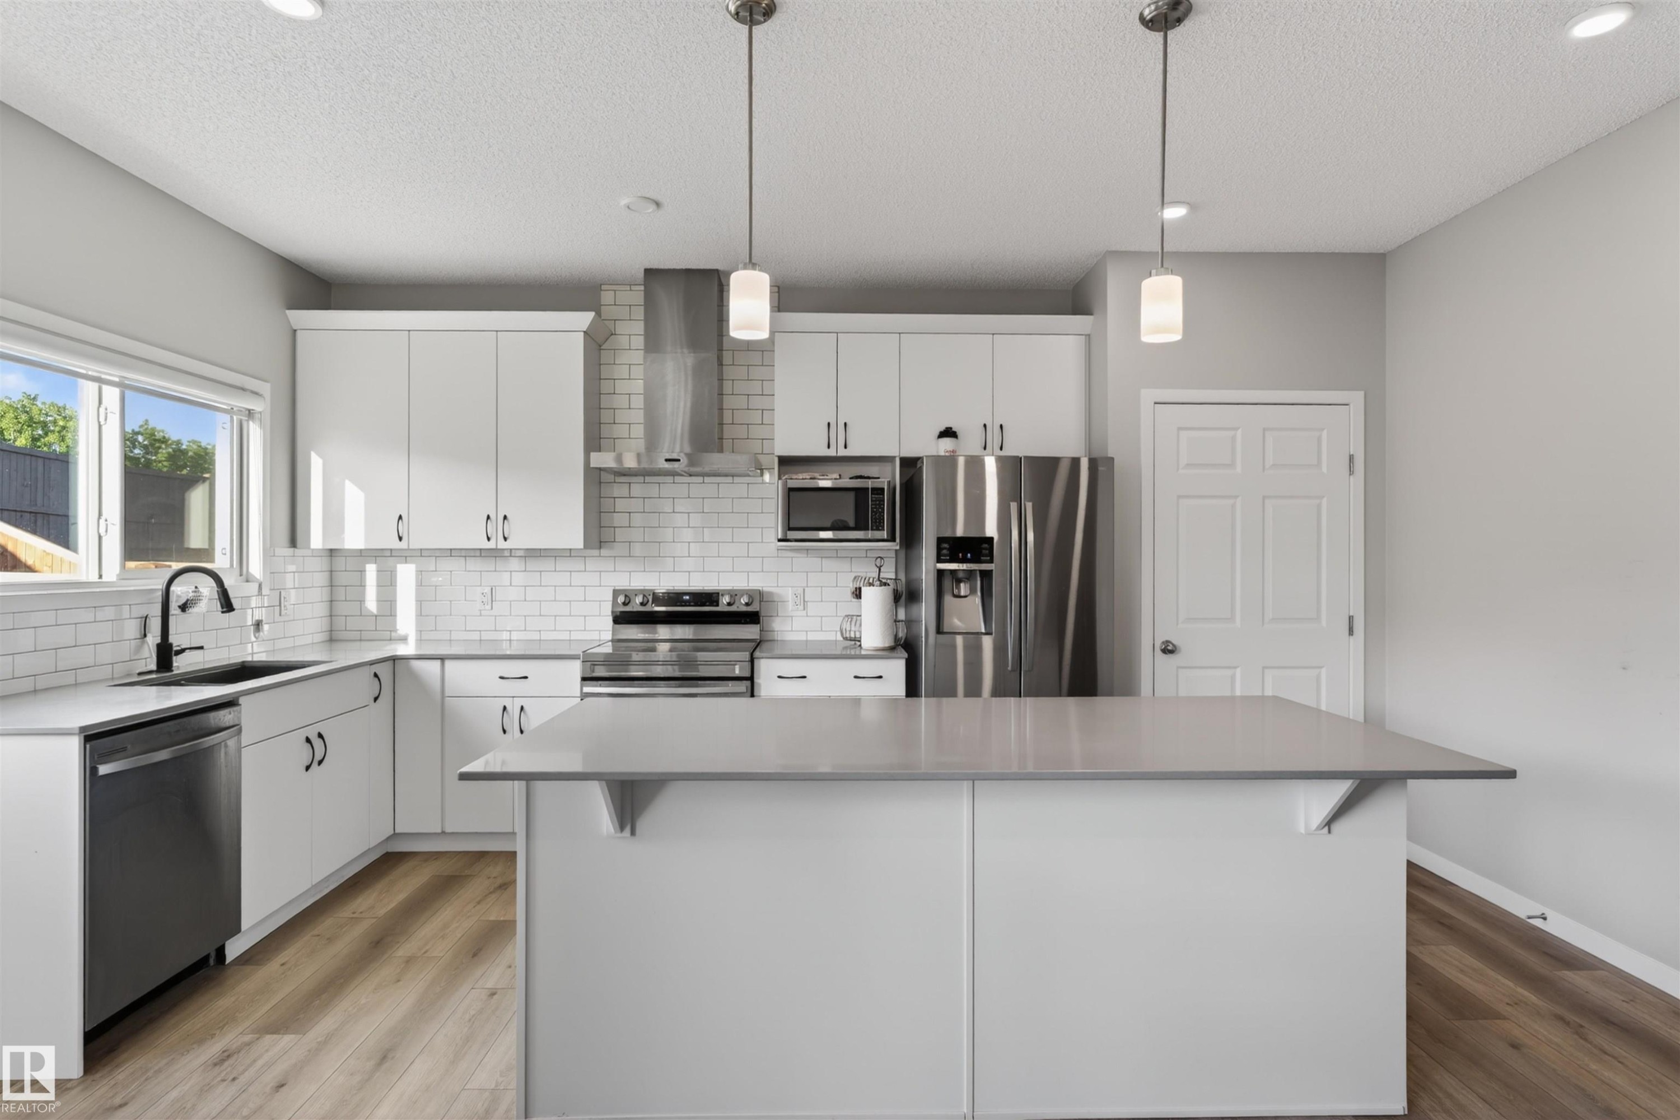
Modern kitchen featuring a central island with a light-toned countertop, white cabinetry, and stainless steel appliances - 22638 99A Avenue, Edmonton, AB
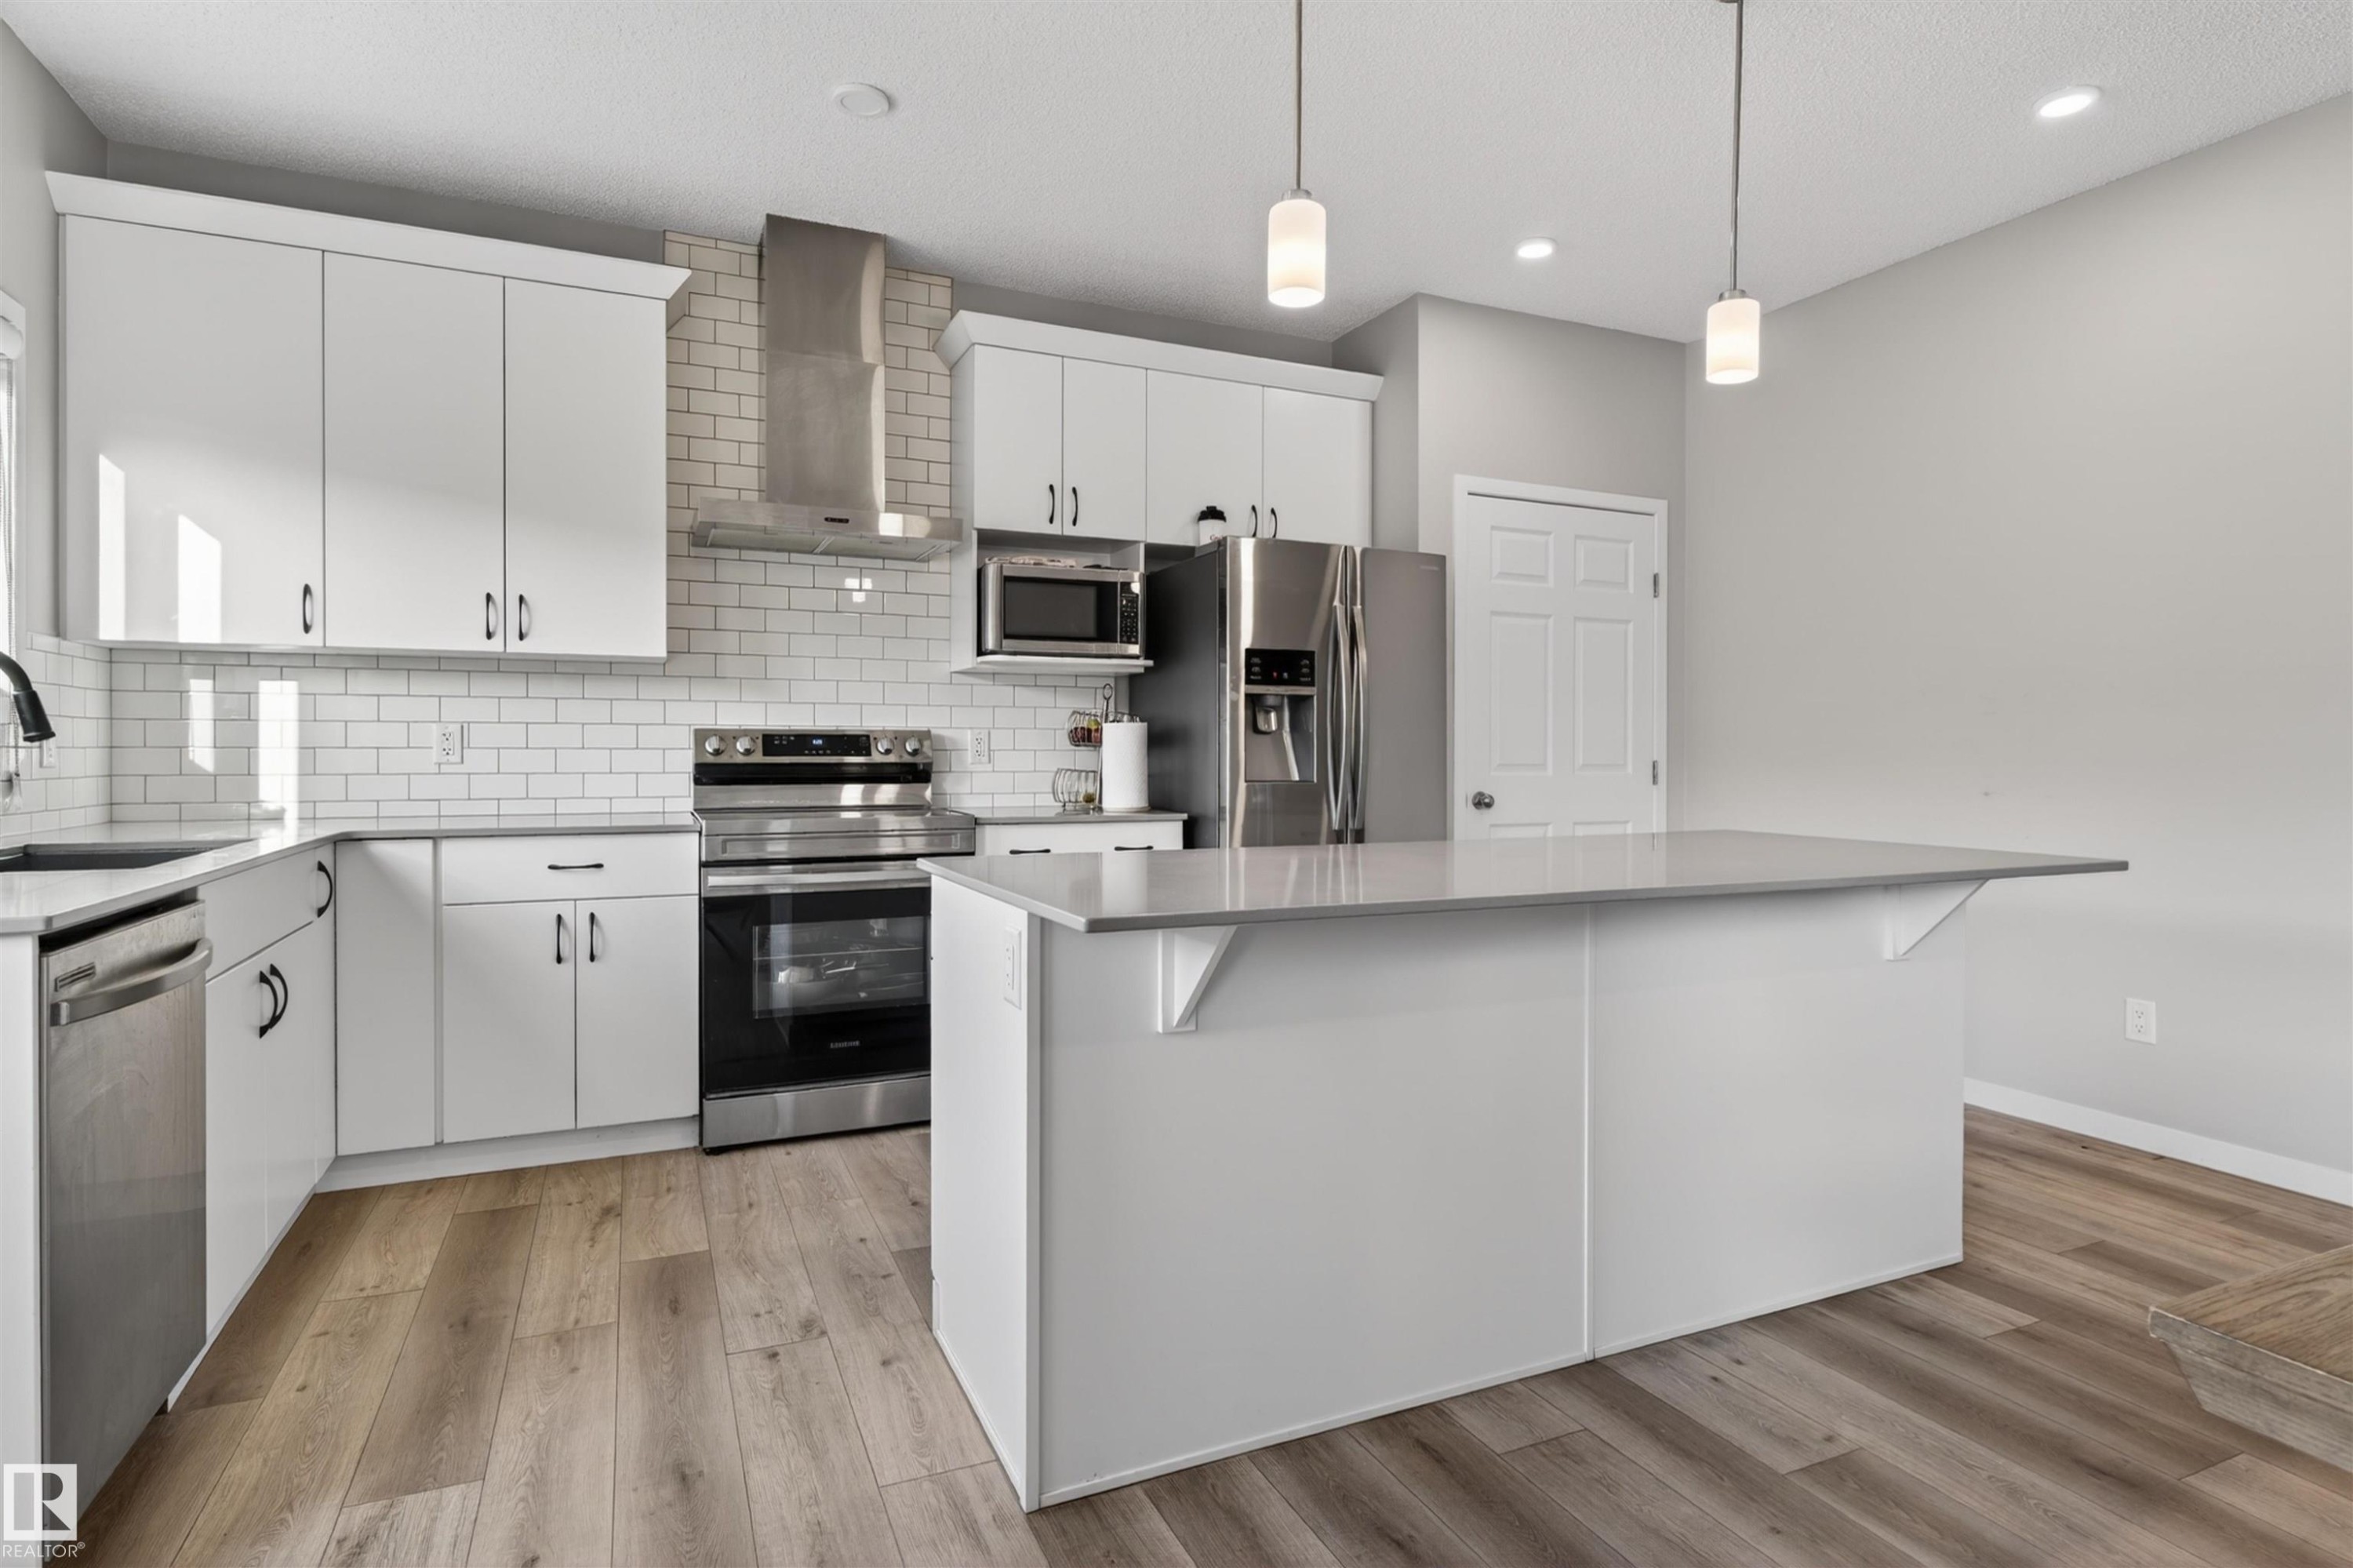
Contemporary kitchen featuring white cabinetry, subway tile backsplash, stainless steel appliances, a center island with countertop seating, and wood-finish flooring - 22638 99A Avenue, Edmonton, AB
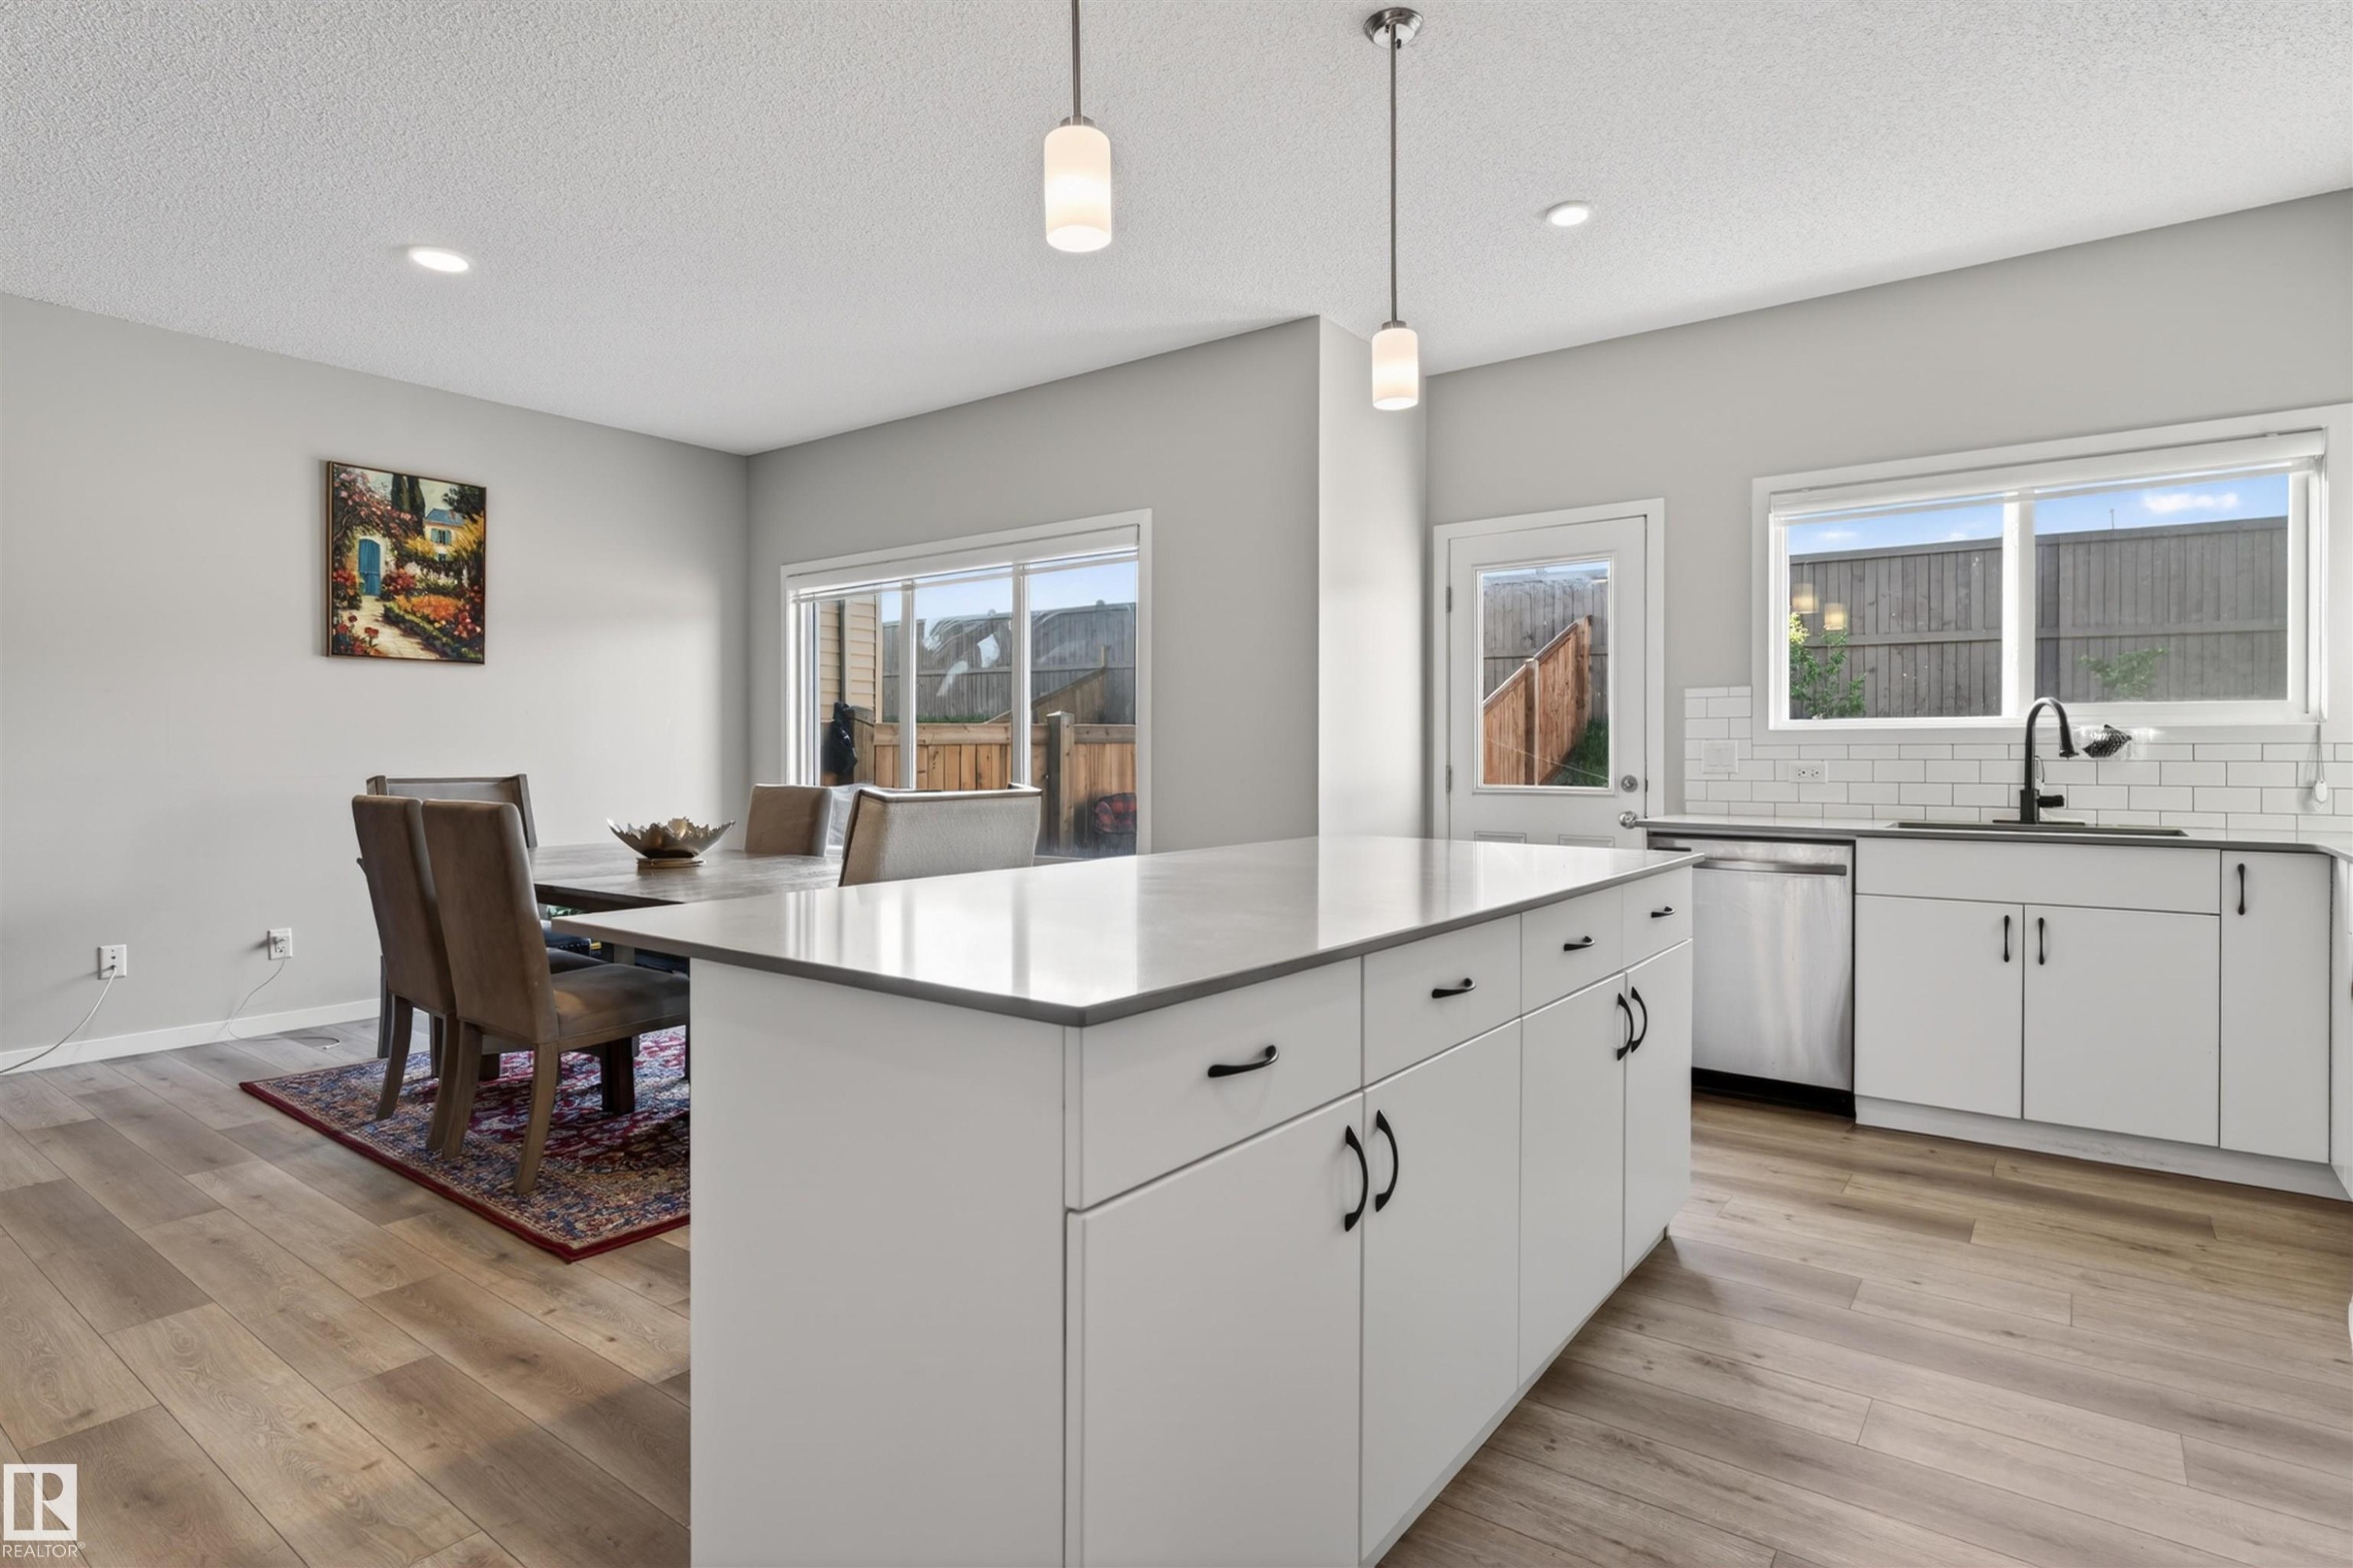
Modern kitchen featuring an expansive island with a light-toned countertop, white cabinetry with dark hardware, stainless steel appliances, a subway tile backsplash, and wood-finish flooring - 22638 99A Avenue, Edmonton, AB
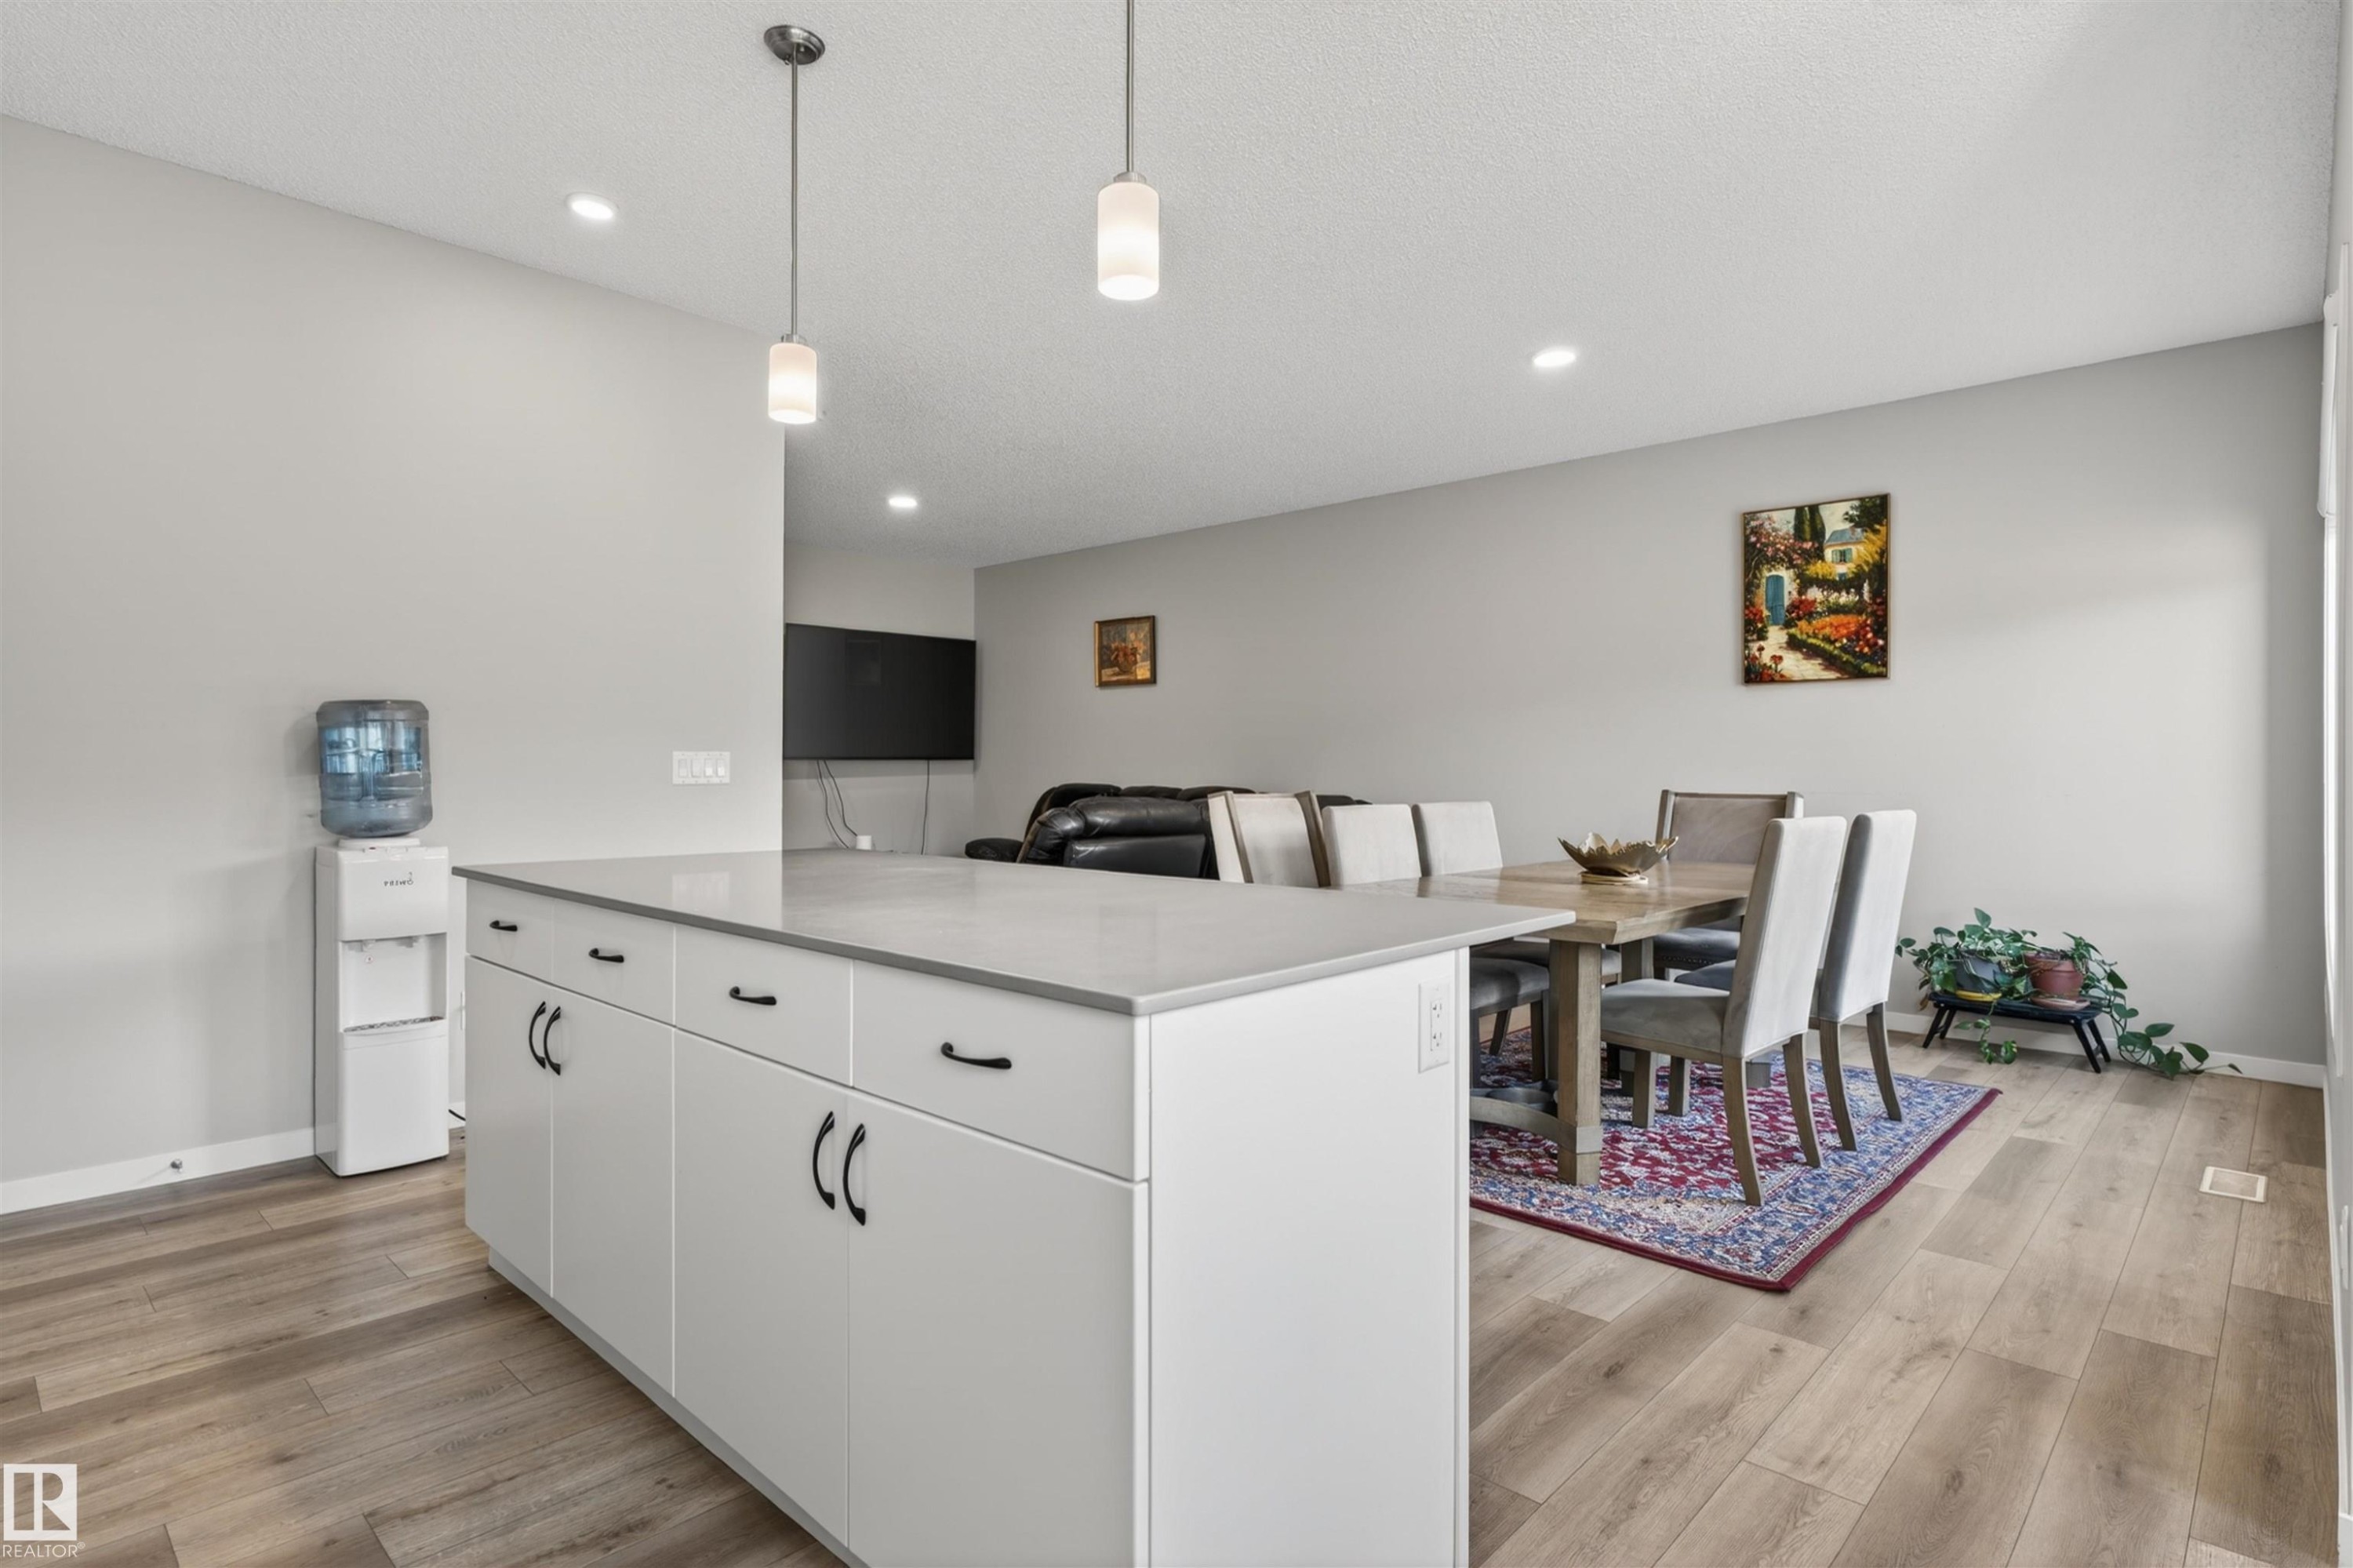
Kitchen island featuring white cabinetry, dark hardware, and a light-toned countertop - 22638 99A Avenue, Edmonton, AB
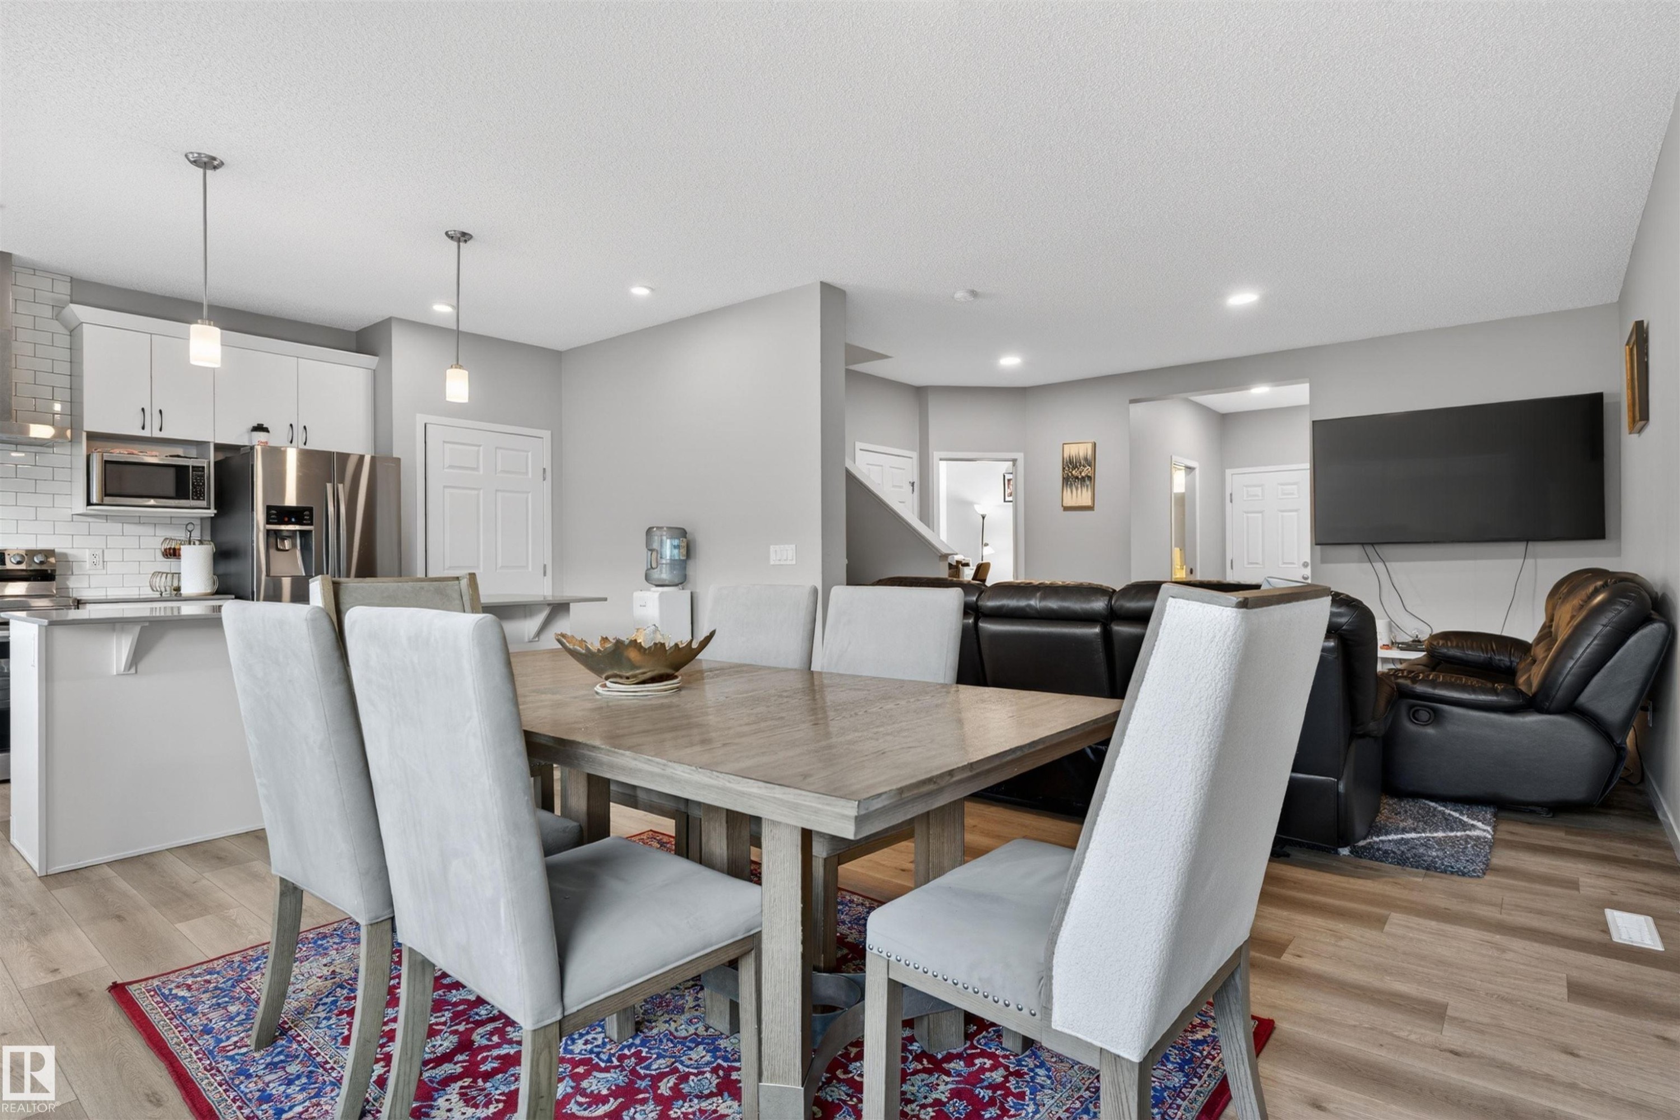
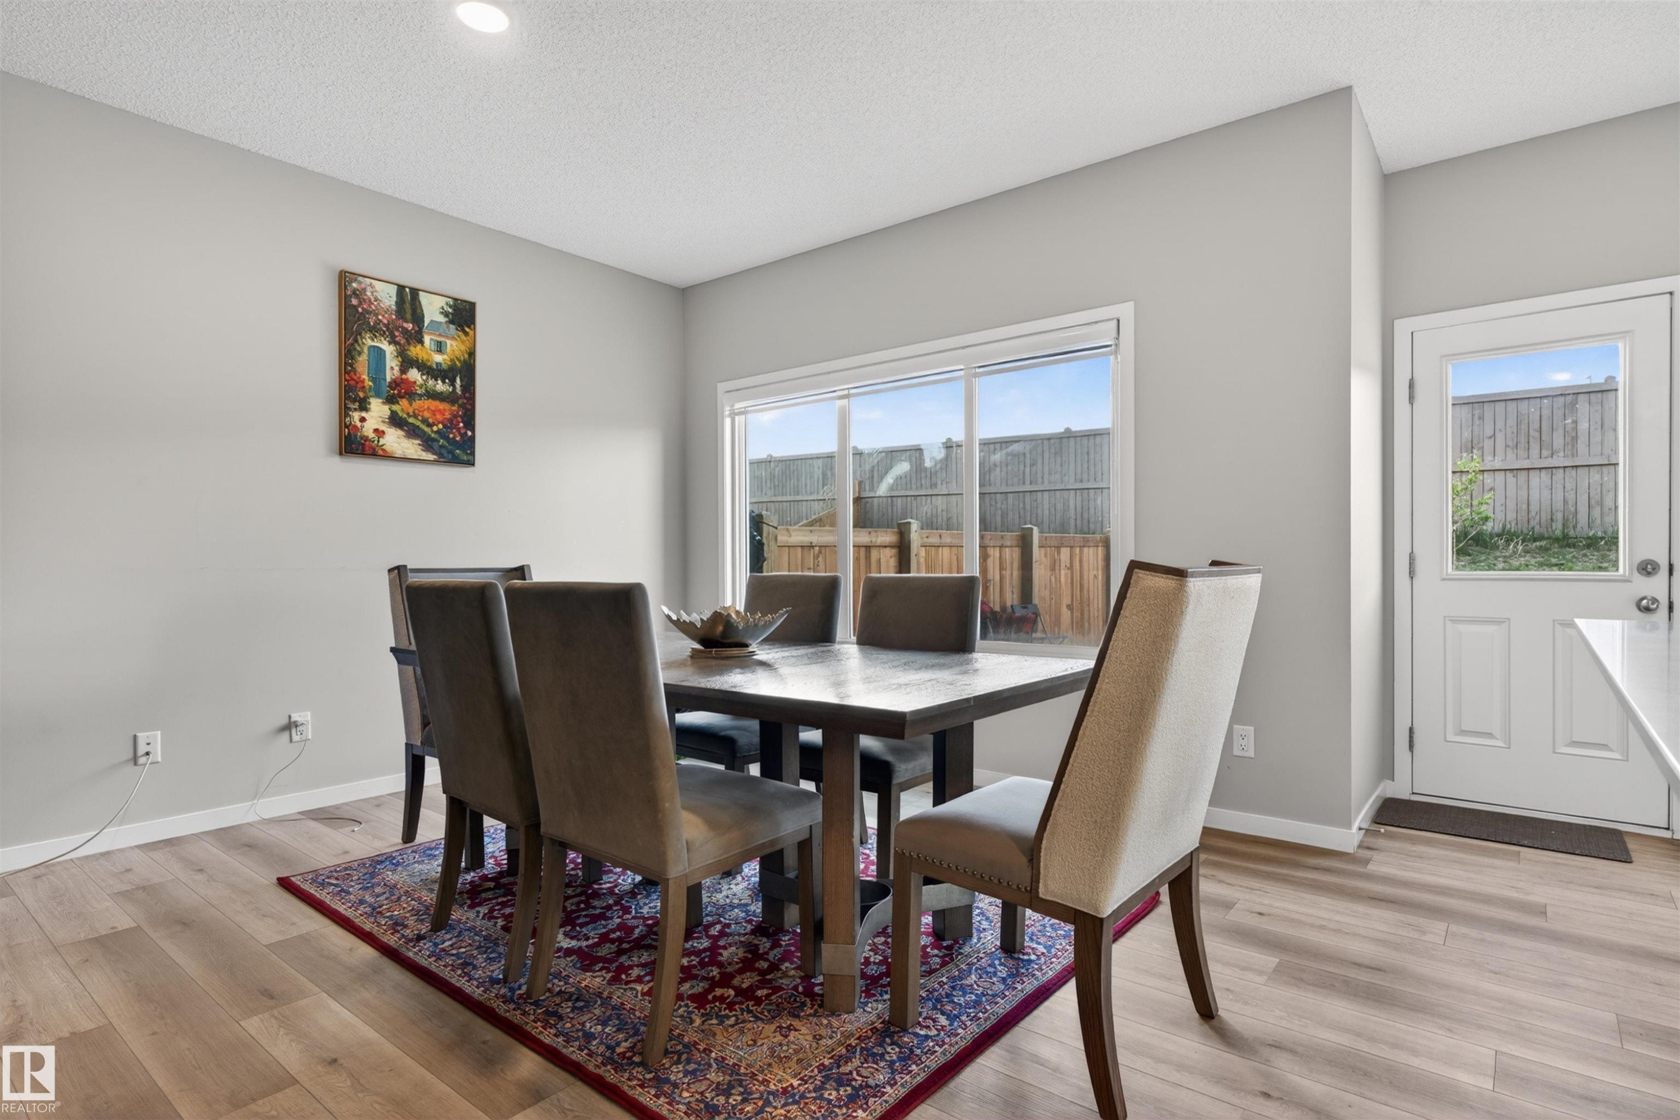
Open-concept kitchen and dining area with wood-finish flooring - 22638 99A Avenue, Edmonton, AB
Modern kitchen with white cabinetry and stainless steel appliances - 22638 99A Avenue, Edmonton, AB
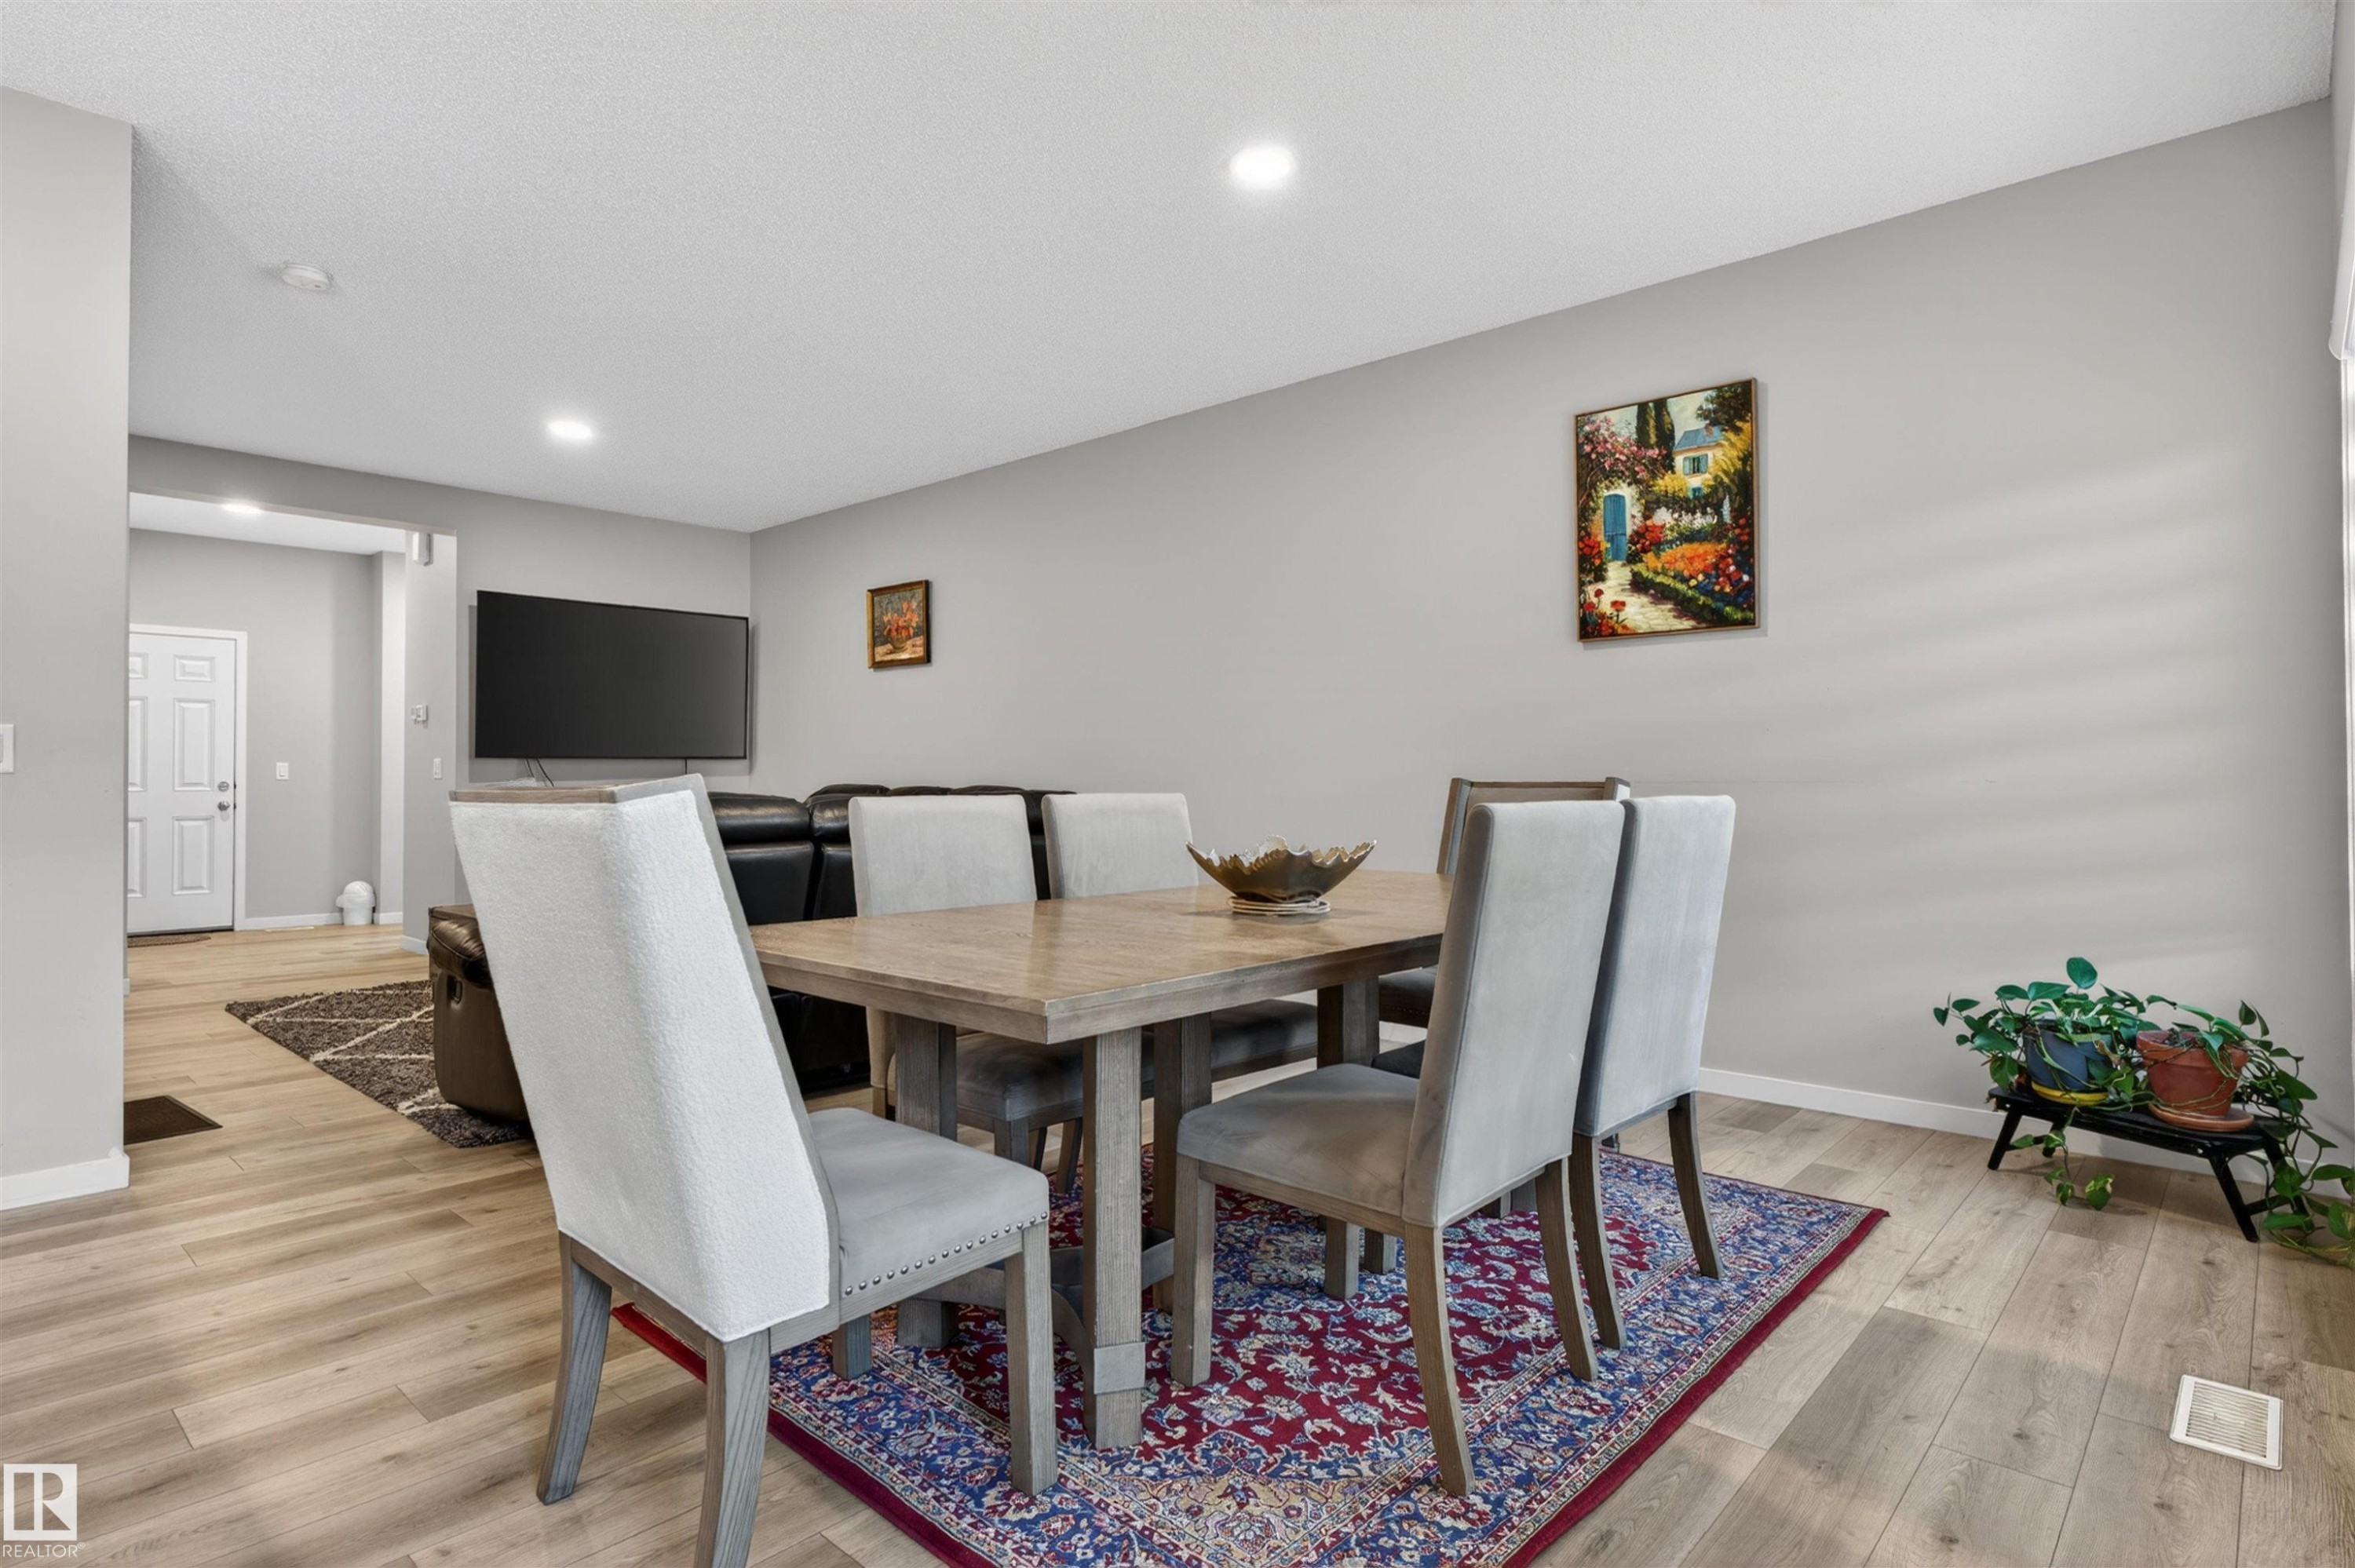
Dining area featuring wood-finish flooring and recessed lighting - 22638 99A Avenue, Edmonton, AB
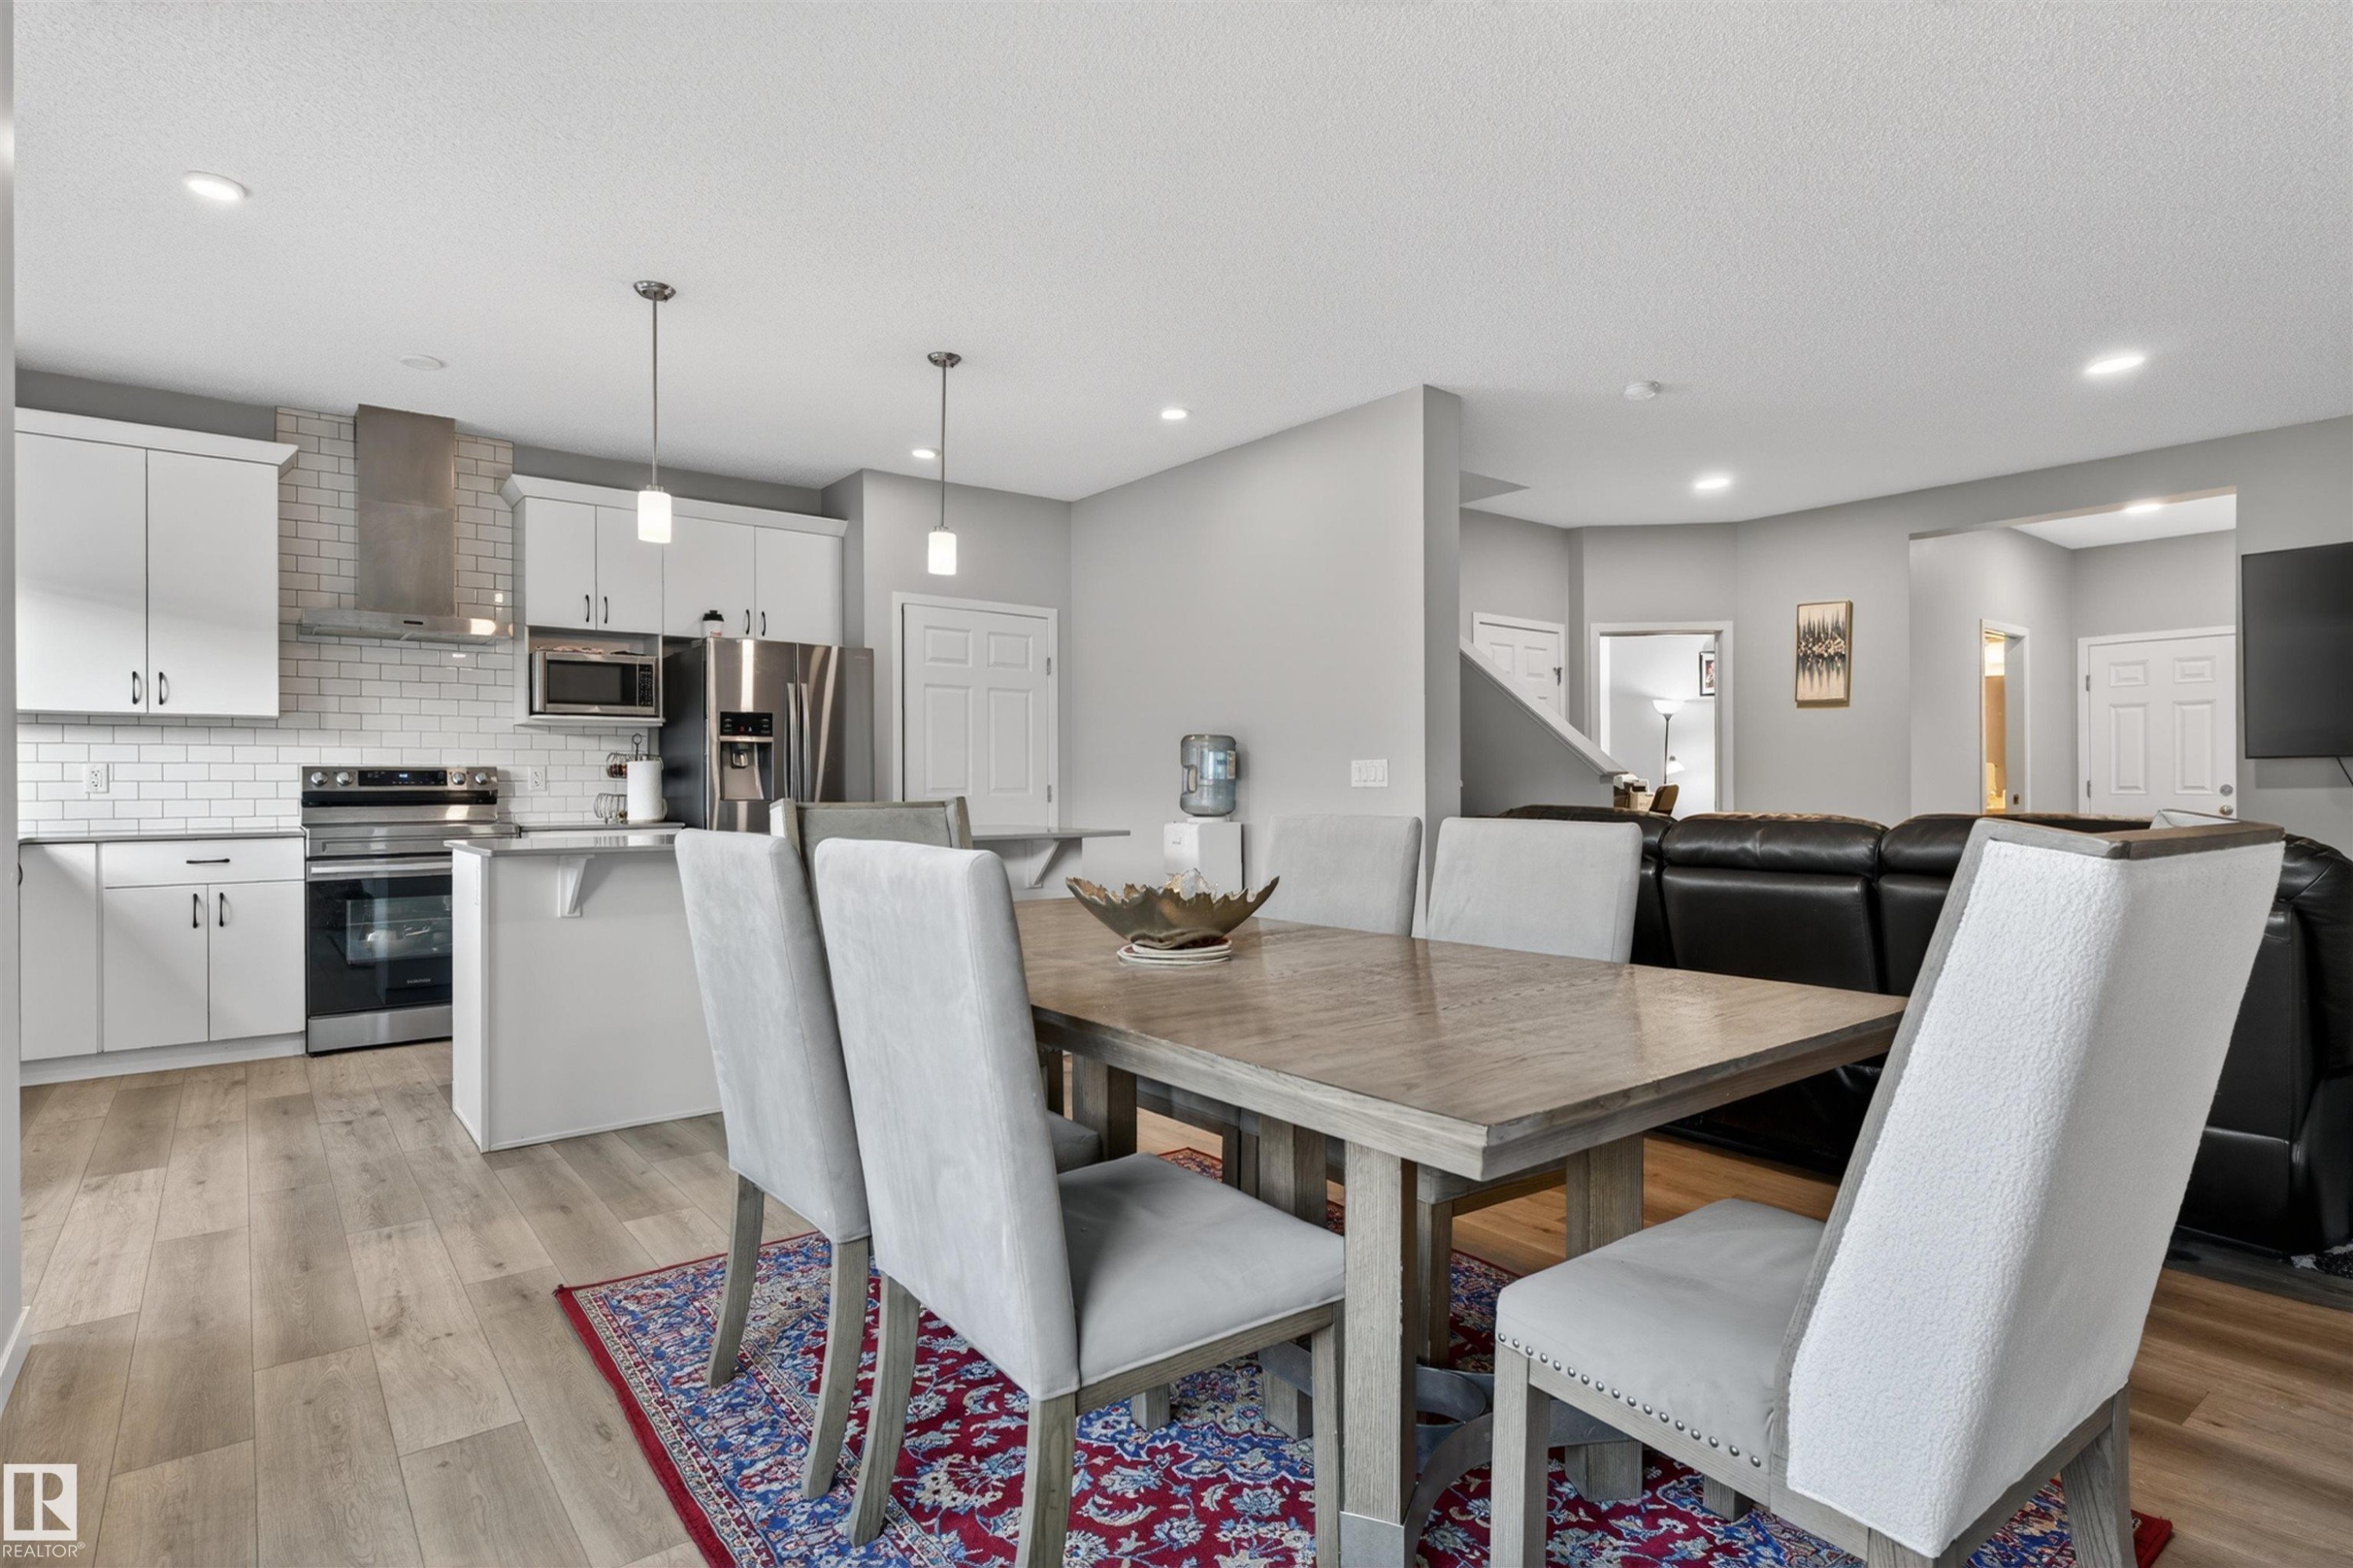
Open-concept main level featuring a kitchen with white cabinetry, subway tile backsplash, and stainless steel appliances - 22638 99A Avenue, Edmonton, AB
Dining space featuring wood-finish flooring, recessed lighting, and neutral wall tones - 22638 99A Avenue, Edmonton, AB
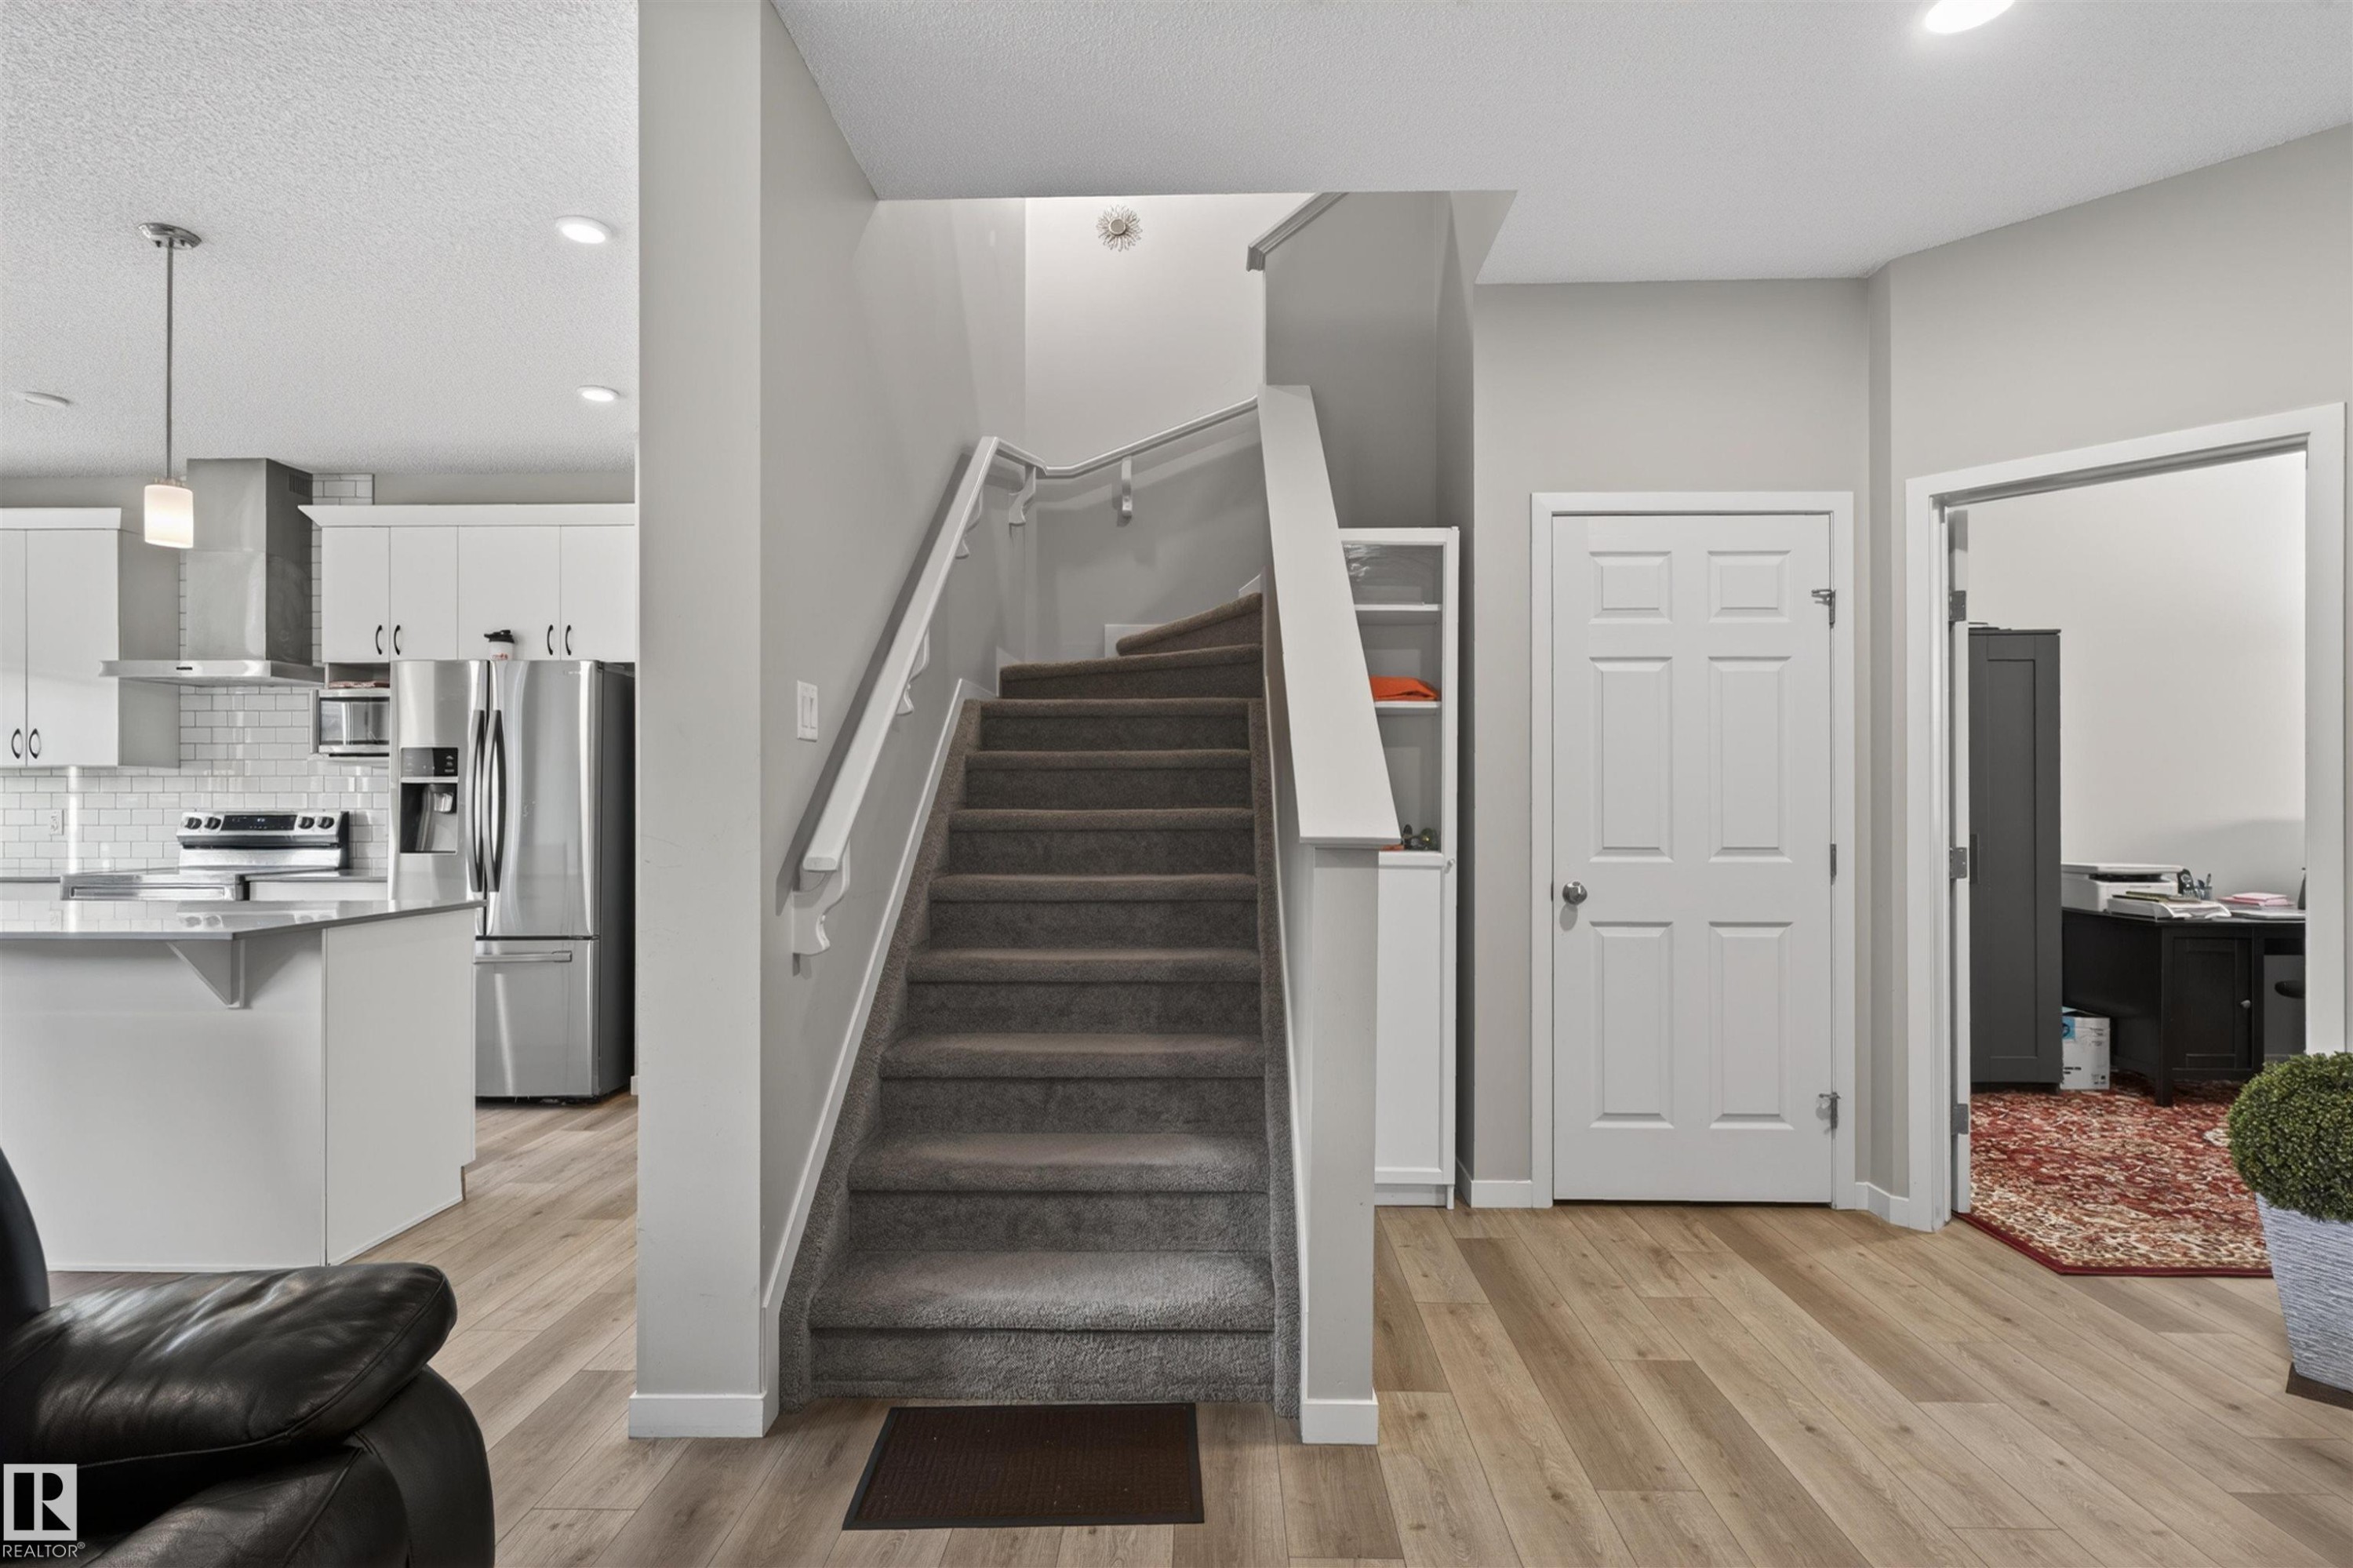
Staircase featuring carpeted treads and a white handrail - 22638 99A Avenue, Edmonton, AB
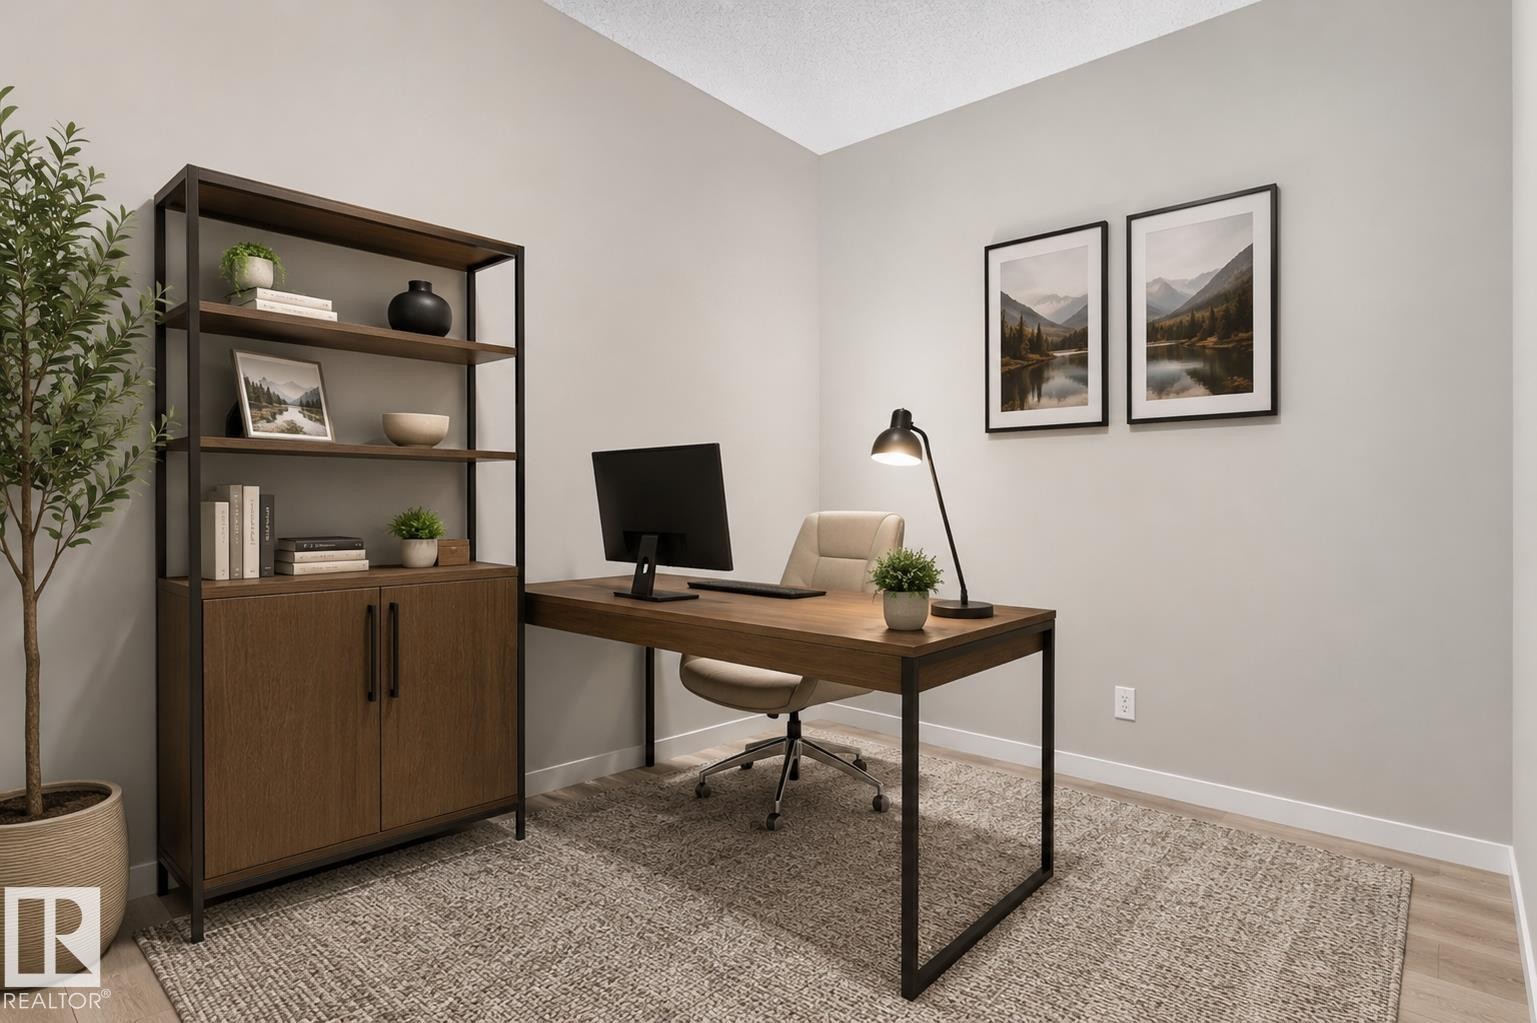
Dedicated workspace featuring a wood-finish desk with a metal frame, light-toned walls, and a built-in shelving unit with lower cabinetry - 22638 99A Avenue, Edmonton, AB
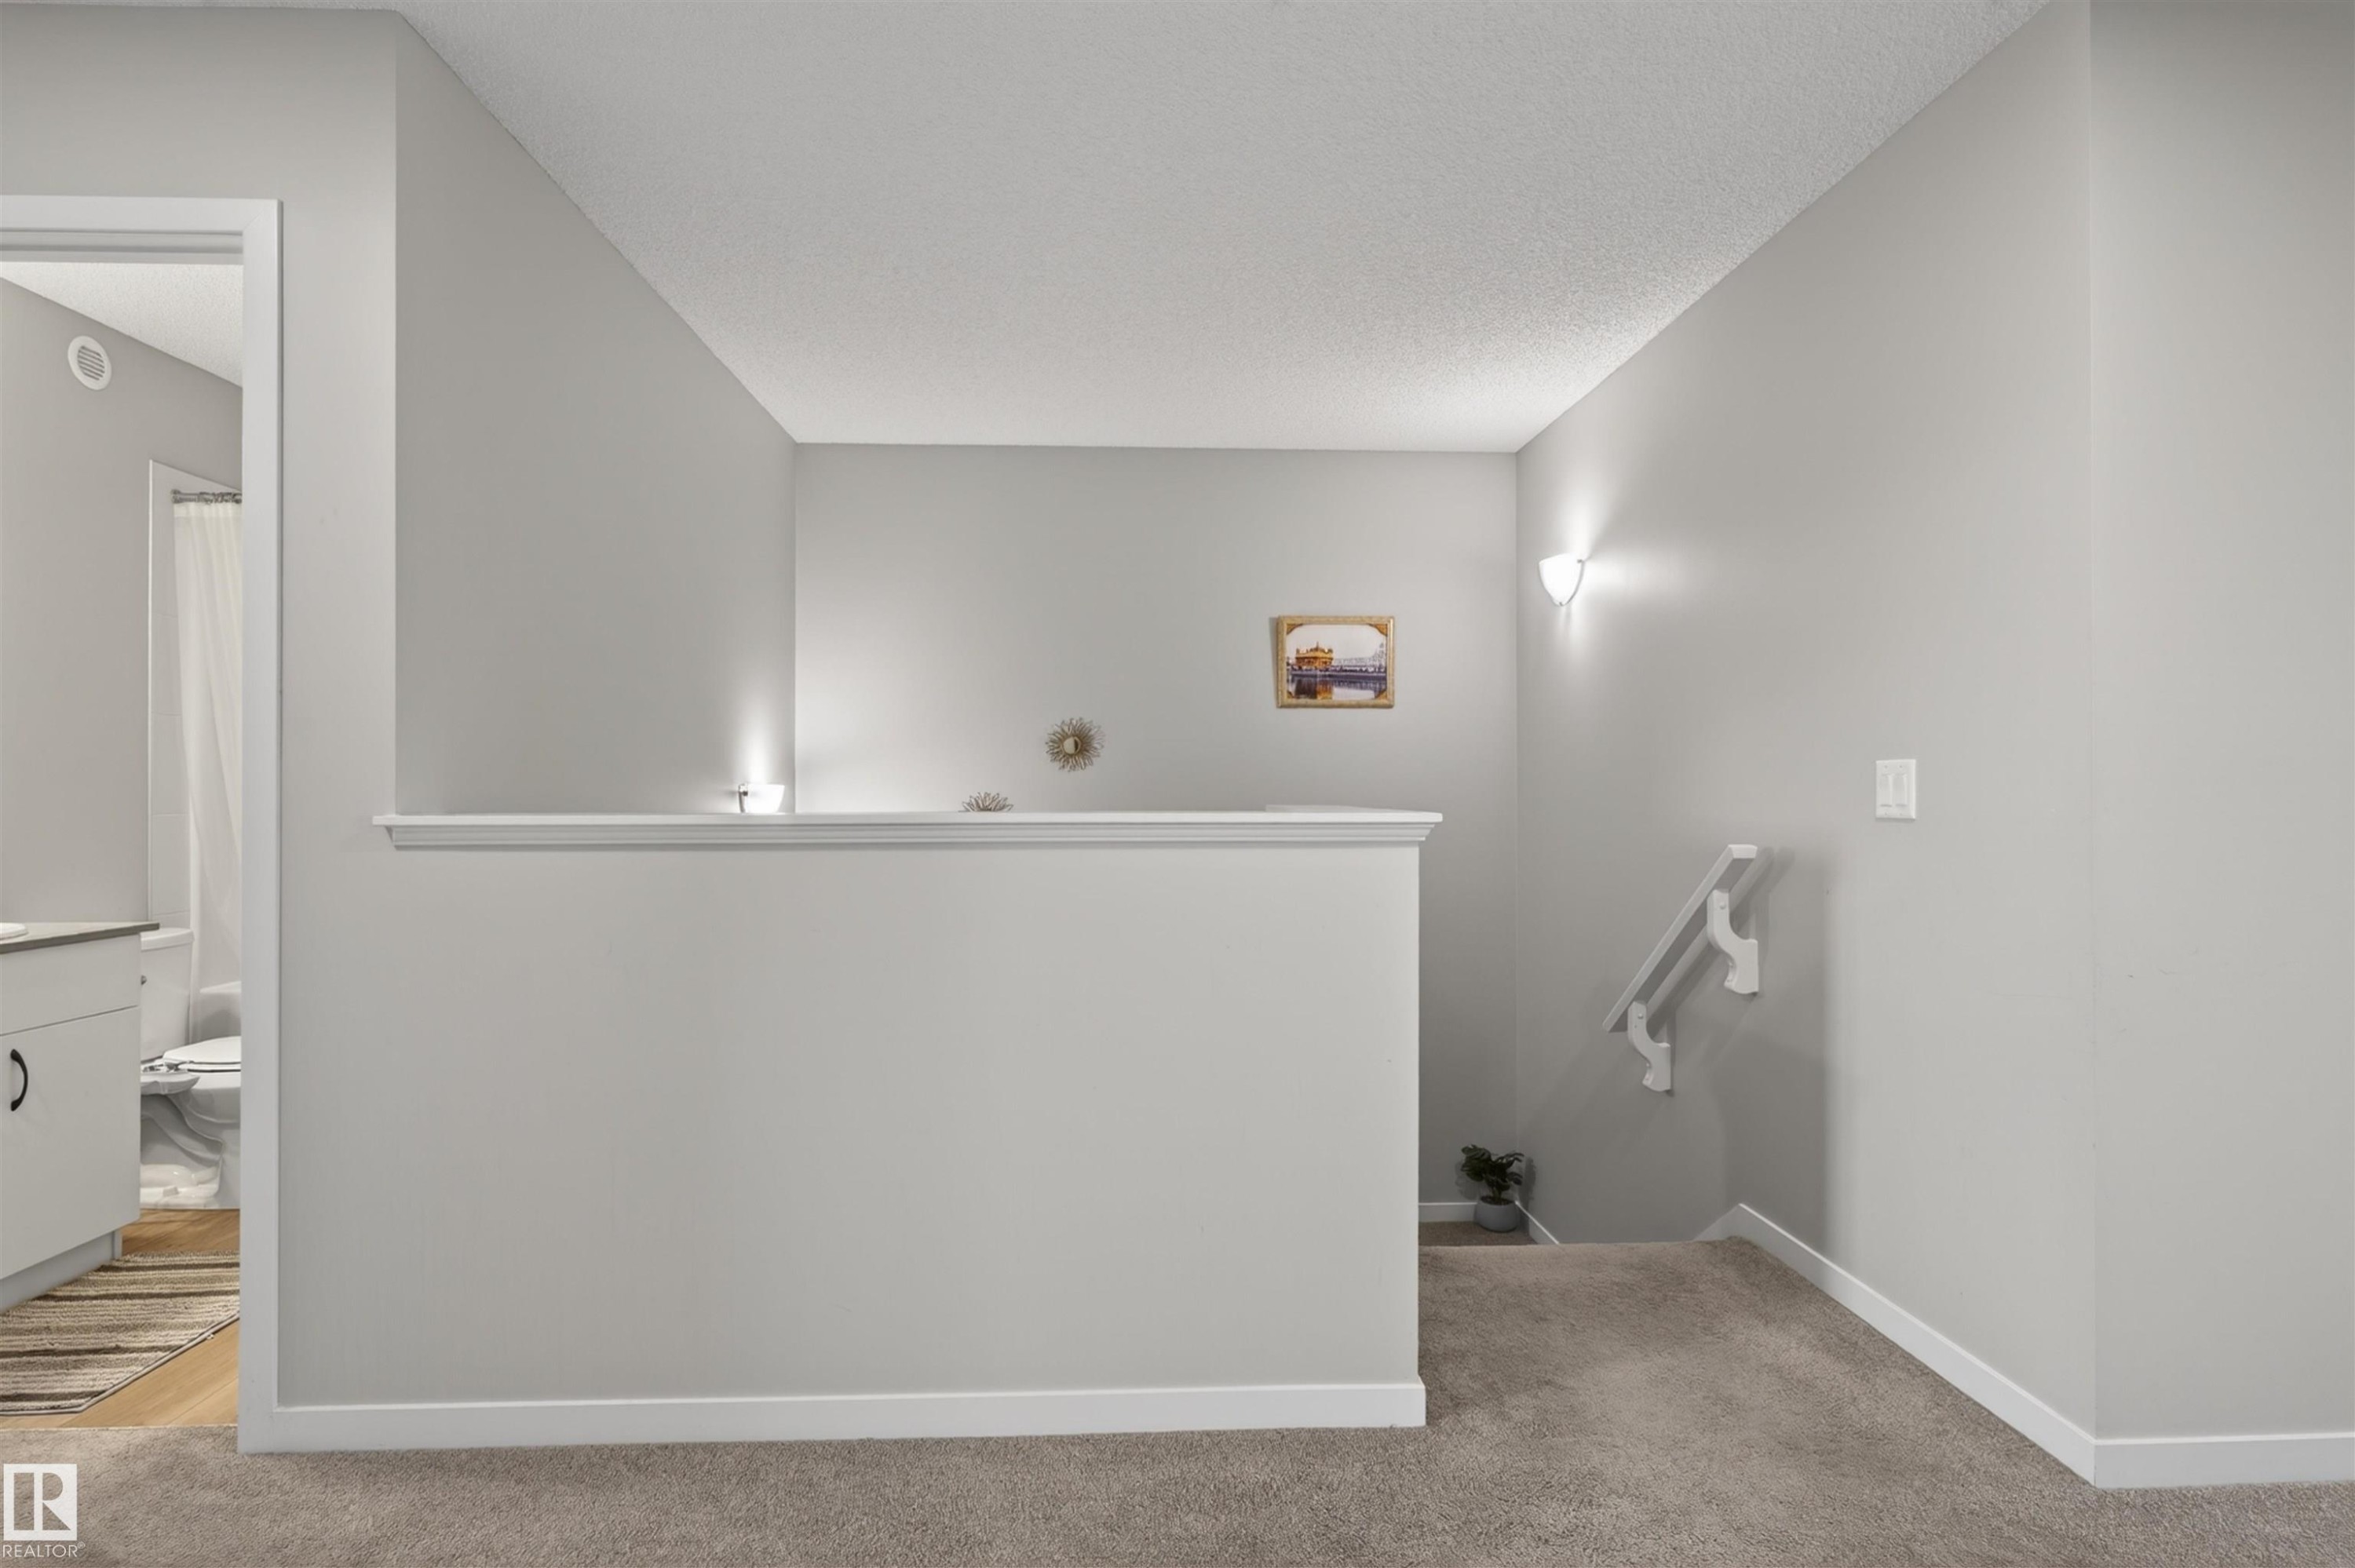
Upper-level landing featuring textured carpeting, neutral wall finishes, and white baseboards - 22638 99A Avenue, Edmonton, AB
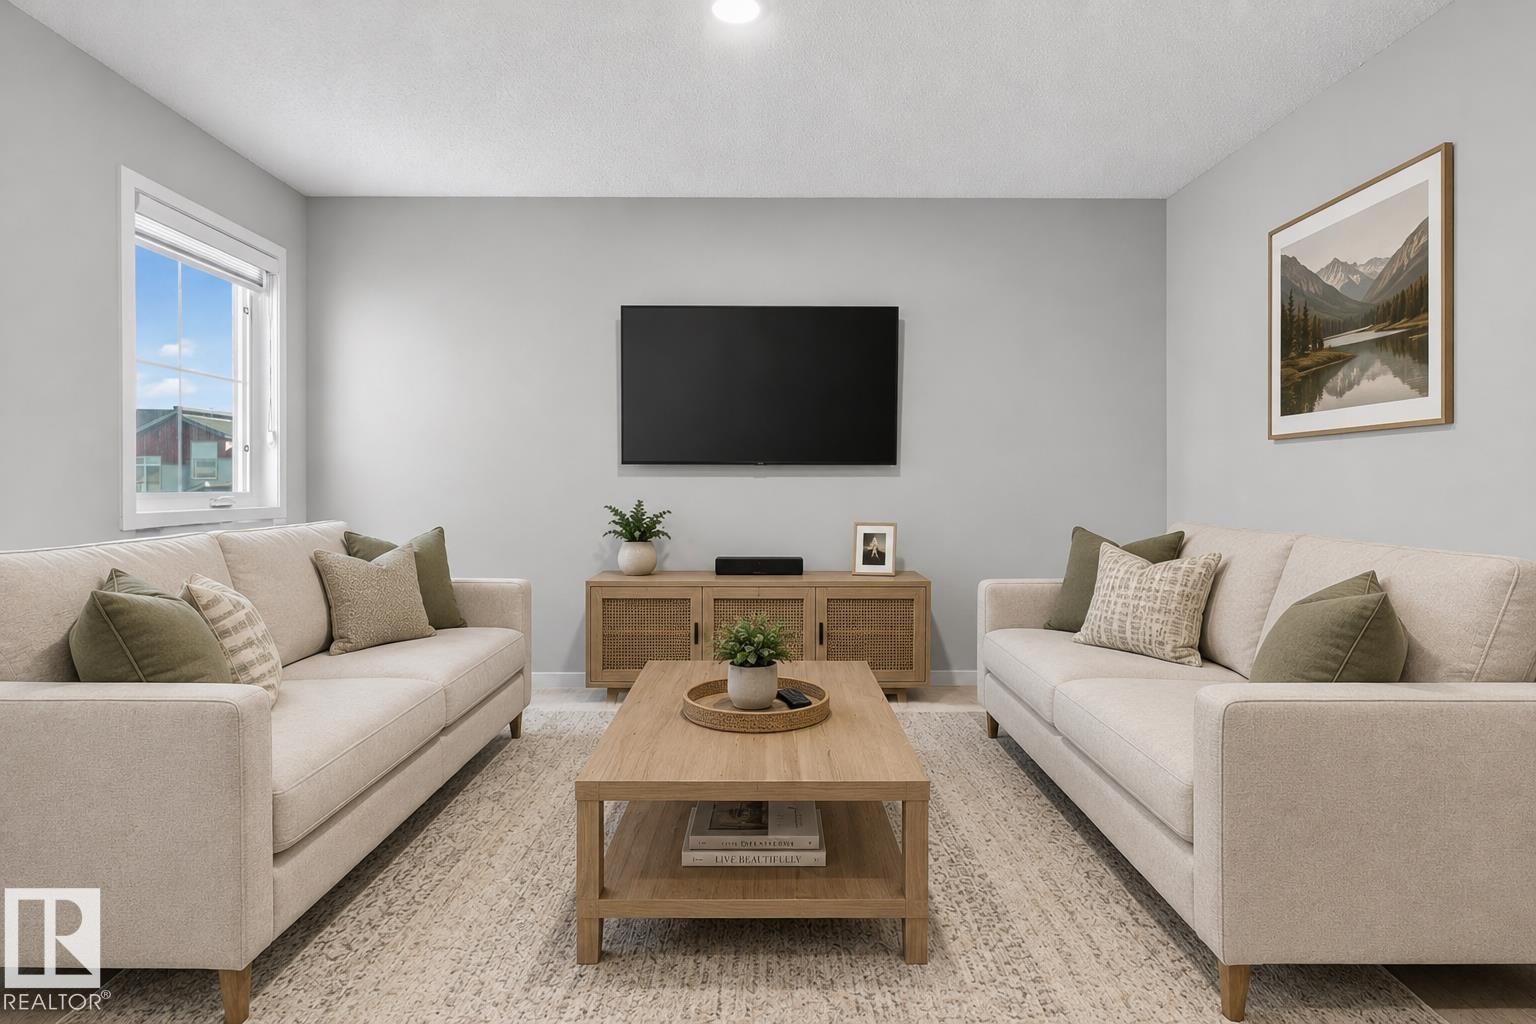
Spacious living area featuring light-toned walls, recessed lighting, and a large window - 22638 99A Avenue, Edmonton, AB
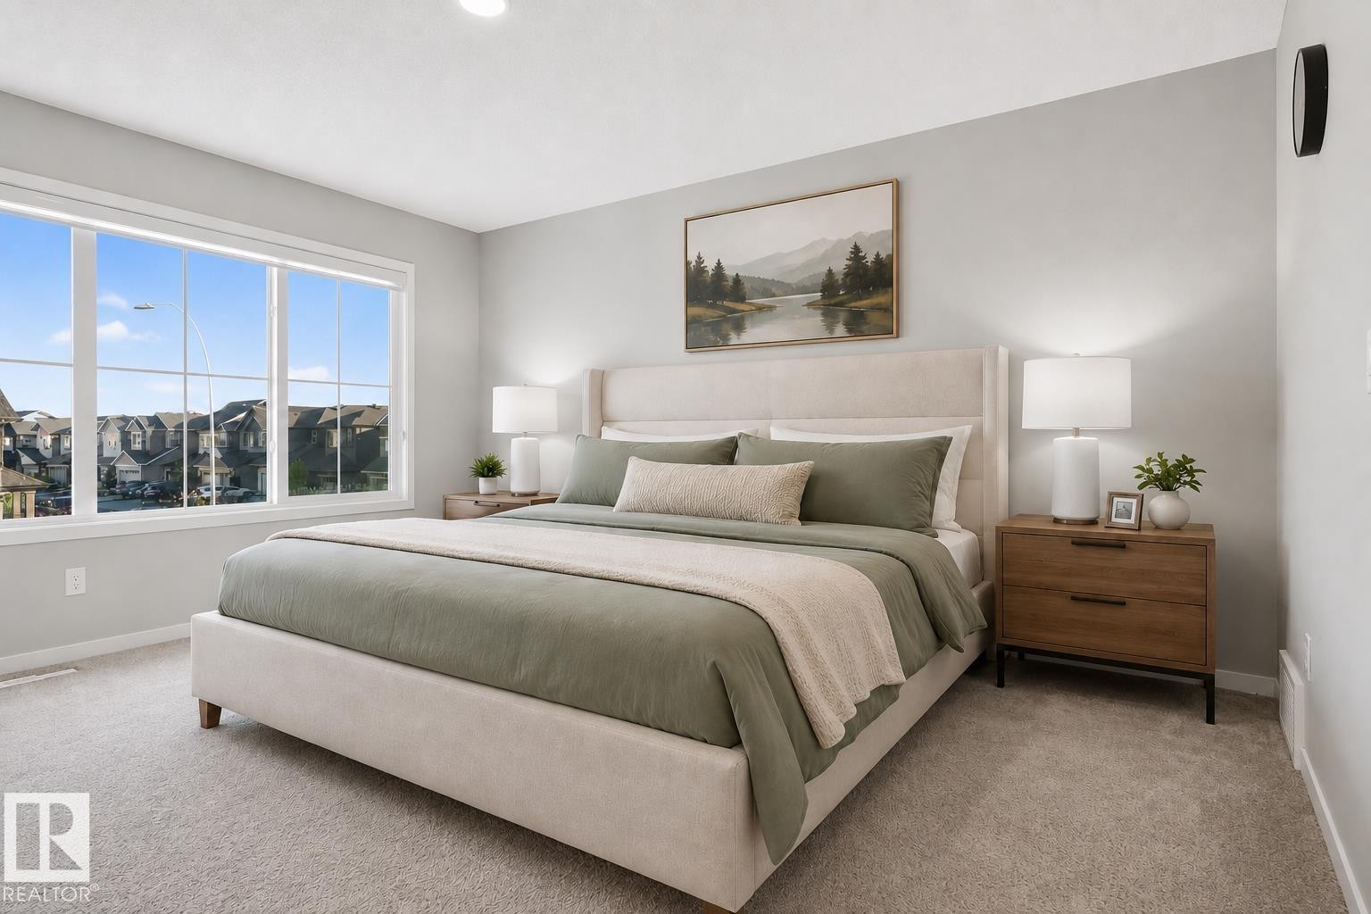
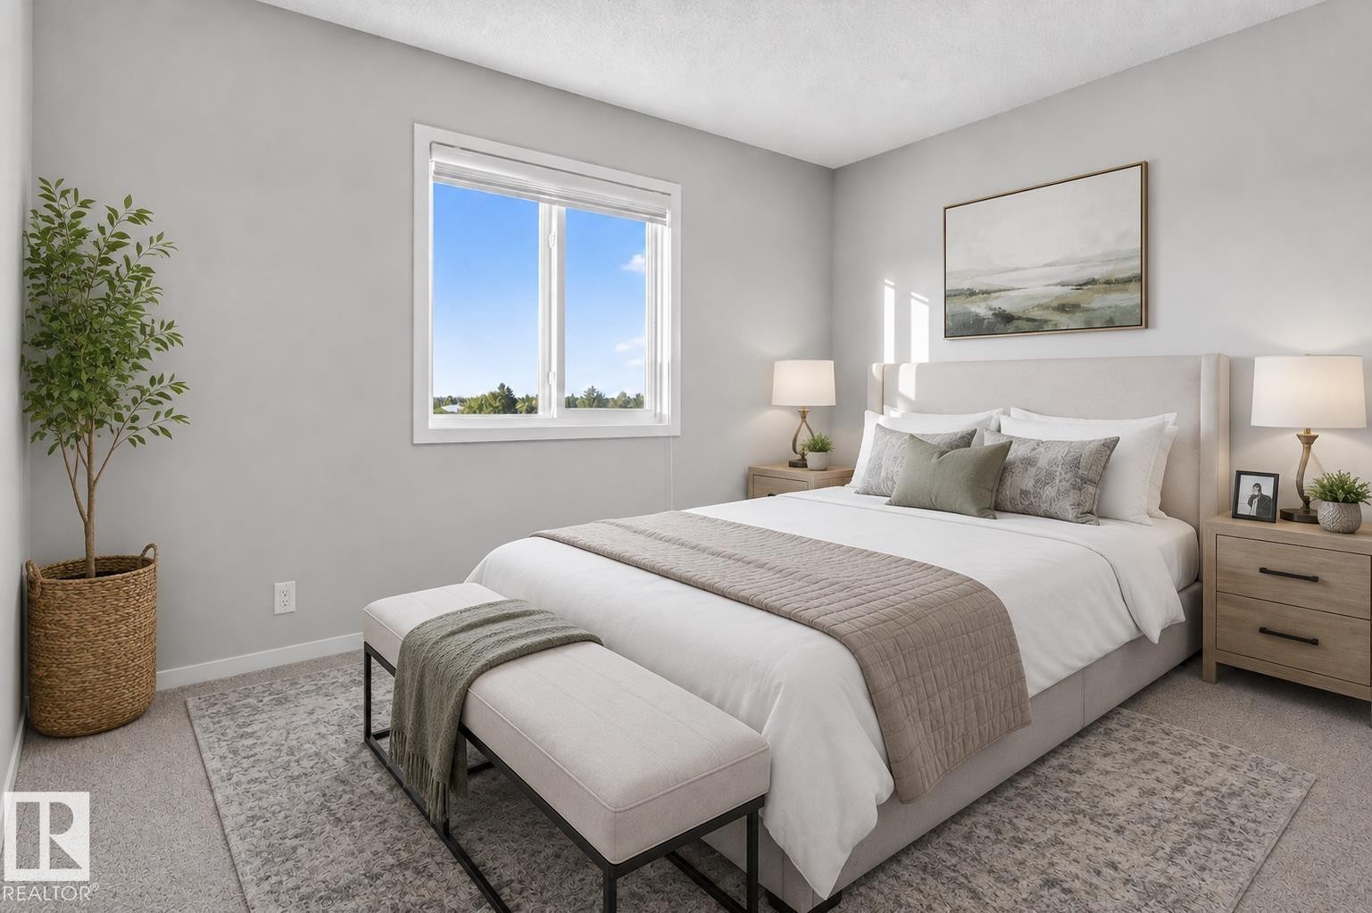
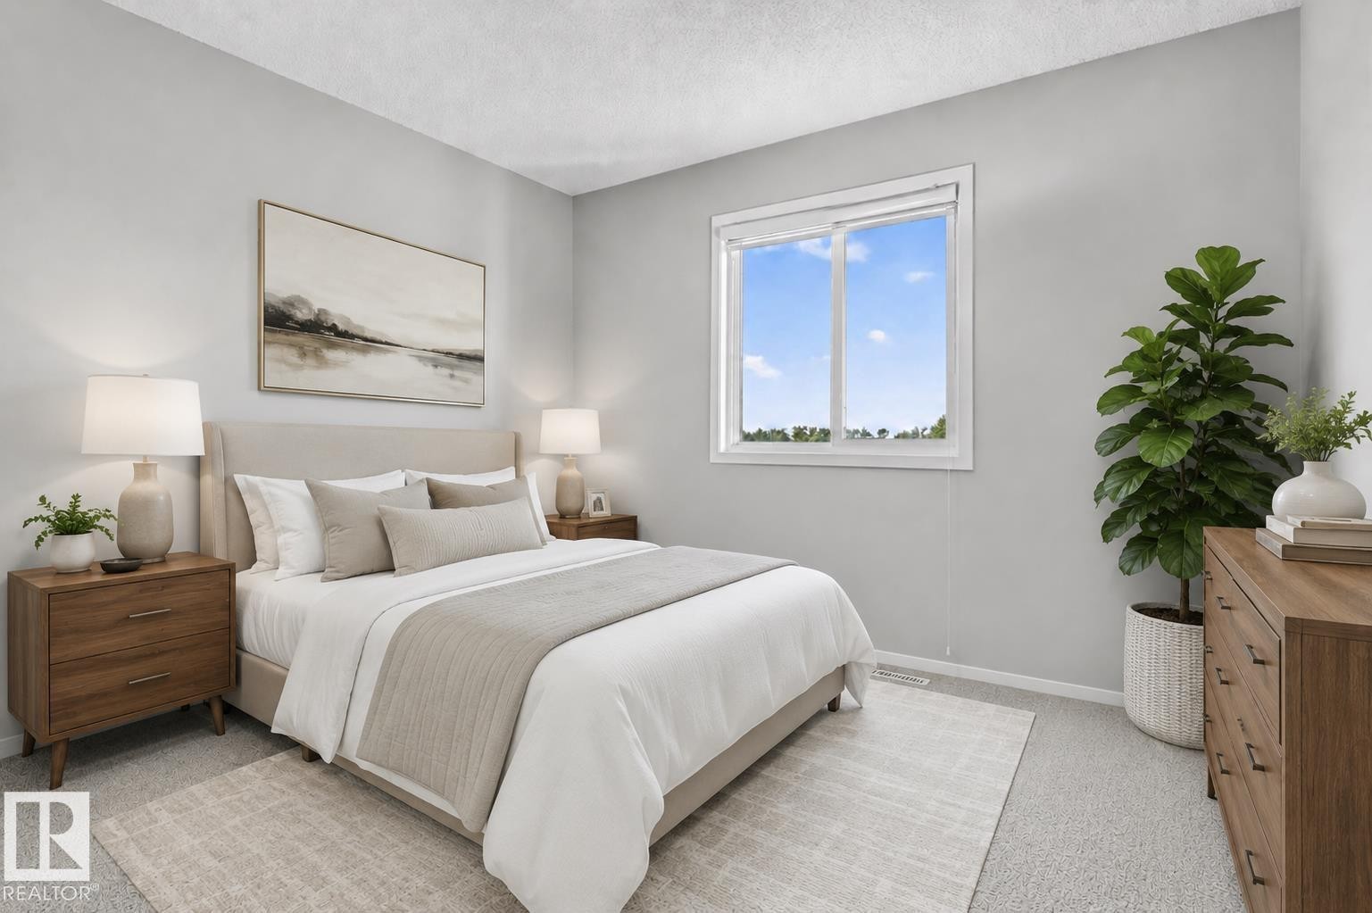
Spacious bedroom featuring light gray walls, large multi-pane windows providing ample natural light, and soft carpeting - 22638 99A Avenue, Edmonton, AB
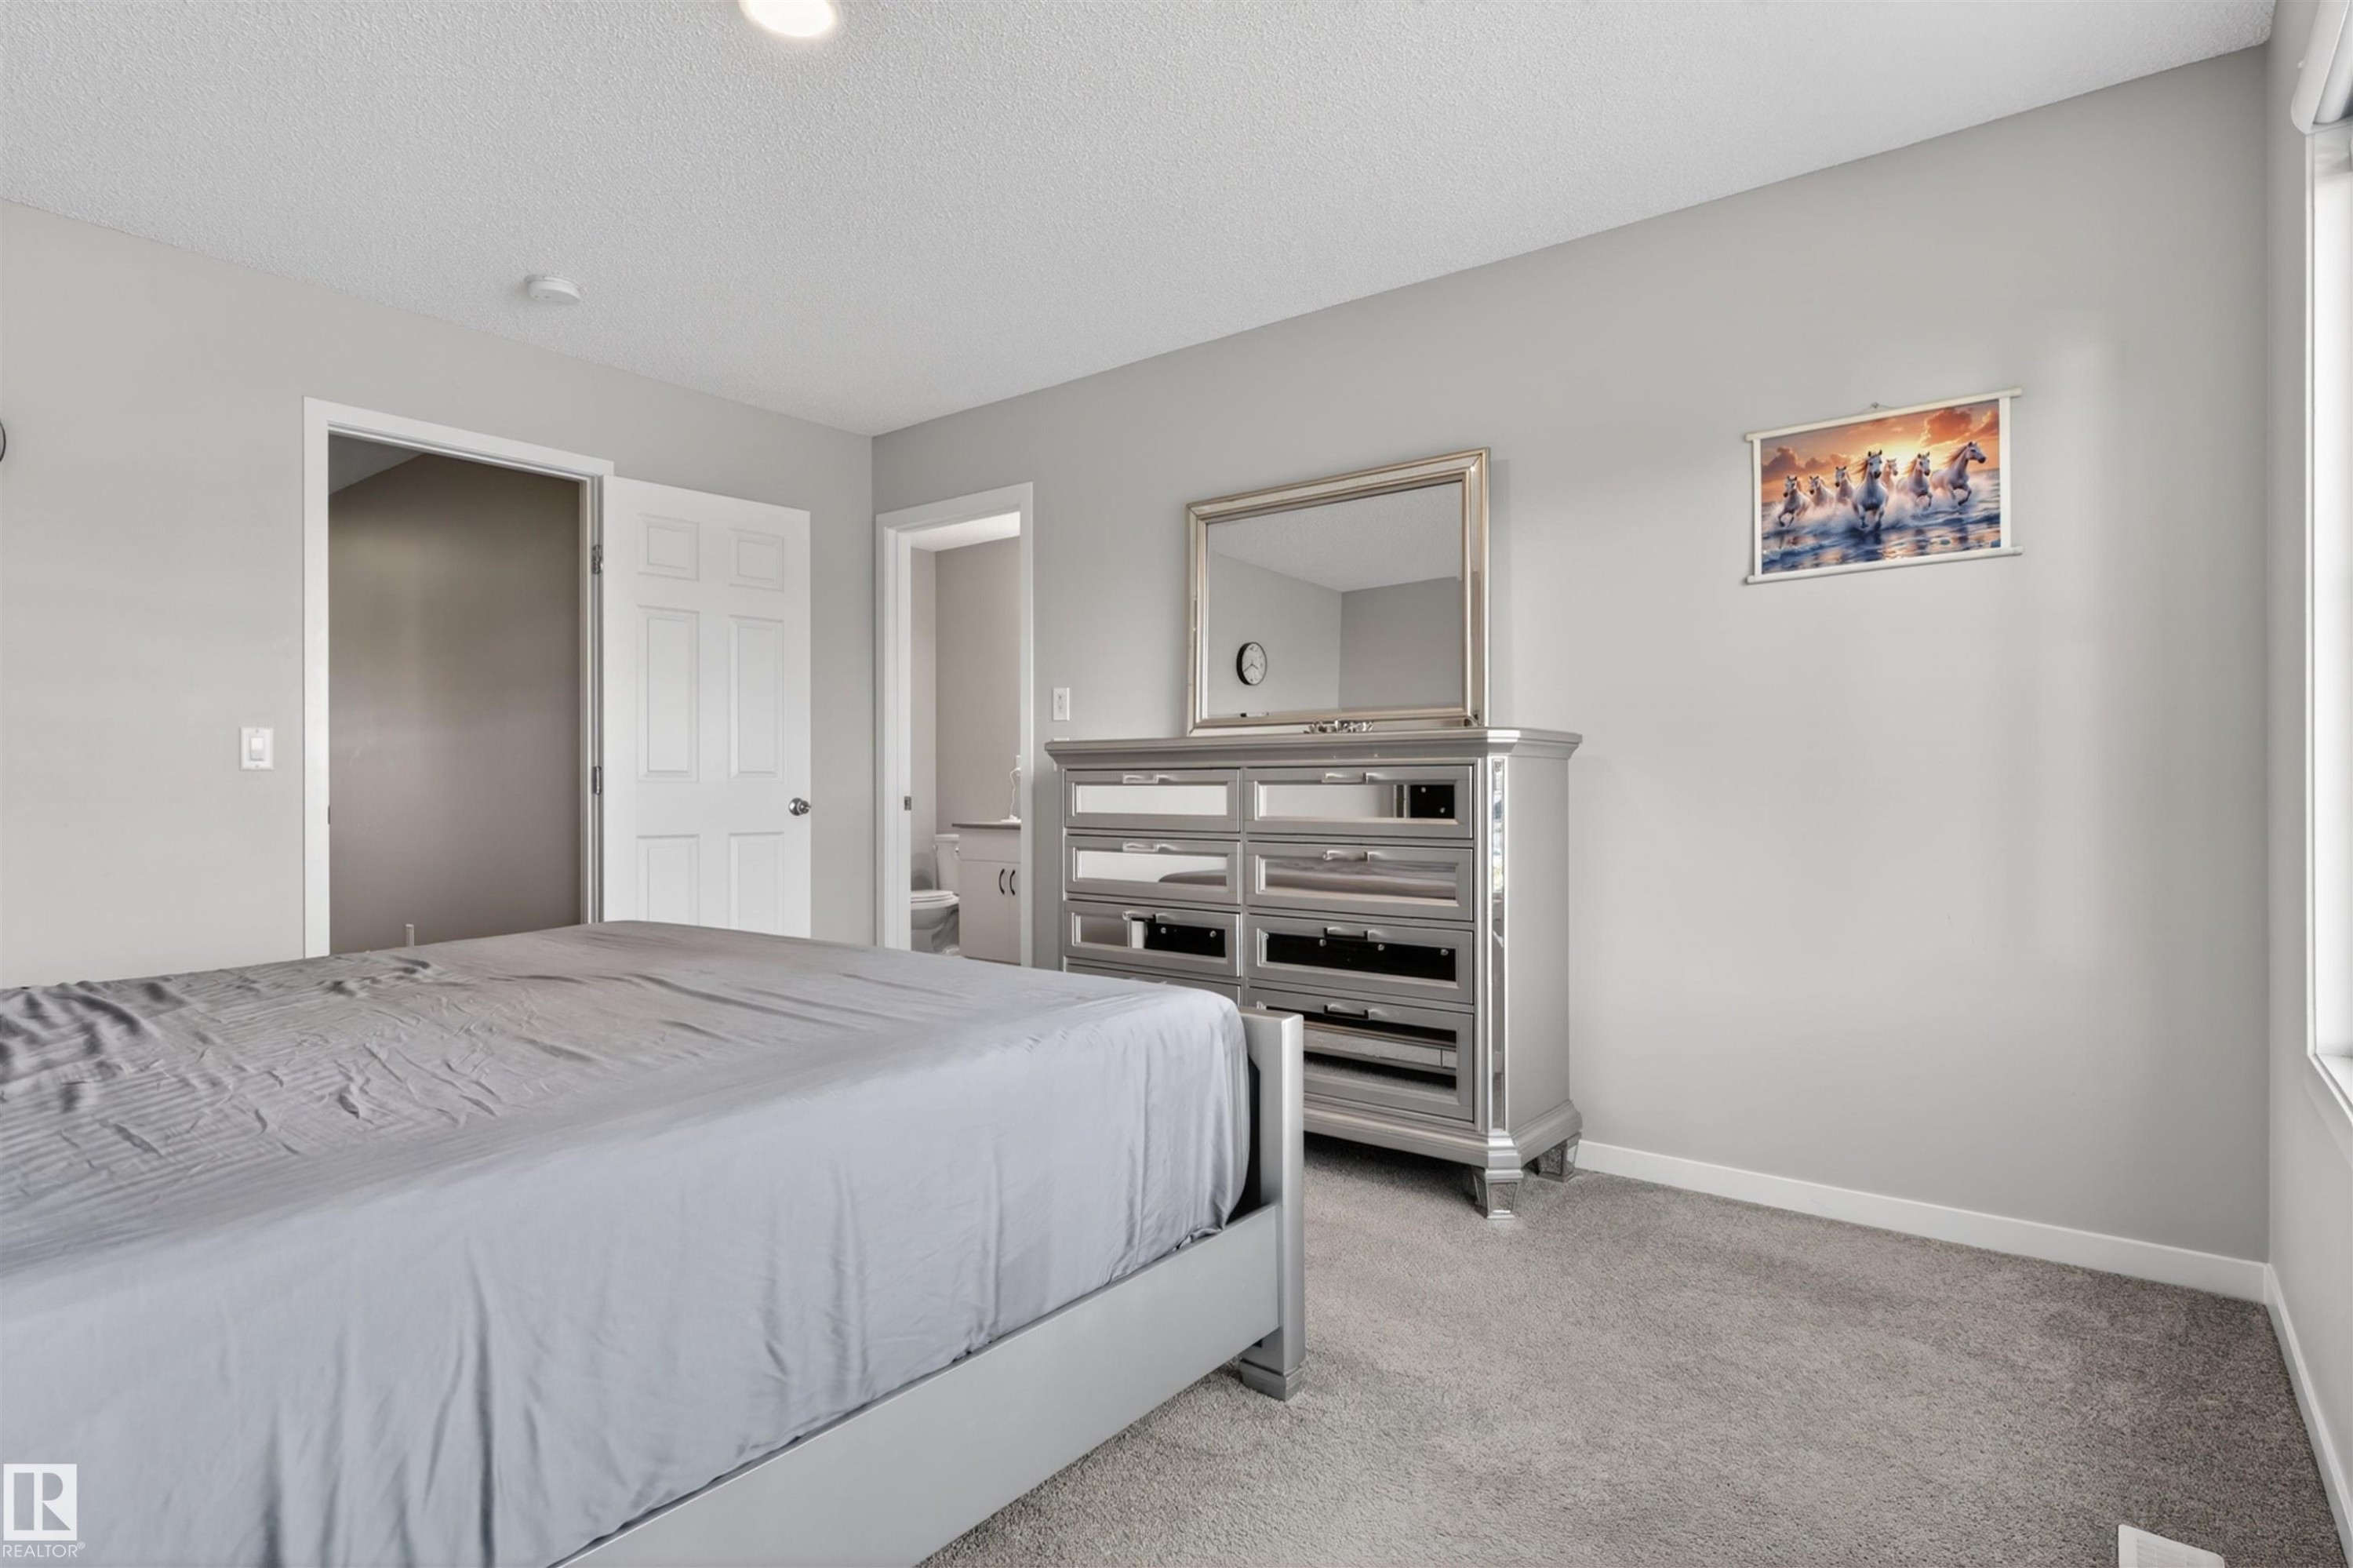
Bedroom featuring light gray wall paint, gray carpeting, and a recessed ceiling light - 22638 99A Avenue, Edmonton, AB
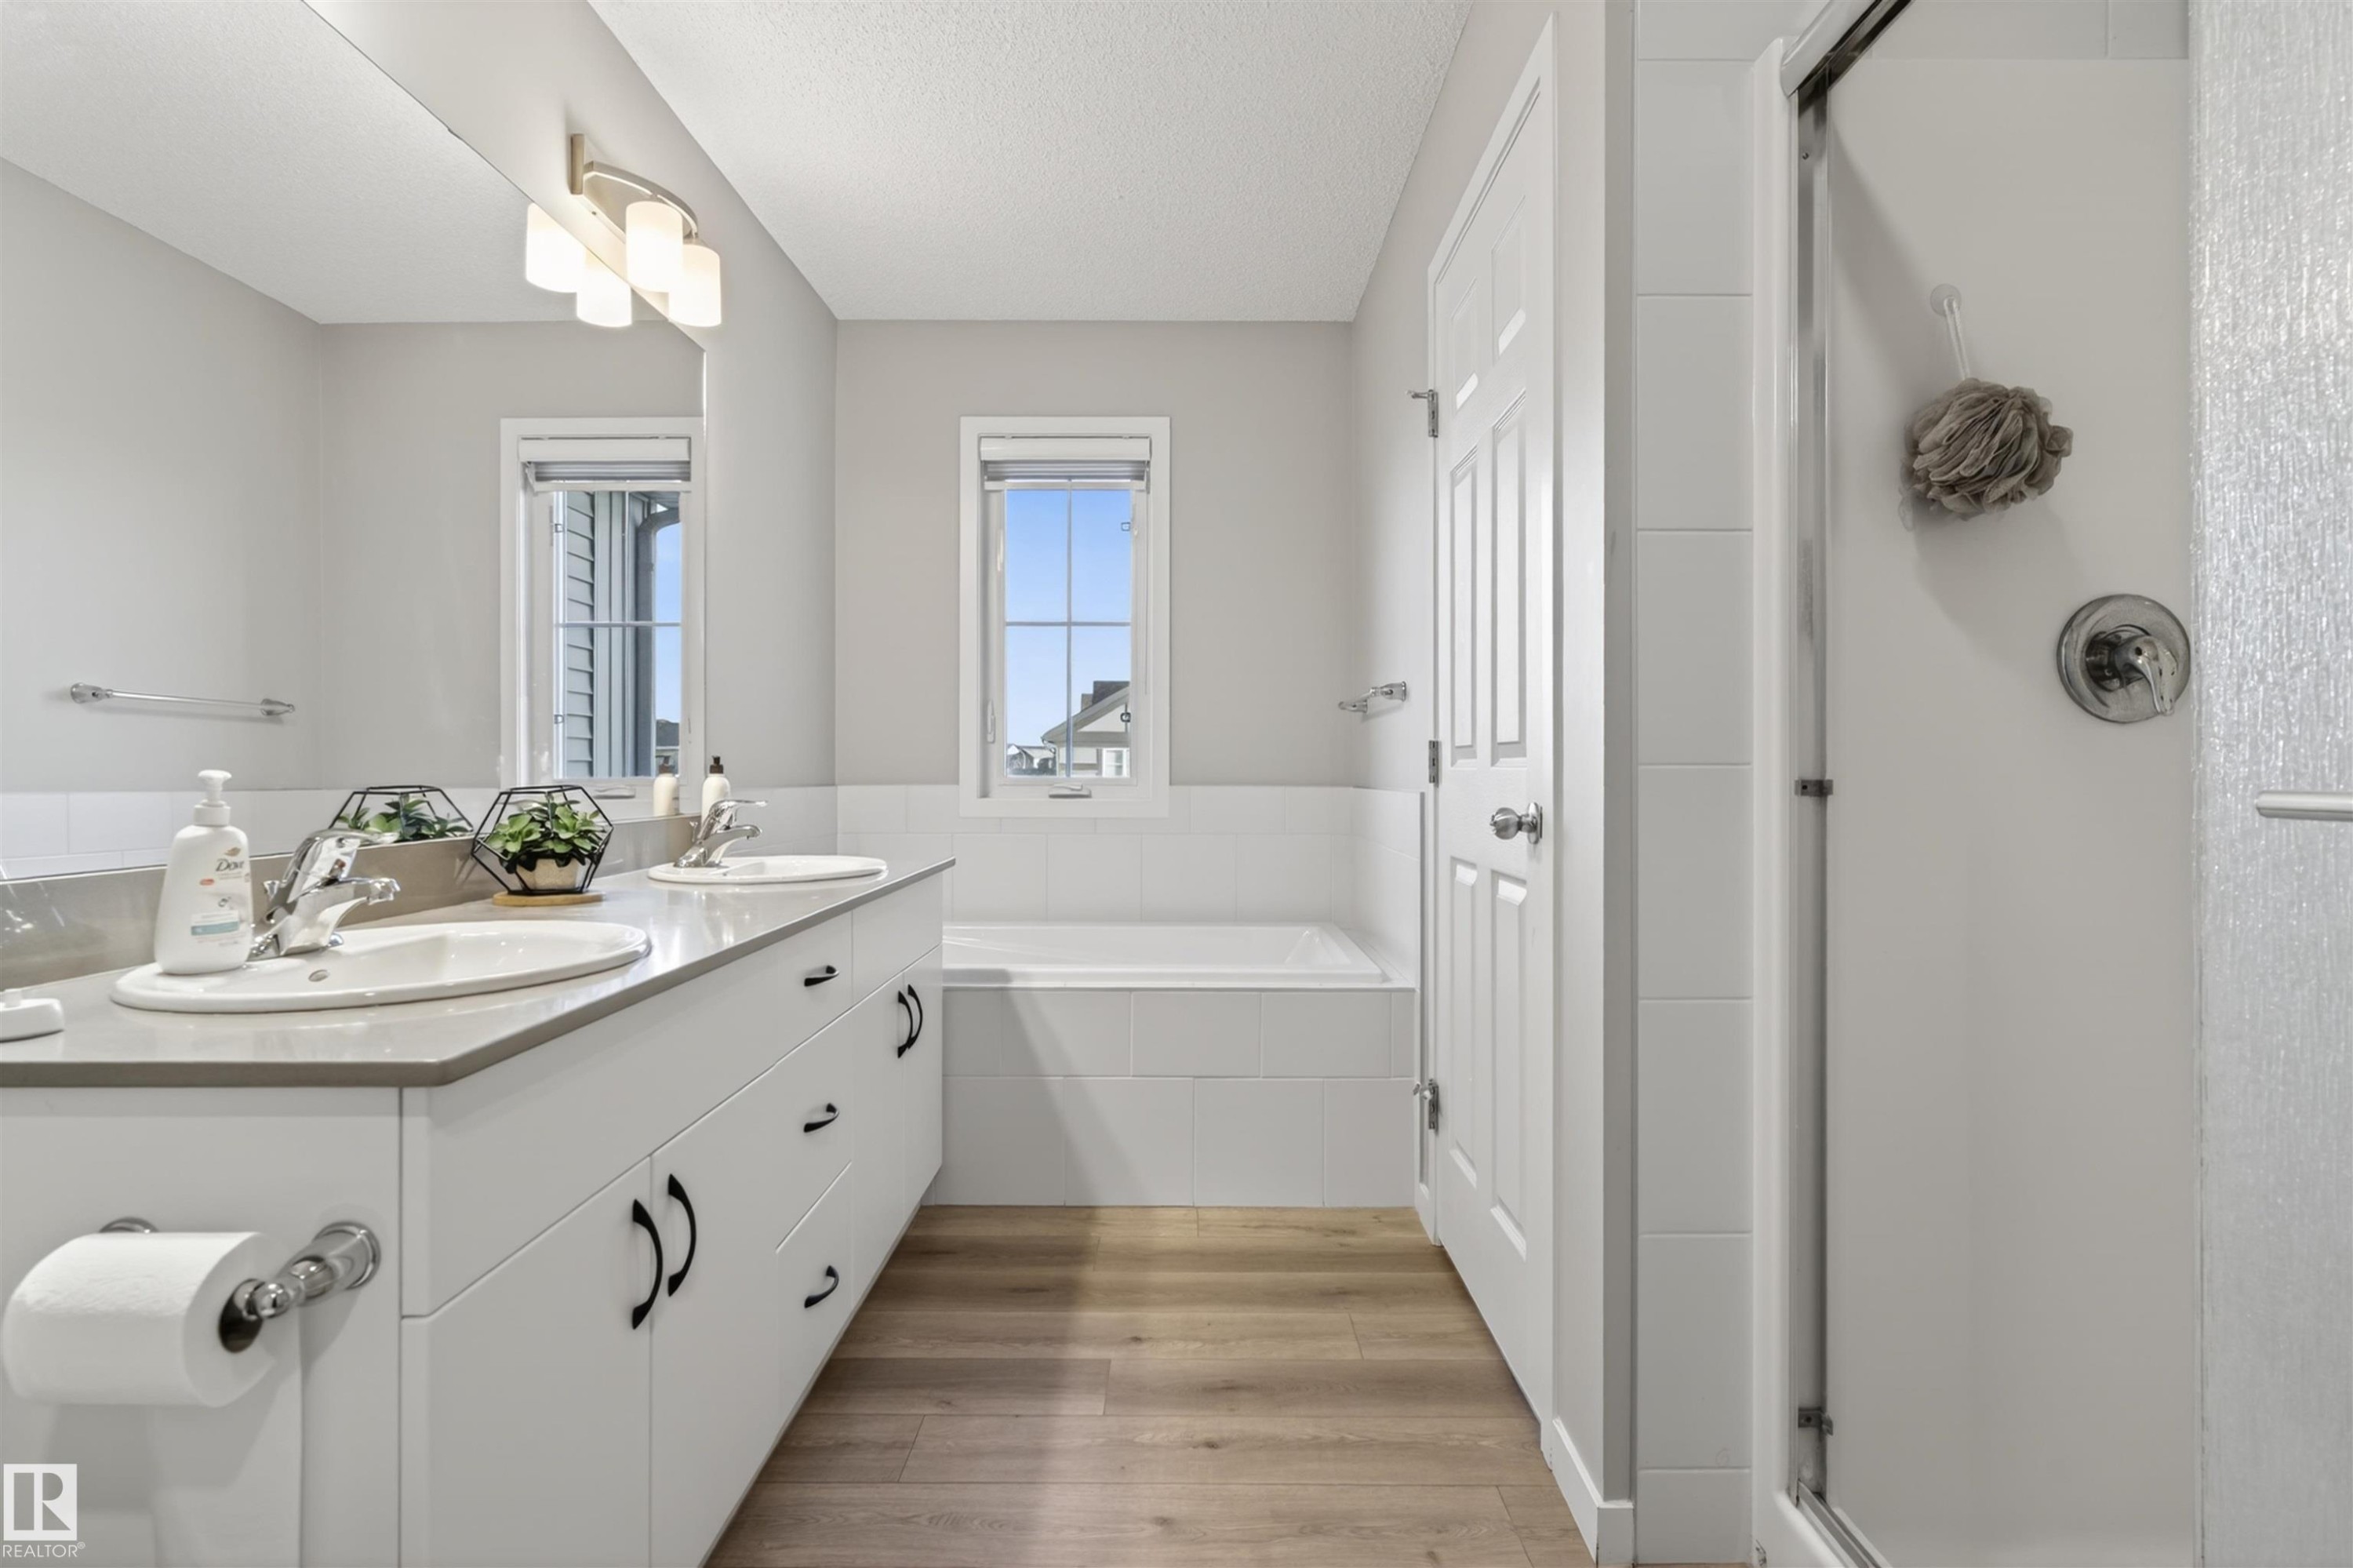
Bathroom featuring a dual-sink vanity with white cabinetry and dark hardware, a built-in bathtub, a walk-in shower with a glass enclosure, wood-finish flooring, and two windows - 22638 99A Avenue, Edmonton, AB
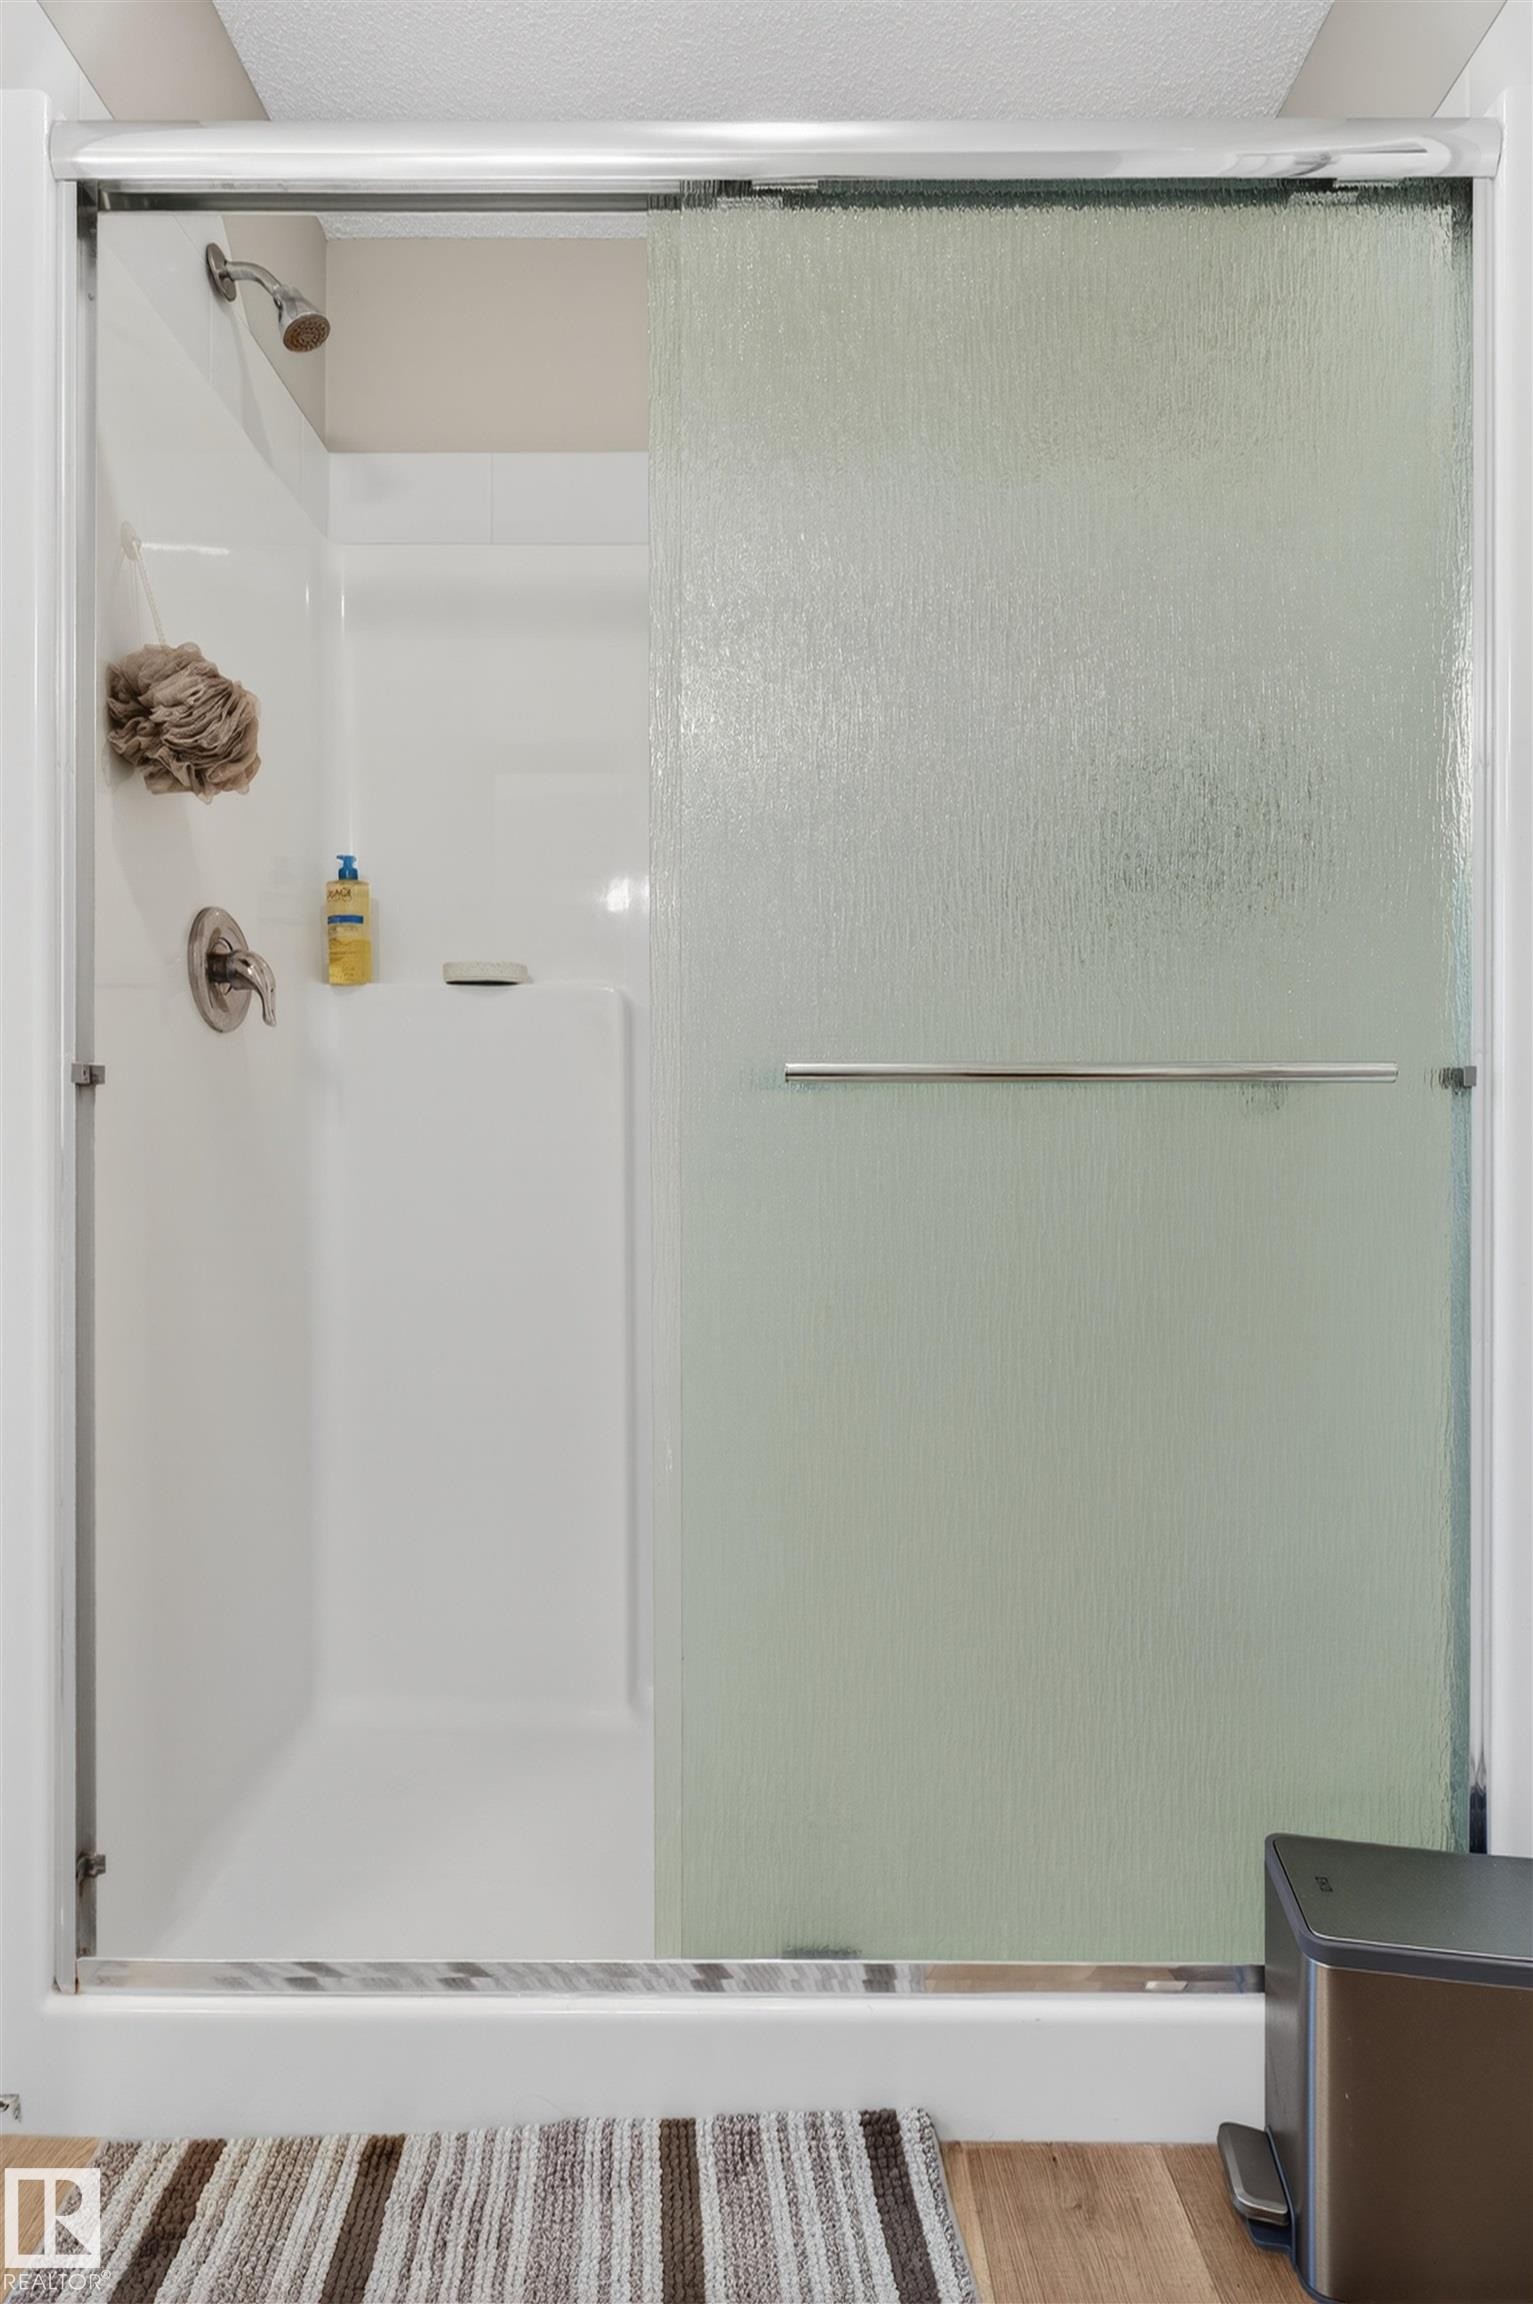
Shower enclosure featuring a sliding privacy glass door with a polished chrome handle, white multi-piece shower surround, and brushed nickel showerhead with coordinated fixtures - 22638 99A Avenue, Edmonton, AB
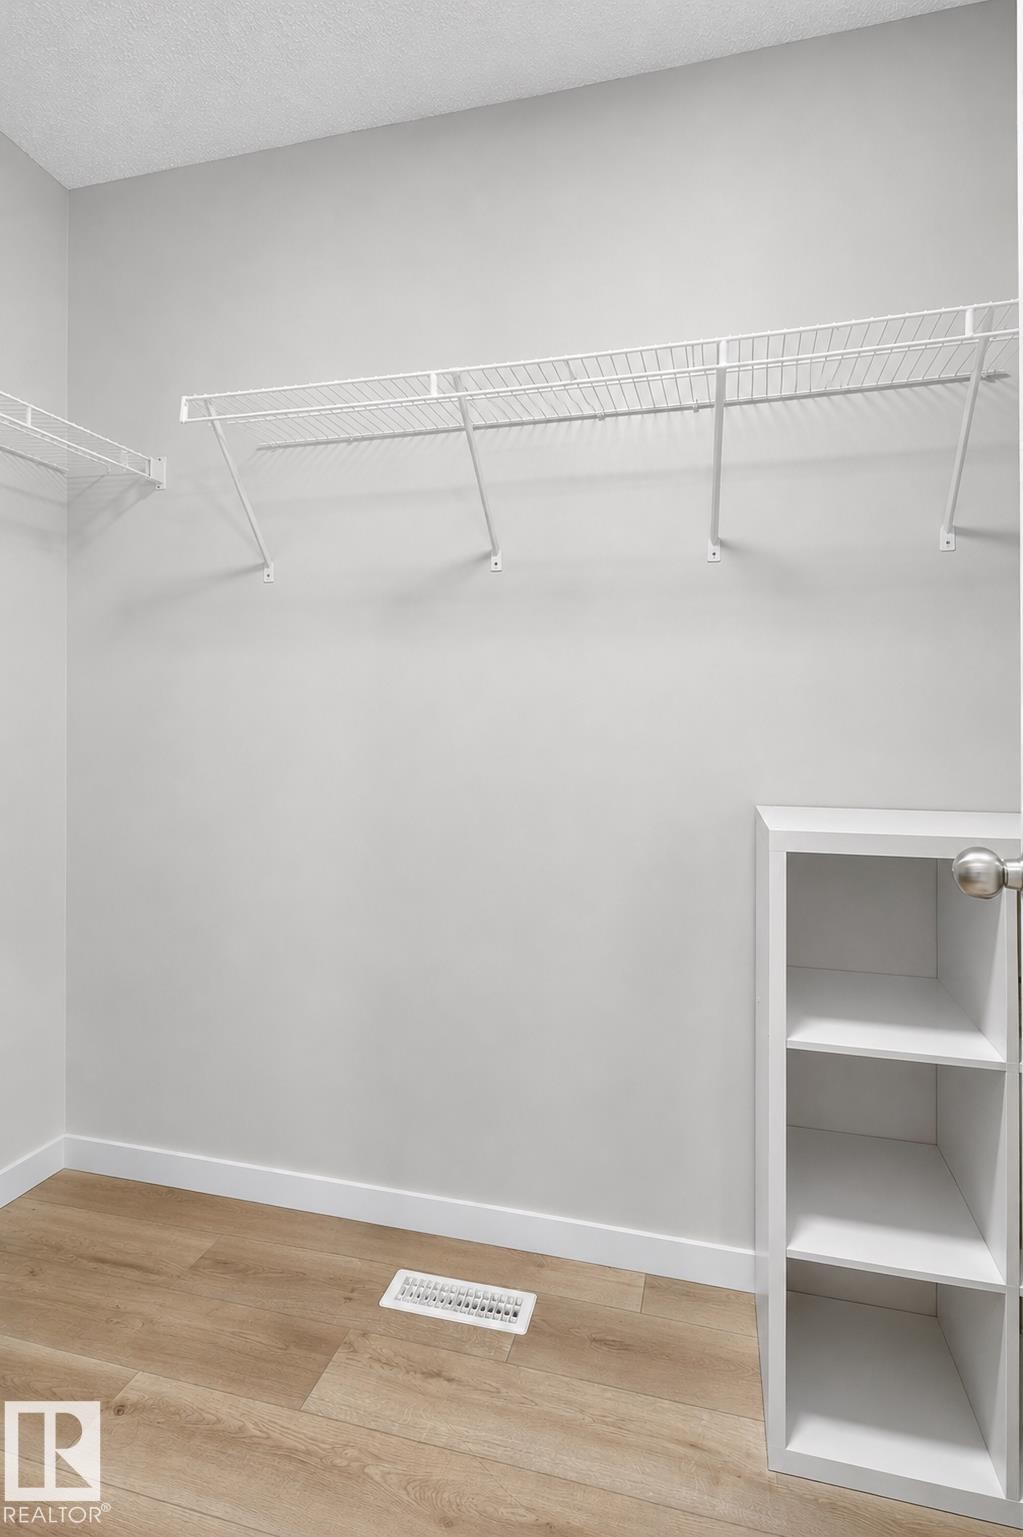
Closet space featuring wire shelving systems, built-in cubby storage, and wood-finish flooring - 22638 99A Avenue, Edmonton, AB
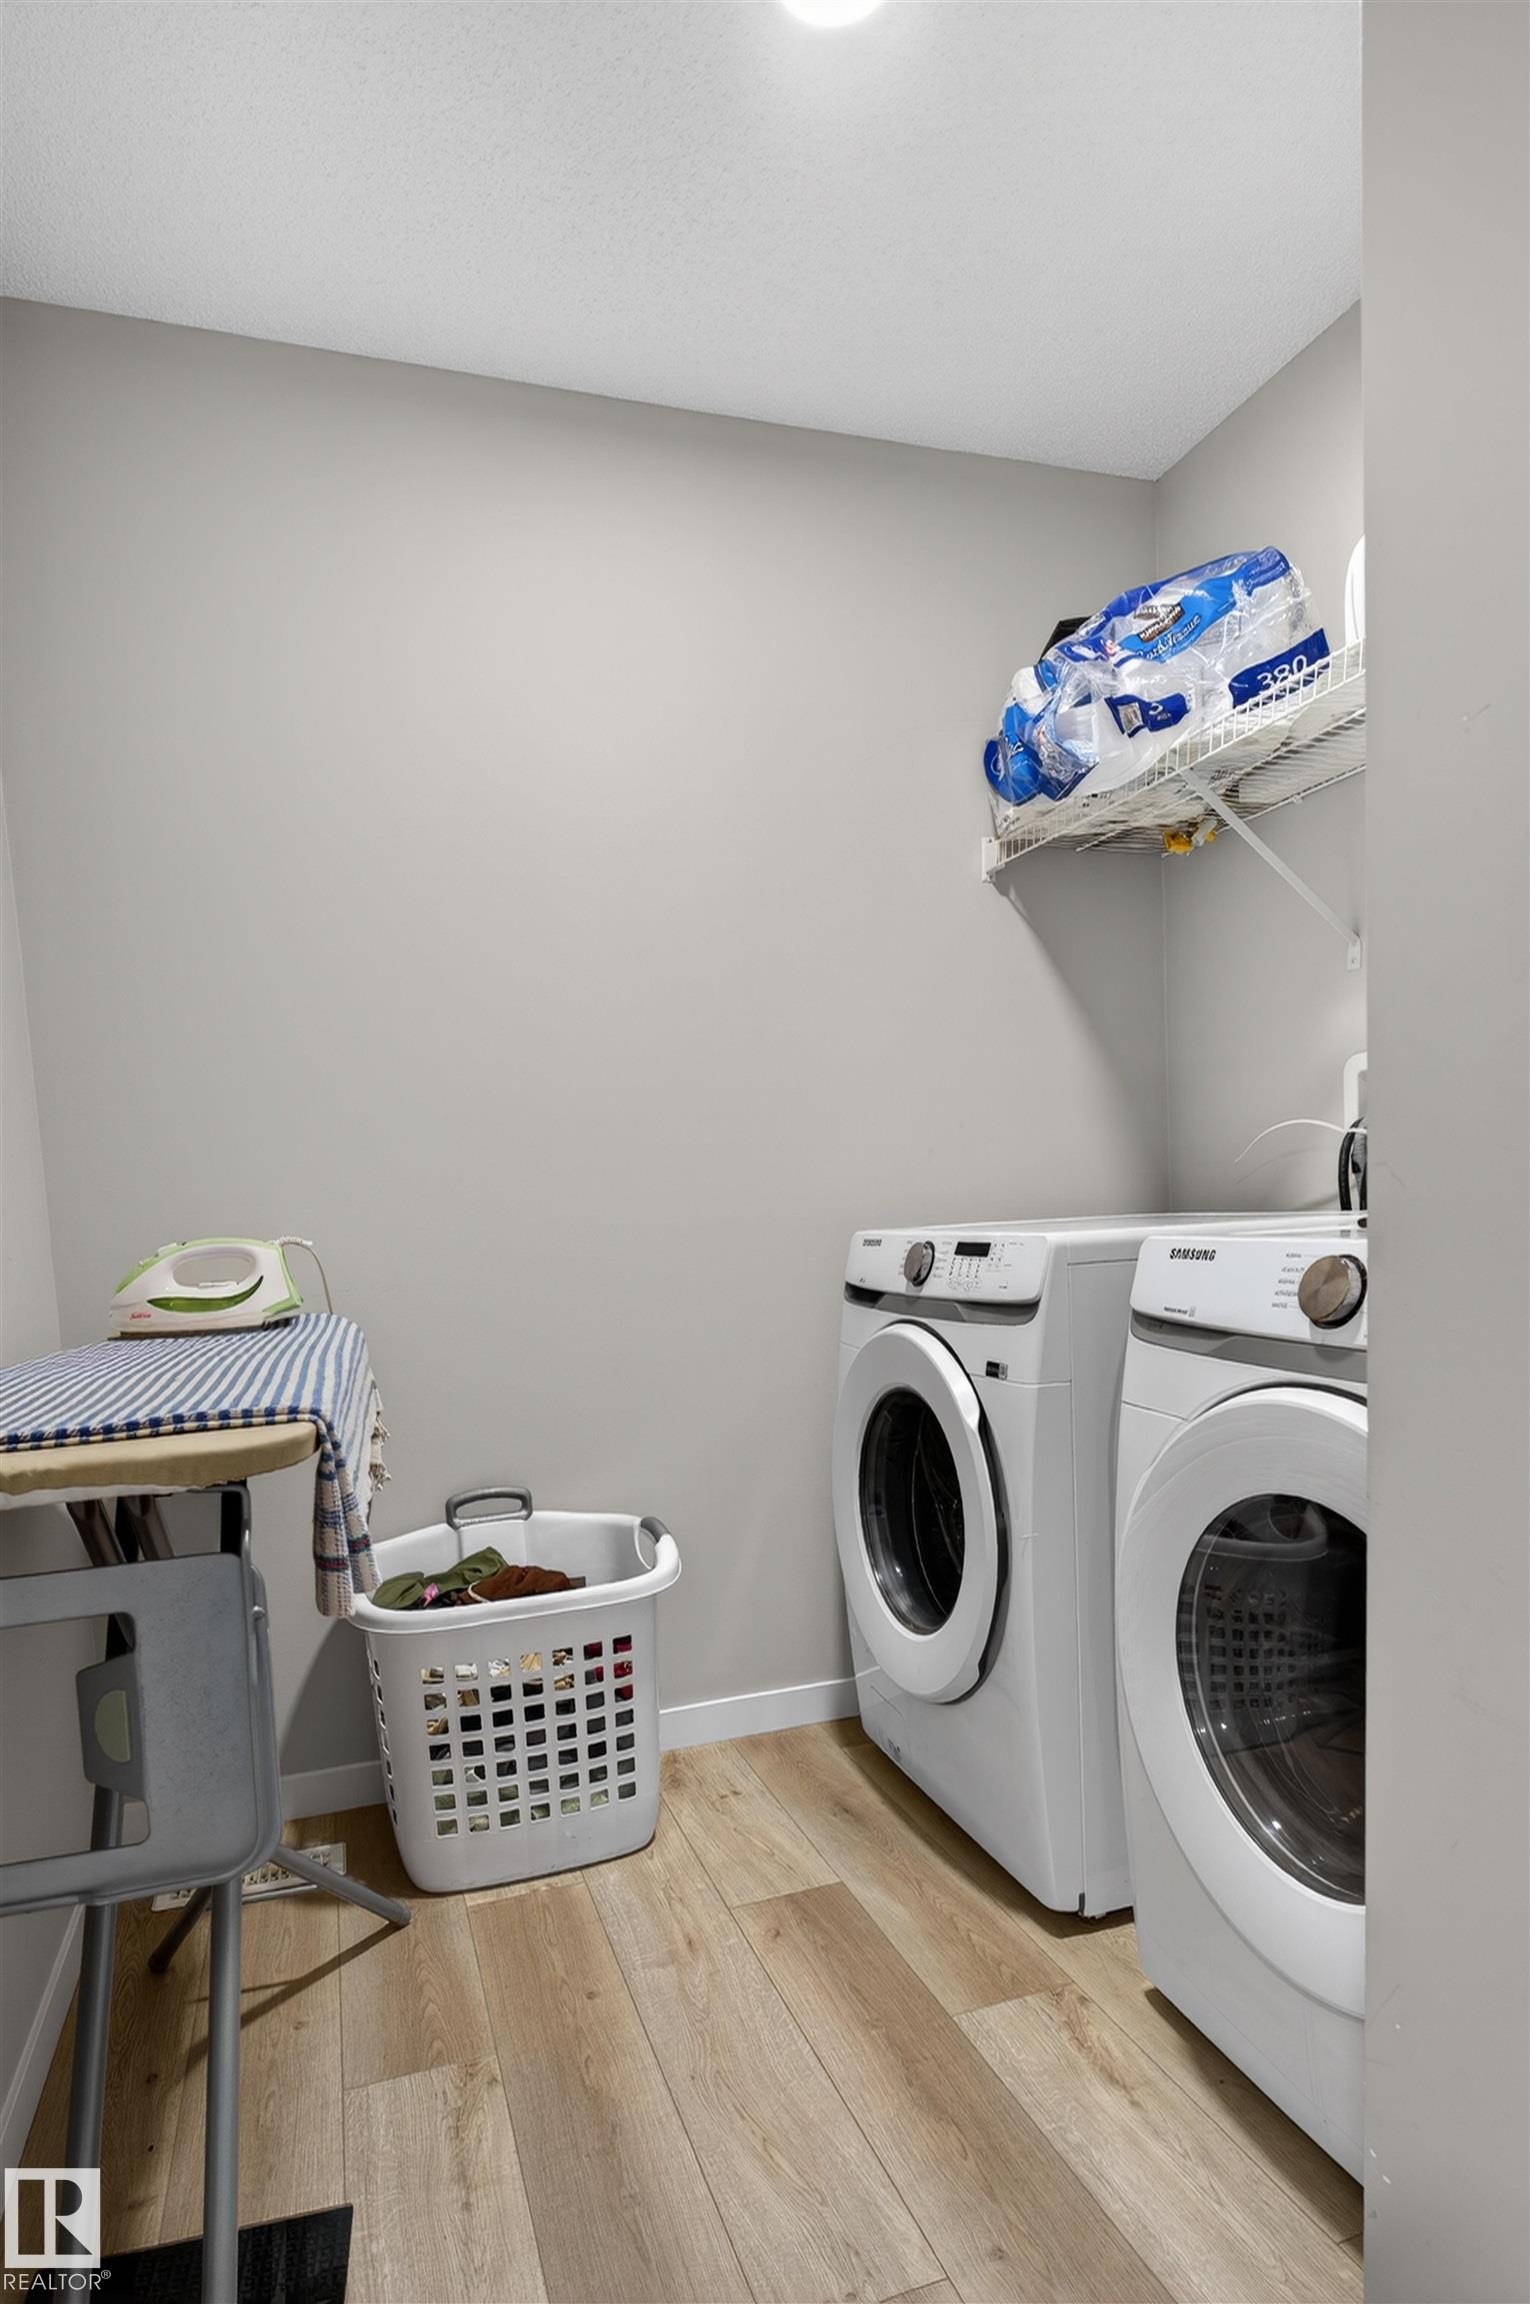
Dedicated laundry area featuring wood-finish flooring and light gray walls - 22638 99A Avenue, Edmonton, AB
Bedroom - 22638 99A Avenue, Edmonton, AB
Bedroom featuring light gray walls, textured ceiling, a window with white trim, and light gray carpeting - 22638 99A Avenue, Edmonton, AB
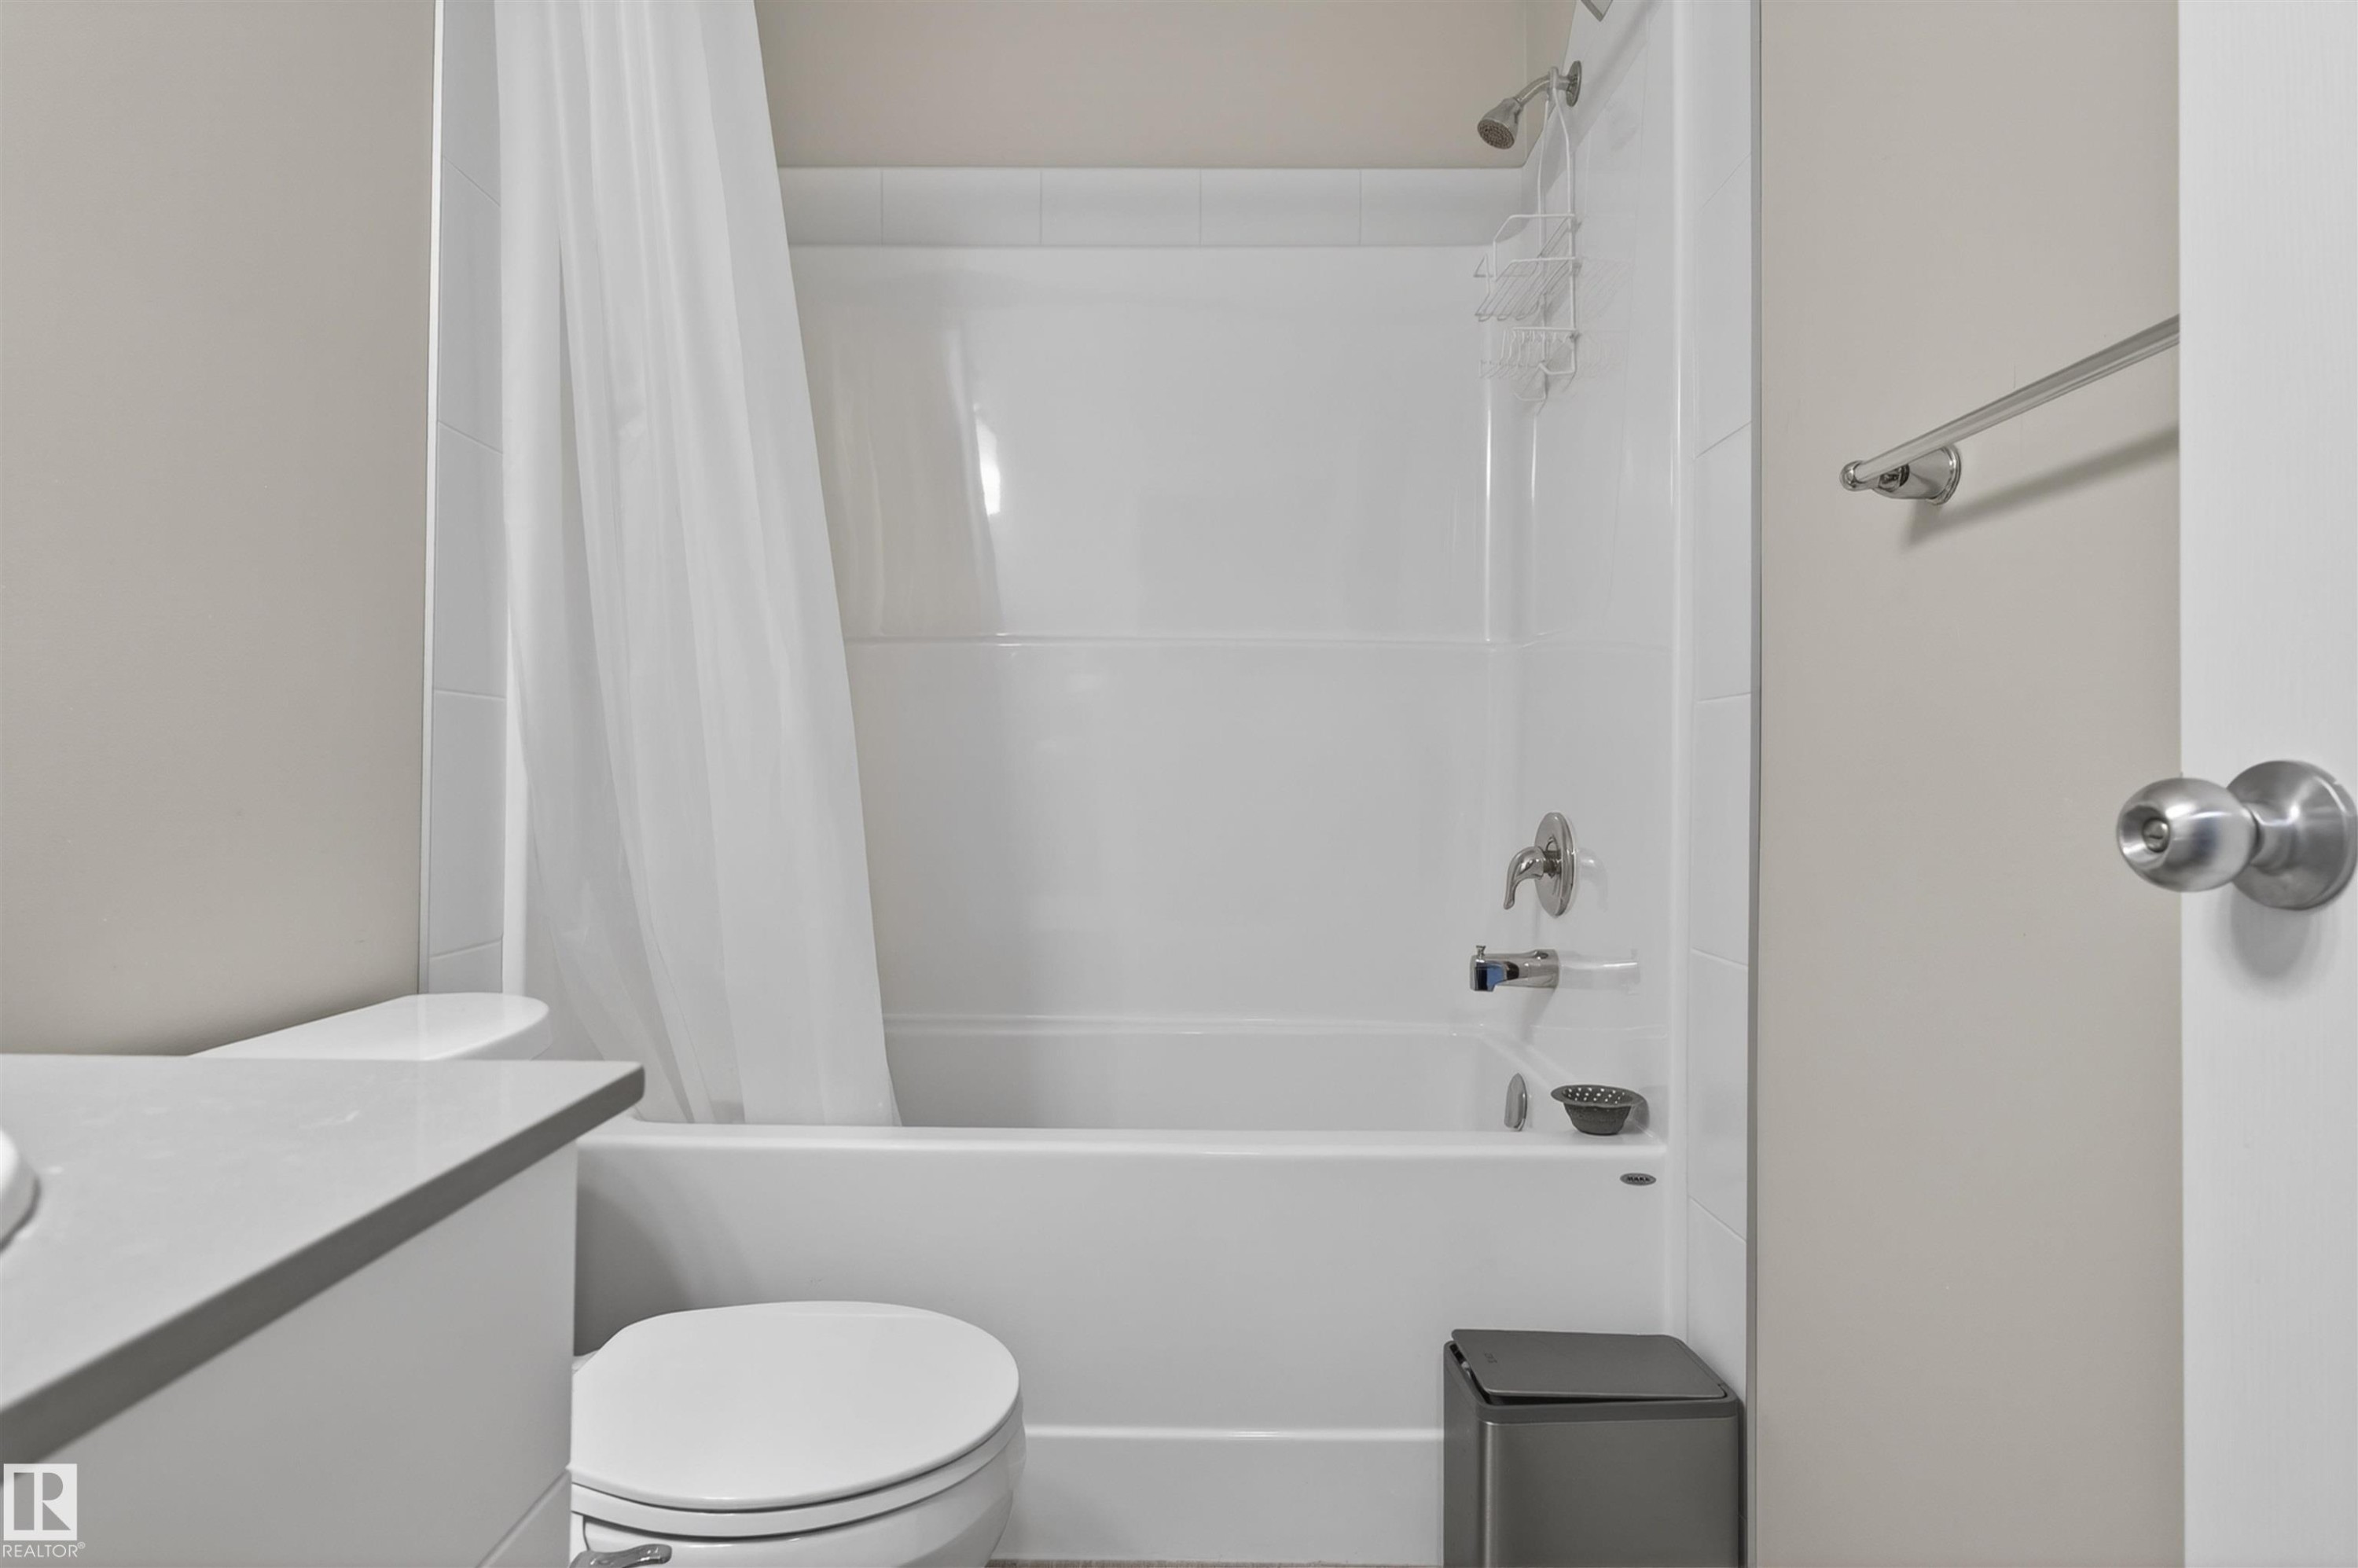
Bright bathroom with a white tub and shower combination, featuring a chrome showerhead and faucet - 22638 99A Avenue, Edmonton, AB
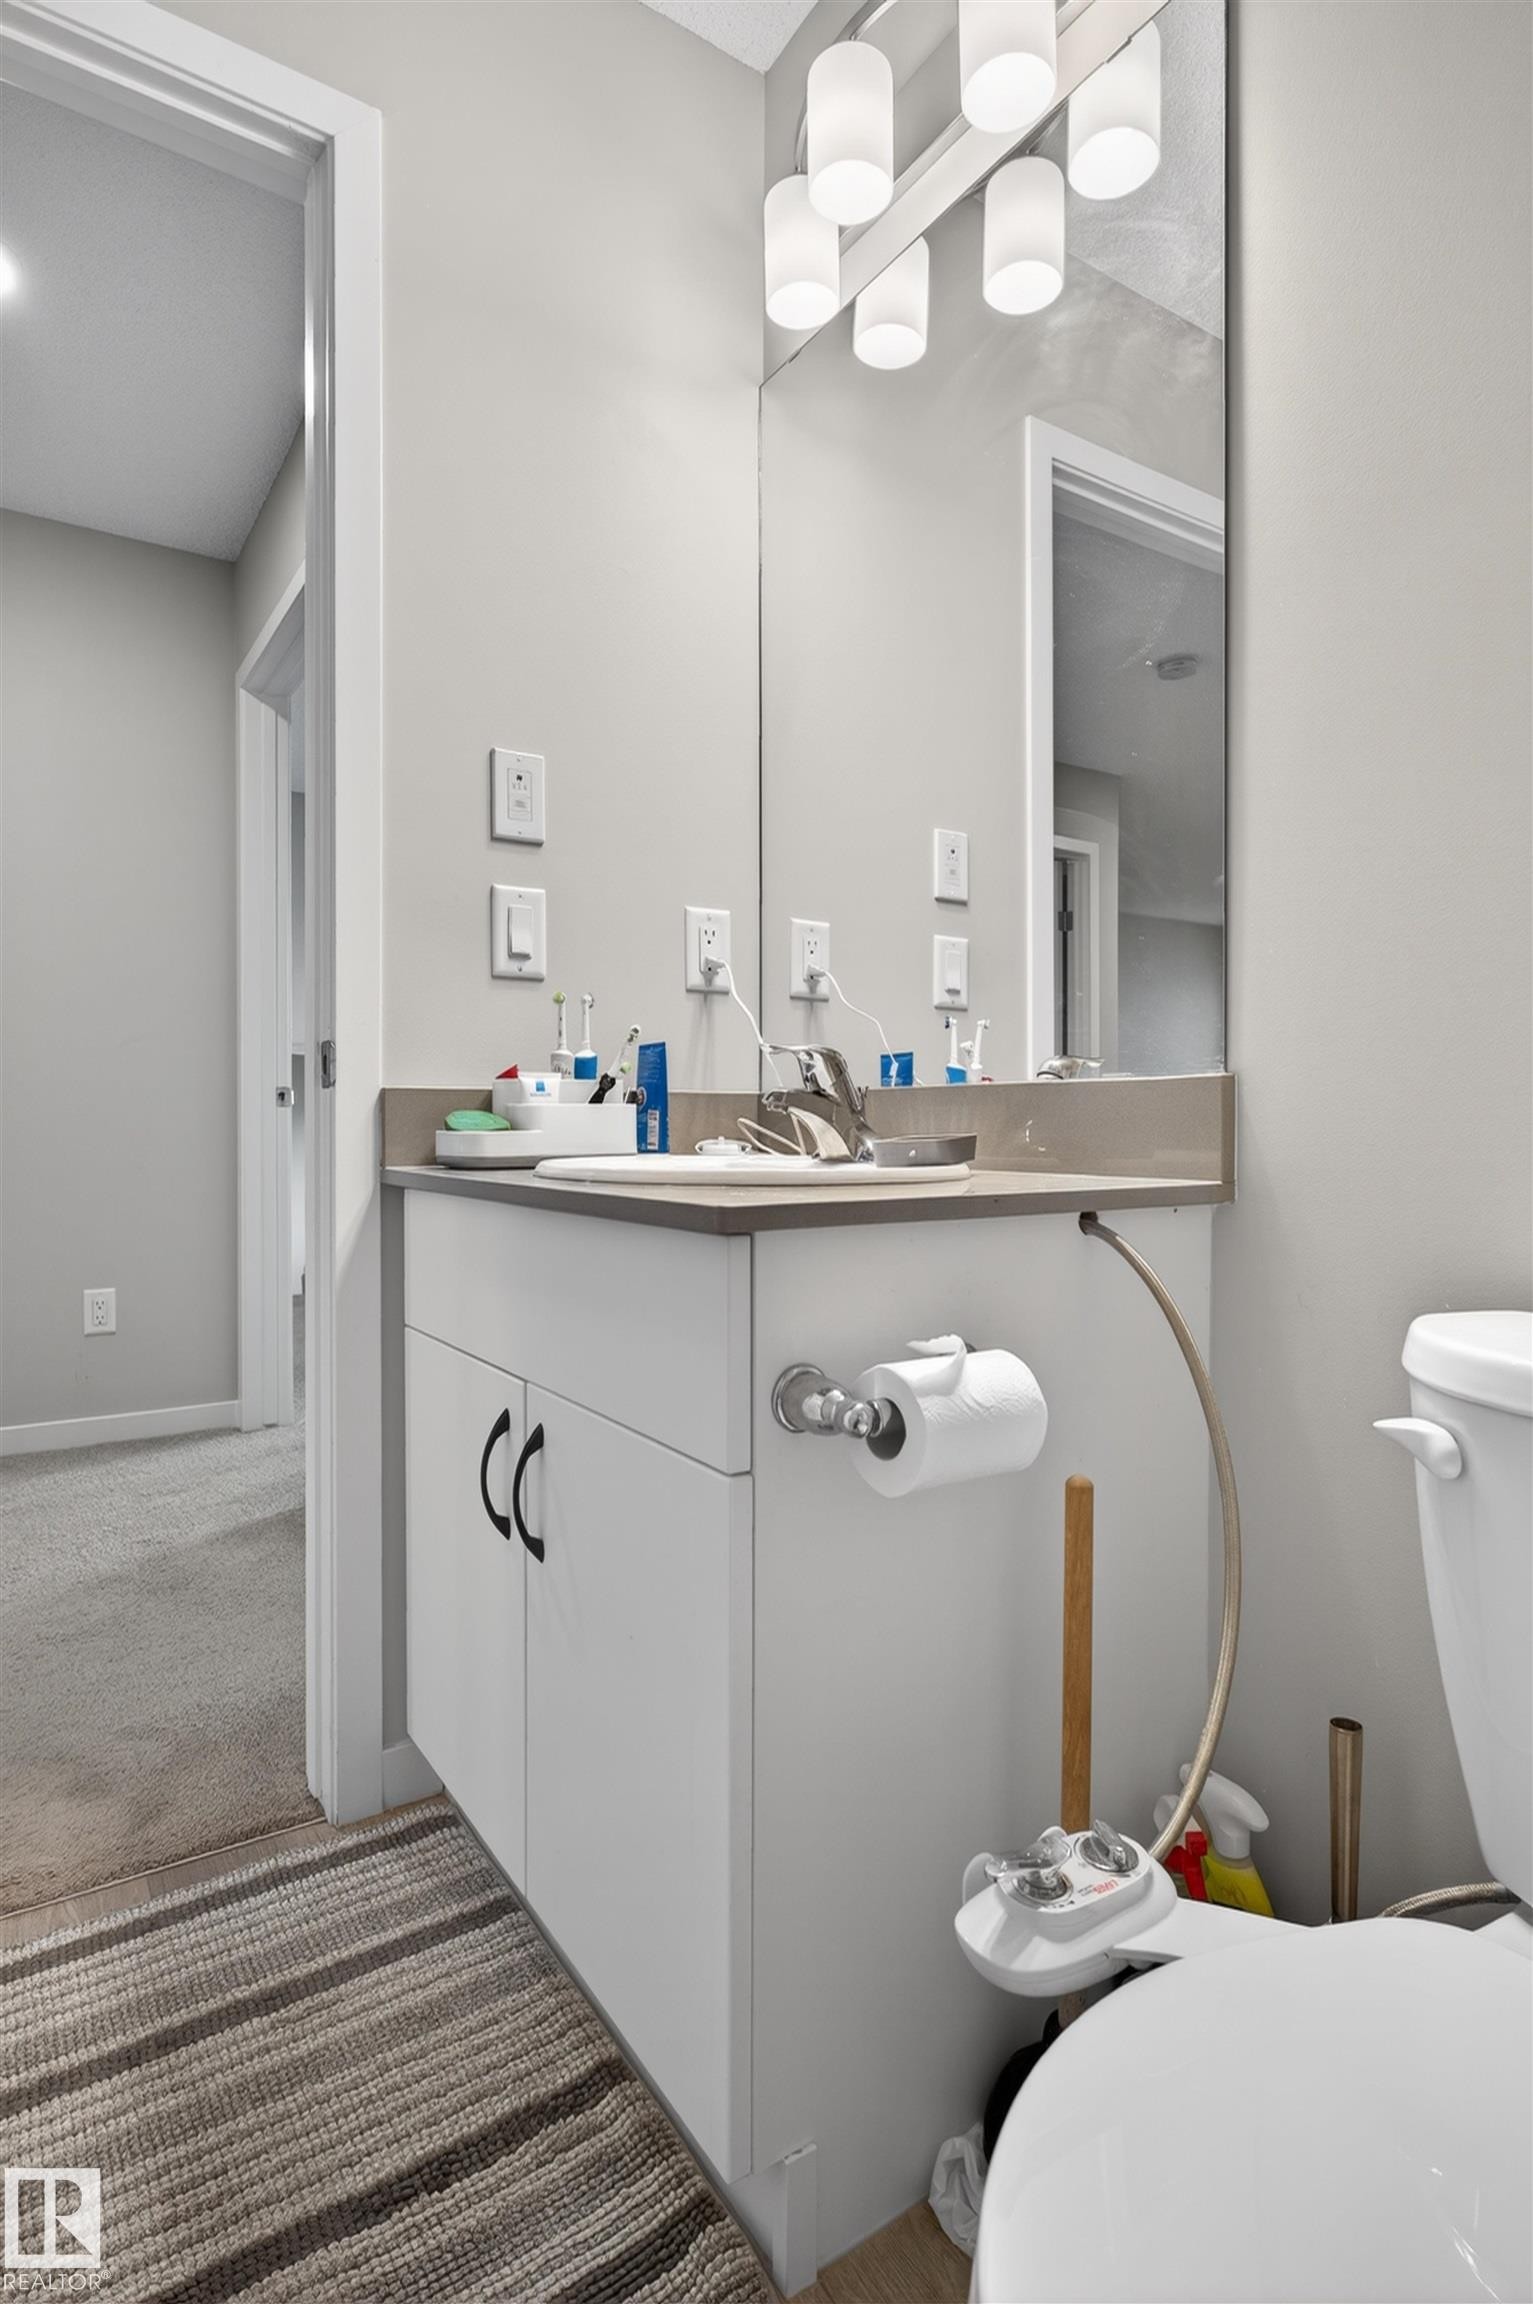
Bathroom vanity featuring white cabinetry with dark hardware, a light-toned countertop, and an integrated sink with a chrome faucet - 22638 99A Avenue, Edmonton, AB
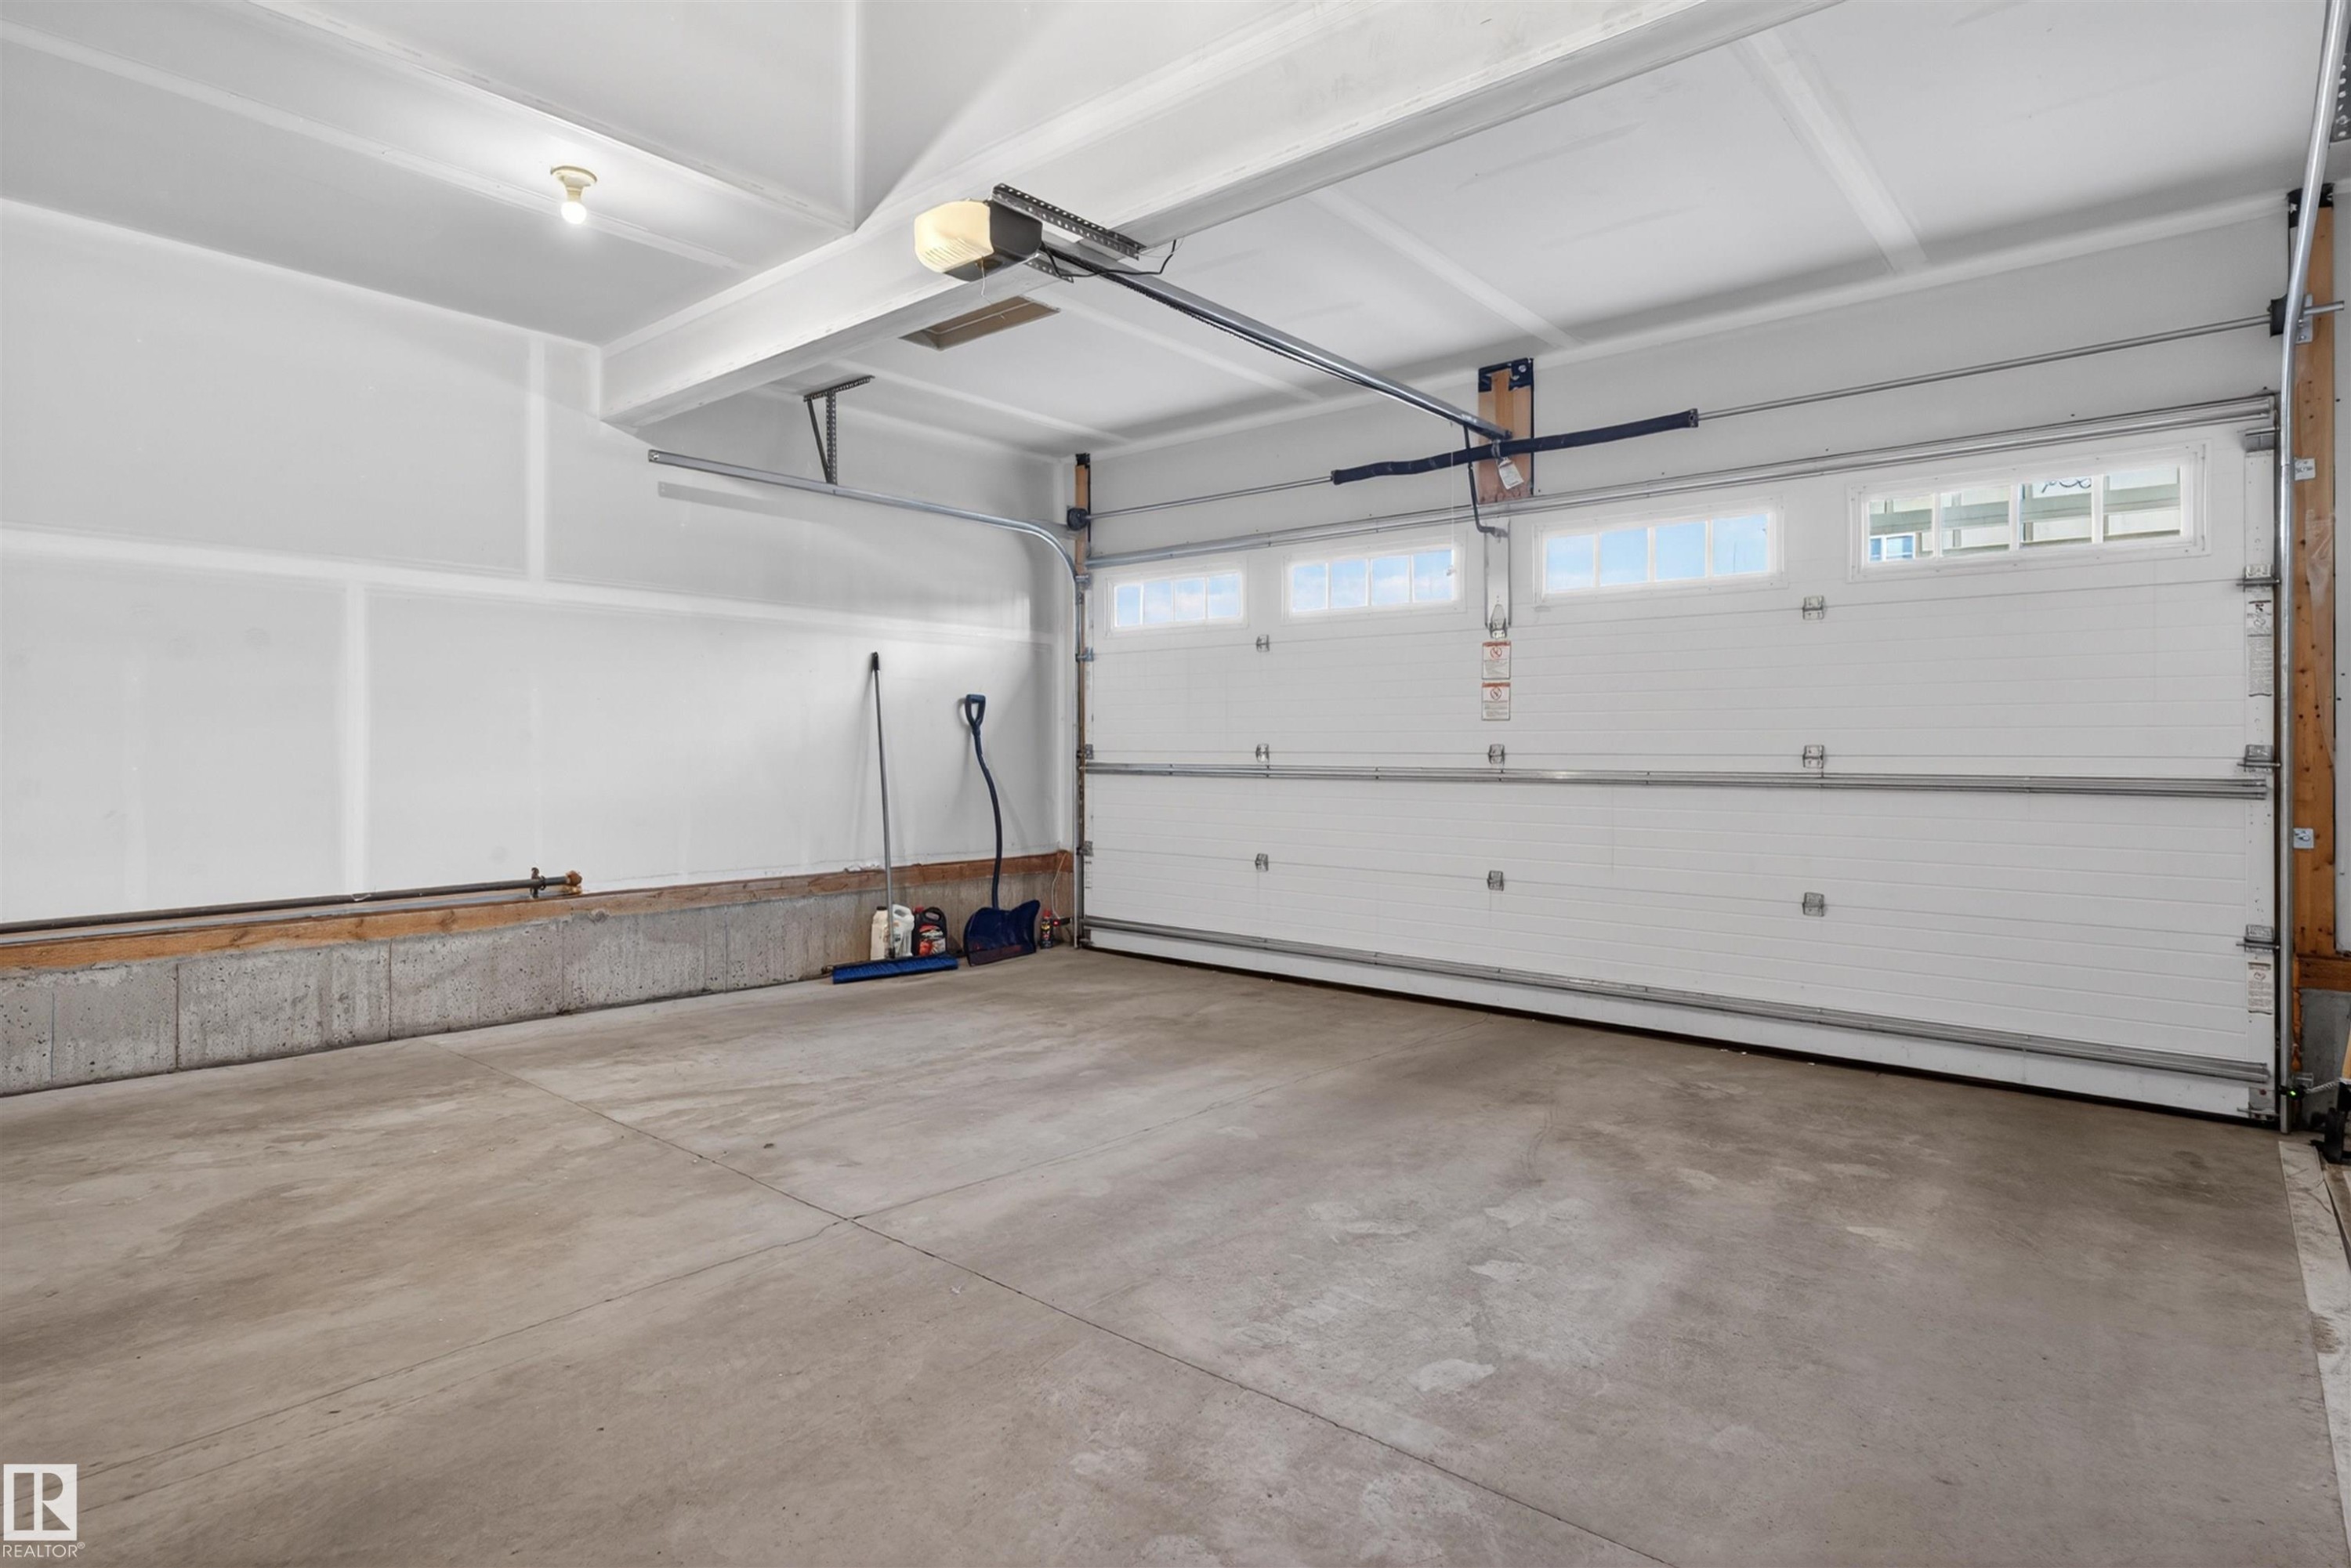
Spacious garage featuring a concrete floor, white interior walls, and a white overhead door with transom windows - 22638 99A Avenue, Edmonton, AB
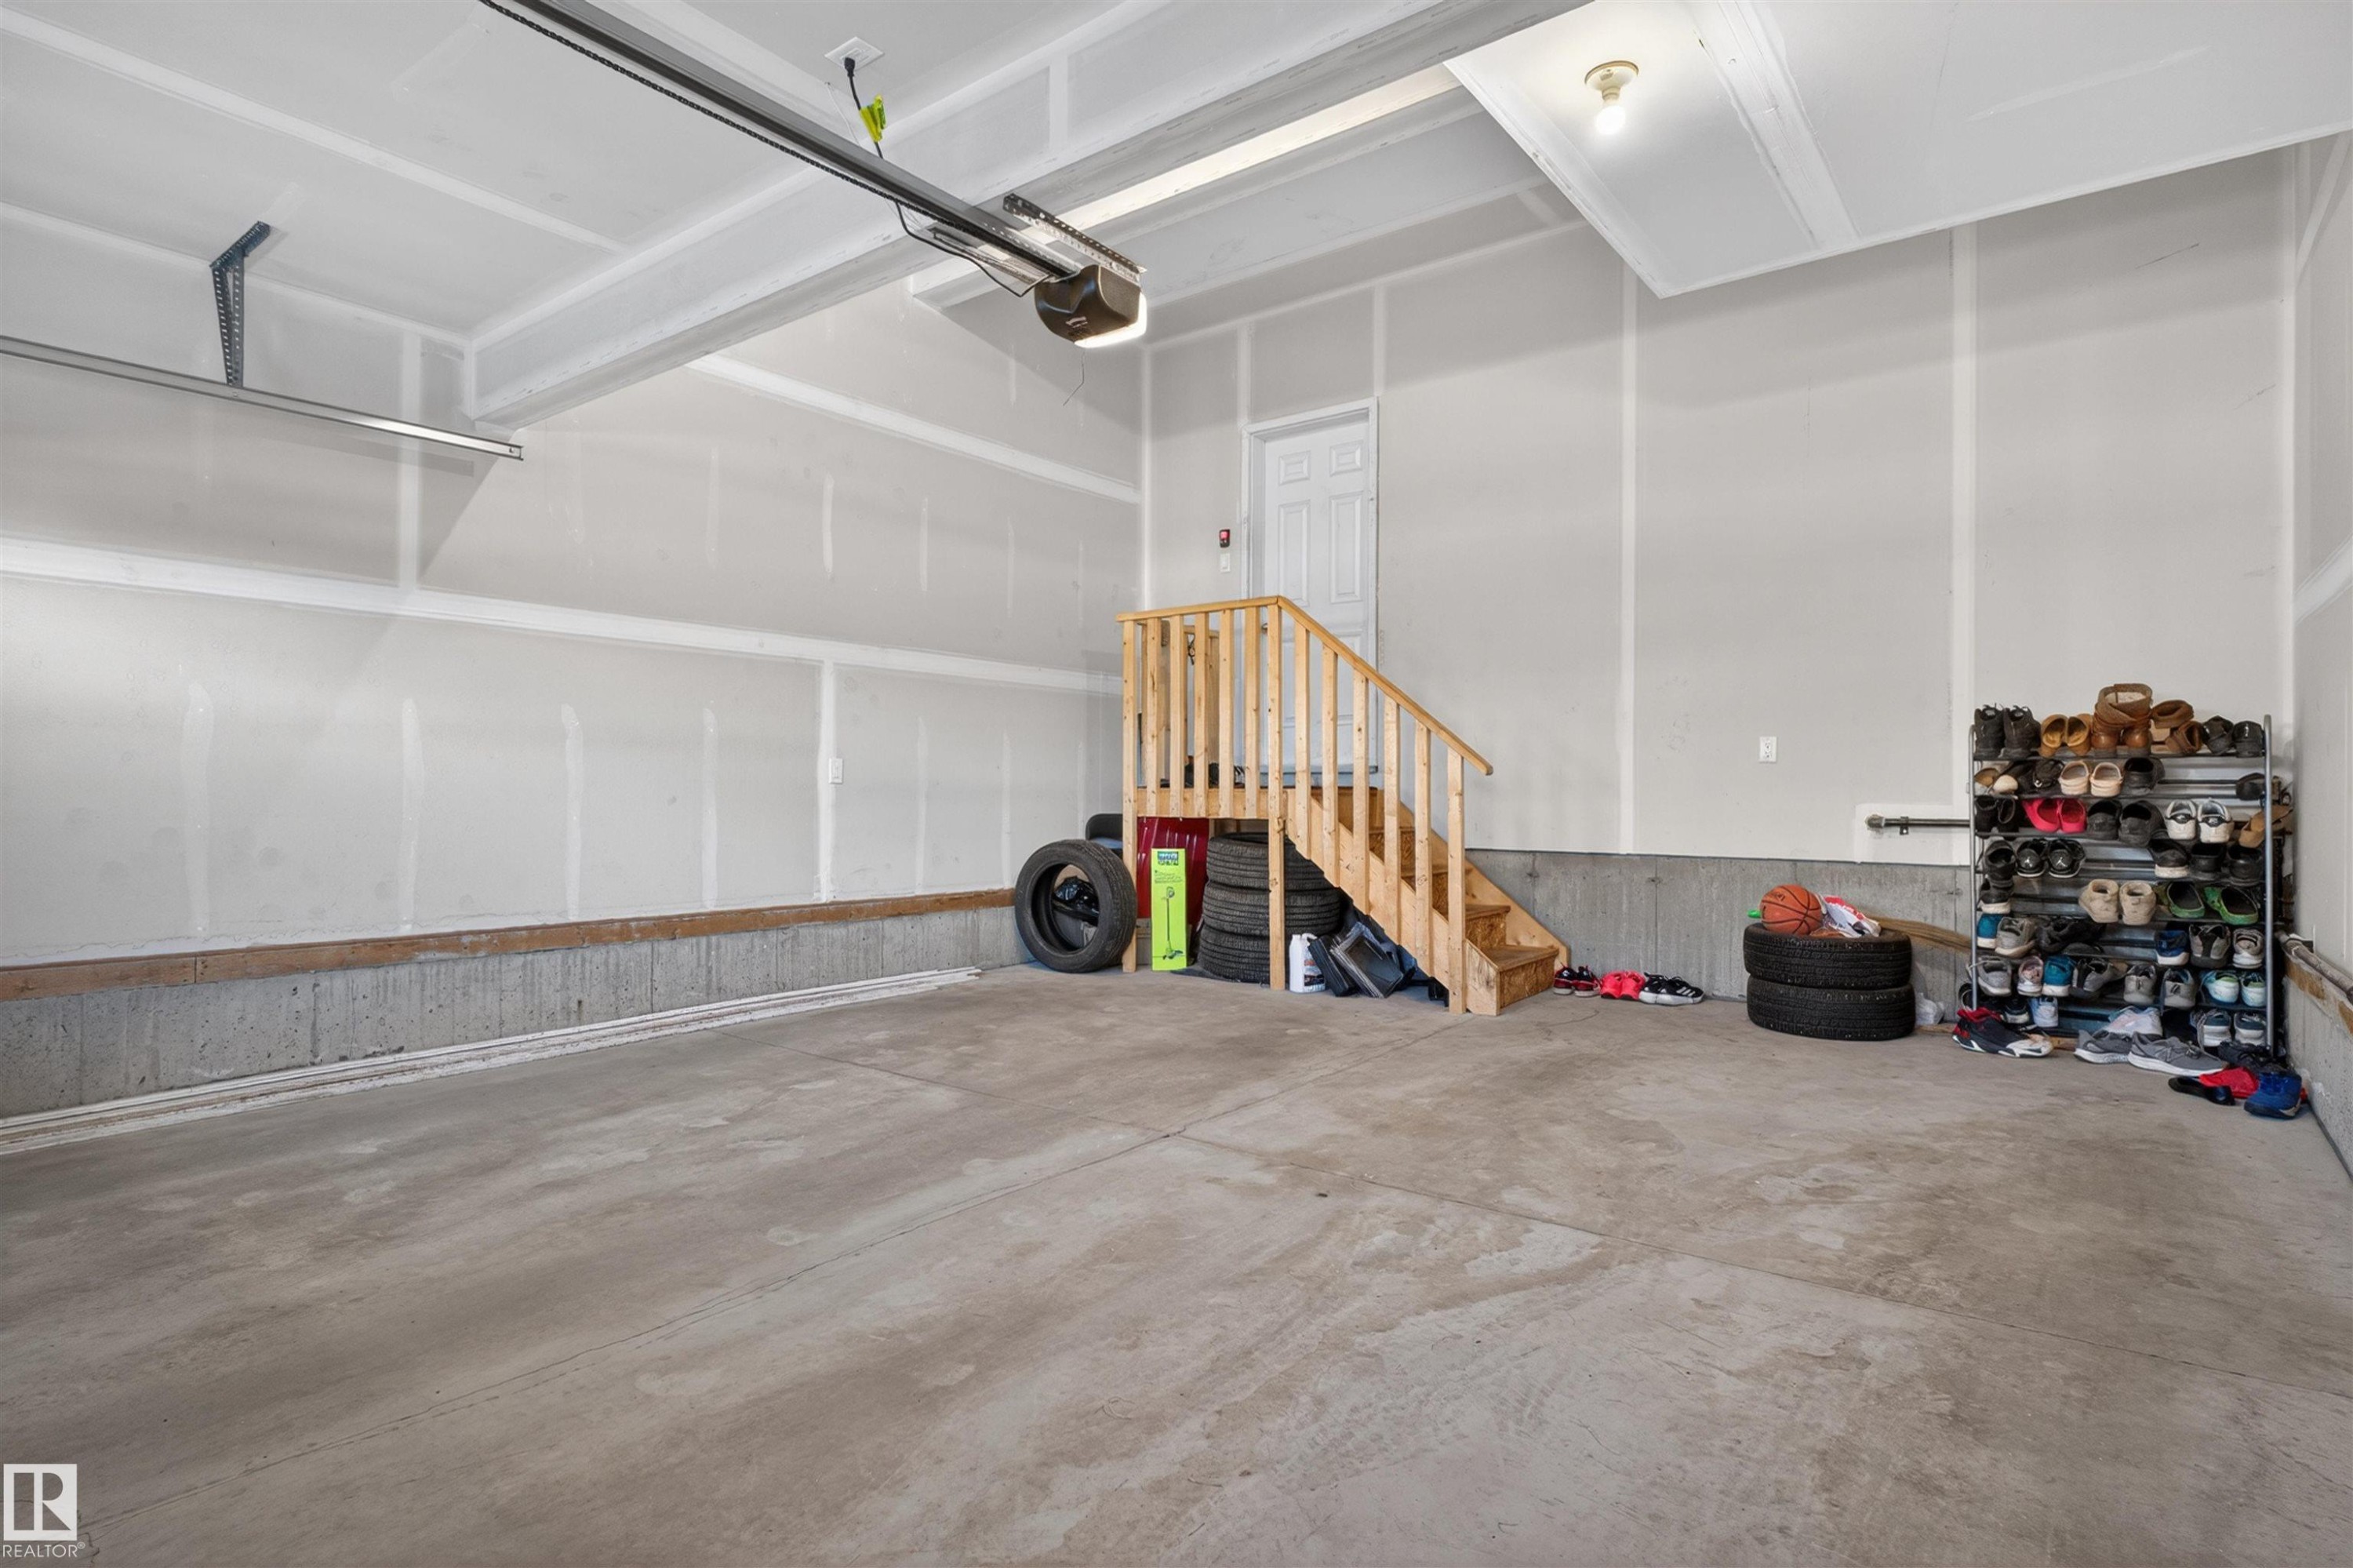
Spacious garage featuring a concrete floor, painted drywall, and an overhead door opener - 22638 99A Avenue, Edmonton, AB
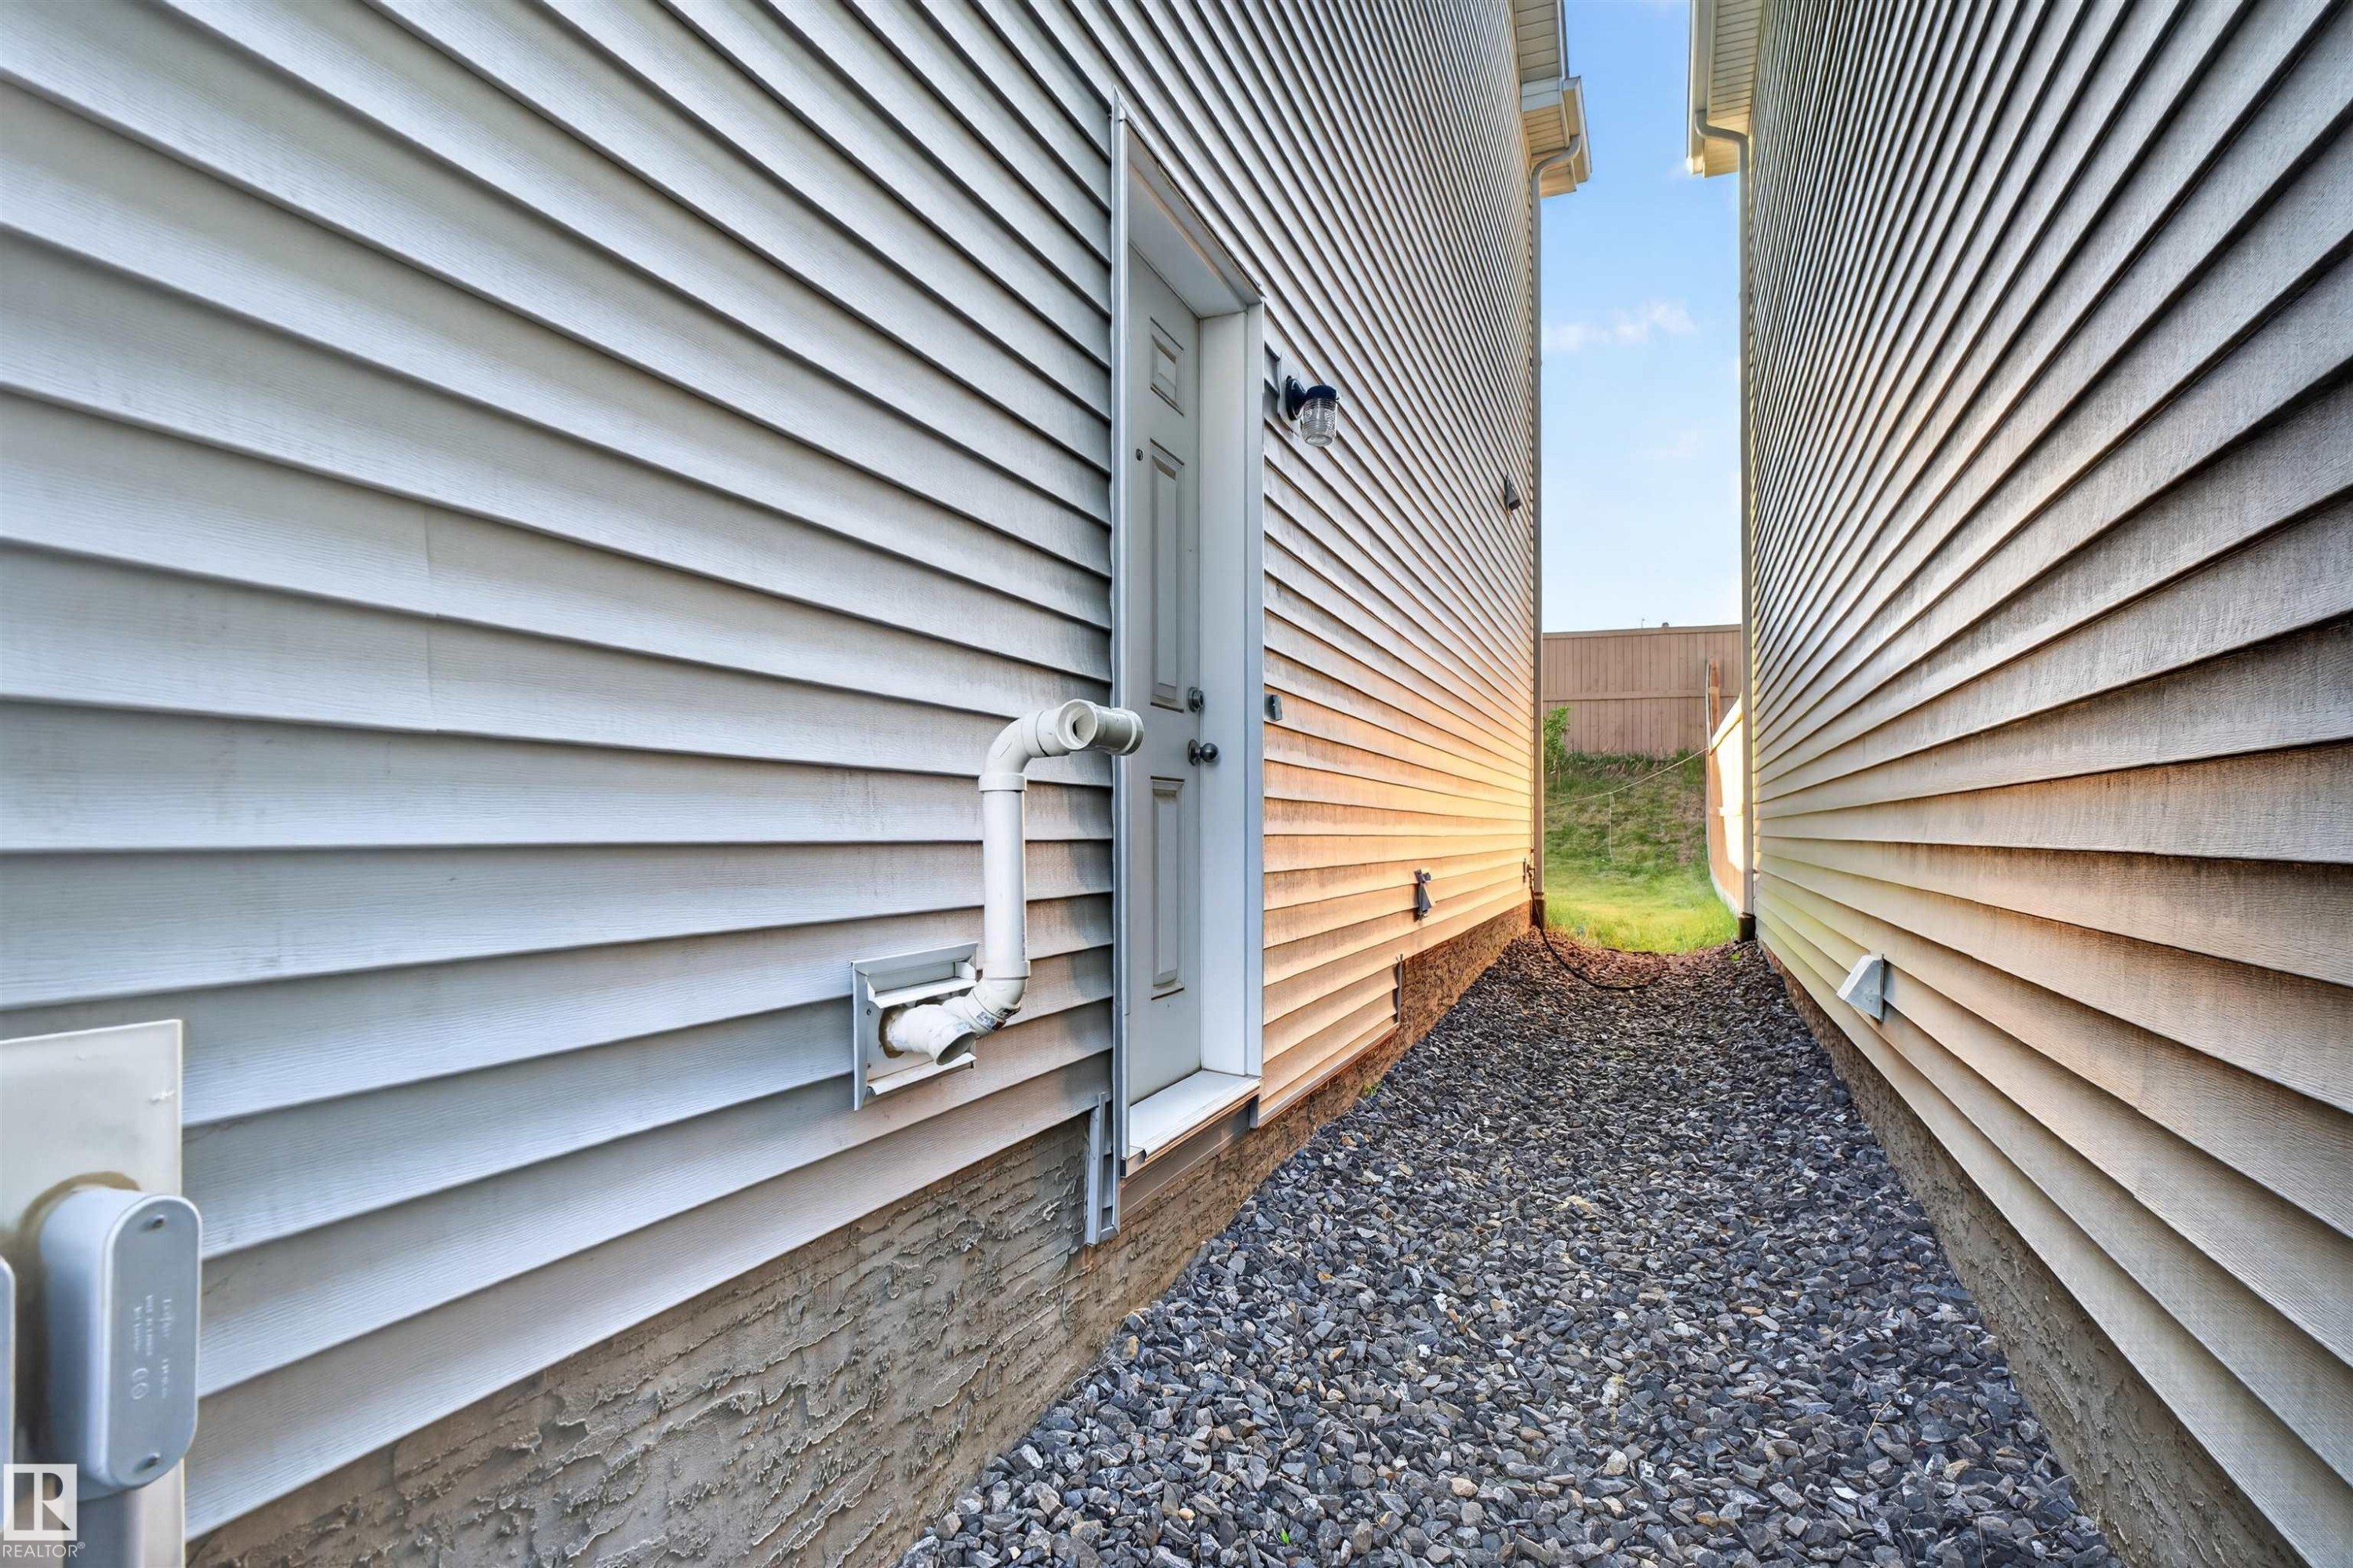
Exterior passageway featuring gravel ground cover - 22638 99A Avenue, Edmonton, AB
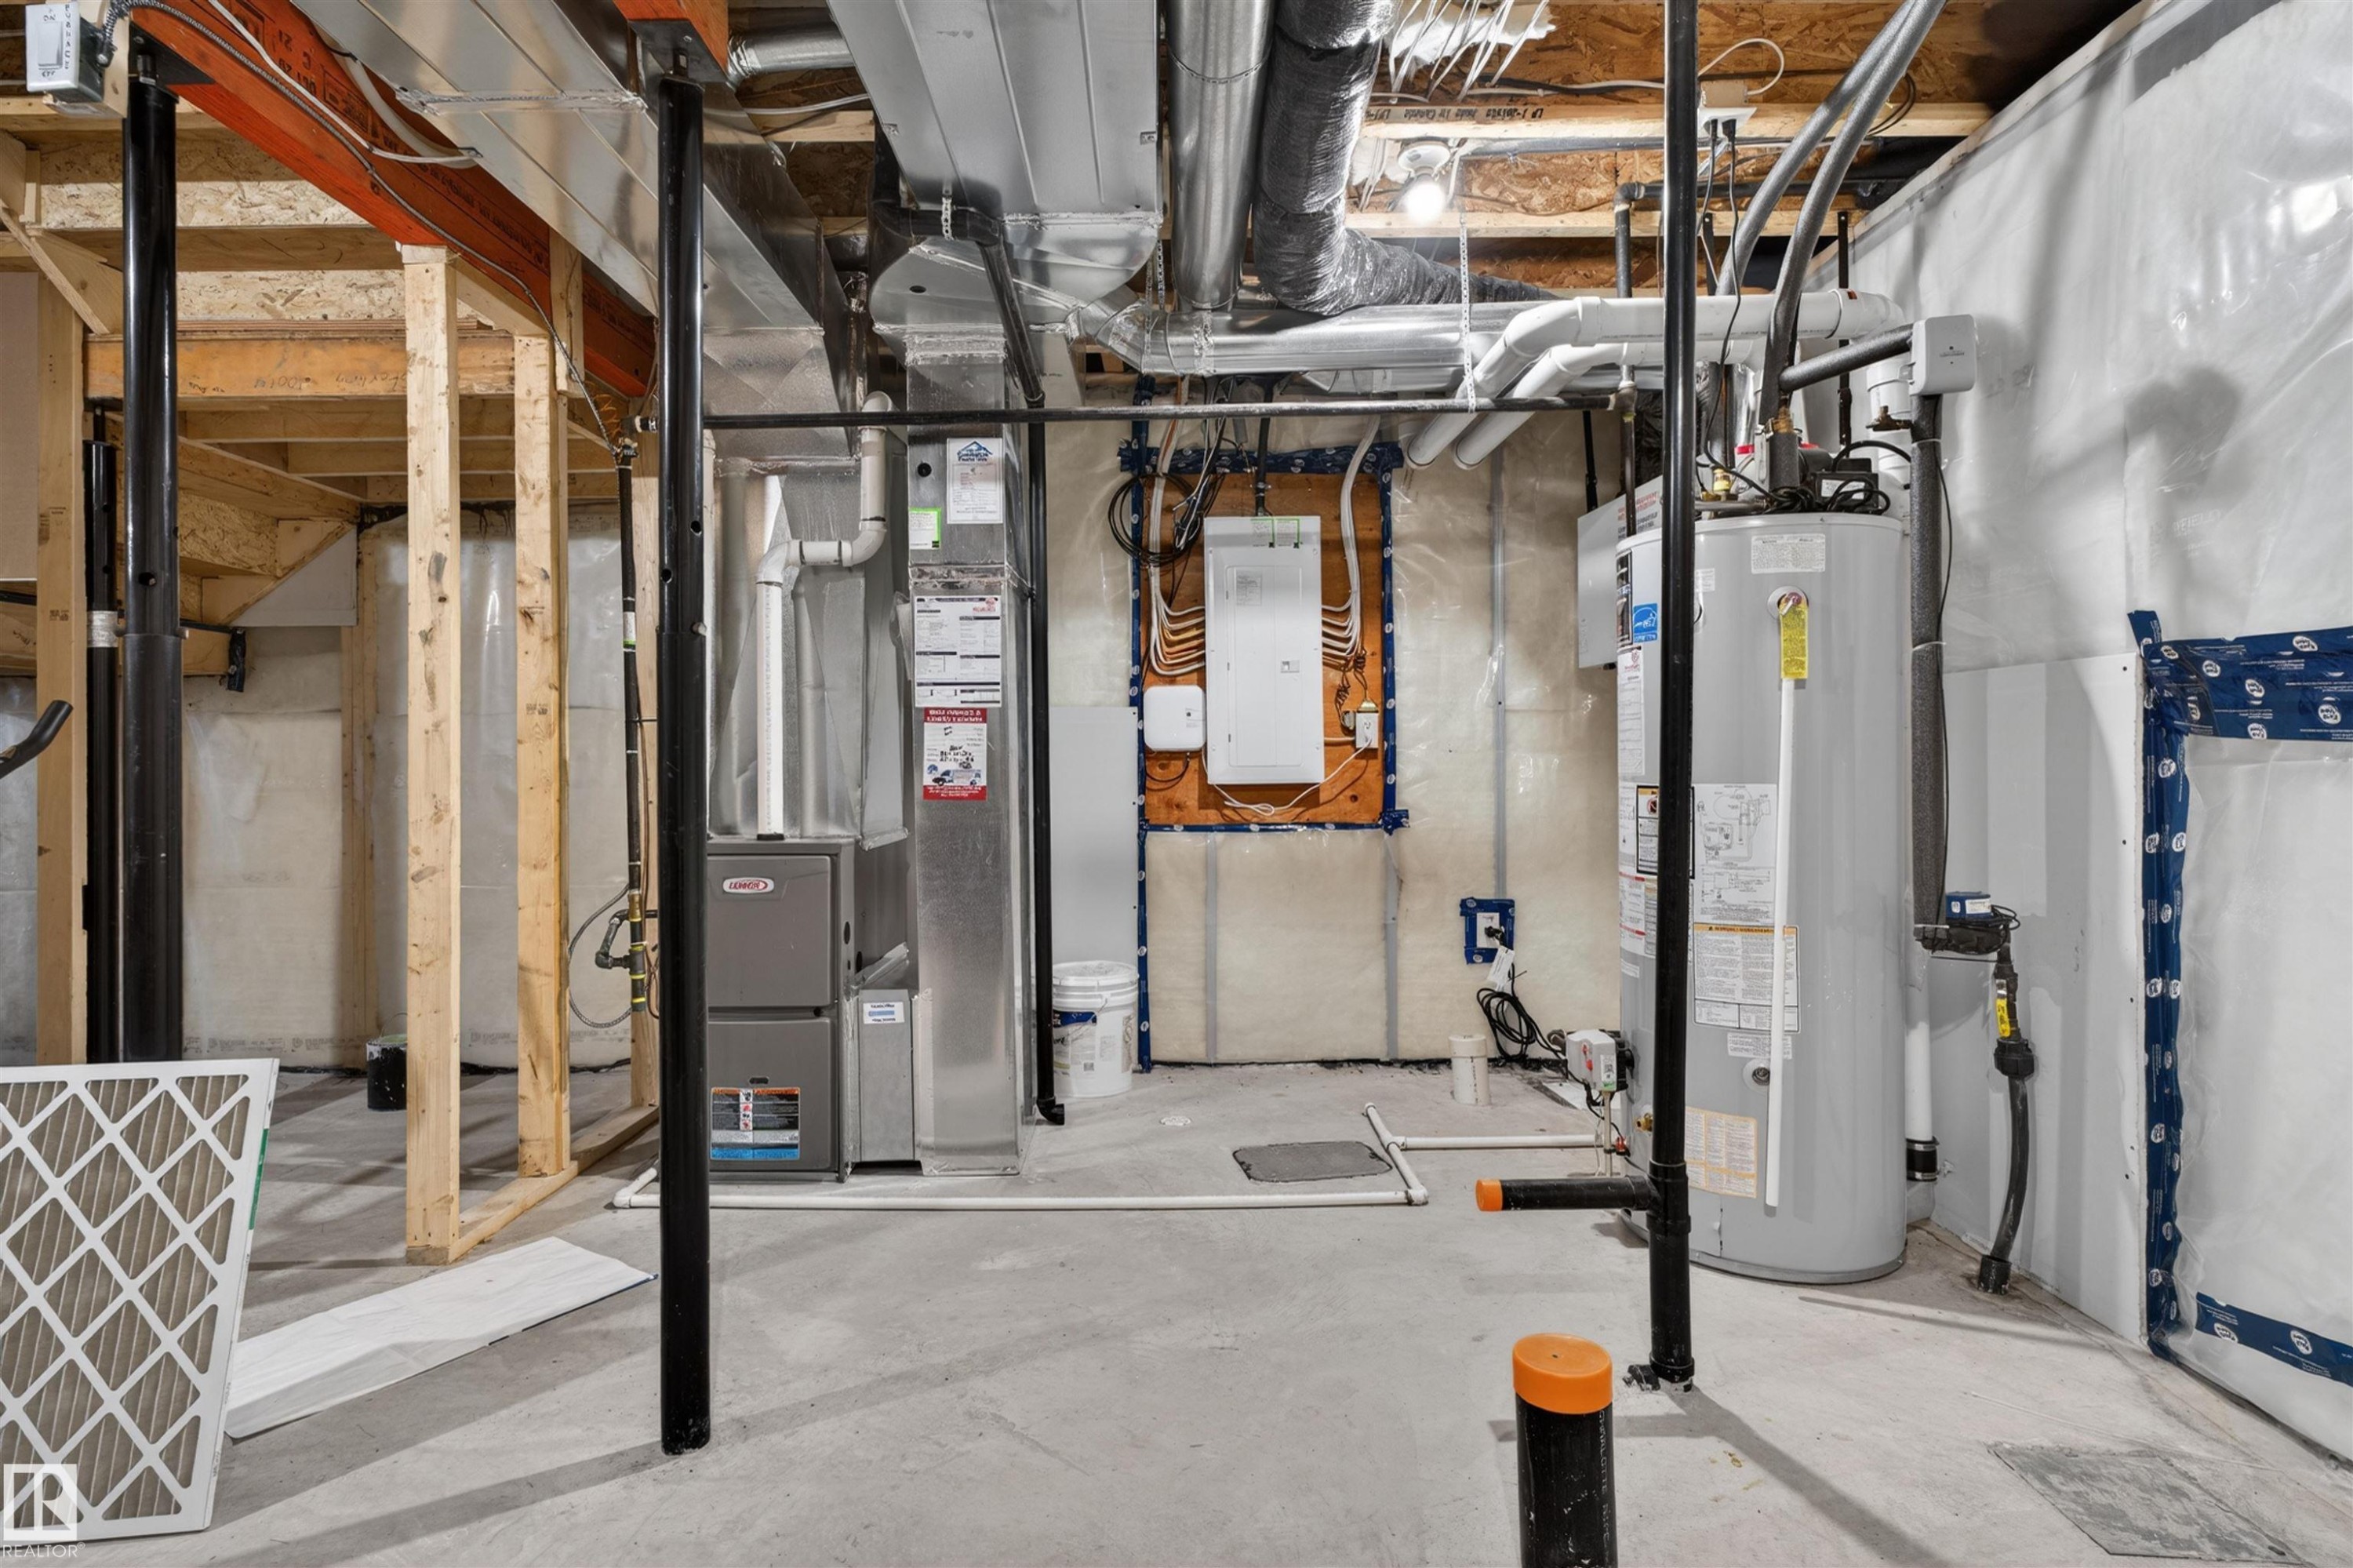
Unfinished basement area featuring a concrete floor, exposed wood framing, and a water heater - 22638 99A Avenue, Edmonton, AB
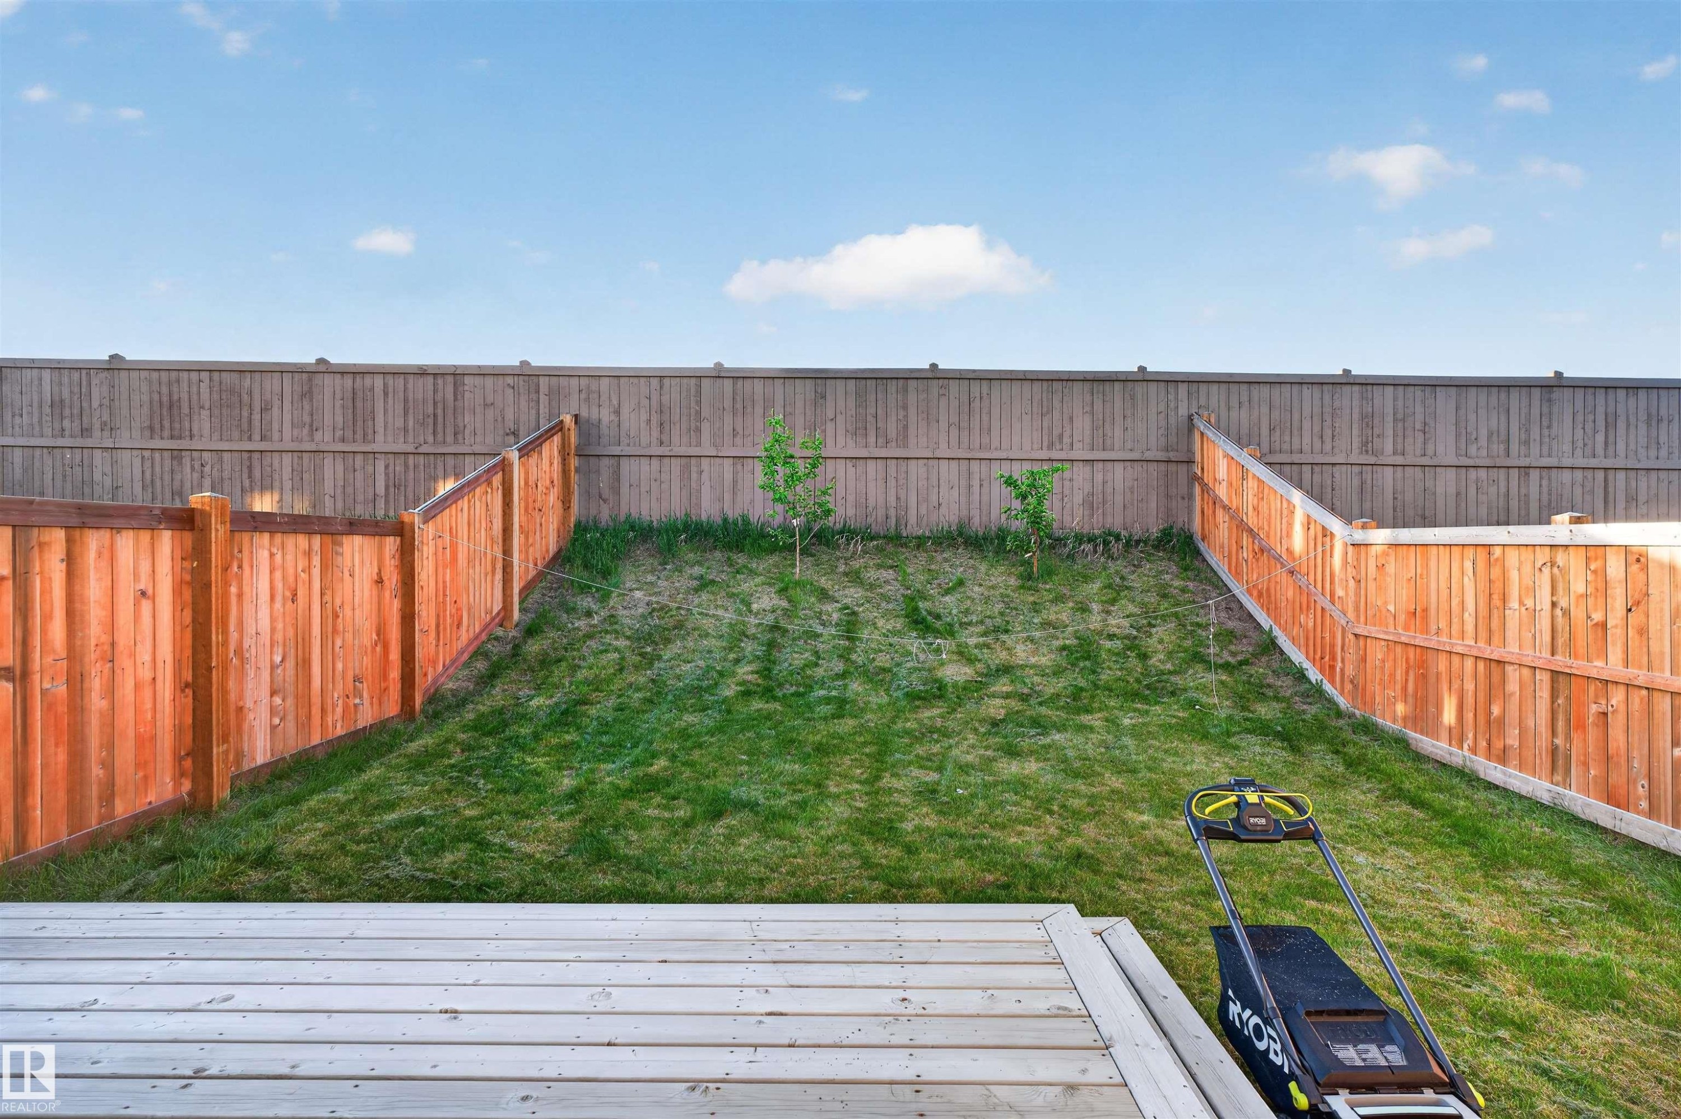
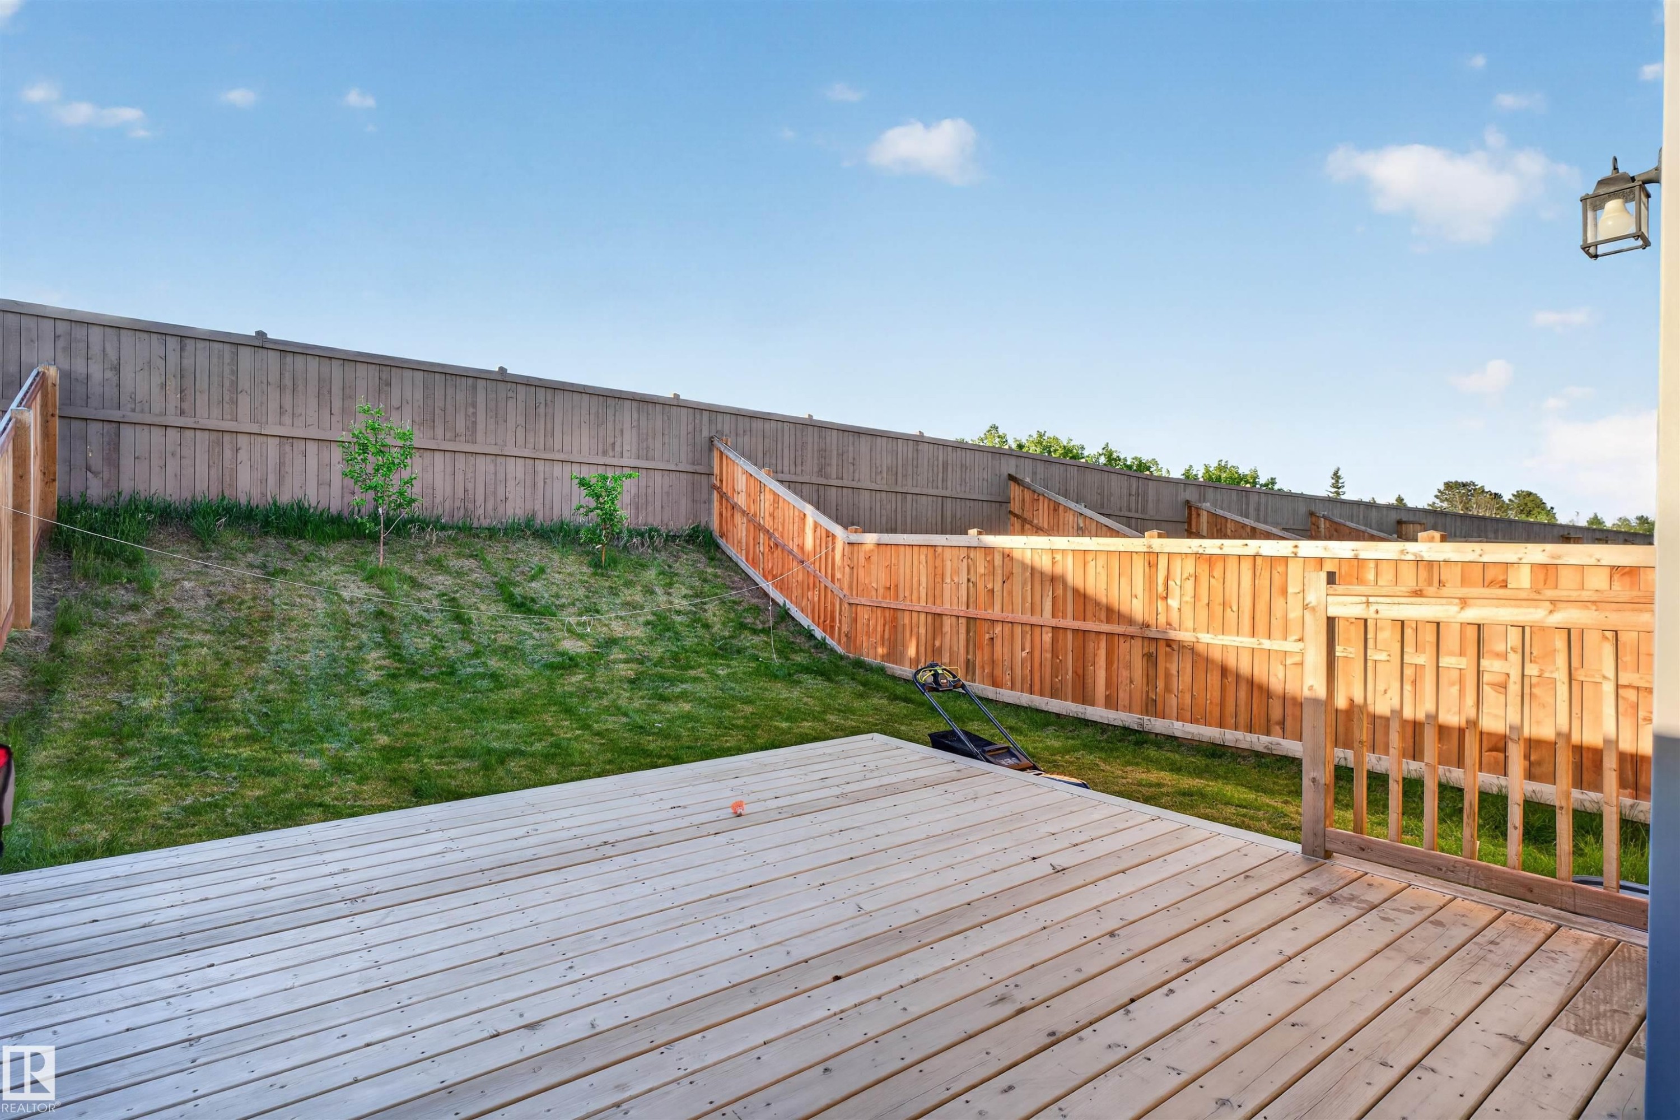
Expansive backyard featuring a wood-plank deck, sloped lawn, and perimeter wood fencing - 22638 99A Avenue, Edmonton, AB
Expansive wood deck with a full wood railing, overlooking a sloped grass yard - 22638 99A Avenue, Edmonton, AB
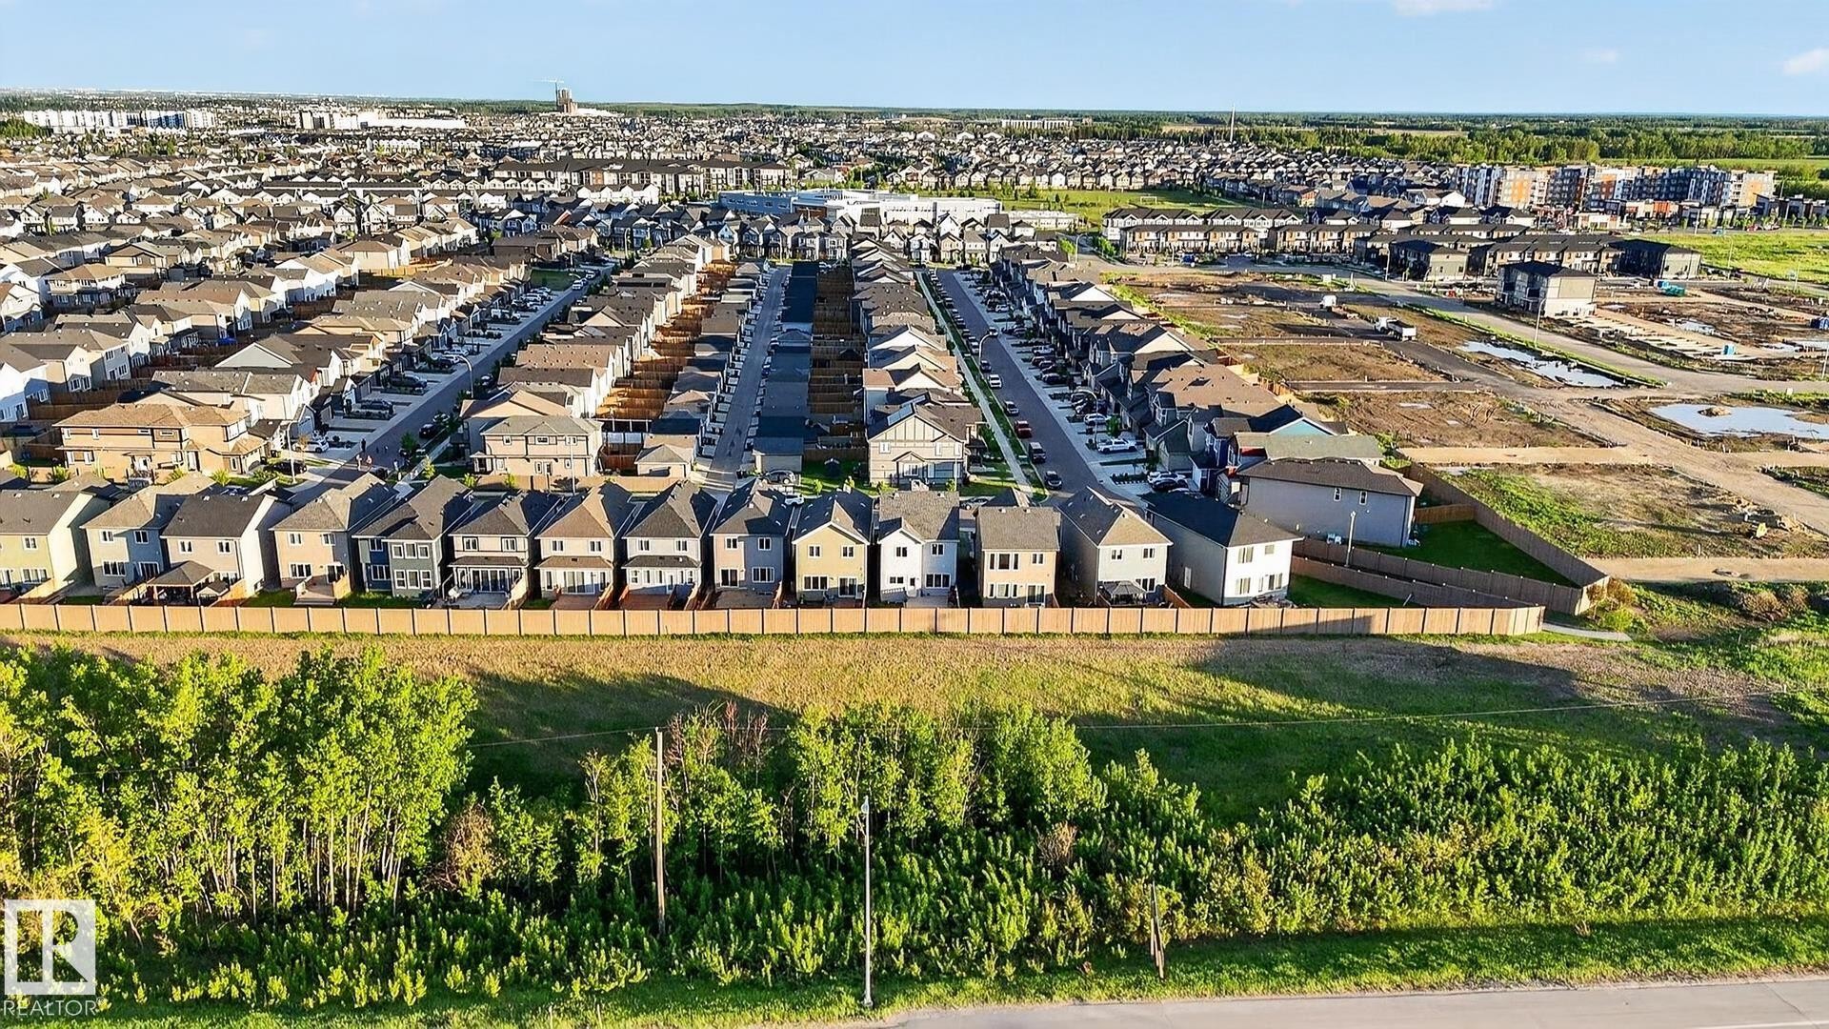
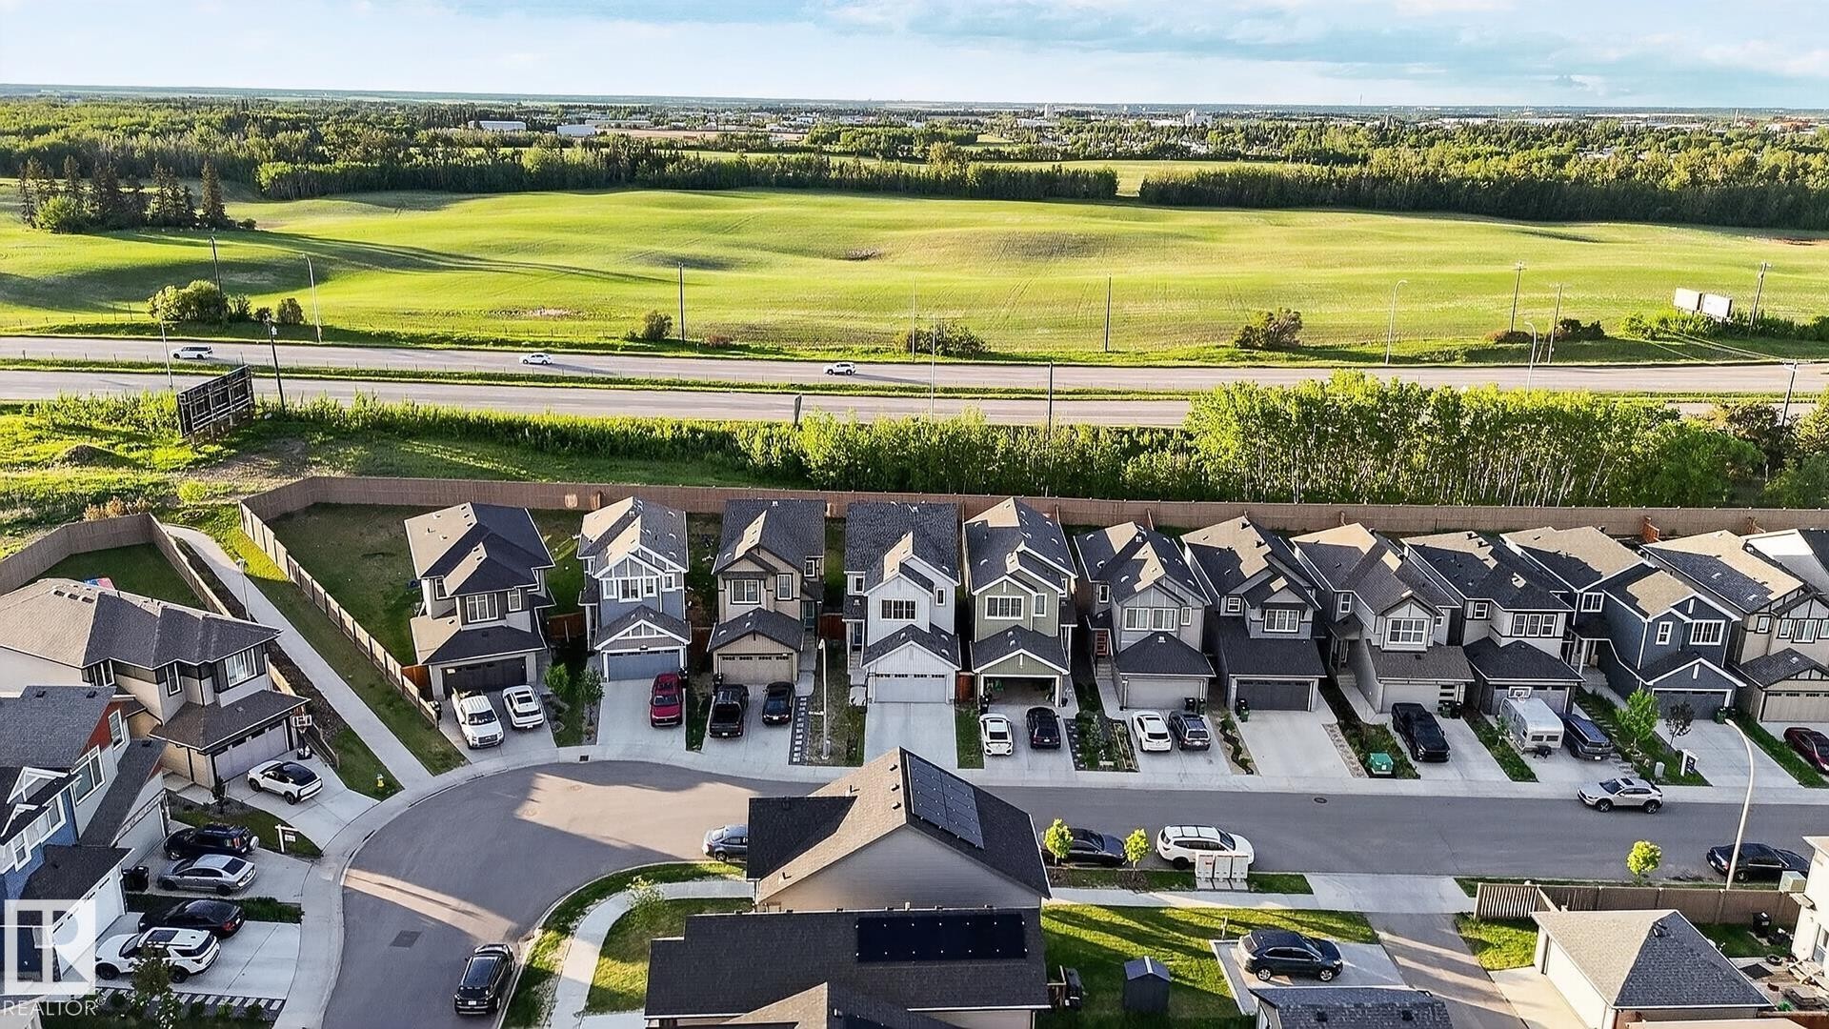
Residential development featuring a variety of architectural styles, paved roadways, and surrounding green space with distant tree lines - 22638 99A Avenue, Edmonton, AB
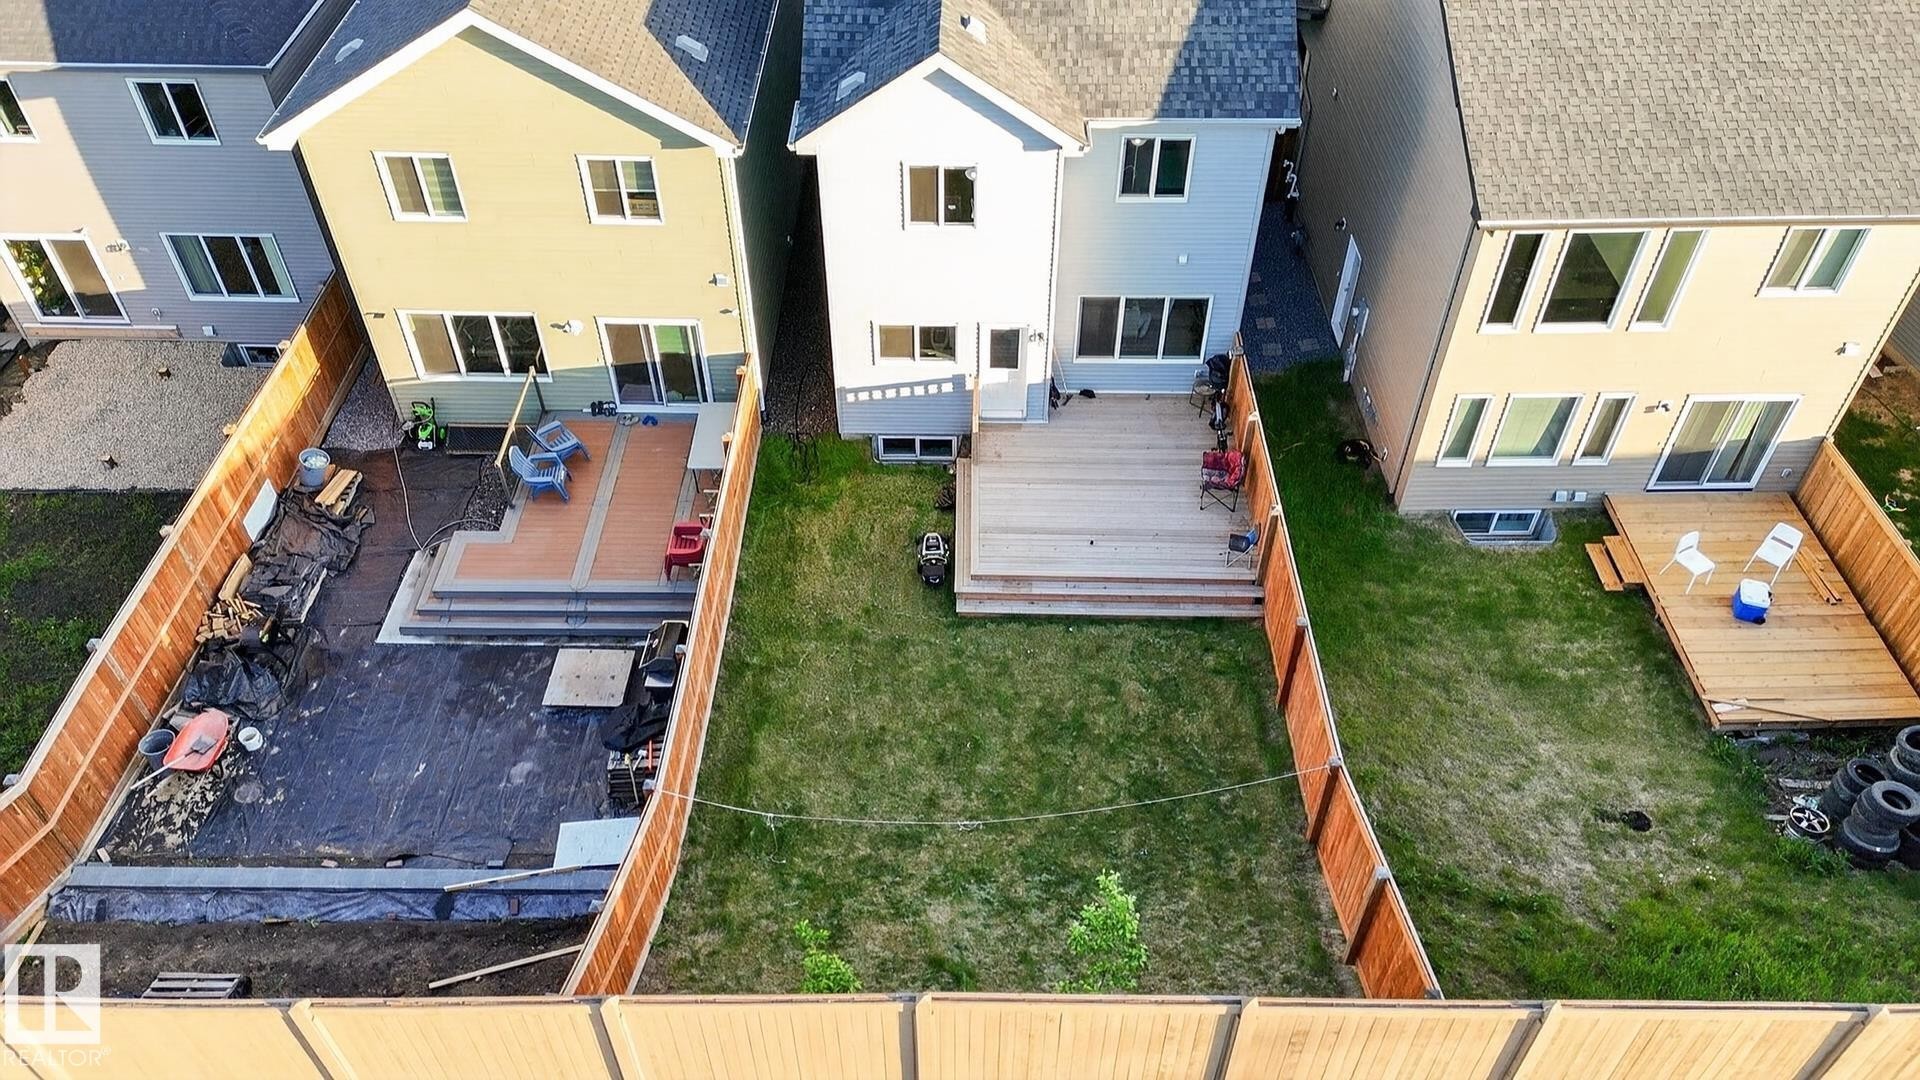
Backyard featuring a tiered deck with direct access to the interior, a concrete patio, and a newly installed privacy fence - 22638 99A Avenue, Edmonton, AB
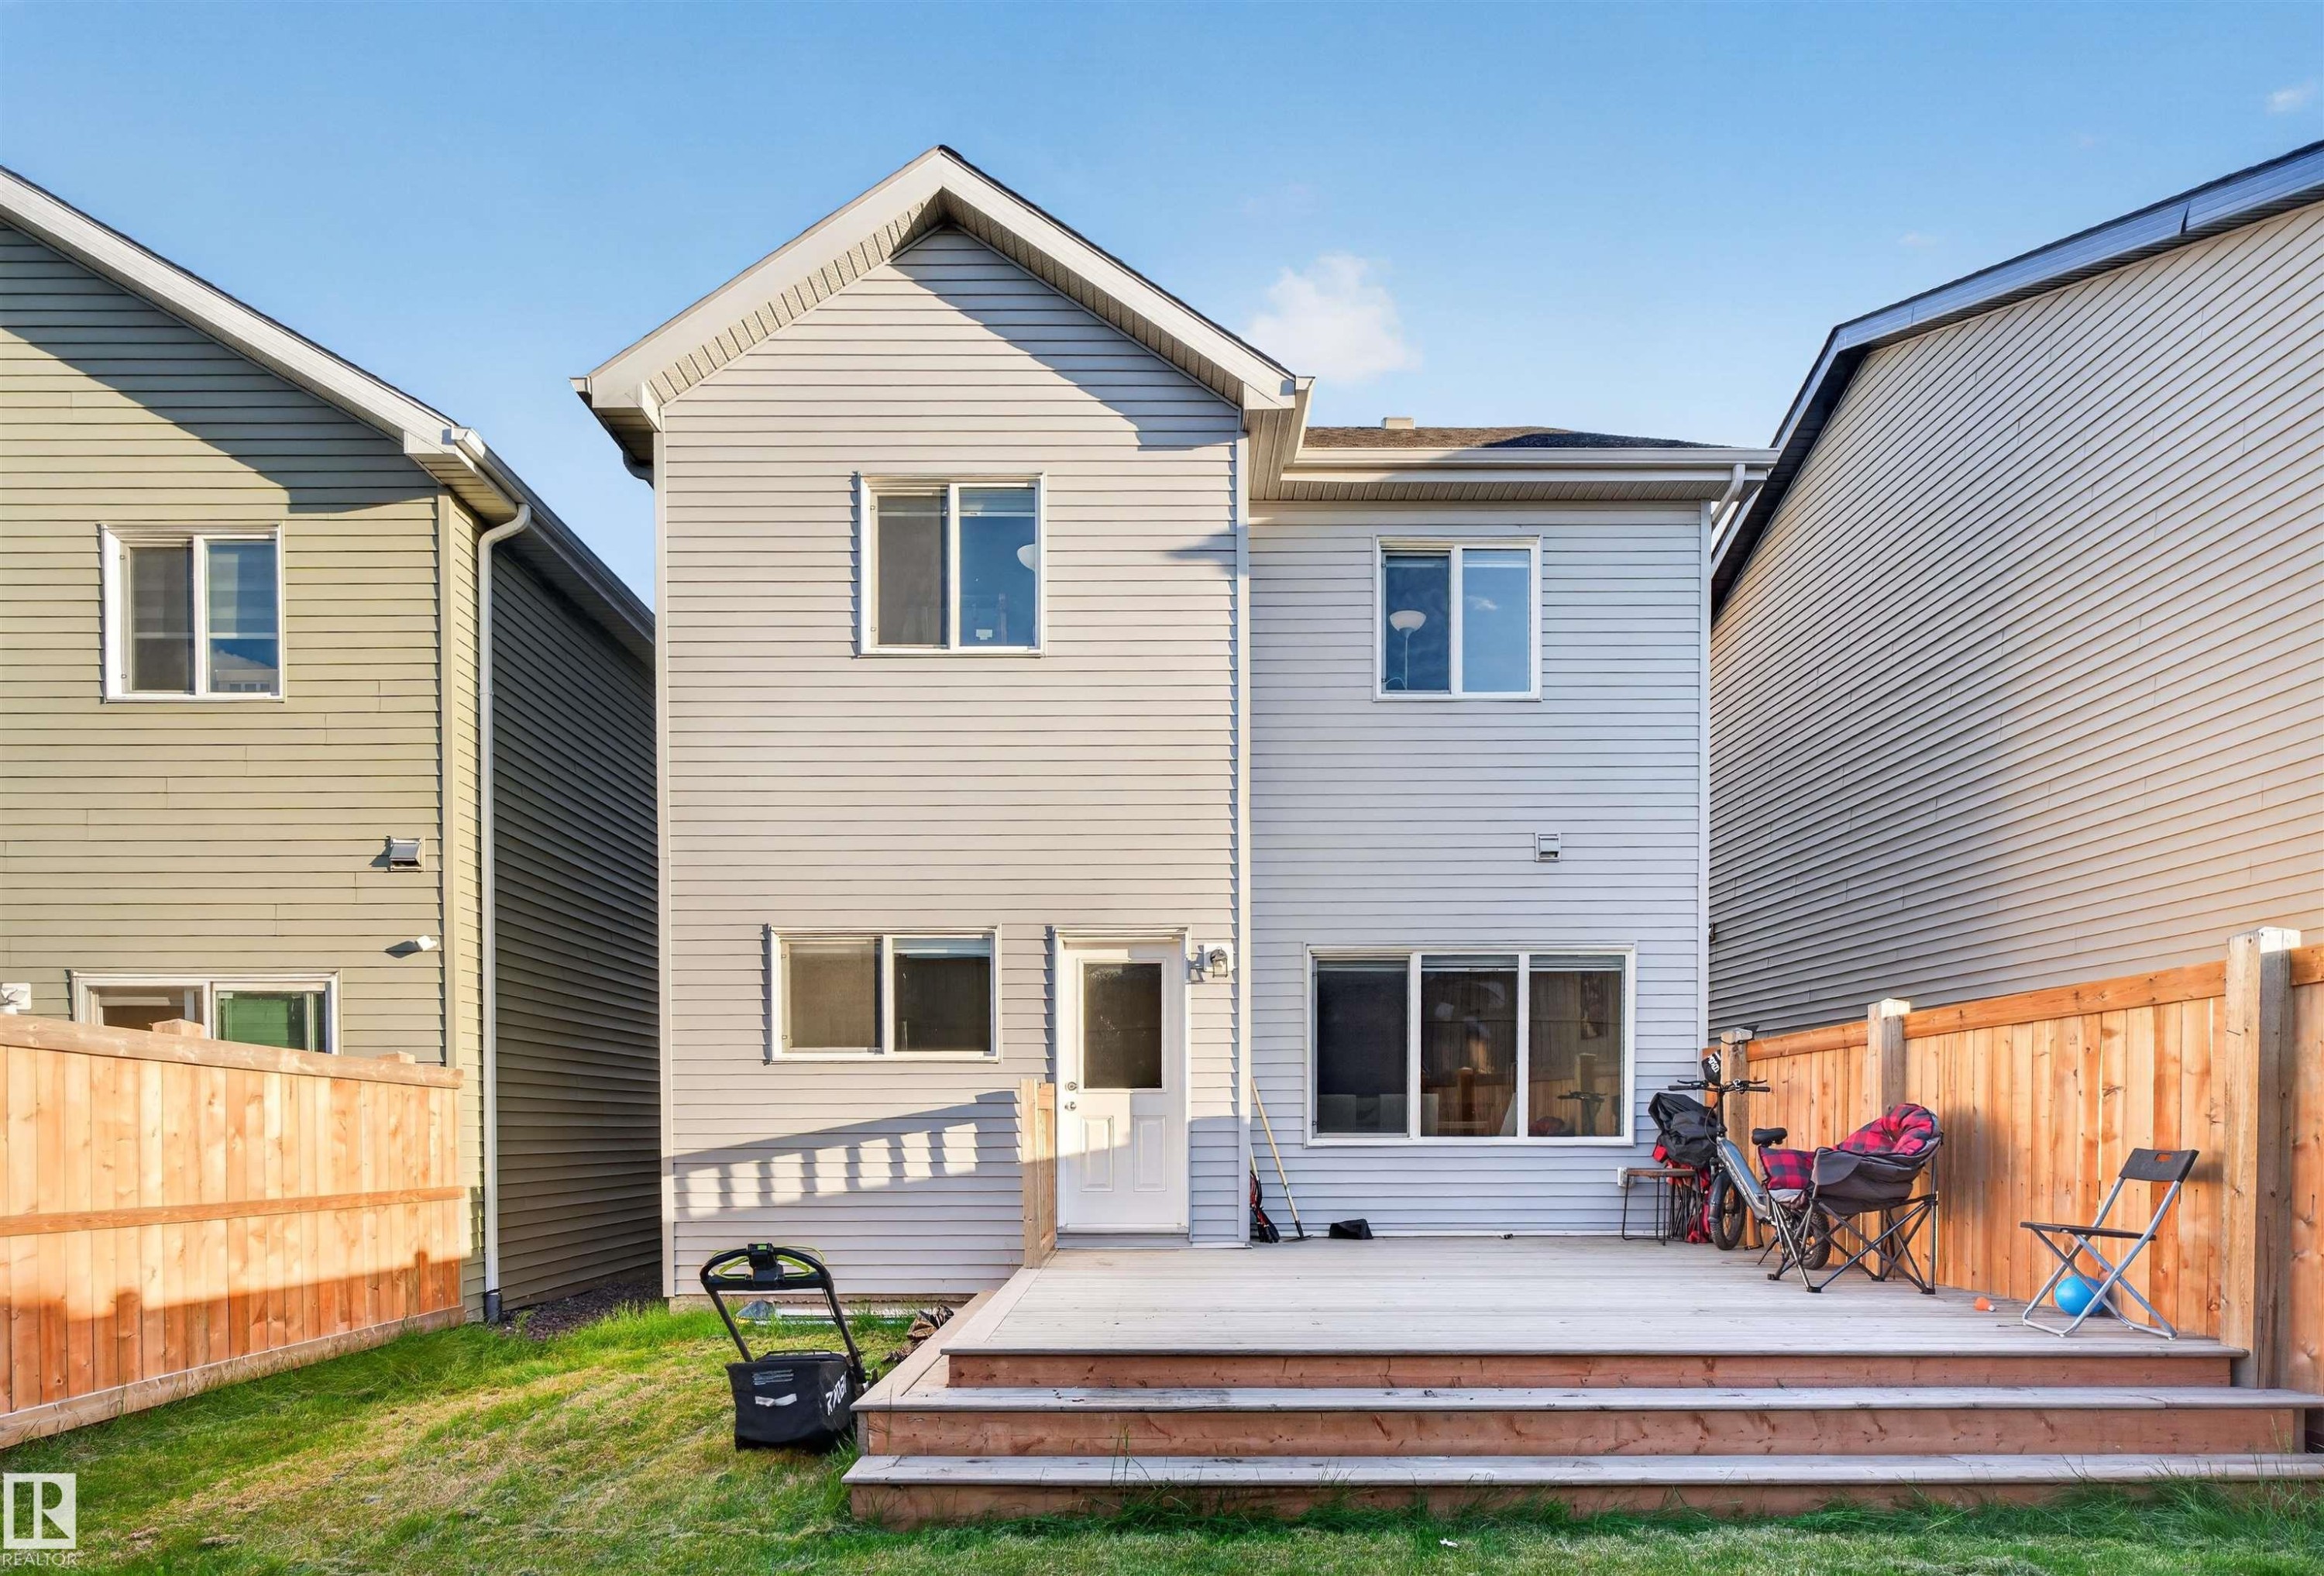
Rear exterior featuring light grey siding, a two-tier wood deck, and a fenced yard with natural grass - 22638 99A Avenue, Edmonton, AB
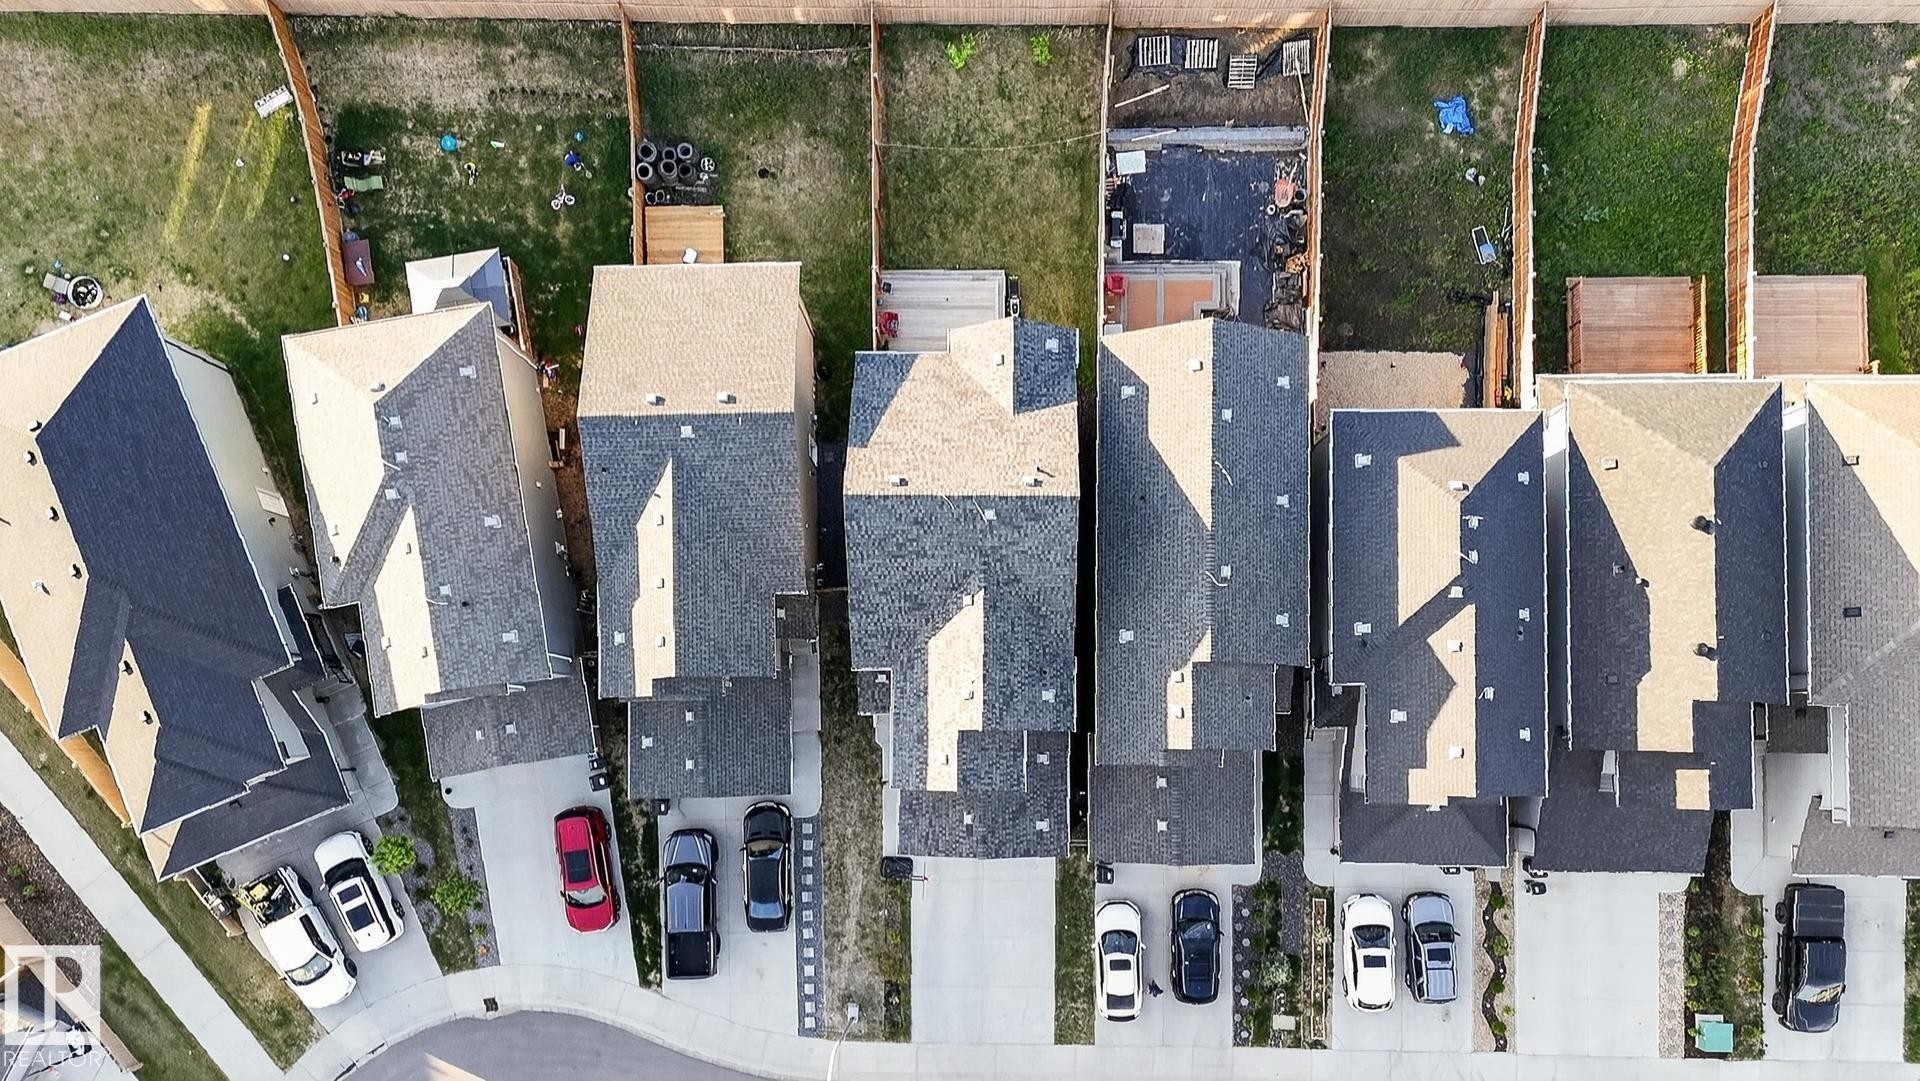
Expansive residential development featuring numerous newly constructed homes, paved streets, and a mix of completed and developing lots - 22638 99A Avenue, Edmonton, AB
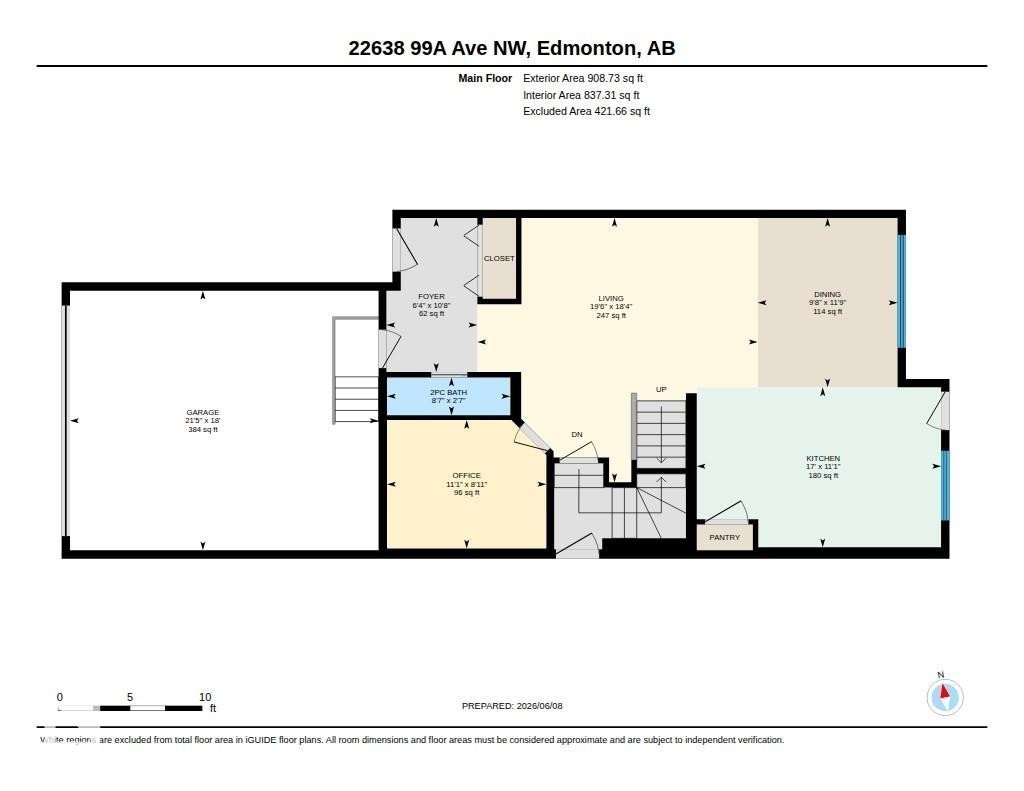
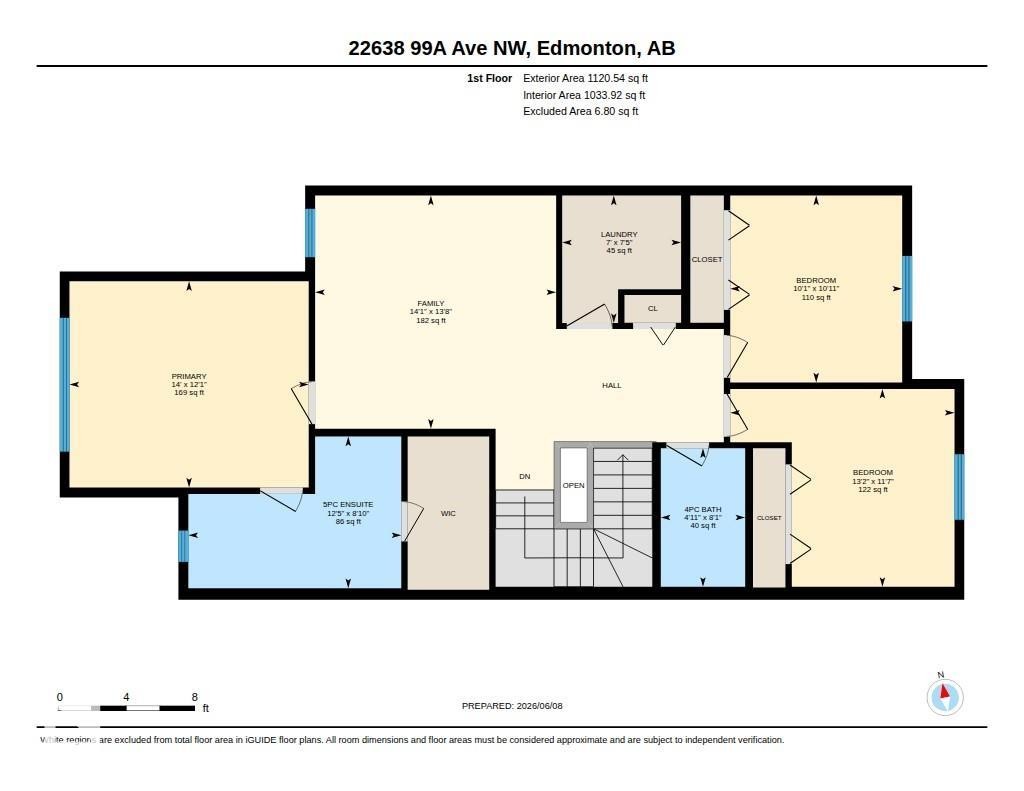
Floor plan - 22638 99A Avenue, Edmonton, AB
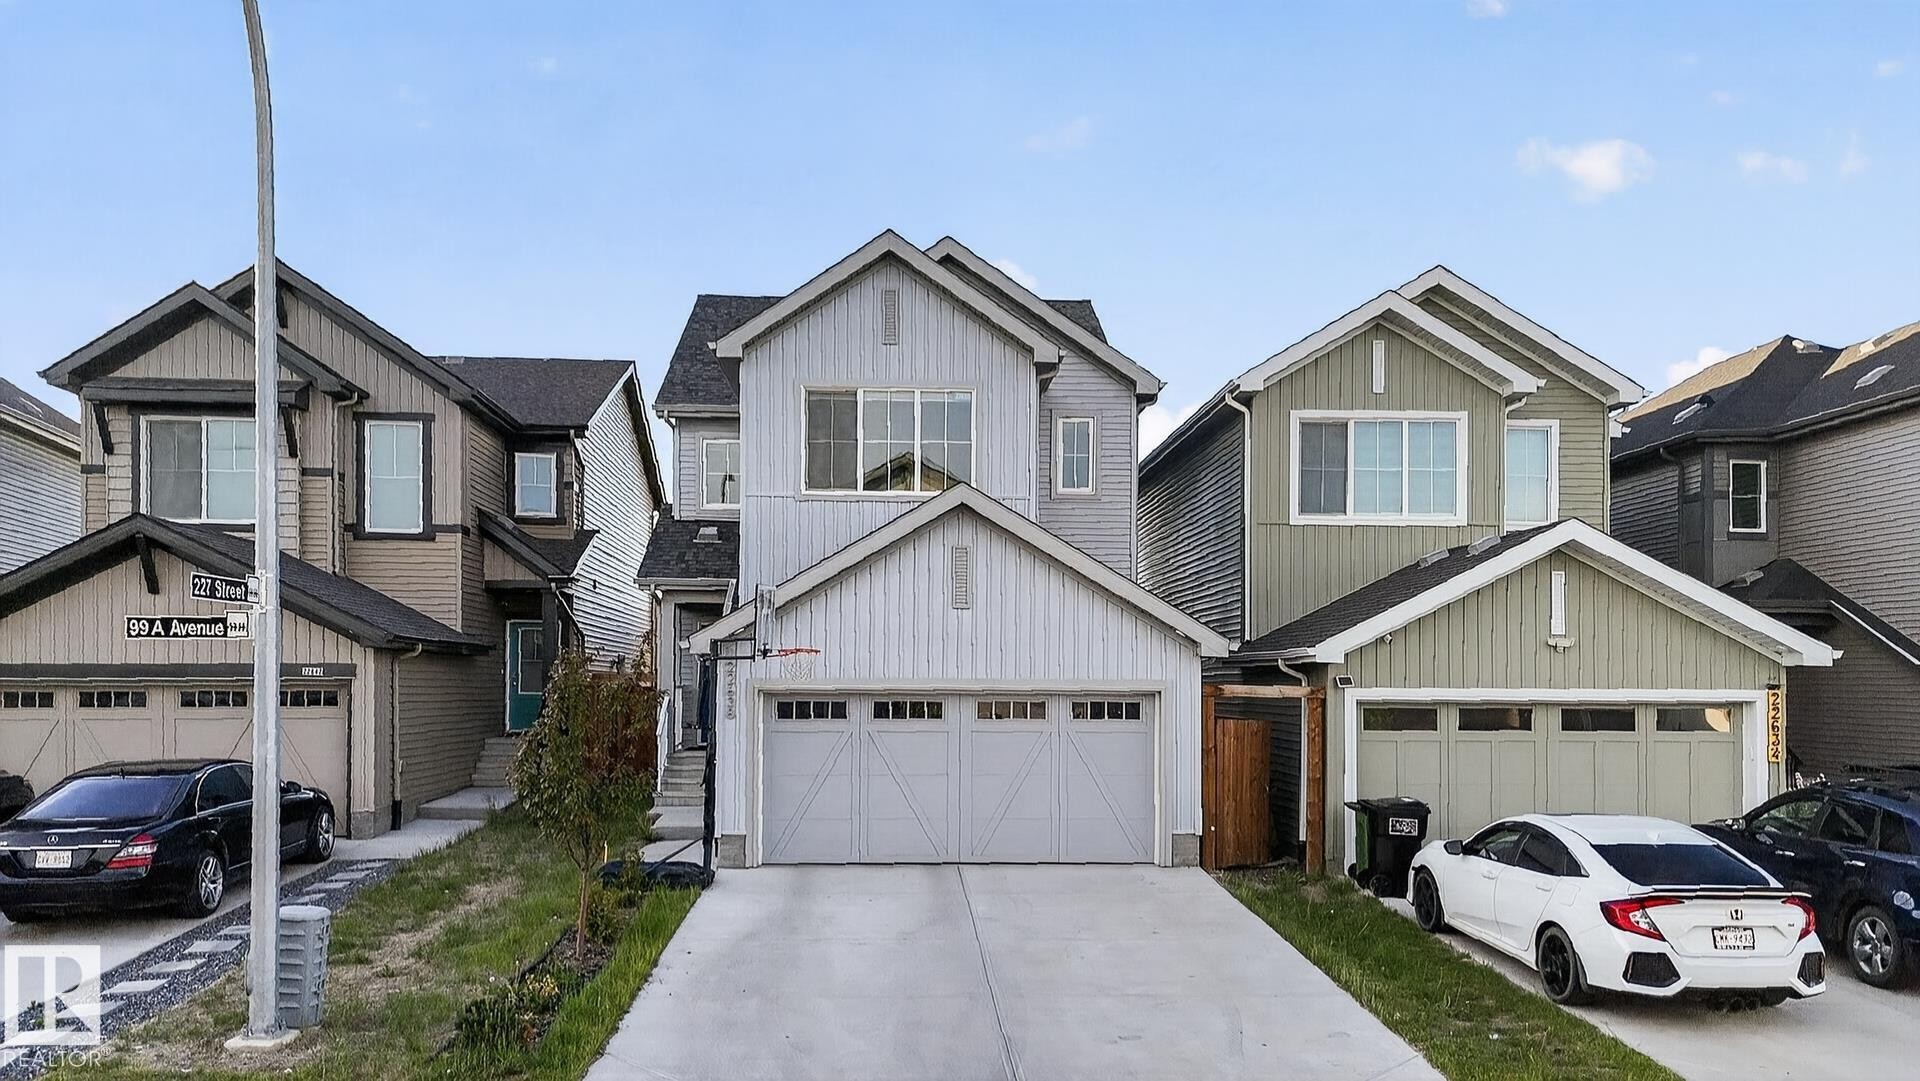
Modern architectural design featuring prominent gables and two-car garages - 22638 99A Avenue, Edmonton, AB
Virtual Tour
22638 99A Avenue, Edmonton, AB
Modern multi-story home featuring light gray vertical and horizontal siding, a two-car garage with a concrete driveway, and a gabled roofline - 22638 99A Avenue, Edmonton, AB
Image quality insufficient for description - 22638 99A Avenue, Edmonton, AB
Entryway featuring wood-finish flooring, light gray wall paint, and white trim - 22638 99A Avenue, Edmonton, AB
Entryway featuring wood-finish flooring, a white door with decorative glass, and a closet with bifold doors - 22638 99A Avenue, Edmonton, AB
Pedestal sink with a polished chrome faucet, rectangular wall mirror, and brushed nickel two-light vanity fixture - 22638 99A Avenue, Edmonton, AB
Open-concept living space featuring wood-finish flooring, recessed lighting, and expansive sliding glass doors - 22638 99A Avenue, Edmonton, AB
Living room - 22638 99A Avenue, Edmonton, AB
Modern kitchen featuring a central island with a light-toned countertop, white cabinetry, and stainless steel appliances - 22638 99A Avenue, Edmonton, AB
Contemporary kitchen featuring white cabinetry, subway tile backsplash, stainless steel appliances, a center island with countertop seating, and wood-finish flooring - 22638 99A Avenue, Edmonton, AB
Modern kitchen featuring an expansive island with a light-toned countertop, white cabinetry with dark hardware, stainless steel appliances, a subway tile backsplash, and wood-finish flooring - 22638 99A Avenue, Edmonton, AB
Kitchen island featuring white cabinetry, dark hardware, and a light-toned countertop - 22638 99A Avenue, Edmonton, AB
Open-concept kitchen and dining area with wood-finish flooring - 22638 99A Avenue, Edmonton, AB
Modern kitchen with white cabinetry and stainless steel appliances - 22638 99A Avenue, Edmonton, AB
Dining area featuring wood-finish flooring and recessed lighting - 22638 99A Avenue, Edmonton, AB
Open-concept main level featuring a kitchen with white cabinetry, subway tile backsplash, and stainless steel appliances - 22638 99A Avenue, Edmonton, AB
Dining space featuring wood-finish flooring, recessed lighting, and neutral wall tones - 22638 99A Avenue, Edmonton, AB
Staircase featuring carpeted treads and a white handrail - 22638 99A Avenue, Edmonton, AB
Dedicated workspace featuring a wood-finish desk with a metal frame, light-toned walls, and a built-in shelving unit with lower cabinetry - 22638 99A Avenue, Edmonton, AB
Upper-level landing featuring textured carpeting, neutral wall finishes, and white baseboards - 22638 99A Avenue, Edmonton, AB
Spacious living area featuring light-toned walls, recessed lighting, and a large window - 22638 99A Avenue, Edmonton, AB
Spacious bedroom featuring light gray walls, large multi-pane windows providing ample natural light, and soft carpeting - 22638 99A Avenue, Edmonton, AB
Bedroom featuring light gray wall paint, gray carpeting, and a recessed ceiling light - 22638 99A Avenue, Edmonton, AB
Bathroom featuring a dual-sink vanity with white cabinetry and dark hardware, a built-in bathtub, a walk-in shower with a glass enclosure, wood-finish flooring, and two windows - 22638 99A Avenue, Edmonton, AB
Shower enclosure featuring a sliding privacy glass door with a polished chrome handle, white multi-piece shower surround, and brushed nickel showerhead with coordinated fixtures - 22638 99A Avenue, Edmonton, AB
Closet space featuring wire shelving systems, built-in cubby storage, and wood-finish flooring - 22638 99A Avenue, Edmonton, AB
Dedicated laundry area featuring wood-finish flooring and light gray walls - 22638 99A Avenue, Edmonton, AB
Bedroom - 22638 99A Avenue, Edmonton, AB
Bedroom featuring light gray walls, textured ceiling, a window with white trim, and light gray carpeting - 22638 99A Avenue, Edmonton, AB
Bright bathroom with a white tub and shower combination, featuring a chrome showerhead and faucet - 22638 99A Avenue, Edmonton, AB
Bathroom vanity featuring white cabinetry with dark hardware, a light-toned countertop, and an integrated sink with a chrome faucet - 22638 99A Avenue, Edmonton, AB
Spacious garage featuring a concrete floor, white interior walls, and a white overhead door with transom windows - 22638 99A Avenue, Edmonton, AB
Spacious garage featuring a concrete floor, painted drywall, and an overhead door opener - 22638 99A Avenue, Edmonton, AB
Exterior passageway featuring gravel ground cover - 22638 99A Avenue, Edmonton, AB
Unfinished basement area featuring a concrete floor, exposed wood framing, and a water heater - 22638 99A Avenue, Edmonton, AB
Expansive backyard featuring a wood-plank deck, sloped lawn, and perimeter wood fencing - 22638 99A Avenue, Edmonton, AB
Expansive wood deck with a full wood railing, overlooking a sloped grass yard - 22638 99A Avenue, Edmonton, AB
Residential development featuring a variety of architectural styles, paved roadways, and surrounding green space with distant tree lines - 22638 99A Avenue, Edmonton, AB
Backyard featuring a tiered deck with direct access to the interior, a concrete patio, and a newly installed privacy fence - 22638 99A Avenue, Edmonton, AB
Rear exterior featuring light grey siding, a two-tier wood deck, and a fenced yard with natural grass - 22638 99A Avenue, Edmonton, AB
Expansive residential development featuring numerous newly constructed homes, paved streets, and a mix of completed and developing lots - 22638 99A Avenue, Edmonton, AB
Floor plan - 22638 99A Avenue, Edmonton, AB
Modern architectural design featuring prominent gables and two-car garages - 22638 99A Avenue, Edmonton, AB
  • Advertising
Rent Today. Own Tomorrow.
Explore our Rent-to-own Path to Homeownership™ designed to help you become a homeowner.

22638 99A Avenue, Edmonton, AB, T5T 7V1
$540,000

3 Beds

3 Baths

Property Information:

Welcome to this stunning family home built by Sterling Homes, thoughtfully designed for modern living with an exceptional blend of style, comfort, and functionality. This beautifully maintained 2-storey residence offers 3 spacious bedrooms, 2.5 bathrooms, and a large bonus room, providing plenty of space for the entire family. Step inside to an inviting foyer featuring durable luxury vinyl plank flooring and soaring 9-foot ceilings. The main floor boasts a convenient half bath with a pocket door, a versatile den perfect for a home office or playroom, and an open-concept living area ideal for entertaining. The chef-inspired kitchen is sure to impress with elegant quartz countertops, a large island with a flush eating ledge, full-height tiled backsplash, chimney-style hood fan, Silgranit sink, soft-close cabinetry, 42-inch upper cabinets with crown moulding, and a spacious corner pantry. The bright dining nook flows seamlessly into the great room, creating the perfect gathering space for family and friends.
Building Features:

  • Floor Space: 188.52

Property Features:

  • Amenities Features: Deck, No Animal Home, No Smoking Home, Smart/Program. Thermostat
  • Appliances: Dishwasher-Built-In, Dryer, Garage Opener, Hood Fan, Oven-Microwave, Refrigerator, Stove-Electric, Washer, Window Coverings
  • Architectural Style: 2 Storey
  • Basement: Full, Unfinished
  • Basement Development: Unfinished
  • Basement Type: Full
  • Building Type: Detached Single Family
  • Built in: 2022
  • Community Features: Deck, No Animal Home, No Smoking Home, Smart/Program. Thermostat
  • Exterior Features: Fenced, Golf Nearby, Playground Nearby, Public Transportation, Schools, Shopping Nearby
  • Floor Space (approx): 188.52 Square Metres
  • Flooring: Carpet, Vinyl Plank
  • Foundation Details: Concrete Perimeter
  • Heating: Forced Air-1, Natural Gas
  • Lot Shape: Rectangular
  • Lot Size: 341.94 Square Metres
  • Parking Features: Double Garage Attached
  • Road Access: Paved Driveway to House
  • Roof: Asphalt Shingles
  • Site Influences: Fenced, Golf Nearby, Playground Nearby, Public Transportation, Schools, Shopping Nearby
  • Zoning: Zone 58

Courtesy of: Exp Realty

Data was last updated 2026-06-19 at 05:06

The data relating to real estate for sale on this web site comes in part from the Internet Data exchange (“IDX”) program of the REALTORS® Association of Edmonton. IDX information is provided exclusively for consumers' personal, non-commercial use and may not be used for any purpose other than to identify prospective properties consumers may be interested in purchasing. The data on this website is deemed reliable but is not guaranteed accurate by the REALTORS® Association of Edmonton. Information deemed reliable but not guaranteed.

Copyright 2026 by the REALTORS® Association of Edmonton. All Rights Reserved. Data is deemed reliable but is not guaranteed accurate by the REALTORS® Association of Edmonton.

QuickQuoteTM Powered by RPS

Location of 22638 99A Avenue, Edmonton, AB, T5T 7V1

Demographic Information of 22638 99A Avenue, Edmonton, AB, T5T 7V1

Life Stage

Young Singles

Employment Type

Service Sector/White Collar

Average Household Income

$110,276.84

Average Number of Children

1.44

Household Population

Household Structure

Age of Population

Education

Education Level

No certificate/diploma/degree

7.53 %

High school certificate or equivalent

24.6 %

Apprenticeship trade certificate/diploma

3.76 %

College/non-university certificate

13.41 %

University certificate (below bachelor)

1.84 %

University Degree

48.86 %

Commuter

Travel To Work

By Car

55.3 %

By Public Transit

11.29 %

By Walking

26.34 %

By Bicycle

4.26 %

By Other Methods

2.81 %

Cultural Diversity

Knowledge of Official Language

Mother Tongue

Building Information

Building Type

Apartments (Low and High Rise)

89.6 %

Houses

10.4 %

Own Vs. Rent