Button CopyPathCircle CloseCircle Left ArrowArrow Down Icon GreyClosecirclecircleBurger
  • Advertising

#220 5804 MULLEN PL NW, Edmonton, AB, T6R 0W3

Courtesy of Paul S Lamba of MaxWell Polaris
MLS® # E4504716
Condo For Sale In Mactaggart, Edmonton, Alberta
$189,900 QuickQuoteTM: $193K - $235K

2 Beds

2 Baths

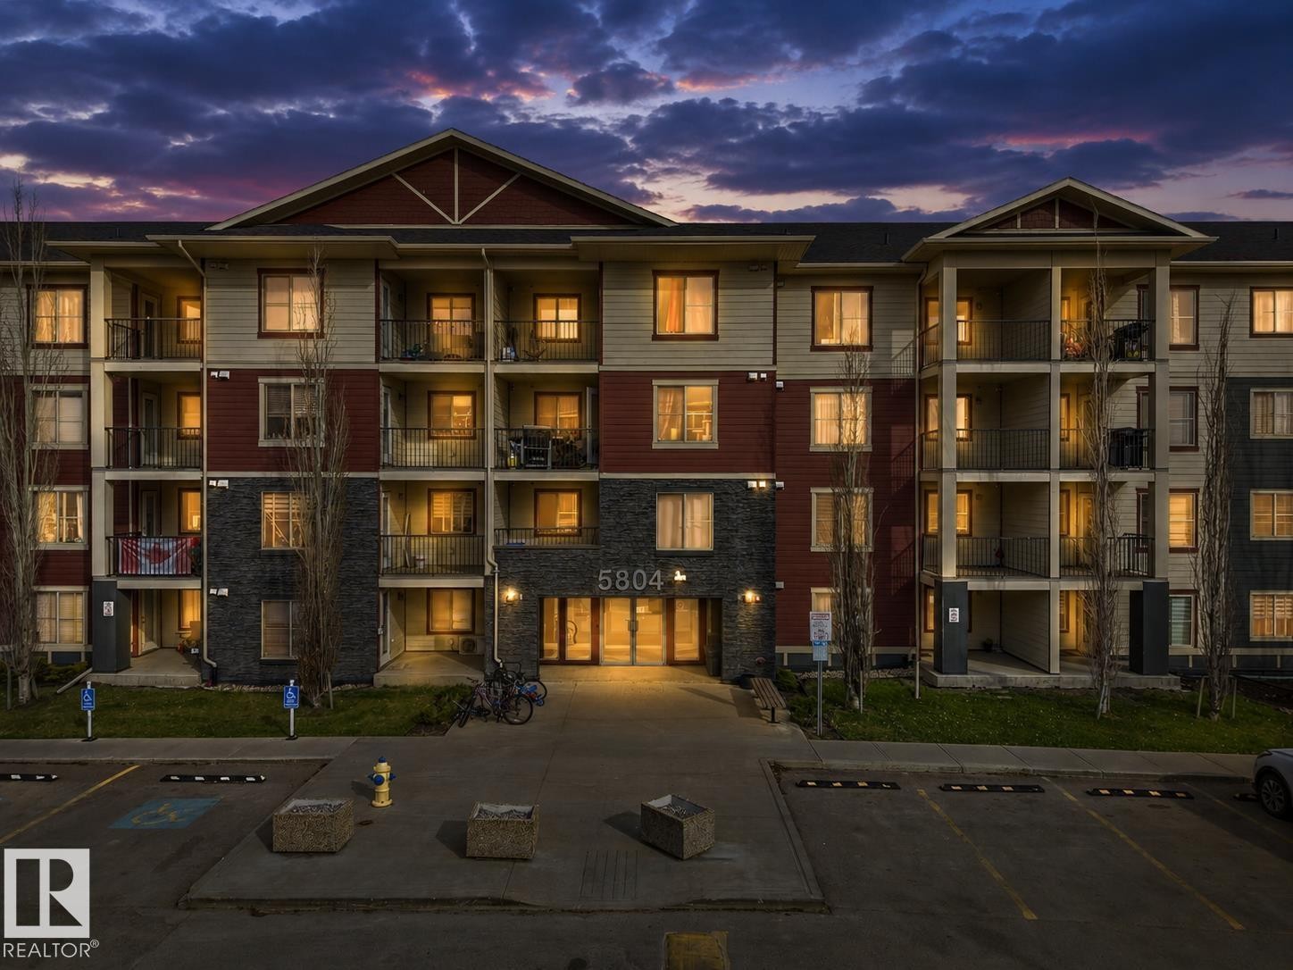
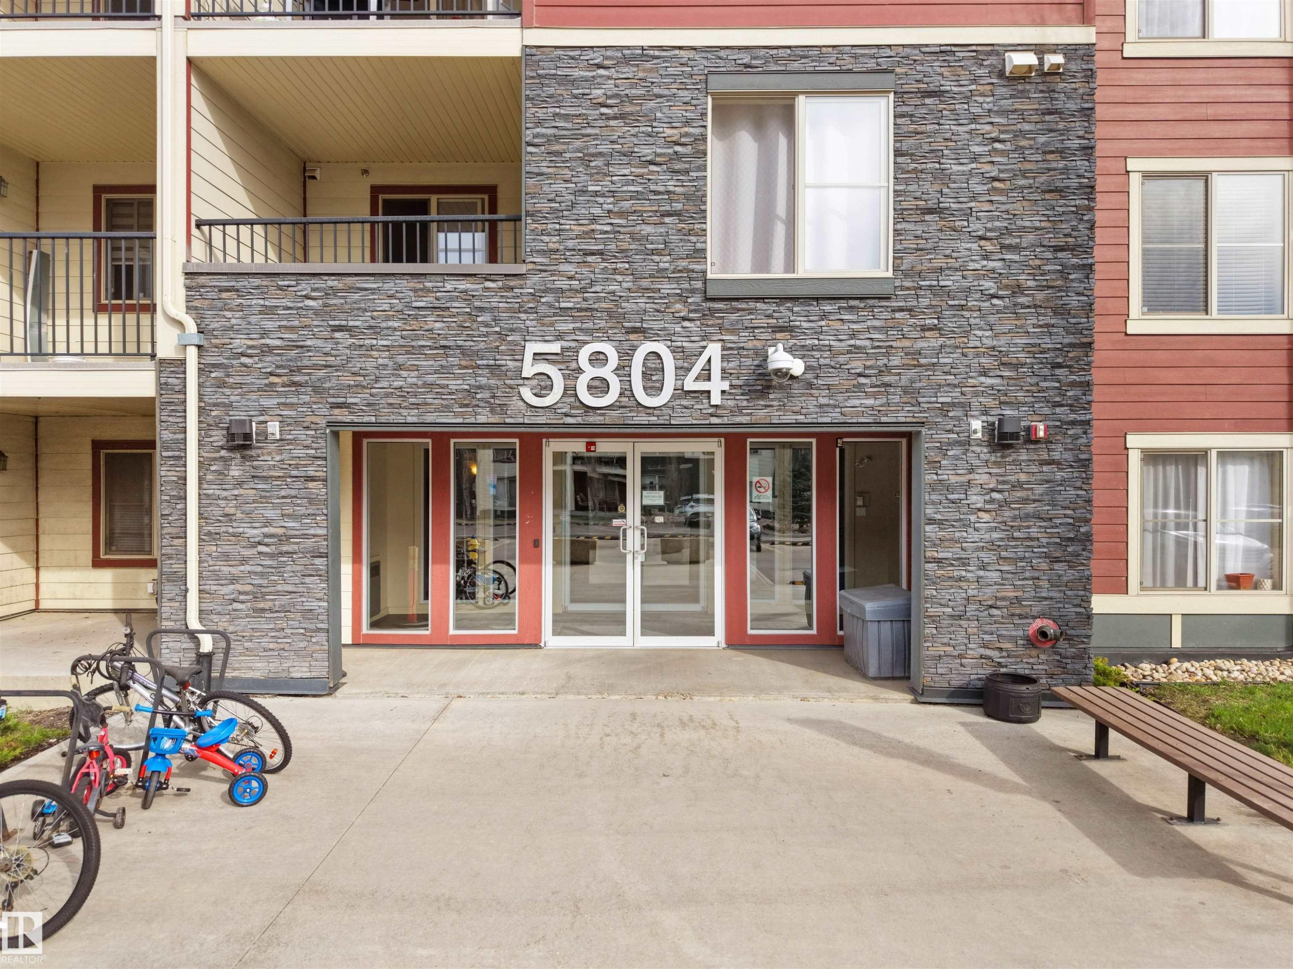
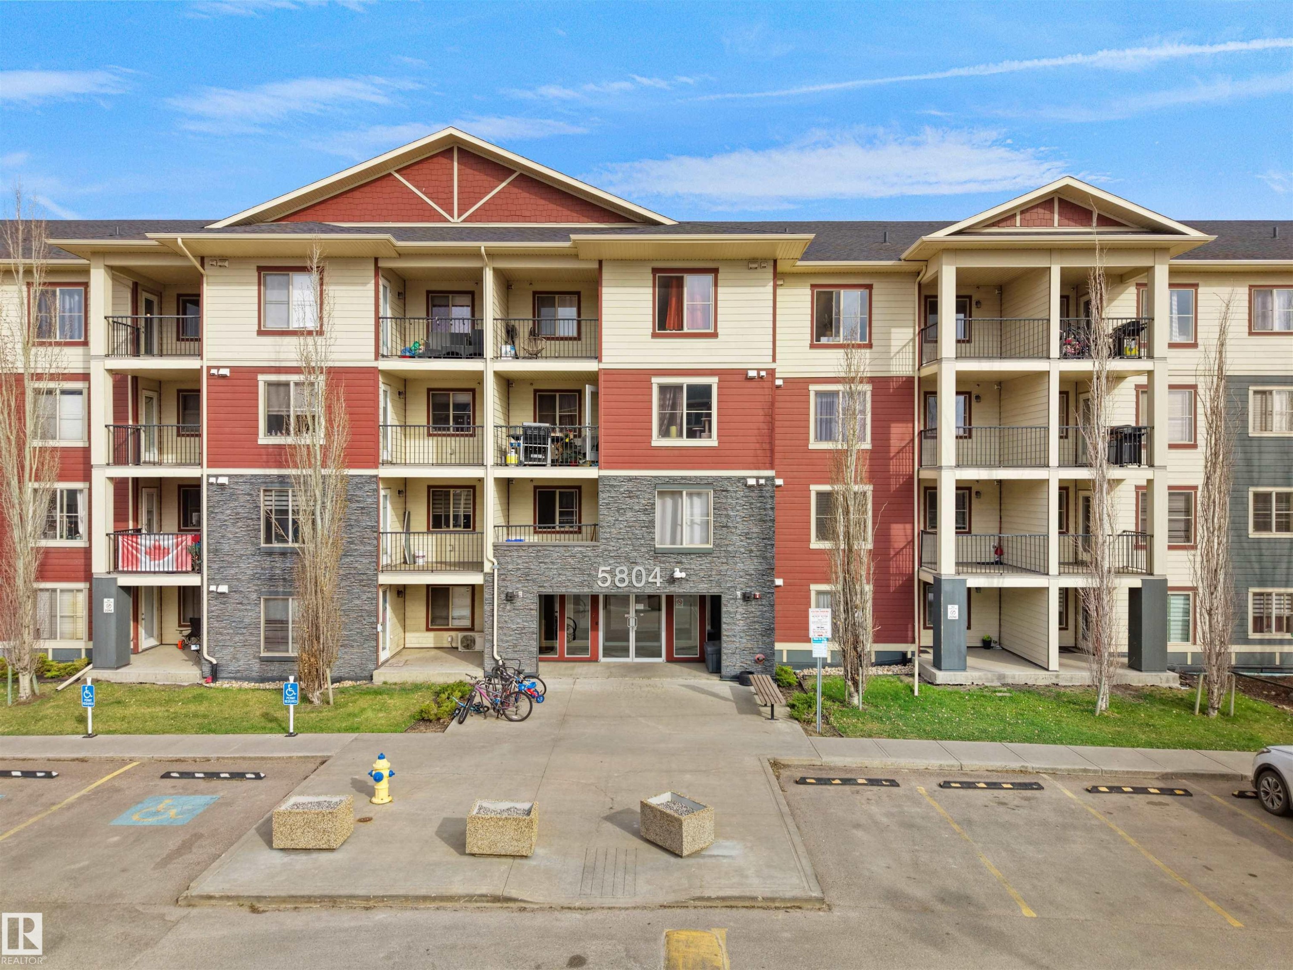
Multi-story building featuring balconies, stone veneer accents, and an integrated parking area - #220 5804 Mullen Pl Nw, Edmonton, AB
#220 5804 Mullen Pl Nw, Edmonton, AB
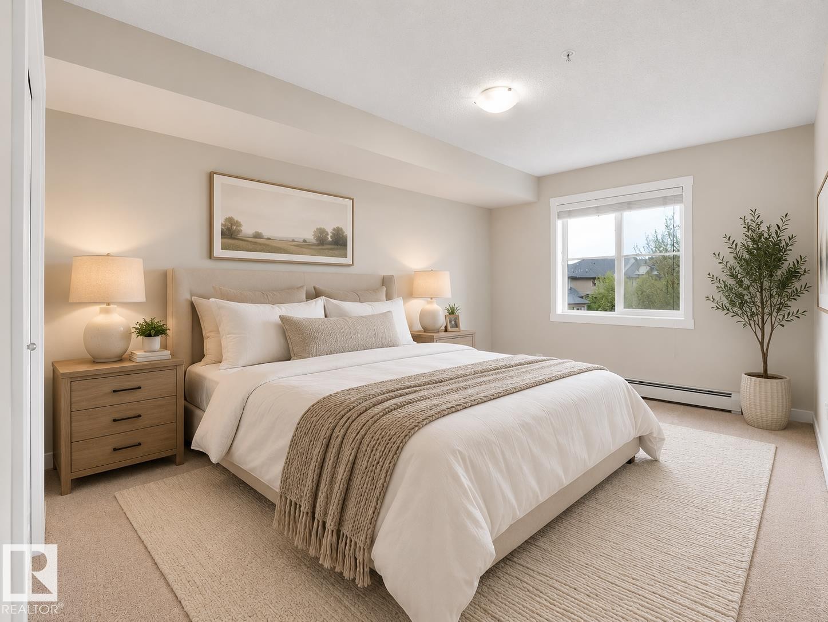
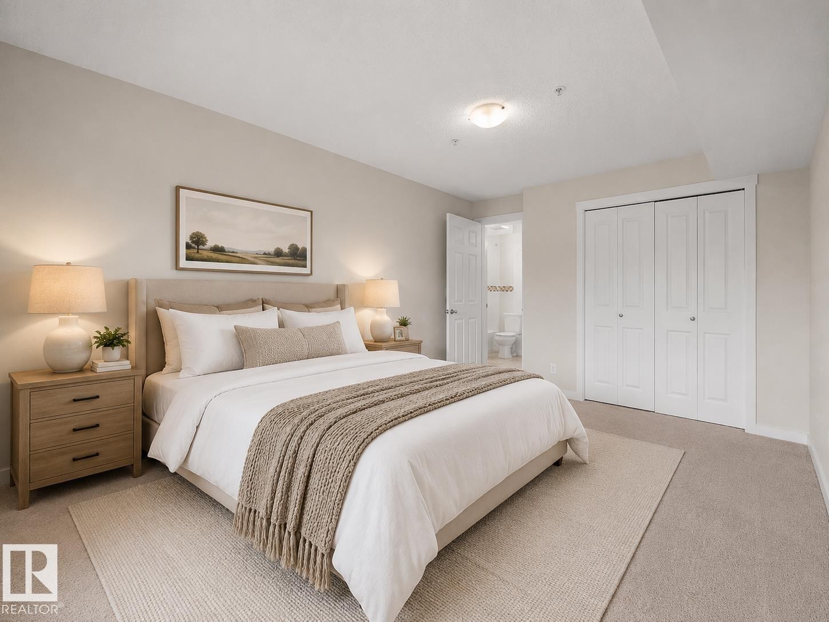
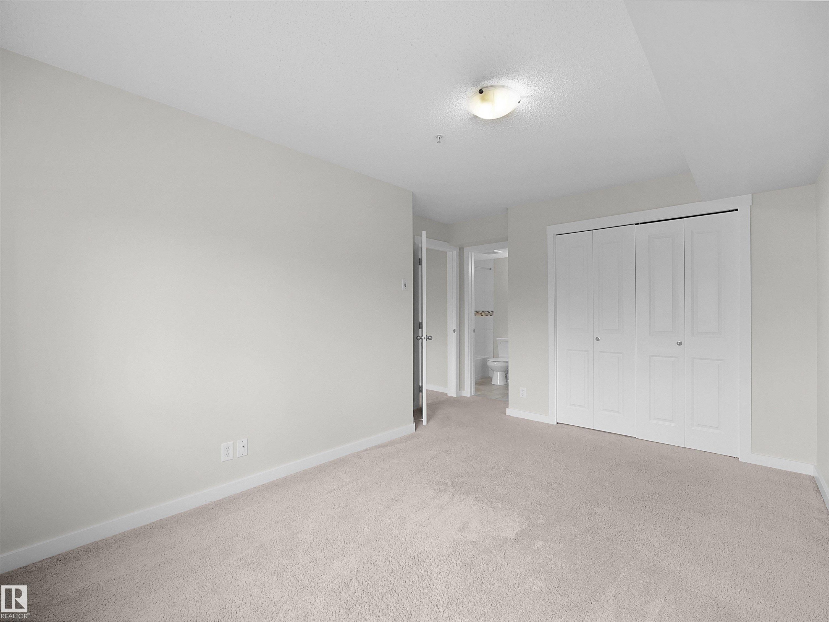
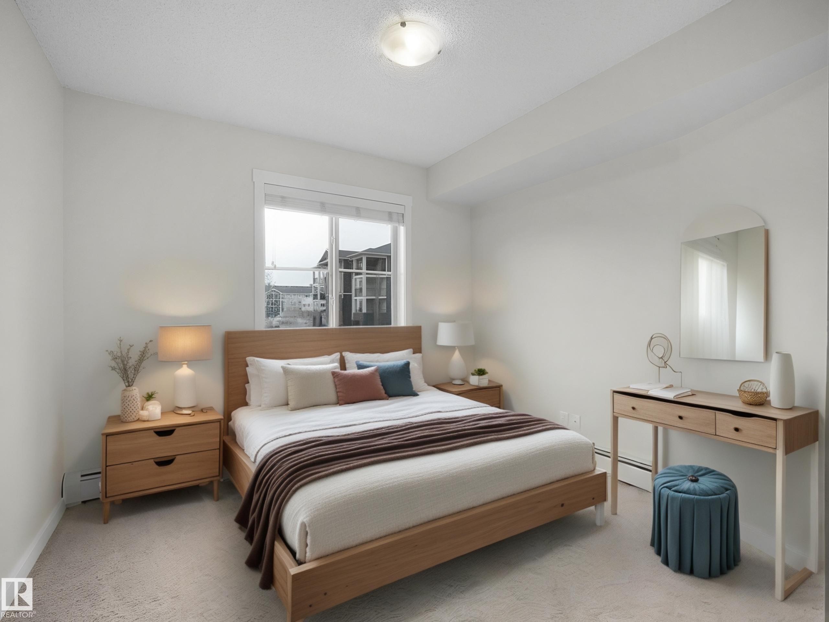
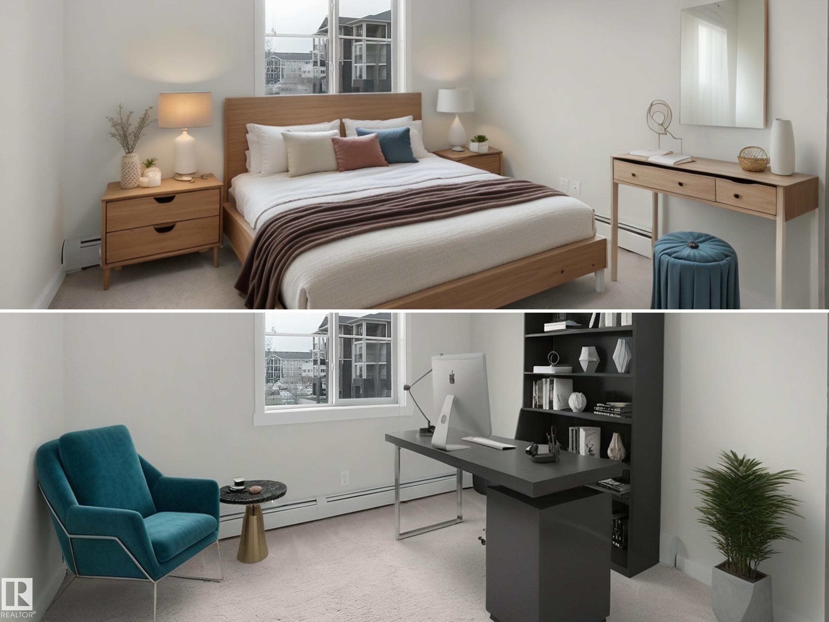
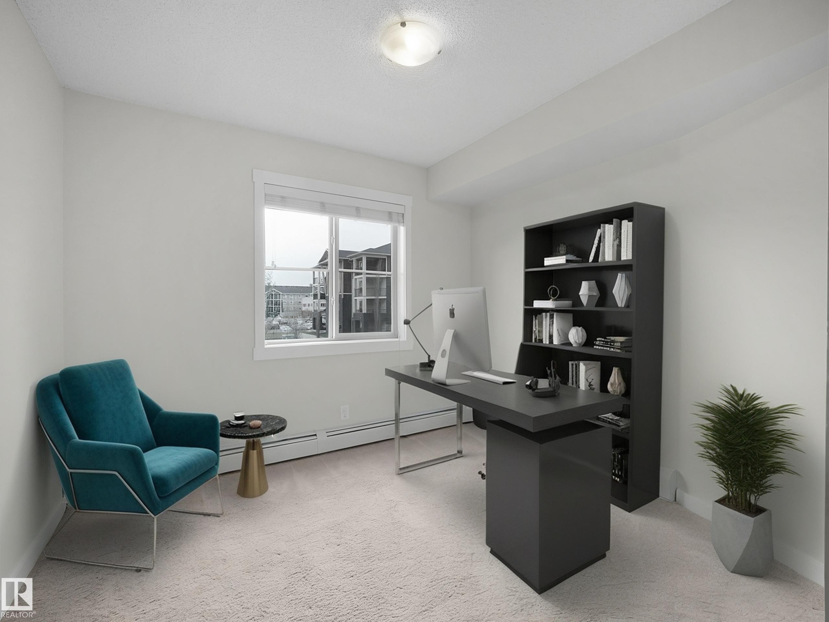
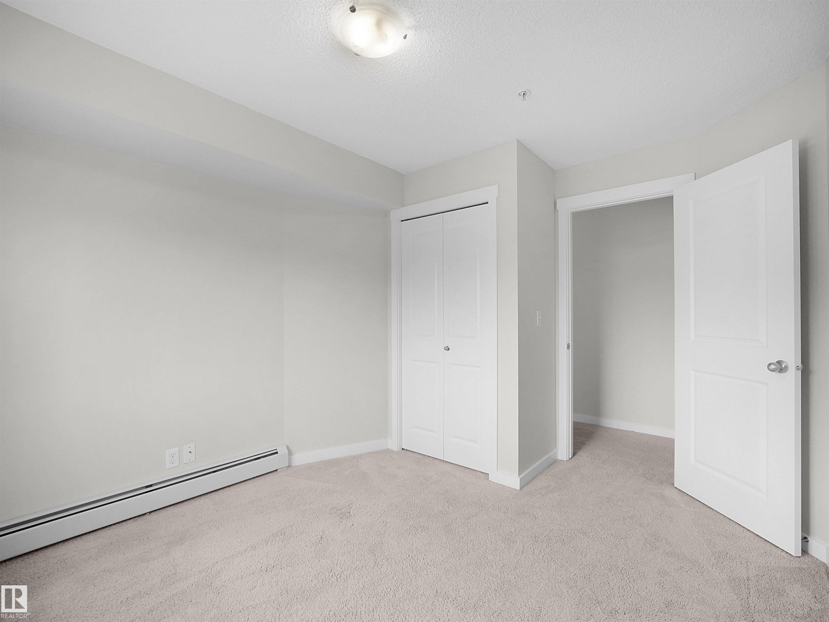
Bedroom featuring neutral-toned carpeting, a light-colored upholstered bed frame, and a flush mount ceiling light - #220 5804 Mullen Pl Nw, Edmonton, AB
#220 5804 Mullen Pl Nw, Edmonton, AB
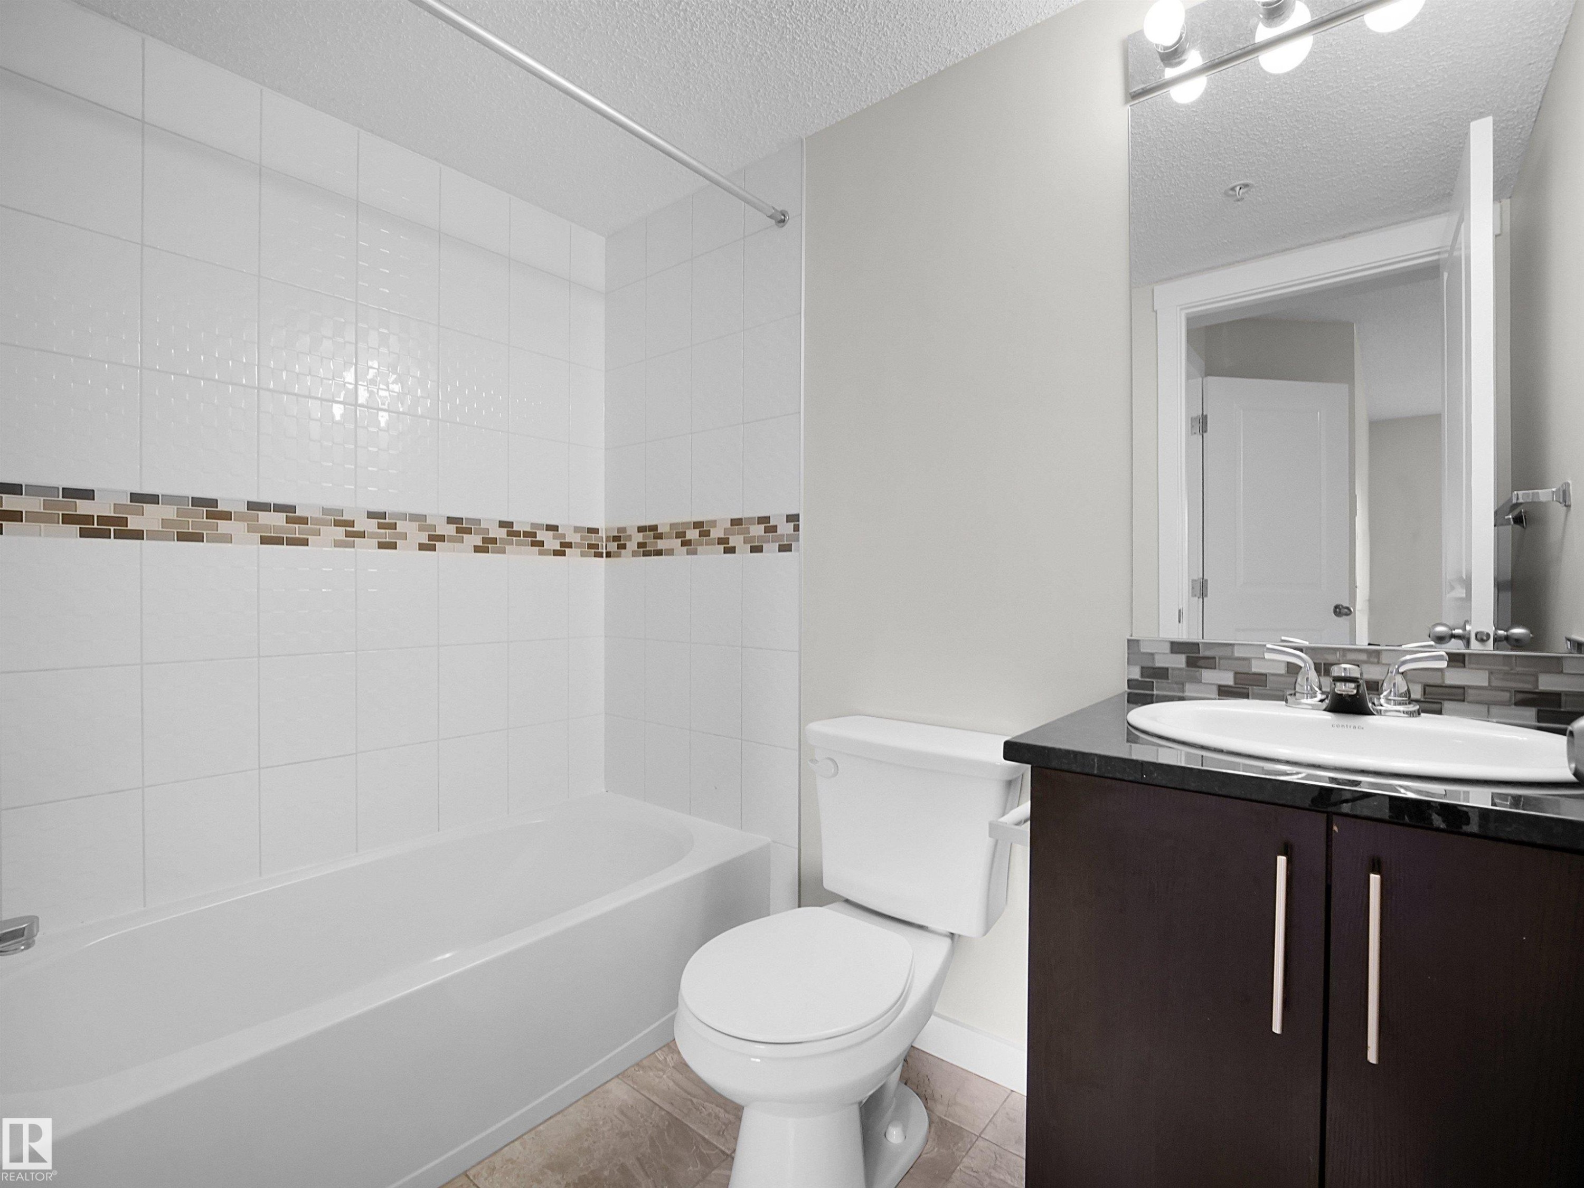
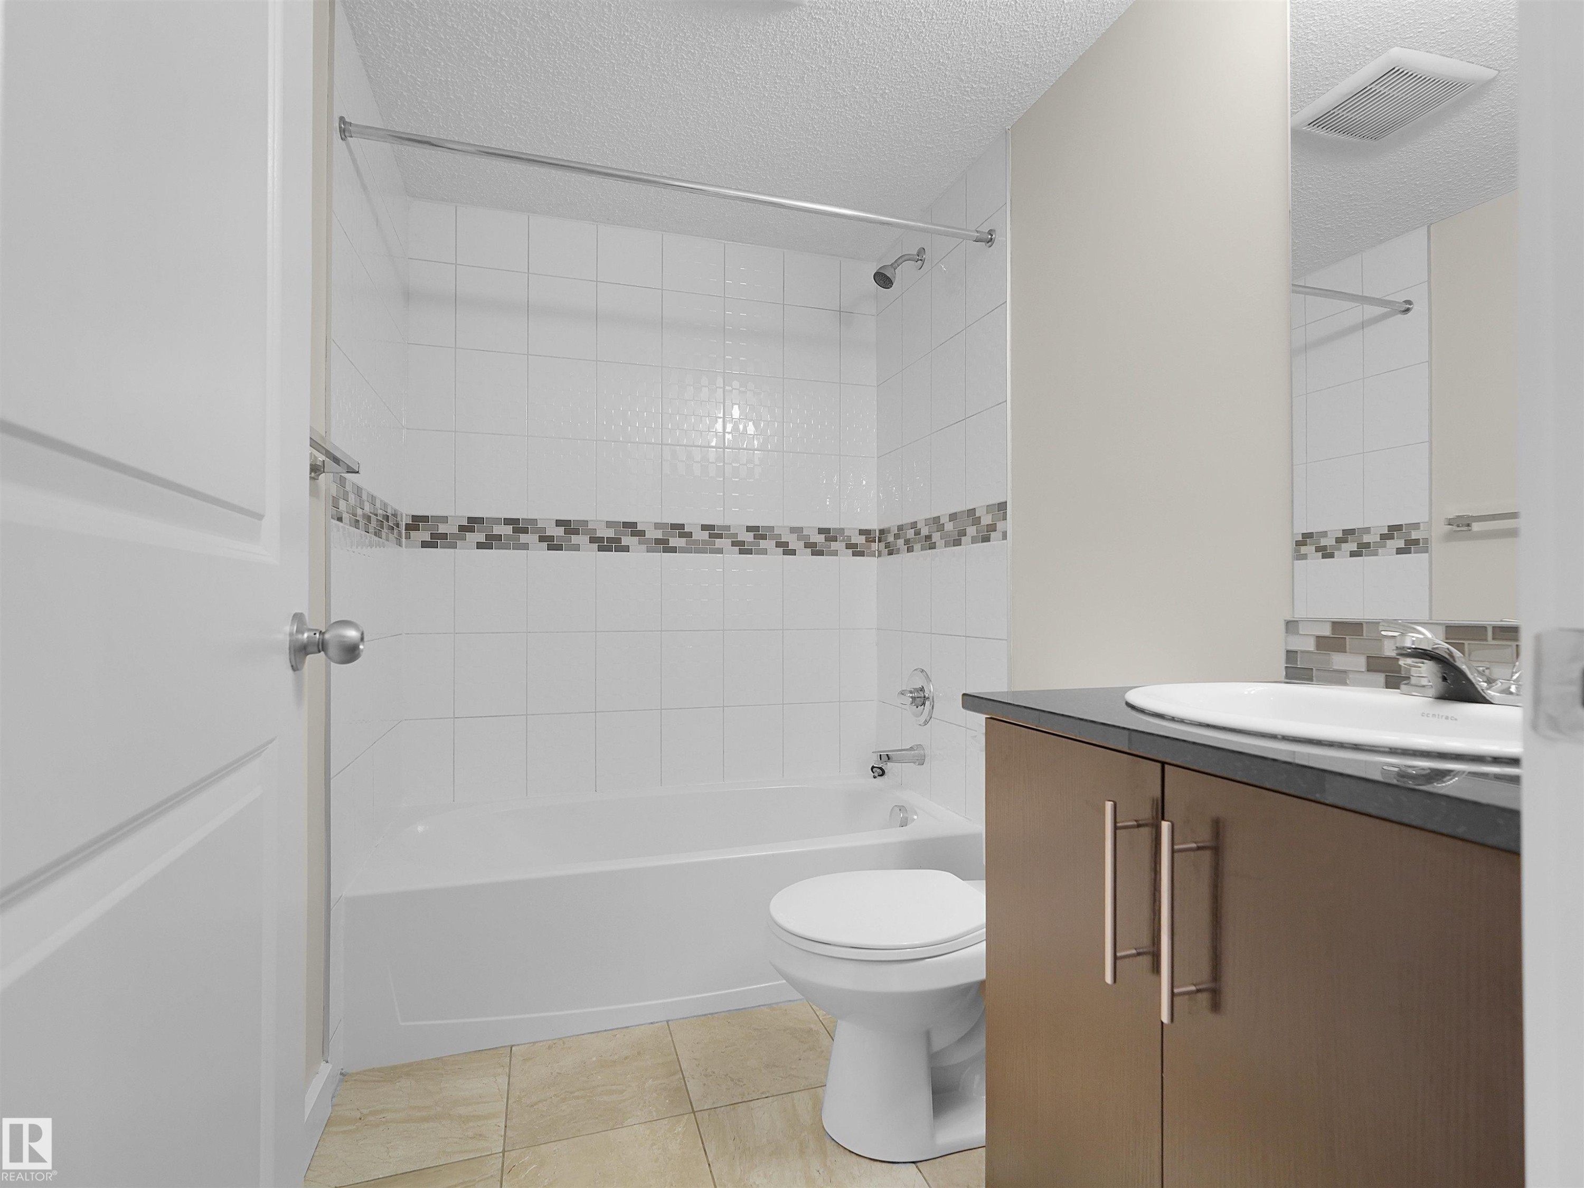
White tile surround shower-tub combination, mosaic tile accent, wood-finish vanity with countertop, oval undermount sink, and tile flooring - #220 5804 Mullen Pl Nw, Edmonton, AB
#220 5804 Mullen Pl Nw, Edmonton, AB
Virtual Tour
Multi-story building featuring balconies, stone veneer accents, and an integrated parking area - #220 5804 Mullen Pl Nw, Edmonton, AB
#220 5804 Mullen Pl Nw, Edmonton, AB
Bedroom featuring neutral-toned carpeting, a light-colored upholstered bed frame, and a flush mount ceiling light - #220 5804 Mullen Pl Nw, Edmonton, AB
#220 5804 Mullen Pl Nw, Edmonton, AB
White tile surround shower-tub combination, mosaic tile accent, wood-finish vanity with countertop, oval undermount sink, and tile flooring - #220 5804 Mullen Pl Nw, Edmonton, AB
#220 5804 Mullen Pl Nw, Edmonton, AB
  • Advertising
Are you a real estate investor?
#220 5804 MULLEN PL NW, Edmonton, AB, T6R 0W3
$189,900

2 Beds

2 Baths

Property Information:

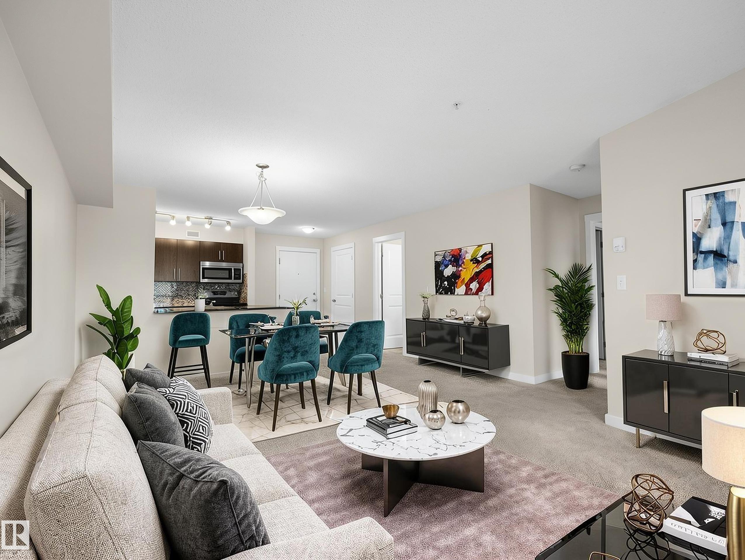
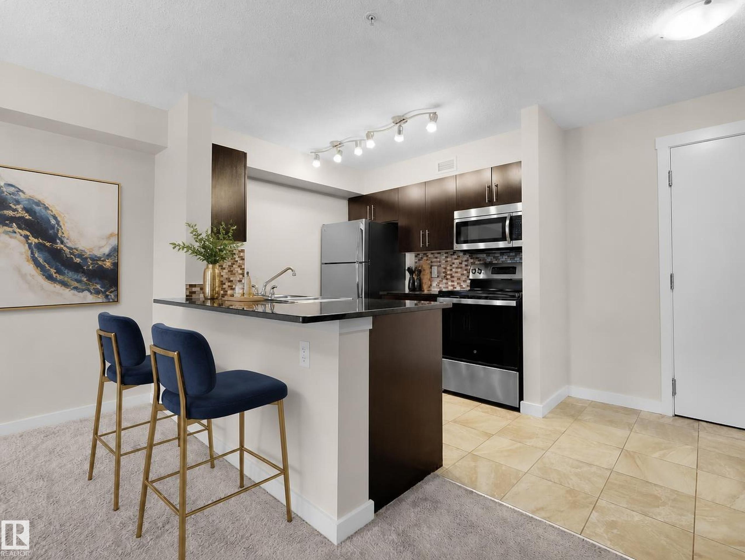
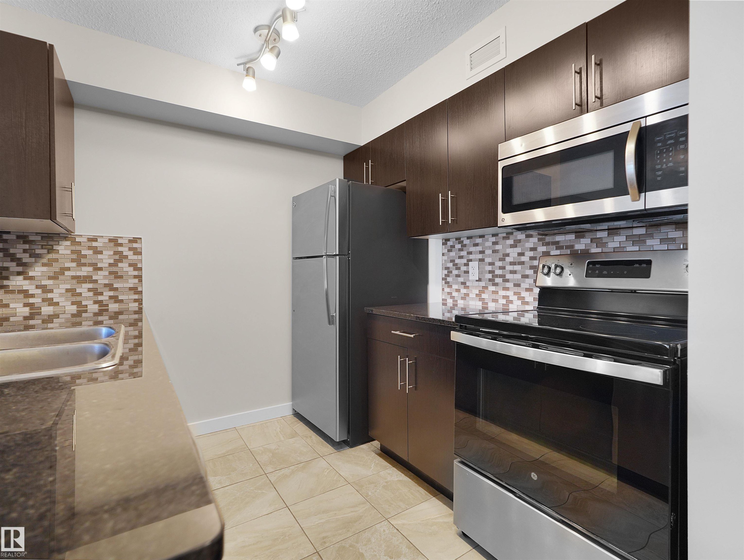
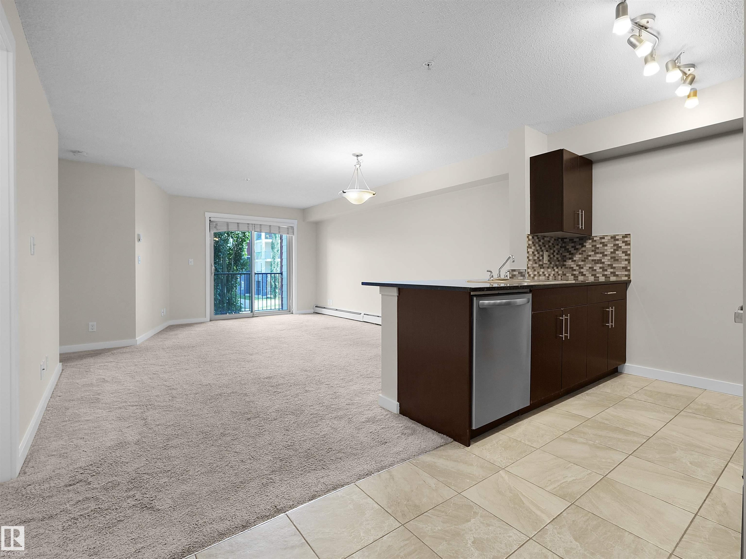
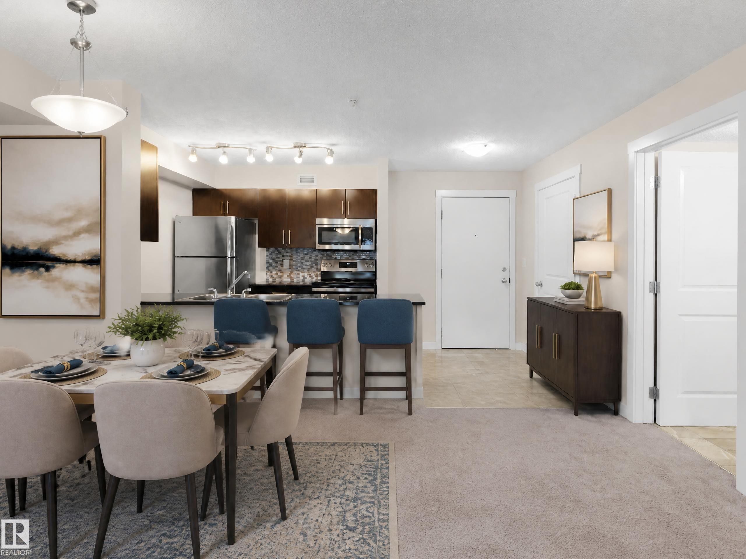
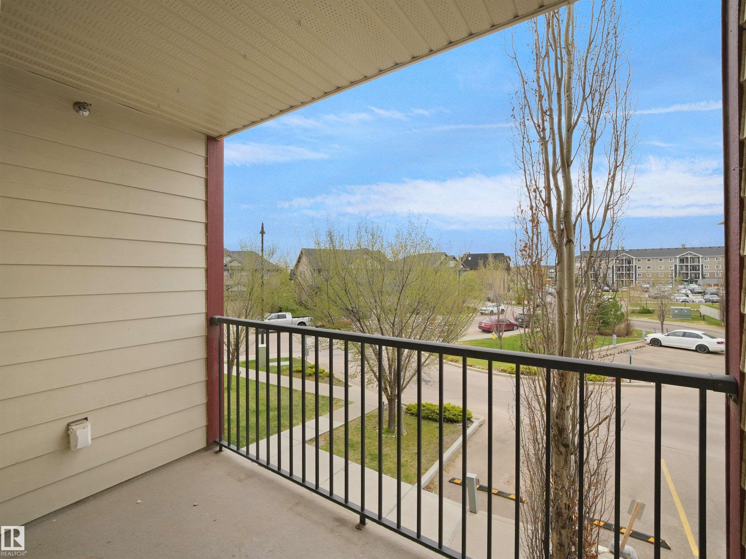
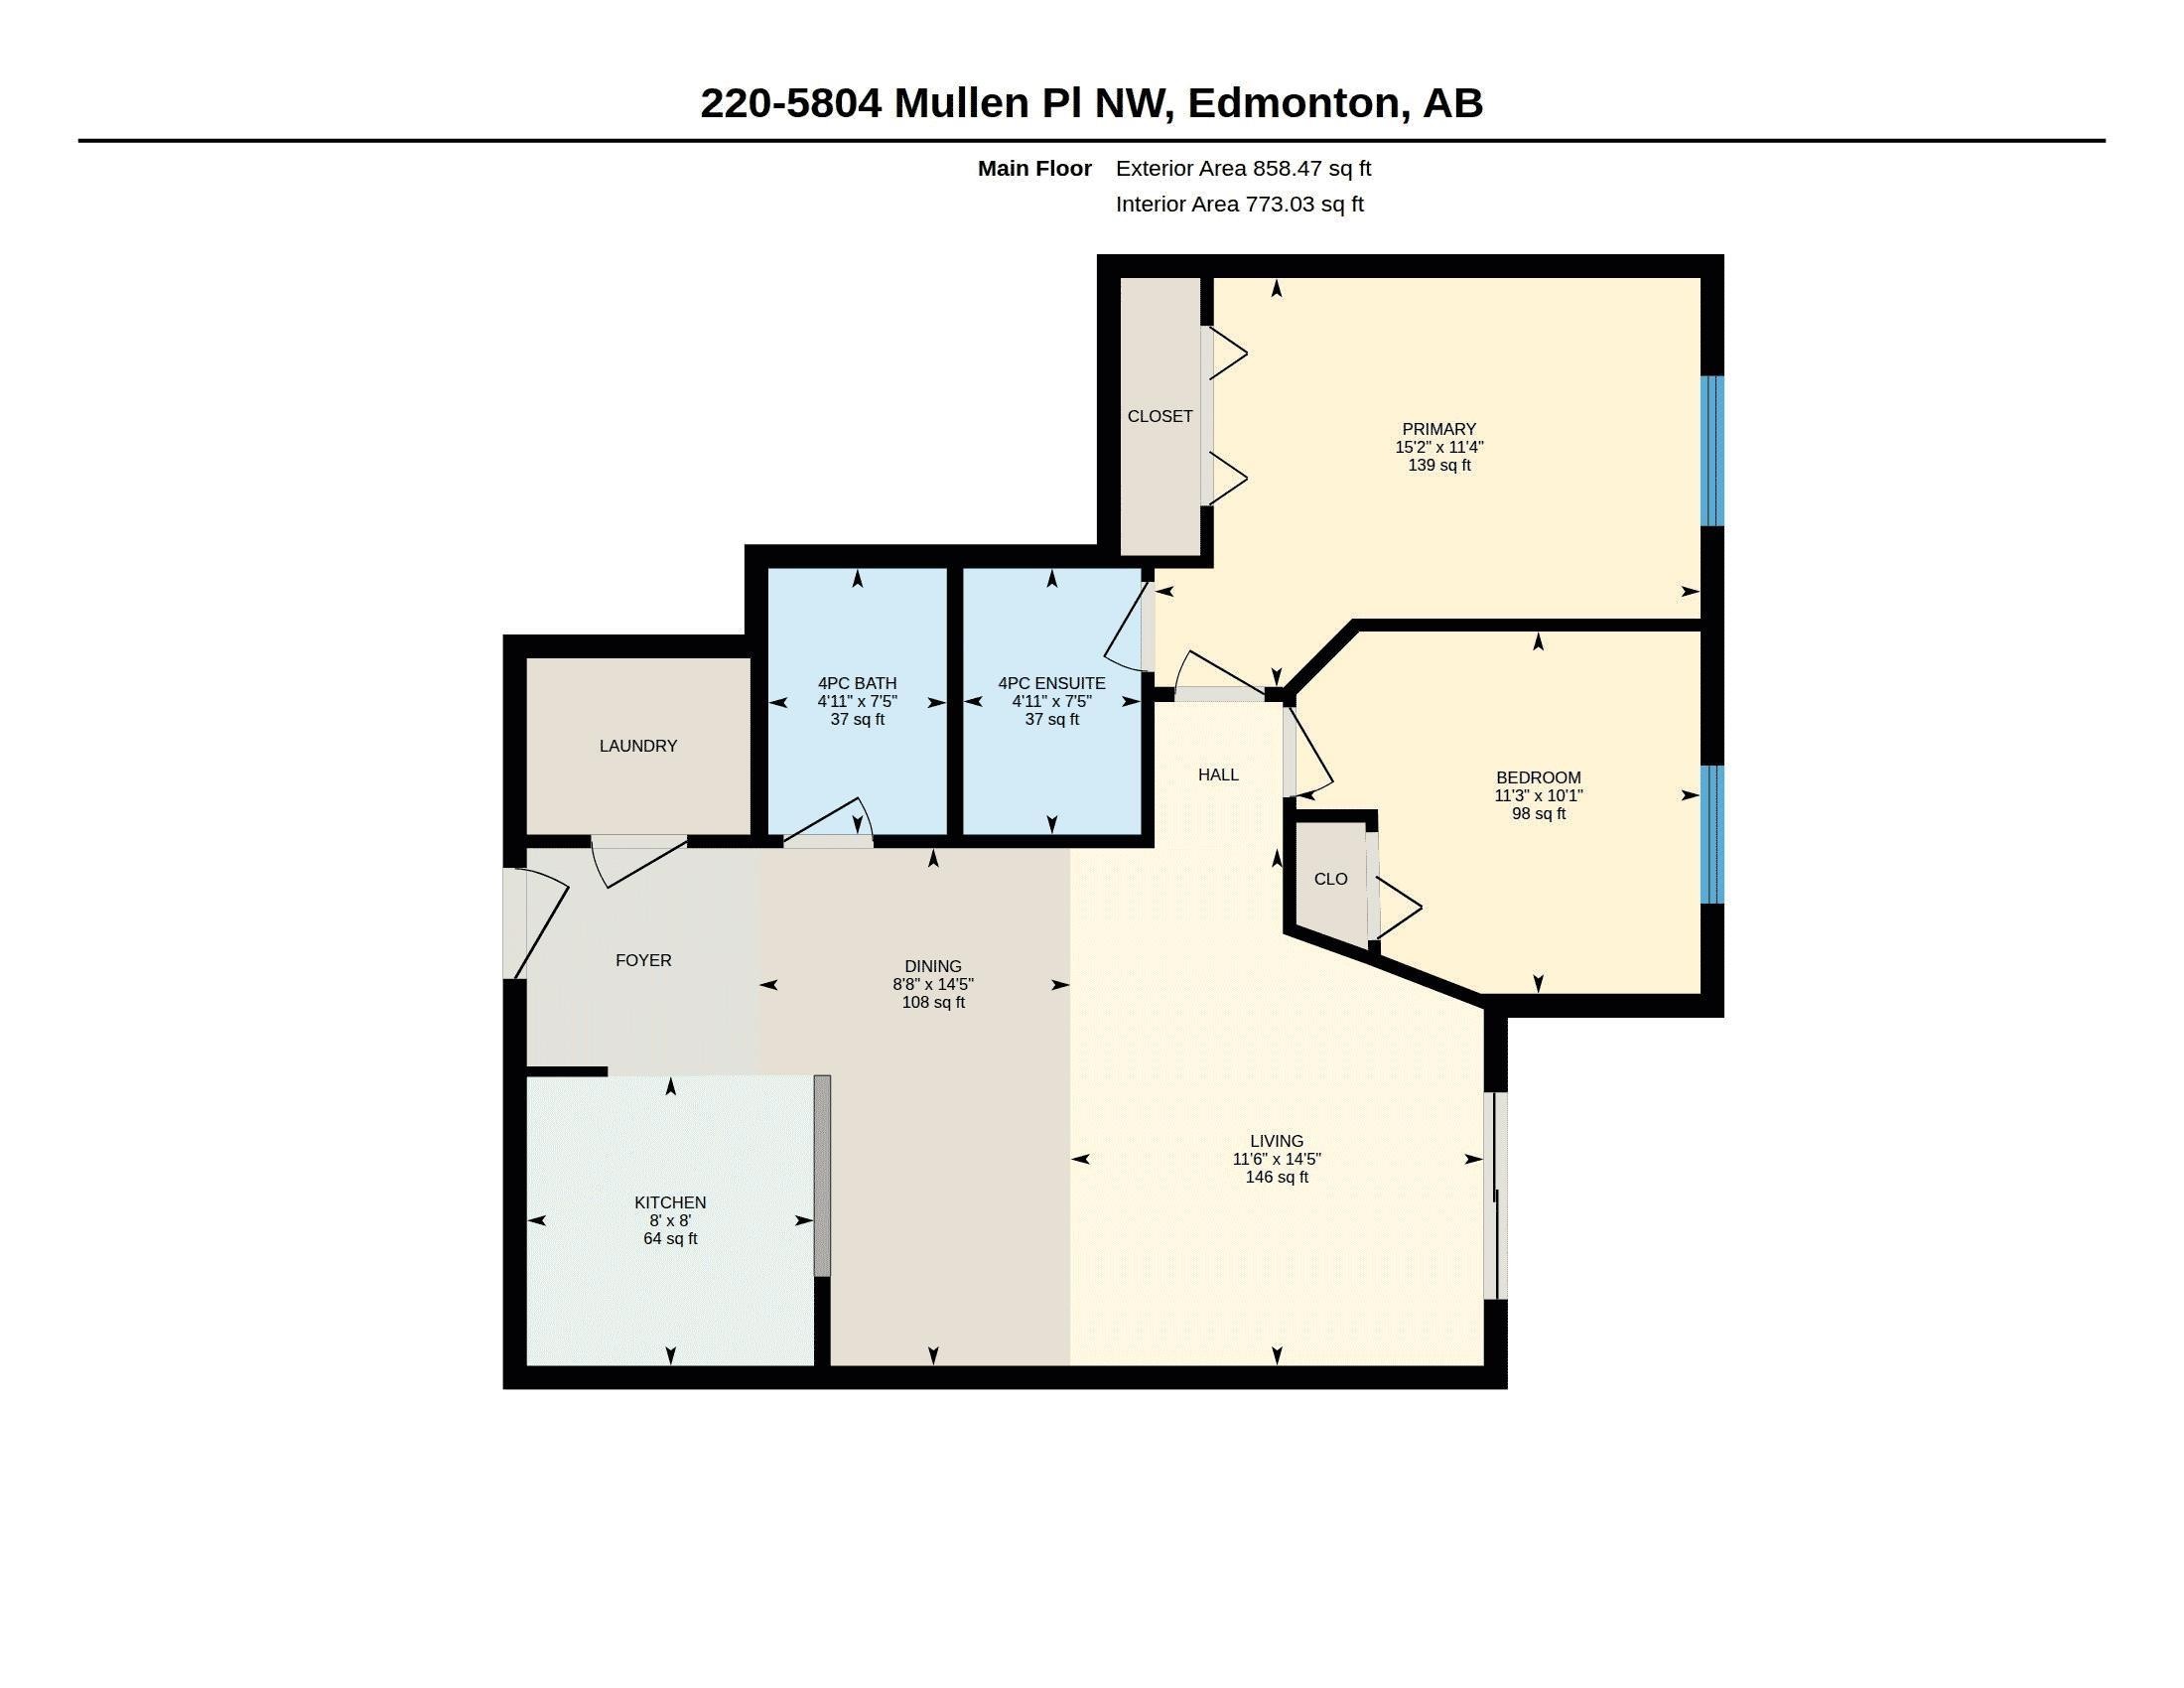
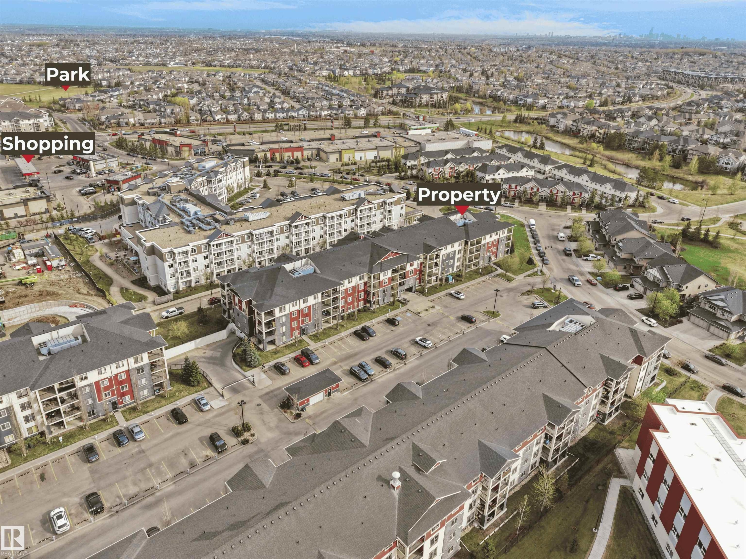
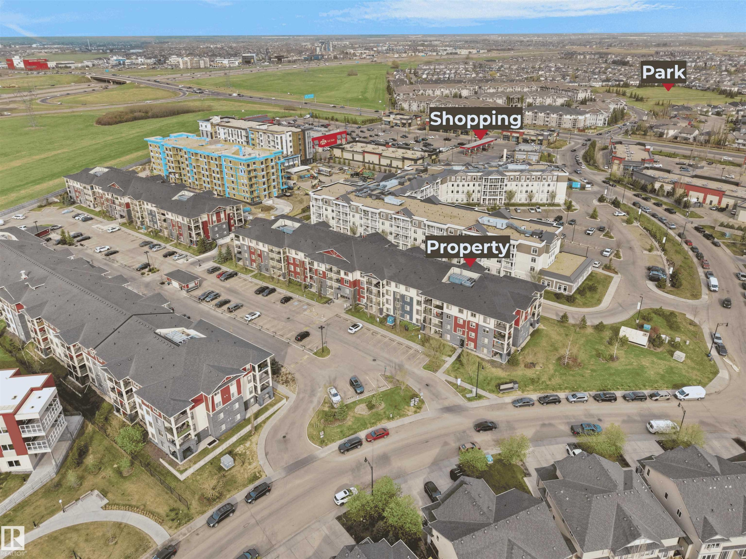
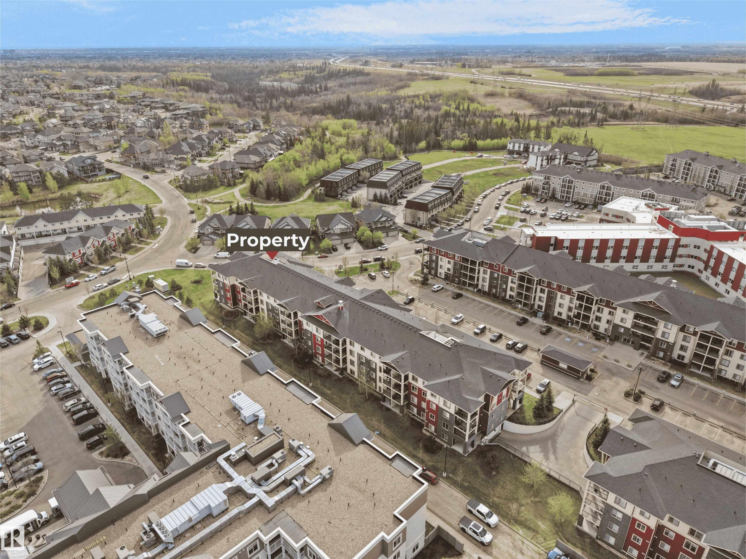
2 BEDROOMS! 2 FULL BATHROOMS! UNDERGROUND PARKING! If you've been waiting for a condo in MacTaggart Ridge Gate, this is it! One of the best locations in southwest Edmonton, this well-maintained condo offers a smart layout with the bedrooms on opposite sides of the unit, making it ideal for roommates, guests, or anyone wanting a little extra privacy. The open living area gives you plenty of room to relax or entertain, while the kitchen offers ample cabinet and counter space. The primary bedroom features its own private ensuite, and you'll also love the convenience of in-suite laundry, a private balcony, secure underground parking, and elevator access. Step outside and you're just minutes from Freson Bros., Terwillegar Rec Centre, Leger Transit Centre, great restaurants, shopping, schools, and Anthony Henday. Whether you're buying your first home, downsizing, or investing, this one is definitely worth a look!

Building Features:

  • Floor Space: 71.82 Metre

Property Features:

  • Amenities Features: Deck, Intercom, Parking-Visitor, Security Door
  • Appliances: Dishwasher-Built-In, Dryer, Refrigerator, Stove-Electric, Washer, Window Coverings
  • Architectural Style: Single Level Apartment
  • Basement: None, No Basement
  • Basement Development: No Basement
  • Basement Type: None
  • Building Type: Lowrise Apartment
  • Built in: 2016
  • Community Features: Deck, Intercom, Parking-Visitor, Security Door
  • Condo Fee Includes: Amenities w/Condo, Exterior Maintenance, Heat, Insur. for Common Areas, Janitorial Common Areas, Parking, Utilities Common Areas, Water/Sewer, Land/Snow Removal Common
  • Condo Fees: $436 Monthly
  • Exterior Features: Flat Site, Golf Nearby, Low Maintenance Landscape, Park/Reserve, Playground Nearby, Public Transportation, Schools, Shopping Nearby
  • Floor Space (approx): 71.82 Square Metres
  • Flooring: Carpet, Linoleum
  • Foundation Details: Concrete Perimeter
  • Heating: Hot Water, Natural Gas
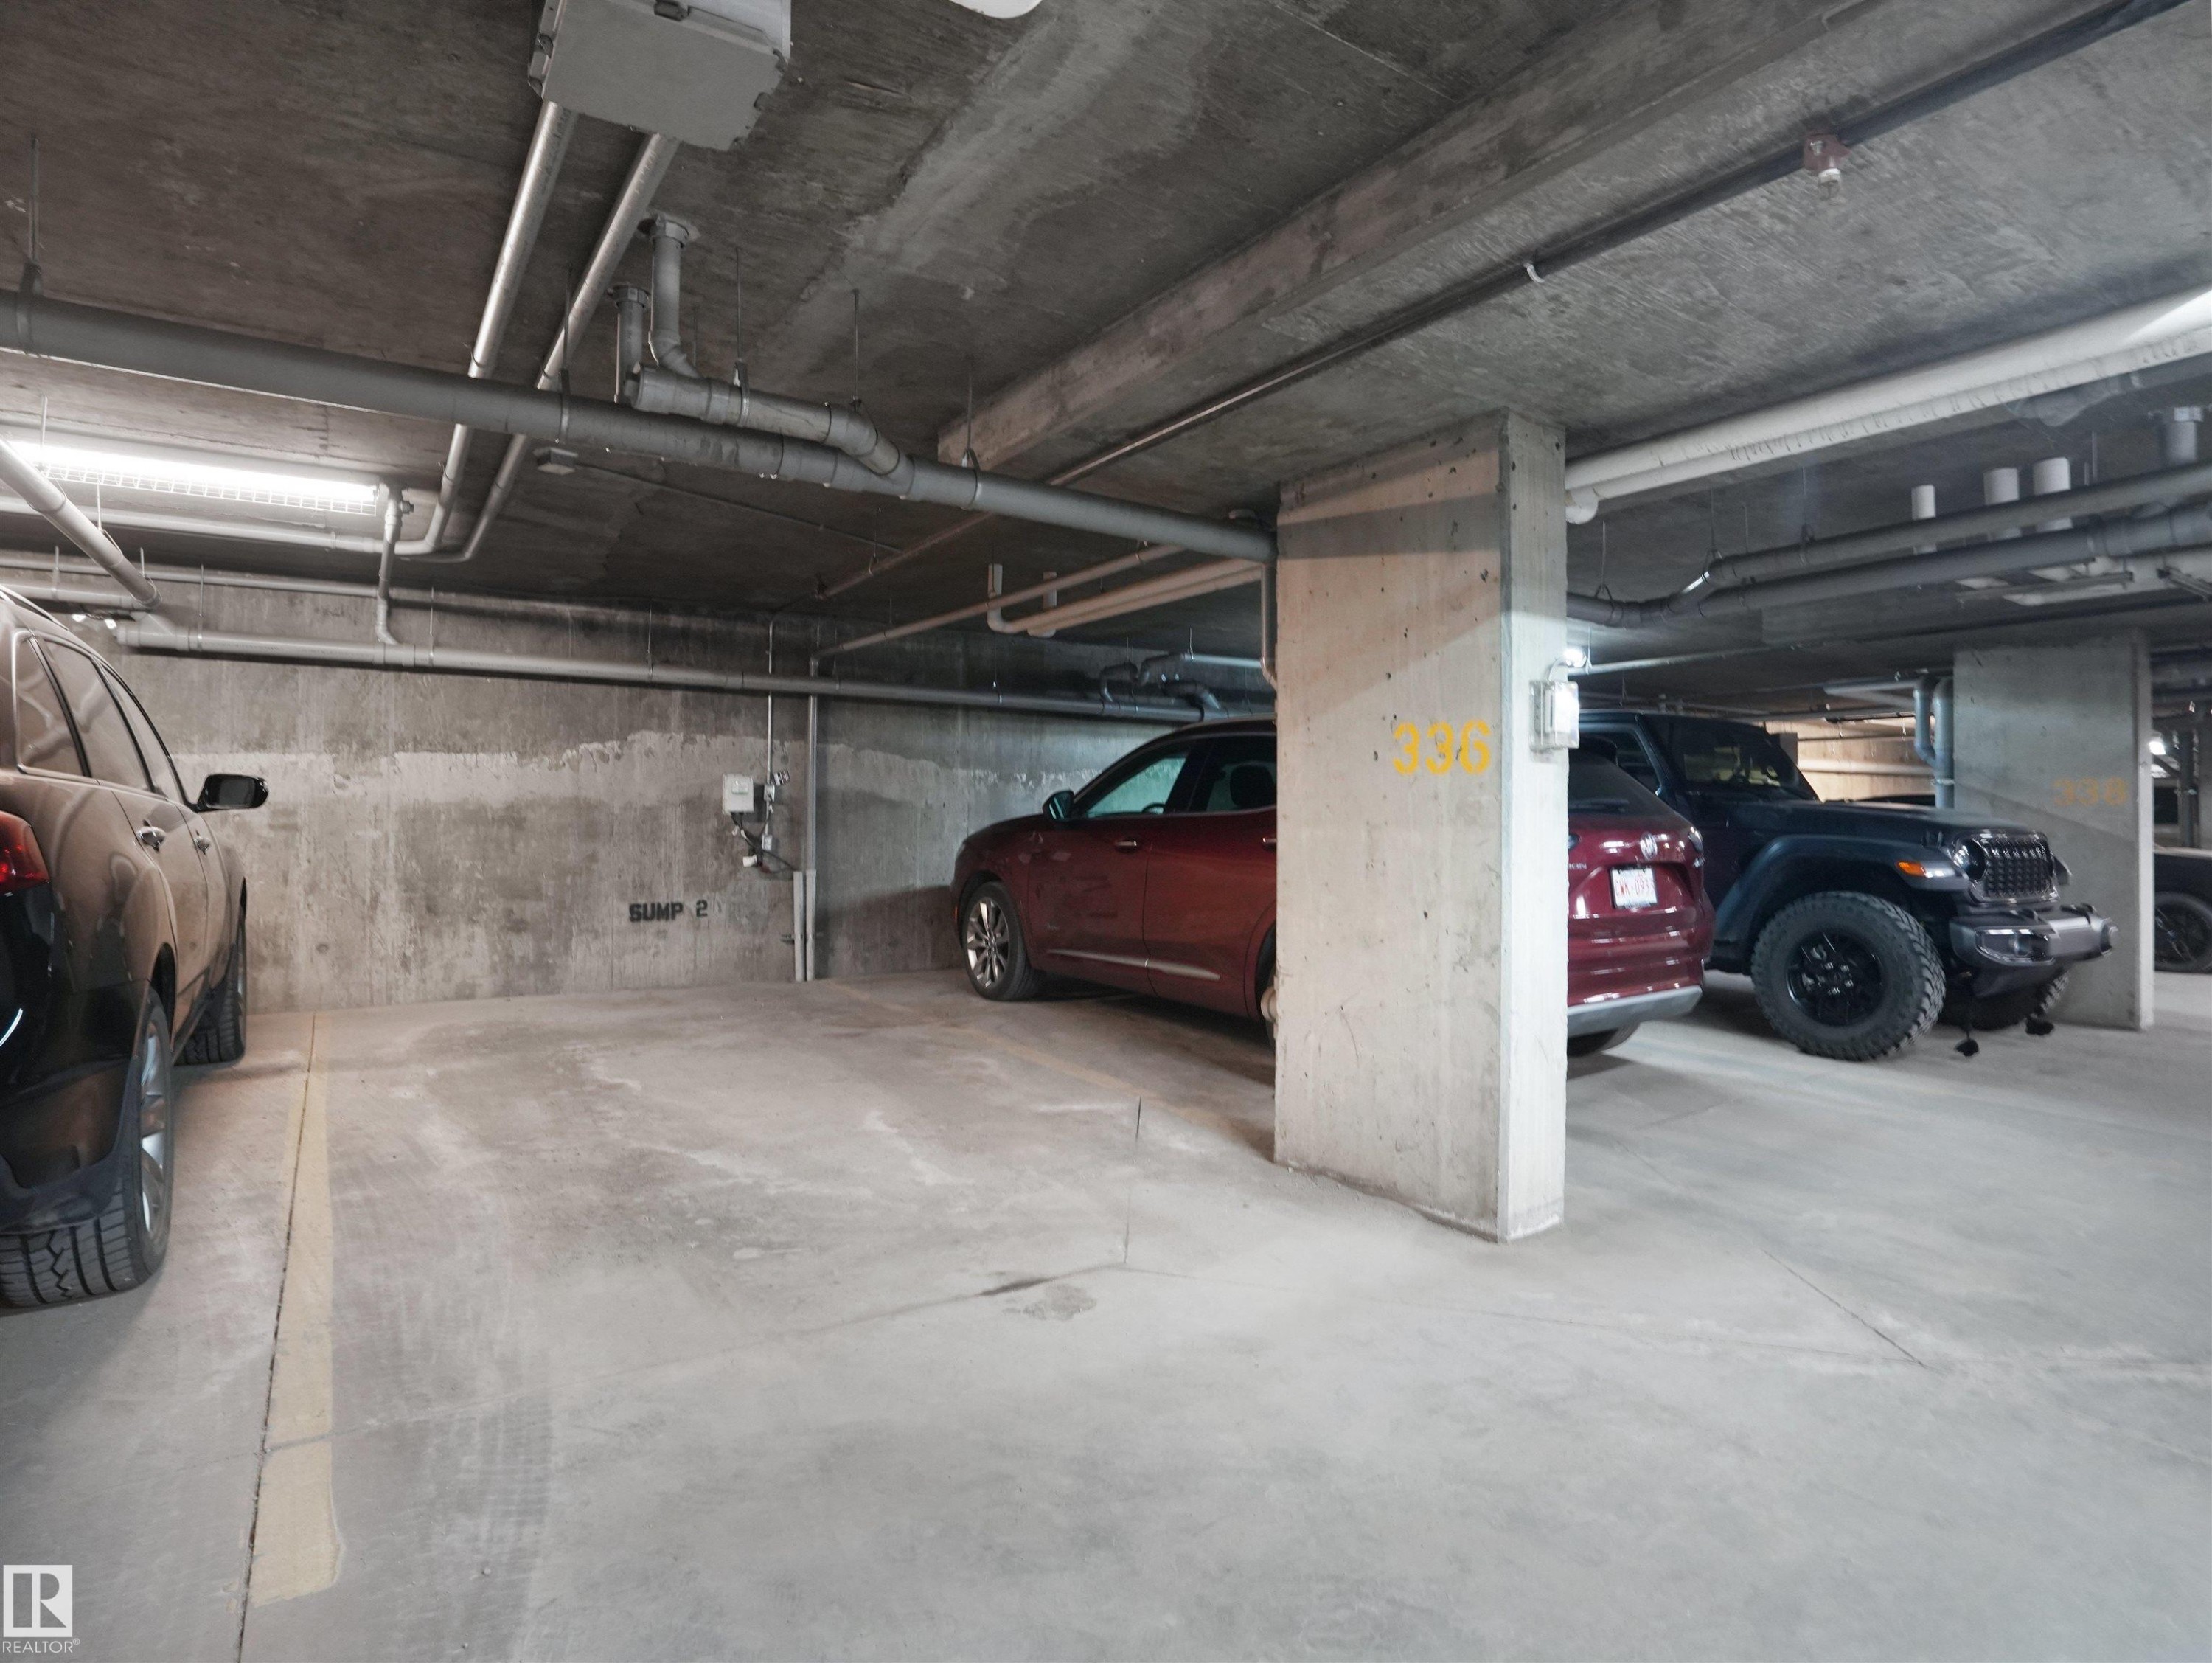
  • Parking Features: Stall, Underground
  • Road Access: Paved
  • Roof: Asphalt Shingles
  • Site Influences: Flat Site, Golf Nearby, Low Maintenance Landscape, Park/Reserve, Playground Nearby, Public Transportation, Schools, Shopping Nearby
  • Zoning: Zone 14
  • No. of Parking Spaces: 1

Courtesy of: MaxWell Polaris

Data was last updated 2026-08-20 at 16:15

The data relating to real estate for sale on this web site comes in part from the Internet Data exchange (“IDX”) program of the REALTORS® Association of Edmonton. IDX information is provided exclusively for consumers' personal, non-commercial use and may not be used for any purpose other than to identify prospective properties consumers may be interested in purchasing. The data on this website is deemed reliable but is not guaranteed accurate by the REALTORS® Association of Edmonton. Information deemed reliable but not guaranteed.

Copyright 2026 by the REALTORS® Association of Edmonton. All Rights Reserved. Data is deemed reliable but is not guaranteed accurate by the REALTORS® Association of Edmonton.

QuickQuoteTM Powered by RPS

Location of #220 5804 MULLEN PL NW, Edmonton, AB, T6R 0W3

Demographic Information of #220 5804 MULLEN PL NW, Edmonton, AB, T6R 0W3

Life Stage

Young Families

Employment Type

Mixed

Average Household Income

$136,088.44

Average Number of Children

1.79

Household Population

Household Structure

Age of Population

Education

Education Level

No certificate/diploma/degree

9.34 %

High school certificate or equivalent

23.99 %

Apprenticeship trade certificate/diploma

4.37 %

College/non-university certificate

13.4 %

University certificate (below bachelor)

1.65 %

University Degree

47.24 %

Commuter

Travel To Work

By Car

89.93 %

By Public Transit

3.9 %

By Walking

3.49 %

By Bicycle

0.0 %

By Other Methods

2.68 %

Cultural Diversity

Knowledge of Official Language

Mother Tongue

Building Information

Building Type

Apartments (Low and High Rise)

63.41 %

Houses

36.59 %

Own Vs. Rent