Button CopyPathCircle CloseCircle Left ArrowArrow Down Icon GreyClosecirclecircleBurger
  • Advertising

#206, 9905 112 ST NW, Edmonton, AB, T5K 1L6

Courtesy of Ian C West of MaxWell Progressive
MLS® # E4501529
Condo For Sale In Oliver, Edmonton, Alberta
$189,900 QuickQuoteTM: Not Available

2 Beds

1 Bath

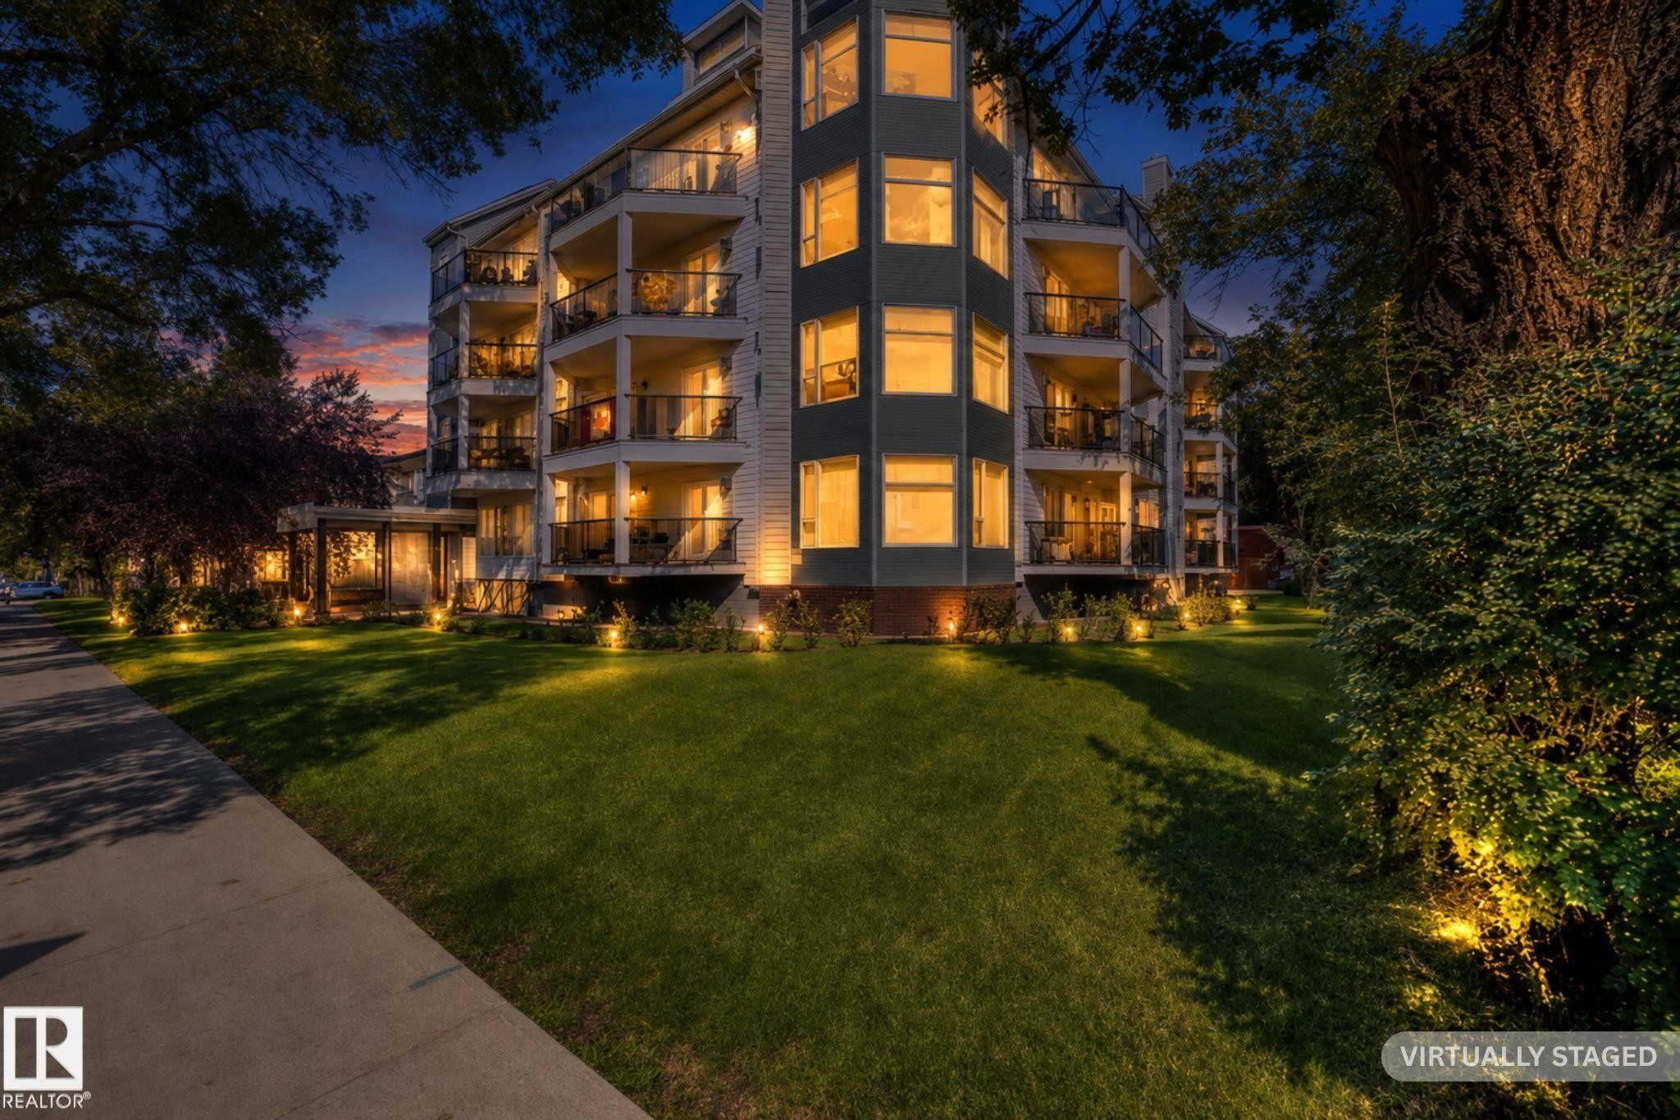
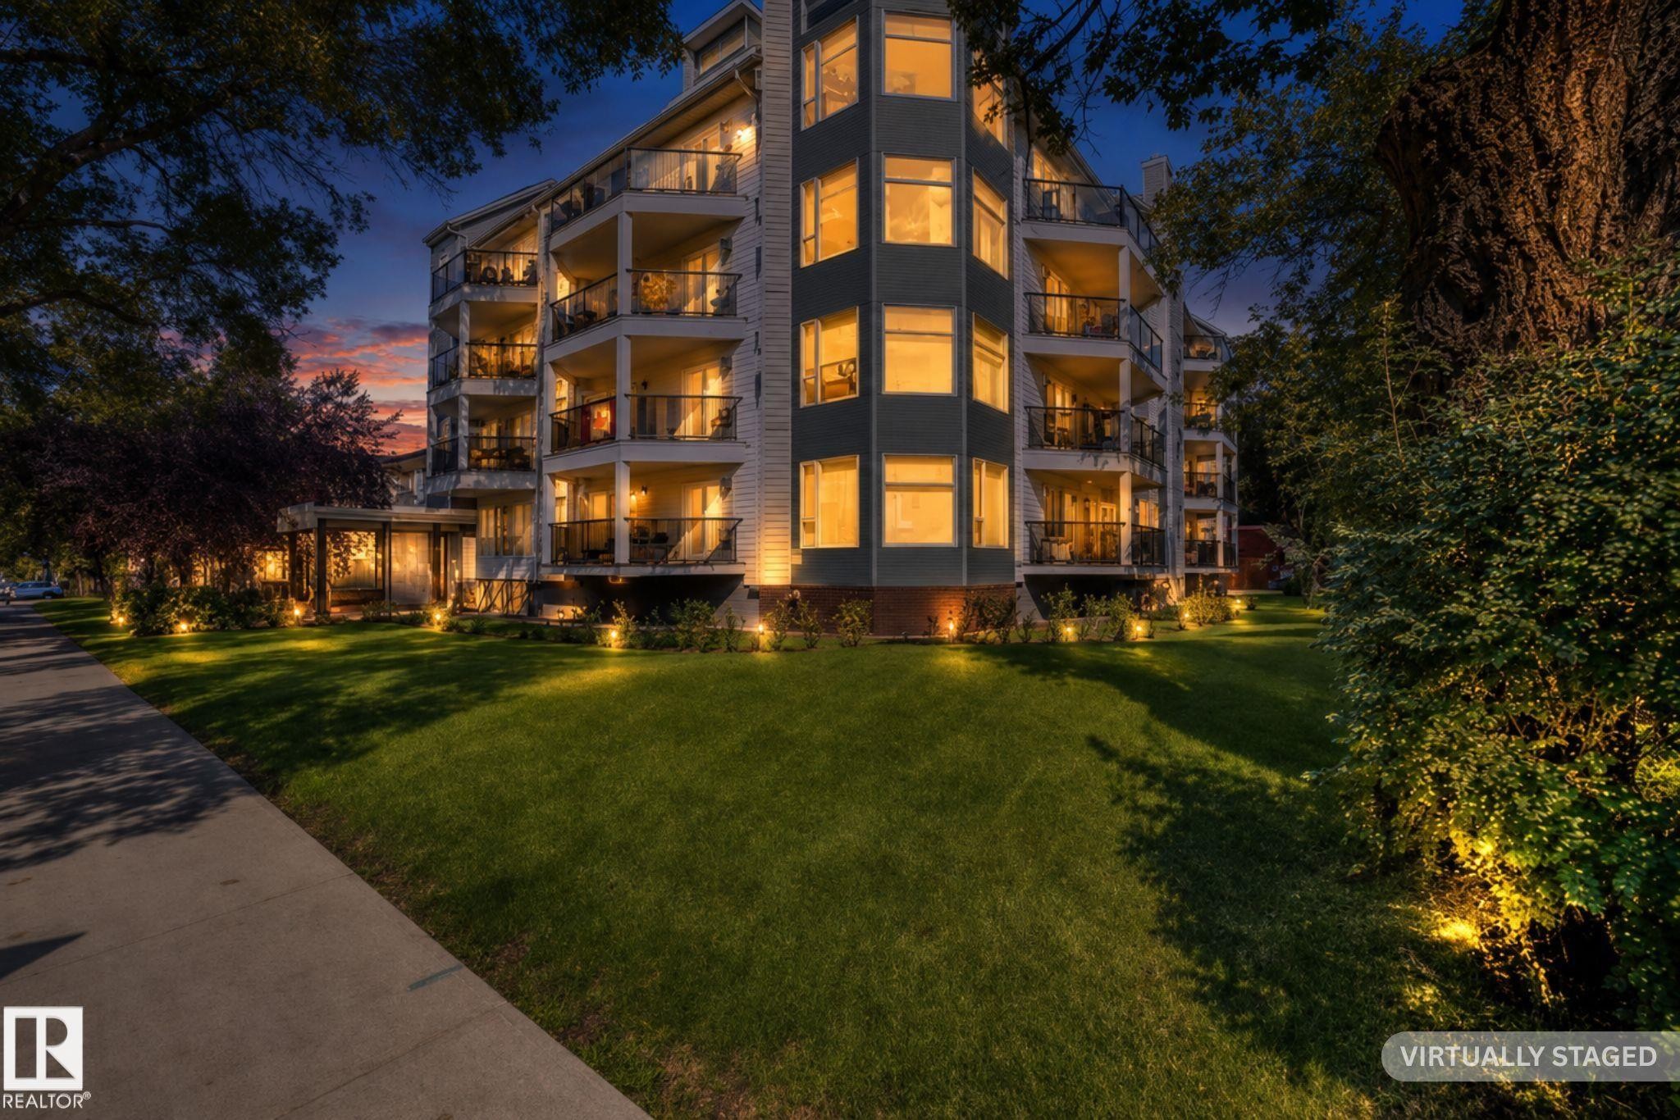
Exterior, Resided with durable James Hardie Board Siding. - #206, 9905 112 St Nw, Edmonton, AB - Outdoor With Balcony With Facade
#206, 9905 112 St Nw, Edmonton, AB - Outdoor
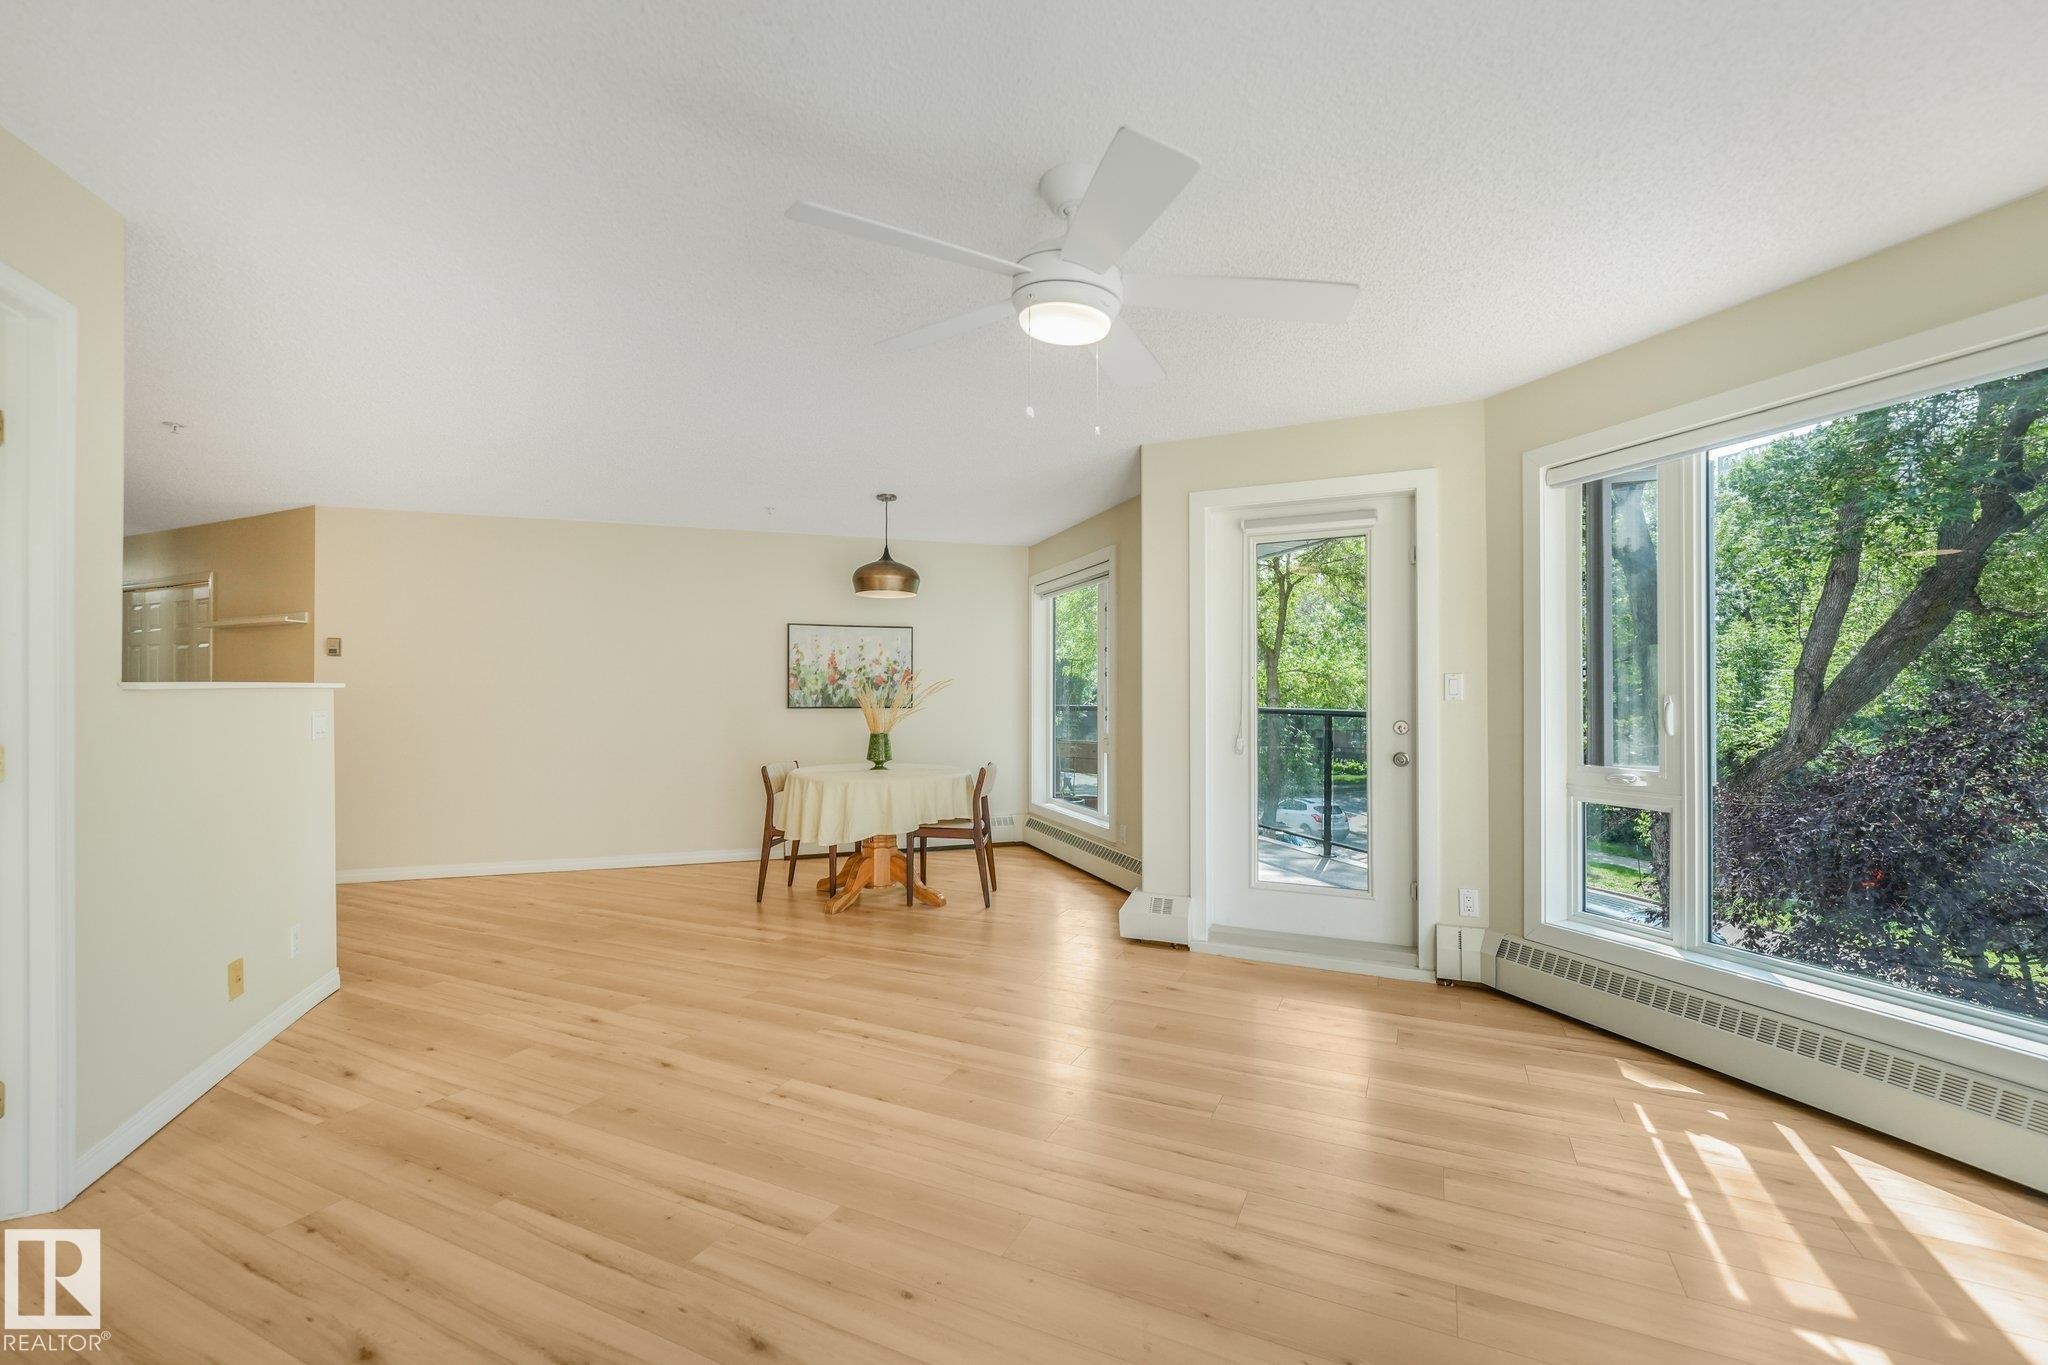
Bright open-concept space featuring lighter tone laminate flooring, a contemporary pendant light fixture, extensive bay windows, a ceiling fan, and baseboard heating - #206, 9905 112 St Nw, Edmonton, AB - Indoor
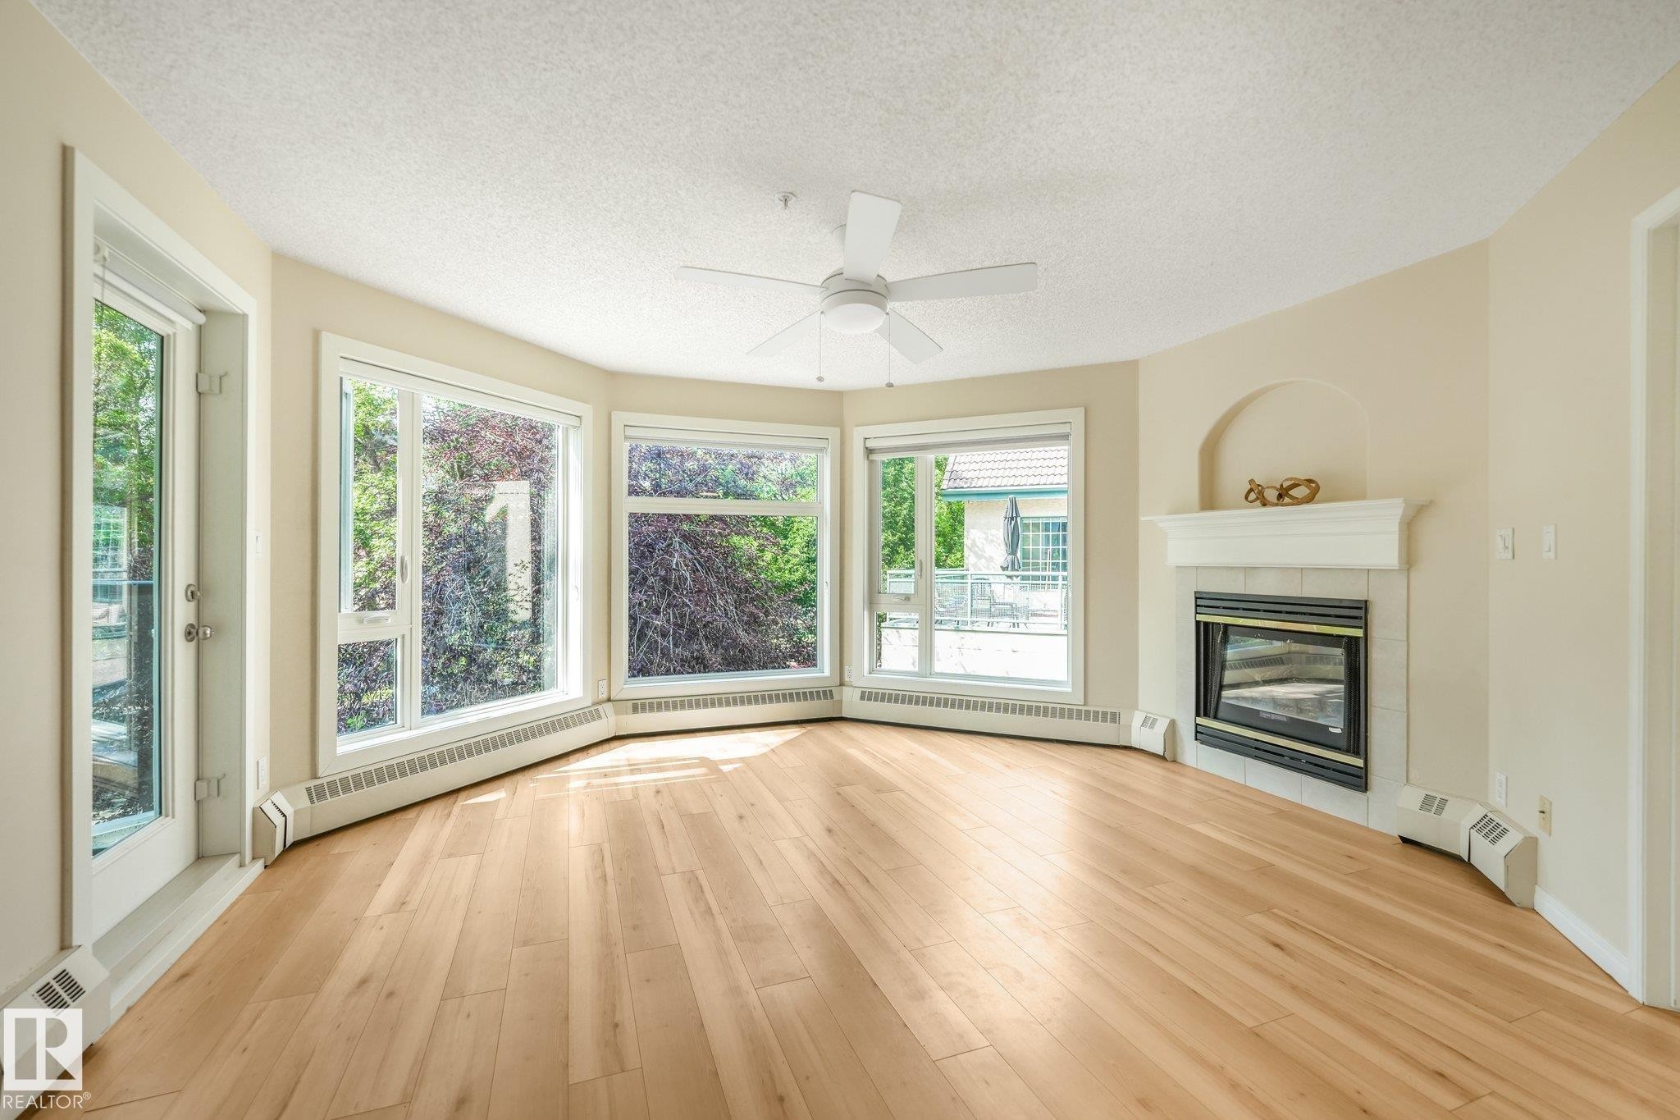
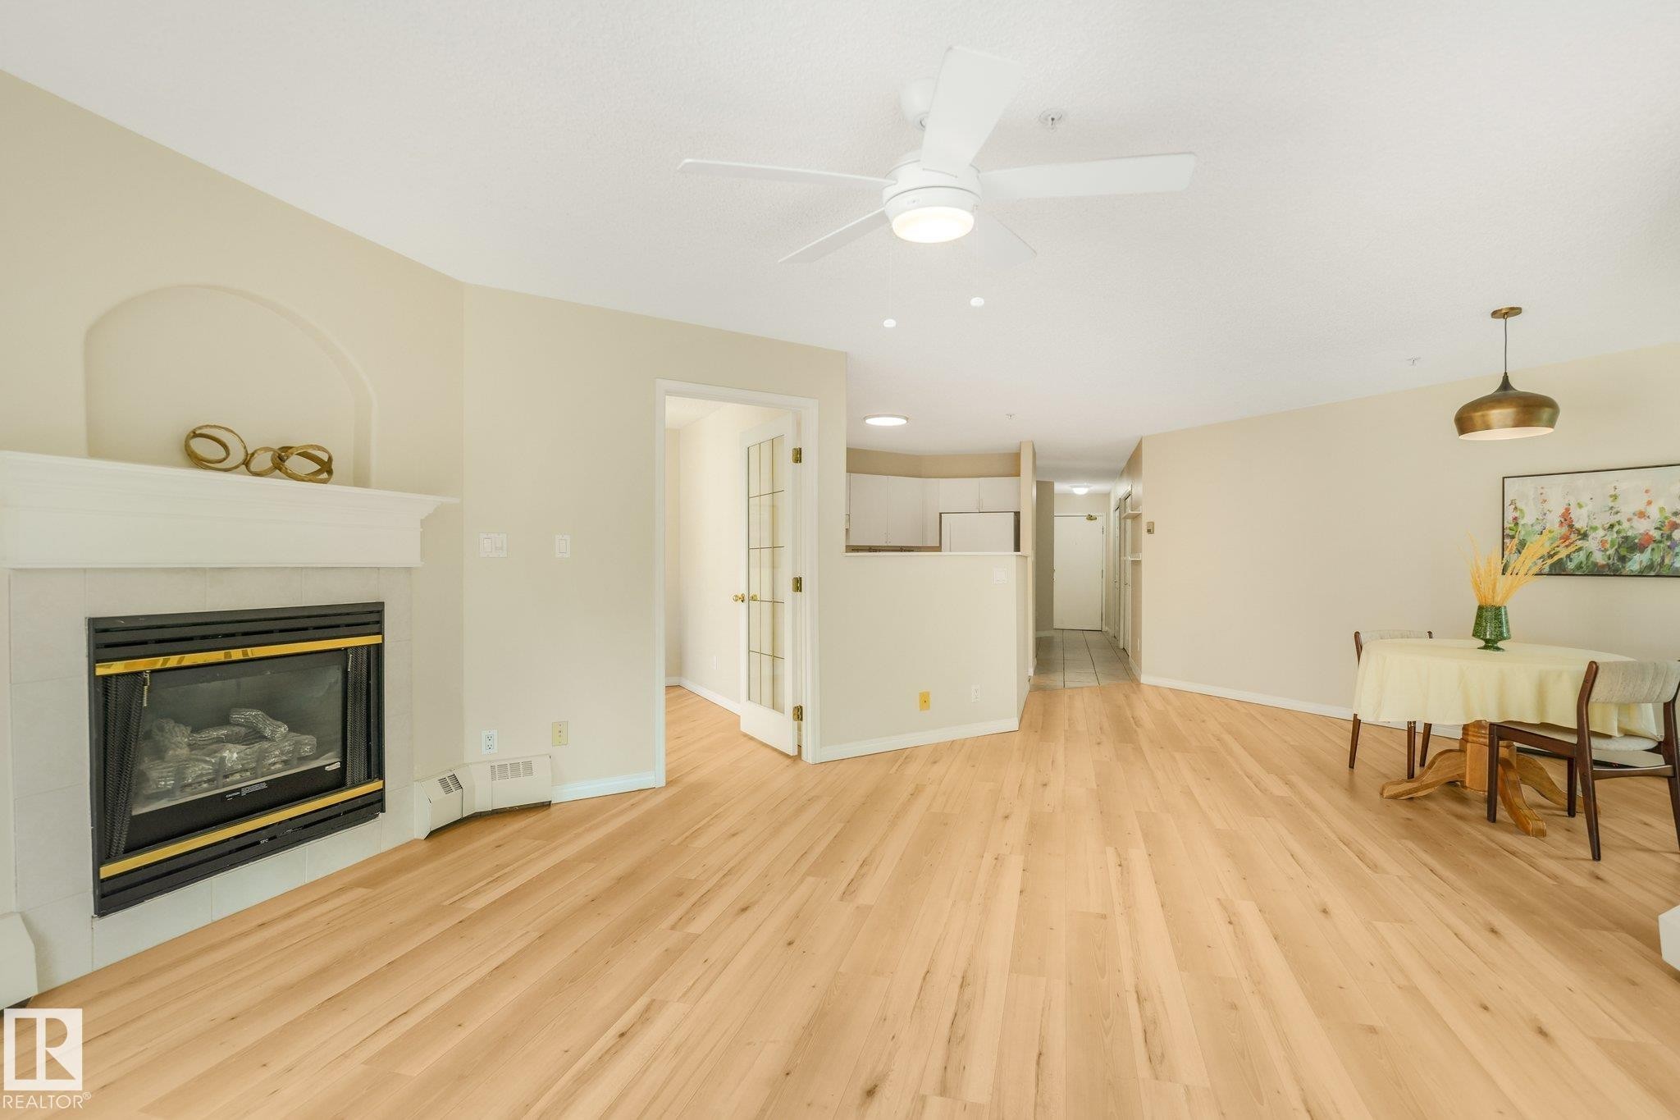
Bright interior space featuring lighter tone laminate flooring, a bay window configuration, a built-in fireplace with a mantel, a ceiling fan, and a glass-paneled door - #206, 9905 112 St Nw, Edmonton, AB - Indoor Photo Showing Living Room With Fireplace
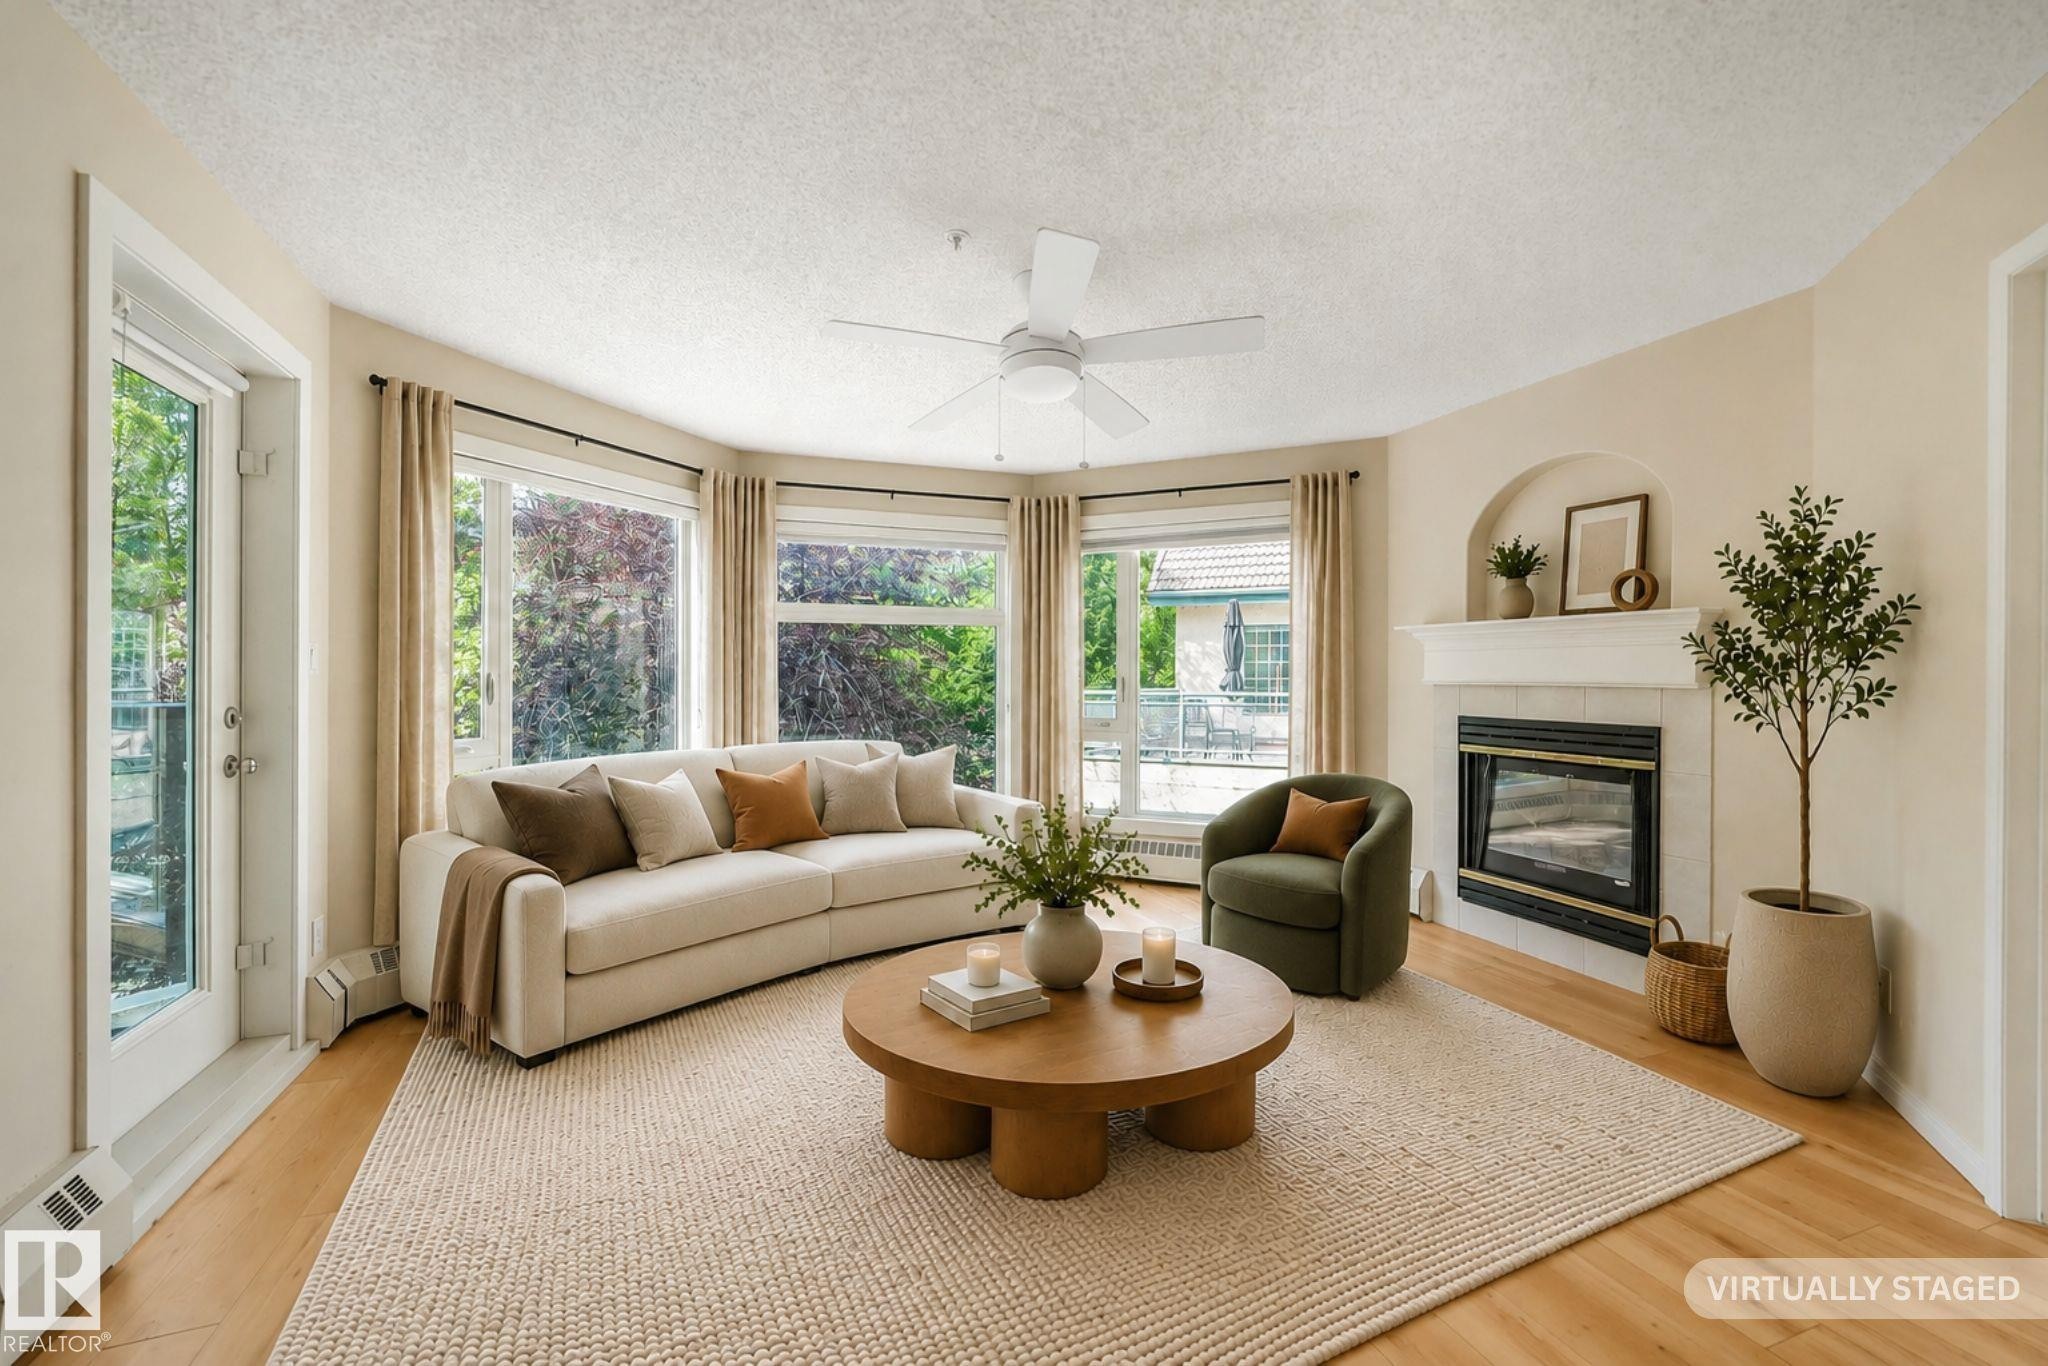
Virtual Staging Concept - #206, 9905 112 St Nw, Edmonton, AB - Indoor Photo Showing Living Room With Fireplace
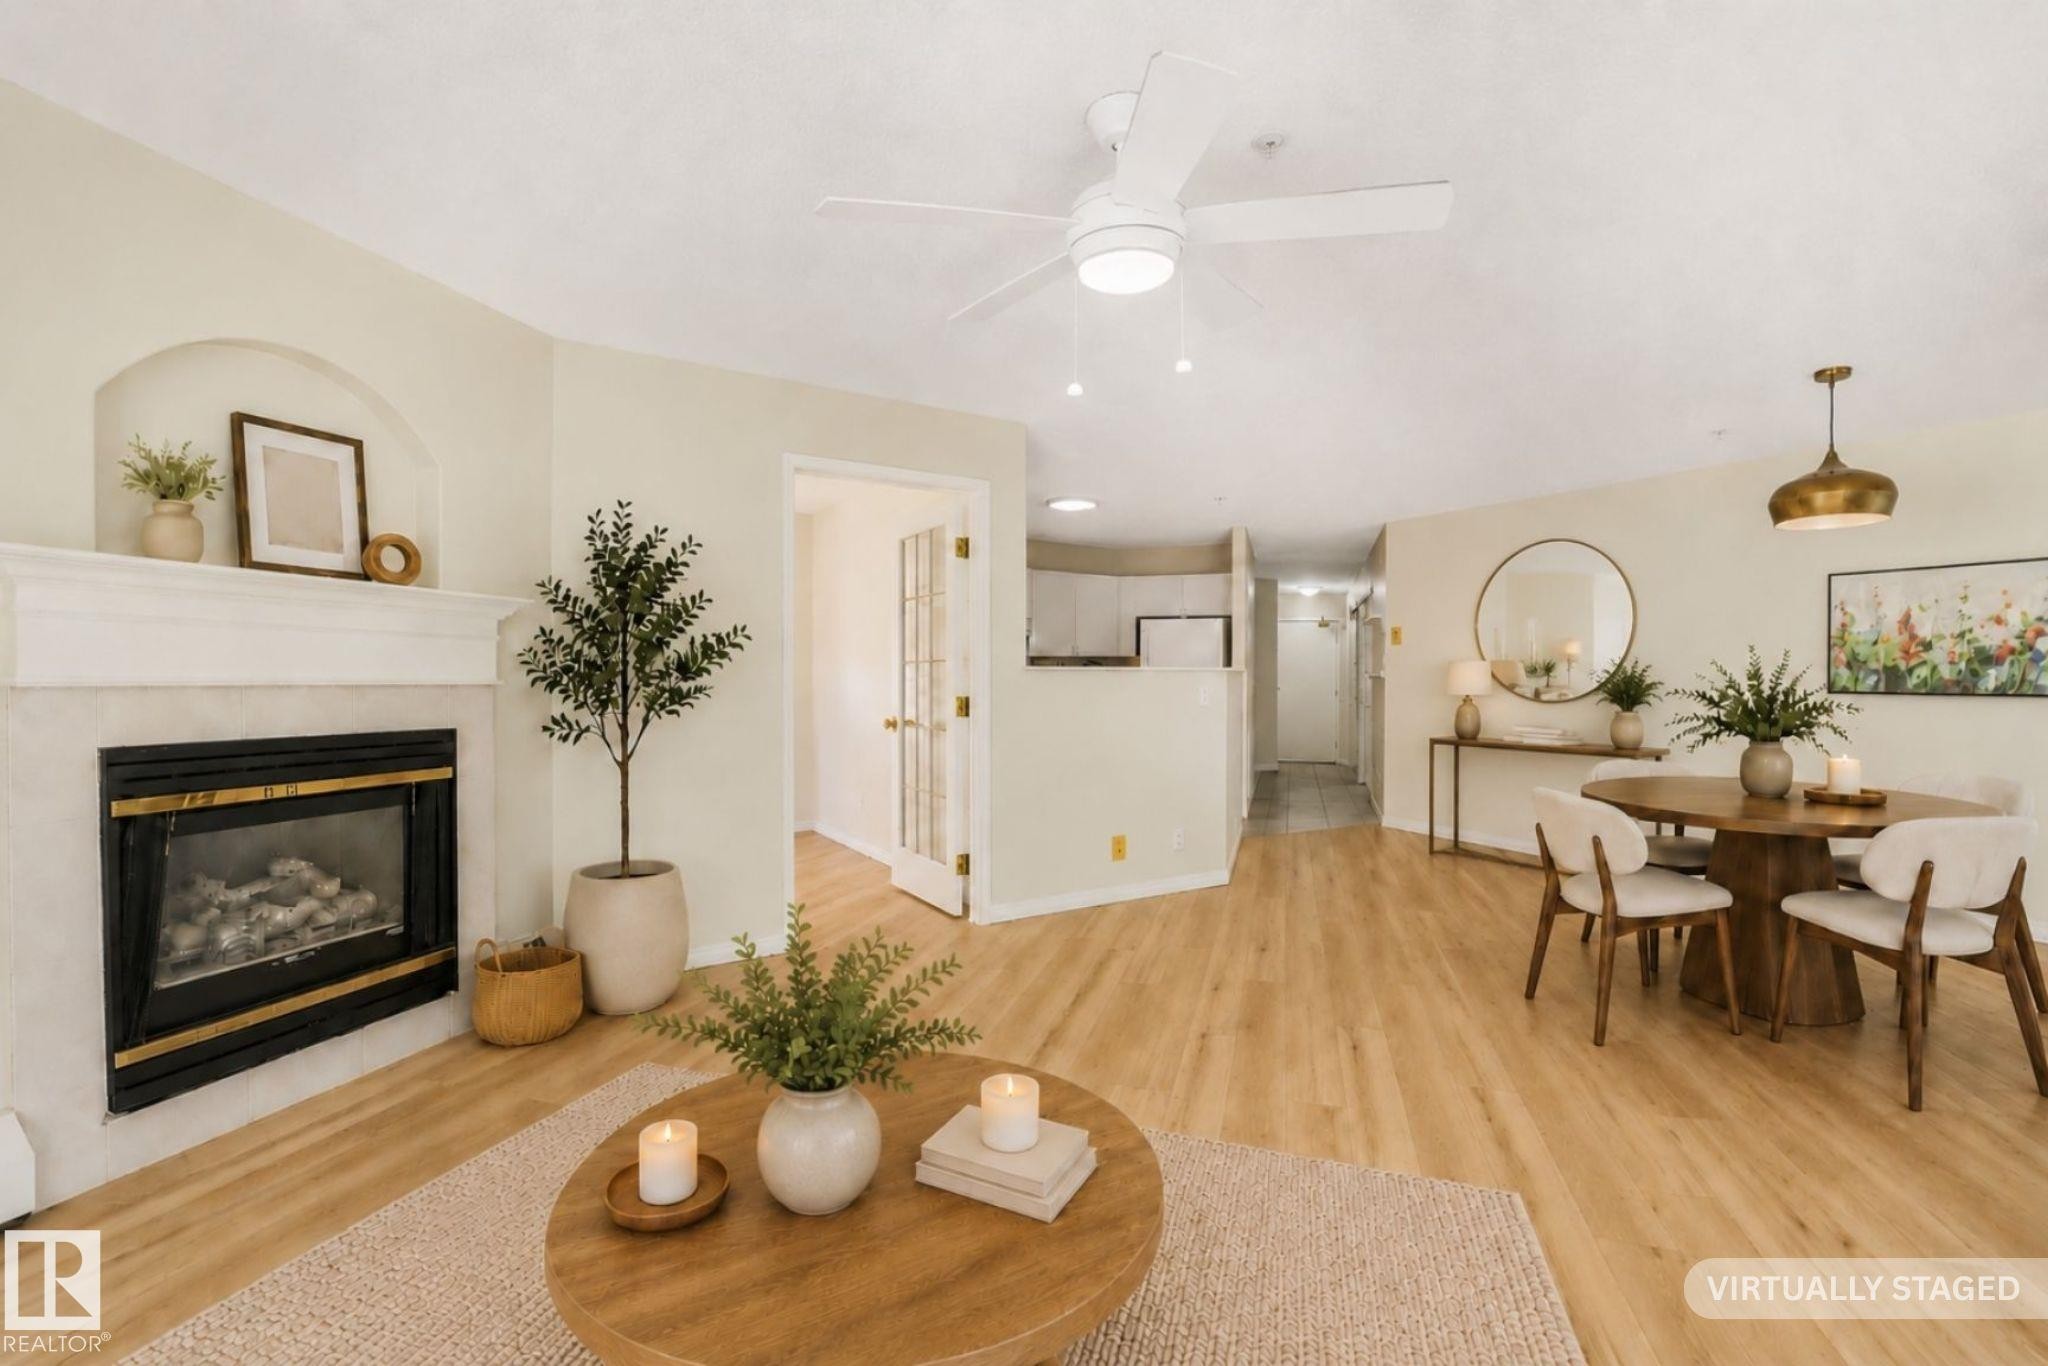
Bright living area featuring lighter tone laminate flooring, natural gas fireplace with a white mantel and arched alcove, a ceiling fan with integrated lighting, and a kitchen pass-through - #206, 9905 112 St Nw, Edmonton, AB - Indoor Photo Showing Living Room With Fireplace
Virtual Staging Concept - #206, 9905 112 St Nw, Edmonton, AB - Indoor Photo Showing Living Room With Fireplace
Light-toned laminate flooring extending throughout the open area - #206, 9905 112 St Nw, Edmonton, AB - Indoor
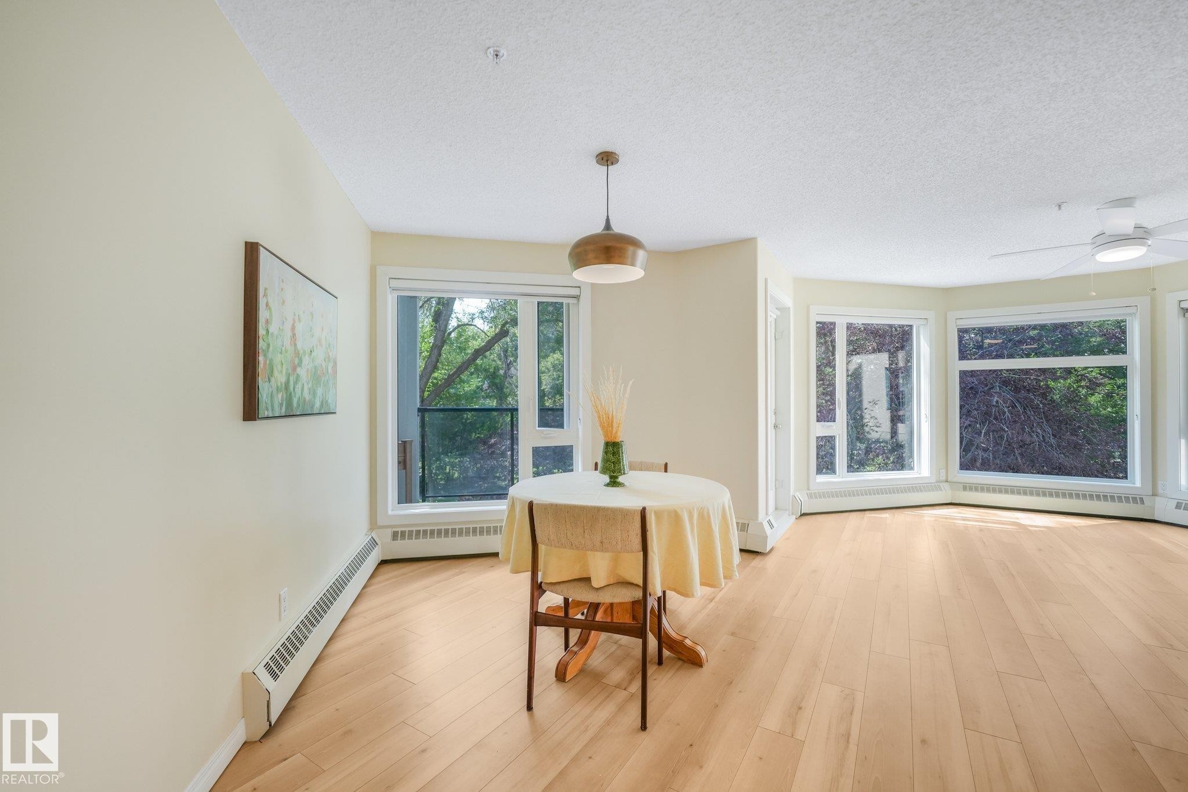
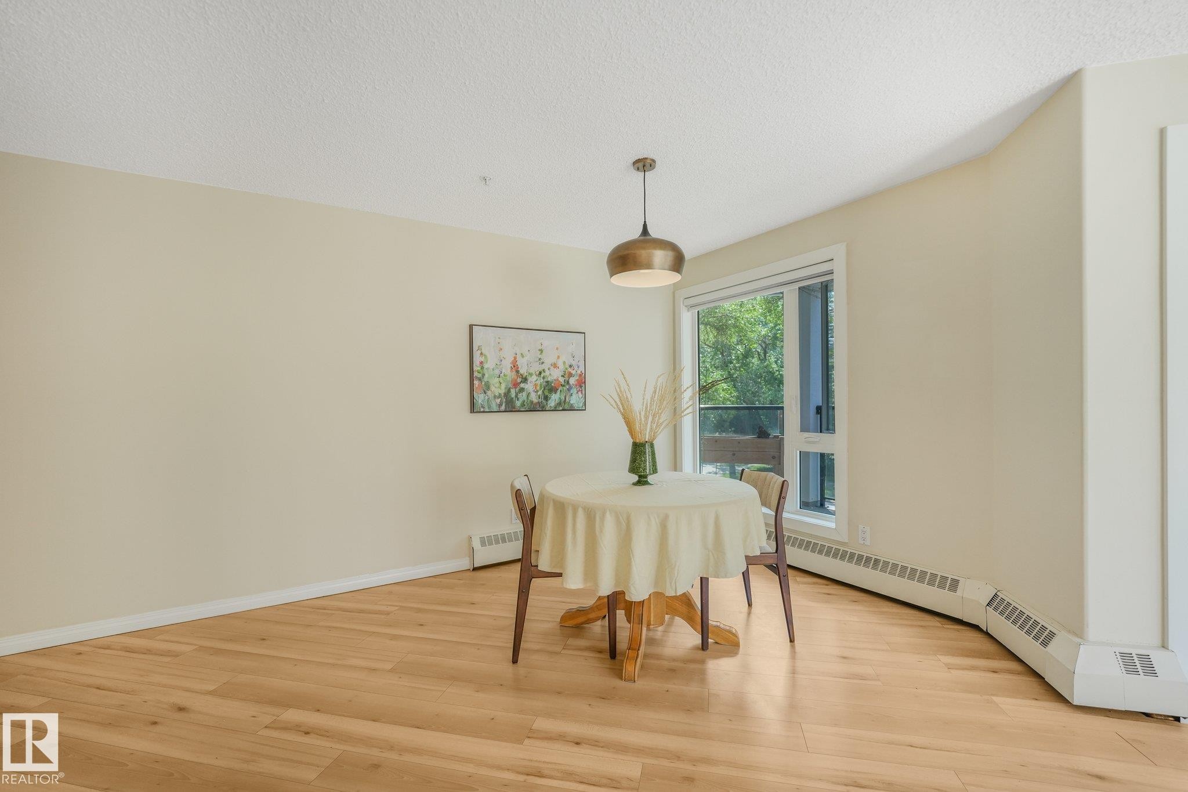
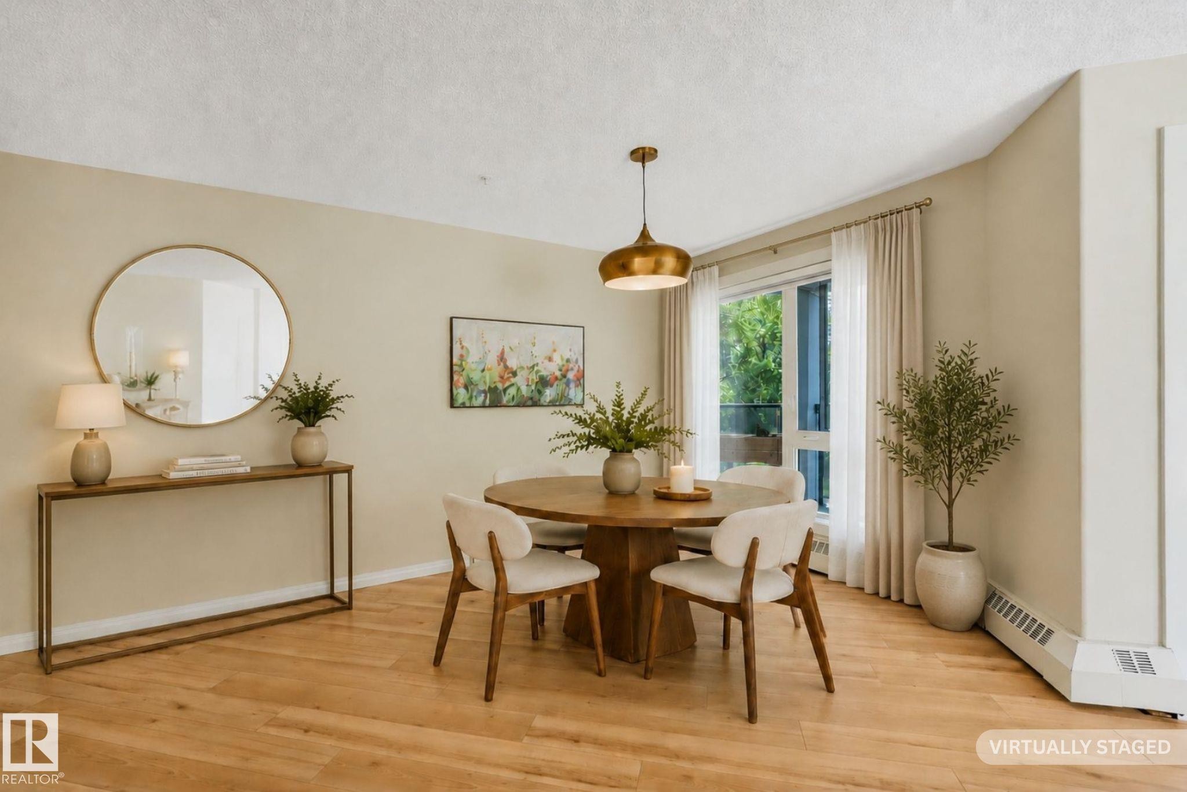
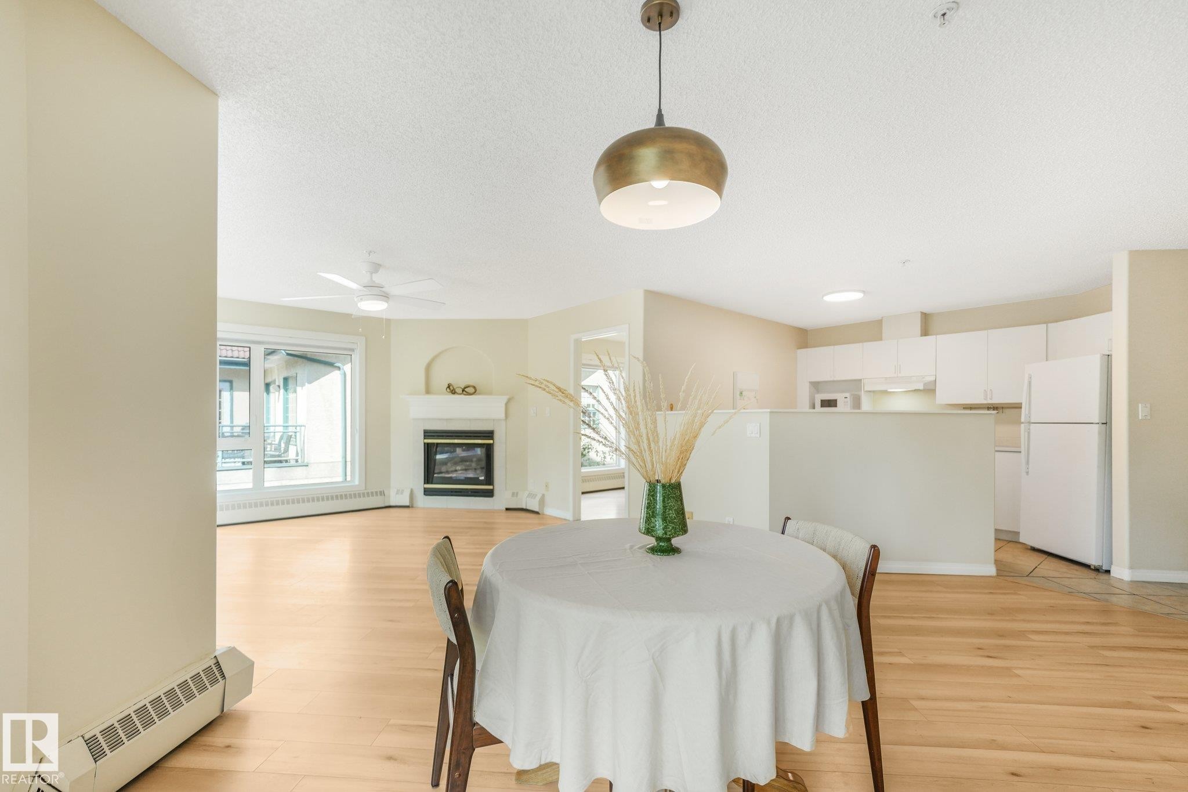
Bright dining area featuring laminate flooring, a contemporary ceiling light fixture, a large window with a balcony visible, and baseboard heating - #206, 9905 112 St Nw, Edmonton, AB - Indoor Photo Showing Dining Room
Virtual Staging Concept - #206, 9905 112 St Nw, Edmonton, AB - Indoor Photo Showing Dining Room
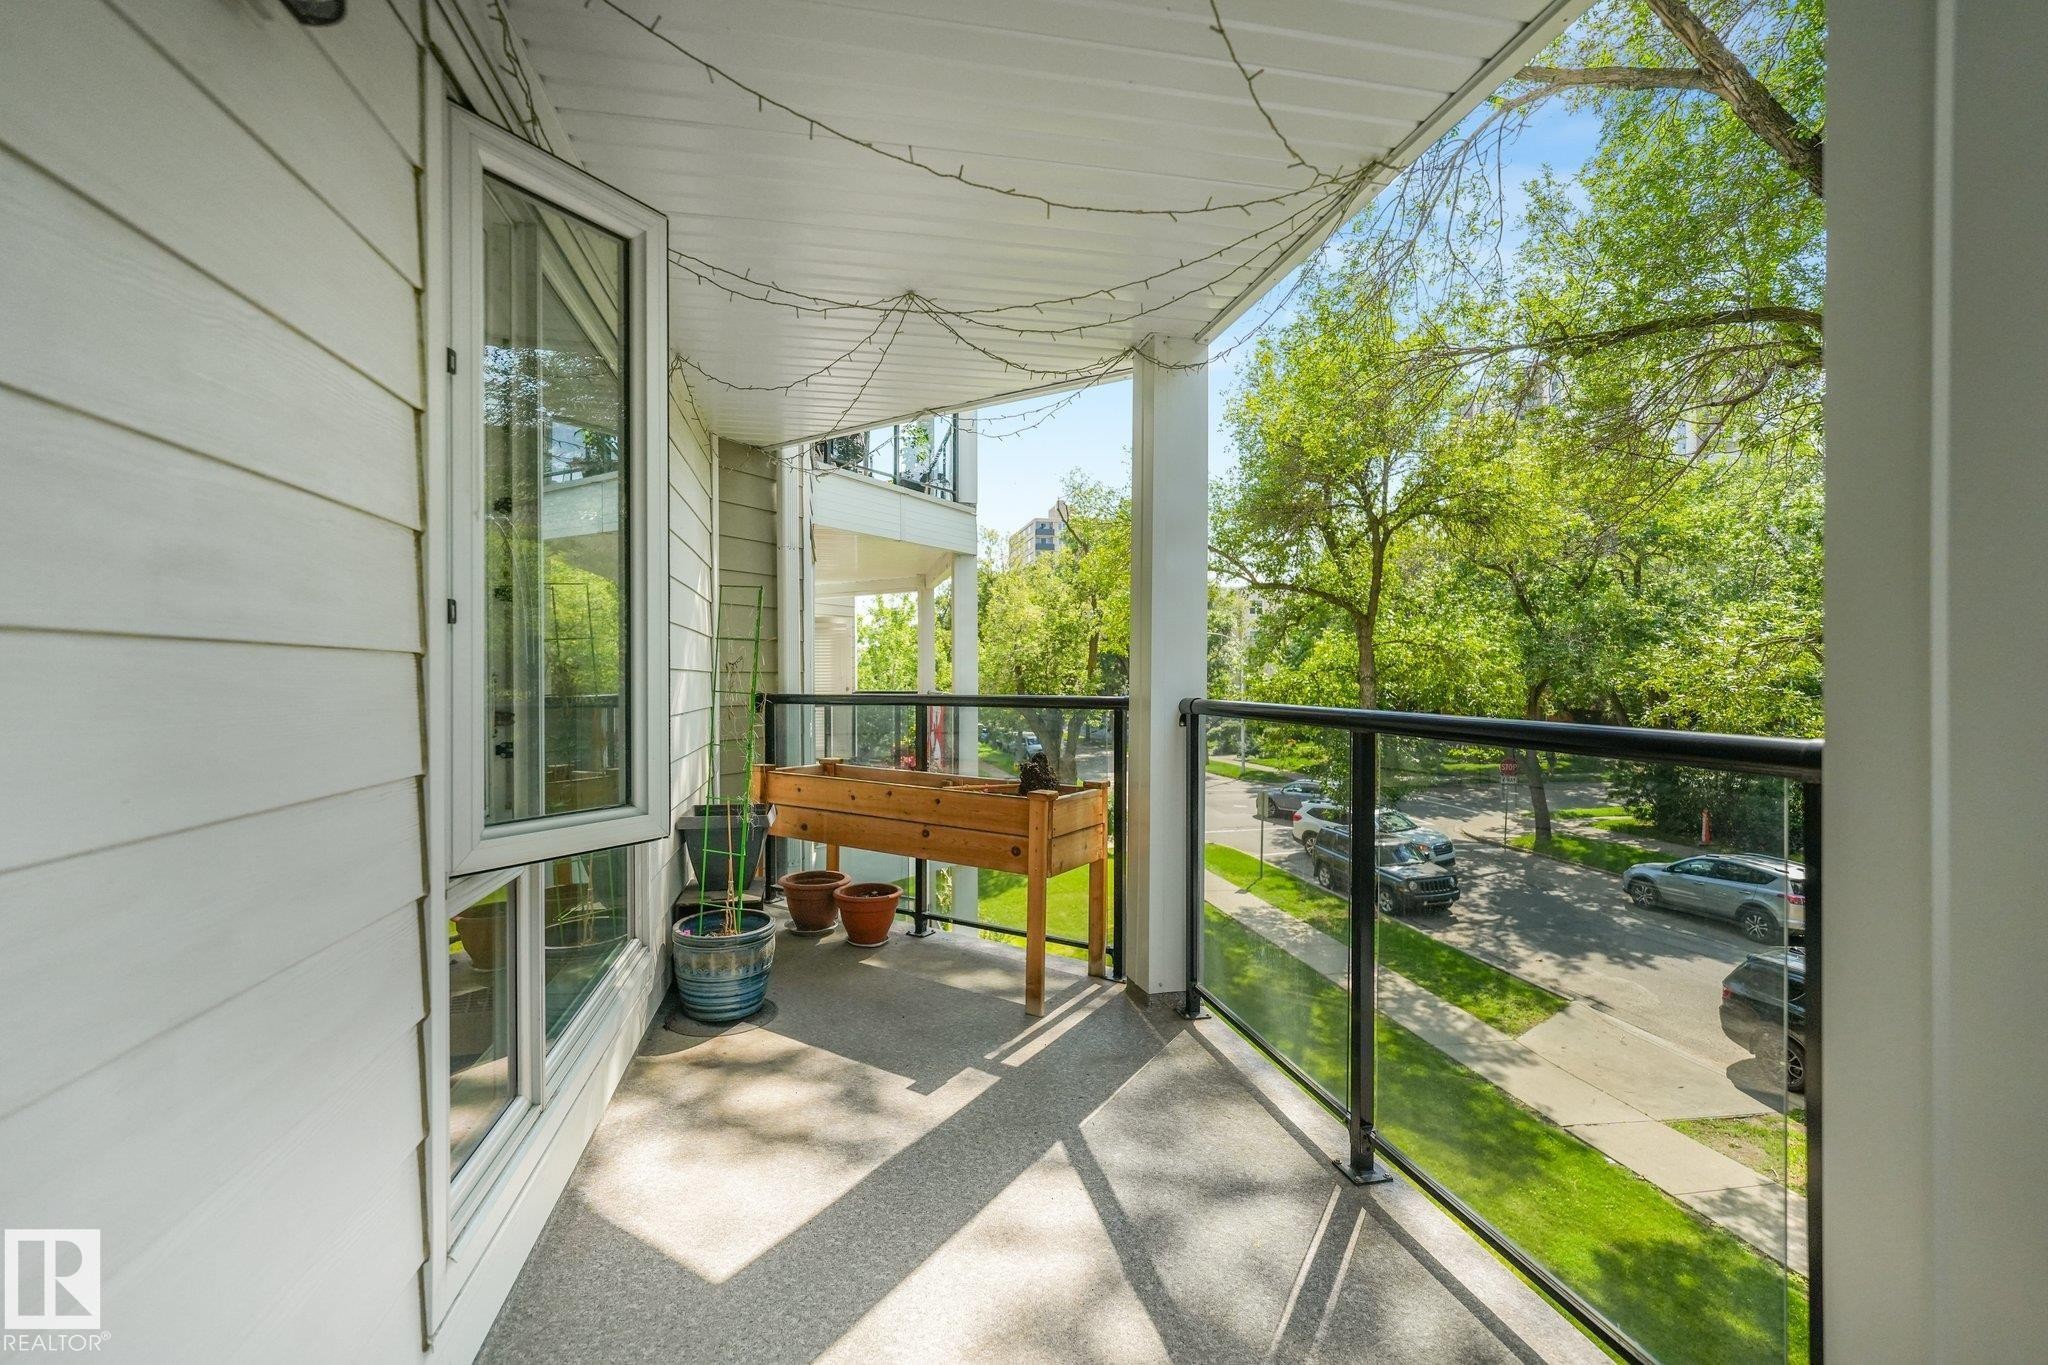
Private balcony with modern glass railing, durable concrete flooring, and surrounding mature trees - #206, 9905 112 St Nw, Edmonton, AB - Outdoor With Balcony With Exterior
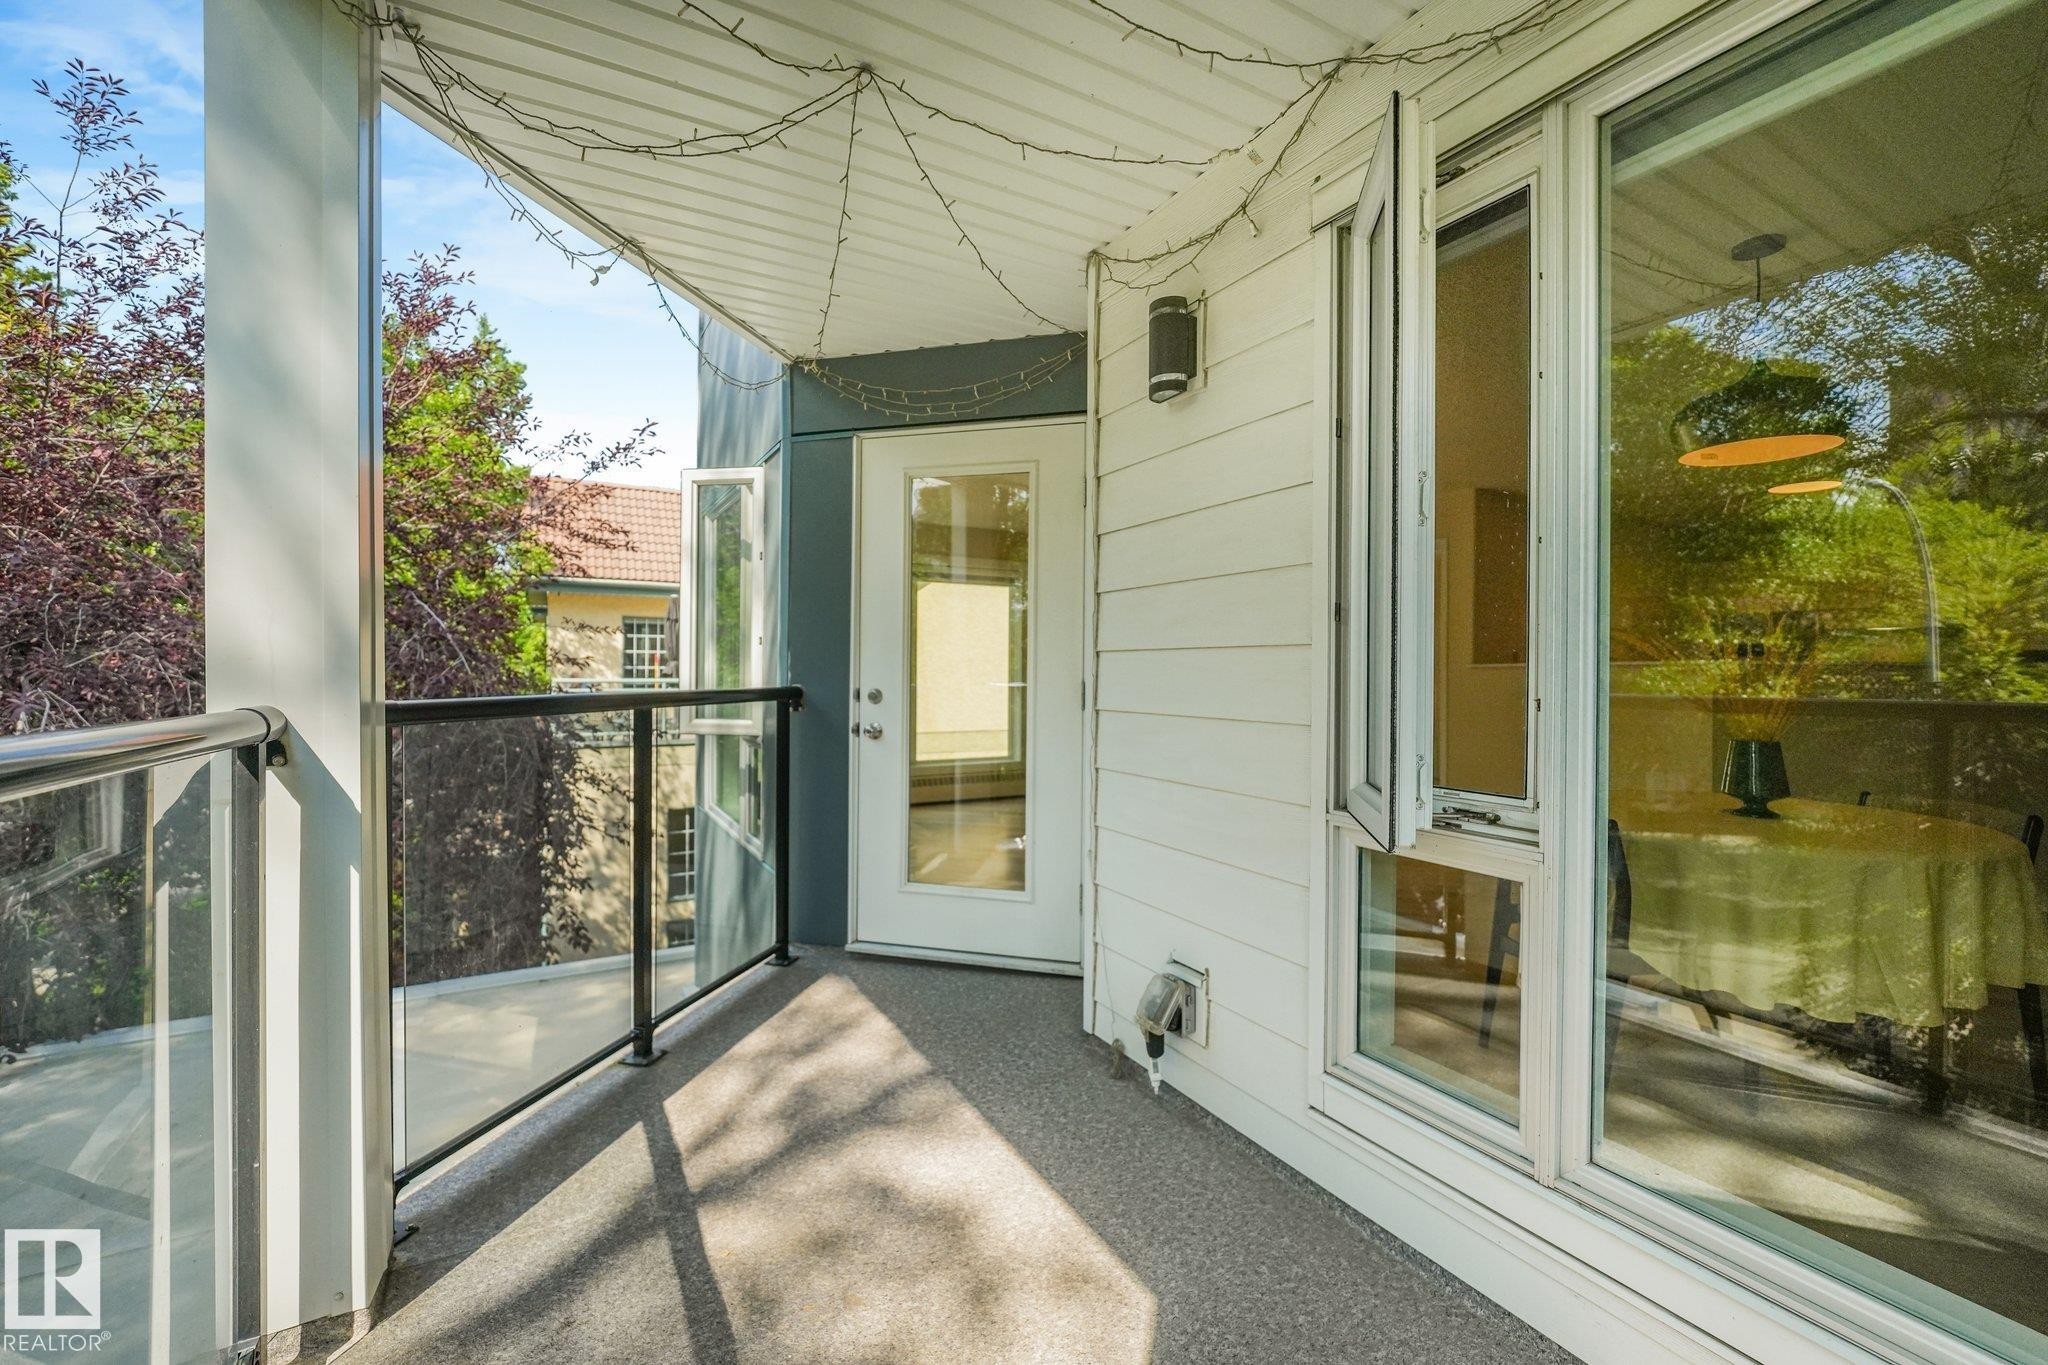
Balcony featuring glass panel railings, textured flooring, and a white paneled exterior - #206, 9905 112 St Nw, Edmonton, AB - Outdoor With Balcony With Exterior
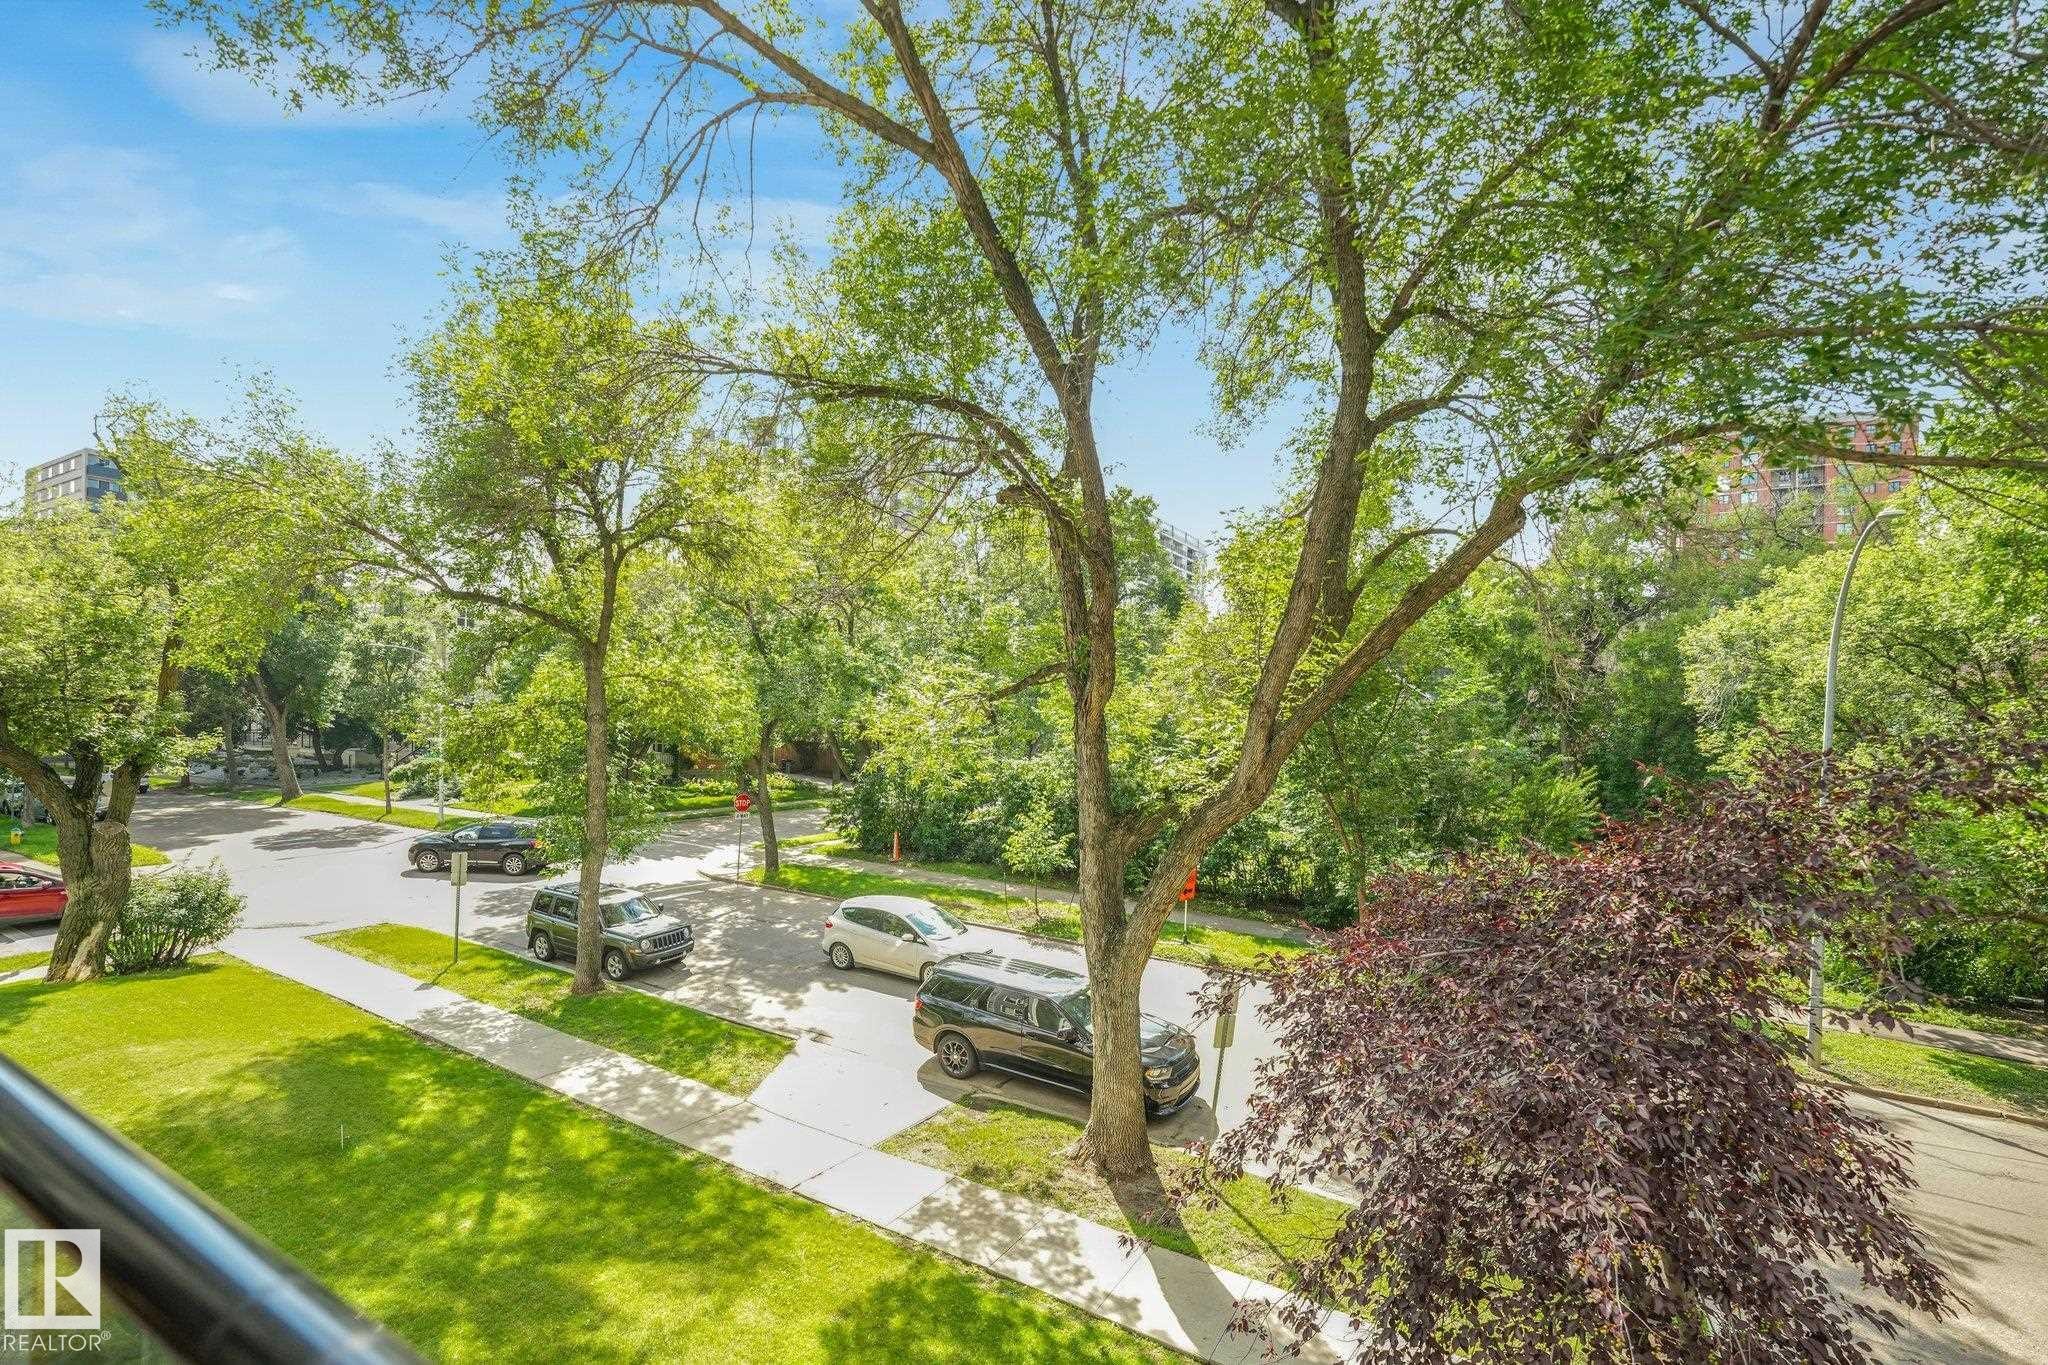
View from Balcony of Tree-lined streetscape and mature trees on 112ST - #206, 9905 112 St Nw, Edmonton, AB - Outdoor With View
Dining area - #206, 9905 112 St Nw, Edmonton, AB - Indoor Photo Showing Dining Room With Fireplace
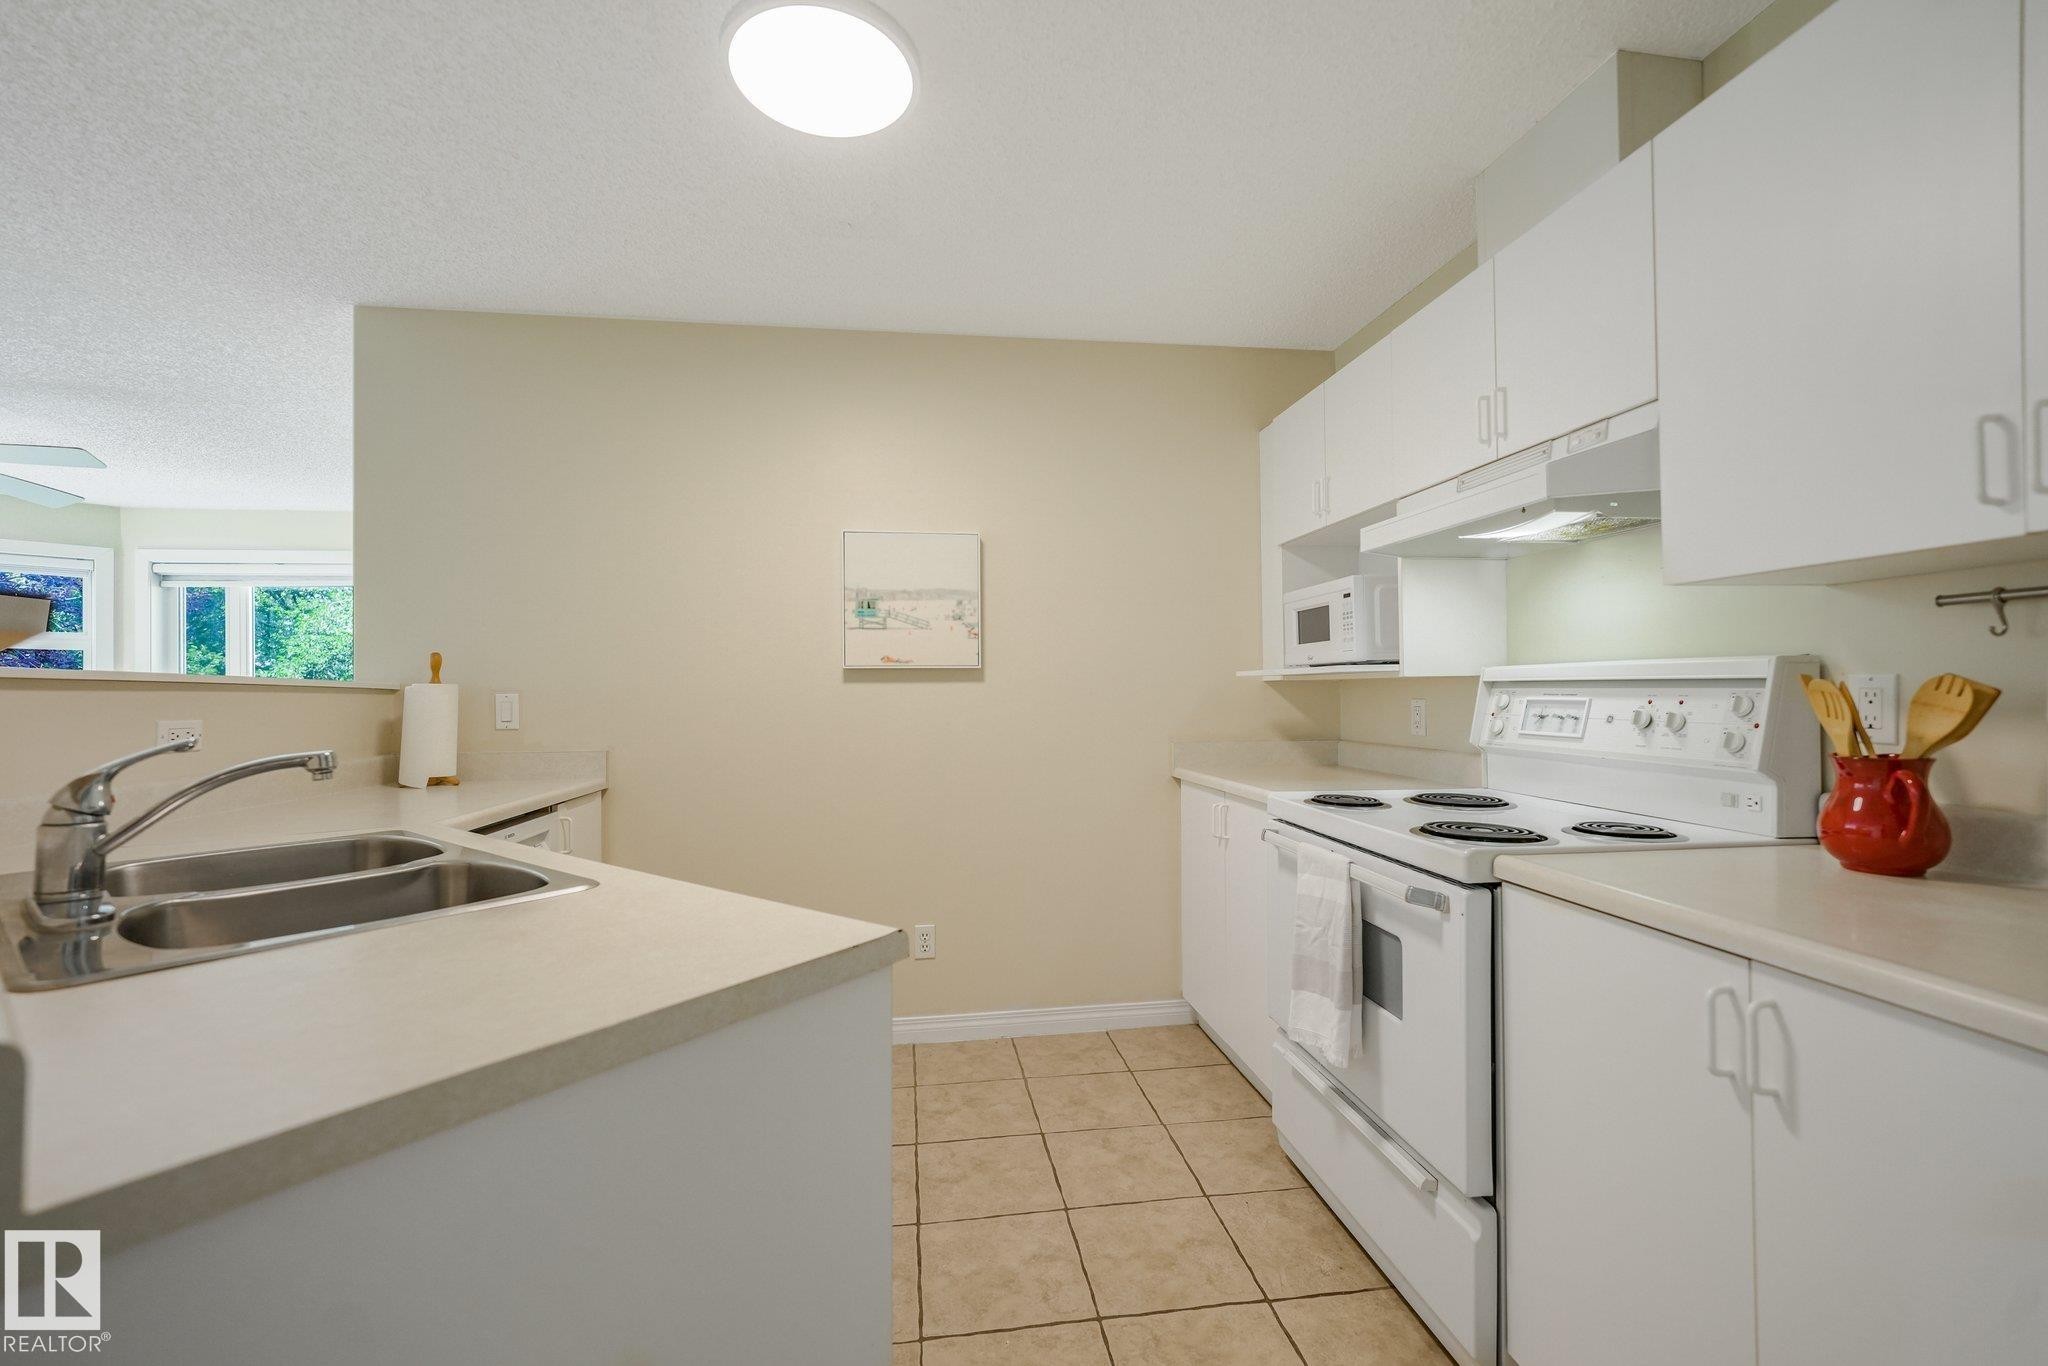
Bright kitchen featuring white cabinetry, a double basin stainless steel sink, and light-toned countertops - #206, 9905 112 St Nw, Edmonton, AB - Indoor Photo Showing Kitchen With Double Sink
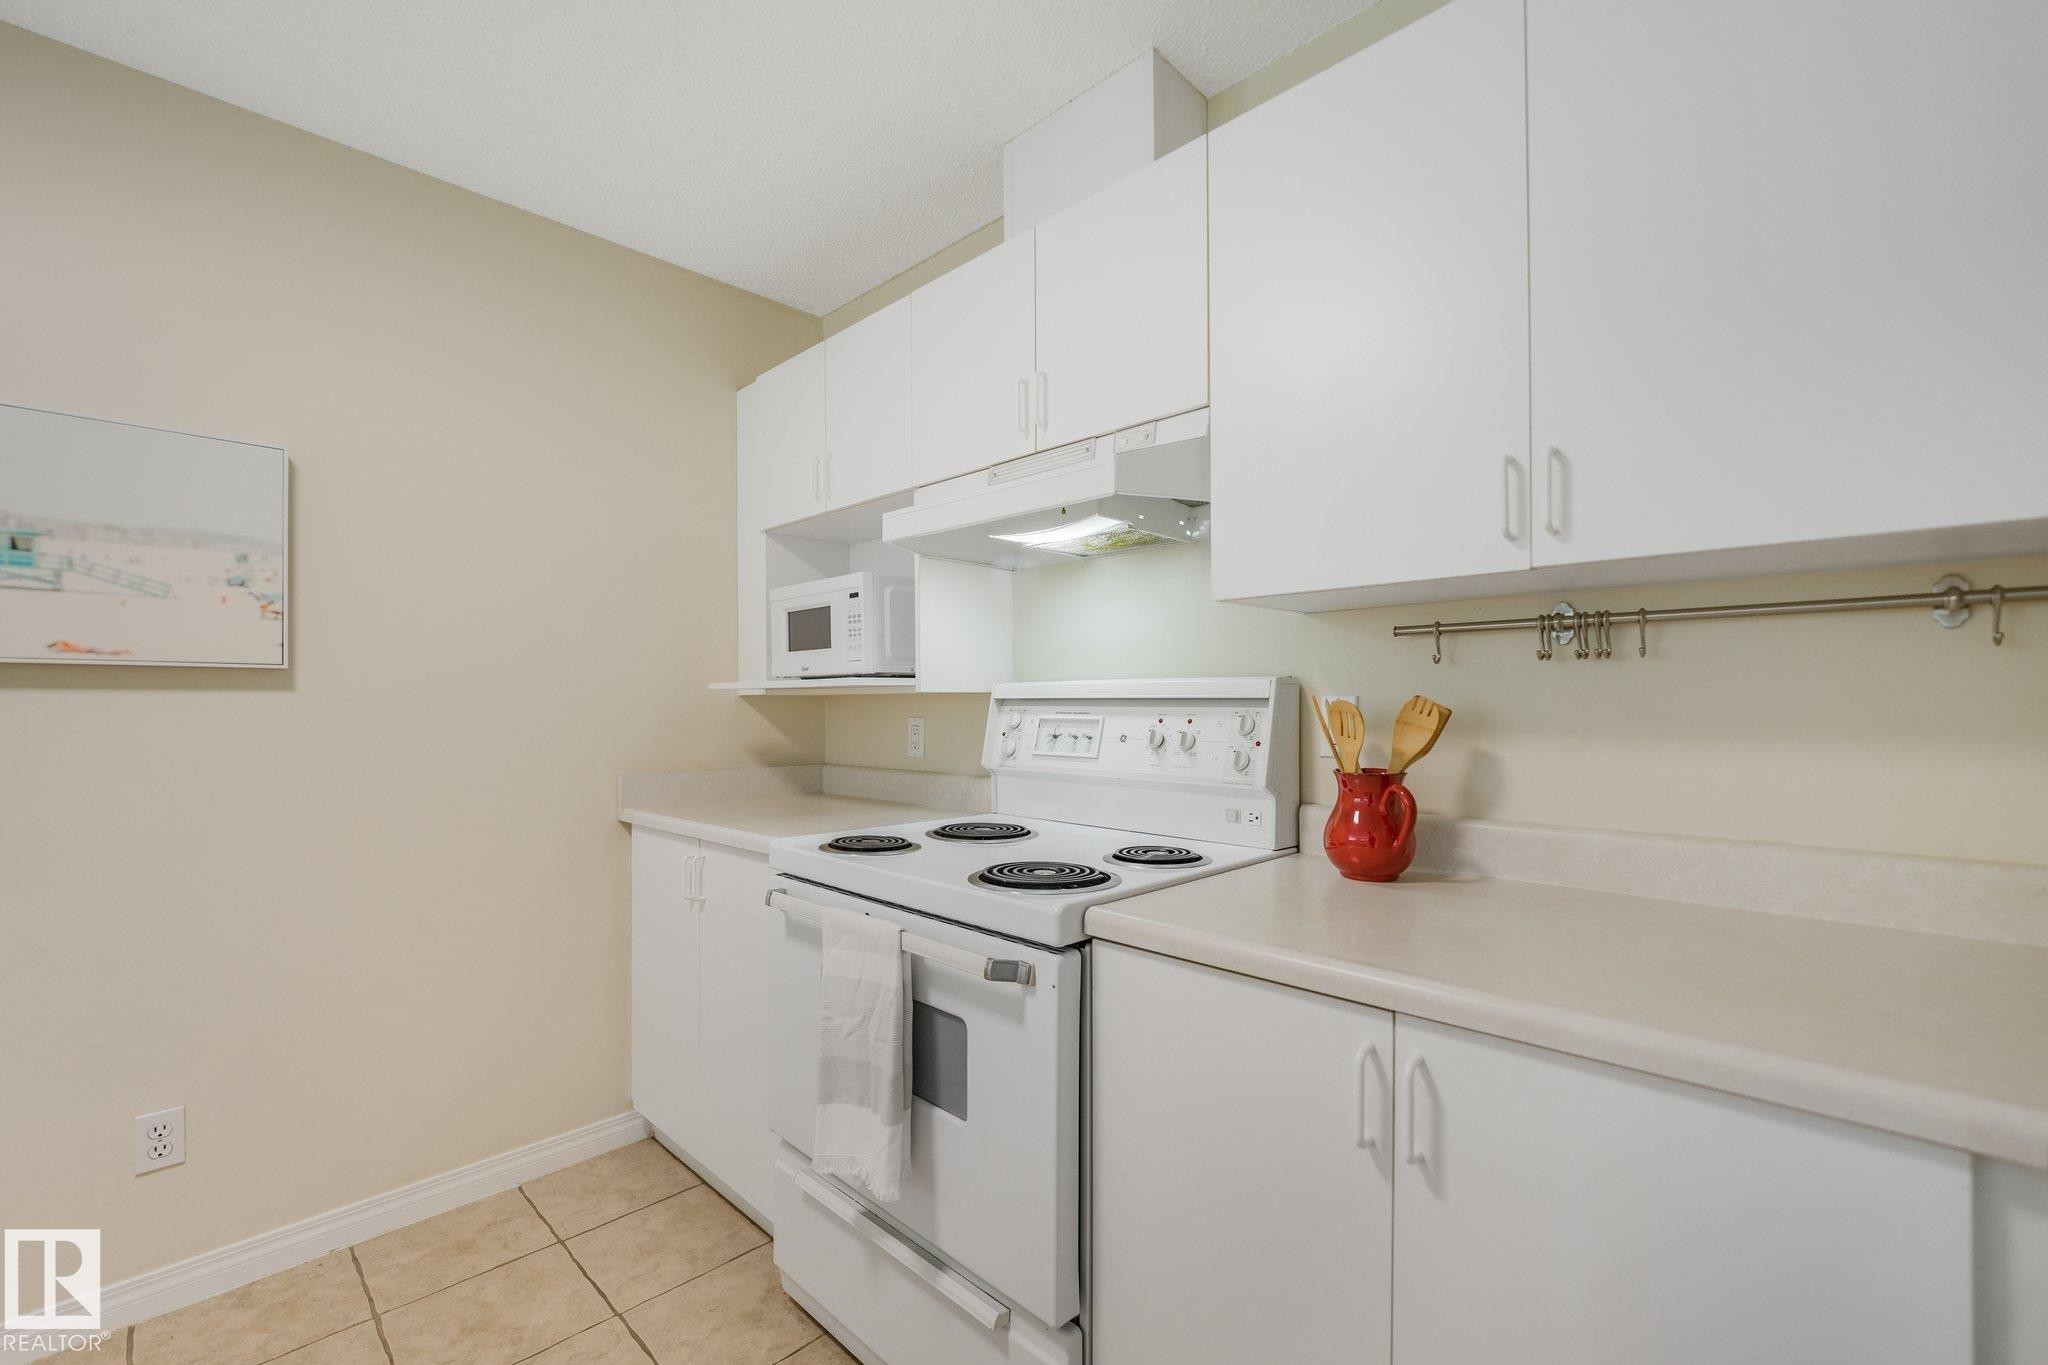
Compact kitchen featuring white cabinetry, light-toned countertops, a white electric range, and a built-in microwave - #206, 9905 112 St Nw, Edmonton, AB - Indoor Photo Showing Kitchen
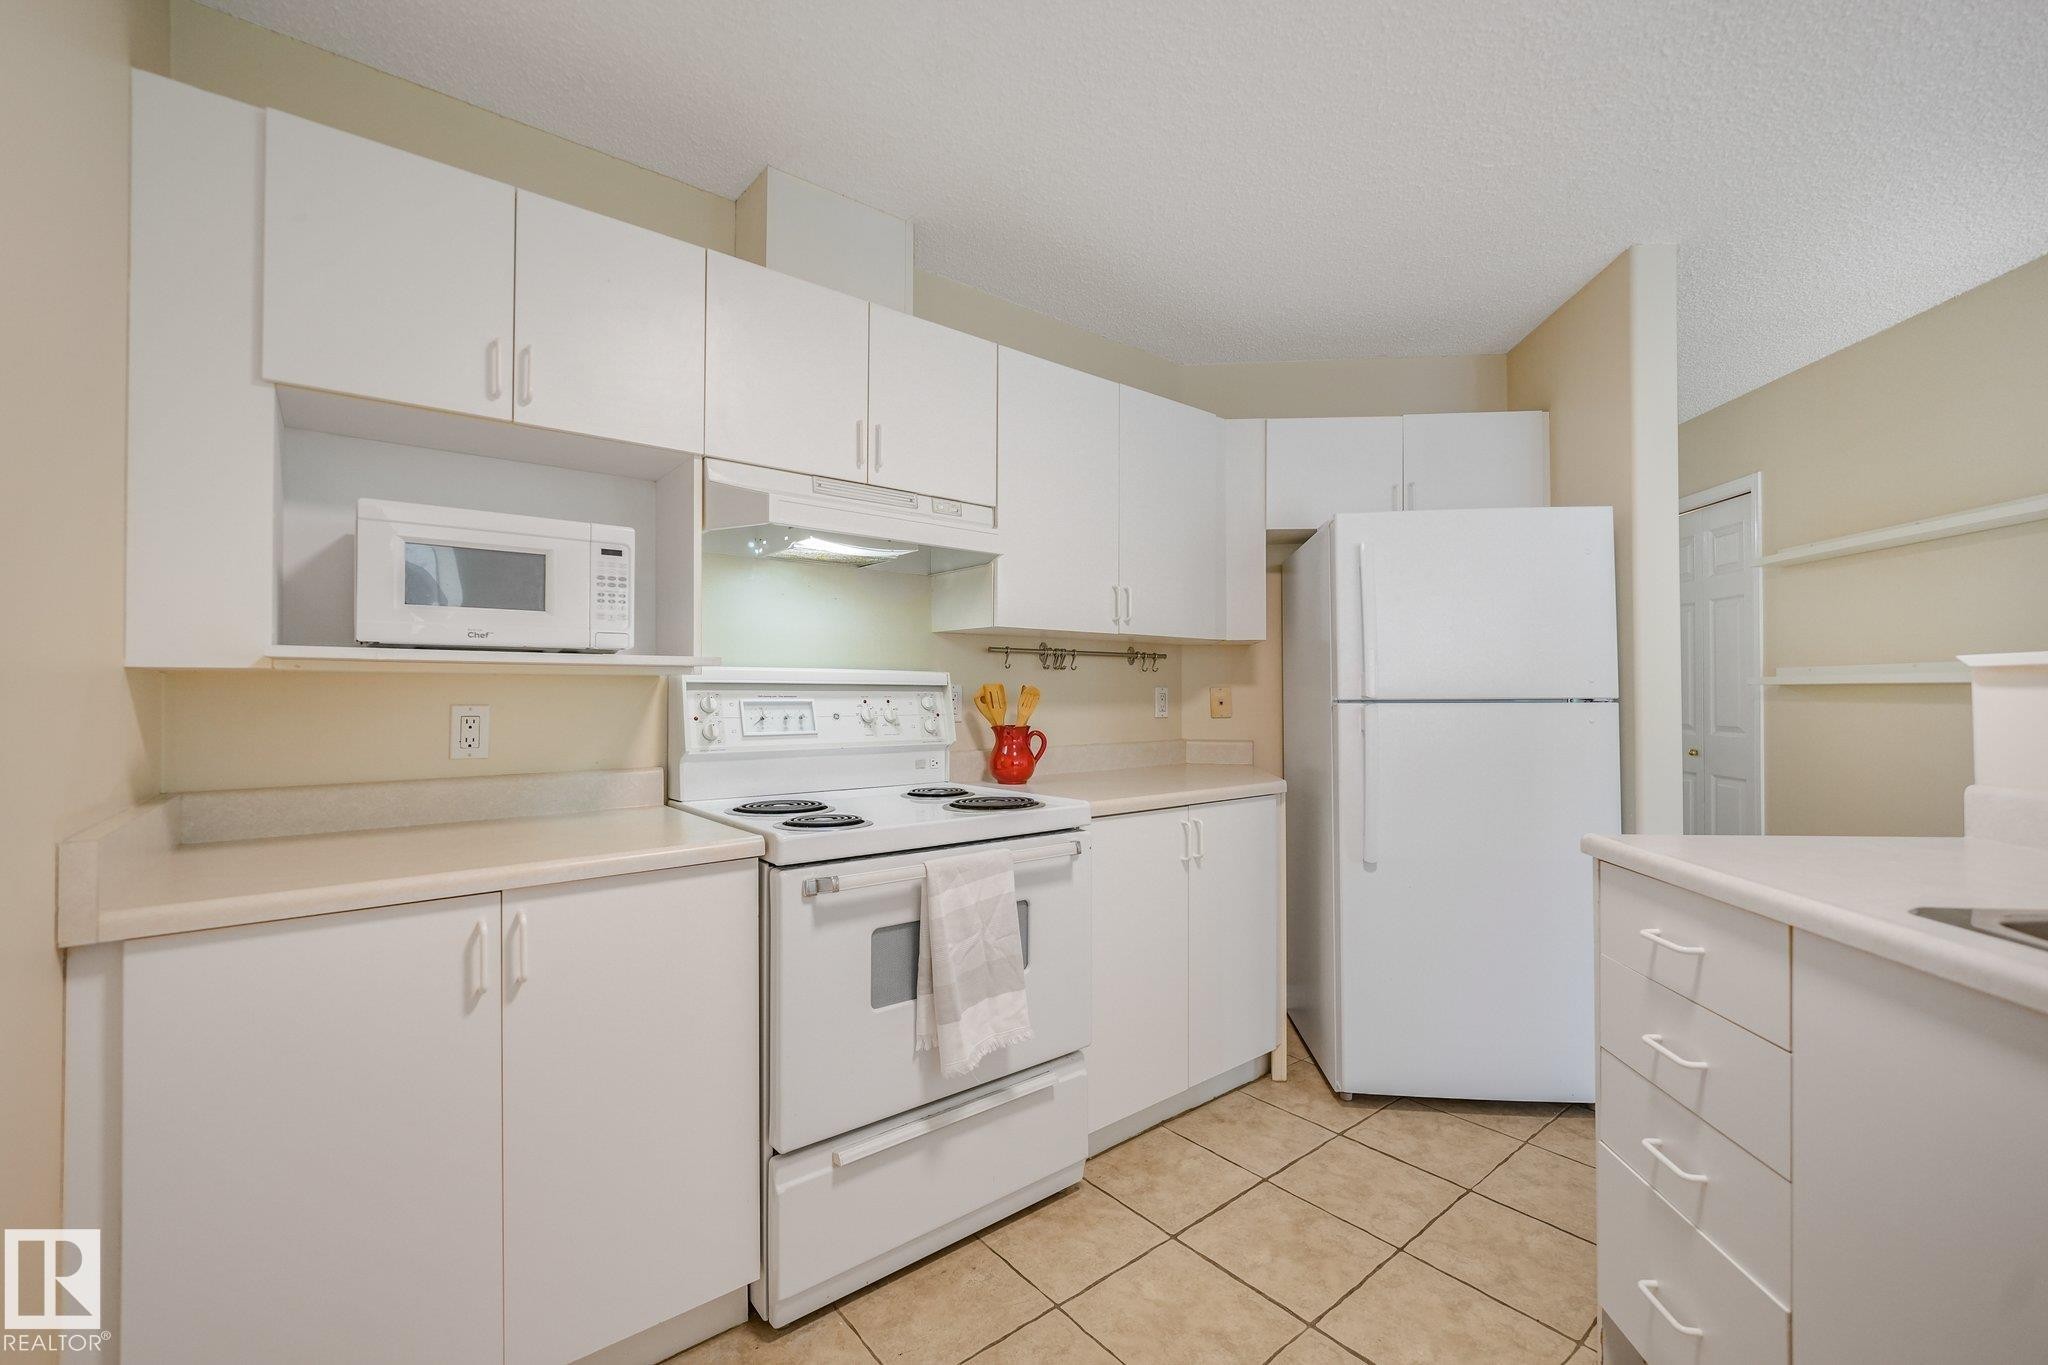
Kitchen featuring extensive white cabinetry, light-toned countertops, a full-size refrigerator, a built-in range, and tiled flooring - #206, 9905 112 St Nw, Edmonton, AB - Indoor Photo Showing Kitchen
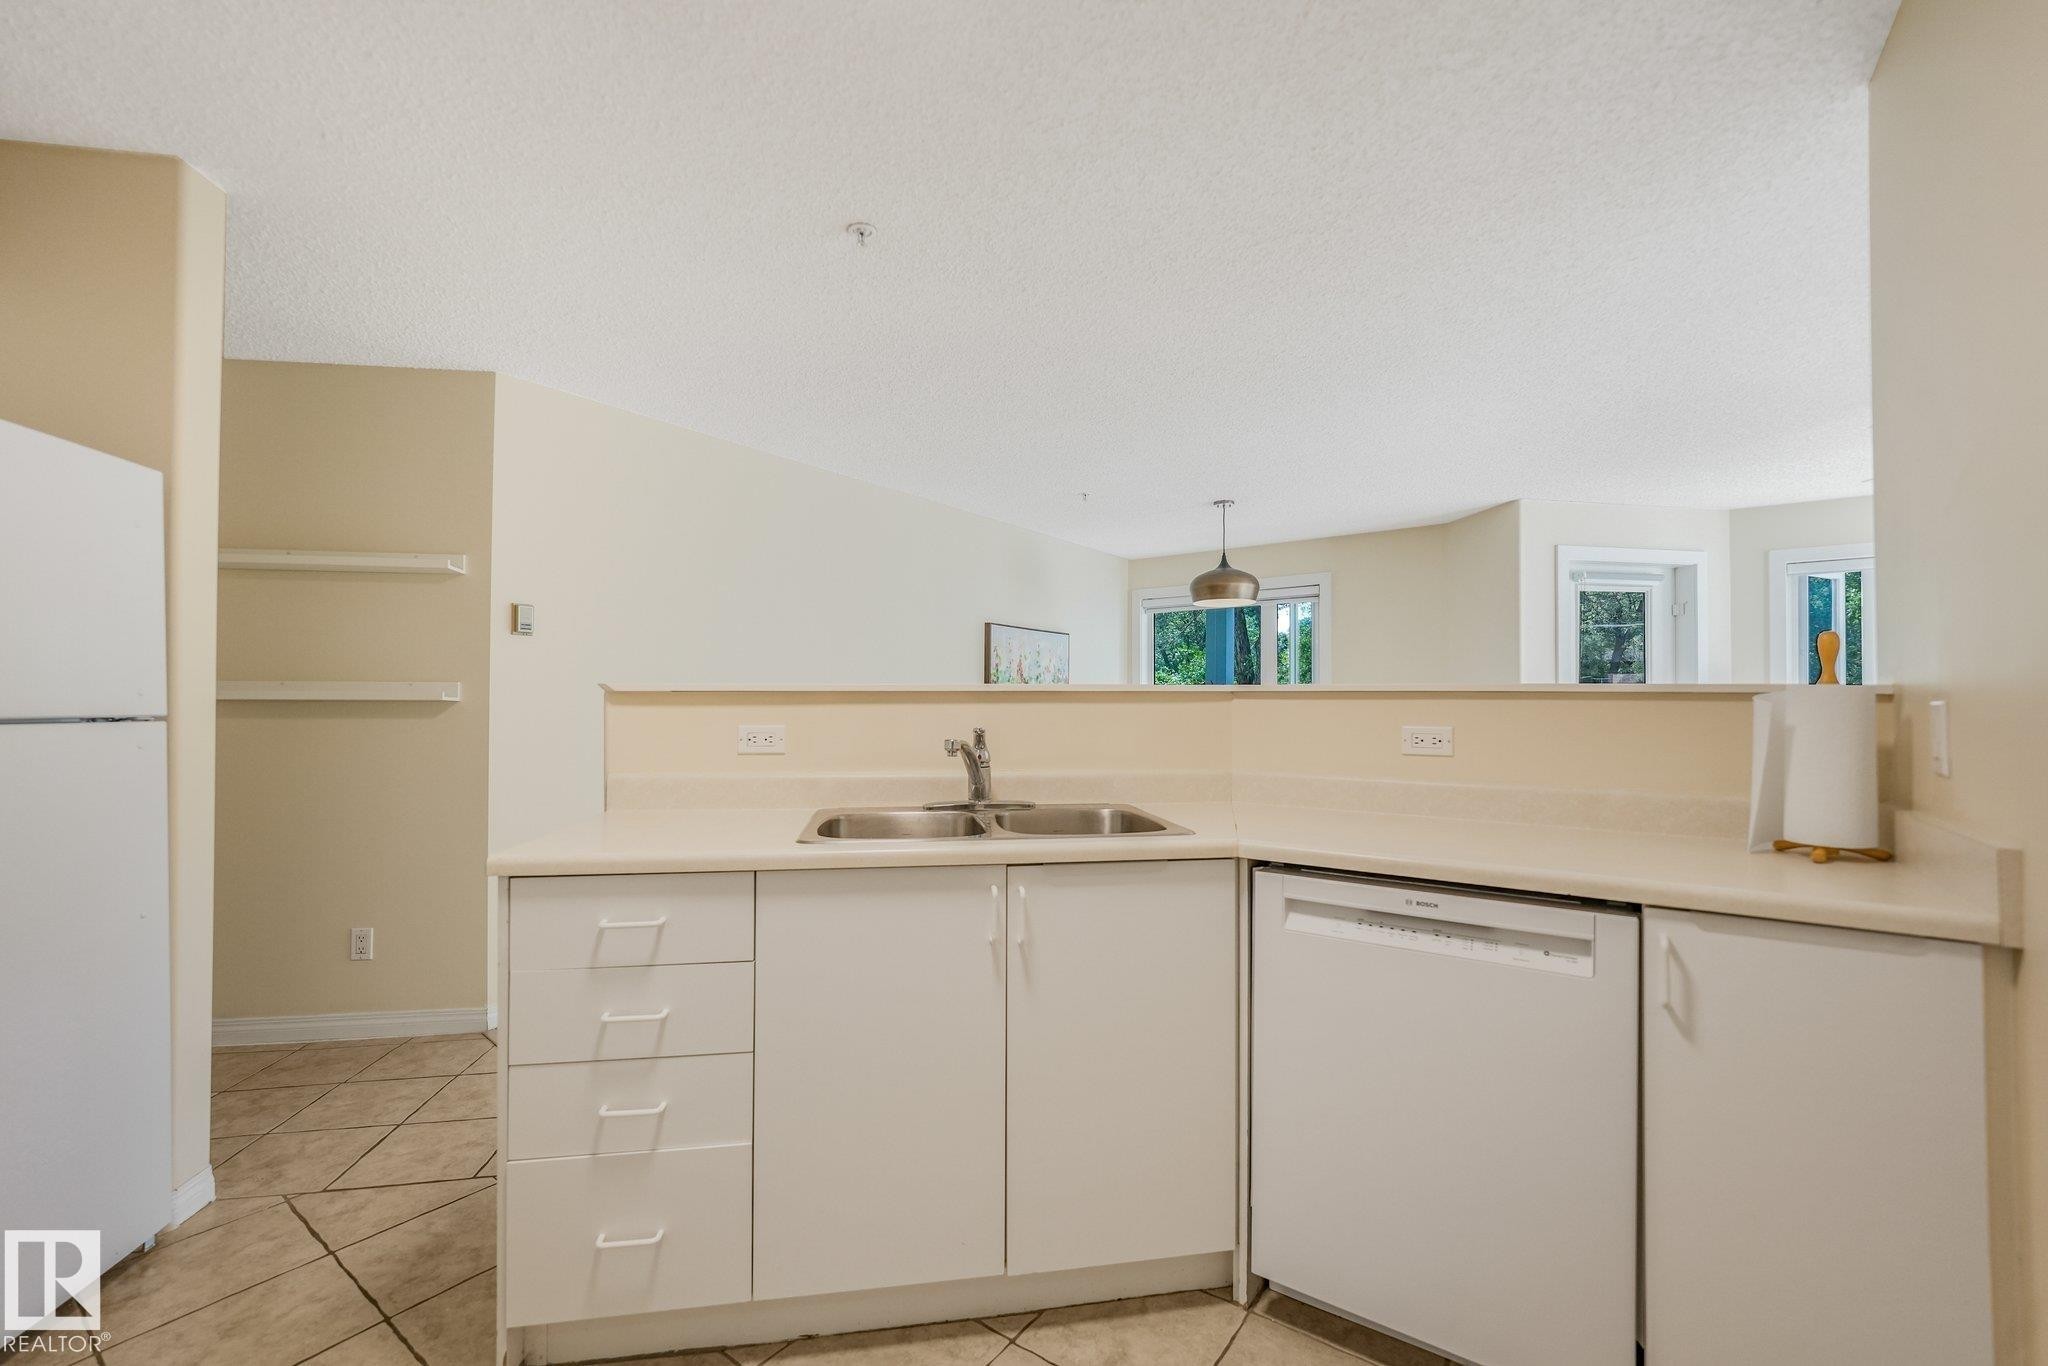
Kitchen featuring white cabinetry, light-toned countertops, a double basin stainless steel sink, and a built-in dishwasher - #206, 9905 112 St Nw, Edmonton, AB - Indoor Photo Showing Kitchen With Double Sink
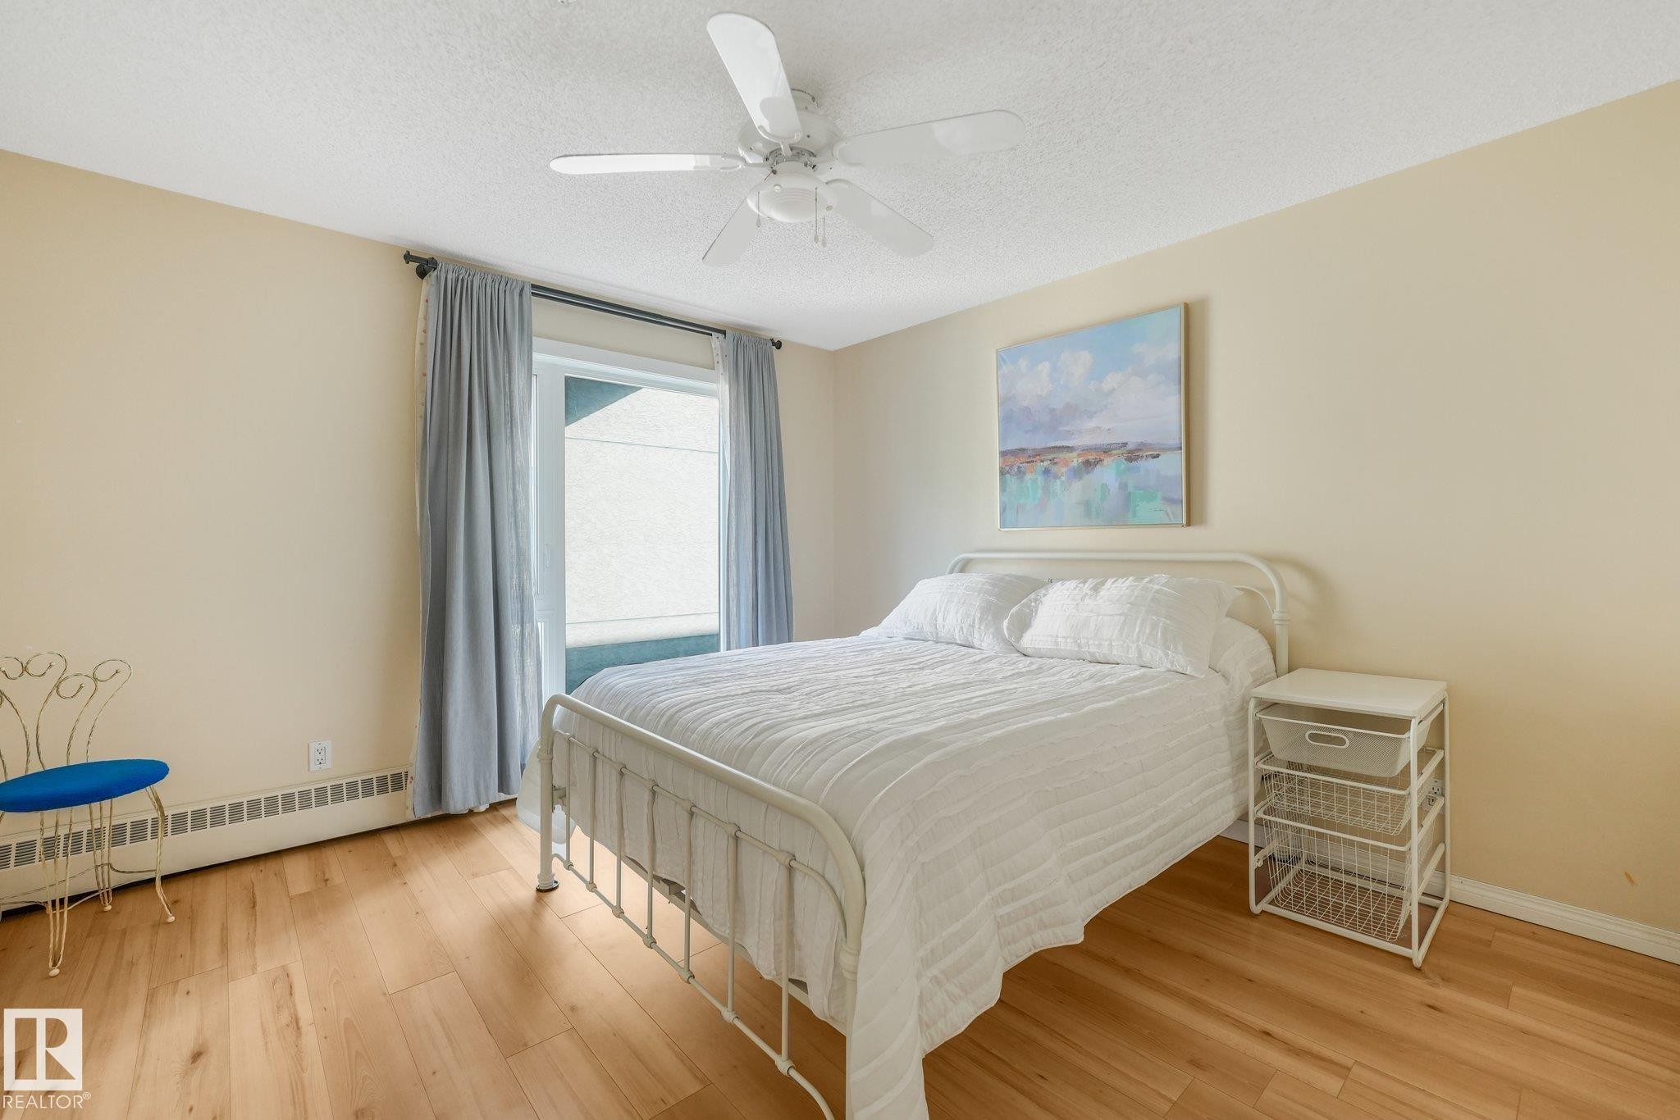
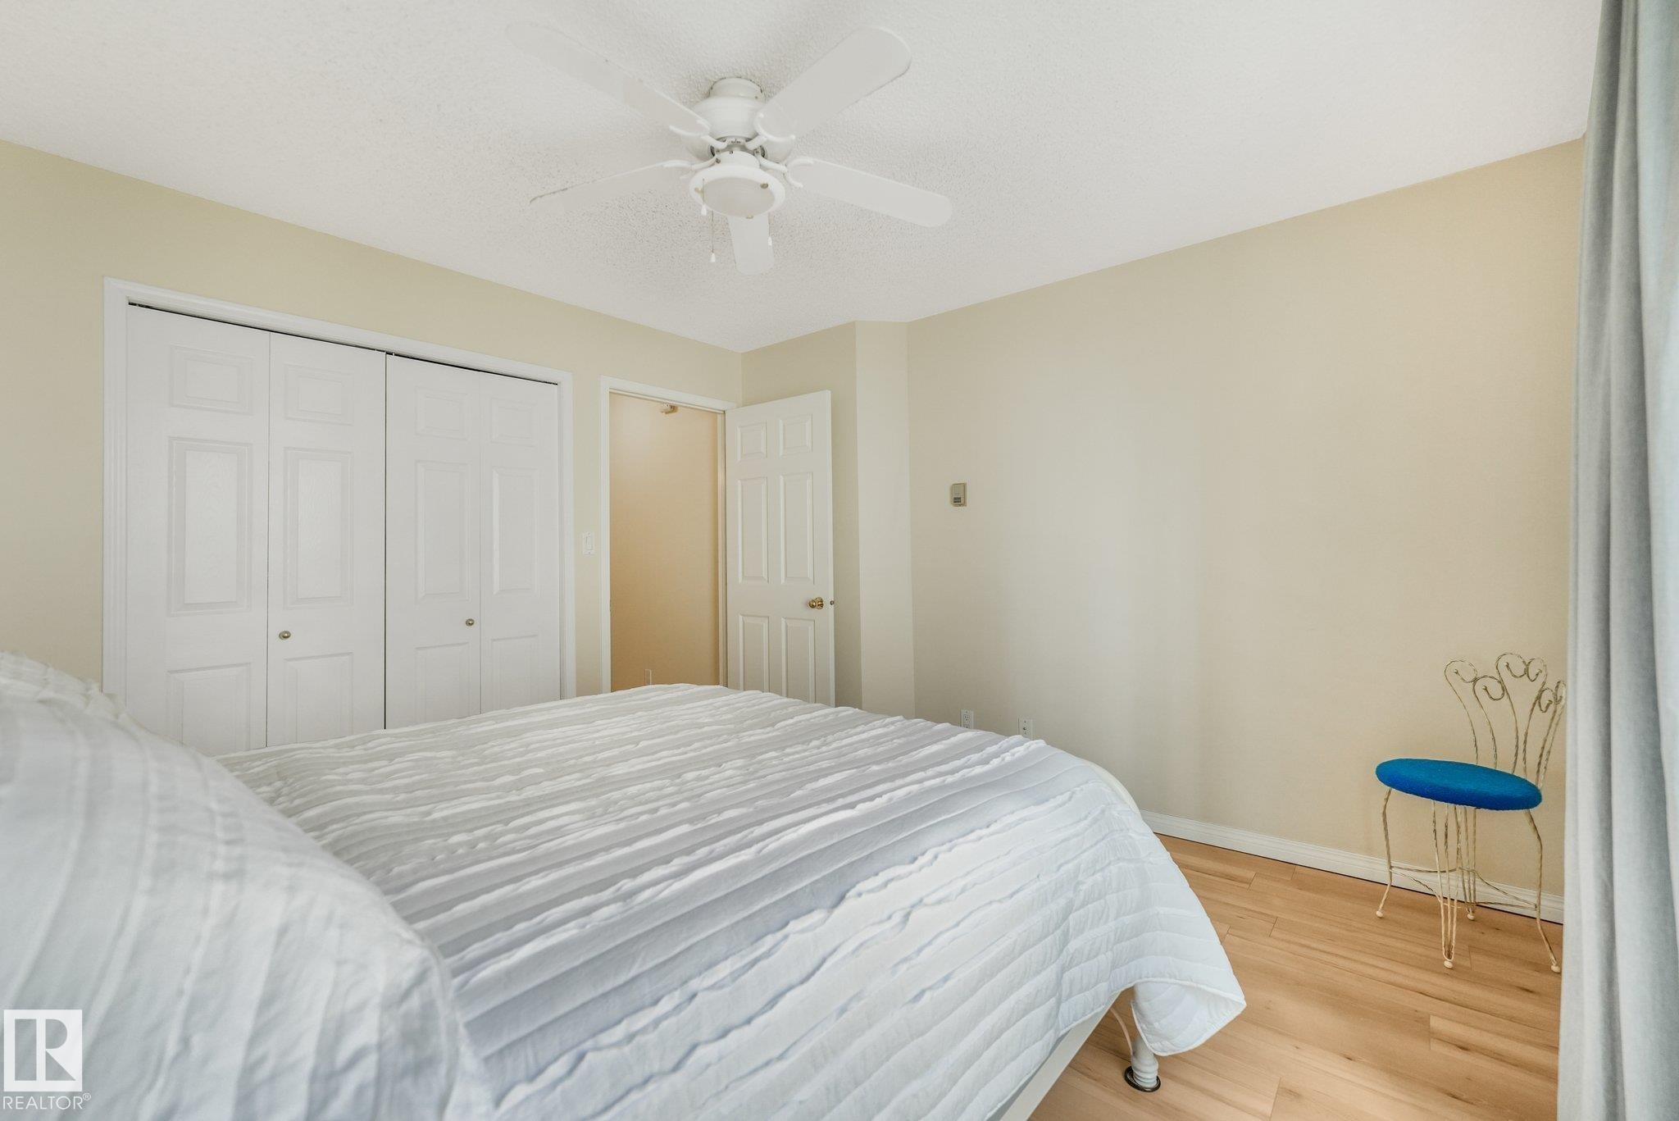
Bedroom featuring light laminate flooring, a ceiling fan, and a window with light-blocking curtains - #206, 9905 112 St Nw, Edmonton, AB - Indoor Photo Showing Bedroom
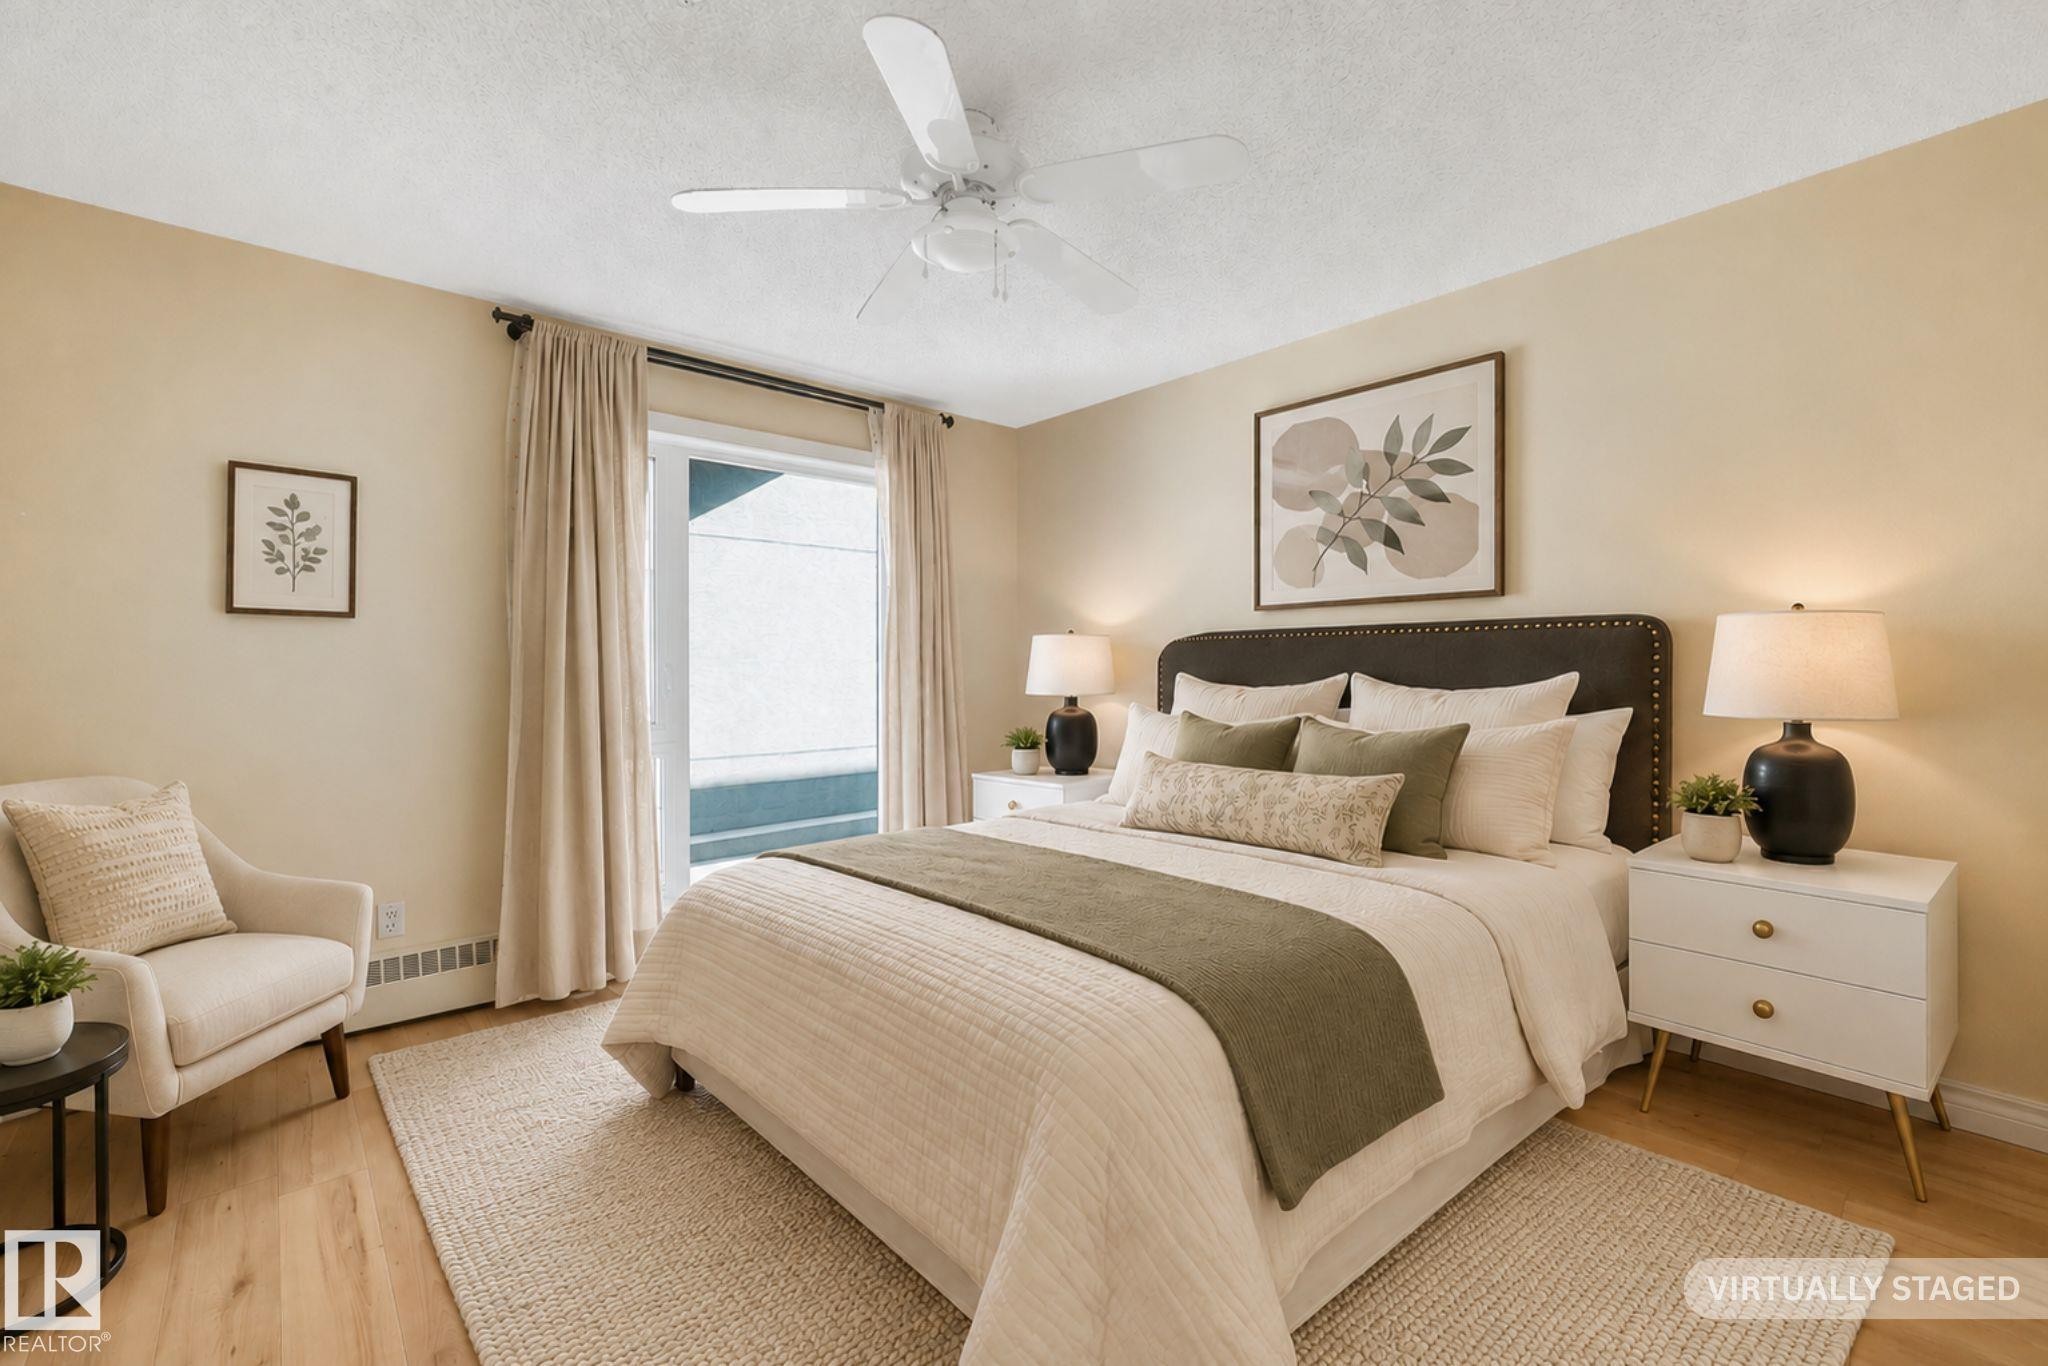
Virtual Staging Concept - #206, 9905 112 St Nw, Edmonton, AB - Indoor Photo Showing Bedroom
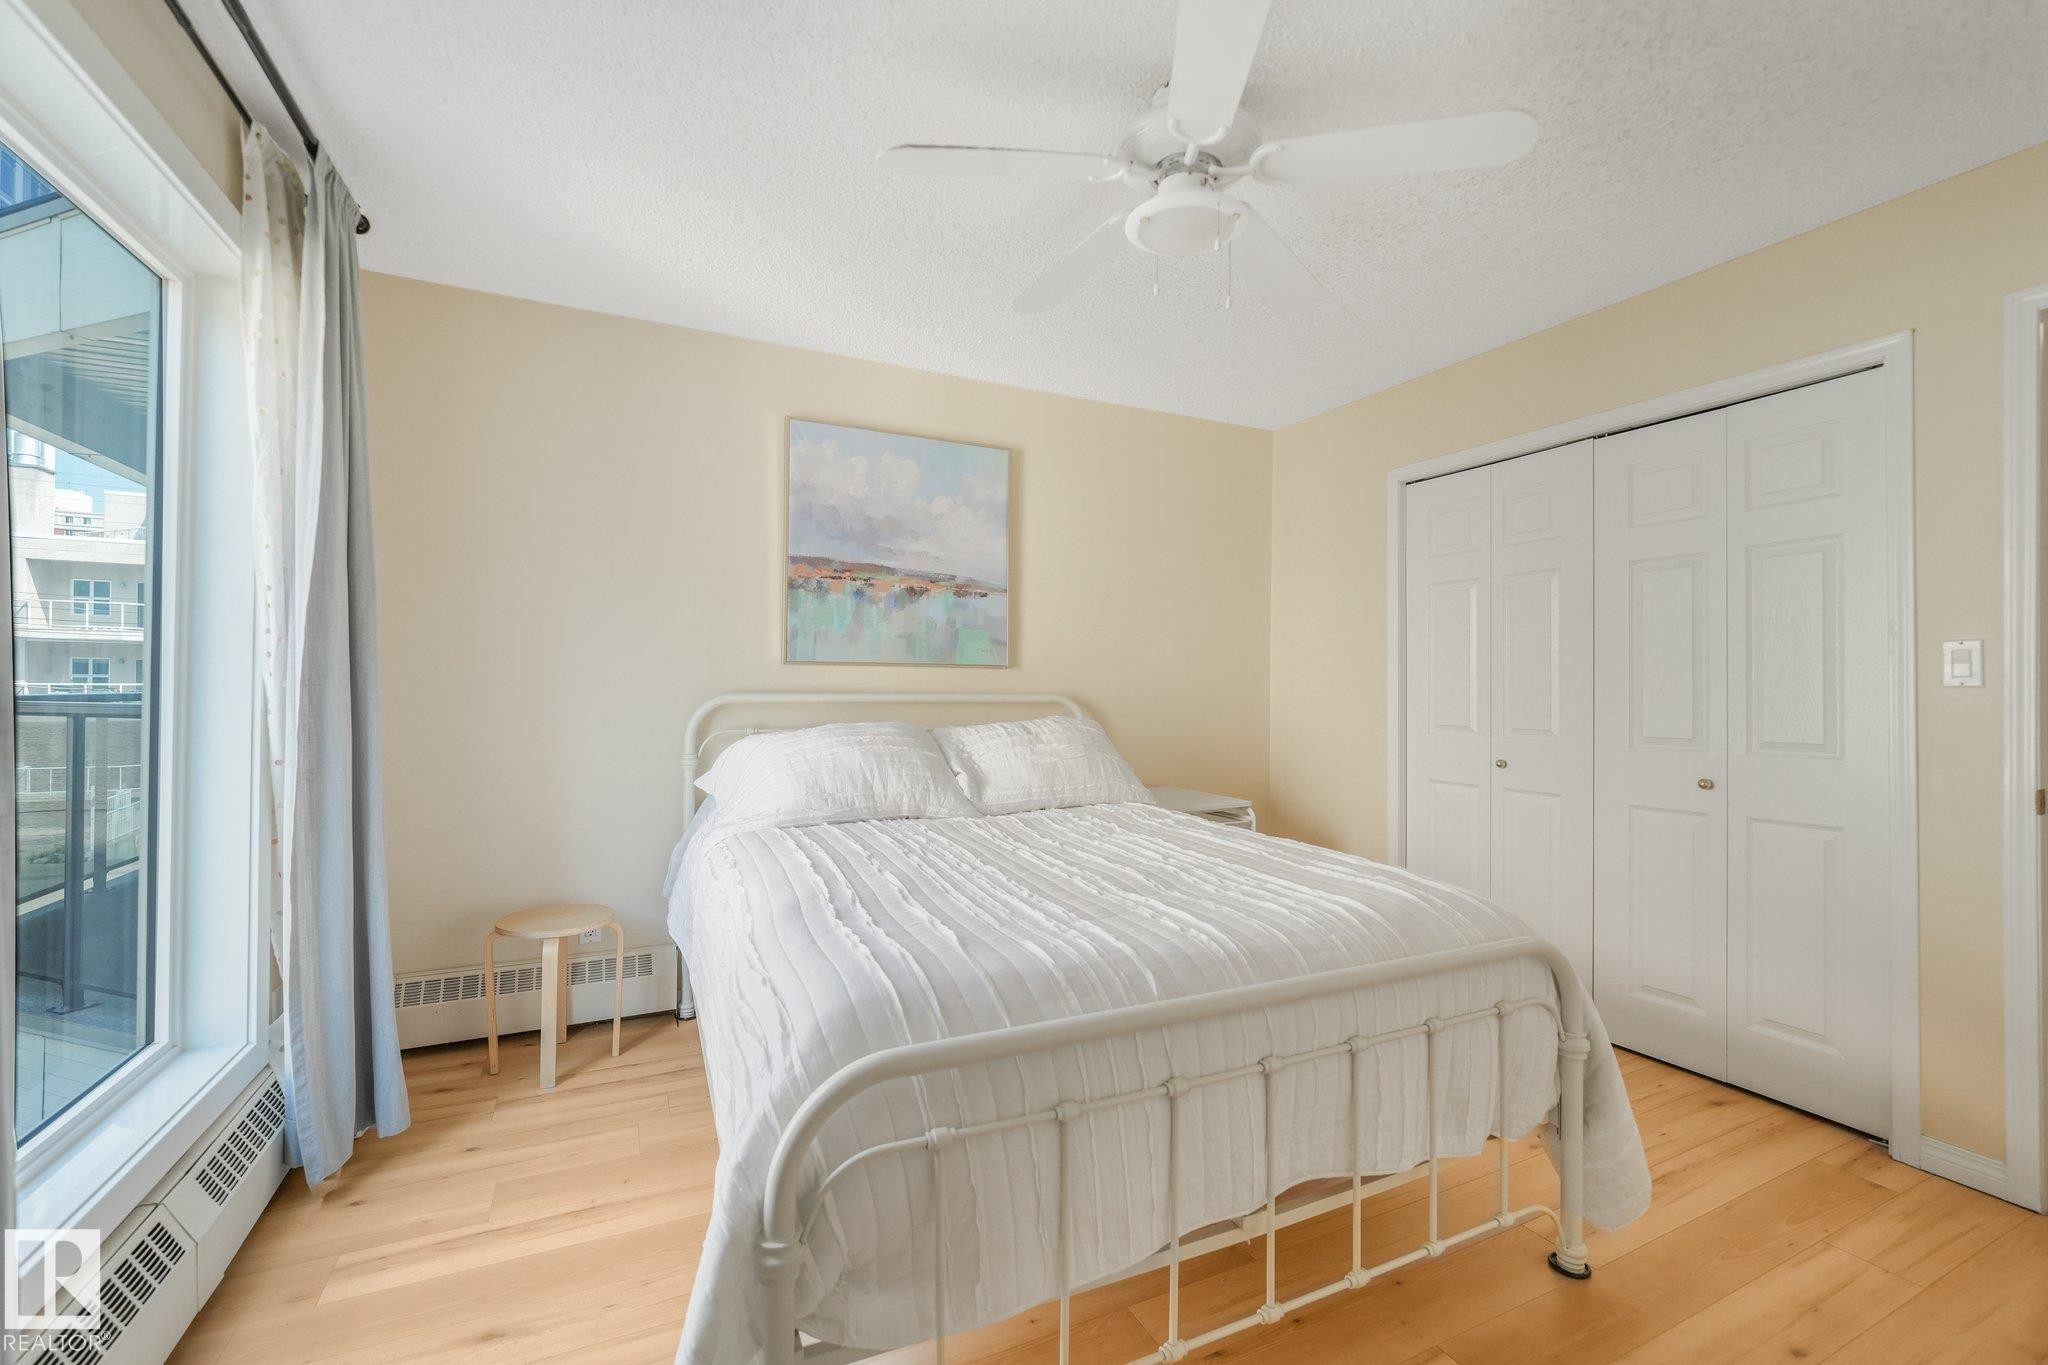
Room with light-toned walls, laminate flooring, and a large window - #206, 9905 112 St Nw, Edmonton, AB - Indoor Photo Showing Bedroom
Bedroom - #206, 9905 112 St Nw, Edmonton, AB - Indoor Photo Showing Bedroom
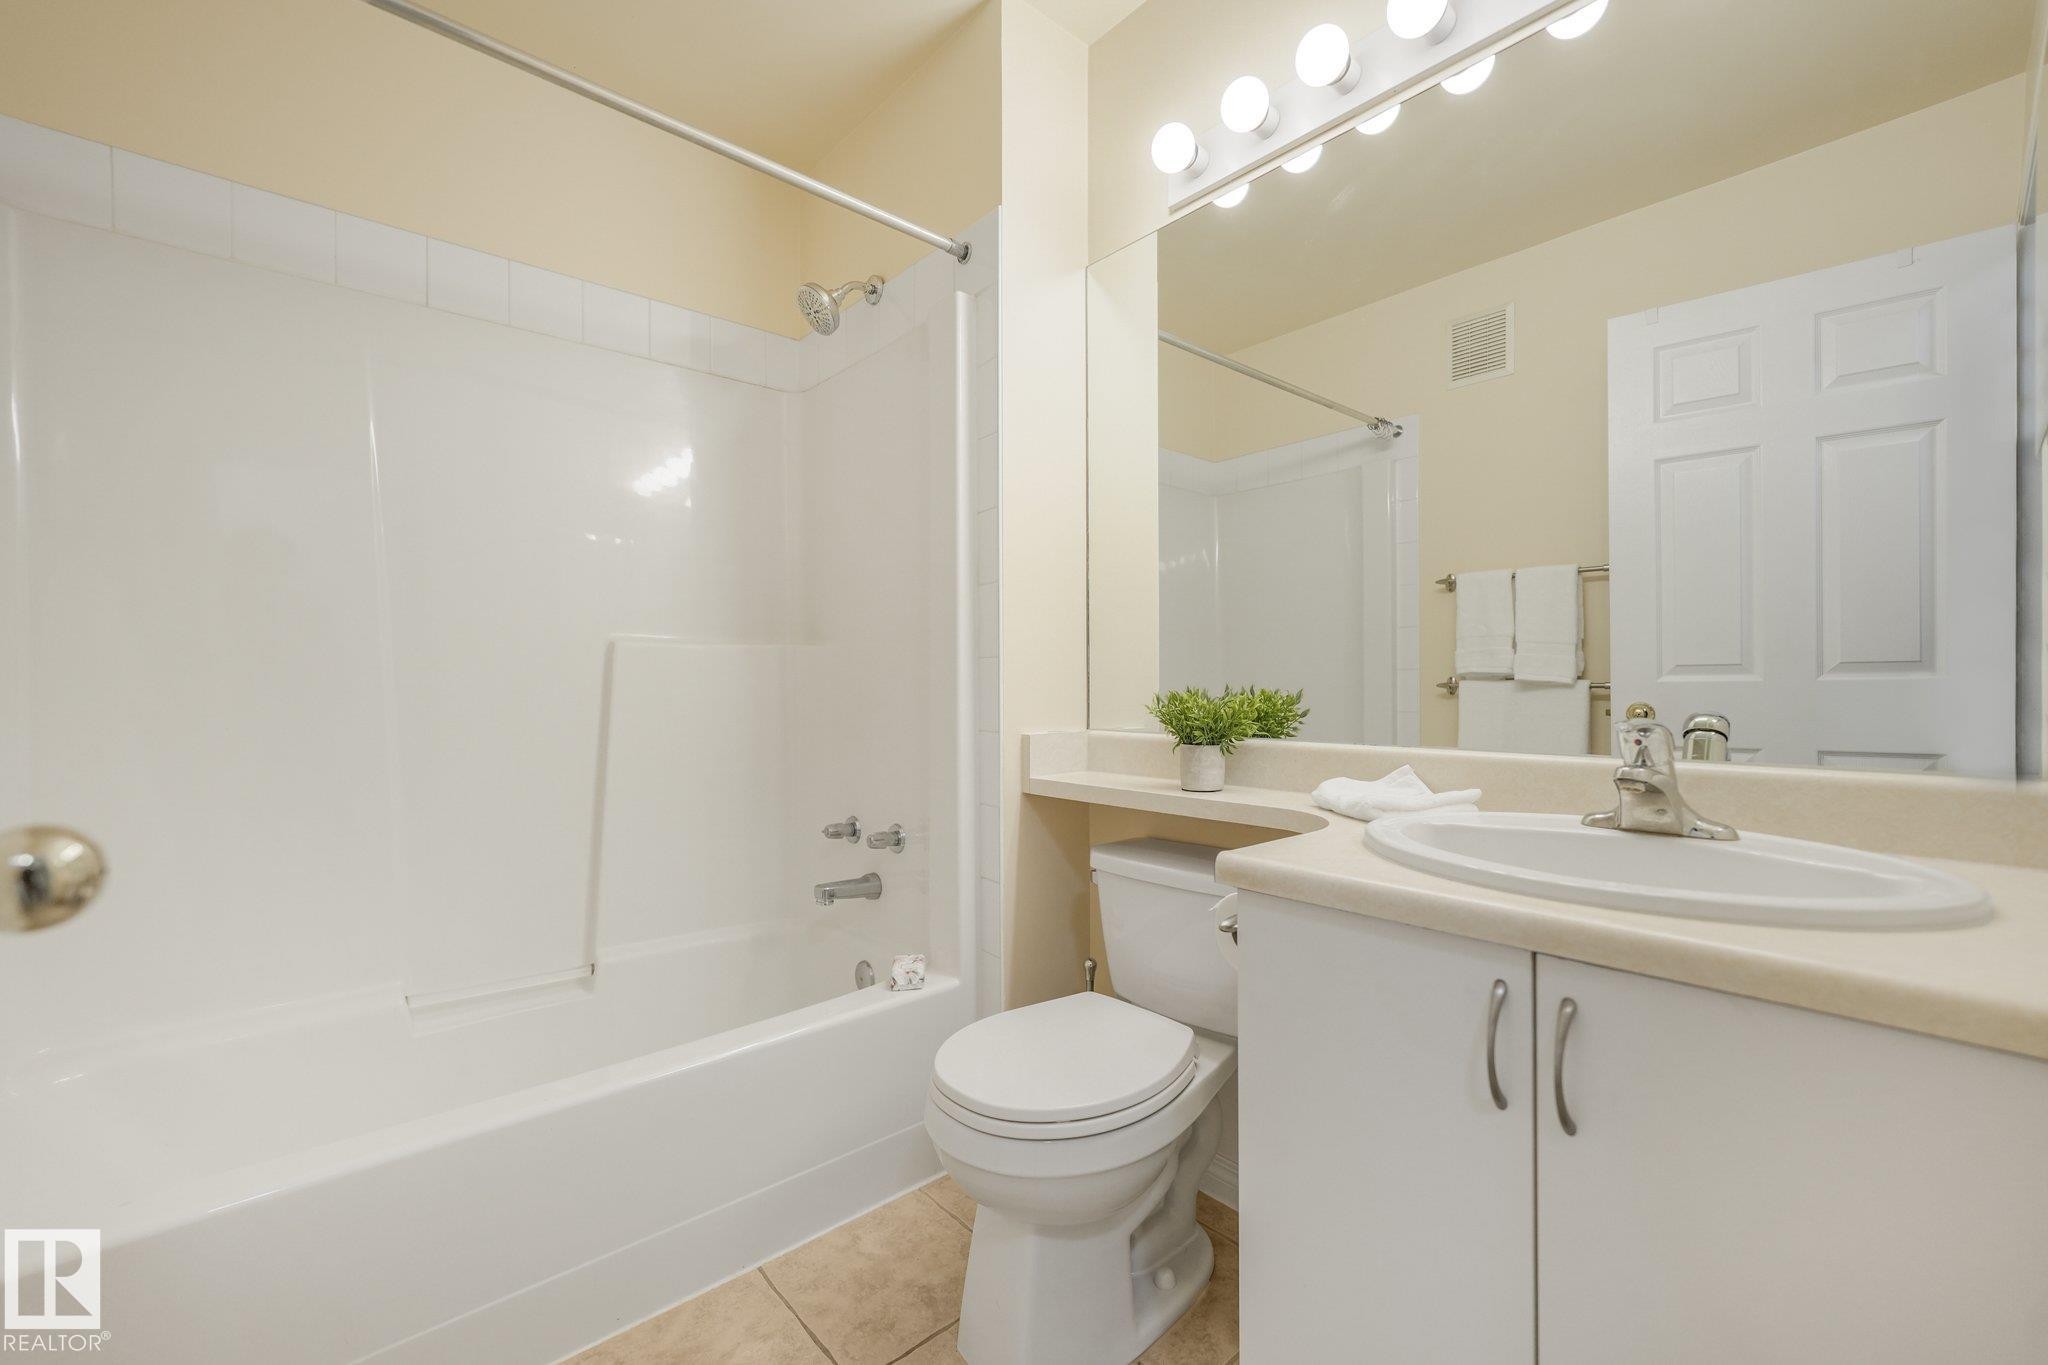
Bright and functional$ Piece Bathroom with TUB & SHOWER - #206, 9905 112 St Nw, Edmonton, AB - Indoor Photo Showing Bathroom
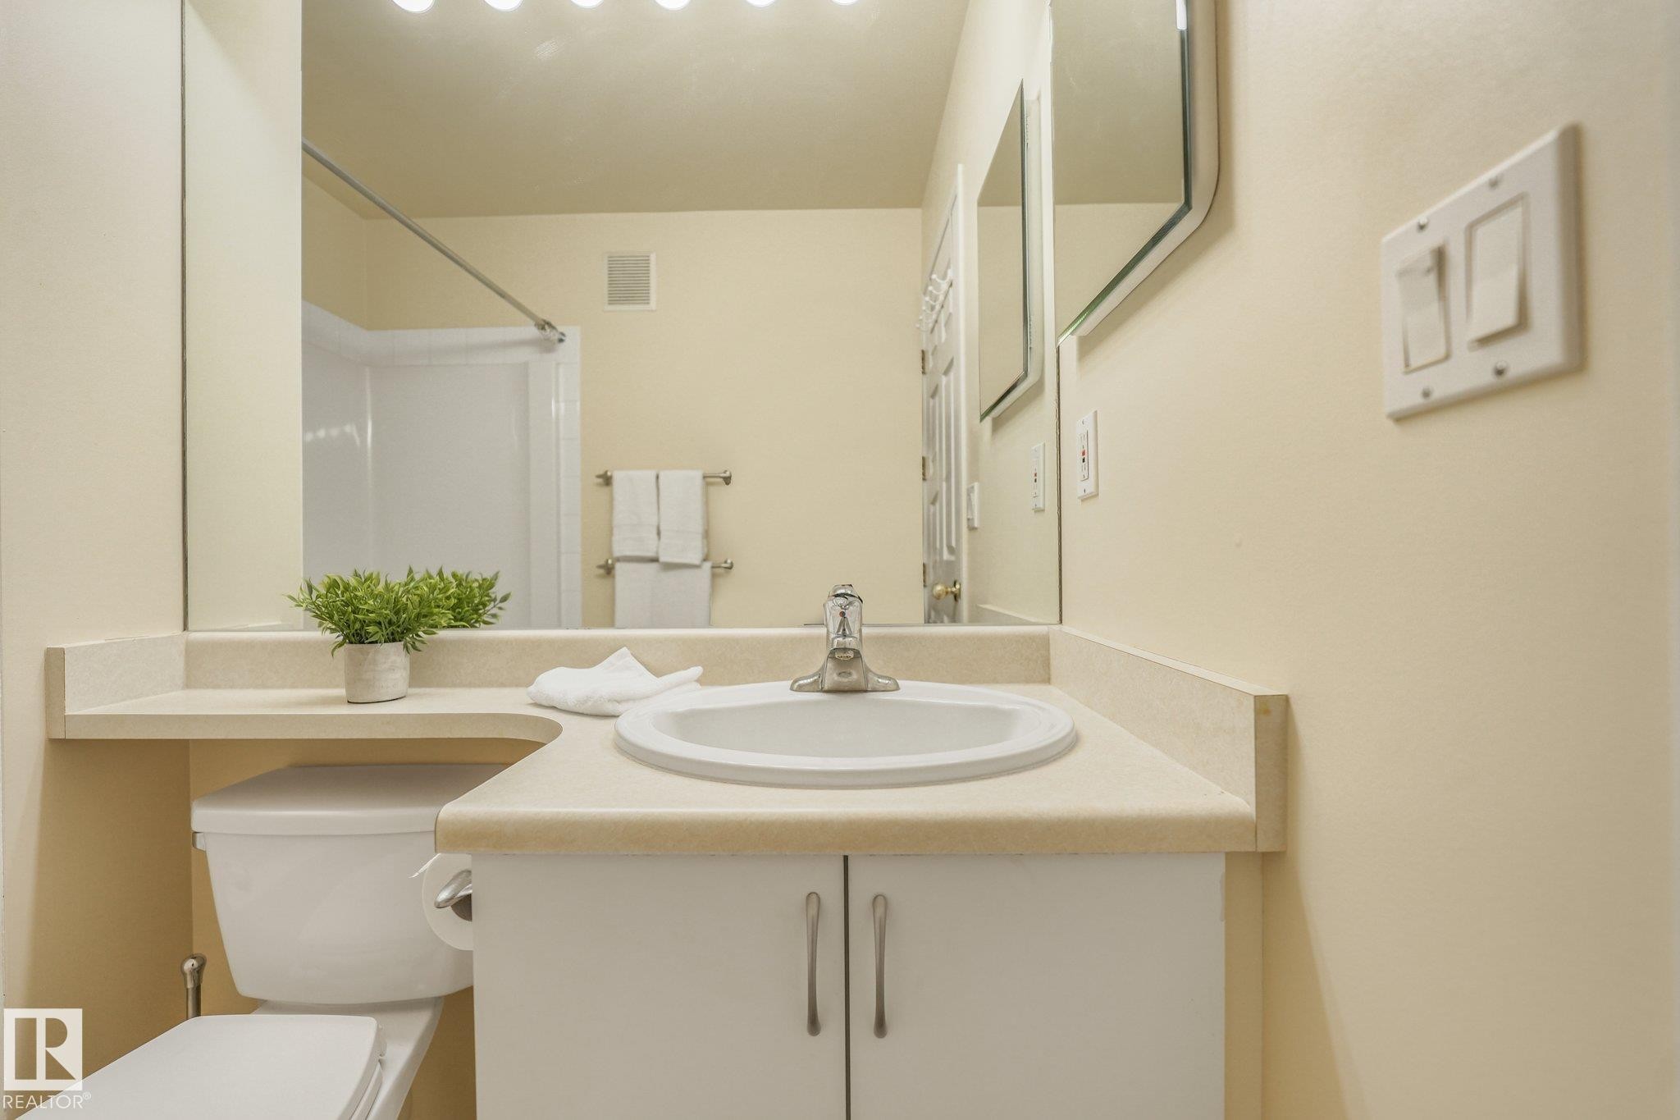
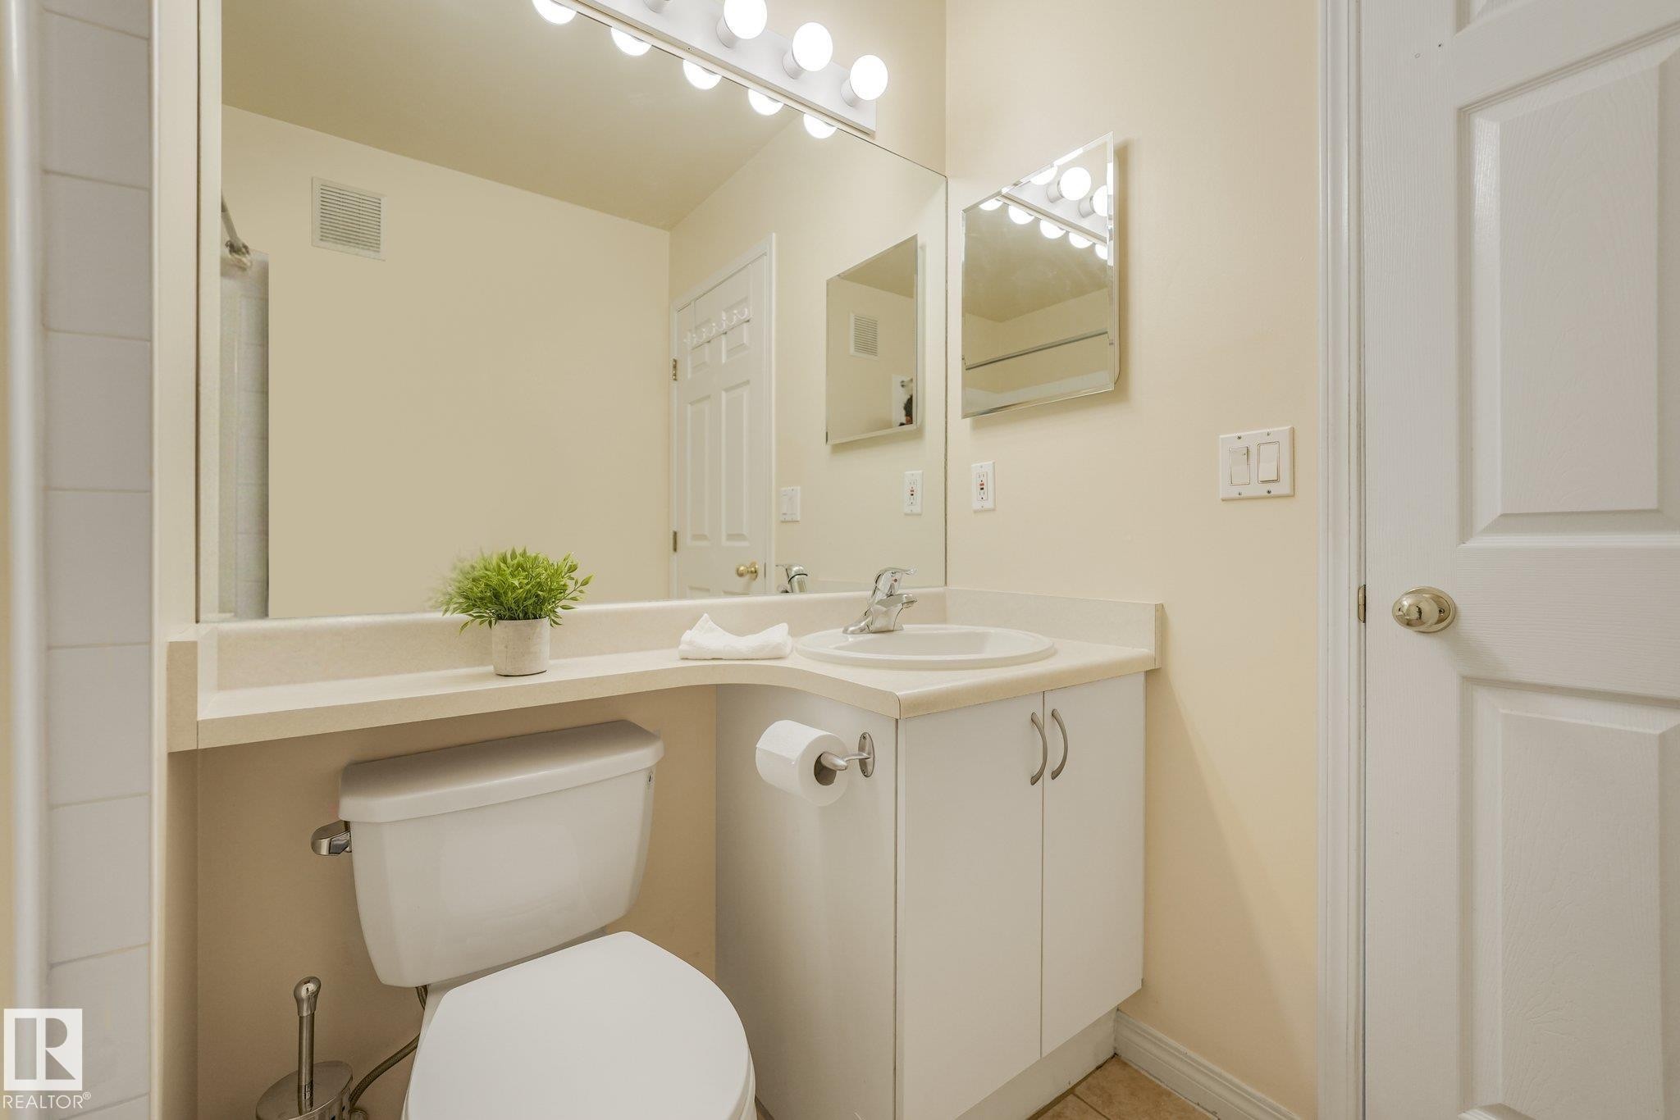
#206, 9905 112 St Nw, Edmonton, AB - Indoor Photo Showing Bathroom
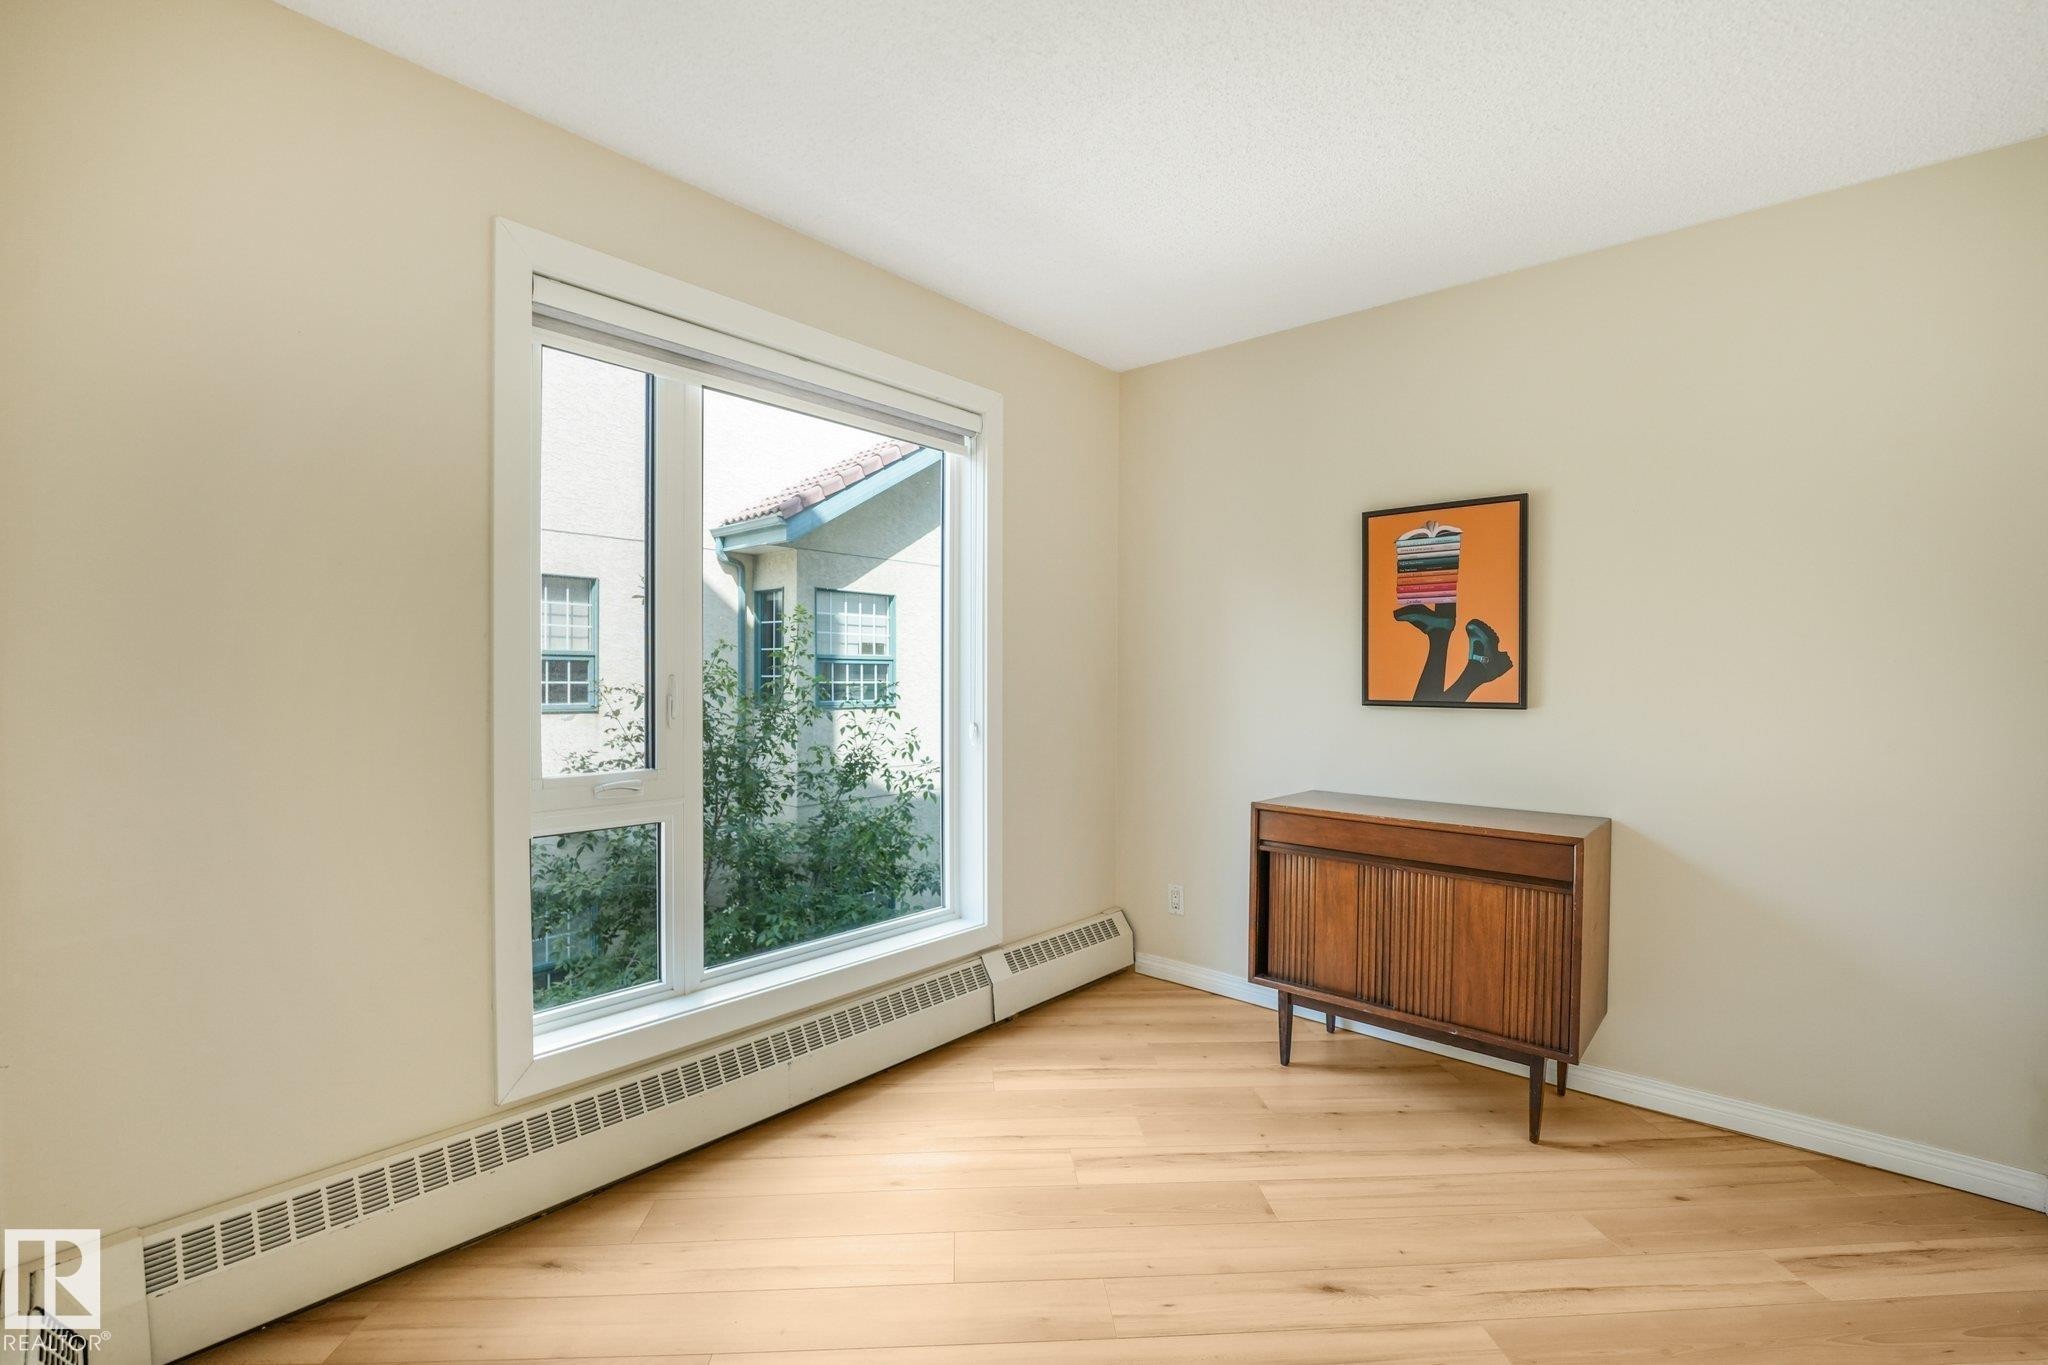
2nd Bedroom (or Office) featuring light laminate flooring, neutral wall tones, and a large multi-pane window with white trim - #206, 9905 112 St Nw, Edmonton, AB - Indoor Photo Showing Other Room
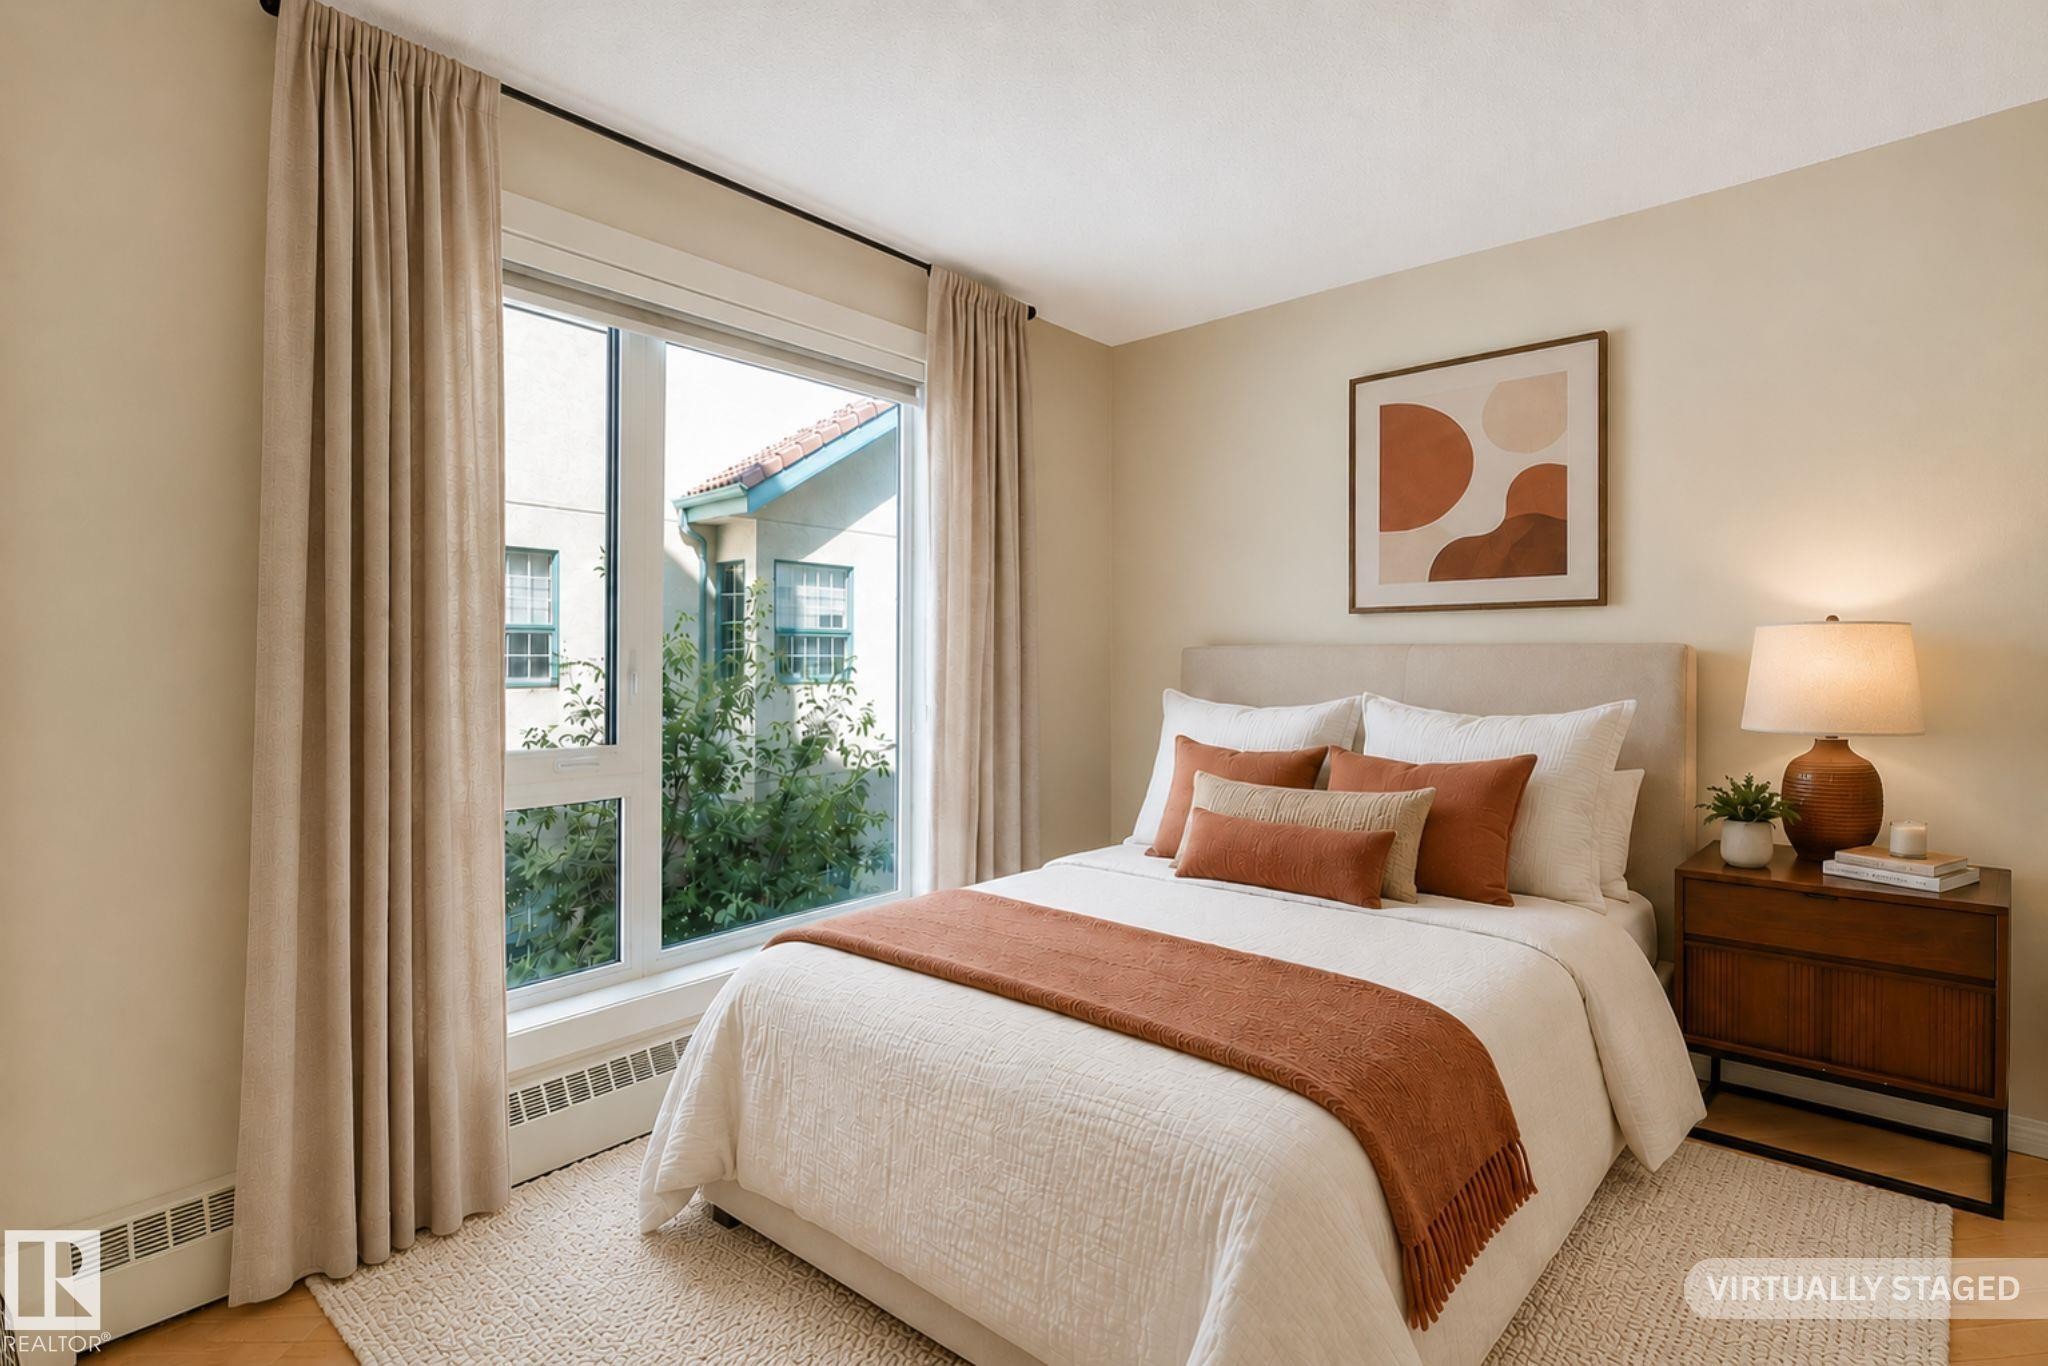
Virtual Staging Concept - #206, 9905 112 St Nw, Edmonton, AB - Indoor Photo Showing Bedroom
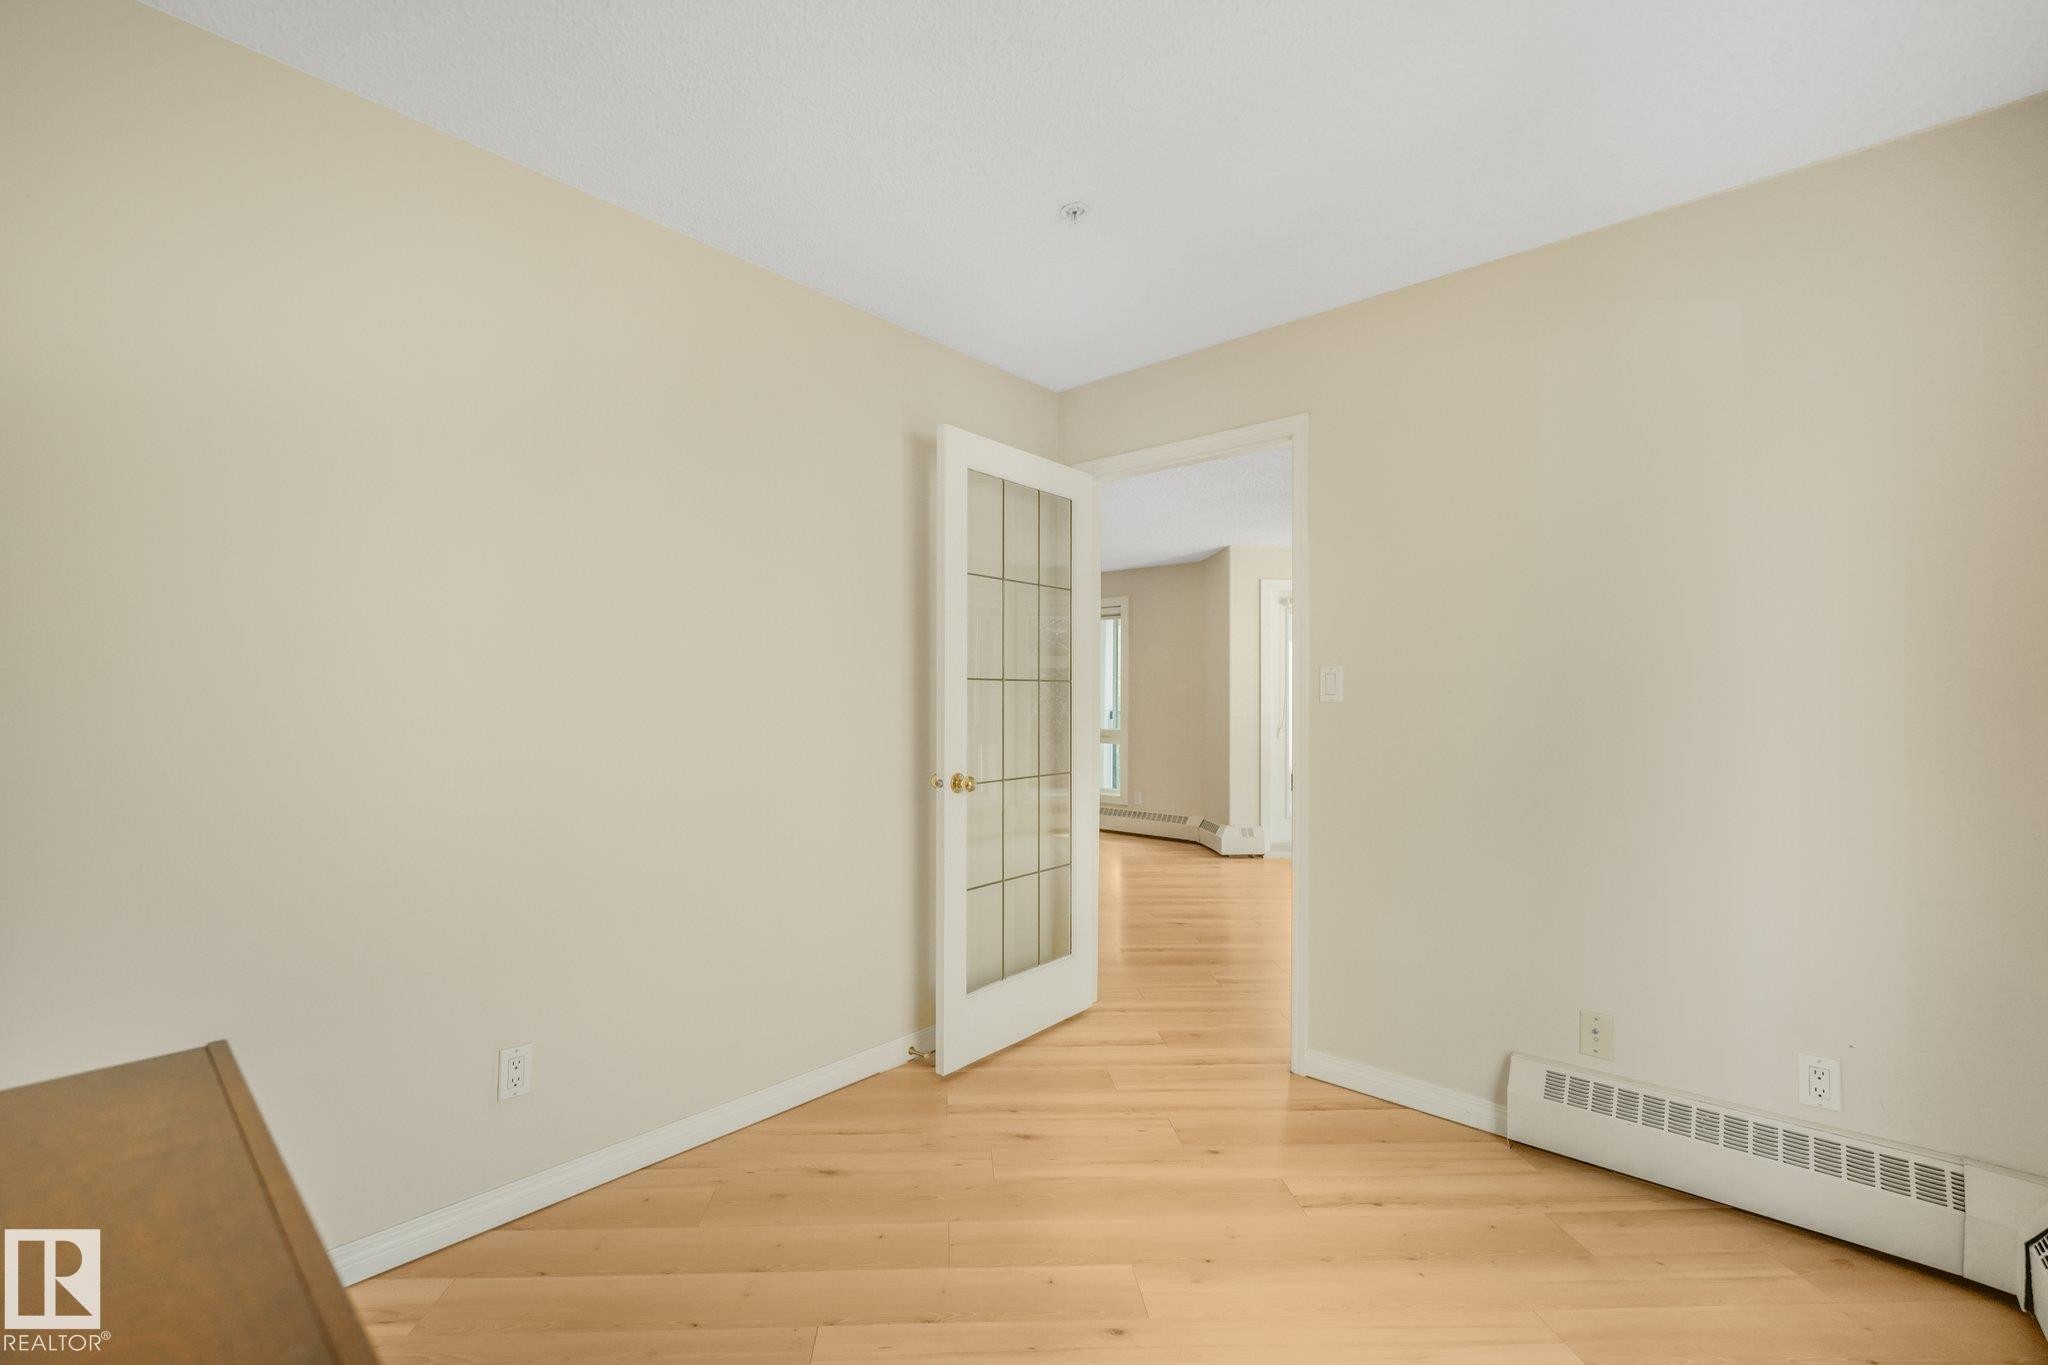
2nd Bedroom (or Office)  featuring laminate flooring, light-toned walls, and a white ceiling - #206, 9905 112 St Nw, Edmonton, AB - Indoor Photo Showing Other Room
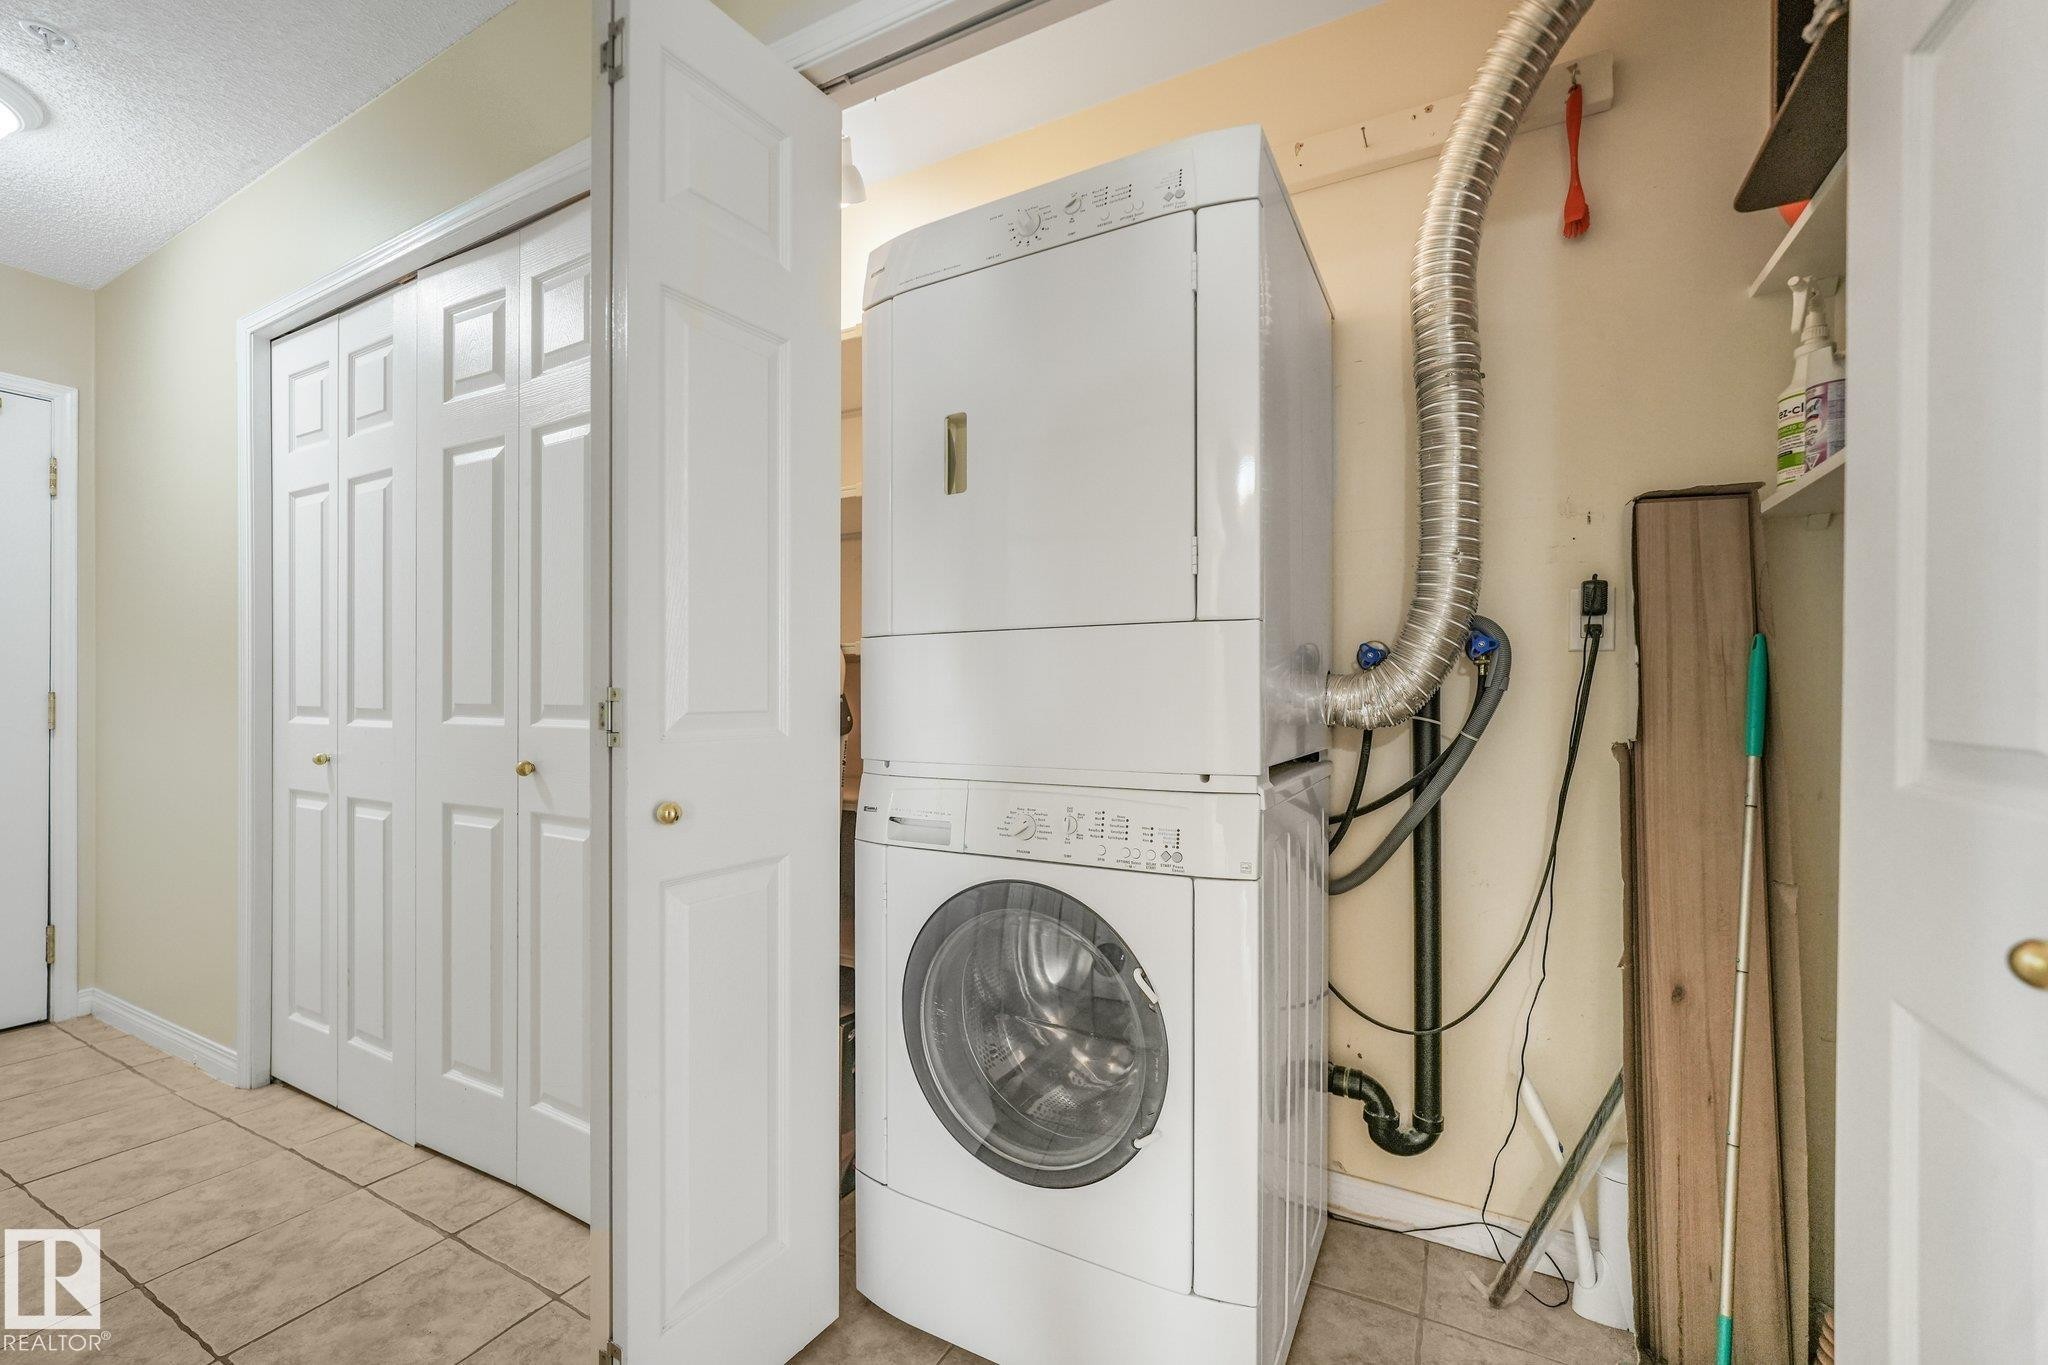
Dedicated IN SUITE laundry area featuring stacked washer and dryer plus storage. - #206, 9905 112 St Nw, Edmonton, AB - Indoor Photo Showing Laundry Room
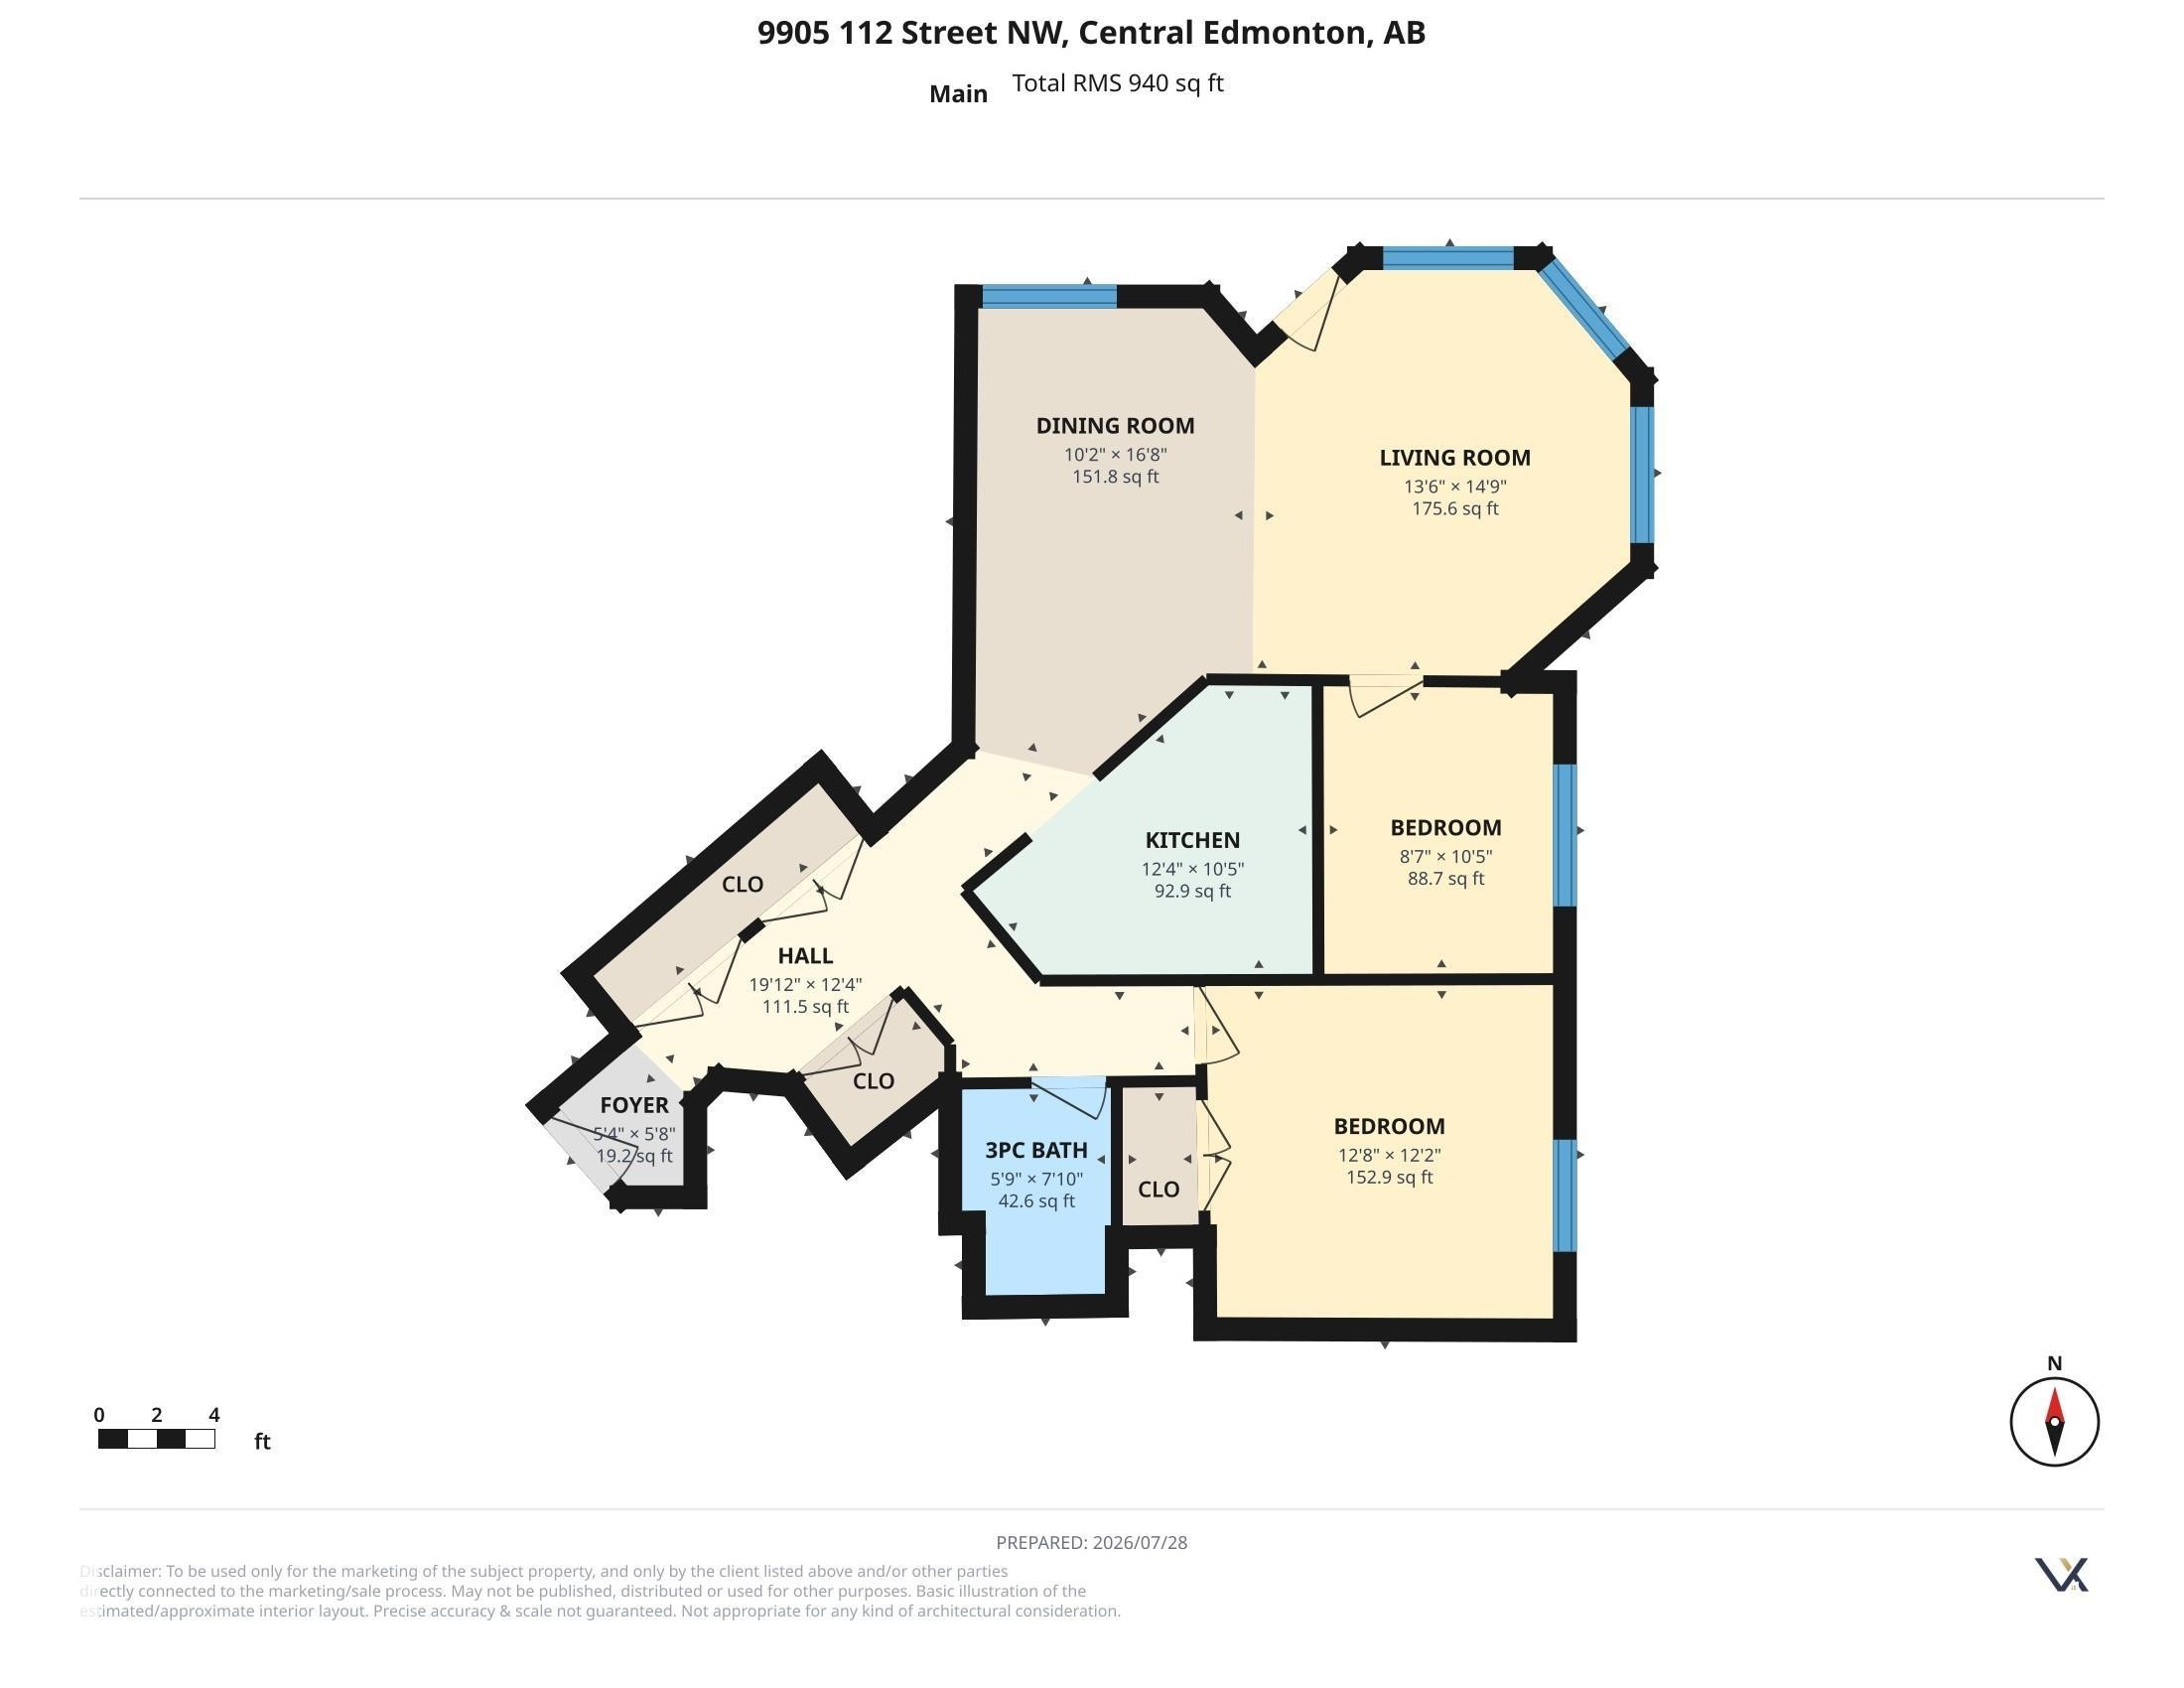
Floor plan - #206, 9905 112 St Nw, Edmonton, AB - Other
Ground-level parking garage access featuring a wide garage door and a paved concrete driveway - #206, 9905 112 St Nw, Edmonton, AB - Outdoor With Balcony With Exterior
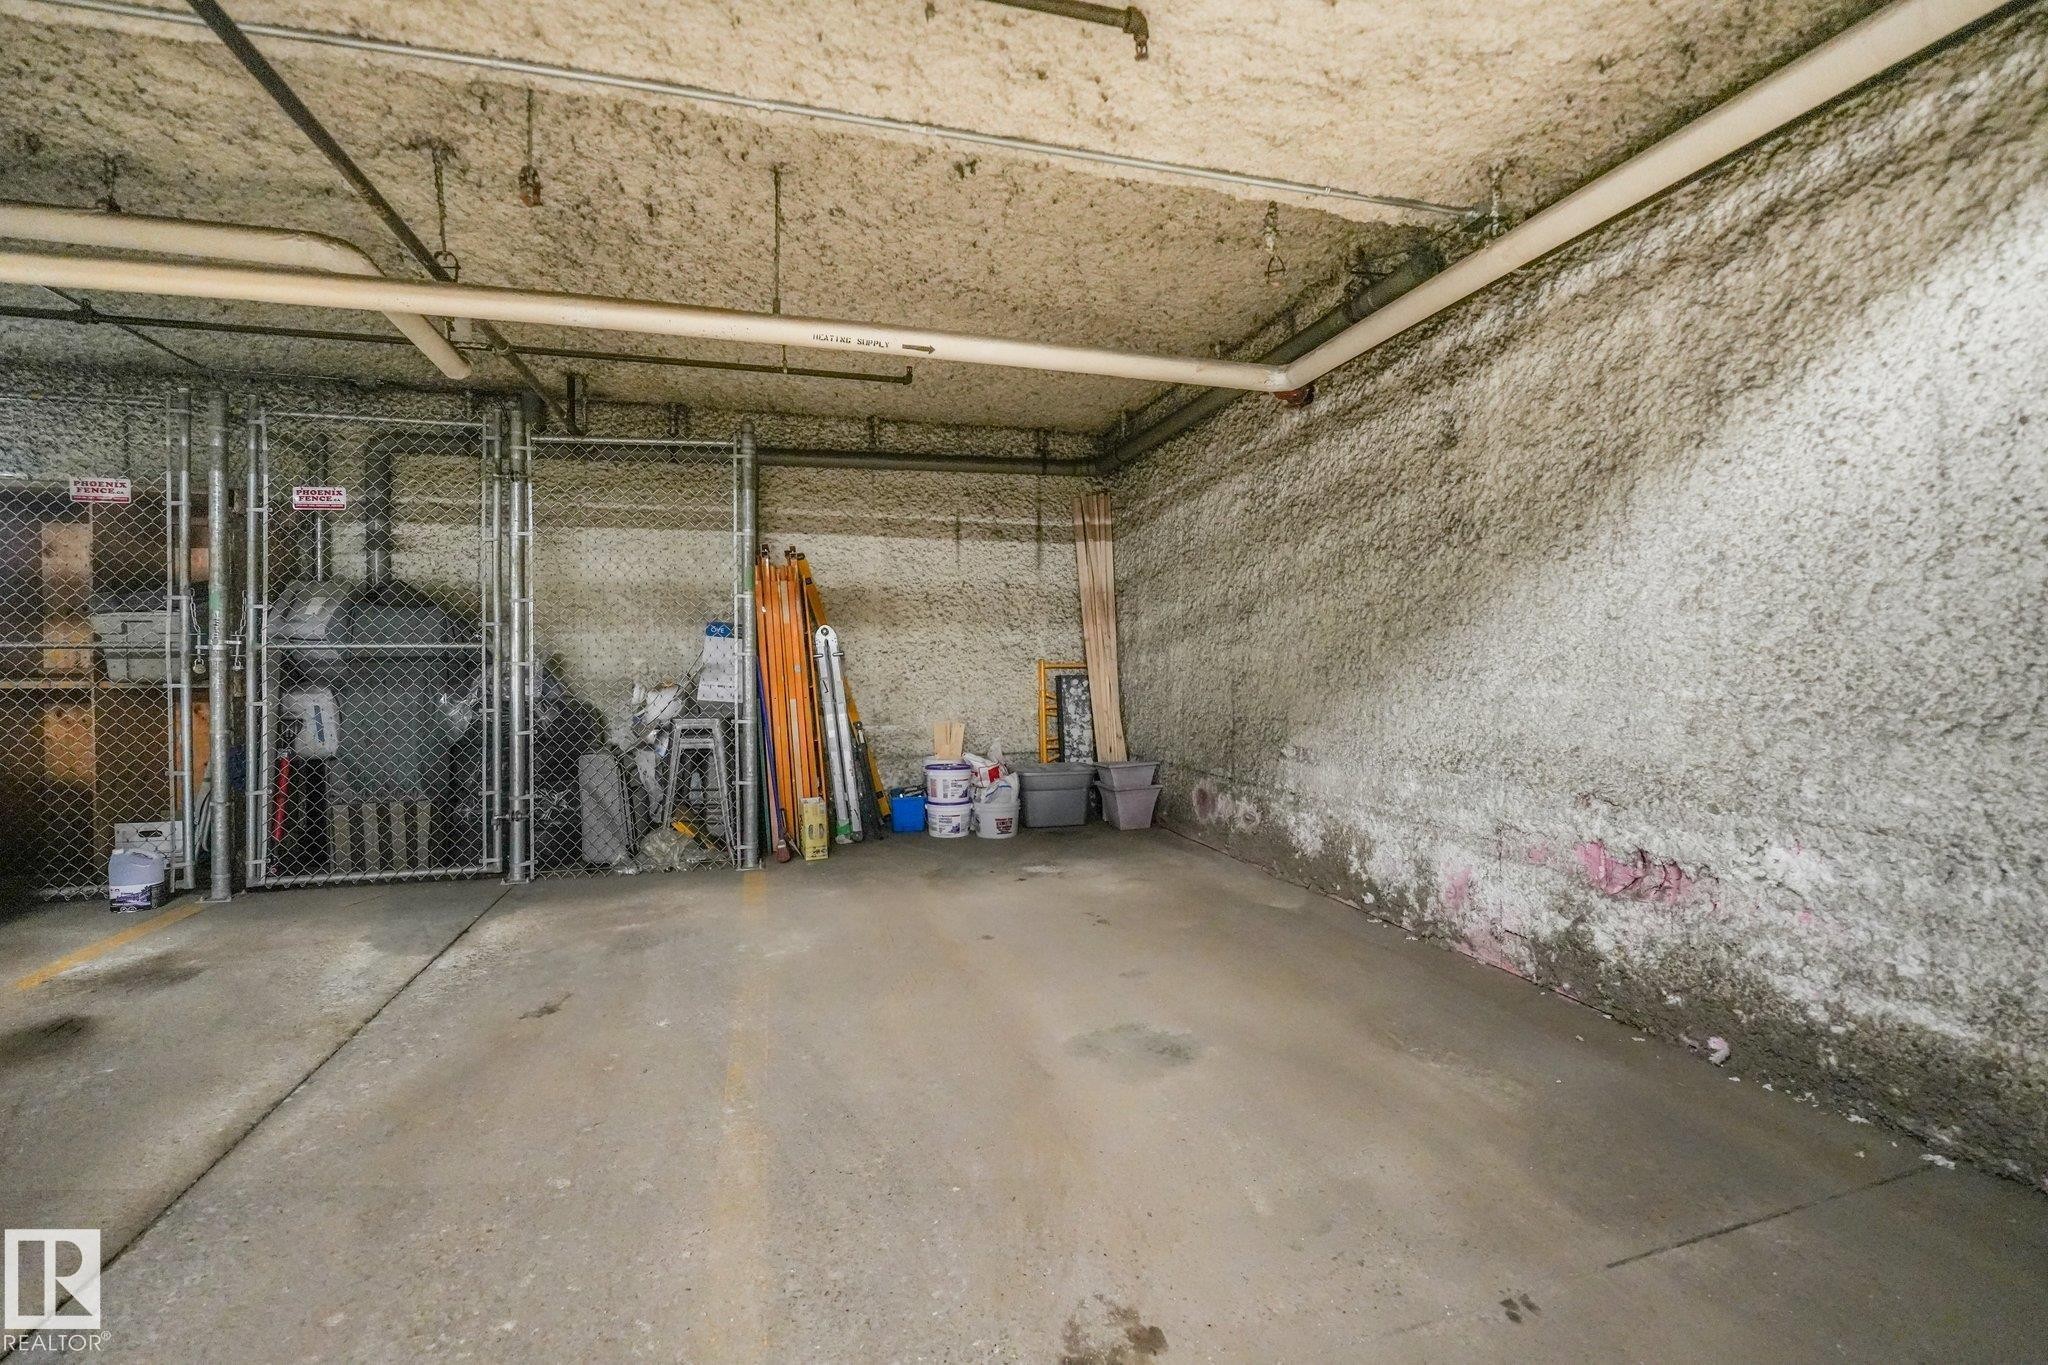
Underground Parking Stall - #206, 9905 112 St Nw, Edmonton, AB - Indoor Photo Showing Garage
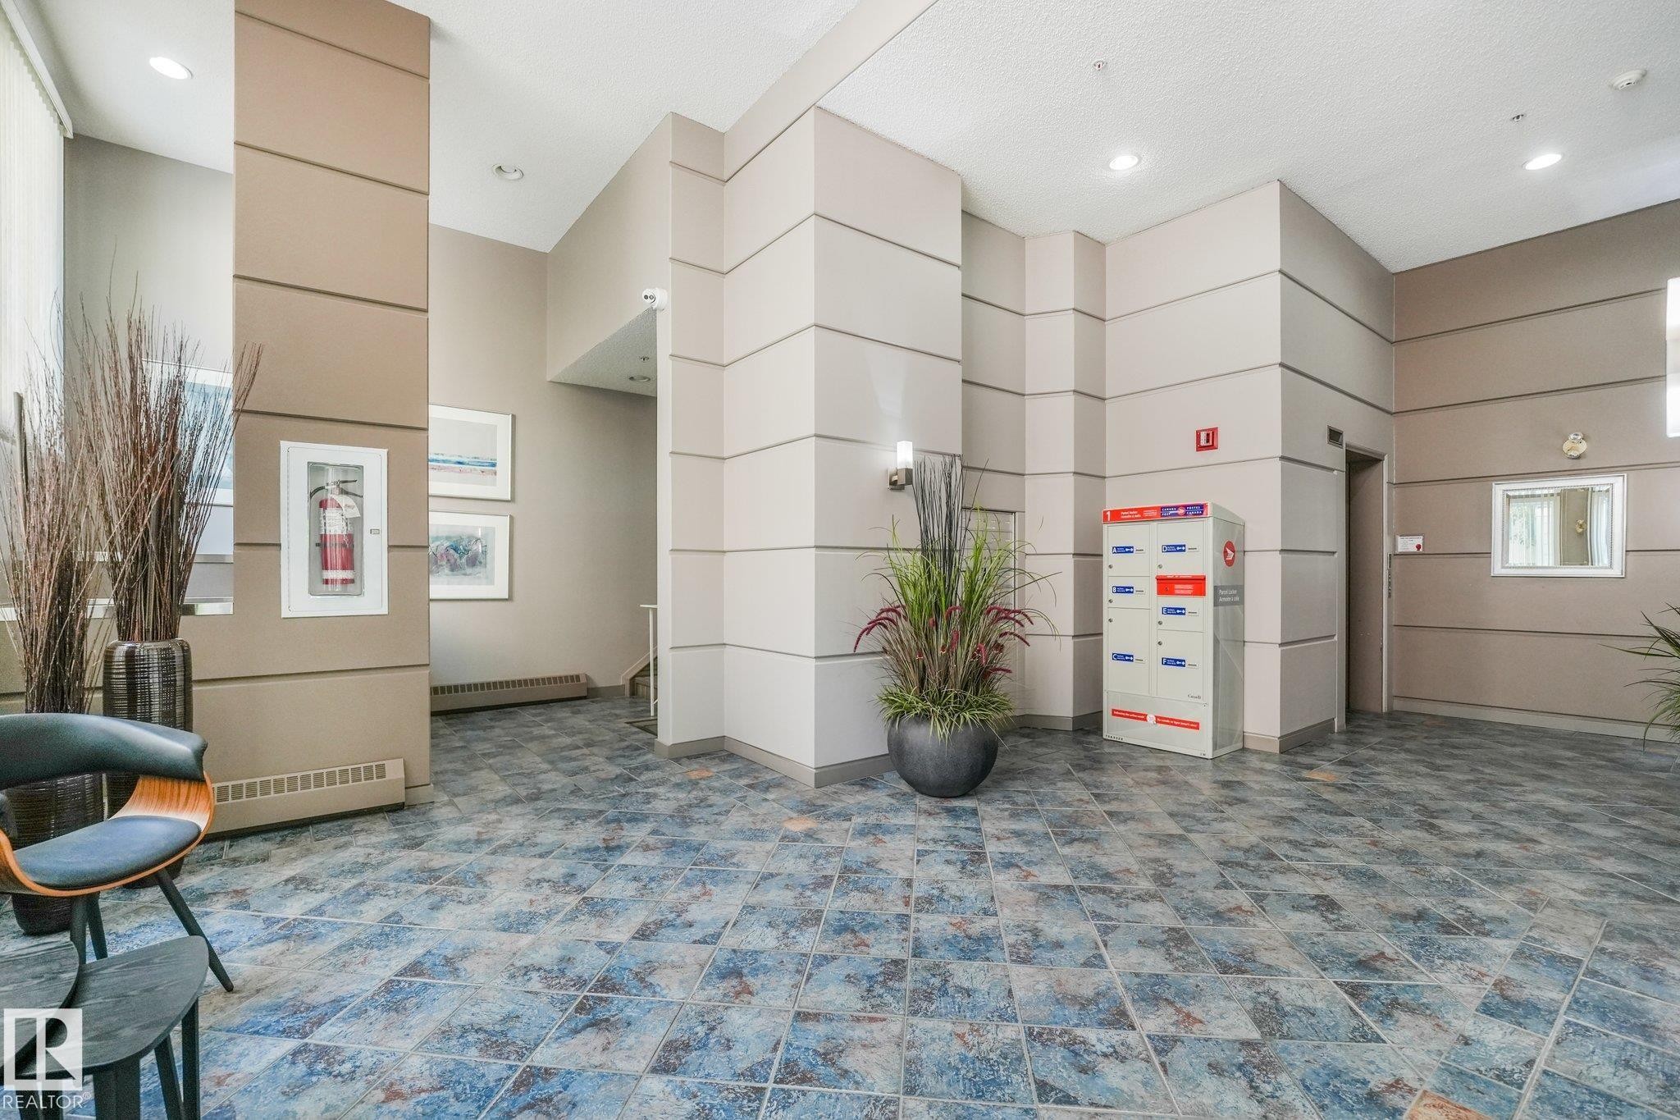
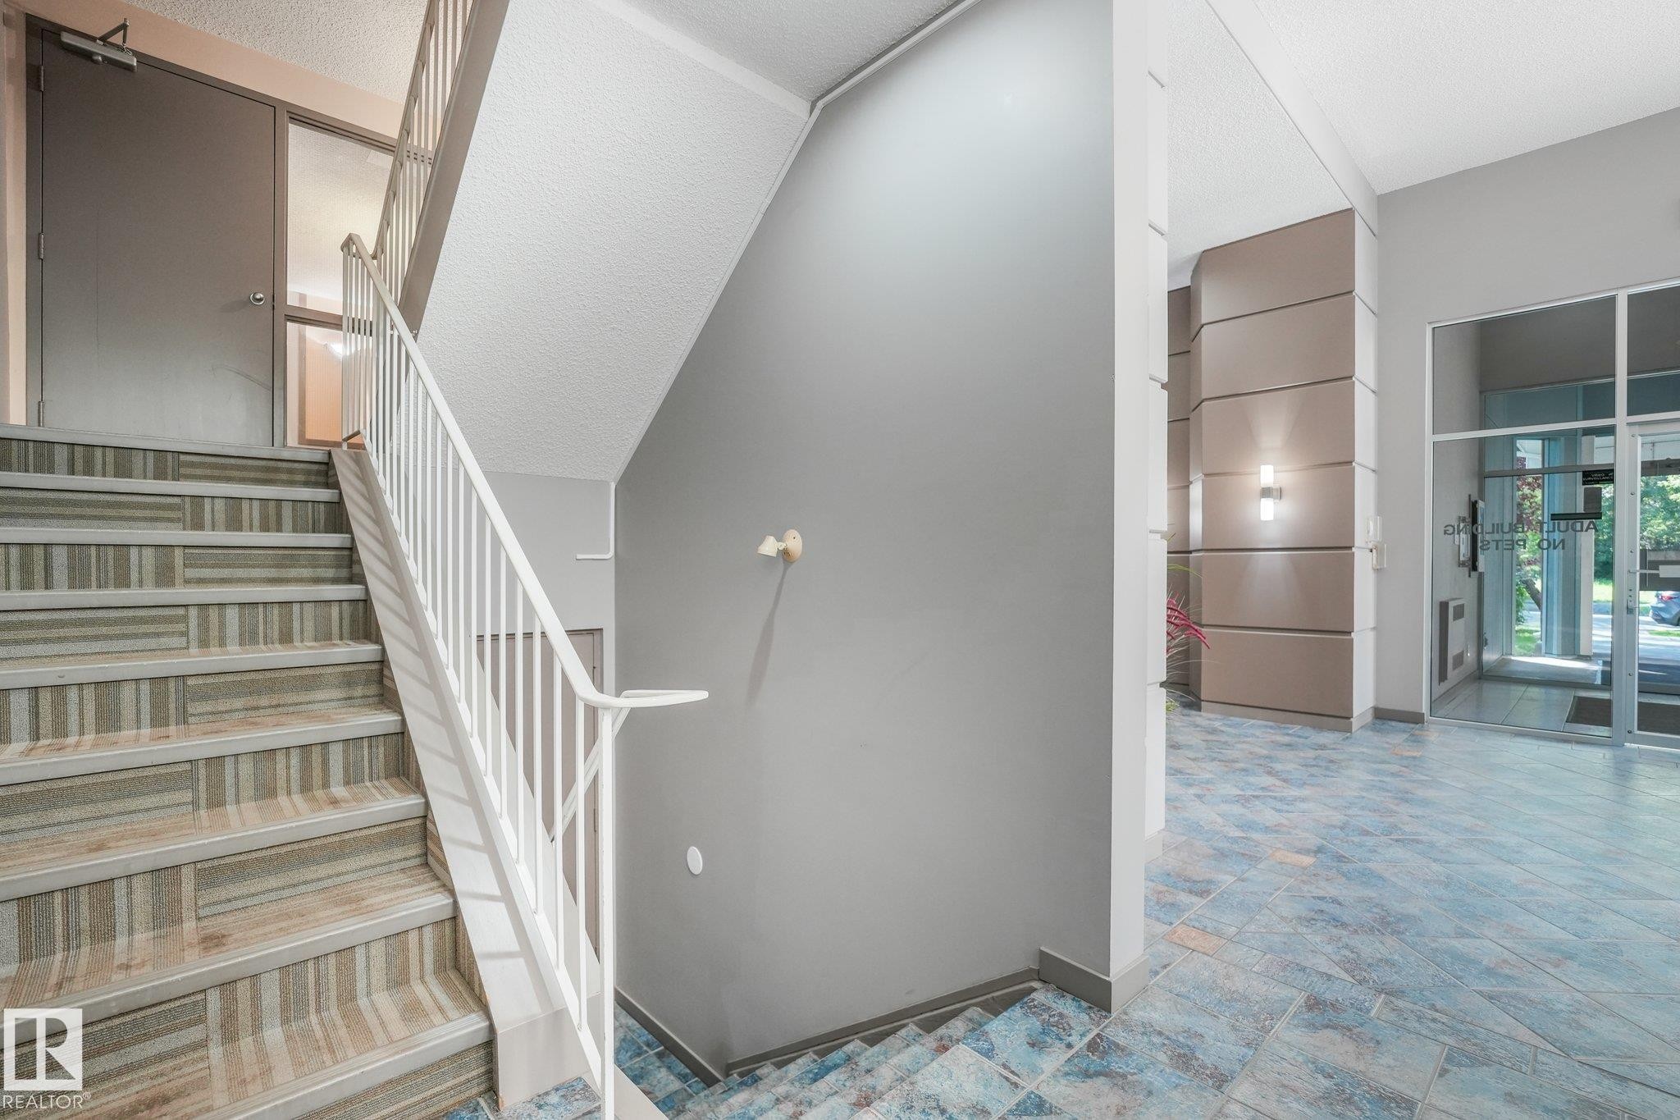
Spacious foyer featuring patterned tile flooring and neutral wall tones - #206, 9905 112 St Nw, Edmonton, AB - Indoor Photo Showing Other Room
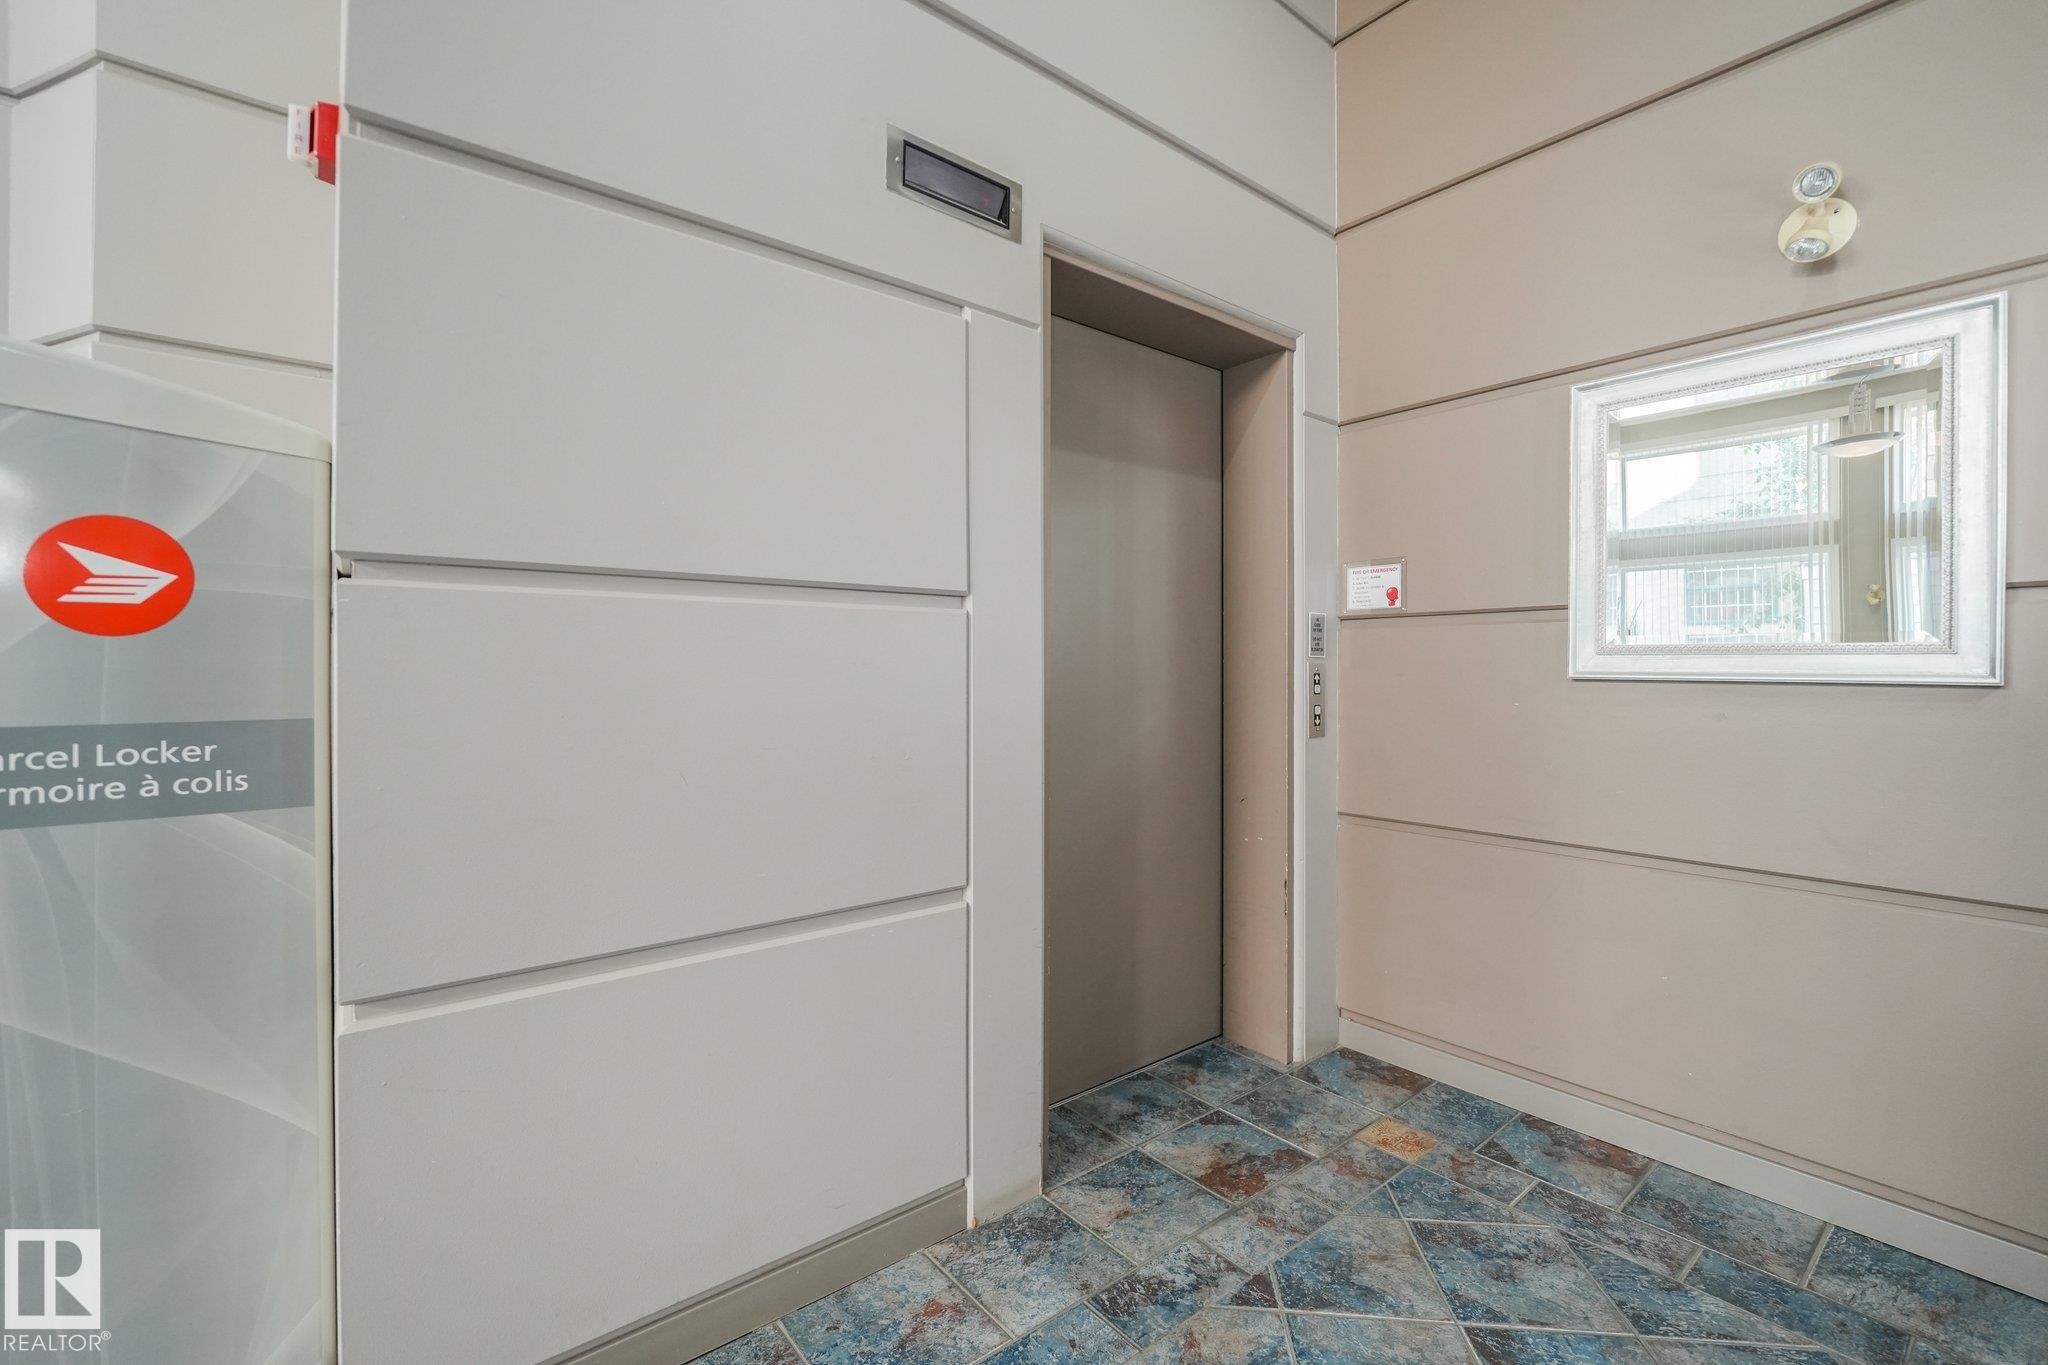
#206, 9905 112 St Nw, Edmonton, AB - Indoor Photo Showing Other Room
Stairs to Underground Parkade and up to unit if you prefer! - #206, 9905 112 St Nw, Edmonton, AB - Indoor Photo Showing Other Room
#206, 9905 112 St Nw, Edmonton, AB - Outdoor With View
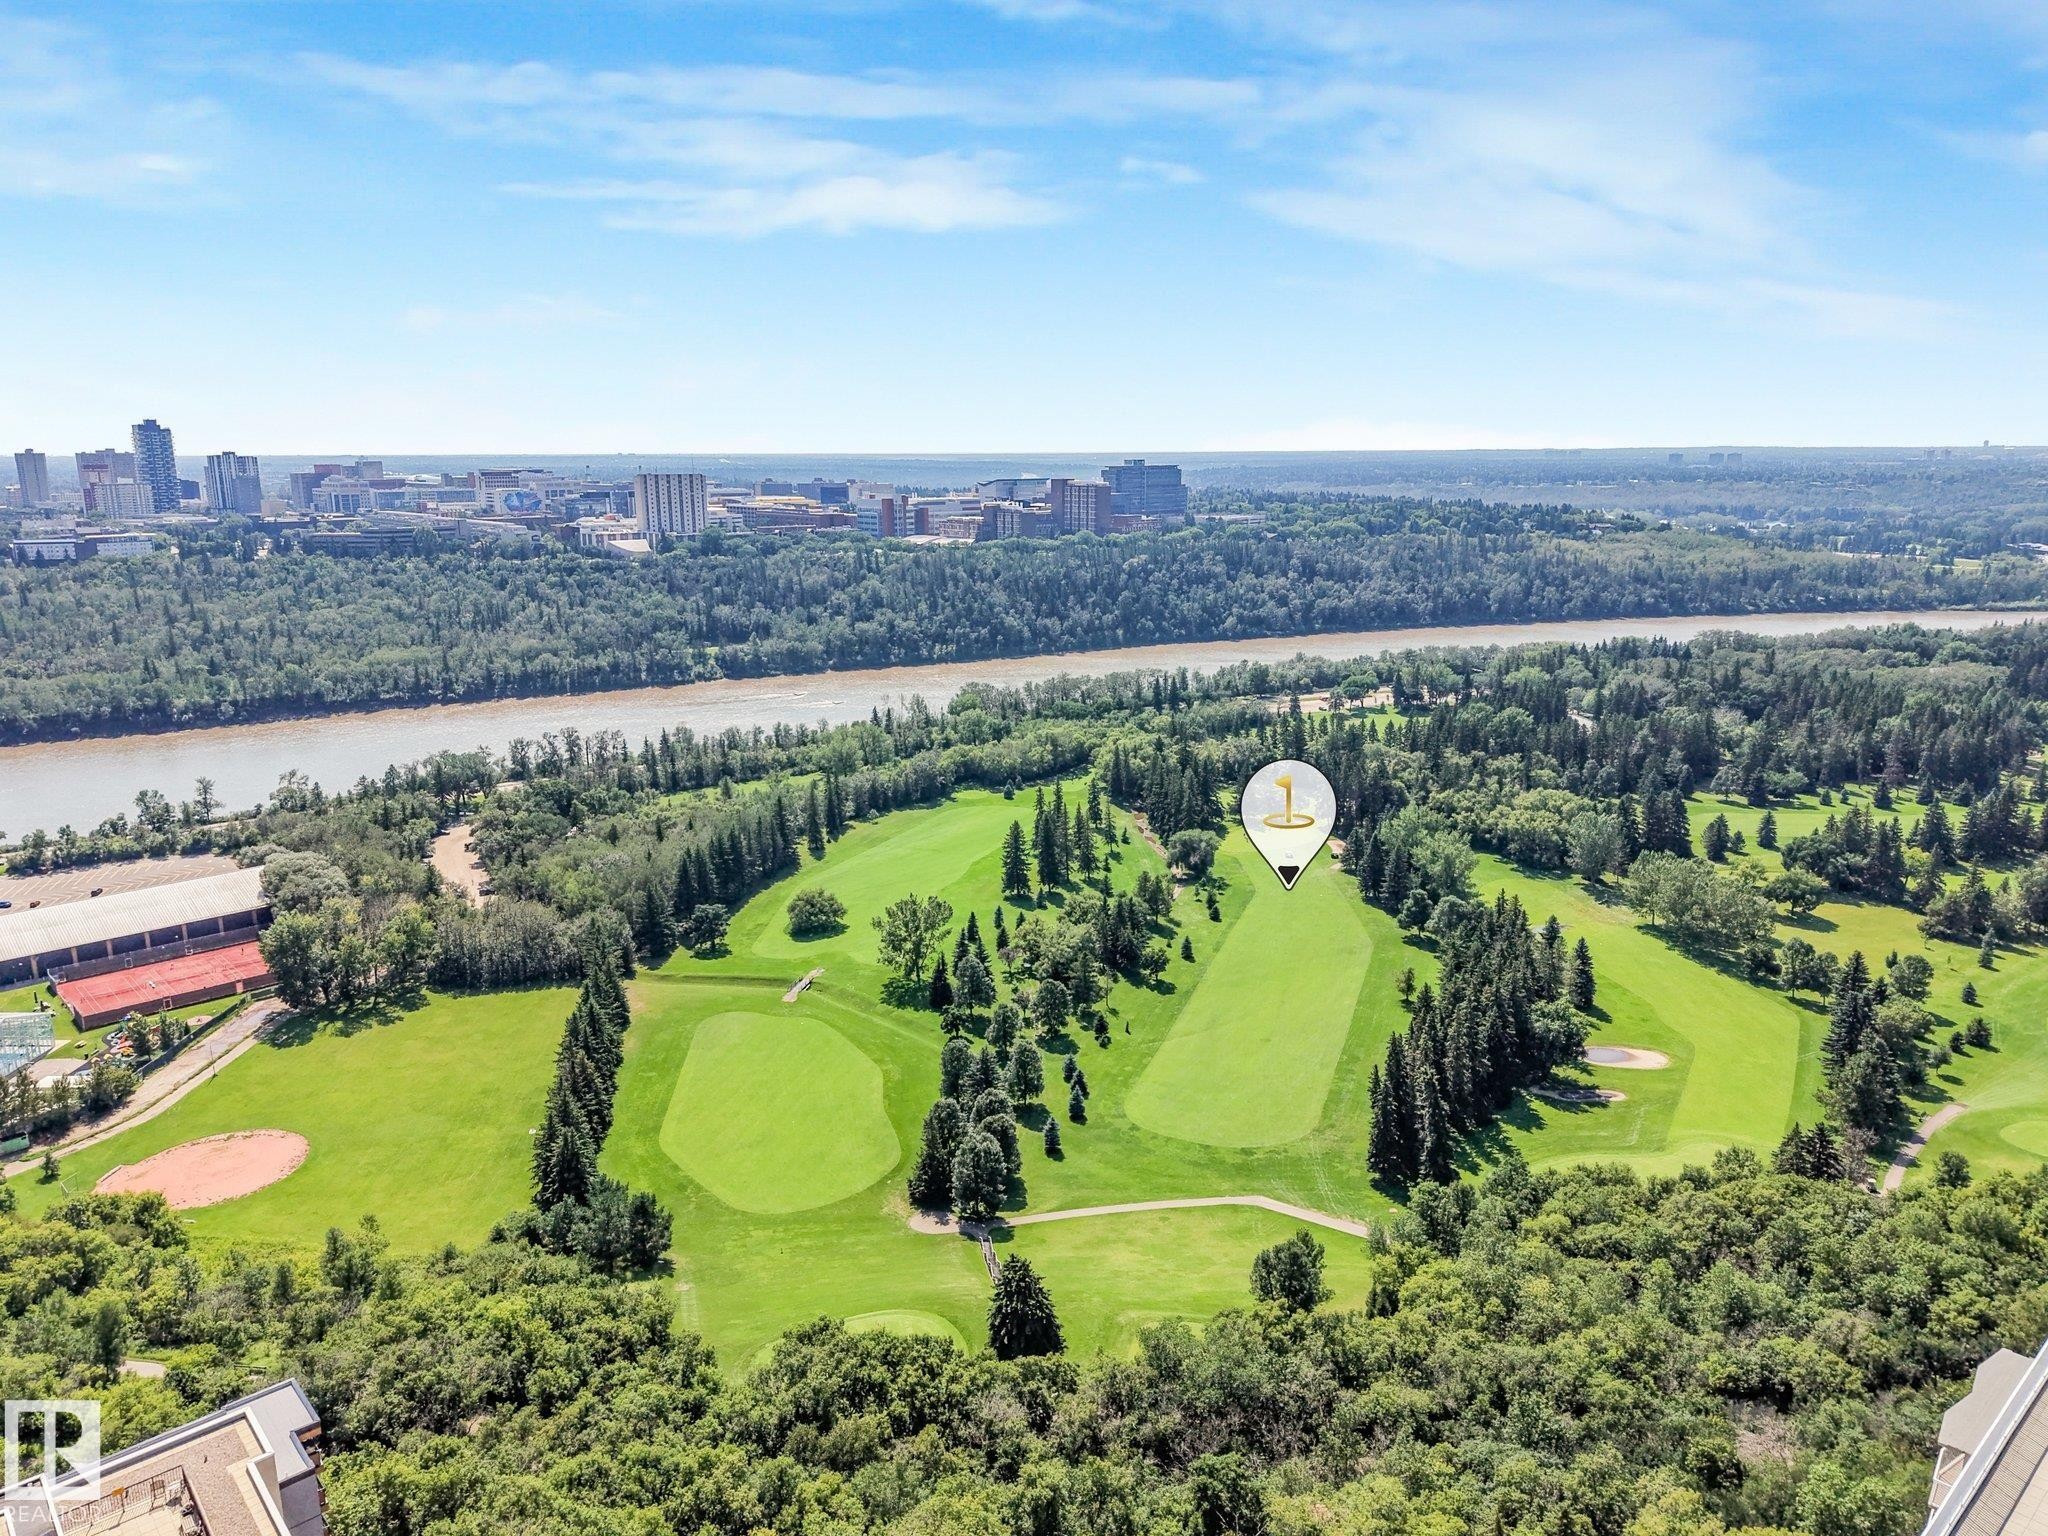
Victoria Golf Course (Public) ~ Canada's oldest City run course. - #206, 9905 112 St Nw, Edmonton, AB - Outdoor With View
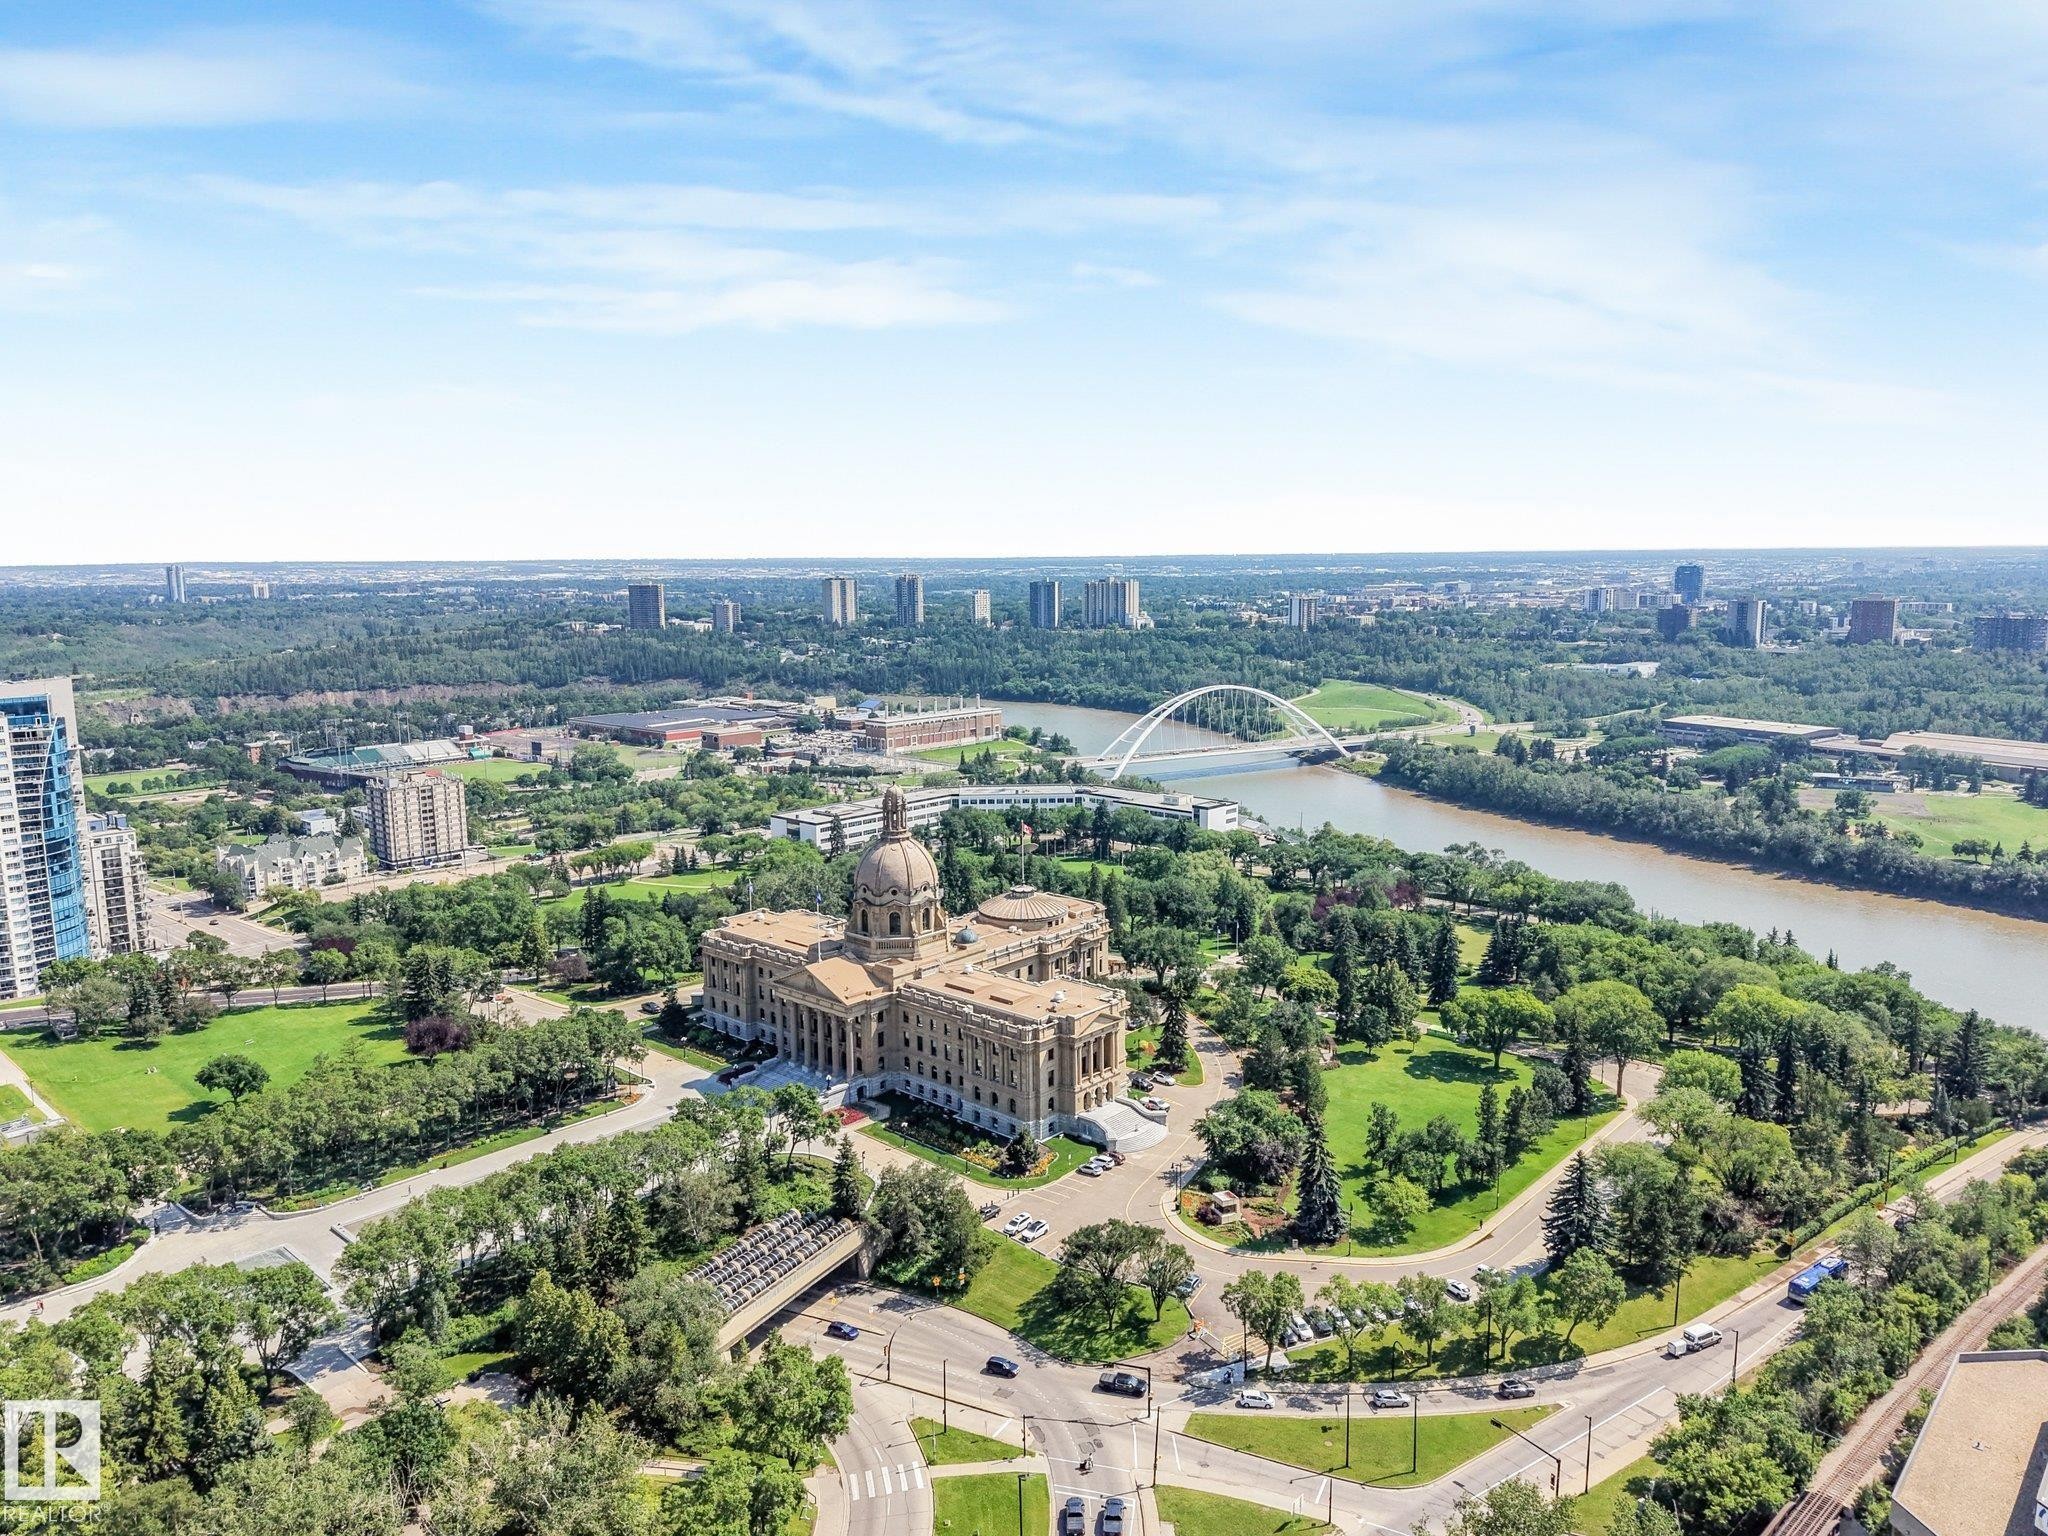
Alberta Legislative Building - #206, 9905 112 St Nw, Edmonton, AB - Outdoor With View
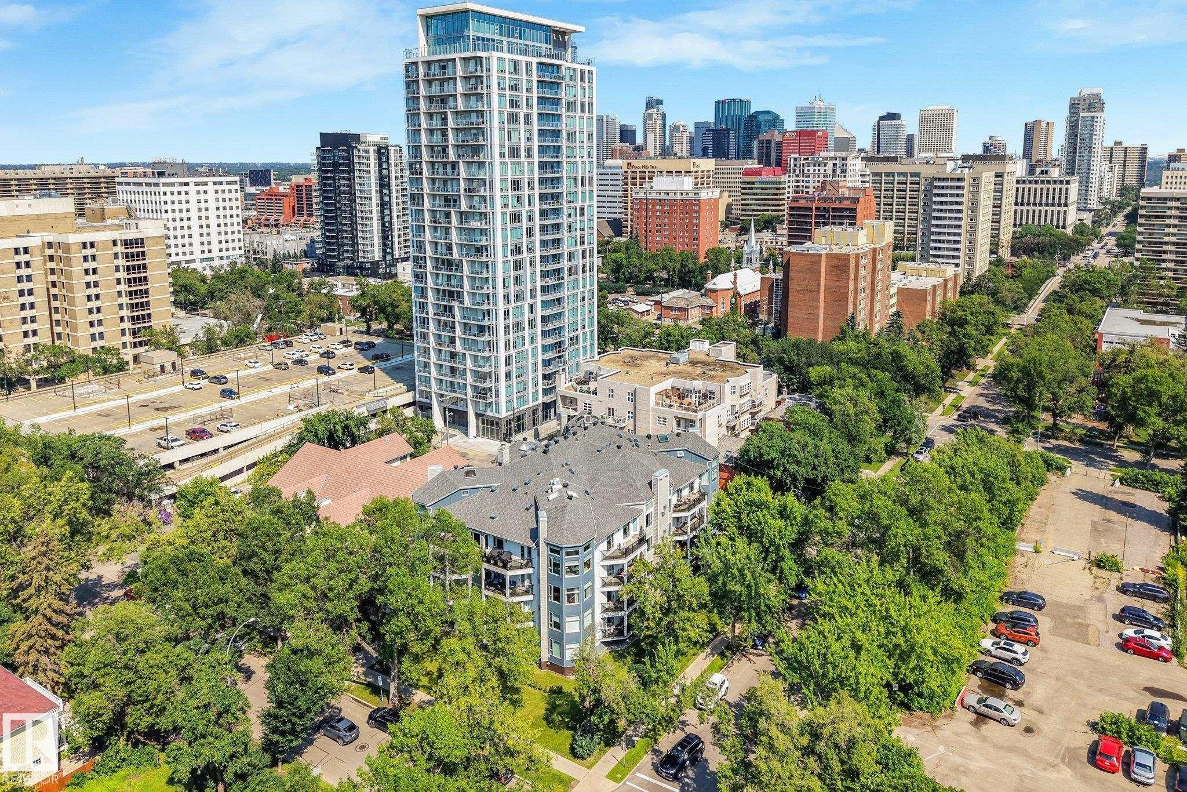
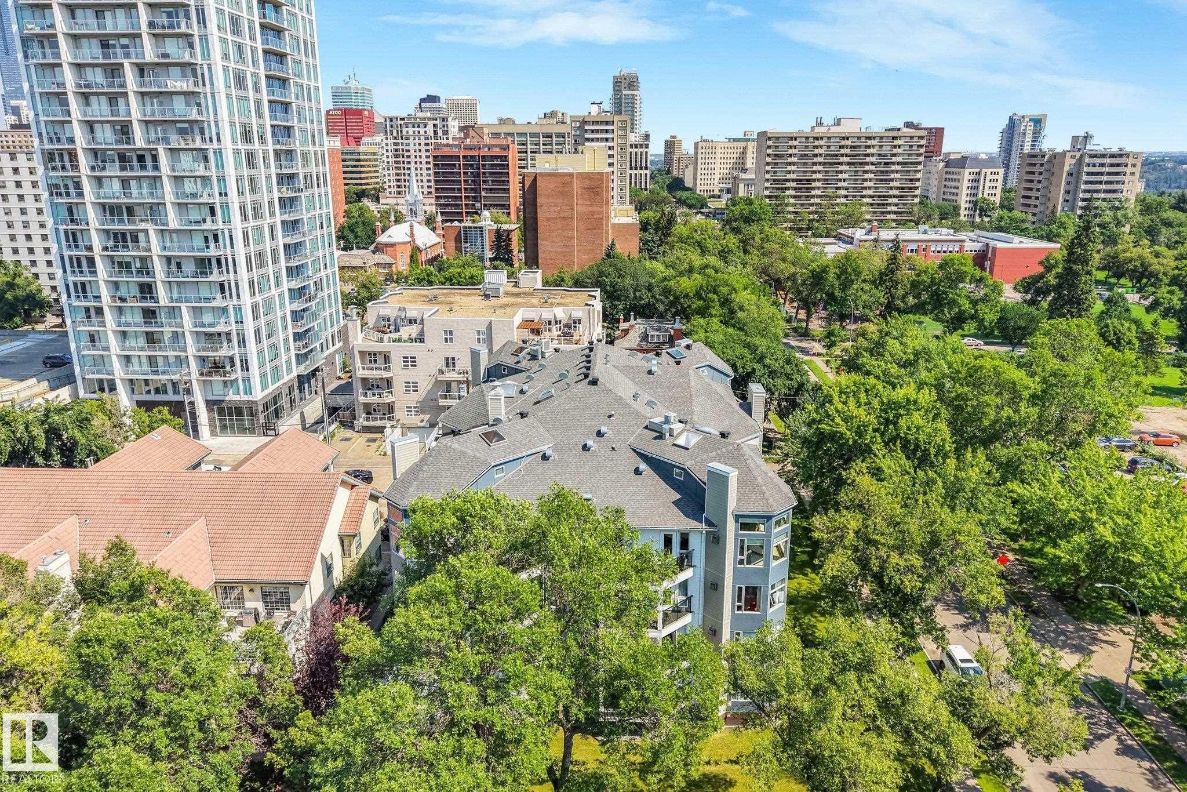
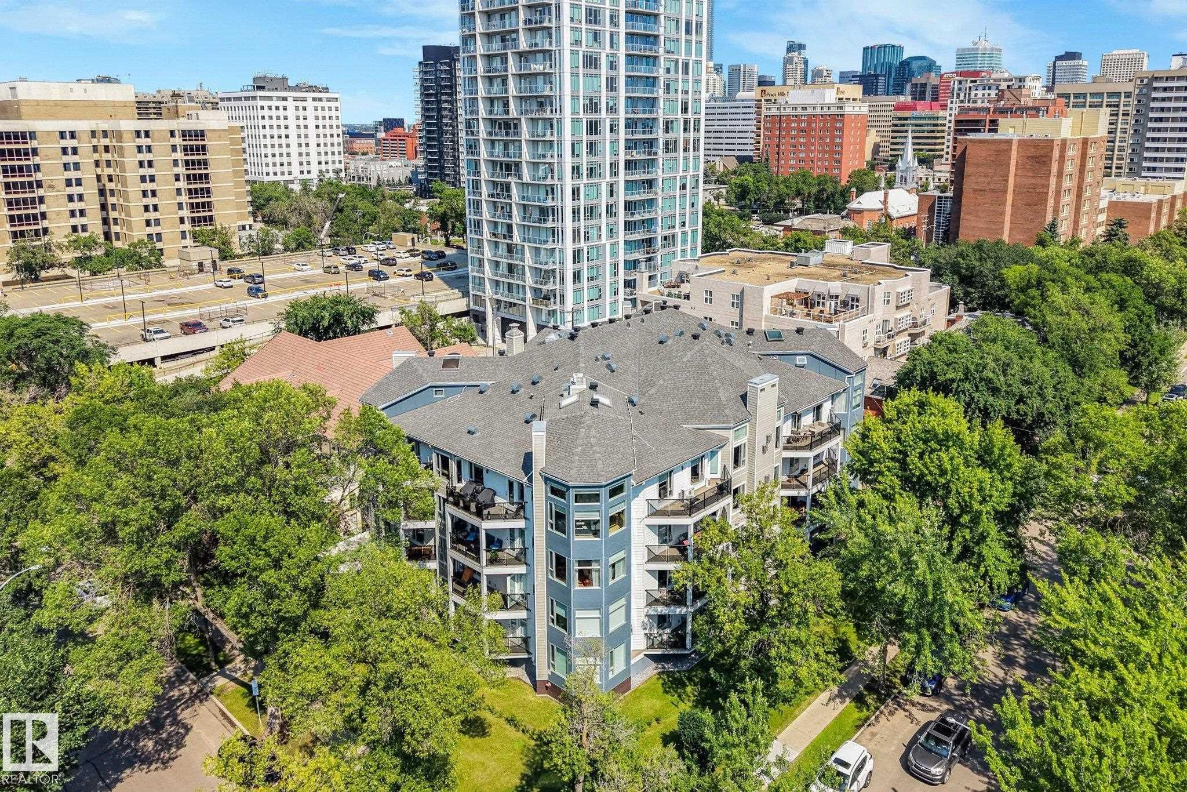
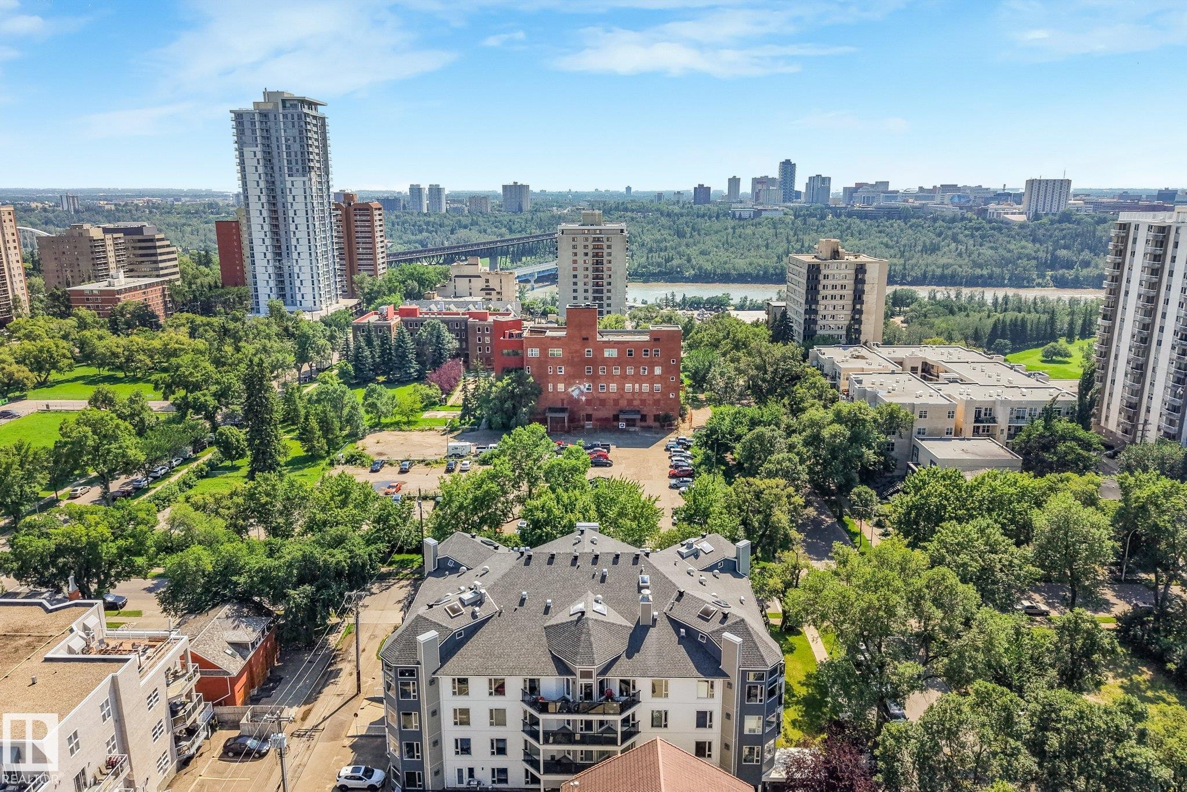
Aerial view - #206, 9905 112 St Nw, Edmonton, AB - Outdoor With View
#206, 9905 112 St Nw, Edmonton, AB - Outdoor
#206, 9905 112 St Nw, Edmonton, AB - Outdoor With View
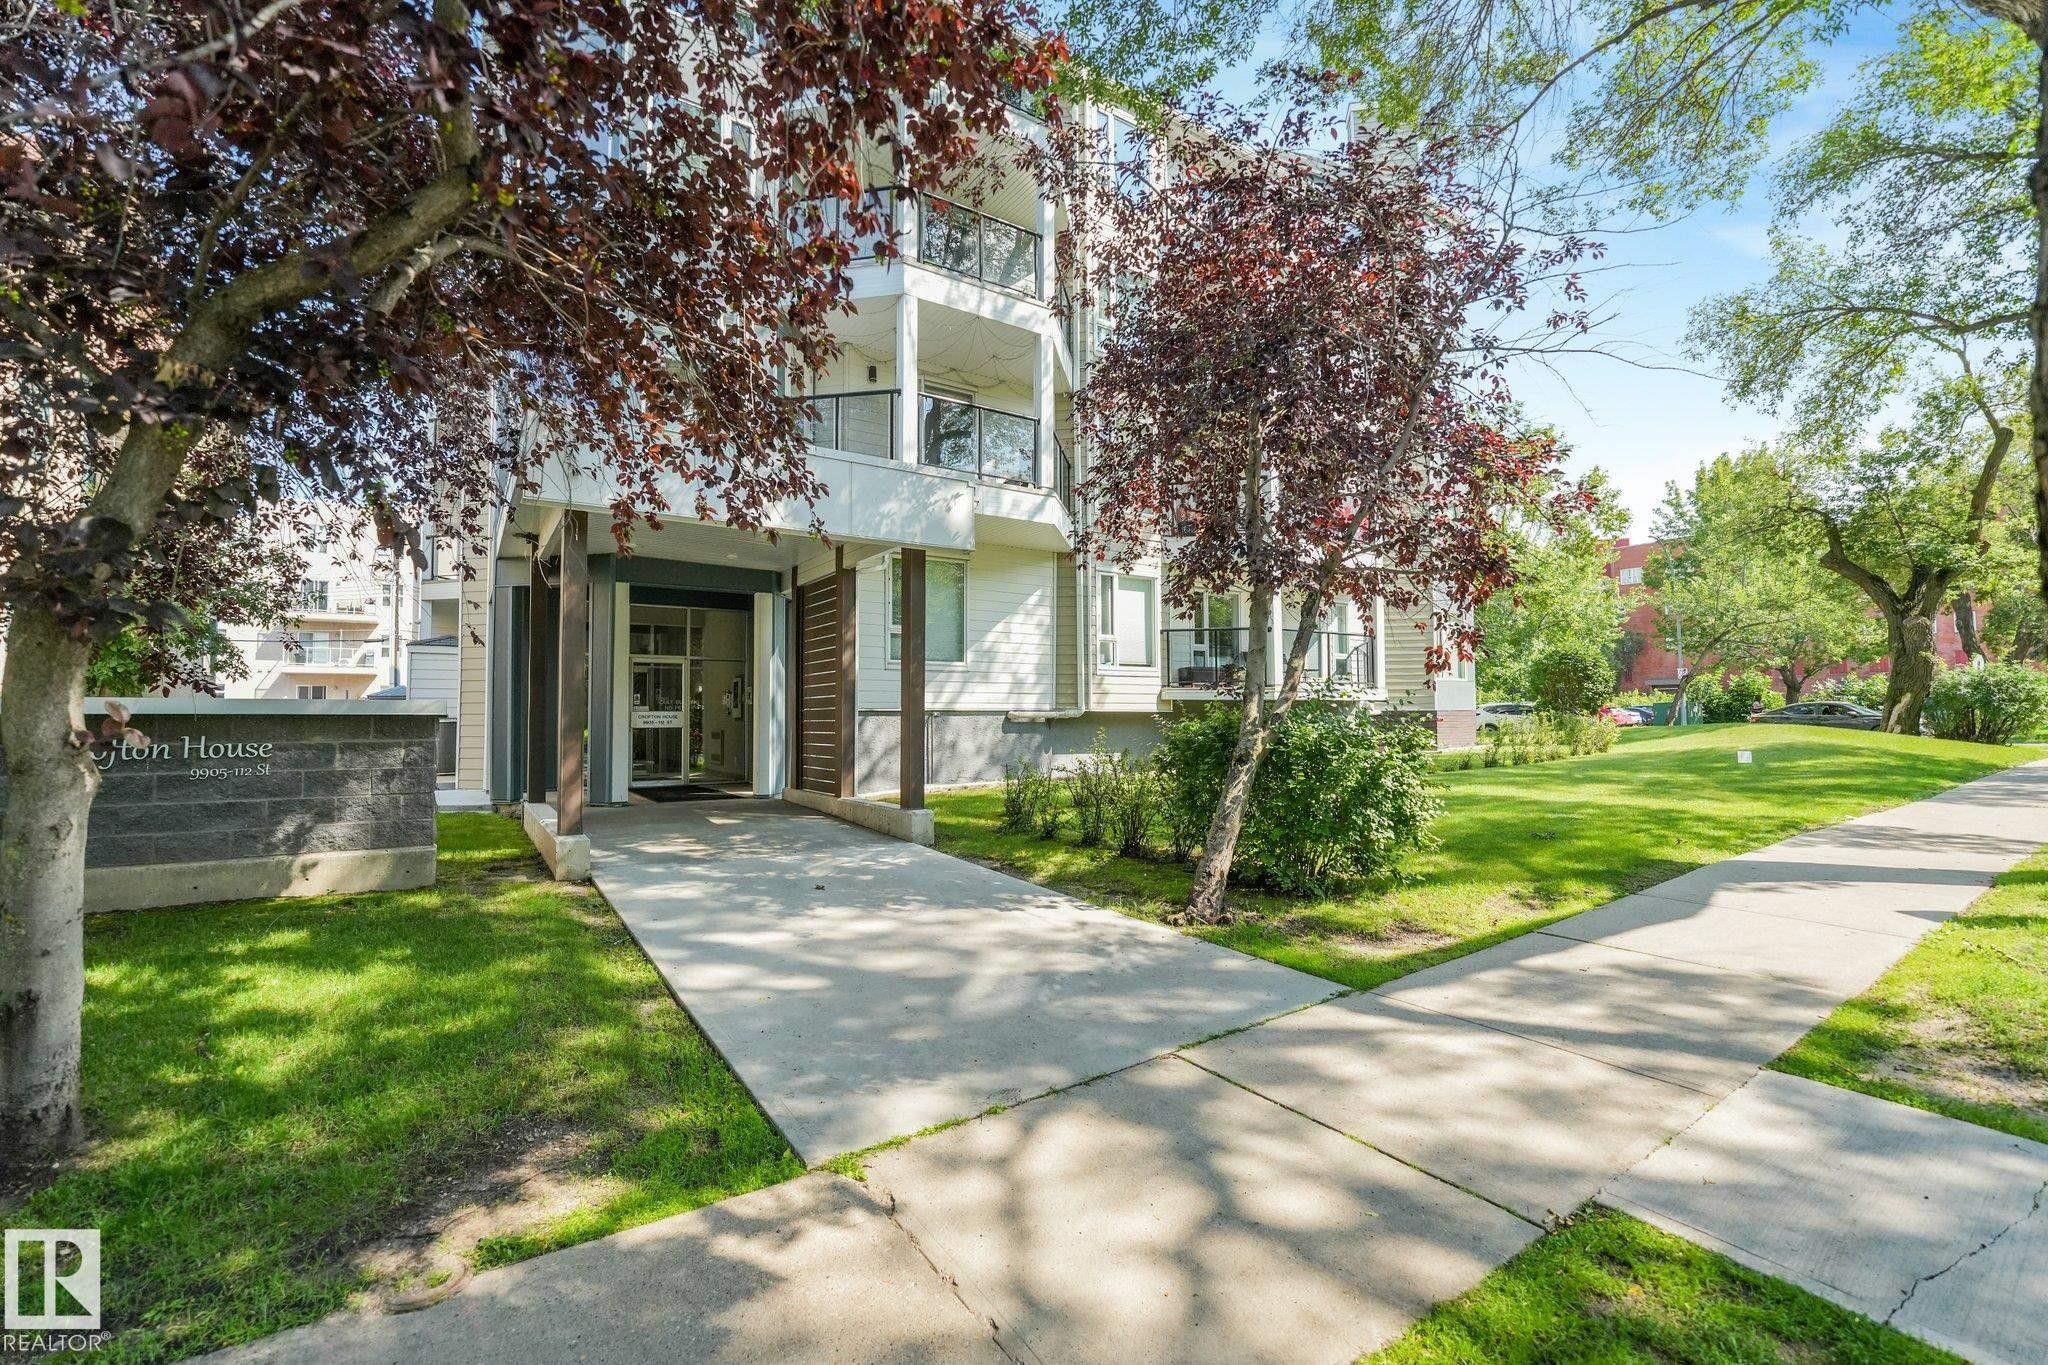
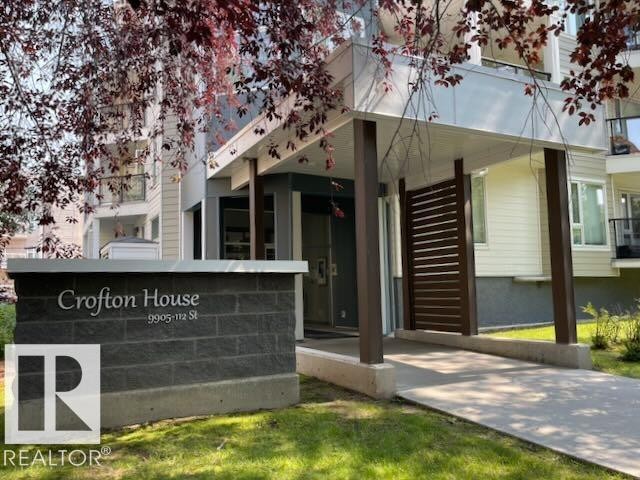
Building entrance featuring a contemporary design with a prominent "Crofton House" stone monument - #206, 9905 112 St Nw, Edmonton, AB - Outdoor
Multi-story residential building featuring multiple private balconies with glass railings - #206, 9905 112 St Nw, Edmonton, AB - Outdoor With Facade
Exterior, Resided with durable James Hardie Board Siding. - #206, 9905 112 St Nw, Edmonton, AB  - Outdoor With Balcony With Facade
#206, 9905 112 St Nw, Edmonton, AB  - Outdoor
Bright open-concept space featuring lighter tone laminate flooring, a contemporary pendant light fixture, extensive bay windows, a ceiling fan, and baseboard heating - #206, 9905 112 St Nw, Edmonton, AB  - Indoor
Bright interior space featuring lighter tone laminate flooring, a bay window configuration, a built-in fireplace with a mantel, a ceiling fan, and a glass-paneled door - #206, 9905 112 St Nw, Edmonton, AB  - Indoor Photo Showing Living Room With Fireplace
Virtual Staging Concept - #206, 9905 112 St Nw, Edmonton, AB - Indoor Photo Showing Living Room With Fireplace
Bright living area featuring lighter tone laminate flooring, natural gas fireplace with a white mantel and arched alcove, a ceiling fan with integrated lighting, and a kitchen pass-through - #206, 9905 112 St Nw, Edmonton, AB - Indoor Photo Showing Living Room With Fireplace
Virtual Staging Concept - #206, 9905 112 St Nw, Edmonton, AB - Indoor Photo Showing Living Room With Fireplace
Light-toned laminate flooring extending throughout the open area - #206, 9905 112 St Nw, Edmonton, AB - Indoor
Bright dining area featuring laminate flooring, a contemporary ceiling light fixture, a large window with a balcony visible, and baseboard heating - #206, 9905 112 St Nw, Edmonton, AB - Indoor Photo Showing Dining Room
Virtual Staging Concept - #206, 9905 112 St Nw, Edmonton, AB - Indoor Photo Showing Dining Room
Private balcony with modern glass railing, durable concrete flooring, and surrounding mature trees - #206, 9905 112 St Nw, Edmonton, AB - Outdoor With Balcony With Exterior
Balcony featuring glass panel railings, textured flooring, and a white paneled exterior - #206, 9905 112 St Nw, Edmonton, AB - Outdoor With Balcony With Exterior
View from Balcony of Tree-lined streetscape and mature trees on 112ST - #206, 9905 112 St Nw, Edmonton, AB - Outdoor With View
Dining area - #206, 9905 112 St Nw, Edmonton, AB - Indoor Photo Showing Dining Room With Fireplace
Bright kitchen featuring white cabinetry, a double basin stainless steel sink, and light-toned countertops - #206, 9905 112 St Nw, Edmonton, AB - Indoor Photo Showing Kitchen With Double Sink
Compact kitchen featuring white cabinetry, light-toned countertops, a white electric range, and a built-in microwave - #206, 9905 112 St Nw, Edmonton, AB - Indoor Photo Showing Kitchen
Kitchen featuring extensive white cabinetry, light-toned countertops, a full-size refrigerator, a built-in range, and tiled flooring - #206, 9905 112 St Nw, Edmonton, AB - Indoor Photo Showing Kitchen
Kitchen featuring white cabinetry, light-toned countertops, a double basin stainless steel sink, and a built-in dishwasher - #206, 9905 112 St Nw, Edmonton, AB - Indoor Photo Showing Kitchen With Double Sink
Bedroom featuring light laminate flooring, a ceiling fan, and a window with light-blocking curtains - #206, 9905 112 St Nw, Edmonton, AB - Indoor Photo Showing Bedroom
Virtual Staging Concept - #206, 9905 112 St Nw, Edmonton, AB - Indoor Photo Showing Bedroom
Room with light-toned walls, laminate flooring, and a large window - #206, 9905 112 St Nw, Edmonton, AB - Indoor Photo Showing Bedroom
Bedroom - #206, 9905 112 St Nw, Edmonton, AB - Indoor Photo Showing Bedroom
Bright and functional$ Piece Bathroom with TUB & SHOWER - #206, 9905 112 St Nw, Edmonton, AB - Indoor Photo Showing Bathroom
#206, 9905 112 St Nw, Edmonton, AB - Indoor Photo Showing Bathroom
2nd Bedroom (or Office) featuring light laminate flooring, neutral wall tones, and a large multi-pane window with white trim - #206, 9905 112 St Nw, Edmonton, AB - Indoor Photo Showing Other Room
Virtual Staging Concept - #206, 9905 112 St Nw, Edmonton, AB - Indoor Photo Showing Bedroom
2nd Bedroom (or Office)  featuring laminate flooring, light-toned walls, and a white ceiling - #206, 9905 112 St Nw, Edmonton, AB - Indoor Photo Showing Other Room
Dedicated IN SUITE laundry area featuring stacked washer and dryer plus storage. - #206, 9905 112 St Nw, Edmonton, AB - Indoor Photo Showing Laundry Room
Floor plan - #206, 9905 112 St Nw, Edmonton, AB - Other
Ground-level parking garage access featuring a wide garage door and a paved concrete driveway - #206, 9905 112 St Nw, Edmonton, AB - Outdoor With Balcony With Exterior
Underground Parking Stall - #206, 9905 112 St Nw, Edmonton, AB - Indoor Photo Showing Garage
Spacious foyer featuring patterned tile flooring and neutral wall tones - #206, 9905 112 St Nw, Edmonton, AB - Indoor Photo Showing Other Room
#206, 9905 112 St Nw, Edmonton, AB - Indoor Photo Showing Other Room
Stairs to Underground Parkade and up to unit if you prefer! - #206, 9905 112 St Nw, Edmonton, AB - Indoor Photo Showing Other Room
#206, 9905 112 St Nw, Edmonton, AB - Outdoor With View
Victoria Golf Course (Public) ~ Canada's oldest City run course. - #206, 9905 112 St Nw, Edmonton, AB - Outdoor With View
Alberta Legislative Building - #206, 9905 112 St Nw, Edmonton, AB - Outdoor With View
Aerial view - #206, 9905 112 St Nw, Edmonton, AB - Outdoor With View
#206, 9905 112 St Nw, Edmonton, AB - Outdoor
#206, 9905 112 St Nw, Edmonton, AB - Outdoor With View
Building entrance featuring a contemporary design with a prominent "Crofton House" stone monument - #206, 9905 112 St Nw, Edmonton, AB - Outdoor
Multi-story residential building featuring multiple private balconies with glass railings - #206, 9905 112 St Nw, Edmonton, AB - Outdoor With Facade
  • Advertising

MULTIMEDIA

Are you a real estate investor?
#206, 9905 112 ST NW, Edmonton, AB, T5K 1L6
$189,900

2 Beds

1 Bath

Property Information:

Welcome to Crofton House! This bright and spacious corner-unit condo offers the perfect combination of comfort, convenience, and PRIME LOCATION in the heart of Wîhkwêntôwin (formerly Oliver). Filled with natural light from oversized windows, the open living & dining areas feature a cozy gas fireplace, elegant dual sheer blinds, and access to a west-facing balcony overlooking tree-lined street! An eat-at bar Kitchen looks out to the living & dining room, featuring lots of cupboards & counter space. Good sized primary bedrm provides a relaxing retreat, while the other bedrm is perfect for guests, home office, or additional living space. IN-SUITE LAUNDRY is FULL SIZE with extra storage space. This quiet 18+ building offers exceptional peace of mind, having undergone a complete exterior envelope renovation in 2015, including Hardie Board siding, energy-efficient windows, & modern glass balcony railings. 4 MINUTE WALK to Government Centre LRT and easy access to the UofA, MacEwan, Markets, River & more!
Building Features:

  • Floor Space: 87.32 Metre

Property Features:

  • Amenities Features: Deck, Hot Water Natural Gas, No Smoking Home, Secured Parking, Security Door, See Remarks
  • Appliances: Dishwasher-Built-In, Dryer, Fan-Ceiling, Garage Control, Refrigerator, Stove-Electric, Washer, Window Coverings, See Remarks
  • Architectural Style: Single Level Apartment
  • Basement: None, No Basement
  • Basement Development: No Basement
  • Basement Type: None
  • Building Type: Lowrise Apartment
  • Built in: 1993
  • Community Features: Deck, Hot Water Natural Gas, No Smoking Home, Secured Parking, Security Door, See Remarks
  • Condo Fee Includes: Exterior Maintenance, Heat, Insur. for Common Areas, Janitorial Common Areas, Landscape/Snow Removal, Professional Management, Utilities Common Areas, Water/Sewer, See Remarks
  • Condo Fees: $831 Monthly
  • Exterior Features: Public Transportation, Shopping Nearby, View City, See Remarks
  • Fireplace Fuel: Gas
  • Floor Space (approx): 87.32 Square Metres
  • Flooring: Ceramic Tile, Laminate Flooring
  • Foundation Details: Concrete Perimeter
  • Heating: Baseboard, Hot Water, Natural Gas
  • Parking Features: Heated, Underground
  • Road Access: Paved
  • Roof: Asphalt Shingles
  • Site Influences: Public Transportation, Shopping Nearby, View City, See Remarks
  • Zoning: Zone 12
  • No. of Parking Spaces: 1

Courtesy of: MaxWell Progressive

Data was last updated 2026-08-02 at 06:04

The data relating to real estate for sale on this web site comes in part from the Internet Data exchange (“IDX”) program of the REALTORS® Association of Edmonton. IDX information is provided exclusively for consumers' personal, non-commercial use and may not be used for any purpose other than to identify prospective properties consumers may be interested in purchasing. The data on this website is deemed reliable but is not guaranteed accurate by the REALTORS® Association of Edmonton. Information deemed reliable but not guaranteed.

Copyright 2026 by the REALTORS® Association of Edmonton. All Rights Reserved. Data is deemed reliable but is not guaranteed accurate by the REALTORS® Association of Edmonton.

QuickQuoteTM Powered by RPS
Thinking of Selling?

Start by finding out what your home might be worth in today's market.

Location of #206, 9905 112 ST NW, Edmonton, AB, T5K 1L6

Demographic Information of #206, 9905 112 ST NW, Edmonton, AB, T5K 1L6

Life Stage

Young Singles

Employment Type

White Collar

Average Household Income

$124,821.03

Average Number of Children

1.29

Household Population

Household Structure

Age of Population

Education

Education Level

No certificate/diploma/degree

7.34 %

High school certificate or equivalent

23.94 %

Apprenticeship trade certificate/diploma

5.86 %

College/non-university certificate

15.95 %

University certificate (below bachelor)

2.25 %

University Degree

44.67 %

Commuter

Travel To Work

By Car

60.03 %

By Public Transit

16.17 %

By Walking

17.04 %

By Bicycle

0.71 %

By Other Methods

6.05 %

Cultural Diversity

Knowledge of Official Language

Mother Tongue

Building Information

Building Type

Apartments (Low and High Rise)

98.55 %

Houses

1.45 %

Own Vs. Rent