Button CopyPathCircle CloseCircle Left ArrowArrow Down Icon GreyClosecirclecircleBurger
  • Advertising

1827 17 Avenue, Edmonton, AB, T6T 2N1

Courtesy of Pankaj Dua of MaxWell Polaris
MLS® # E4486878
House For Sale In Laurel, Edmonton, Alberta
$934,900 QuickQuoteTM: $803K - $977K

5+3 Beds

6 Baths

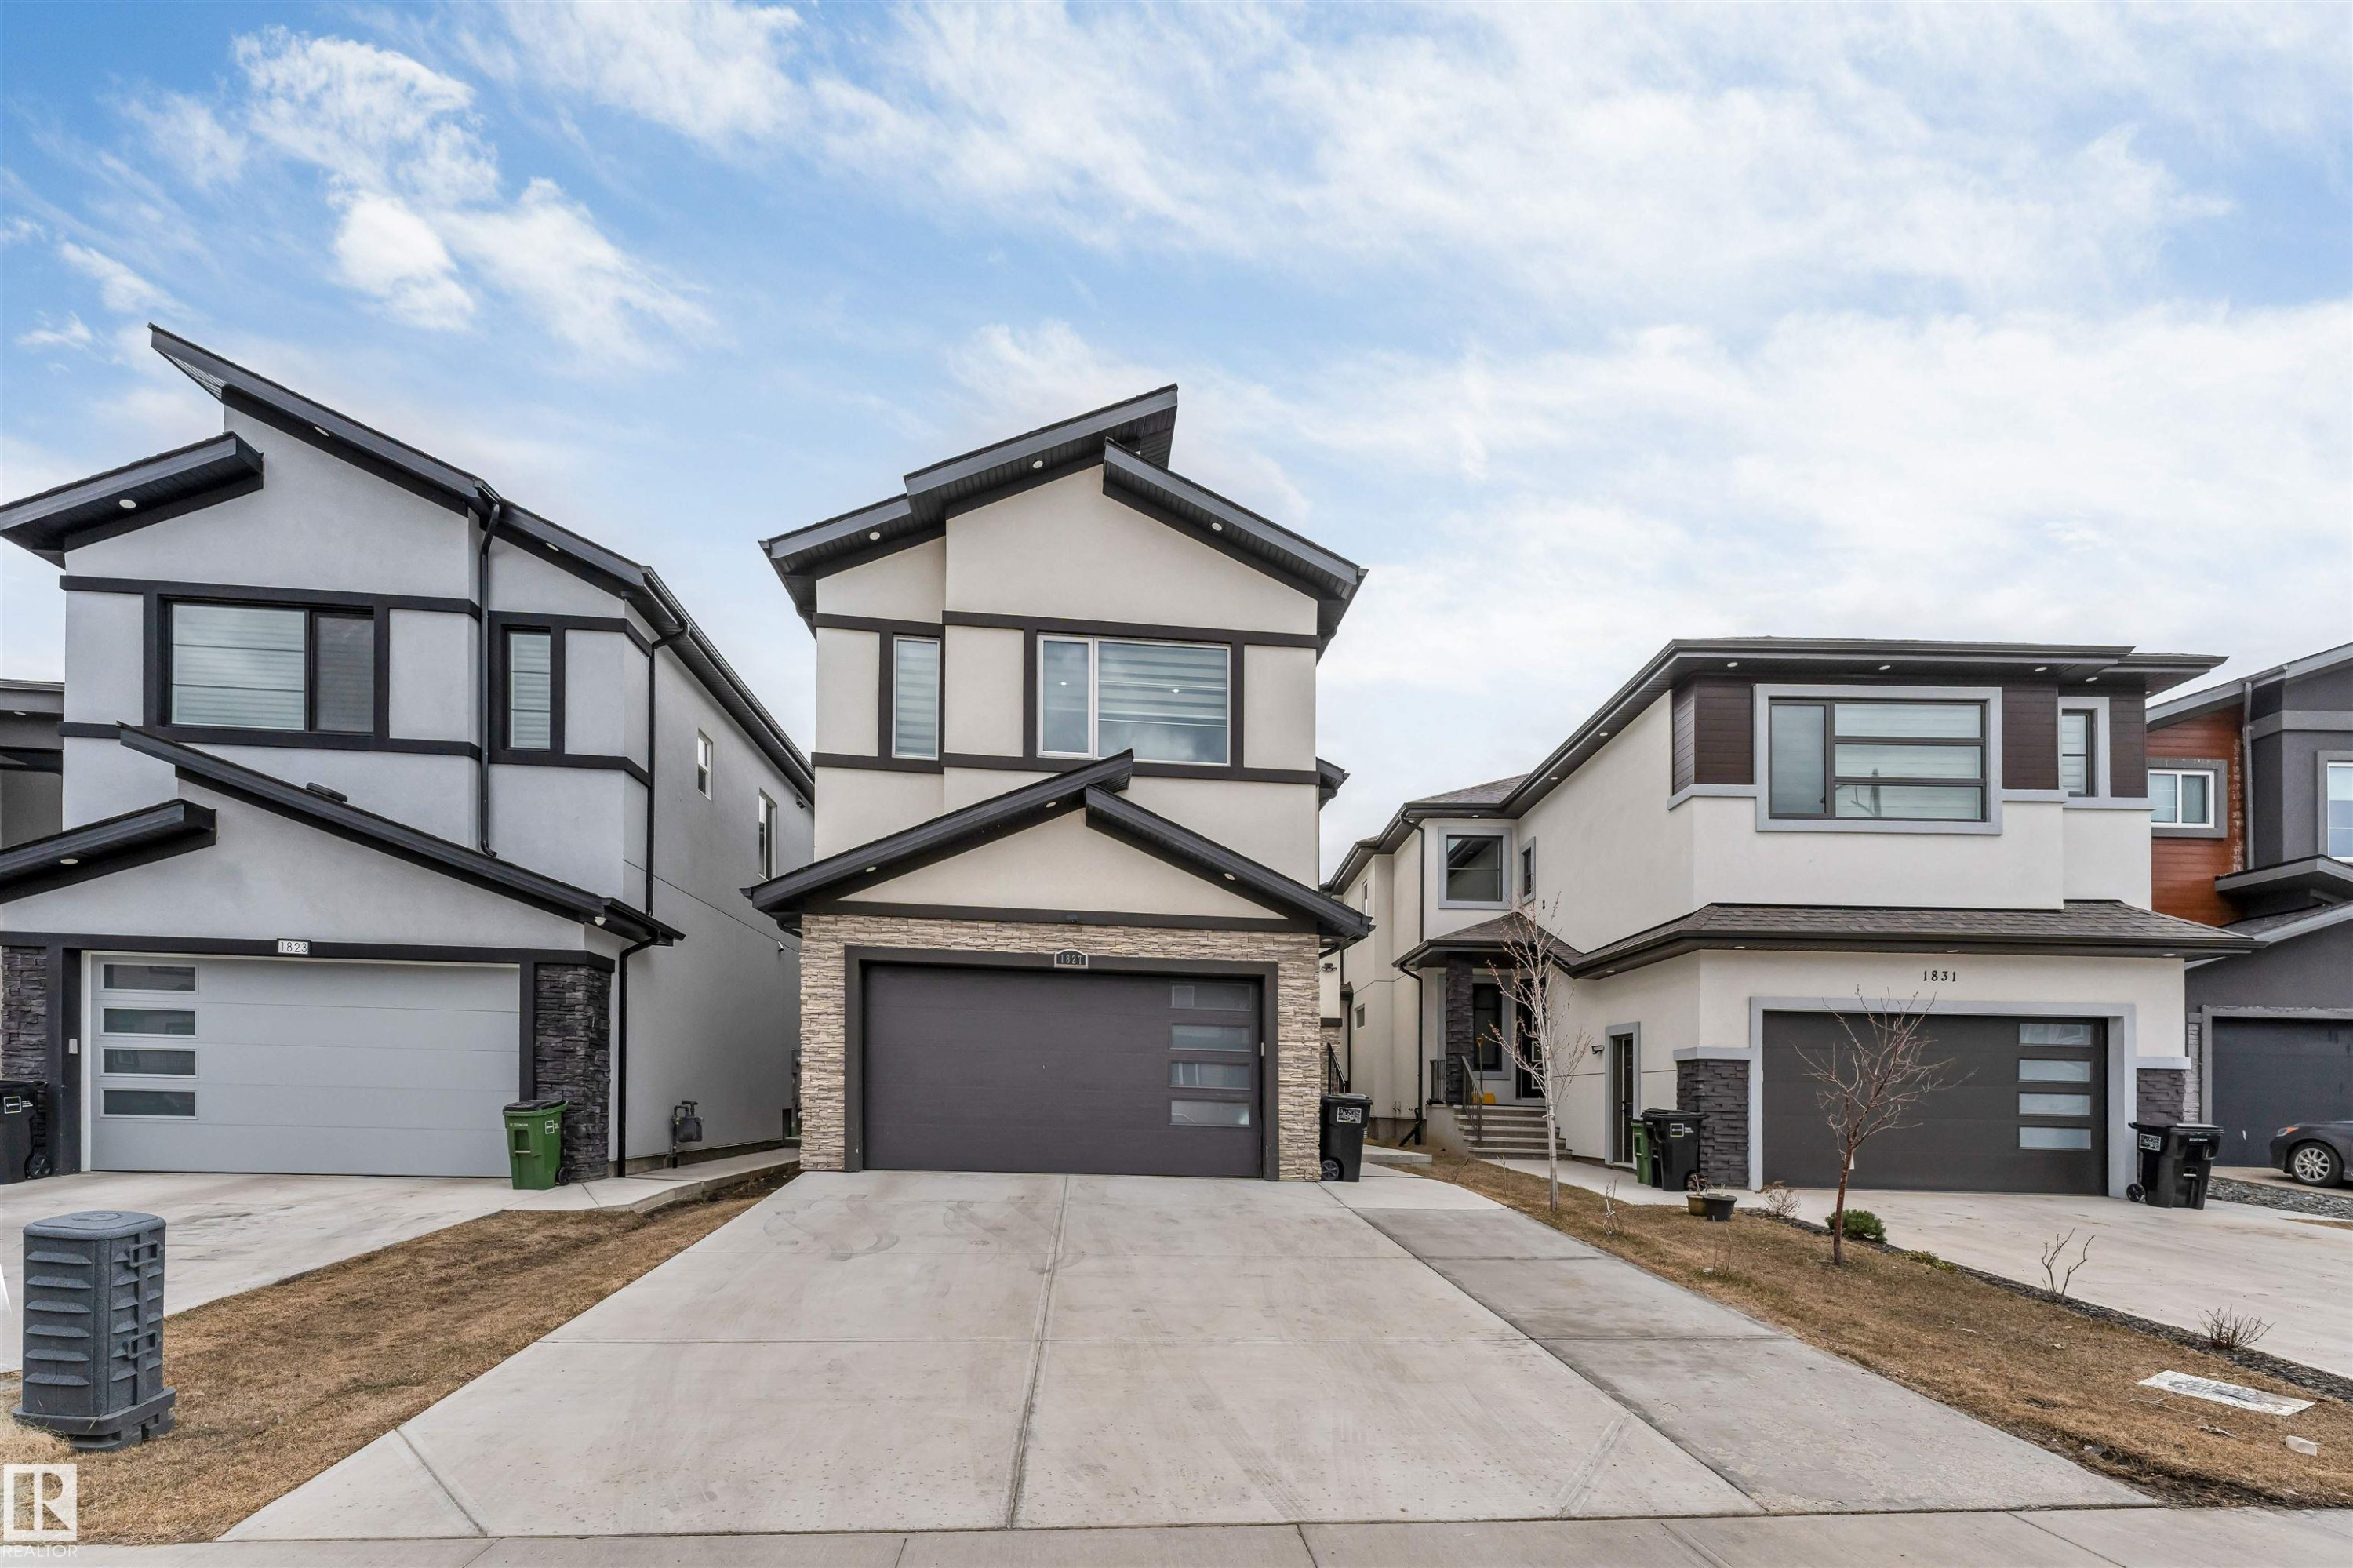
Contemporary two-story exterior featuring a light-colored stucco facade, dark trim, and a prominent dark garage door with horizontal glass inserts - 1827 17 Avenue, Edmonton, AB - Outdoor With Facade
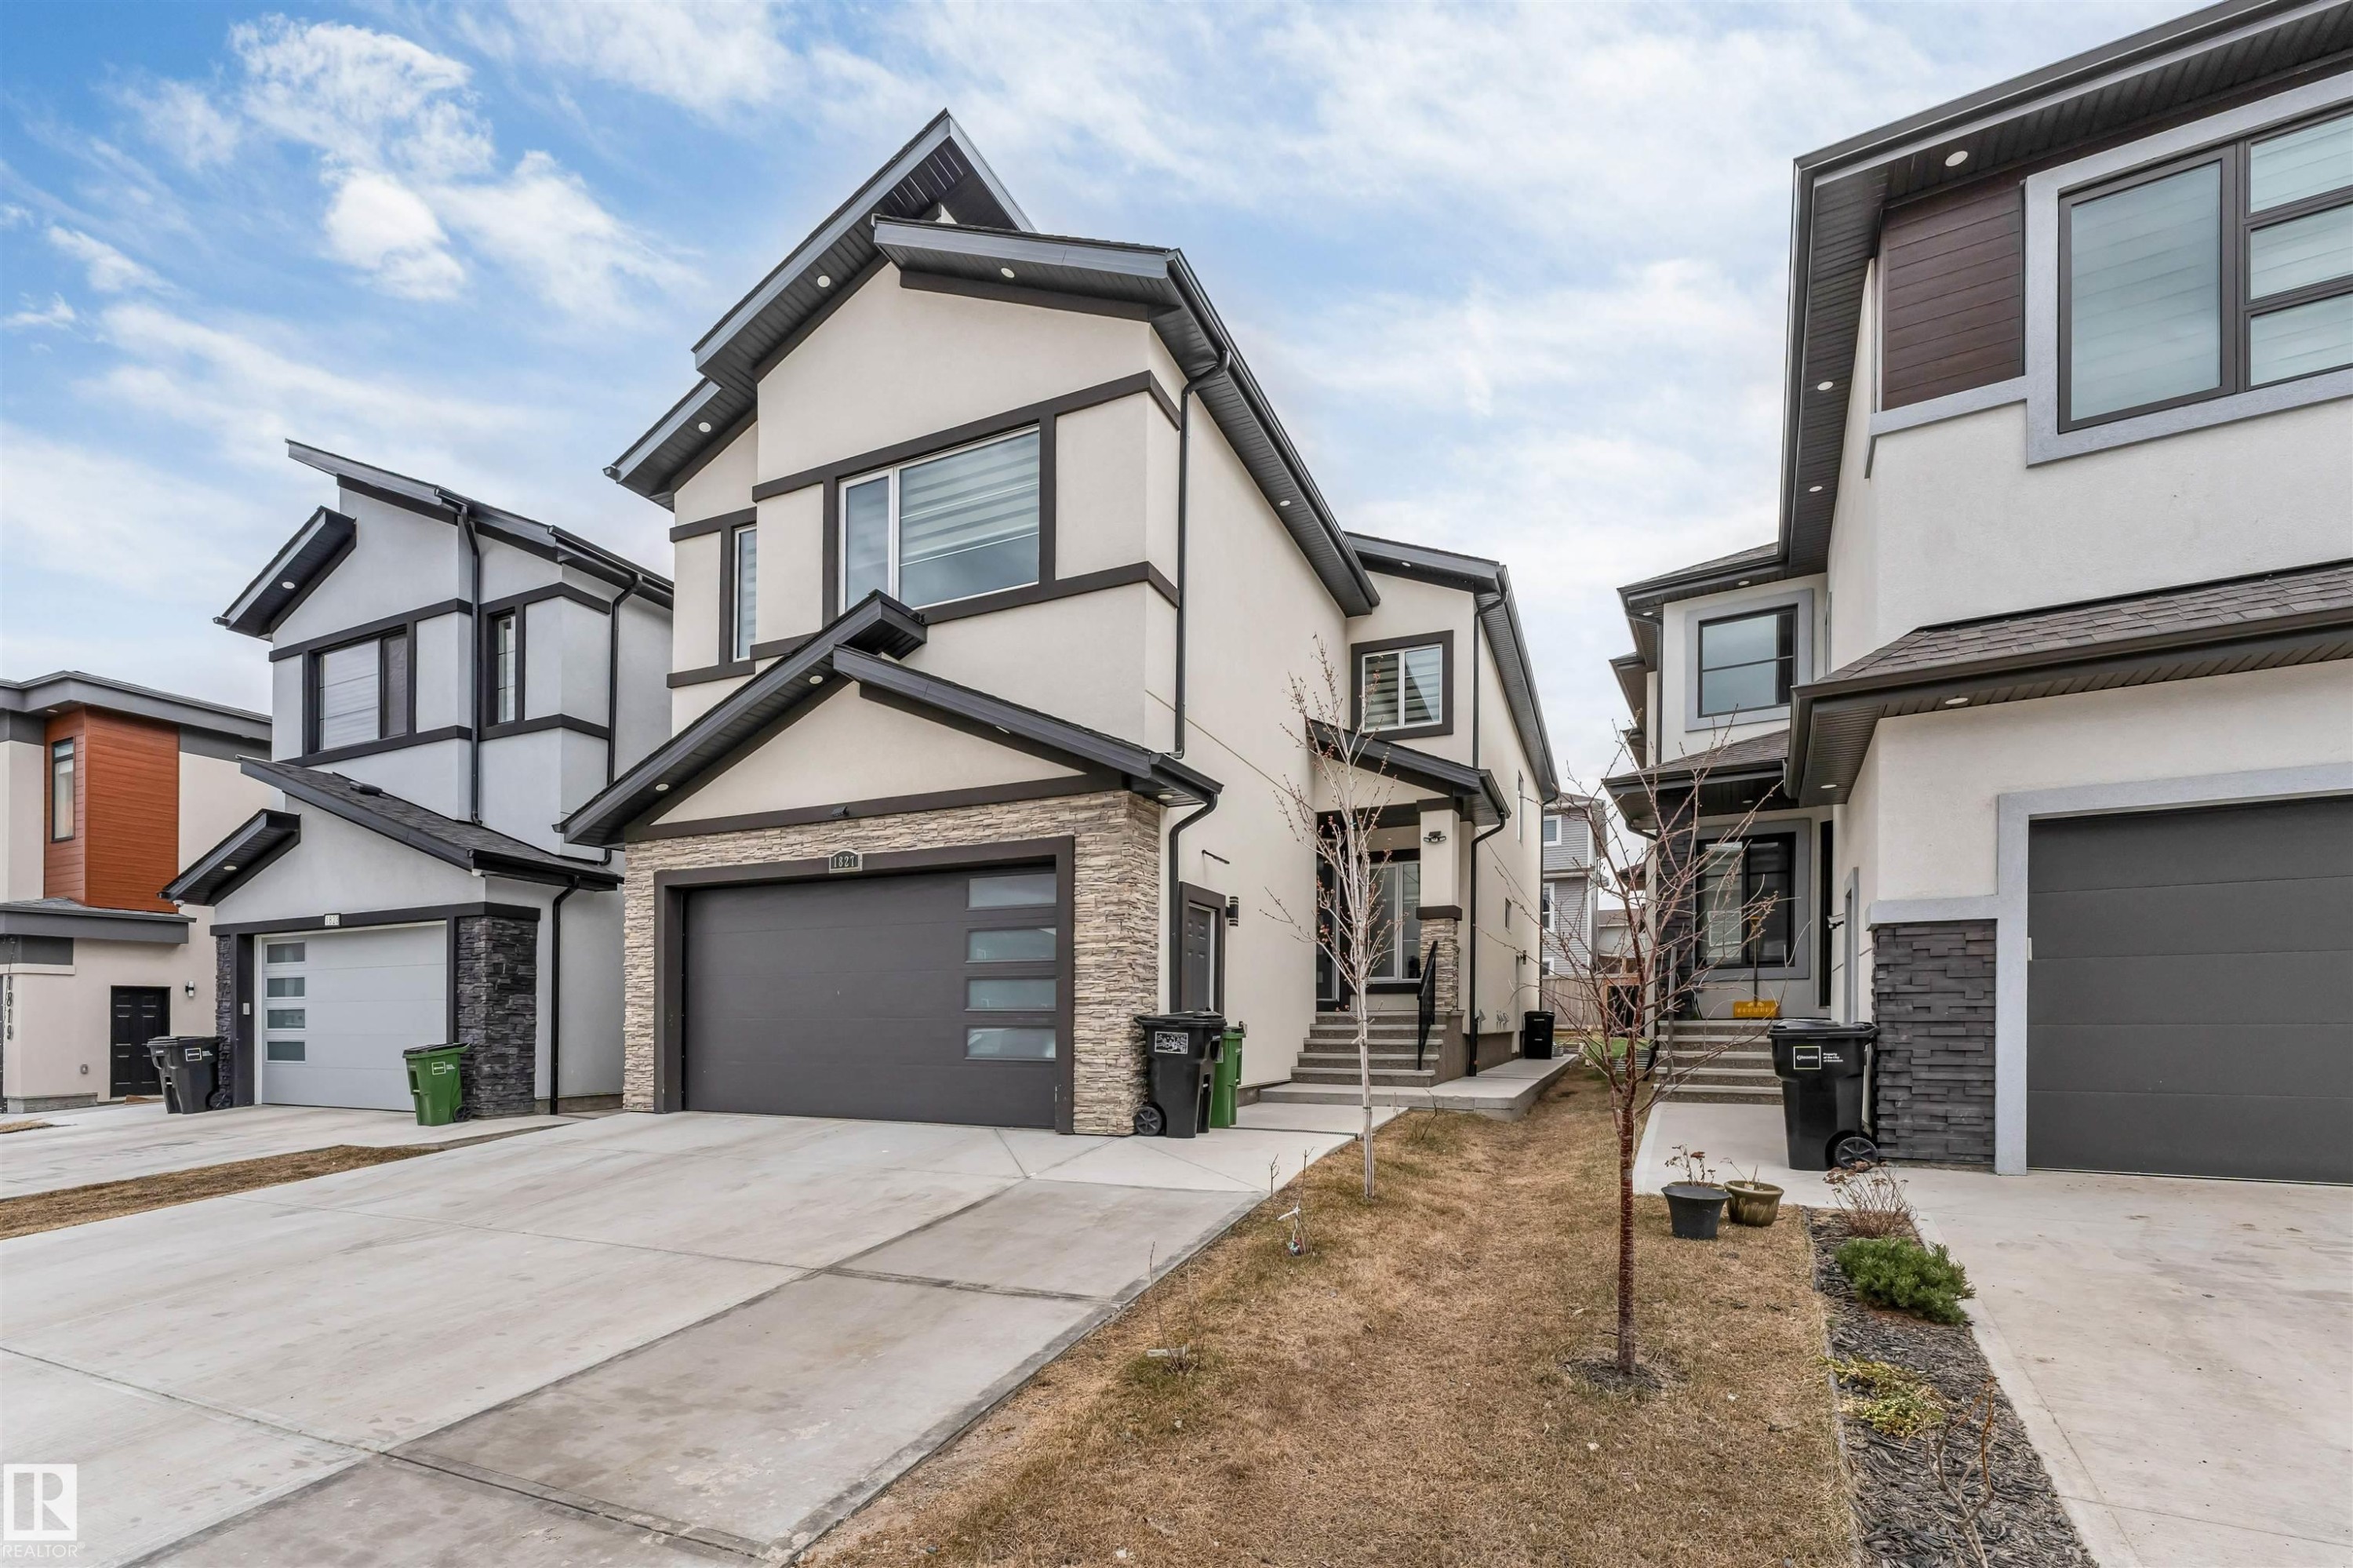
Modern multi-story property featuring a light-colored stucco exterior with dark trim accents - 1827 17 Avenue, Edmonton, AB - Outdoor With Facade
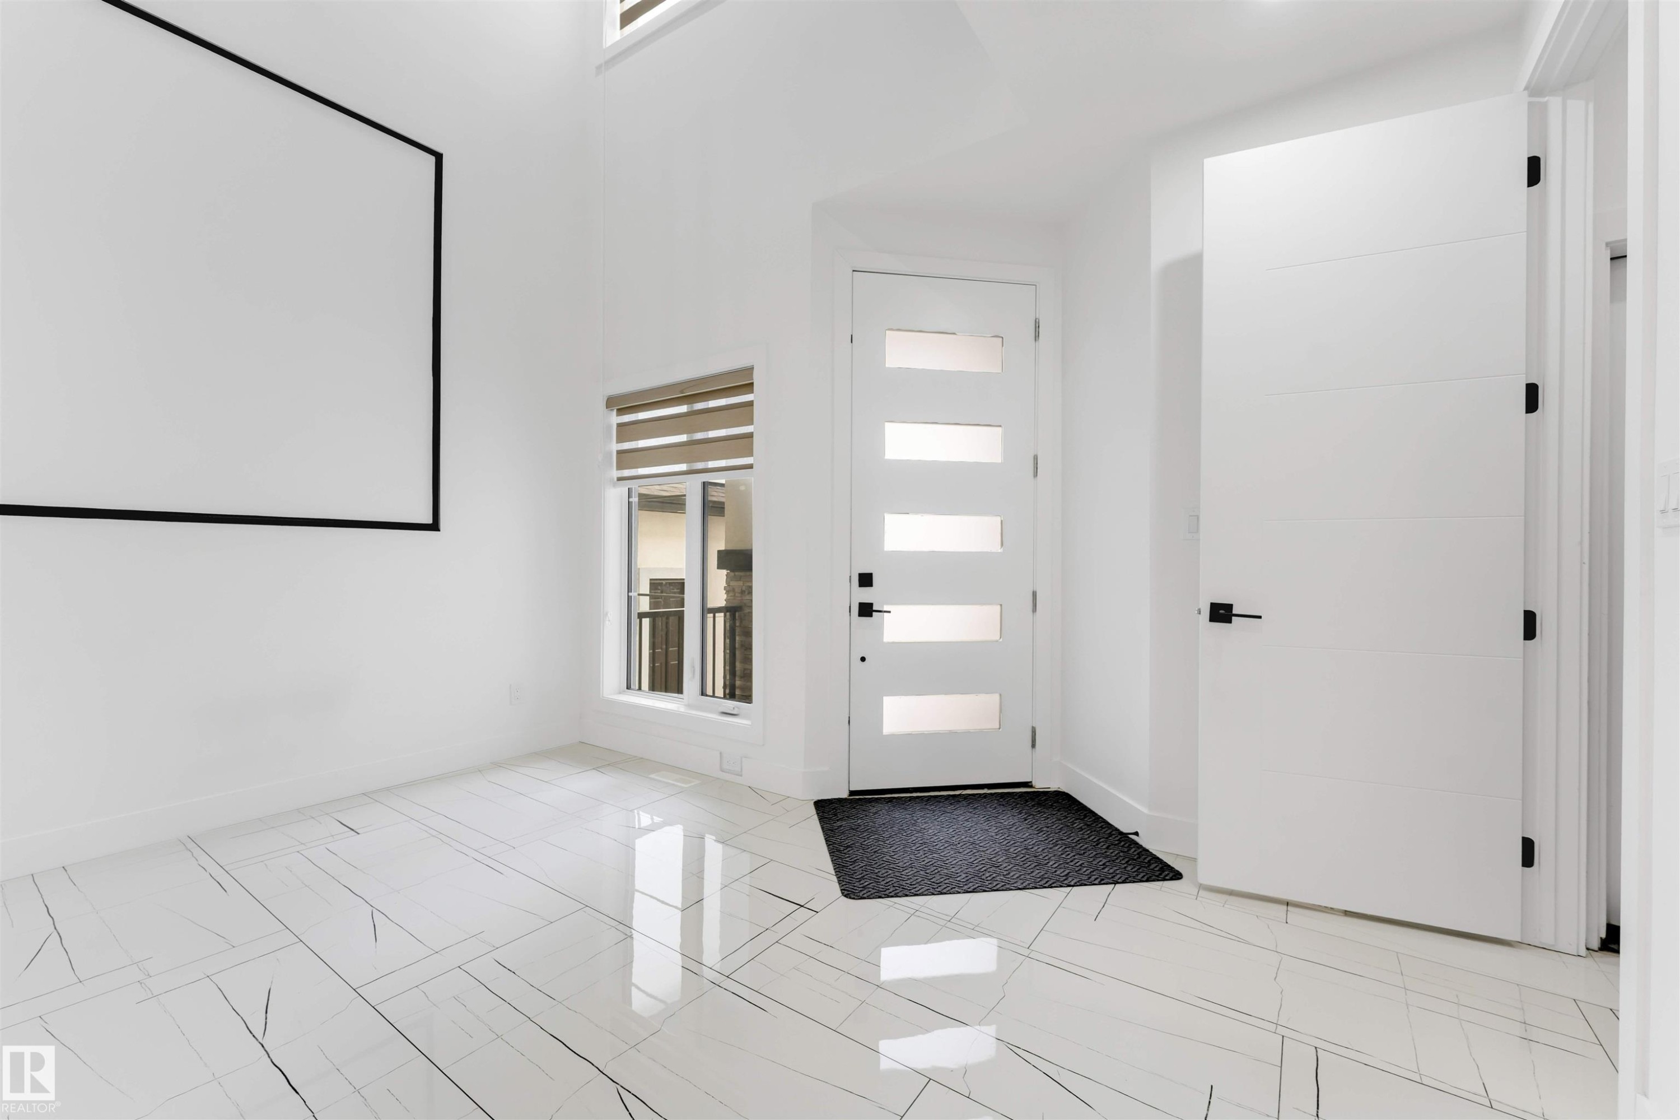
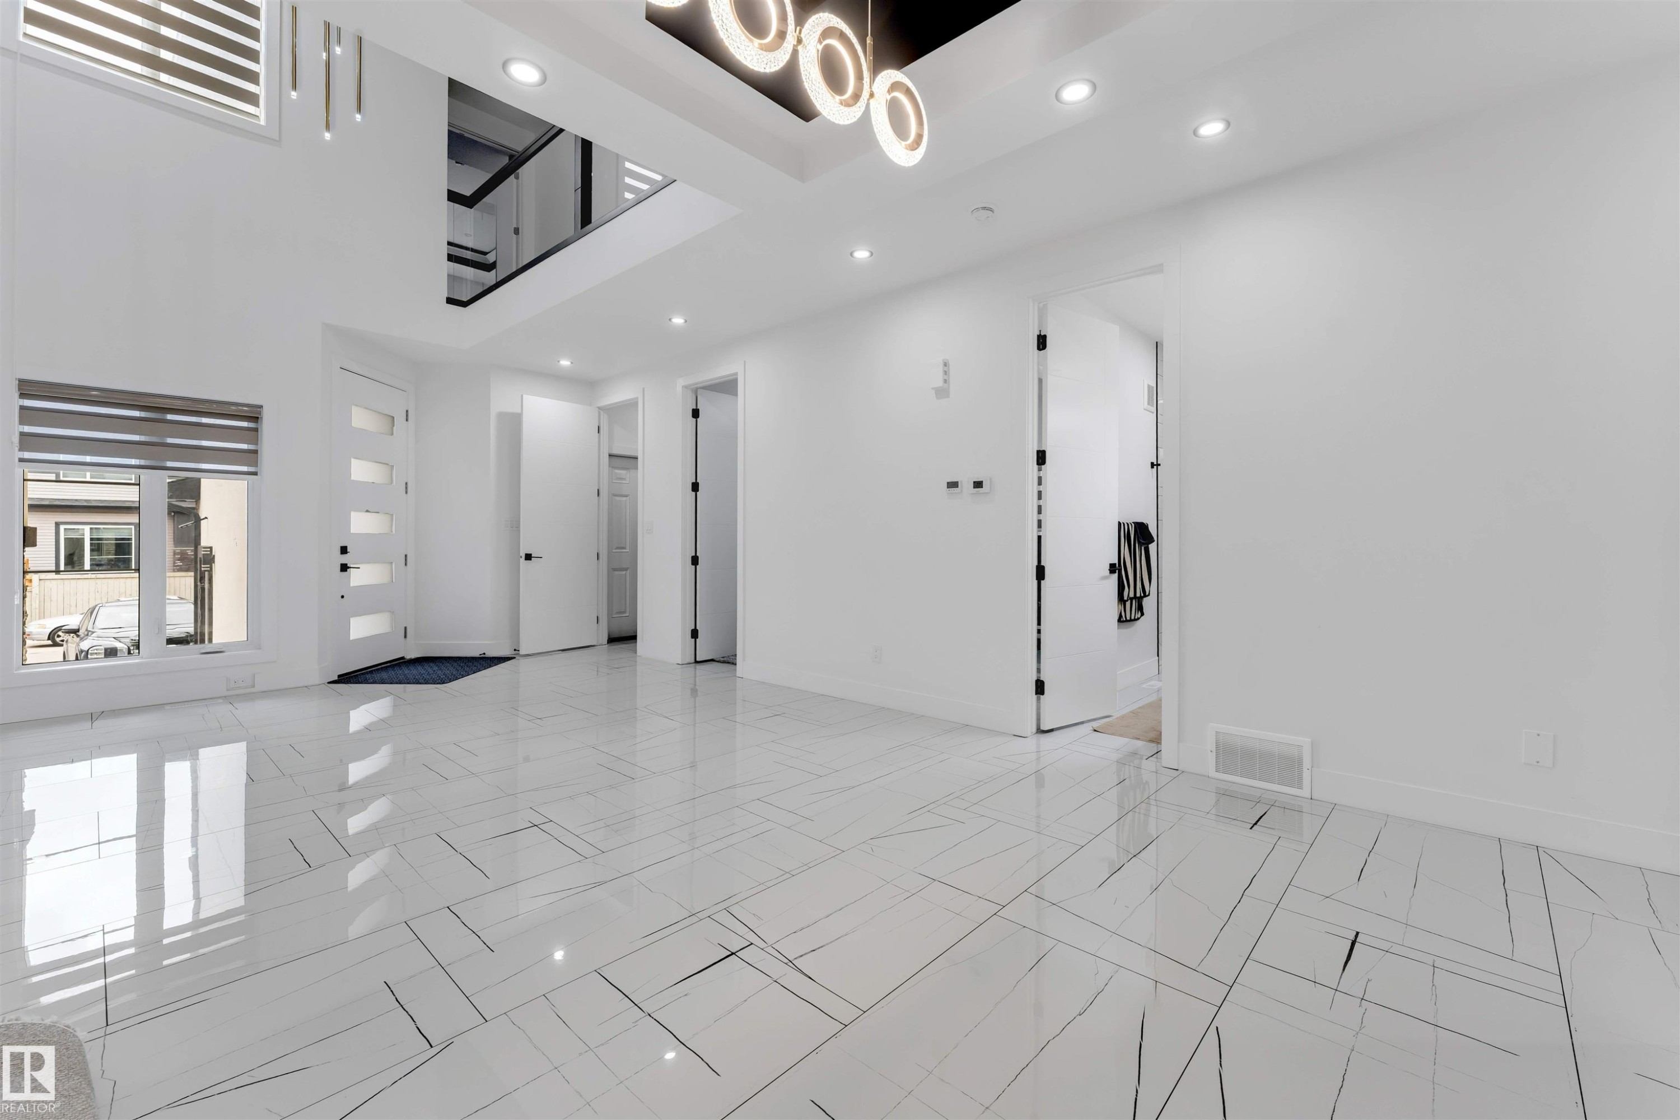
Bright entry foyer featuring high ceilings and white walls - 1827 17 Avenue, Edmonton, AB - Indoor Photo Showing Other Room
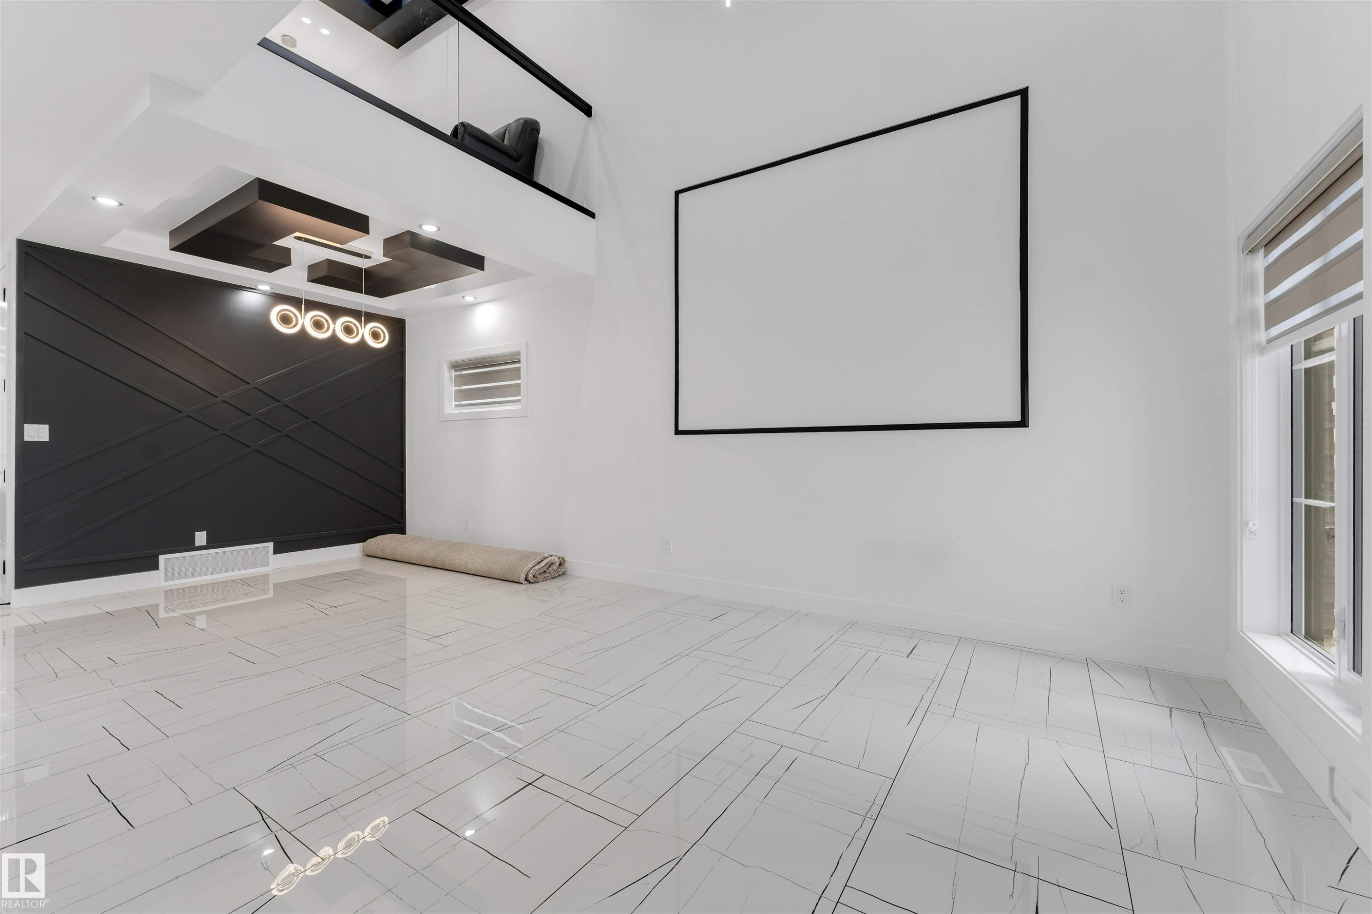
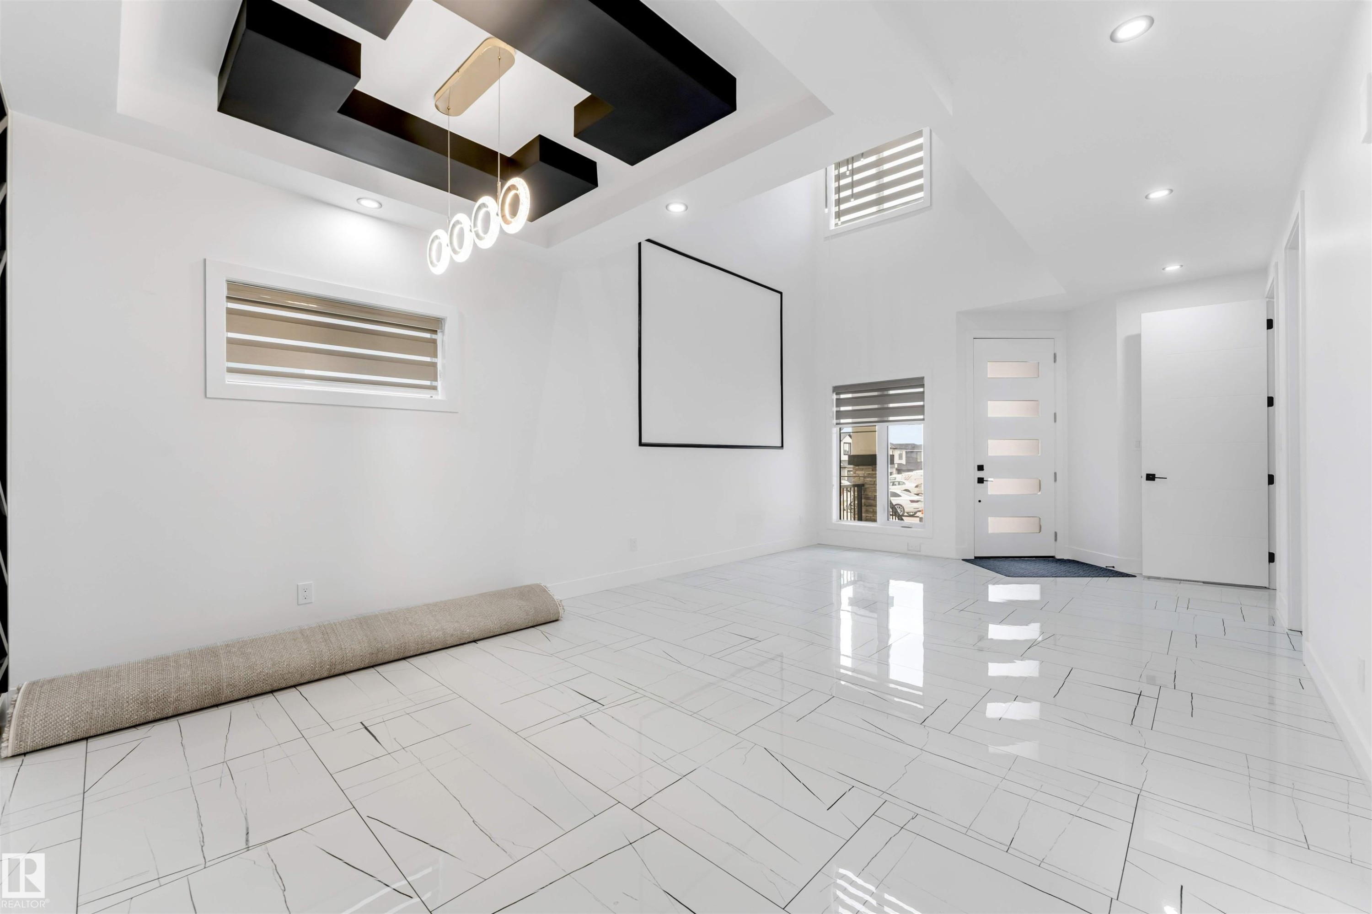
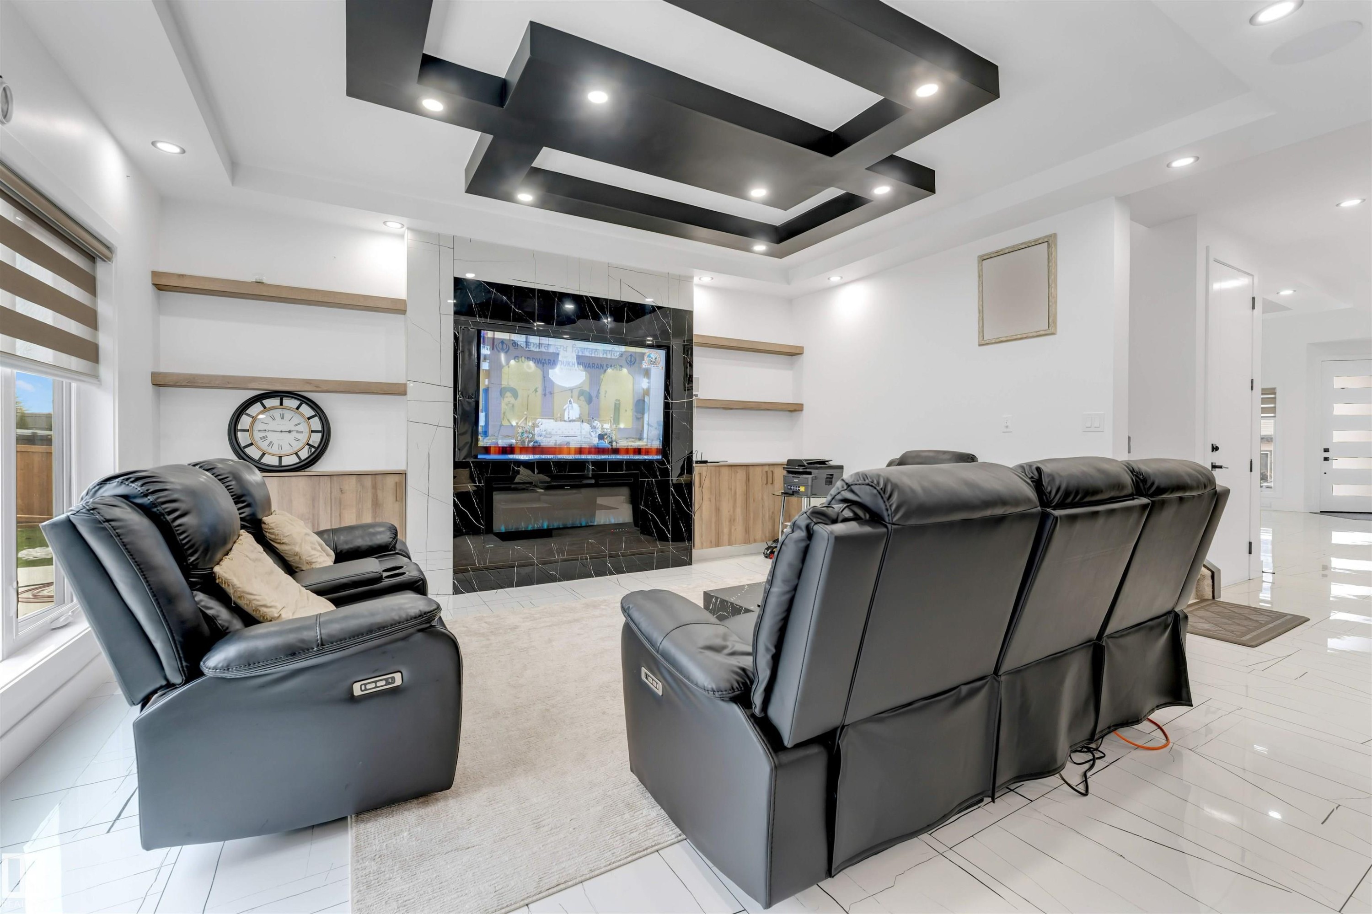
Spacious interior featuring a large projection screen, high ceilings, and a distinctive black accent wall with geometric paneling - 1827 17 Avenue, Edmonton, AB -  Photo Showing Other Room
Spacious interior featuring high ceilings and glossy tile flooring - 1827 17 Avenue, Edmonton, AB - Indoor Photo Showing Other Room
Spacious interior featuring high ceilings, contemporary white tile flooring with linear accents, recessed lighting, and a modern chandelier - 1827 17 Avenue, Edmonton, AB - Indoor Photo Showing Other Room
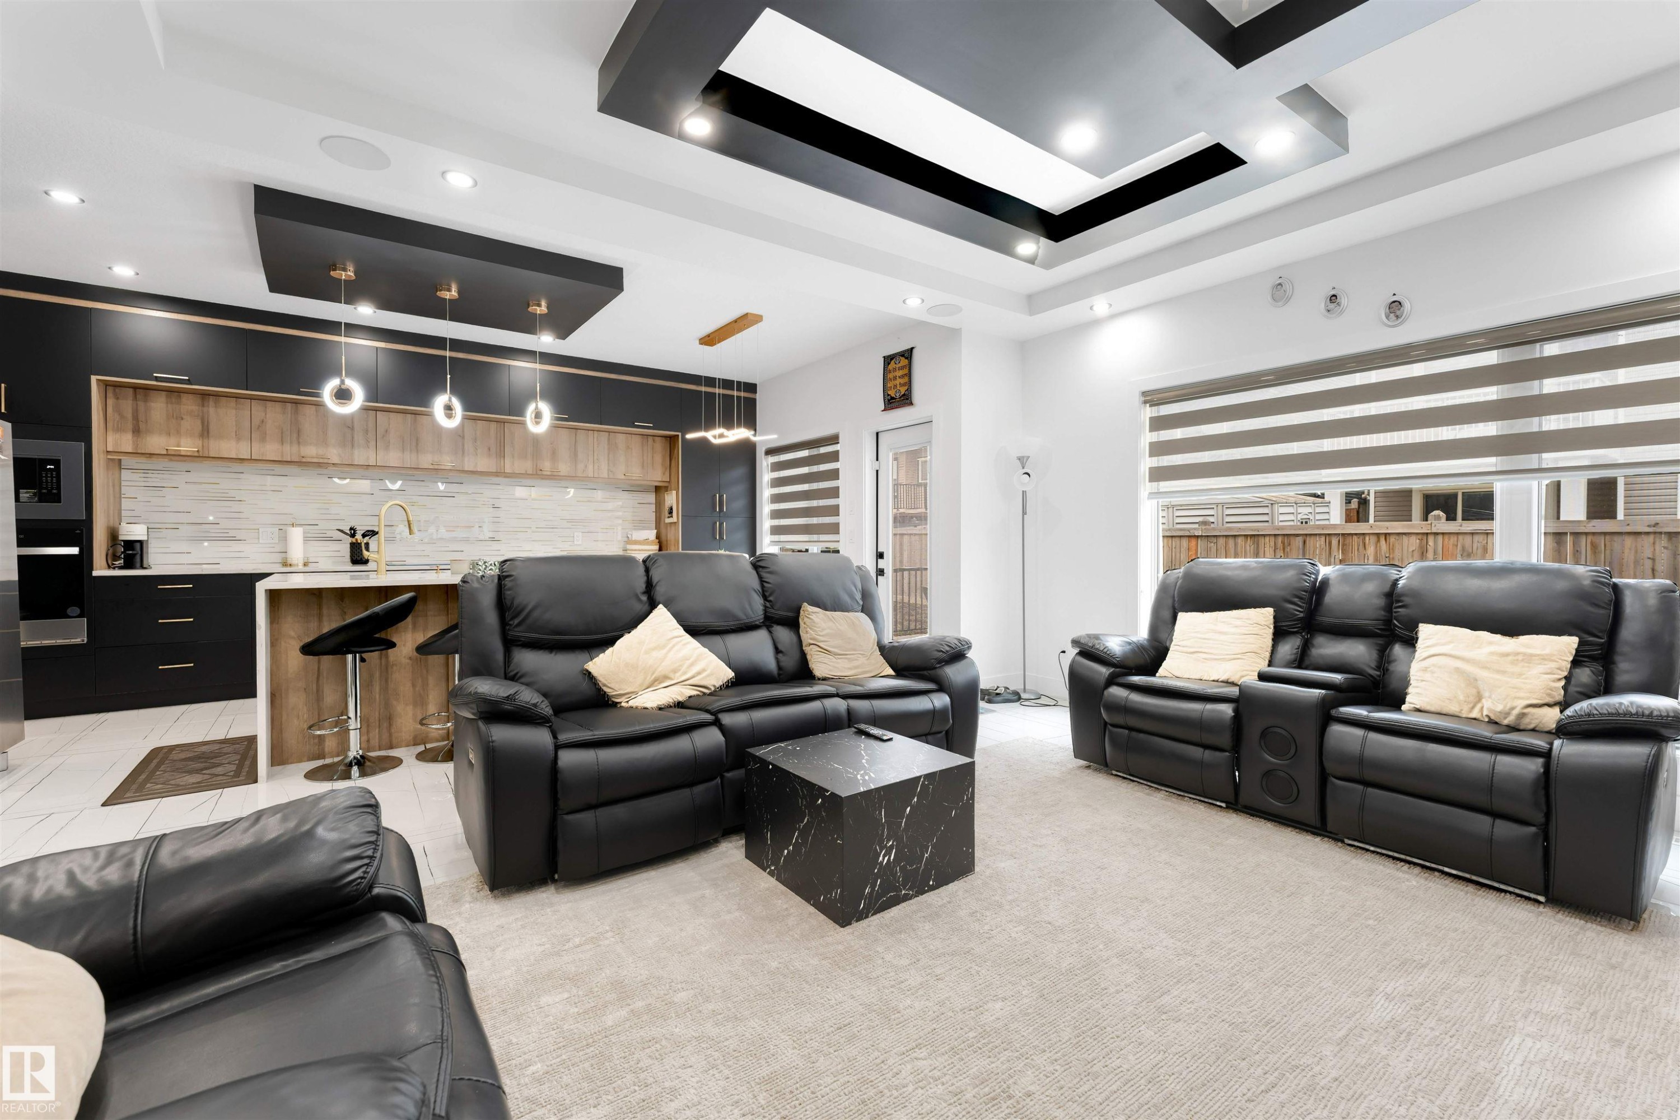
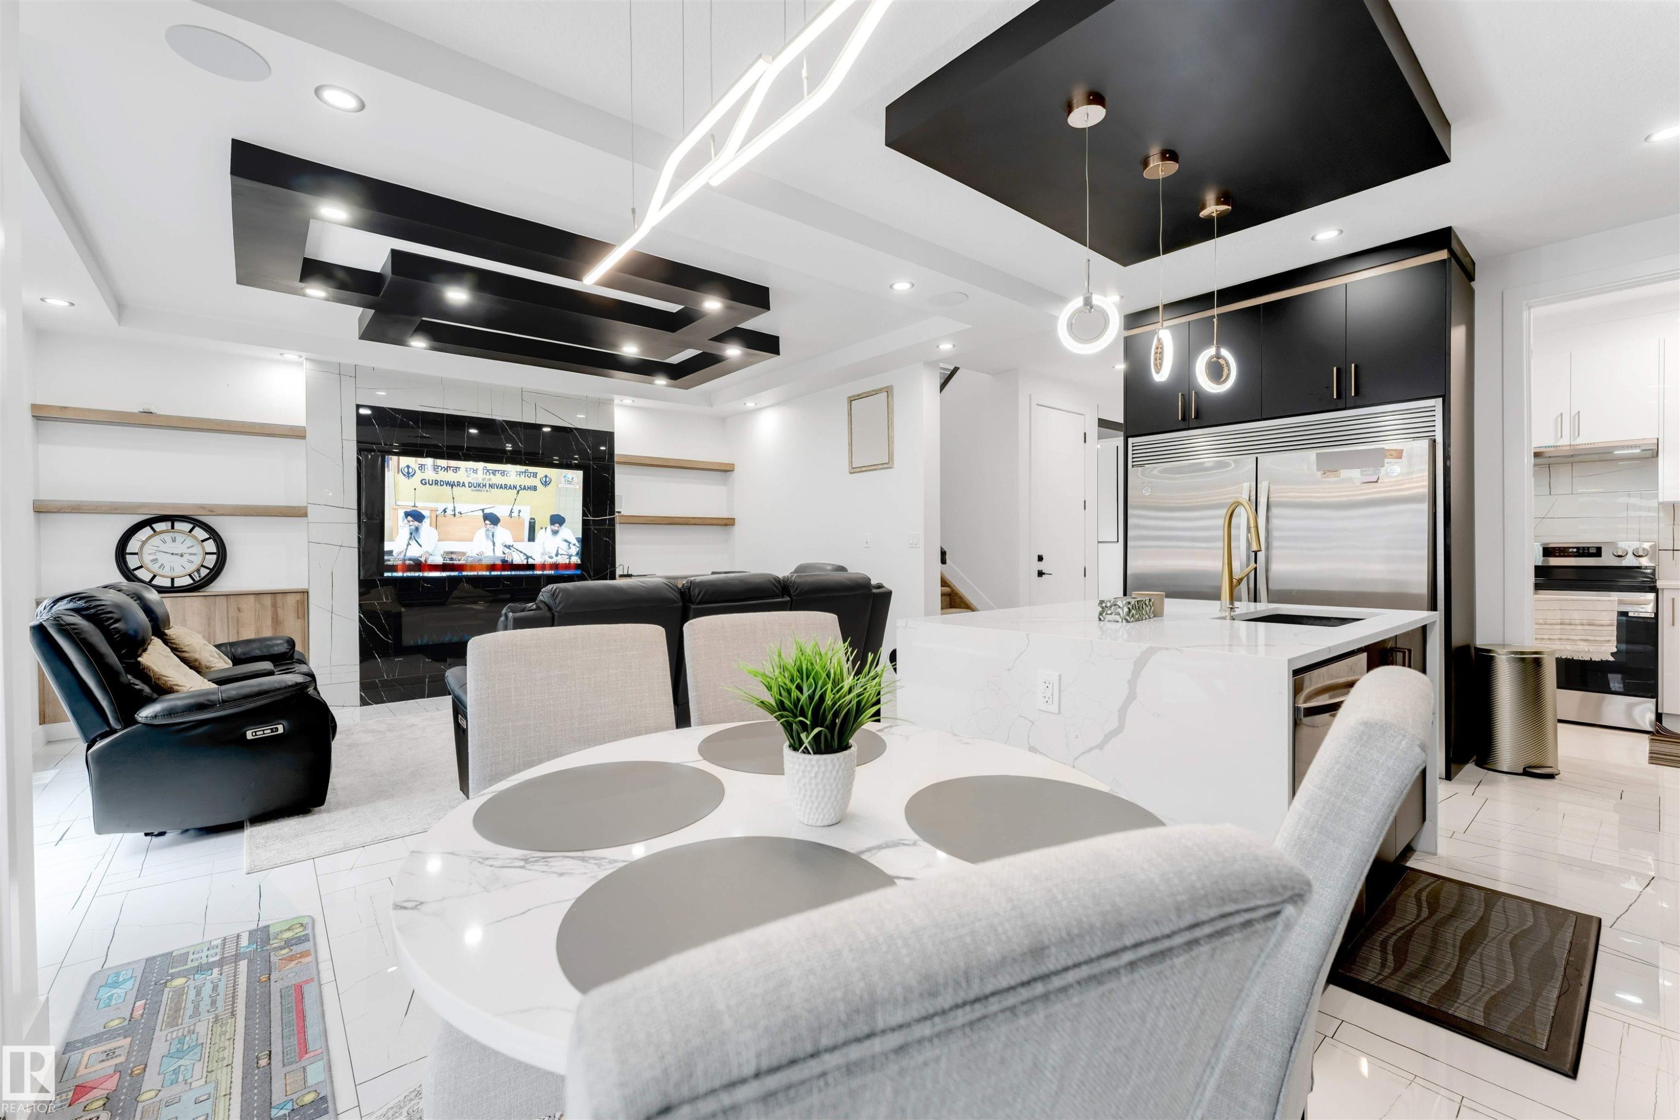
Open-concept living space with recessed lighting and a layered tray ceiling design - 1827 17 Avenue, Edmonton, AB - Indoor
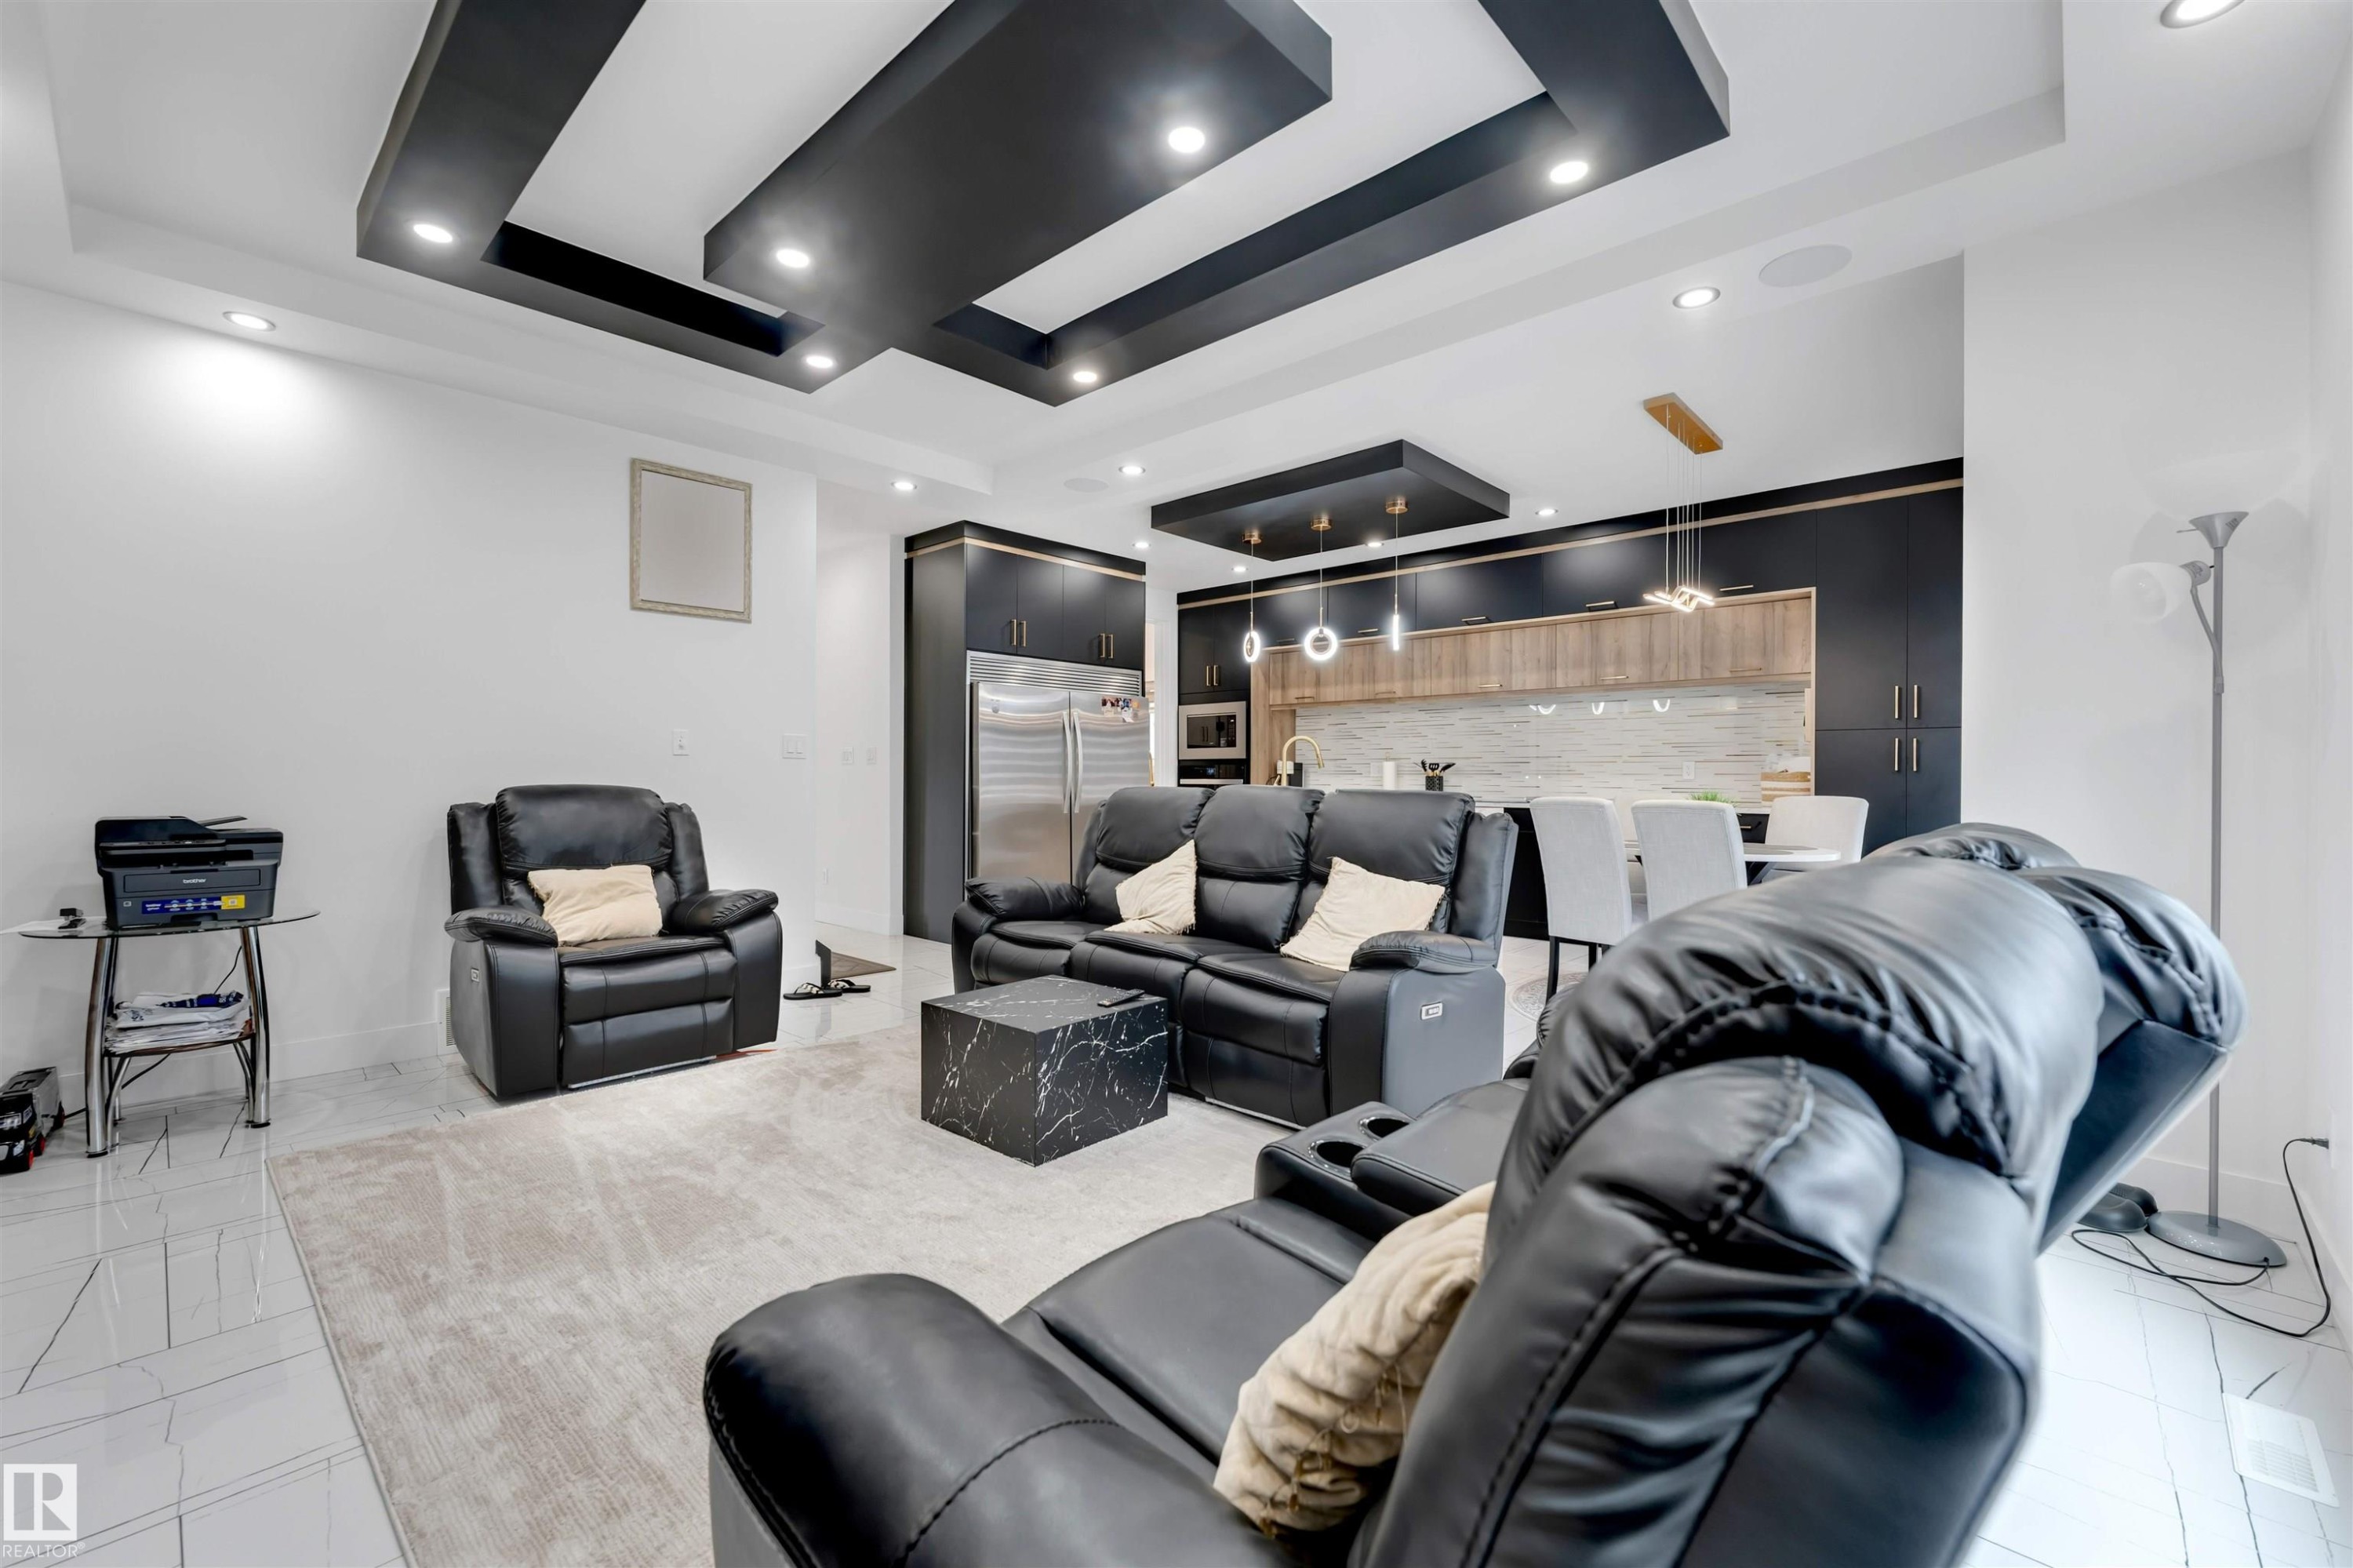
Open-concept living area with a contemporary kitchen featuring black cabinetry, wood-finish upper cabinets, and a white tile backsplash - 1827 17 Avenue, Edmonton, AB - Indoor Photo Showing Living Room
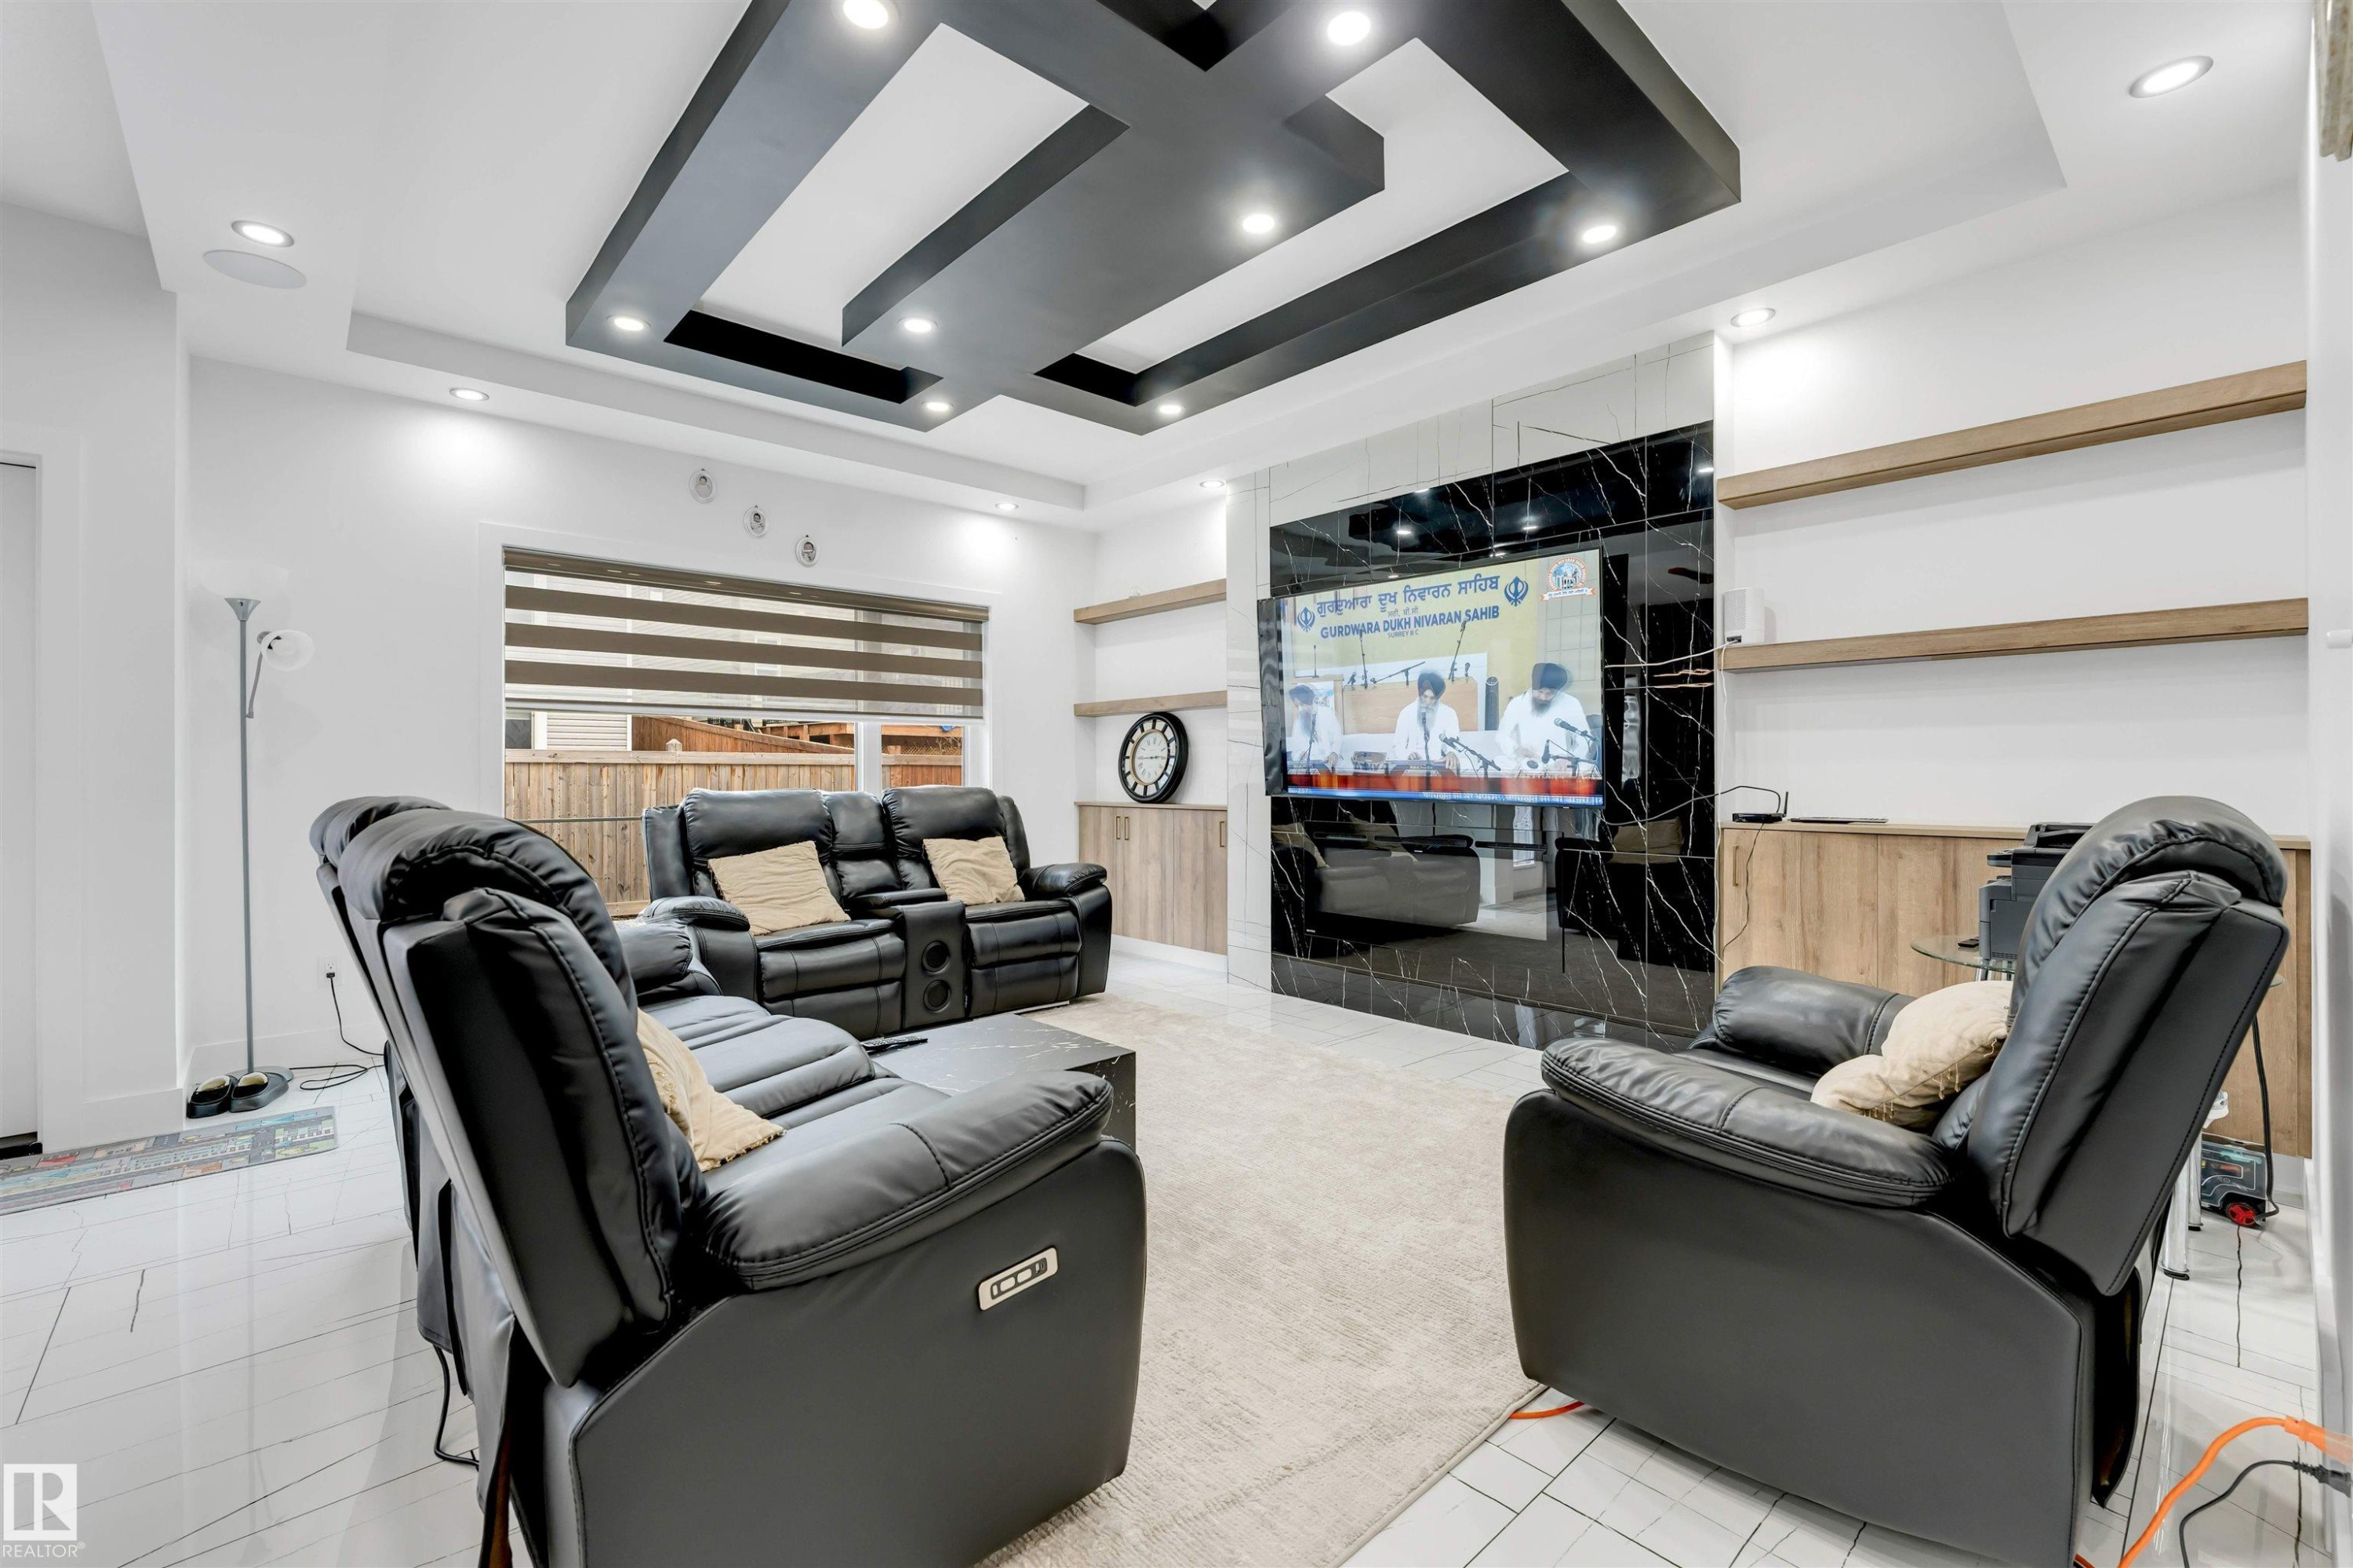
Spacious living area featuring a striking black and white ceiling design, recessed lighting, and large format white tile flooring - 1827 17 Avenue, Edmonton, AB - Indoor
Contemporary living area featuring a ceiling with recessed lighting and a striking black and white accent - 1827 17 Avenue, Edmonton, AB - Indoor
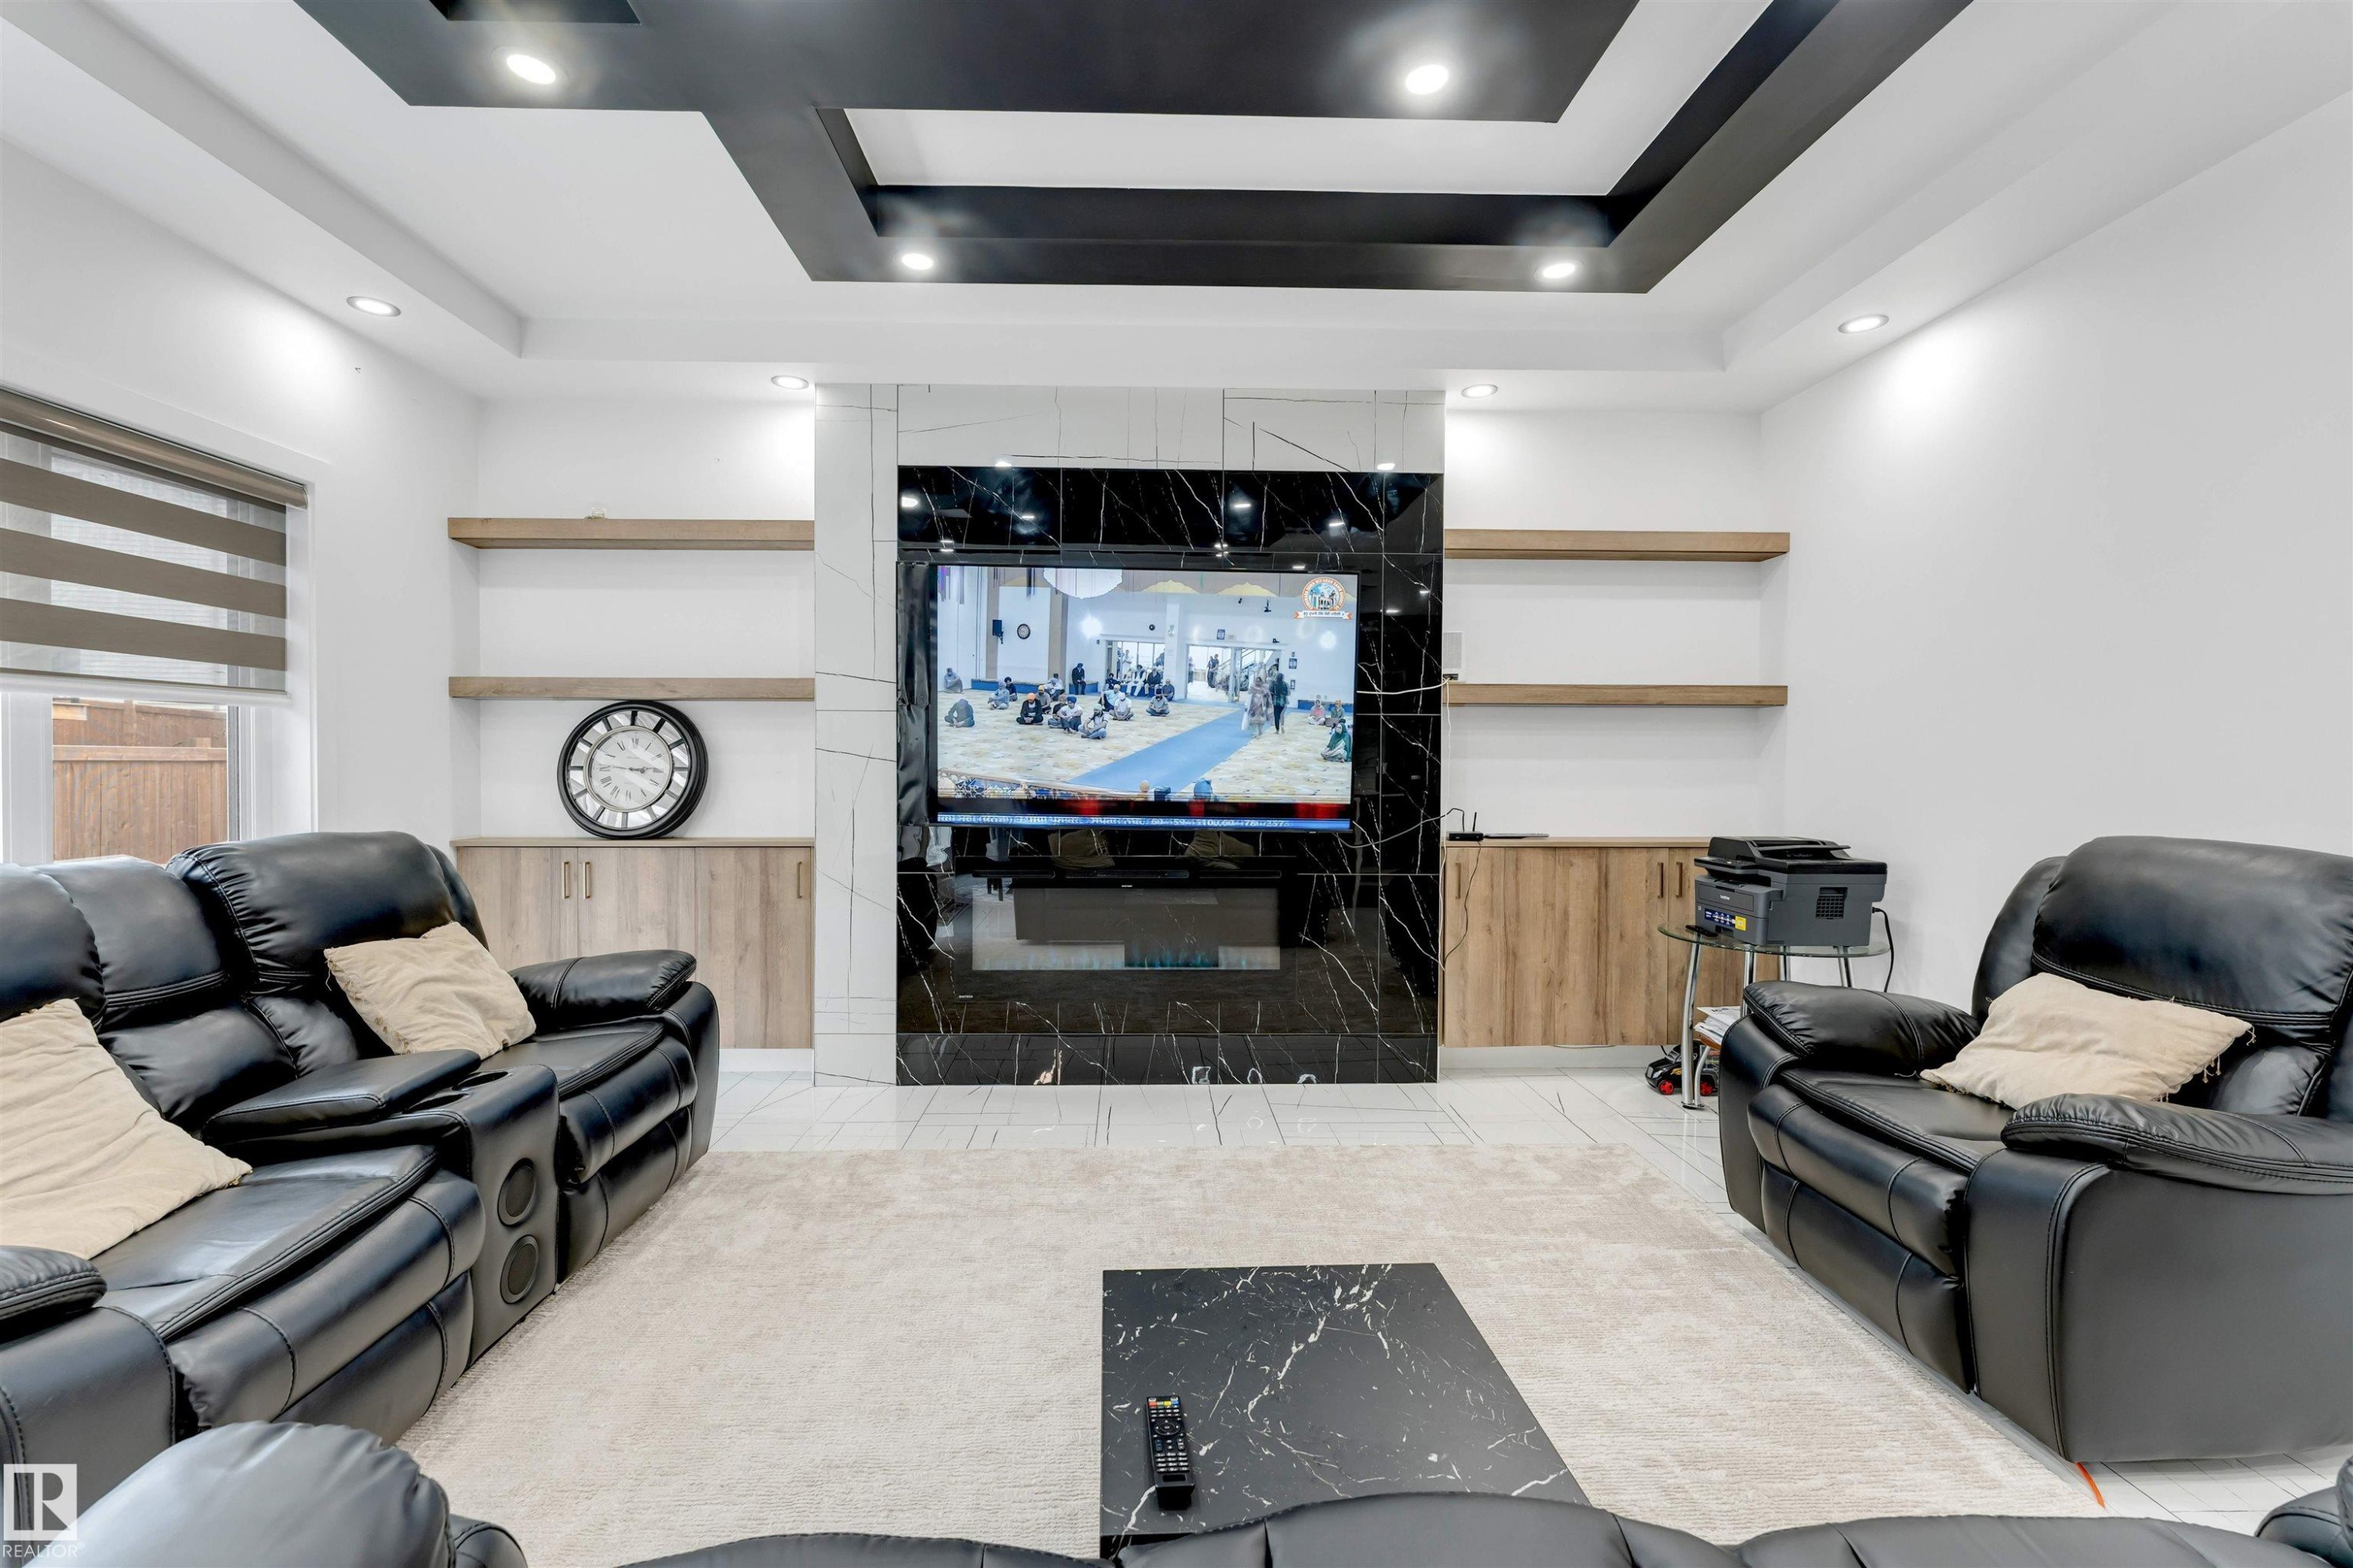
Contemporary living space featuring a black and white accent ceiling with recessed lighting - 1827 17 Avenue, Edmonton, AB - Indoor With Fireplace
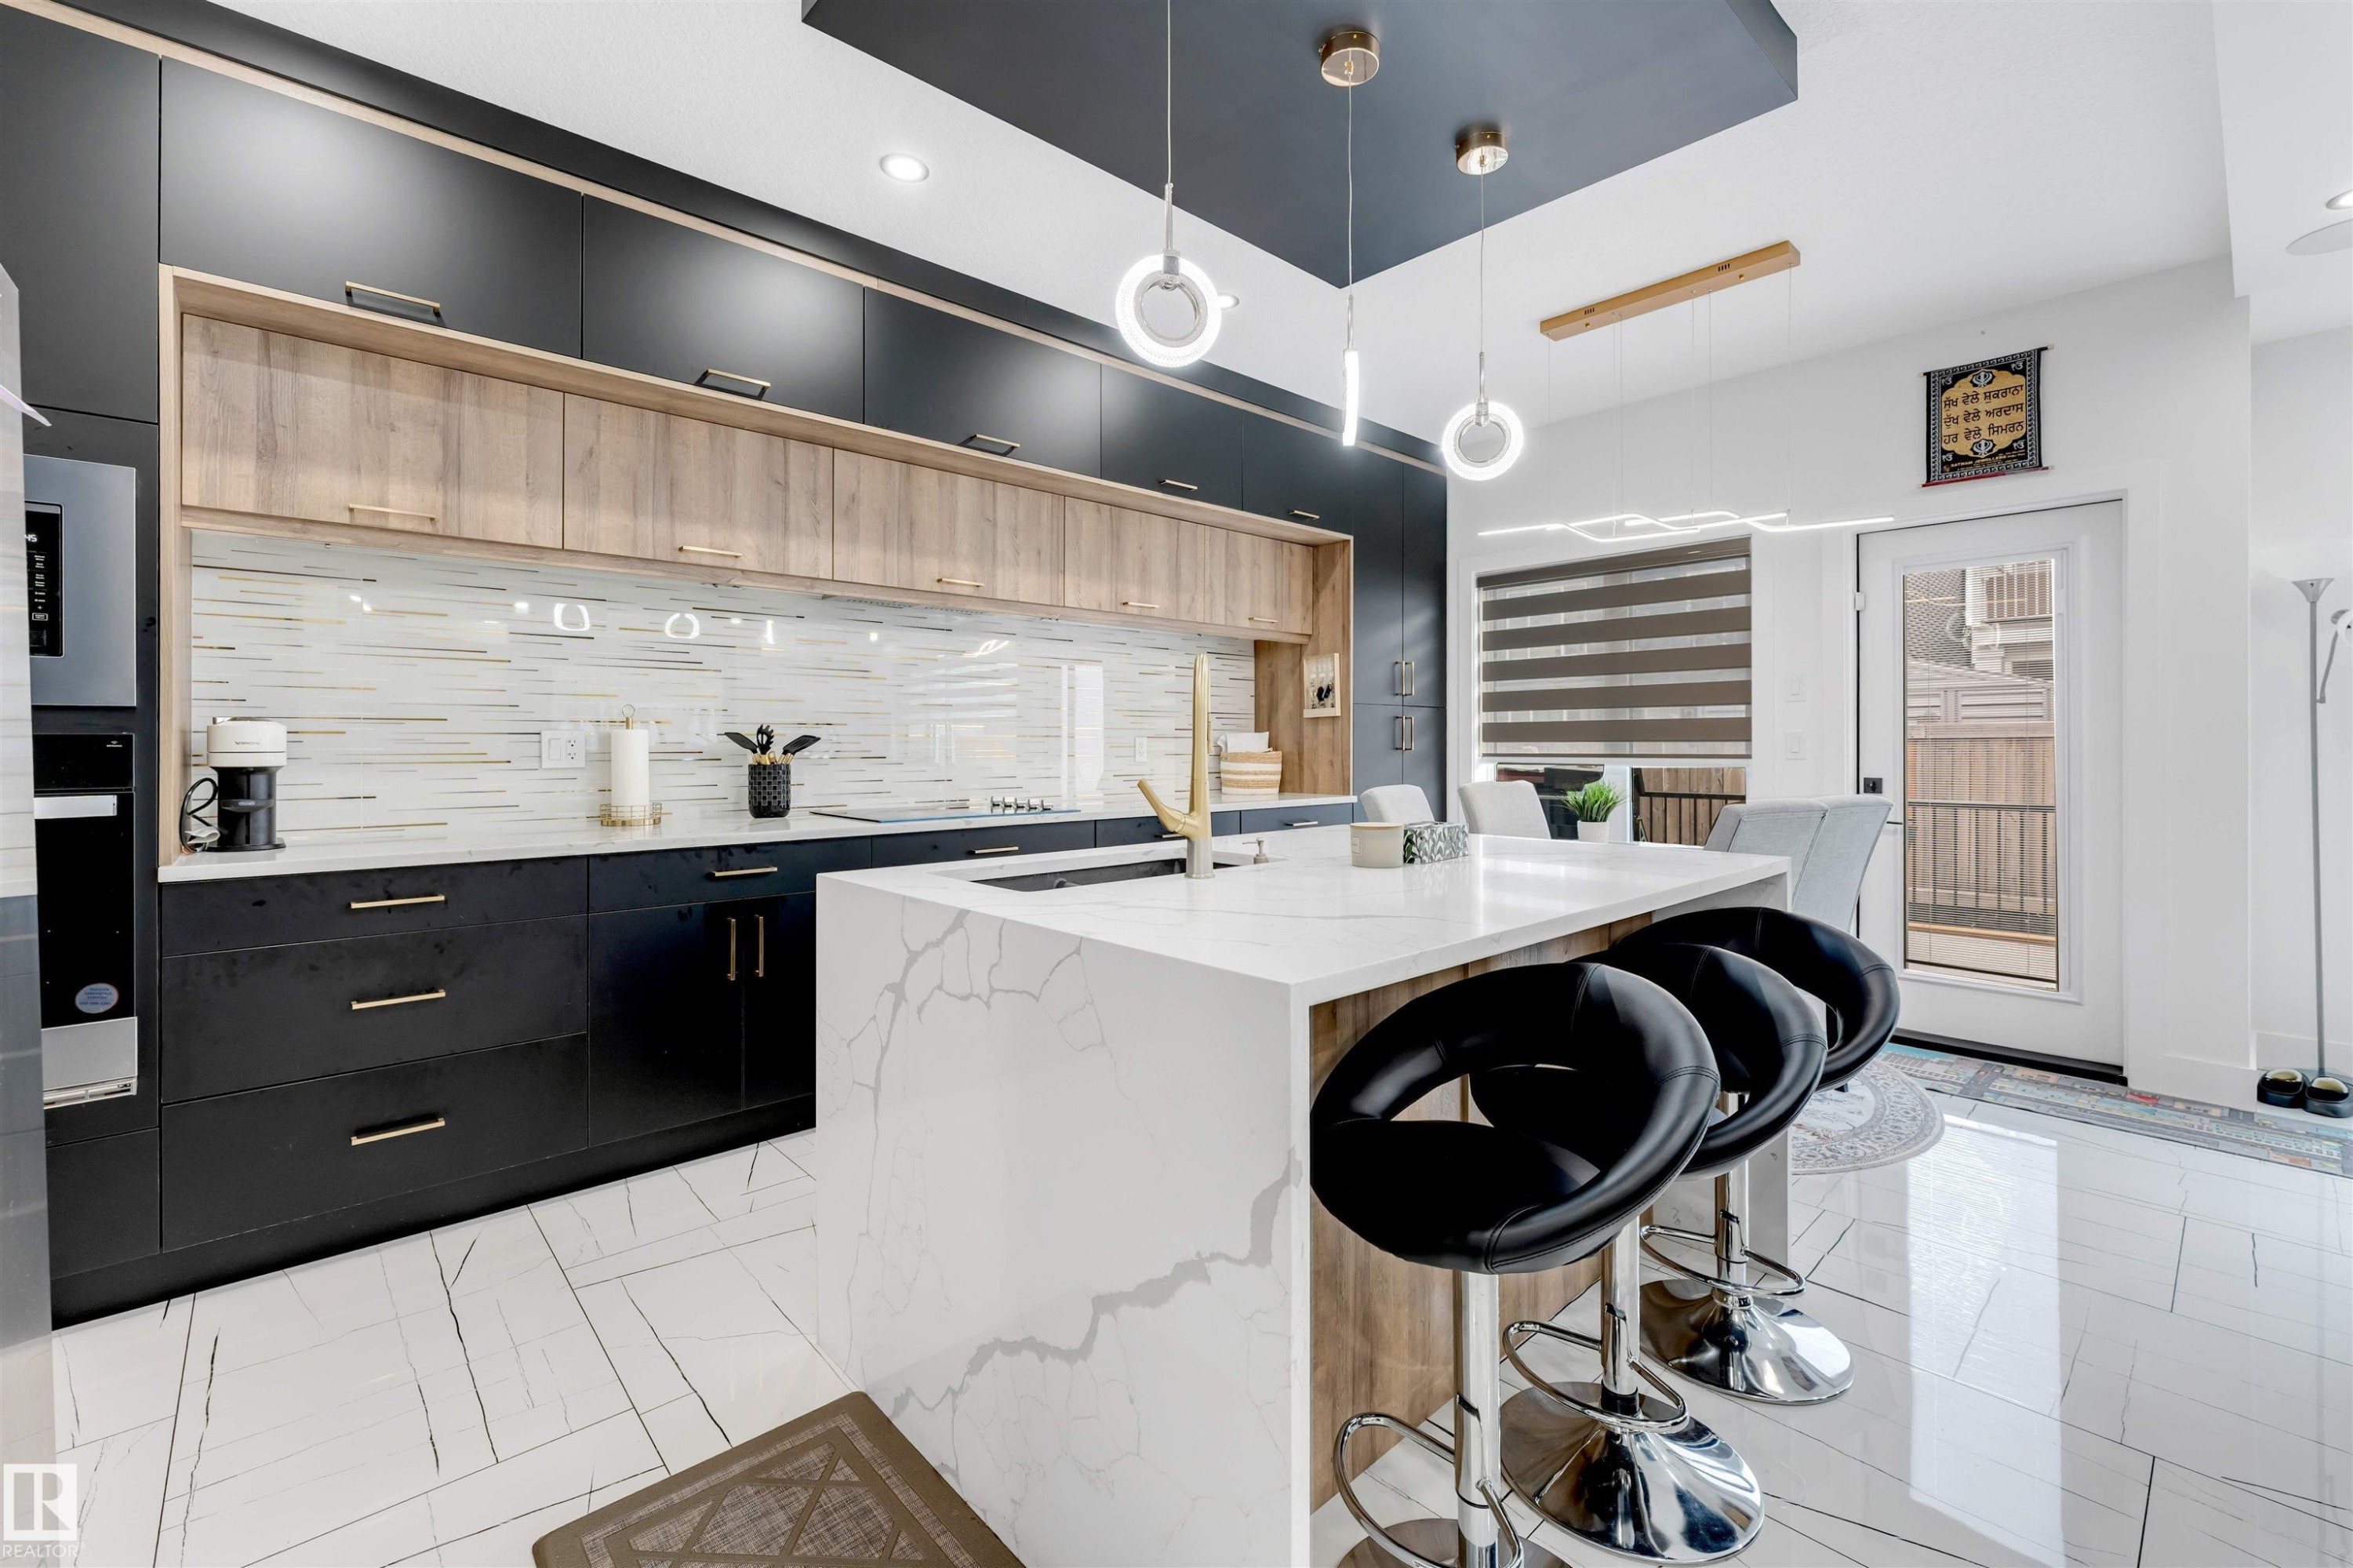
Gourmet kitchen with a large central island, white countertop, and gold-finish fixtures - 1827 17 Avenue, Edmonton, AB - Indoor Photo Showing Kitchen With Upgraded Kitchen
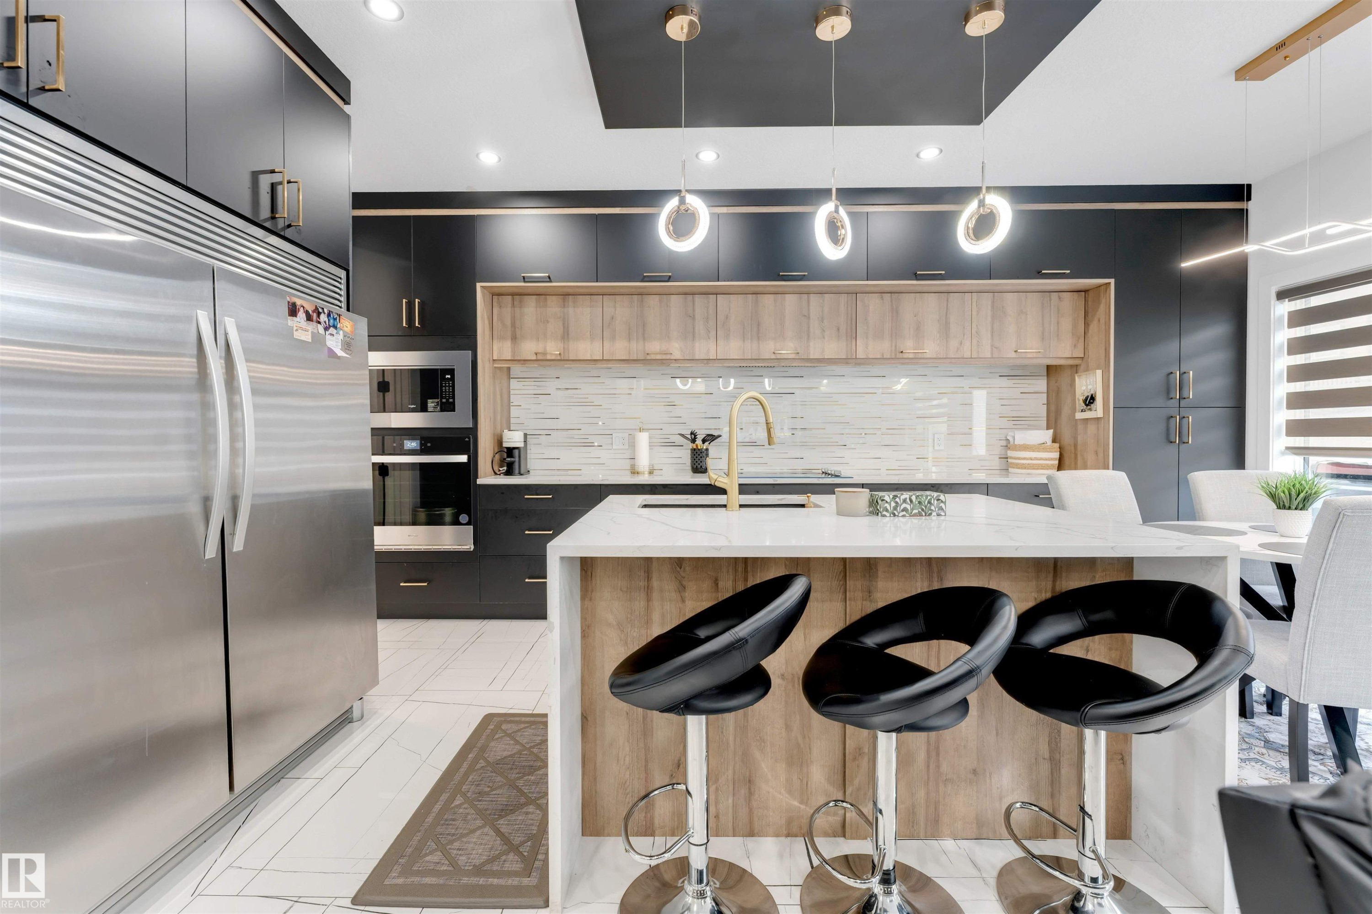
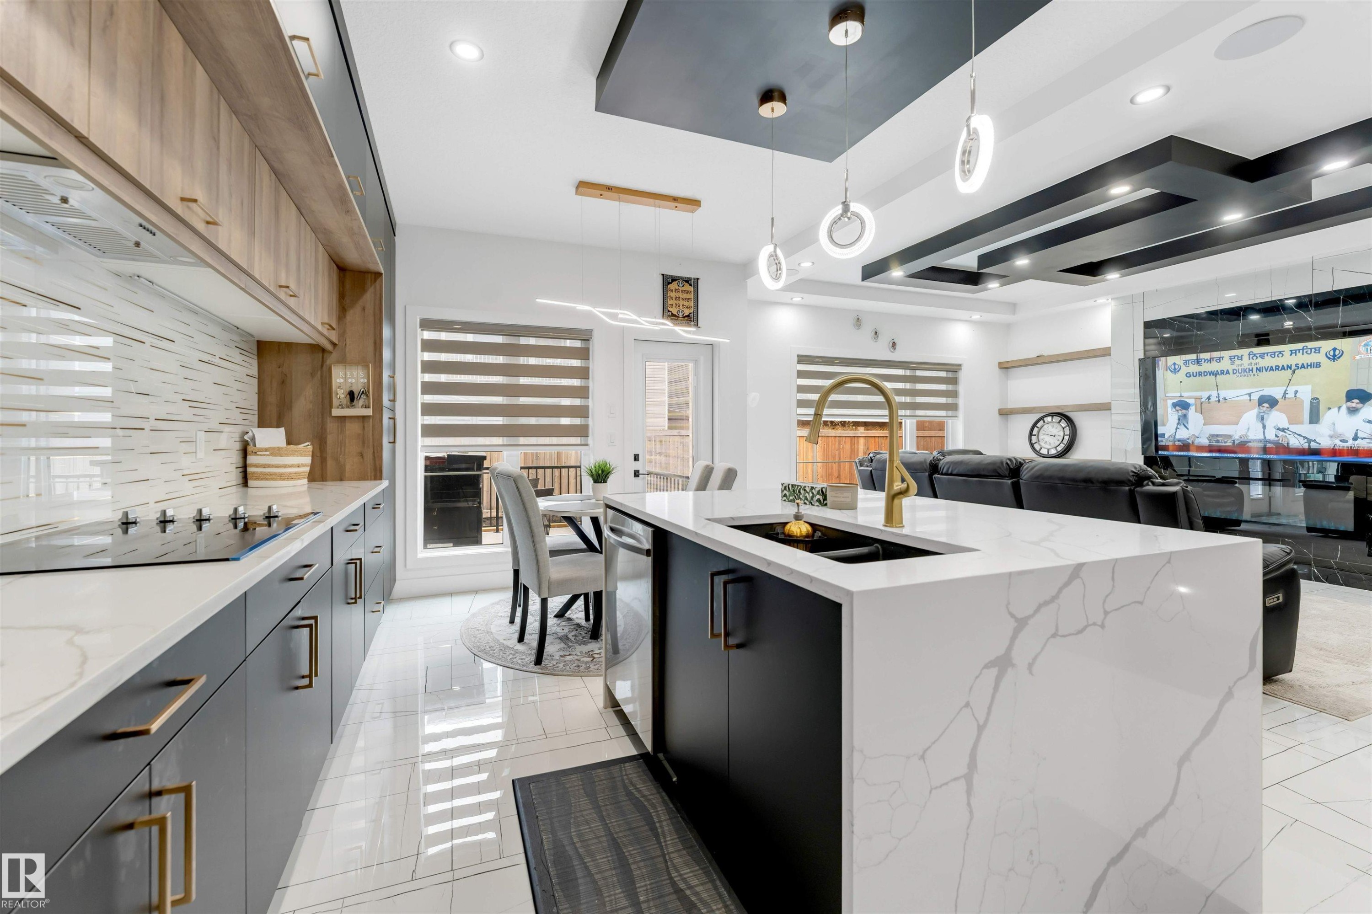
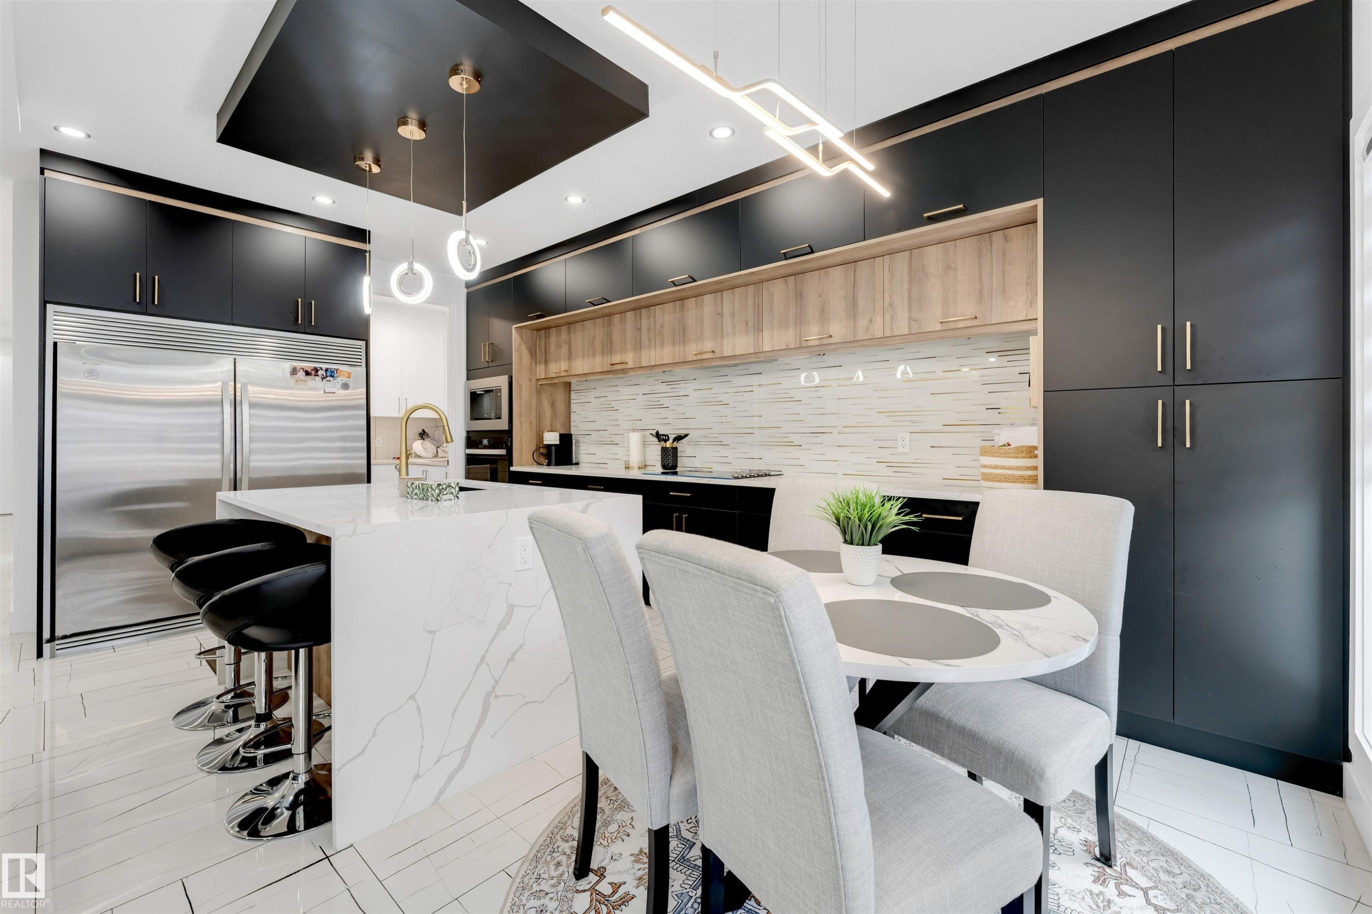
Modern kitchen featuring a waterfall island with a quartz countertop, contrasting black and wood-finish cabinetry, a full wall tile backsplash, and contemporary pendant lighting - 1827 17 Avenue, Edmonton, AB - Indoor Photo Showing Kitchen With Upgraded Kitchen
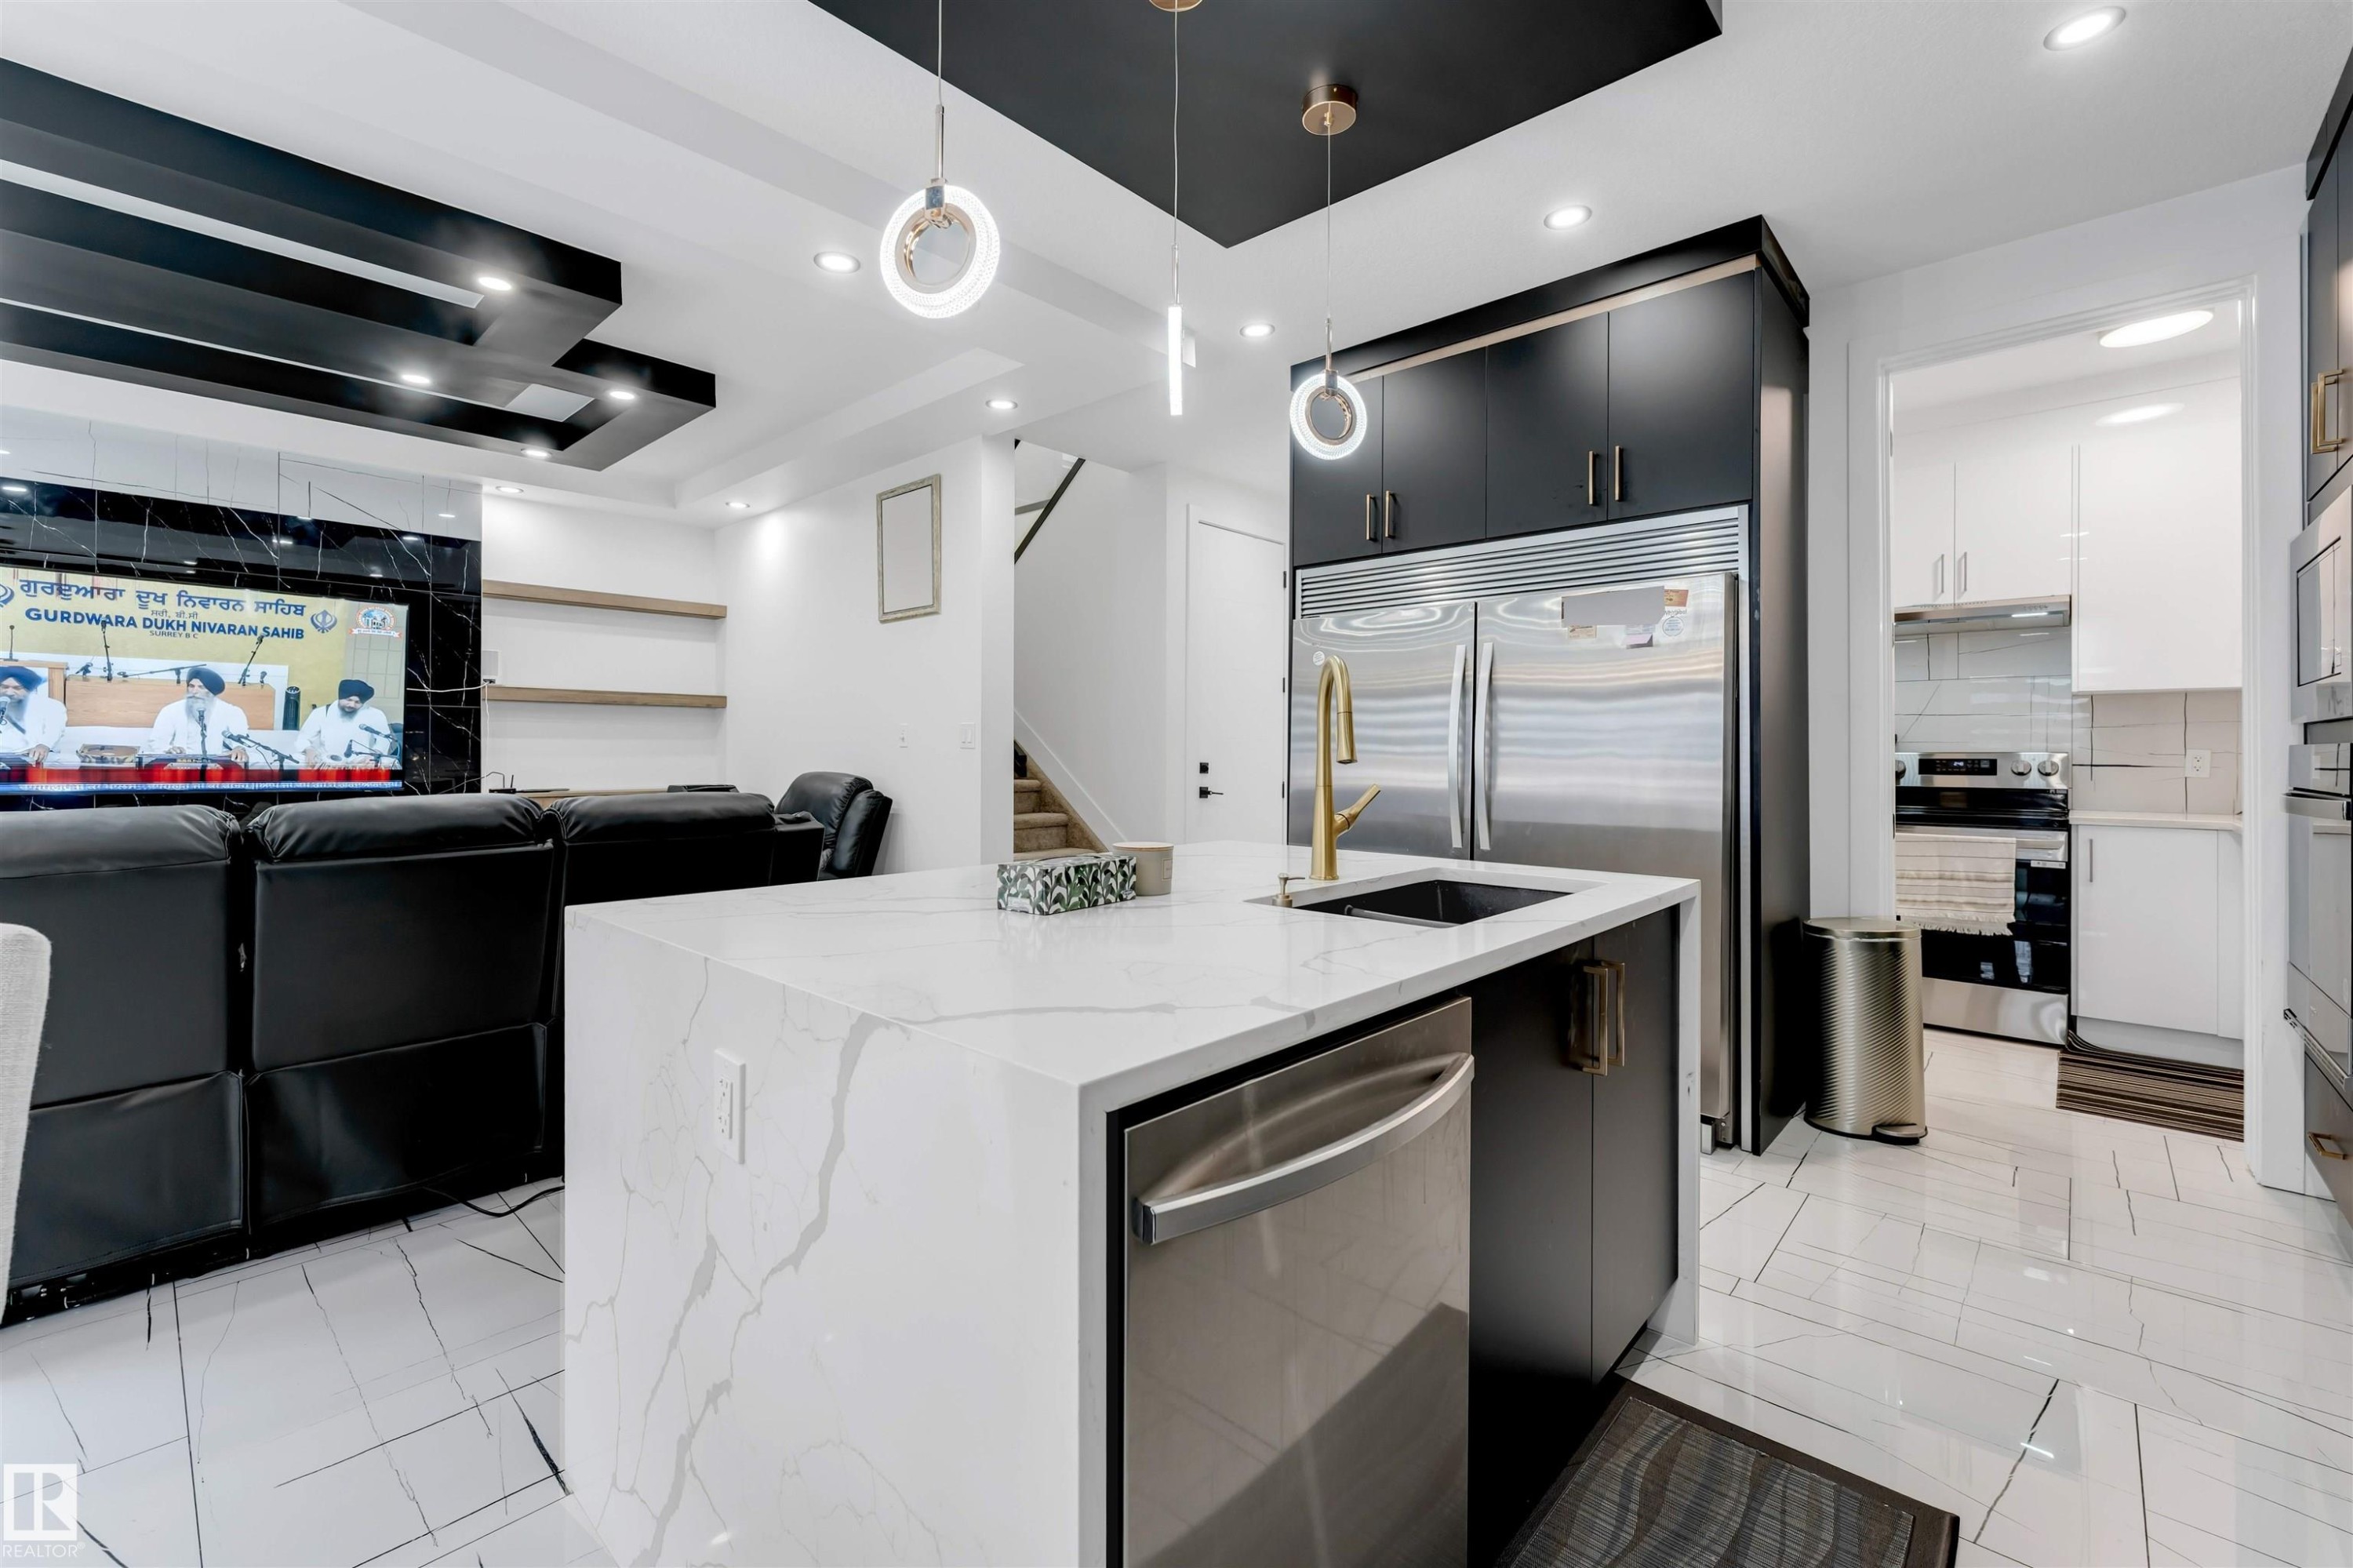
Kitchen island with a waterfall countertop, integrated sink, and gold-finish faucet - 1827 17 Avenue, Edmonton, AB - Indoor Photo Showing Kitchen With Upgraded Kitchen
Open-concept kitchen featuring a waterfall island with an undermount sink and gold-finish faucet, integrated cooktop, wood-finish upper cabinetry, and a patterned tile backsplash - 1827 17 Avenue, Edmonton, AB - Indoor Photo Showing Kitchen With Upgraded Kitchen
Open-concept living space featuring a kitchen with a waterfall island, integrated stainless steel refrigerator, and recessed lighting - 1827 17 Avenue, Edmonton, AB - Indoor Photo Showing Dining Room
Contemporary kitchen featuring a large waterfall island with integrated seating, extensive dark cabinetry with gold-tone hardware, full-height paneled refrigeration, a light-toned wood-finish backsplash, and a gold-tone faucet - 1827 17 Avenue, Edmonton, AB - Indoor Photo Showing Dining Room
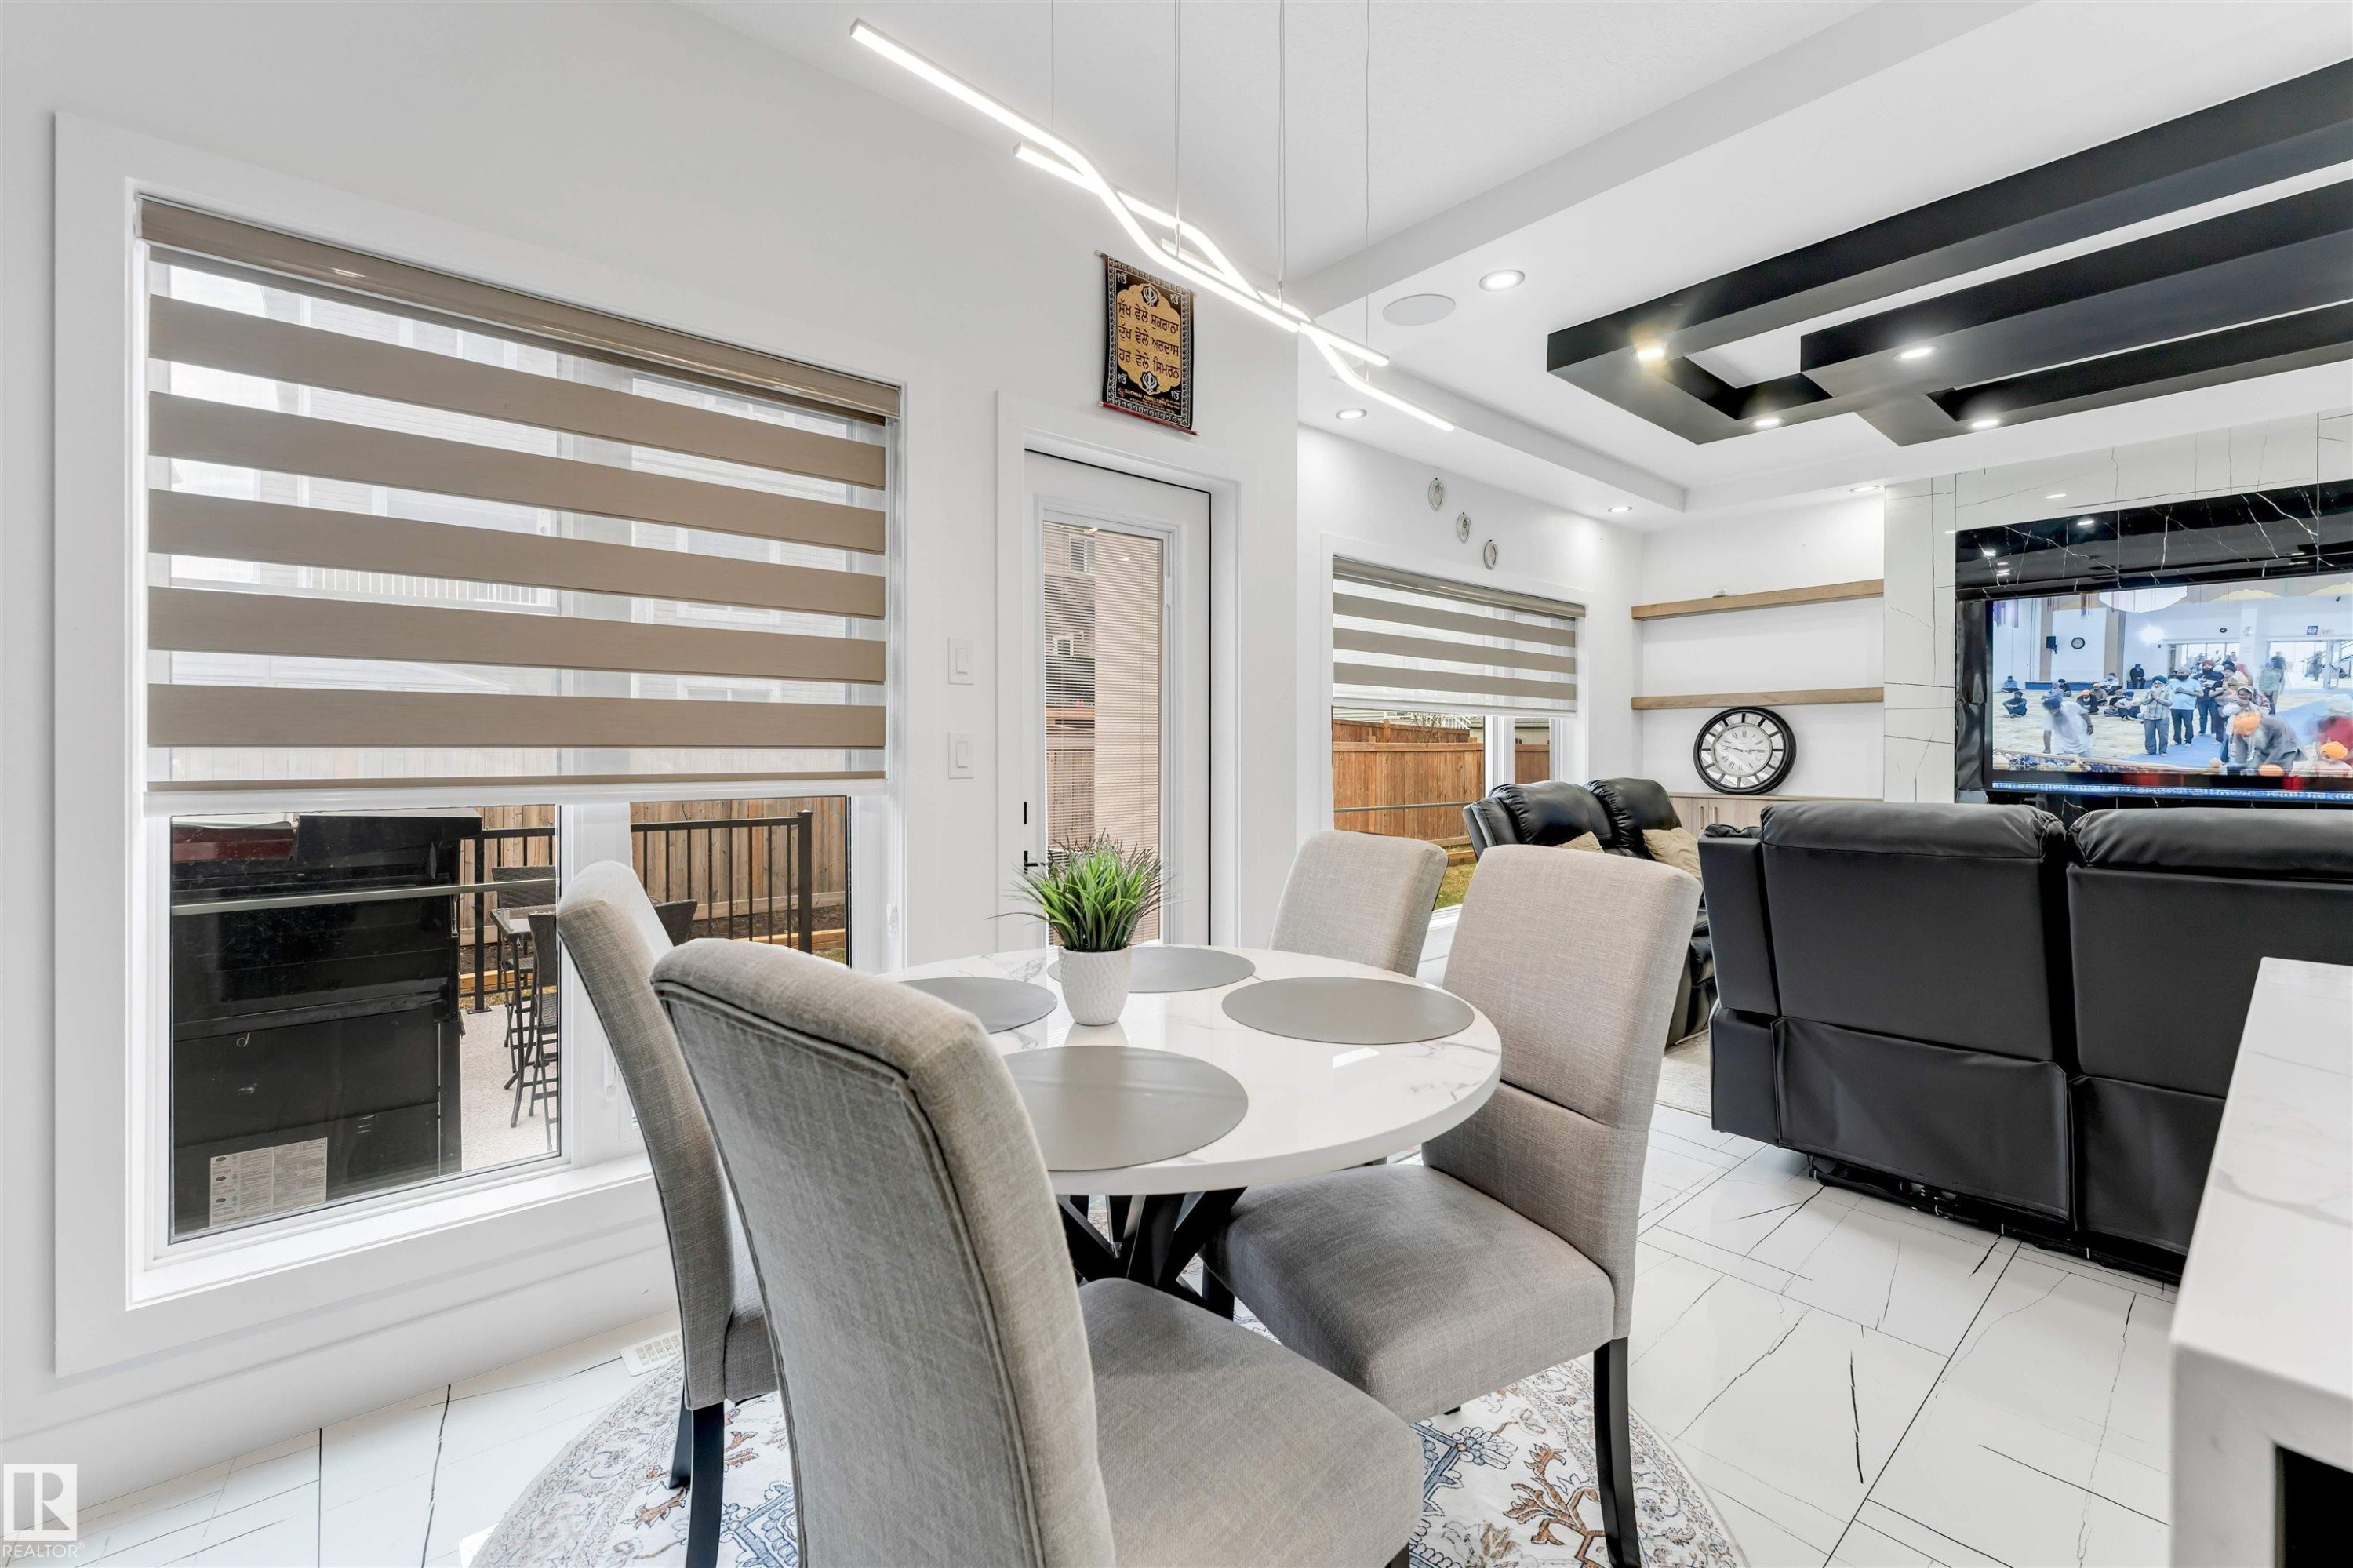
Open-concept living space with white tile flooring and a decorative ceiling - 1827 17 Avenue, Edmonton, AB - Indoor Photo Showing Dining Room
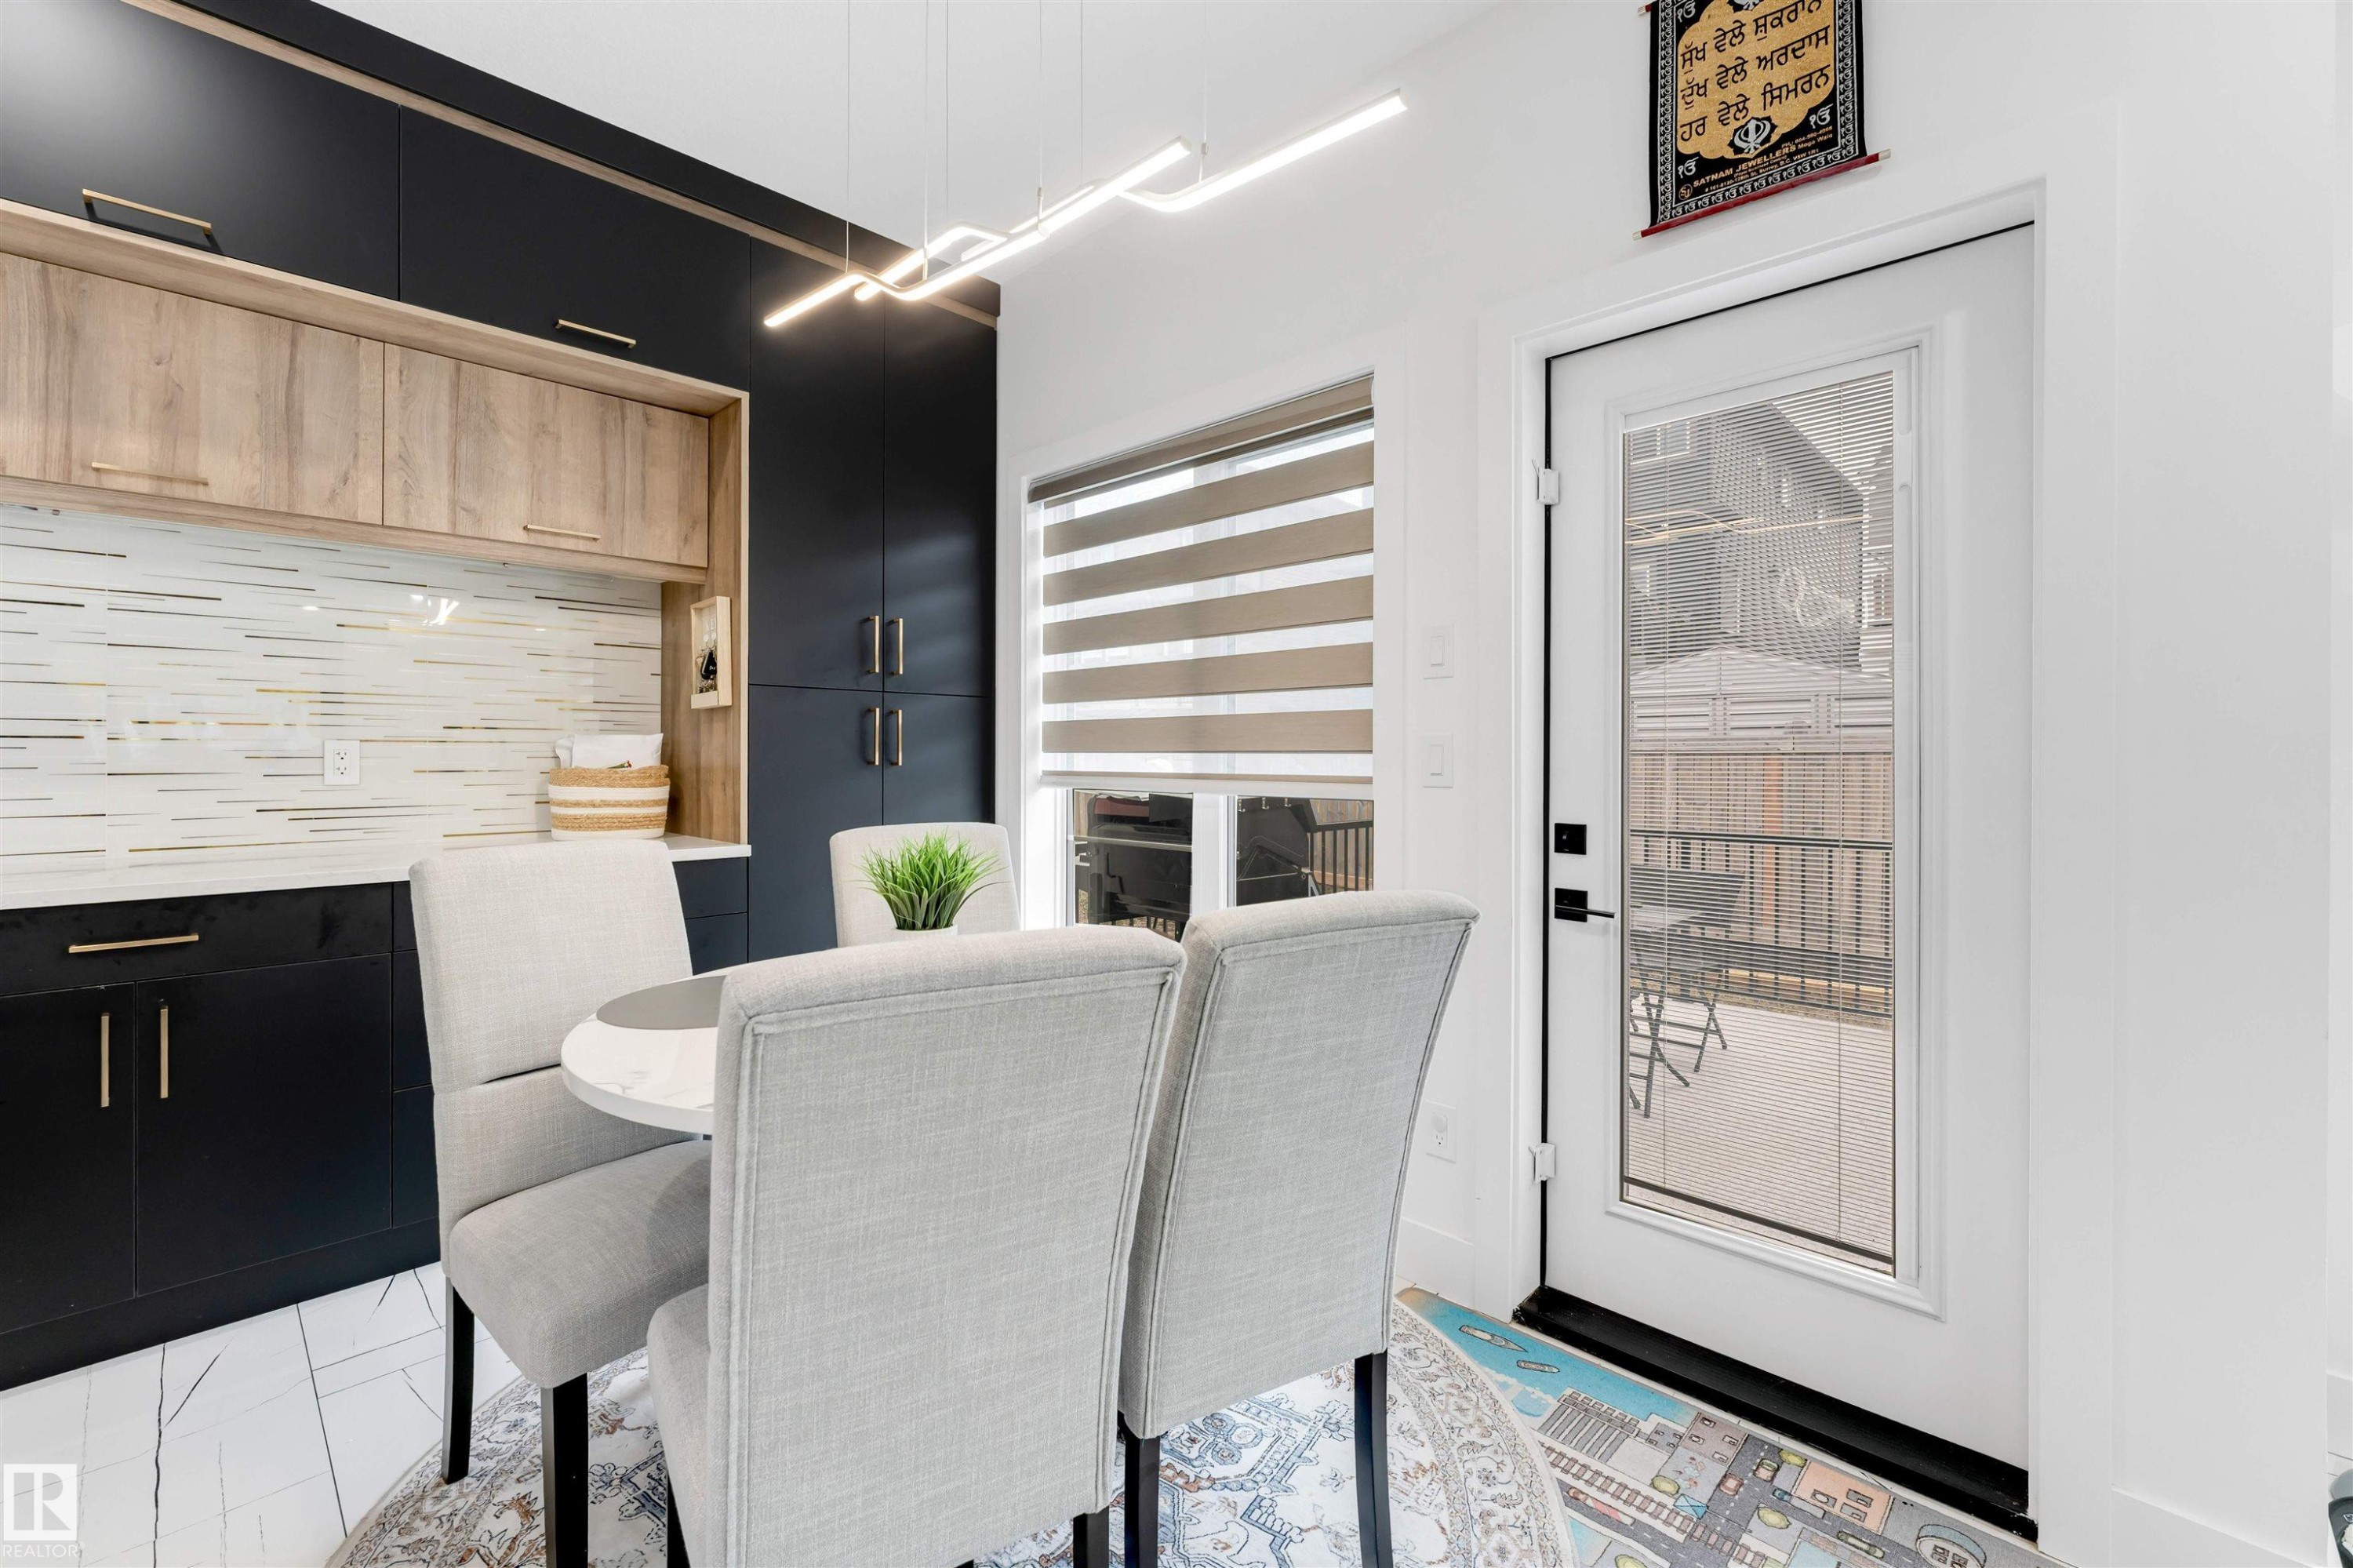
Modern kitchen featuring dark cabinetry, natural wood-finish upper cabinets, a linear pendant light fixture, and a patterned tile backsplash - 1827 17 Avenue, Edmonton, AB - Indoor Photo Showing Dining Room
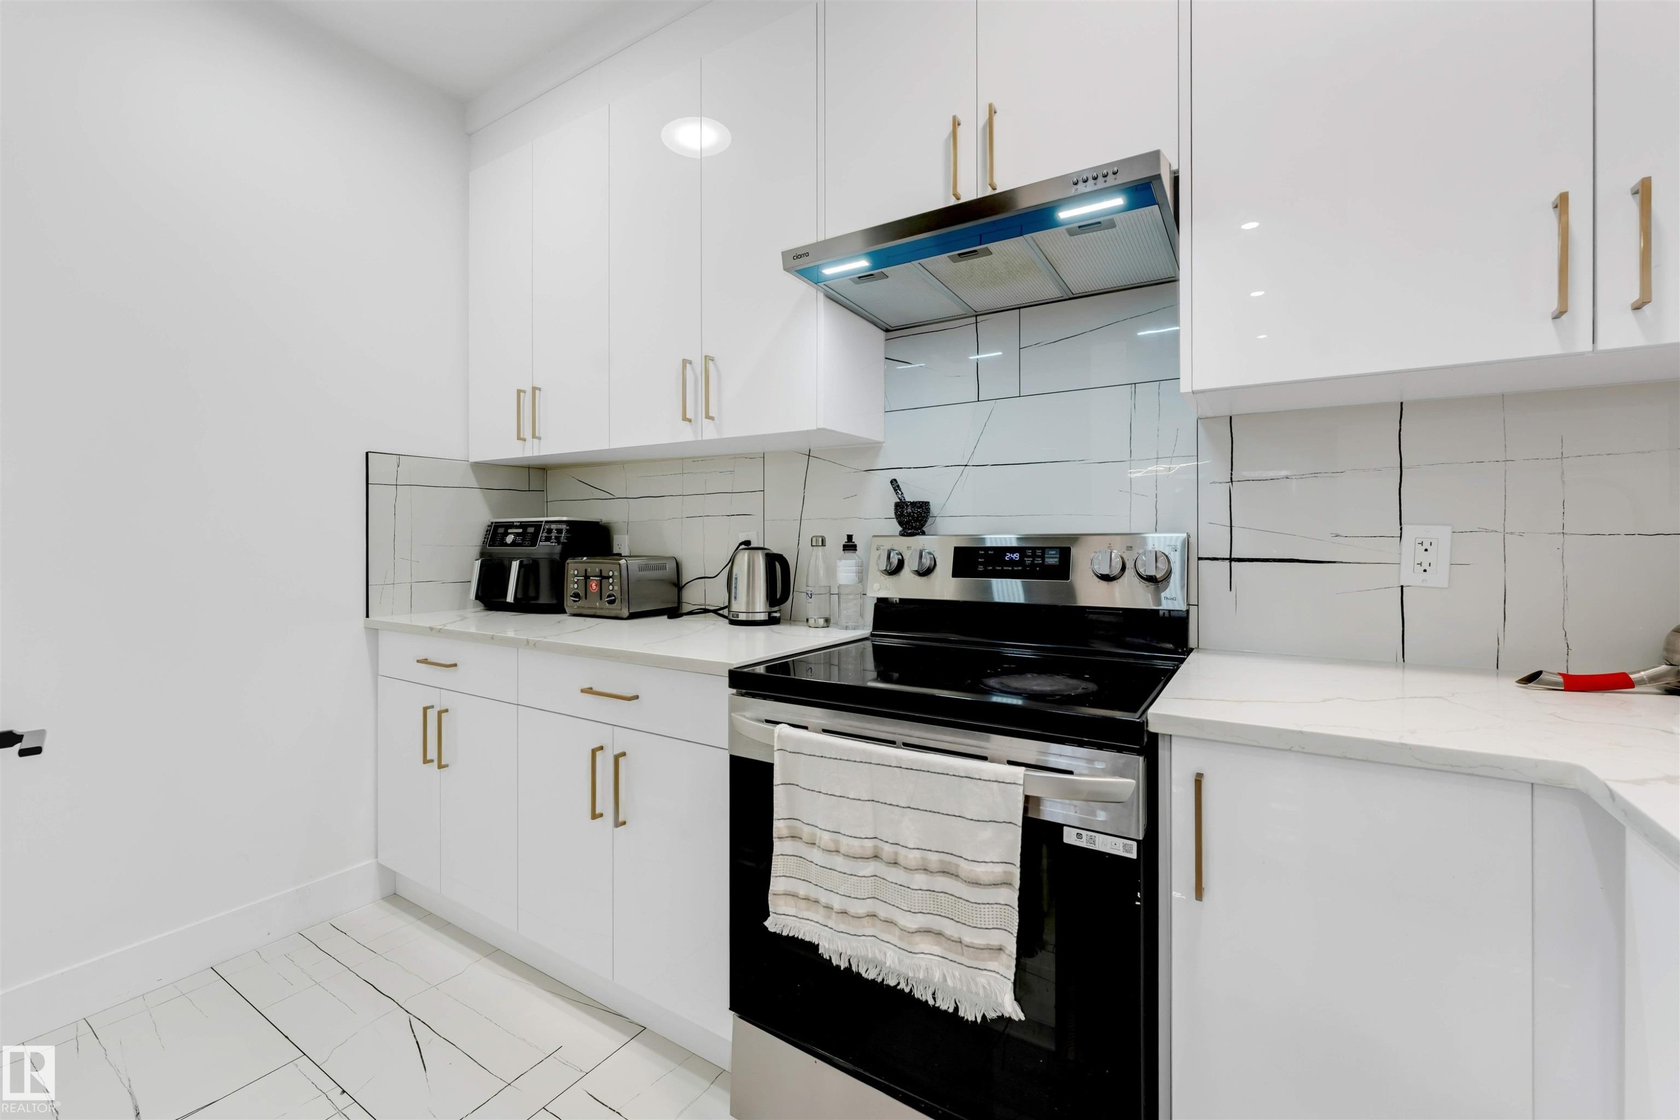
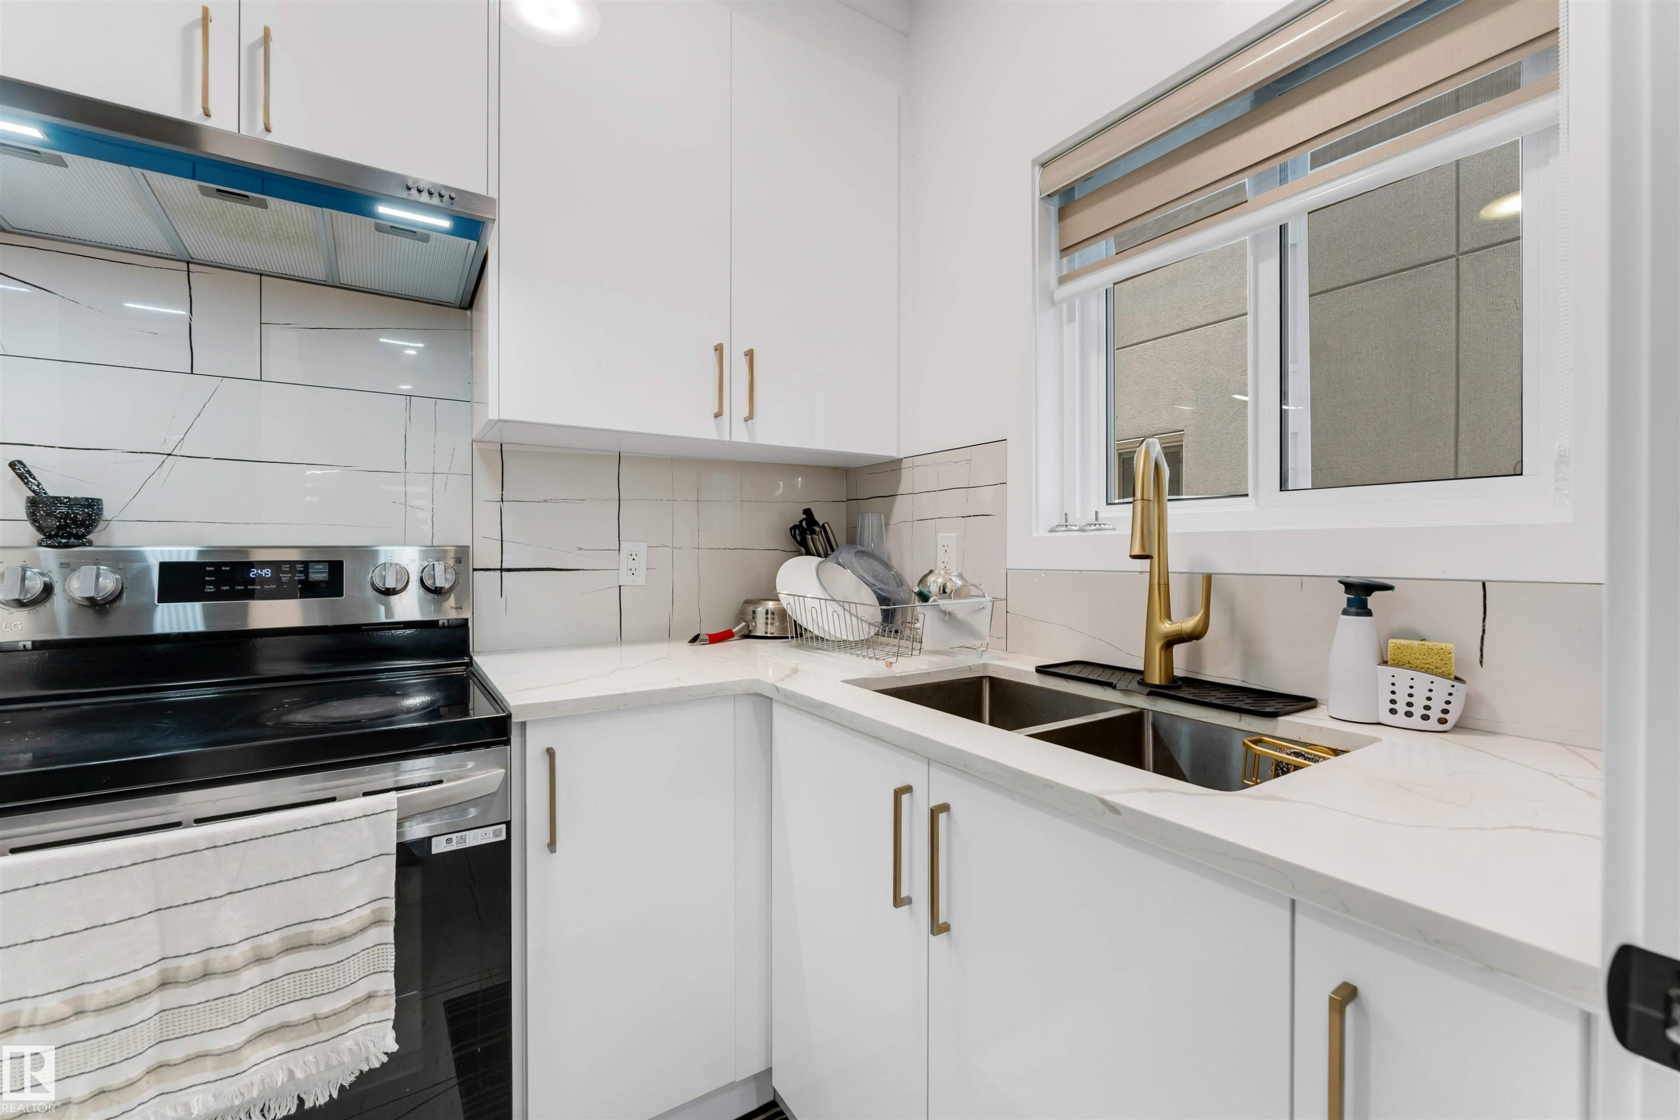
Kitchen featuring white cabinetry with gold-finish hardware, stainless steel range with overhead hood vent, white countertop, and white tile backsplash with dark veining - 1827 17 Avenue, Edmonton, AB - Indoor Photo Showing Kitchen
Modern kitchen featuring white cabinetry, a double basin sink with a gold-tone faucet, a stainless steel range, and light-toned countertops with a matching backsplash - 1827 17 Avenue, Edmonton, AB - Indoor Photo Showing Kitchen With Double Sink With Upgraded Kitchen
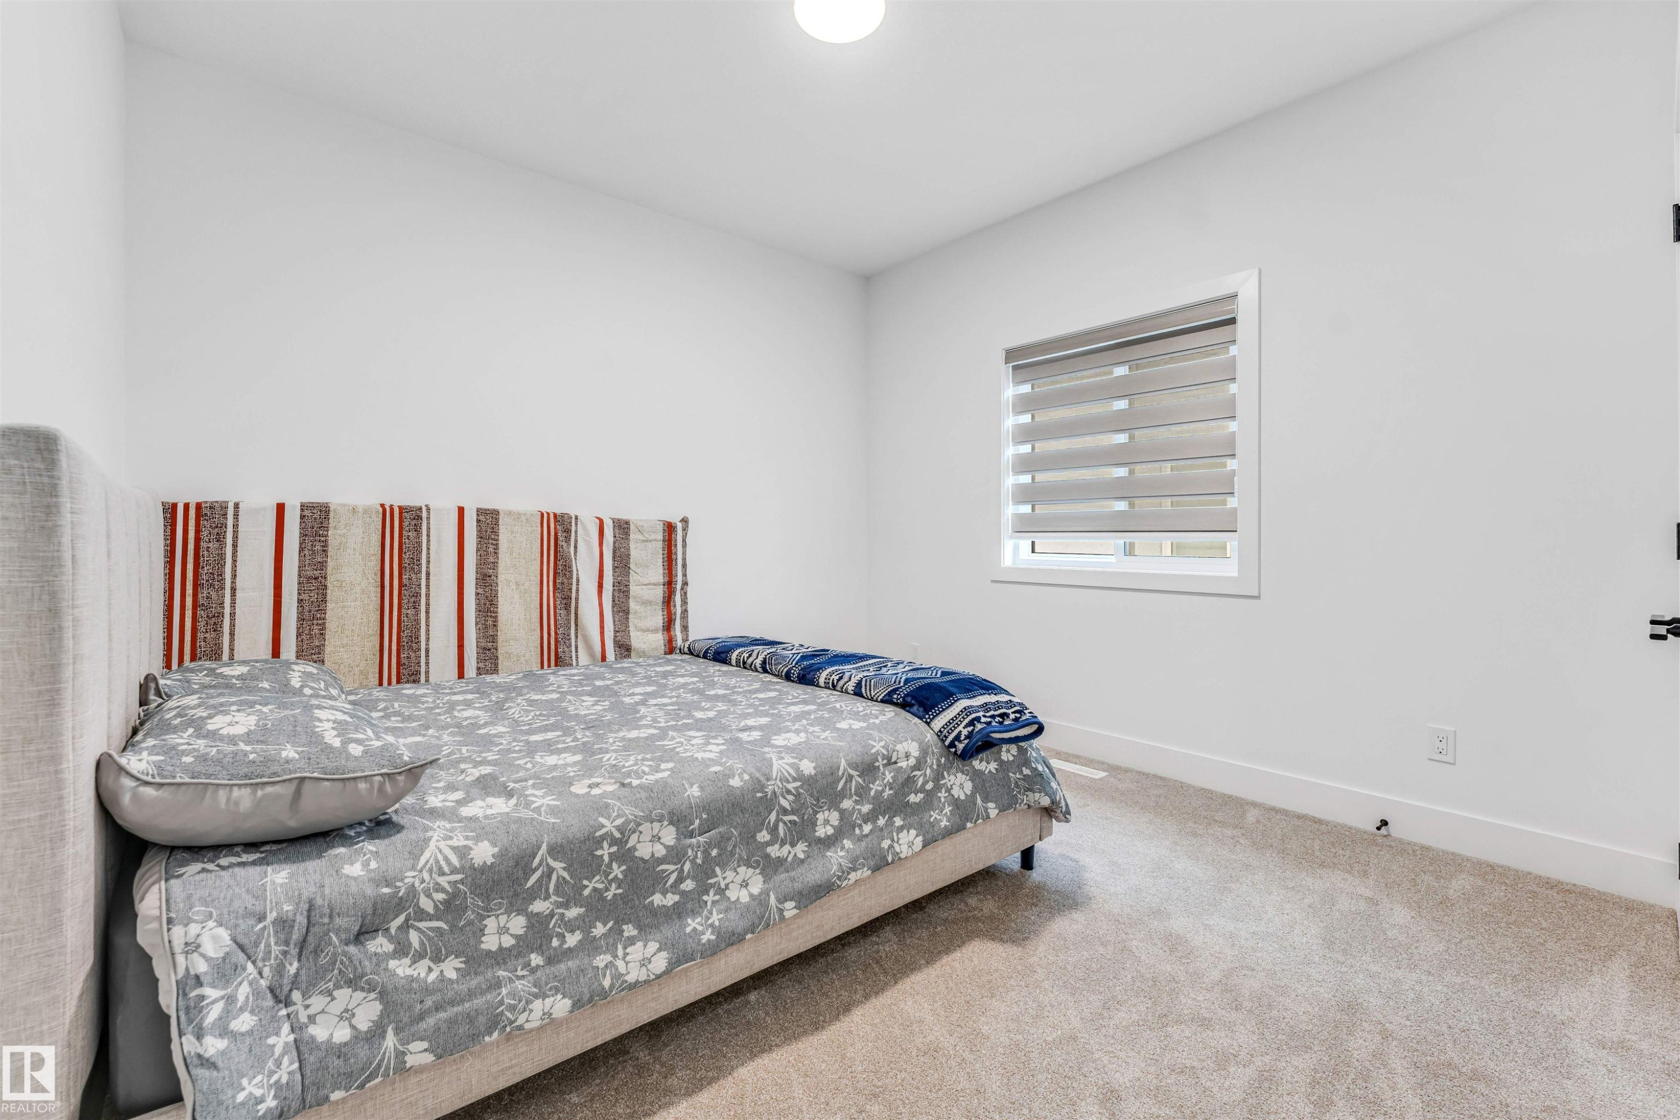
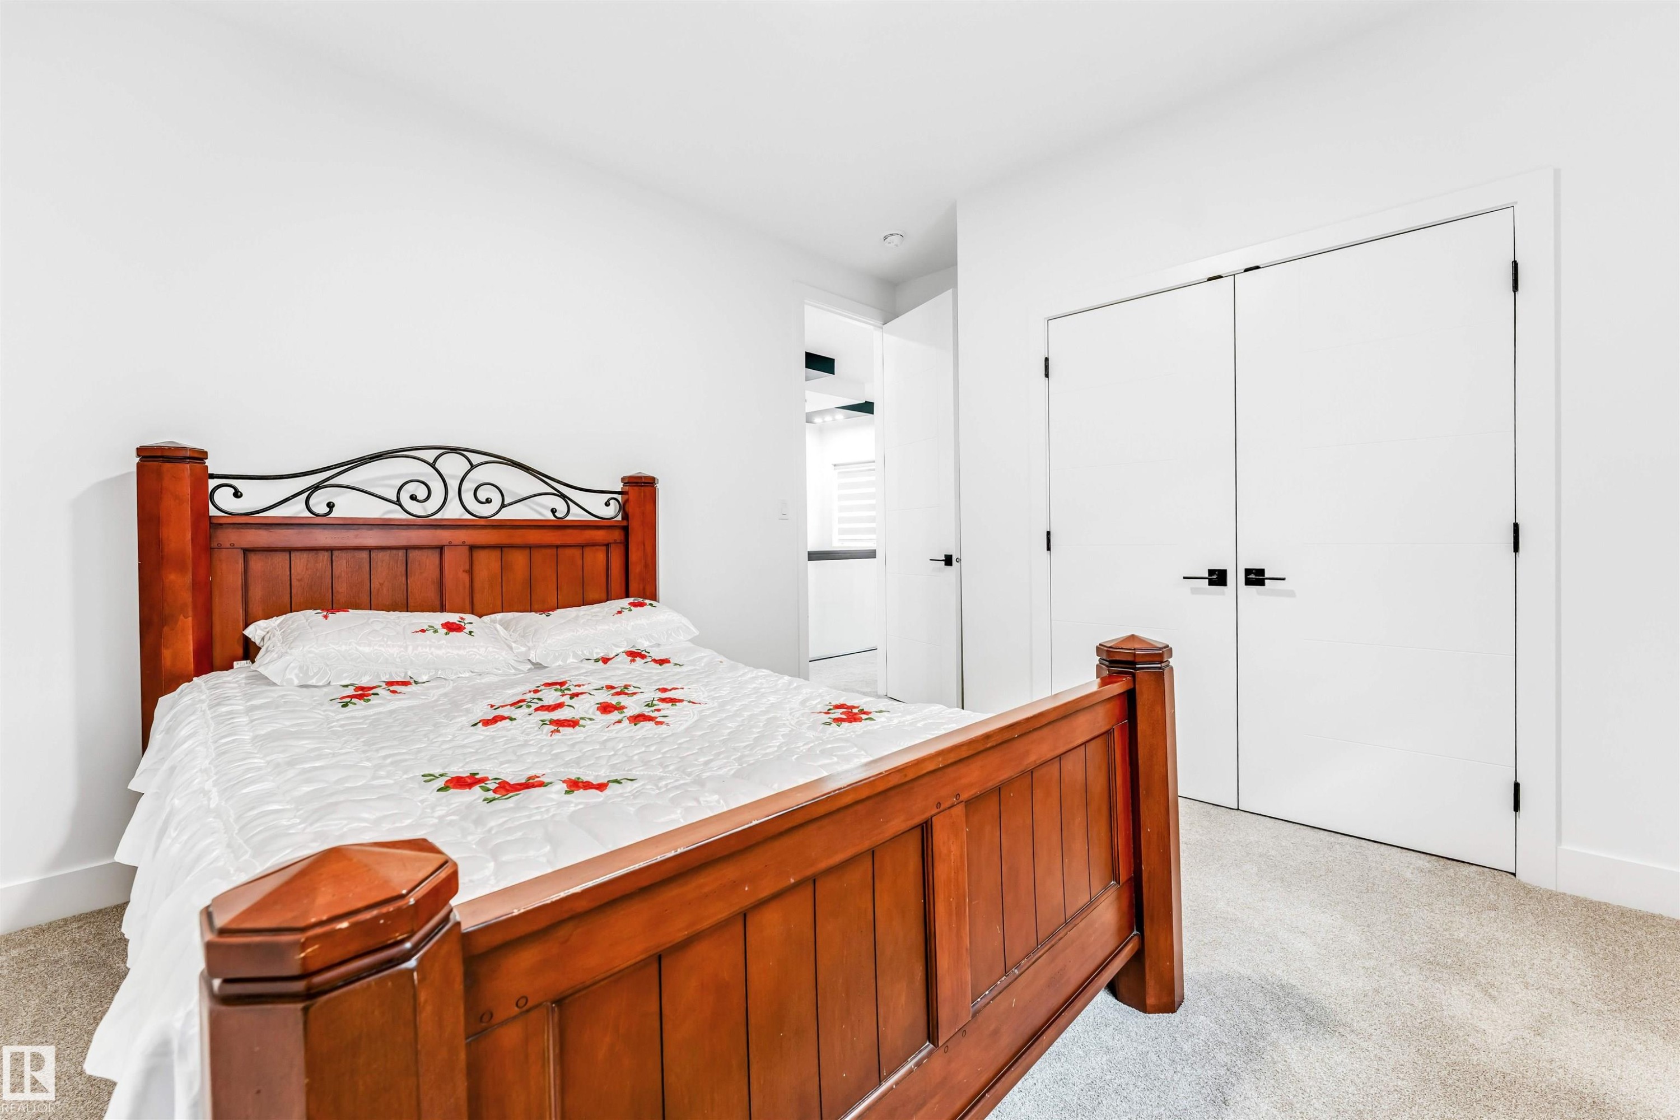
Carpeted room with a single window featuring horizontal blinds - 1827 17 Avenue, Edmonton, AB - Indoor Photo Showing Bedroom
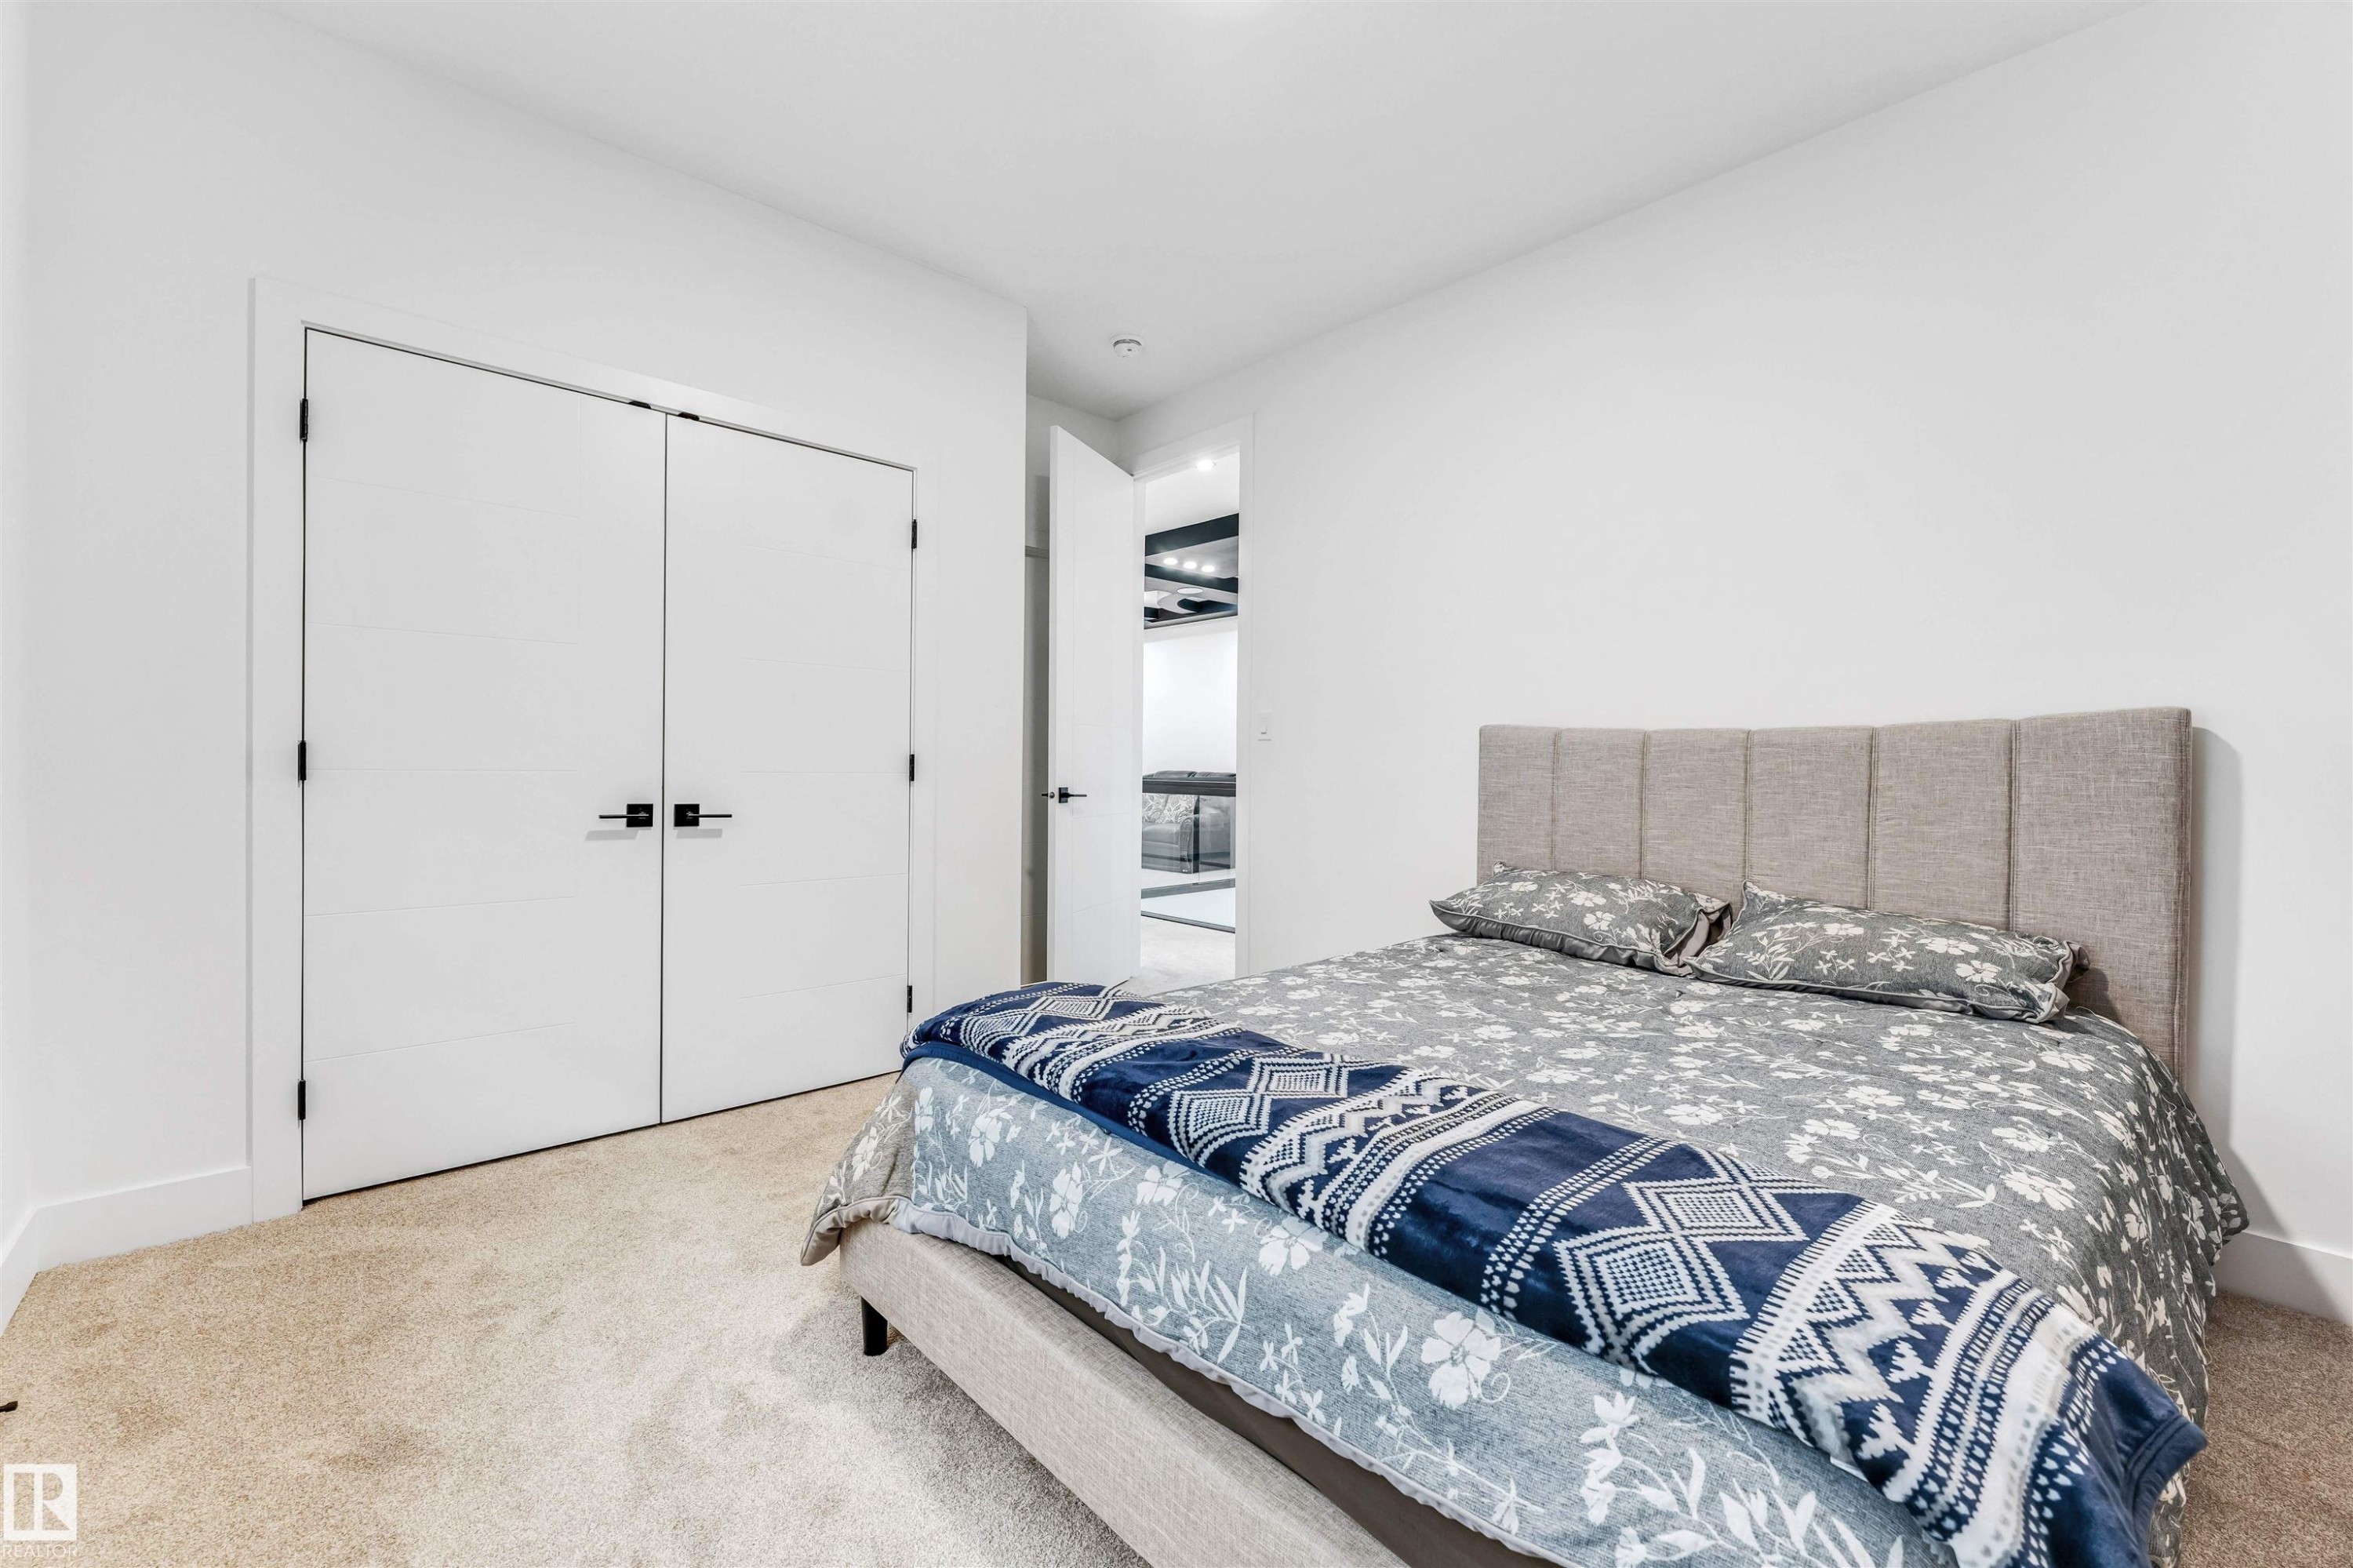
Room featuring neutral-toned carpeting and white walls - 1827 17 Avenue, Edmonton, AB - Indoor Photo Showing Bedroom
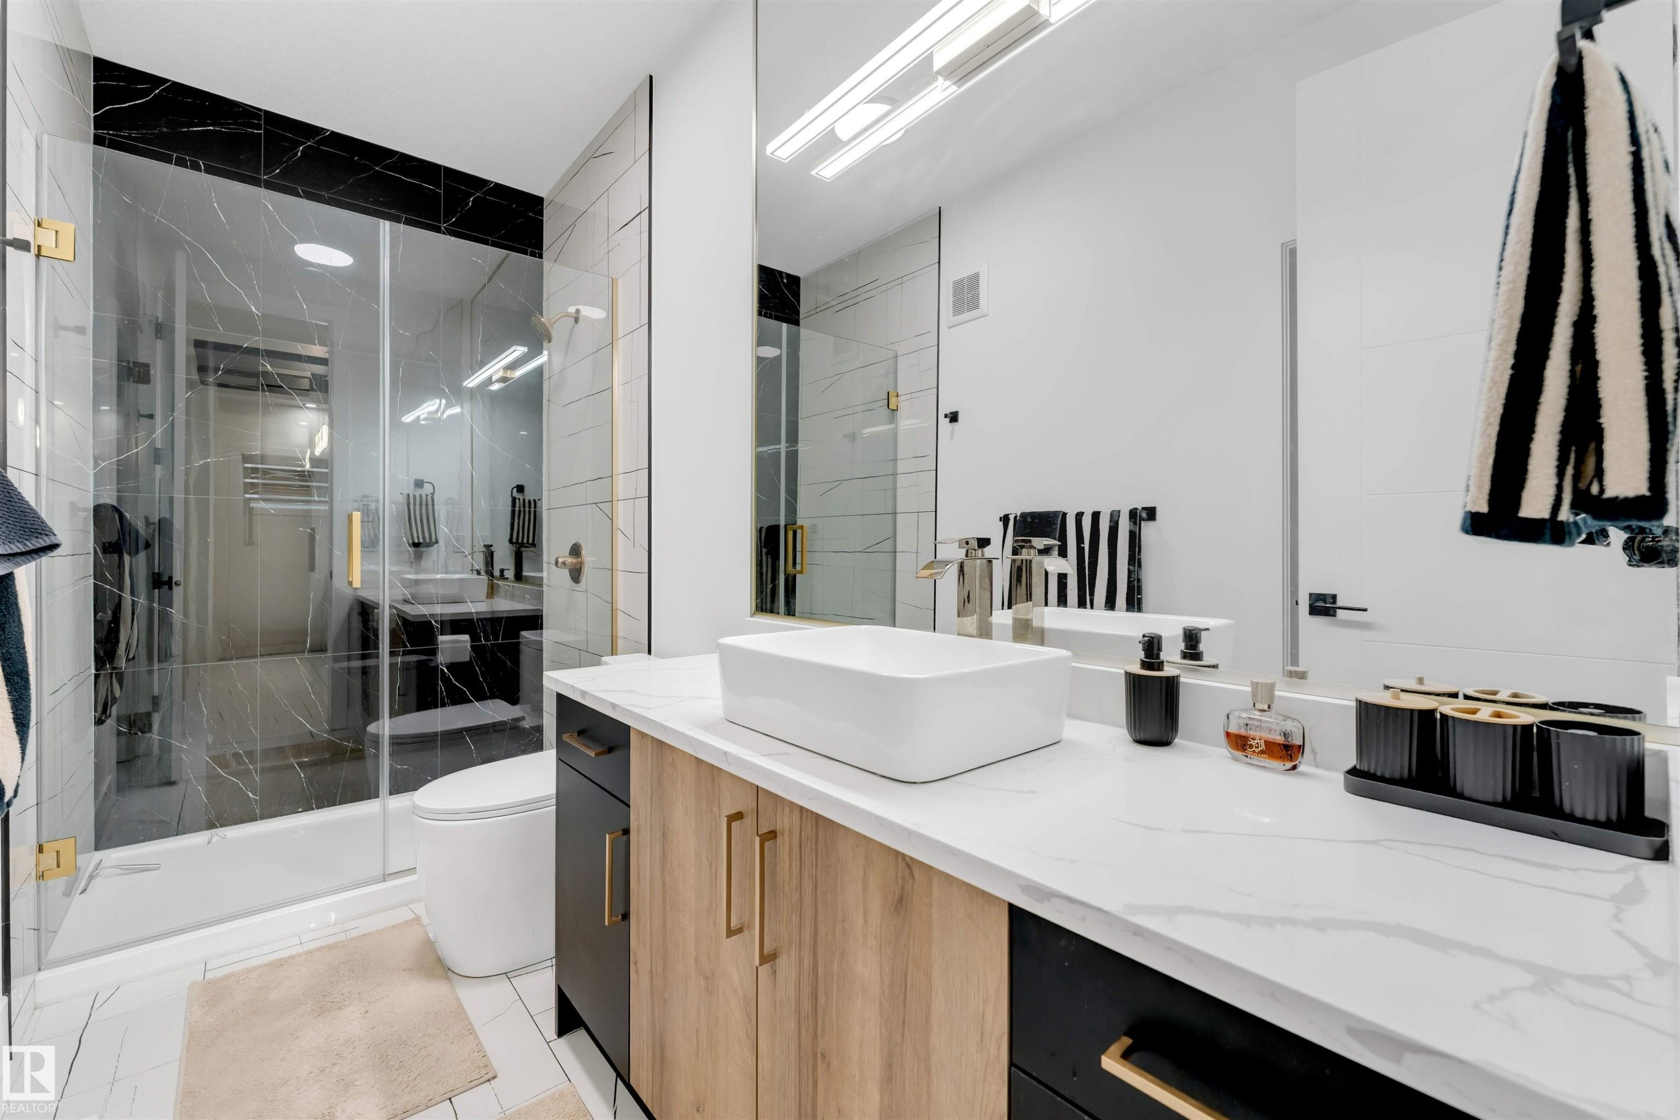
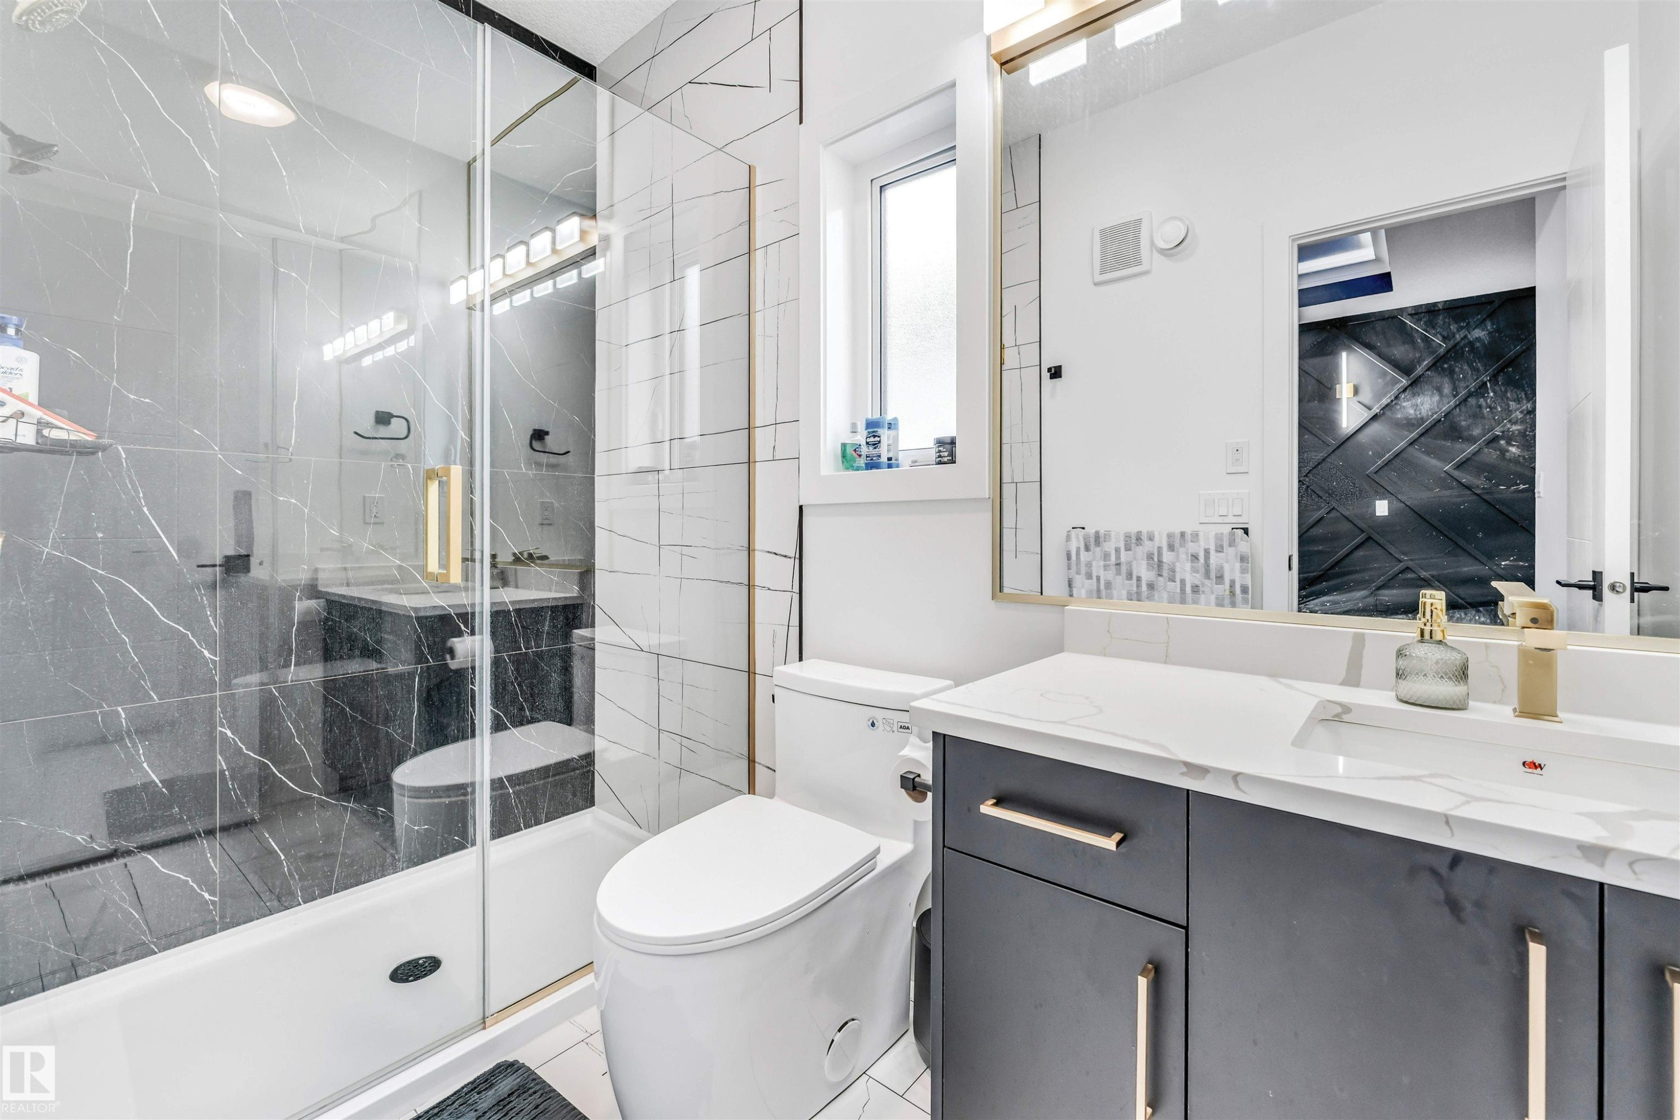
Contemporary bathroom featuring a spacious glass-enclosed shower with gold-tone hardware, a sleek white vessel sink, a vanity with a light wood-finish and dark cabinetry, and a large wall-mounted mirror - 1827 17 Avenue, Edmonton, AB - Indoor Photo Showing Bathroom
Modern bathroom featuring a single vanity with a white countertop and gold-toned fixtures - 1827 17 Avenue, Edmonton, AB - Indoor Photo Showing Bathroom
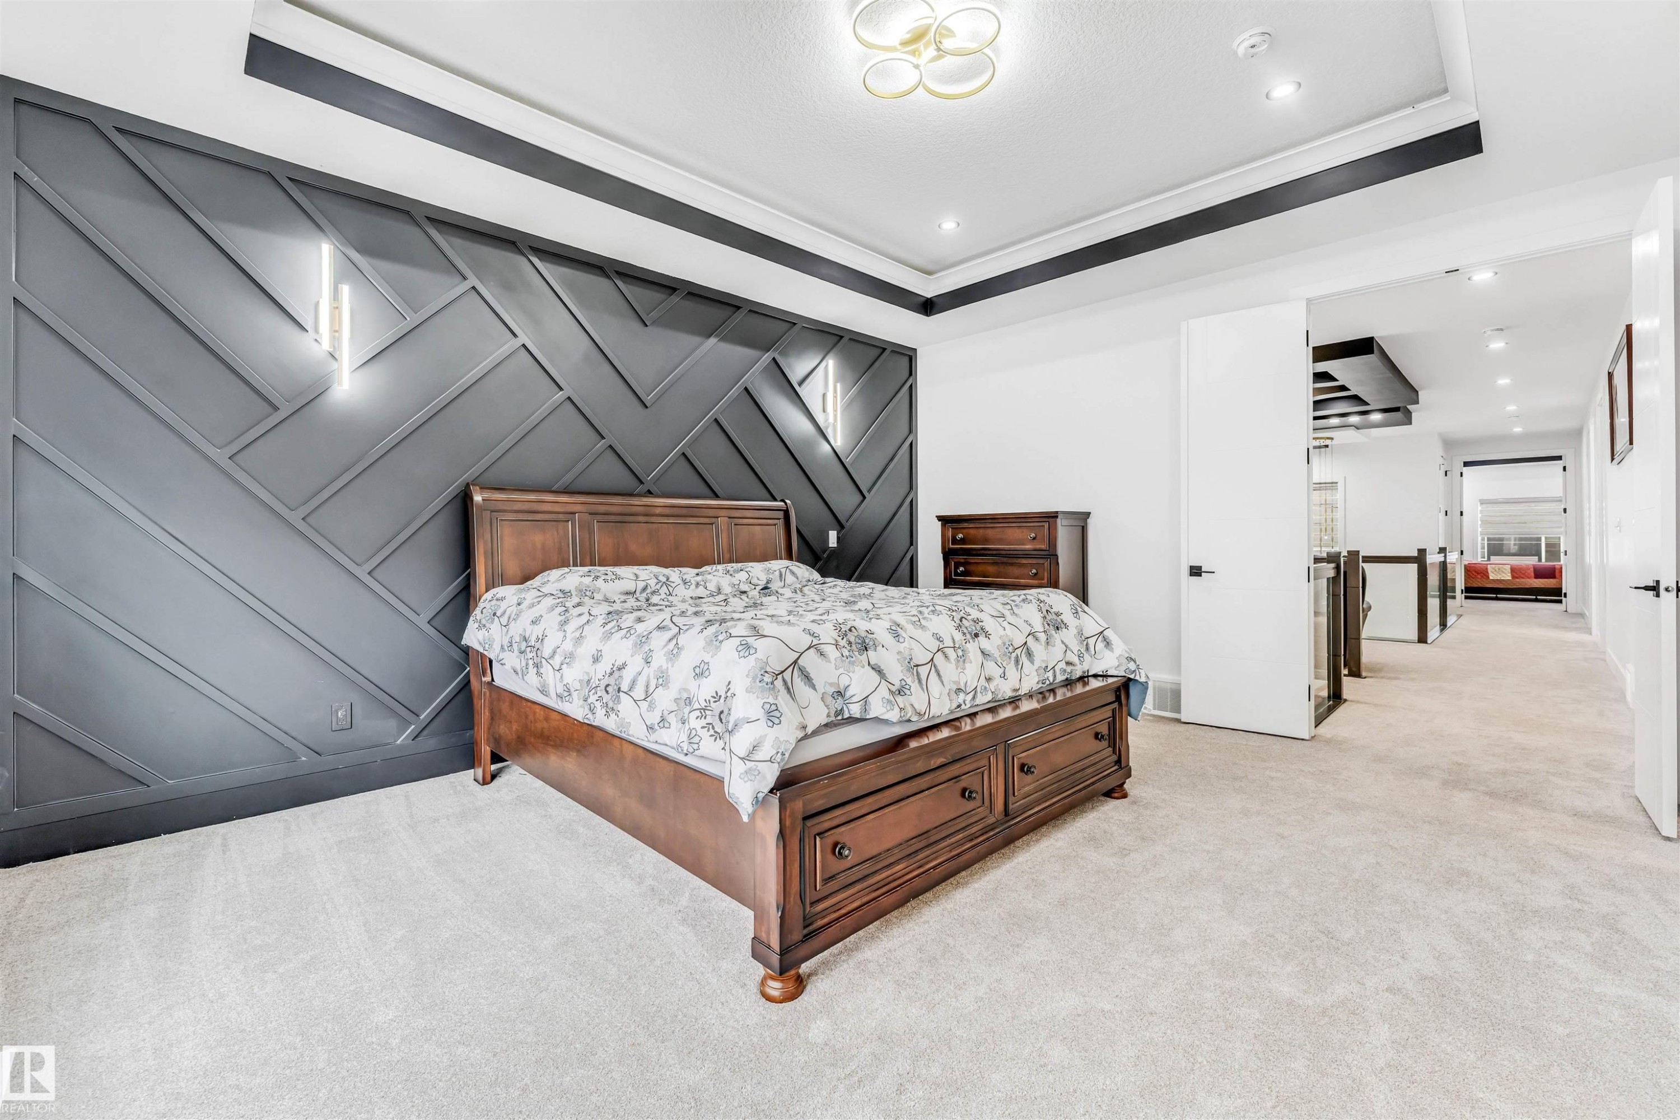
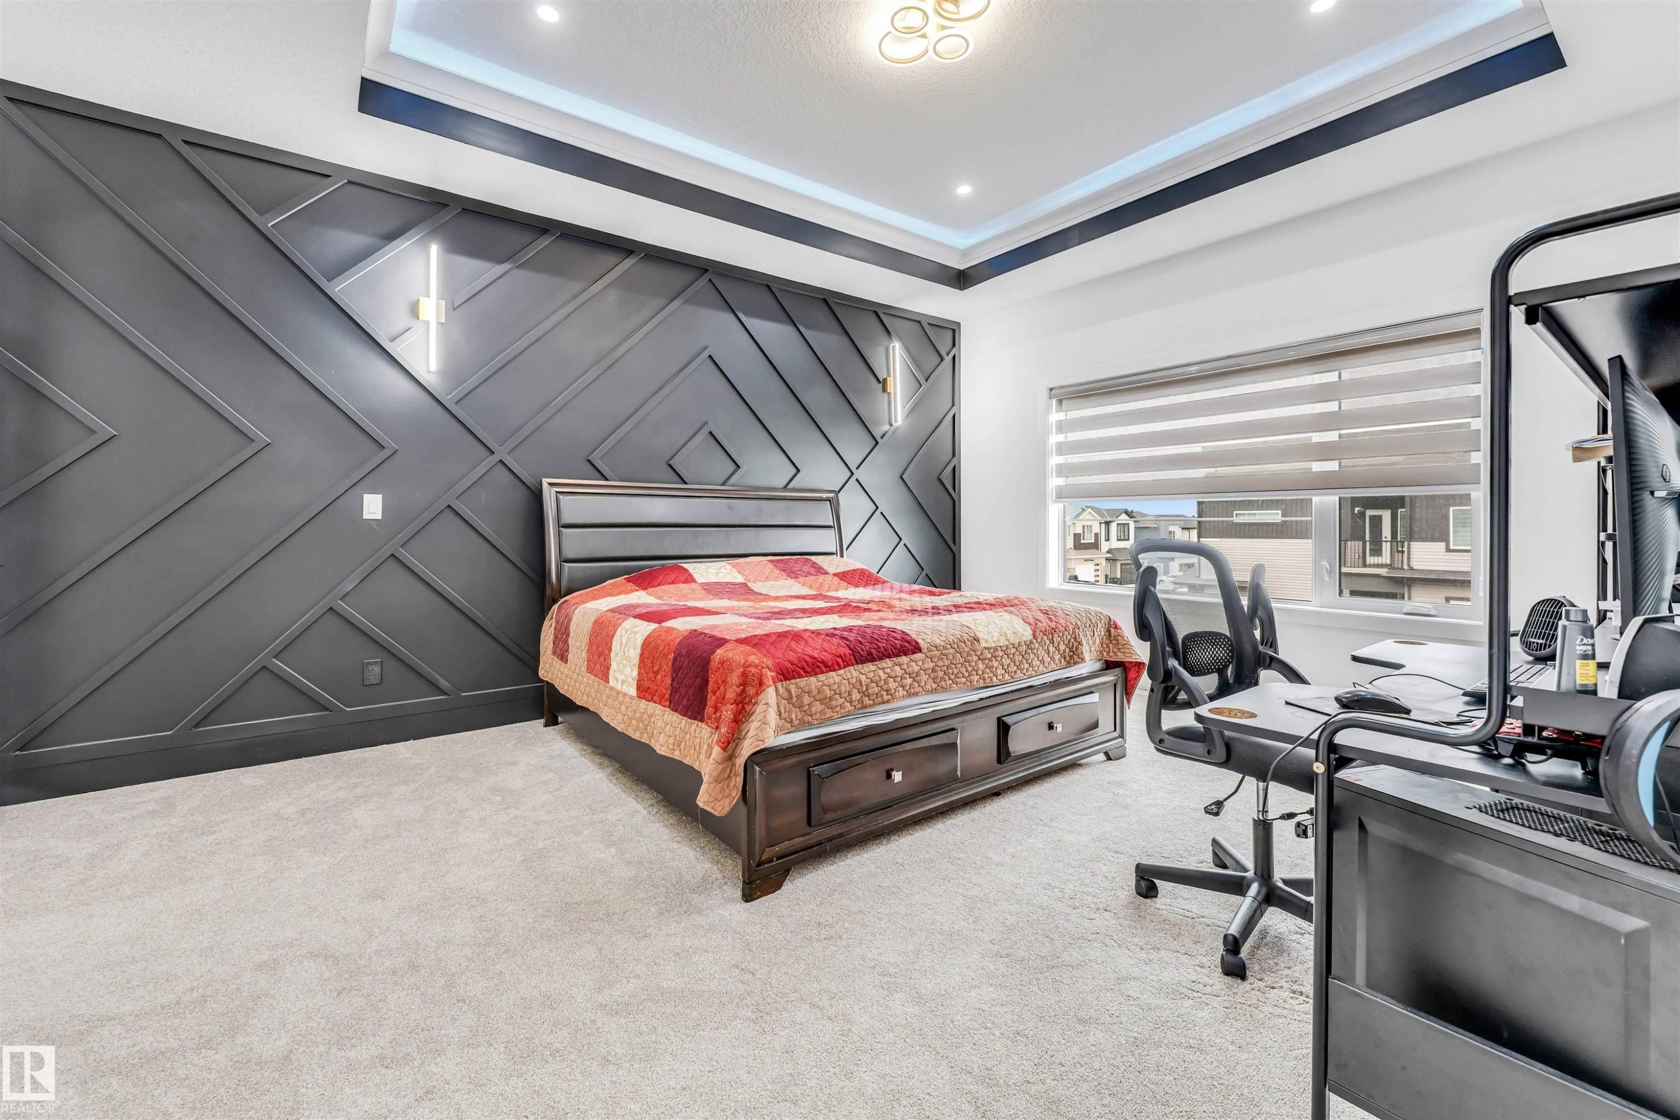
Accent wall featuring geometric paneling and integrated vertical sconces - 1827 17 Avenue, Edmonton, AB - Indoor Photo Showing Bedroom
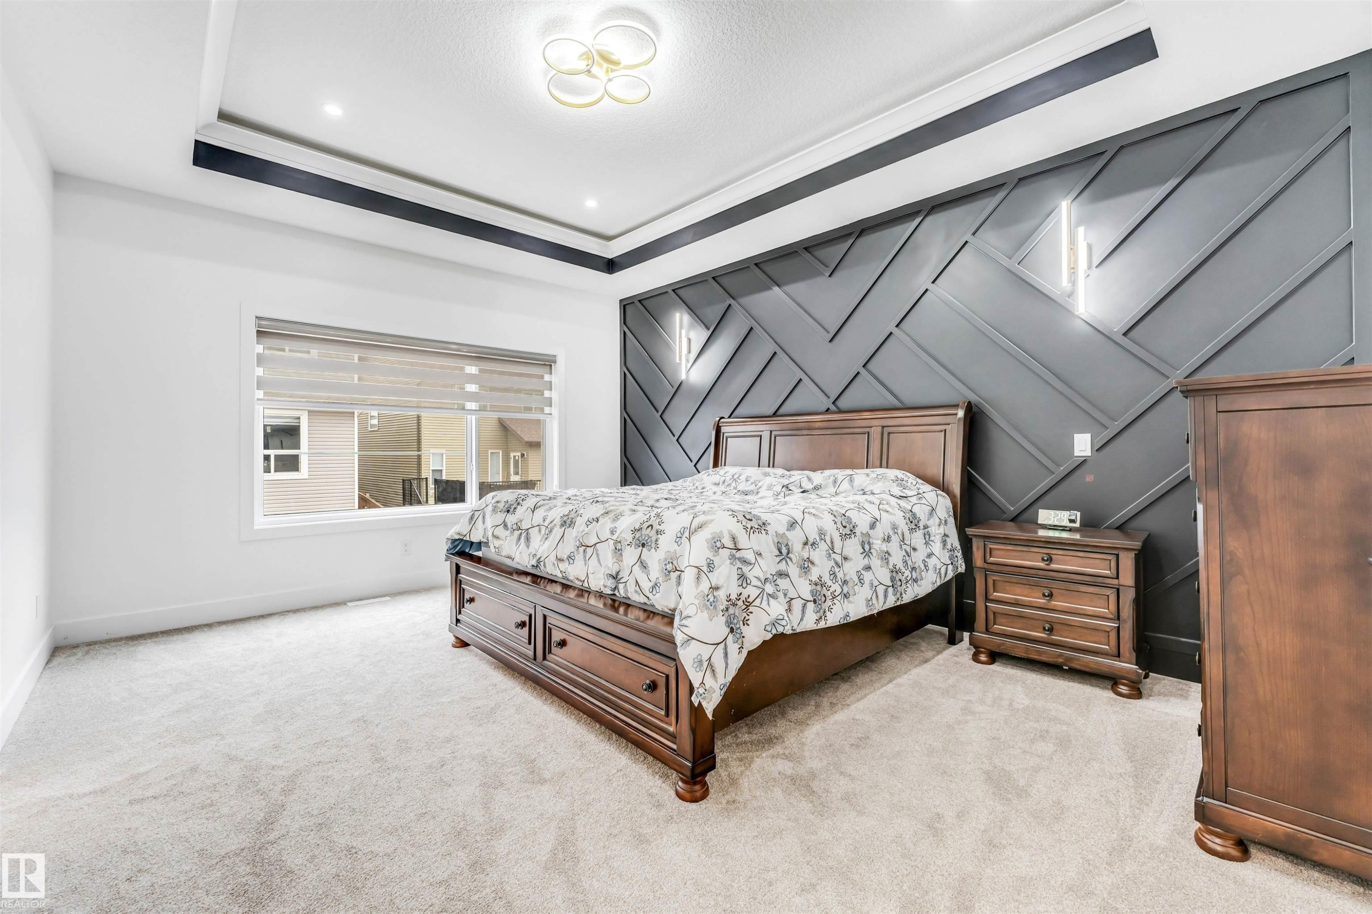
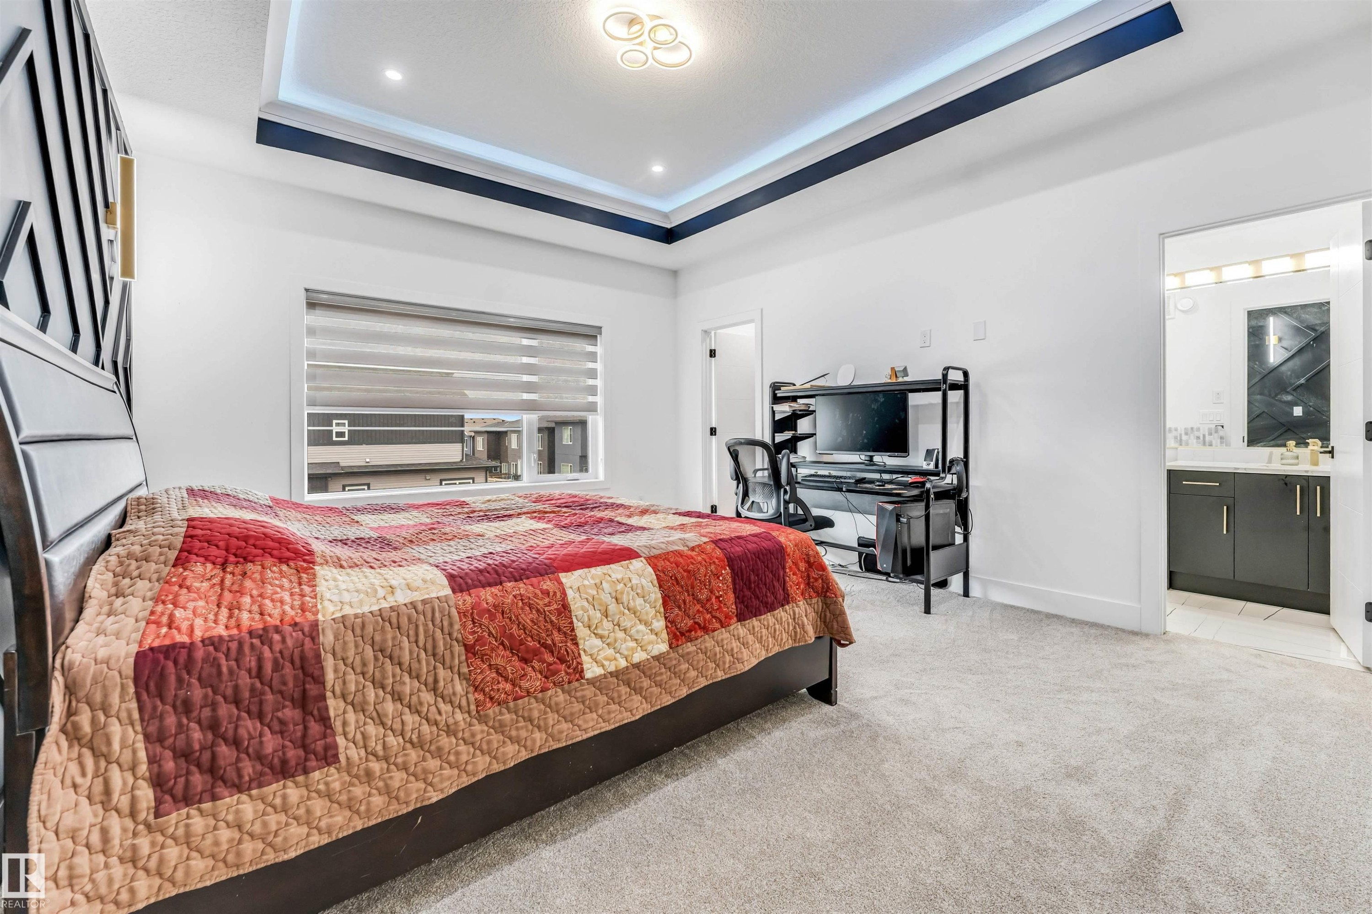
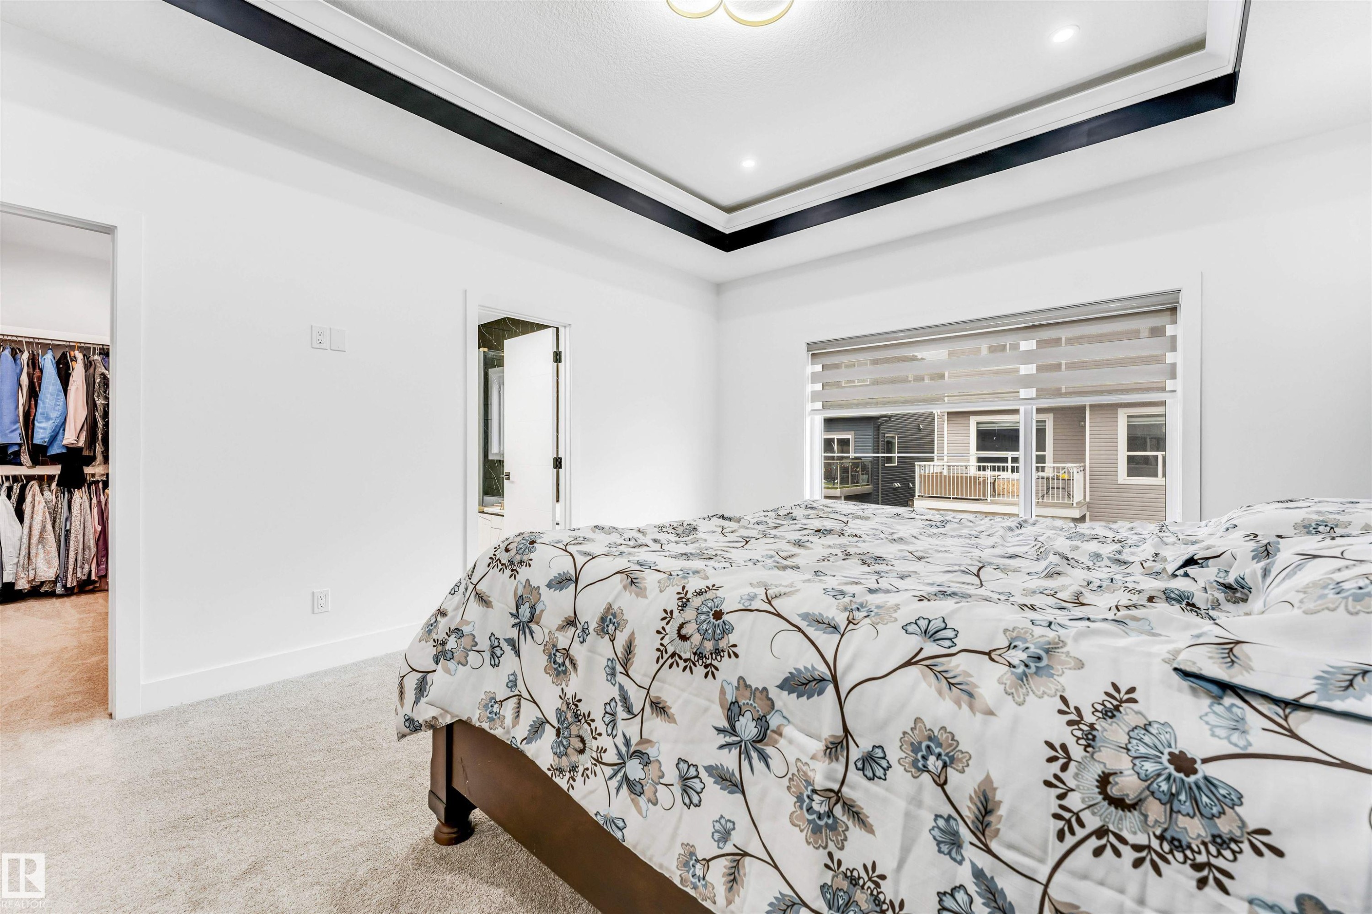
Bedroom featuring a decorative accent wall, tray ceiling with recessed lighting, and a window with blinds - 1827 17 Avenue, Edmonton, AB - Indoor Photo Showing Bedroom
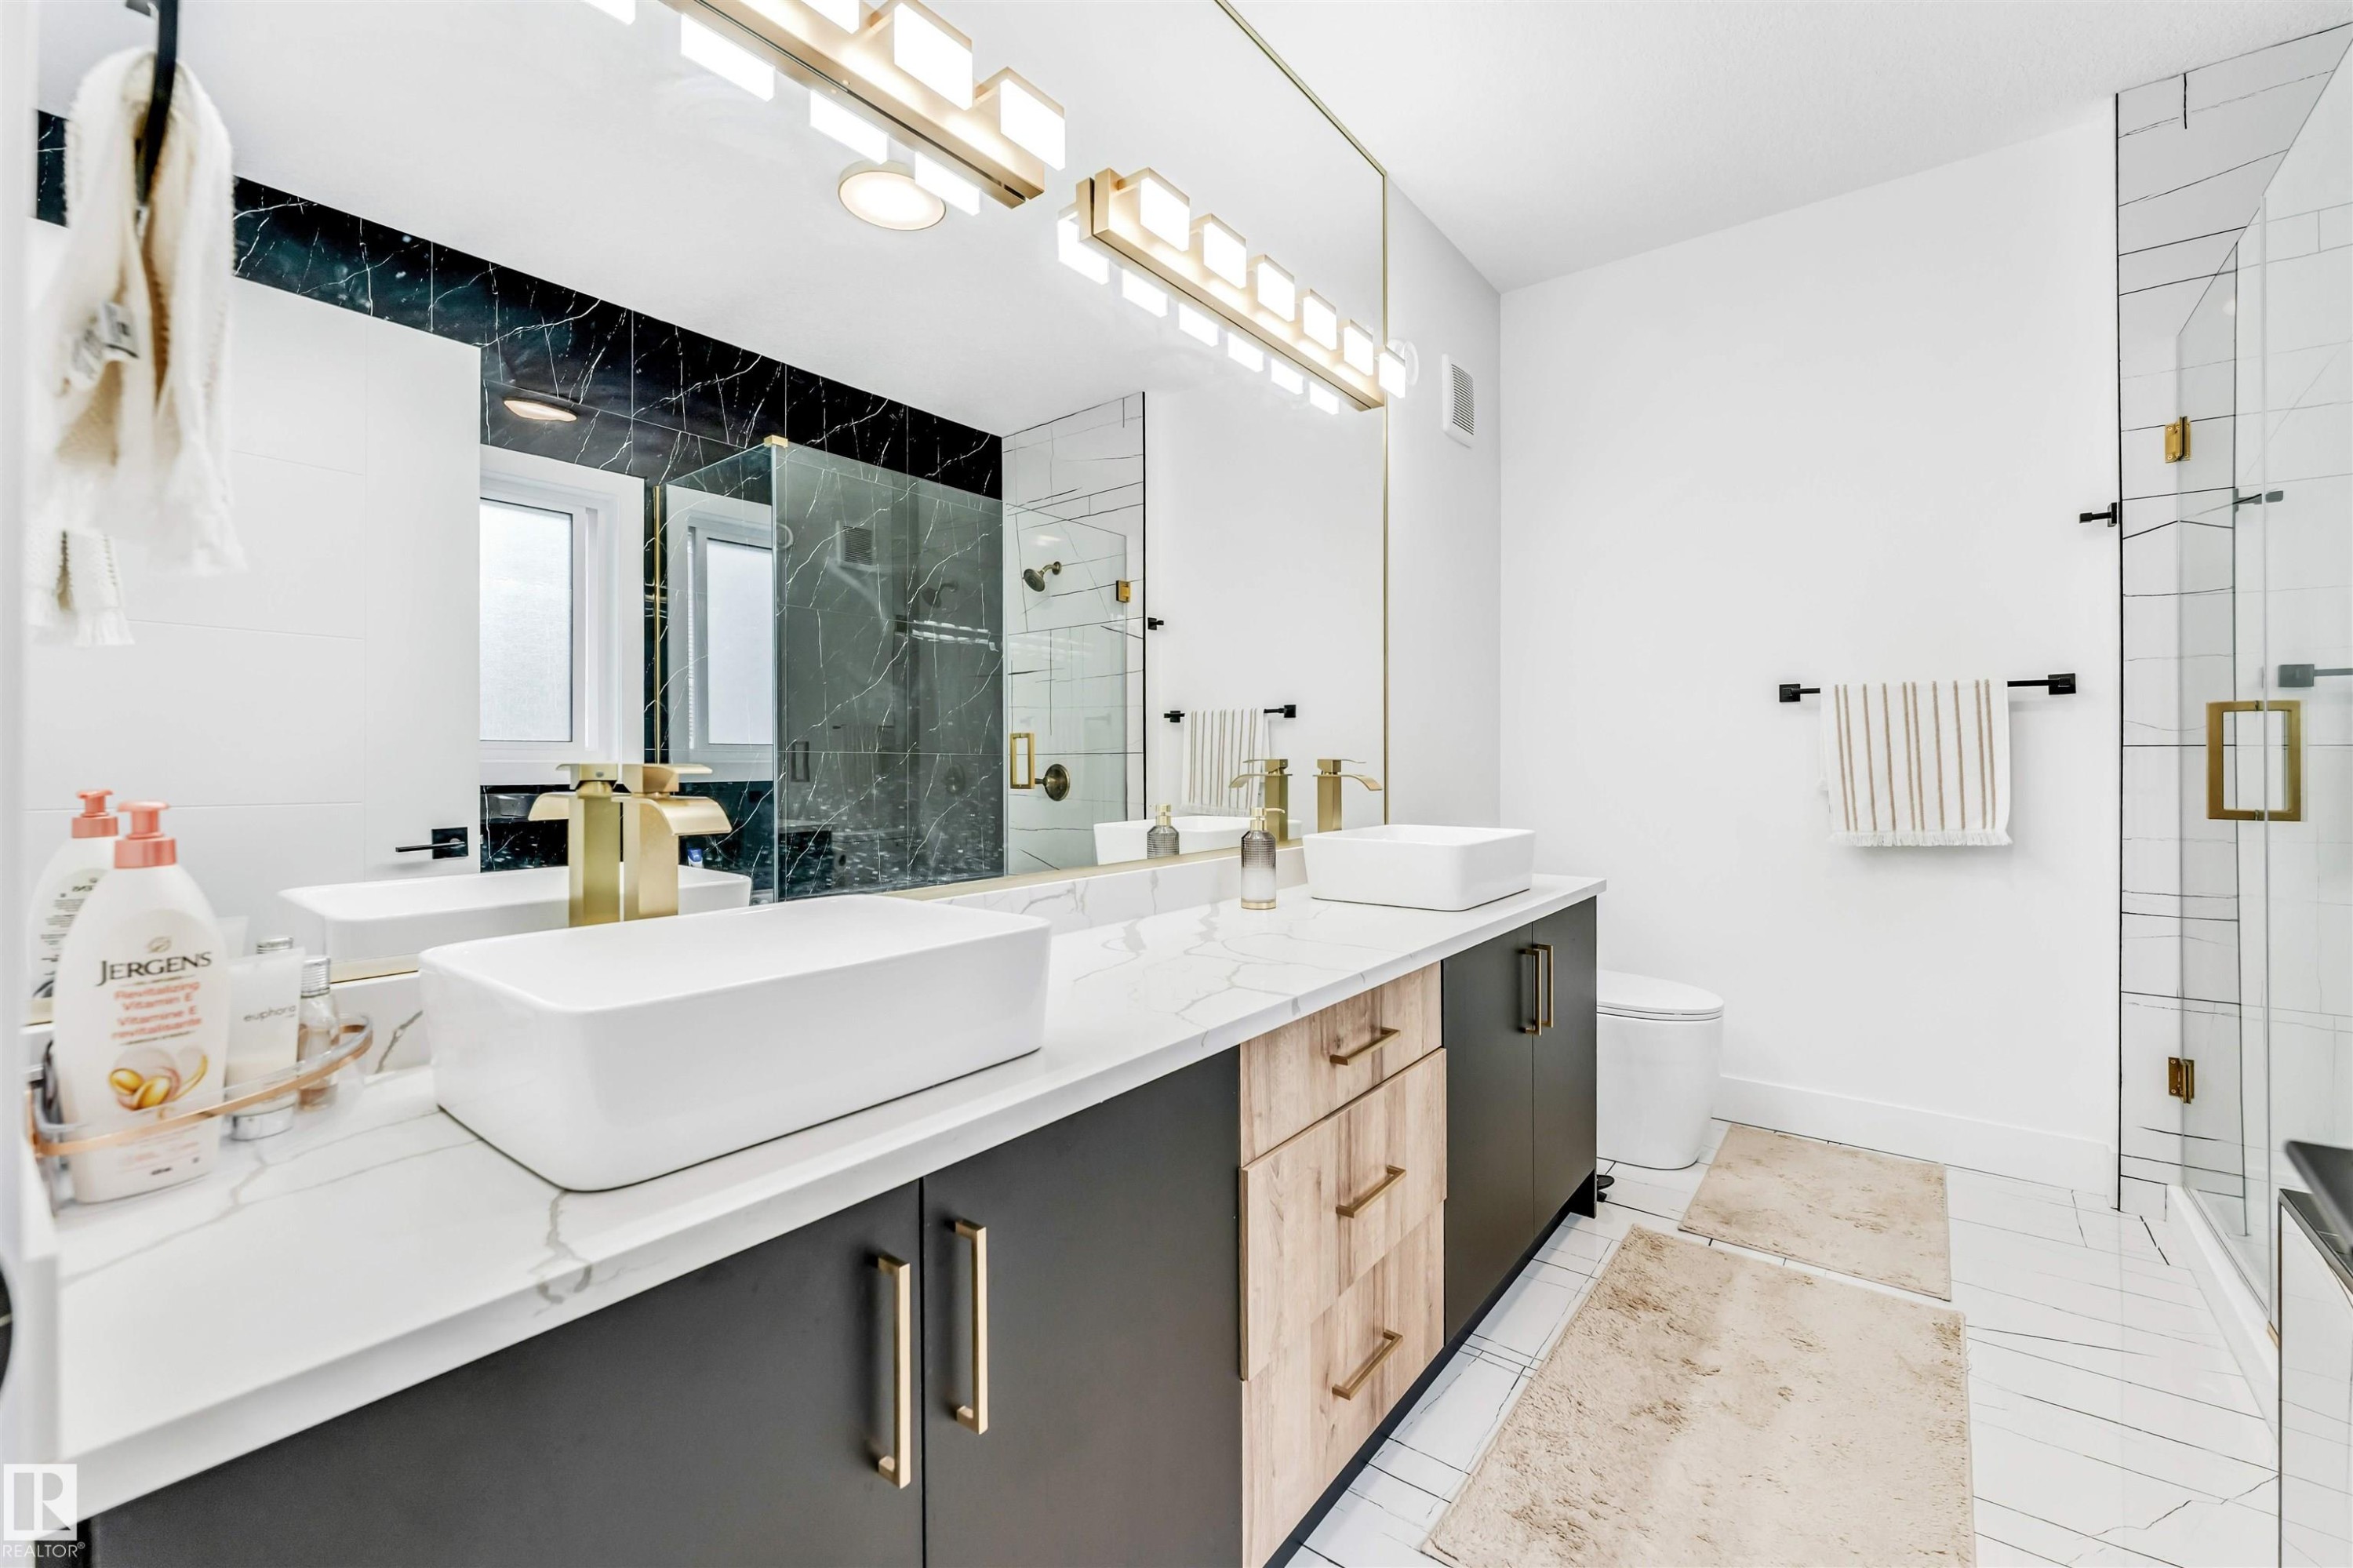
Bathroom featuring a double vanity with rectangular vessel sinks, gold-finish fixtures, and a glass-enclosed shower - 1827 17 Avenue, Edmonton, AB - Indoor Photo Showing Bathroom
Accent wall featuring geometric paneling and integrated sconce lighting - 1827 17 Avenue, Edmonton, AB - Indoor
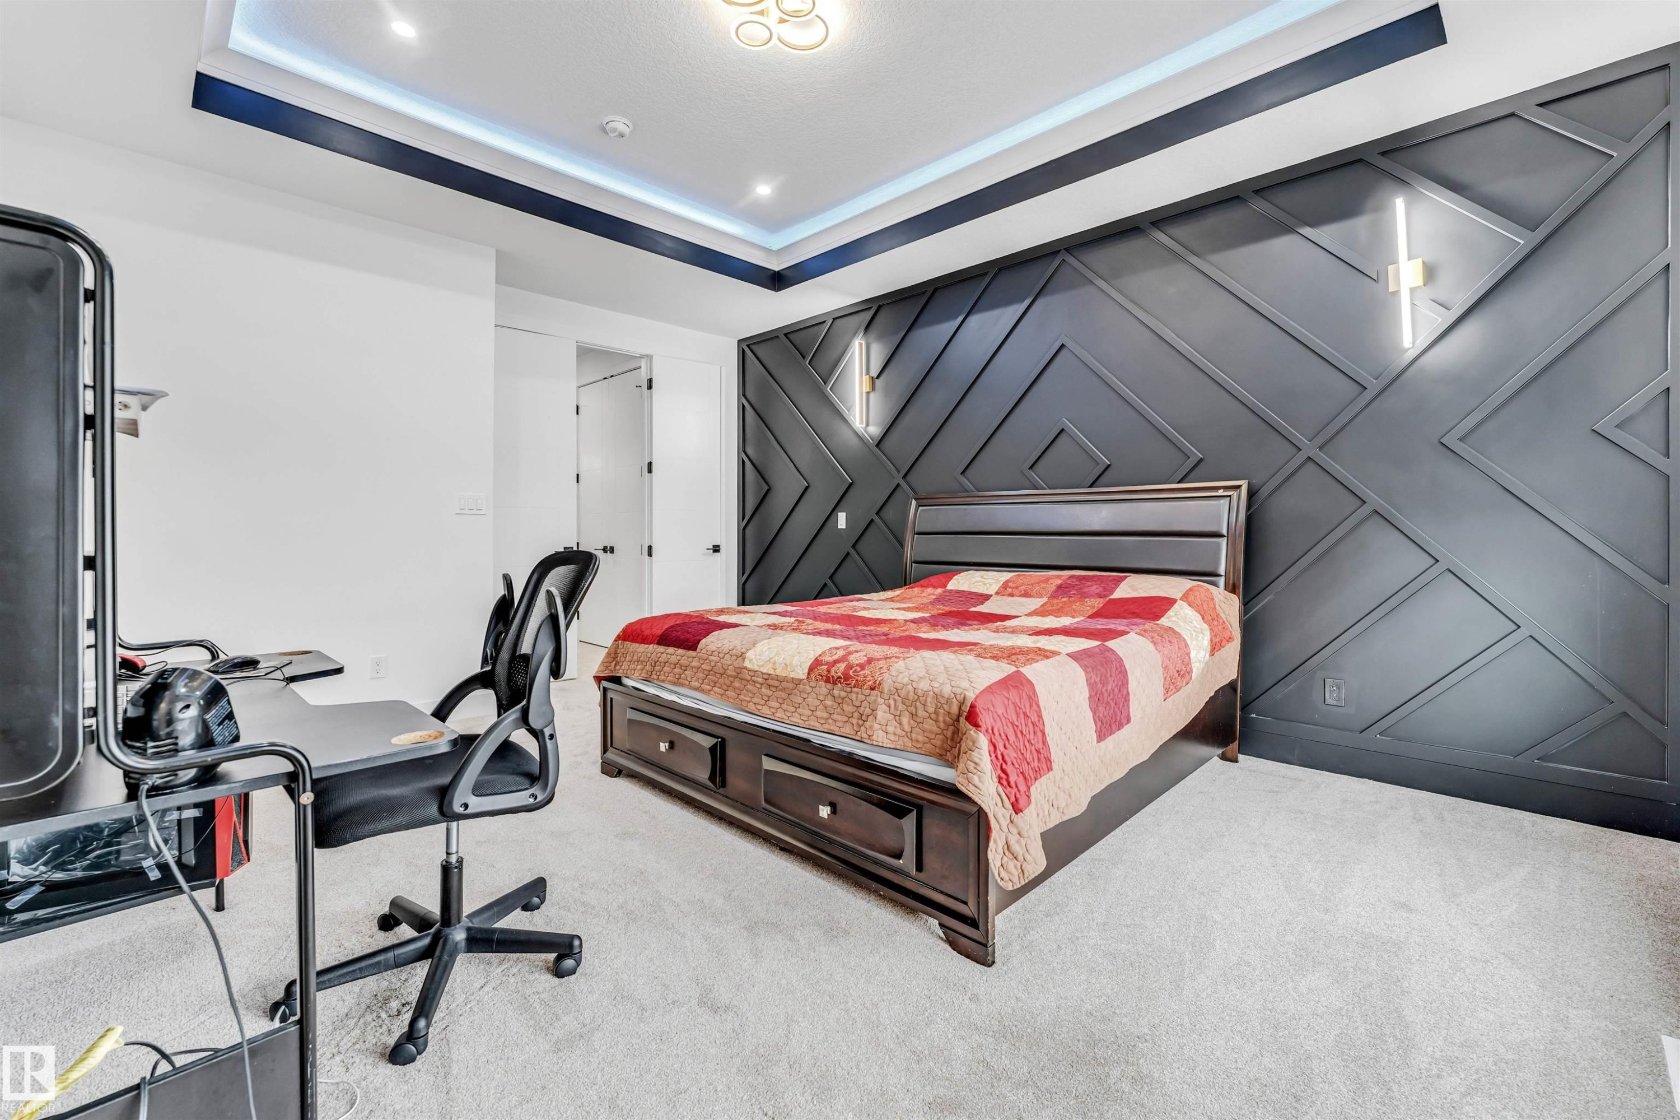
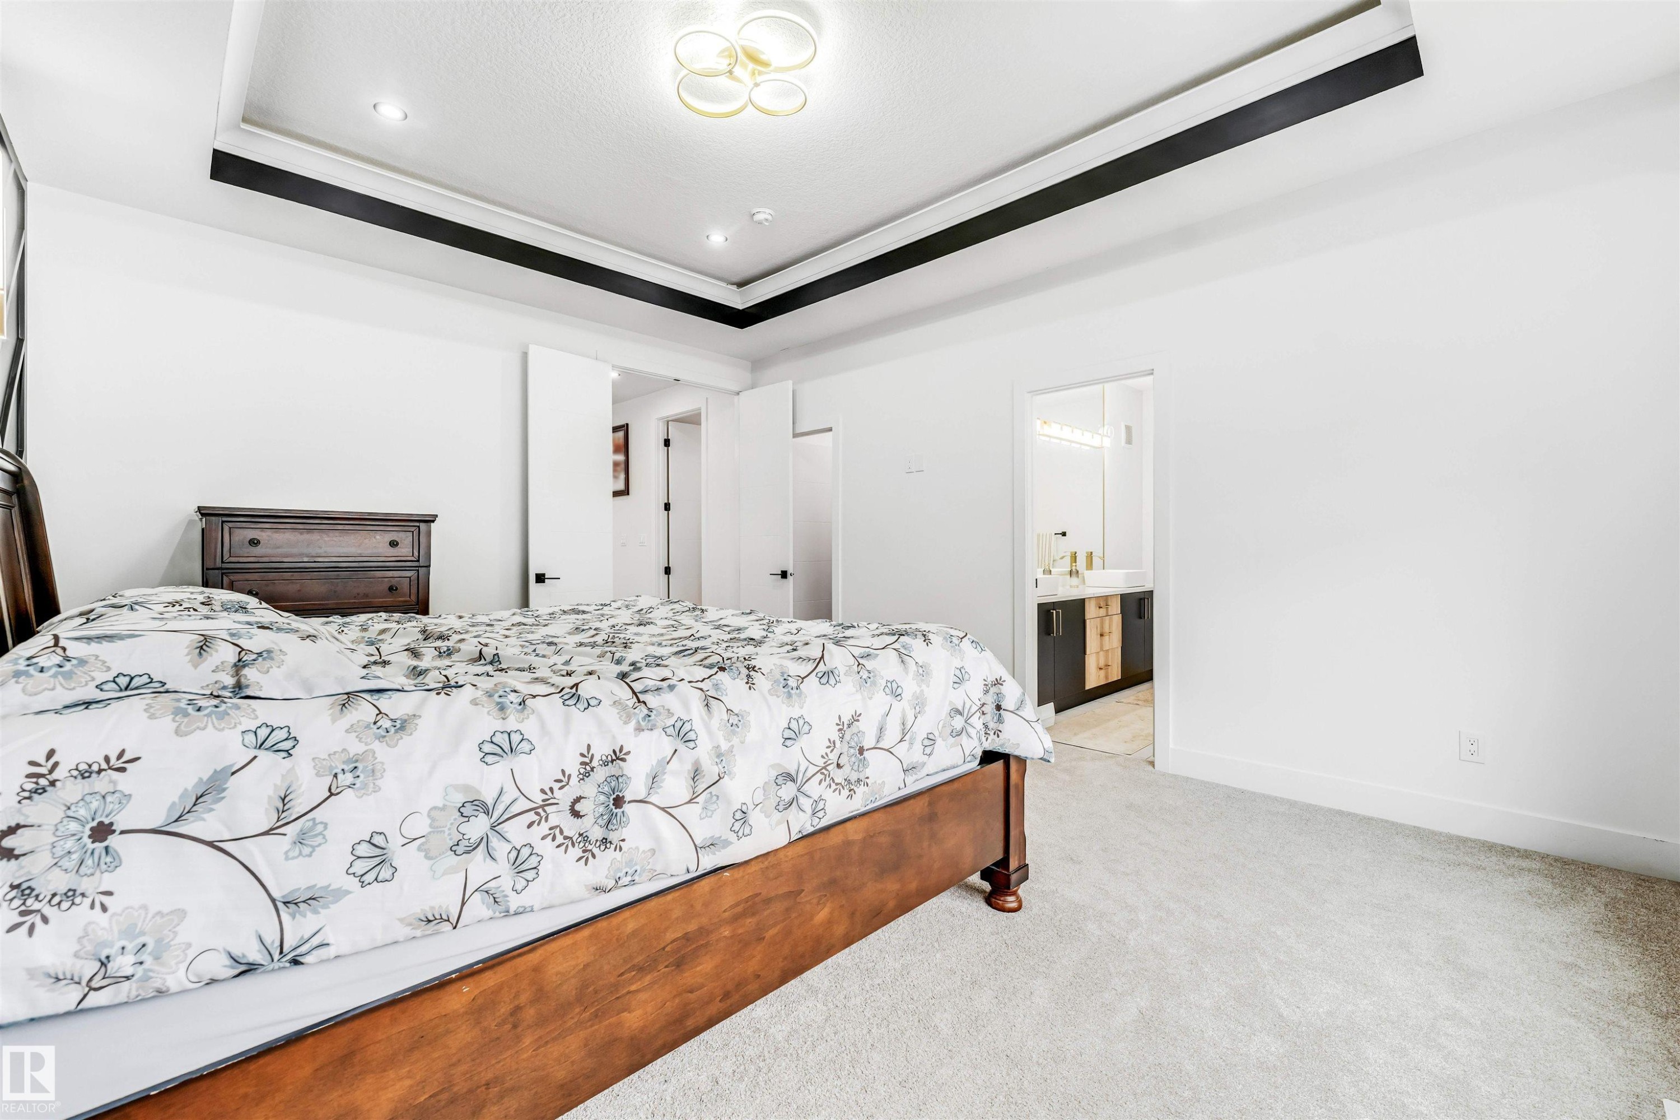
Spacious room featuring tray ceilings with accent lighting, recessed ceiling lights, and contemporary chandelier - 1827 17 Avenue, Edmonton, AB - Indoor Photo Showing Bedroom
Accent wall featuring geometric panel molding with integrated wall sconces - 1827 17 Avenue, Edmonton, AB - Indoor Photo Showing Bedroom
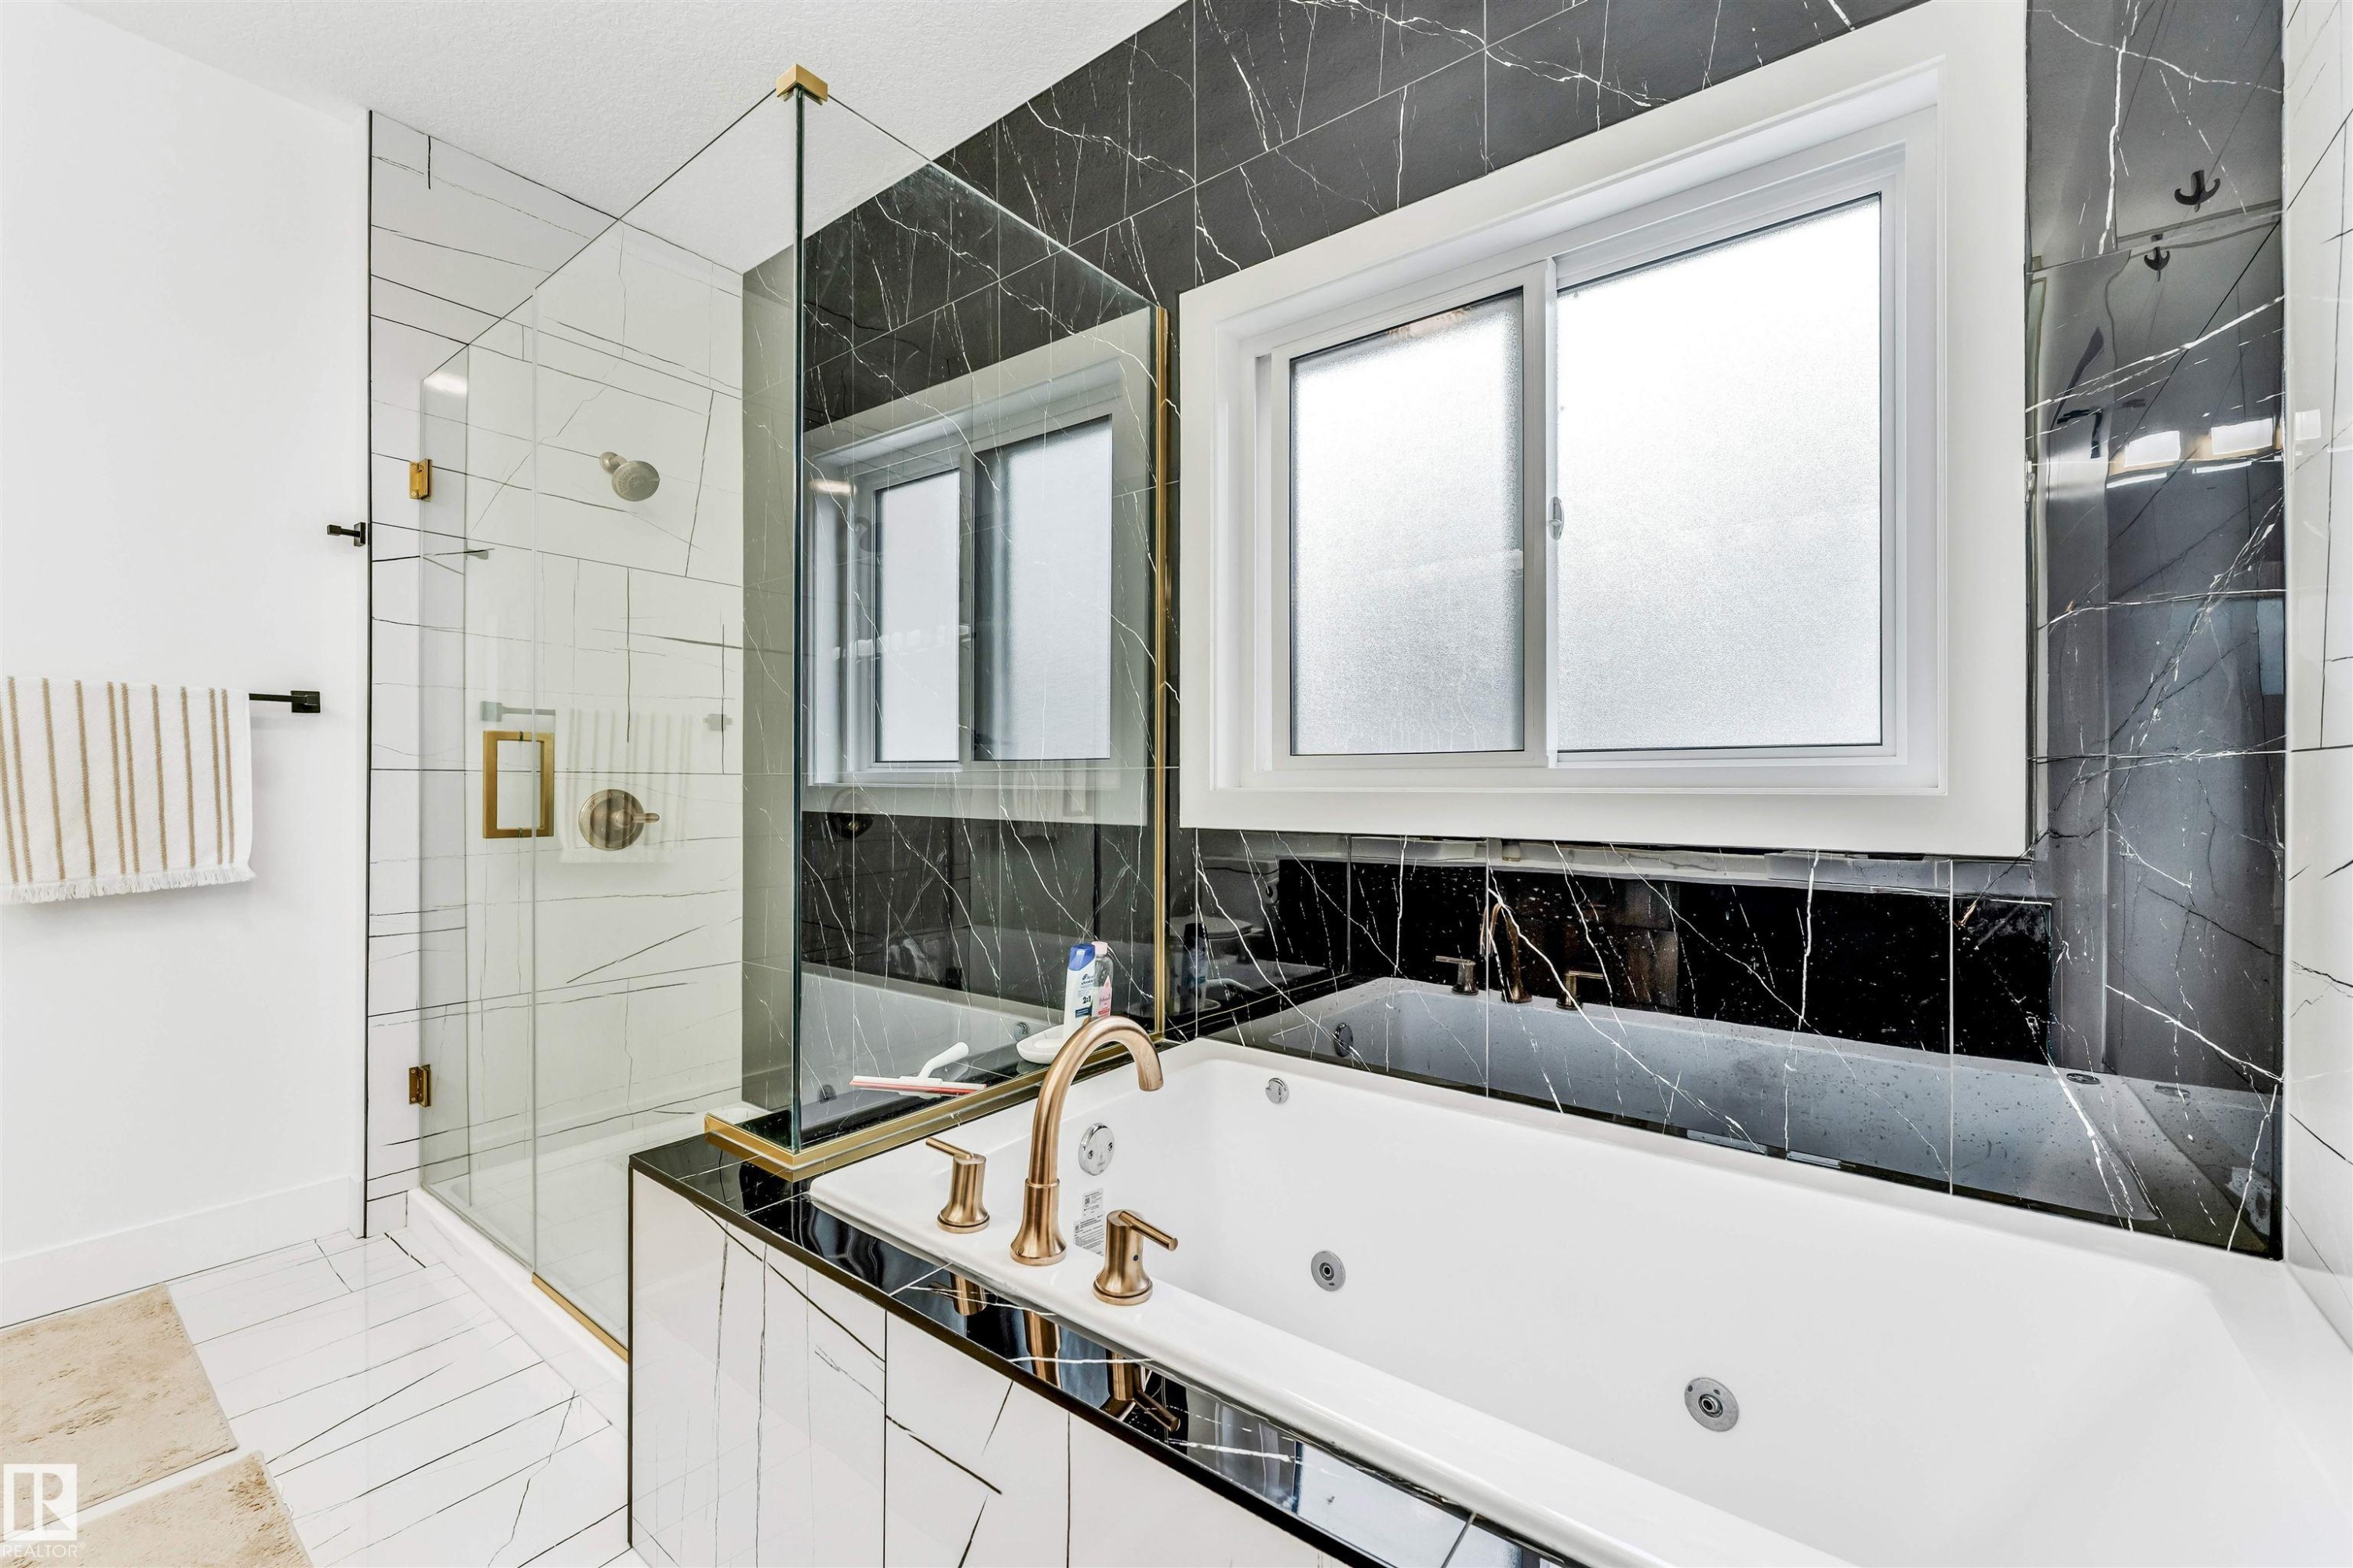
Soaking tub with gold-tone fixtures, surrounded by black marble-patterned wall tiles - 1827 17 Avenue, Edmonton, AB - Indoor Photo Showing Bathroom
Neutral white walls complement light-toned carpet flooring - 1827 17 Avenue, Edmonton, AB - Indoor Photo Showing Bedroom
Bright bedroom featuring a layered tray ceiling with recessed lighting, a large window with privacy blinds, and light-colored carpeting - 1827 17 Avenue, Edmonton, AB - Indoor Photo Showing Bedroom
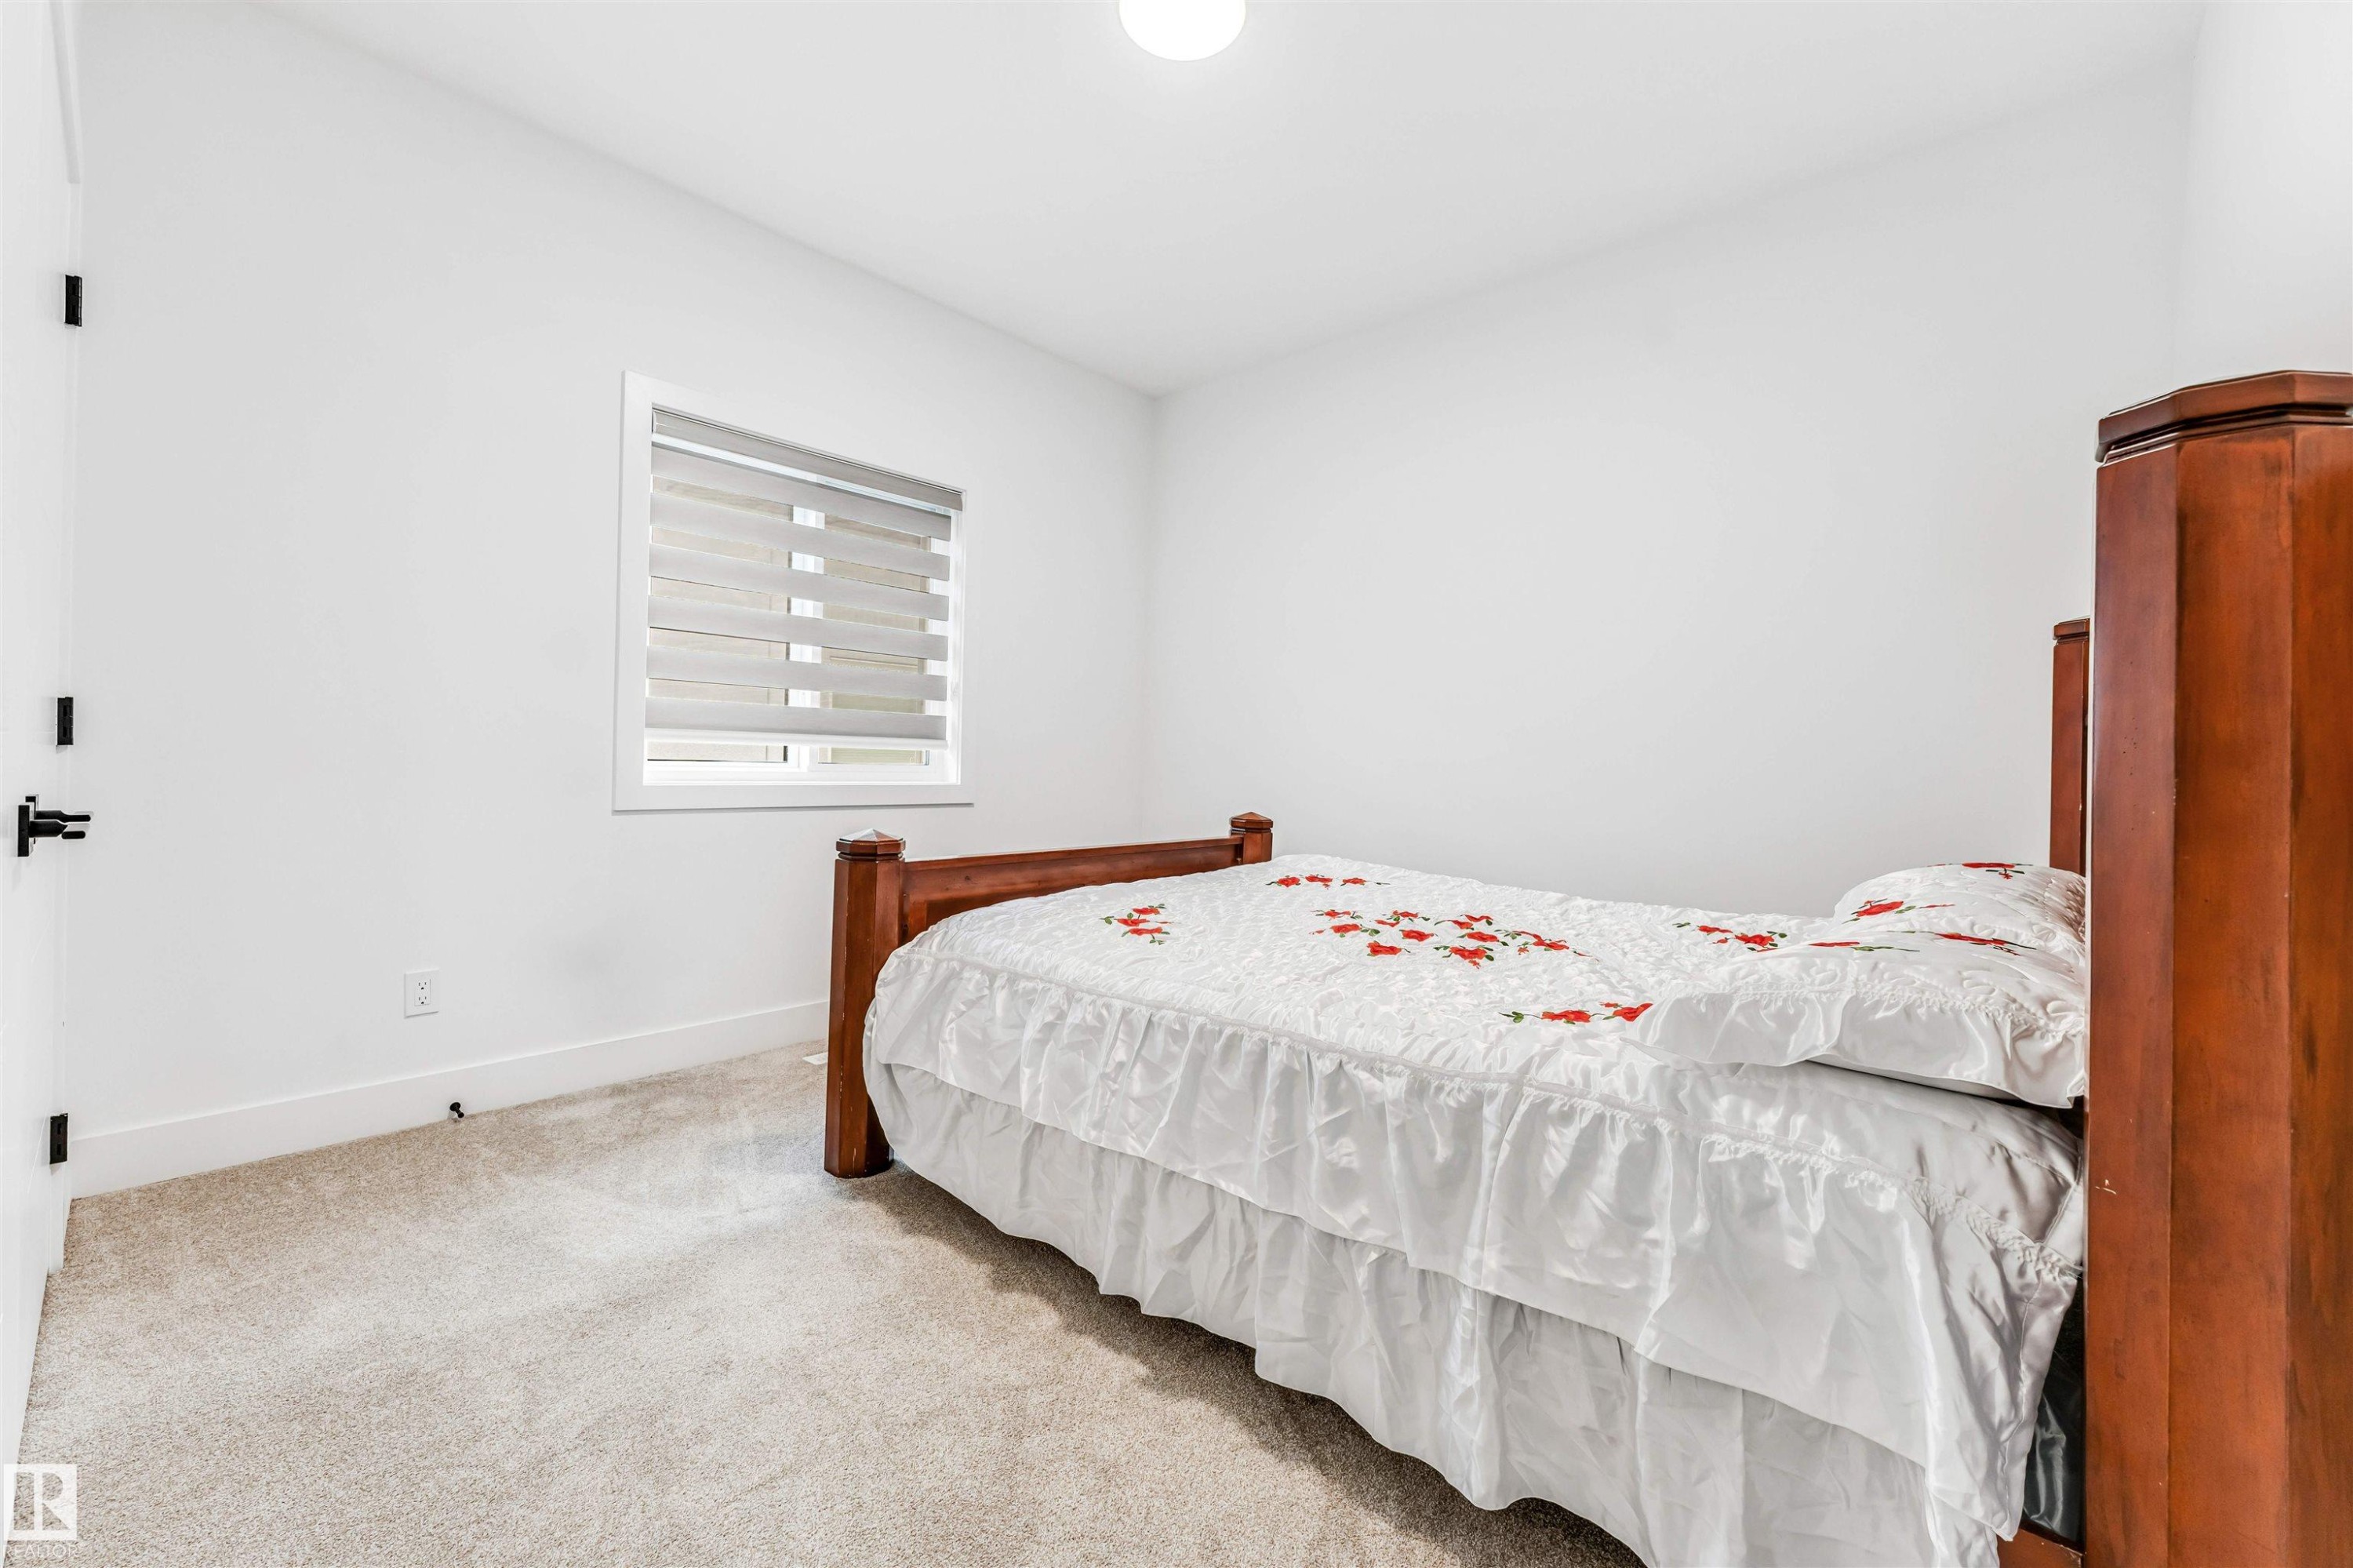
Carpeted room featuring a single window with blinds, white walls, and a light fixture - 1827 17 Avenue, Edmonton, AB - Indoor Photo Showing Bedroom
Recessed lighting and a decorative ceiling fixture illuminate the tray ceiling with contrasting trim - 1827 17 Avenue, Edmonton, AB - Indoor Photo Showing Bedroom
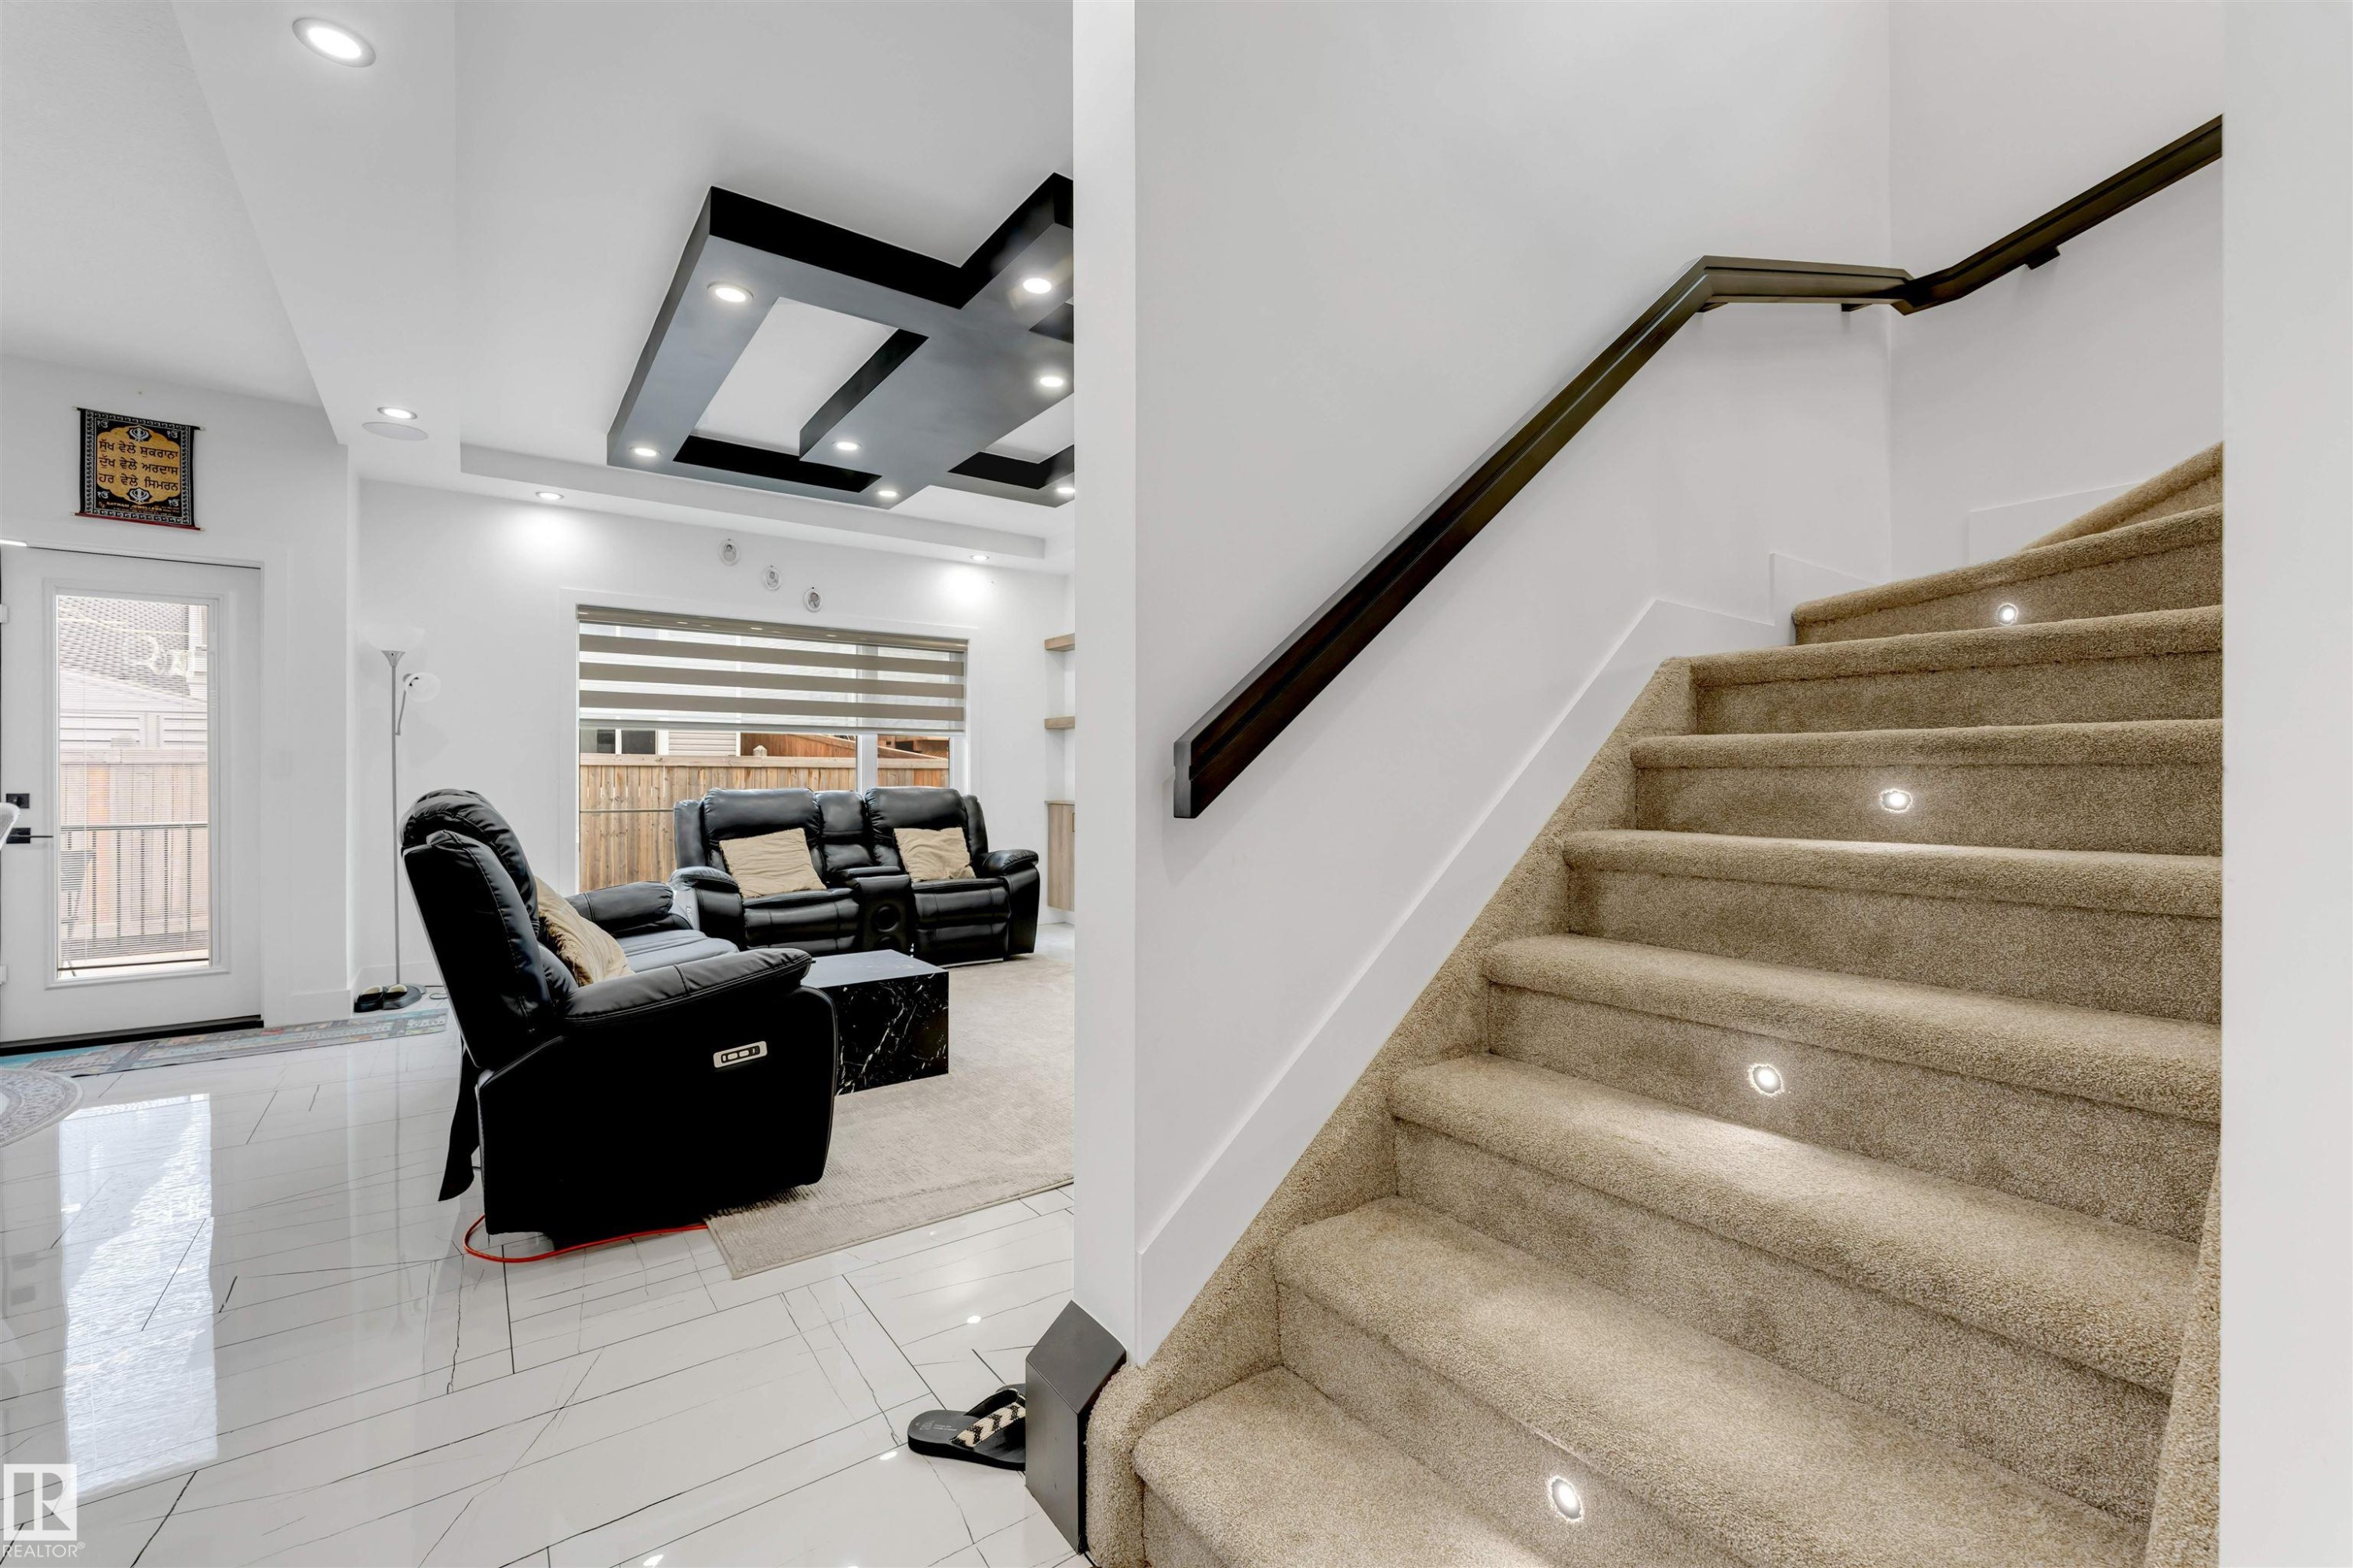
Carpeted staircase with integrated step lighting and a dark wood-finish handrail - 1827 17 Avenue, Edmonton, AB - Indoor Photo Showing Other Room
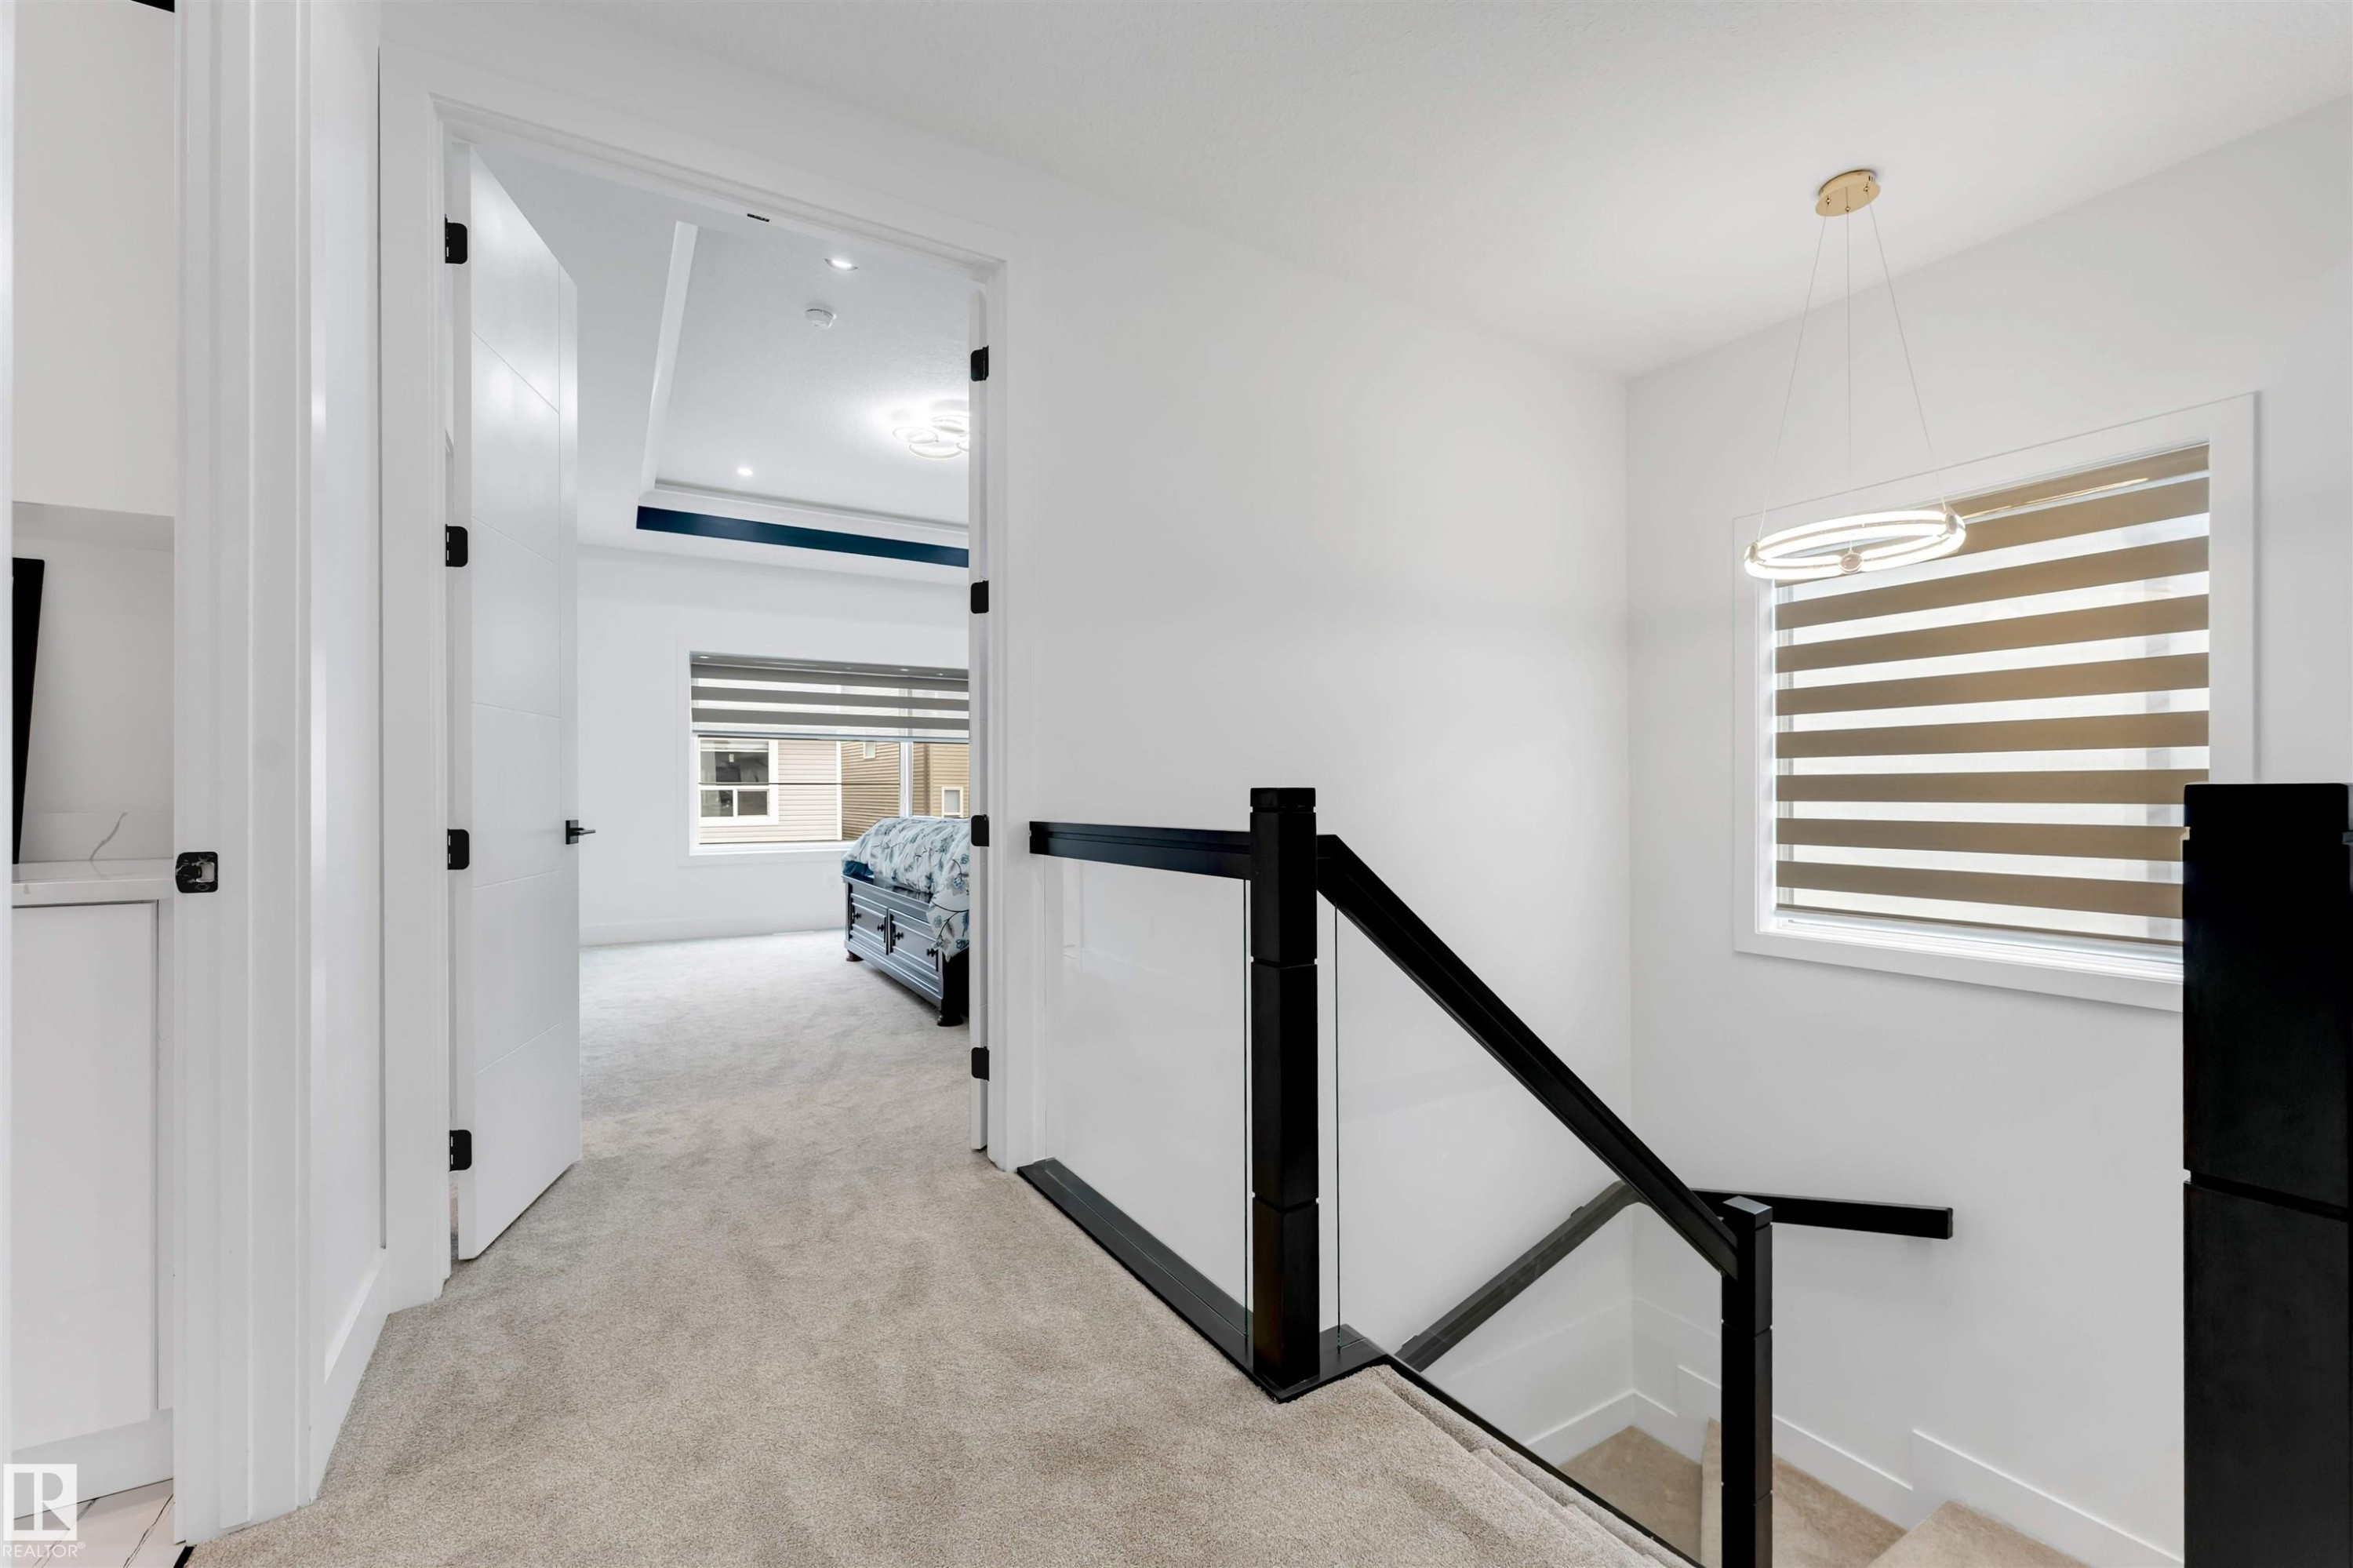
Carpeted hallway featuring a contemporary glass and black railing system - 1827 17 Avenue, Edmonton, AB - Indoor Photo Showing Other Room
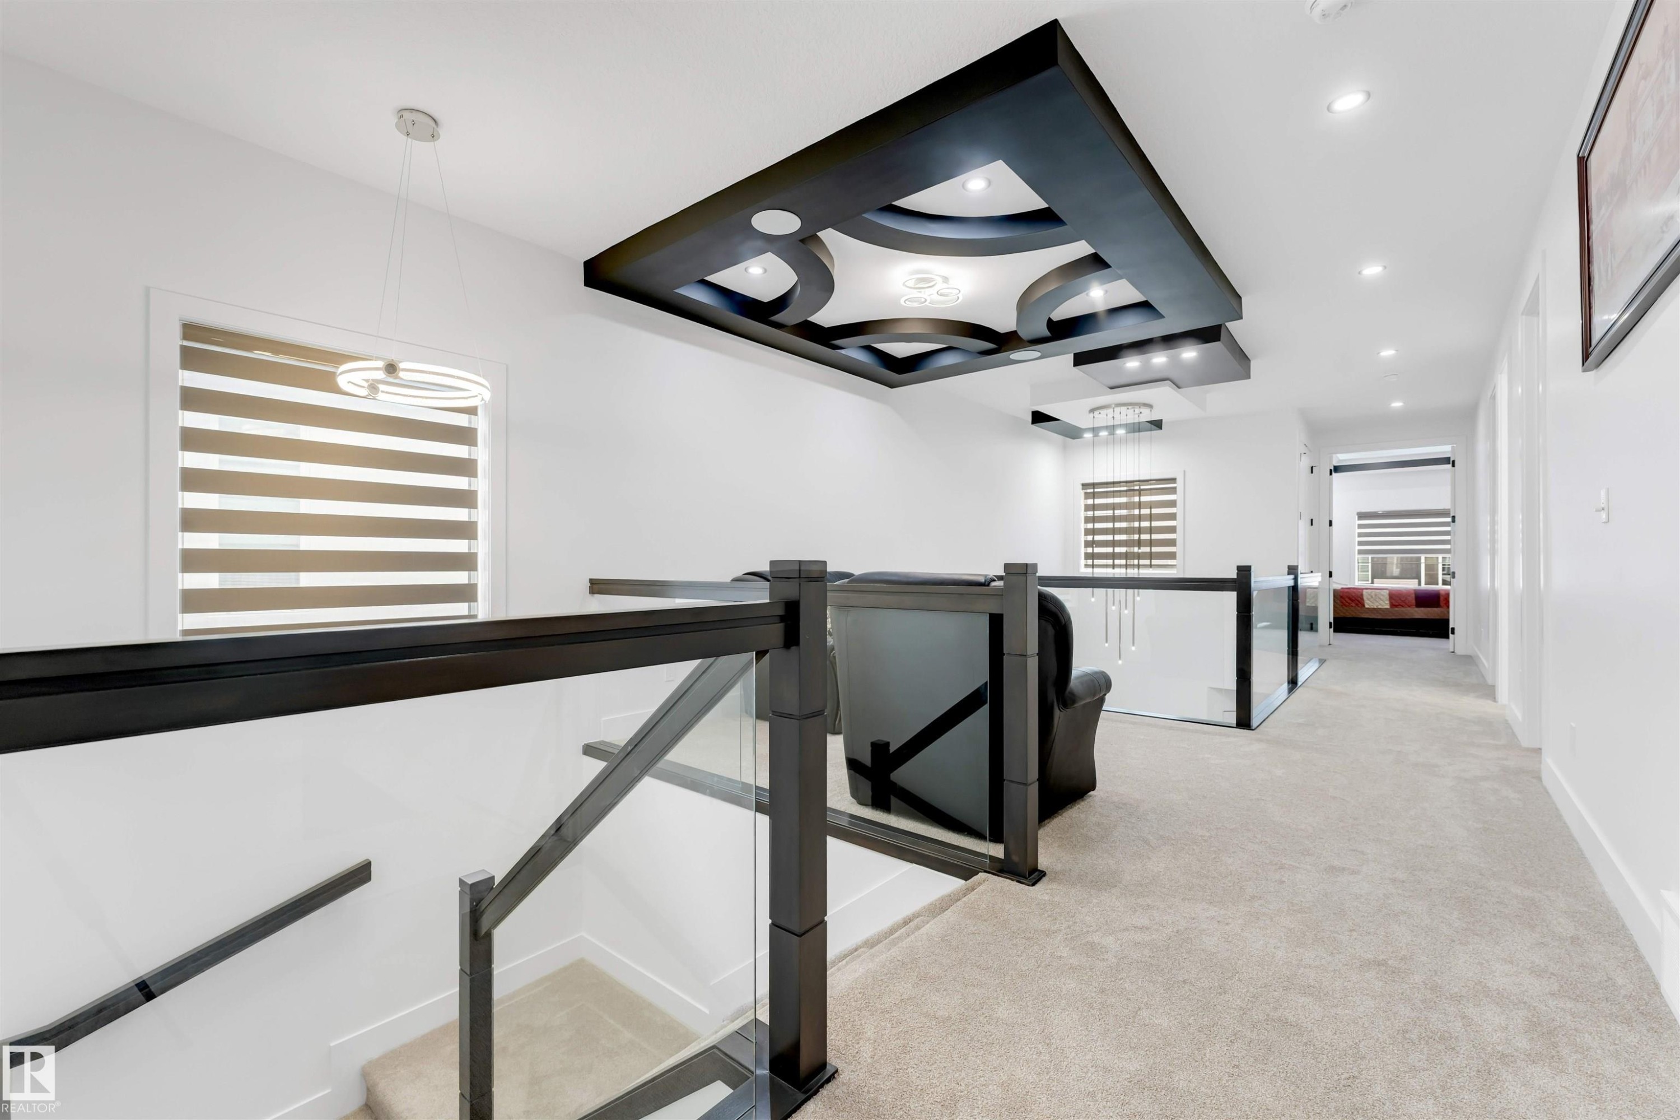
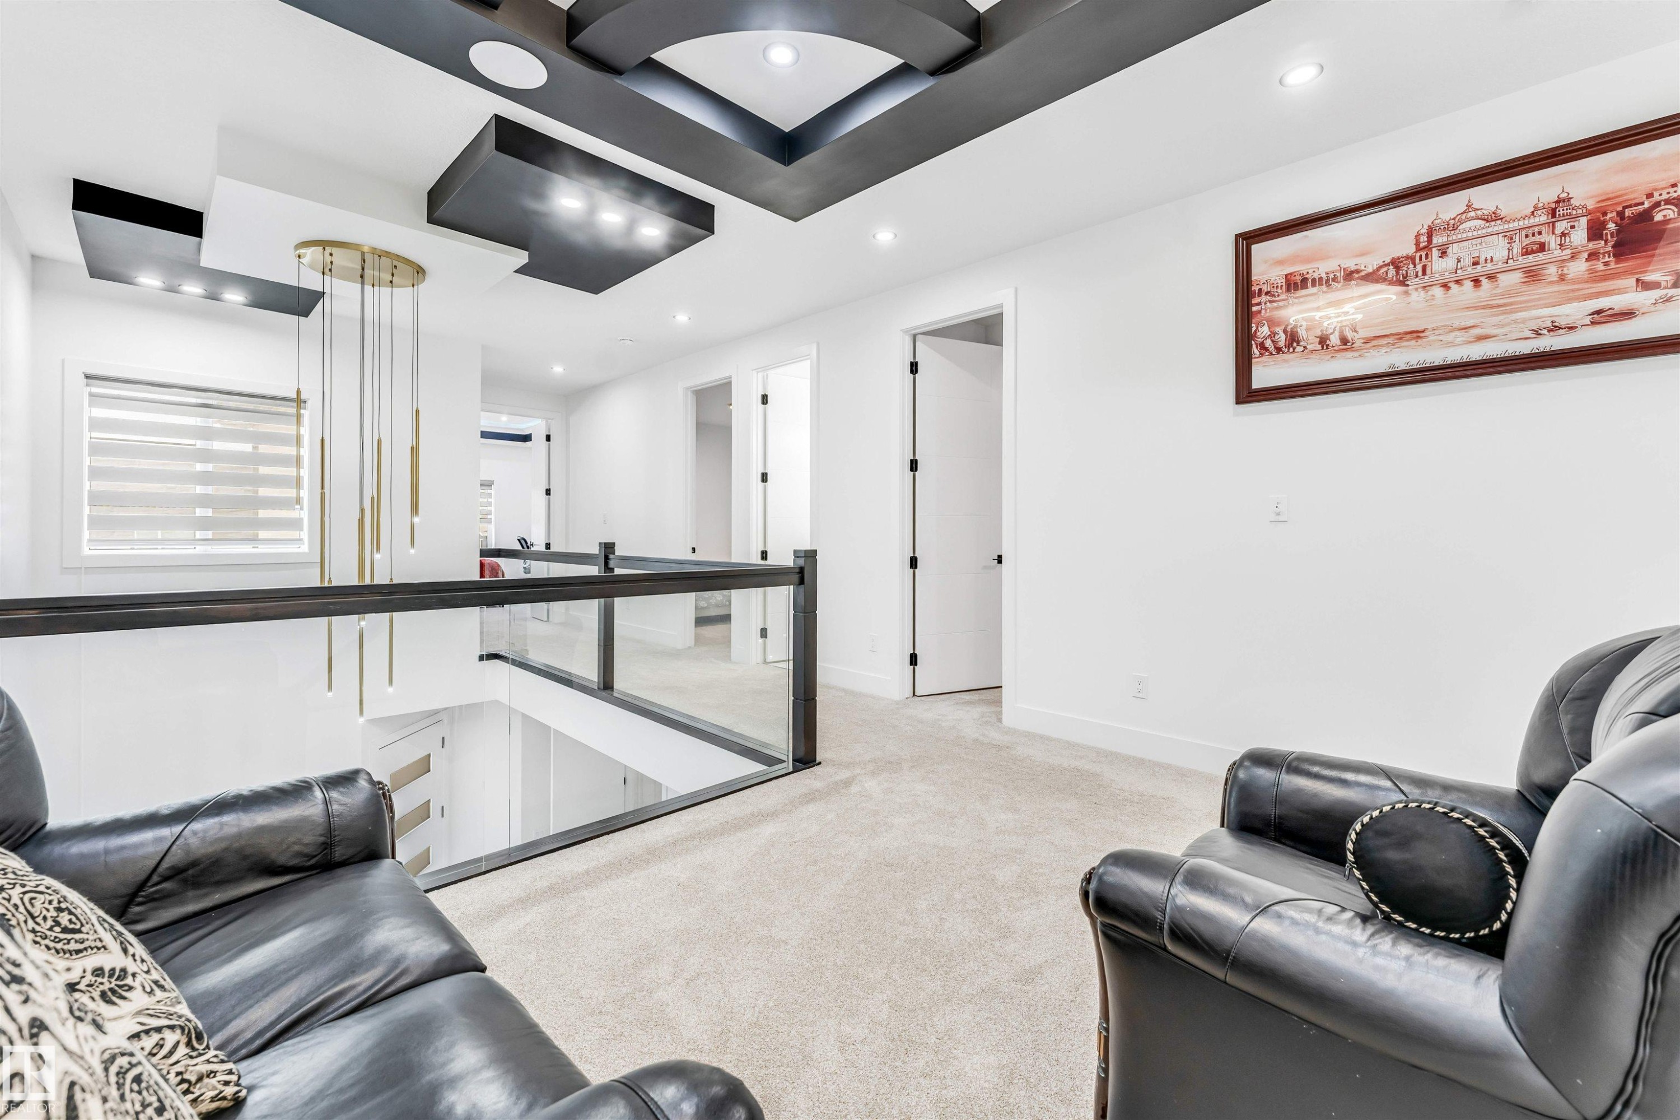
Open architectural landing featuring a black framed glass railing system, light neutral carpet flooring, and a decorative tray ceiling with recessed lighting - 1827 17 Avenue, Edmonton, AB - Indoor Photo Showing Other Room
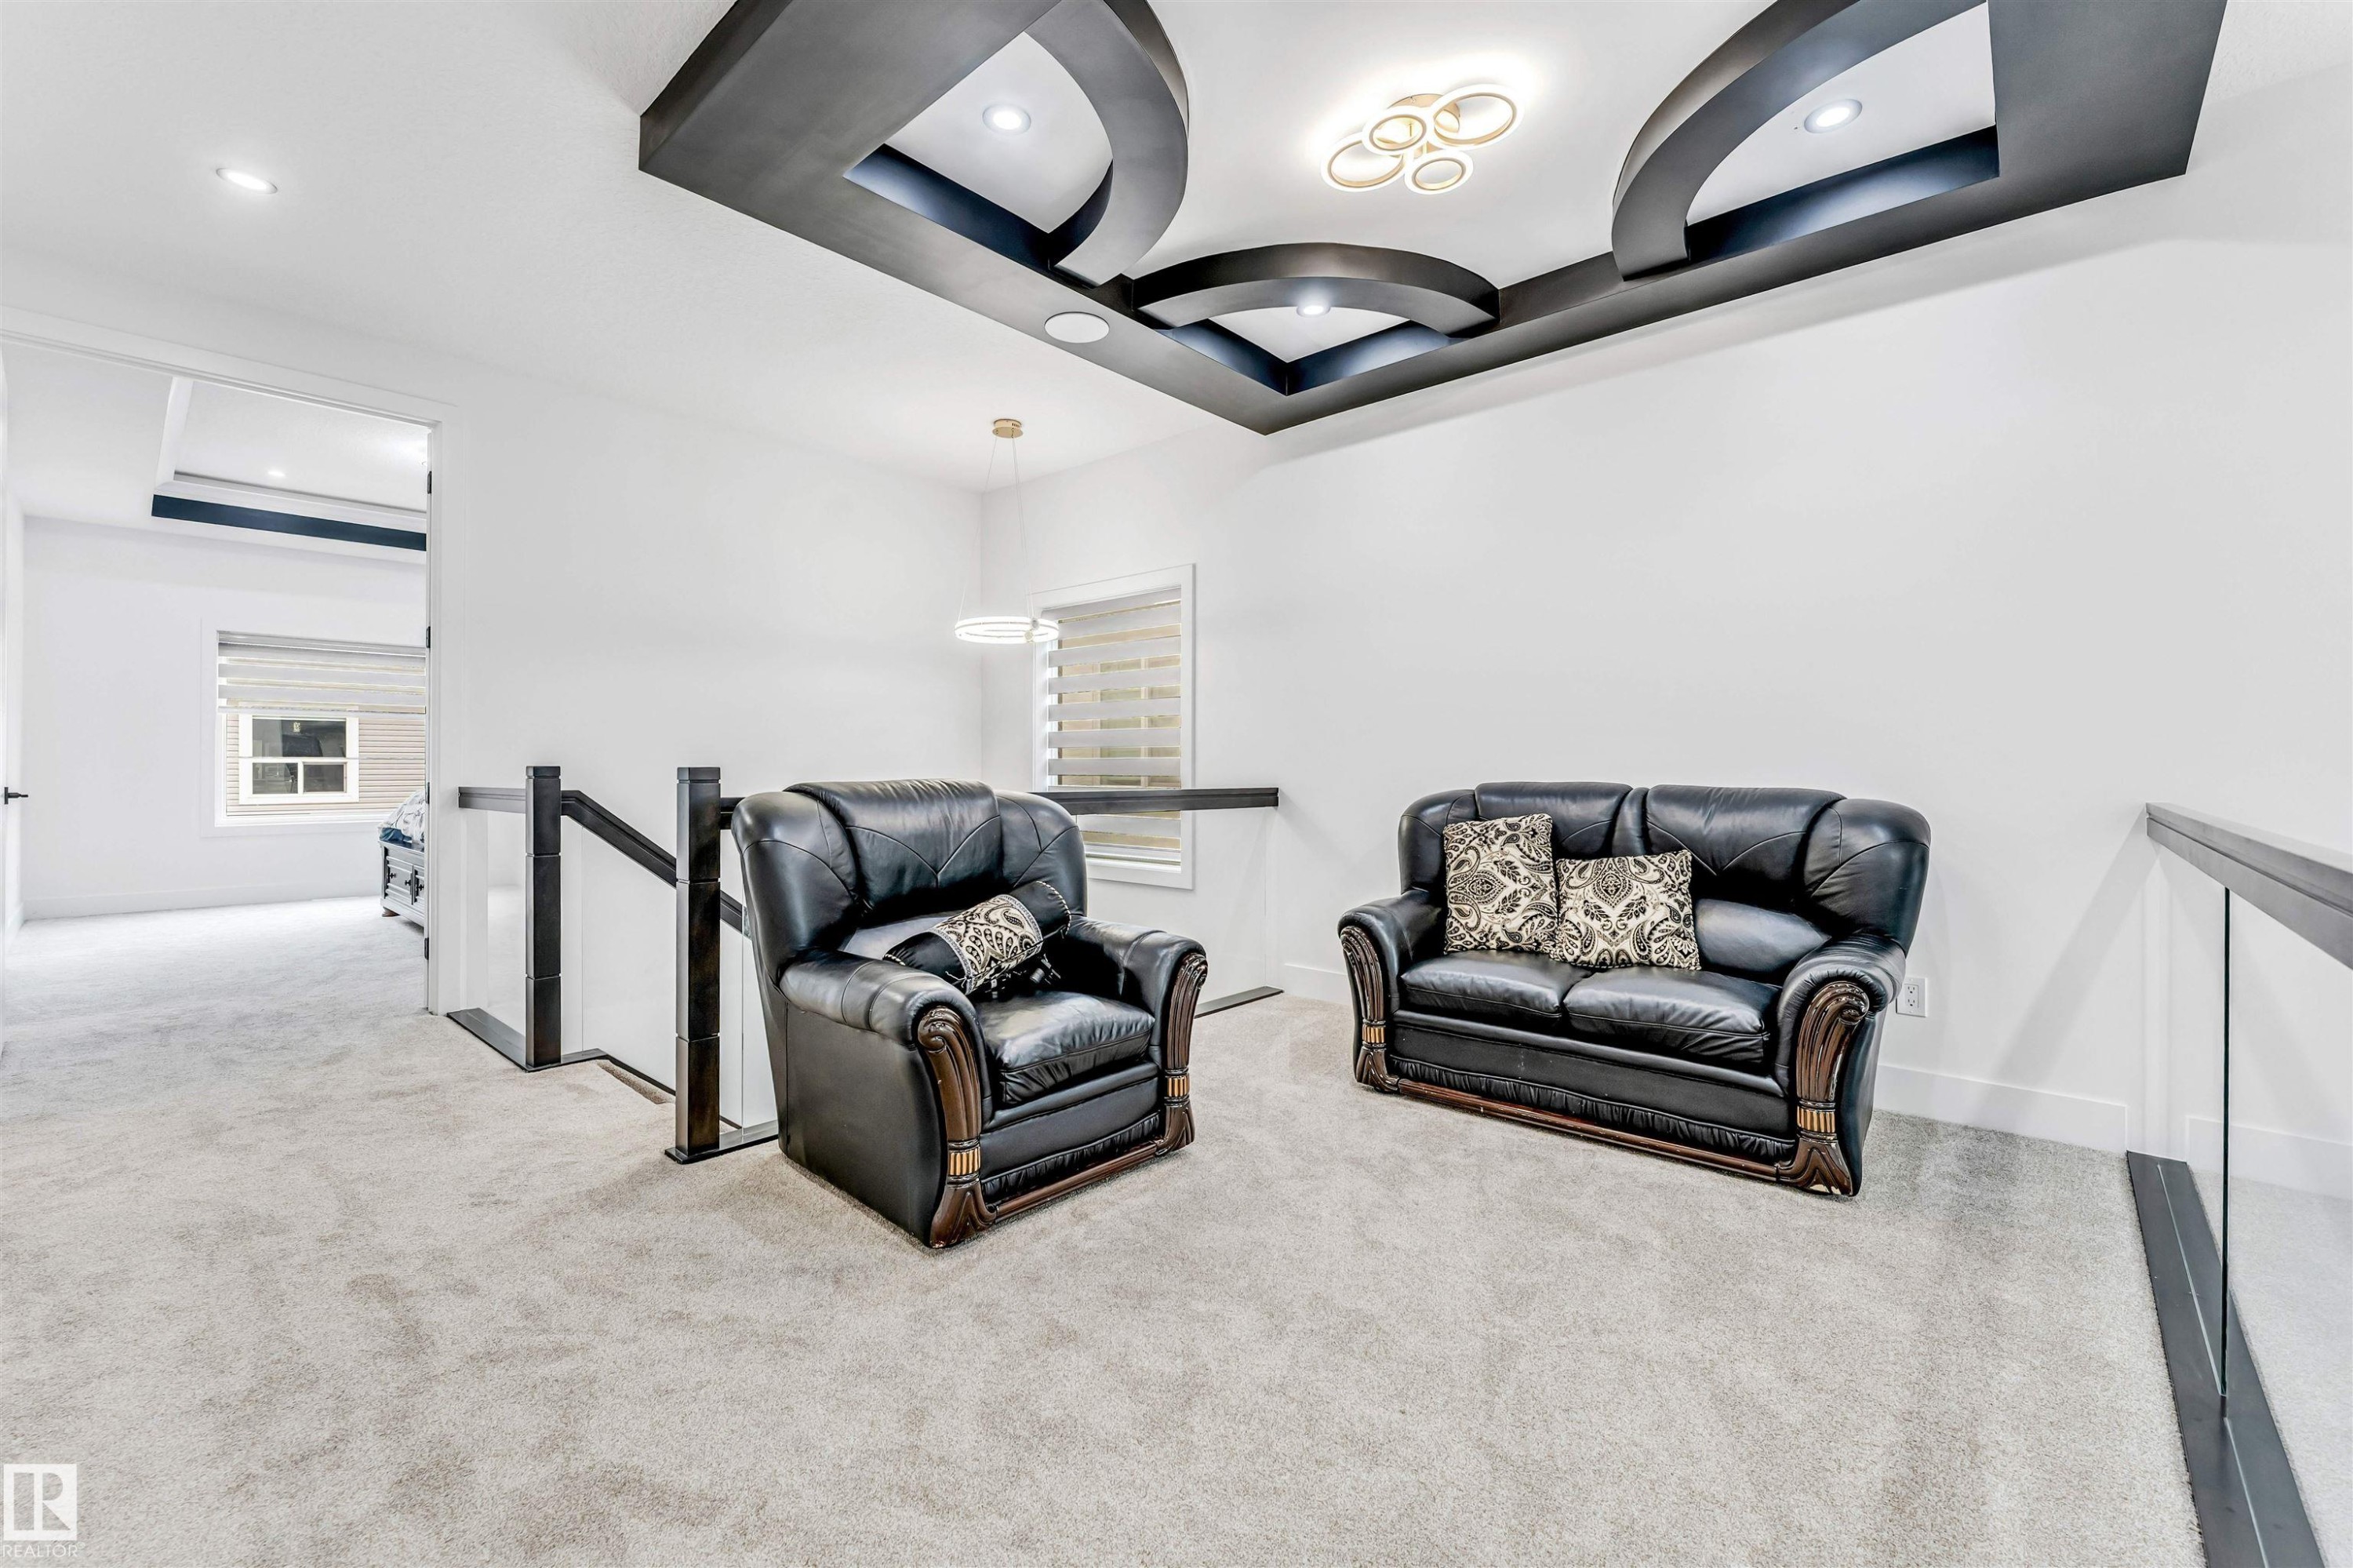
Upper-level landing featuring a contemporary recessed ceiling design with integrated lighting - 1827 17 Avenue, Edmonton, AB - Indoor
Carpeted upper-level space featuring a contemporary tray ceiling with recessed lighting and a decorative chandelier - 1827 17 Avenue, Edmonton, AB - Indoor
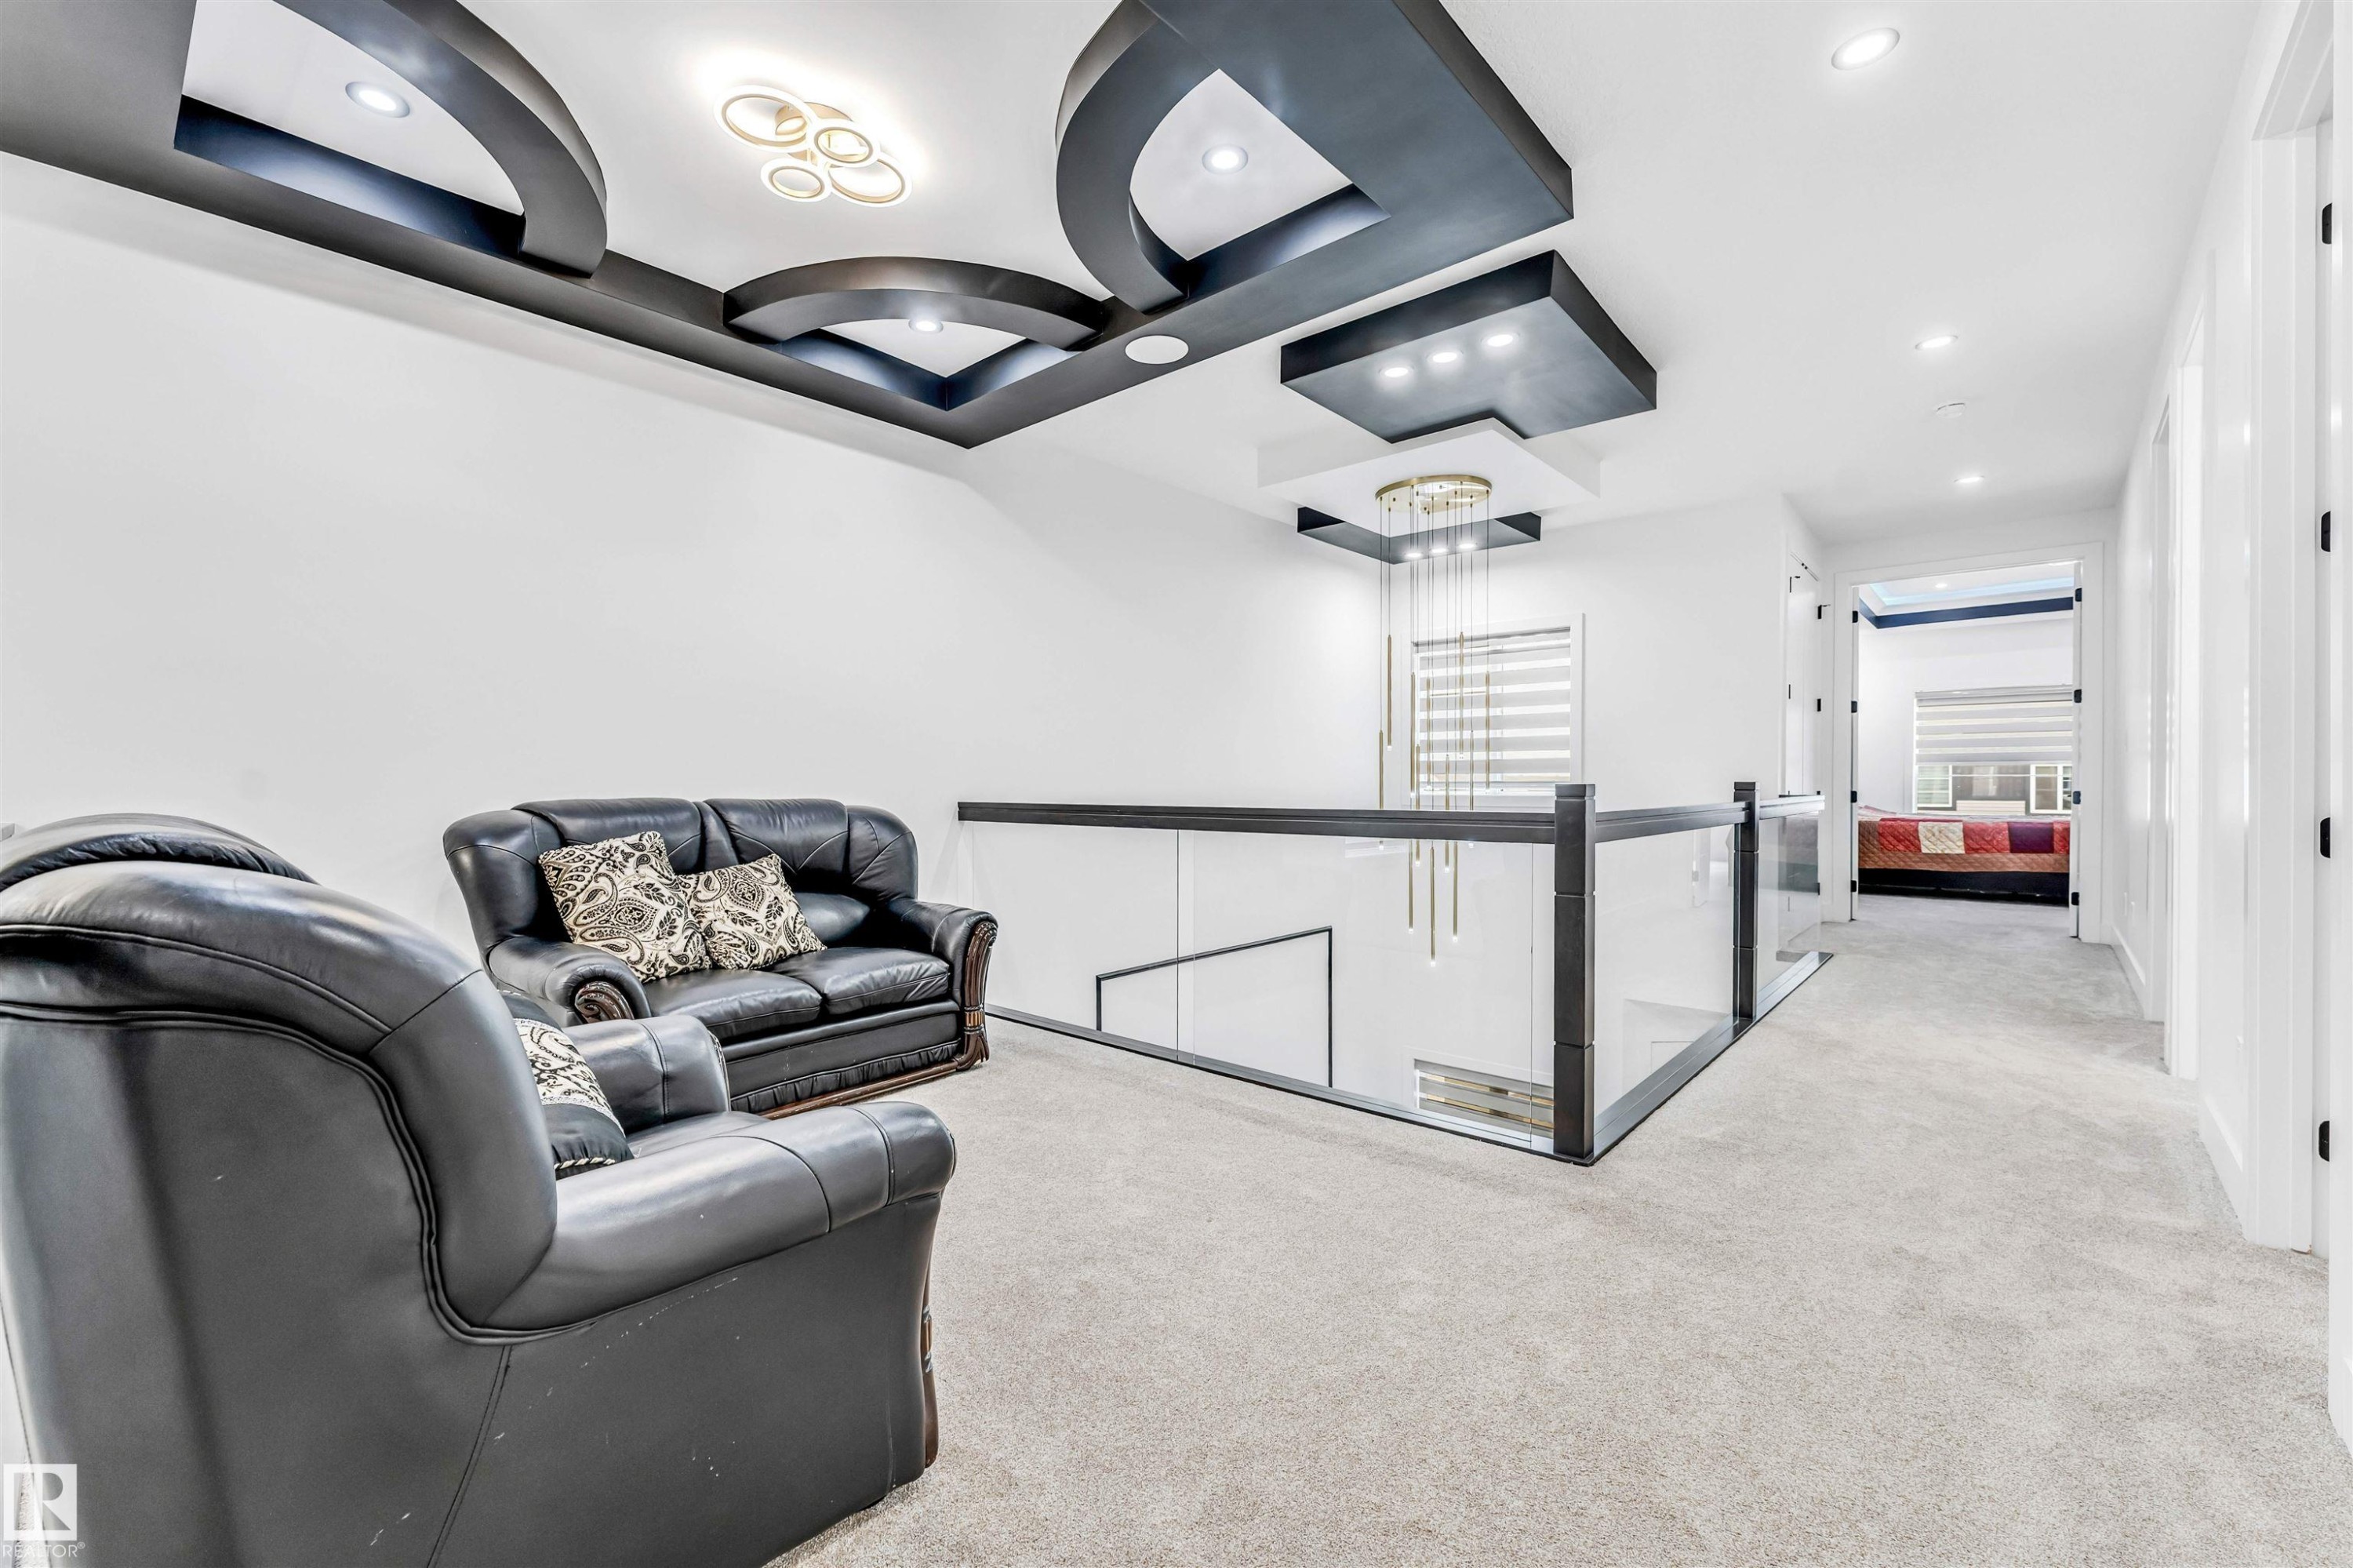
Upper level hallway featuring a decorative multi-tier ceiling with integrated lighting, recessed lighting, and a modern chandelier - 1827 17 Avenue, Edmonton, AB - Indoor Photo Showing Other Room
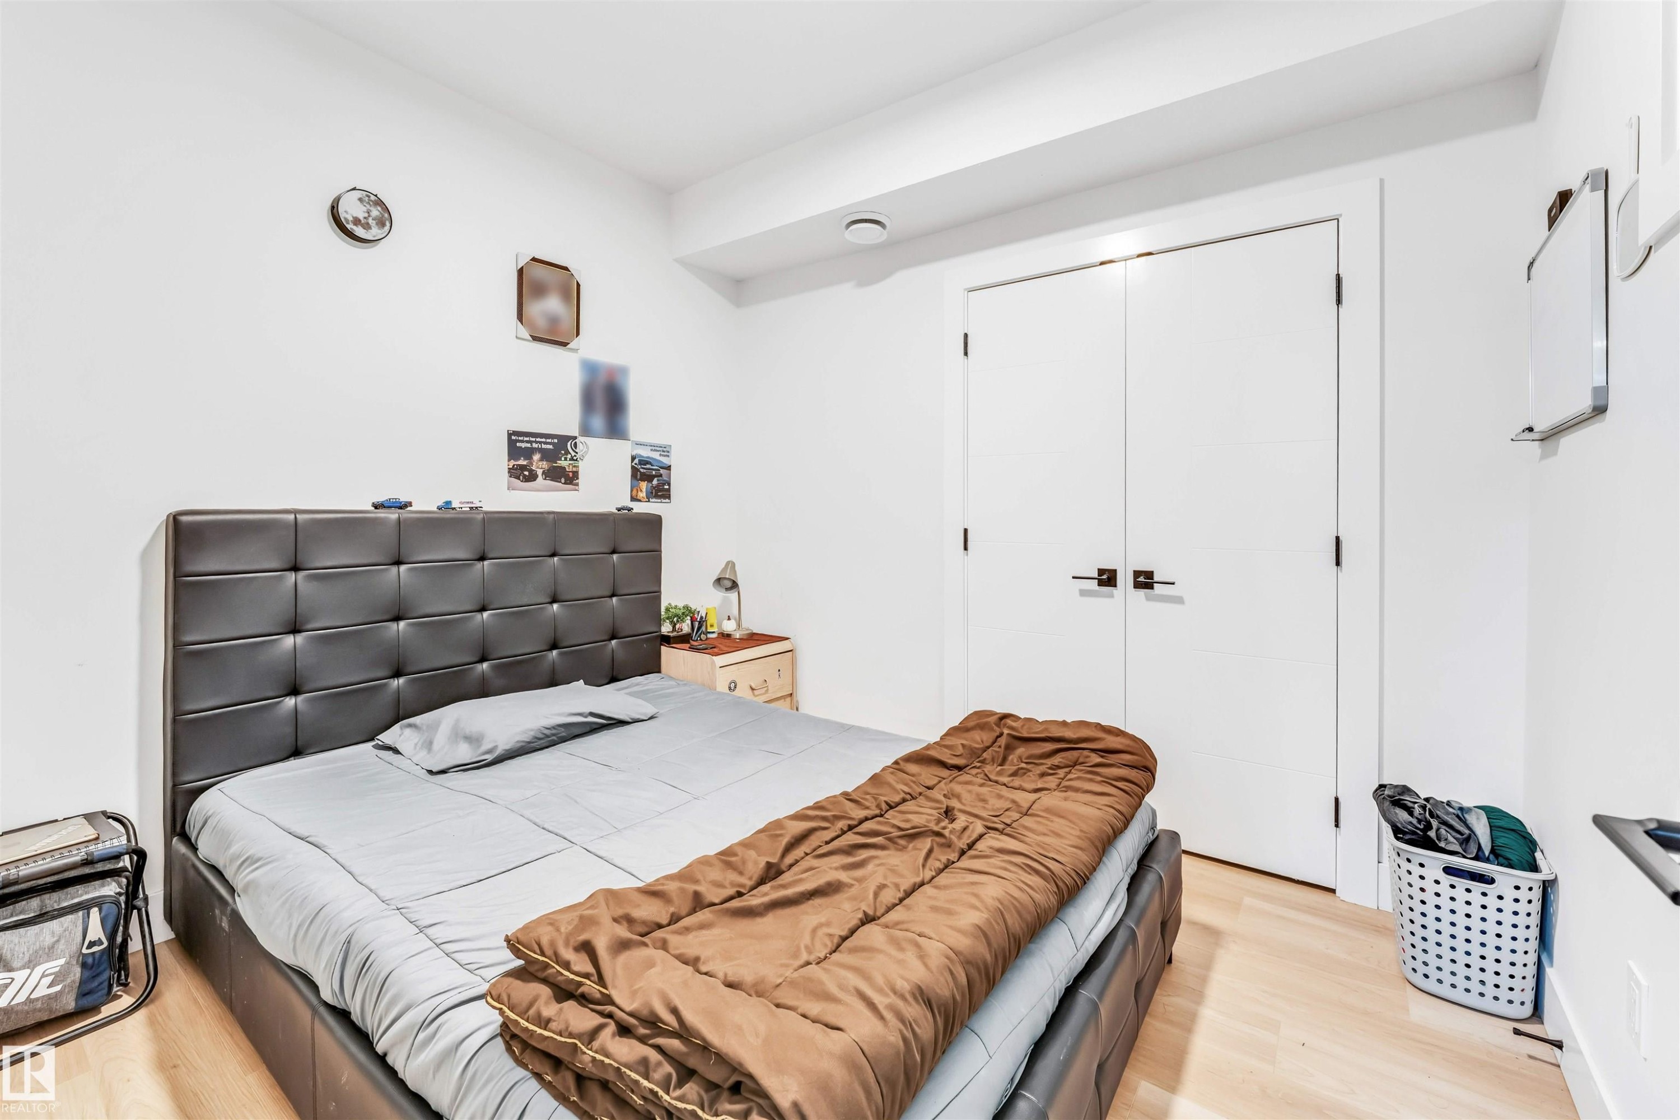
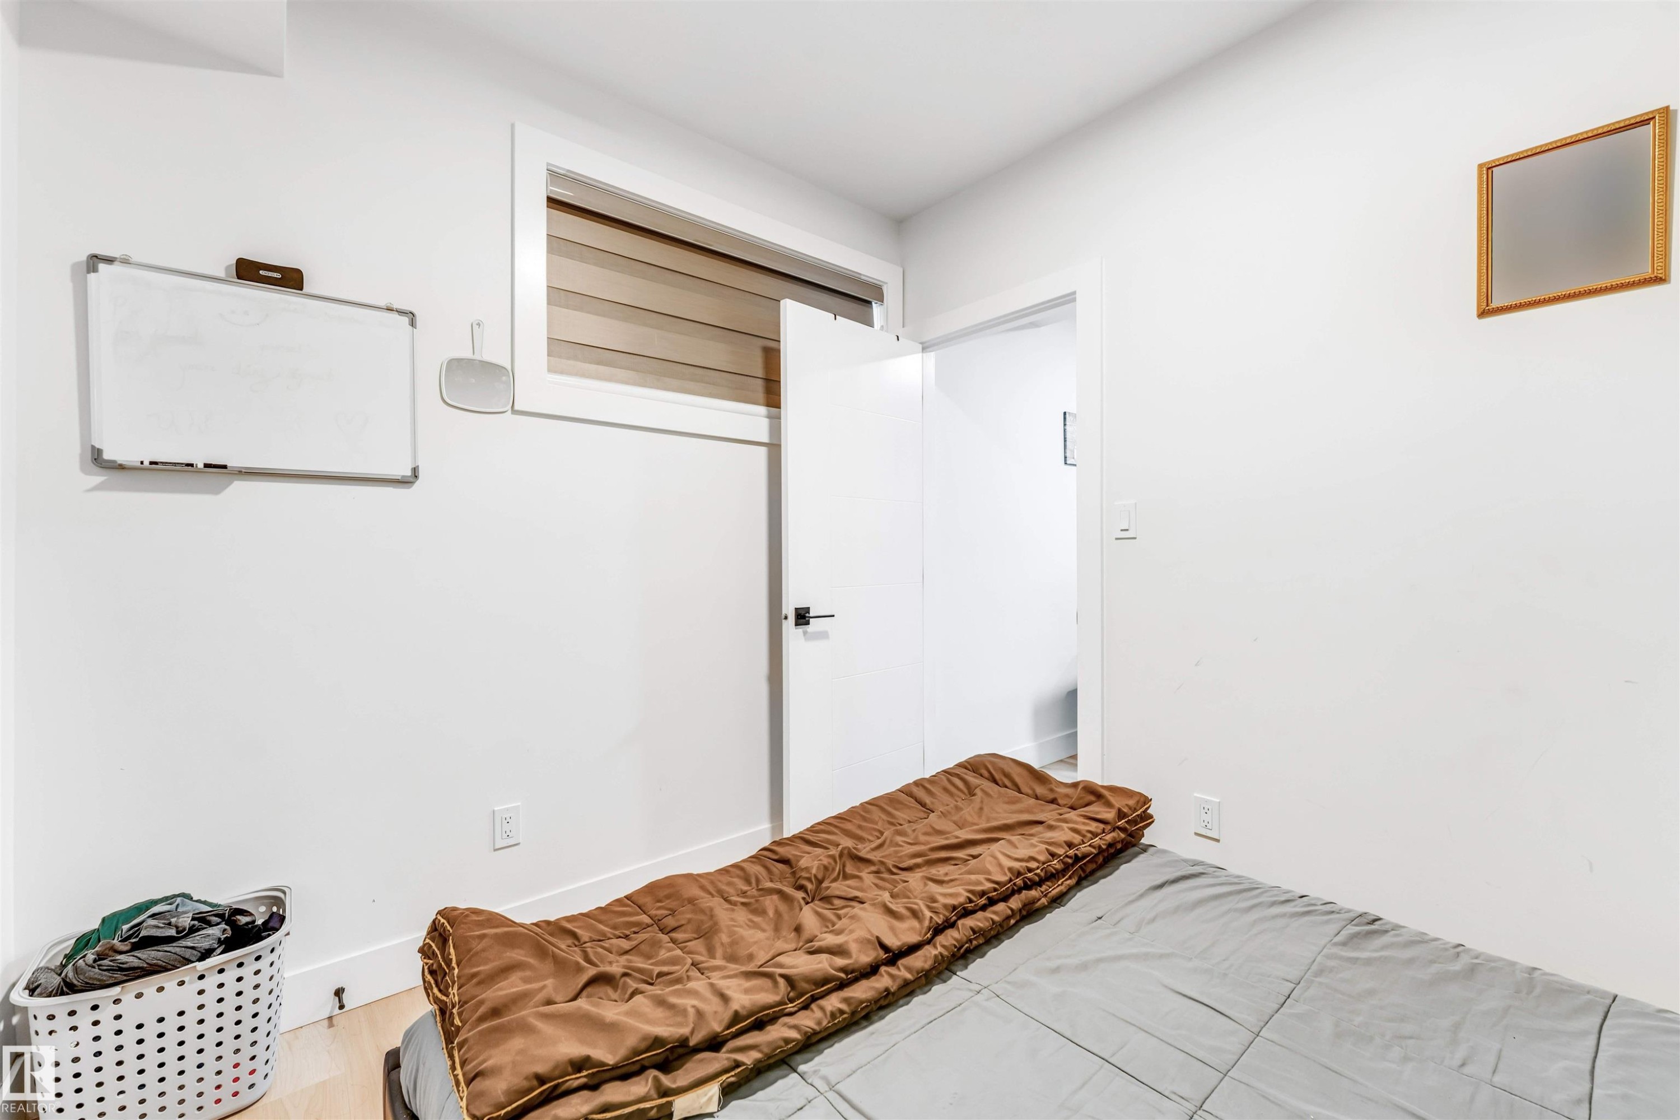
Room featuring light wood-finish flooring, white walls, and a white ceiling - 1827 17 Avenue, Edmonton, AB - Indoor Photo Showing Bedroom
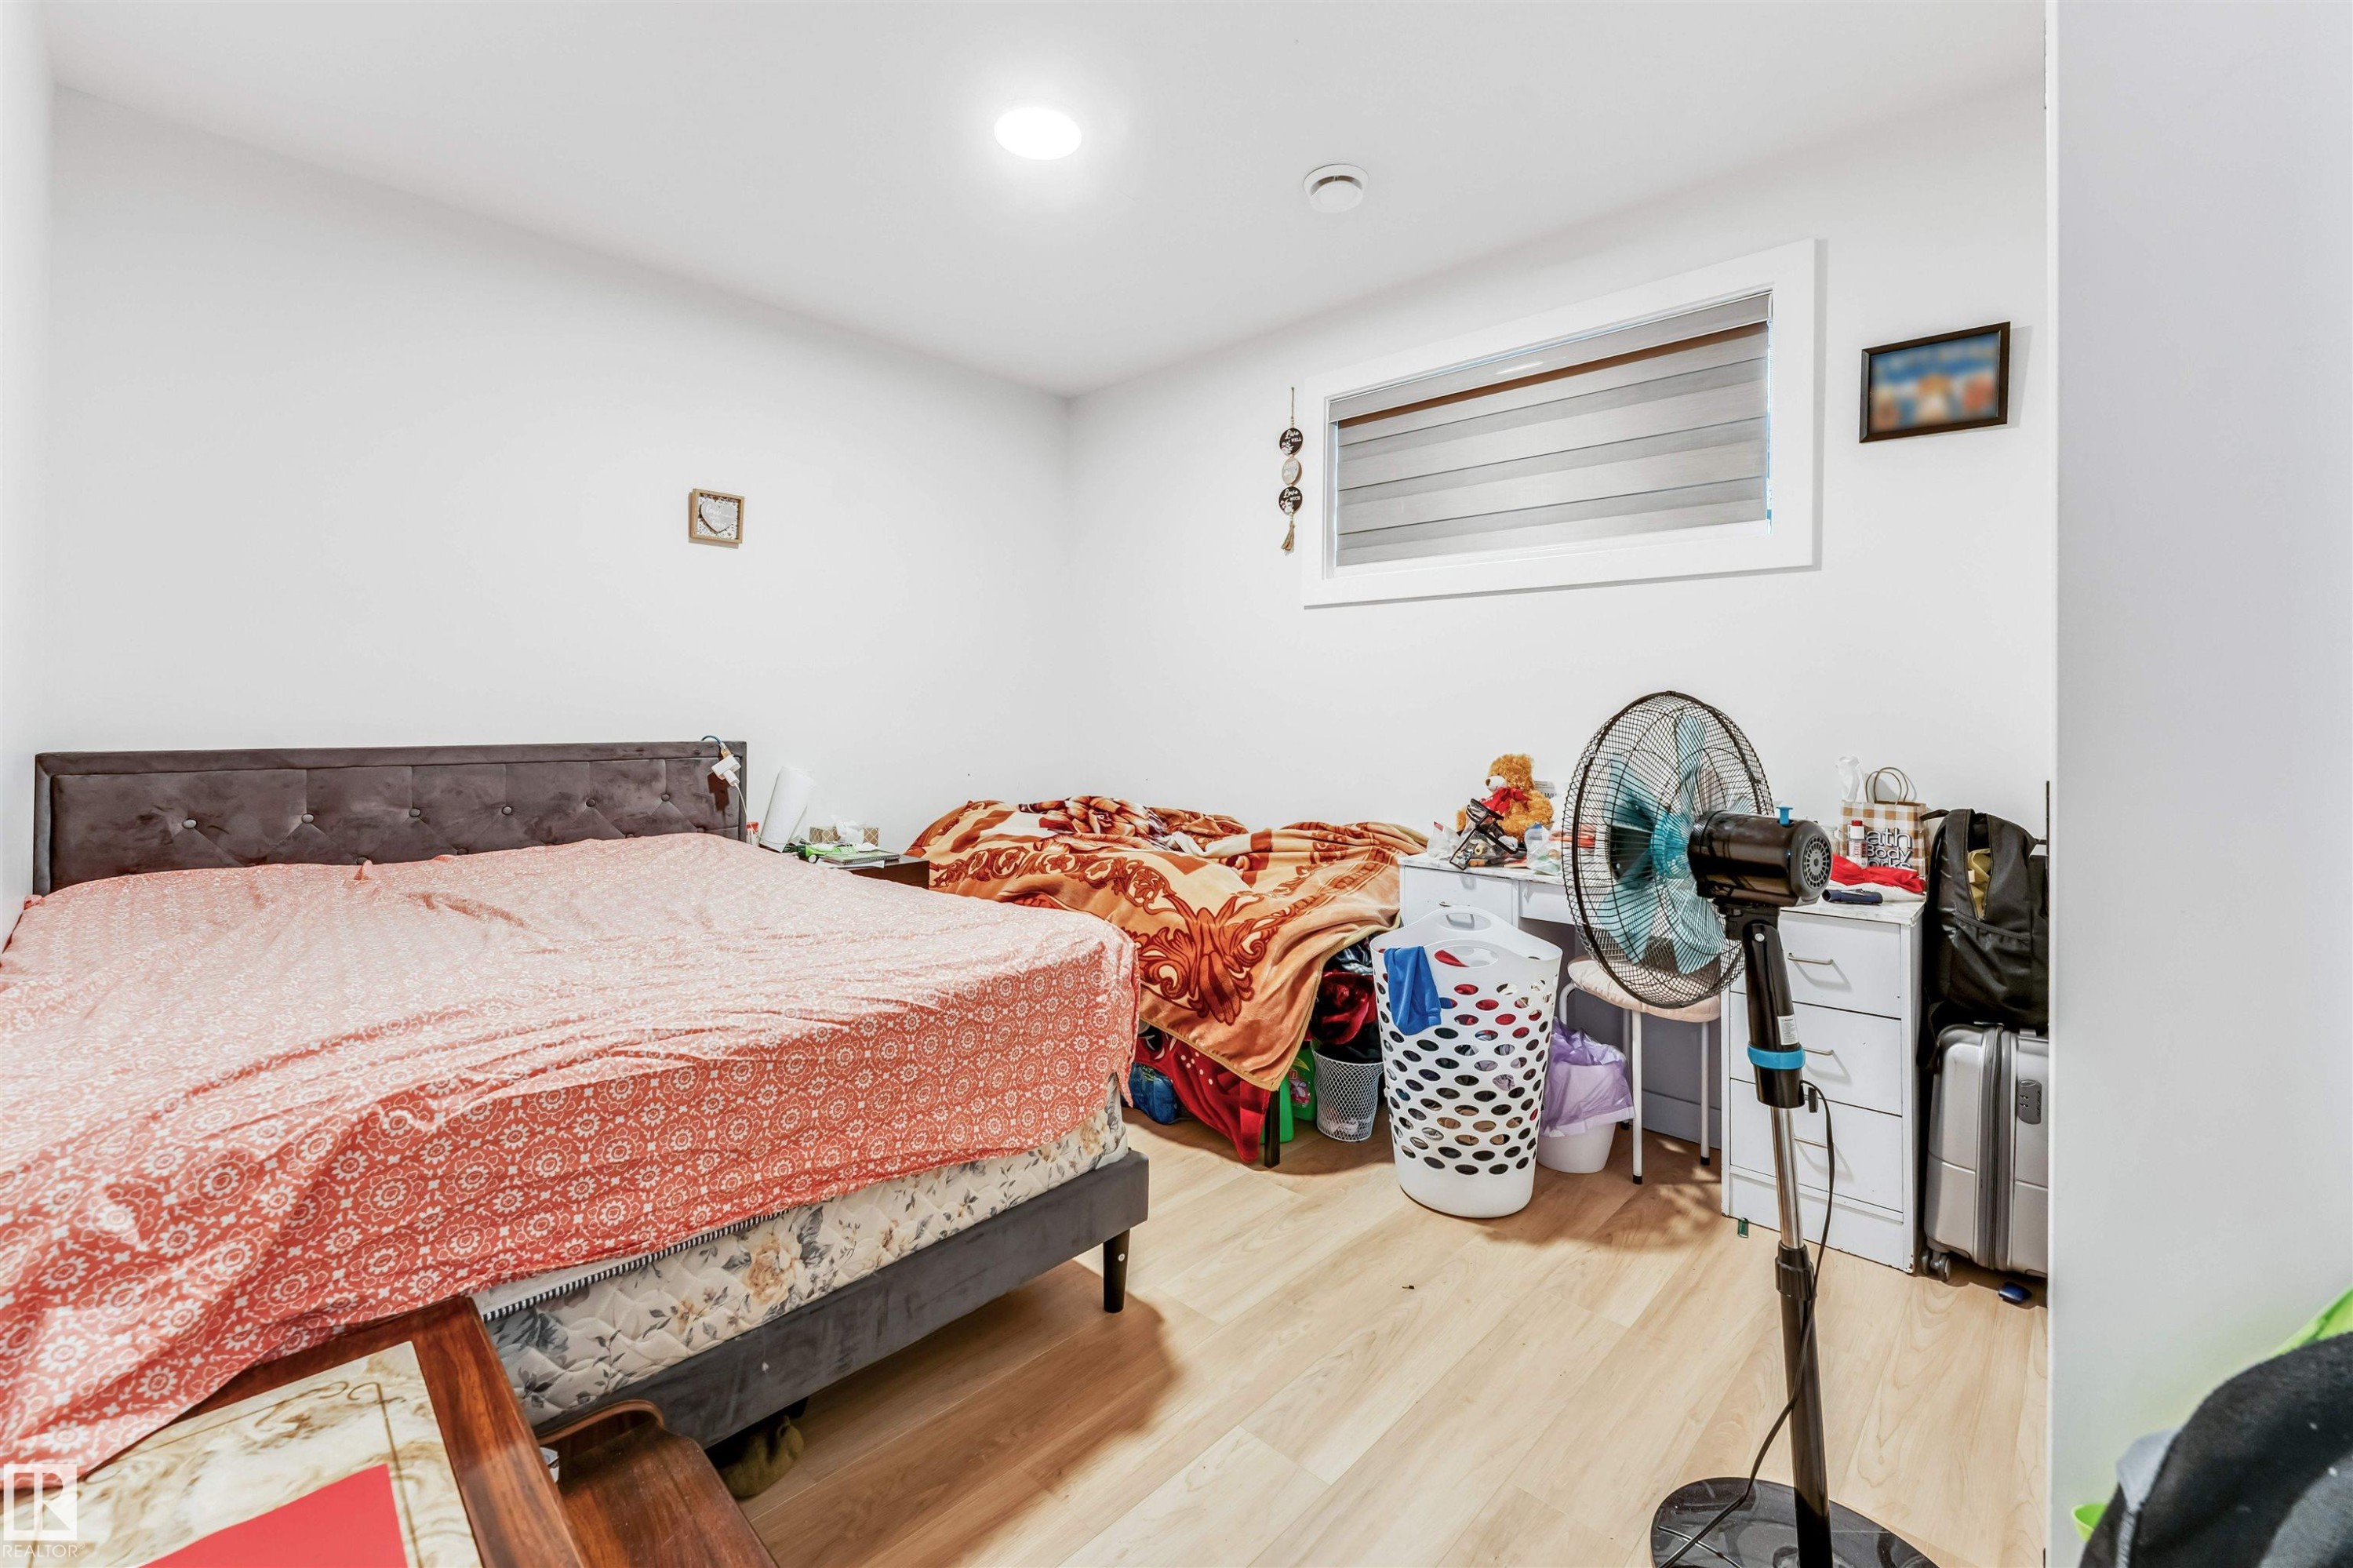
Spacious room featuring light wood-finish flooring, white walls, and a recessed ceiling light - 1827 17 Avenue, Edmonton, AB - Indoor Photo Showing Bedroom
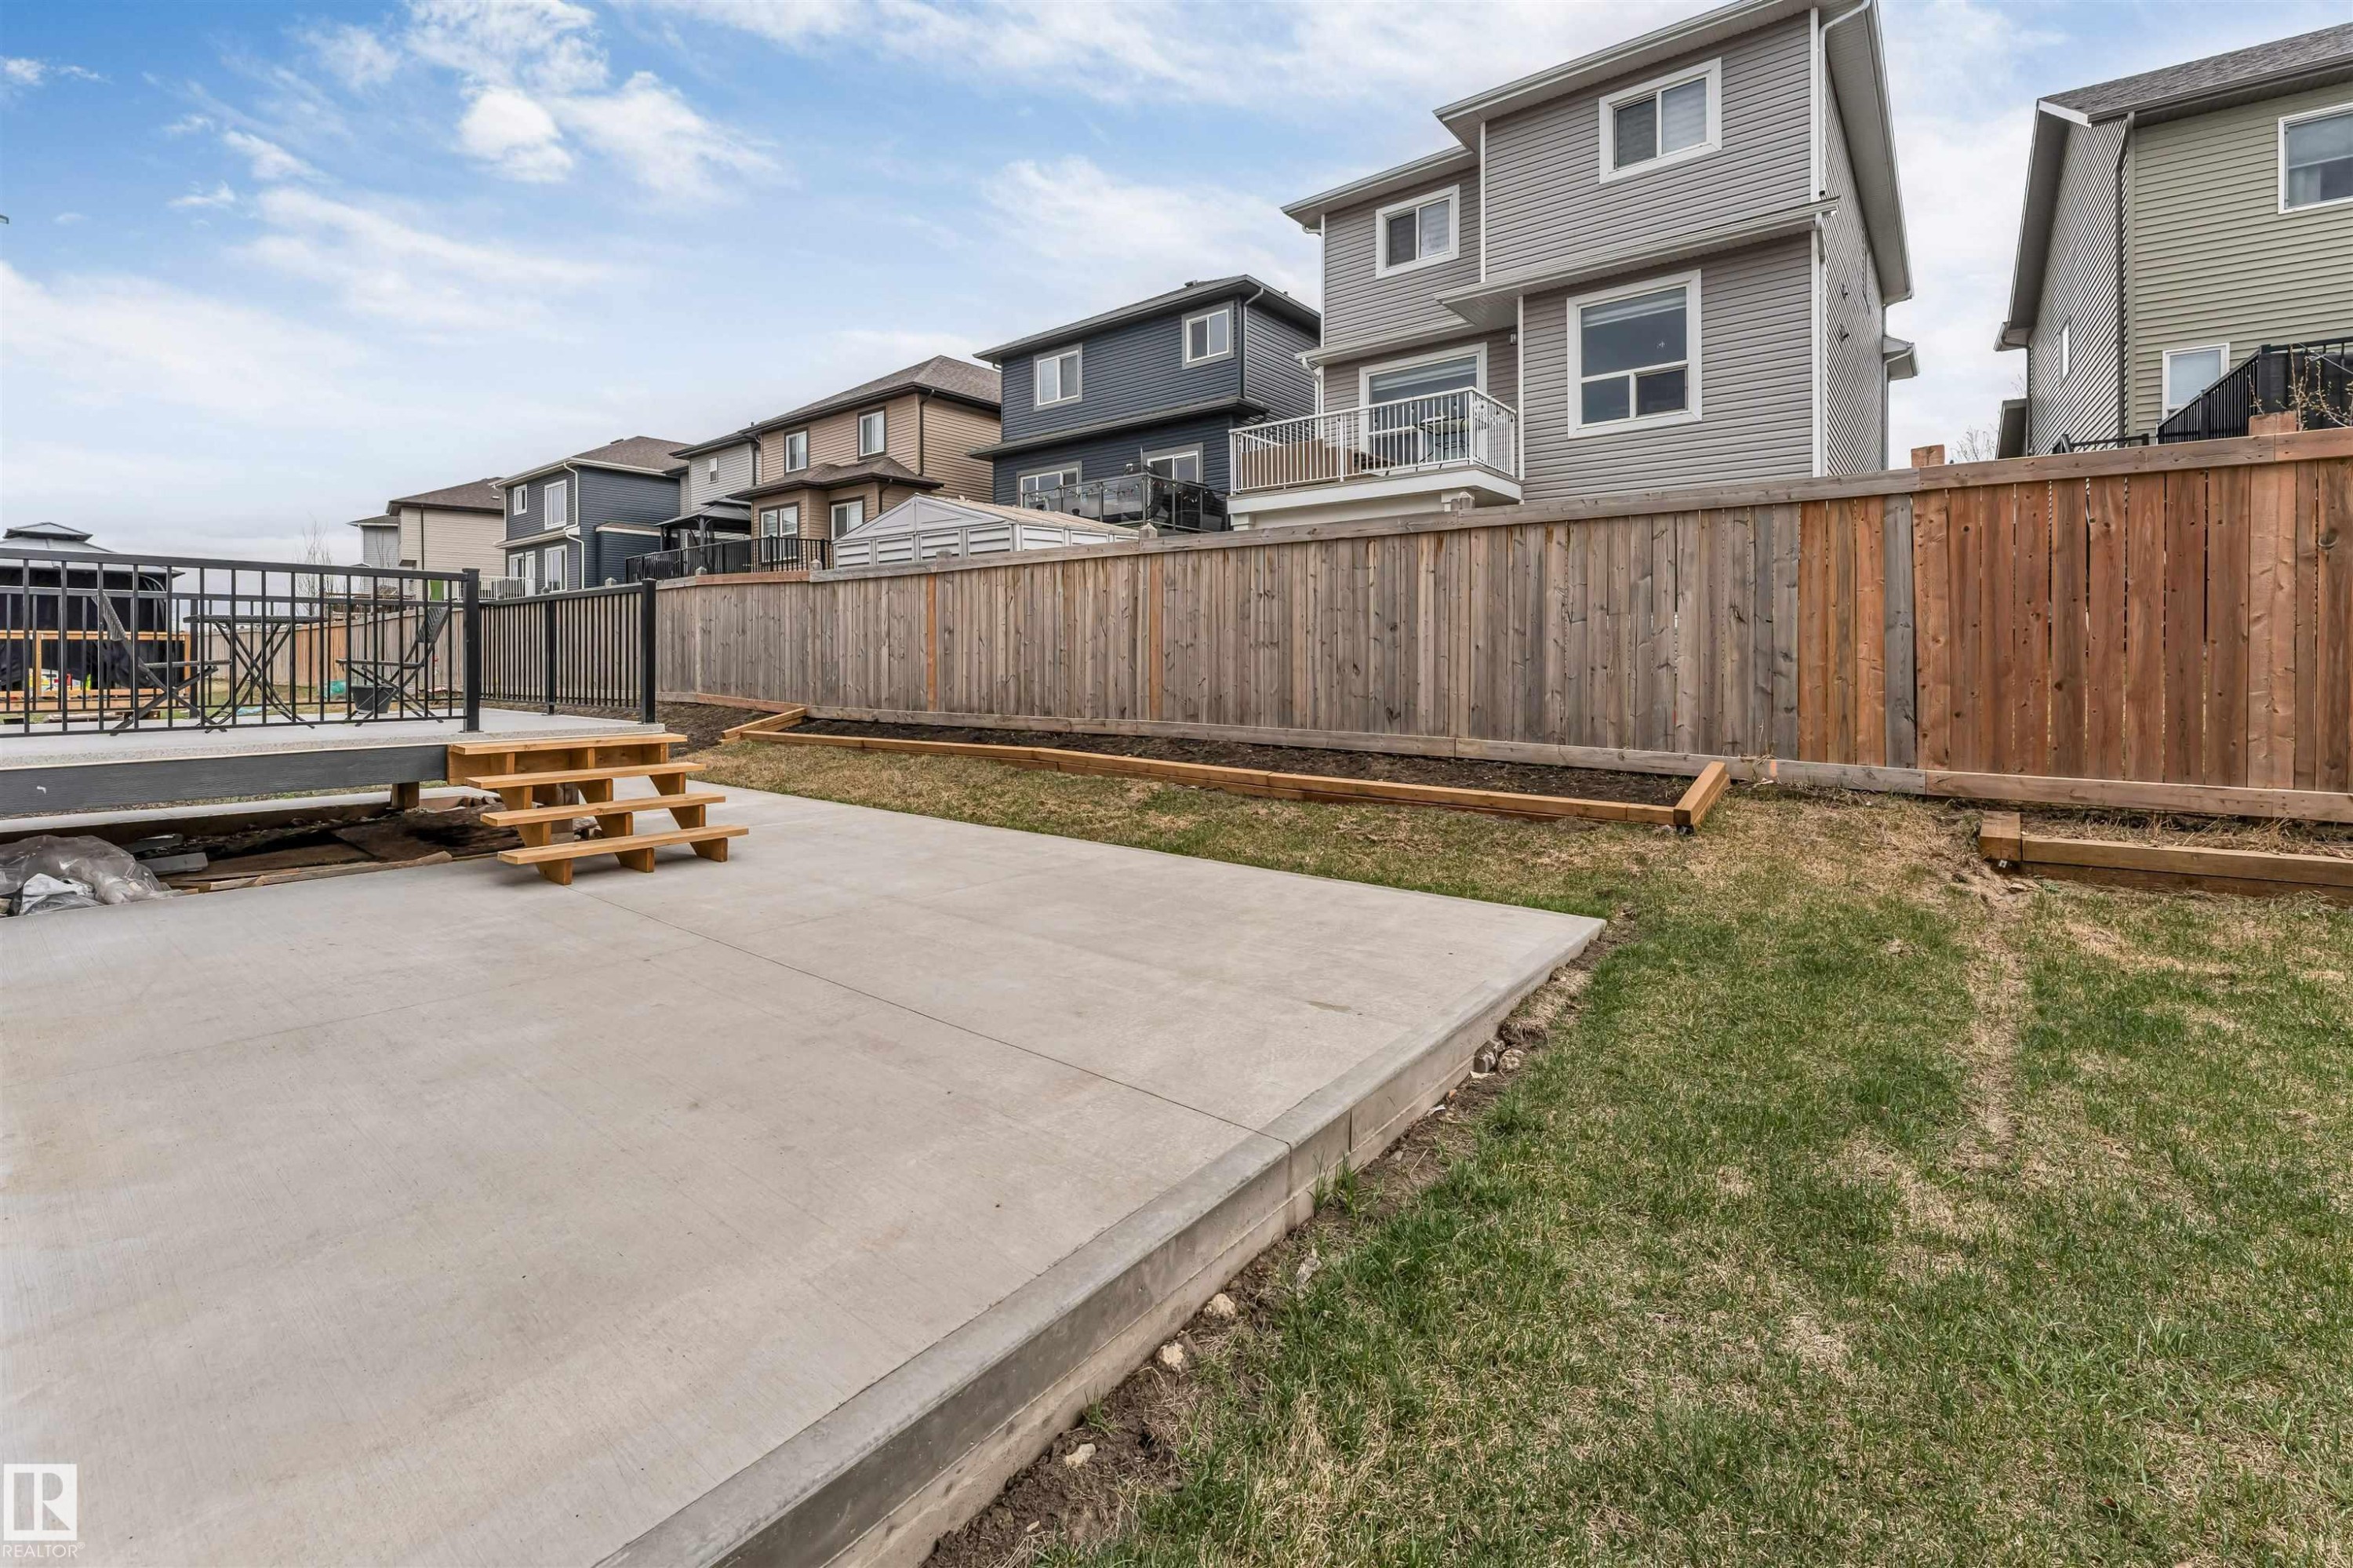
Expansive concrete patio with integrated steps leading to an elevated deck featuring black metal railings - 1827 17 Avenue, Edmonton, AB - Outdoor
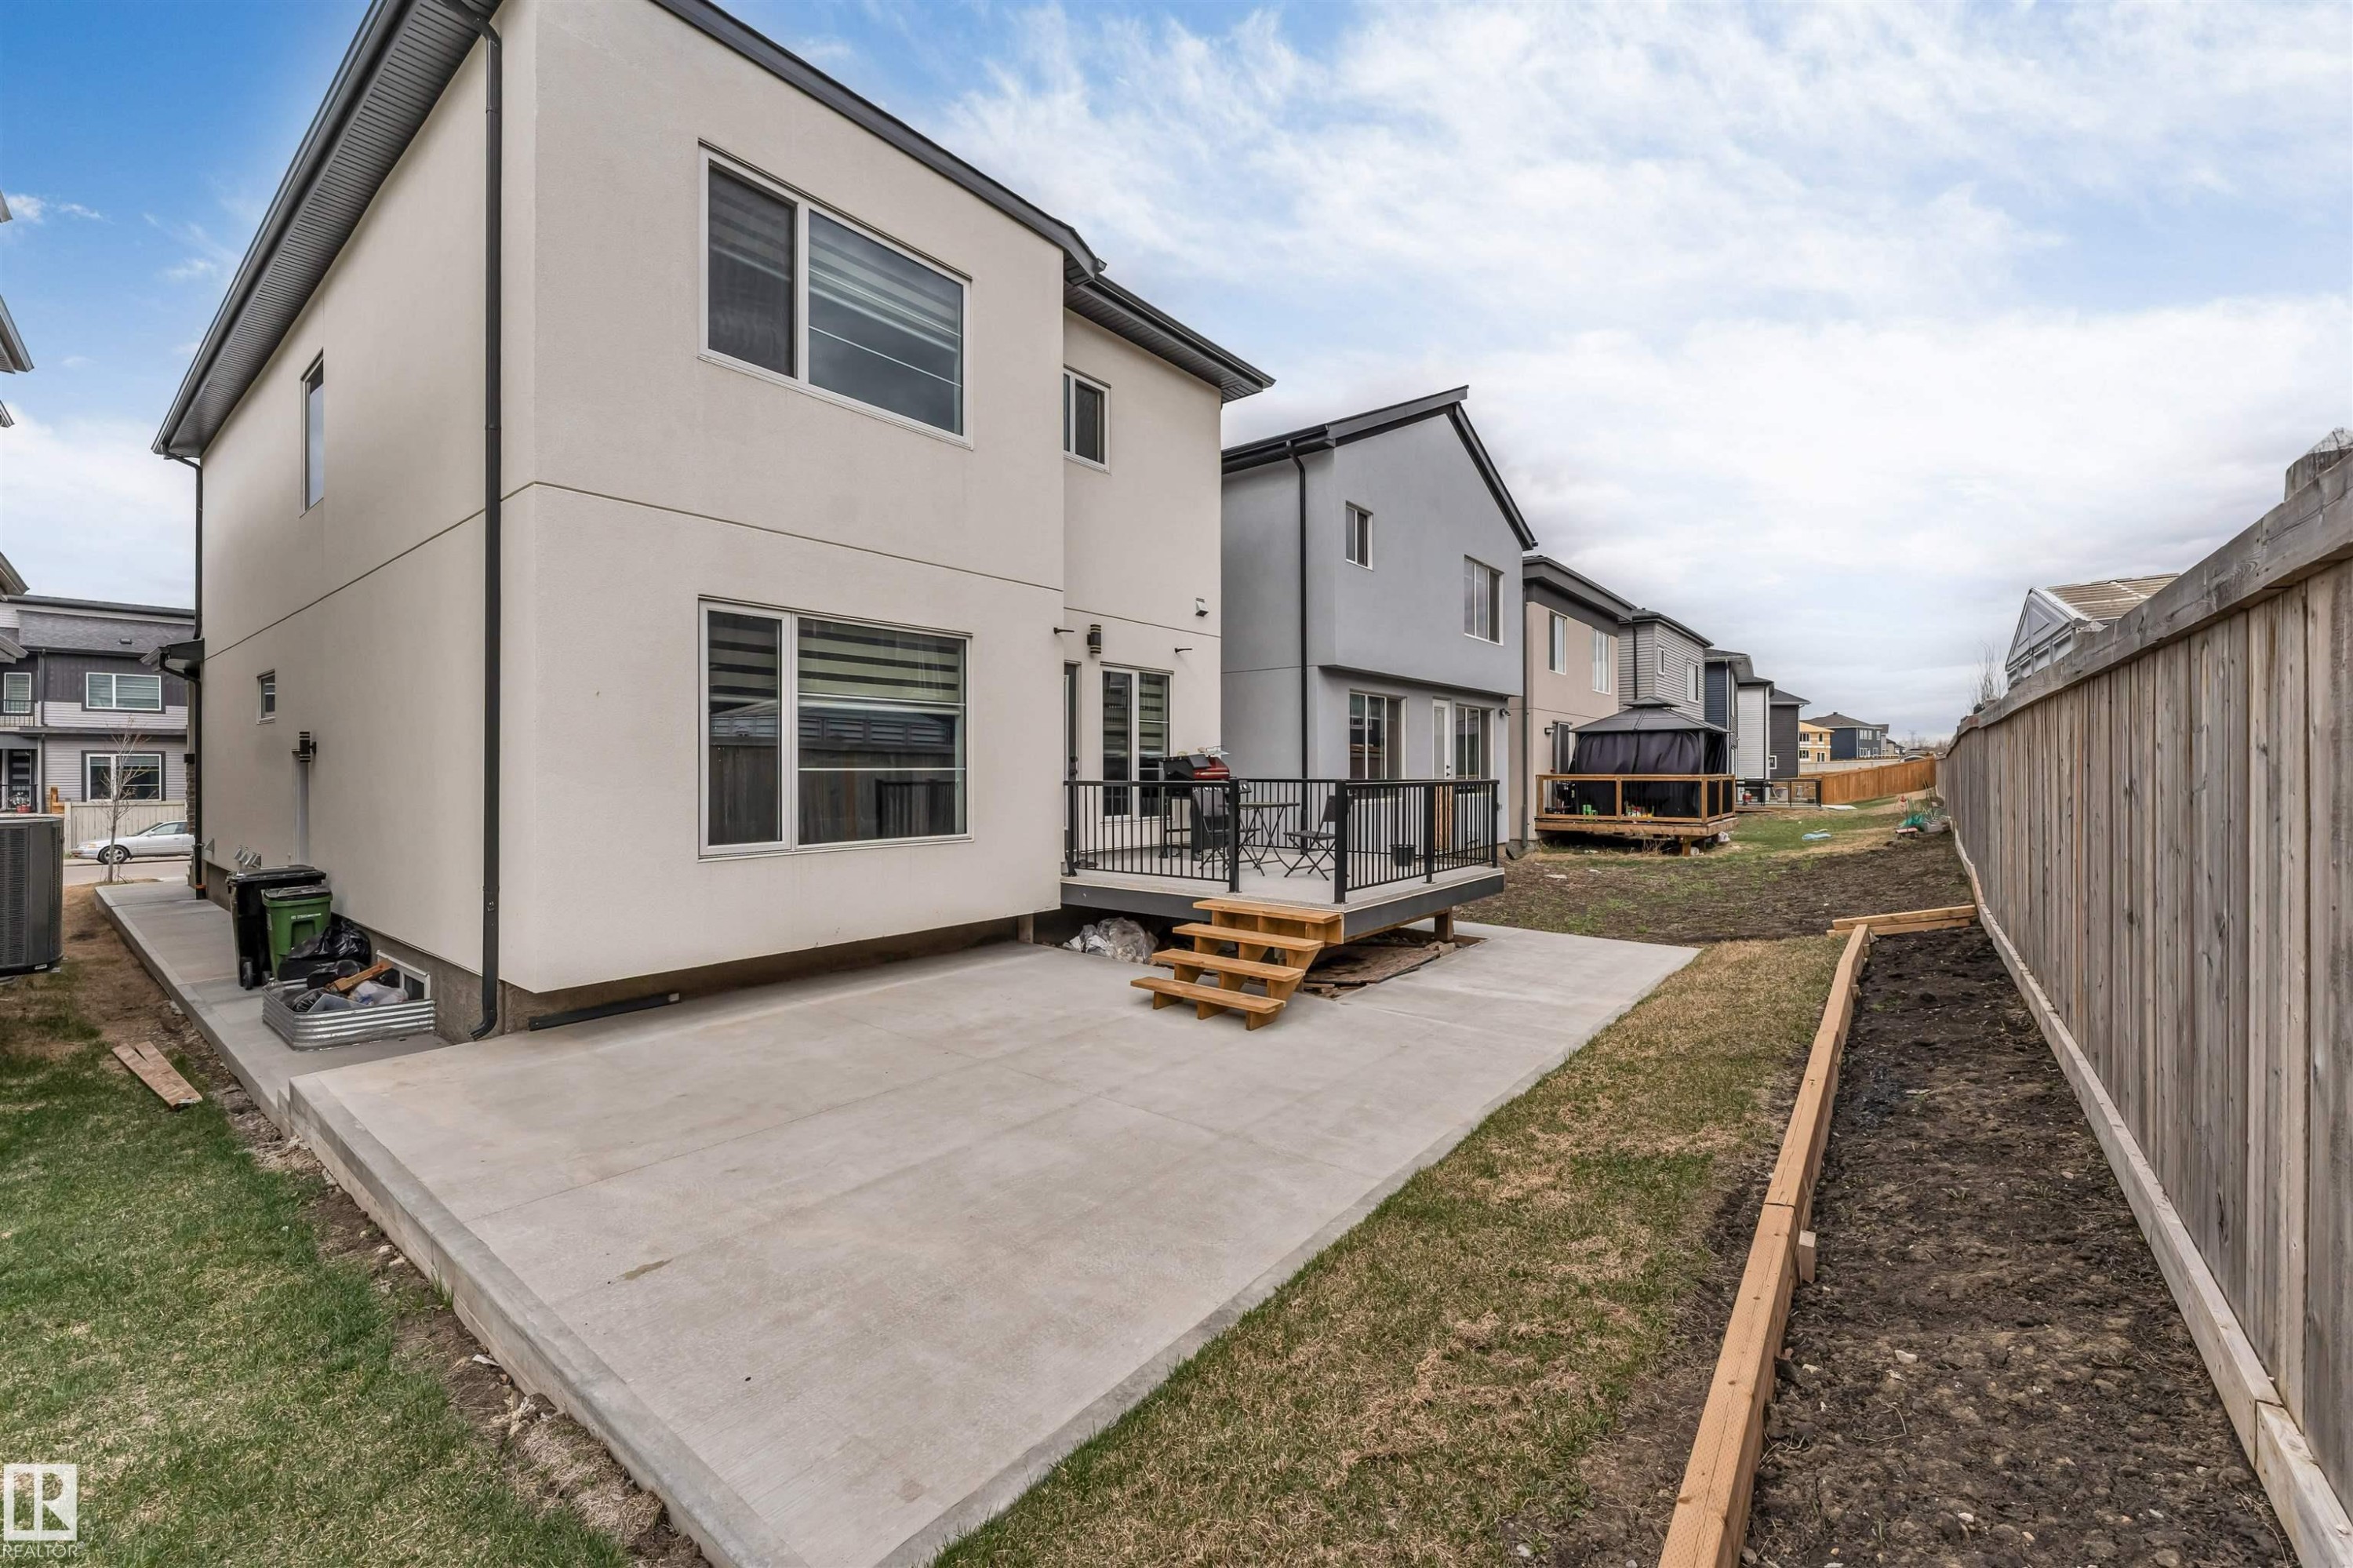
Rear exterior with a concrete patio, wood fence, and a raised garden bed - 1827 17 Avenue, Edmonton, AB - Outdoor With Exterior
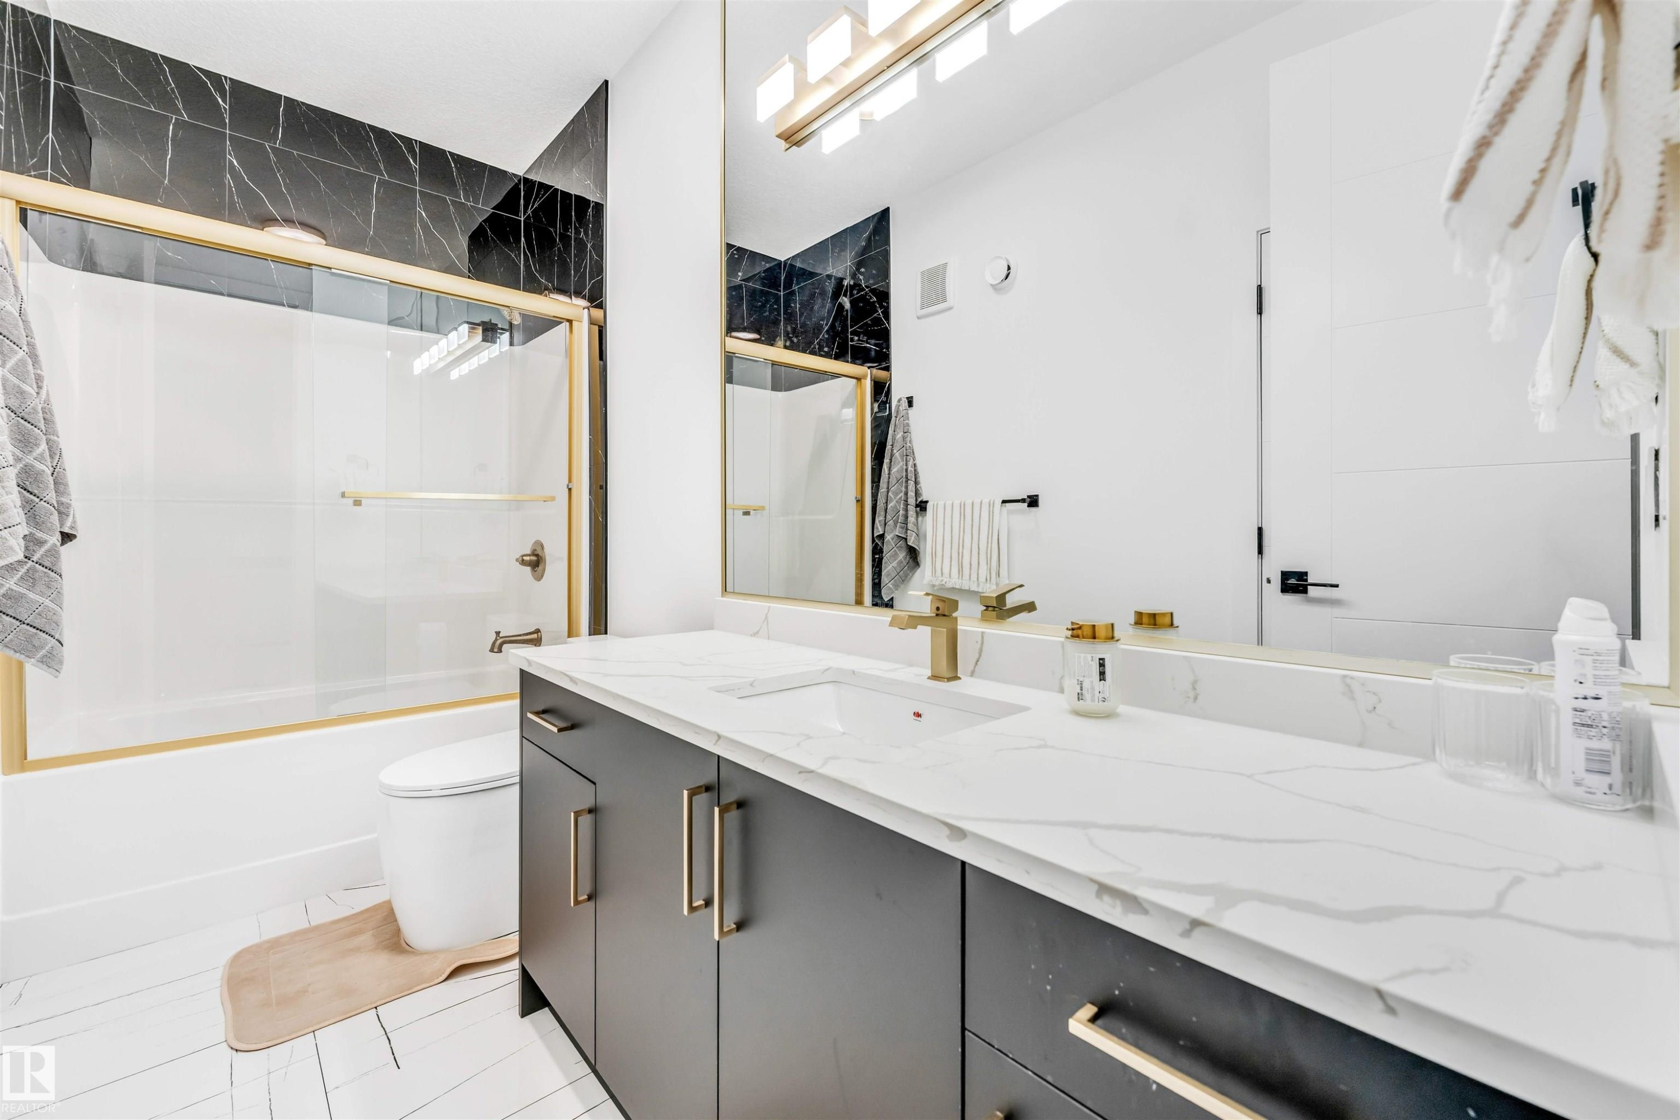
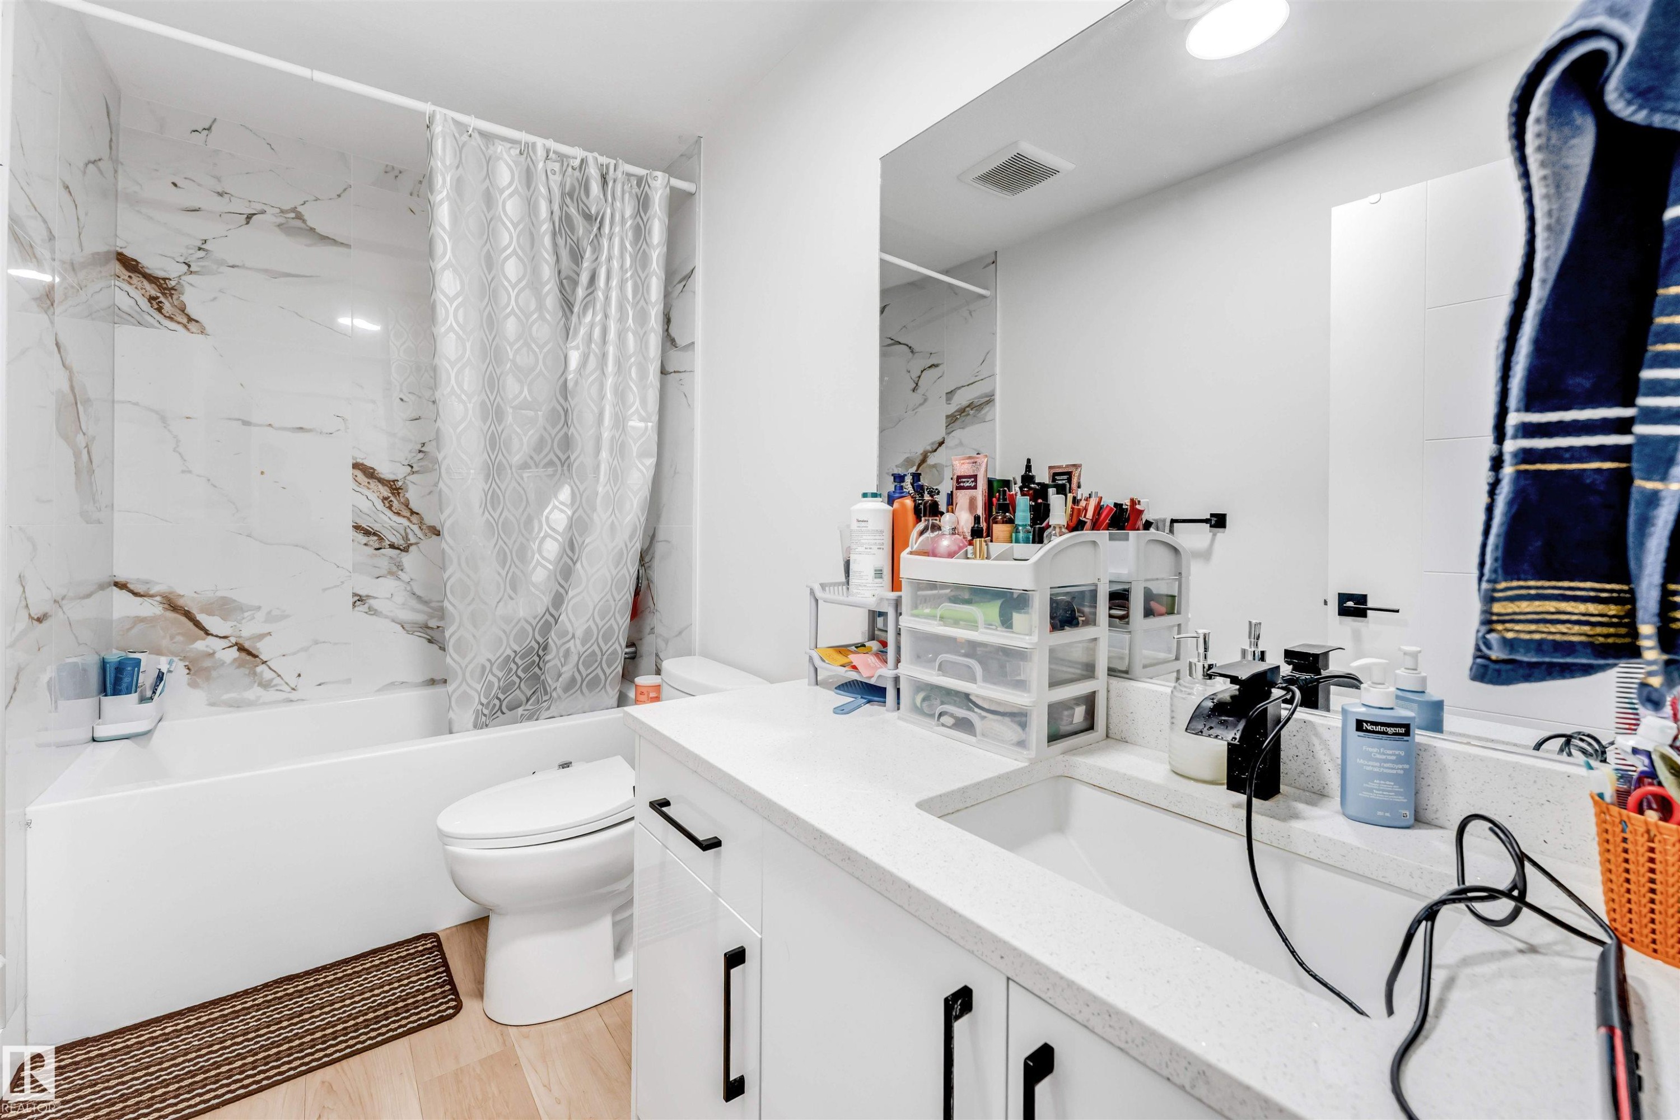
Bathroom featuring a white vanity with black hardware, an integrated sink, a large wall mirror, and a tub with marble-style surround tiling - 1827 17 Avenue, Edmonton, AB - Indoor Photo Showing Bathroom
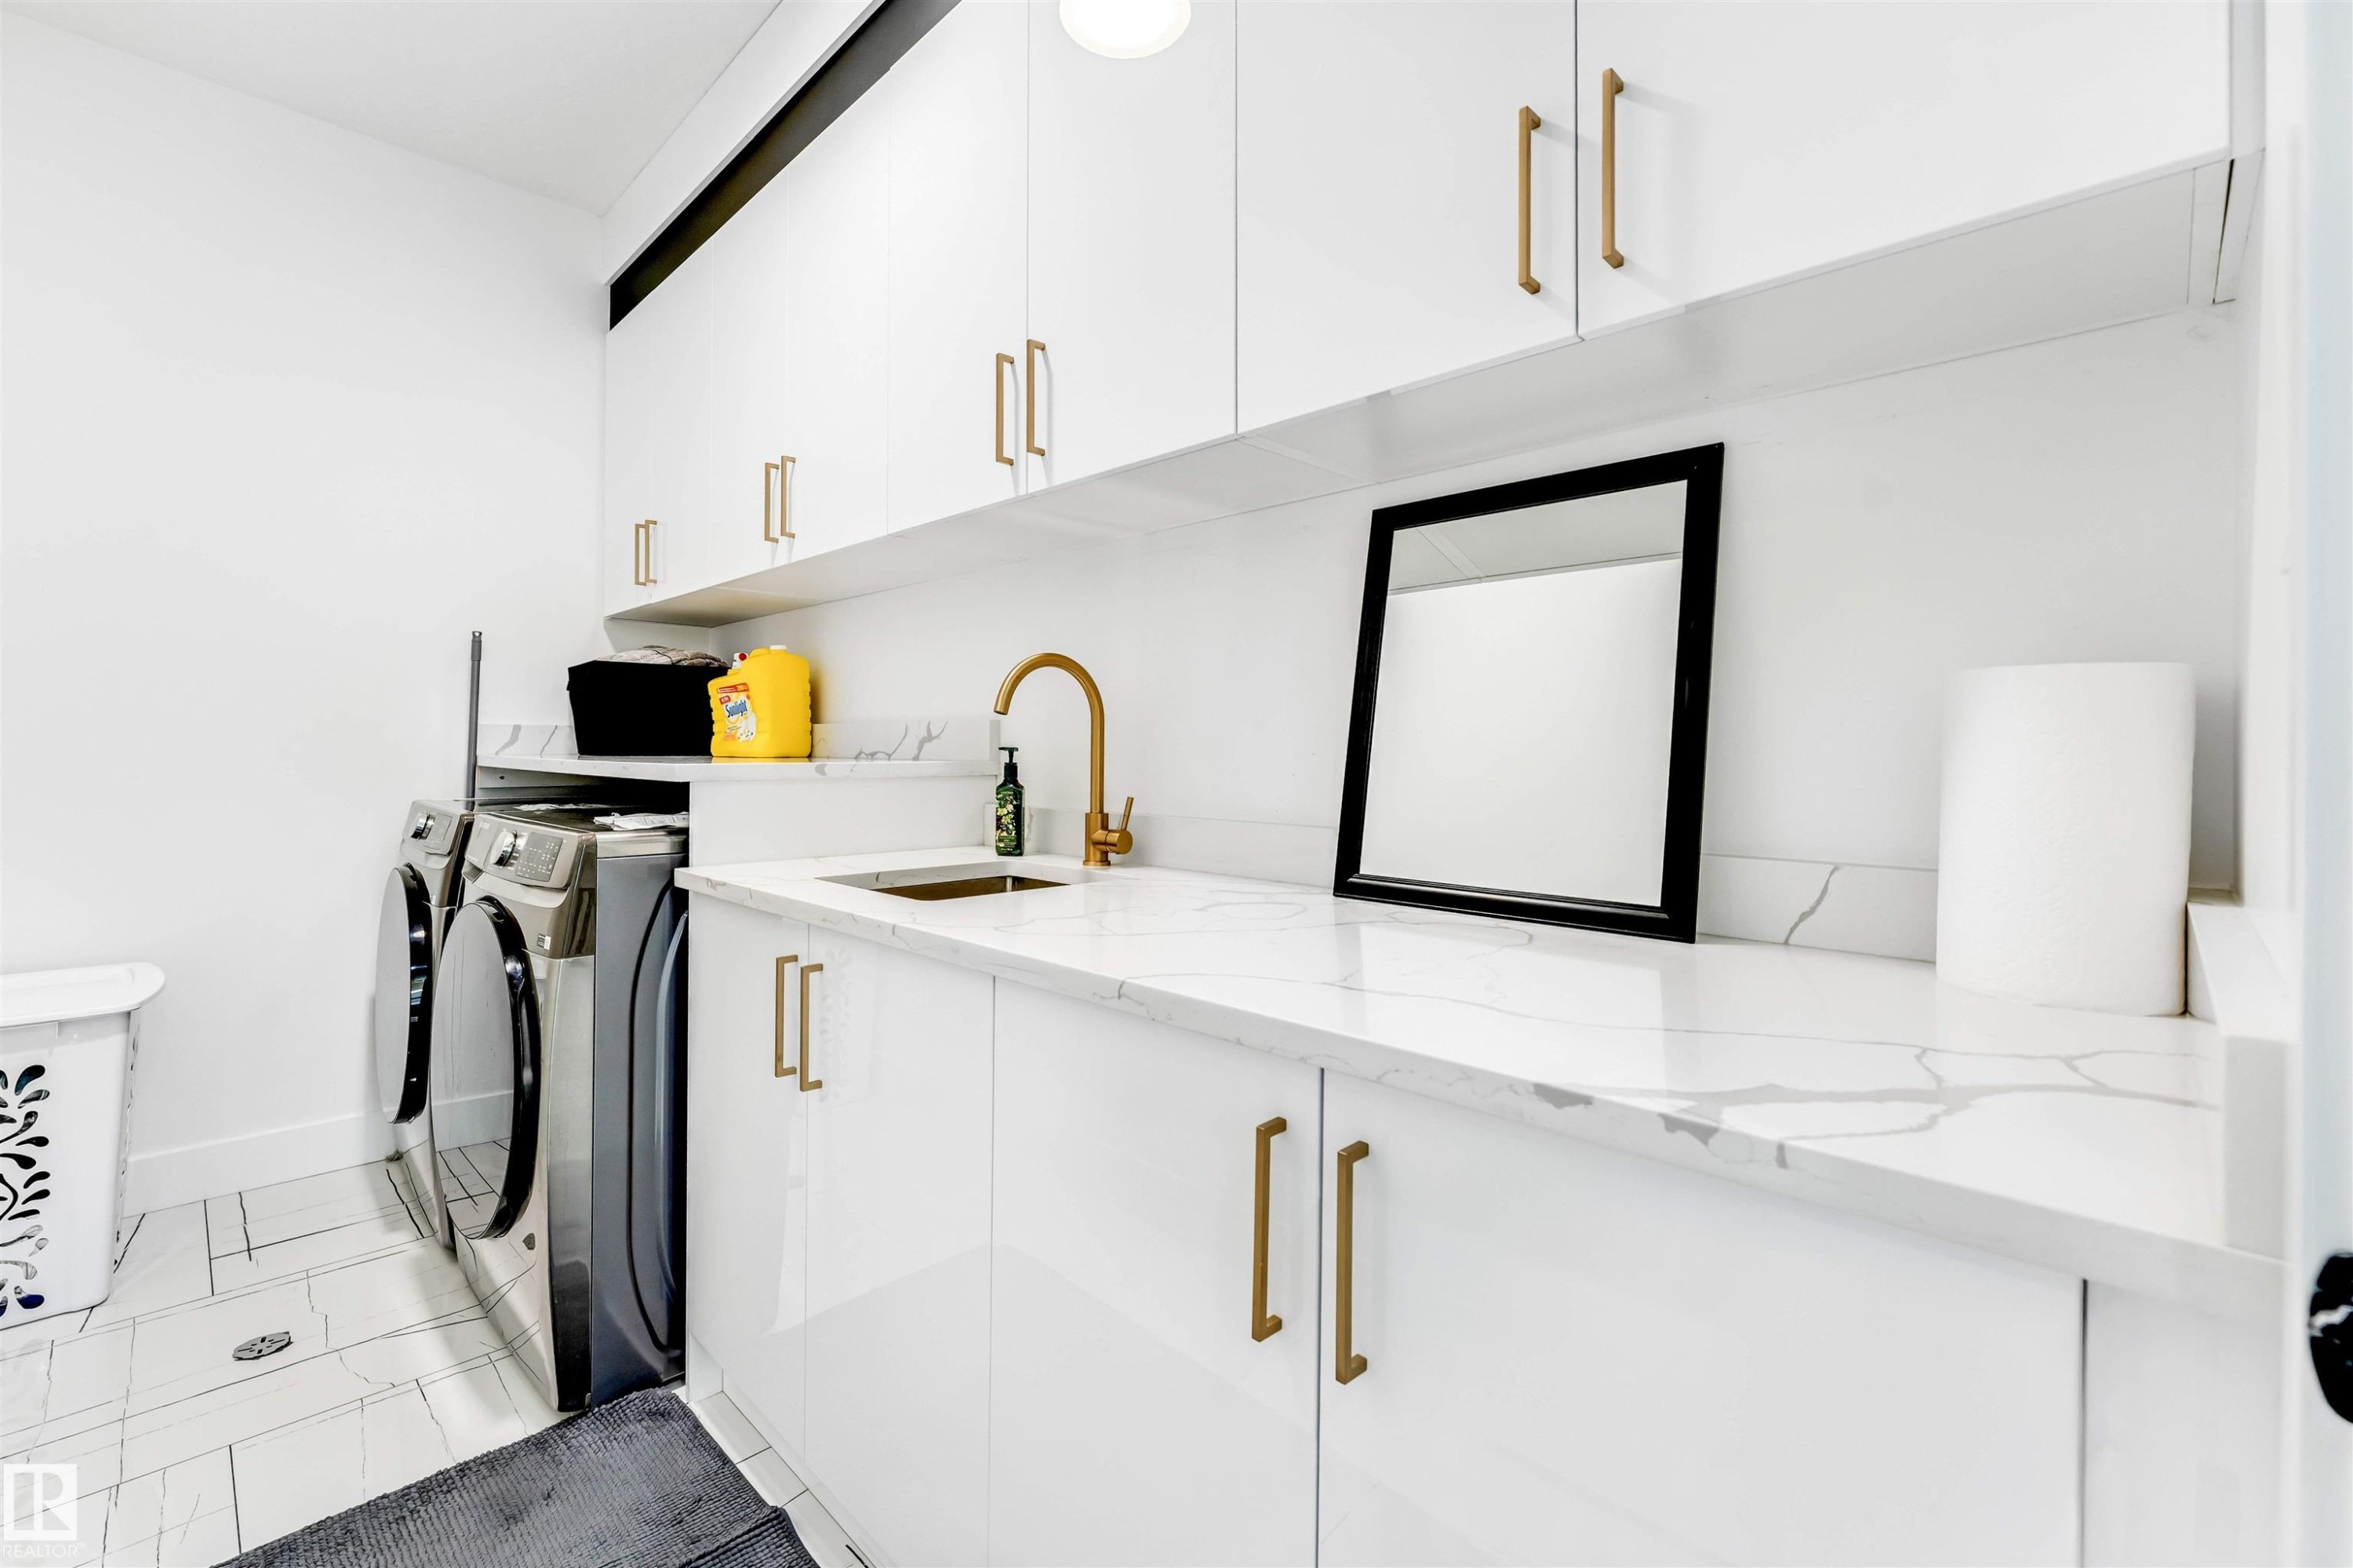
Utility room featuring white shaker cabinetry with gold-toned hardware, a gold-toned faucet, and a white countertop with grey veining - 1827 17 Avenue, Edmonton, AB - Indoor Photo Showing Kitchen
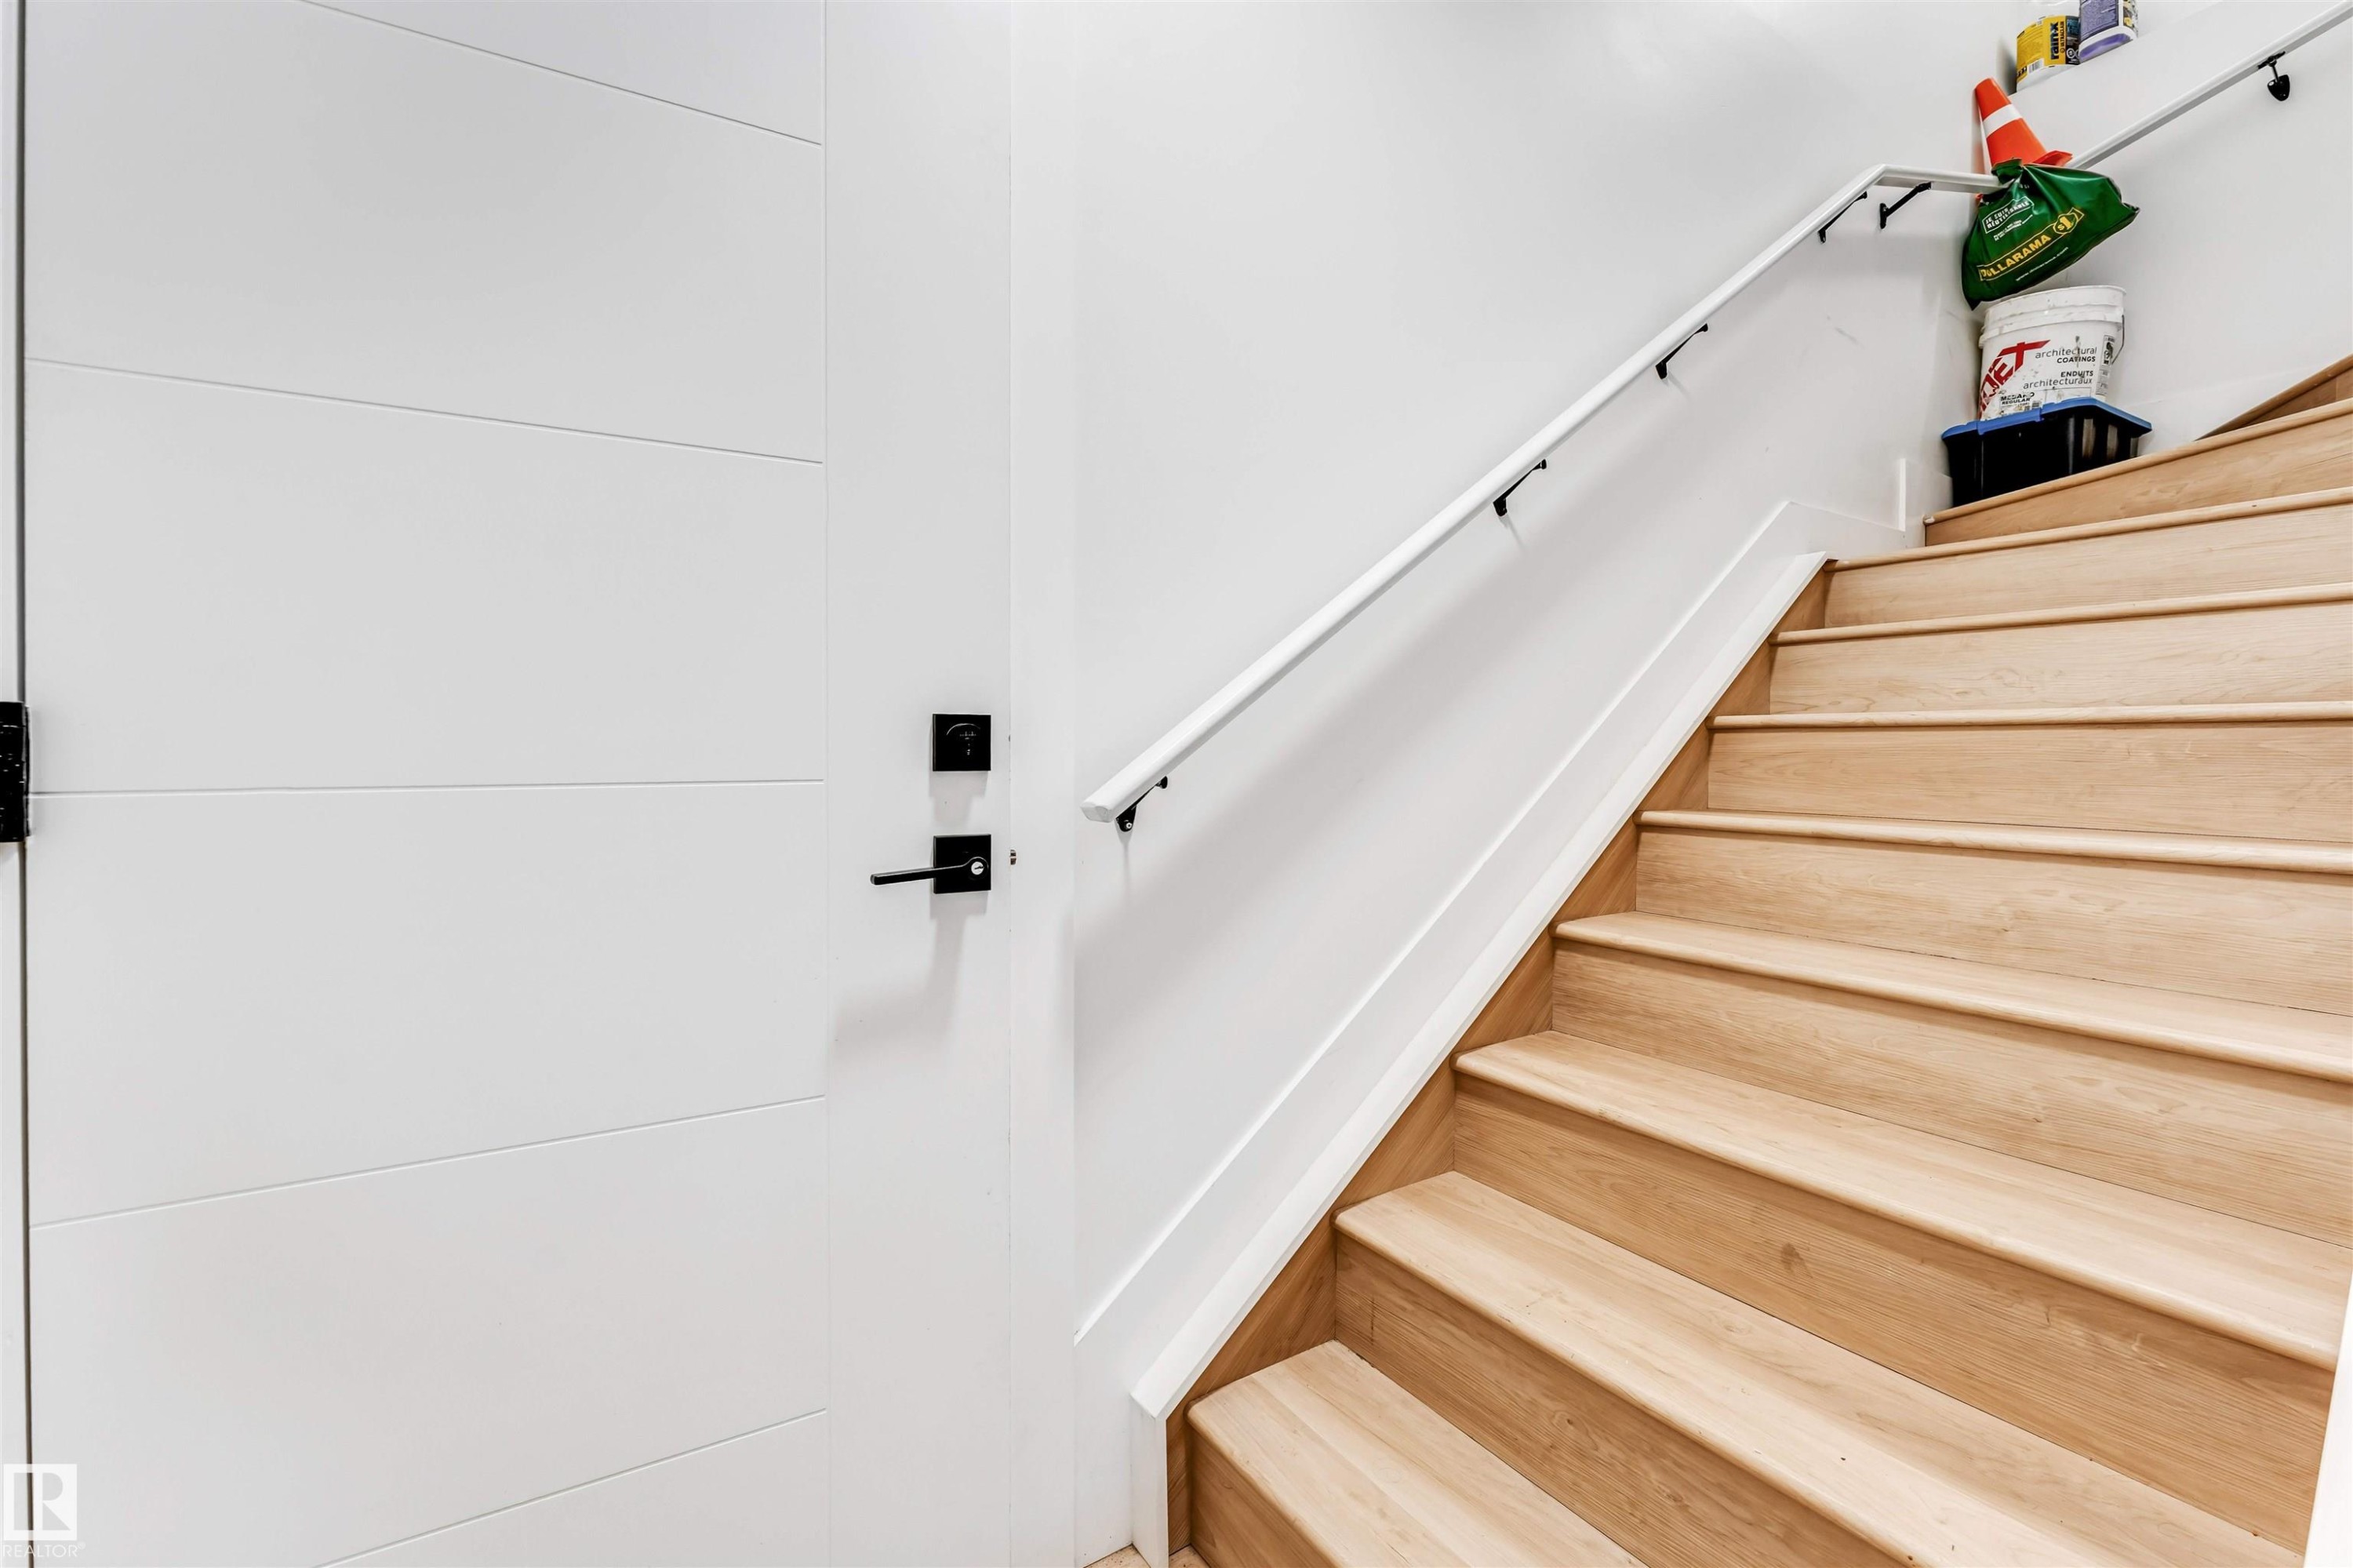
Hardwood staircase with a white handrail and trim - 1827 17 Avenue, Edmonton, AB - Indoor Photo Showing Other Room
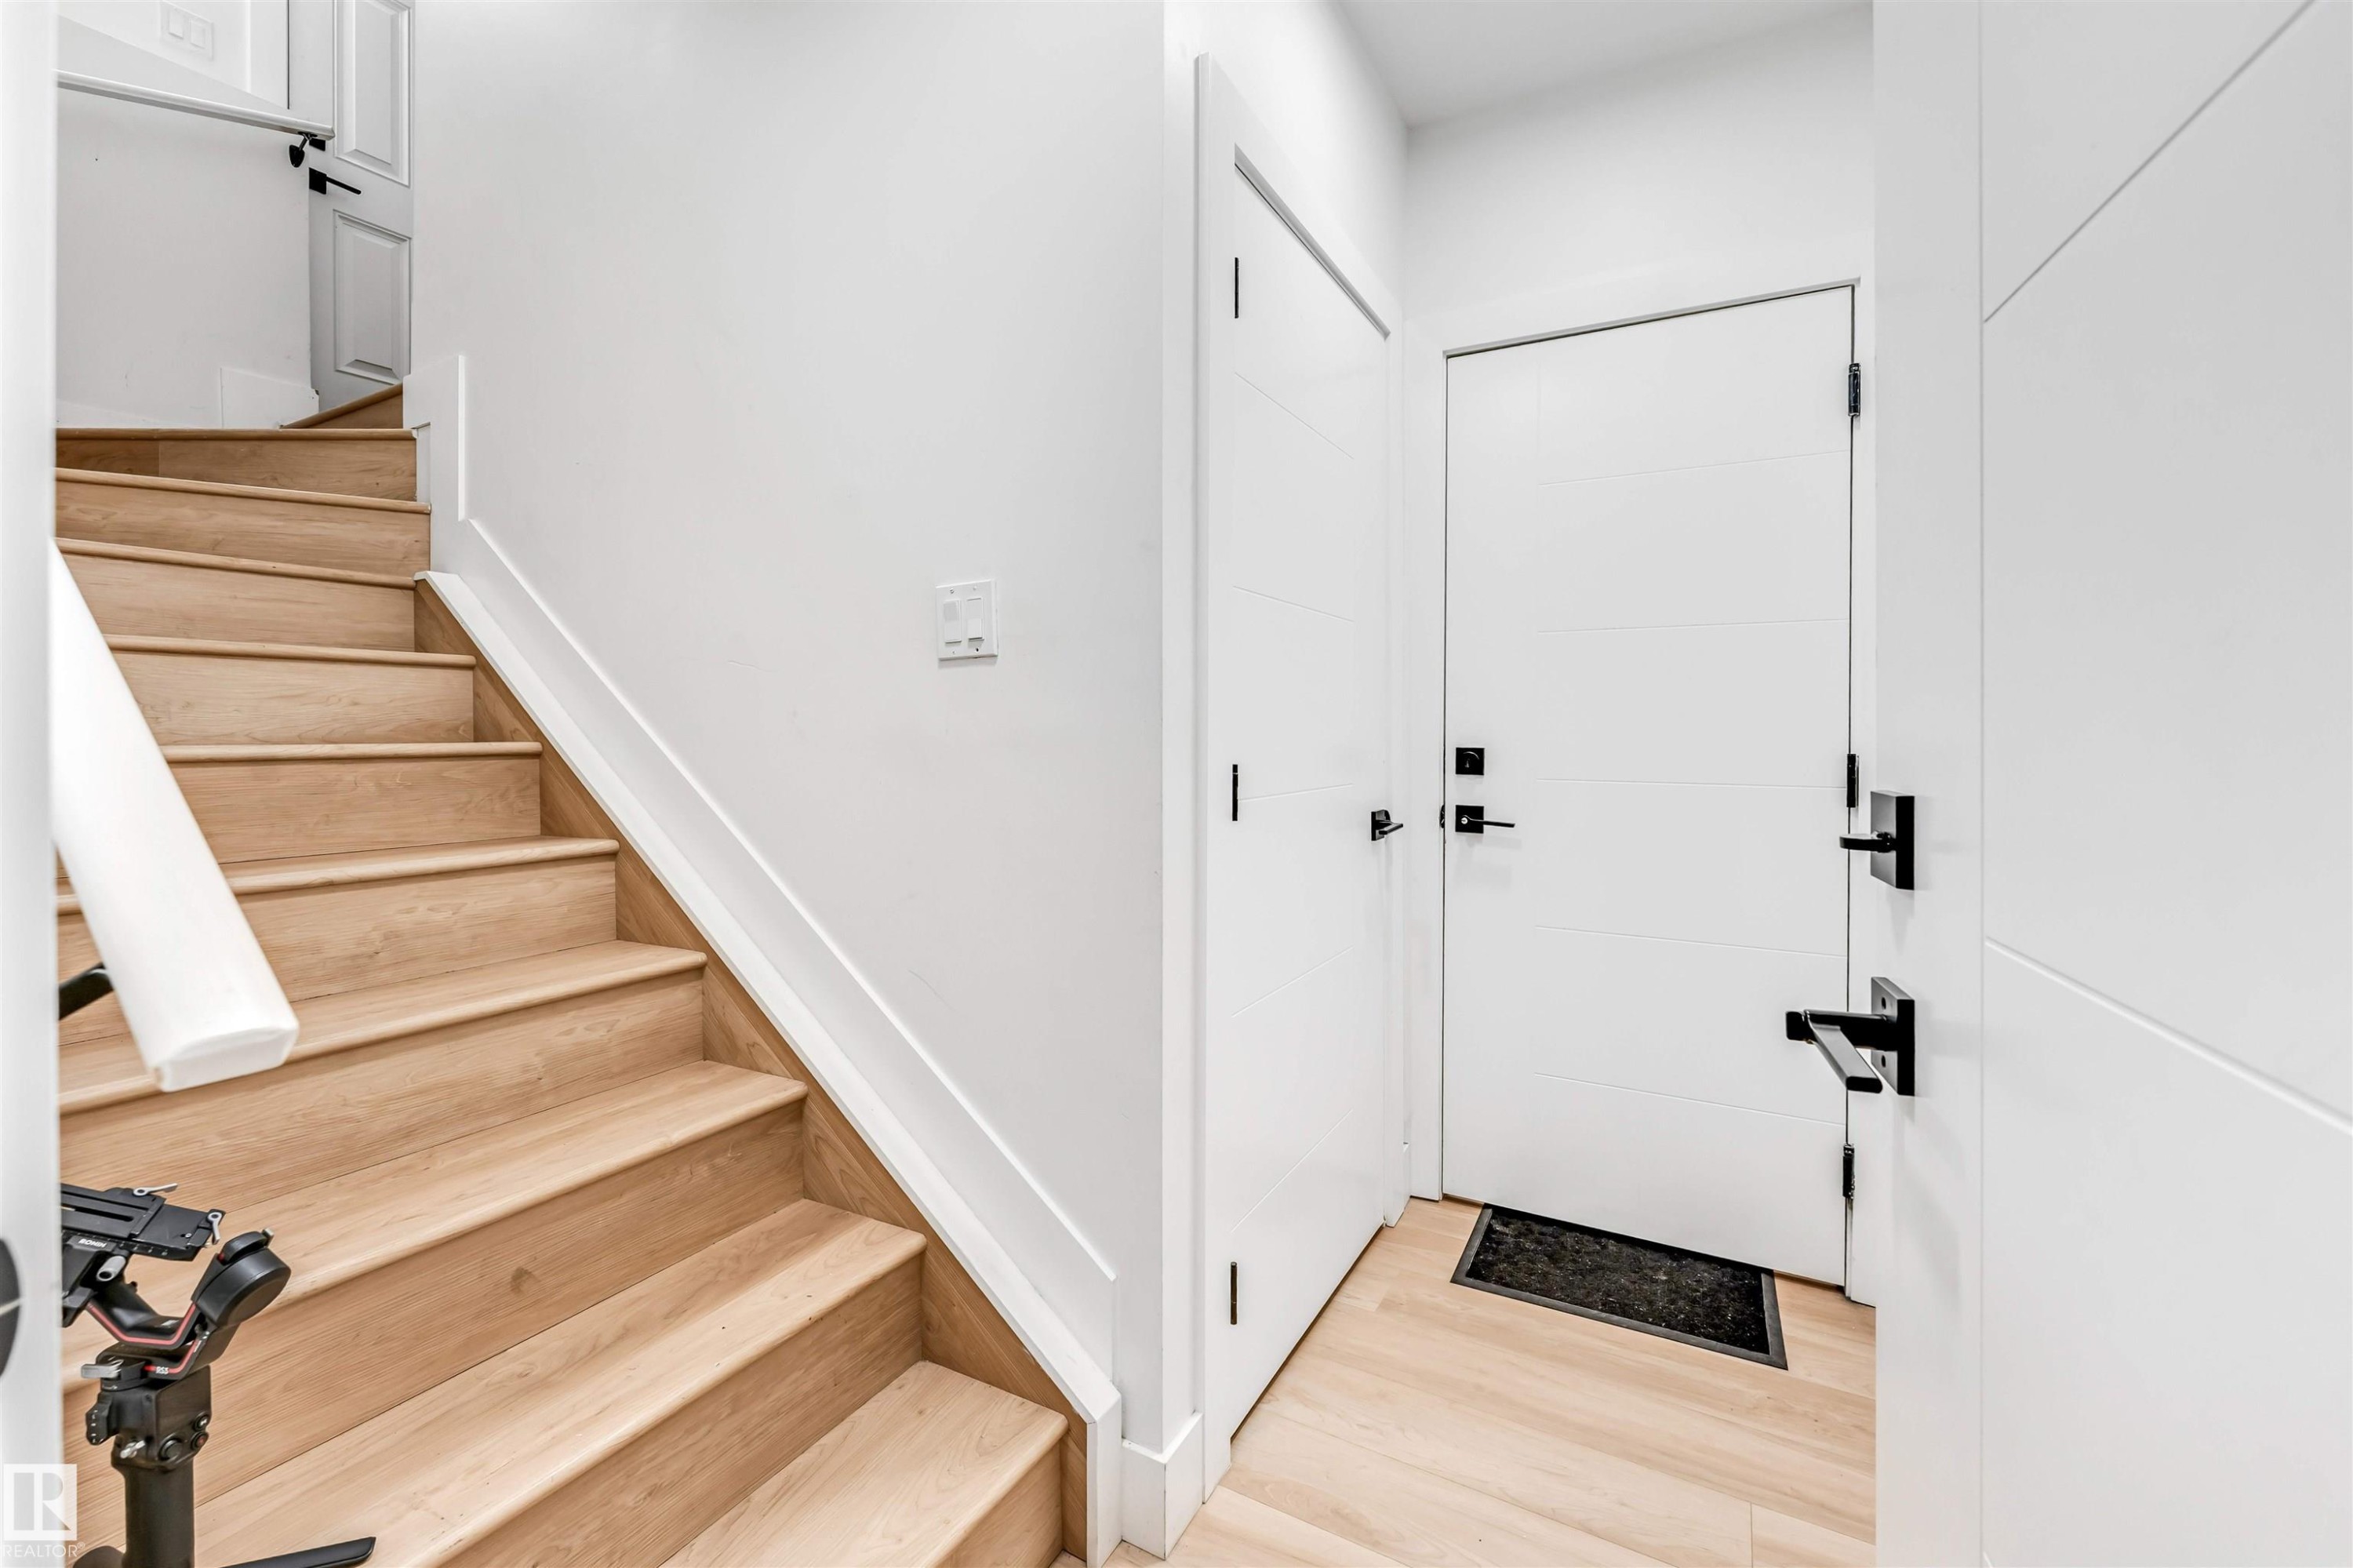
Light wood-finish staircase and flooring - 1827 17 Avenue, Edmonton, AB - Indoor Photo Showing Other Room
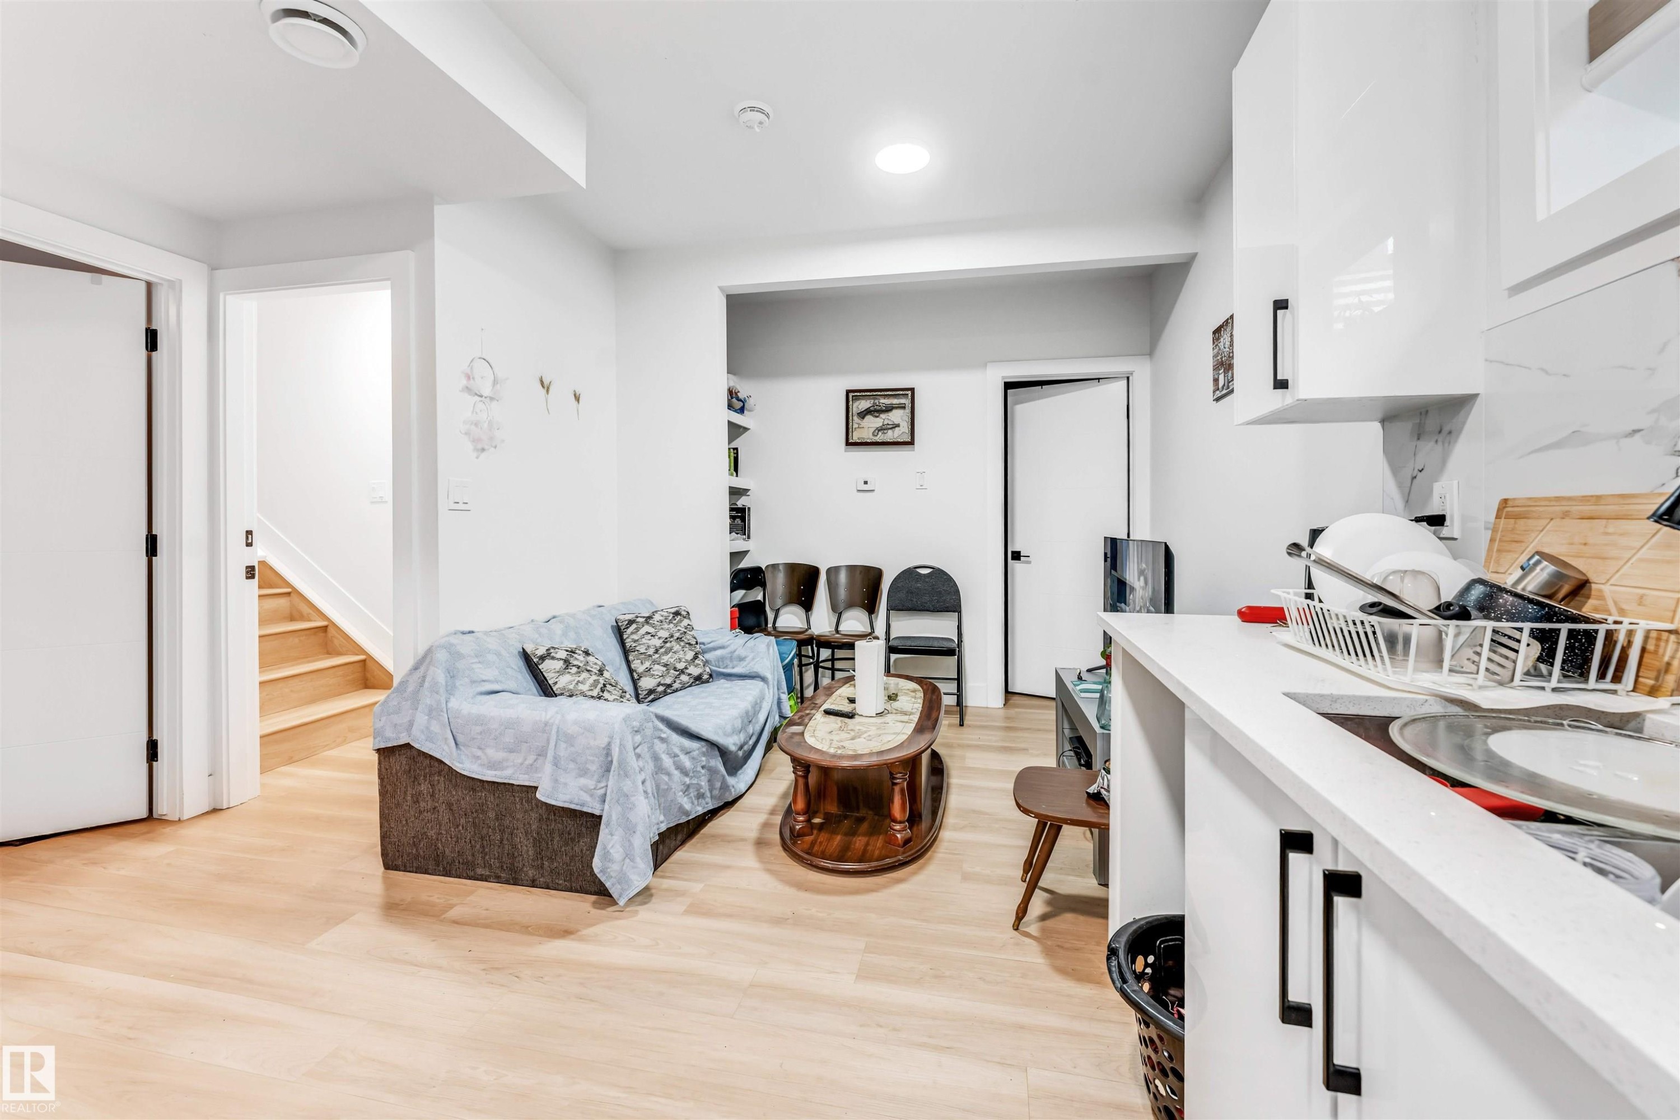
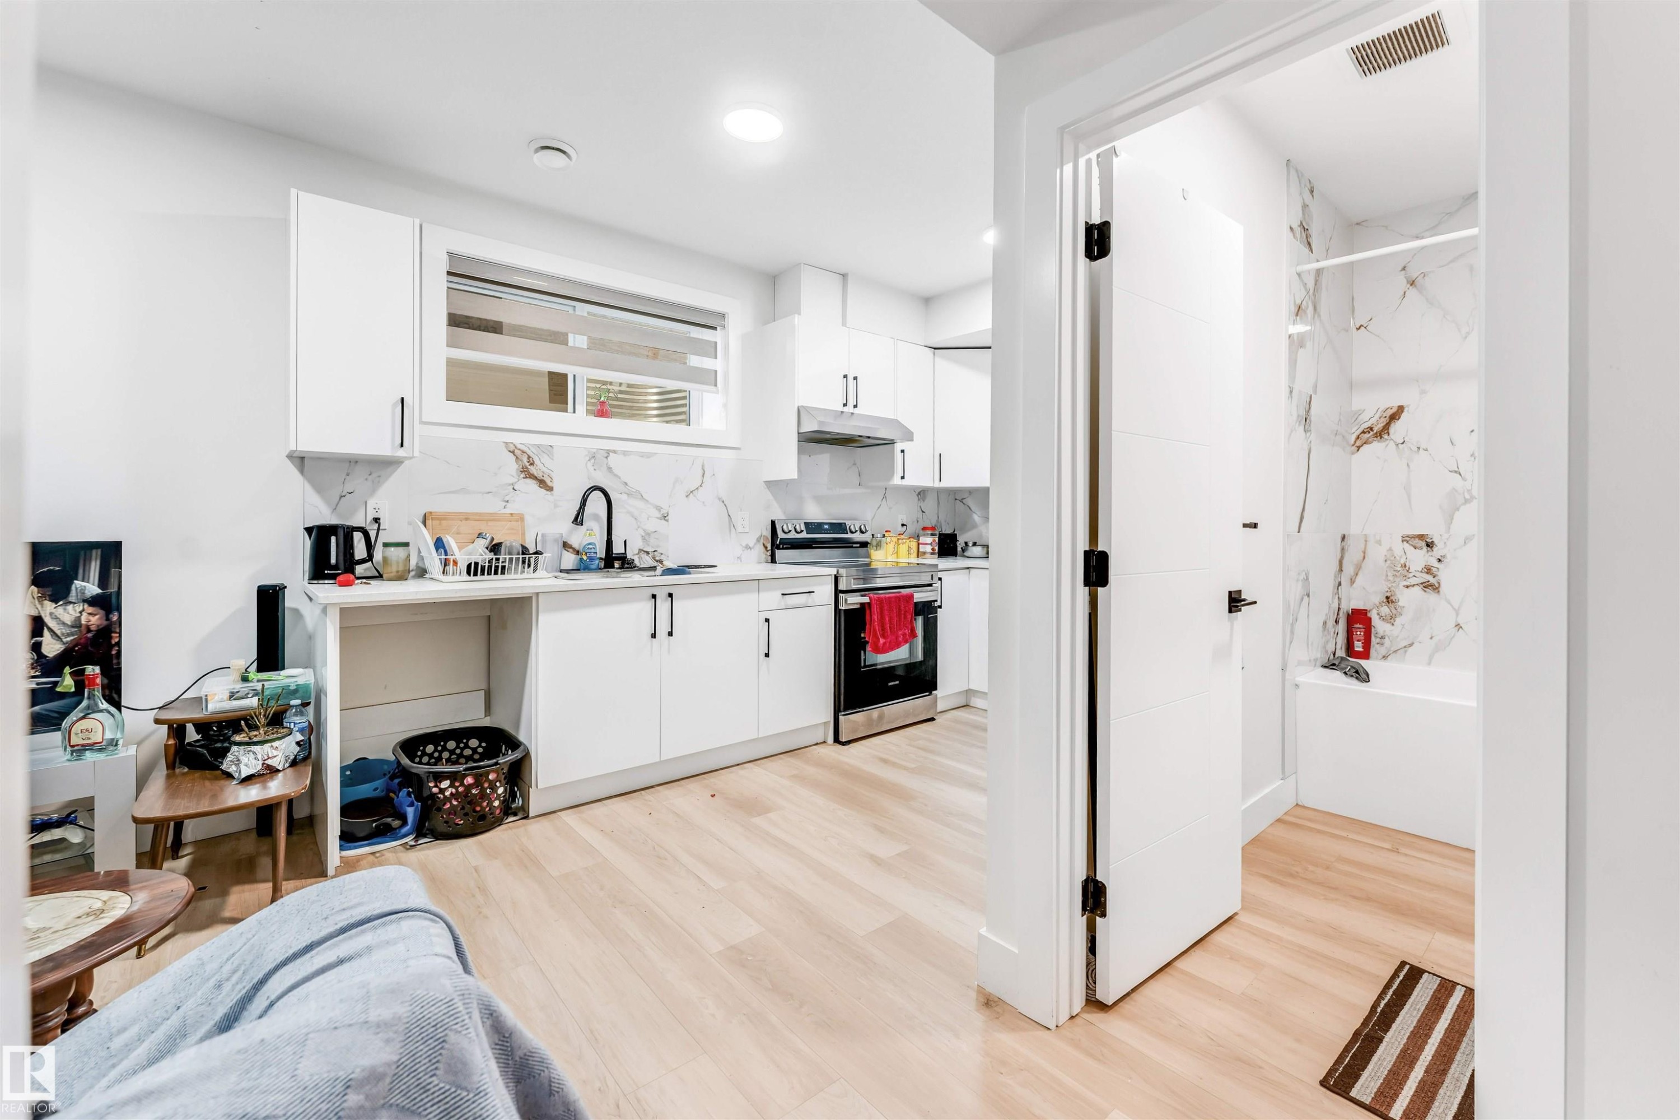
Open-concept living area with light wood-finish flooring - 1827 17 Avenue, Edmonton, AB - Indoor Photo Showing Kitchen
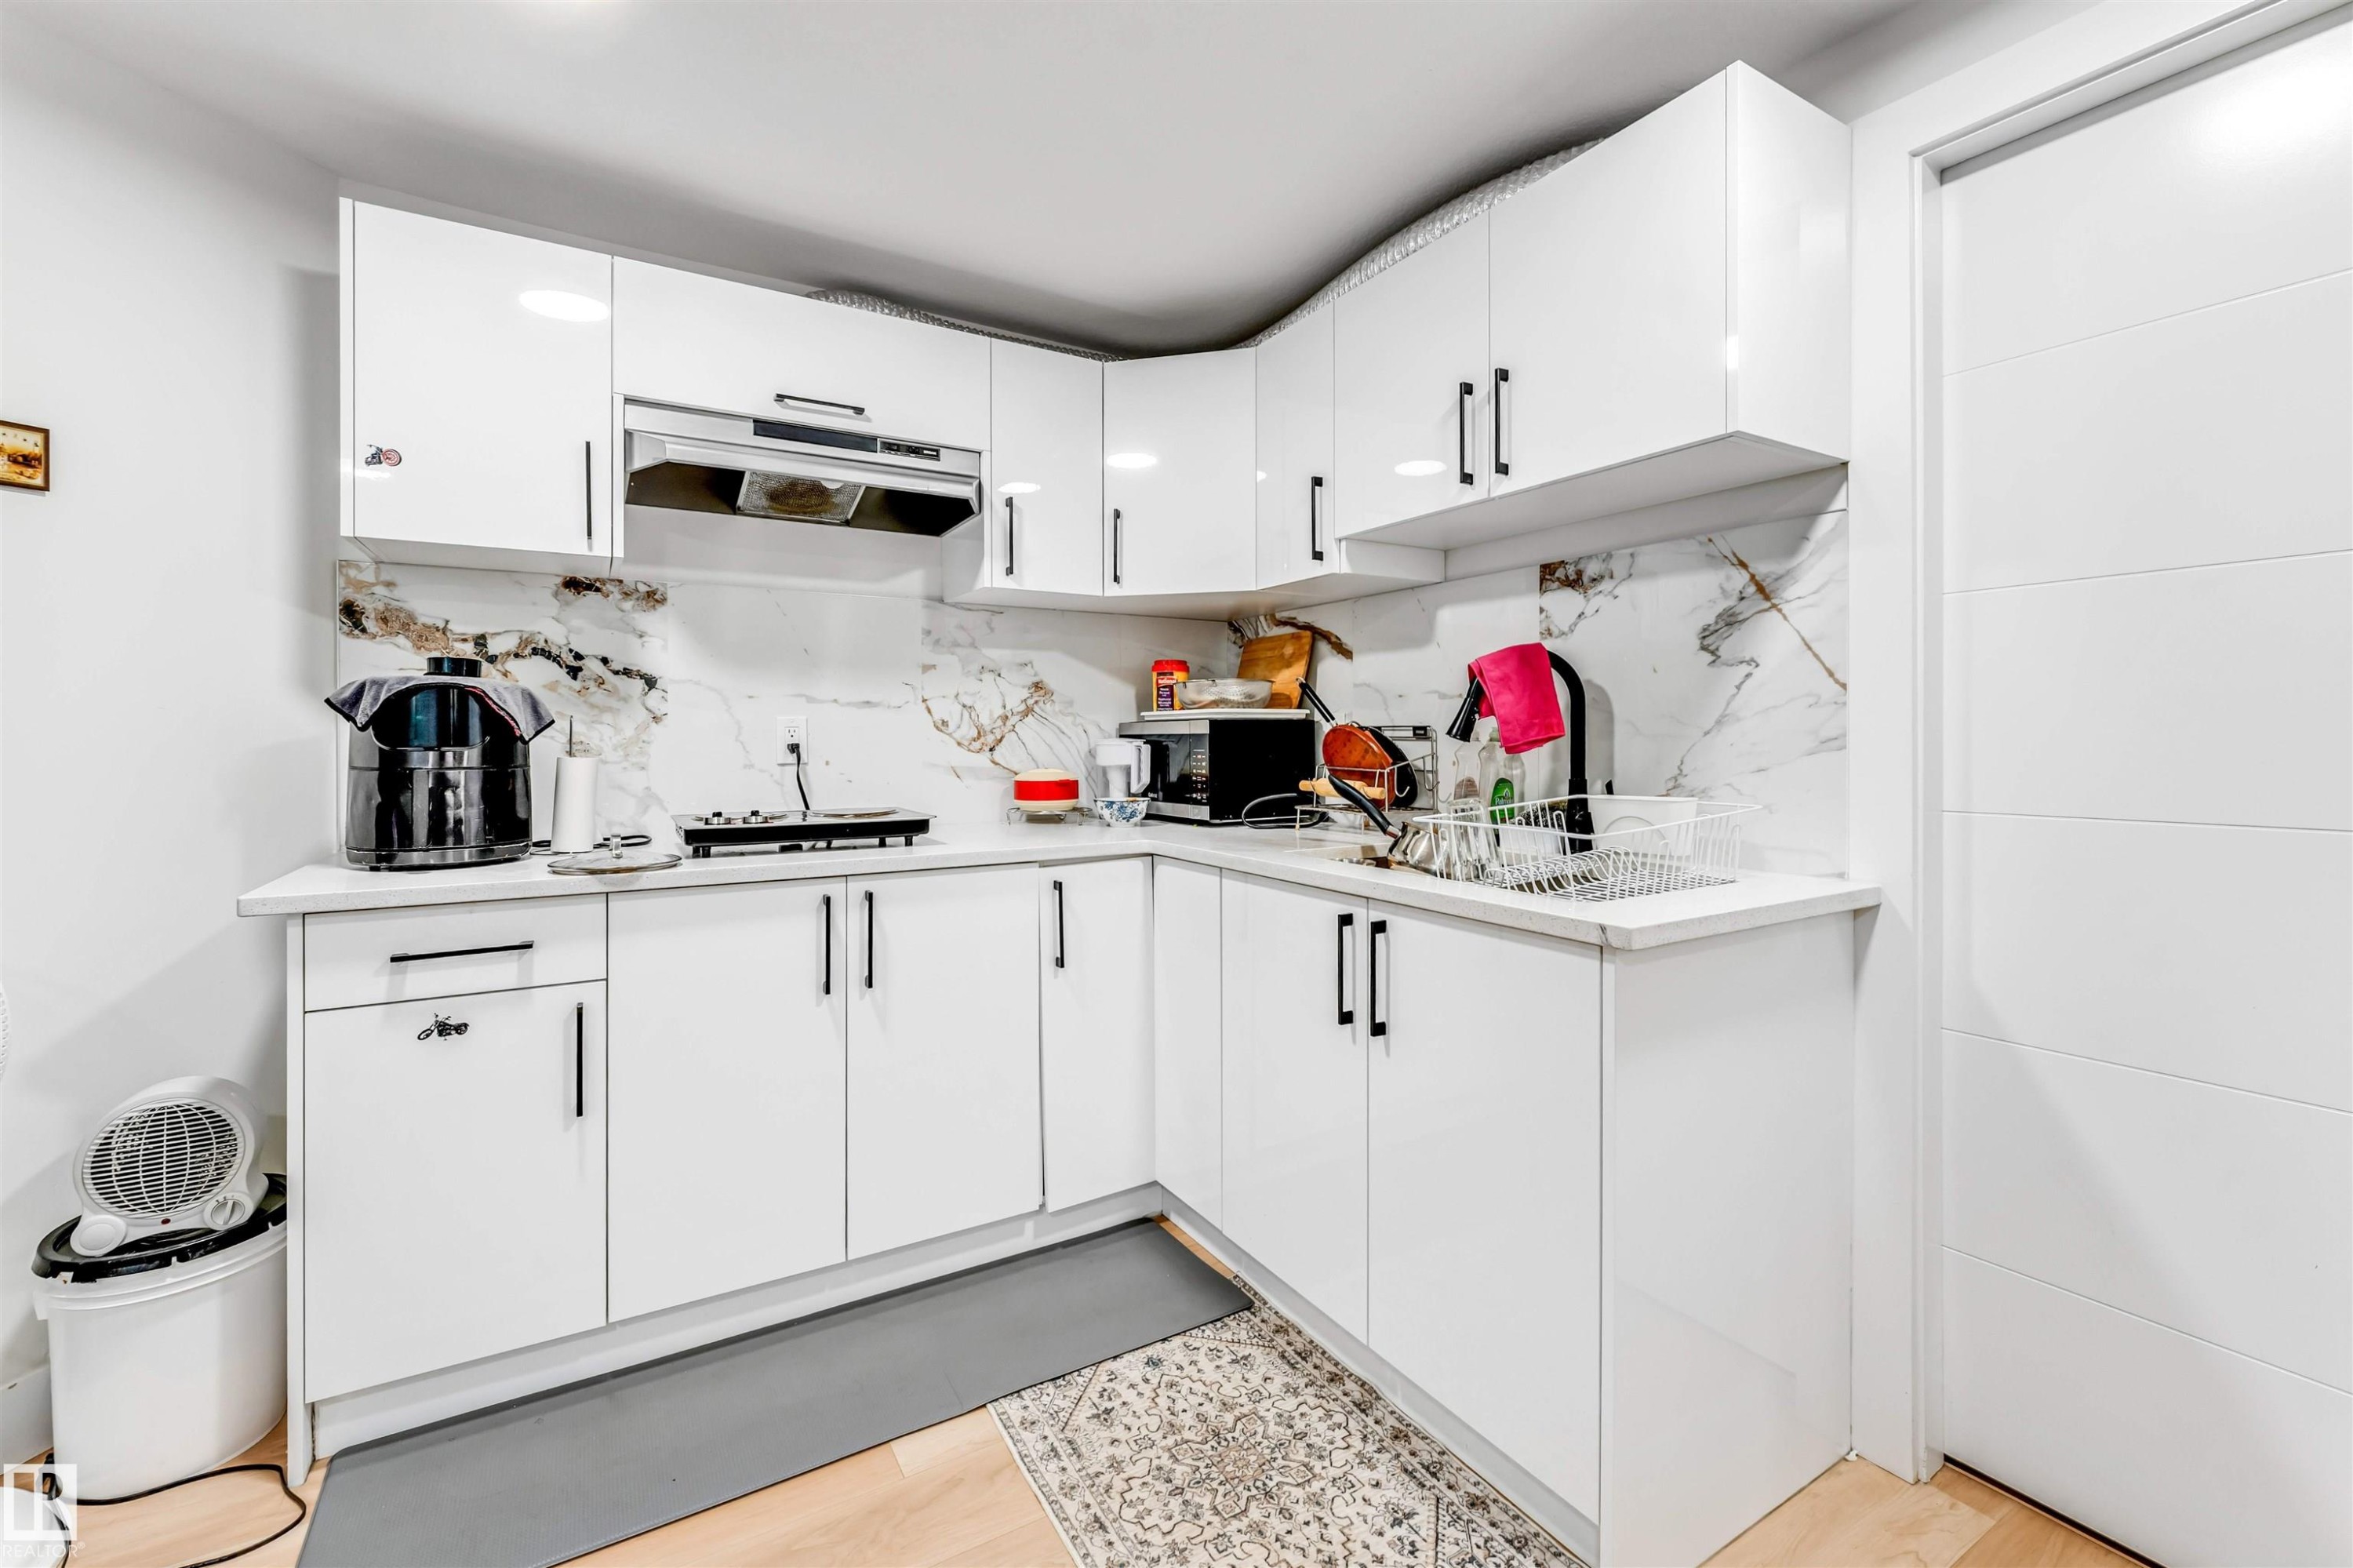
Kitchen featuring white cabinetry with black hardware, white countertops, and a stone-look backsplash - 1827 17 Avenue, Edmonton, AB - Indoor Photo Showing Kitchen
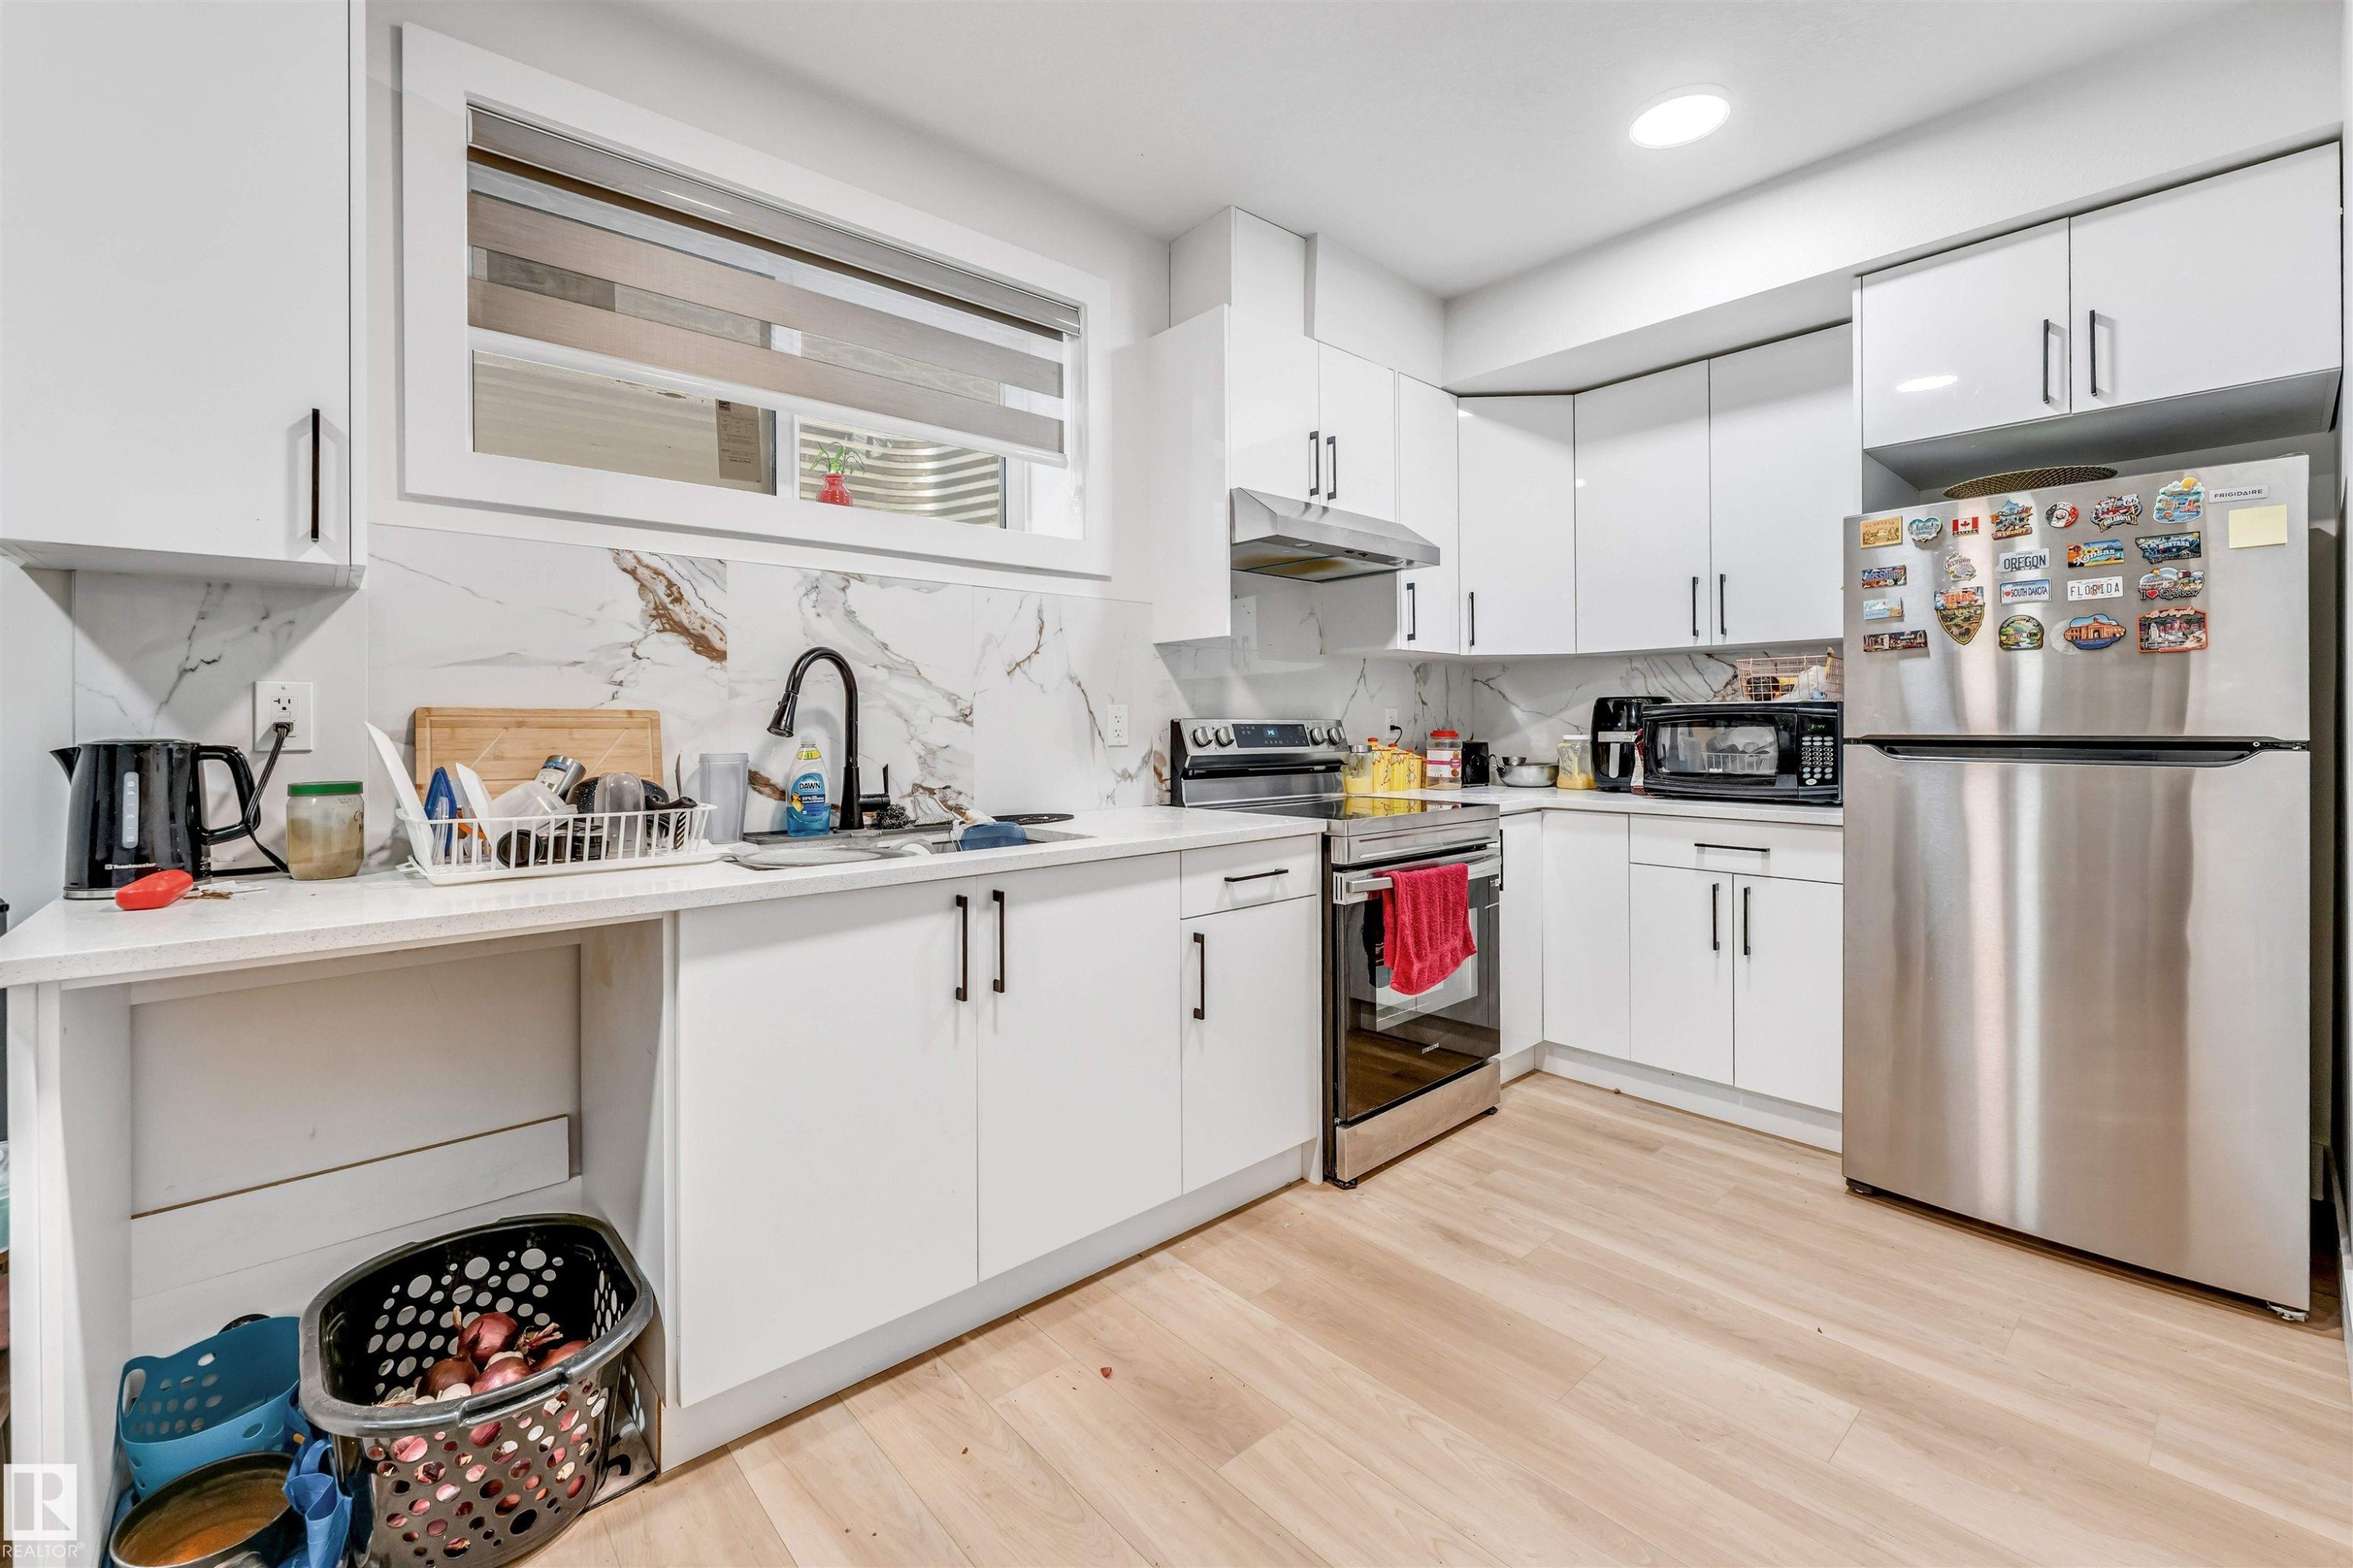
Contemporary kitchen featuring white cabinetry, a marble-patterned backsplash, stainless steel appliances, and wood-finish flooring - 1827 17 Avenue, Edmonton, AB - Indoor
Modern kitchen featuring white cabinetry, light wood-finish flooring, a stainless steel refrigerator, and a stainless steel range with a coordinating range hood - 1827 17 Avenue, Edmonton, AB - Indoor Photo Showing Kitchen
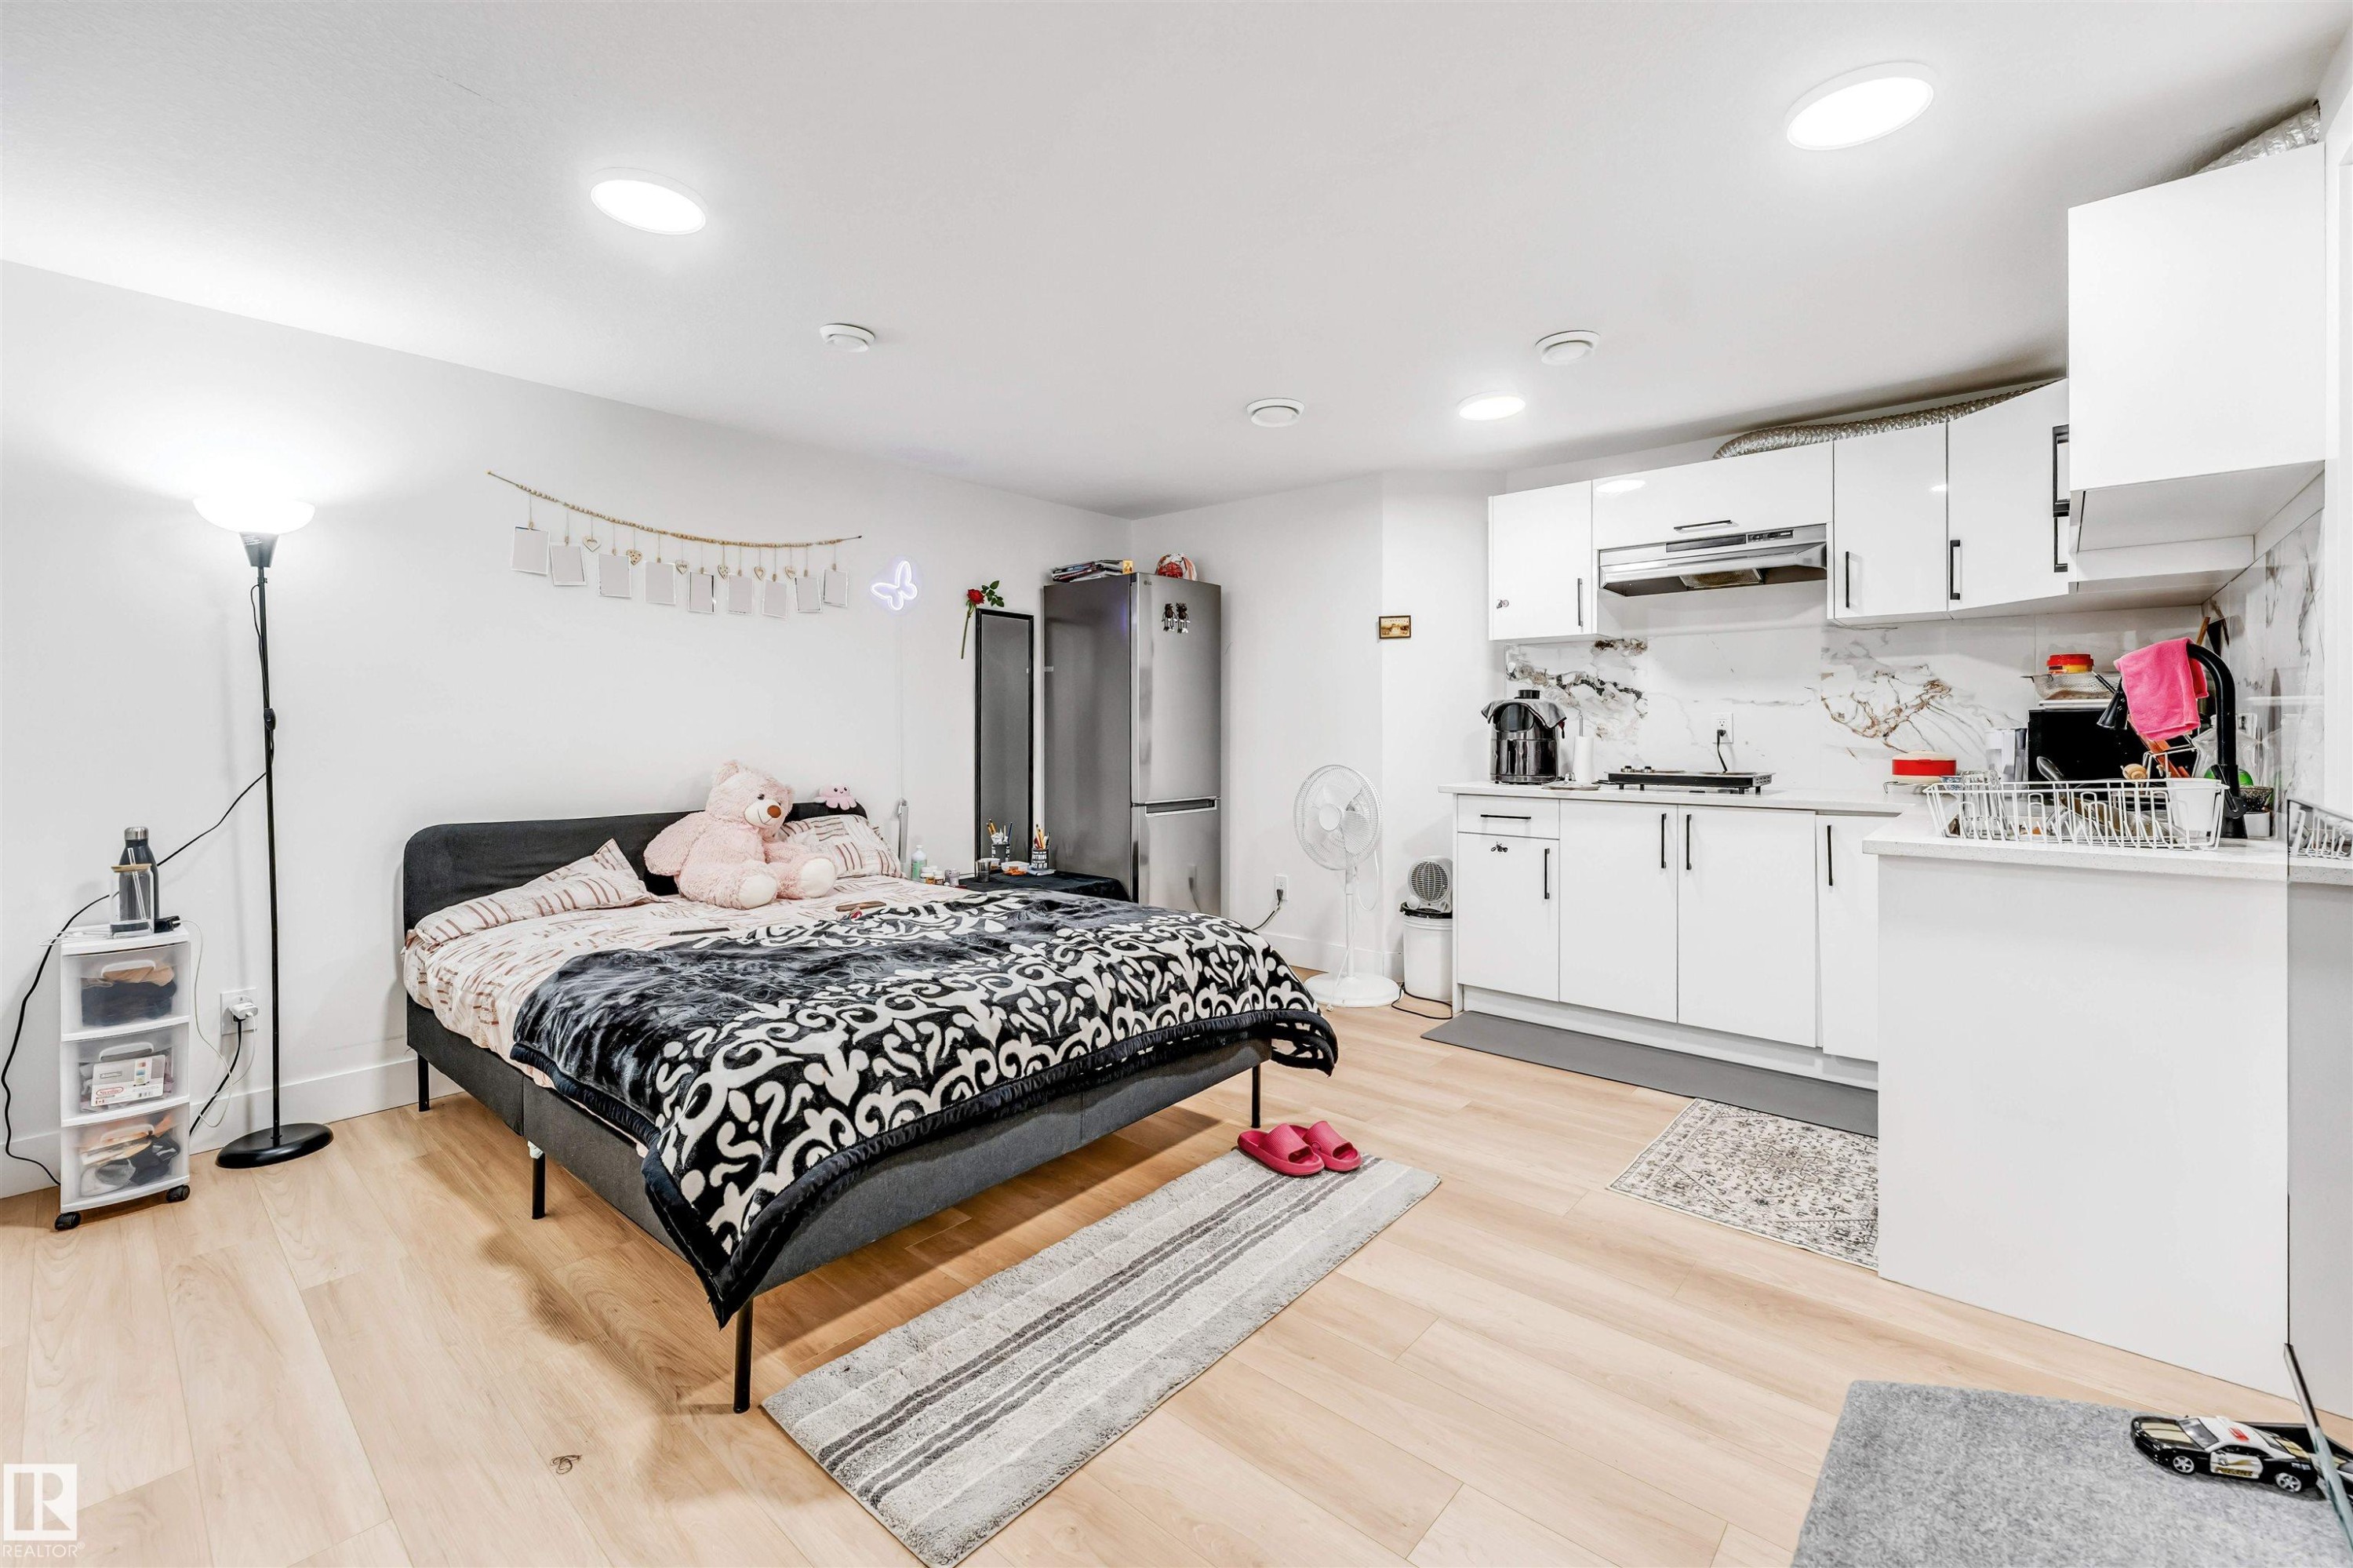
Open-concept living area with light wood-finish flooring - 1827 17 Avenue, Edmonton, AB - Indoor Photo Showing Bedroom
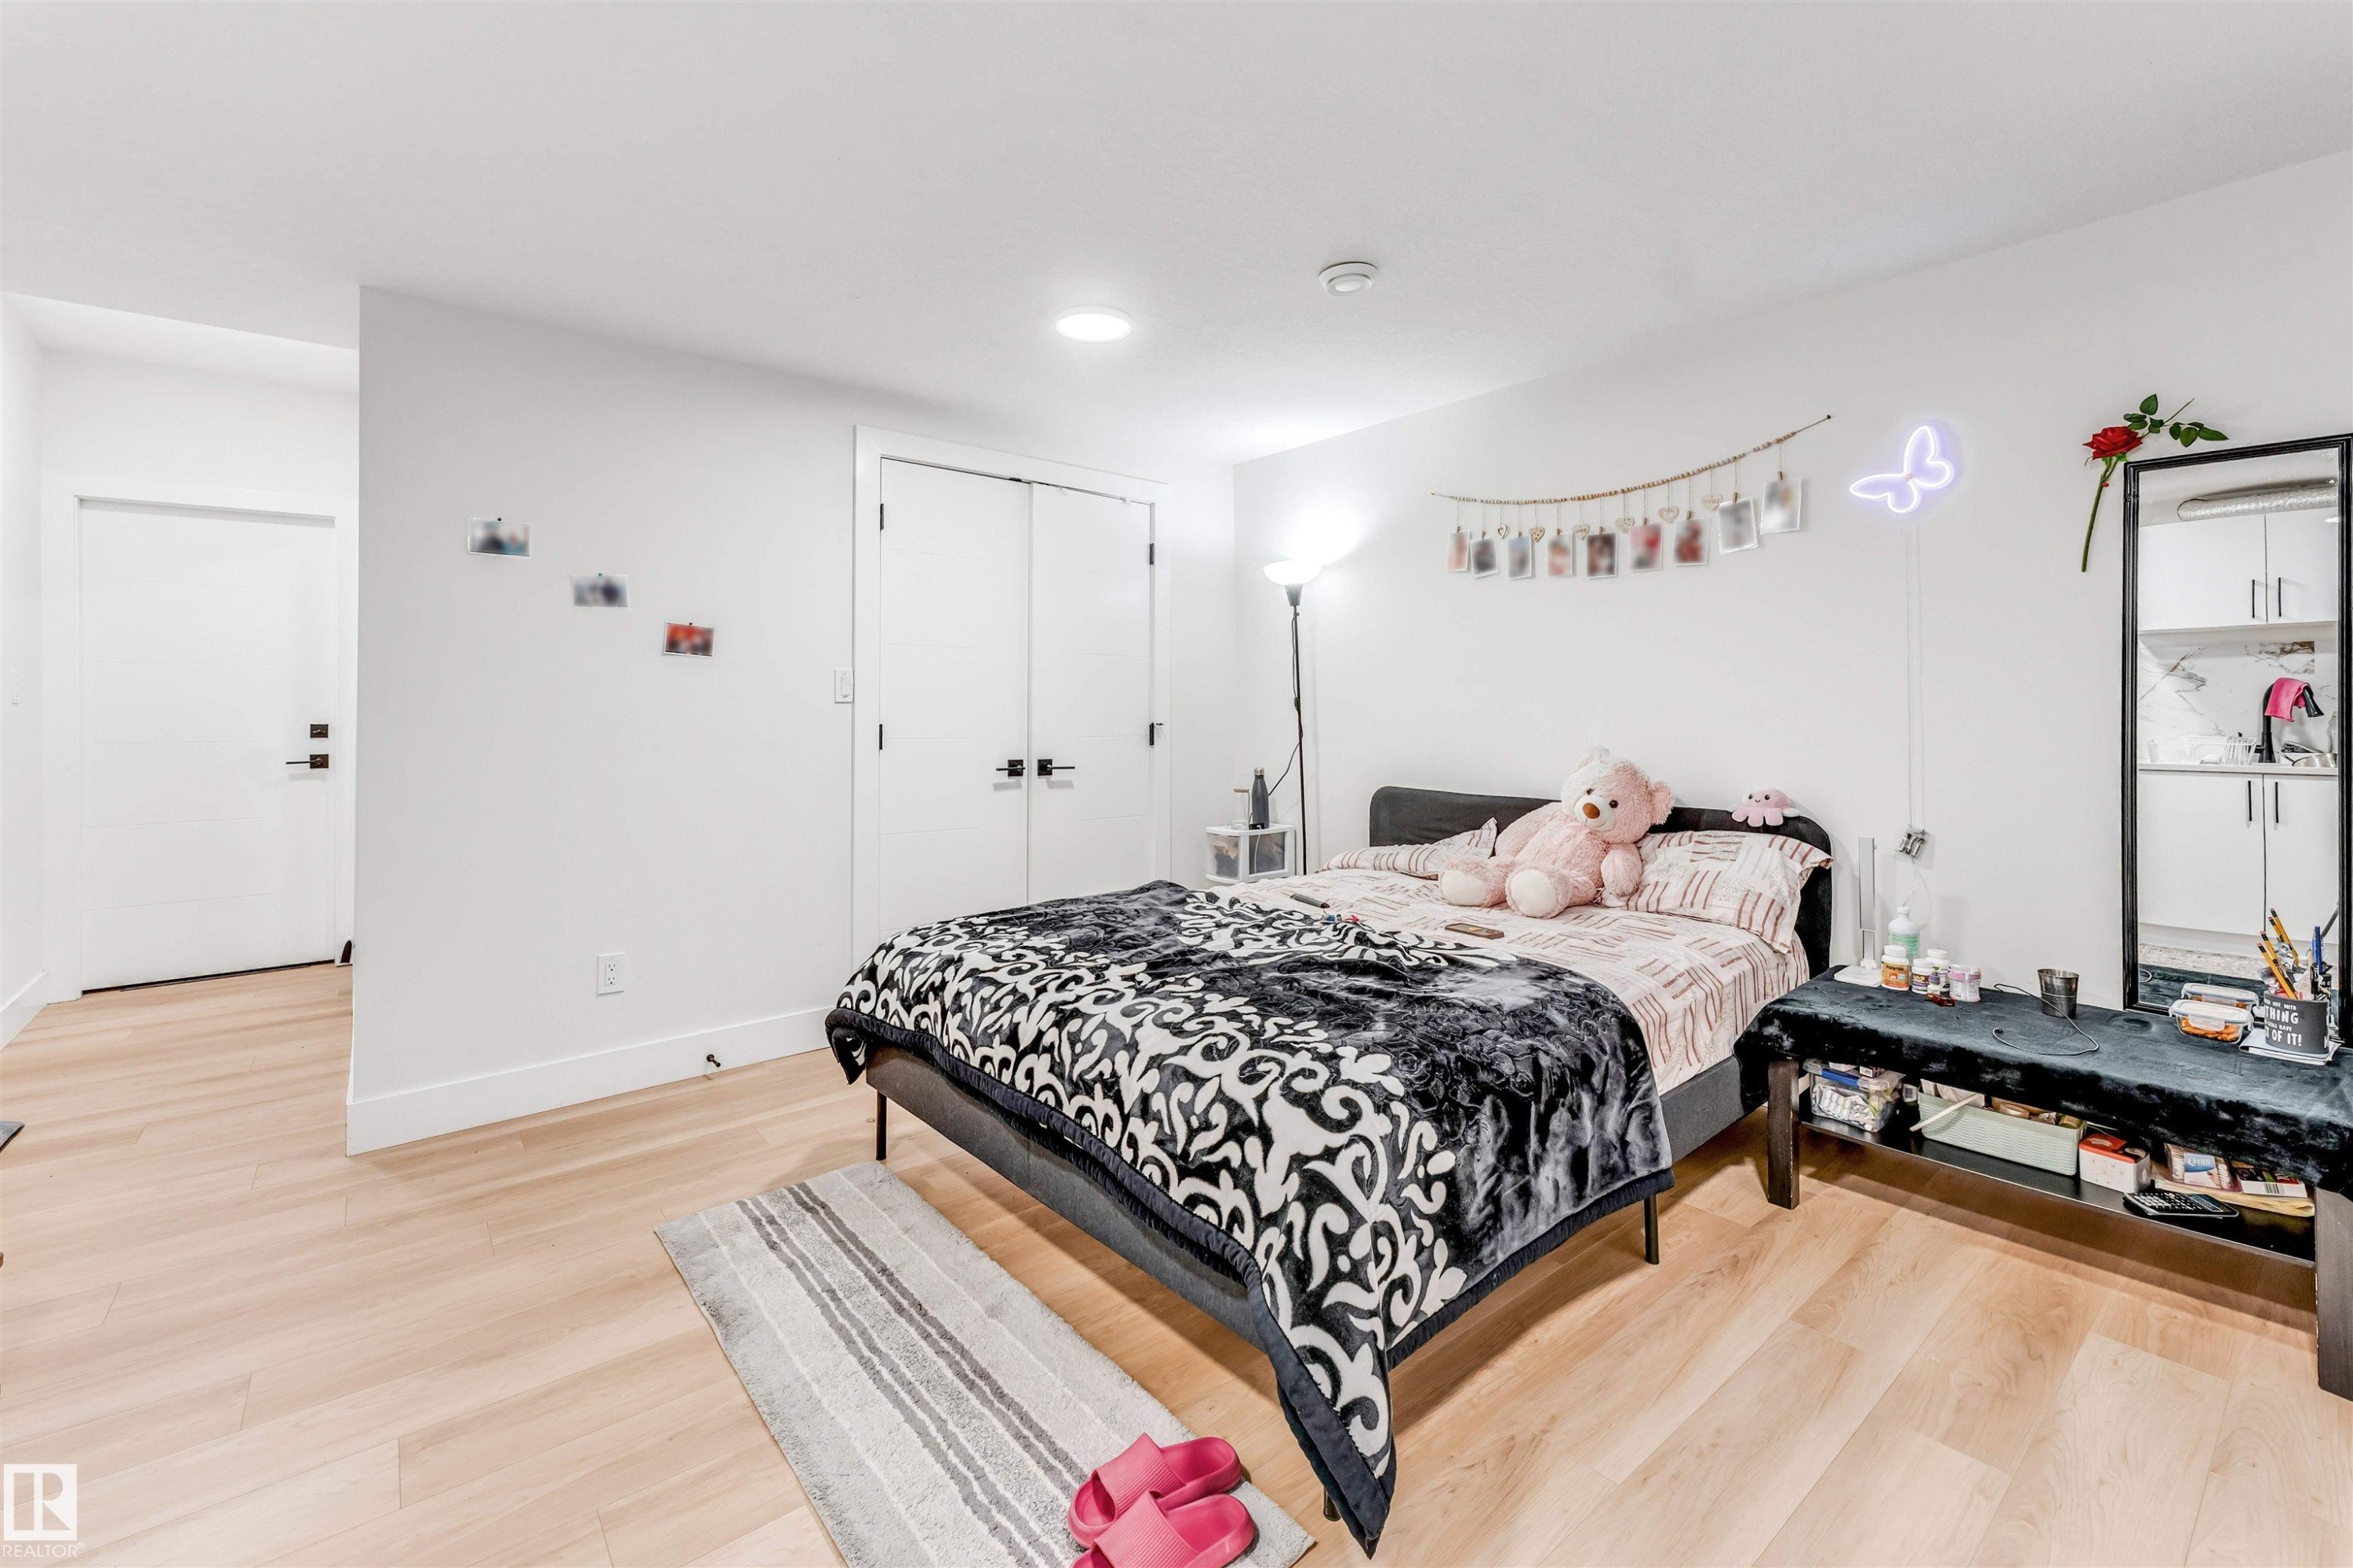
Light wood-finish flooring complements white walls - 1827 17 Avenue, Edmonton, AB - Indoor Photo Showing Bedroom
Contemporary bathroom featuring a modern vanity with a white countertop and integrated sink, gold-tone hardware, and a large wall mirror - 1827 17 Avenue, Edmonton, AB - Indoor Photo Showing Bathroom
Room featuring light wood-finish flooring, white walls, and a contemporary window with blinds - 1827 17 Avenue, Edmonton, AB - Indoor Photo Showing Bedroom
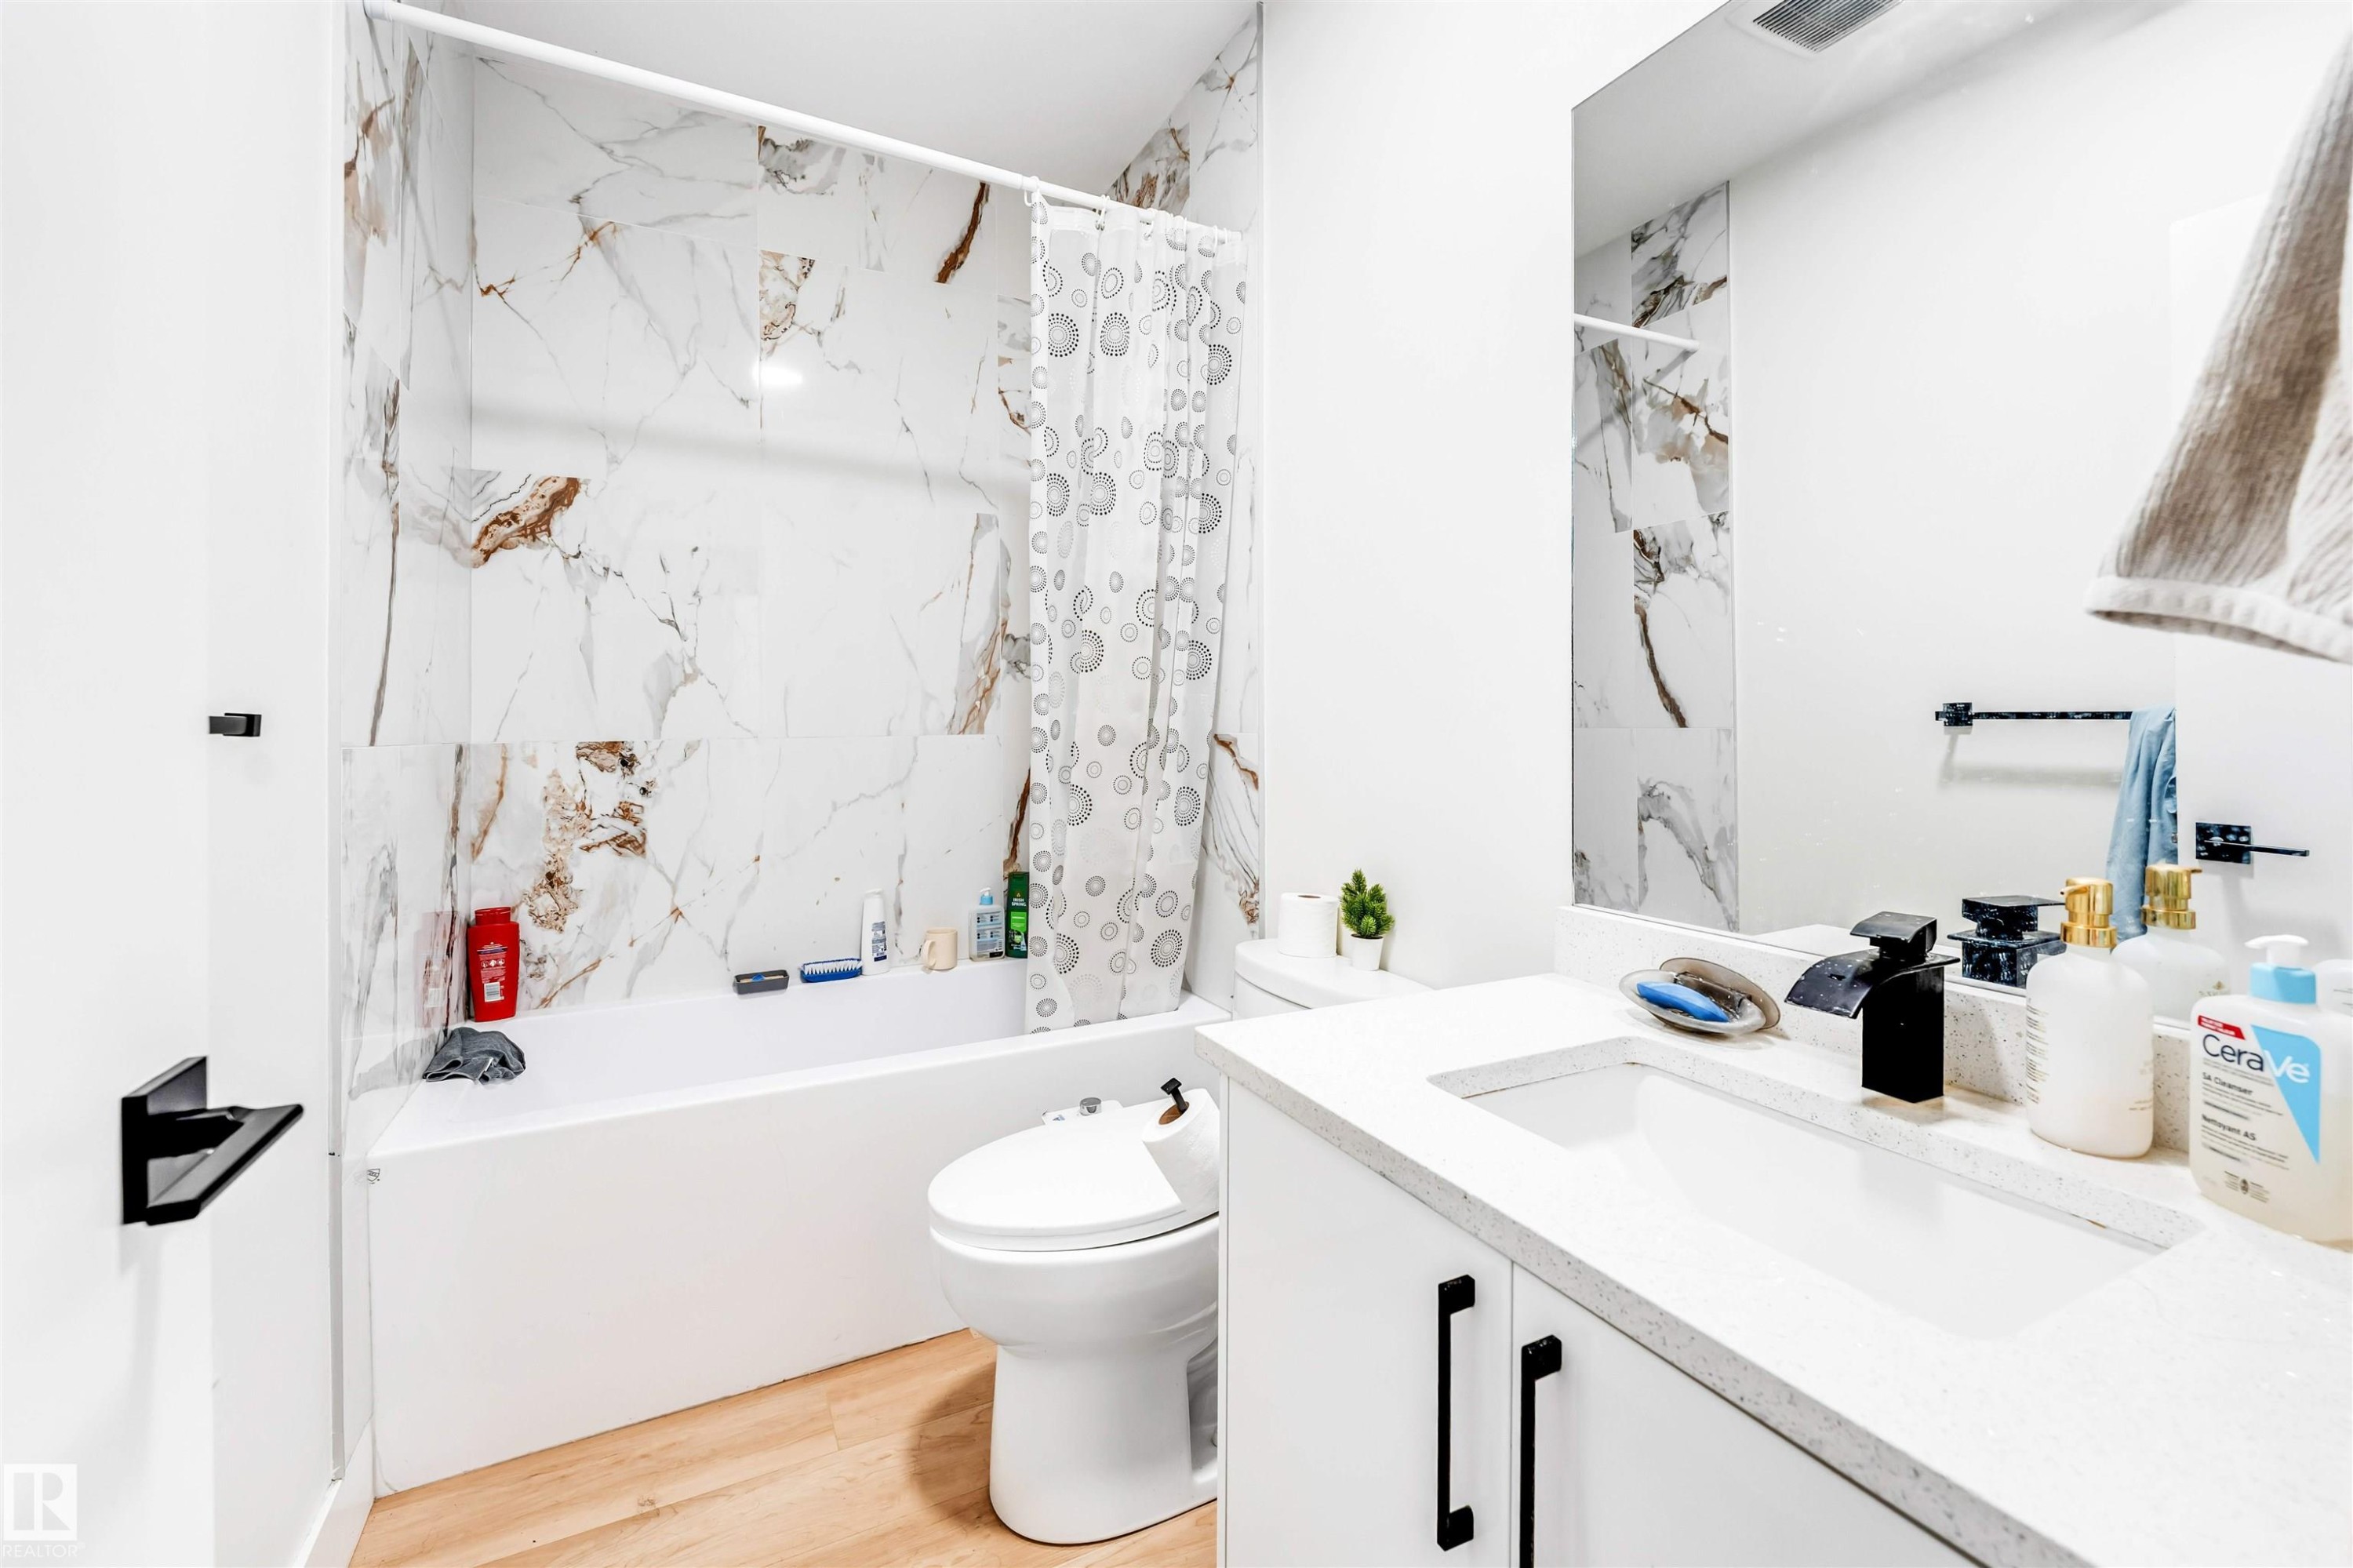
Contemporary bathroom featuring a built-in tub with a shower, marble-look tiled surround, light wood-finish flooring, and a white vanity with an integrated sink and black hardware - 1827 17 Avenue, Edmonton, AB - Indoor Photo Showing Bathroom
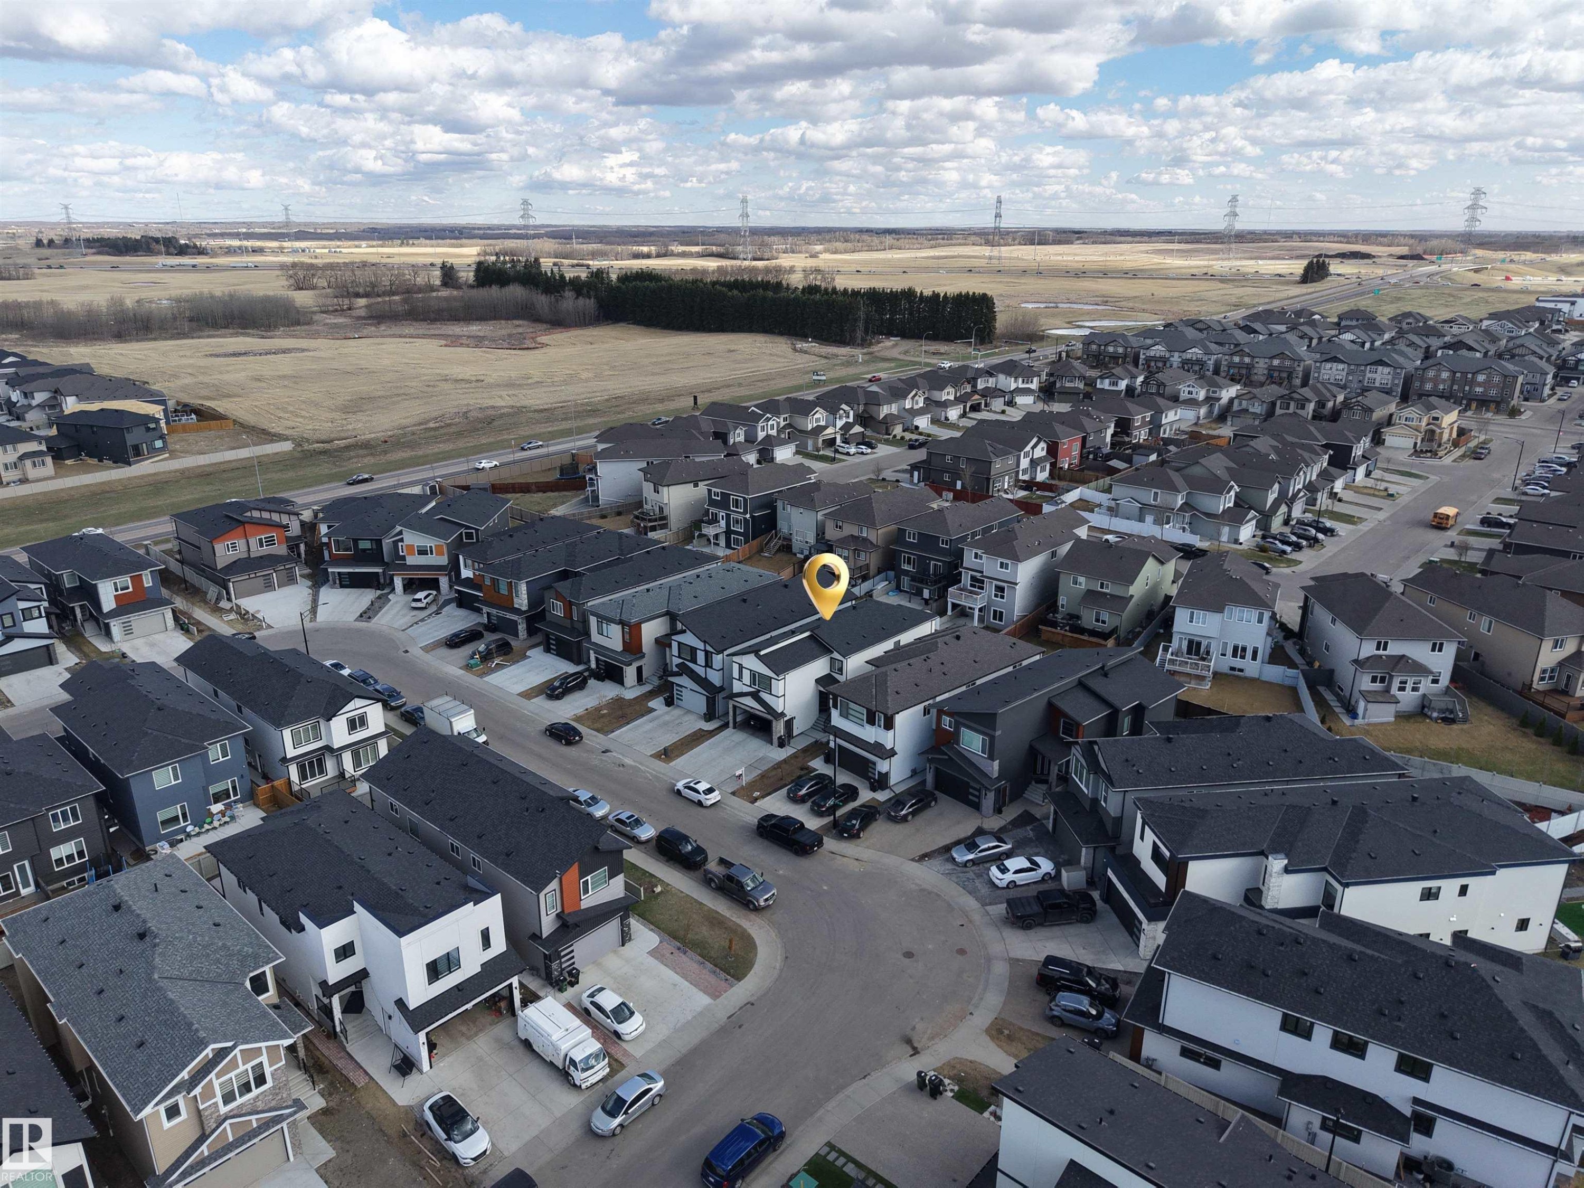
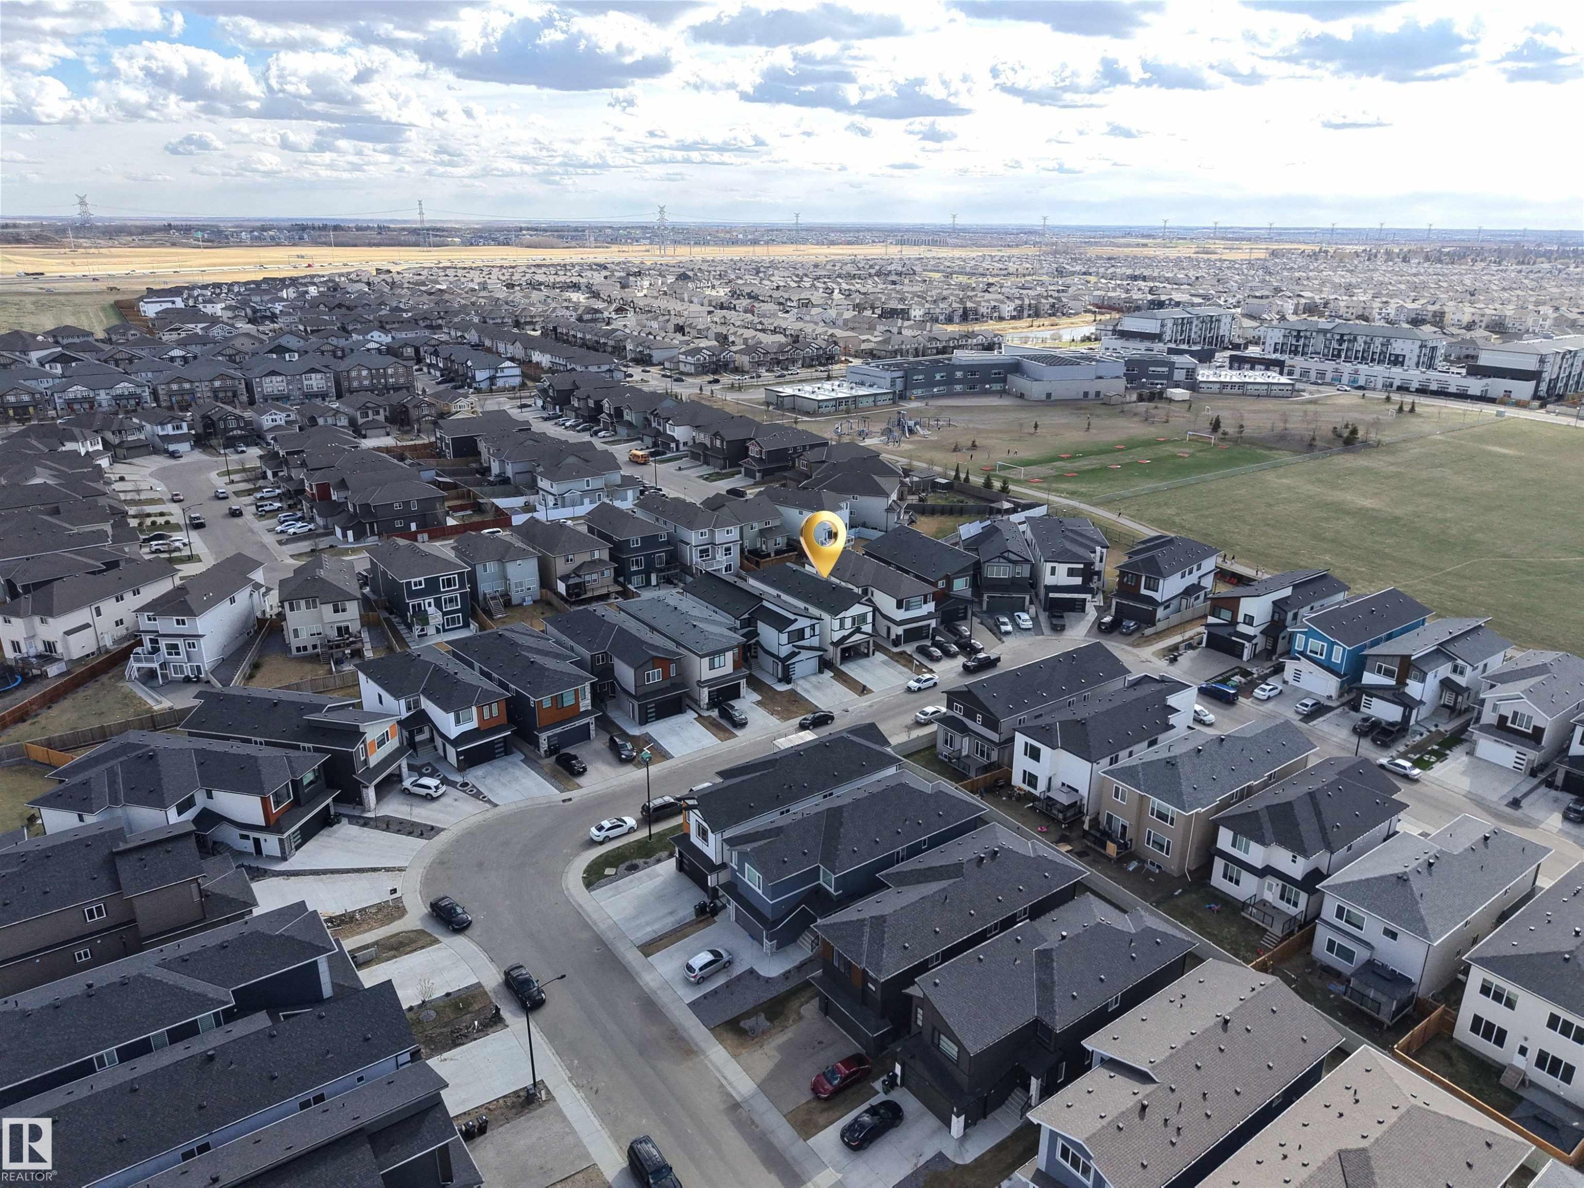
Aerial perspective of a contemporary residential development featuring modern architecture and a curvilinear street layout - 1827 17 Avenue, Edmonton, AB - Outdoor With View
Image quality insufficient for description - 1827 17 Avenue, Edmonton, AB - Outdoor With View
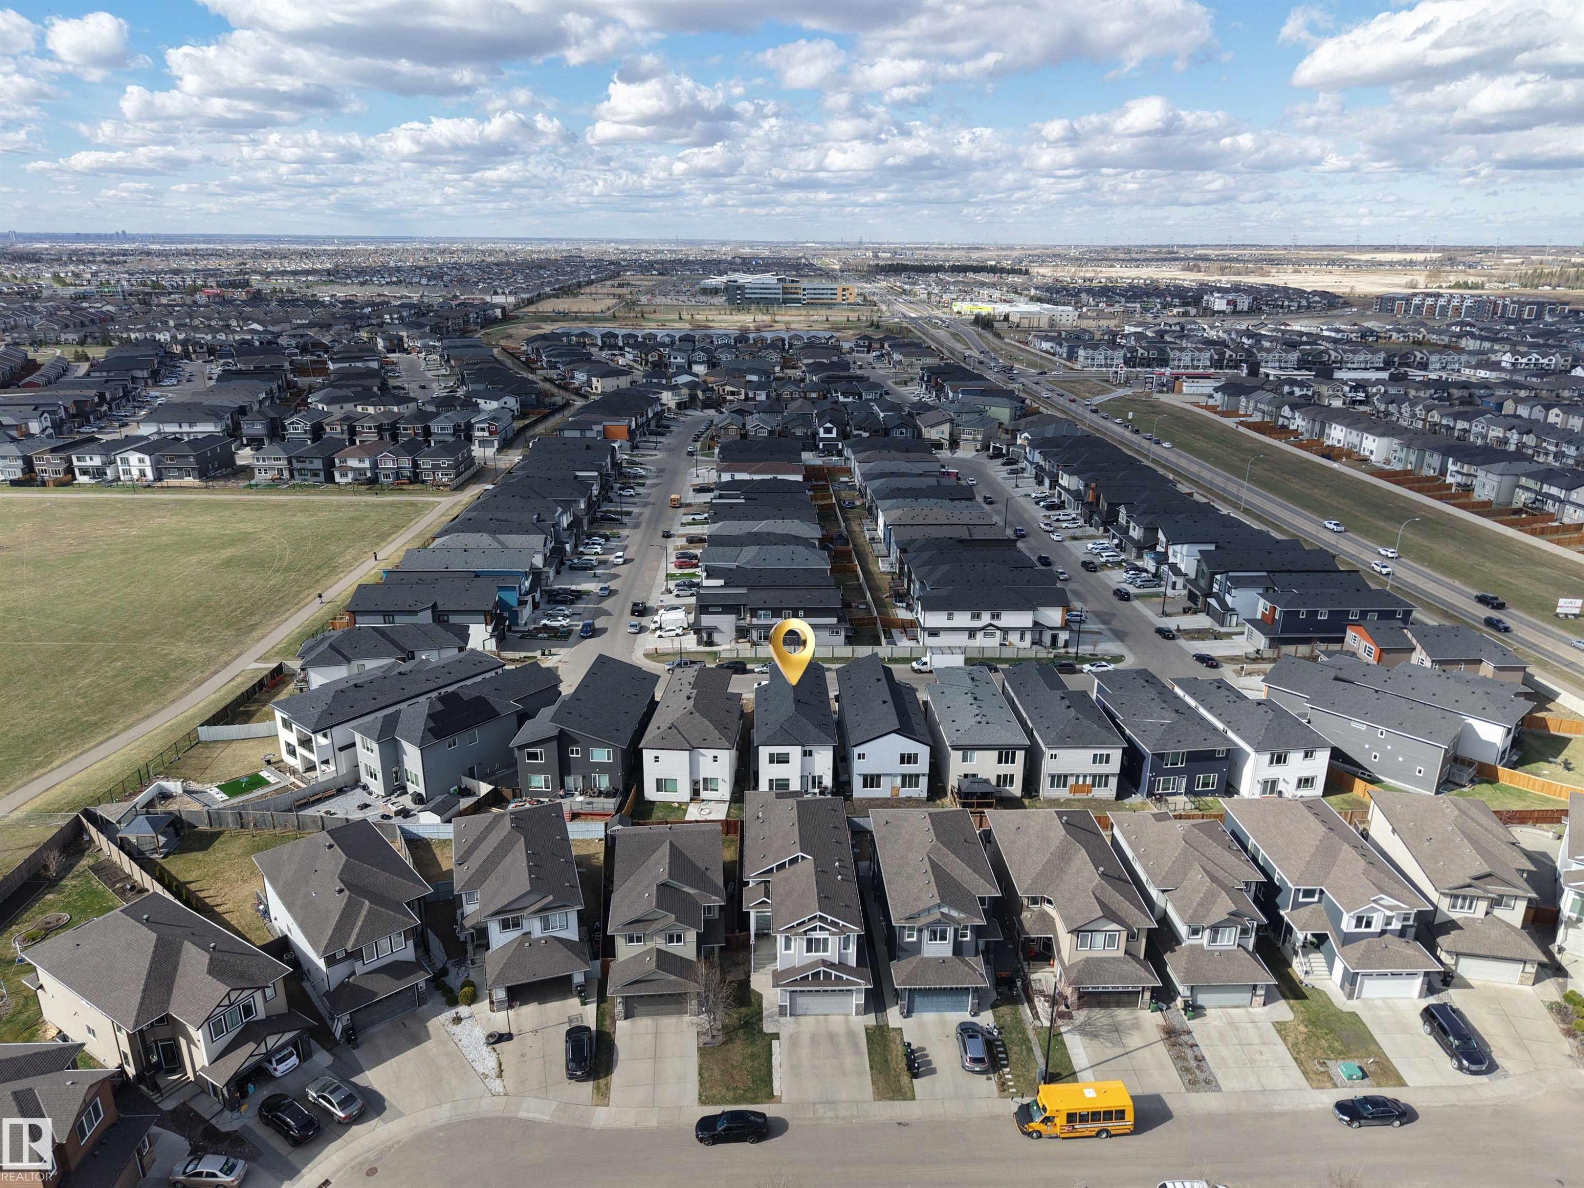
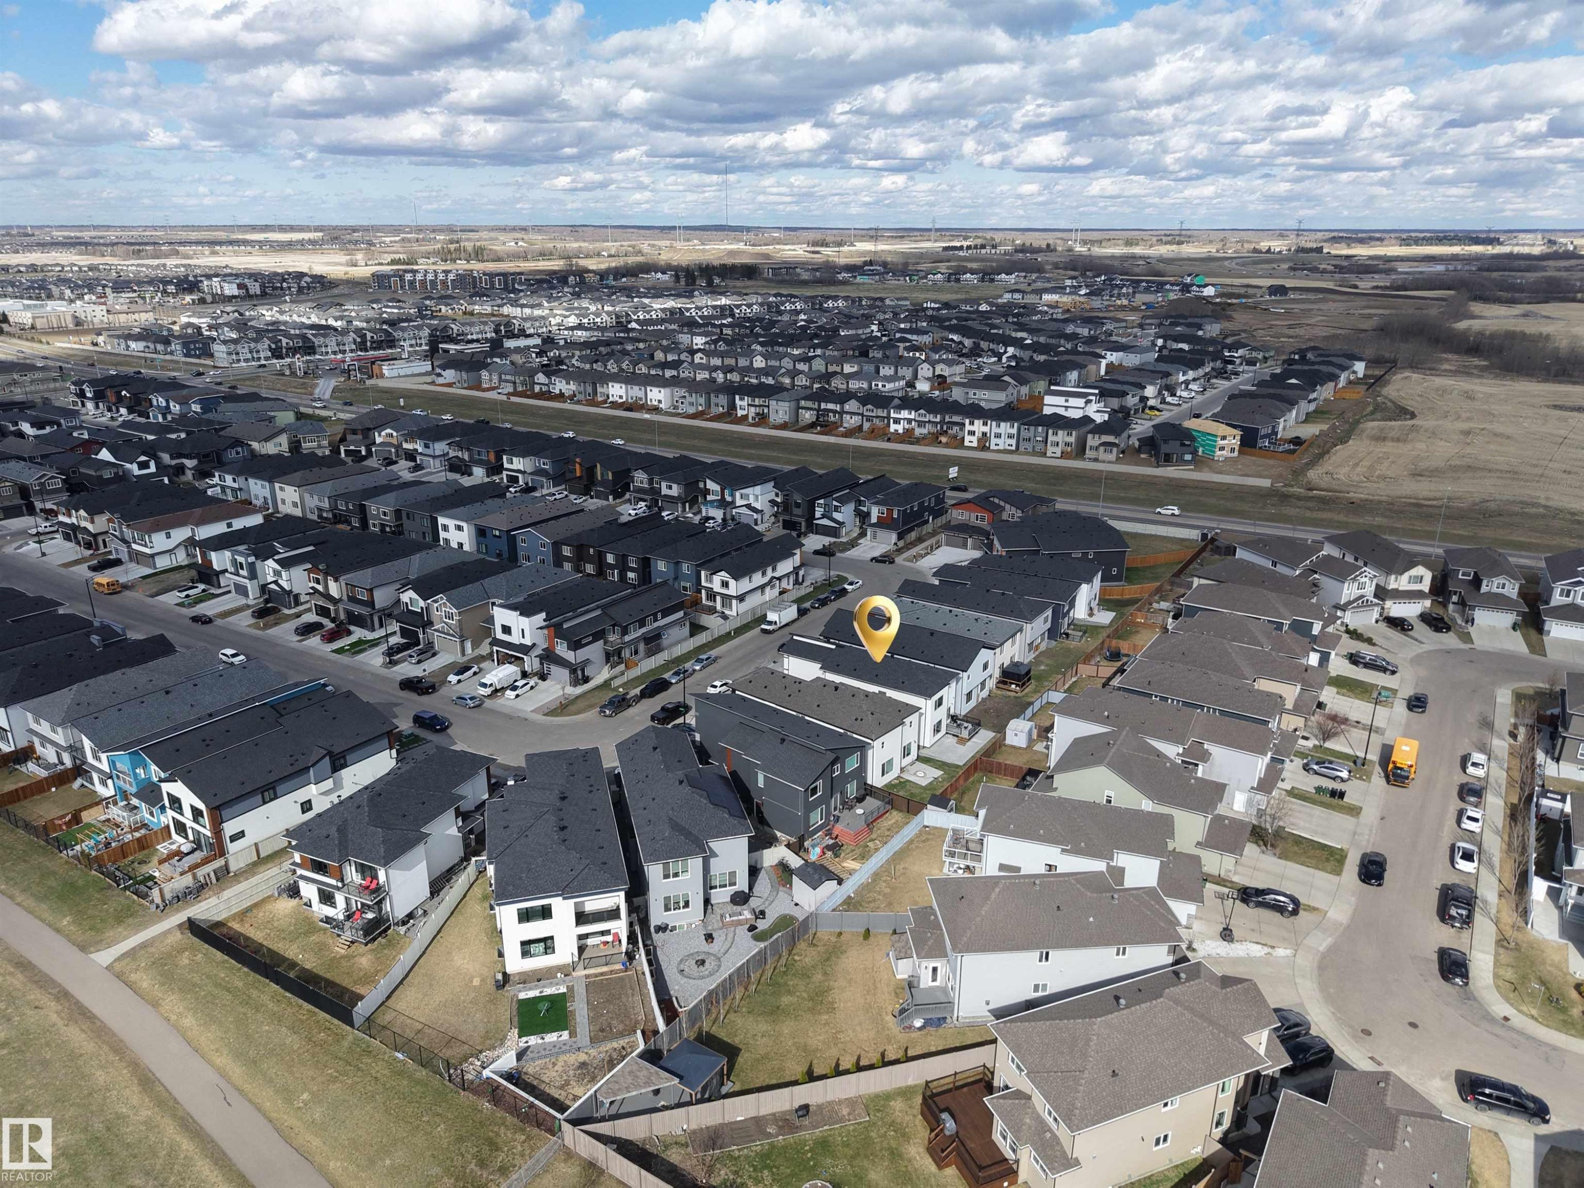
Residential area featuring a mix of detached homes and townhomes, green space, and a major roadway - 1827 17 Avenue, Edmonton, AB - Outdoor With View
Aerial perspective showcasing a developed residential neighborhood with structured street layouts and consistent property sizes - 1827 17 Avenue, Edmonton, AB - Outdoor With View
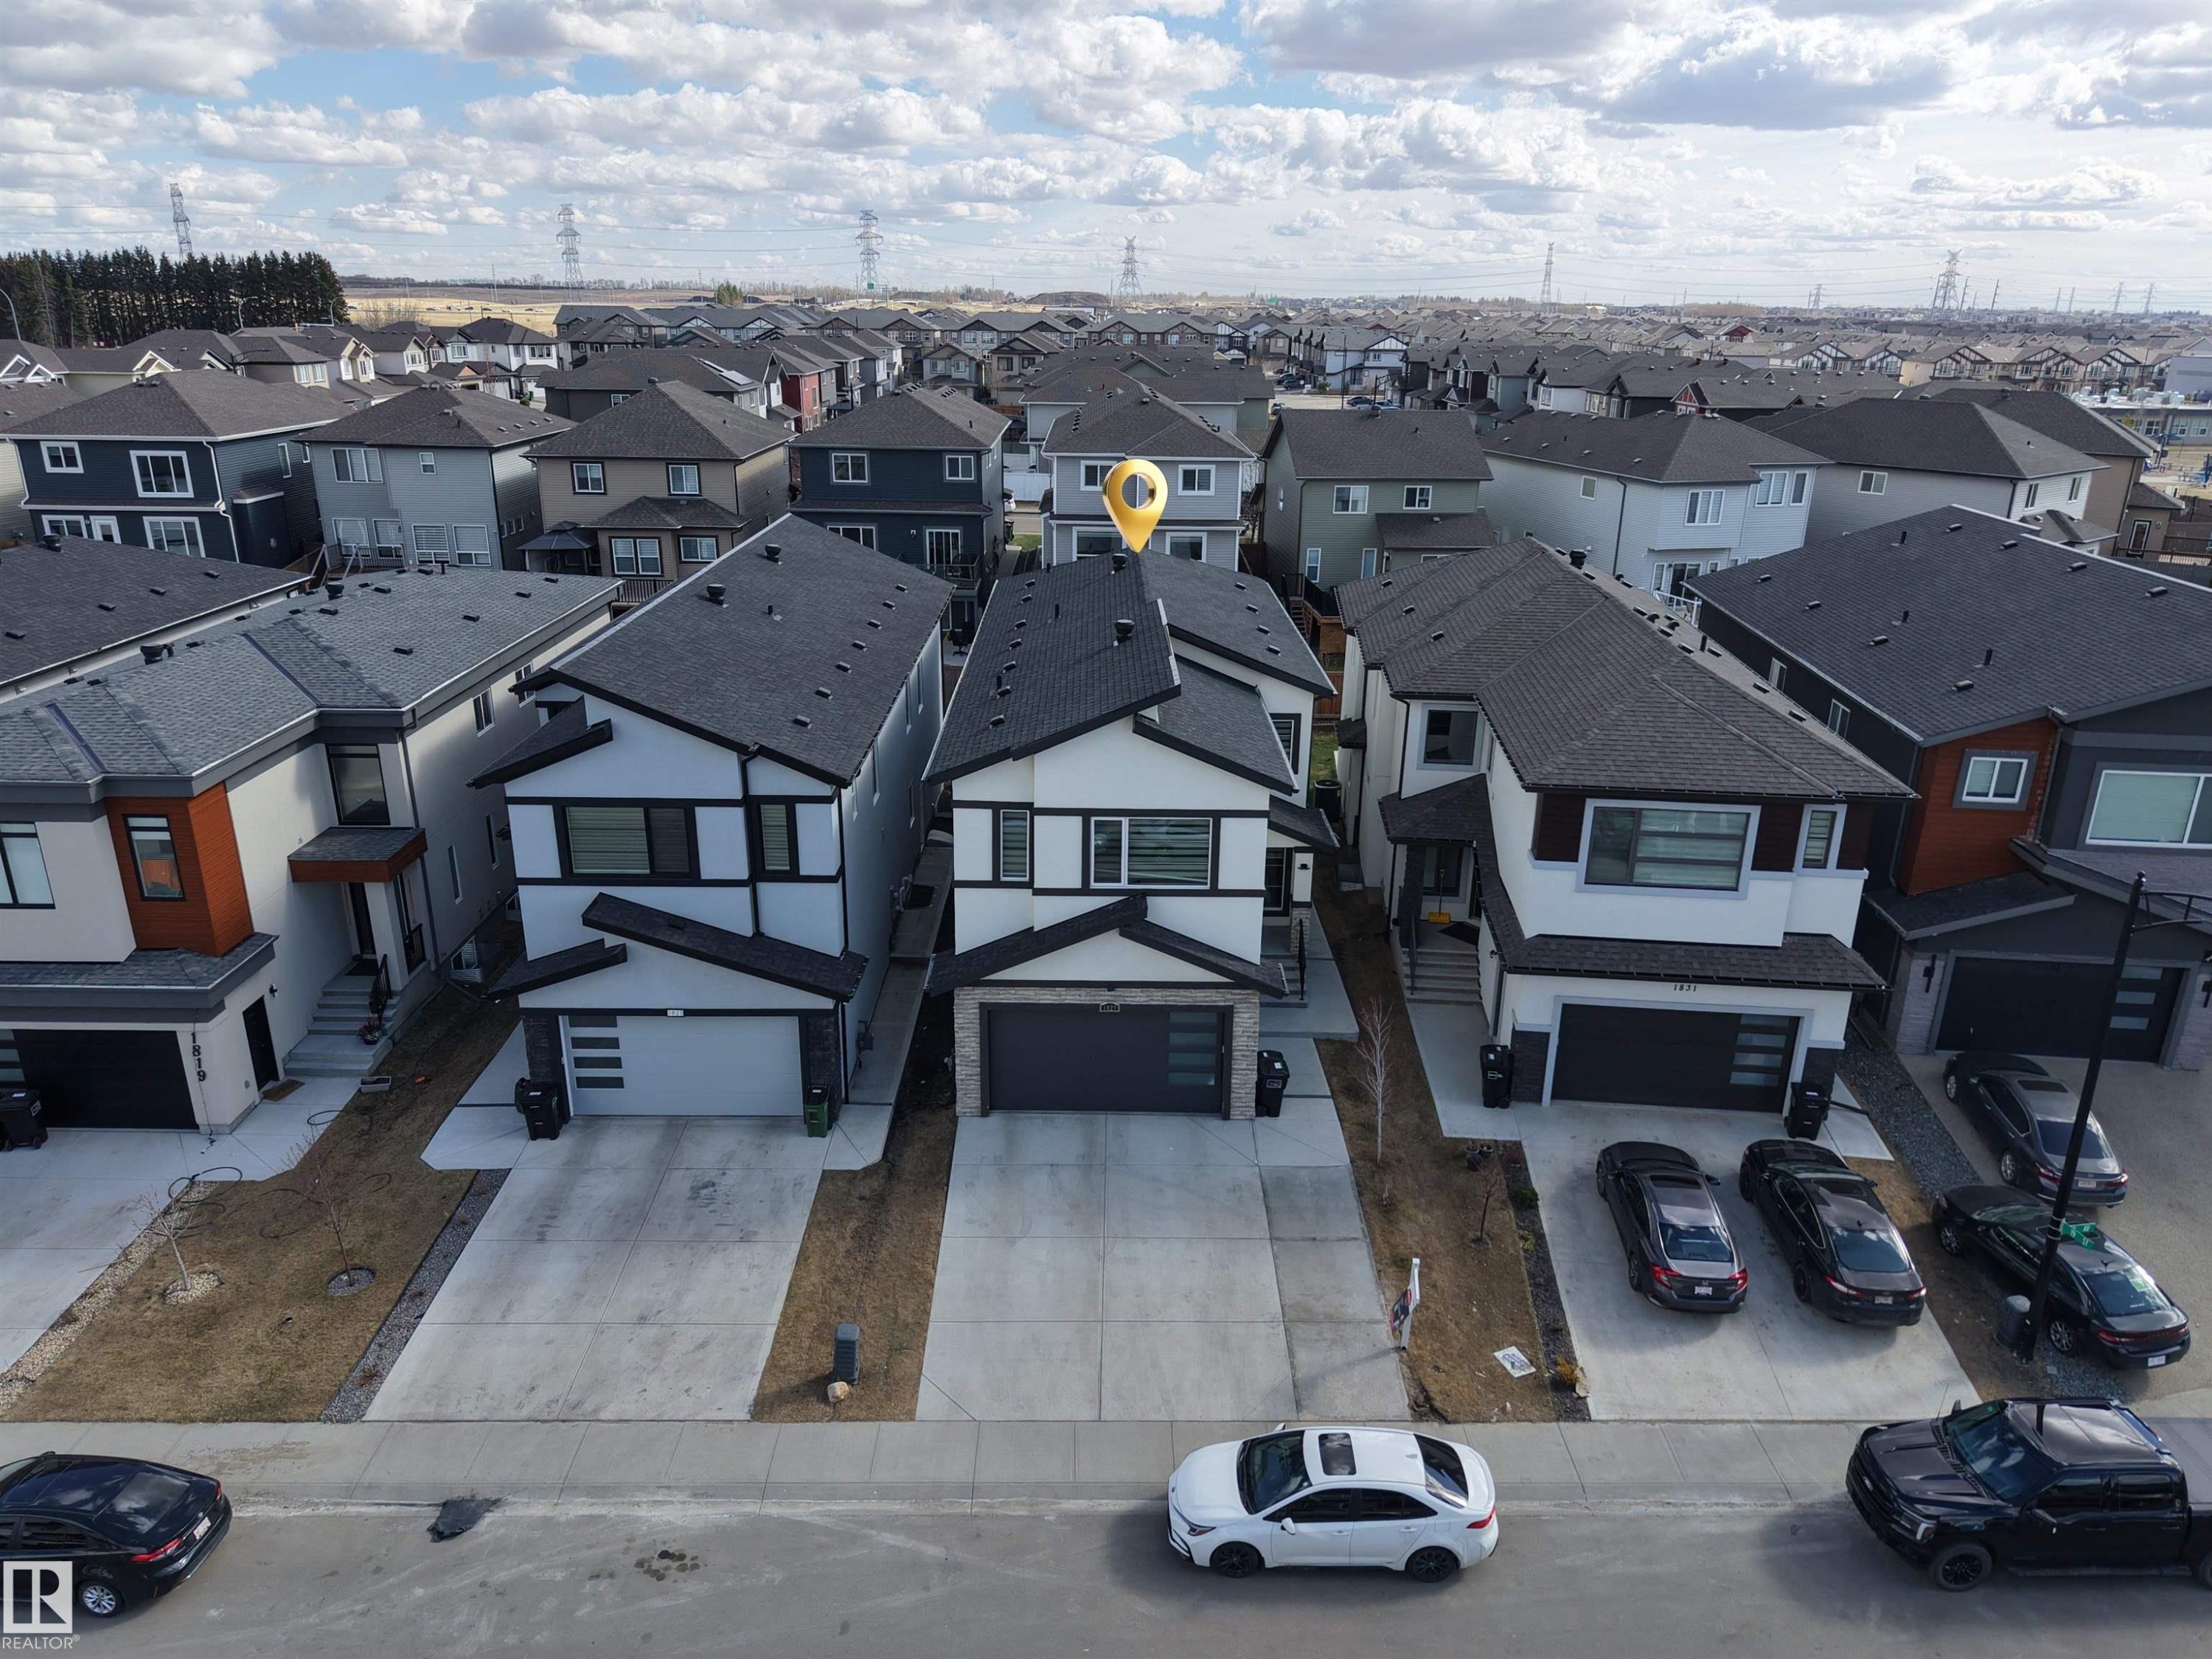
Modern two-story residence featuring a dark shingle roof and a two-tone exterior with white siding and dark trim - 1827 17 Avenue, Edmonton, AB - Outdoor With Facade
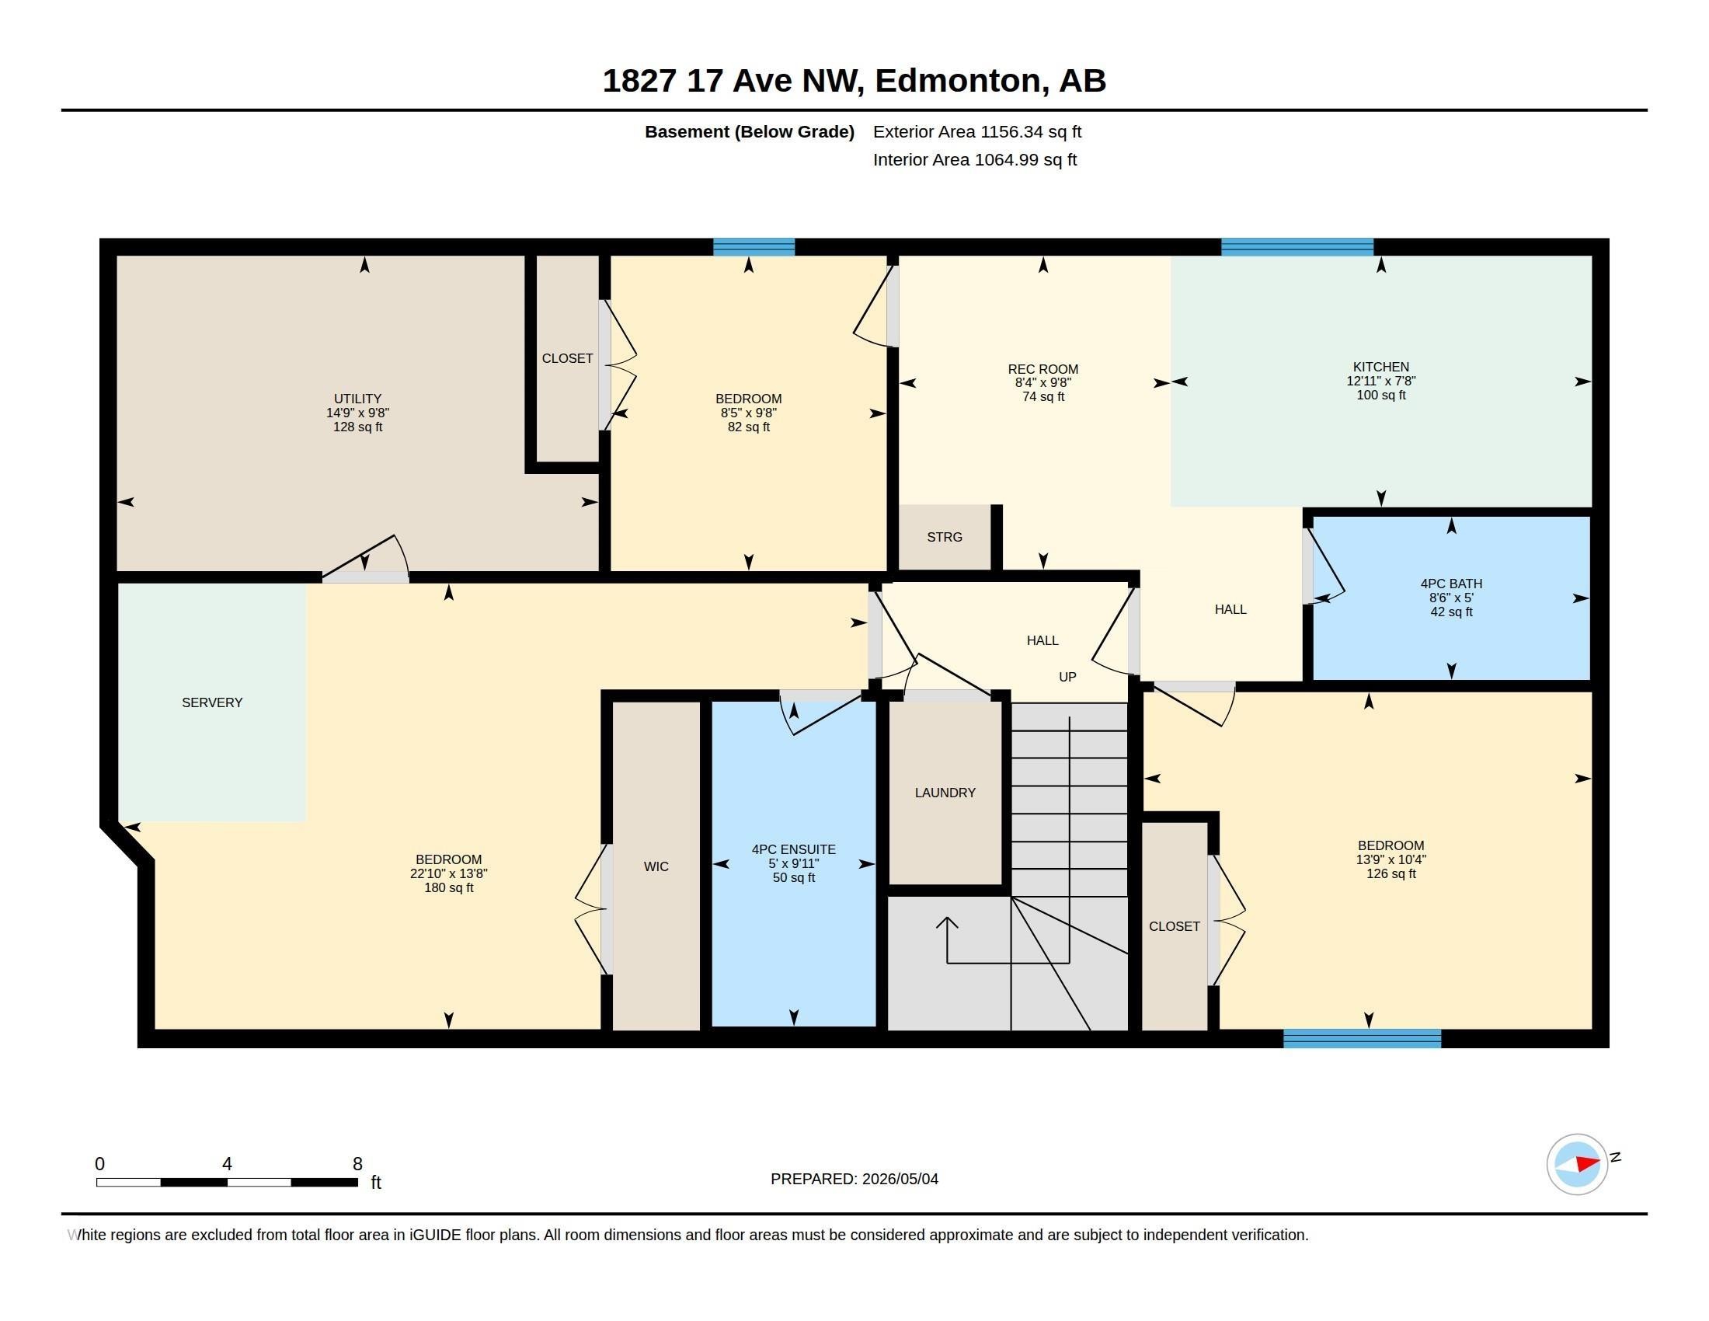
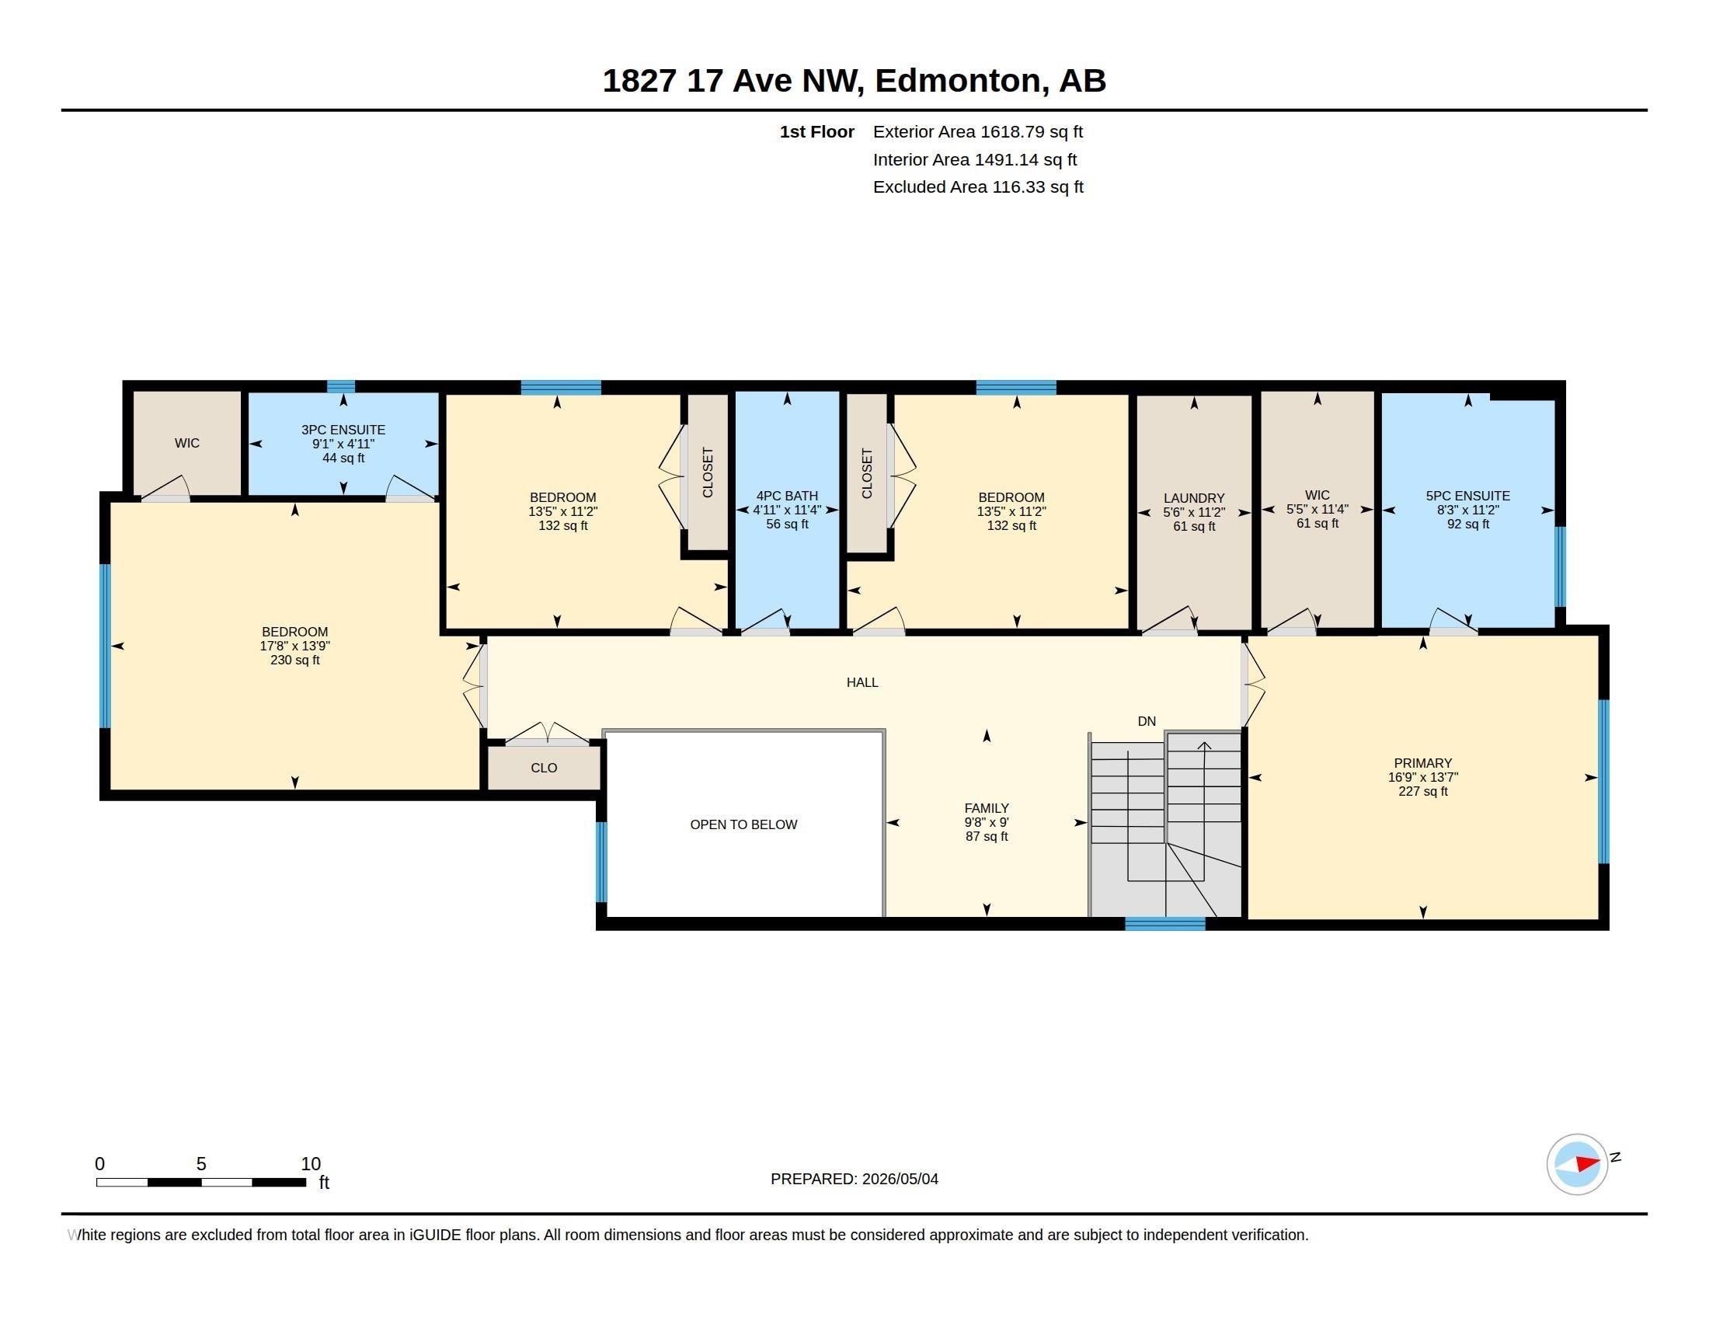
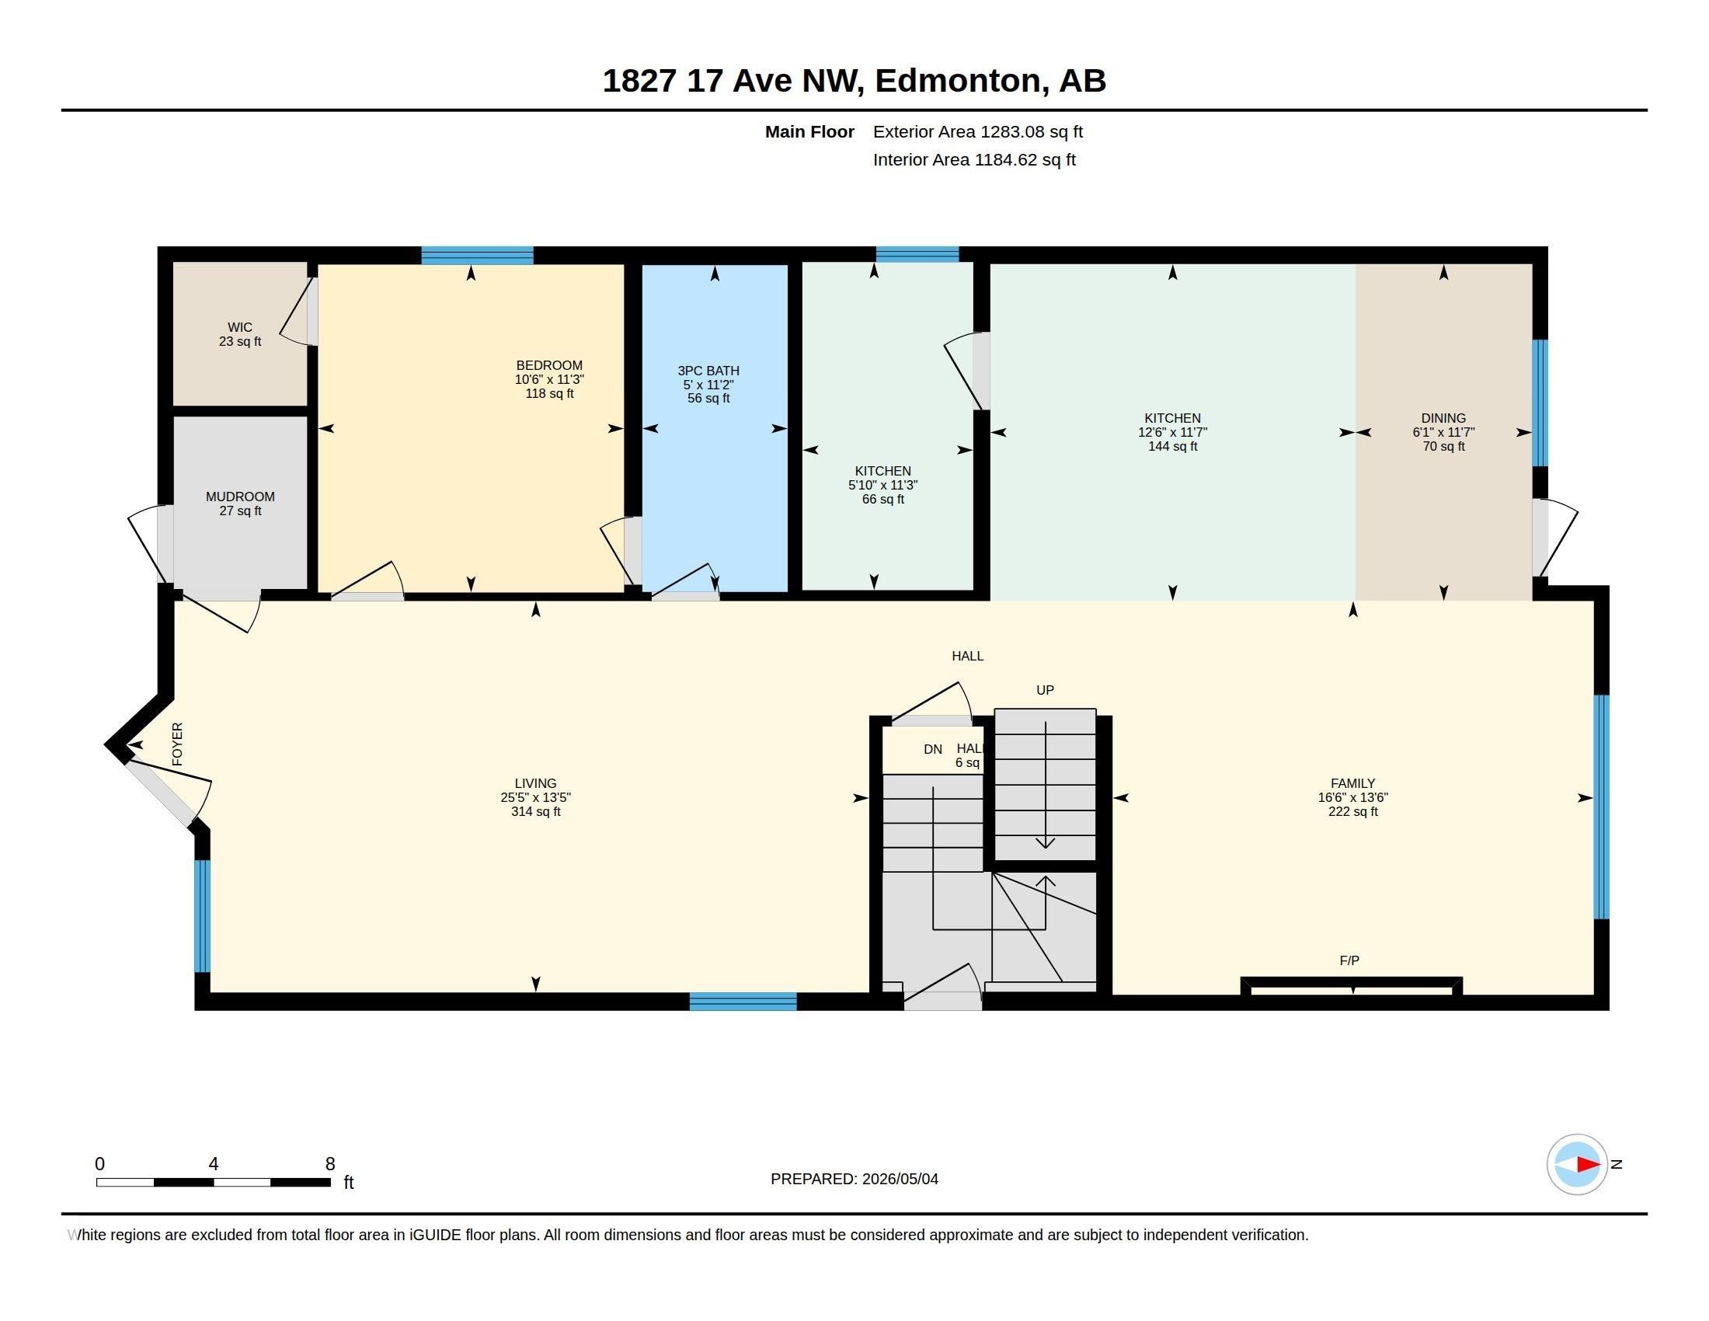
Floor plan - 1827 17 Avenue, Edmonton, AB - Other
Virtual Tour
Contemporary two-story exterior featuring a light-colored stucco facade, dark trim, and a prominent dark garage door with horizontal glass inserts - 1827 17 Avenue, Edmonton, AB  - Outdoor With Facade
Modern multi-story property featuring a light-colored stucco exterior with dark trim accents - 1827 17 Avenue, Edmonton, AB  - Outdoor With Facade
Bright entry foyer featuring high ceilings and white walls - 1827 17 Avenue, Edmonton, AB  - Indoor Photo Showing Other Room
Spacious interior featuring a large projection screen, high ceilings, and a distinctive black accent wall with geometric paneling - 1827 17 Avenue, Edmonton, AB  -  Photo Showing Other Room
Spacious interior featuring high ceilings and glossy tile flooring - 1827 17 Avenue, Edmonton, AB - Indoor Photo Showing Other Room
Spacious interior featuring high ceilings, contemporary white tile flooring with linear accents, recessed lighting, and a modern chandelier - 1827 17 Avenue, Edmonton, AB - Indoor Photo Showing Other Room
Open-concept living space with recessed lighting and a layered tray ceiling design - 1827 17 Avenue, Edmonton, AB - Indoor
Open-concept living area with a contemporary kitchen featuring black cabinetry, wood-finish upper cabinets, and a white tile backsplash - 1827 17 Avenue, Edmonton, AB - Indoor Photo Showing Living Room
Spacious living area featuring a striking black and white ceiling design, recessed lighting, and large format white tile flooring - 1827 17 Avenue, Edmonton, AB - Indoor
Contemporary living area featuring a ceiling with recessed lighting and a striking black and white accent - 1827 17 Avenue, Edmonton, AB - Indoor
Contemporary living space featuring a black and white accent ceiling with recessed lighting - 1827 17 Avenue, Edmonton, AB - Indoor With Fireplace
Gourmet kitchen with a large central island, white countertop, and gold-finish fixtures - 1827 17 Avenue, Edmonton, AB - Indoor Photo Showing Kitchen With Upgraded Kitchen
Modern kitchen featuring a waterfall island with a quartz countertop, contrasting black and wood-finish cabinetry, a full wall tile backsplash, and contemporary pendant lighting - 1827 17 Avenue, Edmonton, AB - Indoor Photo Showing Kitchen With Upgraded Kitchen
Kitchen island with a waterfall countertop, integrated sink, and gold-finish faucet - 1827 17 Avenue, Edmonton, AB - Indoor Photo Showing Kitchen With Upgraded Kitchen
Open-concept kitchen featuring a waterfall island with an undermount sink and gold-finish faucet, integrated cooktop, wood-finish upper cabinetry, and a patterned tile backsplash - 1827 17 Avenue, Edmonton, AB - Indoor Photo Showing Kitchen With Upgraded Kitchen
Open-concept living space featuring a kitchen with a waterfall island, integrated stainless steel refrigerator, and recessed lighting - 1827 17 Avenue, Edmonton, AB - Indoor Photo Showing Dining Room
Contemporary kitchen featuring a large waterfall island with integrated seating, extensive dark cabinetry with gold-tone hardware, full-height paneled refrigeration, a light-toned wood-finish backsplash, and a gold-tone faucet - 1827 17 Avenue, Edmonton, AB - Indoor Photo Showing Dining Room
Open-concept living space with white tile flooring and a decorative ceiling - 1827 17 Avenue, Edmonton, AB - Indoor Photo Showing Dining Room
Modern kitchen featuring dark cabinetry, natural wood-finish upper cabinets, a linear pendant light fixture, and a patterned tile backsplash - 1827 17 Avenue, Edmonton, AB - Indoor Photo Showing Dining Room
Kitchen featuring white cabinetry with gold-finish hardware, stainless steel range with overhead hood vent, white countertop, and white tile backsplash with dark veining - 1827 17 Avenue, Edmonton, AB - Indoor Photo Showing Kitchen
Modern kitchen featuring white cabinetry, a double basin sink with a gold-tone faucet, a stainless steel range, and light-toned countertops with a matching backsplash - 1827 17 Avenue, Edmonton, AB - Indoor Photo Showing Kitchen With Double Sink With Upgraded Kitchen
Carpeted room with a single window featuring horizontal blinds - 1827 17 Avenue, Edmonton, AB - Indoor Photo Showing Bedroom
Room featuring neutral-toned carpeting and white walls - 1827 17 Avenue, Edmonton, AB - Indoor Photo Showing Bedroom
Contemporary bathroom featuring a spacious glass-enclosed shower with gold-tone hardware, a sleek white vessel sink, a vanity with a light wood-finish and dark cabinetry, and a large wall-mounted mirror - 1827 17 Avenue, Edmonton, AB - Indoor Photo Showing Bathroom
Modern bathroom featuring a single vanity with a white countertop and gold-toned fixtures - 1827 17 Avenue, Edmonton, AB - Indoor Photo Showing Bathroom
Accent wall featuring geometric paneling and integrated vertical sconces - 1827 17 Avenue, Edmonton, AB - Indoor Photo Showing Bedroom
Bedroom featuring a decorative accent wall, tray ceiling with recessed lighting, and a window with blinds - 1827 17 Avenue, Edmonton, AB - Indoor Photo Showing Bedroom
Bathroom featuring a double vanity with rectangular vessel sinks, gold-finish fixtures, and a glass-enclosed shower - 1827 17 Avenue, Edmonton, AB - Indoor Photo Showing Bathroom
Accent wall featuring geometric paneling and integrated sconce lighting - 1827 17 Avenue, Edmonton, AB - Indoor
Spacious room featuring tray ceilings with accent lighting, recessed ceiling lights, and contemporary chandelier - 1827 17 Avenue, Edmonton, AB - Indoor Photo Showing Bedroom
Accent wall featuring geometric panel molding with integrated wall sconces - 1827 17 Avenue, Edmonton, AB - Indoor Photo Showing Bedroom
Soaking tub with gold-tone fixtures, surrounded by black marble-patterned wall tiles - 1827 17 Avenue, Edmonton, AB - Indoor Photo Showing Bathroom
Neutral white walls complement light-toned carpet flooring - 1827 17 Avenue, Edmonton, AB - Indoor Photo Showing Bedroom
Bright bedroom featuring a layered tray ceiling with recessed lighting, a large window with privacy blinds, and light-colored carpeting - 1827 17 Avenue, Edmonton, AB - Indoor Photo Showing Bedroom
Carpeted room featuring a single window with blinds, white walls, and a light fixture - 1827 17 Avenue, Edmonton, AB - Indoor Photo Showing Bedroom
Recessed lighting and a decorative ceiling fixture illuminate the tray ceiling with contrasting trim - 1827 17 Avenue, Edmonton, AB - Indoor Photo Showing Bedroom
Carpeted staircase with integrated step lighting and a dark wood-finish handrail - 1827 17 Avenue, Edmonton, AB - Indoor Photo Showing Other Room
Carpeted hallway featuring a contemporary glass and black railing system - 1827 17 Avenue, Edmonton, AB - Indoor Photo Showing Other Room
Open architectural landing featuring a black framed glass railing system, light neutral carpet flooring, and a decorative tray ceiling with recessed lighting - 1827 17 Avenue, Edmonton, AB - Indoor Photo Showing Other Room
Upper-level landing featuring a contemporary recessed ceiling design with integrated lighting - 1827 17 Avenue, Edmonton, AB - Indoor
Carpeted upper-level space featuring a contemporary tray ceiling with recessed lighting and a decorative chandelier - 1827 17 Avenue, Edmonton, AB - Indoor
Upper level hallway featuring a decorative multi-tier ceiling with integrated lighting, recessed lighting, and a modern chandelier - 1827 17 Avenue, Edmonton, AB - Indoor Photo Showing Other Room
Room featuring light wood-finish flooring, white walls, and a white ceiling - 1827 17 Avenue, Edmonton, AB - Indoor Photo Showing Bedroom
Spacious room featuring light wood-finish flooring, white walls, and a recessed ceiling light - 1827 17 Avenue, Edmonton, AB - Indoor Photo Showing Bedroom
Expansive concrete patio with integrated steps leading to an elevated deck featuring black metal railings - 1827 17 Avenue, Edmonton, AB - Outdoor
Rear exterior with a concrete patio, wood fence, and a raised garden bed - 1827 17 Avenue, Edmonton, AB - Outdoor With Exterior
Bathroom featuring a white vanity with black hardware, an integrated sink, a large wall mirror, and a tub with marble-style surround tiling - 1827 17 Avenue, Edmonton, AB - Indoor Photo Showing Bathroom
Utility room featuring white shaker cabinetry with gold-toned hardware, a gold-toned faucet, and a white countertop with grey veining - 1827 17 Avenue, Edmonton, AB - Indoor Photo Showing Kitchen
Hardwood staircase with a white handrail and trim - 1827 17 Avenue, Edmonton, AB - Indoor Photo Showing Other Room
Light wood-finish staircase and flooring - 1827 17 Avenue, Edmonton, AB - Indoor Photo Showing Other Room
Open-concept living area with light wood-finish flooring - 1827 17 Avenue, Edmonton, AB - Indoor Photo Showing Kitchen
Kitchen featuring white cabinetry with black hardware, white countertops, and a stone-look backsplash - 1827 17 Avenue, Edmonton, AB - Indoor Photo Showing Kitchen
Contemporary kitchen featuring white cabinetry, a marble-patterned backsplash, stainless steel appliances, and wood-finish flooring - 1827 17 Avenue, Edmonton, AB - Indoor
Modern kitchen featuring white cabinetry, light wood-finish flooring, a stainless steel refrigerator, and a stainless steel range with a coordinating range hood - 1827 17 Avenue, Edmonton, AB - Indoor Photo Showing Kitchen
Open-concept living area with light wood-finish flooring - 1827 17 Avenue, Edmonton, AB - Indoor Photo Showing Bedroom
Light wood-finish flooring complements white walls - 1827 17 Avenue, Edmonton, AB - Indoor Photo Showing Bedroom
Contemporary bathroom featuring a modern vanity with a white countertop and integrated sink, gold-tone hardware, and a large wall mirror - 1827 17 Avenue, Edmonton, AB - Indoor Photo Showing Bathroom
Room featuring light wood-finish flooring, white walls, and a contemporary window with blinds - 1827 17 Avenue, Edmonton, AB - Indoor Photo Showing Bedroom
Contemporary bathroom featuring a built-in tub with a shower, marble-look tiled surround, light wood-finish flooring, and a white vanity with an integrated sink and black hardware - 1827 17 Avenue, Edmonton, AB - Indoor Photo Showing Bathroom
Aerial perspective of a contemporary residential development featuring modern architecture and a curvilinear street layout - 1827 17 Avenue, Edmonton, AB - Outdoor With View
Image quality insufficient for description - 1827 17 Avenue, Edmonton, AB - Outdoor With View
Residential area featuring a mix of detached homes and townhomes, green space, and a major roadway - 1827 17 Avenue, Edmonton, AB - Outdoor With View
Aerial perspective showcasing a developed residential neighborhood with structured street layouts and consistent property sizes - 1827 17 Avenue, Edmonton, AB - Outdoor With View
Modern two-story residence featuring a dark shingle roof and a two-tone exterior with white siding and dark trim - 1827 17 Avenue, Edmonton, AB - Outdoor With Facade
Floor plan - 1827 17 Avenue, Edmonton, AB - Other
  • Advertising
Are you a real estate investor?
1827 17 Avenue, Edmonton, AB, T6T 2N1
$934,900

8 Beds

6 Baths

Property Information:

Escape to this luxurious residence featuring 8 bedrooms, 6 bathrooms, and 9-foot ceilings. The home includes a fully finished basement with TWO separate suites: a legal 2-bedroom suite and an owner’s studio suite with a full bathroom and kitchen (no separate bedroom). A grand open-to-above entry welcomes you into the dining area. Elegant finishes include glass railings, ceramic tile flooring, built-in speakers, and central vacuum system. The main floor offers a bedroom and full bathroom, while the family room showcases a beautiful fireplace with a striking feature wall. The chef’s kitchen impresses with an extended layout, oversized quartz island, and a fully equipped spice kitchen with ample cabinetry. 8-foot doors on both levels and tile flooring on the main floor enhance the luxury feel. Conveniently located near a K-9 school, a brand-new high school, shopping centers, grocery stores, and other amenities, this home offers the perfect blend of style and functionality.

Building Features:

  • Floor Space: 269.59 Metre

Property Features:

  • Amenities Features: Ceiling 9 ft., Detectors Smoke, No Smoking Home, Smart/Program. Thermostat, Vacuum System-Roughed-In, Natural Gas BBQ Hookup, 9 ft. Basement Ceiling
  • Appliances: Dishwasher-Built-In, Dryer, Garage Control, Garage Opener, Hood Fan, Oven-Built-In, Oven-Microwave, Stacked Washer/Dryer, Stove-Countertop Electric, Washer, See Remarks, Refrigerators-Two, Stoves-Two, Microwave Hood Fan-Two, Curtains and Blinds
  • Architectural Style: 2 Storey
  • Basement: Full, Finished
  • Basement Development: Fully Finished
  • Basement Type: Full
  • Building Type: Detached Single Family
  • Built in: 2023
  • Community Features: Ceiling 9 ft., Detectors Smoke, No Smoking Home, Smart/Program. Thermostat, Vacuum System-Roughed-In, Natural Gas BBQ Hookup, 9 ft. Basement Ceiling
  • Exterior Features: Airport Nearby, Playground Nearby, Public Transportation, Schools, Shopping Nearby
  • Floor Space (approx): 269.59 Square Metres
  • Flooring: Carpet, Ceramic Tile, Vinyl Plank
  • Foundation Details: Concrete Perimeter
  • Heating: Forced Air-1, Forced Air-2, Natural Gas
  • Lot Shape: Rectangular
  • Parking Features: Double Garage Attached
  • Road Access: Paved Driveway to House
  • Roof: Asphalt Shingles
  • Site Influences: Airport Nearby, Playground Nearby, Public Transportation, Schools, Shopping Nearby
  • Zoning: Zone 30
  • No. of Parking Spaces: 4

Courtesy of: MaxWell Polaris

Data was last updated 2026-07-11 at 07:38

The data relating to real estate for sale on this web site comes in part from the Internet Data exchange (“IDX”) program of the REALTORS® Association of Edmonton. IDX information is provided exclusively for consumers' personal, non-commercial use and may not be used for any purpose other than to identify prospective properties consumers may be interested in purchasing. The data on this website is deemed reliable but is not guaranteed accurate by the REALTORS® Association of Edmonton. Information deemed reliable but not guaranteed.

Copyright 2026 by the REALTORS® Association of Edmonton. All Rights Reserved. Data is deemed reliable but is not guaranteed accurate by the REALTORS® Association of Edmonton.

QuickQuoteTM Powered by RPS

Location of 1827 17 Avenue, Edmonton, AB, T6T 2N1

Demographic Information of 1827 17 Avenue, Edmonton, AB, T6T 2N1

Life Stage

Young Families

Employment Type

Mixed

Average Household Income

$120,717.70

Average Number of Children

1.85

Household Population

Household Structure

Age of Population

Education

Education Level

No certificate/diploma/degree

16.59 %

High school certificate or equivalent

24.63 %

Apprenticeship trade certificate/diploma

4.06 %

College/non-university certificate

13.86 %

University certificate (below bachelor)

2.2 %

University Degree

38.66 %

Commuter

Travel To Work

By Car

89.27 %

By Public Transit

9.29 %

By Walking

0.85 %

By Bicycle

0.0 %

By Other Methods

0.59 %

Cultural Diversity

Knowledge of Official Language

Mother Tongue

Building Information

Building Type

Apartments (Low and High Rise)

10.72 %

Houses

89.28 %

Own Vs. Rent