Button CopyPathCircle CloseCircle Left ArrowArrow Down Icon GreyClosecirclecircleBurger
  • Advertising

18020 96 Avenue, Edmonton, AB, T5T 3N2

Courtesy of Rad Ugljesic of RE/MAX Excellence
MLS® # E4497549
Townhouse For Sale In La Perle, Edmonton, Alberta
$289,900 QuickQuoteTM: $273K - $332K

3 Beds

2 Baths

18020 96 Avenue, Edmonton, AB
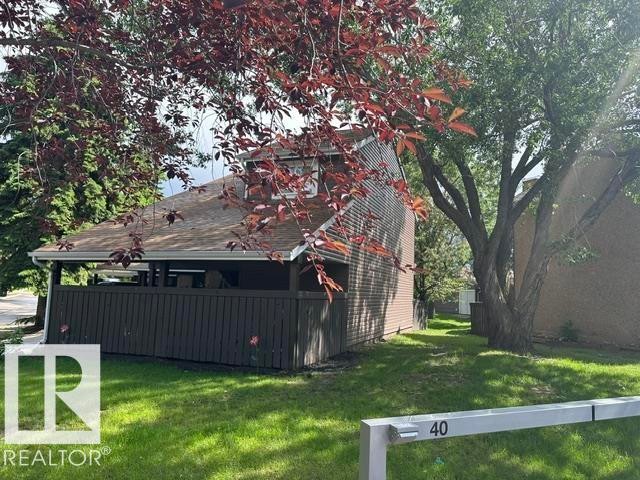
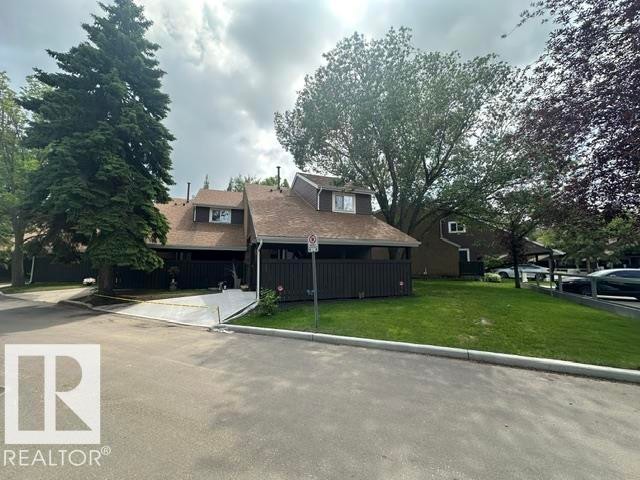
Townhome exterior featuring a brown facade, dormer windows, and a shingle roof - 18020 96 Avenue, Edmonton, AB
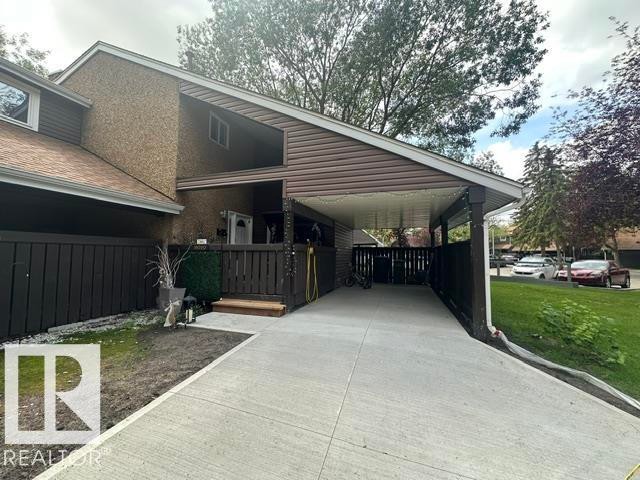
Concrete driveway leading to a covered carport, offering sheltered parking - 18020 96 Avenue, Edmonton, AB
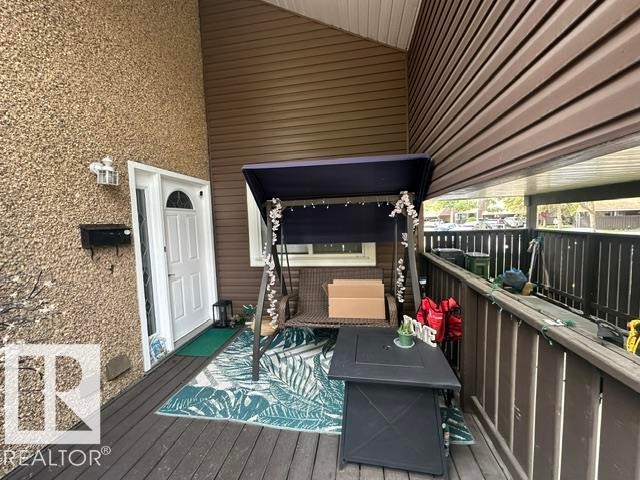
Covered outdoor deck with brown composite decking - 18020 96 Avenue, Edmonton, AB
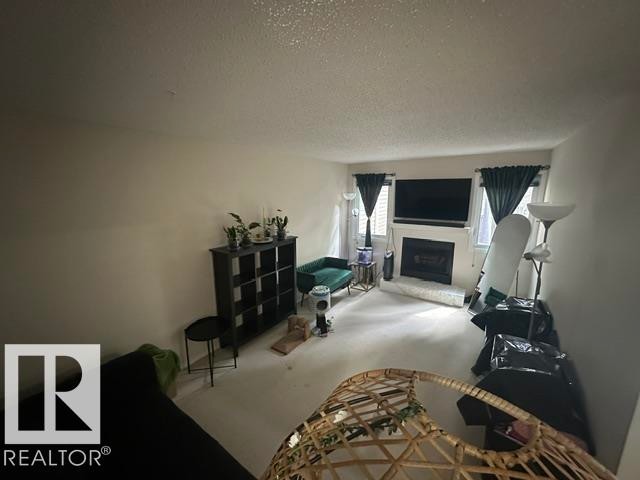
Living area featuring a white fireplace with a white mantel, two windows with dark curtains, and light-colored carpeting - 18020 96 Avenue, Edmonton, AB
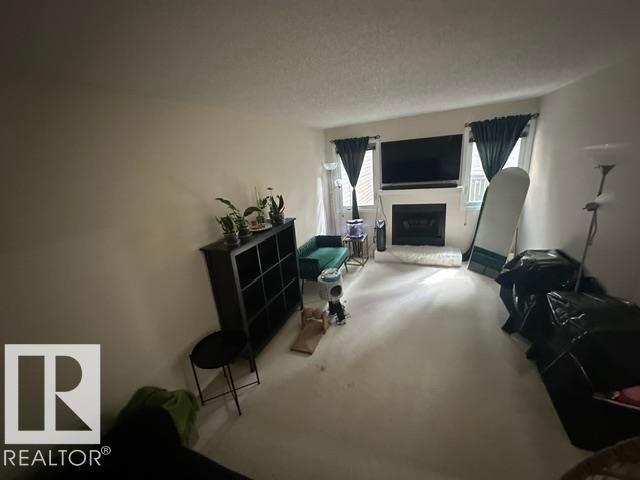
Living area featuring a white fireplace with a dark insert, flanked by two windows - 18020 96 Avenue, Edmonton, AB
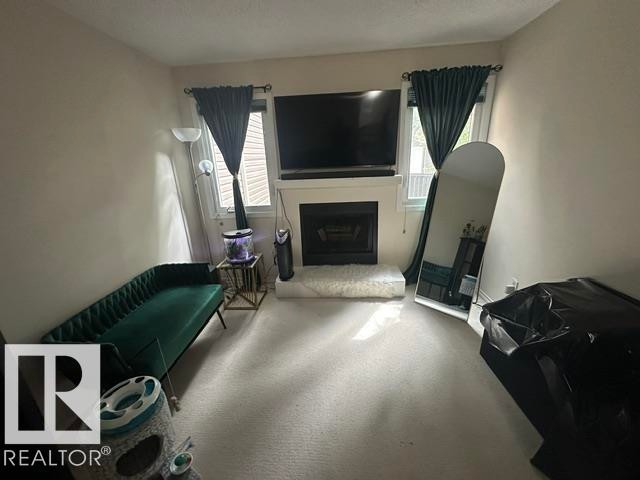
Living area featuring a central fireplace with a white mantel, two windows with louvered blinds, and light-colored wall-to-wall carpeting - 18020 96 Avenue, Edmonton, AB
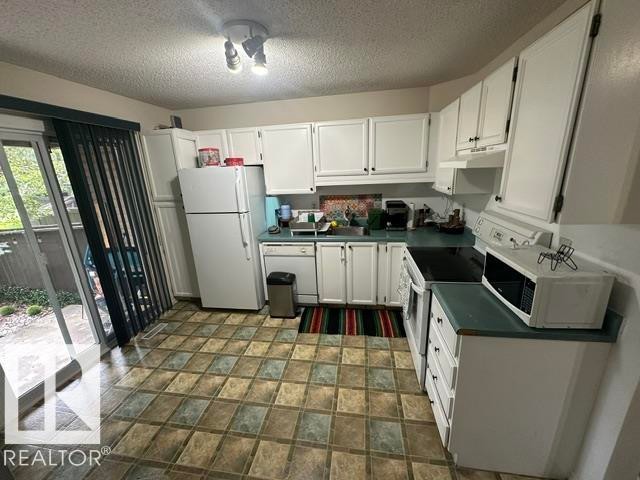
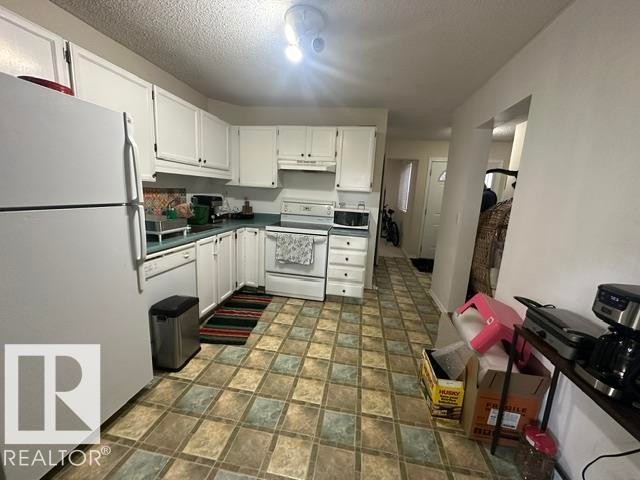
Kitchen featuring white cabinetry, a full suite of white appliances, and a tiled floor - 18020 96 Avenue, Edmonton, AB
Kitchen featuring white cabinetry, light blue countertops, and checkered floor tiling - 18020 96 Avenue, Edmonton, AB
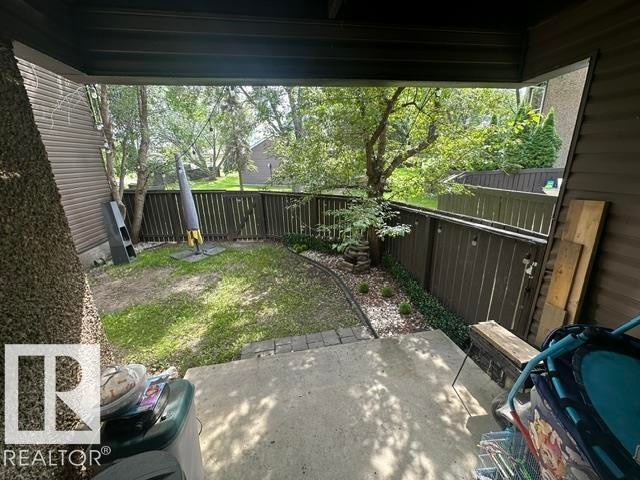
Covered patio with concrete flooring, framed by a dark brown horizontal fence, and featuring a small lawn area with surrounding landscaping - 18020 96 Avenue, Edmonton, AB
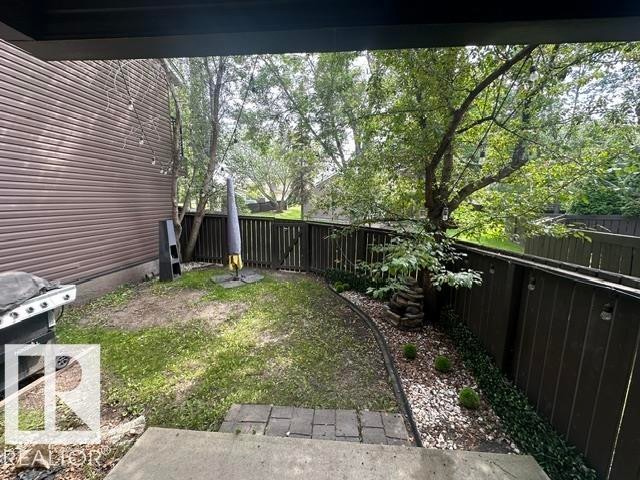
Private outdoor area featuring a partial paver patio leading to a grassy lawn - 18020 96 Avenue, Edmonton, AB
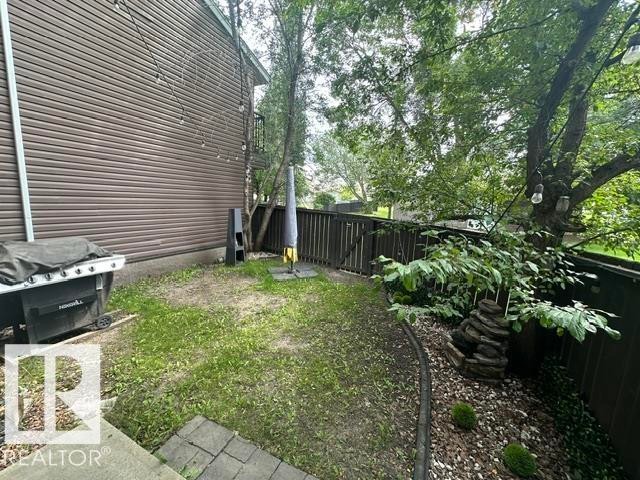
Private backyard featuring a slatted privacy fence, mature trees, and a decorative rock feature - 18020 96 Avenue, Edmonton, AB
Carpeted room with a ceiling-mounted light fixture and a window featuring horizontal blinds - 18020 96 Avenue, Edmonton, AB
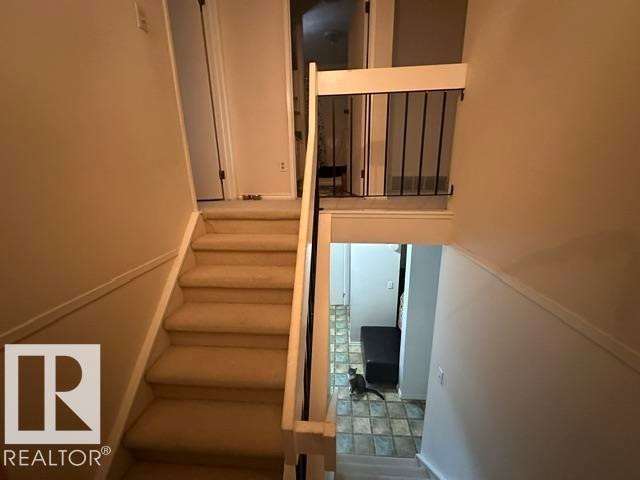
Carpeted staircase with white risers and railing, featuring a partial black metal baluster - 18020 96 Avenue, Edmonton, AB
Carpeted room with a wall-mounted flush light fixture - 18020 96 Avenue, Edmonton, AB
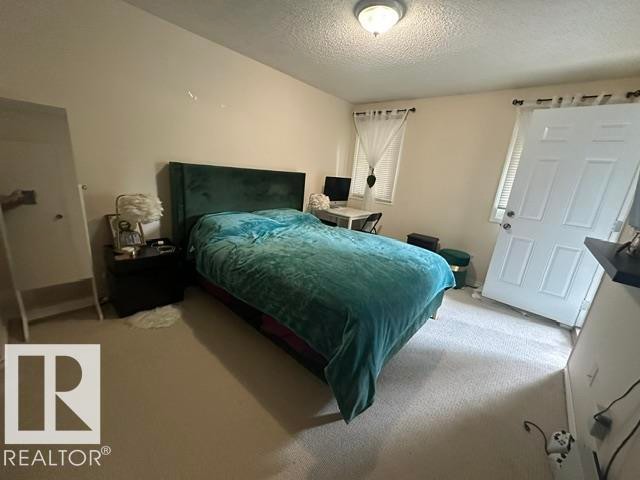
Carpeted interior space featuring a paneled door with hardware, a window with blinds, and a built-in shelf - 18020 96 Avenue, Edmonton, AB
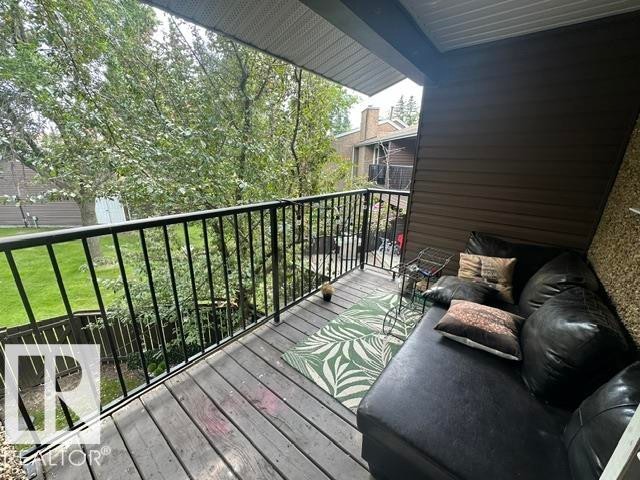
Private outdoor balcony featuring wood decking and a black metal railing - 18020 96 Avenue, Edmonton, AB
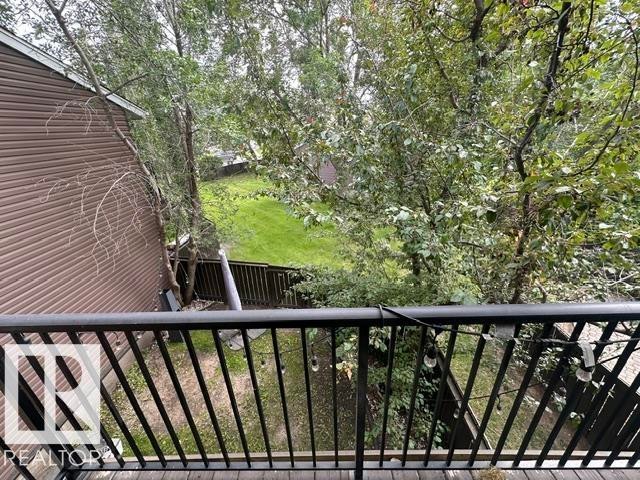
Balcony featuring dark metal railings and wood-finish flooring - 18020 96 Avenue, Edmonton, AB
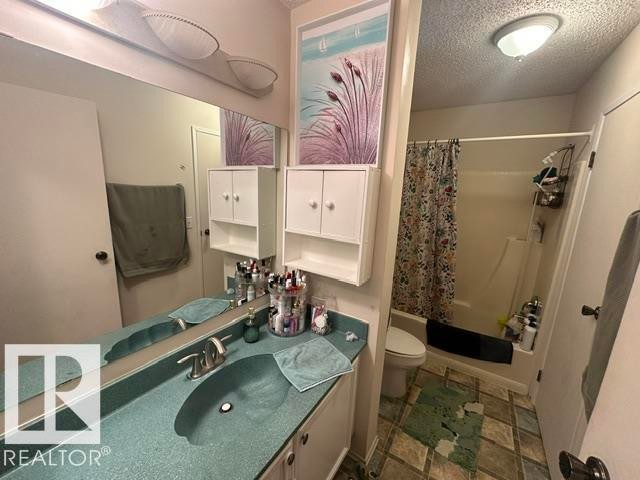
Bathroom featuring a vanity with an integrated basin and a full-width mirror - 18020 96 Avenue, Edmonton, AB
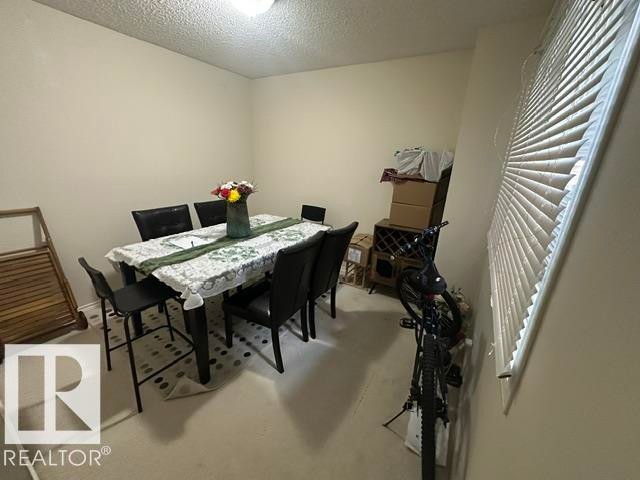
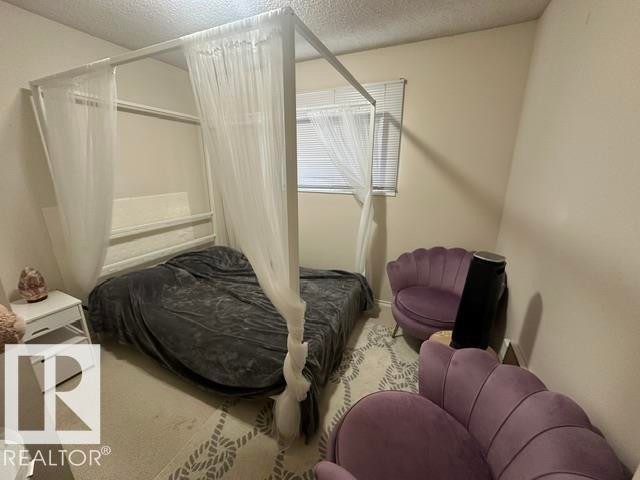
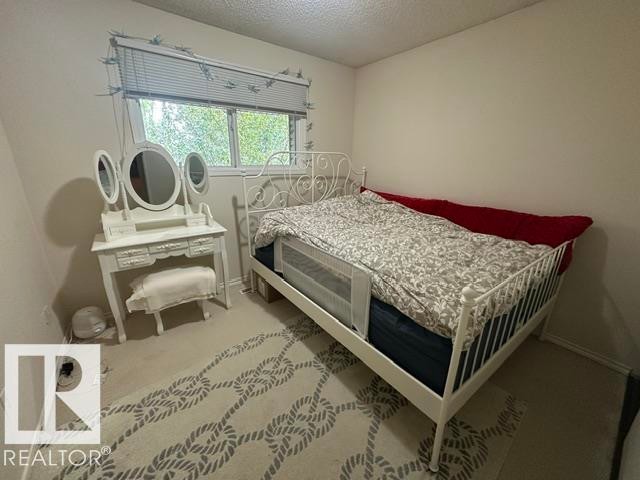
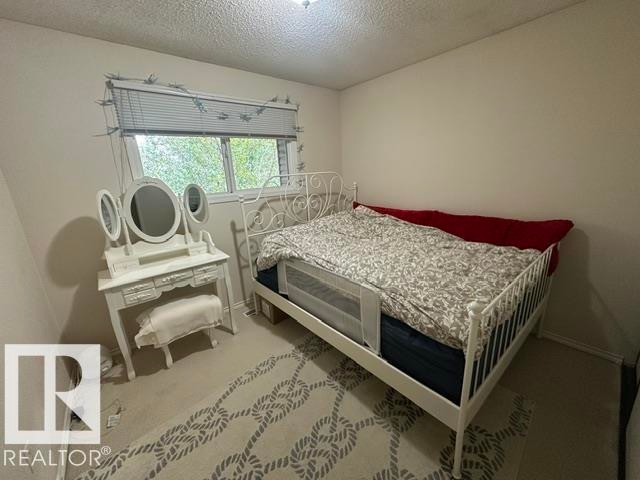
Room featuring neutral-toned walls, carpeting with a geometric pattern, and a window with blinds - 18020 96 Avenue, Edmonton, AB
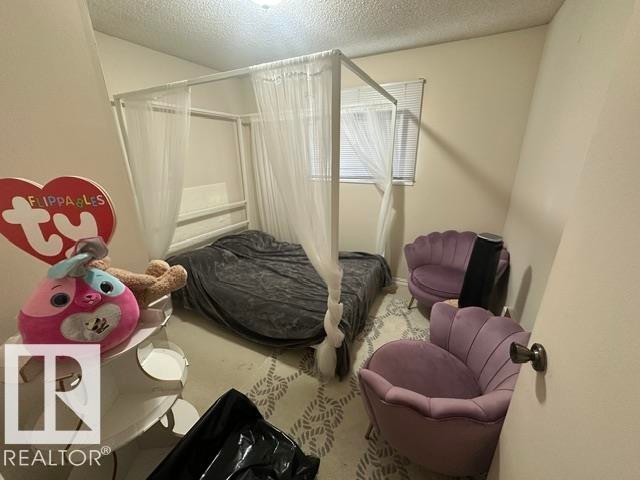
Interior room with light-colored walls and a window with blinds - 18020 96 Avenue, Edmonton, AB
Image quality insufficient for description - 18020 96 Avenue, Edmonton, AB
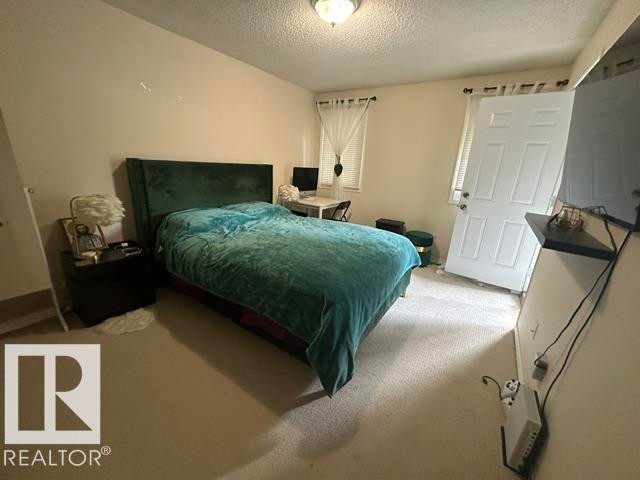
Carpeted room featuring a window with blinds, light-colored walls, and a ceiling light fixture - 18020 96 Avenue, Edmonton, AB
18020 96 Avenue, Edmonton, AB
Townhome exterior featuring a brown facade, dormer windows, and a shingle roof - 18020 96 Avenue, Edmonton, AB
Concrete driveway leading to a covered carport, offering sheltered parking - 18020 96 Avenue, Edmonton, AB
Covered outdoor deck with brown composite decking - 18020 96 Avenue, Edmonton, AB
Living area featuring a white fireplace with a white mantel, two windows with dark curtains, and light-colored carpeting - 18020 96 Avenue, Edmonton, AB
Living area featuring a white fireplace with a dark insert, flanked by two windows - 18020 96 Avenue, Edmonton, AB
Living area featuring a central fireplace with a white mantel, two windows with louvered blinds, and light-colored wall-to-wall carpeting - 18020 96 Avenue, Edmonton, AB
Kitchen featuring white cabinetry, a full suite of white appliances, and a tiled floor - 18020 96 Avenue, Edmonton, AB
Kitchen featuring white cabinetry, light blue countertops, and checkered floor tiling - 18020 96 Avenue, Edmonton, AB
Covered patio with concrete flooring, framed by a dark brown horizontal fence, and featuring a small lawn area with surrounding landscaping - 18020 96 Avenue, Edmonton, AB
Private outdoor area featuring a partial paver patio leading to a grassy lawn - 18020 96 Avenue, Edmonton, AB
Private backyard featuring a slatted privacy fence, mature trees, and a decorative rock feature - 18020 96 Avenue, Edmonton, AB
Carpeted room with a ceiling-mounted light fixture and a window featuring horizontal blinds - 18020 96 Avenue, Edmonton, AB
Carpeted staircase with white risers and railing, featuring a partial black metal baluster - 18020 96 Avenue, Edmonton, AB
Carpeted room with a wall-mounted flush light fixture - 18020 96 Avenue, Edmonton, AB
Carpeted interior space featuring a paneled door with hardware, a window with blinds, and a built-in shelf - 18020 96 Avenue, Edmonton, AB
Private outdoor balcony featuring wood decking and a black metal railing - 18020 96 Avenue, Edmonton, AB
Balcony featuring dark metal railings and wood-finish flooring - 18020 96 Avenue, Edmonton, AB
Bathroom featuring a vanity with an integrated basin and a full-width mirror - 18020 96 Avenue, Edmonton, AB
Room featuring neutral-toned walls, carpeting with a geometric pattern, and a window with blinds - 18020 96 Avenue, Edmonton, AB
Interior room with light-colored walls and a window with blinds - 18020 96 Avenue, Edmonton, AB
Image quality insufficient for description - 18020 96 Avenue, Edmonton, AB
Carpeted room featuring a window with blinds, light-colored walls, and a ceiling light fixture - 18020 96 Avenue, Edmonton, AB
  • Advertising
Are you a real estate investor?
18020 96 Avenue, Edmonton, AB, T5T 3N2
$289,900

3 Beds

2 Baths

Property Information:

Fantastic opportunity to own this beautiful townhouse that feels like a detached home! Nestled in a quiet, park-like setting, this property offers exceptional privacy and security. The main floor features a spacious living room, a functional kitchen with a cozy breakfast nook, and a convenient 2-piece bathroom. Upstairs, you’ll find three generously sized bedrooms, a versatile den area that’s perfect for a home office or reading space, and a full bathroom. The unspoiled basement provides endless possibilities for future development to suit your needs. Step outside to enjoy the huge private backyard—an ideal space for relaxing, entertaining, or letting children play safely. Conveniently located close to all amenities, this home is just minutes from schools, parks, public transportation, and West Edmonton Mall

Building Features:

  • Floor Space: 115.06 Metre

Property Features:

  • Amenities Features: Detectors Smoke, Parking-Visitor
  • Appliances: Dishwasher-Built-In, Dryer, Refrigerator, Stove-Electric, Washer
  • Architectural Style: 2 Storey Split
  • Basement: Full, Unfinished
  • Basement Development: Unfinished
  • Basement Type: Full
  • Building Type: Townhouse
  • Built in: 1981
  • Community Features: Detectors Smoke, Parking-Visitor
  • Condo Fee Includes: Exterior Maintenance, Parking, Professional Management, Land/Snow Removal Common
  • Condo Fees: $424 Monthly
  • Exterior Features: Backs Onto Park/Trees, Corner Lot, Cul-De-Sac, Fenced, Golf Nearby, Landscaped, Low Maintenance Landscape, No Through Road, Picnic Area, Playground Nearby, Private Setting, Public Swimming Pool, Public Transportation, Schools, Shopping Nearby
  • Fireplace Fuel: Wood
  • Floor Space (approx): 115.06 Square Metres
  • Flooring: Carpet, Linoleum
  • Foundation Details: Concrete Perimeter
  • Heating: Forced Air-1, Natural Gas
  • Parking Features: Double Carport
  • Road Access: No Road Access
  • Roof: Asphalt Shingles
  • Site Influences: Backs Onto Park/Trees, Corner Lot, Cul-De-Sac, Fenced, Golf Nearby, Landscaped, Low Maintenance Landscape, No Through Road, Picnic Area, Playground Nearby, Private Setting, Public Swimming Pool, Public Transportation, Schools, Shopping Nearby
  • Zoning: Zone 20

Courtesy of: RE/MAX Excellence

Data was last updated 2026-07-09 at 07:48

The data relating to real estate for sale on this web site comes in part from the Internet Data exchange (“IDX”) program of the REALTORS® Association of Edmonton. IDX information is provided exclusively for consumers' personal, non-commercial use and may not be used for any purpose other than to identify prospective properties consumers may be interested in purchasing. The data on this website is deemed reliable but is not guaranteed accurate by the REALTORS® Association of Edmonton. Information deemed reliable but not guaranteed.

Copyright 2026 by the REALTORS® Association of Edmonton. All Rights Reserved. Data is deemed reliable but is not guaranteed accurate by the REALTORS® Association of Edmonton.

QuickQuoteTM Powered by RPS

Location of 18020 96 Avenue, Edmonton, AB, T5T 3N2

Demographic Information of 18020 96 Avenue, Edmonton, AB, T5T 3N2

Life Stage

Midlife Families

Employment Type

Blue Collar/Primary, Blue Collar/Service Sector

Average Household Income

$92,569.76

Average Number of Children

1.85

Household Population

Household Structure

Age of Population

Education

Education Level

No certificate/diploma/degree

22.38 %

High school certificate or equivalent

35.81 %

Apprenticeship trade certificate/diploma

5.8 %

College/non-university certificate

16.03 %

University Degree

19.99 %

Commuter

Travel To Work

By Car

75.12 %

By Public Transit

15.97 %

By Walking

3.63 %

By Bicycle

1.0 %

By Other Methods

4.28 %

Cultural Diversity

Knowledge of Official Language

Mother Tongue

Building Information

Building Type

Apartments (Low and High Rise)

30.77 %

Houses

69.23 %

Own Vs. Rent