Button CopyPathCircle CloseCircle Left ArrowArrow Down Icon GreyClosecirclecircleBurger
  • Advertising

17703 9A Avenue, Edmonton, AB, T6W 3K1

Courtesy of Barrie Tanner of Terra Realty
MLS® # E4497911
House For Sale In Windermere, Edmonton, Alberta
$869,000 QuickQuoteTM: $745K - $890K

4 Beds

3 Baths

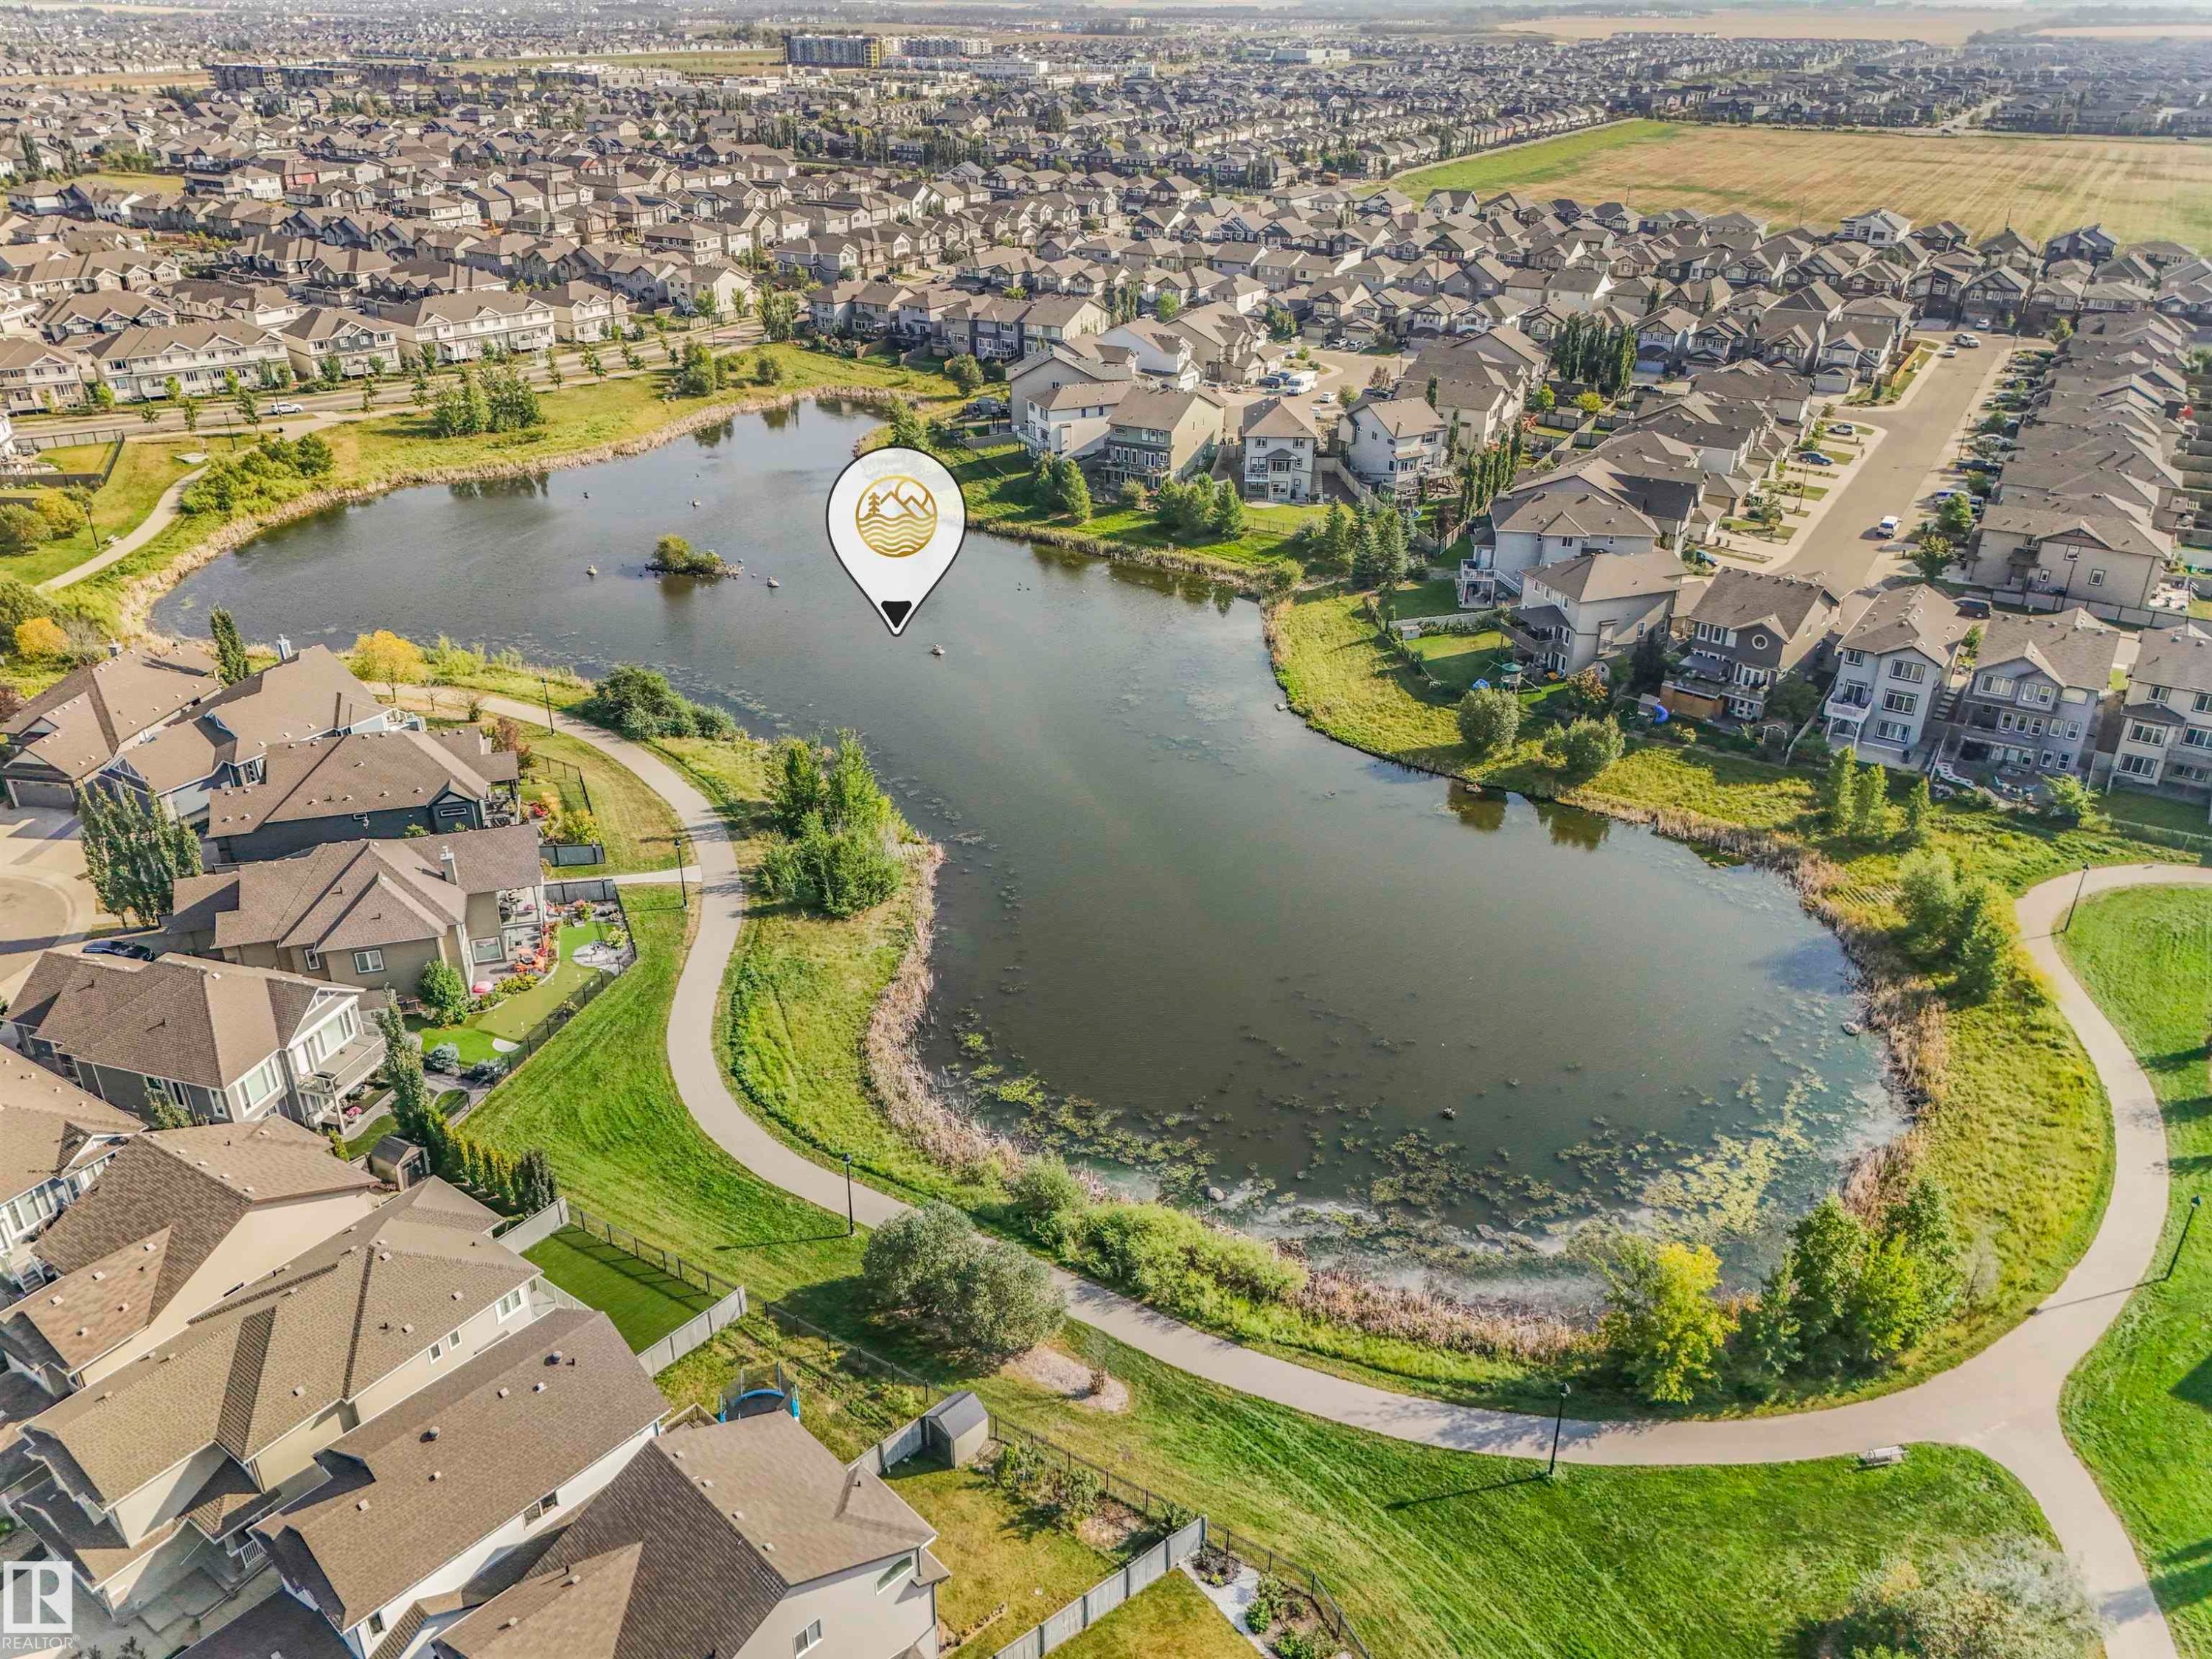
Nestled at the quiet end of a low-traffic road, this home offers endless walking adventures right from your doorstep - to nearby parks, scenic trails, a peaceful pond, local amenities, and so much more. - 17703 9A Avenue, Edmonton, AB
Rare location in the heart of Windermere! - 17703 9A Avenue, Edmonton, AB
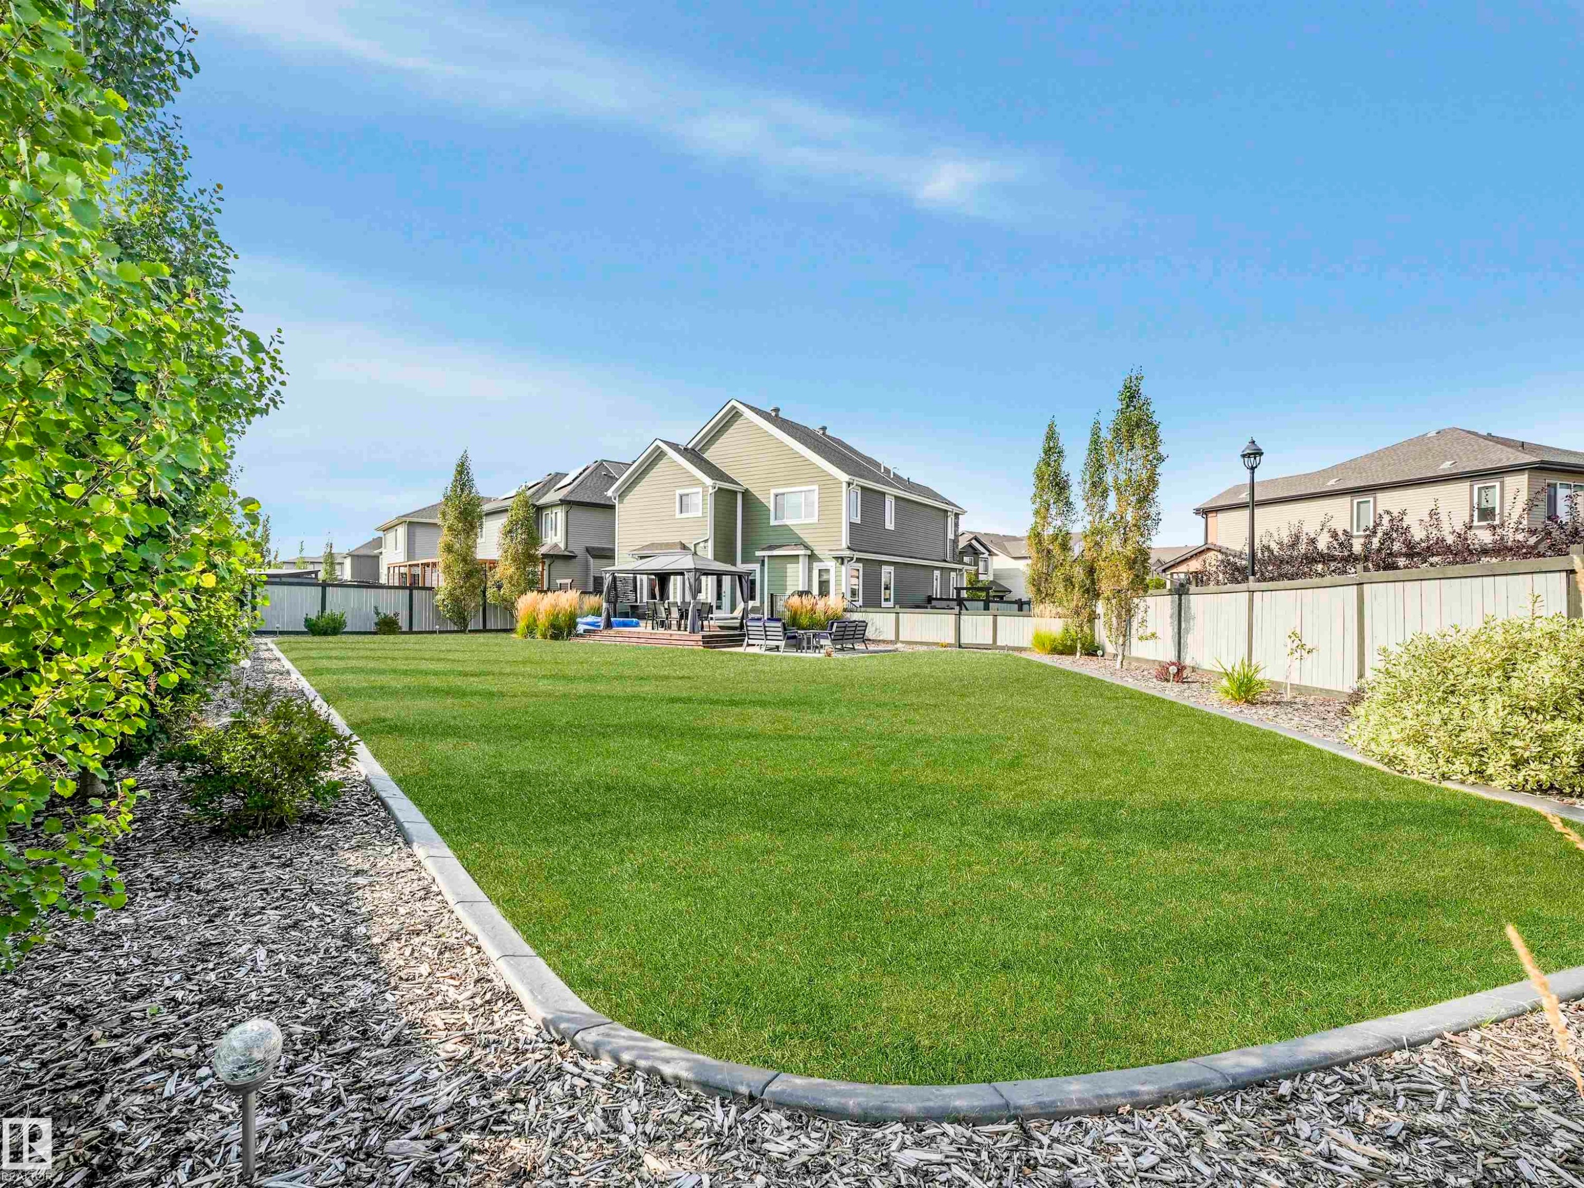
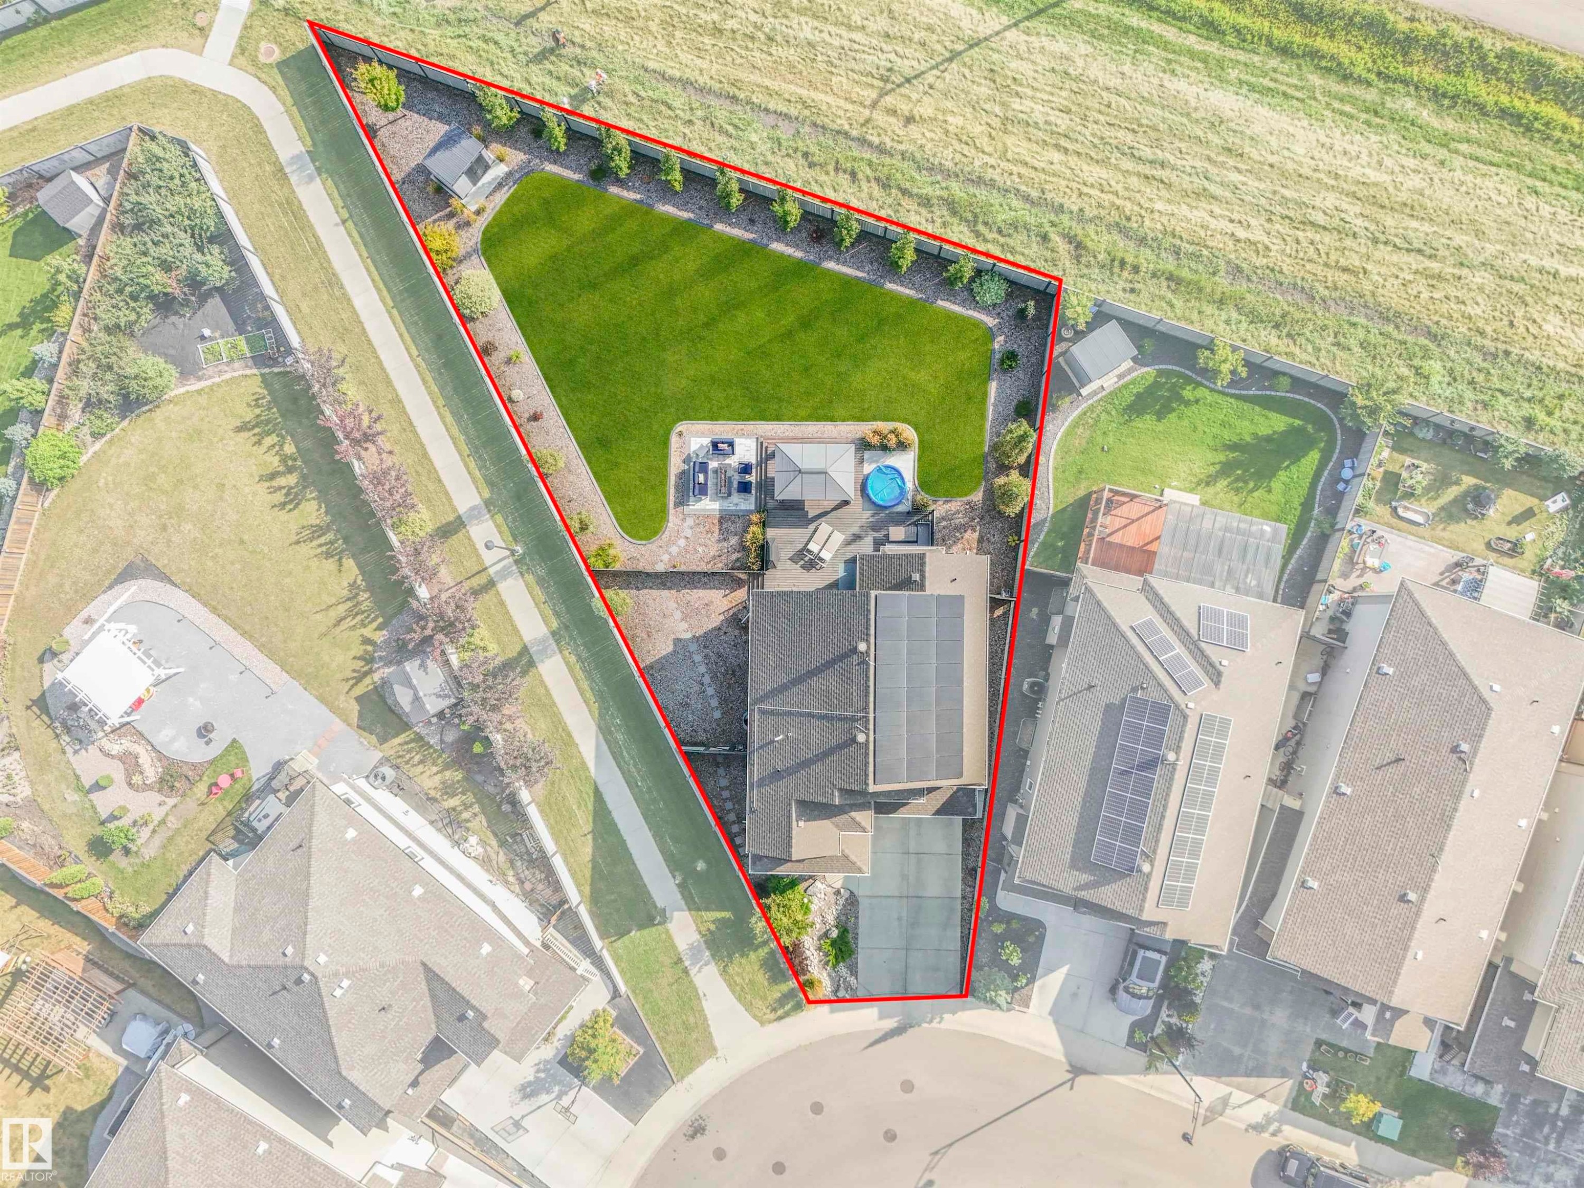
Immaculate two-storey home on a spectacular well-maintained lot exceeding 0.25 acres — turn-key luxury living in a private, acreage-like oasis. - 17703 9A Avenue, Edmonton, AB
A highly energy-efficient home, with an additional 9.6kWh solar array to minimize your power bills.  Solar installed 2023, expected to last 25 years minimum, fully permitted by the City of Edmonton.  Est. annual production 10,410 kWh. - 17703 9A Avenue, Edmonton, AB
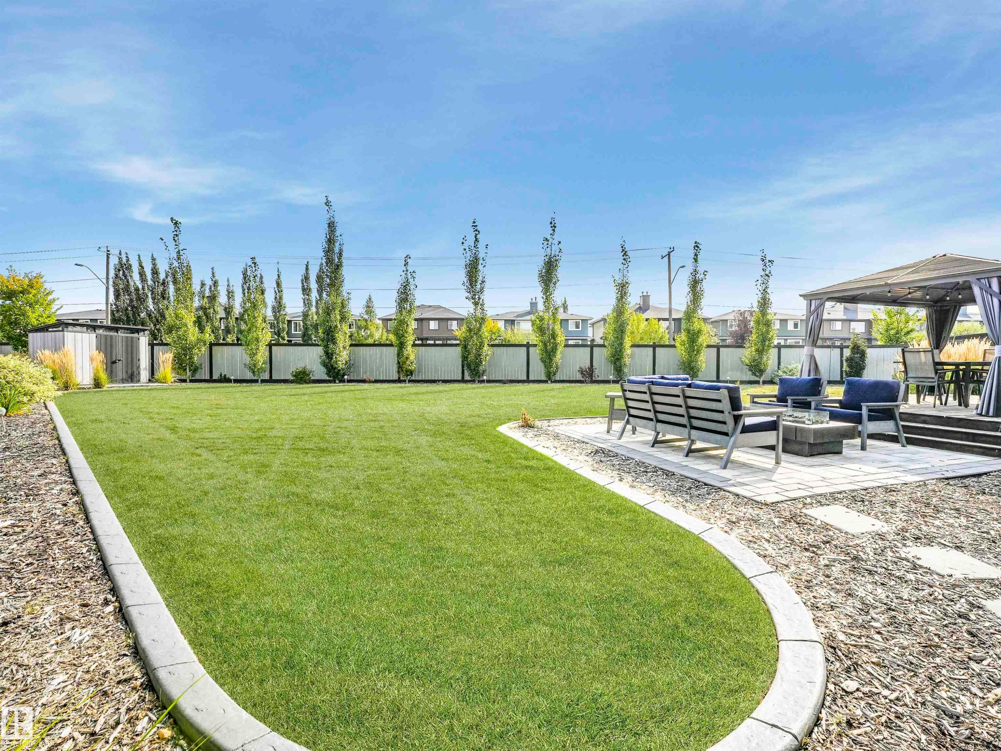
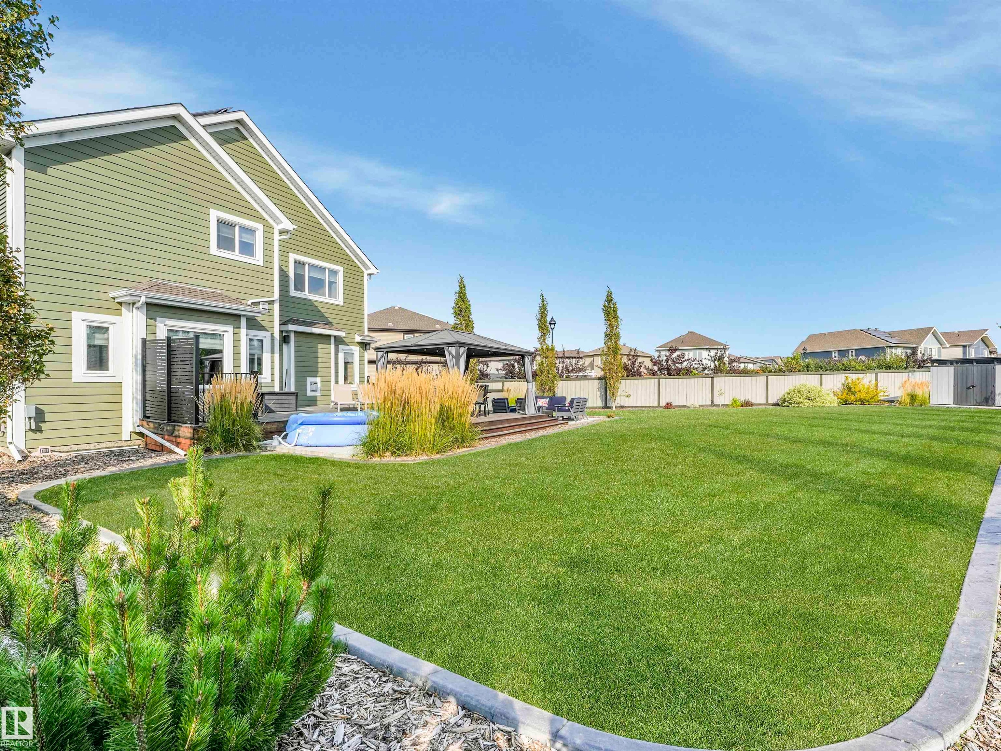
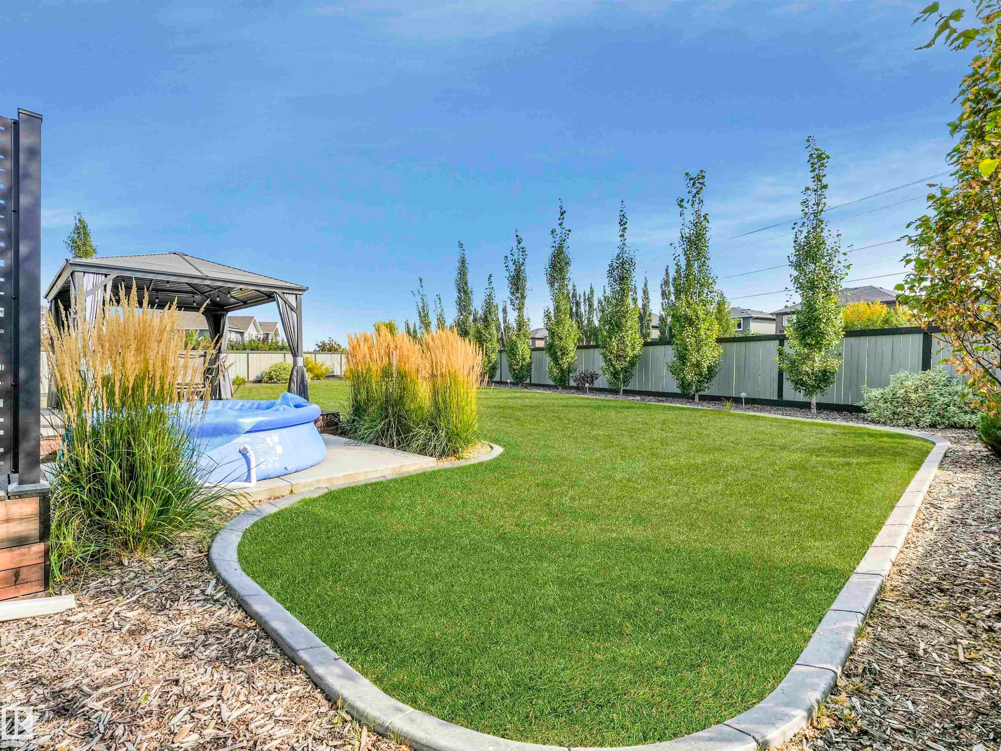
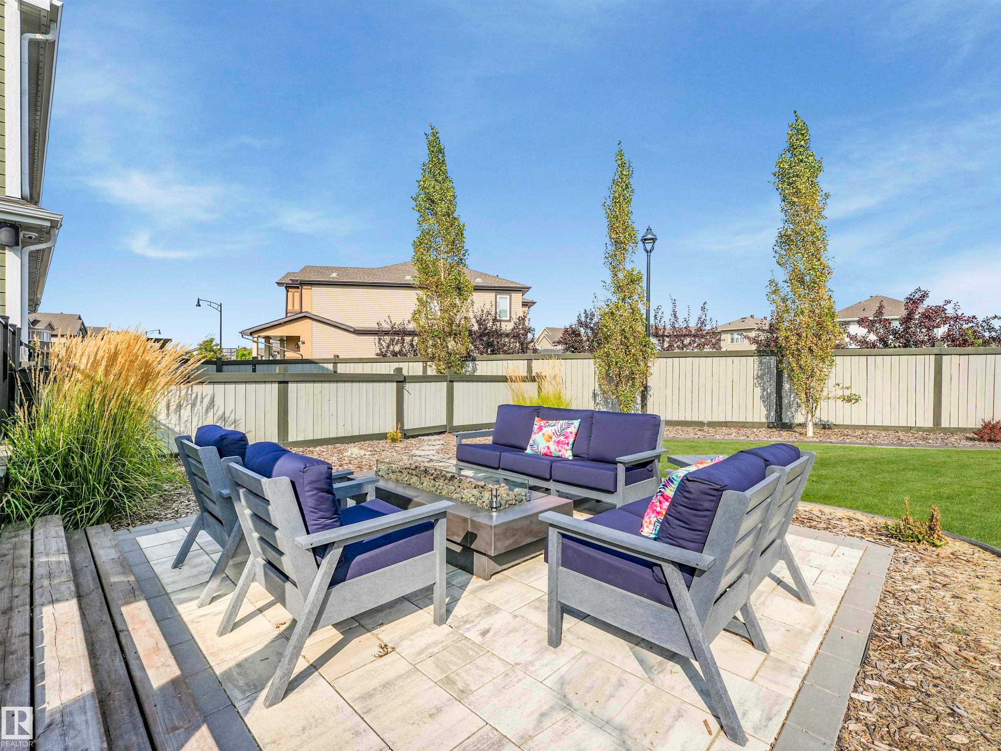
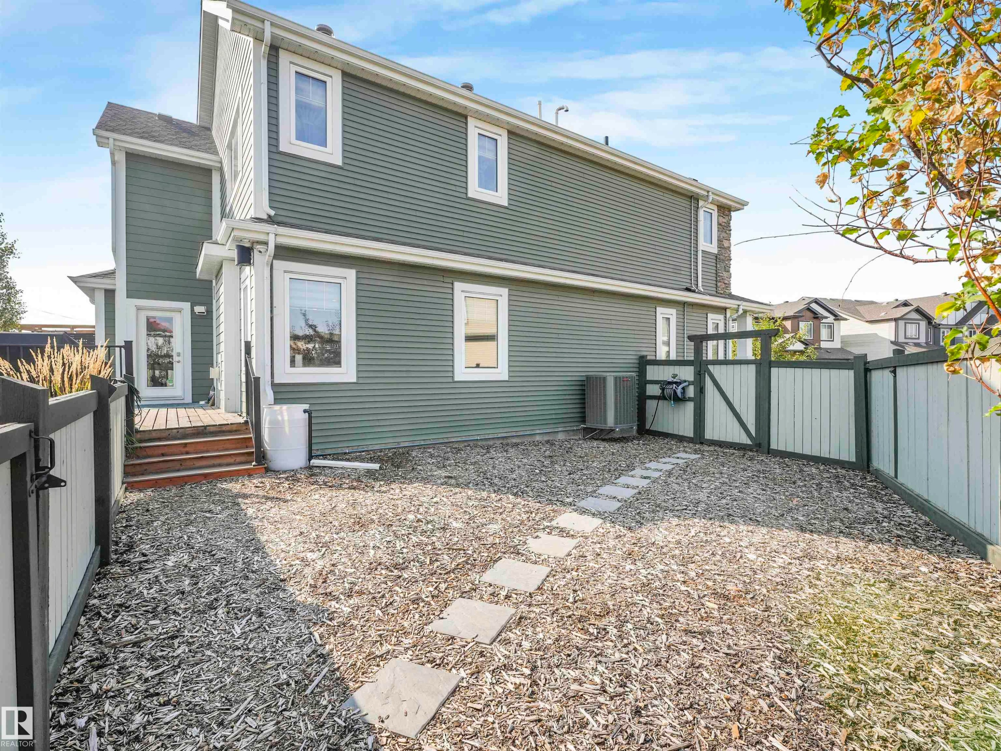
A stunning private backyard sanctuary — professionally landscaped and impeccably maintained. - 17703 9A Avenue, Edmonton, AB
17703 9A Avenue, Edmonton, AB
Meticulous attention to detail throughout this expansive backyard — including pre-wiring for a future hot tub. - 17703 9A Avenue, Edmonton, AB
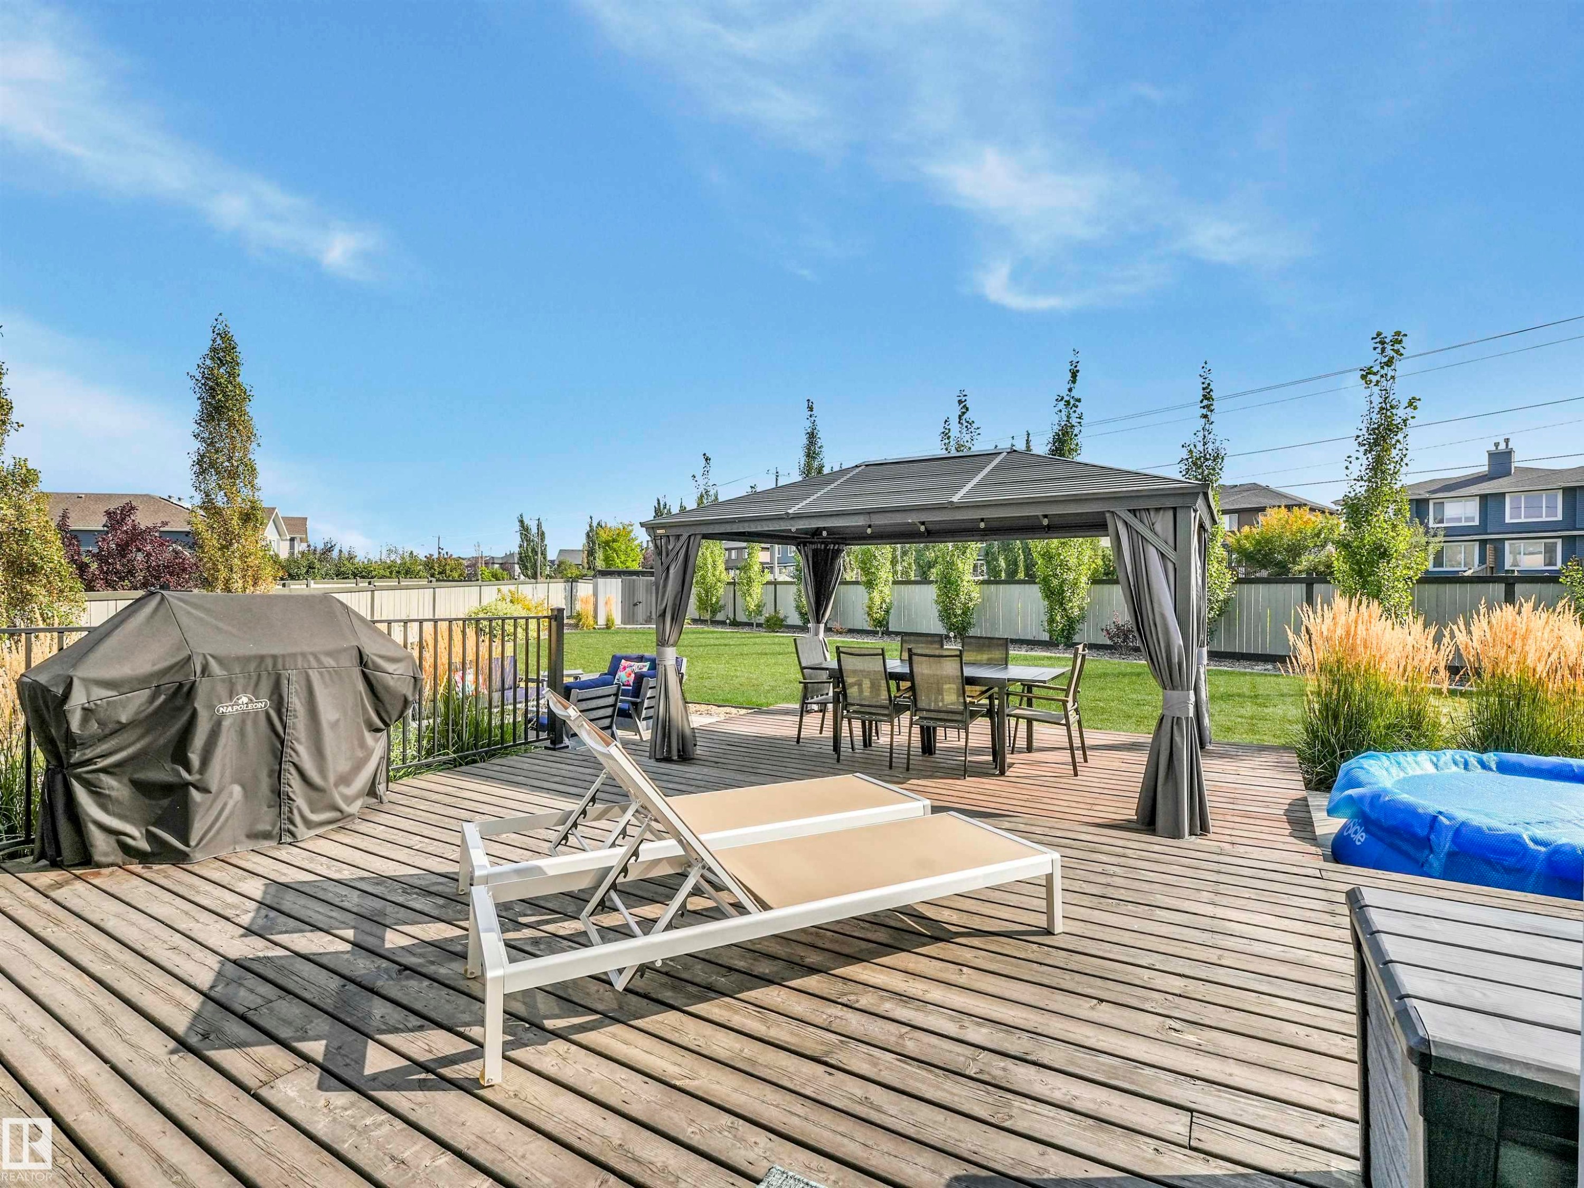
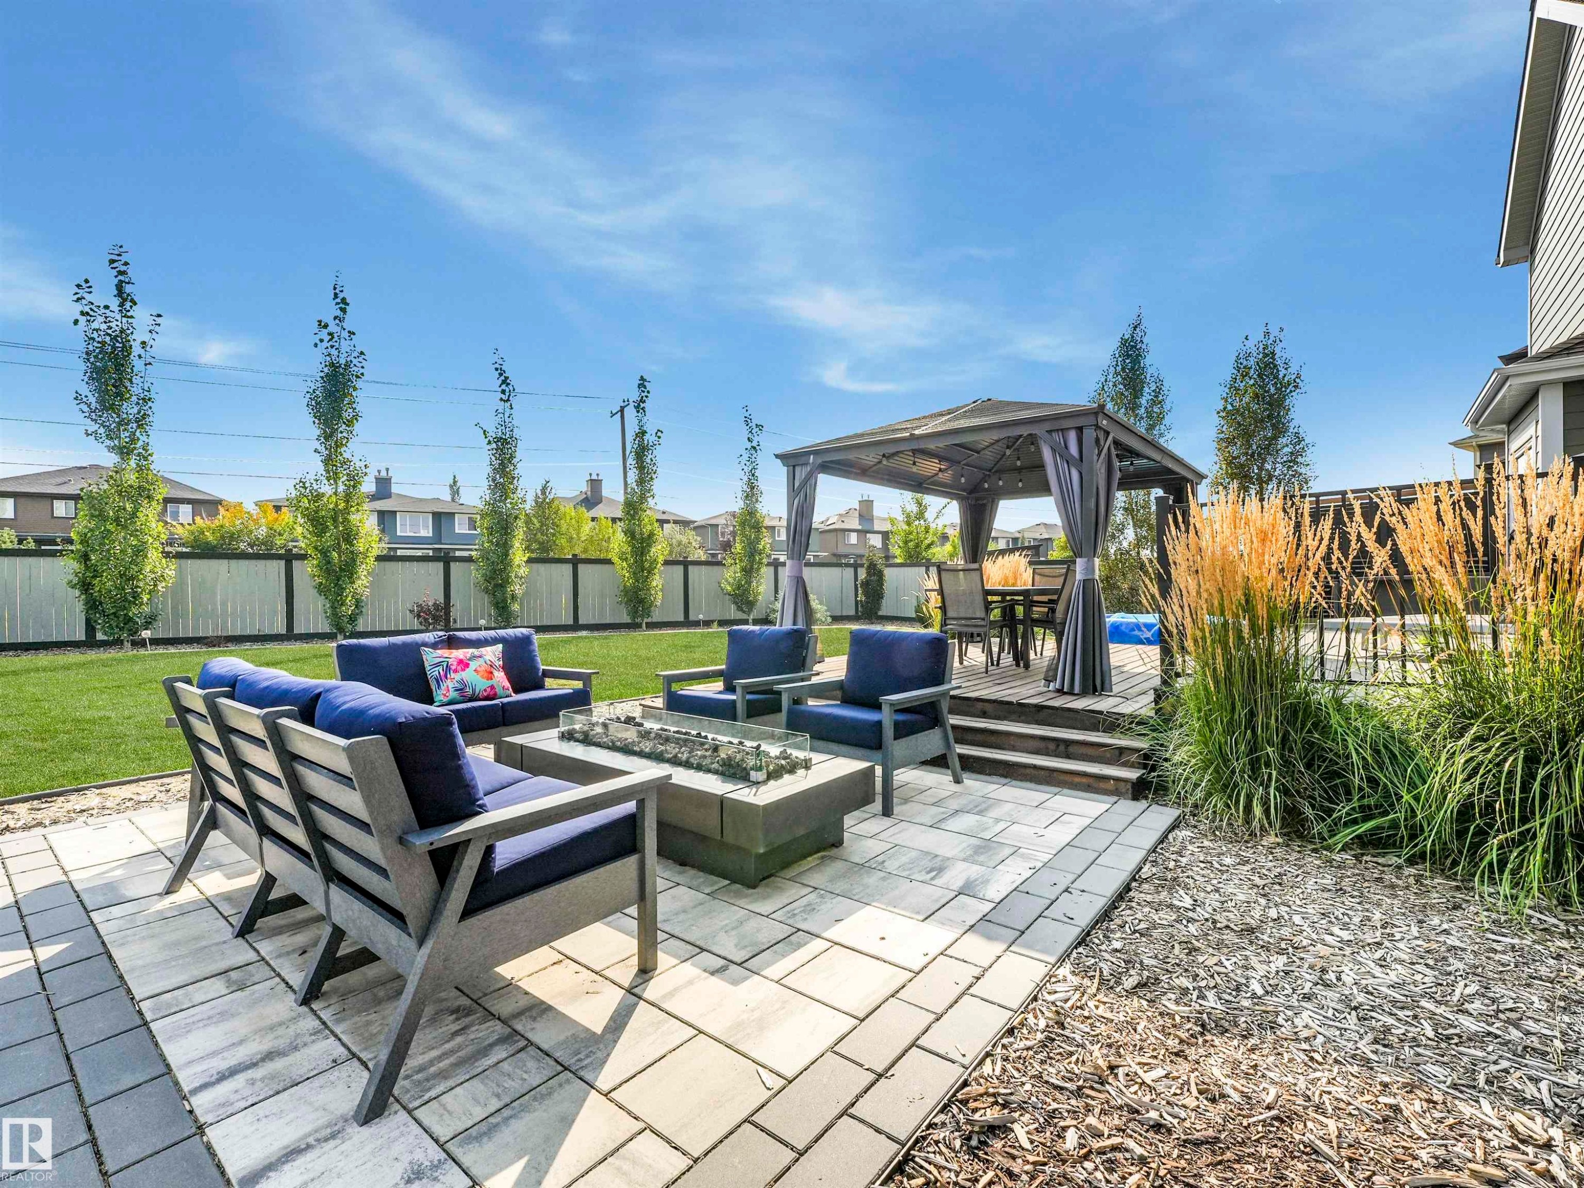
Two-level deck with a natural gas BBQ line, Hideaway privacy screens, elegant metal railings, and a lower-level aluminum gazebo. - 17703 9A Avenue, Edmonton, AB
A dedicated gas line trenched to the spacious paver-stone patio — perfectly prepped for a natural gas fire table, patio heater, or future outdoor kitchen. - 17703 9A Avenue, Edmonton, AB
This backyard is an entertainer’s dream for three-season enjoyment — or your own peaceful private sanctuary. - 17703 9A Avenue, Edmonton, AB
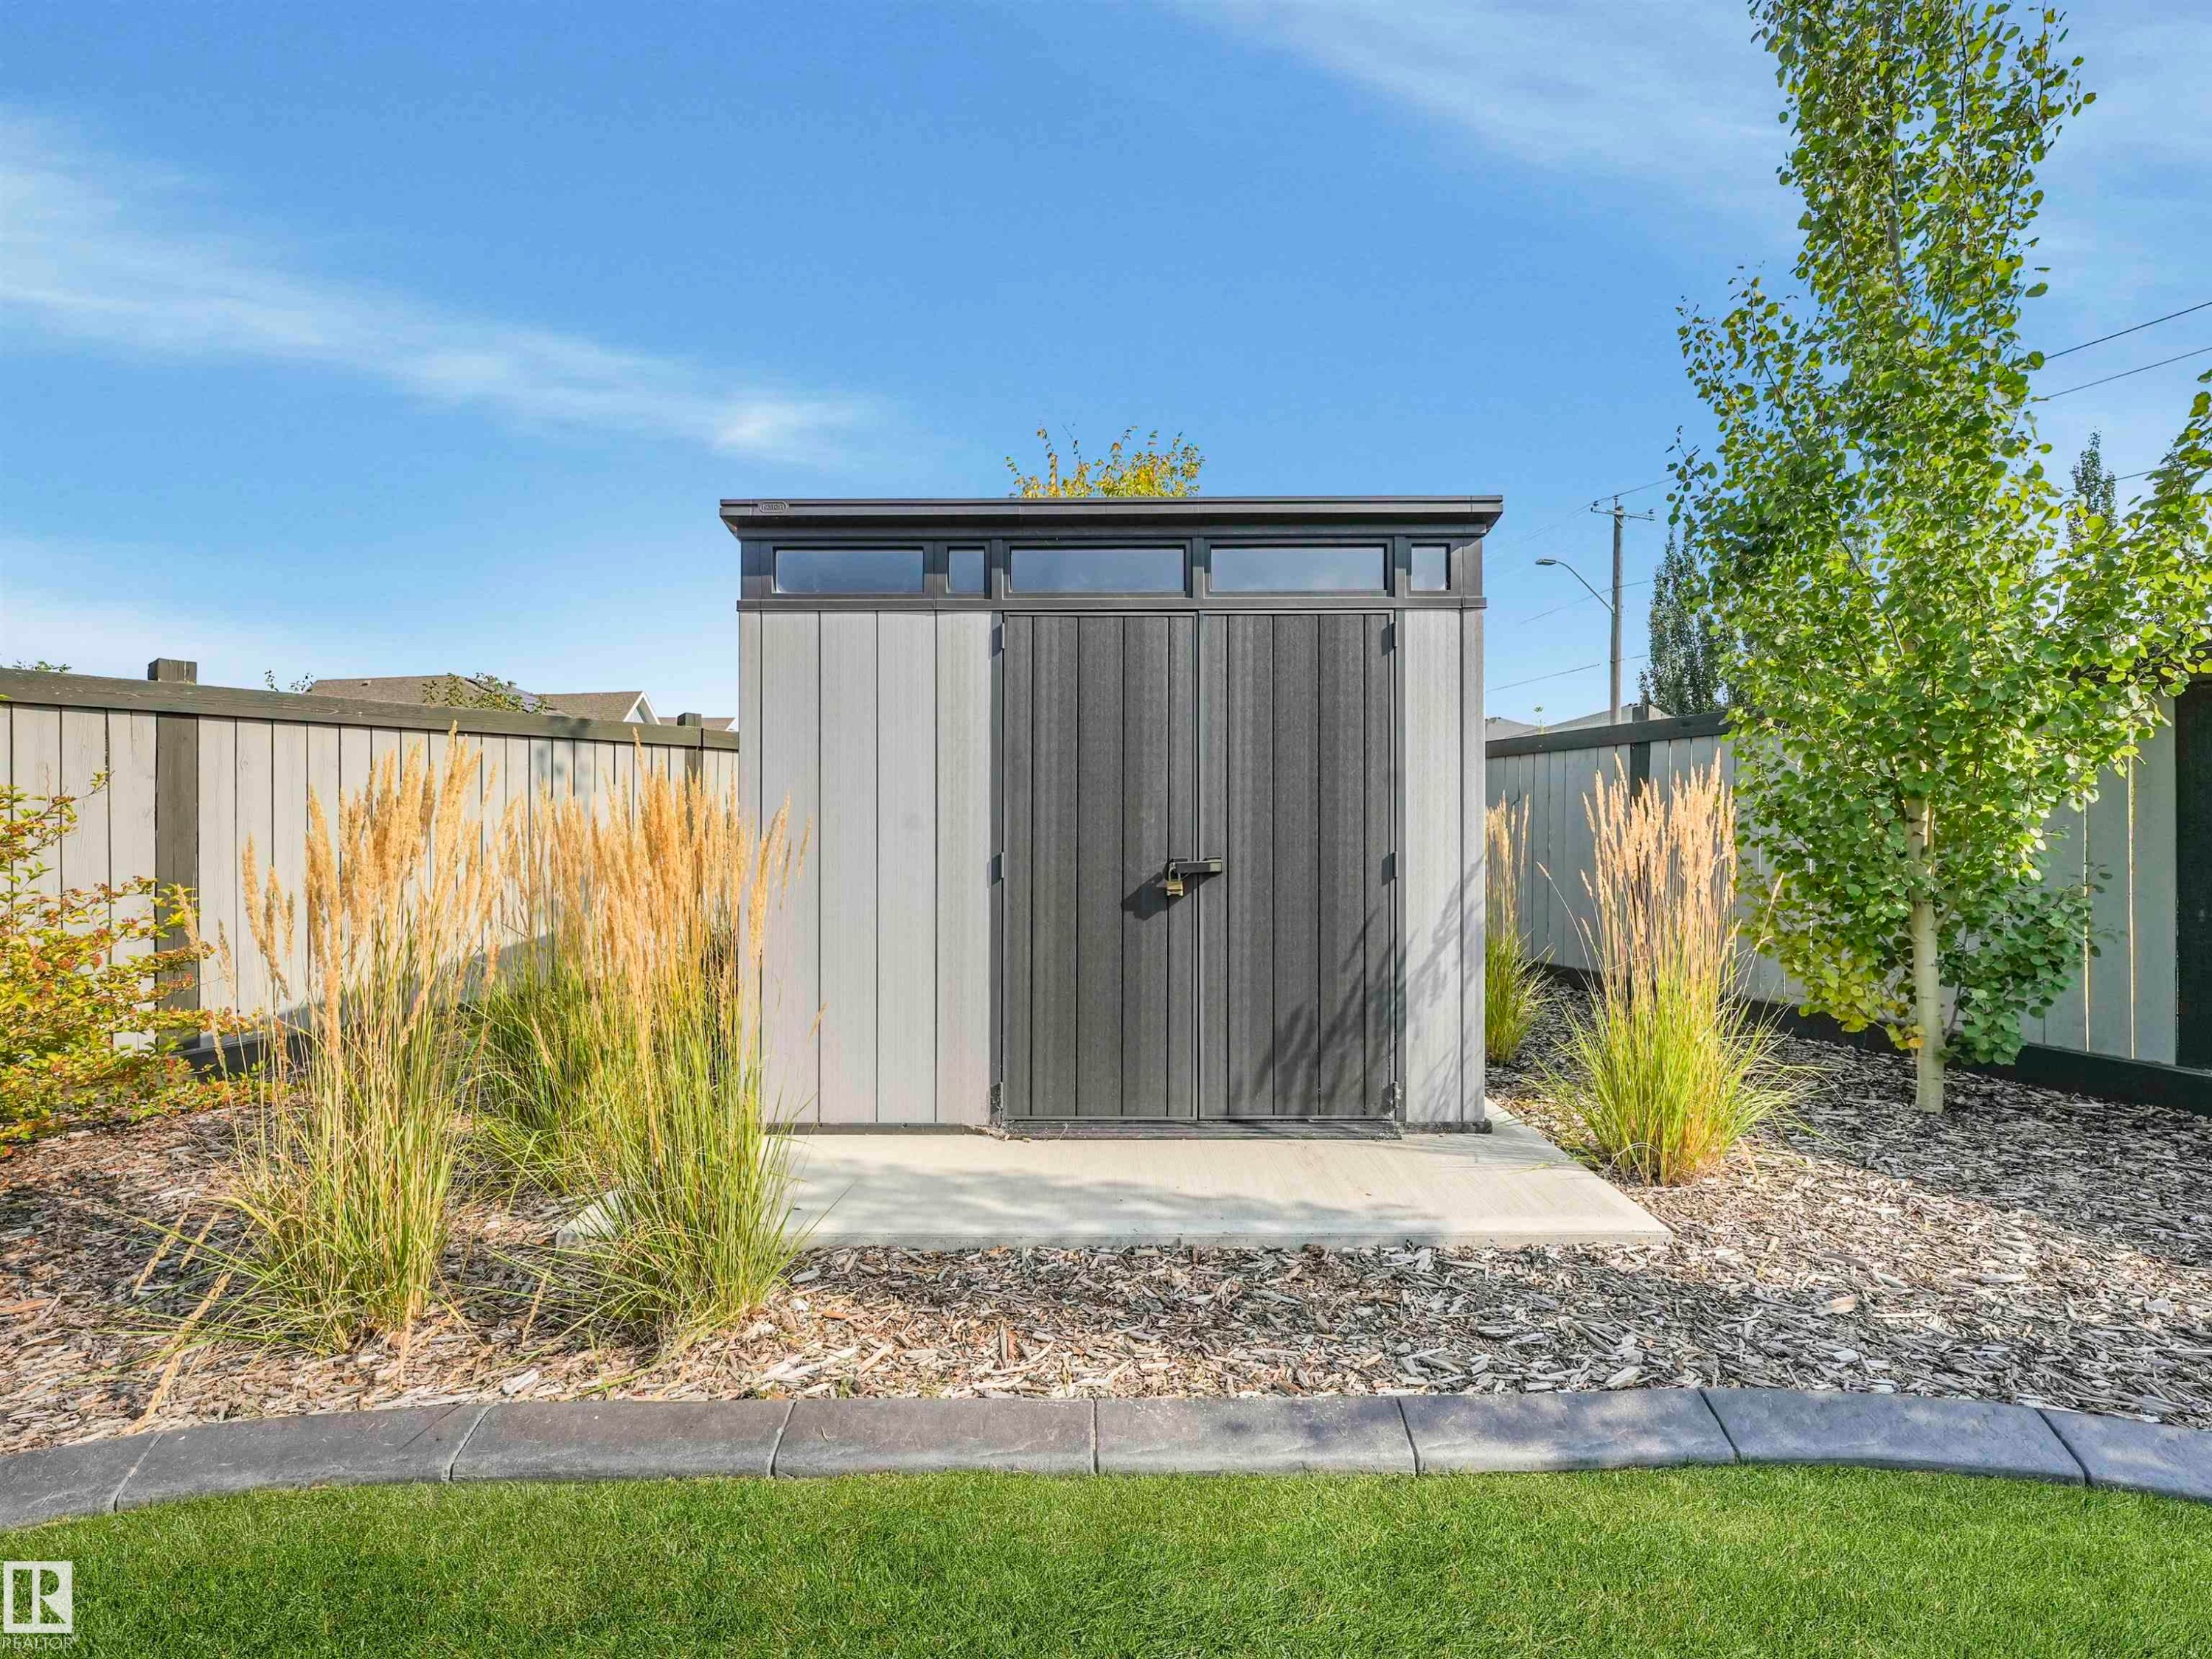
No detail has been overlooked — even the shed is professionally installed on a sturdy concrete foundation, ready for all your maintenance tools or outdoor toys. - 17703 9A Avenue, Edmonton, AB
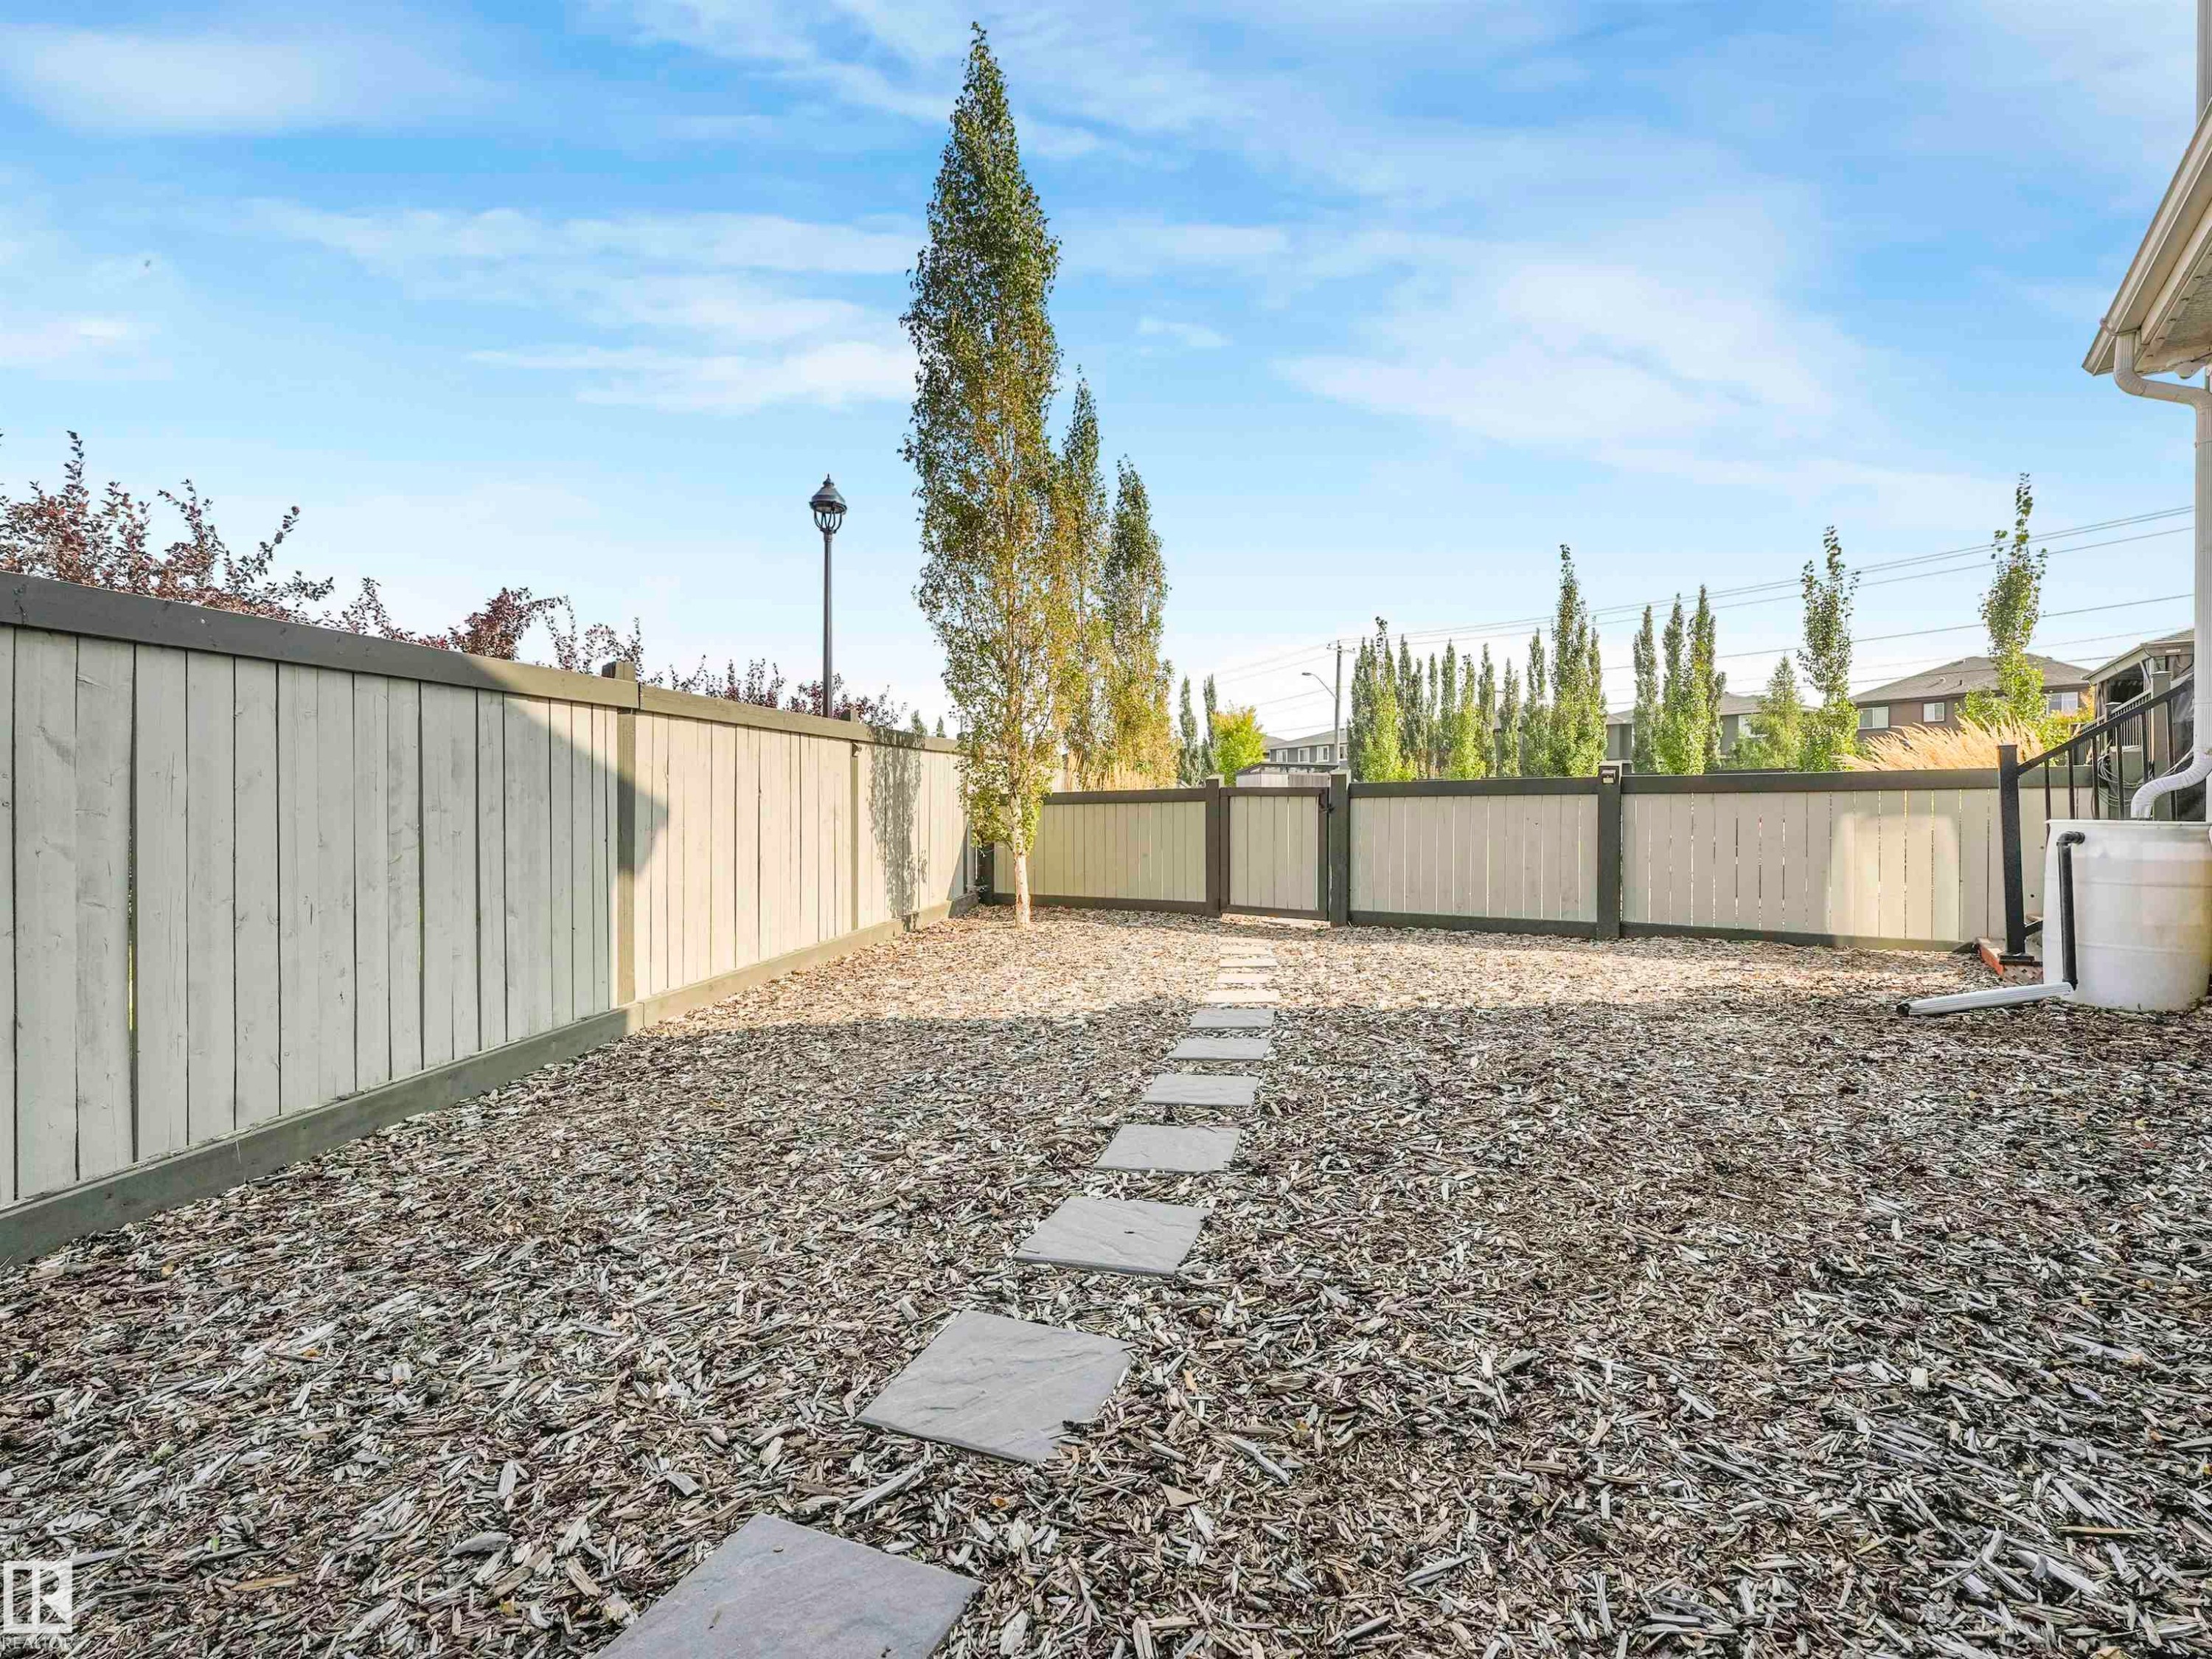
A massive, fully separated dog run that keeps your pristine lawn flawless while your pets play happily. No pets? Transform this enormous, enclosed, low-maintenance space - the size of many entire yards - into anything your imagination desires. - 17703 9A Avenue, Edmonton, AB
Thoughtful design has been poured into every inch of this massive yard, including the dedicated dog run or versatile flex space. - 17703 9A Avenue, Edmonton, AB
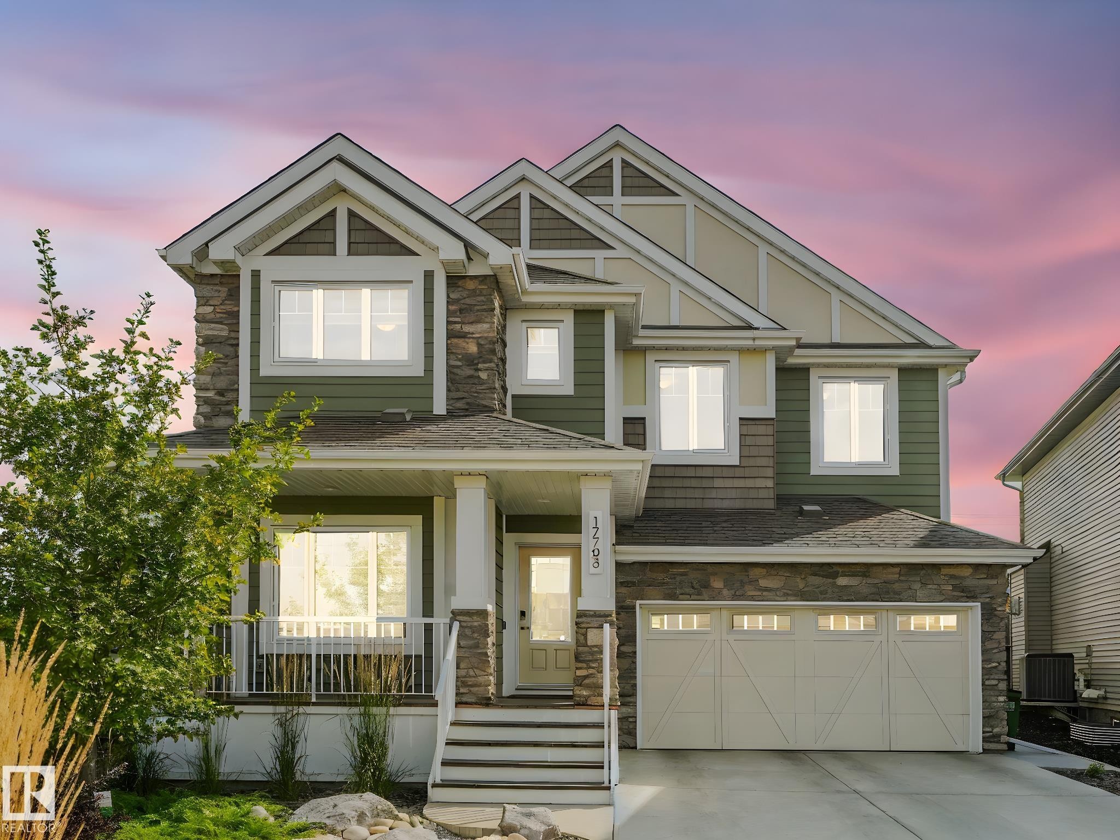
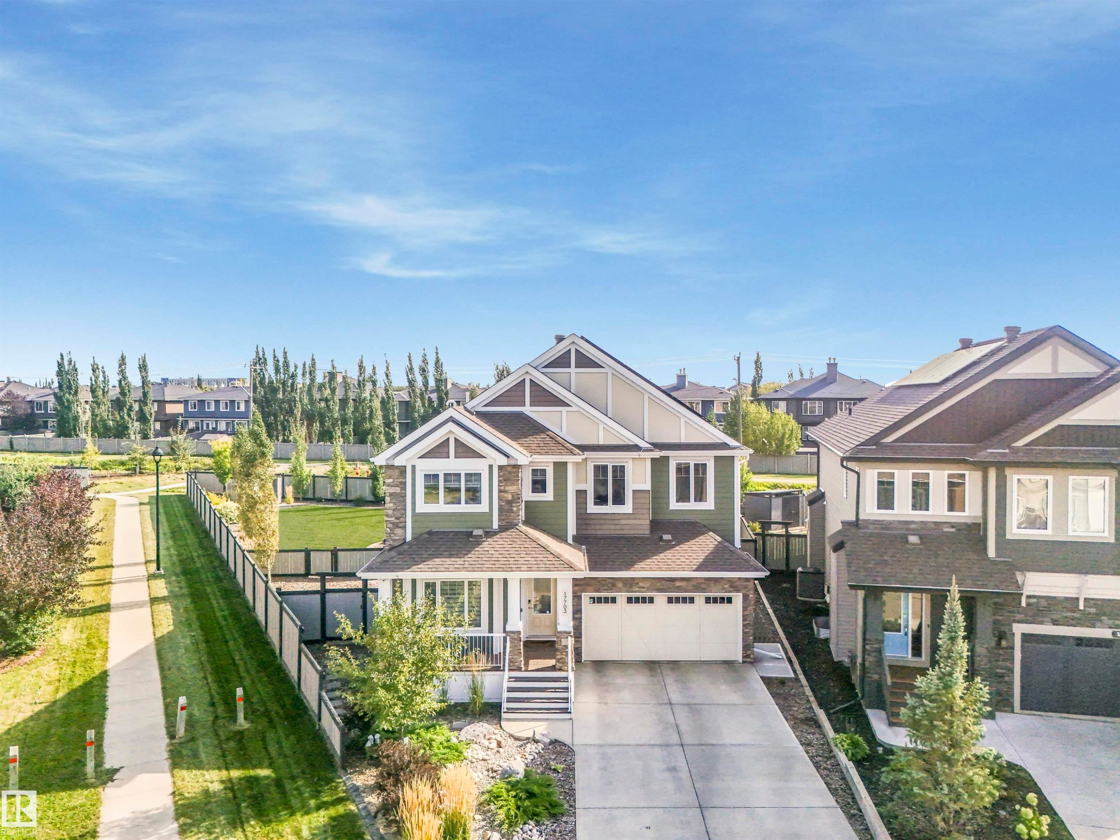
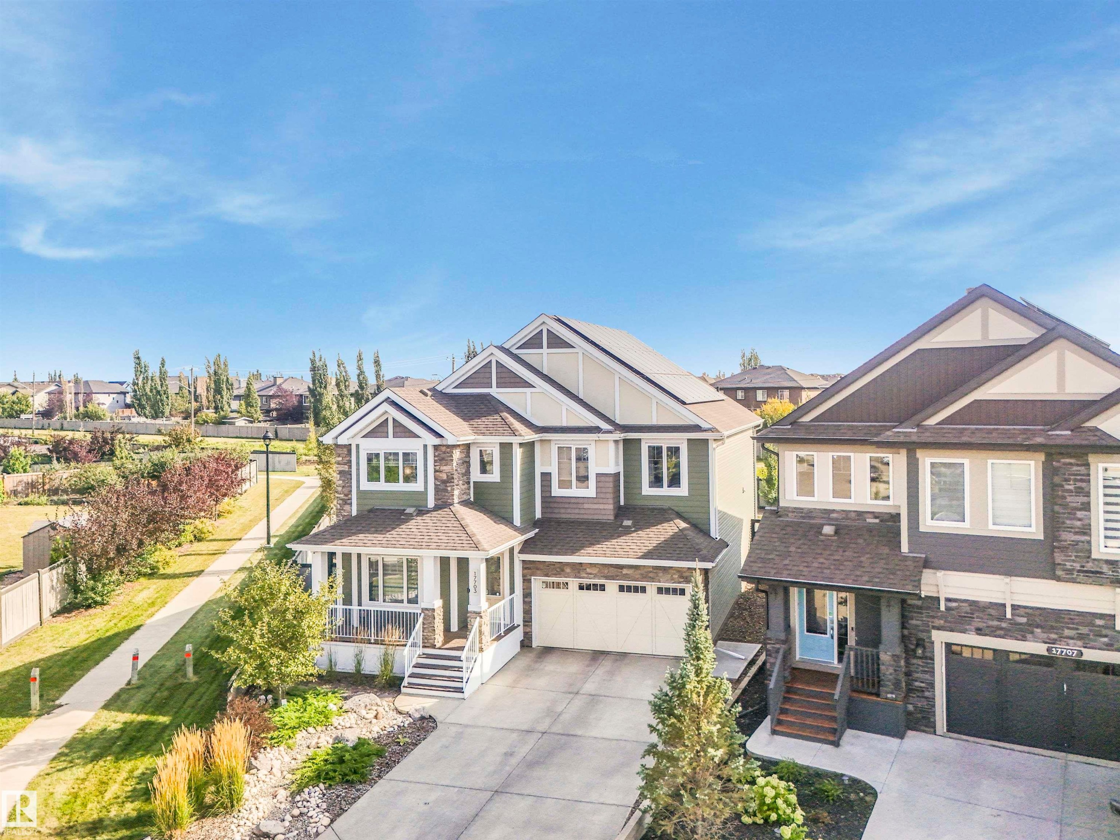
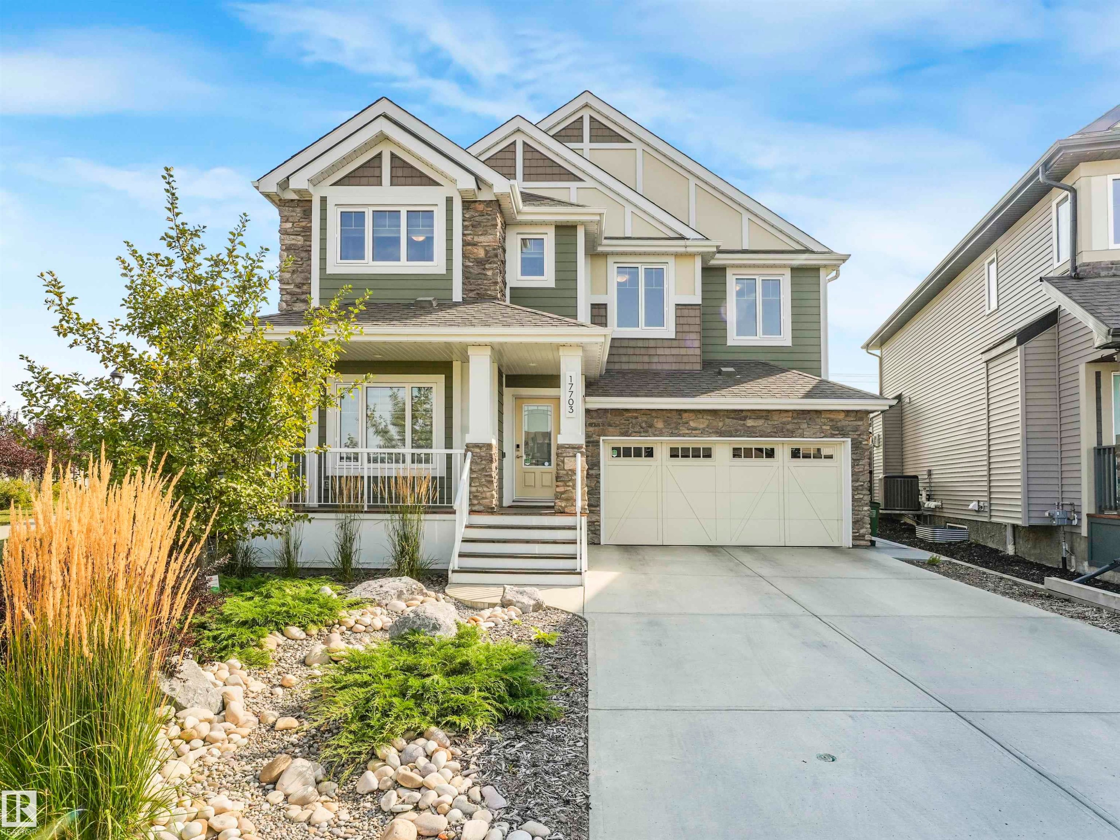
Stunning curb appeal with an extended driveway and a beautifully low-maintenance front yard. - 17703 9A Avenue, Edmonton, AB
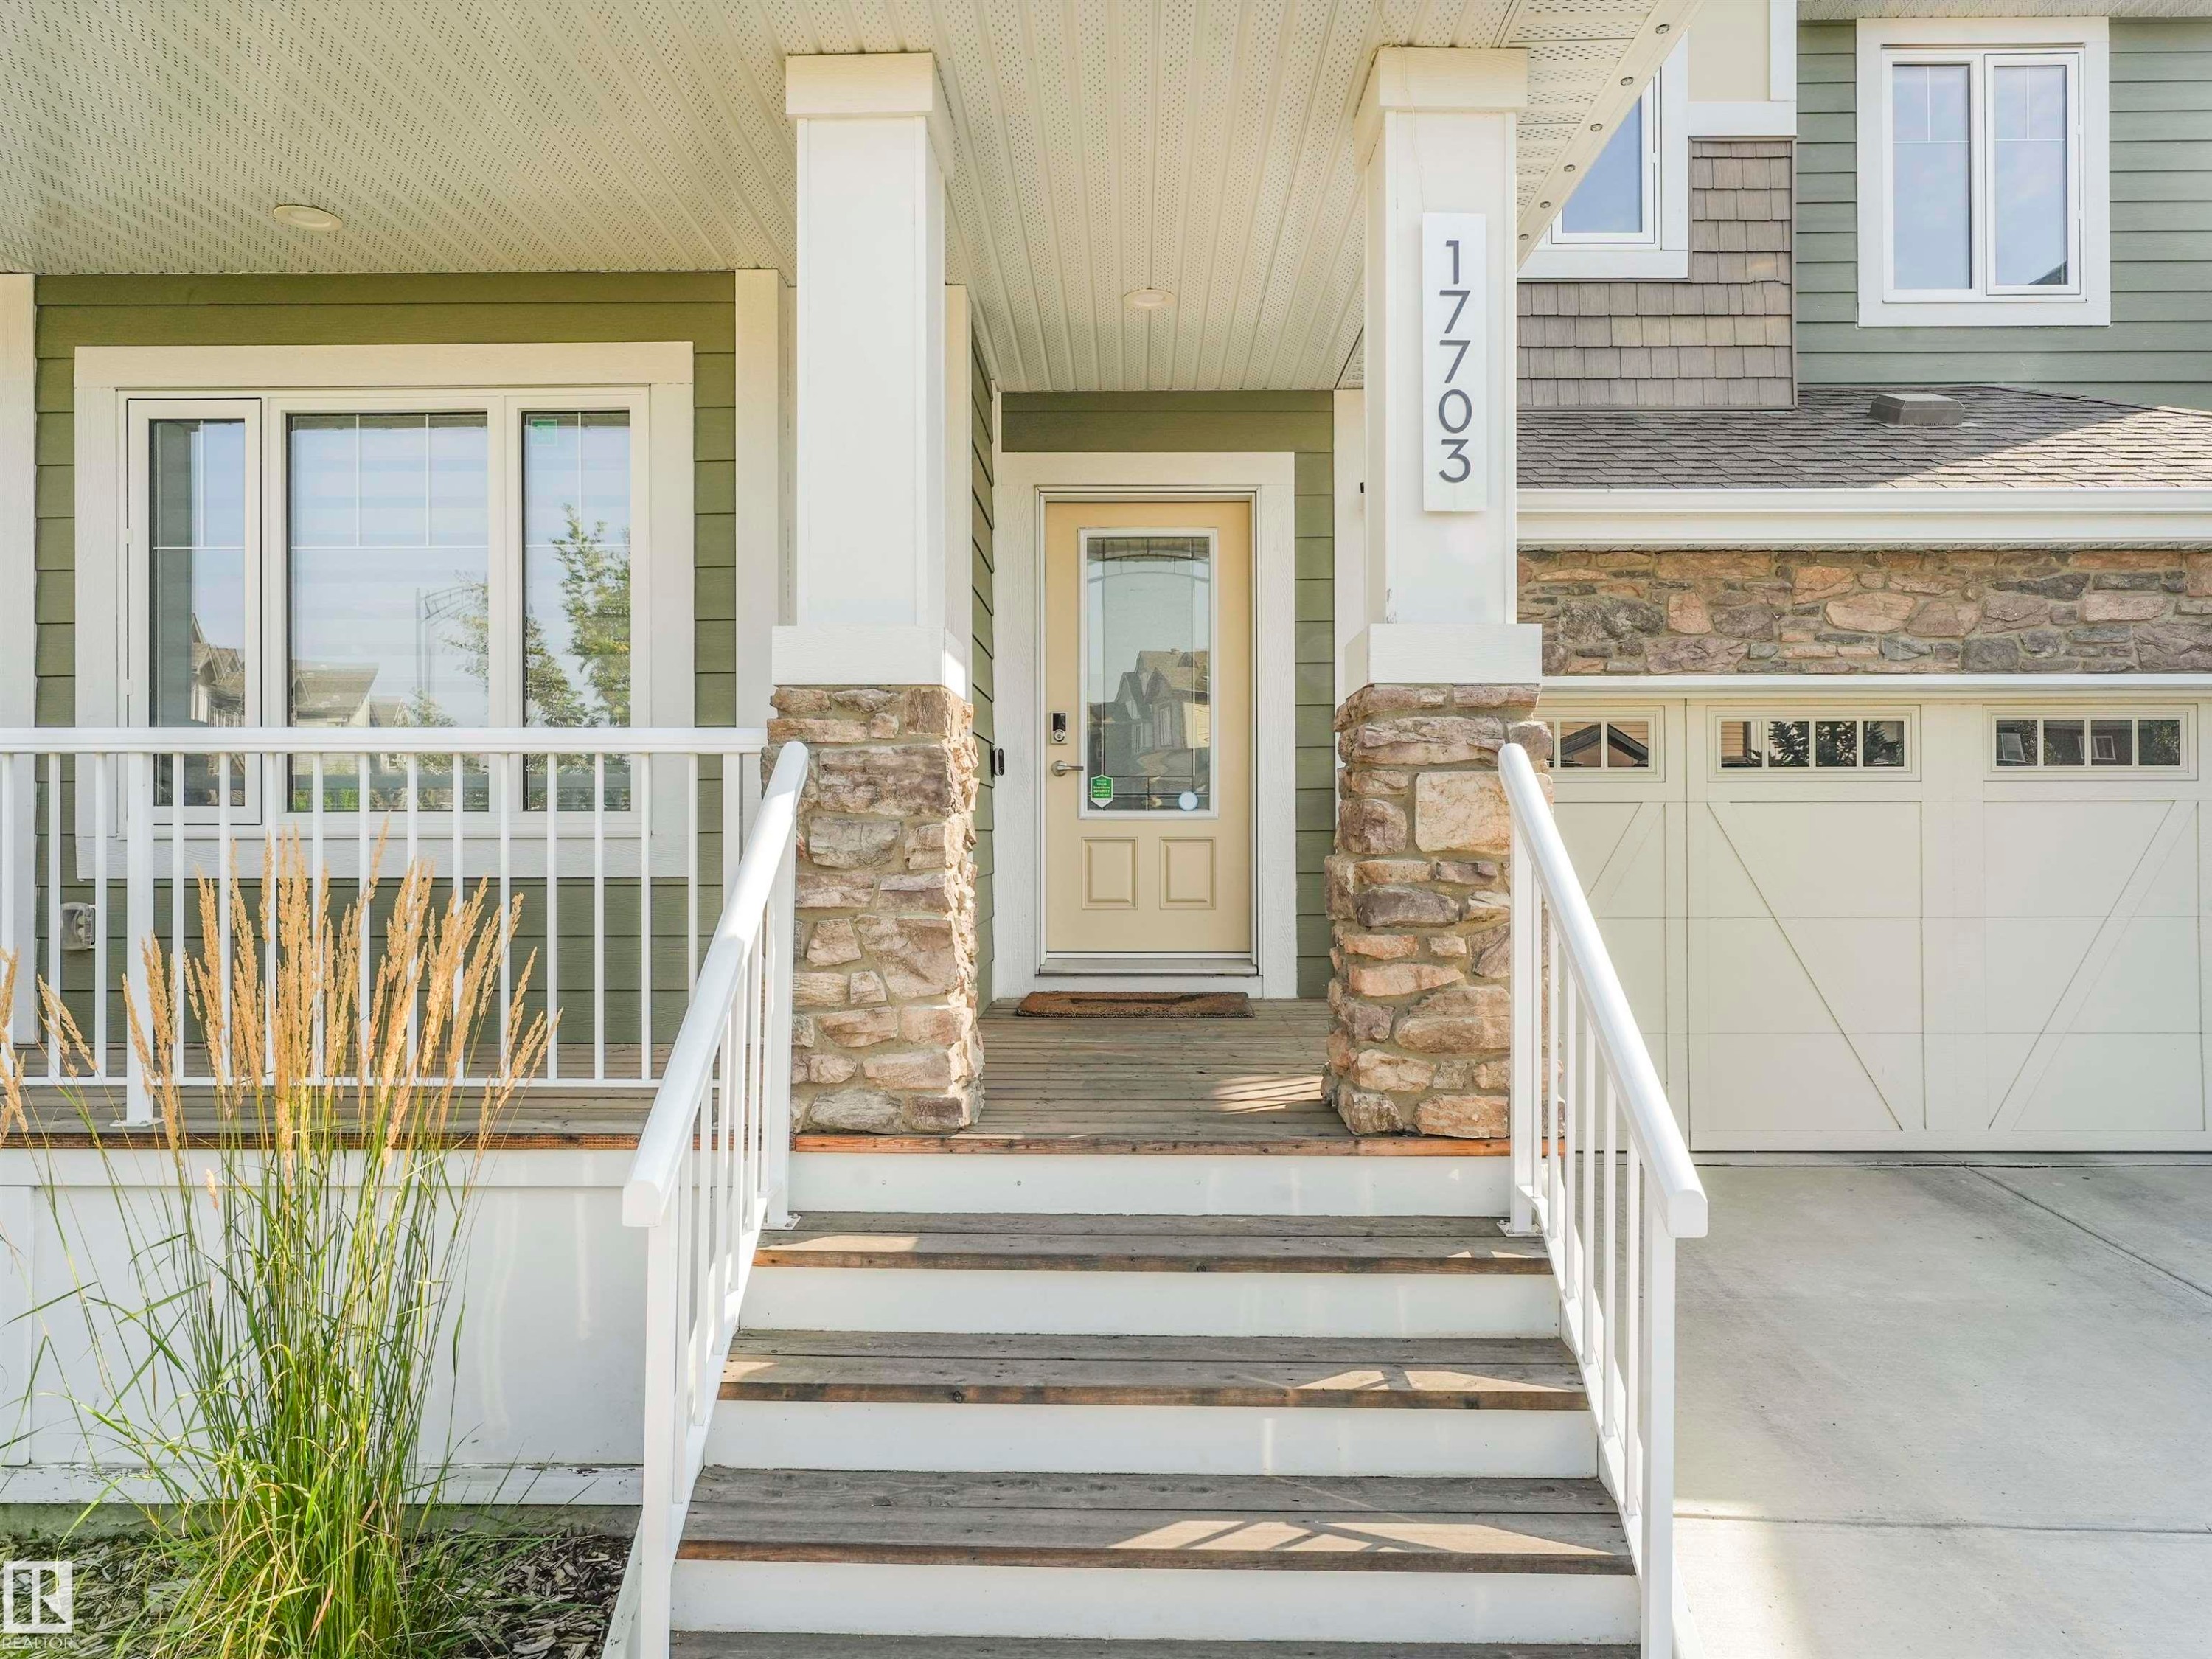
Savor your morning coffee on the front deck and soak in the peaceful quiet of this low-traffic cul-de-sac. - 17703 9A Avenue, Edmonton, AB
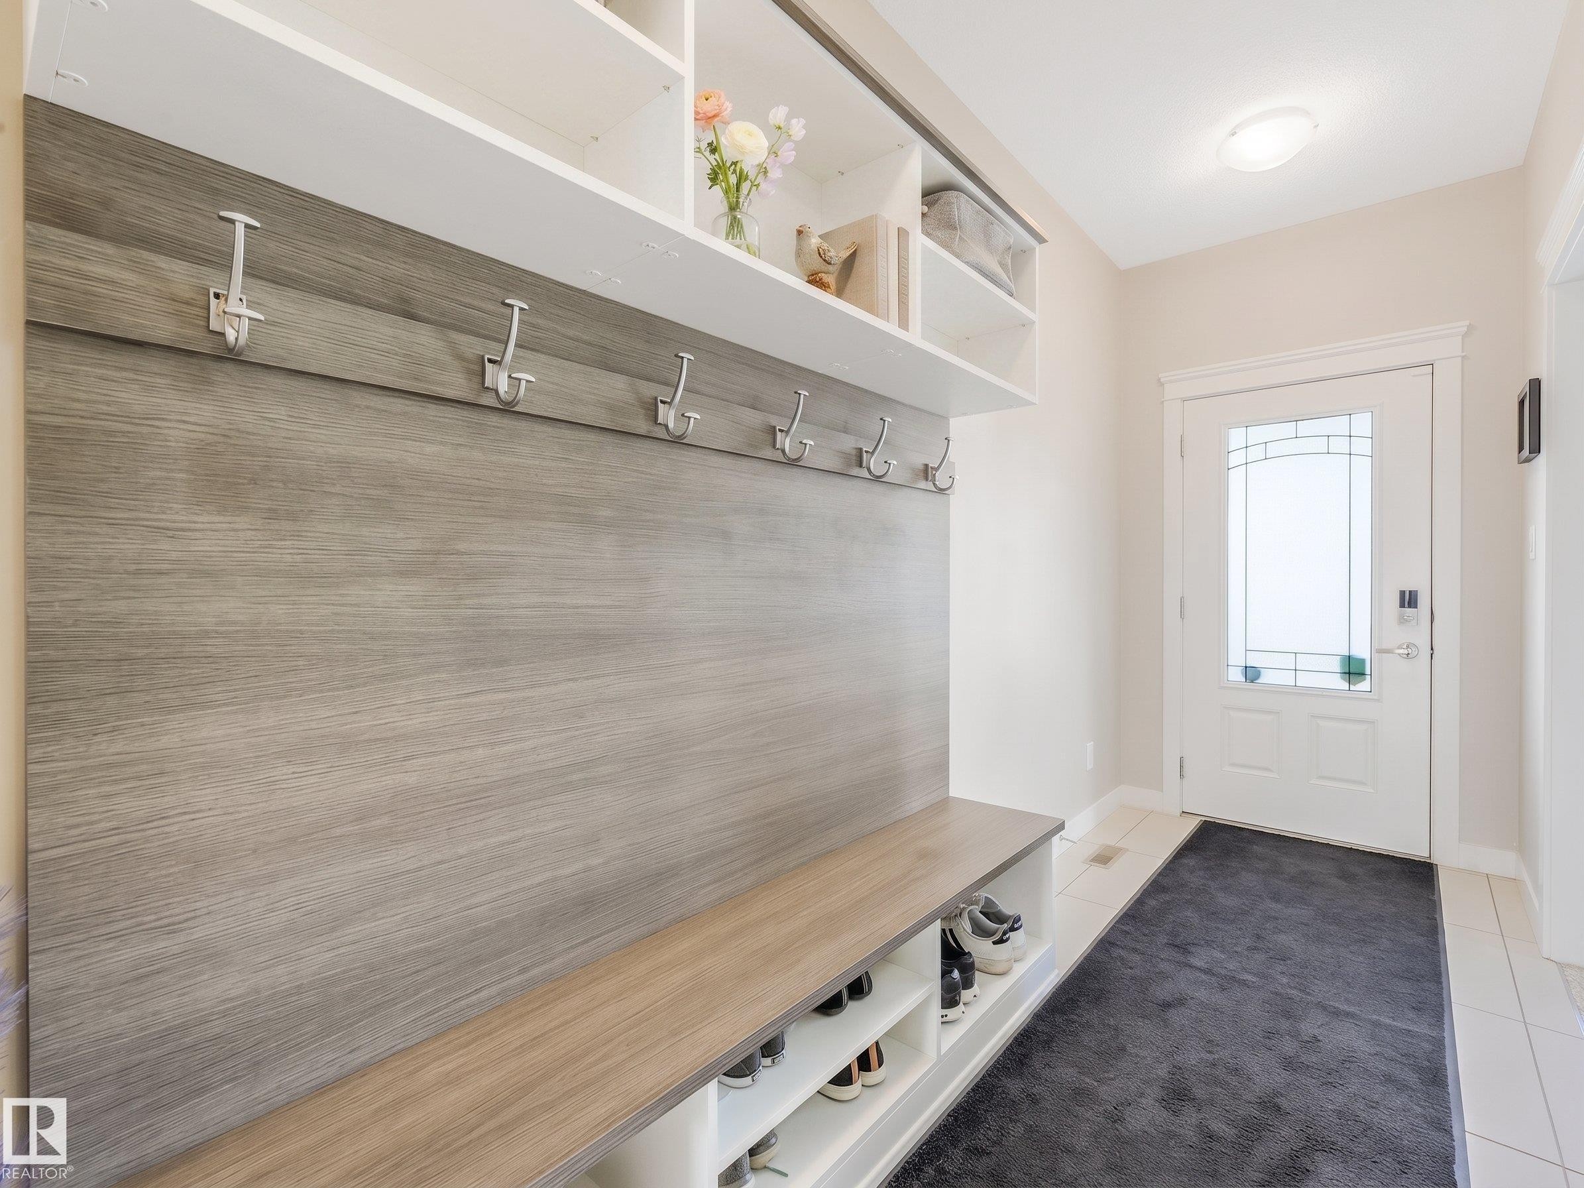
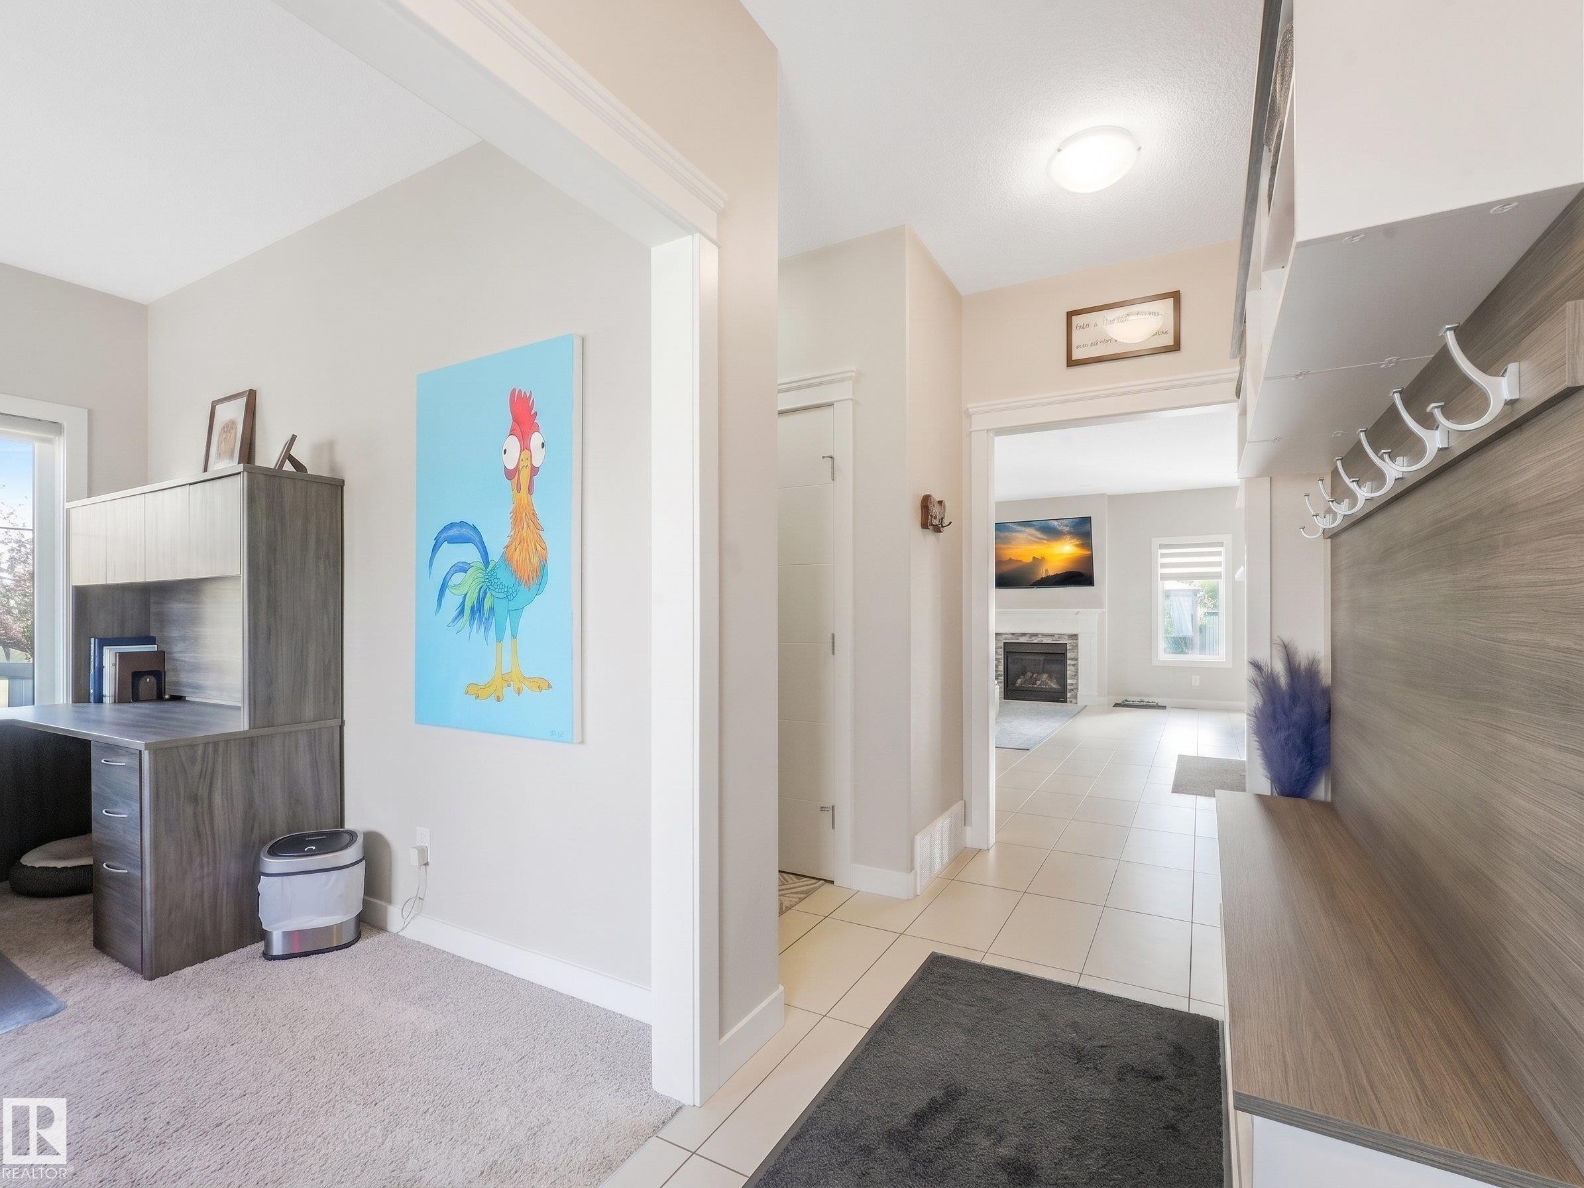
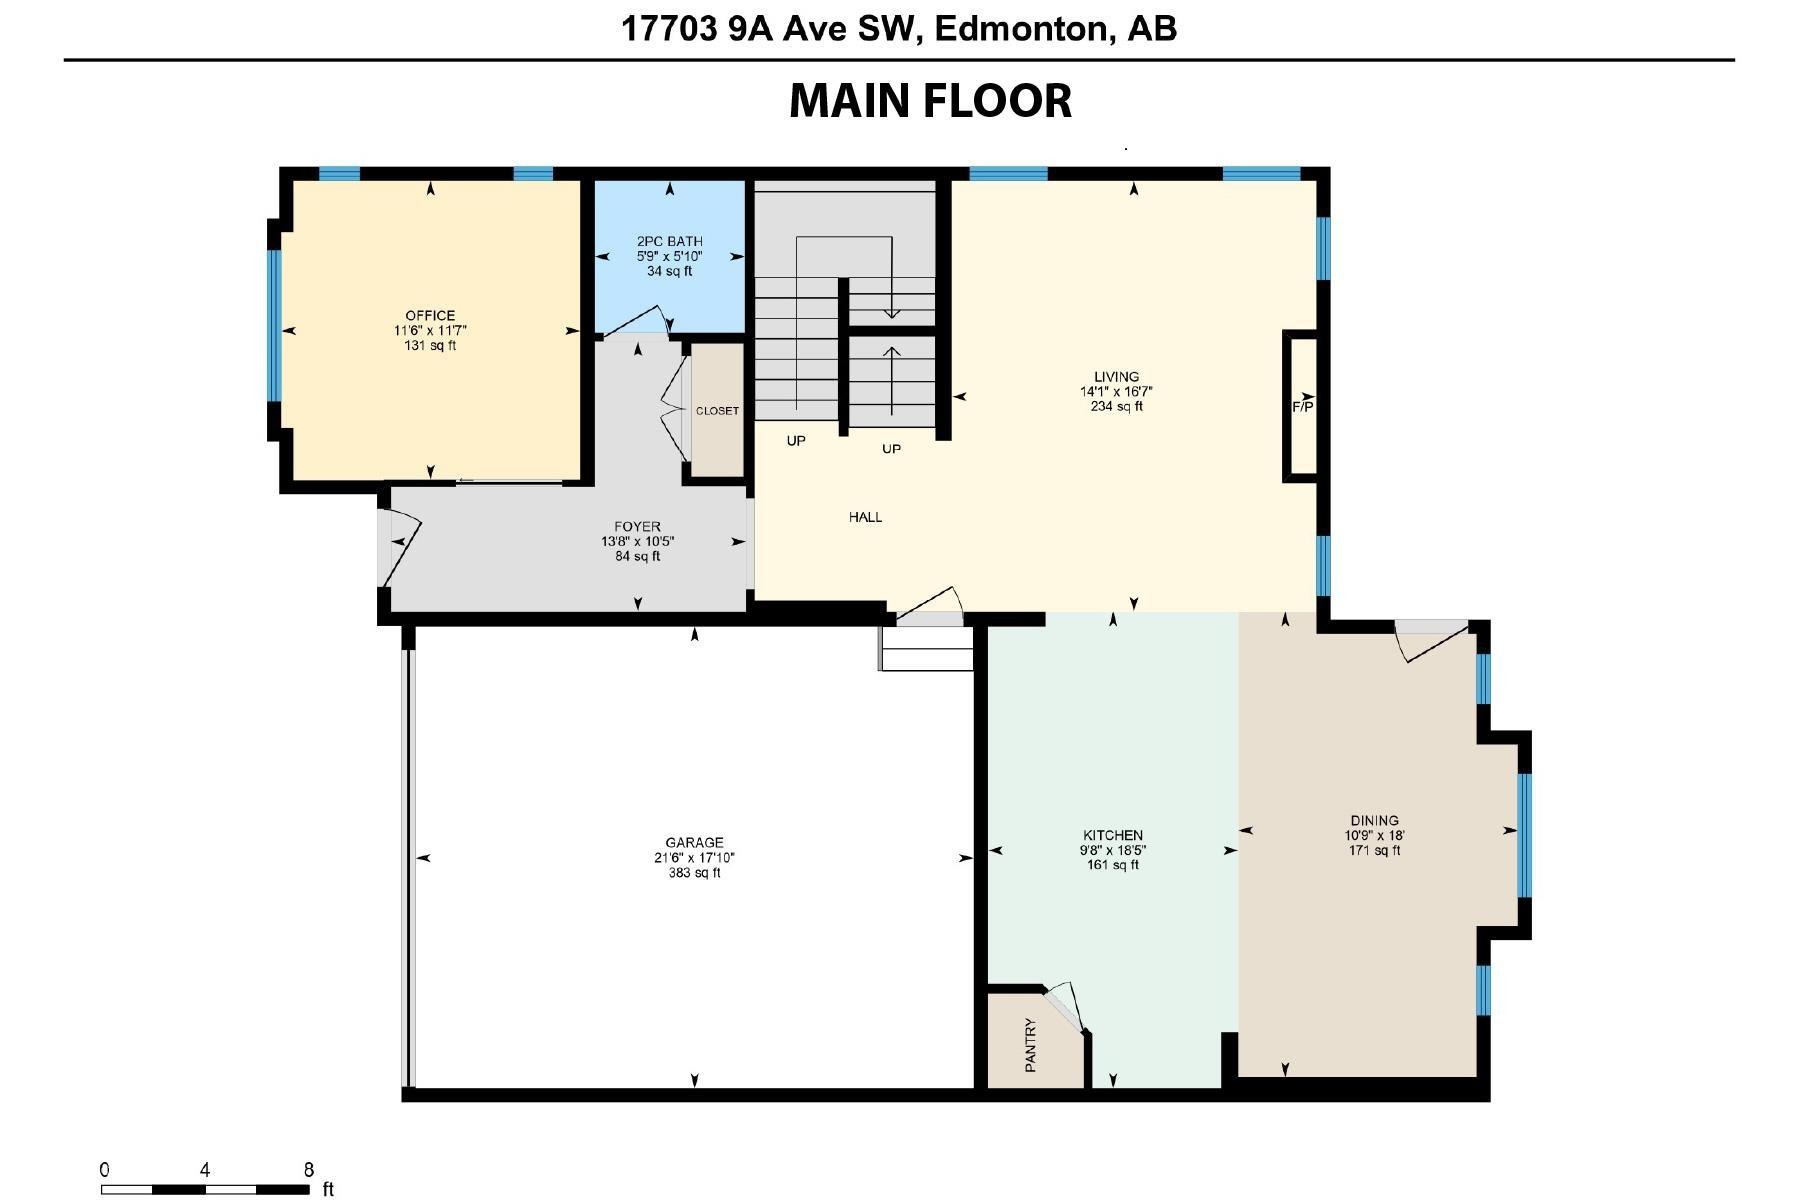
Thoughtfully designed entrance foyer with built-in seating, generous coat hooks, and smart shoe storage. - 17703 9A Avenue, Edmonton, AB
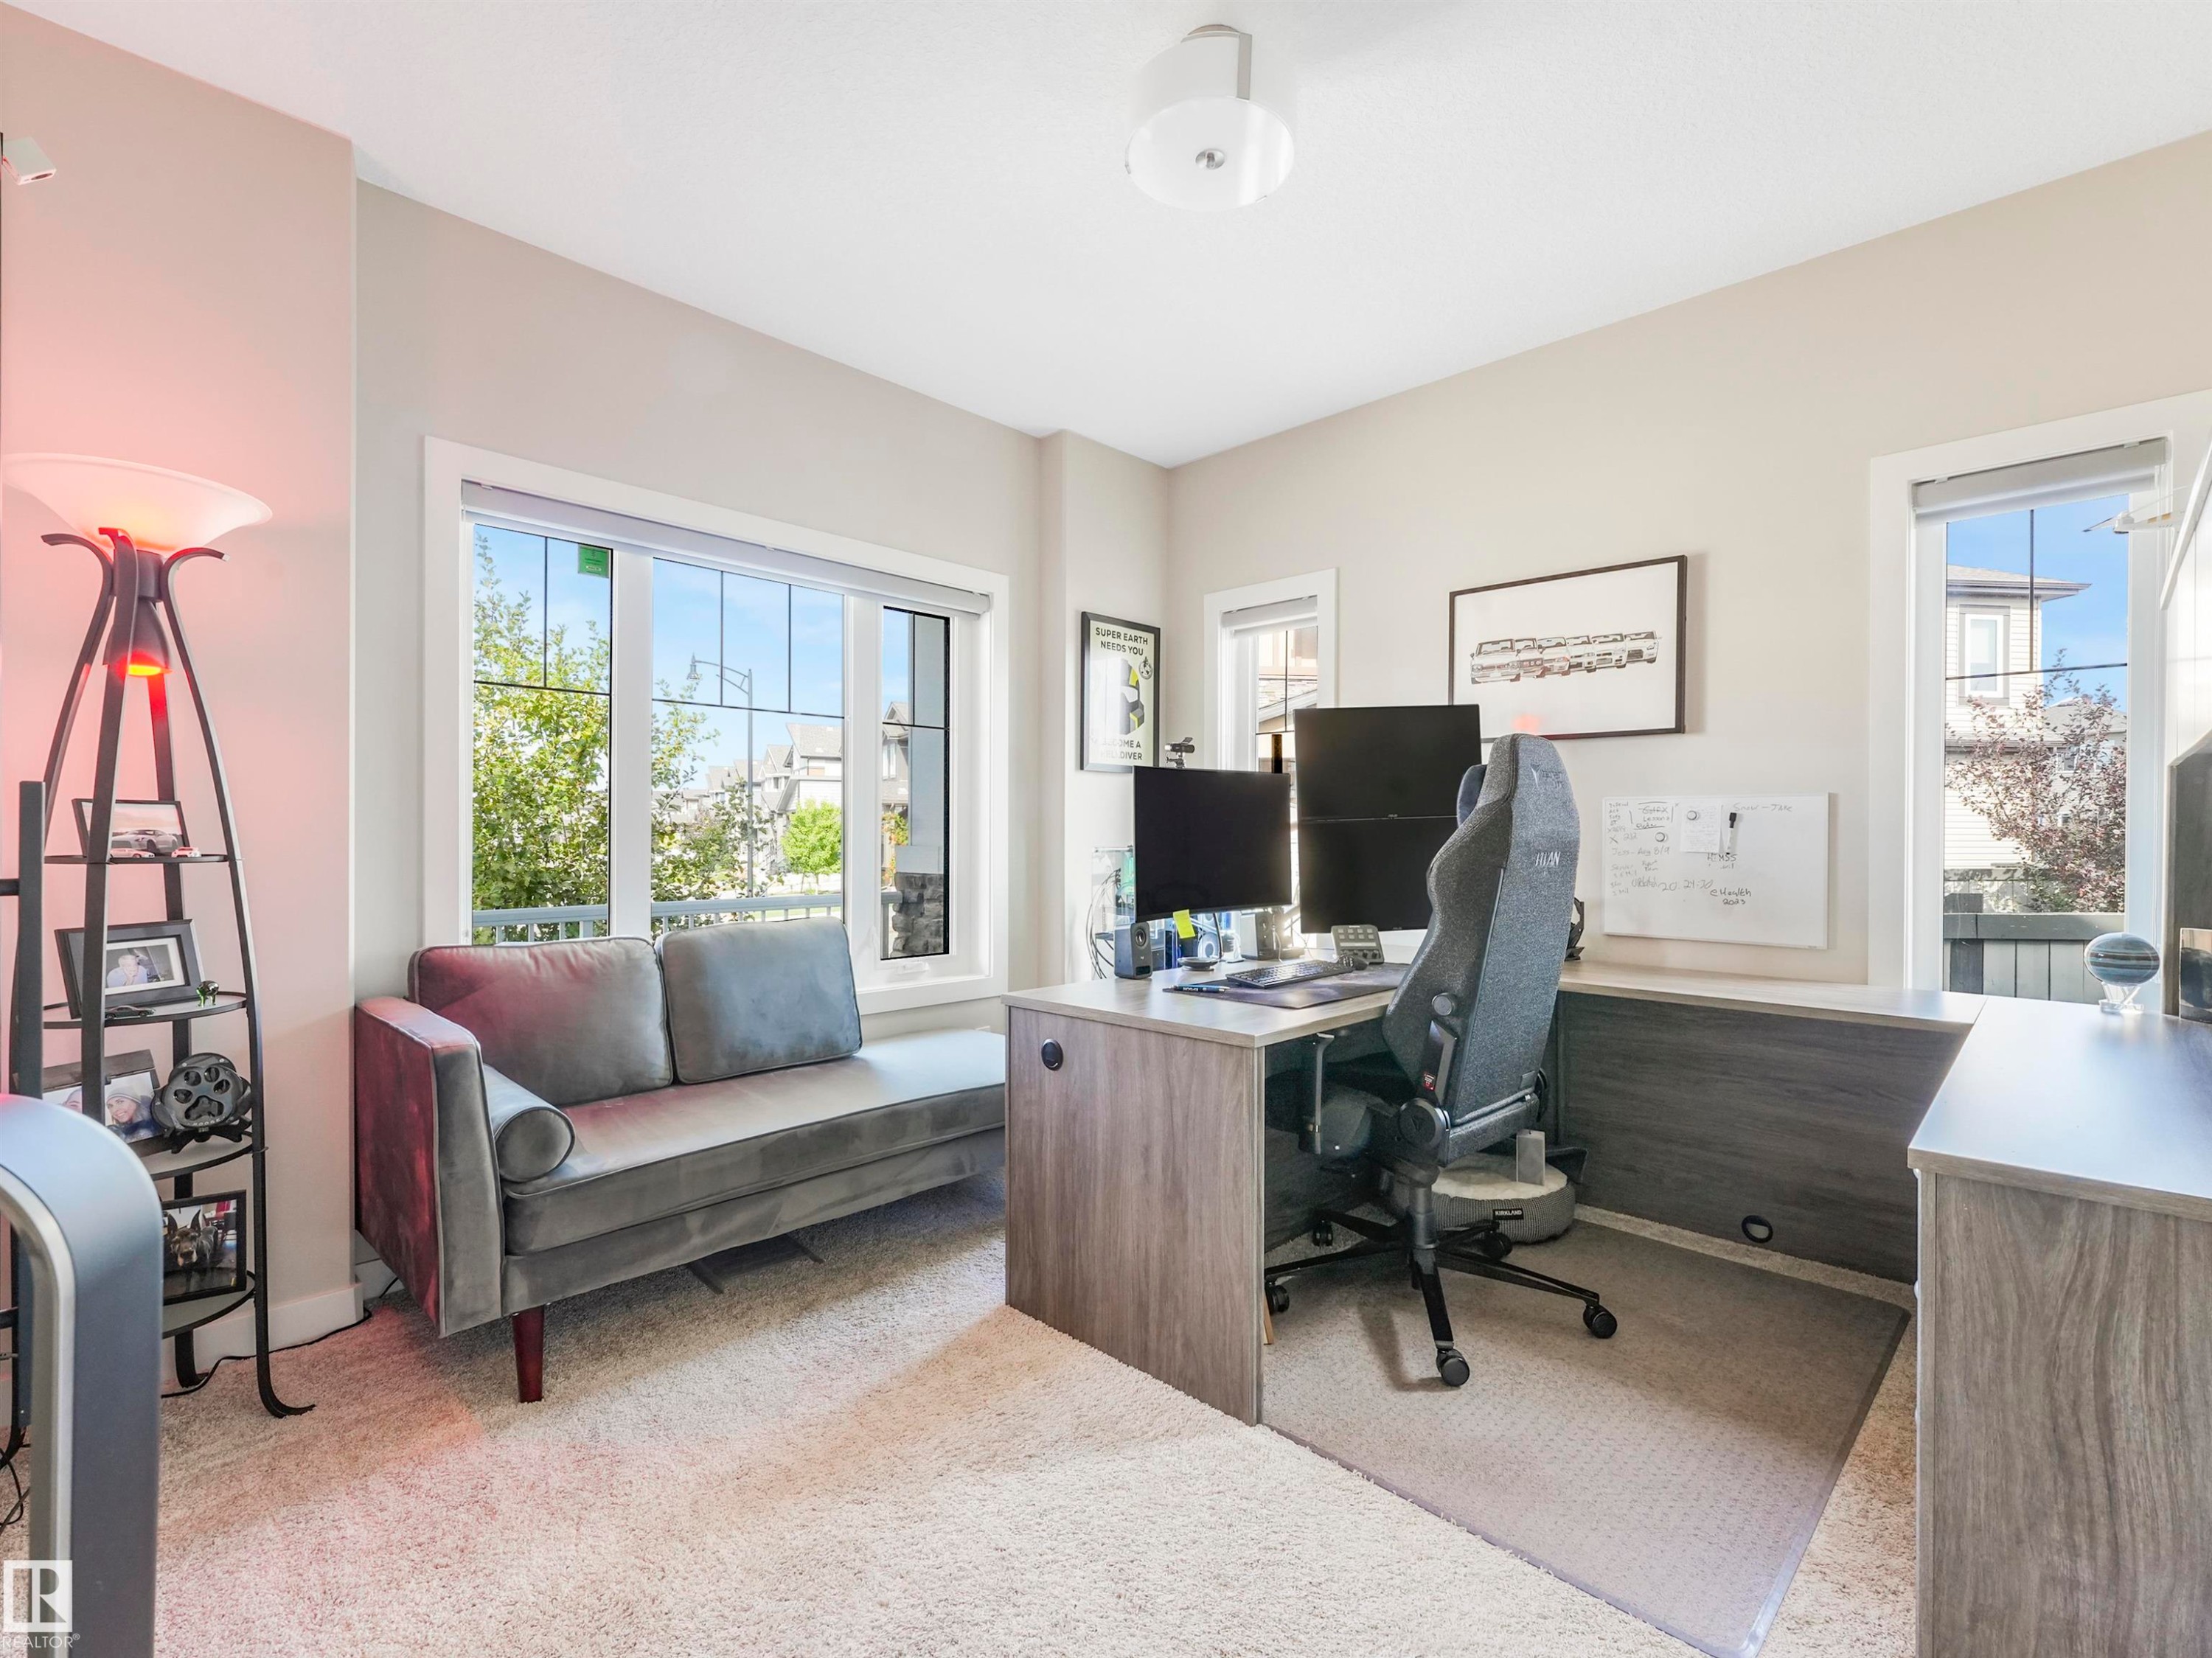
Convenient main-floor office with clear sightlines to the front approach, plus access that lets you enter and exit without stepping into the main living areas. - 17703 9A Avenue, Edmonton, AB
Bright main-floor office or versatile flex room, filled with natural light thanks to an extra window. - 17703 9A Avenue, Edmonton, AB
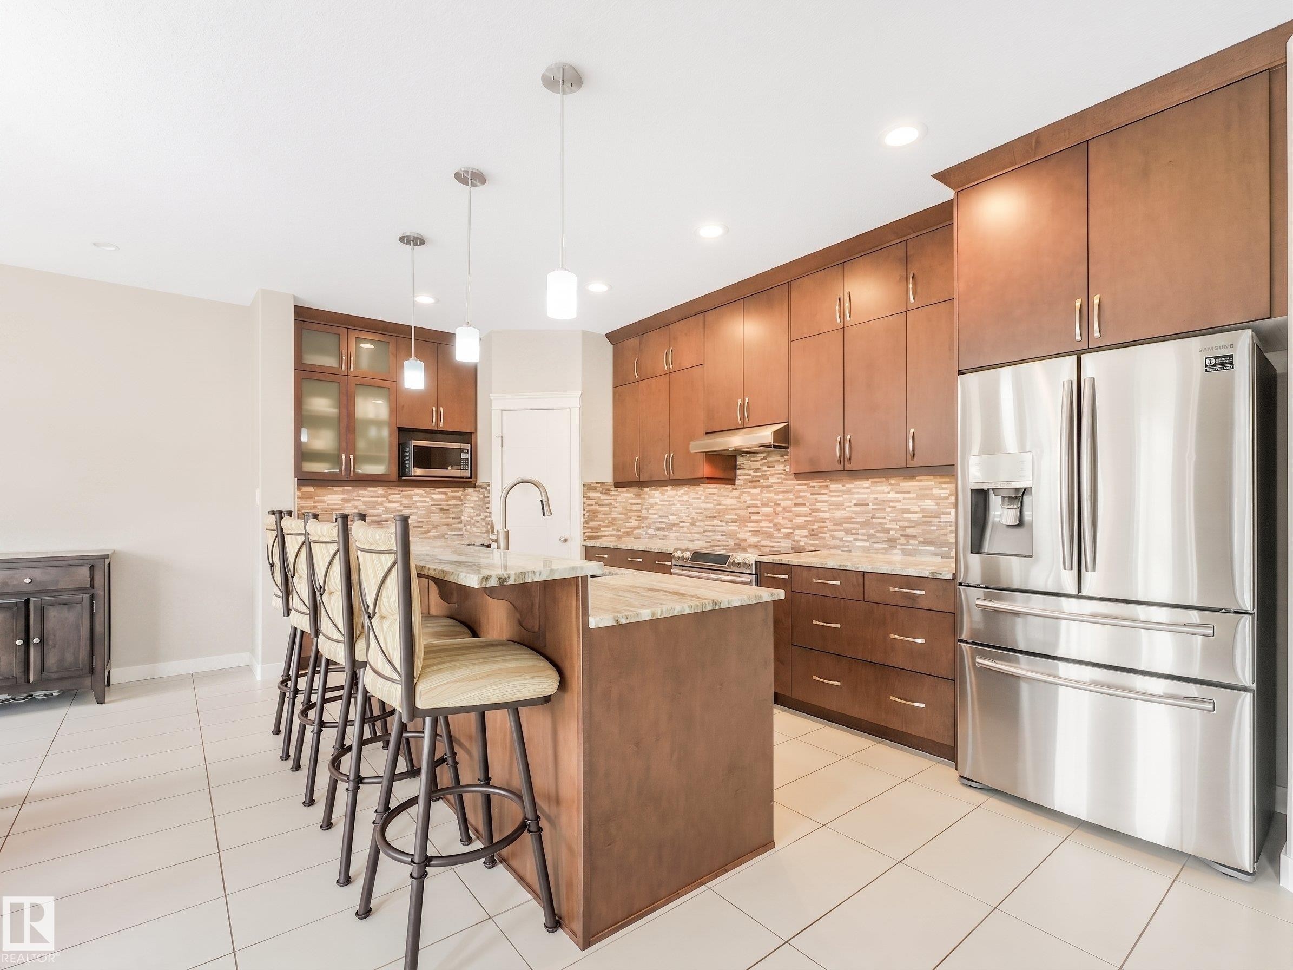
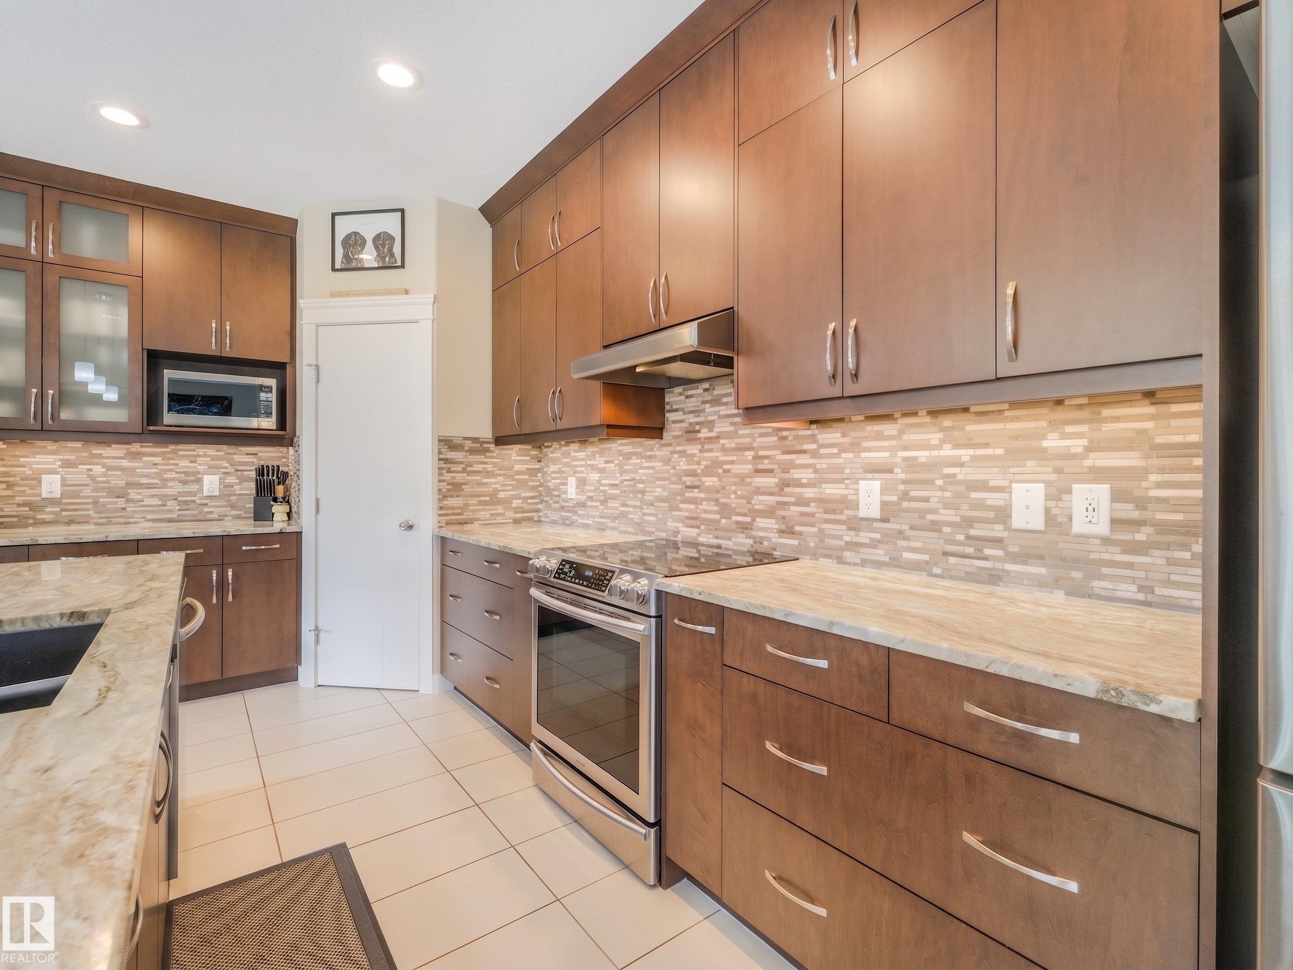
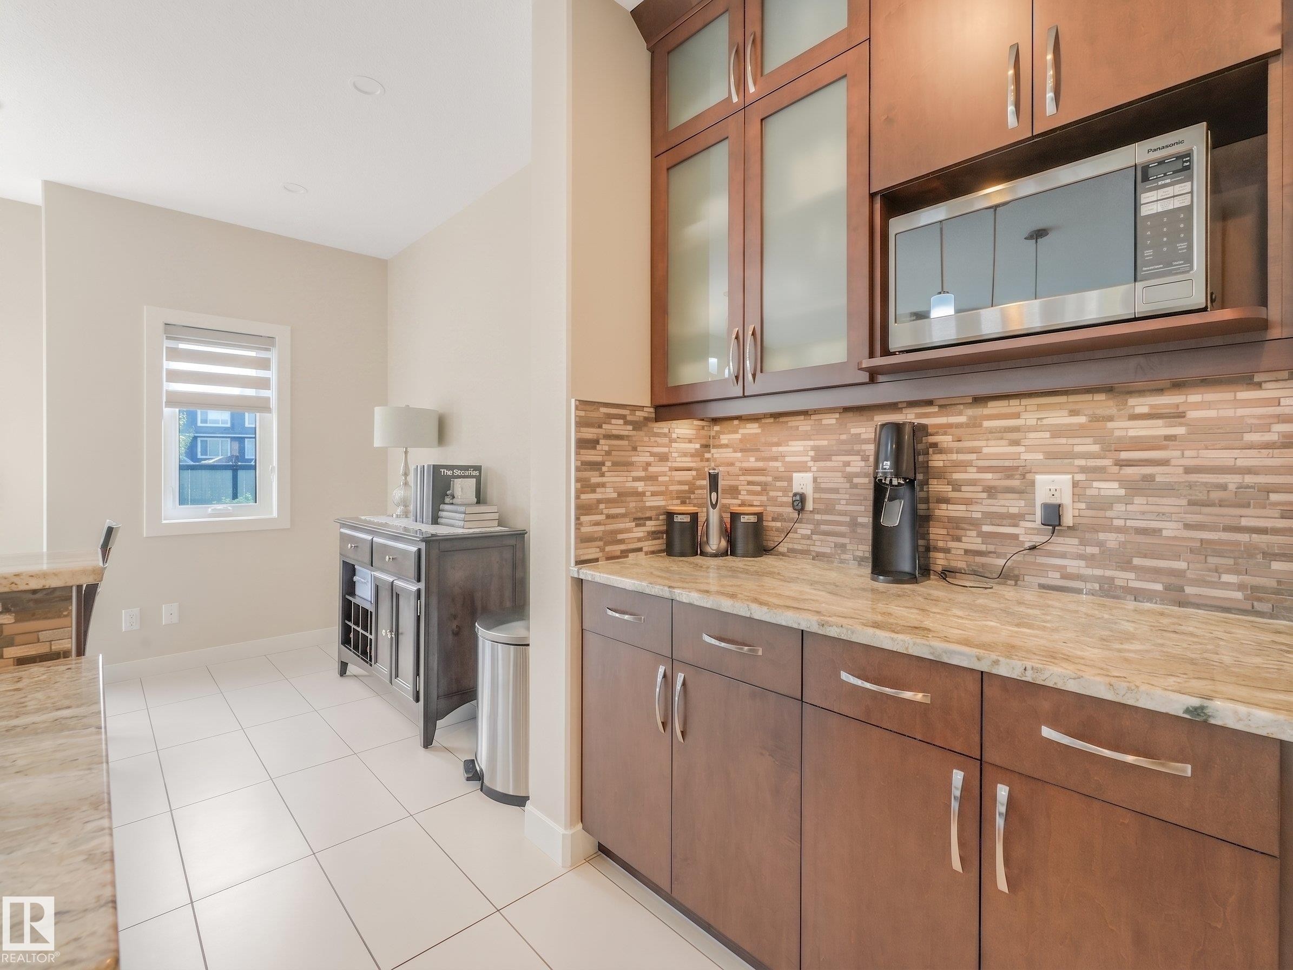
Enjoy upgraded floor-to-ceiling kitchen cabinets featuring soft-close drawers and elegant under-cabinet lighting. - 17703 9A Avenue, Edmonton, AB
Even the appliances are upgraded stainless steel, including the convenient and efficient induction stove. - 17703 9A Avenue, Edmonton, AB
Extra storage throughout the upgraded cabinets. - 17703 9A Avenue, Edmonton, AB
17703 9A Avenue, Edmonton, AB
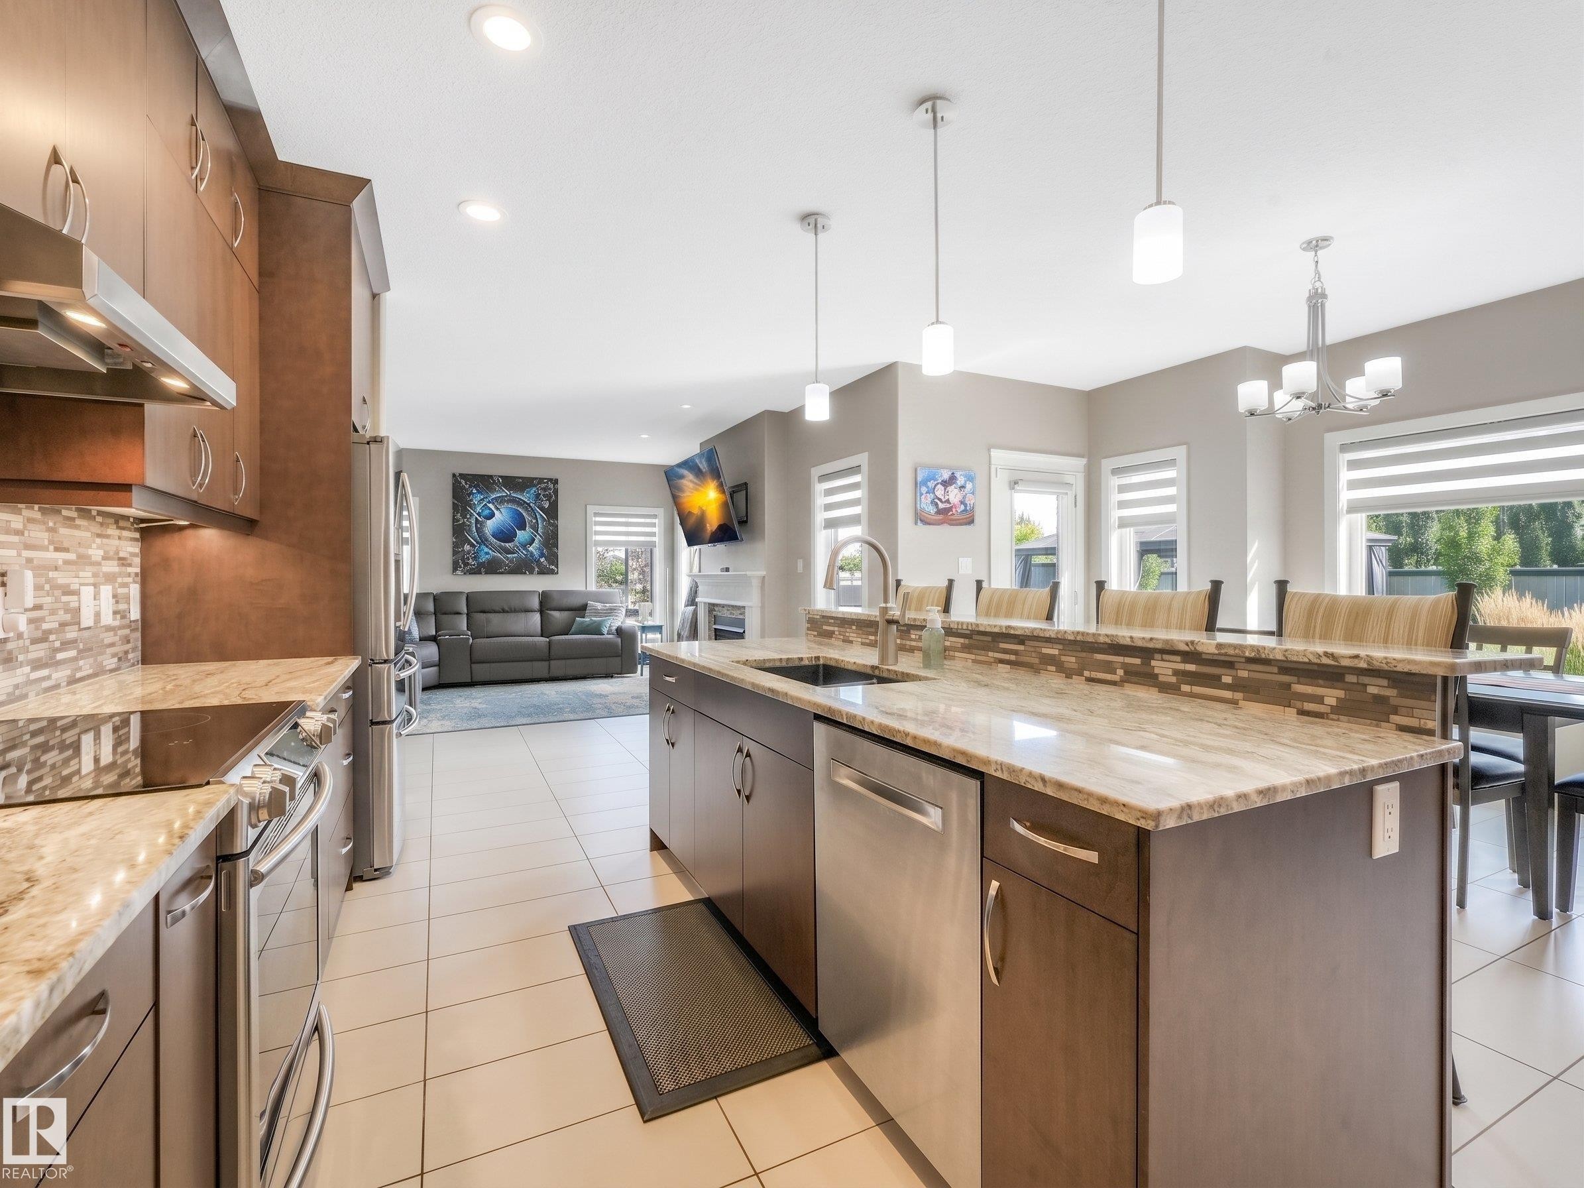
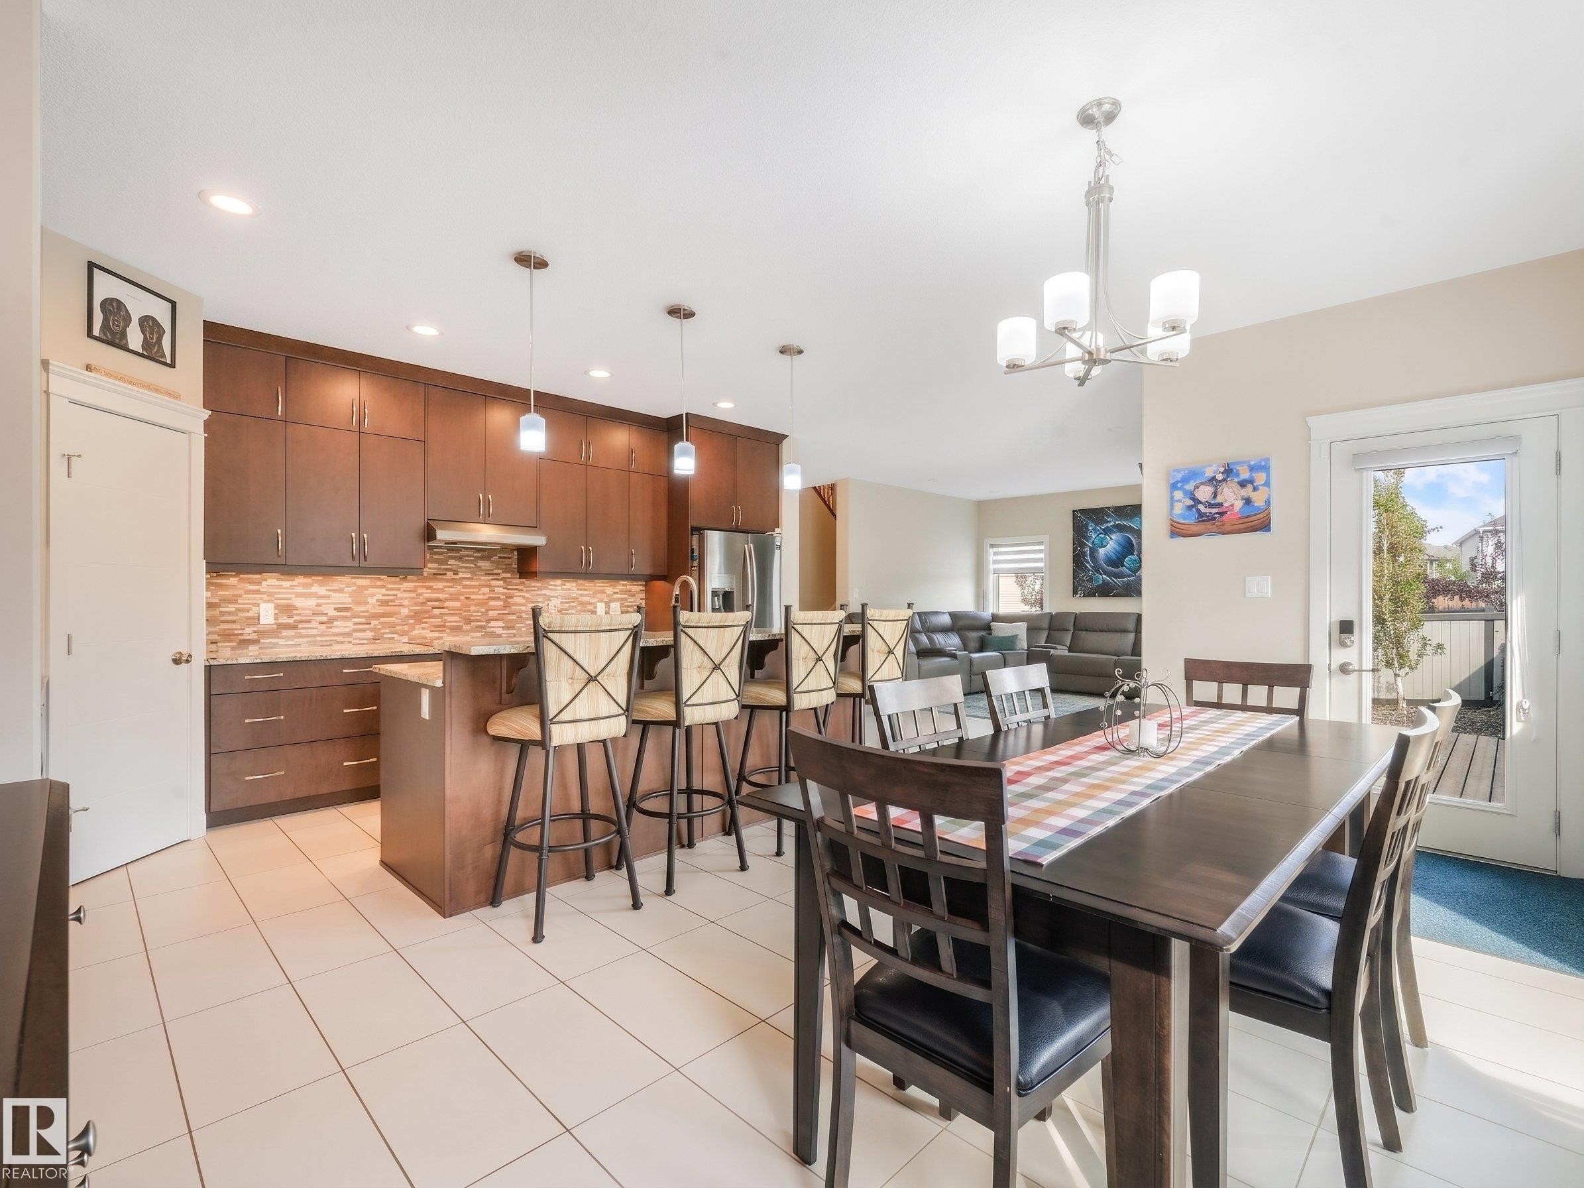
Spacious dining area with sweeping views of the expansive backyard and seamless access to your immaculate outdoor space. - 17703 9A Avenue, Edmonton, AB
17703 9A Avenue, Edmonton, AB
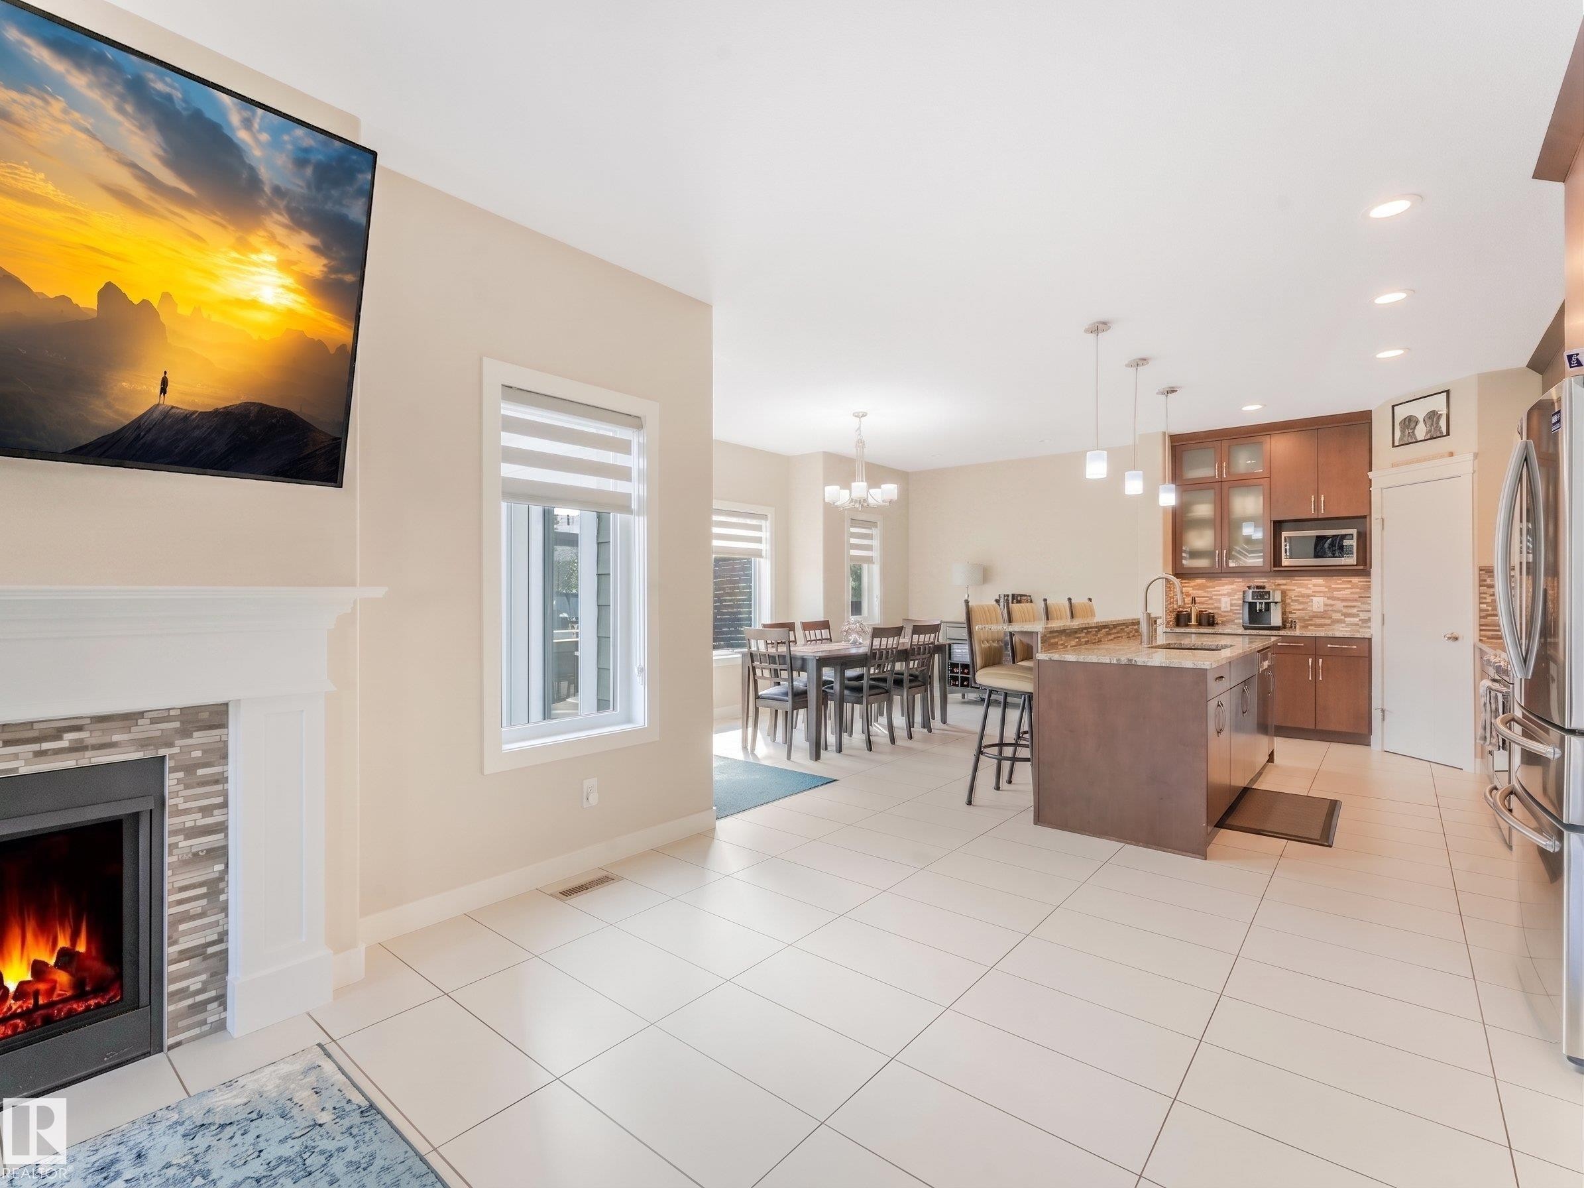
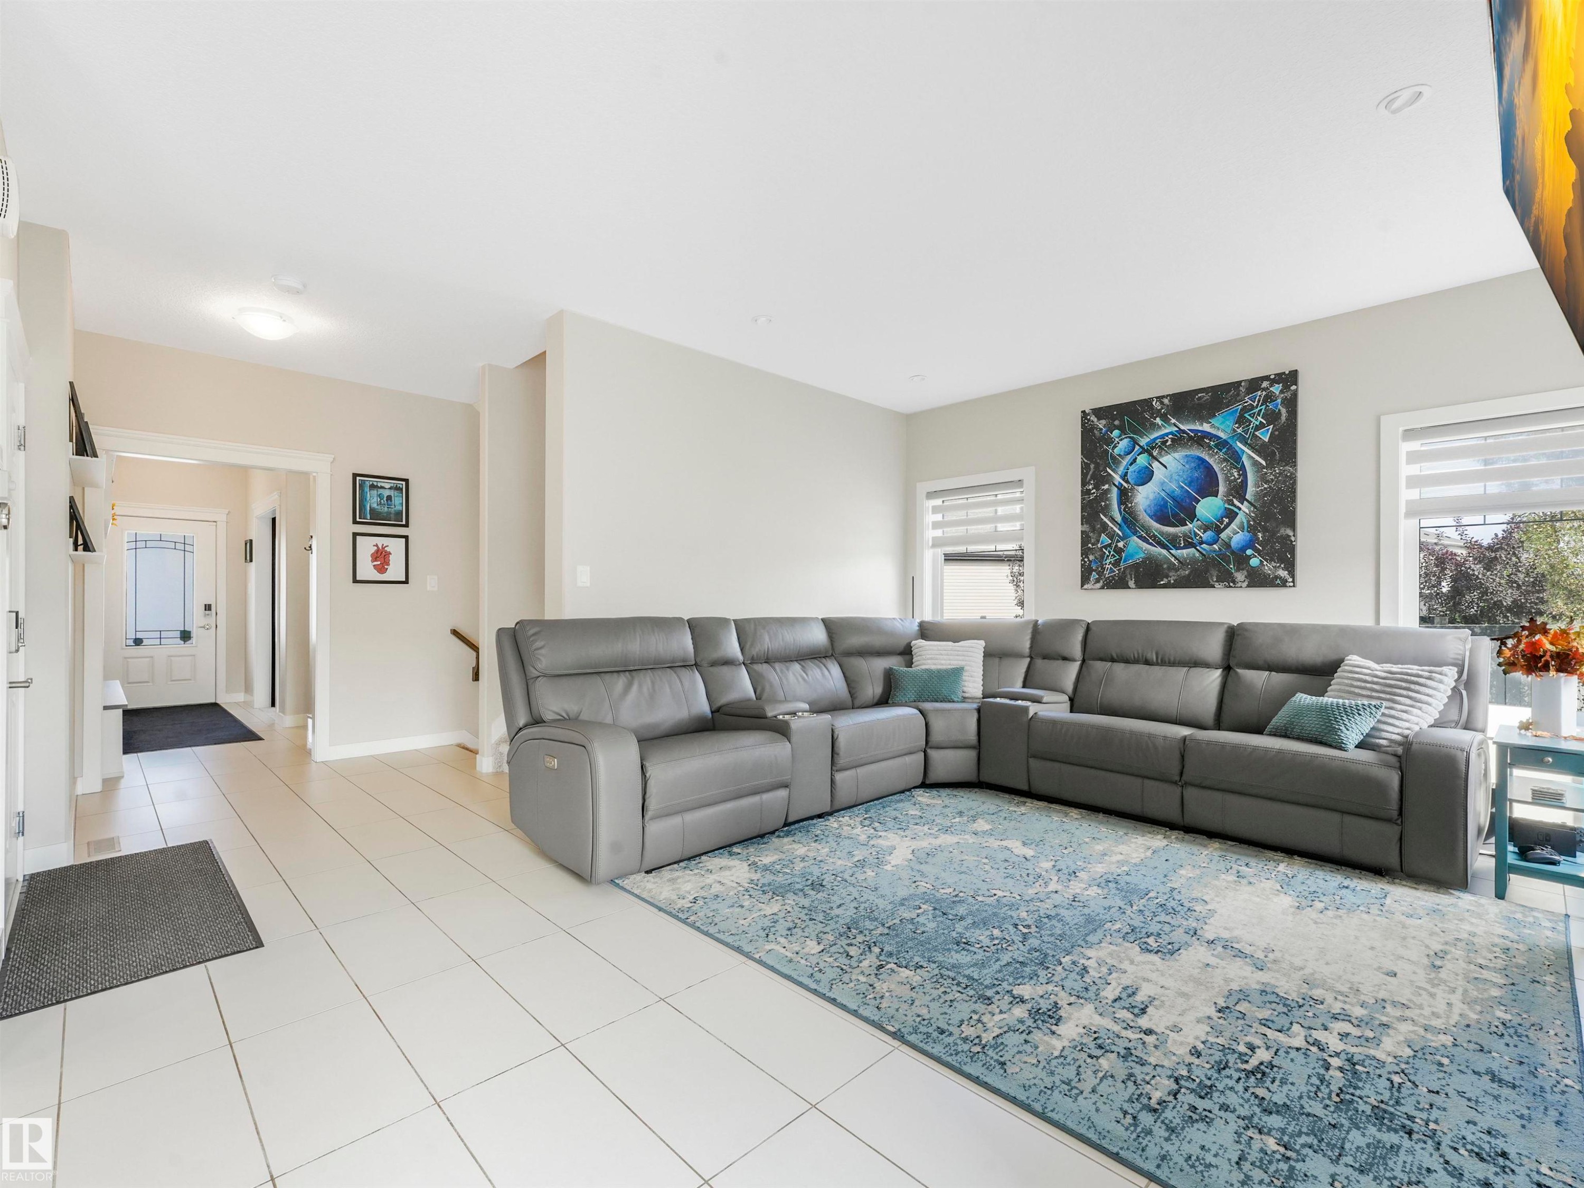
Spacious living room anchored by a cozy gas fireplace. The entire main floor features upgraded, durable ceramic tile that will maintain its pristine, like-new appearance for years to come.. - 17703 9A Avenue, Edmonton, AB
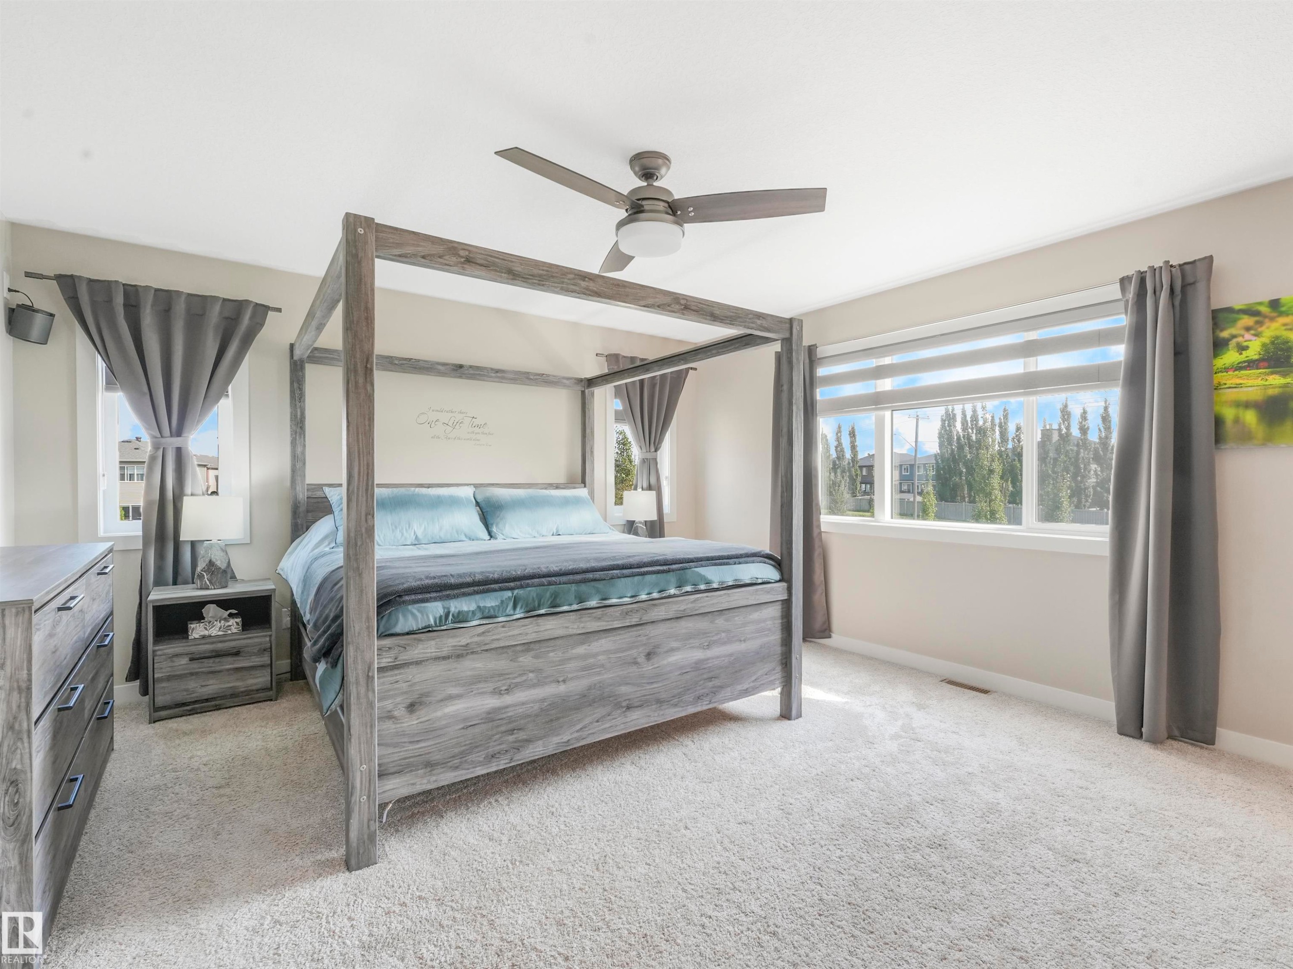
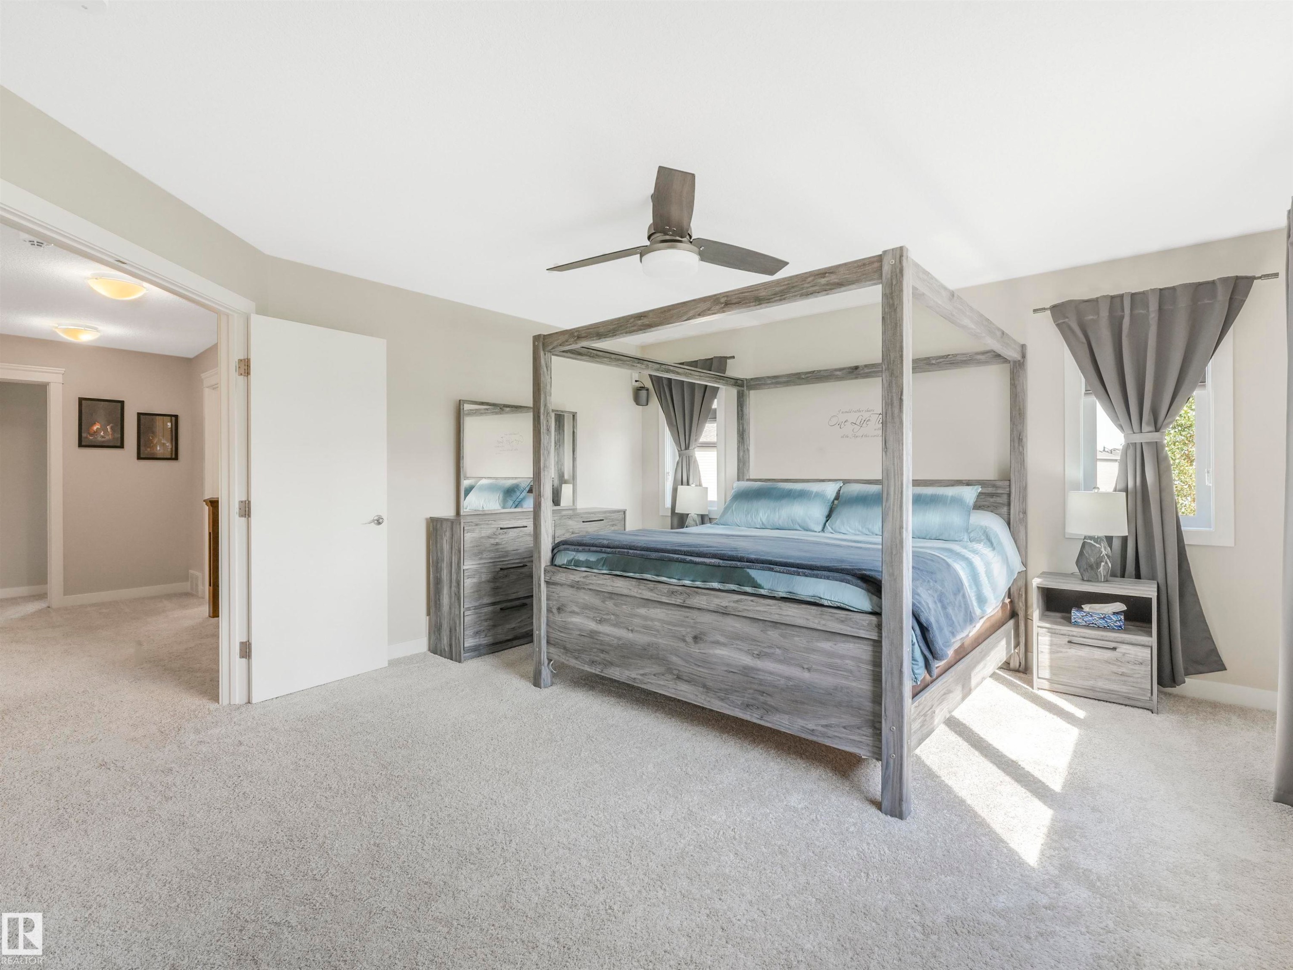
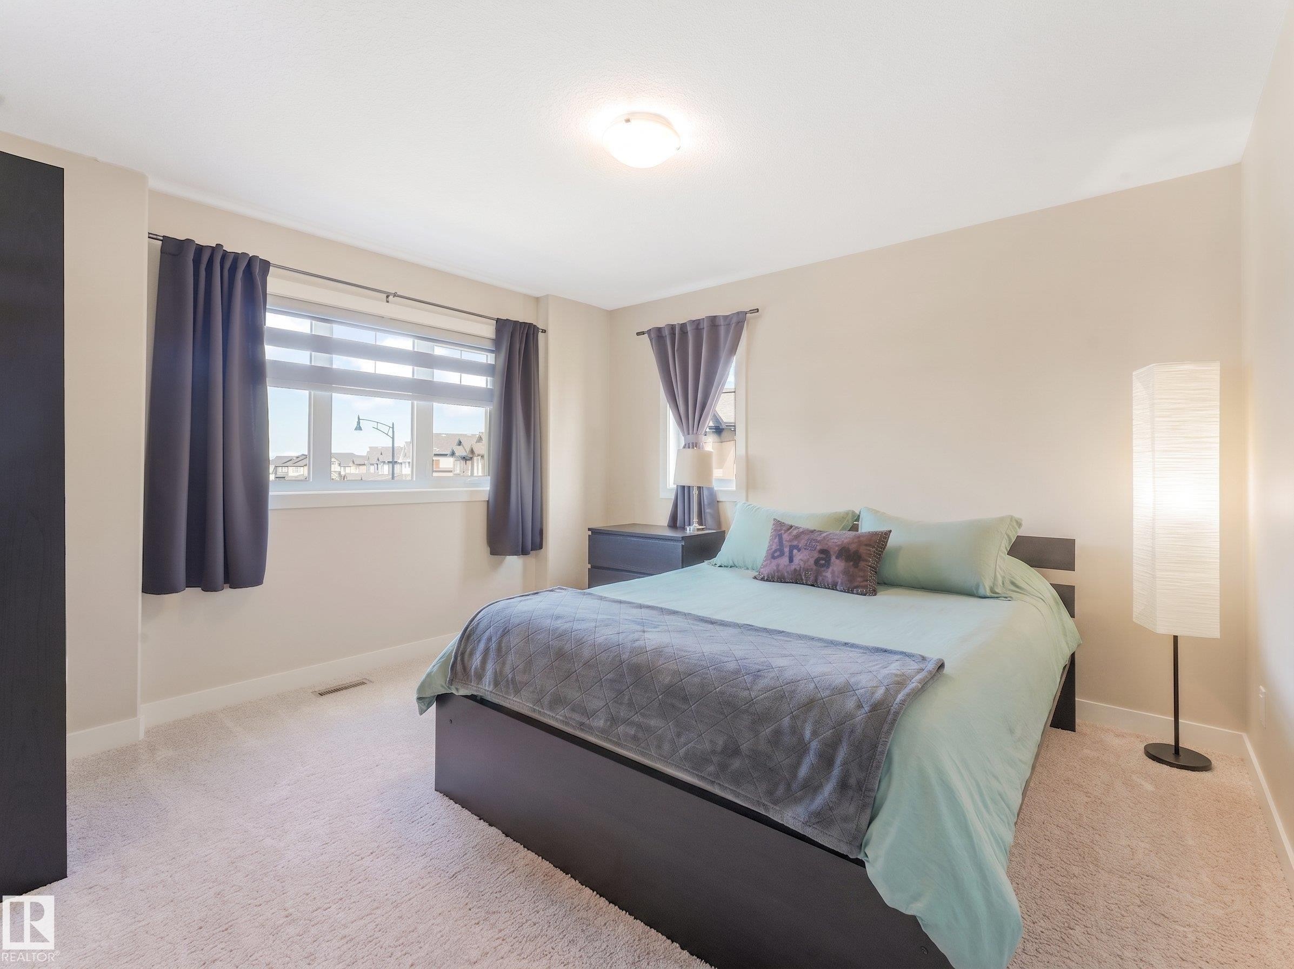
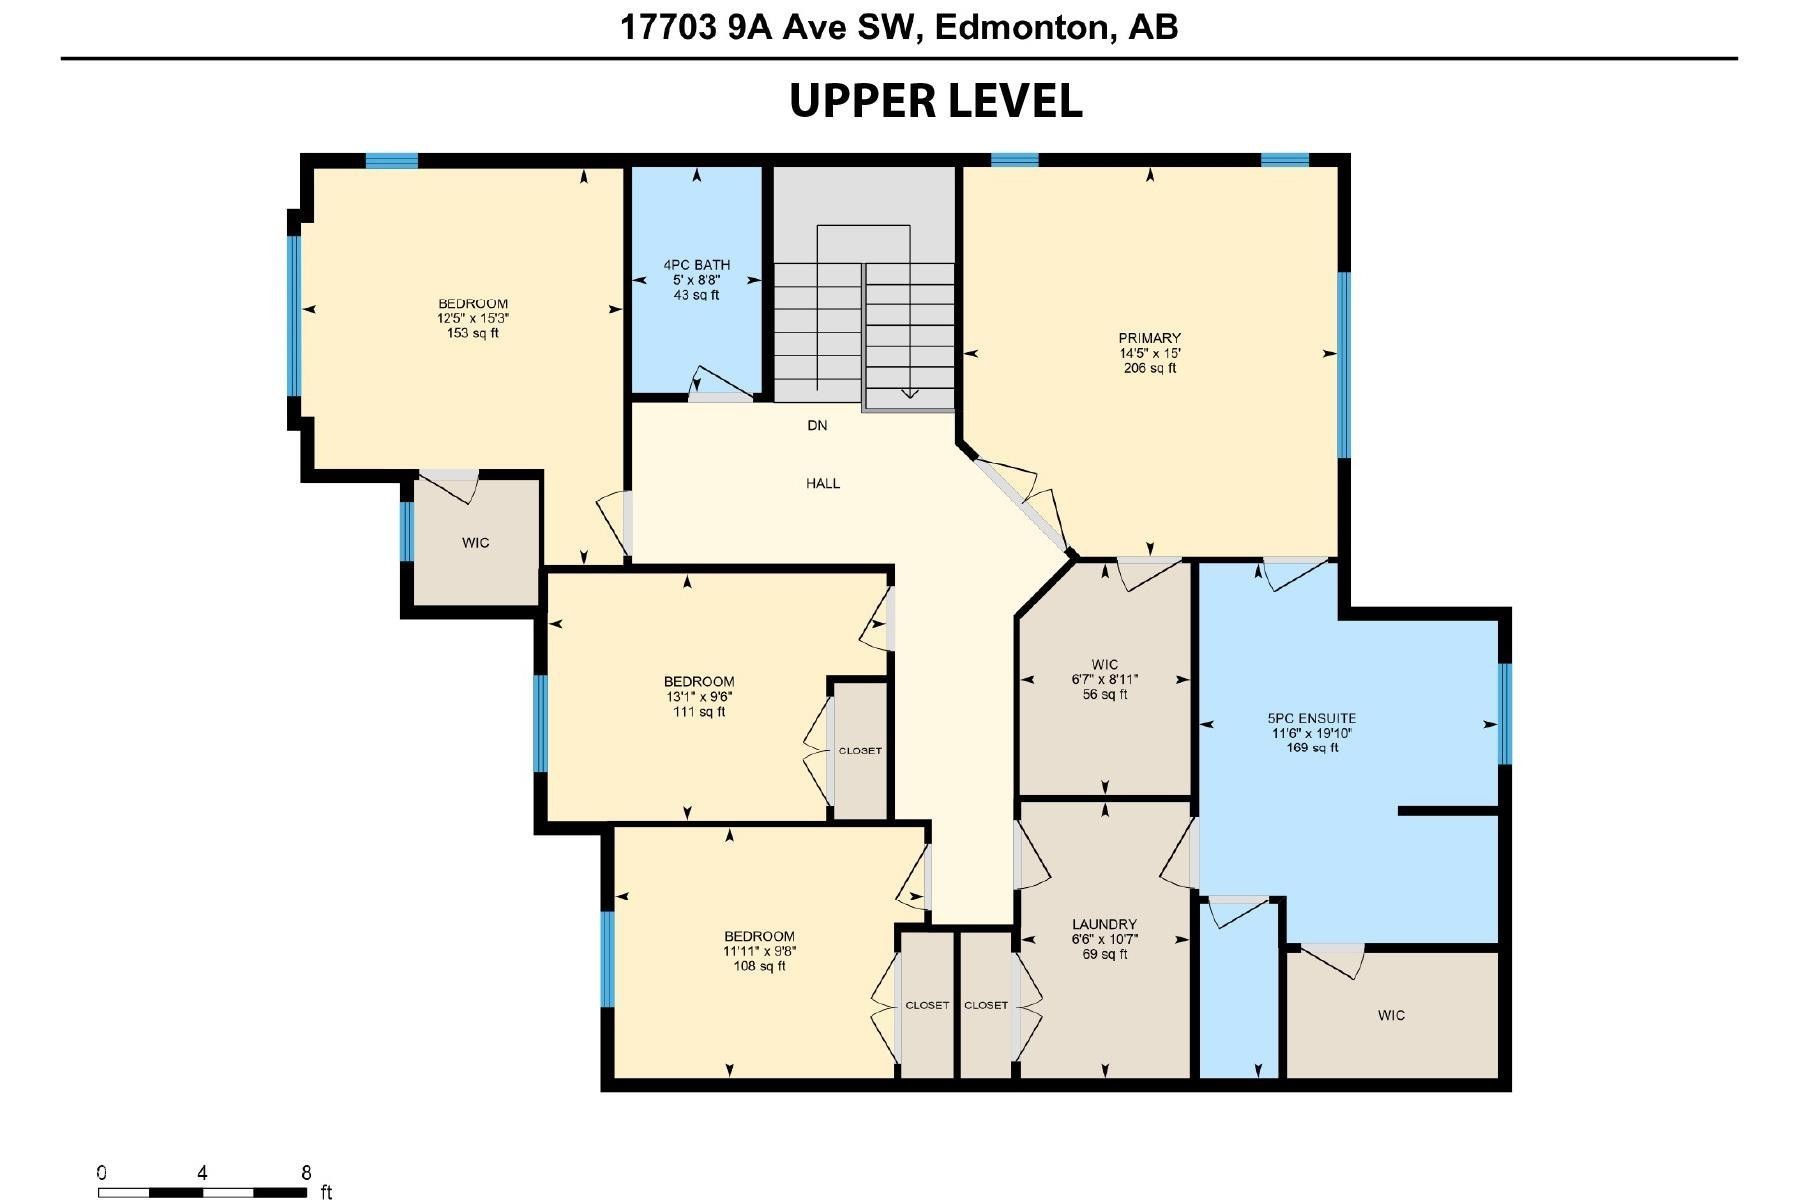
Spacious primary bedroom with generous room for even the largest bedroom set. - 17703 9A Avenue, Edmonton, AB
The primary bedroom features extra windows that fill the space with natural light and showcase breathtaking views of your private backyard oasis. - 17703 9A Avenue, Edmonton, AB
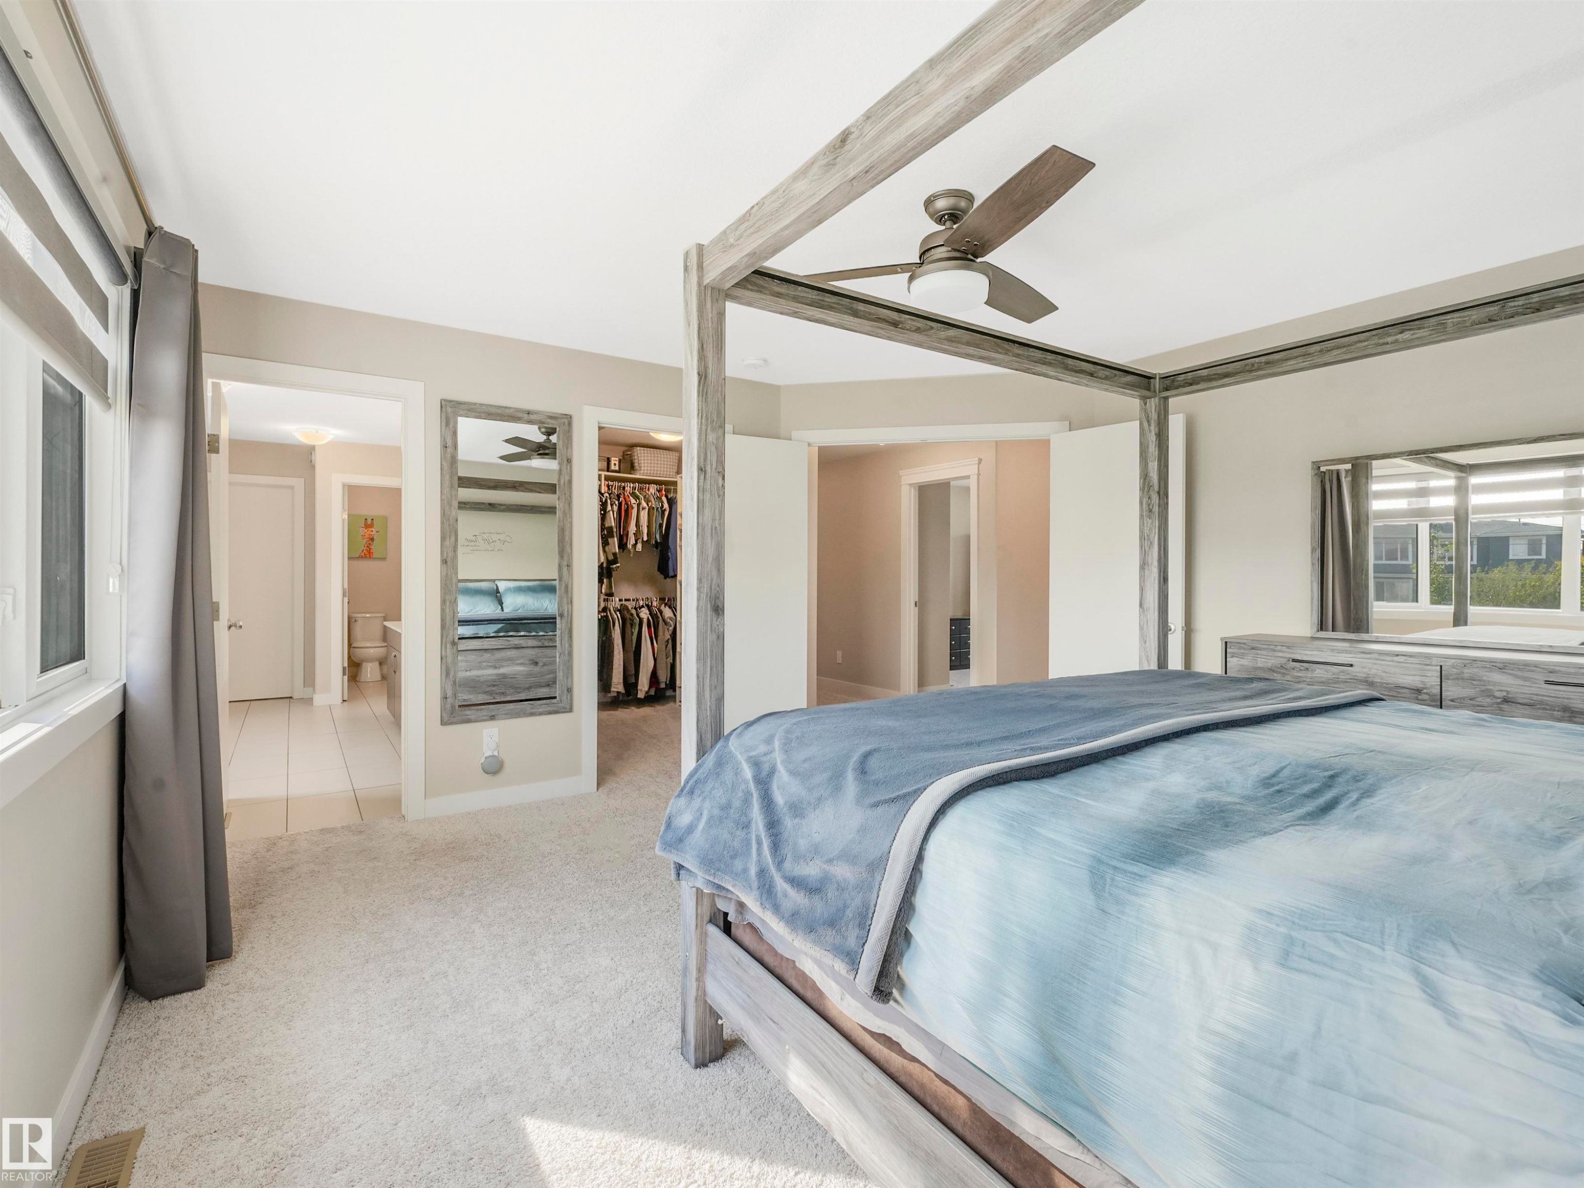
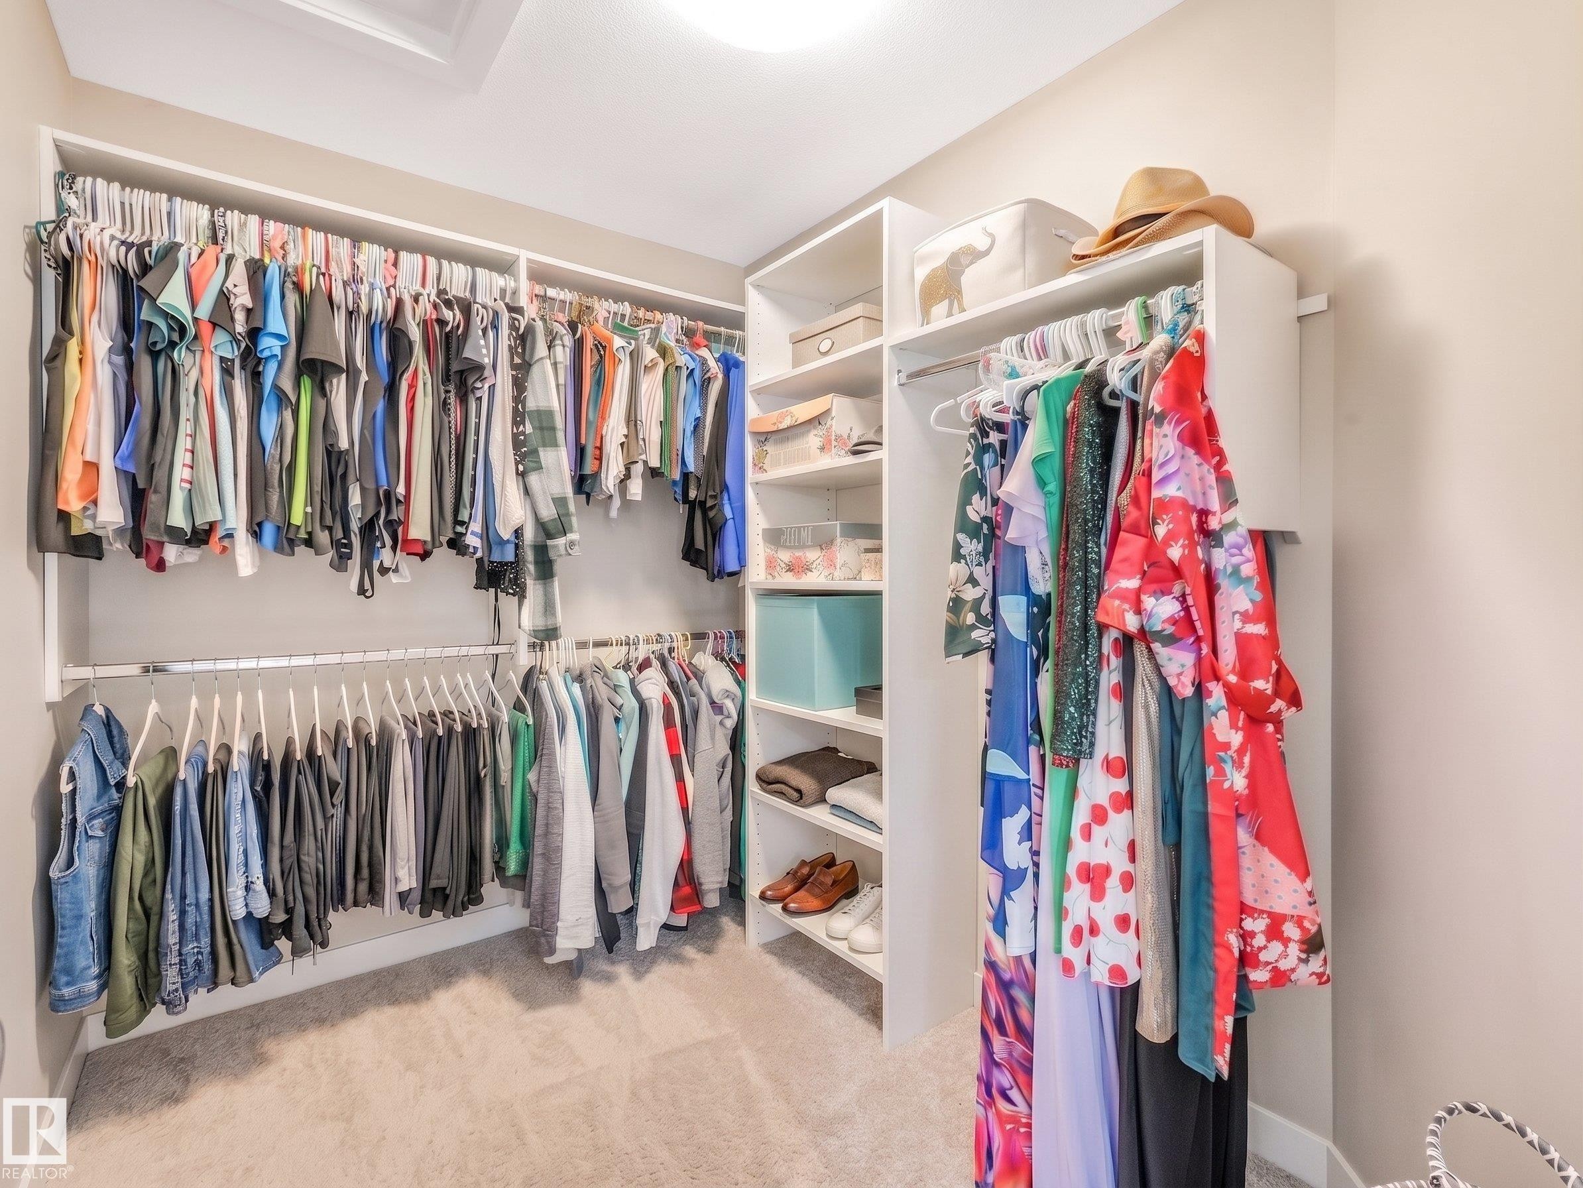
Separate his-and-hers walk-in closets for added convenience — one directly off the primary suite and the other accessed through the ensuite bathroom. - 17703 9A Avenue, Edmonton, AB
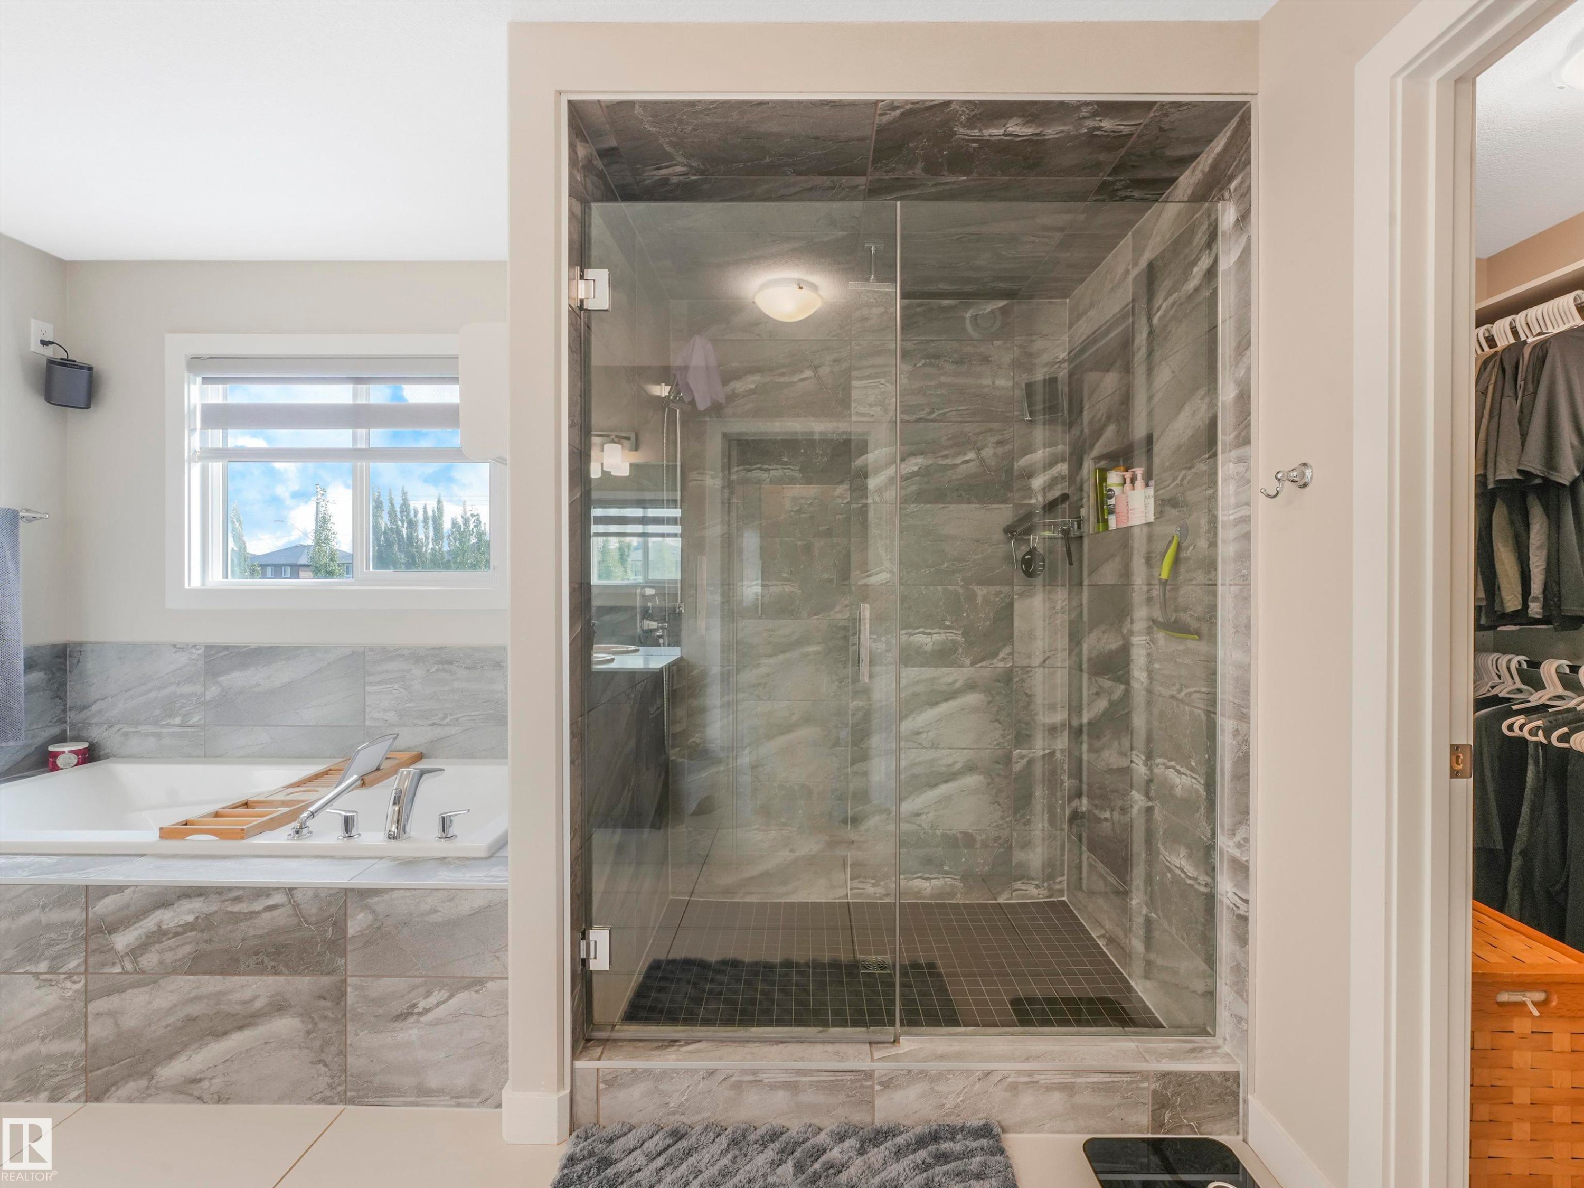
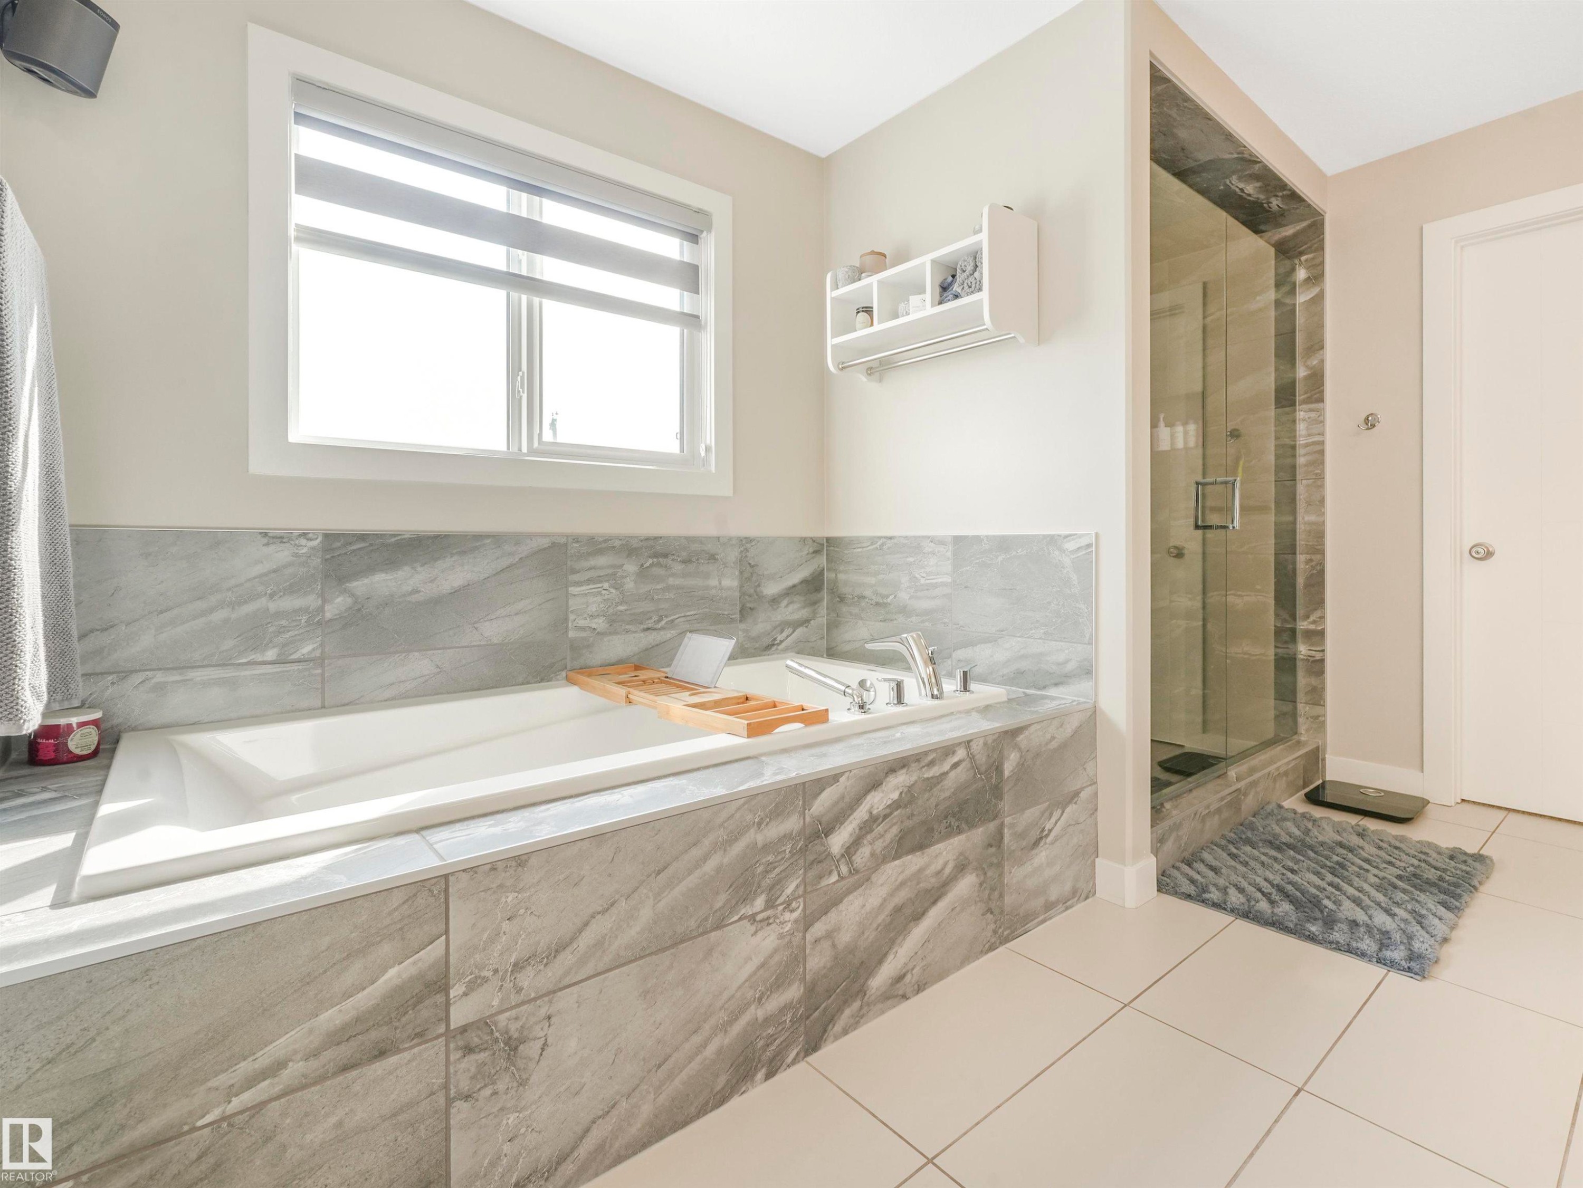
Indulge in the spa-like primary ensuite with your choice of an oversized, beautifully tiled walk-in shower or a deep, luxurious soaker tub. - 17703 9A Avenue, Edmonton, AB
The primary ensuite perfectly blends convenience and luxury, and has been impeccably maintained. - 17703 9A Avenue, Edmonton, AB
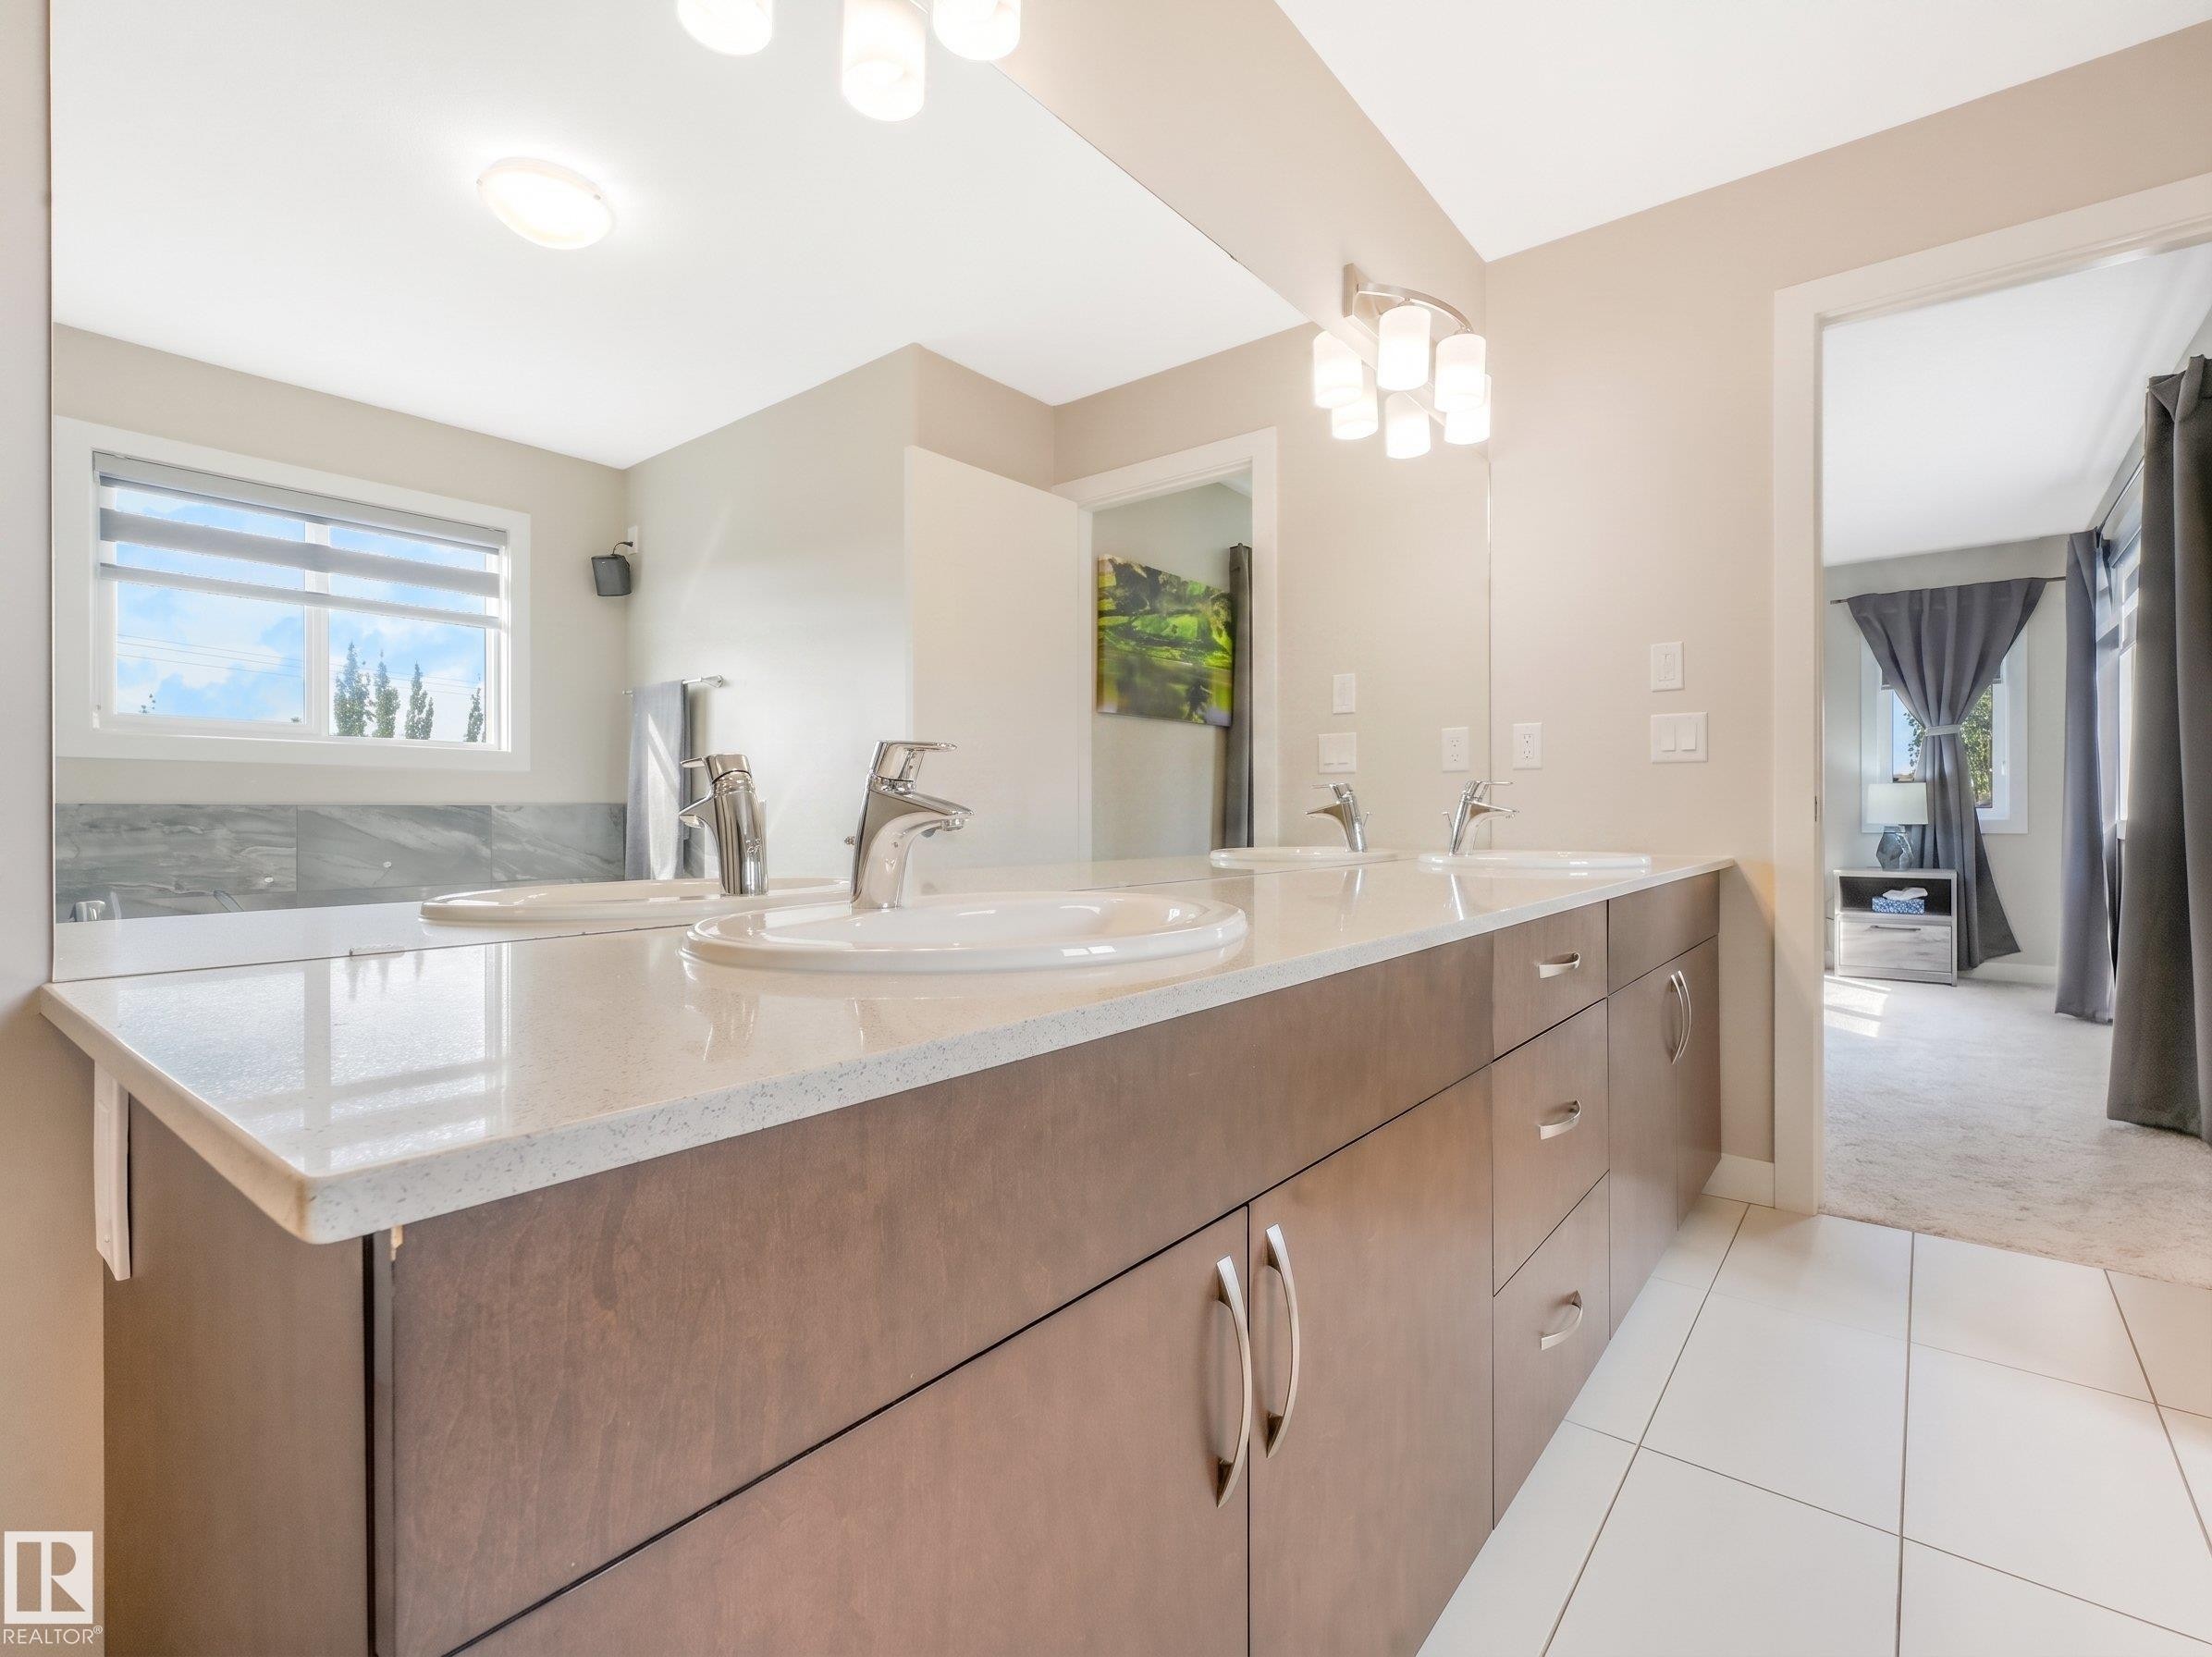
Dual sinks in the primary ensuite, paired with elegant quartz countertops and abundant cabinet storage to keep the space effortlessly organized and clutter-free. - 17703 9A Avenue, Edmonton, AB
Not one but two walk-in closets - his-and-hers or mix and match! - 17703 9A Avenue, Edmonton, AB
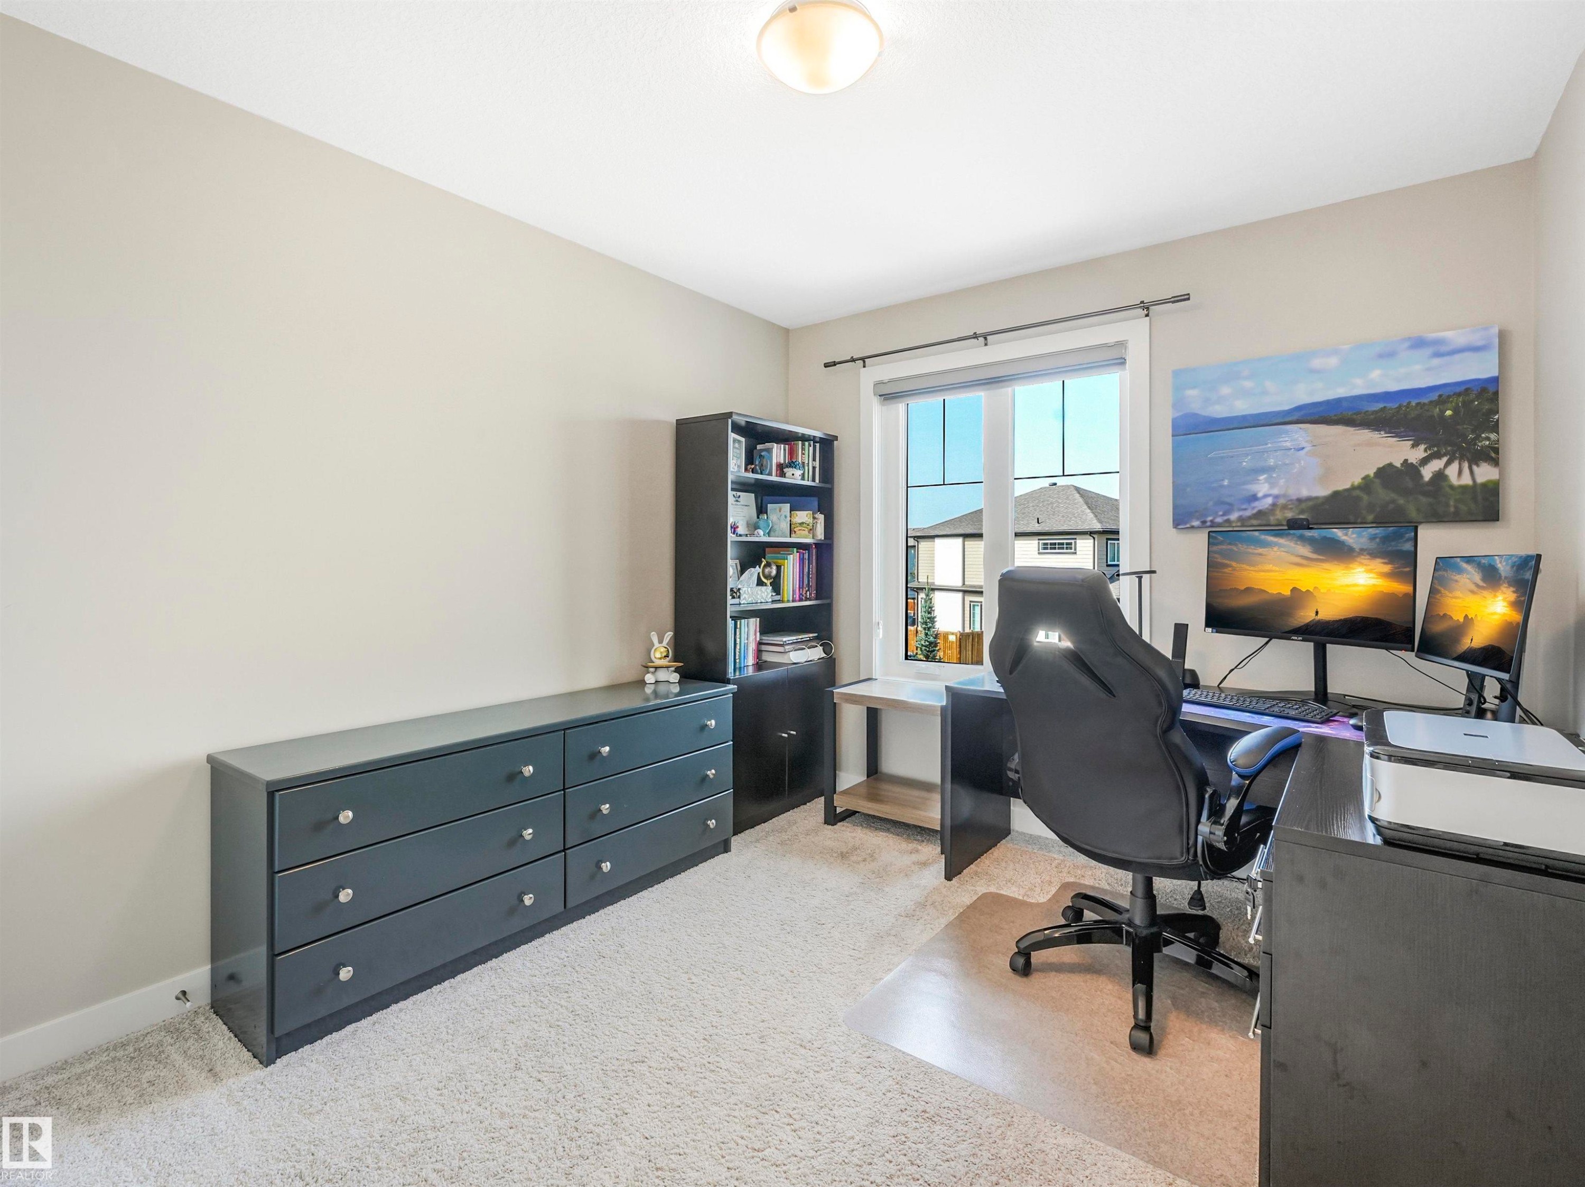
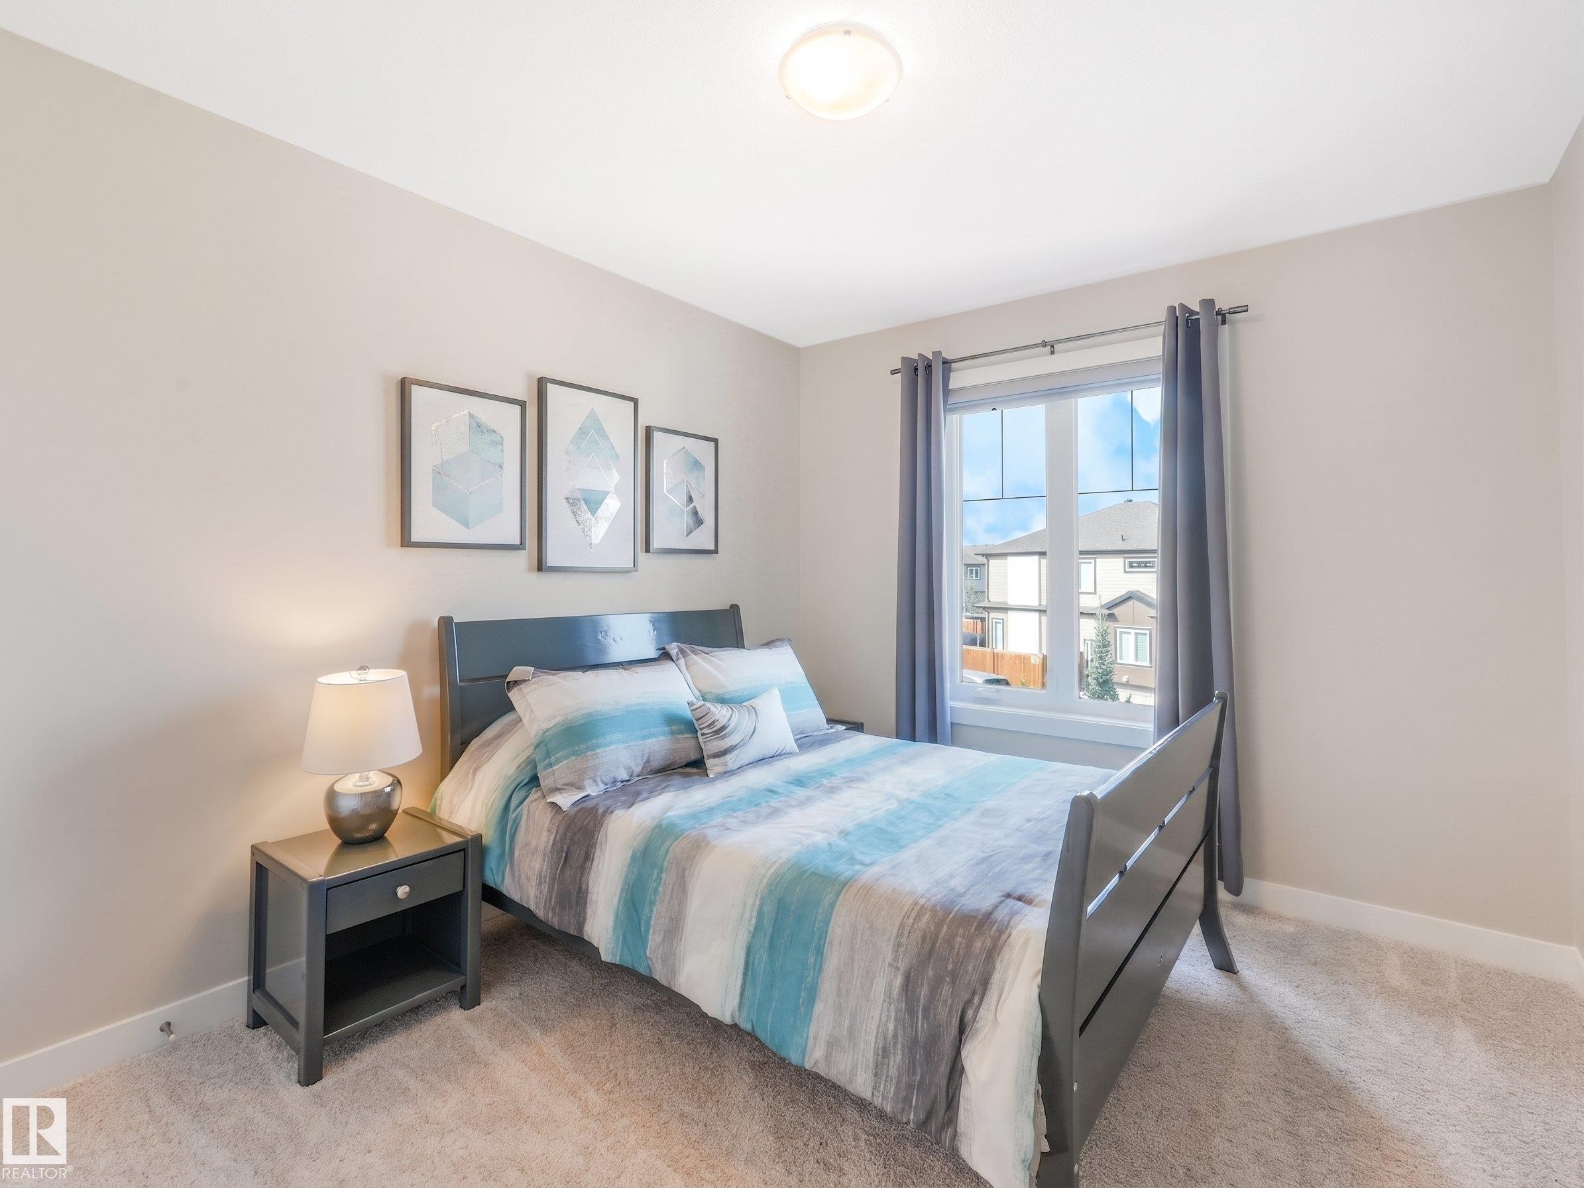
The upper floor features four spacious bedrooms - perfect for a growing family, a second home office, guest room, or flexible storage. - 17703 9A Avenue, Edmonton, AB
17703 9A Avenue, Edmonton, AB
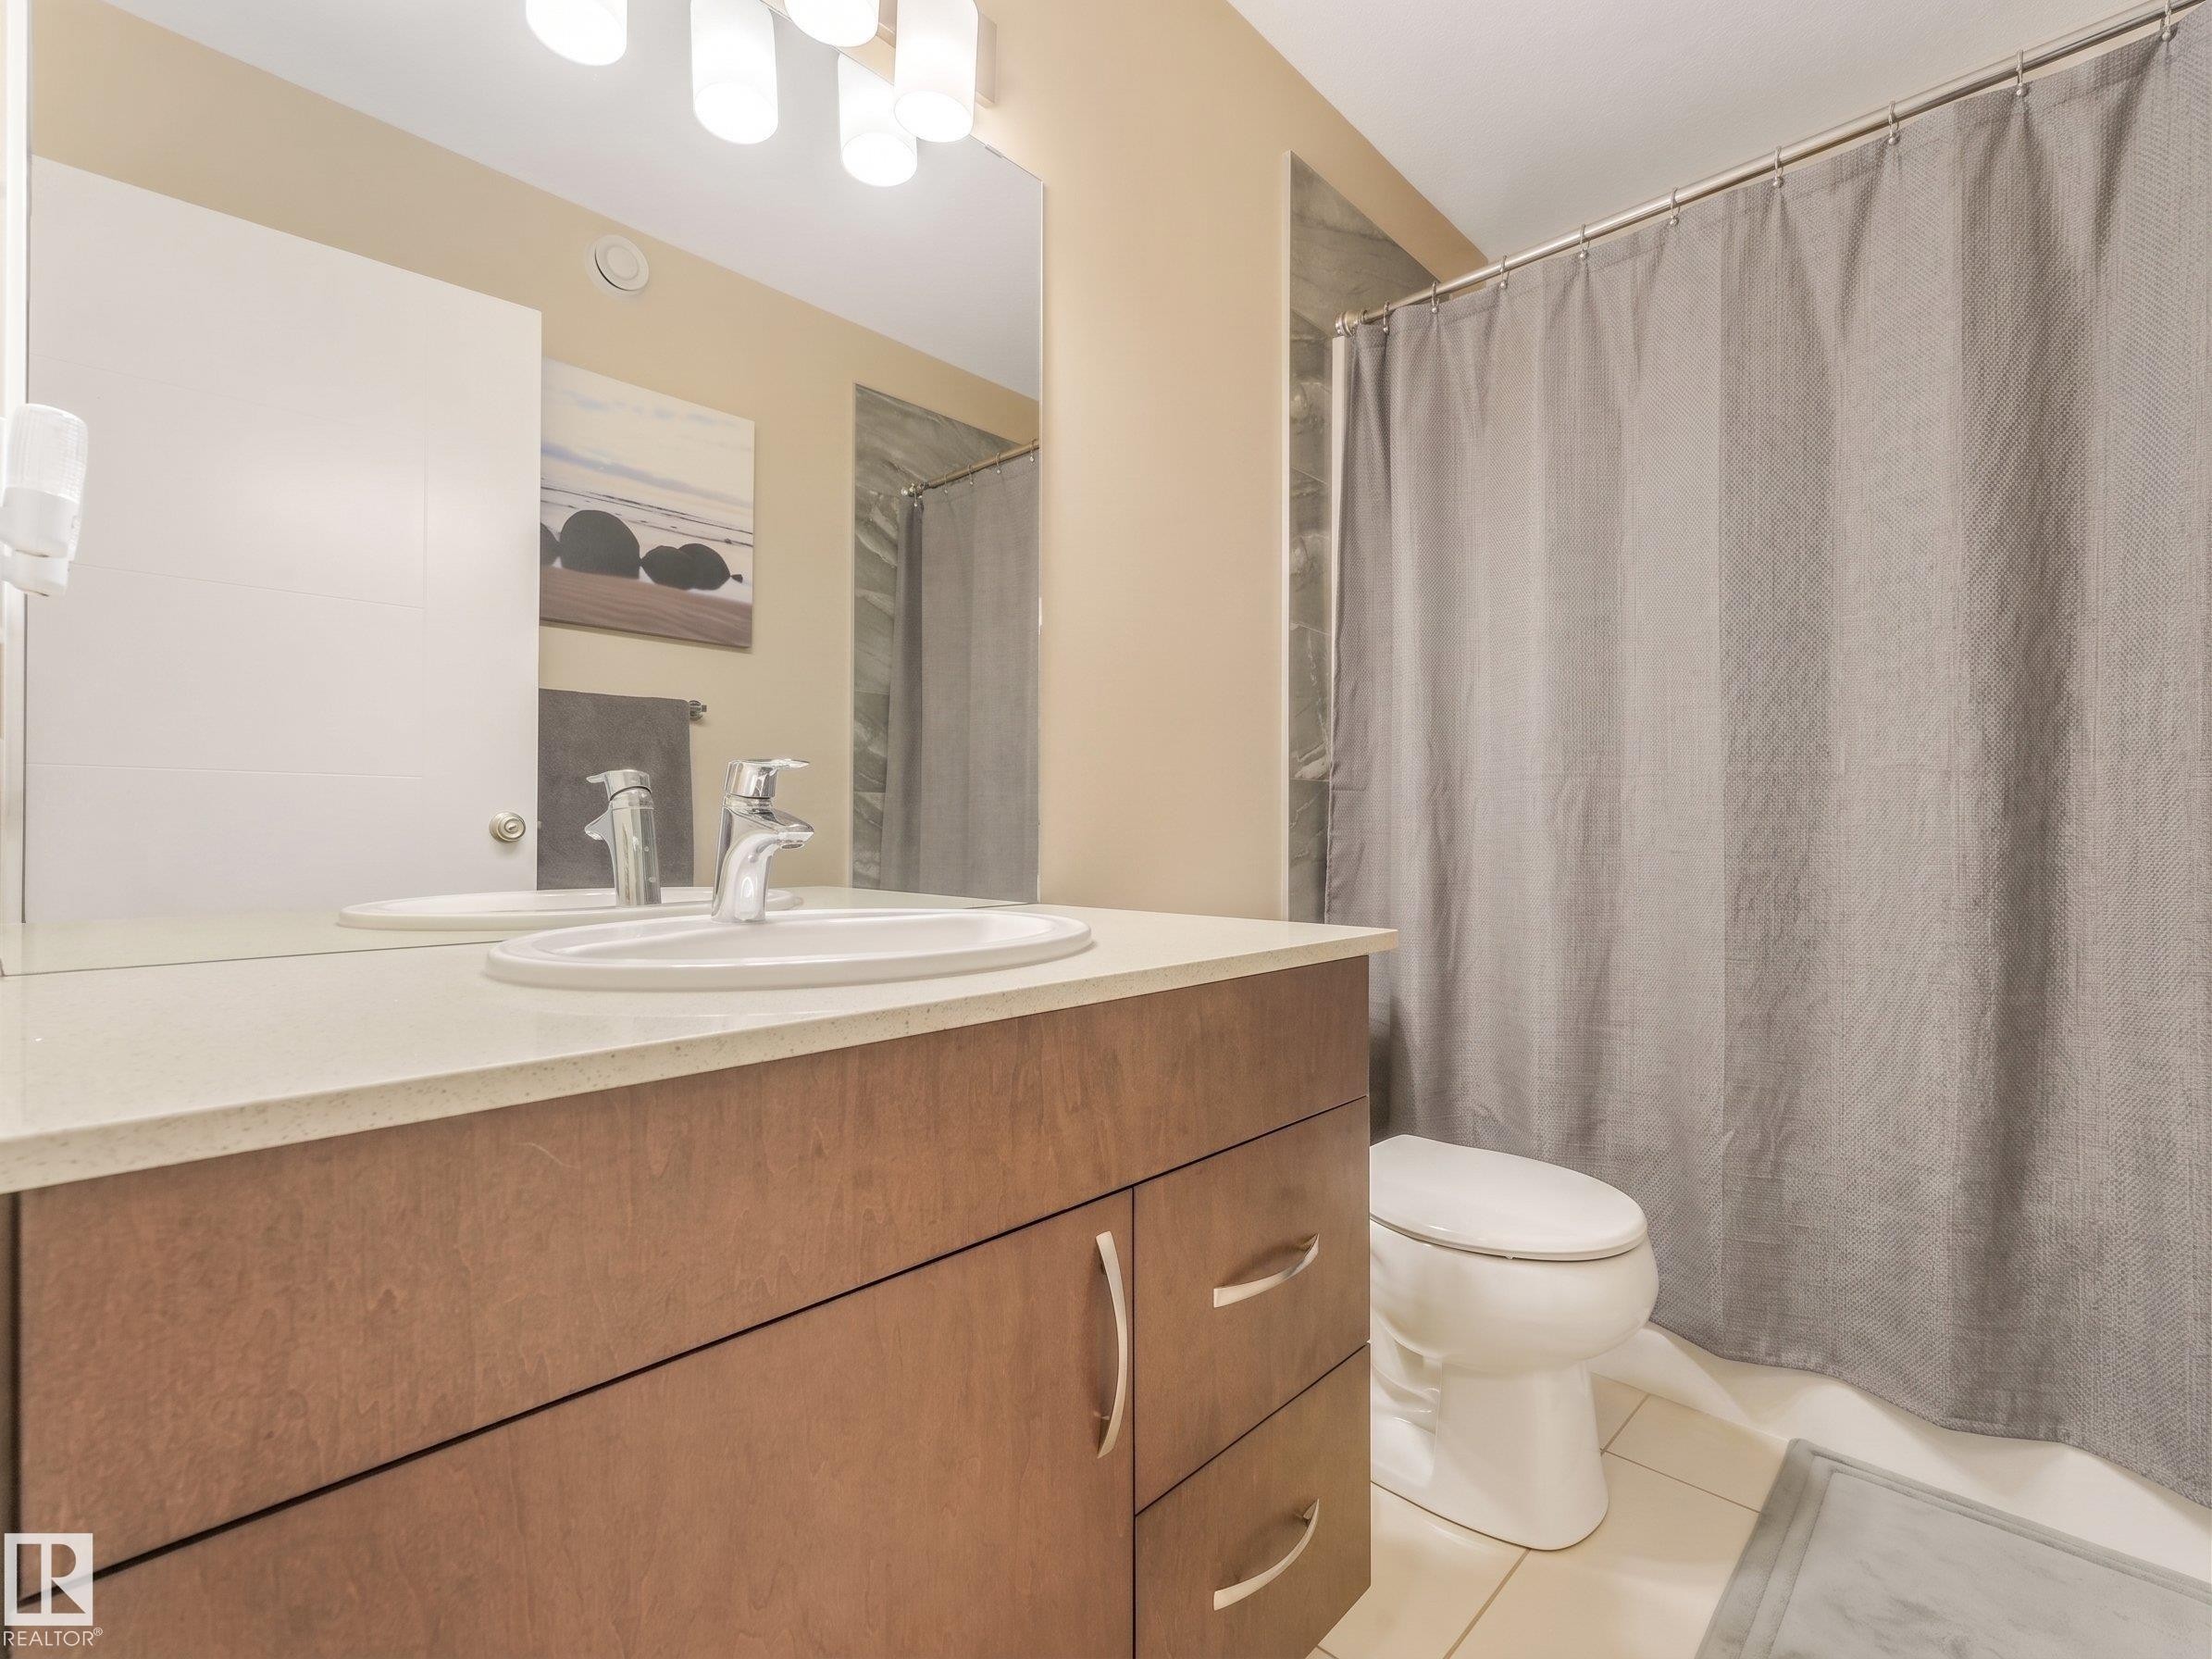
Convenient upper-floor 4-piece bathroom featuring elegant quartz countertops, a relaxing bathtub, and a shower. - 17703 9A Avenue, Edmonton, AB
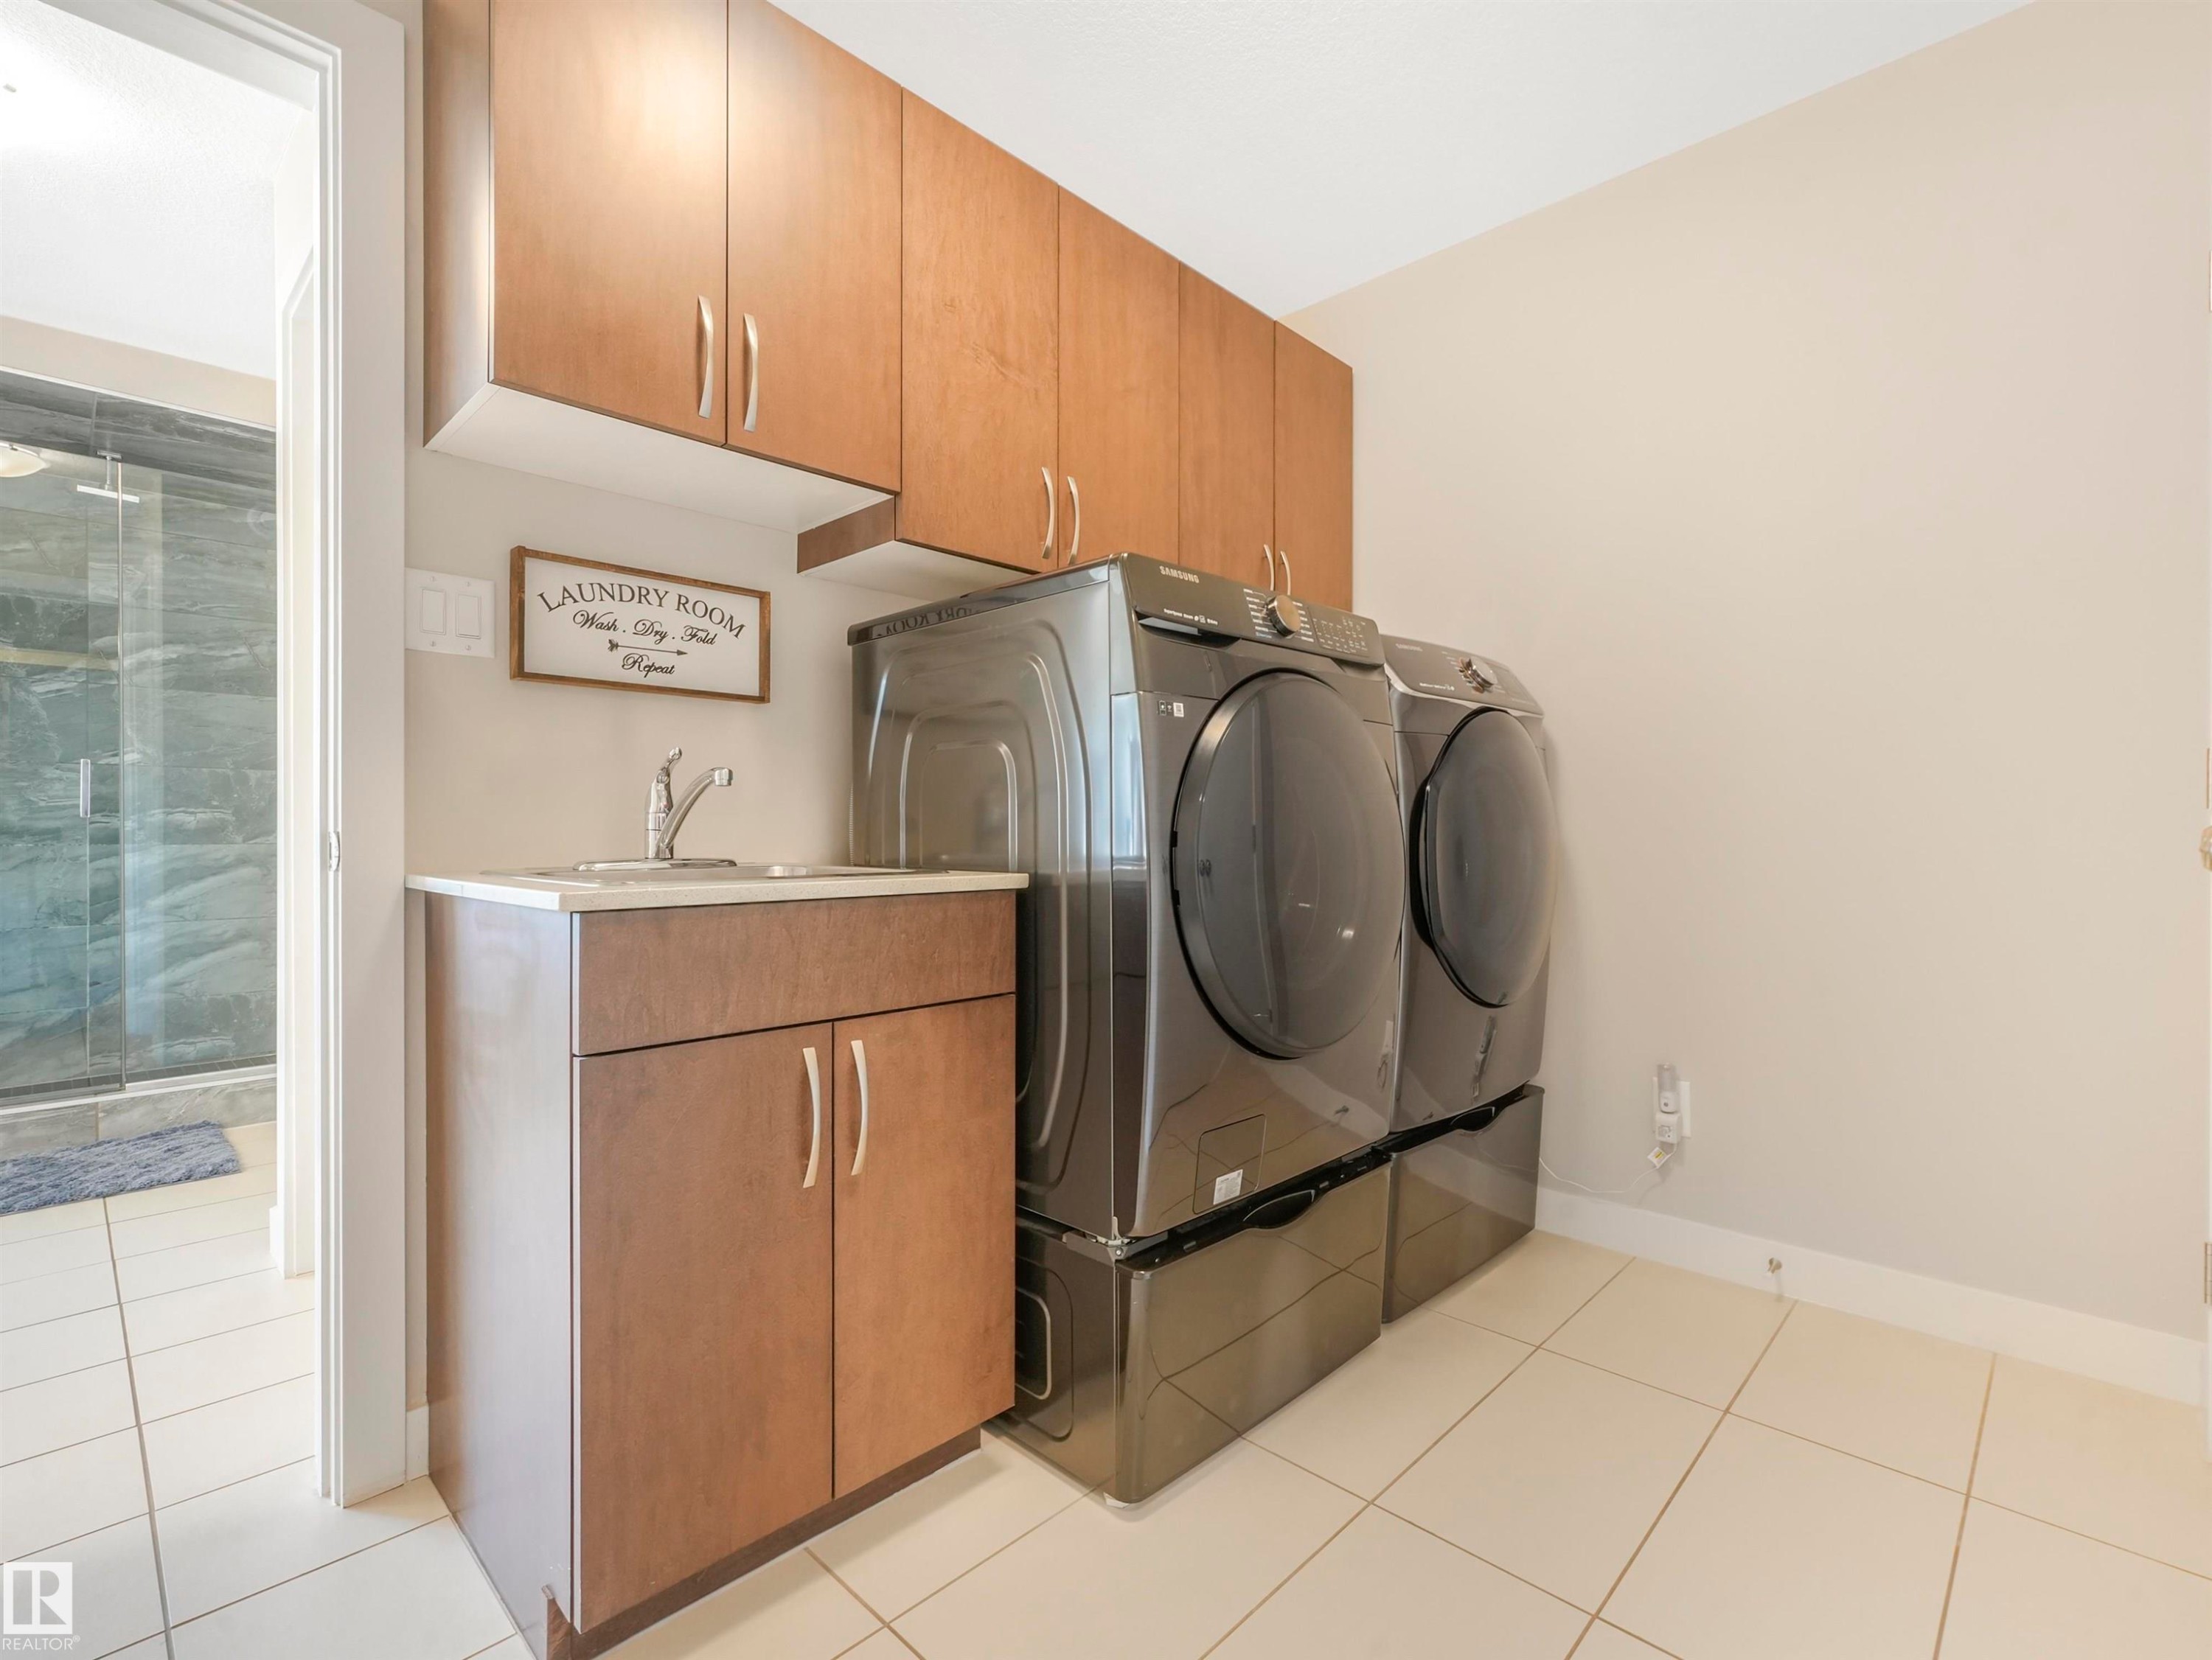
Convenient upper-floor full laundry room with a dedicated sink, accessible directly from both the primary ensuite and the hallway — no more lugging laundry up and down the stairs. - 17703 9A Avenue, Edmonton, AB
Backing onto serene greenspace with a walking trail along one side — just one neighbor and expansive natural surroundings to enjoy all four seasons. - 17703 9A Avenue, Edmonton, AB
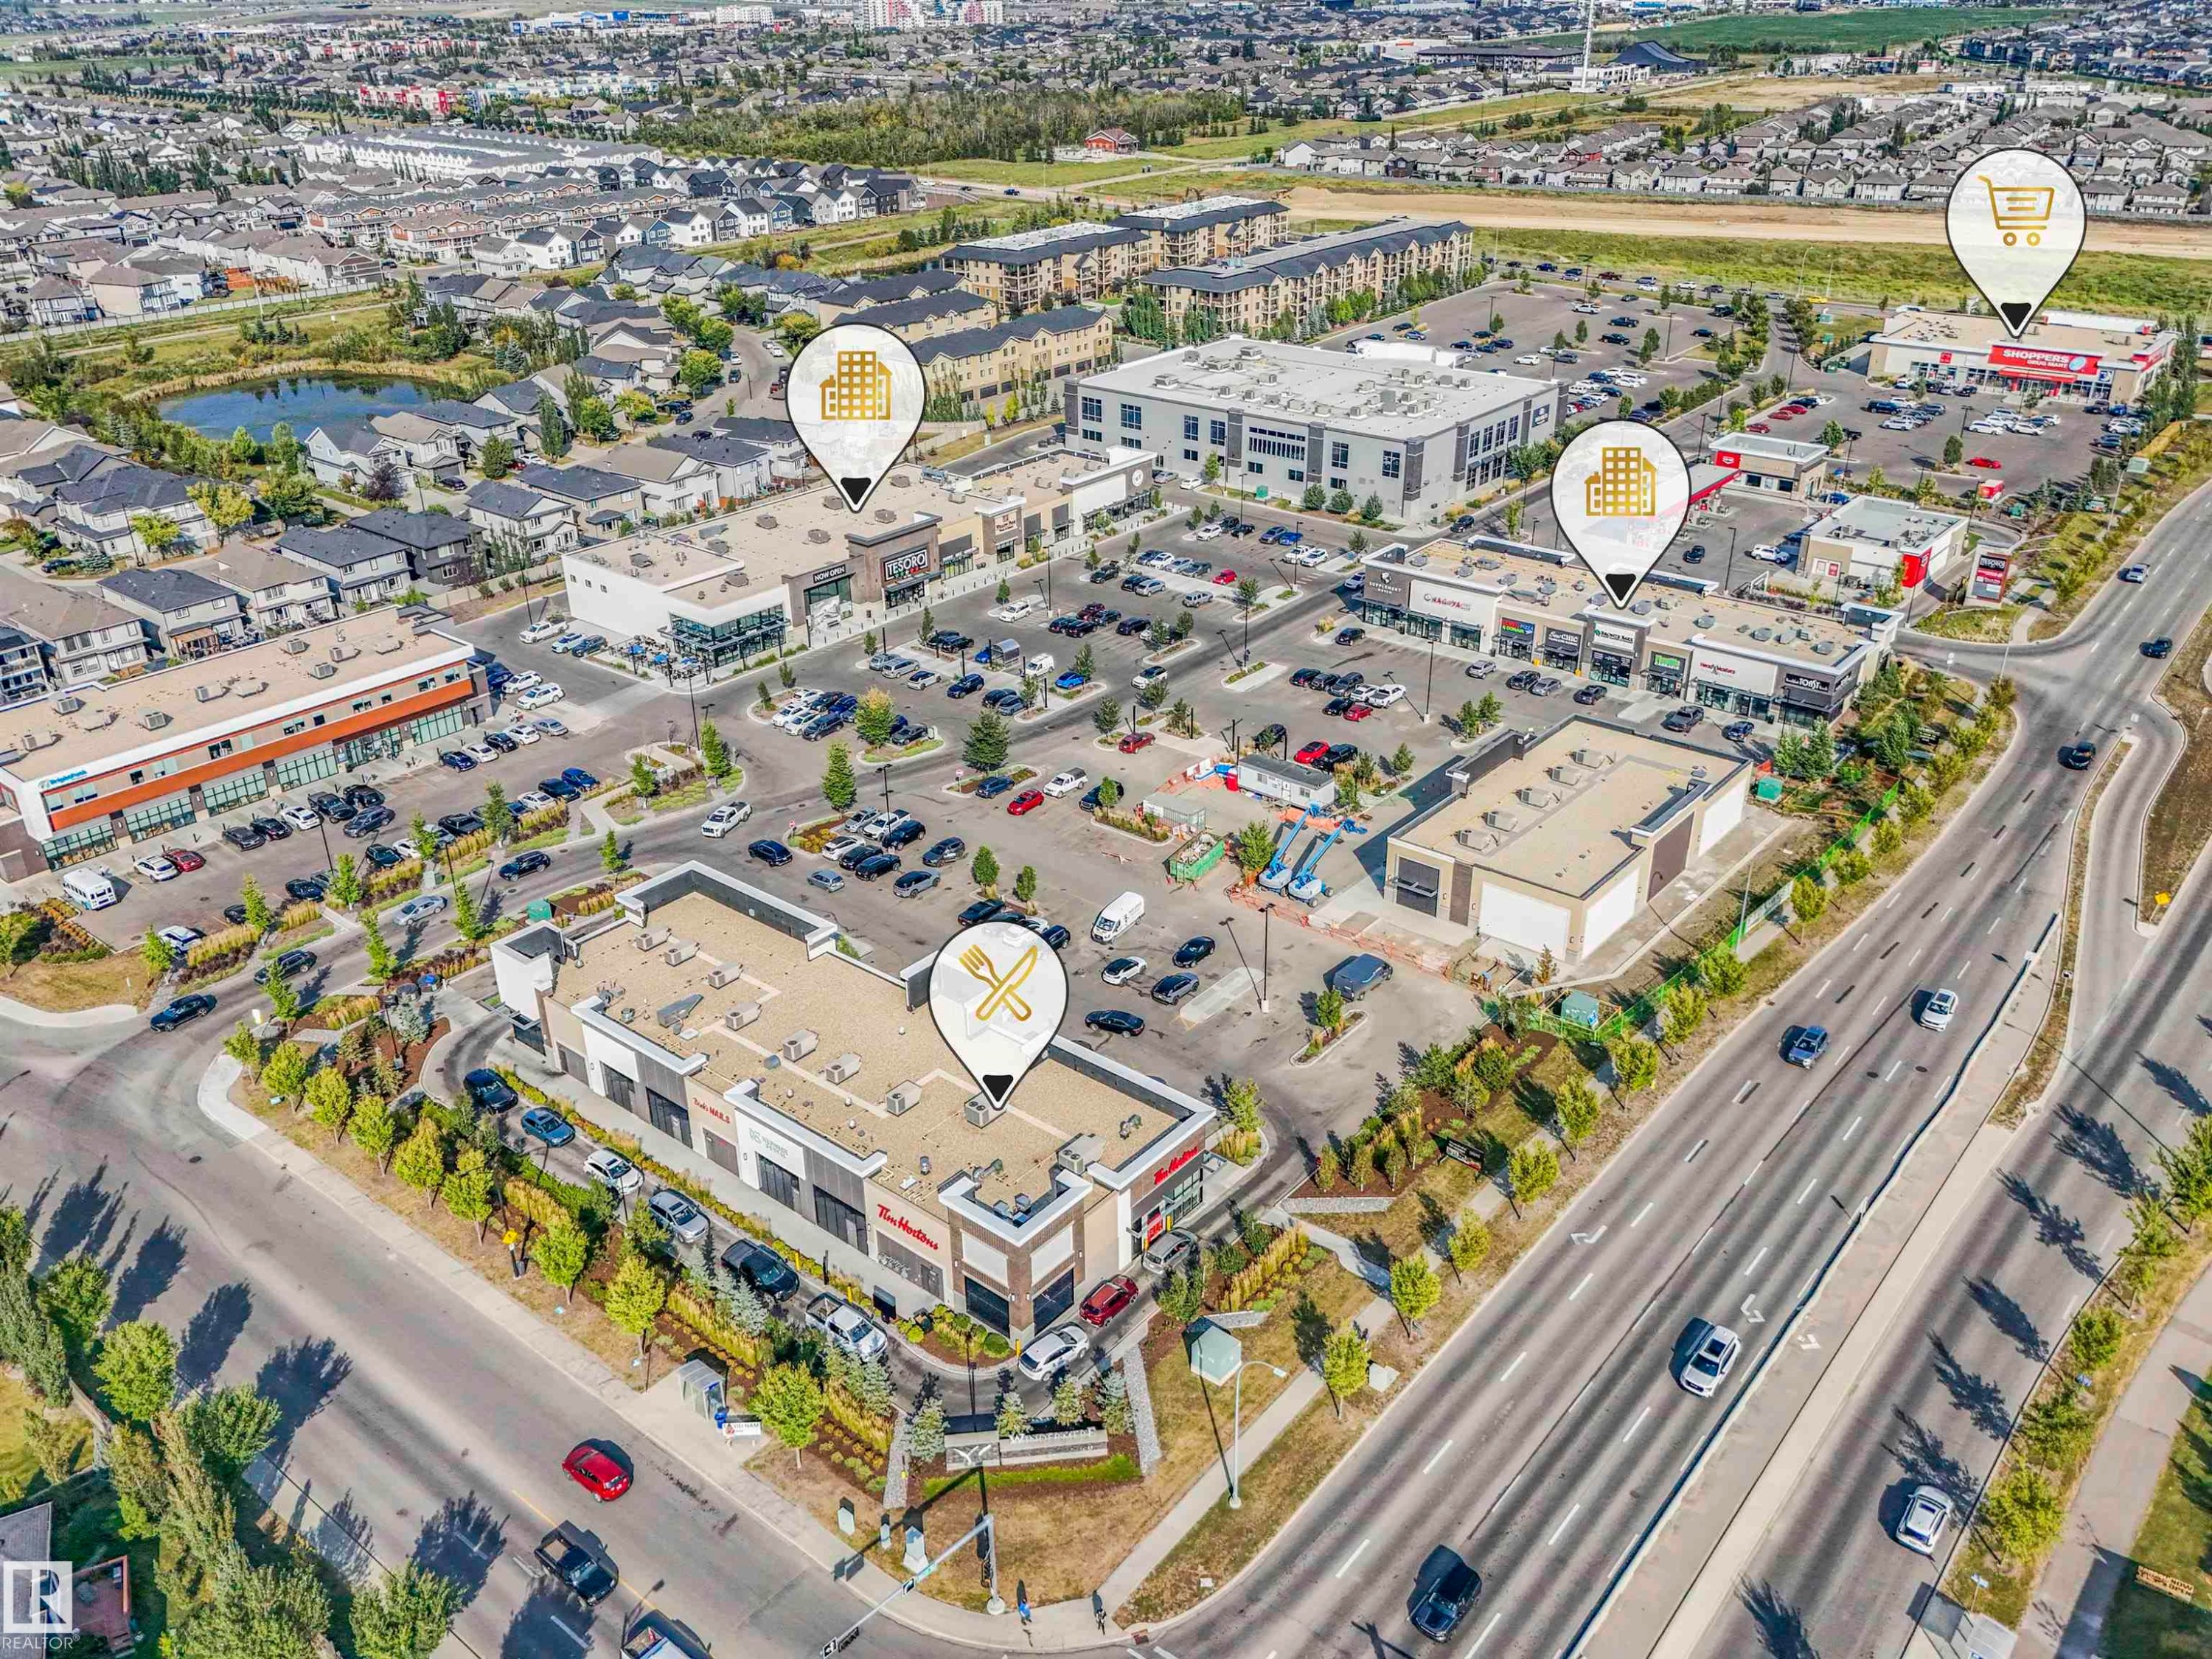
Just steps from everyday conveniences — including the Italian Market, Shopper’s Drug Mart, convenience stores, excellent dining, pubs, medical services, and more. - 17703 9A Avenue, Edmonton, AB
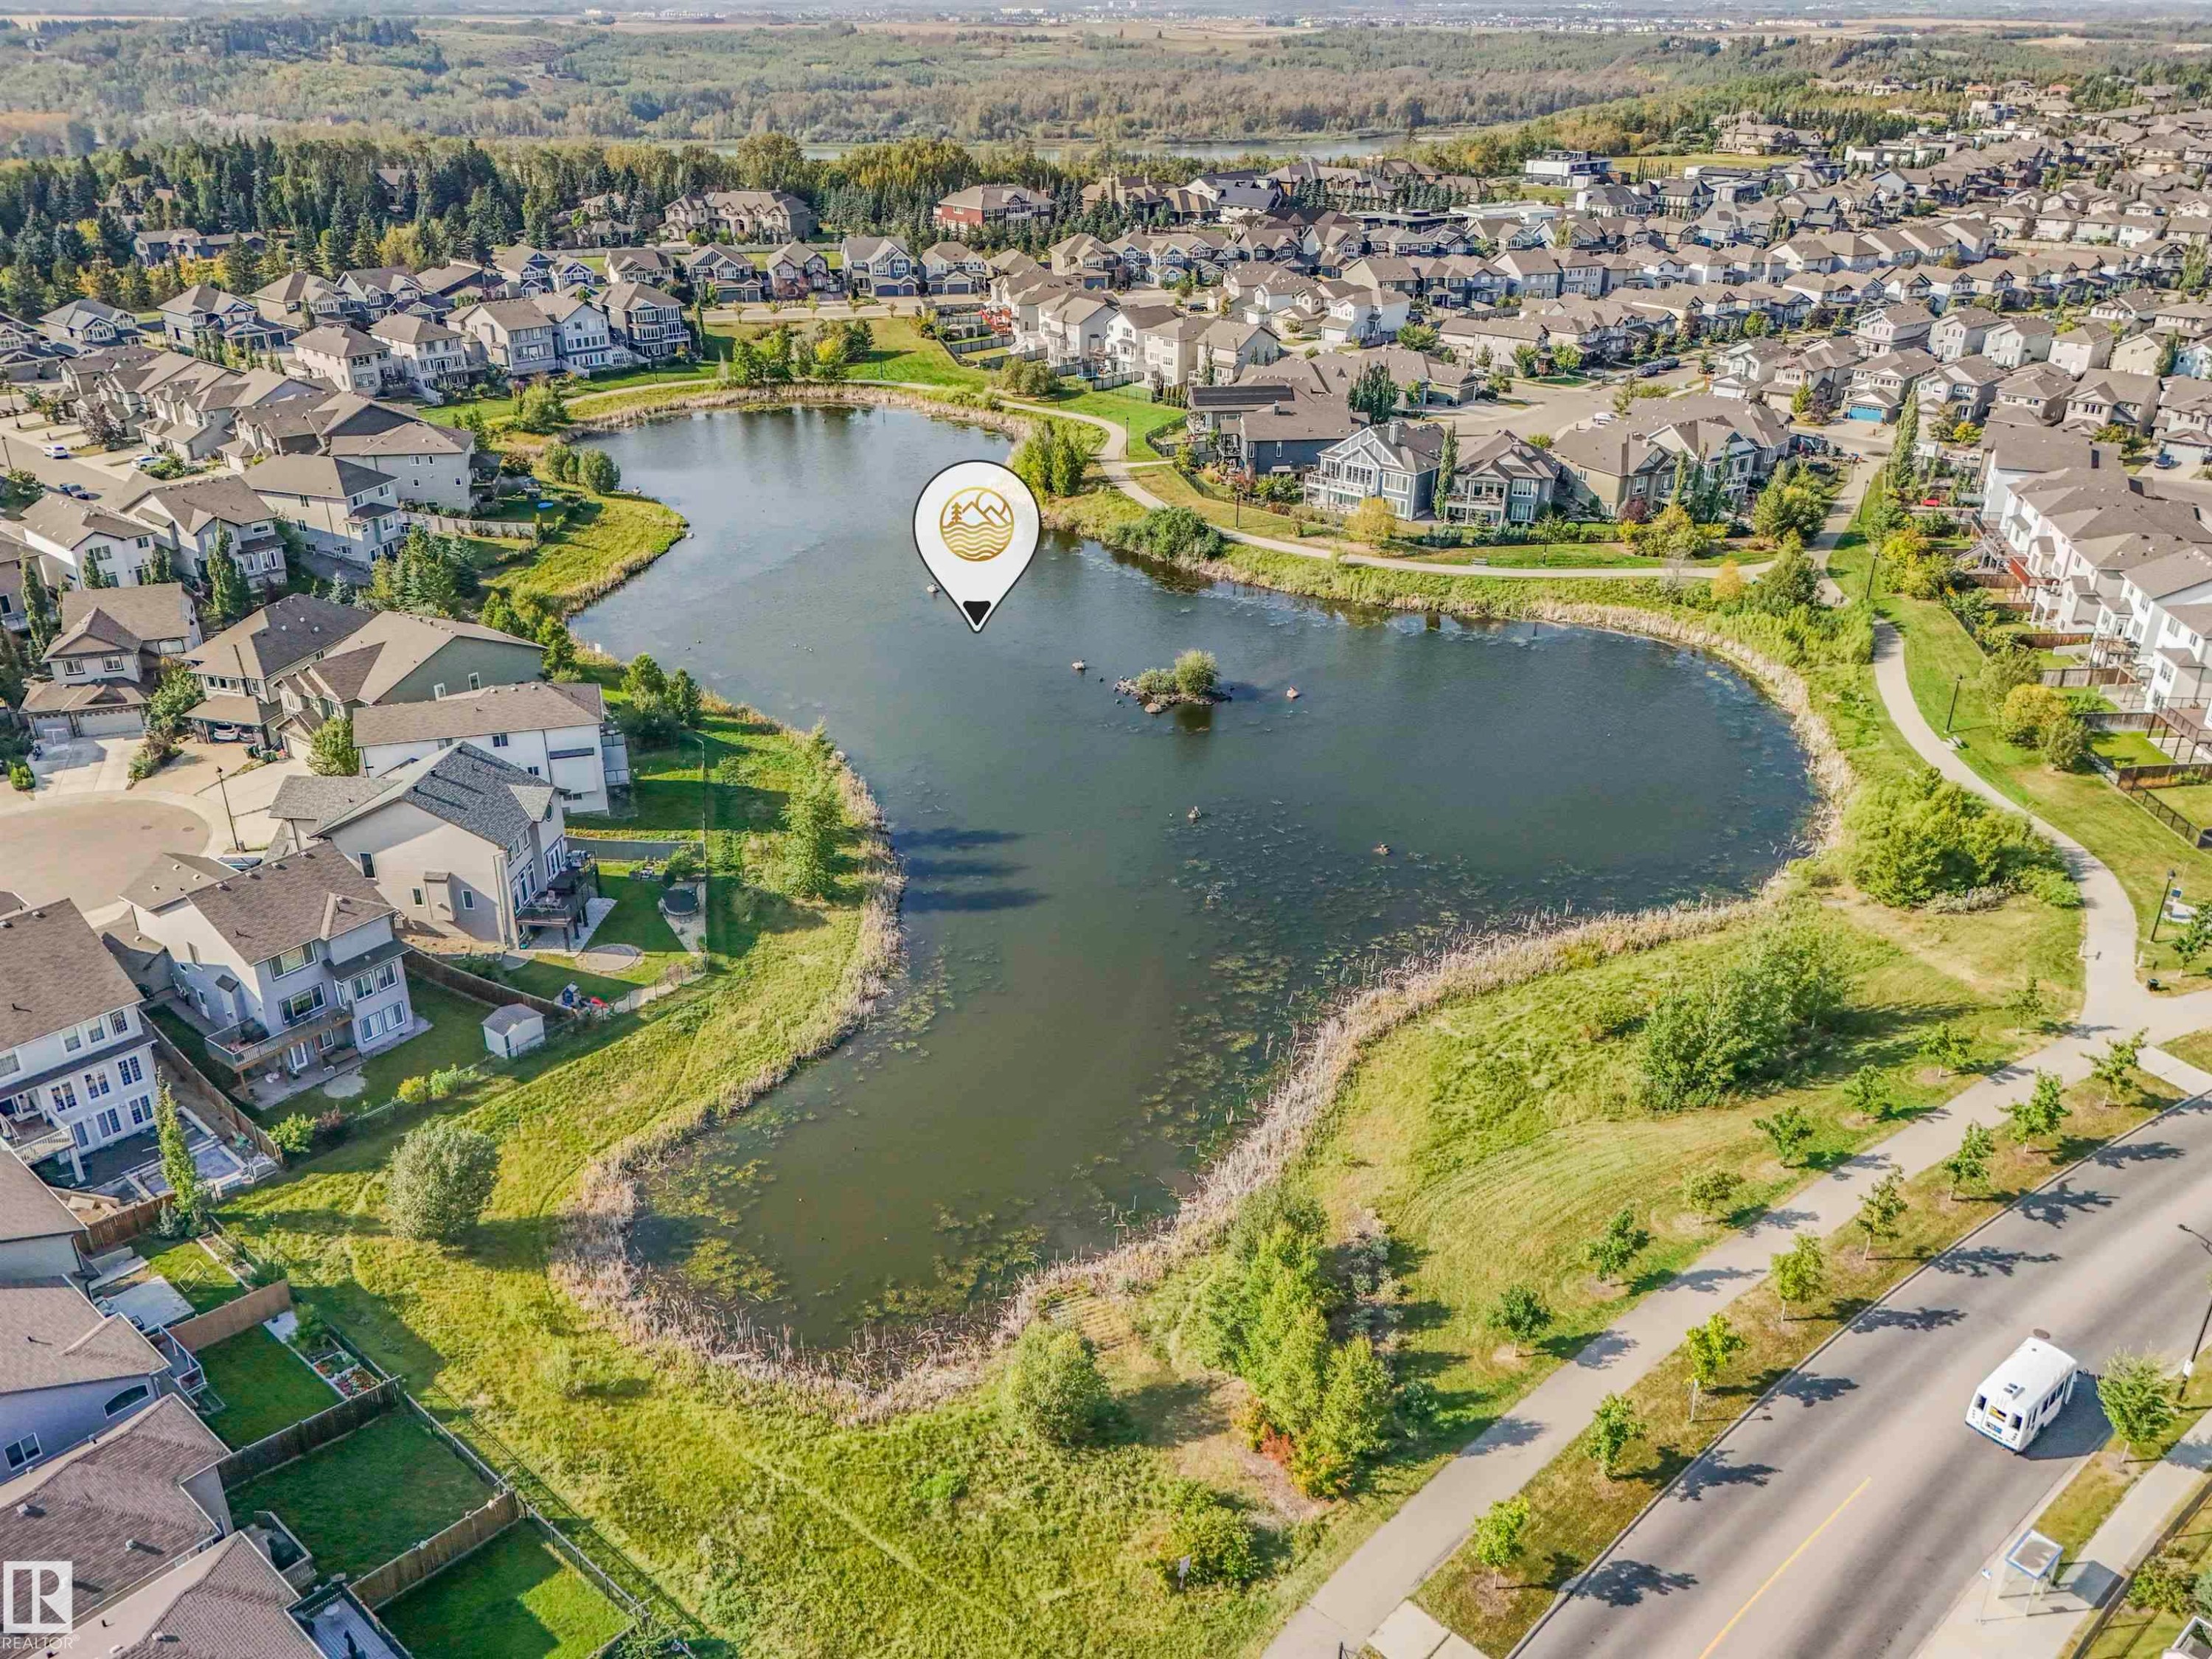
A vast network of scenic walking and running paths right at your doorstep, weaving through some of Edmonton's safest and most family-friendly neighborhoods. - 17703 9A Avenue, Edmonton, AB
17703 9A Avenue, Edmonton, AB
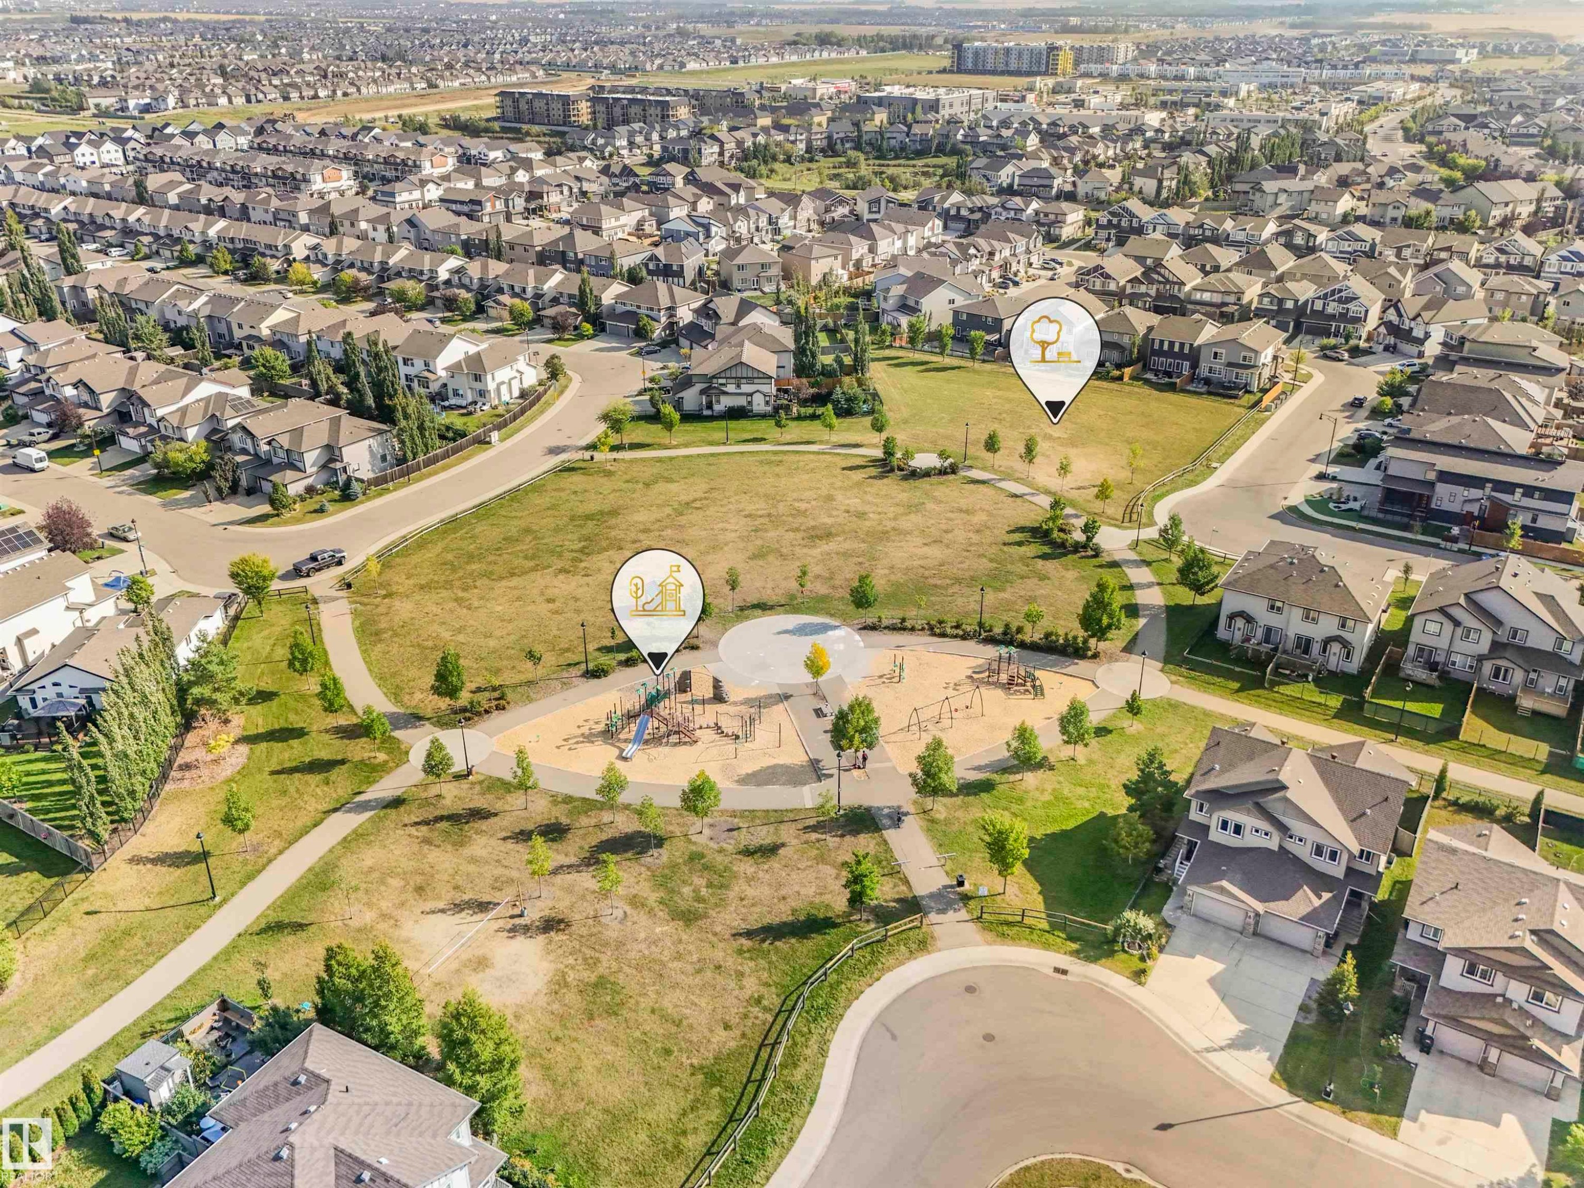
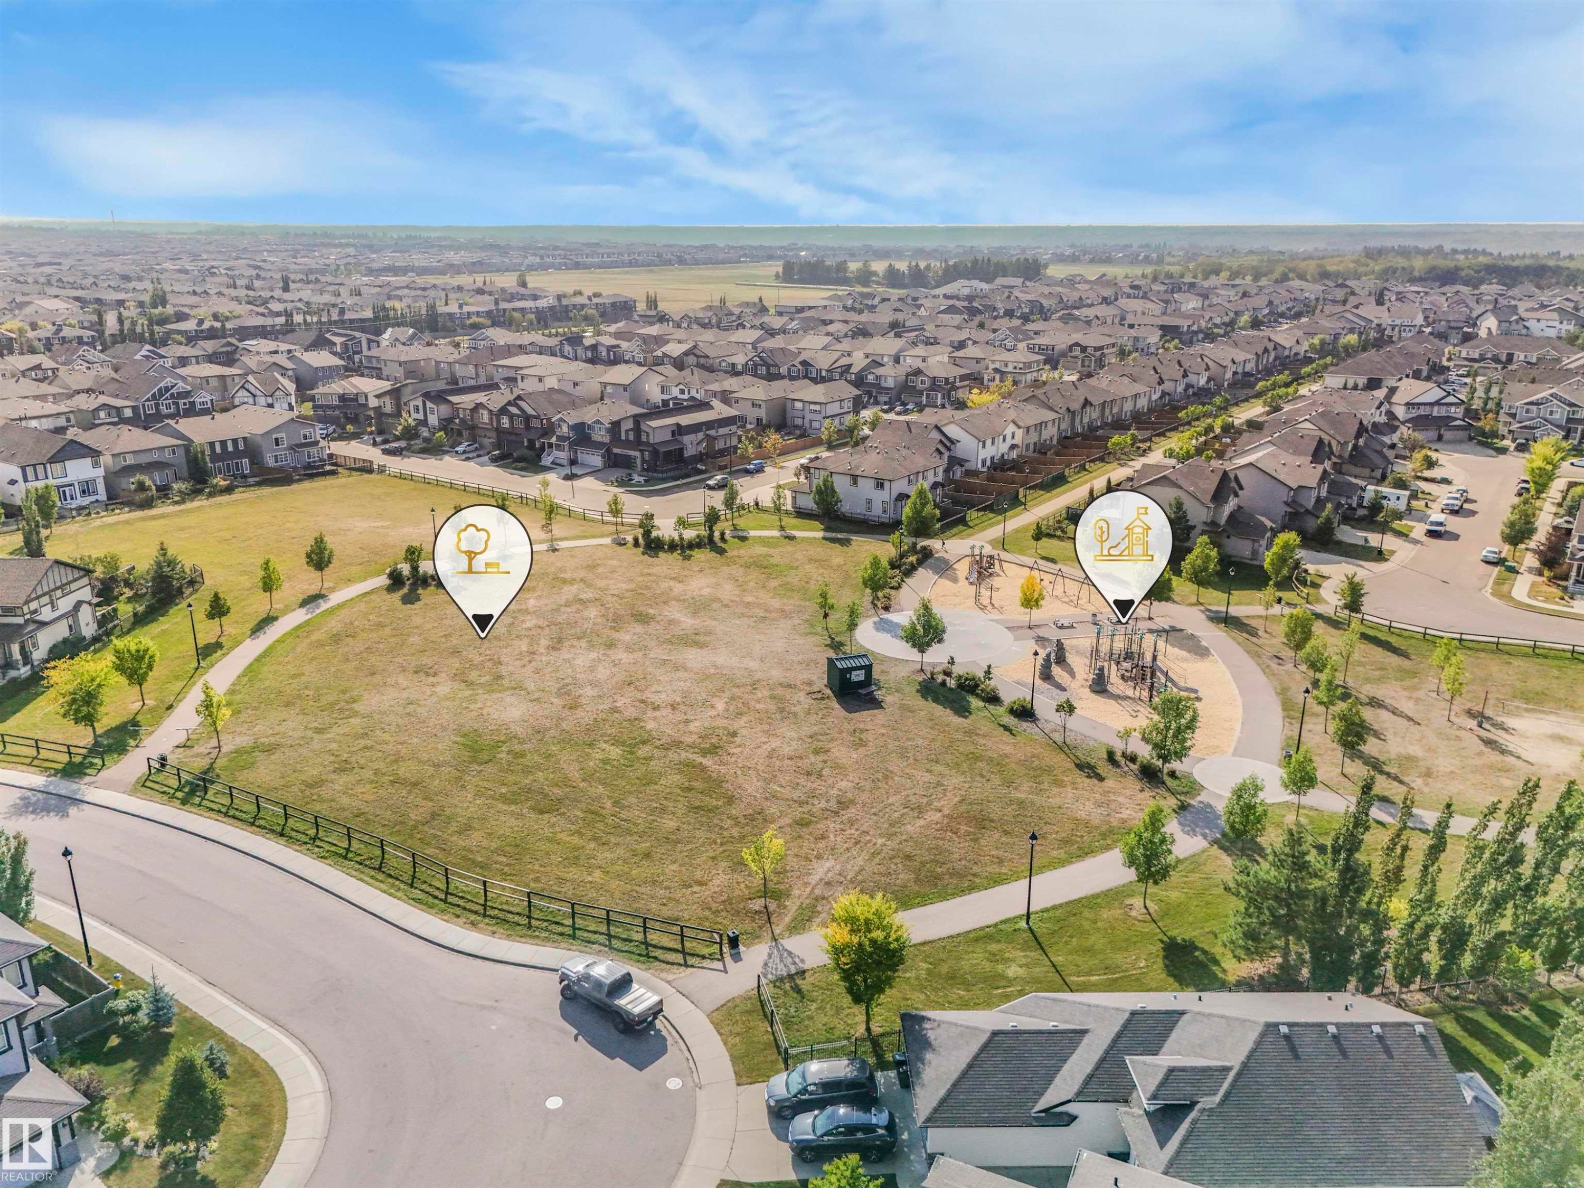
Plenty of nearby playgrounds and parks, perfect for family-friendly outings, sports with friends, or relaxed casual strolls. - 17703 9A Avenue, Edmonton, AB
17703 9A Avenue, Edmonton, AB
Nestled at the quiet end of a low-traffic road, this home offers endless walking adventures right from your doorstep - to nearby parks, scenic trails, a peaceful pond, local amenities, and so much more. - 17703 9A Avenue, Edmonton, AB
Rare location in the heart of Windermere! - 17703 9A Avenue, Edmonton, AB
Immaculate two-storey home on a spectacular well-maintained lot exceeding 0.25 acres — turn-key luxury living in a private, acreage-like oasis. - 17703 9A Avenue, Edmonton, AB
A highly energy-efficient home, with an additional 9.6kWh solar array to minimize your power bills.  Solar installed 2023, expected to last 25 years minimum, fully permitted by the City of Edmonton.  Est. annual production 10,410 kWh. - 17703 9A Avenue, Edmonton, AB
A stunning private backyard sanctuary — professionally landscaped and impeccably maintained. - 17703 9A Avenue, Edmonton, AB
17703 9A Avenue, Edmonton, AB
Meticulous attention to detail throughout this expansive backyard — including pre-wiring for a future hot tub. - 17703 9A Avenue, Edmonton, AB
Two-level deck with a natural gas BBQ line, Hideaway privacy screens, elegant metal railings, and a lower-level aluminum gazebo. - 17703 9A Avenue, Edmonton, AB
A dedicated gas line trenched to the spacious paver-stone patio — perfectly prepped for a natural gas fire table, patio heater, or future outdoor kitchen. - 17703 9A Avenue, Edmonton, AB
This backyard is an entertainer’s dream for three-season enjoyment — or your own peaceful private sanctuary. - 17703 9A Avenue, Edmonton, AB
No detail has been overlooked — even the shed is professionally installed on a sturdy concrete foundation, ready for all your maintenance tools or outdoor toys. - 17703 9A Avenue, Edmonton, AB
A massive, fully separated dog run that keeps your pristine lawn flawless while your pets play happily. No pets? Transform this enormous, enclosed, low-maintenance space - the size of many entire yards - into anything your imagination desires. - 17703 9A Avenue, Edmonton, AB
Thoughtful design has been poured into every inch of this massive yard, including the dedicated dog run or versatile flex space. - 17703 9A Avenue, Edmonton, AB
Stunning curb appeal with an extended driveway and a beautifully low-maintenance front yard. - 17703 9A Avenue, Edmonton, AB
Savor your morning coffee on the front deck and soak in the peaceful quiet of this low-traffic cul-de-sac. - 17703 9A Avenue, Edmonton, AB
Thoughtfully designed entrance foyer with built-in seating, generous coat hooks, and smart shoe storage. - 17703 9A Avenue, Edmonton, AB
Convenient main-floor office with clear sightlines to the front approach, plus access that lets you enter and exit without stepping into the main living areas. - 17703 9A Avenue, Edmonton, AB
Bright main-floor office or versatile flex room, filled with natural light thanks to an extra window. - 17703 9A Avenue, Edmonton, AB
Enjoy upgraded floor-to-ceiling kitchen cabinets featuring soft-close drawers and elegant under-cabinet lighting. - 17703 9A Avenue, Edmonton, AB
Even the appliances are upgraded stainless steel, including the convenient and efficient induction stove. - 17703 9A Avenue, Edmonton, AB
Extra storage throughout the upgraded cabinets. - 17703 9A Avenue, Edmonton, AB
17703 9A Avenue, Edmonton, AB
Spacious dining area with sweeping views of the expansive backyard and seamless access to your immaculate outdoor space. - 17703 9A Avenue, Edmonton, AB
17703 9A Avenue, Edmonton, AB
Spacious living room anchored by a cozy gas fireplace. The entire main floor features upgraded, durable ceramic tile that will maintain its pristine, like-new appearance for years to come.. - 17703 9A Avenue, Edmonton, AB
Spacious primary bedroom with generous room for even the largest bedroom set. - 17703 9A Avenue, Edmonton, AB
The primary bedroom features extra windows that fill the space with natural light and showcase breathtaking views of your private backyard oasis. - 17703 9A Avenue, Edmonton, AB
Separate his-and-hers walk-in closets for added convenience — one directly off the primary suite and the other accessed through the ensuite bathroom. - 17703 9A Avenue, Edmonton, AB
Indulge in the spa-like primary ensuite with your choice of an oversized, beautifully tiled walk-in shower or a deep, luxurious soaker tub. - 17703 9A Avenue, Edmonton, AB
The primary ensuite perfectly blends convenience and luxury, and has been impeccably maintained. - 17703 9A Avenue, Edmonton, AB
Dual sinks in the primary ensuite, paired with elegant quartz countertops and abundant cabinet storage to keep the space effortlessly organized and clutter-free. - 17703 9A Avenue, Edmonton, AB
Not one but two walk-in closets - his-and-hers or mix and match! - 17703 9A Avenue, Edmonton, AB
The upper floor features four spacious bedrooms - perfect for a growing family, a second home office, guest room, or flexible storage. - 17703 9A Avenue, Edmonton, AB
17703 9A Avenue, Edmonton, AB
Convenient upper-floor 4-piece bathroom featuring elegant quartz countertops, a relaxing bathtub, and a shower. - 17703 9A Avenue, Edmonton, AB
Convenient upper-floor full laundry room with a dedicated sink, accessible directly from both the primary ensuite and the hallway — no more lugging laundry up and down the stairs. - 17703 9A Avenue, Edmonton, AB
Backing onto serene greenspace with a walking trail along one side — just one neighbor and expansive natural surroundings to enjoy all four seasons. - 17703 9A Avenue, Edmonton, AB
Just steps from everyday conveniences — including the Italian Market, Shopper’s Drug Mart, convenience stores, excellent dining, pubs, medical services, and more. - 17703 9A Avenue, Edmonton, AB
A vast network of scenic walking and running paths right at your doorstep, weaving through some of Edmonton's safest and most family-friendly neighborhoods. - 17703 9A Avenue, Edmonton, AB
17703 9A Avenue, Edmonton, AB
Plenty of nearby playgrounds and parks, perfect for family-friendly outings, sports with friends, or relaxed casual strolls. - 17703 9A Avenue, Edmonton, AB
17703 9A Avenue, Edmonton, AB
  • Advertising

MULTIMEDIA

Are you a real estate investor?
17703 9A Avenue, Edmonton, AB, T6W 3K1
$869,000

4 Beds

3 Baths

Property Information:

Discover this immaculate family residence on an exceptional, rare oversized 0.25-acre+ lot that backs directly onto greenspace and adjoins a scenic walking trail. This private backyard paradise includes a large flex space and a multi-level deck equipped with gas hookups for your bbq, fire table, or future outdoor kitchen. Enjoy far lower utility costs thanks to this highly energy-efficient home that outperforms typical new construction, highlighted by a powerful 9.6 kW solar system installed in 2023. The updated kitchen shines with granite counters, tall ceiling-height cabinetry, and a modern induction range. On the upper level, four bedrooms await, highlighted by a generous primary retreat featuring dual walk-in closets, a spa-like ensuite bathroom with tiled shower and double vanities, along with a convenient full laundry room. Additional upgrades extend to the garage, complete with hot and cold water taps with floor drain, an extended driveway and Gemstone exterior lighting. Turnkey and pre-inspected.

Building Features:

  • Floor Space: 228 Metre

Property Features:

  • Amenities Features: Air Conditioner, See Remarks, HRV System, Solar Equipment
  • Appliances: Air Conditioning-Central, Dishwasher - Energy Star, Dryer, Garage Control, Hood Fan, Refrigerator, Stove-Countertop Electric, Washer, TV Wall Mount, Curtains and Blinds
  • Architectural Style: 2 Storey
  • Basement: Full, Unfinished
  • Basement Development: Unfinished
  • Basement Type: Full
  • Building Type: Detached Single Family
  • Built in: 2018
  • Community Features: Air Conditioner, See Remarks, HRV System, Solar Equipment
  • Exterior Features: Backs Onto Park/Trees, Fenced, Landscaped, No Back Lane, Playground Nearby, Schools, Shopping Nearby, See Remarks
  • Fireplace Fuel: Gas
  • Floor Space (approx): 228 Square Metres
  • Flooring: Carpet, Ceramic Tile
  • Foundation Details: Concrete Perimeter
  • Heating: Forced Air-1, Natural Gas
  • Lot Shape: Pie Shaped
  • Lot Size: 1030.03 Square Metres
  • Parking Features: Double Garage Attached
  • Road Access: Paved
  • Roof: Asphalt Shingles
  • Site Influences: Backs Onto Park/Trees, Fenced, Landscaped, No Back Lane, Playground Nearby, Schools, Shopping Nearby, See Remarks
  • Zoning: Zone 56
  • No. of Parking Spaces: 6

Courtesy of: Terra Realty

Data was last updated 2026-07-09 at 18:18

The data relating to real estate for sale on this web site comes in part from the Internet Data exchange (“IDX”) program of the REALTORS® Association of Edmonton. IDX information is provided exclusively for consumers' personal, non-commercial use and may not be used for any purpose other than to identify prospective properties consumers may be interested in purchasing. The data on this website is deemed reliable but is not guaranteed accurate by the REALTORS® Association of Edmonton. Information deemed reliable but not guaranteed.

Copyright 2026 by the REALTORS® Association of Edmonton. All Rights Reserved. Data is deemed reliable but is not guaranteed accurate by the REALTORS® Association of Edmonton.

QuickQuoteTM Powered by RPS

Location of 17703 9A Avenue, Edmonton, AB, T6W 3K1

Demographic Information of 17703 9A Avenue, Edmonton, AB, T6W 3K1

Life Stage

Young Families

Employment Type

Mixed

Average Household Income

$132,906.04

Average Number of Children

1.73

Household Population

Household Structure

Age of Population

Education

Education Level

No certificate/diploma/degree

9.1 %

High school certificate or equivalent

24.98 %

Apprenticeship trade certificate/diploma

6.78 %

College/non-university certificate

17.93 %

University certificate (below bachelor)

2.39 %

University Degree

38.81 %

Commuter

Travel To Work

By Car

92.14 %

By Public Transit

1.61 %

By Walking

1.15 %

By Bicycle

0.0 %

By Other Methods

5.1 %

Cultural Diversity

Knowledge of Official Language

Mother Tongue

Building Information

Building Type

Apartments (Low and High Rise)

24.0 %

Houses

76.0 %

Own Vs. Rent