Button CopyPathCircle CloseCircle Left ArrowArrow Down Icon GreyClosecirclecircleBurger
  • Advertising

1766 Dumont Crescent SW, Edmonton, AB, T6W 3V8

Courtesy of Jiji Padamadan of Century 21 Leading
MLS® # E4498645
House For Sale In Desrochers Area, Edmonton, Alberta
$499,900 QuickQuoteTM: $473K - $575K

3 Beds

3 Baths

1766 Dumont Crescent Sw, Edmonton, AB
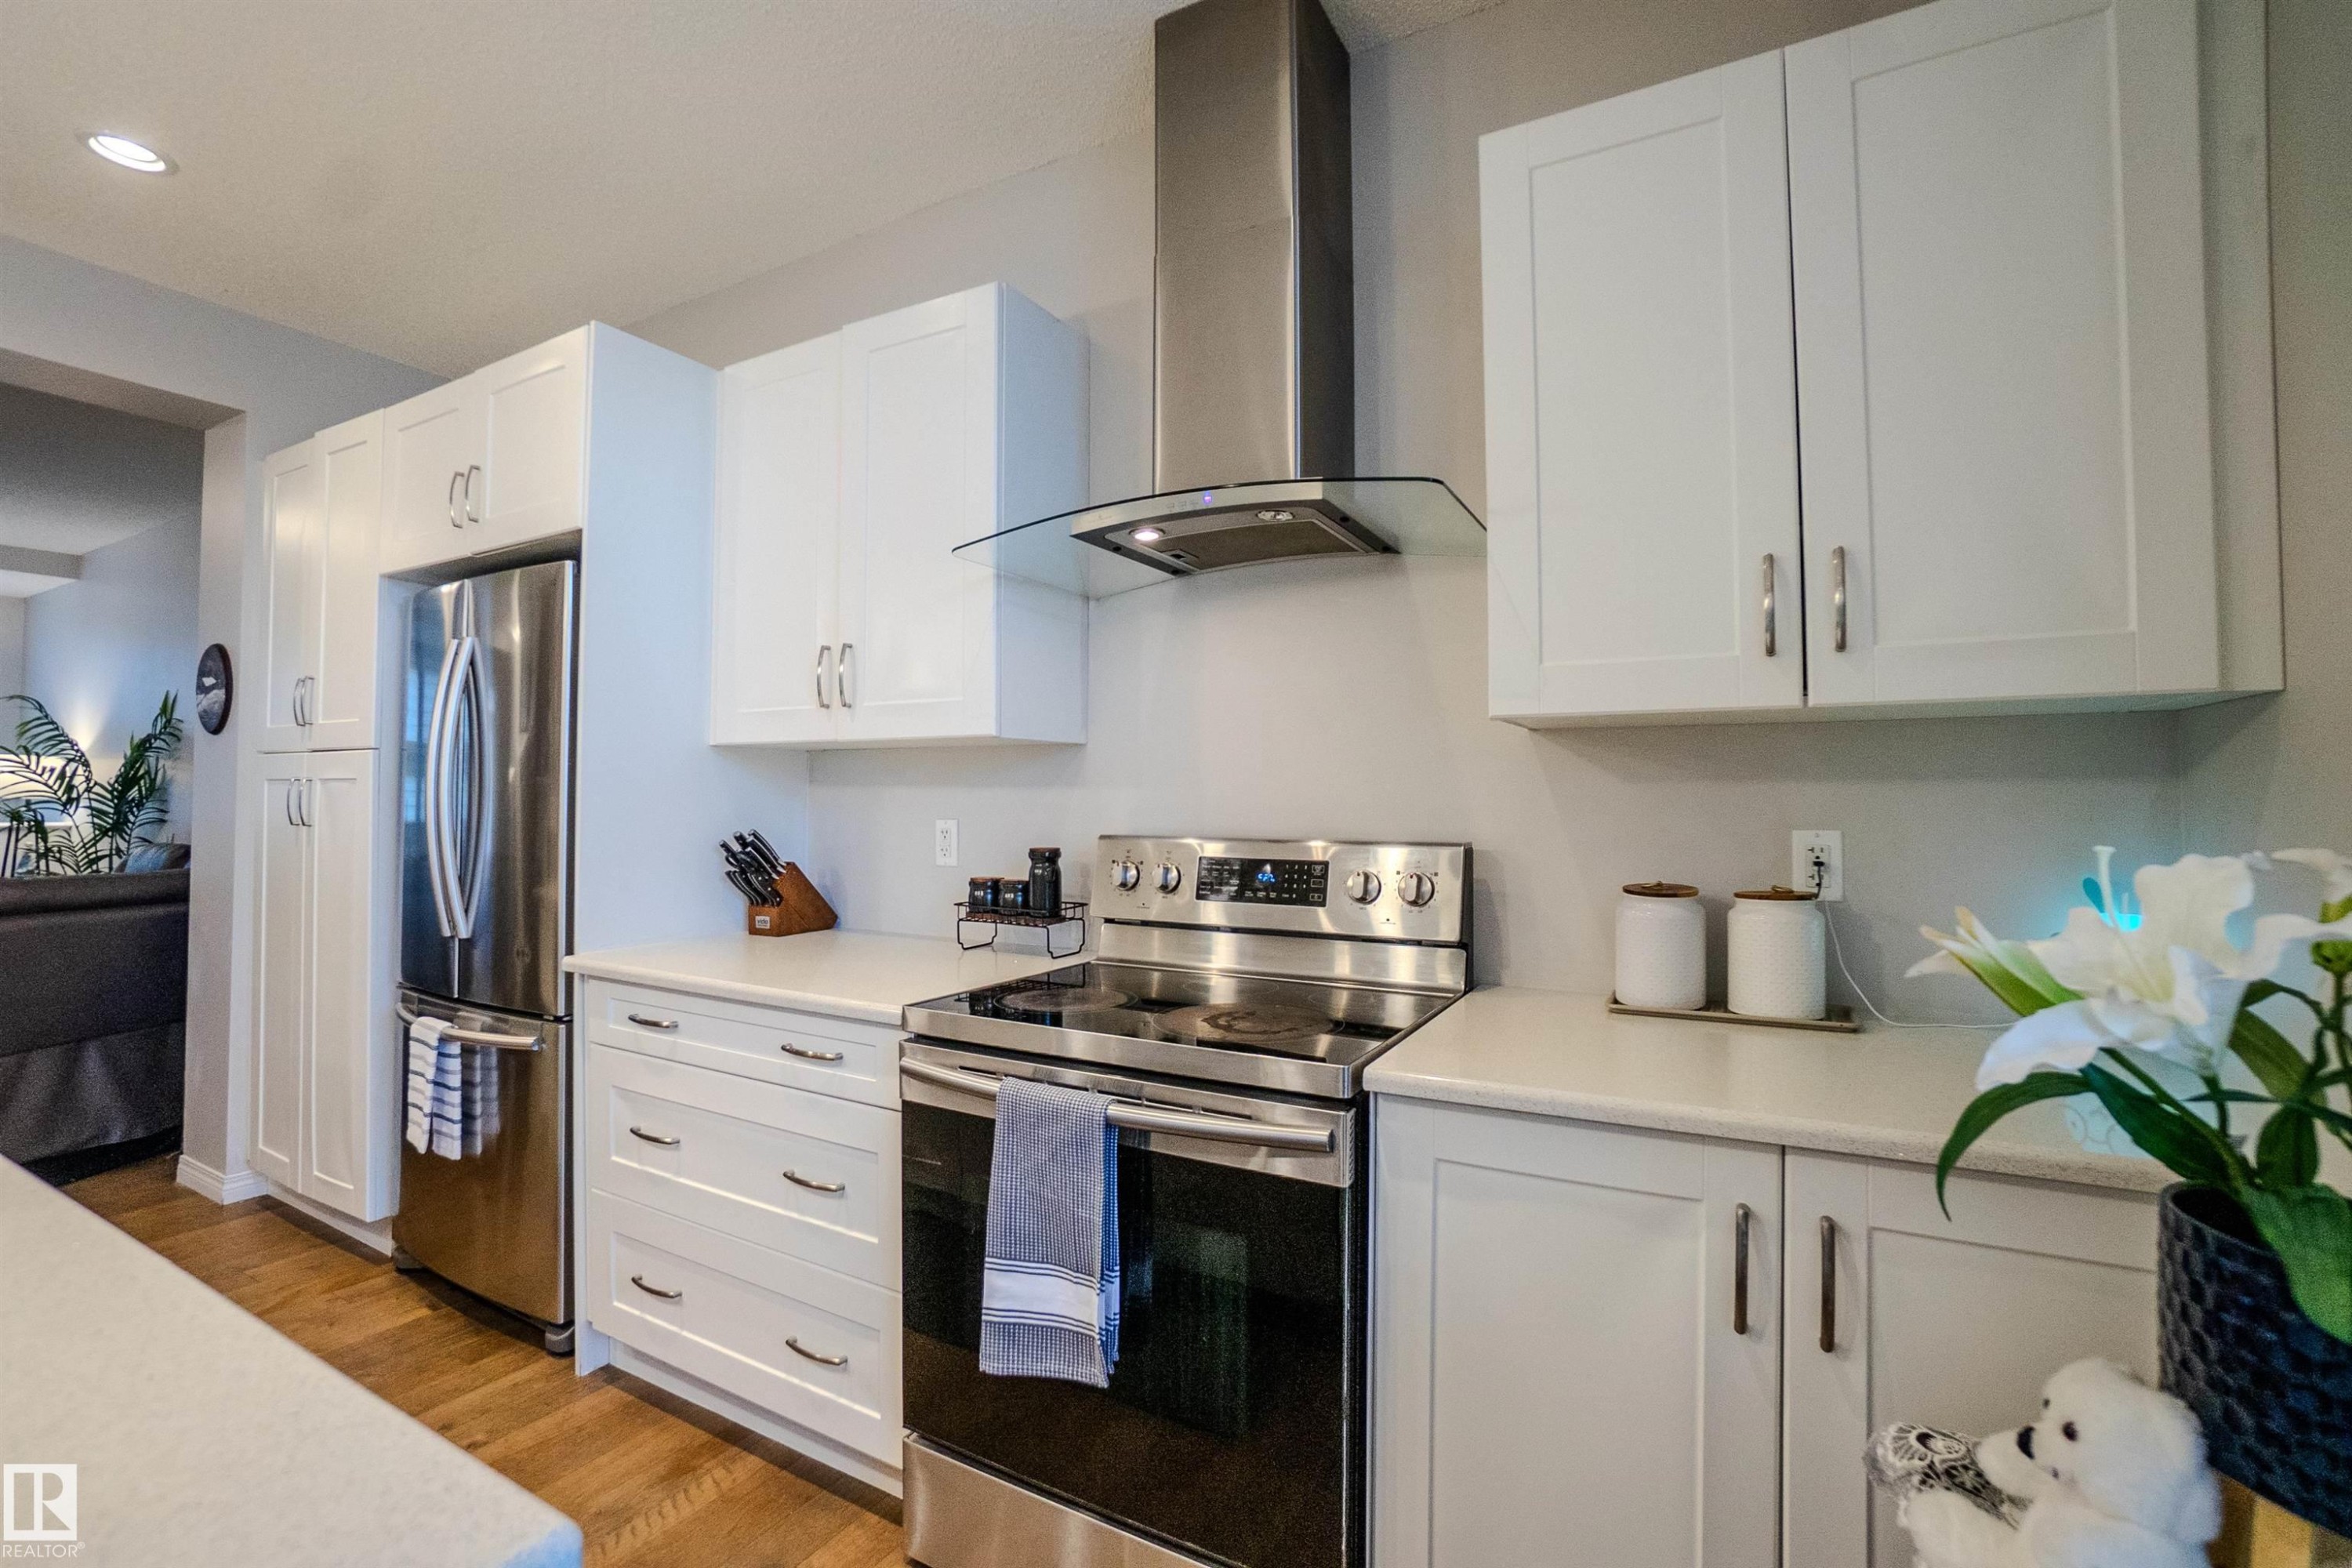
Modern kitchen featuring white cabinetry, stainless steel appliances, a stainless steel range hood, light-toned countertops, and wood-finish flooring - 1766 Dumont Crescent Sw, Edmonton, AB
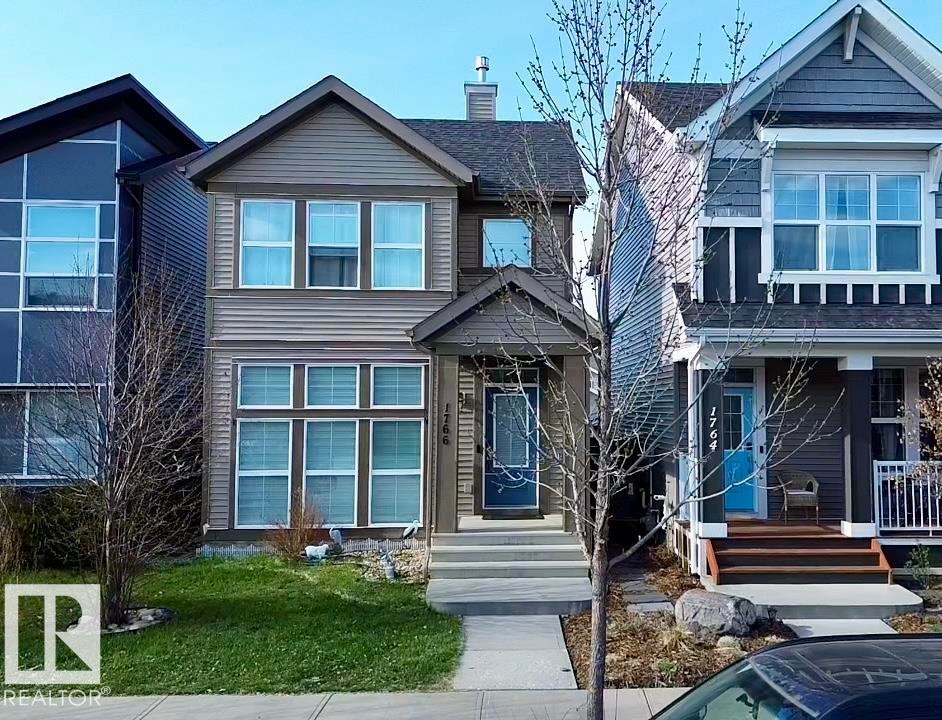
Beige two-story home featuring a covered front entry, multiple windows with white trim, and a concrete pathway leading to the front door - 1766 Dumont Crescent Sw, Edmonton, AB
Two-story residence featuring horizontal siding and a prominent front gable - 1766 Dumont Crescent Sw, Edmonton, AB
Two-story property featuring light brown horizontal siding, a covered entry porch with black metal railings, and concrete front steps - 1766 Dumont Crescent Sw, Edmonton, AB
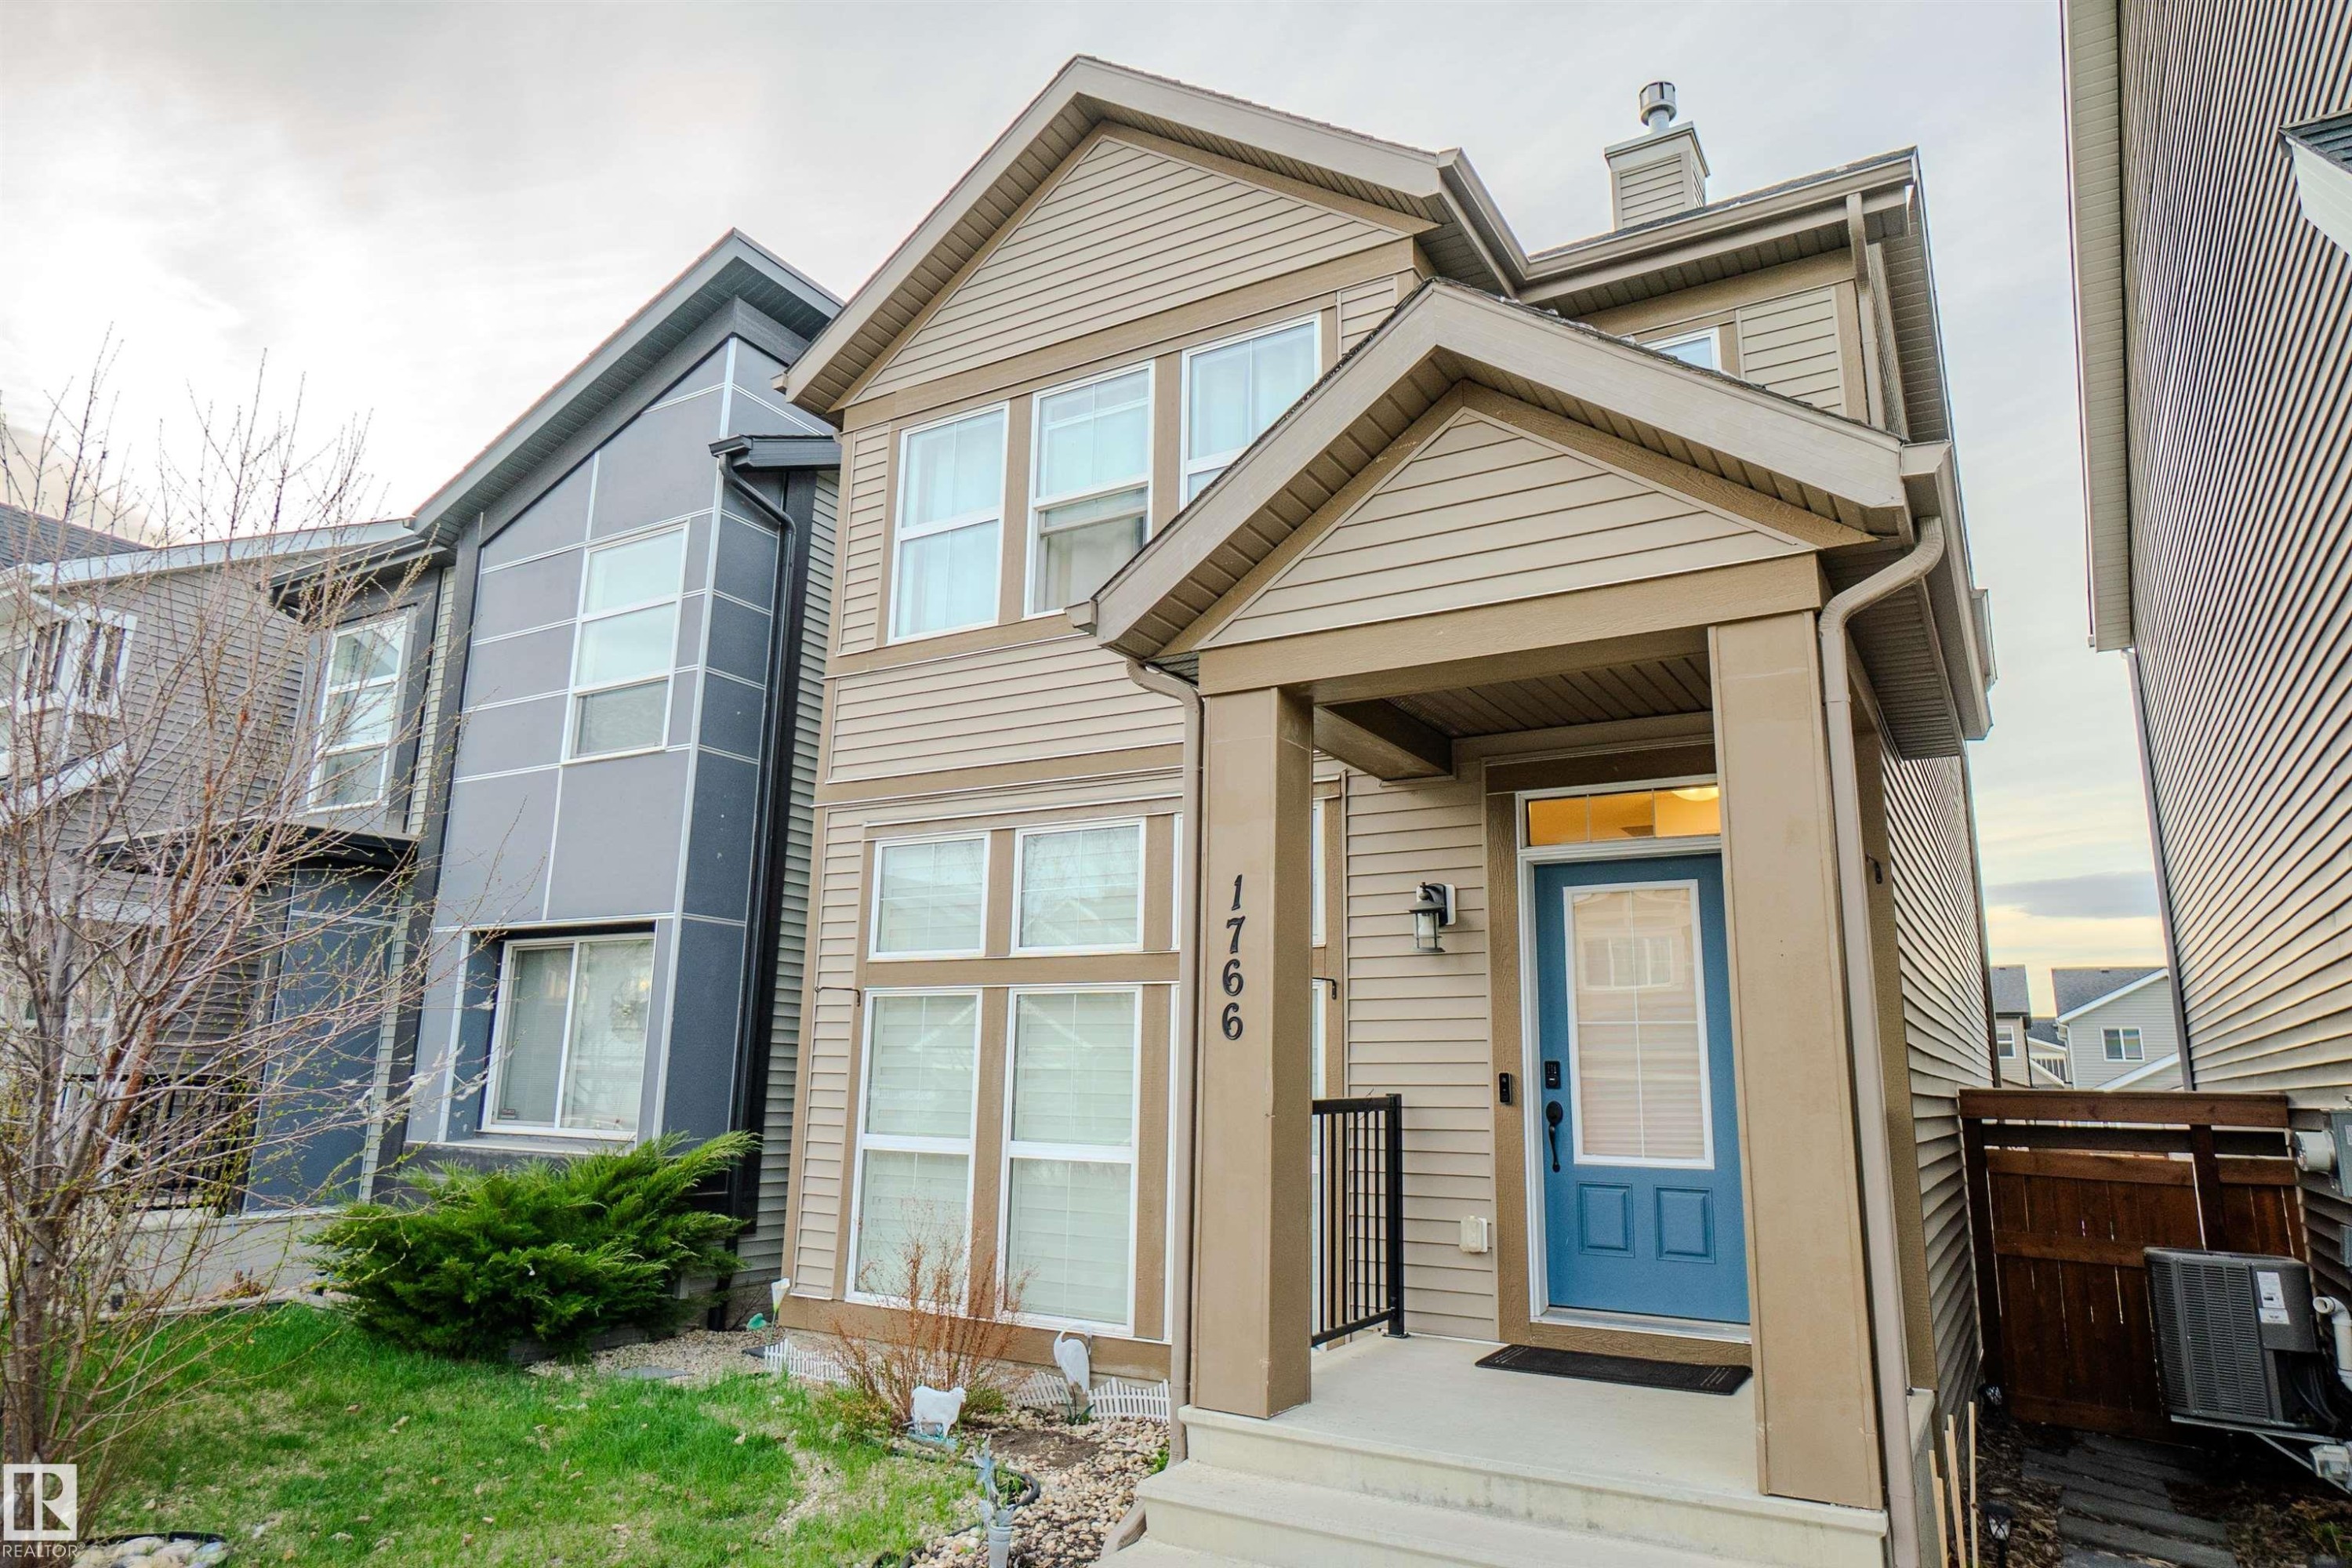
Two-story residence featuring light brown horizontal siding, a prominent gable roofline, and a contrasting blue entry door - 1766 Dumont Crescent Sw, Edmonton, AB
Two-story residence featuring light brown horizontal siding - 1766 Dumont Crescent Sw, Edmonton, AB
Detached garage featuring panel siding and a wood privacy fence - 1766 Dumont Crescent Sw, Edmonton, AB
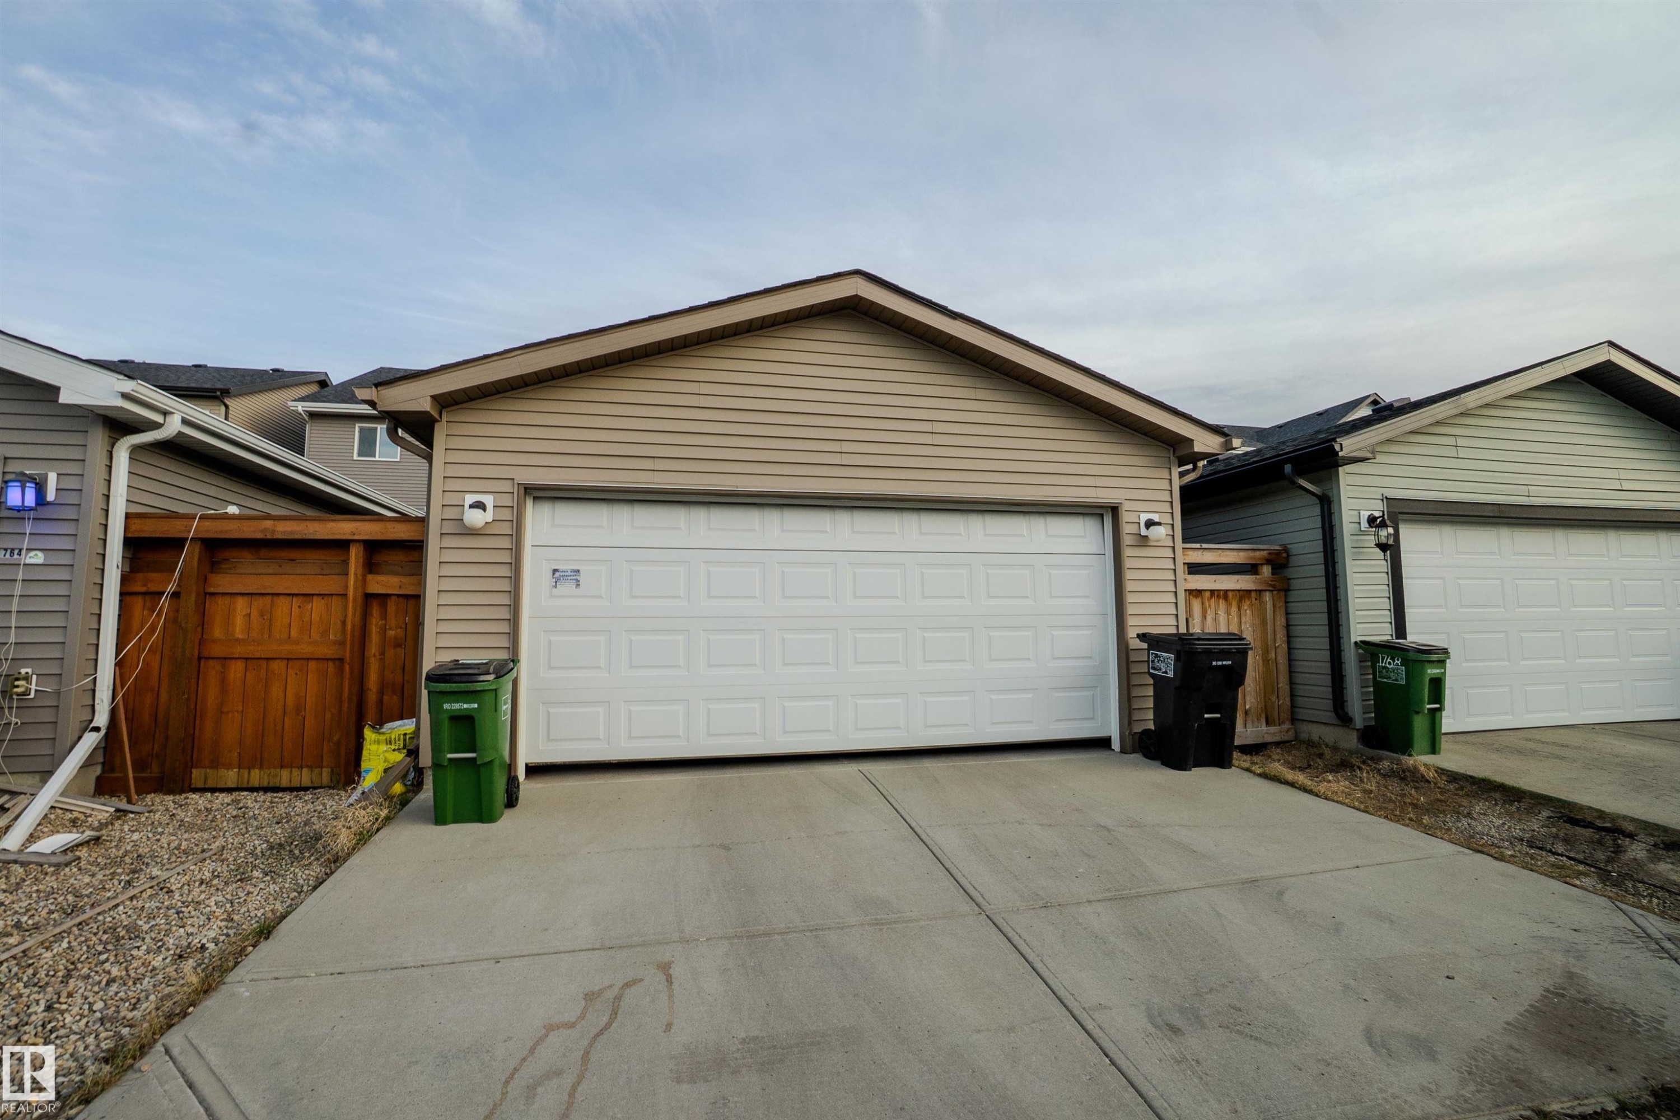
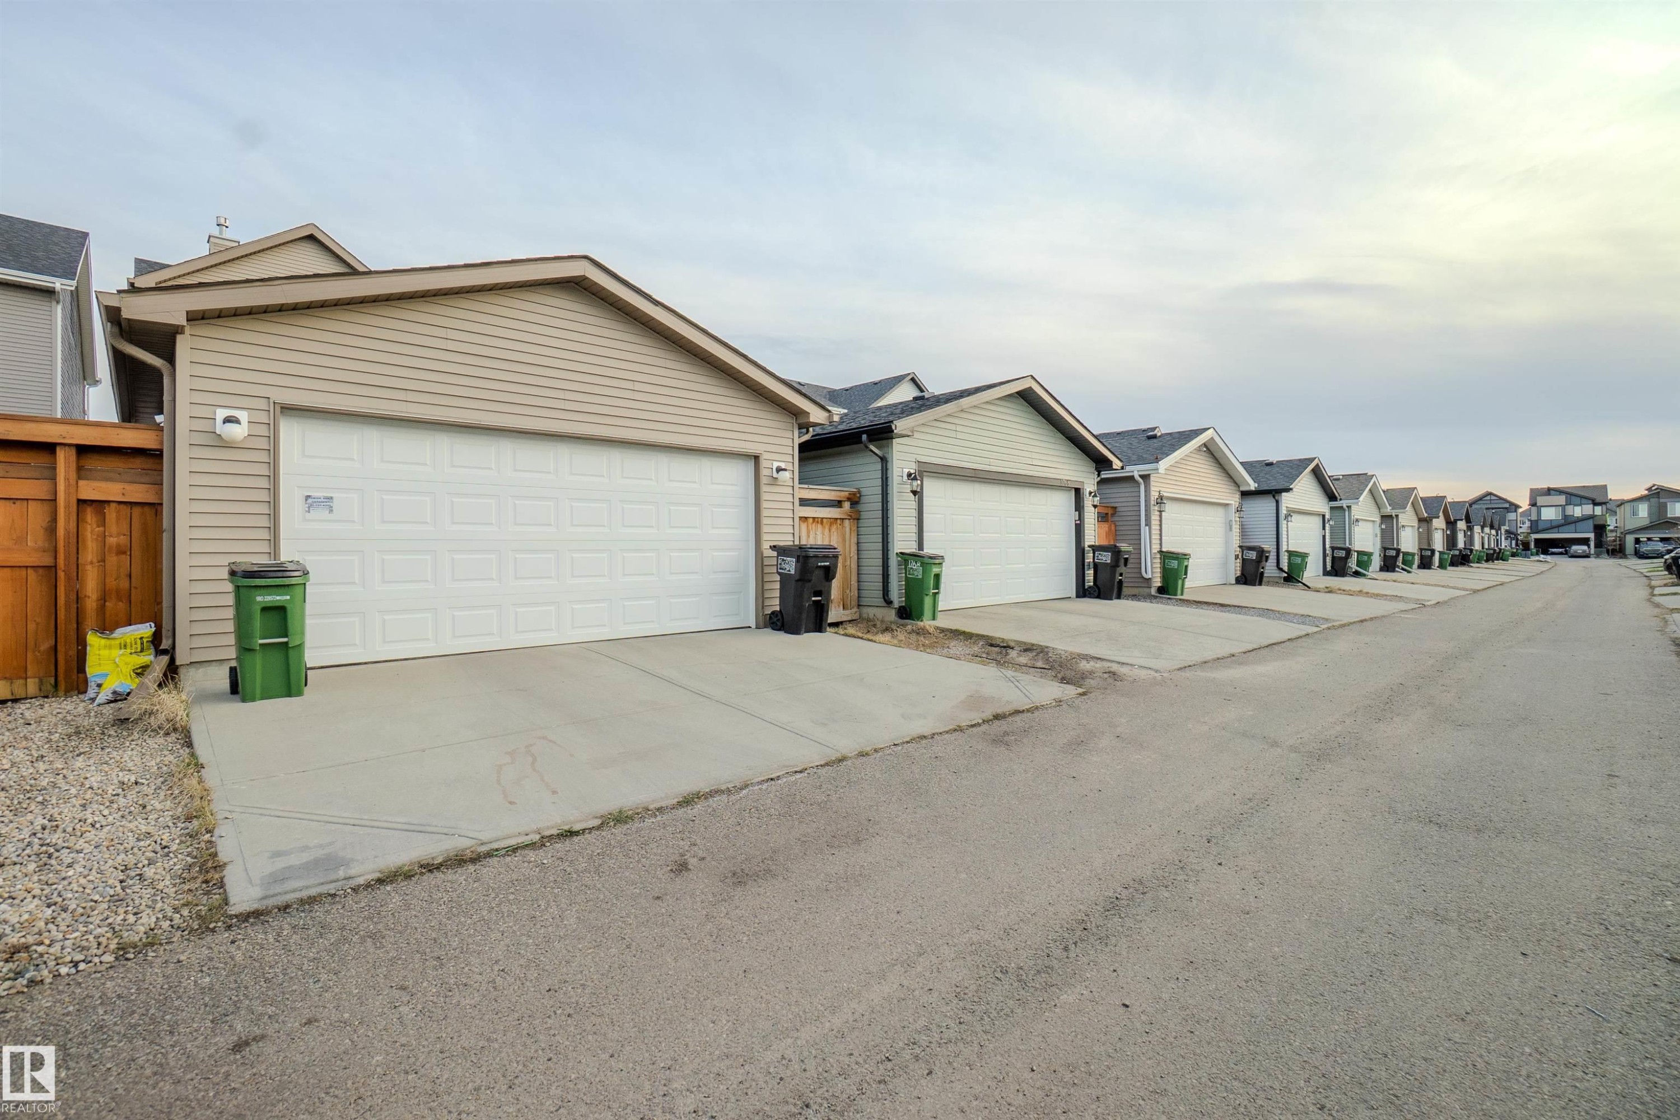
Detached garage featuring panel garage door, siding exterior, and concrete driveway - 1766 Dumont Crescent Sw, Edmonton, AB
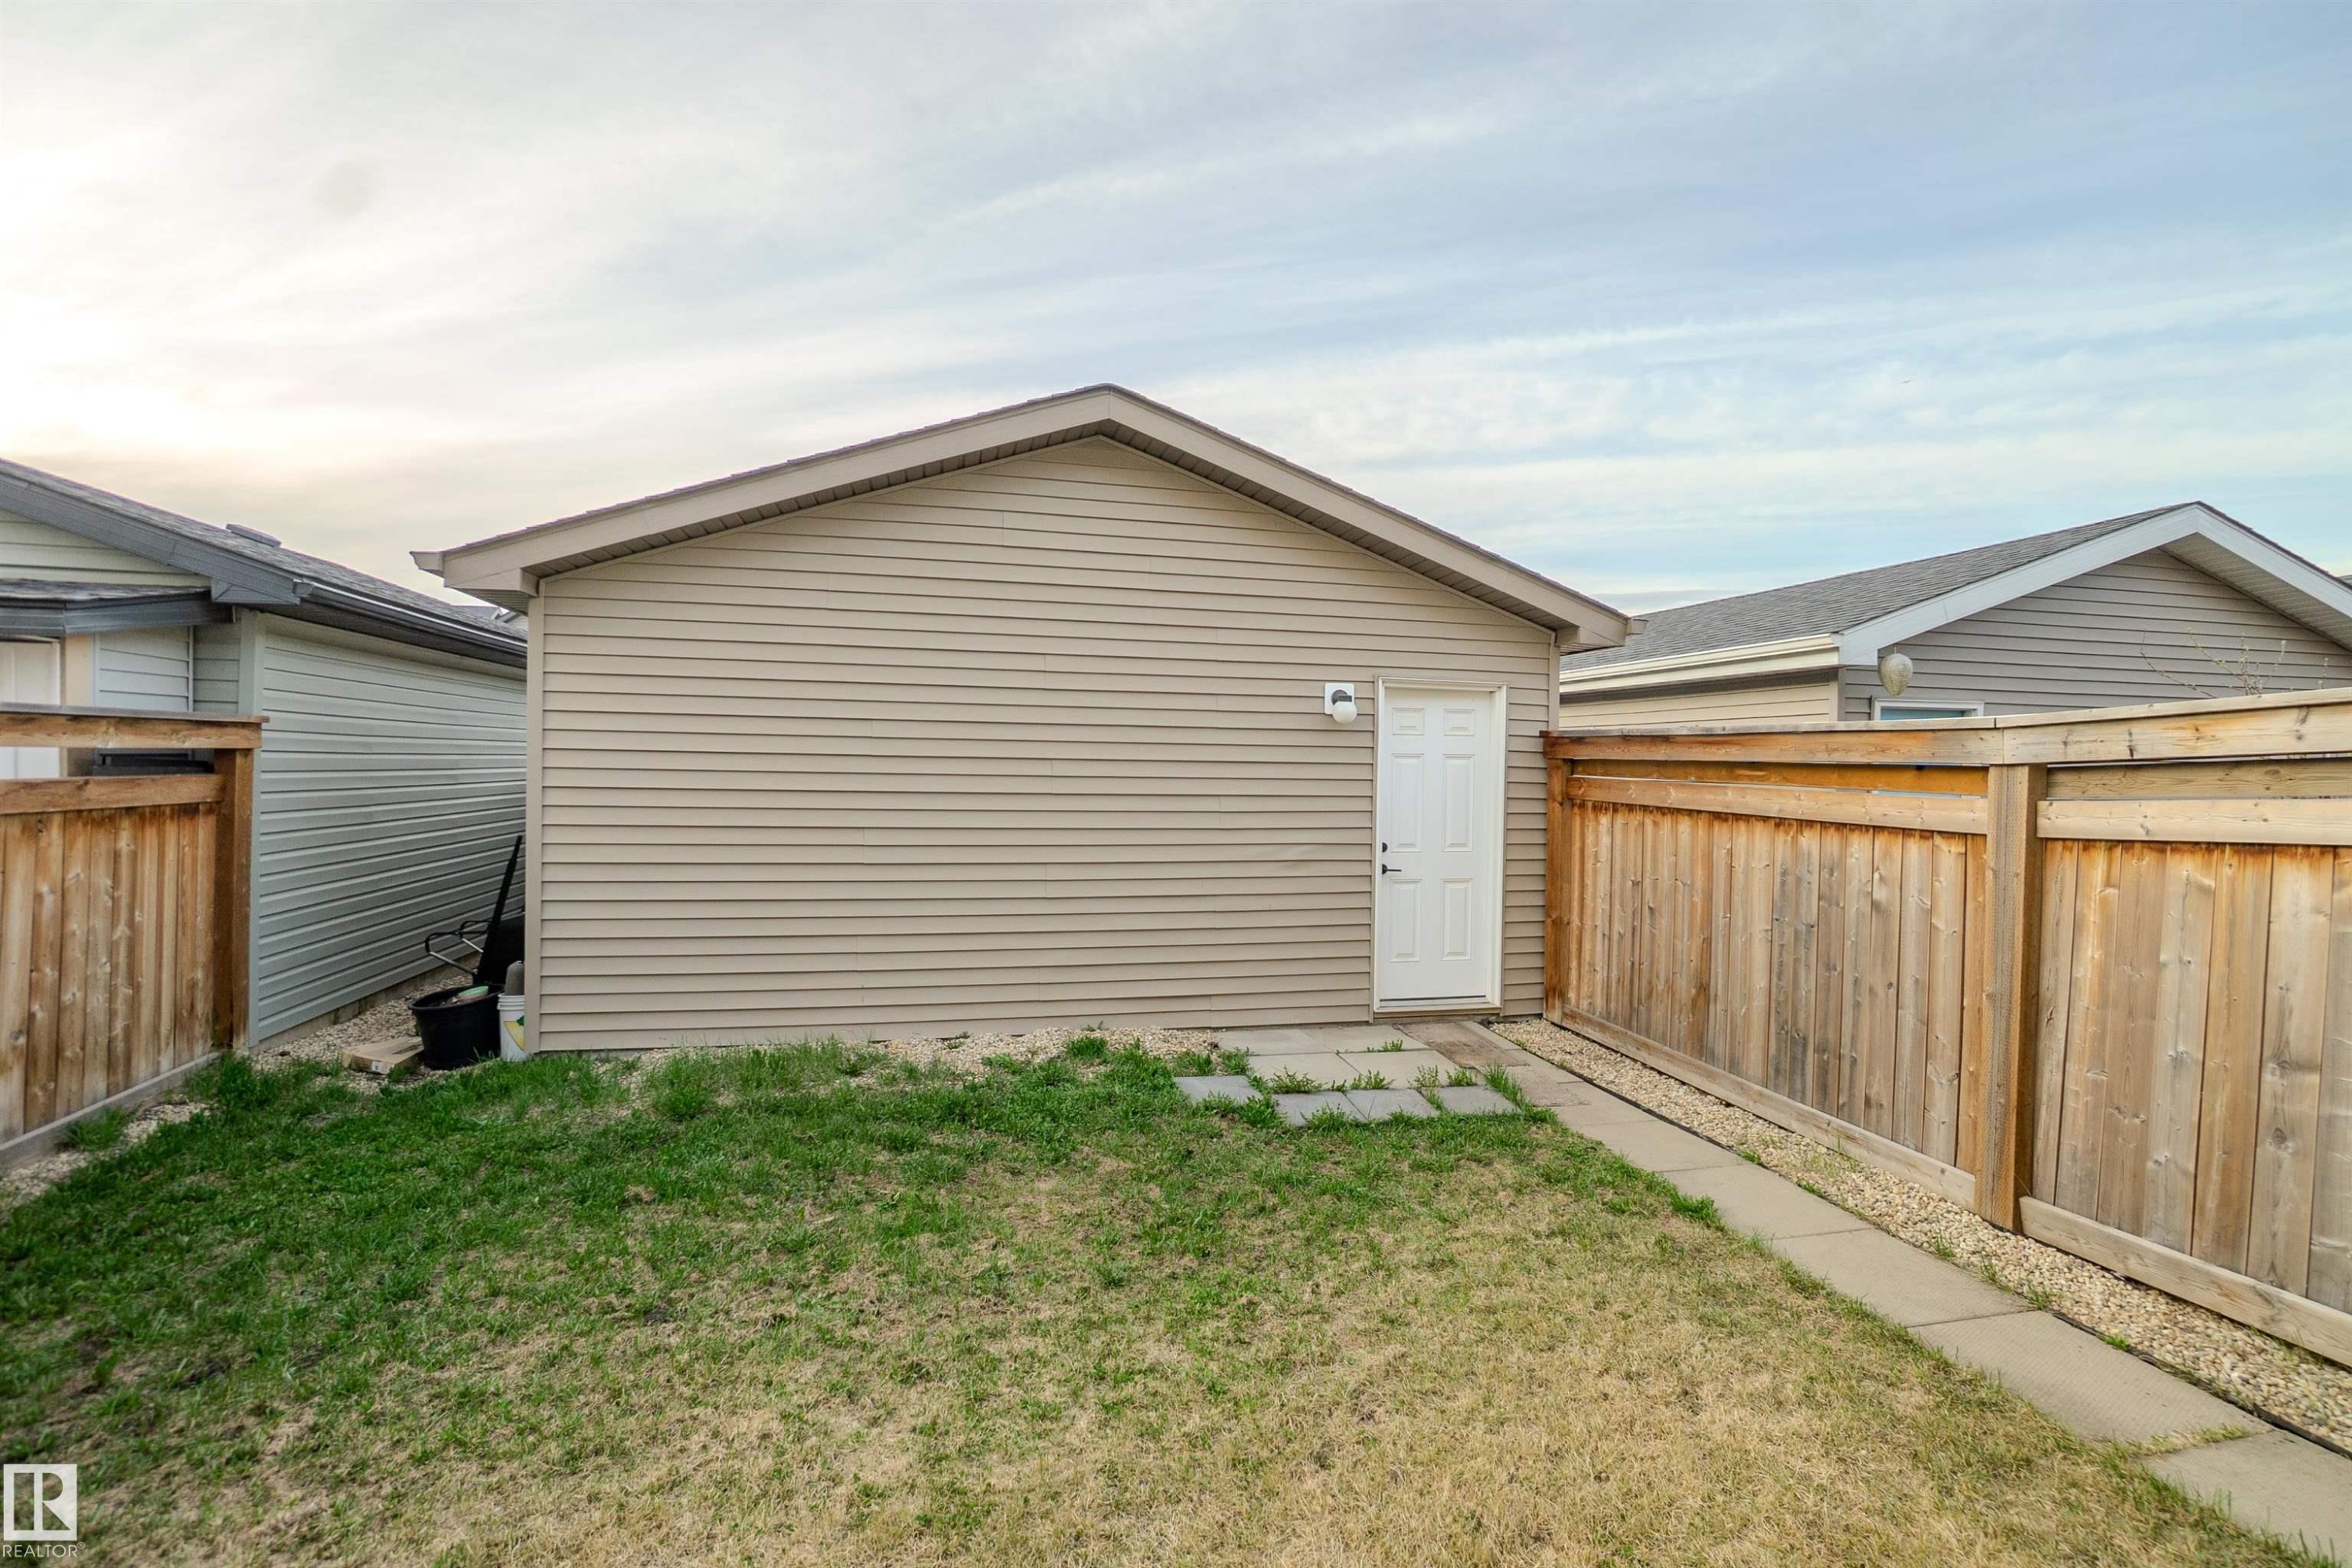
Detached garage featuring horizontal siding and a white access door - 1766 Dumont Crescent Sw, Edmonton, AB
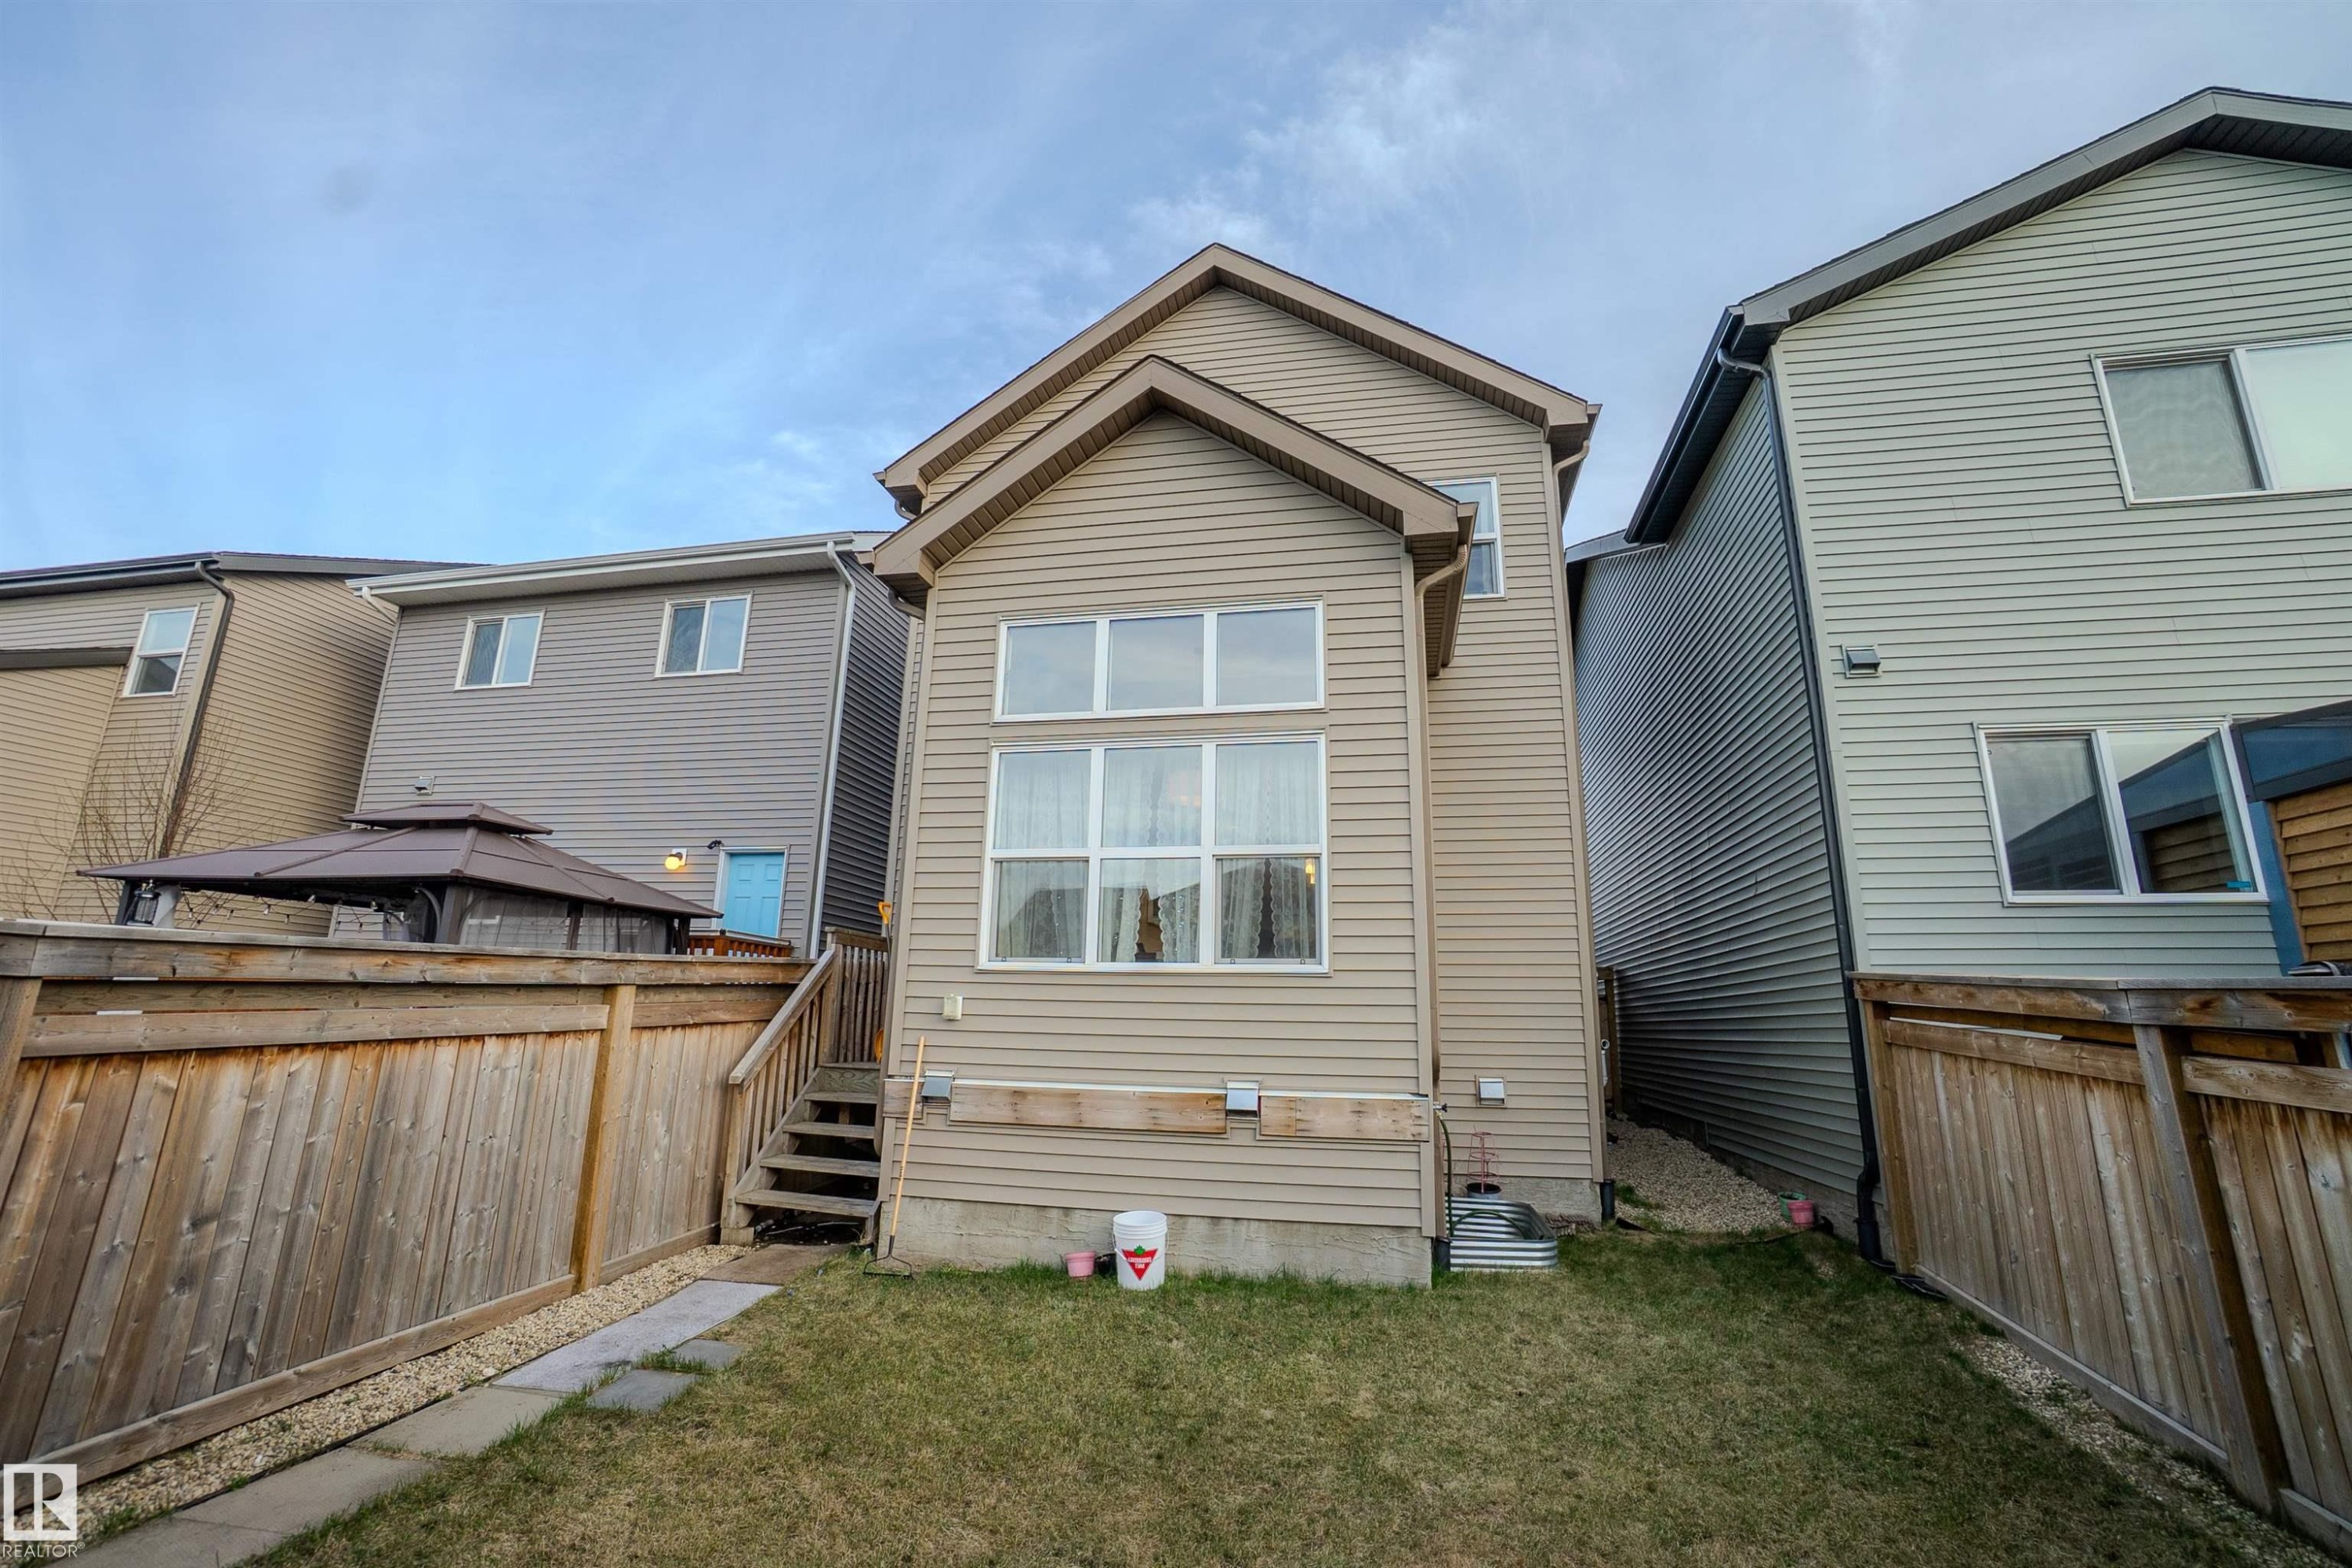
Rear exterior featuring neutral-toned siding, a multi-pane window wall, and a wood staircase leading to an upper entry - 1766 Dumont Crescent Sw, Edmonton, AB
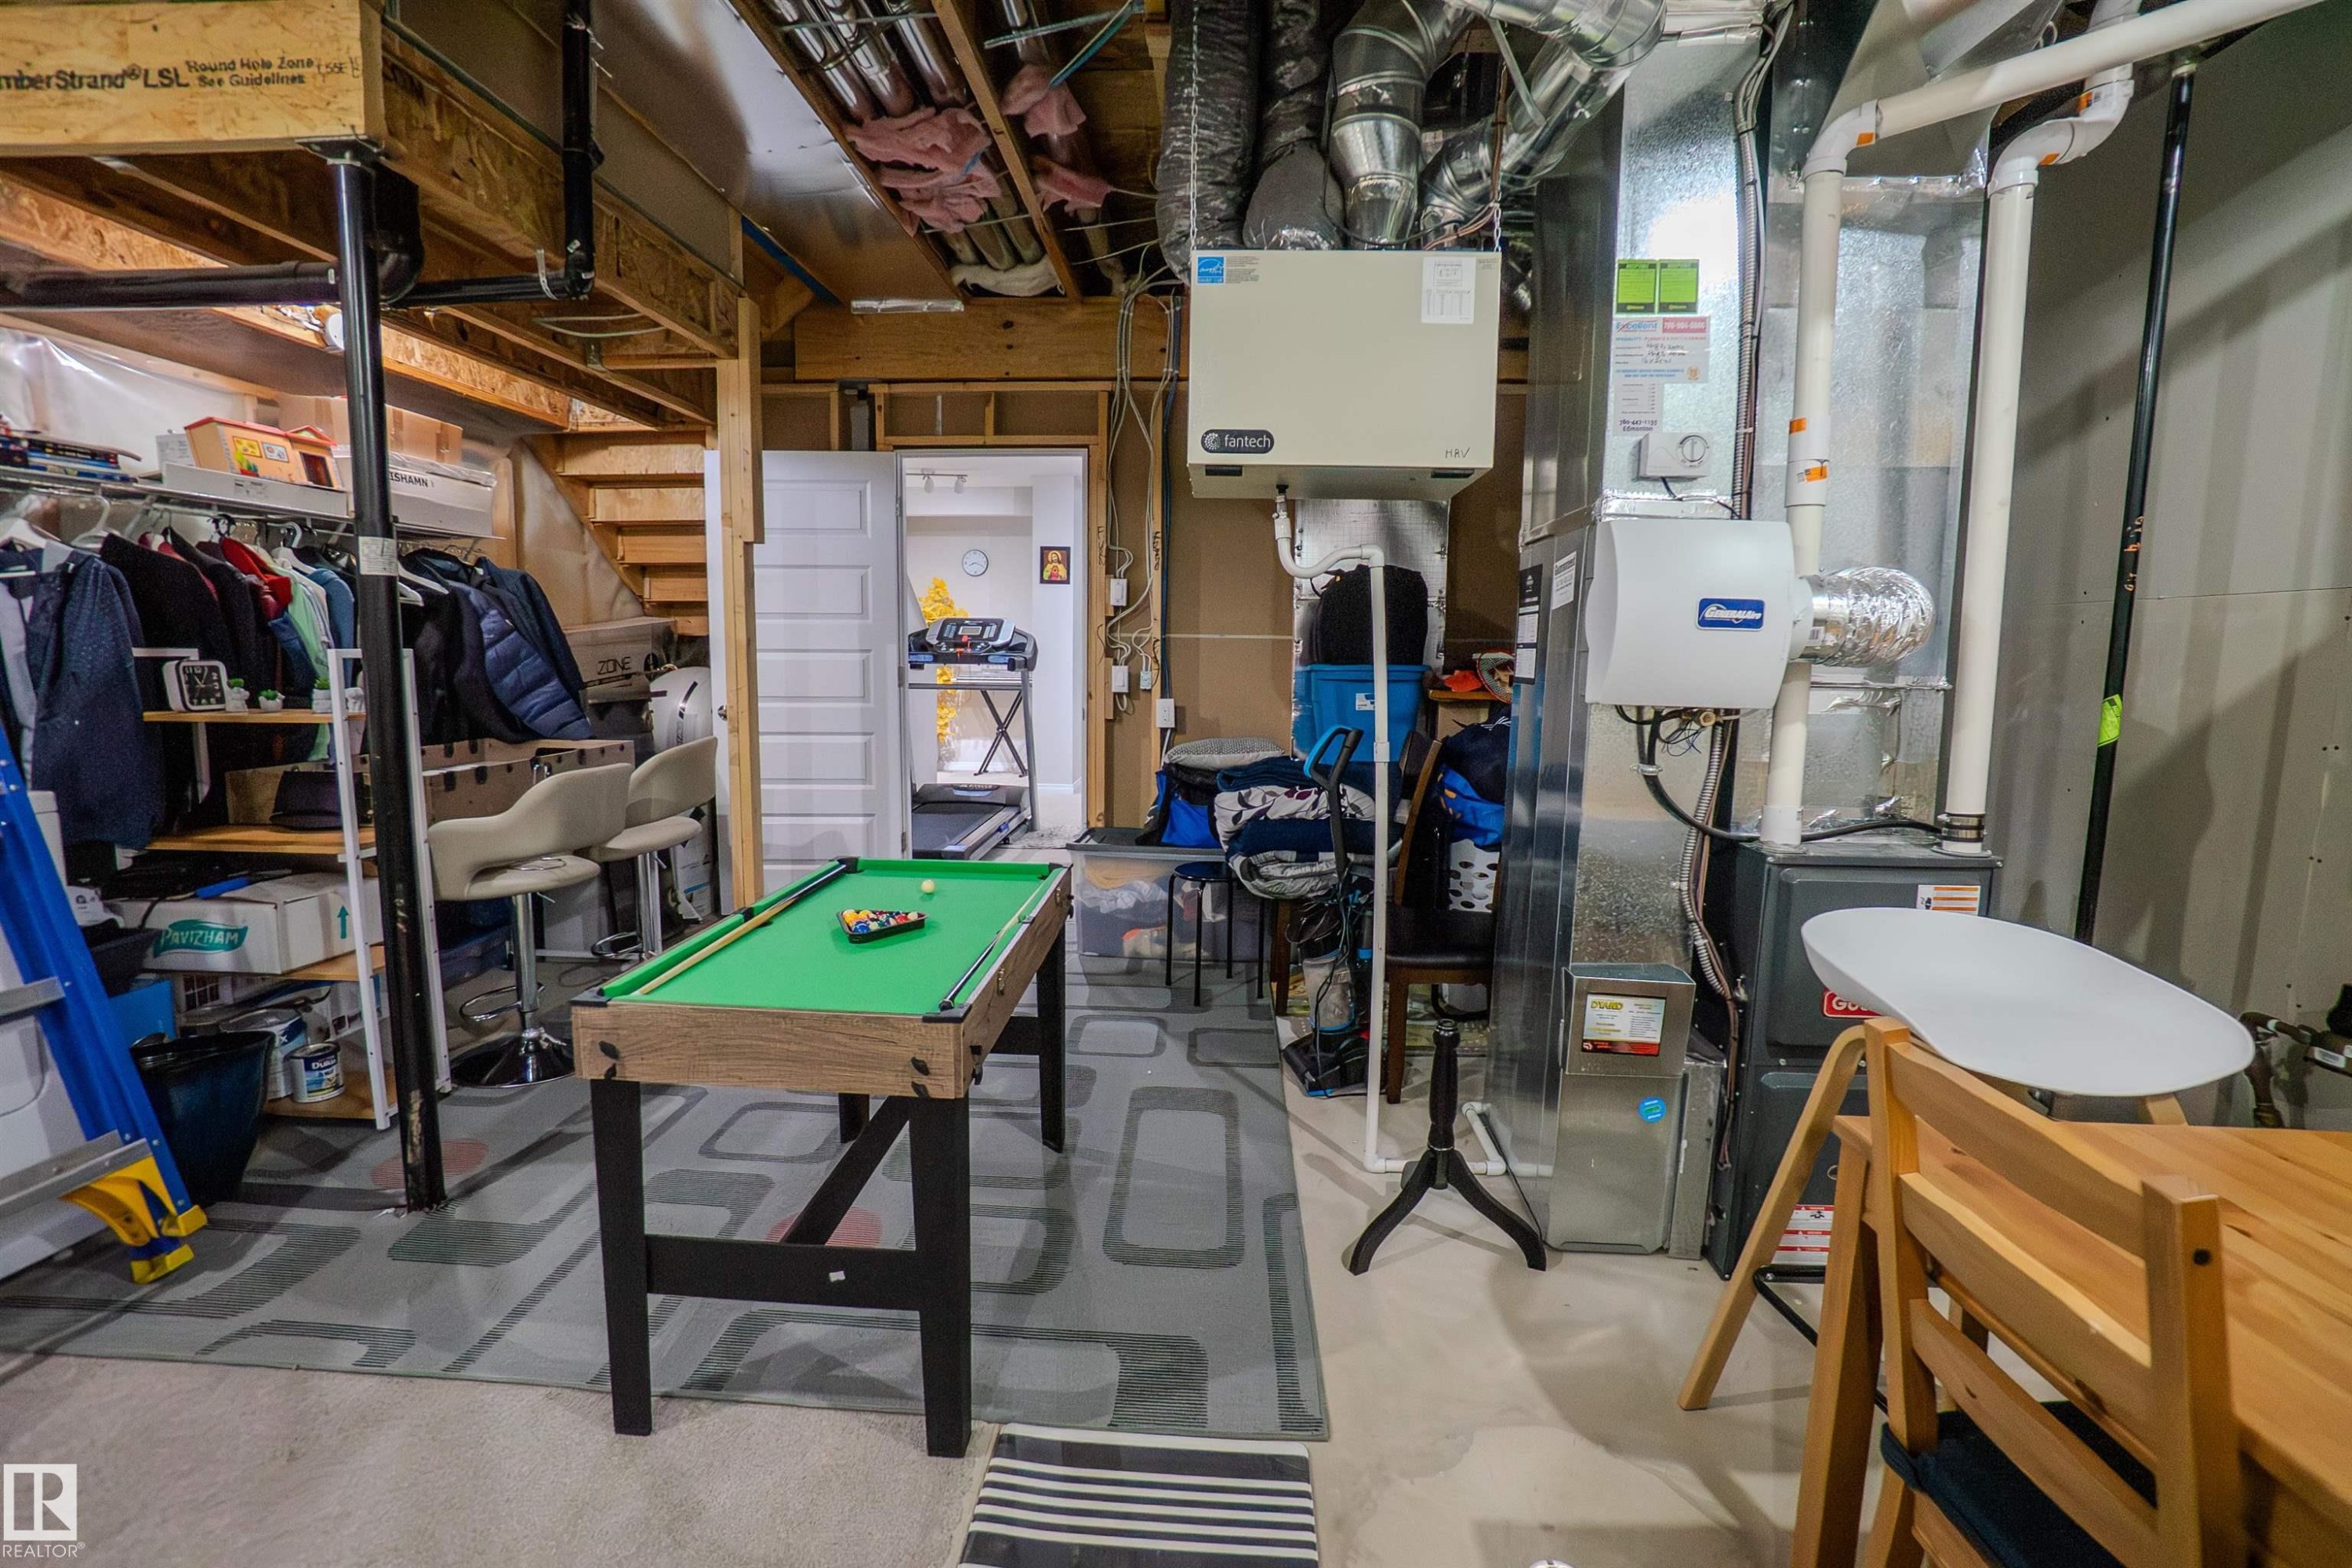
Basement utility area featuring exposed wood joists and ductwork, a furnace system, and an additional air handling unit - 1766 Dumont Crescent Sw, Edmonton, AB
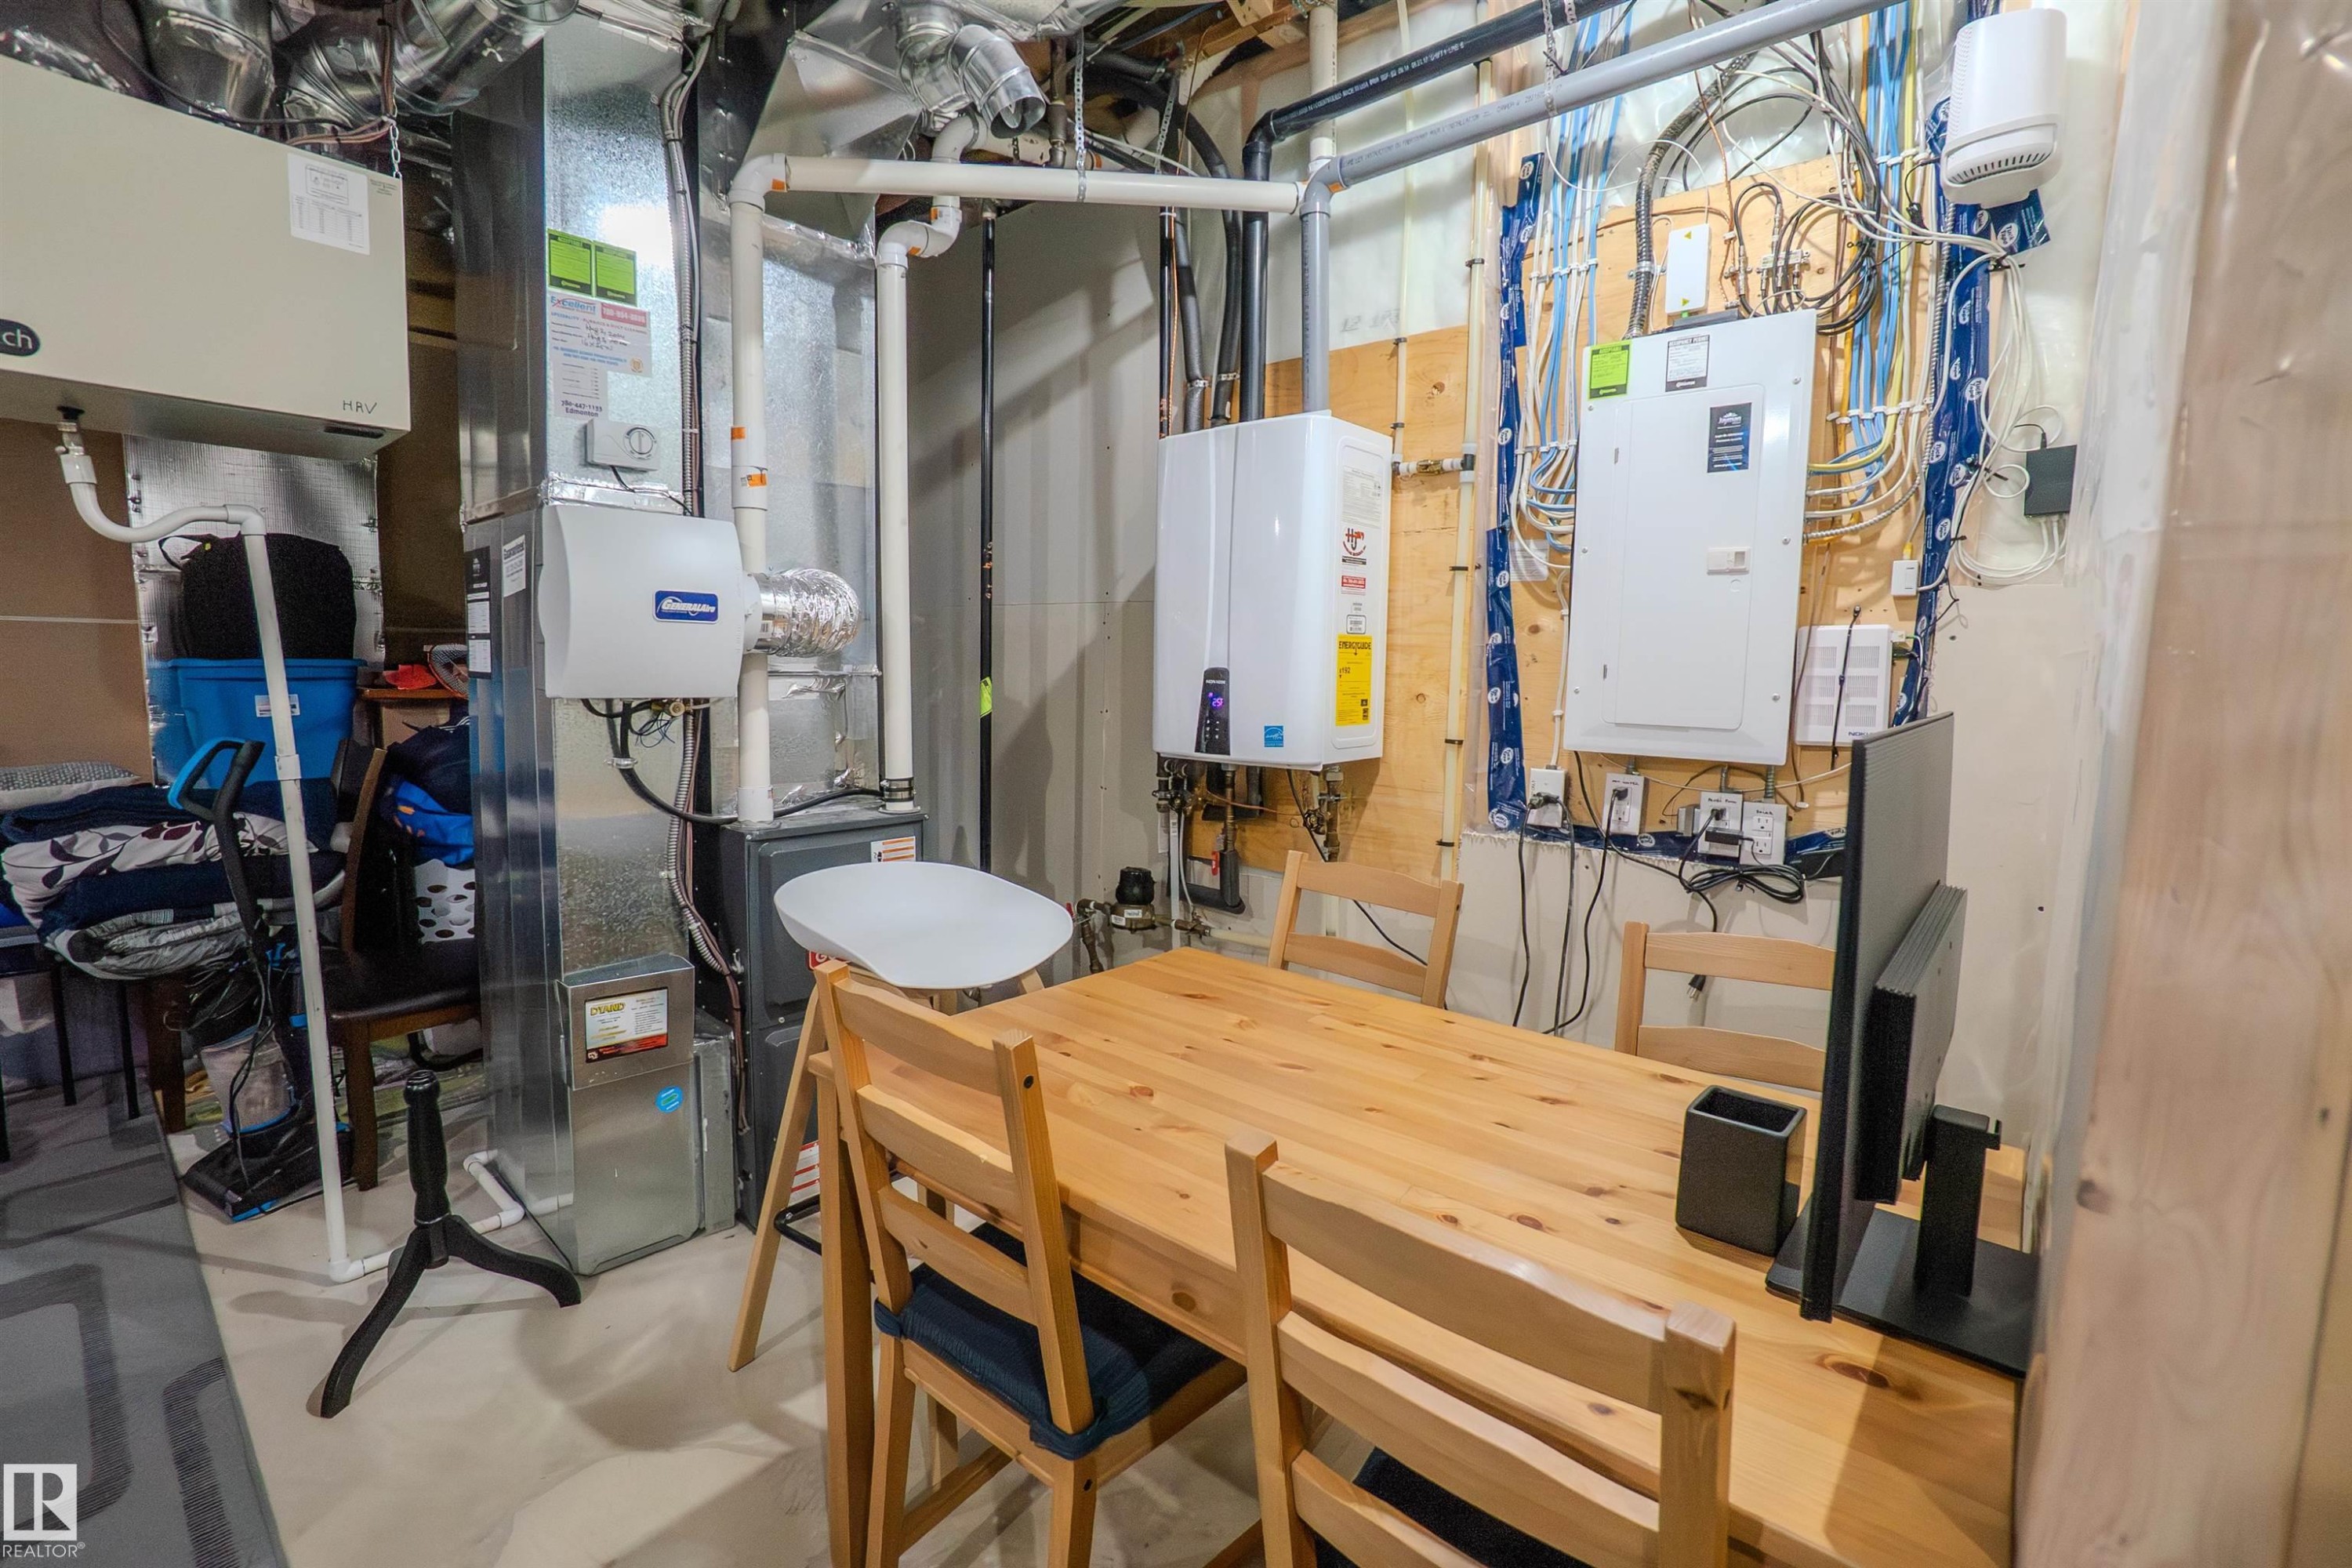
Utility room featuring a furnace, water heater, electrical panel, and exposed ductwork - 1766 Dumont Crescent Sw, Edmonton, AB
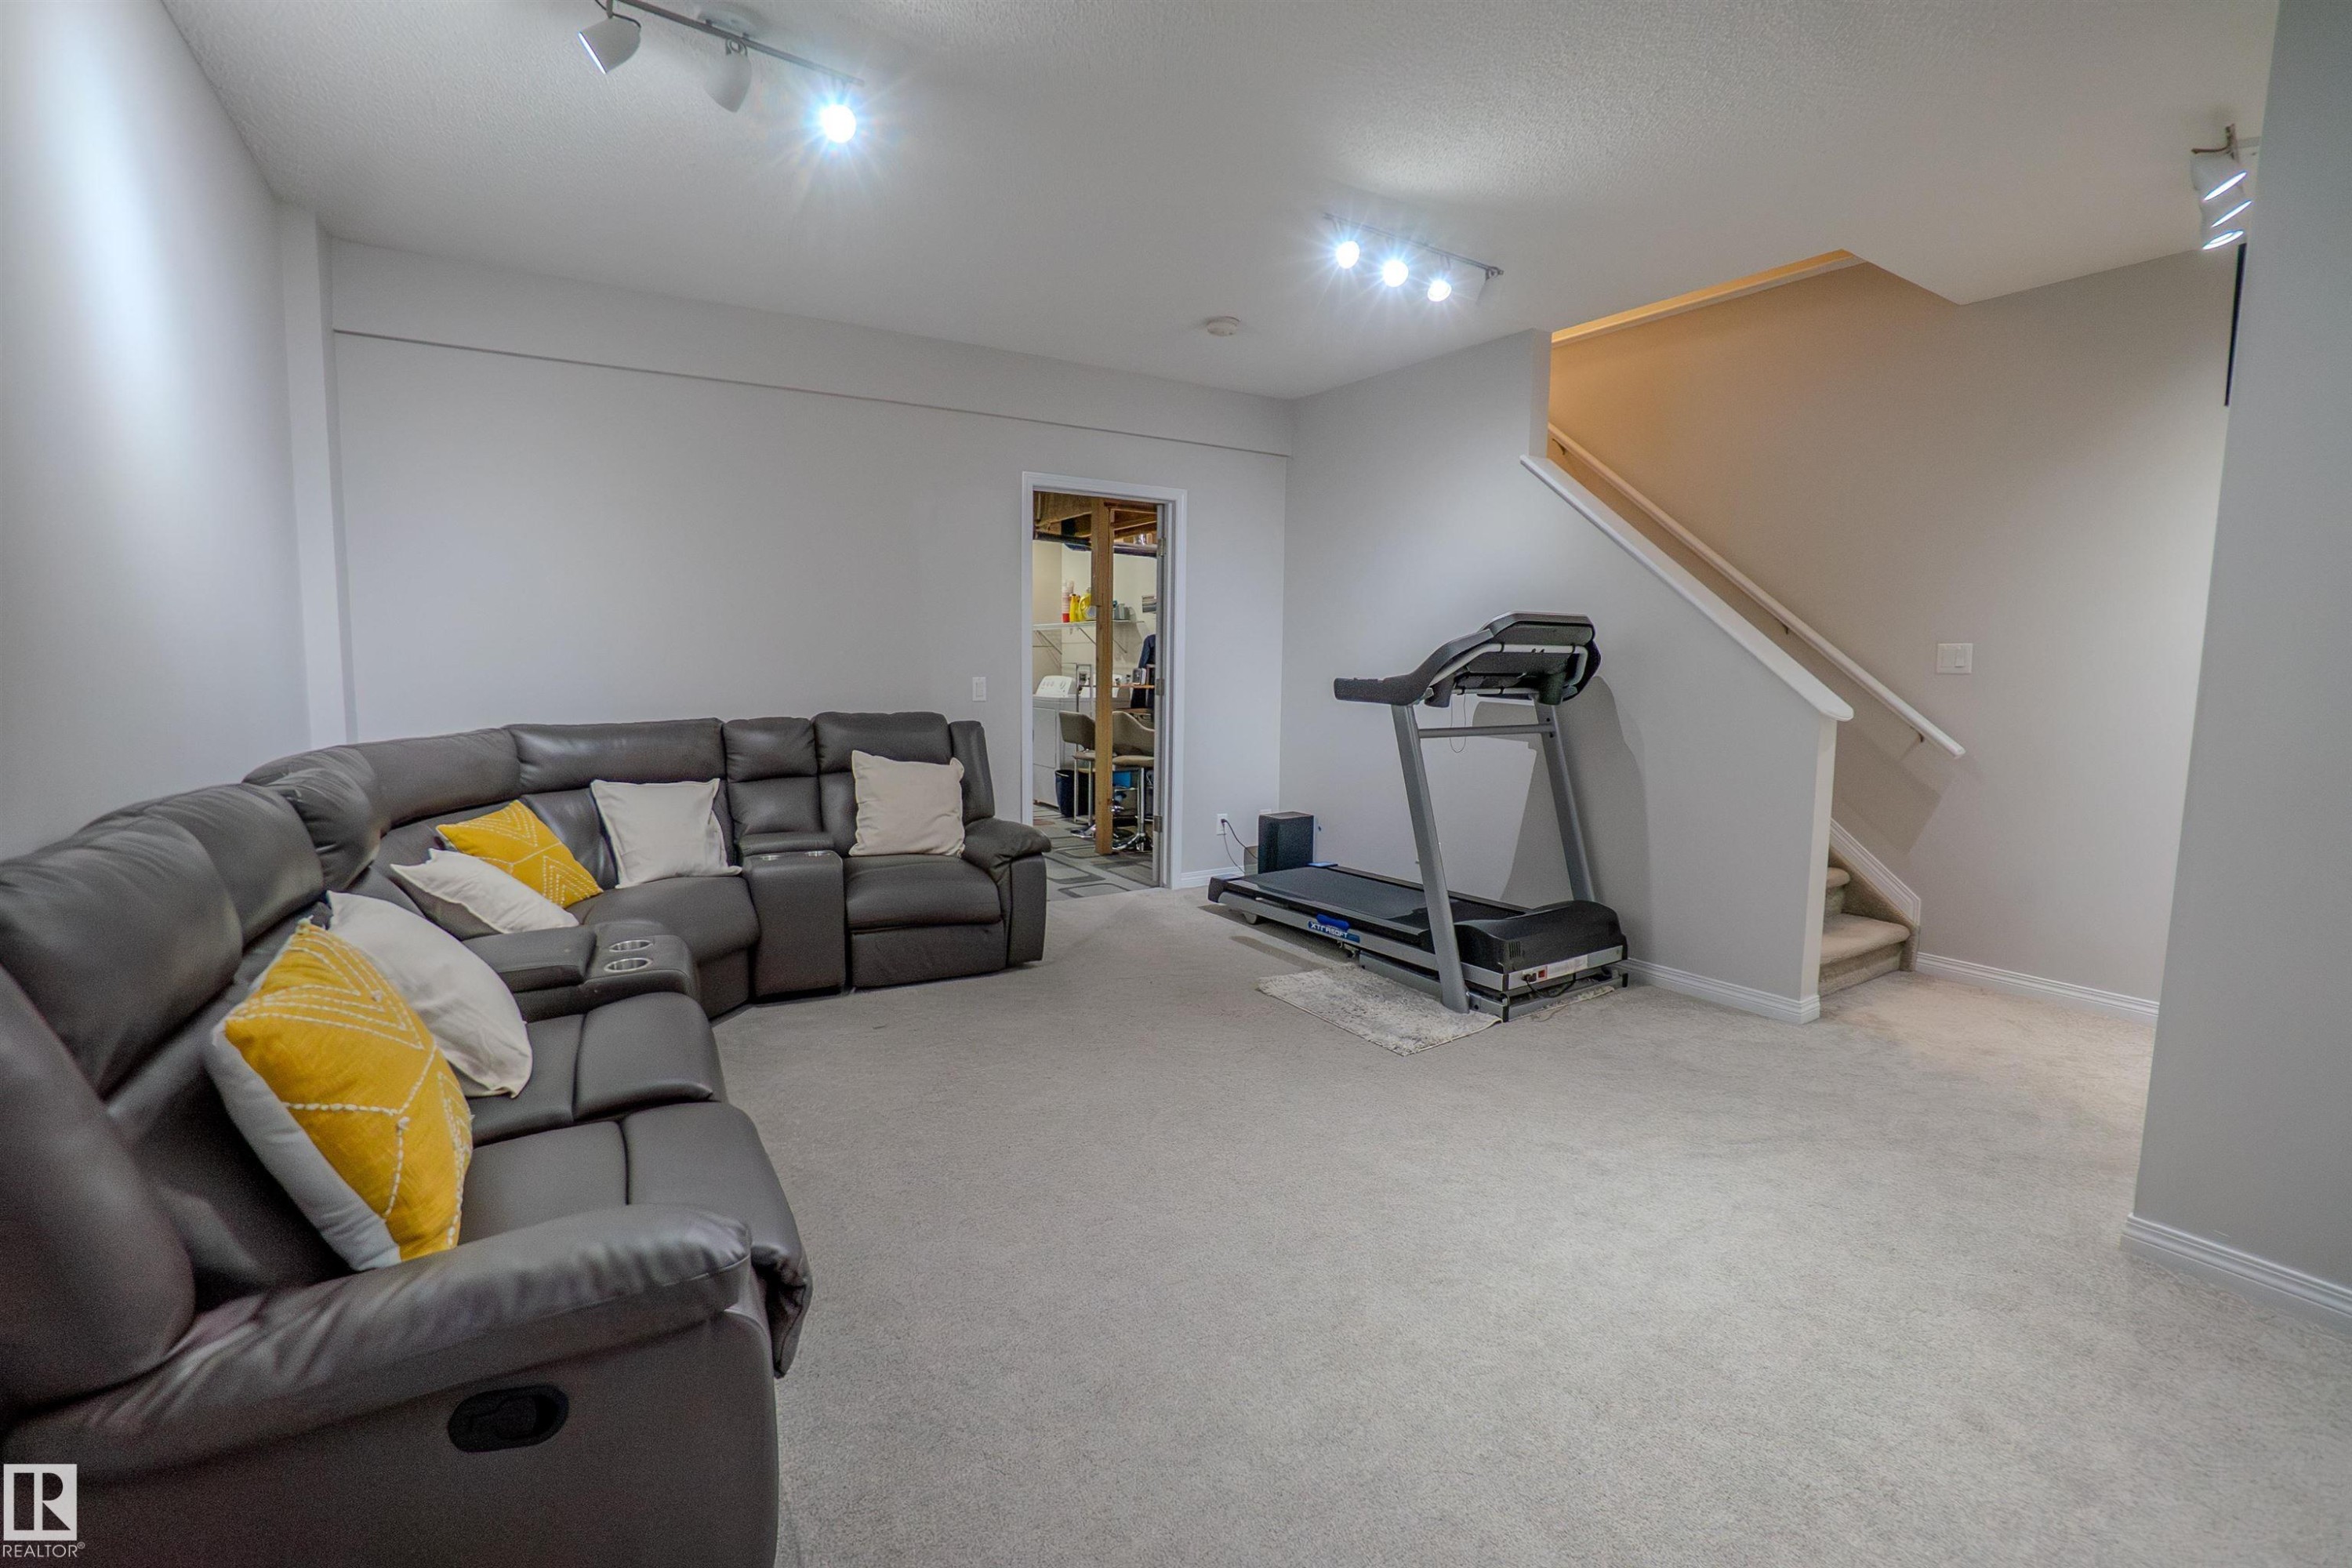
Spacious recreation room featuring light gray carpeting and white baseboards - 1766 Dumont Crescent Sw, Edmonton, AB
Carpeted recreation area with light gray walls, white trim, track lighting, and a transom window band - 1766 Dumont Crescent Sw, Edmonton, AB
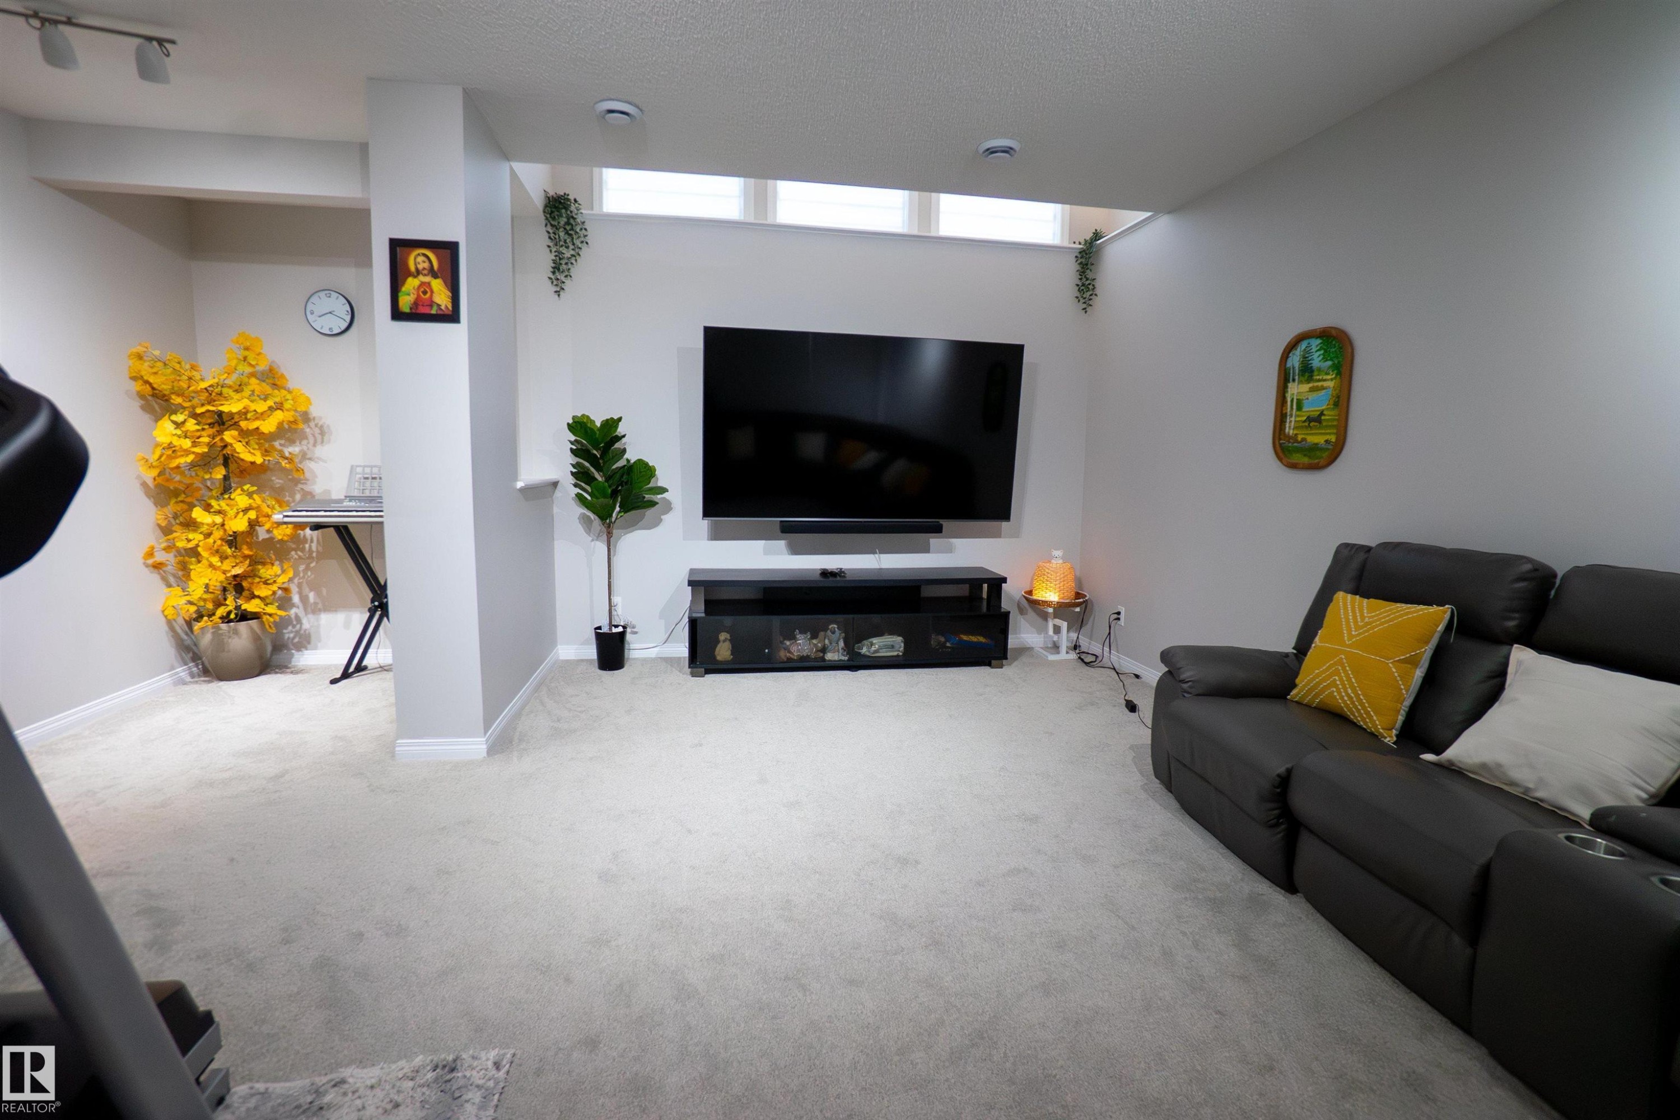
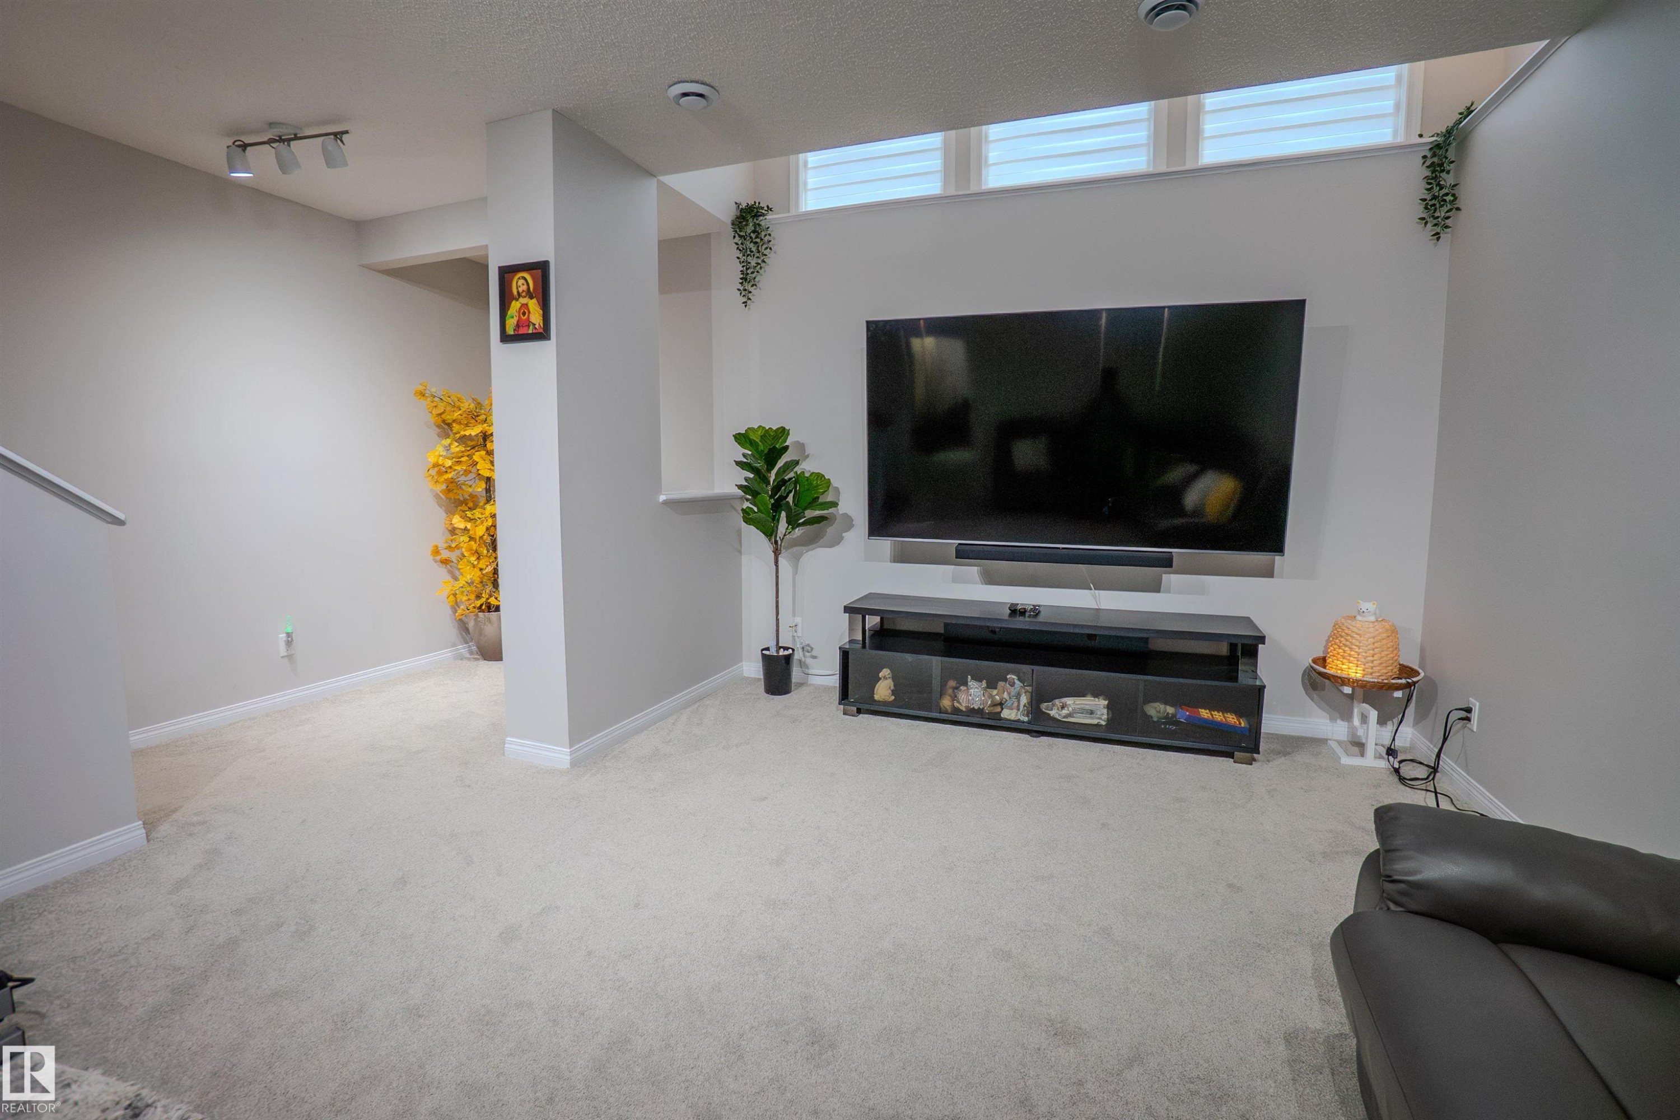
Spacious lower-level area with light-toned carpet flooring and neutral wall tones - 1766 Dumont Crescent Sw, Edmonton, AB
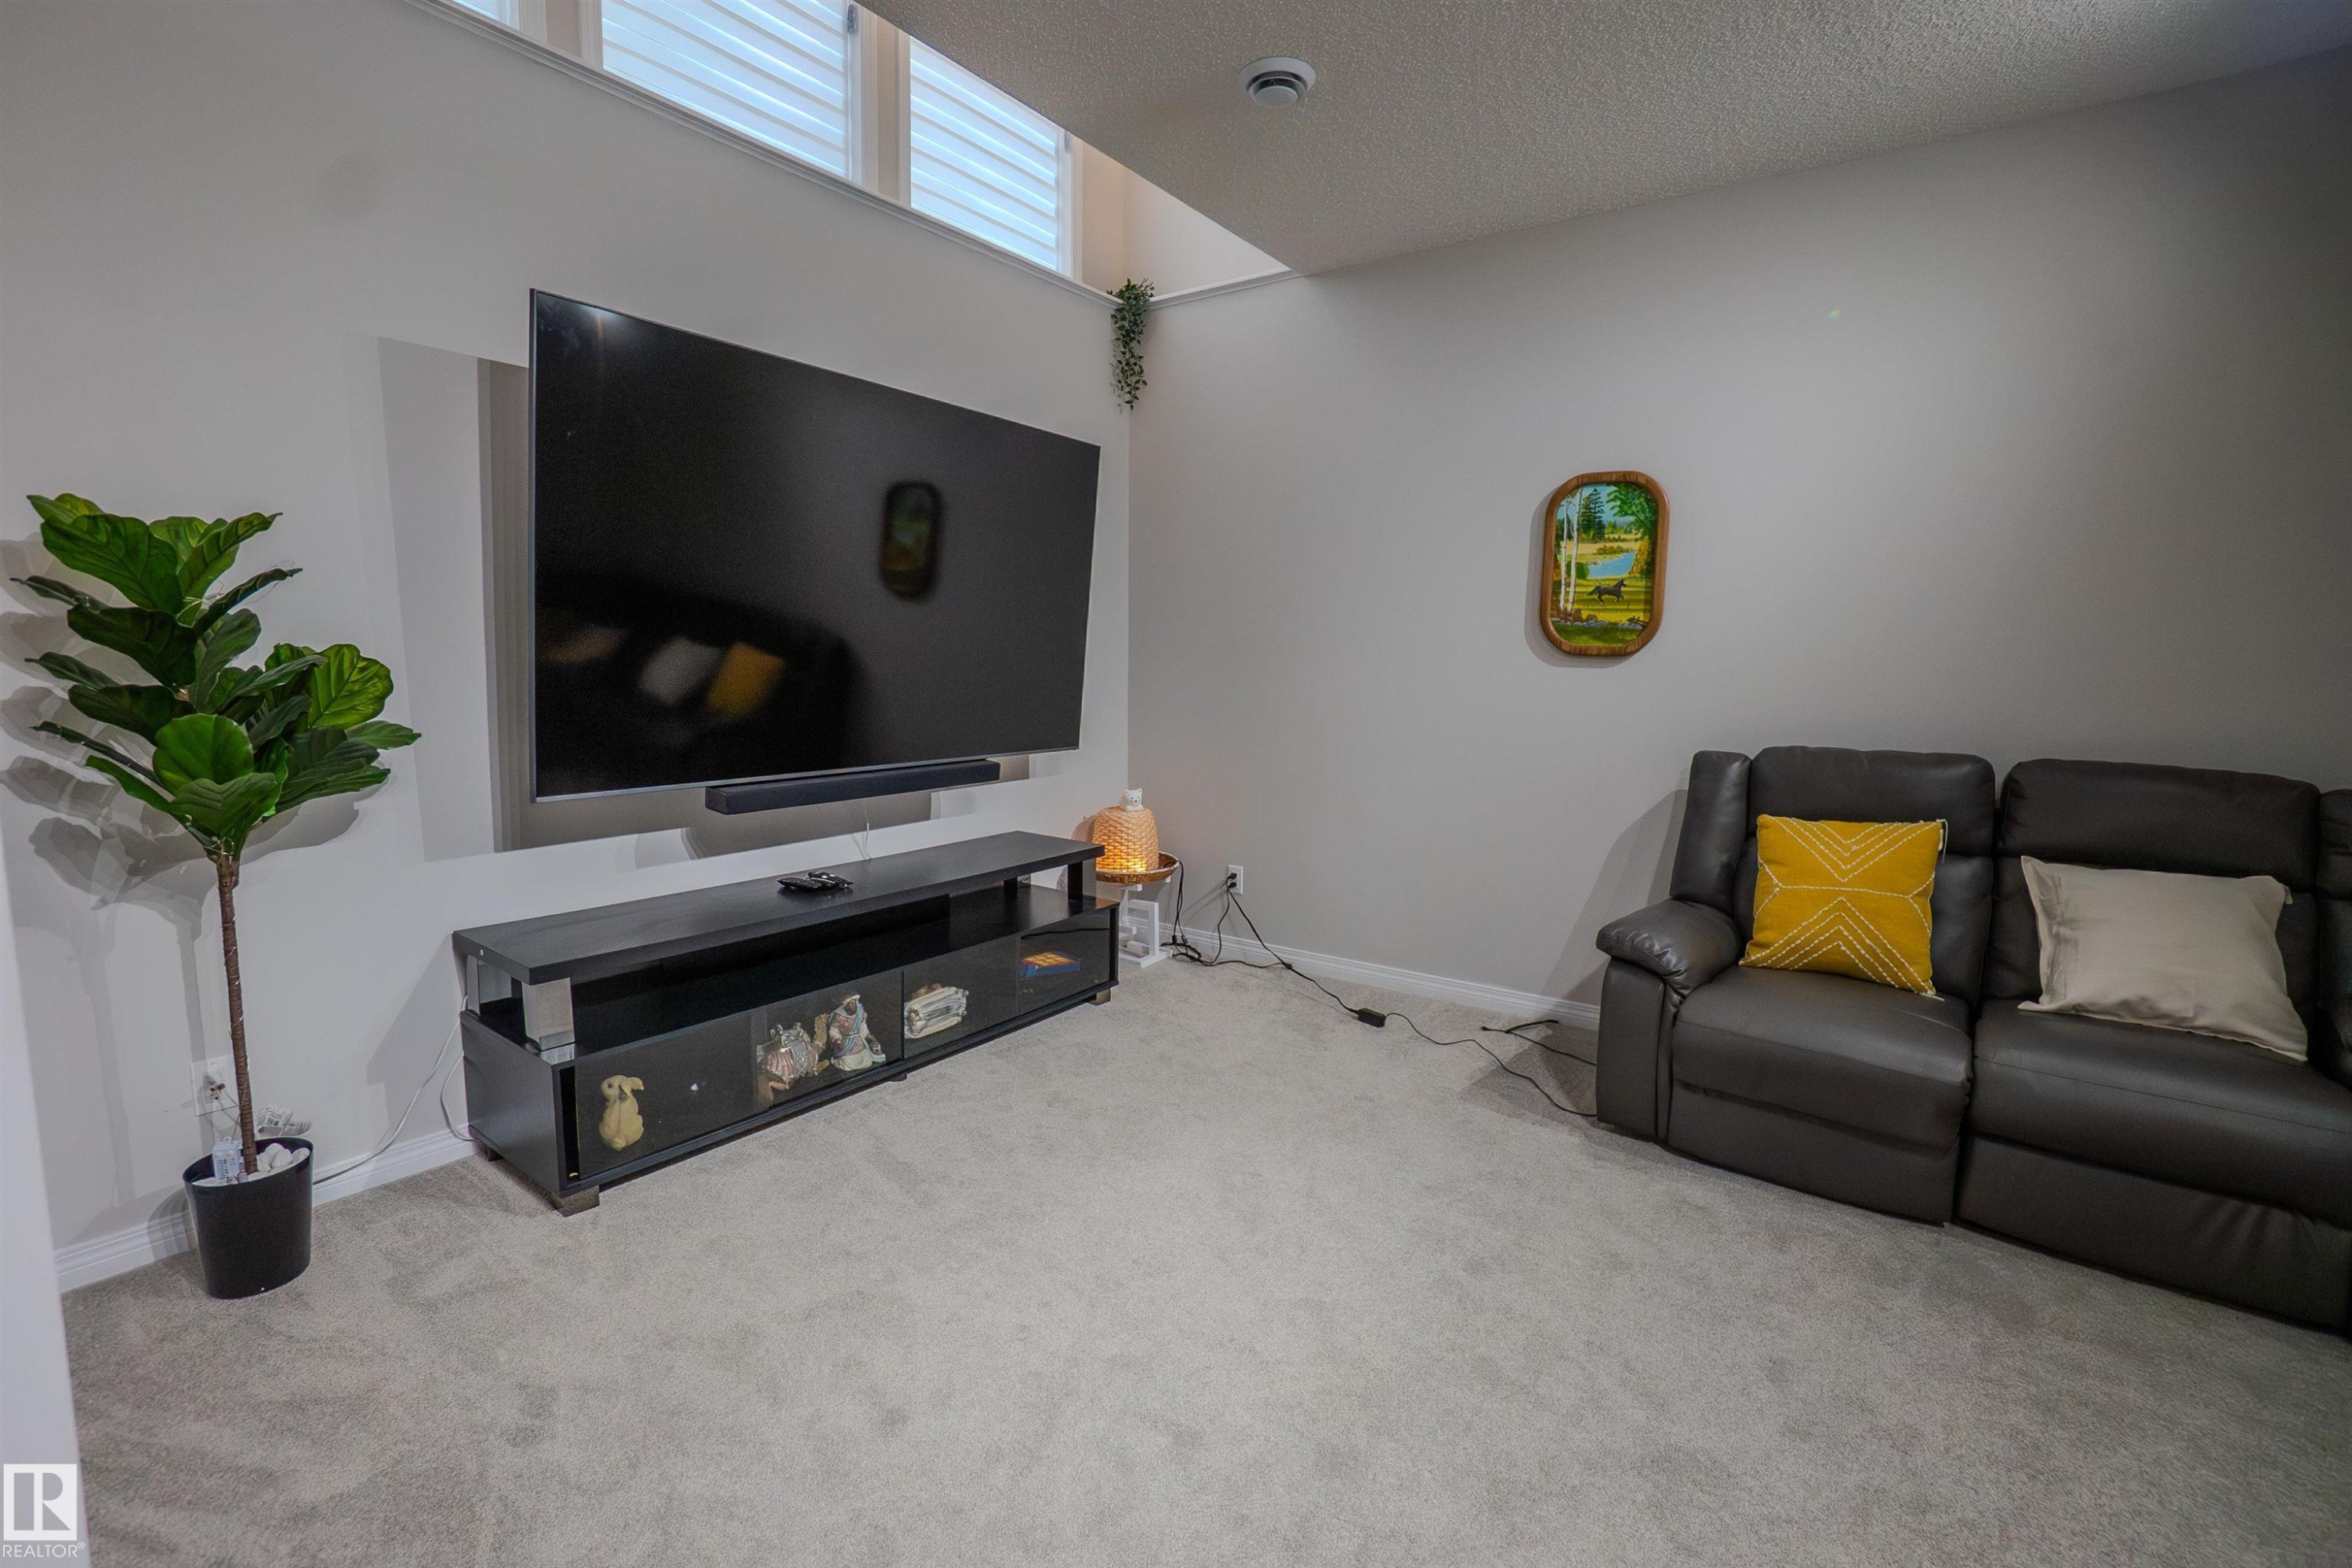
Wall-mounted television with soundbar positioned above a dark media console - 1766 Dumont Crescent Sw, Edmonton, AB
Carpeted staircase with white handrail and neutral wall color - 1766 Dumont Crescent Sw, Edmonton, AB
Carpeted staircase with white handrails and neutral wall tones - 1766 Dumont Crescent Sw, Edmonton, AB
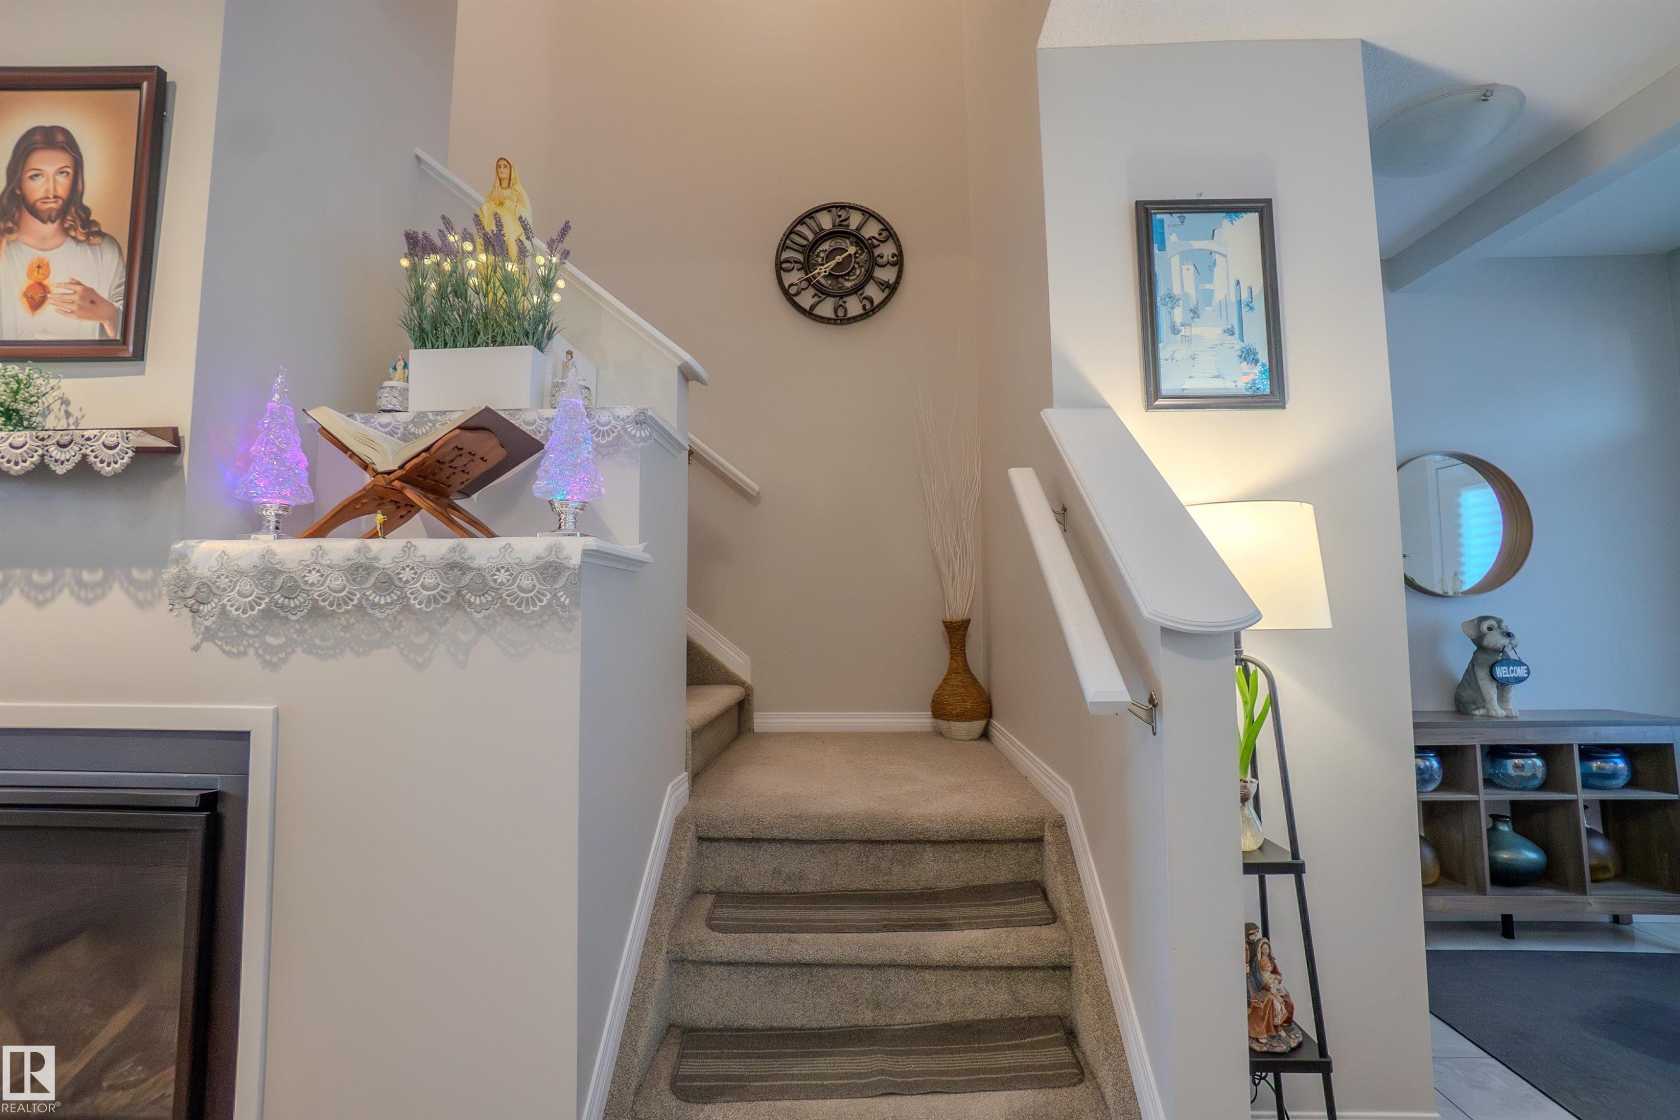
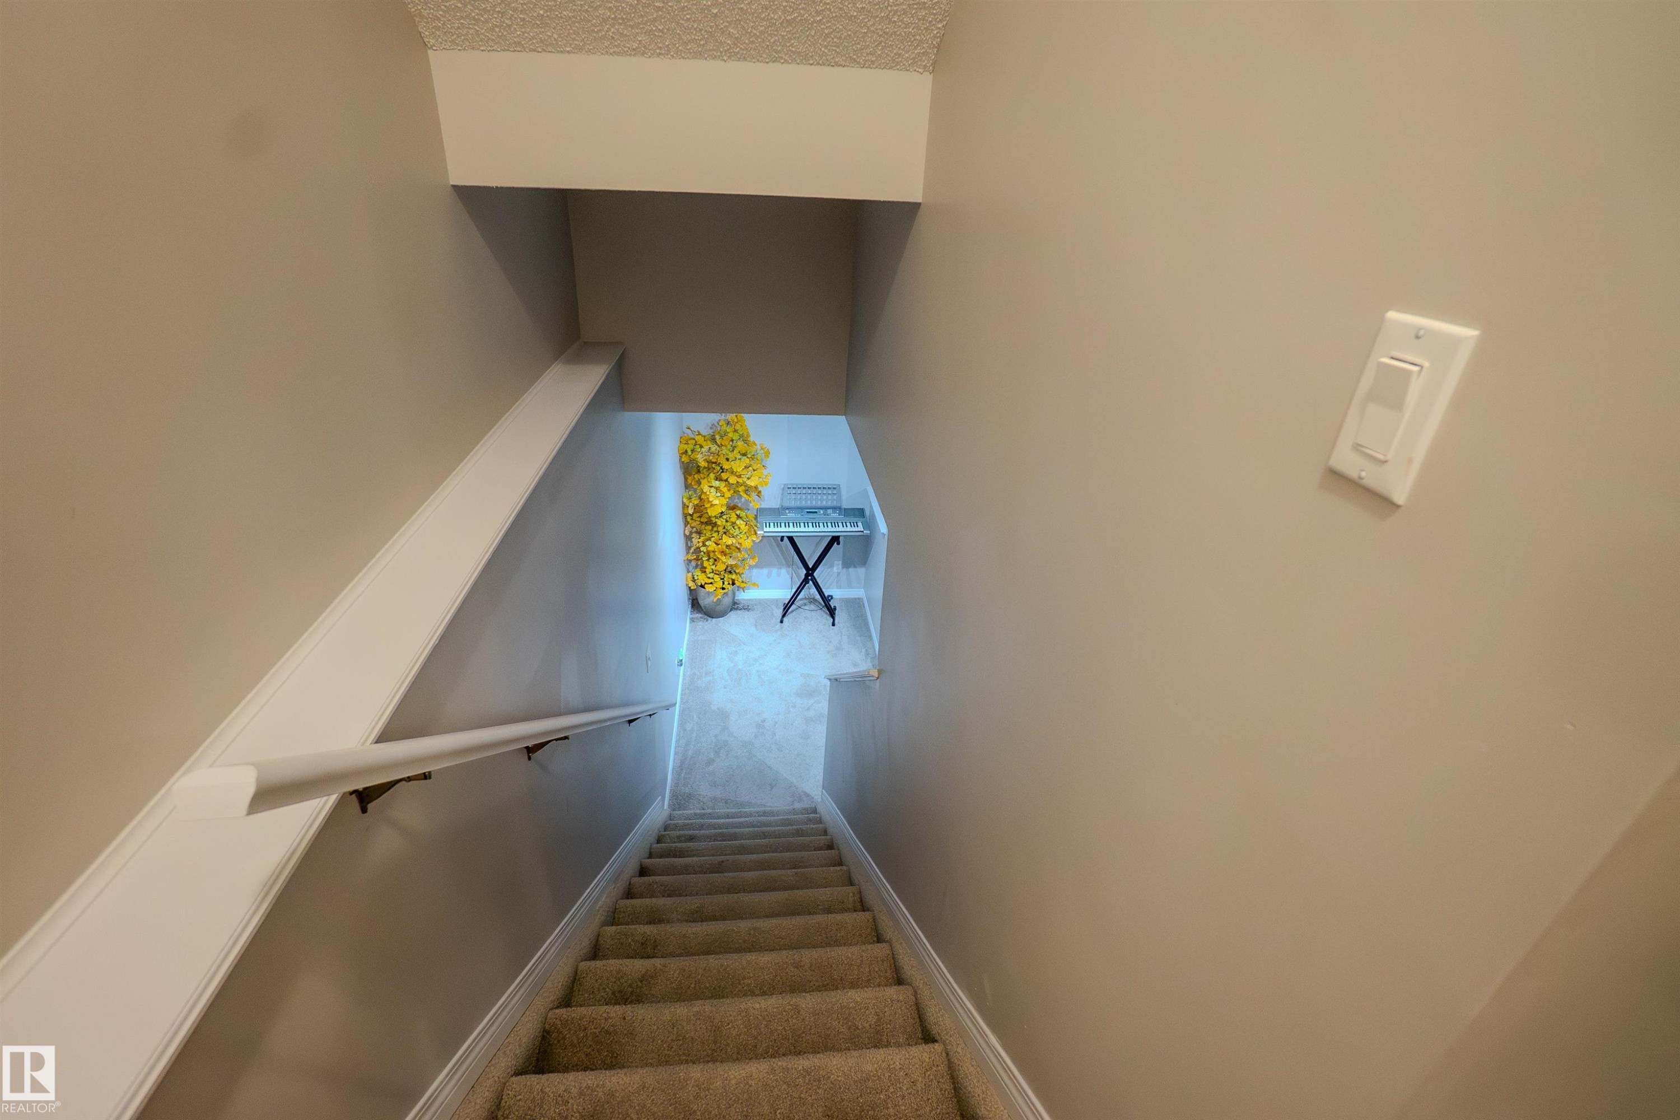
Staircase featuring carpeted treads, white handrails, and neutral wall paint - 1766 Dumont Crescent Sw, Edmonton, AB
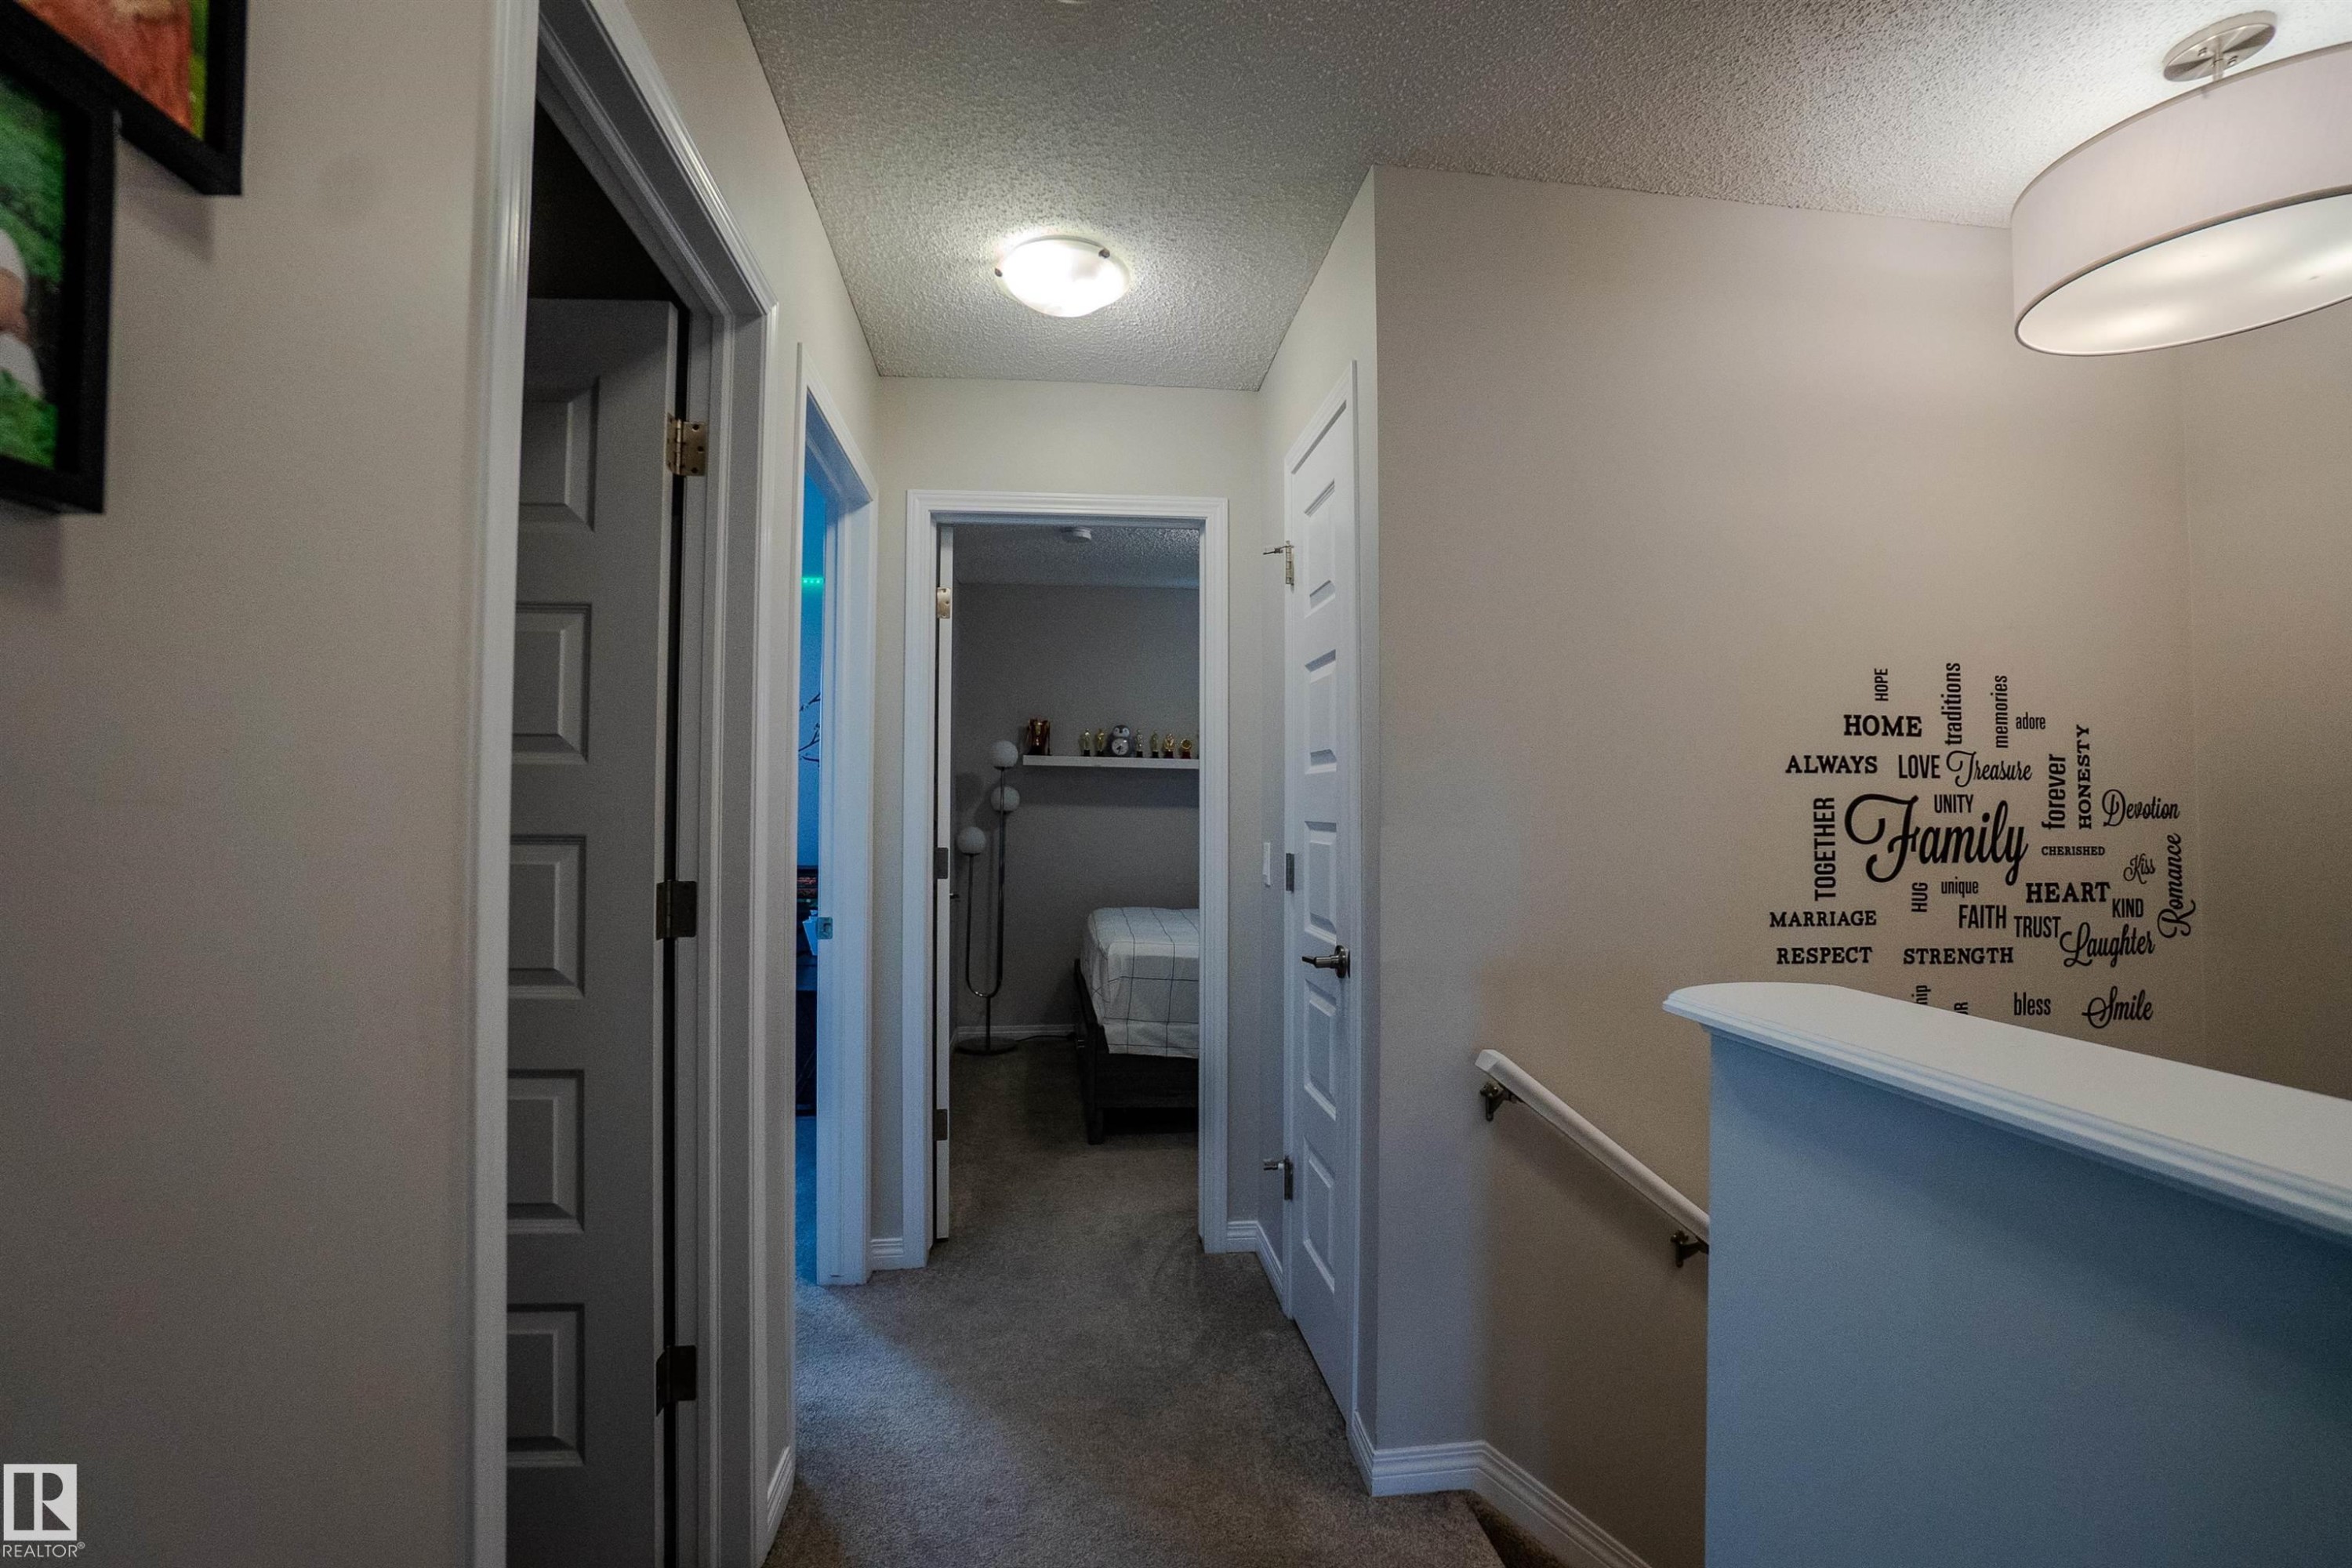
Hallway featuring neutral-toned walls, textured ceiling, flush mount lighting, and carpet flooring - 1766 Dumont Crescent Sw, Edmonton, AB
Hallway featuring neutral wall colors, carpeted flooring, and white trim - 1766 Dumont Crescent Sw, Edmonton, AB
Bathroom featuring a vanity with a laminate countertop, an undermount sink, and a large wall mirror - 1766 Dumont Crescent Sw, Edmonton, AB
Carpeted room with a single window featuring white and blue curtains - 1766 Dumont Crescent Sw, Edmonton, AB
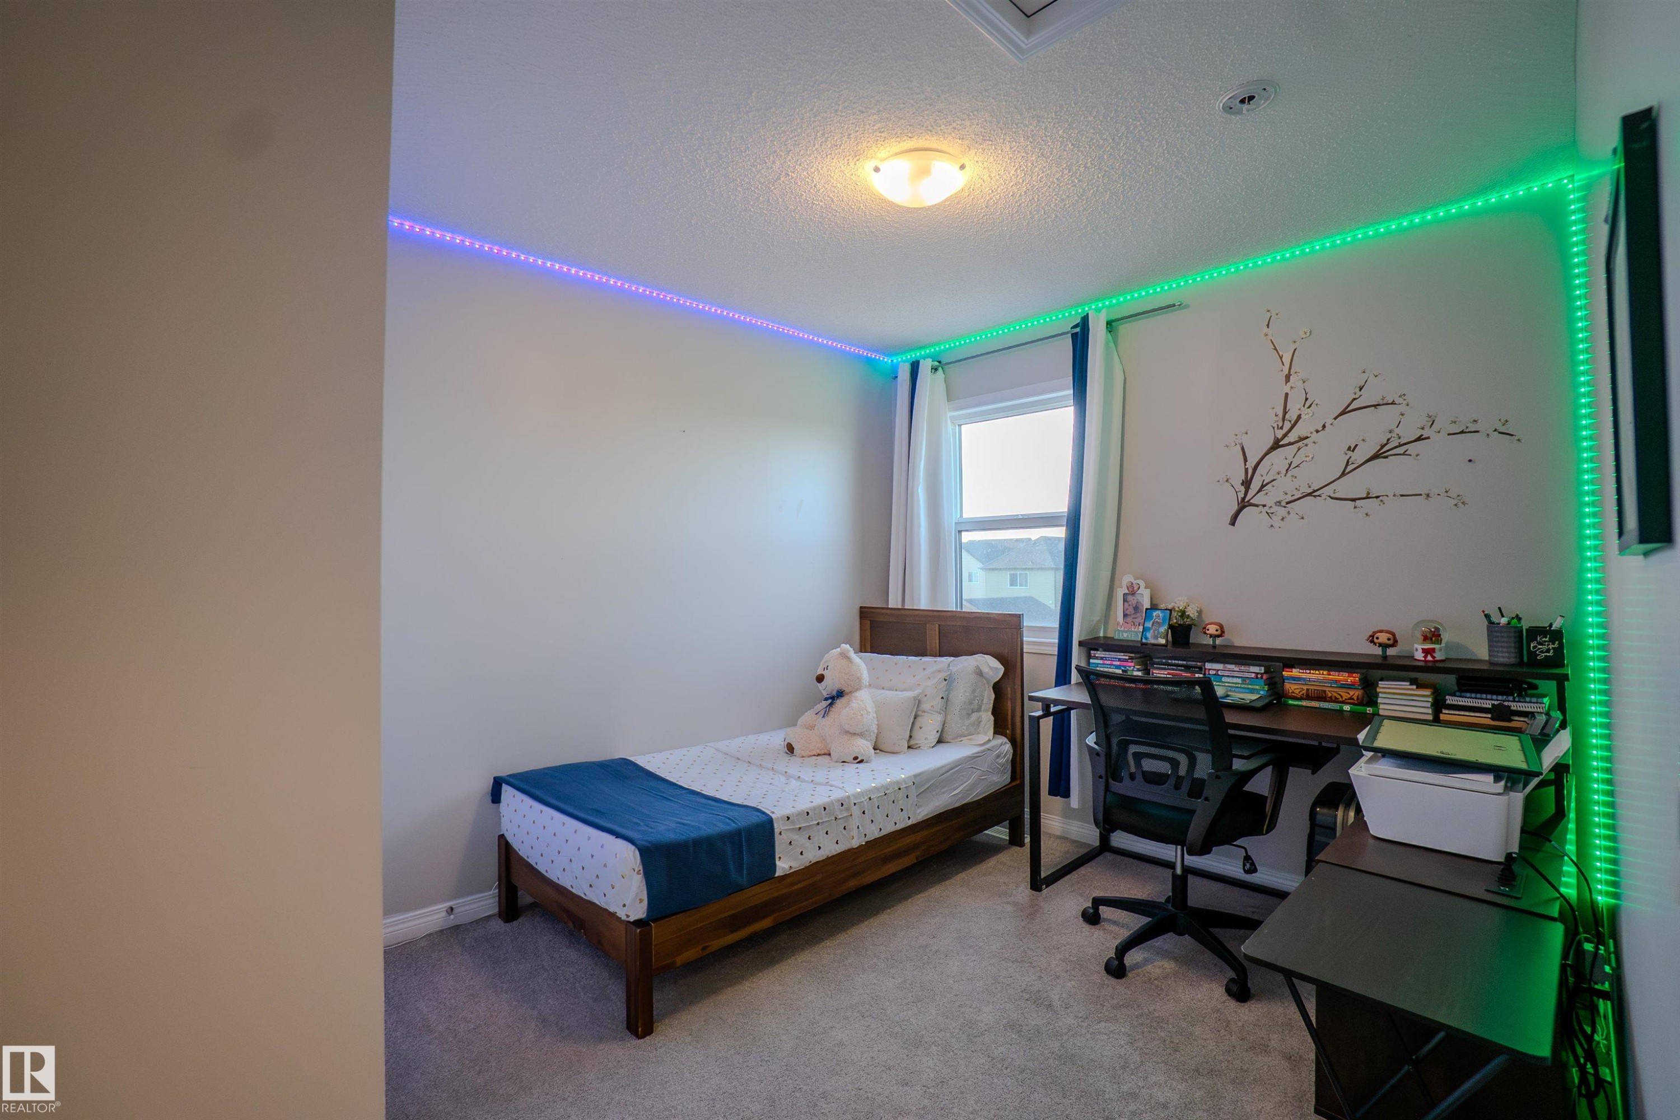
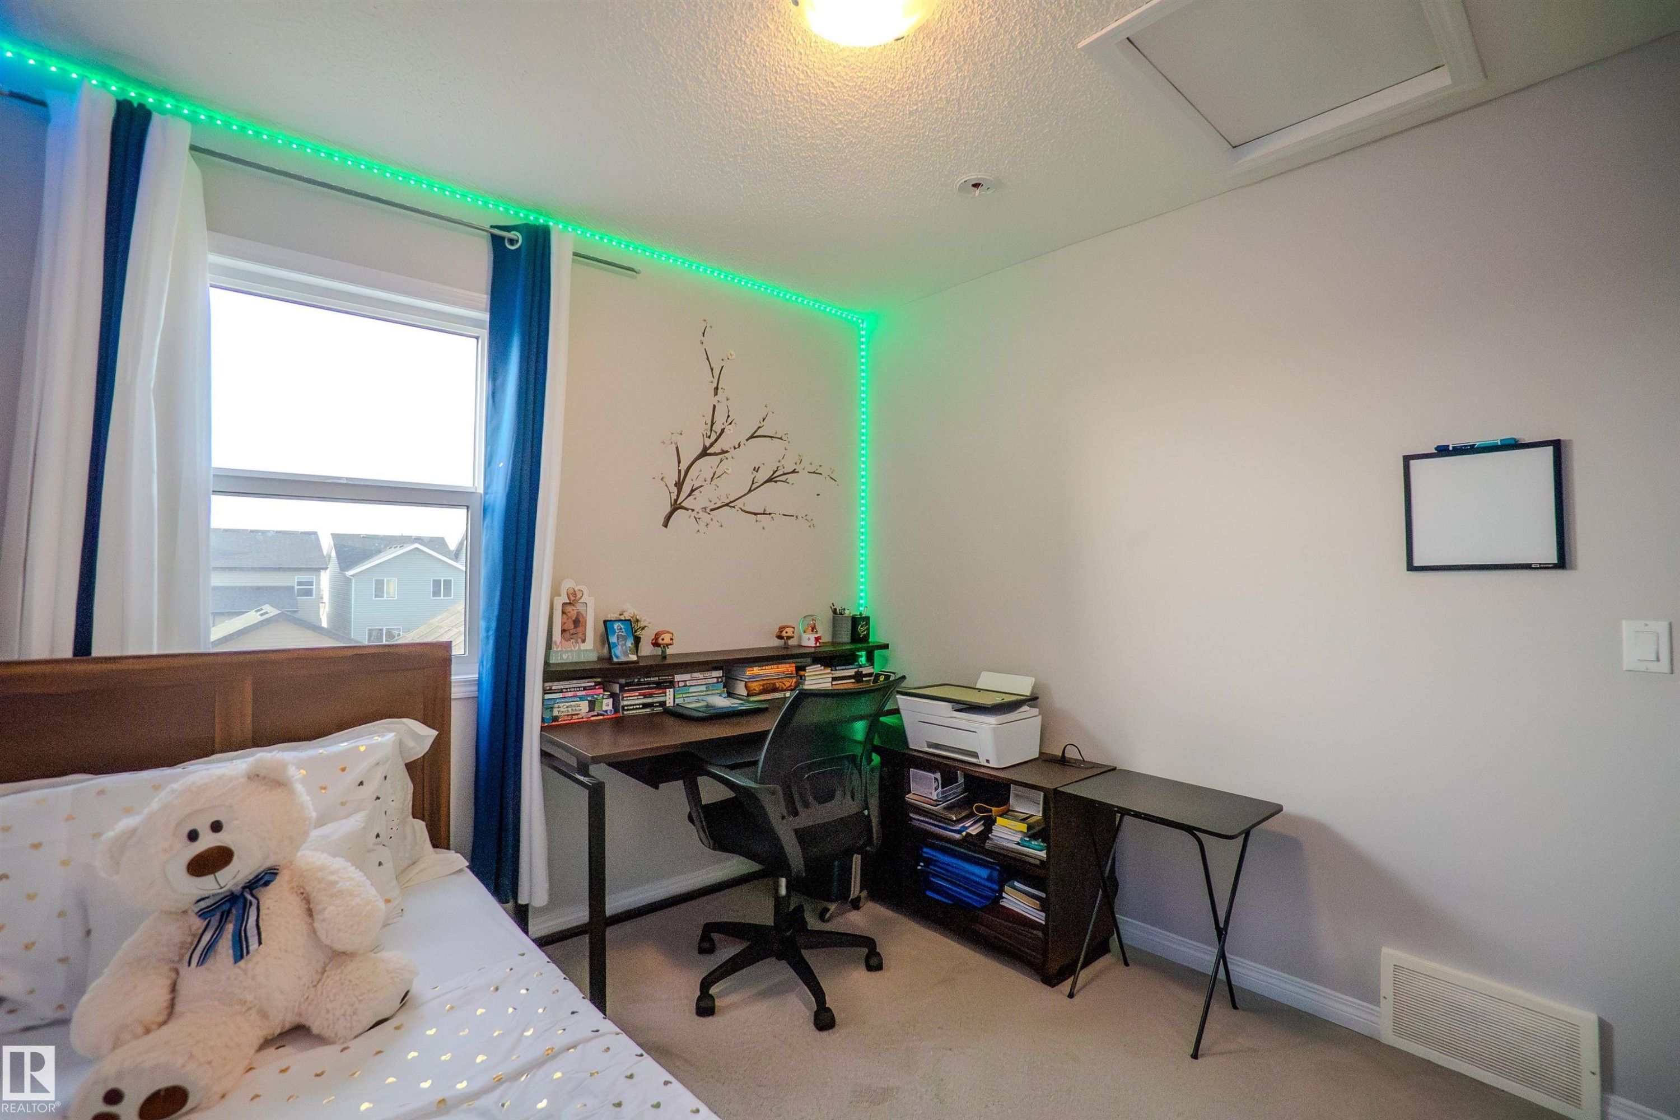
Carpeted room featuring a single window with curtain rods and drapes, a flush-mount ceiling light fixture, and perimeter wall-mounted lighting strips - 1766 Dumont Crescent Sw, Edmonton, AB
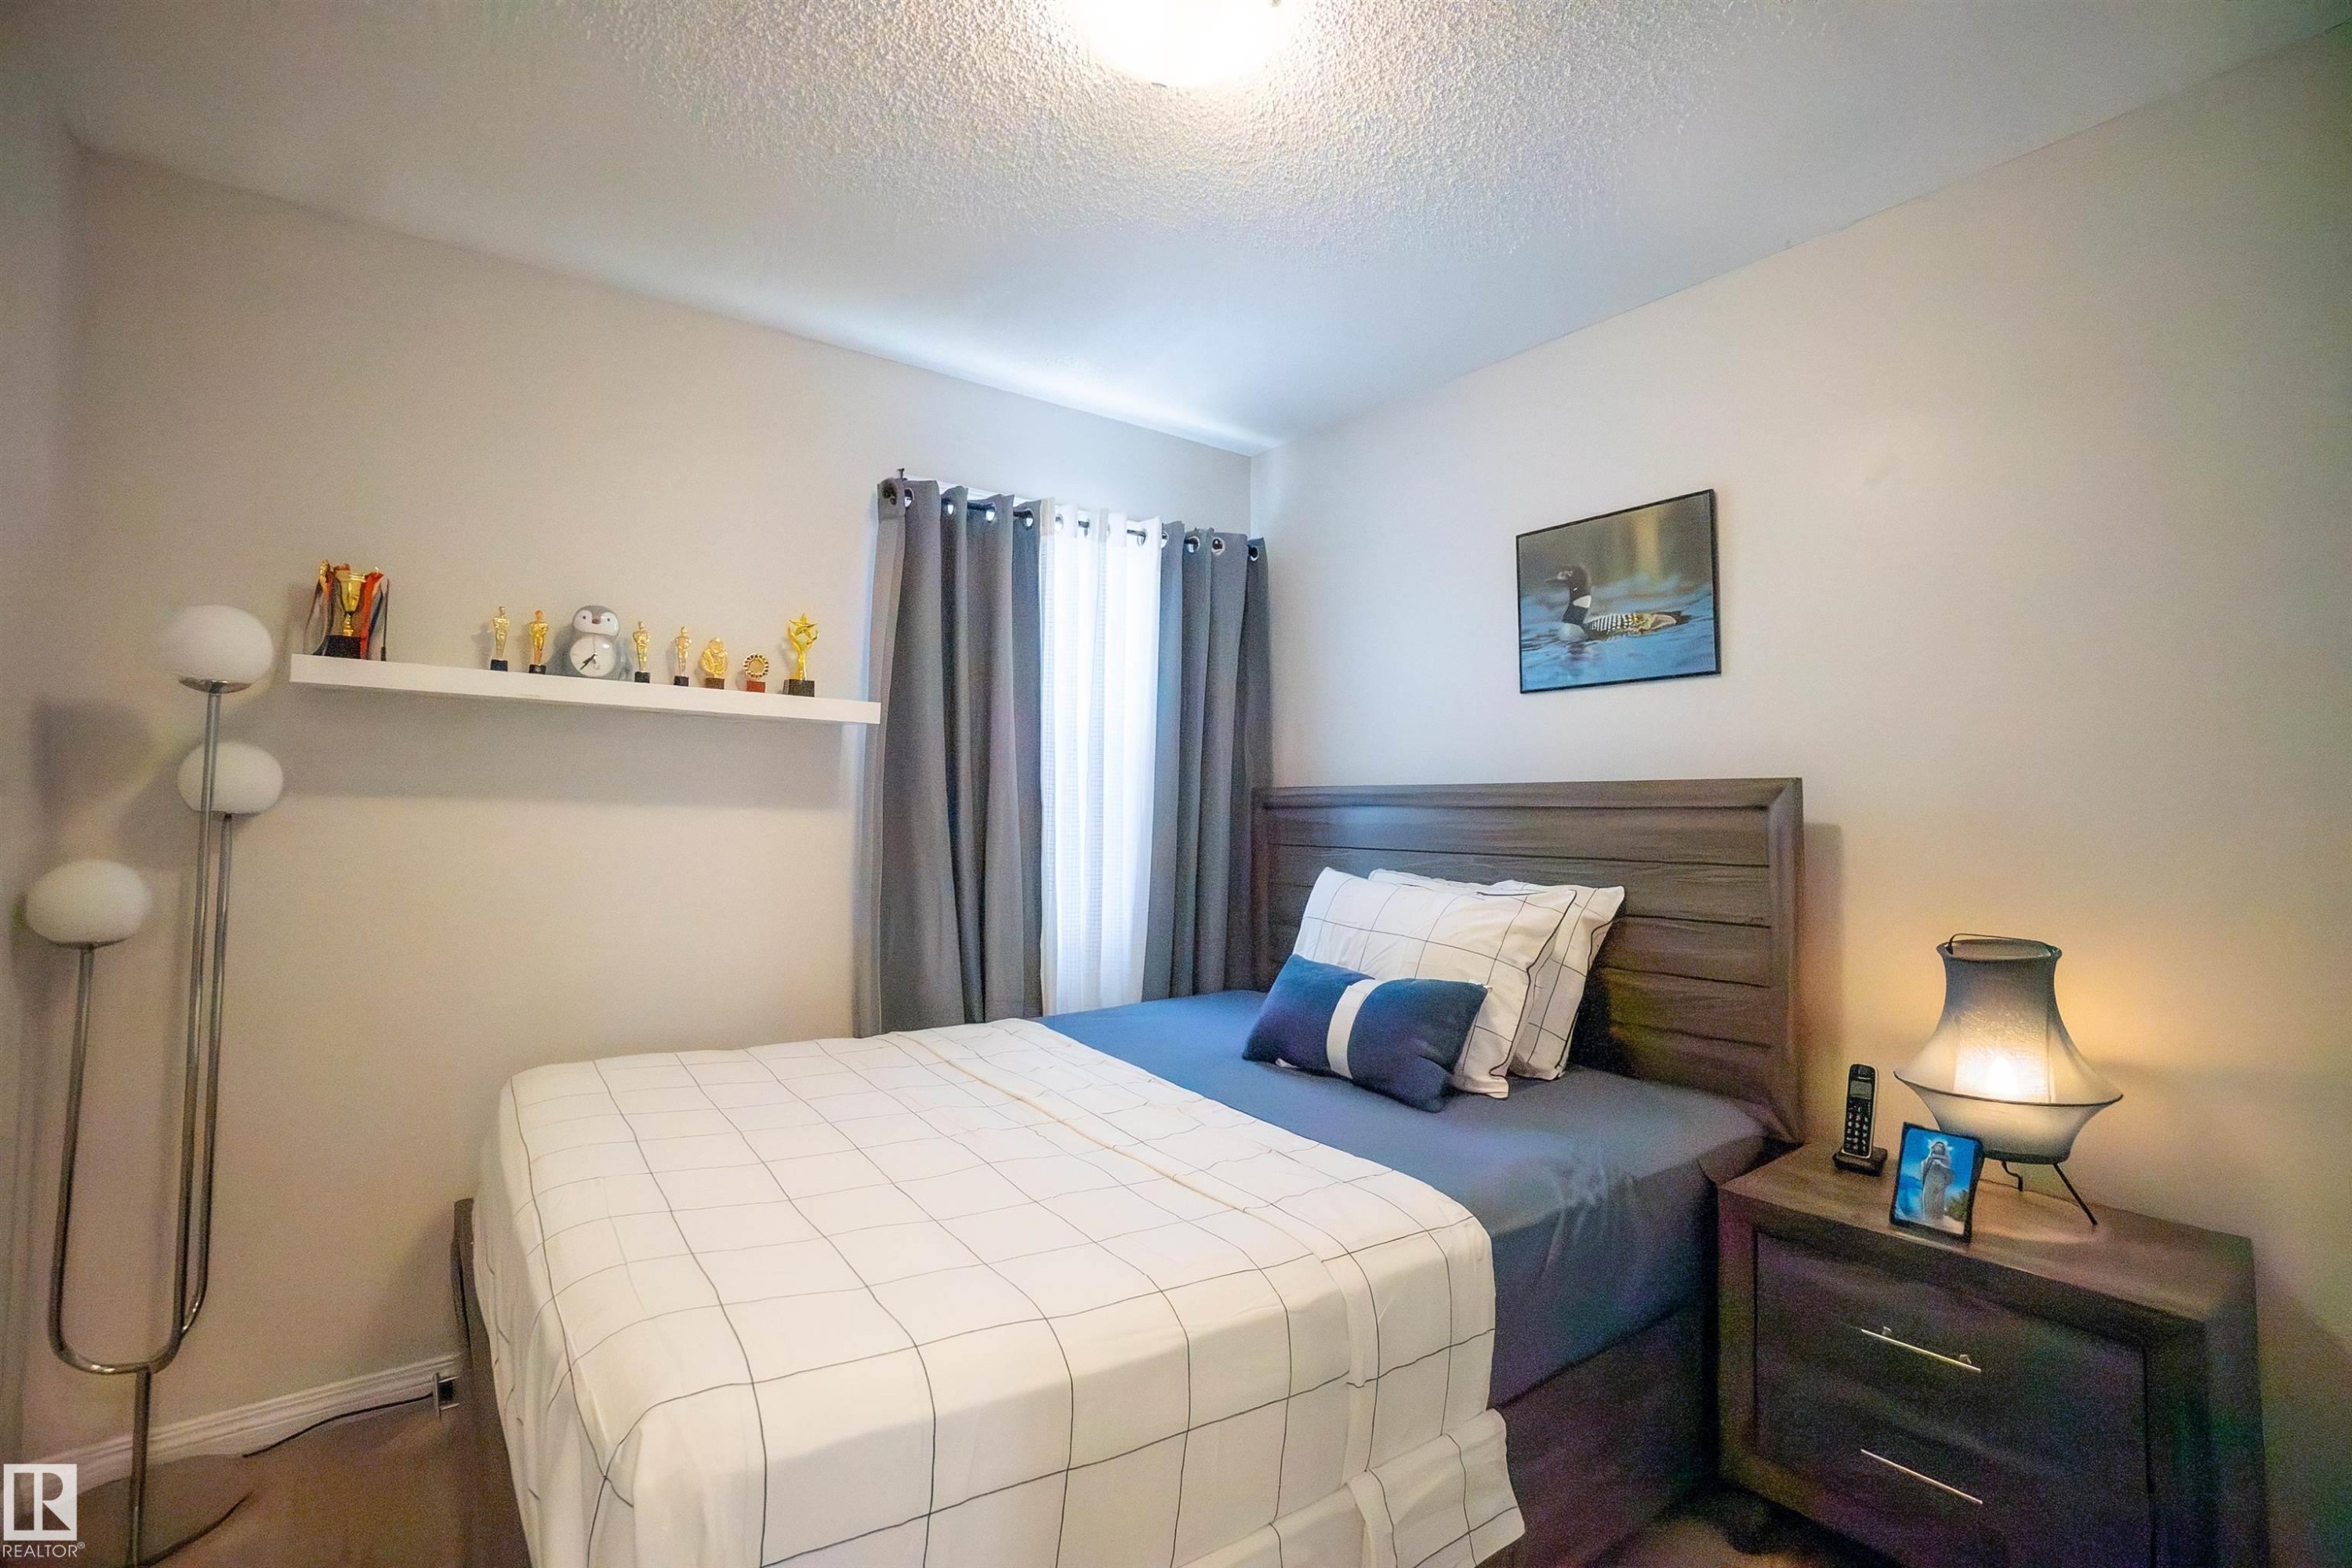
Bedroom with wood-finish flooring, a window with drapery, a built-in wall shelf, and a ceiling-mounted light fixture - 1766 Dumont Crescent Sw, Edmonton, AB
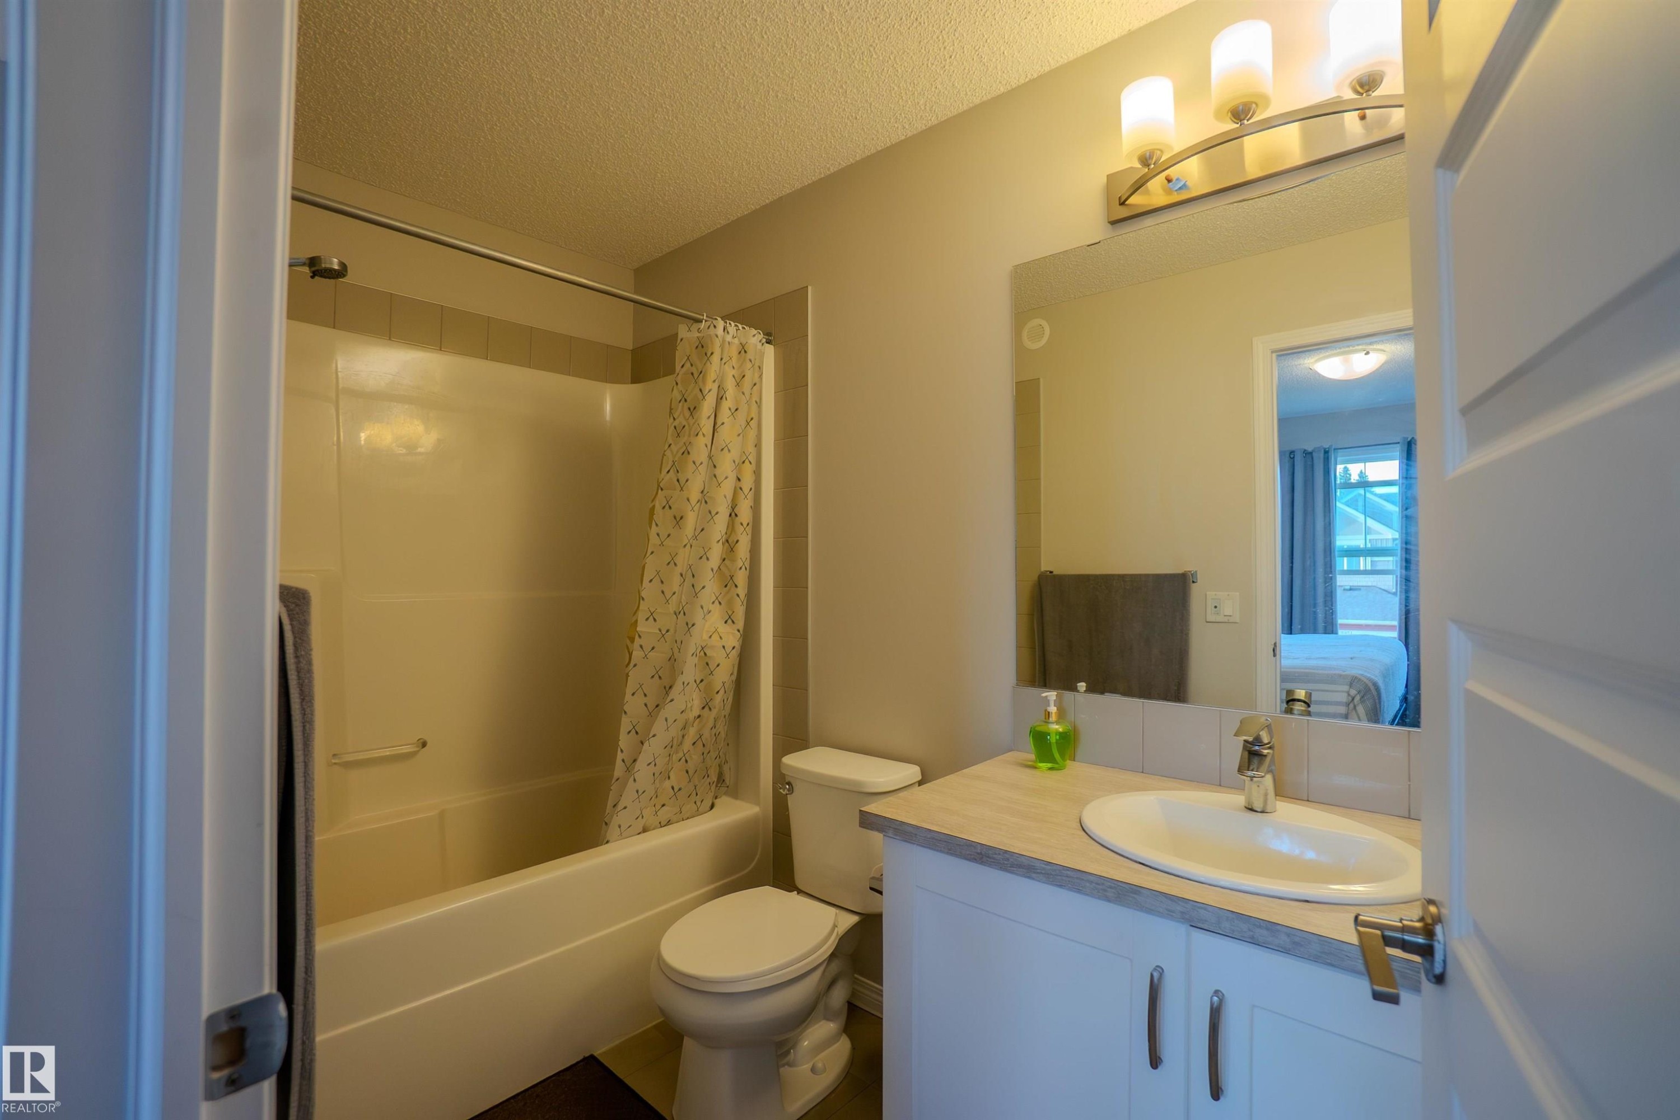
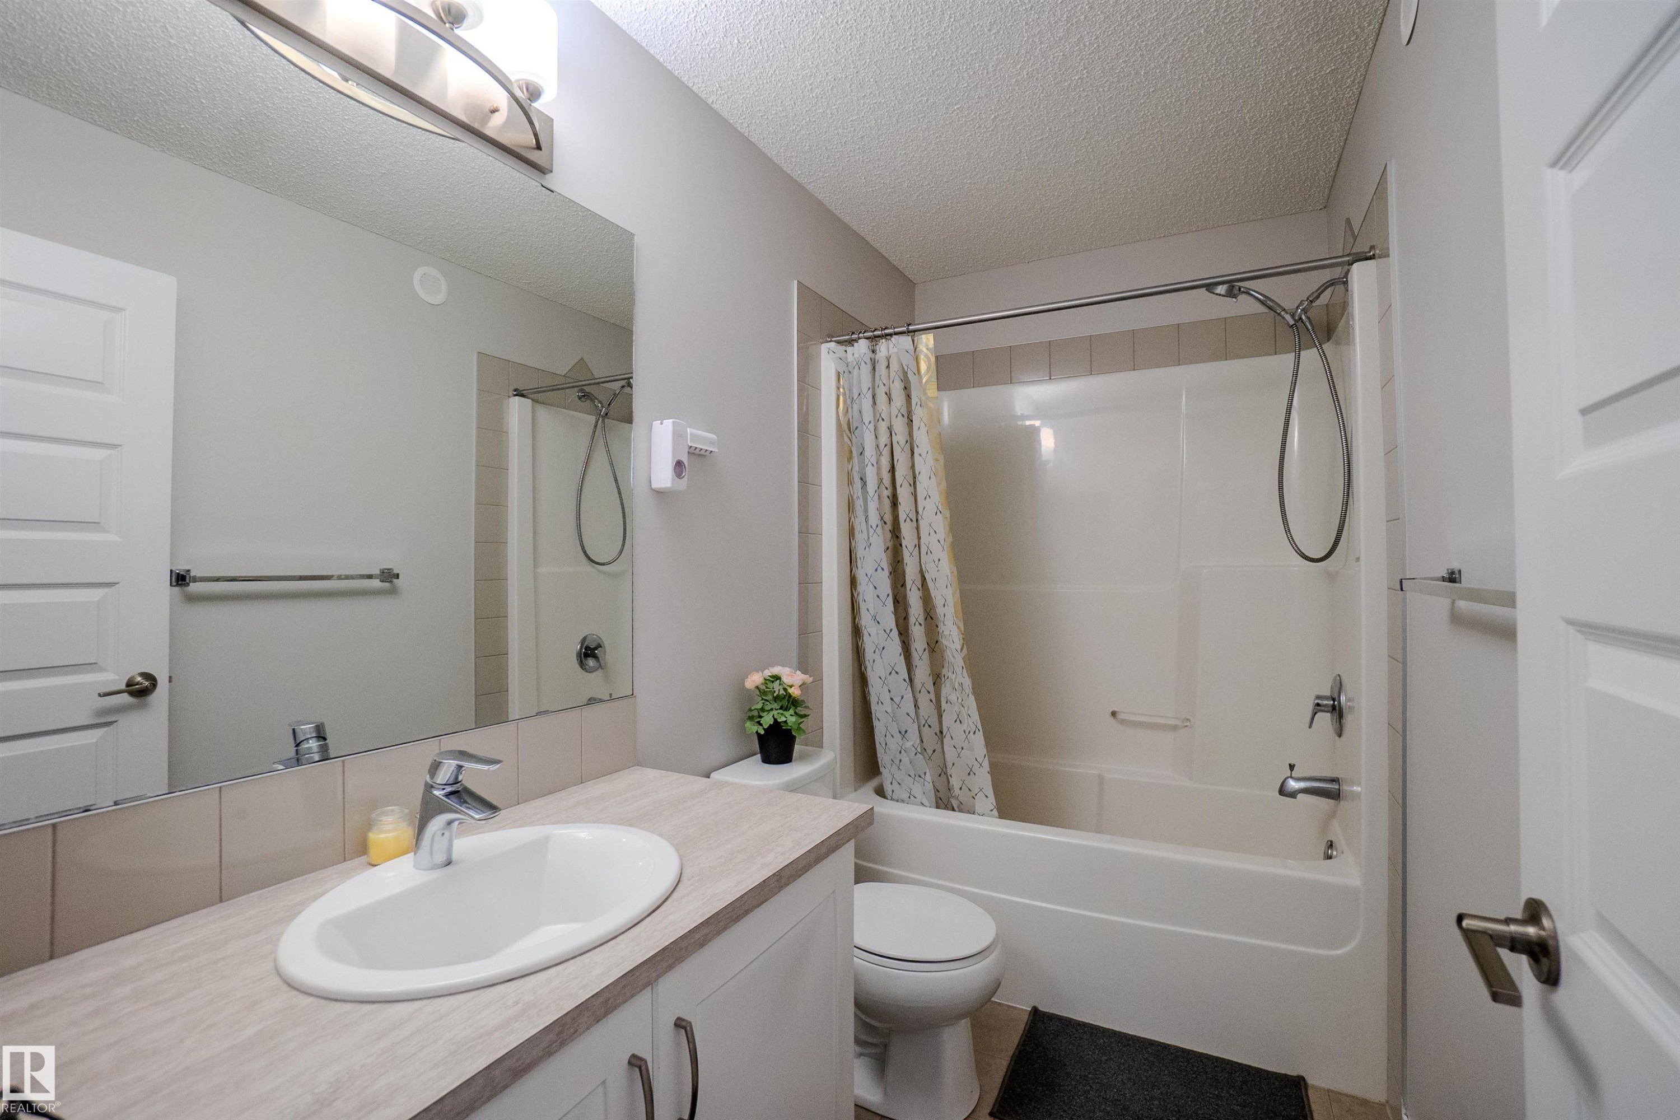
Full bathroom featuring a single vanity with under-sink cabinetry, a full bathtub with shower, and a built-in toilet - 1766 Dumont Crescent Sw, Edmonton, AB
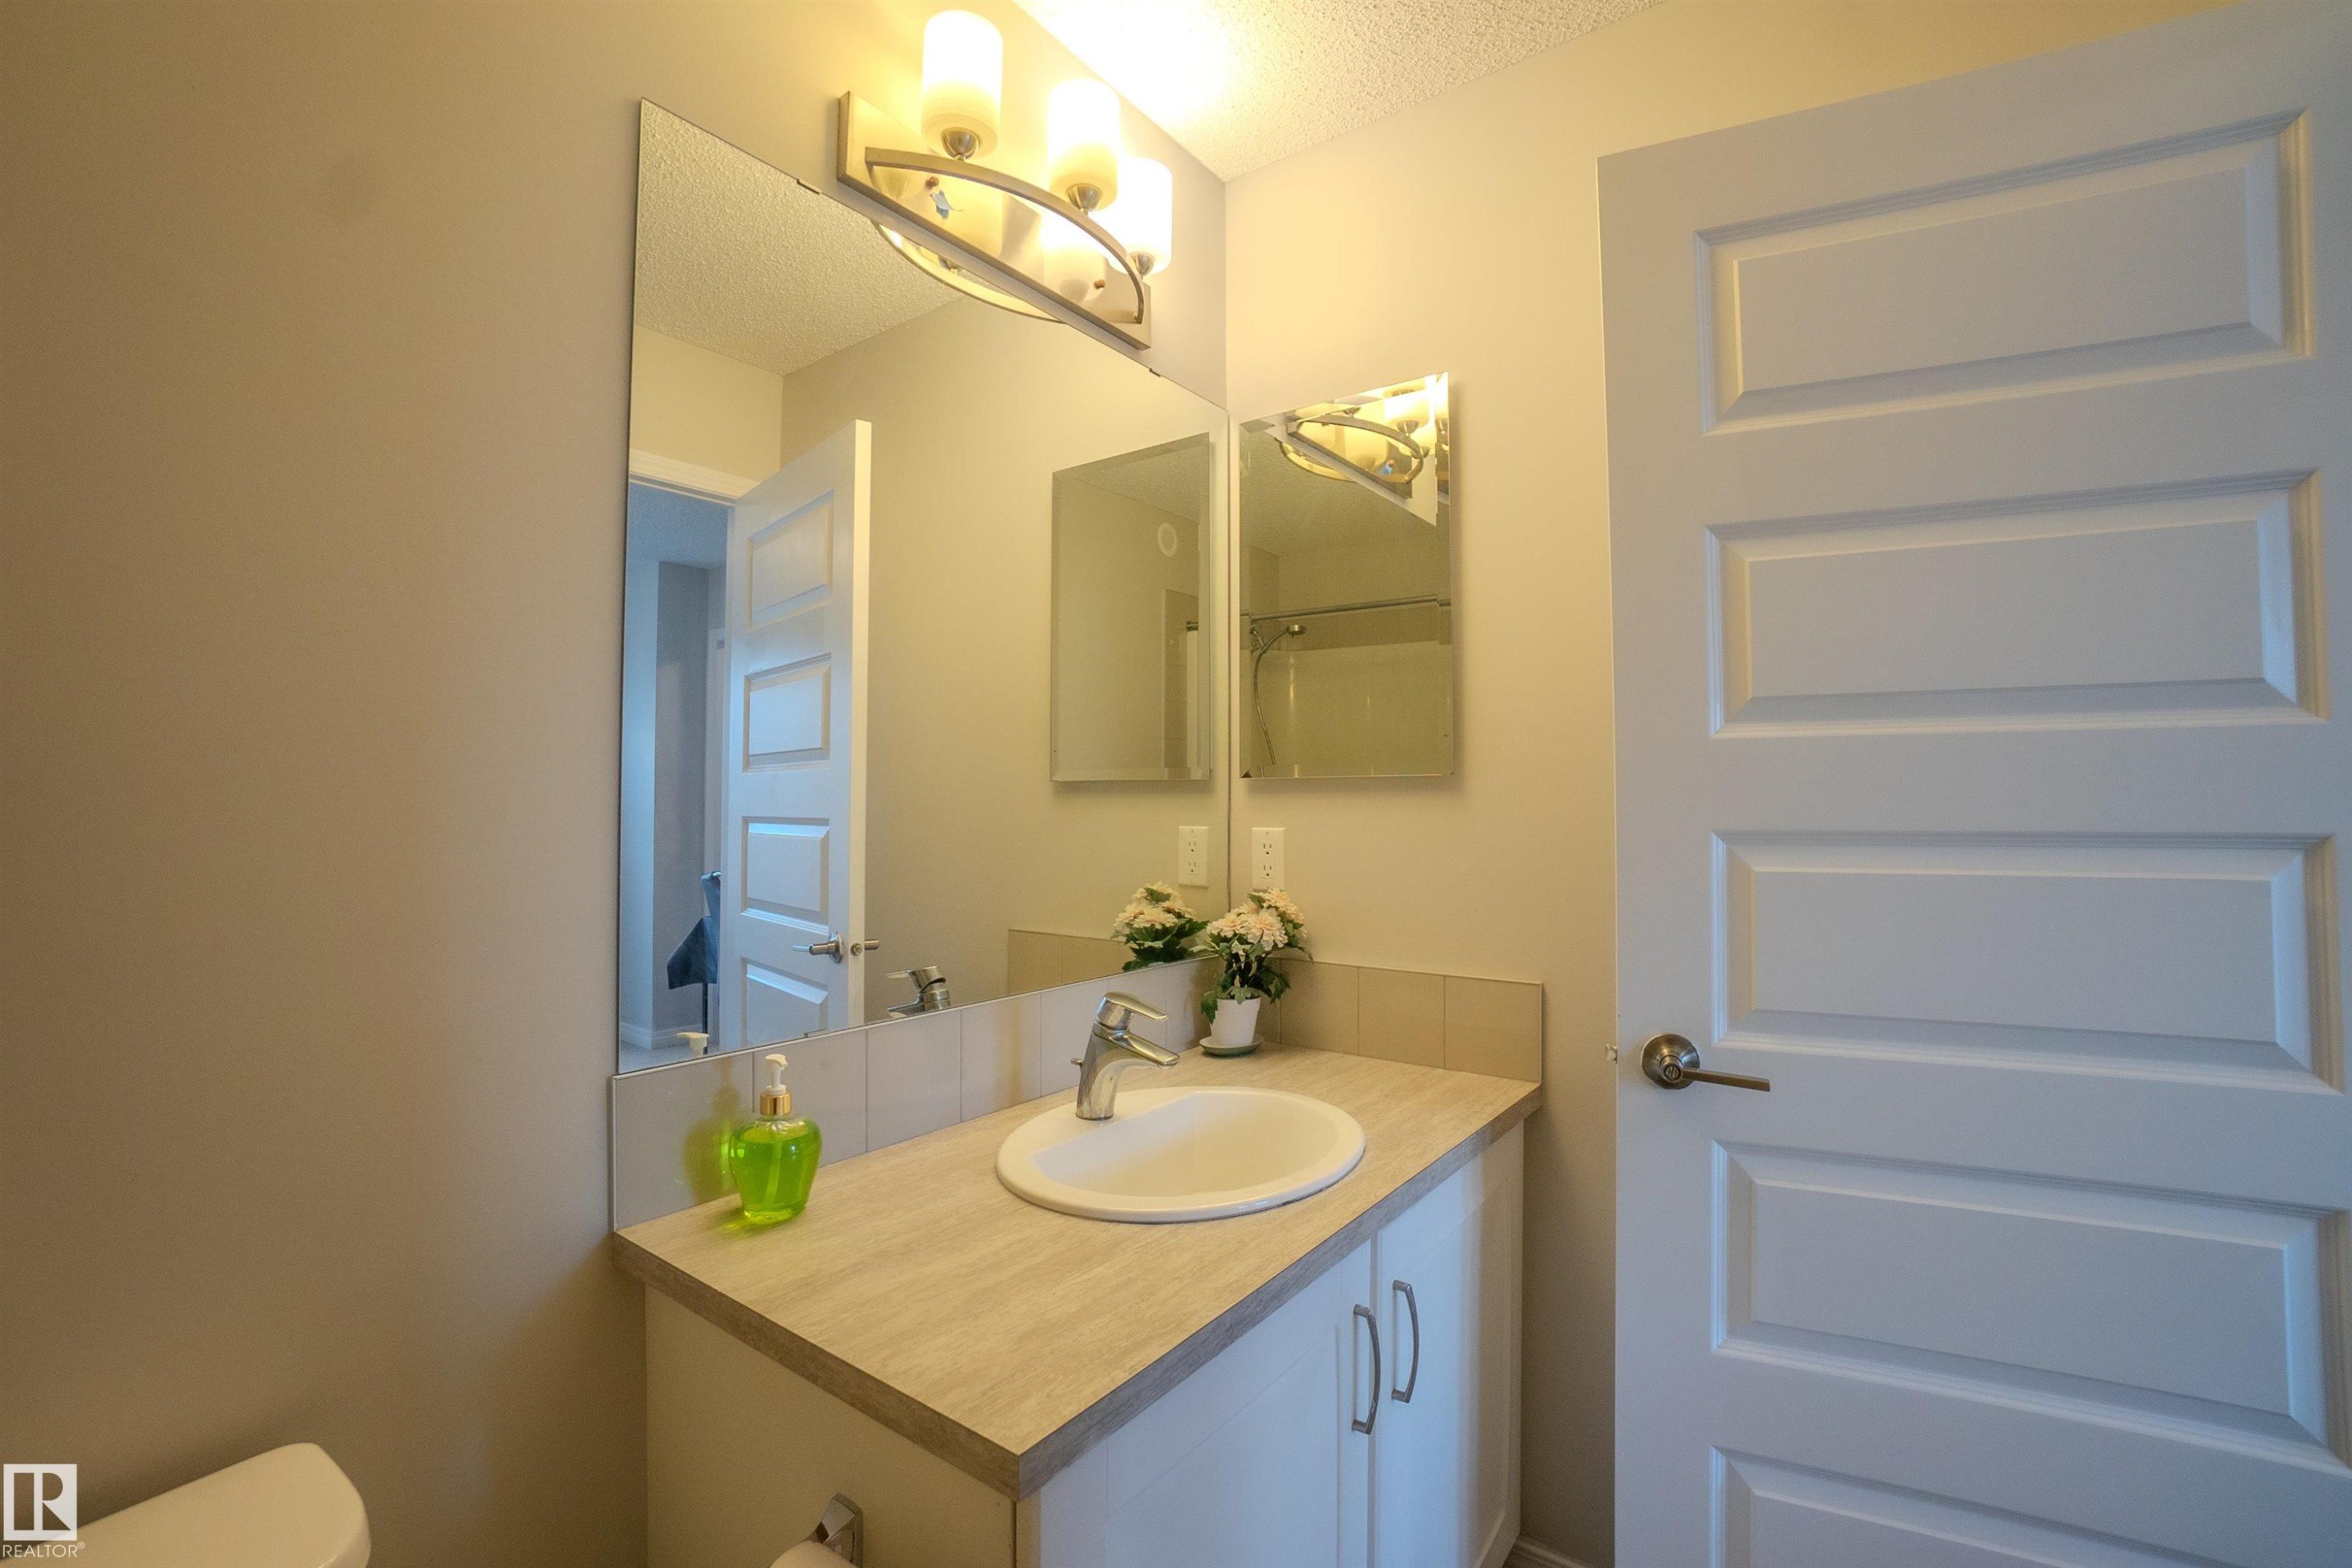
Bathroom vanity featuring a white ceramic sink, chrome faucet, and integrated cabinetry - 1766 Dumont Crescent Sw, Edmonton, AB
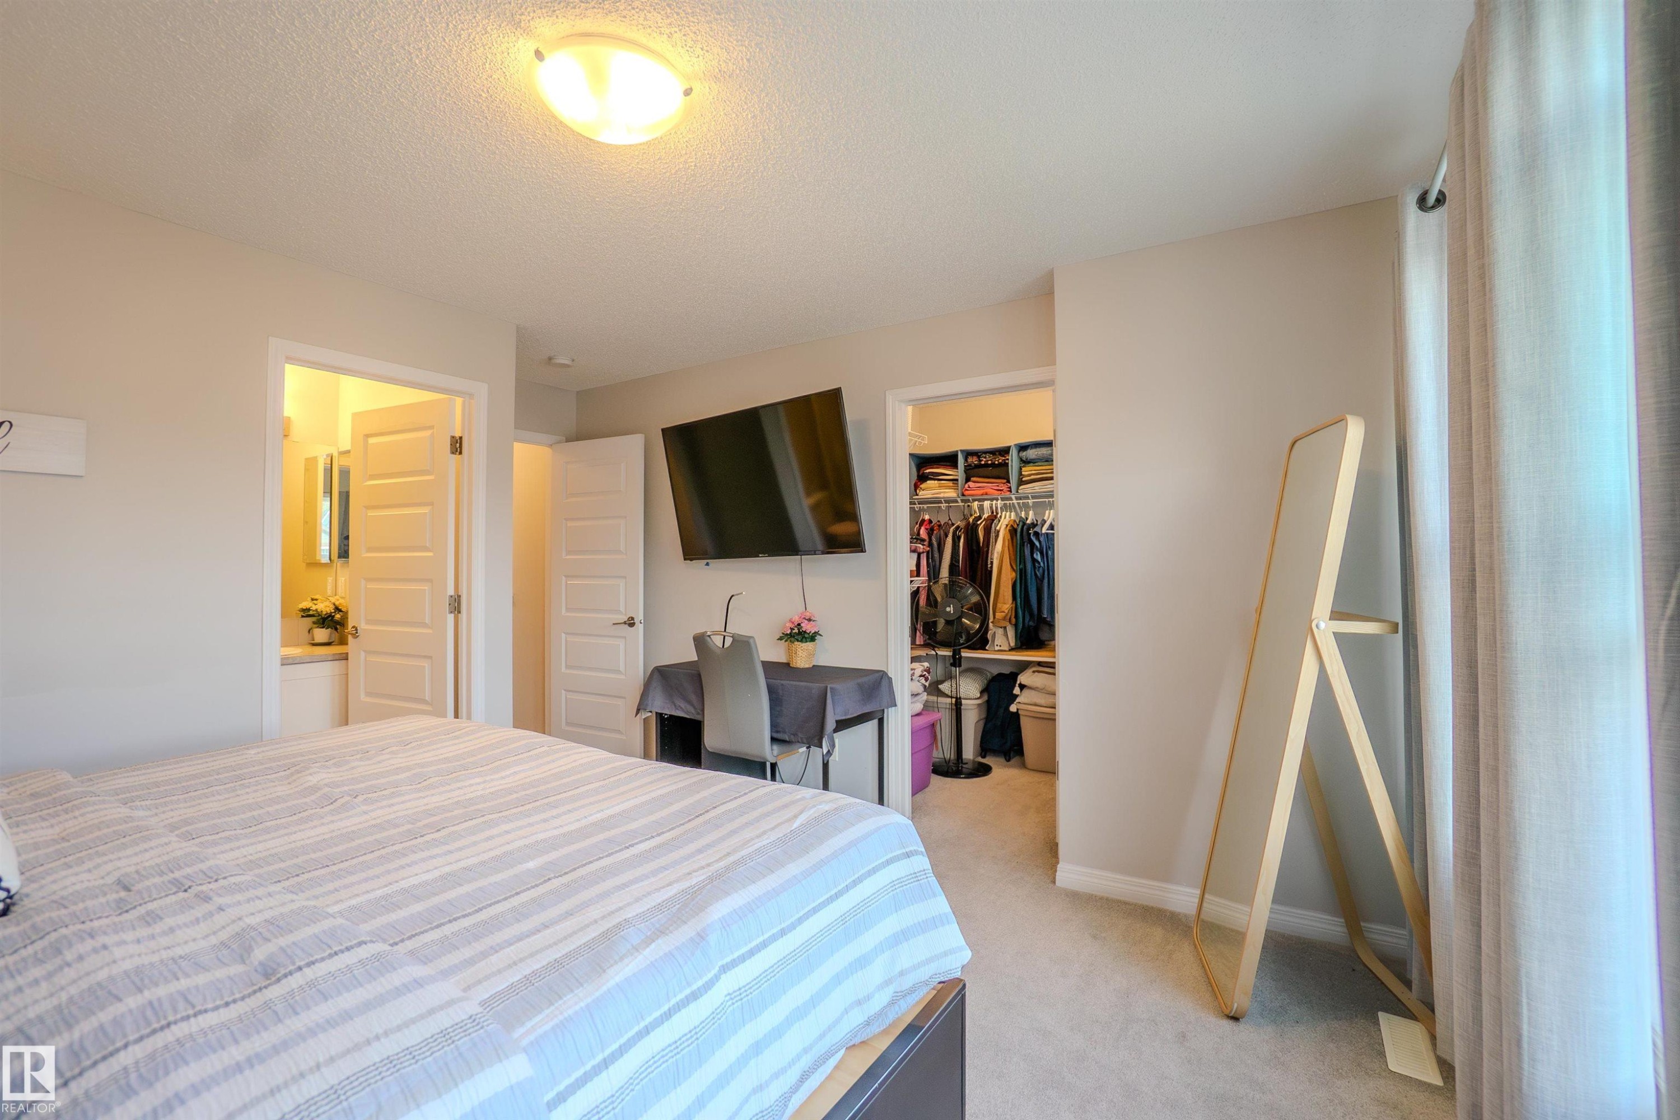
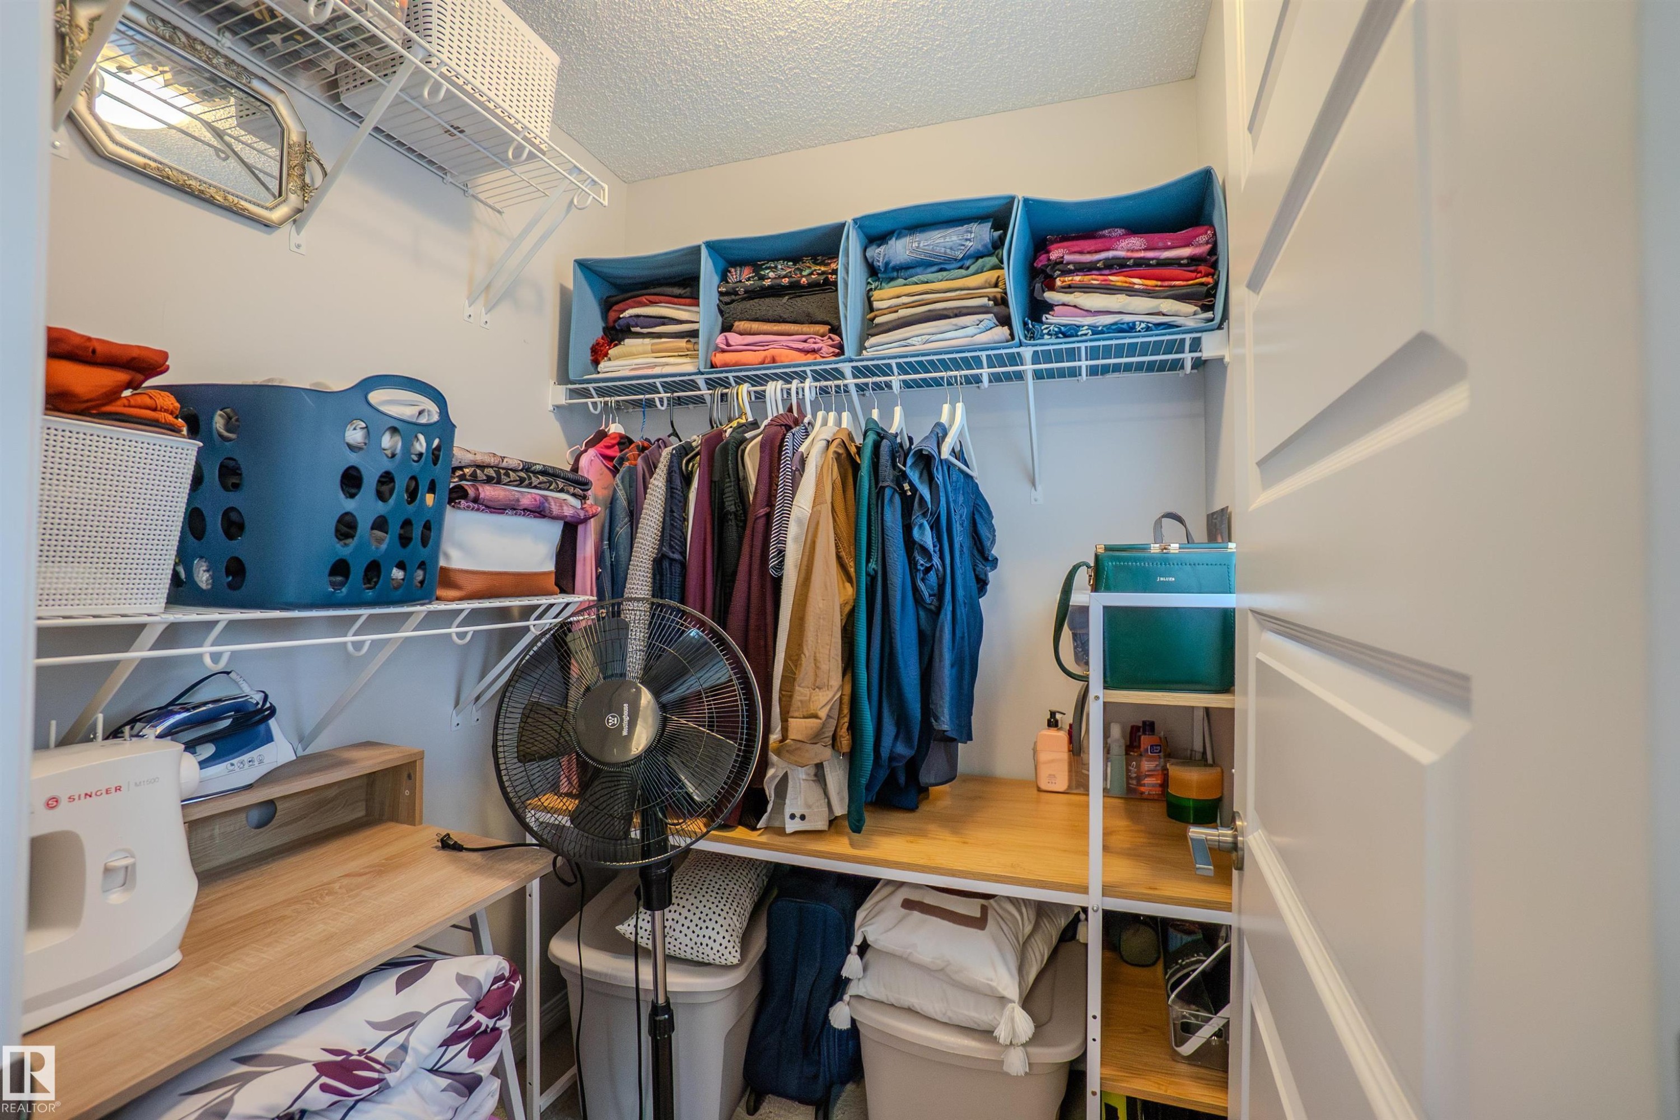
Custom closet system featuring multiple wire shelves, hanging rods, and a built-in wood-finish countertop - 1766 Dumont Crescent Sw, Edmonton, AB
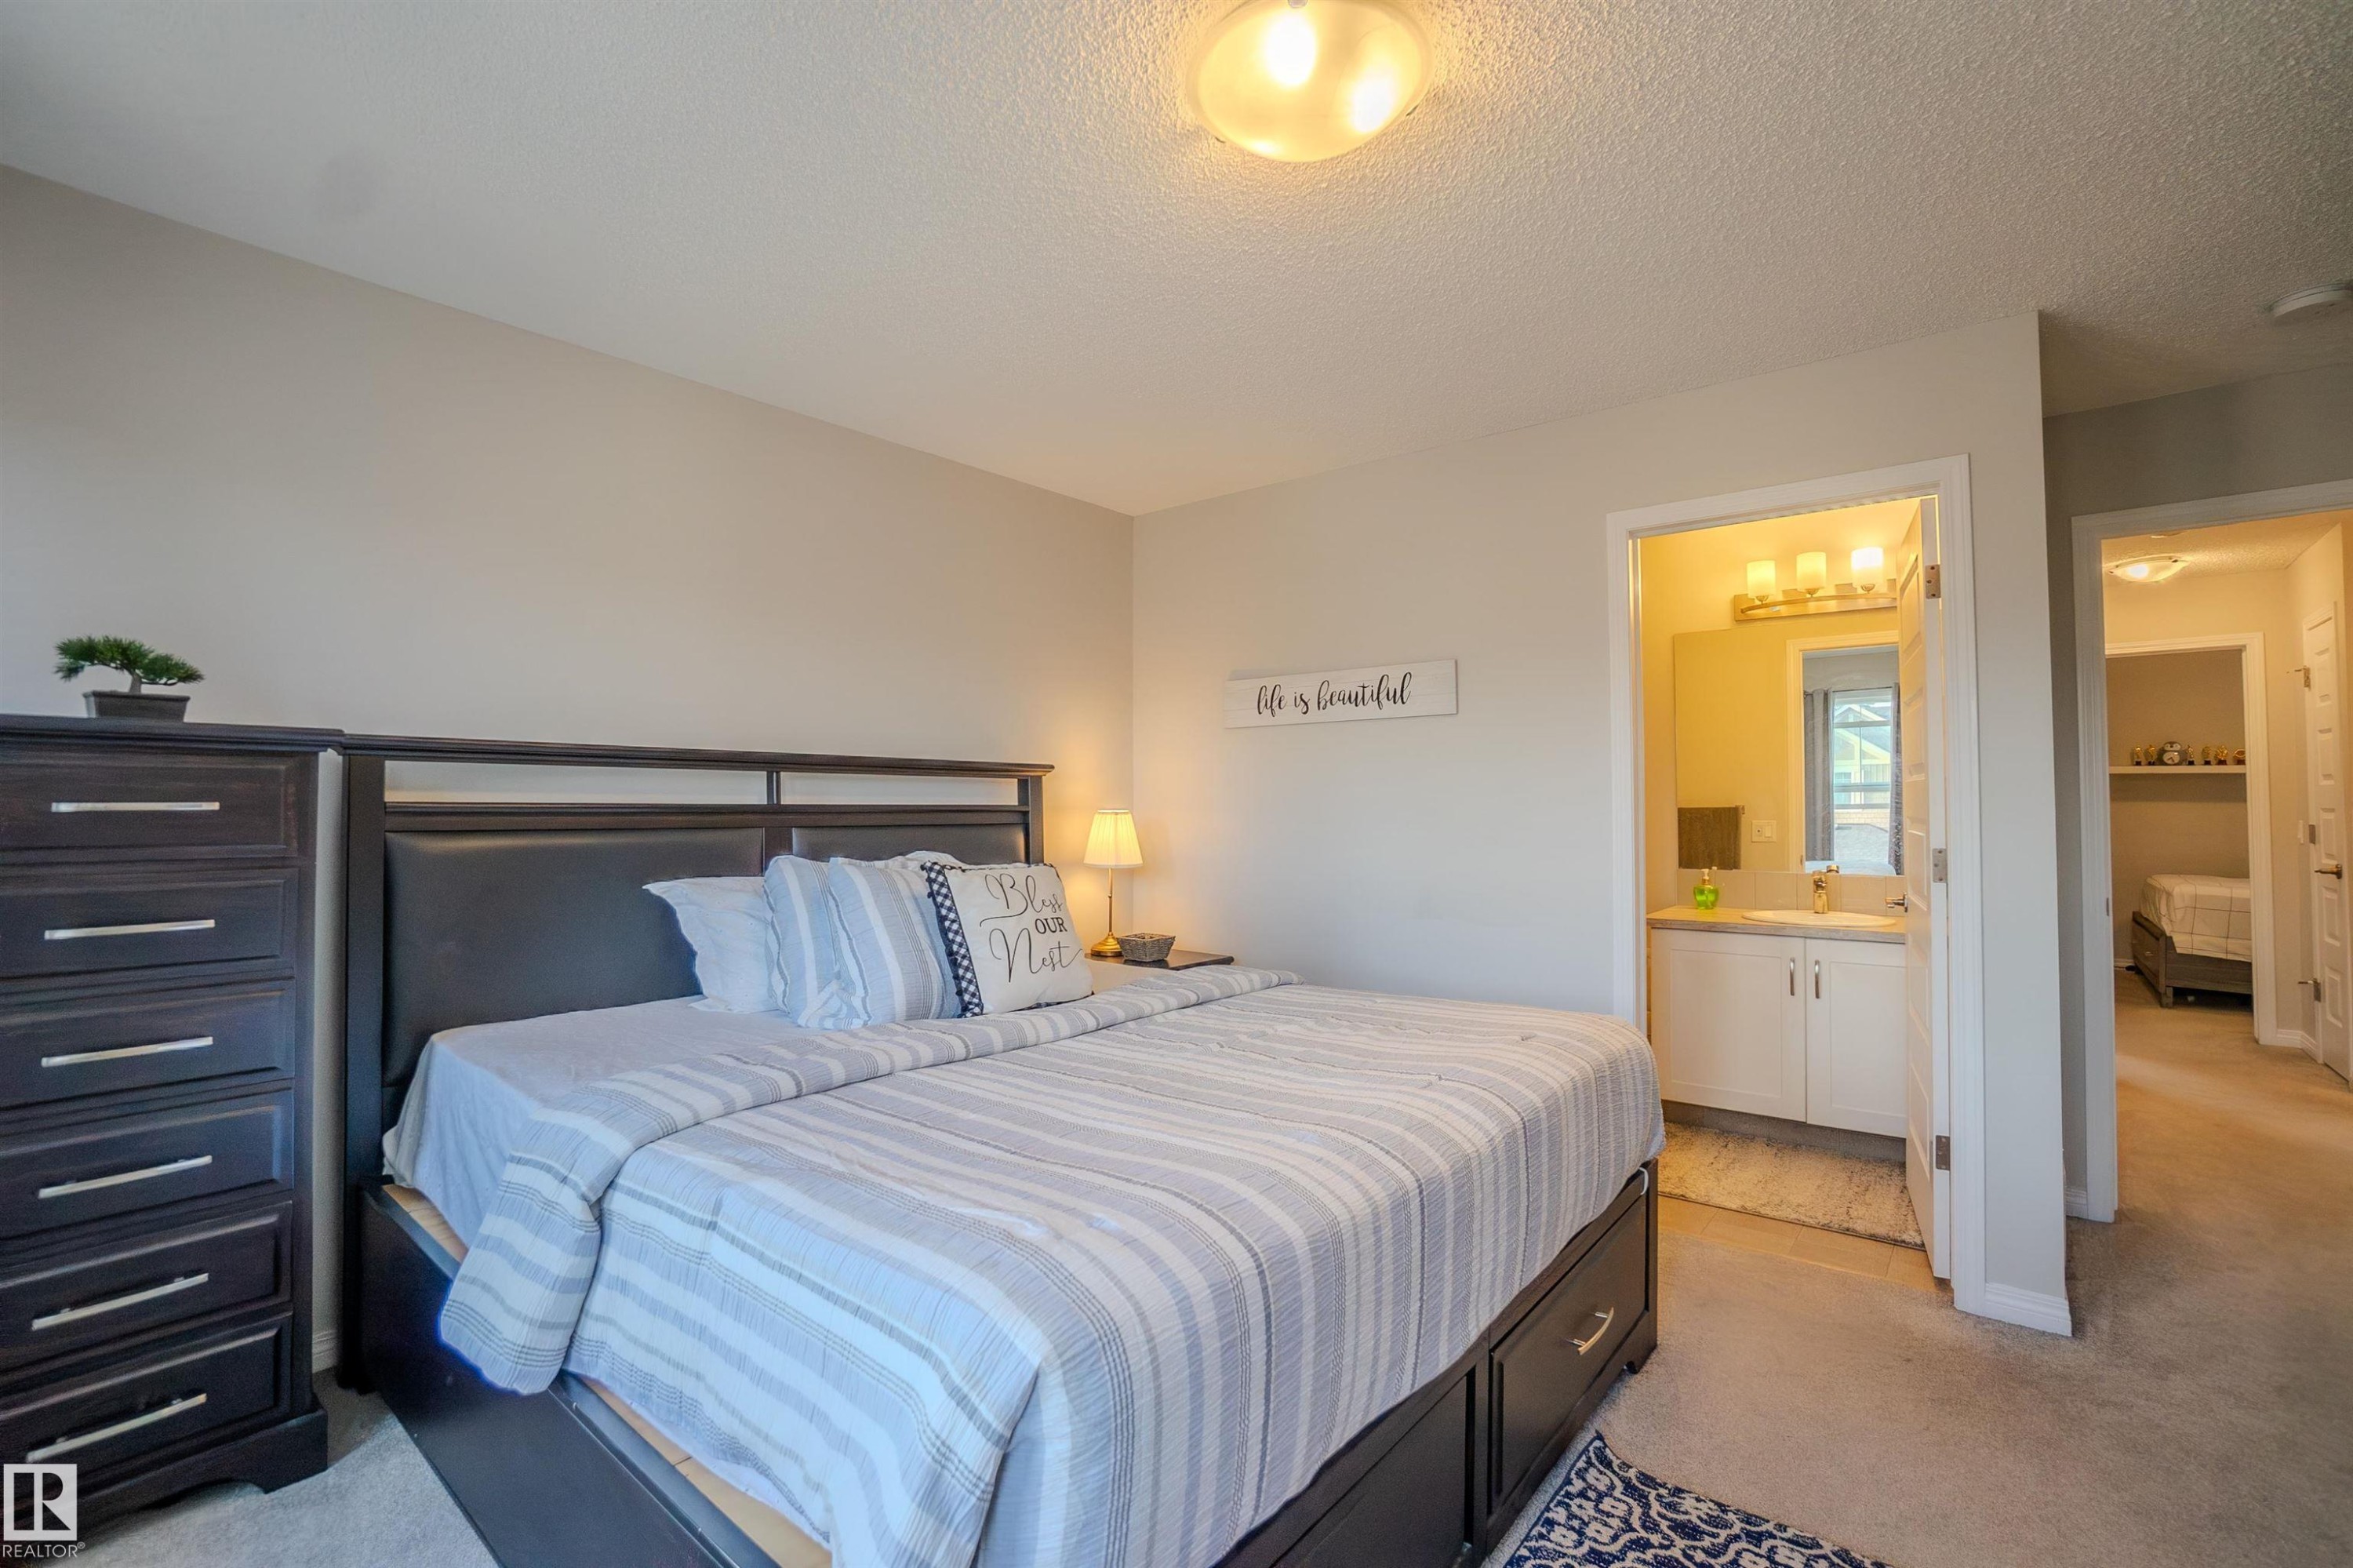
Neutral-toned room featuring a ceiling-mounted light fixture, light gray carpeting, and white baseboards - 1766 Dumont Crescent Sw, Edmonton, AB
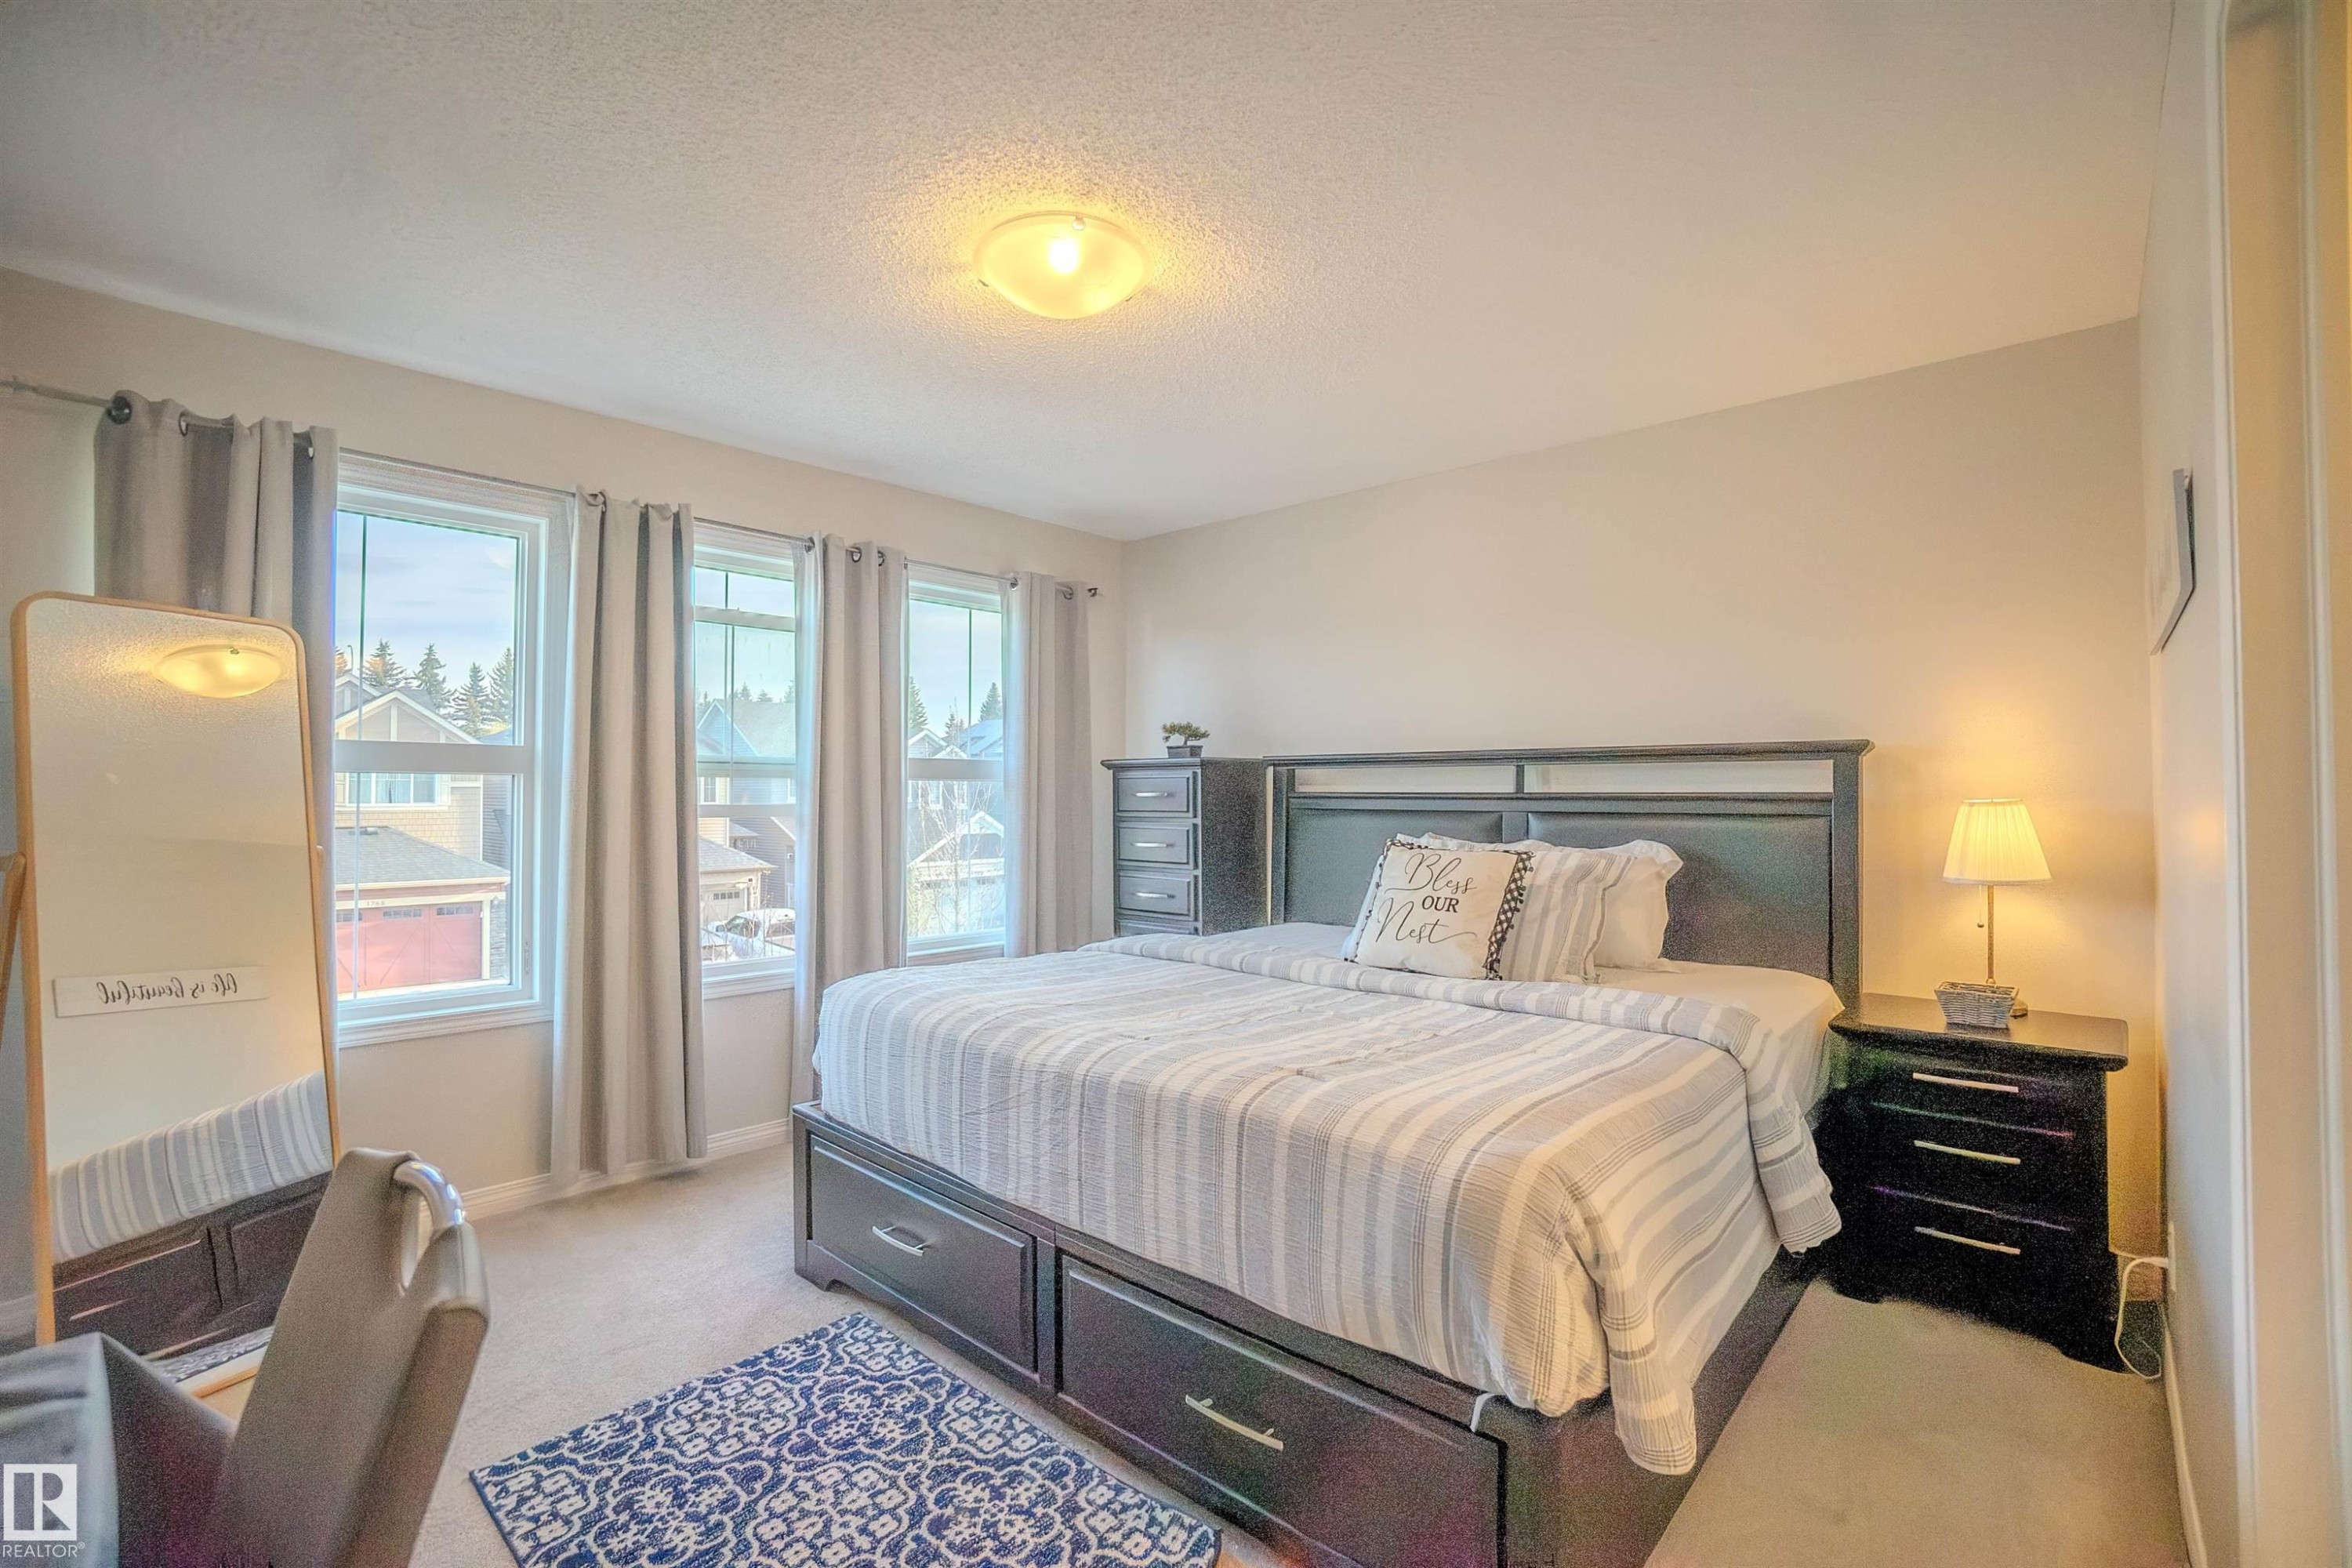
Carpeted room featuring a ceiling-mounted light fixture, three vertical windows with curtains, and neutral wall paint - 1766 Dumont Crescent Sw, Edmonton, AB
Bedroom featuring neutral wall paint and carpet flooring - 1766 Dumont Crescent Sw, Edmonton, AB
Pedestal sink with chrome faucet, large rectangular mirror, and wall-mounted light fixture - 1766 Dumont Crescent Sw, Edmonton, AB
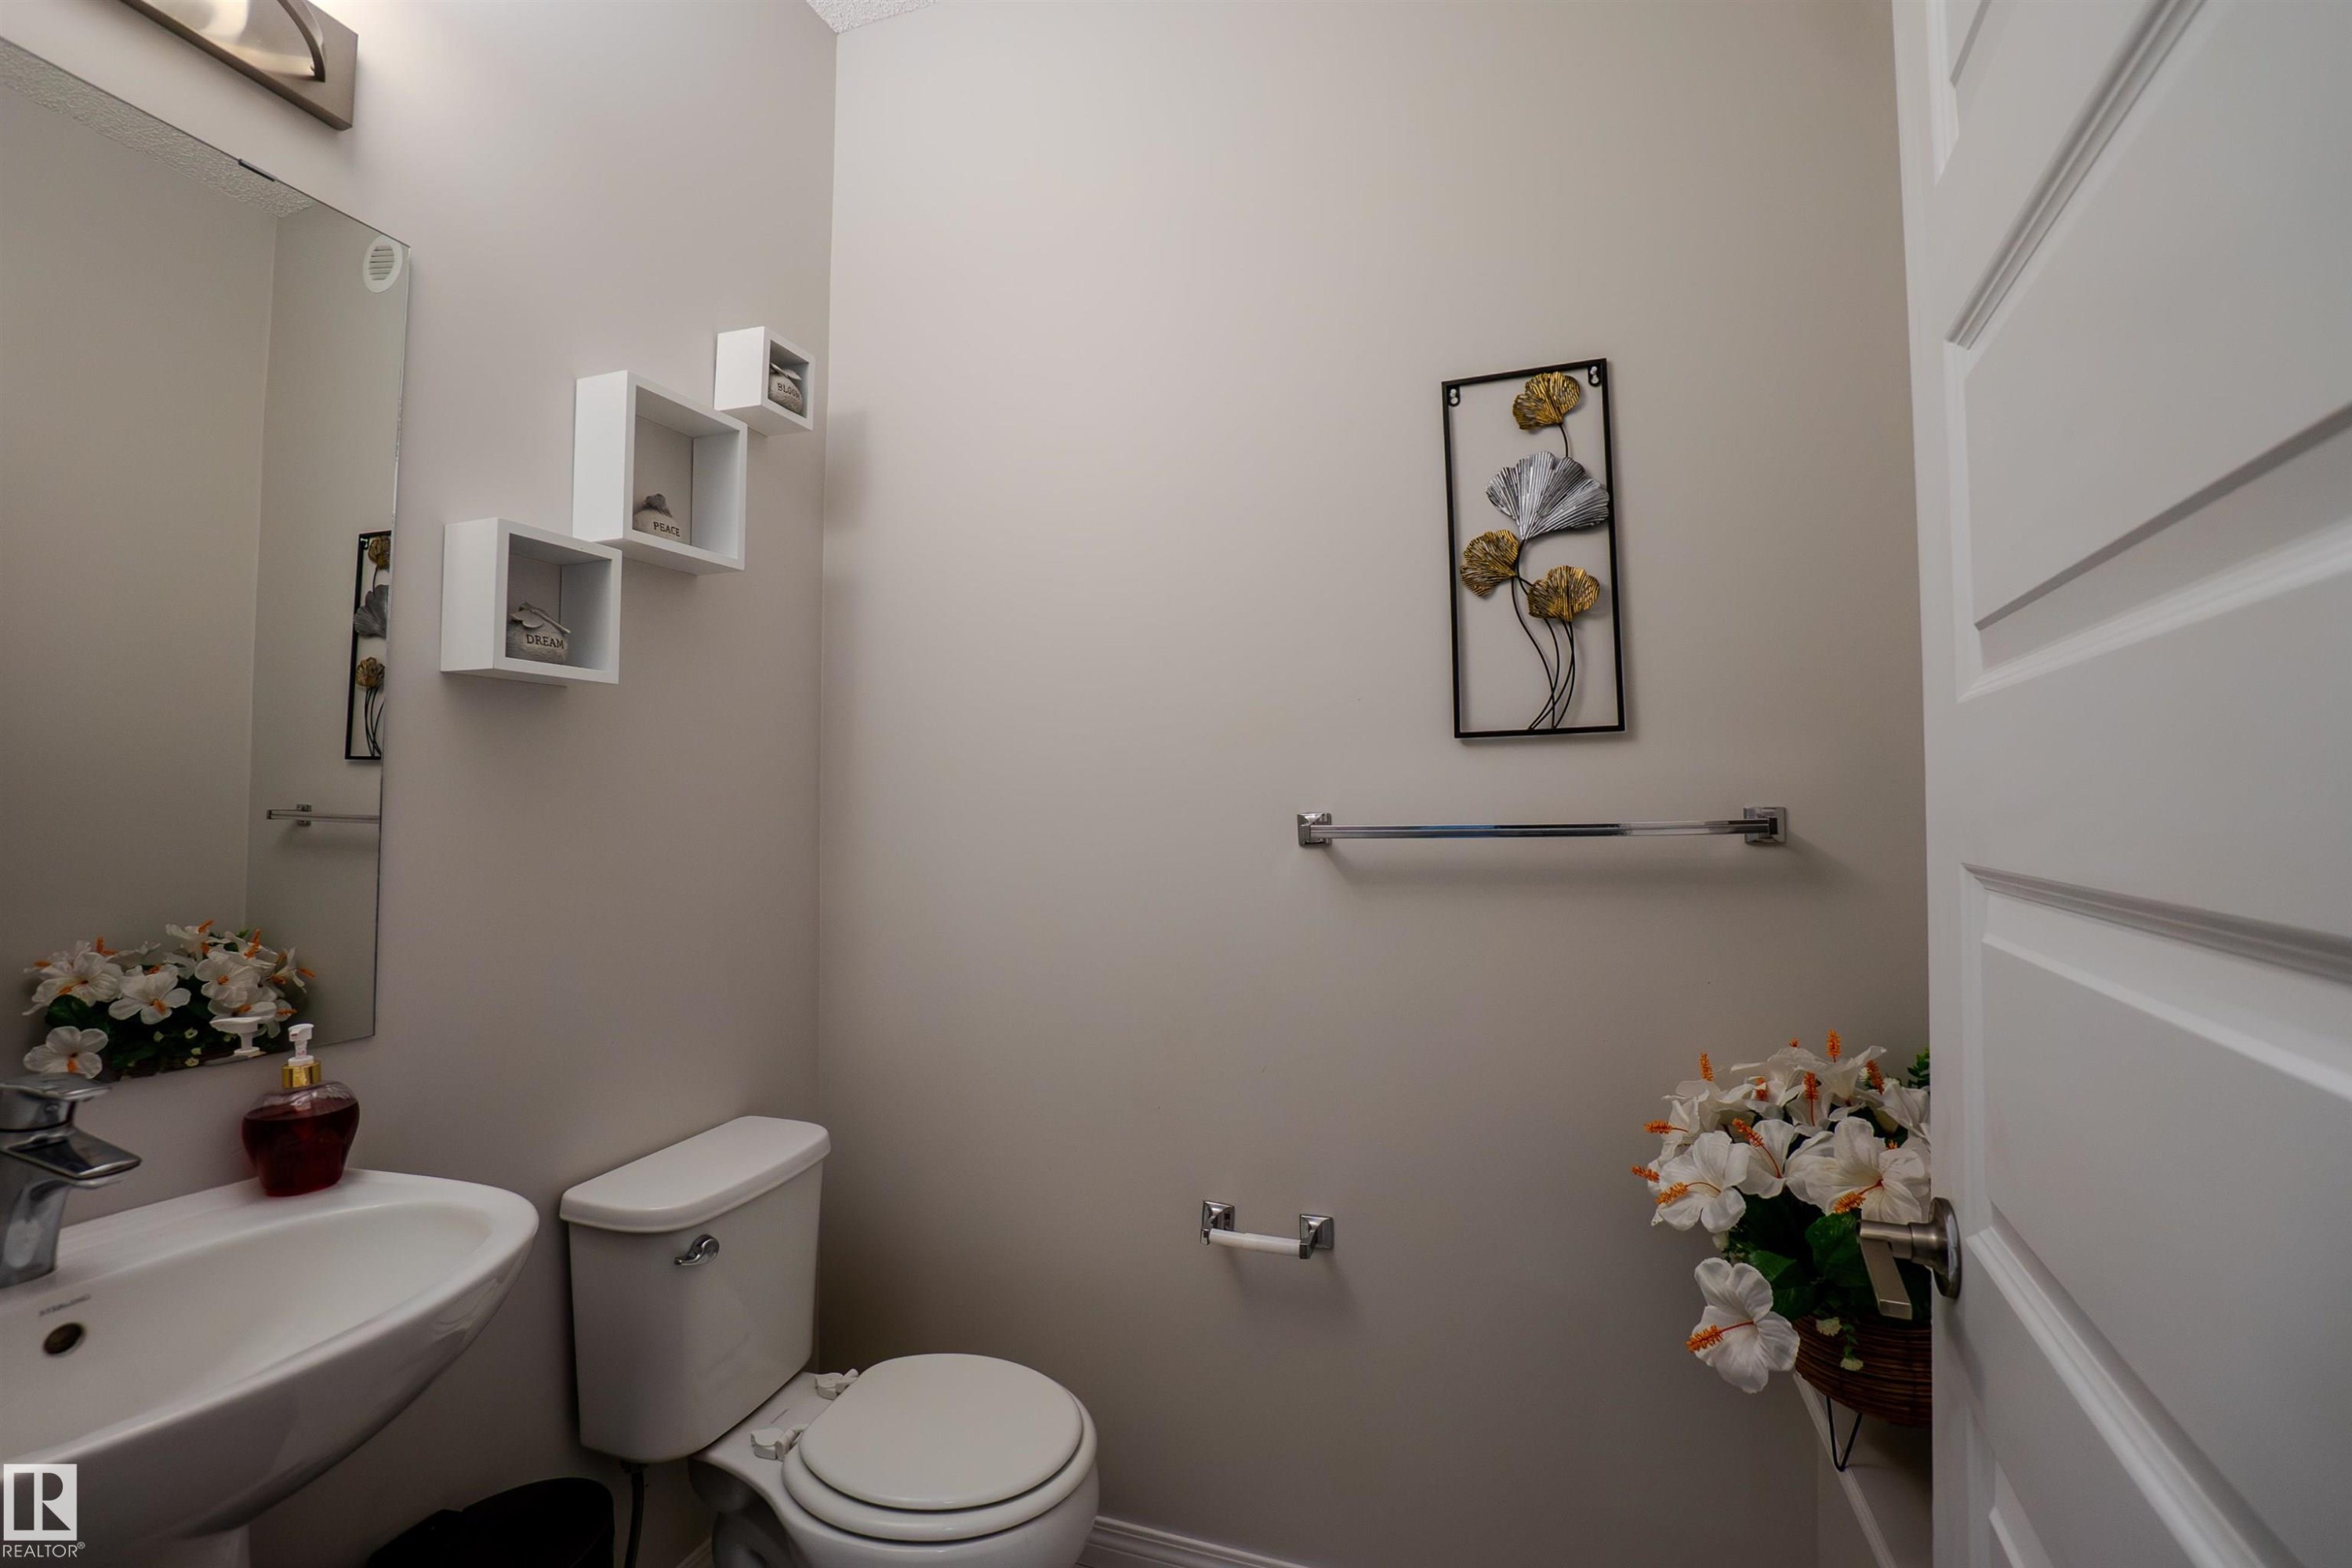
Bathroom featuring a pedestal sink, wall-mounted mirror, and a white toilet - 1766 Dumont Crescent Sw, Edmonton, AB
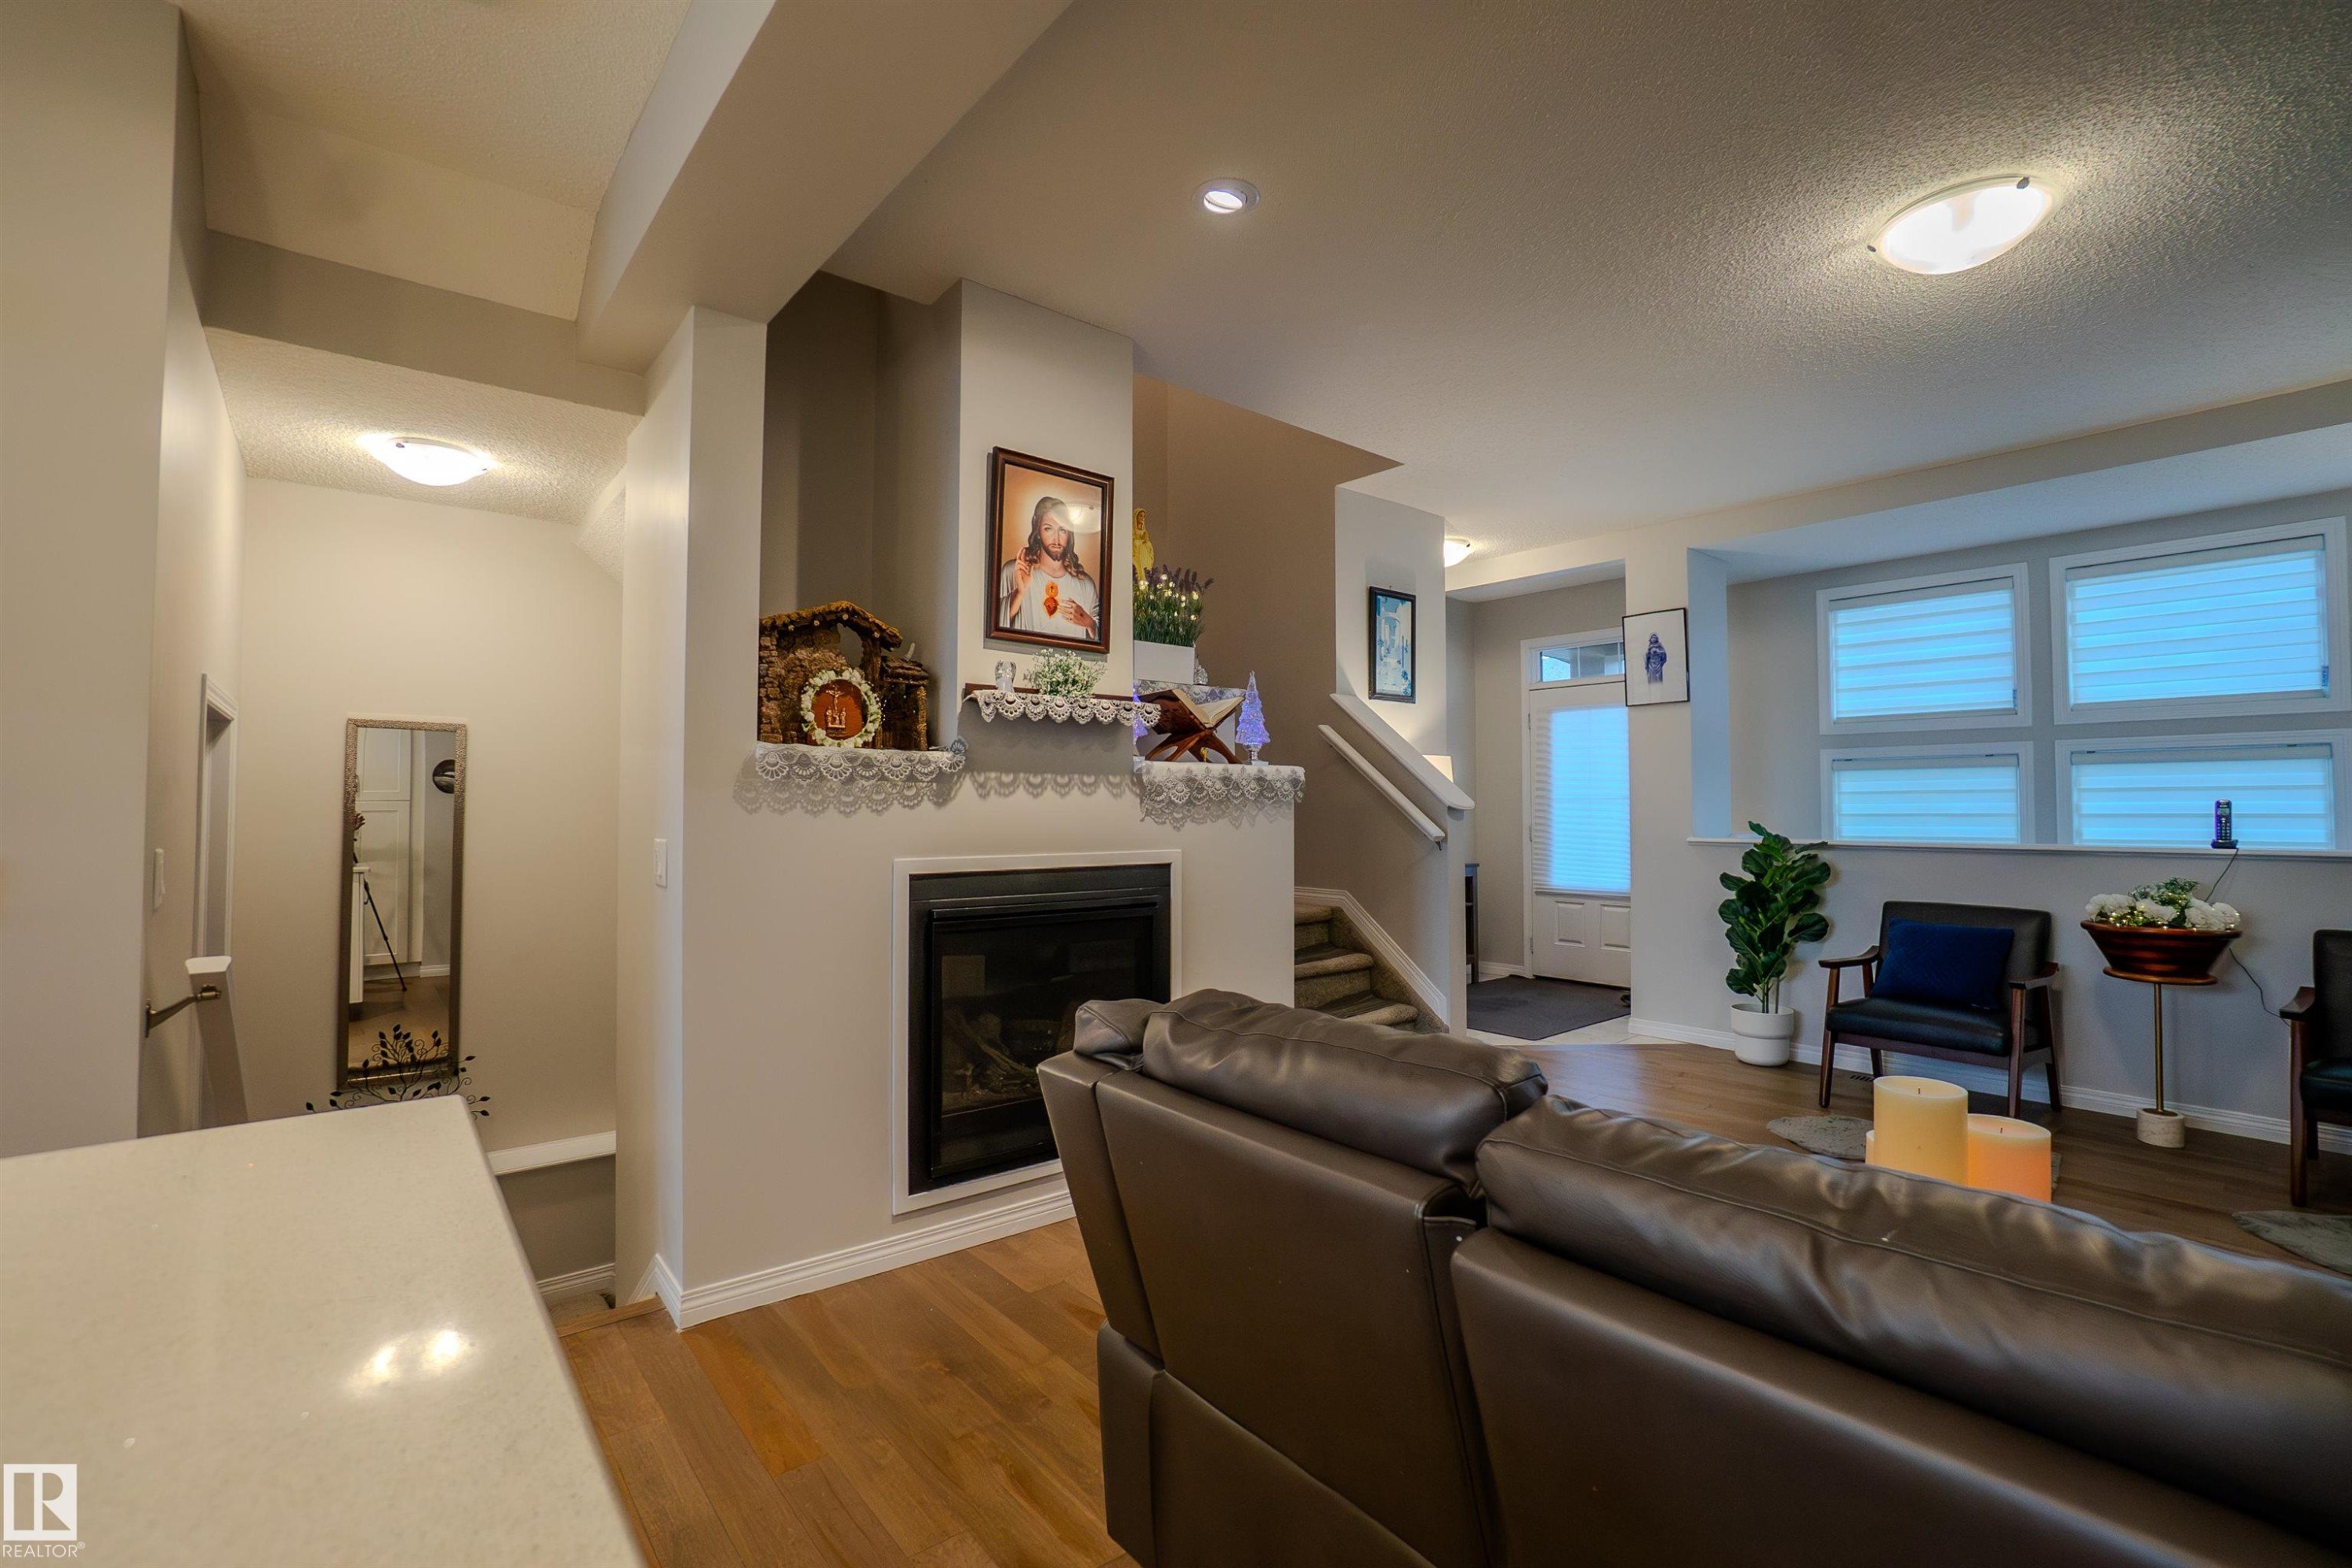
Living area featuring wood-finish flooring and a contemporary fireplace with a decorative mantel - 1766 Dumont Crescent Sw, Edmonton, AB
Open-concept interior featuring wood-finish flooring - 1766 Dumont Crescent Sw, Edmonton, AB
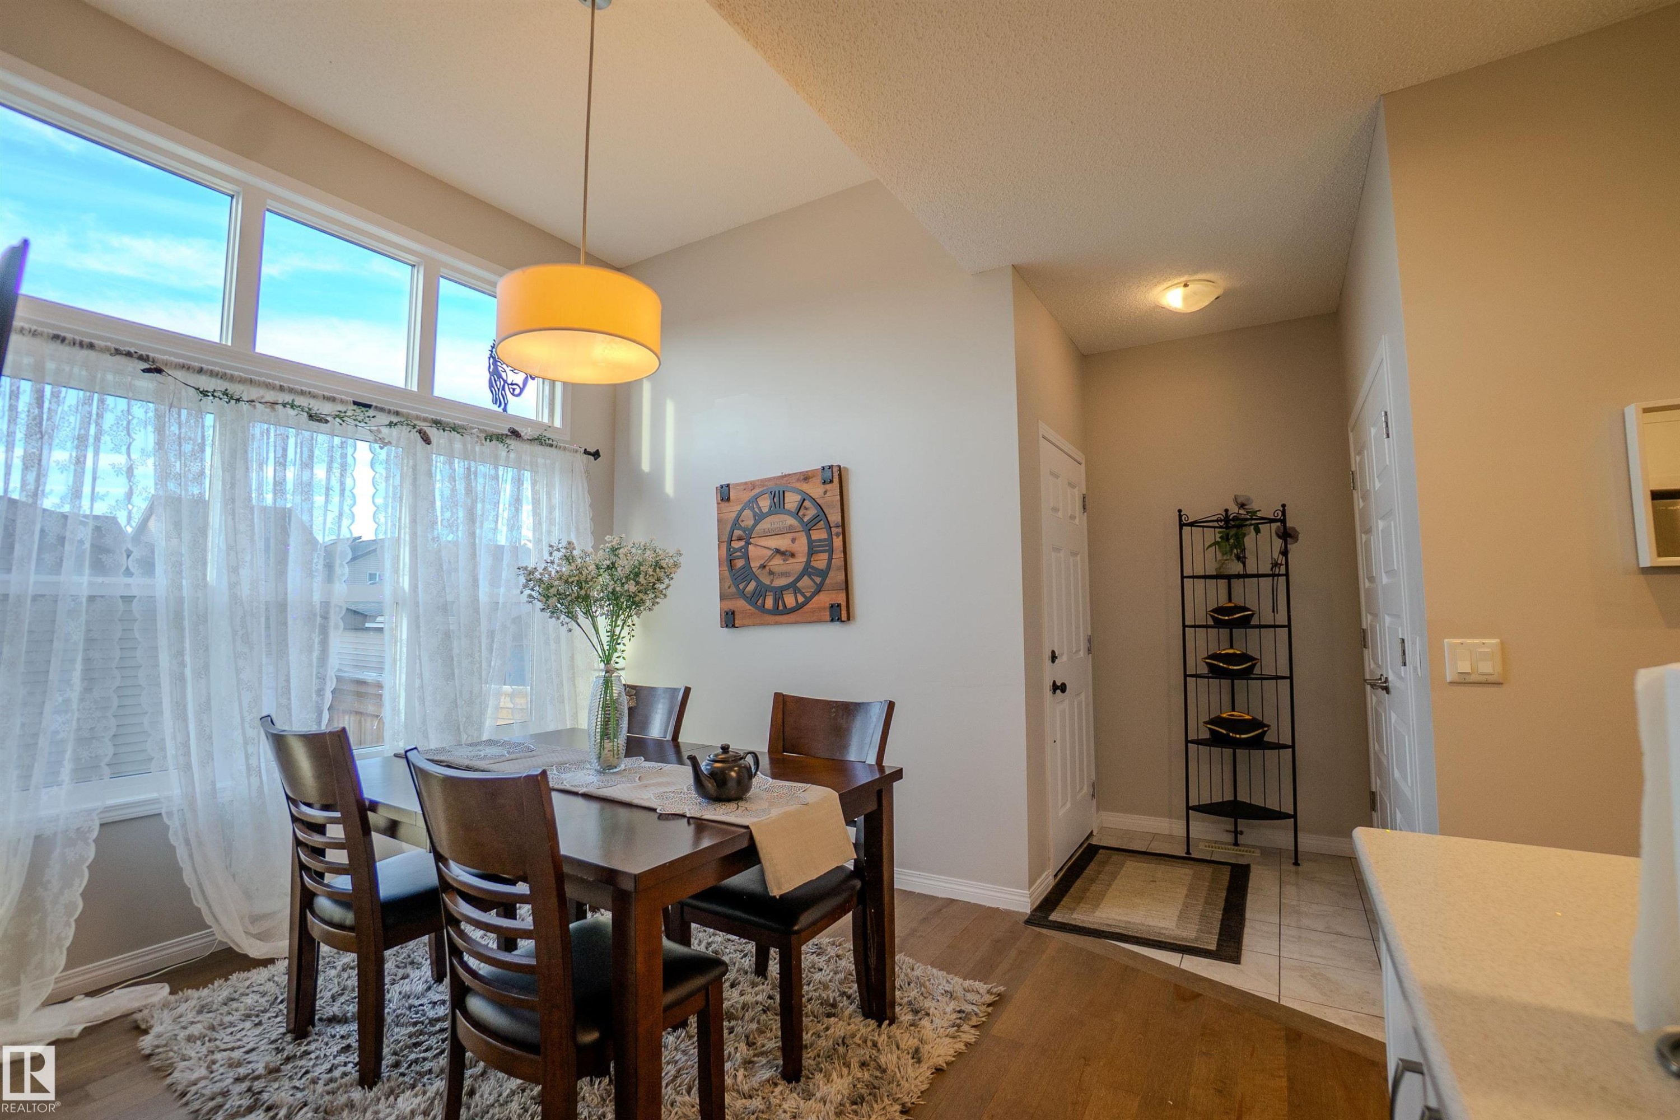
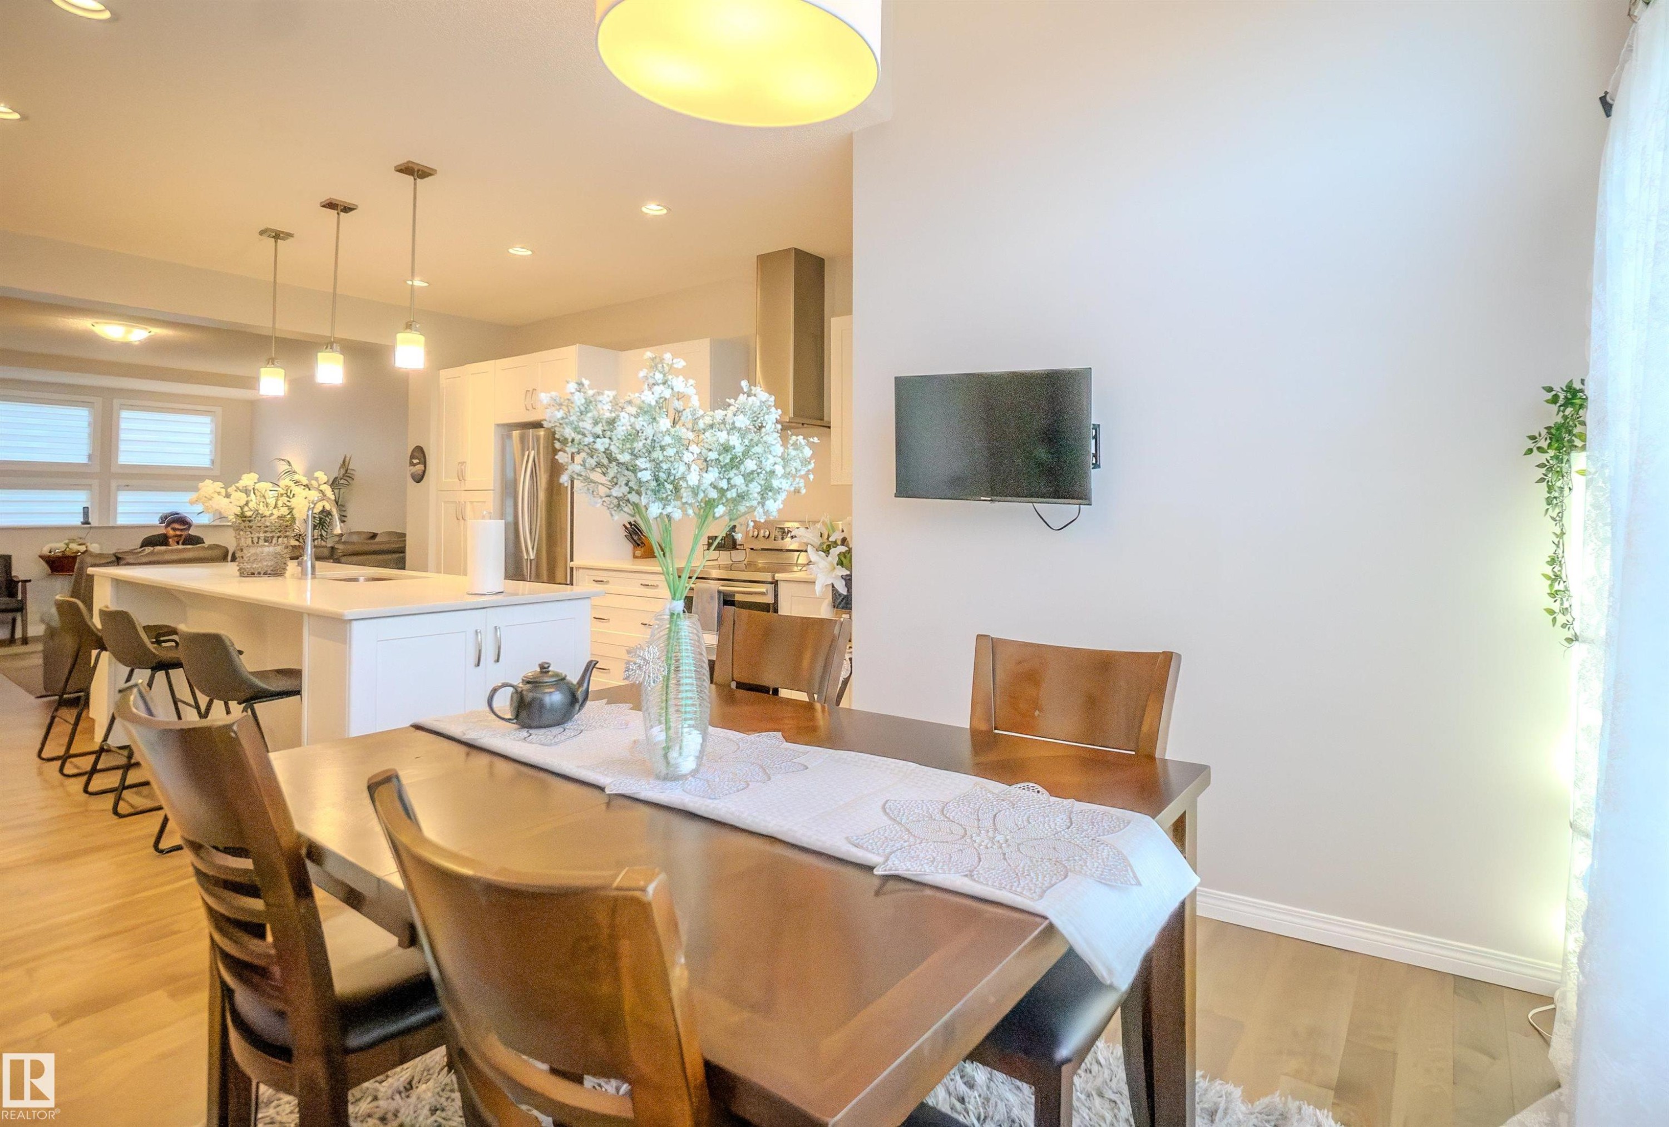
Dining area featuring wood-finish flooring and a contemporary pendant light fixture - 1766 Dumont Crescent Sw, Edmonton, AB
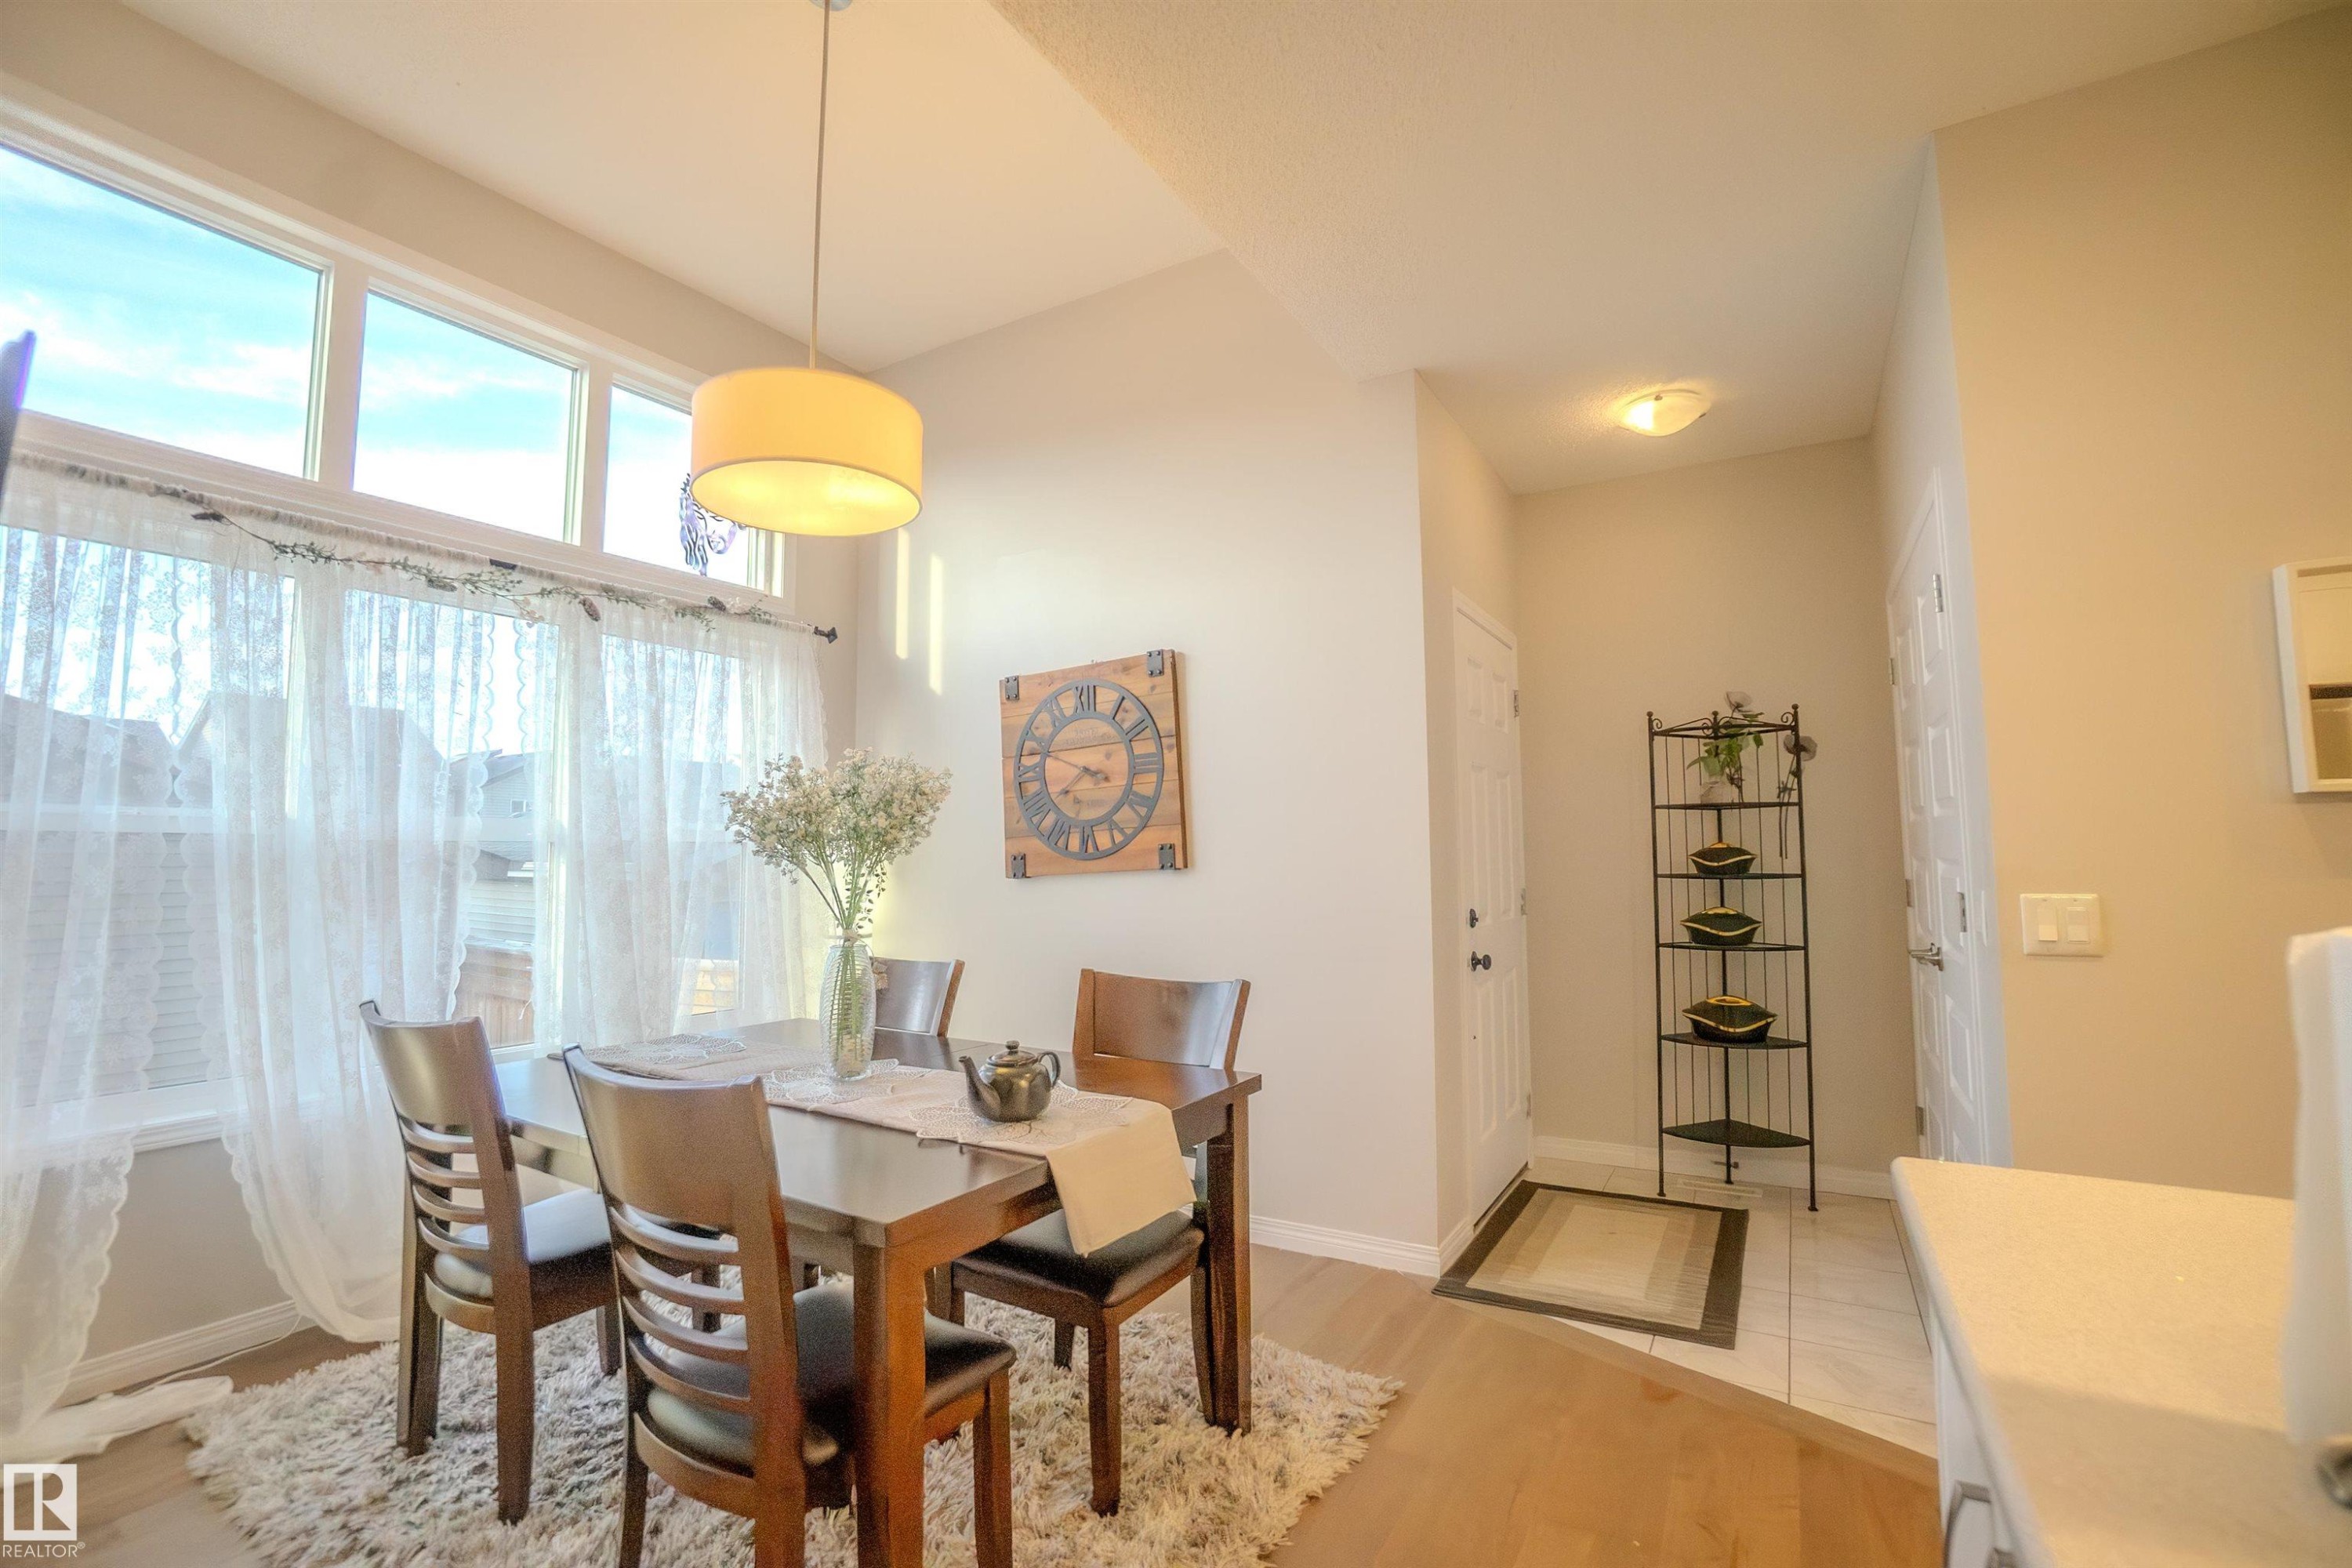
Dining area with vaulted ceiling and a drum pendant light fixture - 1766 Dumont Crescent Sw, Edmonton, AB
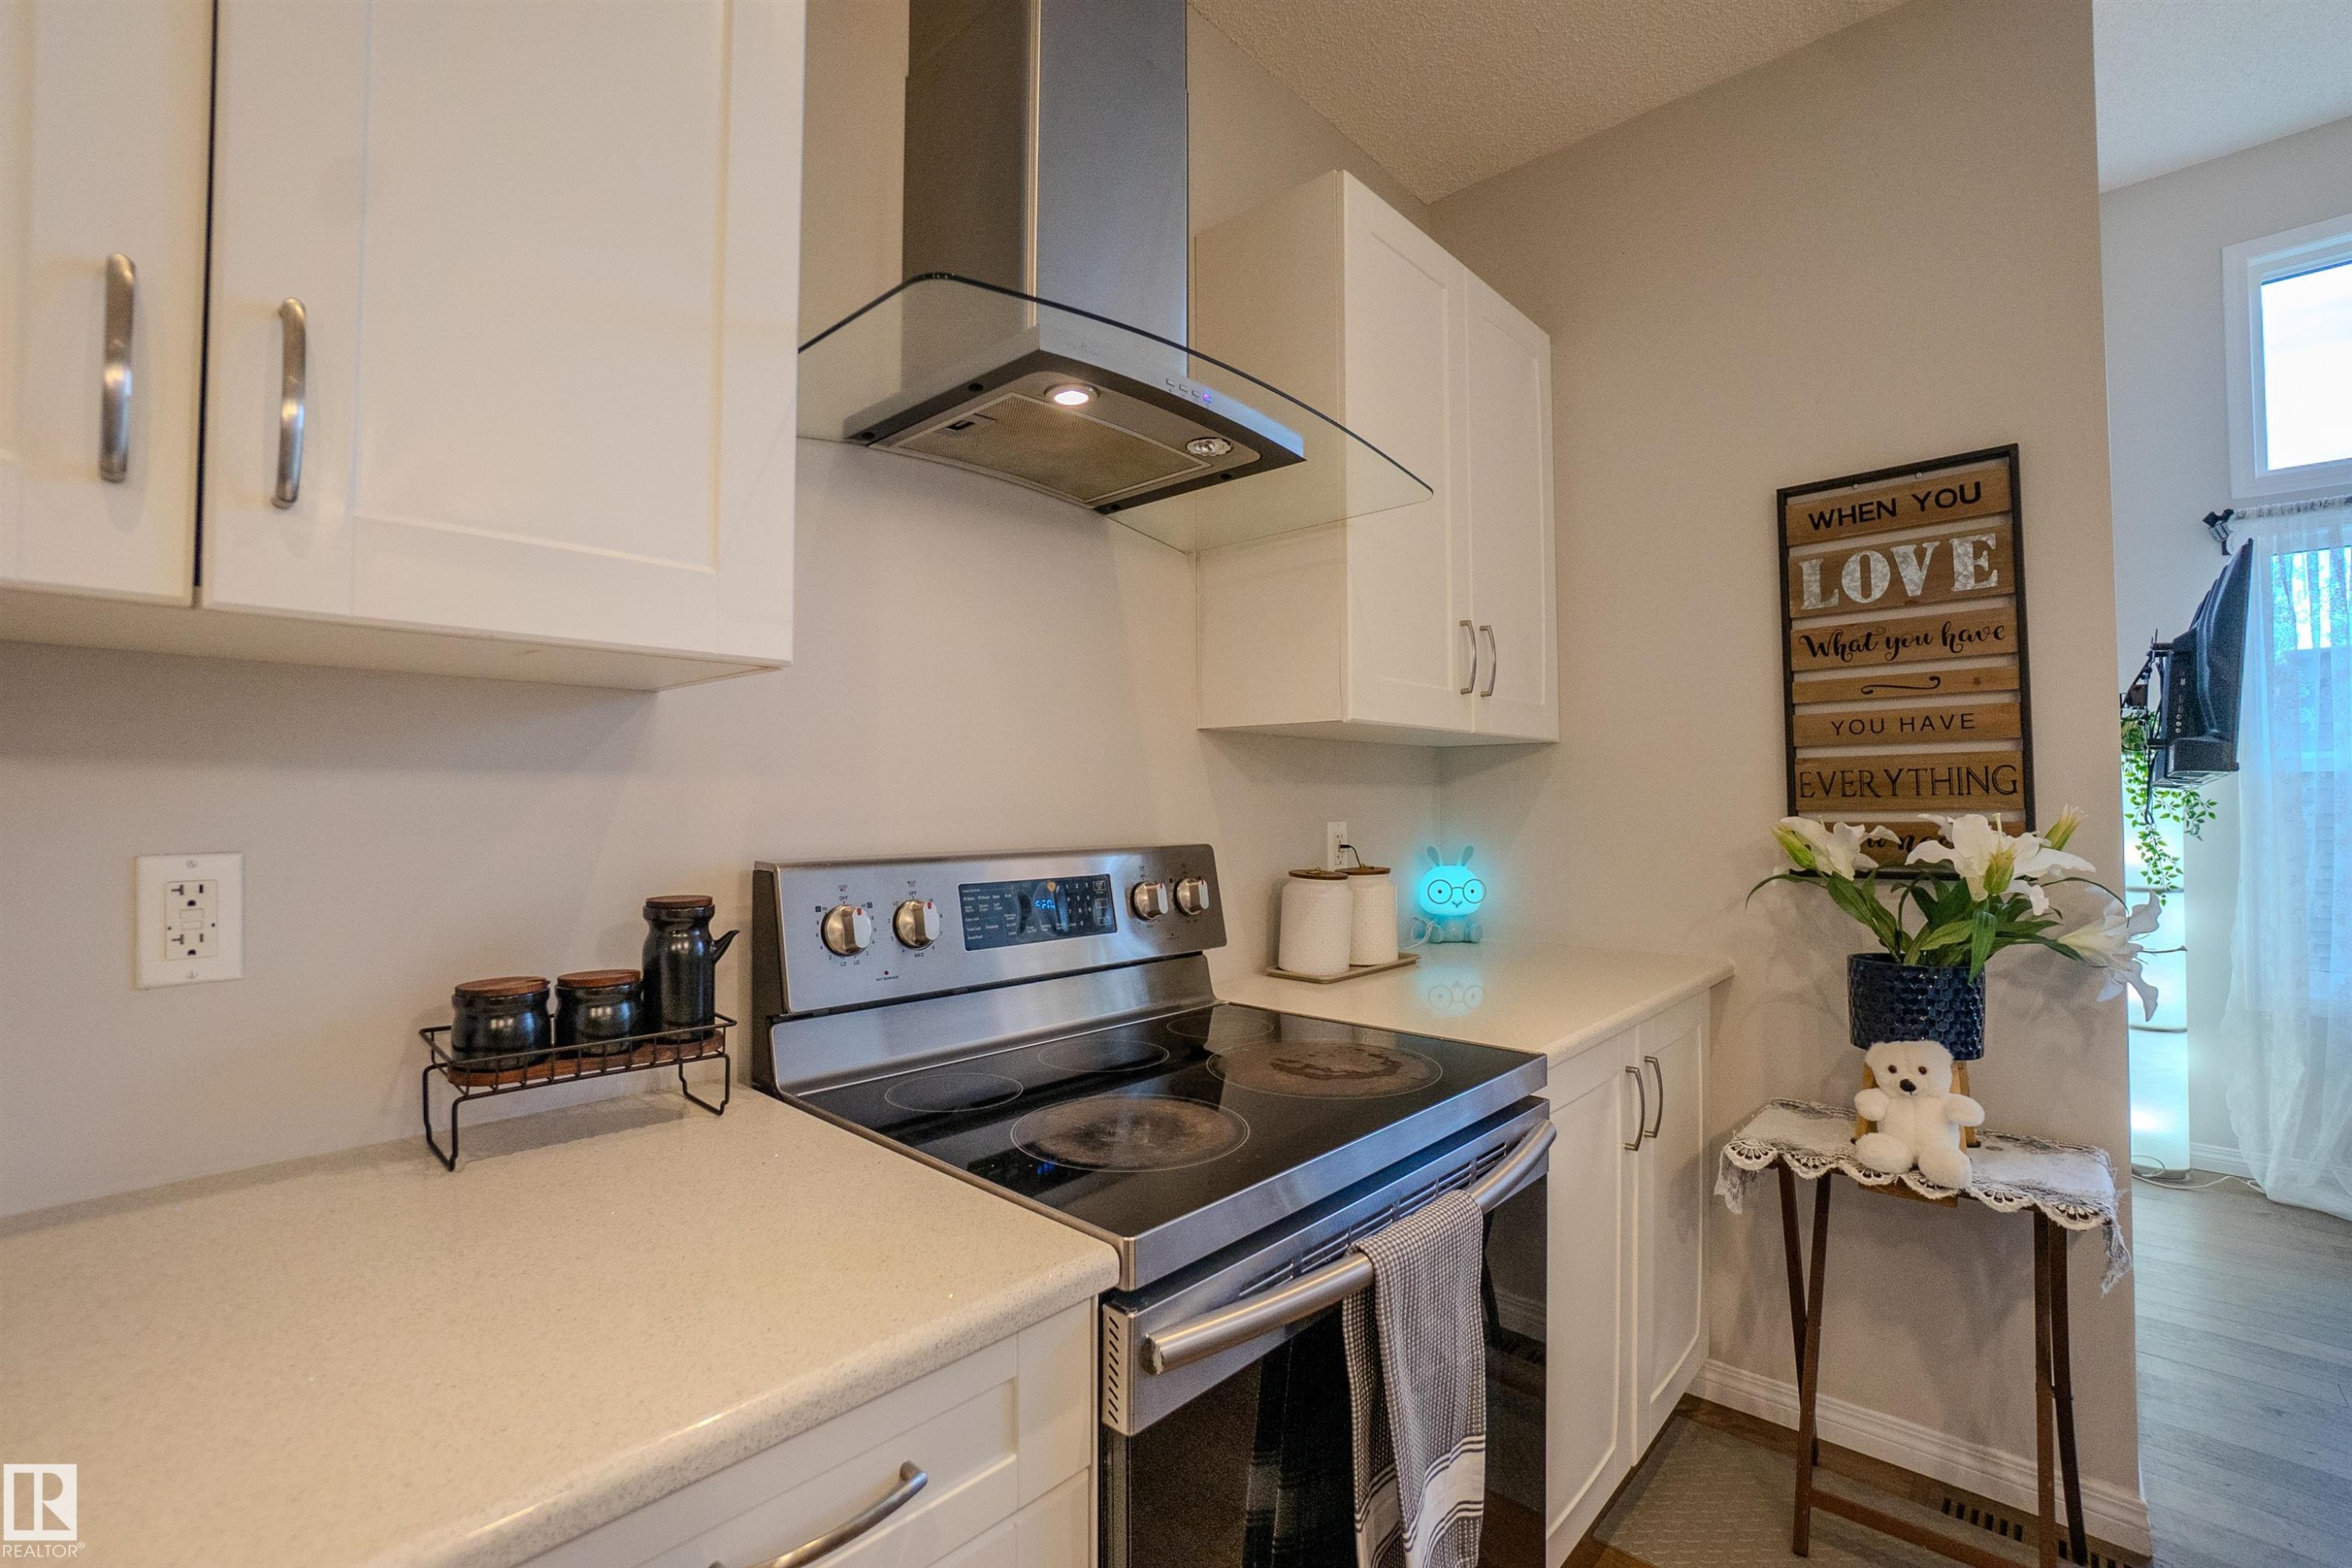
Modern kitchen featuring white cabinetry, light-toned countertops, a stainless steel electric range, and a coordinating stainless steel range hood with glass canopy - 1766 Dumont Crescent Sw, Edmonton, AB
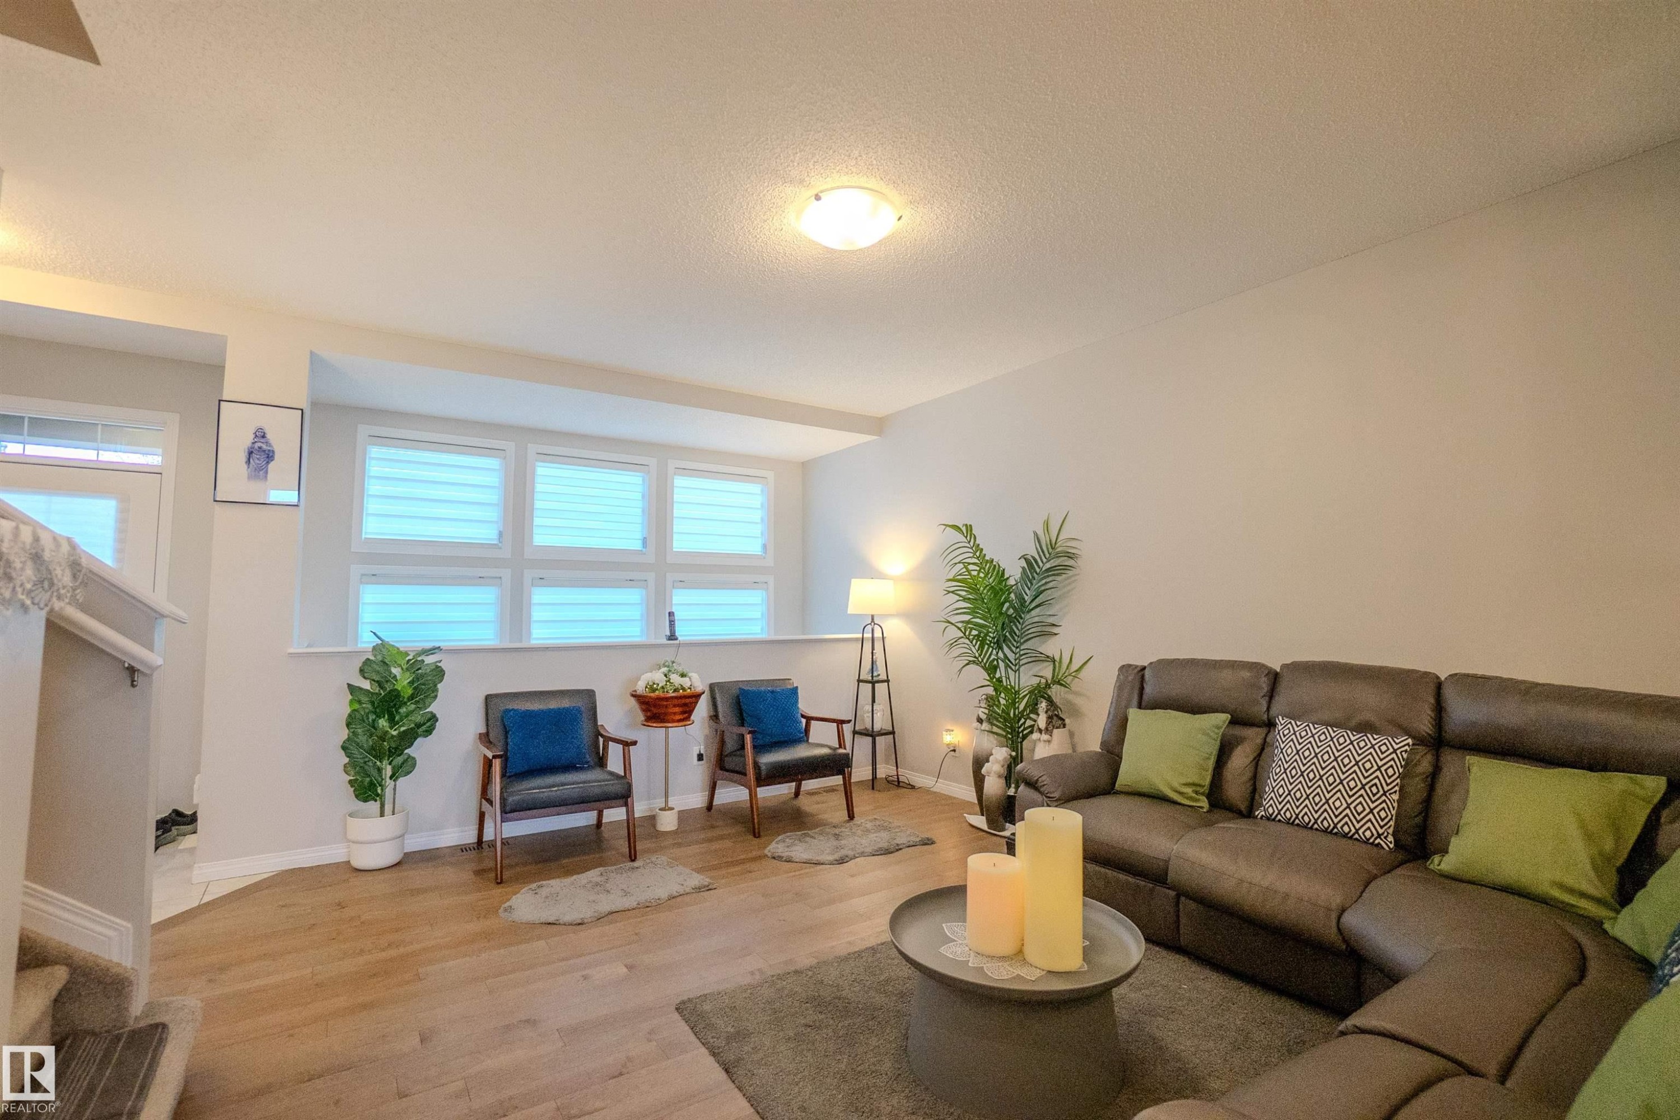
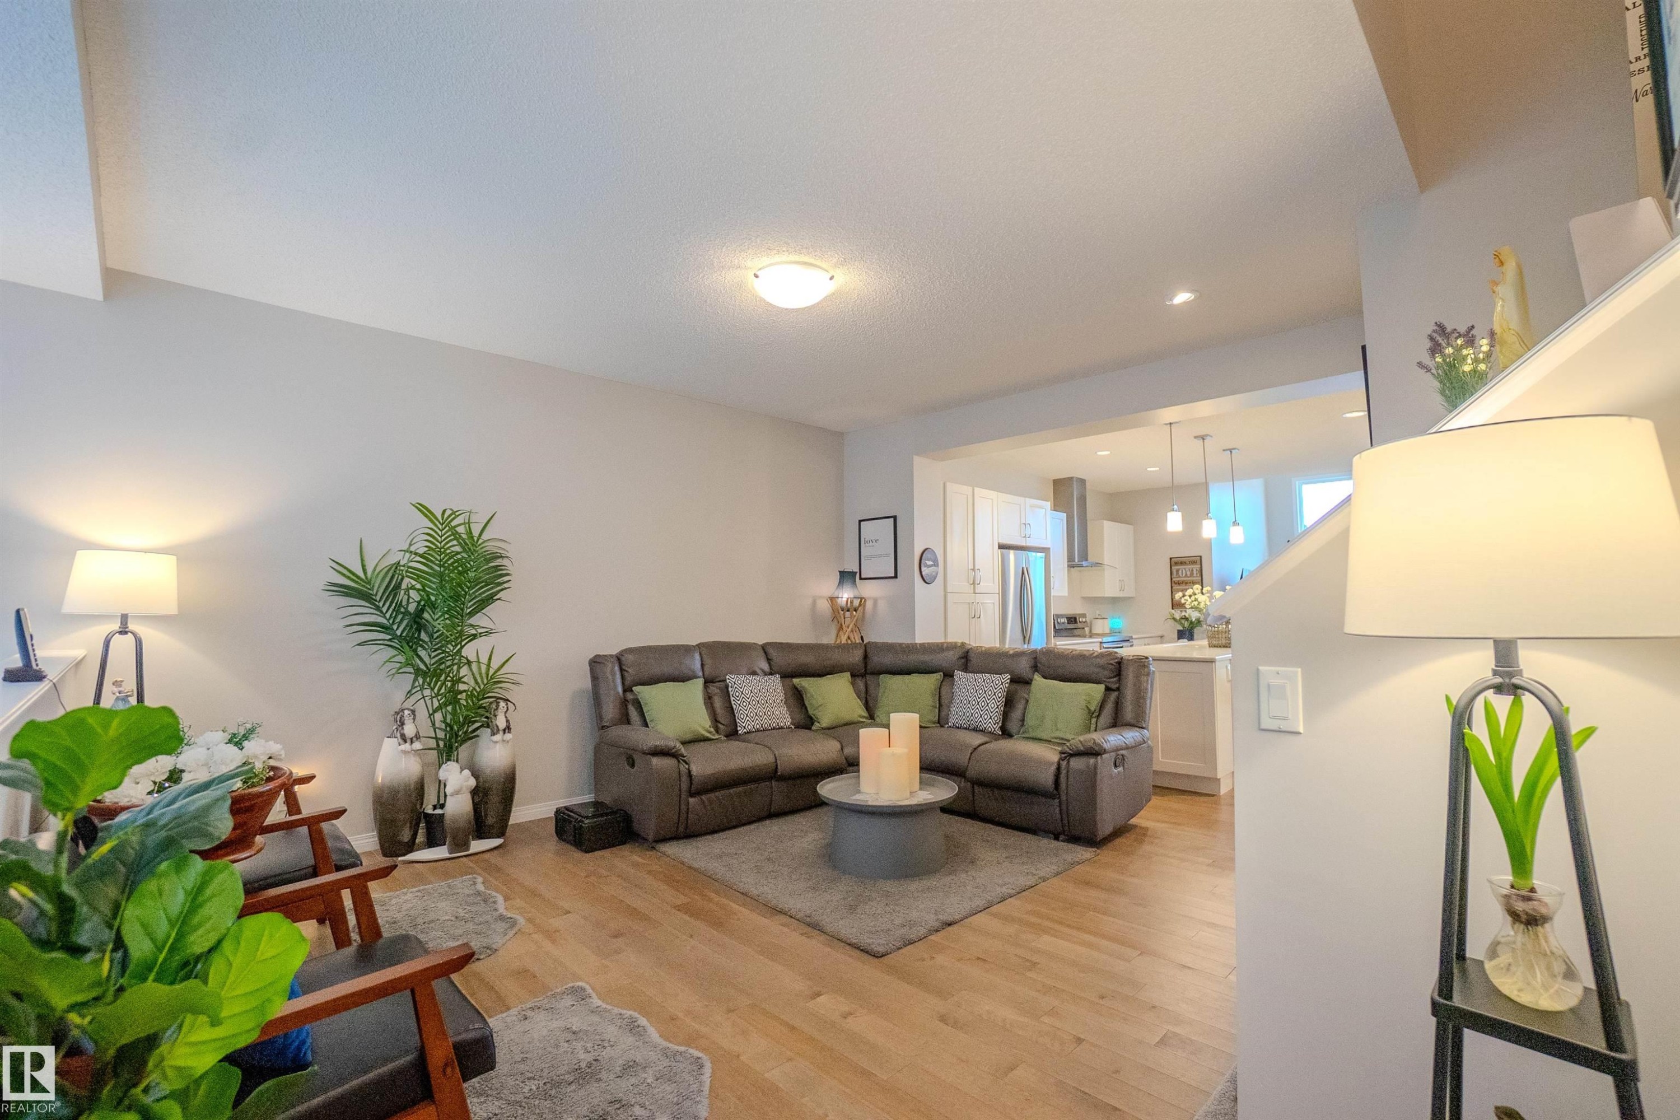
Spacious living area featuring wood-finish flooring, neutral wall tones, and overhead lighting - 1766 Dumont Crescent Sw, Edmonton, AB
Open-concept living space featuring wood-finish flooring, recessed lighting, and a neutral color palette - 1766 Dumont Crescent Sw, Edmonton, AB
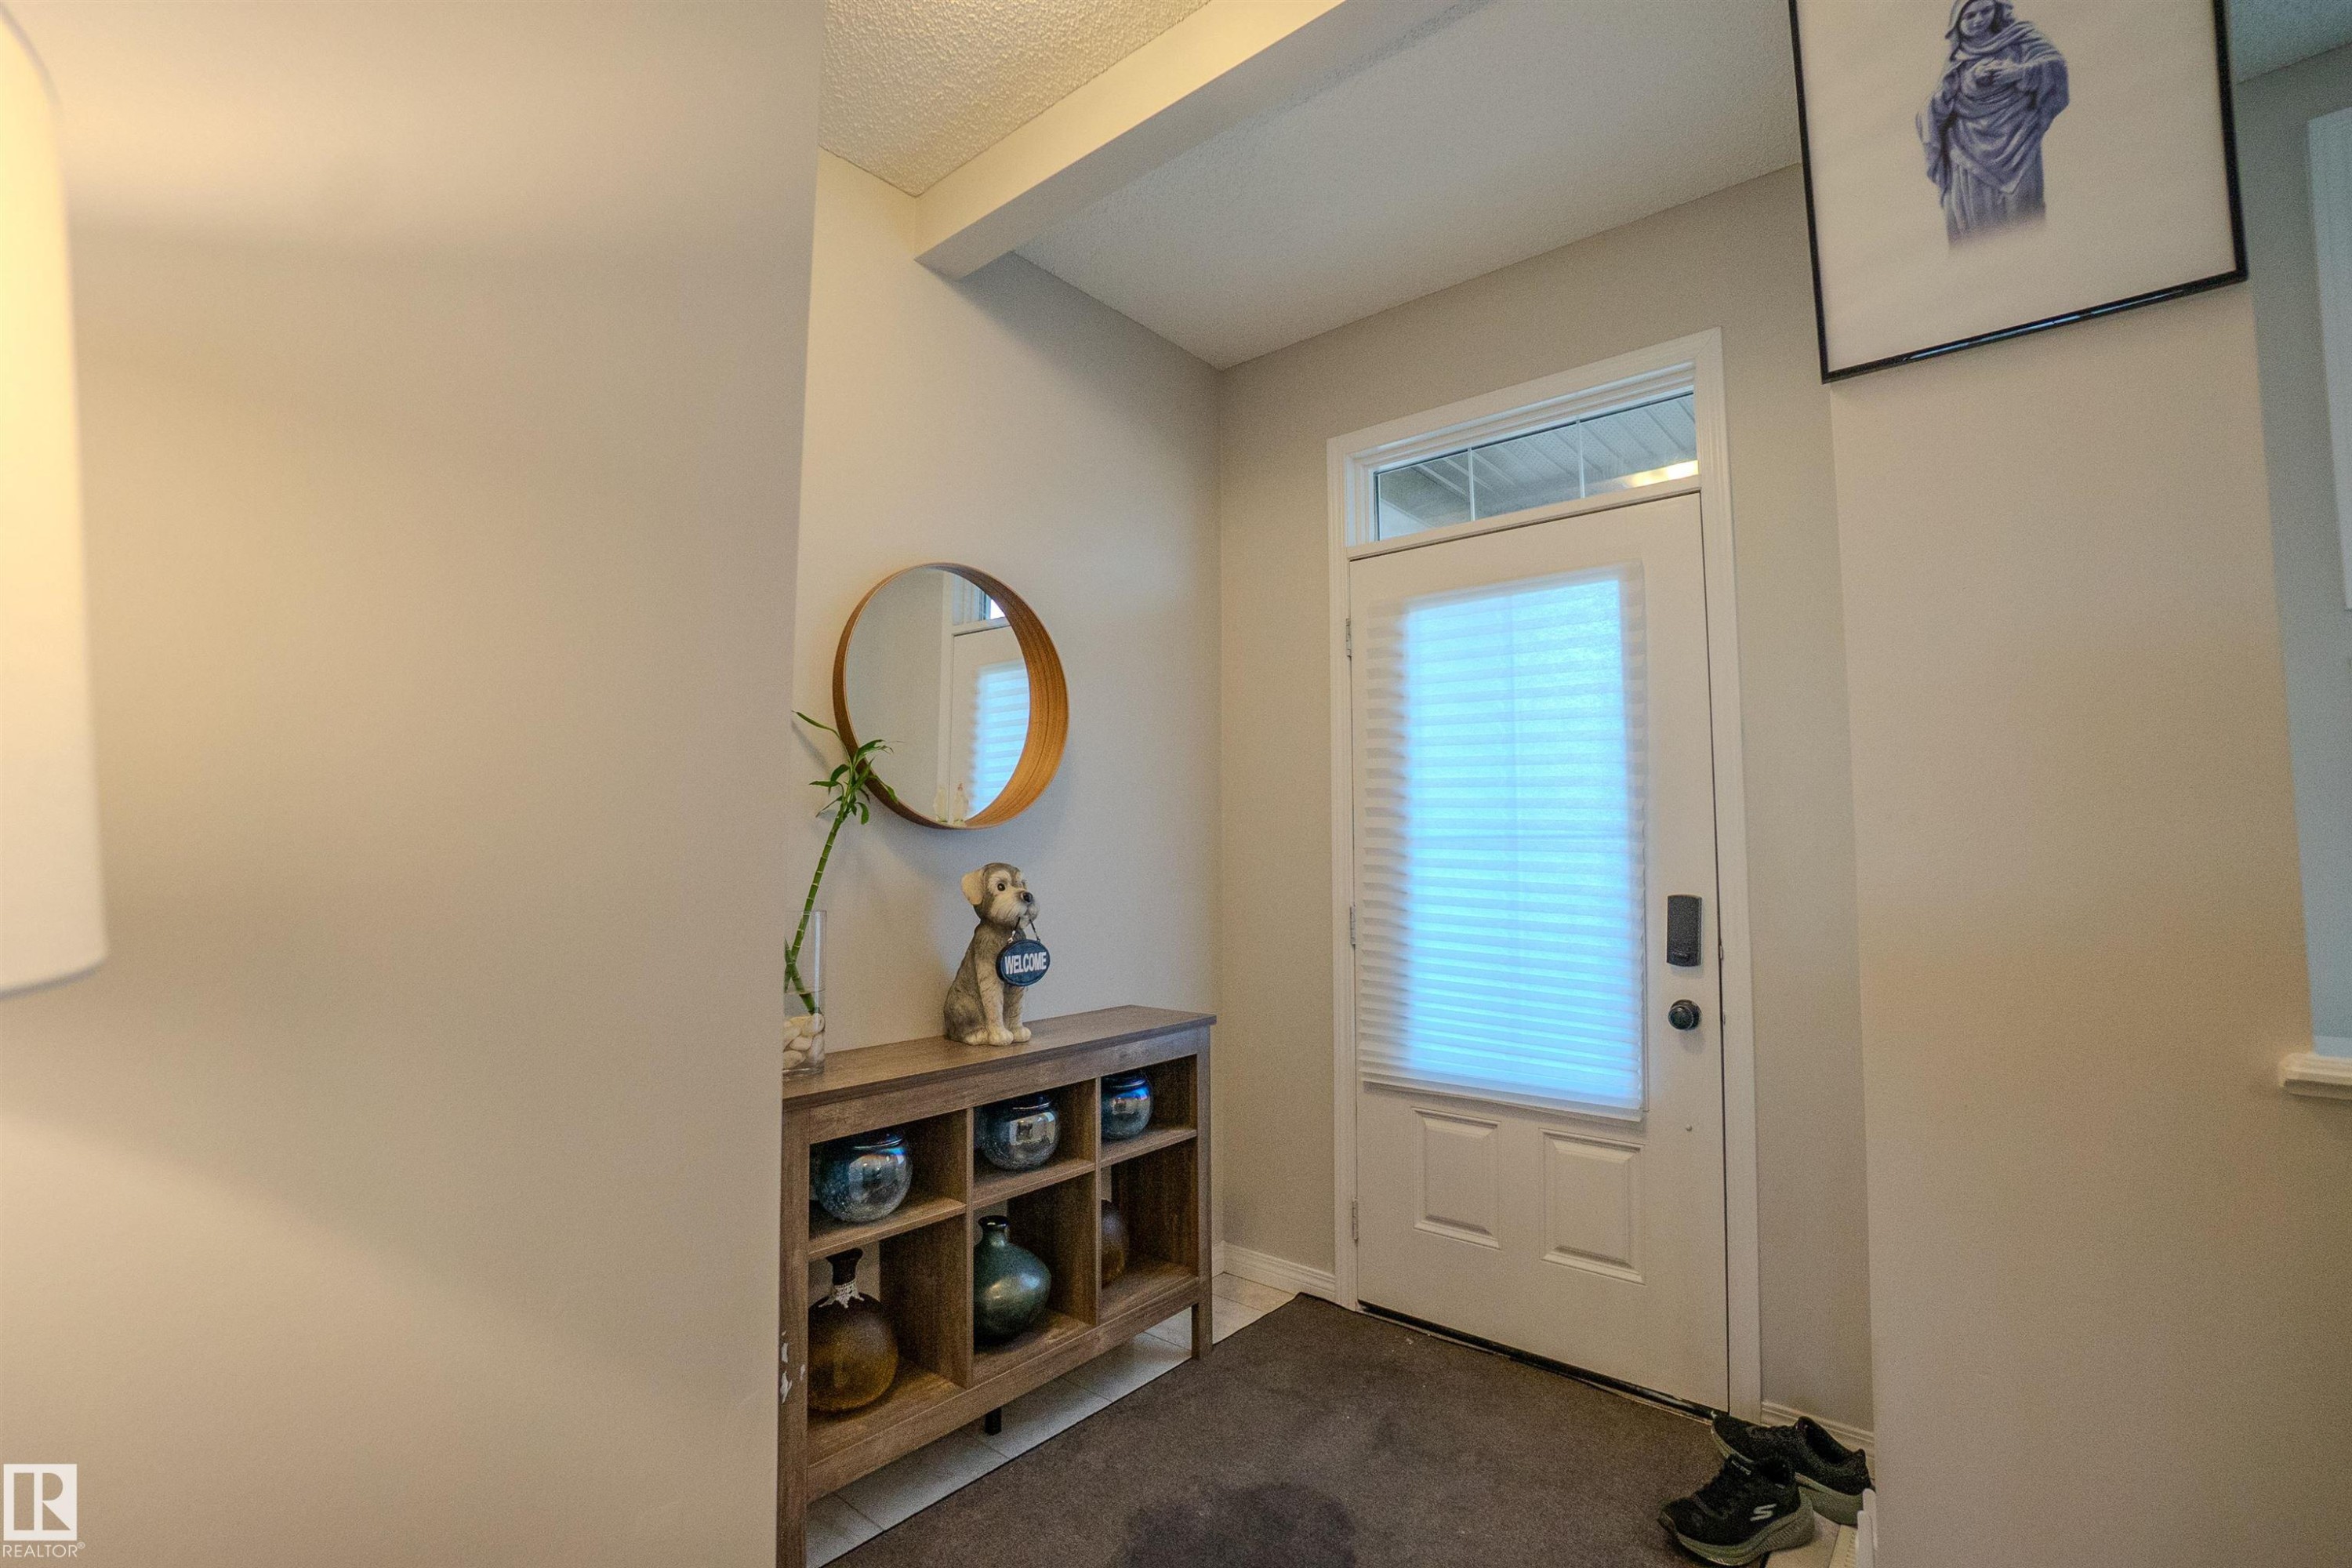
Entryway featuring a white door with an integrated window blind, transom window, and a dark floor mat - 1766 Dumont Crescent Sw, Edmonton, AB
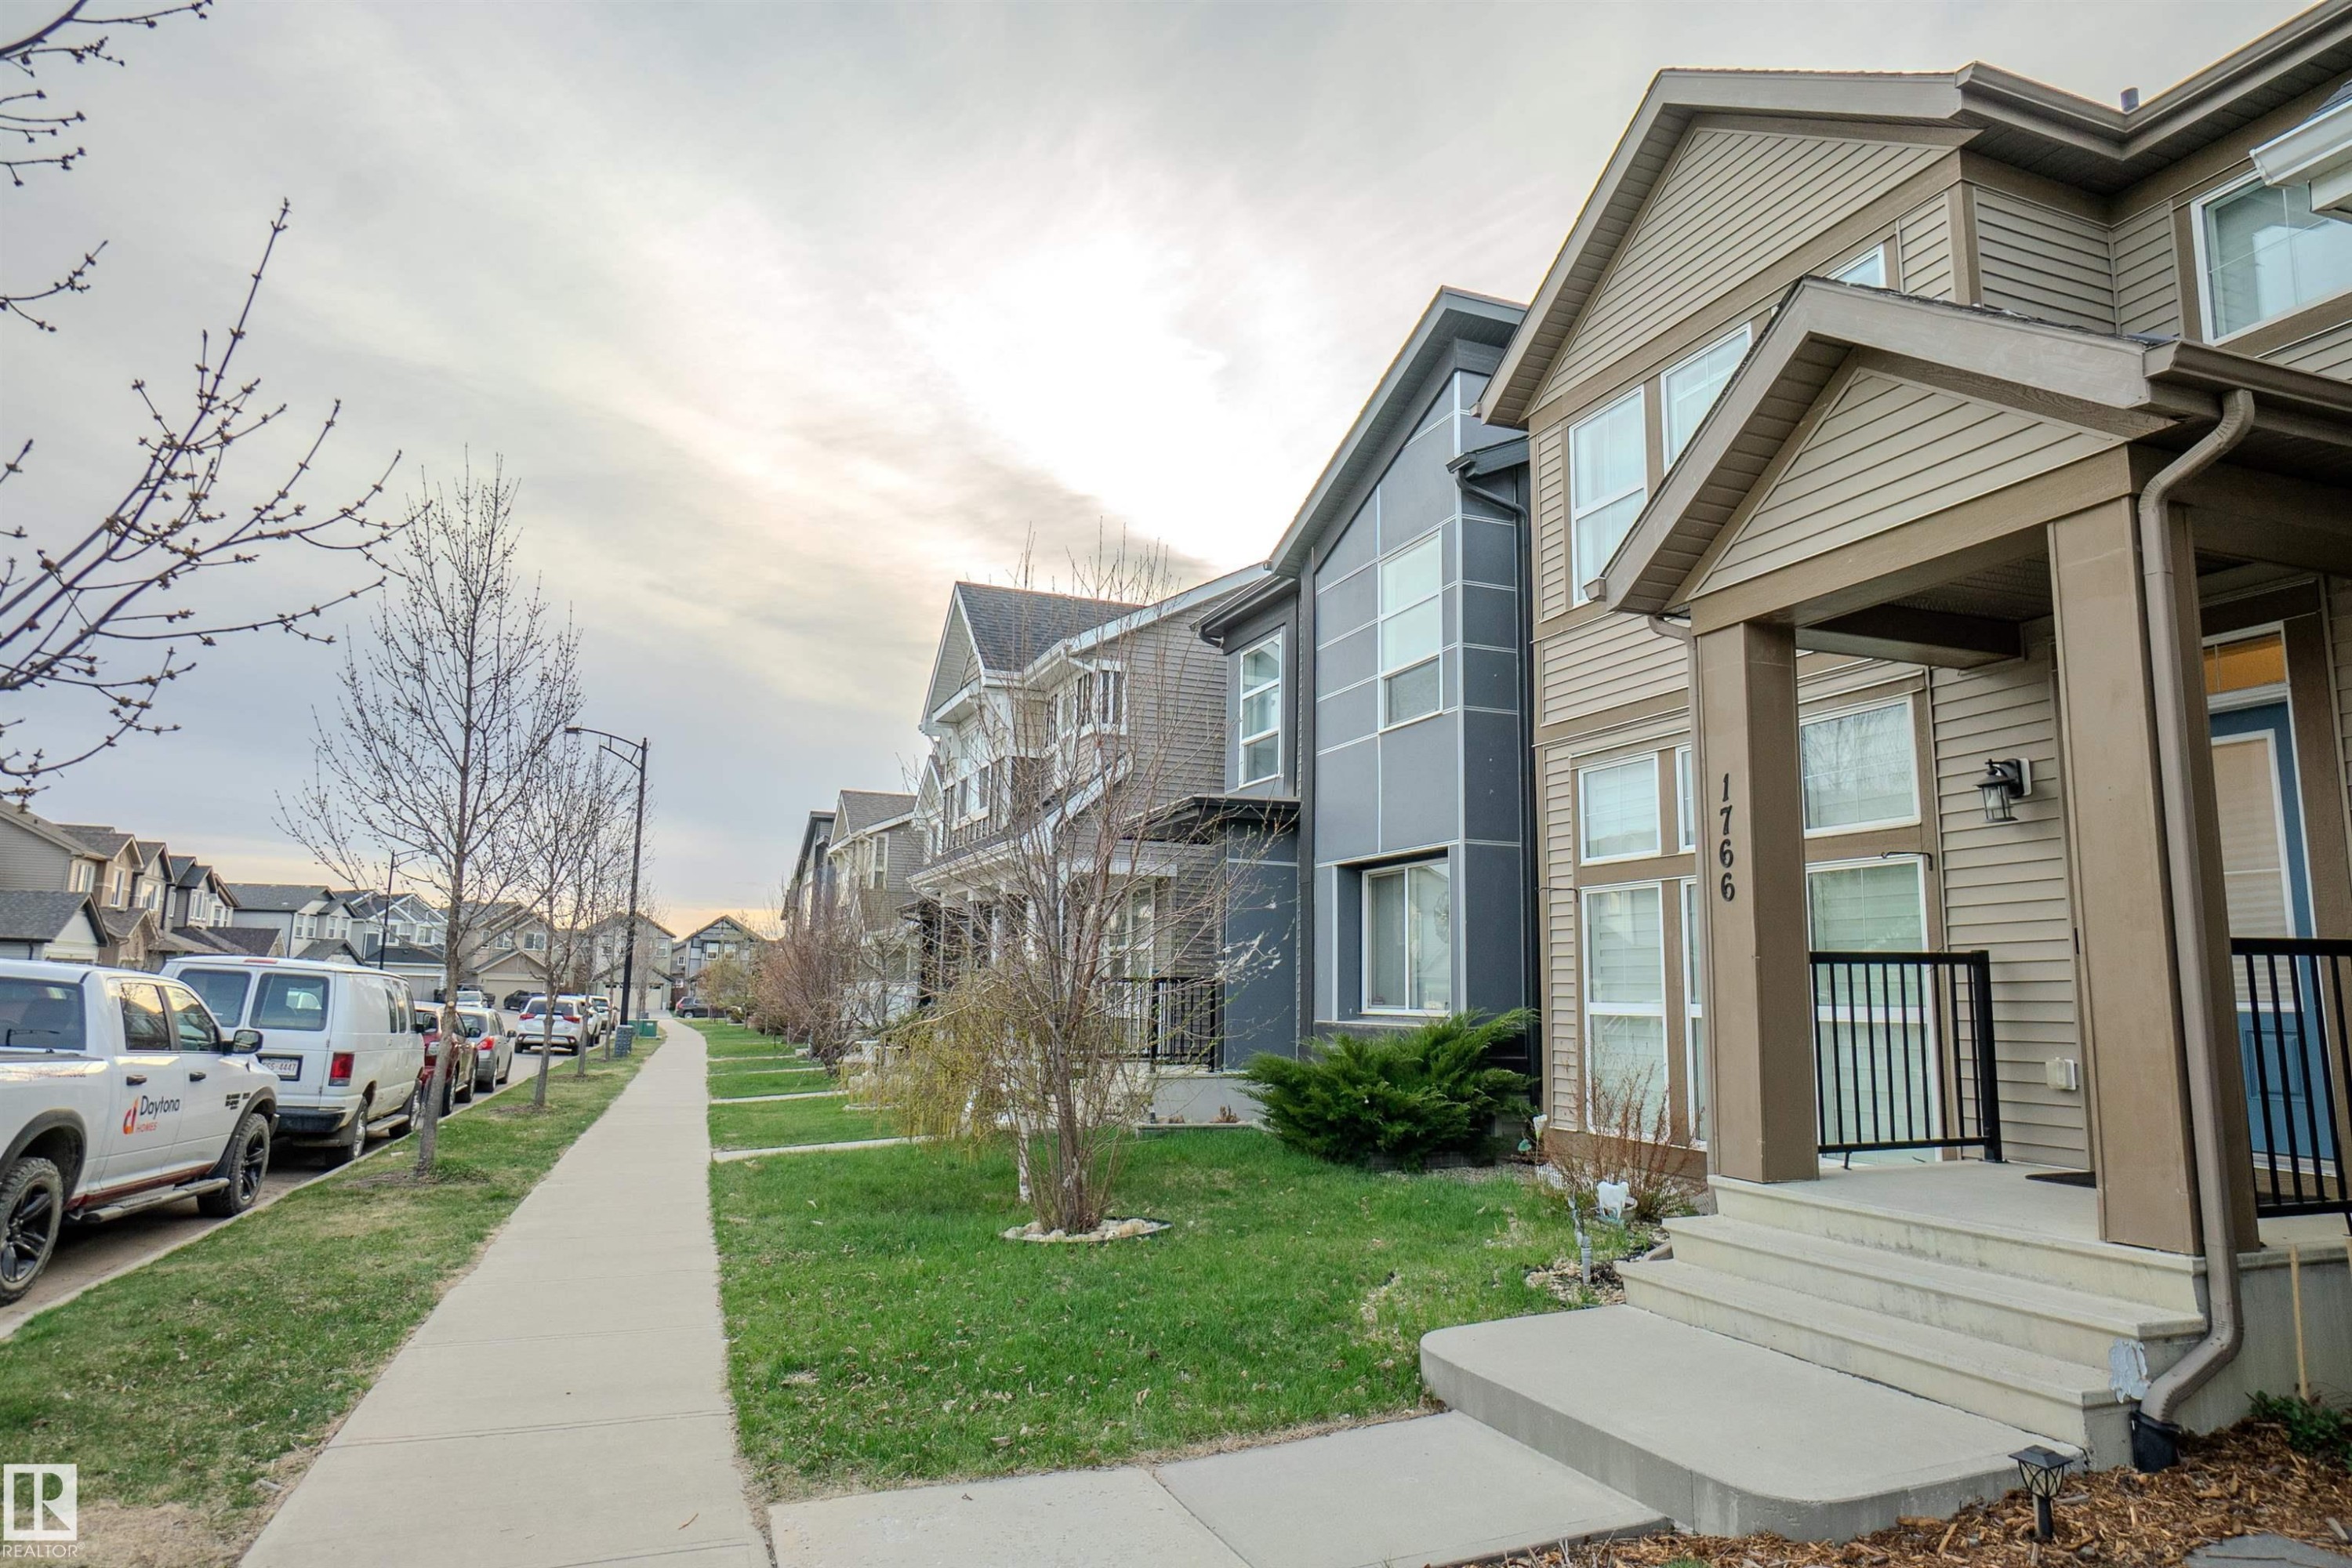
Contemporary dwelling featuring tan siding and a covered front porch with black railings - 1766 Dumont Crescent Sw, Edmonton, AB
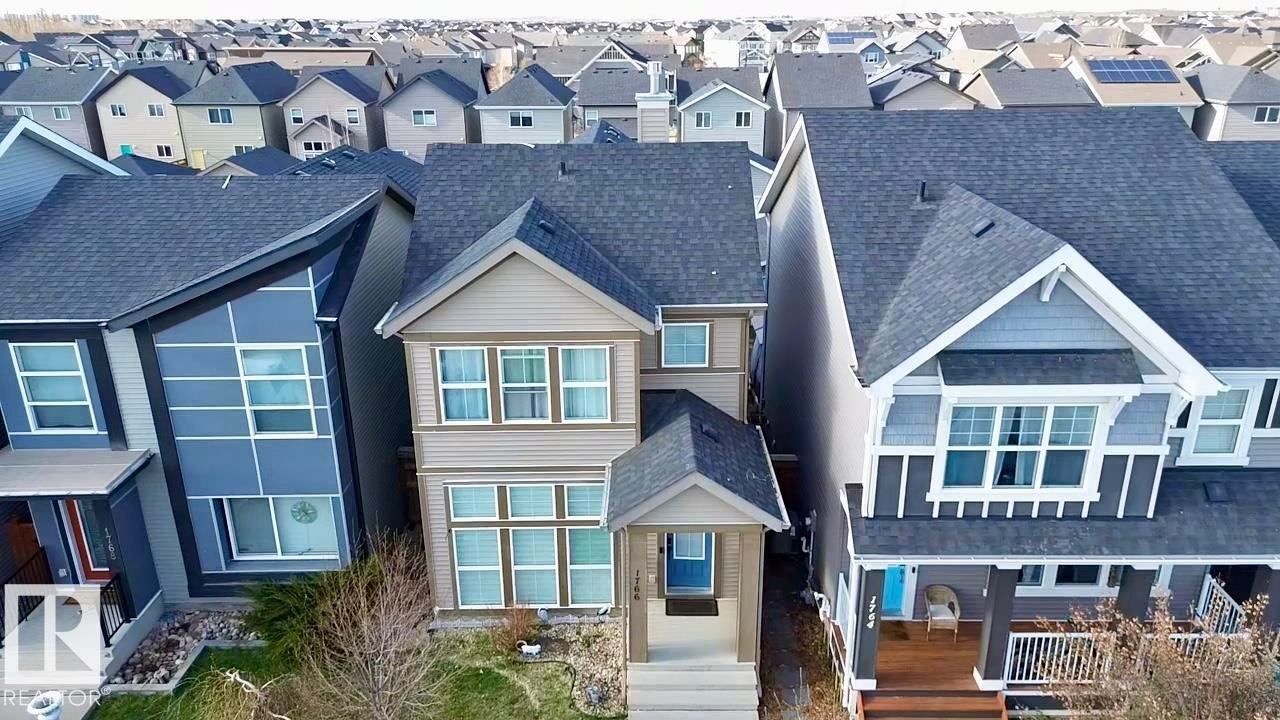
Two-story property with light brown siding and a gabled roof - 1766 Dumont Crescent Sw, Edmonton, AB
Two-story residence featuring a neutral-toned facade with multiple windows - 1766 Dumont Crescent Sw, Edmonton, AB
Two-story home with light beige horizontal siding and contrasting trim - 1766 Dumont Crescent Sw, Edmonton, AB
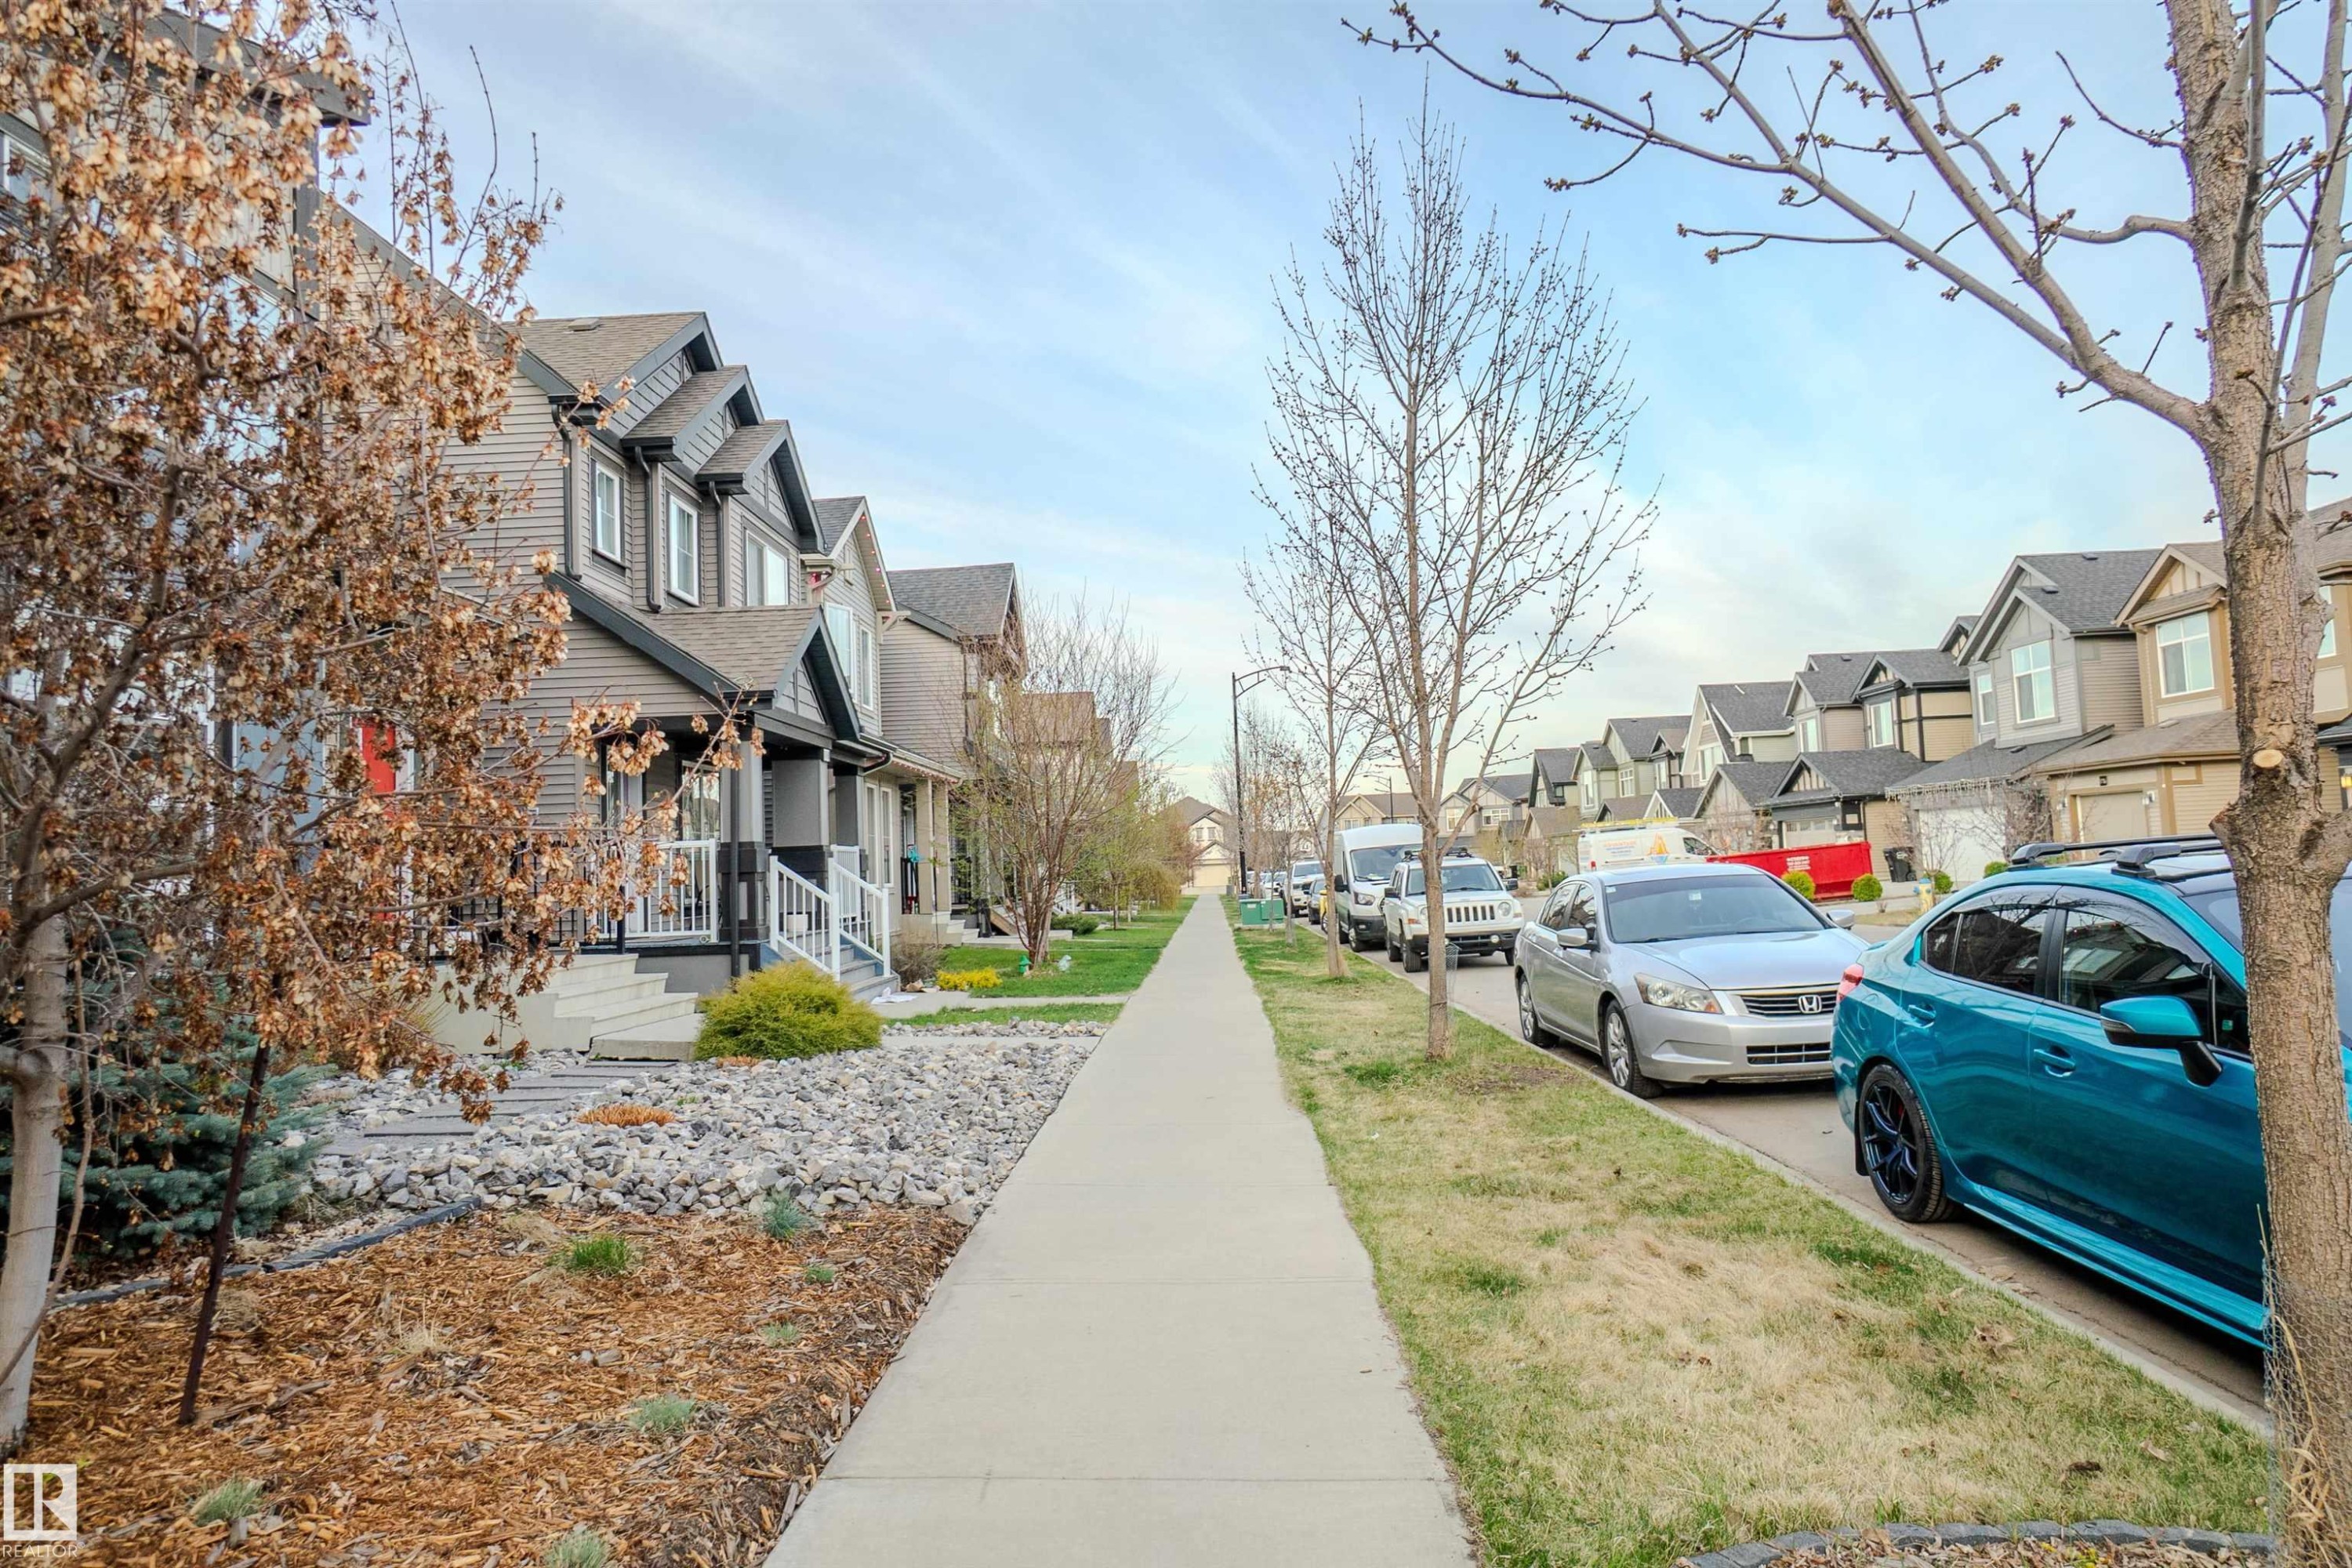
Street scene featuring a concrete sidewalk, mature trees, and a row of residential properties with varied siding, front porches, and gabled roofs - 1766 Dumont Crescent Sw, Edmonton, AB
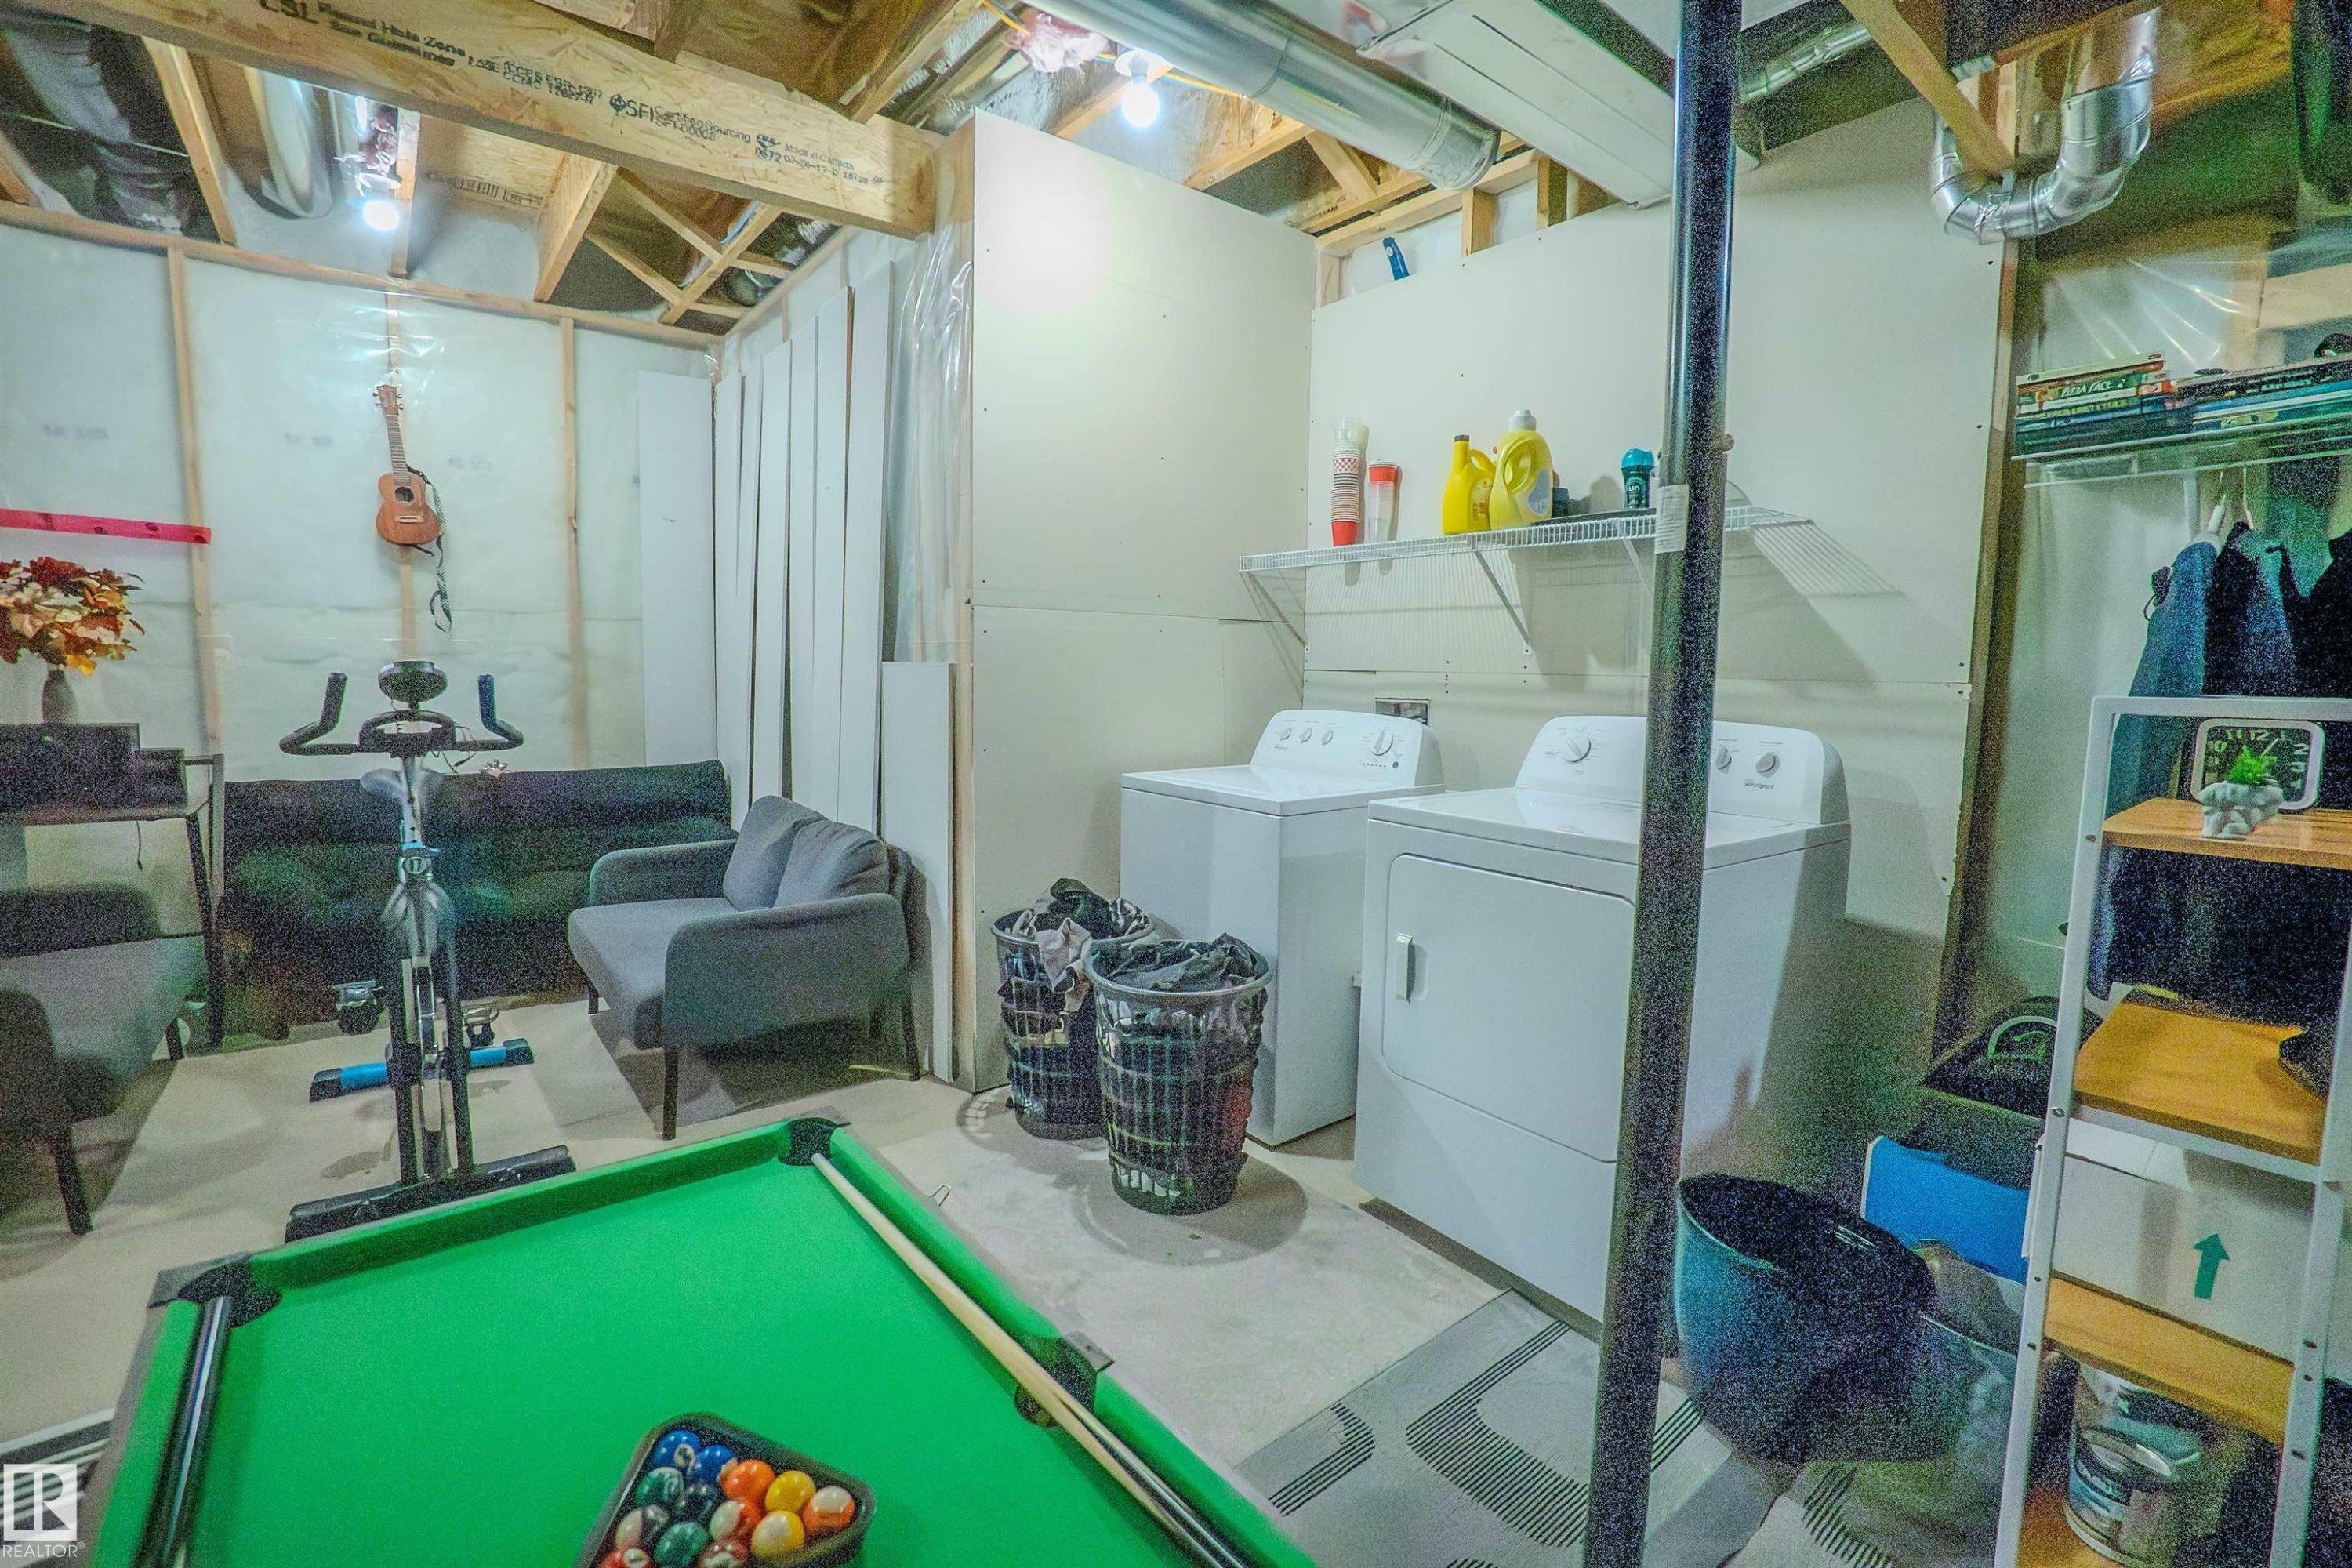
Unfinished basement offering flexible potential with exposed ceiling joists and visible ductwork - 1766 Dumont Crescent Sw, Edmonton, AB
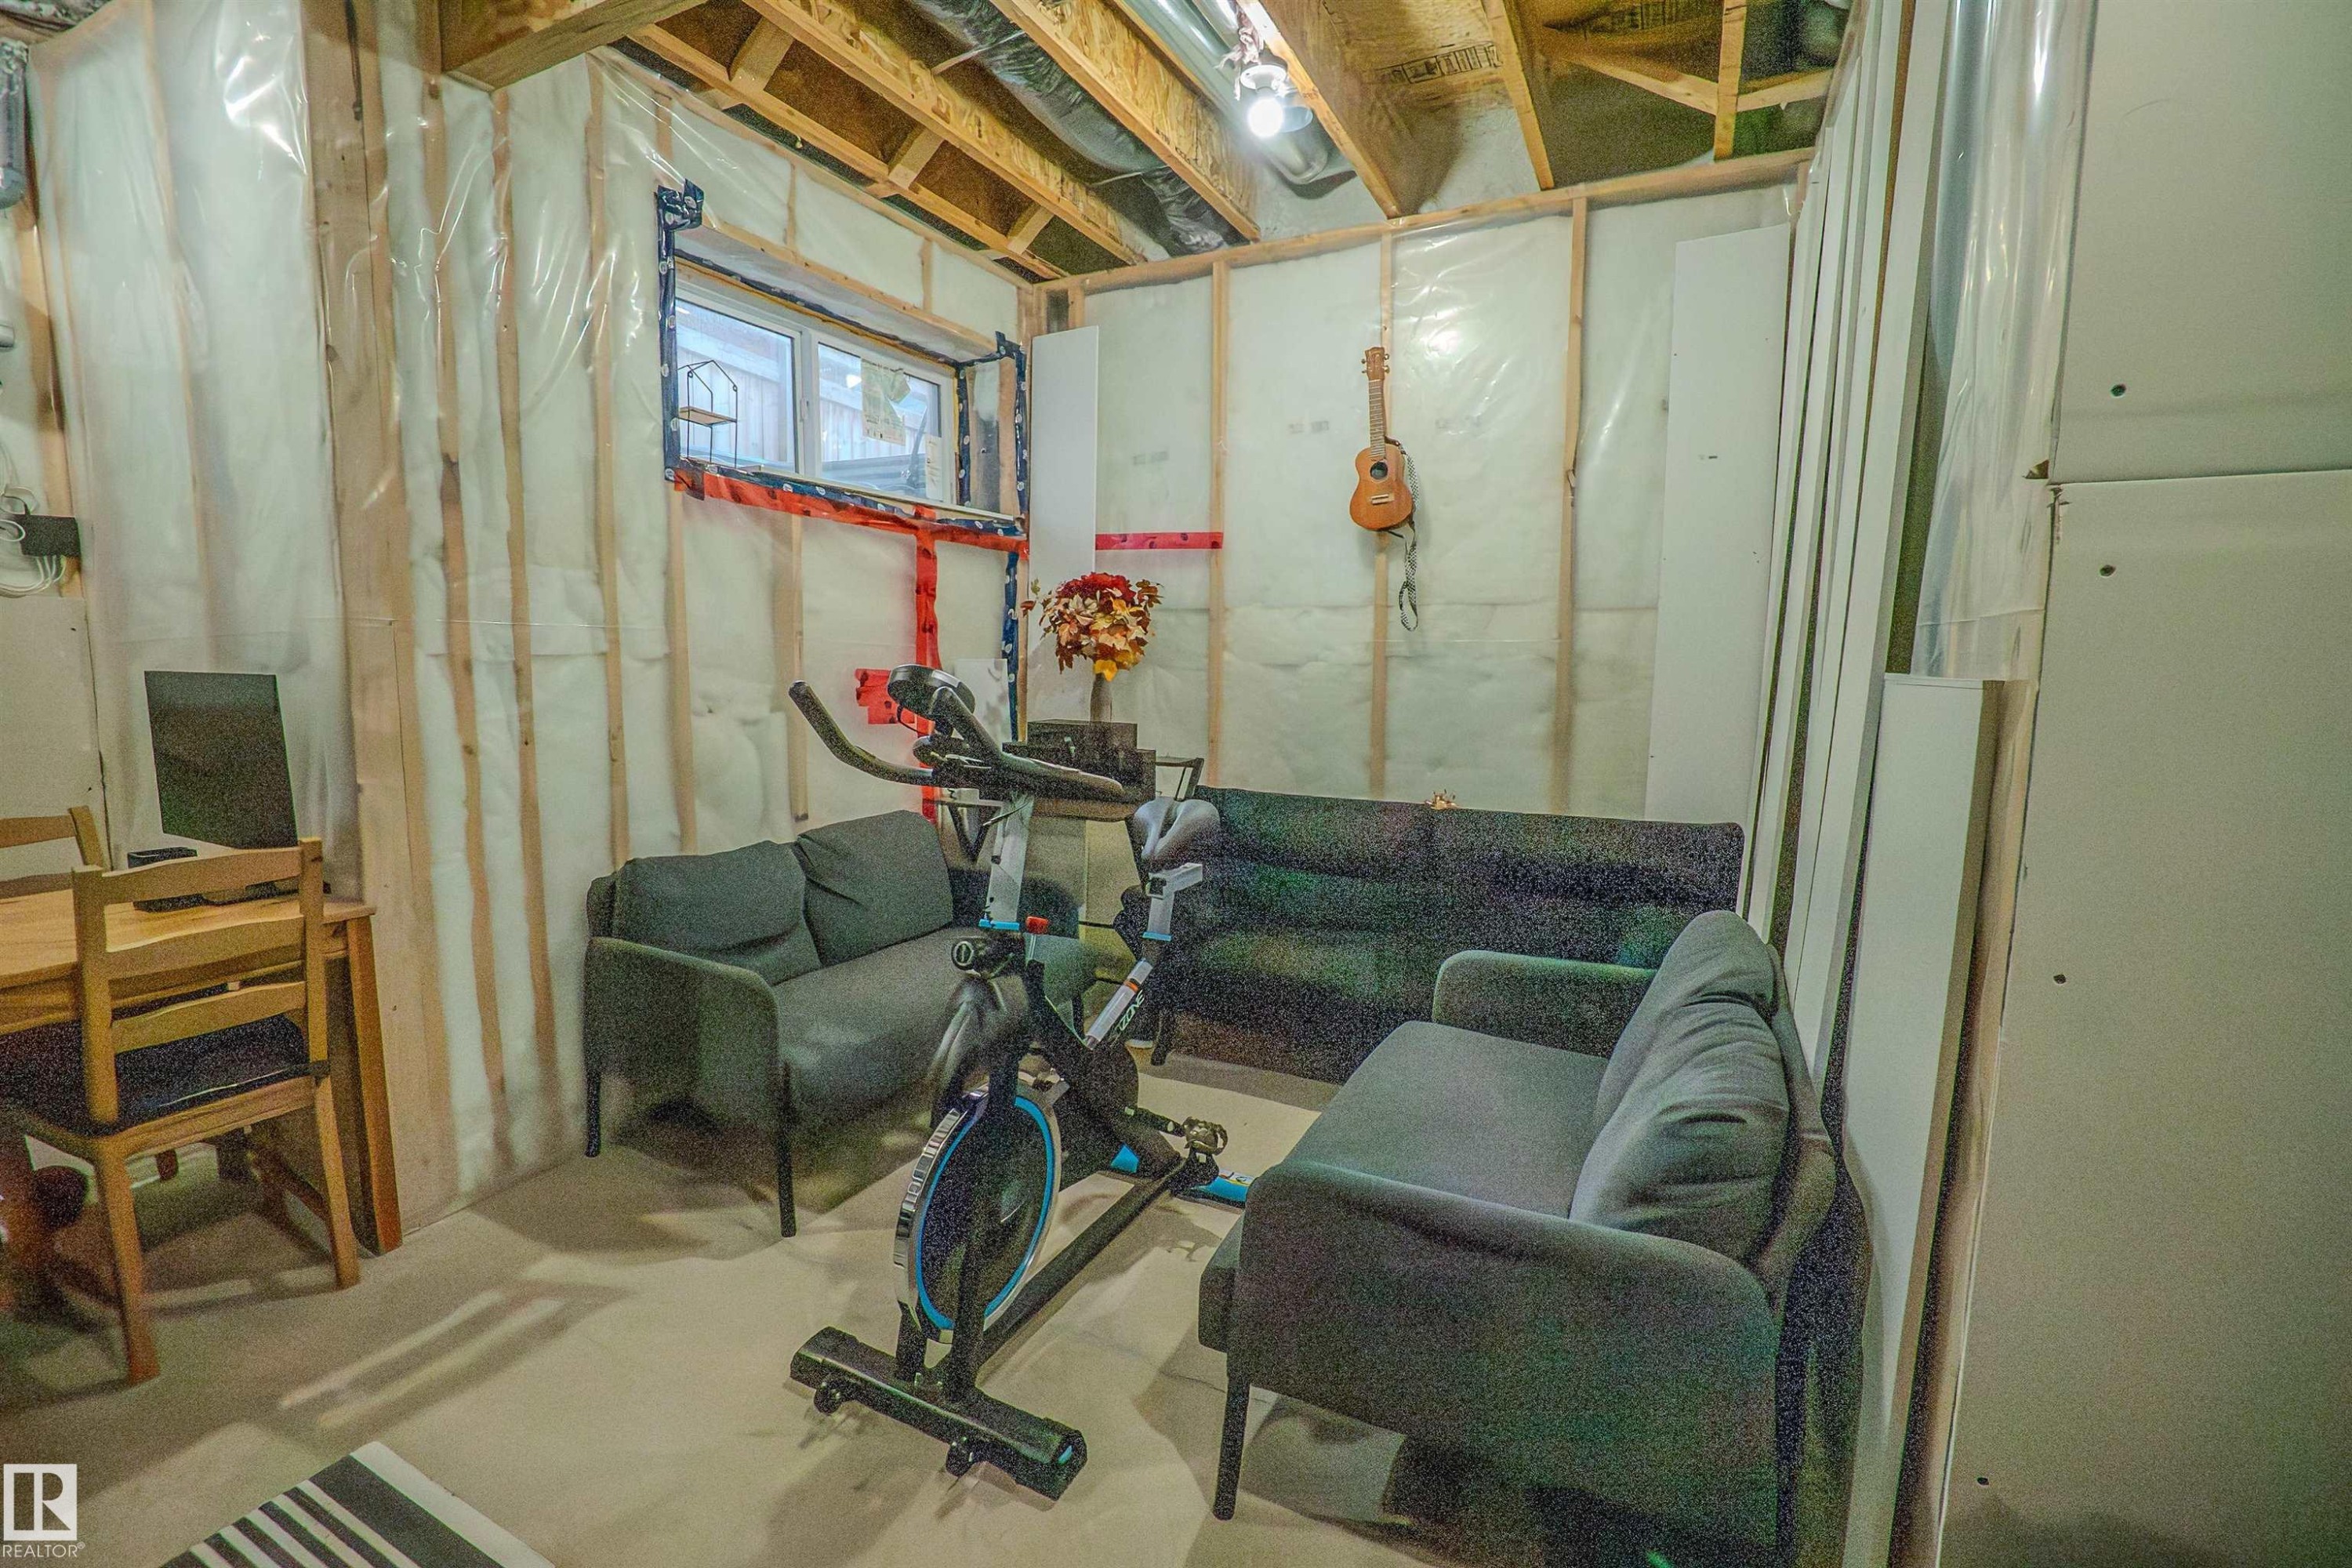
Unfinished basement space featuring exposed wooden ceiling joists, insulated walls with vapor barrier, and a small egress window - 1766 Dumont Crescent Sw, Edmonton, AB
Virtual Tour
1766 Dumont Crescent Sw, Edmonton, AB
Modern kitchen featuring white cabinetry, stainless steel appliances, a stainless steel range hood, light-toned countertops, and wood-finish flooring - 1766 Dumont Crescent Sw, Edmonton, AB
Beige two-story home featuring a covered front entry, multiple windows with white trim, and a concrete pathway leading to the front door - 1766 Dumont Crescent Sw, Edmonton, AB
Two-story residence featuring horizontal siding and a prominent front gable - 1766 Dumont Crescent Sw, Edmonton, AB
Two-story property featuring light brown horizontal siding, a covered entry porch with black metal railings, and concrete front steps - 1766 Dumont Crescent Sw, Edmonton, AB
Two-story residence featuring light brown horizontal siding, a prominent gable roofline, and a contrasting blue entry door - 1766 Dumont Crescent Sw, Edmonton, AB
Two-story residence featuring light brown horizontal siding - 1766 Dumont Crescent Sw, Edmonton, AB
Detached garage featuring panel siding and a wood privacy fence - 1766 Dumont Crescent Sw, Edmonton, AB
Detached garage featuring panel garage door, siding exterior, and concrete driveway - 1766 Dumont Crescent Sw, Edmonton, AB
Detached garage featuring horizontal siding and a white access door - 1766 Dumont Crescent Sw, Edmonton, AB
Rear exterior featuring neutral-toned siding, a multi-pane window wall, and a wood staircase leading to an upper entry - 1766 Dumont Crescent Sw, Edmonton, AB
Basement utility area featuring exposed wood joists and ductwork, a furnace system, and an additional air handling unit - 1766 Dumont Crescent Sw, Edmonton, AB
Utility room featuring a furnace, water heater, electrical panel, and exposed ductwork - 1766 Dumont Crescent Sw, Edmonton, AB
Spacious recreation room featuring light gray carpeting and white baseboards - 1766 Dumont Crescent Sw, Edmonton, AB
Carpeted recreation area with light gray walls, white trim, track lighting, and a transom window band - 1766 Dumont Crescent Sw, Edmonton, AB
Spacious lower-level area with light-toned carpet flooring and neutral wall tones - 1766 Dumont Crescent Sw, Edmonton, AB
Wall-mounted television with soundbar positioned above a dark media console - 1766 Dumont Crescent Sw, Edmonton, AB
Carpeted staircase with white handrail and neutral wall color - 1766 Dumont Crescent Sw, Edmonton, AB
Carpeted staircase with white handrails and neutral wall tones - 1766 Dumont Crescent Sw, Edmonton, AB
Staircase featuring carpeted treads, white handrails, and neutral wall paint - 1766 Dumont Crescent Sw, Edmonton, AB
Hallway featuring neutral-toned walls, textured ceiling, flush mount lighting, and carpet flooring - 1766 Dumont Crescent Sw, Edmonton, AB
Hallway featuring neutral wall colors, carpeted flooring, and white trim - 1766 Dumont Crescent Sw, Edmonton, AB
Bathroom featuring a vanity with a laminate countertop, an undermount sink, and a large wall mirror - 1766 Dumont Crescent Sw, Edmonton, AB
Carpeted room with a single window featuring white and blue curtains - 1766 Dumont Crescent Sw, Edmonton, AB
Carpeted room featuring a single window with curtain rods and drapes, a flush-mount ceiling light fixture, and perimeter wall-mounted lighting strips - 1766 Dumont Crescent Sw, Edmonton, AB
Bedroom with wood-finish flooring, a window with drapery, a built-in wall shelf, and a ceiling-mounted light fixture - 1766 Dumont Crescent Sw, Edmonton, AB
Full bathroom featuring a single vanity with under-sink cabinetry, a full bathtub with shower, and a built-in toilet - 1766 Dumont Crescent Sw, Edmonton, AB
Bathroom vanity featuring a white ceramic sink, chrome faucet, and integrated cabinetry - 1766 Dumont Crescent Sw, Edmonton, AB
Custom closet system featuring multiple wire shelves, hanging rods, and a built-in wood-finish countertop - 1766 Dumont Crescent Sw, Edmonton, AB
Neutral-toned room featuring a ceiling-mounted light fixture, light gray carpeting, and white baseboards - 1766 Dumont Crescent Sw, Edmonton, AB
Carpeted room featuring a ceiling-mounted light fixture, three vertical windows with curtains, and neutral wall paint - 1766 Dumont Crescent Sw, Edmonton, AB
Bedroom featuring neutral wall paint and carpet flooring - 1766 Dumont Crescent Sw, Edmonton, AB
Pedestal sink with chrome faucet, large rectangular mirror, and wall-mounted light fixture - 1766 Dumont Crescent Sw, Edmonton, AB
Bathroom featuring a pedestal sink, wall-mounted mirror, and a white toilet - 1766 Dumont Crescent Sw, Edmonton, AB
Living area featuring wood-finish flooring and a contemporary fireplace with a decorative mantel - 1766 Dumont Crescent Sw, Edmonton, AB
Open-concept interior featuring wood-finish flooring - 1766 Dumont Crescent Sw, Edmonton, AB
Dining area featuring wood-finish flooring and a contemporary pendant light fixture - 1766 Dumont Crescent Sw, Edmonton, AB
Dining area with vaulted ceiling and a drum pendant light fixture - 1766 Dumont Crescent Sw, Edmonton, AB
Modern kitchen featuring white cabinetry, light-toned countertops, a stainless steel electric range, and a coordinating stainless steel range hood with glass canopy - 1766 Dumont Crescent Sw, Edmonton, AB
Spacious living area featuring wood-finish flooring, neutral wall tones, and overhead lighting - 1766 Dumont Crescent Sw, Edmonton, AB
Open-concept living space featuring wood-finish flooring, recessed lighting, and a neutral color palette - 1766 Dumont Crescent Sw, Edmonton, AB
Entryway featuring a white door with an integrated window blind, transom window, and a dark floor mat - 1766 Dumont Crescent Sw, Edmonton, AB
Contemporary dwelling featuring tan siding and a covered front porch with black railings - 1766 Dumont Crescent Sw, Edmonton, AB
Two-story property with light brown siding and a gabled roof - 1766 Dumont Crescent Sw, Edmonton, AB
Two-story residence featuring a neutral-toned facade with multiple windows - 1766 Dumont Crescent Sw, Edmonton, AB
Two-story home with light beige horizontal siding and contrasting trim - 1766 Dumont Crescent Sw, Edmonton, AB
Street scene featuring a concrete sidewalk, mature trees, and a row of residential properties with varied siding, front porches, and gabled roofs - 1766 Dumont Crescent Sw, Edmonton, AB
Unfinished basement offering flexible potential with exposed ceiling joists and visible ductwork - 1766 Dumont Crescent Sw, Edmonton, AB
Unfinished basement space featuring exposed wooden ceiling joists, insulated walls with vapor barrier, and a small egress window - 1766 Dumont Crescent Sw, Edmonton, AB
  • Advertising
Rent Today. Own Tomorrow.
Explore our Rent-to-own Path to Homeownership™ designed to help you become a homeowner.

1766 Dumont Crescent SW, Edmonton, AB, T6W 3V8
$499,900

3 Beds

3 Baths

Property Information:

Location! Location! Location! Price reduced for quick sale! Welcome to this exceptional Jayman Built "Renew" model in the prestigious Desrochers community of Heritage Valley. Offering 1,723 sq. ft. of beautifully finished living space, this contemporary home features a stunning open-to-below design, abundant natural light, and elegant modern finishes throughout. Perfect for families and professionals, you'll enjoy an unbeatable location just minutes from top-rated schools, parks, shopping, restaurants, ETS transit, medical services, and the future WALMART Supercentre. As an added bonus, the seller is including high-quality designer FURNITURE, making this truly a move-in-ready opportunity. Motivated Seller—experience the perfect blend of style, comfort, convenience, and exceptional value. Your dream home awaits!
Building Features:

  • Floor Space: 136.67 Metre

Property Features:

  • Amenities Features: On Street Parking, Carbon Monoxide Detectors, Ceiling 9 ft., Detectors Smoke, No Animal Home, No Smoking Home, Smart/Program. Thermostat, Skylight, 9 ft. Basement Ceiling
  • Appliances: Dishwasher-Built-In, Dryer, Furniture Included, Garage Control, Garage Opener, Hood Fan, Humidifier-Power(Furnace), Oven-Microwave, Refrigerator, Stove-Countertop Electric, Washer, Window Coverings, TV Wall Mount, Curtains and Blinds
  • Architectural Style: 3 Storey
  • Association Fee Includes: See Remarks
  • Basement: See Remarks, Partially Finished
  • Basement Development: Partly Finished
  • Basement Type: See Remarks
  • Building Type: Detached Single Family
  • Built in: 2017
  • Community Features: On Street Parking, Carbon Monoxide Detectors, Ceiling 9 ft., Detectors Smoke, No Animal Home, No Smoking Home, Smart/Program. Thermostat, Skylight, 9 ft. Basement Ceiling
  • Exterior Features: Airport Nearby, Back Lane, Cross Fenced, Fenced, Landscaped, Level Land, Playground Nearby, Public Transportation, Schools, Shopping Nearby, Private Park Access
  • Floor Space (approx): 136.67 Square Metres
  • Flooring: Carpet, Ceramic Tile, Engineered Wood
  • Foundation Details: Concrete Perimeter
  • Heating: Forced Air-1, Natural Gas
  • Lot Shape: Rectangular
  • Lot Size: 269.73 Square Metres
  • Parking Features: Double Garage Detached
  • Road Access: Concrete
  • Roof: Asphalt Shingles
  • Site Influences: Airport Nearby, Back Lane, Cross Fenced, Fenced, Landscaped, Level Land, Playground Nearby, Public Transportation, Schools, Shopping Nearby, Private Park Access
  • Zoning: Zone 55

Courtesy of: Century 21 Leading

Data was last updated 2026-07-14 at 07:40

The data relating to real estate for sale on this web site comes in part from the Internet Data exchange (“IDX”) program of the REALTORS® Association of Edmonton. IDX information is provided exclusively for consumers' personal, non-commercial use and may not be used for any purpose other than to identify prospective properties consumers may be interested in purchasing. The data on this website is deemed reliable but is not guaranteed accurate by the REALTORS® Association of Edmonton. Information deemed reliable but not guaranteed.

Copyright 2026 by the REALTORS® Association of Edmonton. All Rights Reserved. Data is deemed reliable but is not guaranteed accurate by the REALTORS® Association of Edmonton.

QuickQuoteTM Powered by RPS

Location of 1766 Dumont Crescent SW, Edmonton, AB, T6W 3V8

Demographic Information of 1766 Dumont Crescent SW, Edmonton, AB, T6W 3V8

Life Stage

Young Families

Employment Type

Mixed

Average Household Income

$139,953.34

Average Number of Children

1.80

Household Population

Household Structure

Age of Population

Education

Education Level

No certificate/diploma/degree

9.85 %

High school certificate or equivalent

22.3 %

Apprenticeship trade certificate/diploma

4.59 %

College/non-university certificate

16.34 %

University certificate (below bachelor)

3.9 %

University Degree

43.02 %

Commuter

Travel To Work

By Car

91.03 %

By Public Transit

4.98 %

By Walking

1.0 %

By Bicycle

0.0 %

By Other Methods

2.99 %

Cultural Diversity

Knowledge of Official Language

Mother Tongue

Building Information

Building Type

Apartments (Low and High Rise)

8.19 %

Houses

91.81 %

Own Vs. Rent