Button CopyPathCircle CloseCircle Left ArrowArrow Down Icon GreyClosecirclecircleBurger
  • Advertising

1717 CROSSBILL Loop, Edmonton, AB, T5S 0V1

Courtesy of Jeremy Hess of MaxWell Progressive
MLS® # E4490735
House For Sale In Garneau, Edmonton, Alberta
$699,900 QuickQuoteTM: Not Available

5 Beds

3 Baths

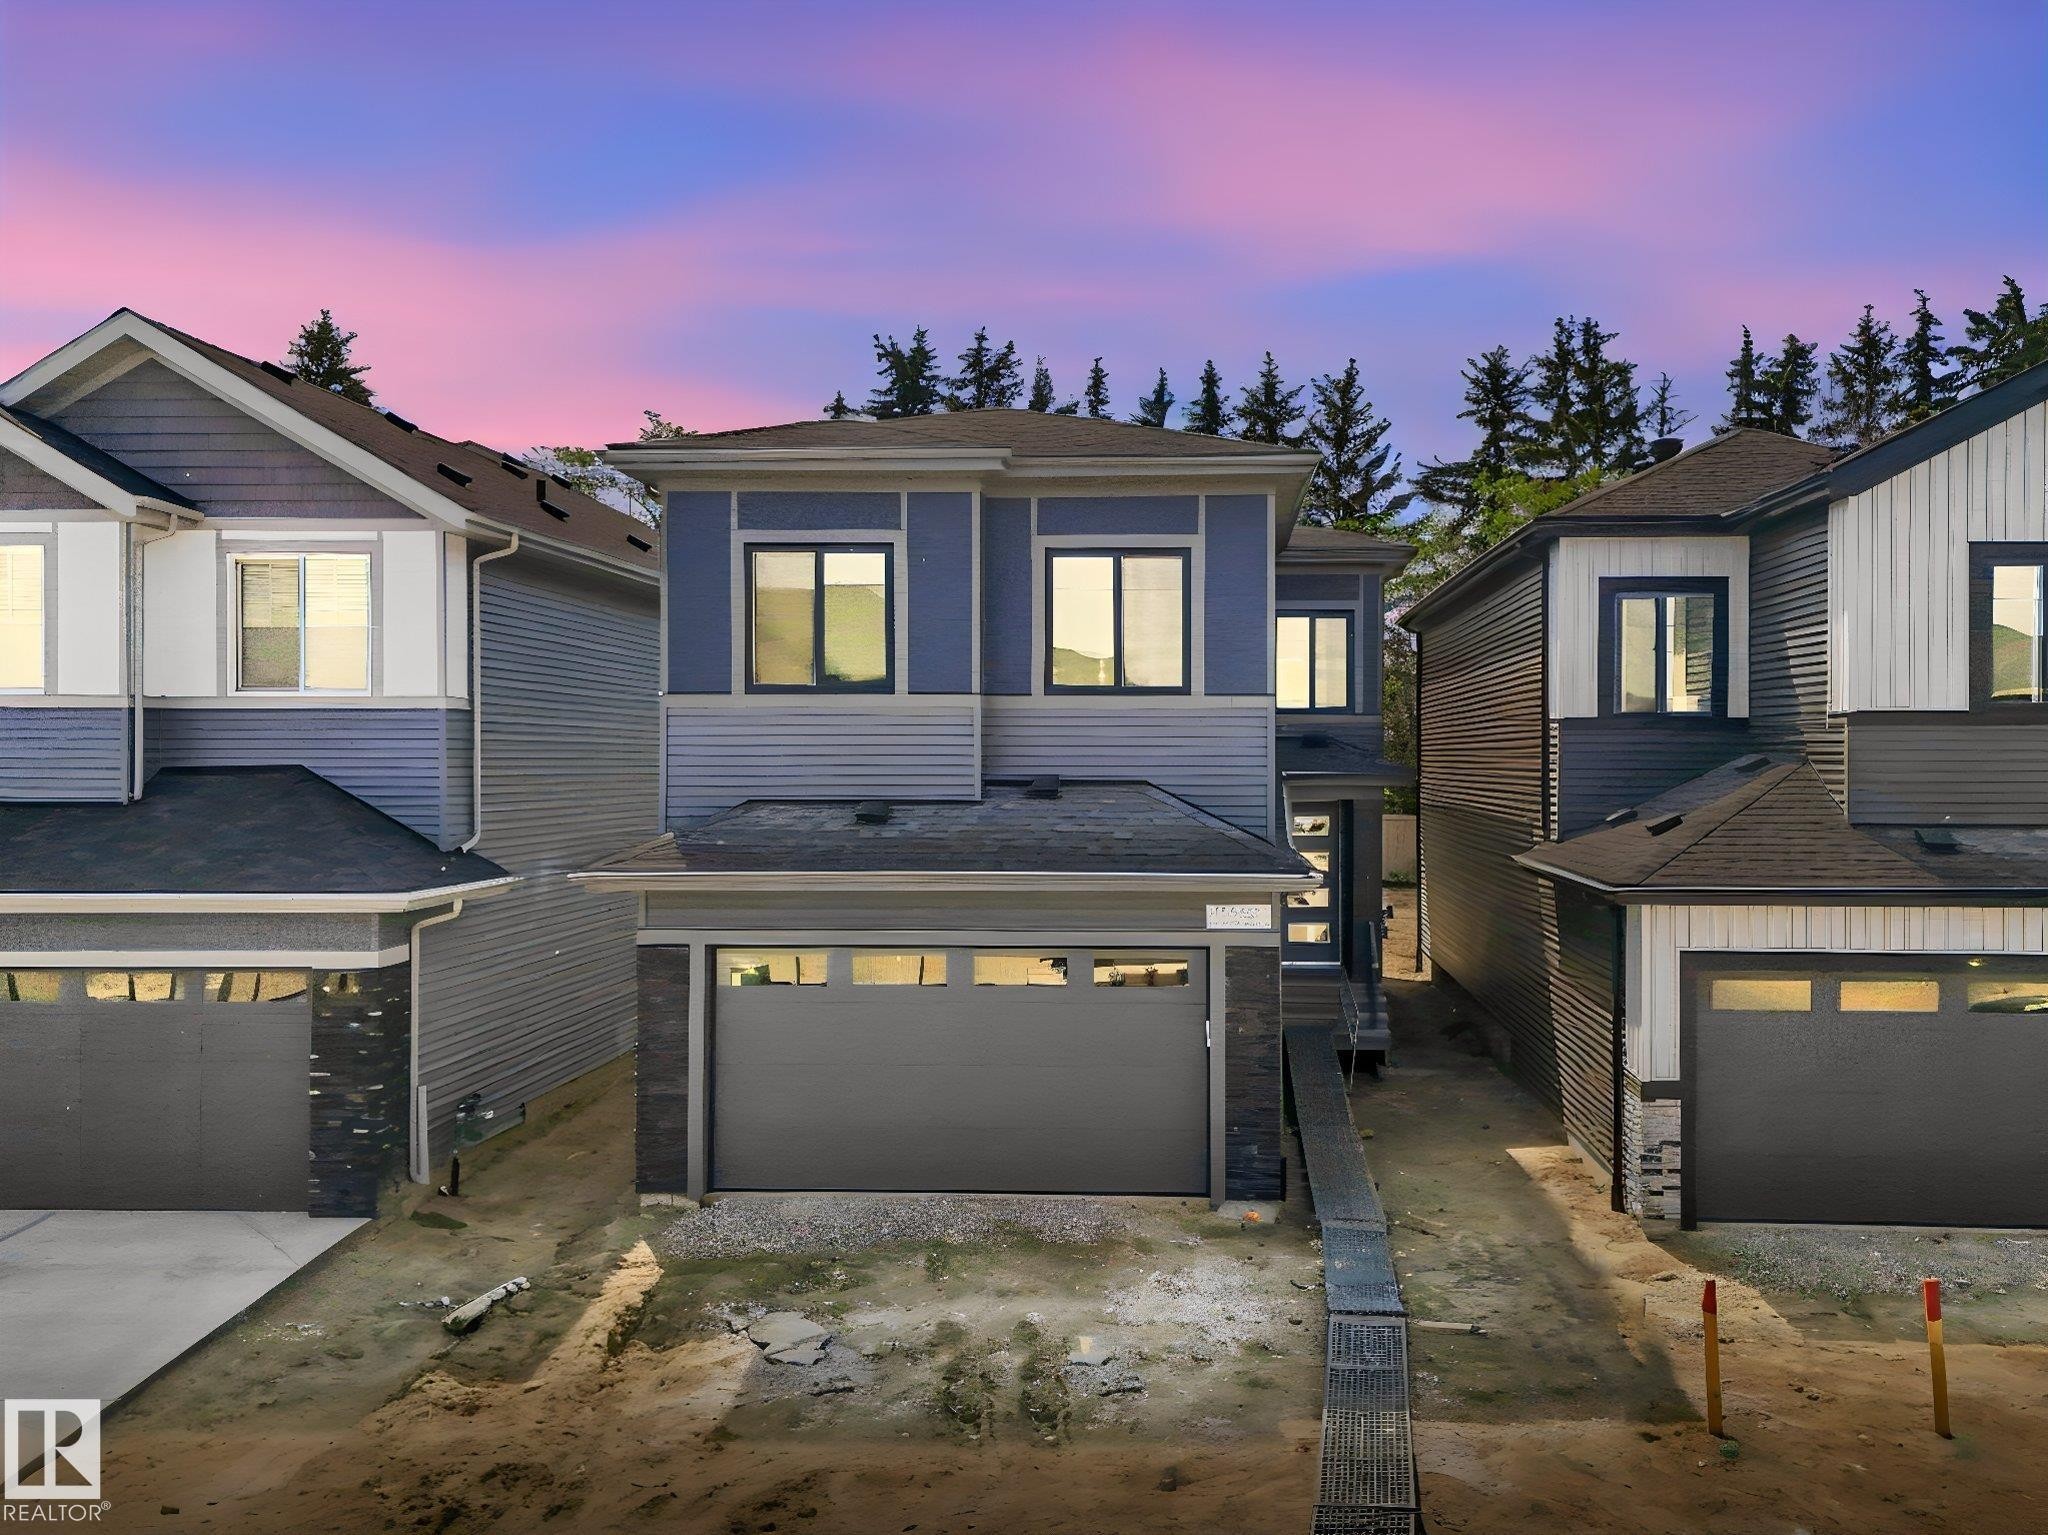
Contemporary exterior featuring blue and gray siding, stone accents, and a dark asphalt shingle roof - 1717 Crossbill Loop, Edmonton, AB - Outdoor
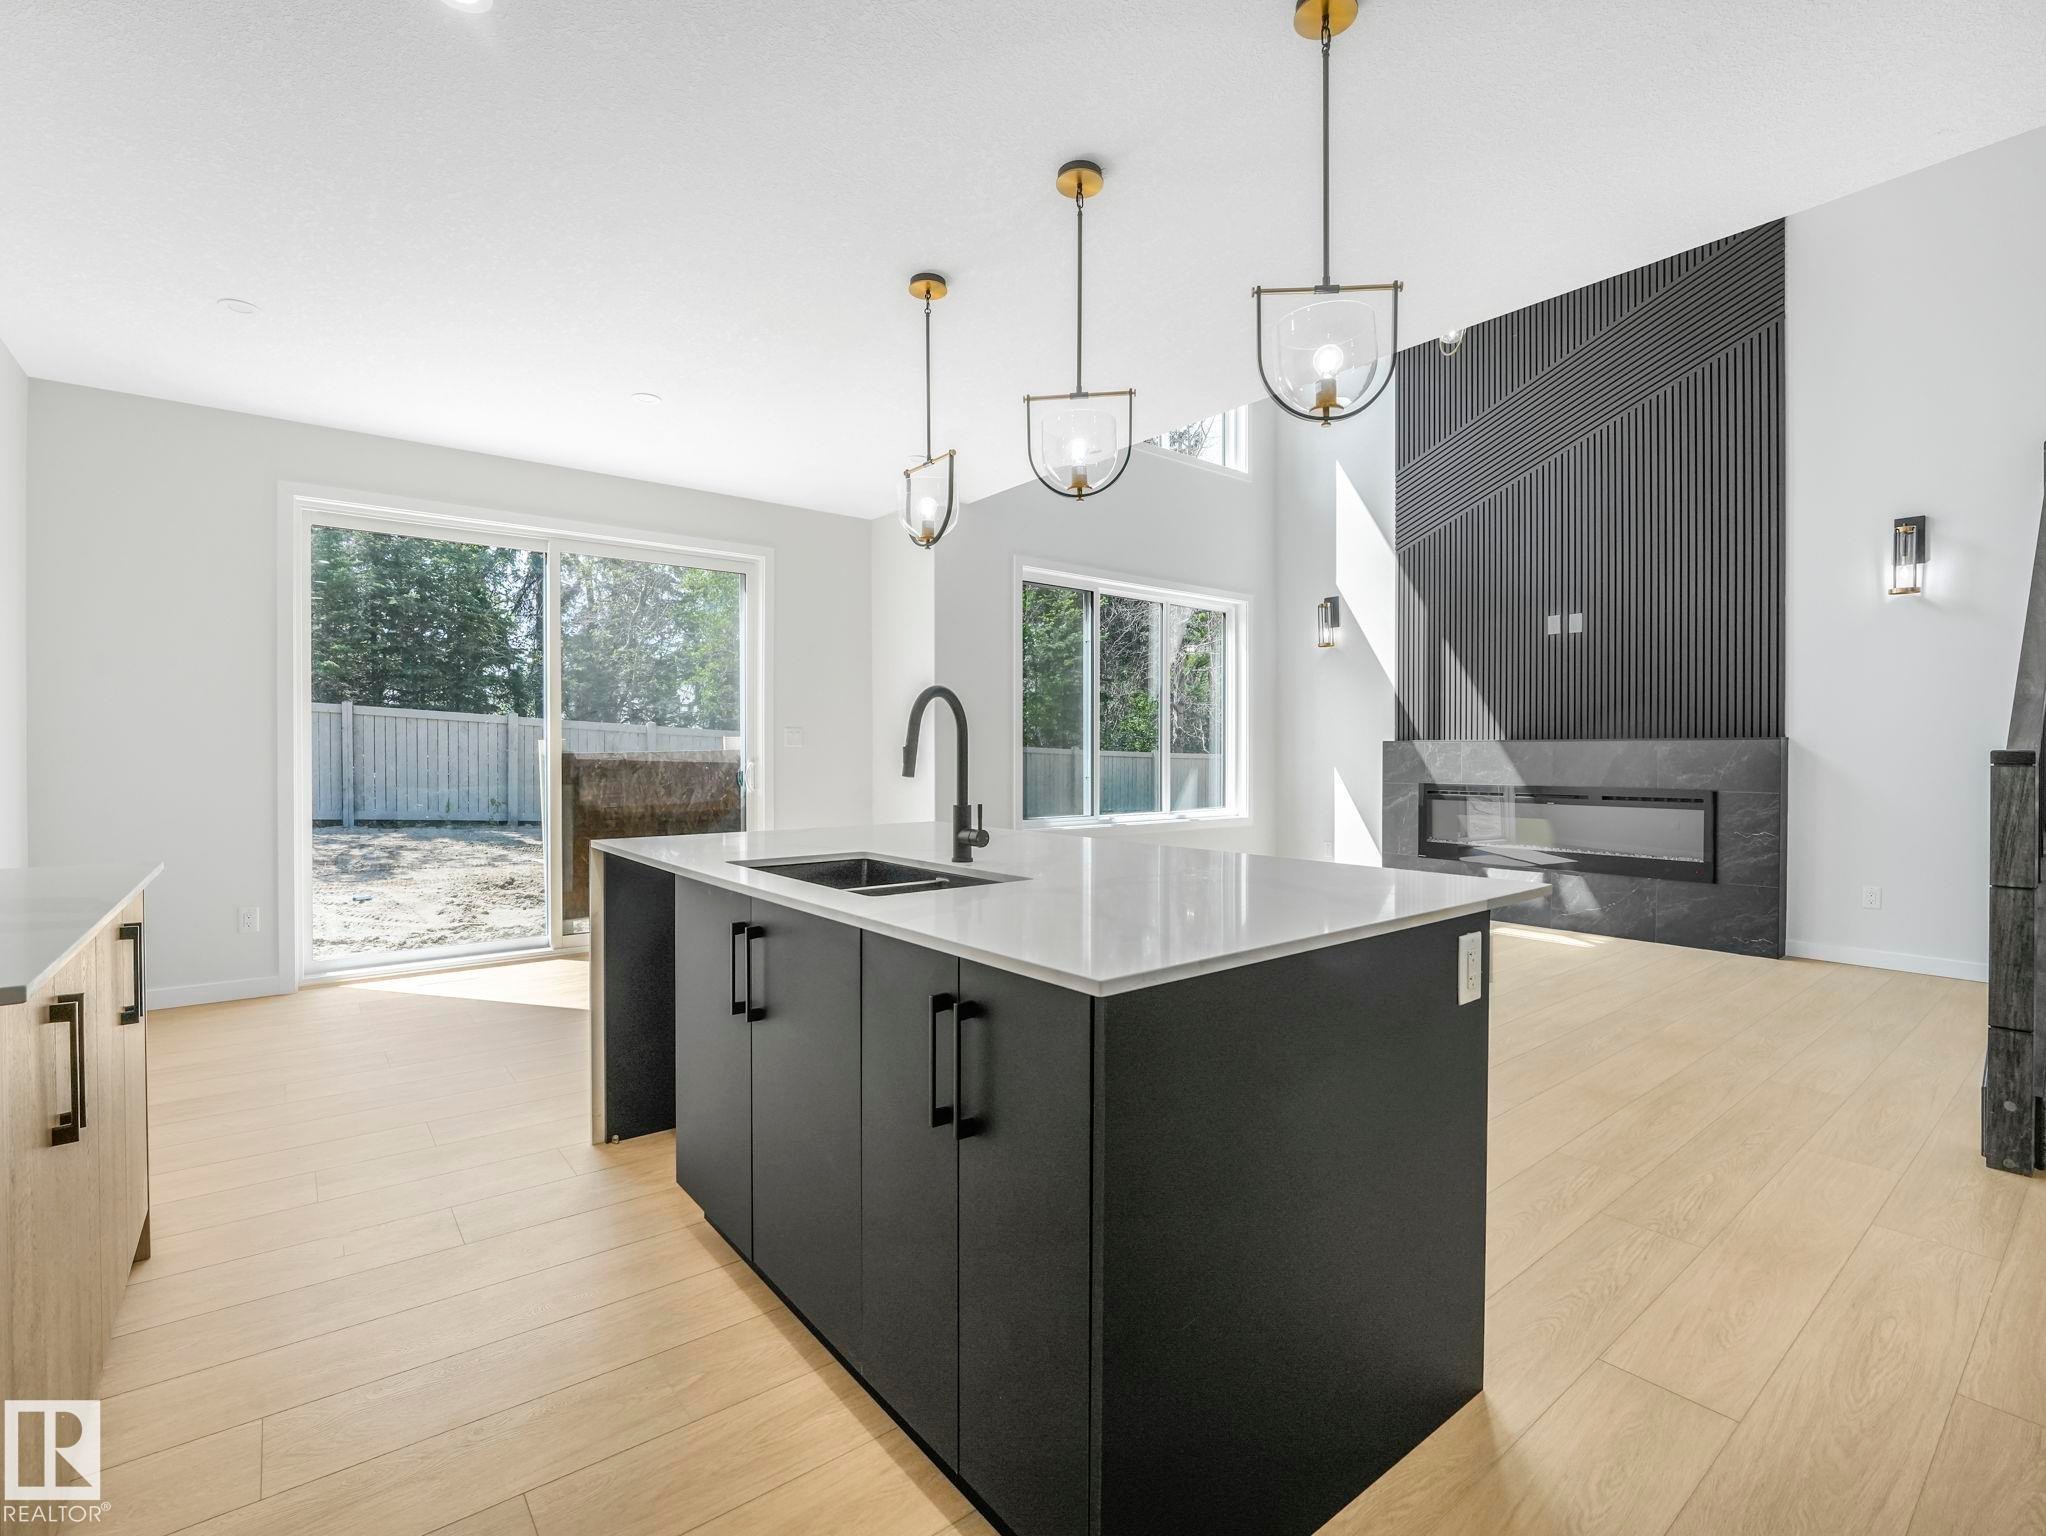
Modern kitchen island featuring a quartz countertop and integrated sink - 1717 Crossbill Loop, Edmonton, AB - Indoor Photo Showing Kitchen With Double Sink With Upgraded Kitchen
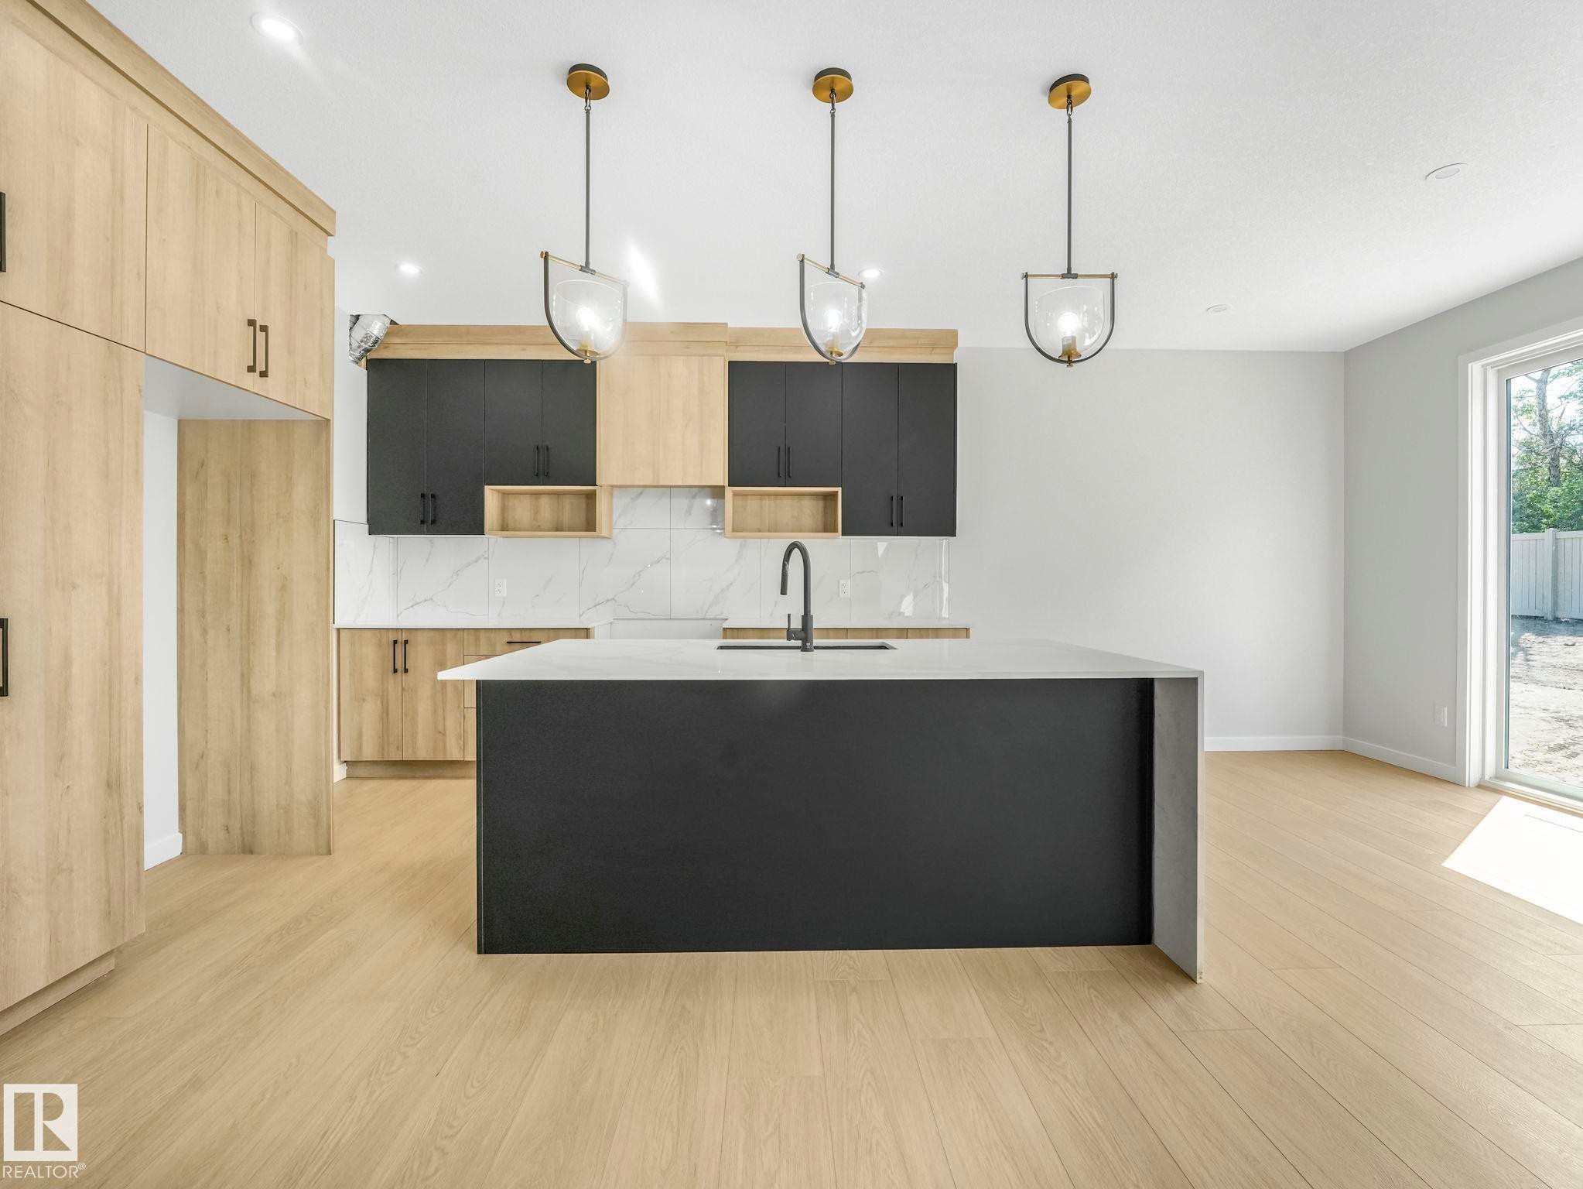
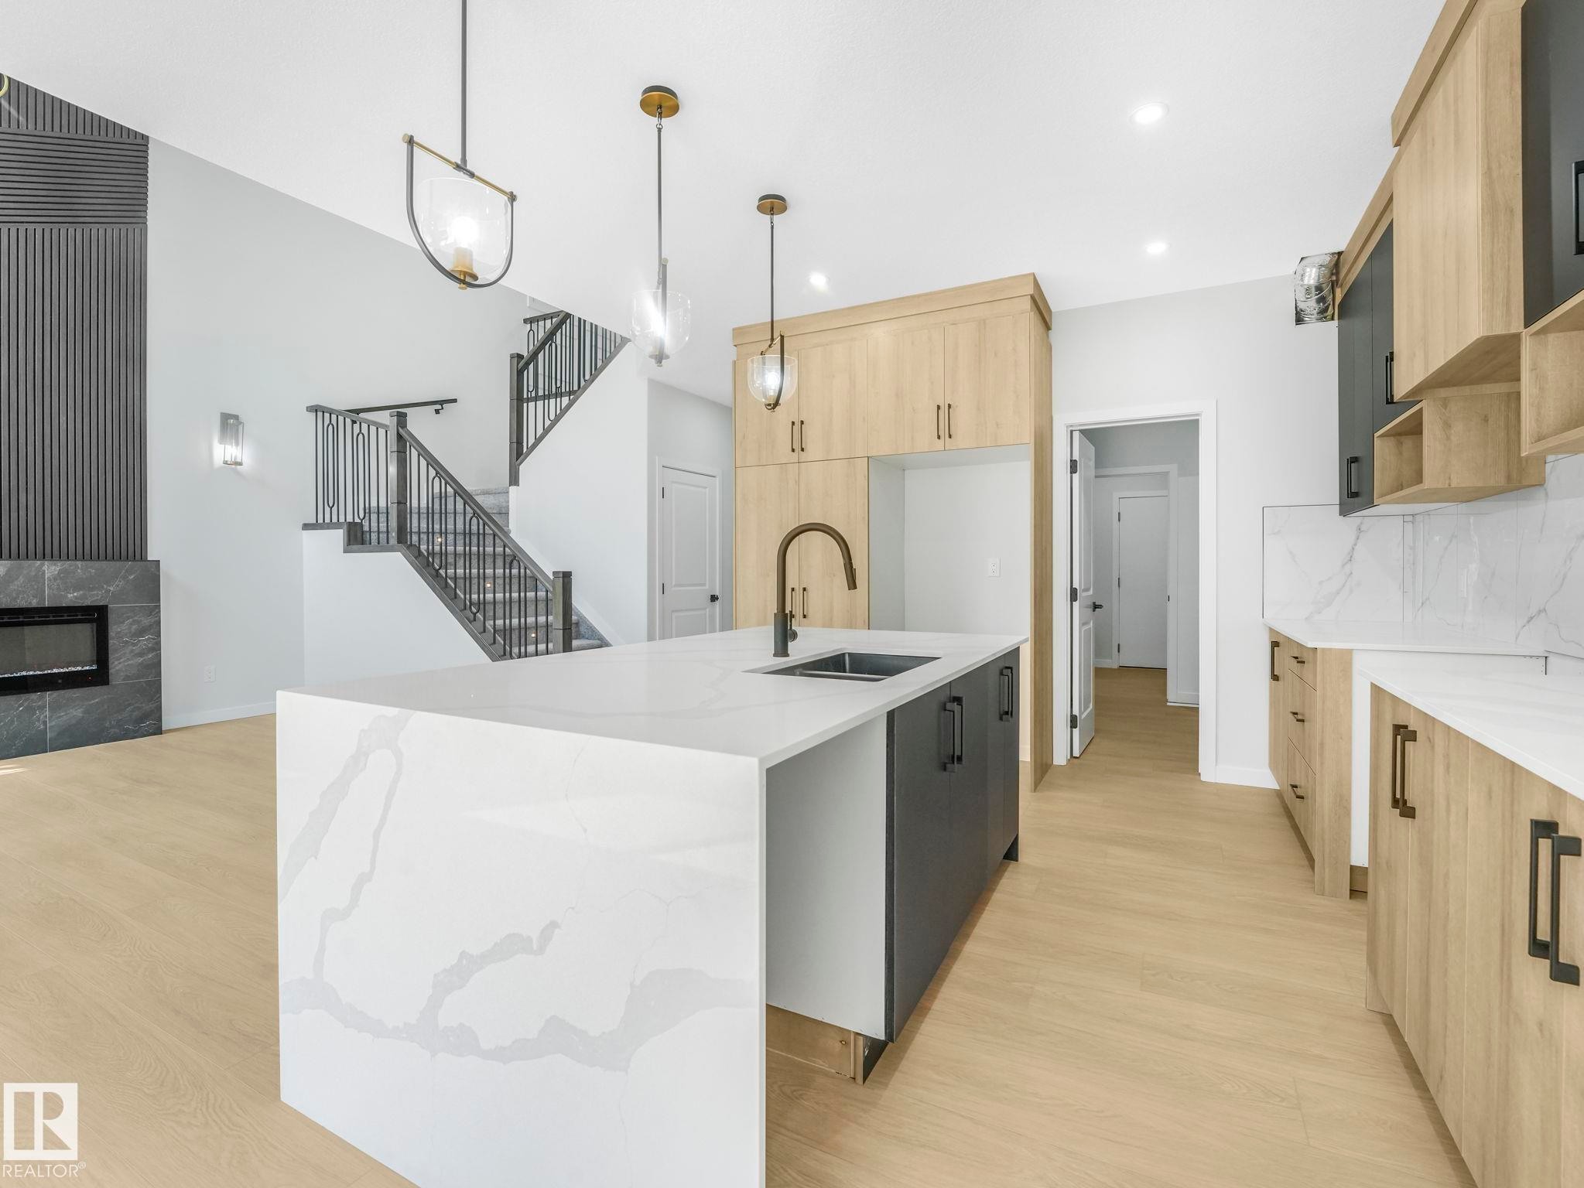
Kitchen featuring a large island with a waterfall countertop, light wood-finish flooring, two-tone cabinetry, marble-style backsplash, and three pendant lights - 1717 Crossbill Loop, Edmonton, AB - Indoor Photo Showing Kitchen With Upgraded Kitchen
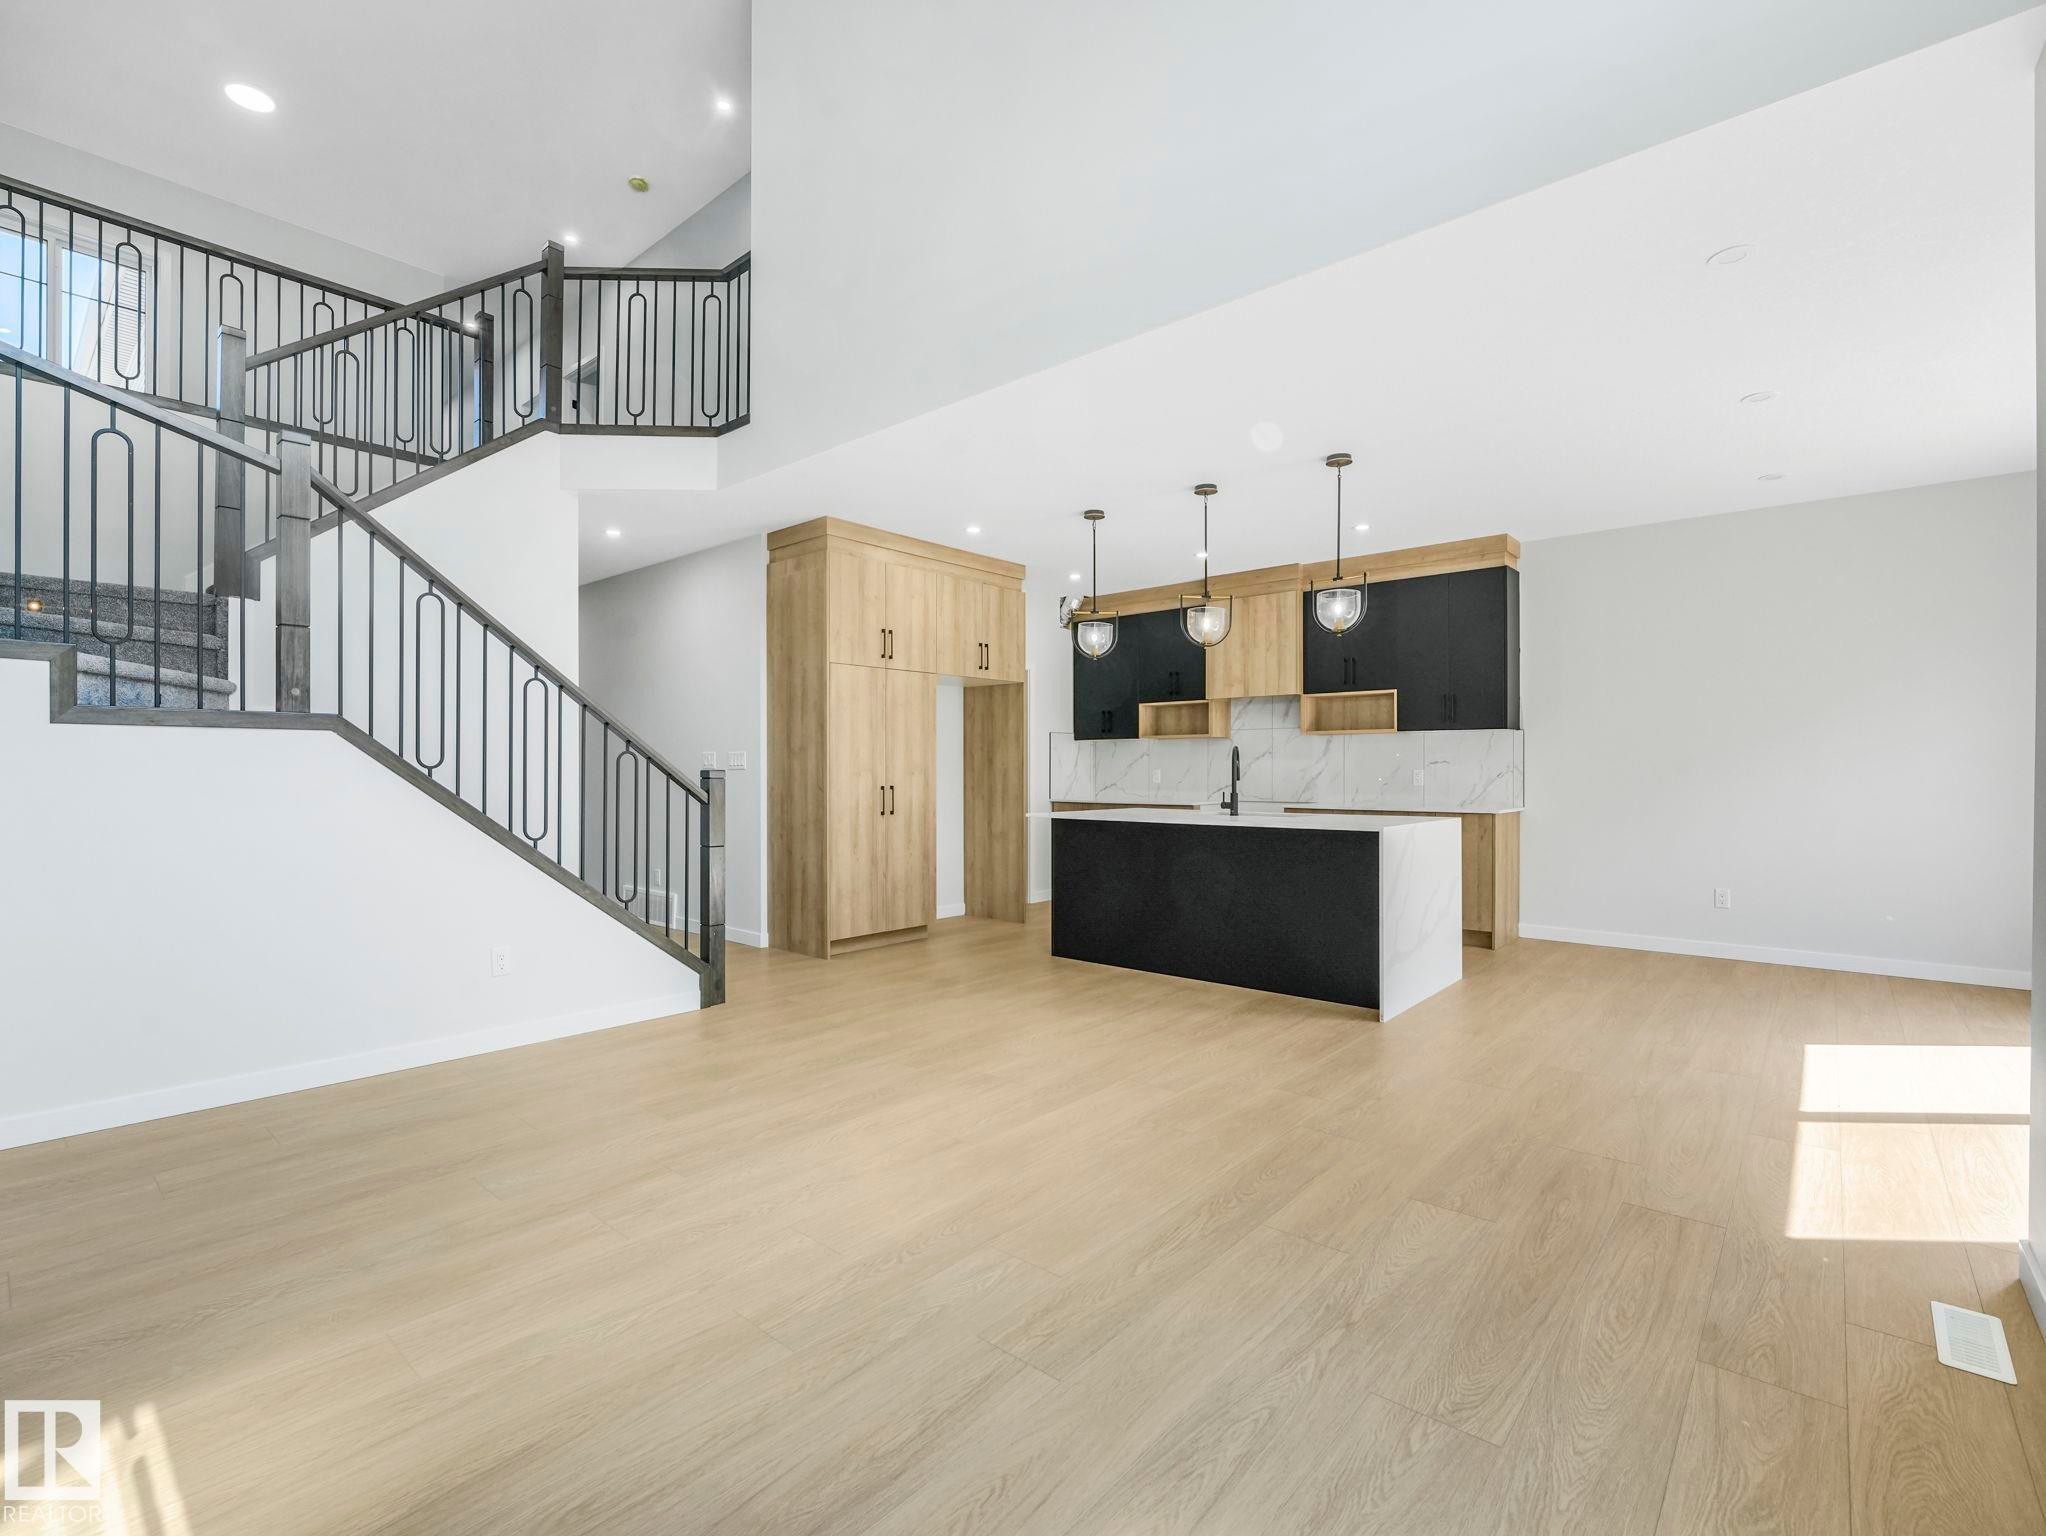
Open-concept living space with light wood-finish flooring - 1717 Crossbill Loop, Edmonton, AB - Indoor Photo Showing Kitchen
Kitchen island with waterfall countertop, integrated sink, and matte black faucet - 1717 Crossbill Loop, Edmonton, AB - Indoor Photo Showing Kitchen With Upgraded Kitchen
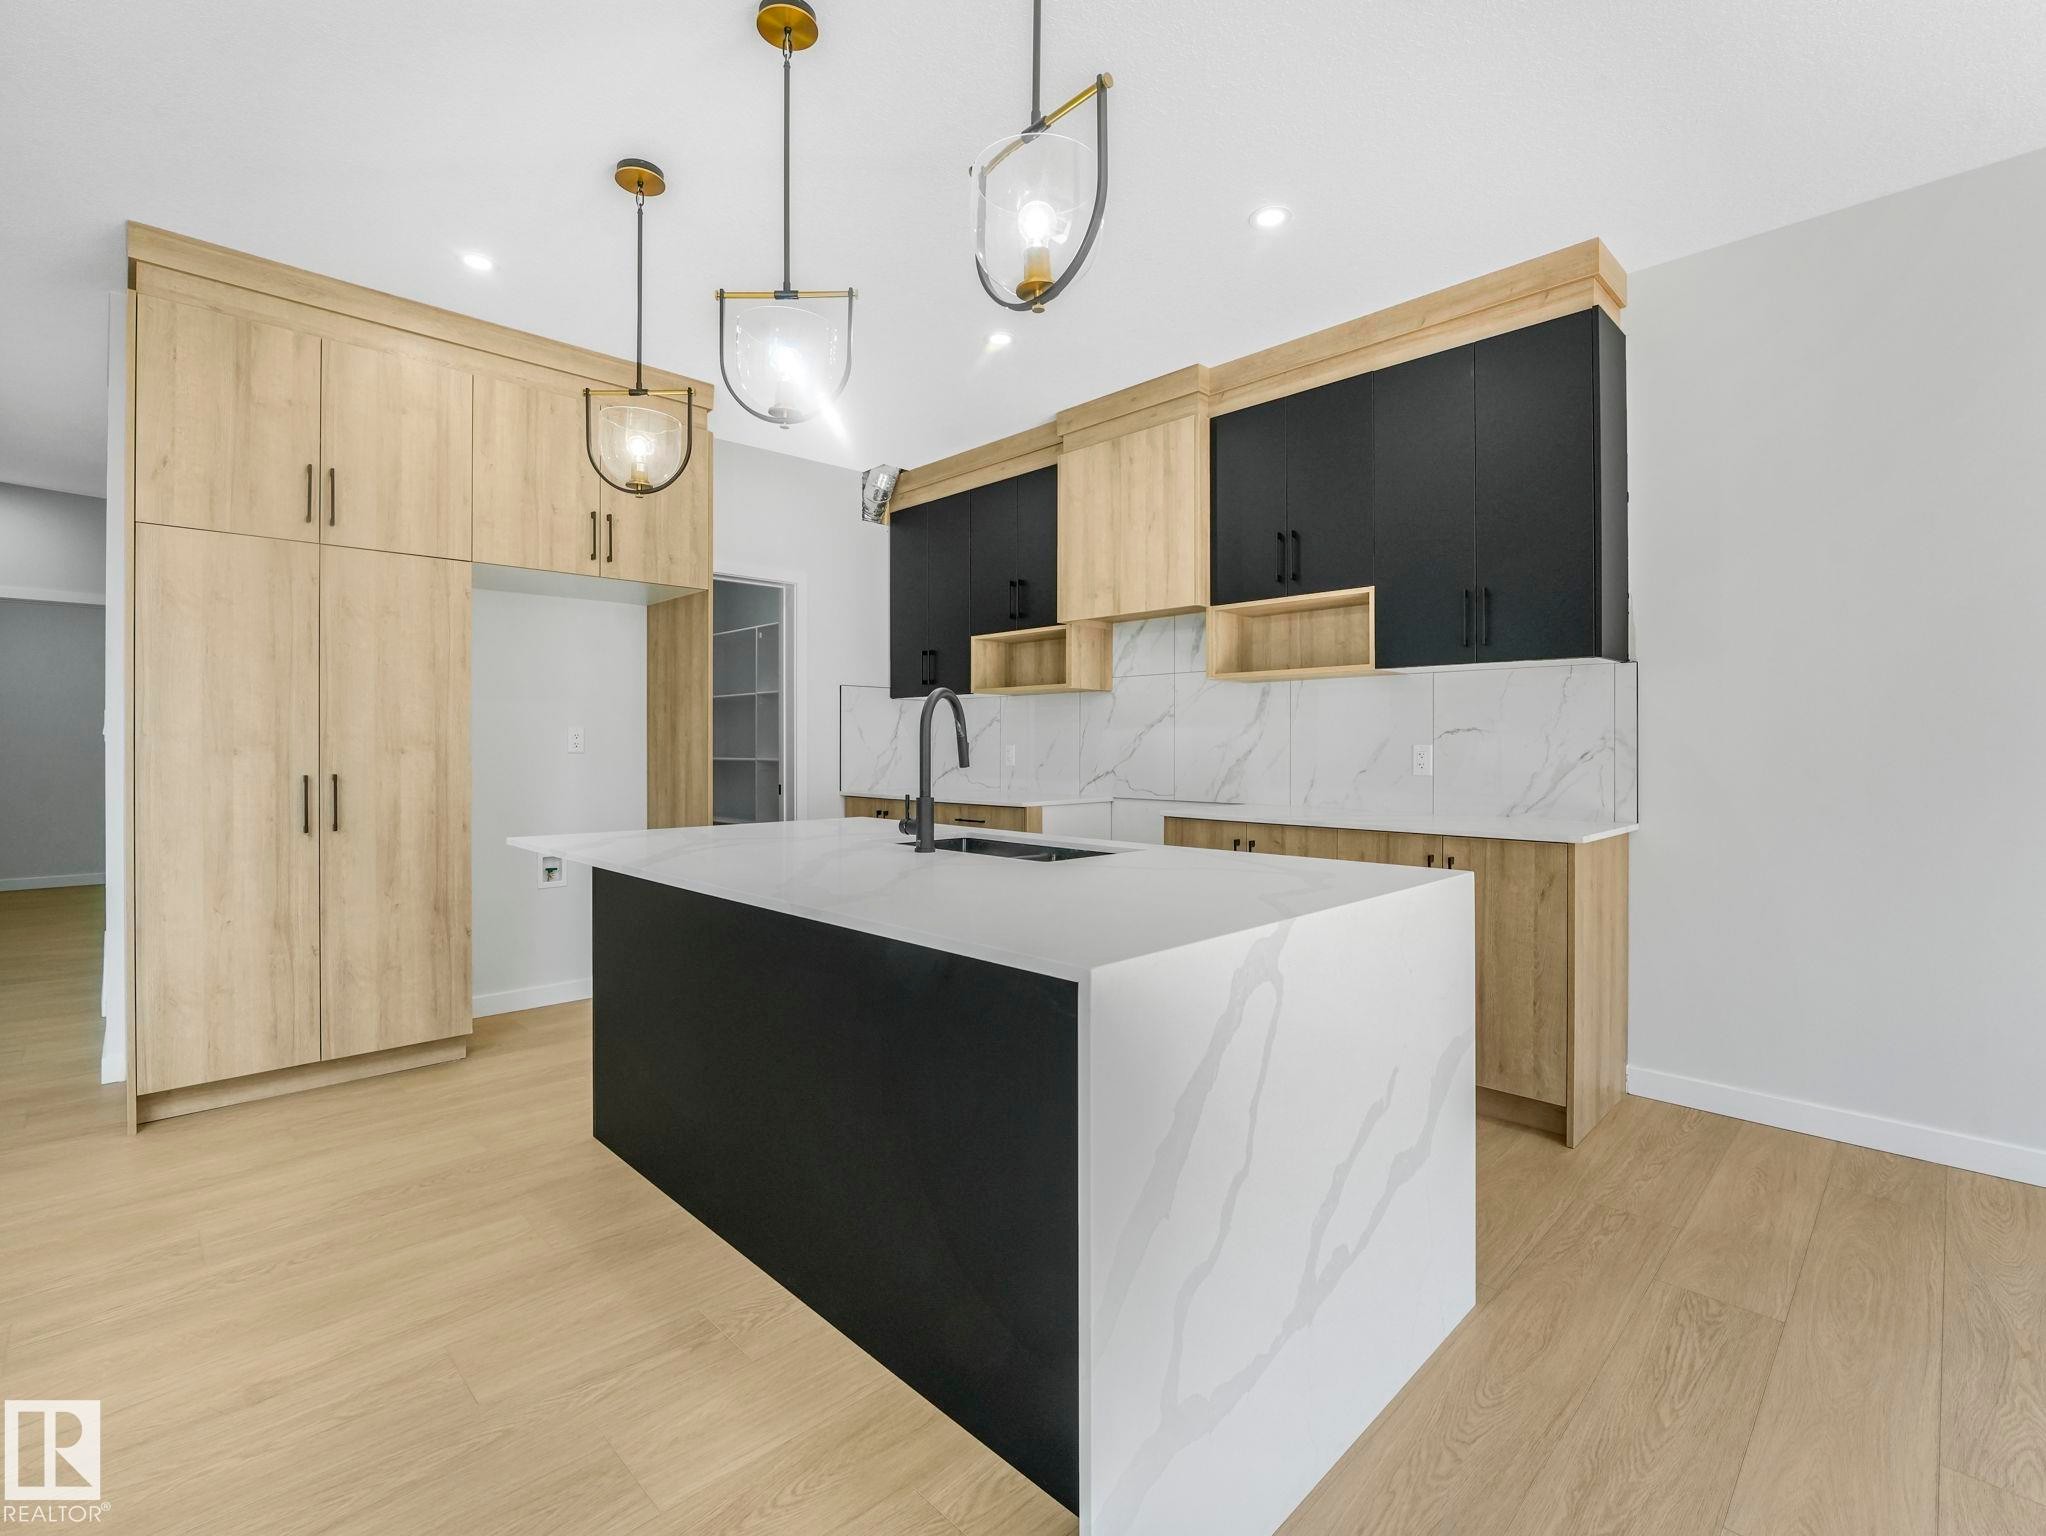
Modern kitchen featuring a large waterfall island with a white countertop and dark base, complemented by two pendant light fixtures - 1717 Crossbill Loop, Edmonton, AB - Indoor Photo Showing Kitchen With Upgraded Kitchen
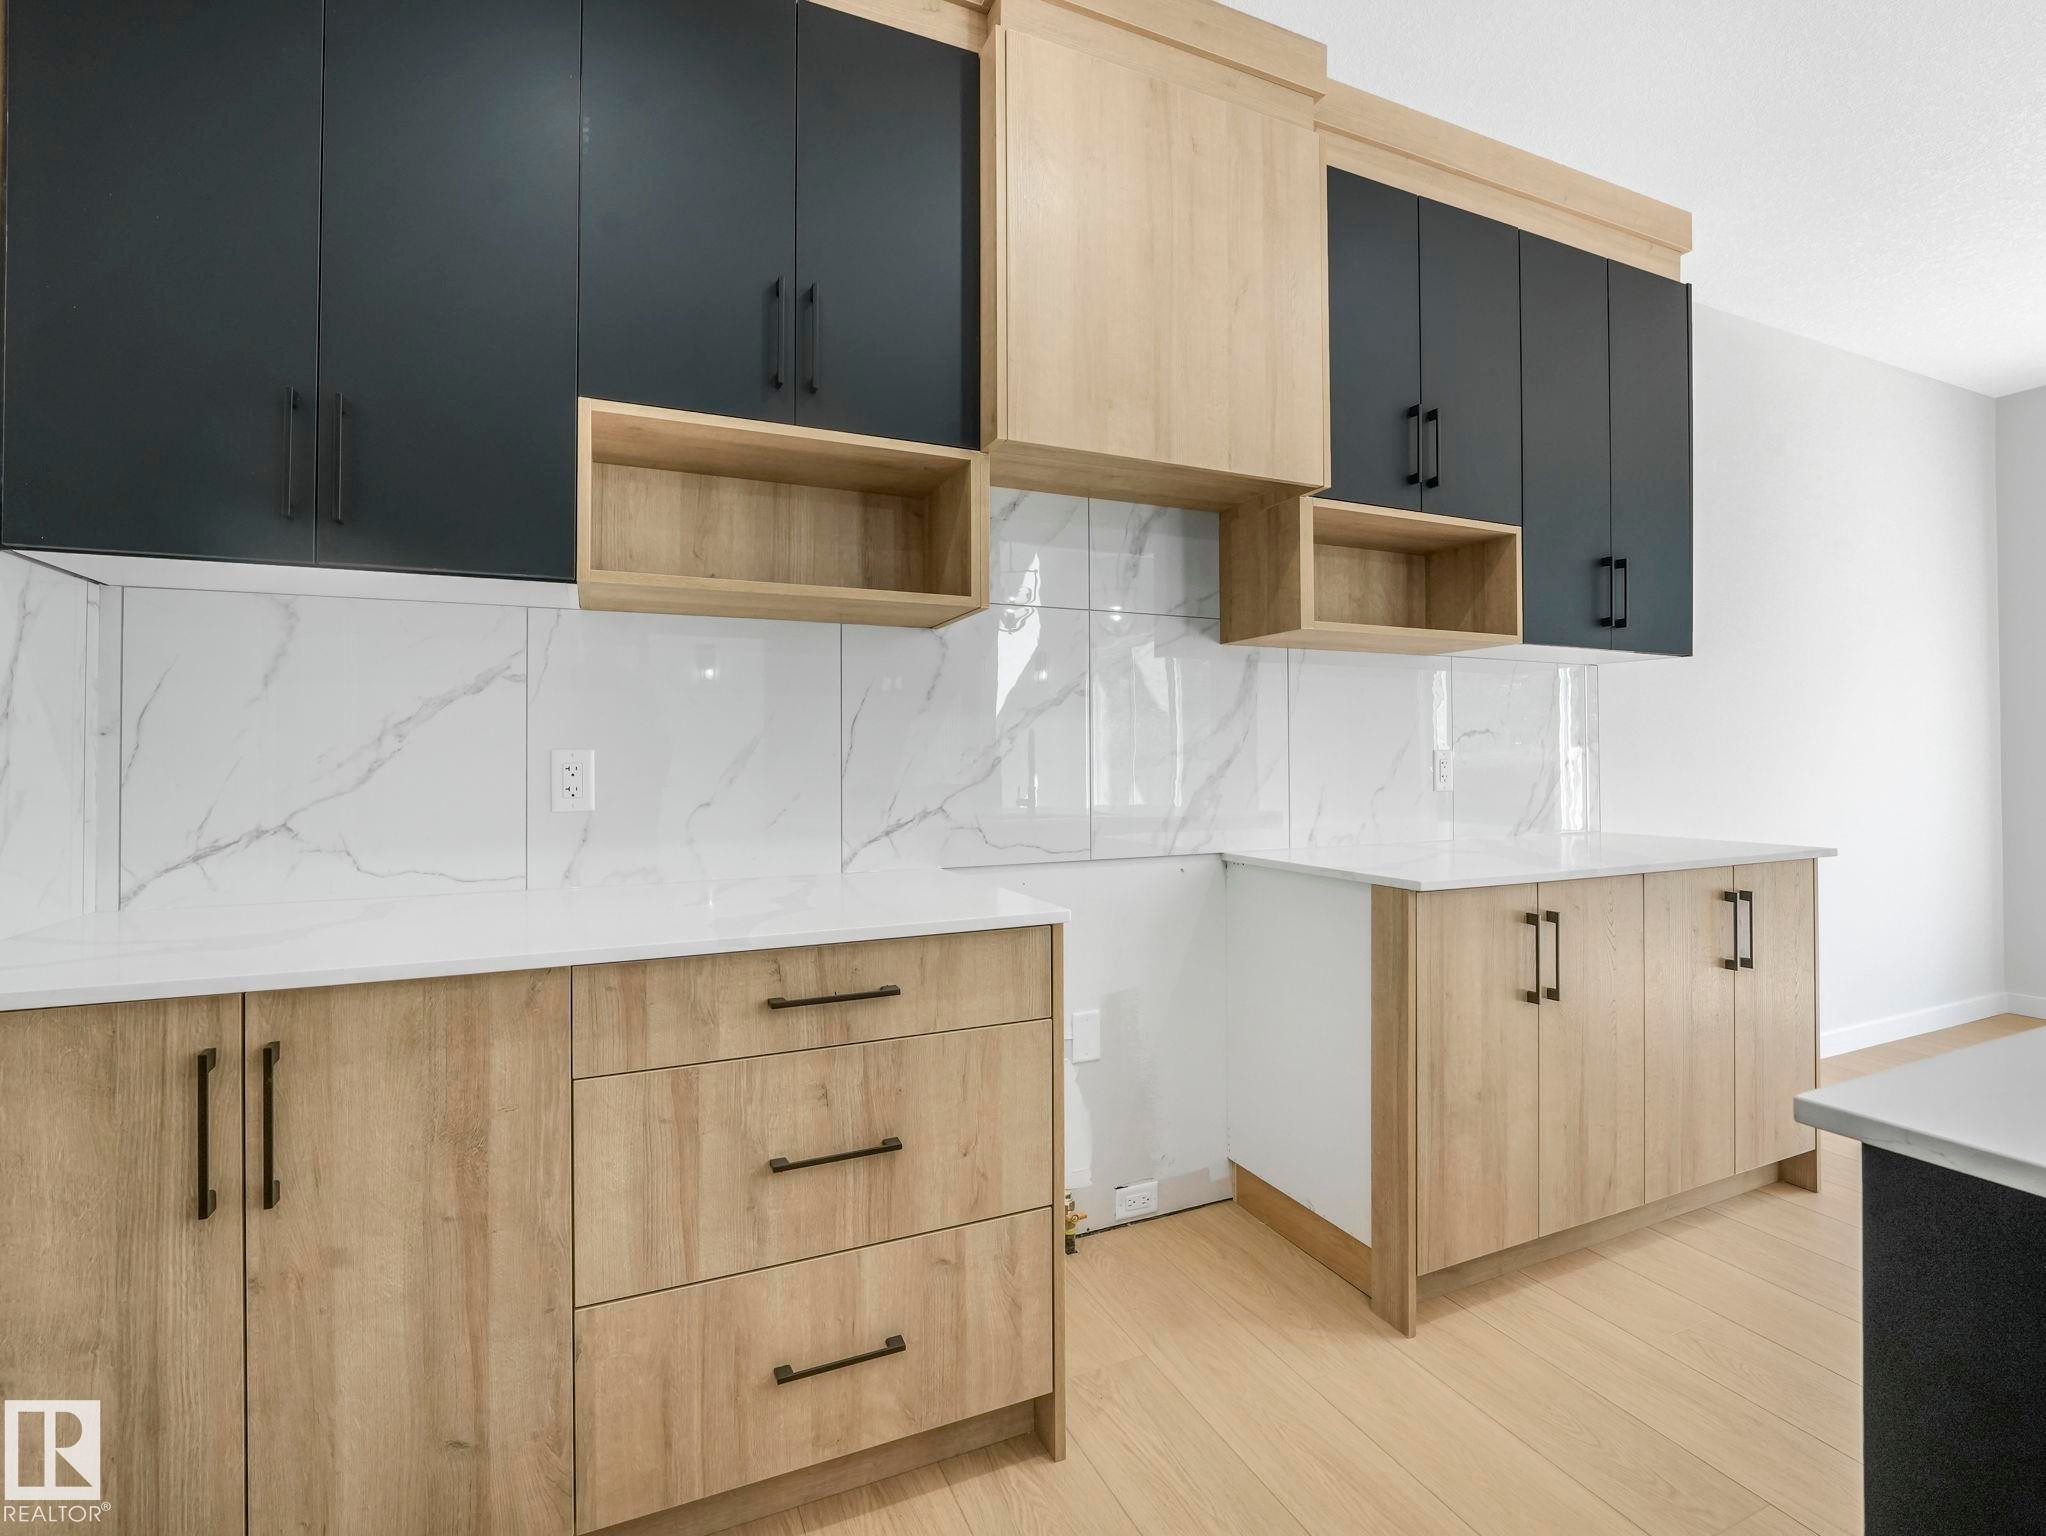
Modern kitchen featuring two-tone cabinetry with black and wood-finish doors, white countertops, a white marble-look tile backsplash, and light wood-finish flooring - 1717 Crossbill Loop, Edmonton, AB - Indoor Photo Showing Other Room
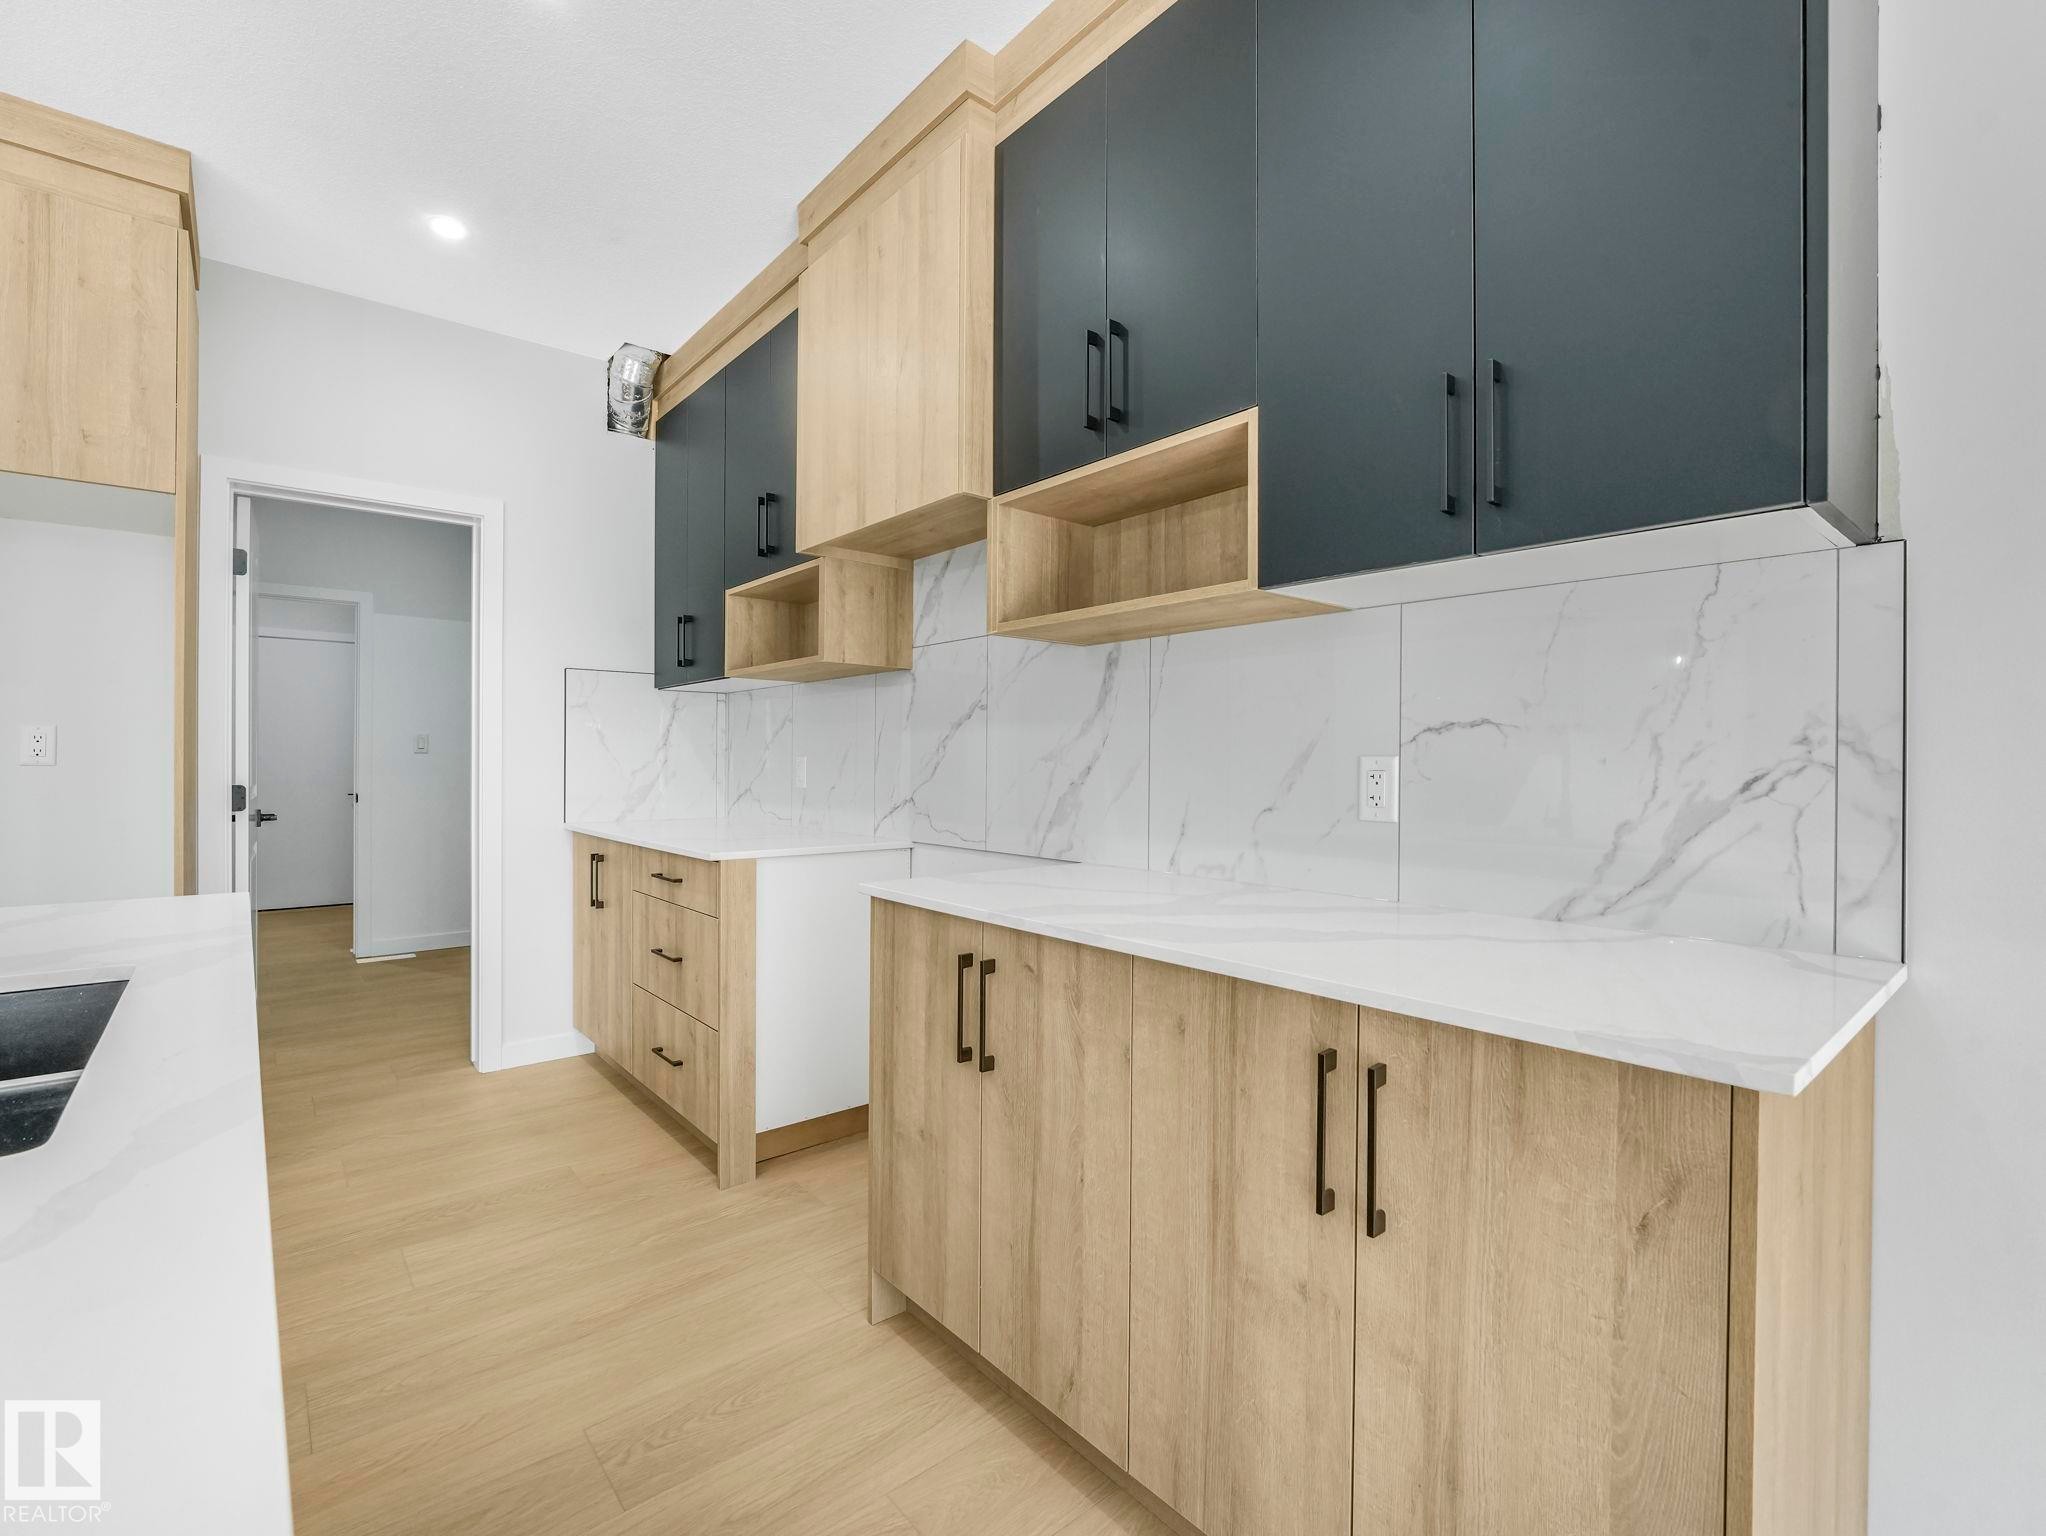
Modern kitchen featuring light wood-finish lower cabinetry, dark gray upper cabinetry with bronze hardware, and white countertops - 1717 Crossbill Loop, Edmonton, AB - Indoor Photo Showing Kitchen With Double Sink
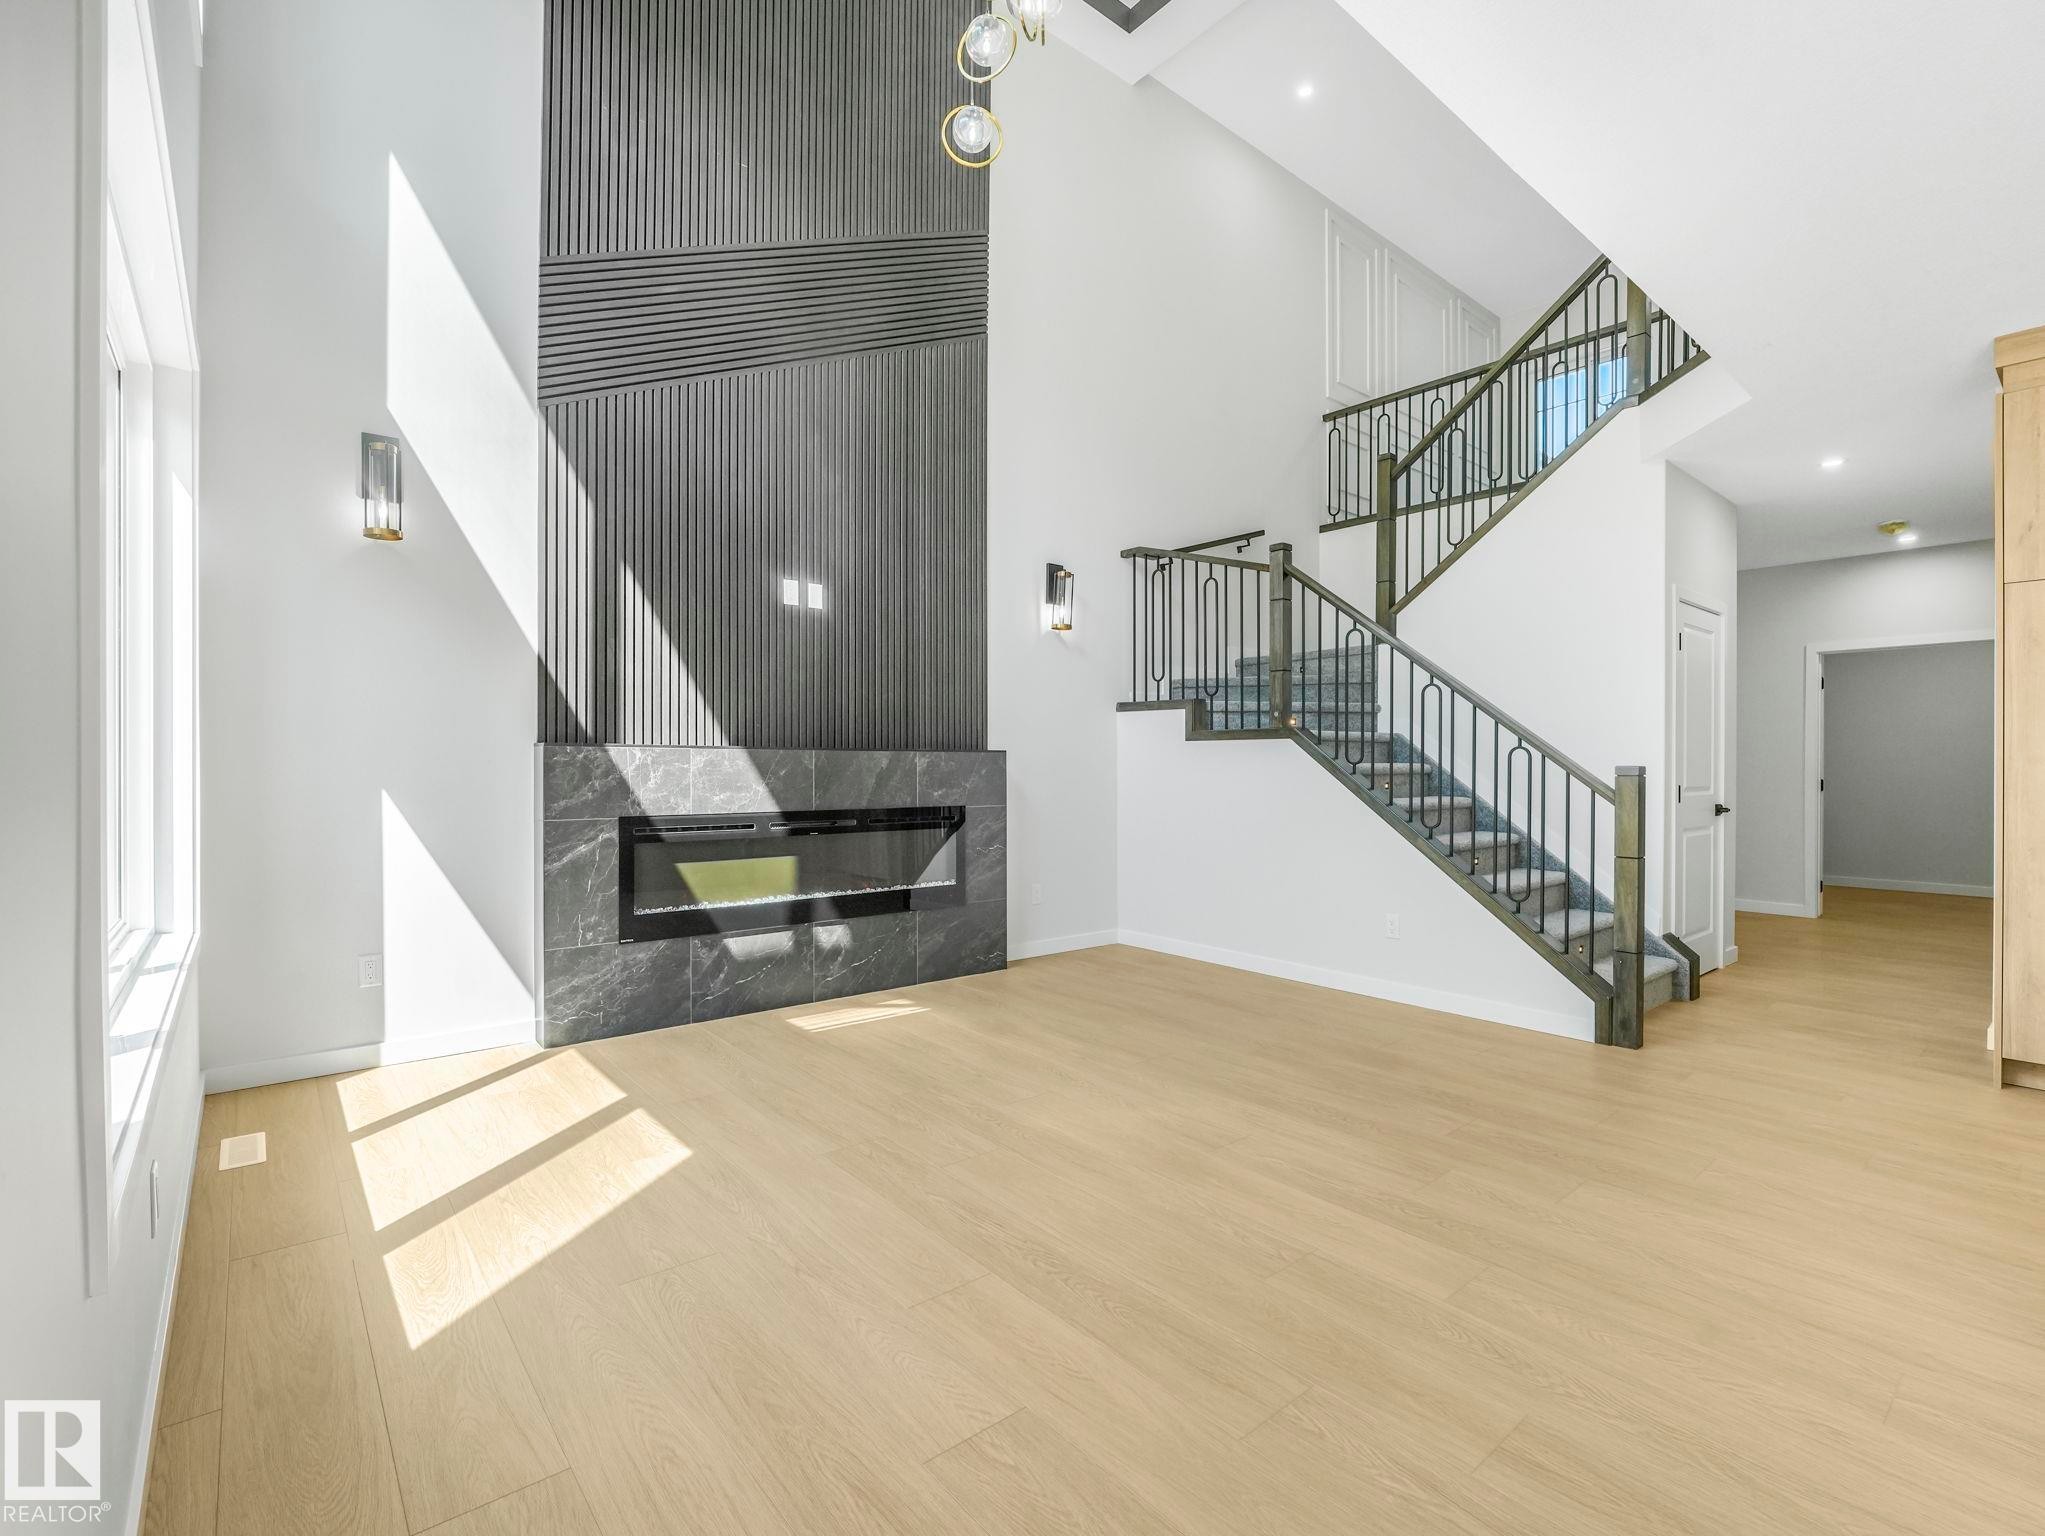
Spacious living area featuring a tall fireplace with a linear insert and textured paneling, light wood-finish flooring, a contemporary staircase with dark wood-finish treads and wrought iron balusters, and recessed lighting - 1717 Crossbill Loop, Edmonton, AB - Indoor Photo Showing Other Room With Fireplace
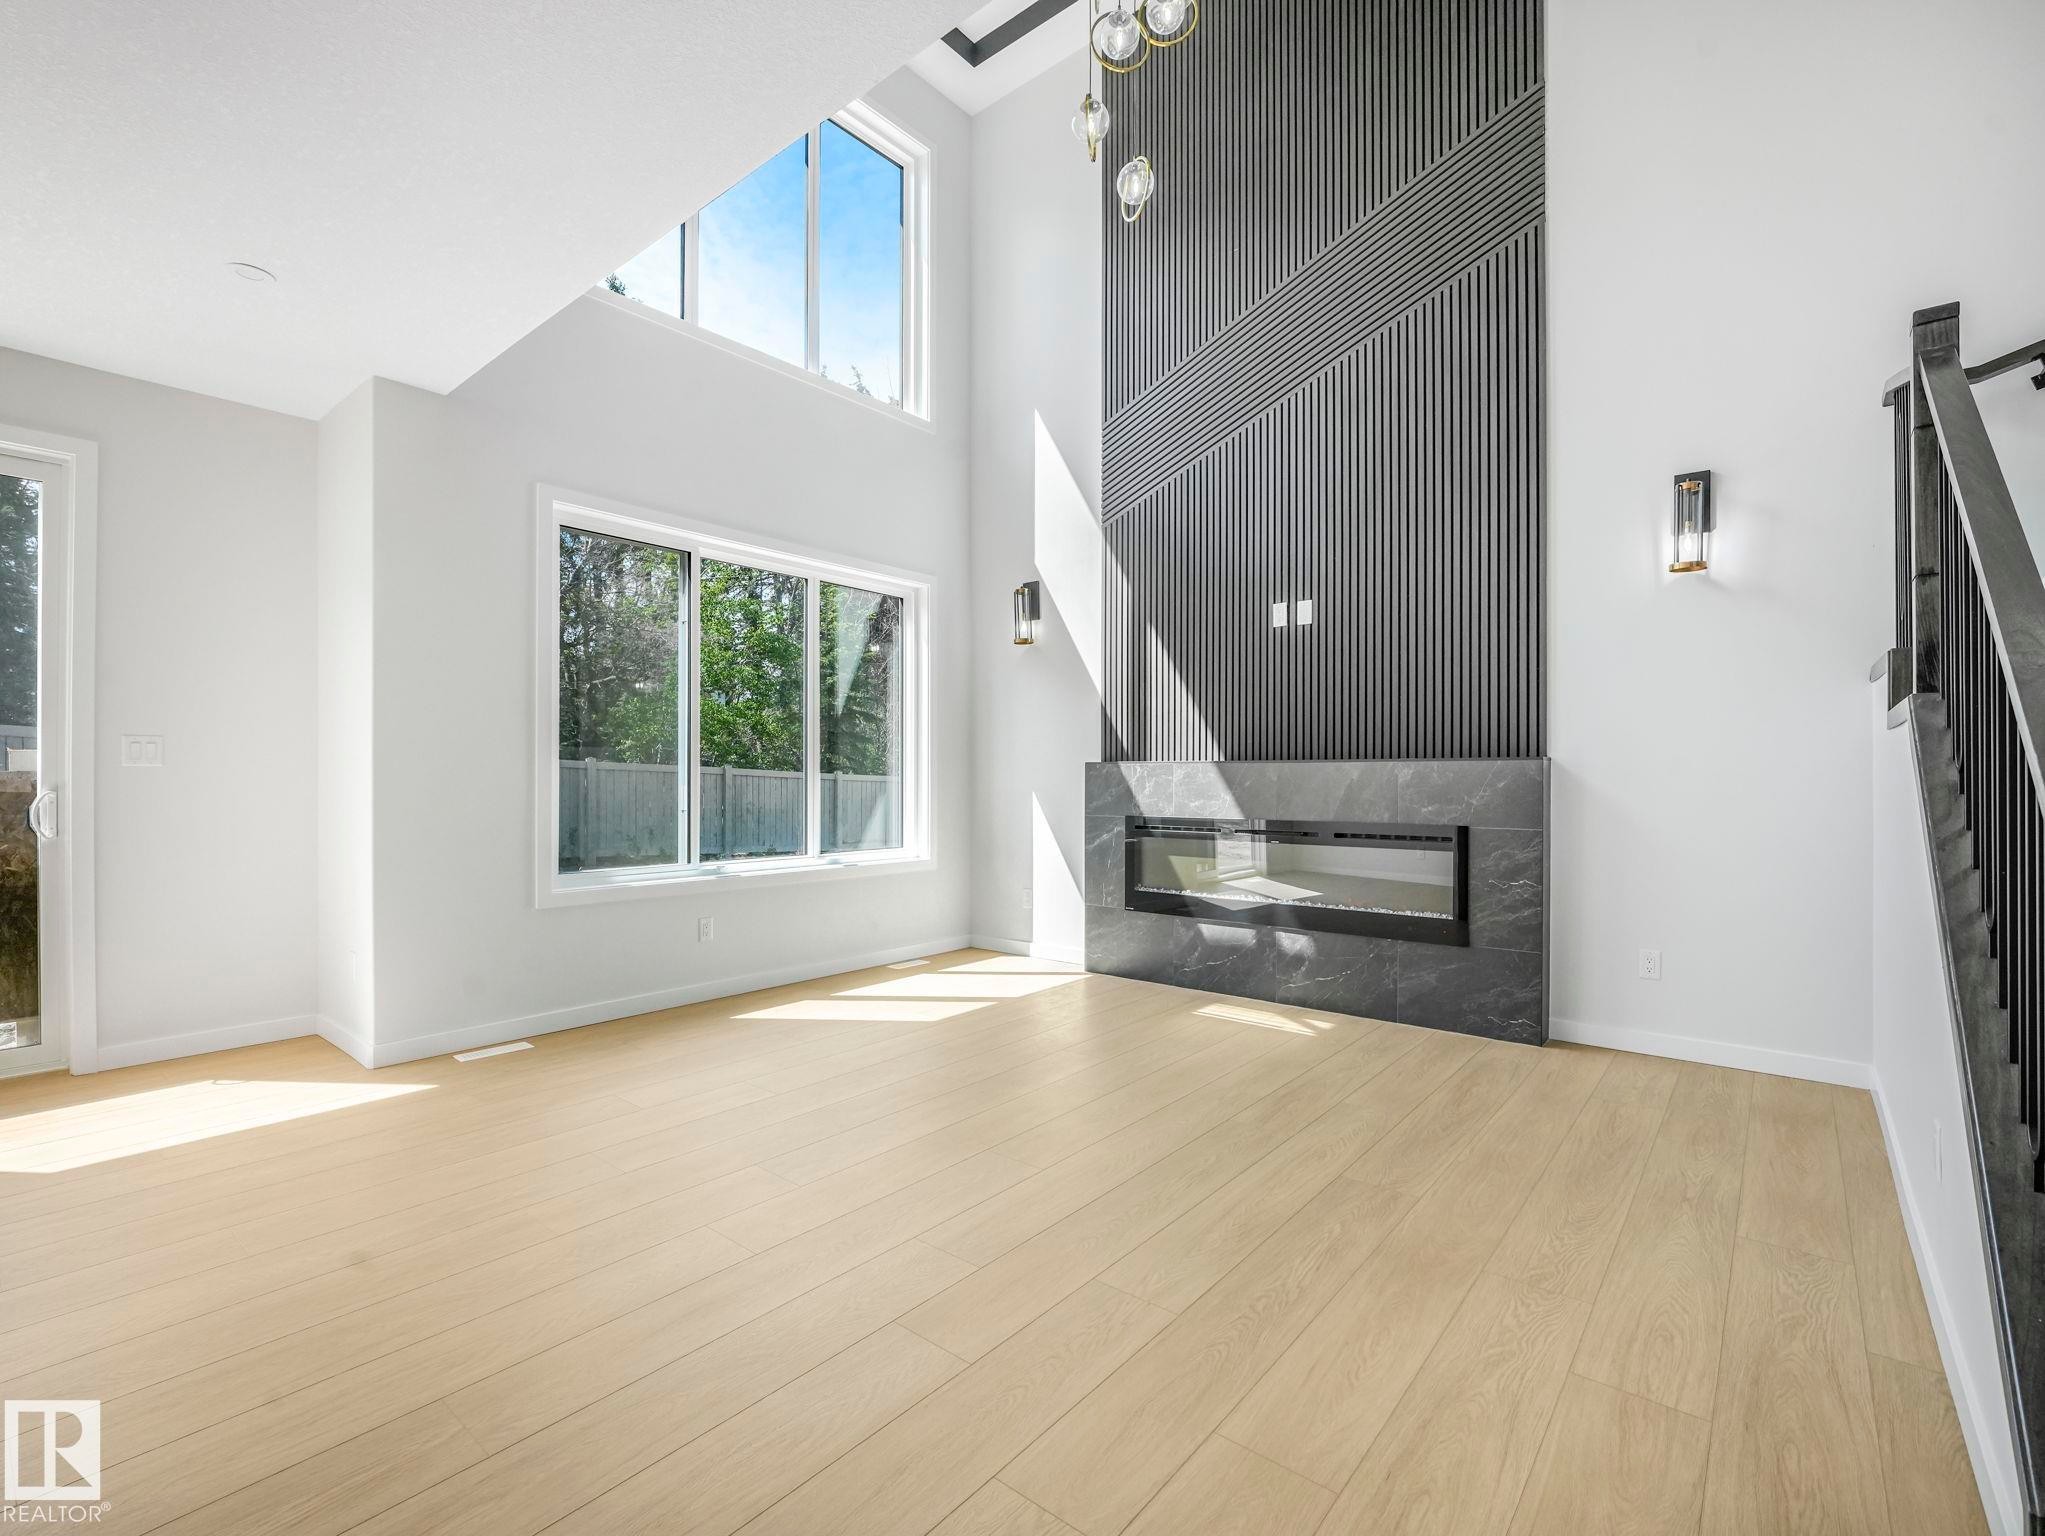
Spacious room featuring a contemporary linear fireplace with a dark stone-finish surround - 1717 Crossbill Loop, Edmonton, AB - Indoor With Fireplace
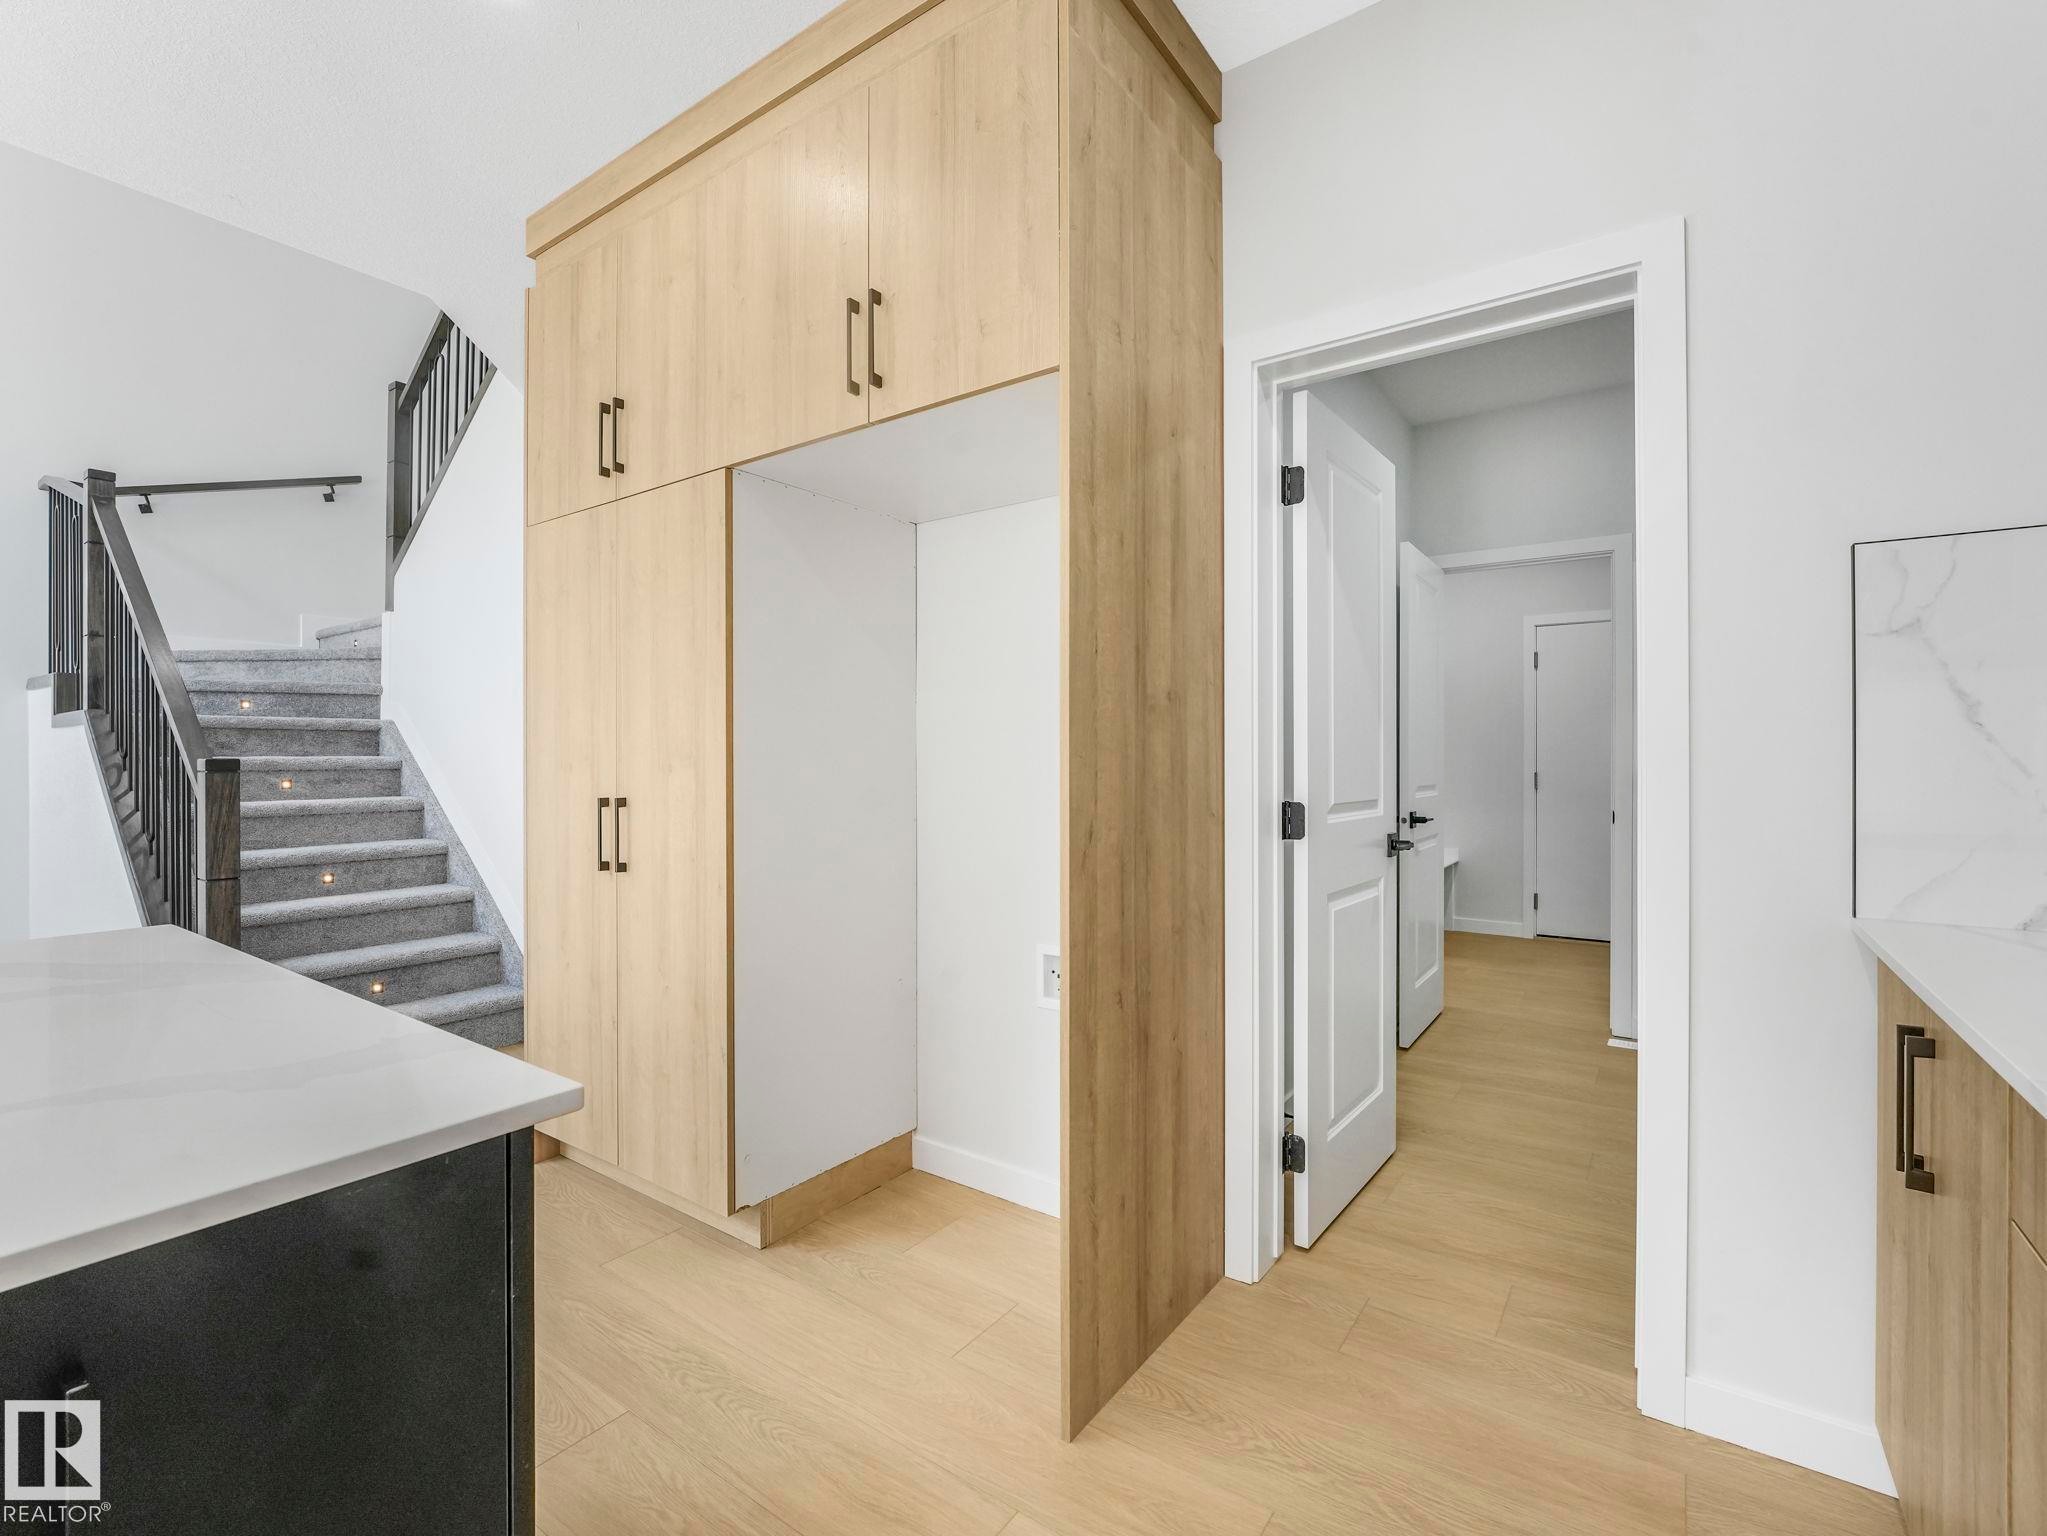
Built-in wood-finish cabinetry featuring black hardware, an open refrigerator cavity, and recessed lighting - 1717 Crossbill Loop, Edmonton, AB - Indoor Photo Showing Other Room
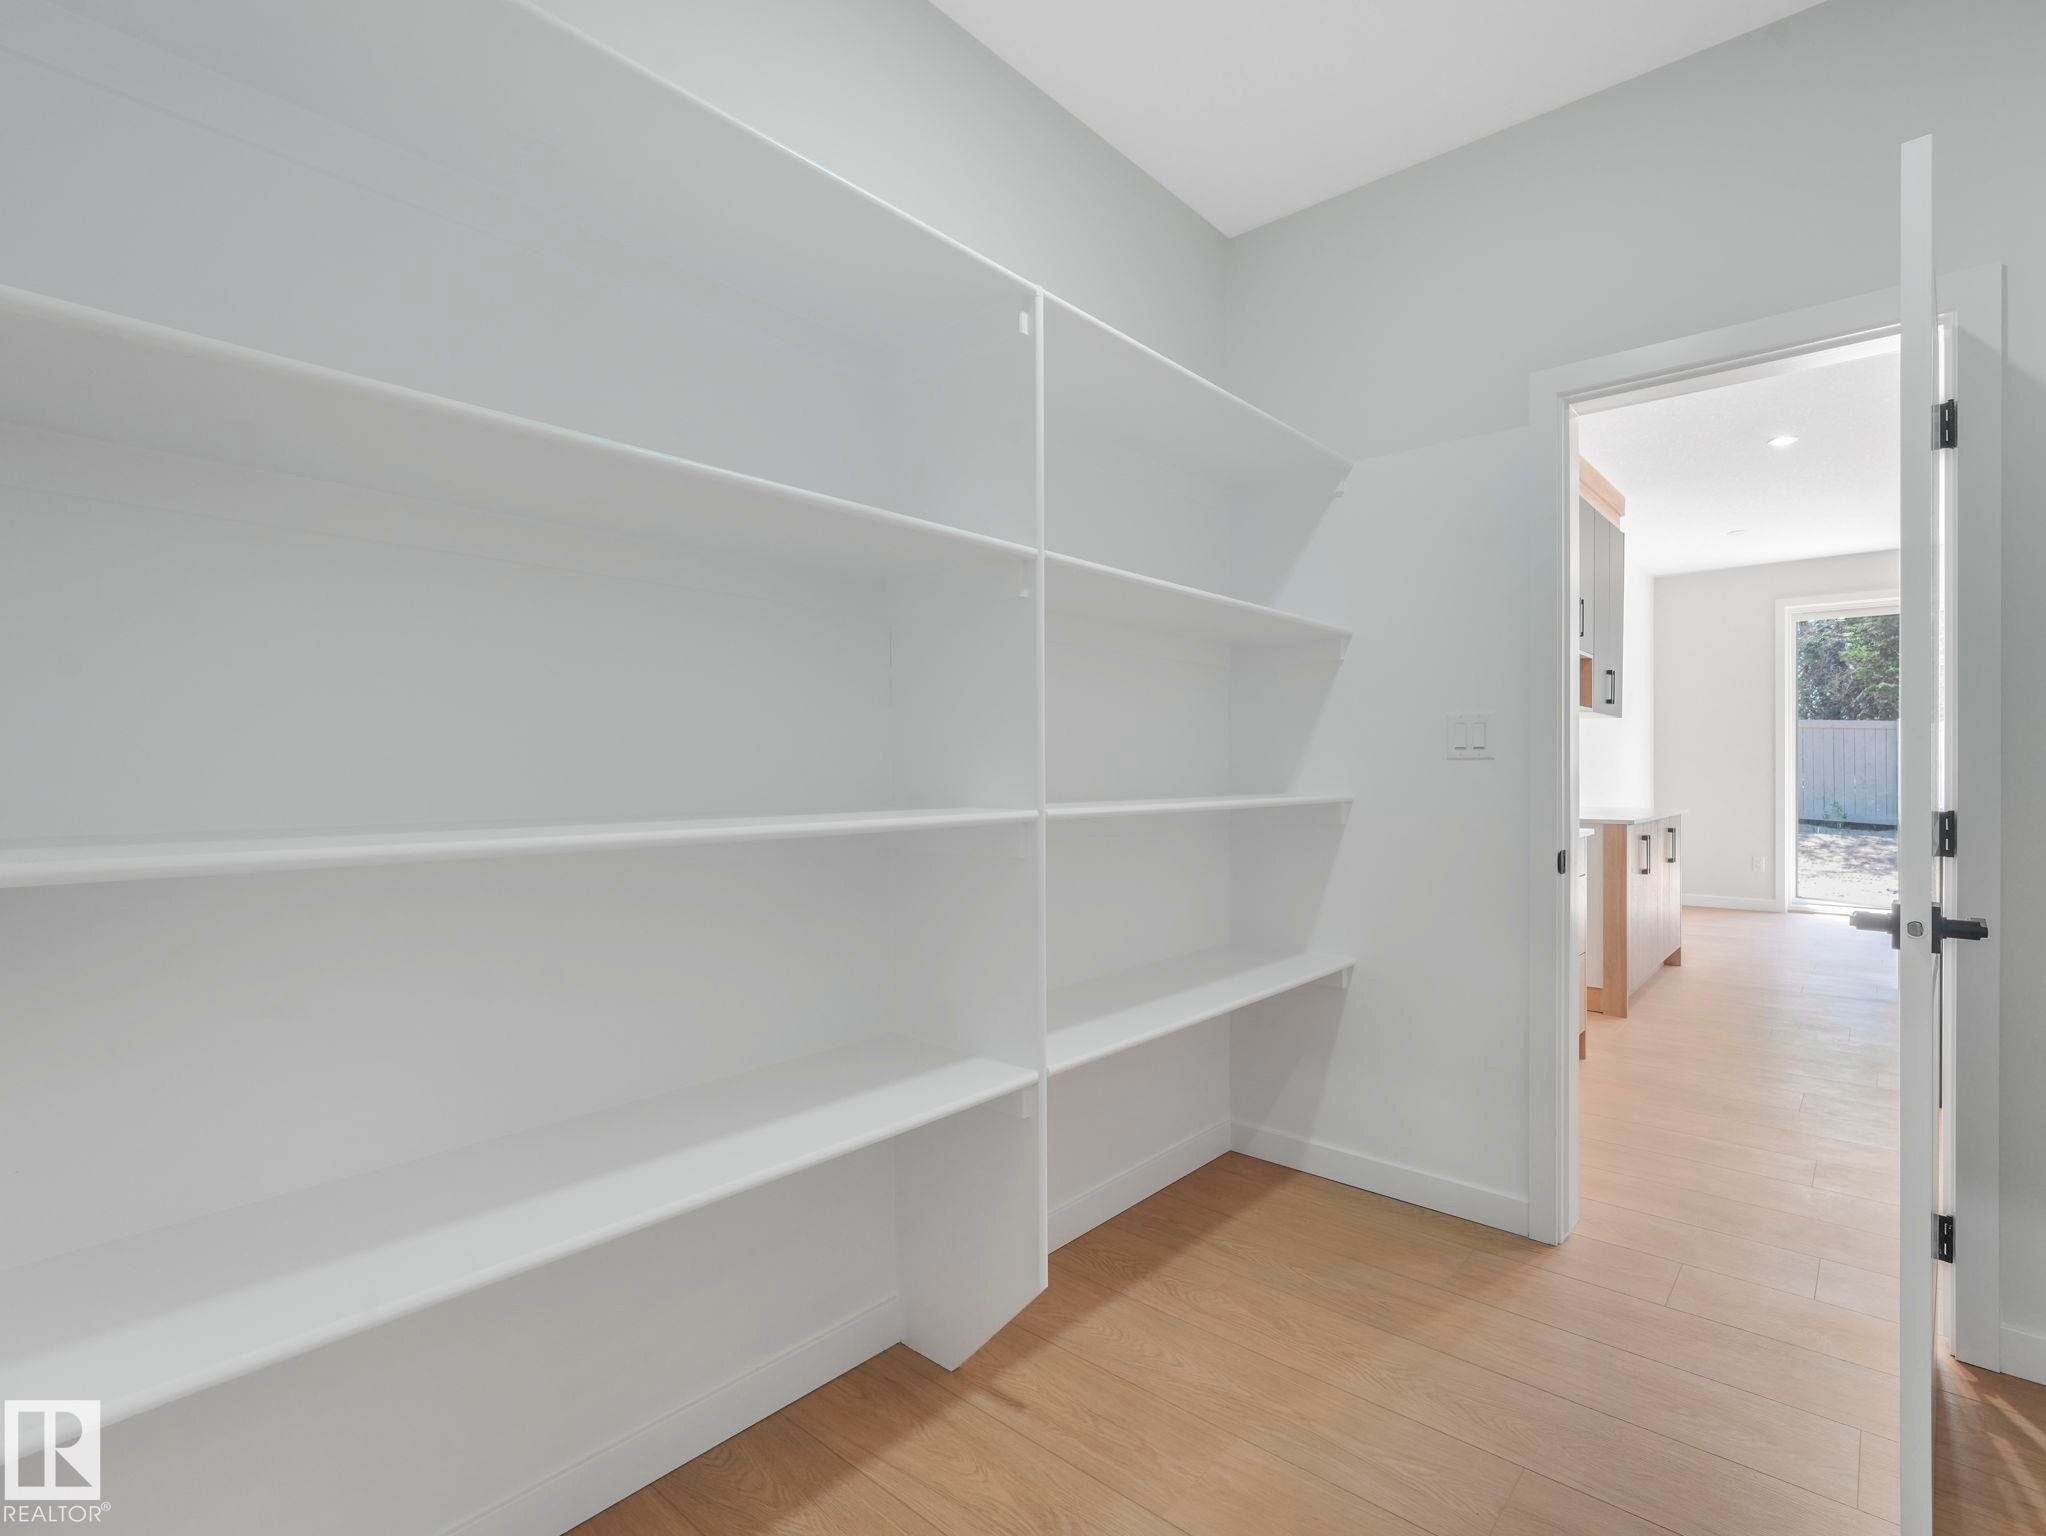
Built-in custom shelving provides extensive storage capacity - 1717 Crossbill Loop, Edmonton, AB - Indoor Photo Showing Other Room
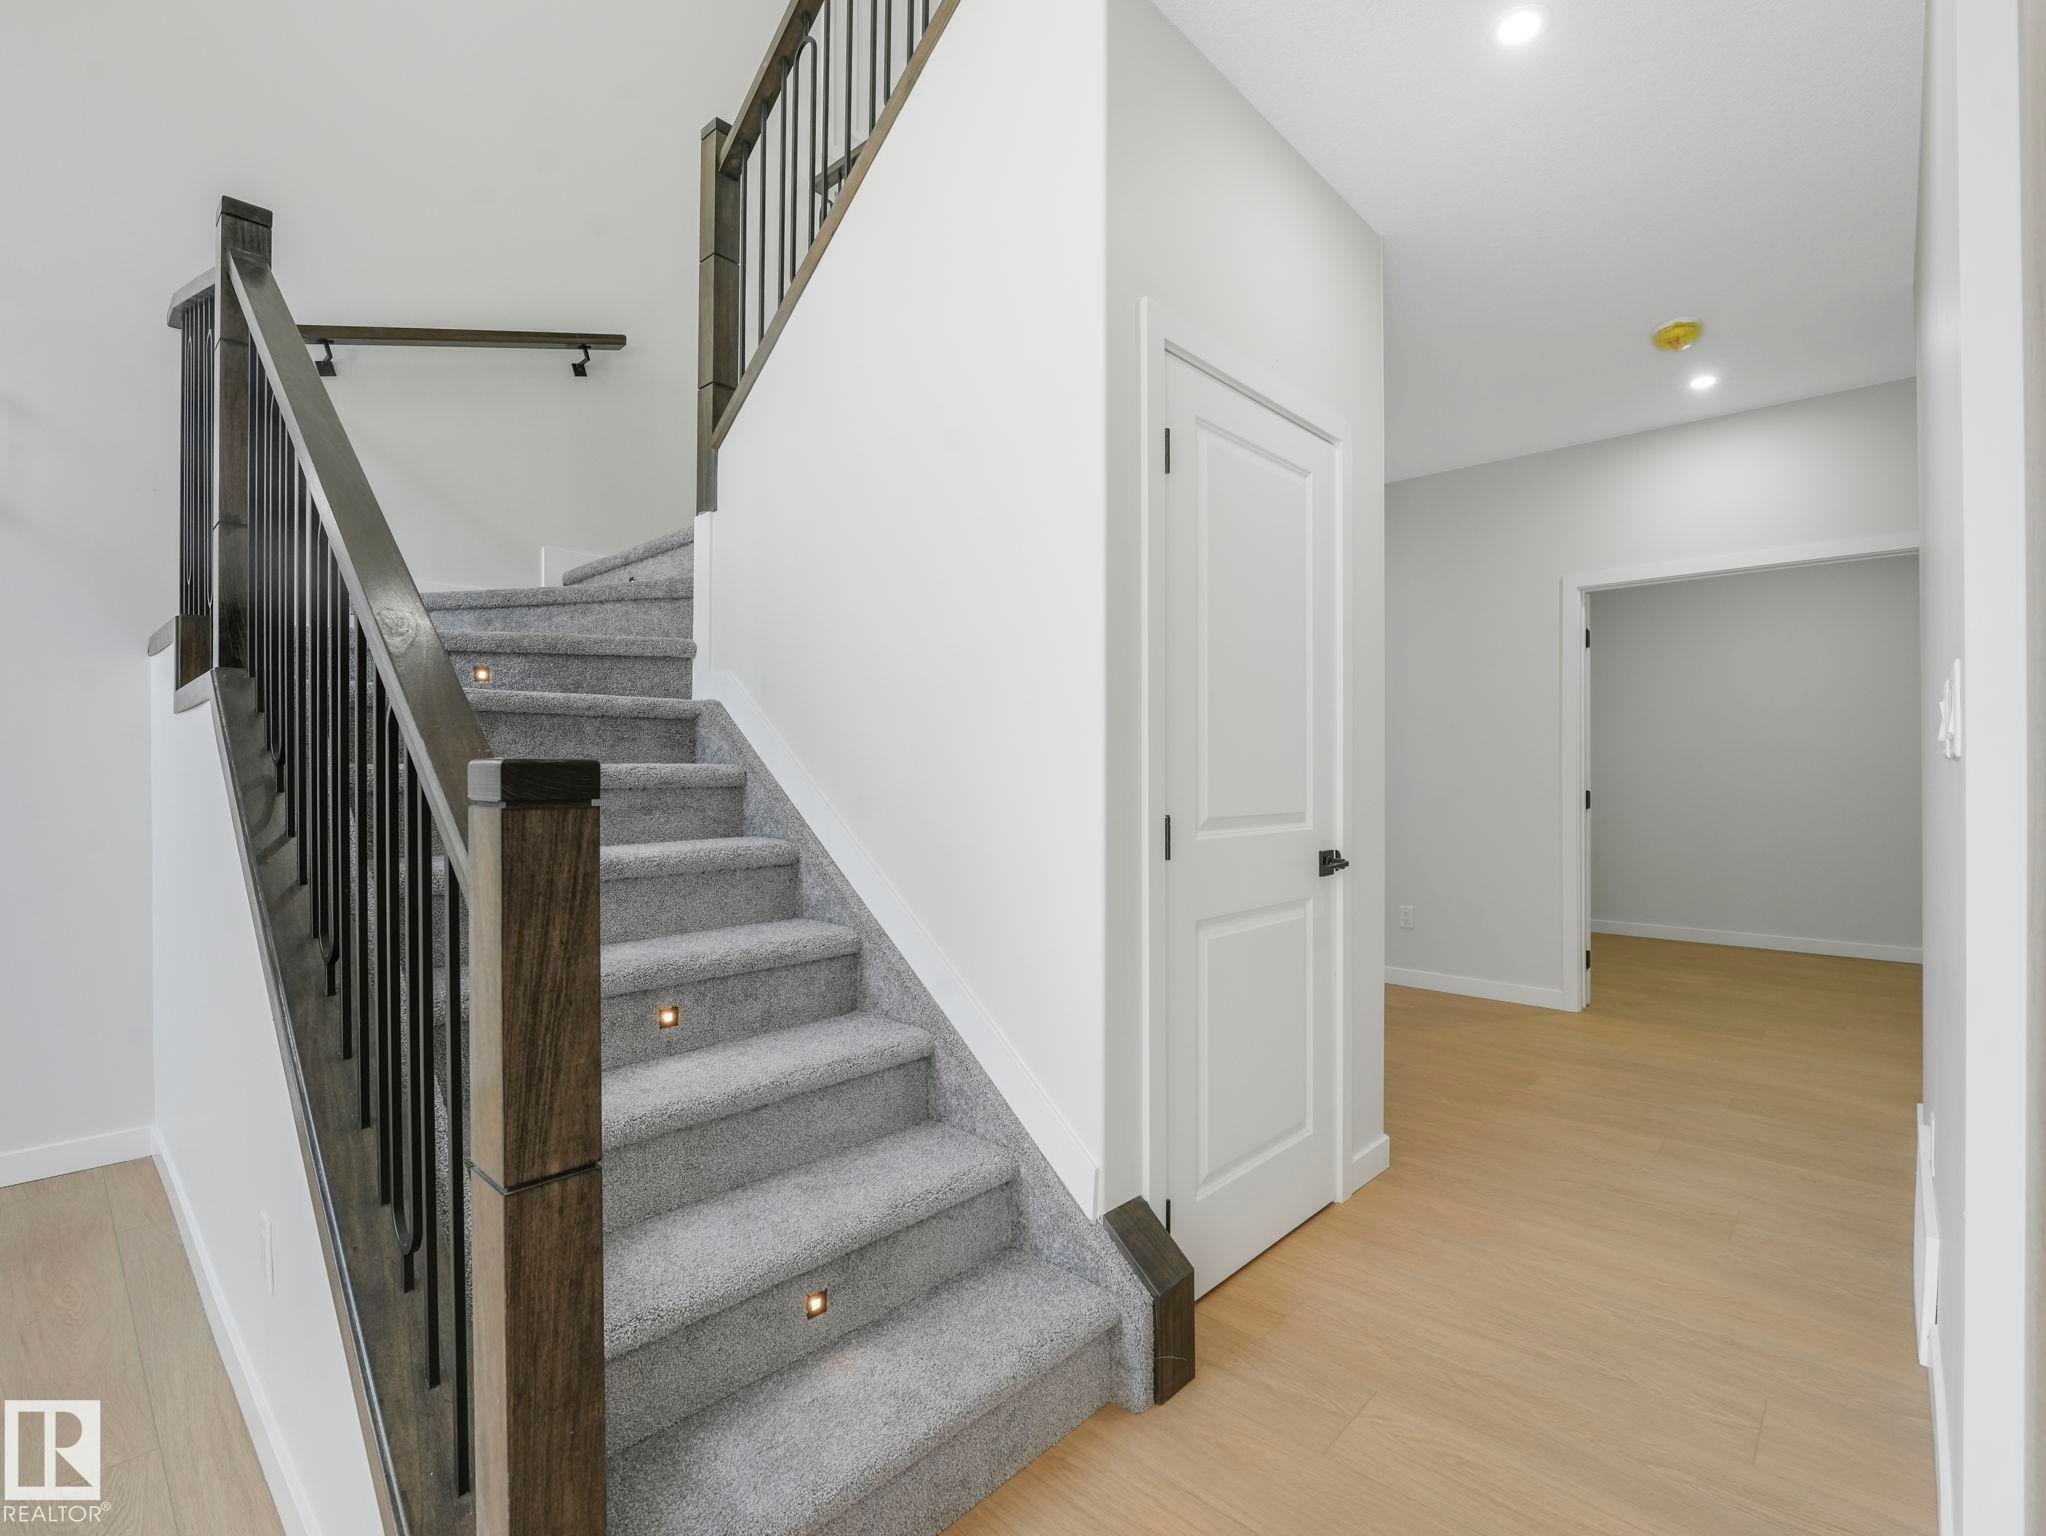
Staircase featuring dark wood newel posts and railings, black metal balusters, and gray carpeted treads with recessed lighting - 1717 Crossbill Loop, Edmonton, AB - Indoor Photo Showing Other Room
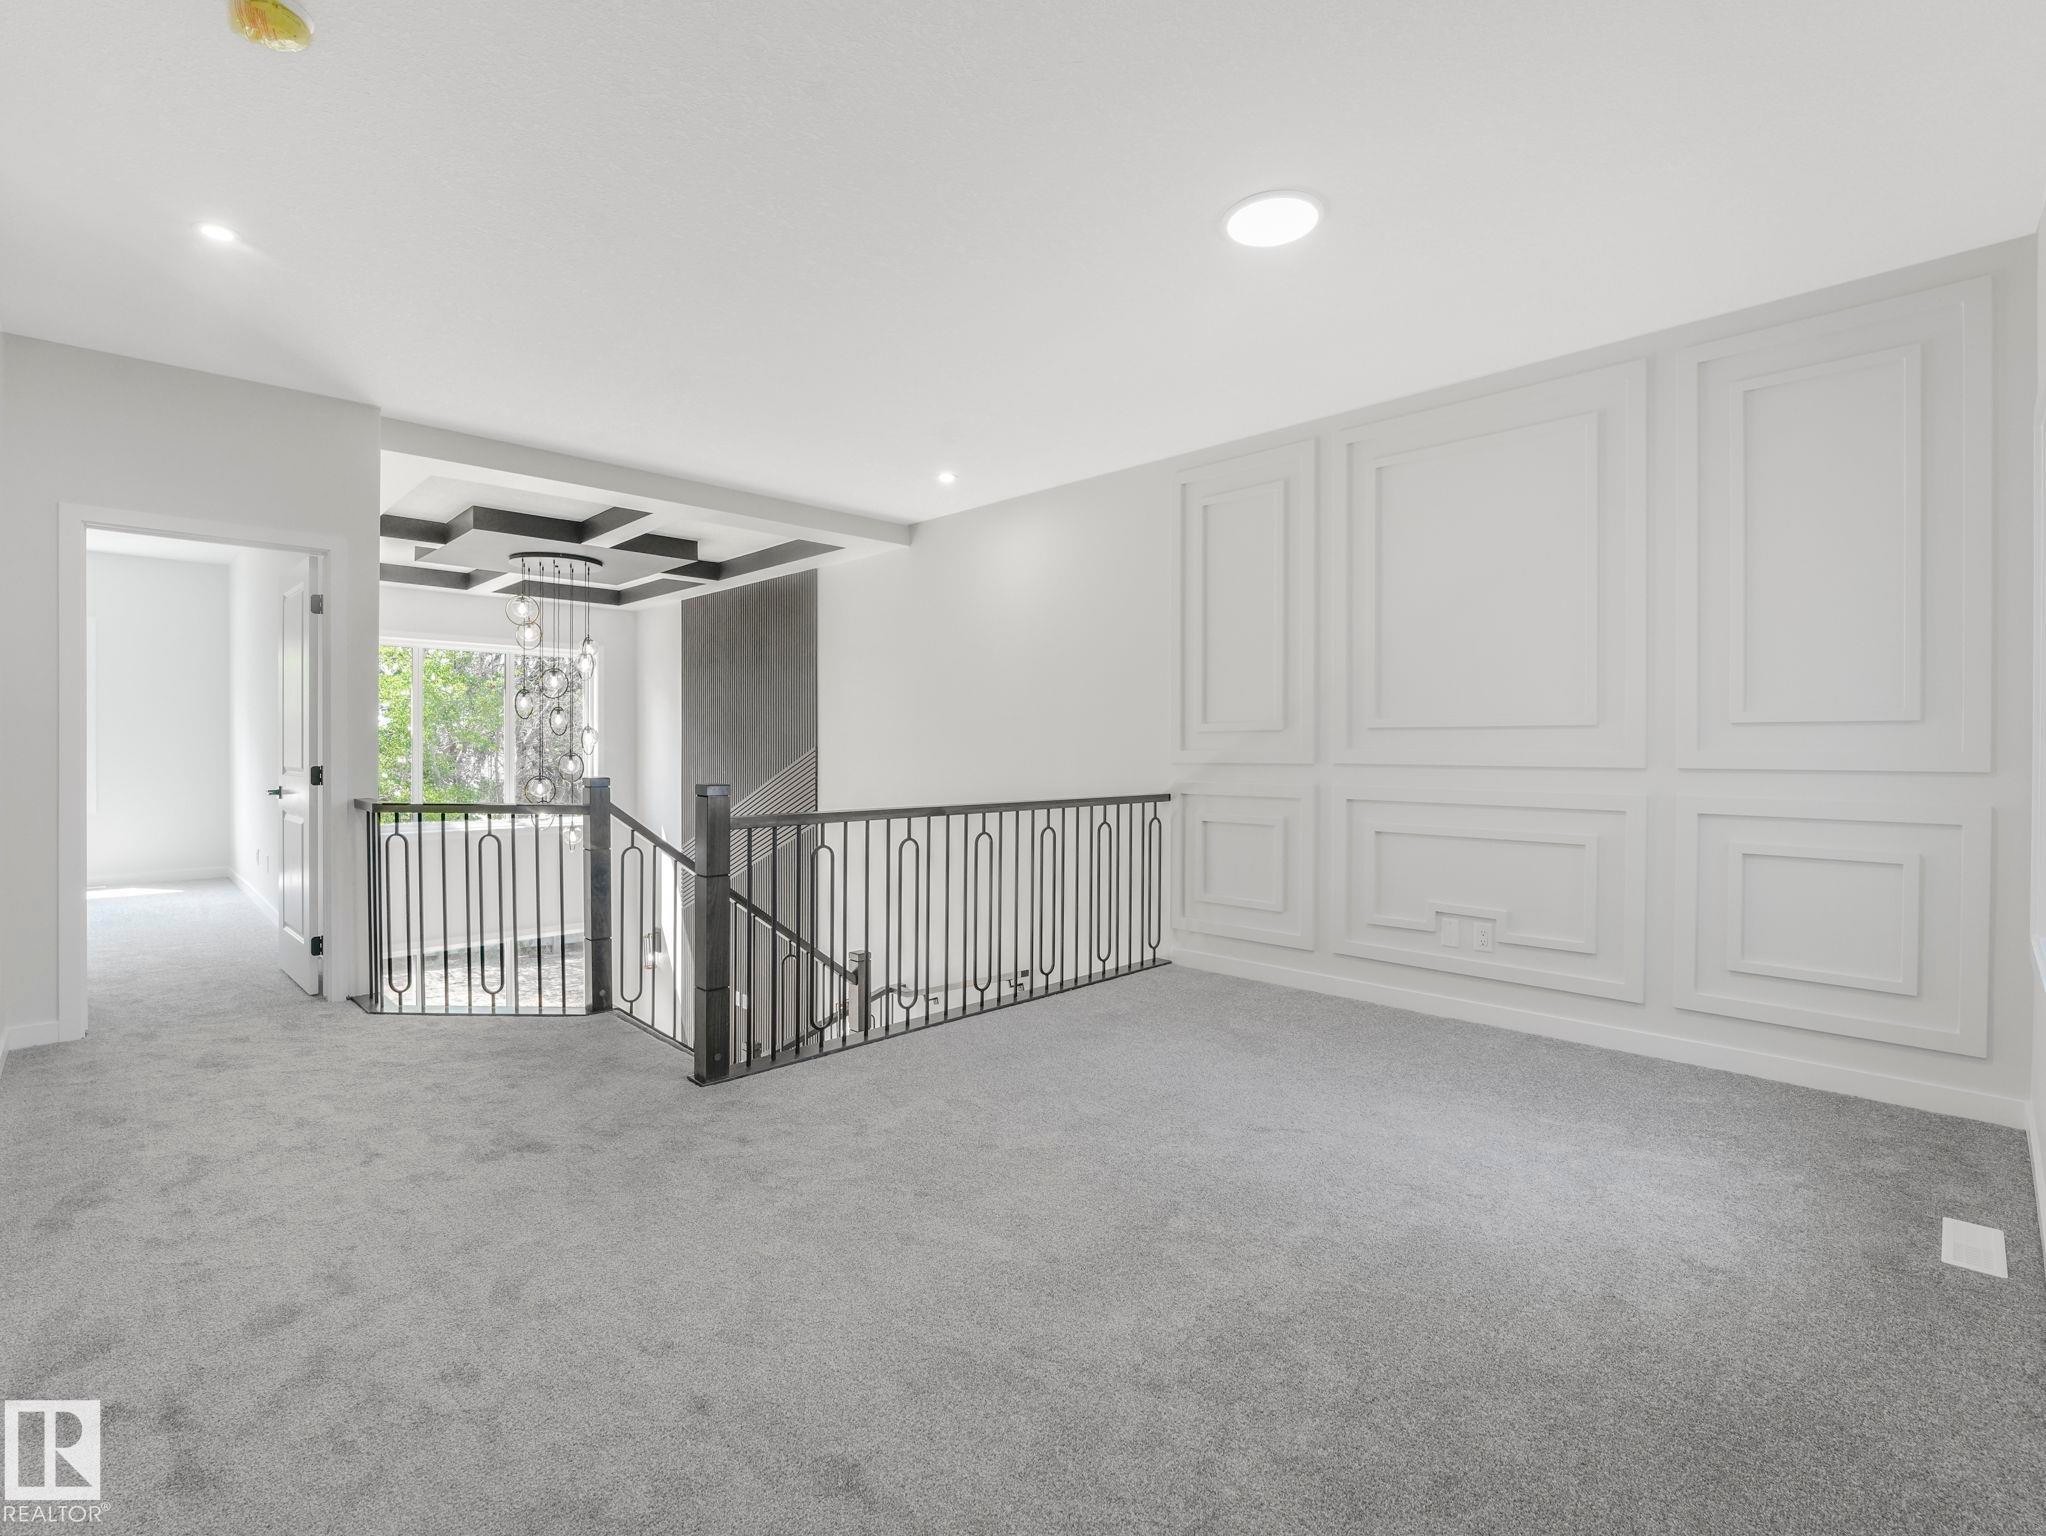
Upper level landing featuring gray carpeting and white walls - 1717 Crossbill Loop, Edmonton, AB - Indoor Photo Showing Other Room
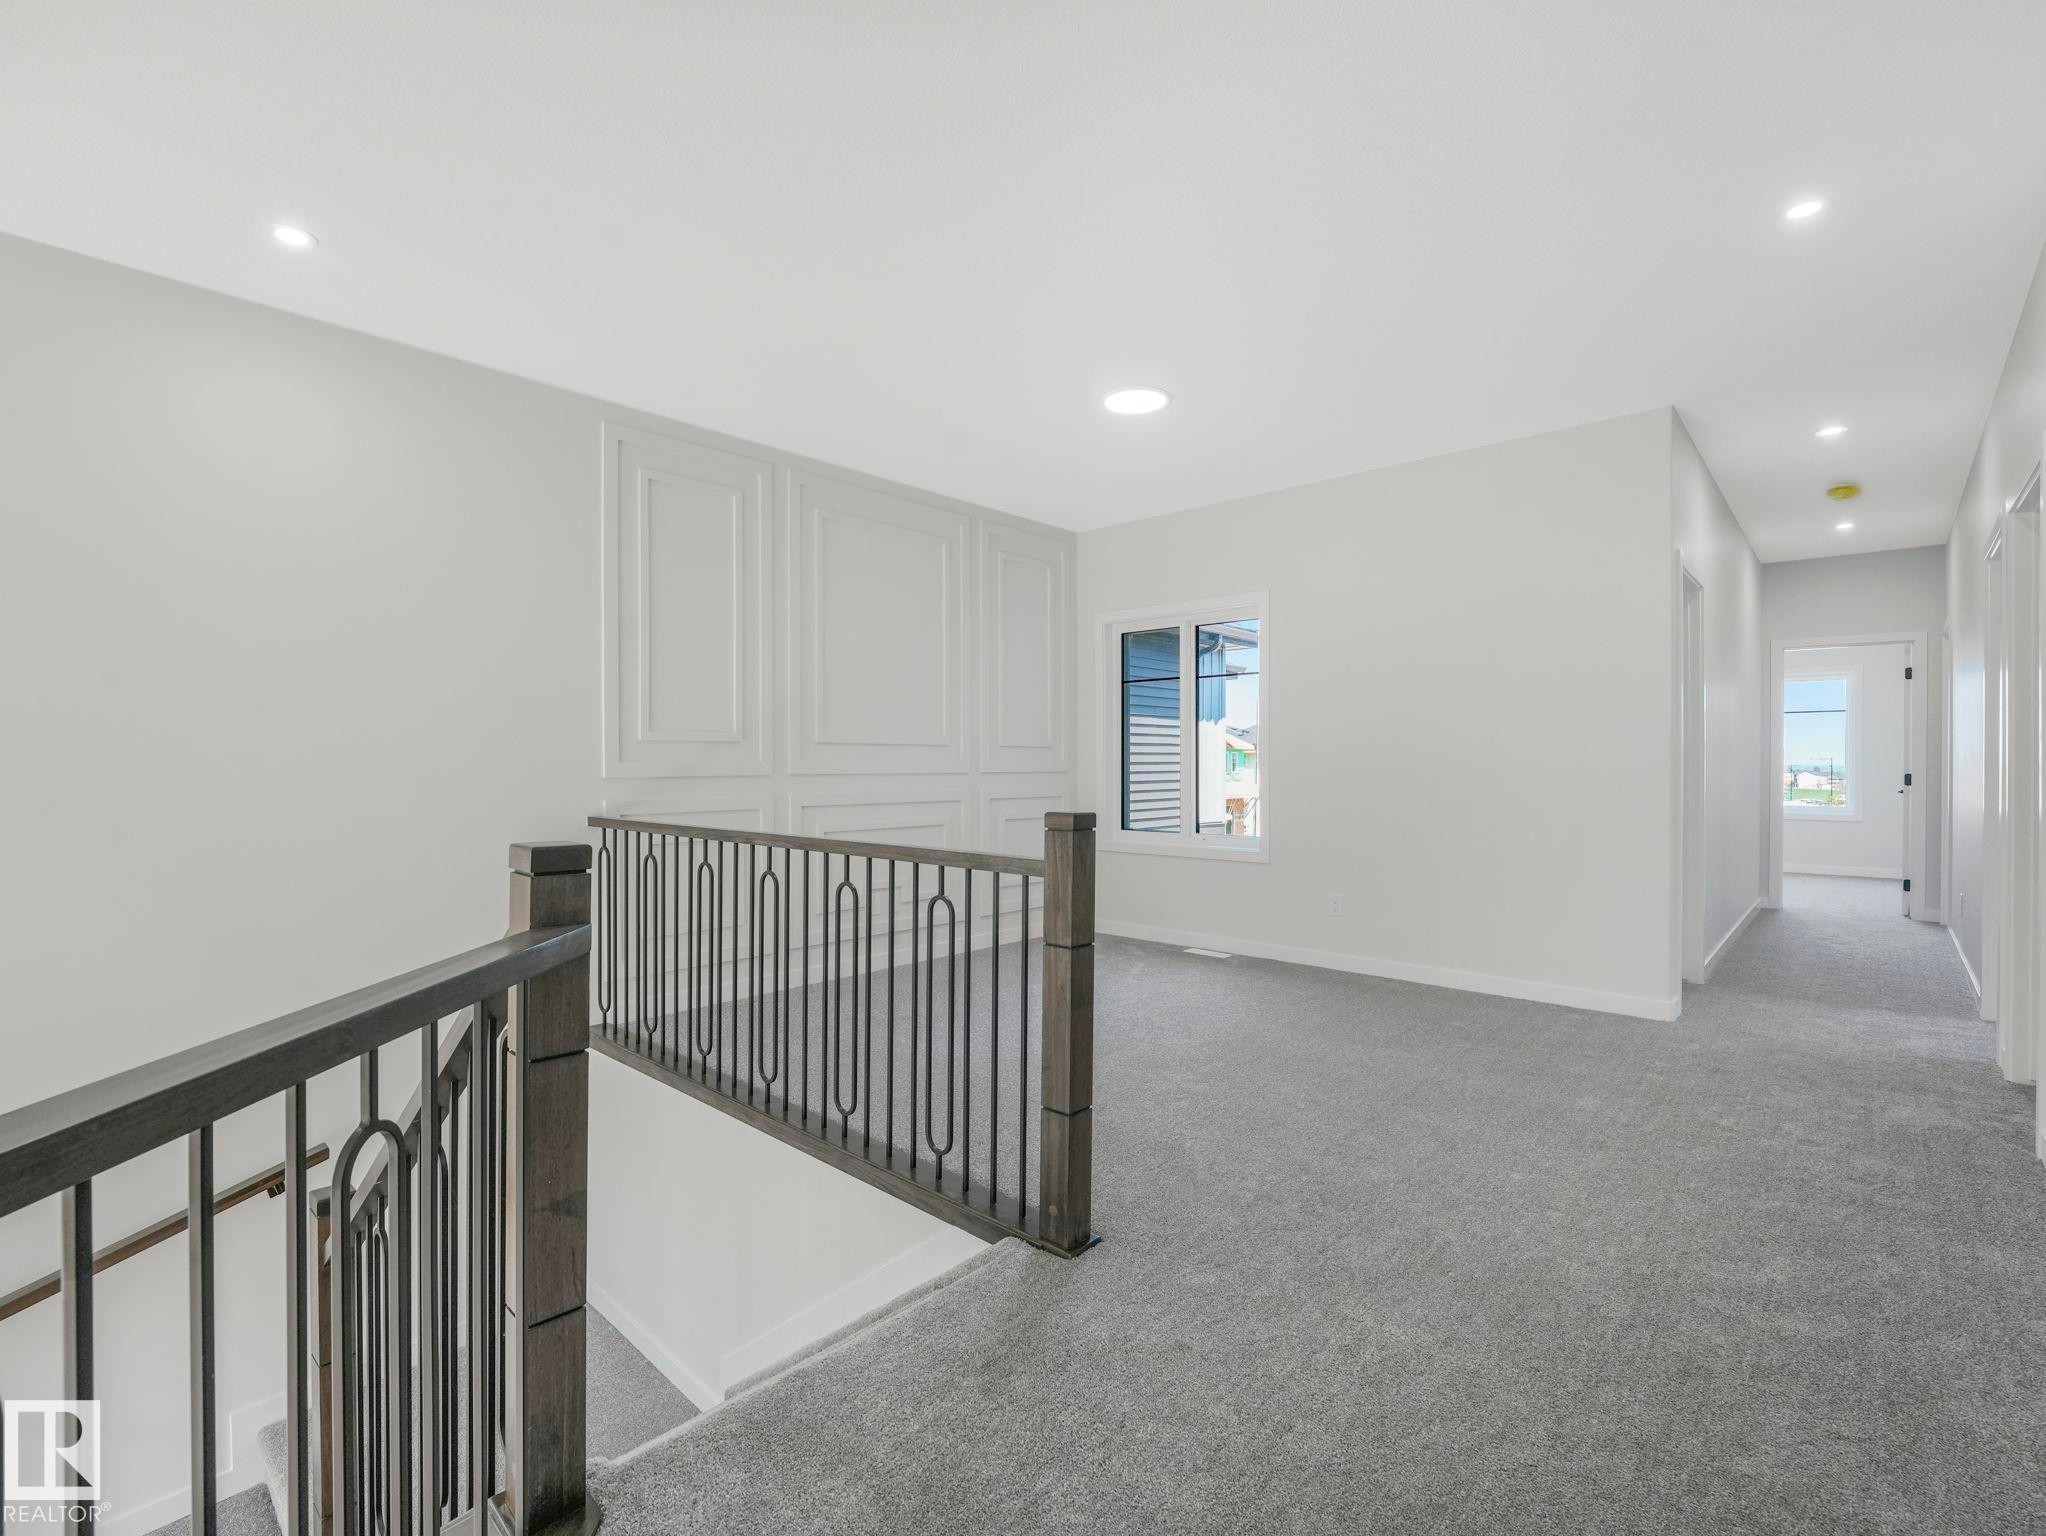
Upper-level landing featuring light gray carpeting, a decorative paneled accent wall, and recessed lighting - 1717 Crossbill Loop, Edmonton, AB - Indoor Photo Showing Other Room
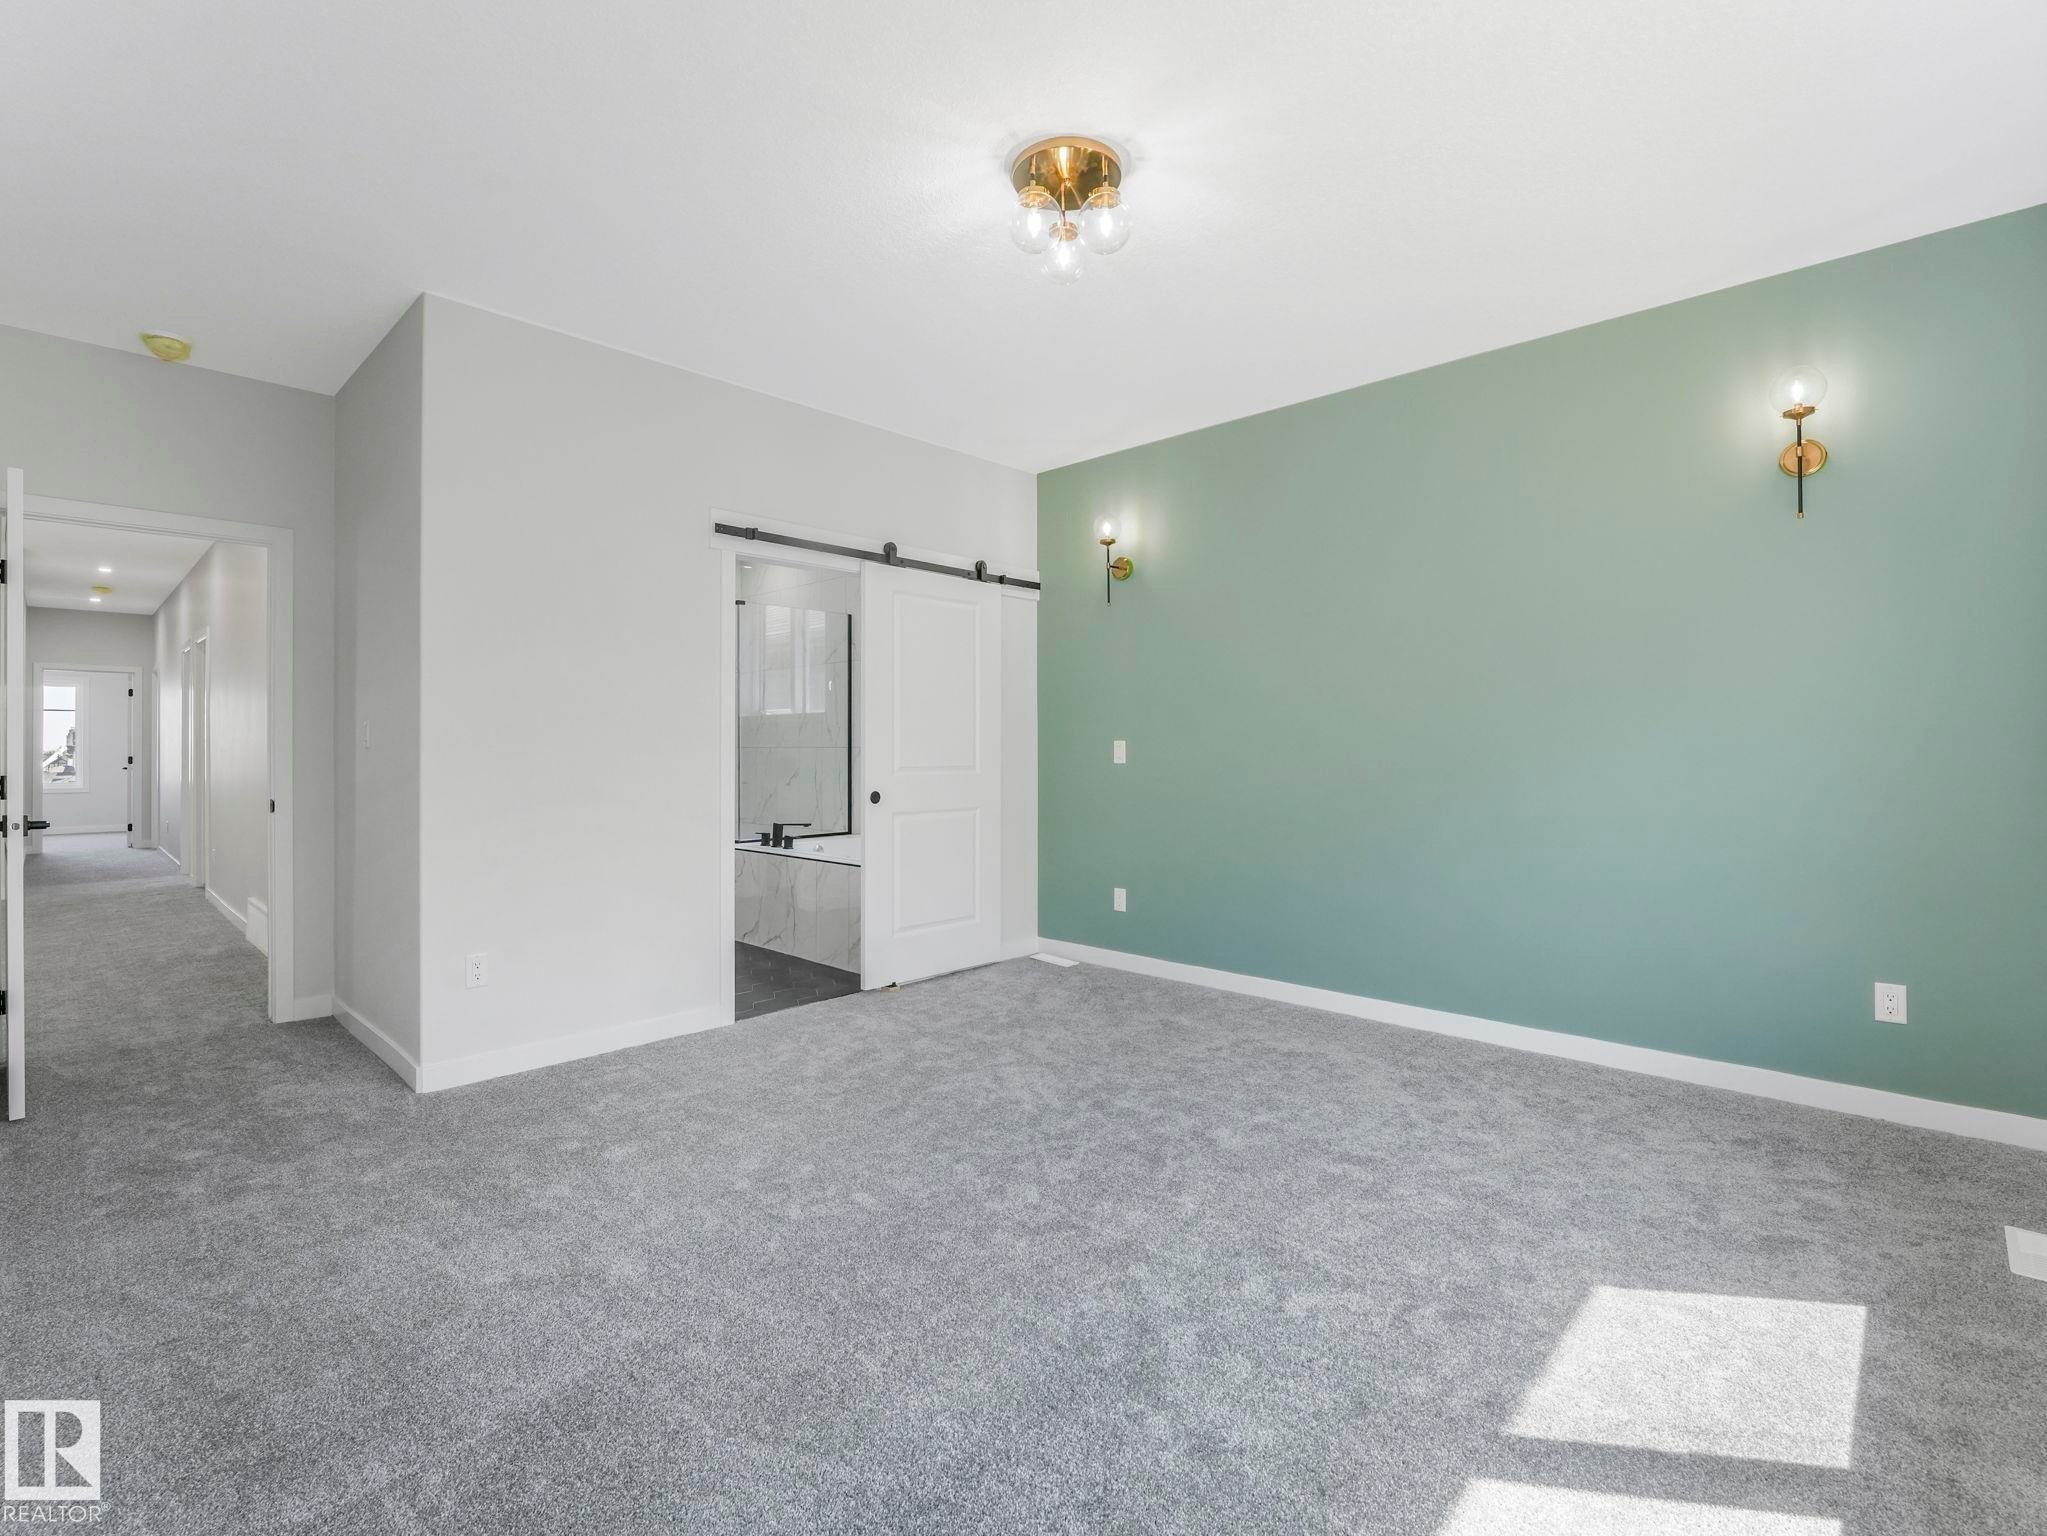
Spacious room featuring gray carpeting, a sage accent wall with sconce lighting, and a modern ceiling fixture - 1717 Crossbill Loop, Edmonton, AB - Indoor Photo Showing Other Room
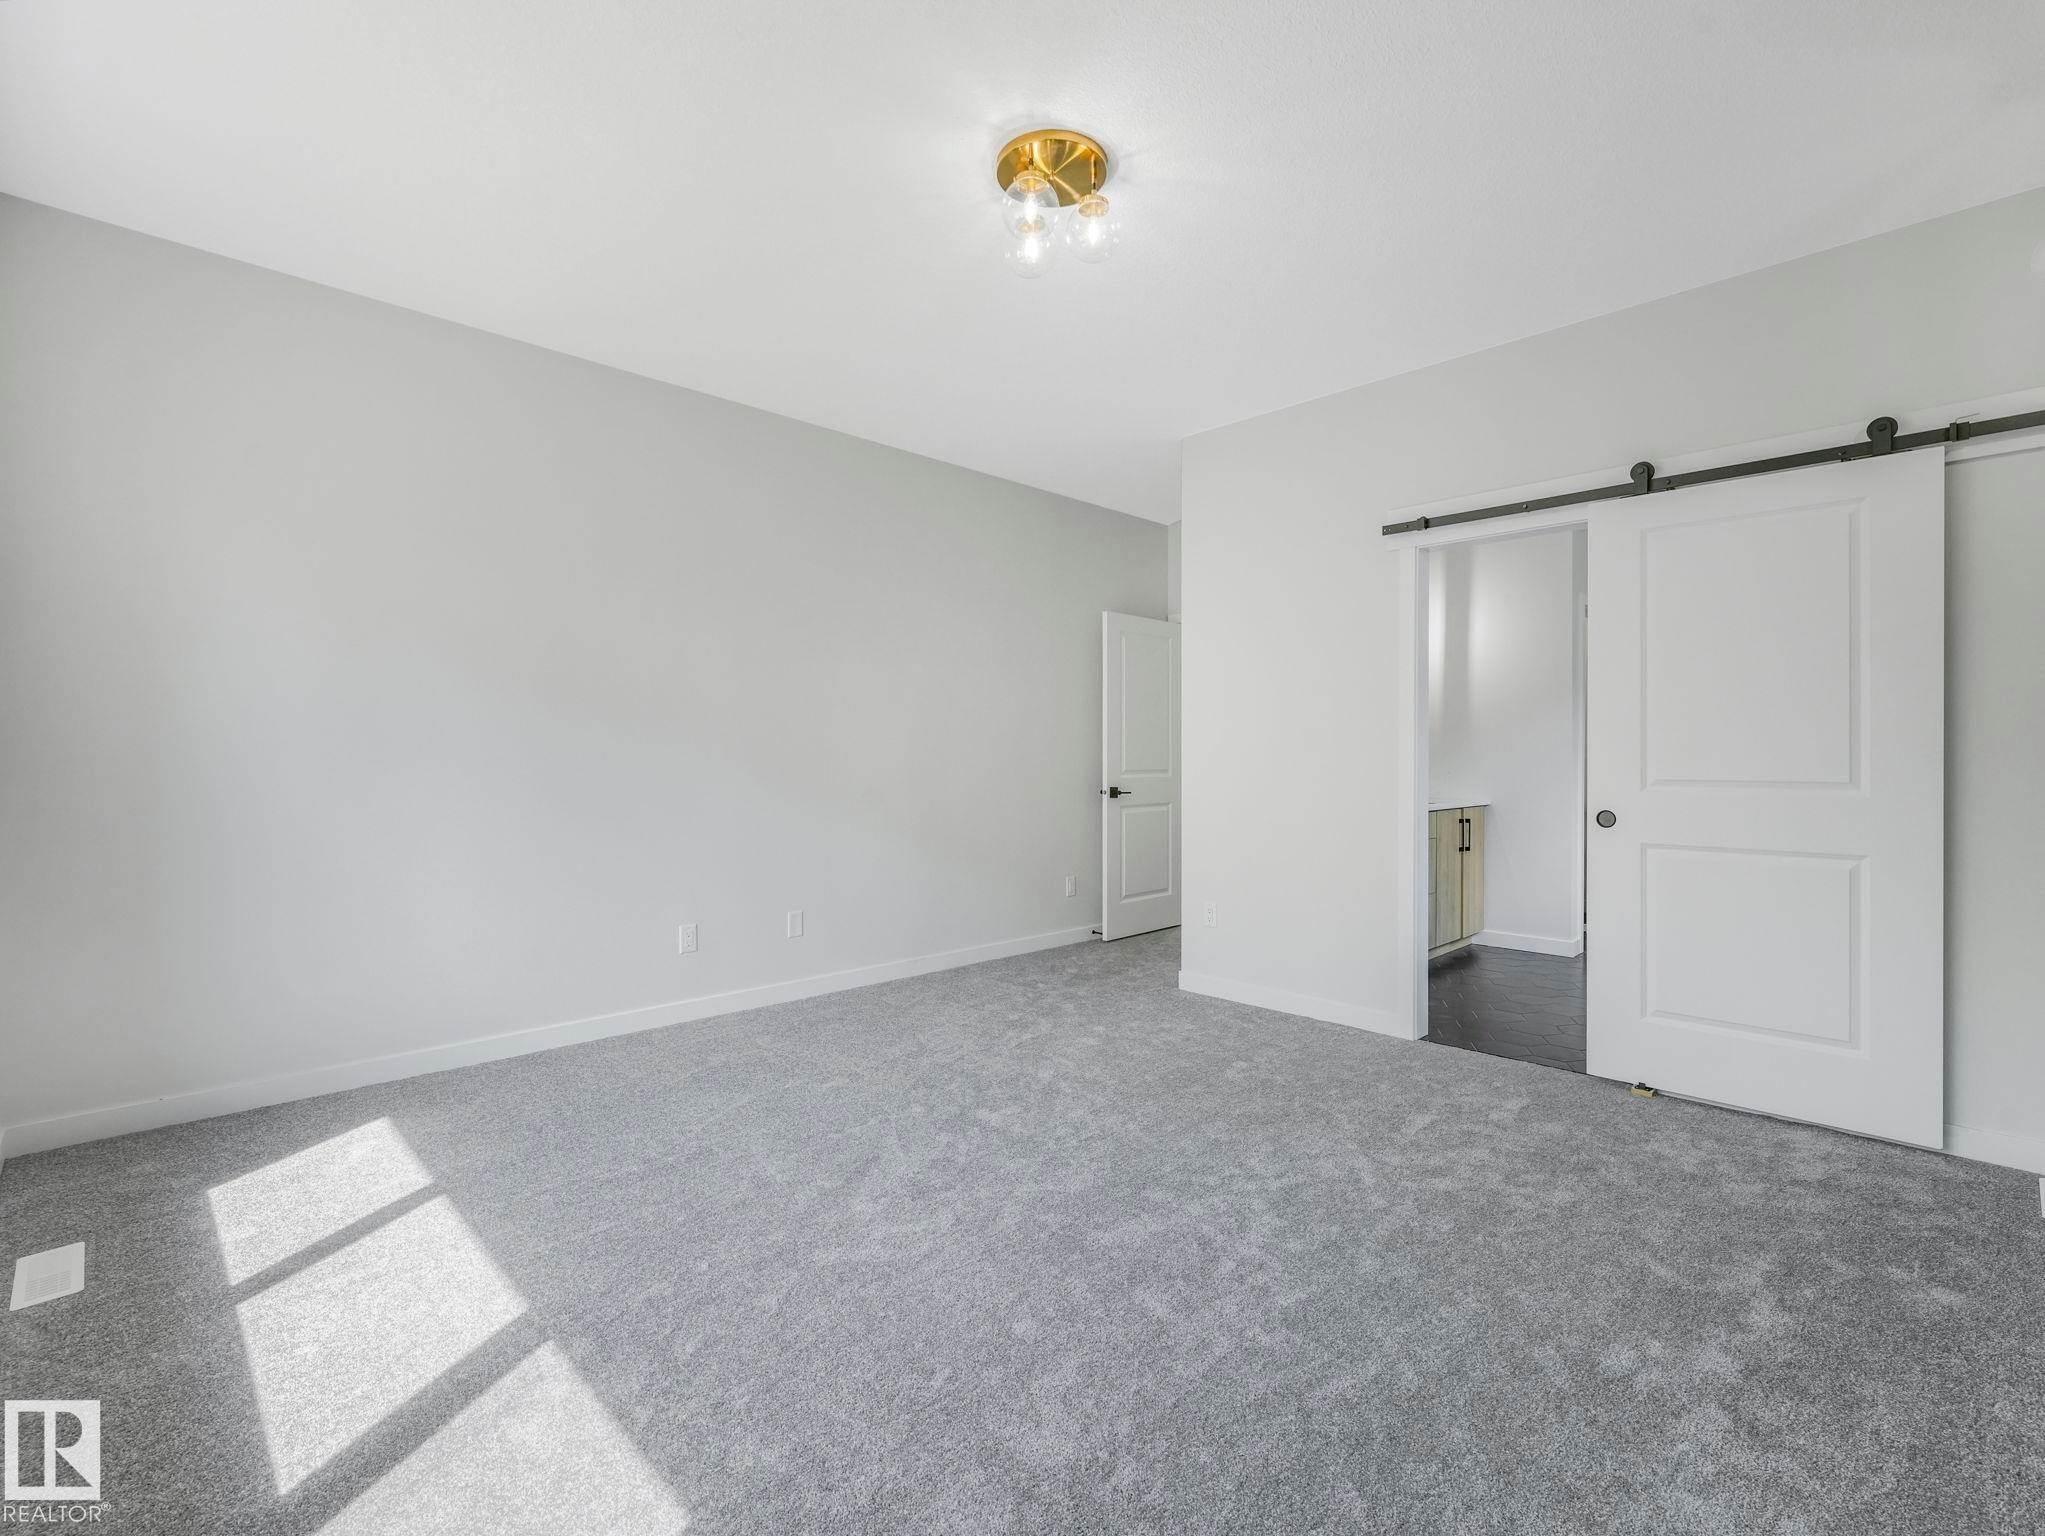
Spacious room featuring light gray carpeting, neutral wall paint, and a brass flush-mount ceiling light - 1717 Crossbill Loop, Edmonton, AB - Indoor Photo Showing Other Room
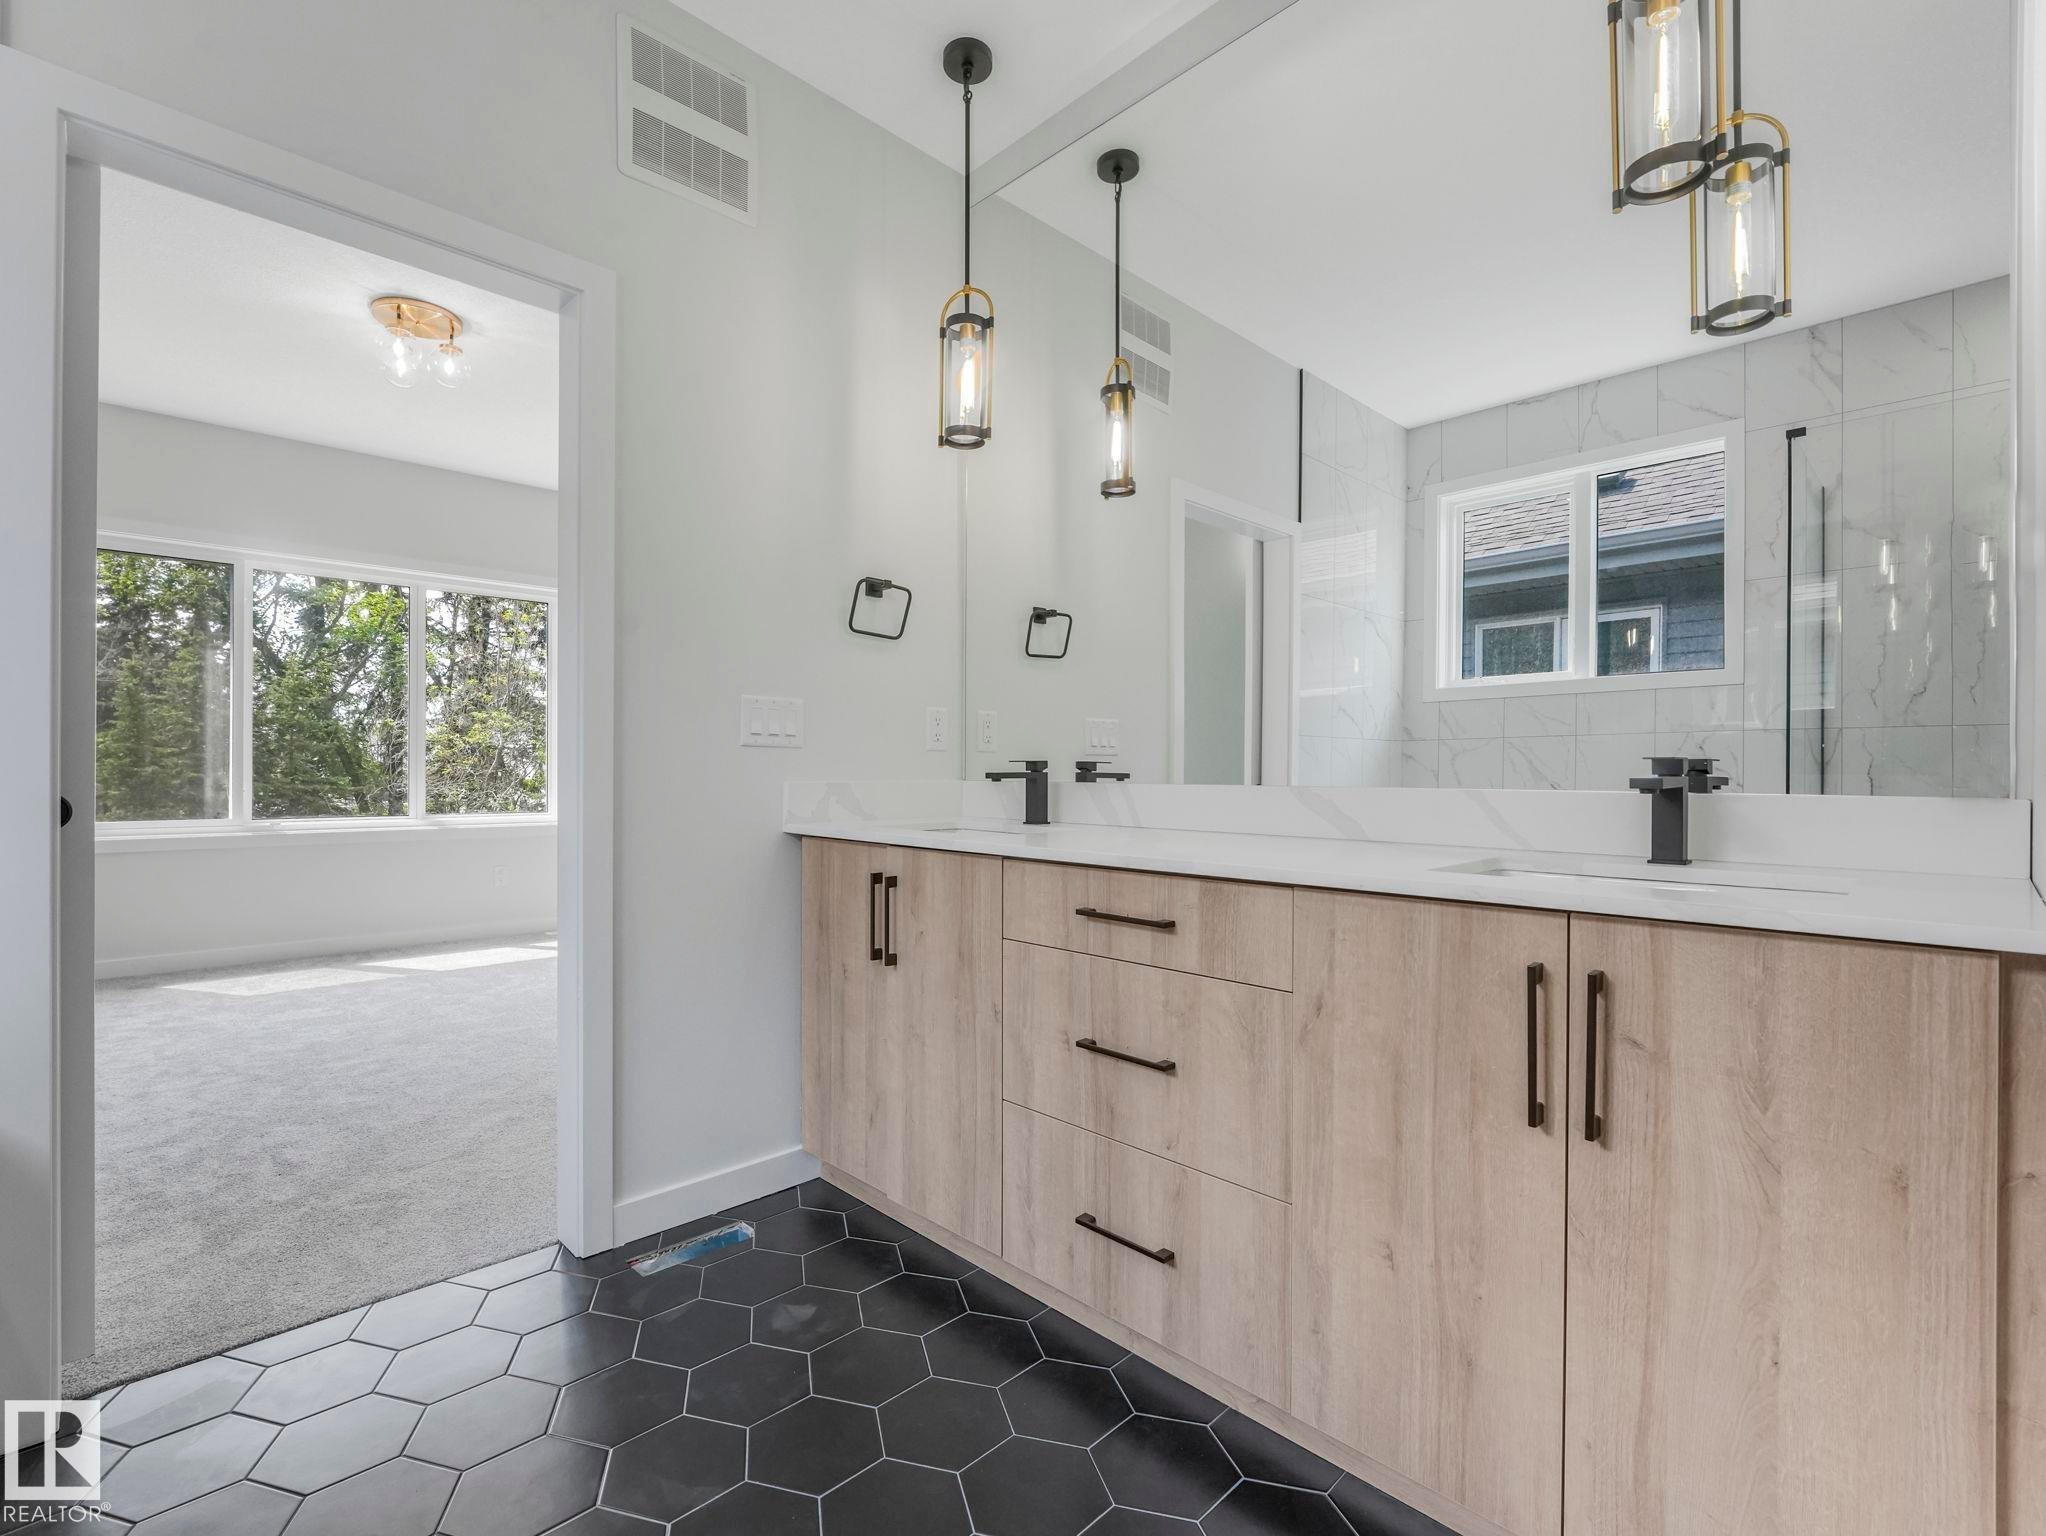
Modern bathroom vanity featuring dual sinks, matte black fixtures, quartz countertops, and a full-width mirror - 1717 Crossbill Loop, Edmonton, AB - Indoor Photo Showing Bathroom
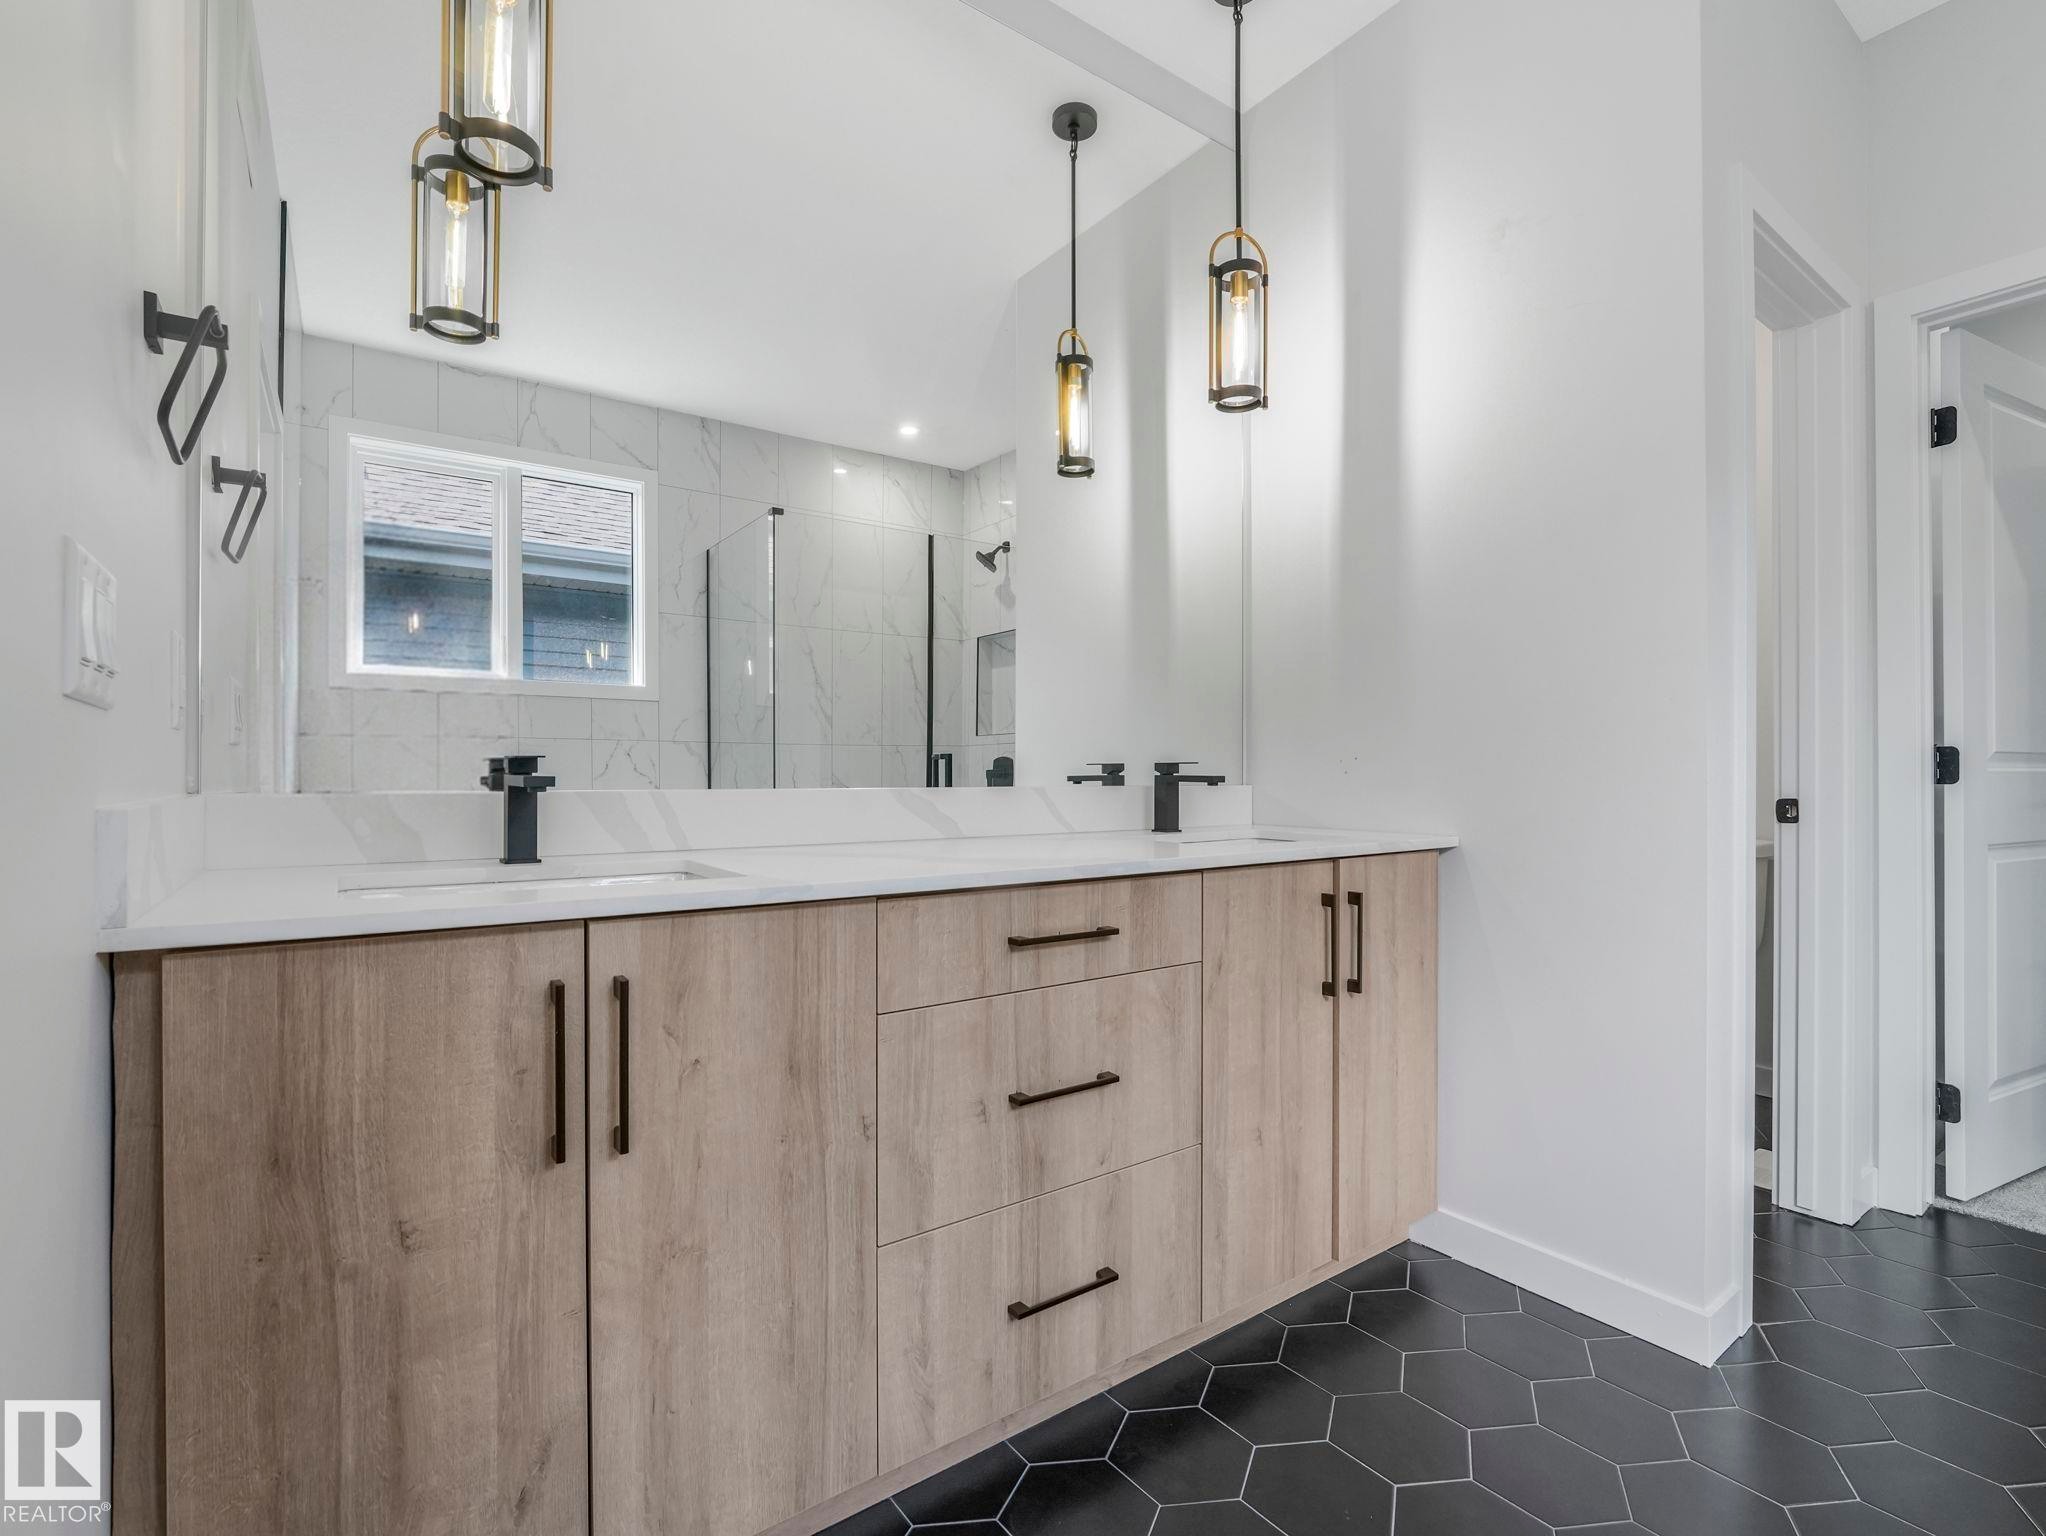
Double vanity with a light wood-finish cabinet, white countertop, and matte black fixtures - 1717 Crossbill Loop, Edmonton, AB - Indoor Photo Showing Bathroom
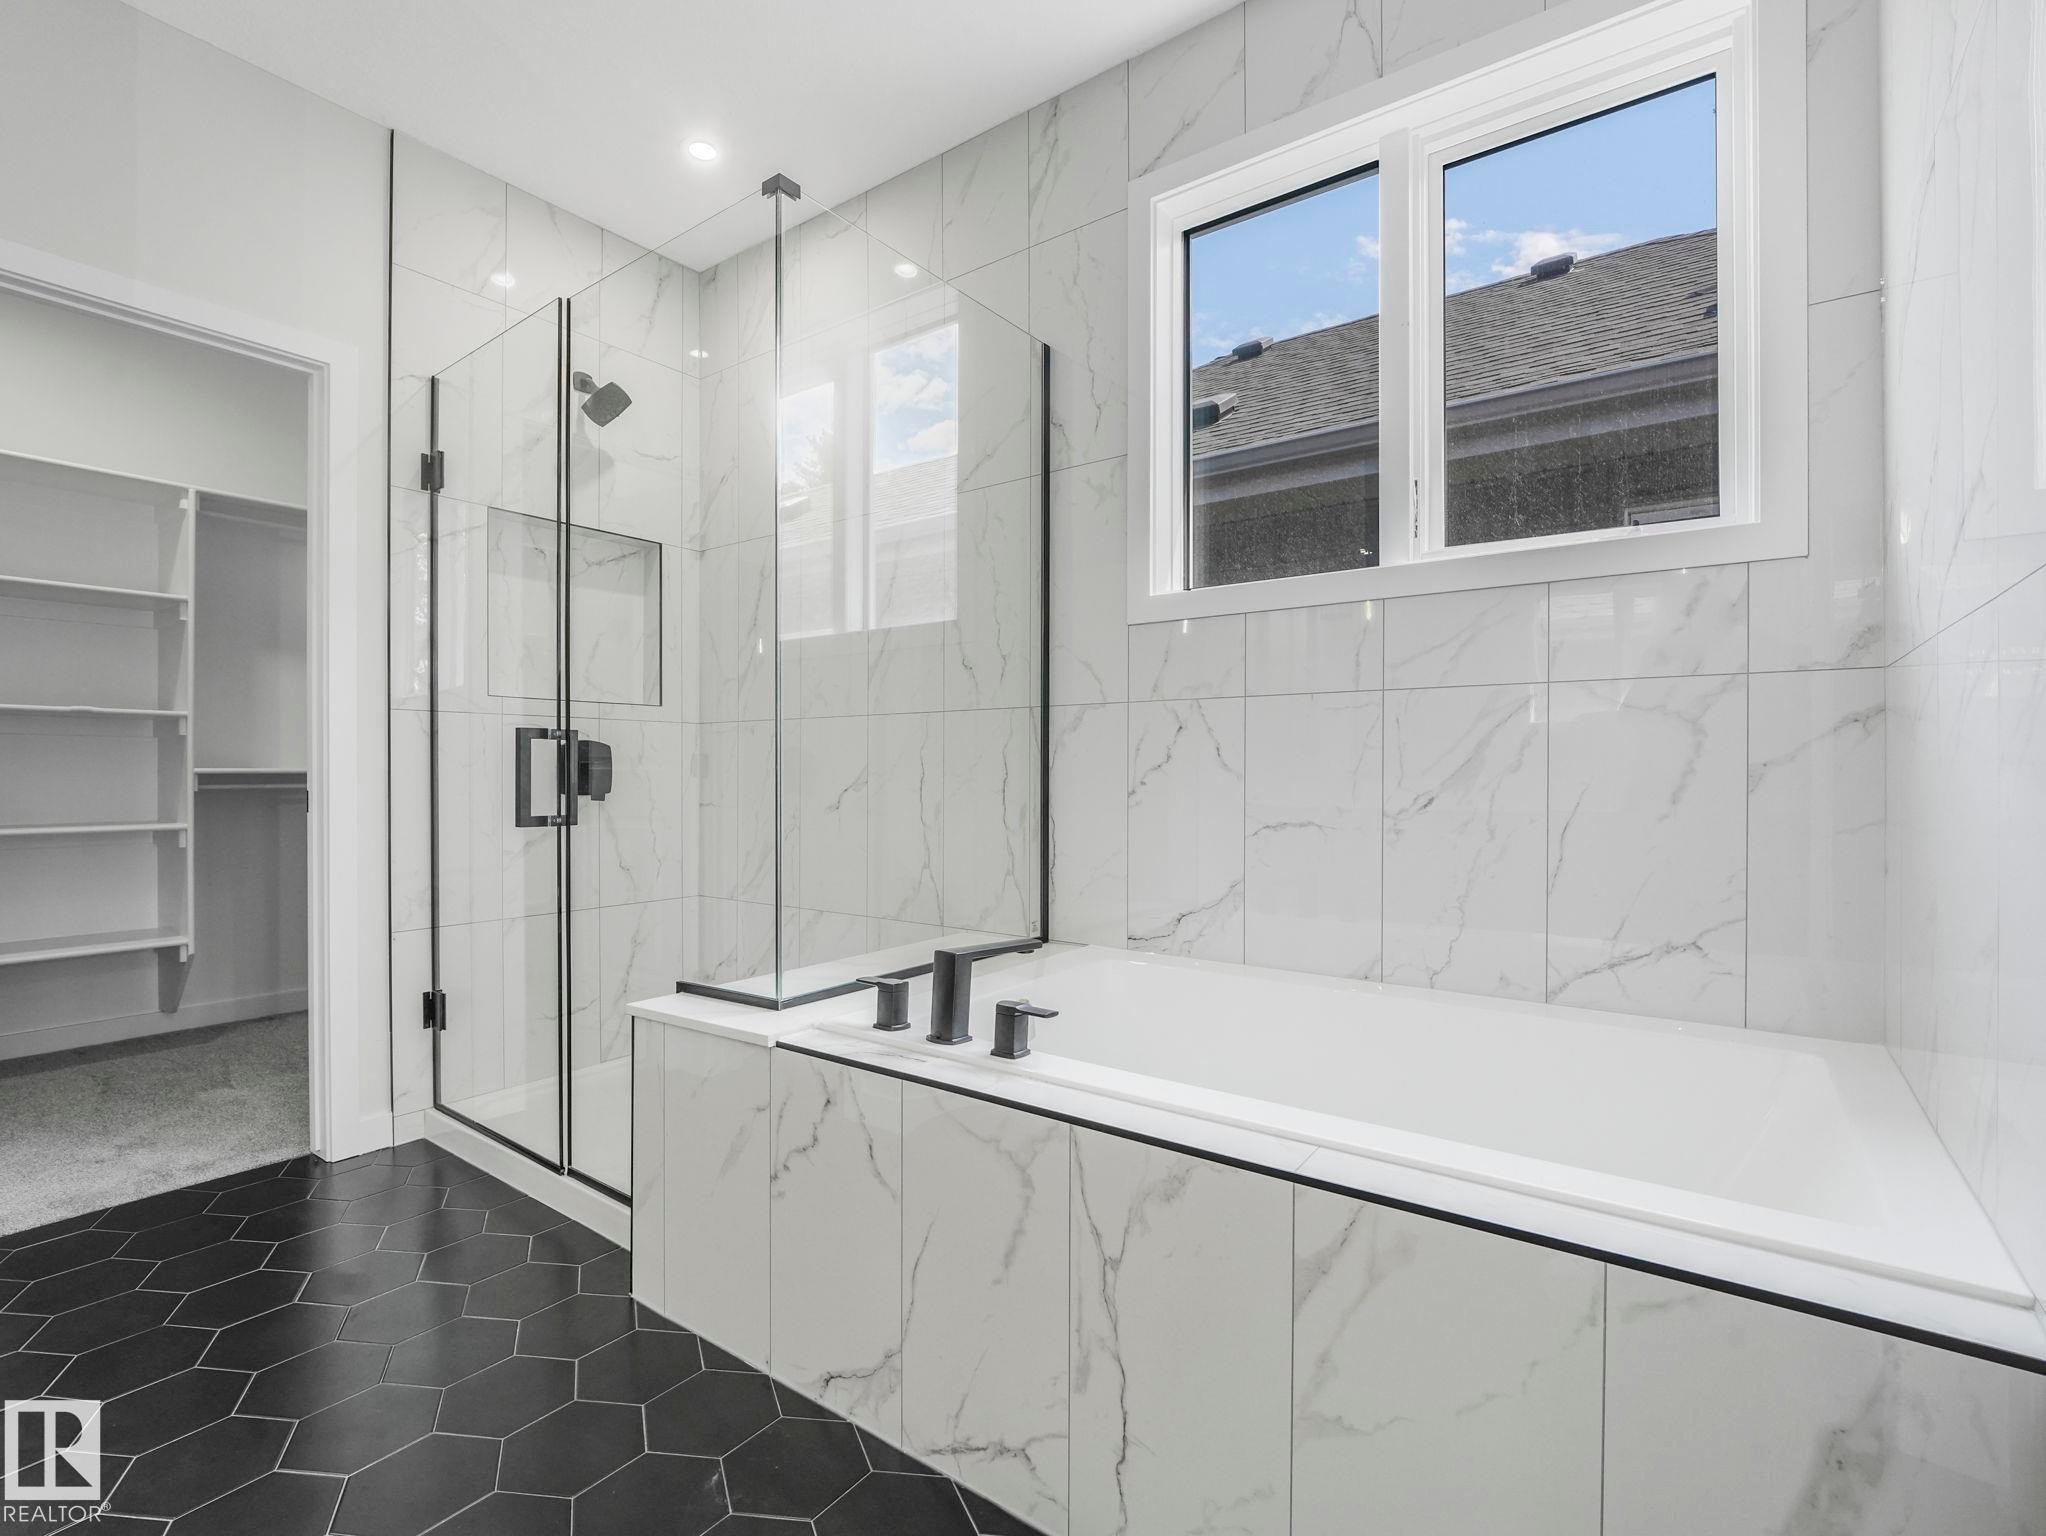
Bathroom featuring a built-in tub, separate glass-enclosed shower, black hexagon floor tiling, white marble-look wall tiling, and a window - 1717 Crossbill Loop, Edmonton, AB - Indoor Photo Showing Bathroom
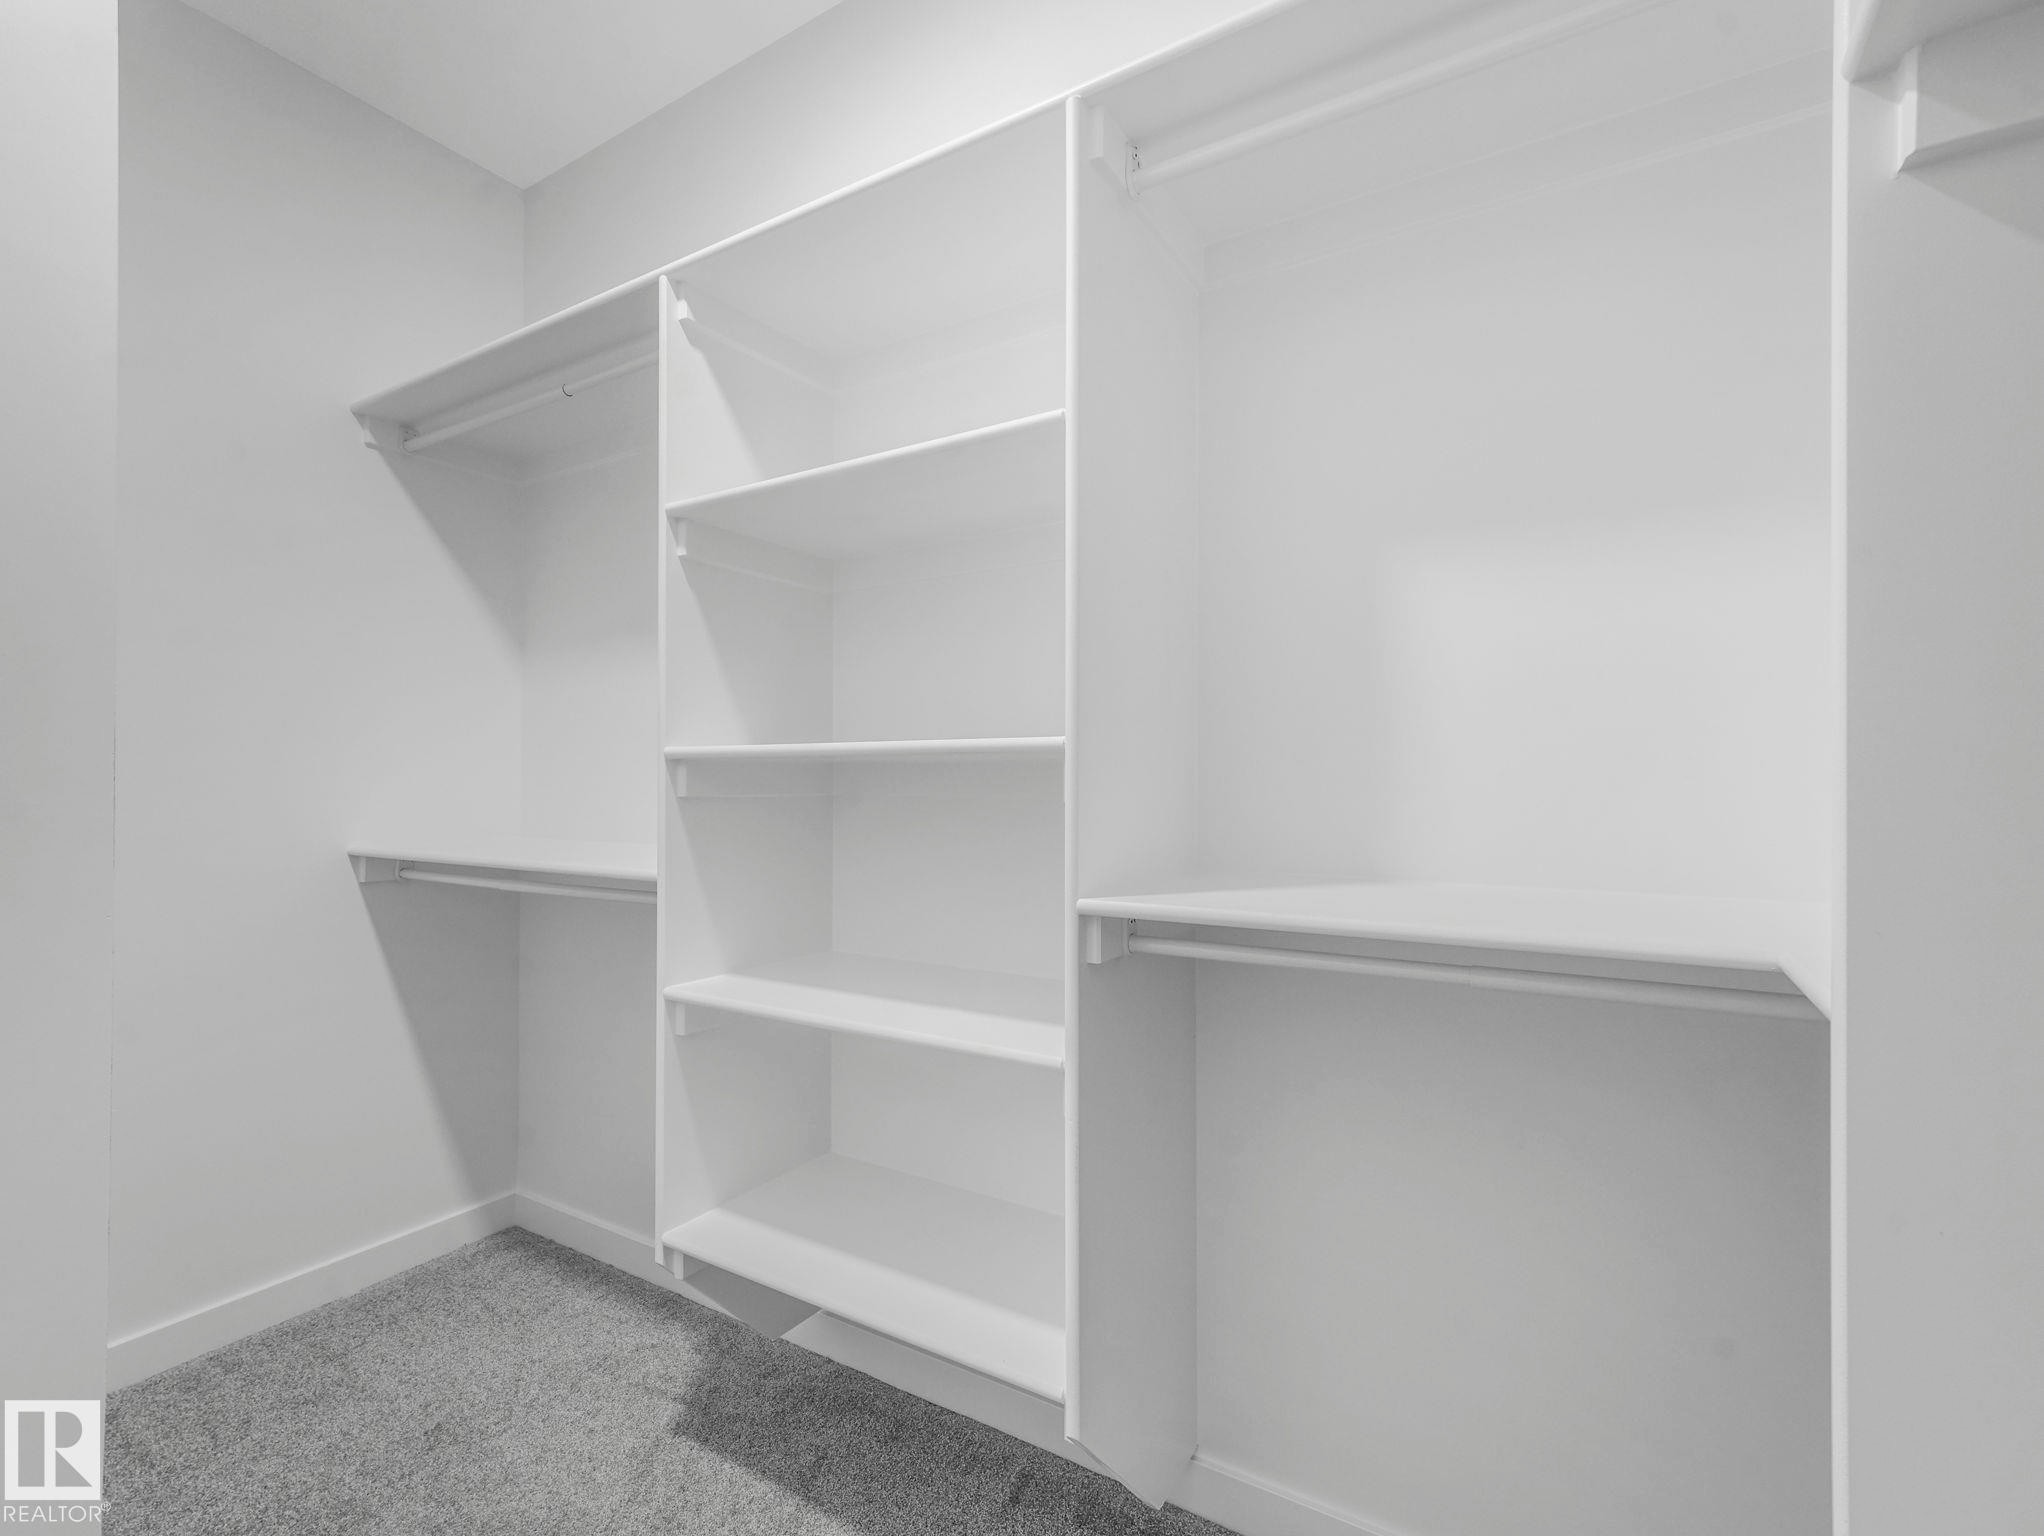
Expansive walk-in closet featuring white built-in shelving, multiple hanging rods, and light gray carpeting - 1717 Crossbill Loop, Edmonton, AB - Indoor With Storage
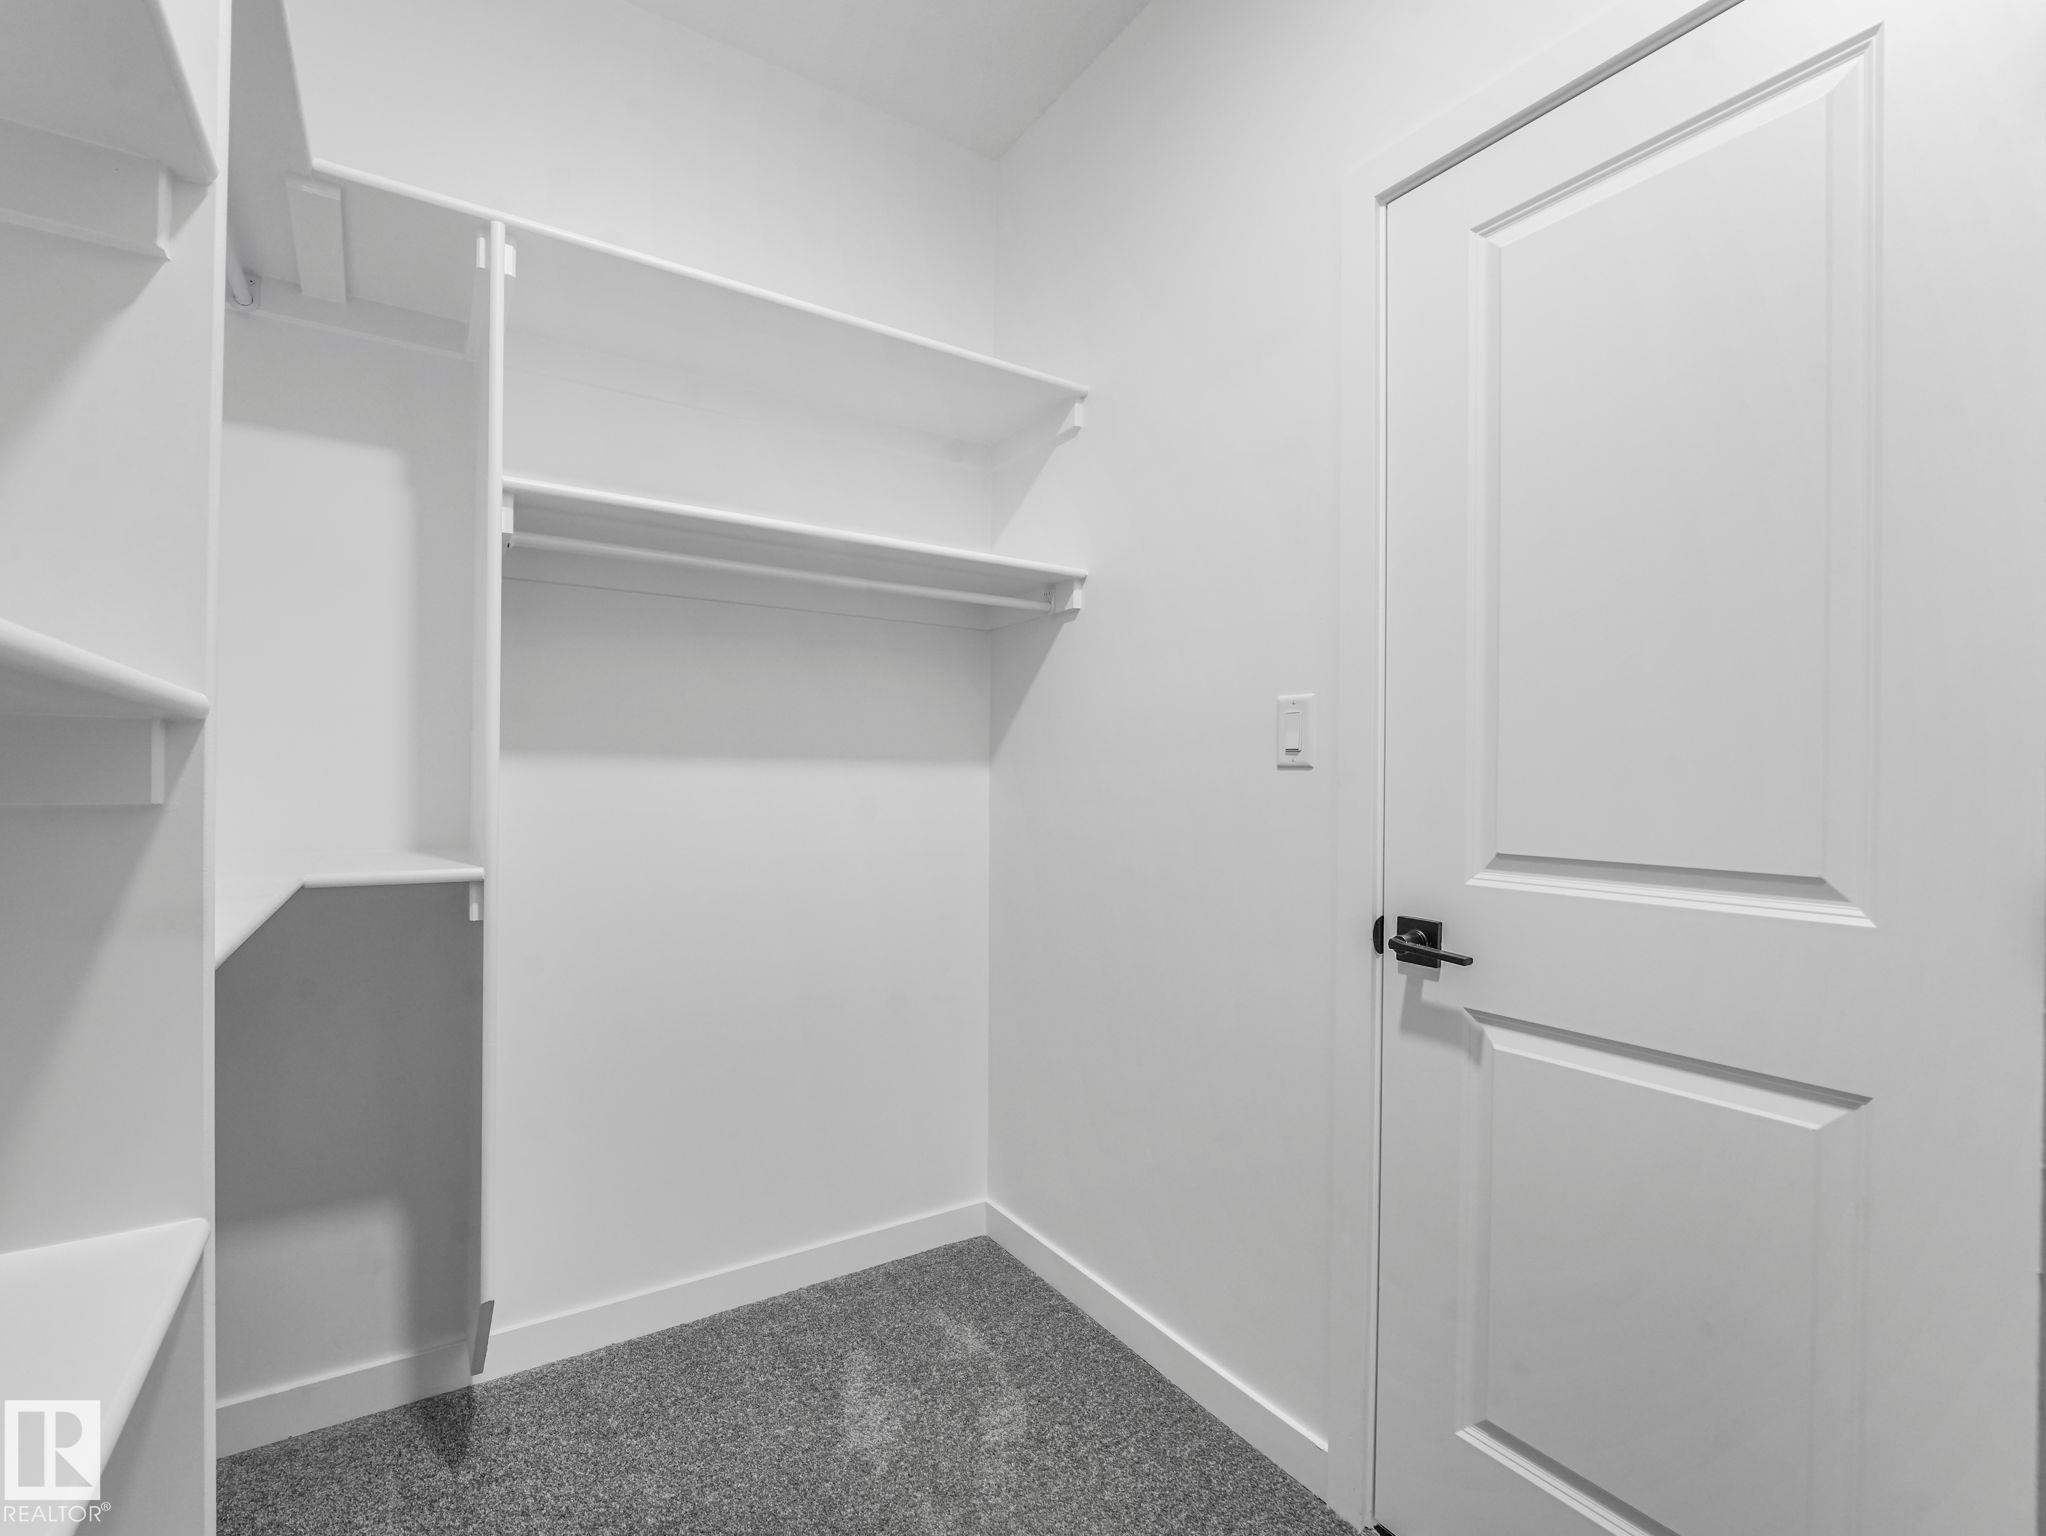
Walk-in closet featuring white built-in shelving, hanging rods, and grey carpeting - 1717 Crossbill Loop, Edmonton, AB - Indoor With Storage
Carpeted room featuring light gray walls and white trim - 1717 Crossbill Loop, Edmonton, AB - Indoor Photo Showing Other Room
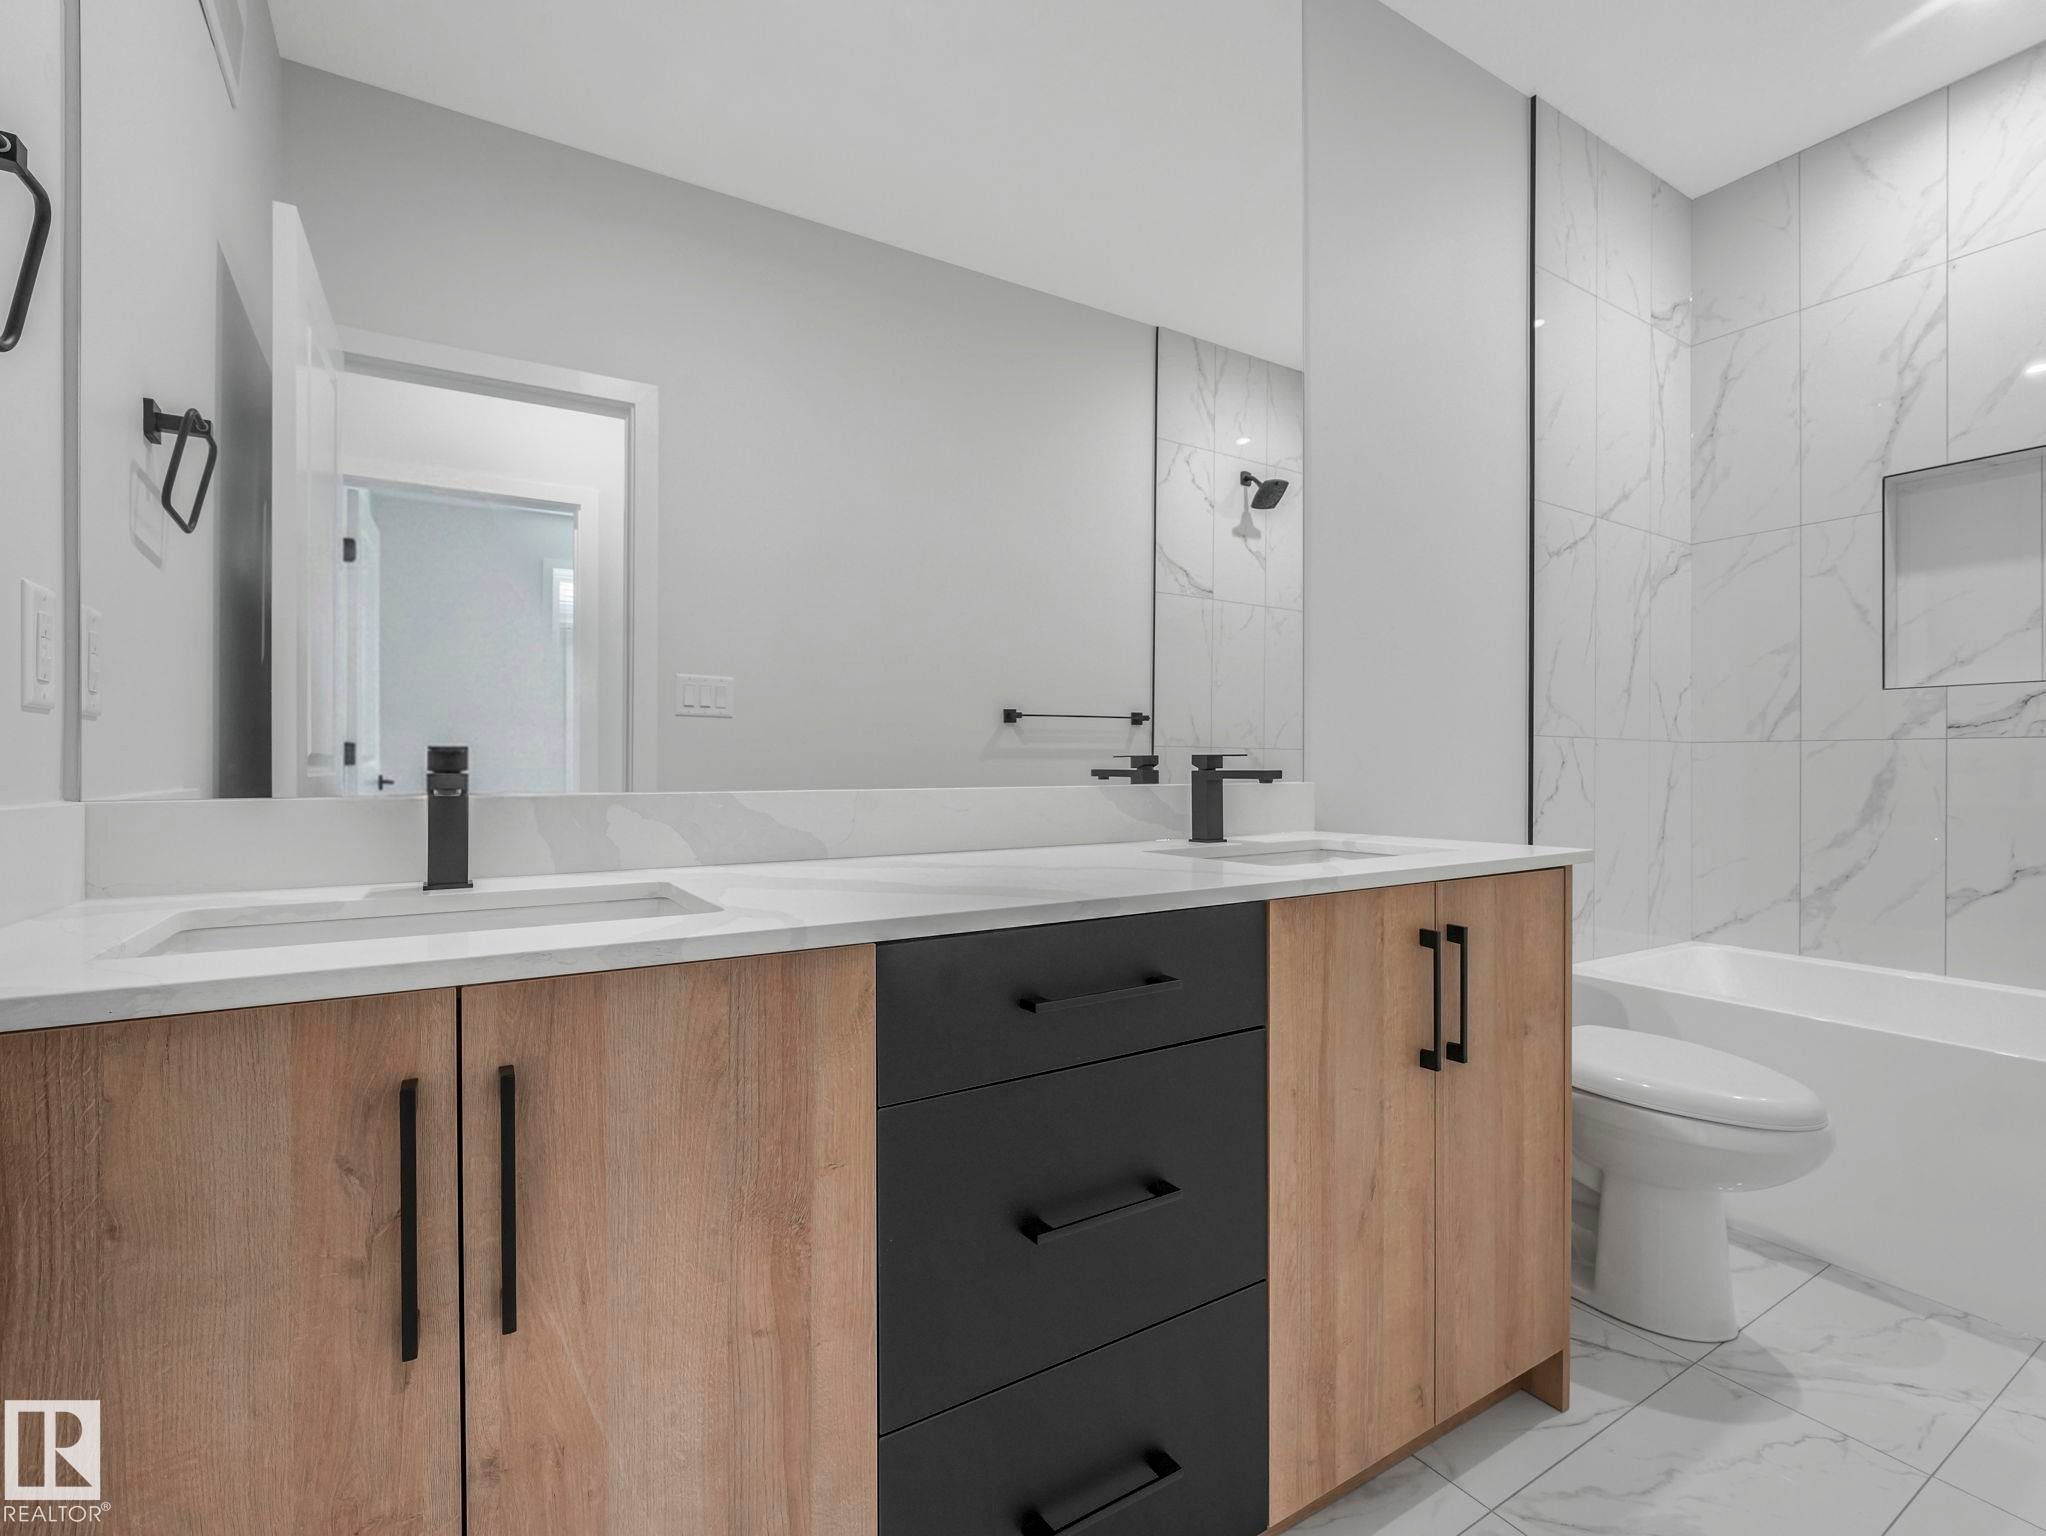
Dual vanity featuring wood-finish cabinetry, matte black hardware, and integrated sinks with single-handle faucets - 1717 Crossbill Loop, Edmonton, AB - Indoor Photo Showing Bathroom
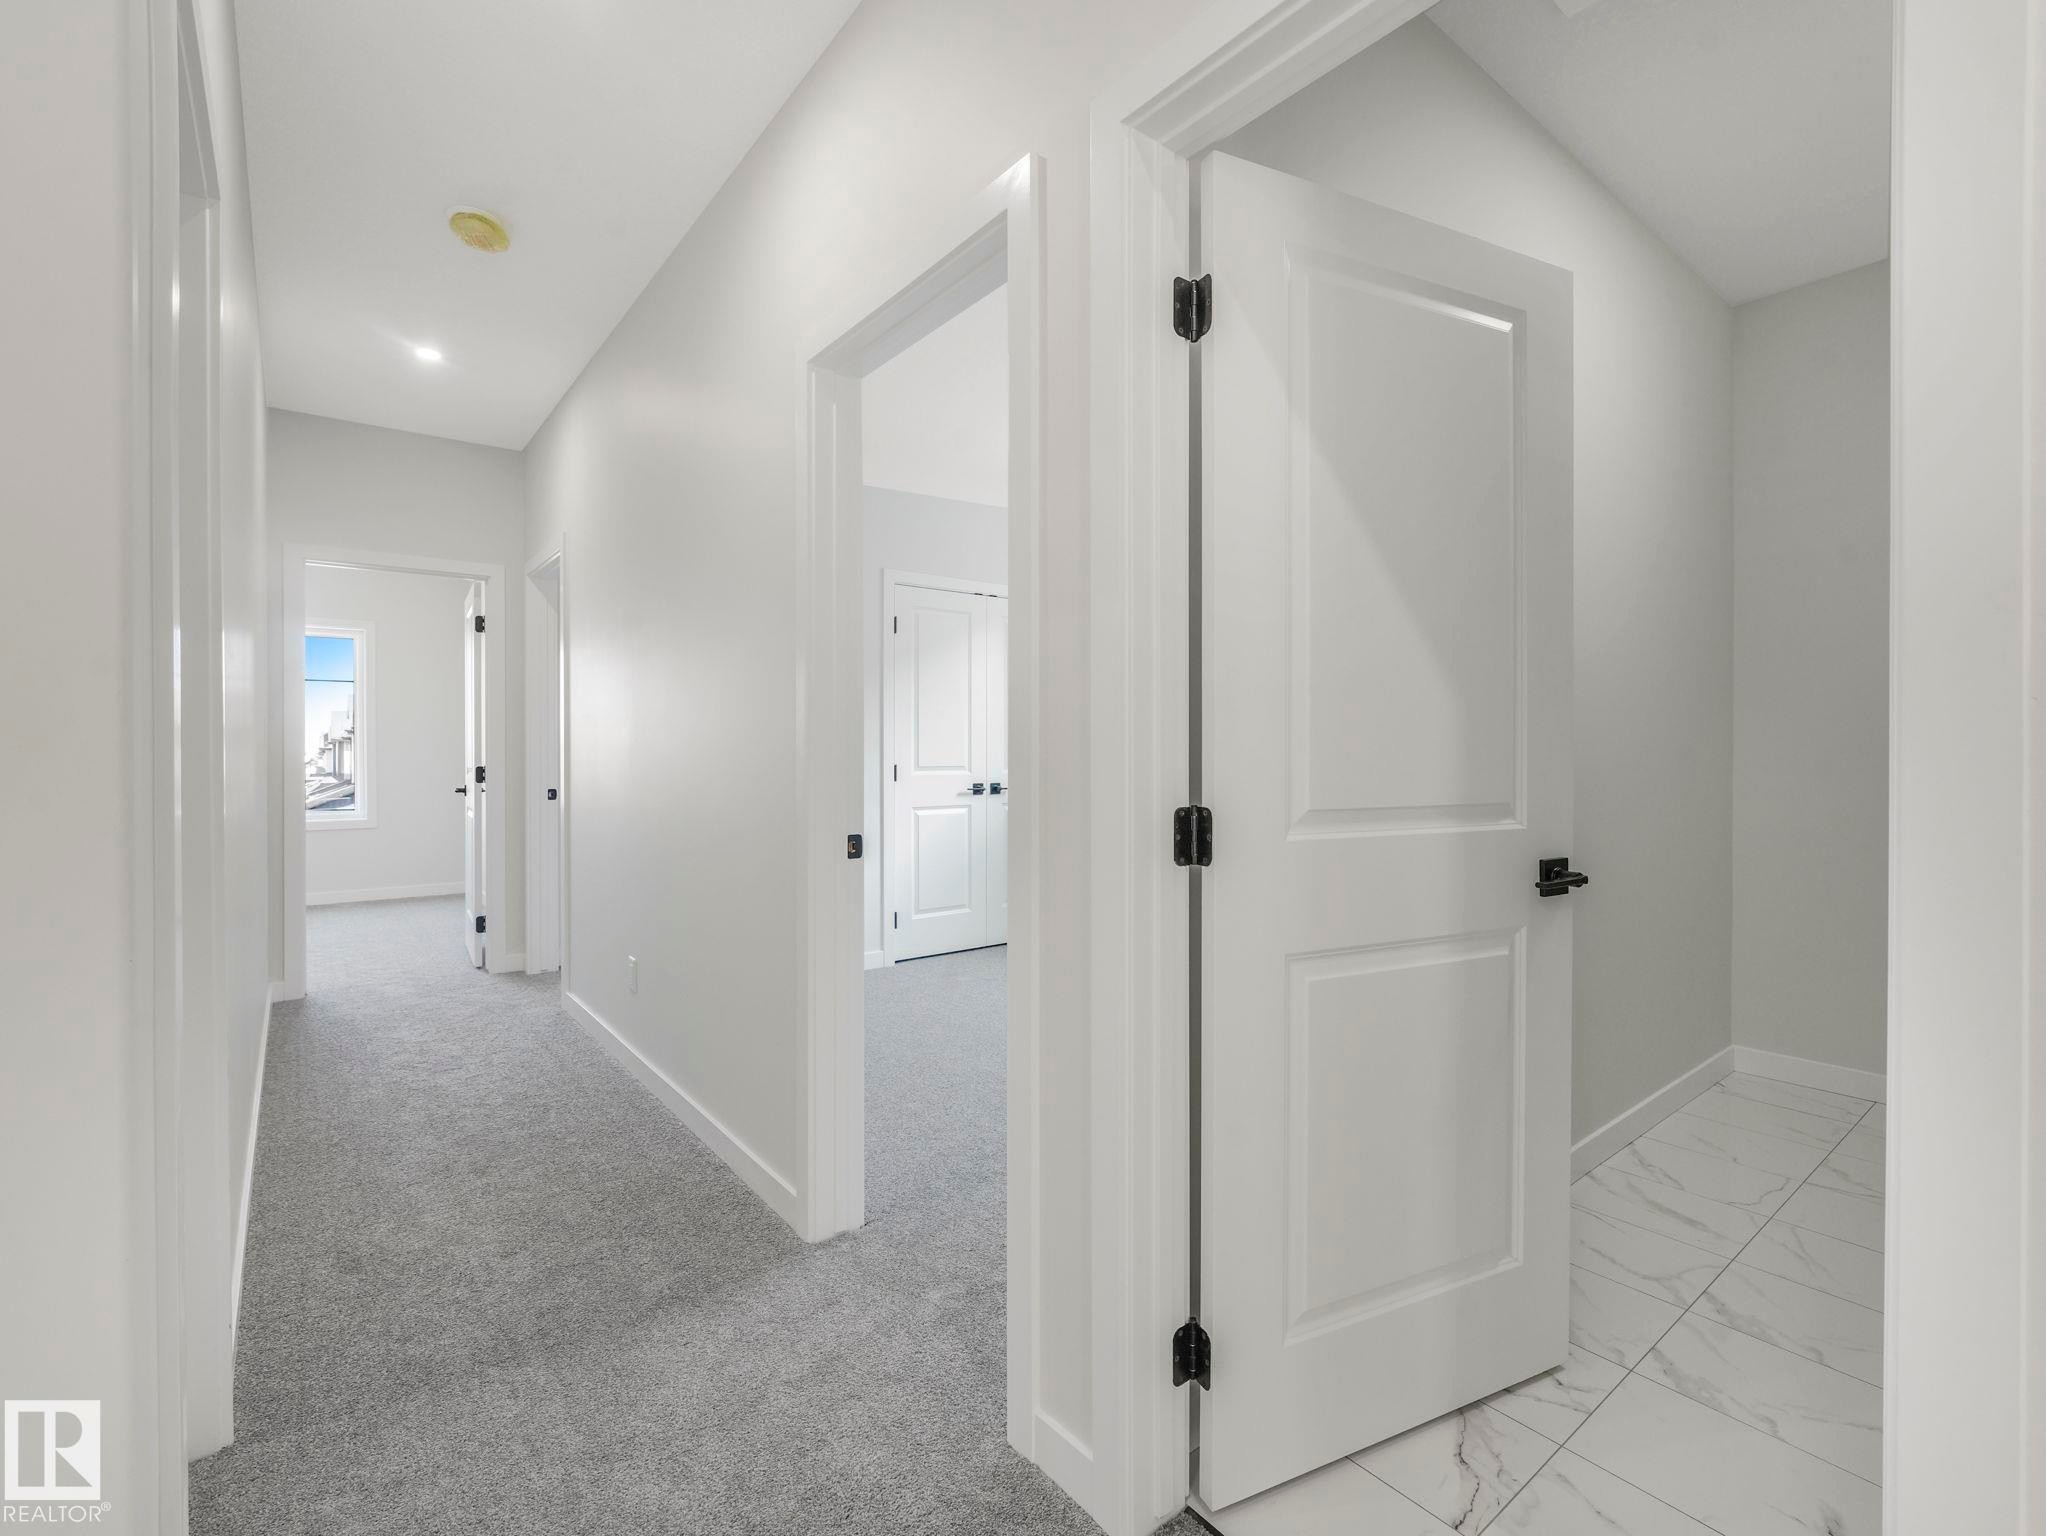
Corridor - 1717 Crossbill Loop, Edmonton, AB - Indoor Photo Showing Other Room
Neutral gray wall finishes throughout, complemented by white trim and doors - 1717 Crossbill Loop, Edmonton, AB - Indoor Photo Showing Other Room
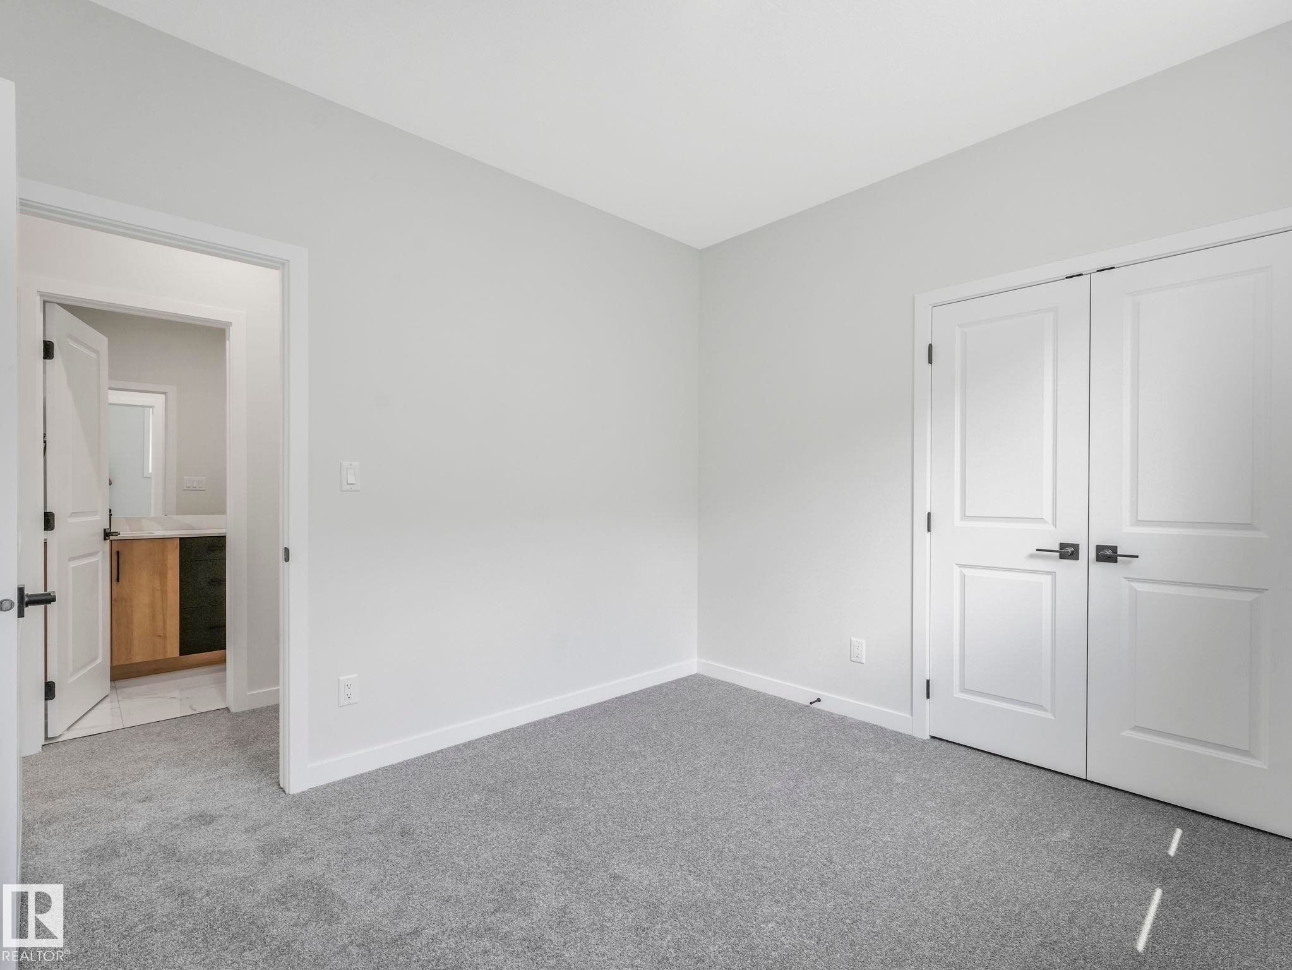
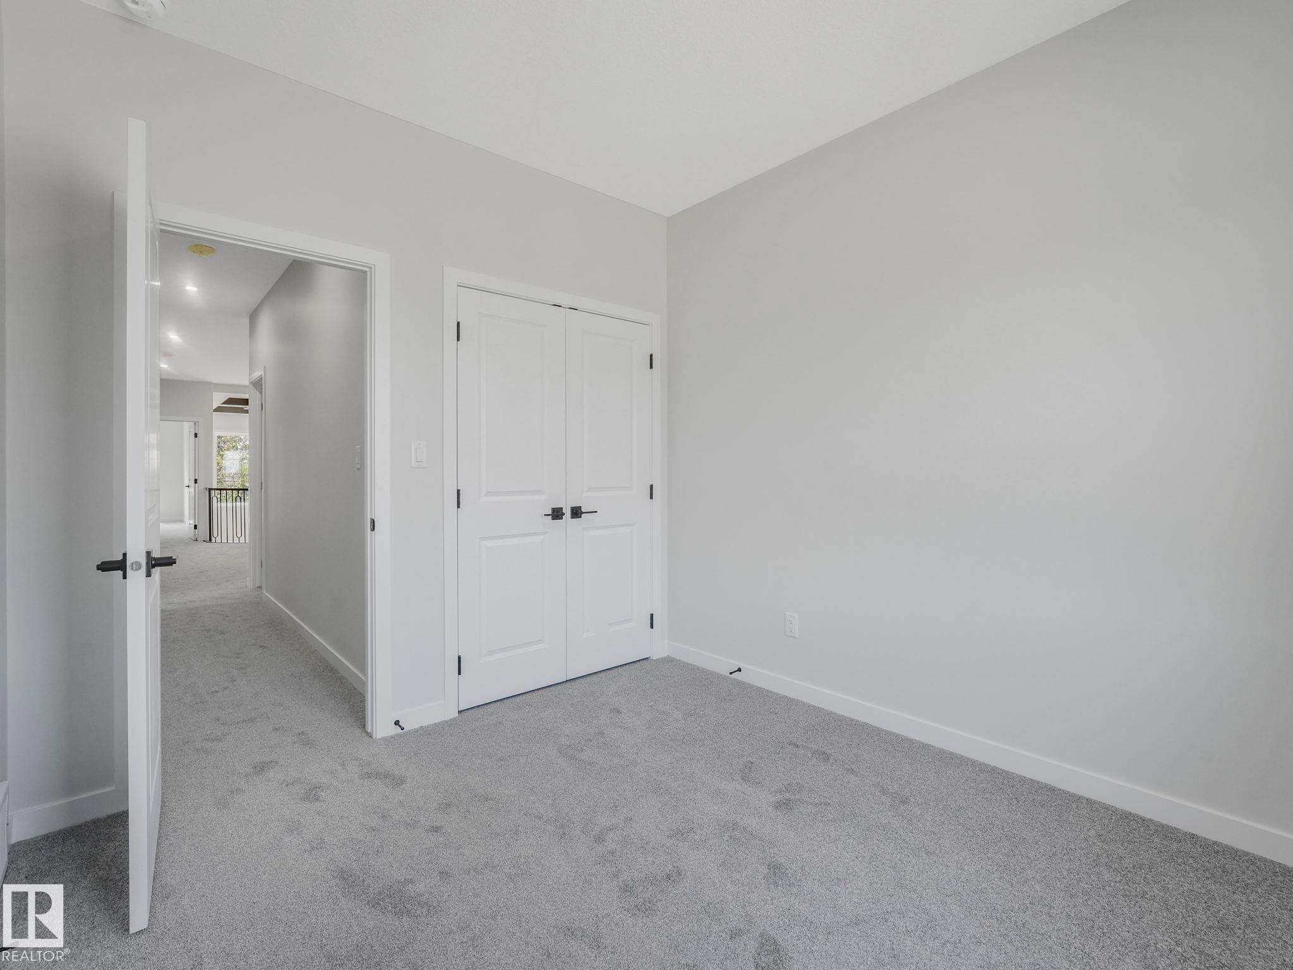
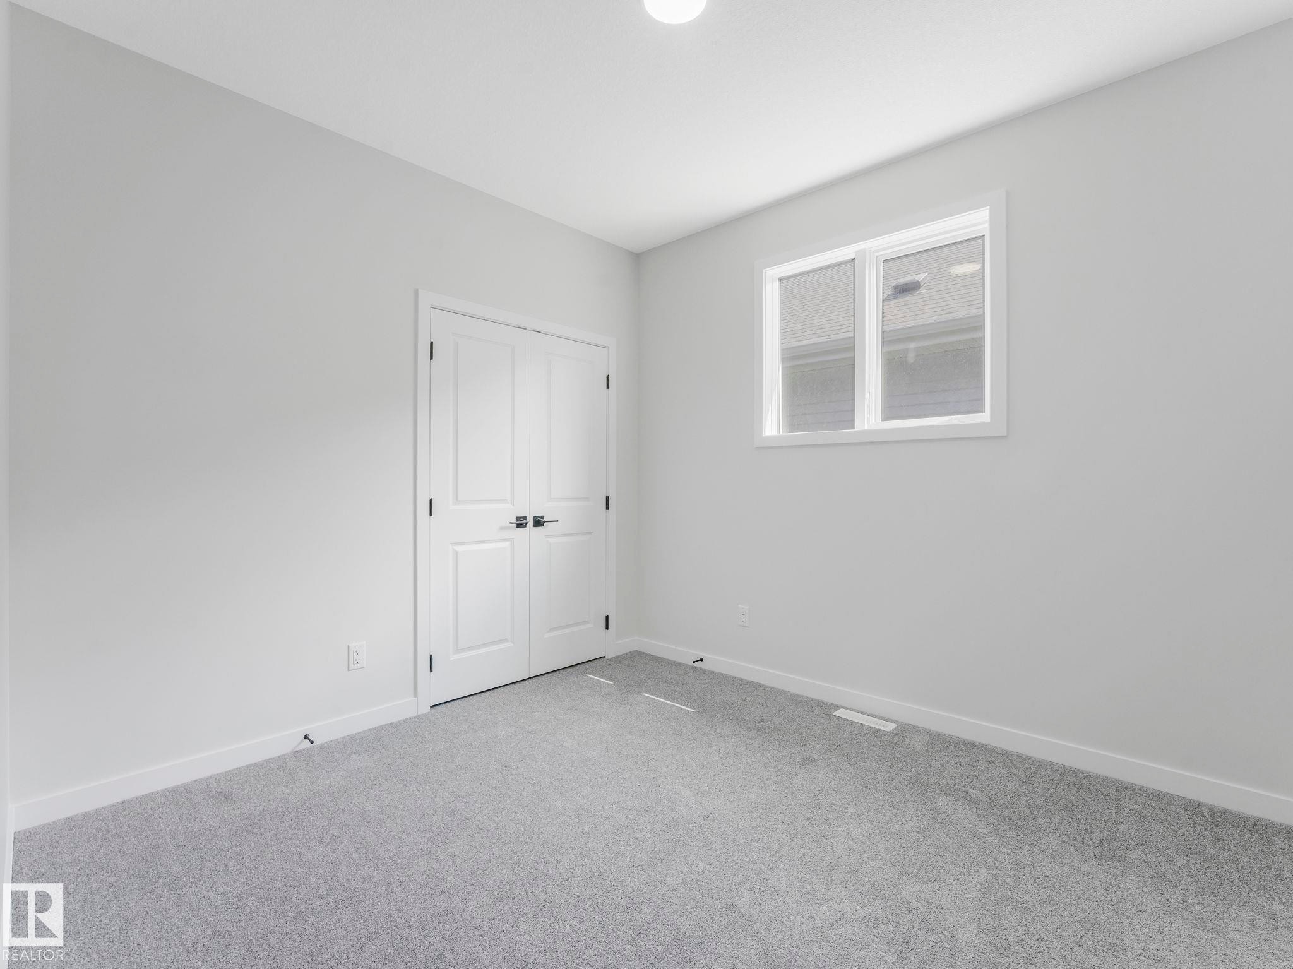
Carpeted interior room featuring light gray walls, white trim, and a double-door closet with dark hardware - 1717 Crossbill Loop, Edmonton, AB - Indoor Photo Showing Other Room
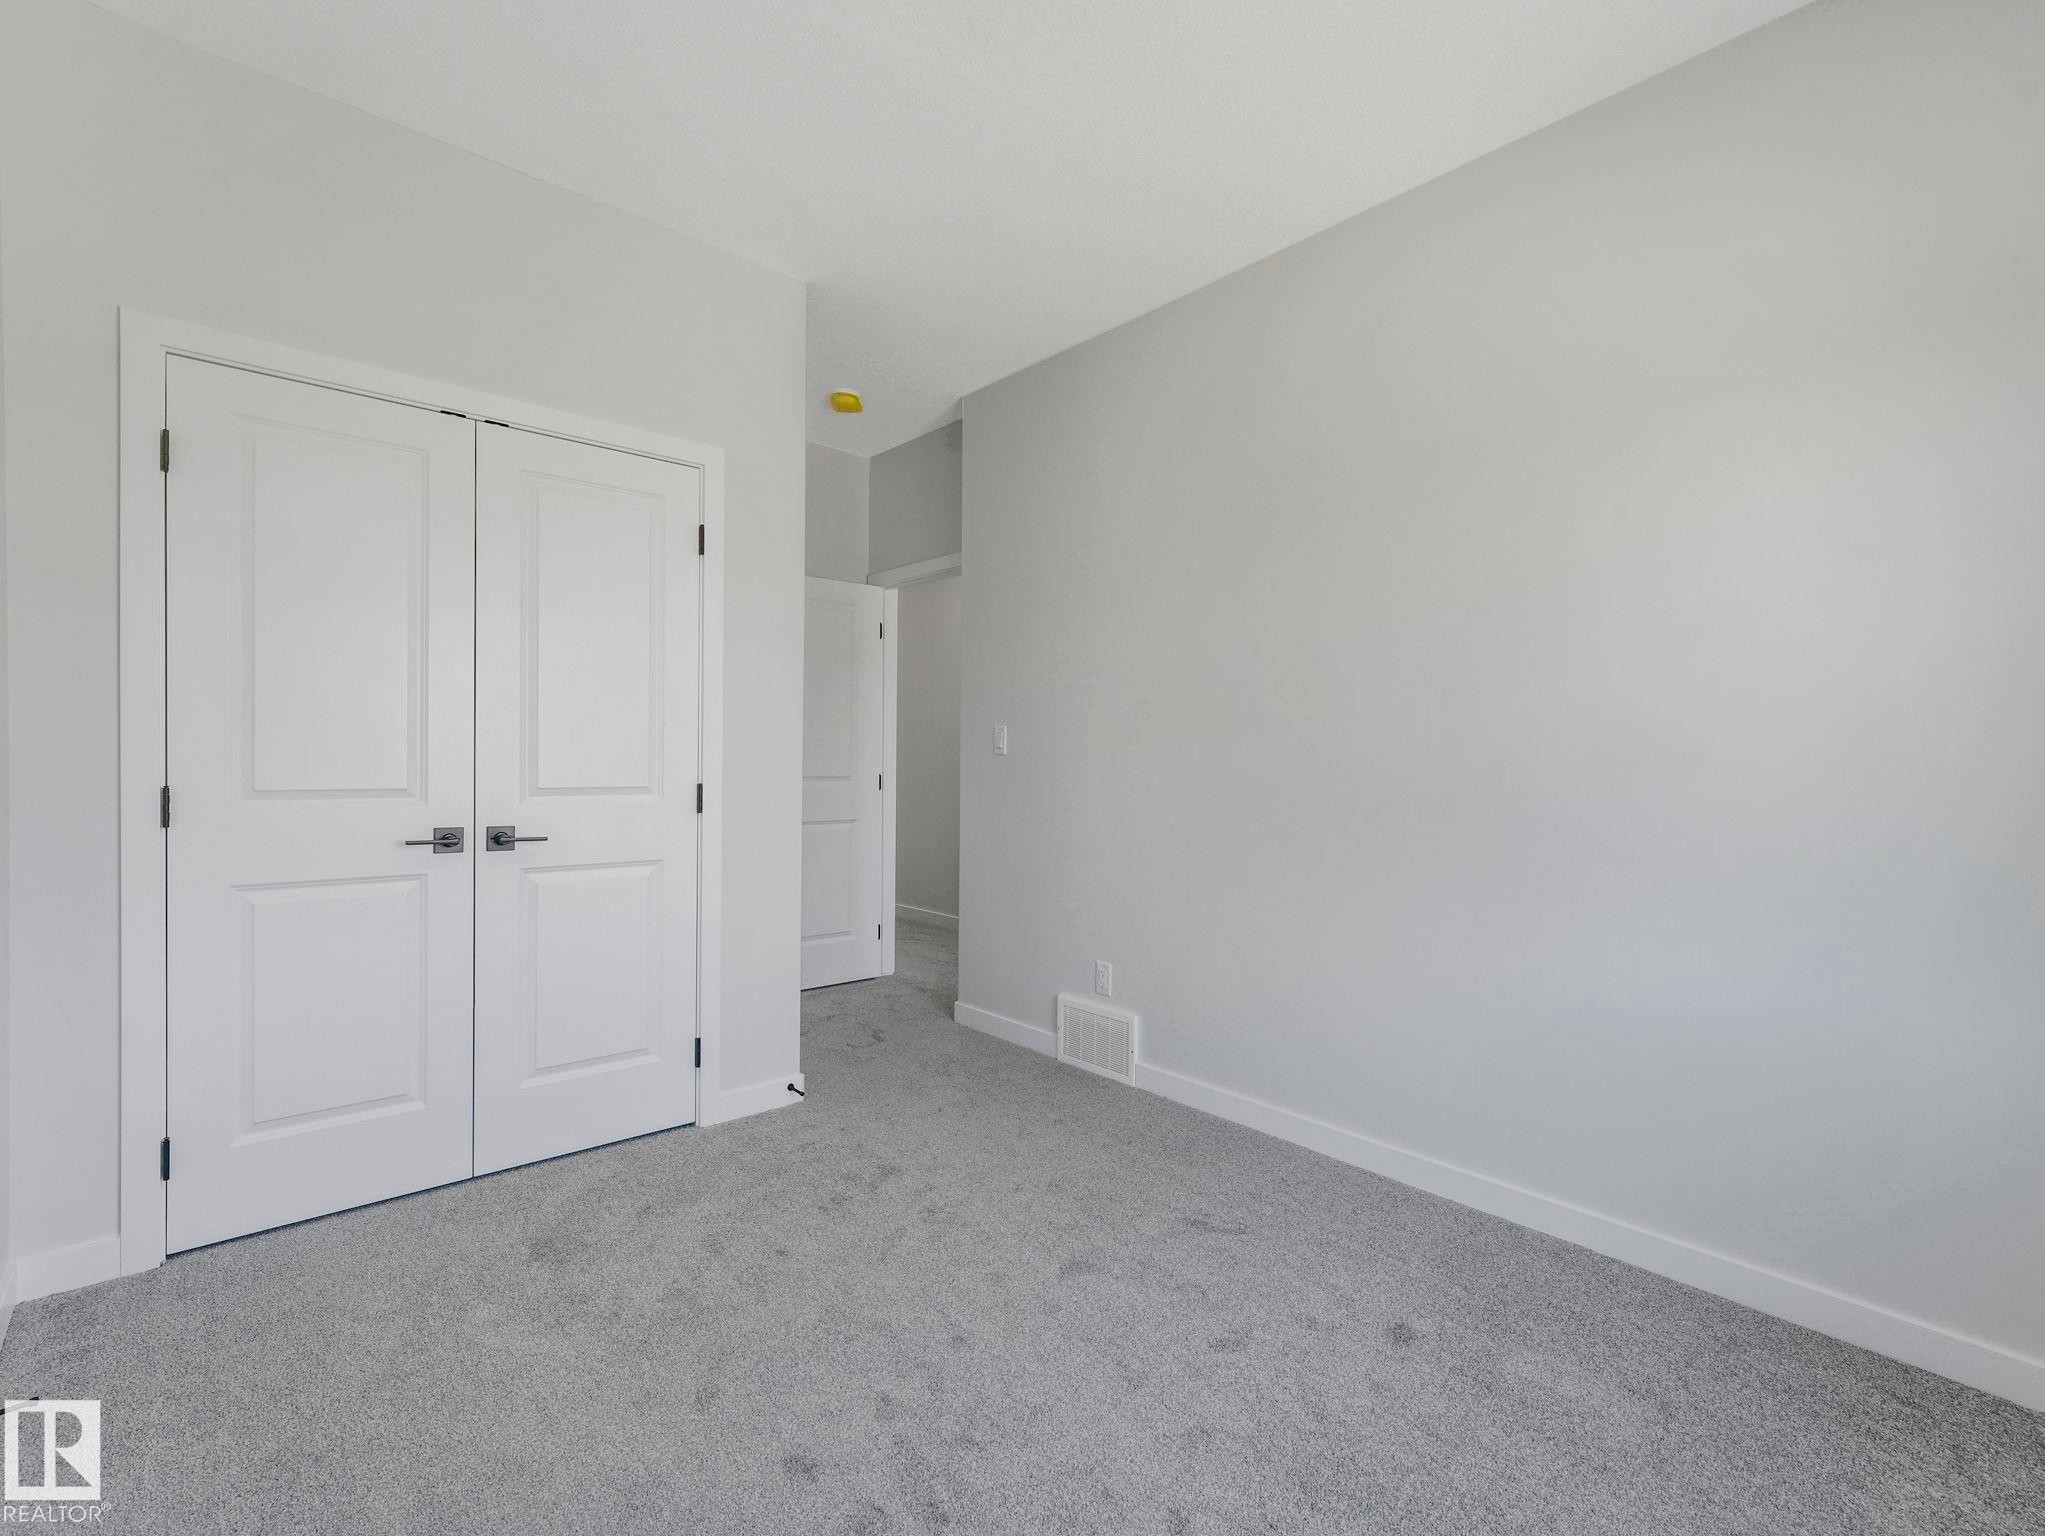
Interior room with light gray carpeting and light gray wall paint - 1717 Crossbill Loop, Edmonton, AB - Indoor Photo Showing Other Room
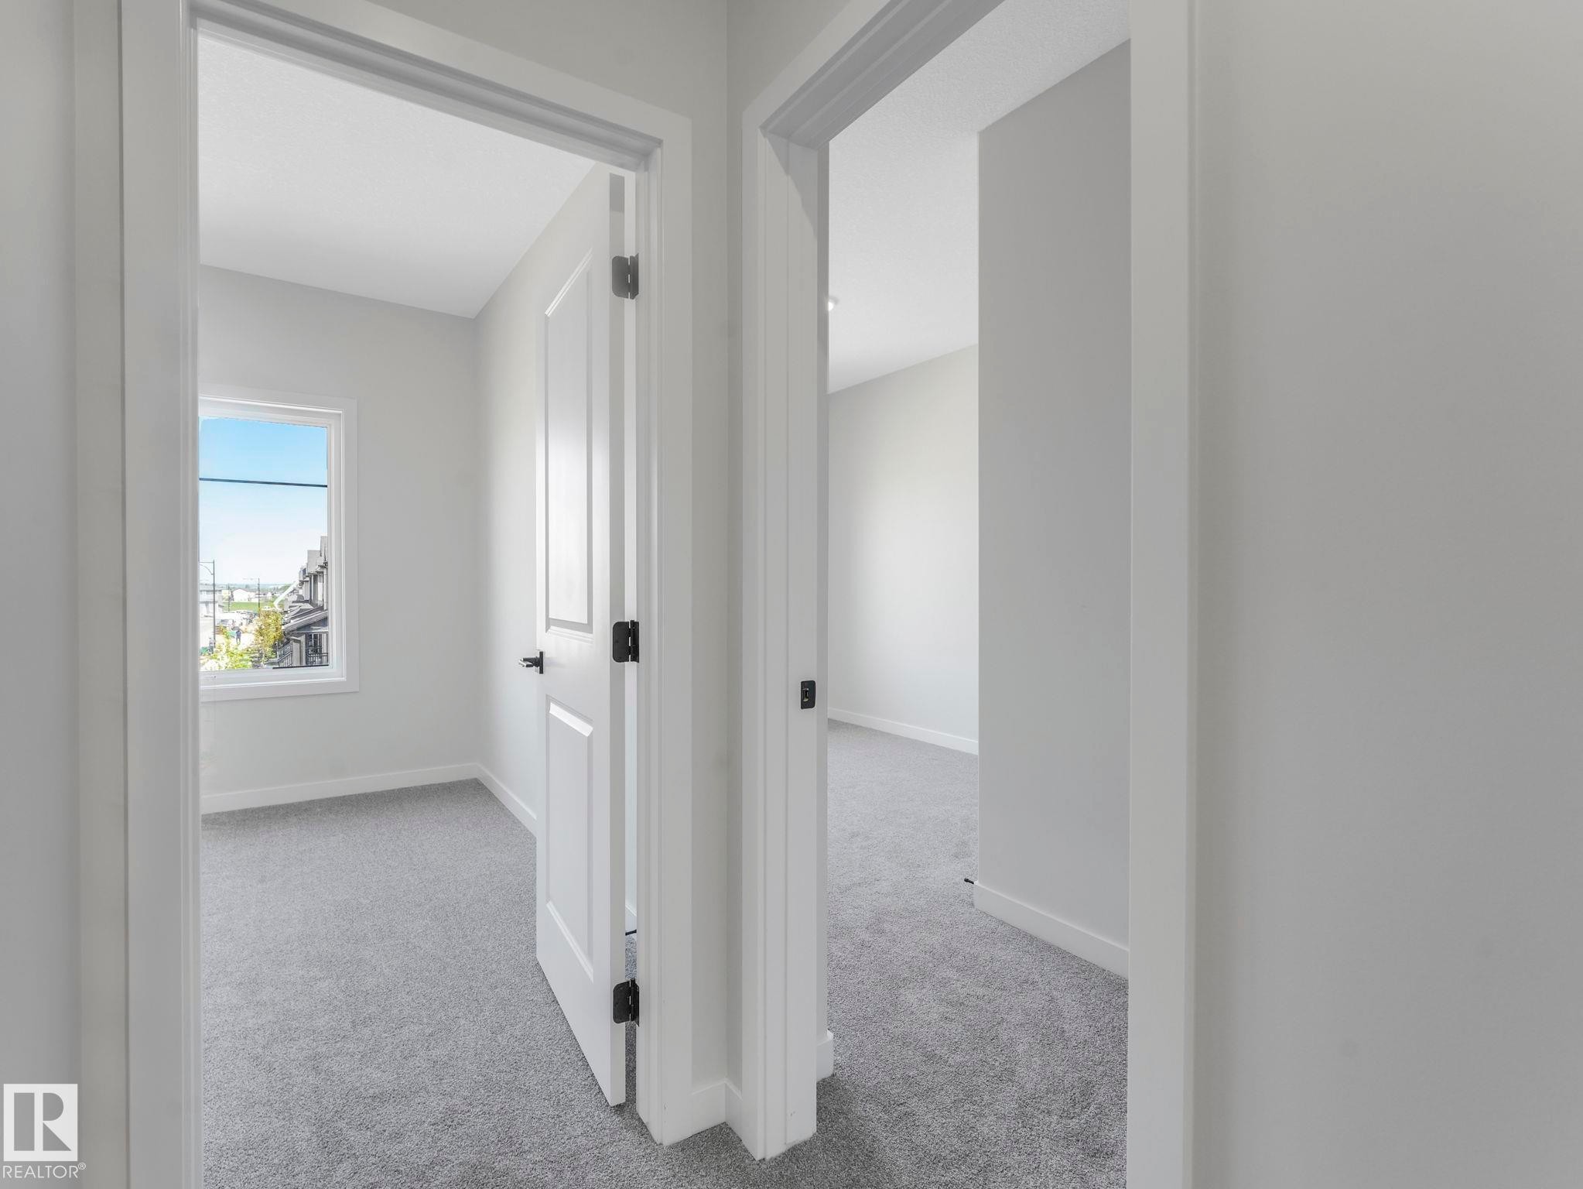
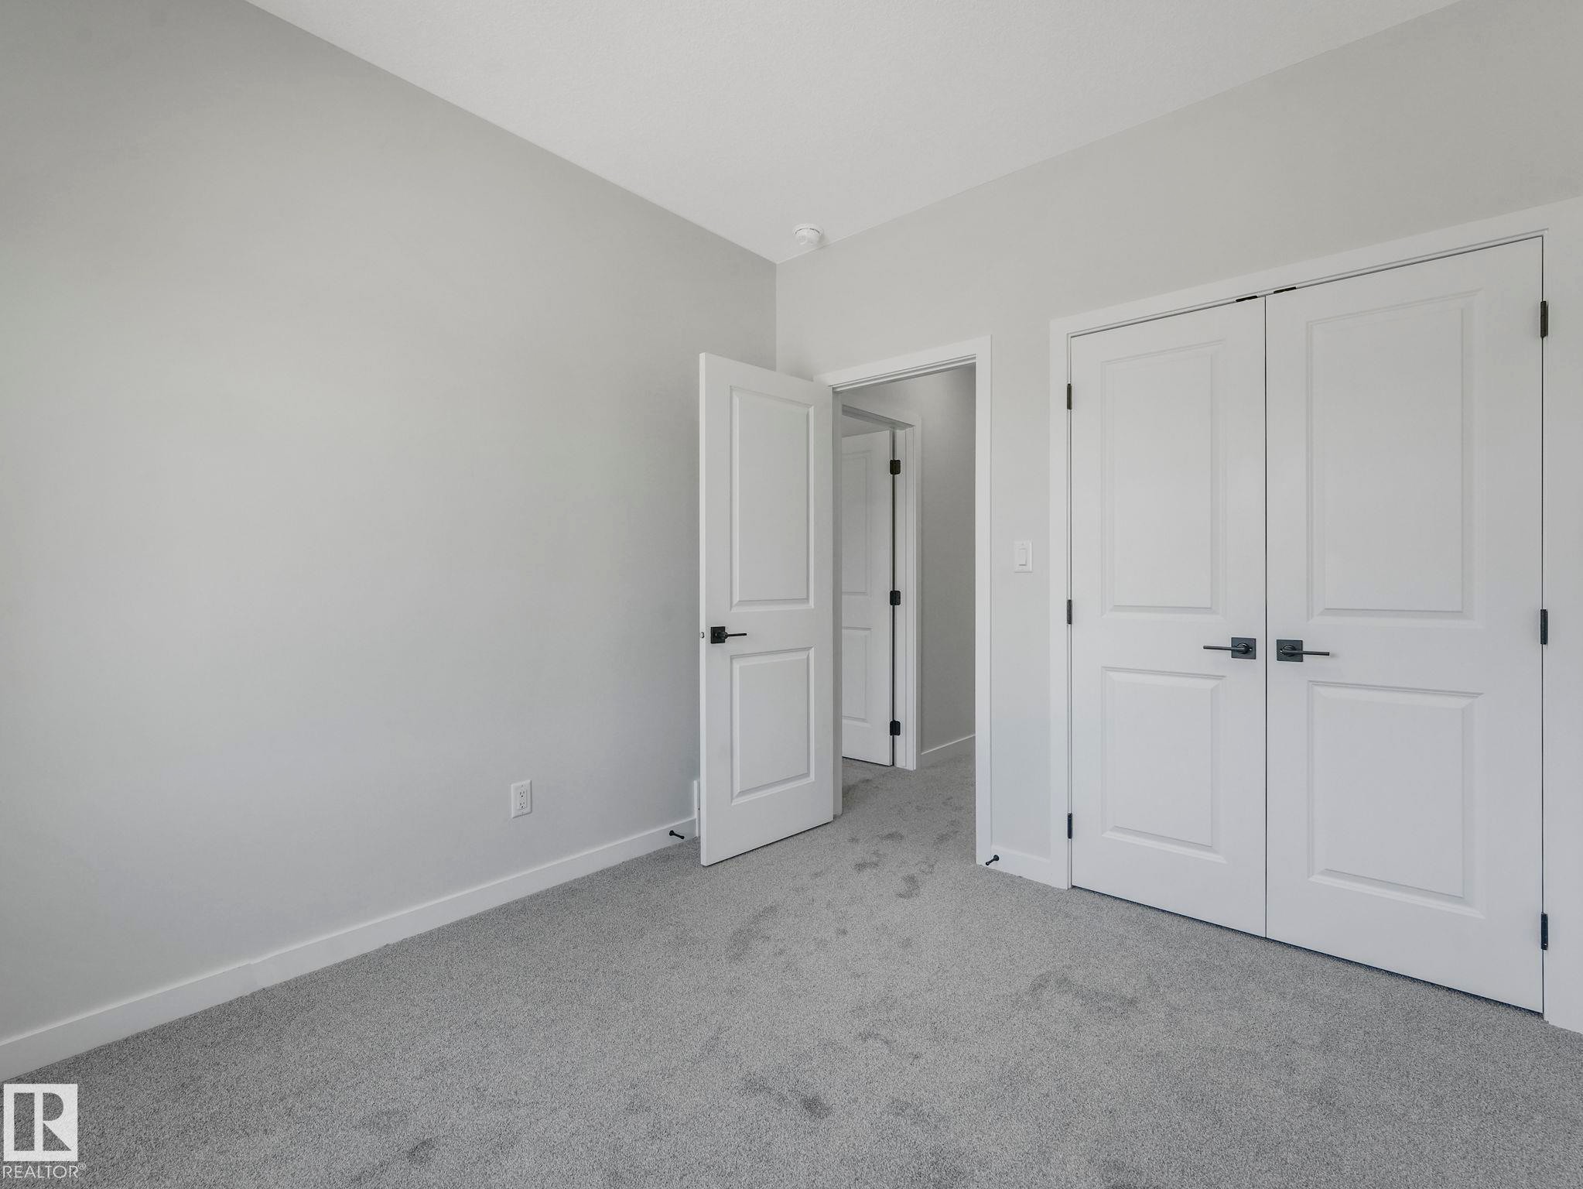
Light grey carpeted room featuring white trim, two panel doors with matte black hardware, and an additional doorway revealing a separate space - 1717 Crossbill Loop, Edmonton, AB - Indoor
Neutral gray wall paint and light gray carpeting - 1717 Crossbill Loop, Edmonton, AB - Indoor Photo Showing Other Room
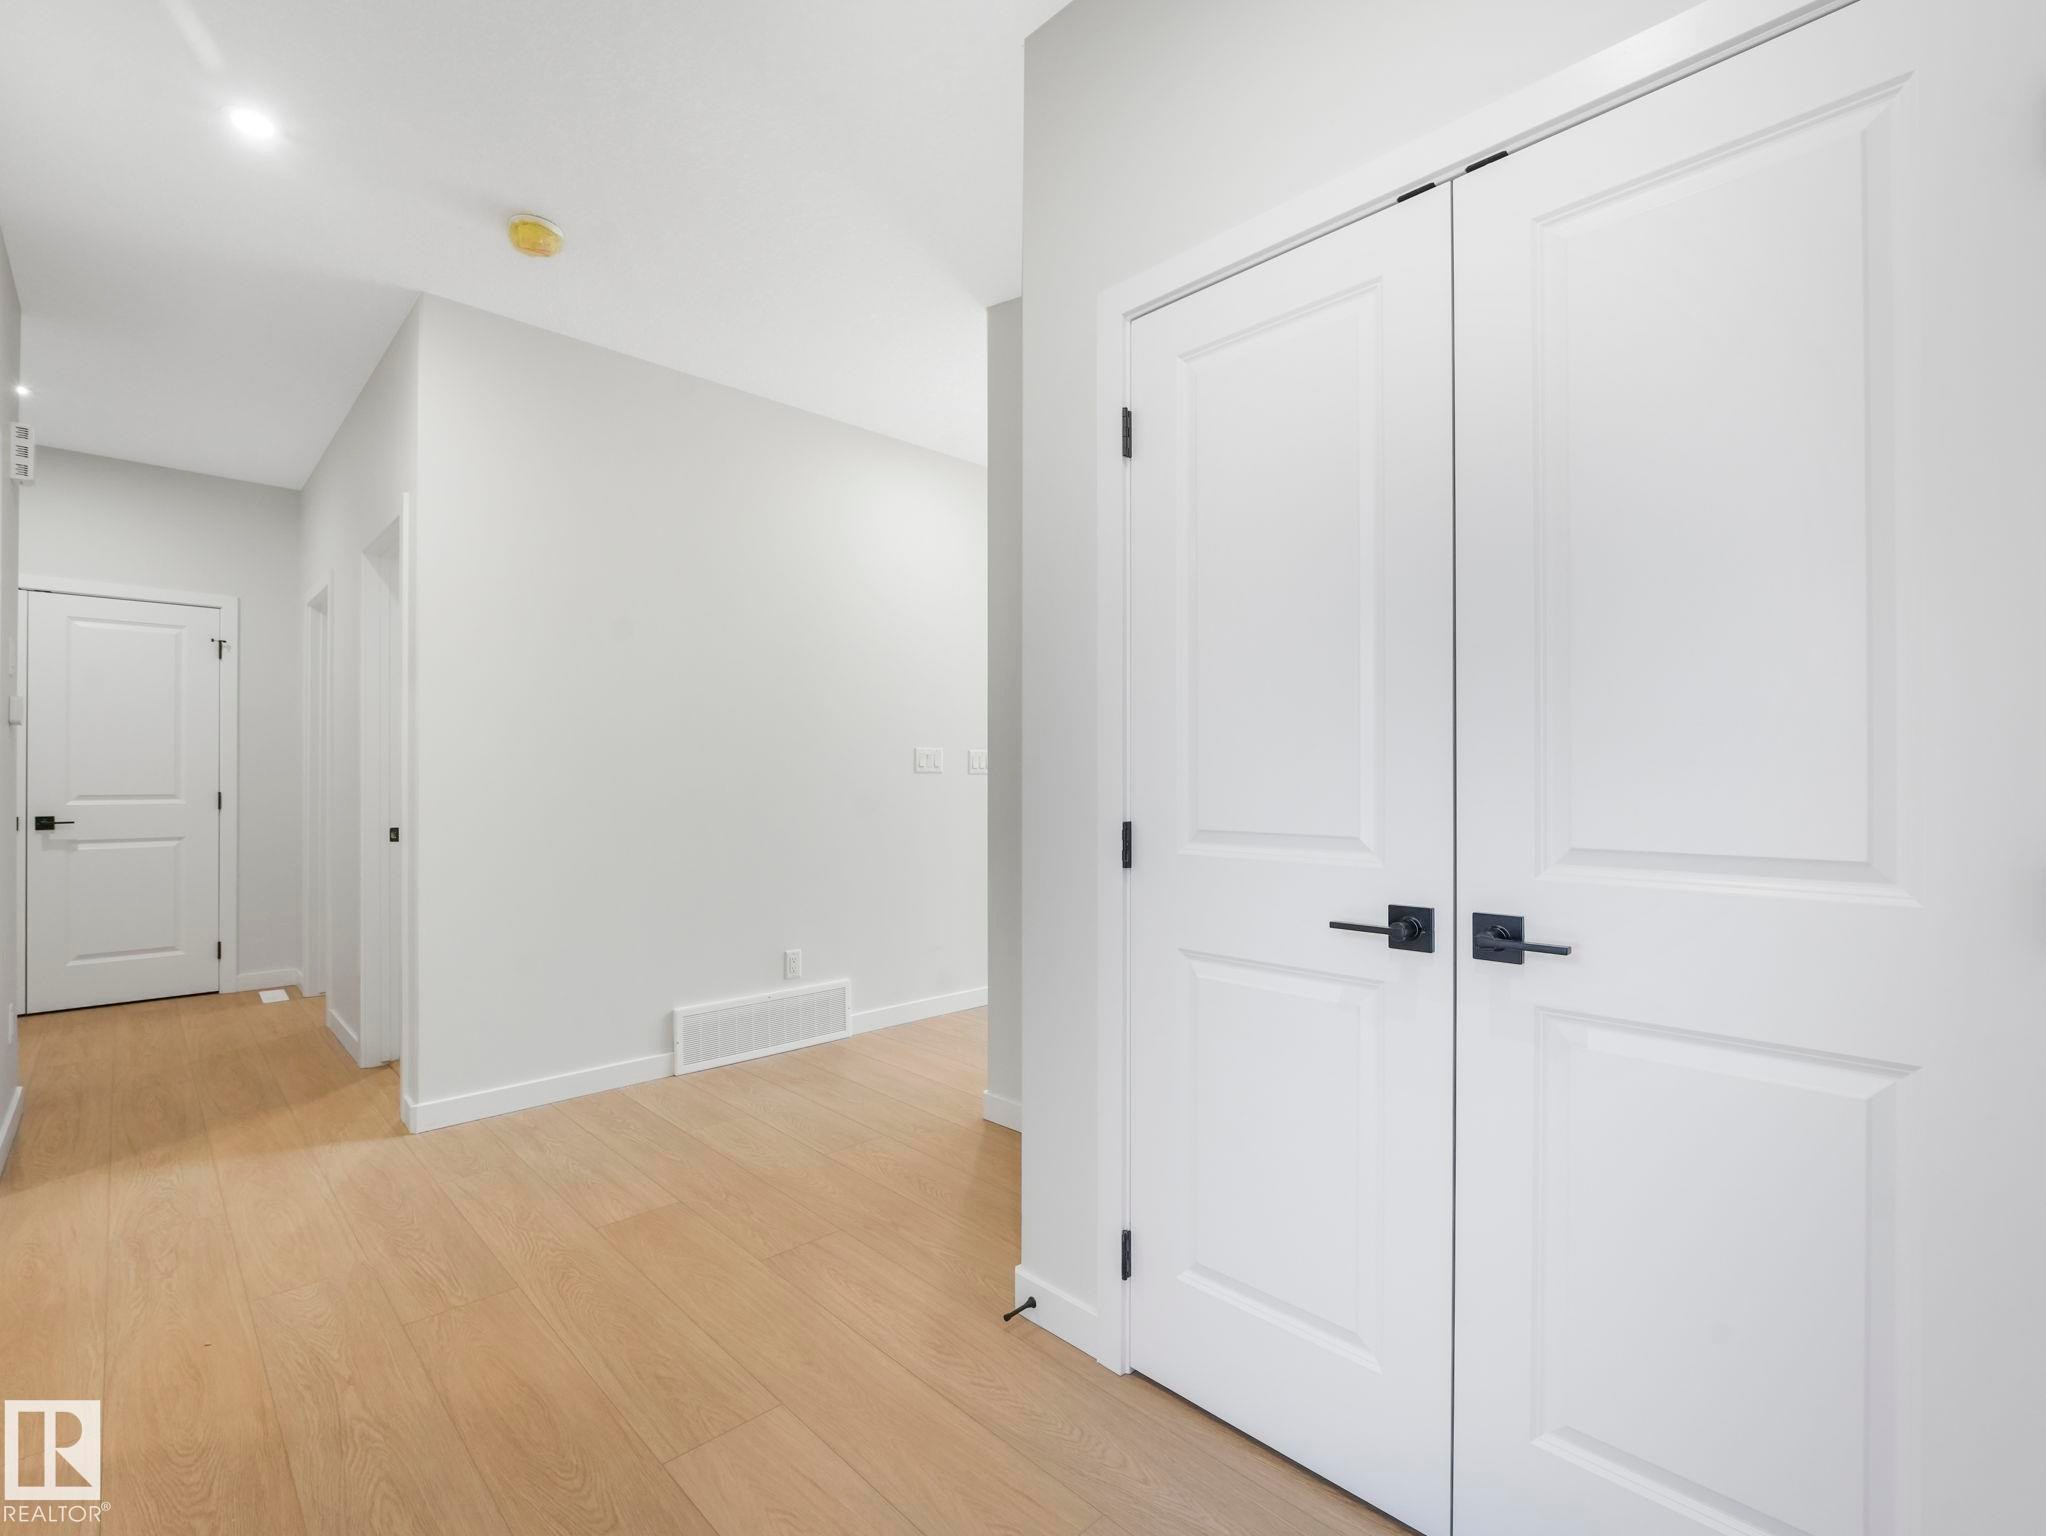
Hallway featuring light wood-finish flooring, white walls, and bright overhead lighting - 1717 Crossbill Loop, Edmonton, AB - Indoor Photo Showing Other Room
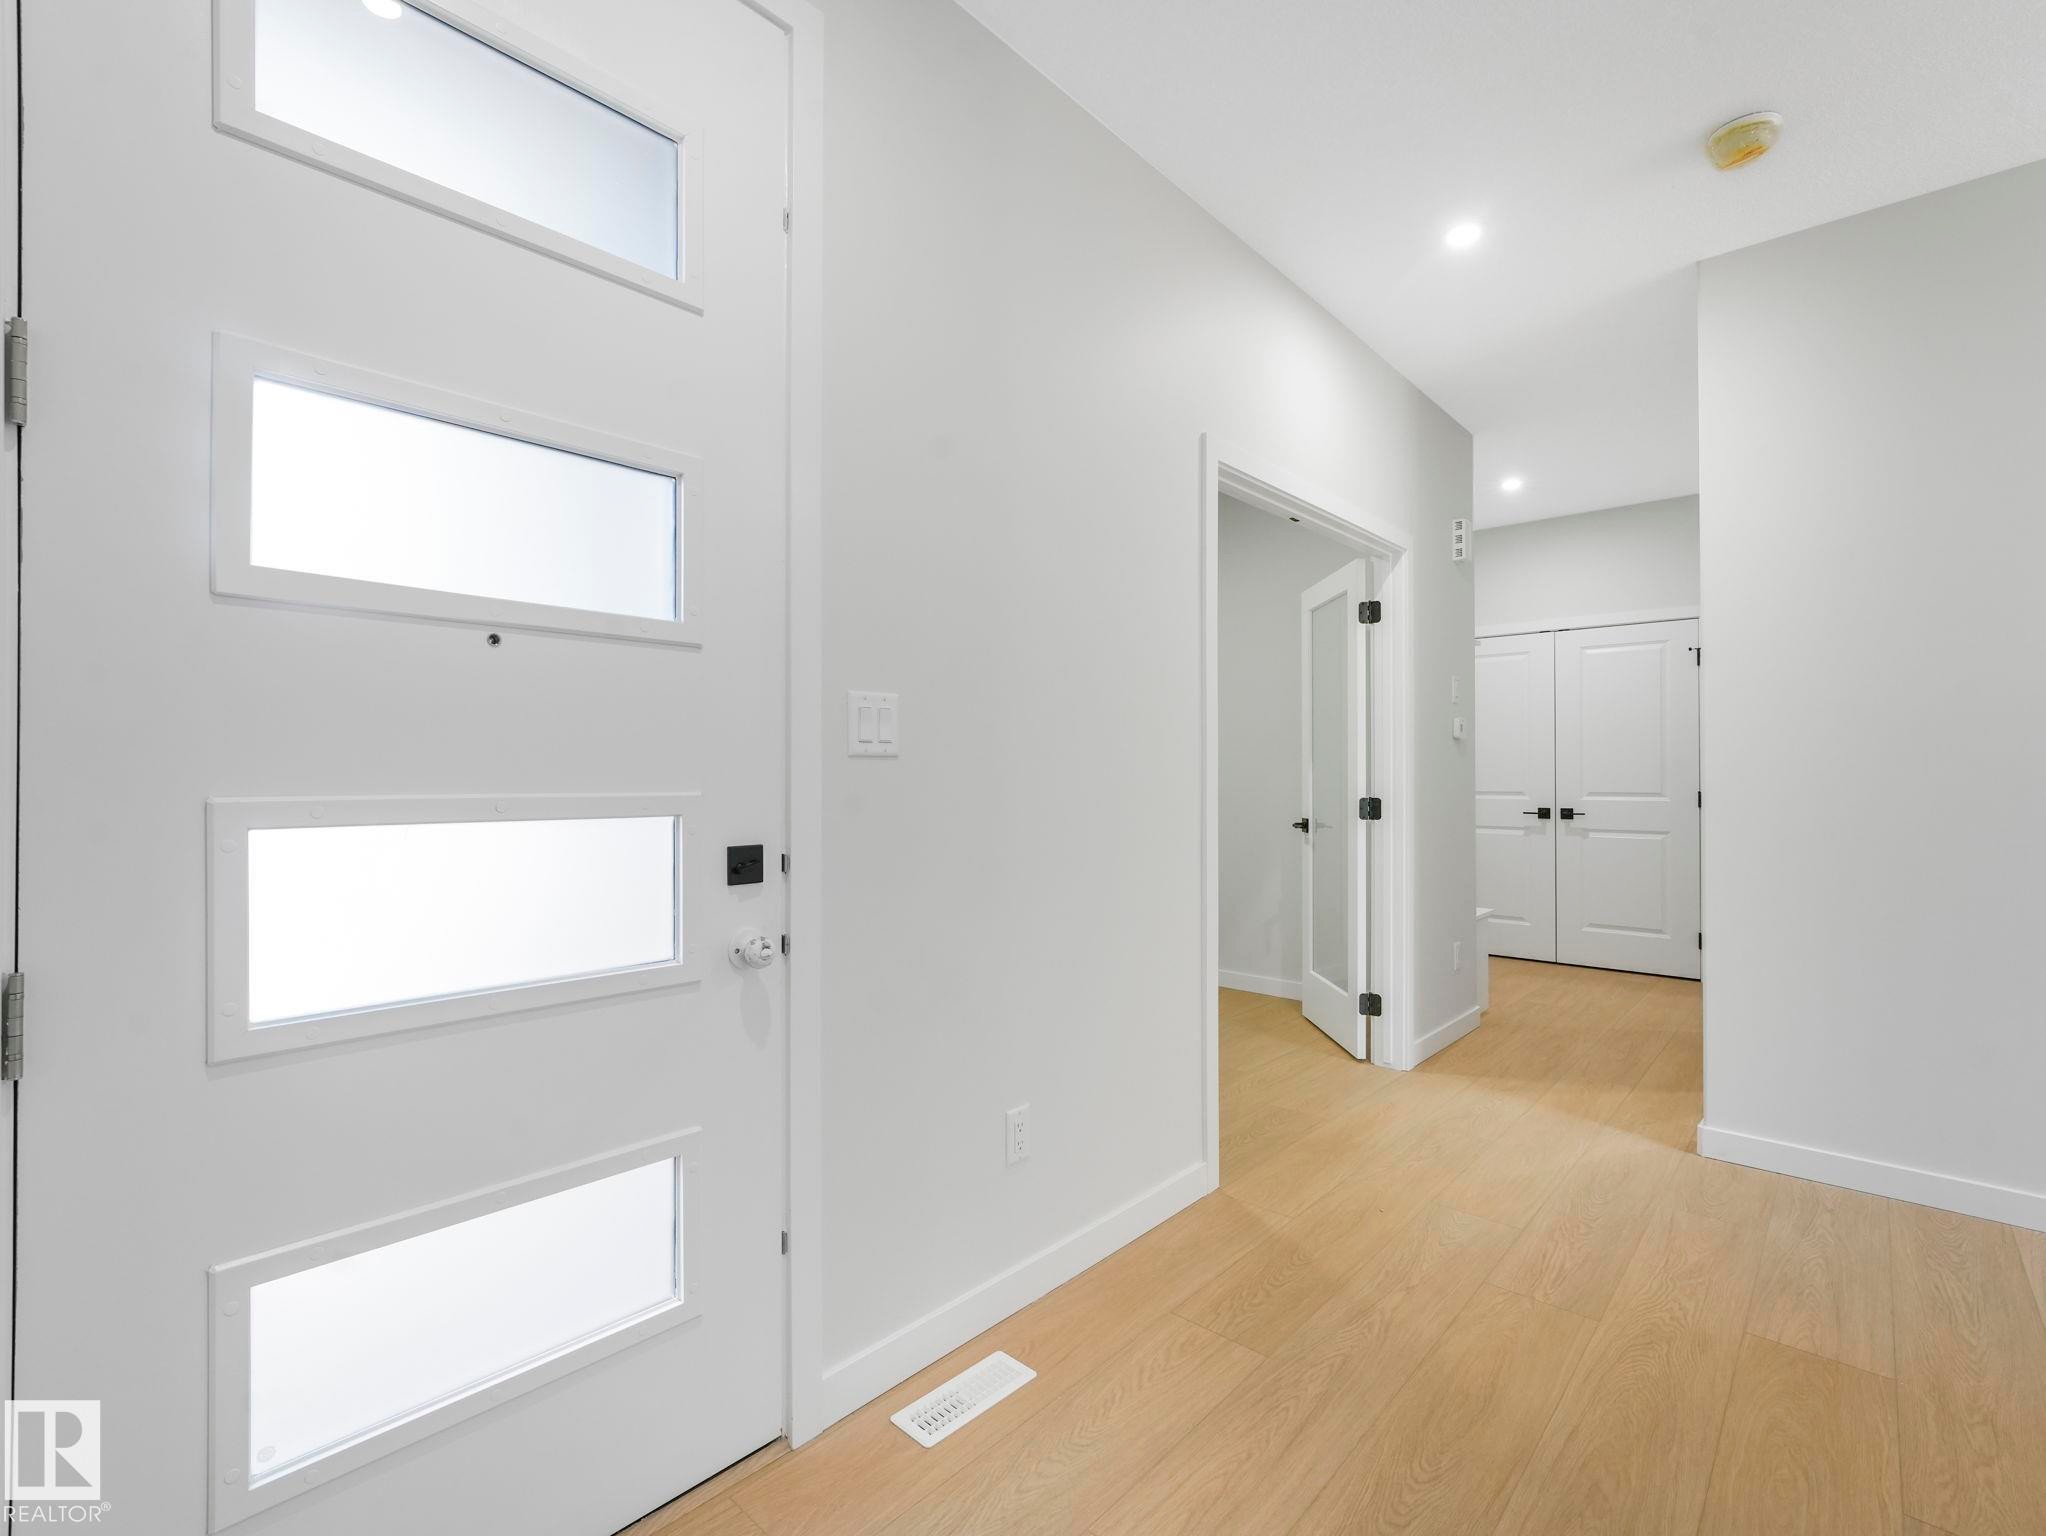
Contemporary entry door featuring three horizontal frosted glass panels and modern black hardware - 1717 Crossbill Loop, Edmonton, AB - Indoor Photo Showing Other Room
Contemporary entry area featuring a white door with frosted glass panels and sleek black hardware - 1717 Crossbill Loop, Edmonton, AB - Indoor Photo Showing Other Room
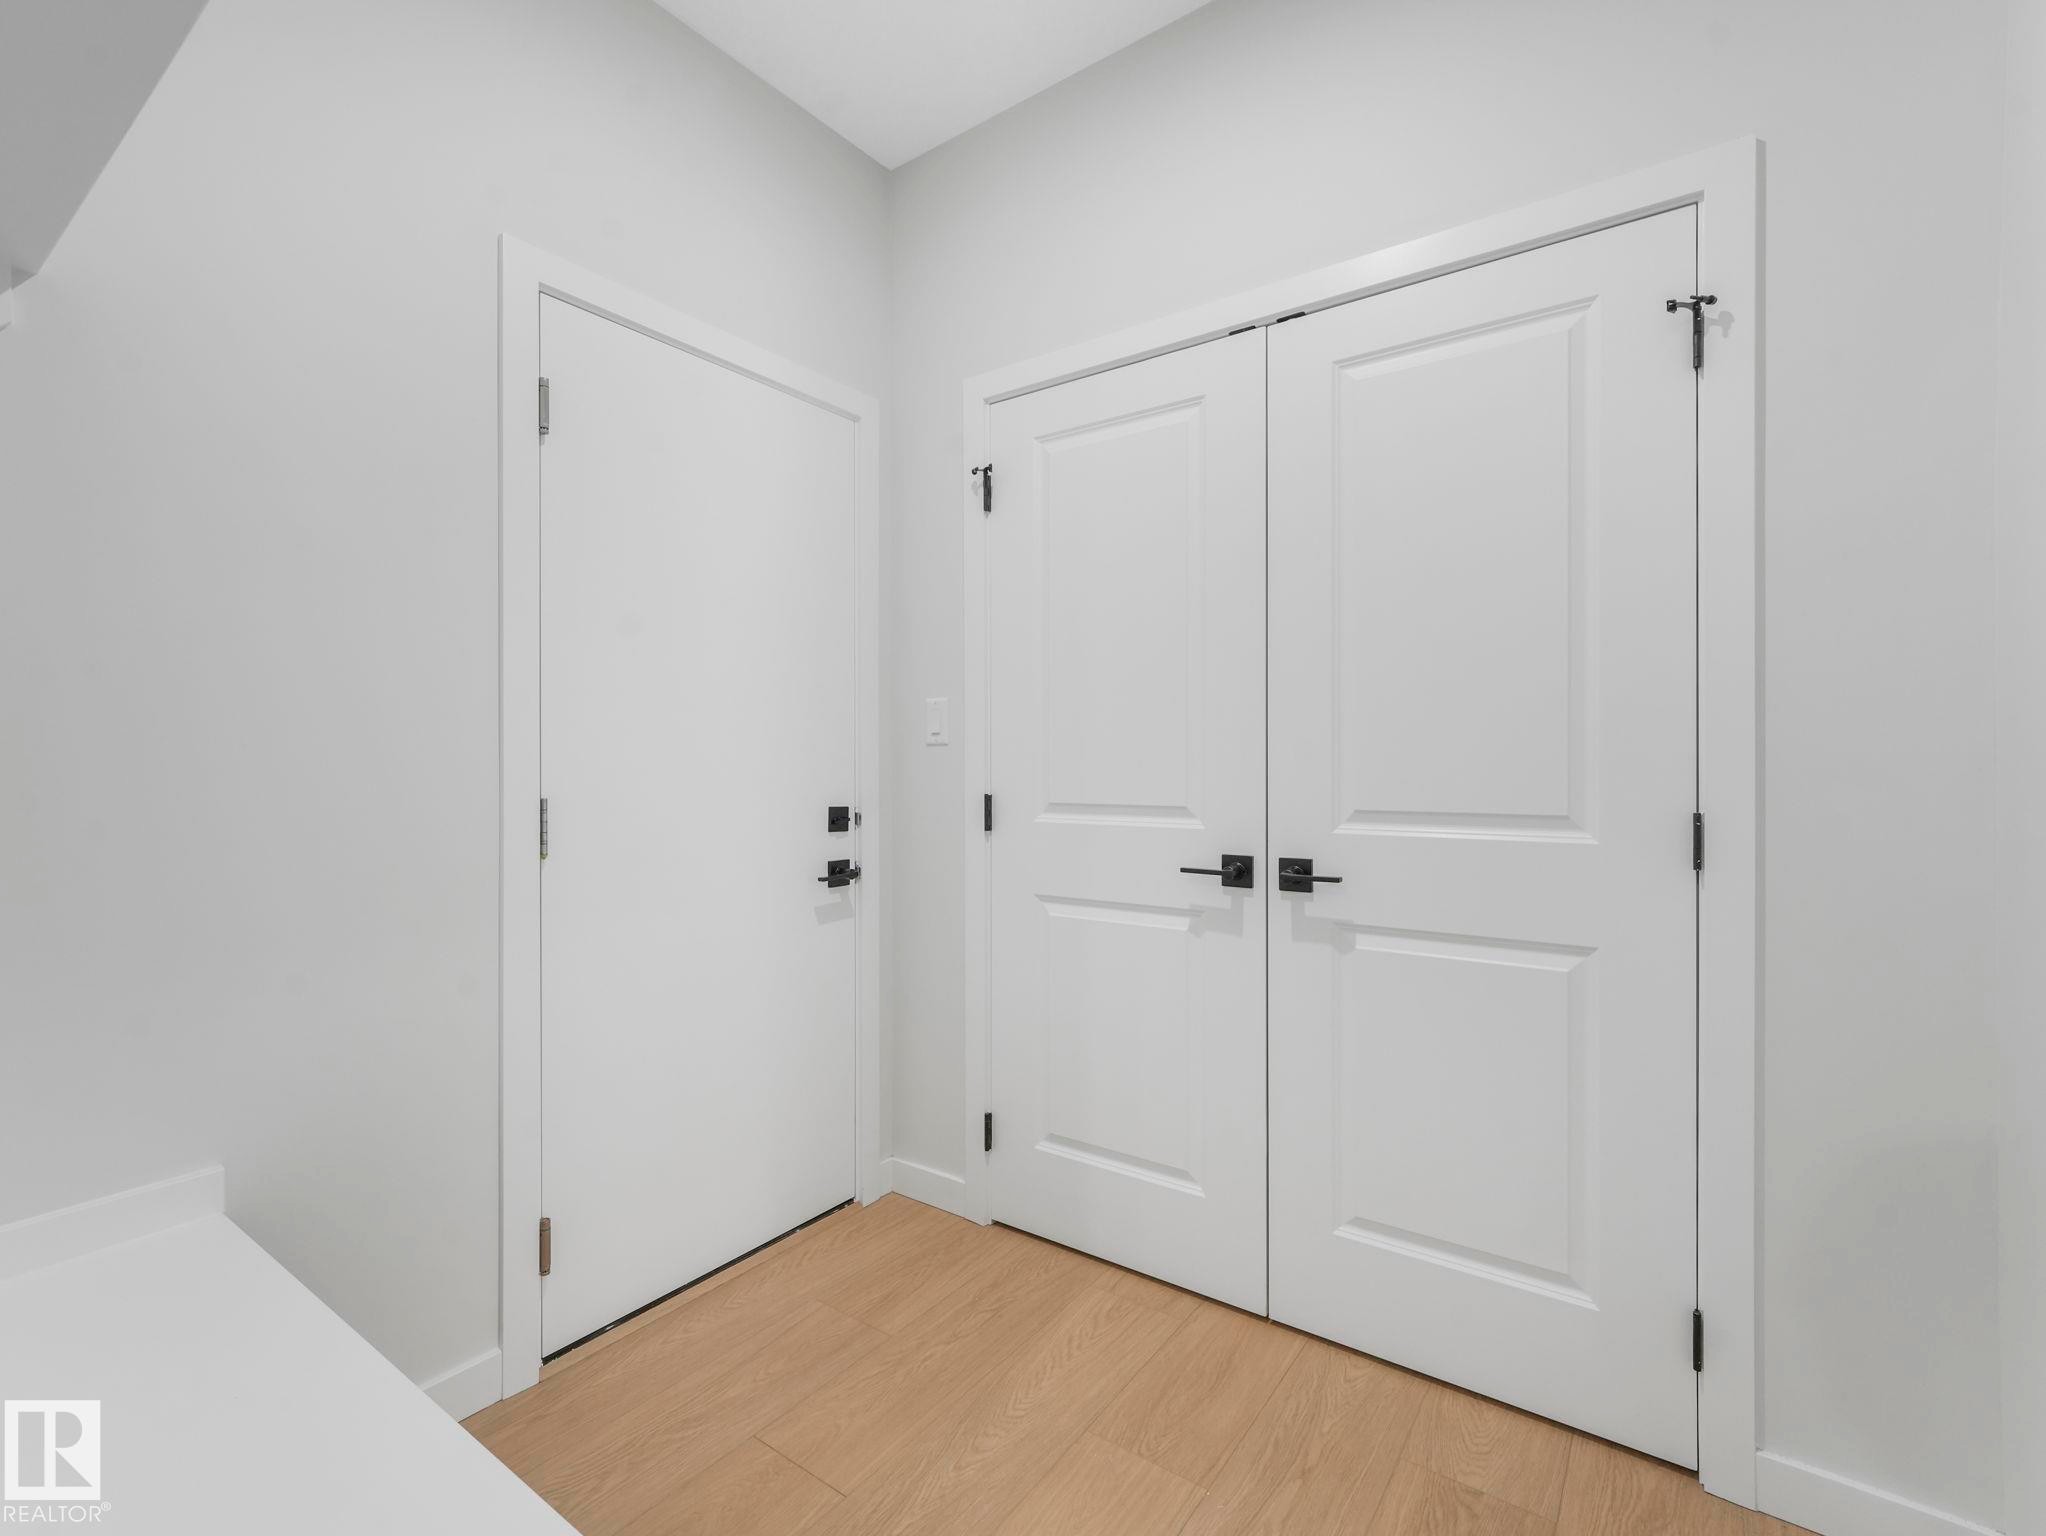
Entryway featuring wood-finish flooring, a white solid door with black hardware, and a double-door closet with black hardware - 1717 Crossbill Loop, Edmonton, AB - Indoor Photo Showing Other Room
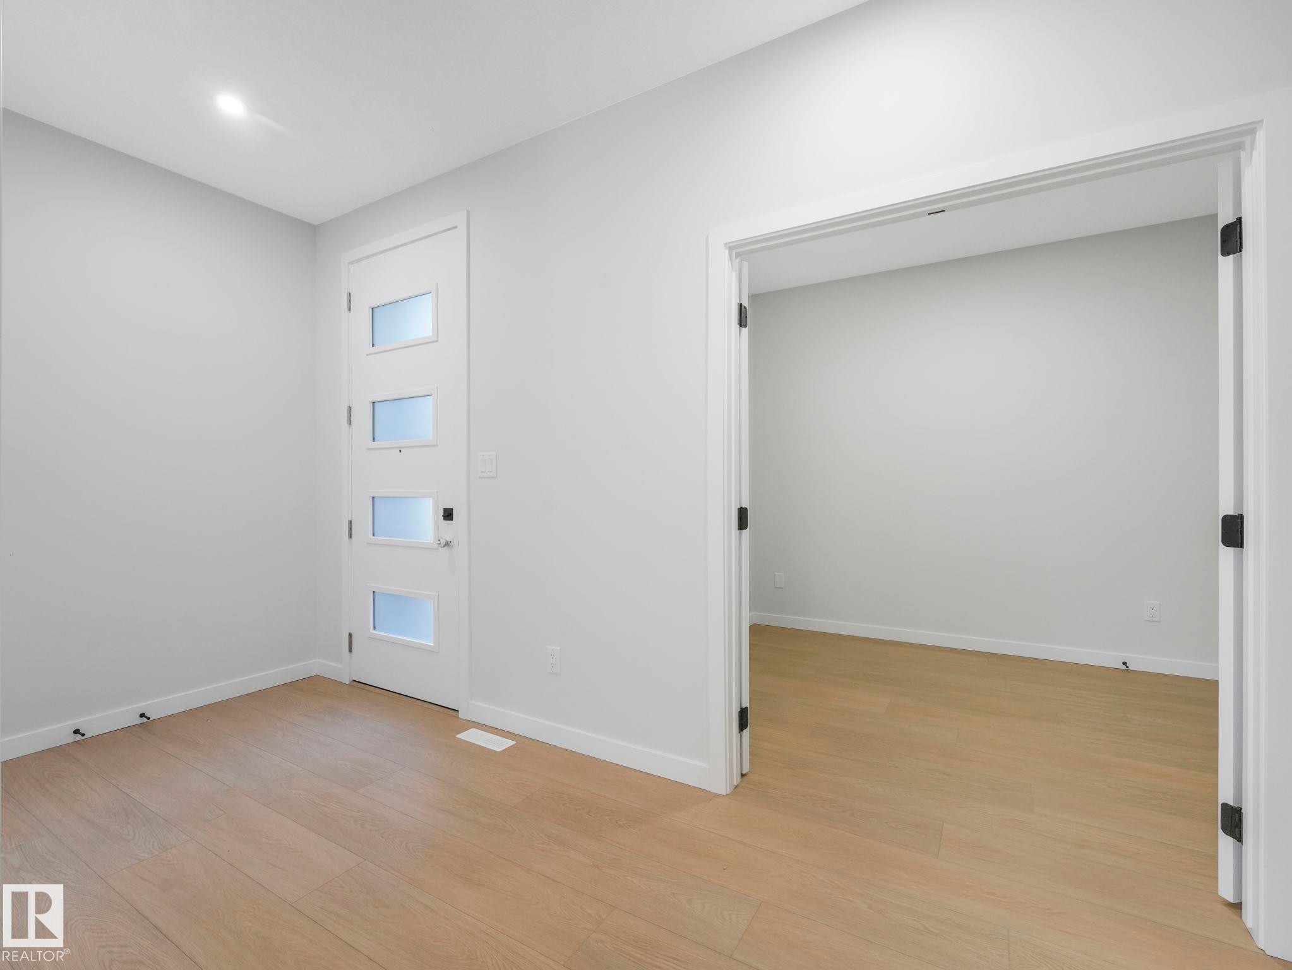
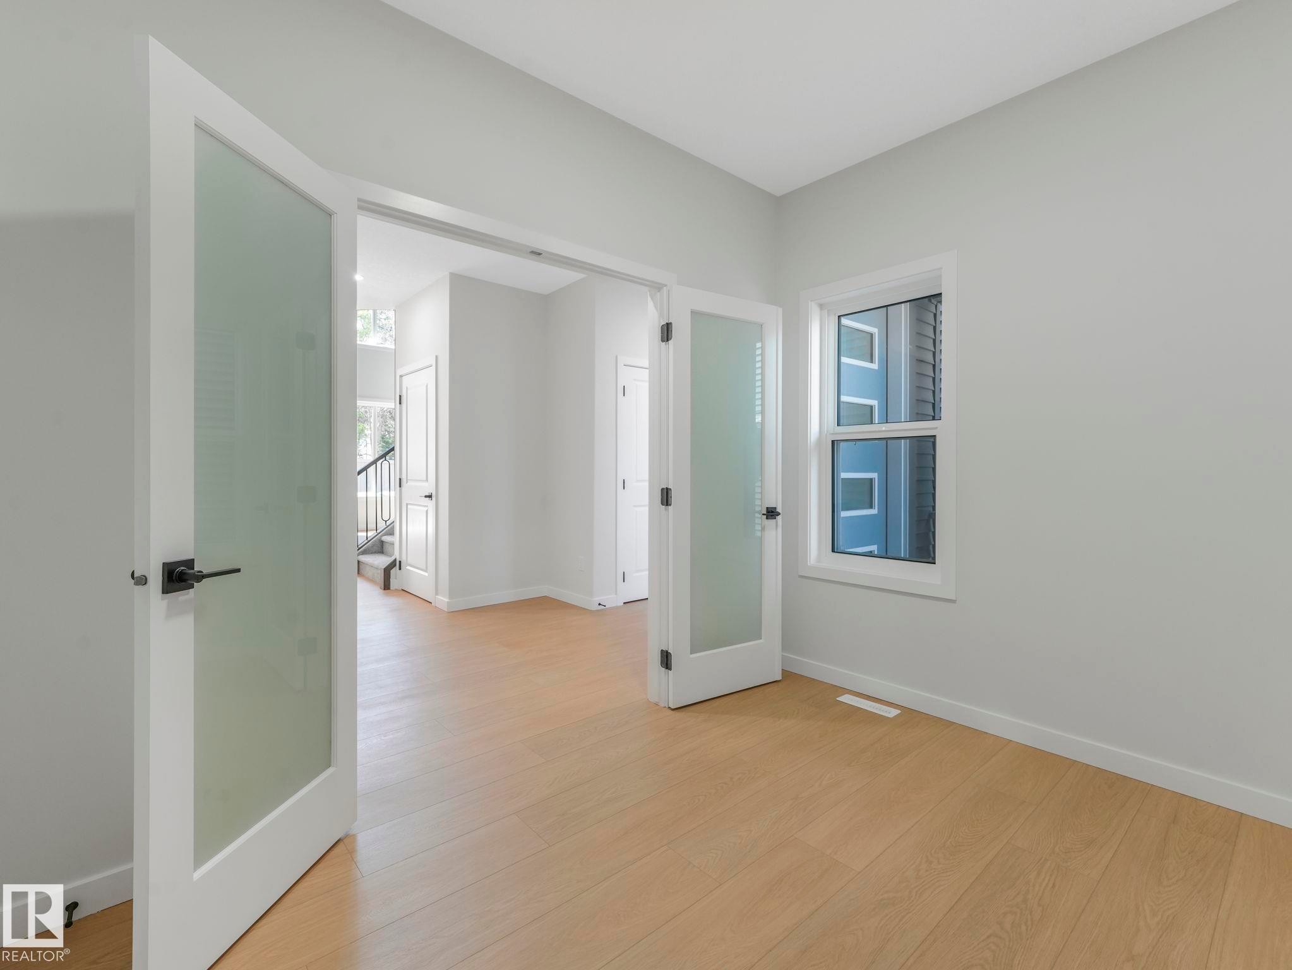
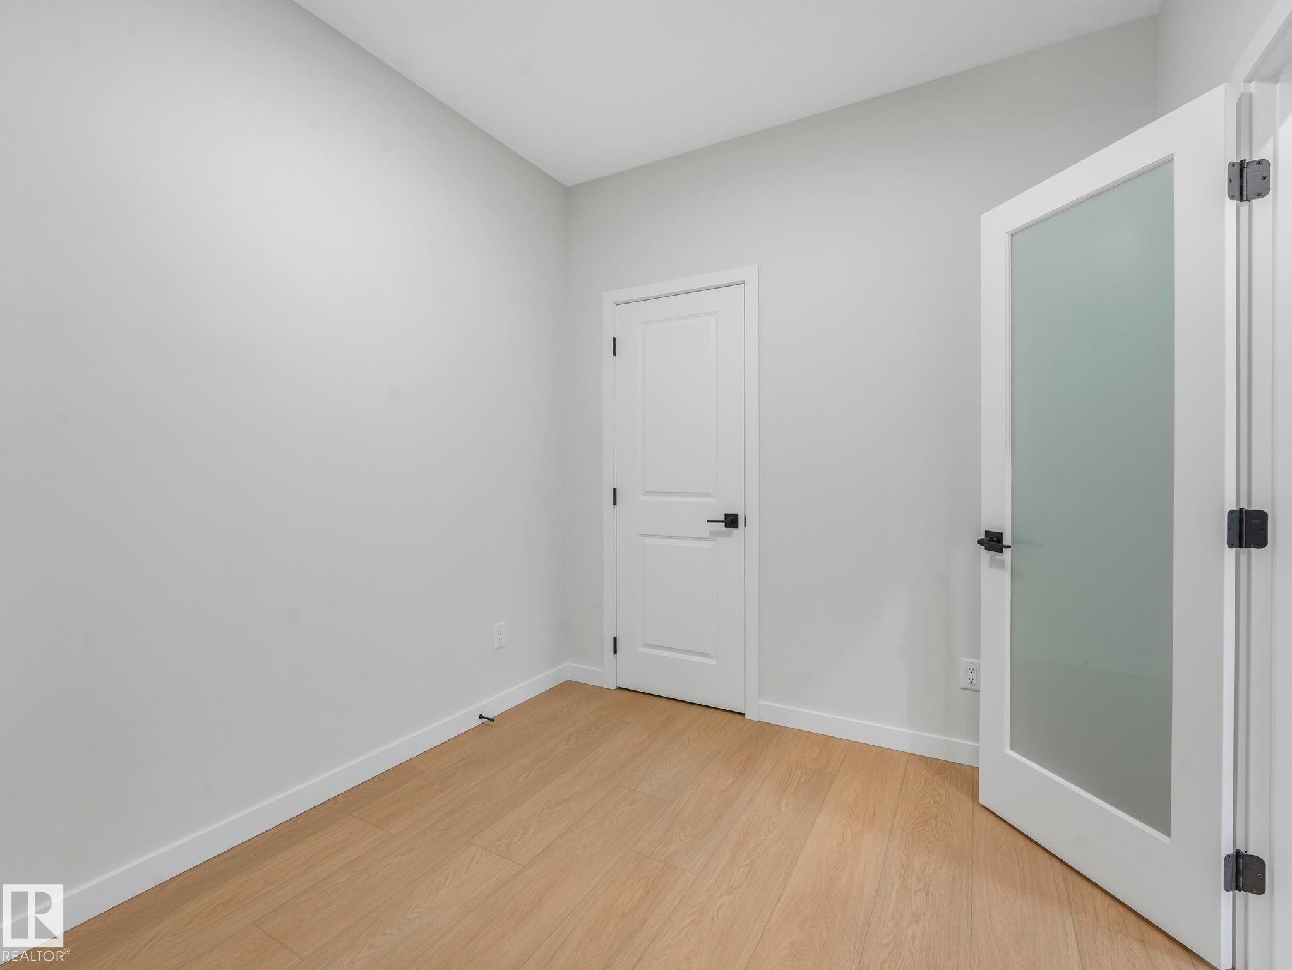
Room featuring light wood-finish flooring, a white window frame, and neutral wall paint - 1717 Crossbill Loop, Edmonton, AB - Indoor Photo Showing Other Room
Room featuring light wood-finish flooring and neutral wall tones - 1717 Crossbill Loop, Edmonton, AB - Indoor Photo Showing Other Room
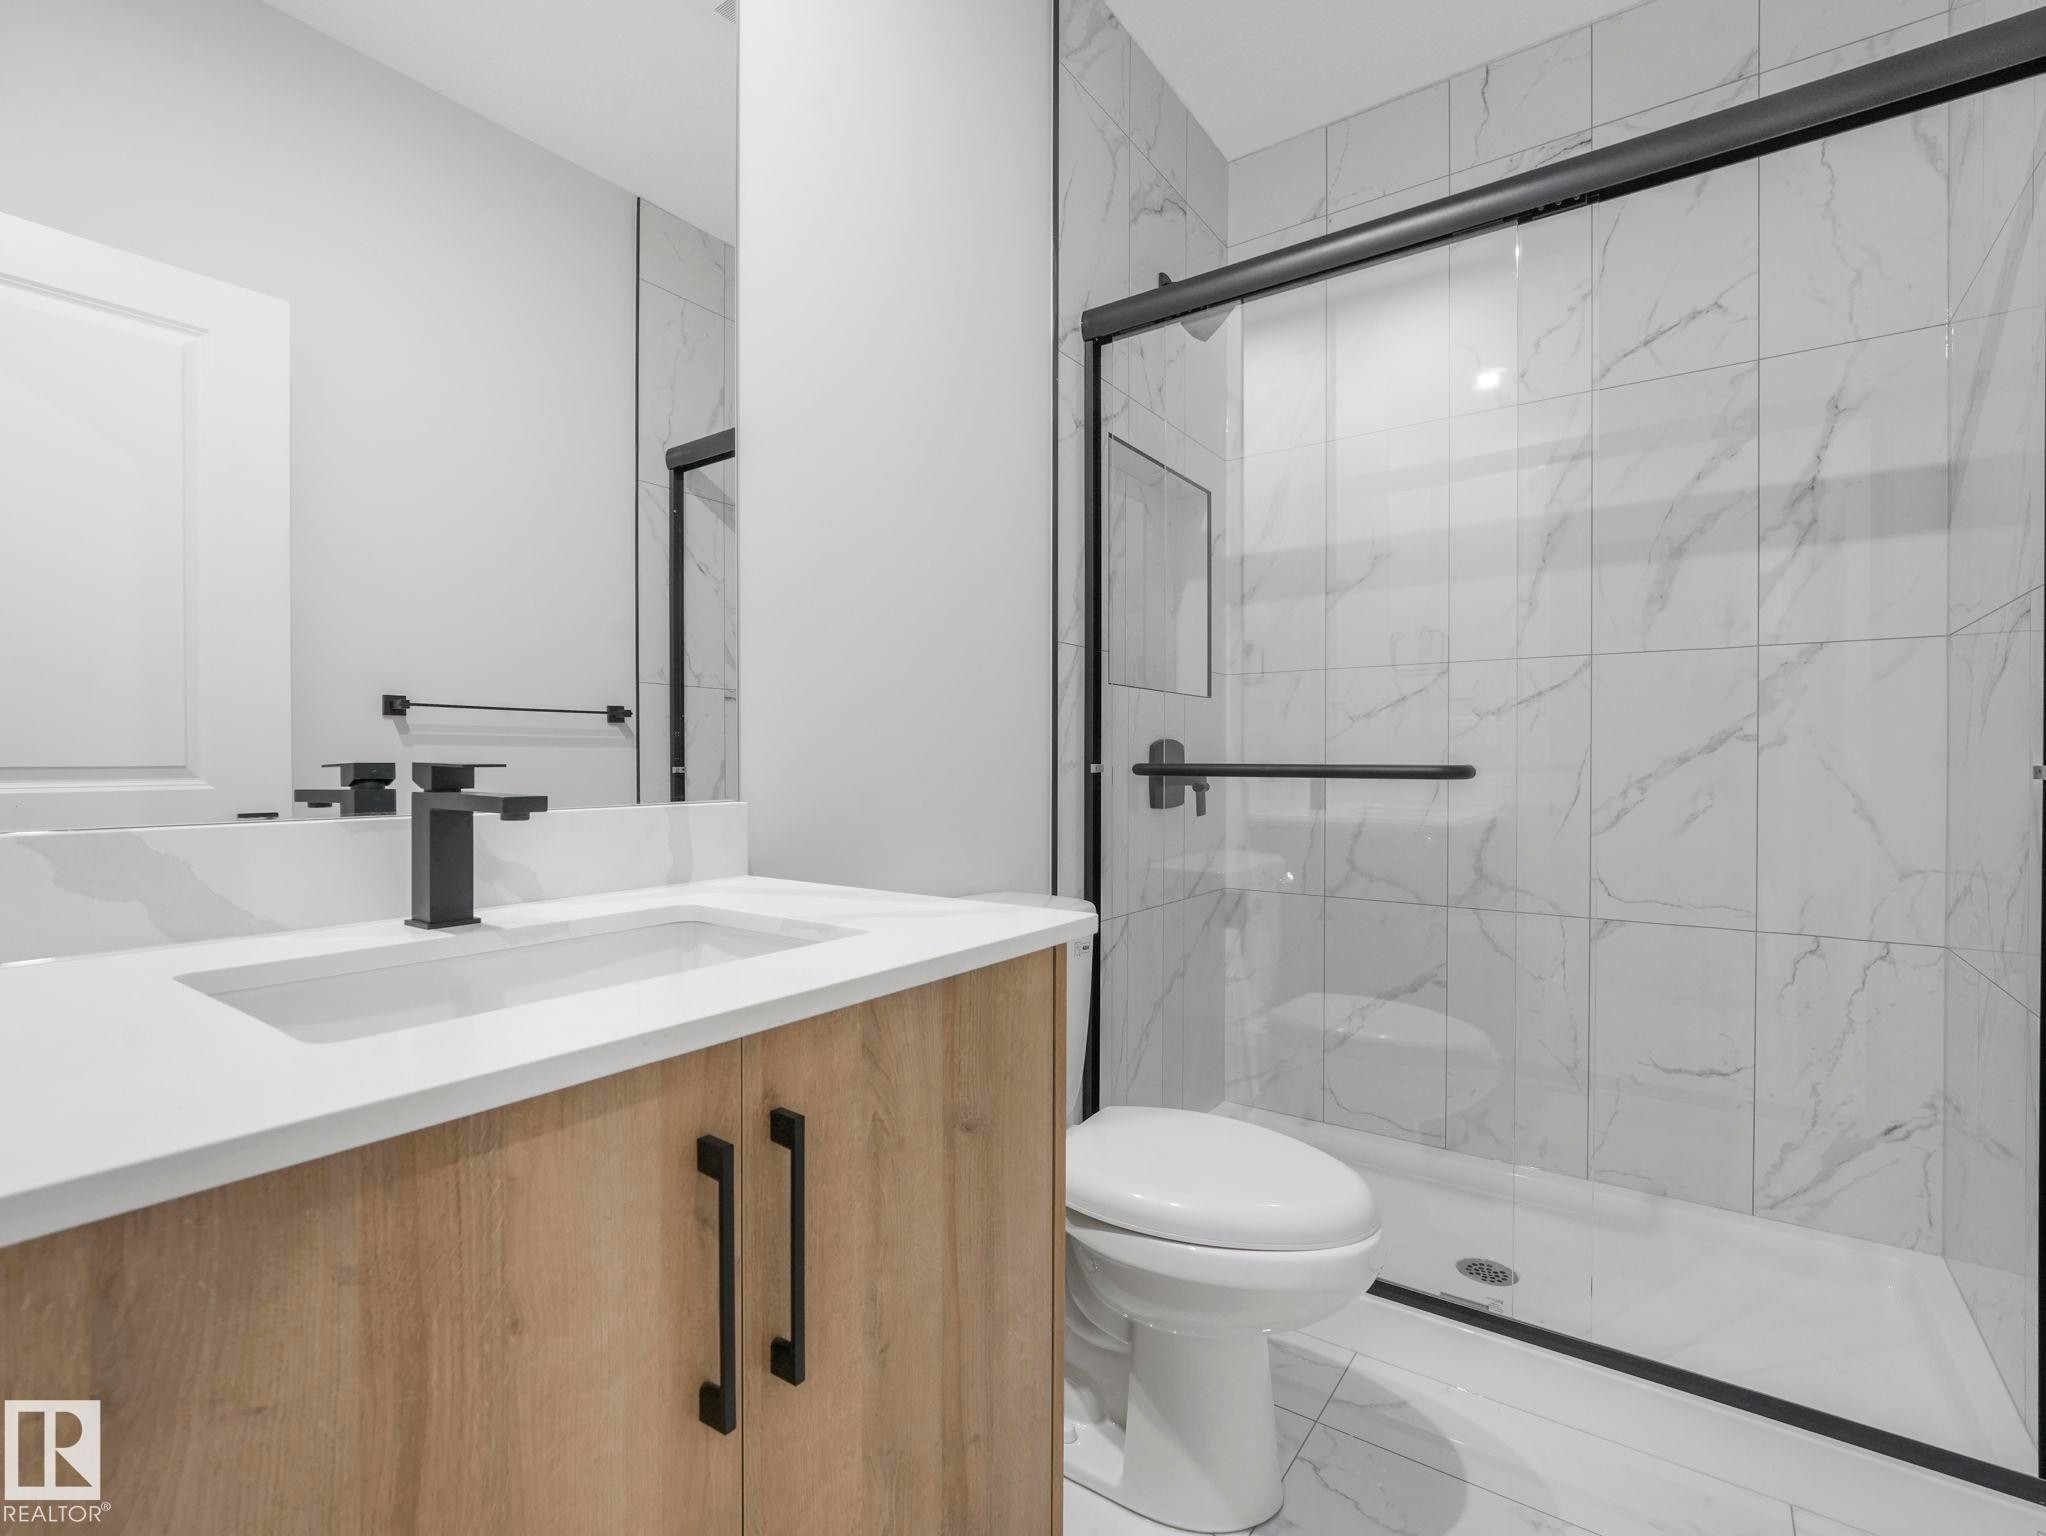
Contemporary bathroom featuring a light wood-finish vanity with a white countertop and integrated sink - 1717 Crossbill Loop, Edmonton, AB - Indoor Photo Showing Bathroom
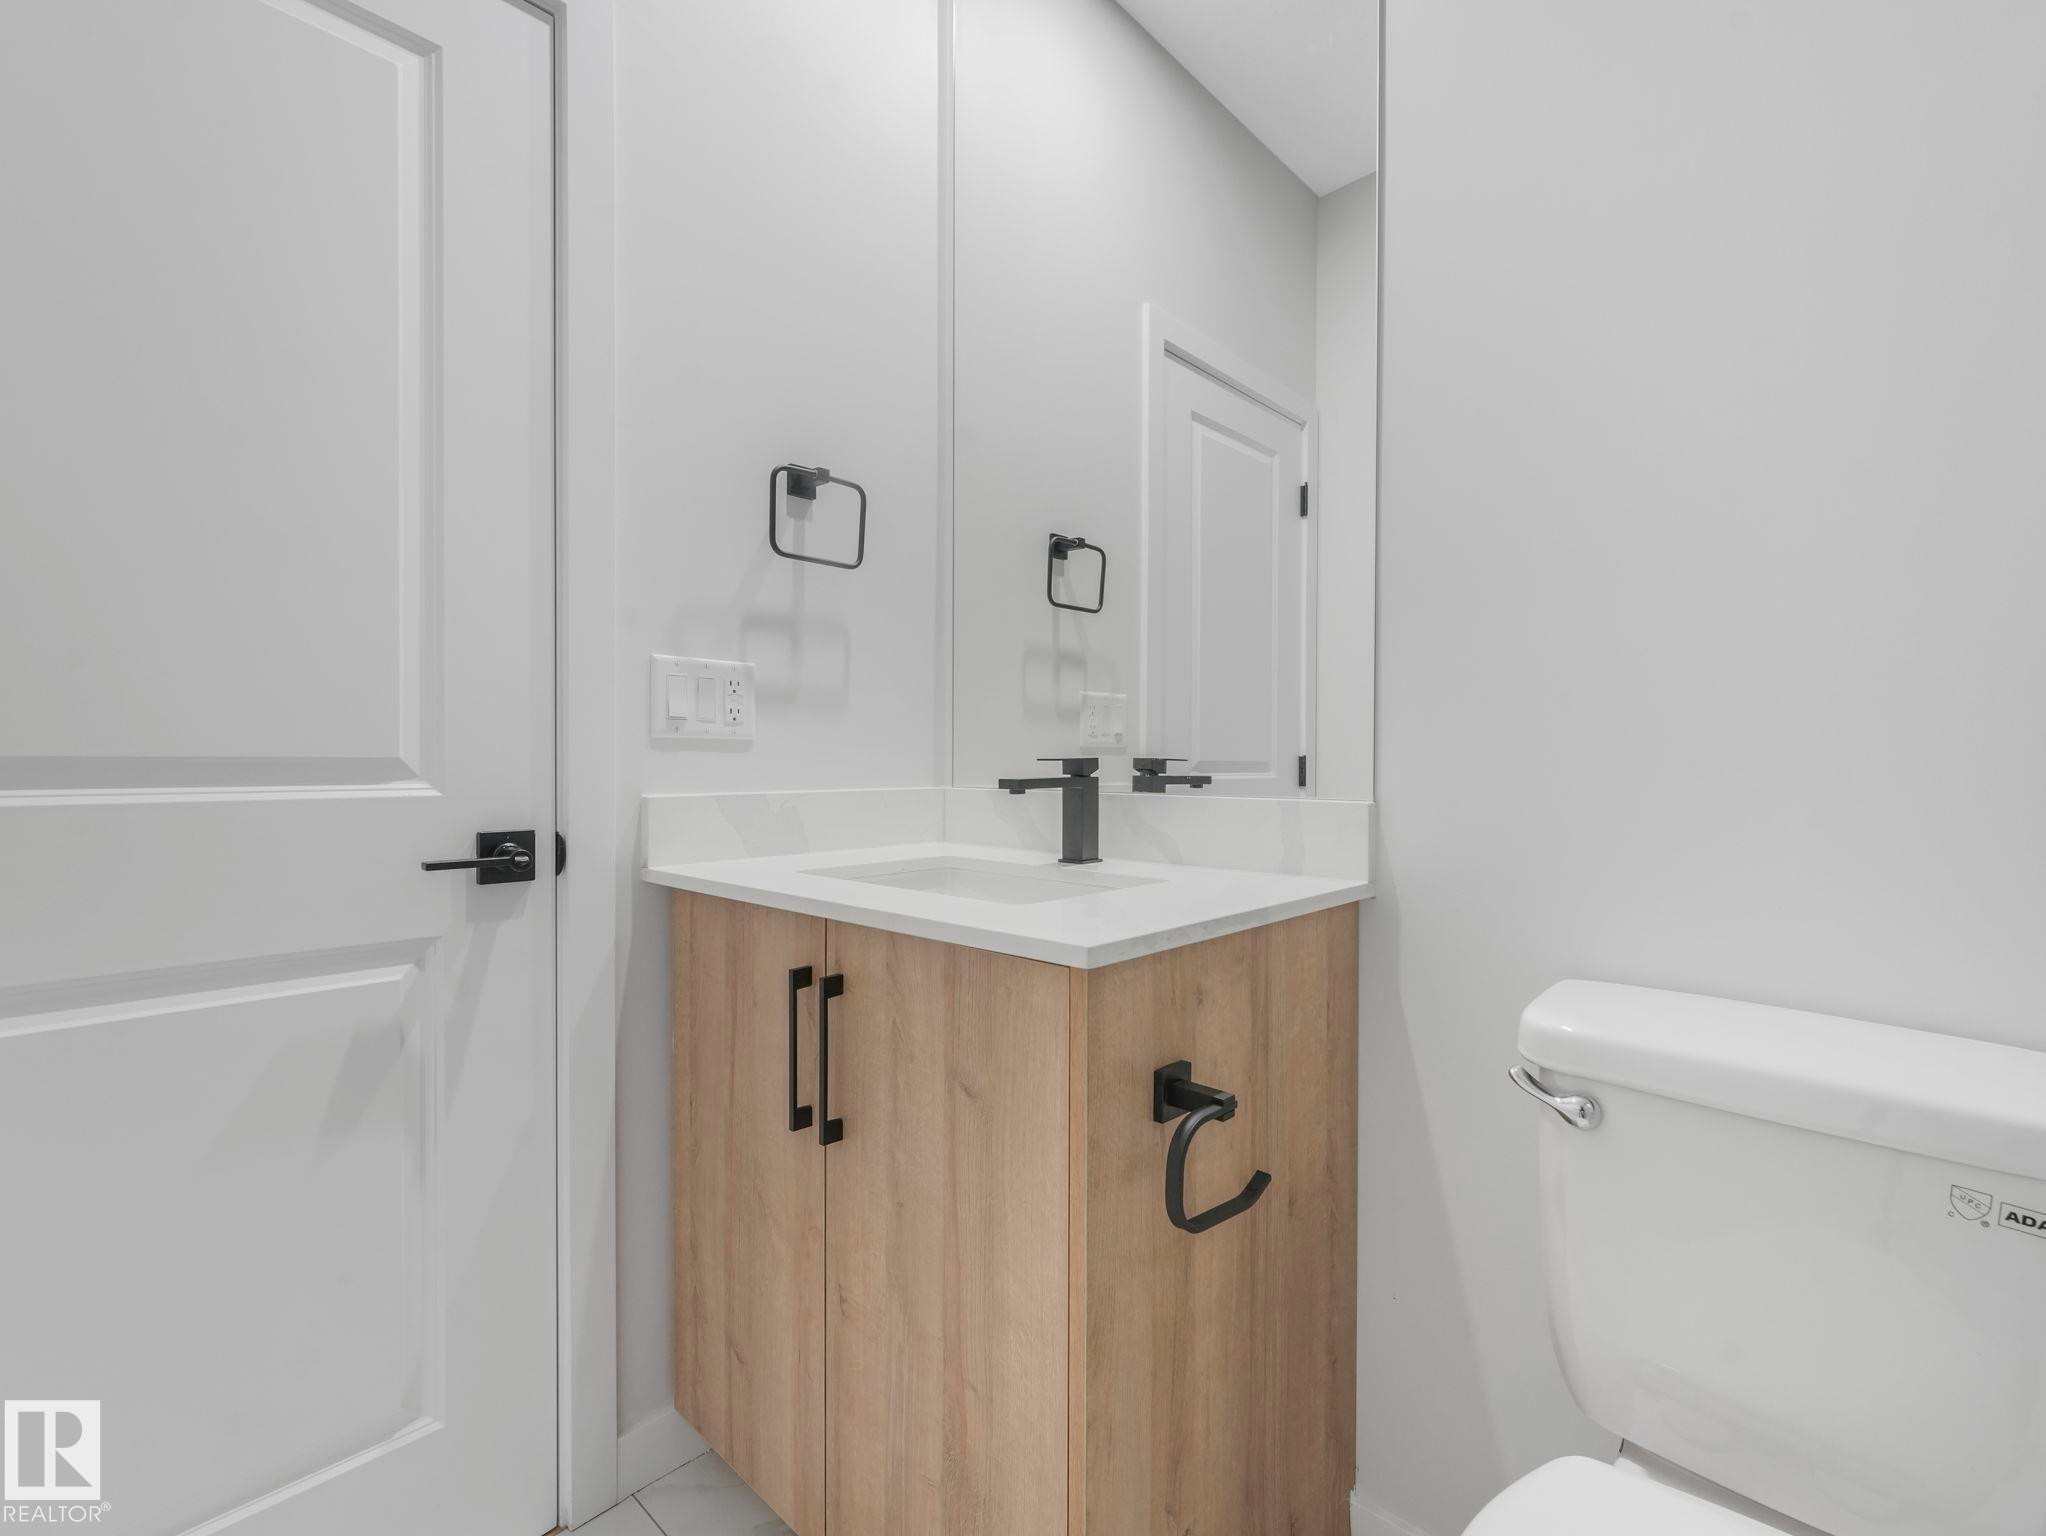
Modern bathroom vanity with wood-finish cabinetry and matte black hardware - 1717 Crossbill Loop, Edmonton, AB - Indoor Photo Showing Bathroom
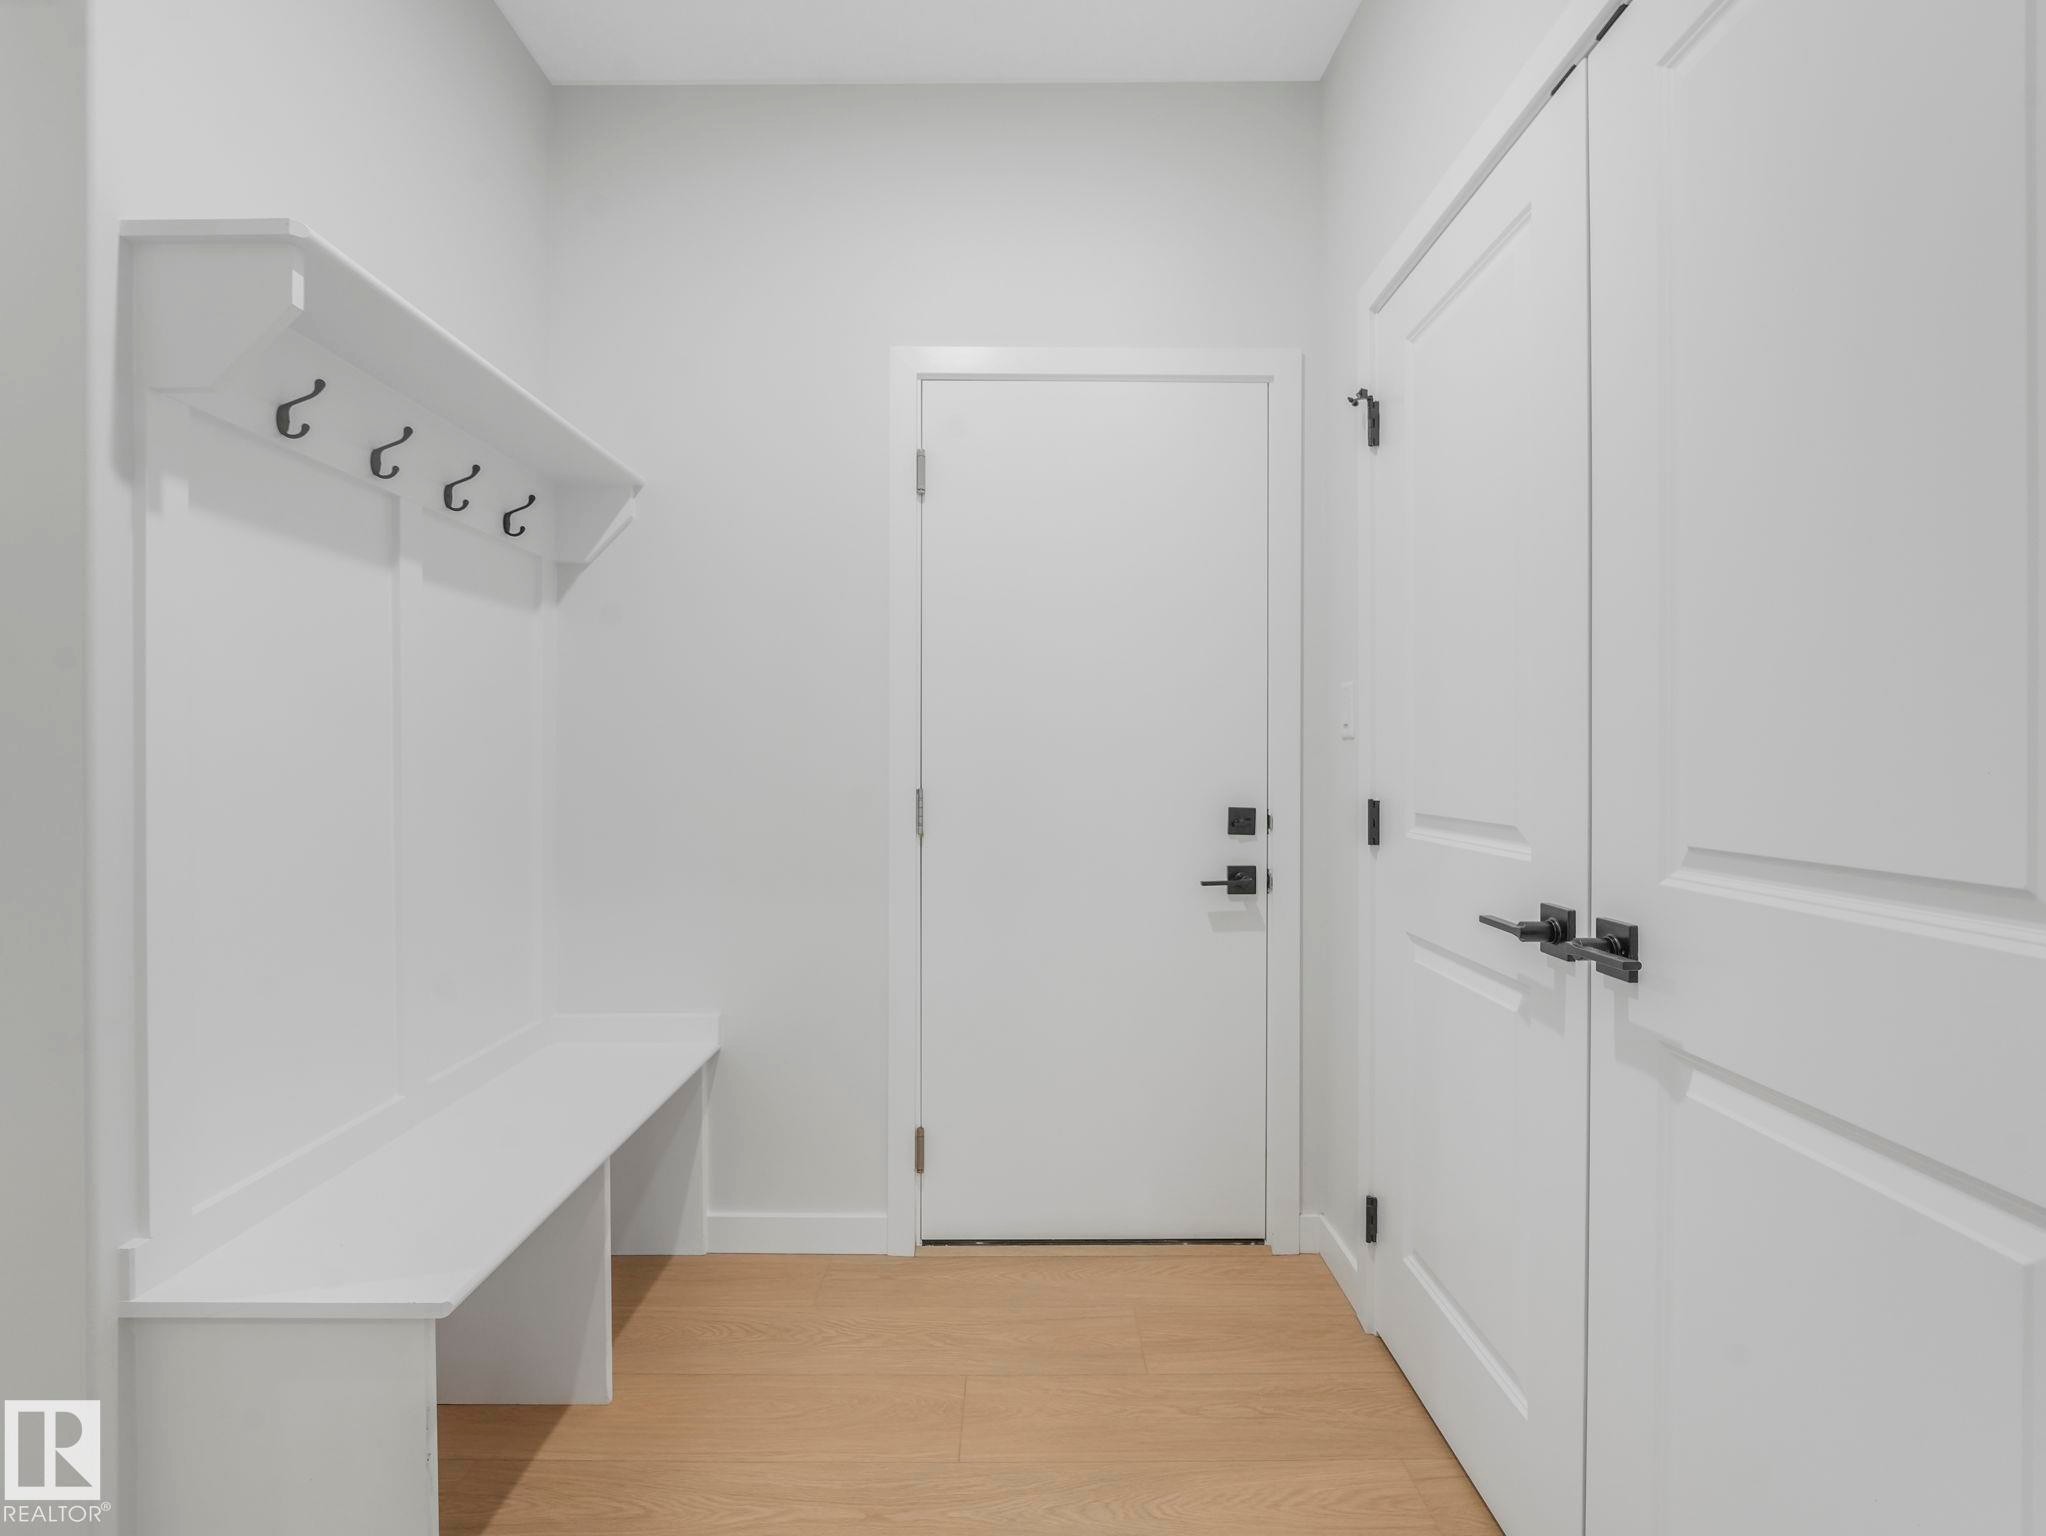
Built-in white storage bench with upper shelf and coat hooks - 1717 Crossbill Loop, Edmonton, AB - Indoor Photo Showing Other Room
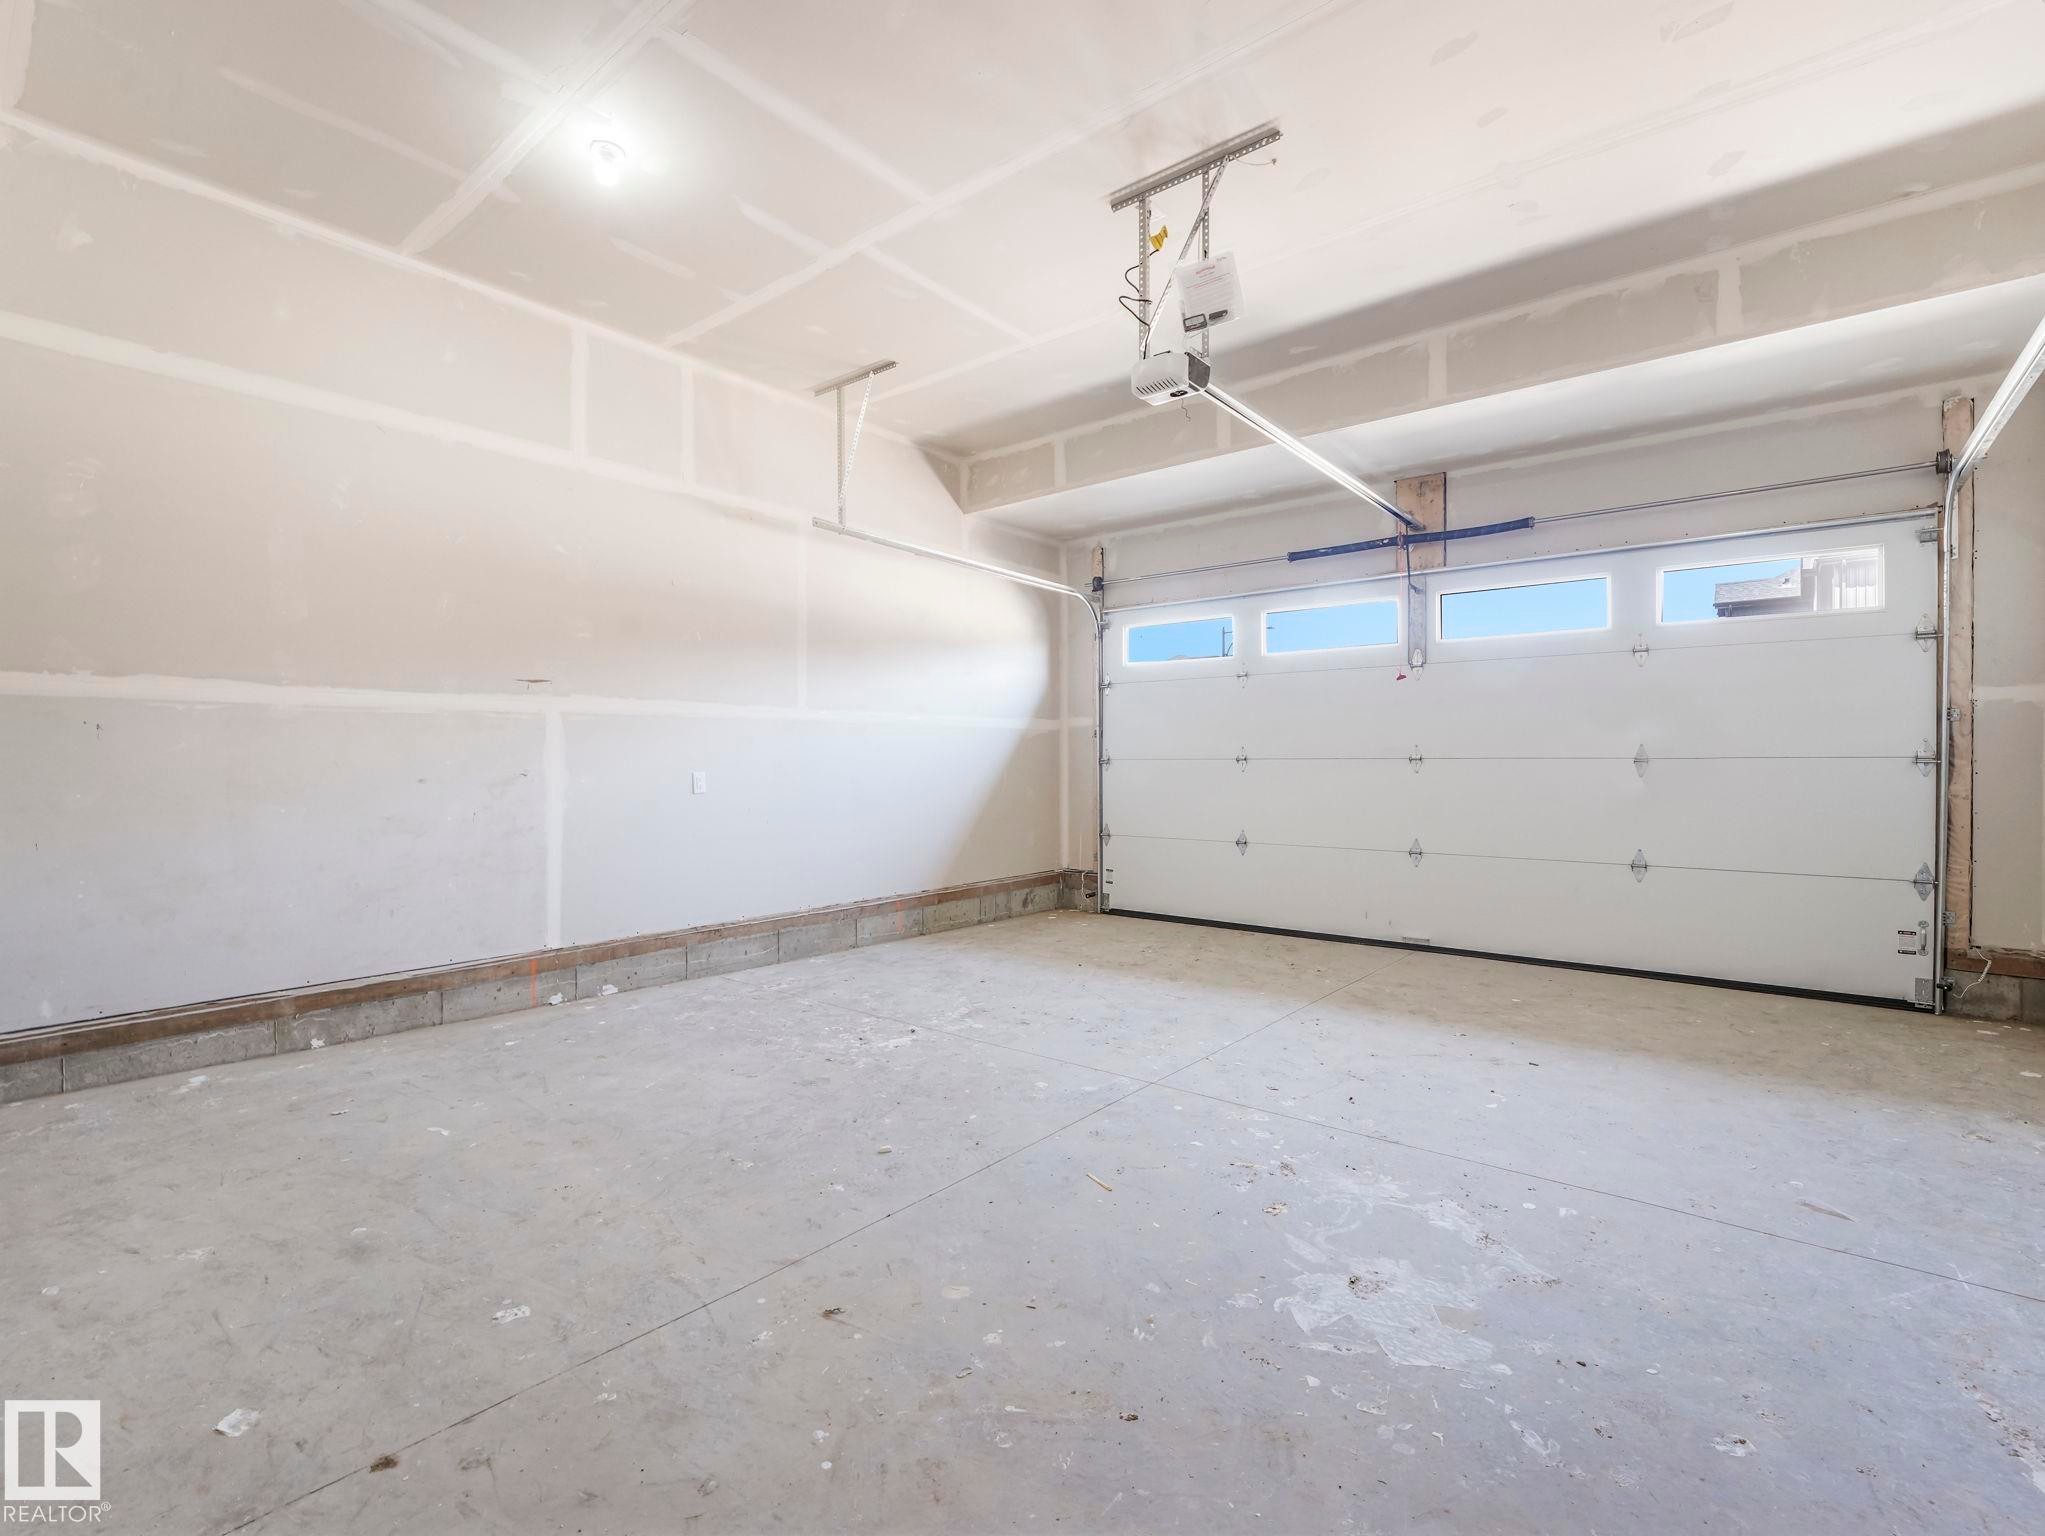
Spacious garage featuring a concrete floor, unpainted drywall, and a white paneled garage door with upper window inserts - 1717 Crossbill Loop, Edmonton, AB - Indoor Photo Showing Garage
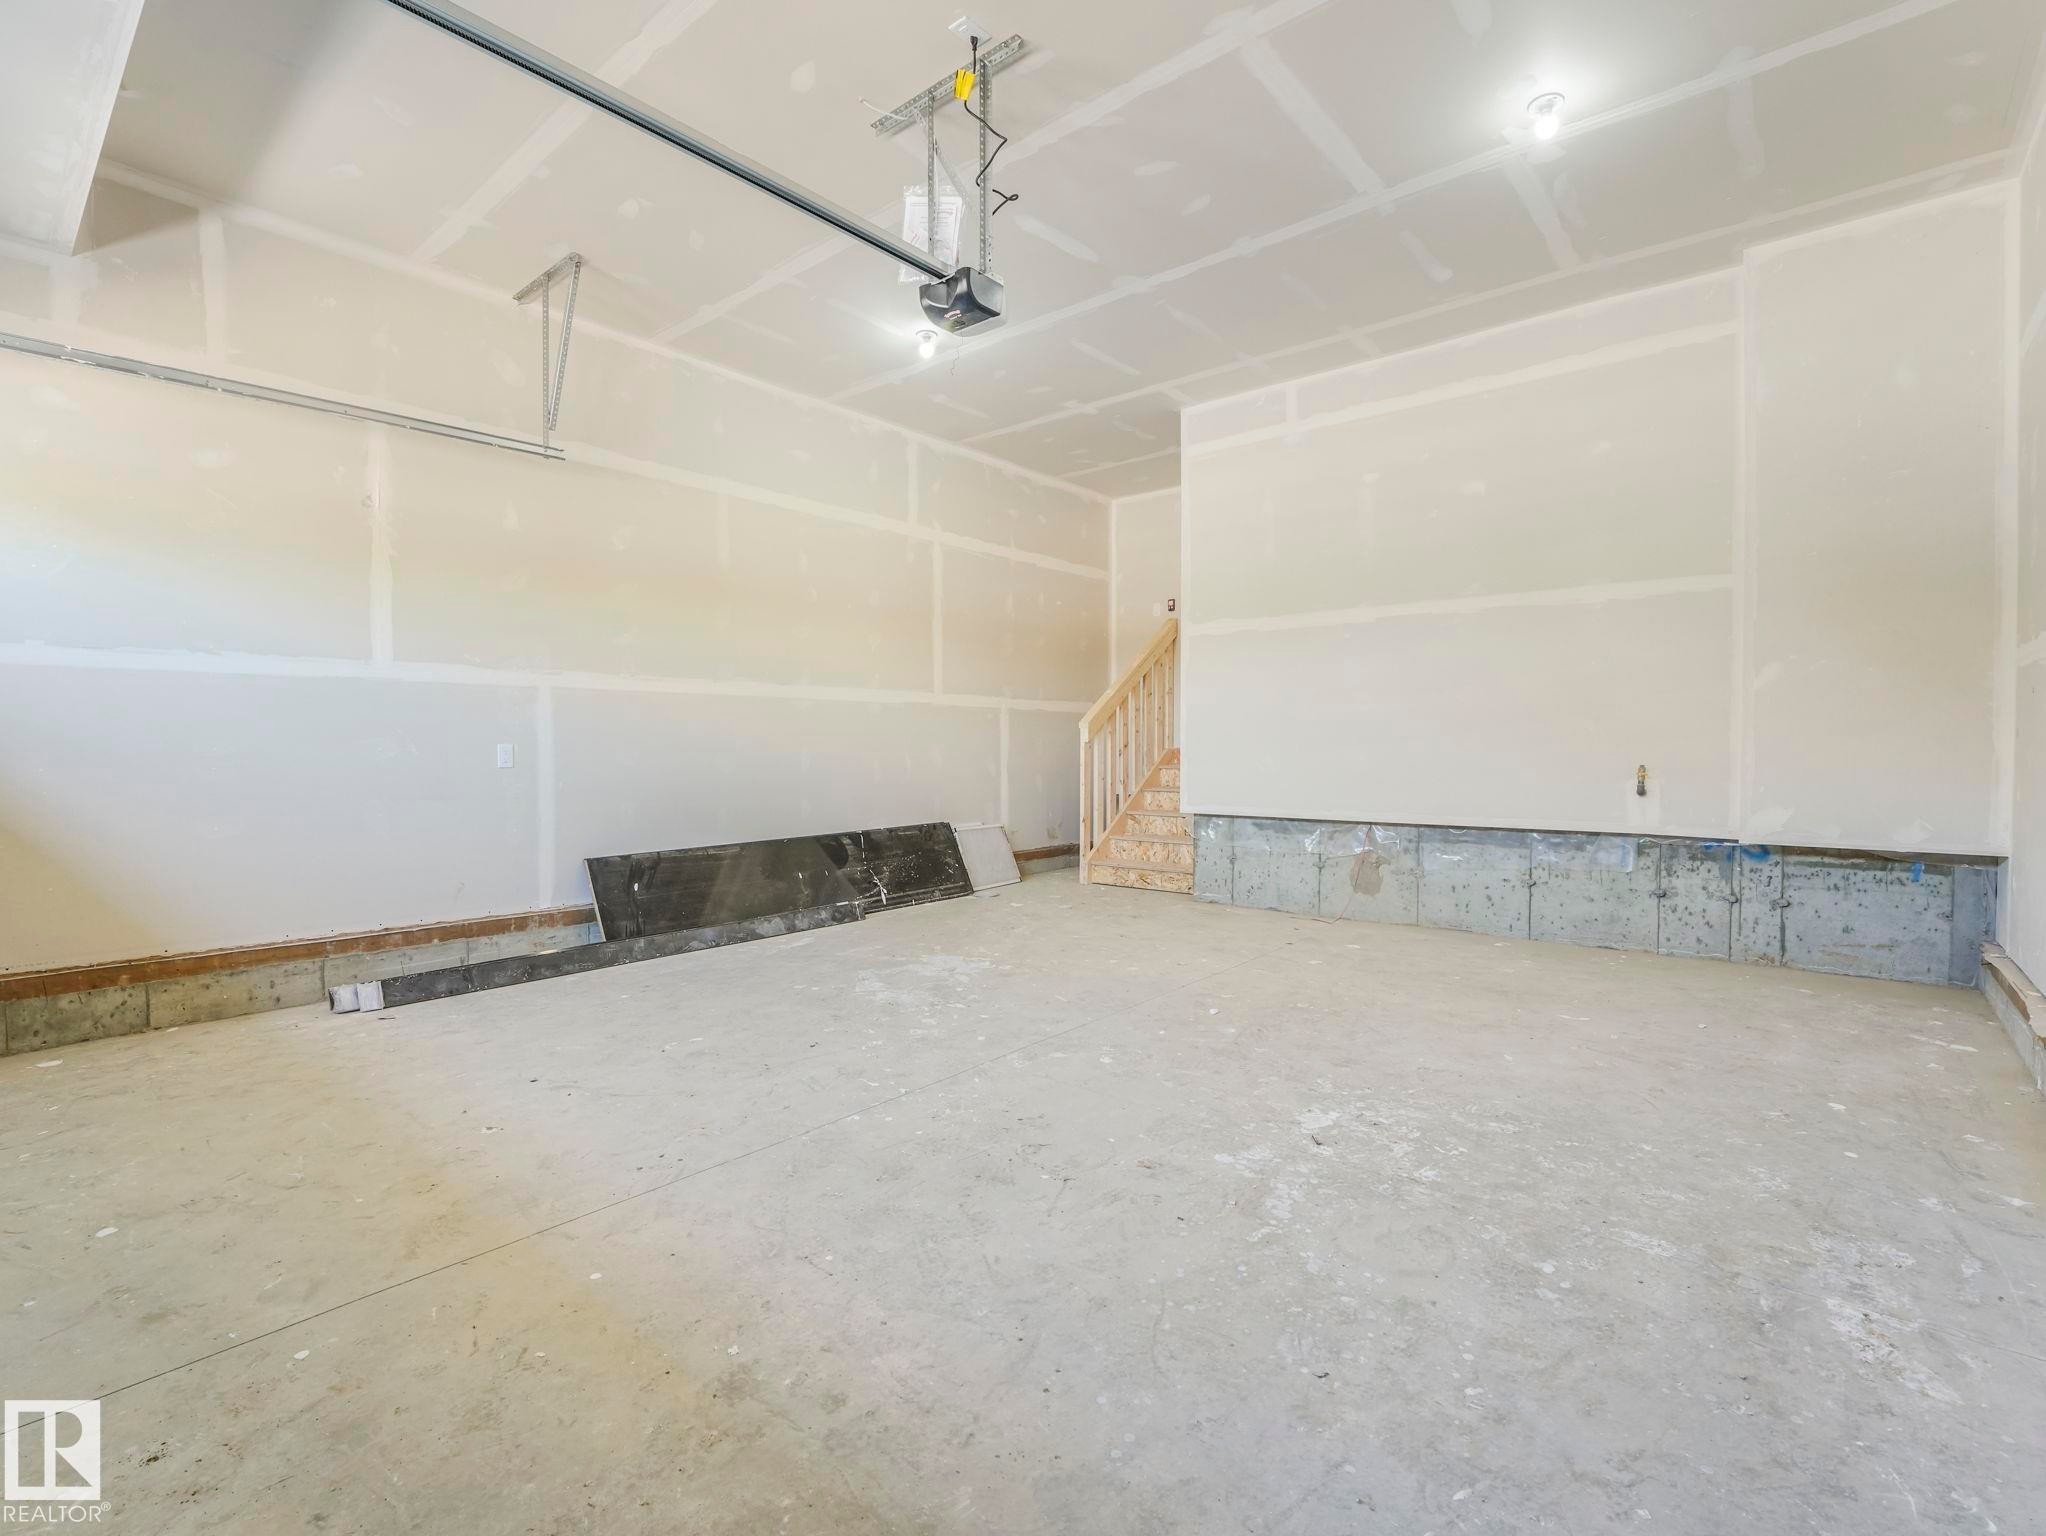
Spacious garage featuring a concrete floor, unpainted drywall, exposed overhead garage door mechanism, and recessed lighting - 1717 Crossbill Loop, Edmonton, AB - Indoor Photo Showing Garage
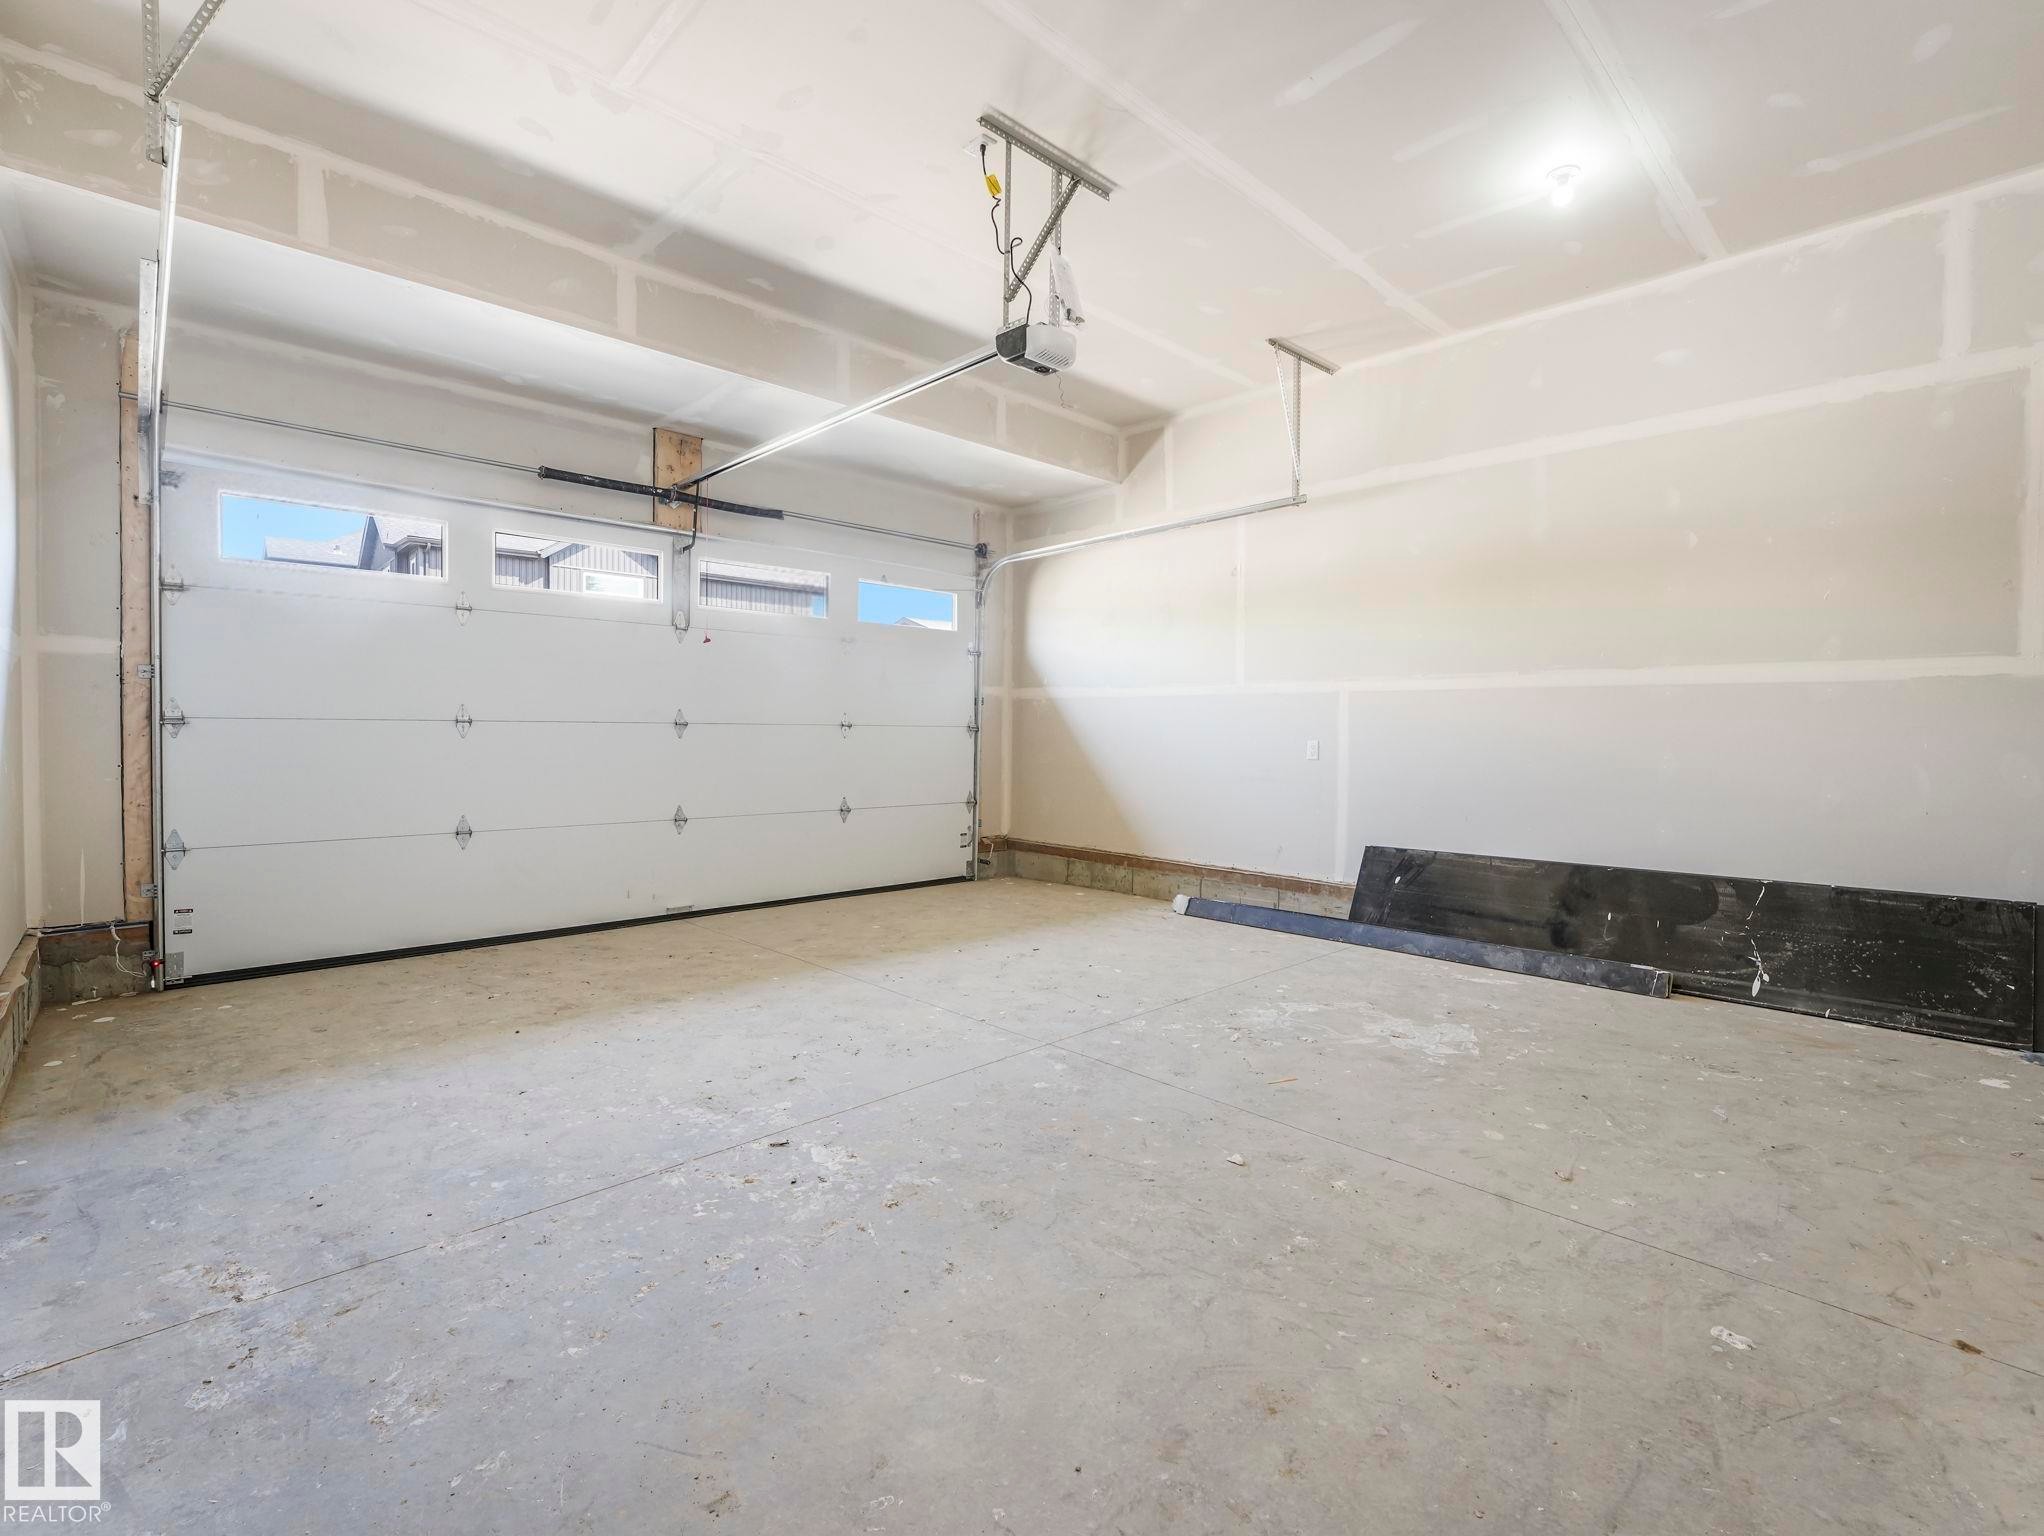
Spacious garage featuring a sectional overhead door with upper window panels, a concrete floor, and an automatic garage door opener - 1717 Crossbill Loop, Edmonton, AB - Indoor Photo Showing Garage
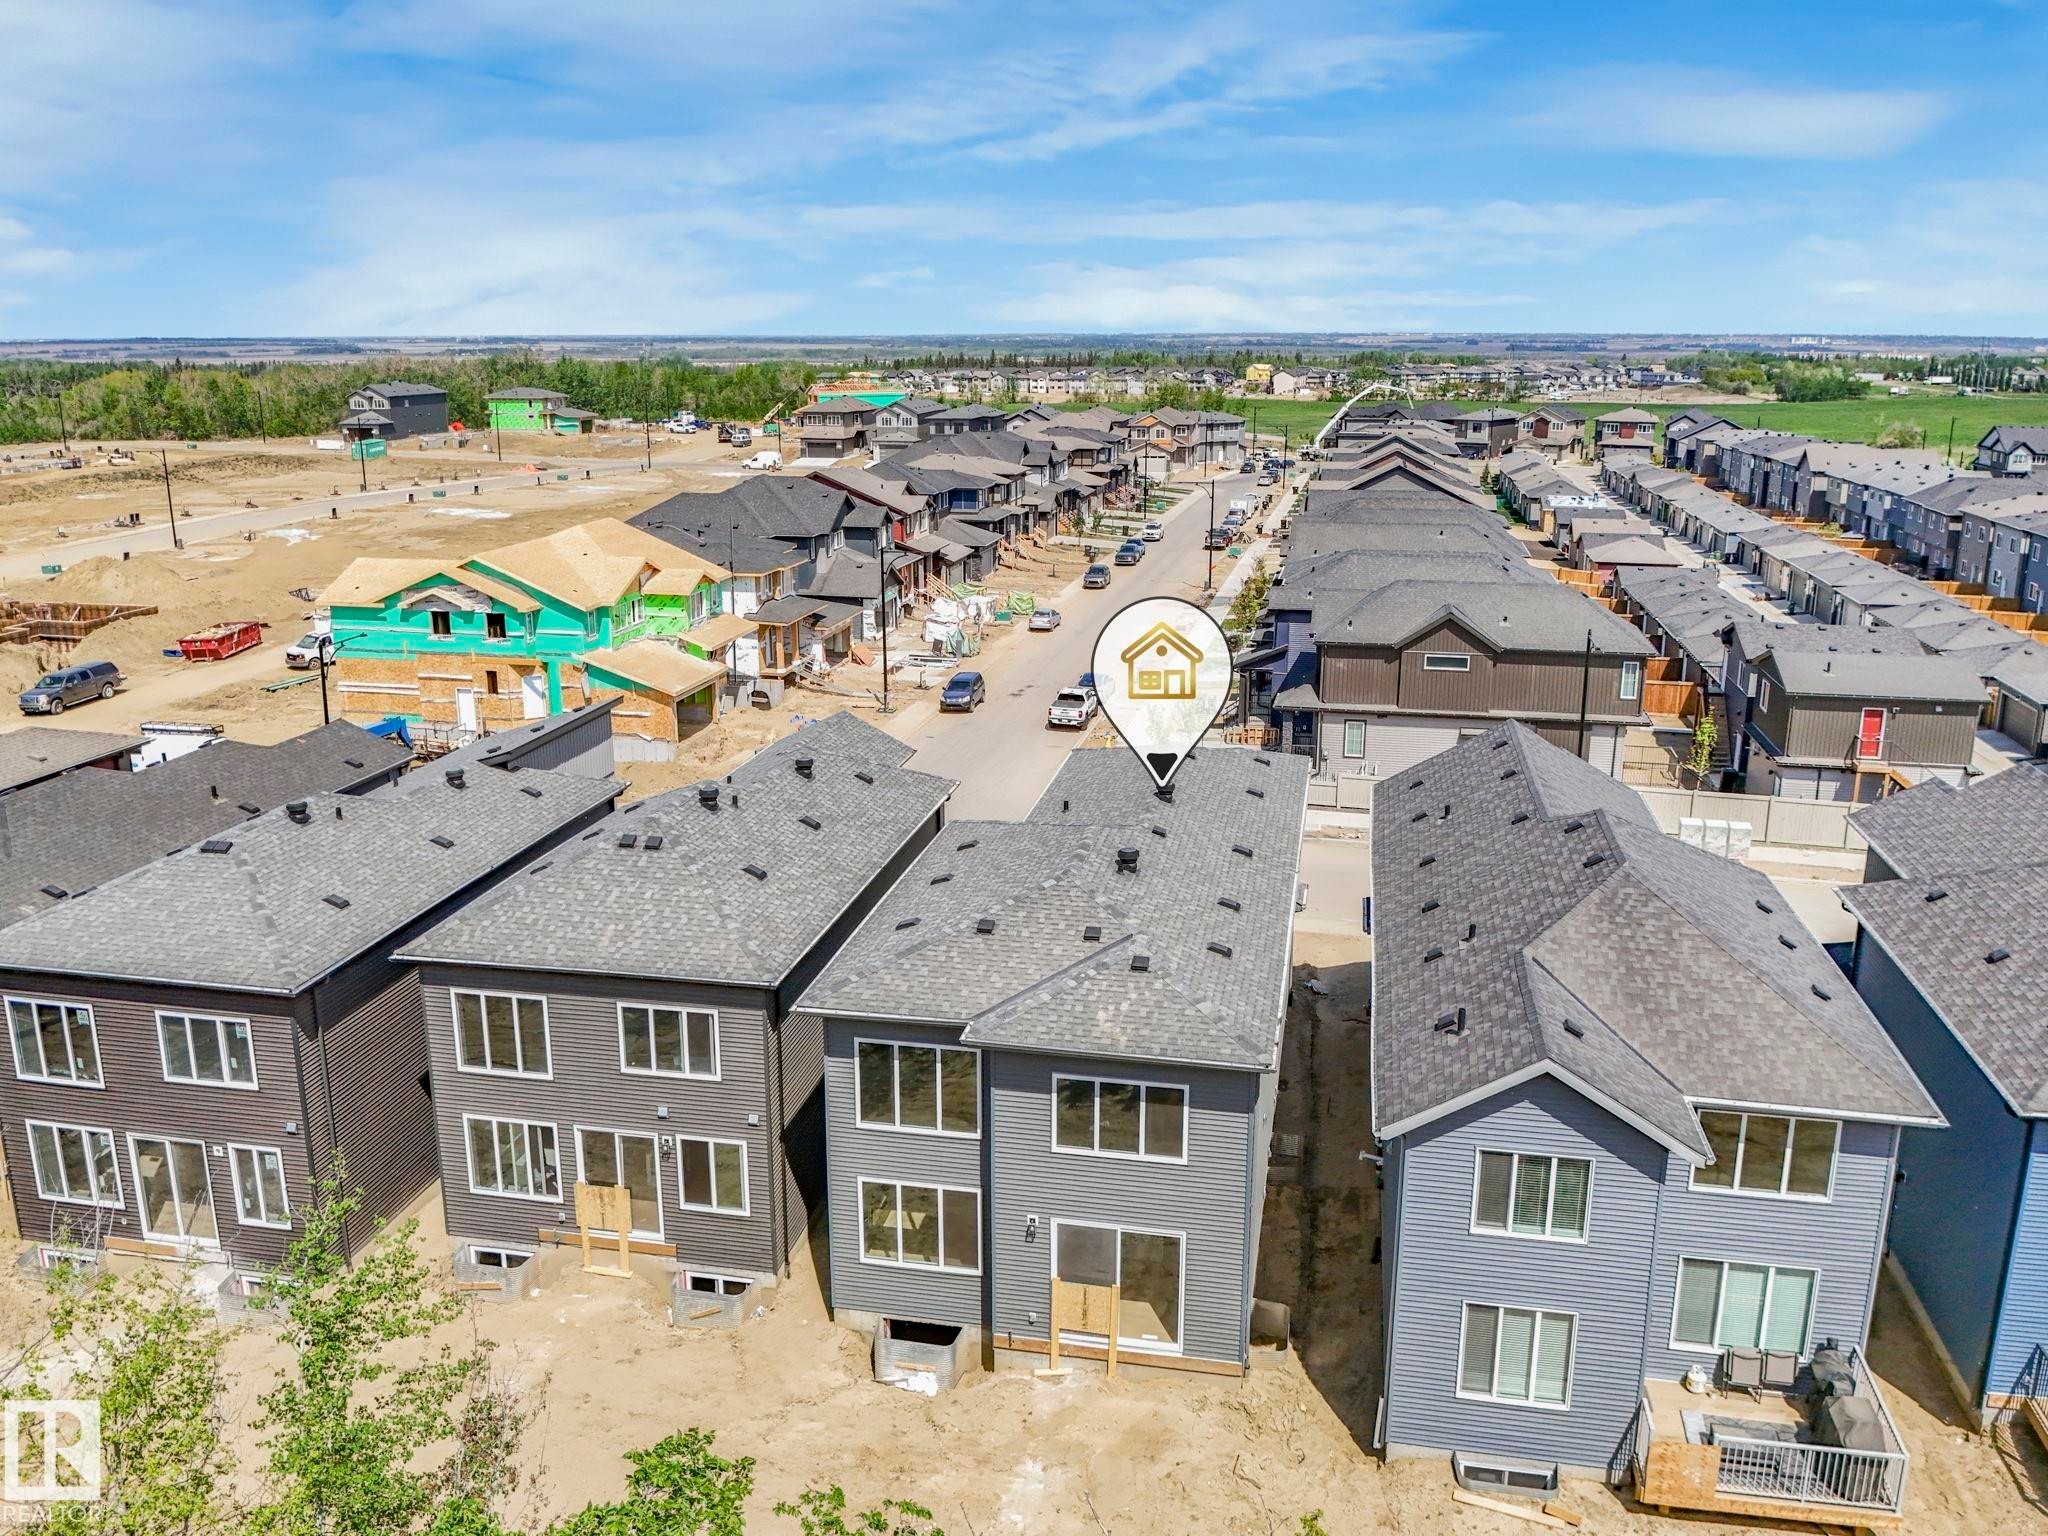
Newly constructed residence featuring a gray exterior, multiple large windows, and a sliding glass door - 1717 Crossbill Loop, Edmonton, AB - Outdoor
Newly constructed residential property featuring gray siding and a dark shingle roof - 1717 Crossbill Loop, Edmonton, AB - Outdoor
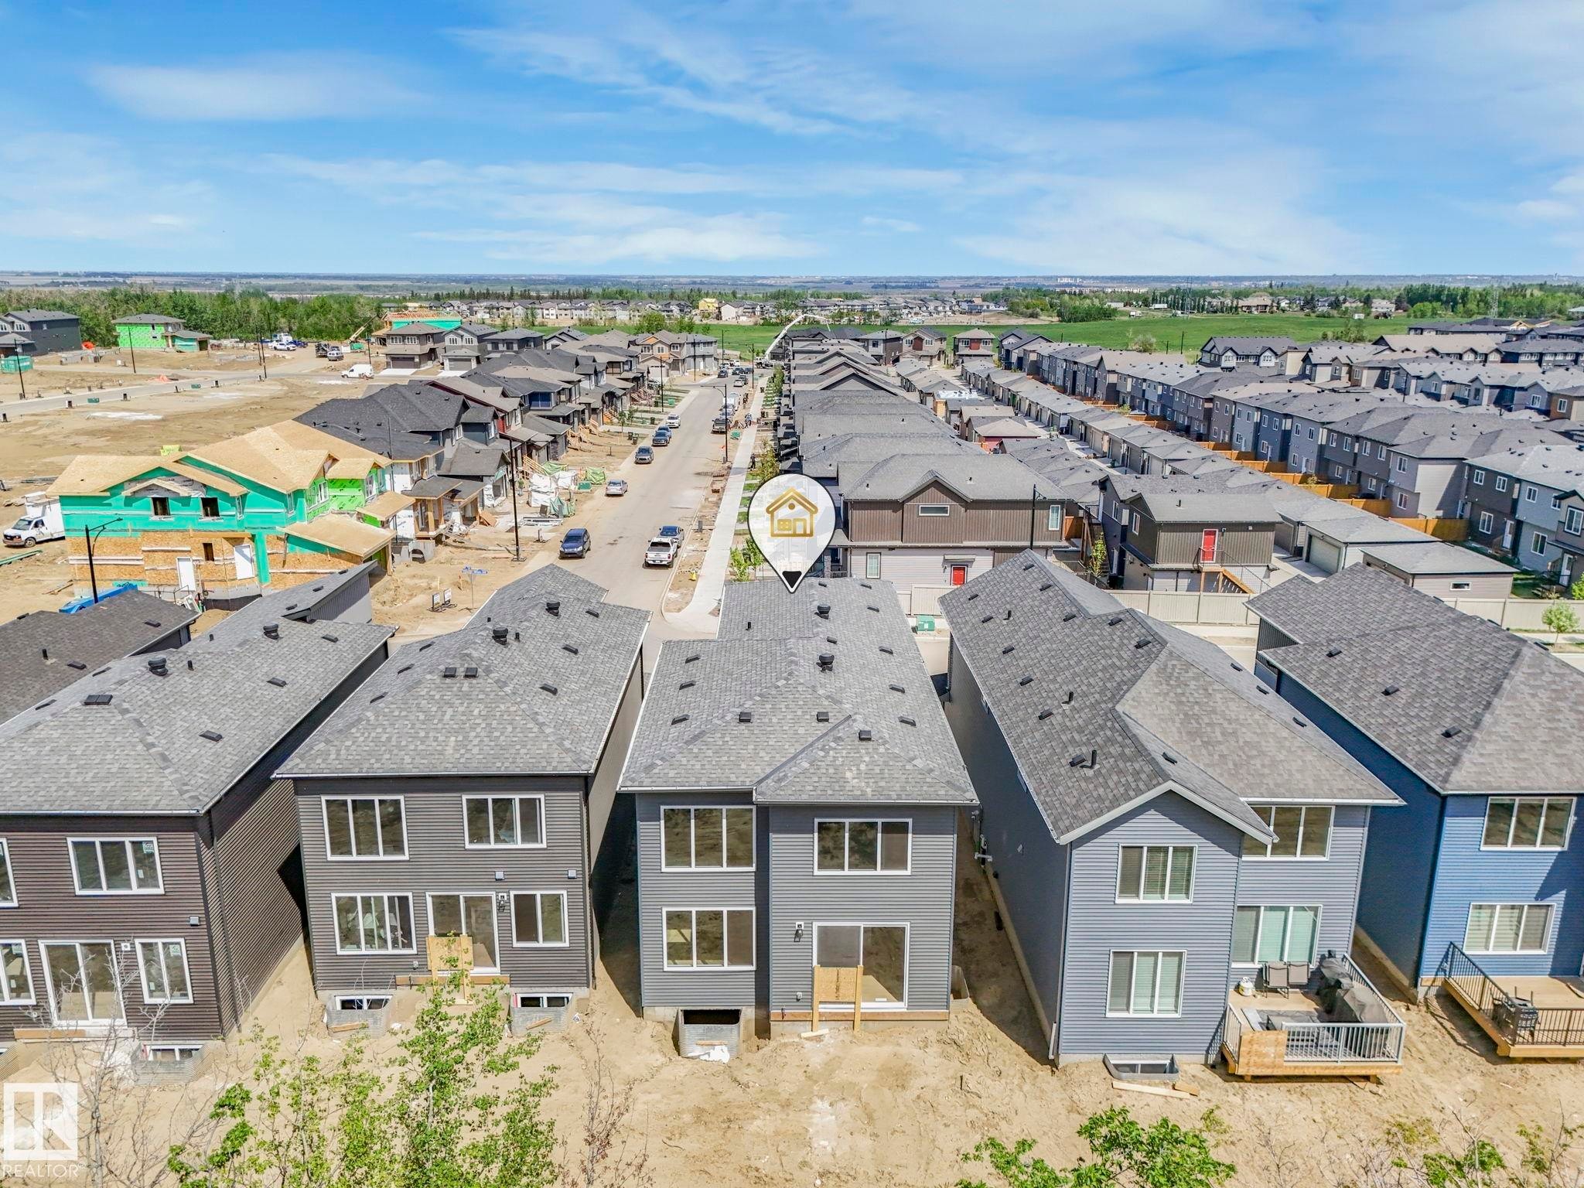
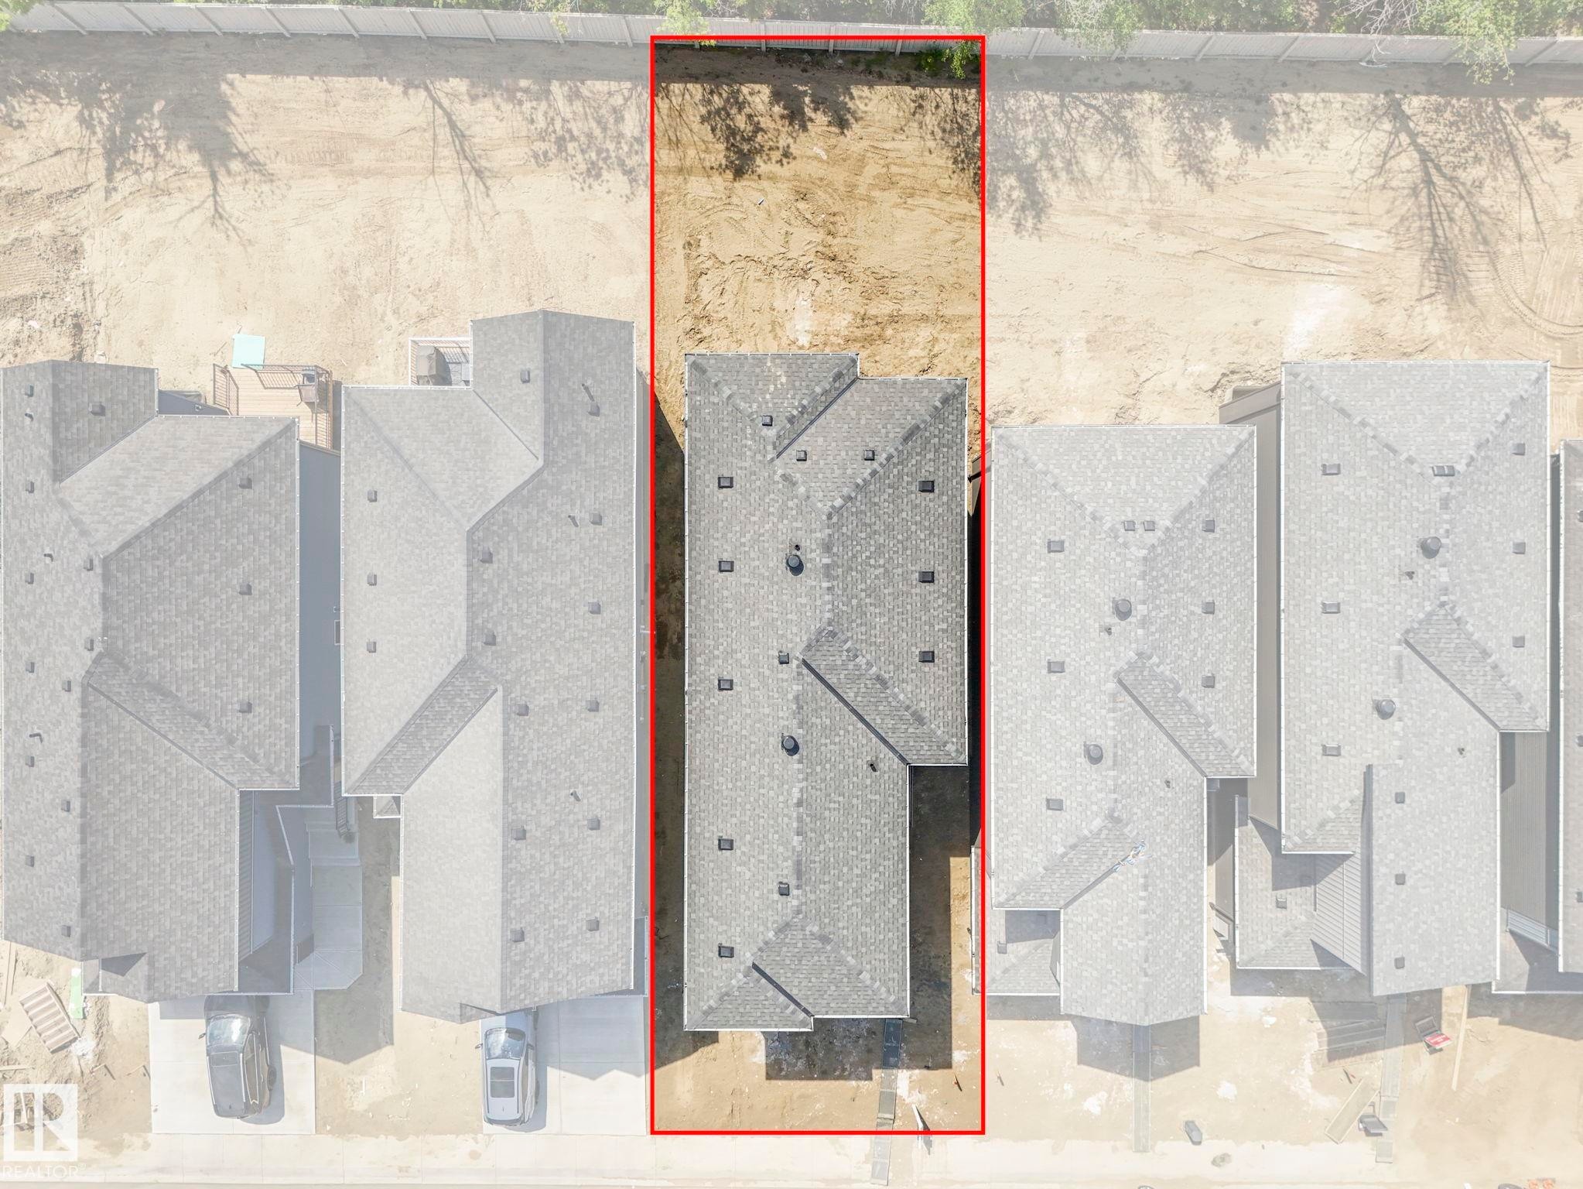
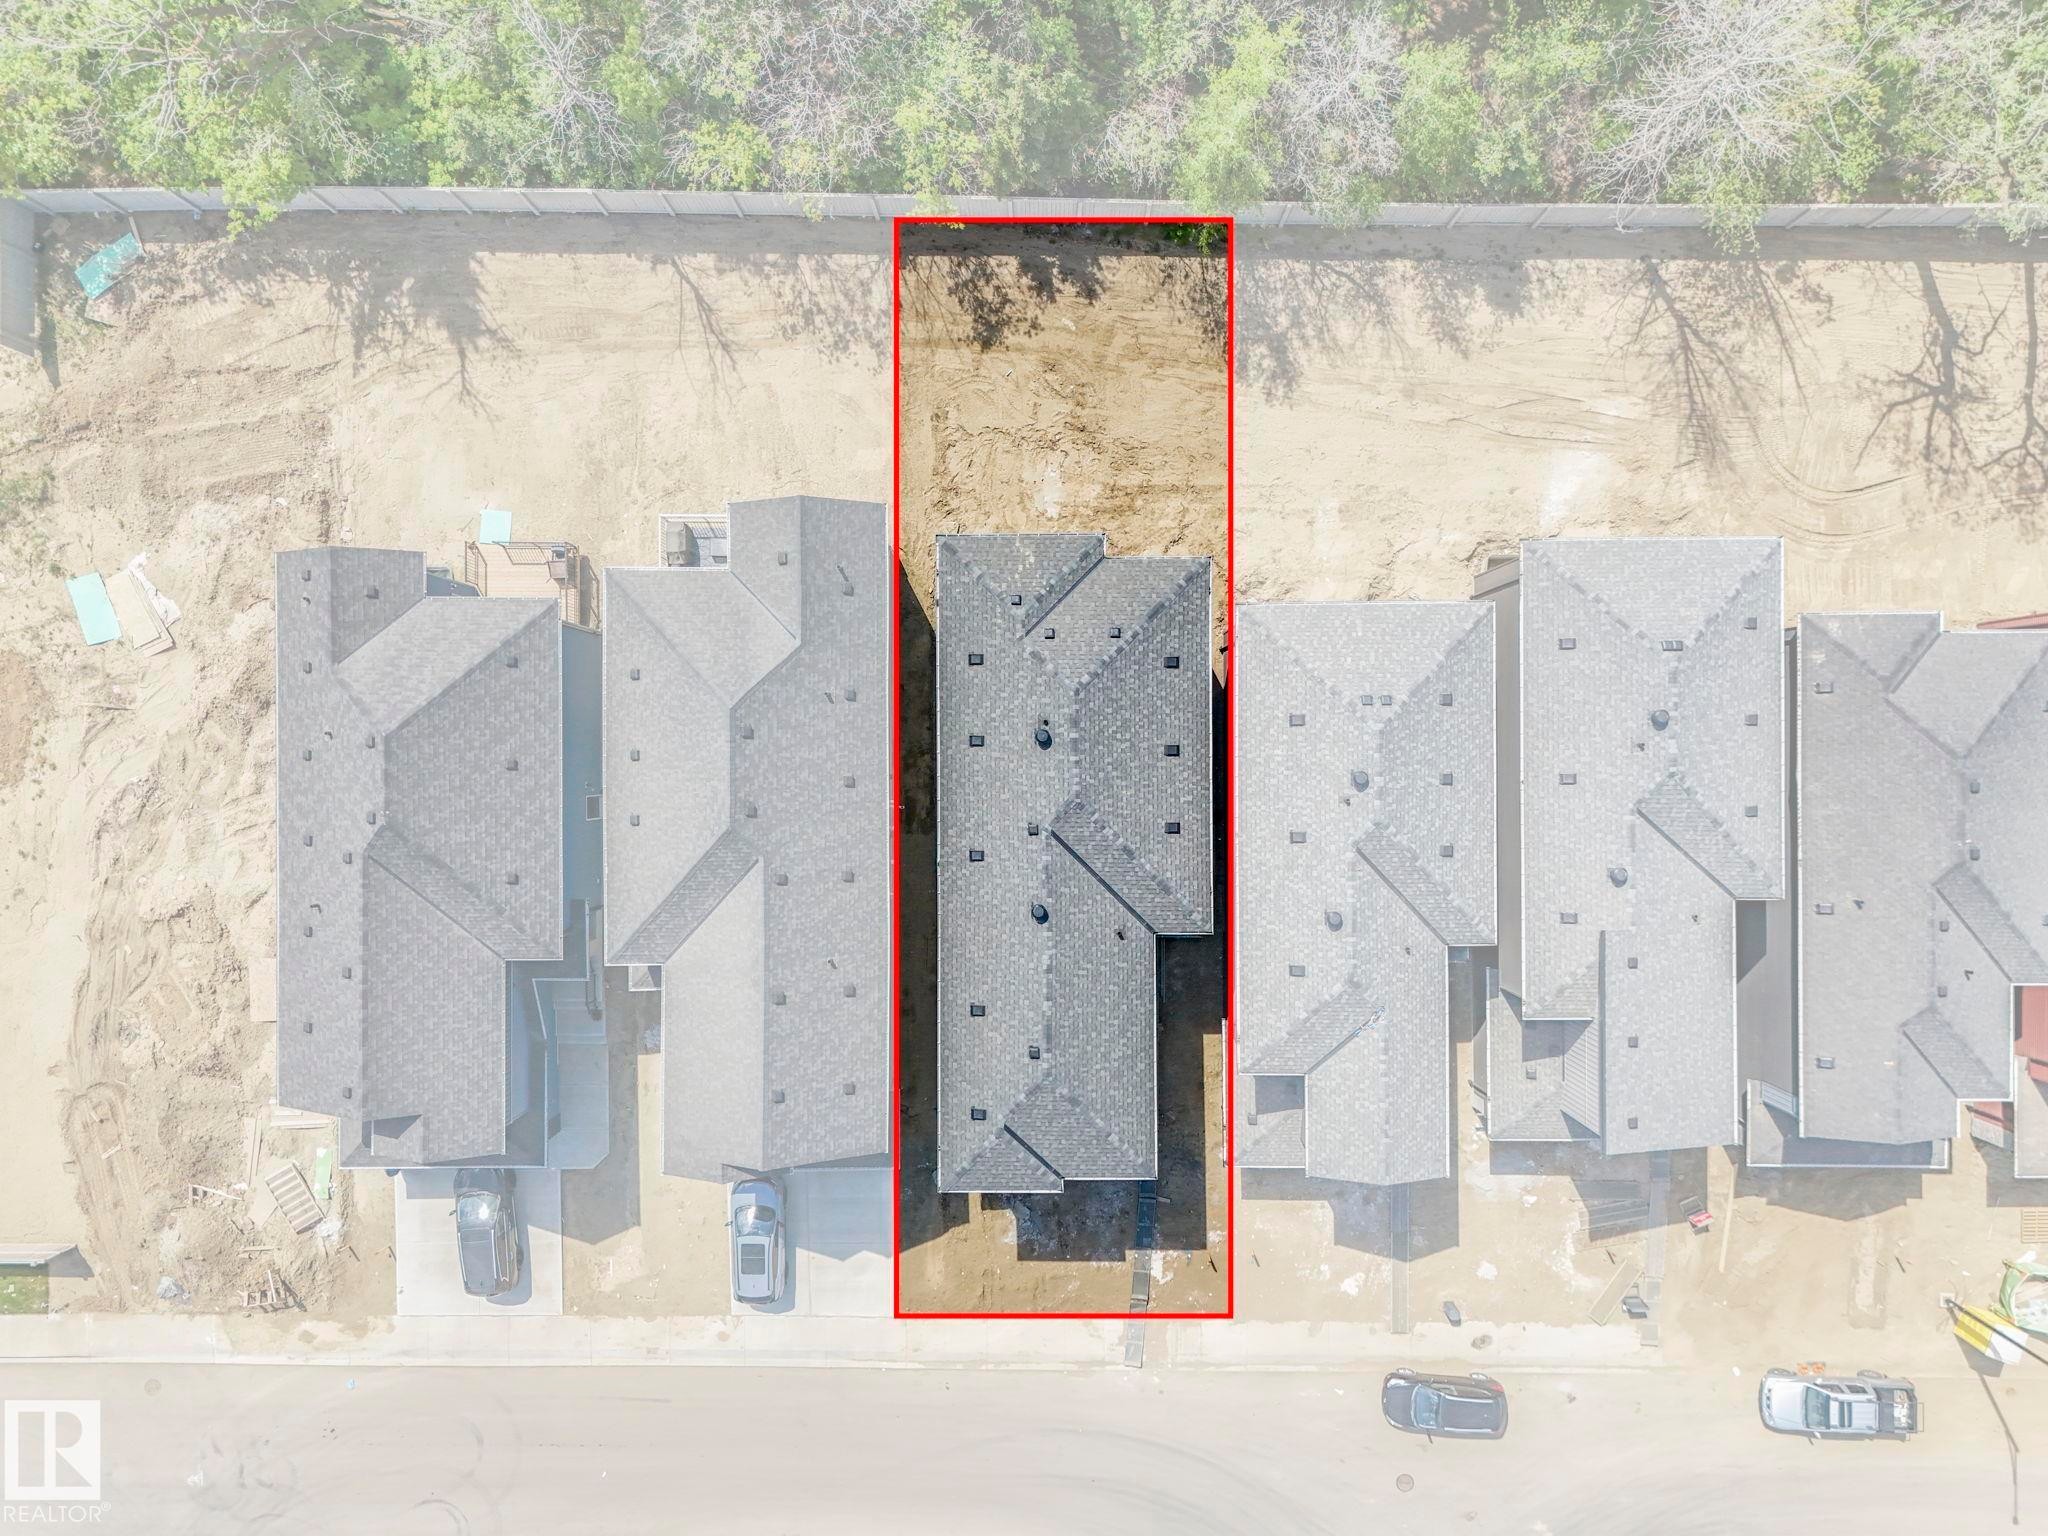
Aerial perspective showcasing a single-family residence with a dark shingle roof, a rectangular lot, and an undeveloped rear yard - 1717 Crossbill Loop, Edmonton, AB - Other
Image quality insufficient for description - 1717 Crossbill Loop, Edmonton, AB -
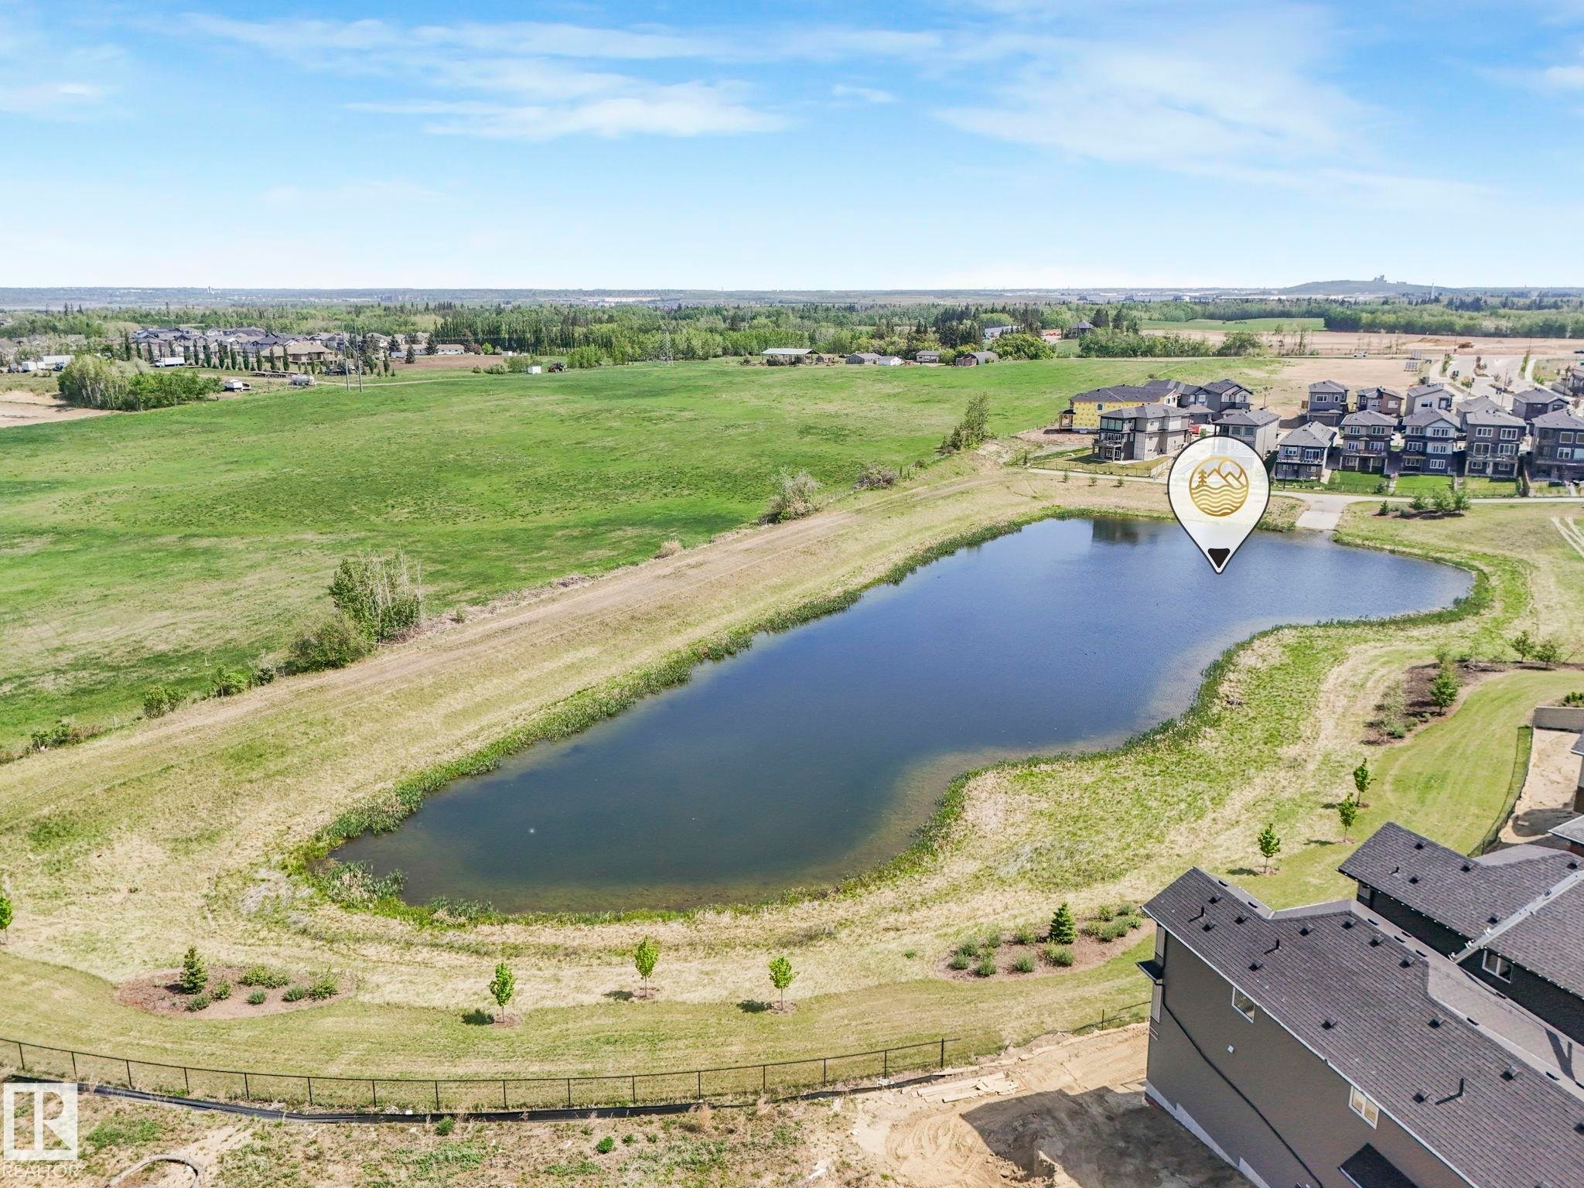
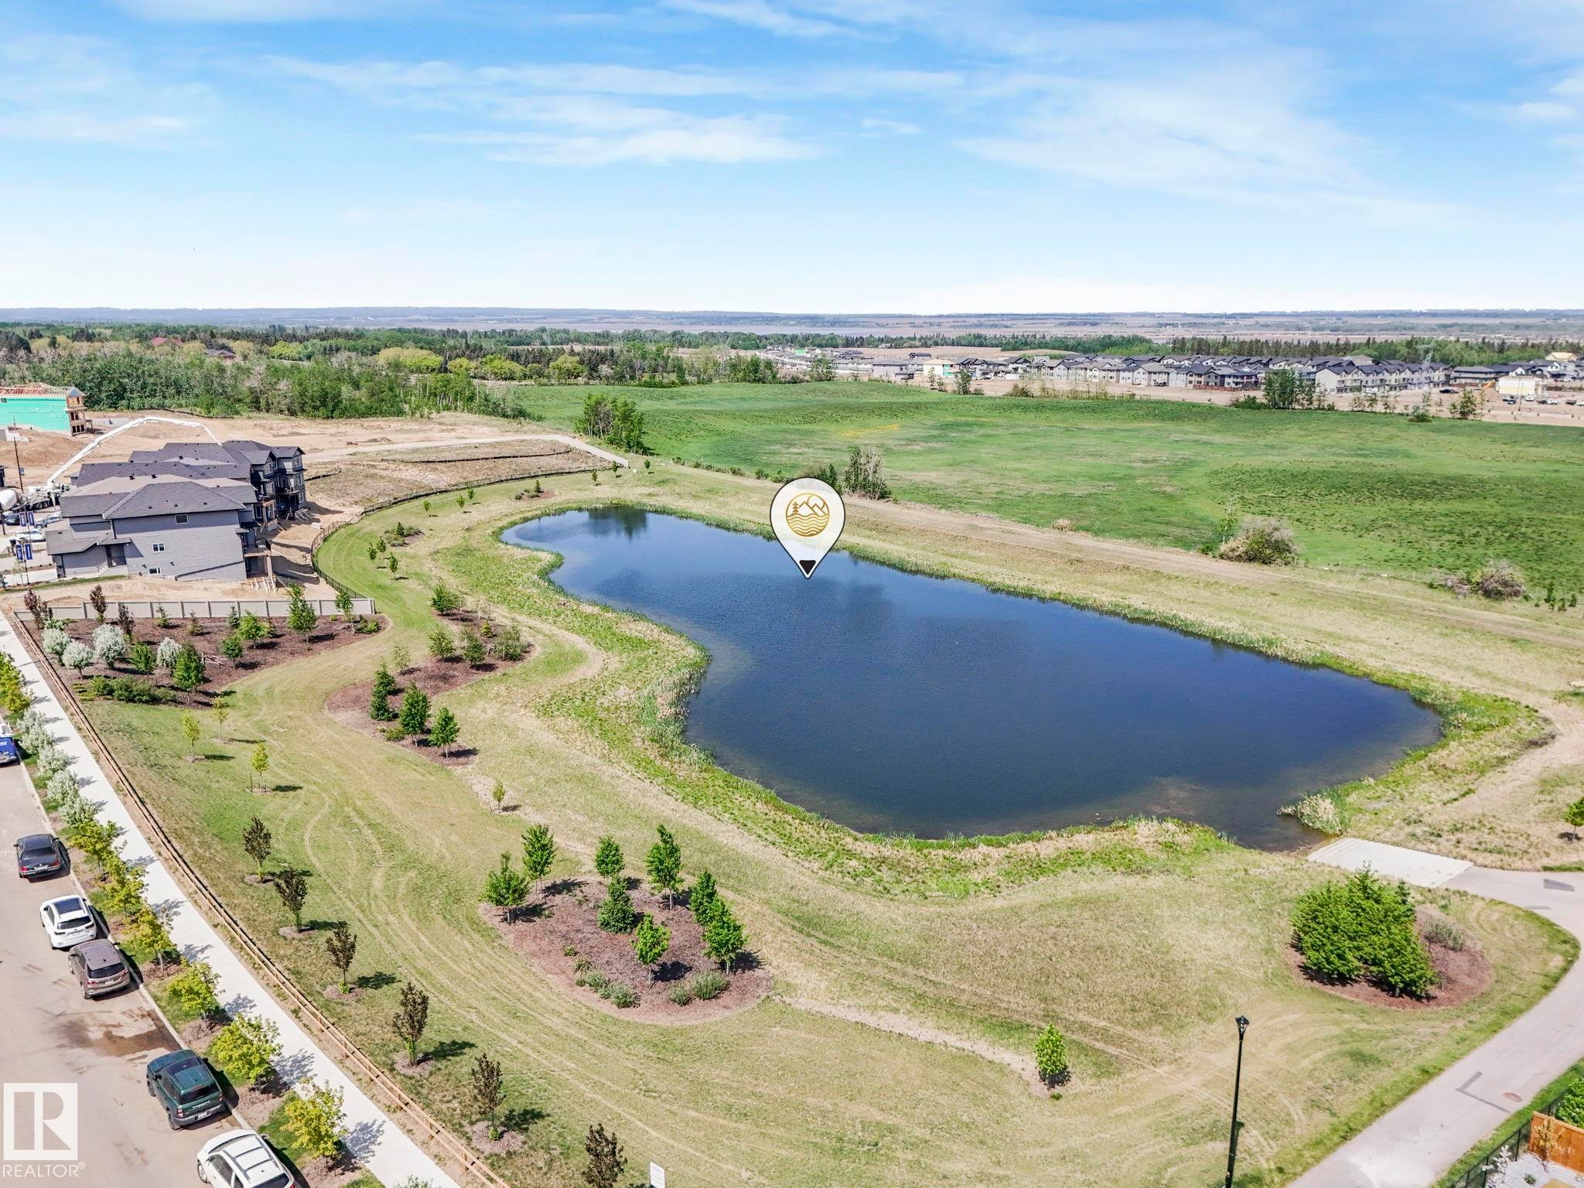
Pond with naturalized banks surrounded by expansive green spaces - 1717 Crossbill Loop, Edmonton, AB - Outdoor With View
Aerial perspective showcasing a large retention pond surrounded by green spaces - 1717 Crossbill Loop, Edmonton, AB - Outdoor With View
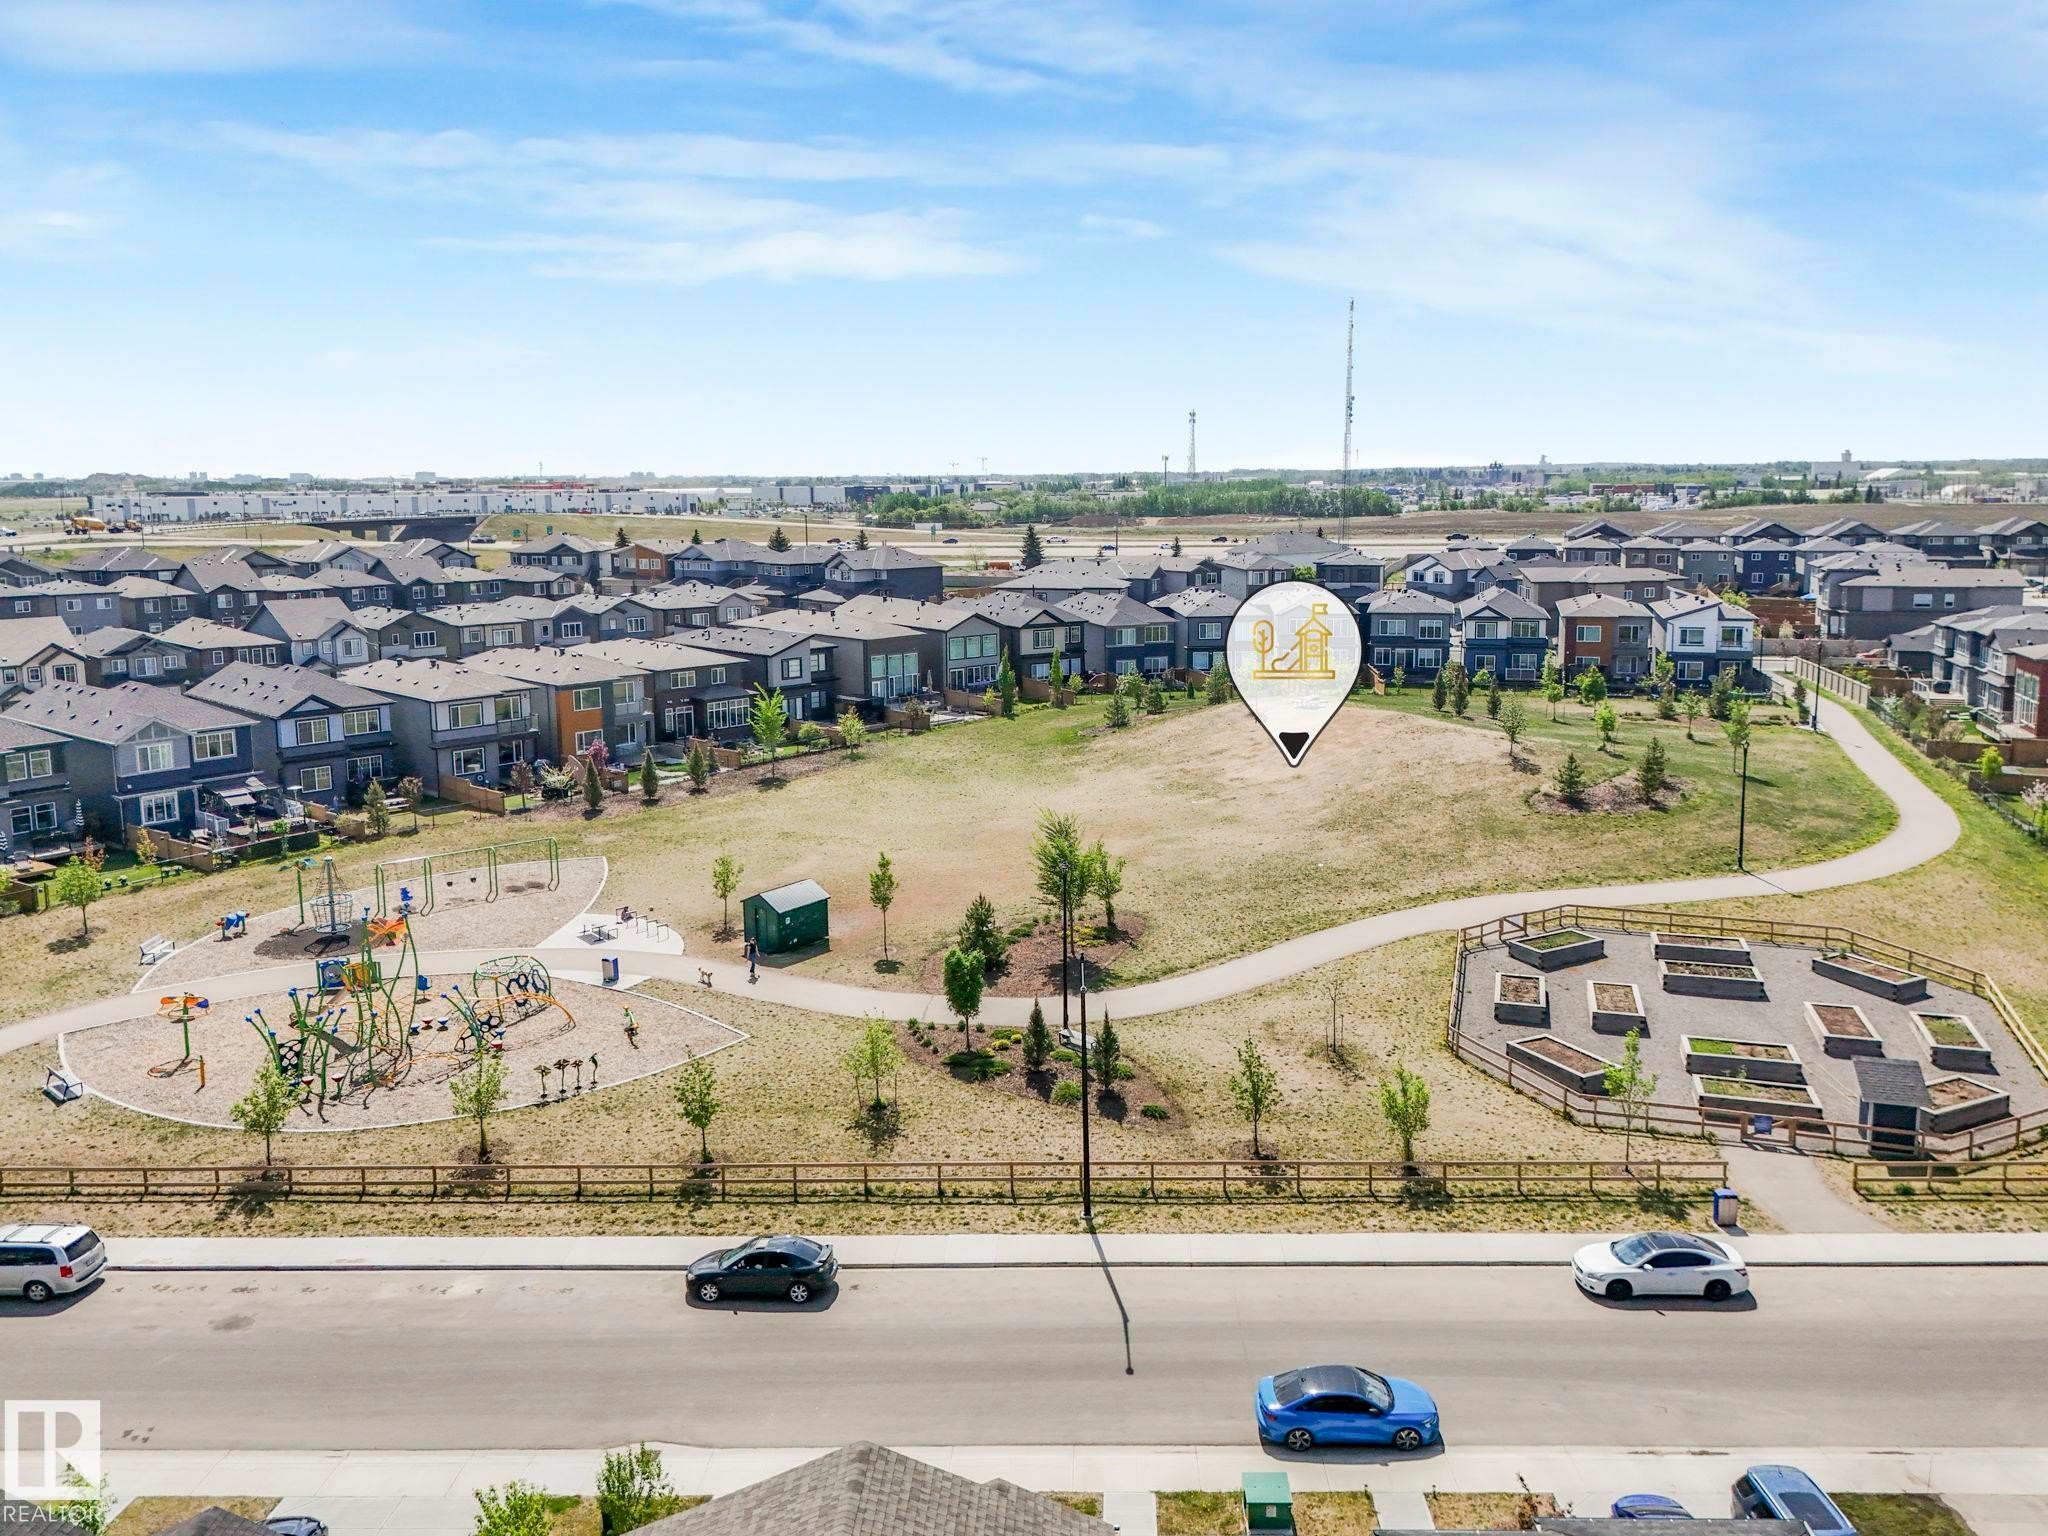
Community park featuring a playground, walking paths, and raised garden beds - 1717 Crossbill Loop, Edmonton, AB - Outdoor With View
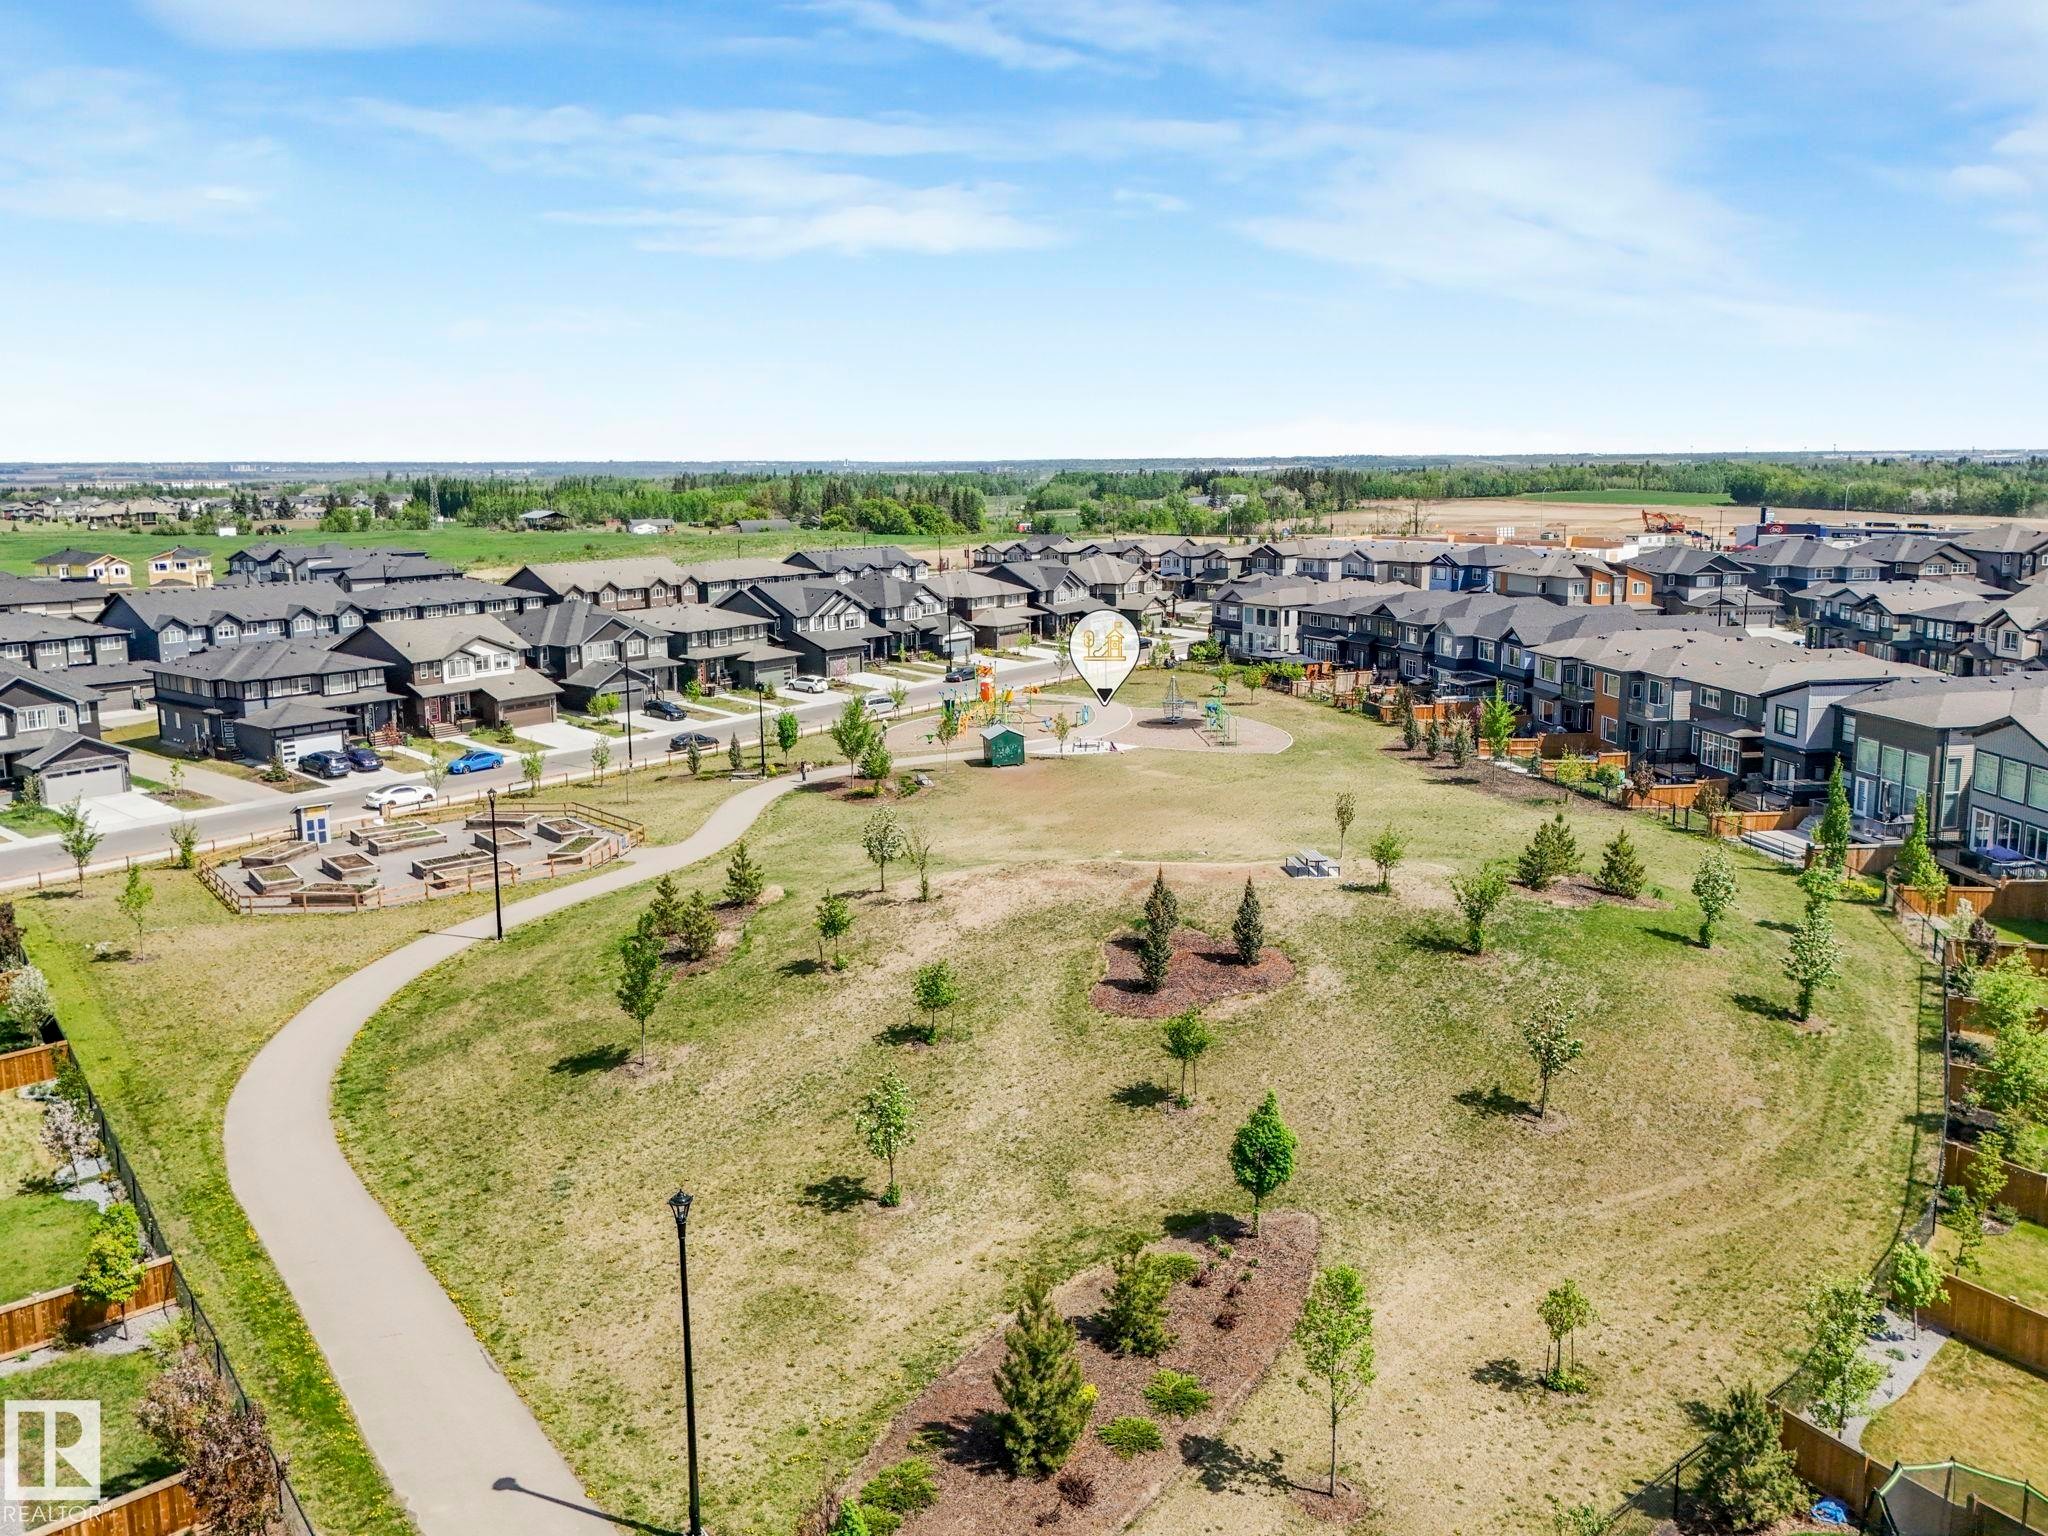
Expansive greenspace featuring a paved walking path, scattered trees, and a central play area - 1717 Crossbill Loop, Edmonton, AB - Outdoor With View
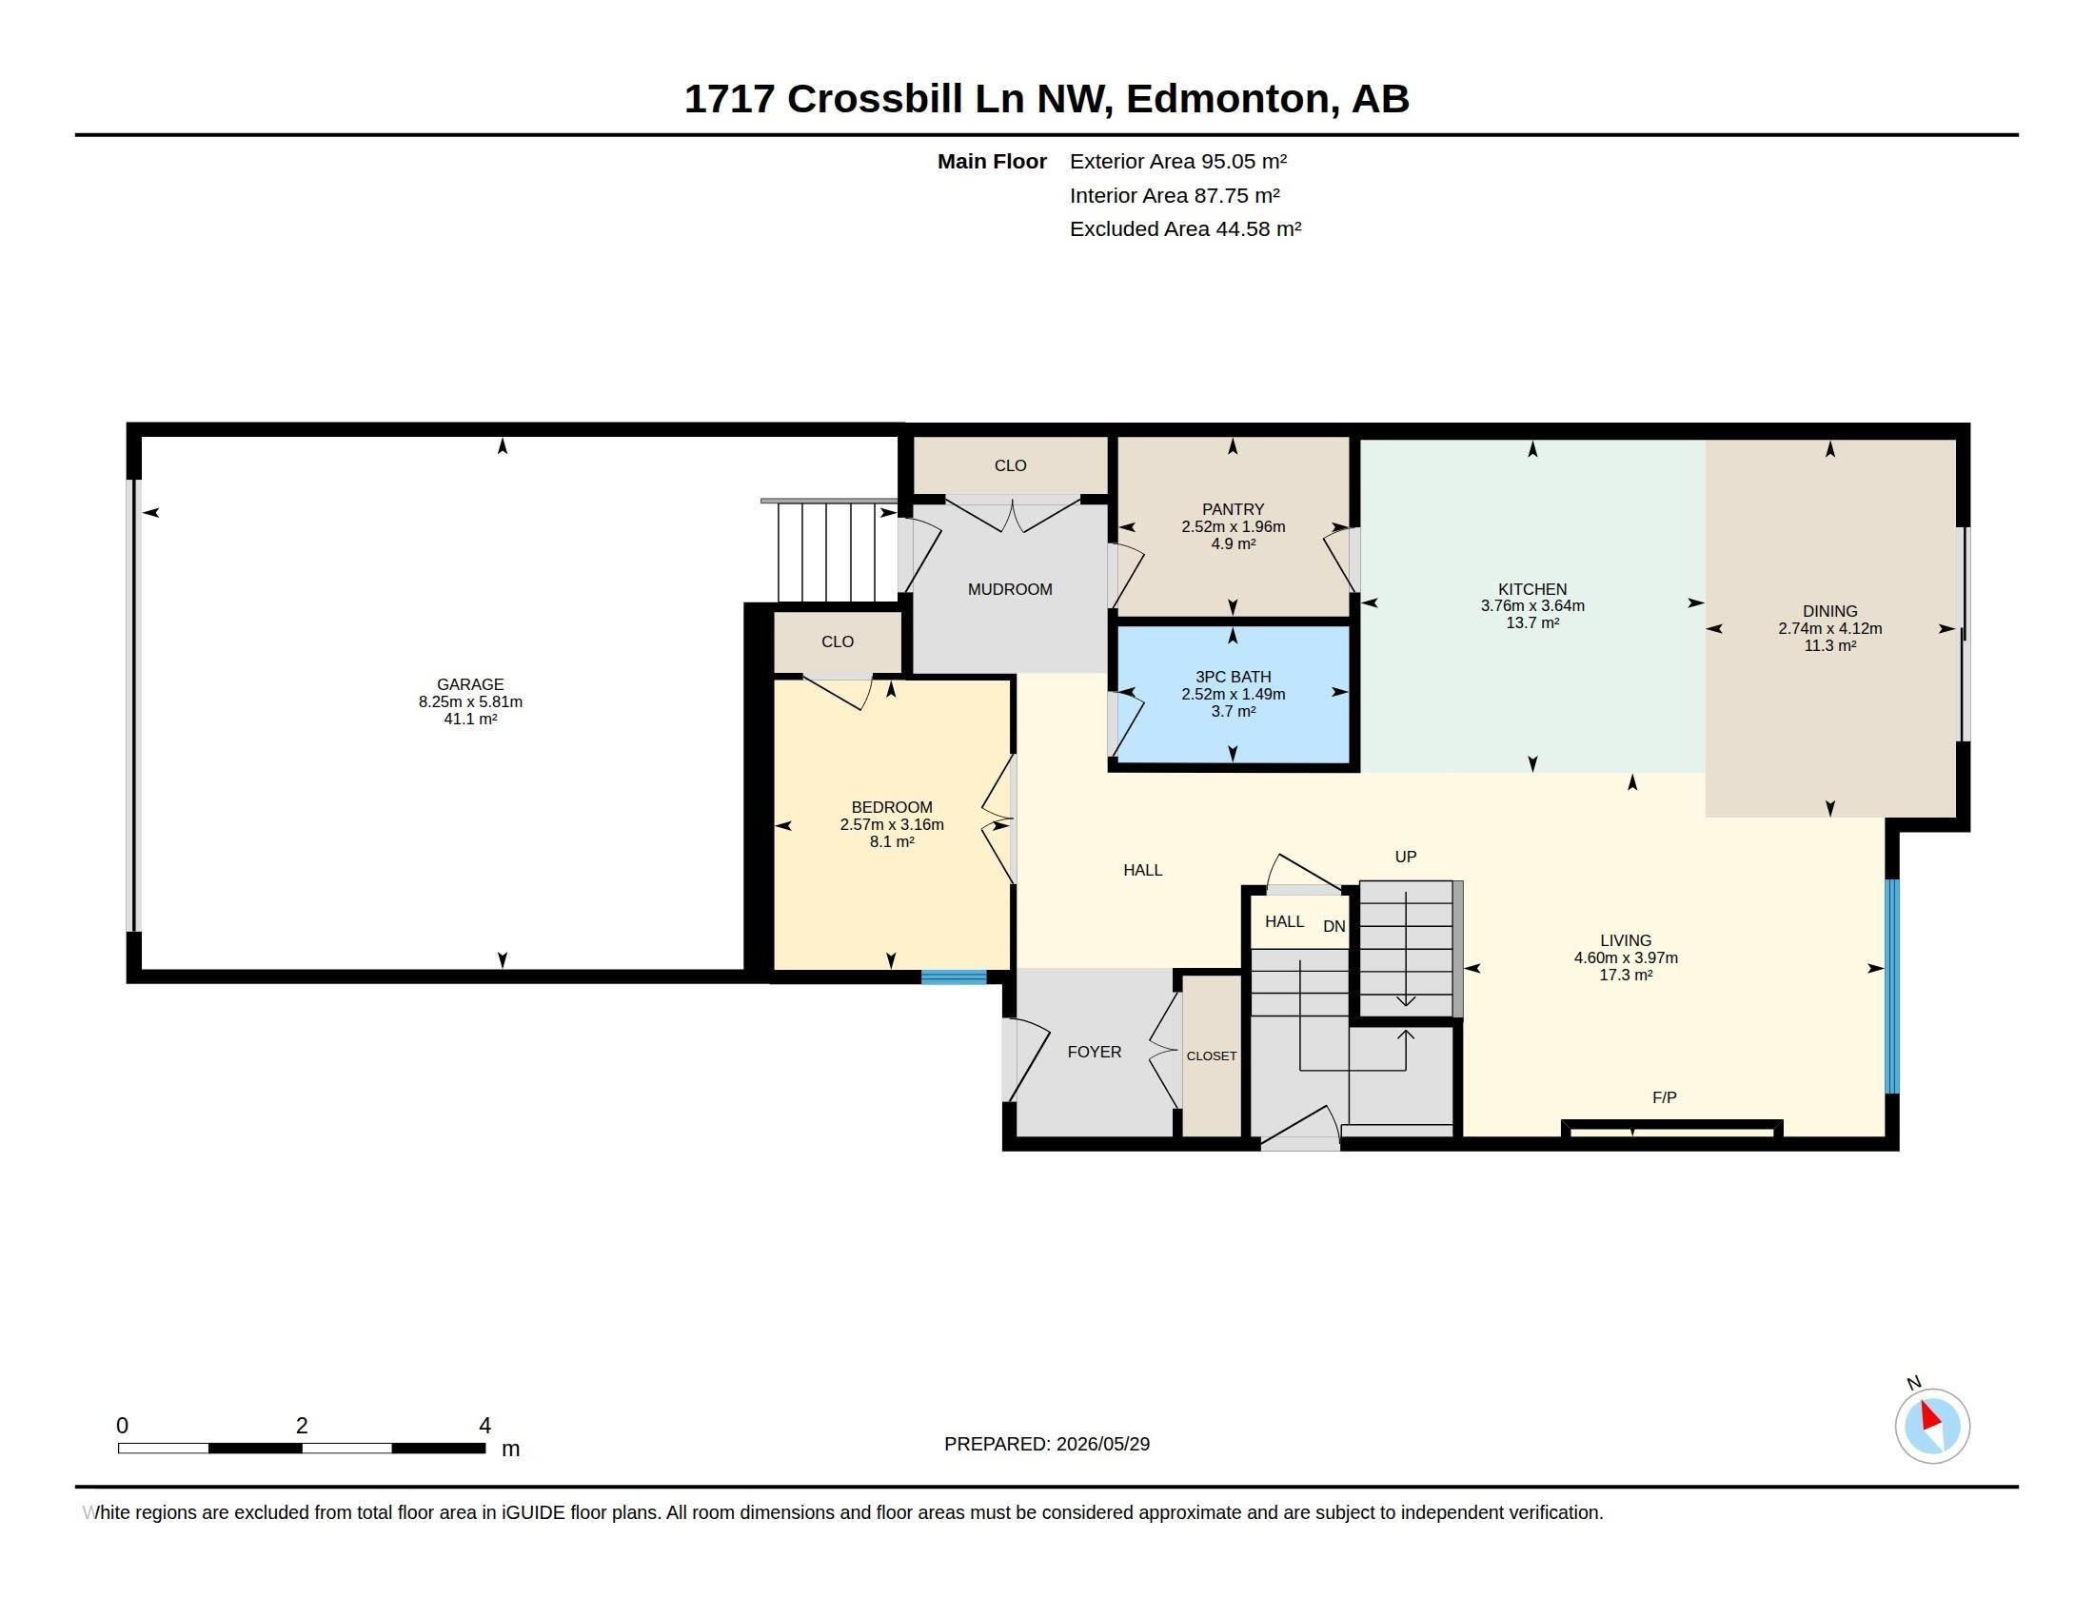
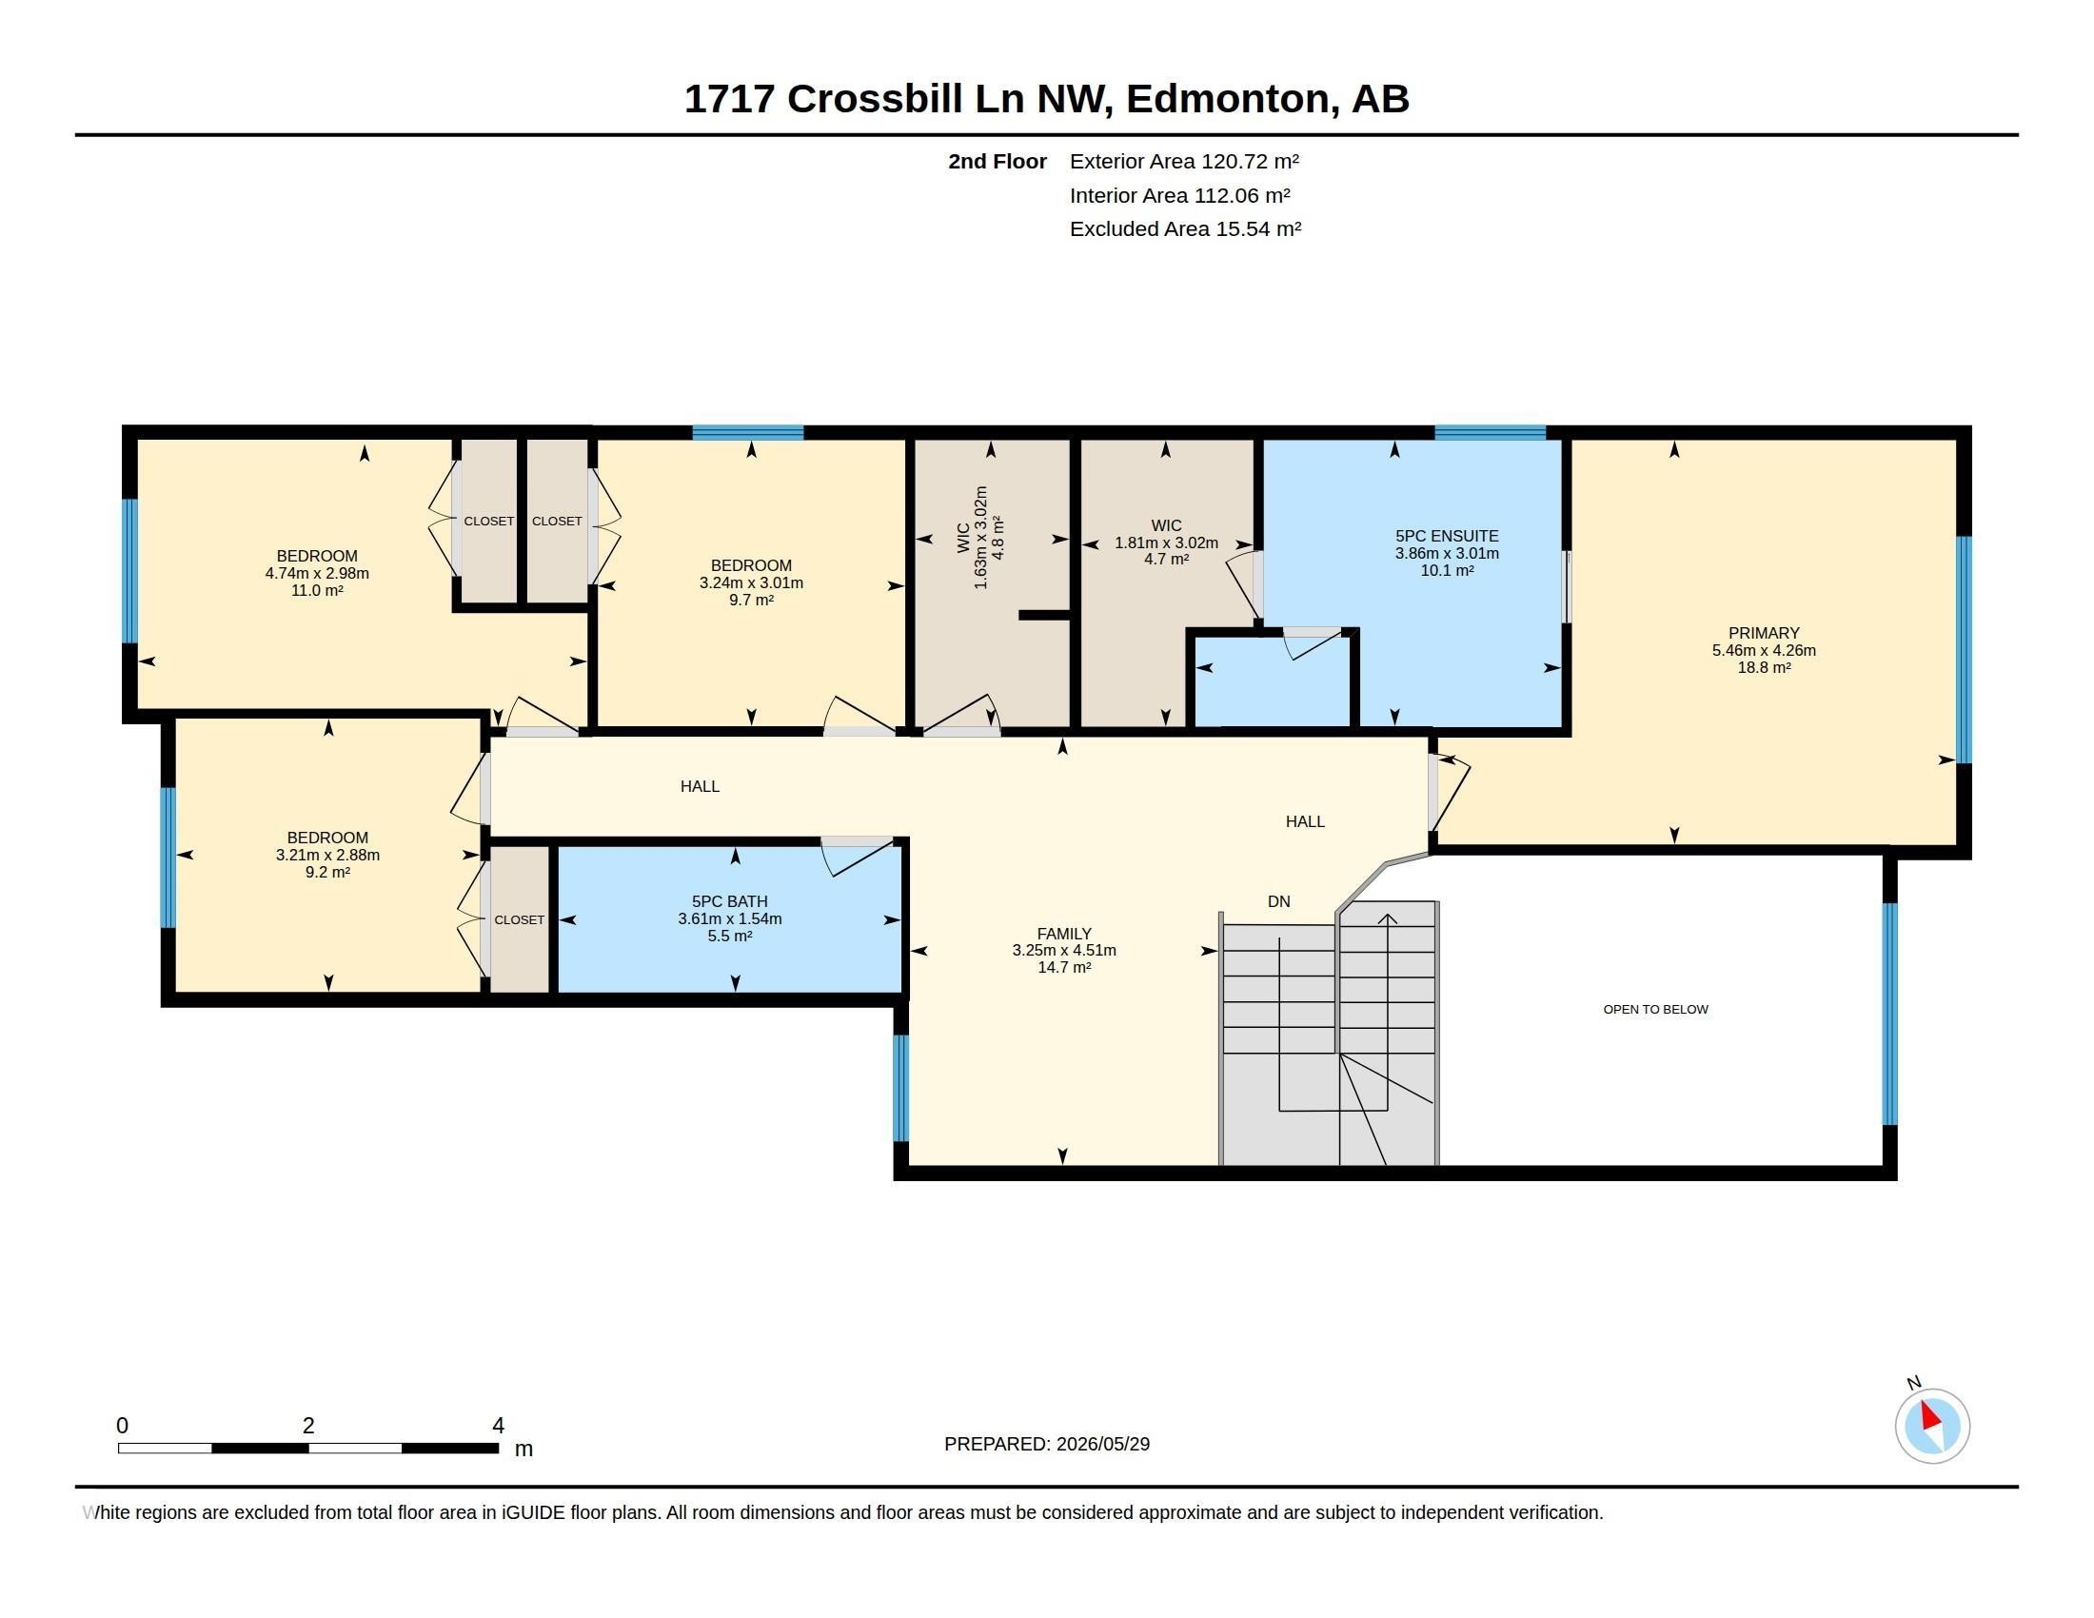
Floor plan - 1717 Crossbill Loop, Edmonton, AB - Other
Virtual Tour
Contemporary exterior featuring blue and gray siding, stone accents, and a dark asphalt shingle roof - 1717 Crossbill Loop, Edmonton, AB  - Outdoor
Modern kitchen island featuring a quartz countertop and integrated sink - 1717 Crossbill Loop, Edmonton, AB  - Indoor Photo Showing Kitchen With Double Sink With Upgraded Kitchen
Kitchen featuring a large island with a waterfall countertop, light wood-finish flooring, two-tone cabinetry, marble-style backsplash, and three pendant lights - 1717 Crossbill Loop, Edmonton, AB  - Indoor Photo Showing Kitchen With Upgraded Kitchen
Open-concept living space with light wood-finish flooring - 1717 Crossbill Loop, Edmonton, AB  - Indoor Photo Showing Kitchen
Kitchen island with waterfall countertop, integrated sink, and matte black faucet - 1717 Crossbill Loop, Edmonton, AB - Indoor Photo Showing Kitchen With Upgraded Kitchen
Modern kitchen featuring a large waterfall island with a white countertop and dark base, complemented by two pendant light fixtures - 1717 Crossbill Loop, Edmonton, AB - Indoor Photo Showing Kitchen With Upgraded Kitchen
Modern kitchen featuring two-tone cabinetry with black and wood-finish doors, white countertops, a white marble-look tile backsplash, and light wood-finish flooring - 1717 Crossbill Loop, Edmonton, AB - Indoor Photo Showing Other Room
Modern kitchen featuring light wood-finish lower cabinetry, dark gray upper cabinetry with bronze hardware, and white countertops - 1717 Crossbill Loop, Edmonton, AB - Indoor Photo Showing Kitchen With Double Sink
Spacious living area featuring a tall fireplace with a linear insert and textured paneling, light wood-finish flooring, a contemporary staircase with dark wood-finish treads and wrought iron balusters, and recessed lighting - 1717 Crossbill Loop, Edmonton, AB - Indoor Photo Showing Other Room With Fireplace
Spacious room featuring a contemporary linear fireplace with a dark stone-finish surround - 1717 Crossbill Loop, Edmonton, AB - Indoor With Fireplace
Built-in wood-finish cabinetry featuring black hardware, an open refrigerator cavity, and recessed lighting - 1717 Crossbill Loop, Edmonton, AB - Indoor Photo Showing Other Room
Built-in custom shelving provides extensive storage capacity - 1717 Crossbill Loop, Edmonton, AB - Indoor Photo Showing Other Room
Staircase featuring dark wood newel posts and railings, black metal balusters, and gray carpeted treads with recessed lighting - 1717 Crossbill Loop, Edmonton, AB - Indoor Photo Showing Other Room
Upper level landing featuring gray carpeting and white walls - 1717 Crossbill Loop, Edmonton, AB - Indoor Photo Showing Other Room
Upper-level landing featuring light gray carpeting, a decorative paneled accent wall, and recessed lighting - 1717 Crossbill Loop, Edmonton, AB - Indoor Photo Showing Other Room
Spacious room featuring gray carpeting, a sage accent wall with sconce lighting, and a modern ceiling fixture - 1717 Crossbill Loop, Edmonton, AB - Indoor Photo Showing Other Room
Spacious room featuring light gray carpeting, neutral wall paint, and a brass flush-mount ceiling light - 1717 Crossbill Loop, Edmonton, AB - Indoor Photo Showing Other Room
Modern bathroom vanity featuring dual sinks, matte black fixtures, quartz countertops, and a full-width mirror - 1717 Crossbill Loop, Edmonton, AB - Indoor Photo Showing Bathroom
Double vanity with a light wood-finish cabinet, white countertop, and matte black fixtures - 1717 Crossbill Loop, Edmonton, AB - Indoor Photo Showing Bathroom
Bathroom featuring a built-in tub, separate glass-enclosed shower, black hexagon floor tiling, white marble-look wall tiling, and a window - 1717 Crossbill Loop, Edmonton, AB - Indoor Photo Showing Bathroom
Expansive walk-in closet featuring white built-in shelving, multiple hanging rods, and light gray carpeting - 1717 Crossbill Loop, Edmonton, AB - Indoor With Storage
Walk-in closet featuring white built-in shelving, hanging rods, and grey carpeting - 1717 Crossbill Loop, Edmonton, AB - Indoor With Storage
Carpeted room featuring light gray walls and white trim - 1717 Crossbill Loop, Edmonton, AB - Indoor Photo Showing Other Room
Dual vanity featuring wood-finish cabinetry, matte black hardware, and integrated sinks with single-handle faucets - 1717 Crossbill Loop, Edmonton, AB - Indoor Photo Showing Bathroom
Corridor - 1717 Crossbill Loop, Edmonton, AB - Indoor Photo Showing Other Room
Neutral gray wall finishes throughout, complemented by white trim and doors - 1717 Crossbill Loop, Edmonton, AB - Indoor Photo Showing Other Room
Carpeted interior room featuring light gray walls, white trim, and a double-door closet with dark hardware - 1717 Crossbill Loop, Edmonton, AB - Indoor Photo Showing Other Room
Interior room with light gray carpeting and light gray wall paint - 1717 Crossbill Loop, Edmonton, AB - Indoor Photo Showing Other Room
Light grey carpeted room featuring white trim, two panel doors with matte black hardware, and an additional doorway revealing a separate space - 1717 Crossbill Loop, Edmonton, AB - Indoor
Neutral gray wall paint and light gray carpeting - 1717 Crossbill Loop, Edmonton, AB - Indoor Photo Showing Other Room
Hallway featuring light wood-finish flooring, white walls, and bright overhead lighting - 1717 Crossbill Loop, Edmonton, AB - Indoor Photo Showing Other Room
Contemporary entry door featuring three horizontal frosted glass panels and modern black hardware - 1717 Crossbill Loop, Edmonton, AB - Indoor Photo Showing Other Room
Contemporary entry area featuring a white door with frosted glass panels and sleek black hardware - 1717 Crossbill Loop, Edmonton, AB - Indoor Photo Showing Other Room
Entryway featuring wood-finish flooring, a white solid door with black hardware, and a double-door closet with black hardware - 1717 Crossbill Loop, Edmonton, AB - Indoor Photo Showing Other Room
Room featuring light wood-finish flooring, a white window frame, and neutral wall paint - 1717 Crossbill Loop, Edmonton, AB - Indoor Photo Showing Other Room
Room featuring light wood-finish flooring and neutral wall tones - 1717 Crossbill Loop, Edmonton, AB - Indoor Photo Showing Other Room
Contemporary bathroom featuring a light wood-finish vanity with a white countertop and integrated sink - 1717 Crossbill Loop, Edmonton, AB - Indoor Photo Showing Bathroom
Modern bathroom vanity with wood-finish cabinetry and matte black hardware - 1717 Crossbill Loop, Edmonton, AB - Indoor Photo Showing Bathroom
Built-in white storage bench with upper shelf and coat hooks - 1717 Crossbill Loop, Edmonton, AB - Indoor Photo Showing Other Room
Spacious garage featuring a concrete floor, unpainted drywall, and a white paneled garage door with upper window inserts - 1717 Crossbill Loop, Edmonton, AB - Indoor Photo Showing Garage
Spacious garage featuring a concrete floor, unpainted drywall, exposed overhead garage door mechanism, and recessed lighting - 1717 Crossbill Loop, Edmonton, AB - Indoor Photo Showing Garage
Spacious garage featuring a sectional overhead door with upper window panels, a concrete floor, and an automatic garage door opener - 1717 Crossbill Loop, Edmonton, AB - Indoor Photo Showing Garage
Newly constructed residence featuring a gray exterior, multiple large windows, and a sliding glass door - 1717 Crossbill Loop, Edmonton, AB - Outdoor
Newly constructed residential property featuring gray siding and a dark shingle roof - 1717 Crossbill Loop, Edmonton, AB - Outdoor
Aerial perspective showcasing a single-family residence with a dark shingle roof, a rectangular lot, and an undeveloped rear yard - 1717 Crossbill Loop, Edmonton, AB - Other
Image quality insufficient for description - 1717 Crossbill Loop, Edmonton, AB -
Pond with naturalized banks surrounded by expansive green spaces - 1717 Crossbill Loop, Edmonton, AB - Outdoor With View
Aerial perspective showcasing a large retention pond surrounded by green spaces - 1717 Crossbill Loop, Edmonton, AB - Outdoor With View
Community park featuring a playground, walking paths, and raised garden beds - 1717 Crossbill Loop, Edmonton, AB - Outdoor With View
Expansive greenspace featuring a paved walking path, scattered trees, and a central play area - 1717 Crossbill Loop, Edmonton, AB - Outdoor With View
Floor plan - 1717 Crossbill Loop, Edmonton, AB - Other
  • Advertising
1717 CROSSBILL Loop, Edmonton, AB, T5S 0V1
$699,900

5 Beds

3 Baths

Property Information:

Welcome to KINGLET GARDENS! This brand new build by ART Customs Homes will be sure to impress the moment you step foot inside. Topped with 9 foot ceilings throughout this stunning 5-bedroom, 3-bath home offers the perfect combination of space, style, and flexibility. The bright open-concept main floor features a beautifully finished kitchen, dining space, cozy fireplace. The main floor is complete with soaring open-to-above ceilings with large windows bringing in tons of natural light. Upstairs, the spacious bonus room offers the perfect hangout space, while the primary suite feels like a private retreat with its walk-in closet and spa-inspired ensuite. A separate side entrance to the basement adds versatility and creates exciting possibilities for future development or suite potential. If you love luxury, come have a look.
Building Features:
  • Floor Space: 215.76

Property Features:

  • Amenities Features: Ceiling 9 ft.
  • Appliances: Garage Control, Garage Opener, Builder Appliance Credit
  • Architectural Style: 2 Storey
  • Basement: Full, Unfinished
  • Basement Development: Unfinished
  • Basement Type: Full
  • Building Type: Detached Single Family
  • Built in: 2026
  • Community Features: Ceiling 9 ft.
  • Exterior Features: Golf Nearby, Park/Reserve, Playground Nearby, Shopping Nearby, Stream/Pond
  • Fireplace Fuel: Electric
  • Floor Space (approx): 215.76 Square Metres
  • Flooring: Carpet, Ceramic Tile, Vinyl Plank
  • Foundation Details: Concrete Perimeter
  • Heating: Forced Air-1, Natural Gas
  • Lot Shape: Rectangular
  • Lot Size: 404.94 Square Metres
  • Parking Features: Double Garage Attached
  • Road Access: Paved
  • Roof: Asphalt Shingles
  • Site Influences: Golf Nearby, Park/Reserve, Playground Nearby, Shopping Nearby, Stream/Pond
  • Zoning: Zone 59

Courtesy of: MaxWell Progressive

Data was last updated 2026-05-30 at 06:22

The data relating to real estate for sale on this web site comes in part from the Internet Data exchange (“IDX”) program of the REALTORS® Association of Edmonton. IDX information is provided exclusively for consumers' personal, non-commercial use and may not be used for any purpose other than to identify prospective properties consumers may be interested in purchasing. The data on this website is deemed reliable but is not guaranteed accurate by the REALTORS® Association of Edmonton. Information deemed reliable but not guaranteed.

Copyright 2026 by the REALTORS® Association of Edmonton. All Rights Reserved. Data is deemed reliable but is not guaranteed accurate by the REALTORS® Association of Edmonton.

QuickQuoteTM Powered by RPS
Thinking of Selling?

Start by finding out what your home might be worth in today's market.

Location of 1717 CROSSBILL Loop, Edmonton, AB, T5S 0V1

Demographic Information of 1717 CROSSBILL Loop, Edmonton, AB, T5S 0V1

Life Stage

Young Singles

Employment Type

Service Sector/White Collar

Average Household Income

$110,276.84

Average Number of Children

1.44

Household Population

Household Structure

Age of Population

Education

Education Level

No certificate/diploma/degree

7.53 %

High school certificate or equivalent

24.6 %

Apprenticeship trade certificate/diploma

3.76 %

College/non-university certificate

13.41 %

University certificate (below bachelor)

1.84 %

University Degree

48.86 %

Commuter

Travel To Work

By Car

55.3 %

By Public Transit

11.29 %

By Walking

26.34 %

By Bicycle

4.26 %

By Other Methods

2.81 %

Cultural Diversity

Knowledge of Official Language

Mother Tongue

Building Information

Building Type

Apartments (Low and High Rise)

89.6 %

Houses

10.4 %

Own Vs. Rent