Button CopyPathCircle CloseCircle Left ArrowArrow Down Icon GreyClosecirclecircleBurger
  • Advertising

17 10 Blackburn Drive, Edmonton, AB, T6W 1C2

Courtesy of Lindsey Page of 2% Realty Pro
MLS® # E4498196
Condo For Sale In Blackburne, Edmonton, Alberta
$510,000 QuickQuoteTM: $485K - $579K

2+1 Beds

2 Baths

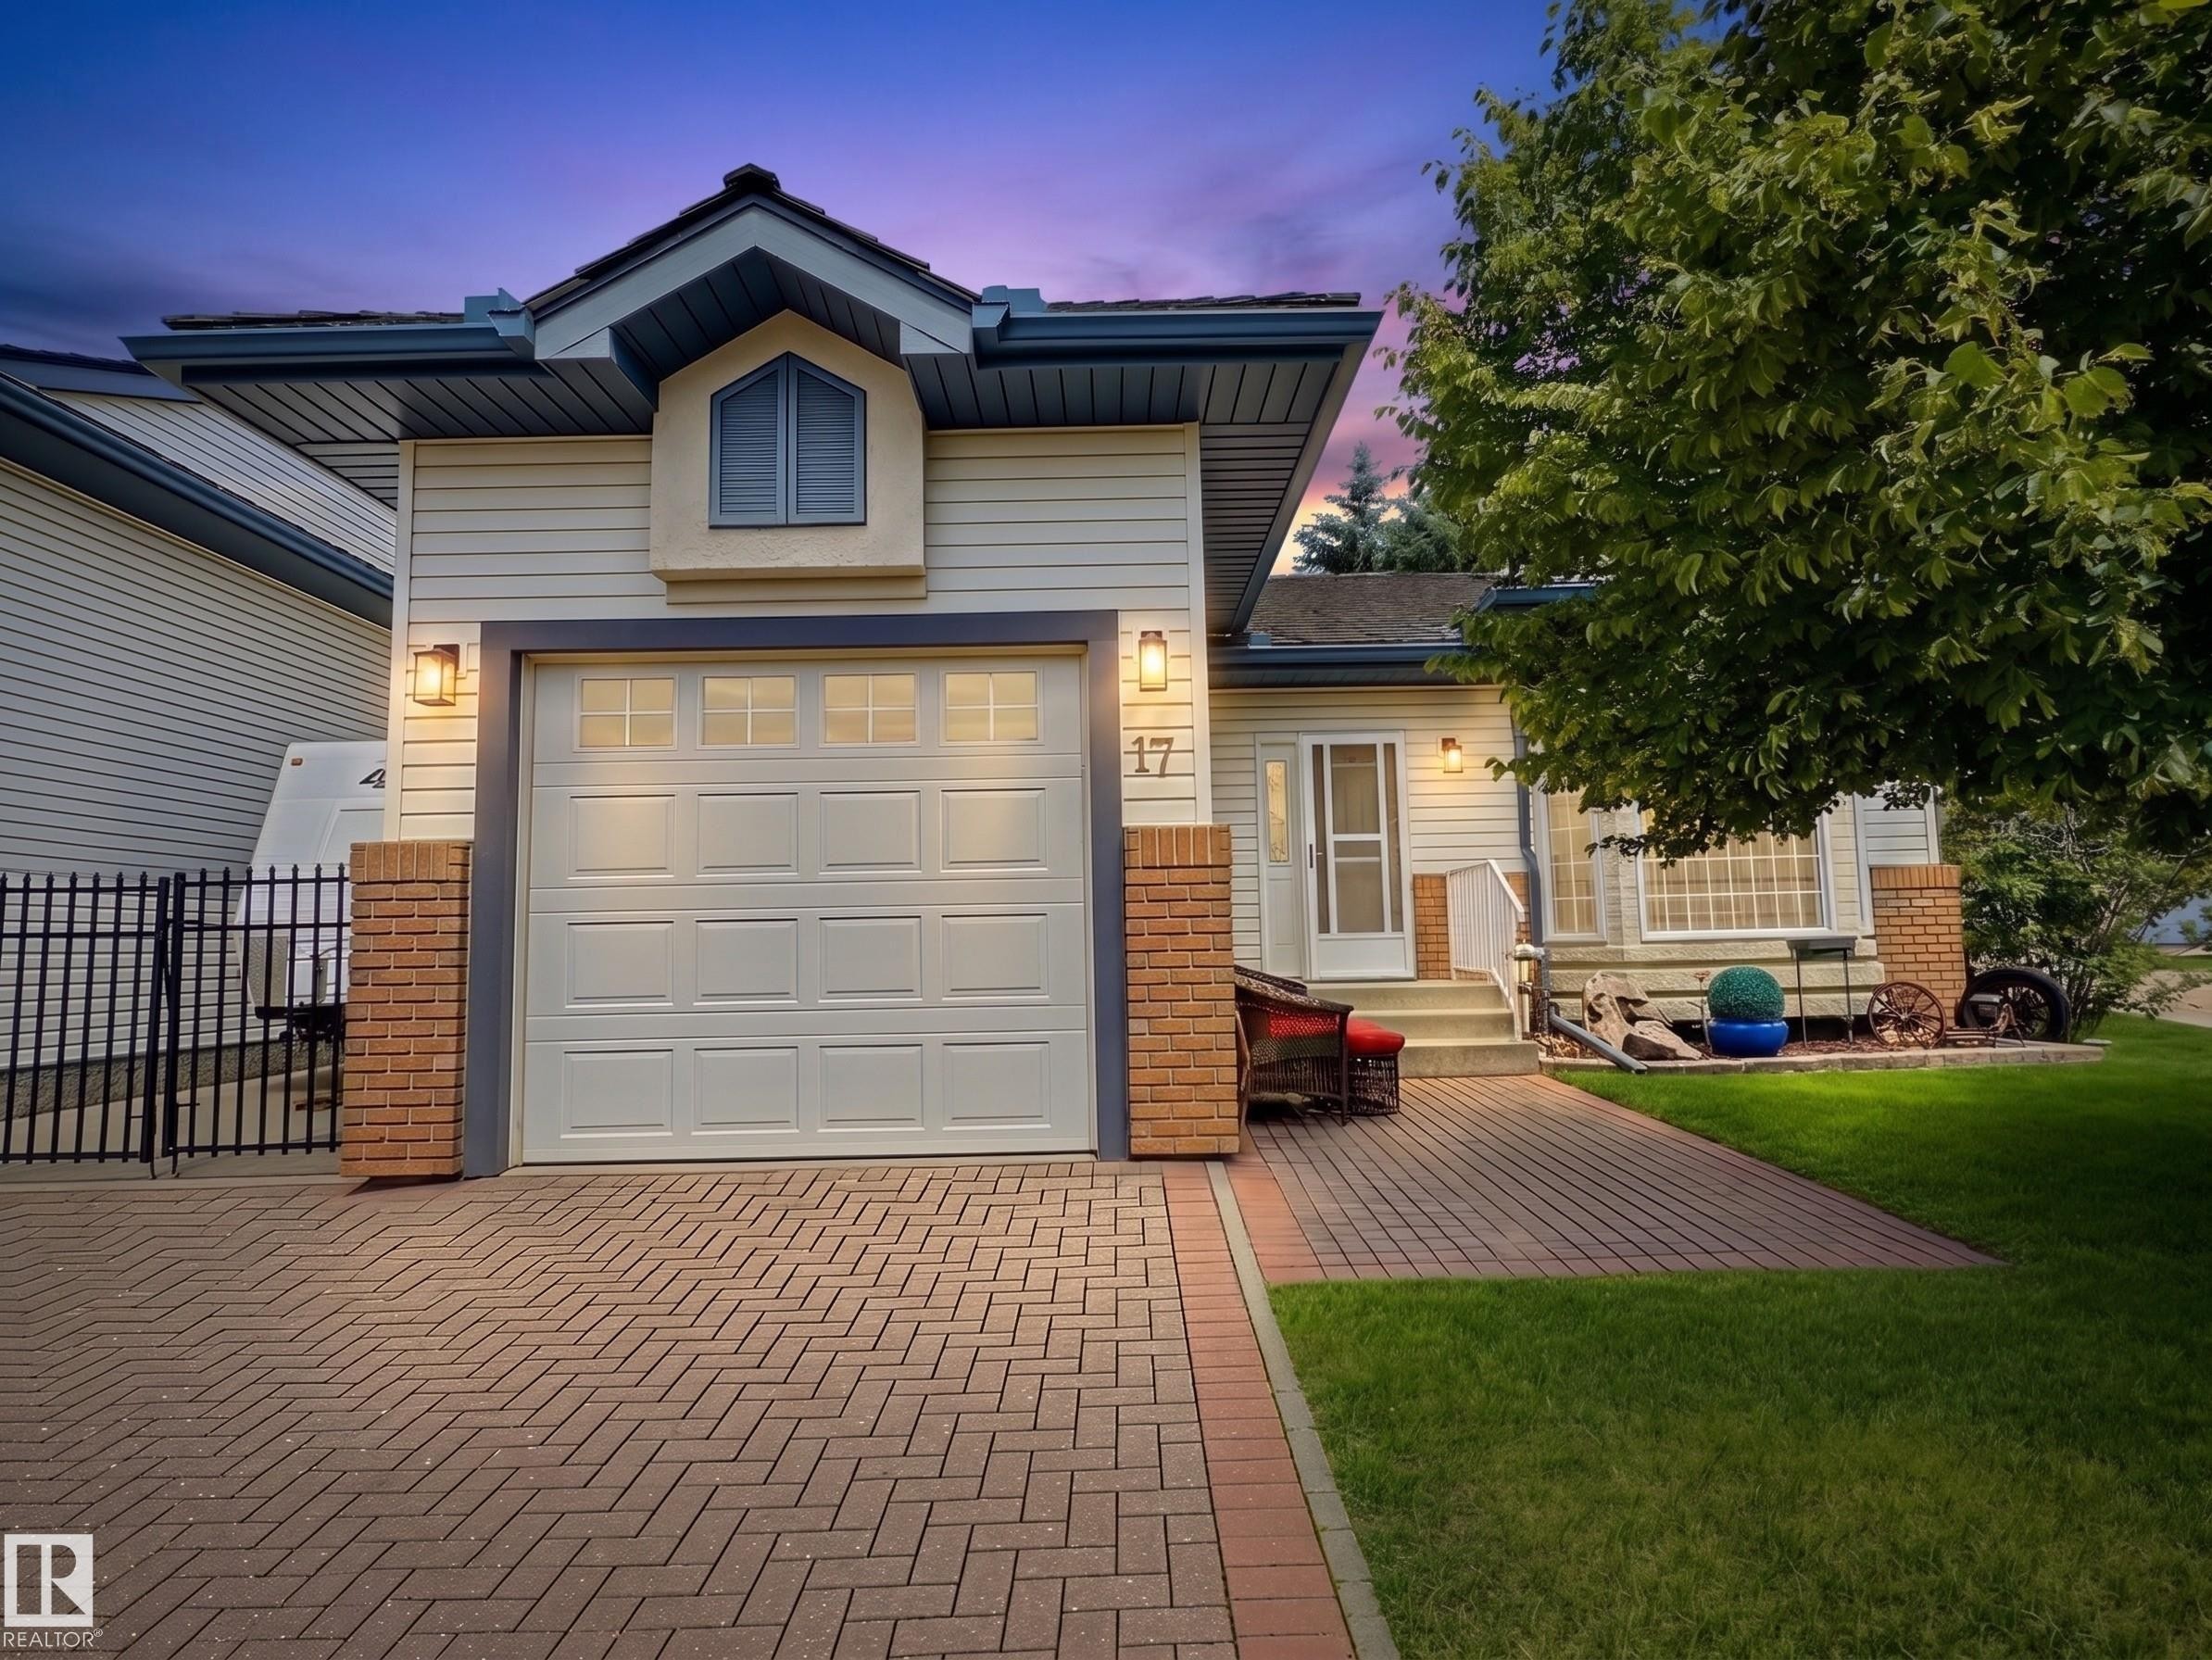
Front house - 17 10 Blackburn Drive, Edmonton, AB
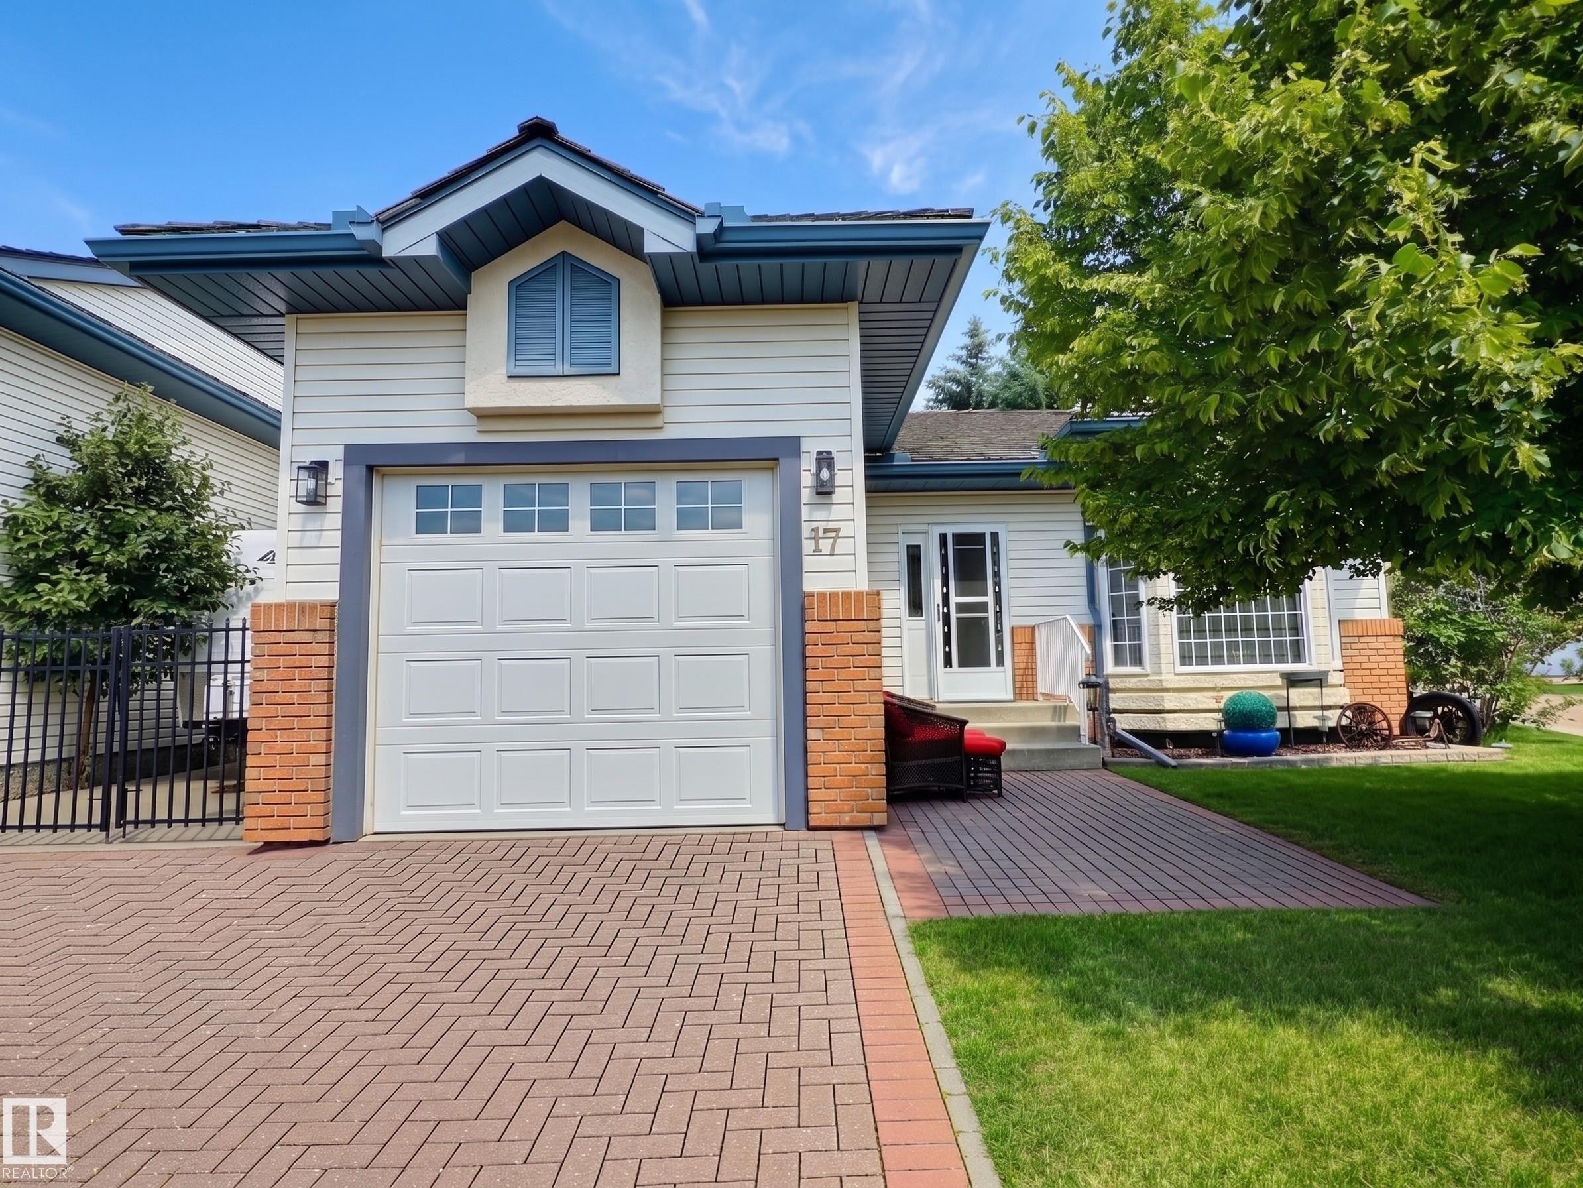
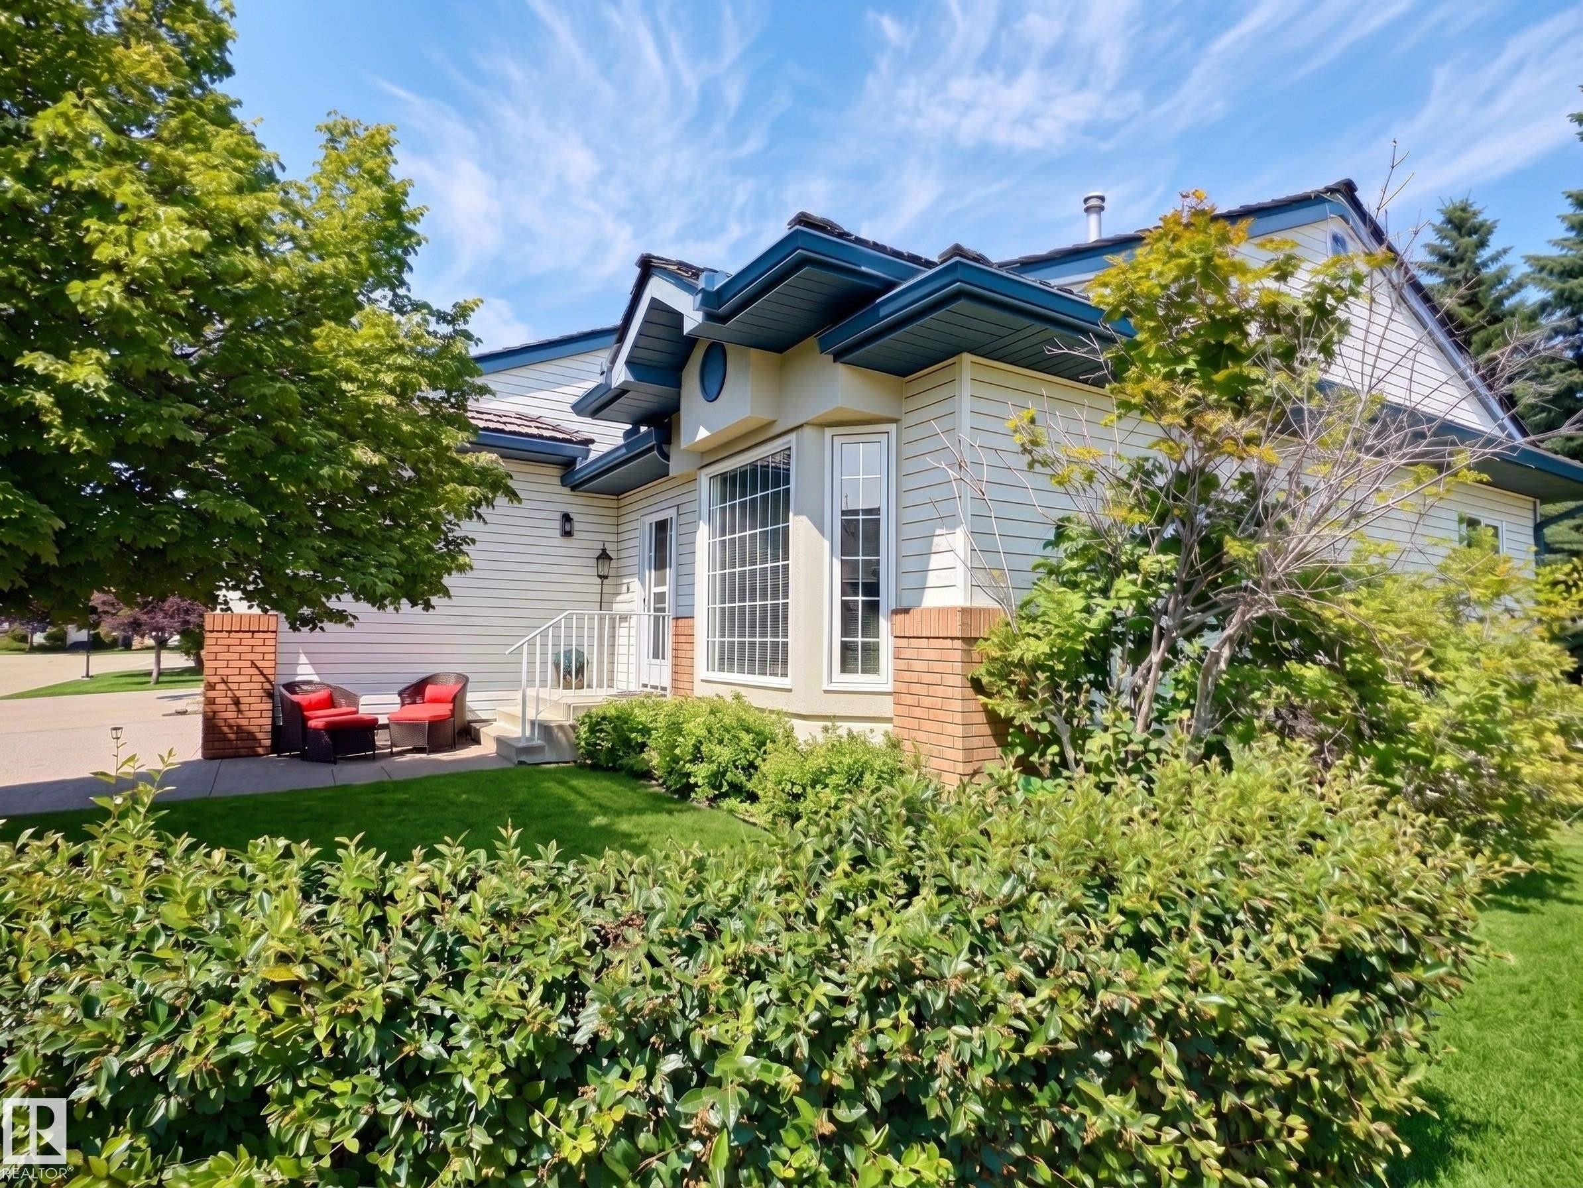
Property exterior - 17 10 Blackburn Drive, Edmonton, AB
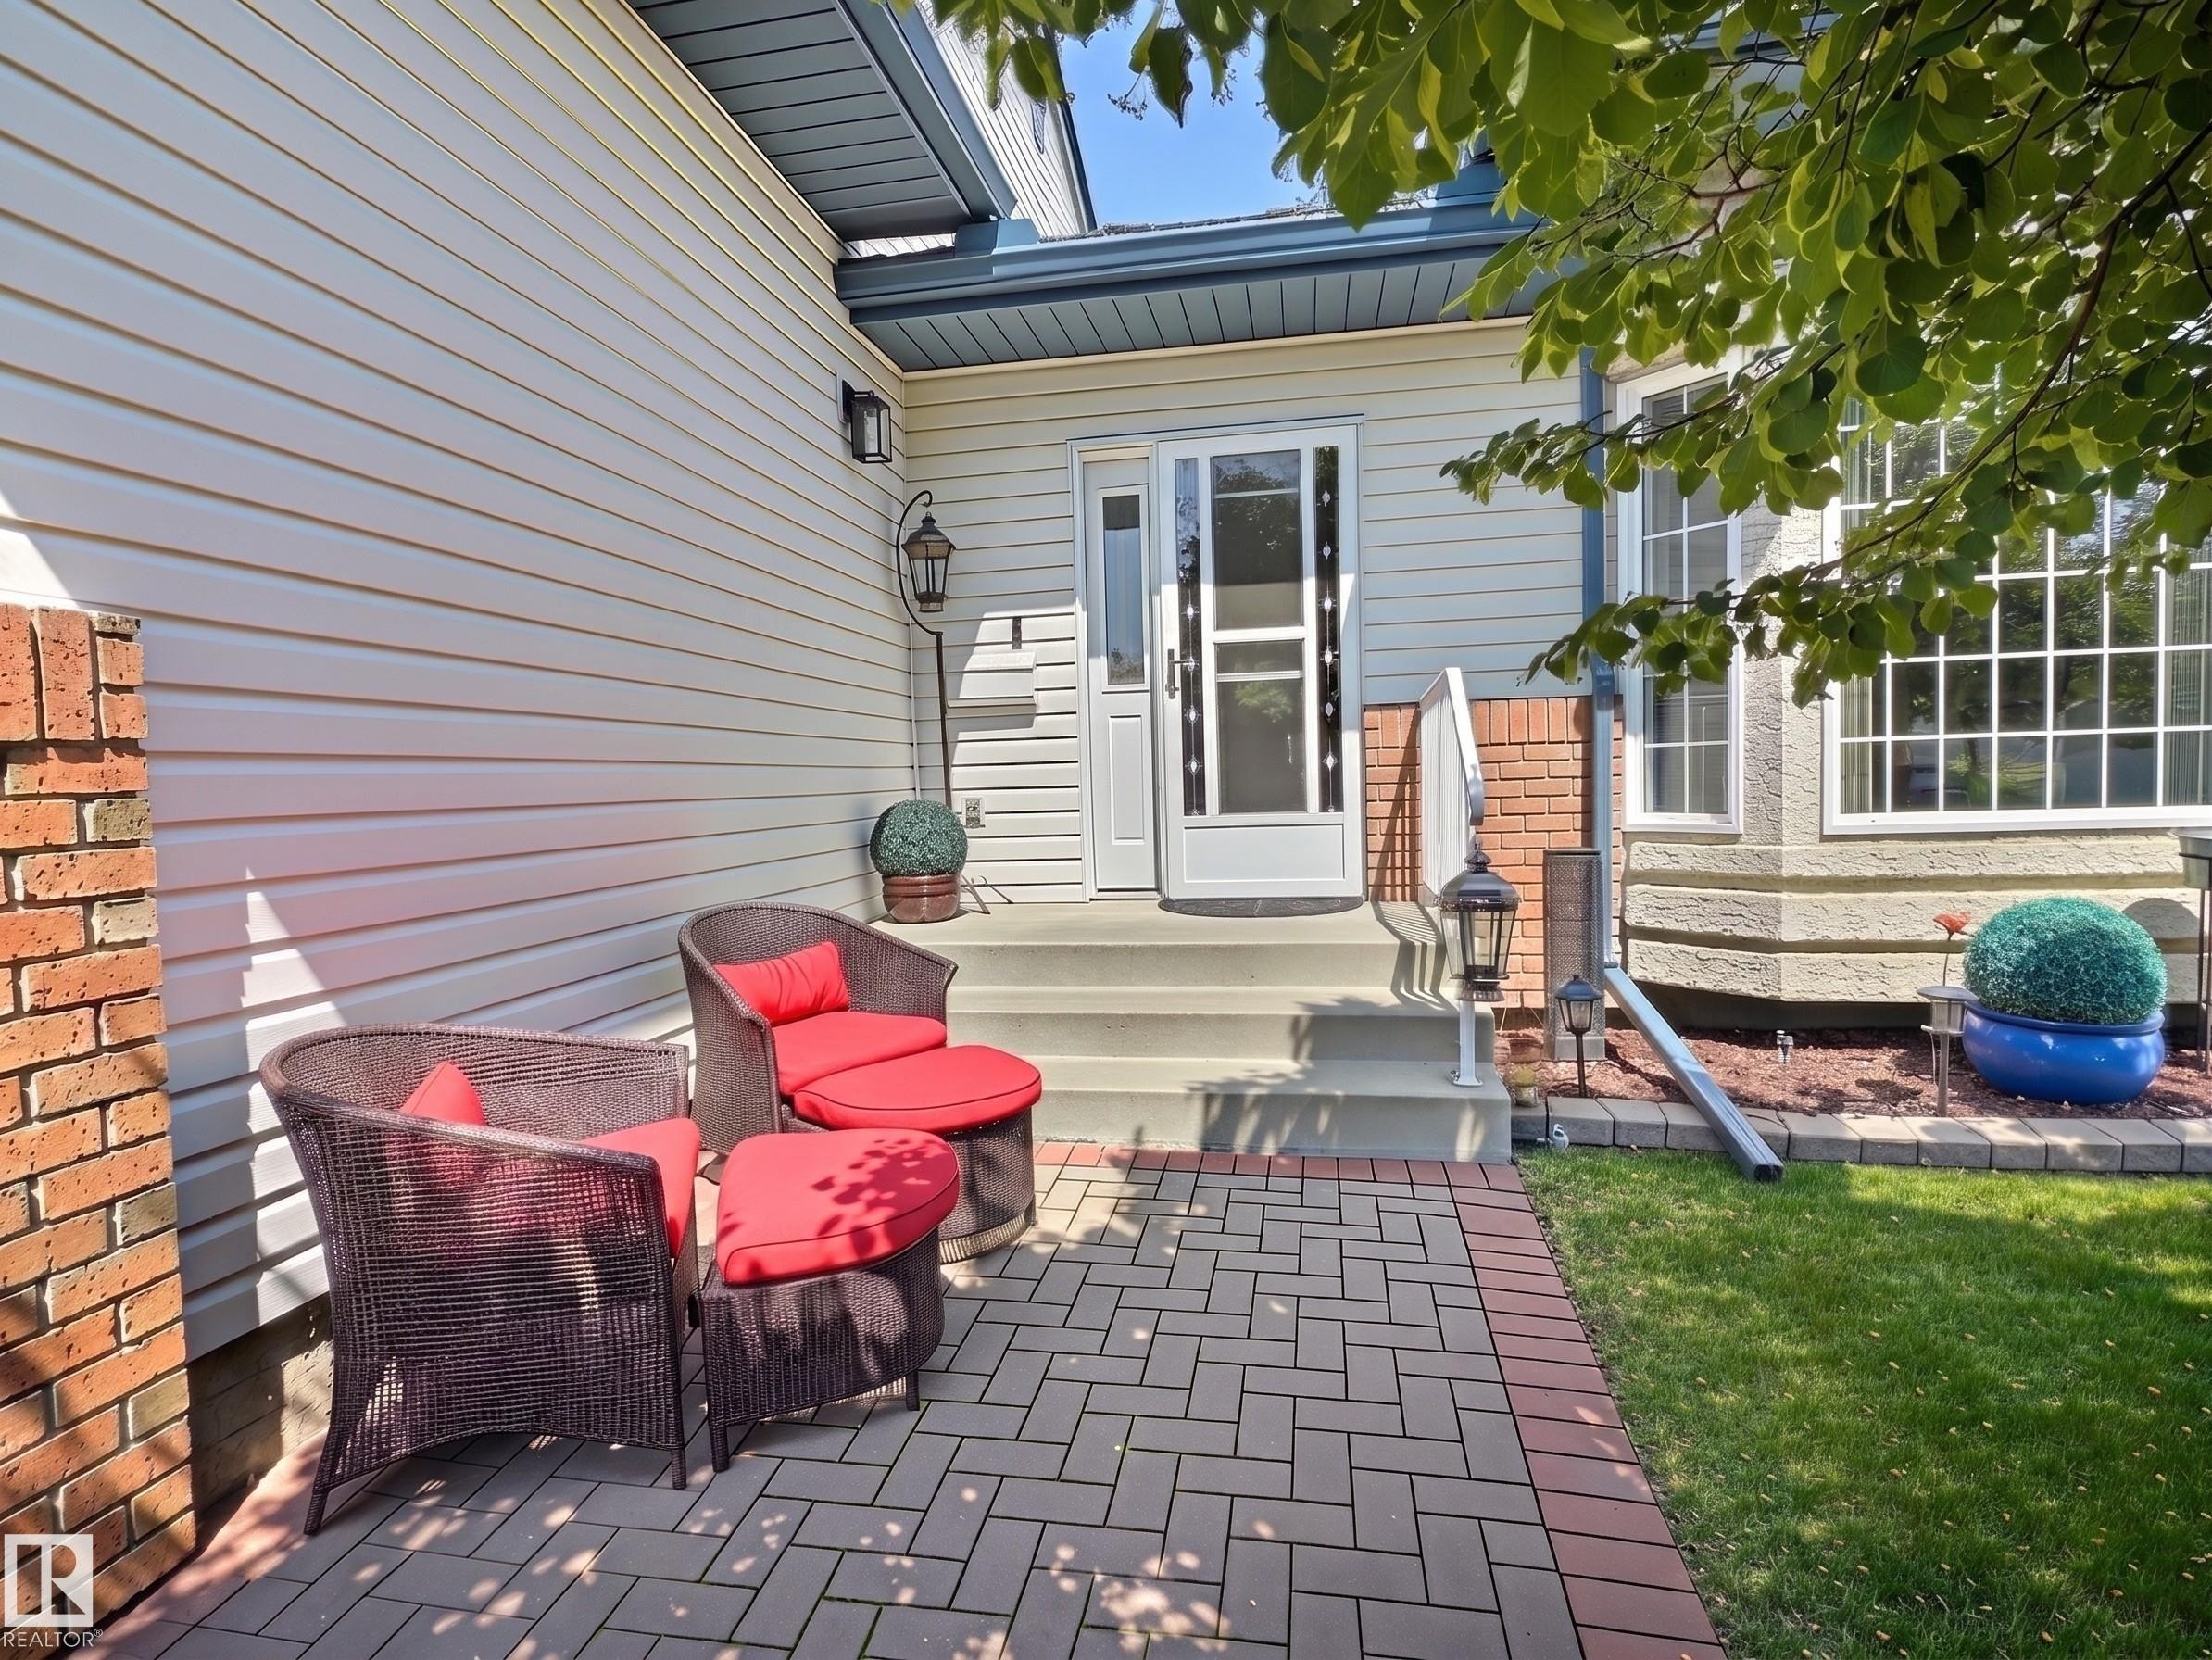
Brick-edged paver patio featuring a herringbone pattern - 17 10 Blackburn Drive, Edmonton, AB
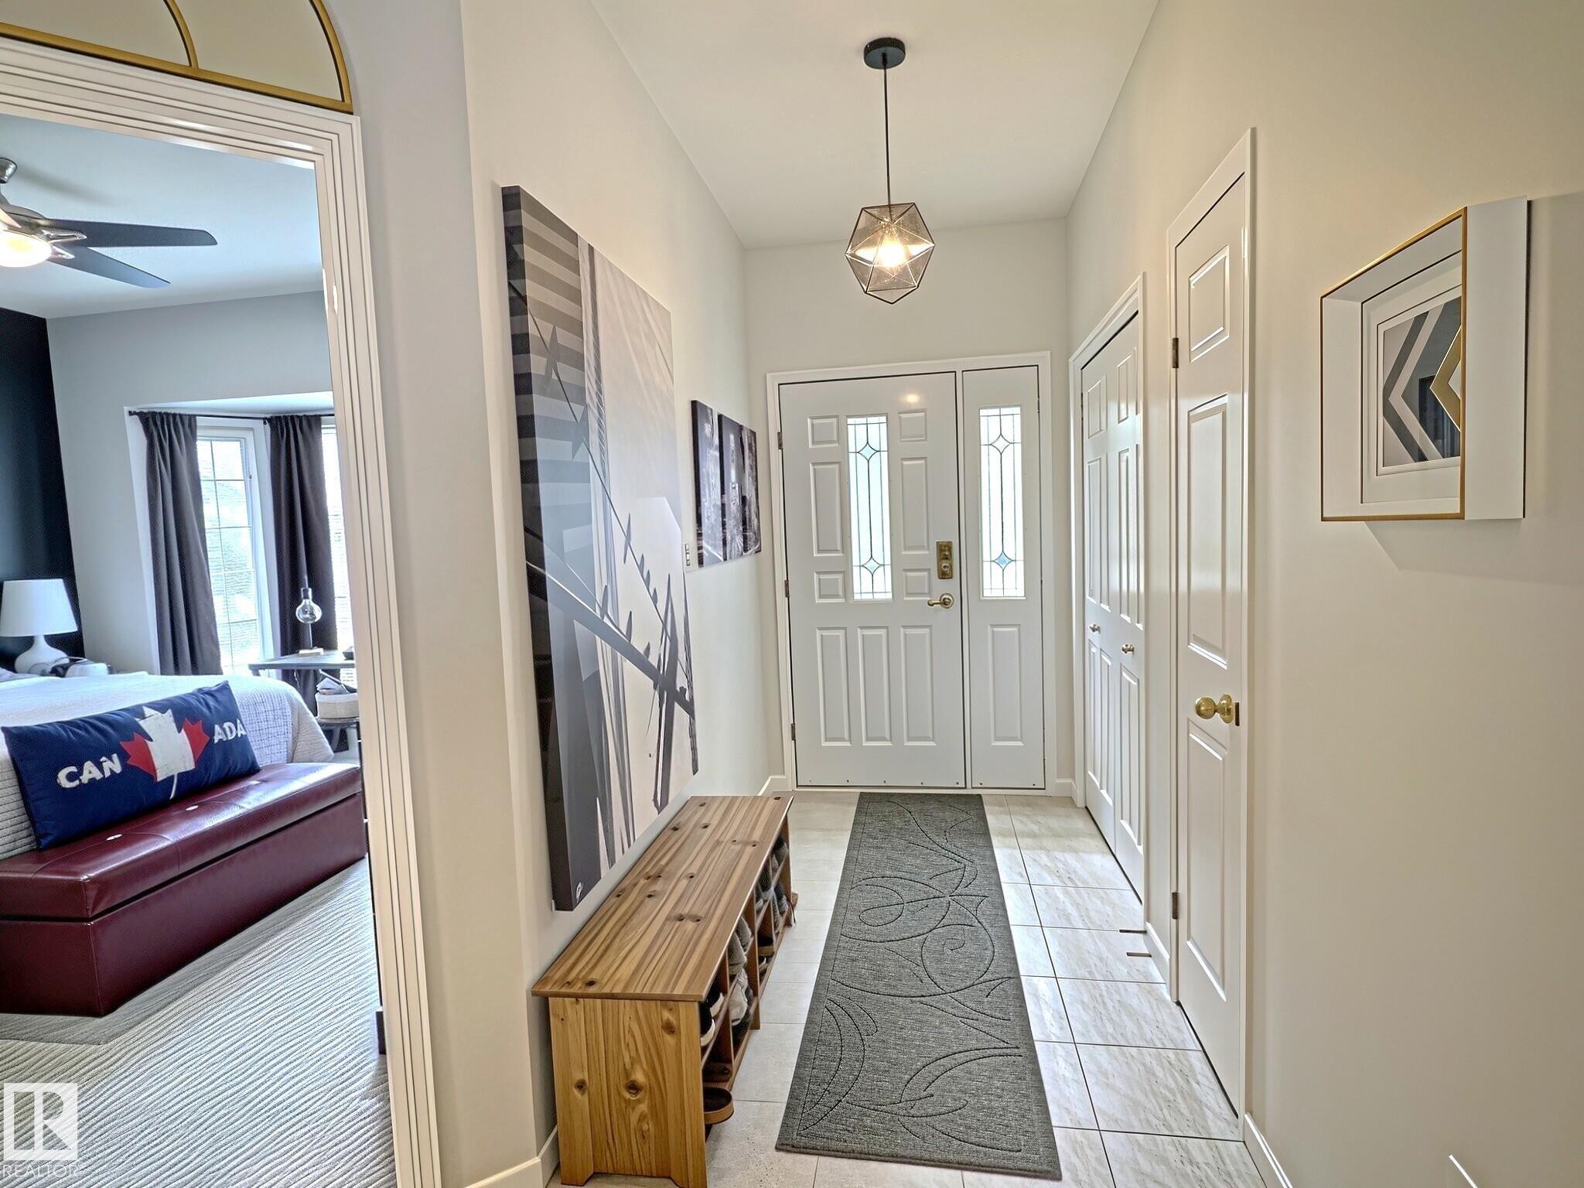
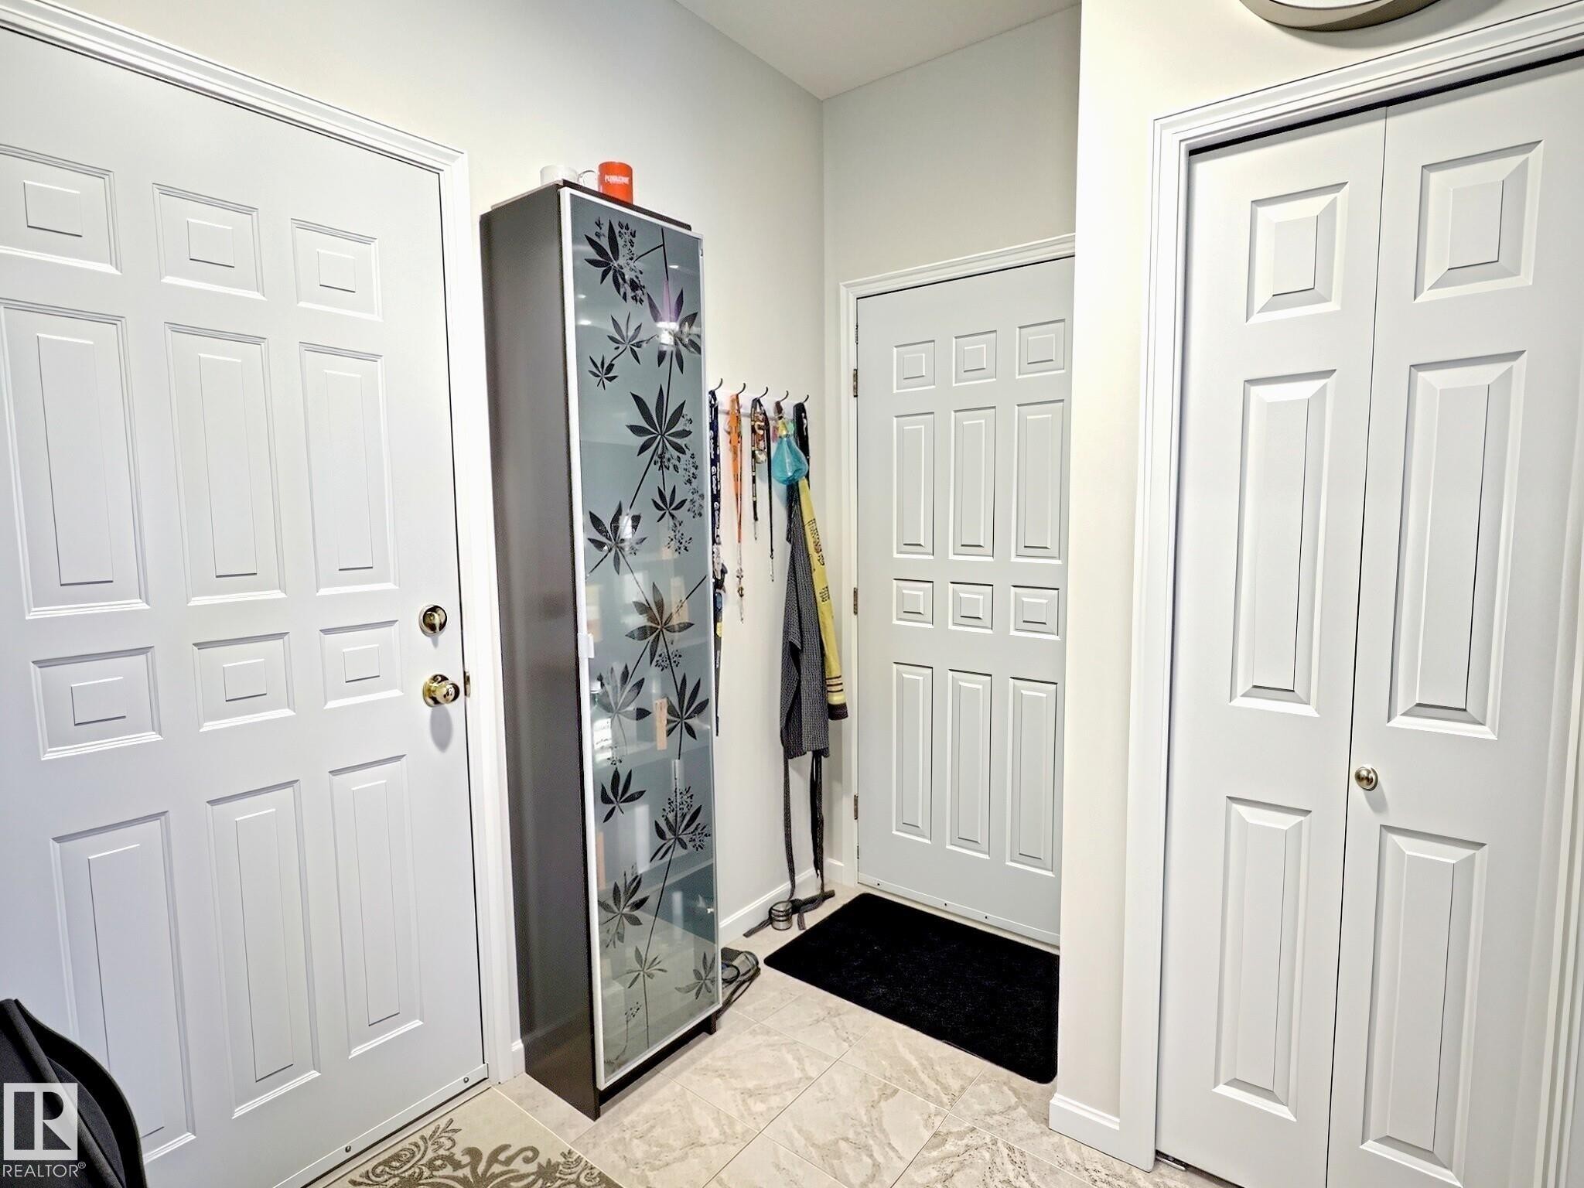
Entryway featuring white panel doors, geometric pendant lighting, and tiled flooring - 17 10 Blackburn Drive, Edmonton, AB
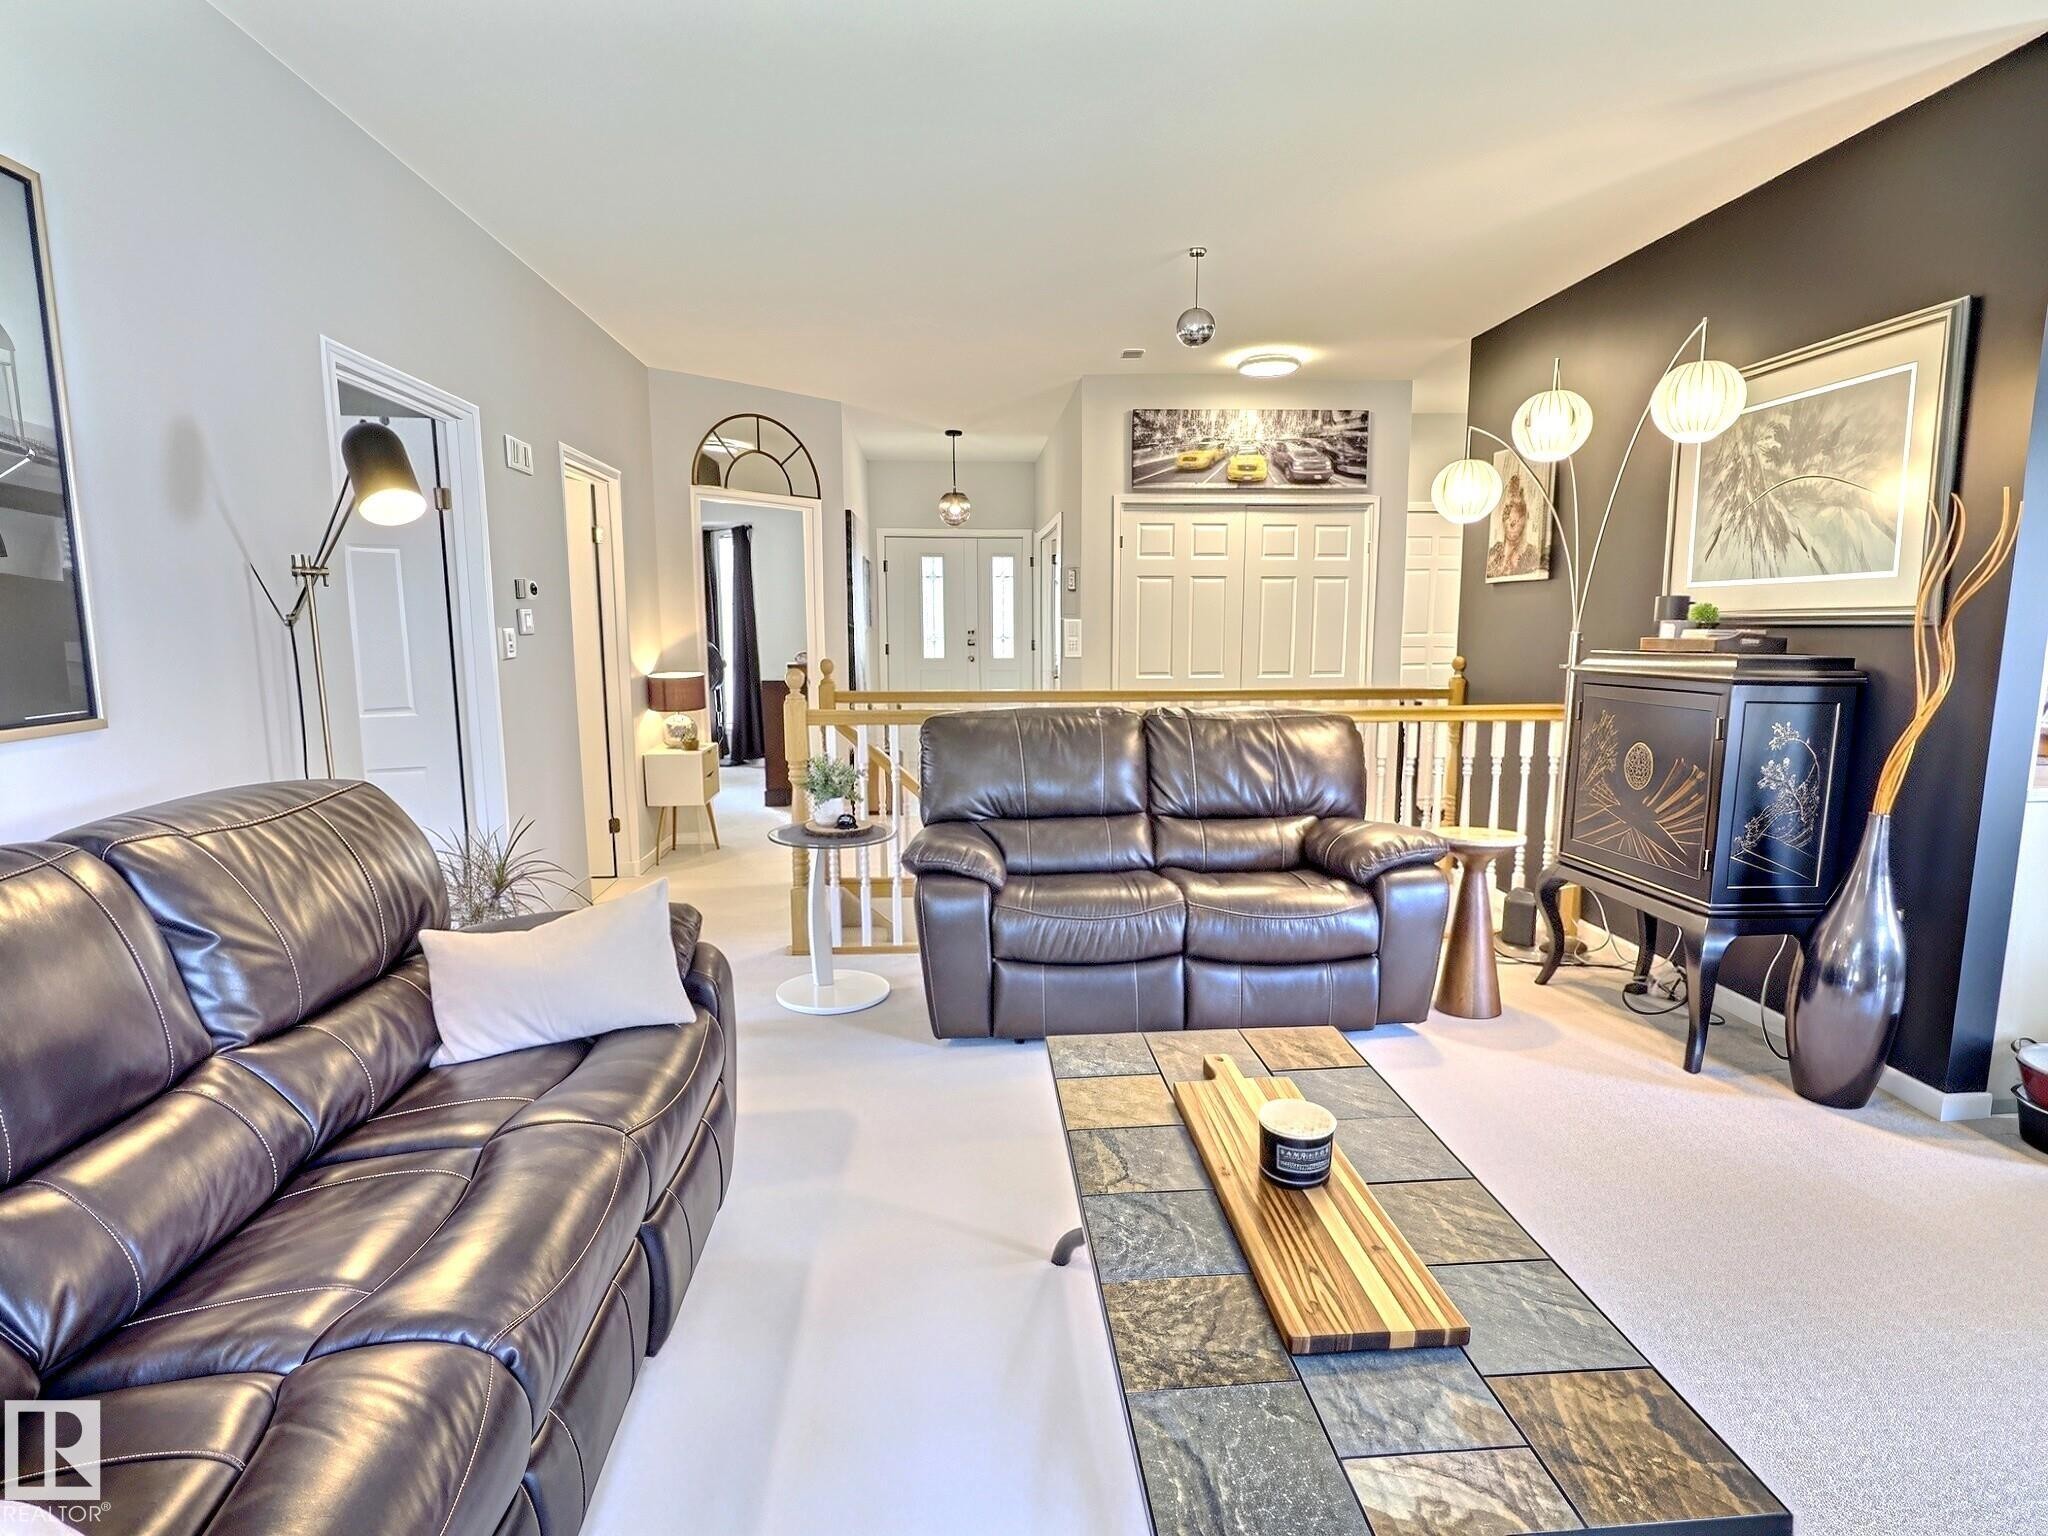
Spacious living area featuring light-toned walls, contrasting accent wall, and recessed lighting - 17 10 Blackburn Drive, Edmonton, AB
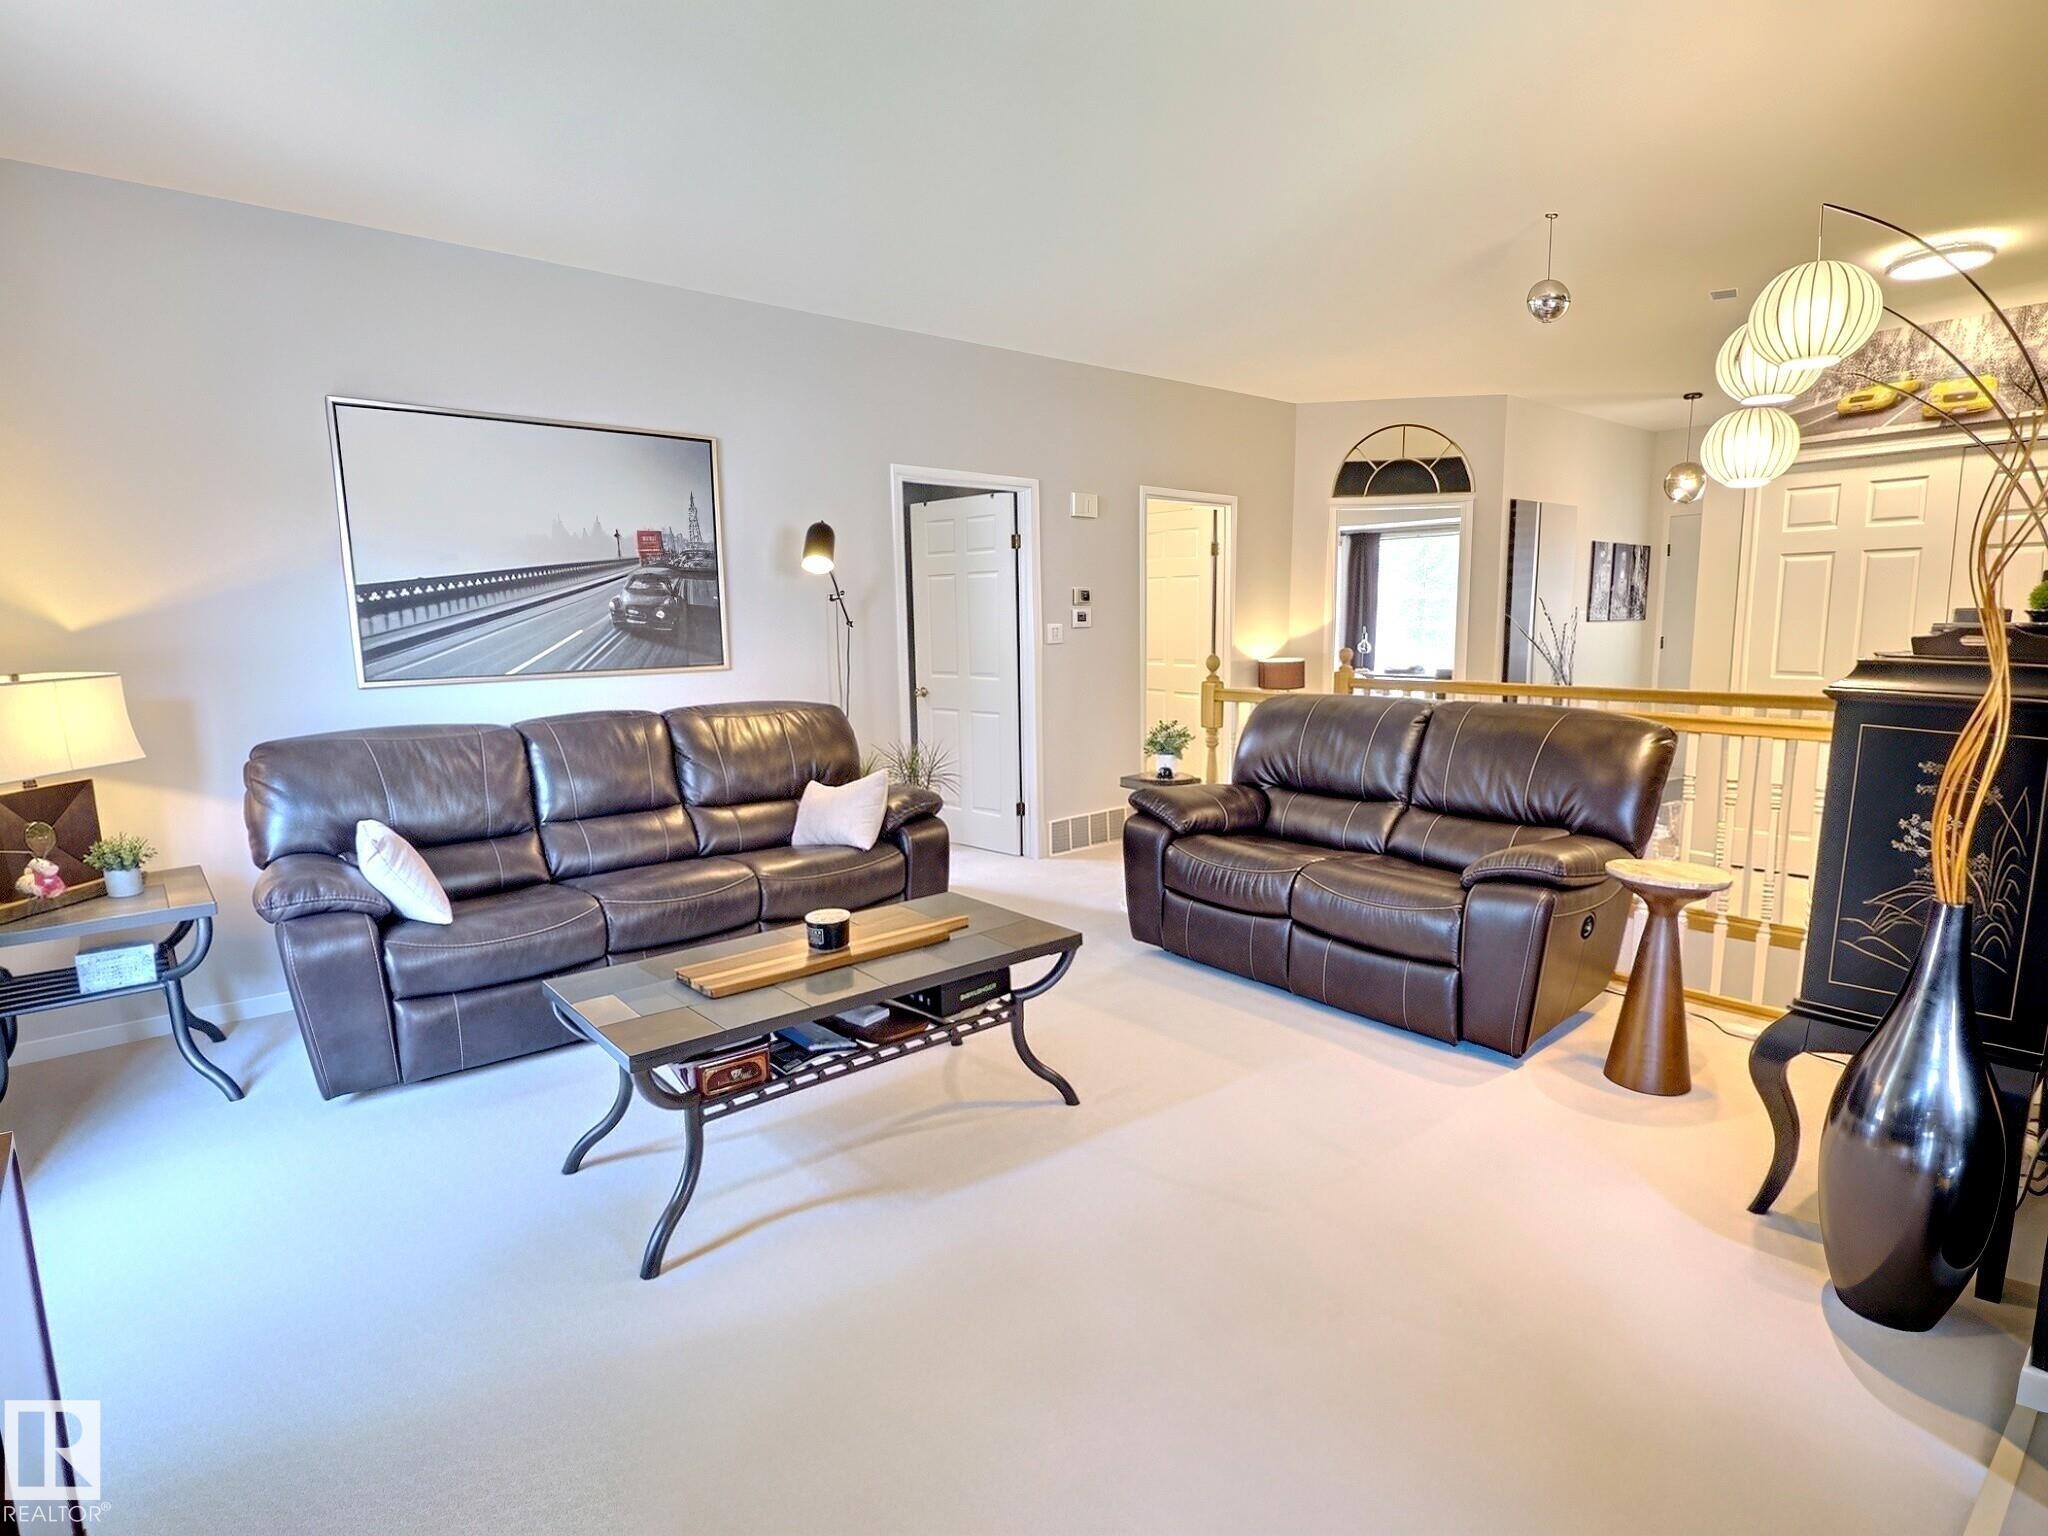
Spacious room featuring light-colored carpeting and neutral wall tones - 17 10 Blackburn Drive, Edmonton, AB
Living room - 17 10 Blackburn Drive, Edmonton, AB
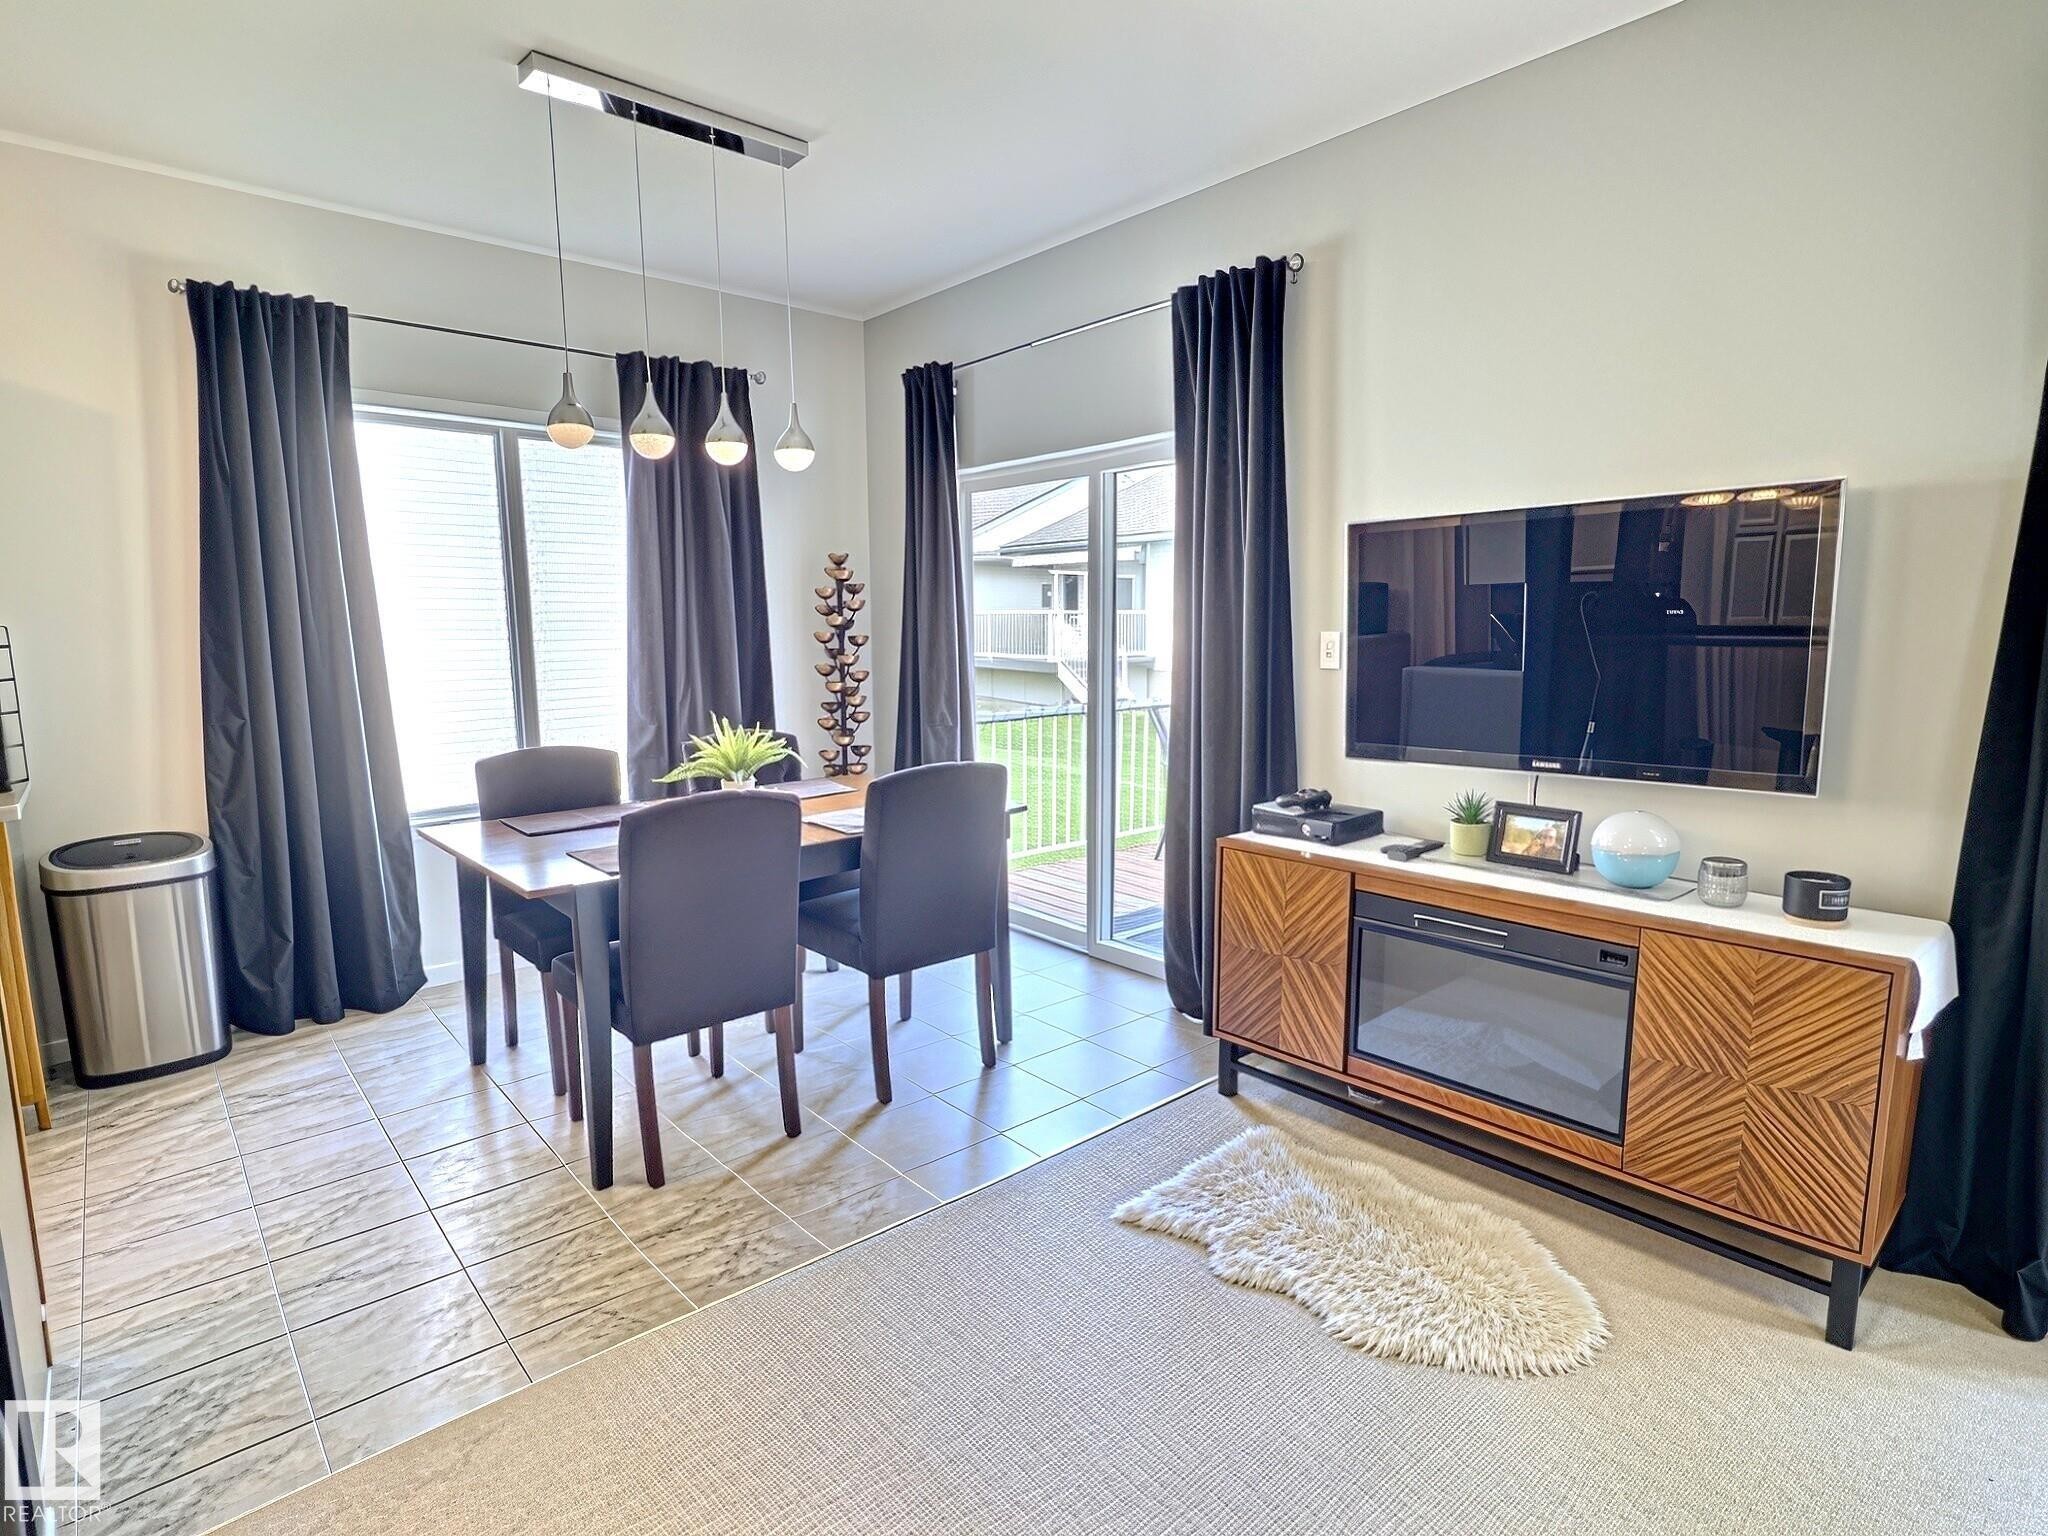
Open-concept living space with a dining area, featuring a modern linear pendant light fixture above a rectangular dining table - 17 10 Blackburn Drive, Edmonton, AB
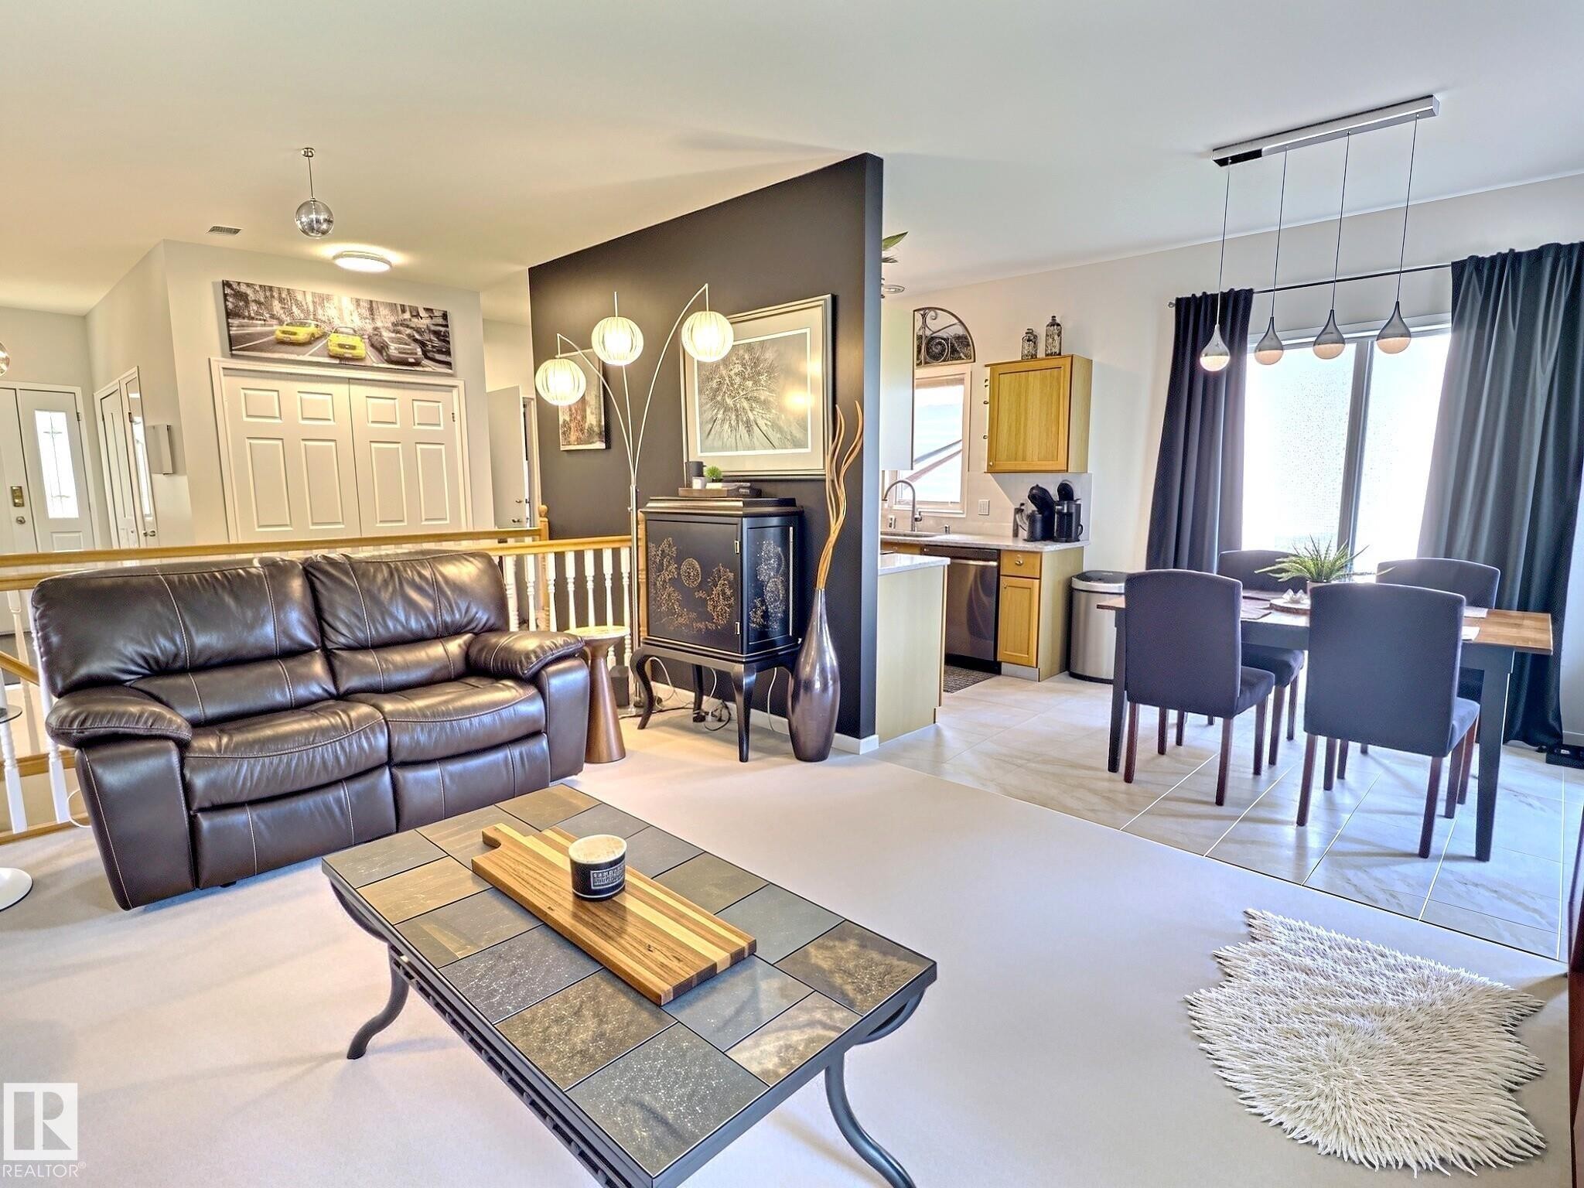
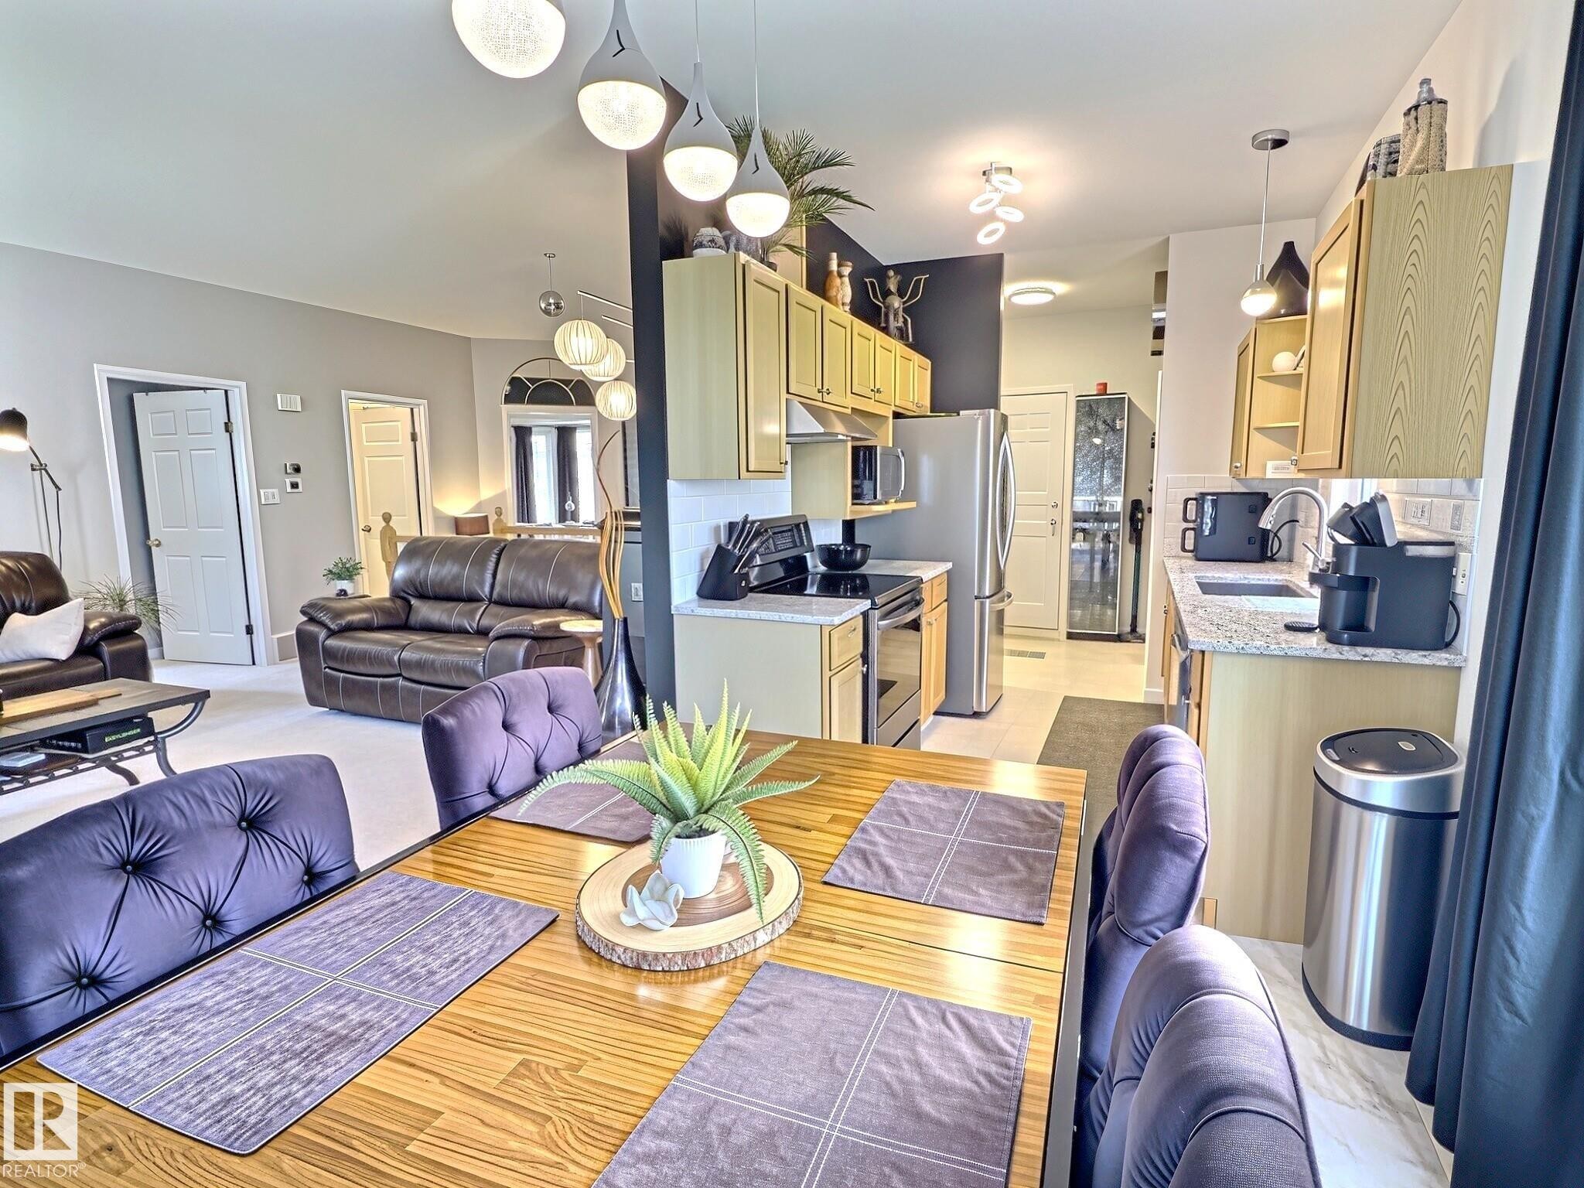
Open concept living space featuring a dining area with wood-finish flooring, a kitchen with light wood-finish cabinetry, stainless steel appliances, and a tiled backsplash, and a living area with light-colored carpeting - 17 10 Blackburn Drive, Edmonton, AB
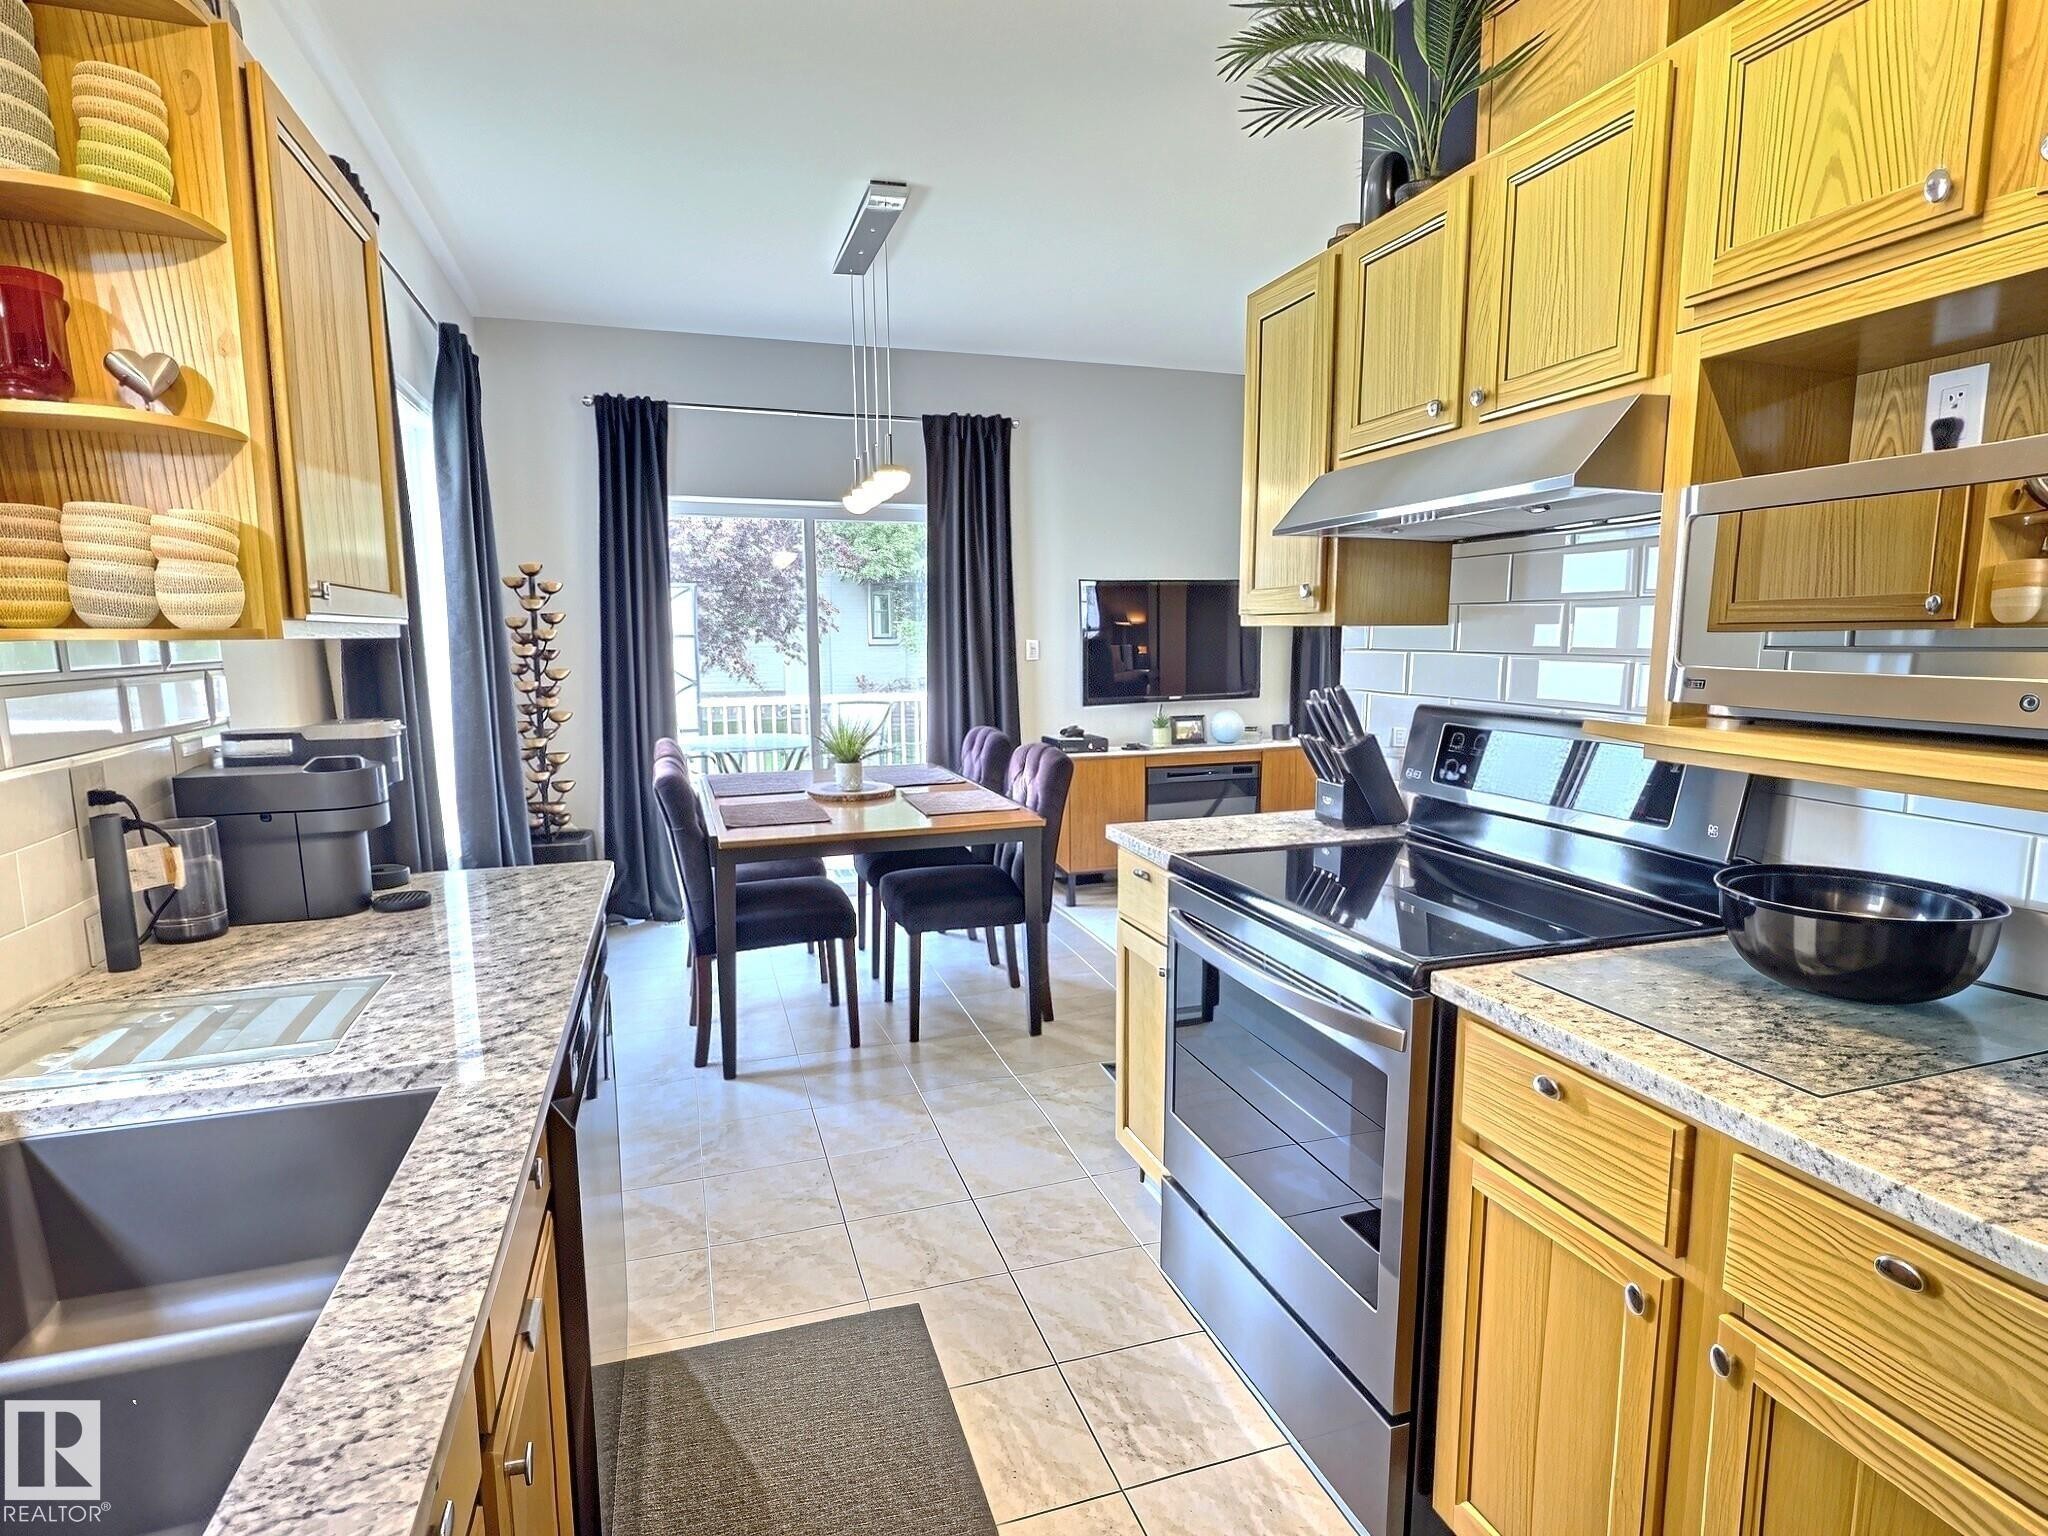
Kitchen featuring light-tone wood cabinetry, granite-finish countertops, subway tile backsplash, and stainless steel appliances - 17 10 Blackburn Drive, Edmonton, AB
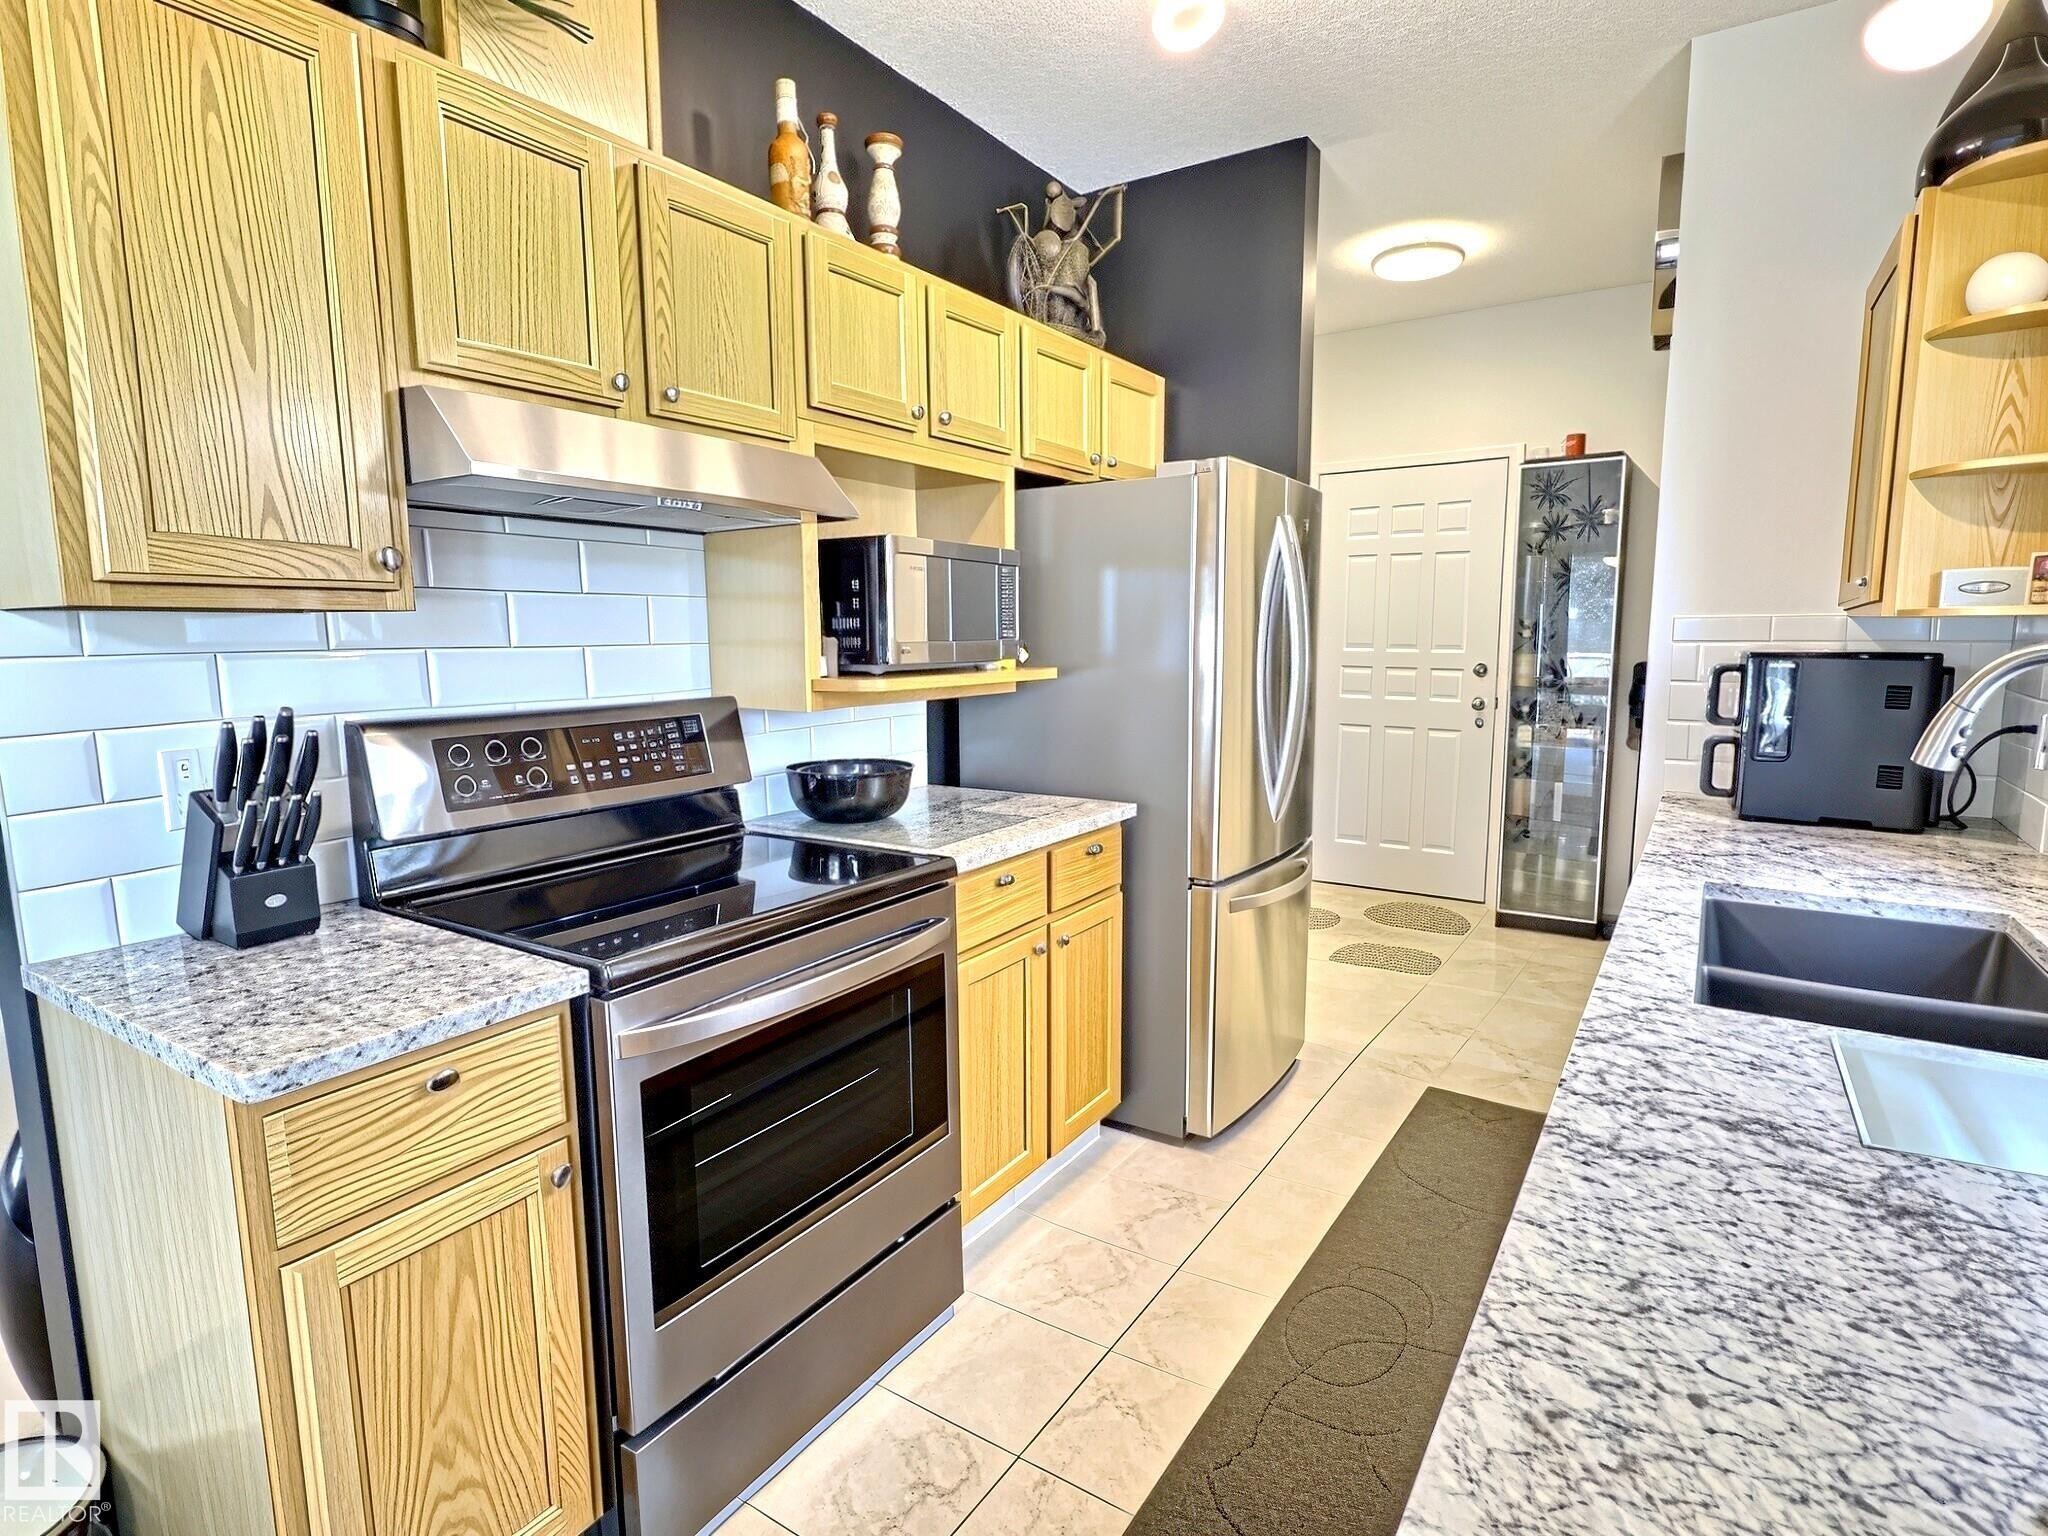
Kitchen featuring light wood cabinetry with brushed nickel hardware, speckled countertops, and a white subway tile backsplash - 17 10 Blackburn Drive, Edmonton, AB
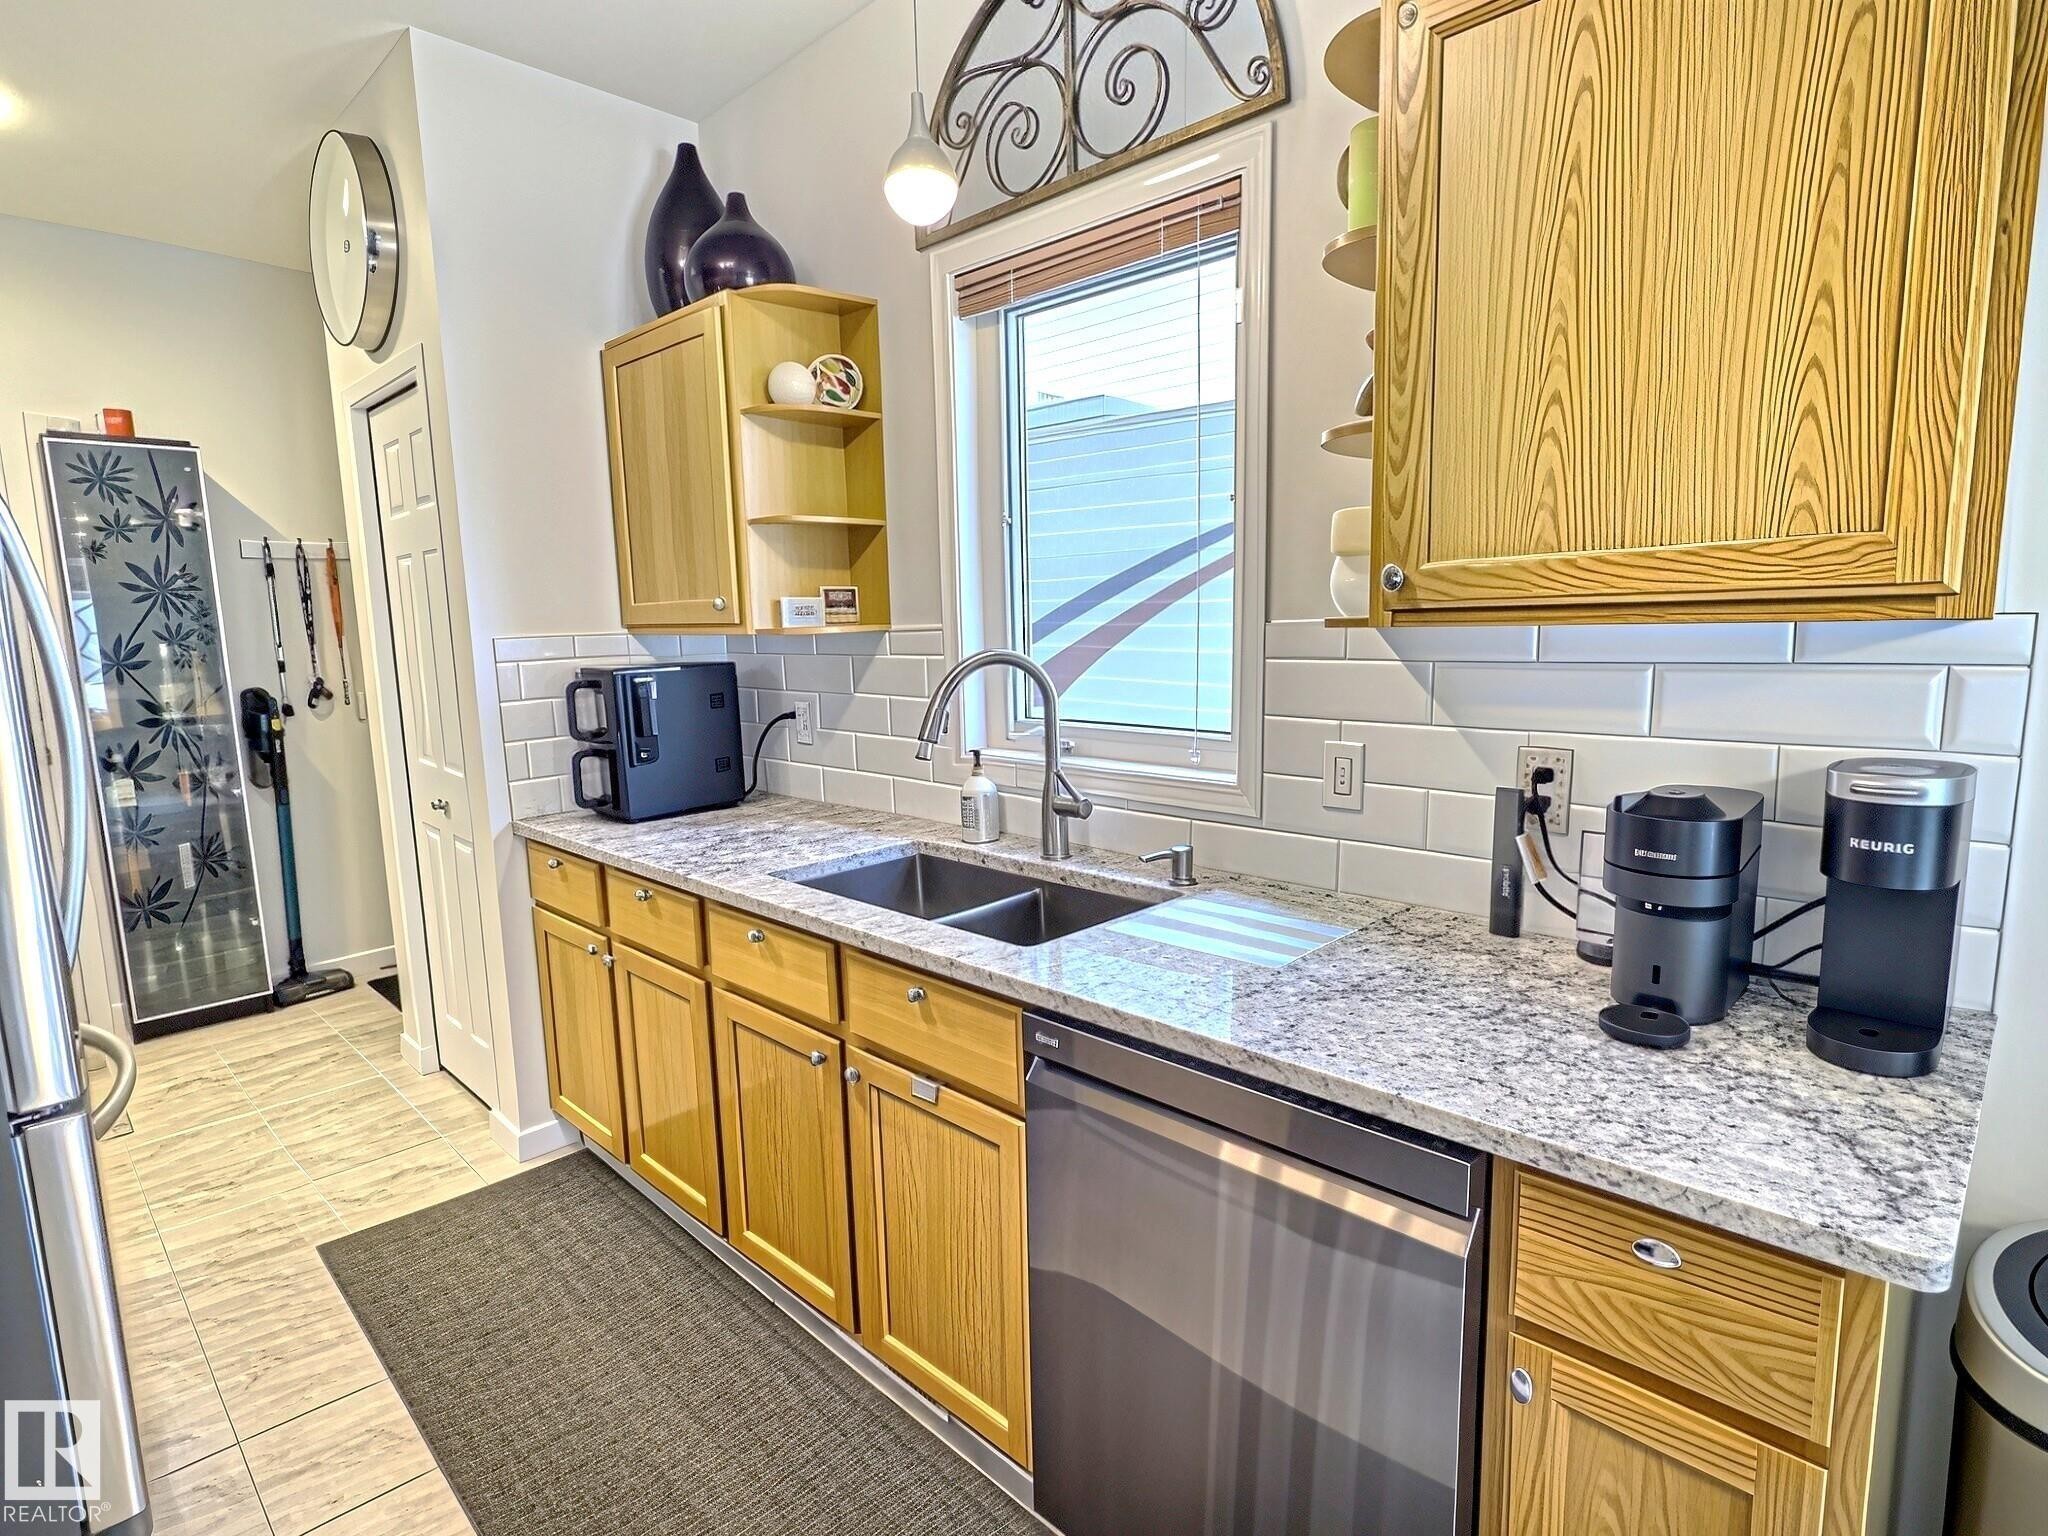
Kitchen featuring light wood cabinetry, a double basin stainless steel sink, a stainless steel dishwasher, light-toned granite countertops, and a subway tile backsplash - 17 10 Blackburn Drive, Edmonton, AB
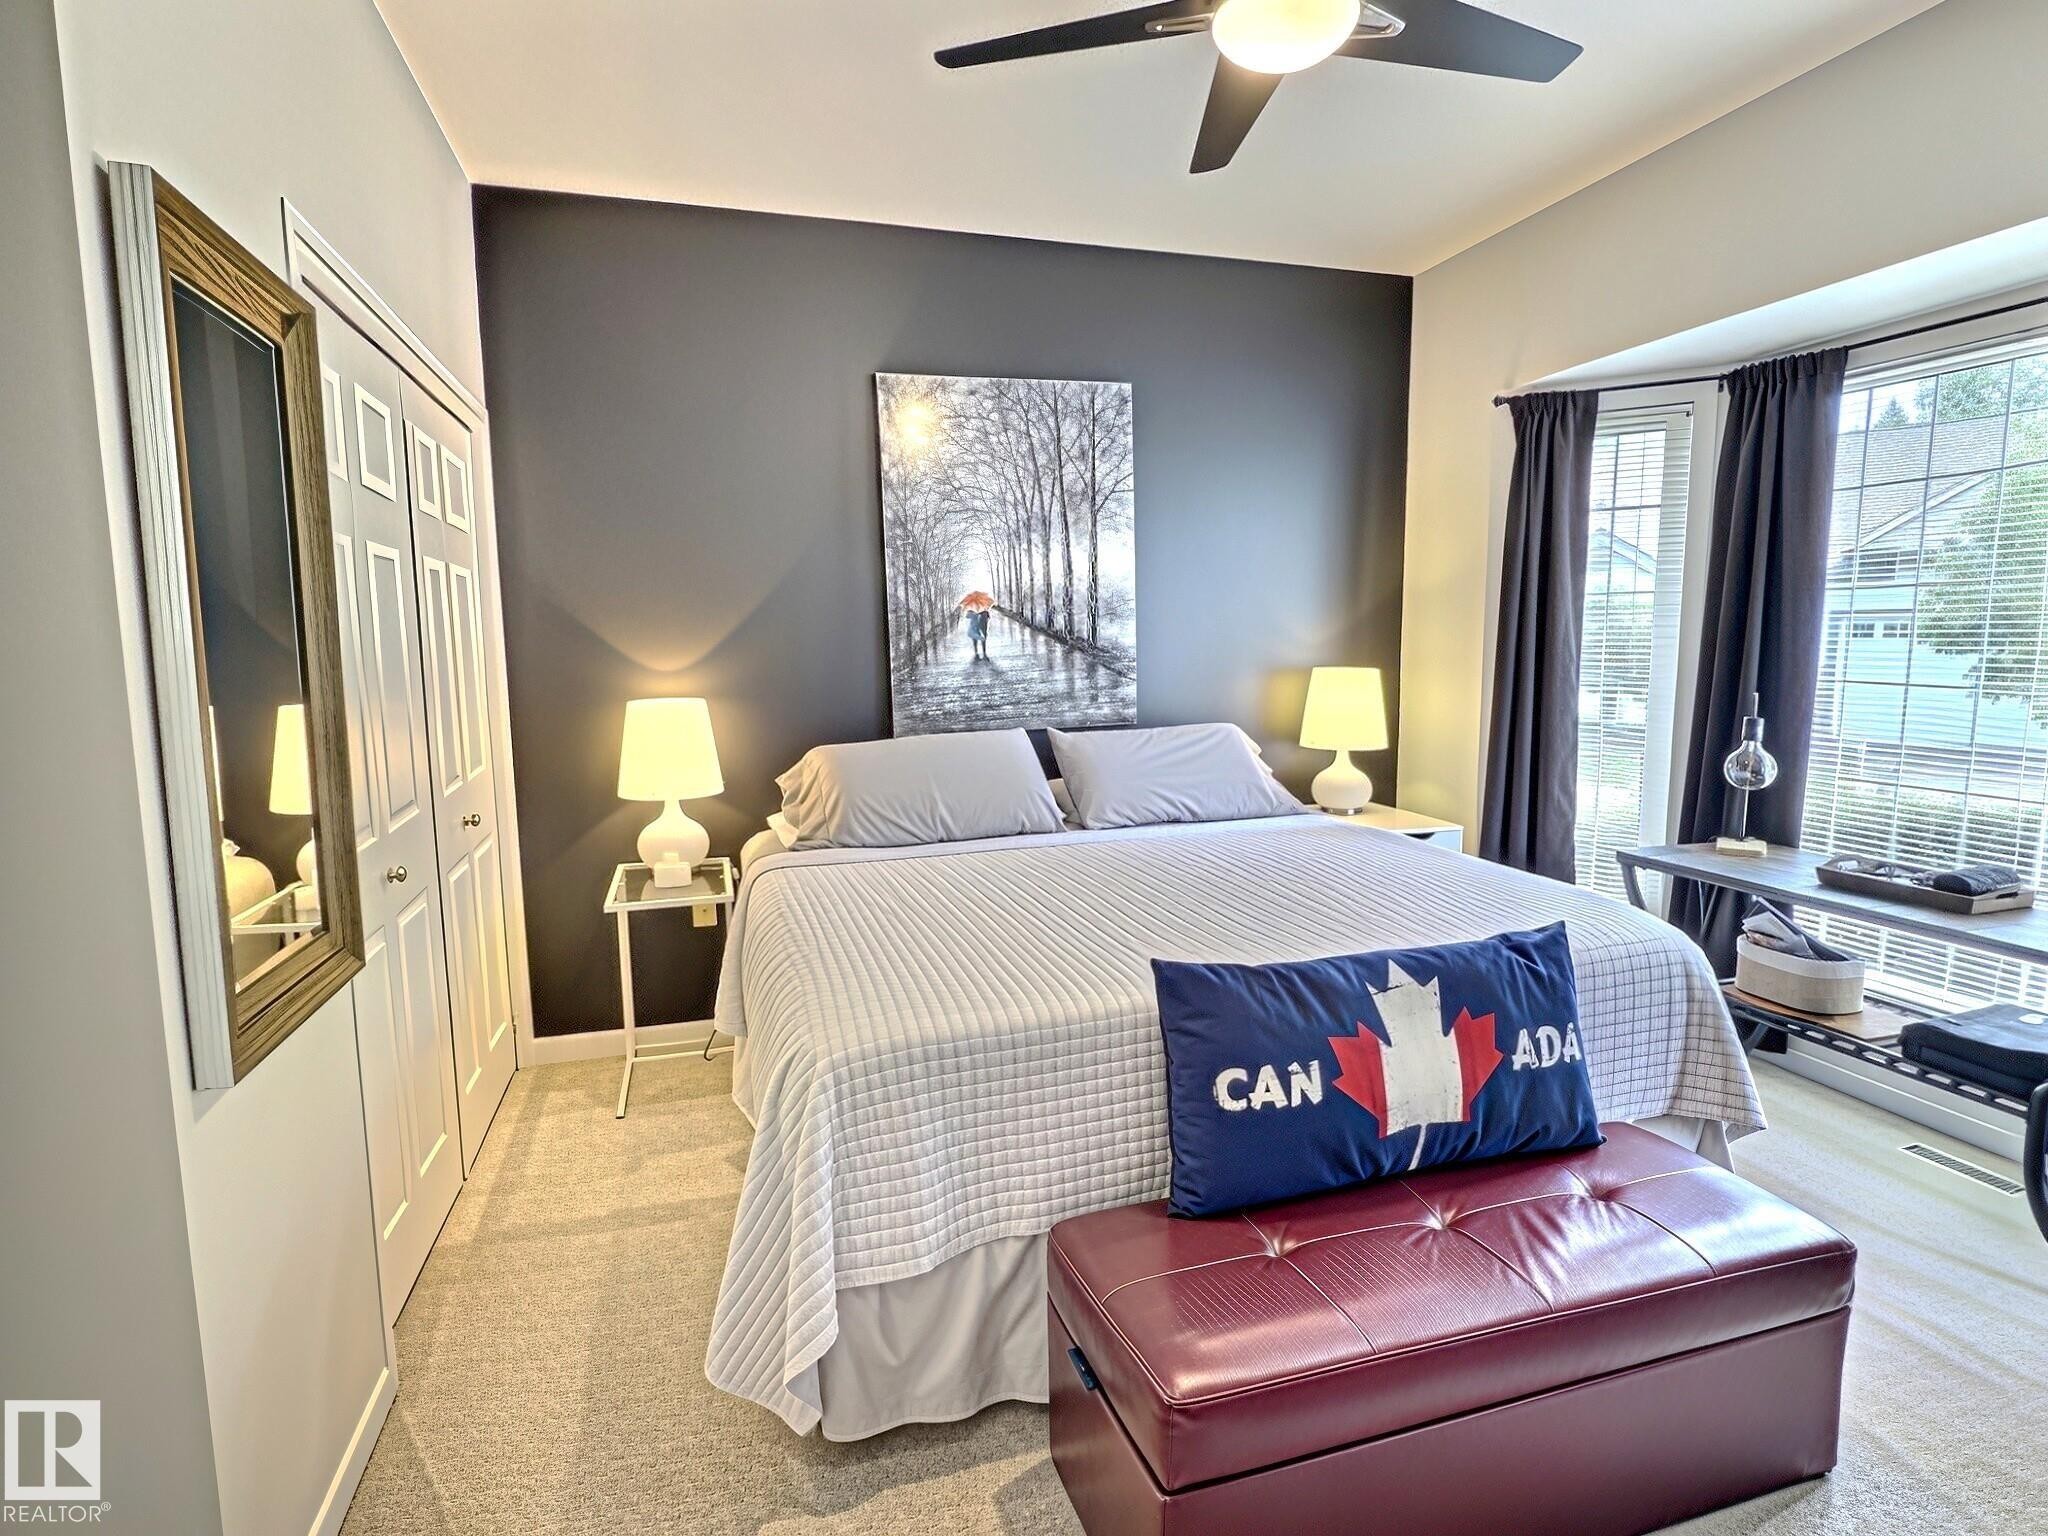
Spacious room featuring a bay window, ceiling fan with integrated lighting, dual bi-fold closet doors, and light-toned carpeting - 17 10 Blackburn Drive, Edmonton, AB
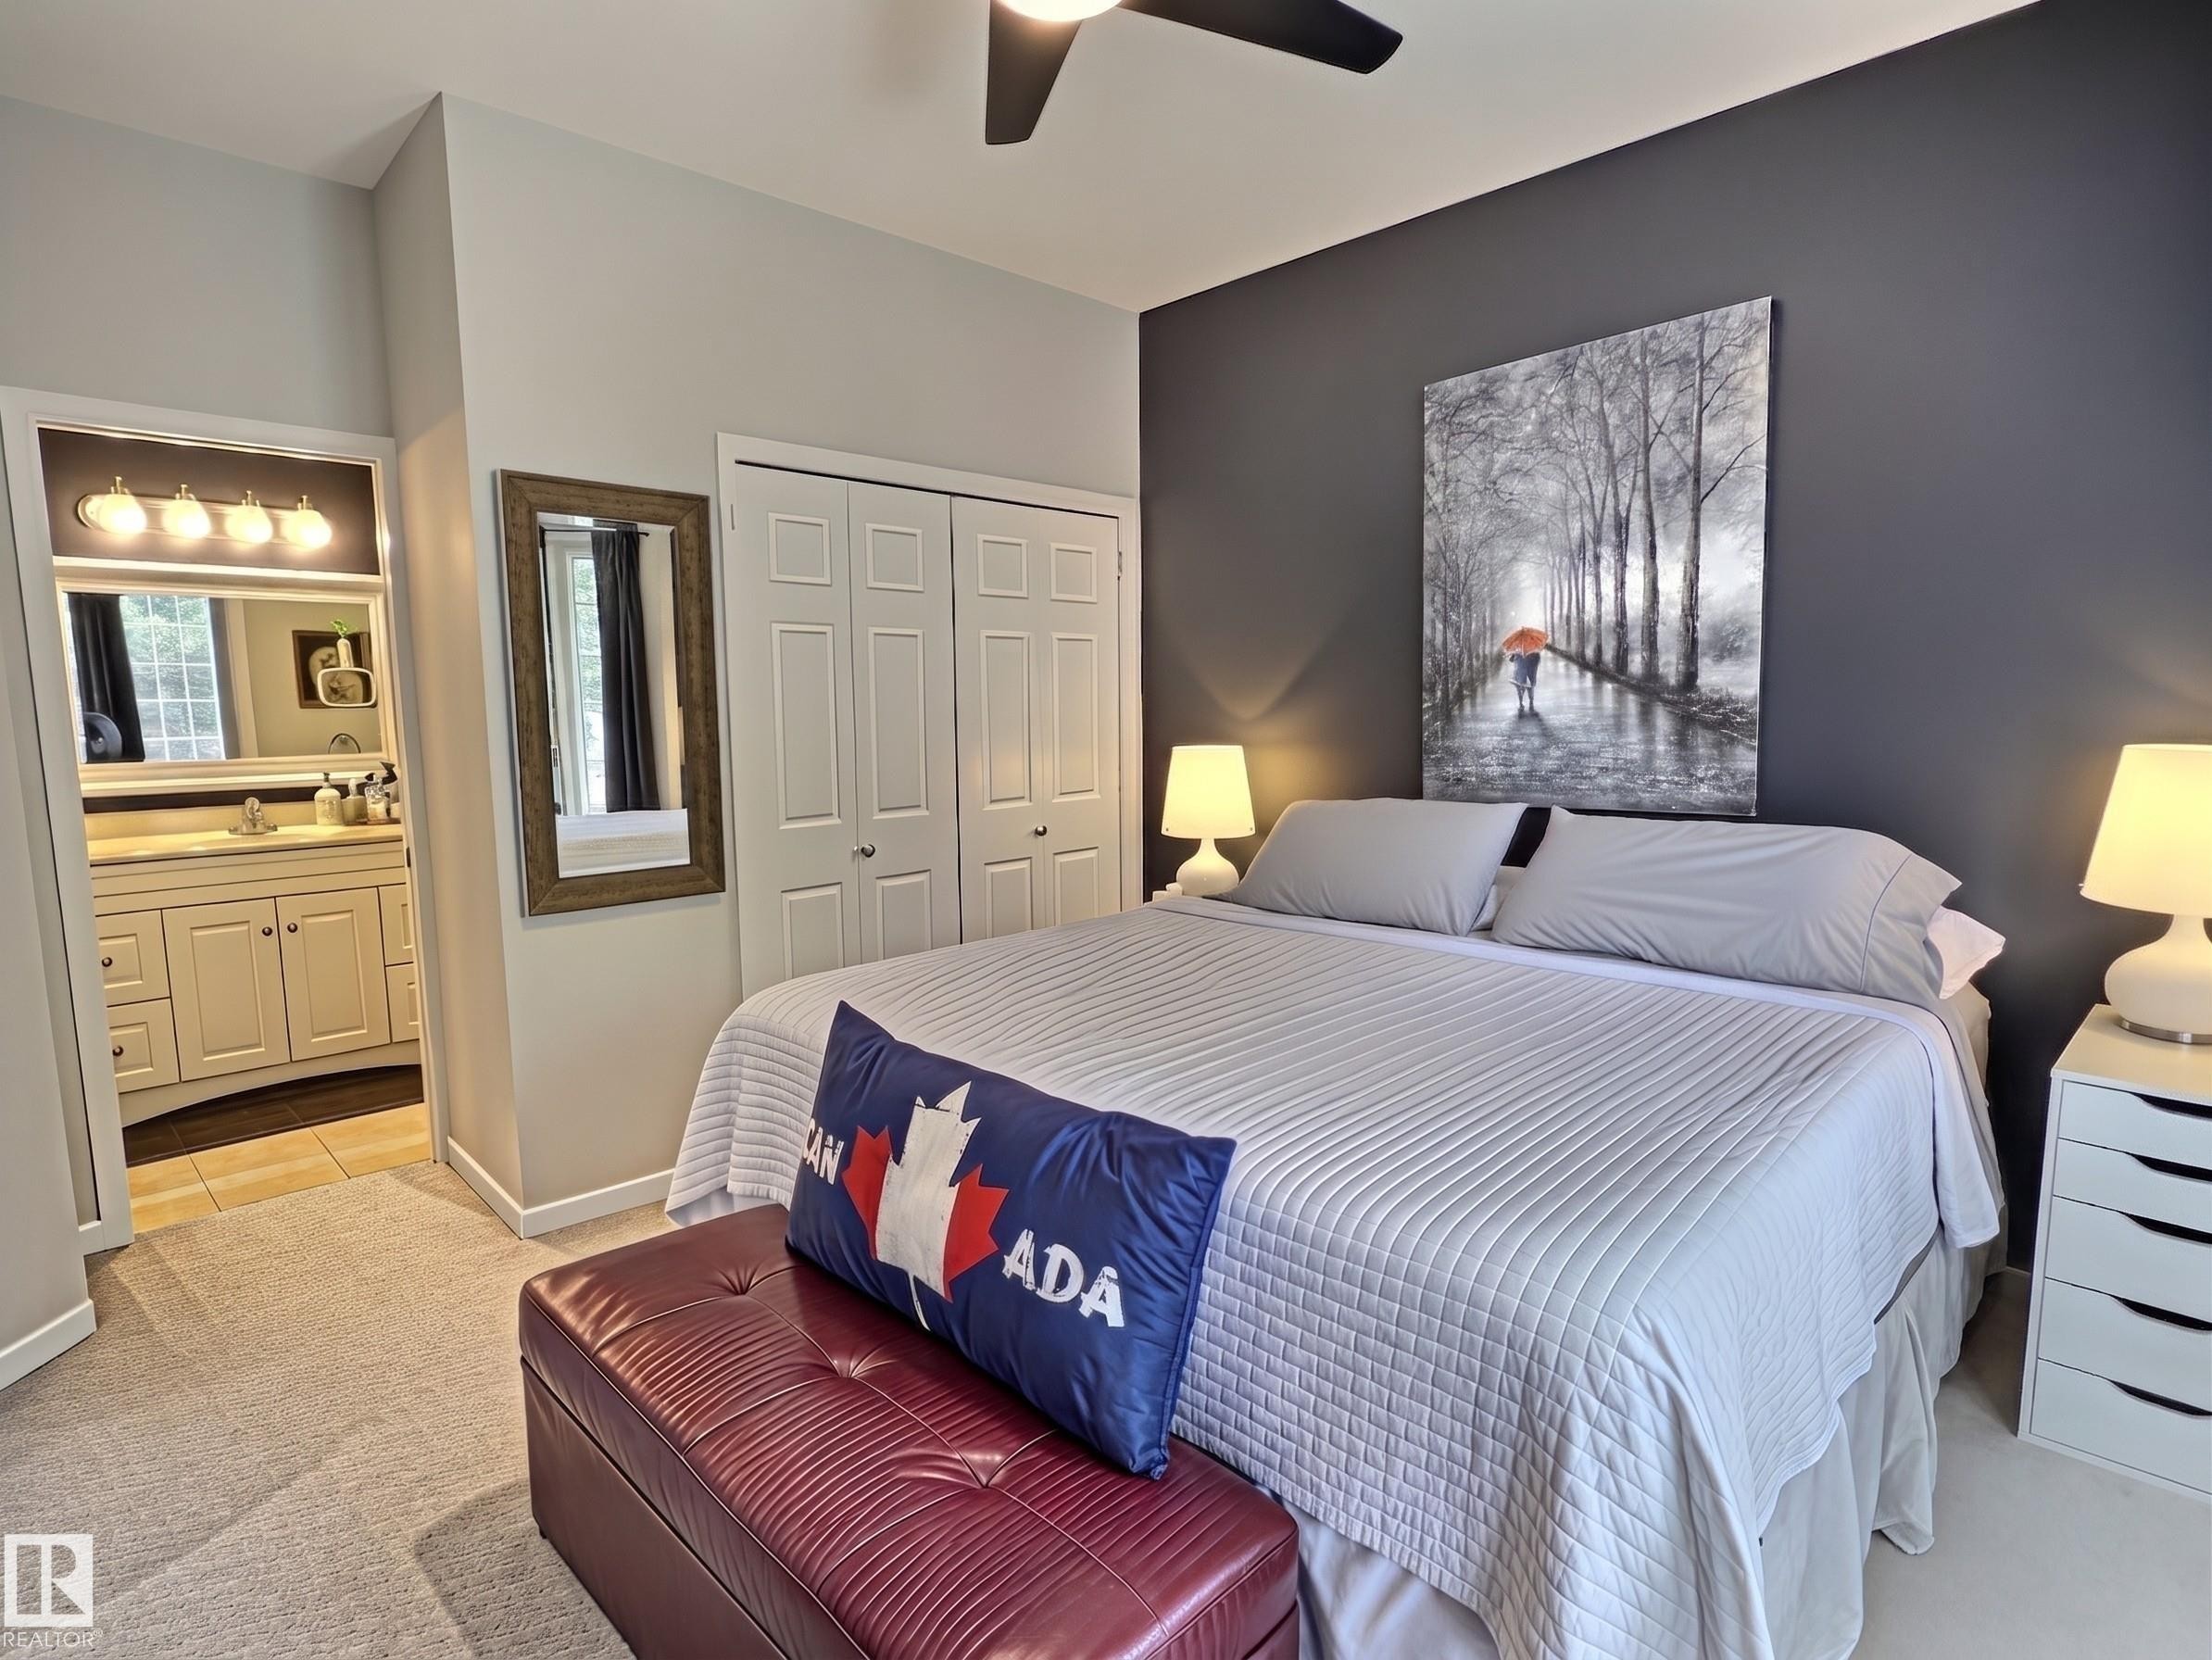
Carpeted bedroom featuring a dark accent wall, ceiling fan, and bi-fold closet doors - 17 10 Blackburn Drive, Edmonton, AB
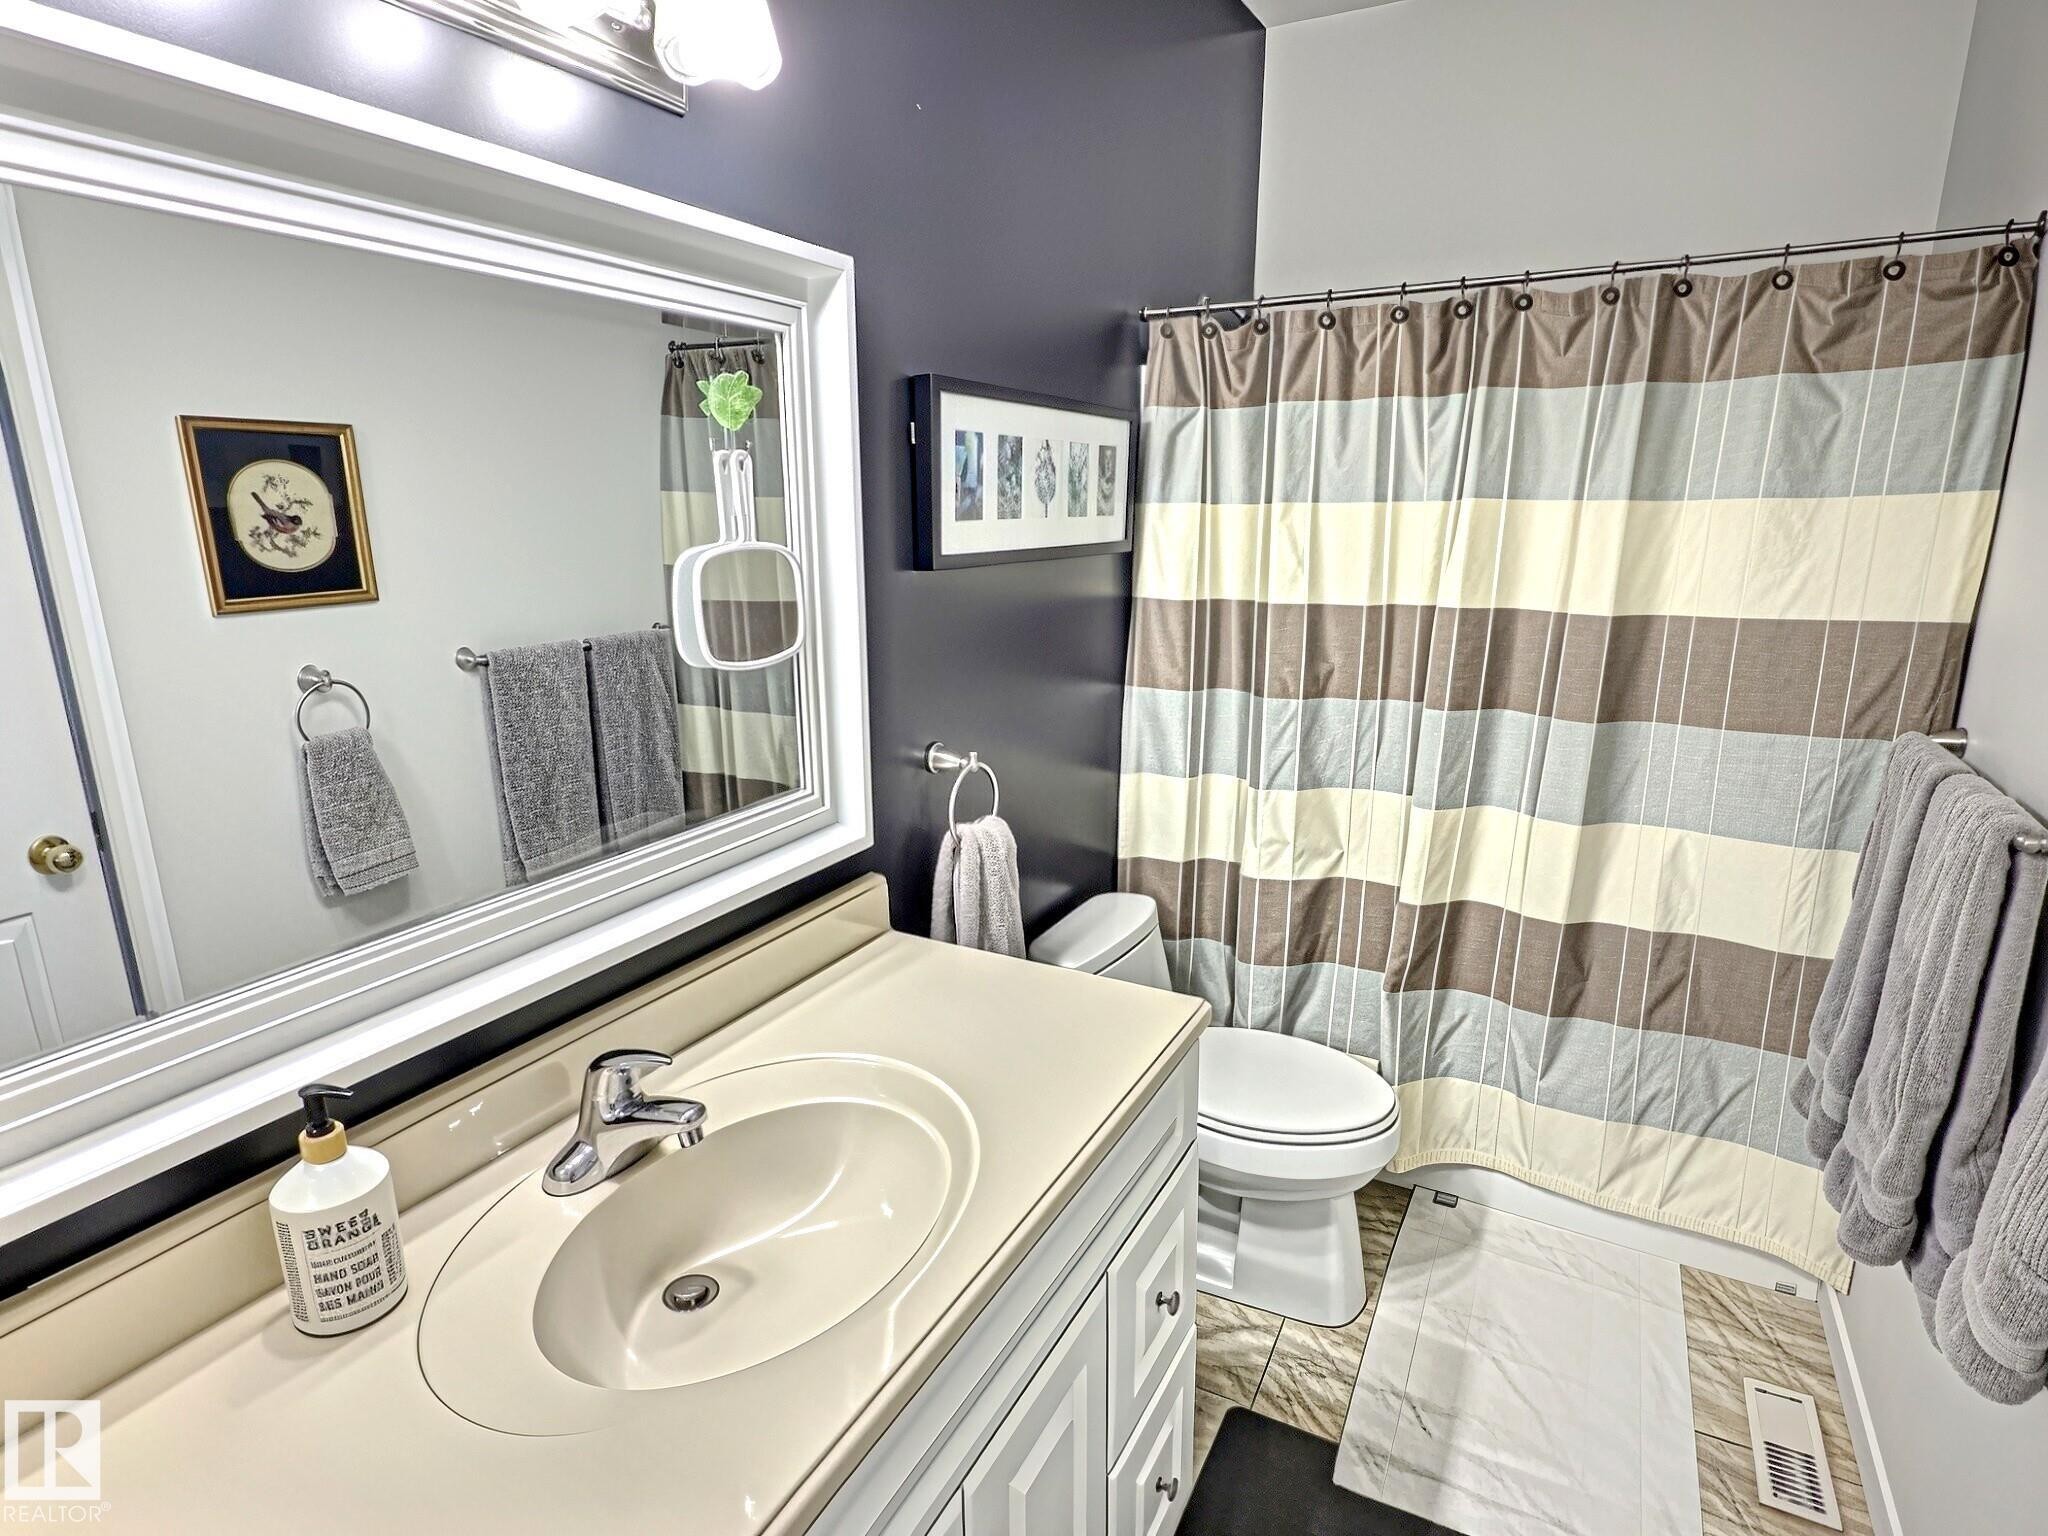
Vanity with integrated sink, chrome faucet, and expansive framed mirror - 17 10 Blackburn Drive, Edmonton, AB
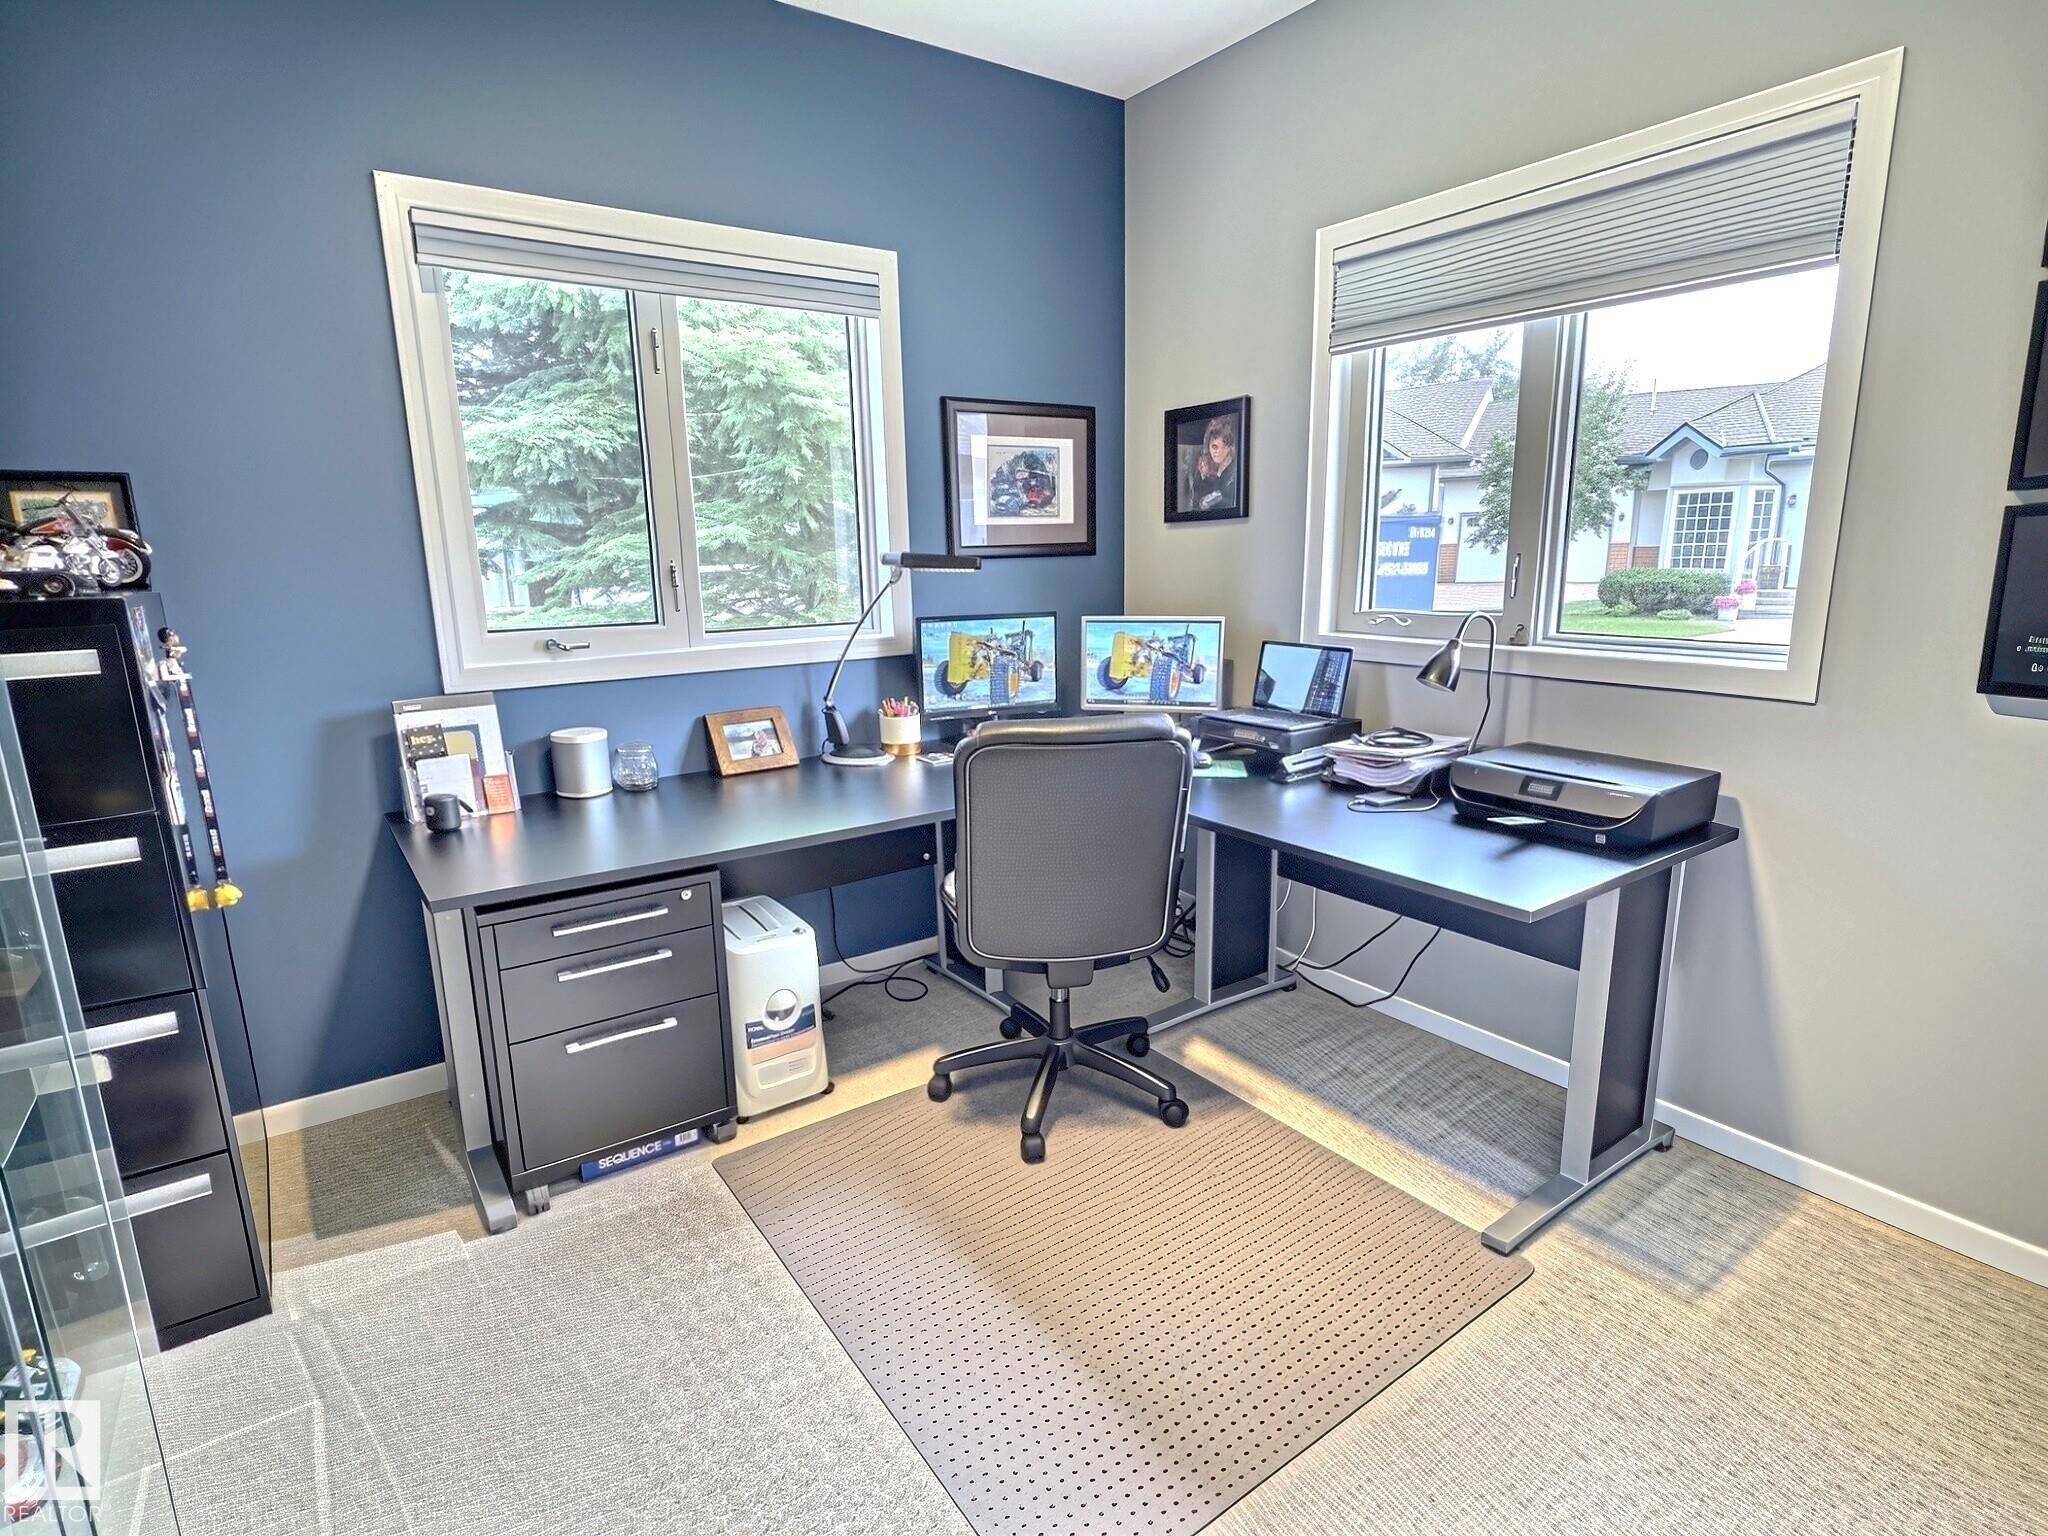
Dedicated room featuring dual windows with blinds, carpeted flooring, and a two-tone wall finish - 17 10 Blackburn Drive, Edmonton, AB
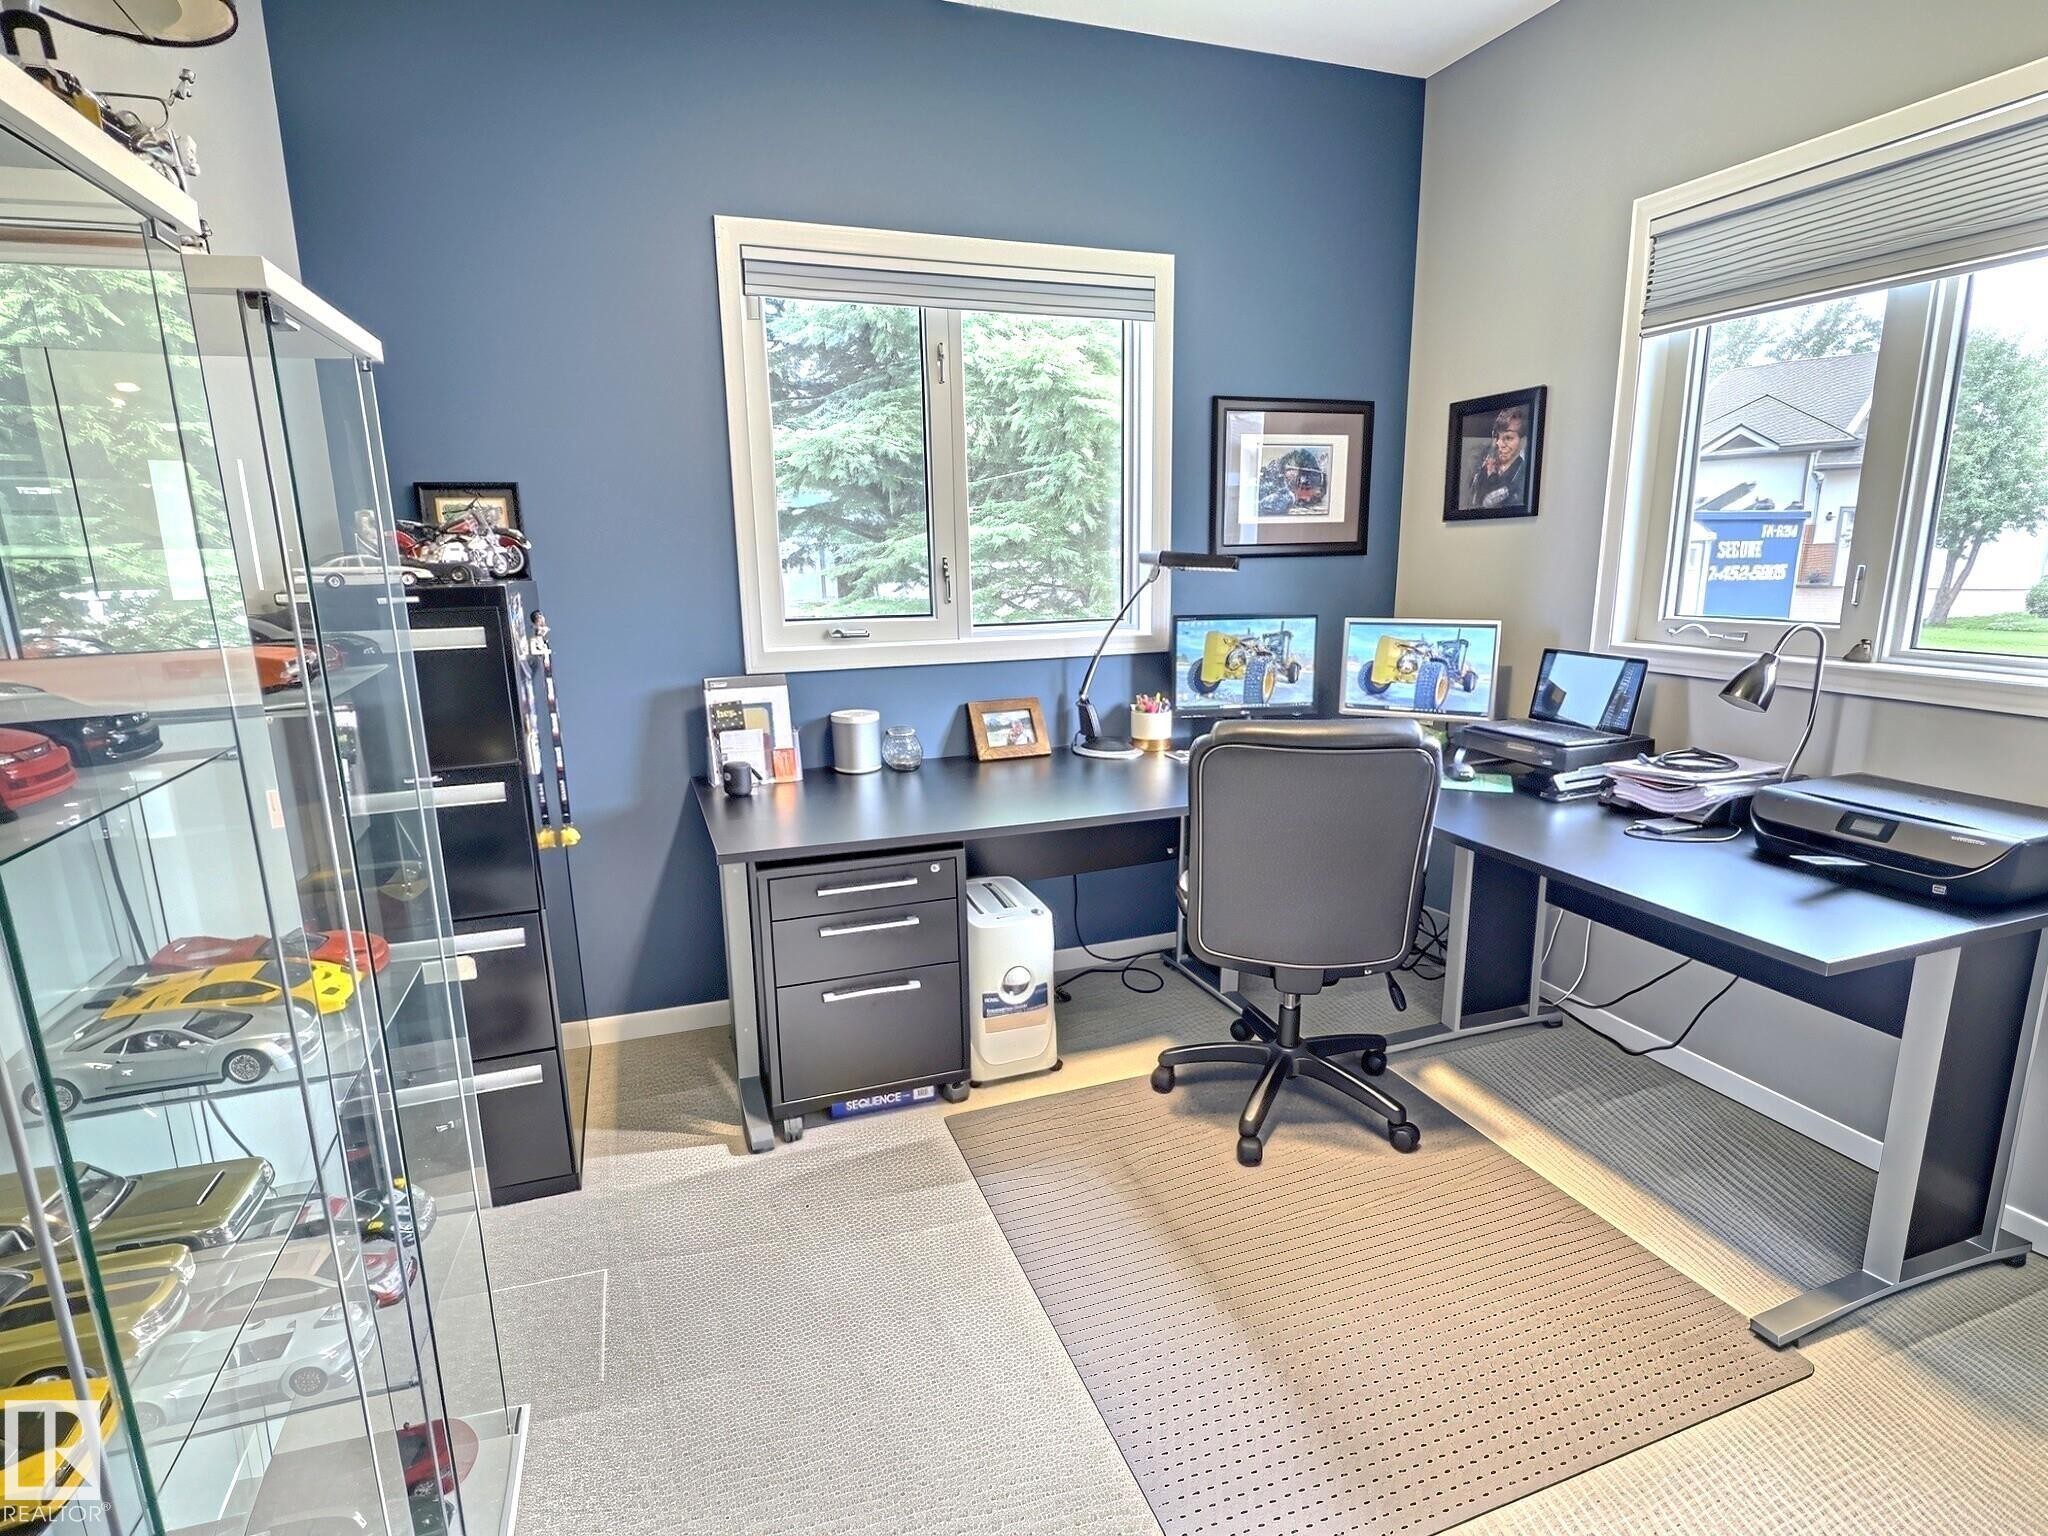
Dedicated workspace featuring a corner desk with ample surface area, multiple windows providing natural light, and plush carpeting - 17 10 Blackburn Drive, Edmonton, AB
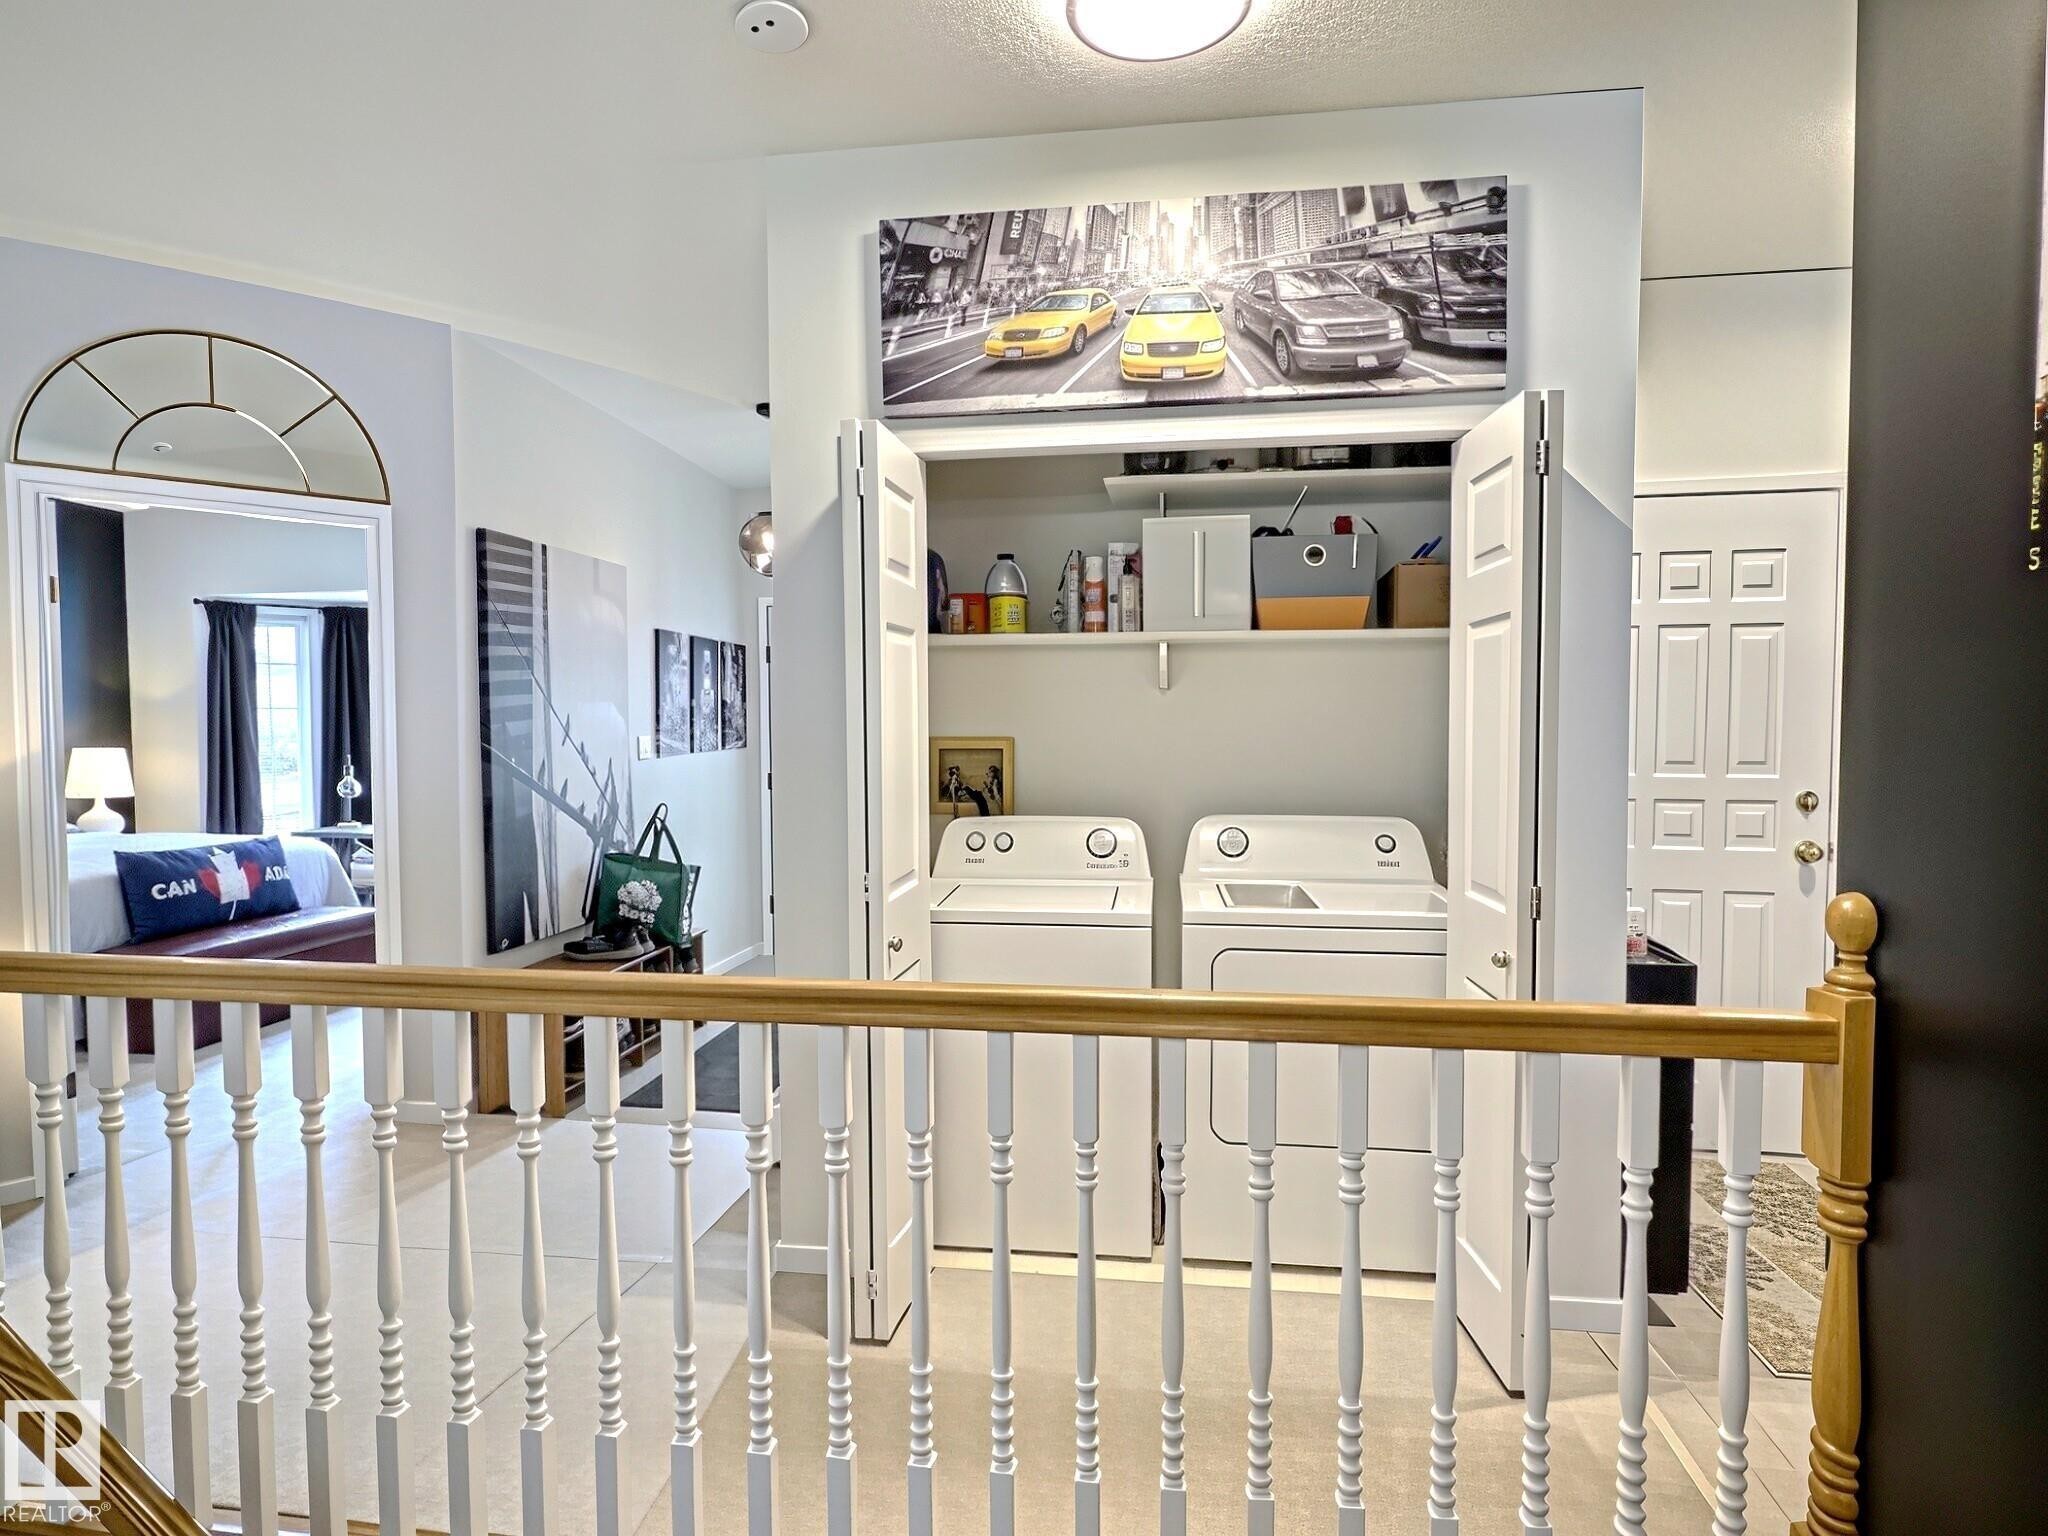
Upper-level laundry closet featuring a stacked washer and dryer, with shelving above - 17 10 Blackburn Drive, Edmonton, AB
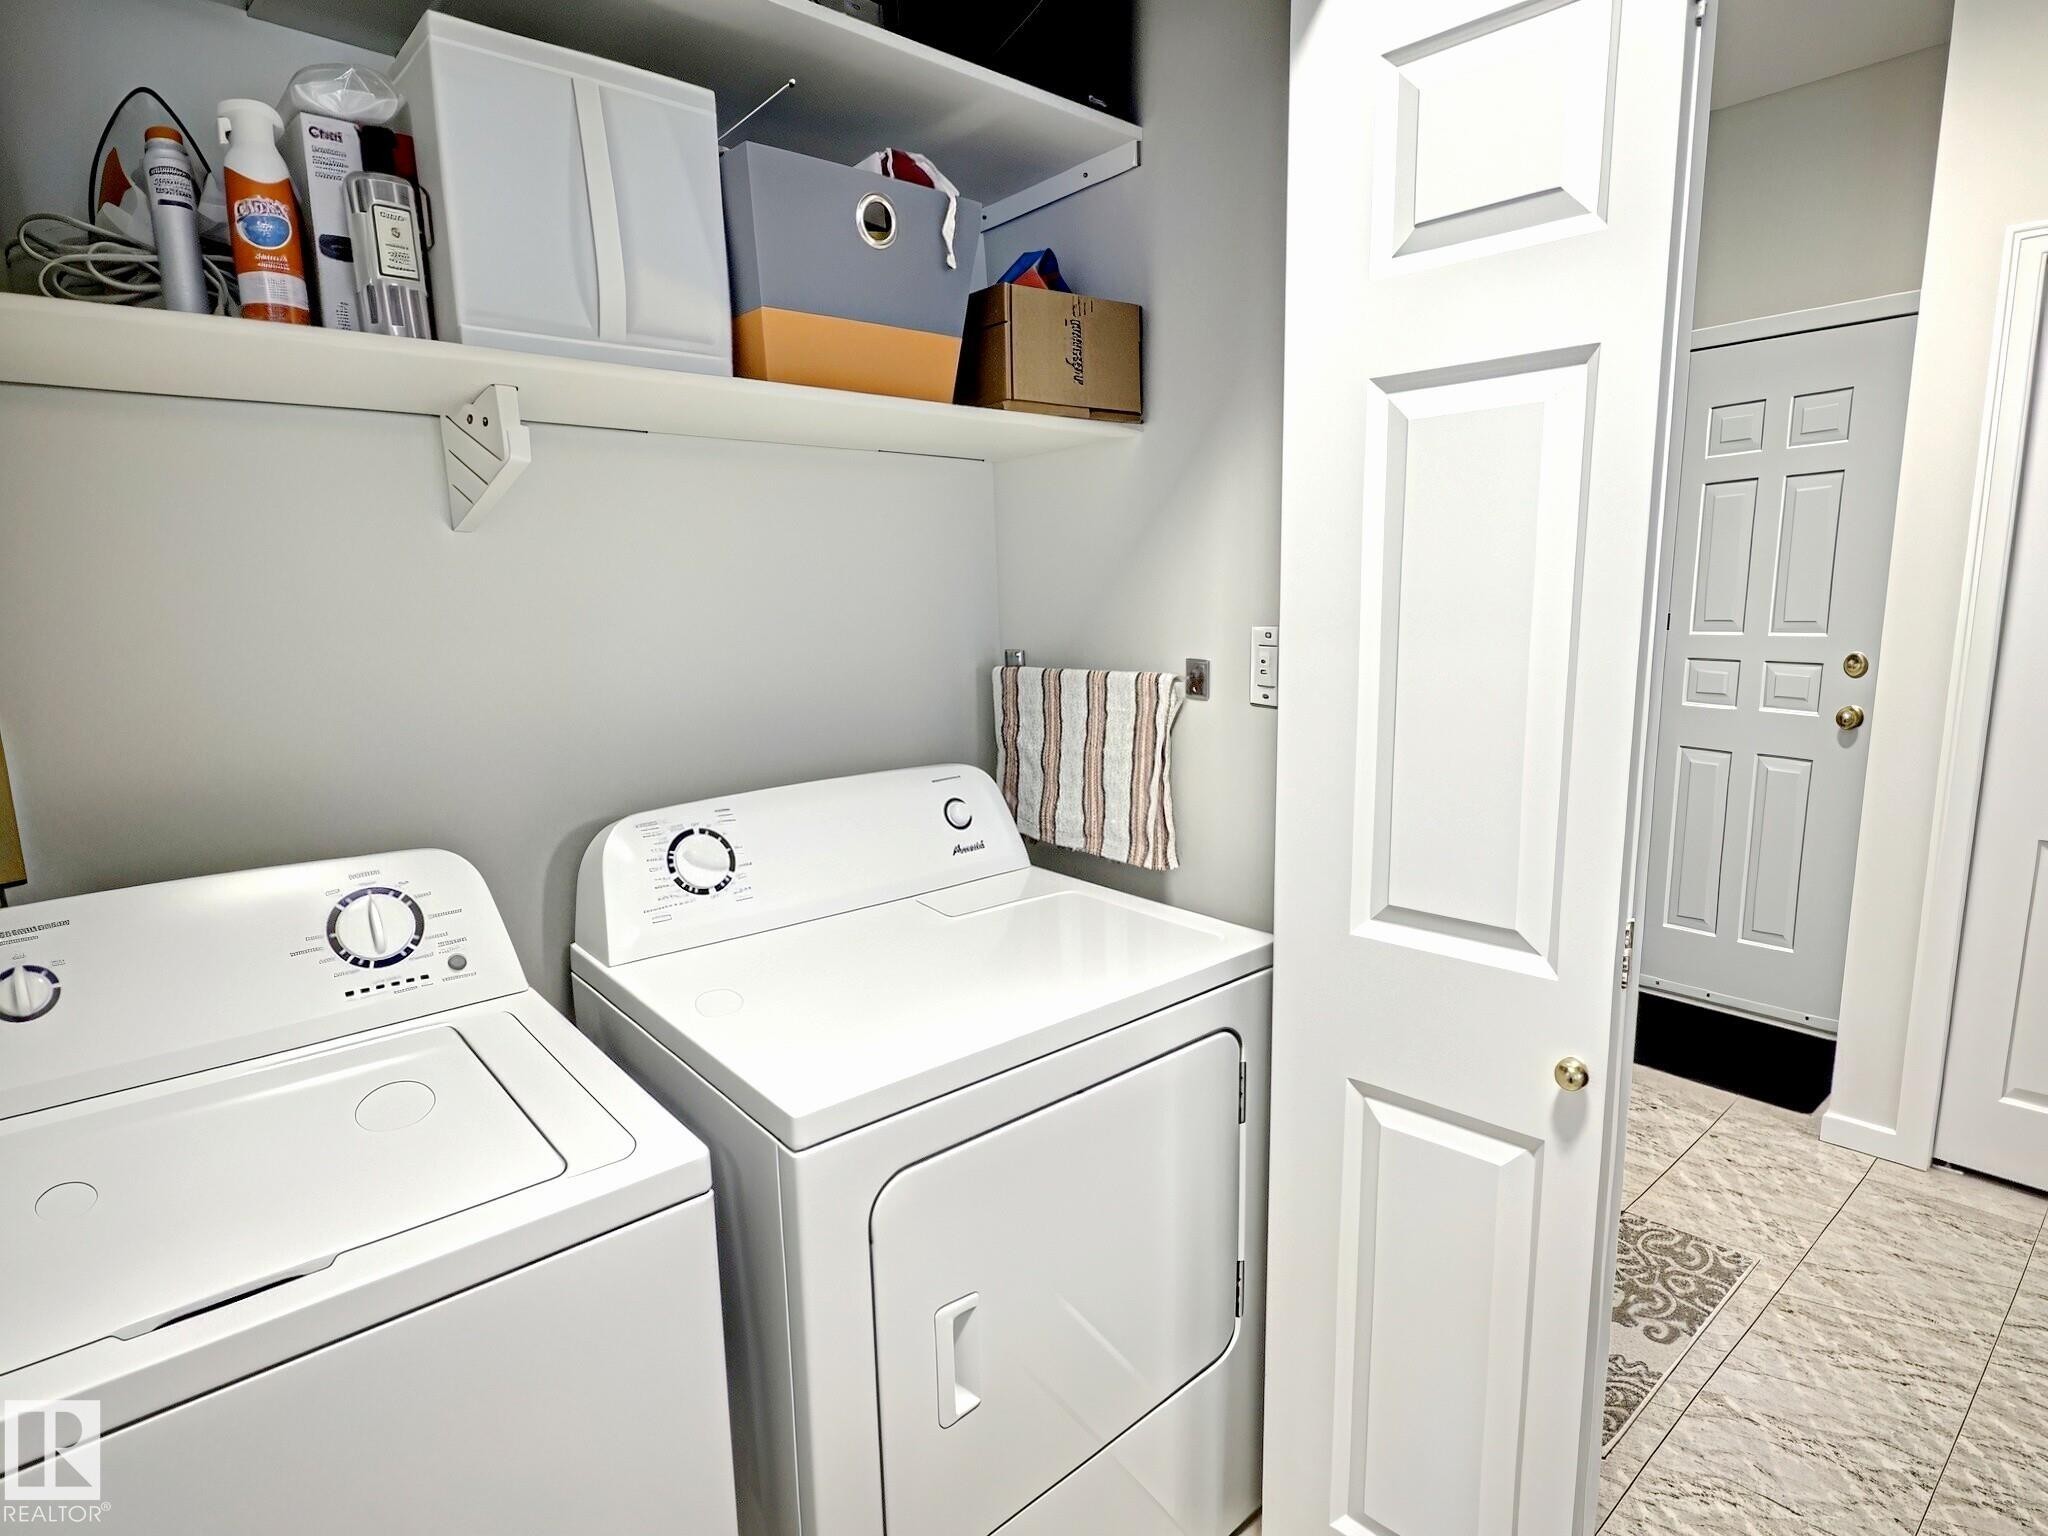
Dedicated laundry area featuring a washer and dryer - 17 10 Blackburn Drive, Edmonton, AB
Foyer featuring white panel doors, neutral wall paint, and tile flooring - 17 10 Blackburn Drive, Edmonton, AB
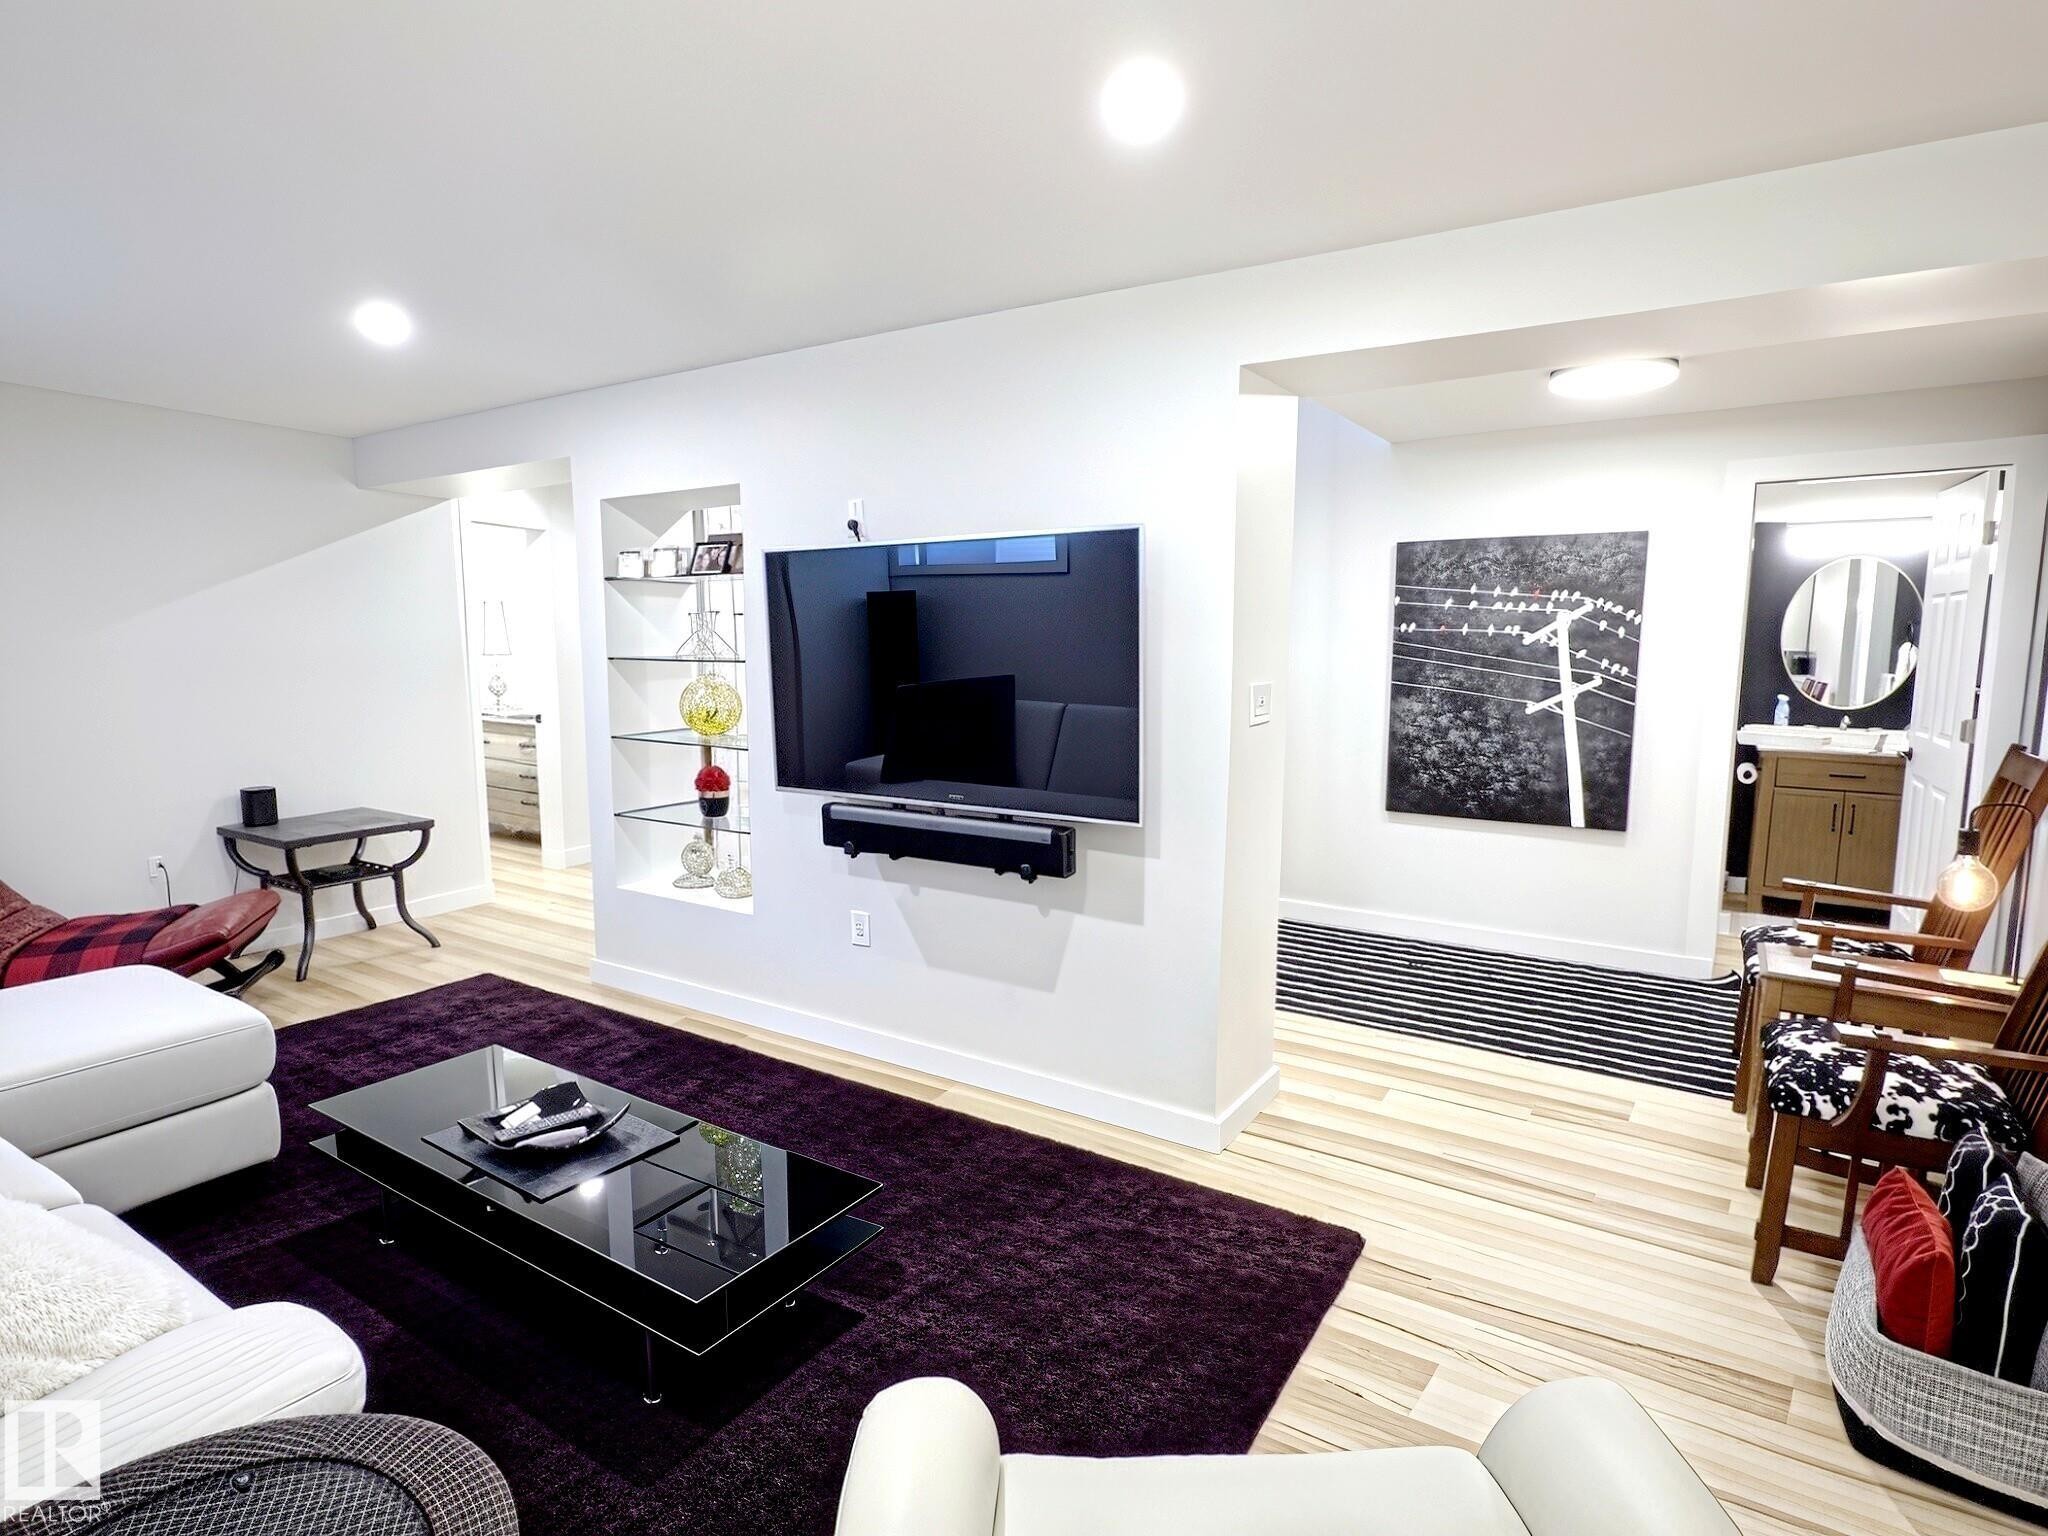
Living room - 17 10 Blackburn Drive, Edmonton, AB
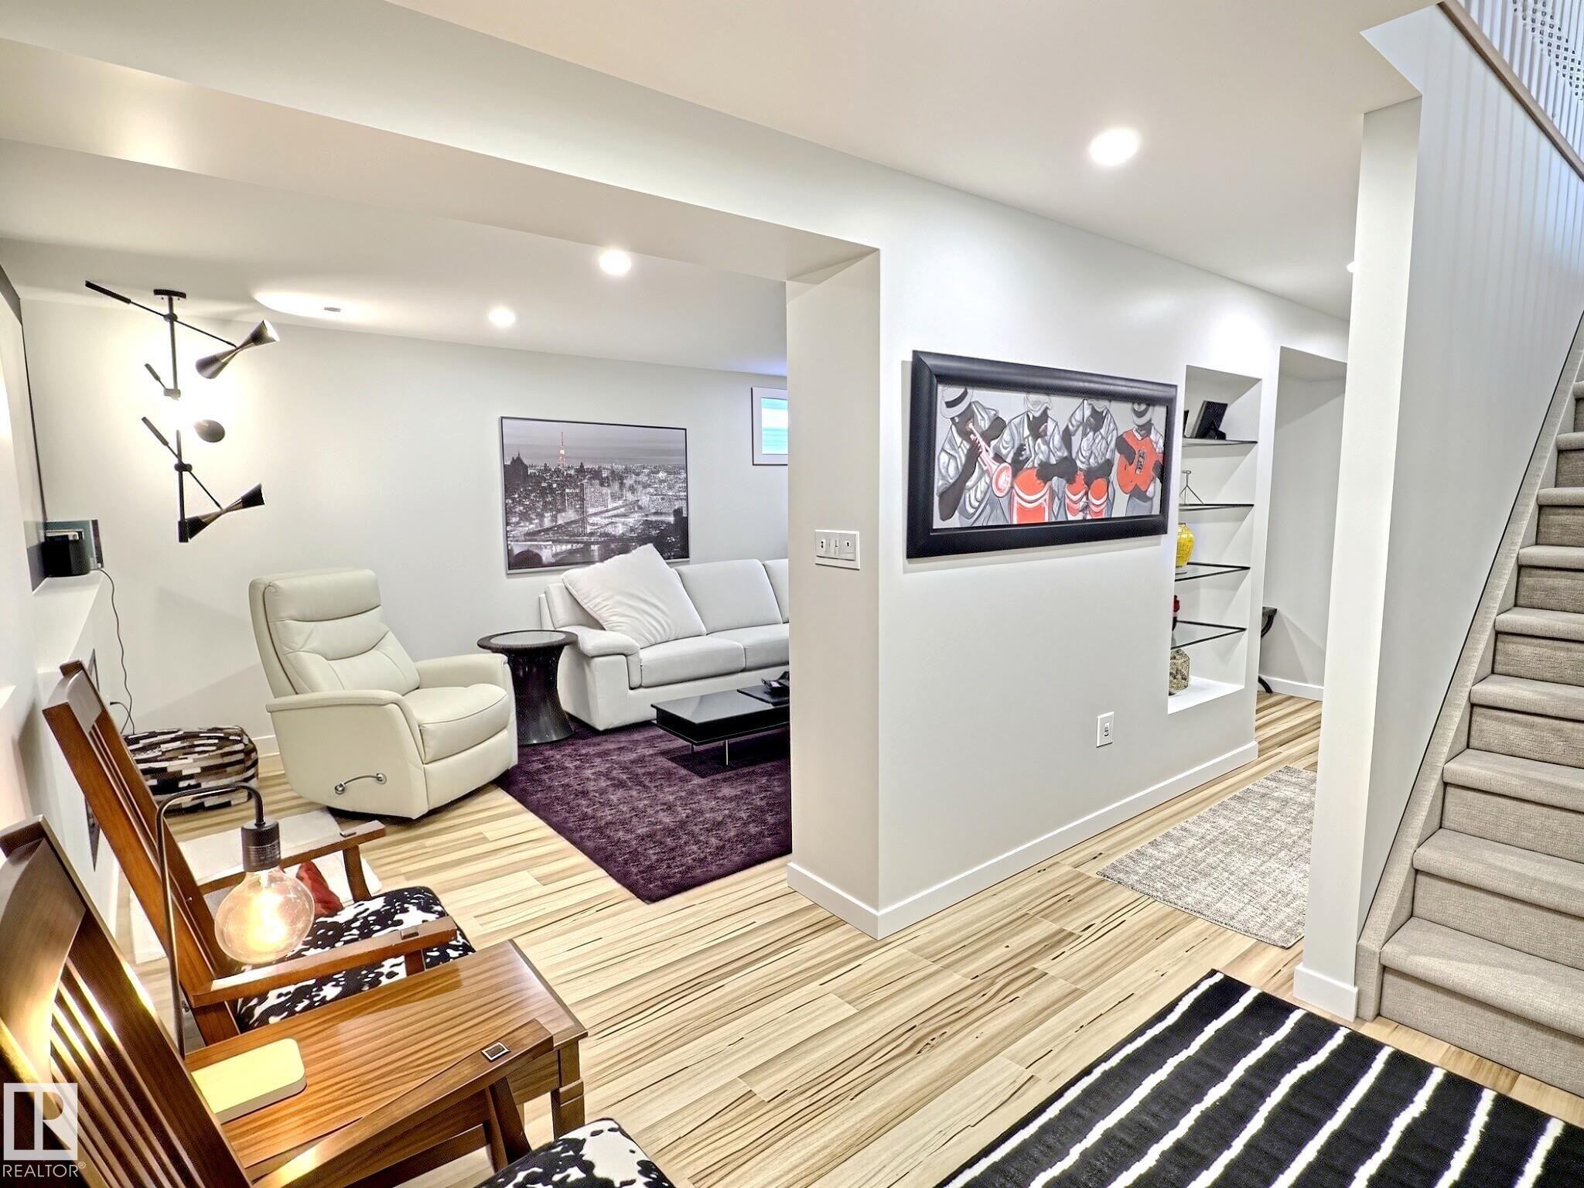
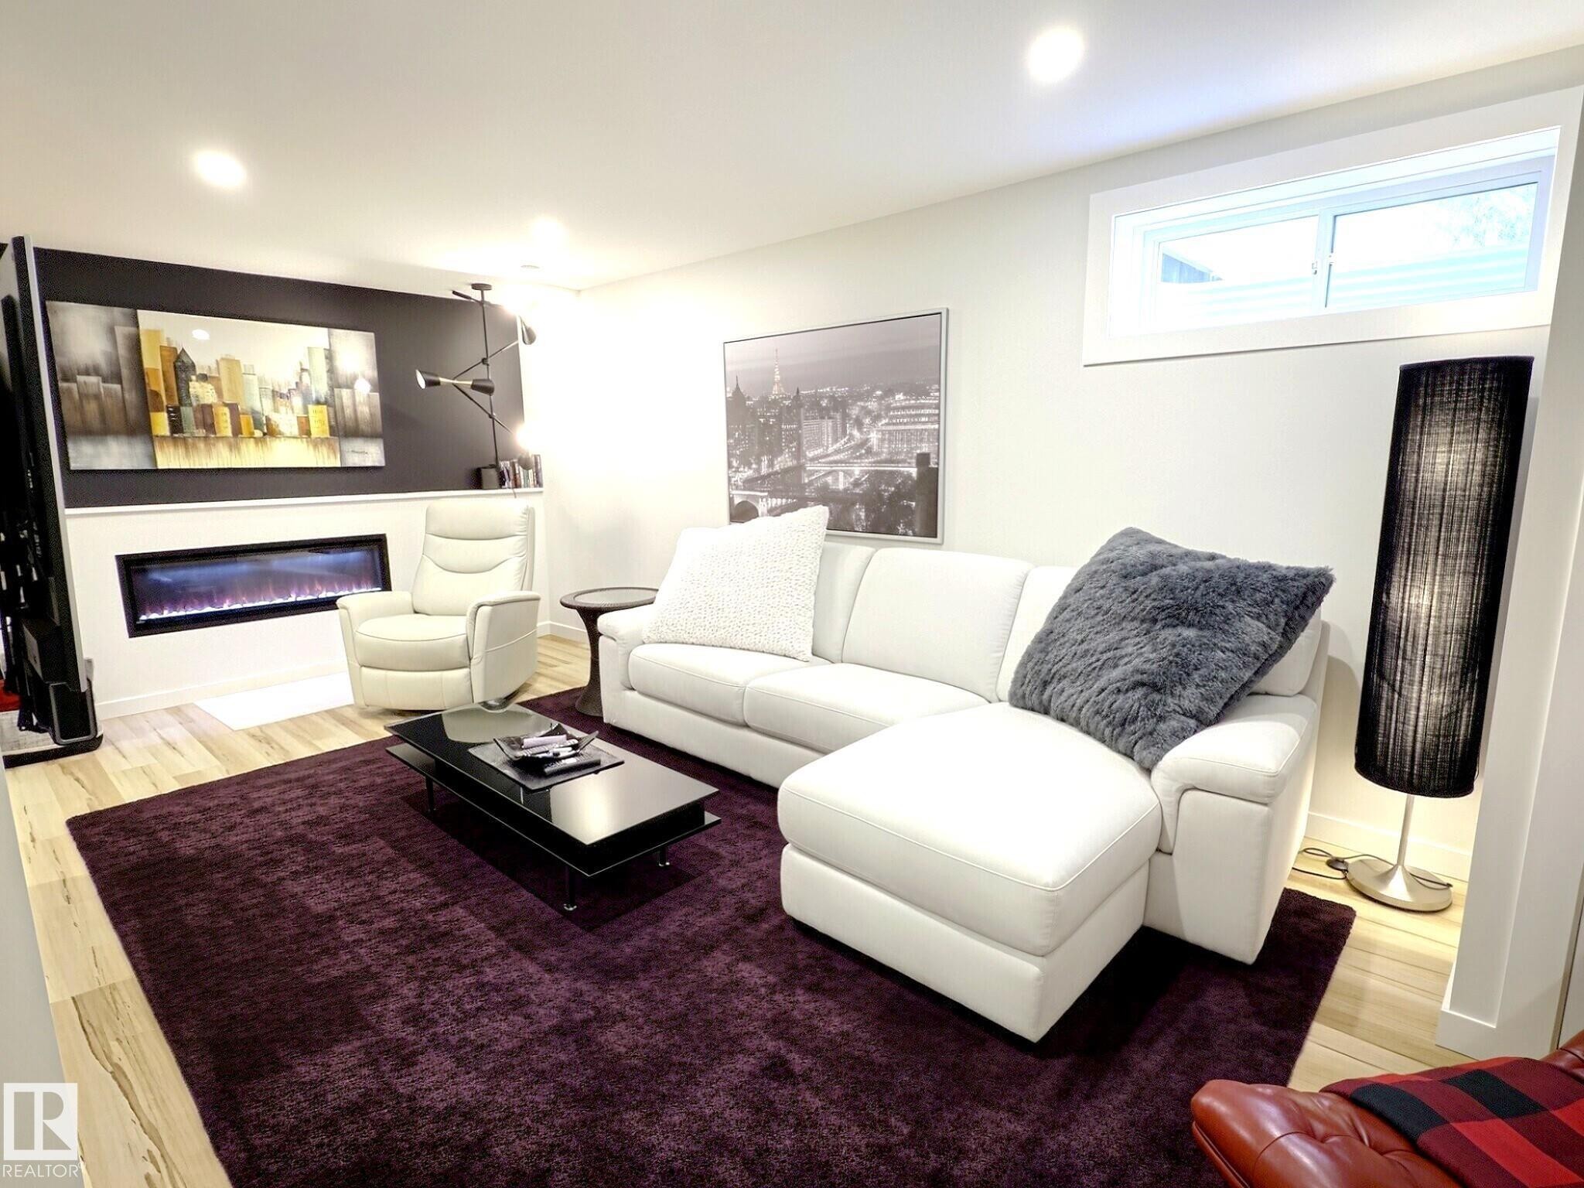
Recessed lighting illuminates this bright living space featuring wood-finish flooring - 17 10 Blackburn Drive, Edmonton, AB
Living room - 17 10 Blackburn Drive, Edmonton, AB
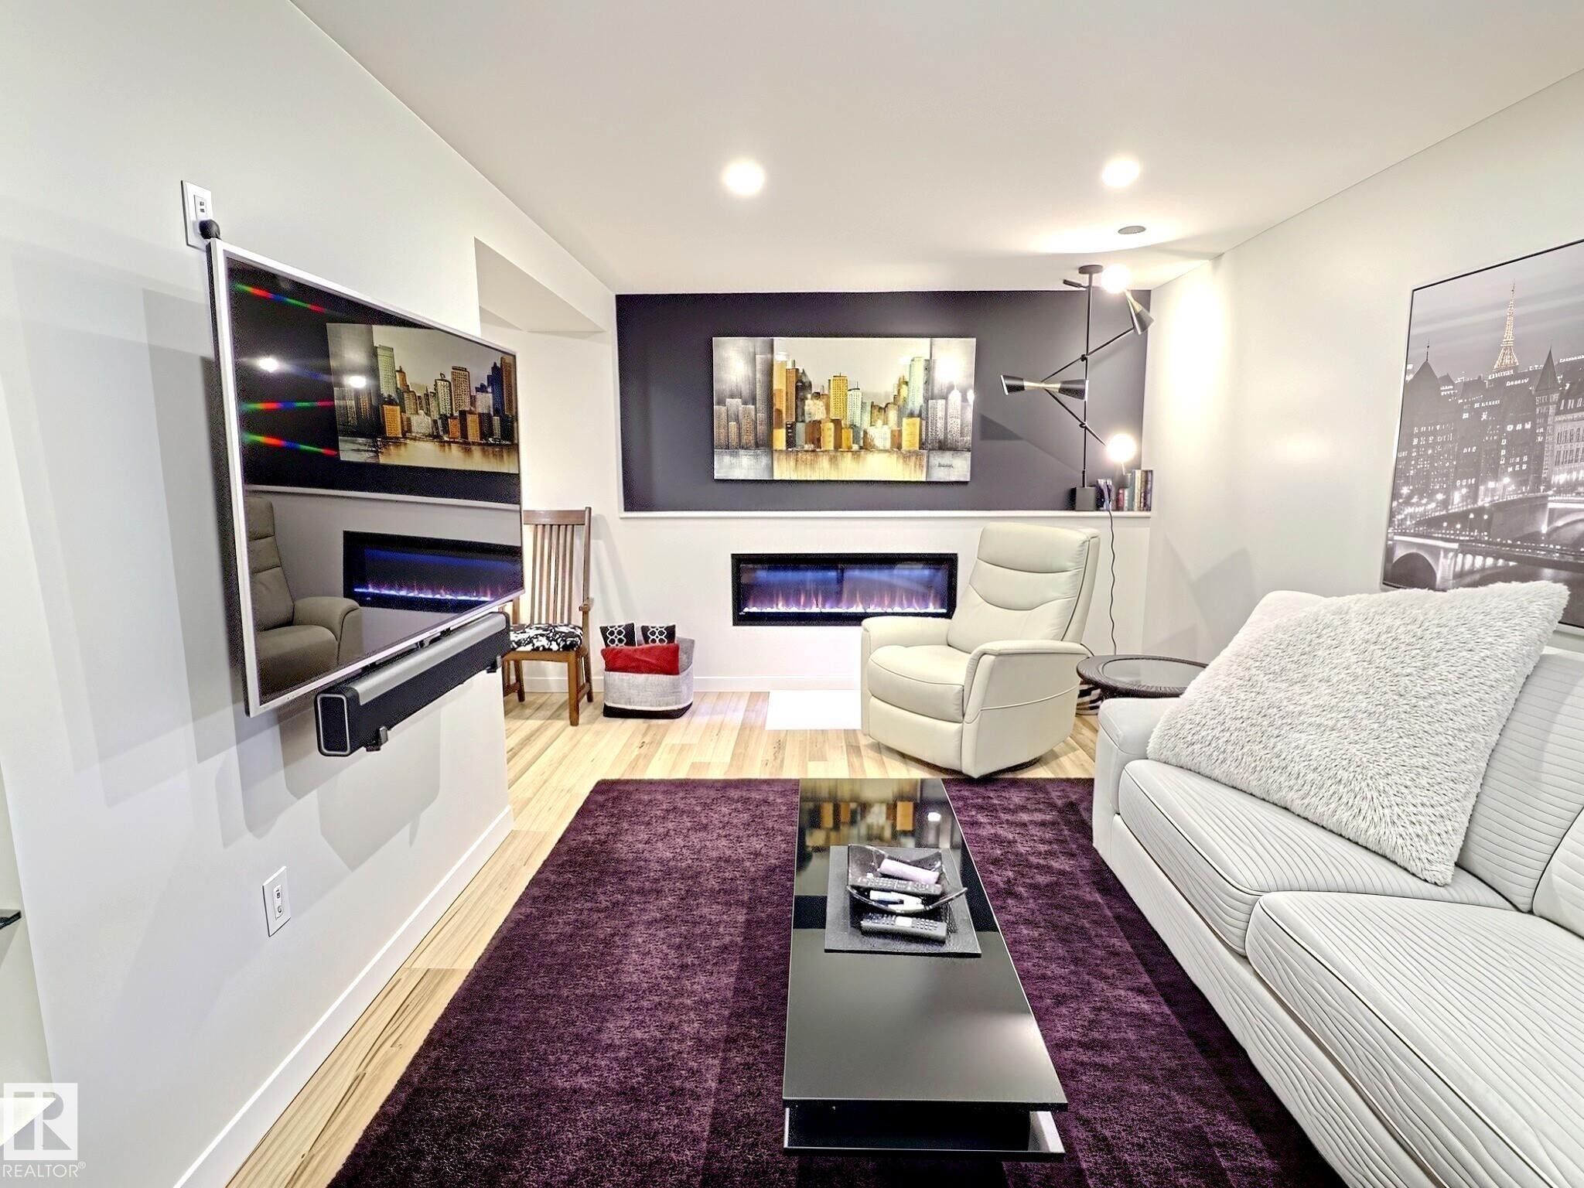
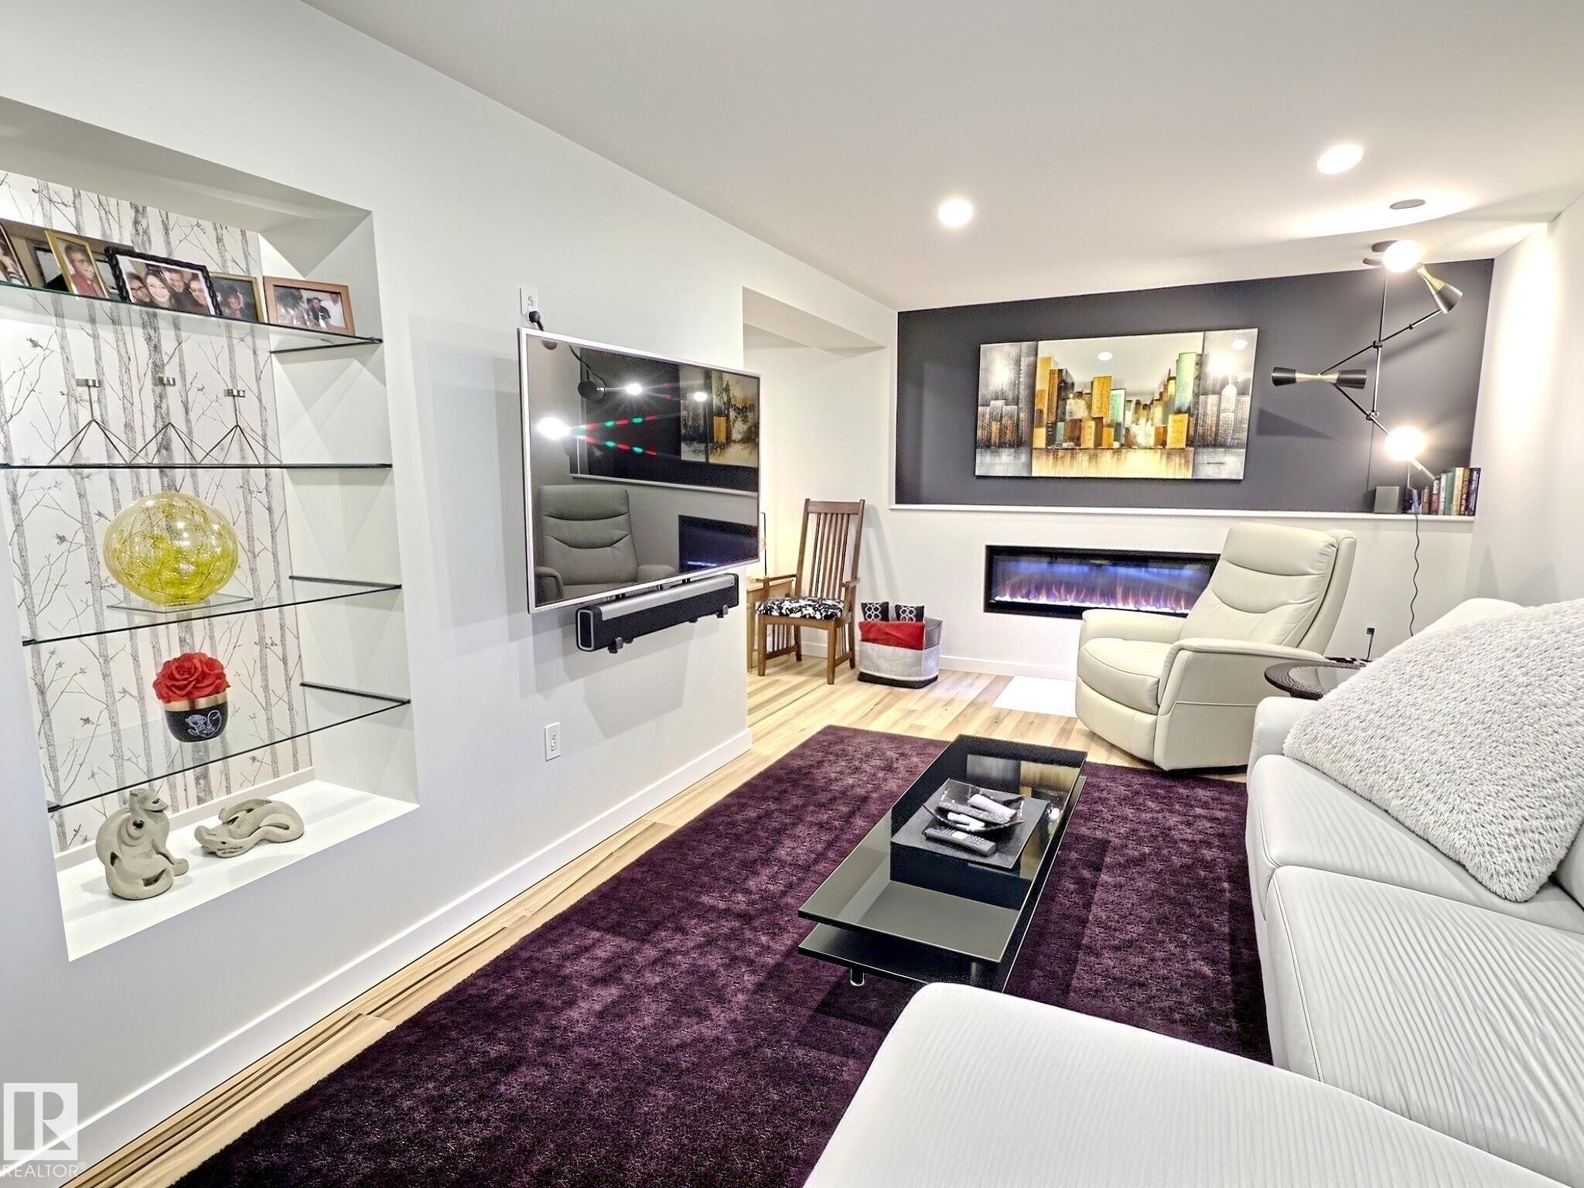
Integrated wall shelving with glass shelves, a recessed linear electric fireplace, wood-finish flooring, recessed lighting, and a dark accent wall - 17 10 Blackburn Drive, Edmonton, AB
Living room - 17 10 Blackburn Drive, Edmonton, AB
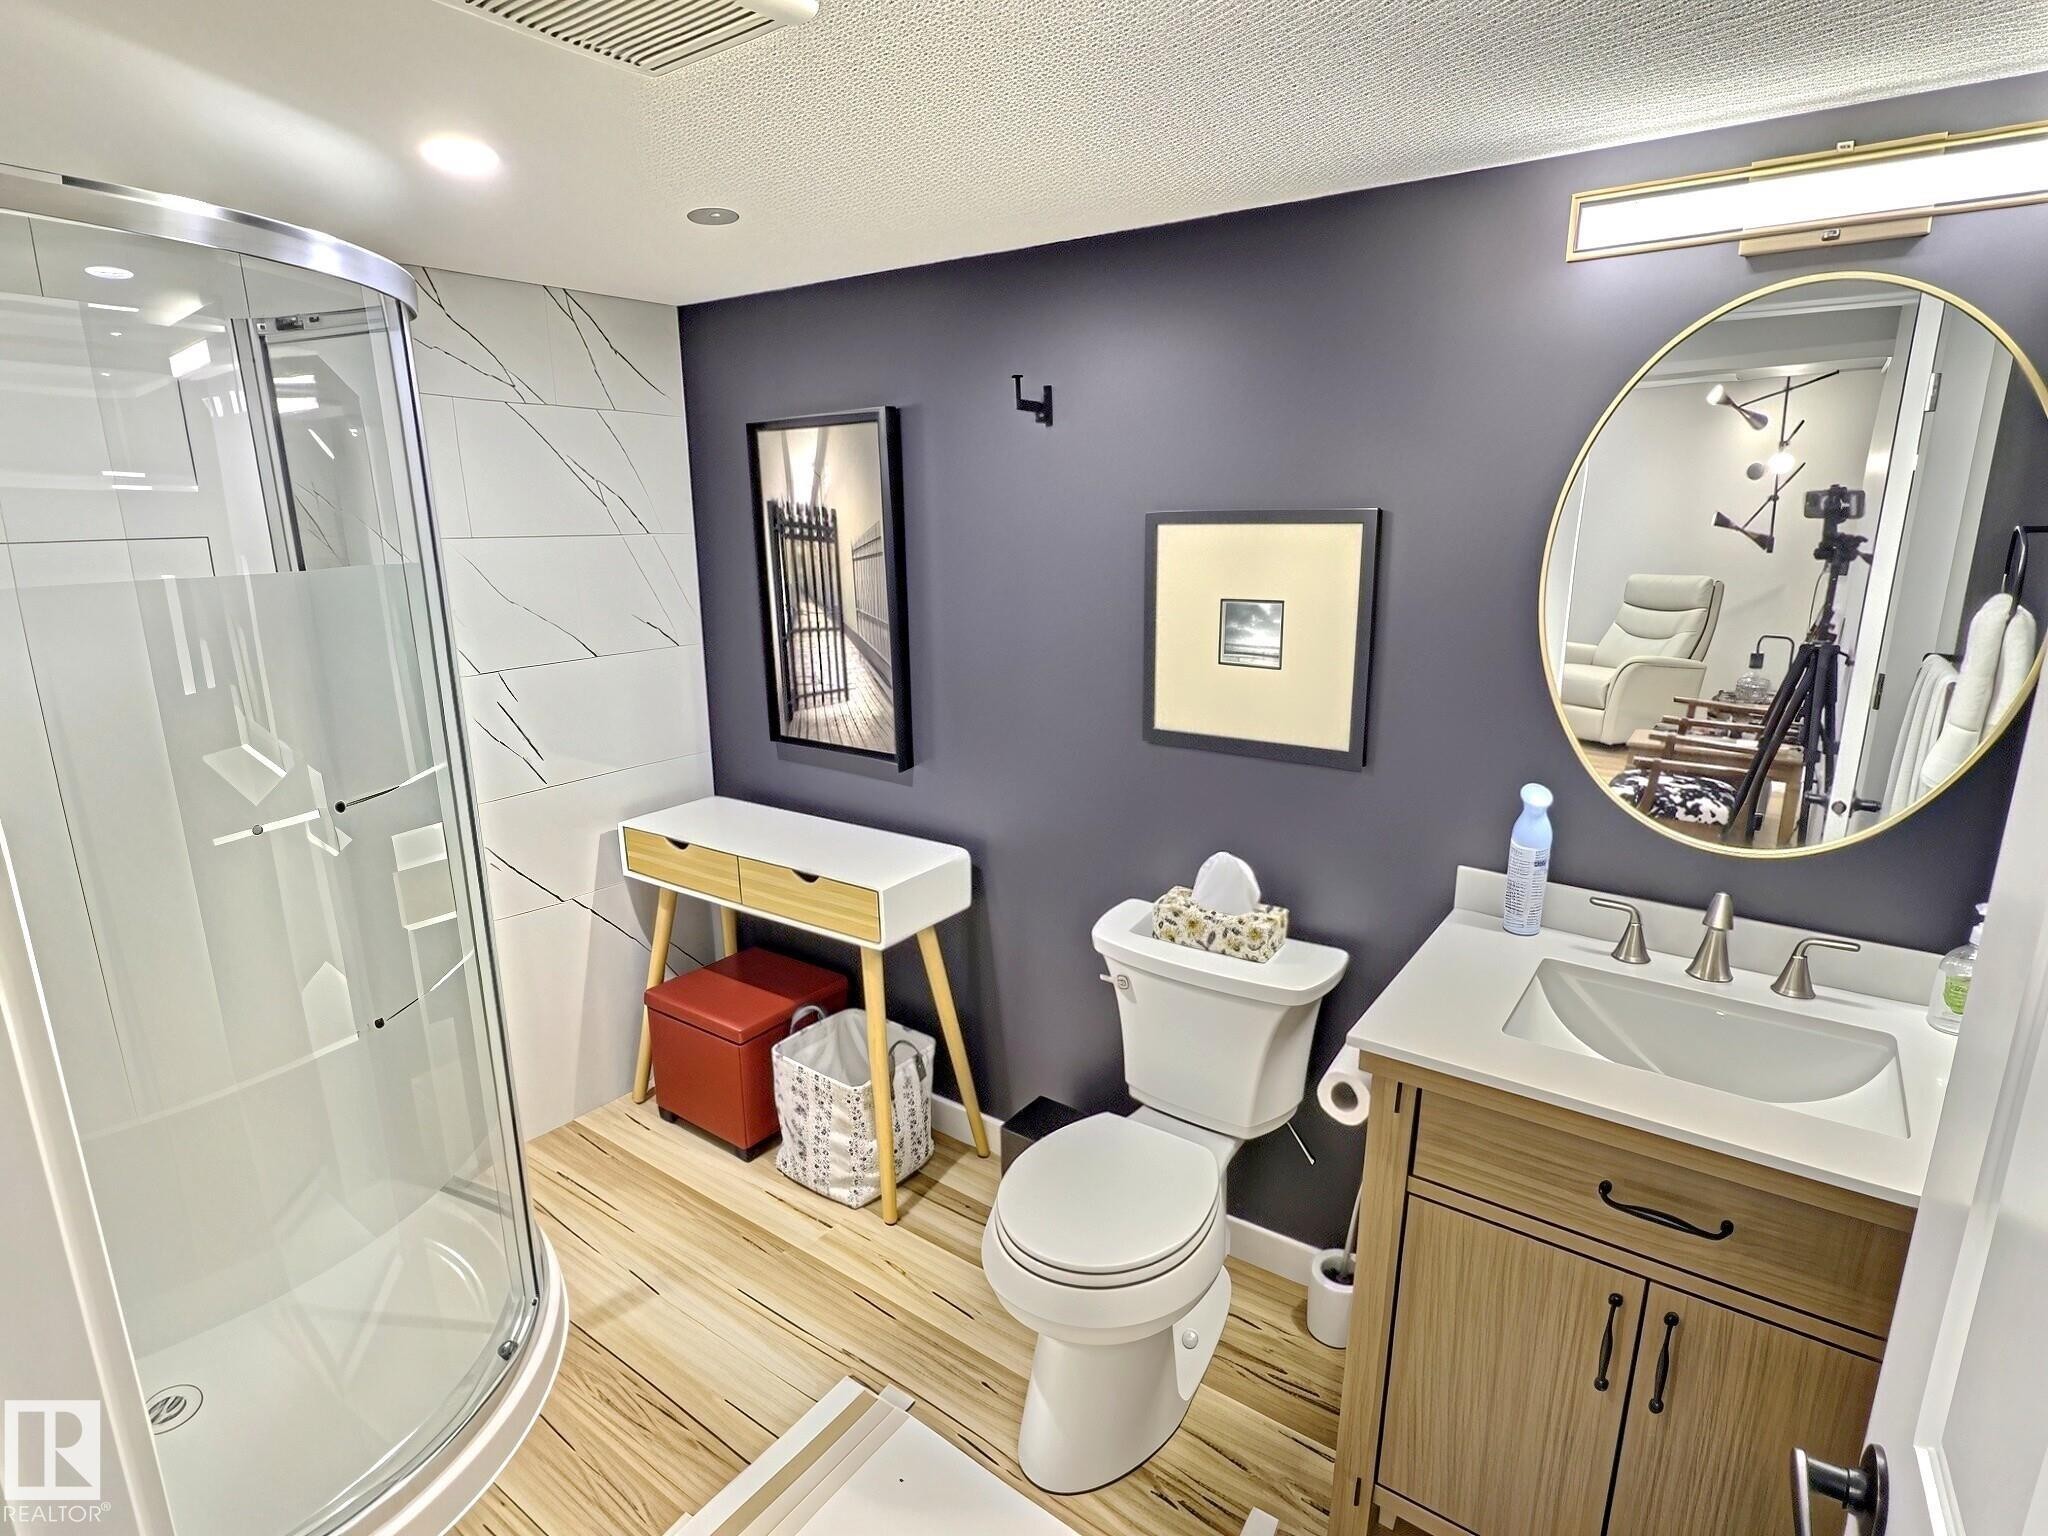
Modern bathroom featuring a curved glass-enclosed shower, wood-finish flooring, and a single vanity with a white countertop - 17 10 Blackburn Drive, Edmonton, AB
Room featuring light wood-finish flooring, recessed ceiling lighting, and a horizontal window with a white frame - 17 10 Blackburn Drive, Edmonton, AB
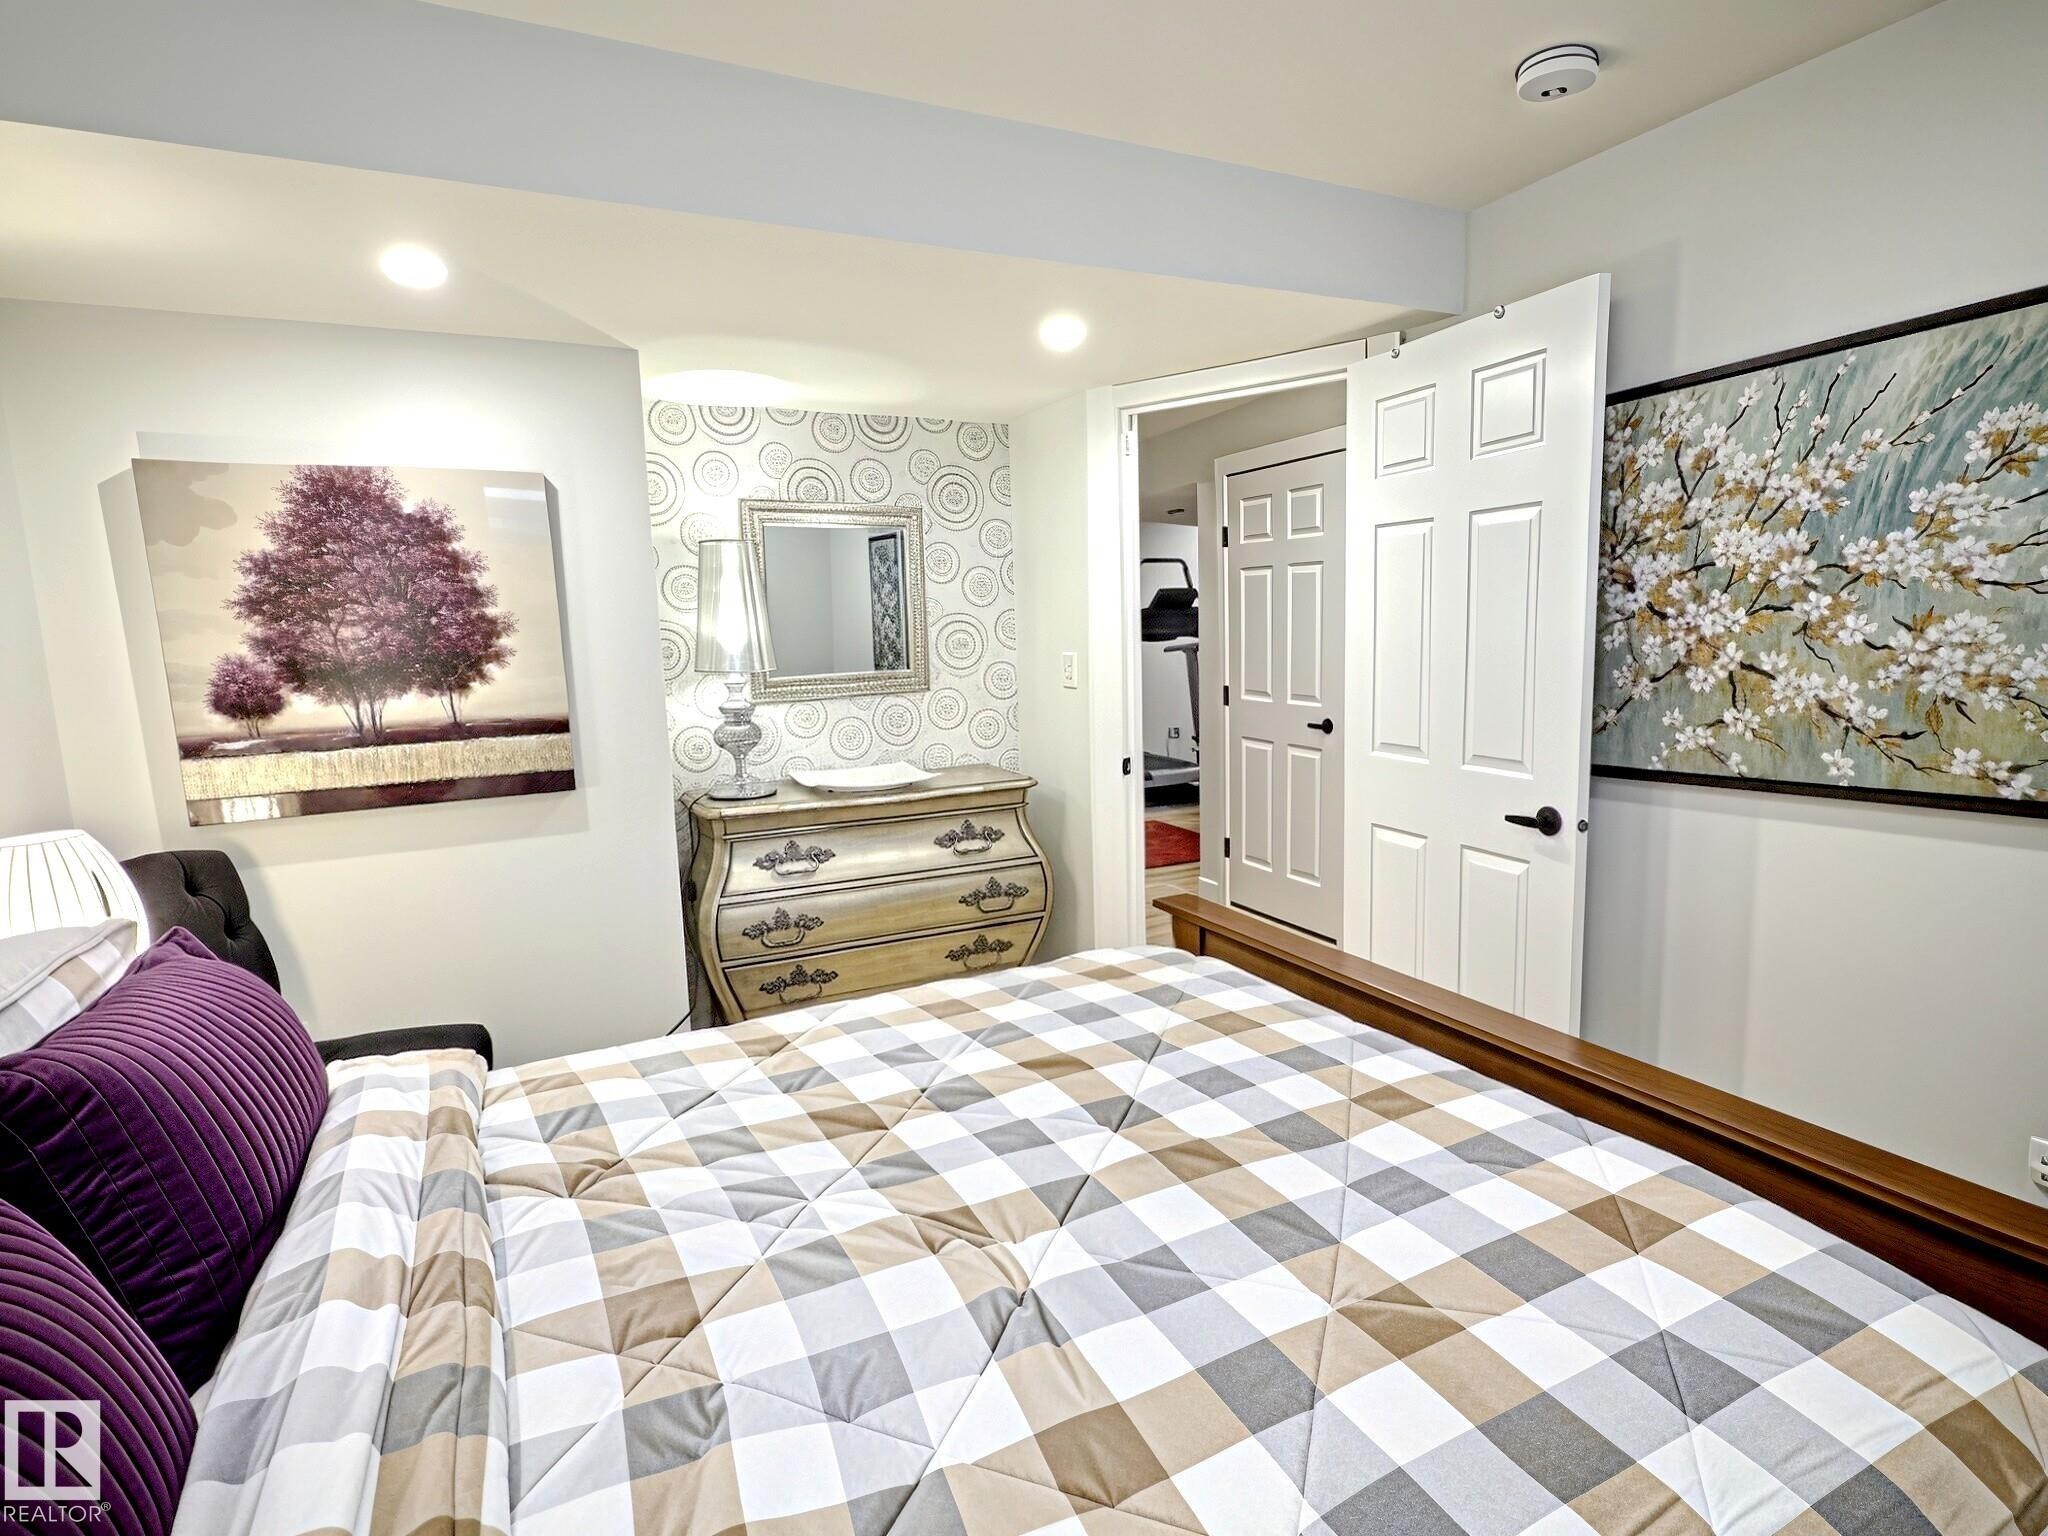
Recessed lighting illuminates this room featuring a patterned accent wall and a white multi-panel door with black hardware - 17 10 Blackburn Drive, Edmonton, AB
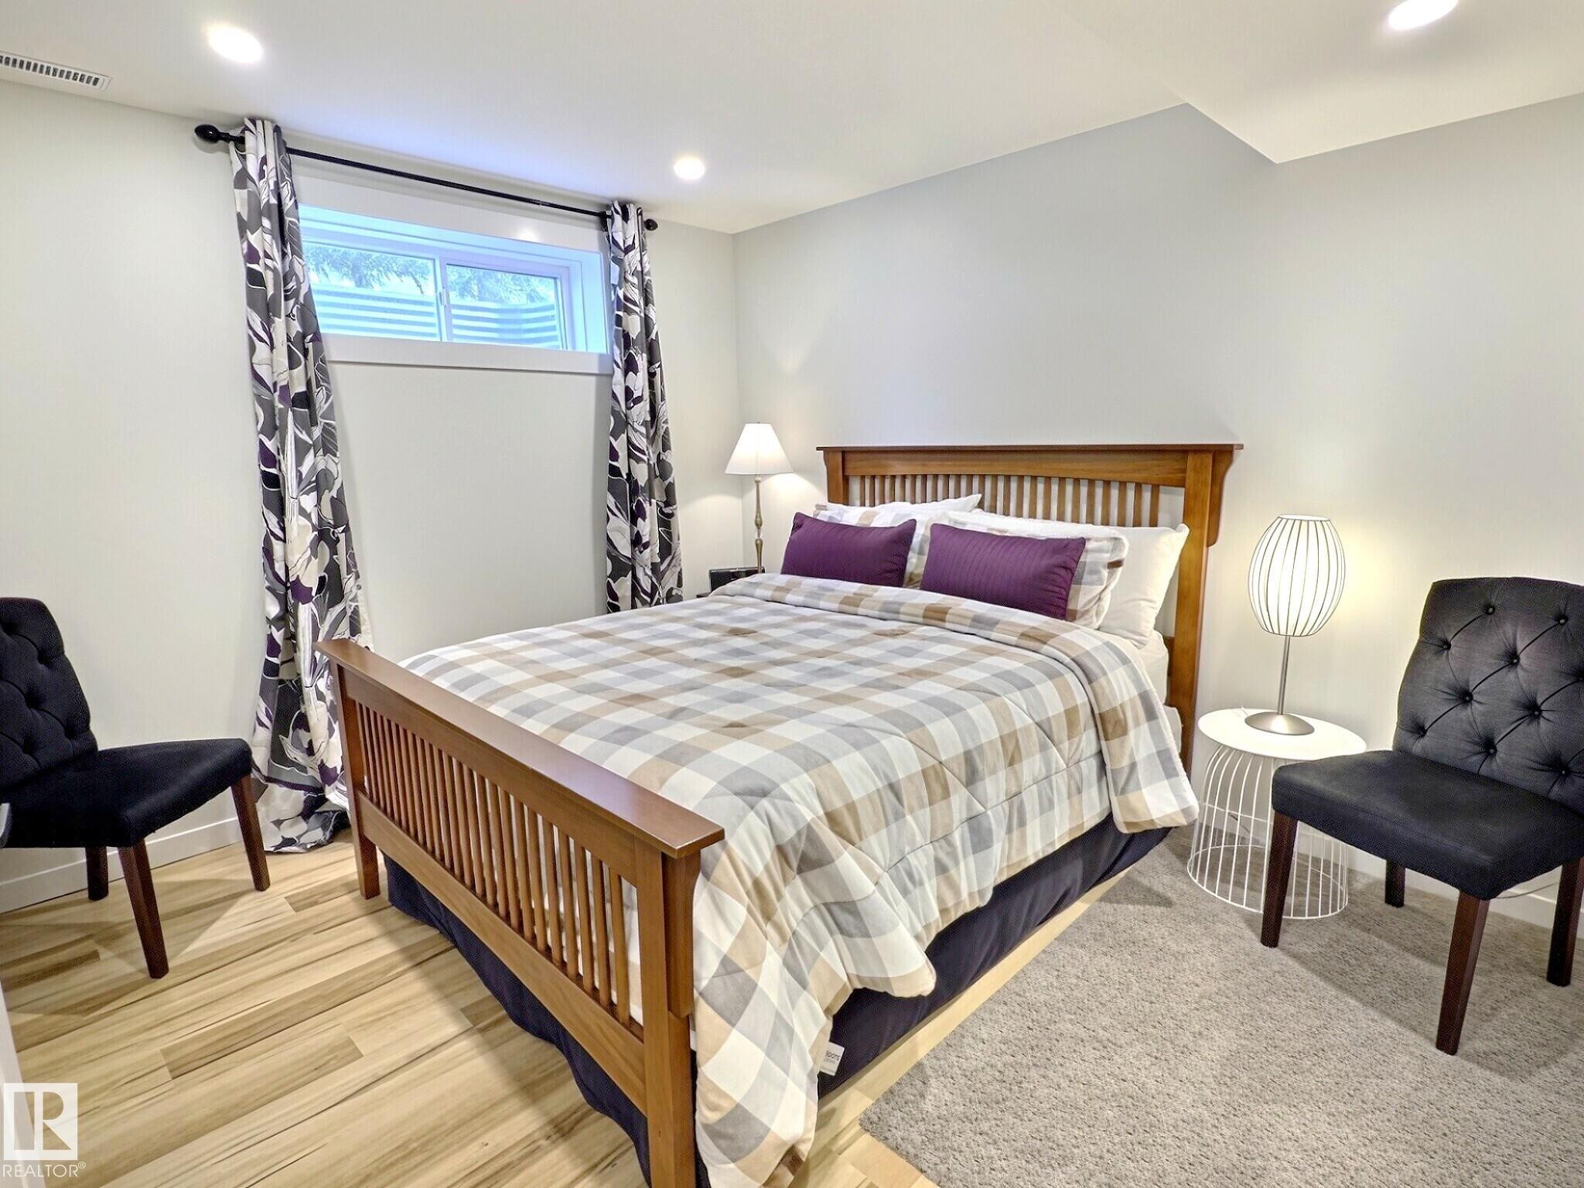
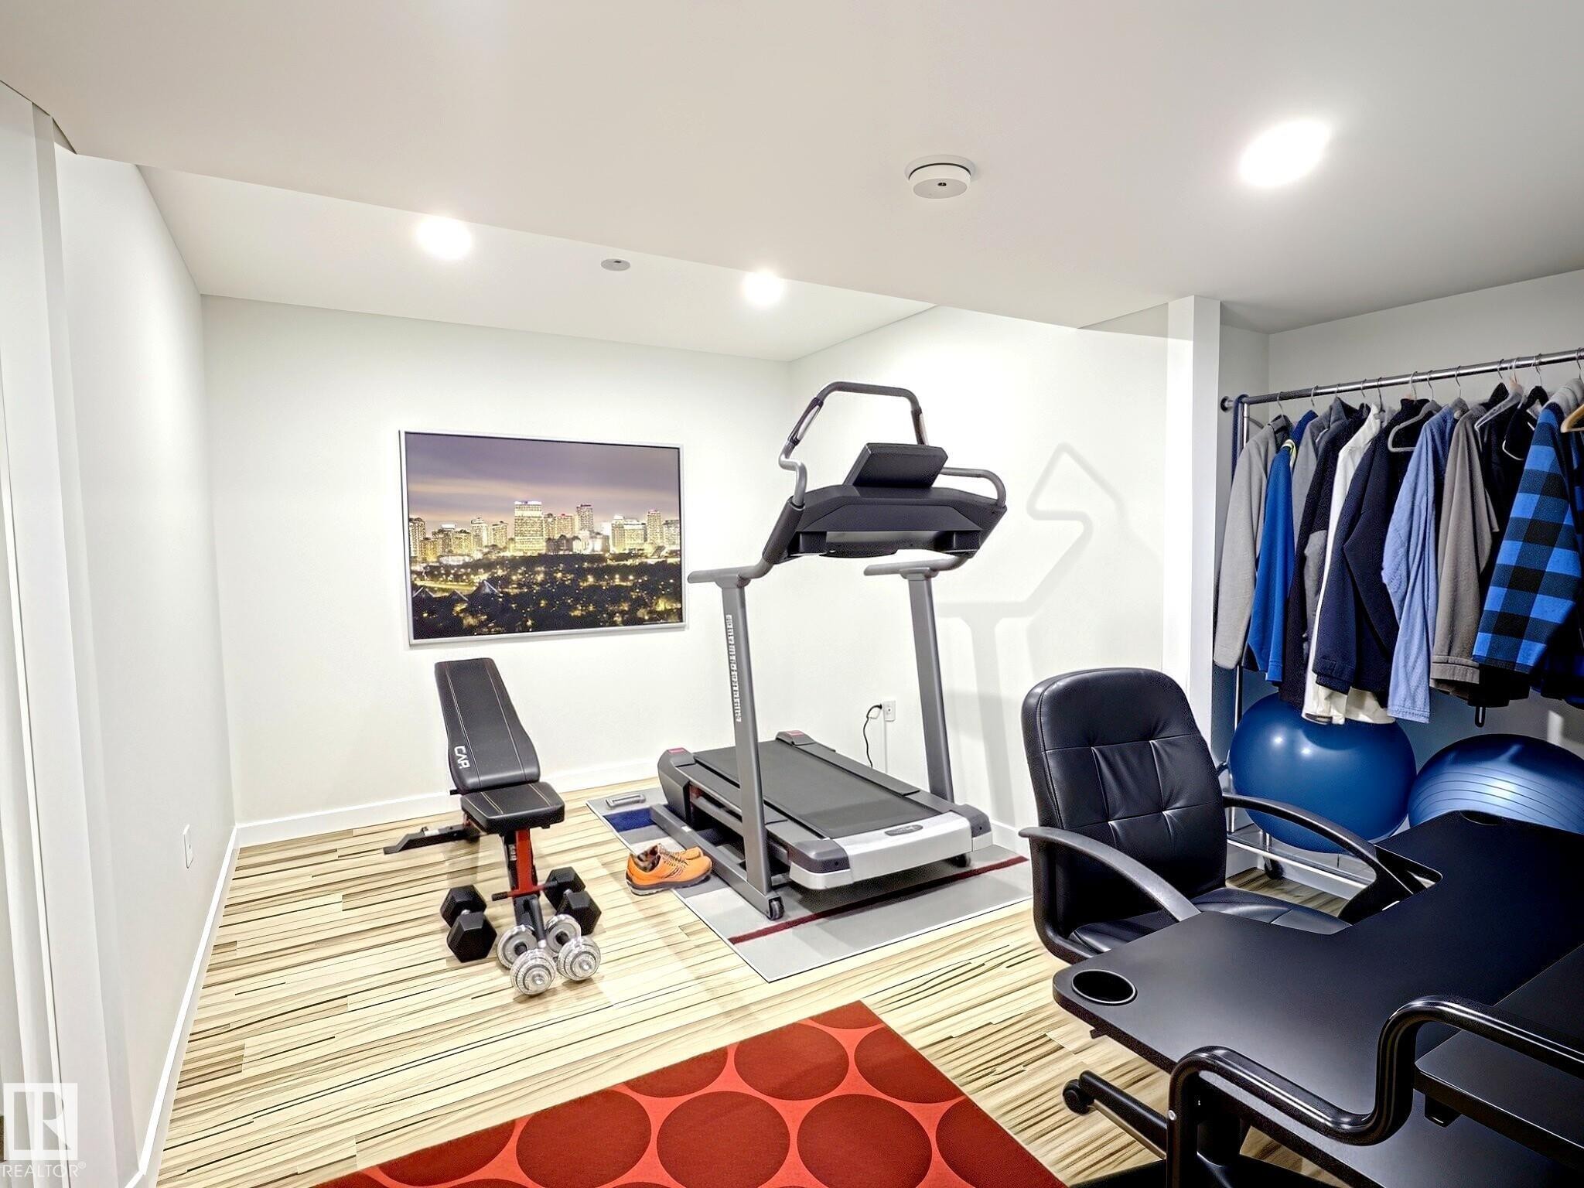
Versatile room featuring wood-finish flooring, recessed lighting, and a white ceiling - 17 10 Blackburn Drive, Edmonton, AB
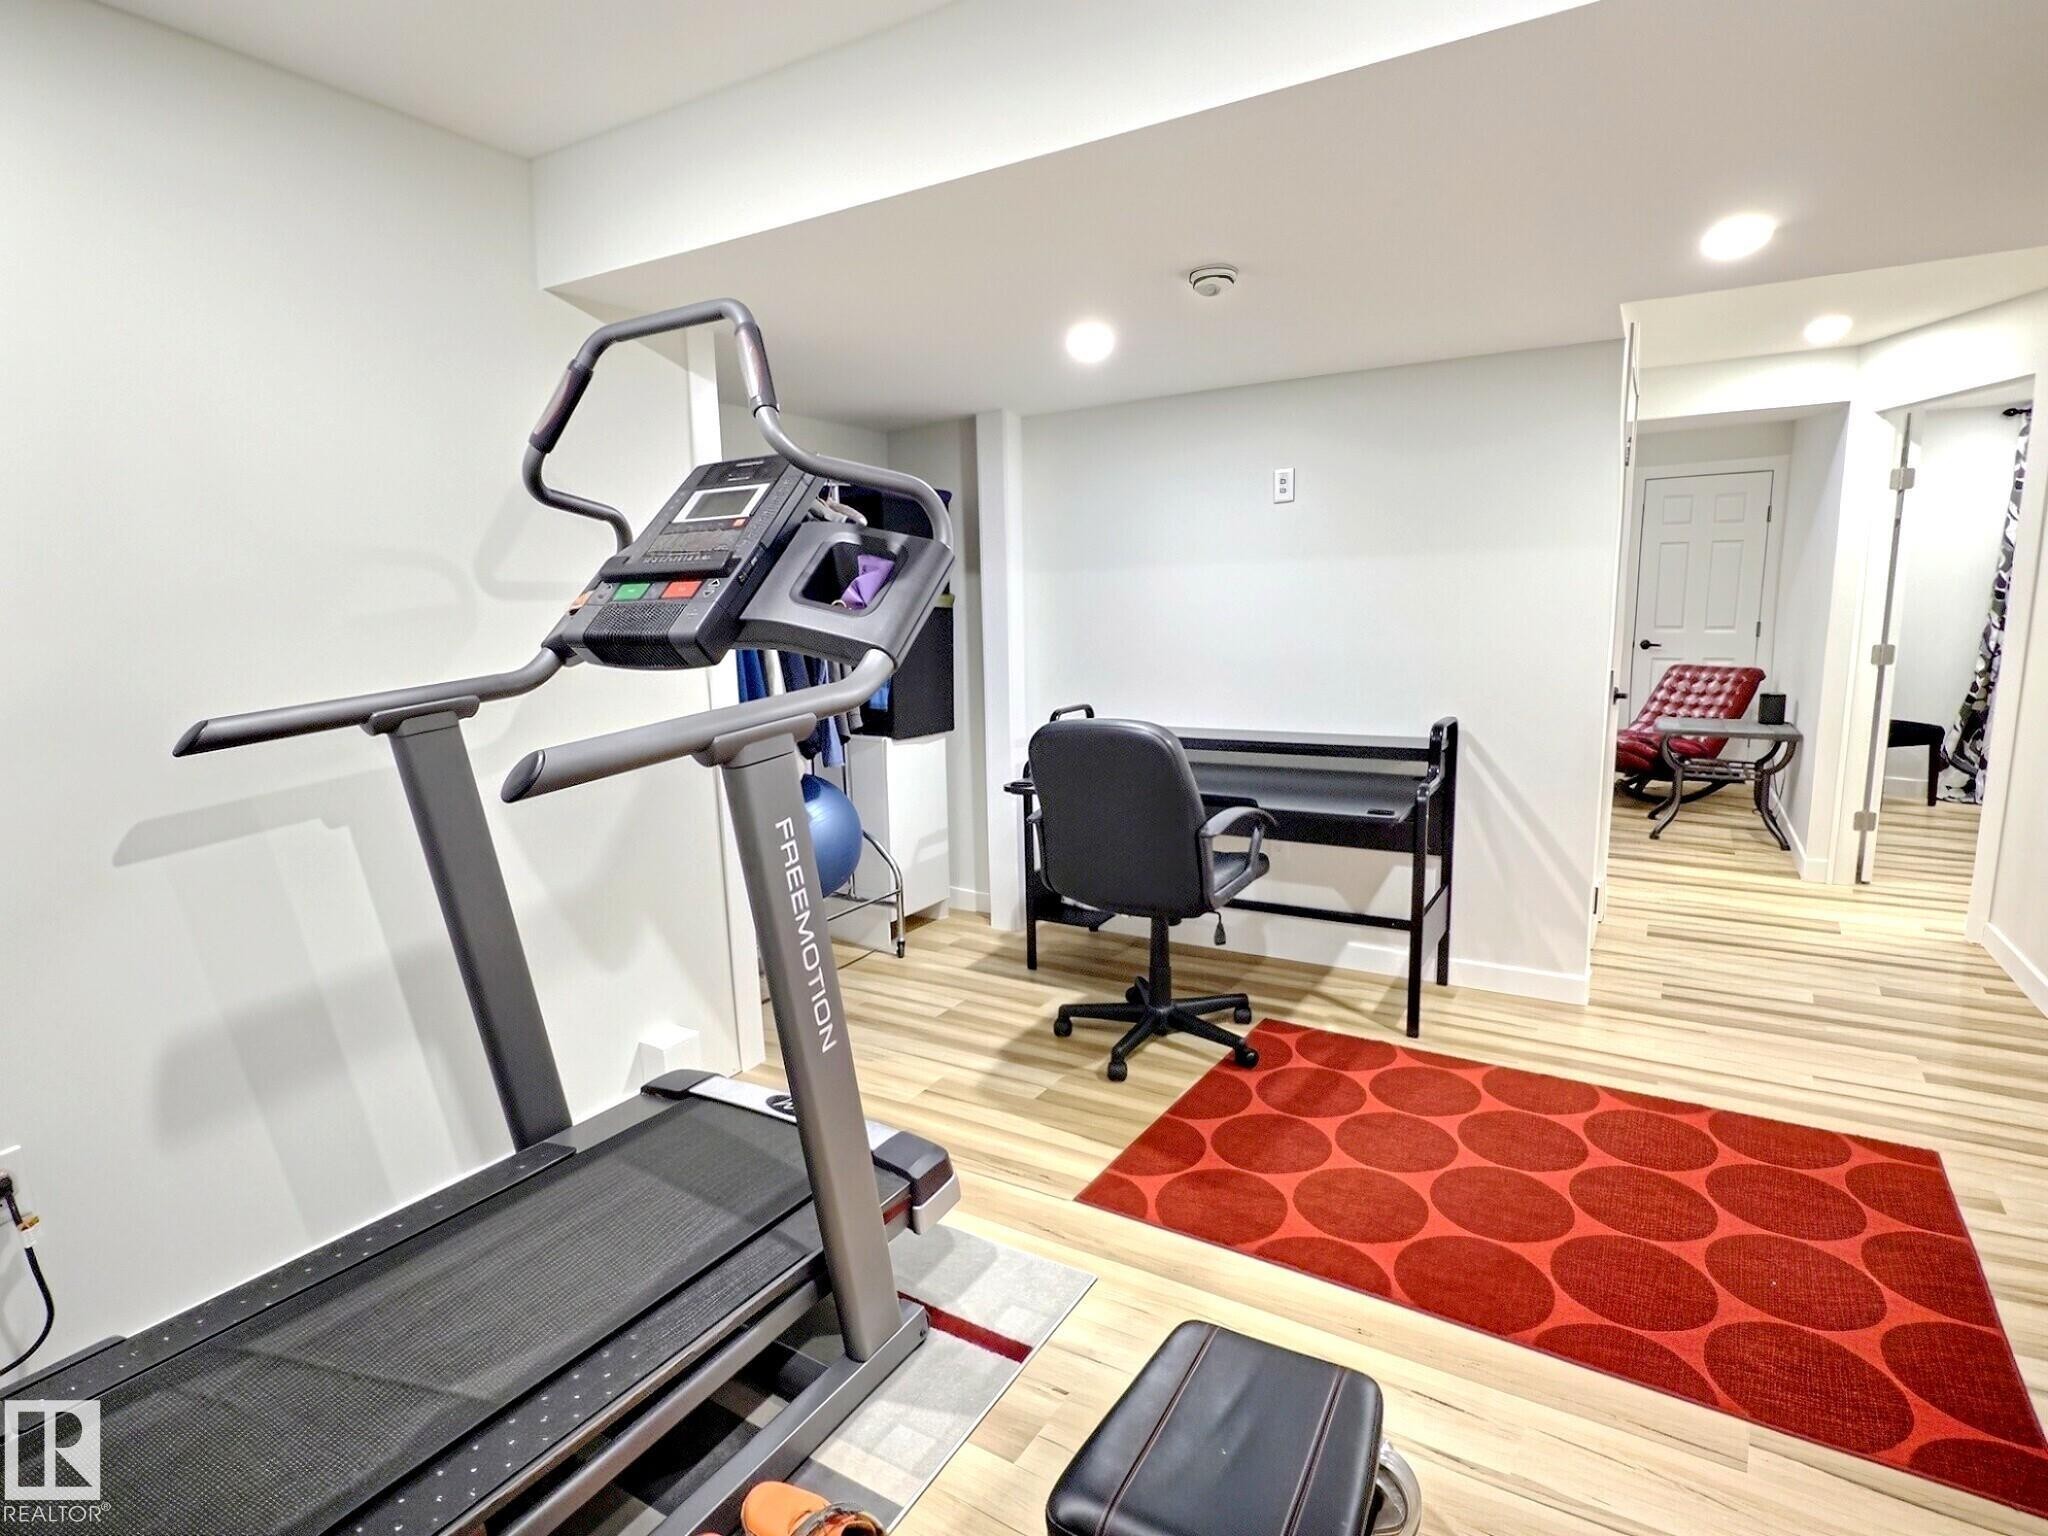
Versatile bonus room with recessed lighting and light wood-finish flooring - 17 10 Blackburn Drive, Edmonton, AB
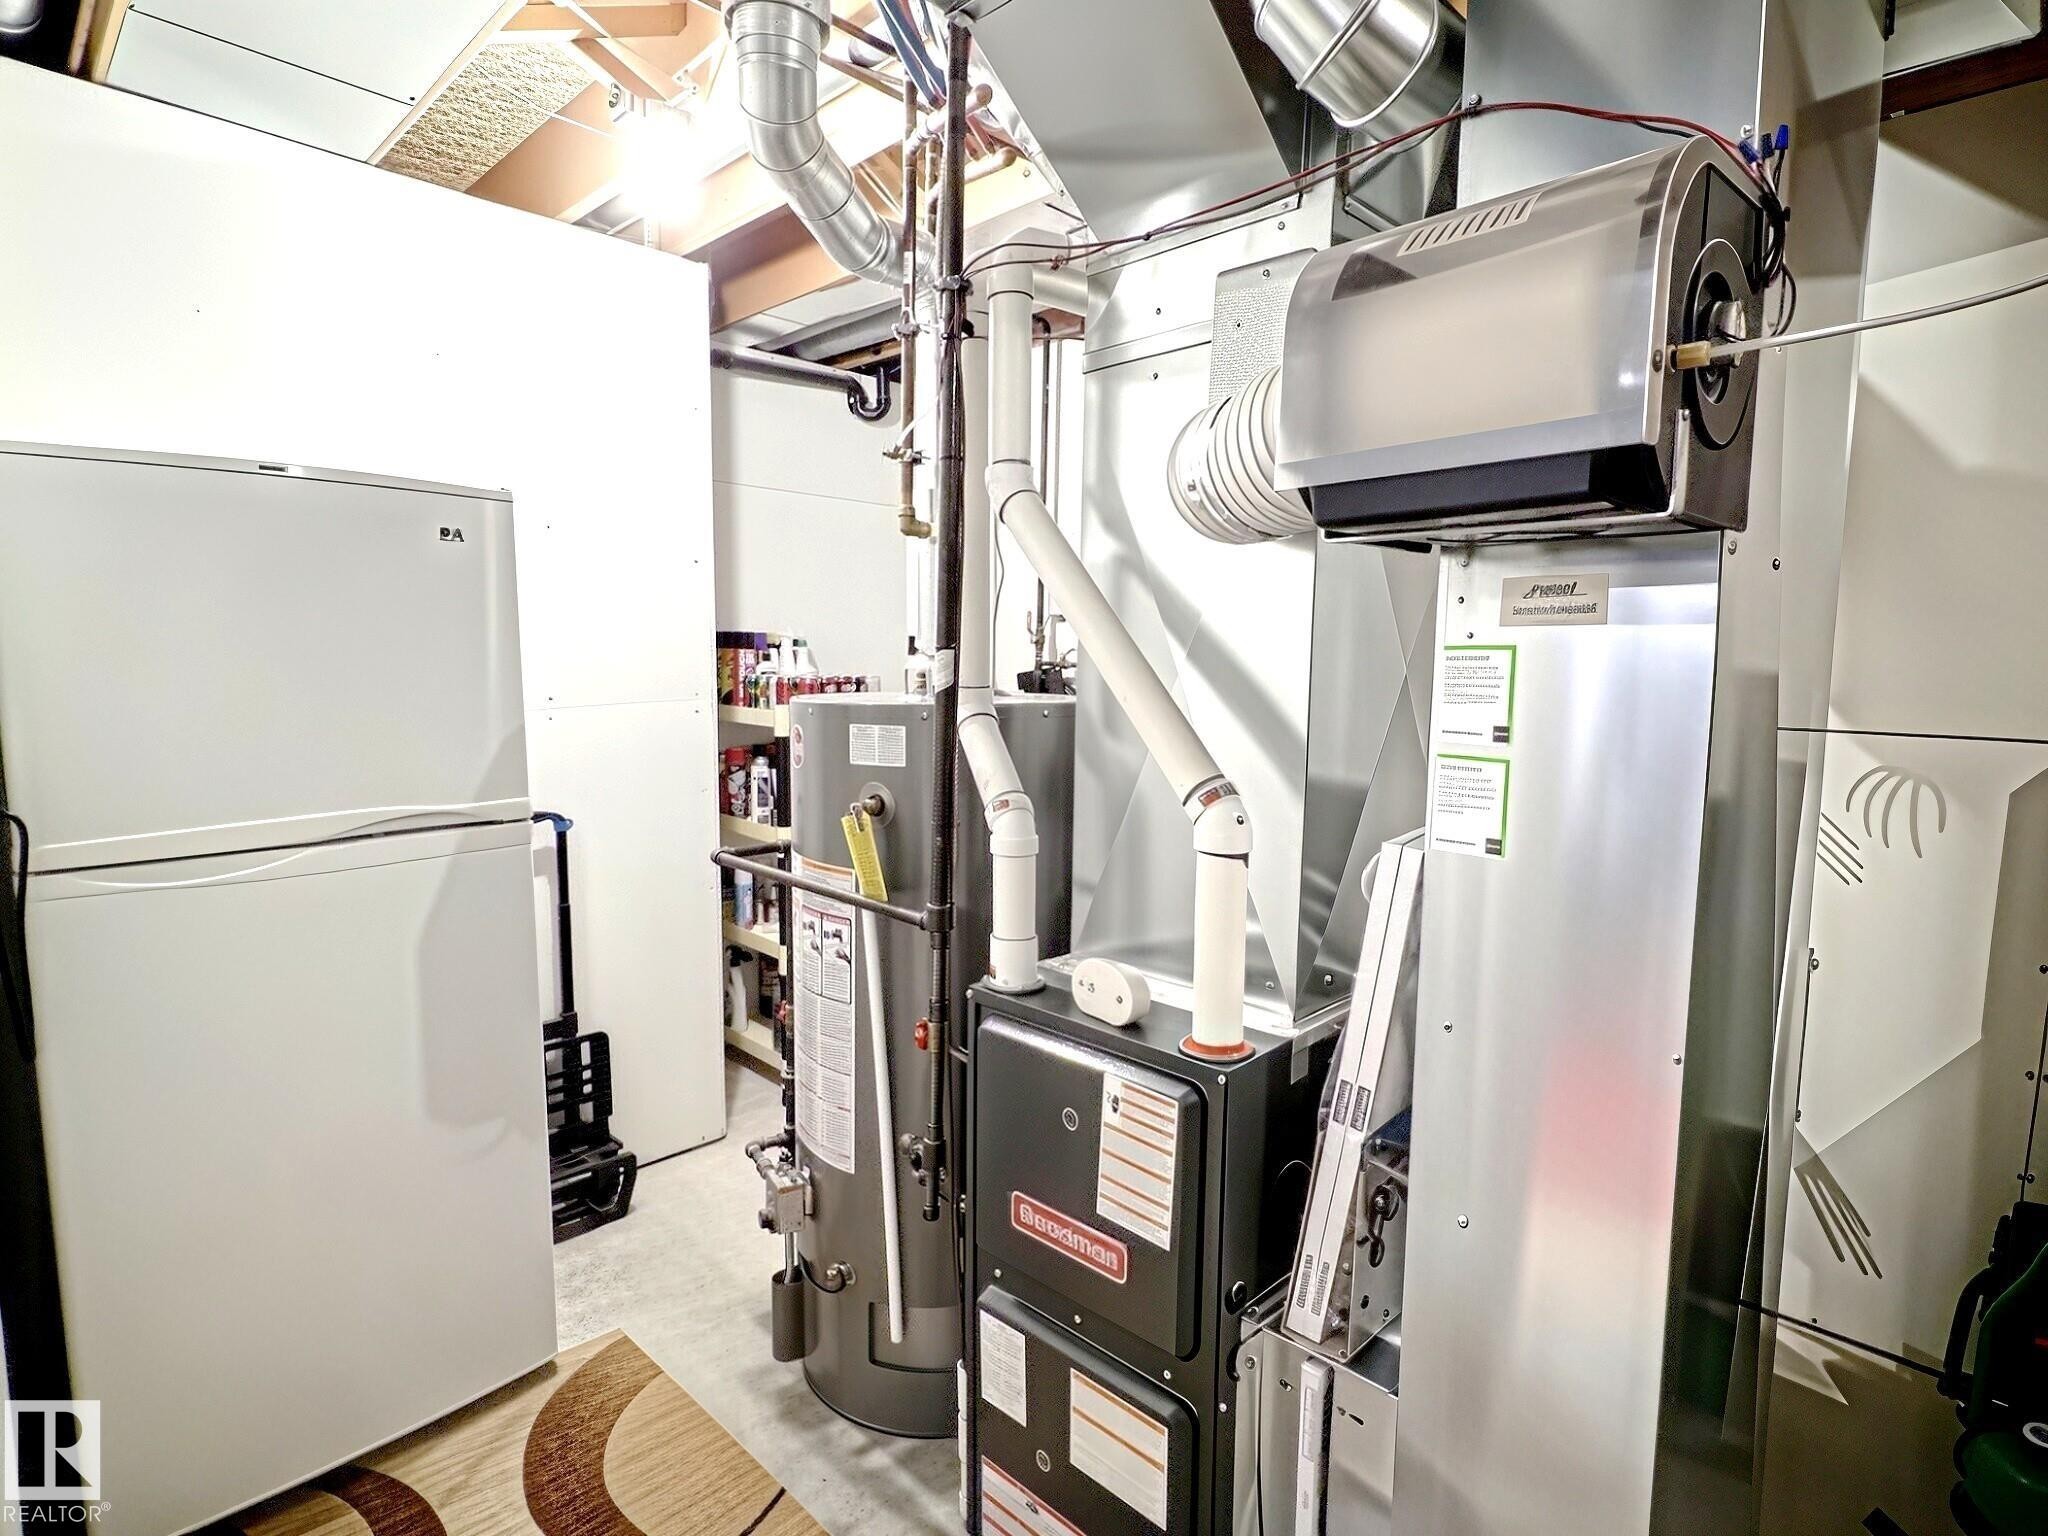
HVAC system featuring a furnace, water heater, and attached humidifier - 17 10 Blackburn Drive, Edmonton, AB
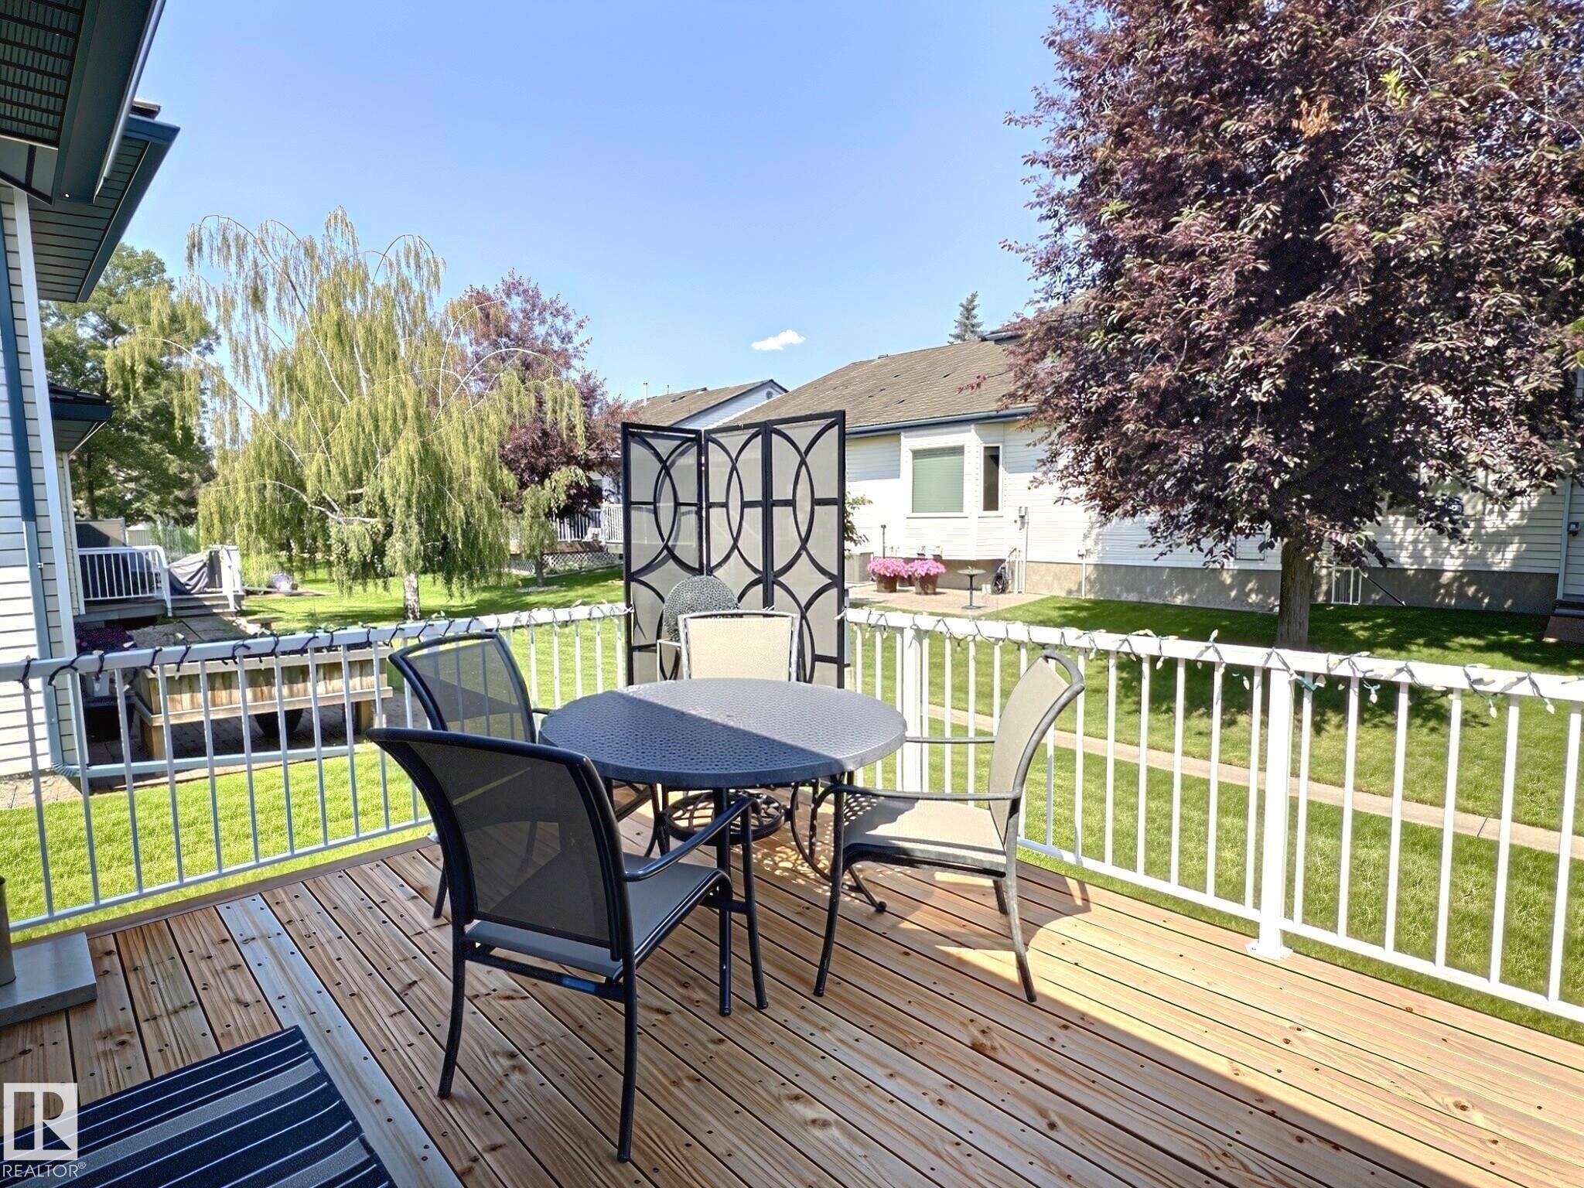
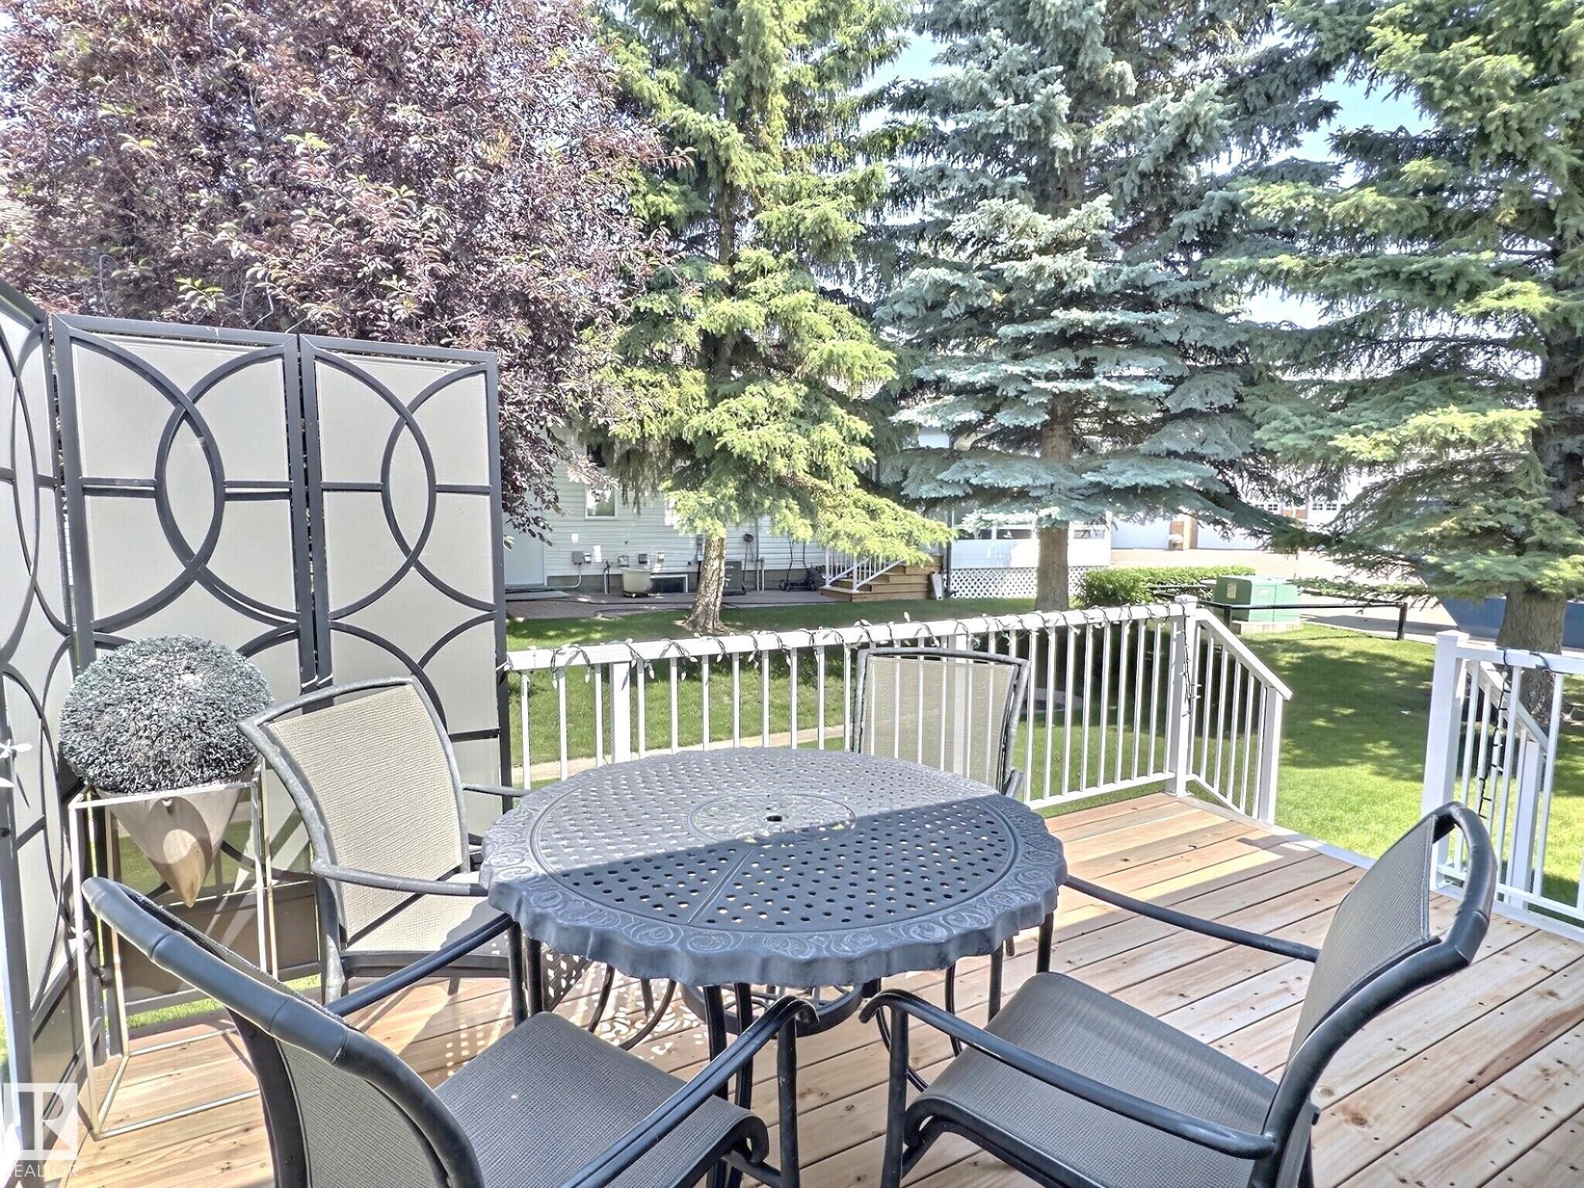
Spacious outdoor deck featuring natural wood planks, white railing, and a decorative privacy screen - 17 10 Blackburn Drive, Edmonton, AB
Outdoor deck featuring wood-finish flooring, white railing, and a decorative privacy screen with geometric patterns - 17 10 Blackburn Drive, Edmonton, AB
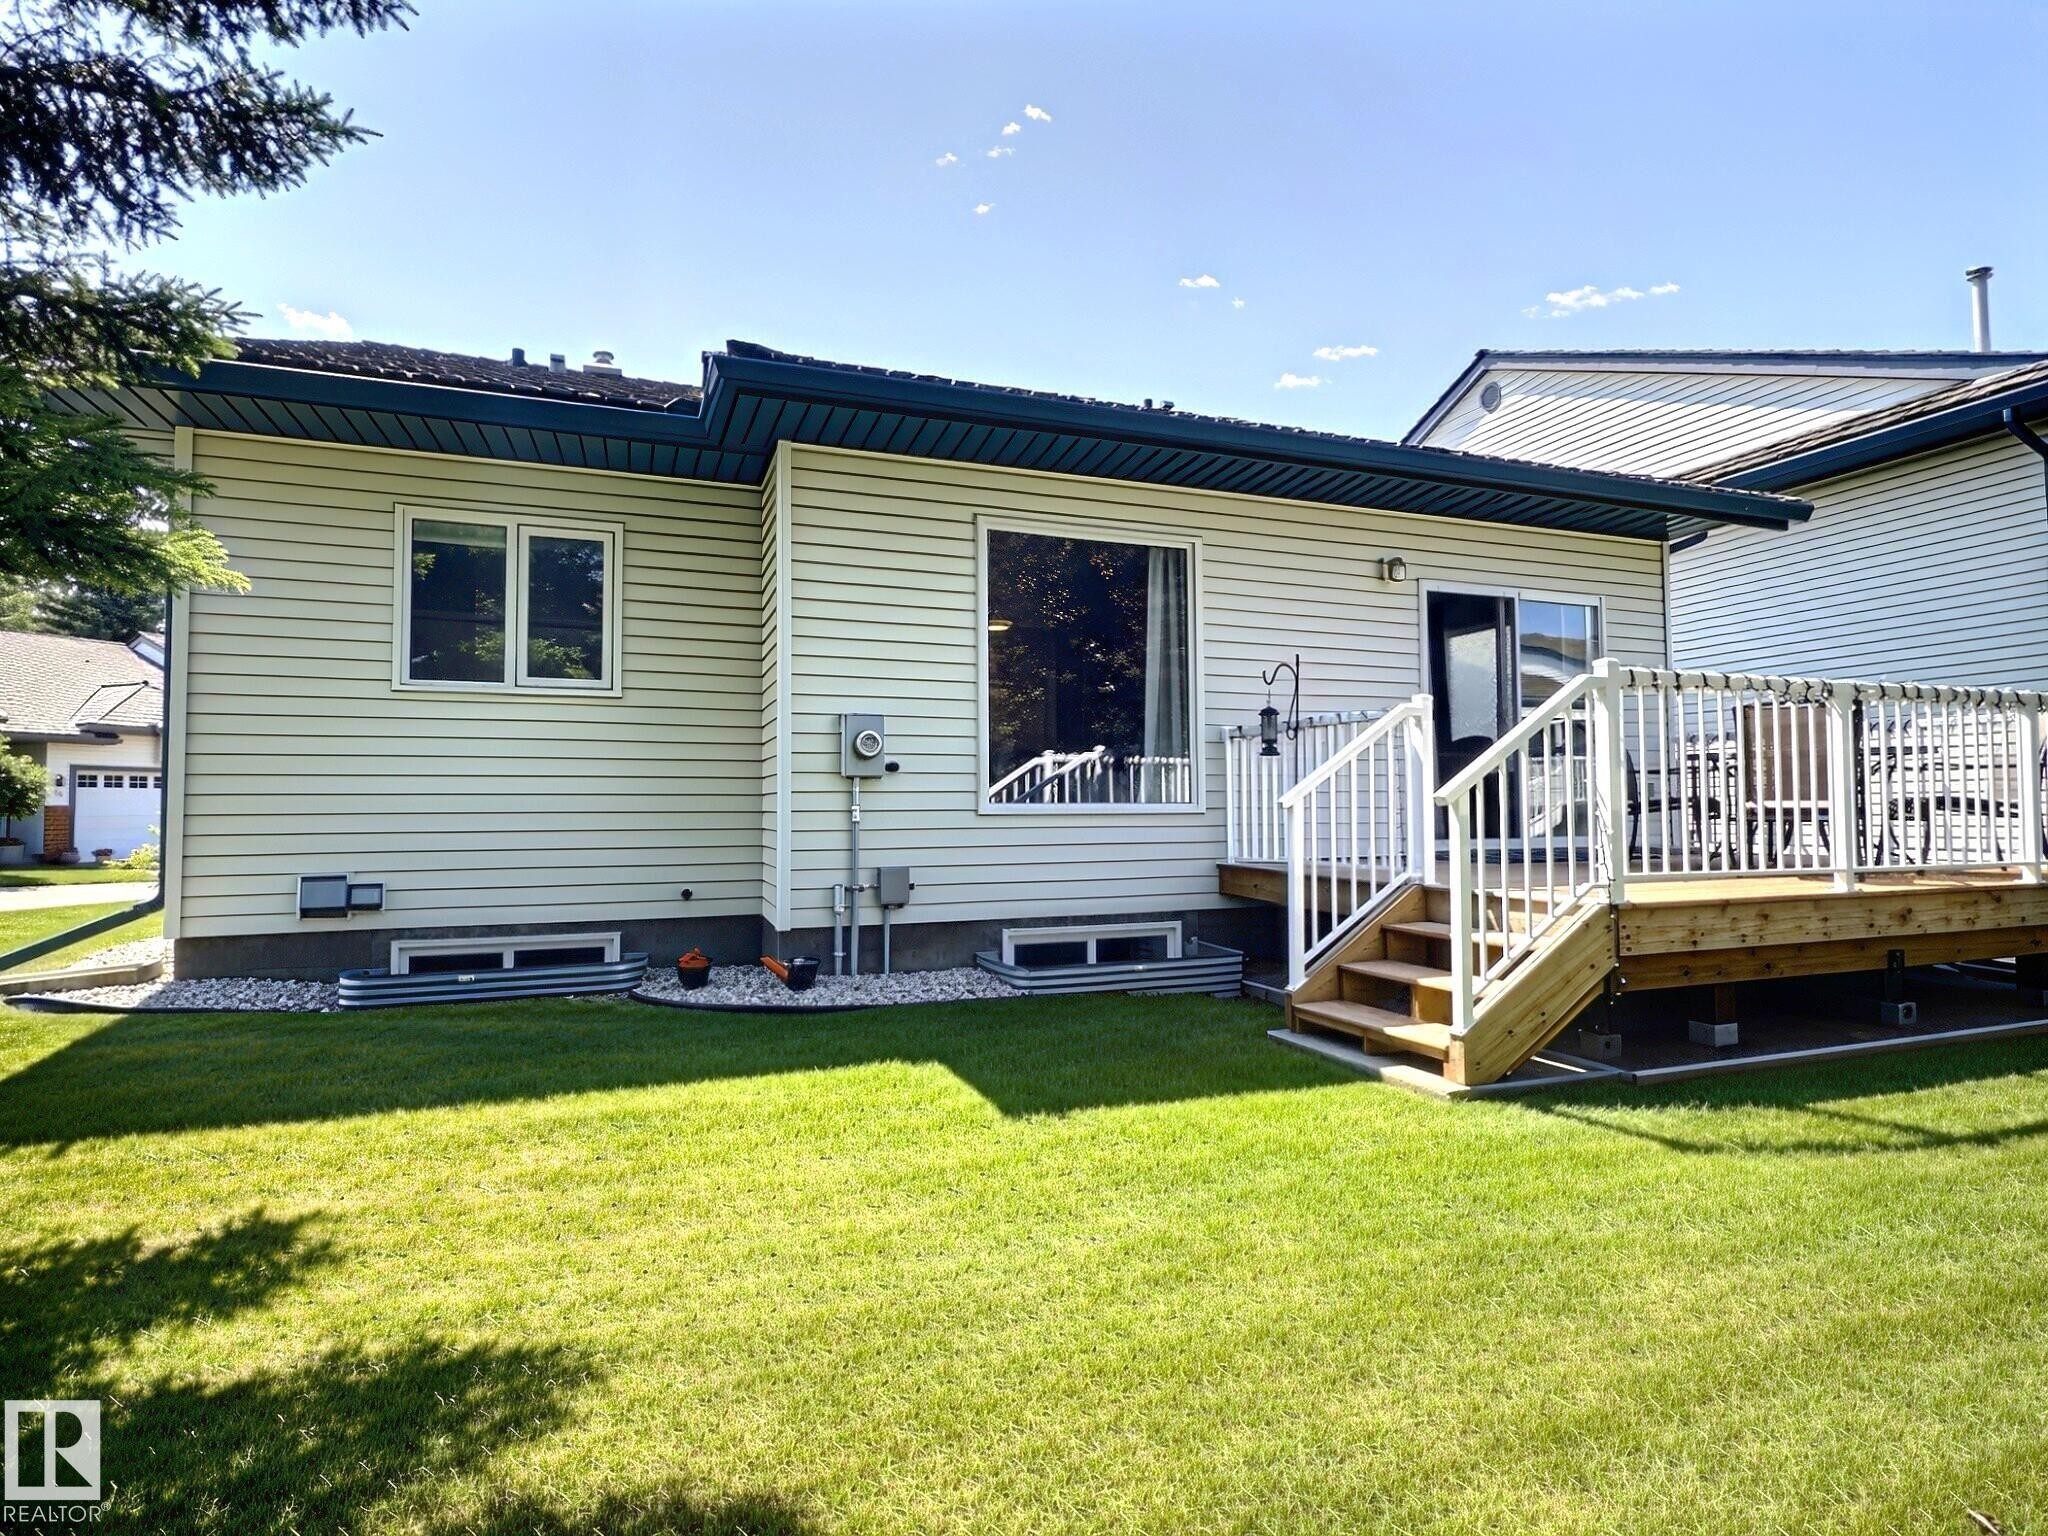
Expansive grass lawn with a wooden deck and white railings - 17 10 Blackburn Drive, Edmonton, AB
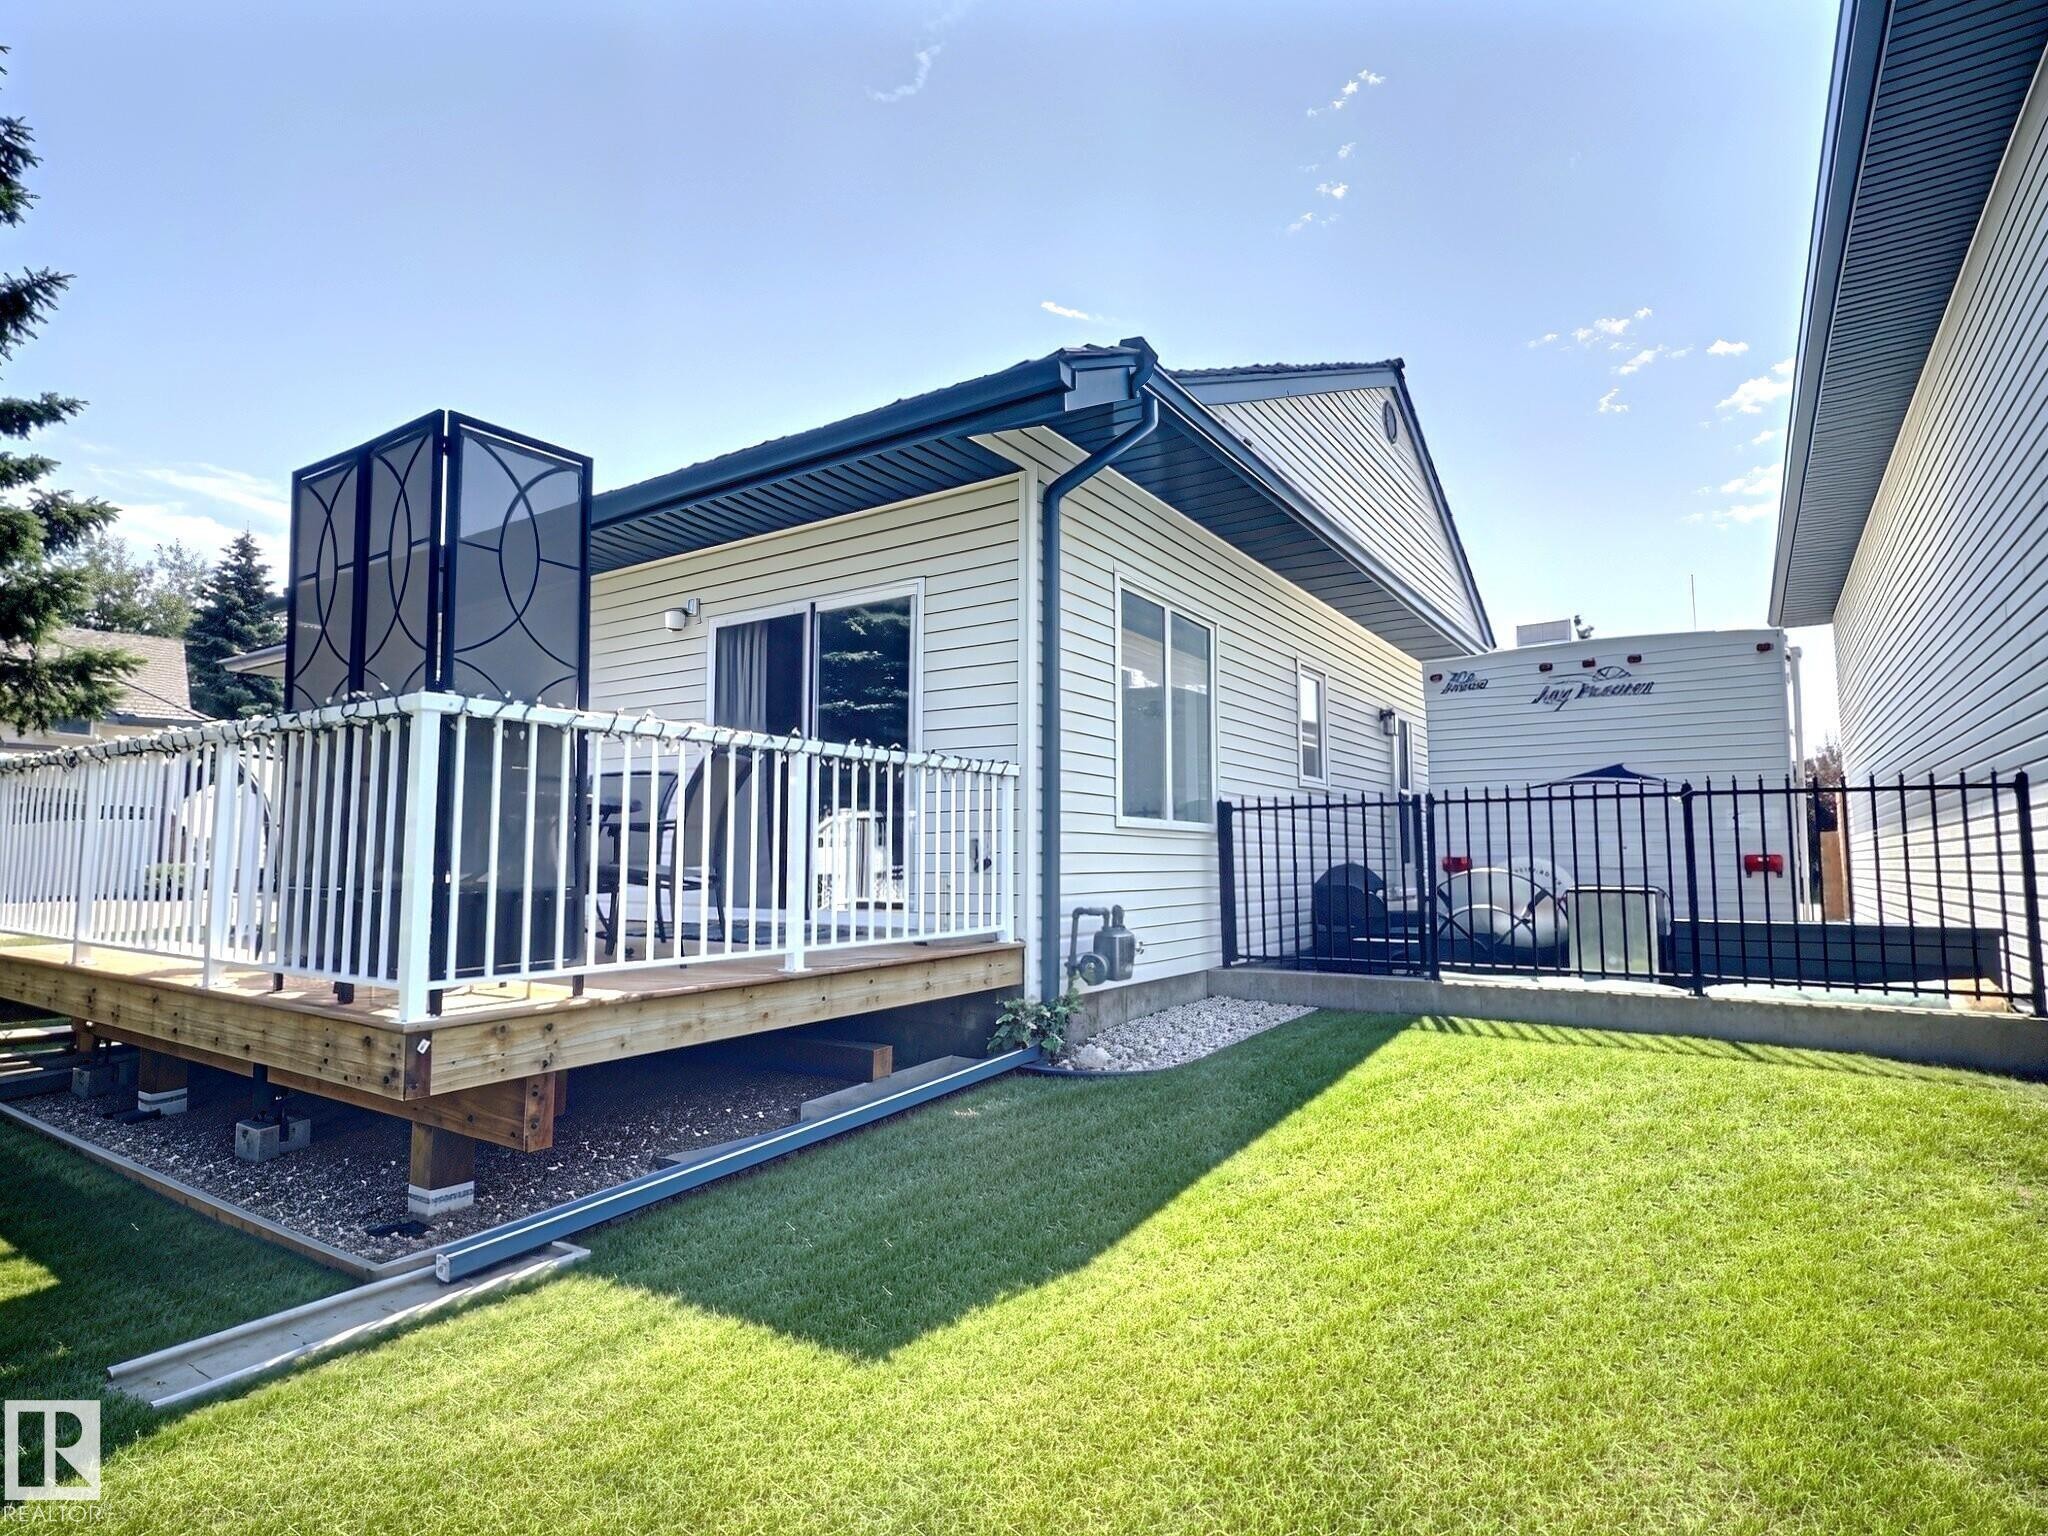
Outdoor wood deck with white railings and privacy screen - 17 10 Blackburn Drive, Edmonton, AB
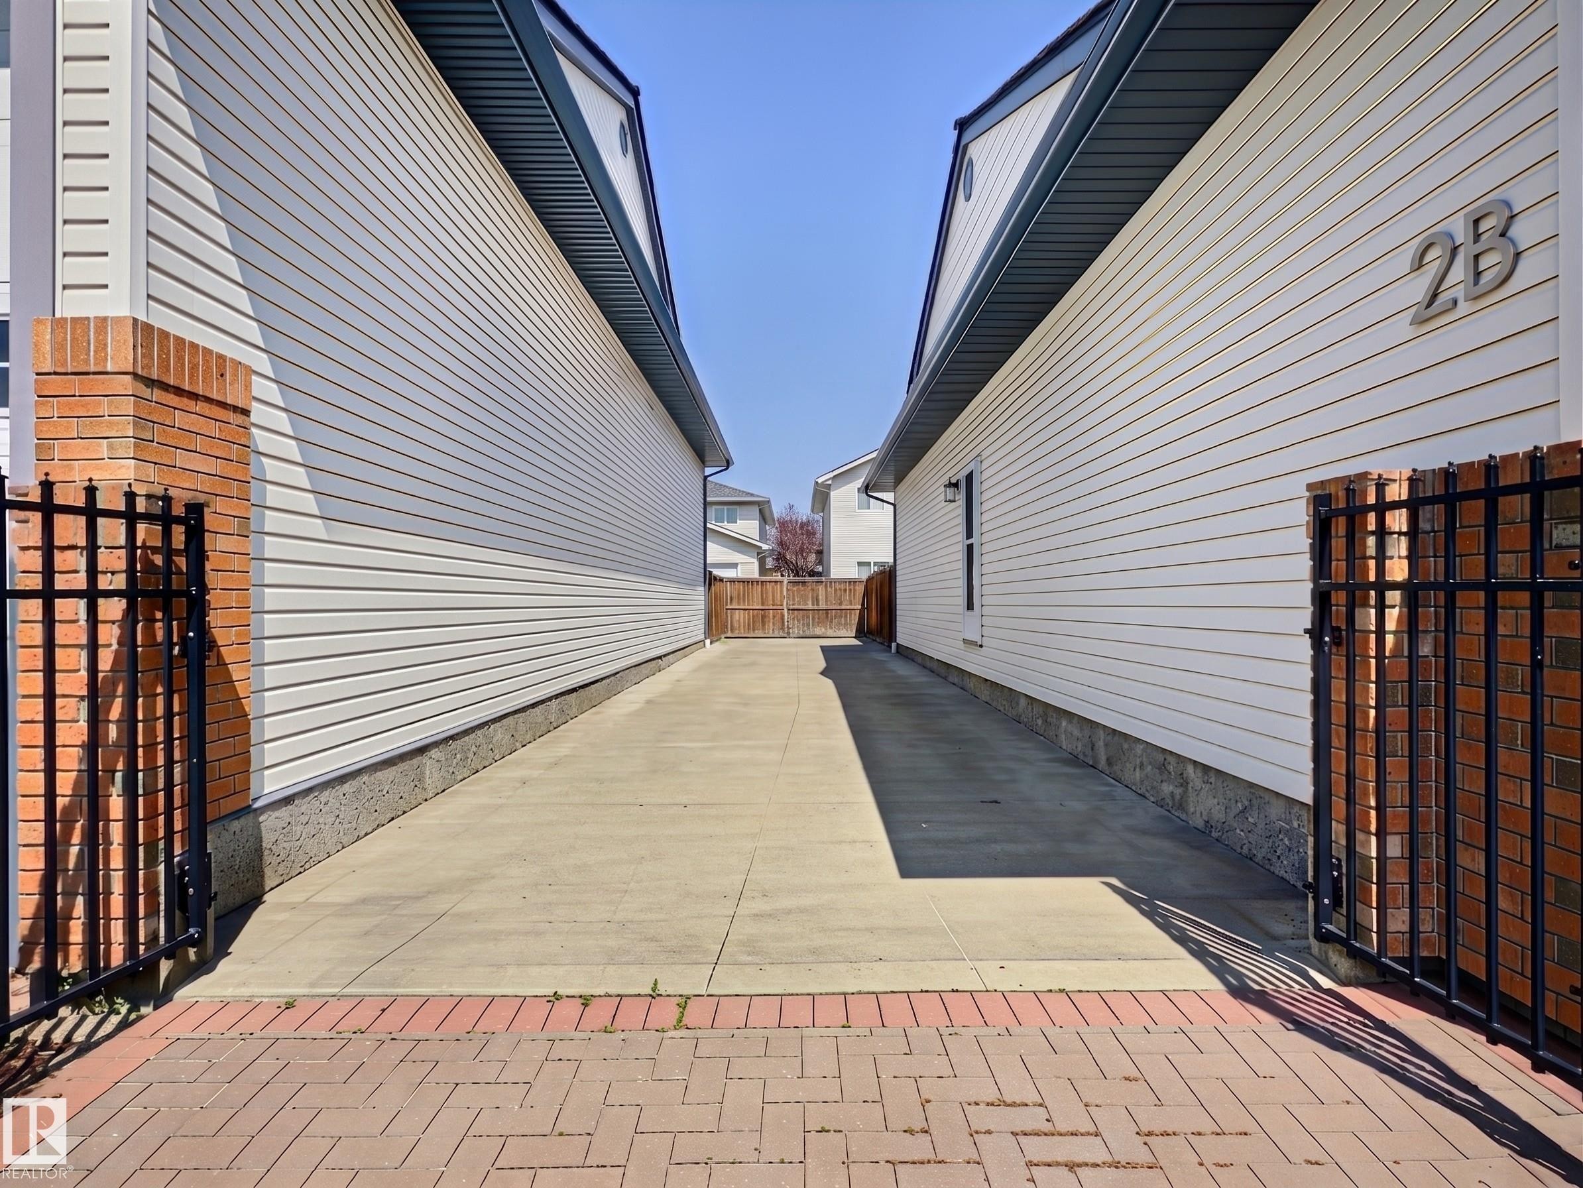
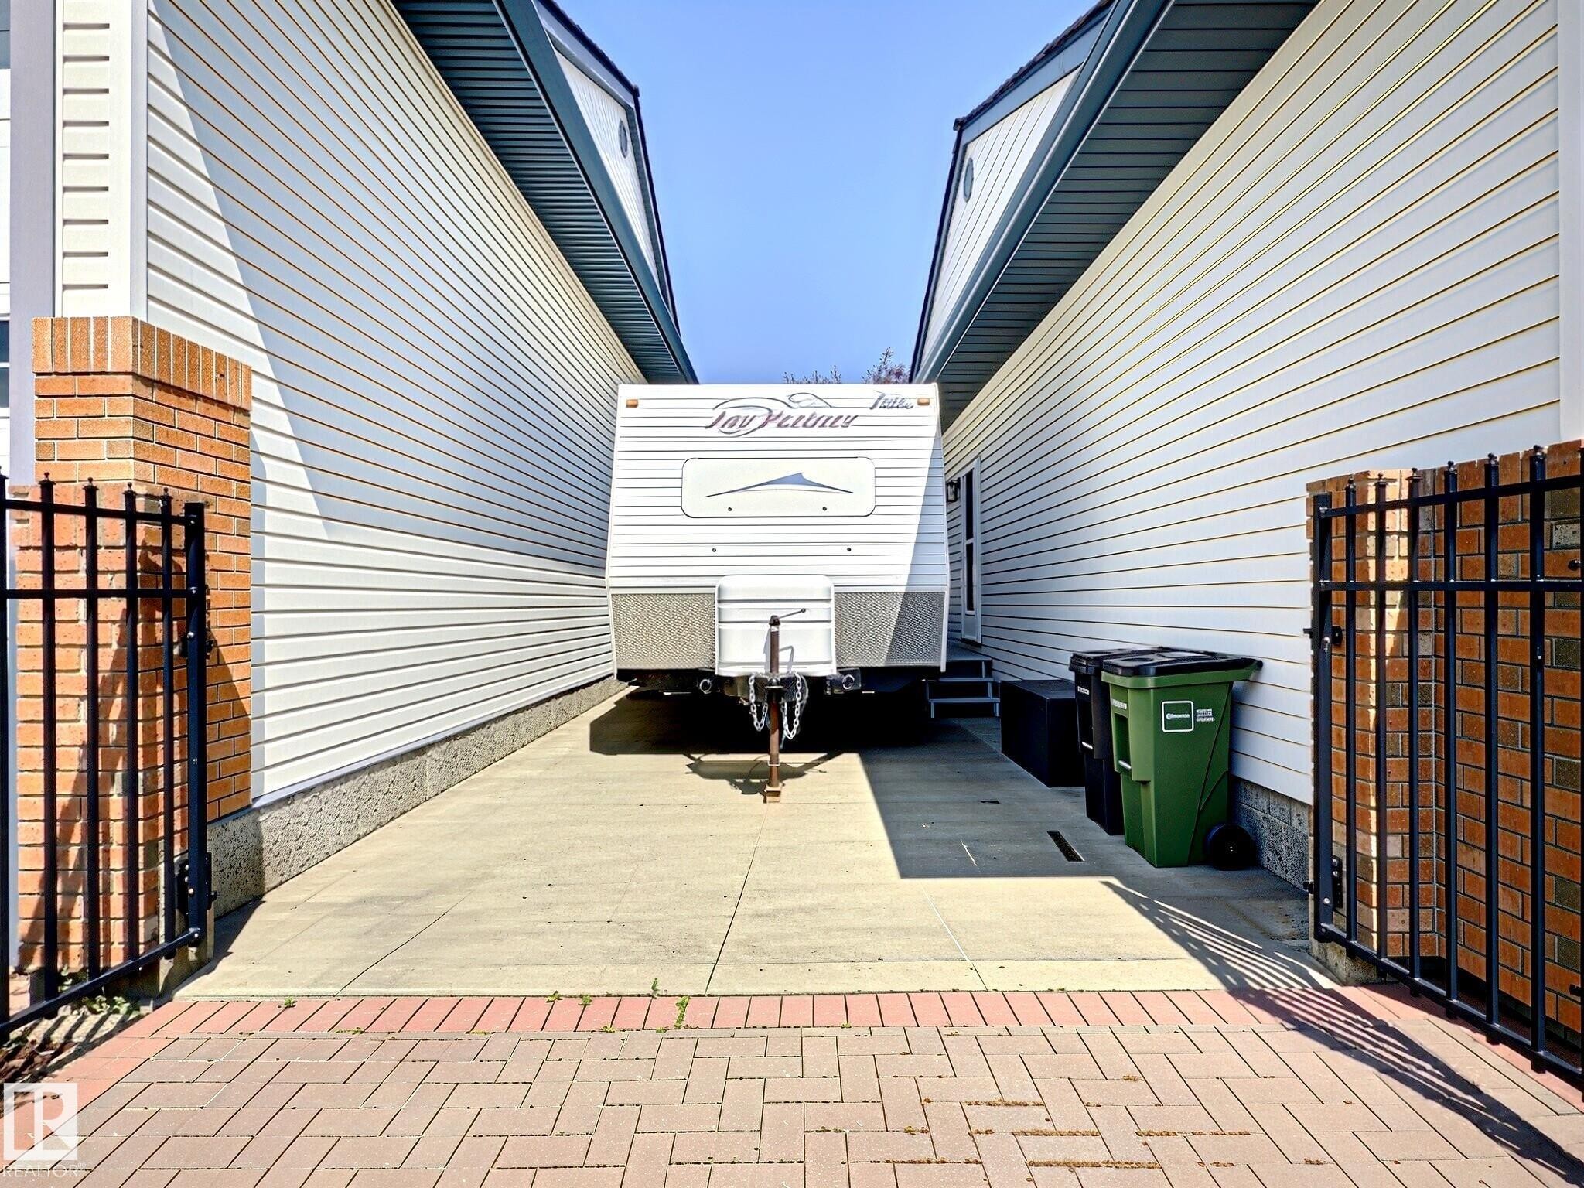
Paved access area featuring a brick paver entrance, concrete drive, and white horizontal siding on the exterior walls - 17 10 Blackburn Drive, Edmonton, AB
Image quality insufficient for description - 17 10 Blackburn Drive, Edmonton, AB
Paved driveway between two structures, featuring white siding and dark soffits - 17 10 Blackburn Drive, Edmonton, AB
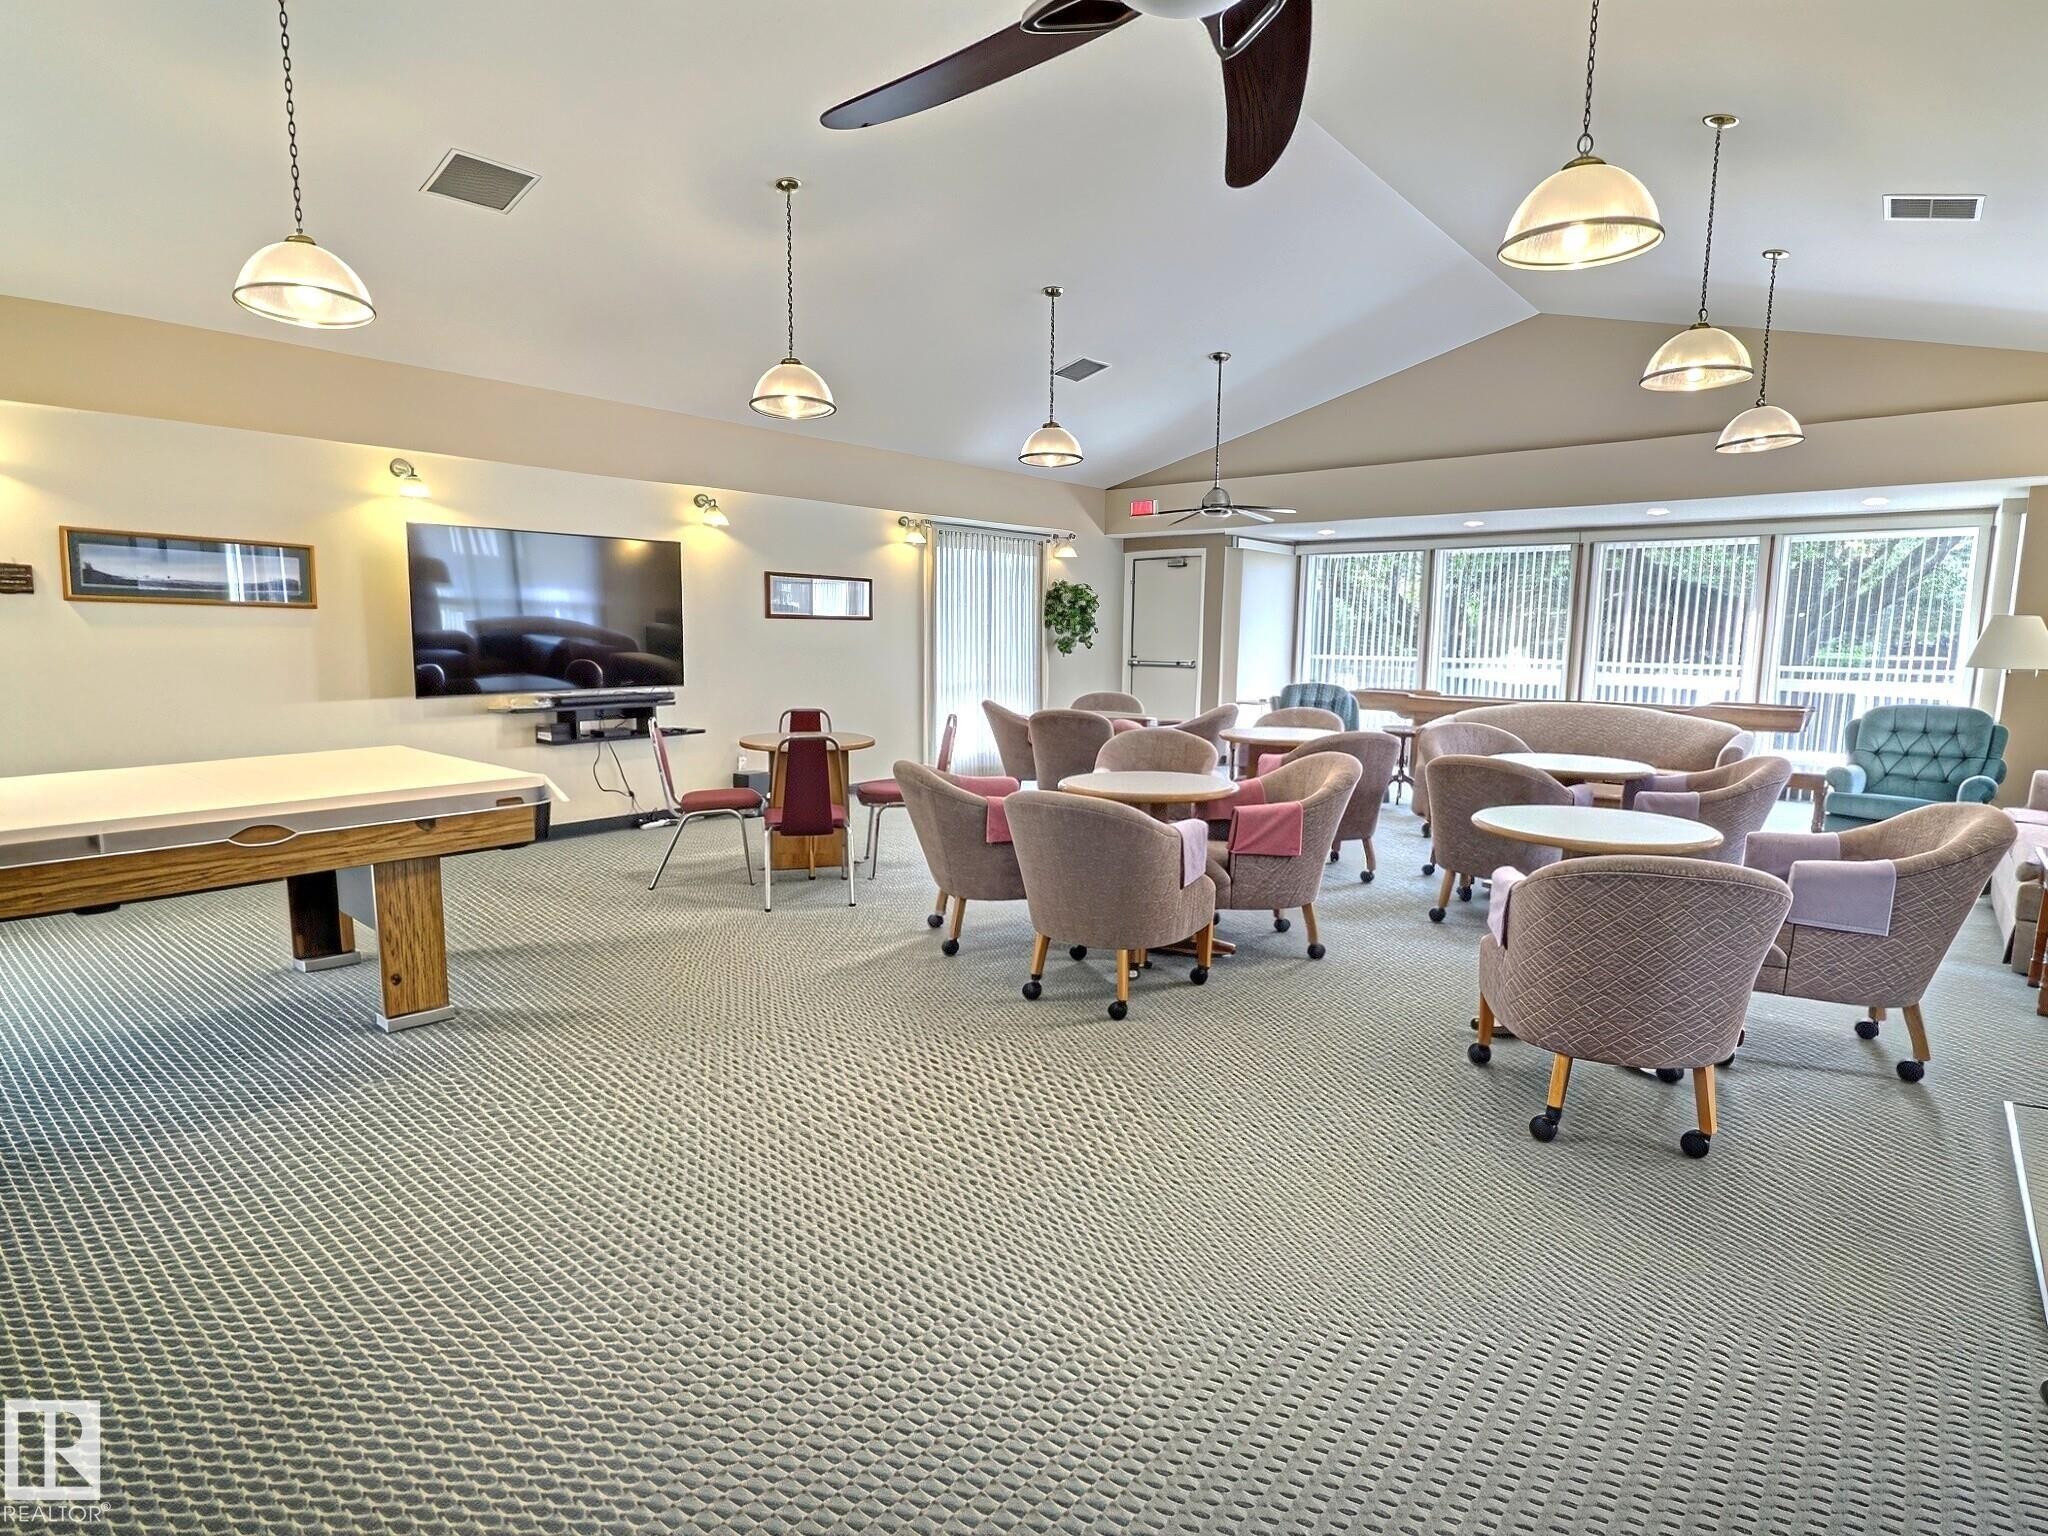
Spacious common area featuring vaulted ceilings, recessed lighting, and large windows - 17 10 Blackburn Drive, Edmonton, AB
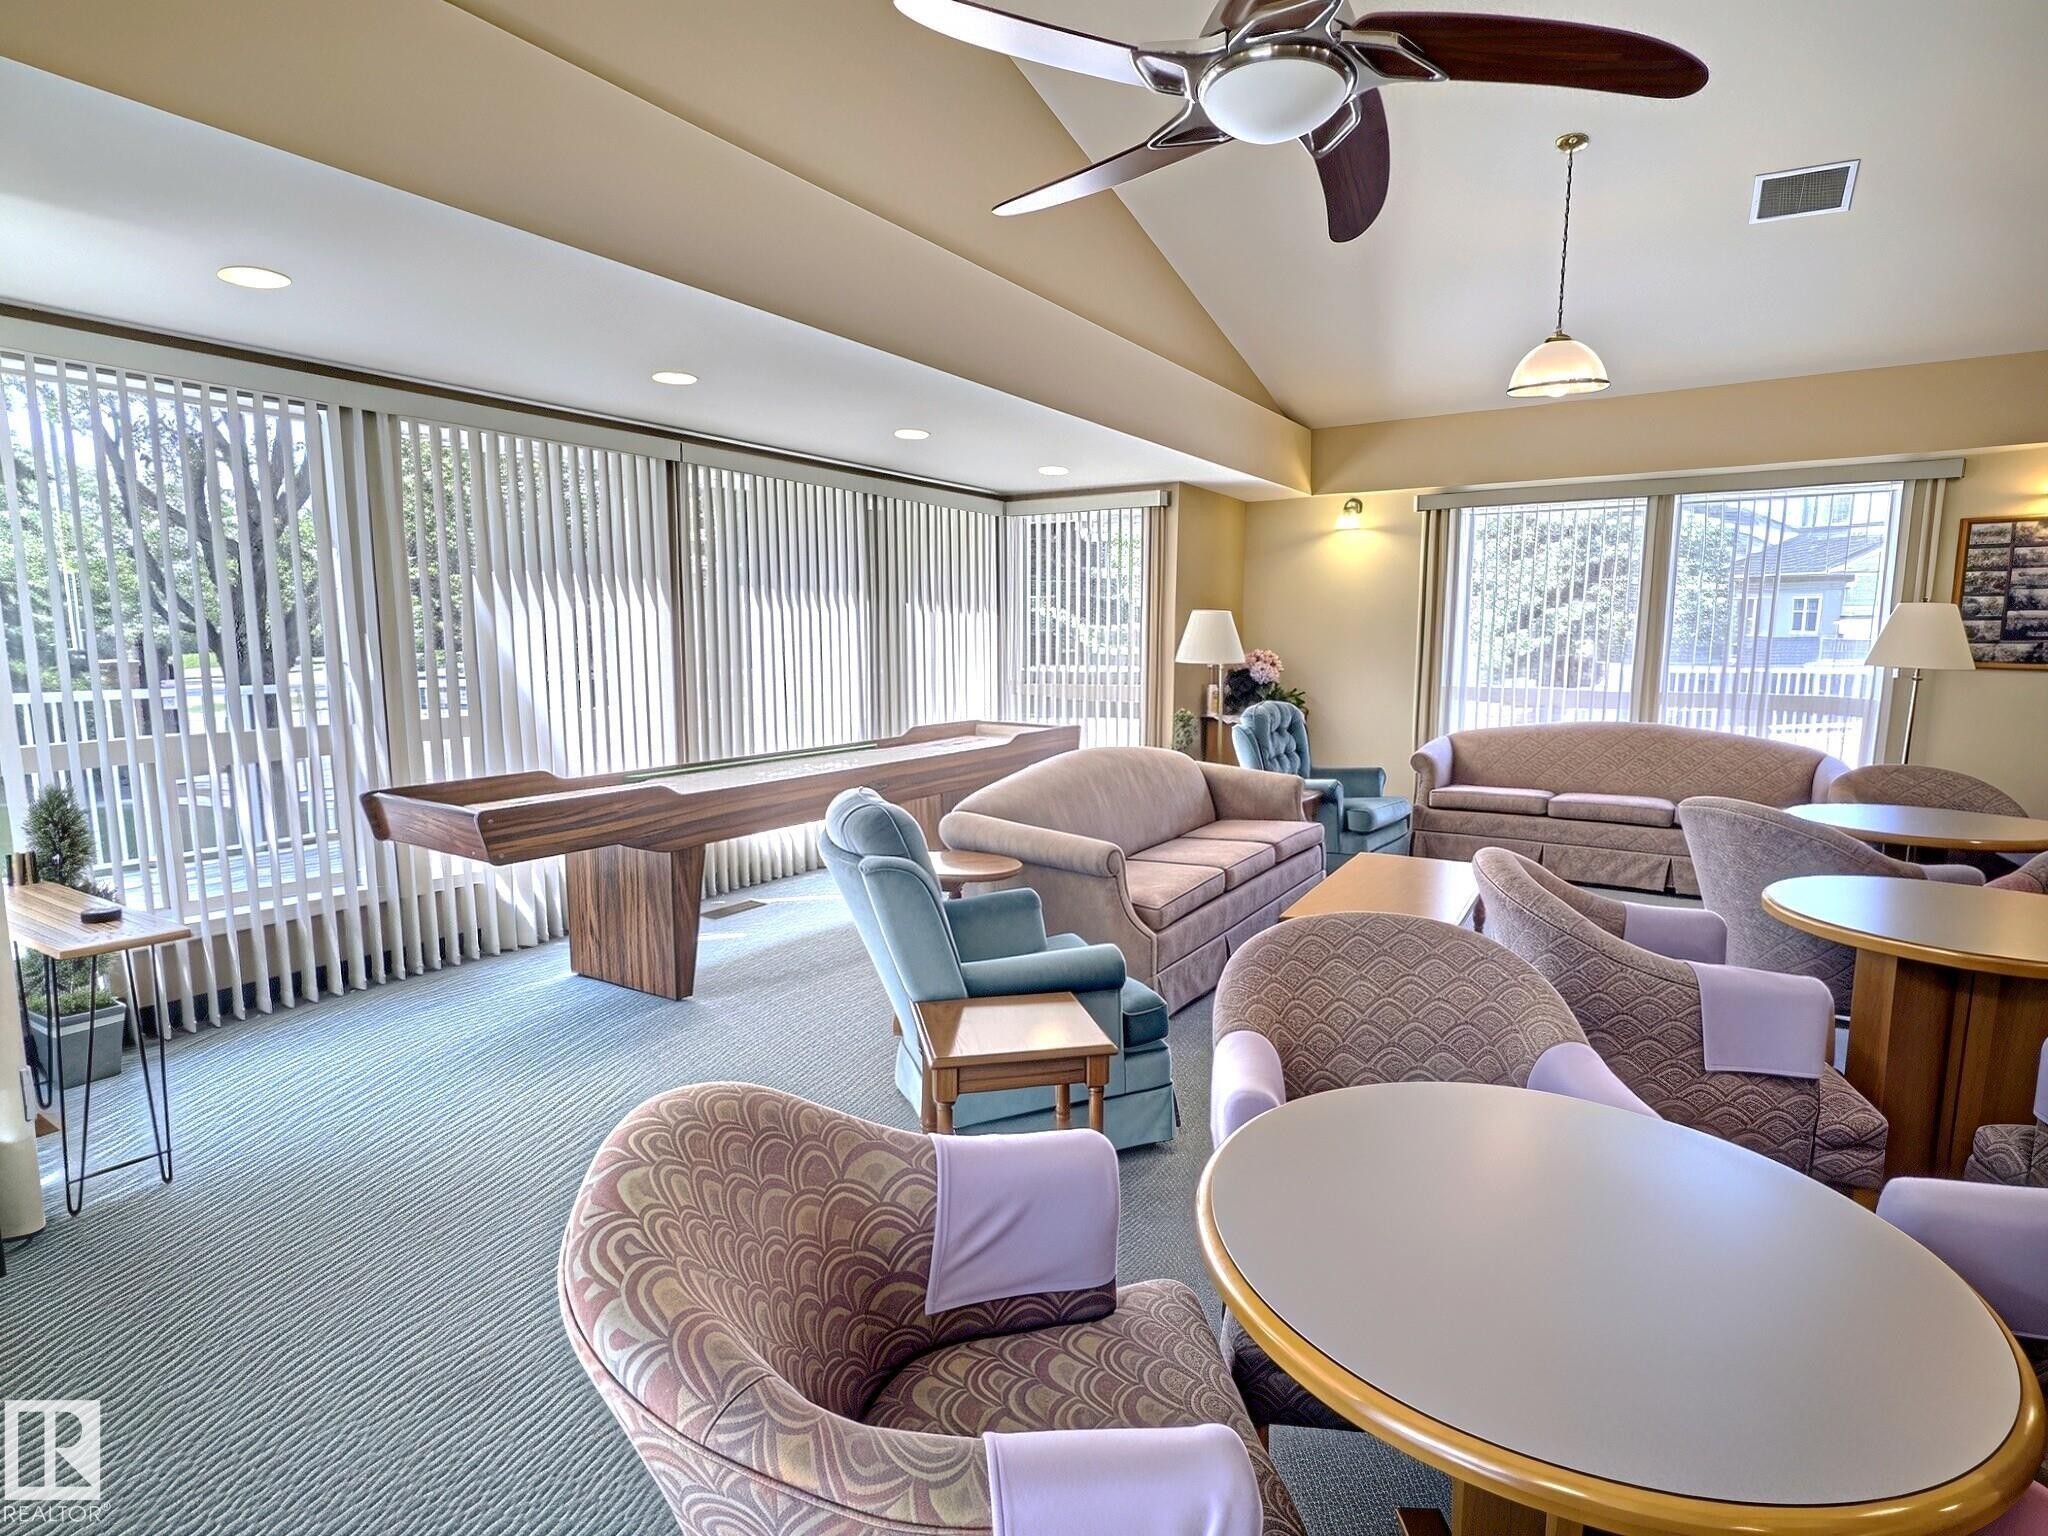
Spacious room featuring vaulted ceilings, a wood-finish shuffleboard table, and window blinds - 17 10 Blackburn Drive, Edmonton, AB
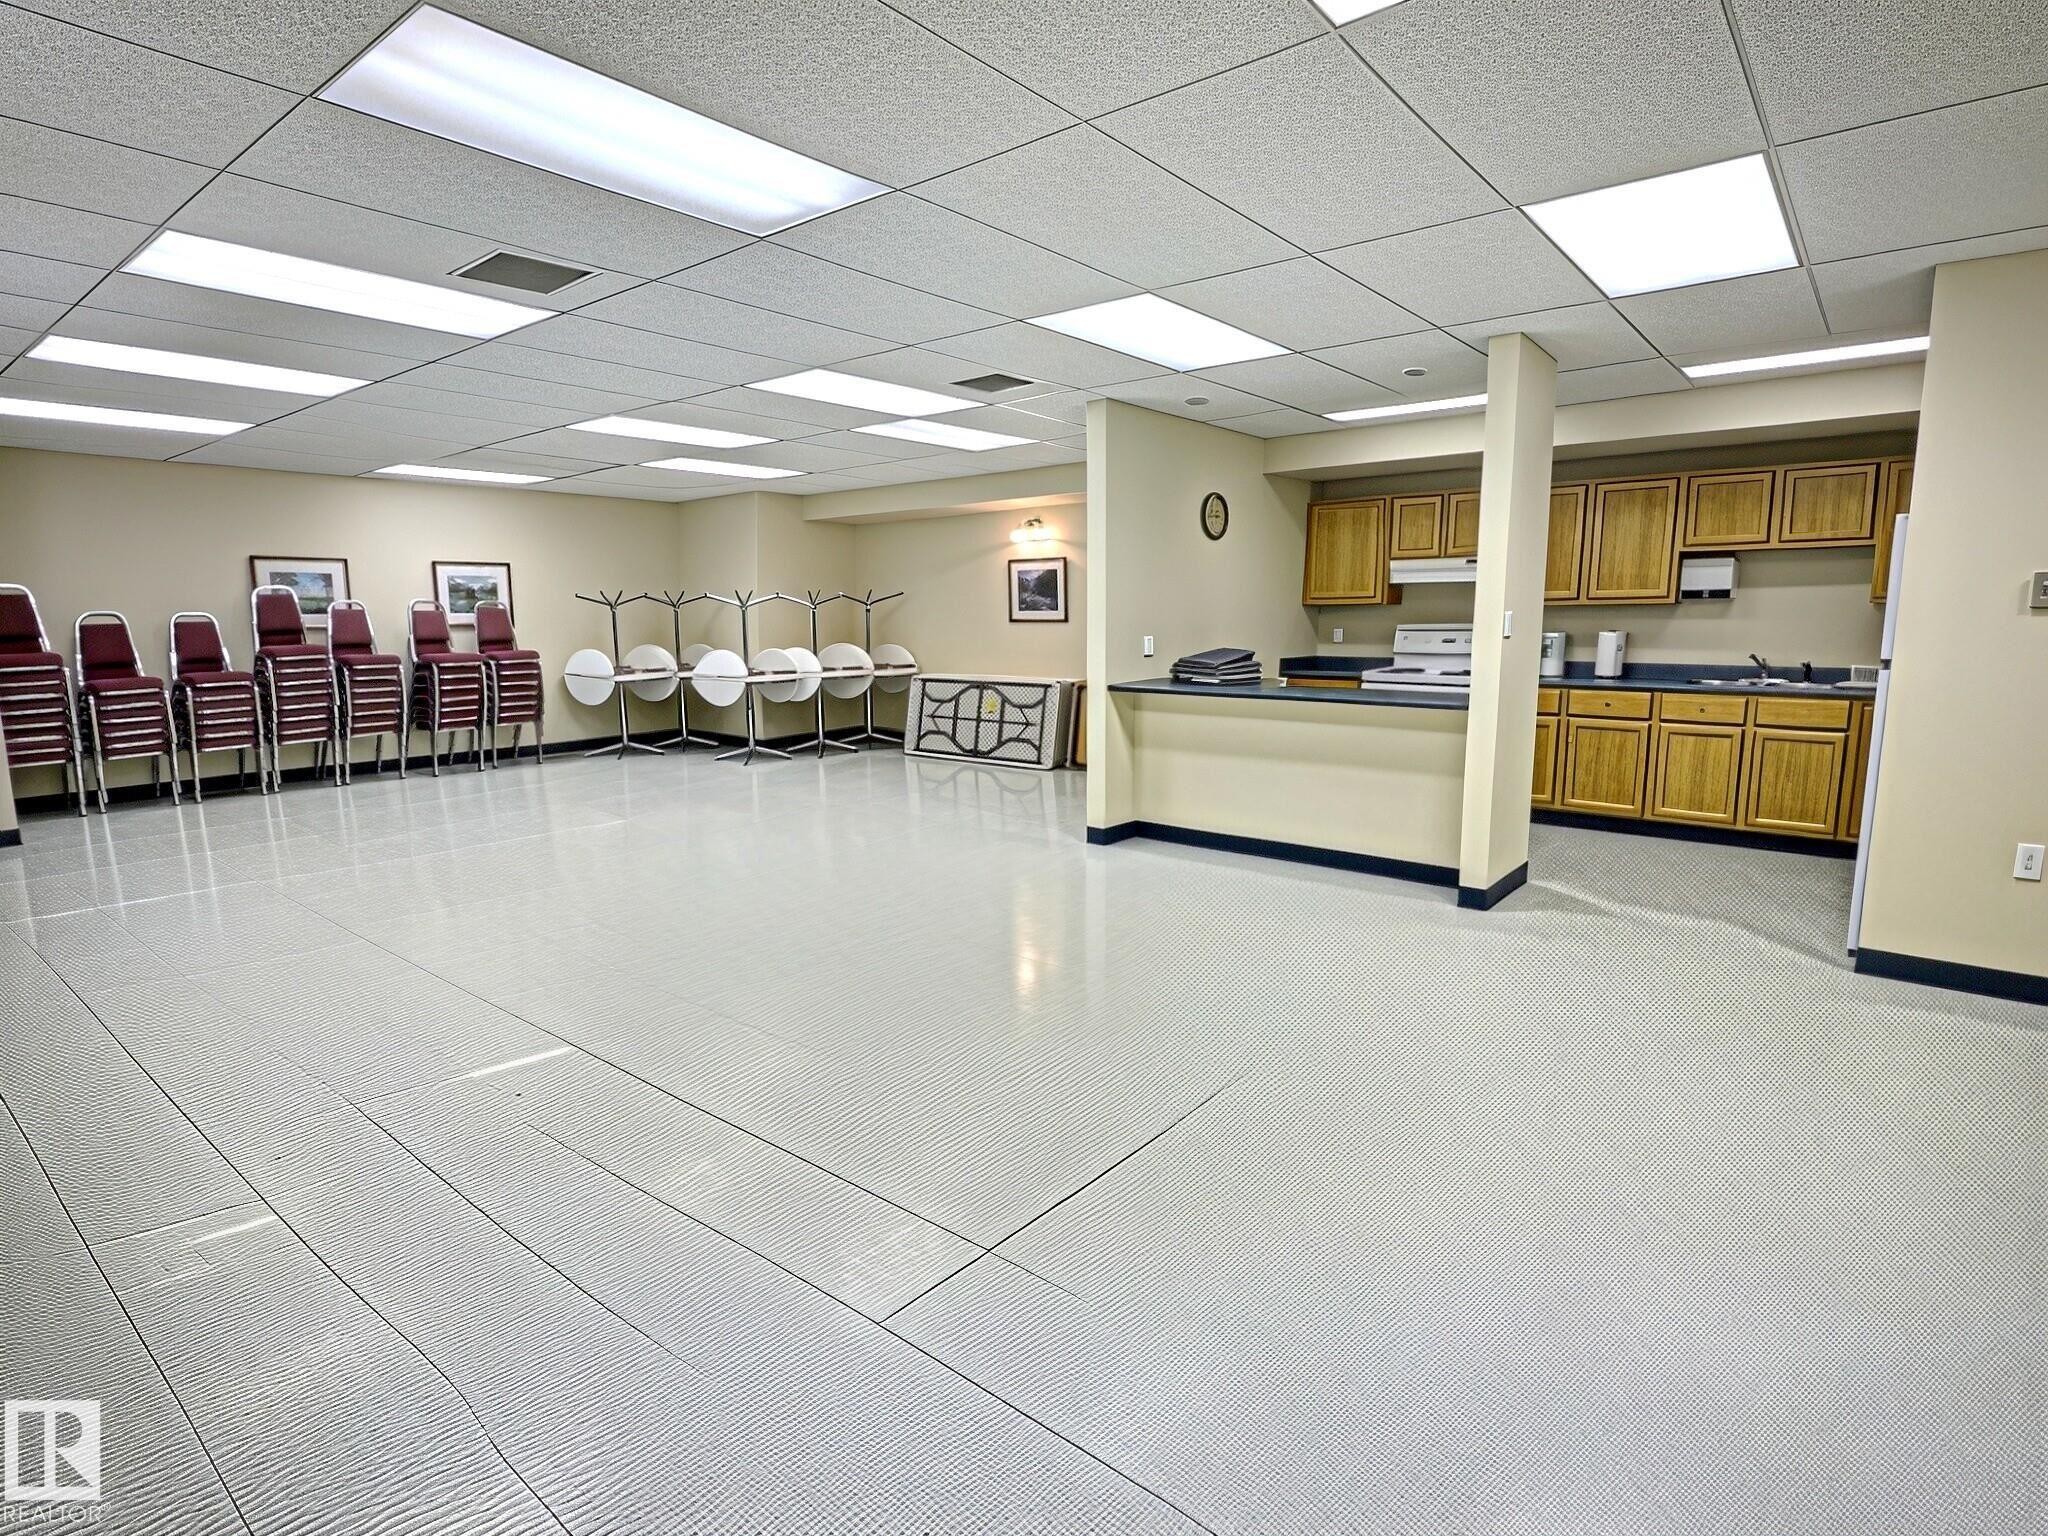
Spacious open area featuring light-toned flooring and a dropped ceiling with integrated lighting panels - 17 10 Blackburn Drive, Edmonton, AB
Front house - 17 10 Blackburn Drive, Edmonton, AB
Property exterior - 17 10 Blackburn Drive, Edmonton, AB
Brick-edged paver patio featuring a herringbone pattern - 17 10 Blackburn Drive, Edmonton, AB
Entryway featuring white panel doors, geometric pendant lighting, and tiled flooring - 17 10 Blackburn Drive, Edmonton, AB
Spacious living area featuring light-toned walls, contrasting accent wall, and recessed lighting - 17 10 Blackburn Drive, Edmonton, AB
Spacious room featuring light-colored carpeting and neutral wall tones - 17 10 Blackburn Drive, Edmonton, AB
Living room - 17 10 Blackburn Drive, Edmonton, AB
Open-concept living space with a dining area, featuring a modern linear pendant light fixture above a rectangular dining table - 17 10 Blackburn Drive, Edmonton, AB
Open concept living space featuring a dining area with wood-finish flooring, a kitchen with light wood-finish cabinetry, stainless steel appliances, and a tiled backsplash, and a living area with light-colored carpeting - 17 10 Blackburn Drive, Edmonton, AB
Kitchen featuring light-tone wood cabinetry, granite-finish countertops, subway tile backsplash, and stainless steel appliances - 17 10 Blackburn Drive, Edmonton, AB
Kitchen featuring light wood cabinetry with brushed nickel hardware, speckled countertops, and a white subway tile backsplash - 17 10 Blackburn Drive, Edmonton, AB
Kitchen featuring light wood cabinetry, a double basin stainless steel sink, a stainless steel dishwasher, light-toned granite countertops, and a subway tile backsplash - 17 10 Blackburn Drive, Edmonton, AB
Spacious room featuring a bay window, ceiling fan with integrated lighting, dual bi-fold closet doors, and light-toned carpeting - 17 10 Blackburn Drive, Edmonton, AB
Carpeted bedroom featuring a dark accent wall, ceiling fan, and bi-fold closet doors - 17 10 Blackburn Drive, Edmonton, AB
Vanity with integrated sink, chrome faucet, and expansive framed mirror - 17 10 Blackburn Drive, Edmonton, AB
Dedicated room featuring dual windows with blinds, carpeted flooring, and a two-tone wall finish - 17 10 Blackburn Drive, Edmonton, AB
Dedicated workspace featuring a corner desk with ample surface area, multiple windows providing natural light, and plush carpeting - 17 10 Blackburn Drive, Edmonton, AB
Upper-level laundry closet featuring a stacked washer and dryer, with shelving above - 17 10 Blackburn Drive, Edmonton, AB
Dedicated laundry area featuring a washer and dryer - 17 10 Blackburn Drive, Edmonton, AB
Foyer featuring white panel doors, neutral wall paint, and tile flooring - 17 10 Blackburn Drive, Edmonton, AB
Living room - 17 10 Blackburn Drive, Edmonton, AB
Recessed lighting illuminates this bright living space featuring wood-finish flooring - 17 10 Blackburn Drive, Edmonton, AB
Living room - 17 10 Blackburn Drive, Edmonton, AB
Integrated wall shelving with glass shelves, a recessed linear electric fireplace, wood-finish flooring, recessed lighting, and a dark accent wall - 17 10 Blackburn Drive, Edmonton, AB
Living room - 17 10 Blackburn Drive, Edmonton, AB
Modern bathroom featuring a curved glass-enclosed shower, wood-finish flooring, and a single vanity with a white countertop - 17 10 Blackburn Drive, Edmonton, AB
Room featuring light wood-finish flooring, recessed ceiling lighting, and a horizontal window with a white frame - 17 10 Blackburn Drive, Edmonton, AB
Recessed lighting illuminates this room featuring a patterned accent wall and a white multi-panel door with black hardware - 17 10 Blackburn Drive, Edmonton, AB
Versatile room featuring wood-finish flooring, recessed lighting, and a white ceiling - 17 10 Blackburn Drive, Edmonton, AB
Versatile bonus room with recessed lighting and light wood-finish flooring - 17 10 Blackburn Drive, Edmonton, AB
HVAC system featuring a furnace, water heater, and attached humidifier - 17 10 Blackburn Drive, Edmonton, AB
Spacious outdoor deck featuring natural wood planks, white railing, and a decorative privacy screen - 17 10 Blackburn Drive, Edmonton, AB
Outdoor deck featuring wood-finish flooring, white railing, and a decorative privacy screen with geometric patterns - 17 10 Blackburn Drive, Edmonton, AB
Expansive grass lawn with a wooden deck and white railings - 17 10 Blackburn Drive, Edmonton, AB
Outdoor wood deck with white railings and privacy screen - 17 10 Blackburn Drive, Edmonton, AB
Paved access area featuring a brick paver entrance, concrete drive, and white horizontal siding on the exterior walls - 17 10 Blackburn Drive, Edmonton, AB
Image quality insufficient for description - 17 10 Blackburn Drive, Edmonton, AB
Paved driveway between two structures, featuring white siding and dark soffits - 17 10 Blackburn Drive, Edmonton, AB
Spacious common area featuring vaulted ceilings, recessed lighting, and large windows - 17 10 Blackburn Drive, Edmonton, AB
Spacious room featuring vaulted ceilings, a wood-finish shuffleboard table, and window blinds - 17 10 Blackburn Drive, Edmonton, AB
Spacious open area featuring light-toned flooring and a dropped ceiling with integrated lighting panels - 17 10 Blackburn Drive, Edmonton, AB
  • Advertising
Are you a real estate investor?
17 10 Blackburn Drive, Edmonton, AB, T6W 1C2
$510,000

3 Beds

2 Baths

Property Information:

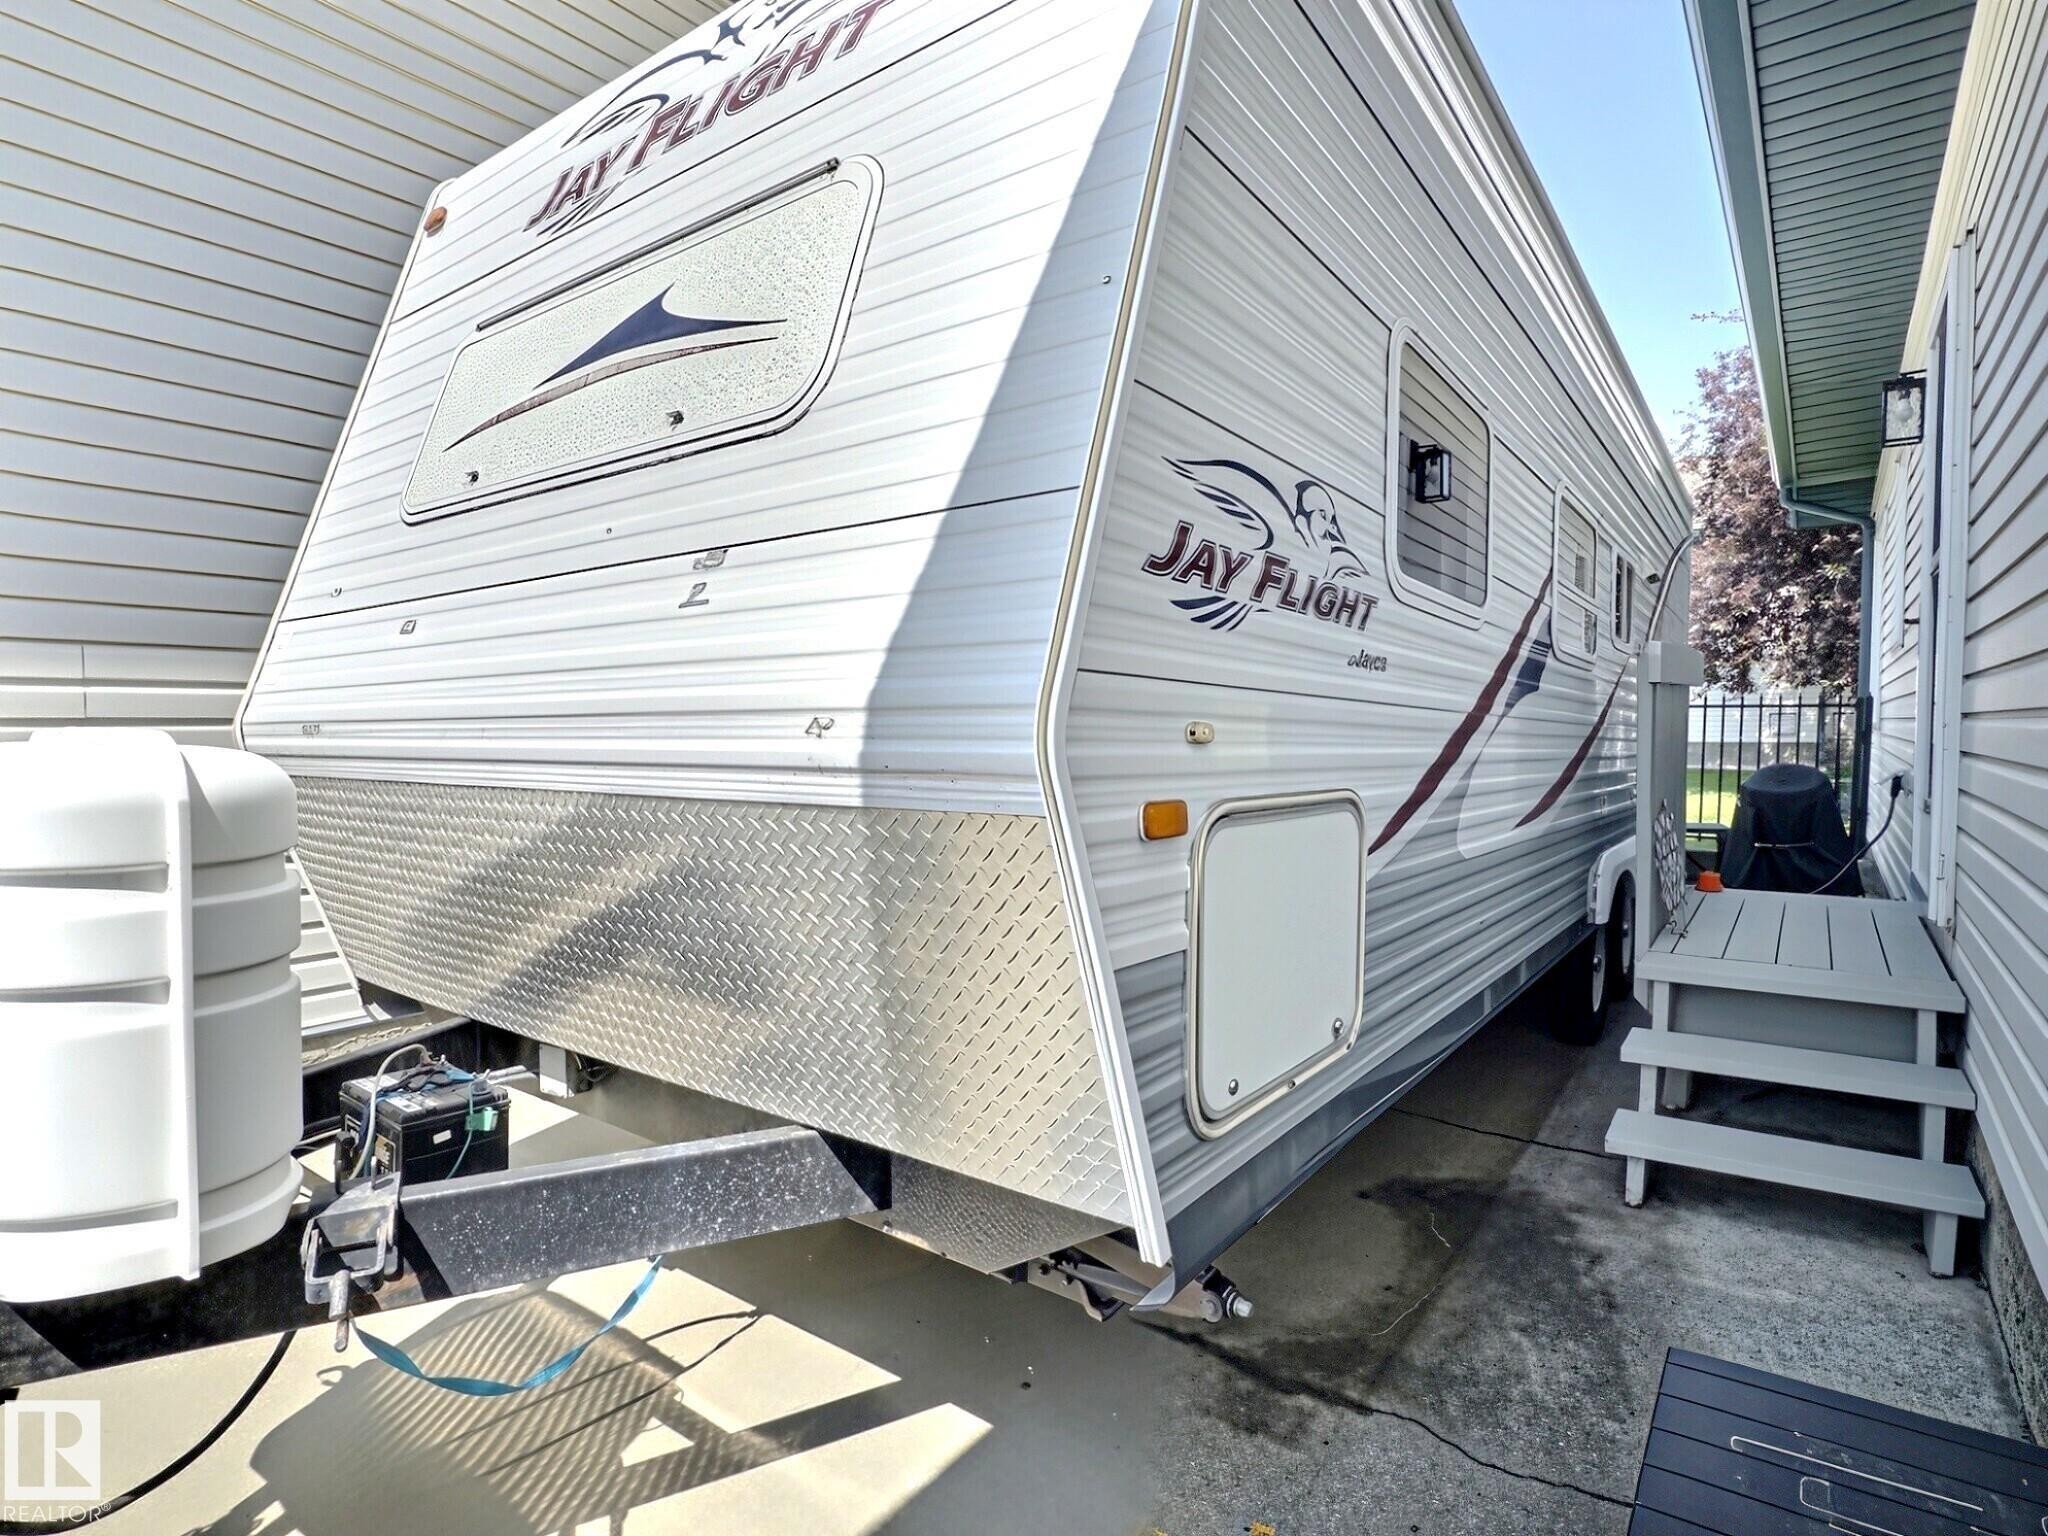
Welcome to Horizon Harbour, a sought-after 45+ community where this rare detached condominium offers over 2,000 sq.ft. of beautifully maintained living space top to bottom. The bright, open-concept main floor features 9' ceilings, spacious living and dining areas, an updated kitchen with newer countertops and appliances, and an eating nook overlooking the private yard. Two generous bedrooms are located on the main floor, including a primary suite with direct access to the full cheater ensuite. Main floor laundry adds everyday convenience. The fully finished basement offers a large family room, third bedroom, den, full bath, and ample storage. Enjoy central A/C, underground irrigation, a single attached garage, plus gated RV parking complete with a 30-amp RV plug and septic drain. Residents enjoy an on-site social room, with quick access to Blackmud Creek Ravine, Anthony Henday Drive, shopping, and restaurants.
Building Features:

  • Floor Space: 100.5 Metre

Property Features:

  • Amenities Features: Air Conditioner, Ceiling 9 ft., Deck, No Animal Home, No Smoking Home, Parking-Visitor, Party Room, R.V. Storage
  • Appliances: Air Conditioning-Central, Dishwasher-Built-In, Dryer, Garage Control, Garage Opener, Hood Fan, Refrigerator, Stove-Electric, Washer, Window Coverings
  • Architectural Style: Bungalow
  • Basement: Full, Finished
  • Basement Development: Fully Finished
  • Basement Type: Full
  • Building Type: Detached Condominium
  • Built in: 1994
  • Community Features: Air Conditioner, Ceiling 9 ft., Deck, No Animal Home, No Smoking Home, Parking-Visitor, Party Room, R.V. Storage
  • Condo Fee Includes: Amenities w/Condo, Exterior Maintenance, Insur. for Common Areas, Landscape/Snow Removal, Parking, Professional Management, Recreation Facility, Reserve Fund Contribution
  • Condo Fees: $525 Monthly
  • Exterior Features: Airport Nearby, Corner Lot, Golf Nearby, Low Maintenance Landscape, Shopping Nearby
  • Floor Space (approx): 100.5 Square Metres
  • Flooring: Carpet, Ceramic Tile, Vinyl Plank
  • Foundation Details: Concrete Perimeter
  • Heating: Forced Air-1, Natural Gas
  • Parking Features: RV Parking, Single Garage Attached
  • Road Access: Paved
  • Roof: Cedar Shakes
  • Site Influences: Airport Nearby, Corner Lot, Golf Nearby, Low Maintenance Landscape, Shopping Nearby
  • Zoning: Zone 55

Courtesy of: 2% Realty Pro

Data was last updated 2026-07-12 at 20:46

The data relating to real estate for sale on this web site comes in part from the Internet Data exchange (“IDX”) program of the REALTORS® Association of Edmonton. IDX information is provided exclusively for consumers' personal, non-commercial use and may not be used for any purpose other than to identify prospective properties consumers may be interested in purchasing. The data on this website is deemed reliable but is not guaranteed accurate by the REALTORS® Association of Edmonton. Information deemed reliable but not guaranteed.

Copyright 2026 by the REALTORS® Association of Edmonton. All Rights Reserved. Data is deemed reliable but is not guaranteed accurate by the REALTORS® Association of Edmonton.

QuickQuoteTM Powered by RPS

Location of 17 10 Blackburn Drive, Edmonton, AB, T6W 1C2

Demographic Information of 17 10 Blackburn Drive, Edmonton, AB, T6W 1C2

Life Stage

Older Families

Employment Type

Service Sector/White Collar

Average Household Income

$134,885.12

Average Number of Children

1.76

Household Population

Household Structure

Age of Population

Education

Education Level

No certificate/diploma/degree

11.24 %

High school certificate or equivalent

26.91 %

Apprenticeship trade certificate/diploma

8.11 %

College/non-university certificate

20.45 %

University certificate (below bachelor)

1.59 %

University Degree

31.71 %

Commuter

Travel To Work

By Car

87.91 %

By Public Transit

7.36 %

By Walking

2.07 %

By Bicycle

0.0 %

By Other Methods

2.66 %

Cultural Diversity

Knowledge of Official Language

Mother Tongue

Building Information

Building Type

Apartments (Low and High Rise)

38.08 %

Houses

61.92 %

Own Vs. Rent