Button CopyPathCircle CloseCircle Left ArrowArrow Down Icon GreyClosecirclecircleBurger
  • Advertising

#16 460 HEMINGWAY RD NW, Edmonton, AB, T6M 0M5

Courtesy of Ranya Al-Dayeh of The E Group Real Estate
MLS® # E4499638
Townhouse For Sale In The Hamptons, Edmonton, Alberta
$329,999 QuickQuoteTM: $290K - $353K

3 Beds

3 Baths

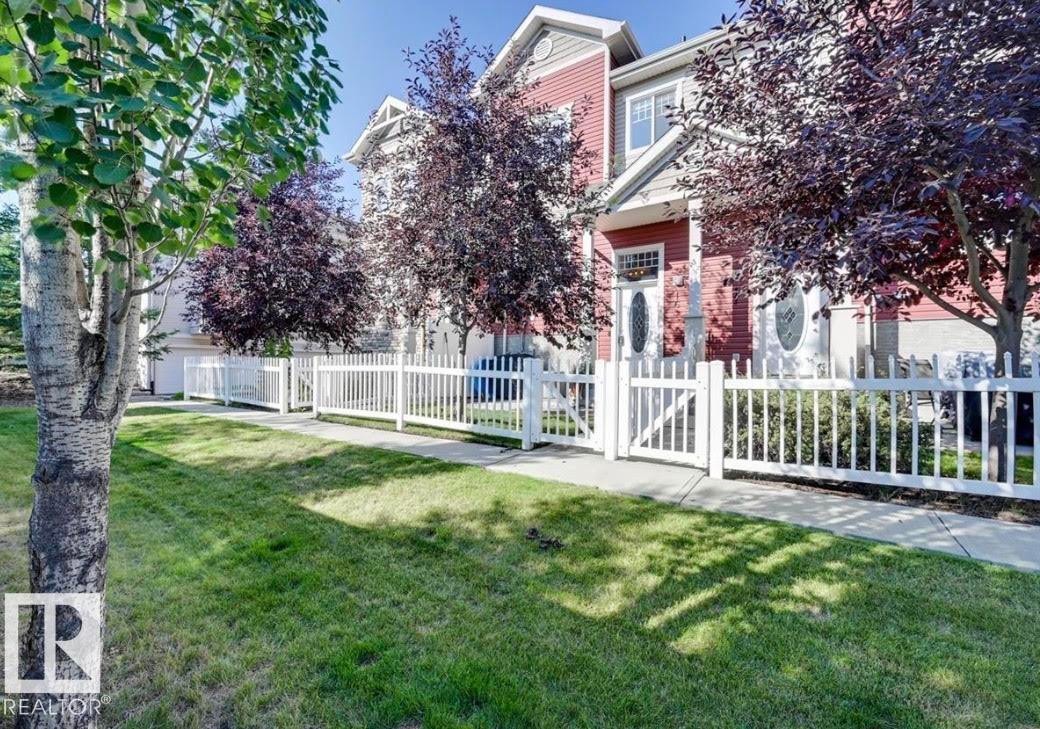
Red-sided townhouse with white trim, featuring a white picket fence and a manicured lawn - #16 460 Hemingway Rd Nw, Edmonton, AB - Outdoor
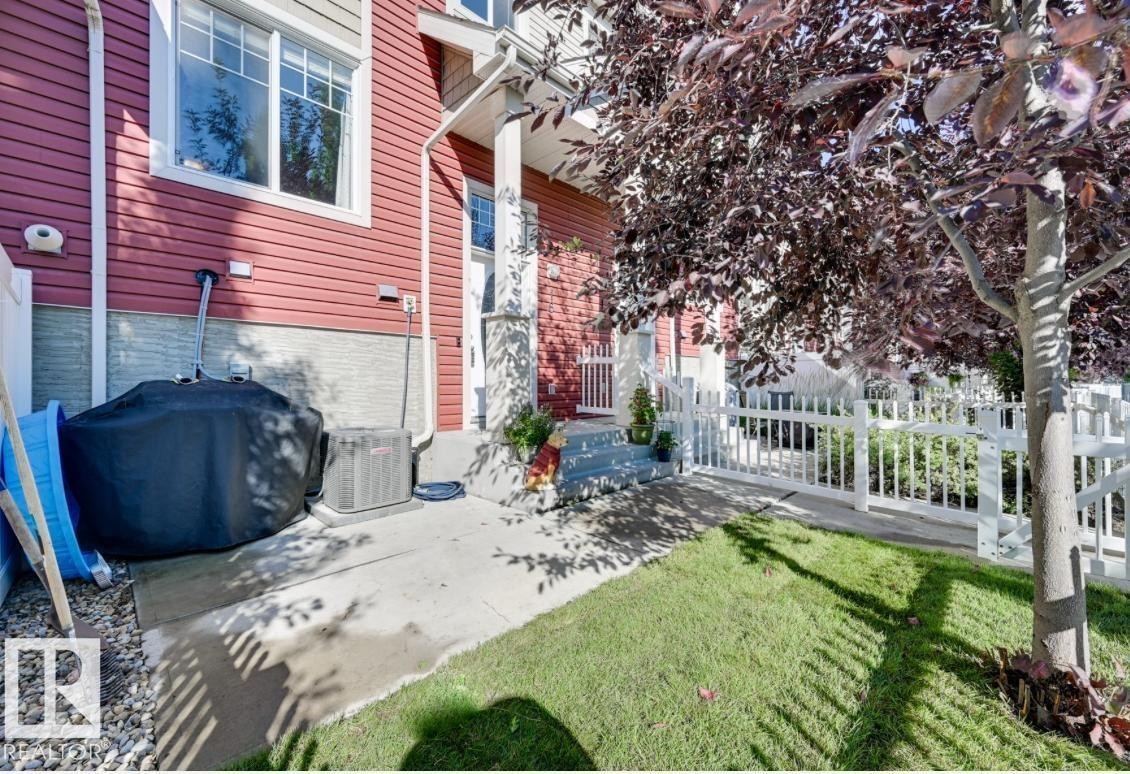
Exterior featuring red horizontal siding, a concrete patio, a manicured lawn, a mature tree, and a white picket fence - #16 460 Hemingway Rd Nw, Edmonton, AB - Outdoor
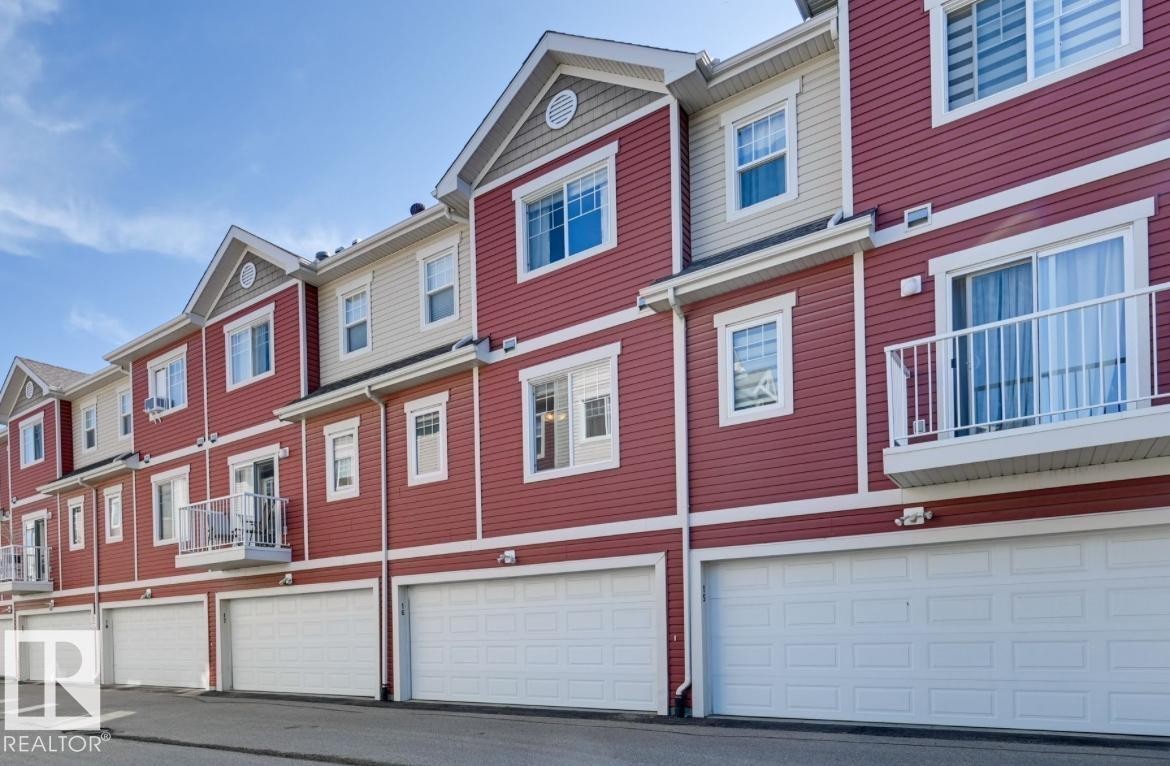
Townhome exterior featuring red and beige siding, individual garage doors, multiple windows, and a private balcony with white railings - #16 460 Hemingway Rd Nw, Edmonton, AB - Outdoor
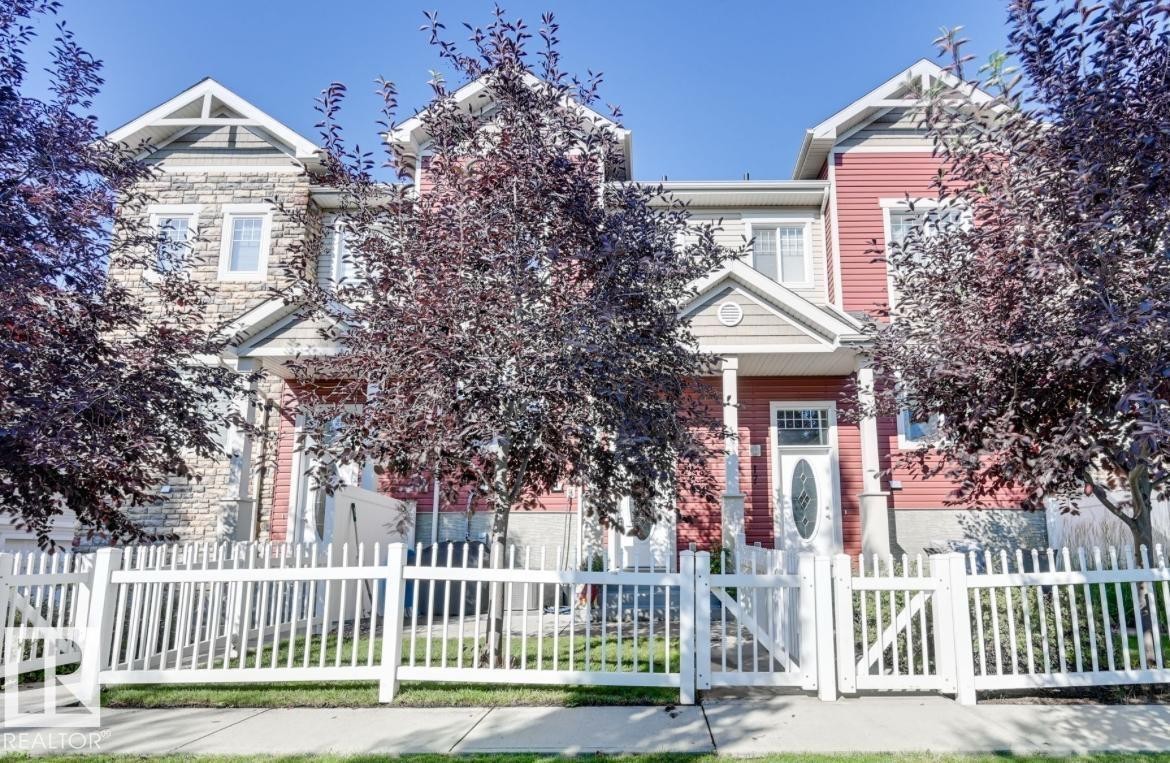
Multi-level facade featuring stone and siding finishes, a covered entryway with columns, a white picket fence, and mature trees providing shade - #16 460 Hemingway Rd Nw, Edmonton, AB - Outdoor
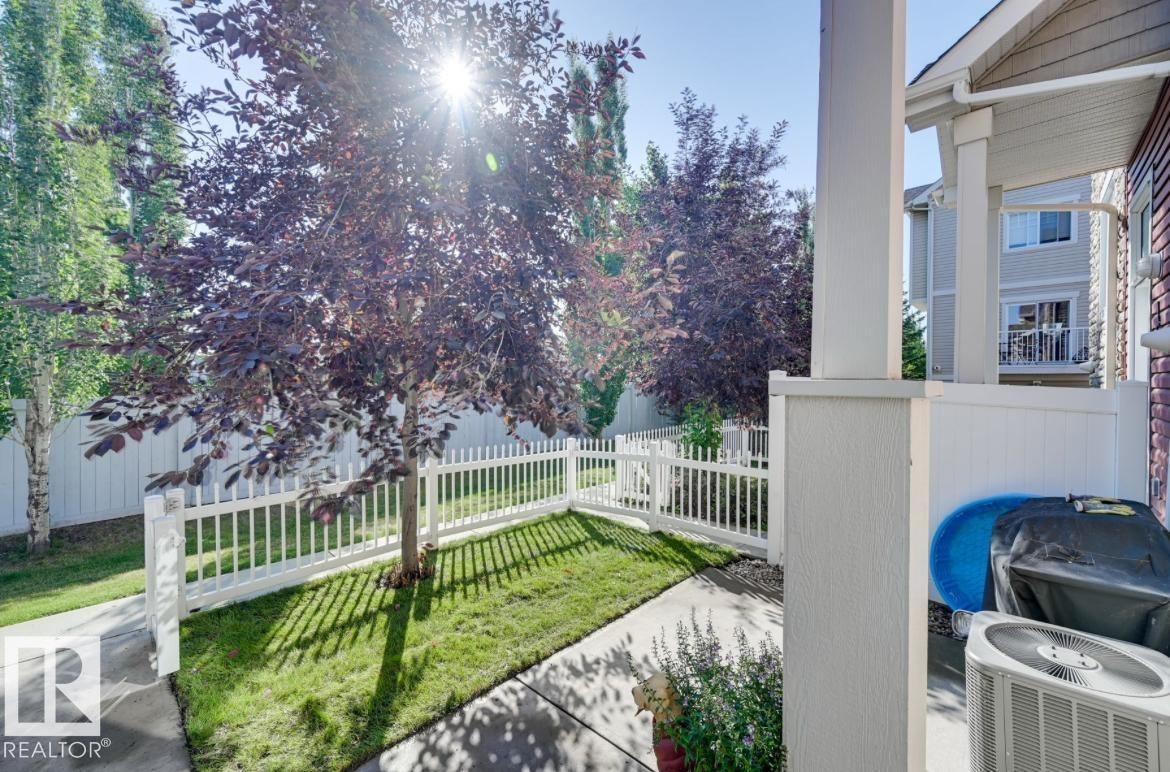
Landscaped side yard featuring mature trees, a white picket fence, and concrete paving - #16 460 Hemingway Rd Nw, Edmonton, AB - Outdoor
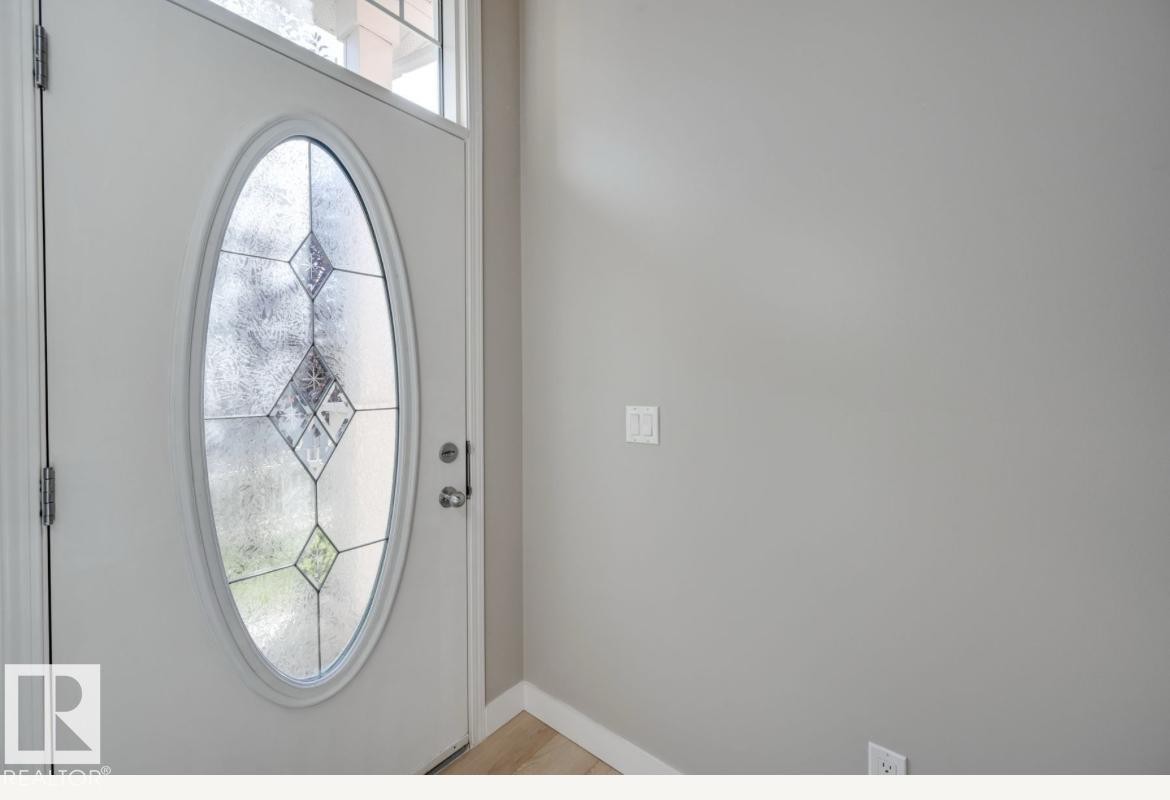
Entry door with an oval leaded glass insert, transom window, and brushed nickel hardware - #16 460 Hemingway Rd Nw, Edmonton, AB - Indoor Photo Showing Other Room
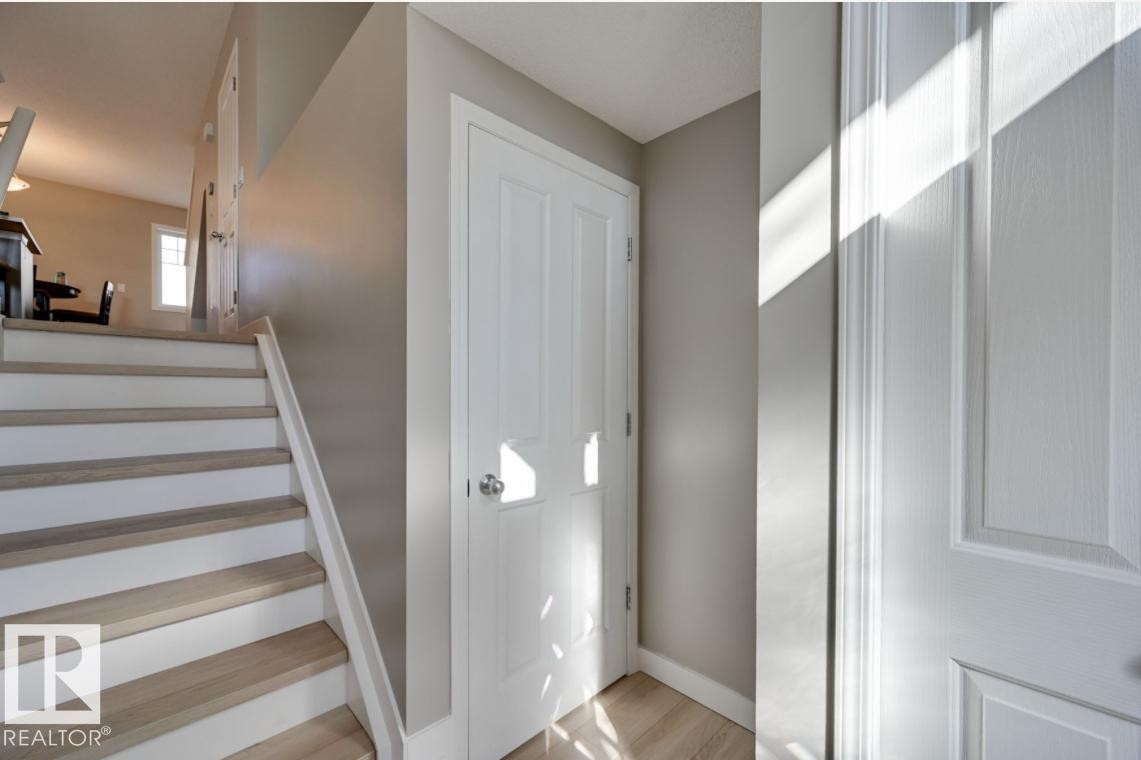
Interior staircase featuring wood-finish treads and white risers - #16 460 Hemingway Rd Nw, Edmonton, AB - Indoor Photo Showing Other Room
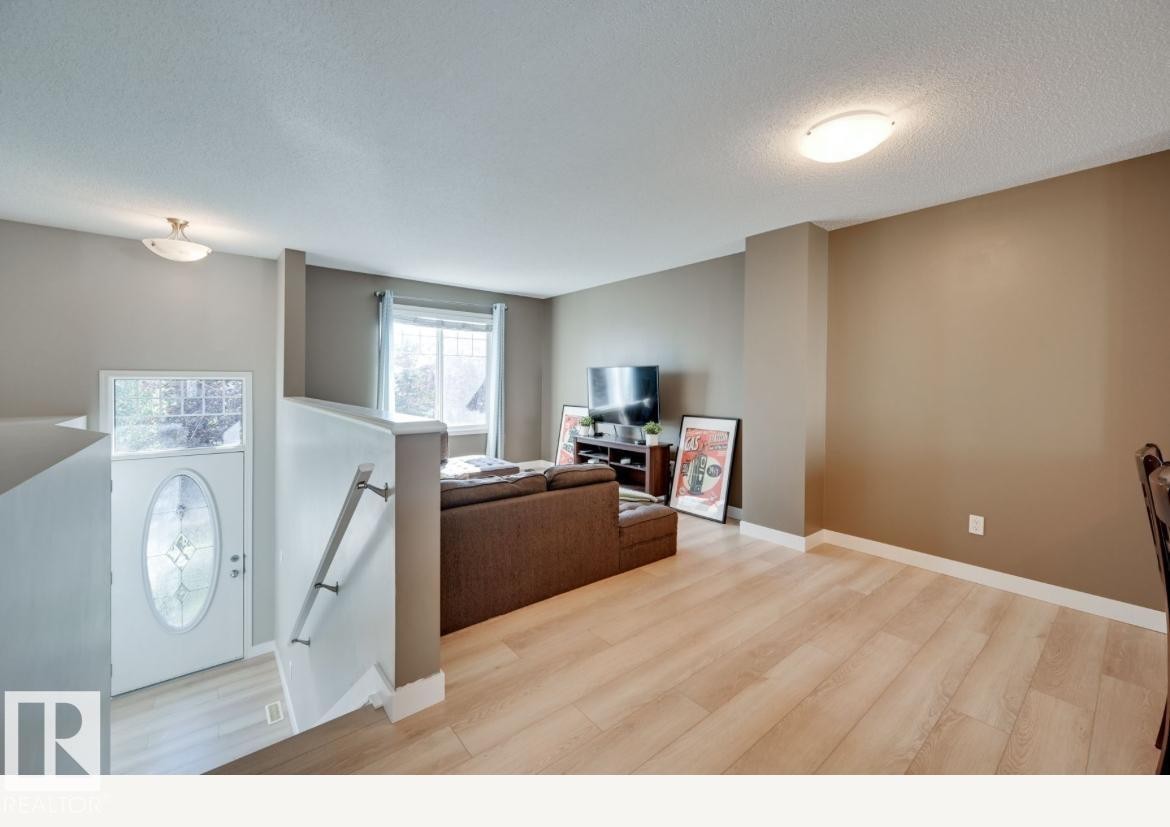
Open-concept living area featuring wood-finish flooring, neutral wall tones, and recessed lighting - #16 460 Hemingway Rd Nw, Edmonton, AB - Indoor
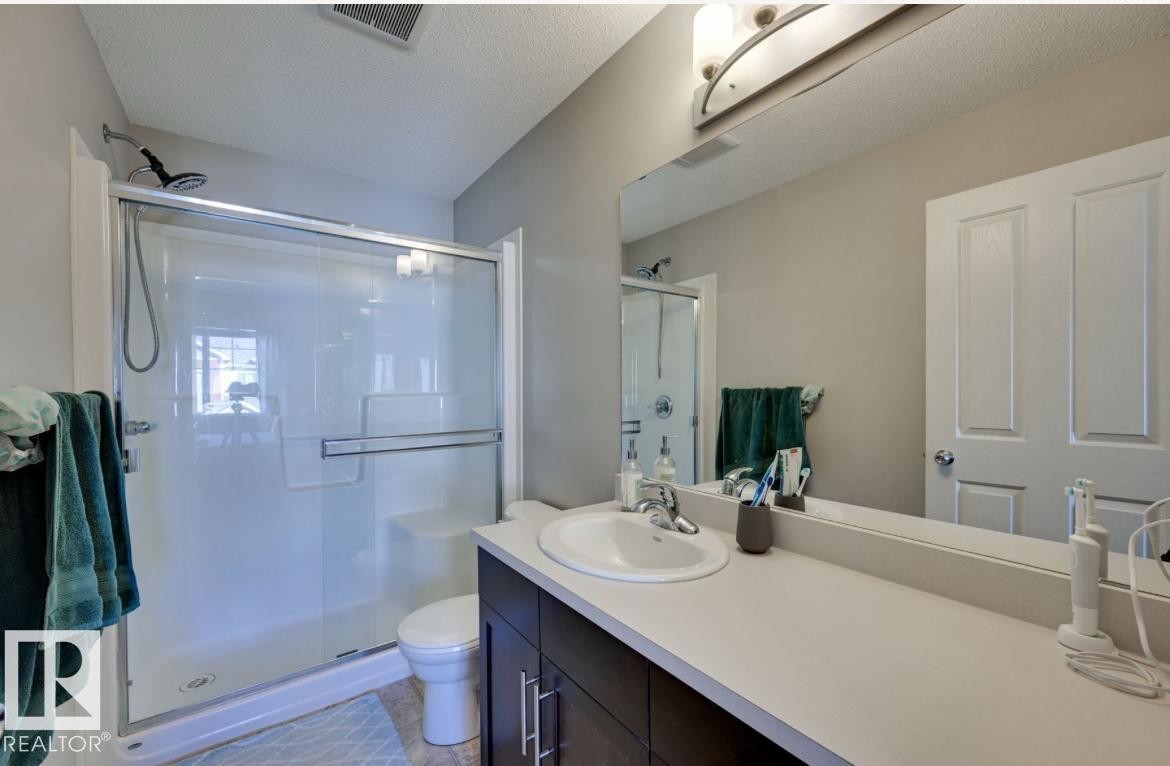
Bathroom featuring a dark wood-finish vanity with a single basin sink, white countertop, and expansive wall-mounted mirror - #16 460 Hemingway Rd Nw, Edmonton, AB - Indoor Photo Showing Bathroom
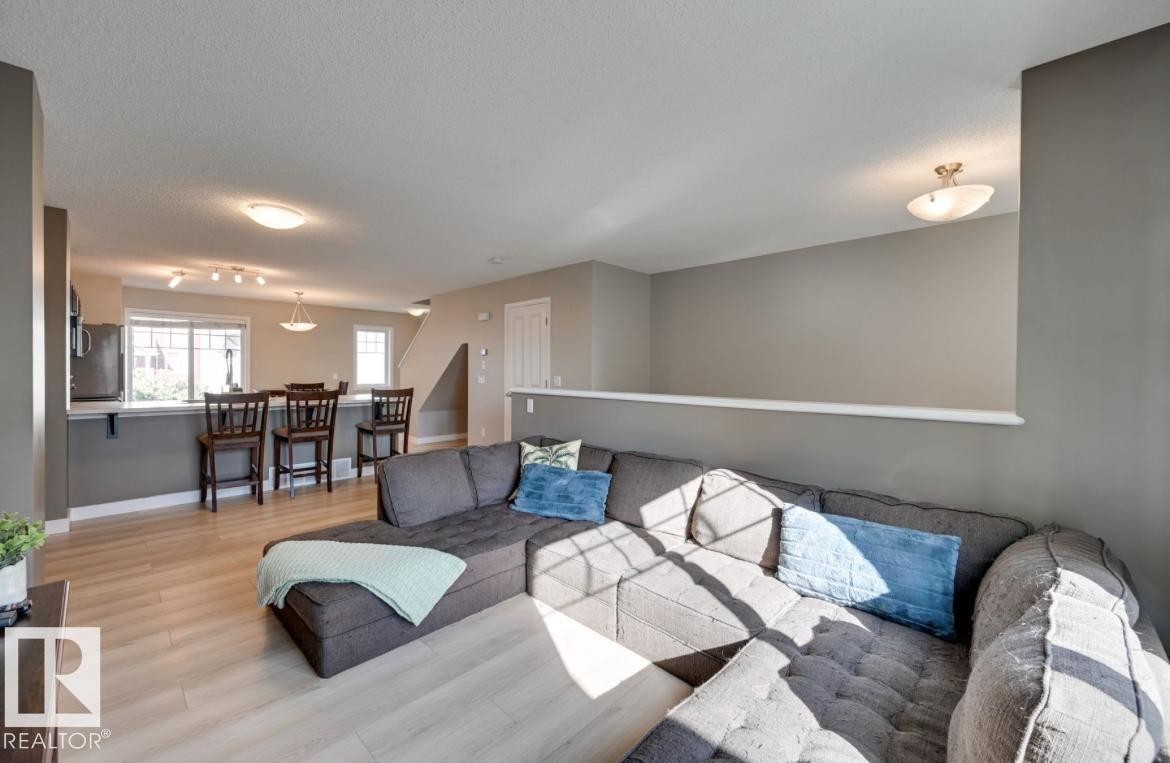
Living area featuring light wood-finish flooring and a neutral color palette - #16 460 Hemingway Rd Nw, Edmonton, AB - Indoor Photo Showing Living Room
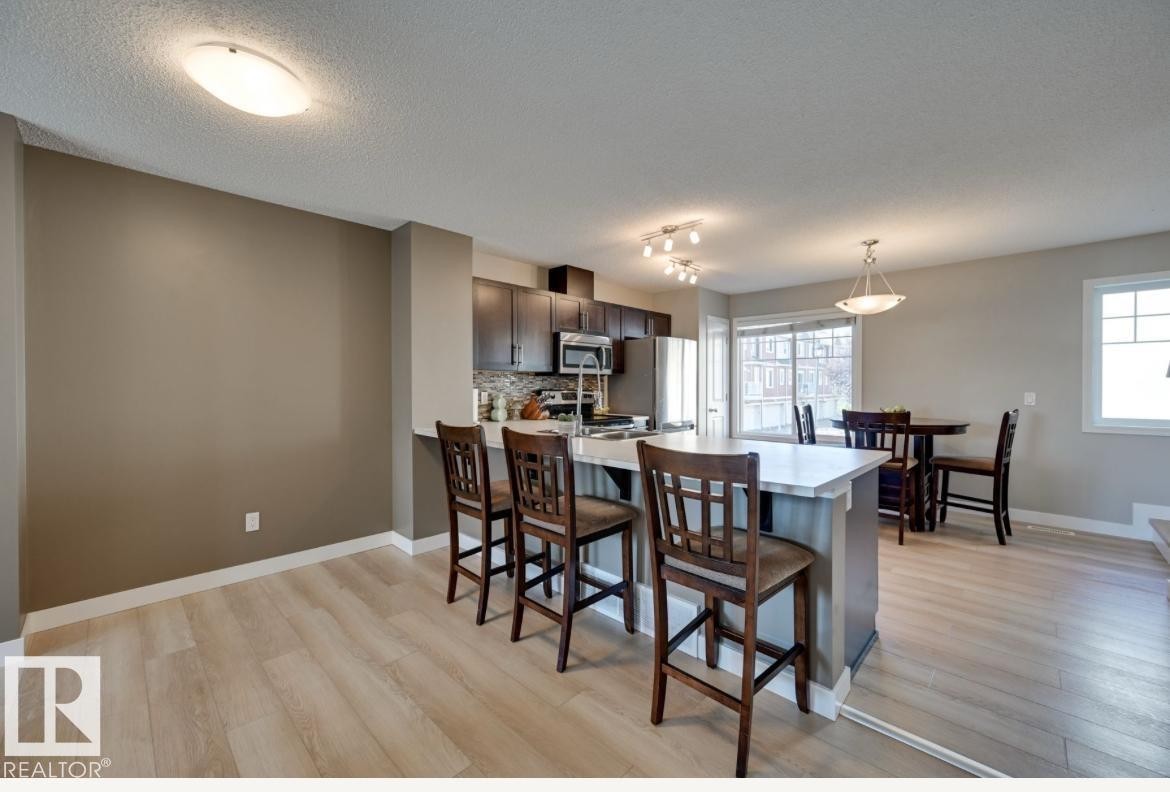
Open-concept kitchen and dining area with wood-finish flooring - #16 460 Hemingway Rd Nw, Edmonton, AB - Indoor Photo Showing Dining Room
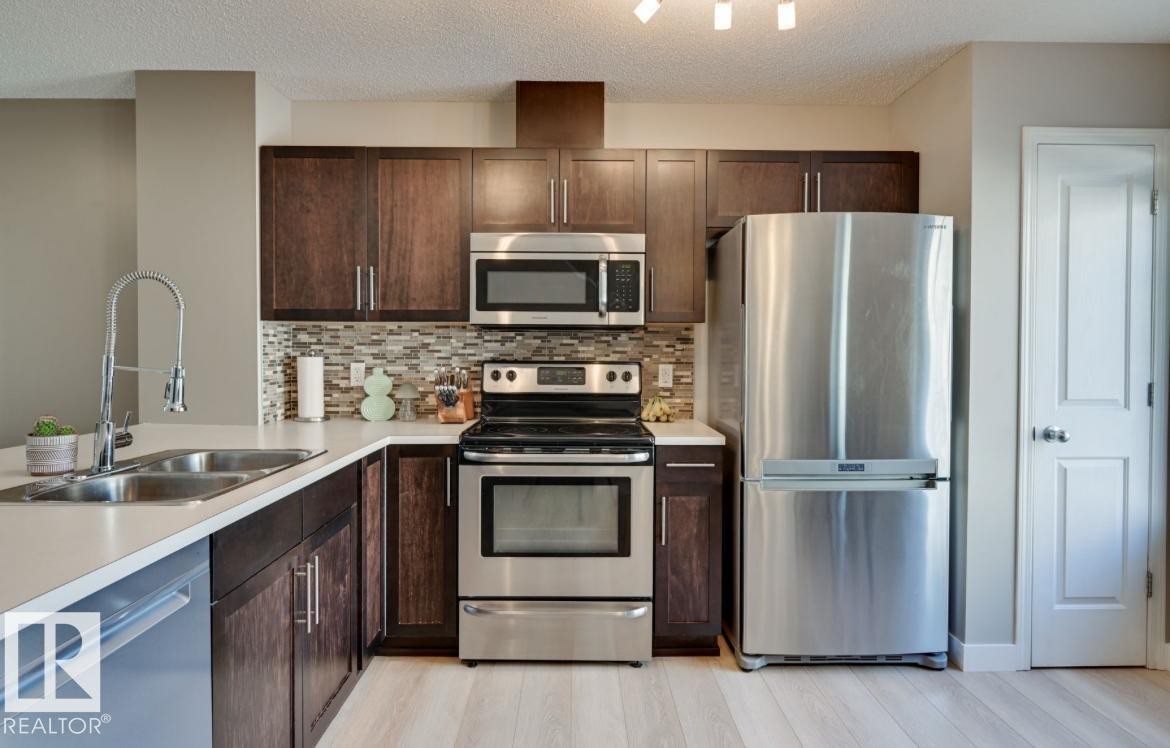
Kitchen - #16 460 Hemingway Rd Nw, Edmonton, AB - Indoor Photo Showing Kitchen With Double Sink With Upgraded Kitchen
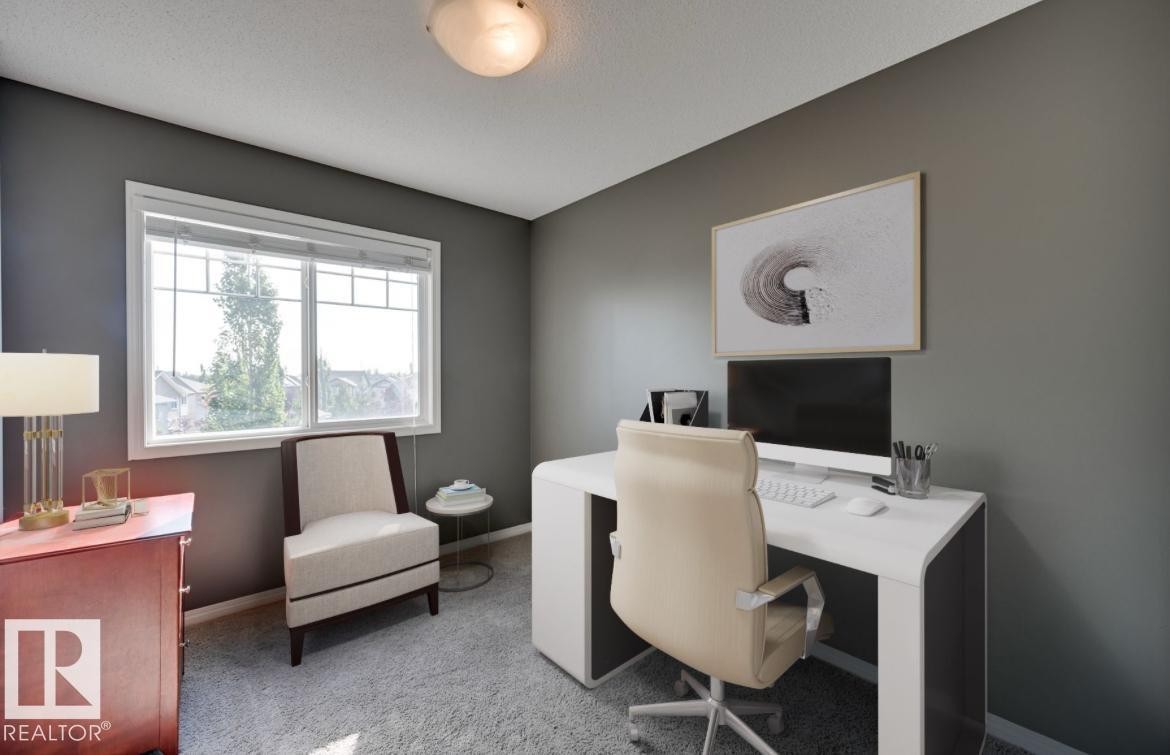
Office - #16 460 Hemingway Rd Nw, Edmonton, AB - Indoor Photo Showing Office
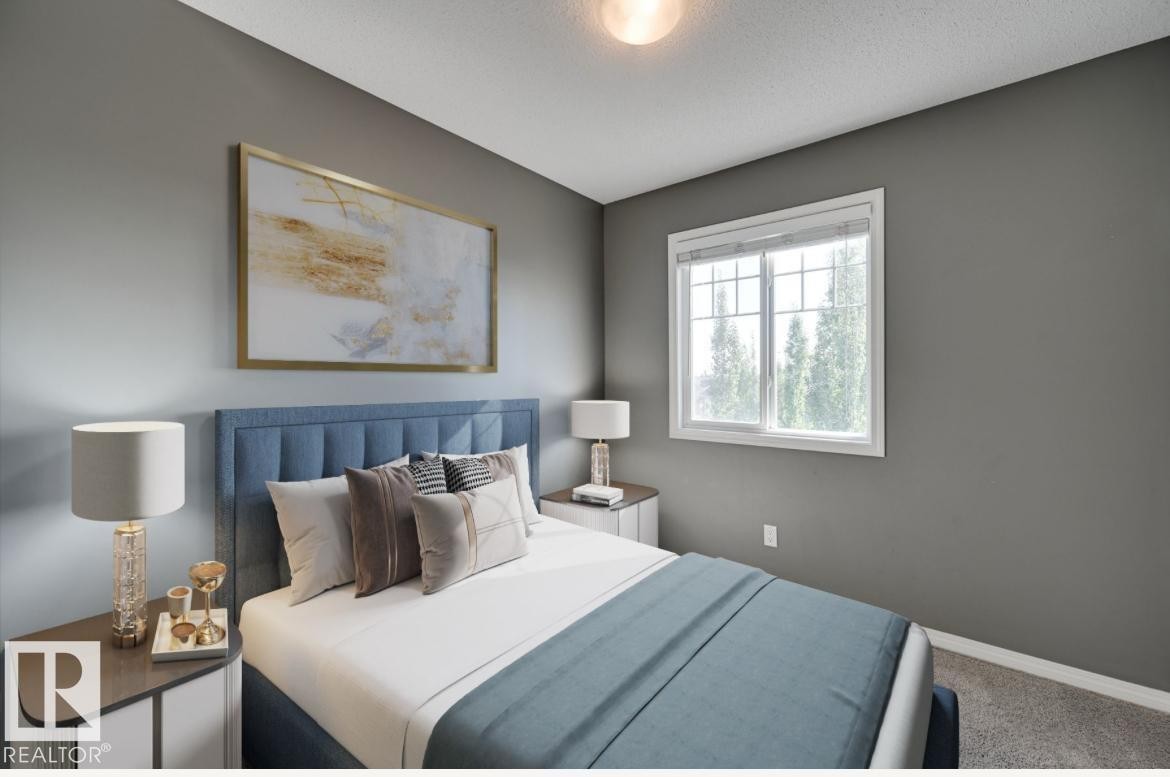
Bedroom featuring a large window, neutral gray walls, textured carpeting, and a flush mount ceiling light fixture - #16 460 Hemingway Rd Nw, Edmonton, AB - Indoor Photo Showing Bedroom
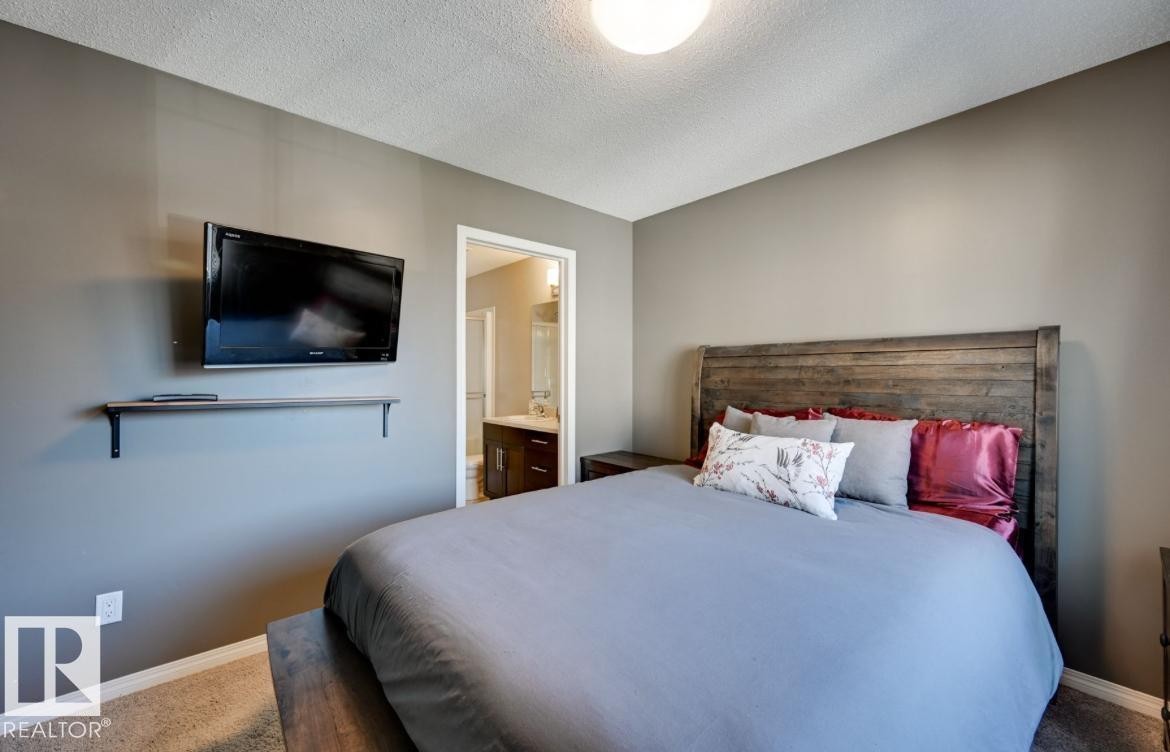
Bedroom featuring neutral wall paint and a textured ceiling - #16 460 Hemingway Rd Nw, Edmonton, AB - Indoor Photo Showing Bedroom
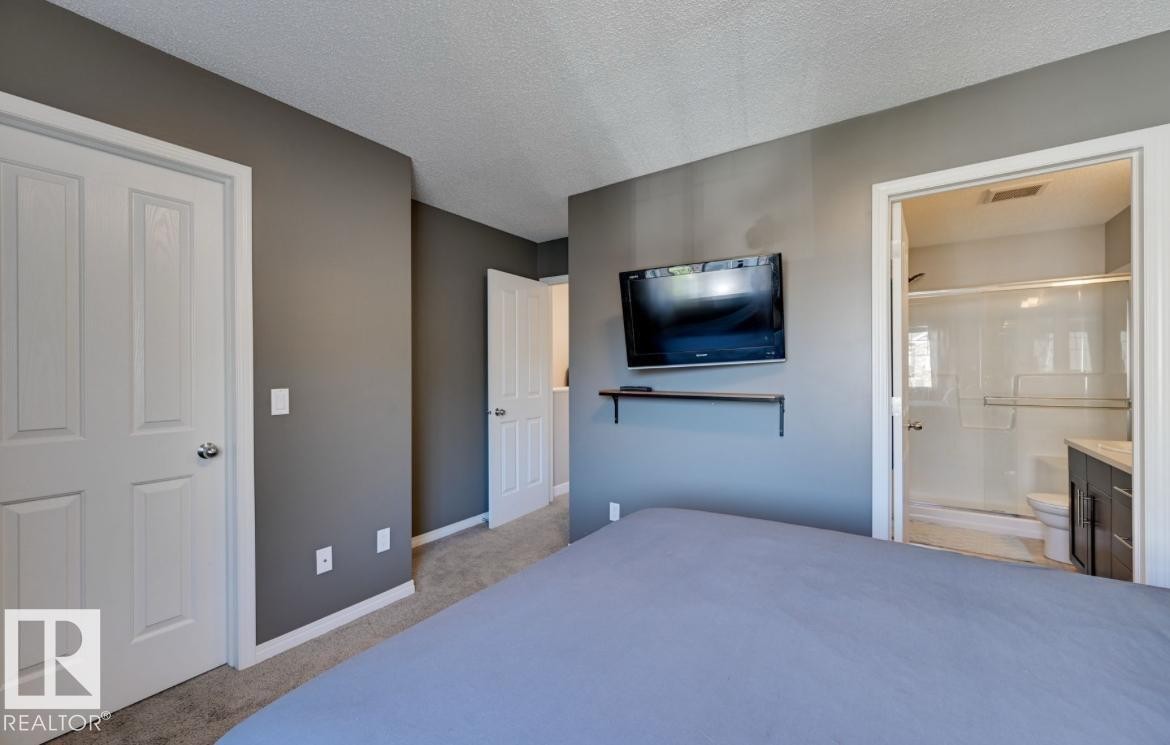
Bedroom with neutral gray wall paint, textured ceiling, and carpet flooring - #16 460 Hemingway Rd Nw, Edmonton, AB - Indoor Photo Showing Bedroom
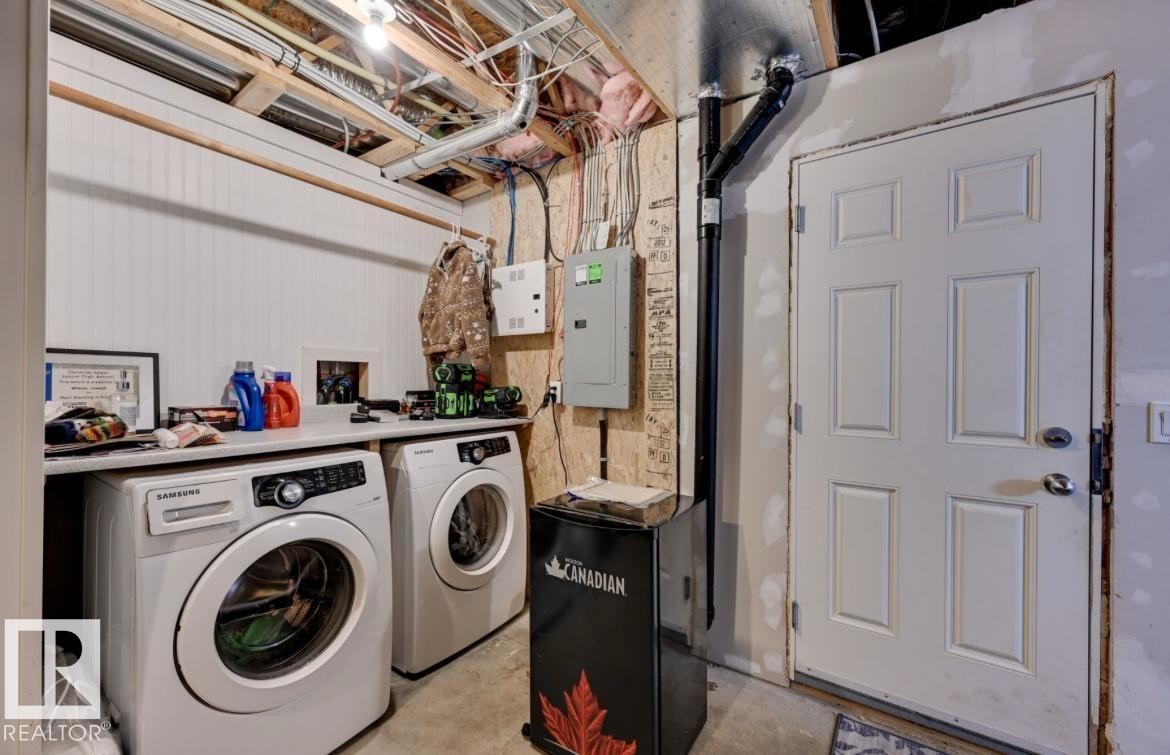
Laundry room - #16 460 Hemingway Rd Nw, Edmonton, AB - Indoor Photo Showing Laundry Room
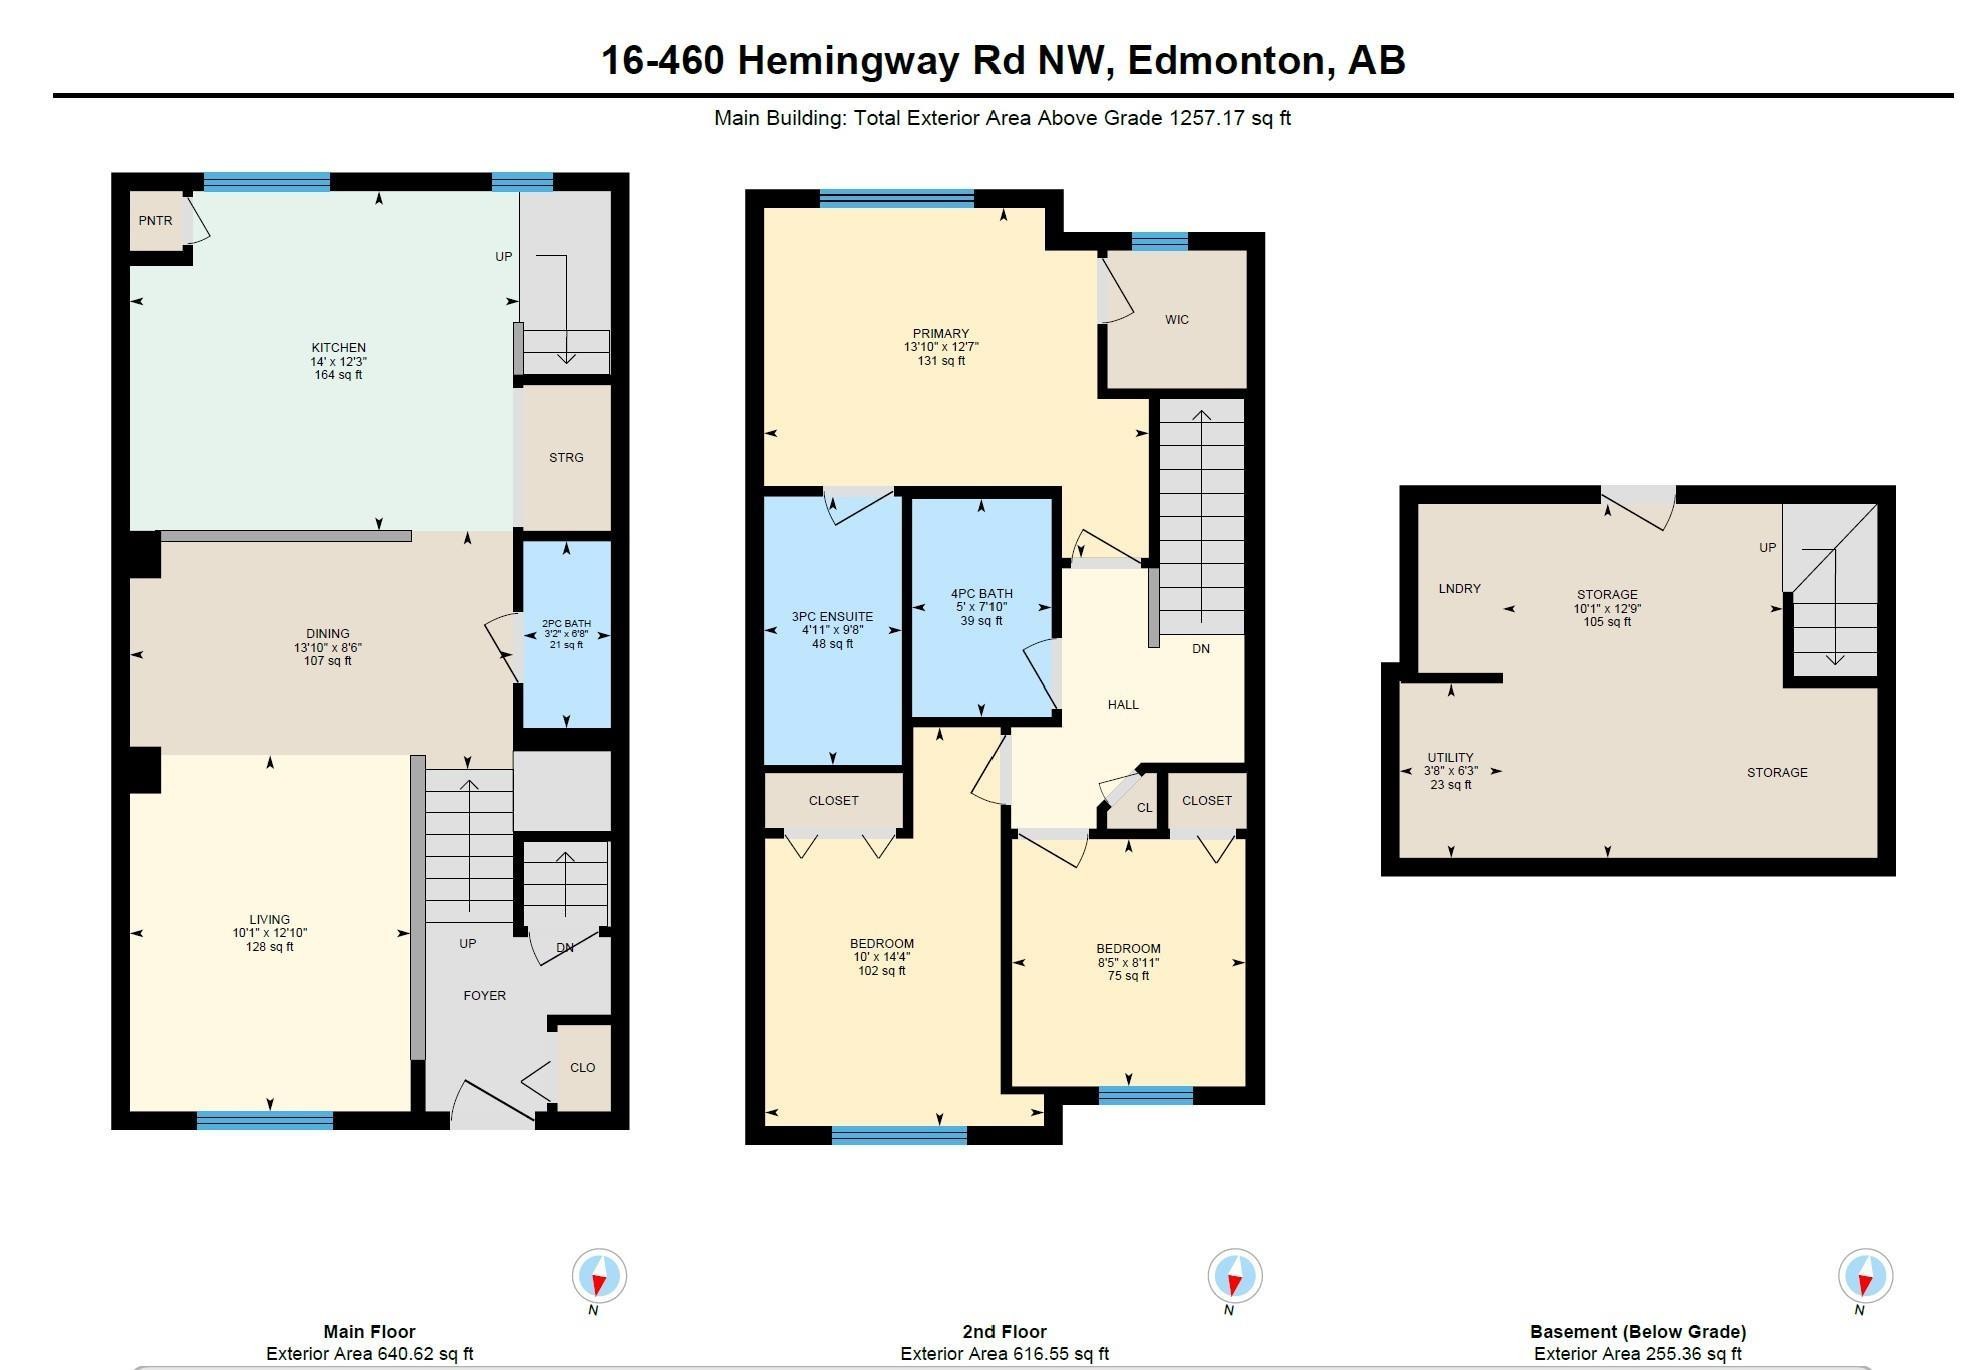
Floor plan - #16 460 Hemingway Rd Nw, Edmonton, AB - Other
Virtual Tour
Red-sided townhouse with white trim, featuring a white picket fence and a manicured lawn - #16 460 Hemingway Rd Nw, Edmonton, AB  - Outdoor
Exterior featuring red horizontal siding, a concrete patio, a manicured lawn, a mature tree, and a white picket fence - #16 460 Hemingway Rd Nw, Edmonton, AB  - Outdoor
Townhome exterior featuring red and beige siding, individual garage doors, multiple windows, and a private balcony with white railings - #16 460 Hemingway Rd Nw, Edmonton, AB  - Outdoor
Multi-level facade featuring stone and siding finishes, a covered entryway with columns, a white picket fence, and mature trees providing shade - #16 460 Hemingway Rd Nw, Edmonton, AB  - Outdoor
Landscaped side yard featuring mature trees, a white picket fence, and concrete paving - #16 460 Hemingway Rd Nw, Edmonton, AB - Outdoor
Entry door with an oval leaded glass insert, transom window, and brushed nickel hardware - #16 460 Hemingway Rd Nw, Edmonton, AB - Indoor Photo Showing Other Room
Interior staircase featuring wood-finish treads and white risers - #16 460 Hemingway Rd Nw, Edmonton, AB - Indoor Photo Showing Other Room
Open-concept living area featuring wood-finish flooring, neutral wall tones, and recessed lighting - #16 460 Hemingway Rd Nw, Edmonton, AB - Indoor
Bathroom featuring a dark wood-finish vanity with a single basin sink, white countertop, and expansive wall-mounted mirror - #16 460 Hemingway Rd Nw, Edmonton, AB - Indoor Photo Showing Bathroom
Living area featuring light wood-finish flooring and a neutral color palette - #16 460 Hemingway Rd Nw, Edmonton, AB - Indoor Photo Showing Living Room
Open-concept kitchen and dining area with wood-finish flooring - #16 460 Hemingway Rd Nw, Edmonton, AB - Indoor Photo Showing Dining Room
Kitchen - #16 460 Hemingway Rd Nw, Edmonton, AB - Indoor Photo Showing Kitchen With Double Sink With Upgraded Kitchen
Office - #16 460 Hemingway Rd Nw, Edmonton, AB - Indoor Photo Showing Office
Bedroom featuring a large window, neutral gray walls, textured carpeting, and a flush mount ceiling light fixture - #16 460 Hemingway Rd Nw, Edmonton, AB - Indoor Photo Showing Bedroom
Bedroom featuring neutral wall paint and a textured ceiling - #16 460 Hemingway Rd Nw, Edmonton, AB - Indoor Photo Showing Bedroom
Bedroom with neutral gray wall paint, textured ceiling, and carpet flooring - #16 460 Hemingway Rd Nw, Edmonton, AB - Indoor Photo Showing Bedroom
Laundry room - #16 460 Hemingway Rd Nw, Edmonton, AB - Indoor Photo Showing Laundry Room
Floor plan - #16 460 Hemingway Rd Nw, Edmonton, AB - Other
  • Advertising
Are you a real estate investor?
#16 460 HEMINGWAY RD NW, Edmonton, AB, T6M 0M5
$329,999

3 Beds

3 Baths

Property Information:

Welcome to this beautifully maintained 3-bedroom, 2.5-bathroom townhouse offering approximately 1,125 sq. ft. of thoughtfully designed living space in the sought-after community of The Hamptons. Perfect for first-time buyers, young families, or investors, this bright and inviting home features a functional open-concept layout that maximizes both comfort and style. The spacious main floor is ideal for everyday living and entertaining, while the upper level offers three generously sized bedrooms, including a private primary suite with its own ensuite bath. An additional full bathroom and convenient main-floor powder room provide plenty of space for family and guests. Enjoy a rare fenced yard with patio space and grass area - perfect for your kids or pets! All of this plus a great double attached garage!

Building Features:

  • Floor Space: 104.2 Metre

Property Features:

  • Amenities Features: Hot Water Electric, Parking-Visitor
  • Appliances: Dishwasher-Built-In, Dryer, Garage Opener, Microwave Hood Fan, Refrigerator, Stove-Electric
  • Architectural Style: 2 Storey
  • Basement: Full, Unfinished
  • Basement Development: Unfinished
  • Basement Type: Full
  • Building Type: Townhouse
  • Built in: 2012
  • Community Features: Hot Water Electric, Parking-Visitor
  • Condo Fee Includes: Insur. for Common Areas, Professional Management, Reserve Fund Contribution
  • Condo Fees: $267 Monthly
  • Exterior Features: Fenced, Landscaped, Public Transportation, Shopping Nearby
  • Floor Space (approx): 104.2 Square Metres
  • Flooring: Vinyl Plank
  • Foundation Details: Concrete Perimeter
  • Heating: Forced Air-1, Natural Gas
  • Lot Shape: Rectangular
  • Lot Size: 156.96 Square Metres
  • Parking Features: Double Garage Attached
  • Road Access: Paved
  • Roof: Asphalt Shingles
  • Site Influences: Fenced, Landscaped, Public Transportation, Shopping Nearby
  • Zoning: Zone 58

Courtesy of: The E Group Real Estate

Data was last updated 2026-07-18 at 03:24

The data relating to real estate for sale on this web site comes in part from the Internet Data exchange (“IDX”) program of the REALTORS® Association of Edmonton. IDX information is provided exclusively for consumers' personal, non-commercial use and may not be used for any purpose other than to identify prospective properties consumers may be interested in purchasing. The data on this website is deemed reliable but is not guaranteed accurate by the REALTORS® Association of Edmonton. Information deemed reliable but not guaranteed.

Copyright 2026 by the REALTORS® Association of Edmonton. All Rights Reserved. Data is deemed reliable but is not guaranteed accurate by the REALTORS® Association of Edmonton.

QuickQuoteTM Powered by RPS

Location of #16 460 HEMINGWAY RD NW, Edmonton, AB, T6M 0M5

Demographic Information of #16 460 HEMINGWAY RD NW, Edmonton, AB, T6M 0M5

Life Stage

Young Families

Employment Type

Mixed

Average Household Income

$153,711.82

Average Number of Children

1.87

Household Population

Household Structure

Age of Population

Education

Education Level

No certificate/diploma/degree

13.98 %

High school certificate or equivalent

24.1 %

Apprenticeship trade certificate/diploma

6.65 %

College/non-university certificate

17.39 %

University certificate (below bachelor)

1.24 %

University Degree

36.64 %

Commuter

Travel To Work

By Car

90.69 %

By Public Transit

4.05 %

By Walking

0.61 %

By Bicycle

0.0 %

By Other Methods

4.65 %

Cultural Diversity

Knowledge of Official Language

Mother Tongue

Building Information

Building Type

Apartments (Low and High Rise)

0.05 %

Houses

99.95 %

Own Vs. Rent