Button CopyPathCircle CloseCircle Left ArrowArrow Down Icon GreyClosecirclecircleBurger
  • Advertising

#15 4835 WRIGHT DR SW, Edmonton, AB, T6W 3T2

Courtesy of Crystal J Stather of Real Broker
MLS® # E4512354
Townhouse For Sale In Windermere, Edmonton, Alberta
$379,999 QuickQuoteTM: $337K - $415K

3 Beds

3 Baths

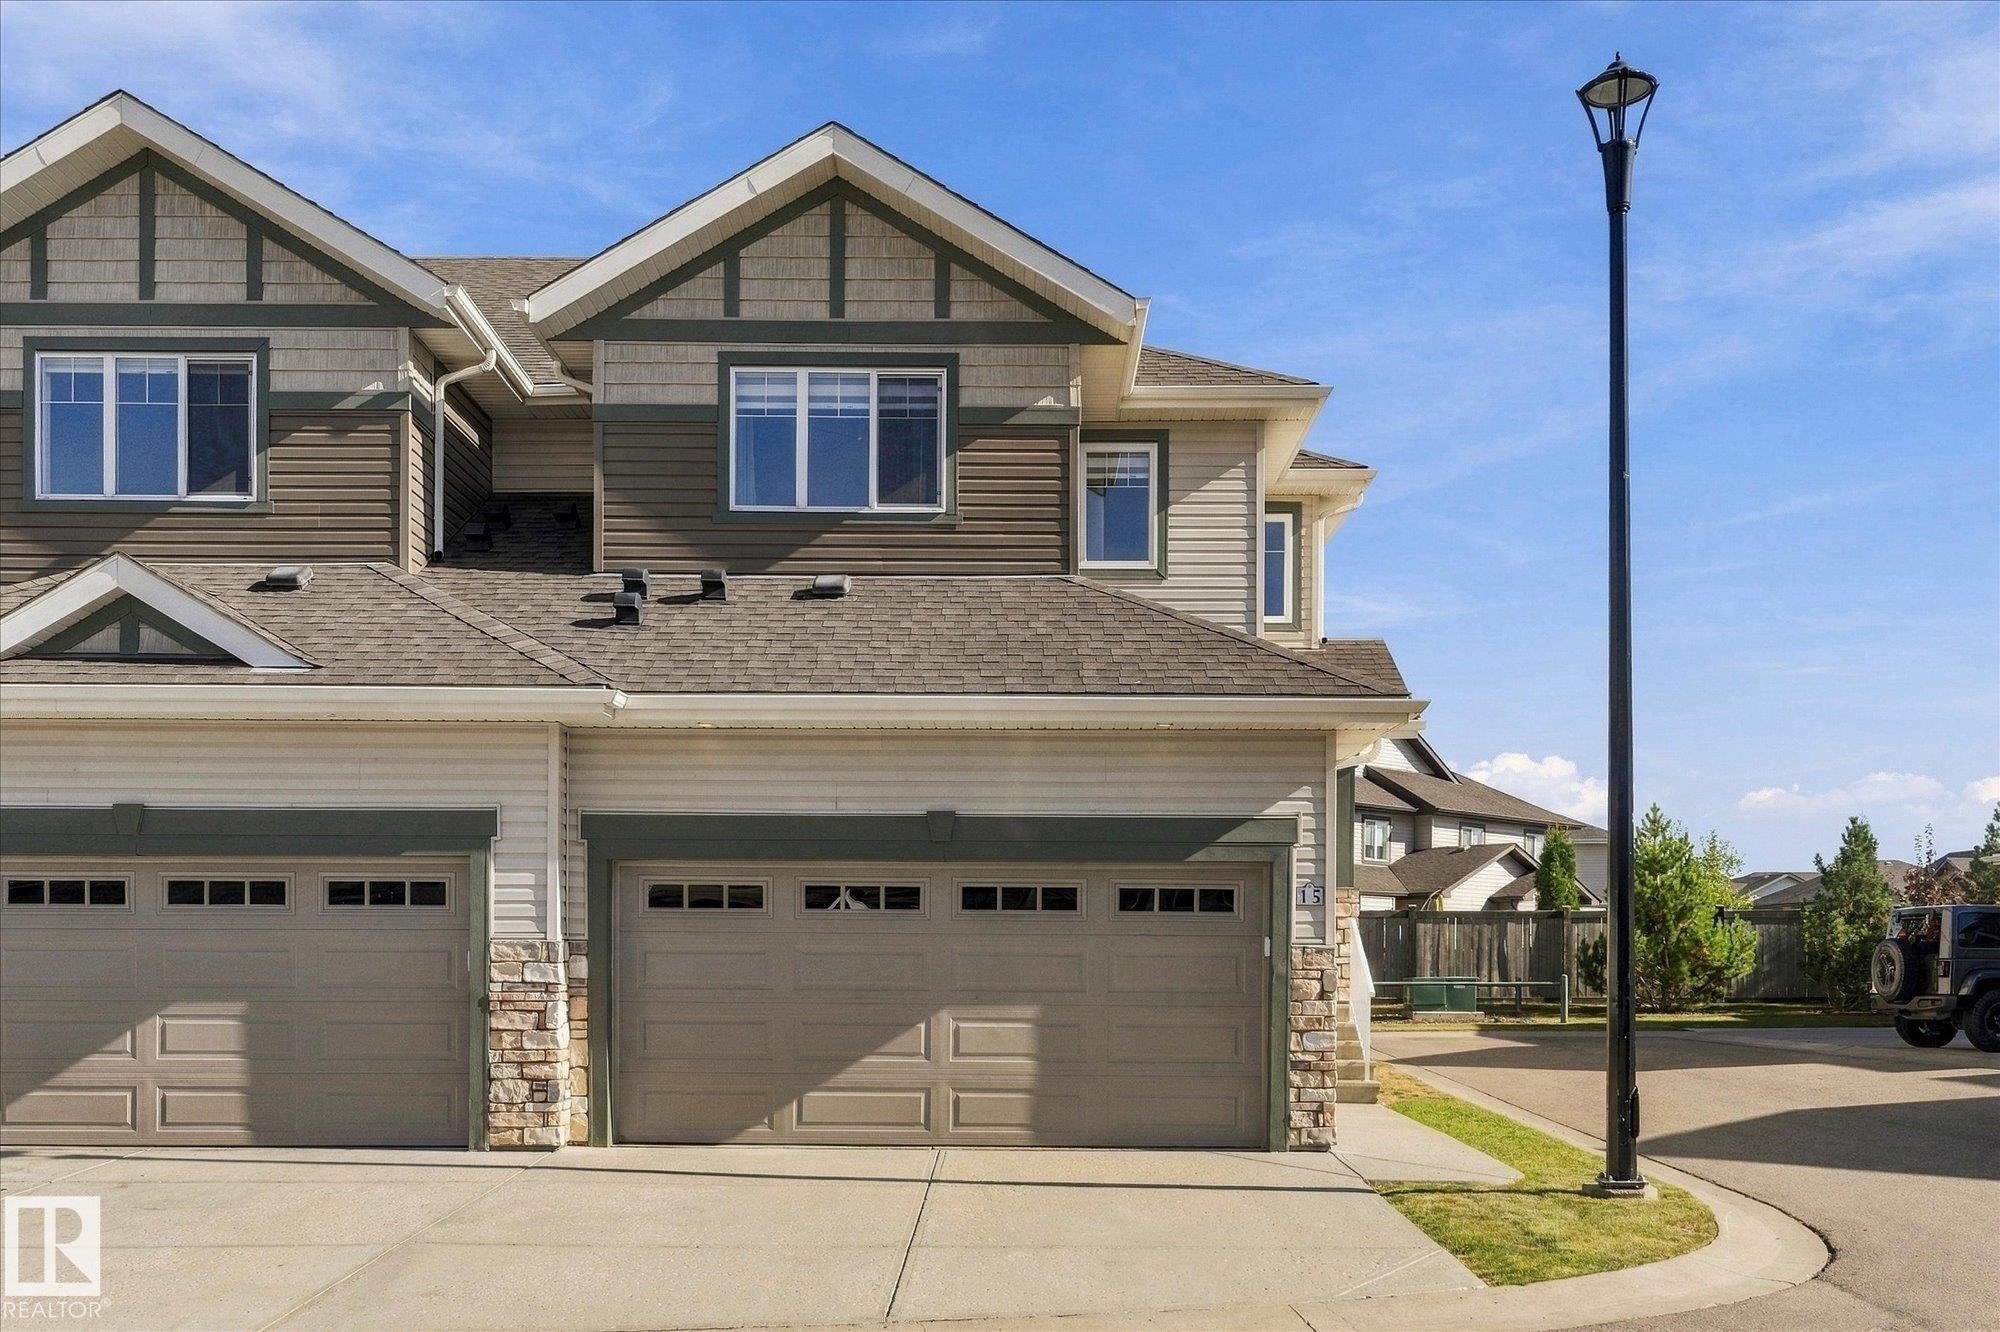
Multi-level facade with a shingle roof and siding, featuring multiple windows, and two garage doors with upper window inserts - #15 4835 Wright Dr Sw, Edmonton, AB
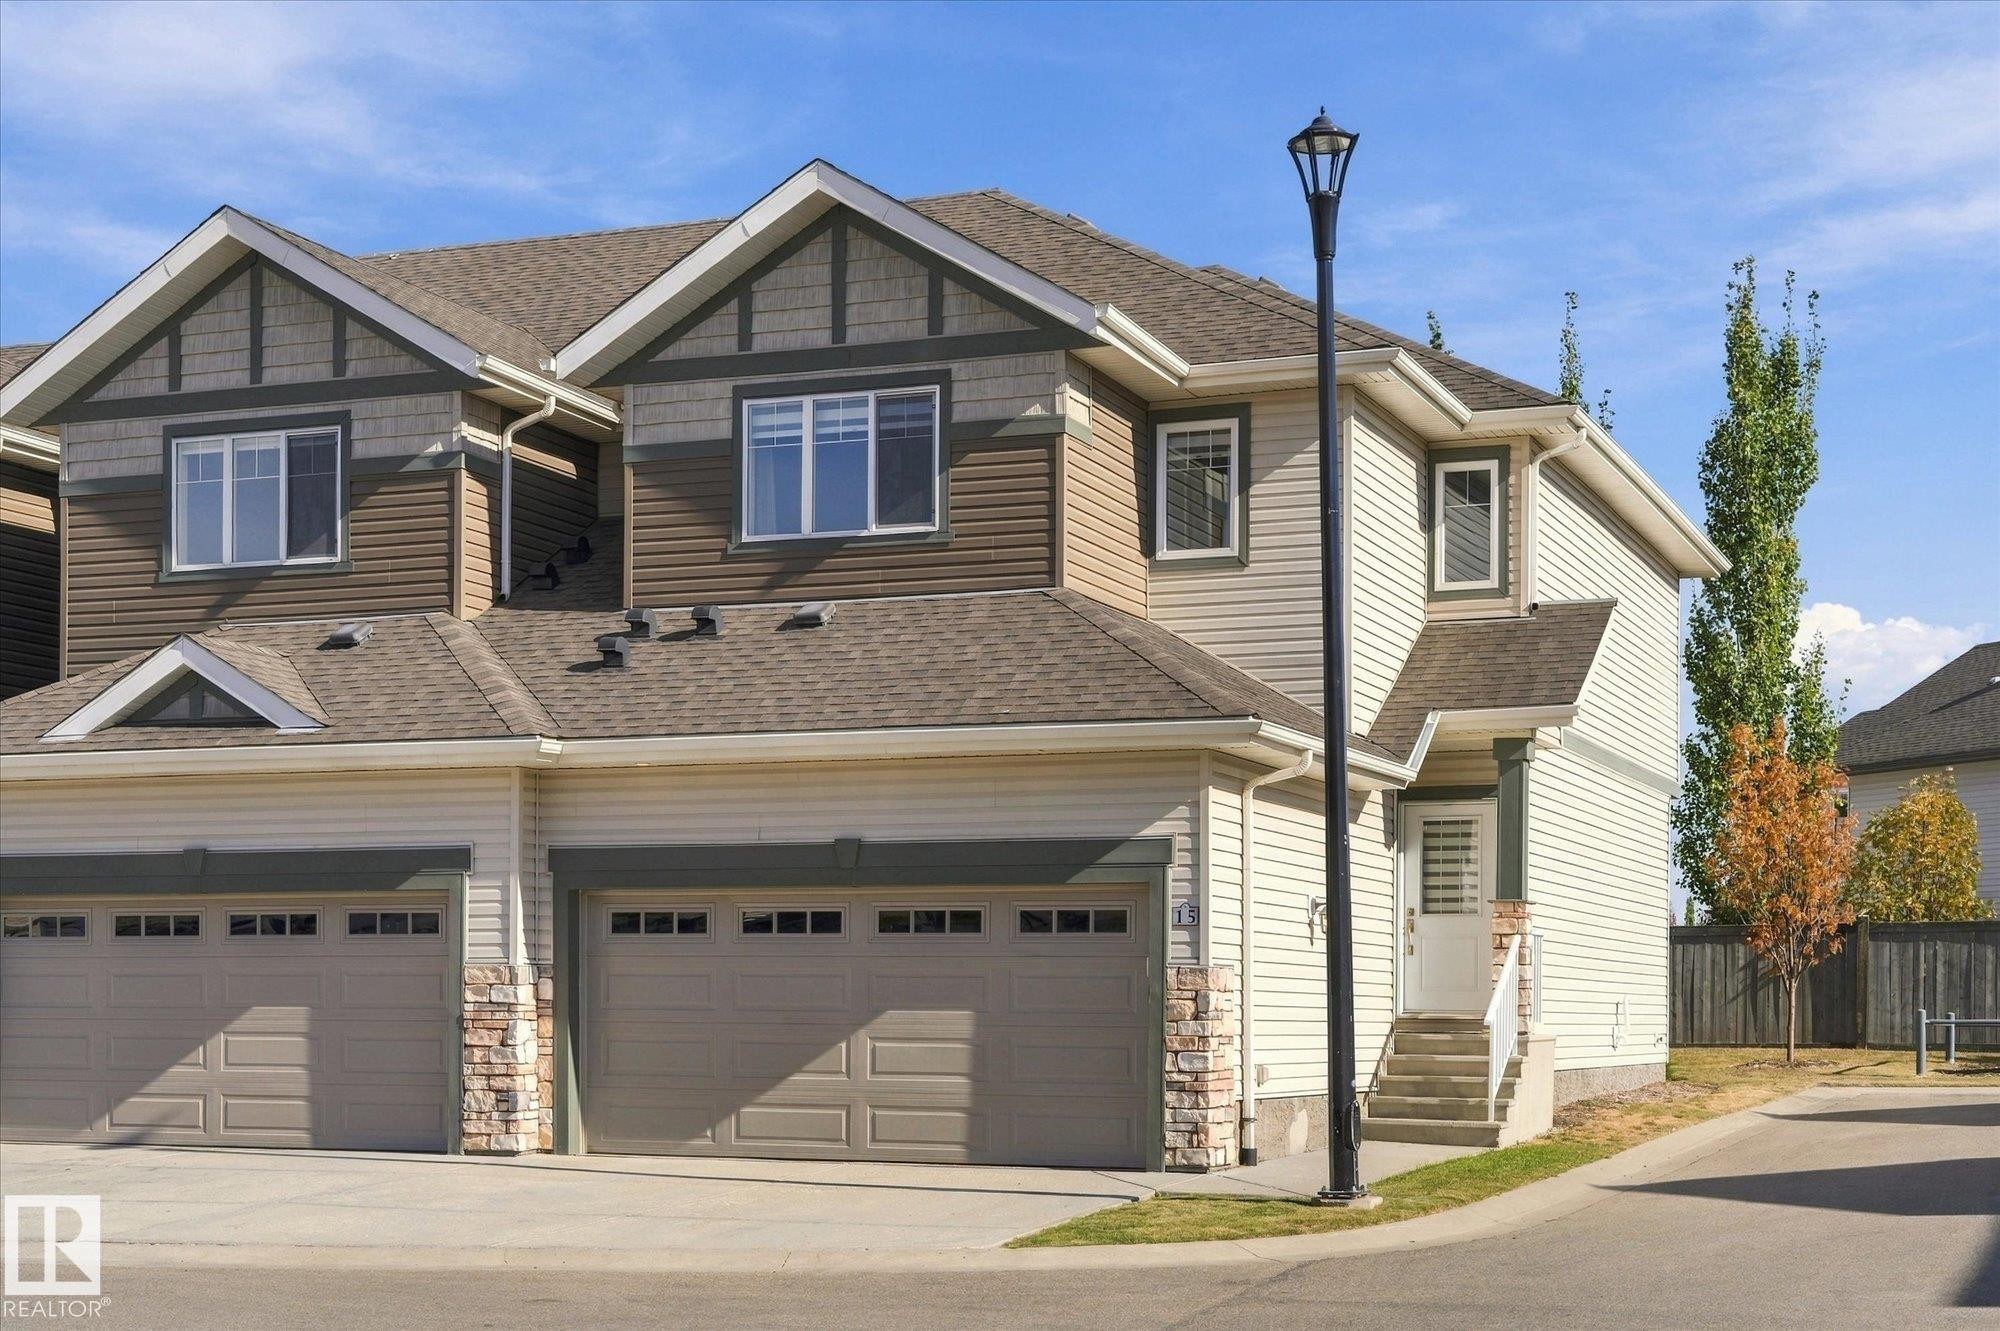
Multi-level facade with mixed siding, dual garage doors, exterior lighting, and a prominent entry staircase - #15 4835 Wright Dr Sw, Edmonton, AB
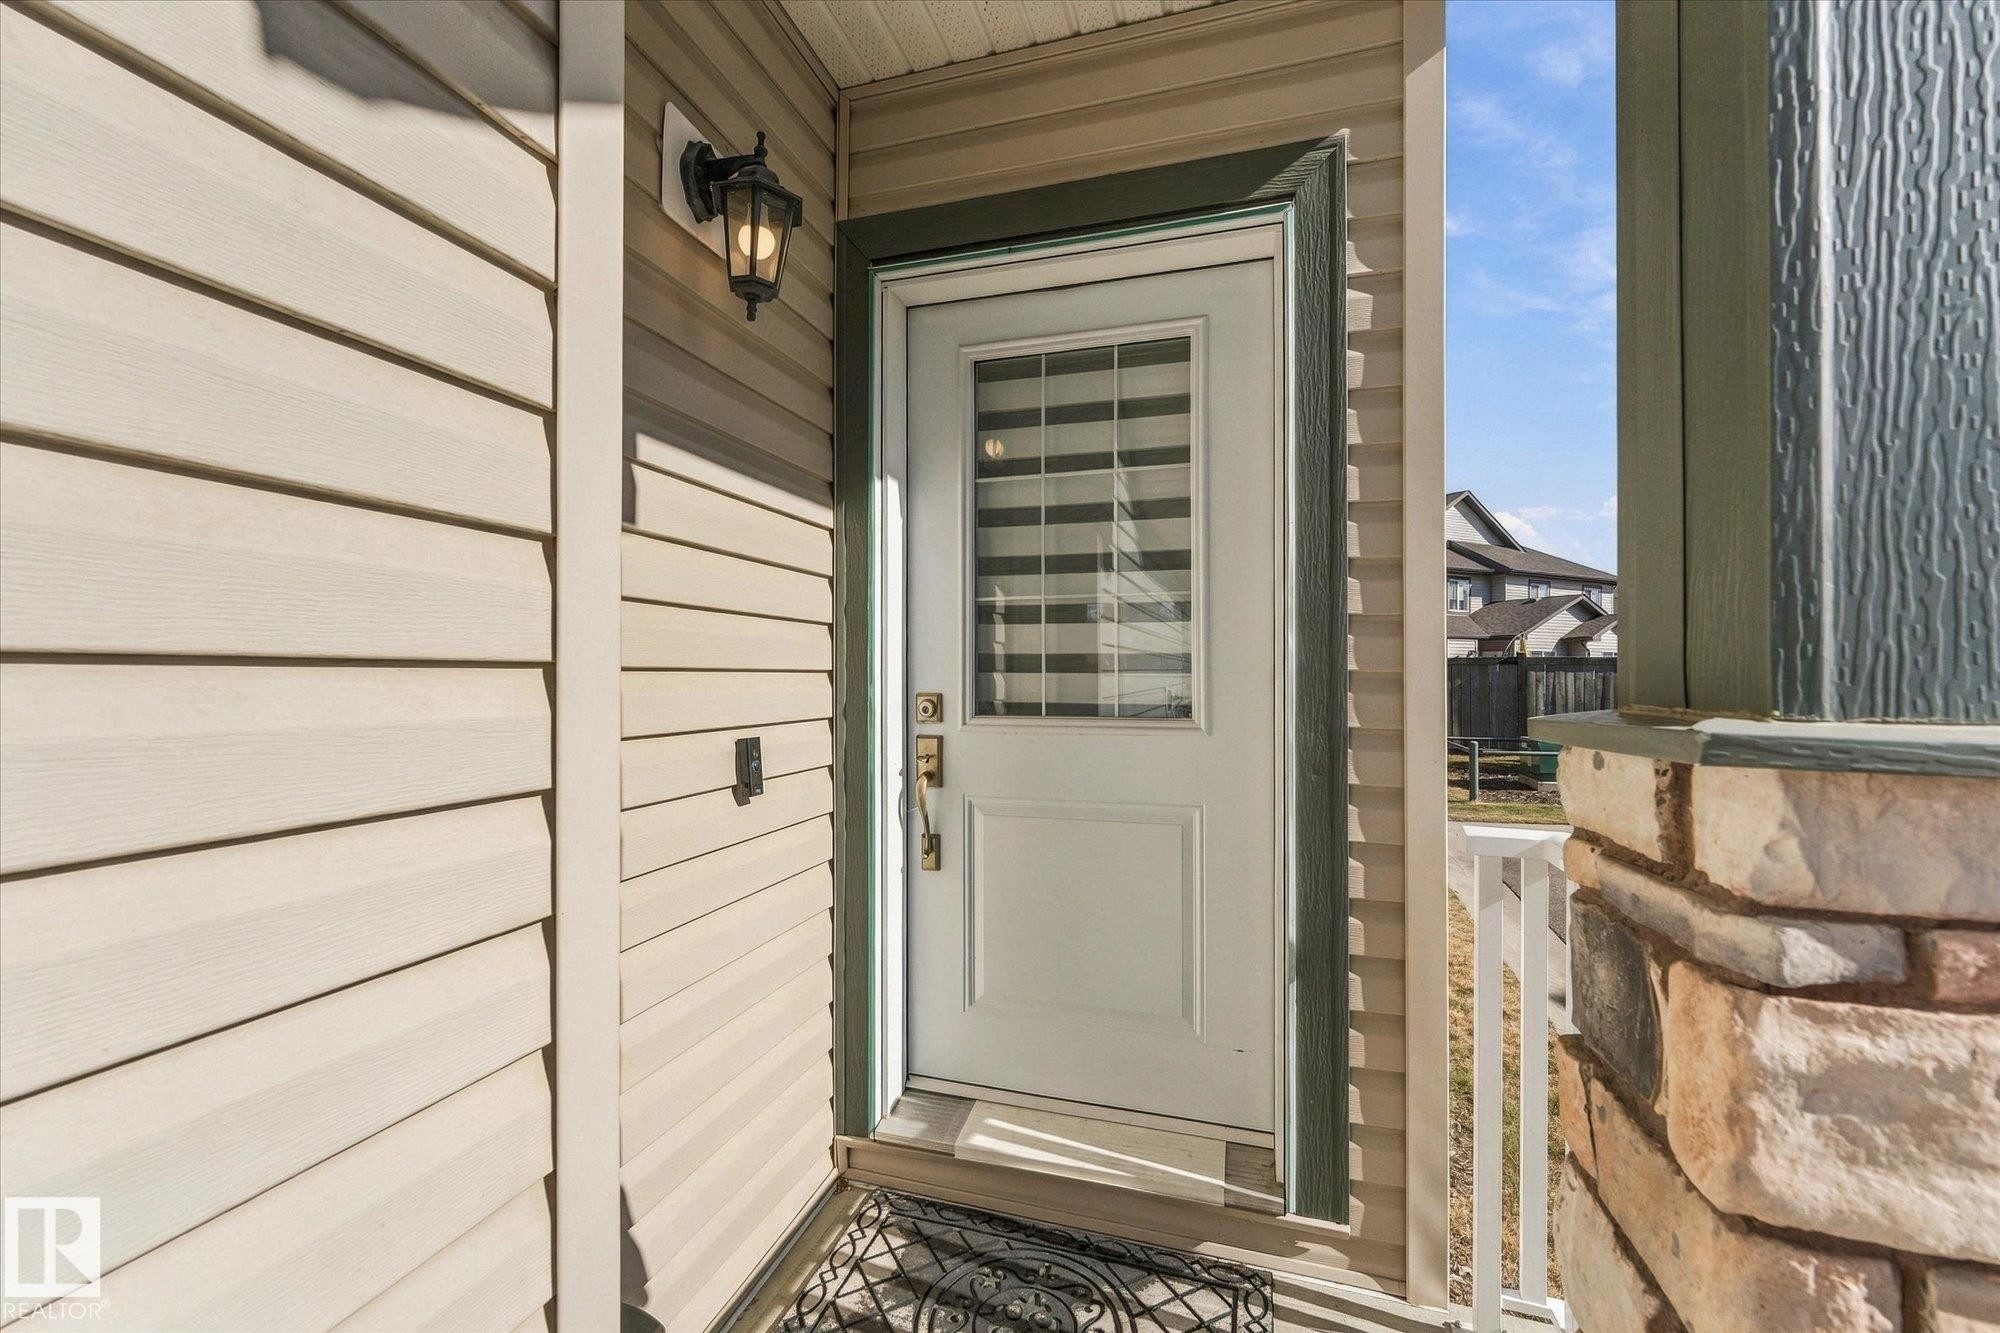
White entry door with integrated blinds, exterior wall lantern, and stone-clad porch column - #15 4835 Wright Dr Sw, Edmonton, AB
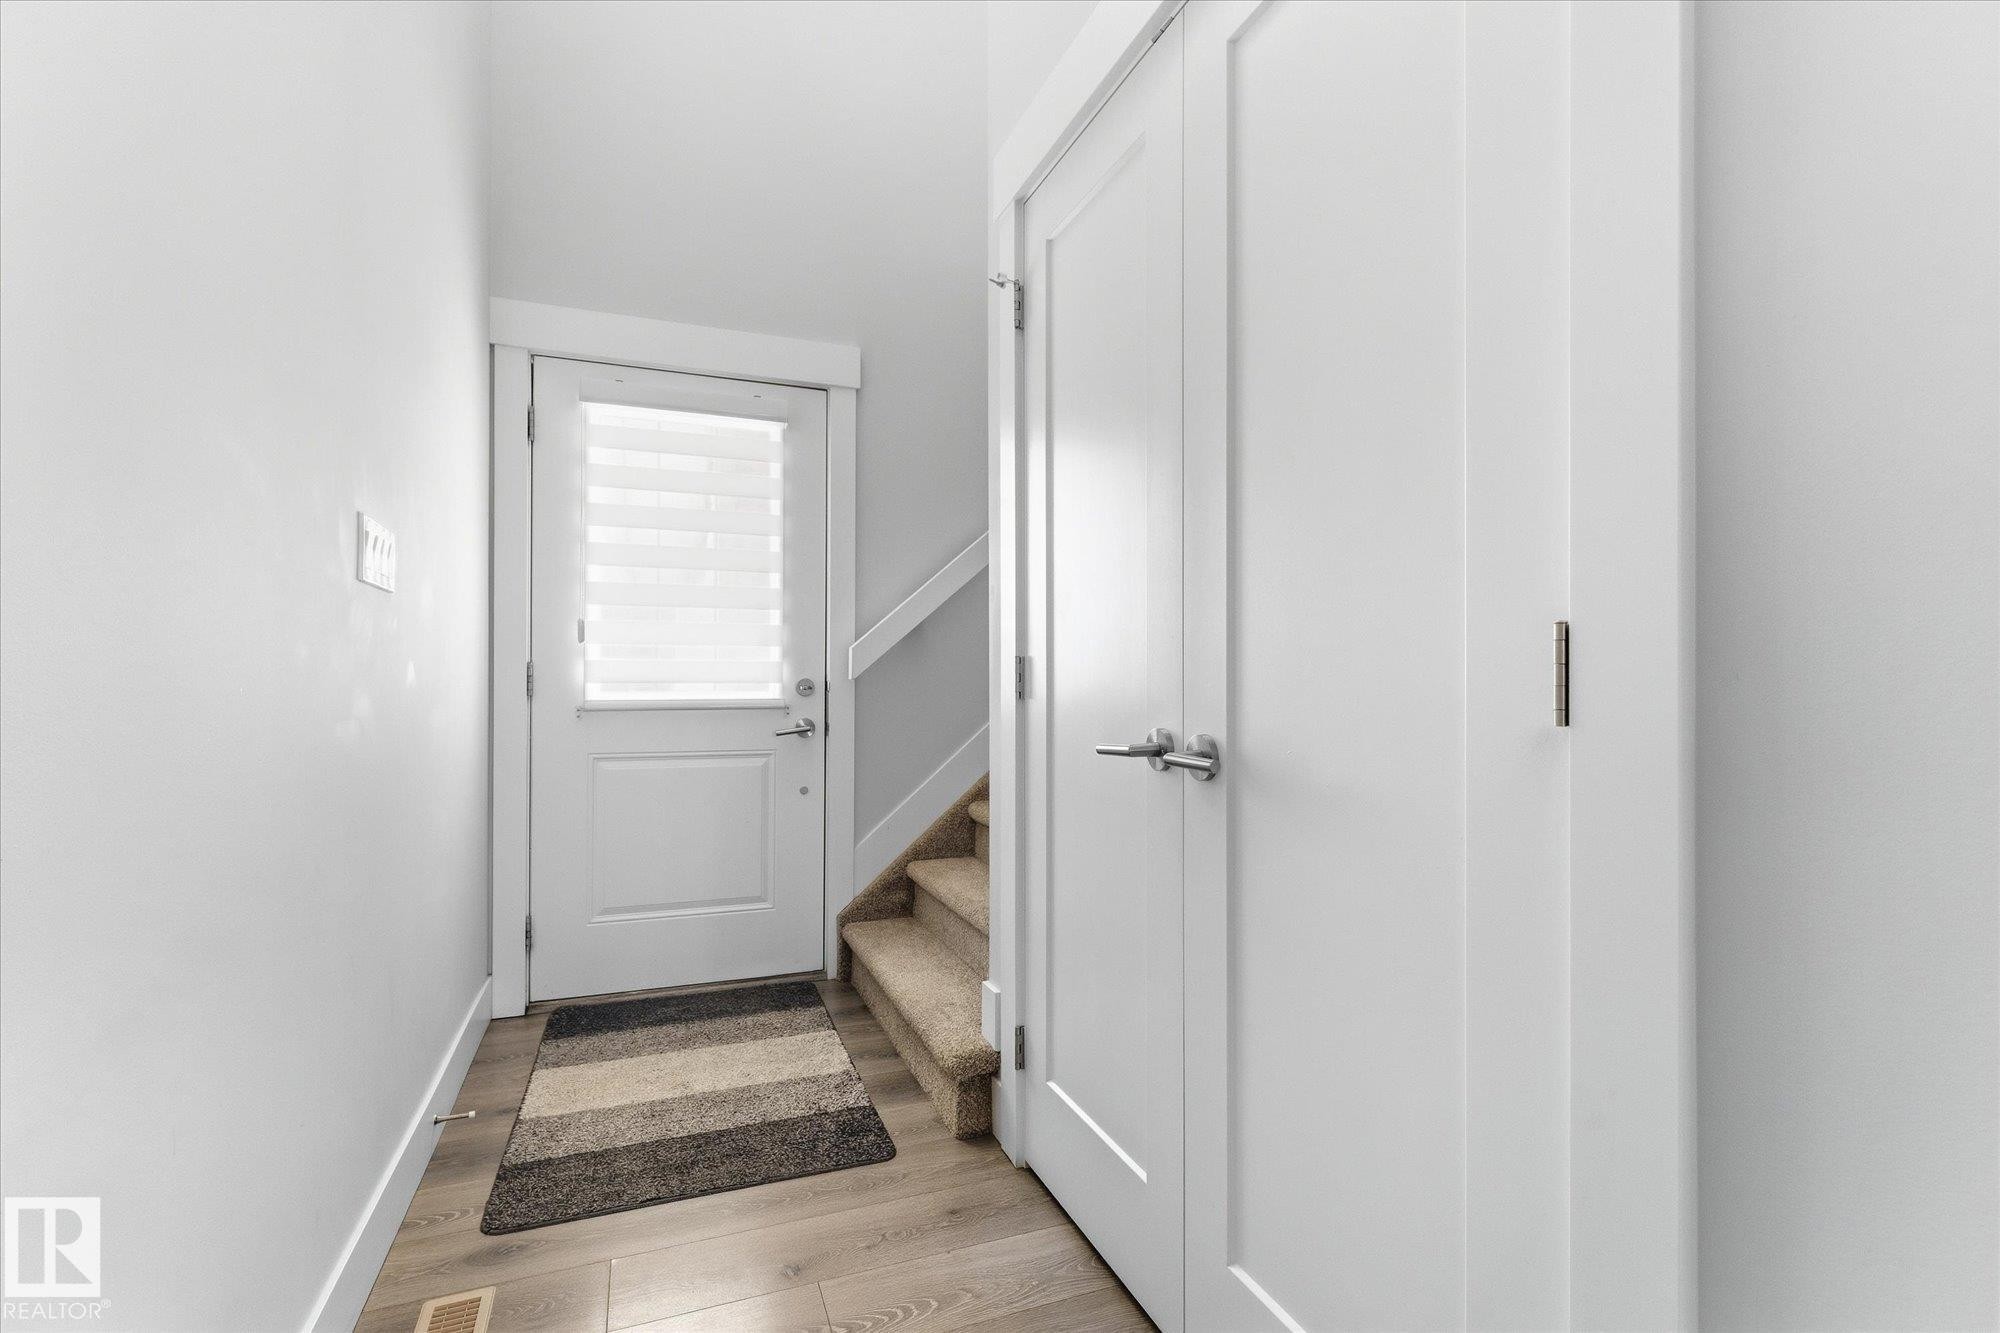
White interior doors with brushed nickel hardware, wood-finish flooring, and a carpeted staircase - #15 4835 Wright Dr Sw, Edmonton, AB
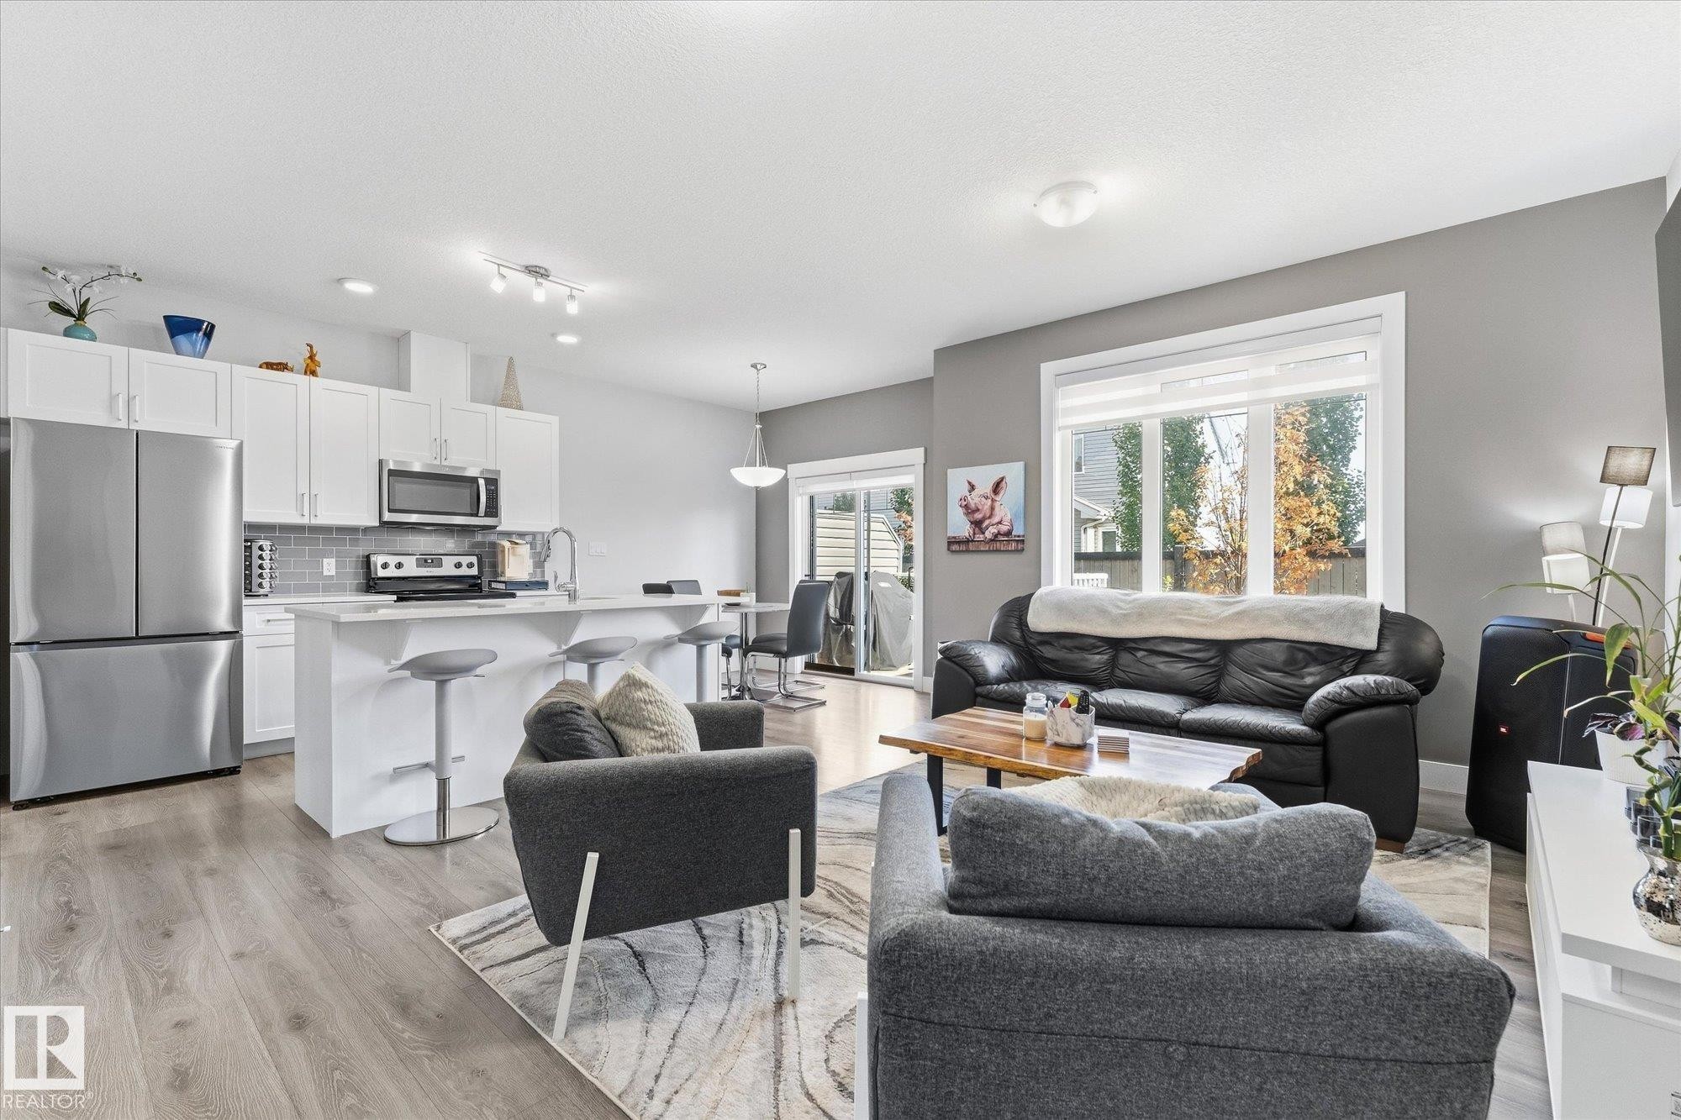
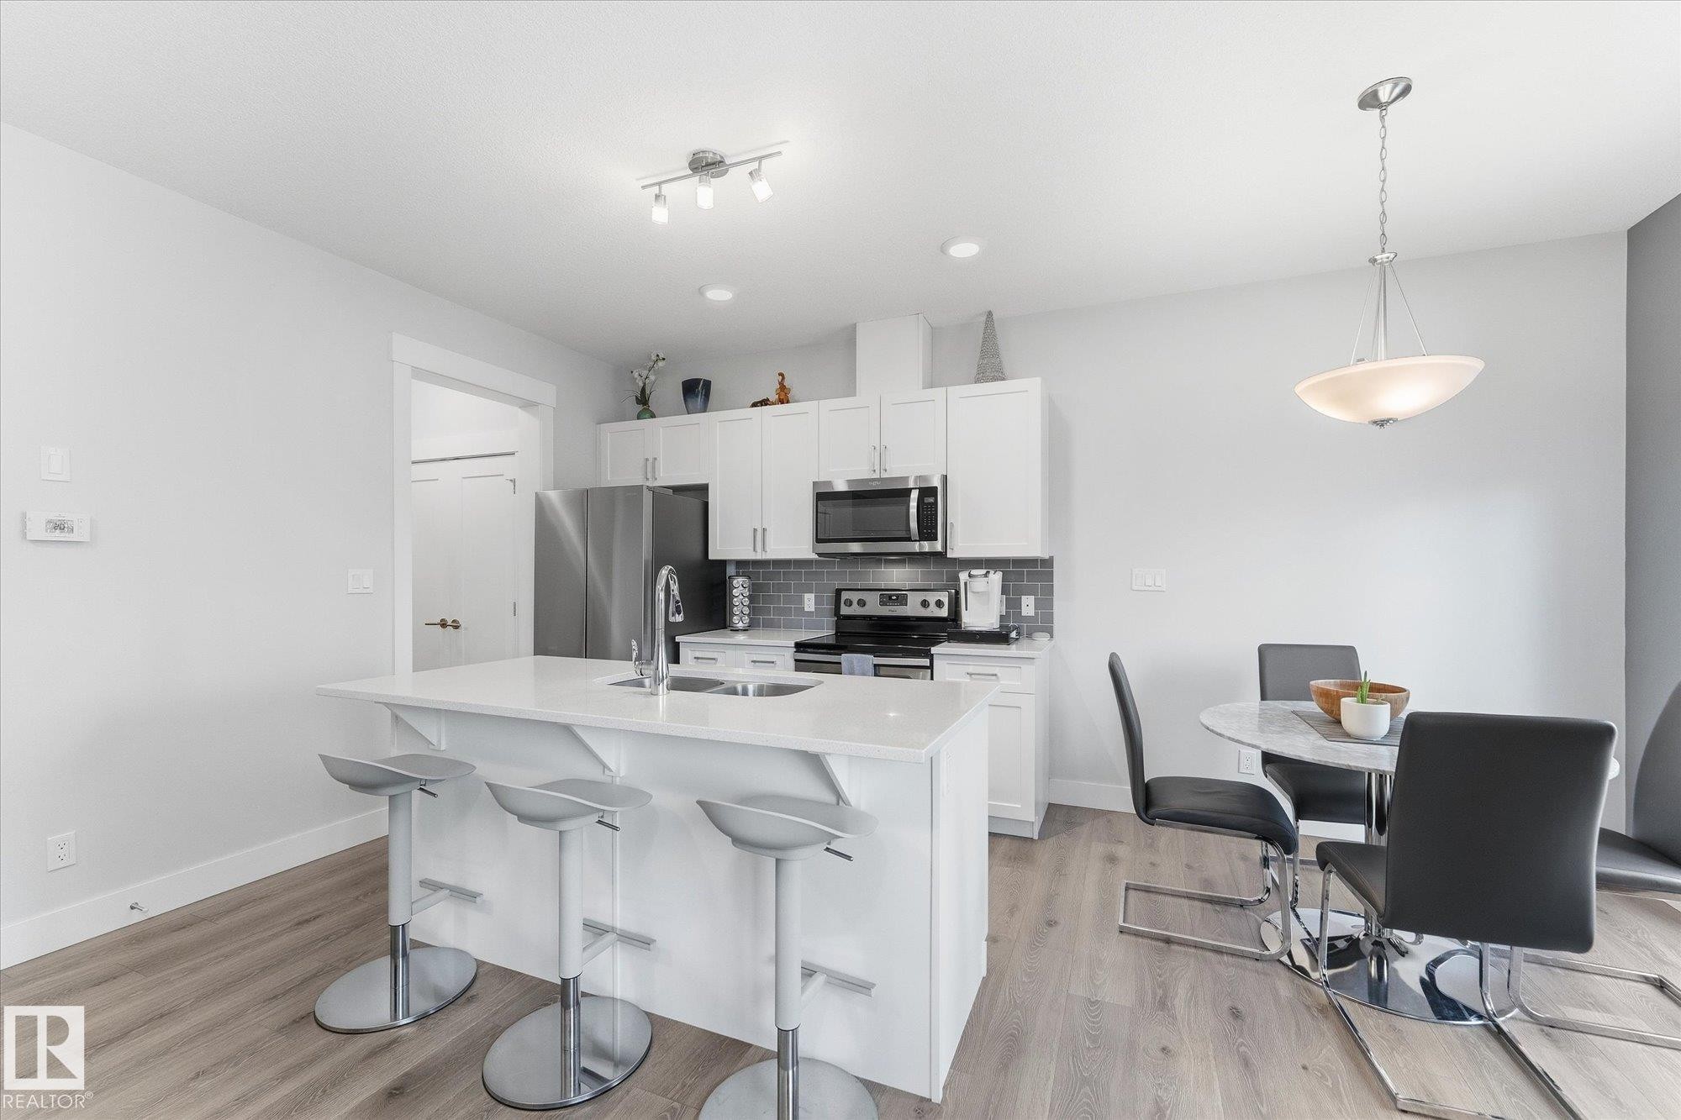
Open-concept living space with wood-finish flooring, a white kitchen island with counter seating, stainless steel appliances, and a sliding glass door - #15 4835 Wright Dr Sw, Edmonton, AB
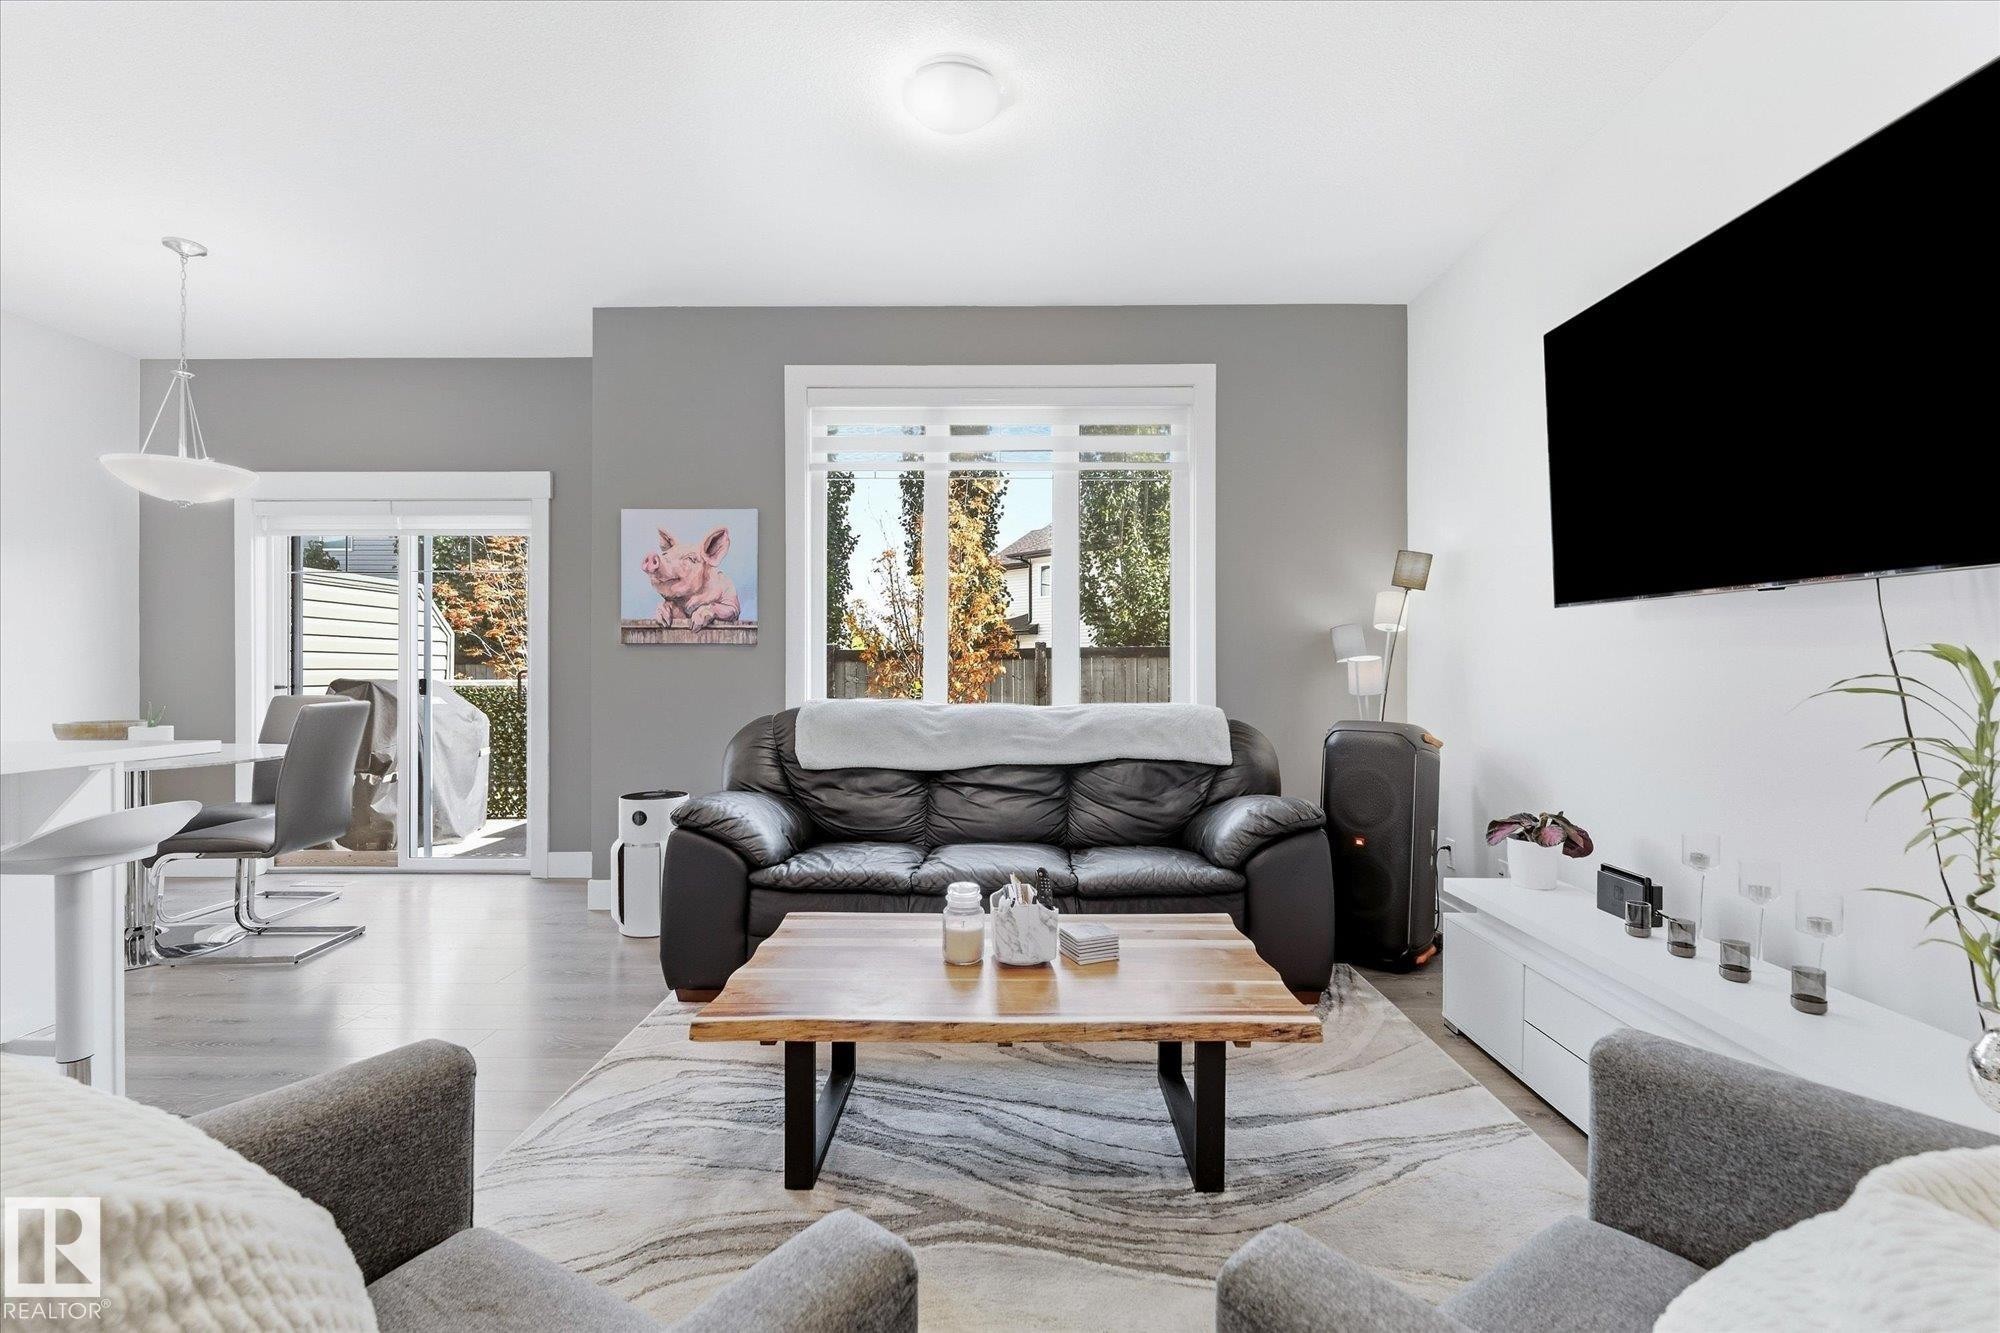
Open-concept living area with light wood-finish flooring, white walls, and a grey accent wall - #15 4835 Wright Dr Sw, Edmonton, AB
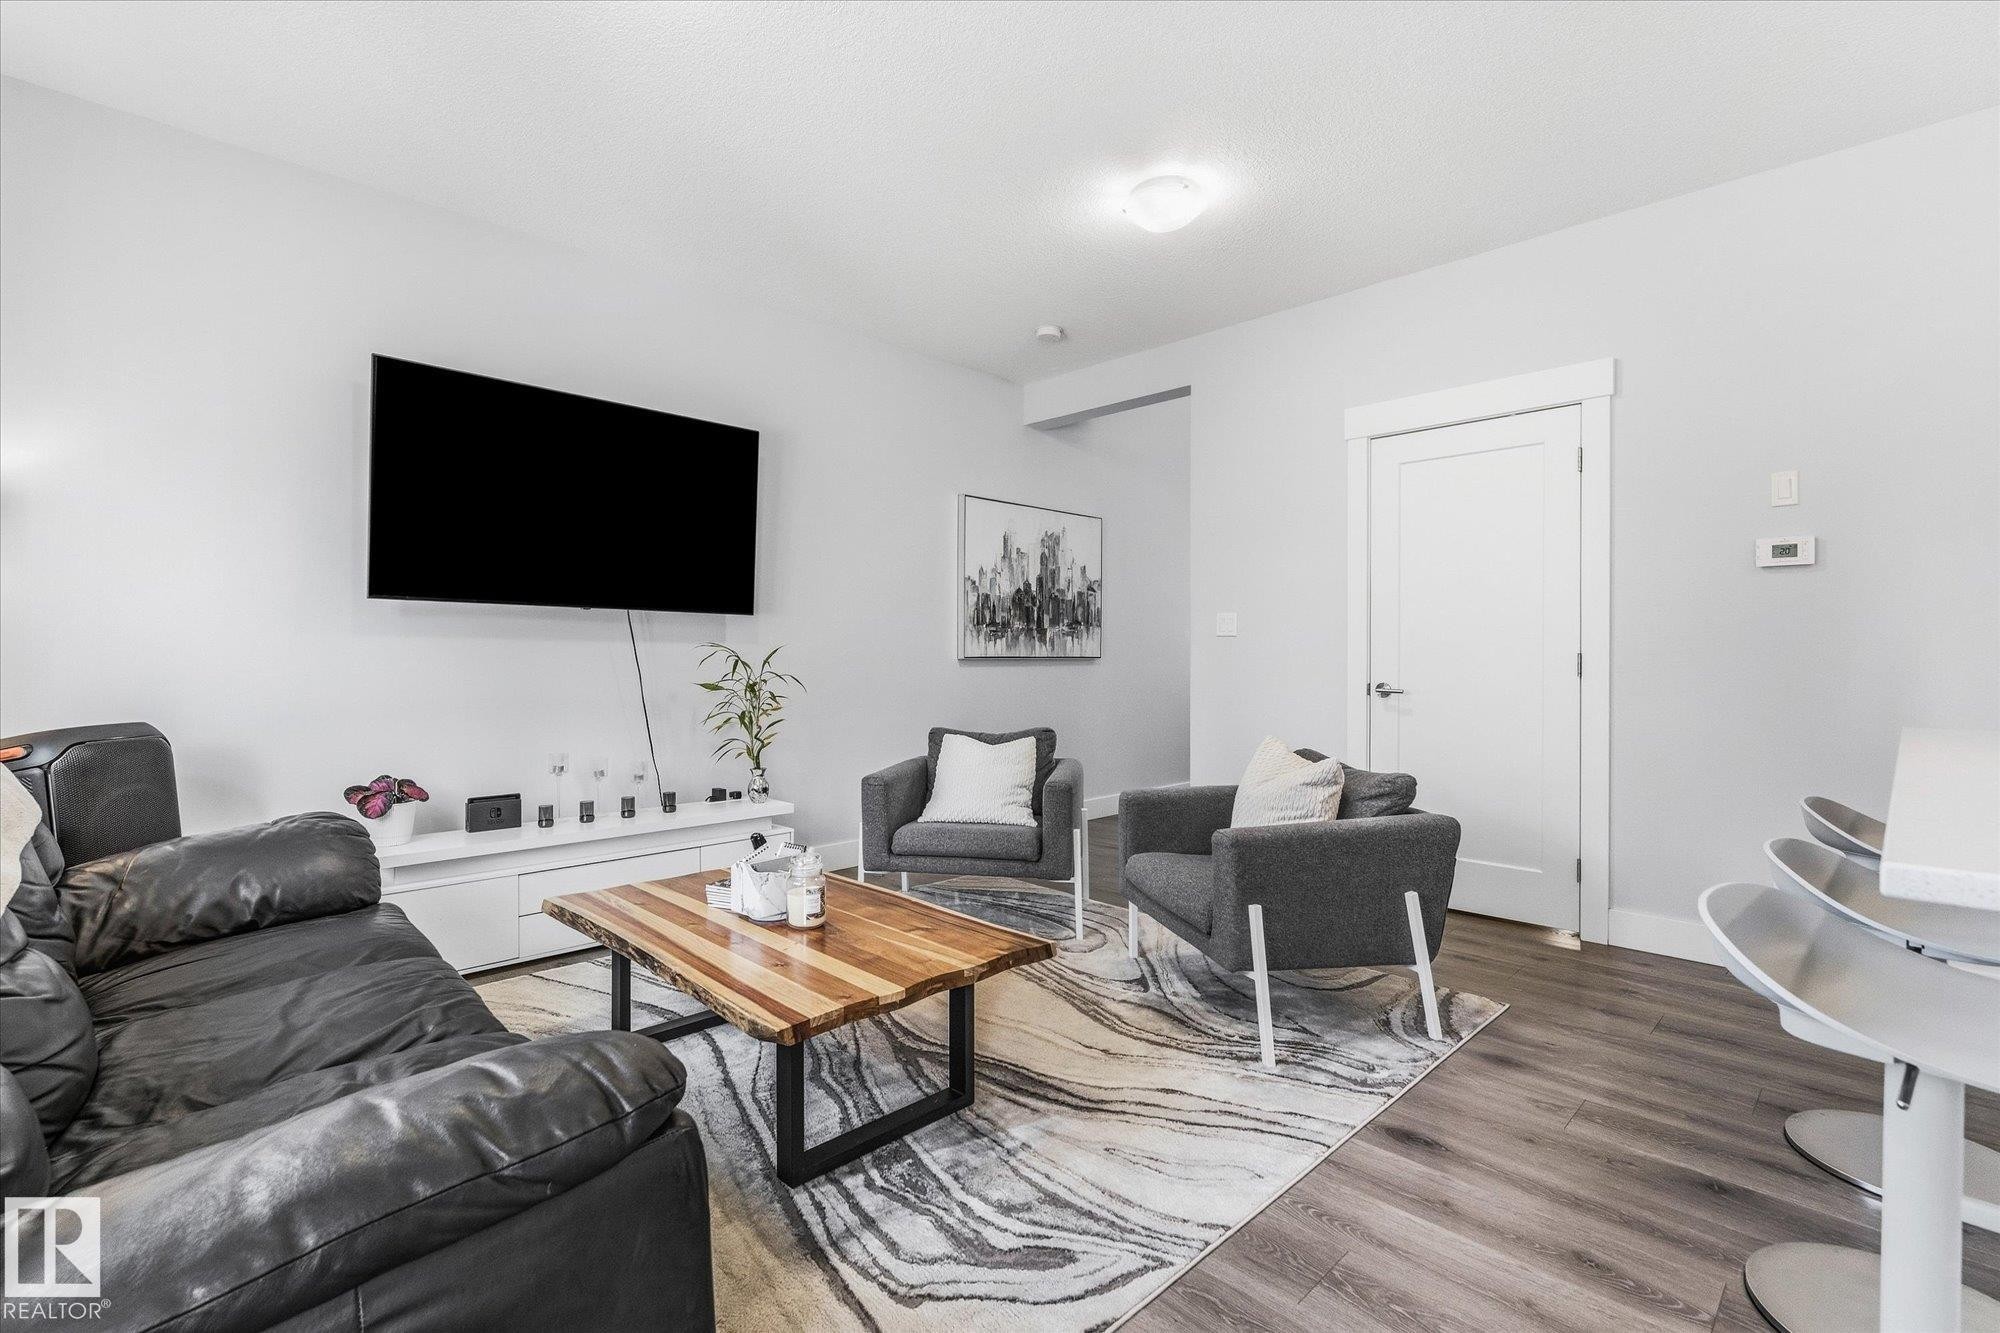
Wood-finish flooring throughout, white trim and door frames, recessed lighting, and a built-in media console - #15 4835 Wright Dr Sw, Edmonton, AB
Wood-finish flooring, recessed lighting, sliding glass door, and a private outdoor space - #15 4835 Wright Dr Sw, Edmonton, AB
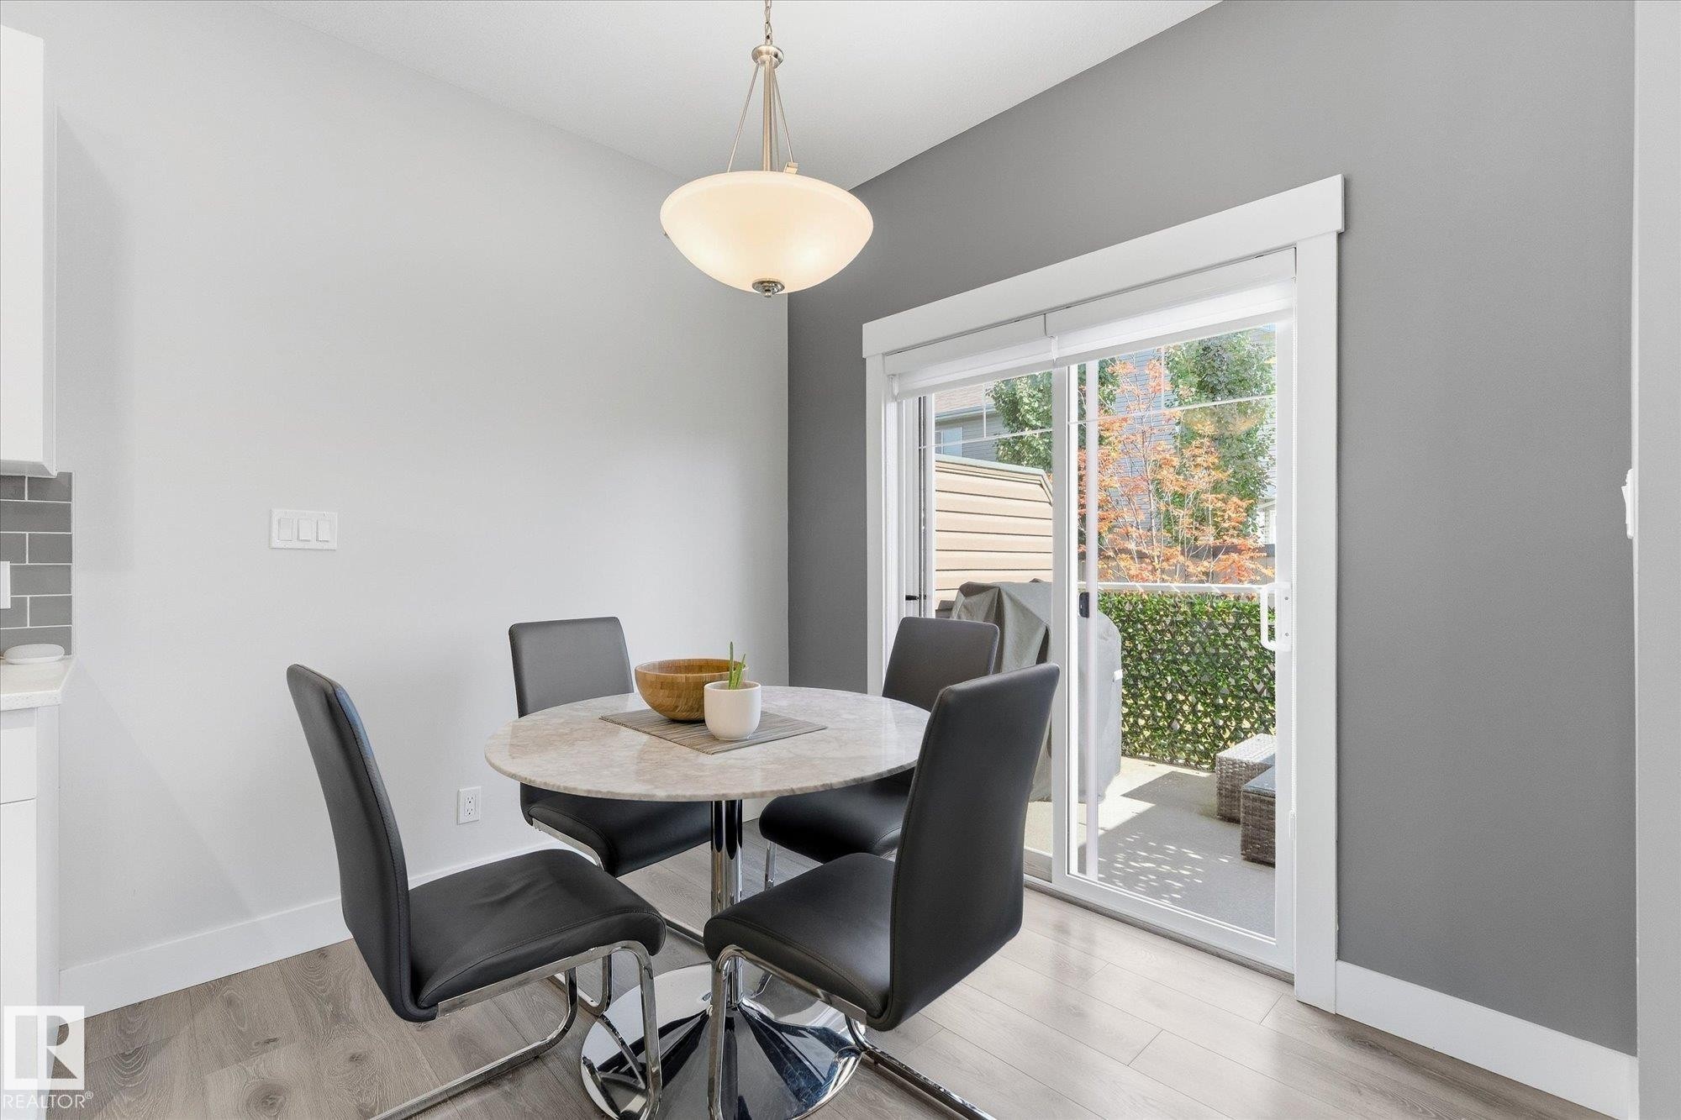
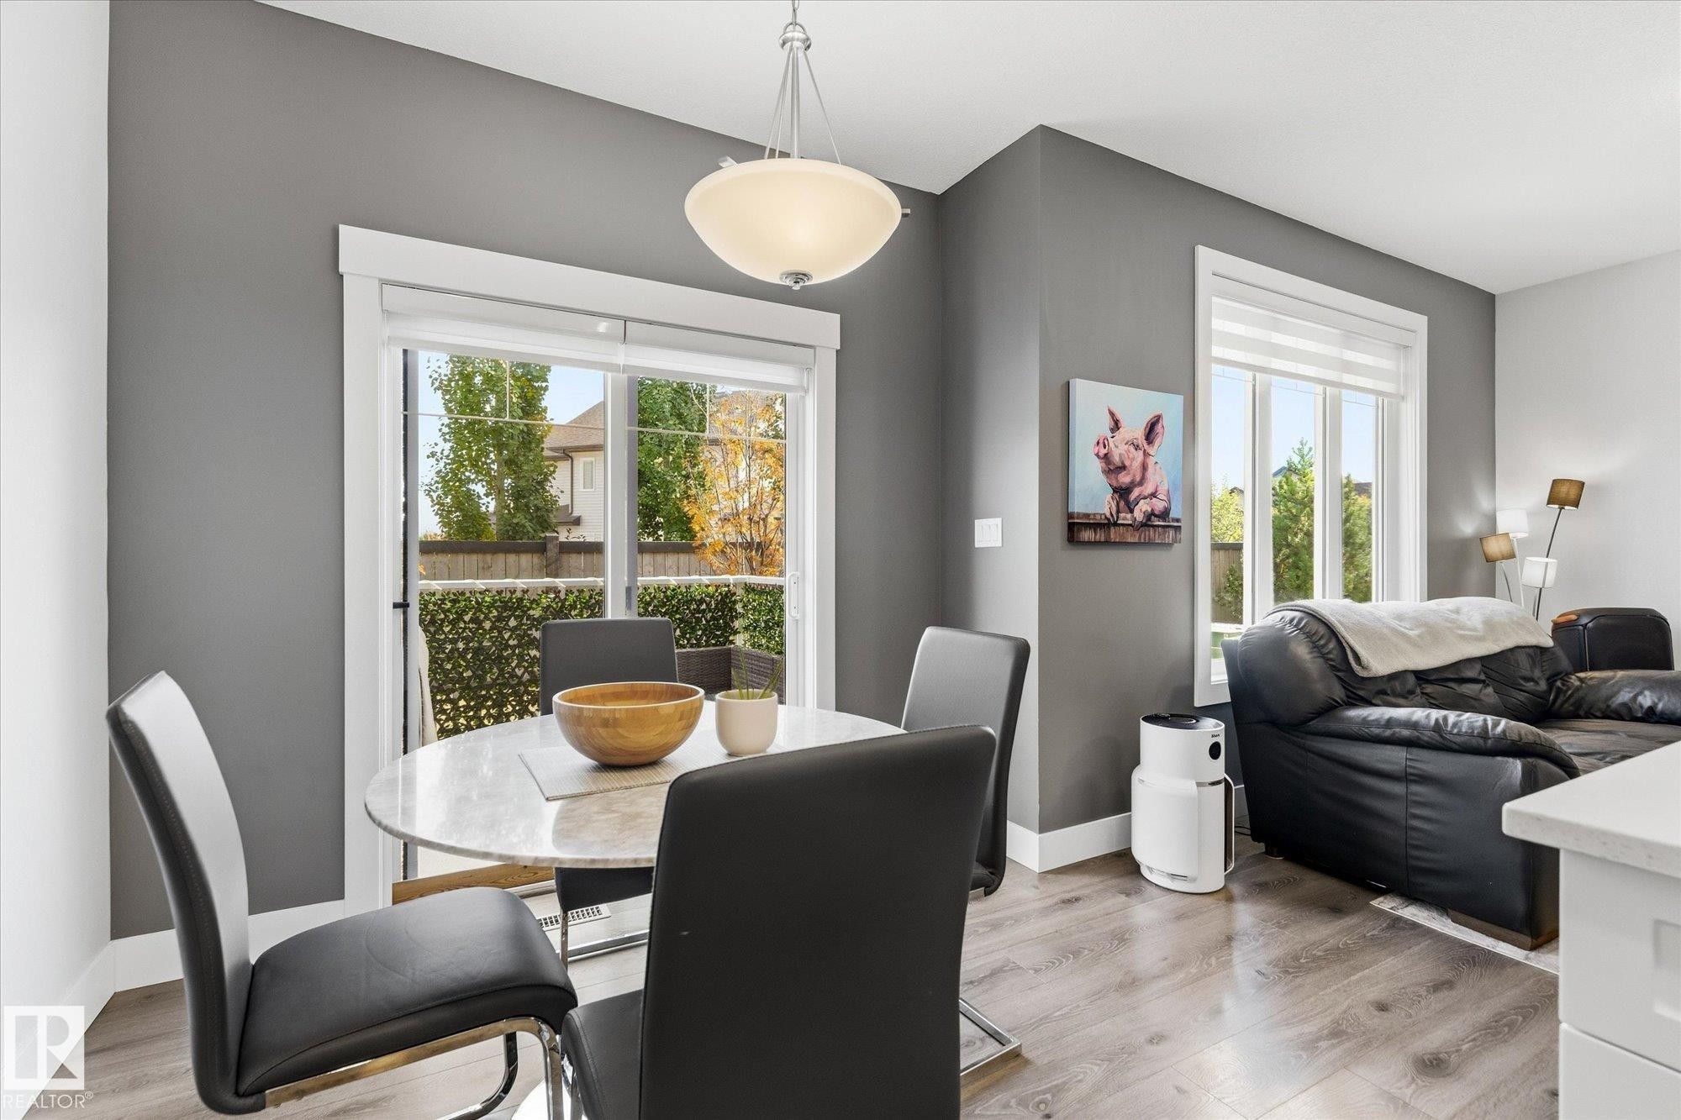
Sliding glass door, pendant light fixture, wood-finish flooring, white trim, and a window with a roller shade - #15 4835 Wright Dr Sw, Edmonton, AB
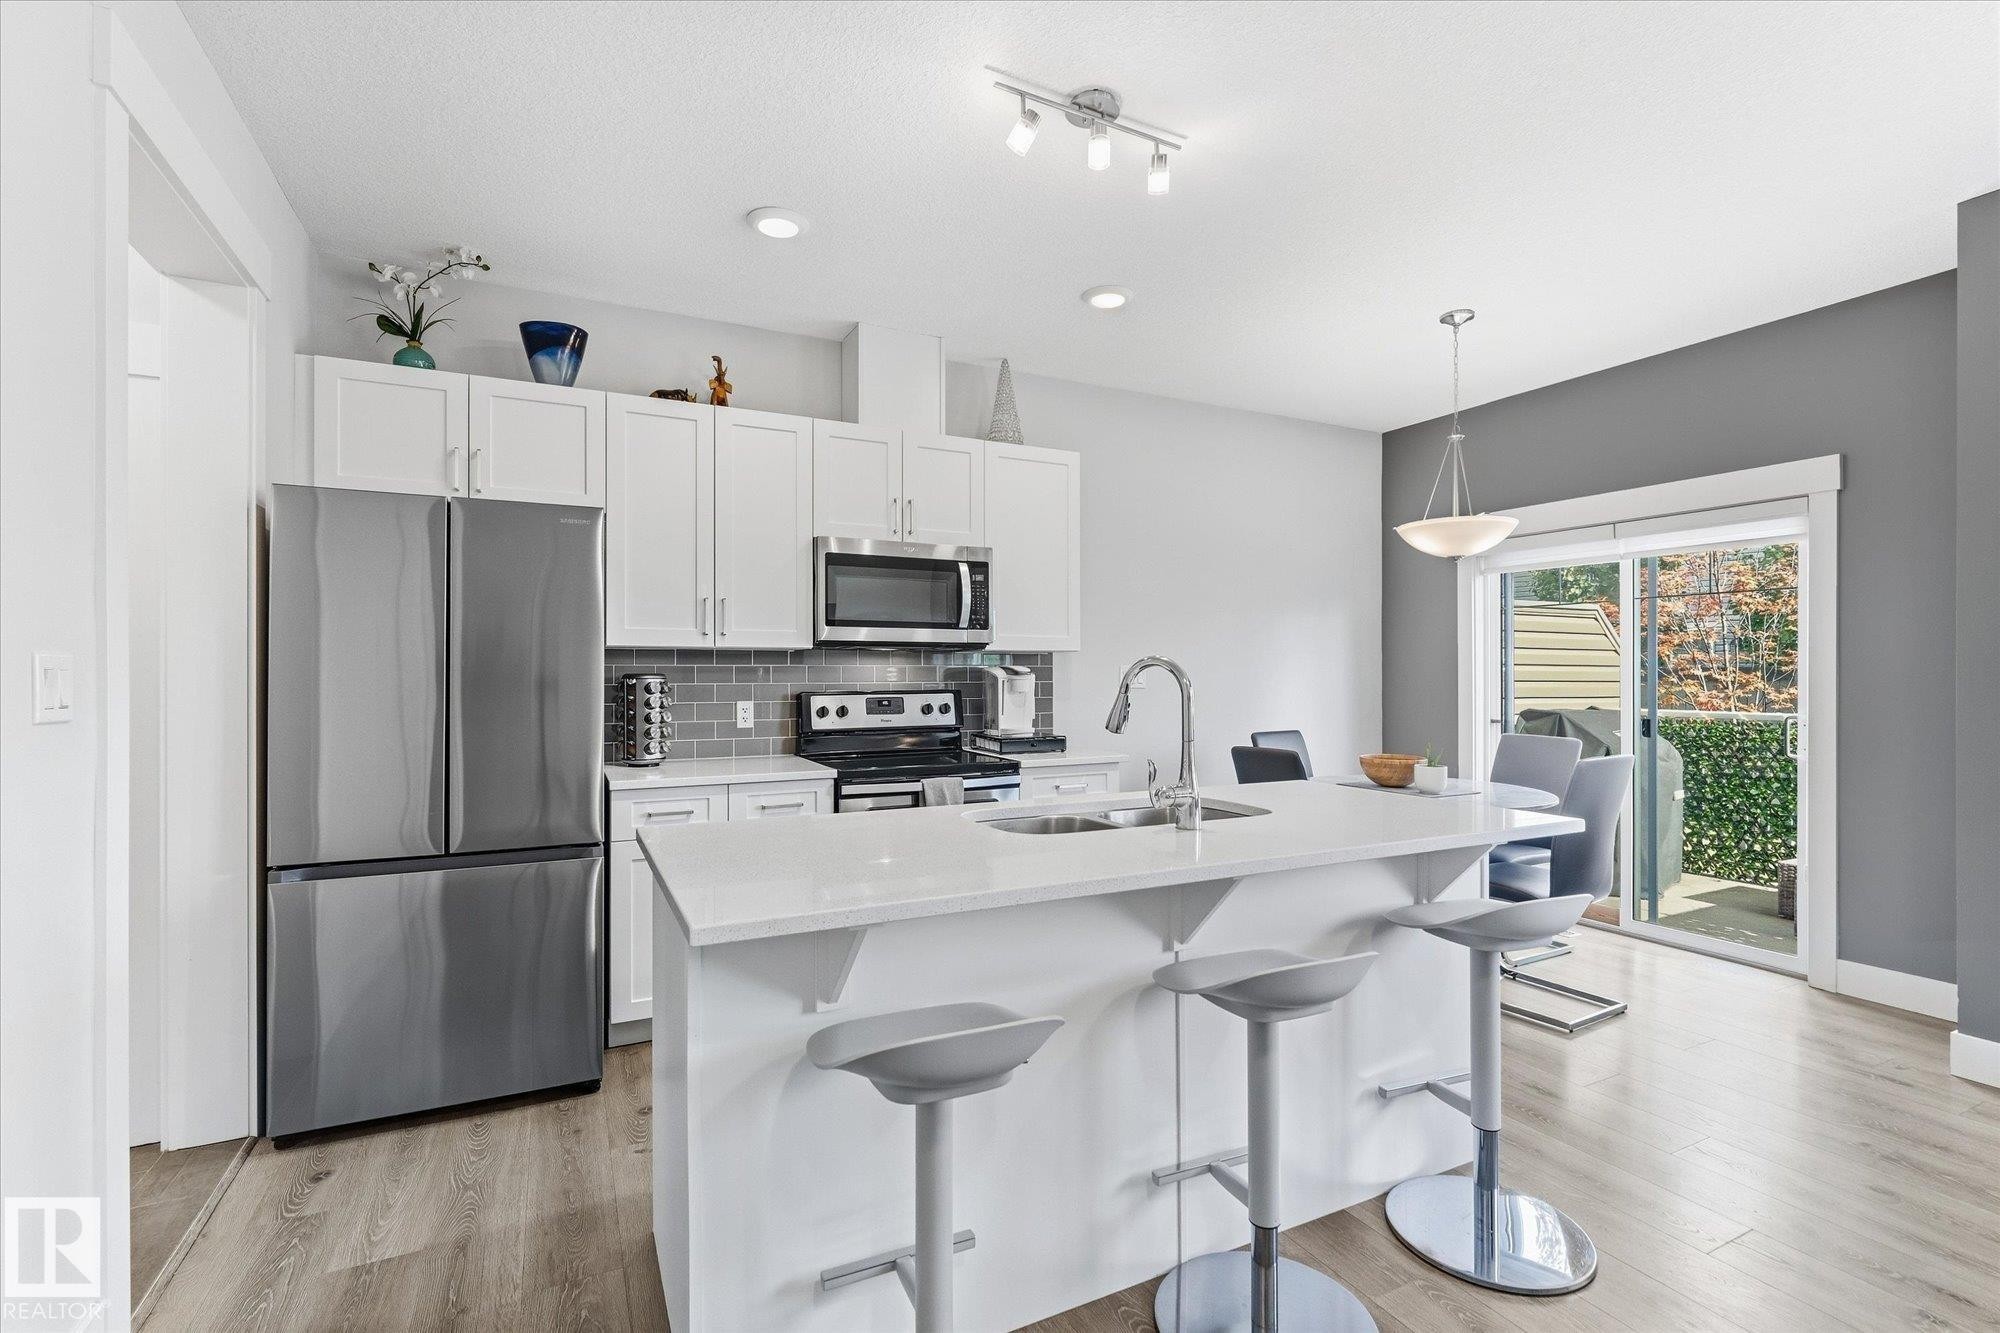
Kitchen featuring white cabinetry, stainless steel appliances, a grey subway tile backsplash, a kitchen island with seating, and wood-finish flooring - #15 4835 Wright Dr Sw, Edmonton, AB
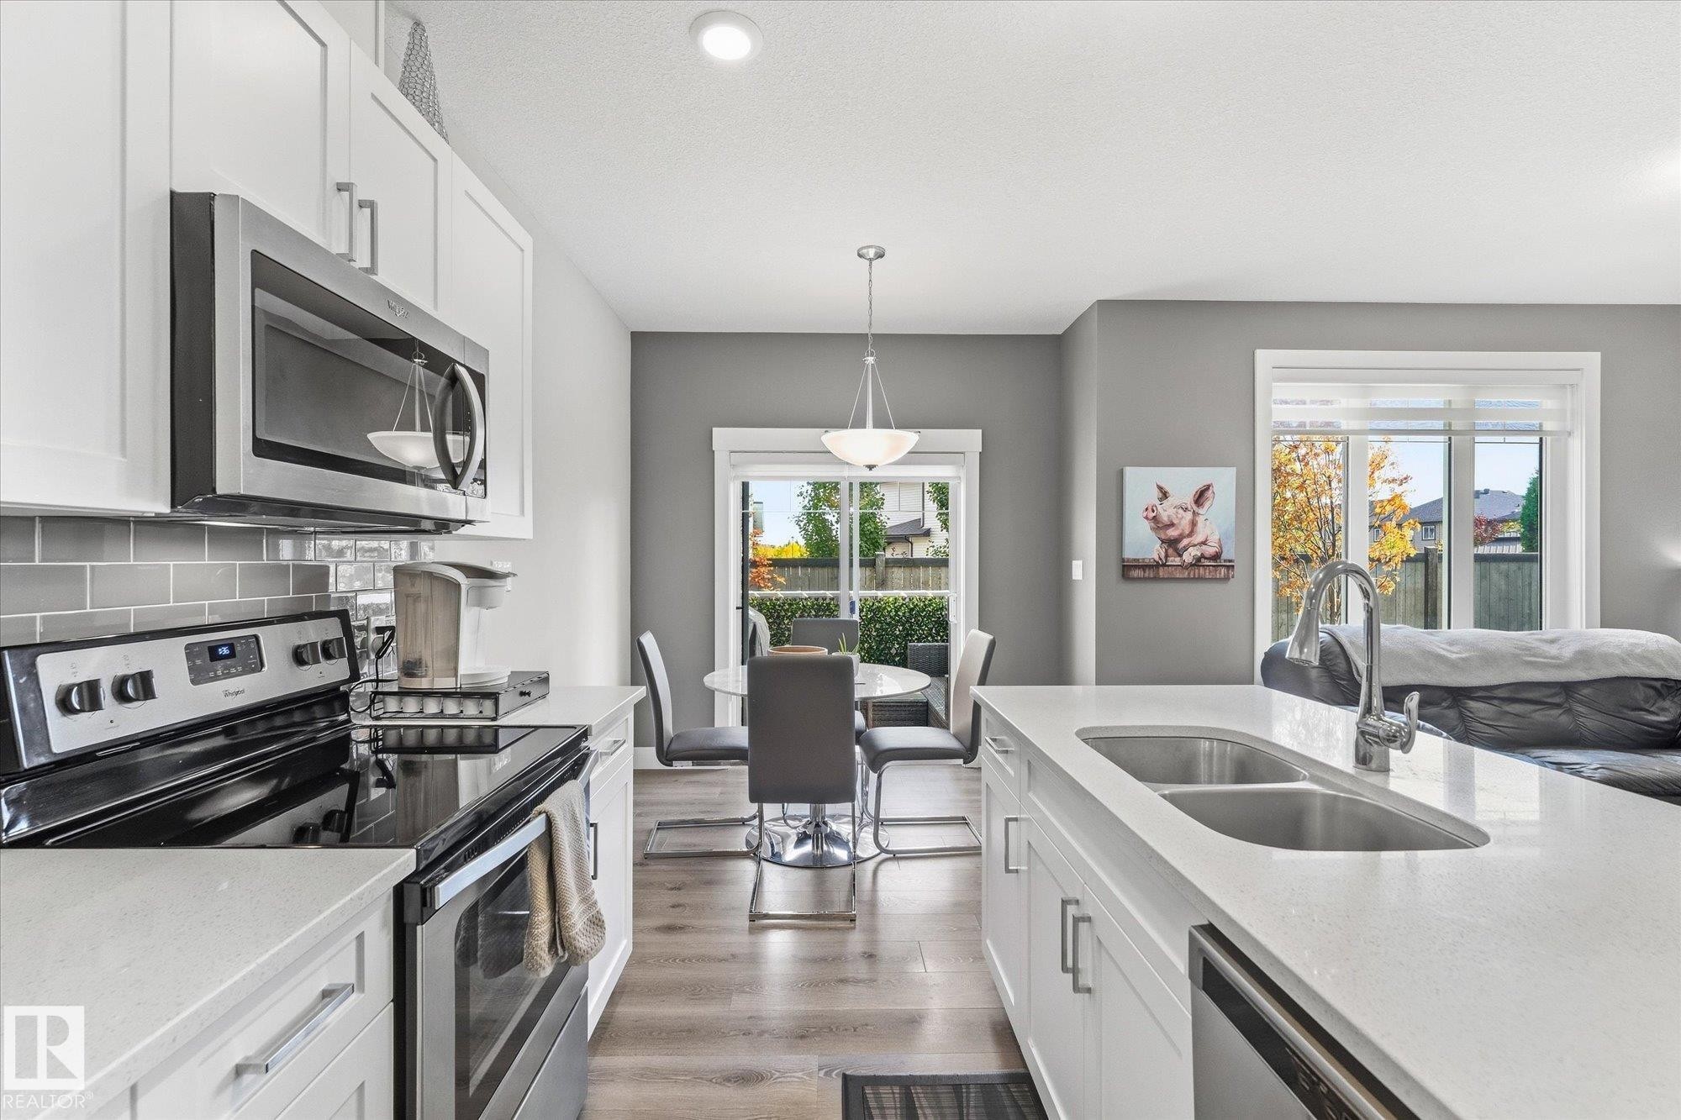
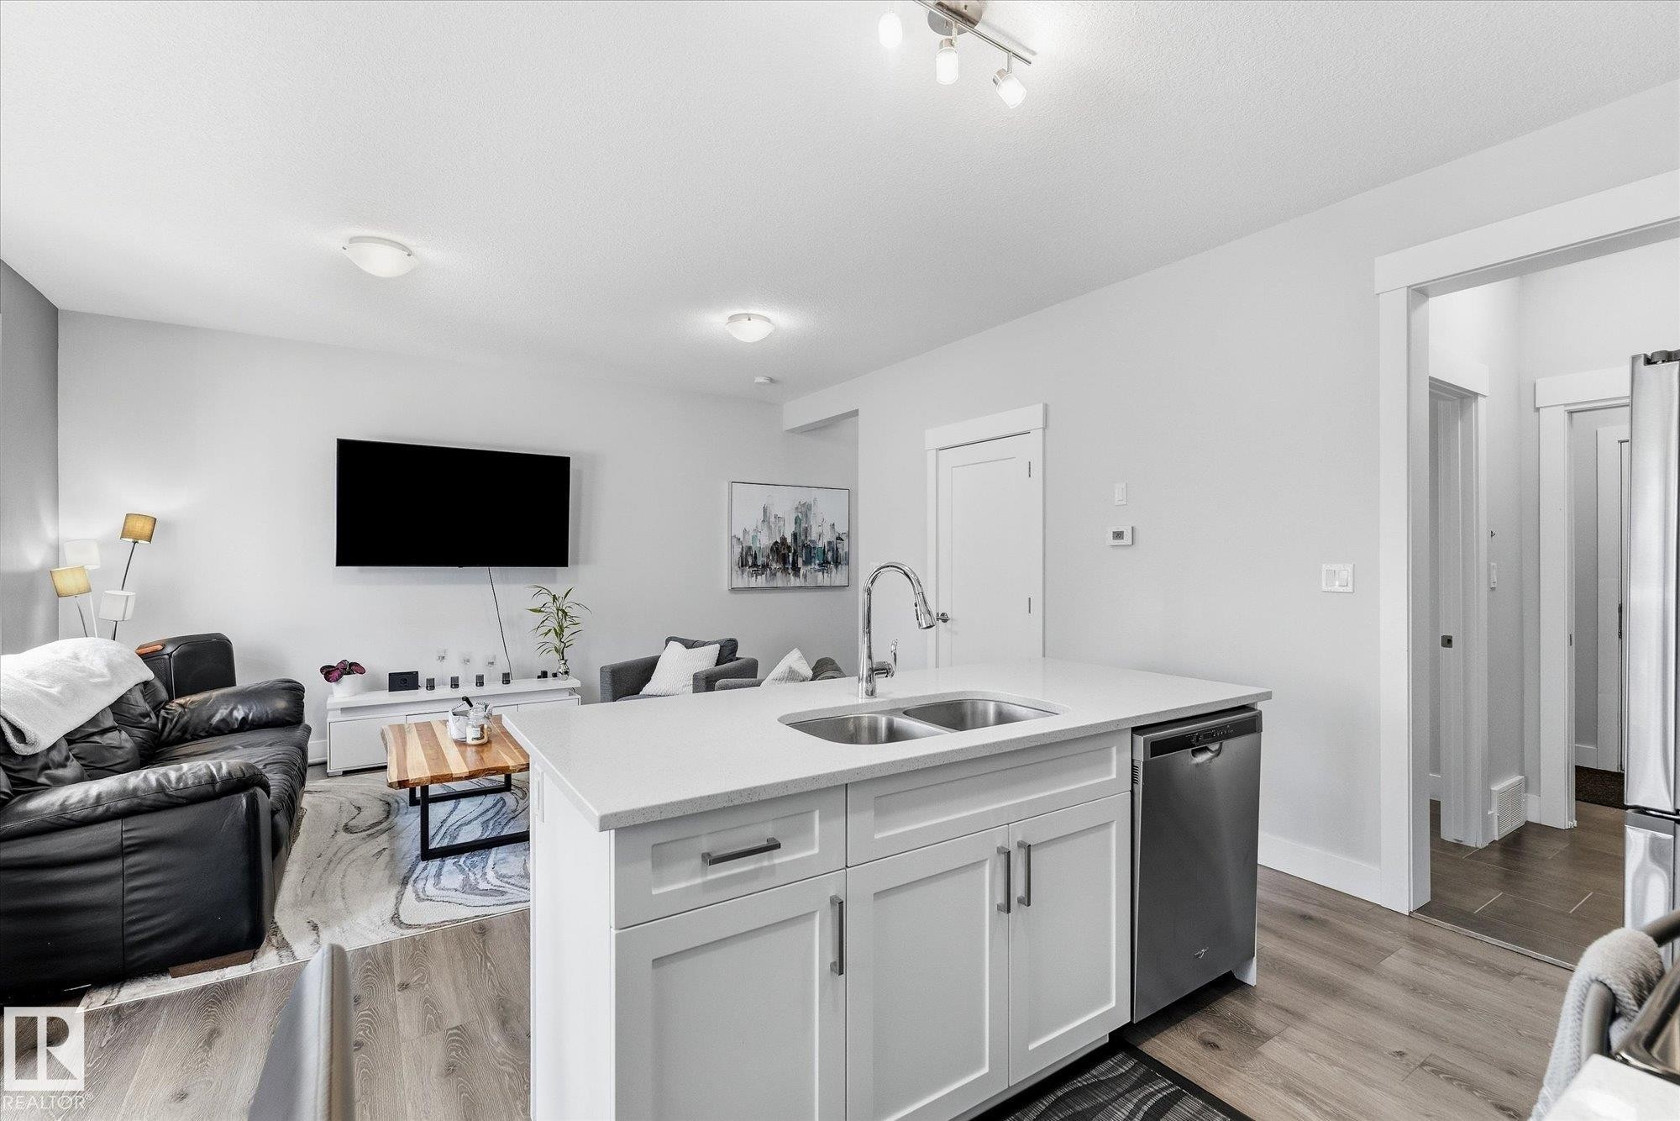
Kitchen featuring stainless steel appliances, white cabinetry, a large island with a sink, quartz countertops, and wood-finish flooring - #15 4835 Wright Dr Sw, Edmonton, AB
White cabinetry, stainless steel appliances, stone countertops, gray subway tile backsplash, and wood-finish flooring - #15 4835 Wright Dr Sw, Edmonton, AB
Kitchen island with an undermount double-basin sink, stainless-steel faucet, and a stainless-steel dishwasher - #15 4835 Wright Dr Sw, Edmonton, AB
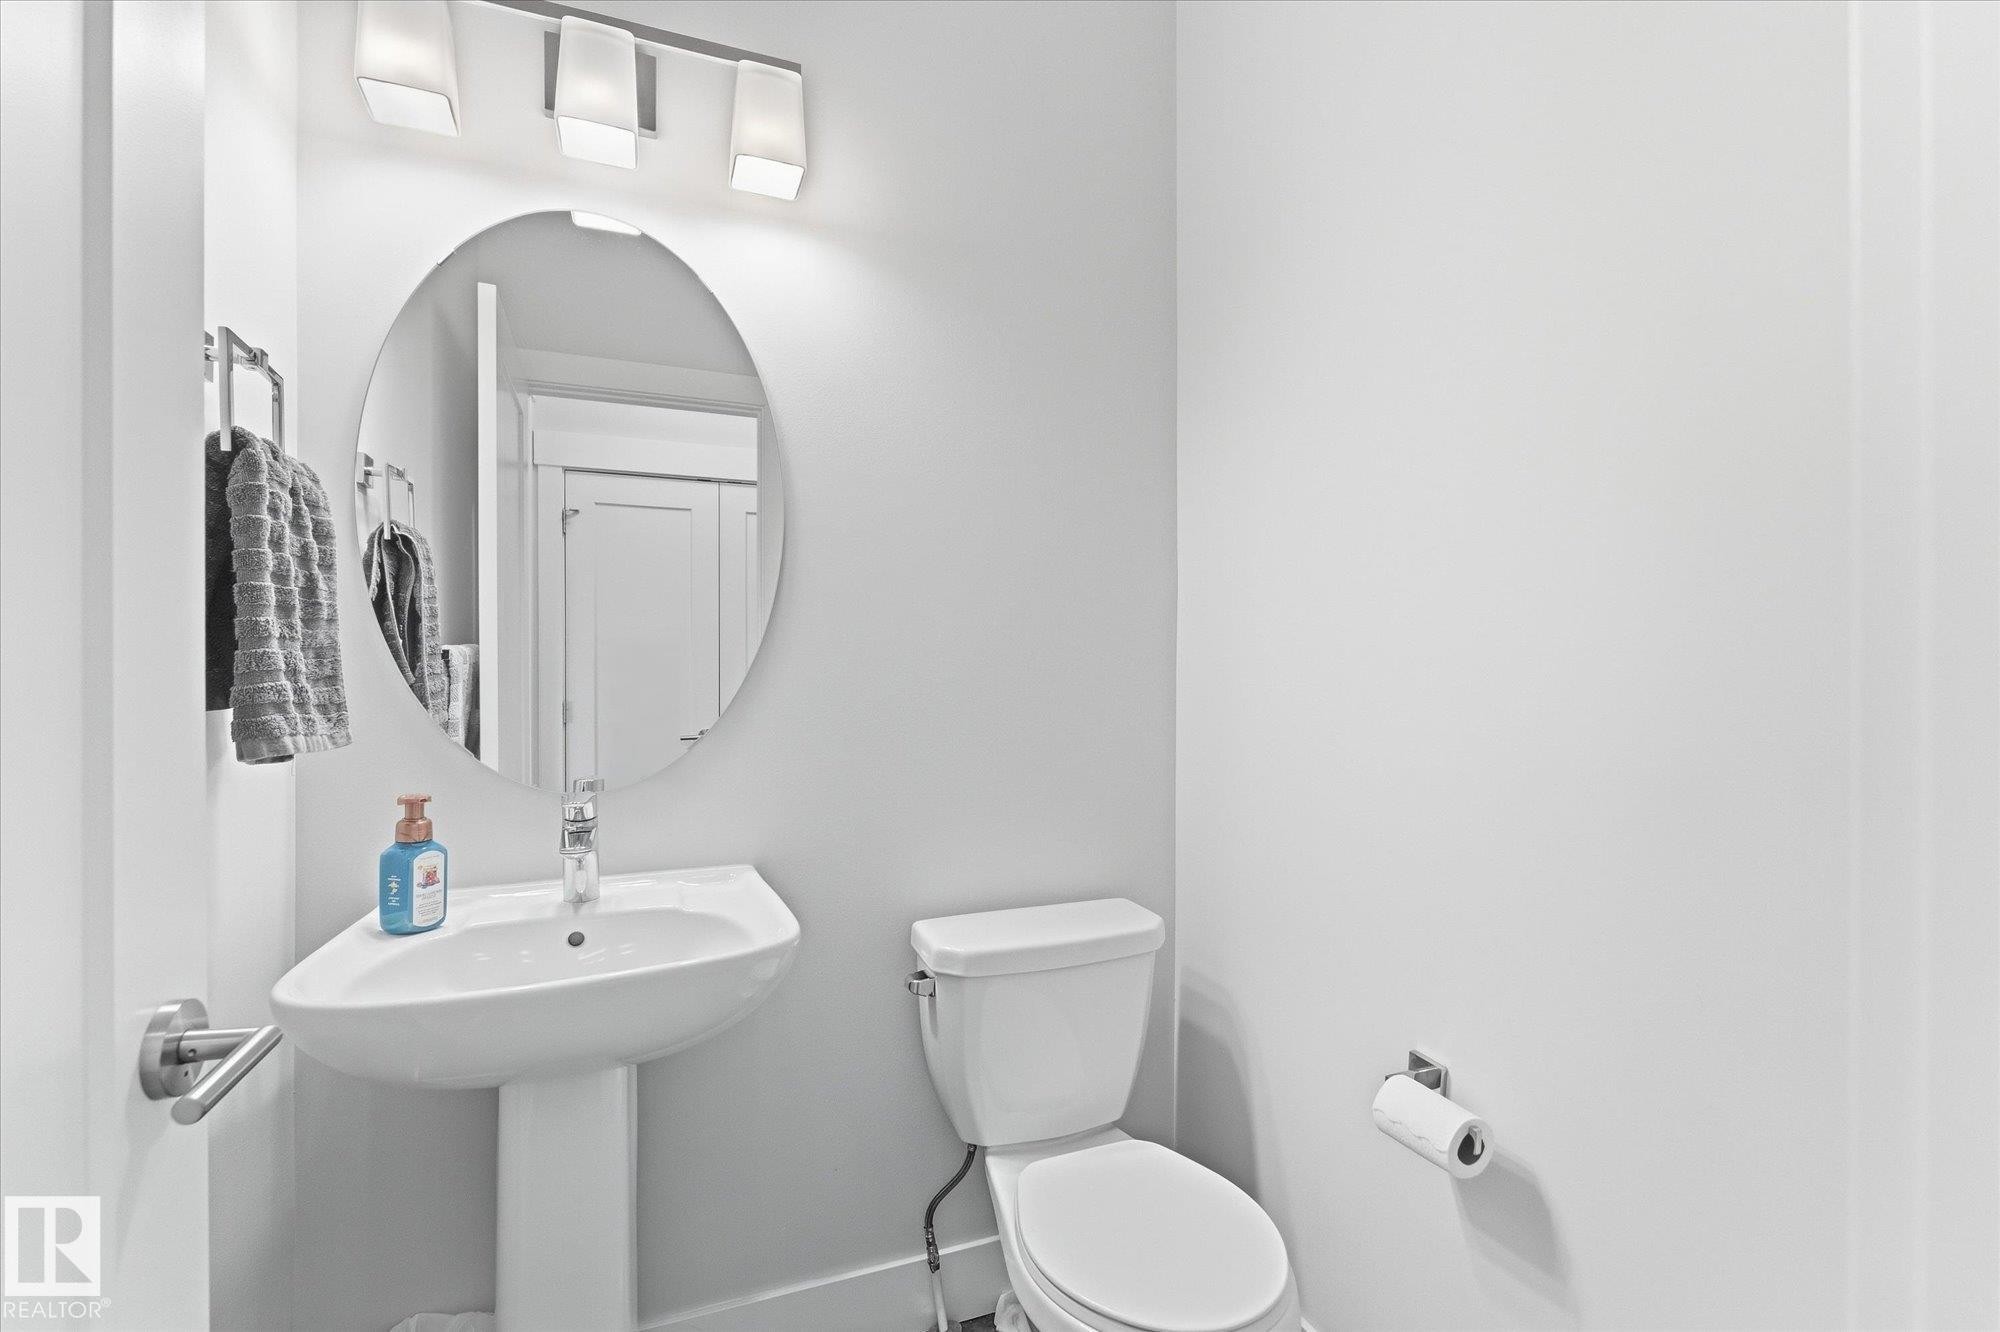
Pedestal sink, wall-mounted mirror, modern overhead lighting, white toilet, and chrome fixtures - #15 4835 Wright Dr Sw, Edmonton, AB
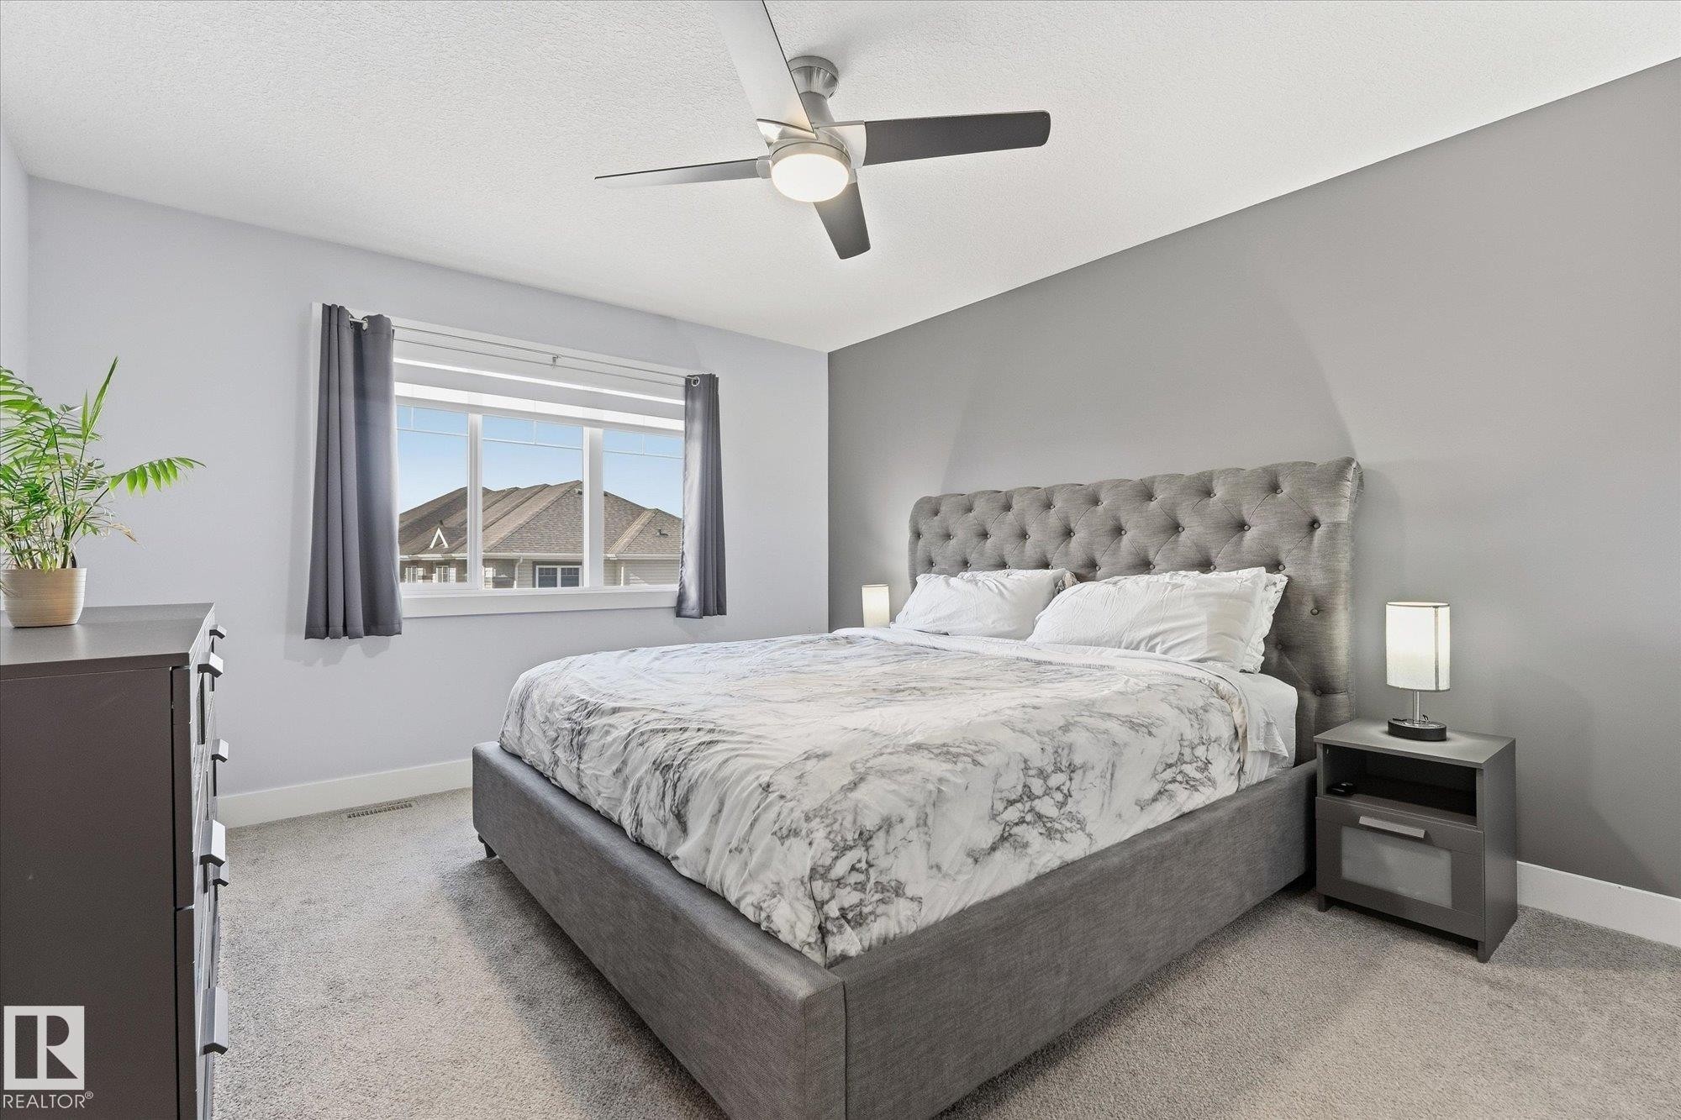
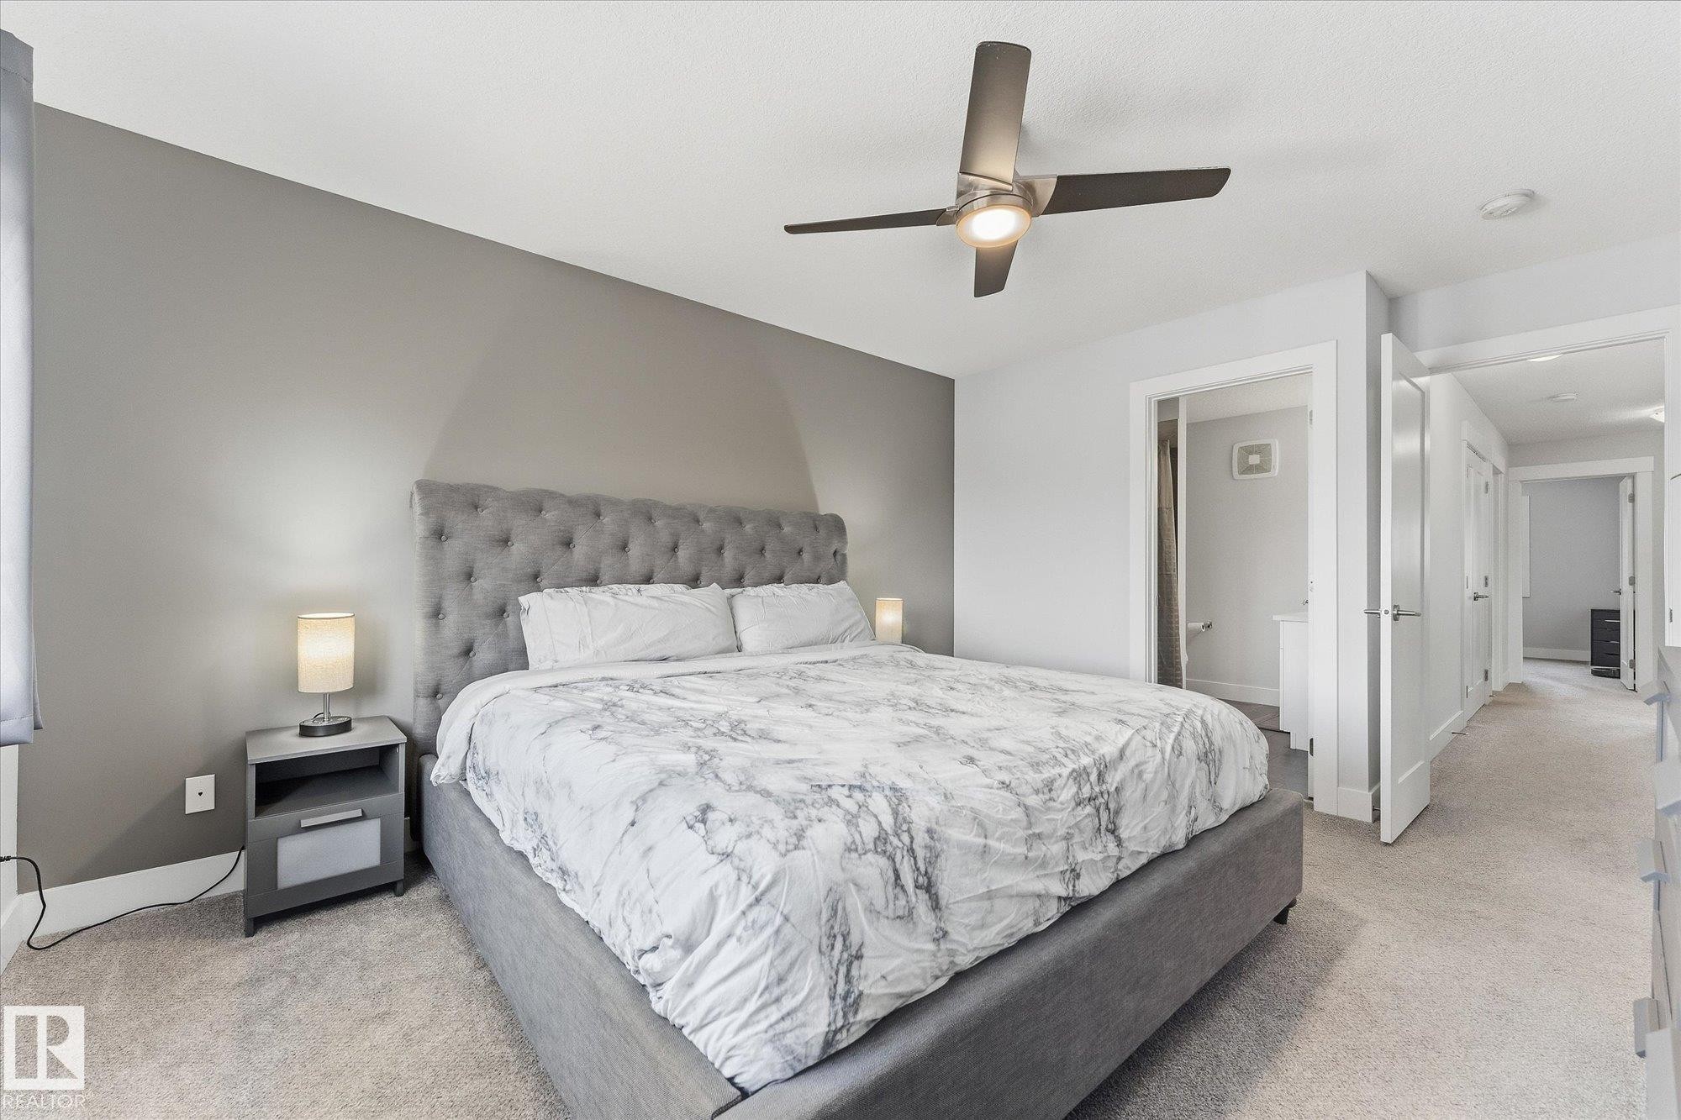
Light gray wall color, white window trim, and a ceiling fan with integrated lighting - #15 4835 Wright Dr Sw, Edmonton, AB
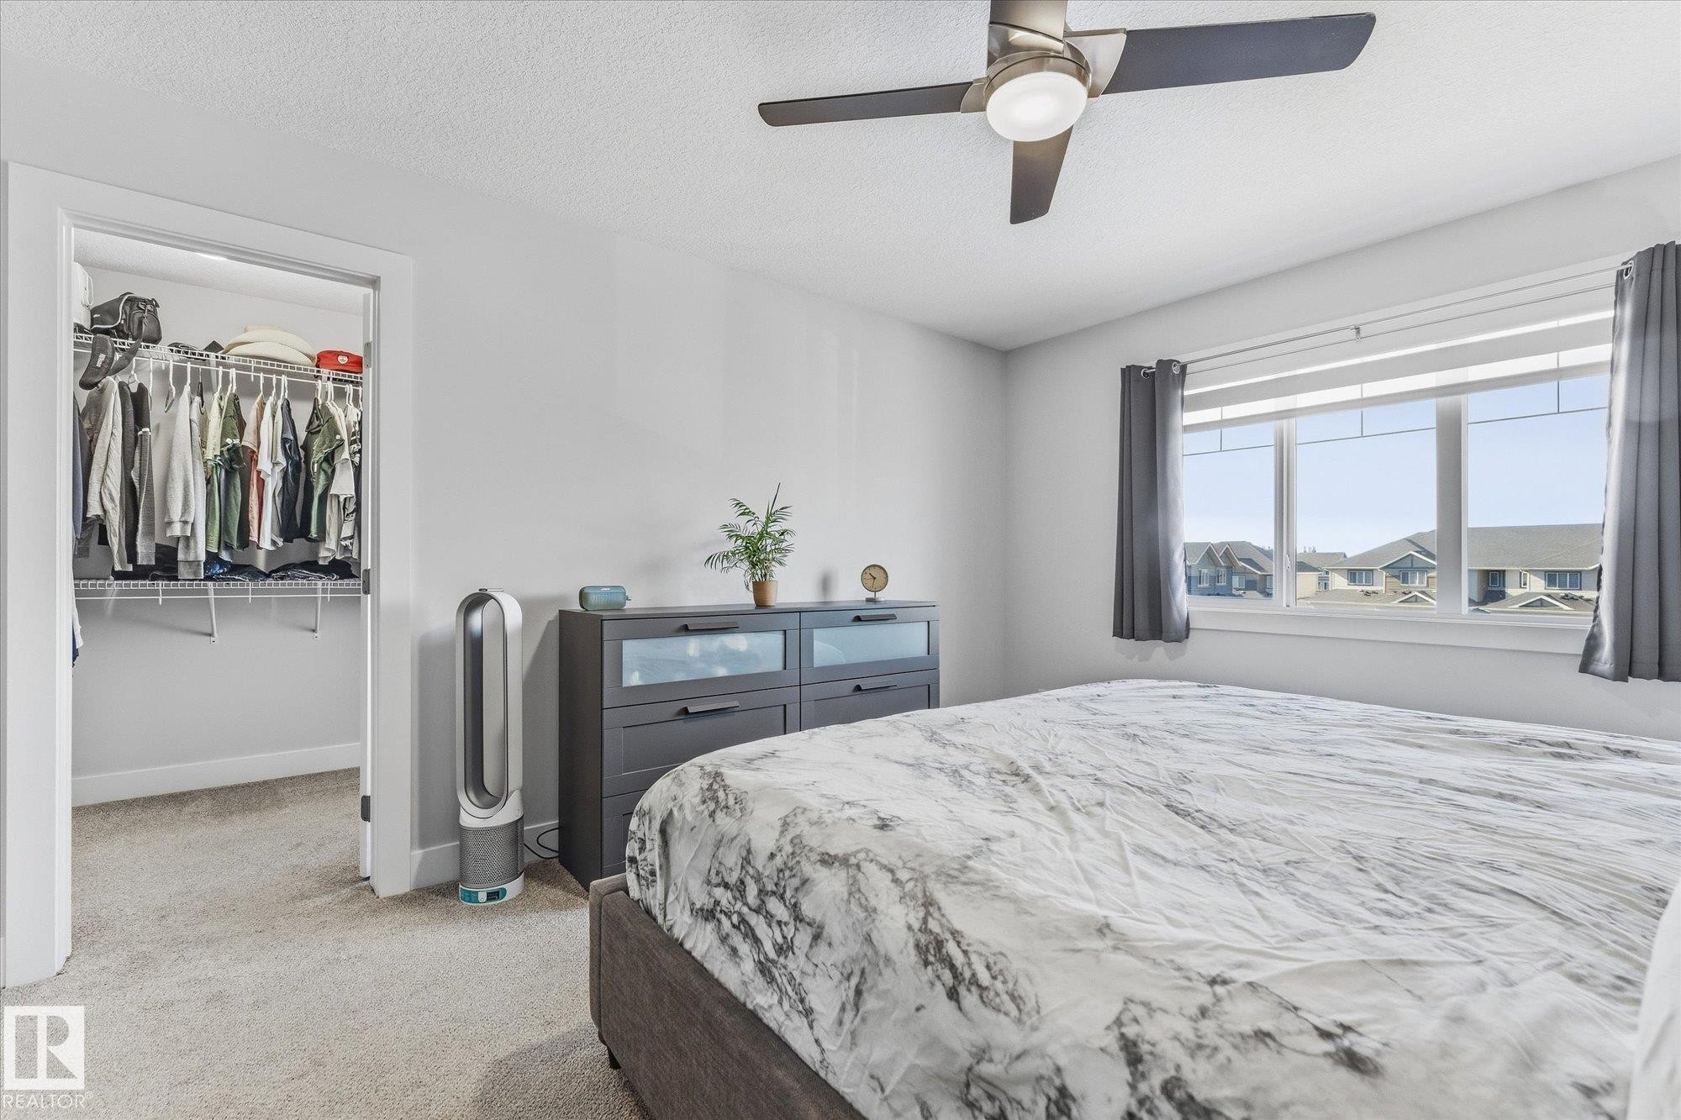
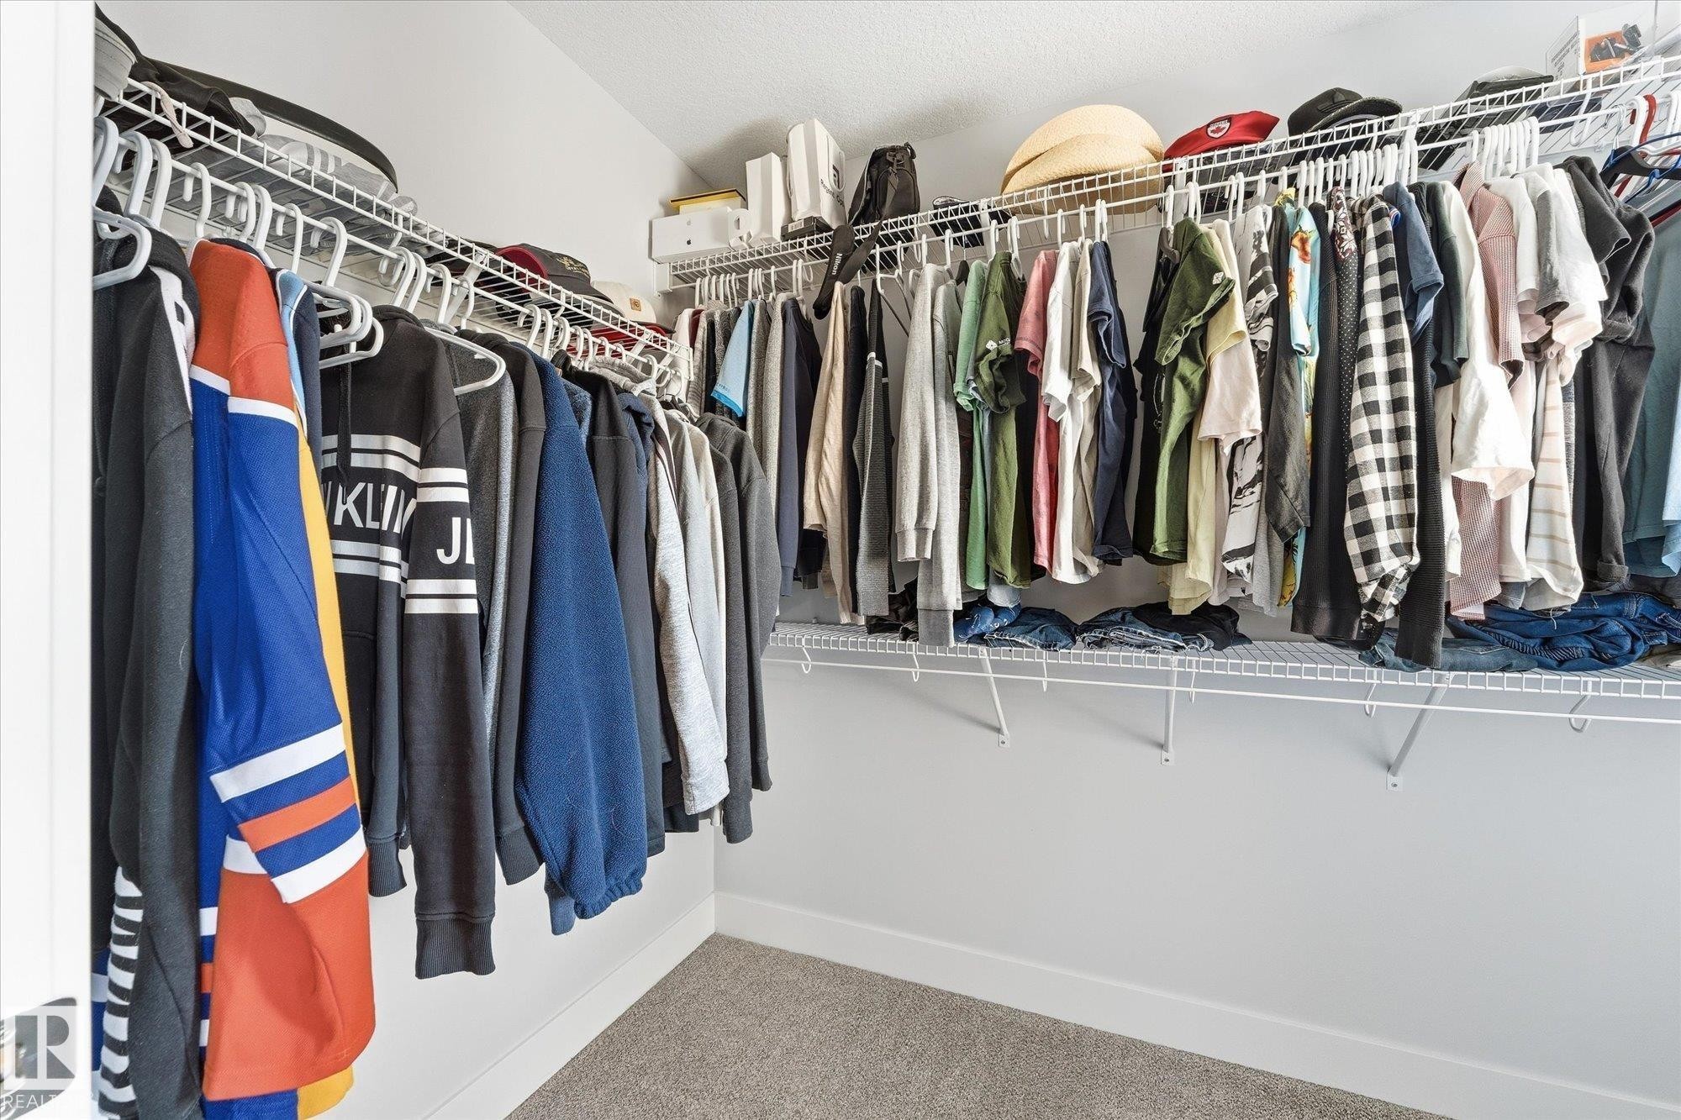
Carpeted room featuring a ceiling fan with integrated lighting, a window with horizontal blinds, and a built-in closet with shelving and hanging rods - #15 4835 Wright Dr Sw, Edmonton, AB
Neutral wall paint, ceiling fan with integrated lighting, light-toned carpet flooring, white trim and interior doors - #15 4835 Wright Dr Sw, Edmonton, AB
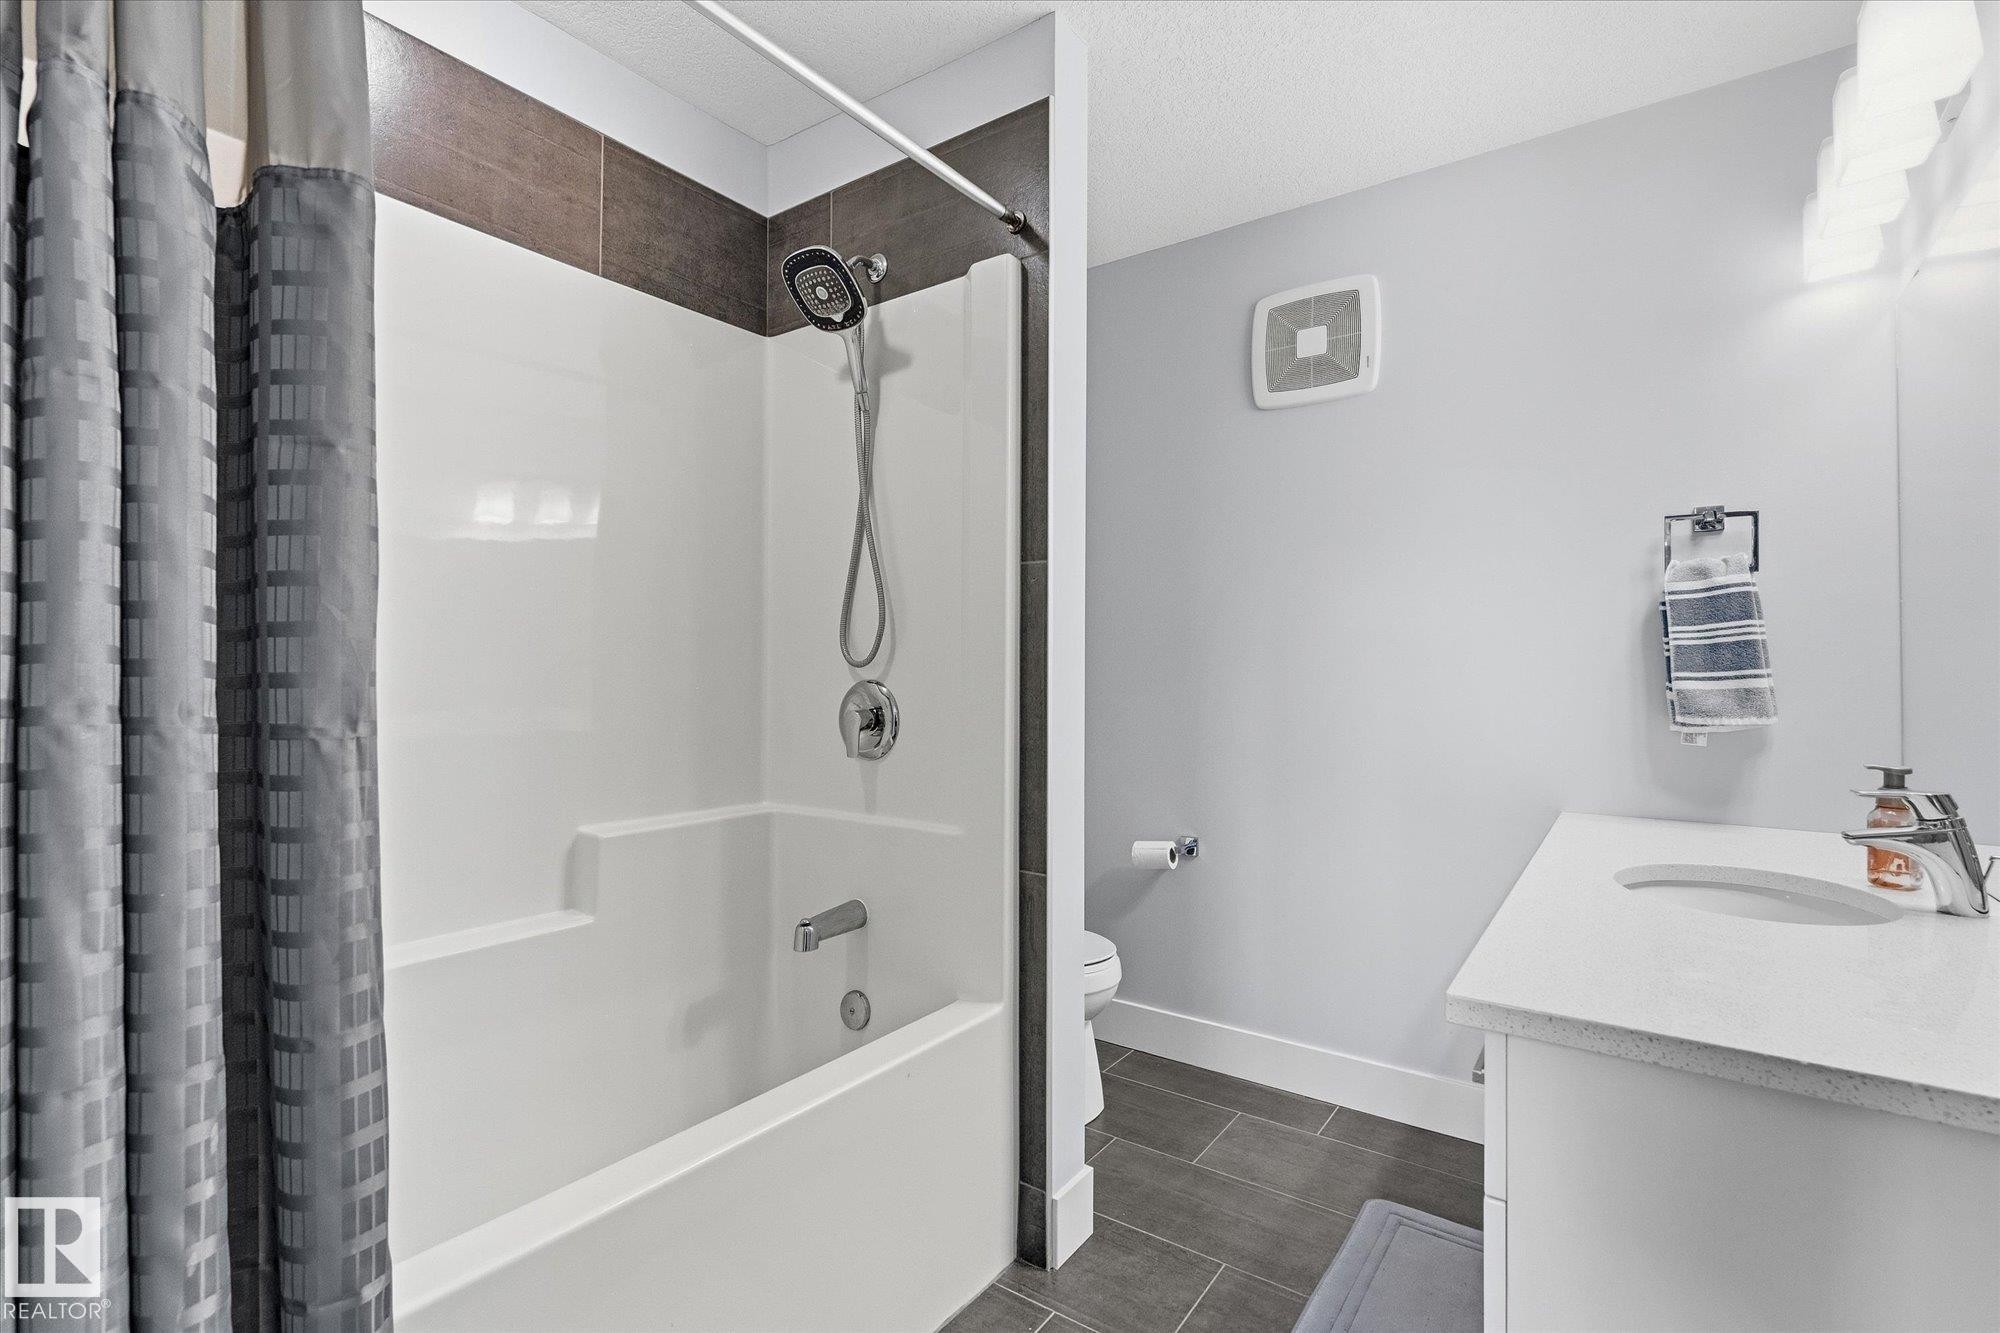
Integrated bathtub and shower with a tile surround, single vanity with an integrated sink, and tile flooring - #15 4835 Wright Dr Sw, Edmonton, AB
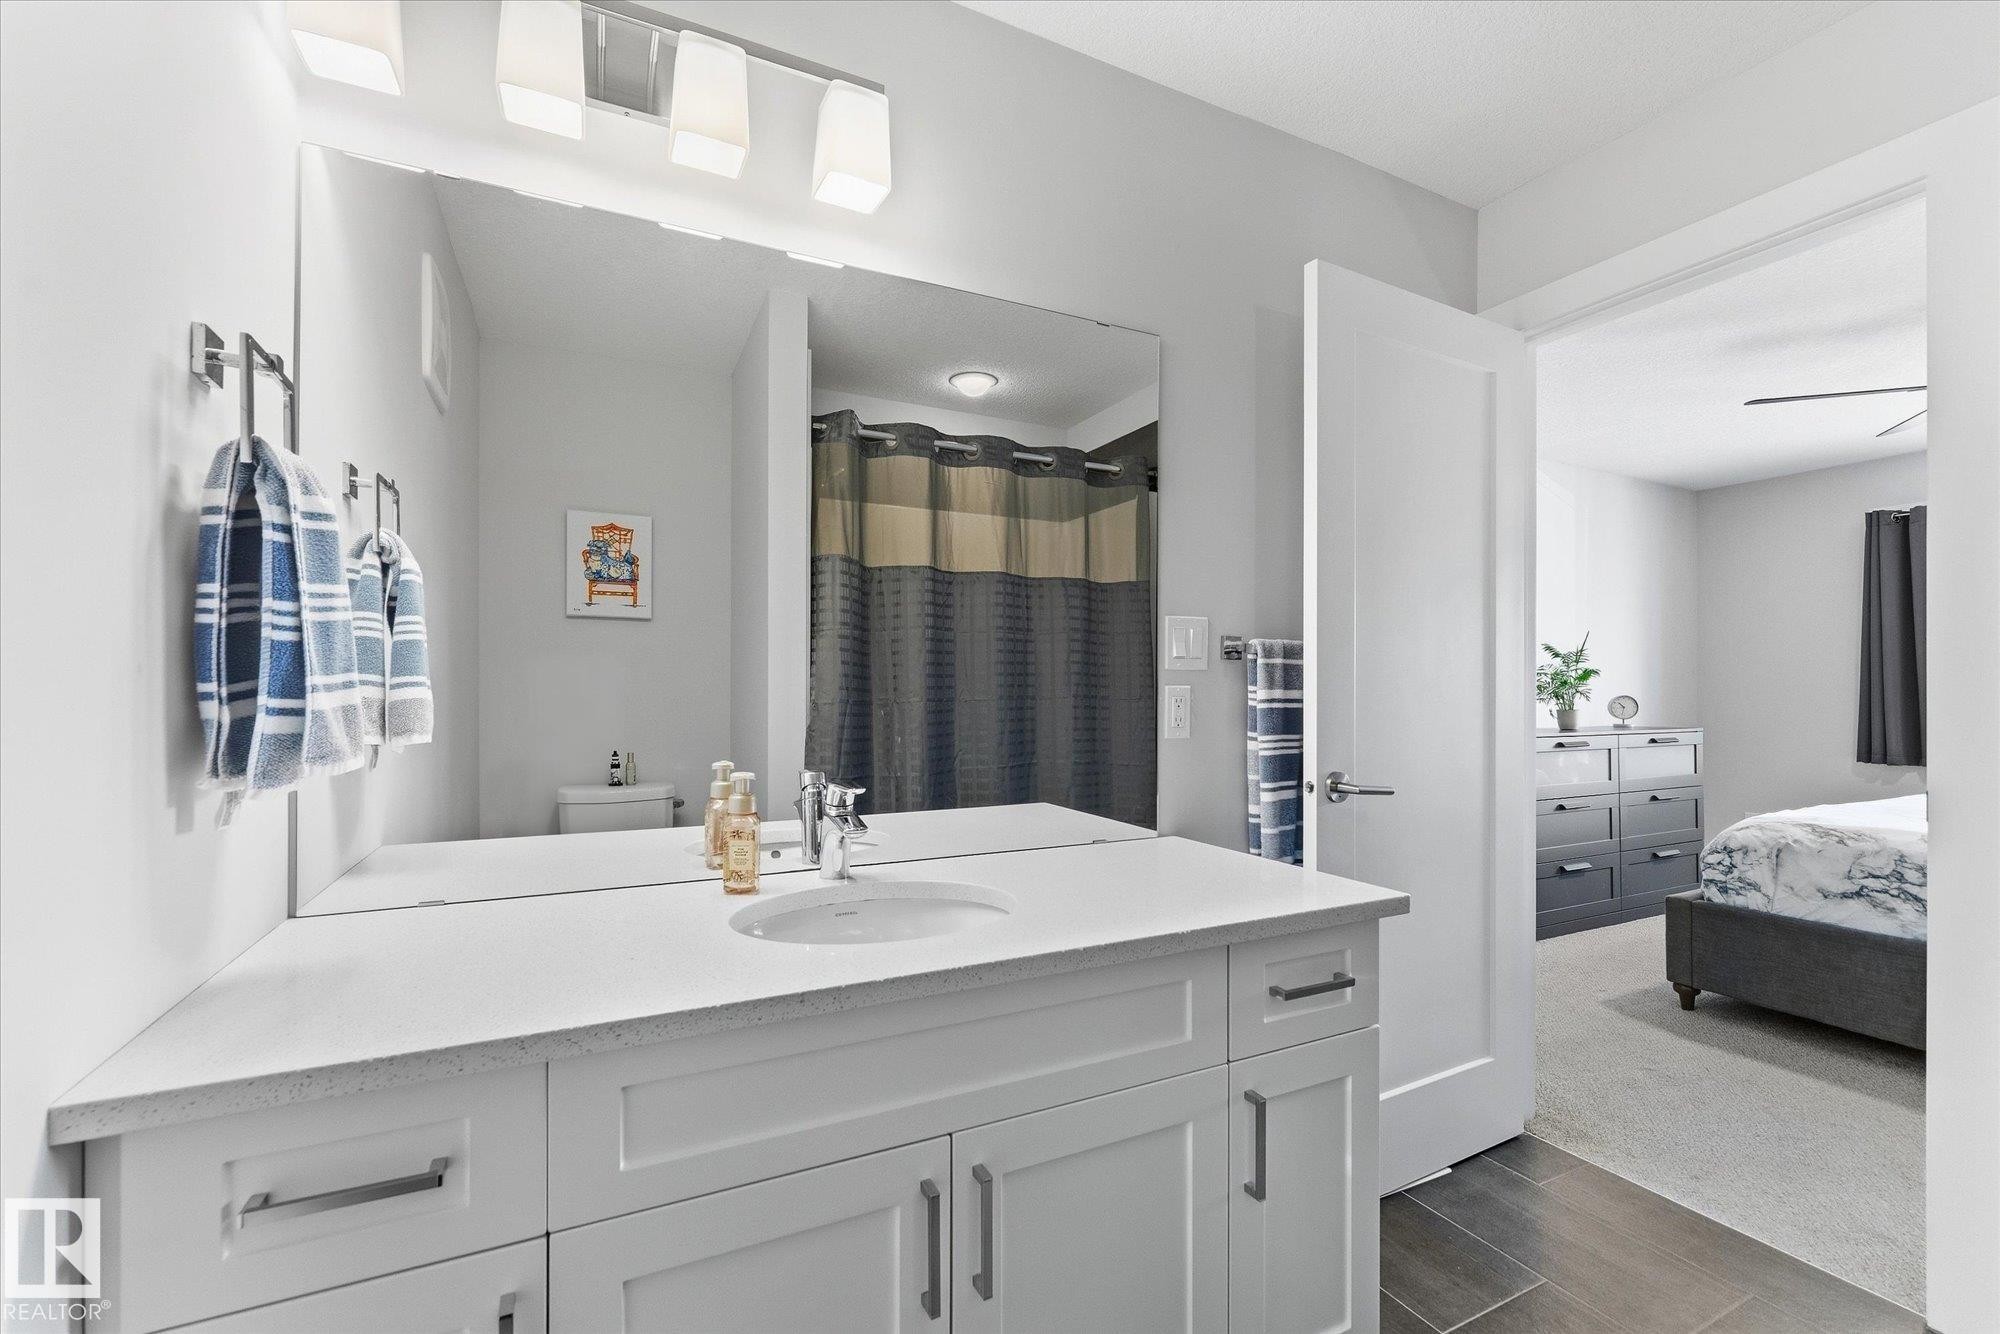
Bathroom vanity with integrated sink, expansive mirror, and chrome fixtures - #15 4835 Wright Dr Sw, Edmonton, AB
Additional content - #15 4835 Wright Dr Sw, Edmonton, AB
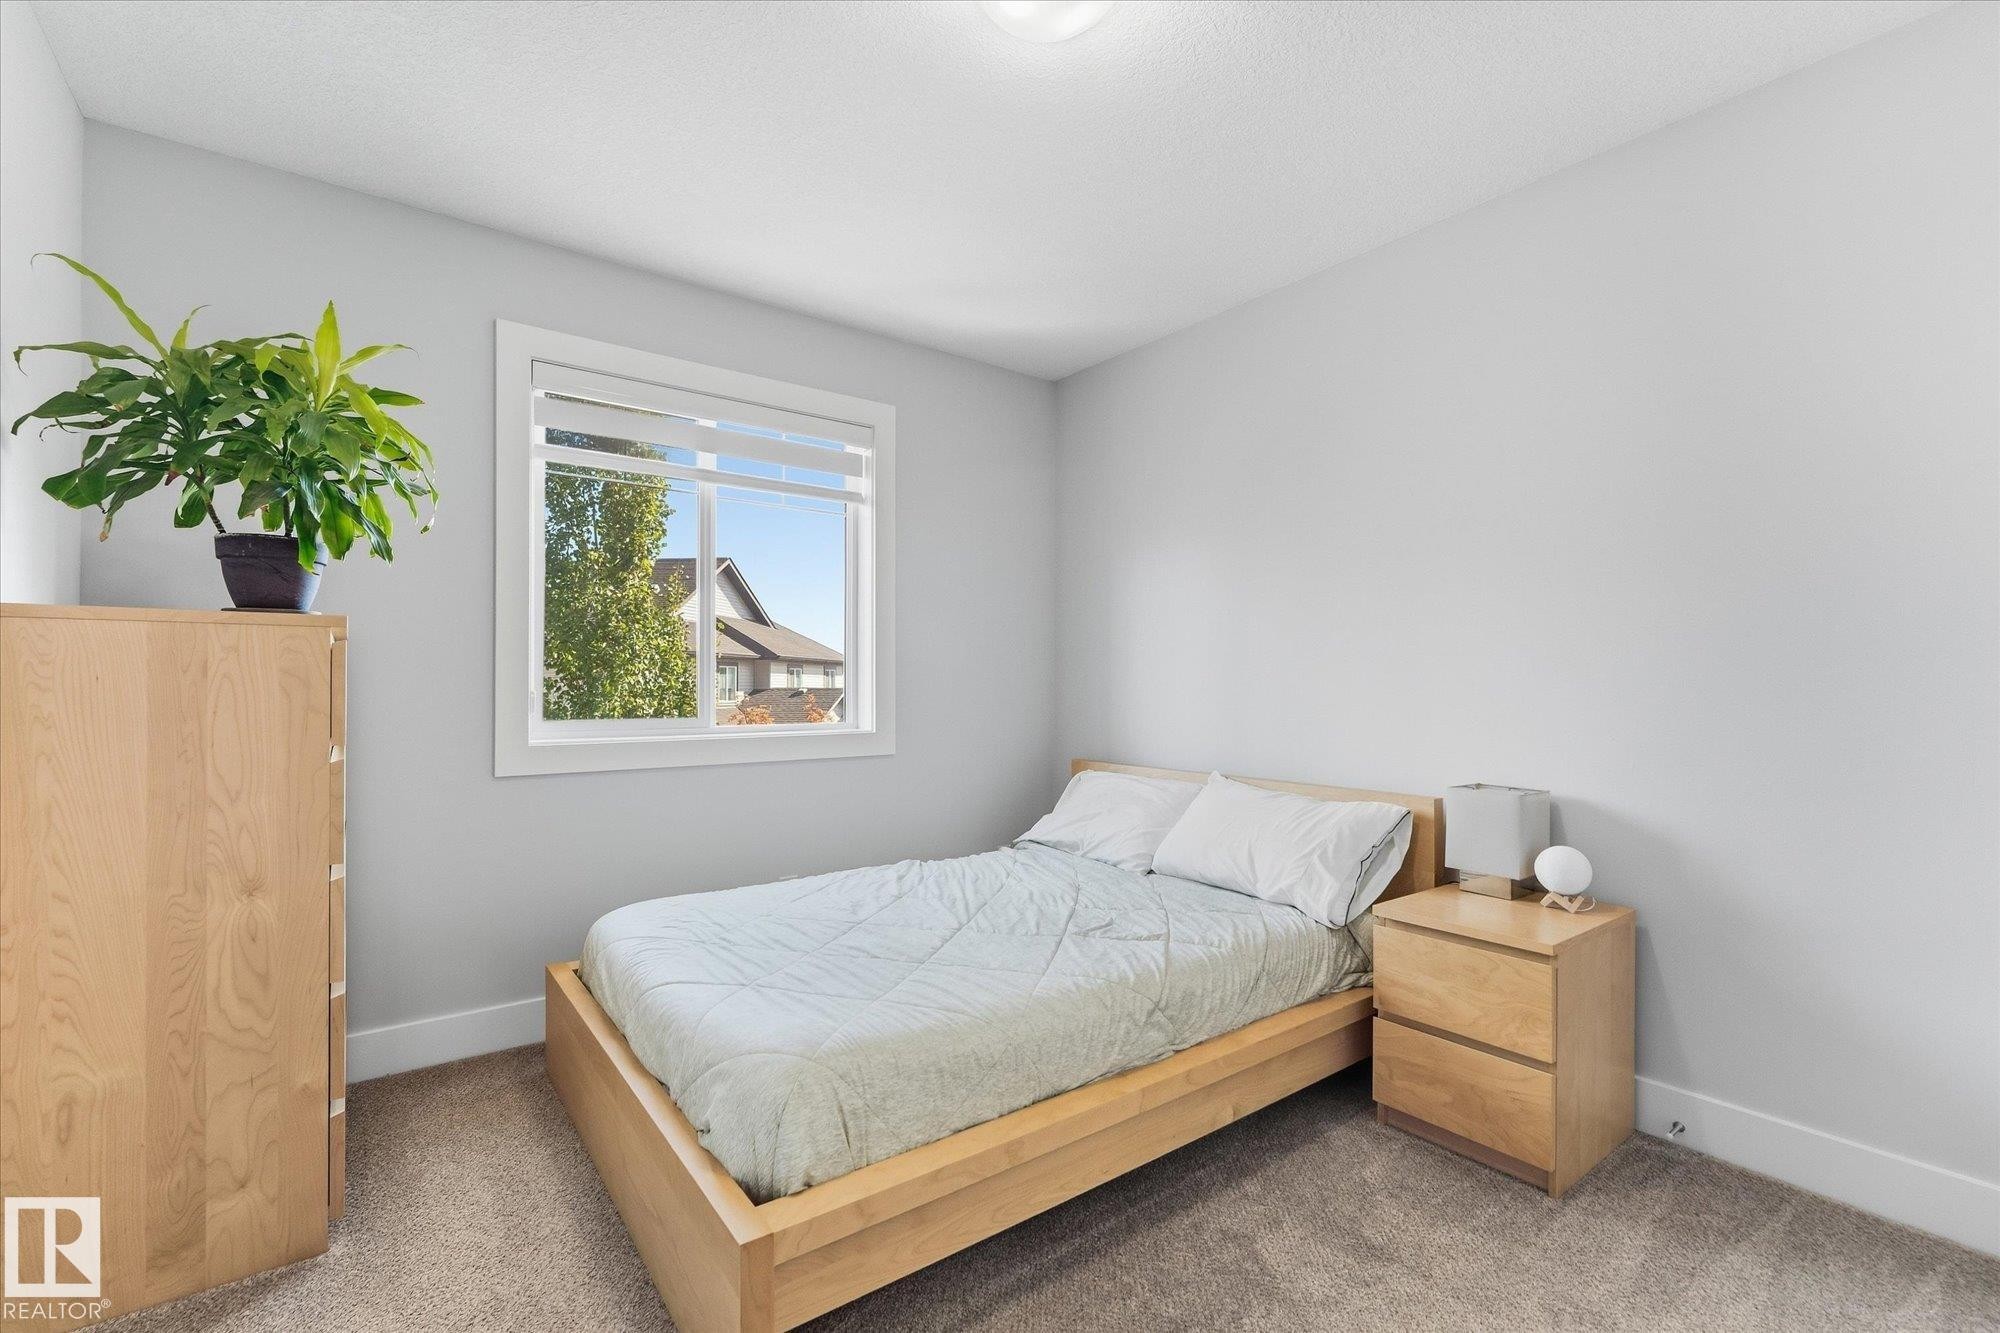
Plush carpet flooring complements light-toned walls - #15 4835 Wright Dr Sw, Edmonton, AB
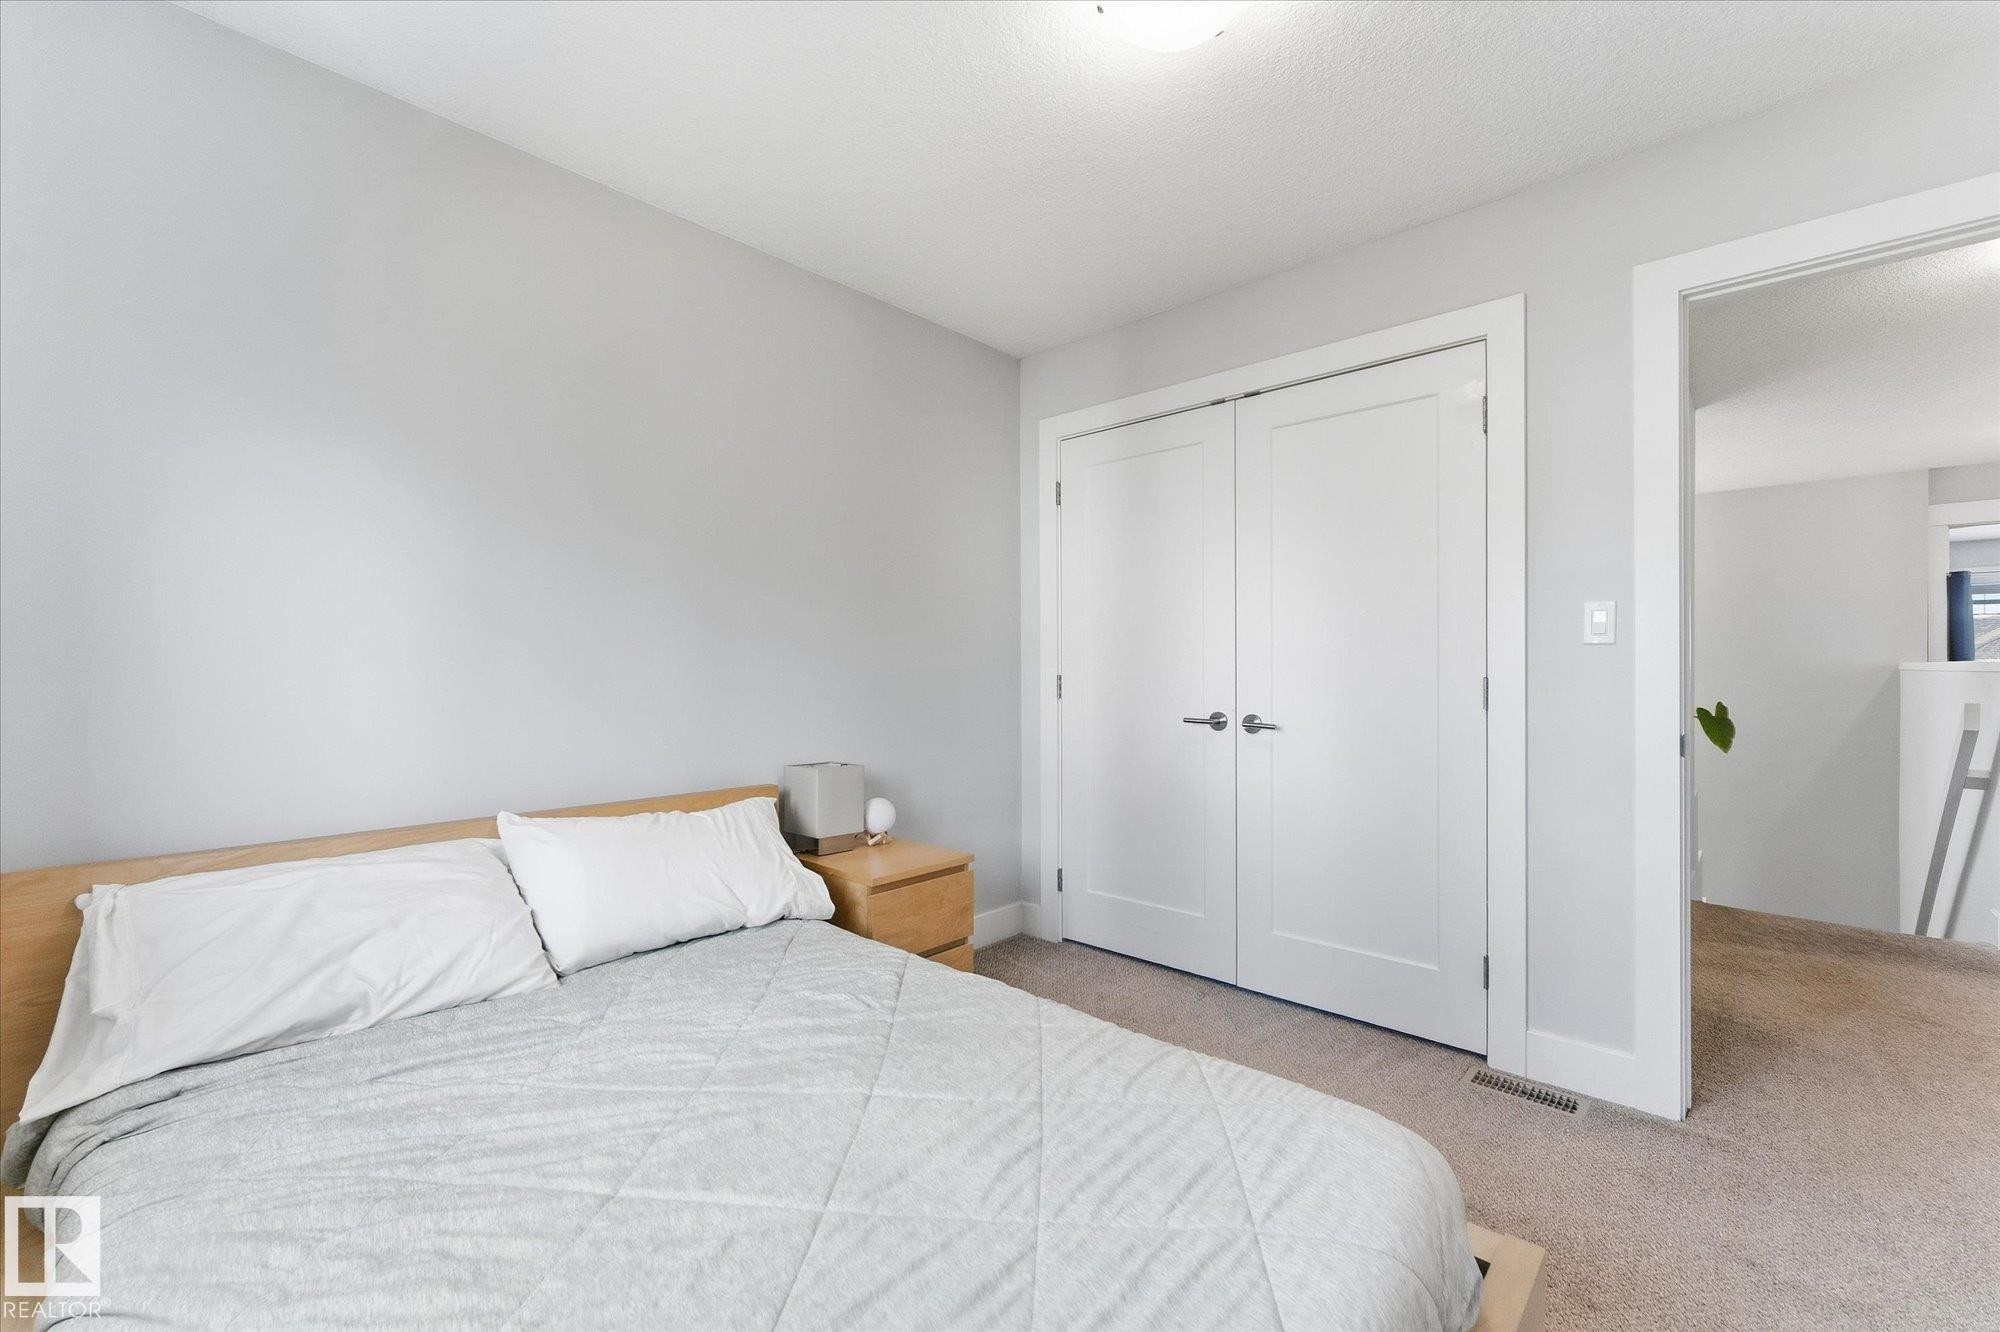
Soft gray walls with white trim, light-colored wood-finish headboard, and dual white paneled doors - #15 4835 Wright Dr Sw, Edmonton, AB
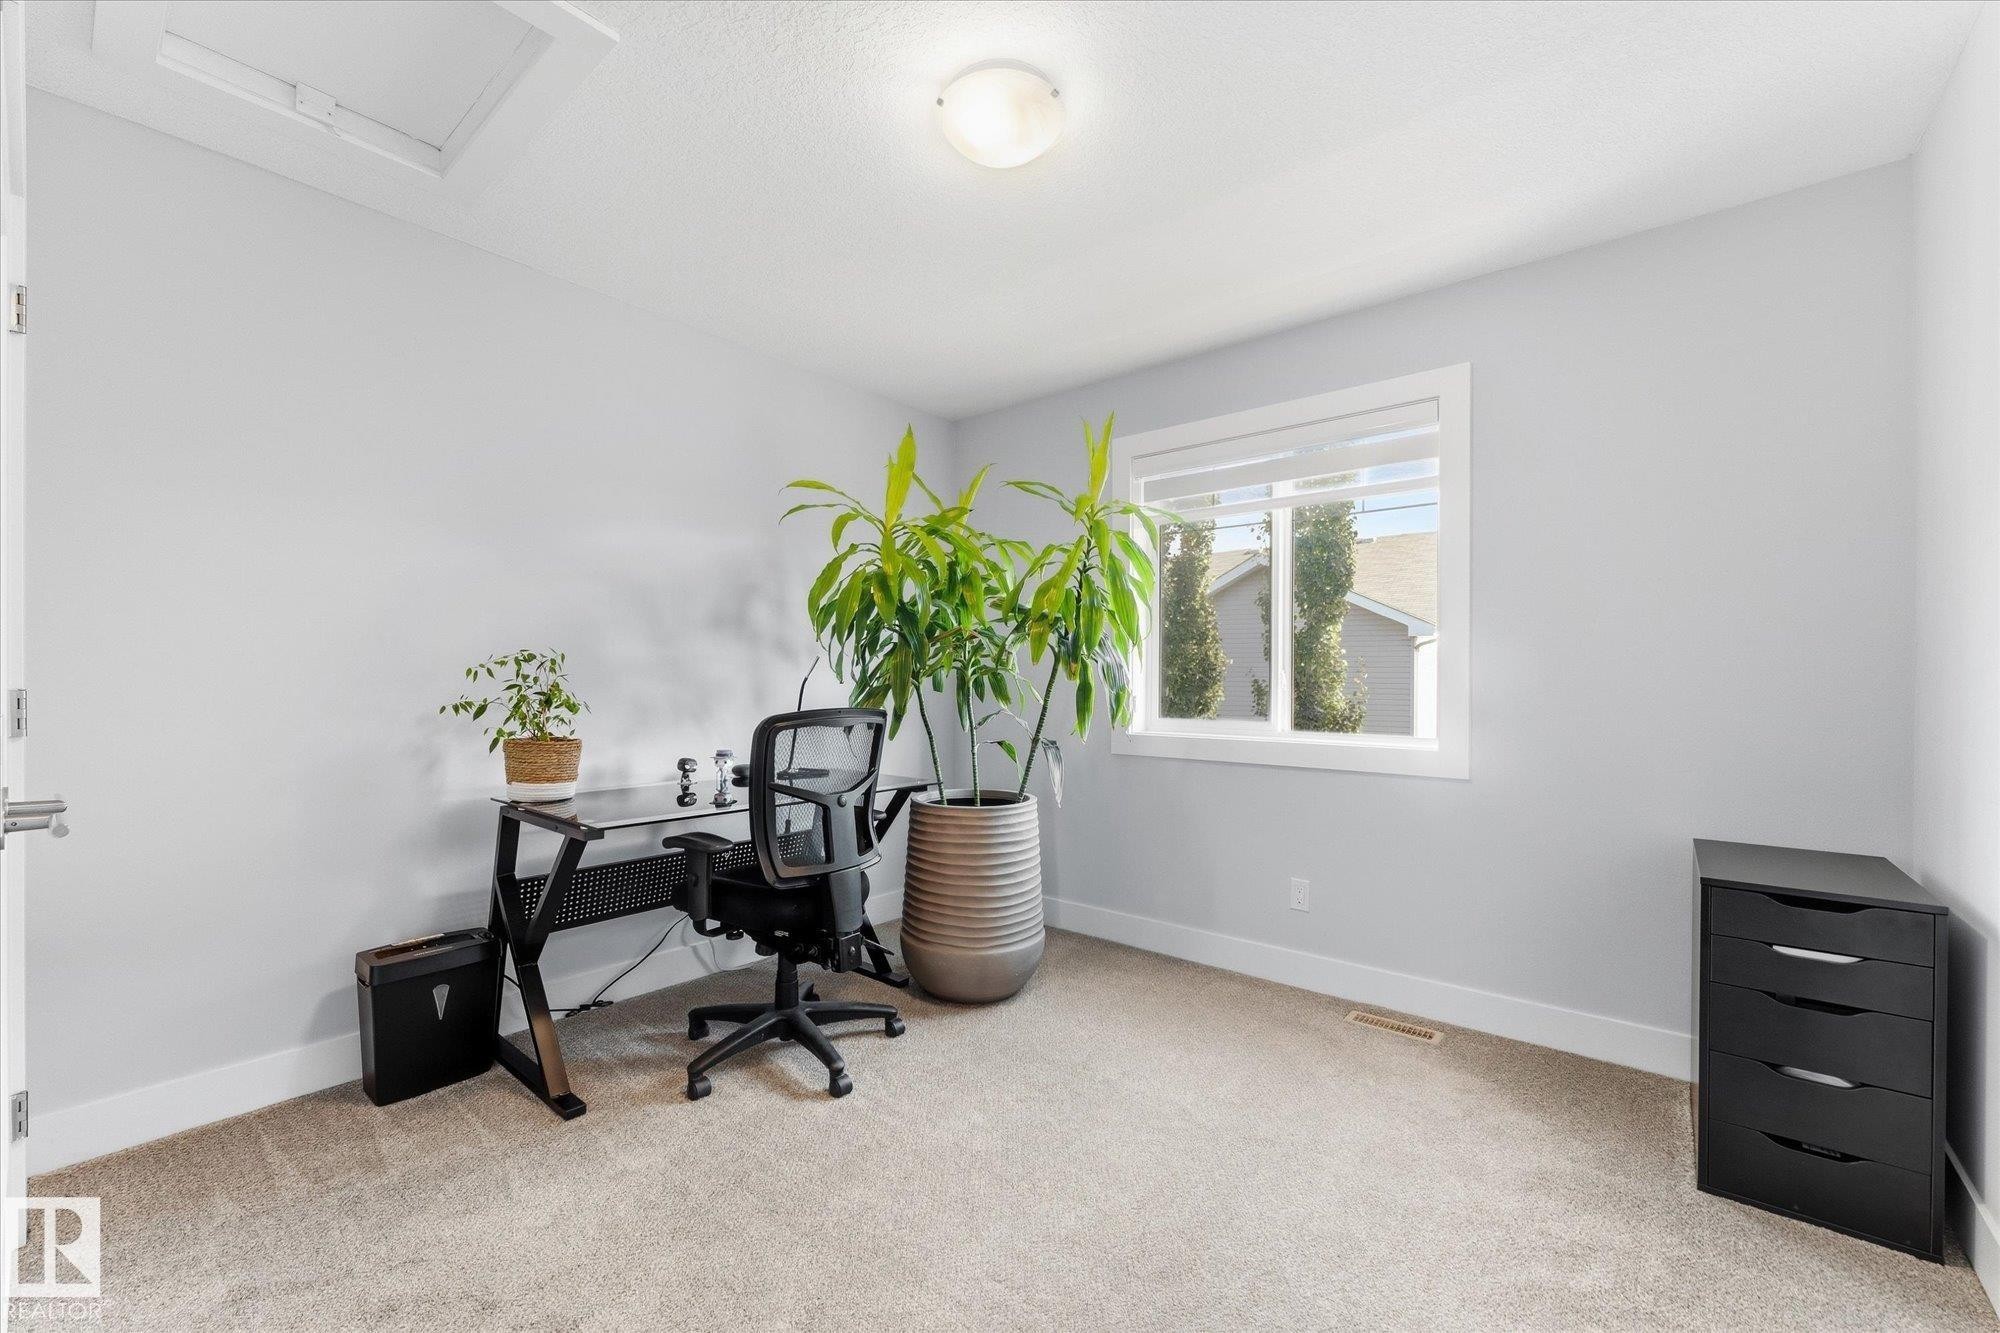
Recessed lighting, wall-mounted light fixture, light-colored carpeting, white window trim, and a white ceiling hatch - #15 4835 Wright Dr Sw, Edmonton, AB
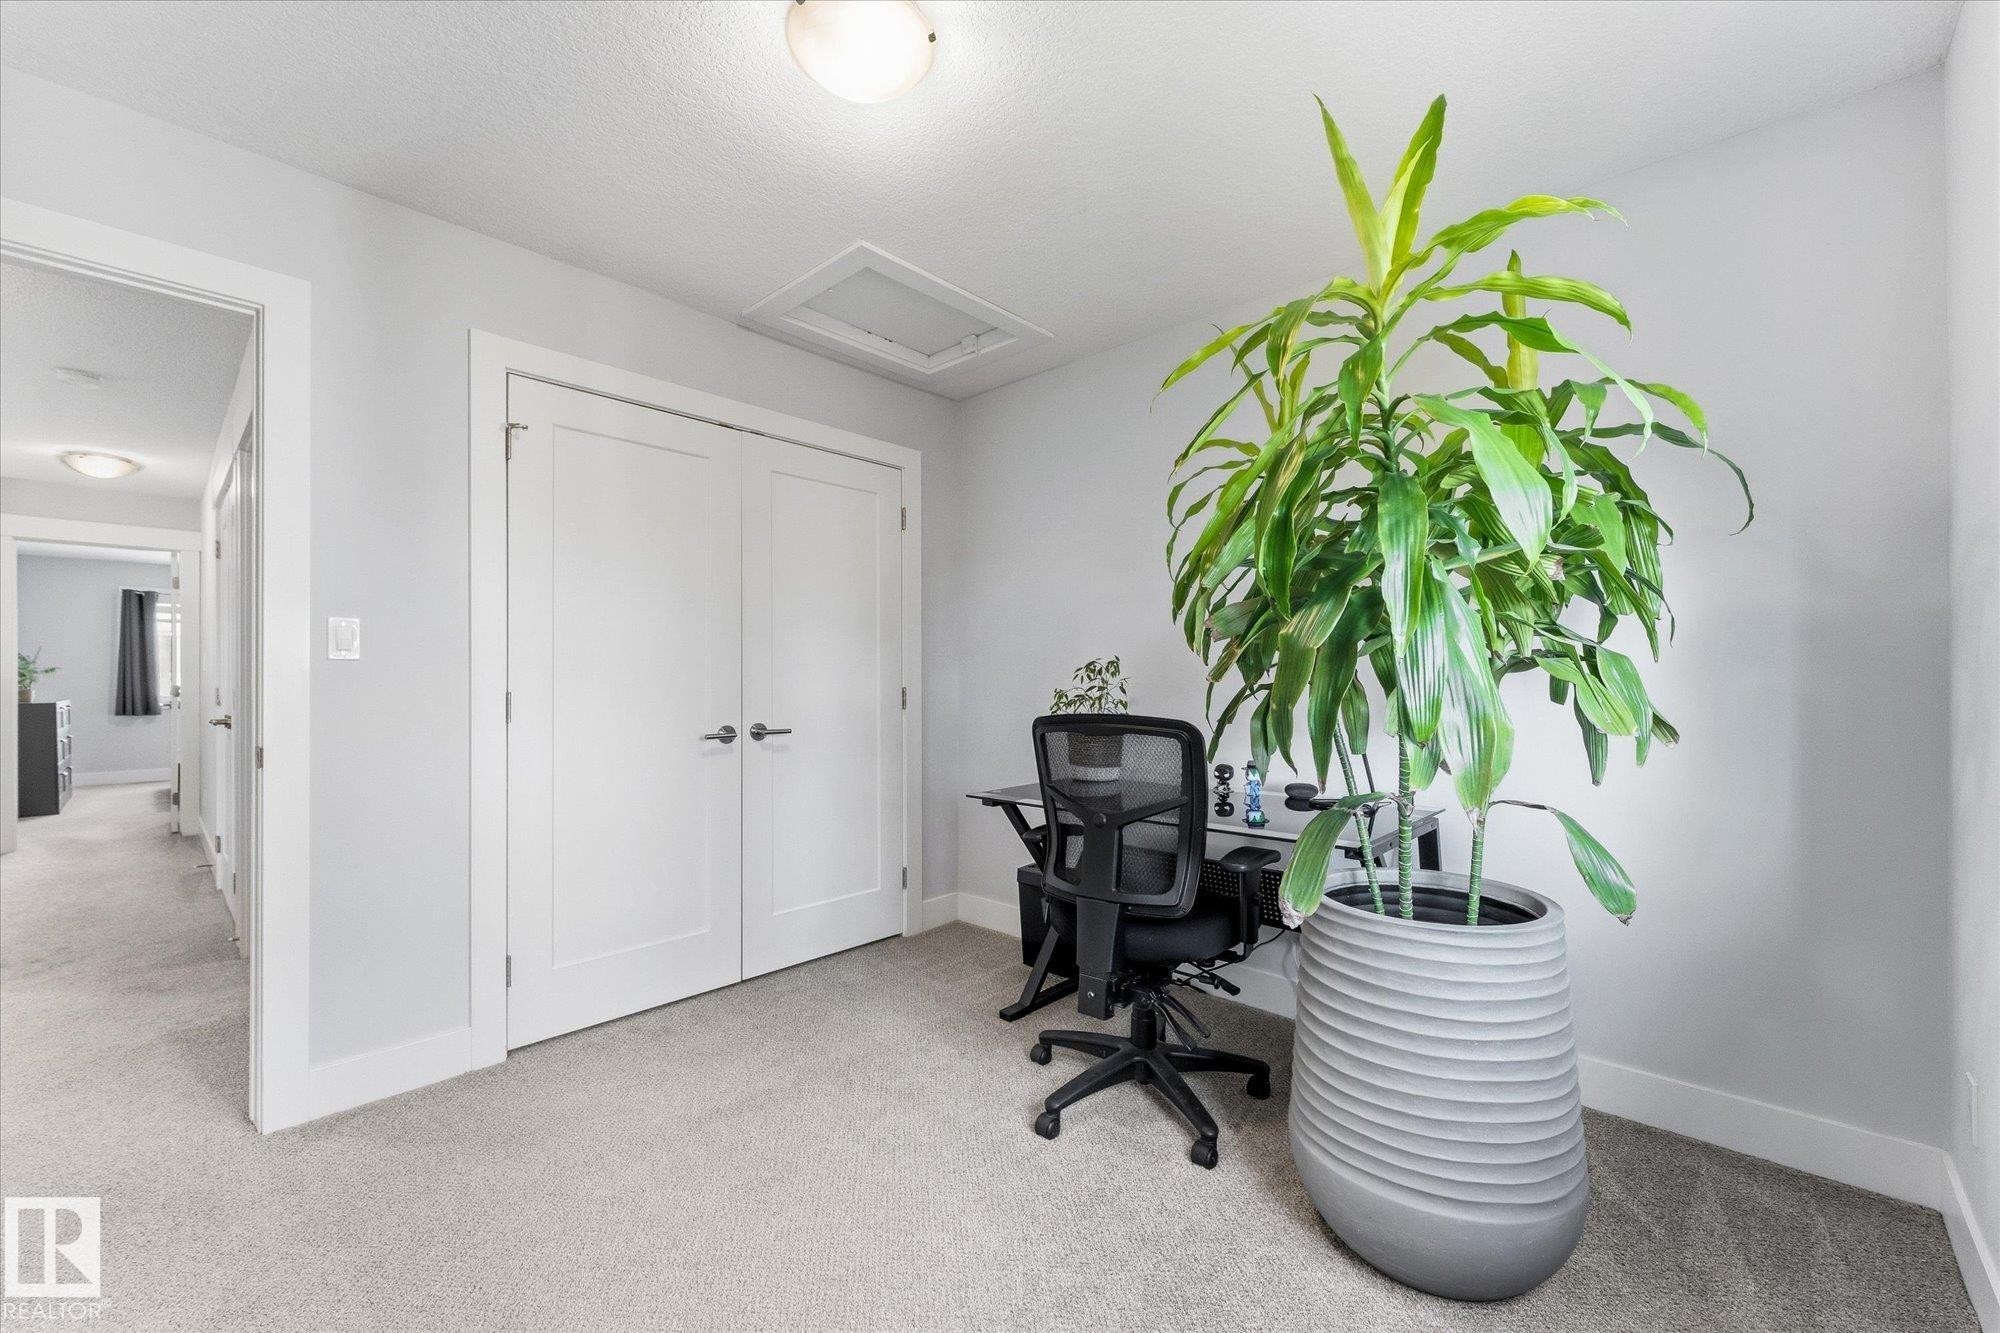
Recessed ceiling light, light gray wall paint, light-toned carpet, white trim, and white double doors with matte black hardware - #15 4835 Wright Dr Sw, Edmonton, AB
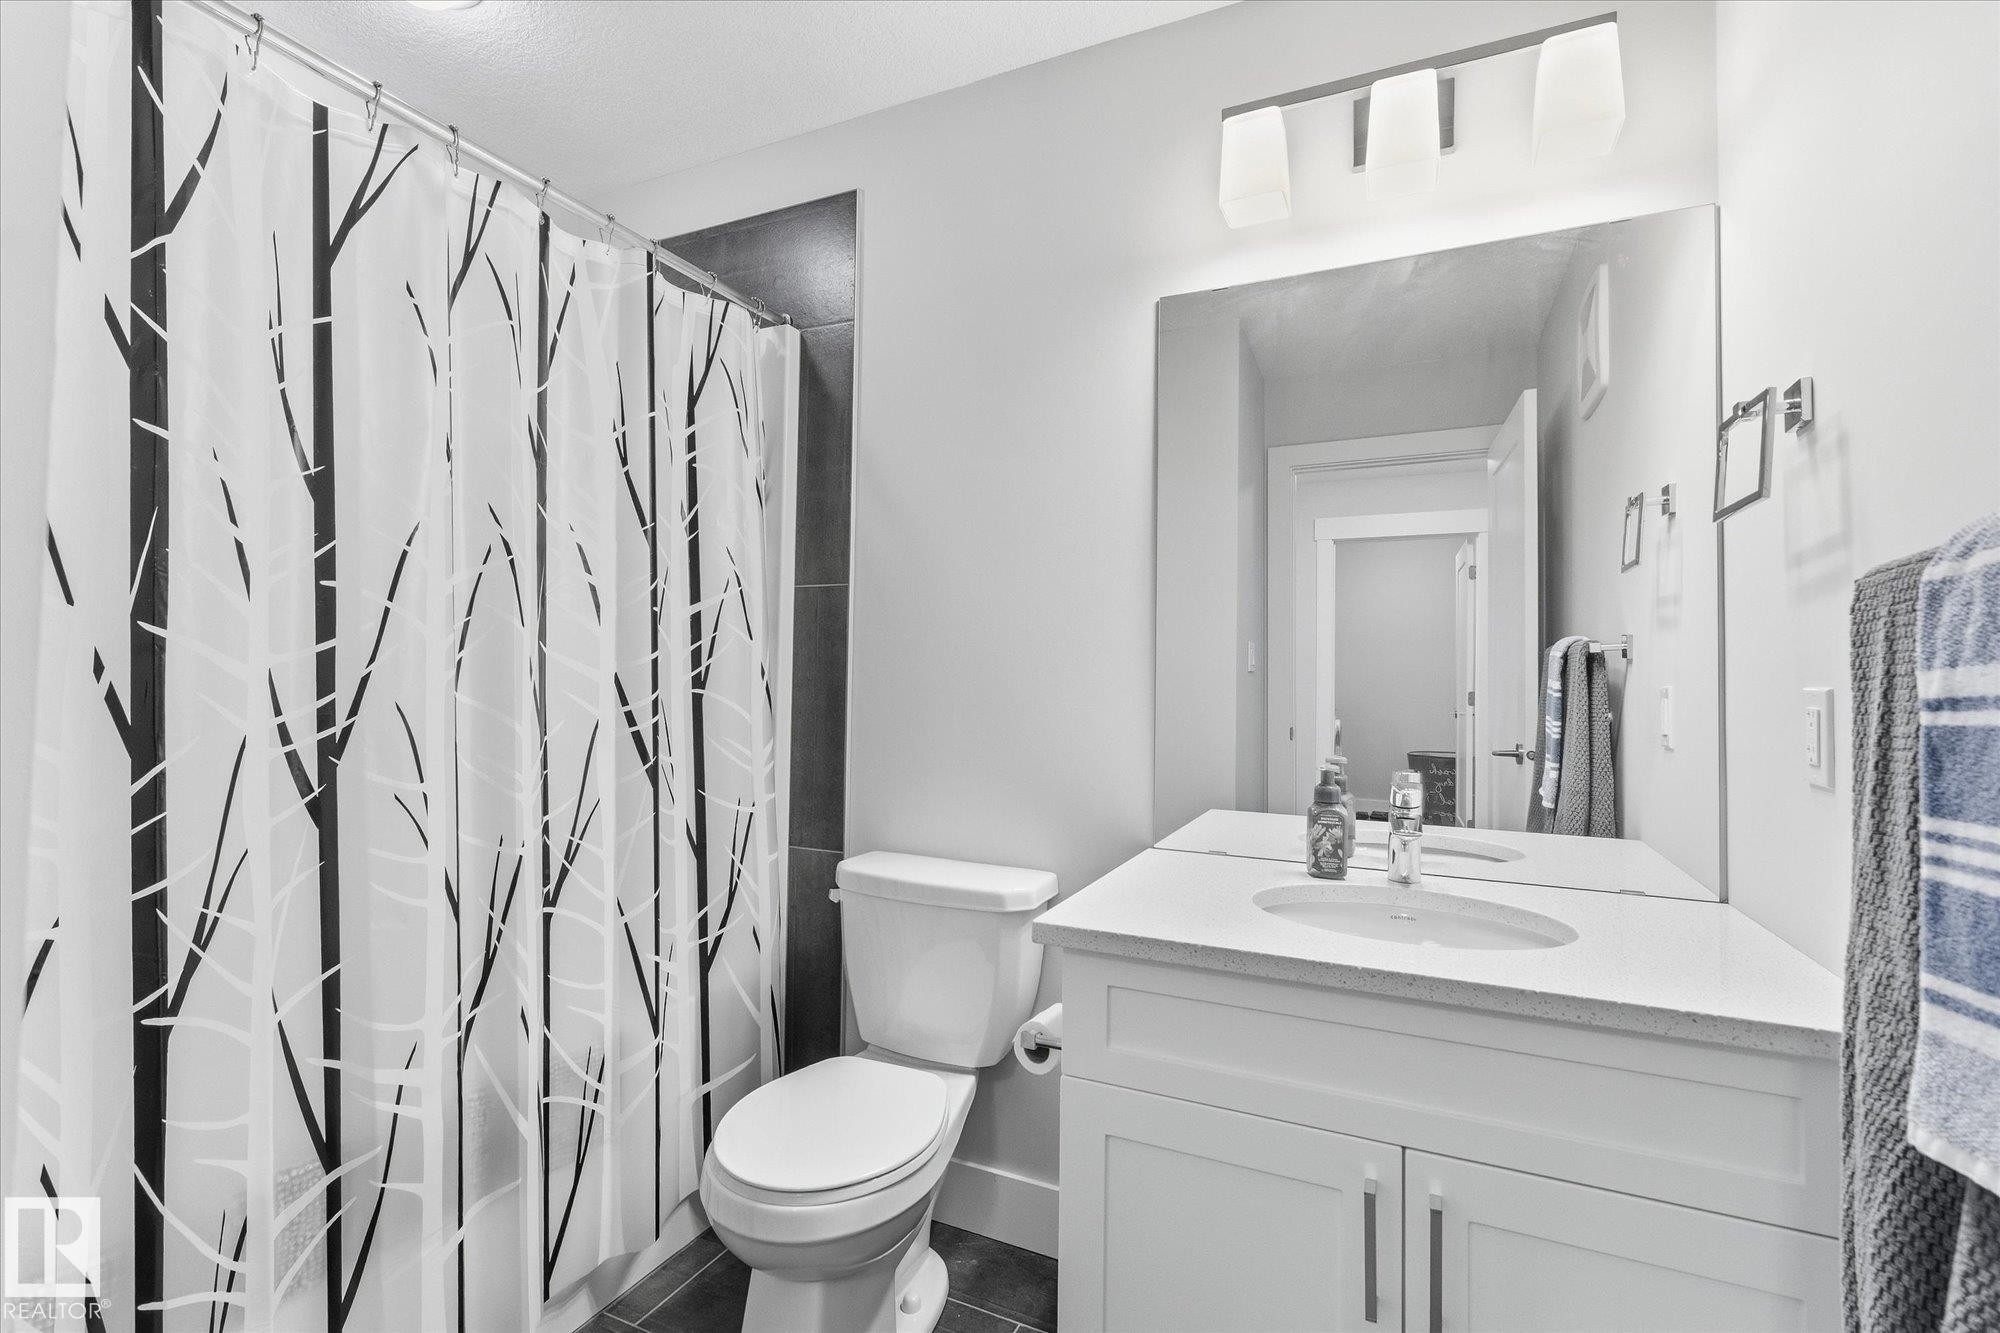
White vanity with an integrated sink and chrome faucet, full-width mirror, and a wall-mounted light fixture - #15 4835 Wright Dr Sw, Edmonton, AB
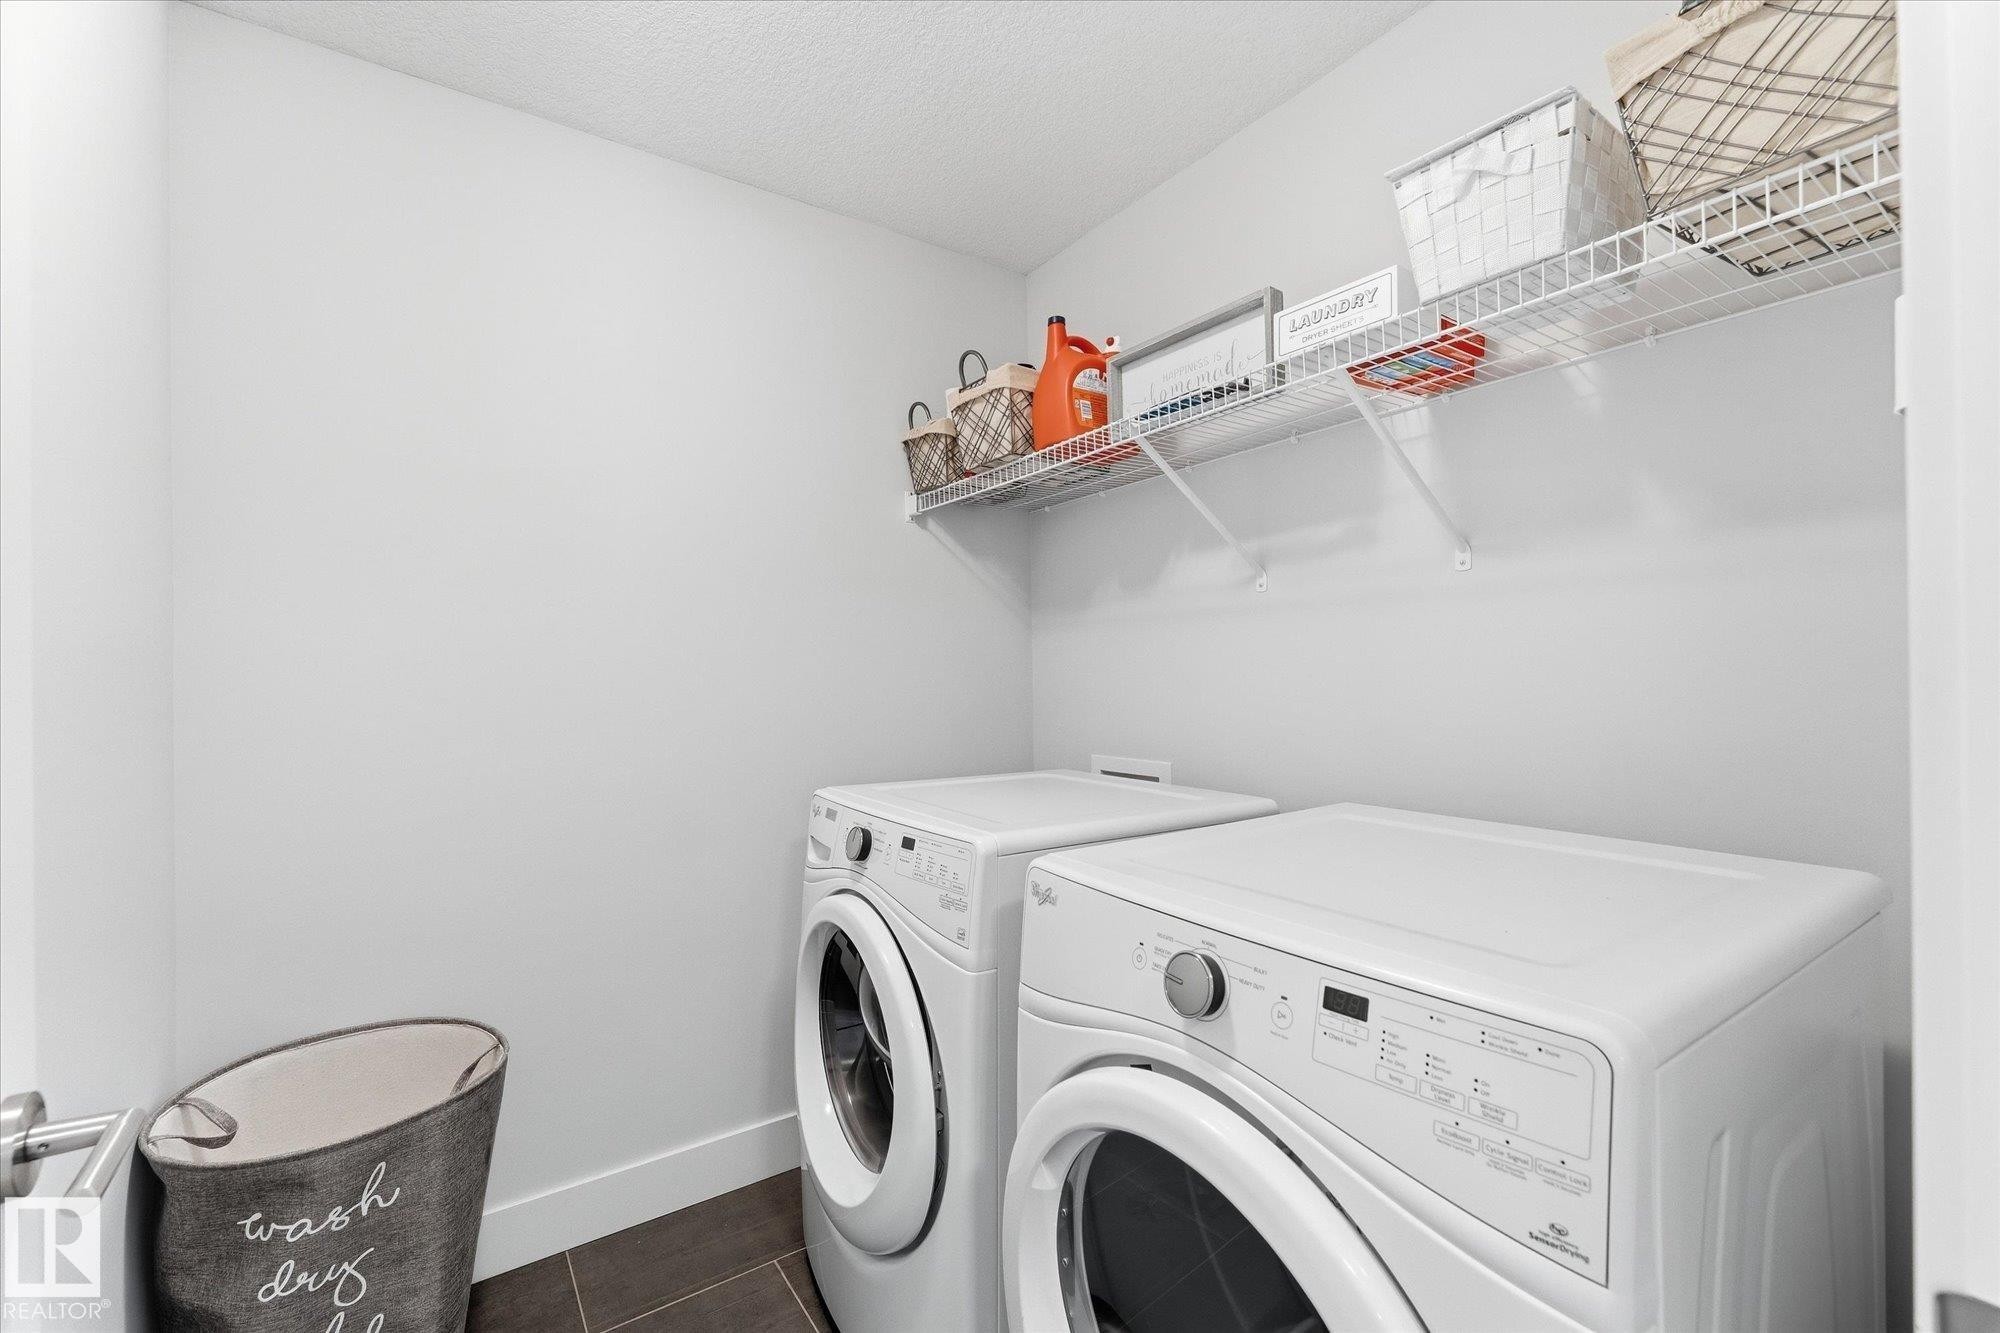
Integrated laundry area featuring dark tile flooring and a white wire shelving unit - #15 4835 Wright Dr Sw, Edmonton, AB
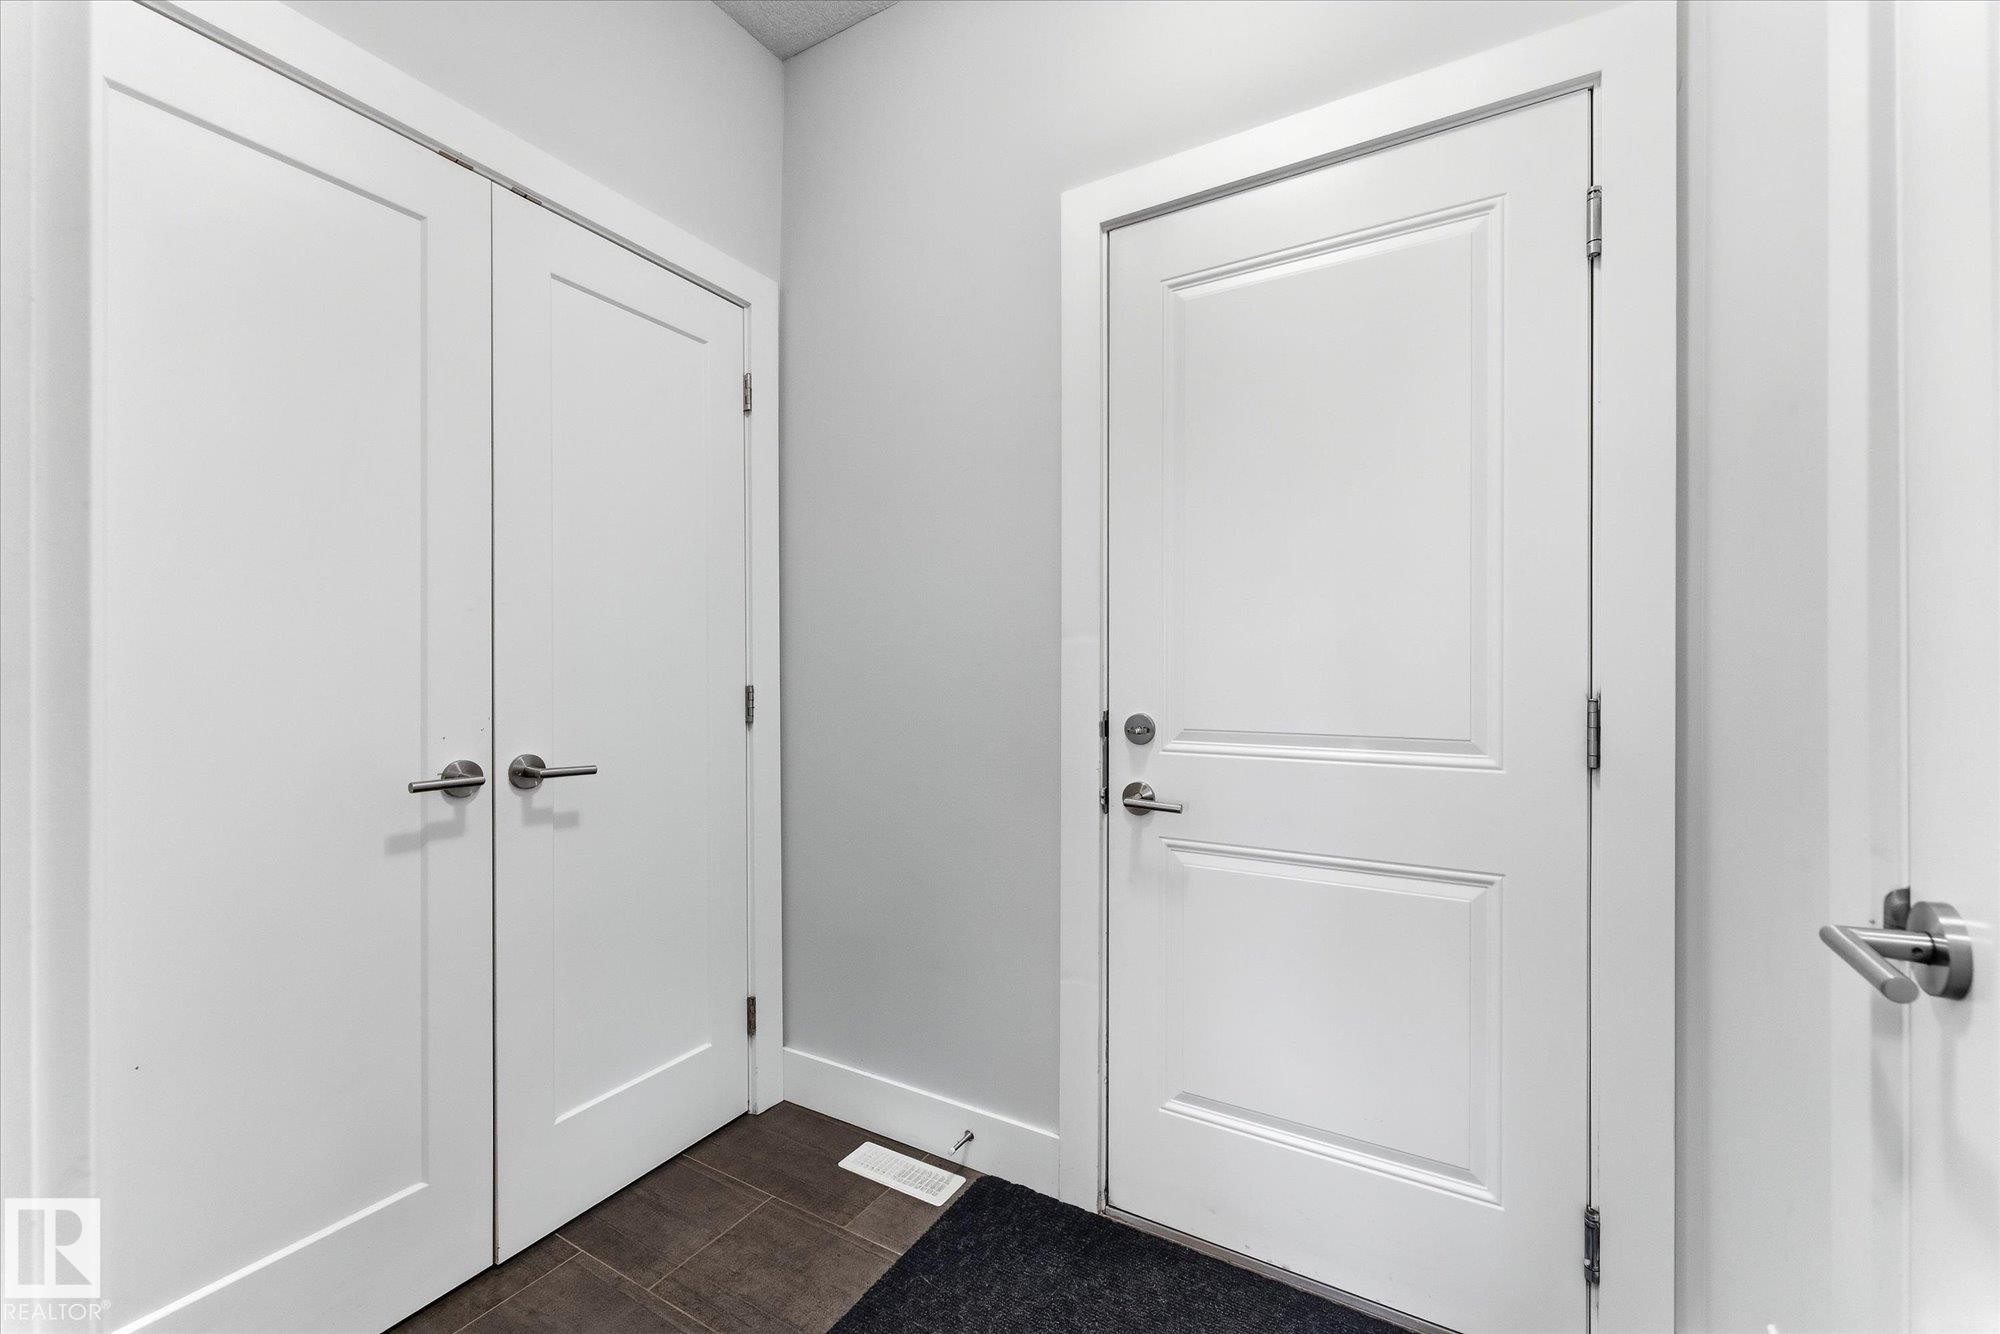
White two-panel doors with satin nickel hardware and dark tile flooring - #15 4835 Wright Dr Sw, Edmonton, AB
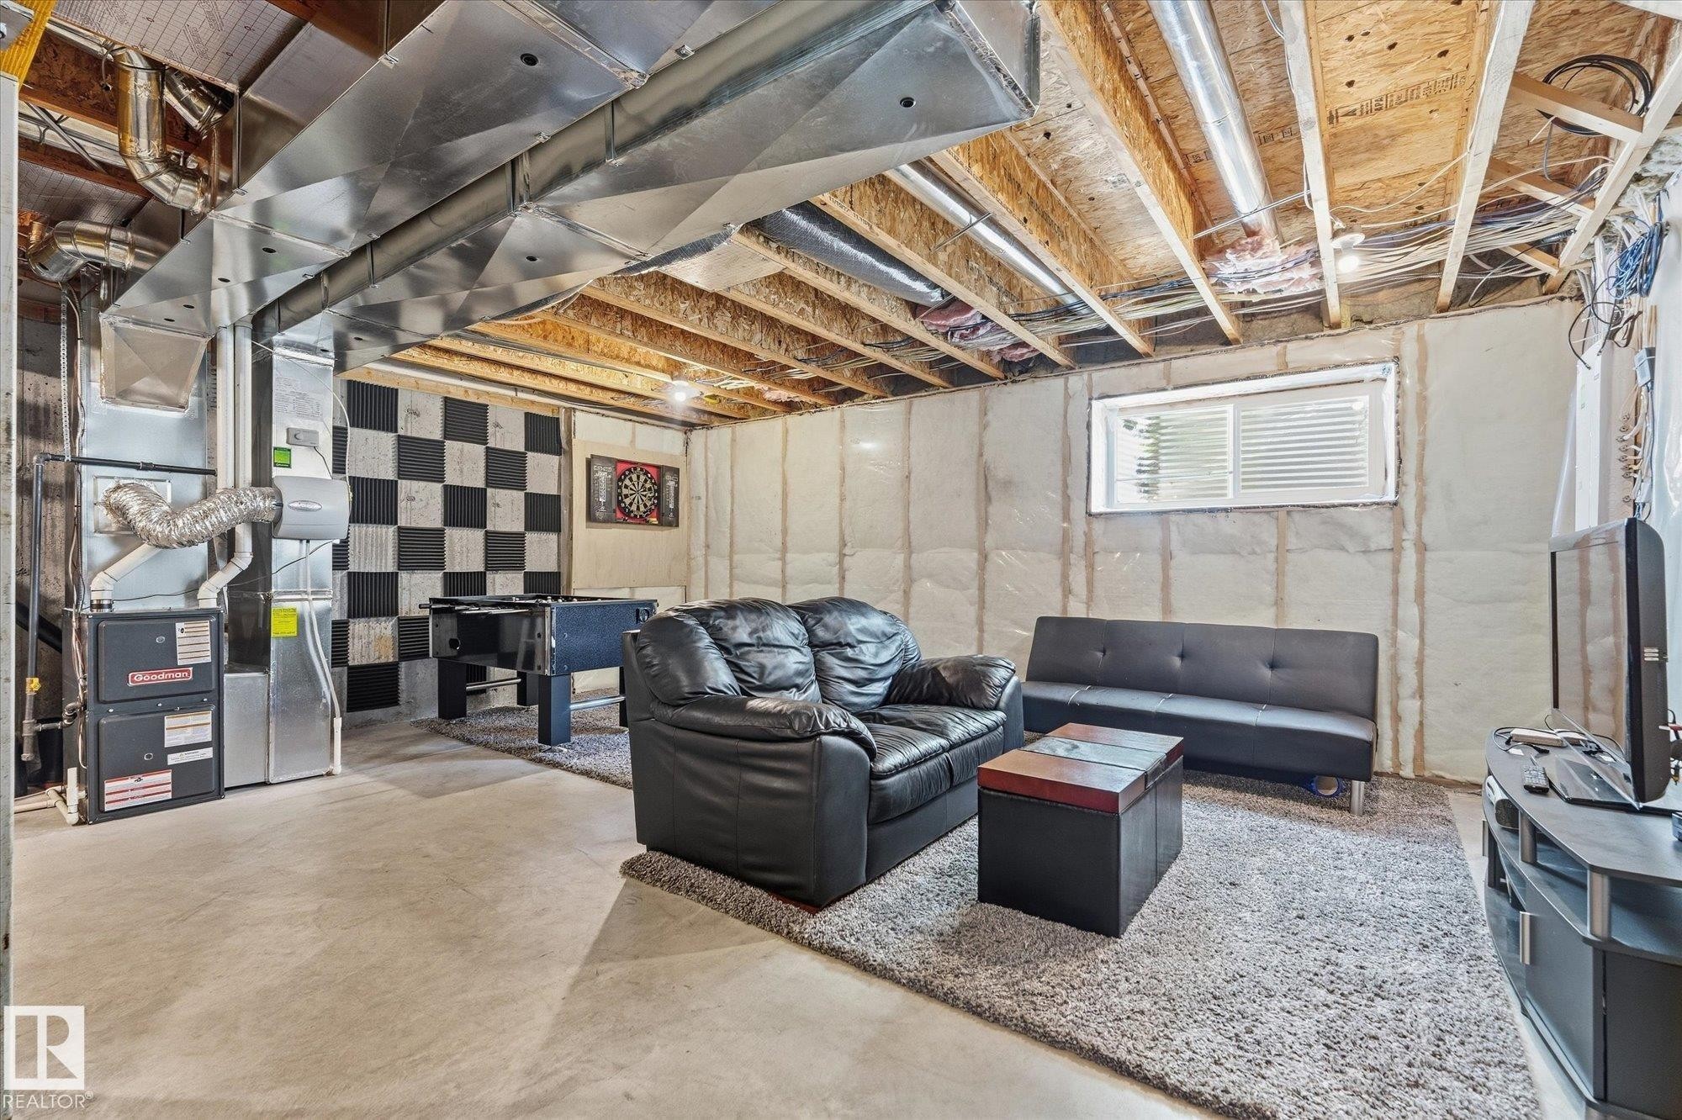
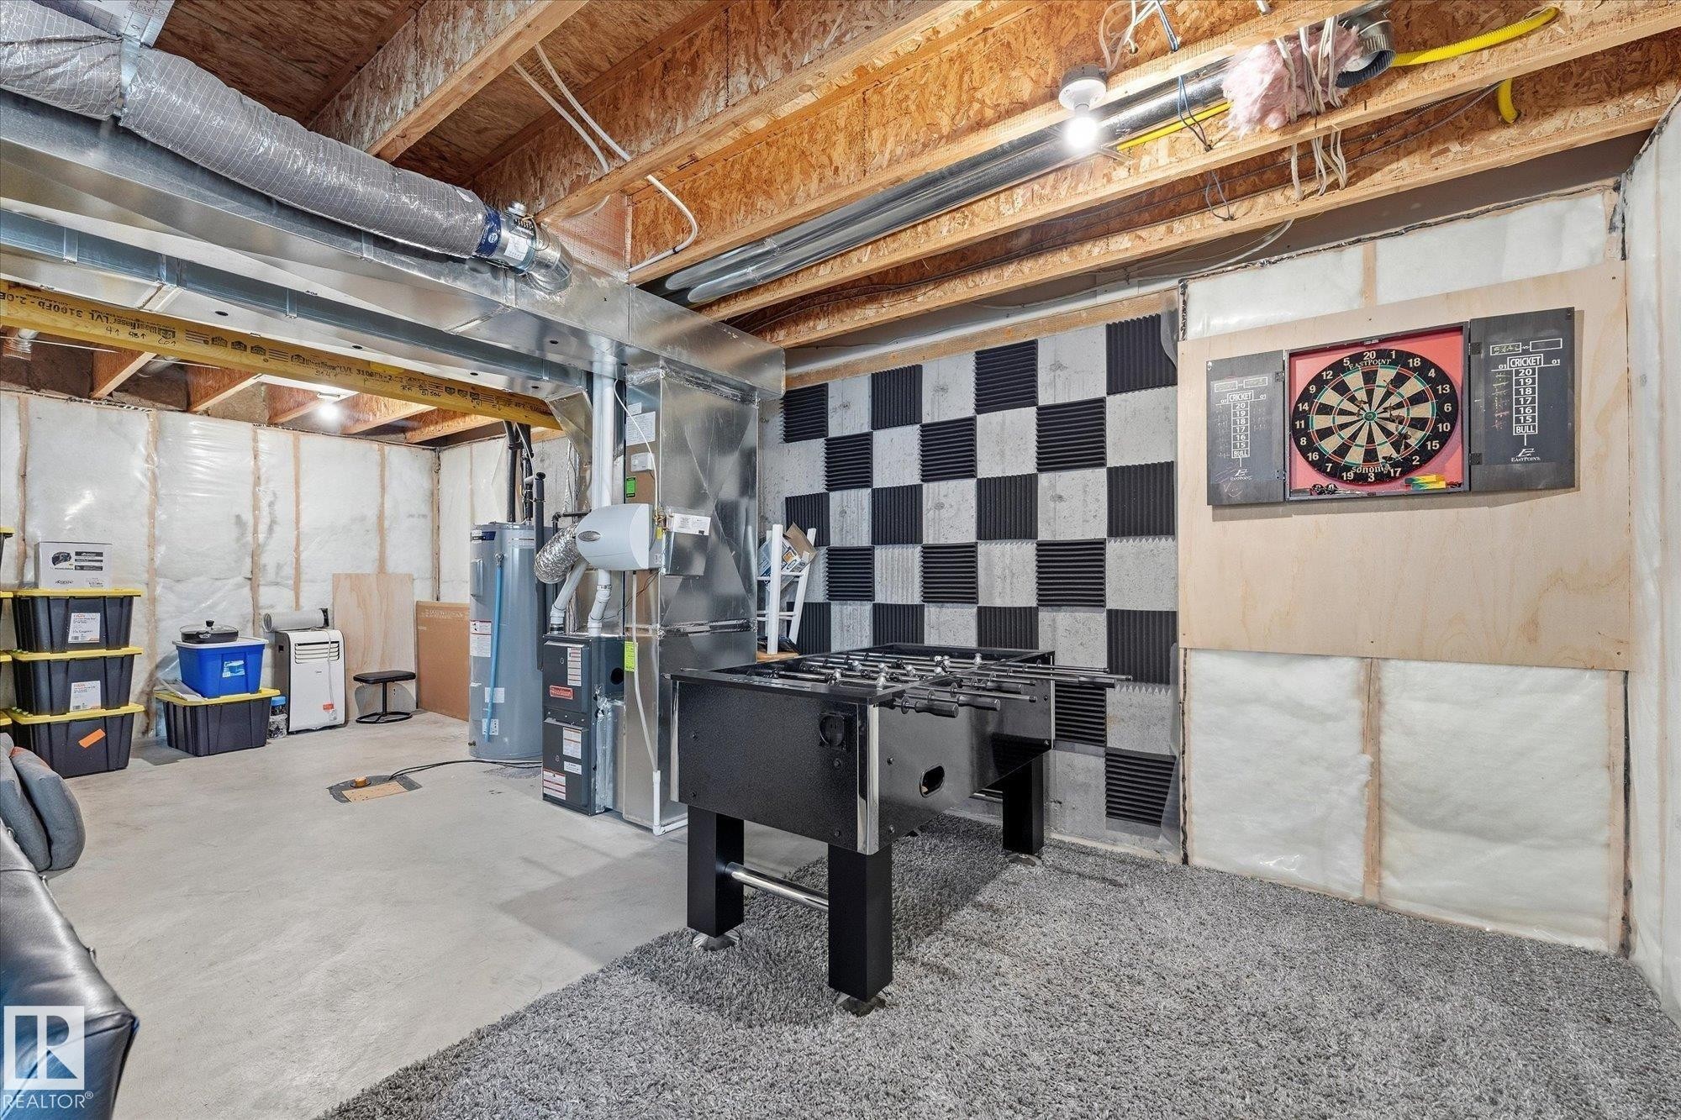
Unfinished basement space with exposed ceiling joists and concrete flooring - #15 4835 Wright Dr Sw, Edmonton, AB
Additional content - #15 4835 Wright Dr Sw, Edmonton, AB
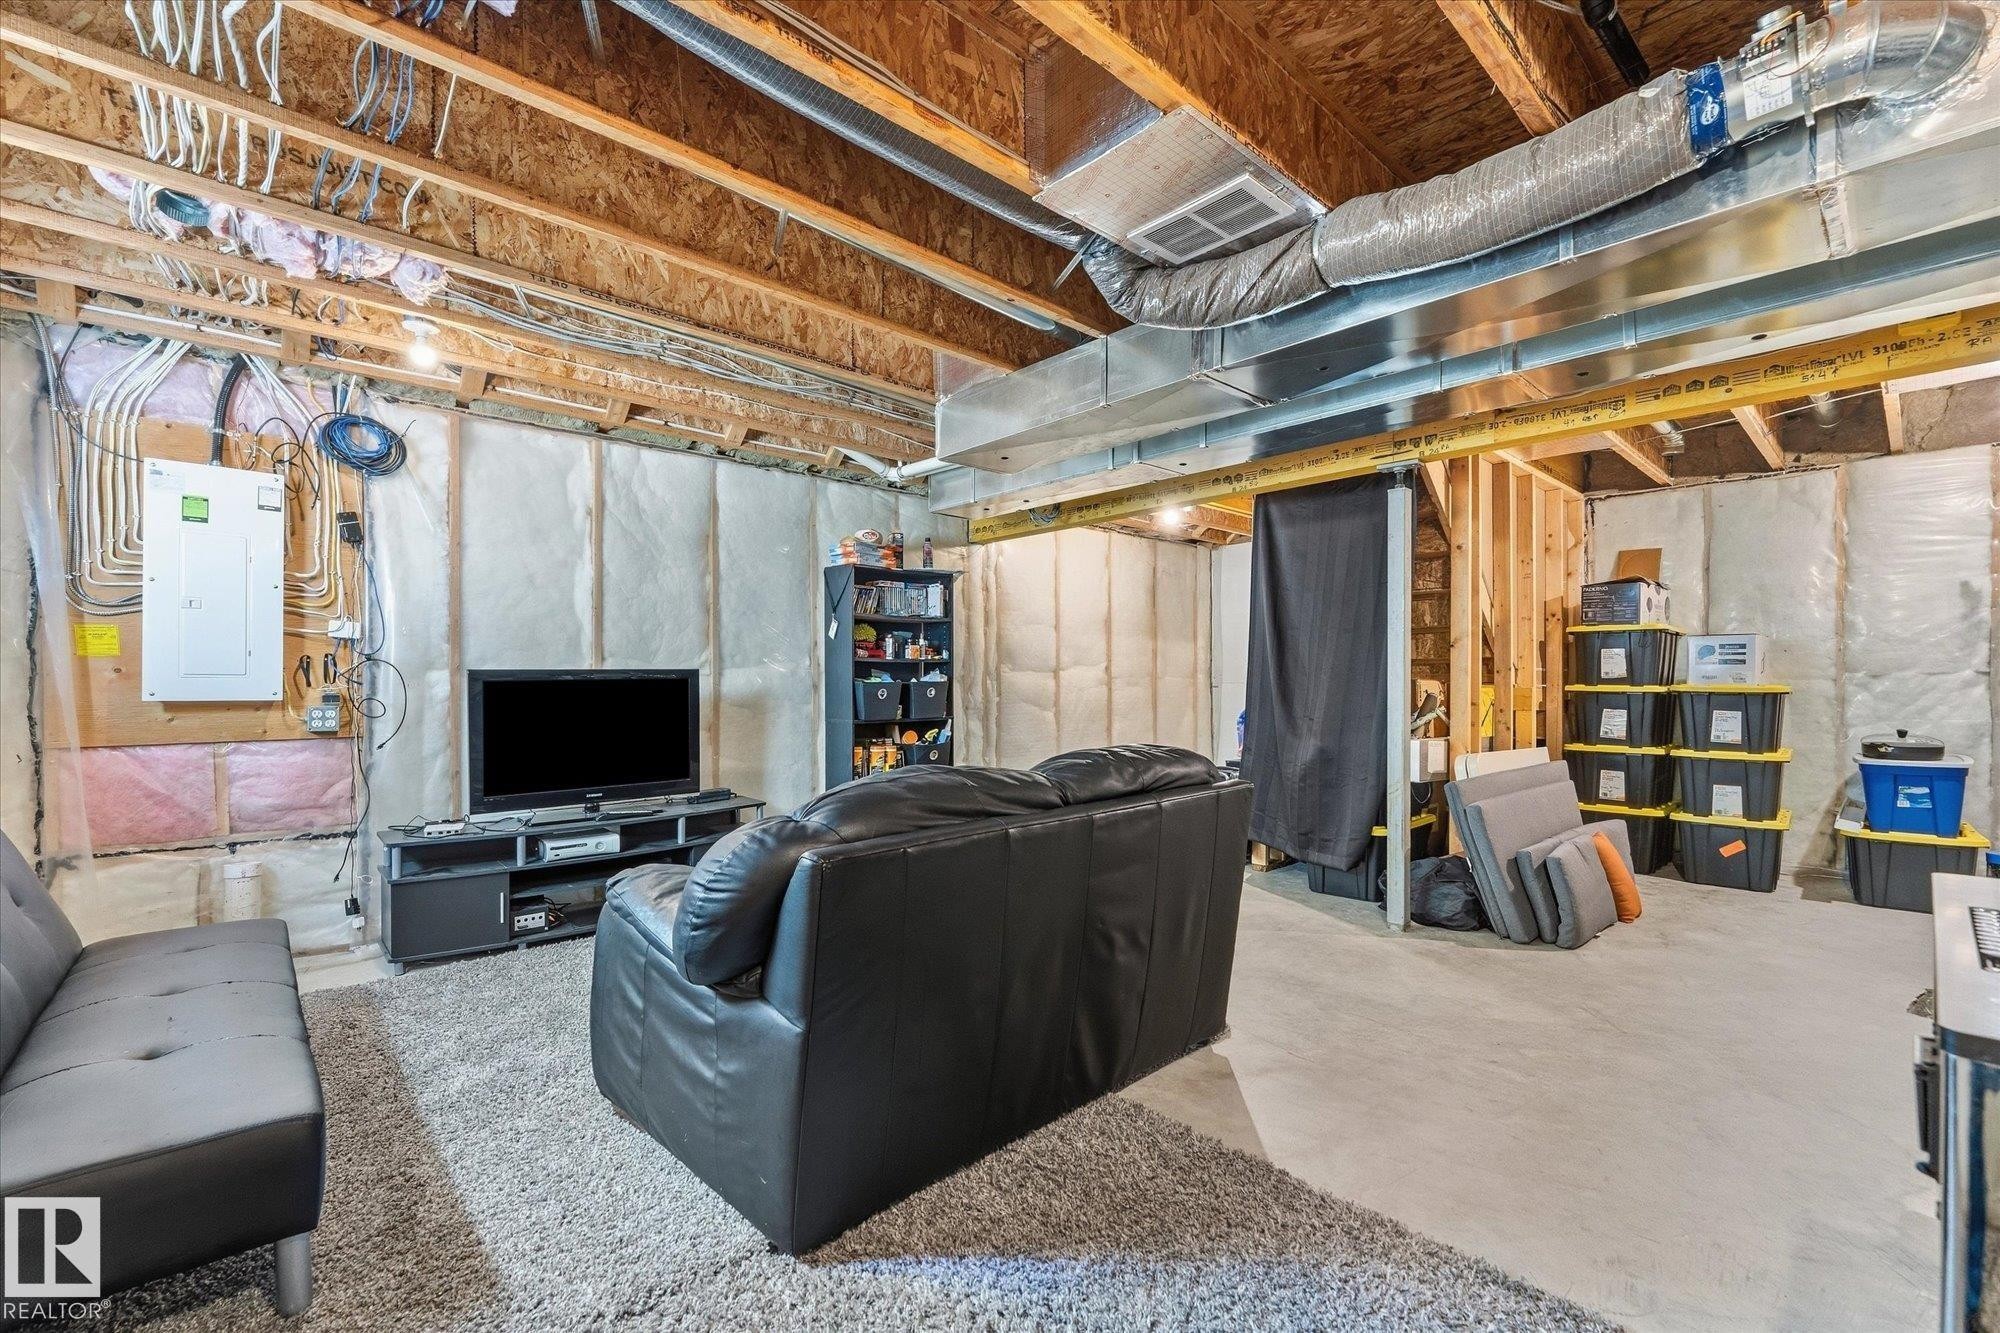
Exposed ceiling joists and ductwork with concrete flooring - #15 4835 Wright Dr Sw, Edmonton, AB
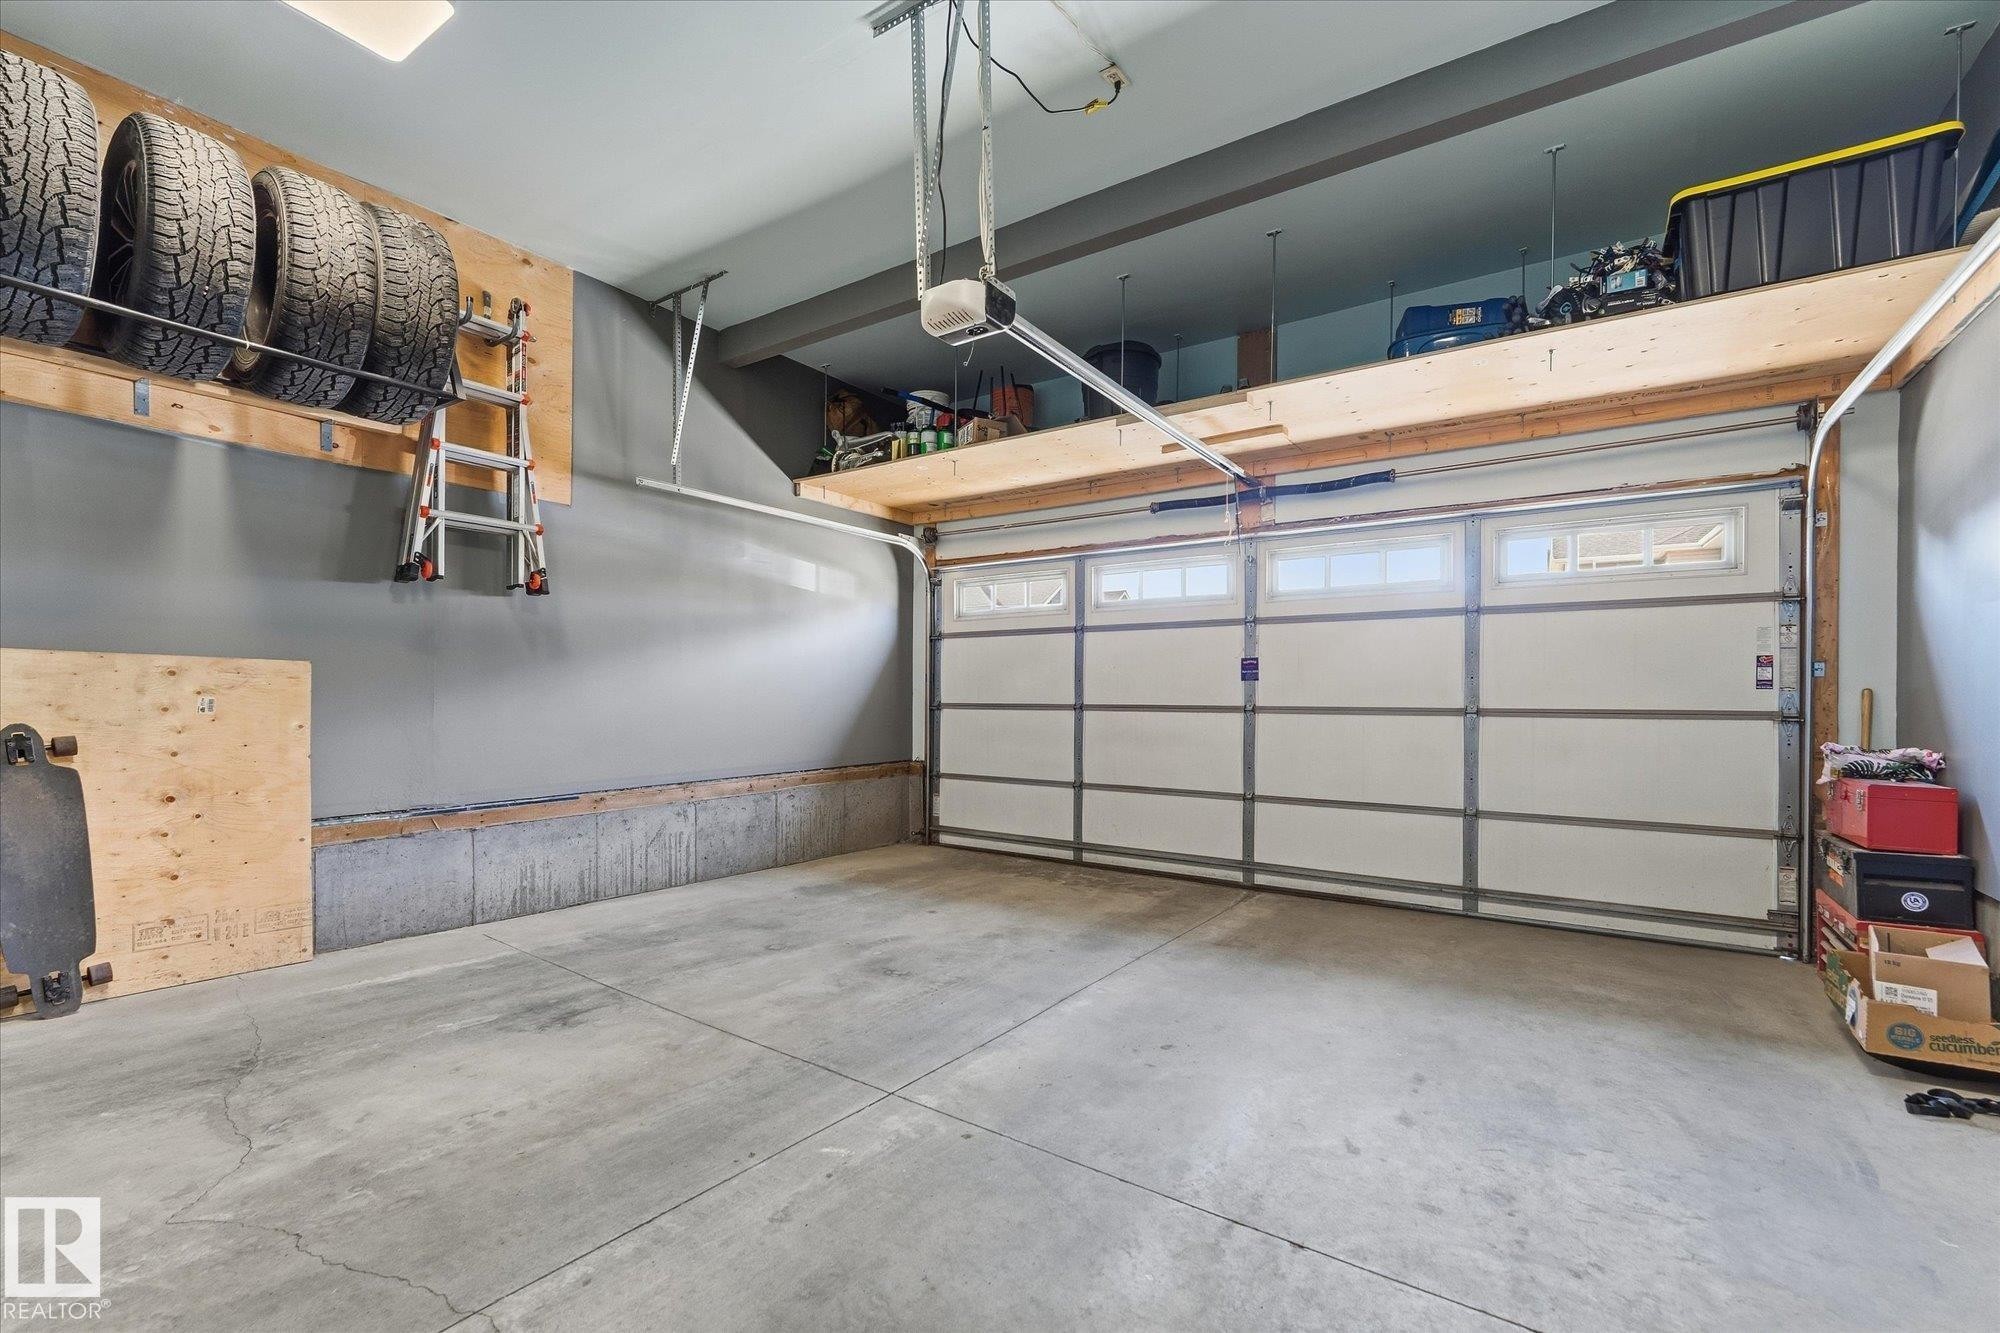
Concrete flooring, overhead garage door with window panels, high ceiling, built-in overhead storage, and wall-mounted tire rack - #15 4835 Wright Dr Sw, Edmonton, AB
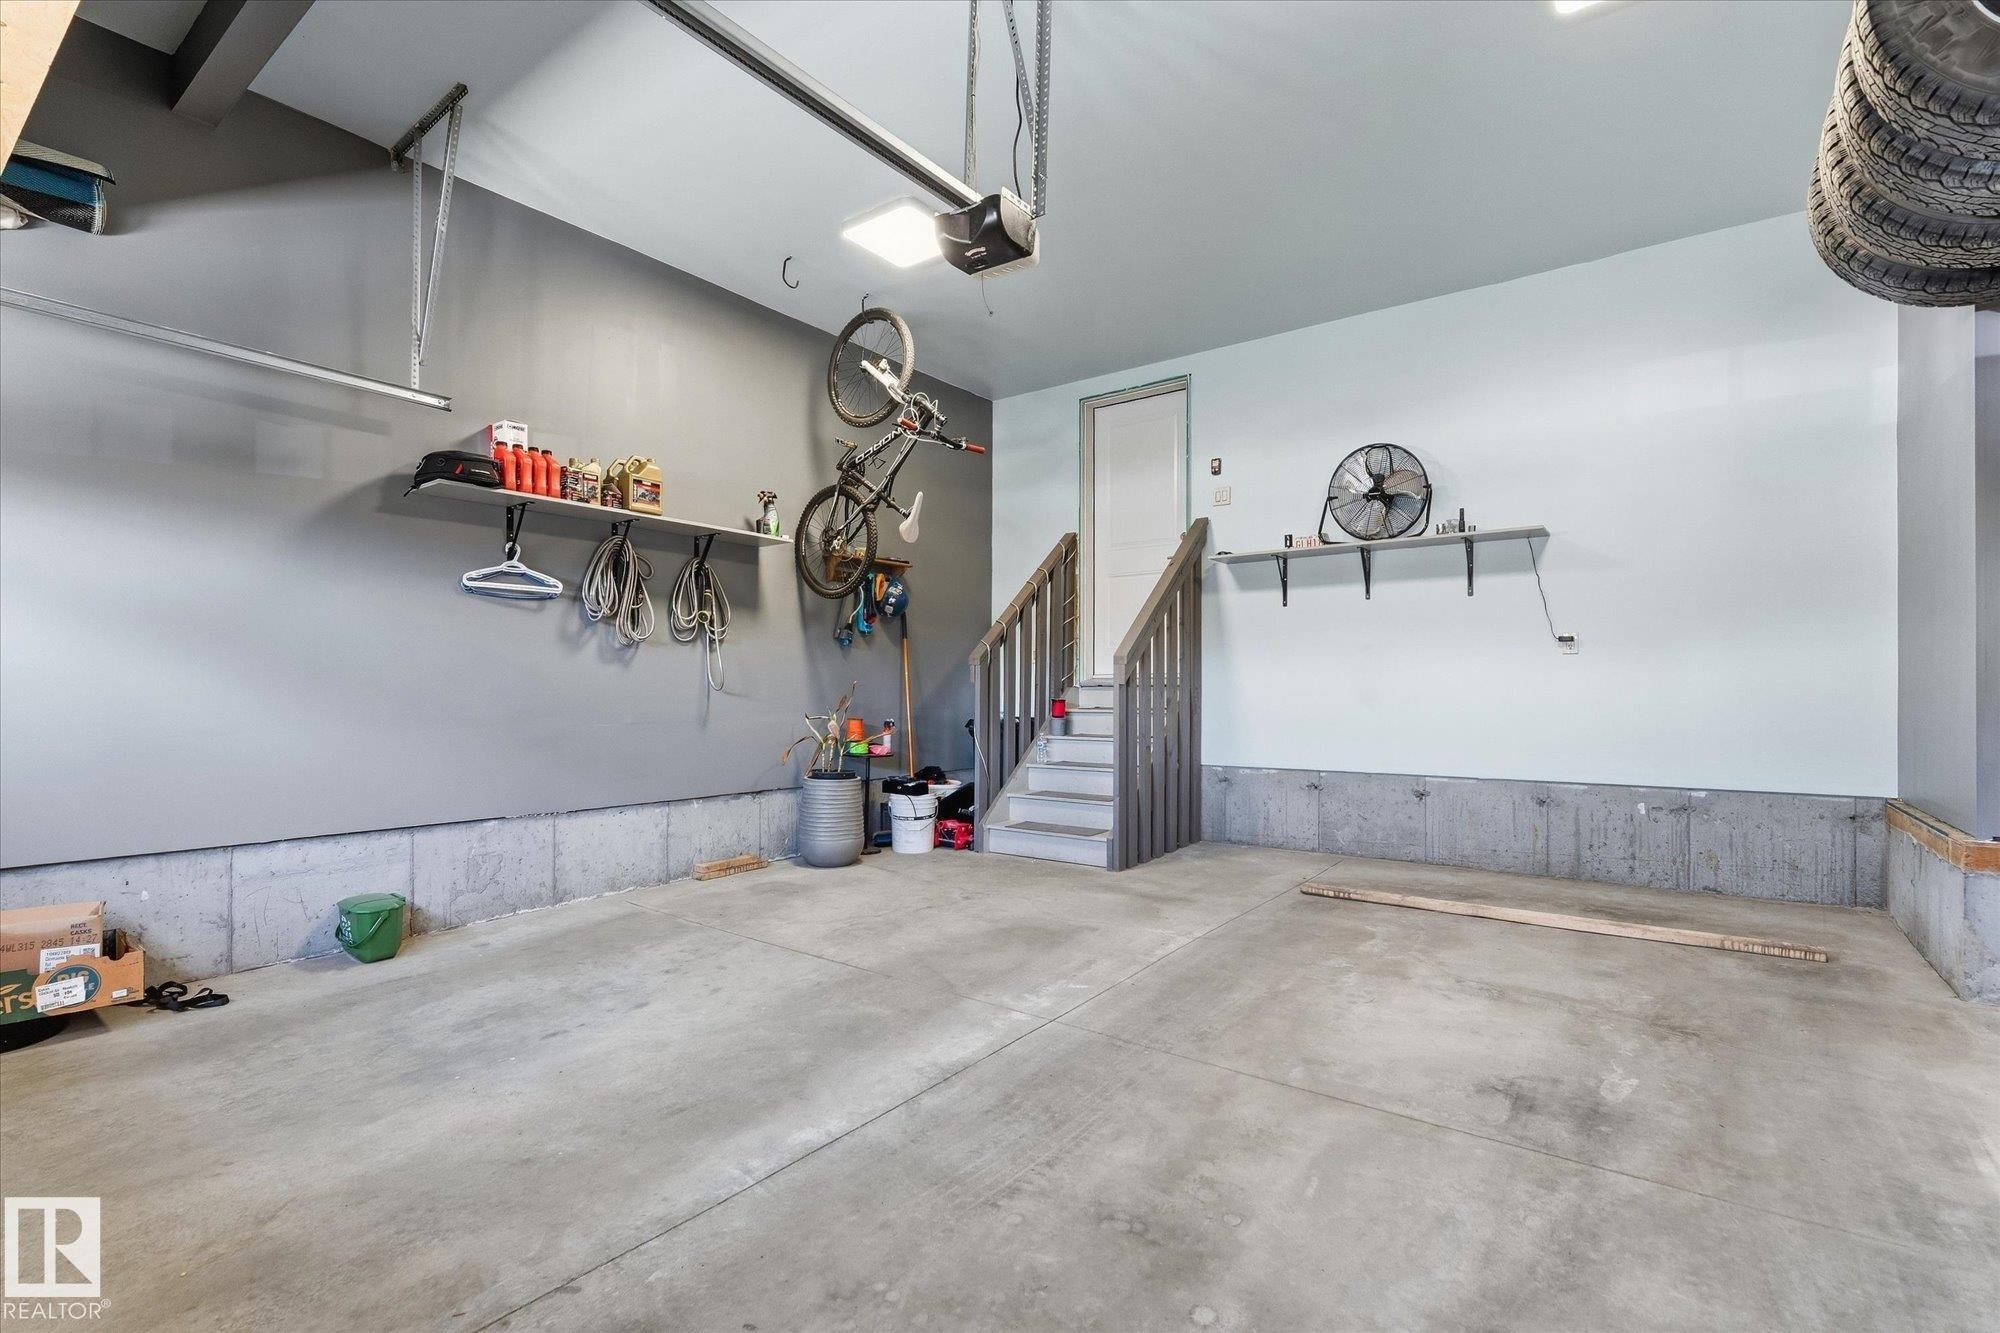
Concrete flooring with partial wall paneling, built-in shelving, and interior access stairs with wooden railings - #15 4835 Wright Dr Sw, Edmonton, AB
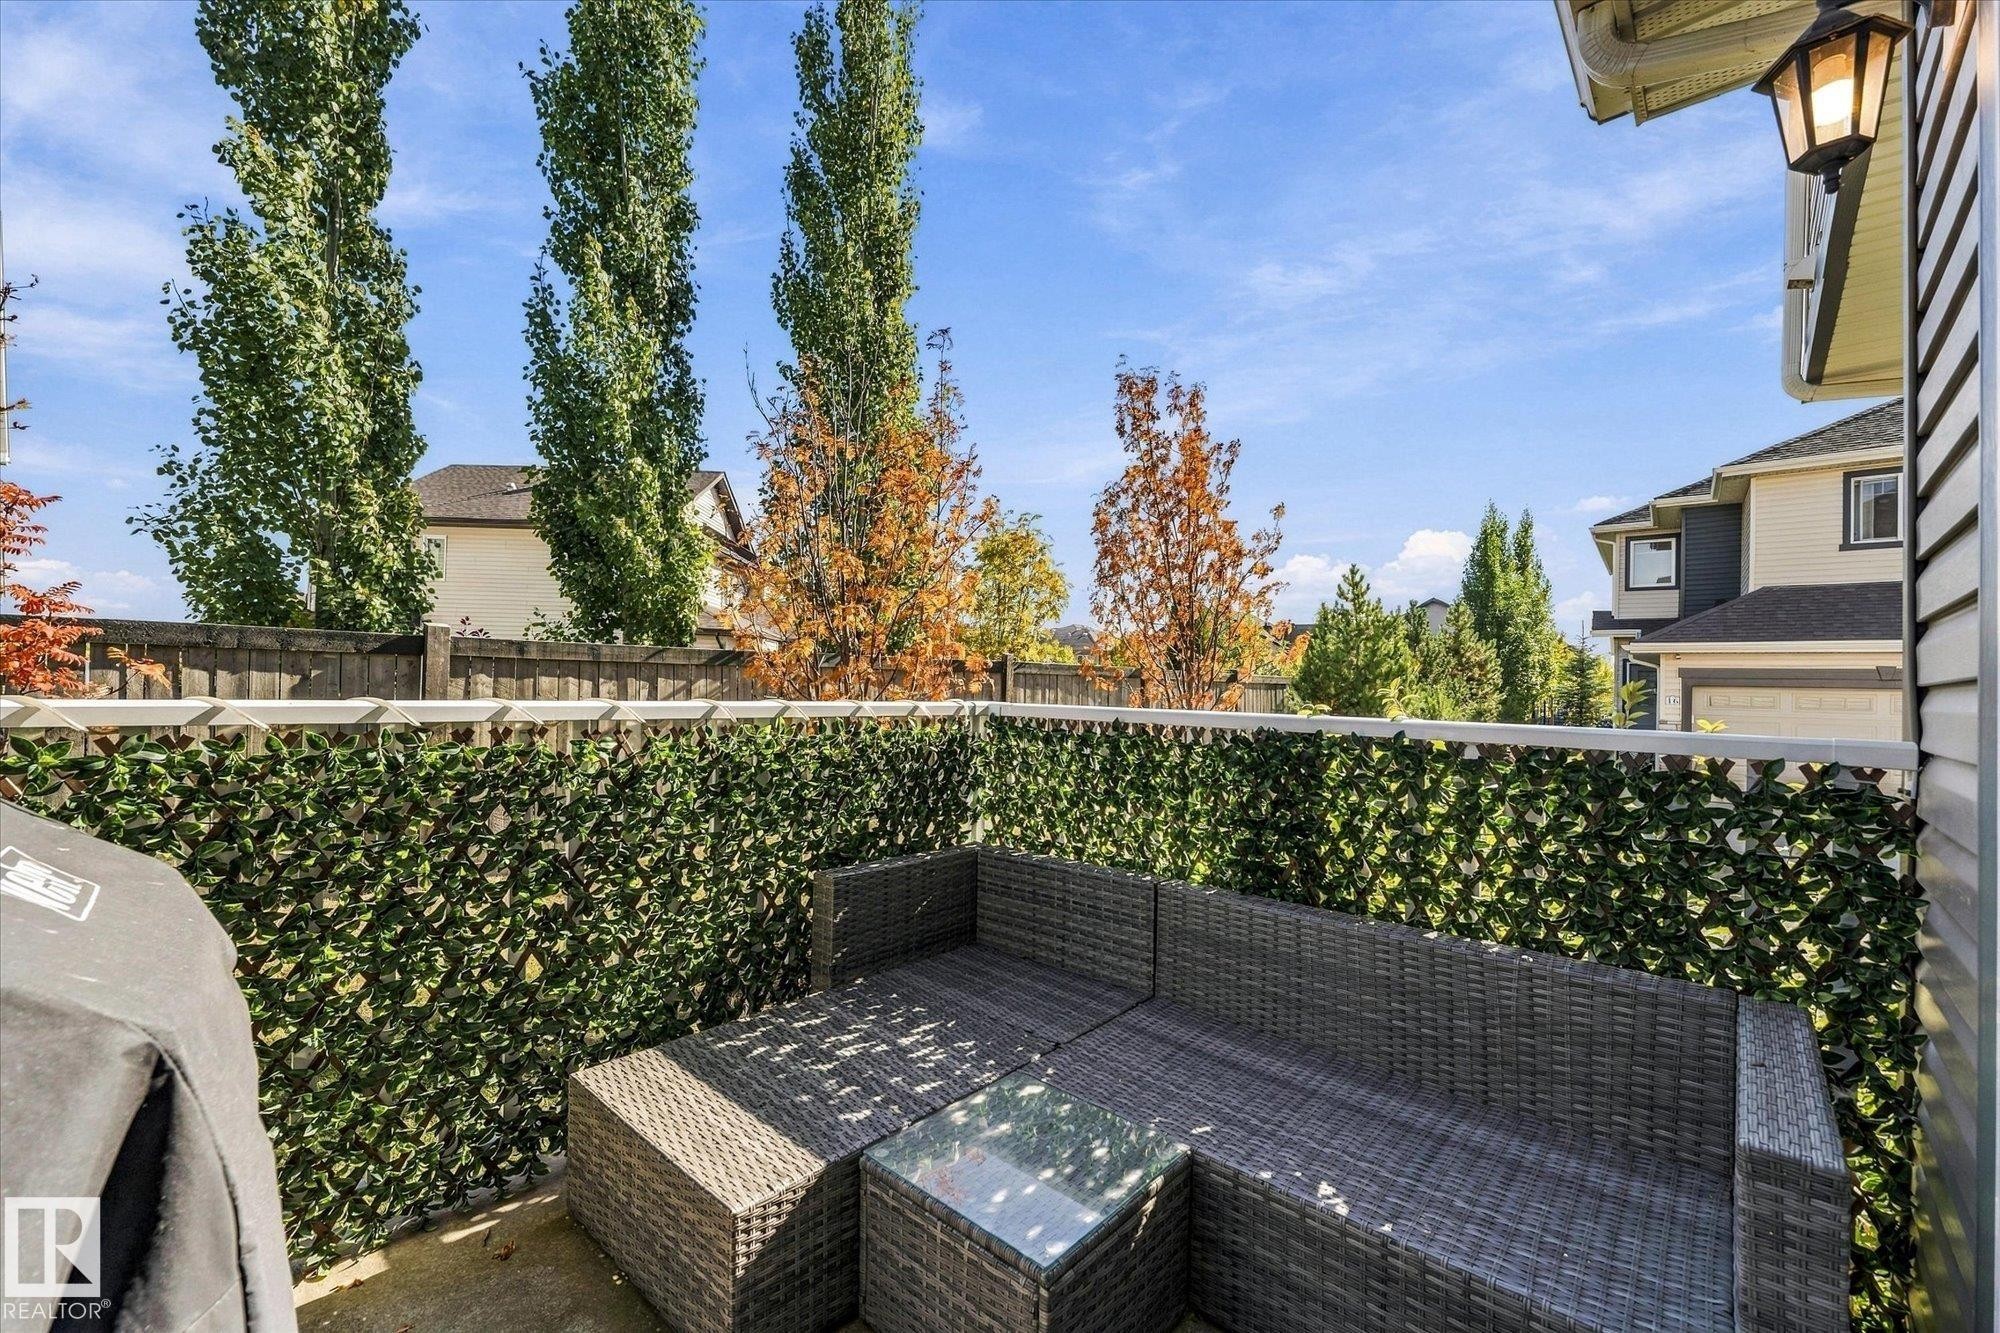
Private outdoor patio space featuring a decorative privacy screen, concrete flooring, and an exterior wall lantern - #15 4835 Wright Dr Sw, Edmonton, AB
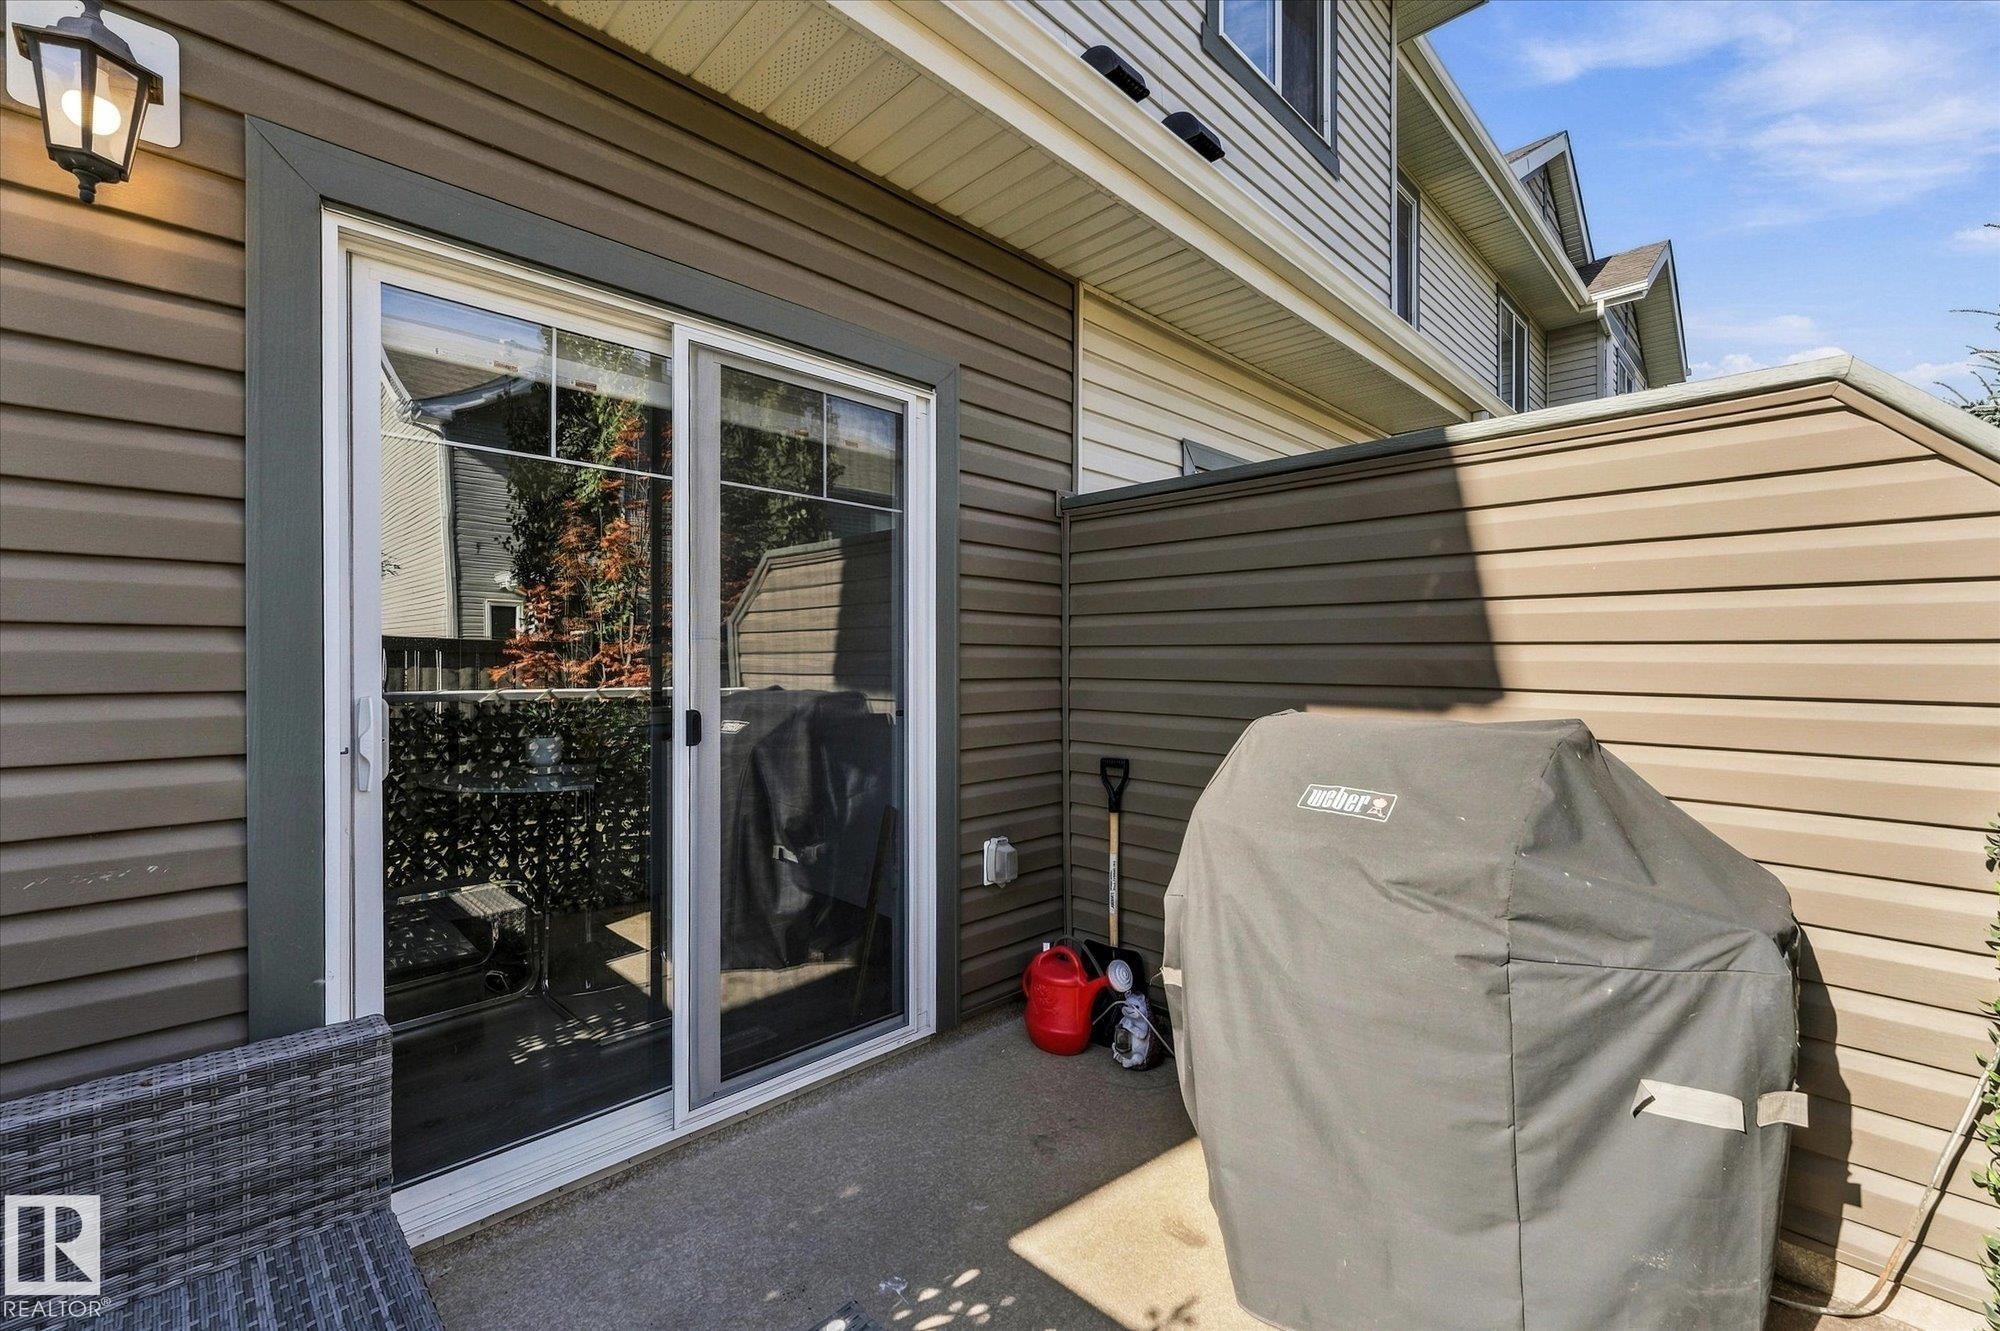
Paved patio area featuring durable siding and a permanent privacy wall - #15 4835 Wright Dr Sw, Edmonton, AB
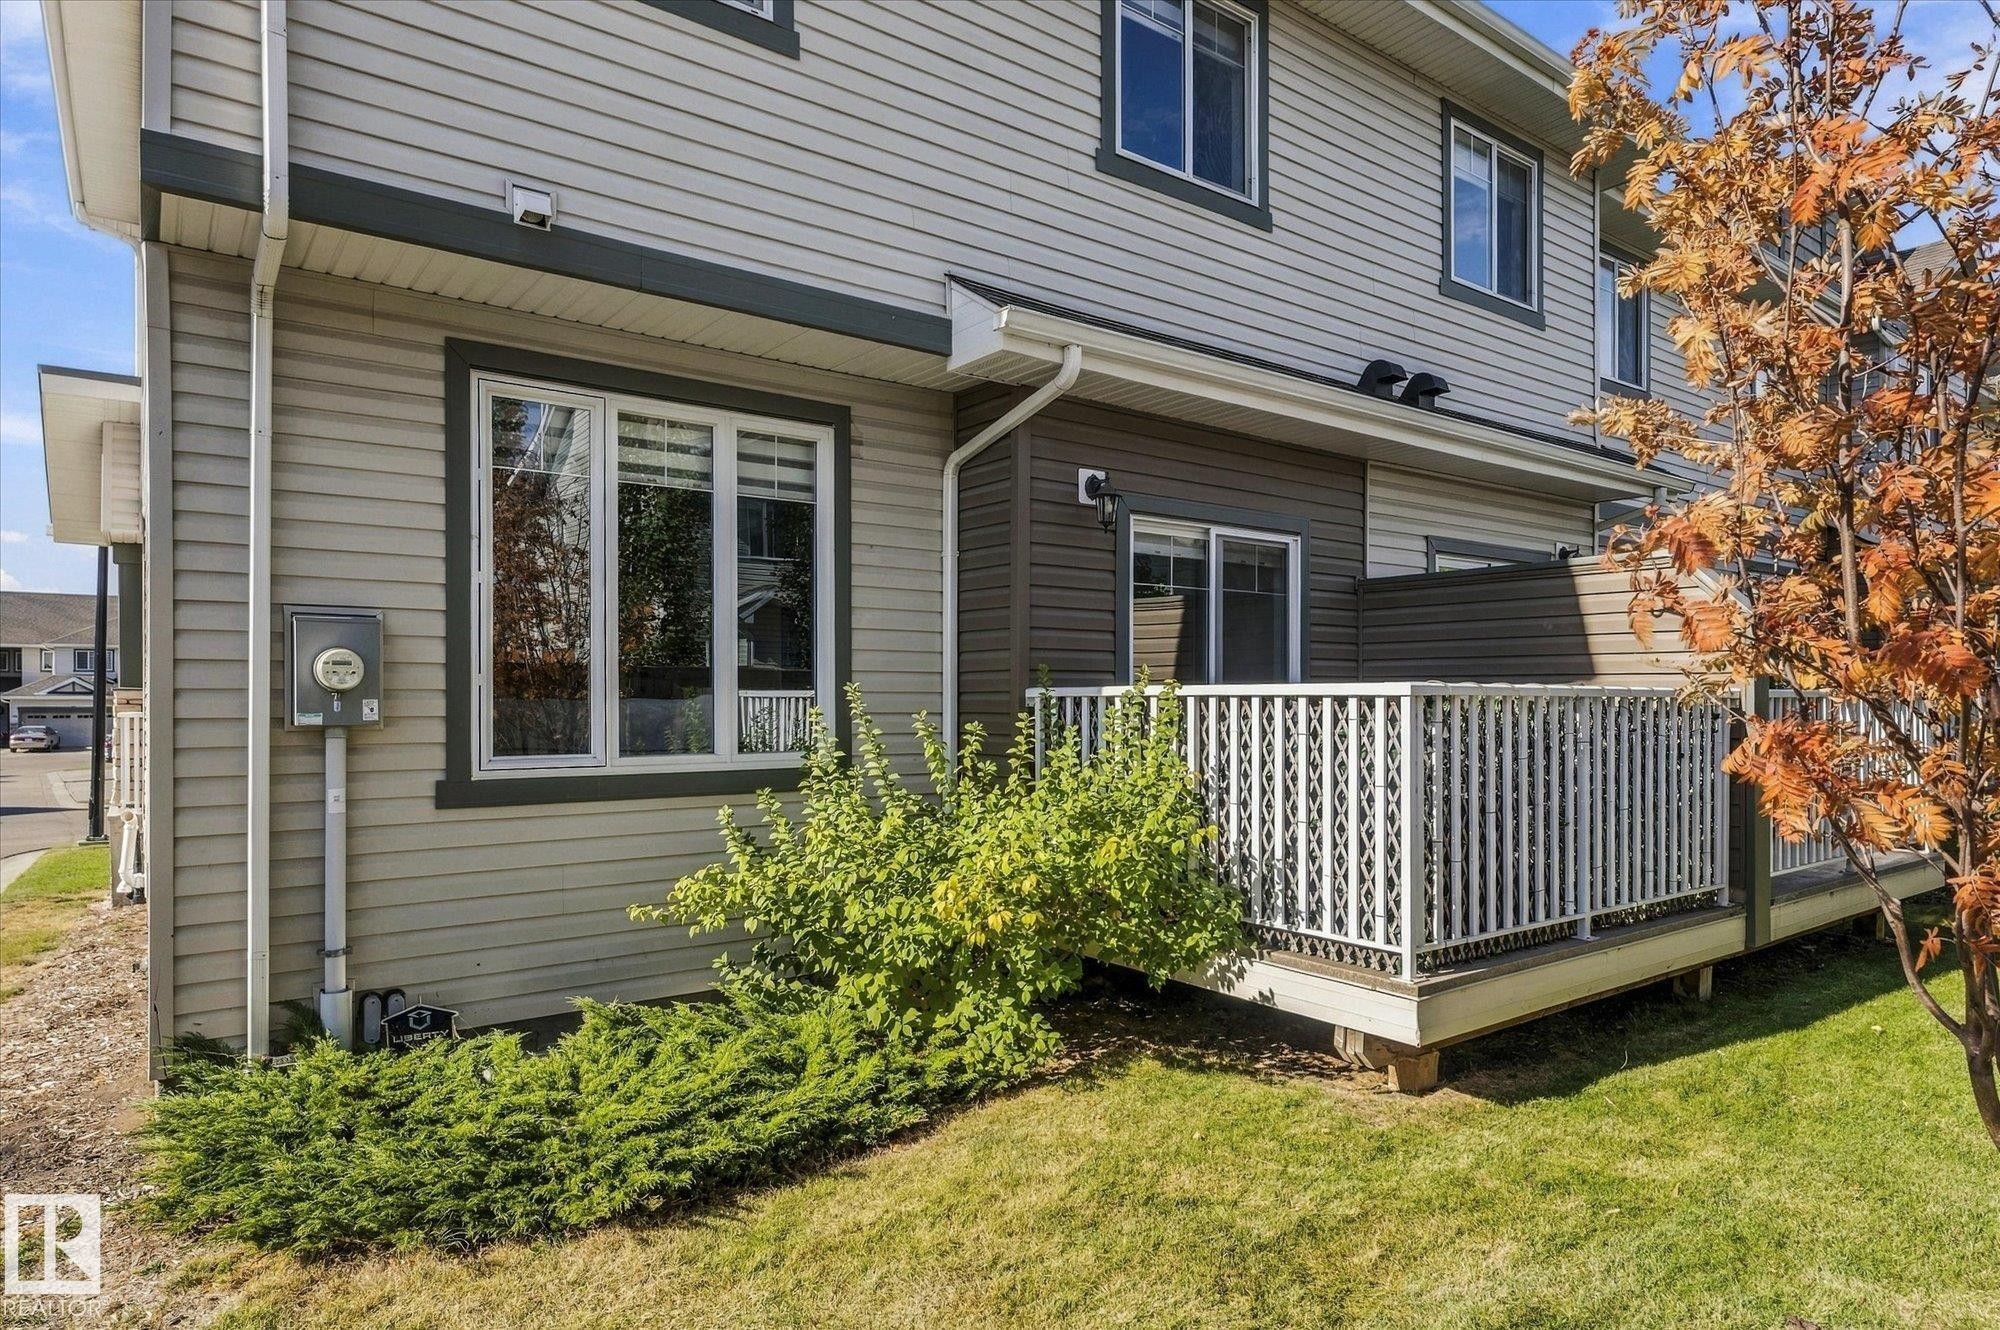
Rear exterior featuring multi-level siding, a private deck with white railing, and a sliding glass door - #15 4835 Wright Dr Sw, Edmonton, AB
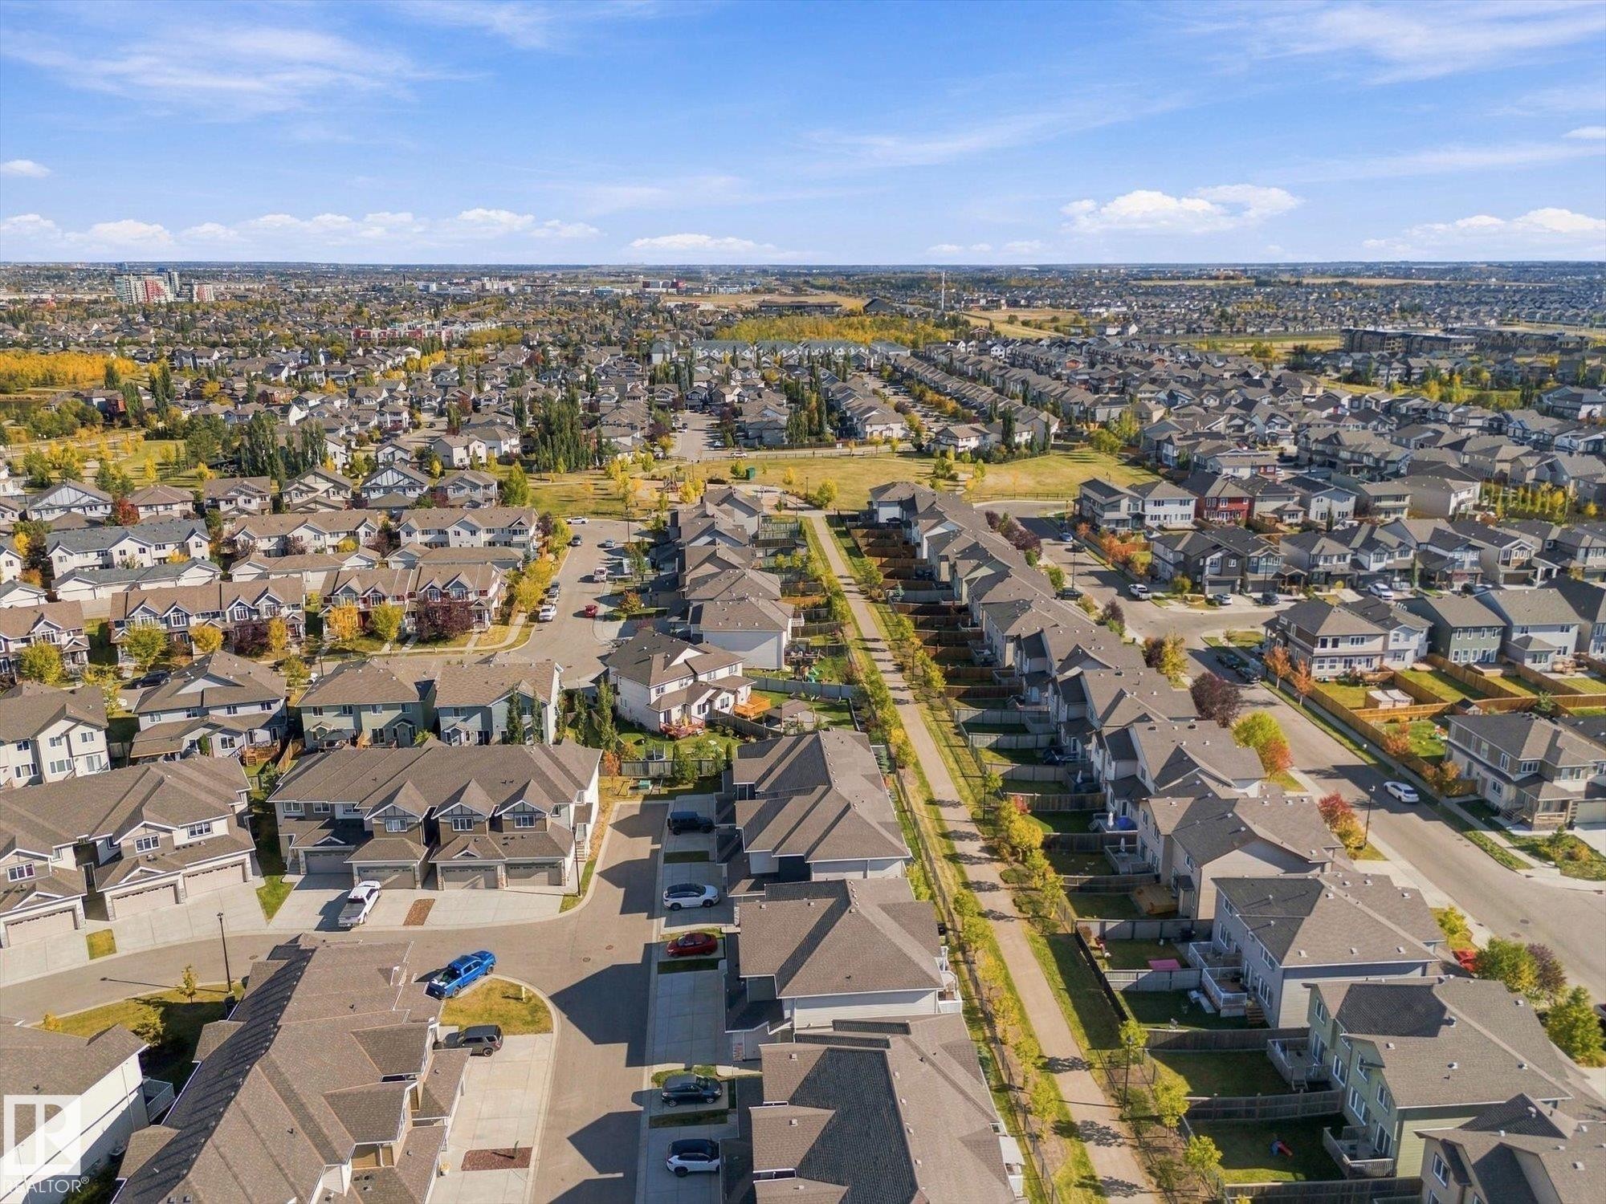
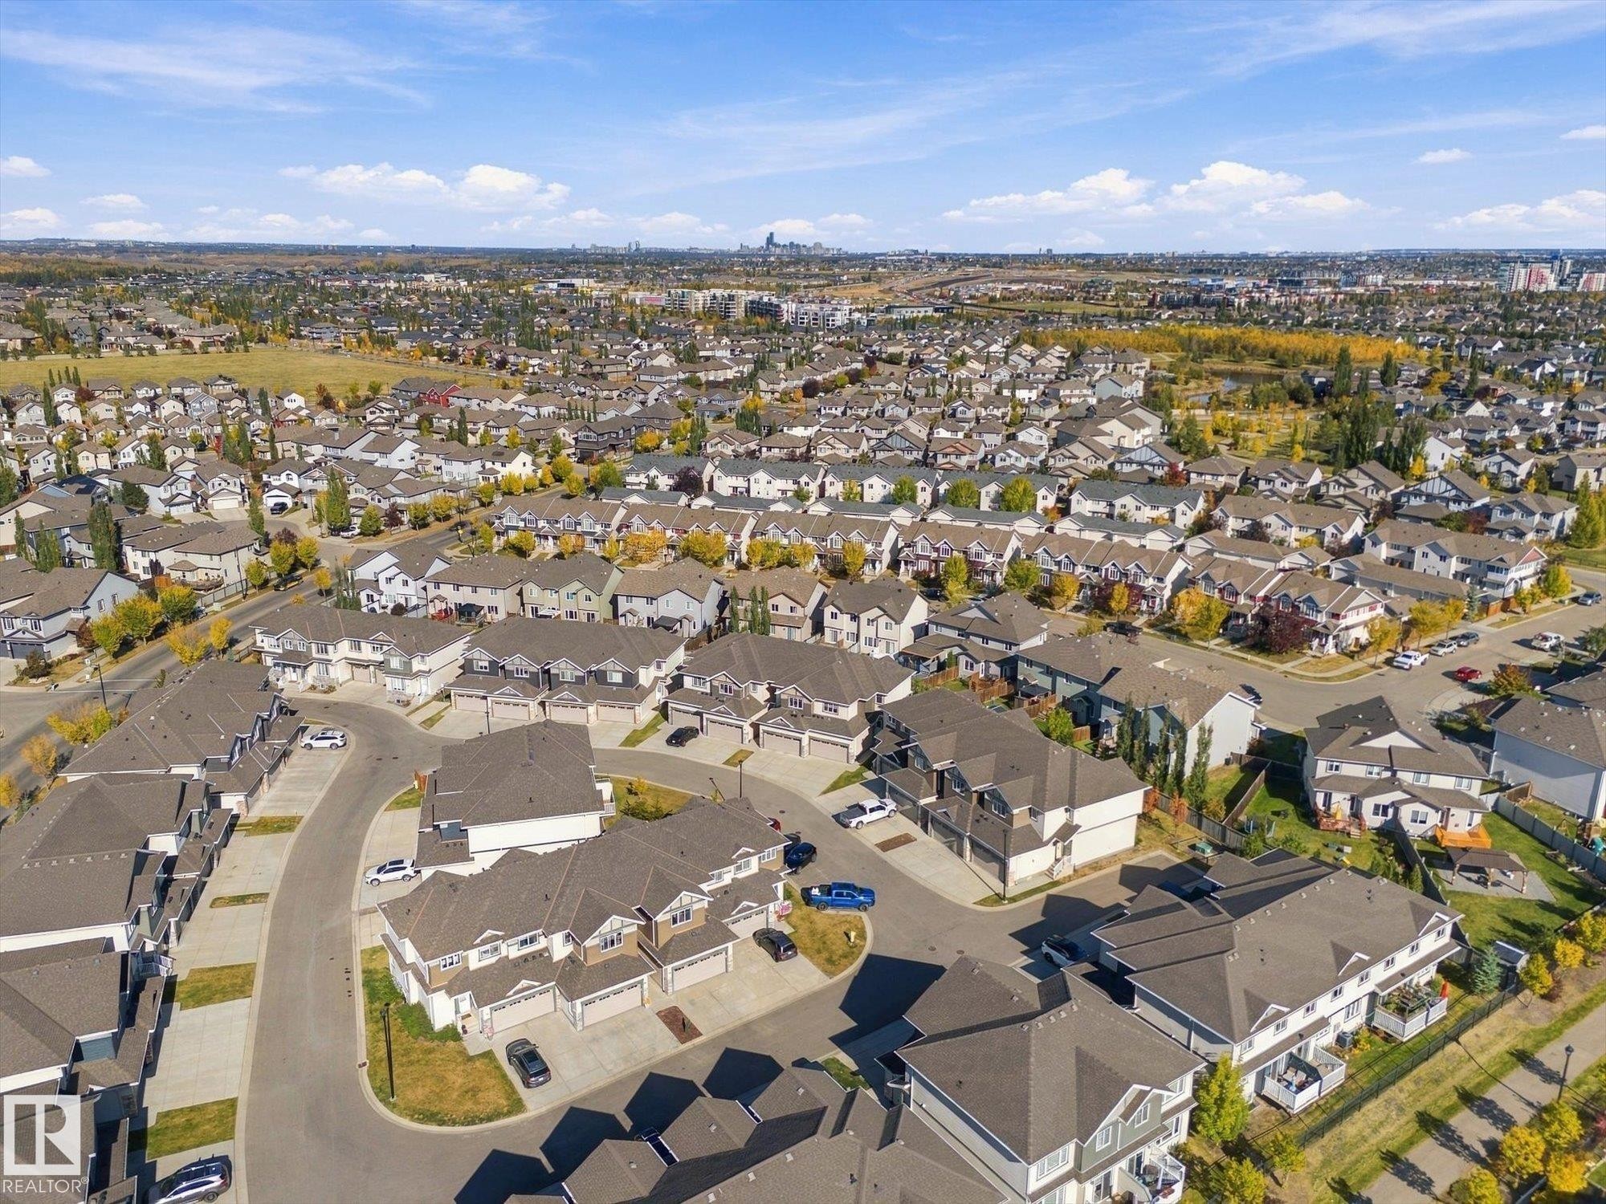
Expansive residential area featuring numerous detached and attached homes - #15 4835 Wright Dr Sw, Edmonton, AB
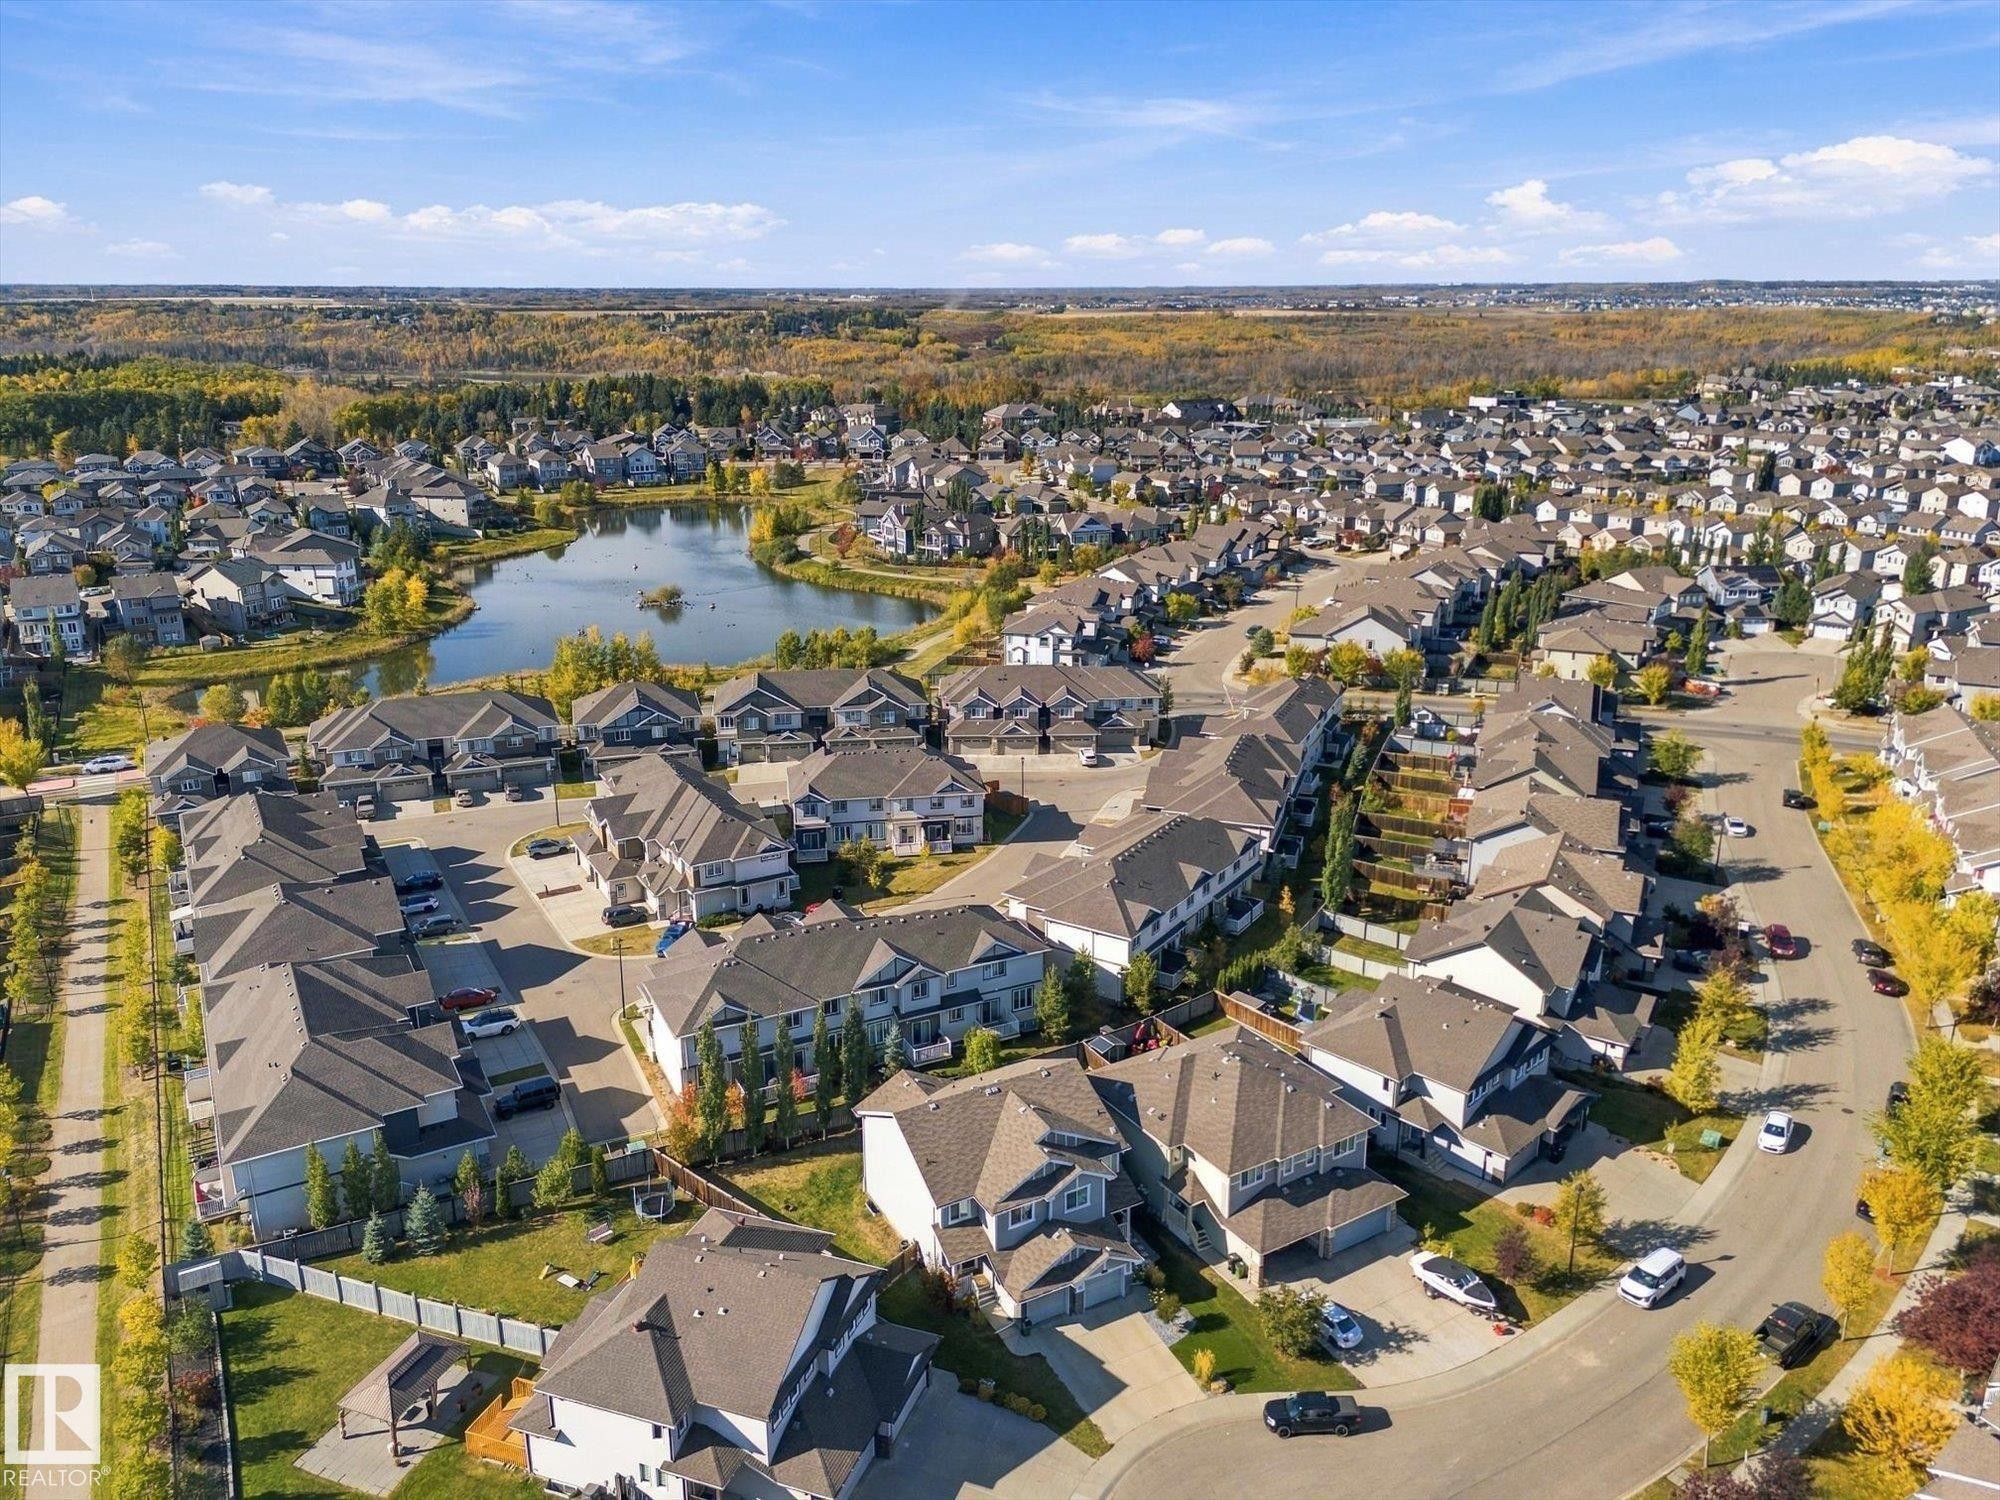
Expansive residential neighborhood featuring numerous detached and attached homes - #15 4835 Wright Dr Sw, Edmonton, AB
Additional content - #15 4835 Wright Dr Sw, Edmonton, AB
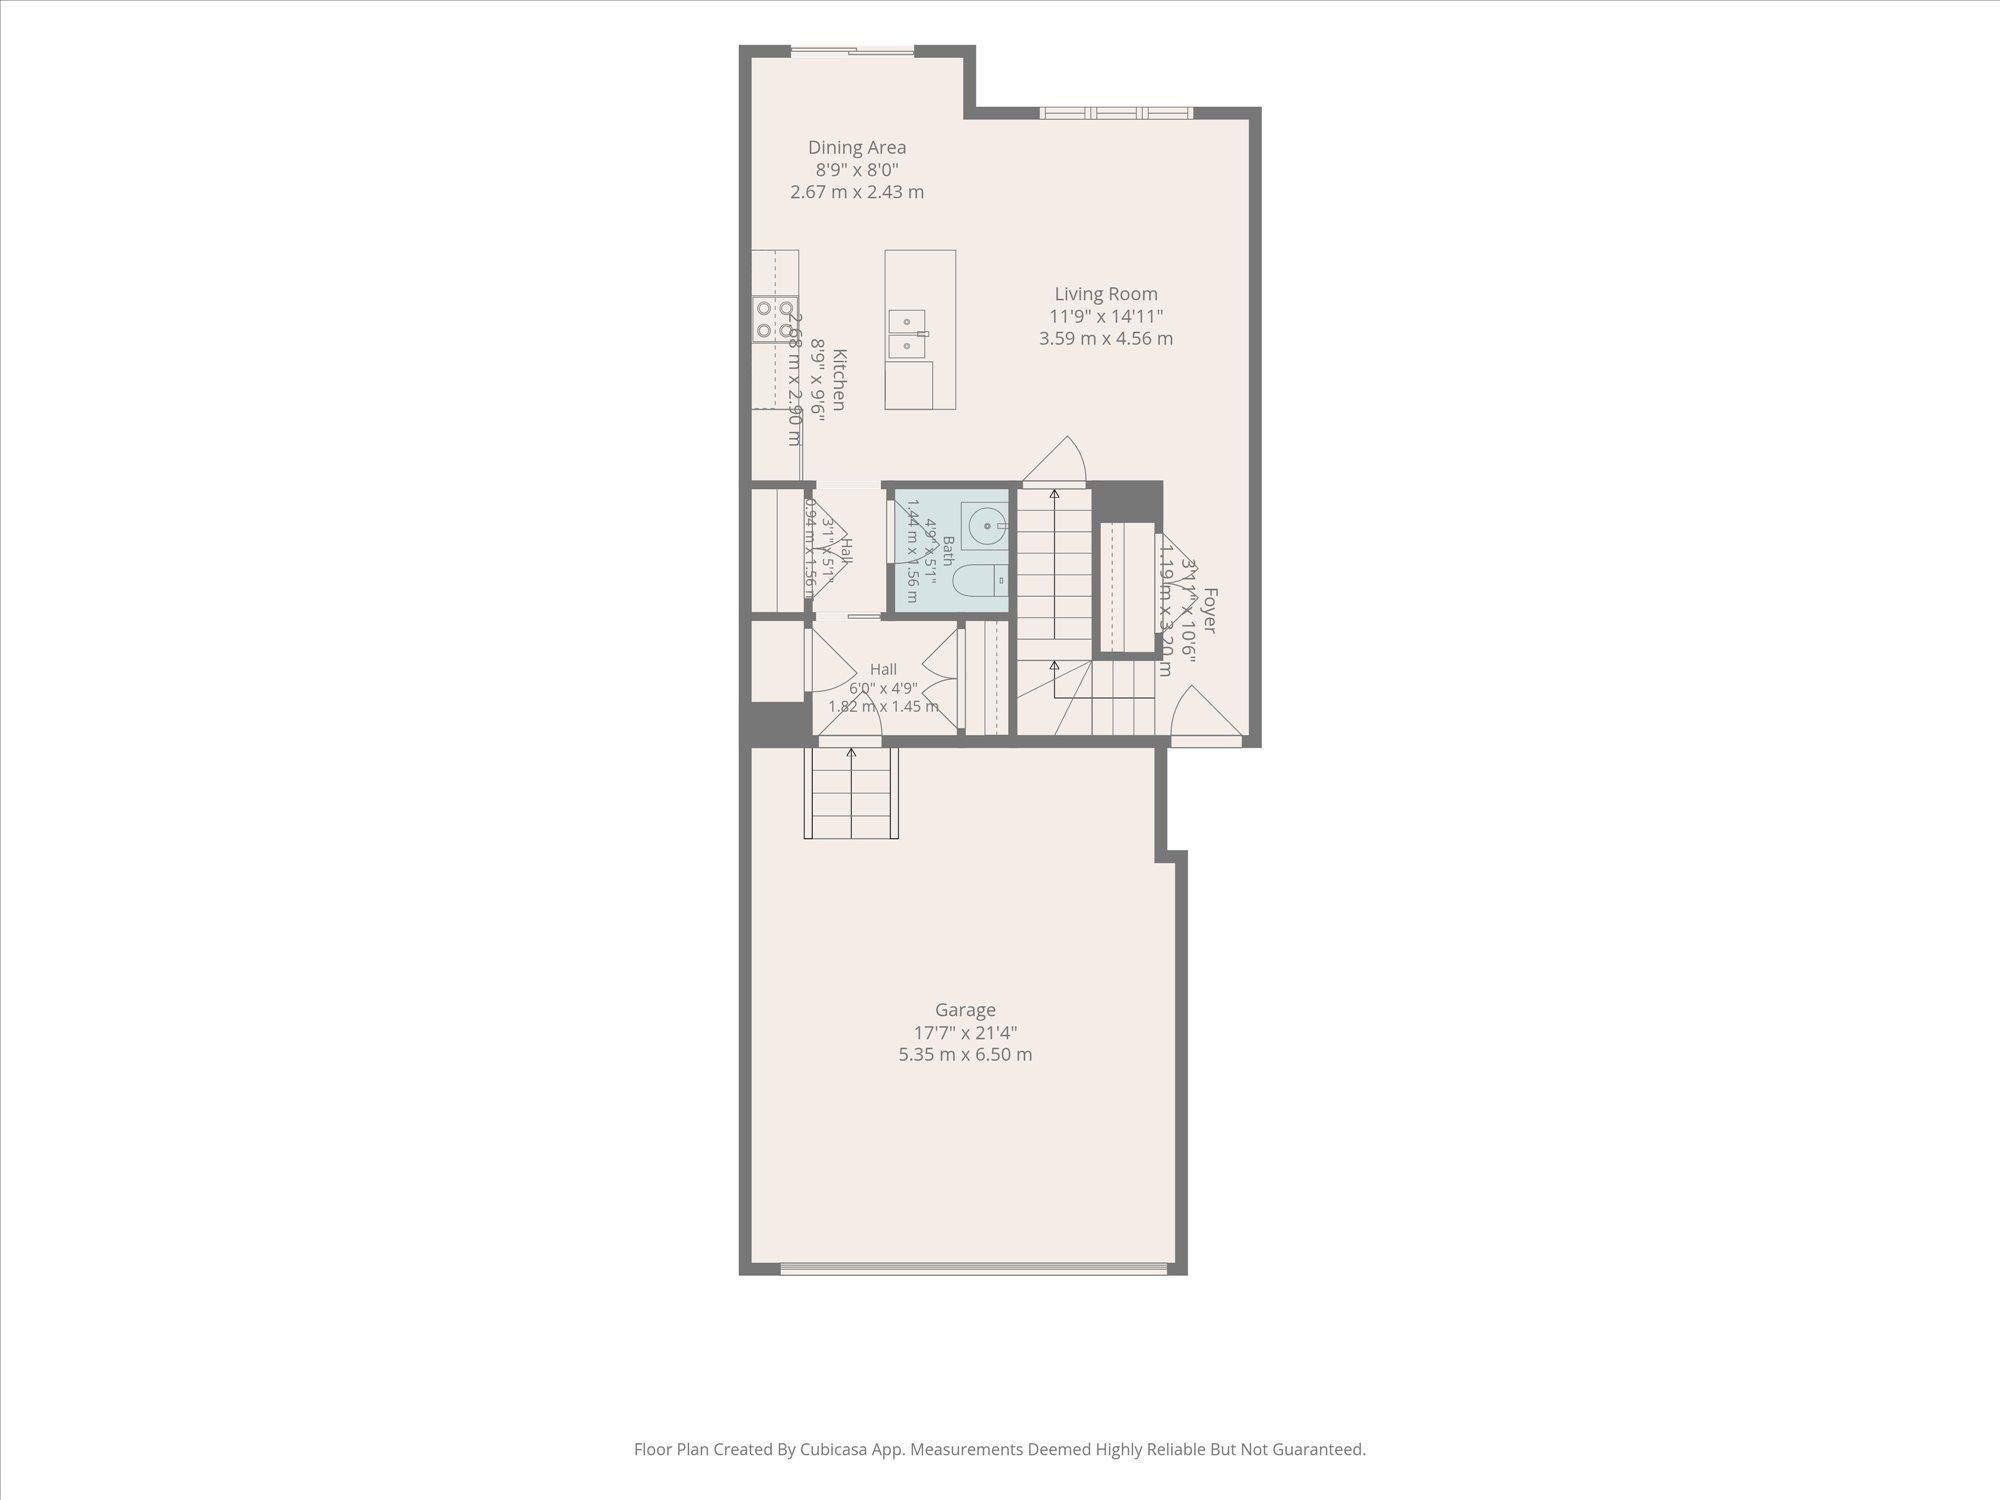
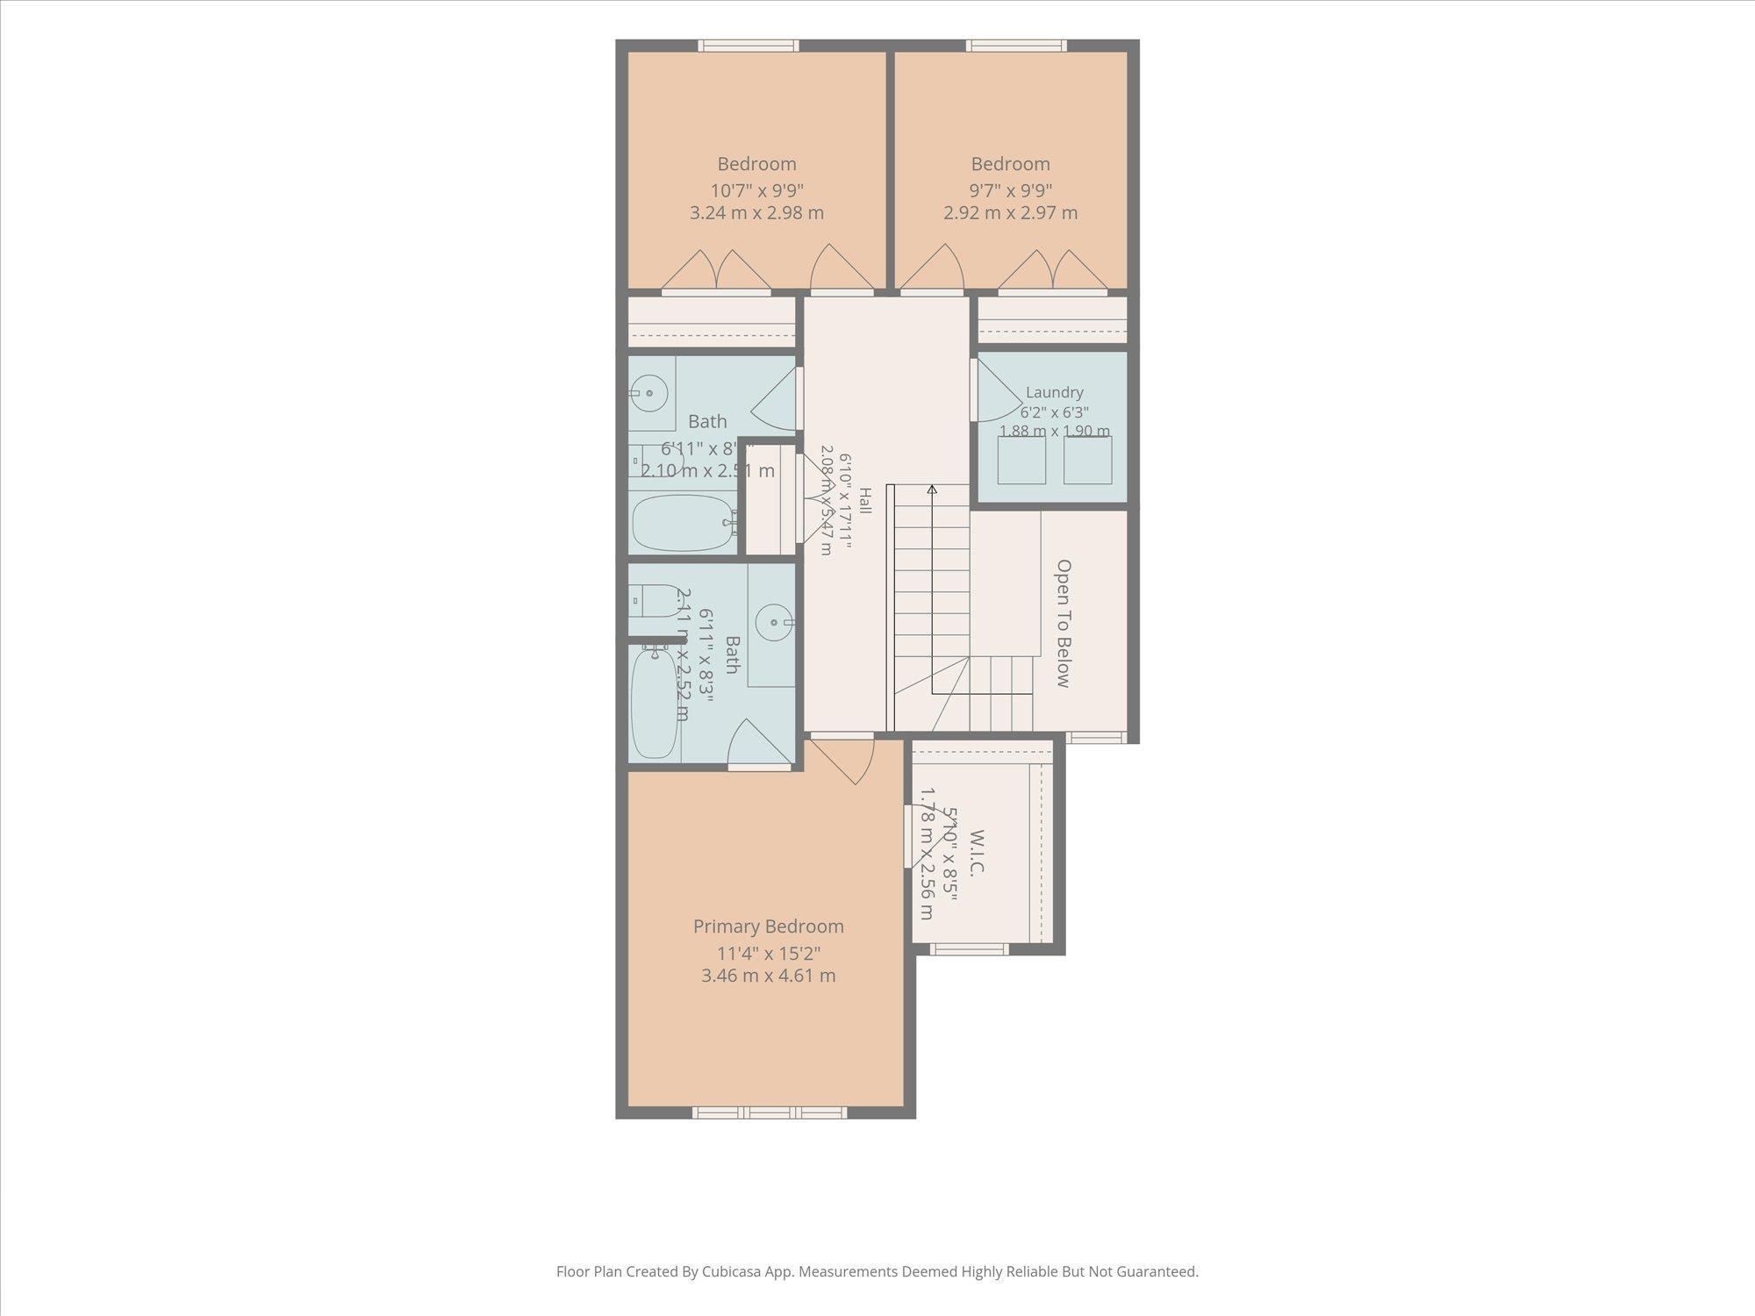
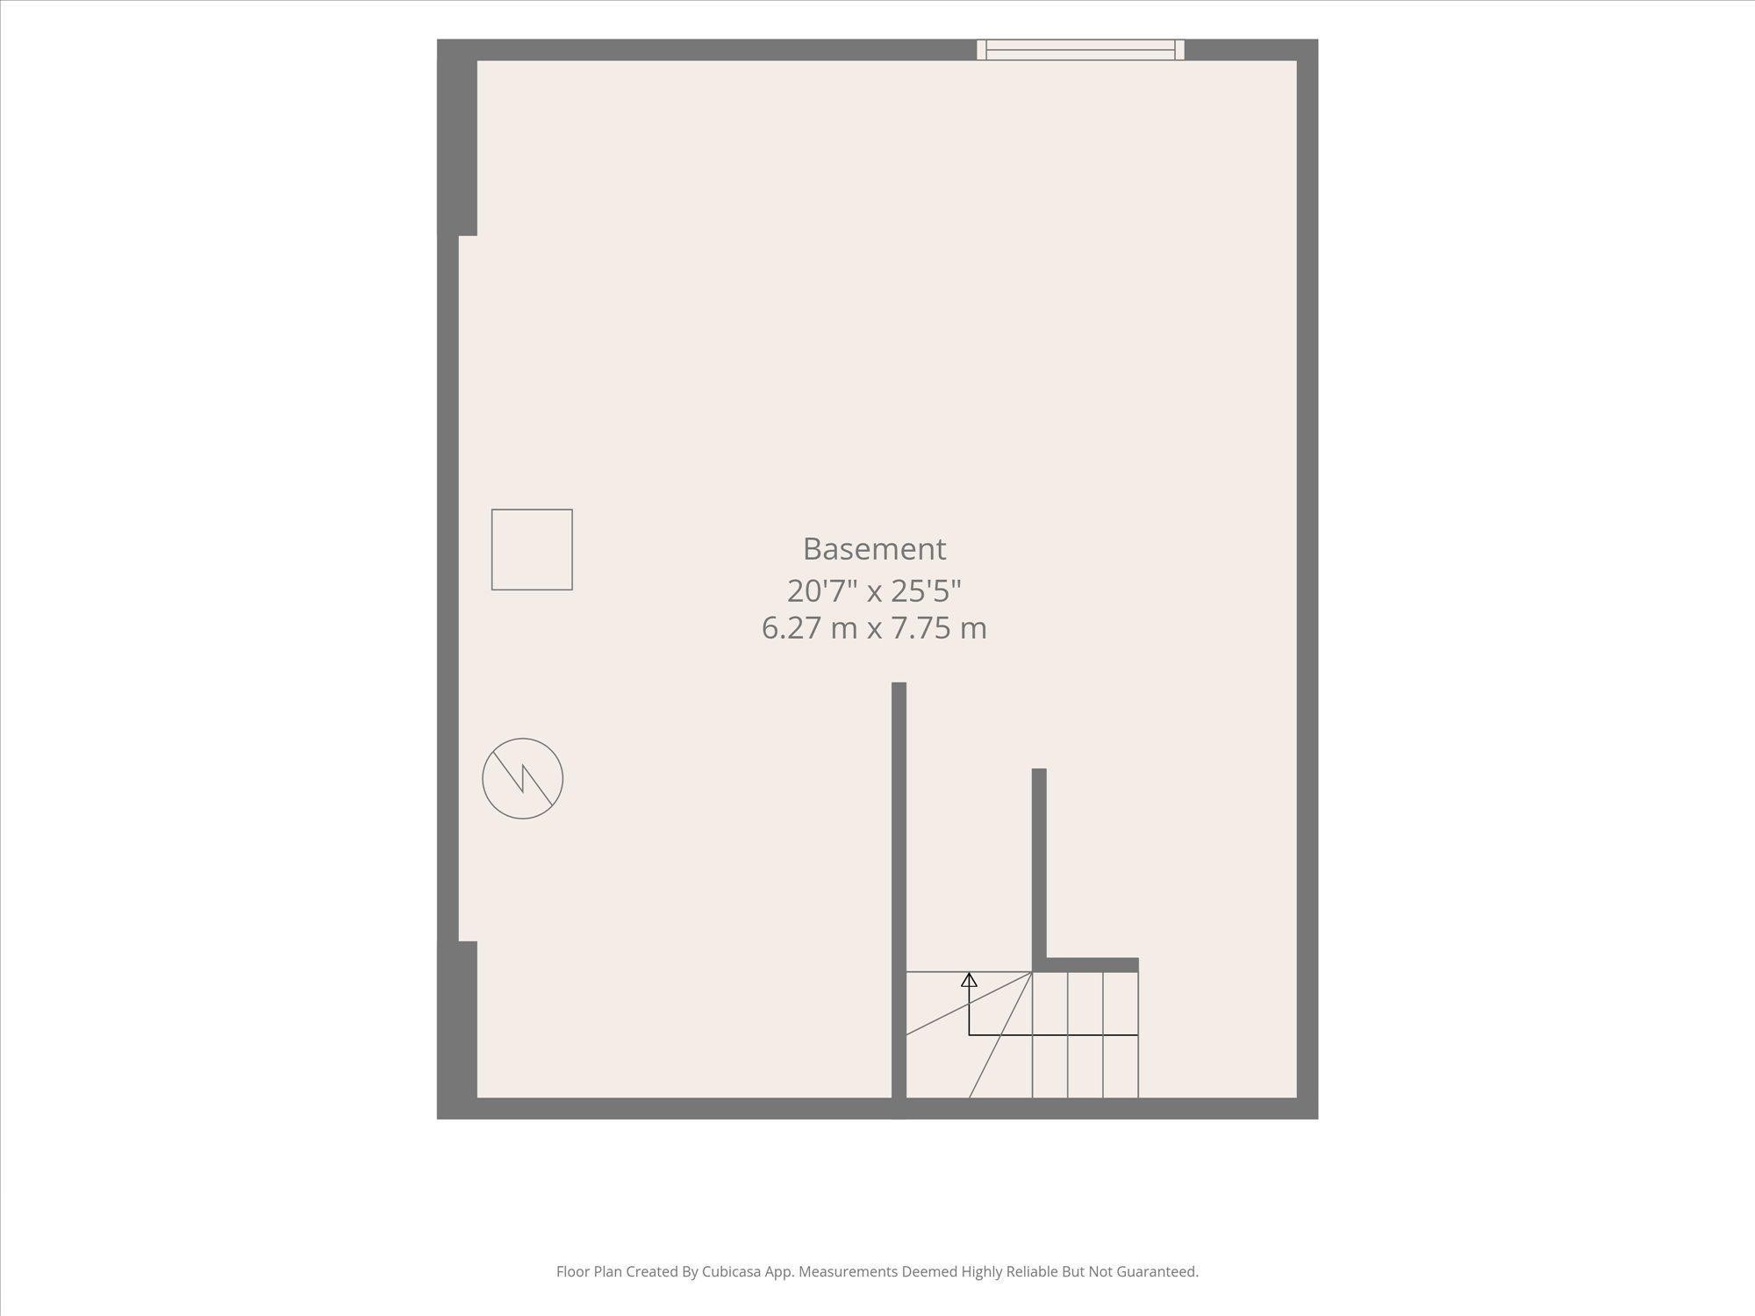
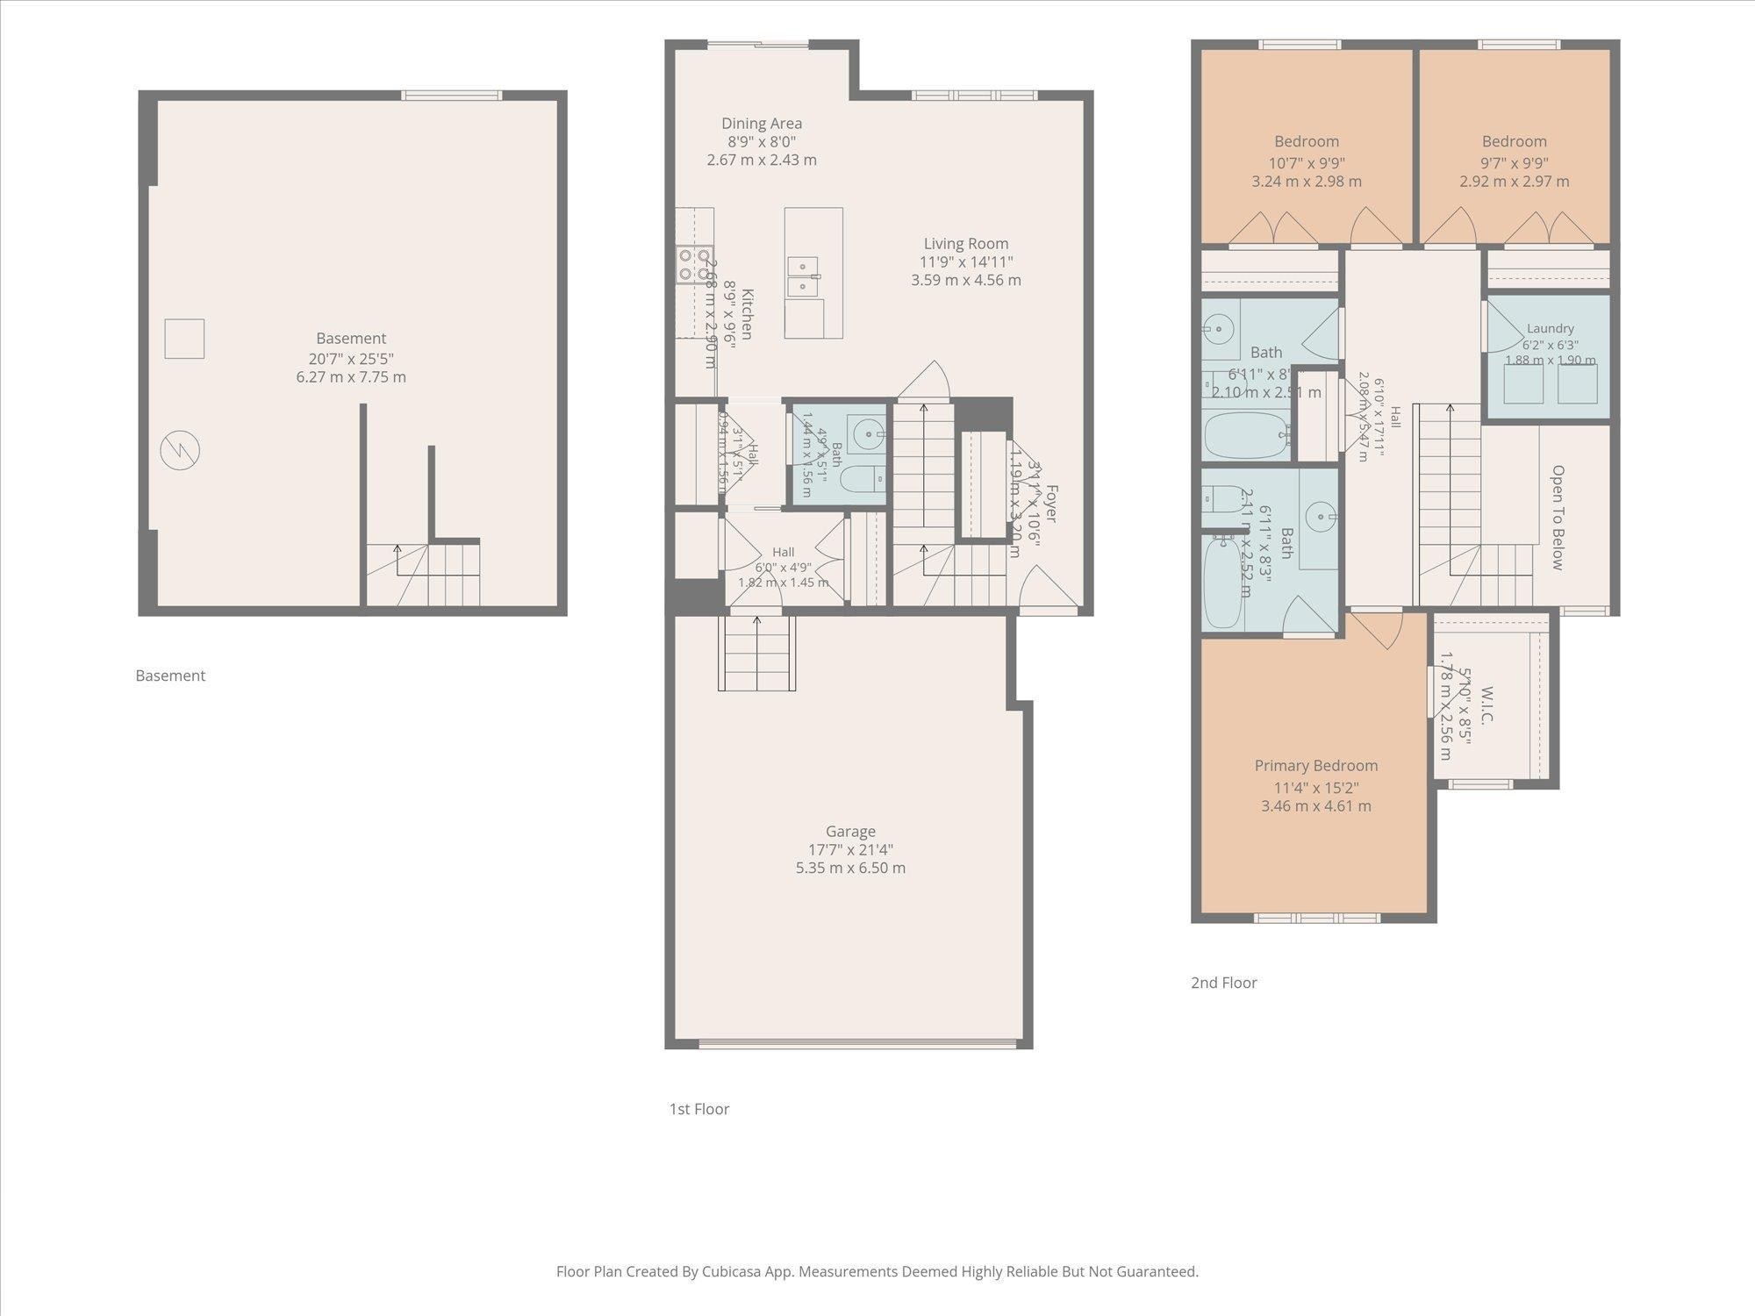
Floor plan - #15 4835 Wright Dr Sw, Edmonton, AB
  • Advertising

Open House

  • Sat Oct. 24 2:30 PM - 5:30 PM
Are you a real estate investor?
#15 4835 WRIGHT DR SW, Edmonton, AB, T6W 3T2
$379,999

3 Beds

3 Baths

Property Information:

Welcome to this immaculate 2 storey home nestled in the desirable Windermere neighbourhood! Upon entering, you'll quickly notice how bright and well maintained this home is. The main floor features a beautiful white kitchen equipped with stainless steel appliances and plenty of room for cooking and entertaining. Make your way upstairs to find 3 bedrooms, including a large primary bedroom with ensuite bathroom, as well as a large laundry room for added convenience. The double attached garage features built-in storage shelving and a custom tire rack which provides excellent organization and great use of available space. It is an added bonus, especially during those cold winter months! Outside, you'll love being so close to walking trails, a pond and playground, making this a great location for enjoying the outdoors. Don't miss out on this one!
Building Features:

  • Floor Space: 138.05 Metre

Property Features:

  • Amenities Features: Deck, No Smoking Home, Parking-Visitor
  • Appliances: Dishwasher-Built-In, Dryer, Garage Control, Garage Opener, Refrigerator, Stove-Electric, Washer
  • Architectural Style: 2 Storey
  • Basement: Full, Unfinished
  • Basement Development: Unfinished
  • Basement Type: Full
  • Building Type: Townhouse
  • Built in: 2018
  • Community Features: Deck, No Smoking Home, Parking-Visitor
  • Condo Fee Includes: Professional Management, Reserve Fund Contribution, Land/Snow Removal Common
  • Condo Fees: $269 Monthly
  • Exterior Features: Landscaped, No Back Lane, No Through Road, Playground Nearby, Schools, Shopping Nearby
  • Floor Space (approx): 138.05 Square Metres
  • Flooring: Carpet, Ceramic Tile, Laminate Flooring
  • Foundation Details: Concrete Perimeter
  • Heating: Forced Air-1, Natural Gas
  • Lot Size: 270.27 Square Metres
  • Parking Features: Double Garage Attached
  • Road Access: Paved
  • Roof: Asphalt Shingles
  • Site Influences: Landscaped, No Back Lane, No Through Road, Playground Nearby, Schools, Shopping Nearby
  • Zoning: Zone 56

Courtesy of: Real Broker

Data was last updated 2026-10-20 at 10:27

The data relating to real estate for sale on this web site comes in part from the Internet Data exchange (“IDX”) program of the REALTORS® Association of Edmonton. IDX information is provided exclusively for consumers' personal, non-commercial use and may not be used for any purpose other than to identify prospective properties consumers may be interested in purchasing. The data on this website is deemed reliable but is not guaranteed accurate by the REALTORS® Association of Edmonton. Information deemed reliable but not guaranteed.

Copyright 2026 by the REALTORS® Association of Edmonton. All Rights Reserved. Data is deemed reliable but is not guaranteed accurate by the REALTORS® Association of Edmonton.

QuickQuoteTM Powered by RPS

Location of #15 4835 WRIGHT DR SW, Edmonton, AB, T6W 3T2

Demographic Information of #15 4835 WRIGHT DR SW, Edmonton, AB, T6W 3T2

Life Stage

Young Families

Employment Type

Mixed

Average Household Income

$168,862.54

Average Number of Children

1.85

Household Population

Household Structure

Age of Population

Education

Education Level

No certificate/diploma/degree

10.54 %

High school certificate or equivalent

23.74 %

Apprenticeship trade certificate/diploma

5.74 %

College/non-university certificate

16.38 %

University certificate (below bachelor)

2.51 %

University Degree

41.09 %

Commuter

Travel To Work

By Car

91.71 %

By Public Transit

3.63 %

By Walking

1.18 %

By Bicycle

0.0 %

By Other Methods

3.48 %

Cultural Diversity

Knowledge of Official Language

Mother Tongue

Building Information

Building Type

Apartments (Low and High Rise)

4.54 %

Houses

95.46 %

Own Vs. Rent