Button CopyPathCircle CloseCircle Left ArrowArrow Down Icon GreyClosecirclecircleBurger
  • Advertising

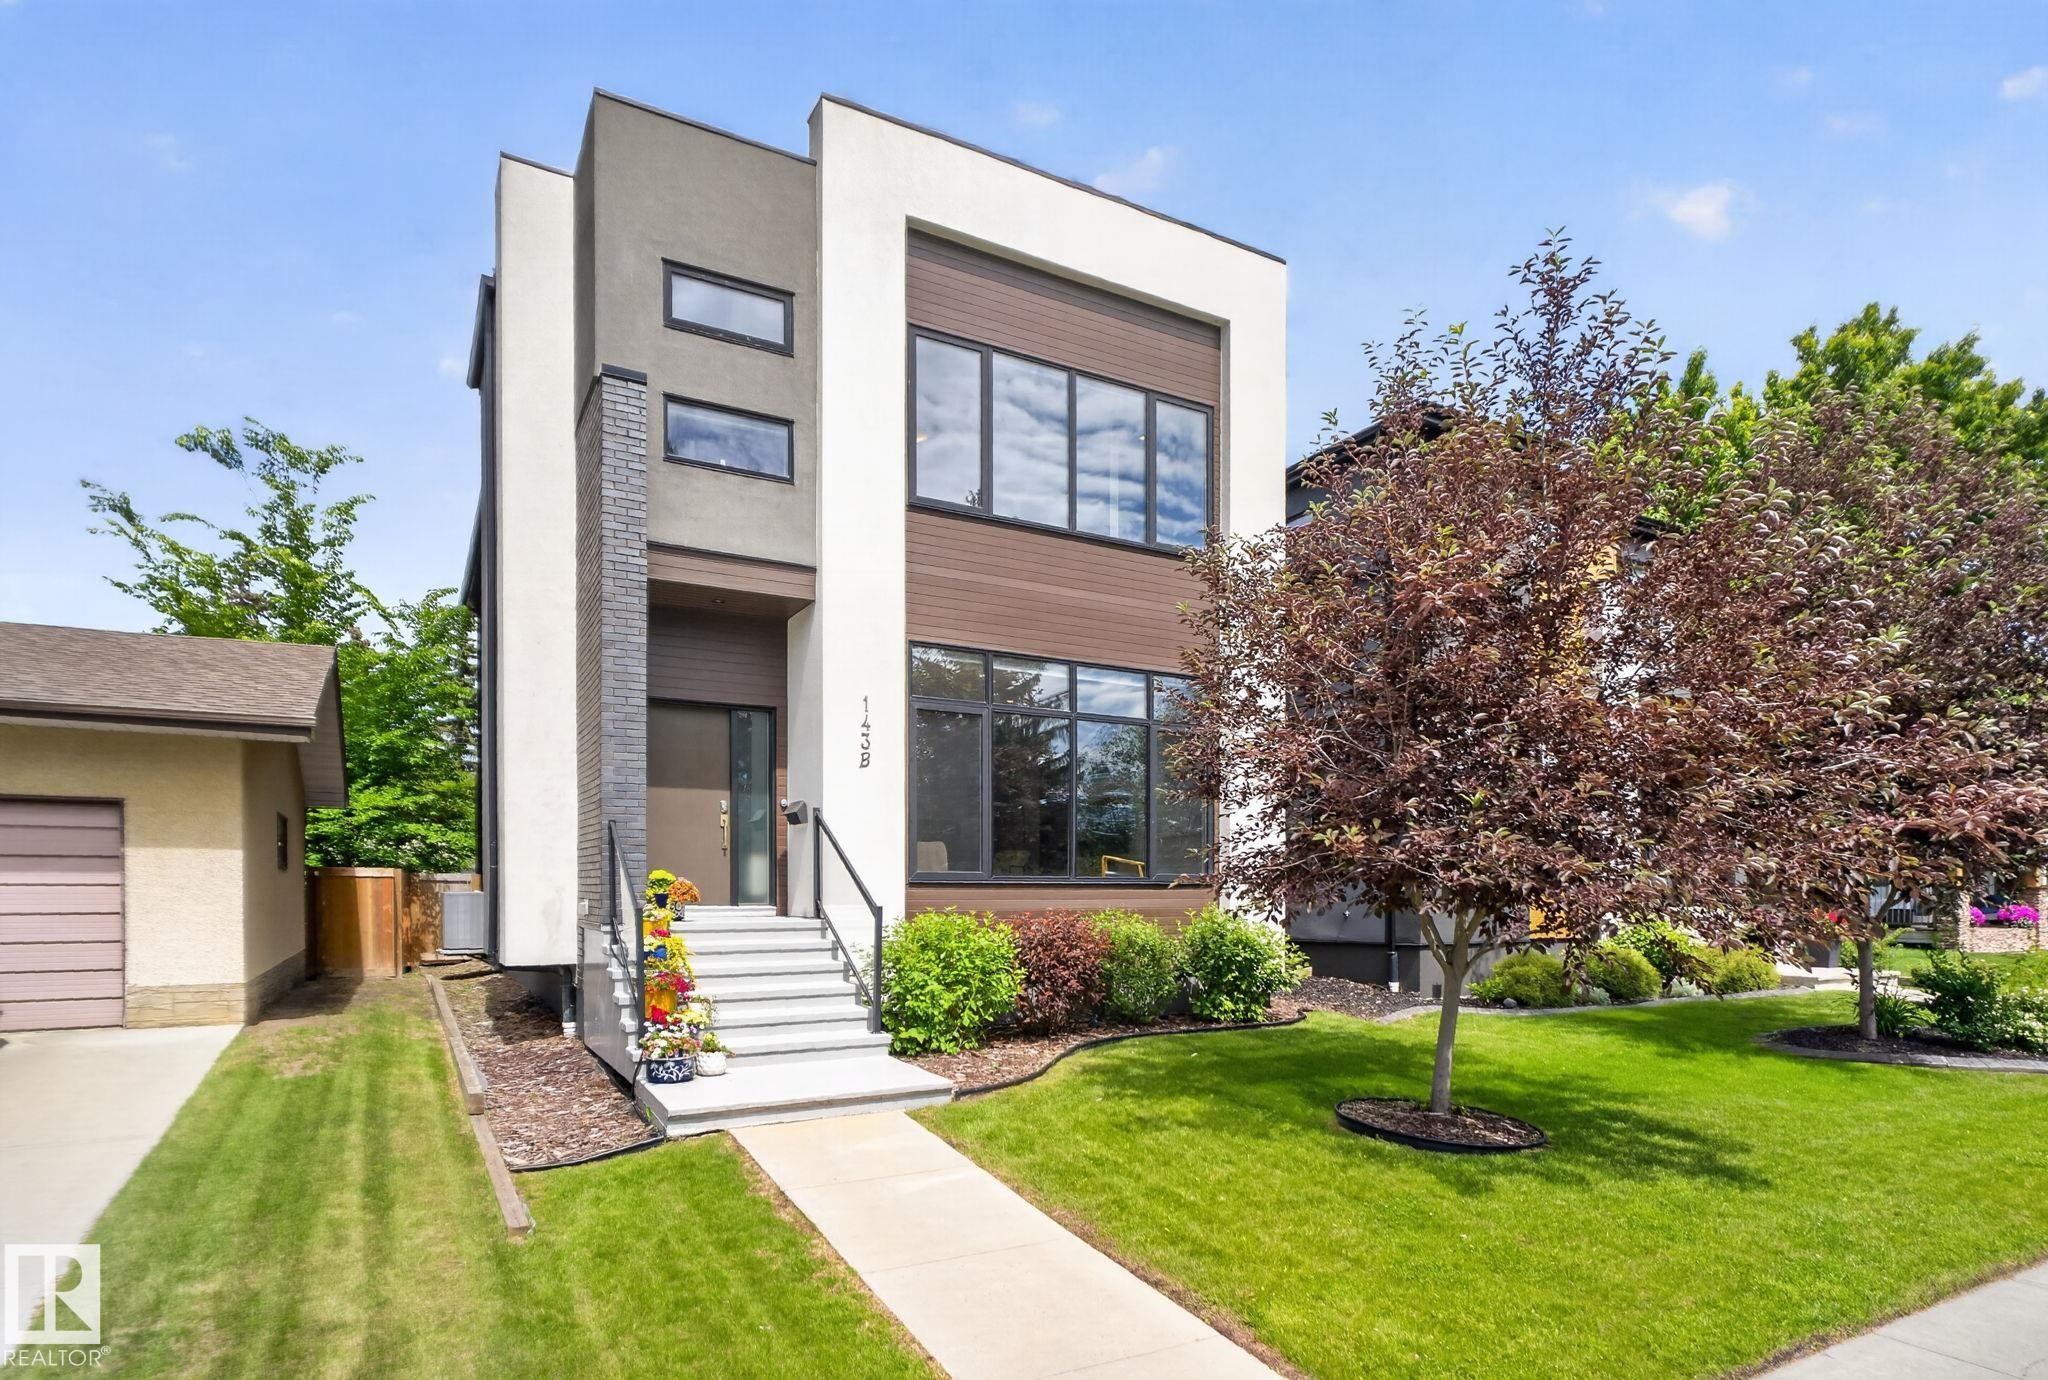
143B LAURIER Drive, Edmonton, AB, T5R 5P9

Courtesy of Brett Loree of Century 21 Masters
MLS® # E4497626
House For Sale In Laurier Heights, Edmonton, Alberta
$1,200,000 QuickQuoteTM: $1.2M - $1.4M

3+1 Beds

5 Baths

143B Laurier Drive, Edmonton, AB
Virtual Tour
143B Laurier Drive, Edmonton, AB
  • Advertising

MULTIMEDIA

143B LAURIER Drive, Edmonton, AB, T5R 5P9
$1,200,000

4 Beds

5 Baths

Property Information:

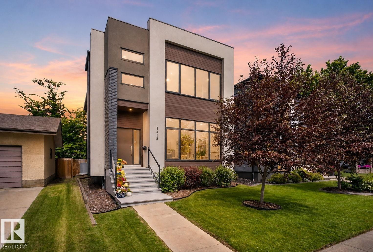
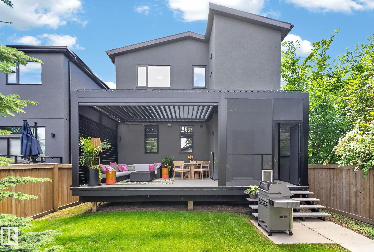
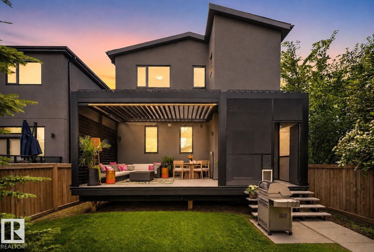
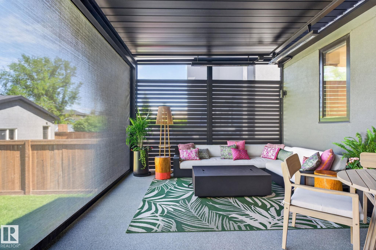
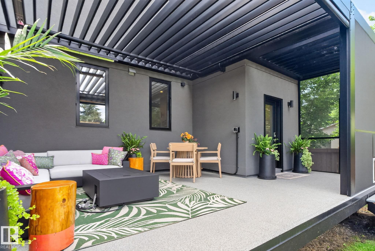
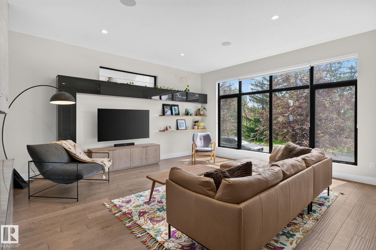
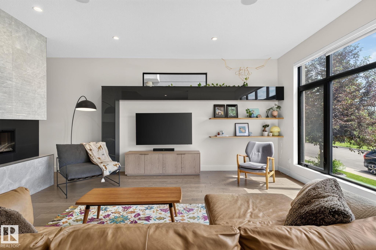
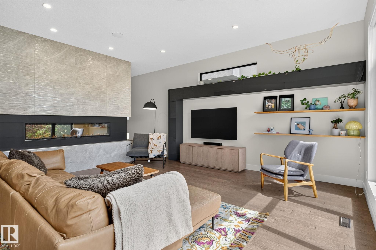
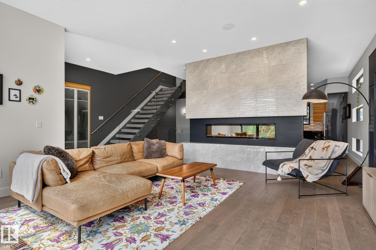
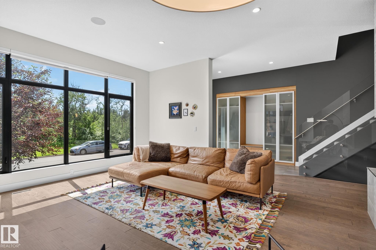
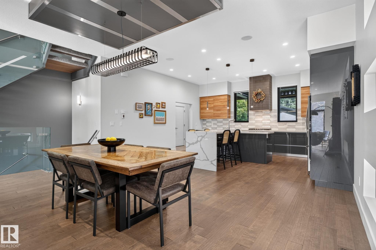
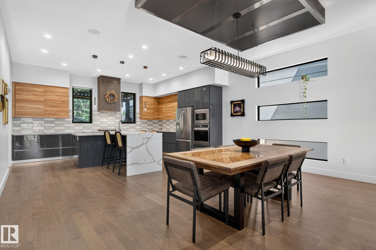
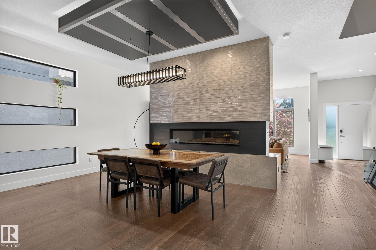
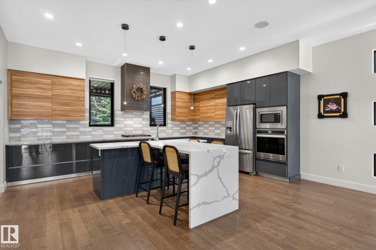
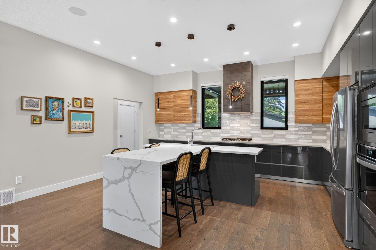
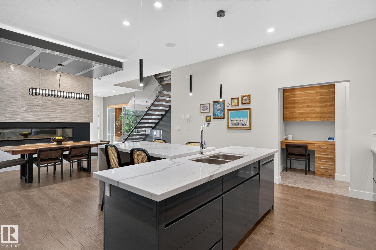
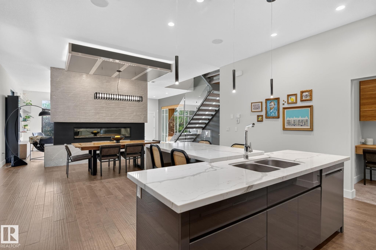
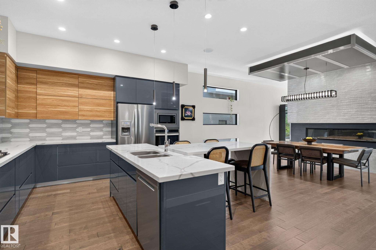
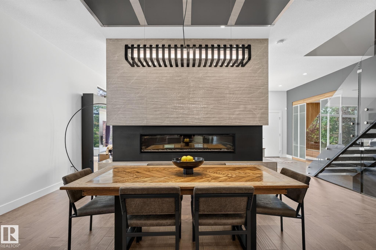
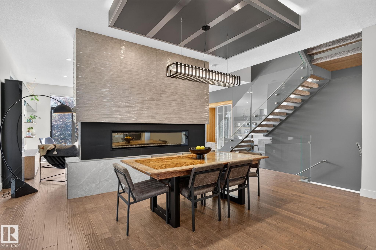
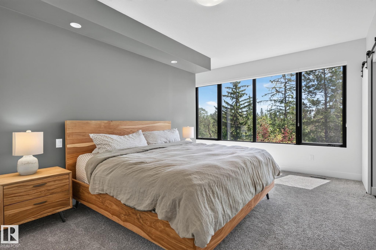
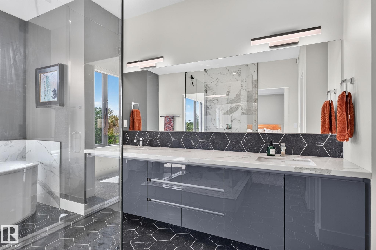
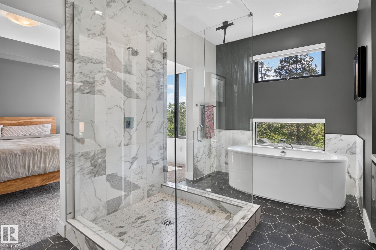
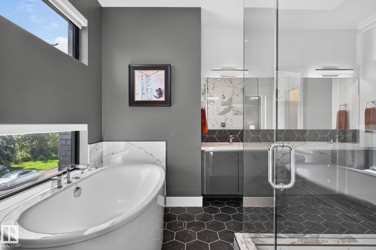
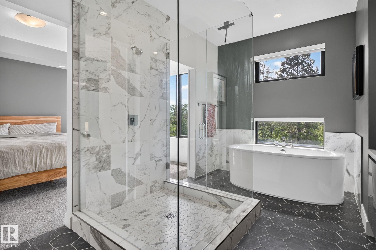
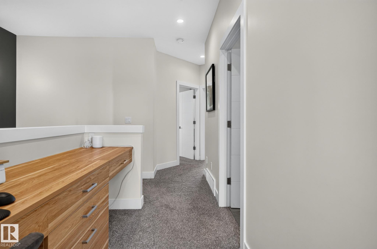
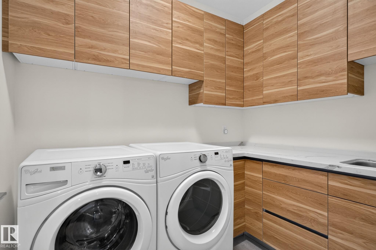
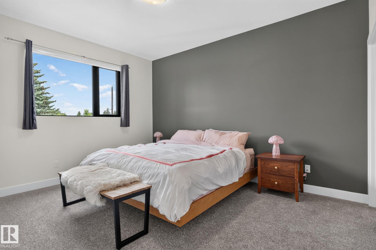
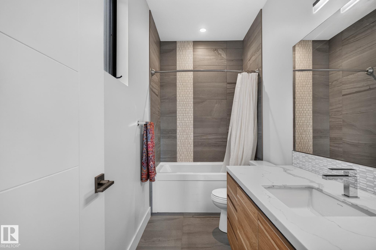
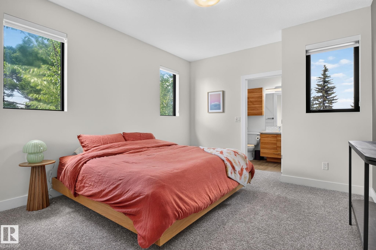
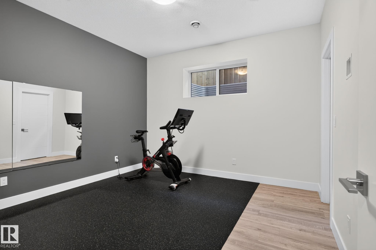
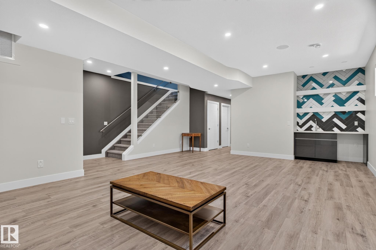
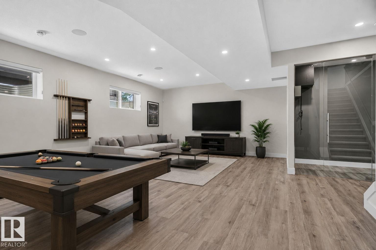
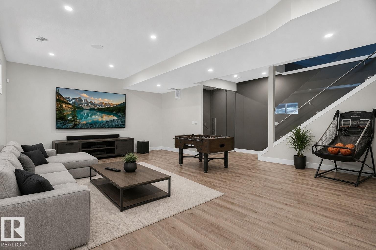
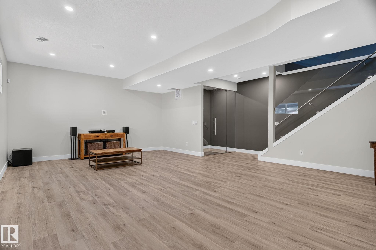
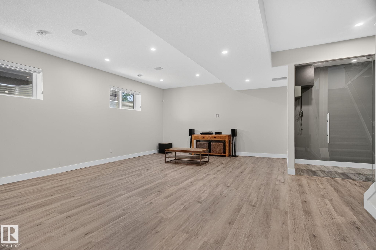
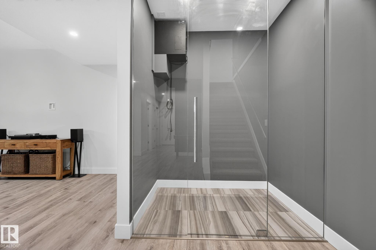
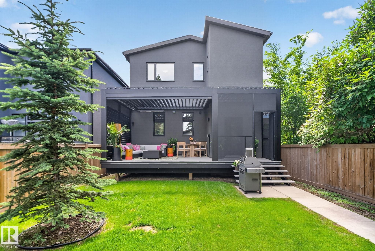
Discover exceptional living at 143b Laurier Drive, a stunningly crafted residence that perfectly balances elegant design with everyday family functionality. Spanning three fully finished levels, this home has four generously sized bedrooms and five bathrooms, including an impressive THREE private ensuites. The primary bedroom serves as a true retreat, complete with a luxurious ensuite and a spacious walk-in closet. The thoughtfully designed main floor, features 10 foot ceilings, a dedicated mudroom, dining area and double electric fireplace. Downstairs, the fully finished basement expands your living space with a versatile bonus room, a dedicated home gym and ample storage and utility space. The back yard is the showstopper. Automated pergola with retractable louvres and screens, Infratech heaters and Flexstone decking add to the living space and give you comfort around the clock. This air conditioned home offers unbeatable convenience, value and a rare combination of upscale elegance and practicality.

Building Features:

  • Floor Space: 237.64 Metre

Property Features:

  • Amenities Features: Air Conditioner, Bar, Ceiling 10 ft., Deck, Gazebo, No Smoking Home, Infill Property, HRV System
  • Appliances: Air Conditioning-Central, Dryer, Garage Control, Oven-Built-In, Refrigerator, Stove-Gas, Washer, Window Coverings
  • Architectural Style: 2 Storey
  • Basement: Full, Finished
  • Basement Development: Fully Finished
  • Basement Type: Full
  • Building Type: Detached Single Family
  • Built in: 2018
  • Community Features: Air Conditioner, Bar, Ceiling 10 ft., Deck, Gazebo, No Smoking Home, Infill Property, HRV System
  • Exterior Features: Back Lane, Fenced, Flat Site, Landscaped, Park/Reserve, Paved Lane, Ravine View, Schools, Shopping Nearby
  • Fireplace Fuel: Electric
  • Floor Space (approx): 237.64 Square Metres
  • Flooring: Carpet, Ceramic Tile, Hardwood
  • Foundation Details: Concrete Perimeter
  • Heating: Forced Air-1, Natural Gas
  • Lot Shape: Rectangular
  • Lot Size: 435.23 Square Metres
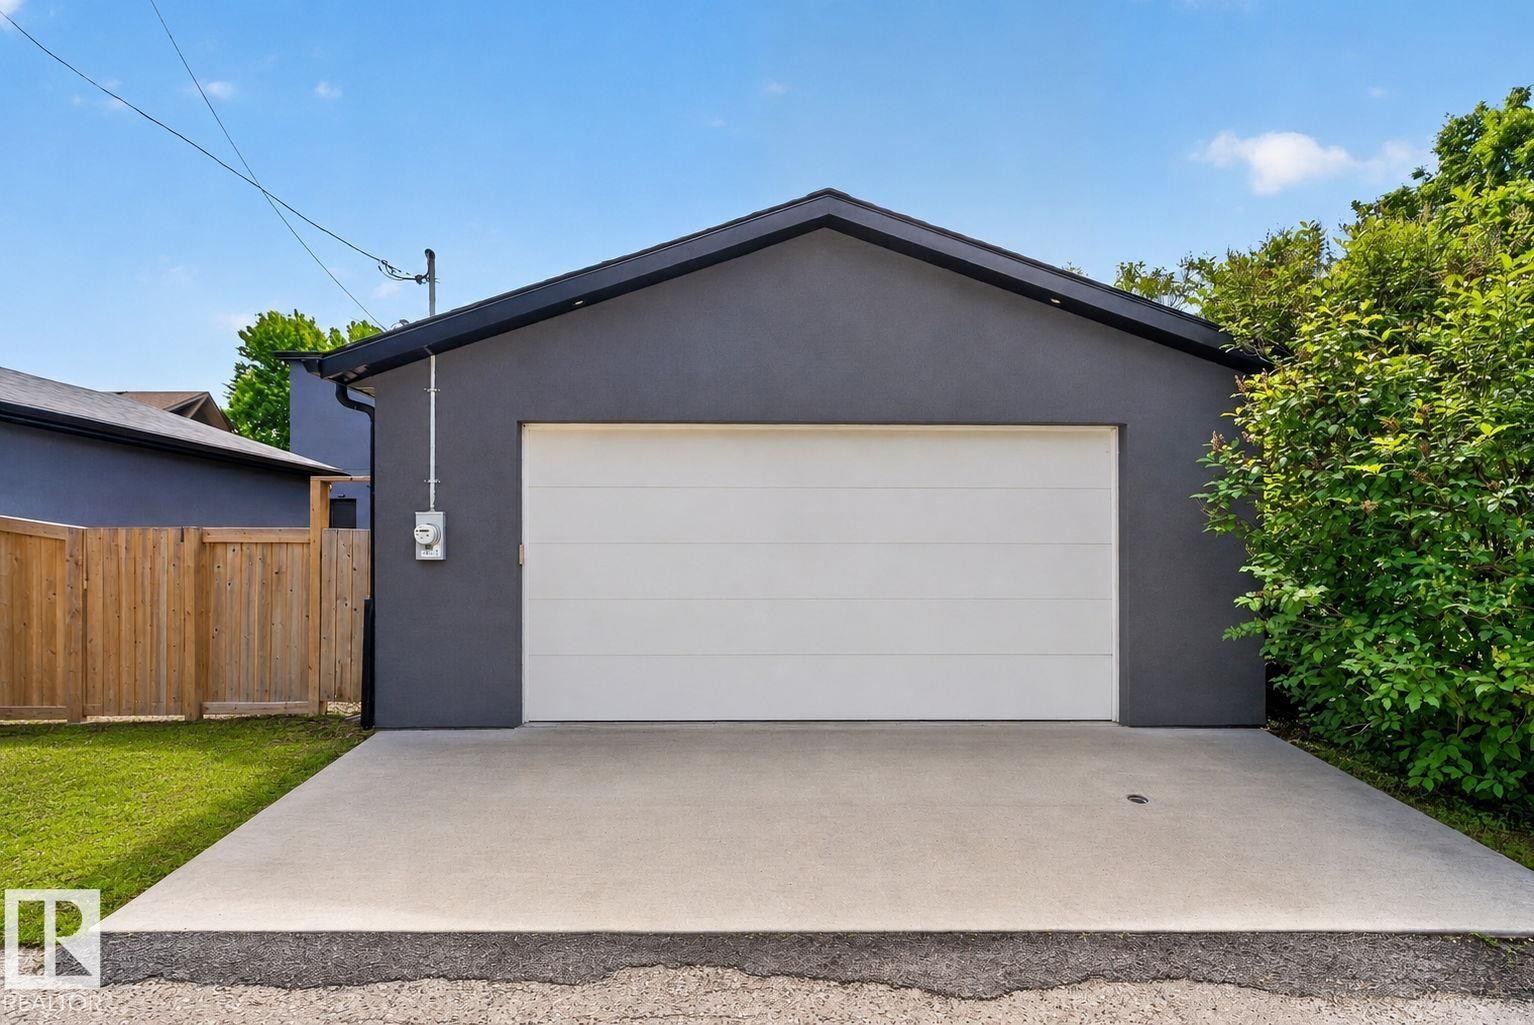
  • Parking Features: Double Garage Detached
  • Road Access: Paved
  • Roof: Asphalt Shingles
  • Site Influences: Back Lane, Fenced, Flat Site, Landscaped, Park/Reserve, Paved Lane, Ravine View, Schools, Shopping Nearby
  • Zoning: Zone 10

Courtesy of: Century 21 Masters

Data was last updated 2026-07-08 at 16:39

The data relating to real estate for sale on this web site comes in part from the Internet Data exchange (“IDX”) program of the REALTORS® Association of Edmonton. IDX information is provided exclusively for consumers' personal, non-commercial use and may not be used for any purpose other than to identify prospective properties consumers may be interested in purchasing. The data on this website is deemed reliable but is not guaranteed accurate by the REALTORS® Association of Edmonton. Information deemed reliable but not guaranteed.

Copyright 2026 by the REALTORS® Association of Edmonton. All Rights Reserved. Data is deemed reliable but is not guaranteed accurate by the REALTORS® Association of Edmonton.

QuickQuoteTM Powered by RPS

Location of 143B LAURIER Drive, Edmonton, AB, T5R 5P9

Demographic Information of 143B LAURIER Drive, Edmonton, AB, T5R 5P9

Life Stage

Middle-Aged with Teens

Employment Type

White Collar

Average Household Income

$221,478.65

Average Number of Children

1.74

Household Population

Household Structure

Age of Population

Education

Education Level

No certificate/diploma/degree

7.85 %

High school certificate or equivalent

17.68 %

Apprenticeship trade certificate/diploma

4.82 %

College/non-university certificate

15.17 %

University certificate (below bachelor)

3.74 %

University Degree

50.74 %

Commuter

Travel To Work

By Car

85.82 %

By Public Transit

2.83 %

By Walking

0.0 %

By Bicycle

6.03 %

By Other Methods

5.32 %

Cultural Diversity

Knowledge of Official Language

Mother Tongue

Building Information

Building Type

Apartments (Low and High Rise)

Houses

100.0 %

Own Vs. Rent