Button CopyPathCircle CloseCircle Left ArrowArrow Down Icon GreyClosecirclecircleBurger
  • Advertising

12005 40 ST, Edmonton, AB, T5W 2L2

Courtesy of Arnold Oliveros of Exp Realty
MLS® # E4496850
House For Sale In Beacon Heights, Edmonton, Alberta
$394,900 QuickQuoteTM: $336K - $450K

2+2 Beds

2 Baths

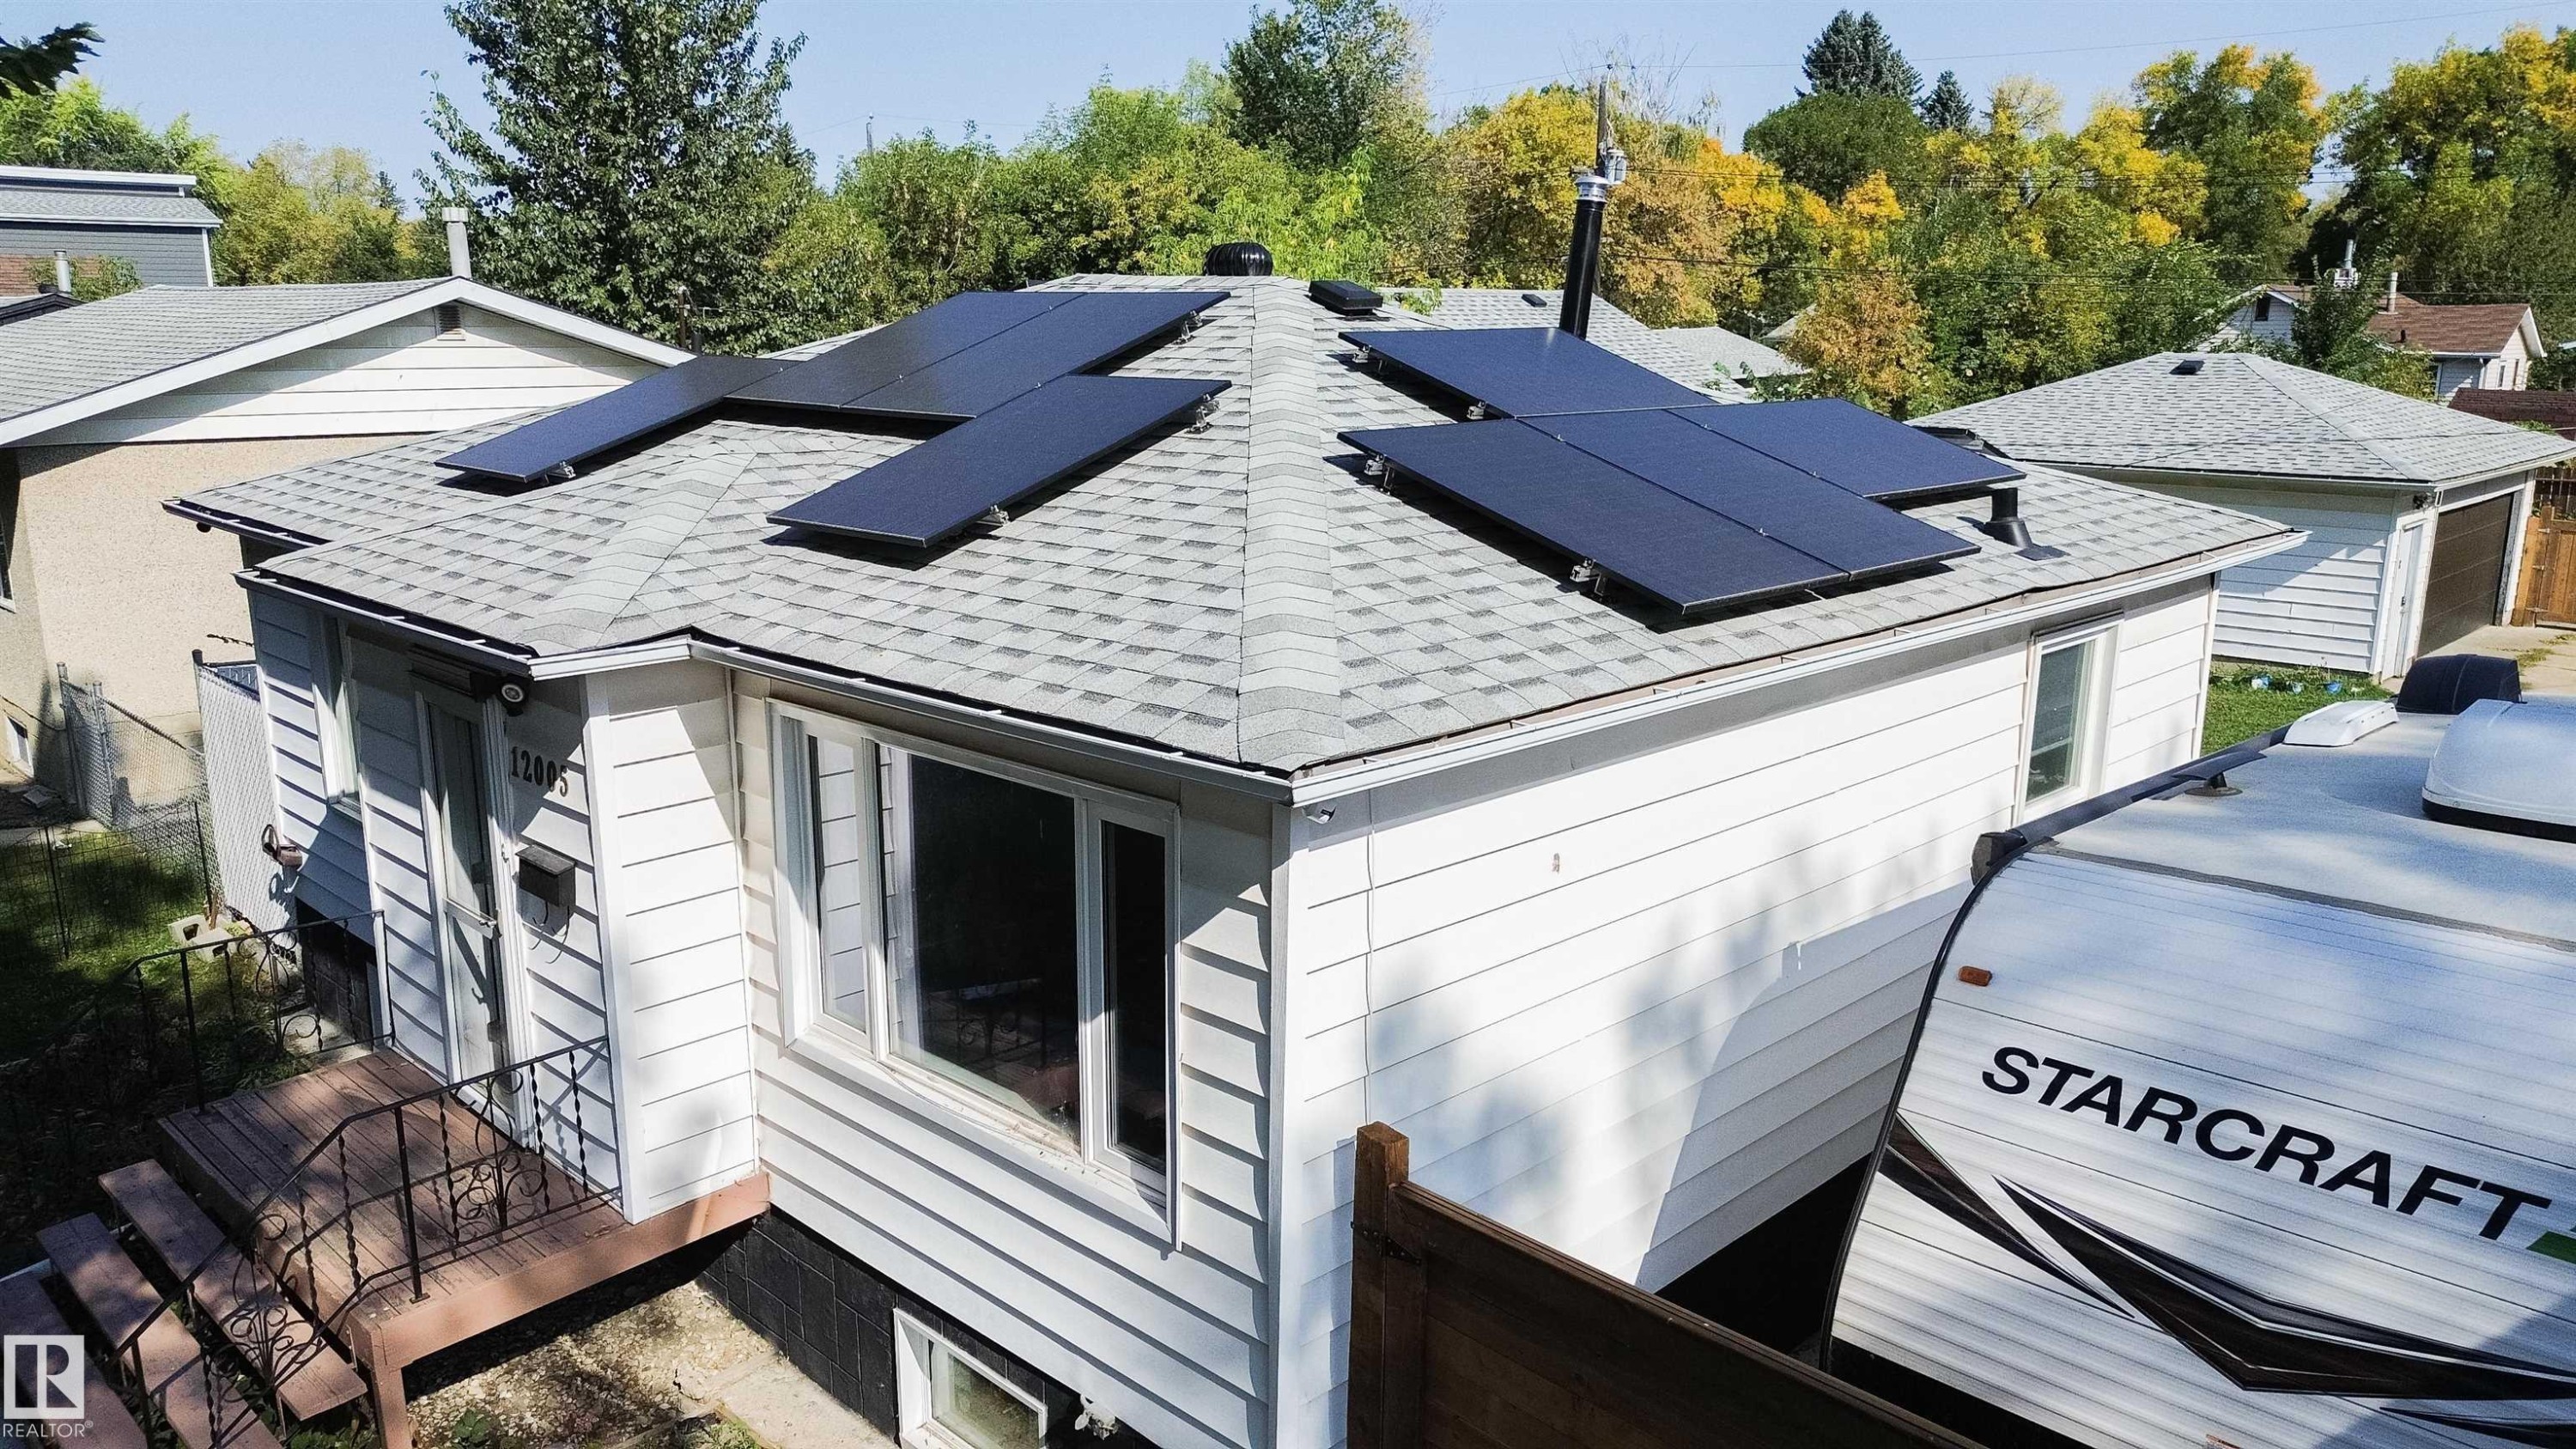
Exterior residence featuring a gabled roof with solar panel installation - 12005 40 St, Edmonton, AB
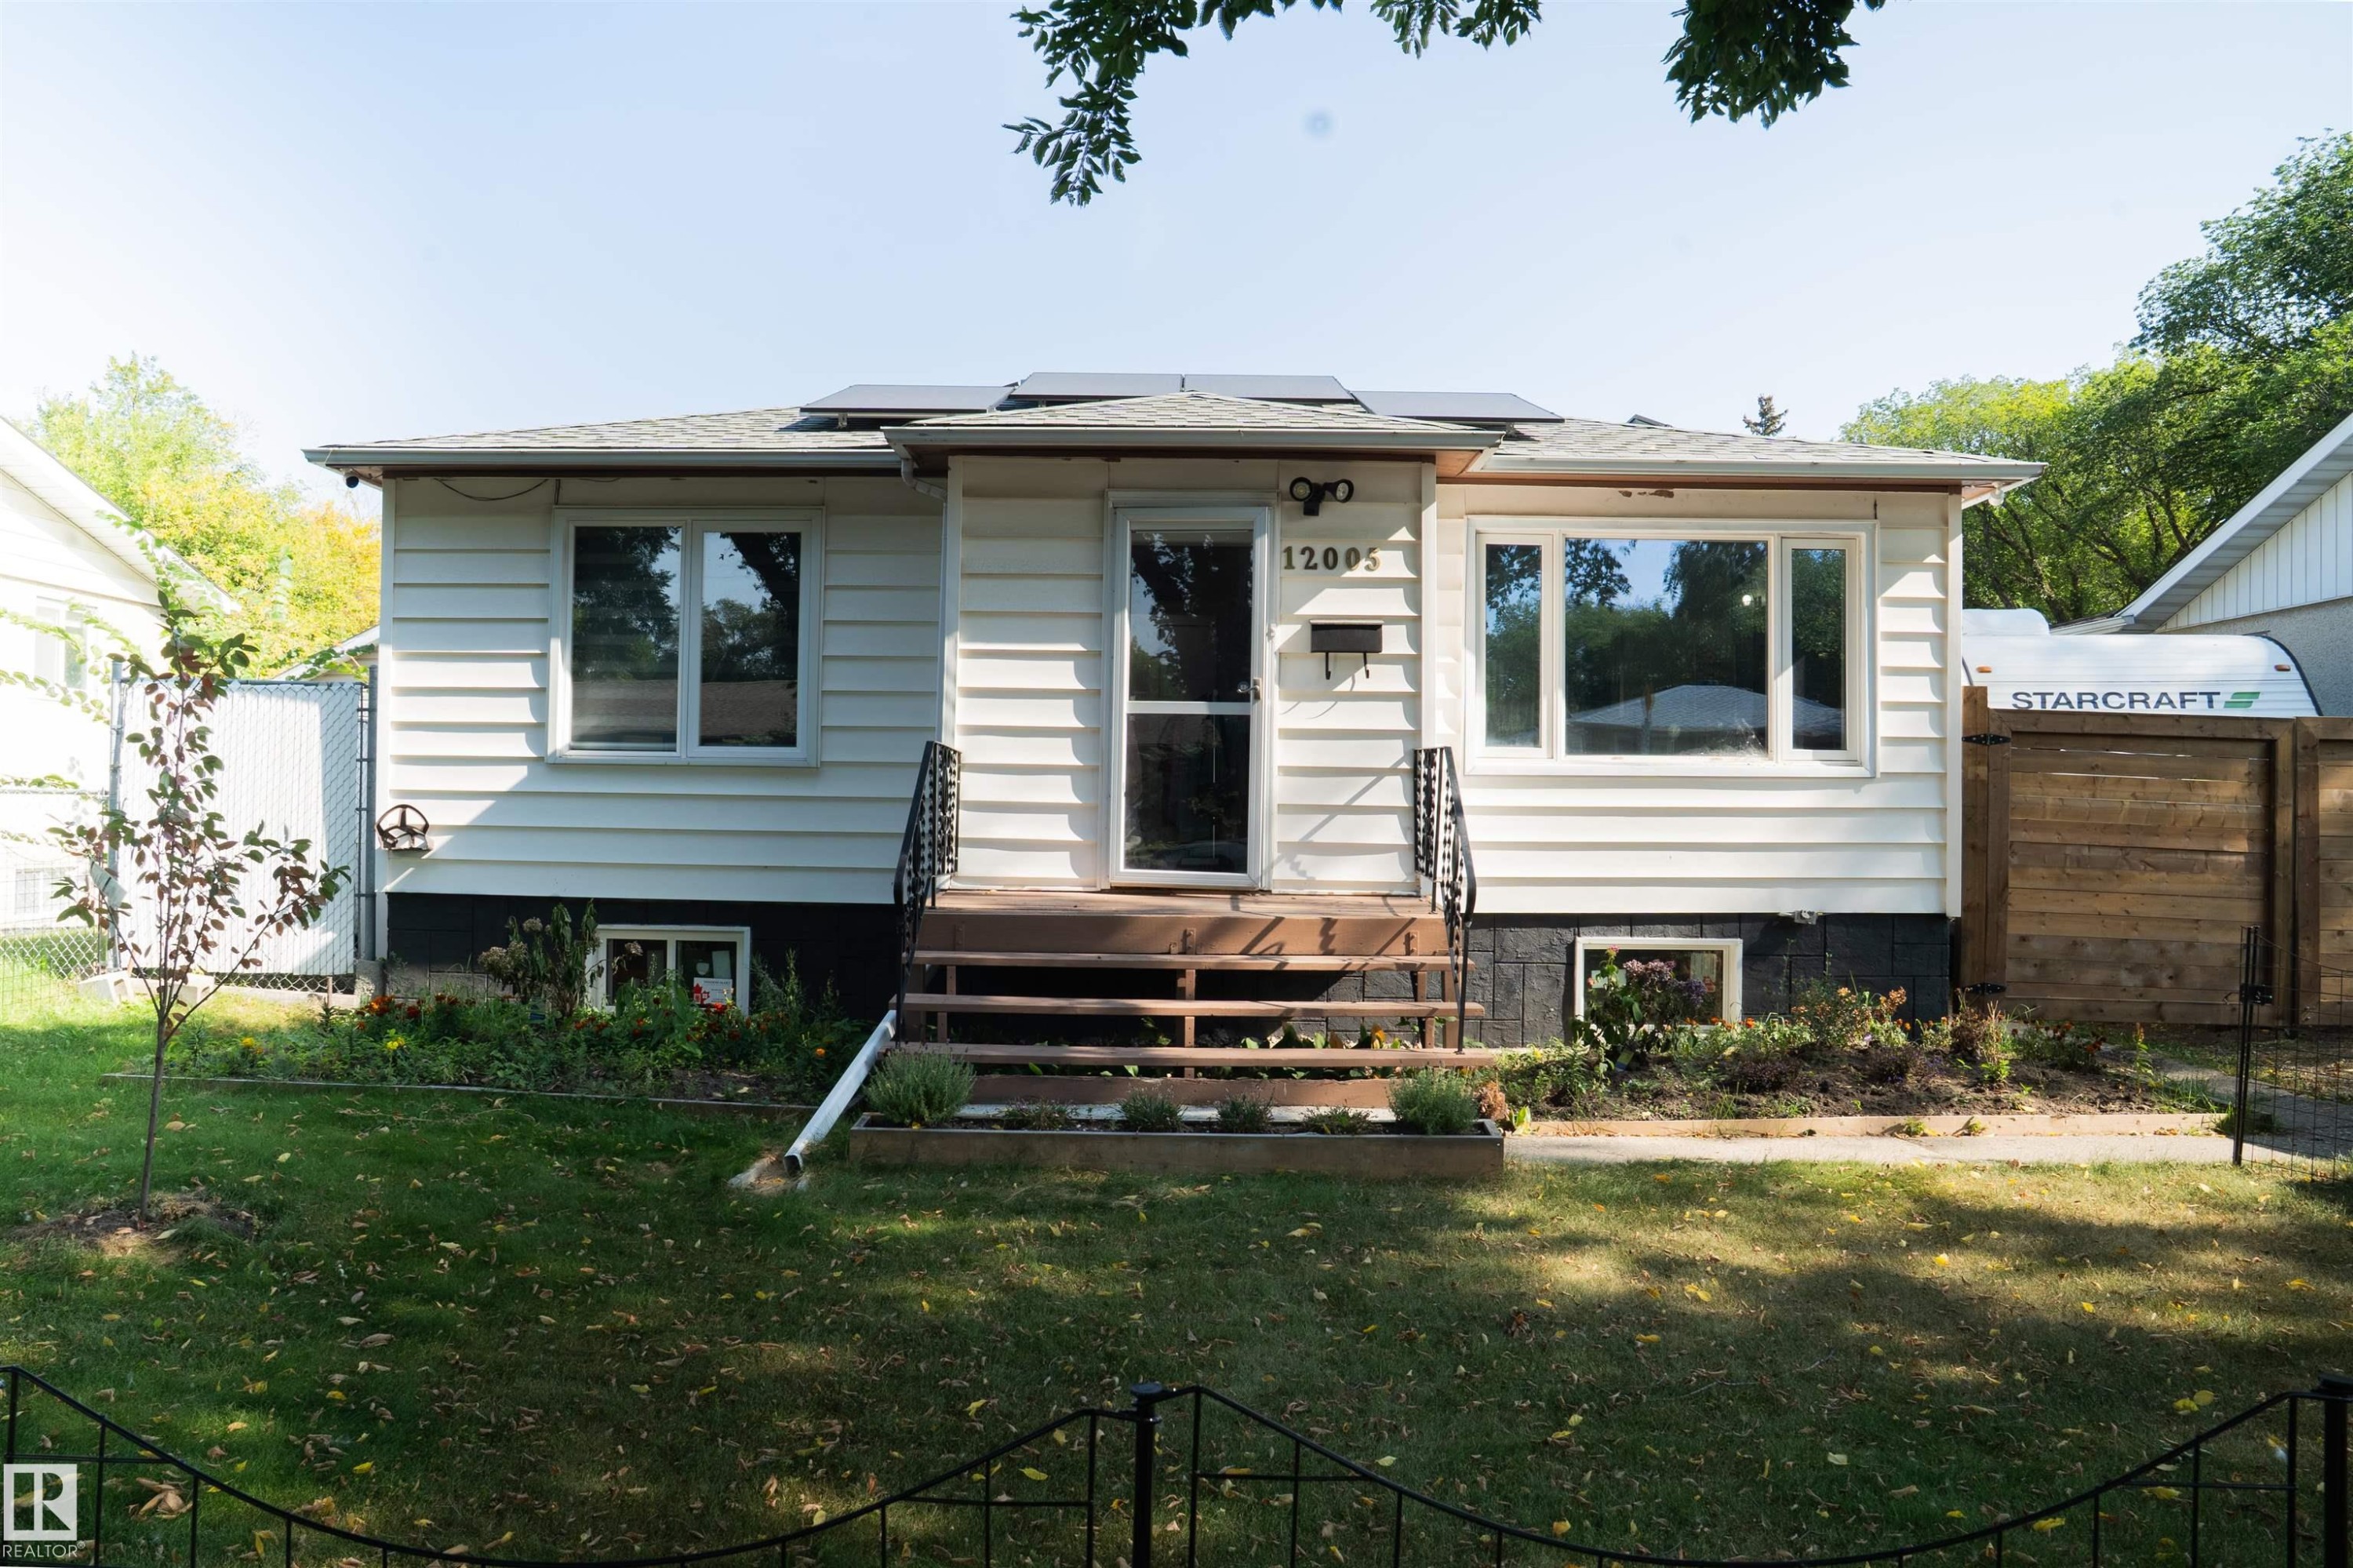
Ranch-style exterior featuring white horizontal siding and a dark foundation - 12005 40 St, Edmonton, AB
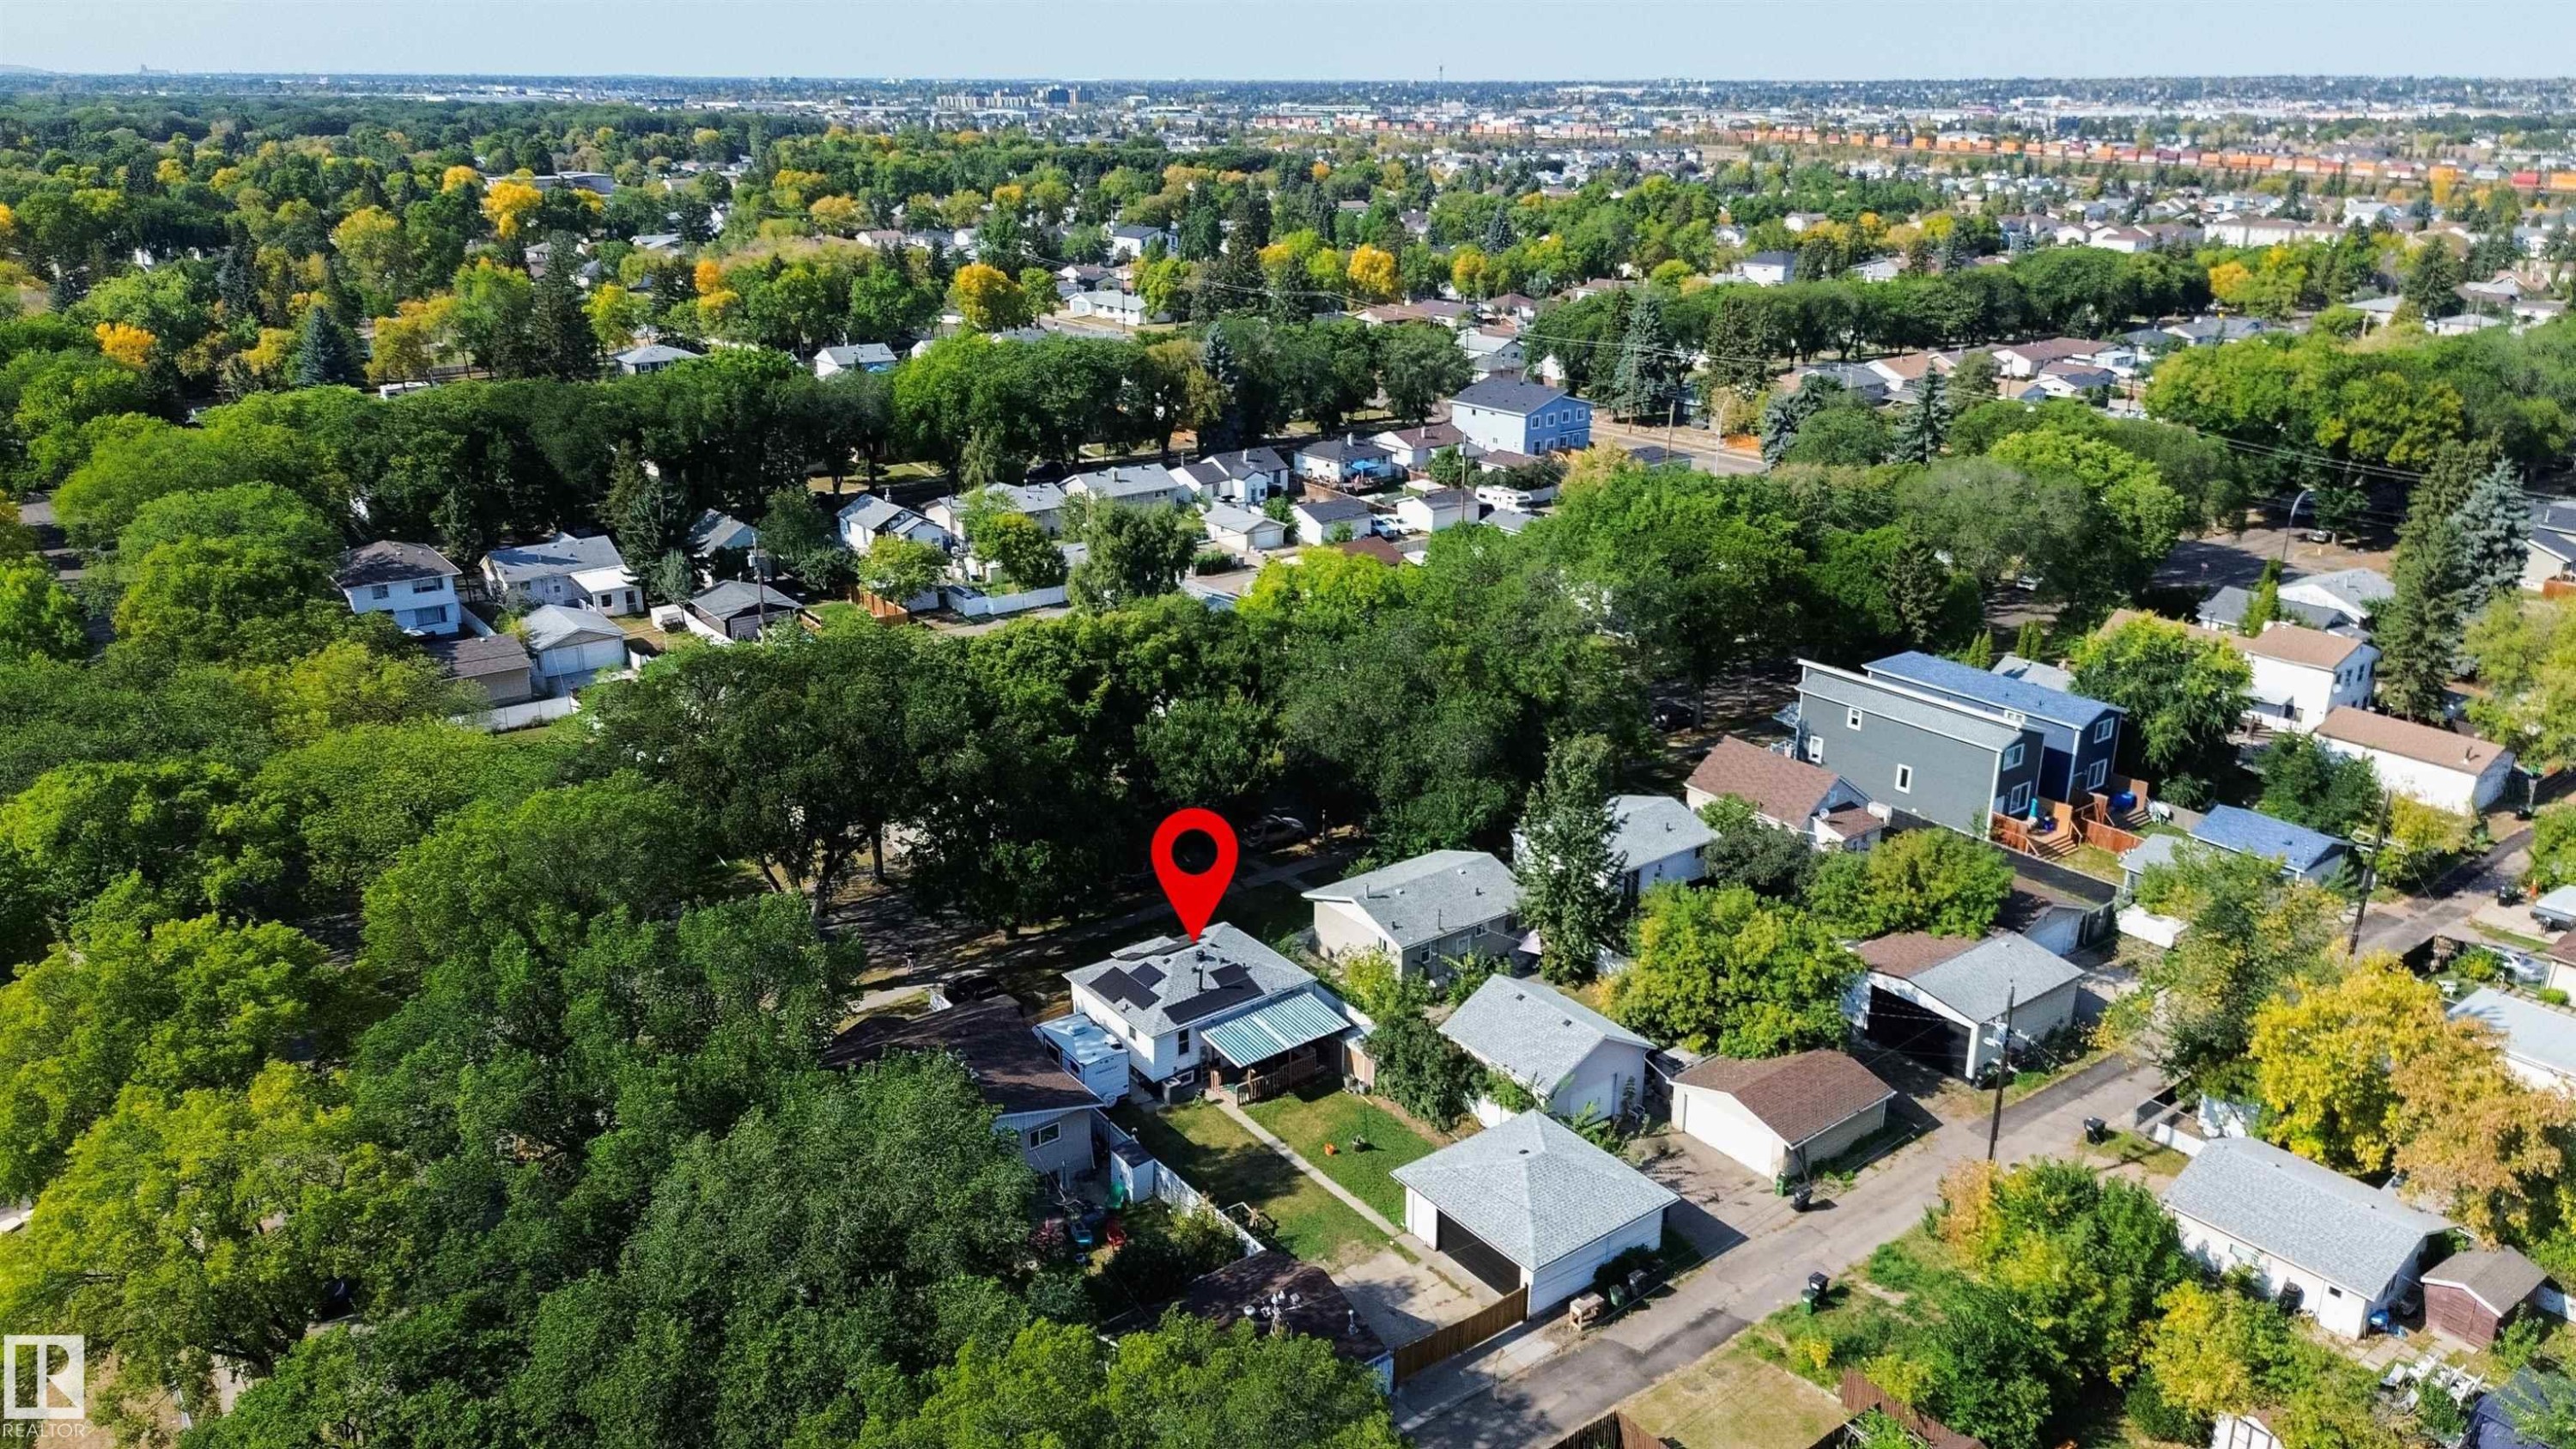
Residential property featuring solar panels on the roof and a surrounding neighborhood with mature trees - 12005 40 St, Edmonton, AB
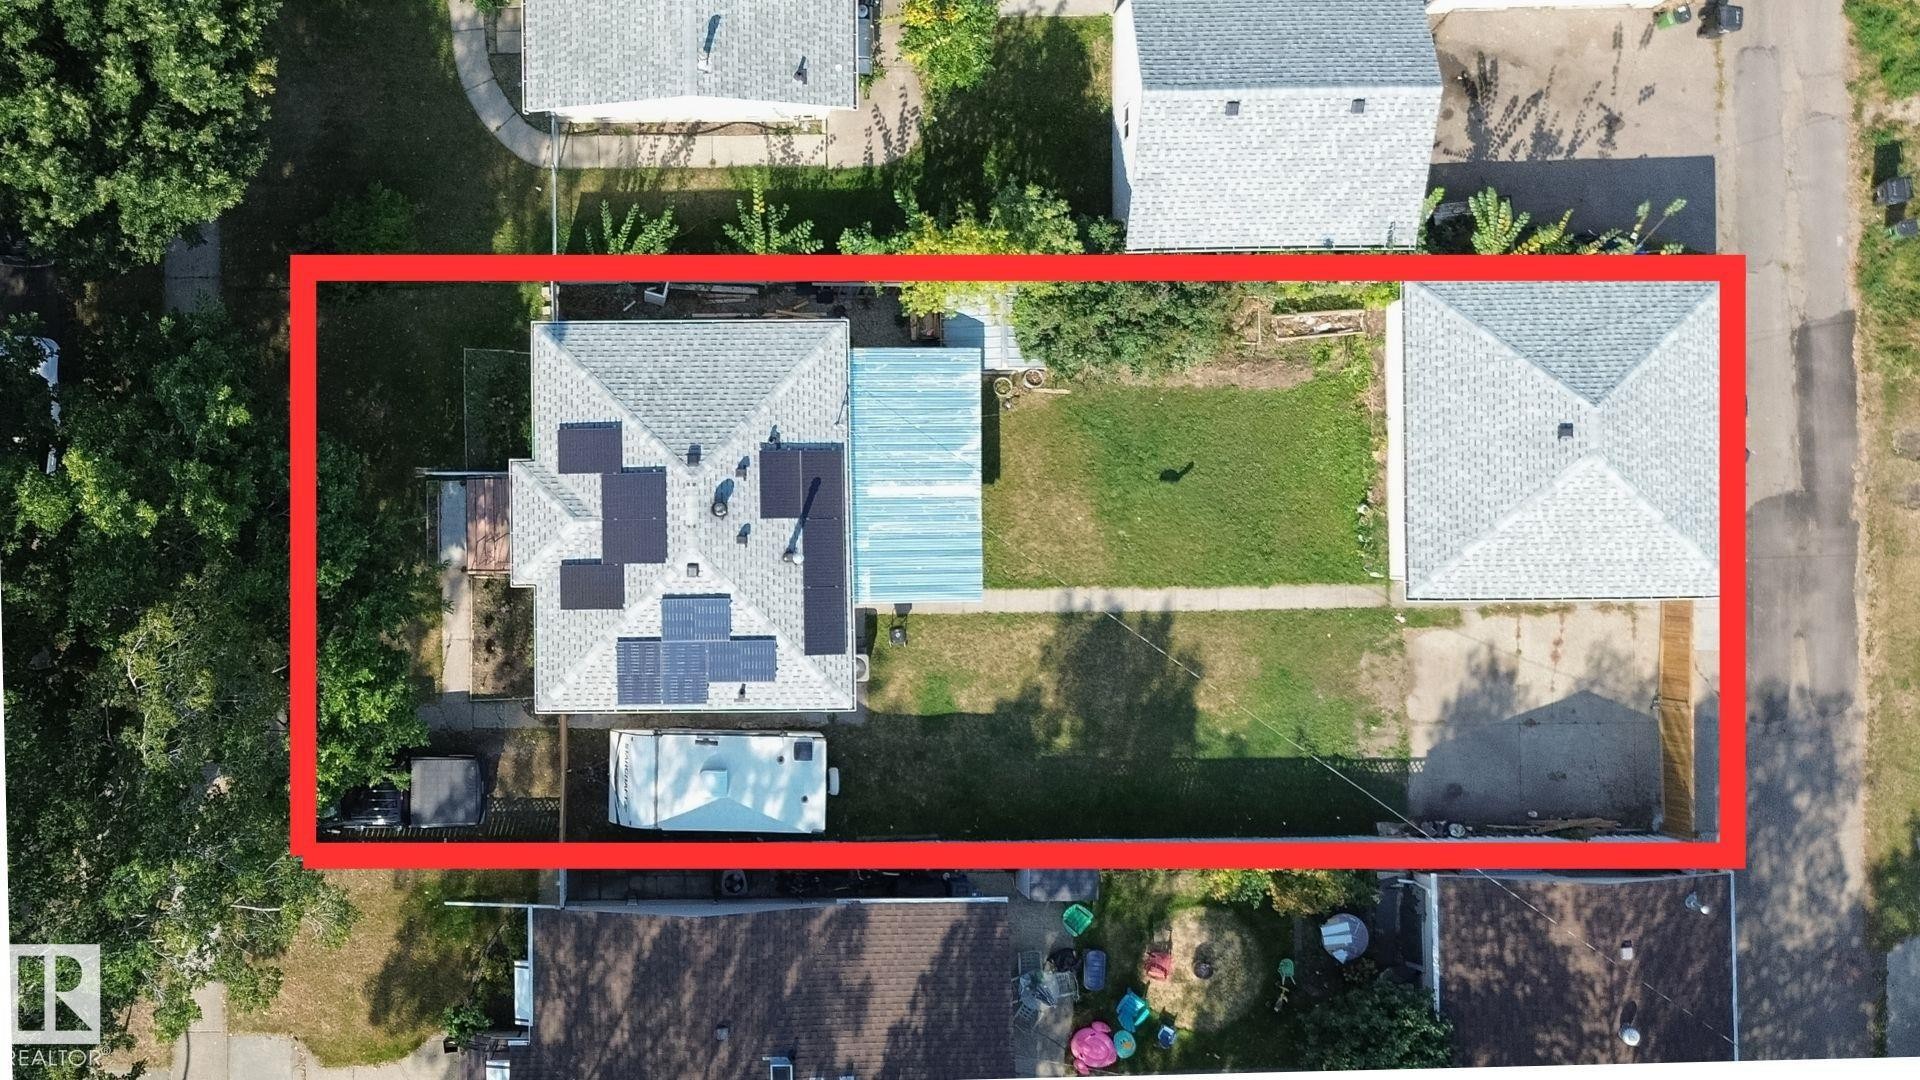
Aerial view showcasing the primary residence, a detached garage, and a spacious backyard - 12005 40 St, Edmonton, AB
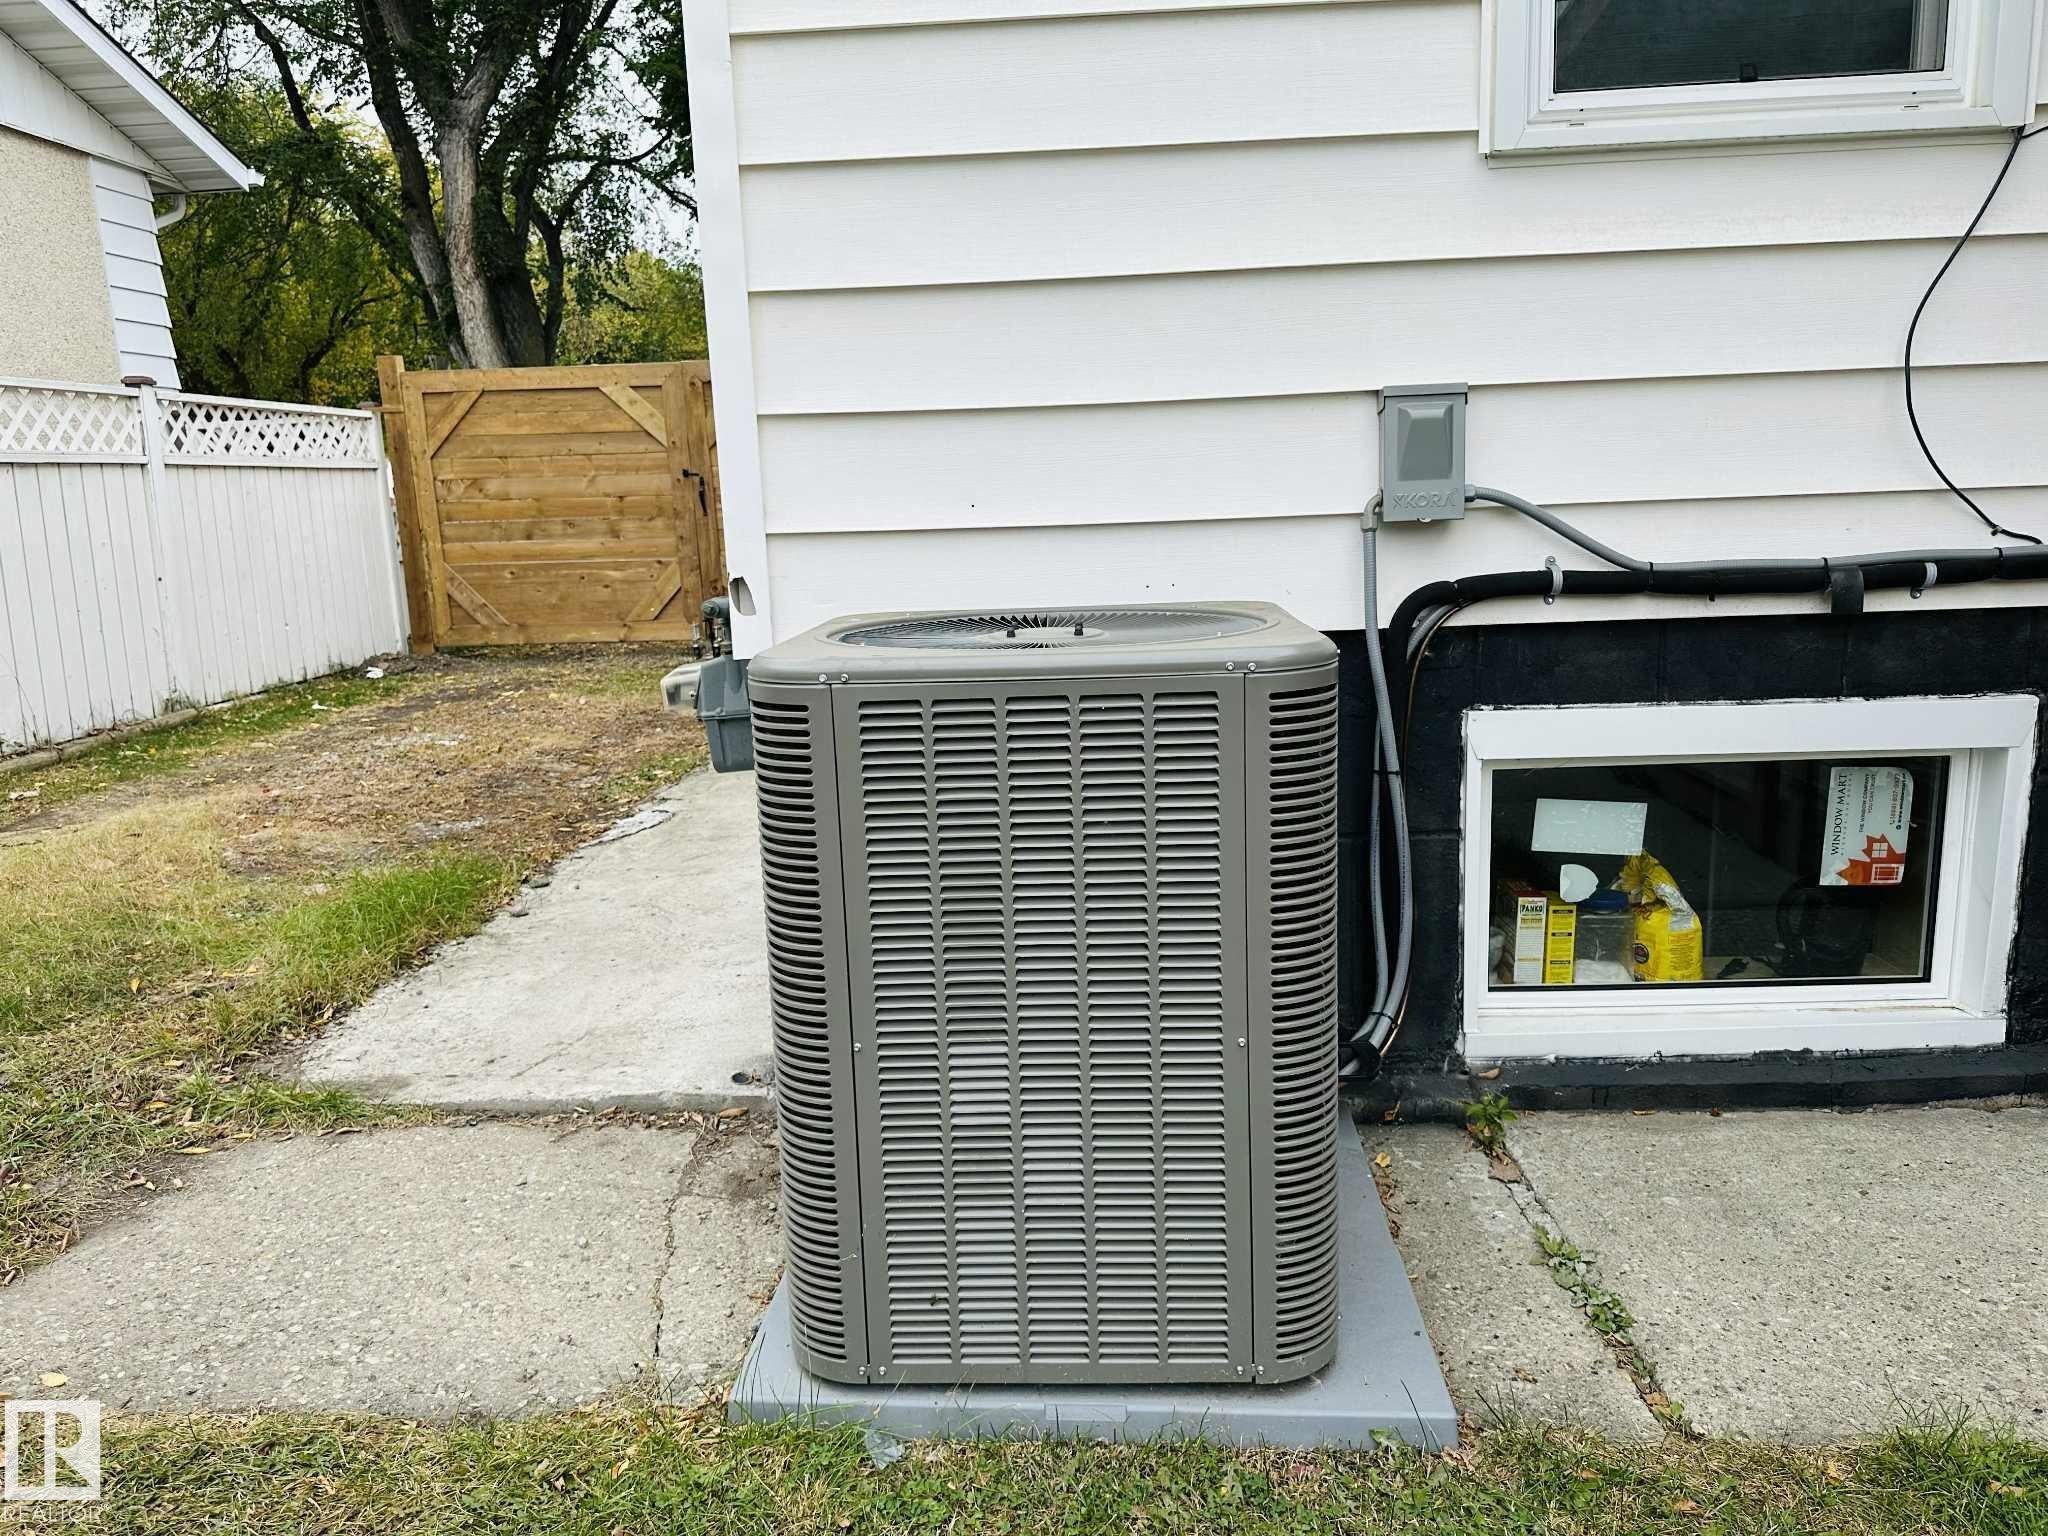
Exterior siding with a basement window and a contemporary air conditioning unit - 12005 40 St, Edmonton, AB
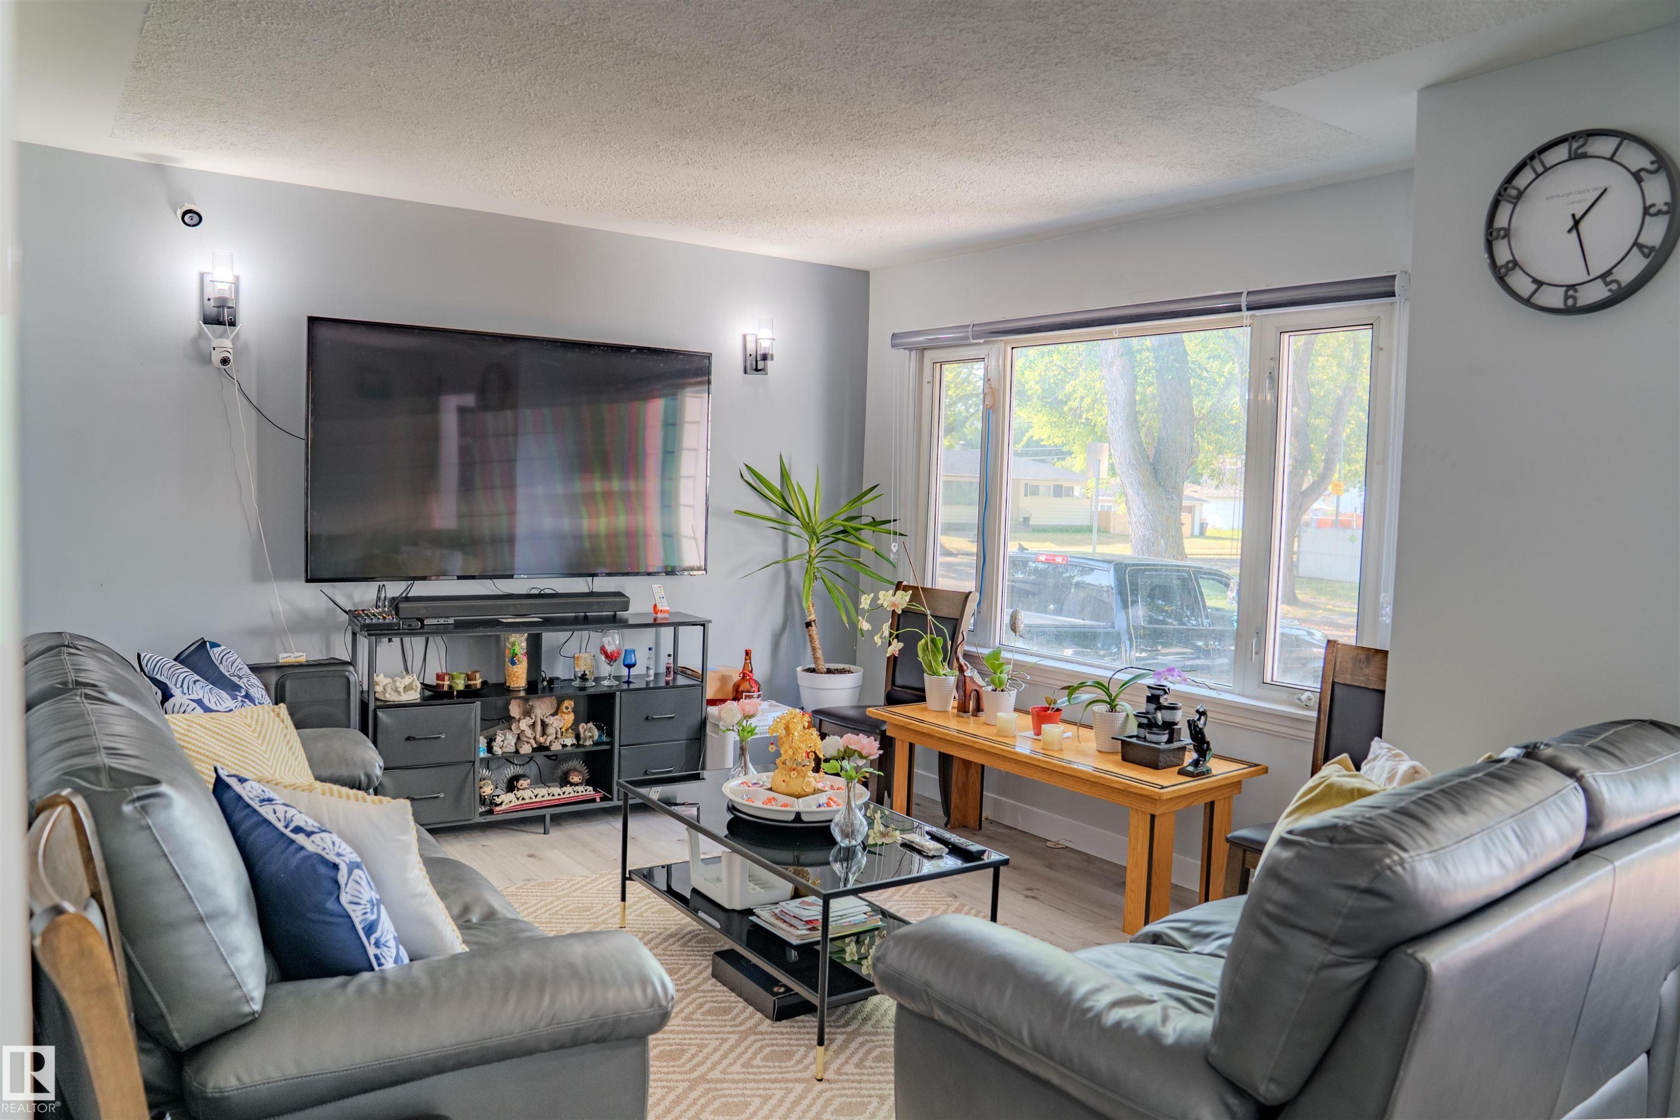
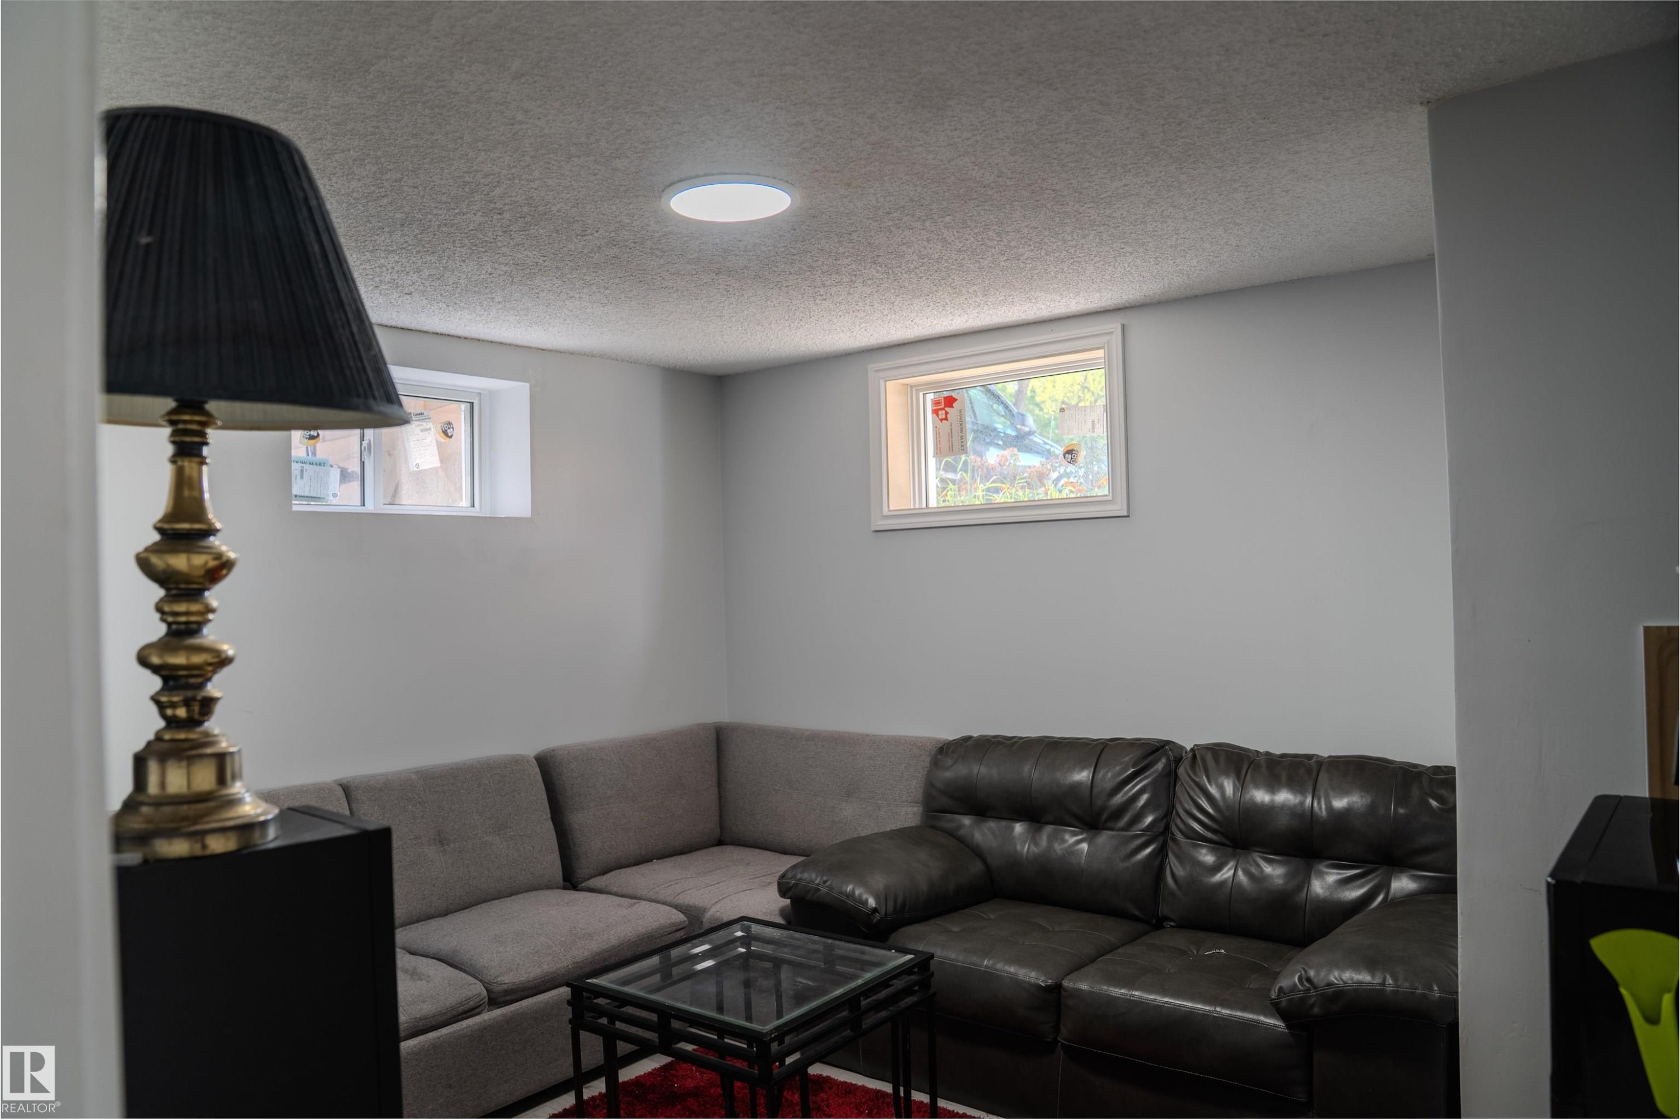
Living area featuring light gray walls, wood-finish flooring, recessed lighting, and a large bay window - 12005 40 St, Edmonton, AB
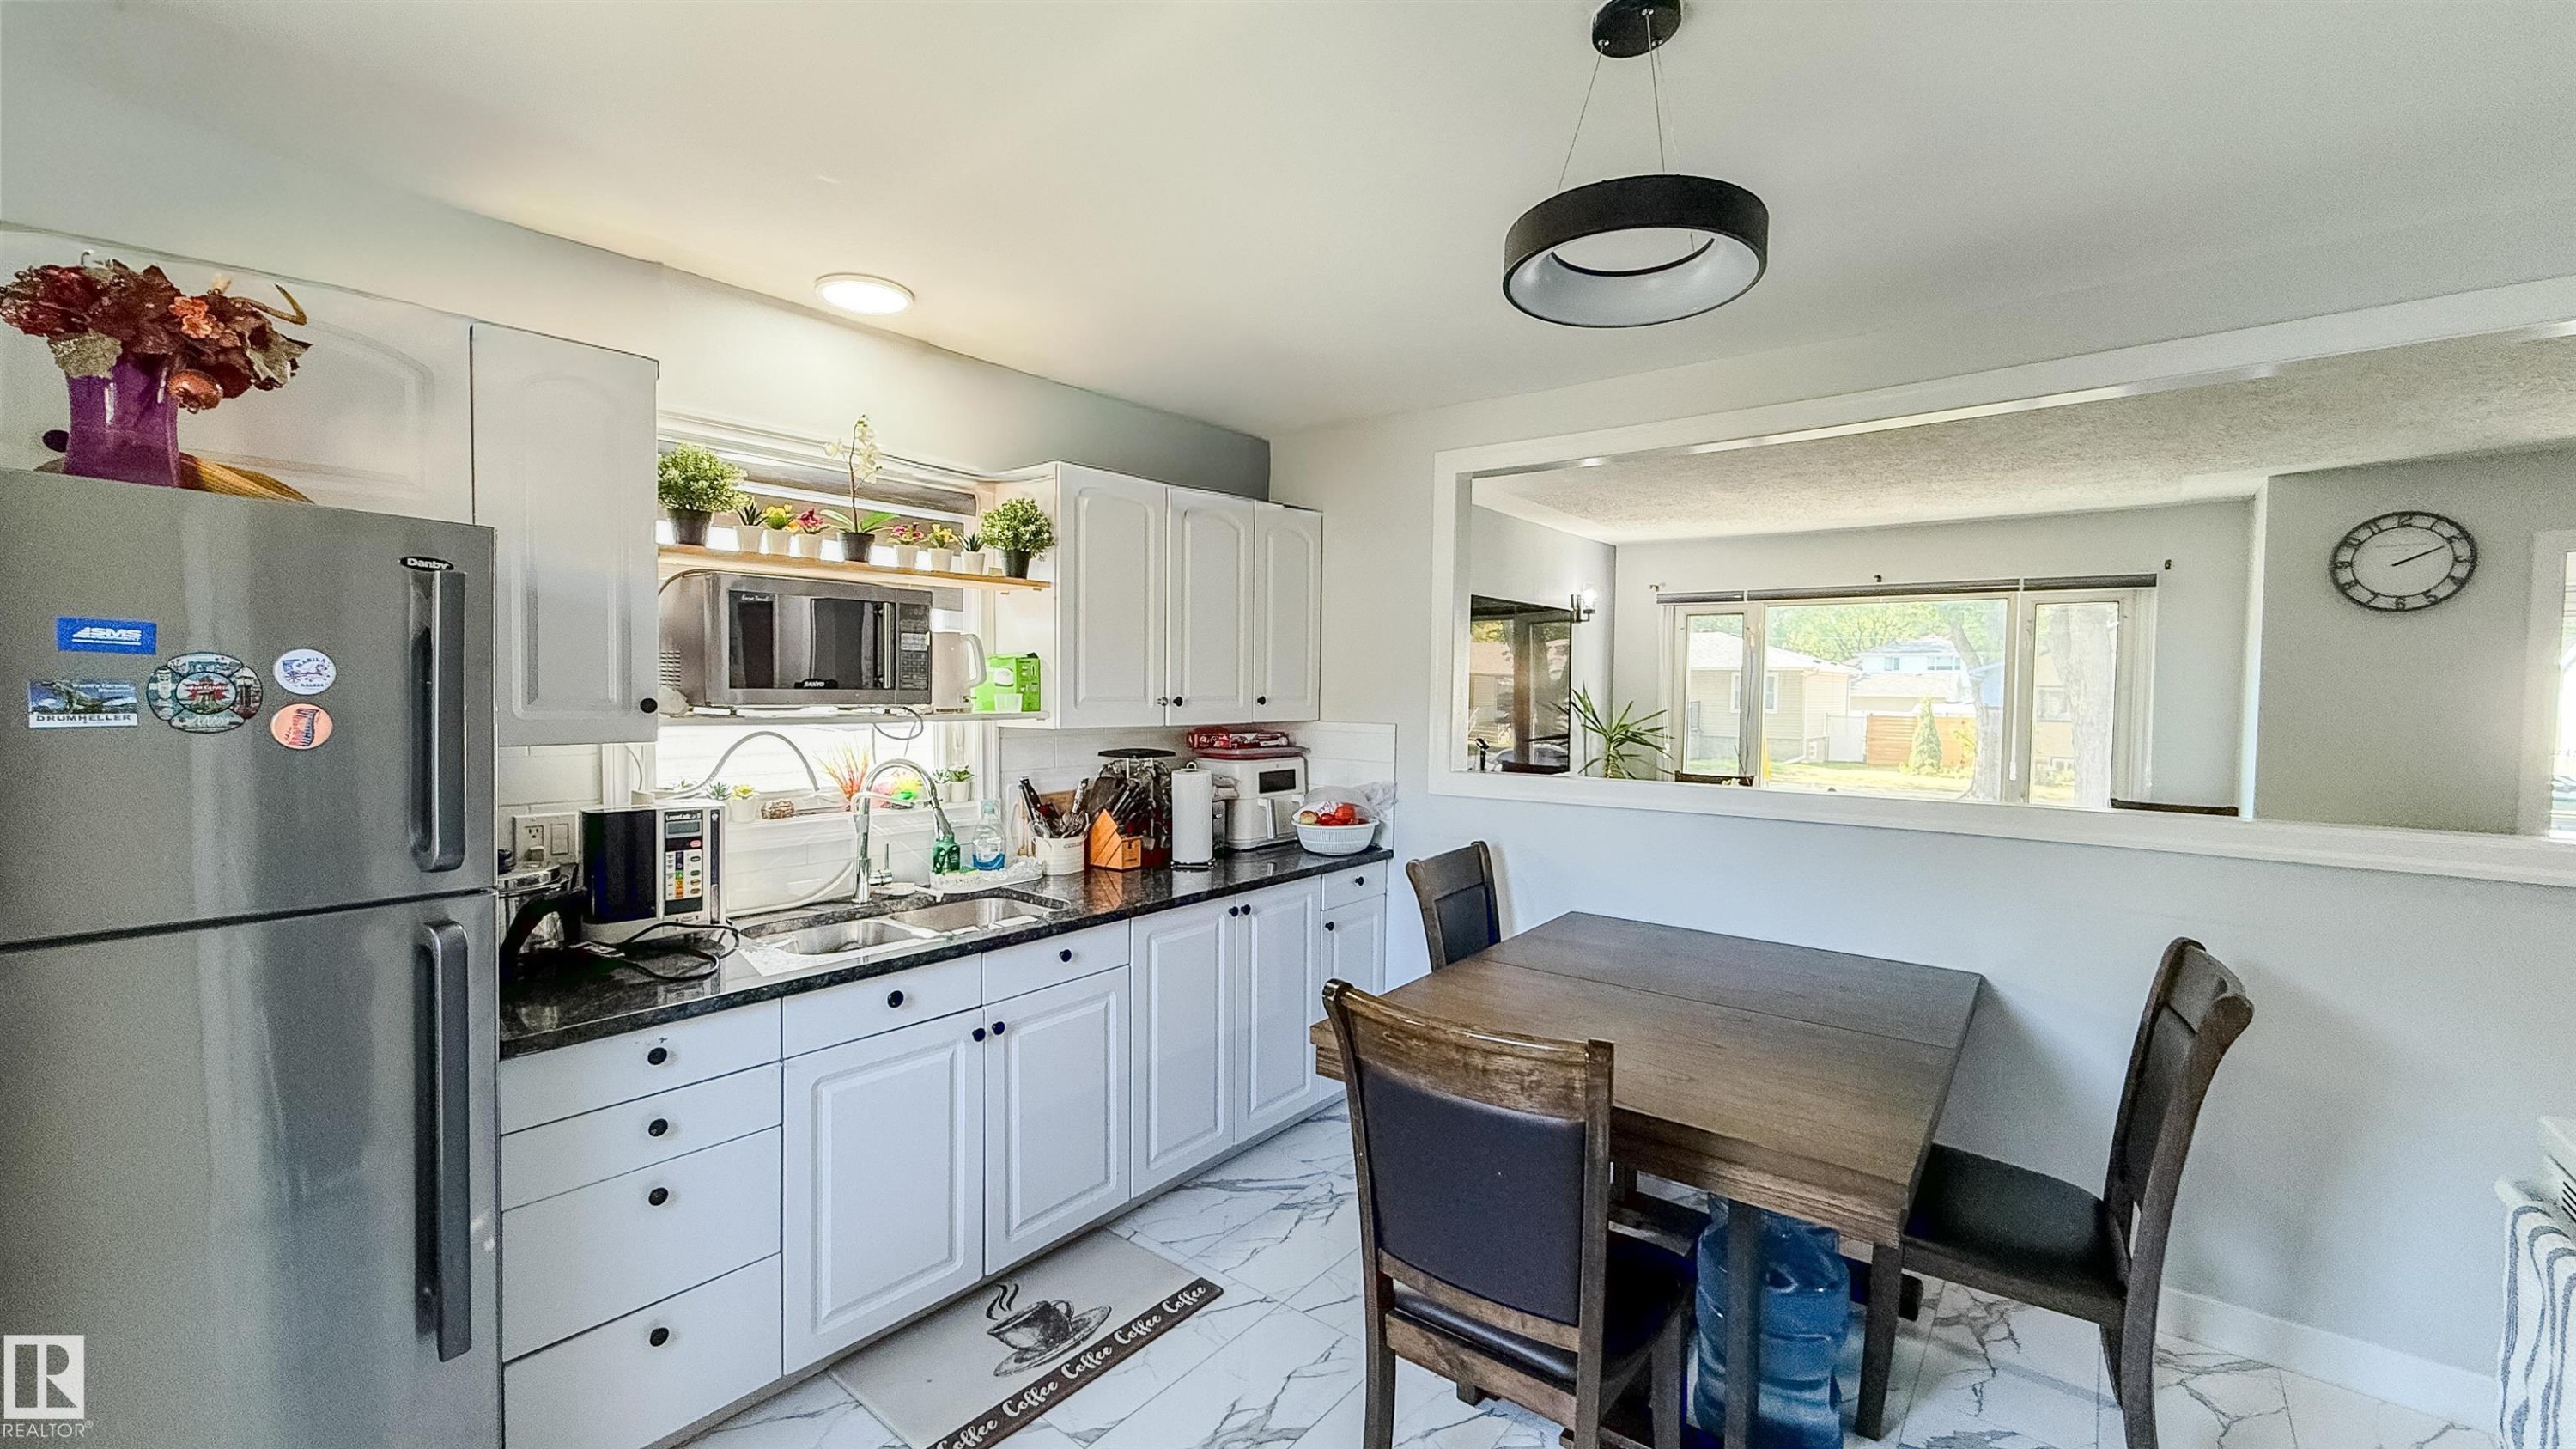
Kitchen featuring white cabinetry, dark countertops, and stainless steel appliances - 12005 40 St, Edmonton, AB
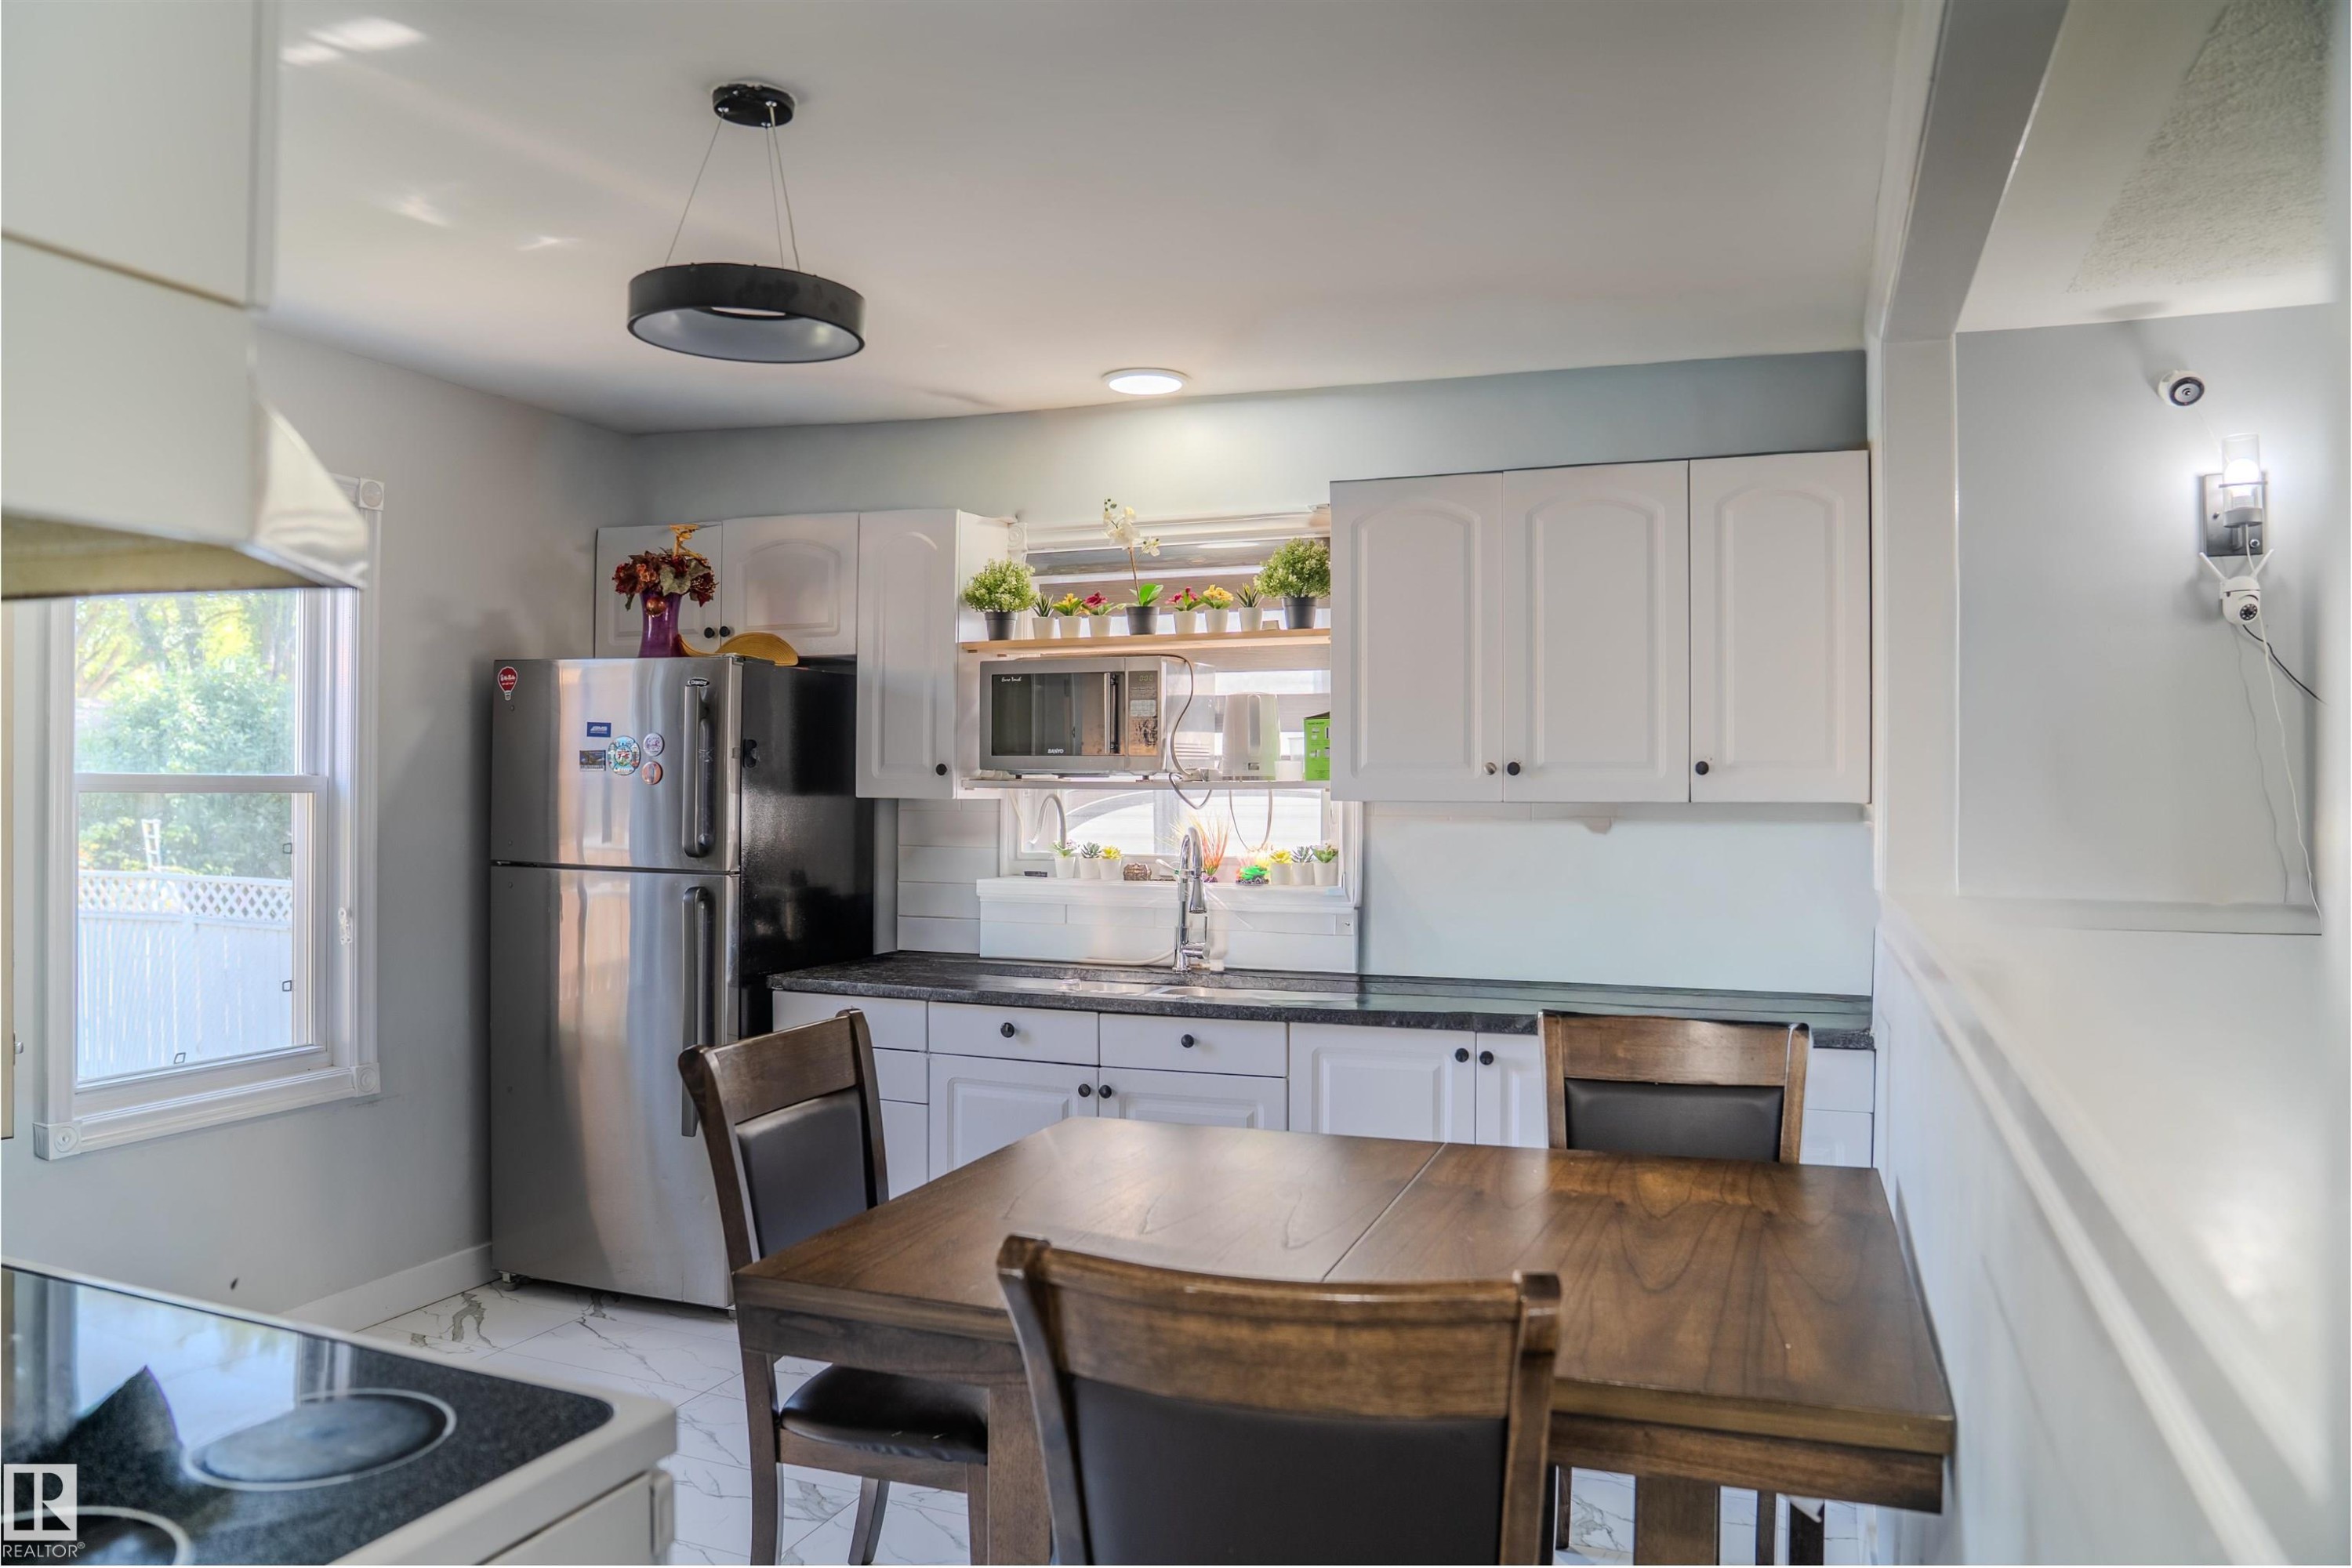
Kitchen featuring white shaker-style cabinetry, dark countertops, a stainless steel refrigerator, and a double basin sink - 12005 40 St, Edmonton, AB
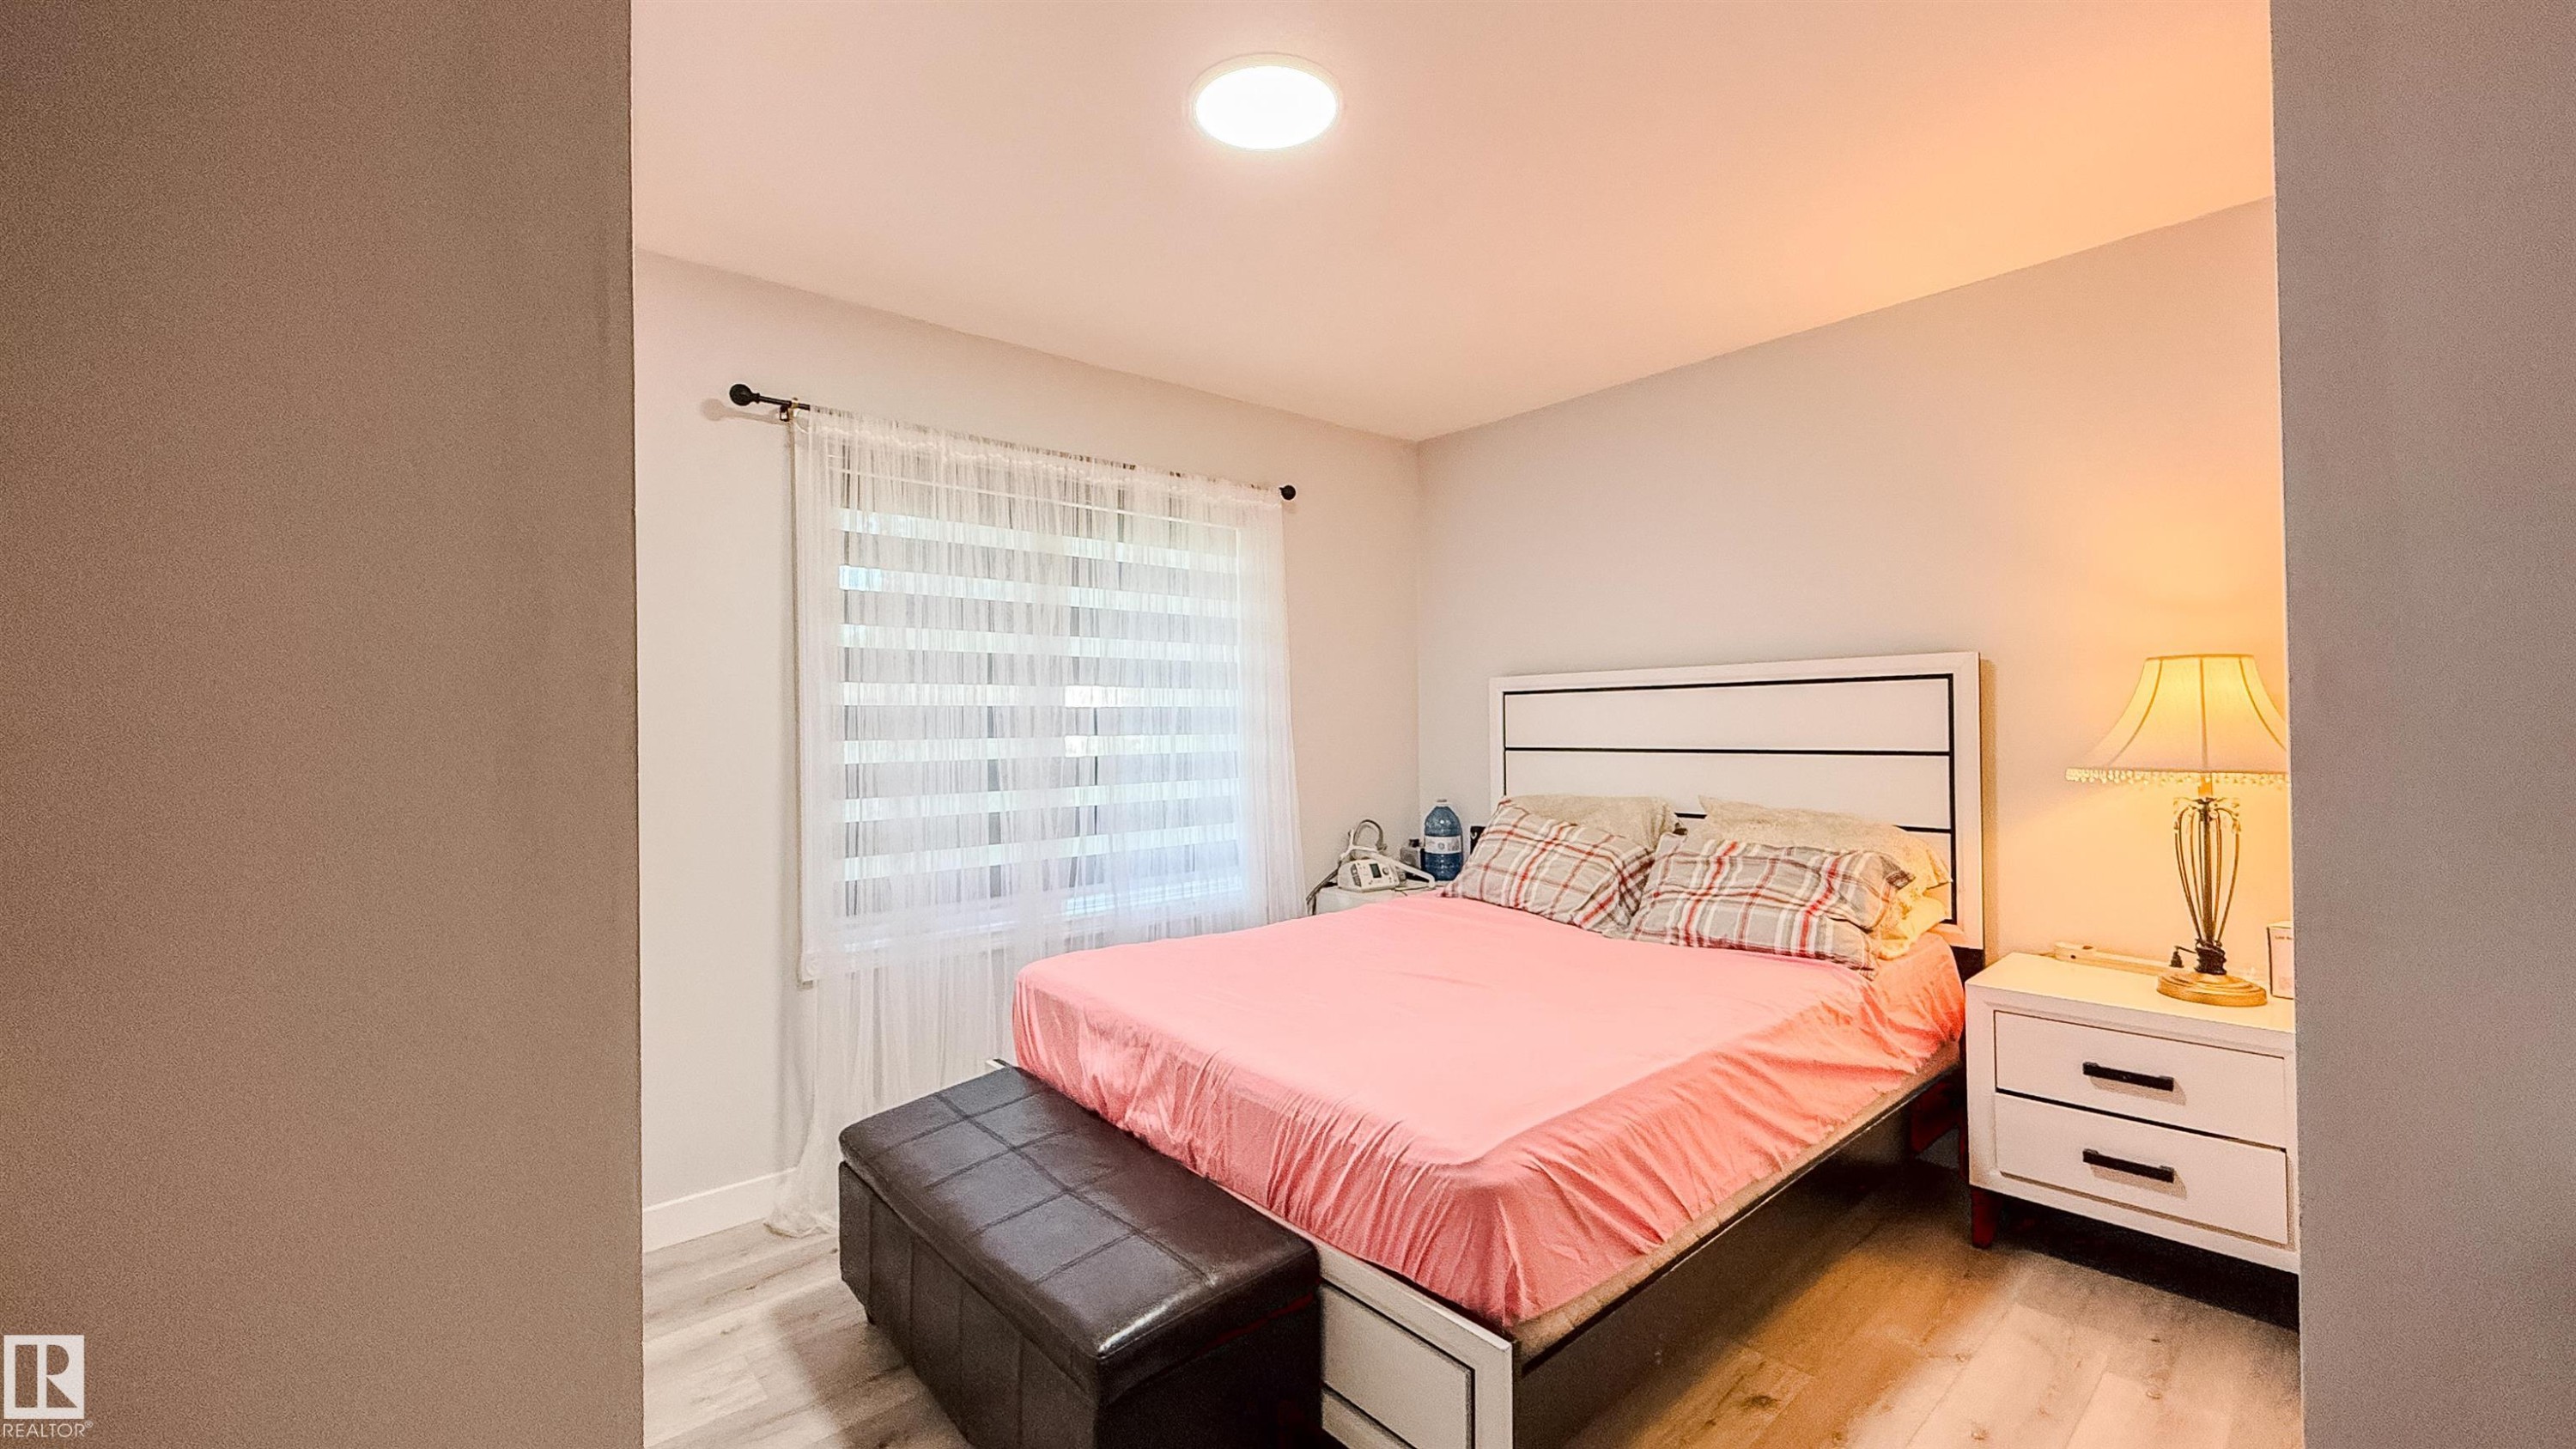
Bedroom featuring wood-finish flooring, a window with horizontal blinds and sheer curtains, a white headboard, and recessed ceiling lighting - 12005 40 St, Edmonton, AB
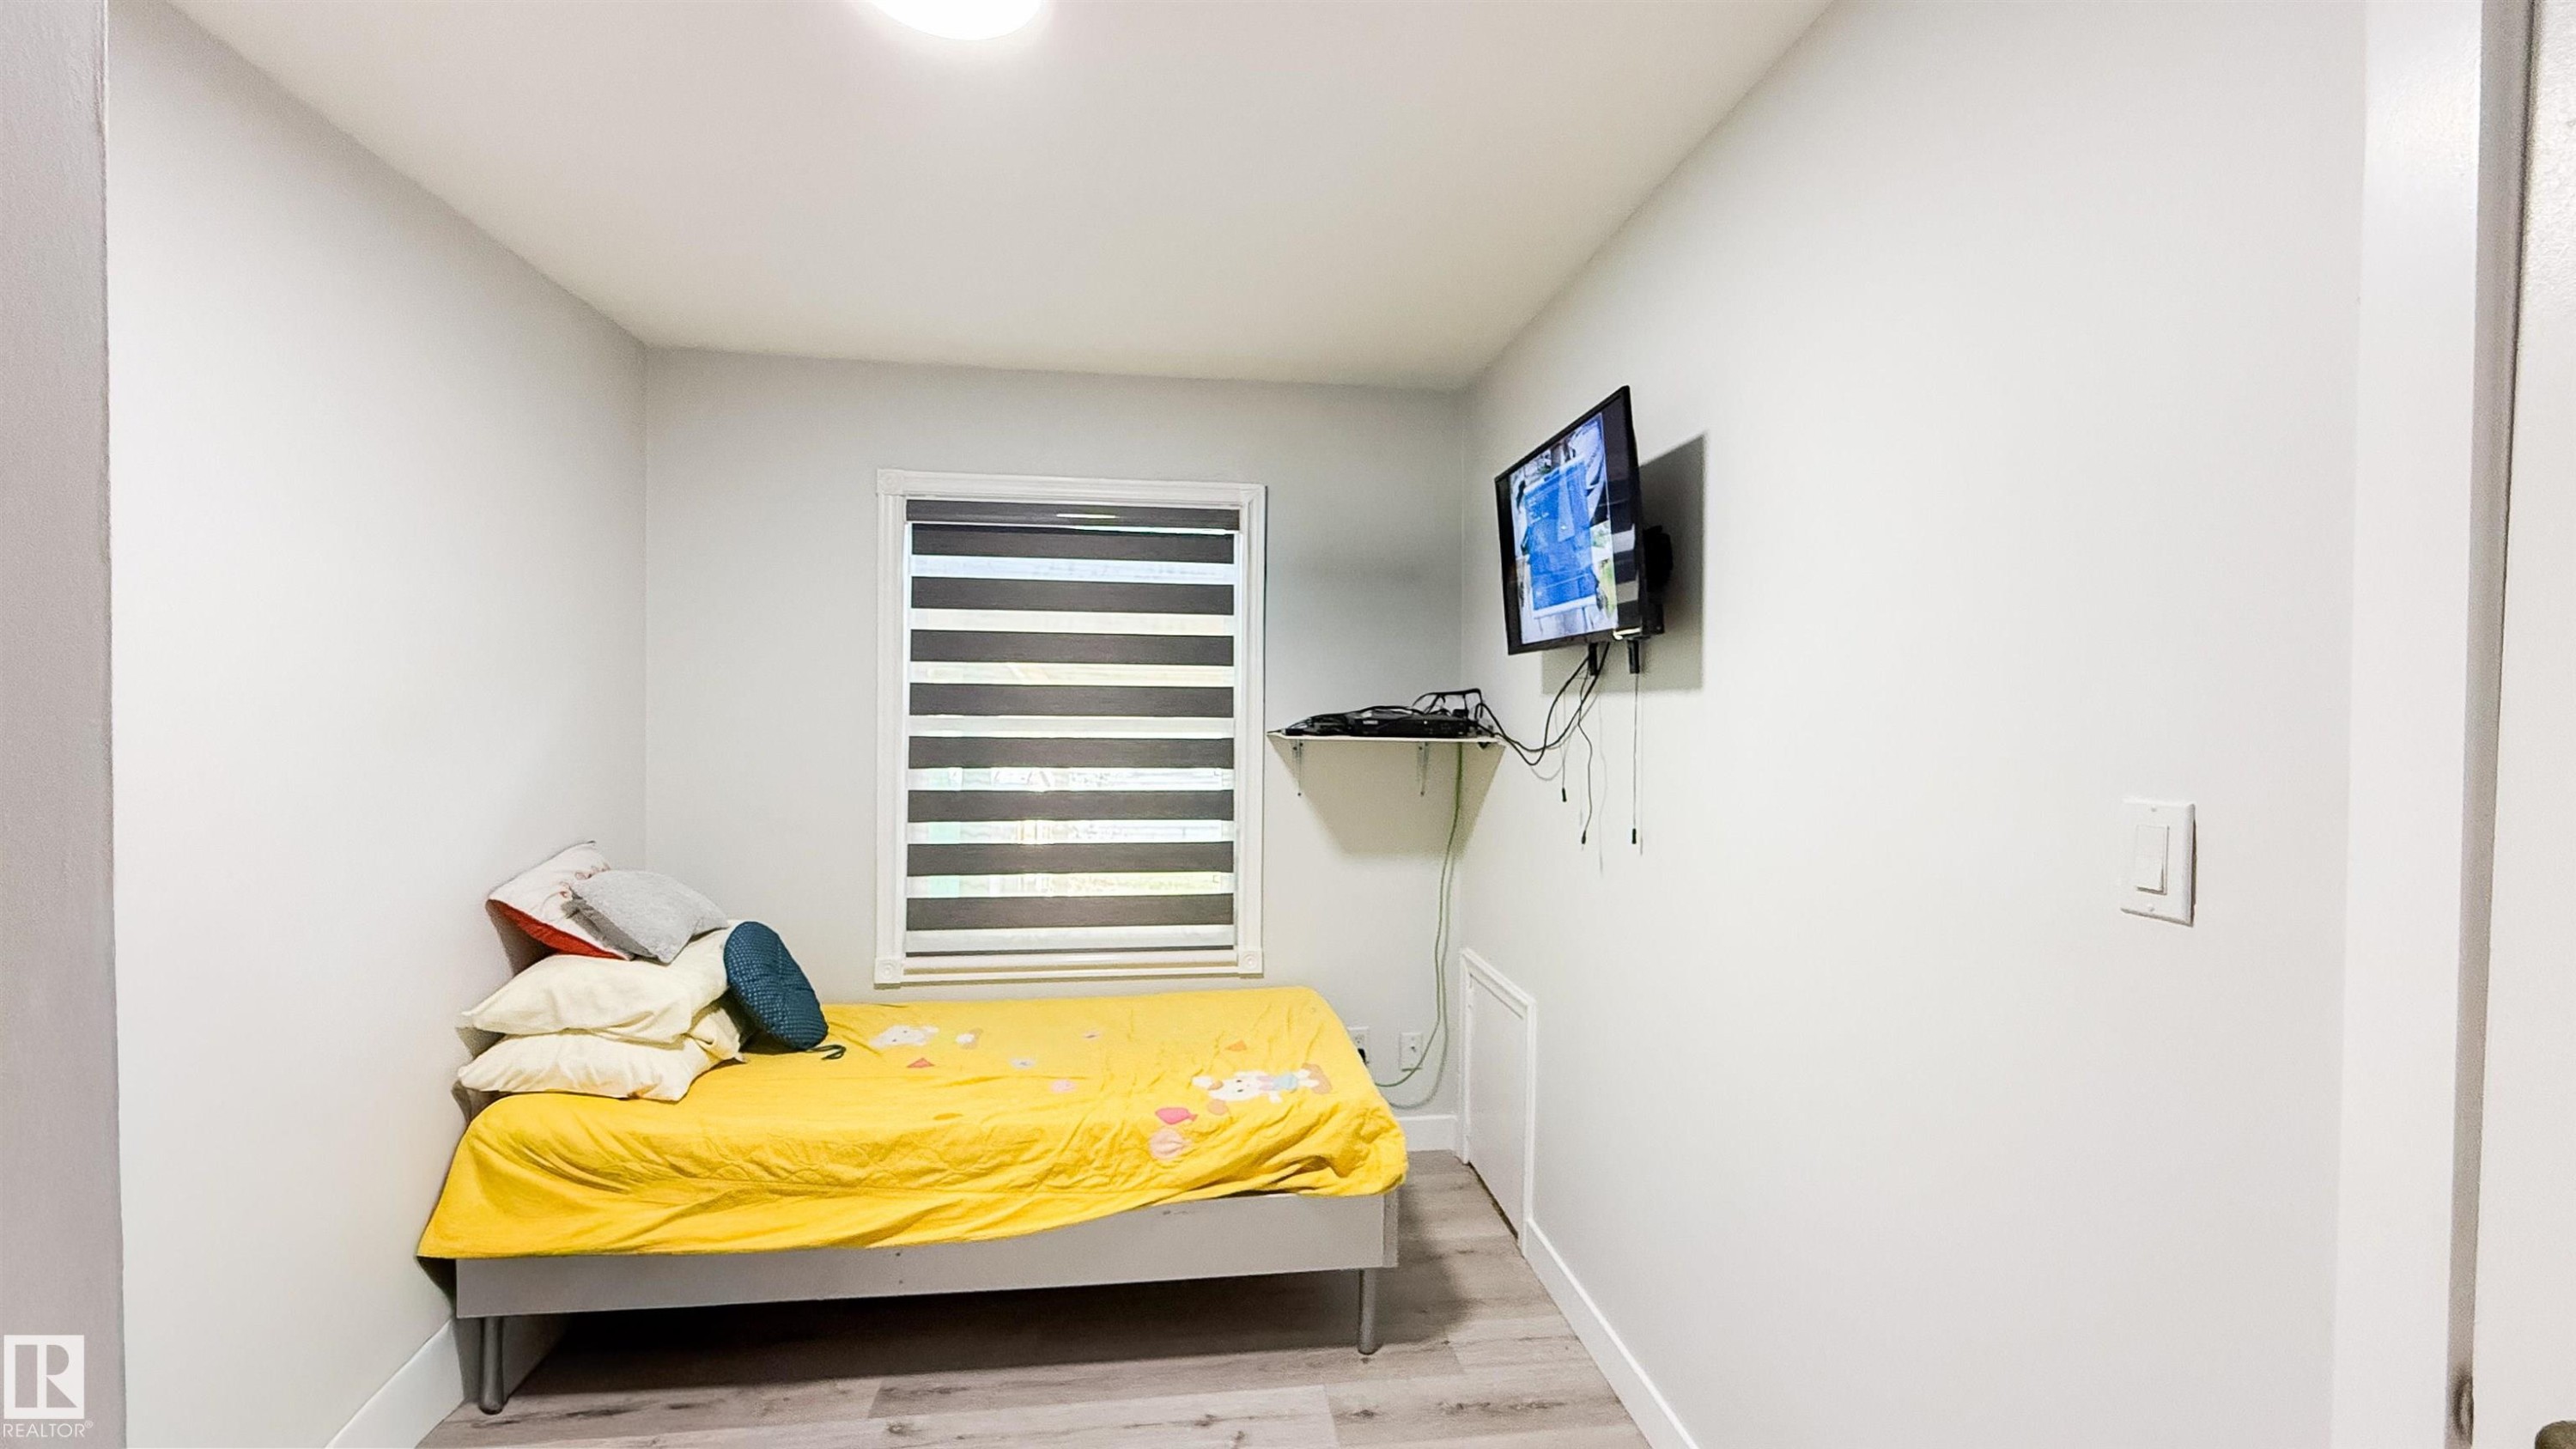
Room featuring light gray wall paint, wood-finish flooring, and a window with horizontal blinds - 12005 40 St, Edmonton, AB
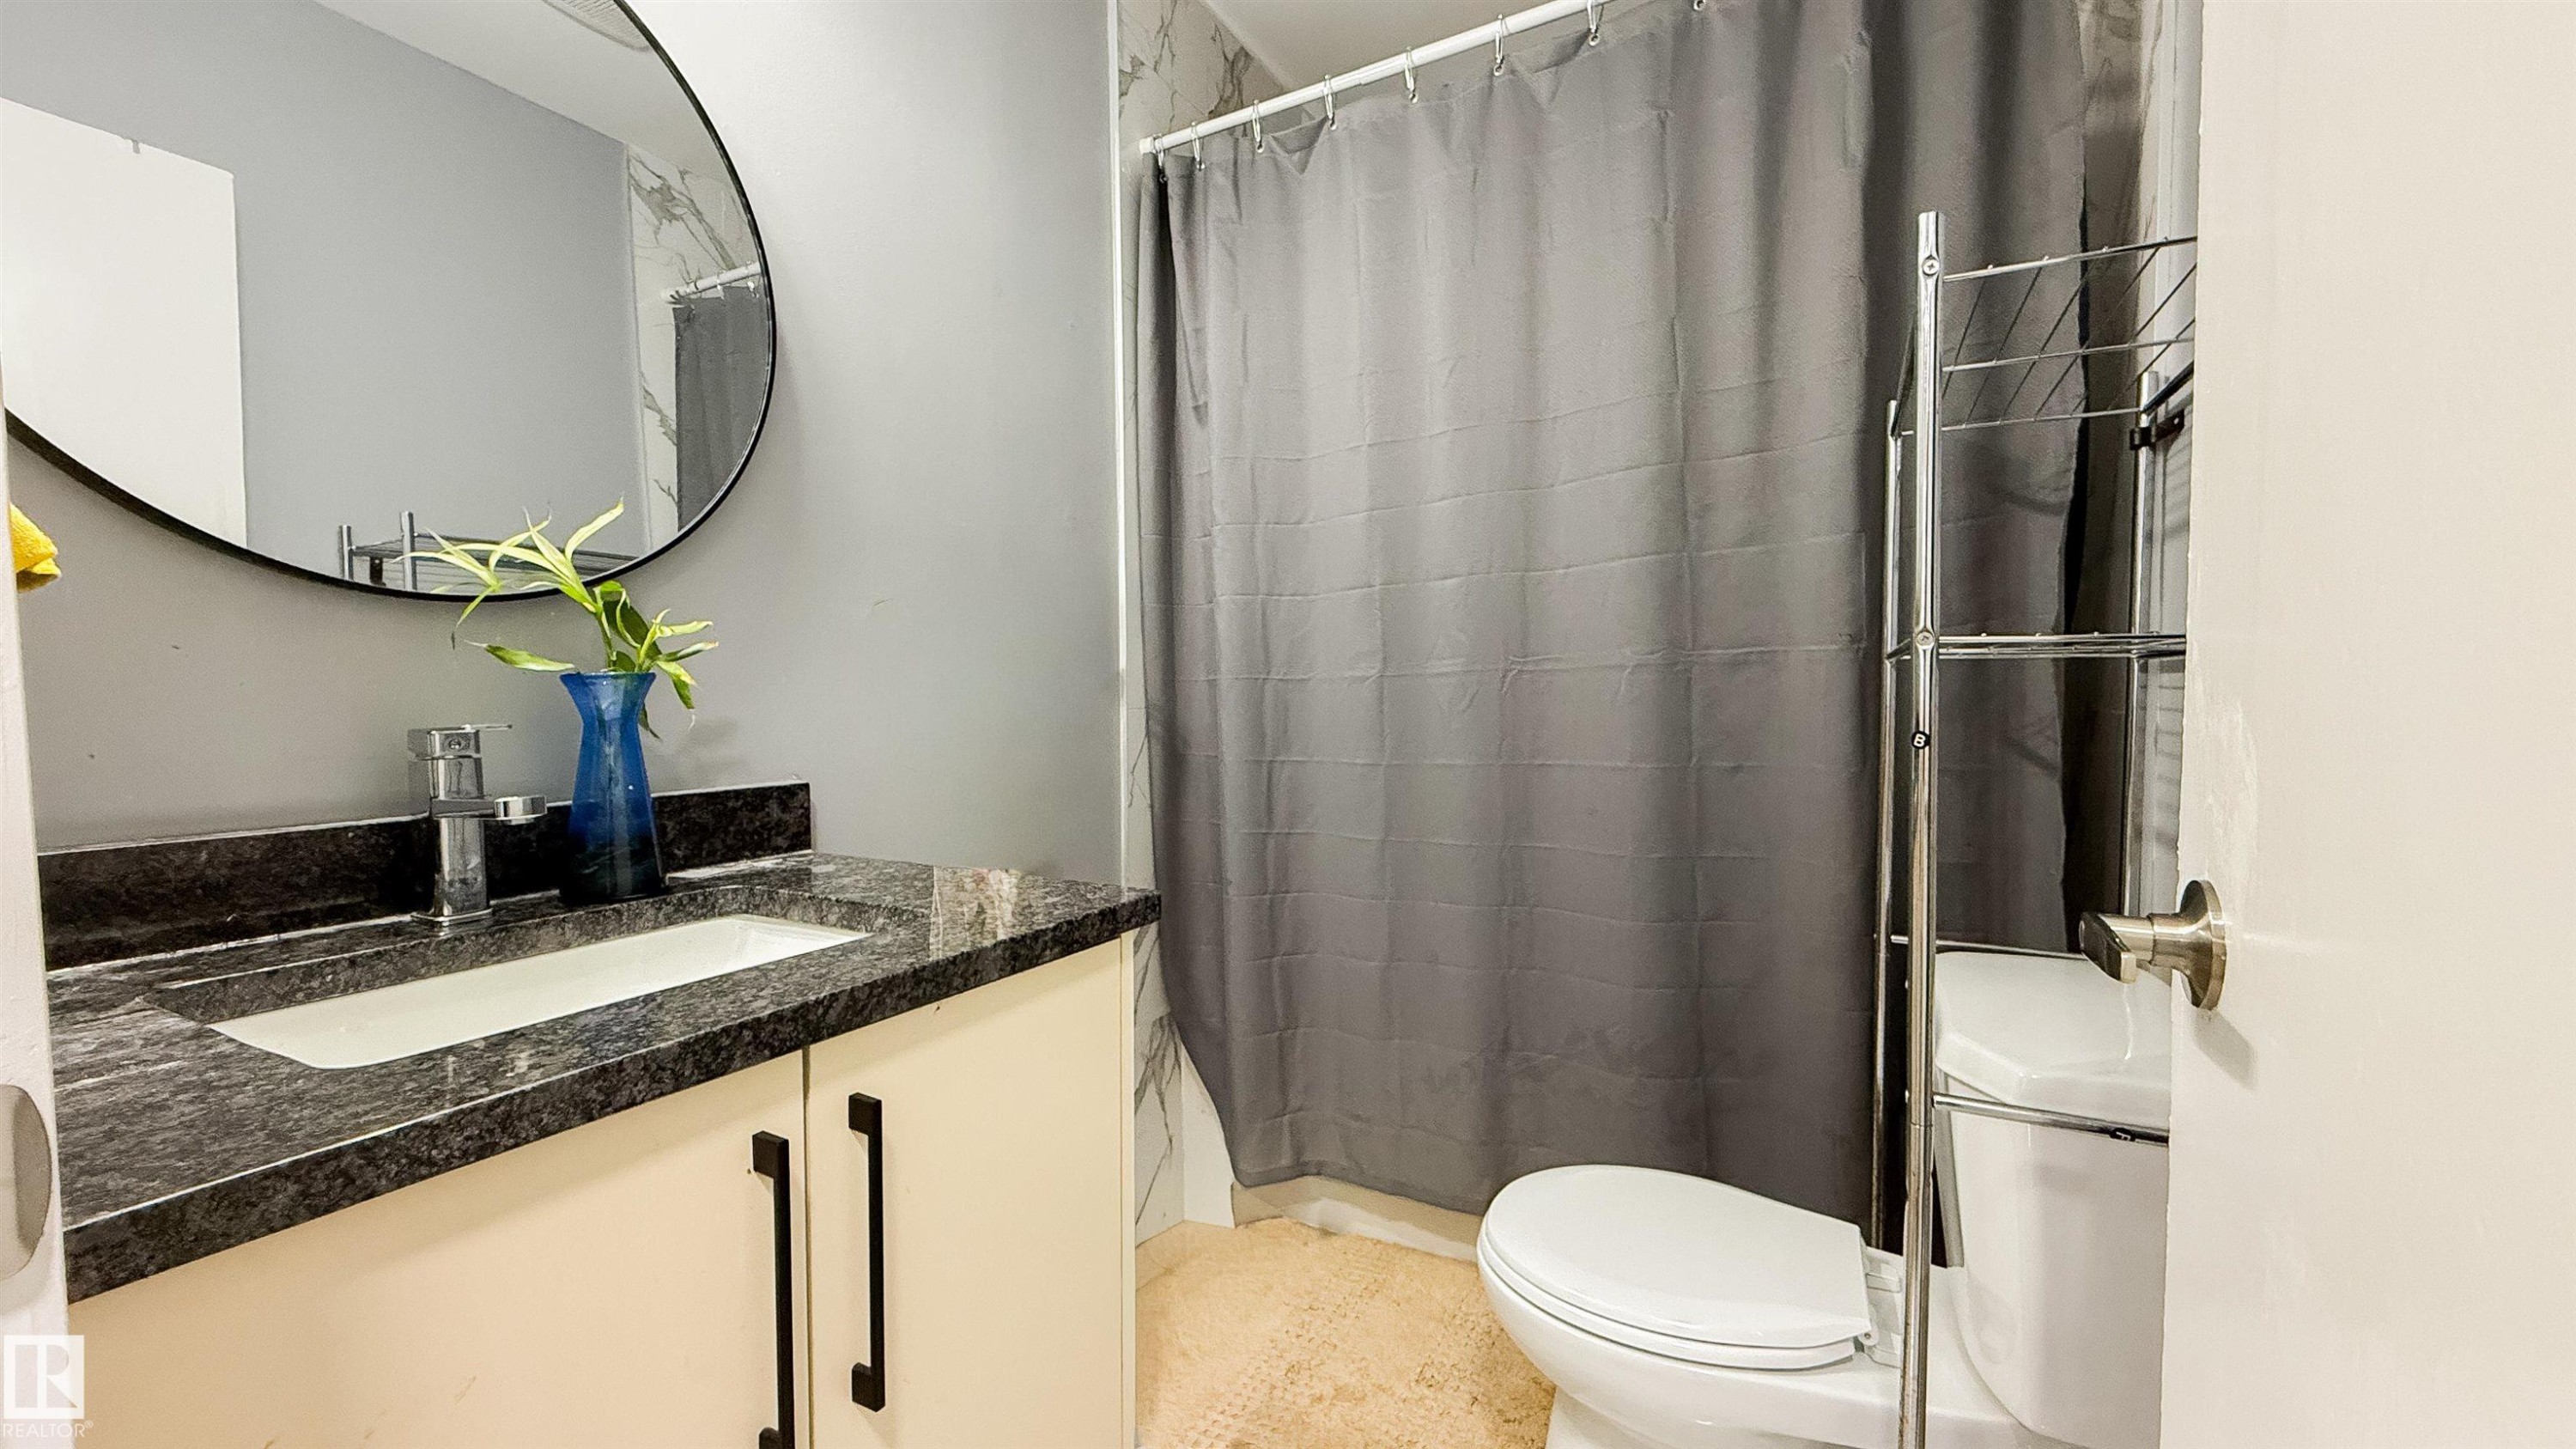
Bathroom featuring a vanity with a dark granite countertop, an undermount sink, and a circular mirror - 12005 40 St, Edmonton, AB
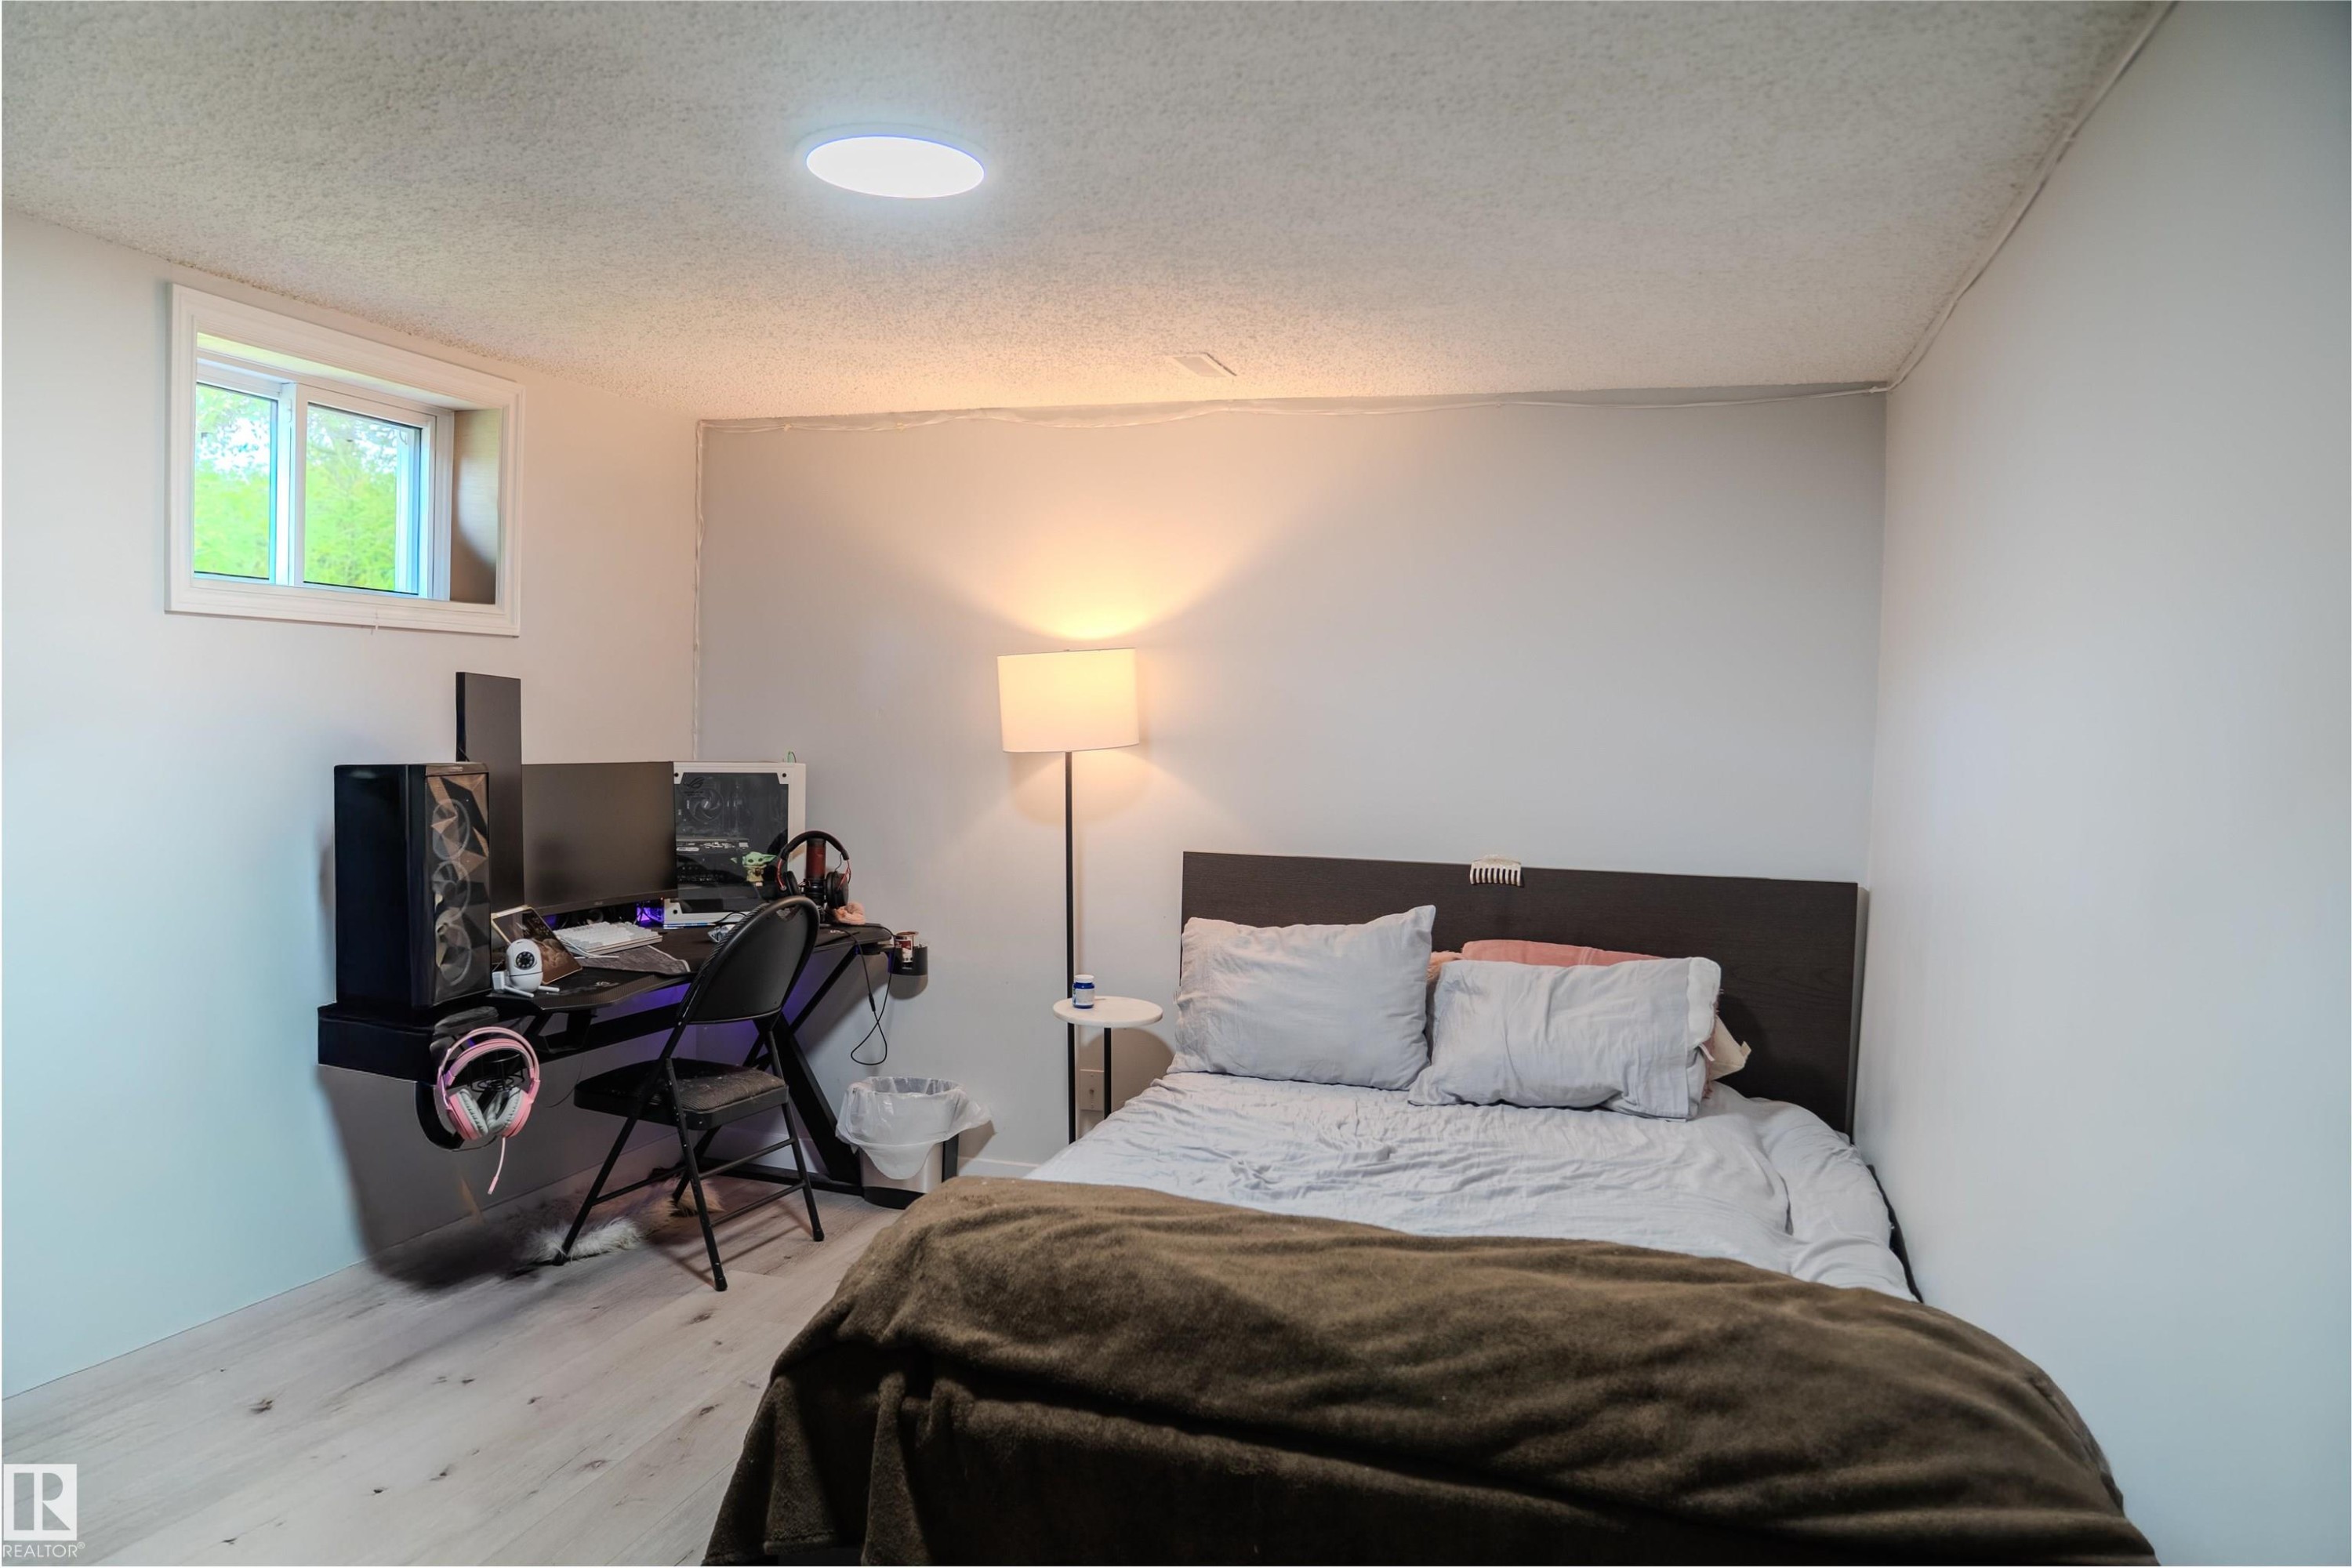
Light wood-finish flooring complements the neutral wall tones - 12005 40 St, Edmonton, AB
Neutral wall tones complement the bright ceiling light - 12005 40 St, Edmonton, AB
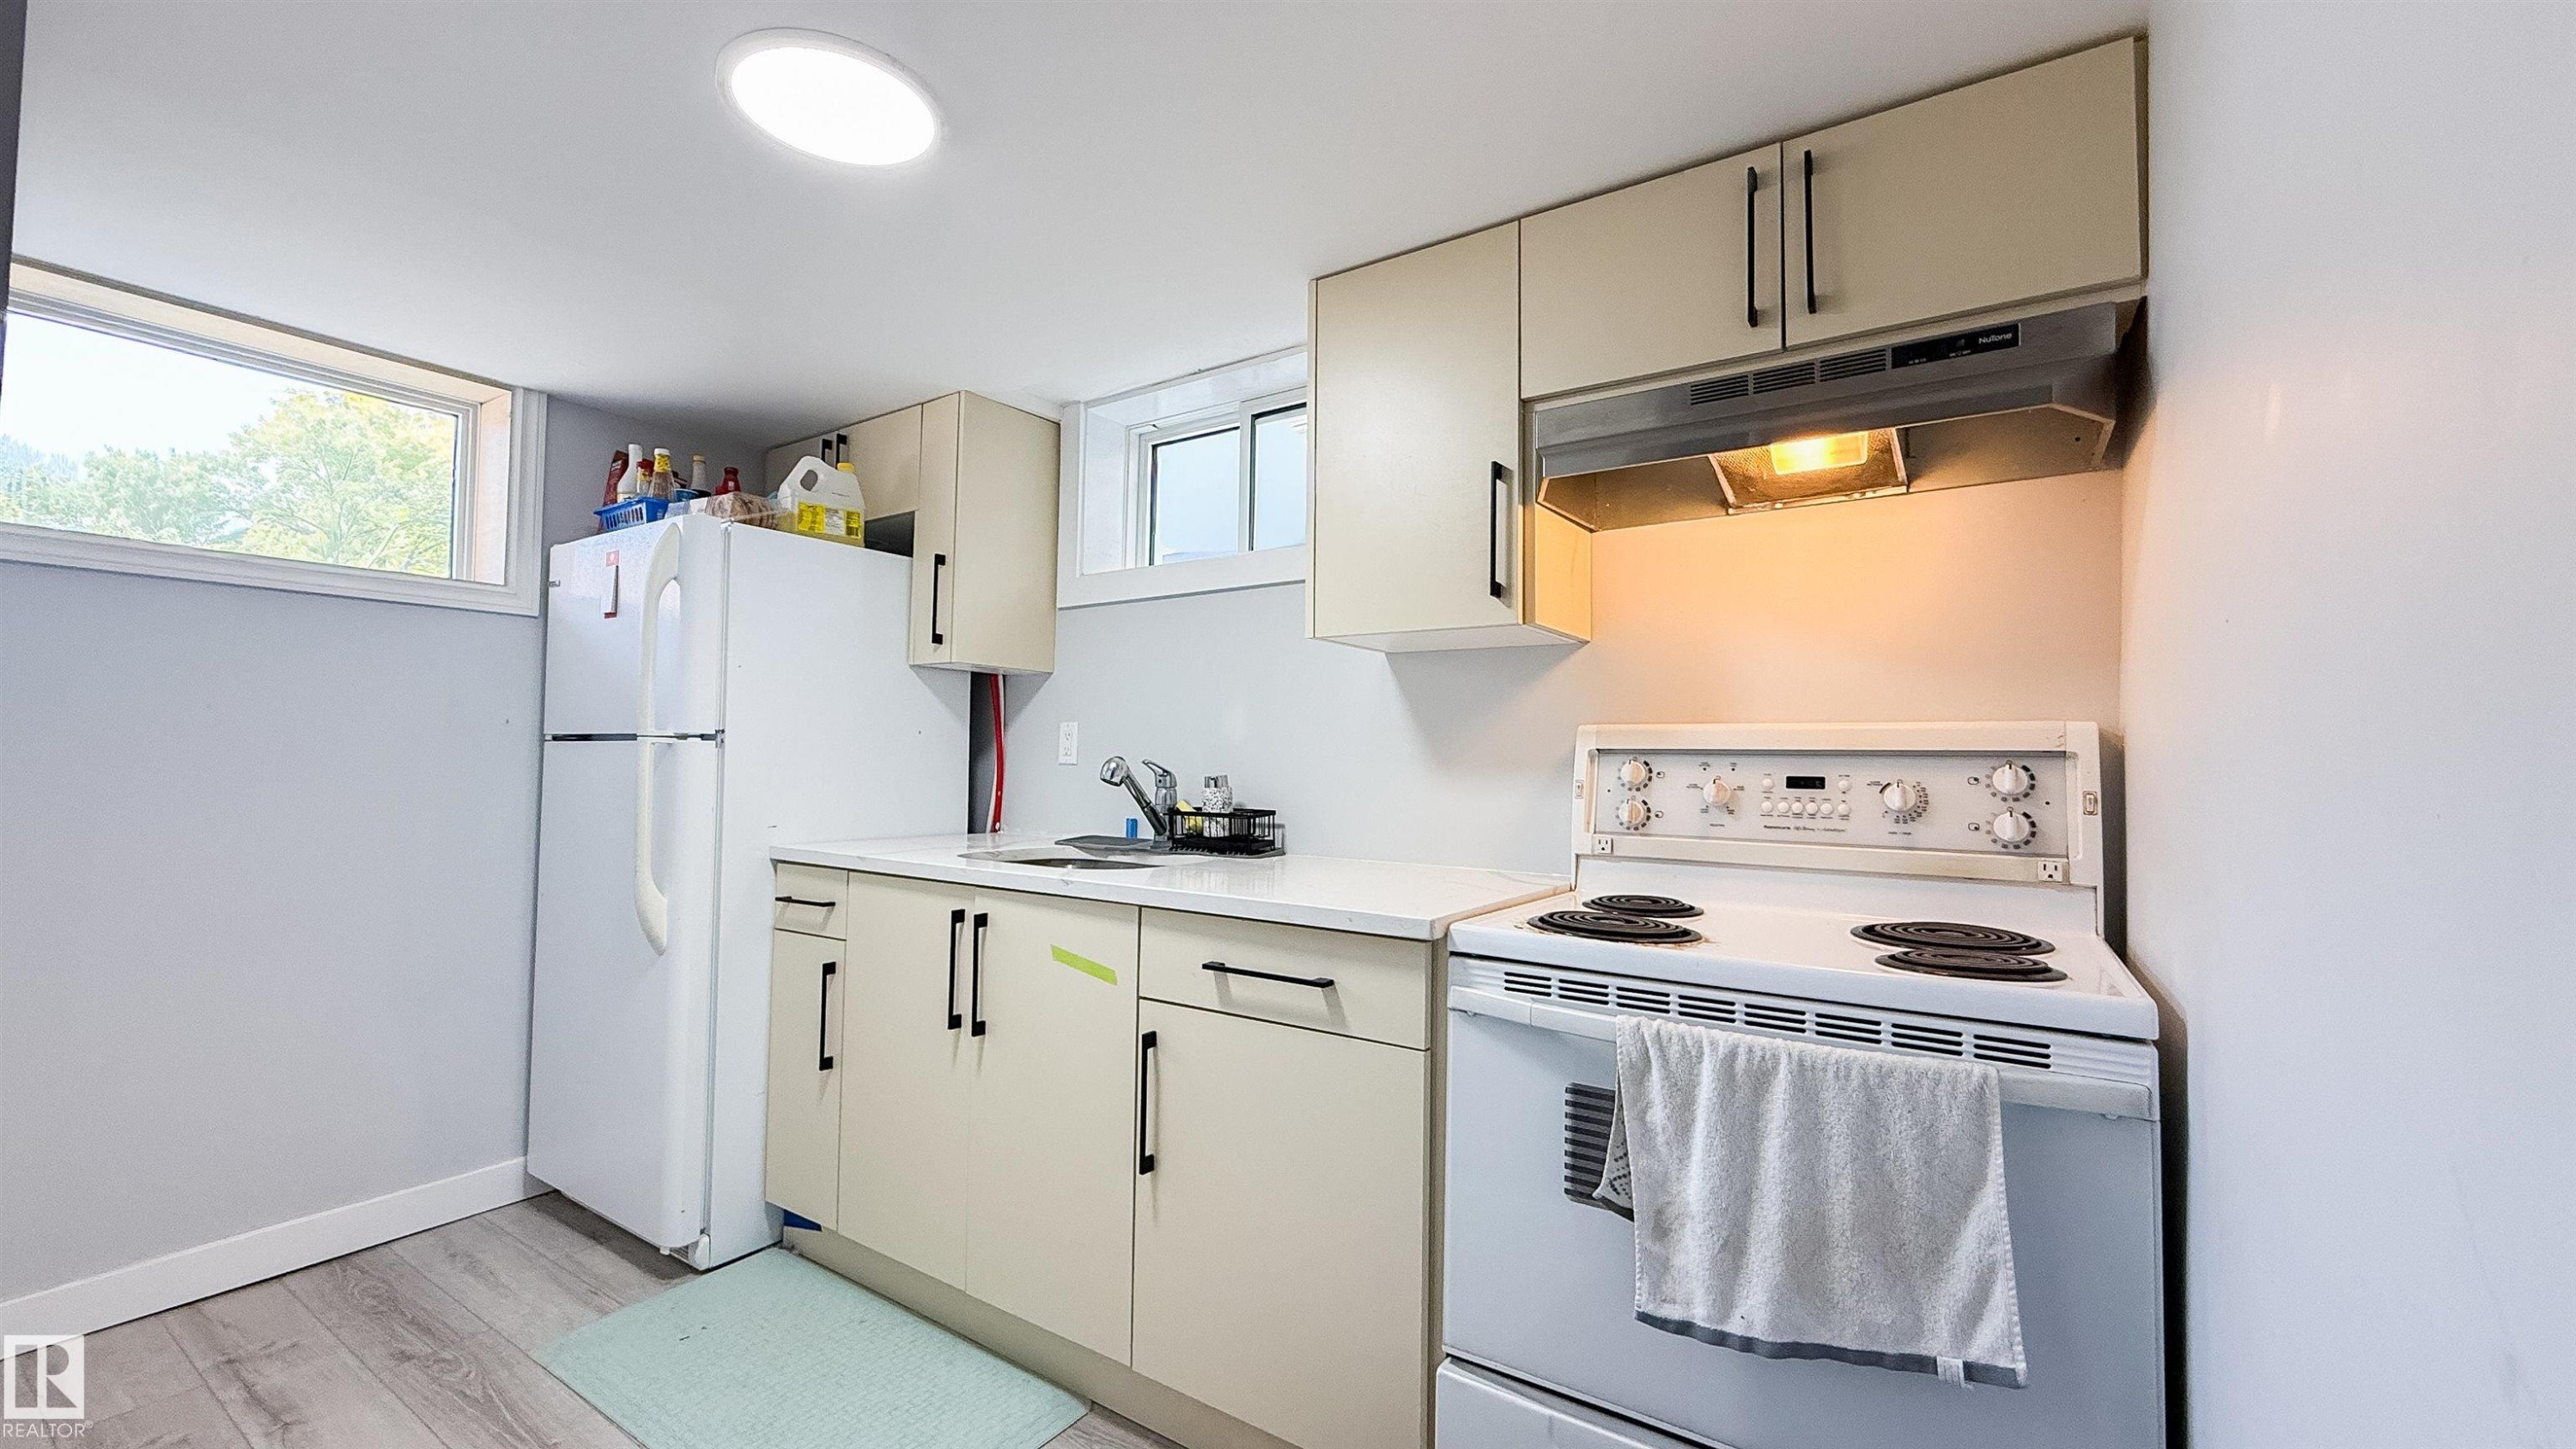
Compact kitchen area featuring neutral cabinetry, a white refrigerator, a white electric range, and a stainless steel sink - 12005 40 St, Edmonton, AB
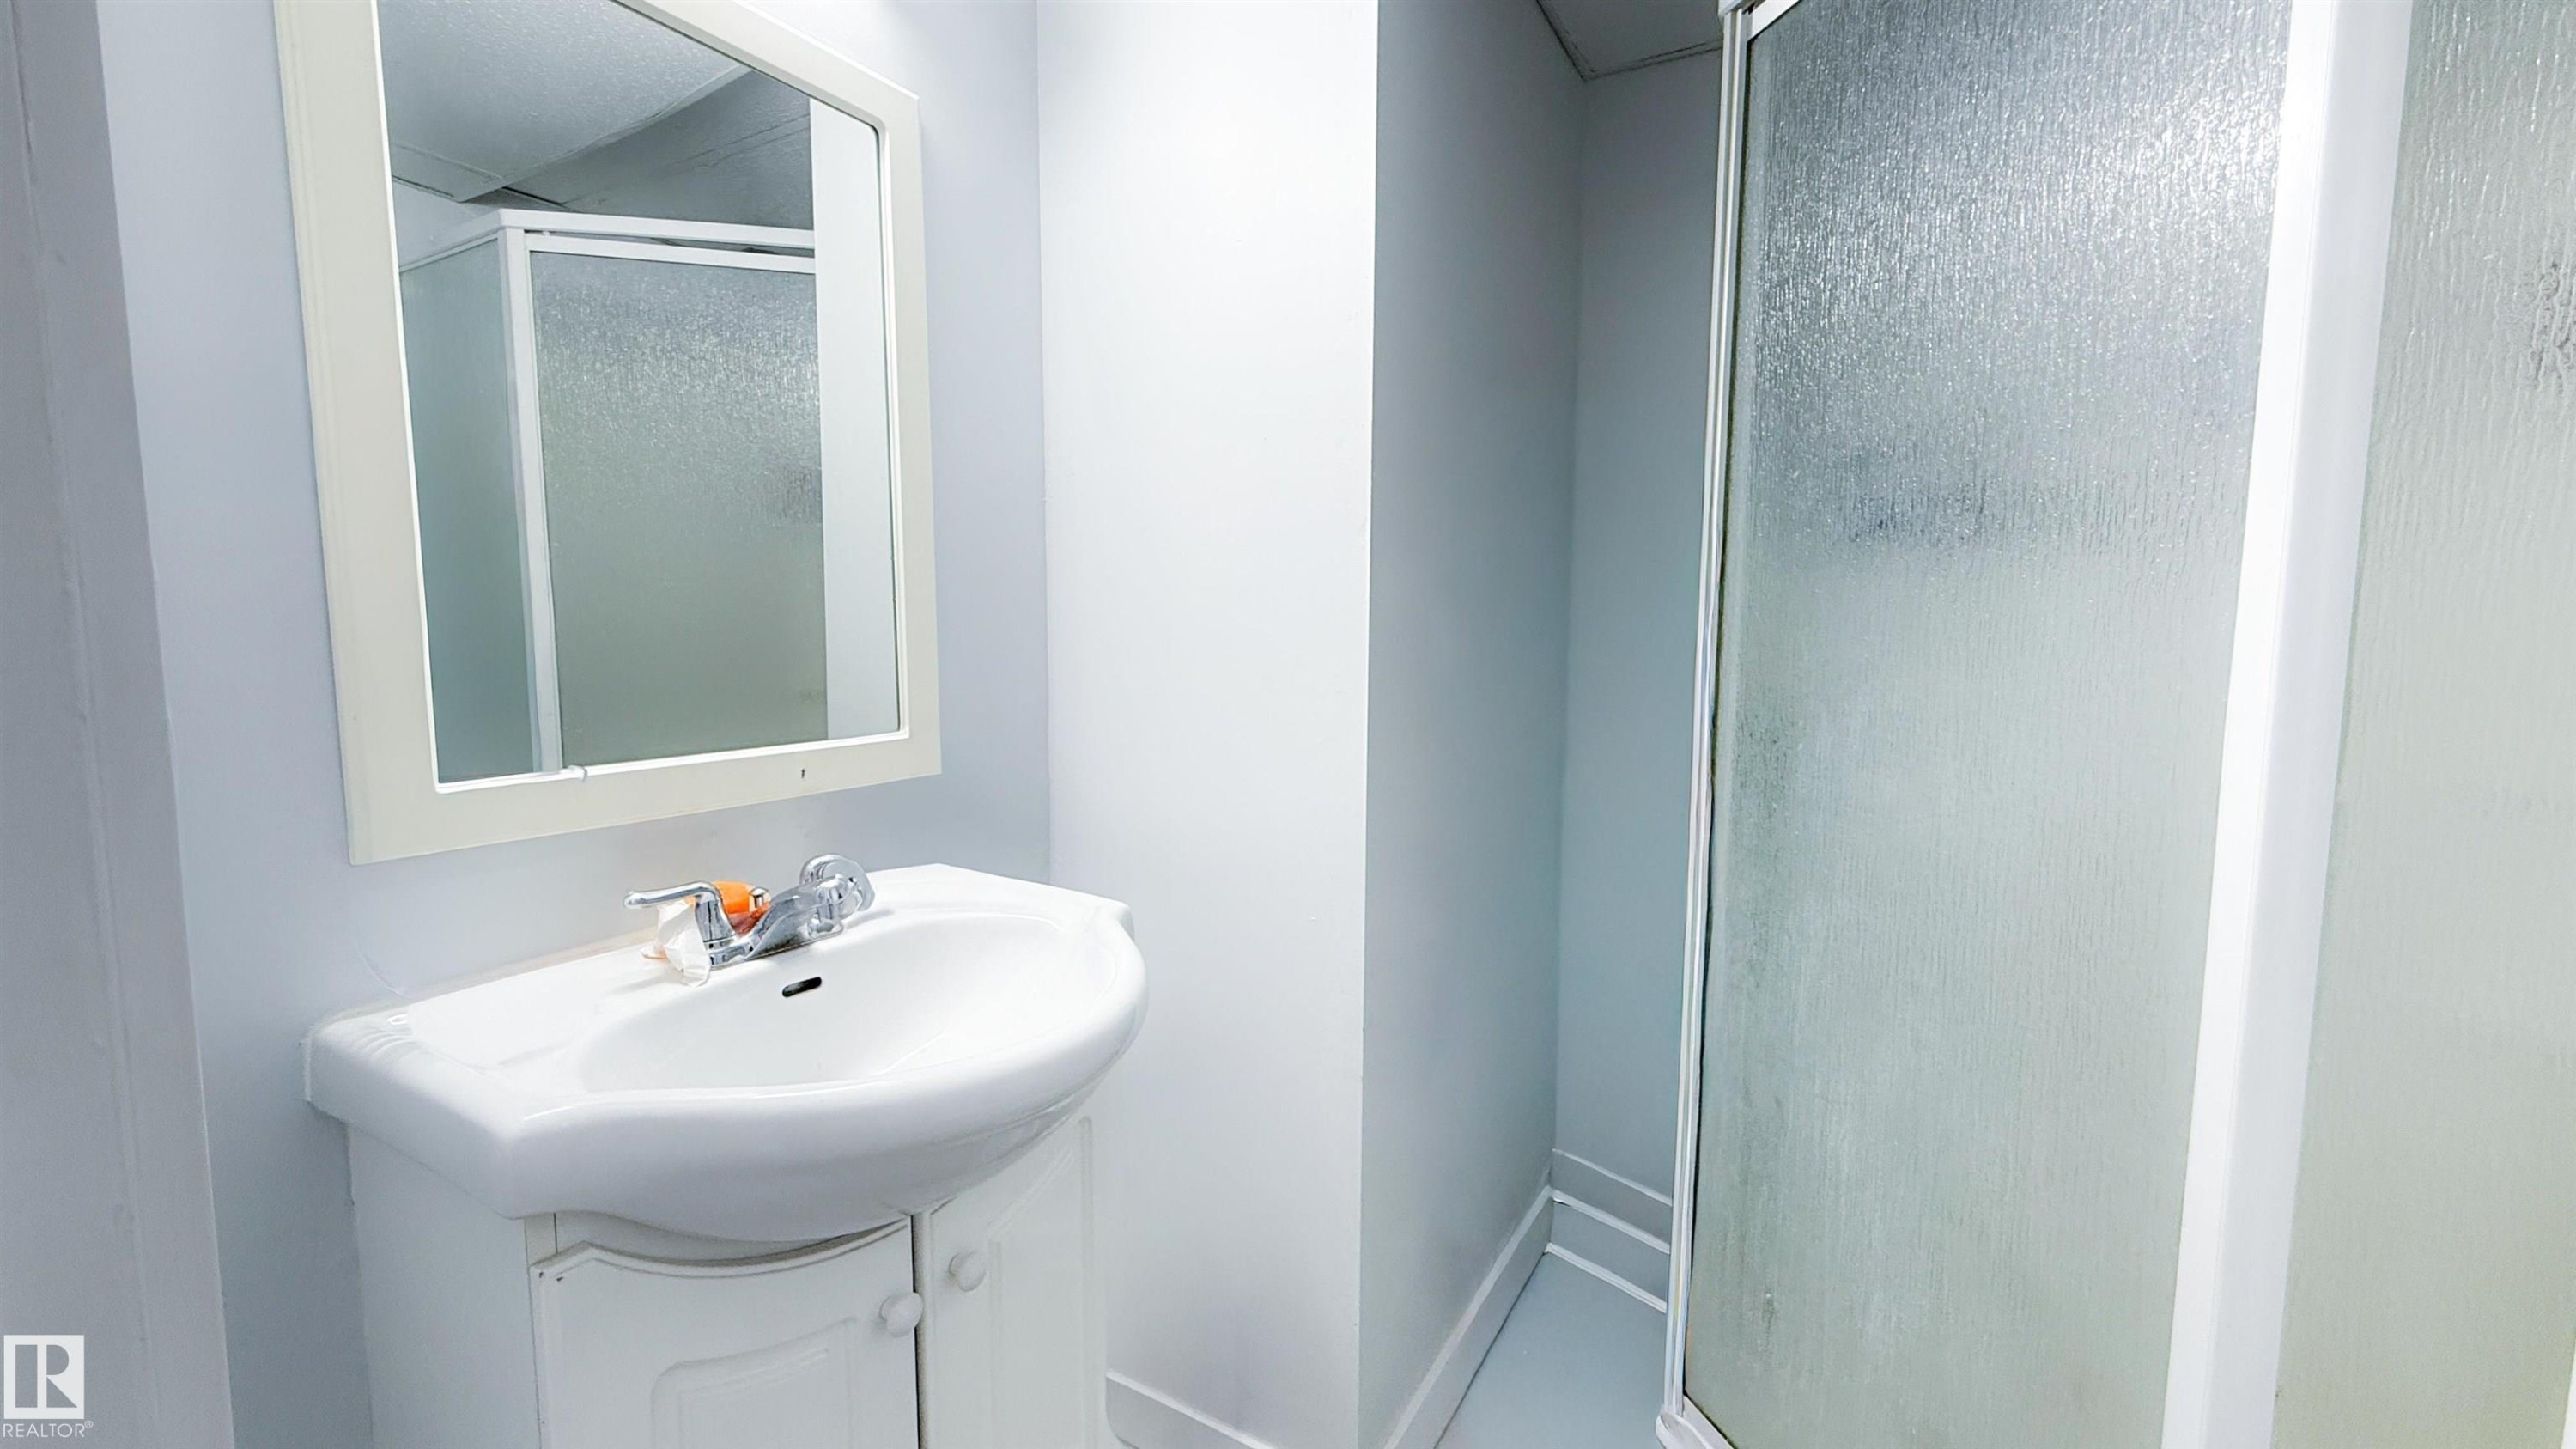
Bathroom featuring a white vanity with an integrated sink, a rectangular framed mirror, and a shower enclosure with frosted glass - 12005 40 St, Edmonton, AB
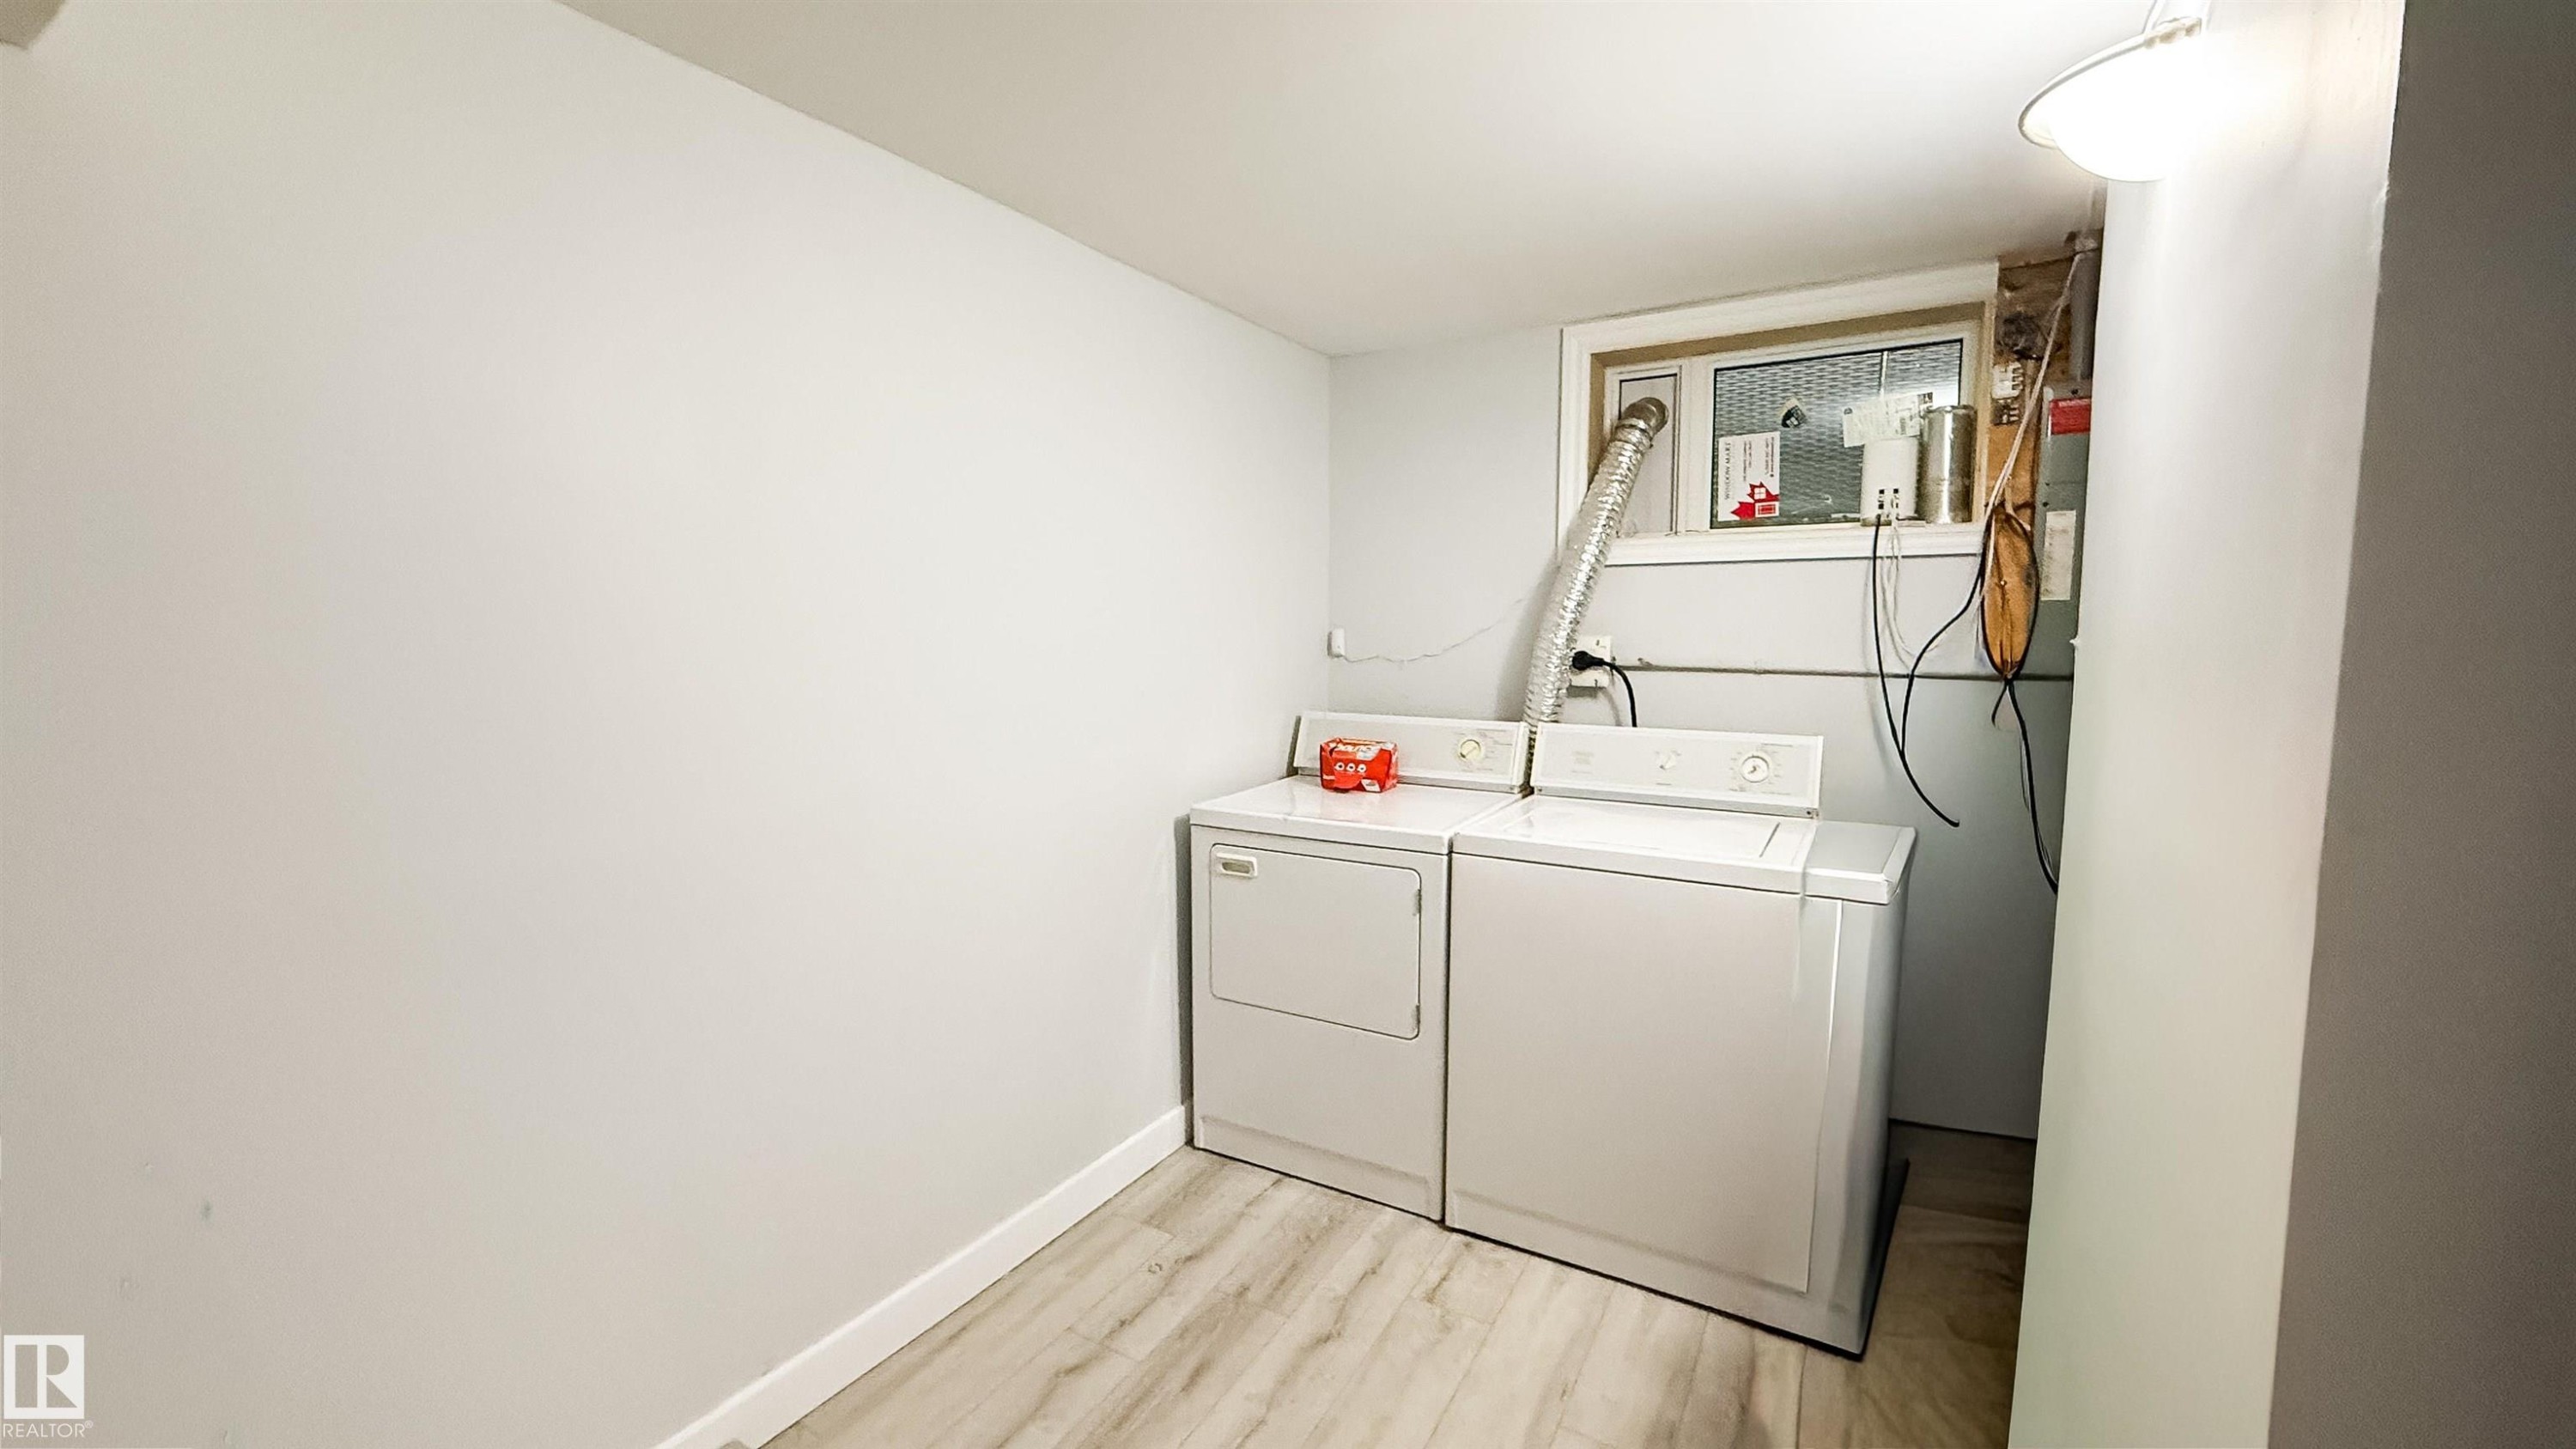
Dedicated laundry area with light wood-finish flooring, a window, and white painted walls - 12005 40 St, Edmonton, AB
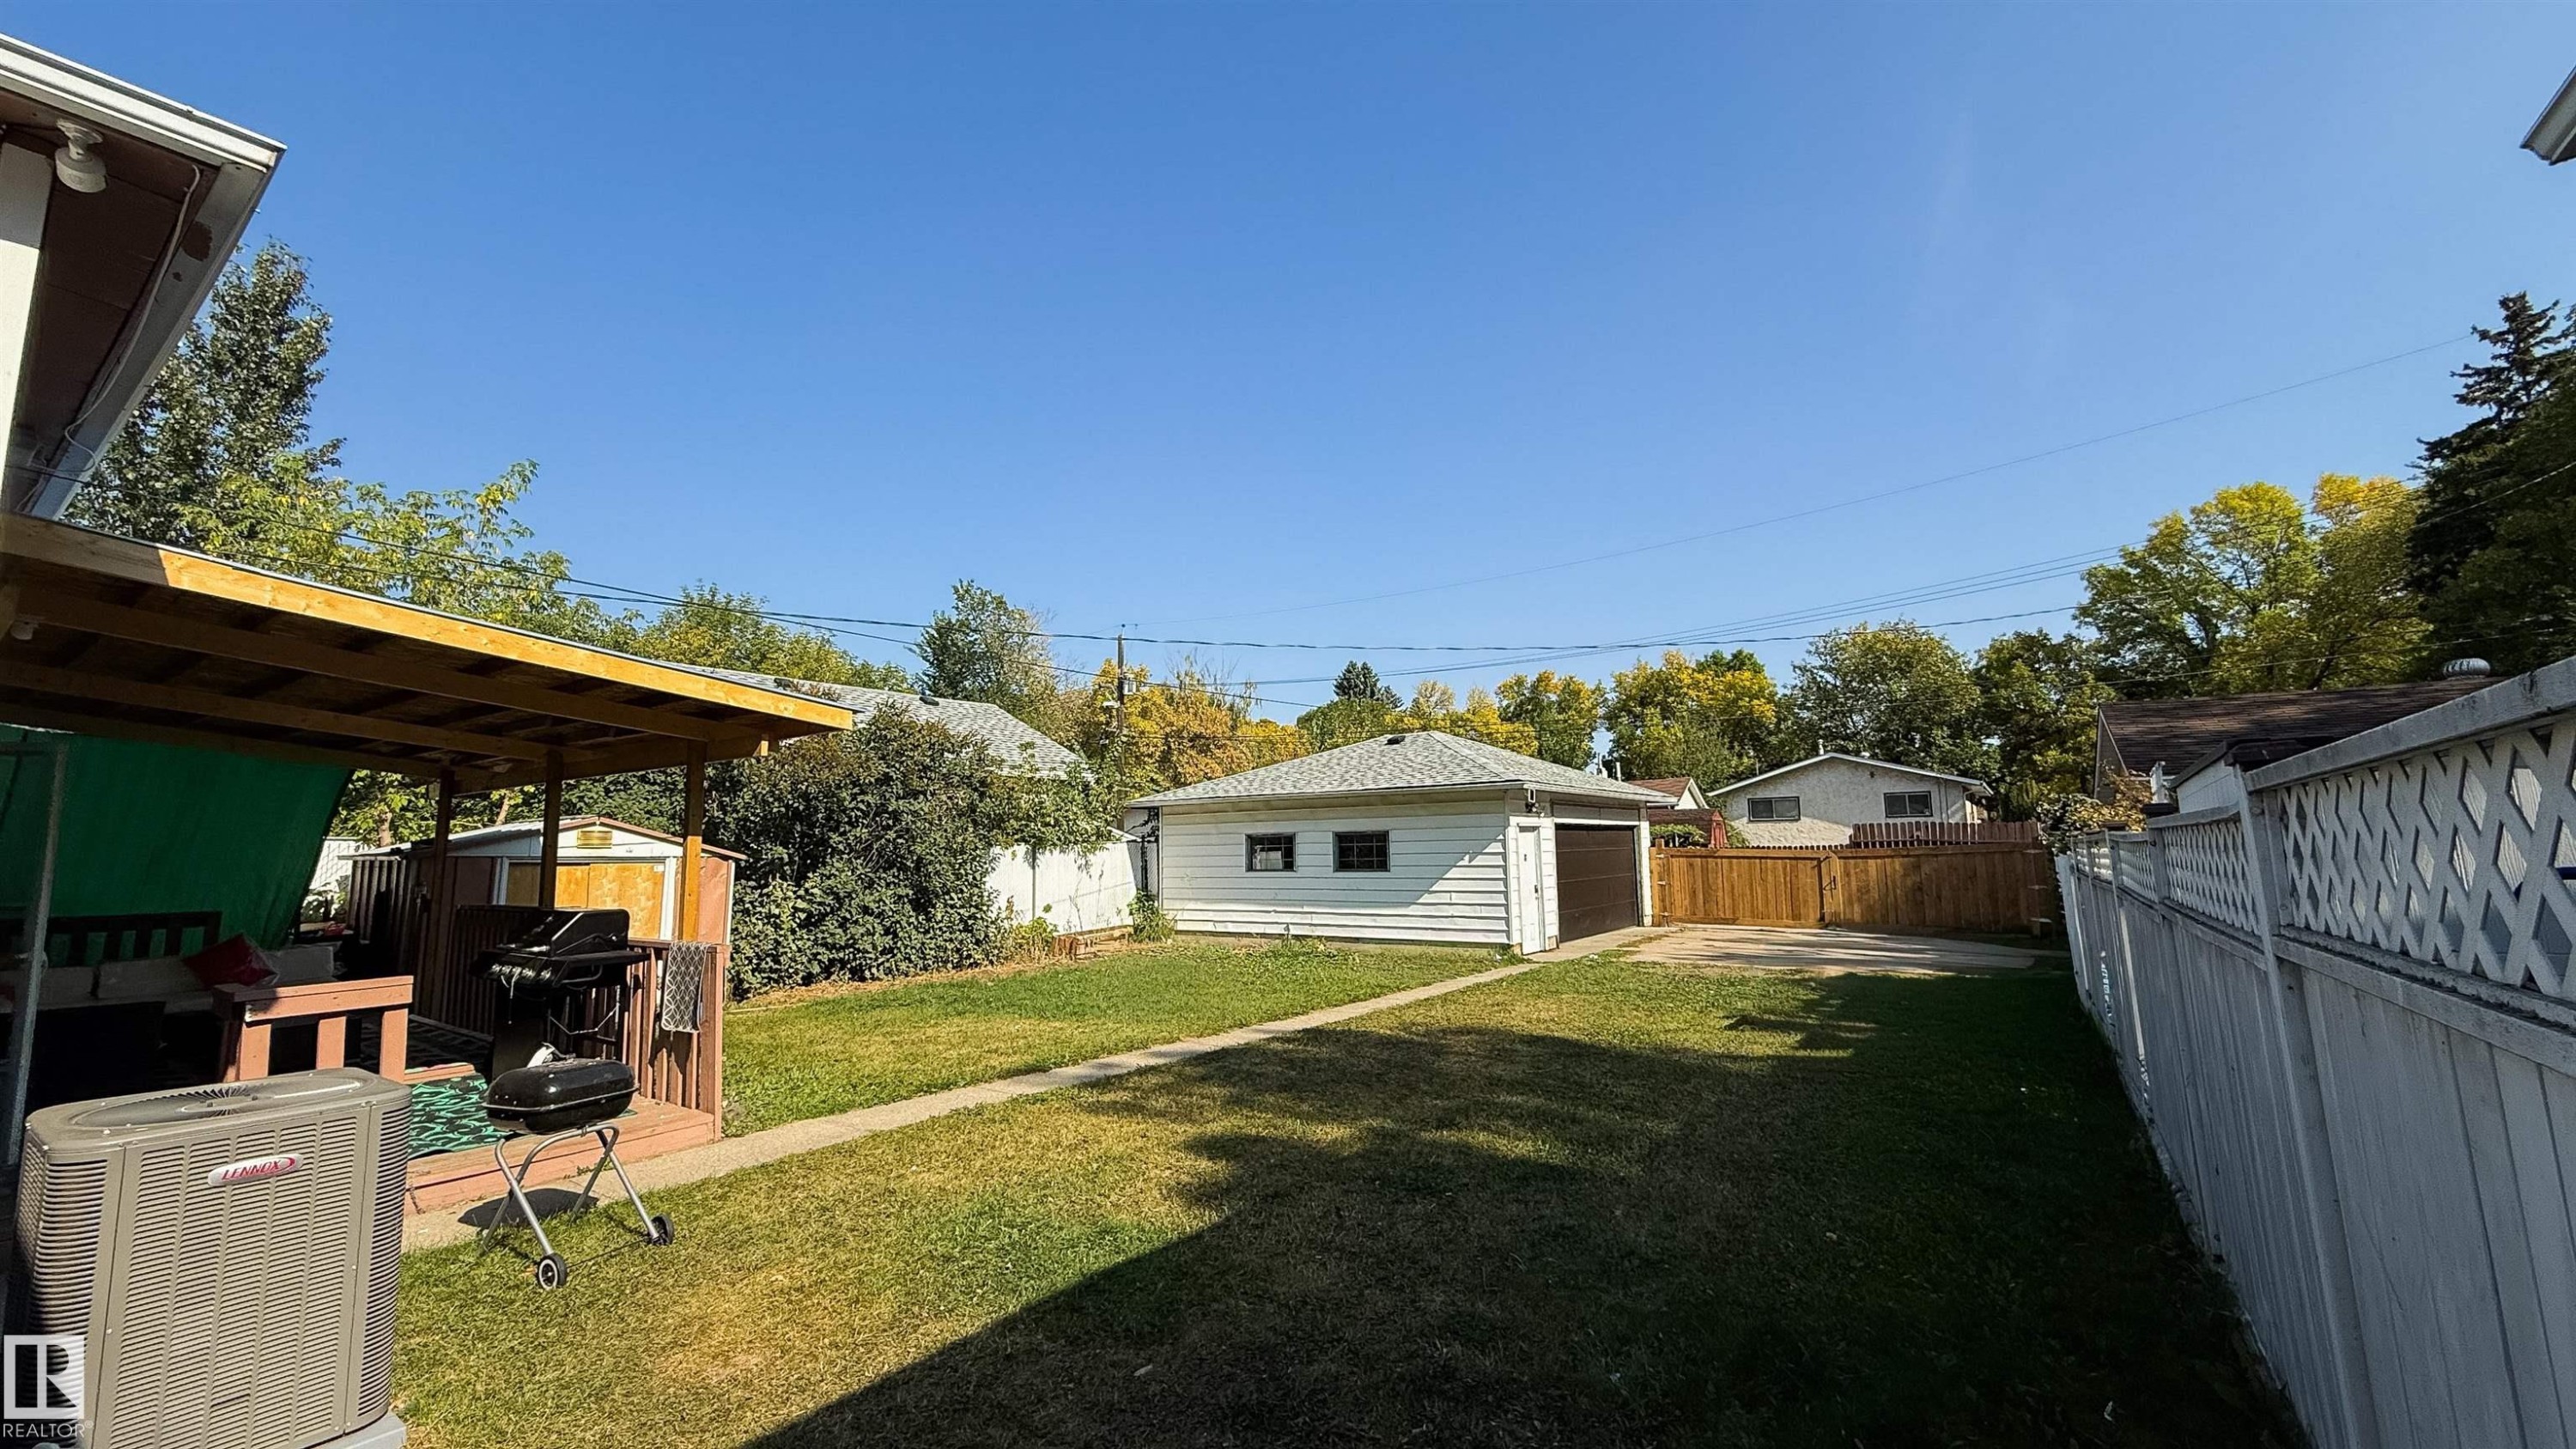
Expansive backyard featuring a covered patio, detached garage, grassy lawn, and perimeter fencing - 12005 40 St, Edmonton, AB
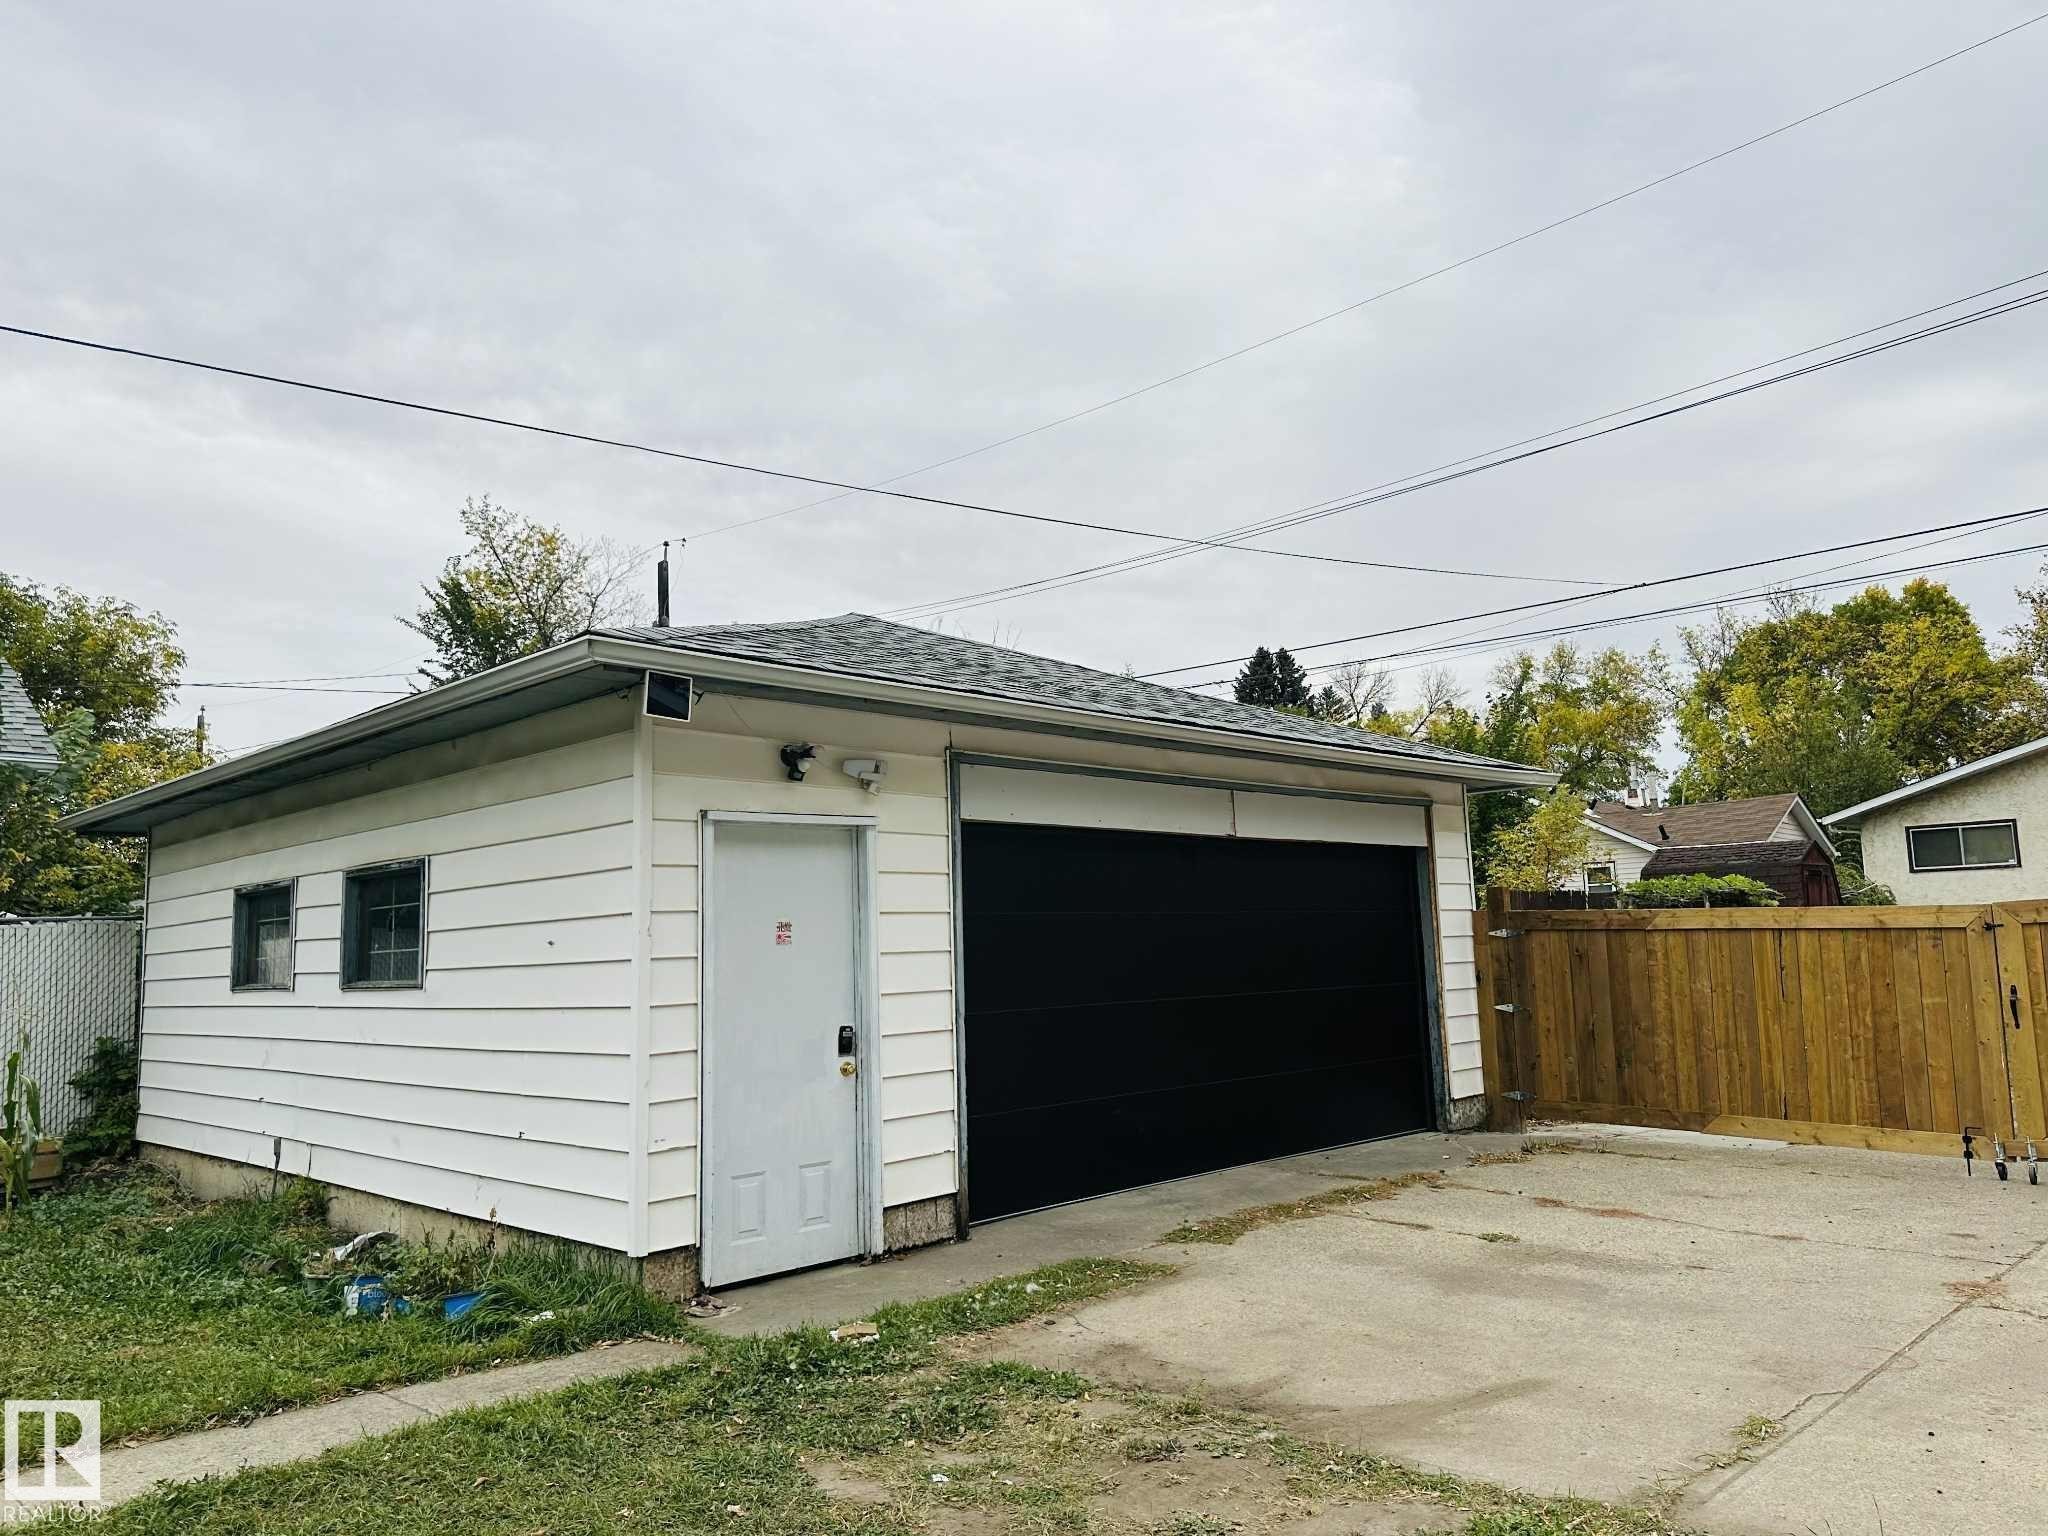
Detached garage featuring white siding, a dark asphalt shingle roof, and a large black garage door - 12005 40 St, Edmonton, AB
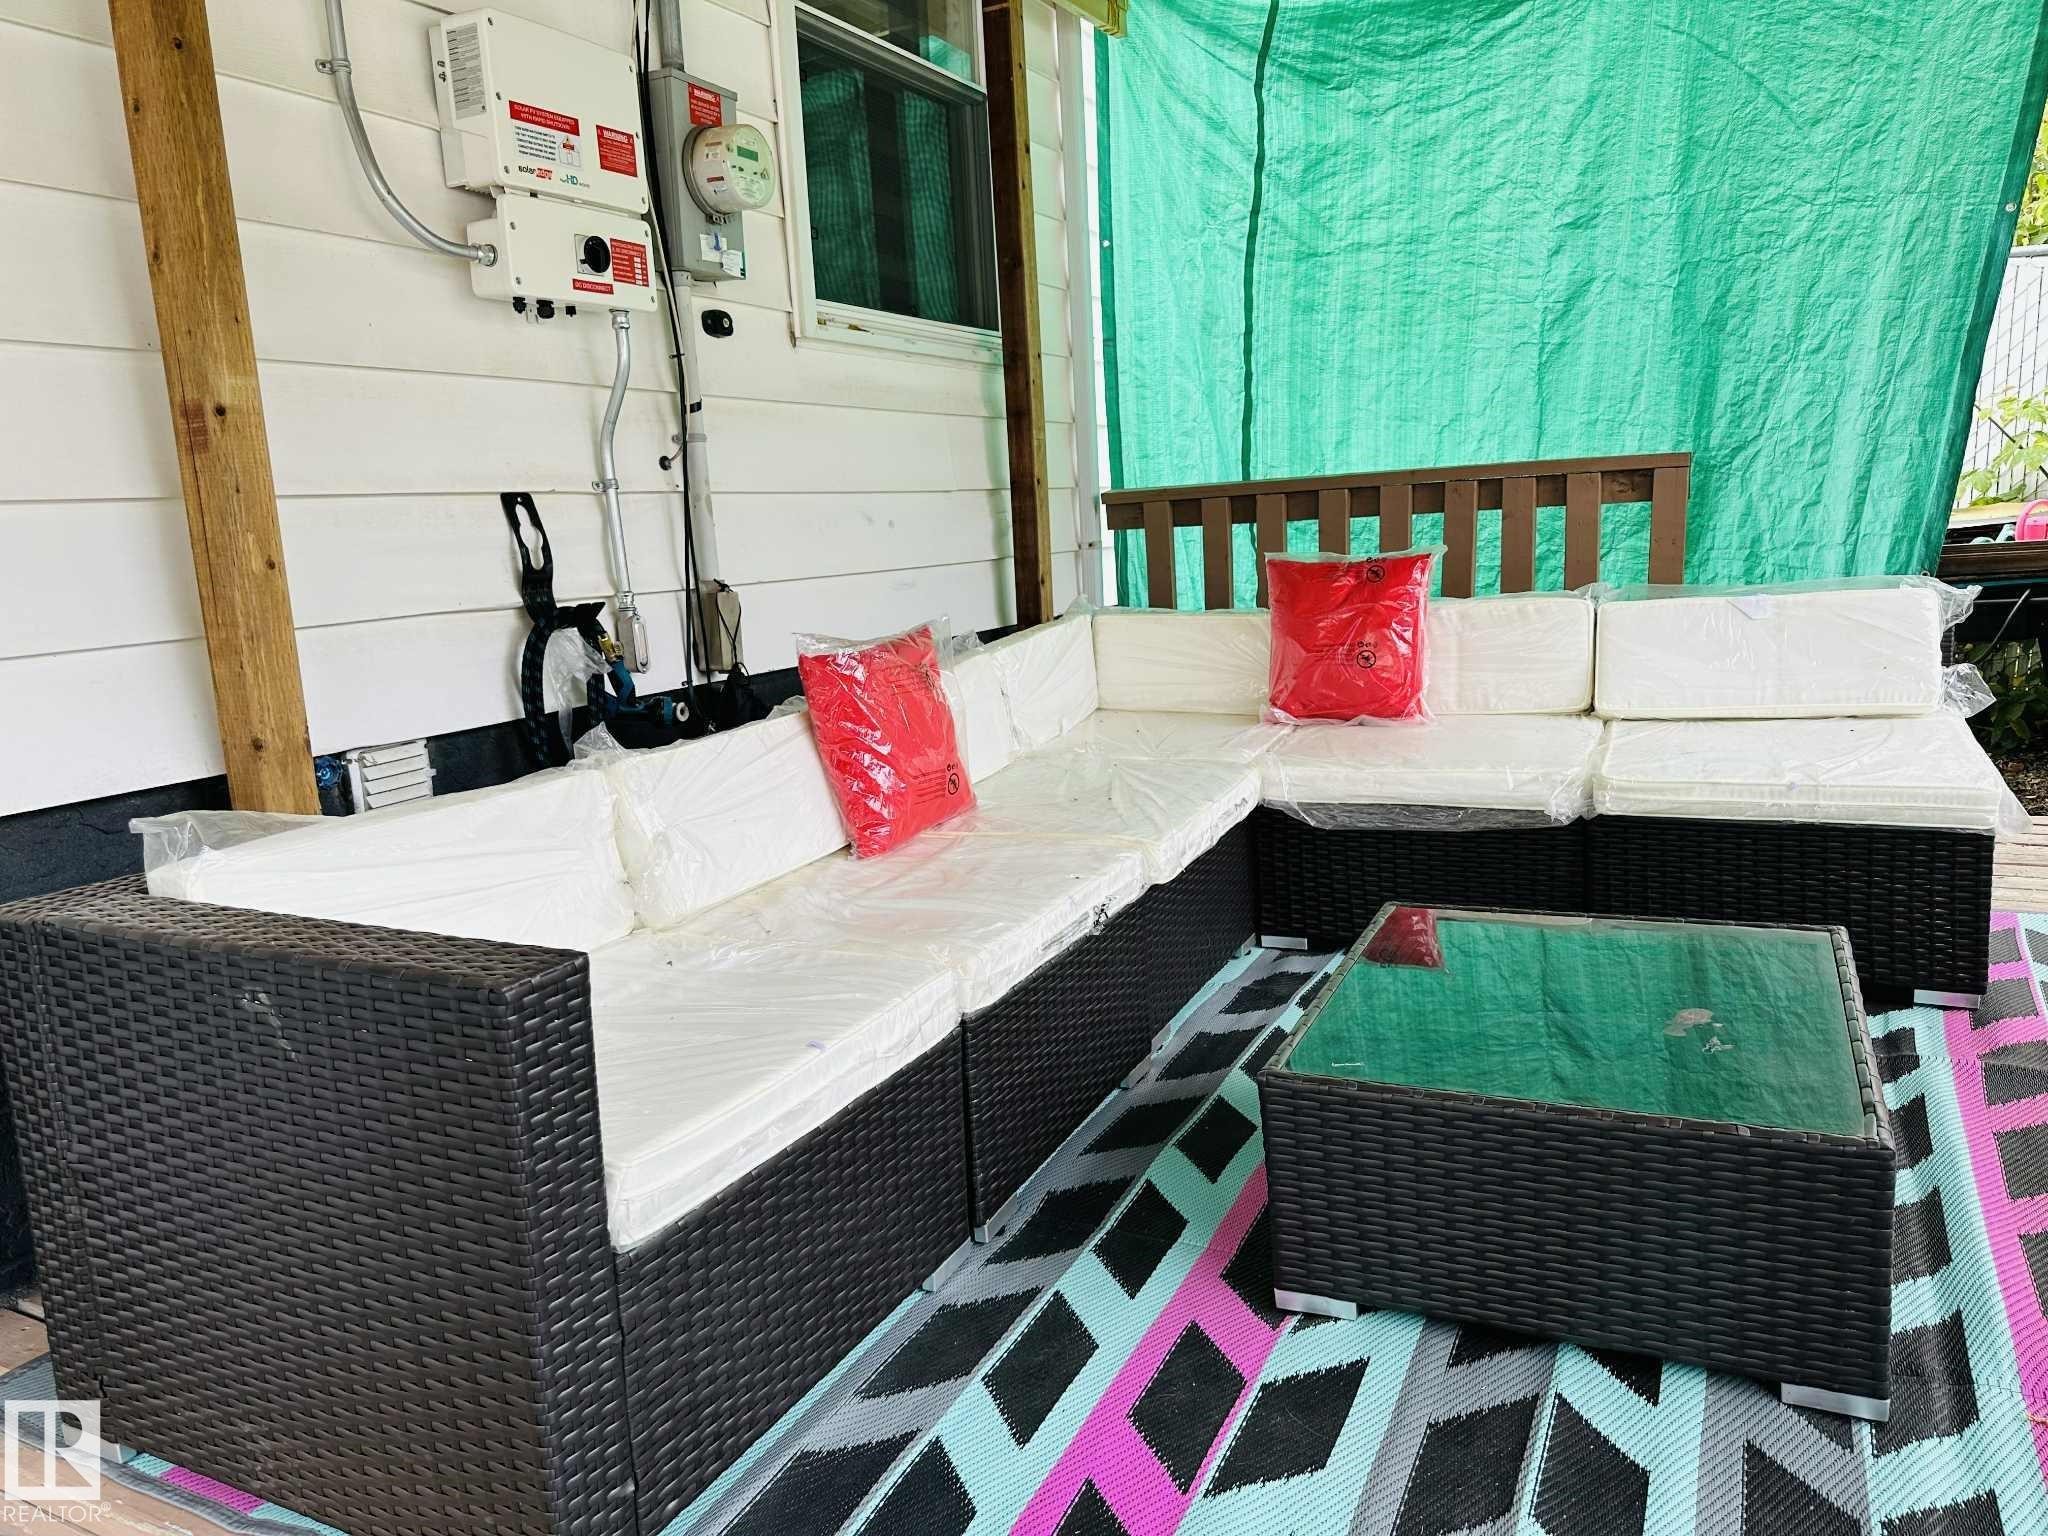
Outdoor patio area featuring a white siding wall and a wooden post - 12005 40 St, Edmonton, AB
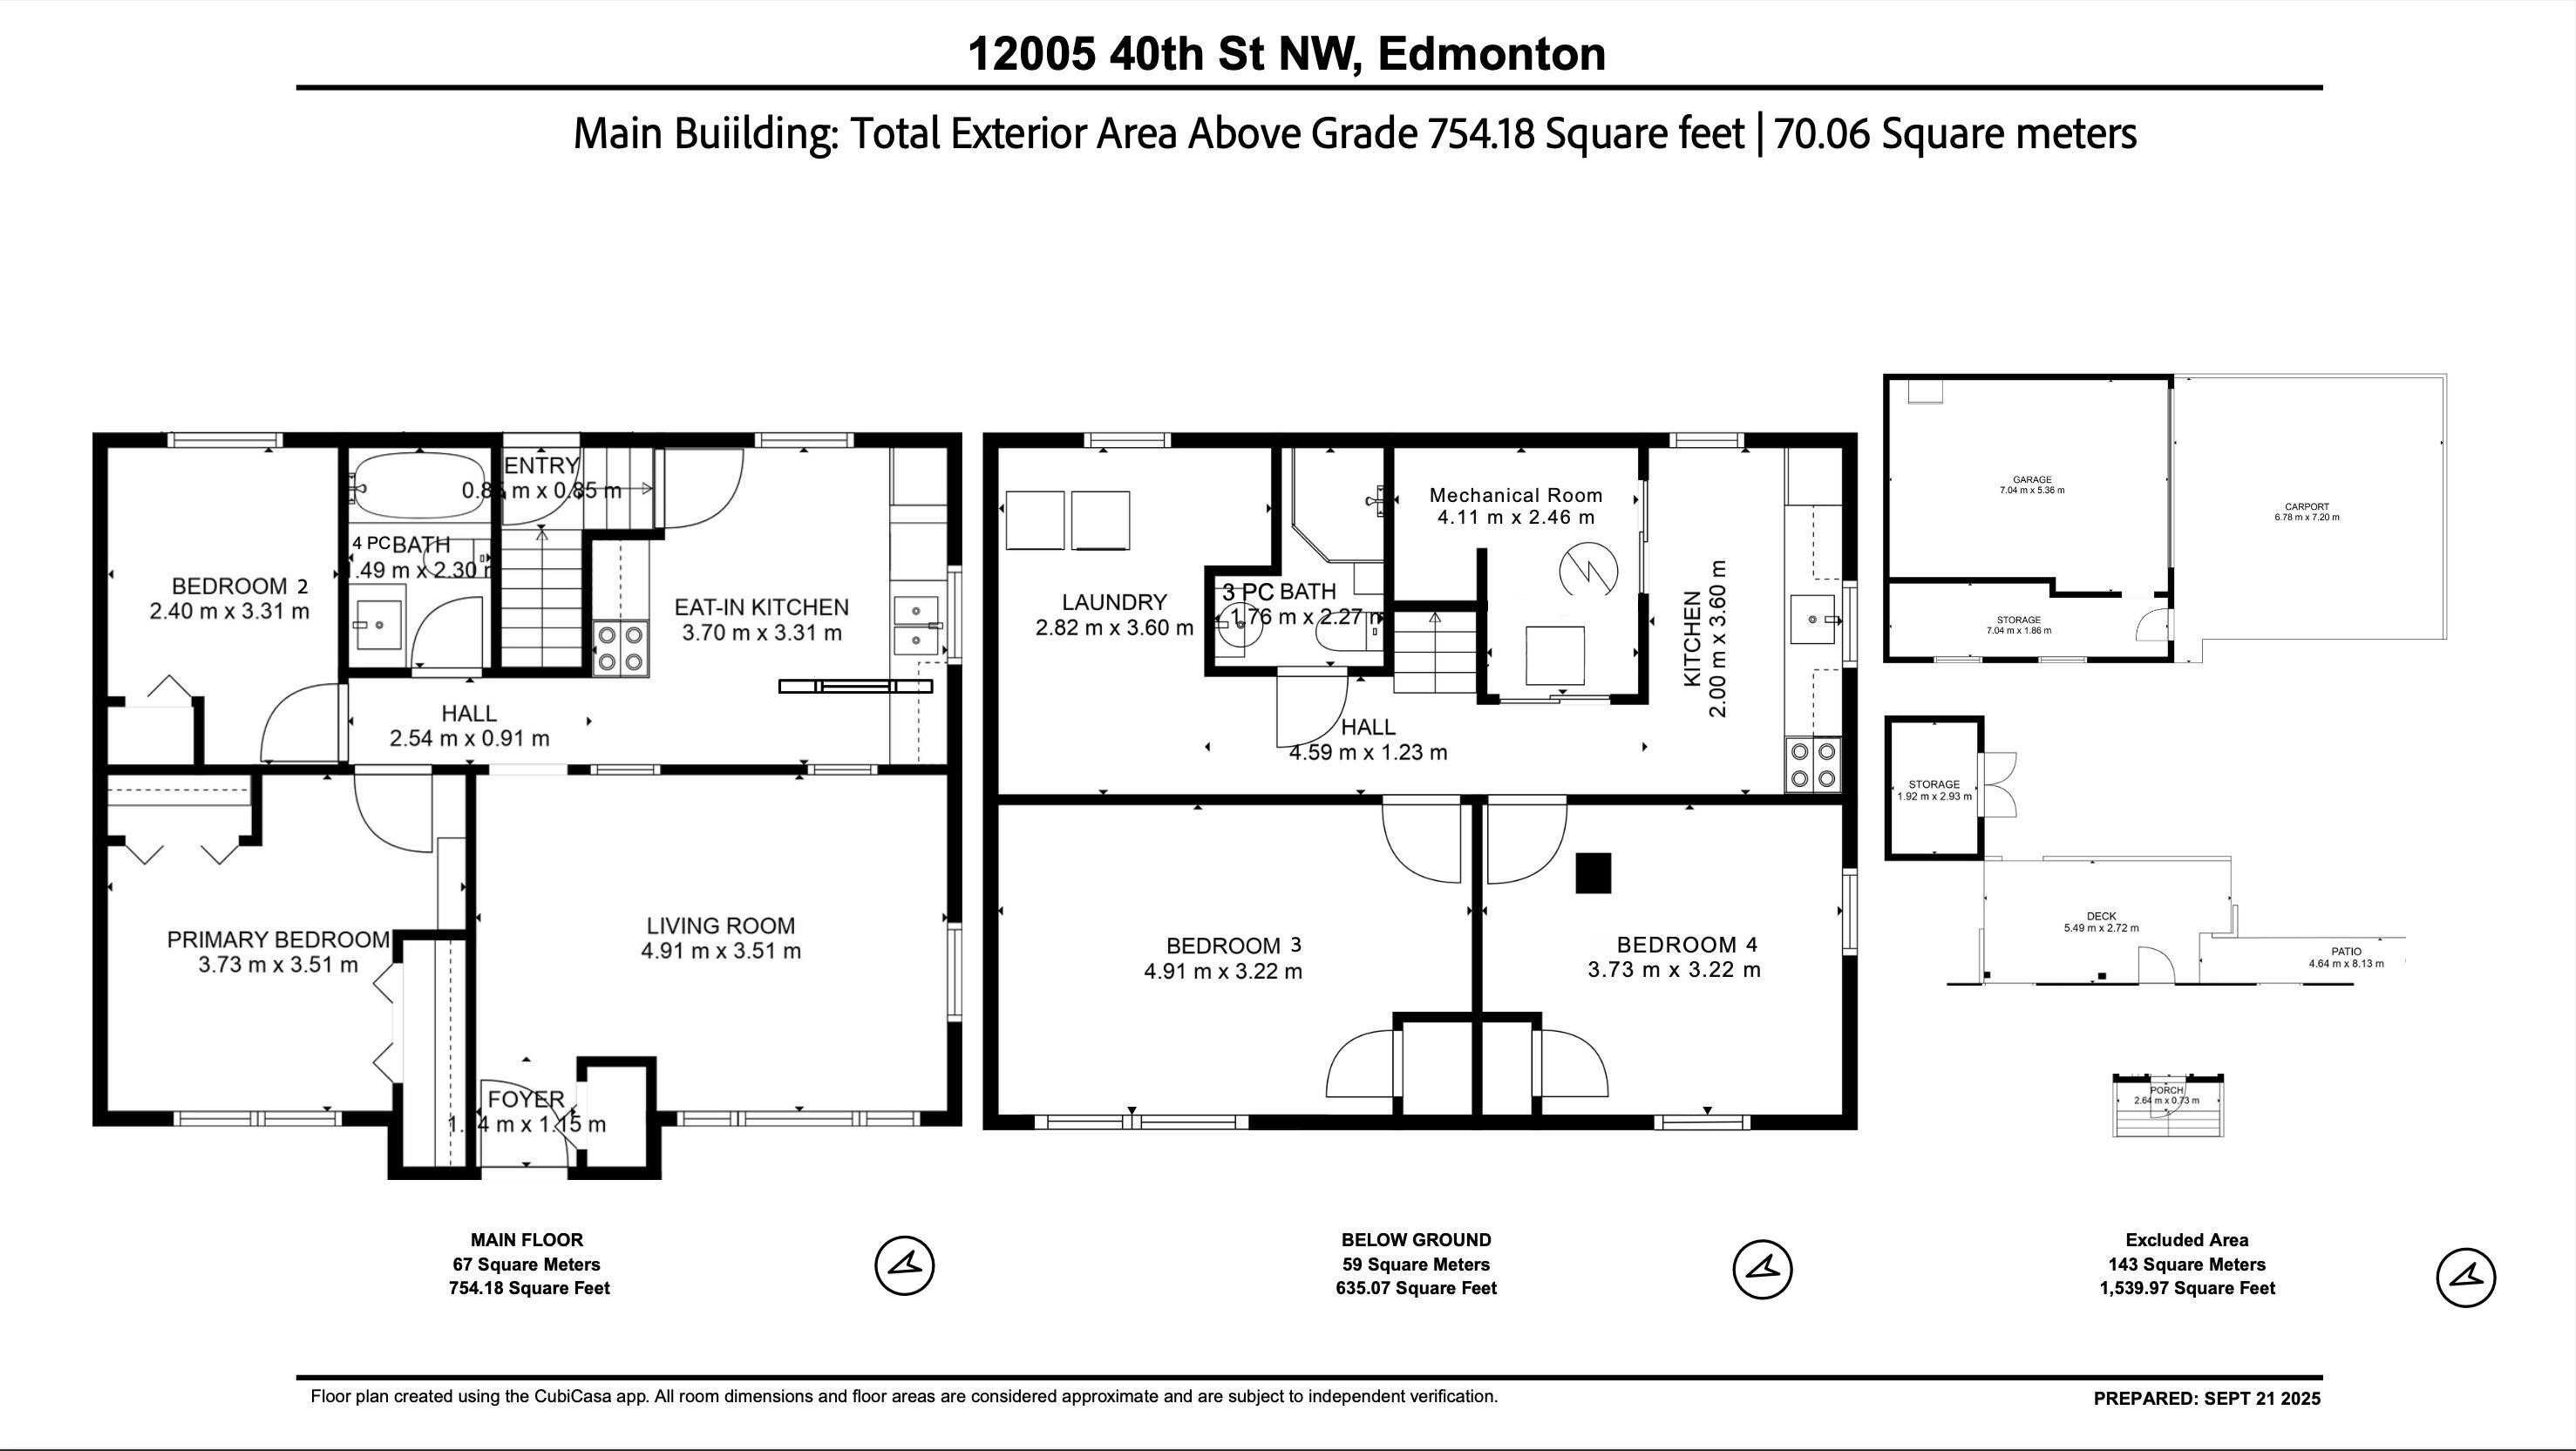
Floor plan - 12005 40 St, Edmonton, AB
Exterior residence featuring a gabled roof with solar panel installation - 12005 40 St, Edmonton, AB
Ranch-style exterior featuring white horizontal siding and a dark foundation - 12005 40 St, Edmonton, AB
Residential property featuring solar panels on the roof and a surrounding neighborhood with mature trees - 12005 40 St, Edmonton, AB
Aerial view showcasing the primary residence, a detached garage, and a spacious backyard - 12005 40 St, Edmonton, AB
Exterior siding with a basement window and a contemporary air conditioning unit - 12005 40 St, Edmonton, AB
Living area featuring light gray walls, wood-finish flooring, recessed lighting, and a large bay window - 12005 40 St, Edmonton, AB
Kitchen featuring white cabinetry, dark countertops, and stainless steel appliances - 12005 40 St, Edmonton, AB
Kitchen featuring white shaker-style cabinetry, dark countertops, a stainless steel refrigerator, and a double basin sink - 12005 40 St, Edmonton, AB
Bedroom featuring wood-finish flooring, a window with horizontal blinds and sheer curtains, a white headboard, and recessed ceiling lighting - 12005 40 St, Edmonton, AB
Room featuring light gray wall paint, wood-finish flooring, and a window with horizontal blinds - 12005 40 St, Edmonton, AB
Bathroom featuring a vanity with a dark granite countertop, an undermount sink, and a circular mirror - 12005 40 St, Edmonton, AB
Light wood-finish flooring complements the neutral wall tones - 12005 40 St, Edmonton, AB
Neutral wall tones complement the bright ceiling light - 12005 40 St, Edmonton, AB
Compact kitchen area featuring neutral cabinetry, a white refrigerator, a white electric range, and a stainless steel sink - 12005 40 St, Edmonton, AB
Bathroom featuring a white vanity with an integrated sink, a rectangular framed mirror, and a shower enclosure with frosted glass - 12005 40 St, Edmonton, AB
Dedicated laundry area with light wood-finish flooring, a window, and white painted walls - 12005 40 St, Edmonton, AB
Expansive backyard featuring a covered patio, detached garage, grassy lawn, and perimeter fencing - 12005 40 St, Edmonton, AB
Detached garage featuring white siding, a dark asphalt shingle roof, and a large black garage door - 12005 40 St, Edmonton, AB
Outdoor patio area featuring a white siding wall and a wooden post - 12005 40 St, Edmonton, AB
Floor plan - 12005 40 St, Edmonton, AB
  • Advertising
Rent Today. Own Tomorrow.
Explore our Rent-to-own Path to Homeownership™ designed to help you become a homeowner.
12005 40 ST, Edmonton, AB, T5W 2L2
$394,900

4 Beds

2 Baths

Property Information:

In Edmonton’s charming Beacon Heights community. A beautifully updated home, with a FULLY FINISHED BASEMENT w/ a SEPARATE ENTRANCE. Enhanced with major upgrades in Summer 2025, awaits its new owners. Featuring brand-new CENTRAL A/C for cool summers and a state-of-the-art SOLAR PANEL system that drops energy costs and earns you credits from the utility provider, especially during summer months, this home offers modern efficiency. a high-efficiency NEW FURNACE keeps winters warm, and a NEW WATER TANK ensures dependable hot water, six new windows fill the basement with natural light. The entire plumbing system was replaced for peace of mind, and a new deck creates the perfect spot for outdoor relaxation. Set in a family-friendly neighborhood with parks, schools, and easy access to downtown Edmonton, this home blends significant upgrades with timeless charm, awaiting its new owners! Patio Set, Bbq grill, CCTV Cameras & Security Systems, lawn mower and trimmer all included!

Building Features:

  • Floor Space: 70.06

Property Features:

  • Amenities Features: Air Conditioner, Deck, Detectors Smoke, Solar Equipment
  • Appliances: Air Conditioning-Central, Alarm/Security System, Dishwasher-Built-In, Dryer, Hood Fan, Washer, Window Coverings, Refrigerators-Two, Stoves-Two
  • Architectural Style: Bungalow
  • Basement: Full, Finished
  • Basement Development: Fully Finished
  • Basement Type: Full
  • Building Type: Detached Single Family
  • Built in: 1954
  • Community Features: Air Conditioner, Deck, Detectors Smoke, Solar Equipment
  • Exterior Features: Back Lane, Fenced, Golf Nearby, Landscaped, Low Maintenance Landscape, Playground Nearby, Public Transportation, Schools, Shopping Nearby, Ski Hill Nearby
  • Floor Space (approx): 70.06 Square Metres
  • Flooring: Ceramic Tile, Laminate Flooring
  • Foundation Details: Concrete Perimeter
  • Heating: Forced Air-1, Natural Gas
  • Lot Shape: Rectangular
  • Parking Features: Double Garage Detached, Front Drive Access, Parking Pad Cement/Paved, Rear Drive Access
  • Road Access: Paved
  • Roof: Asphalt Shingles
  • Site Influences: Back Lane, Fenced, Golf Nearby, Landscaped, Low Maintenance Landscape, Playground Nearby, Public Transportation, Schools, Shopping Nearby, Ski Hill Nearby
  • Zoning: Zone 23

Courtesy of: Exp Realty

Data was last updated 2026-07-03 at 08:15

The data relating to real estate for sale on this web site comes in part from the Internet Data exchange (“IDX”) program of the REALTORS® Association of Edmonton. IDX information is provided exclusively for consumers' personal, non-commercial use and may not be used for any purpose other than to identify prospective properties consumers may be interested in purchasing. The data on this website is deemed reliable but is not guaranteed accurate by the REALTORS® Association of Edmonton. Information deemed reliable but not guaranteed.

Copyright 2026 by the REALTORS® Association of Edmonton. All Rights Reserved. Data is deemed reliable but is not guaranteed accurate by the REALTORS® Association of Edmonton.

QuickQuoteTM Powered by RPS

Location of 12005 40 ST, Edmonton, AB, T5W 2L2

Demographic Information of 12005 40 ST, Edmonton, AB, T5W 2L2

Life Stage

Nearly Retired

Employment Type

Mixed

Average Household Income

$104,167.42

Average Number of Children

1.77

Household Population

Household Structure

Age of Population

Education

Education Level

No certificate/diploma/degree

27.75 %

High school certificate or equivalent

35.66 %

Apprenticeship trade certificate/diploma

11.77 %

College/non-university certificate

17.75 %

University certificate (below bachelor)

1.21 %

University Degree

5.86 %

Commuter

Travel To Work

By Car

83.22 %

By Public Transit

6.9 %

By Walking

0.0 %

By Bicycle

0.0 %

By Other Methods

9.88 %

Cultural Diversity

Knowledge of Official Language

Mother Tongue

Building Information

Building Type

Apartments (Low and High Rise)

14.07 %

Houses

85.93 %

Own Vs. Rent