Button CopyPathCircle CloseCircle Left ArrowArrow Down Icon GreyClosecirclecircleBurger
  • Advertising

#12 905 172 ST SW, Edmonton, AB, T6W 3V5

Courtesy of Hitesh Goyal of RE/MAX Excellence, Nidhi Oberoi of RE/MAX Excellence
MLS® # E4500580
Condo For Sale In Windermere, Edmonton, Alberta
$580,000 QuickQuoteTM: $509K - $608K

3 Beds

3 Baths

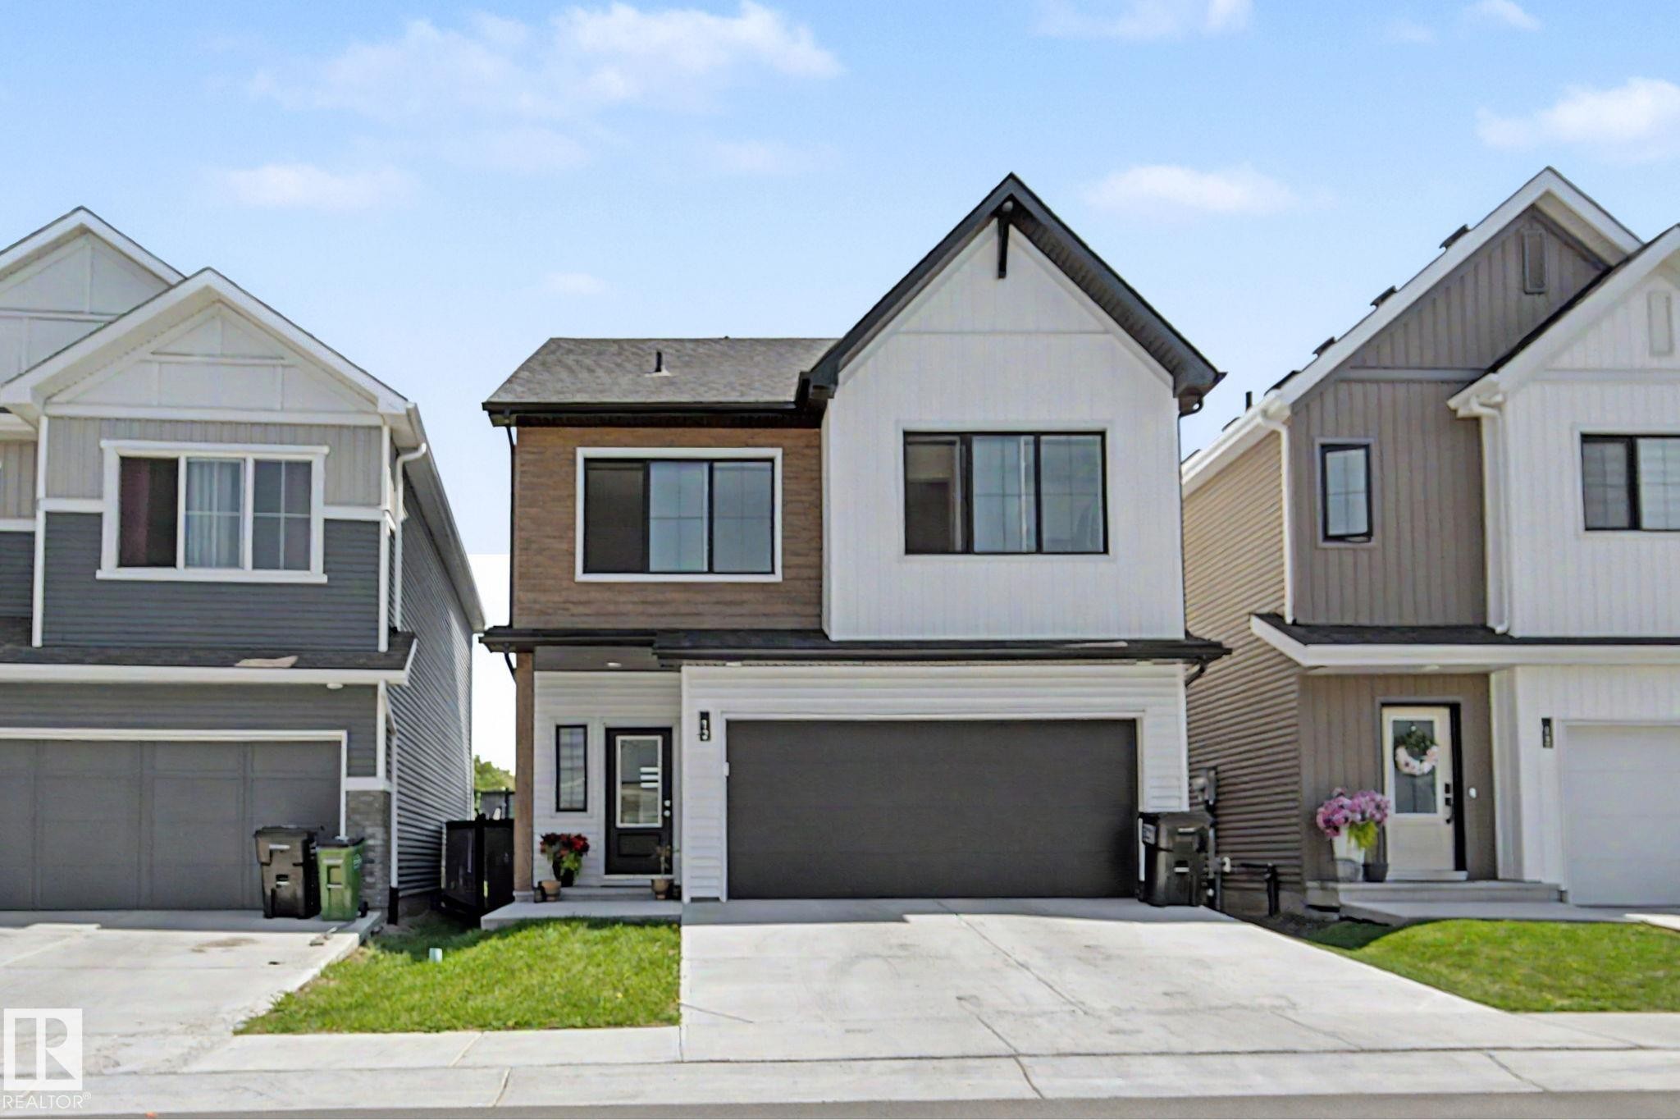
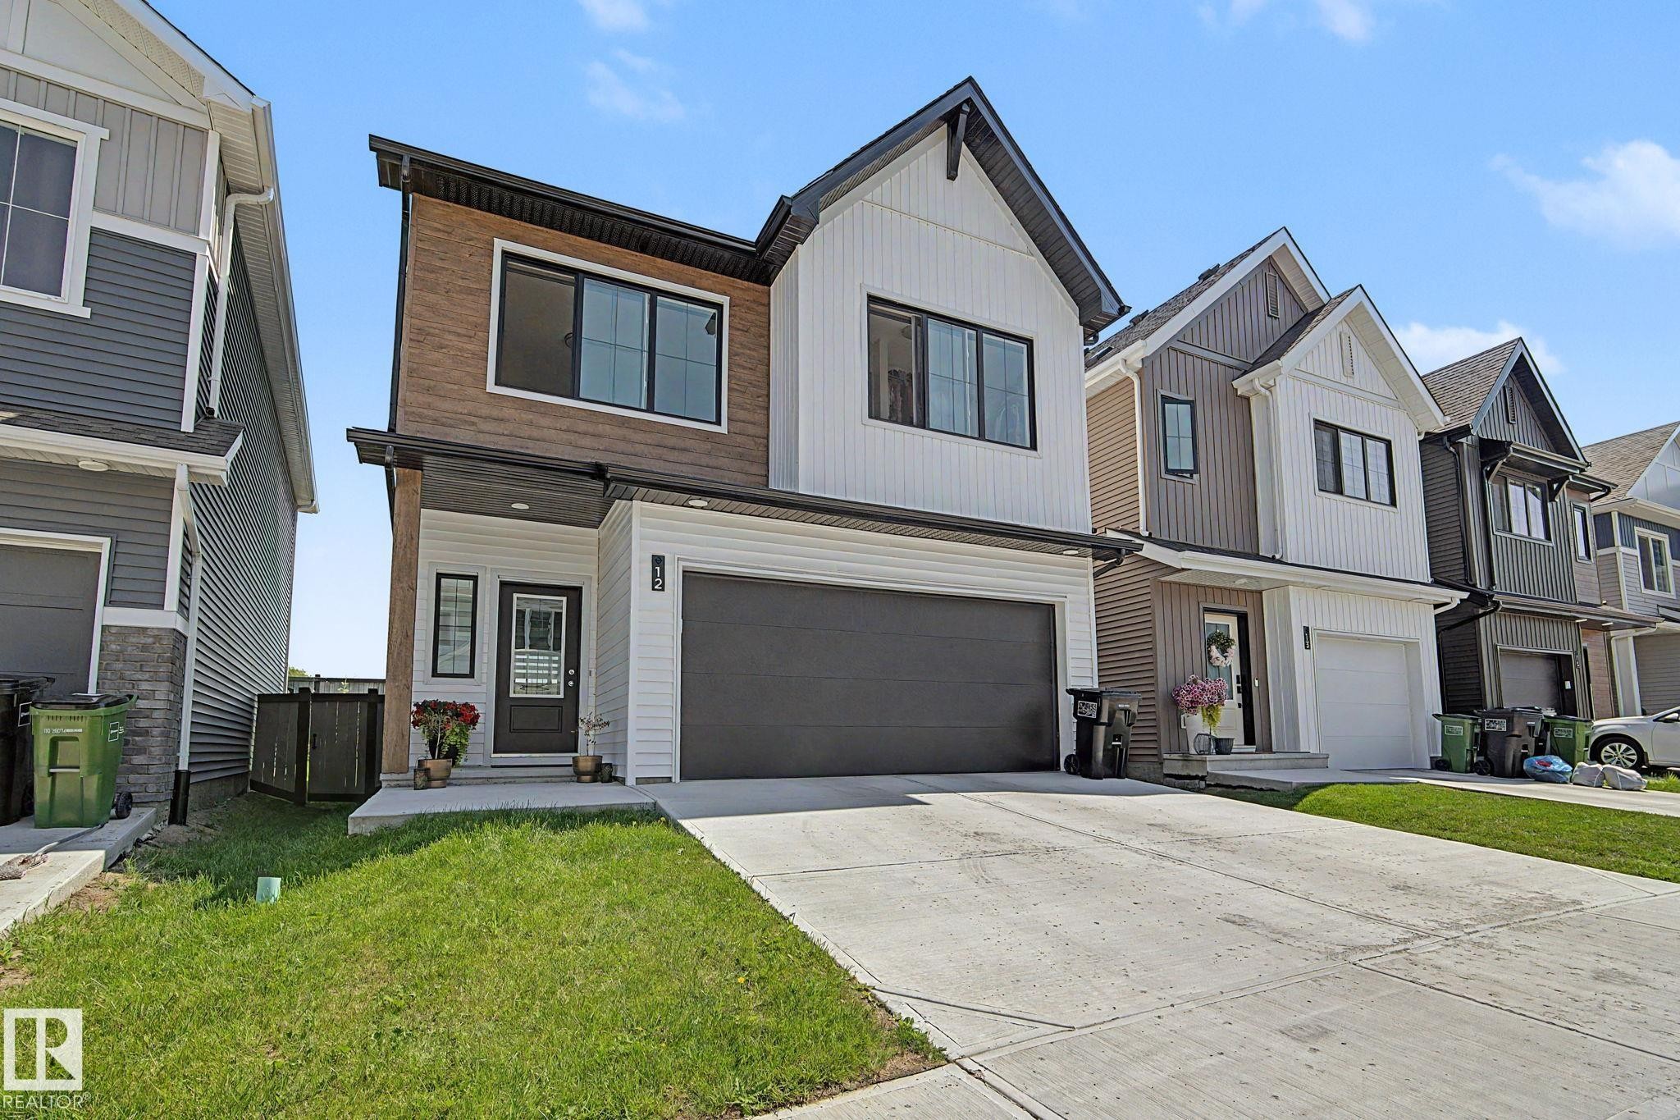
Contemporary two-story residence featuring a striking black and white exterior with wood-look paneling accents - #12 905 172 St Sw, Edmonton, AB - Outdoor With Facade
Modern two-story residence featuring a two-car garage, white siding, wood-finish paneling, black-framed windows, and a concrete driveway - #12 905 172 St Sw, Edmonton, AB - Outdoor With Facade
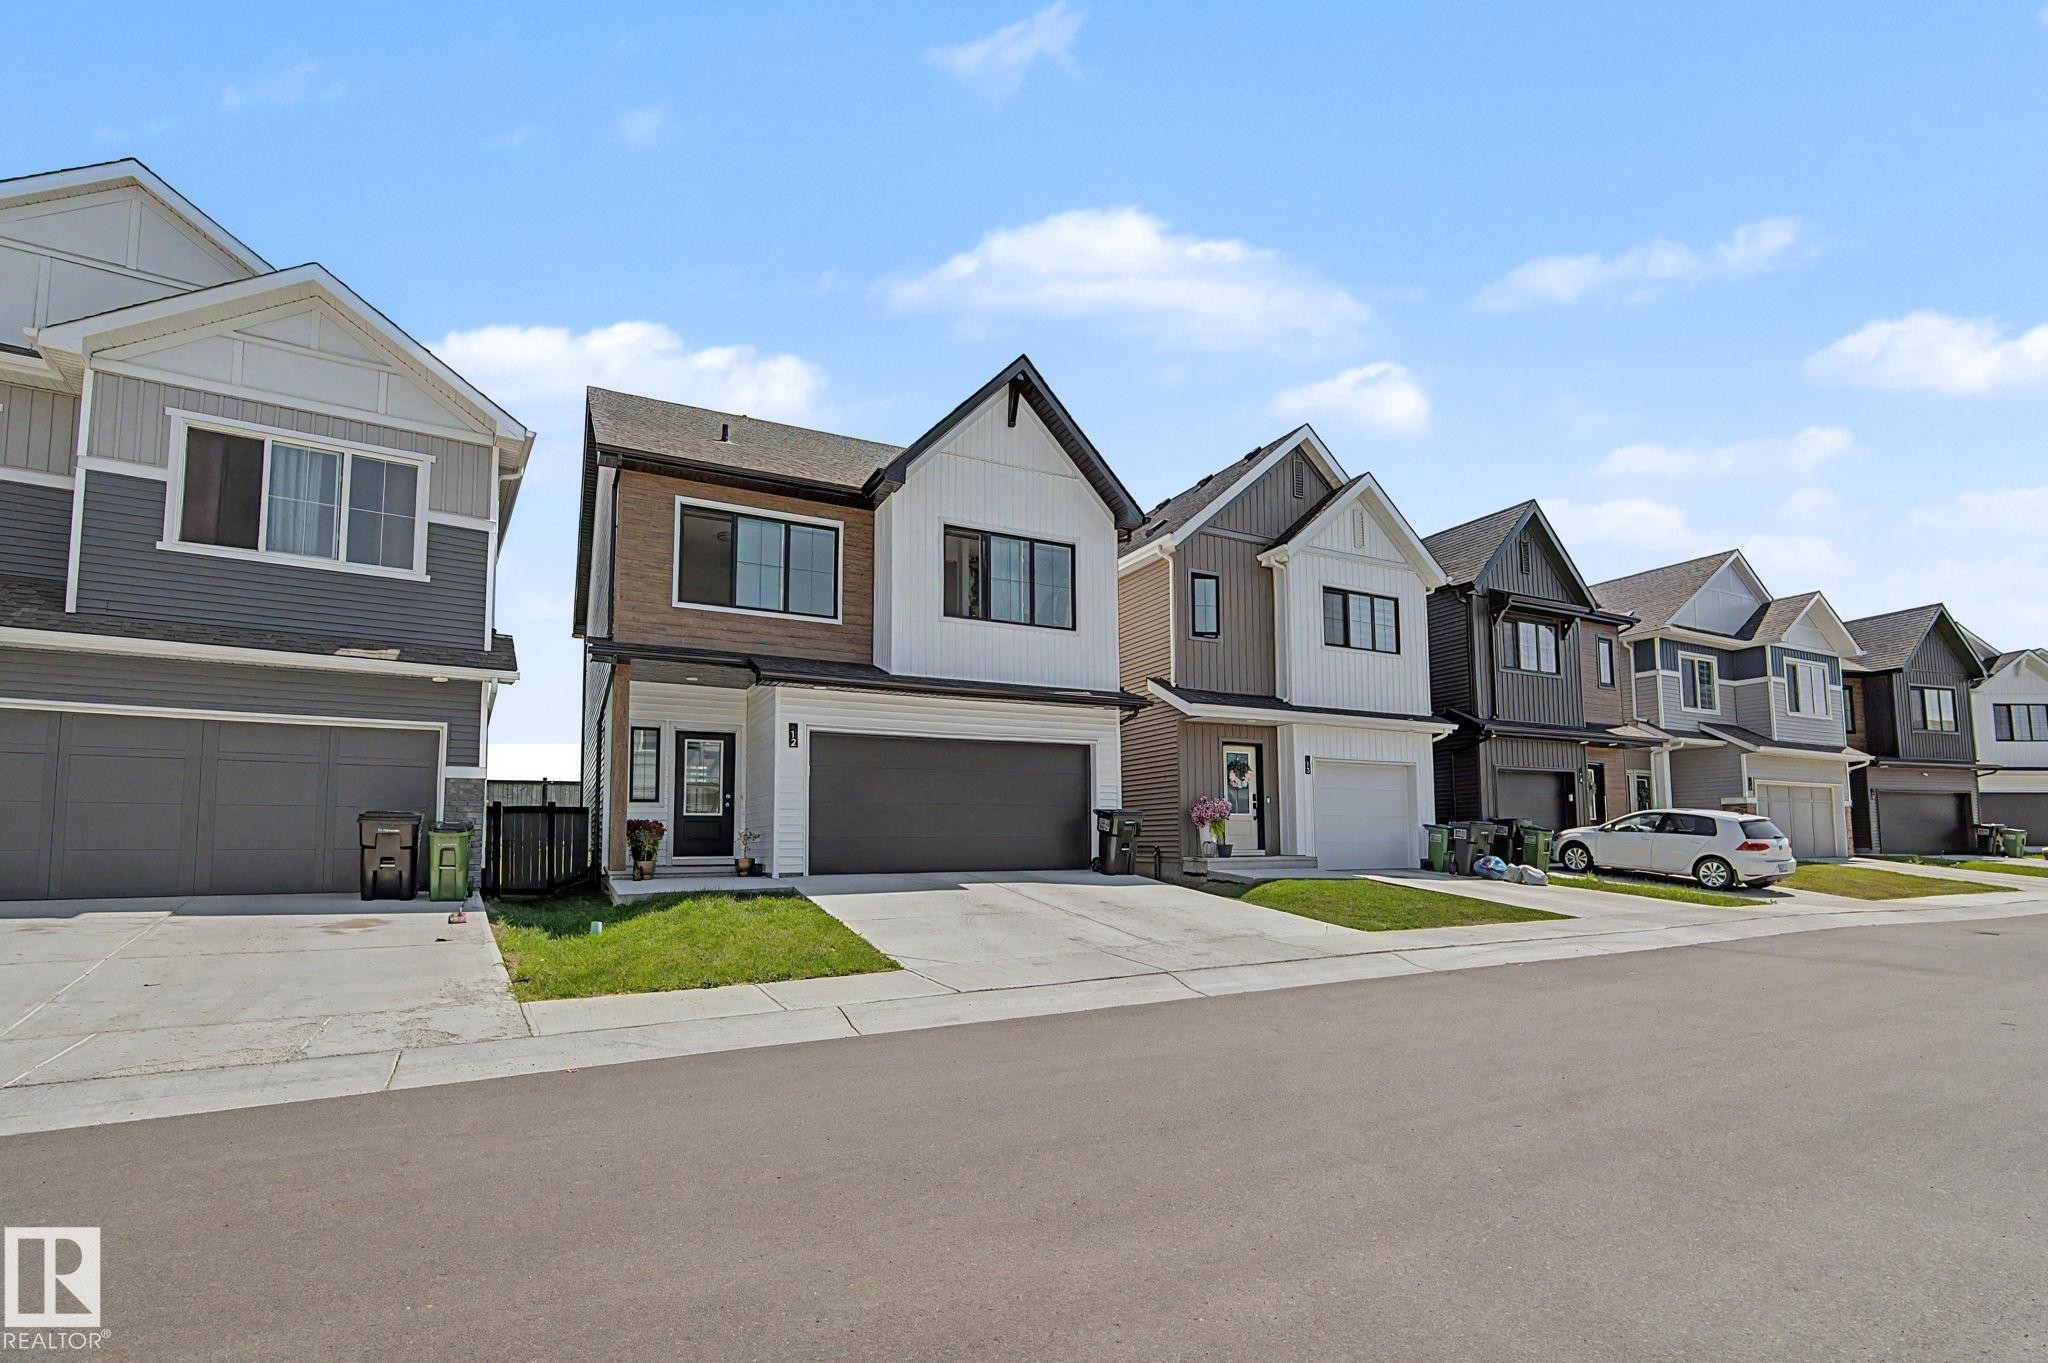
Contemporary two-story residence with a gabled roofline and a mix of horizontal siding and vertical accents - #12 905 172 St Sw, Edmonton, AB - Outdoor With Facade
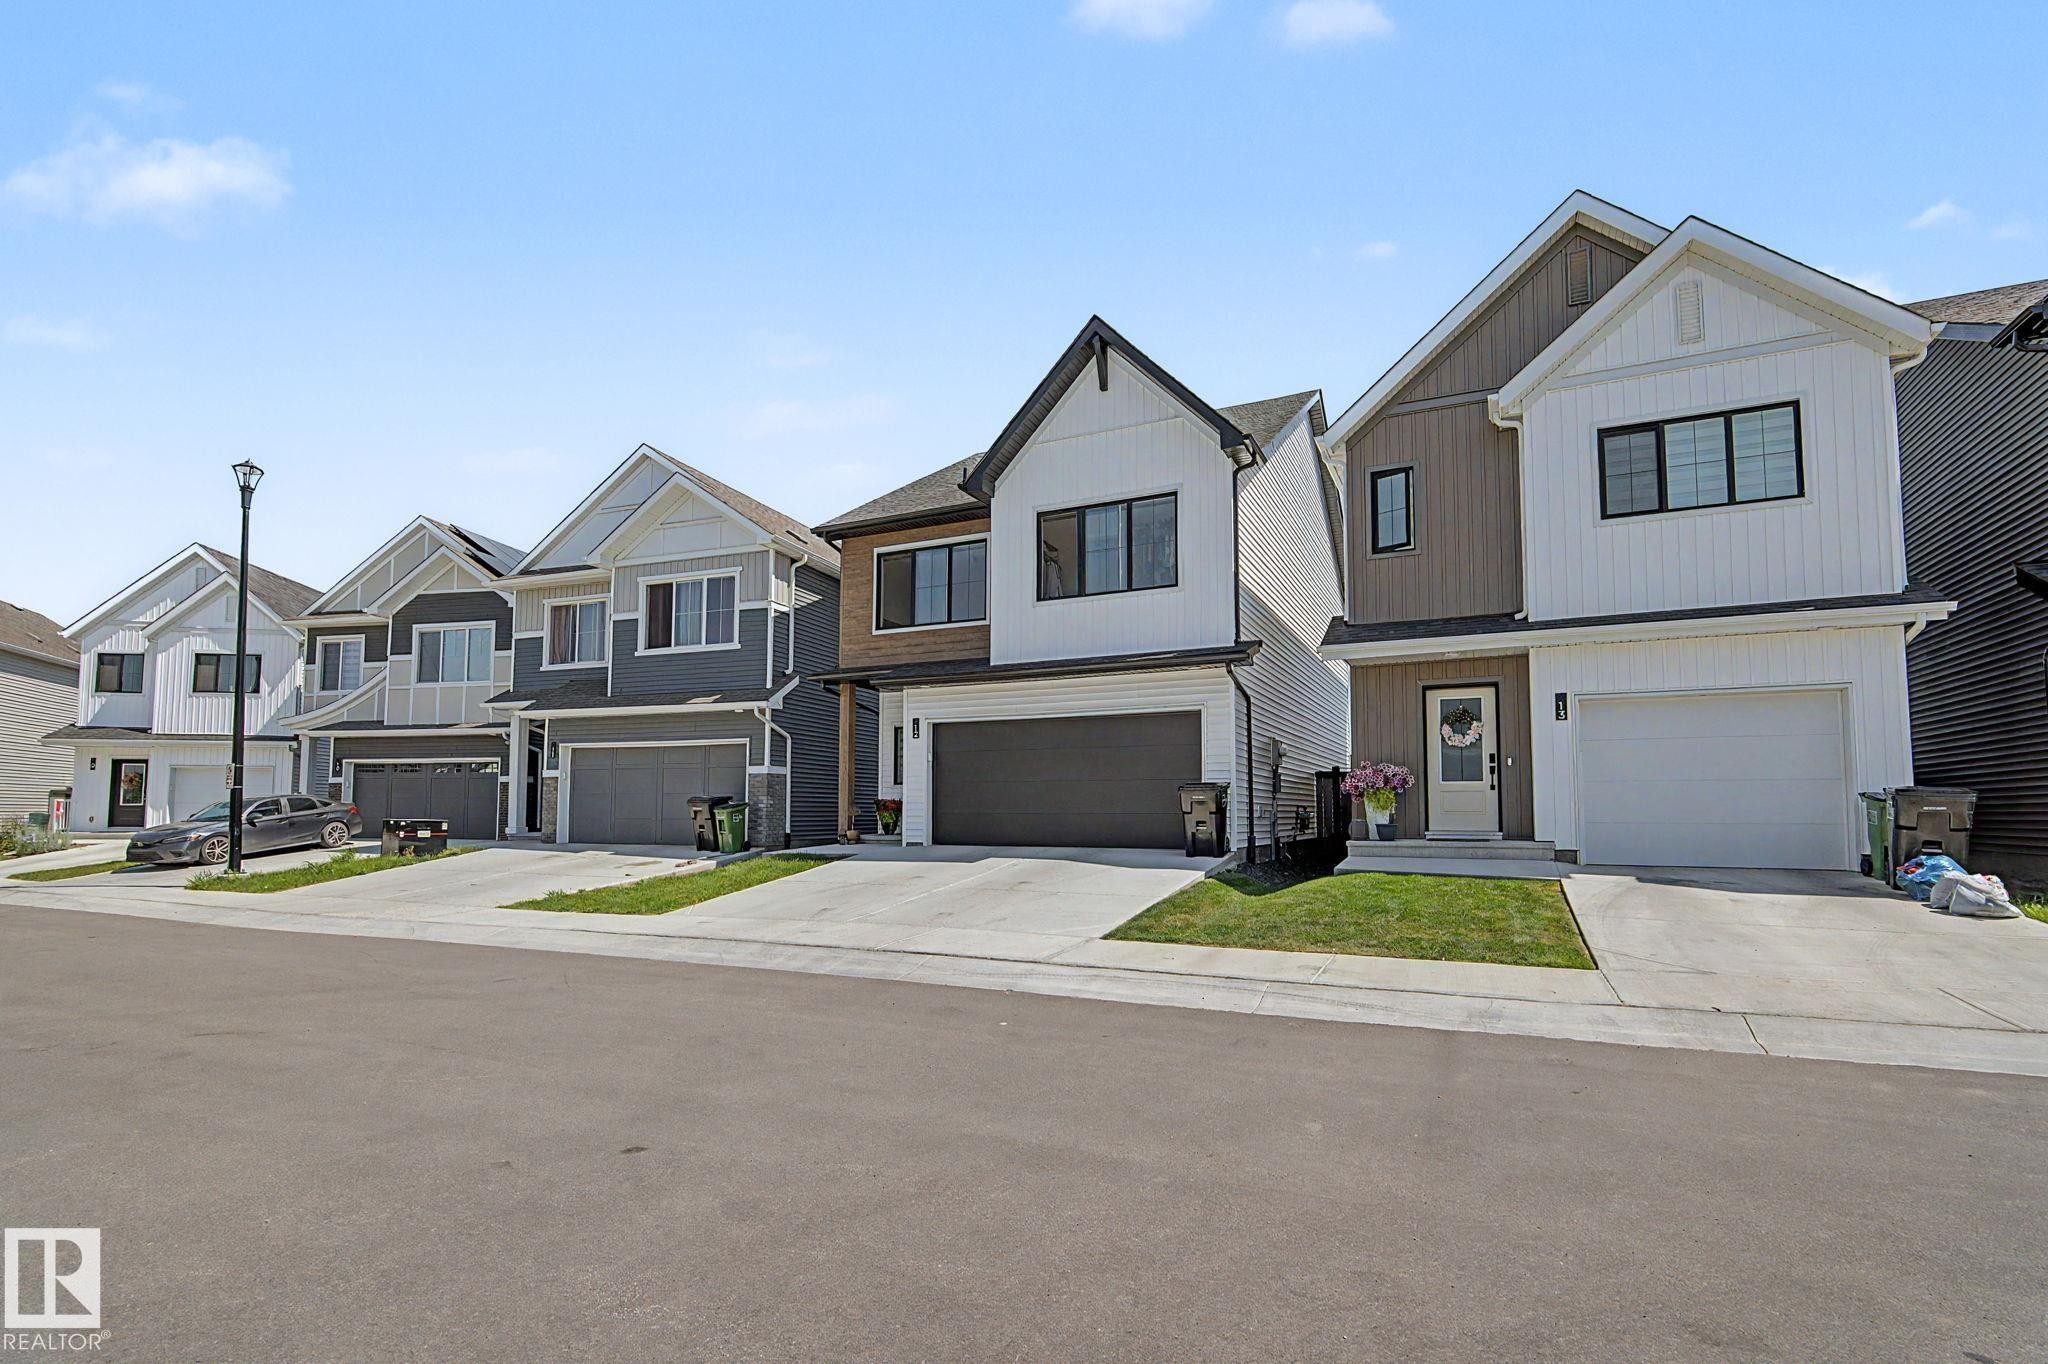
Contemporary two-story exterior featuring white and brown siding, a prominent attached garage with a white door, black-framed windows, and a concrete driveway - #12 905 172 St Sw, Edmonton, AB - Outdoor With Facade
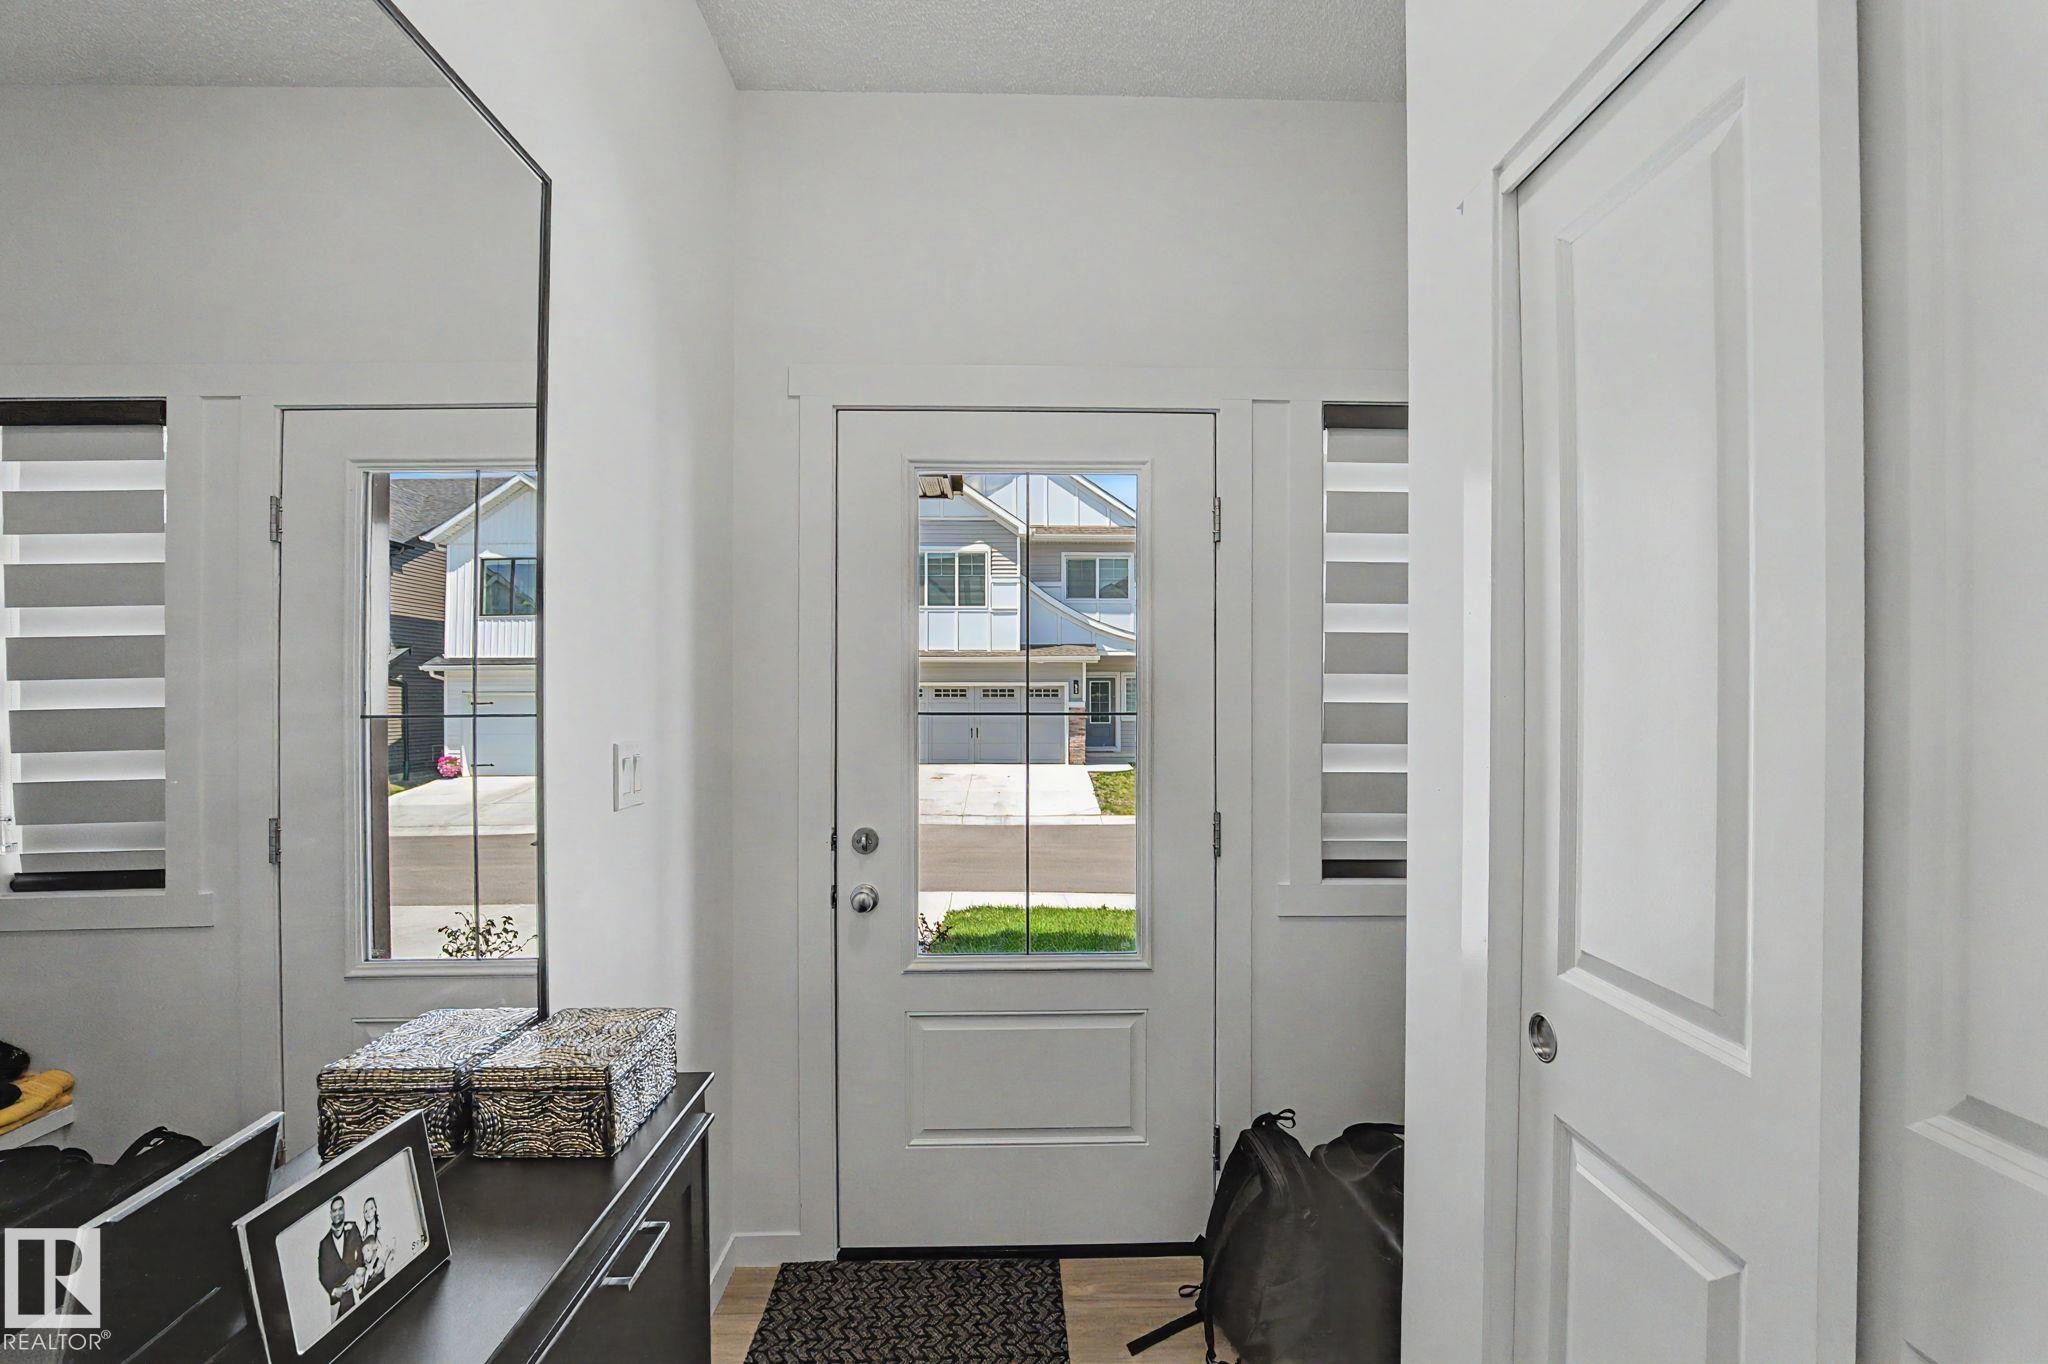
Entryway featuring a glass-paneled door, two sidelight windows with horizontal blinds, and light wood-finish flooring - #12 905 172 St Sw, Edmonton, AB - Indoor
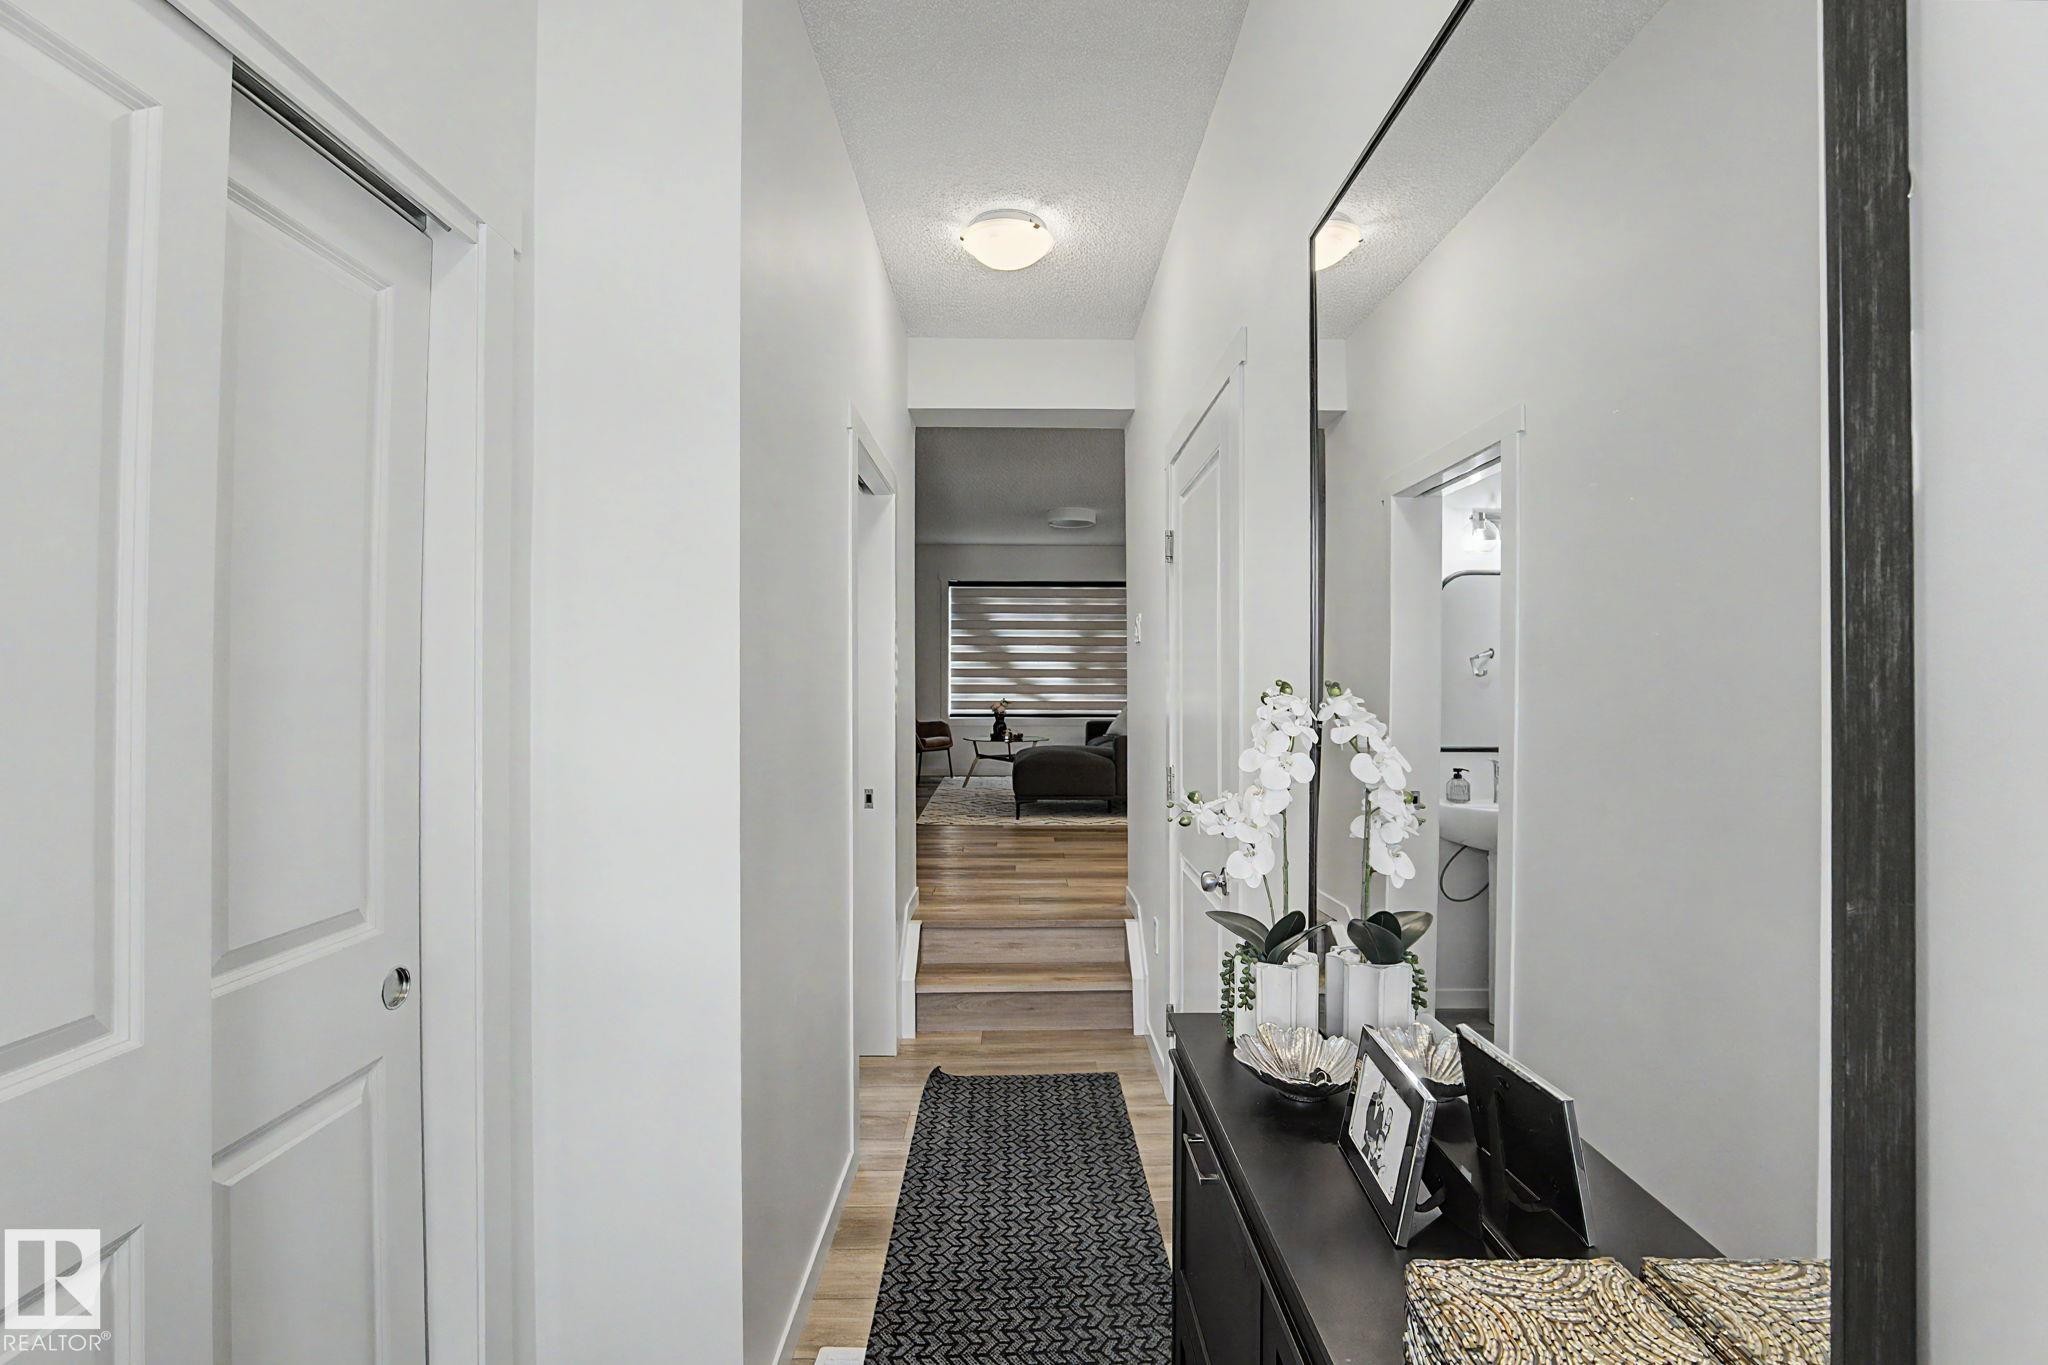
Bright hallway featuring wood-finish flooring, white walls, and a contemporary ceiling light fixture - #12 905 172 St Sw, Edmonton, AB - Indoor Photo Showing Other Room
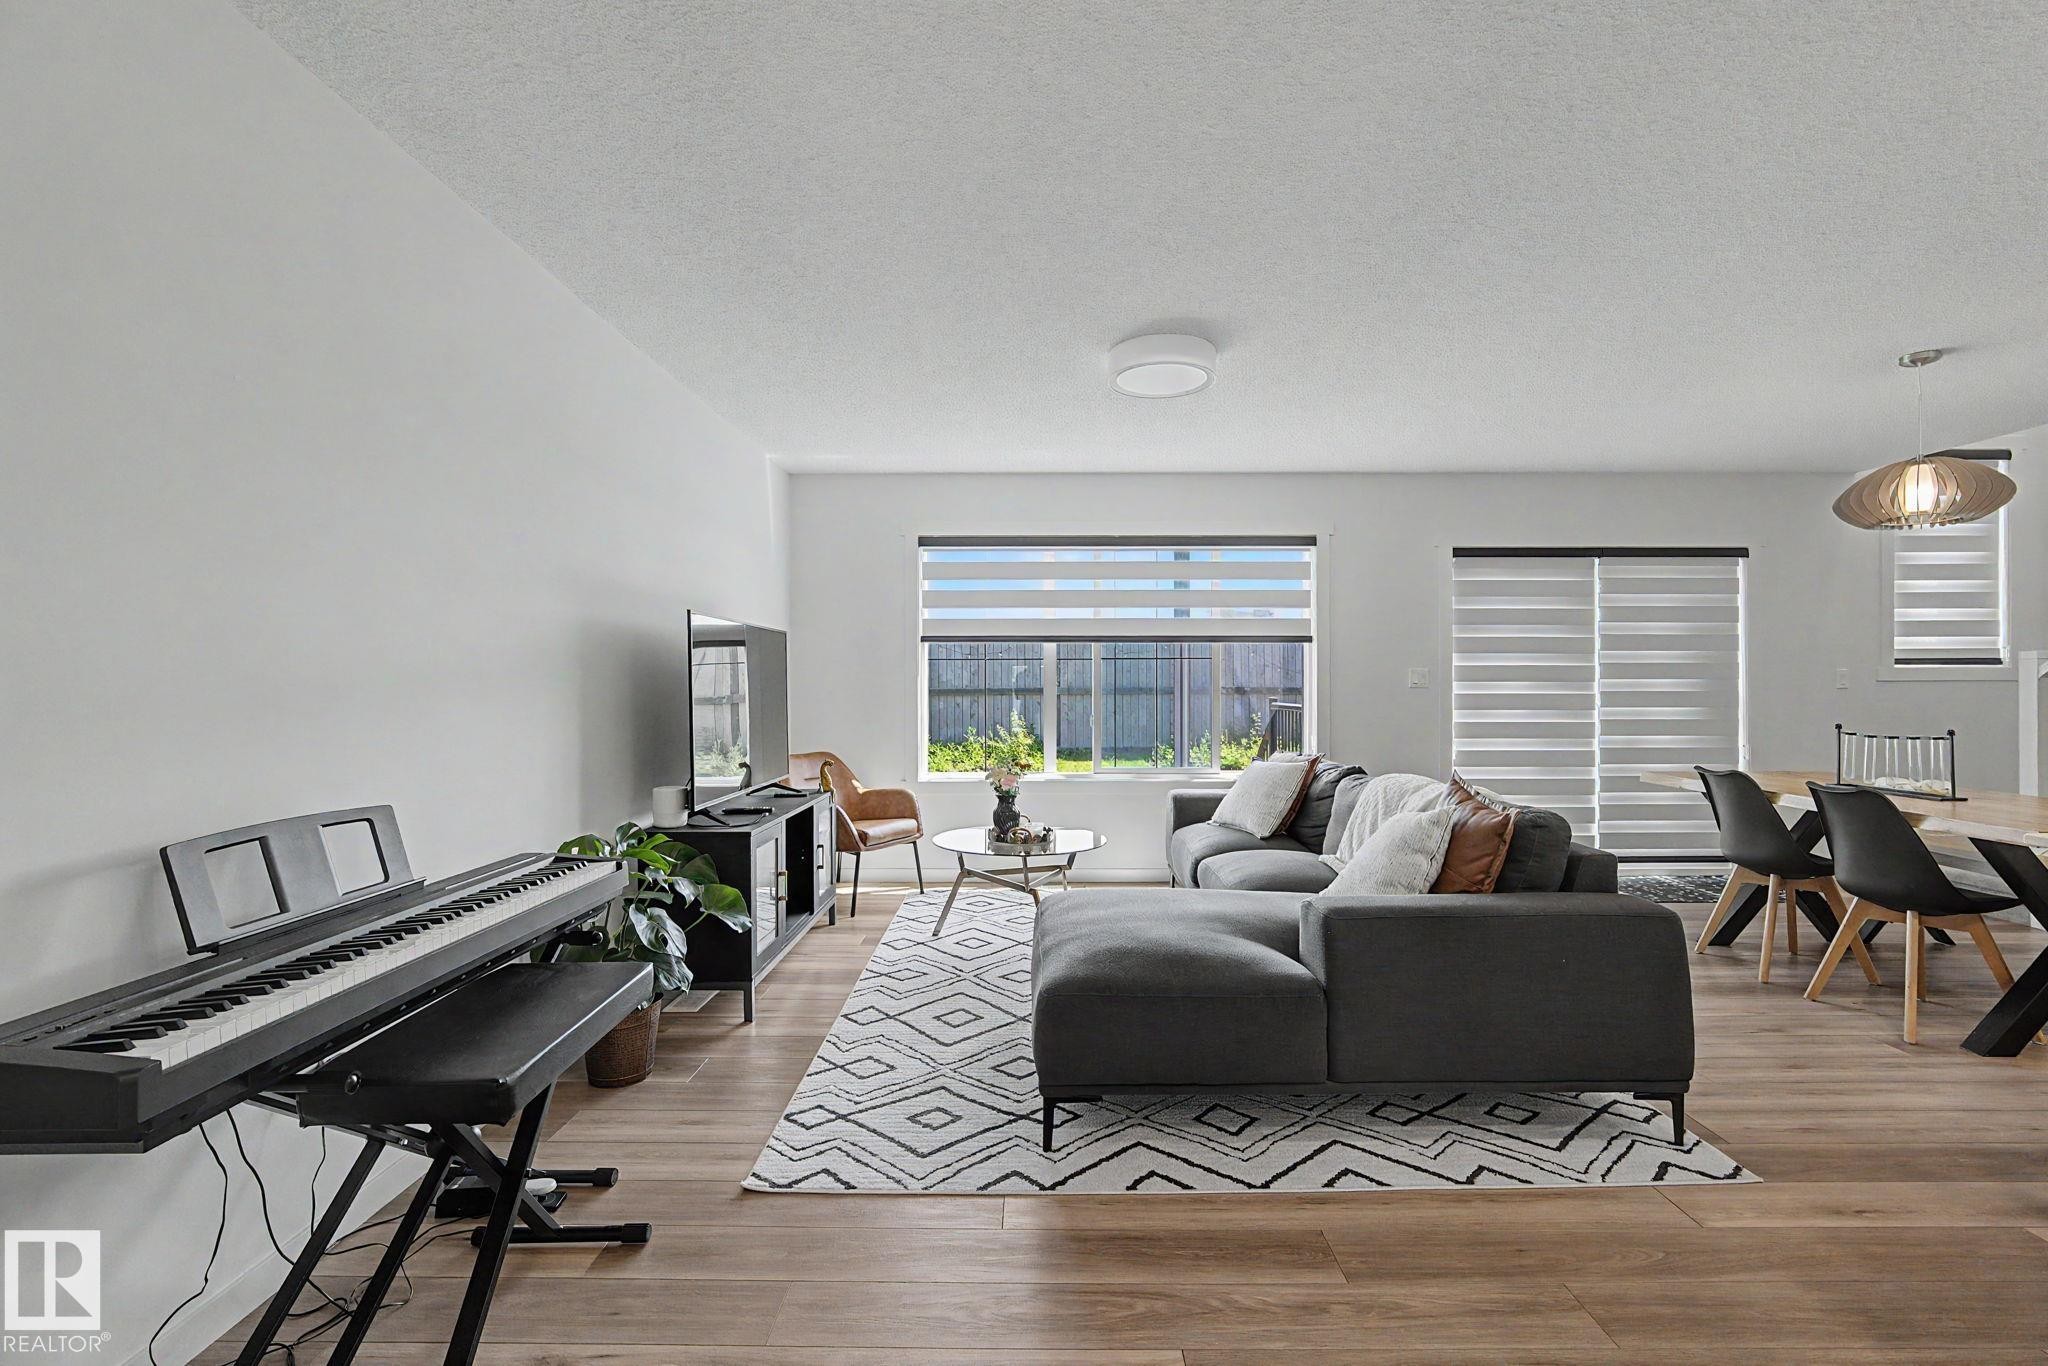
Open-concept living space featuring wood-finish flooring, white walls, and multiple windows with horizontal blinds - #12 905 172 St Sw, Edmonton, AB - Indoor Photo Showing Living Room
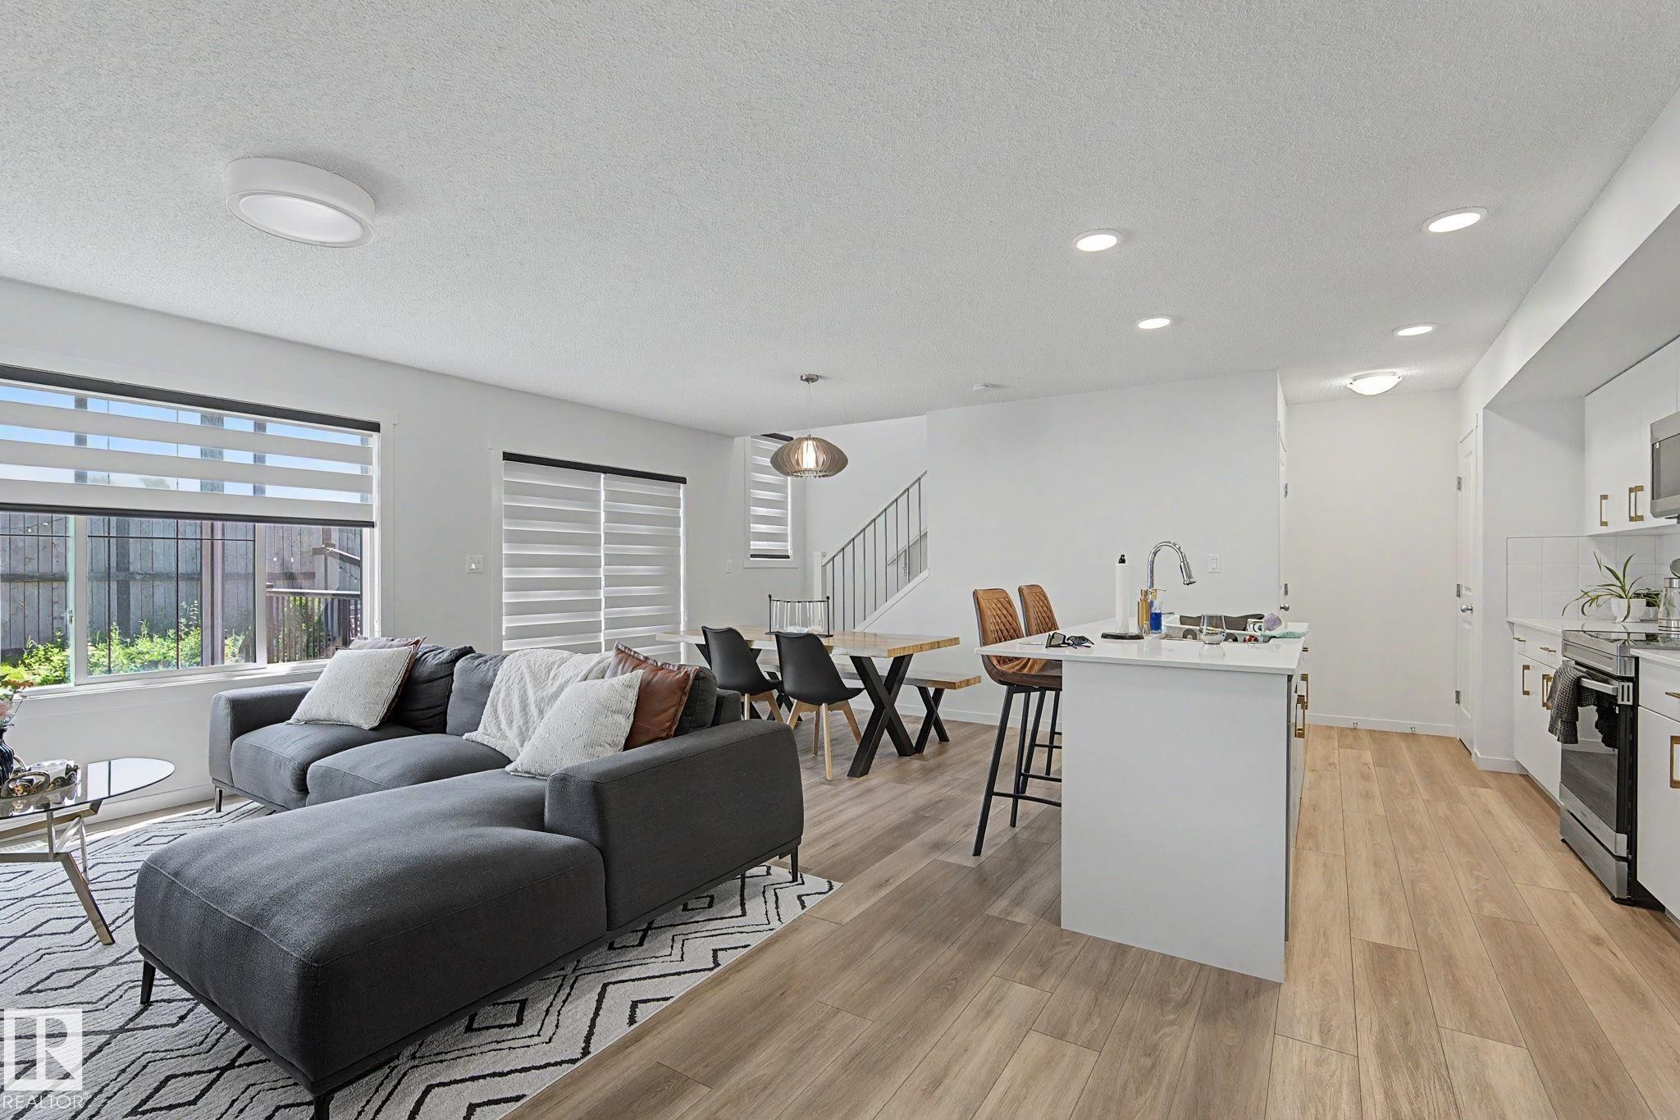
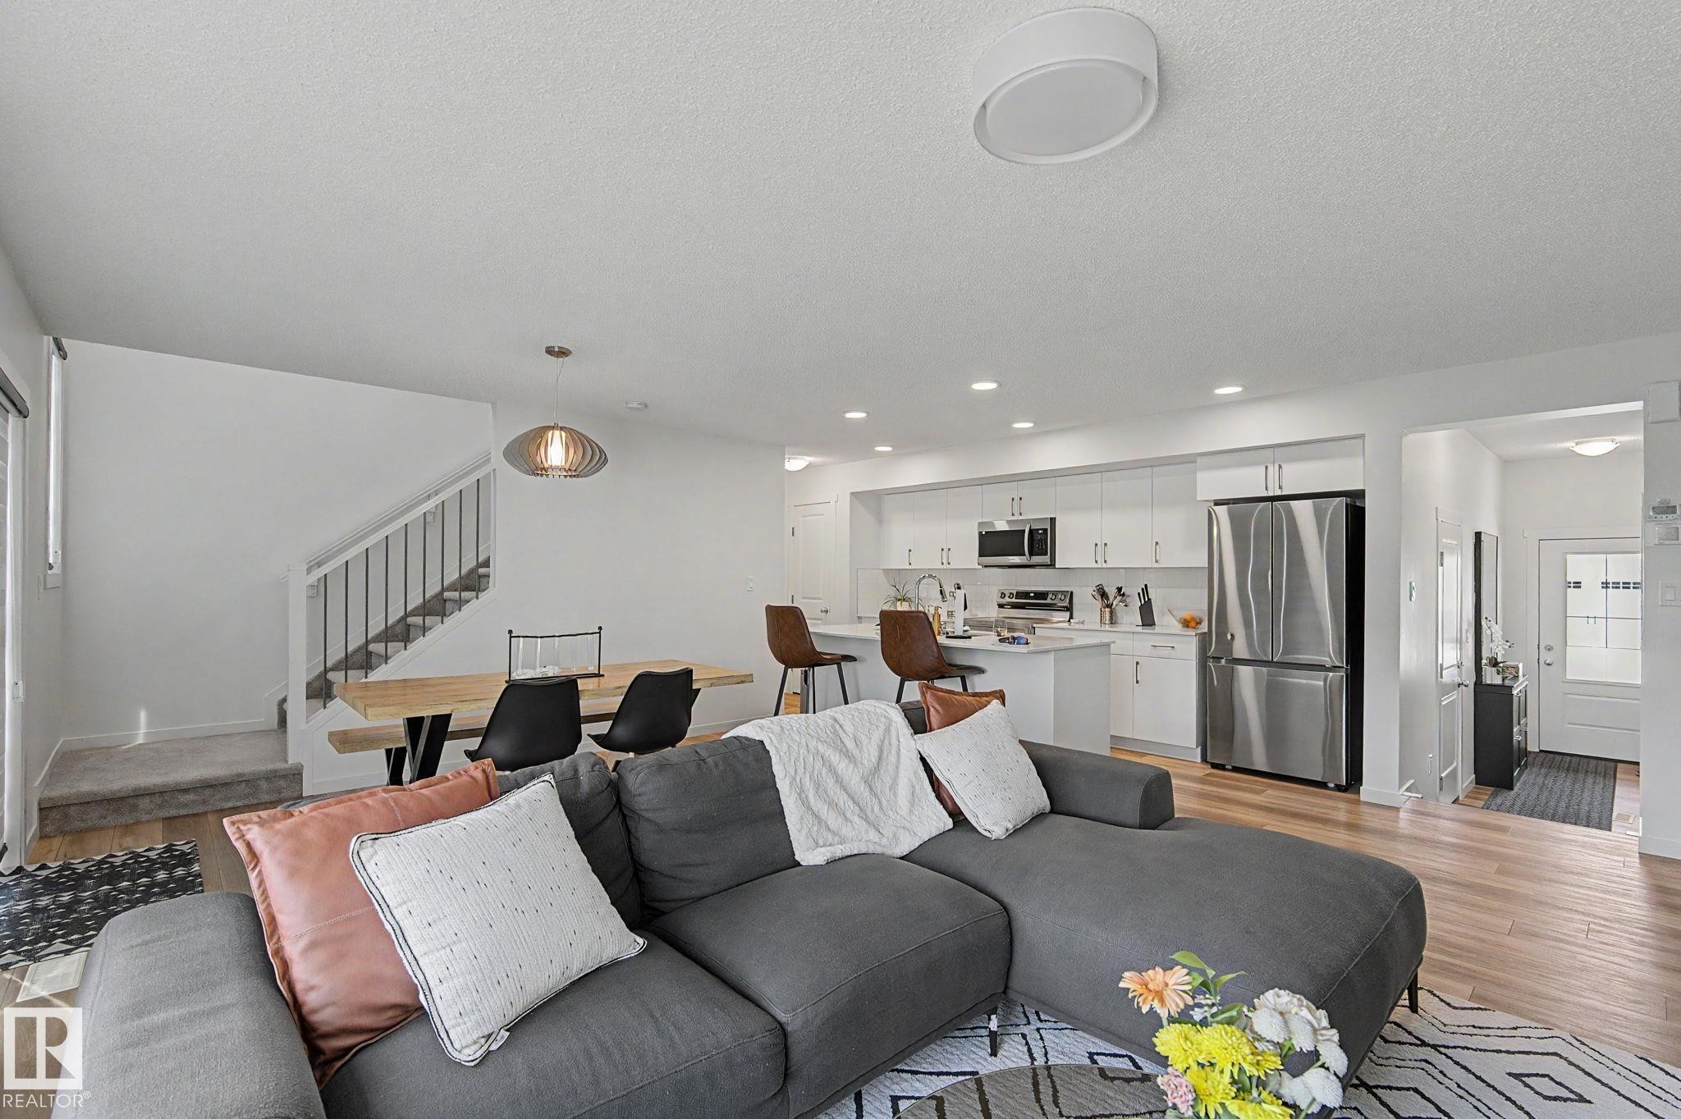
Open-concept living space featuring wood-finish flooring, recessed lighting, and white walls - #12 905 172 St Sw, Edmonton, AB - Indoor
Kitchen - #12 905 172 St Sw, Edmonton, AB - Indoor Photo Showing Kitchen With Upgraded Kitchen
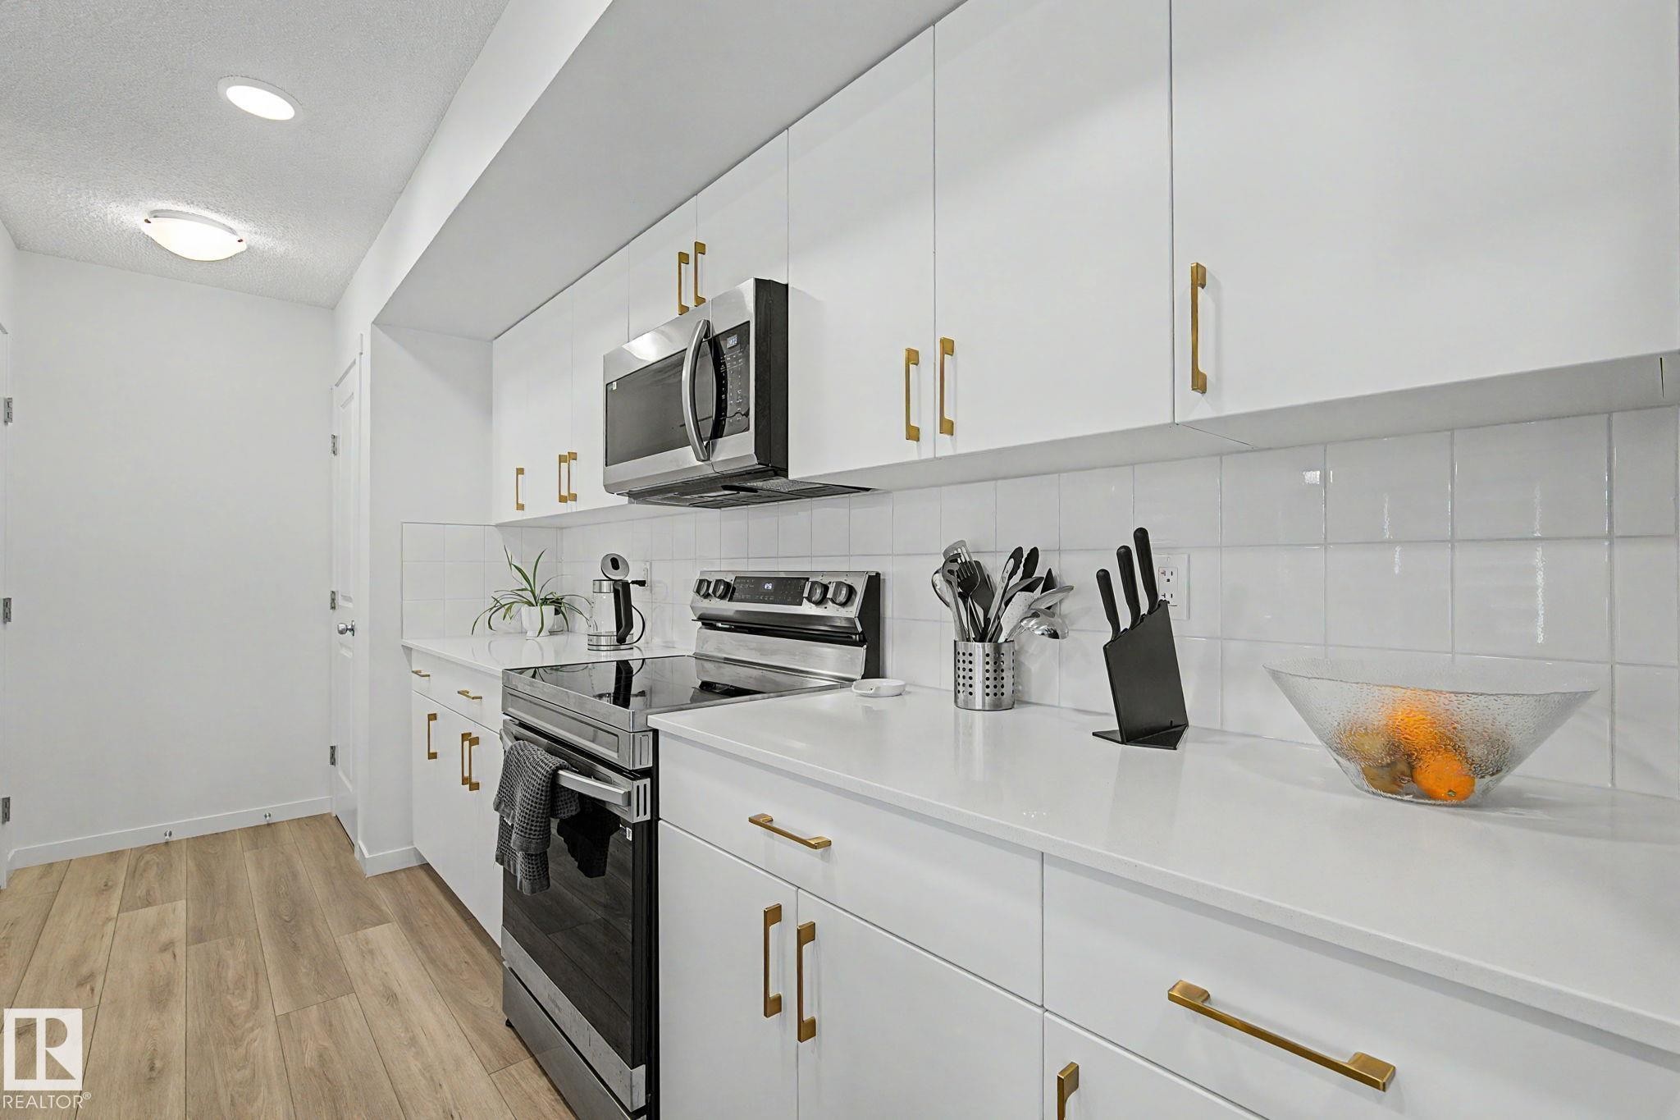
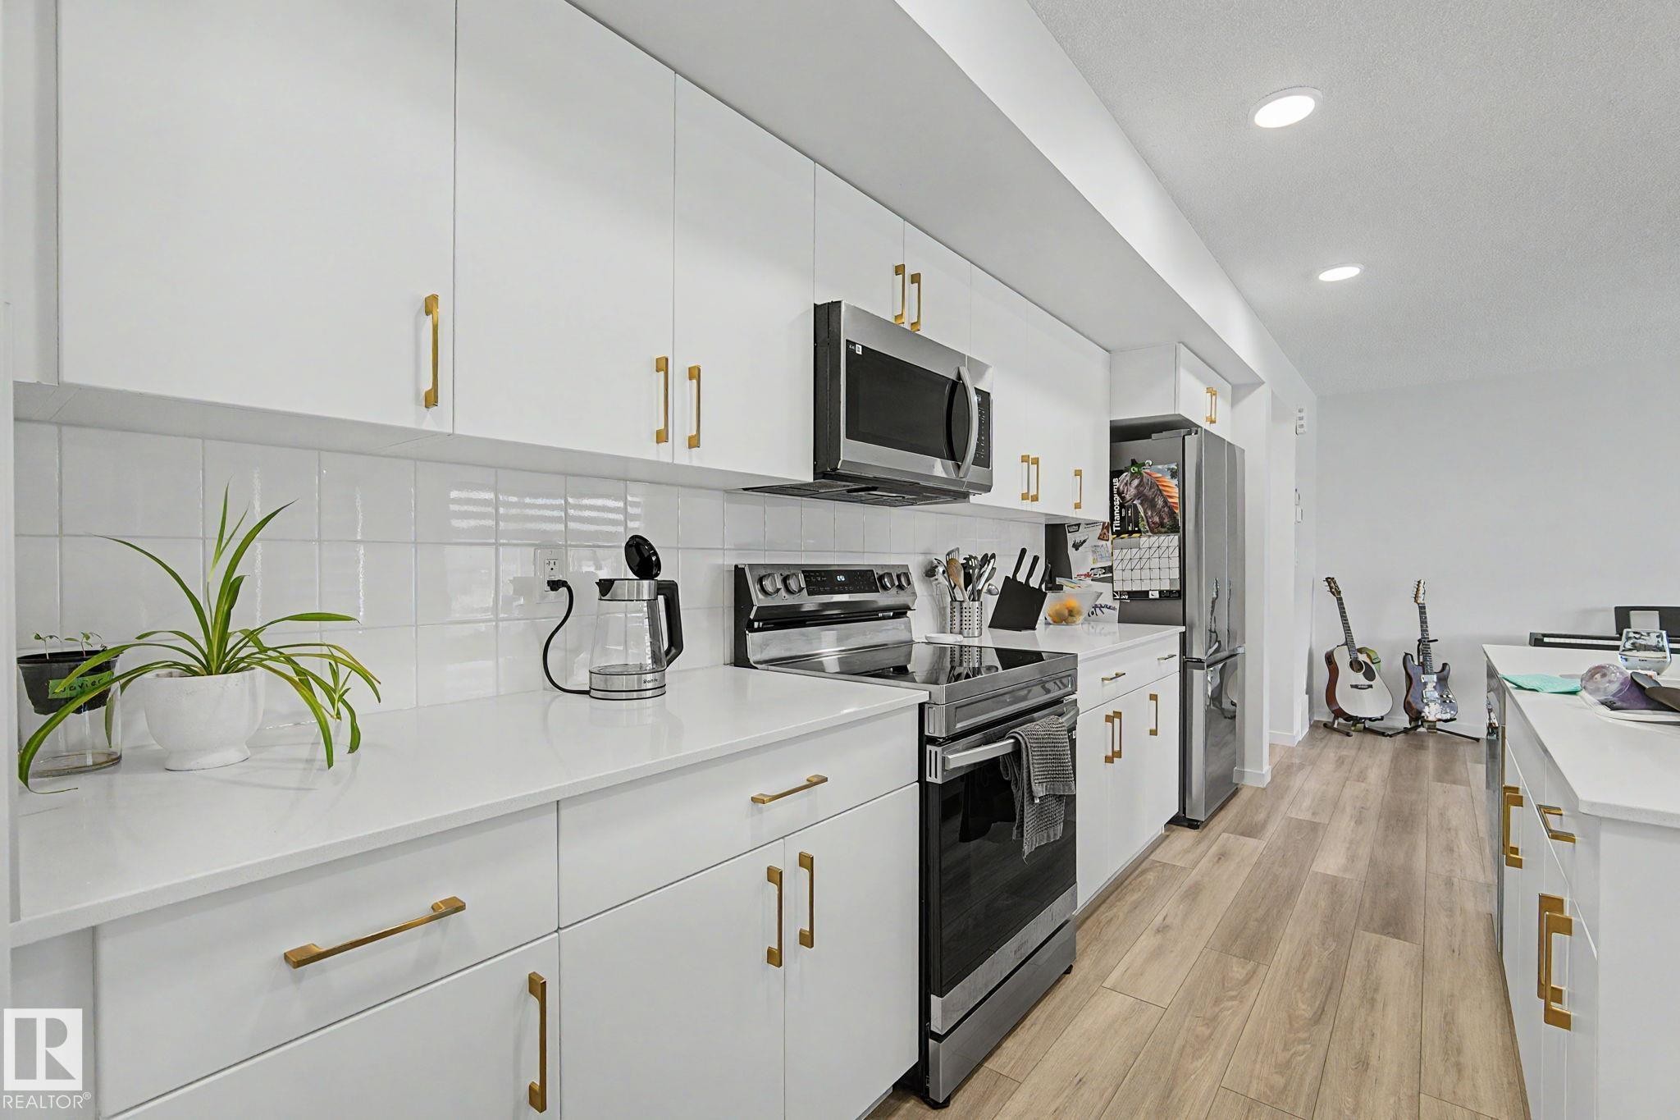
Contemporary kitchen featuring white flat-panel cabinetry with gold-tone hardware, white countertops, and a white subway tile backsplash - #12 905 172 St Sw, Edmonton, AB - Indoor Photo Showing Kitchen With Upgraded Kitchen
Modern kitchen with white cabinetry and gold-finish hardware - #12 905 172 St Sw, Edmonton, AB - Indoor Photo Showing Kitchen
Open-concept living space featuring wood-finish flooring, recessed lighting, and white walls - #12 905 172 St Sw, Edmonton, AB - Indoor
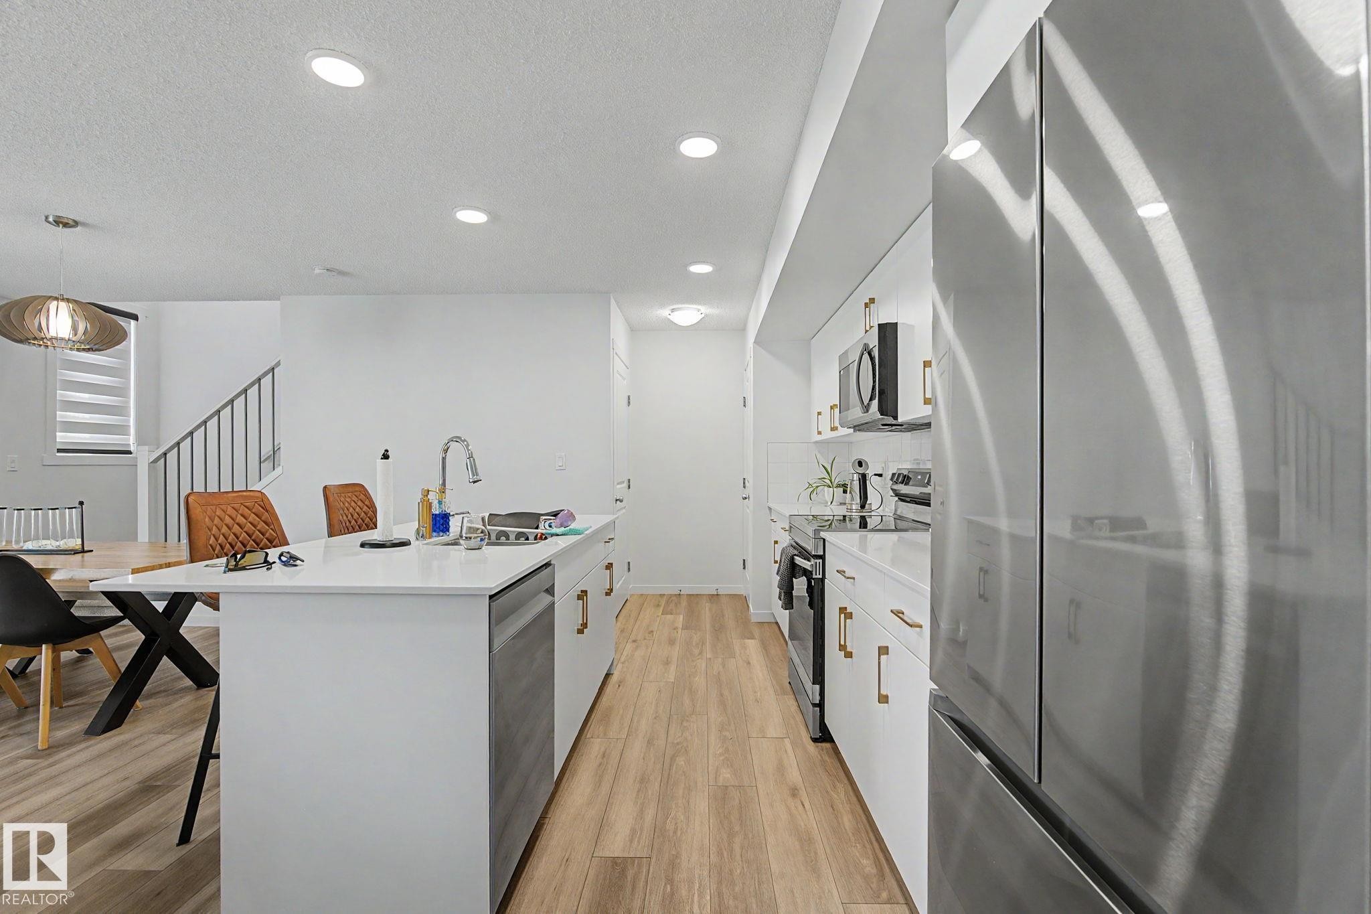
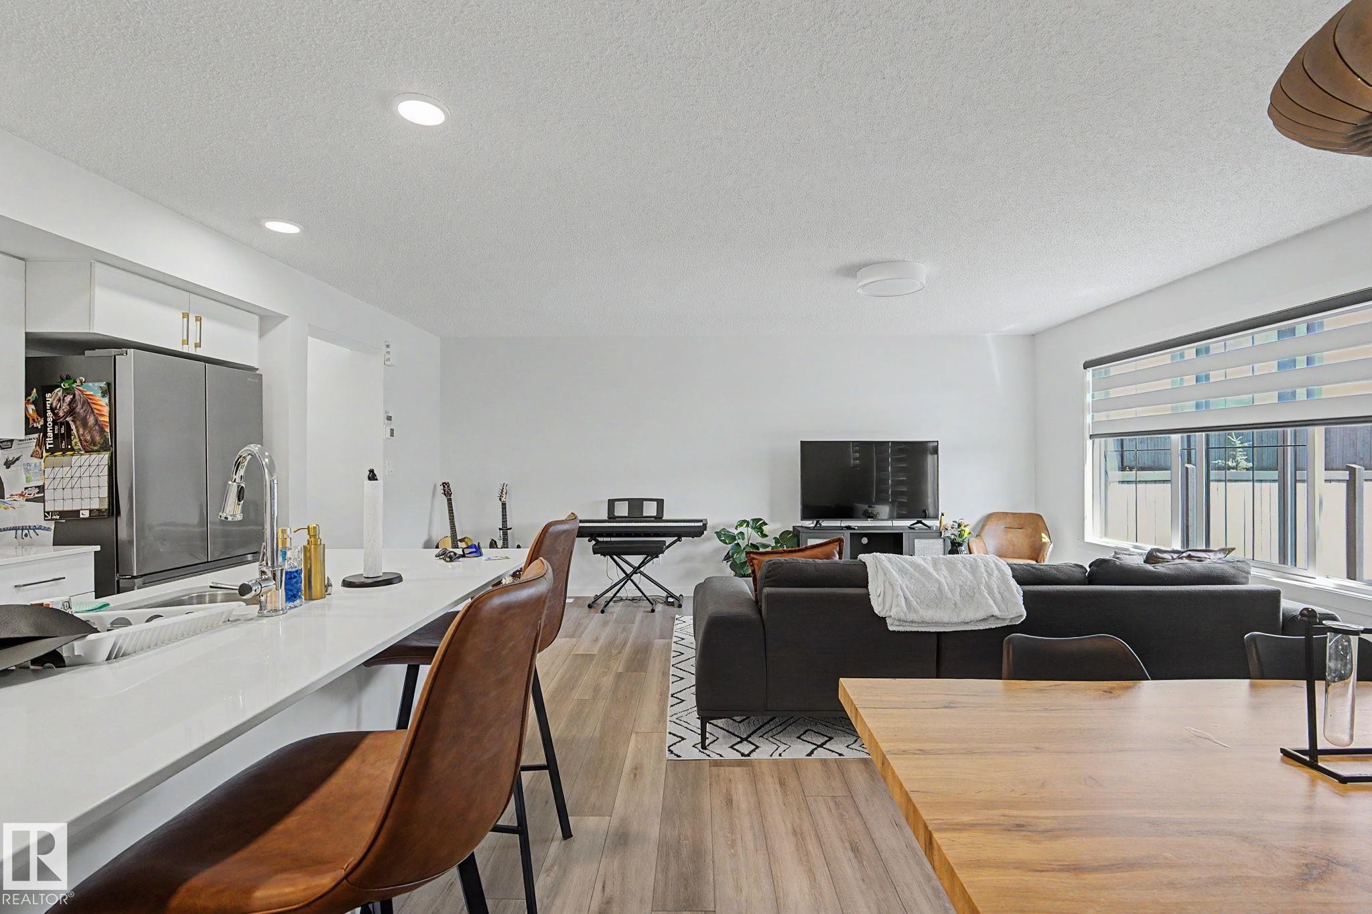
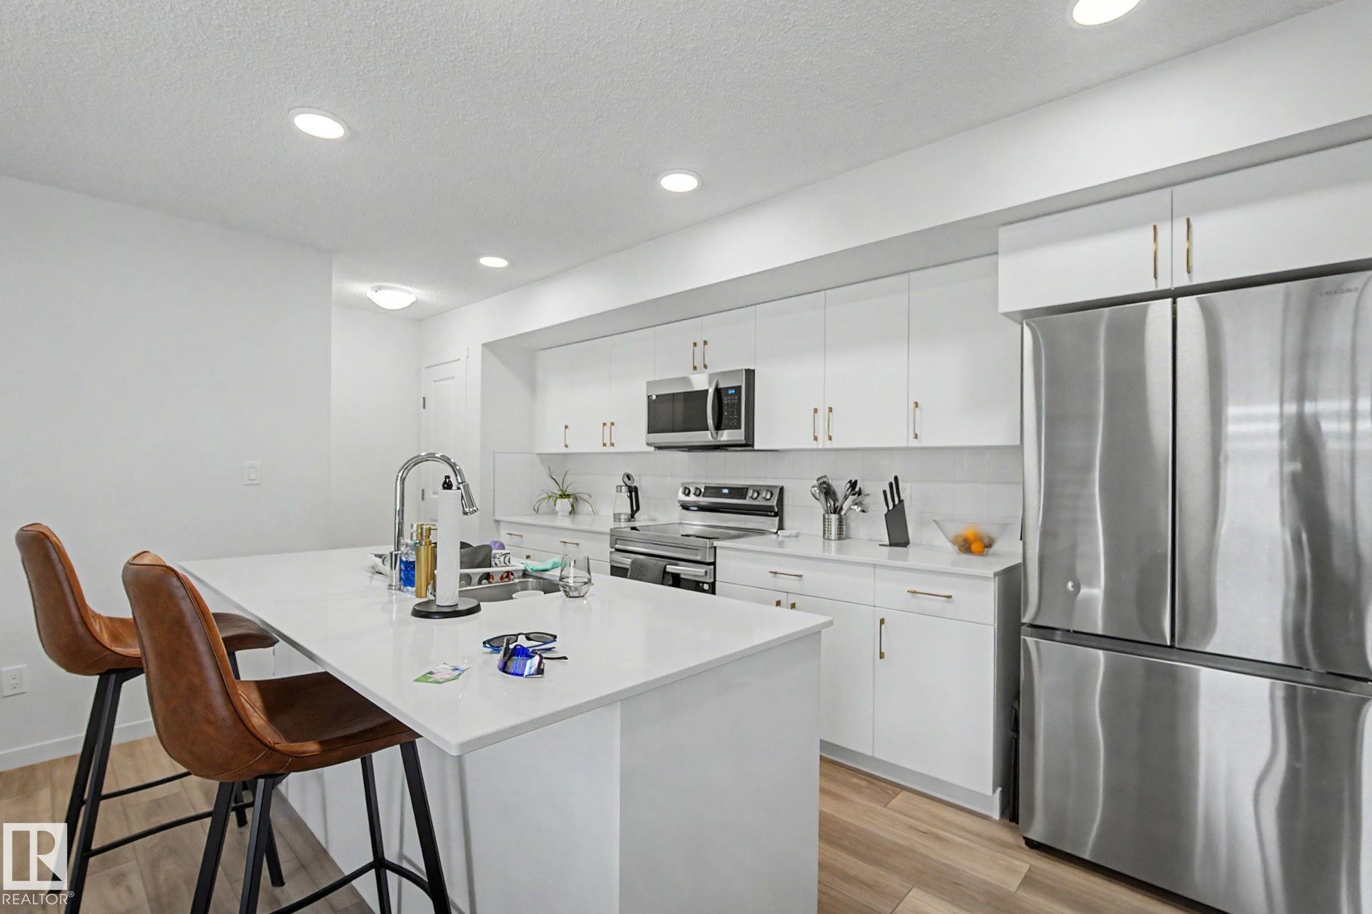
Open-concept living area featuring wood-finish flooring, recessed lighting, white cabinetry with gold-tone hardware, a stainless steel refrigerator, and a kitchen island with an integrated sink - #12 905 172 St Sw, Edmonton, AB - Indoor
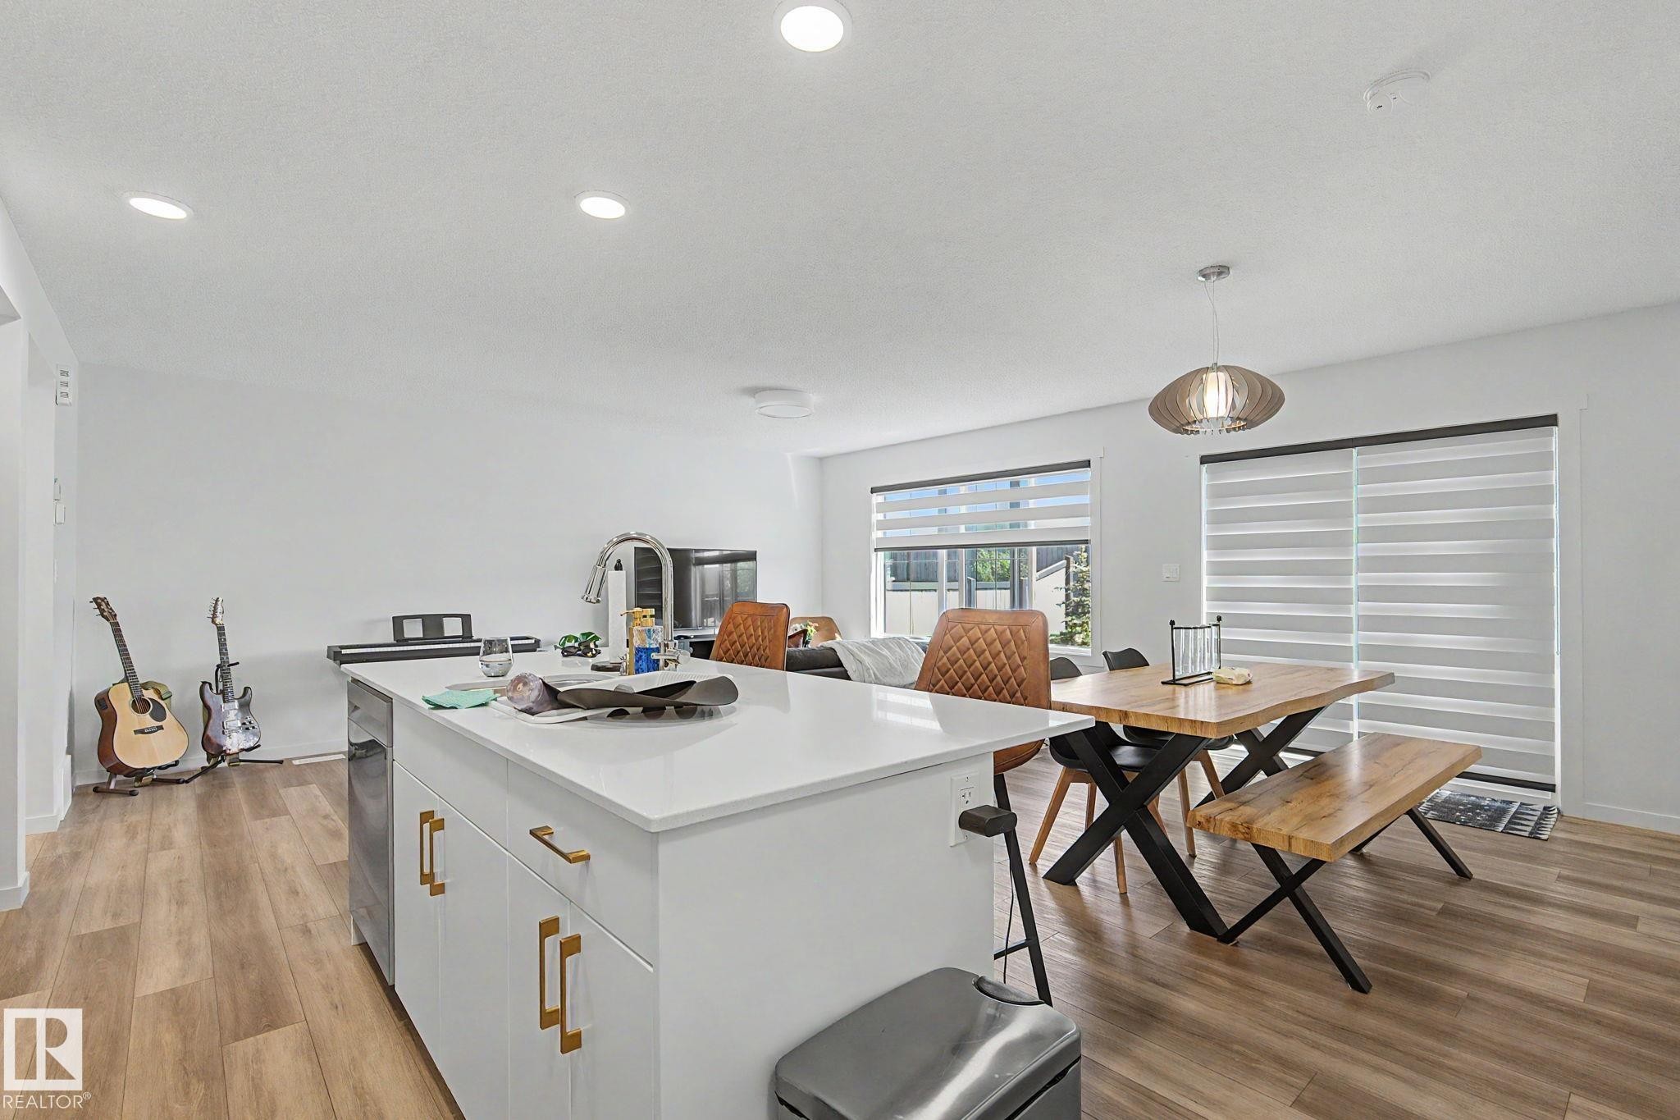
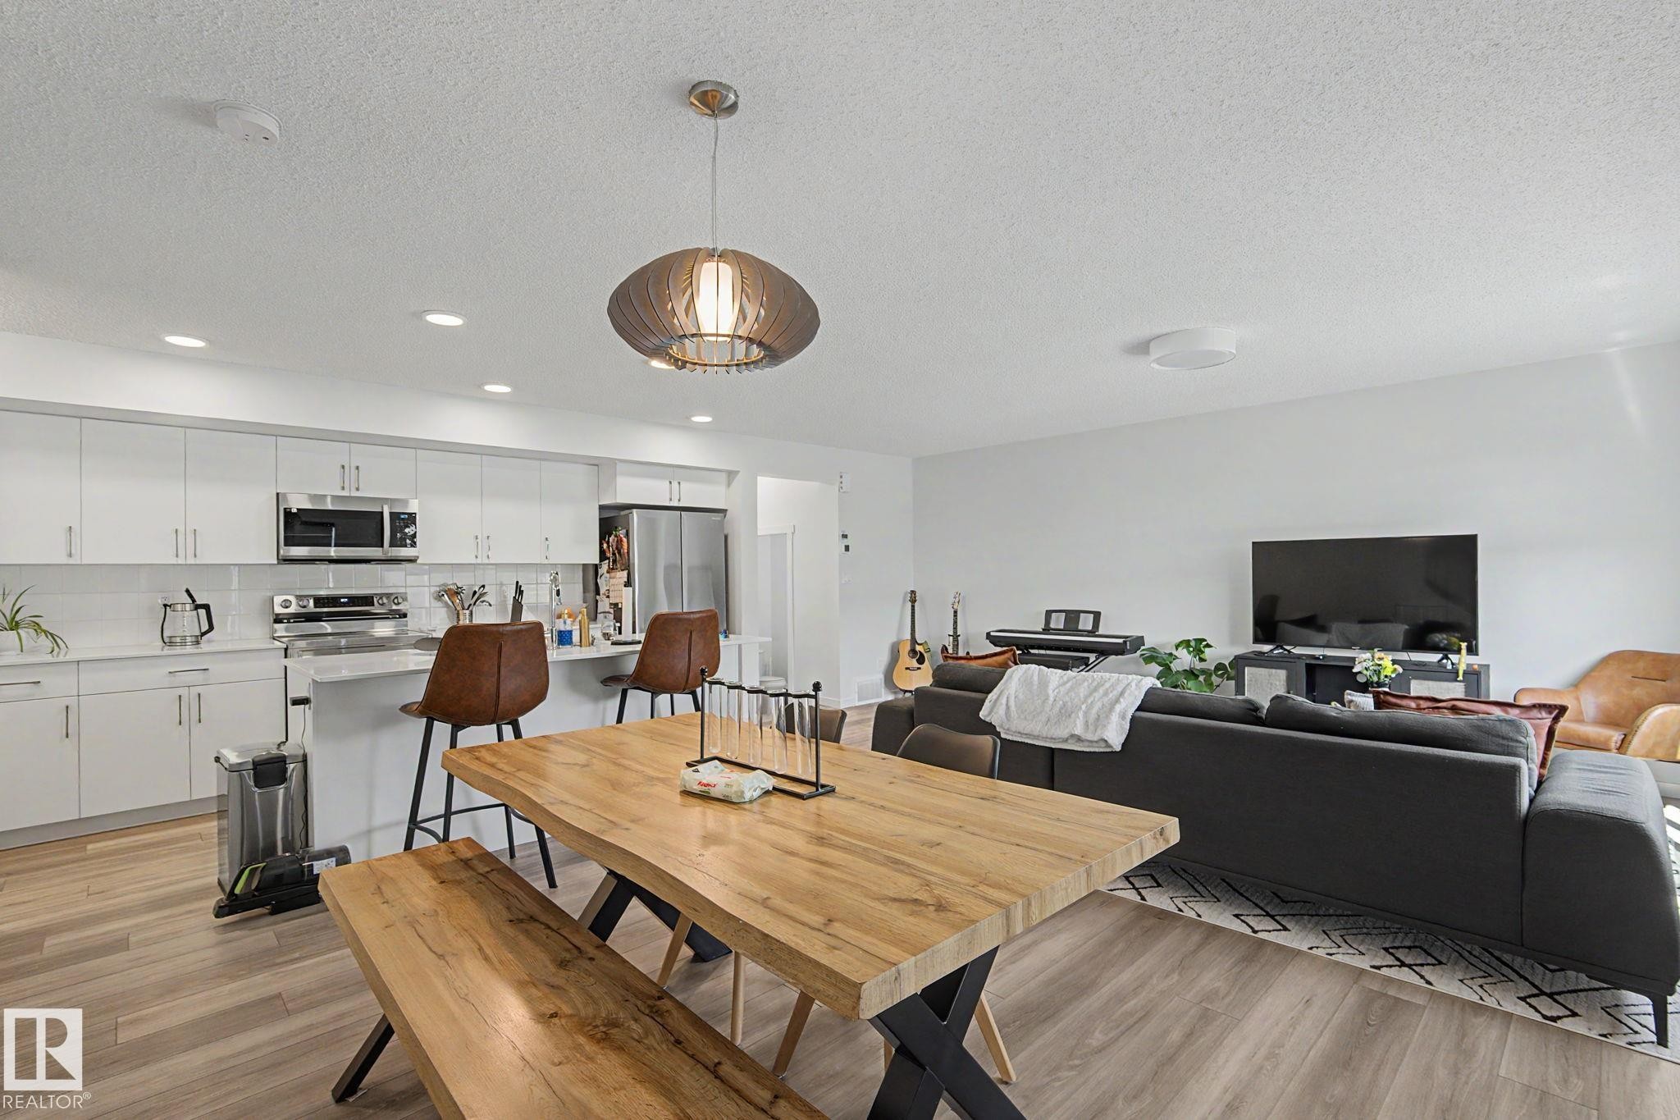
Open-concept living area featuring wood-finish flooring, a contemporary kitchen with white cabinetry, stainless steel appliances, a breakfast bar, and a dining area with a distinctive overhead light fixture - #12 905 172 St Sw, Edmonton, AB - Indoor
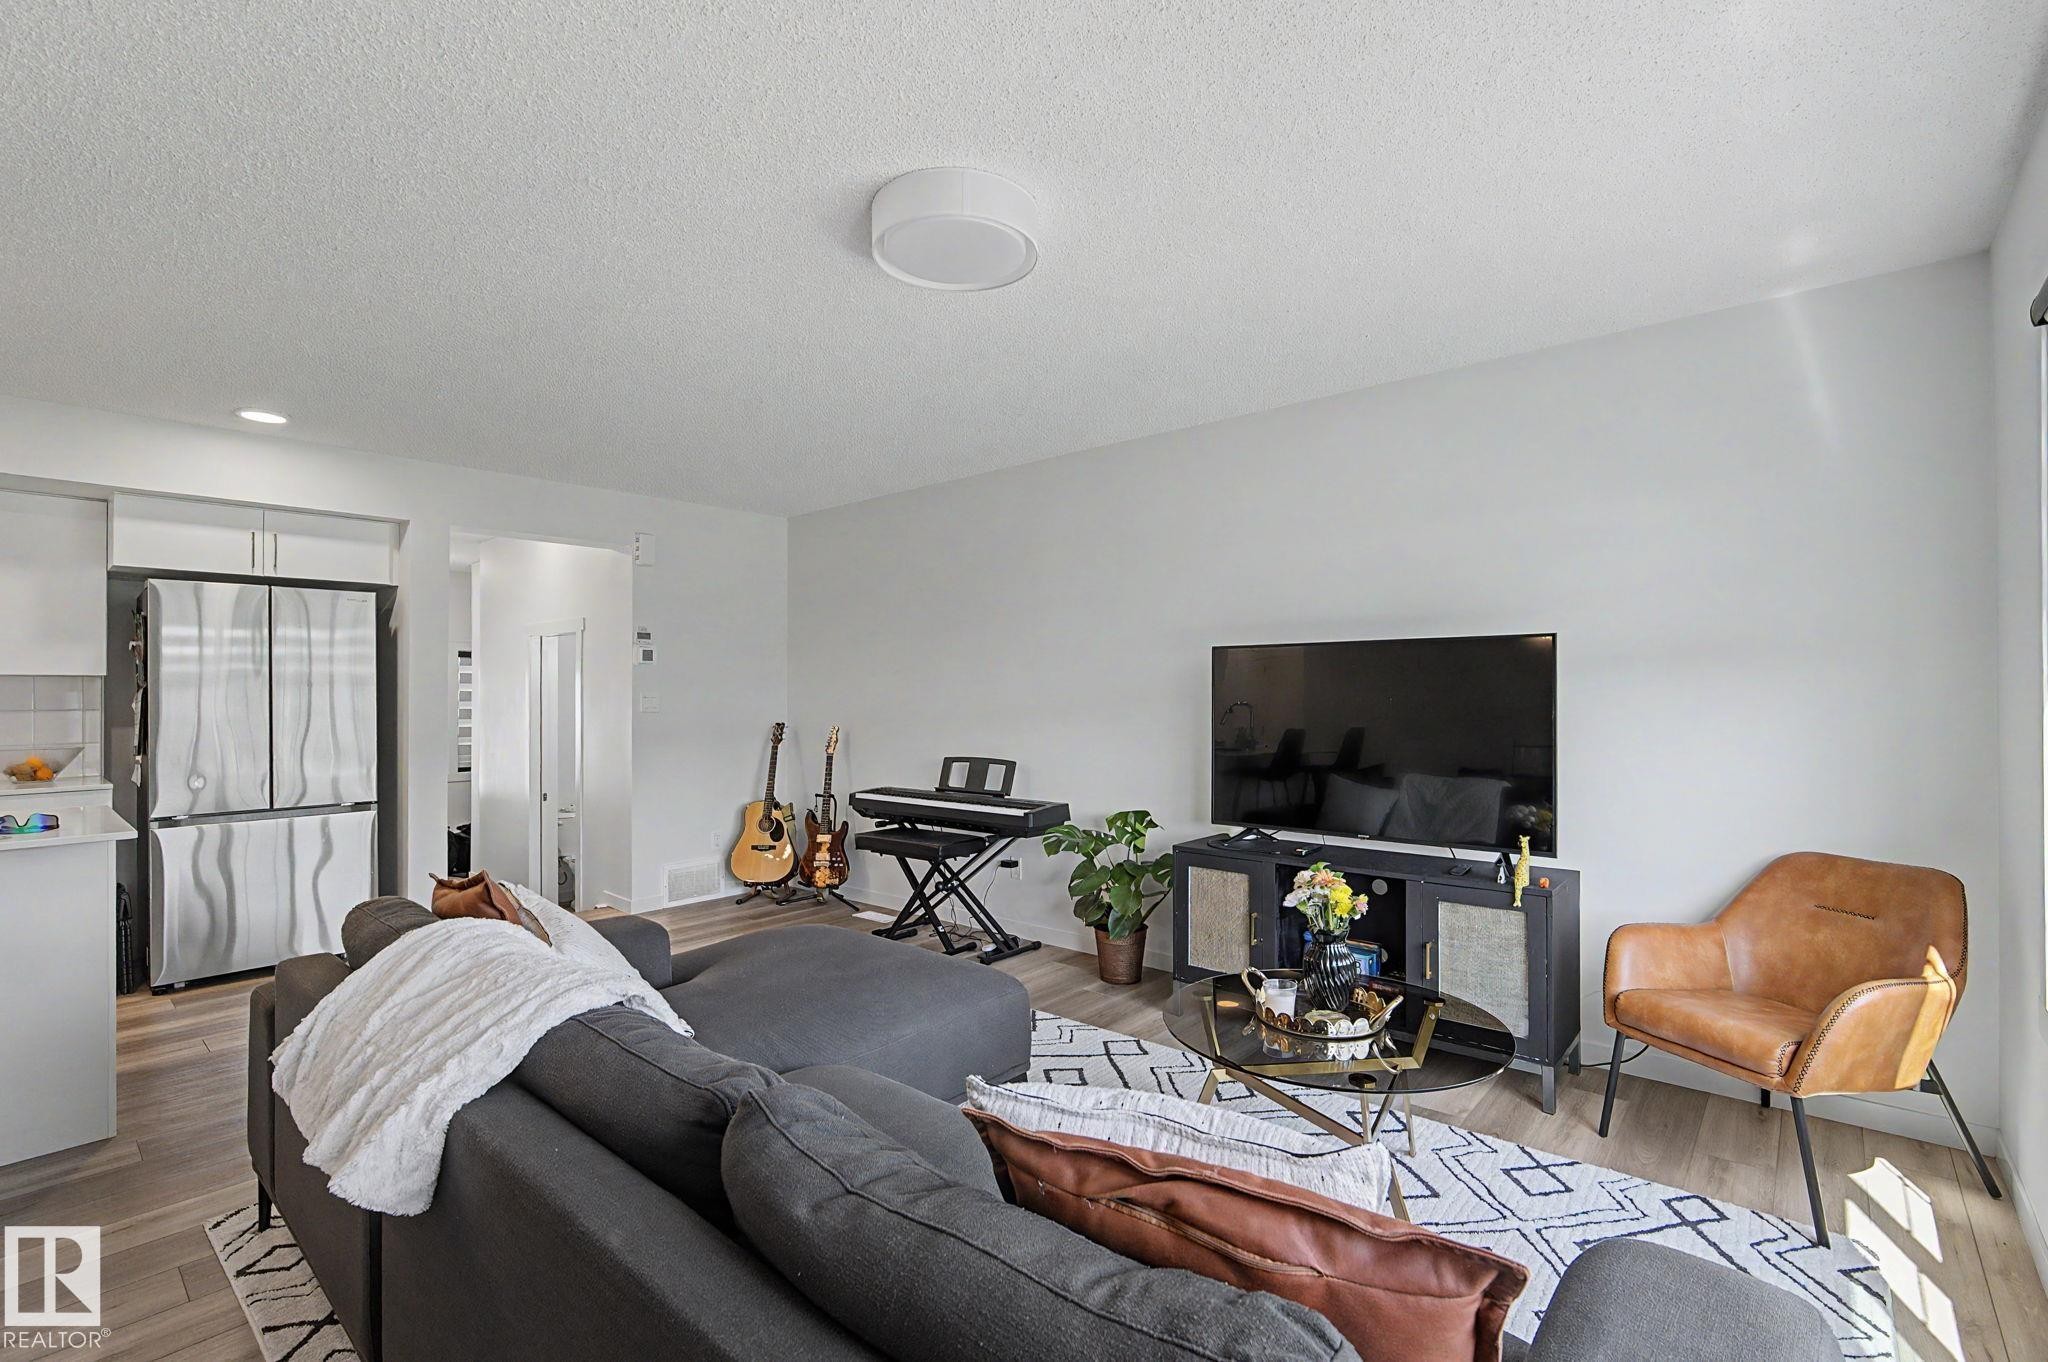
Open concept living space featuring light wood-finish flooring and light-toned walls - #12 905 172 St Sw, Edmonton, AB - Indoor Photo Showing Living Room
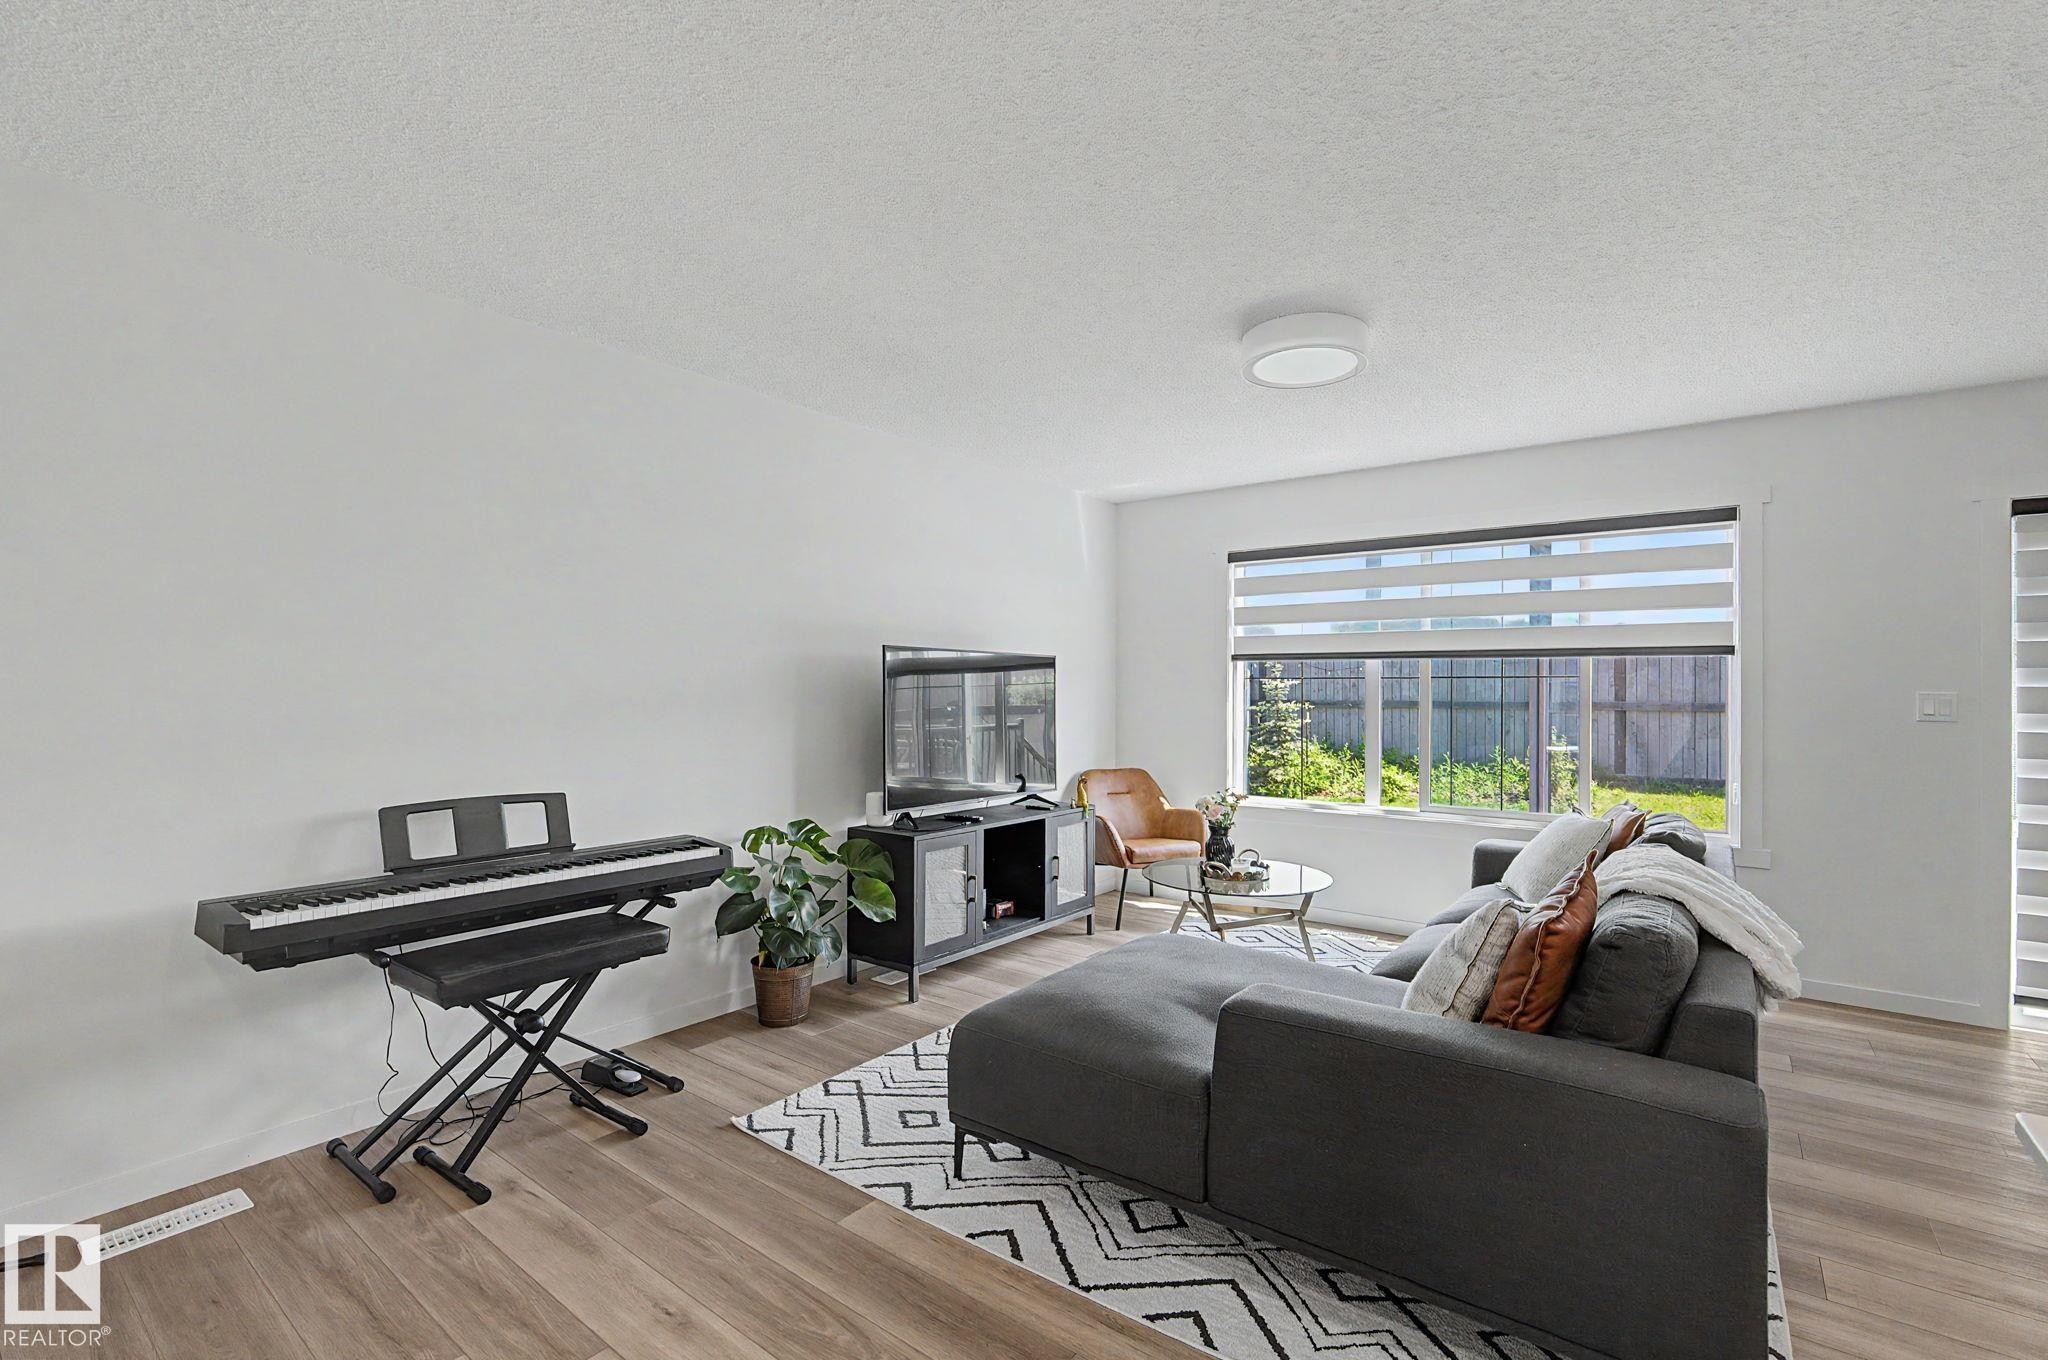
Living area featuring wood-finish flooring, a large window with privacy blinds, and recessed lighting - #12 905 172 St Sw, Edmonton, AB - Indoor
Living room - #12 905 172 St Sw, Edmonton, AB - Indoor Photo Showing Living Room
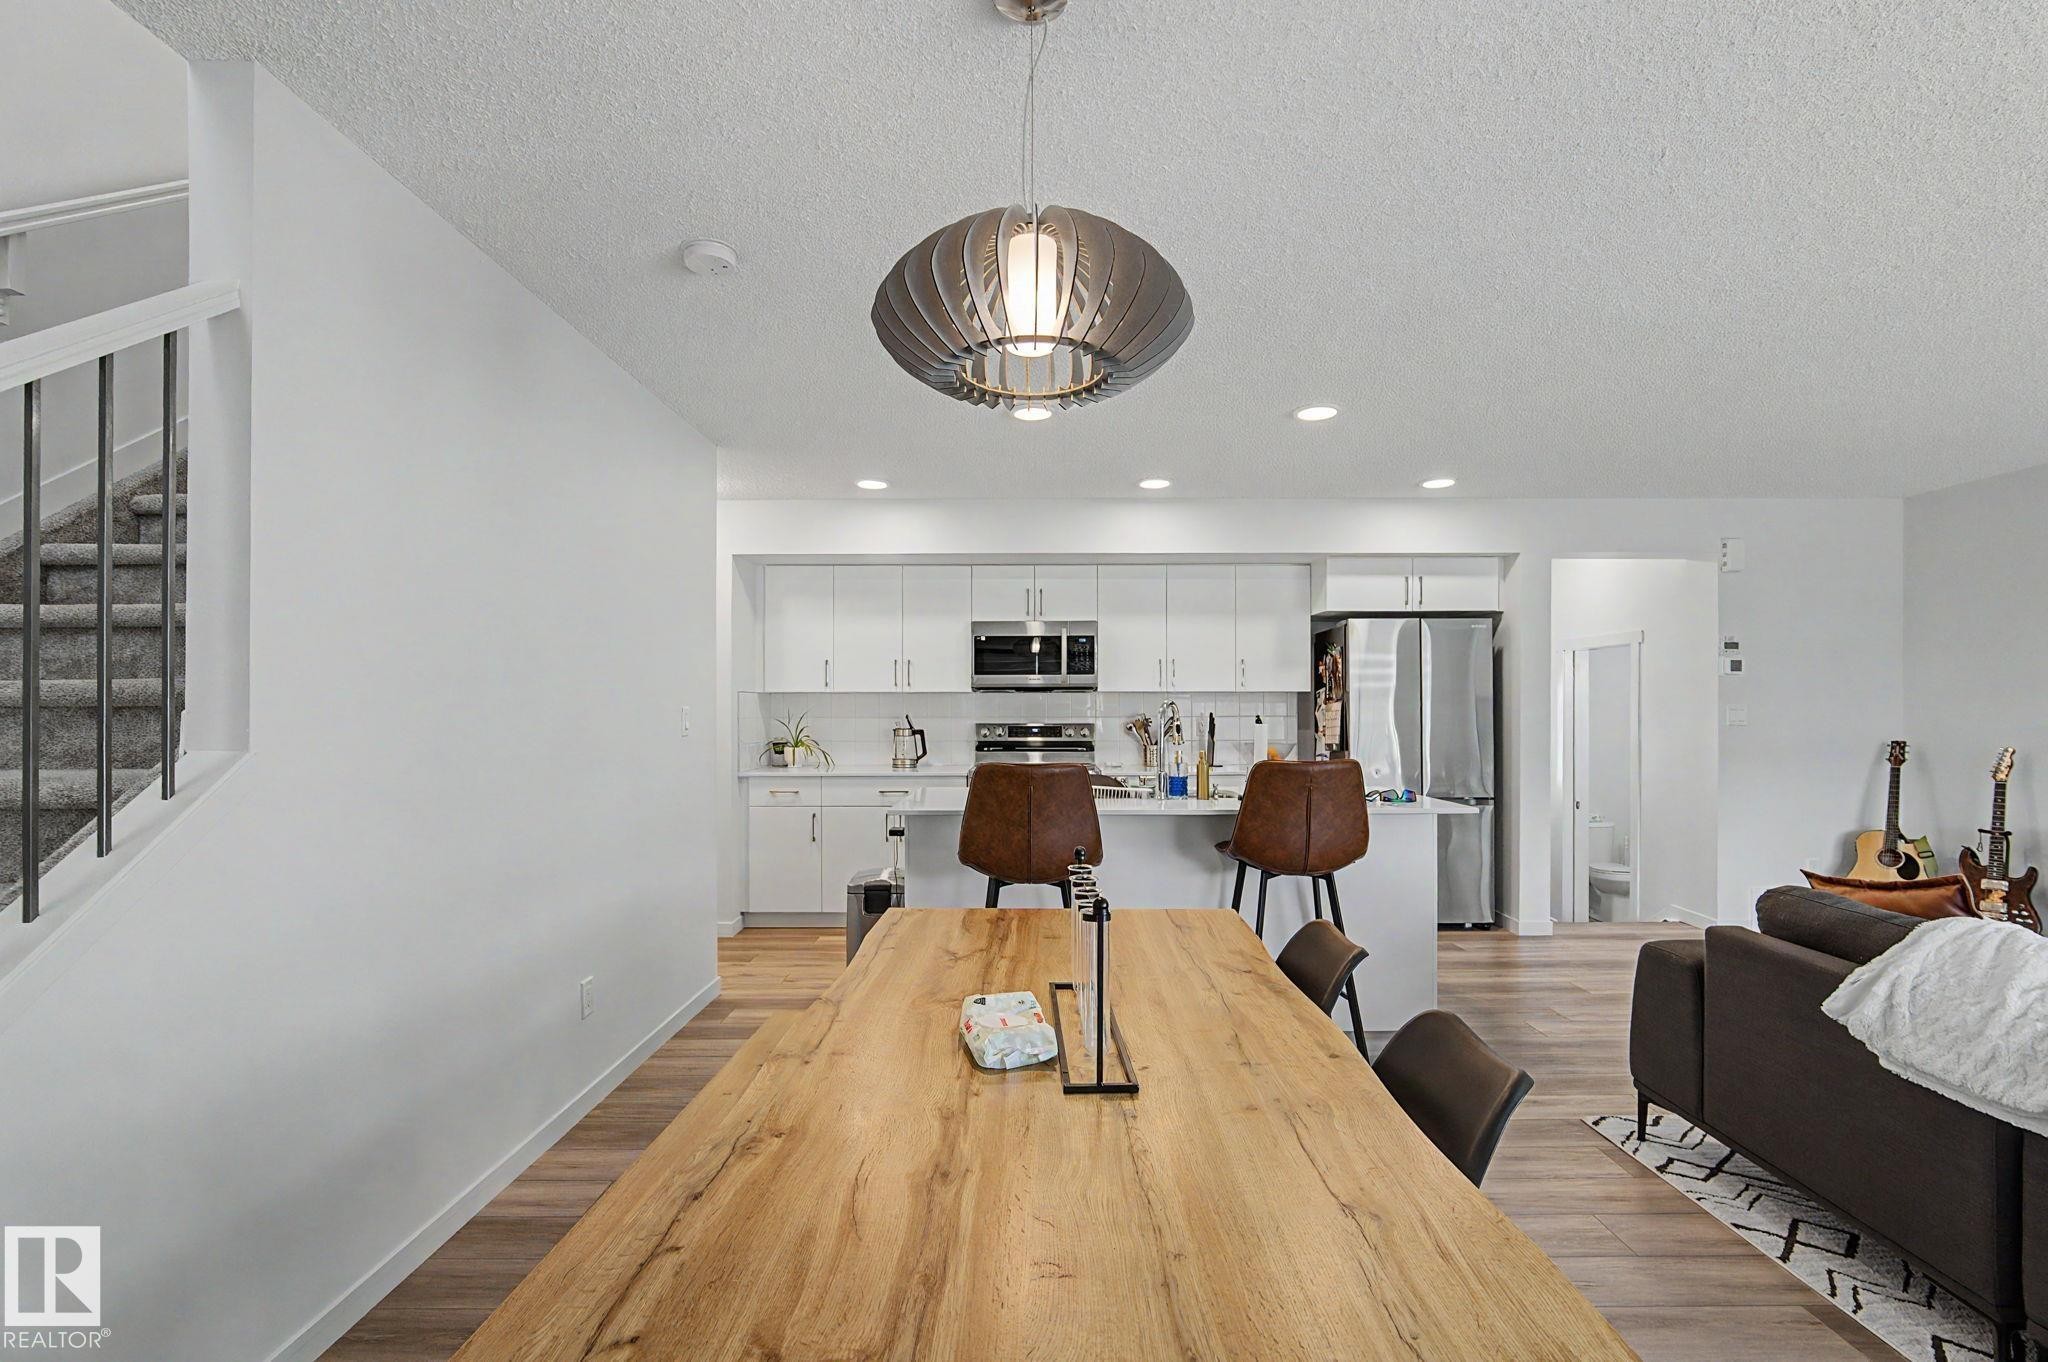
Open-concept living space featuring wood-finish flooring throughout, a modern pendant light fixture, and a kitchen with white cabinetry and stainless steel appliances - #12 905 172 St Sw, Edmonton, AB - Indoor
Modern kitchen featuring a white island with an integrated sink, stainless steel appliances, white cabinetry with gold-tone hardware, and wood-finish flooring - #12 905 172 St Sw, Edmonton, AB - Indoor Photo Showing Kitchen With Upgraded Kitchen
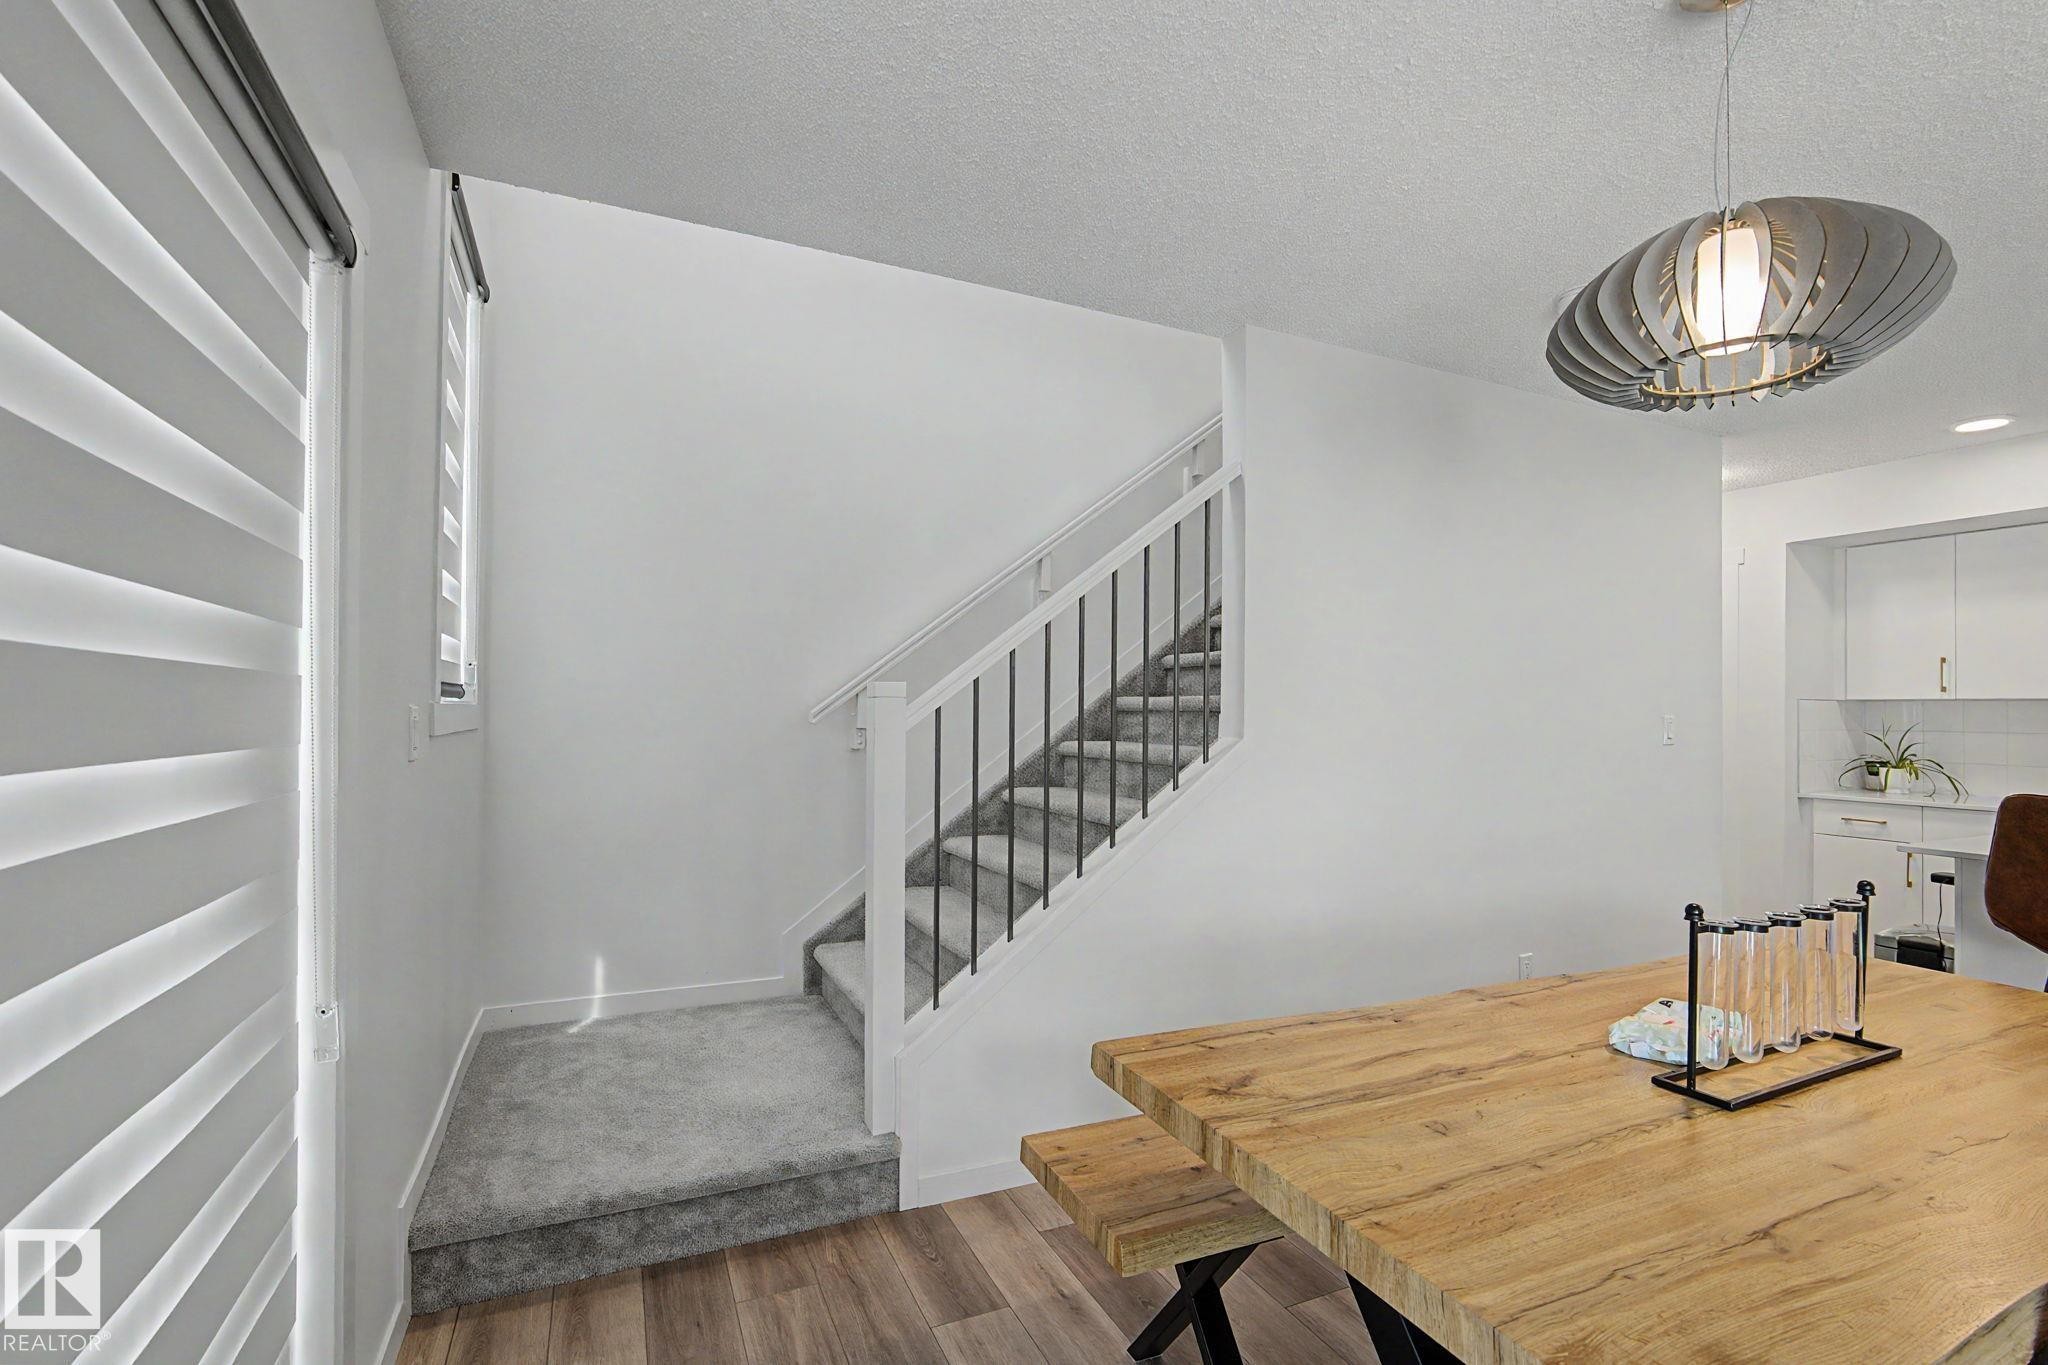
Staircase featuring white risers, carpeted treads, and iron balusters - #12 905 172 St Sw, Edmonton, AB - Indoor Photo Showing Other Room
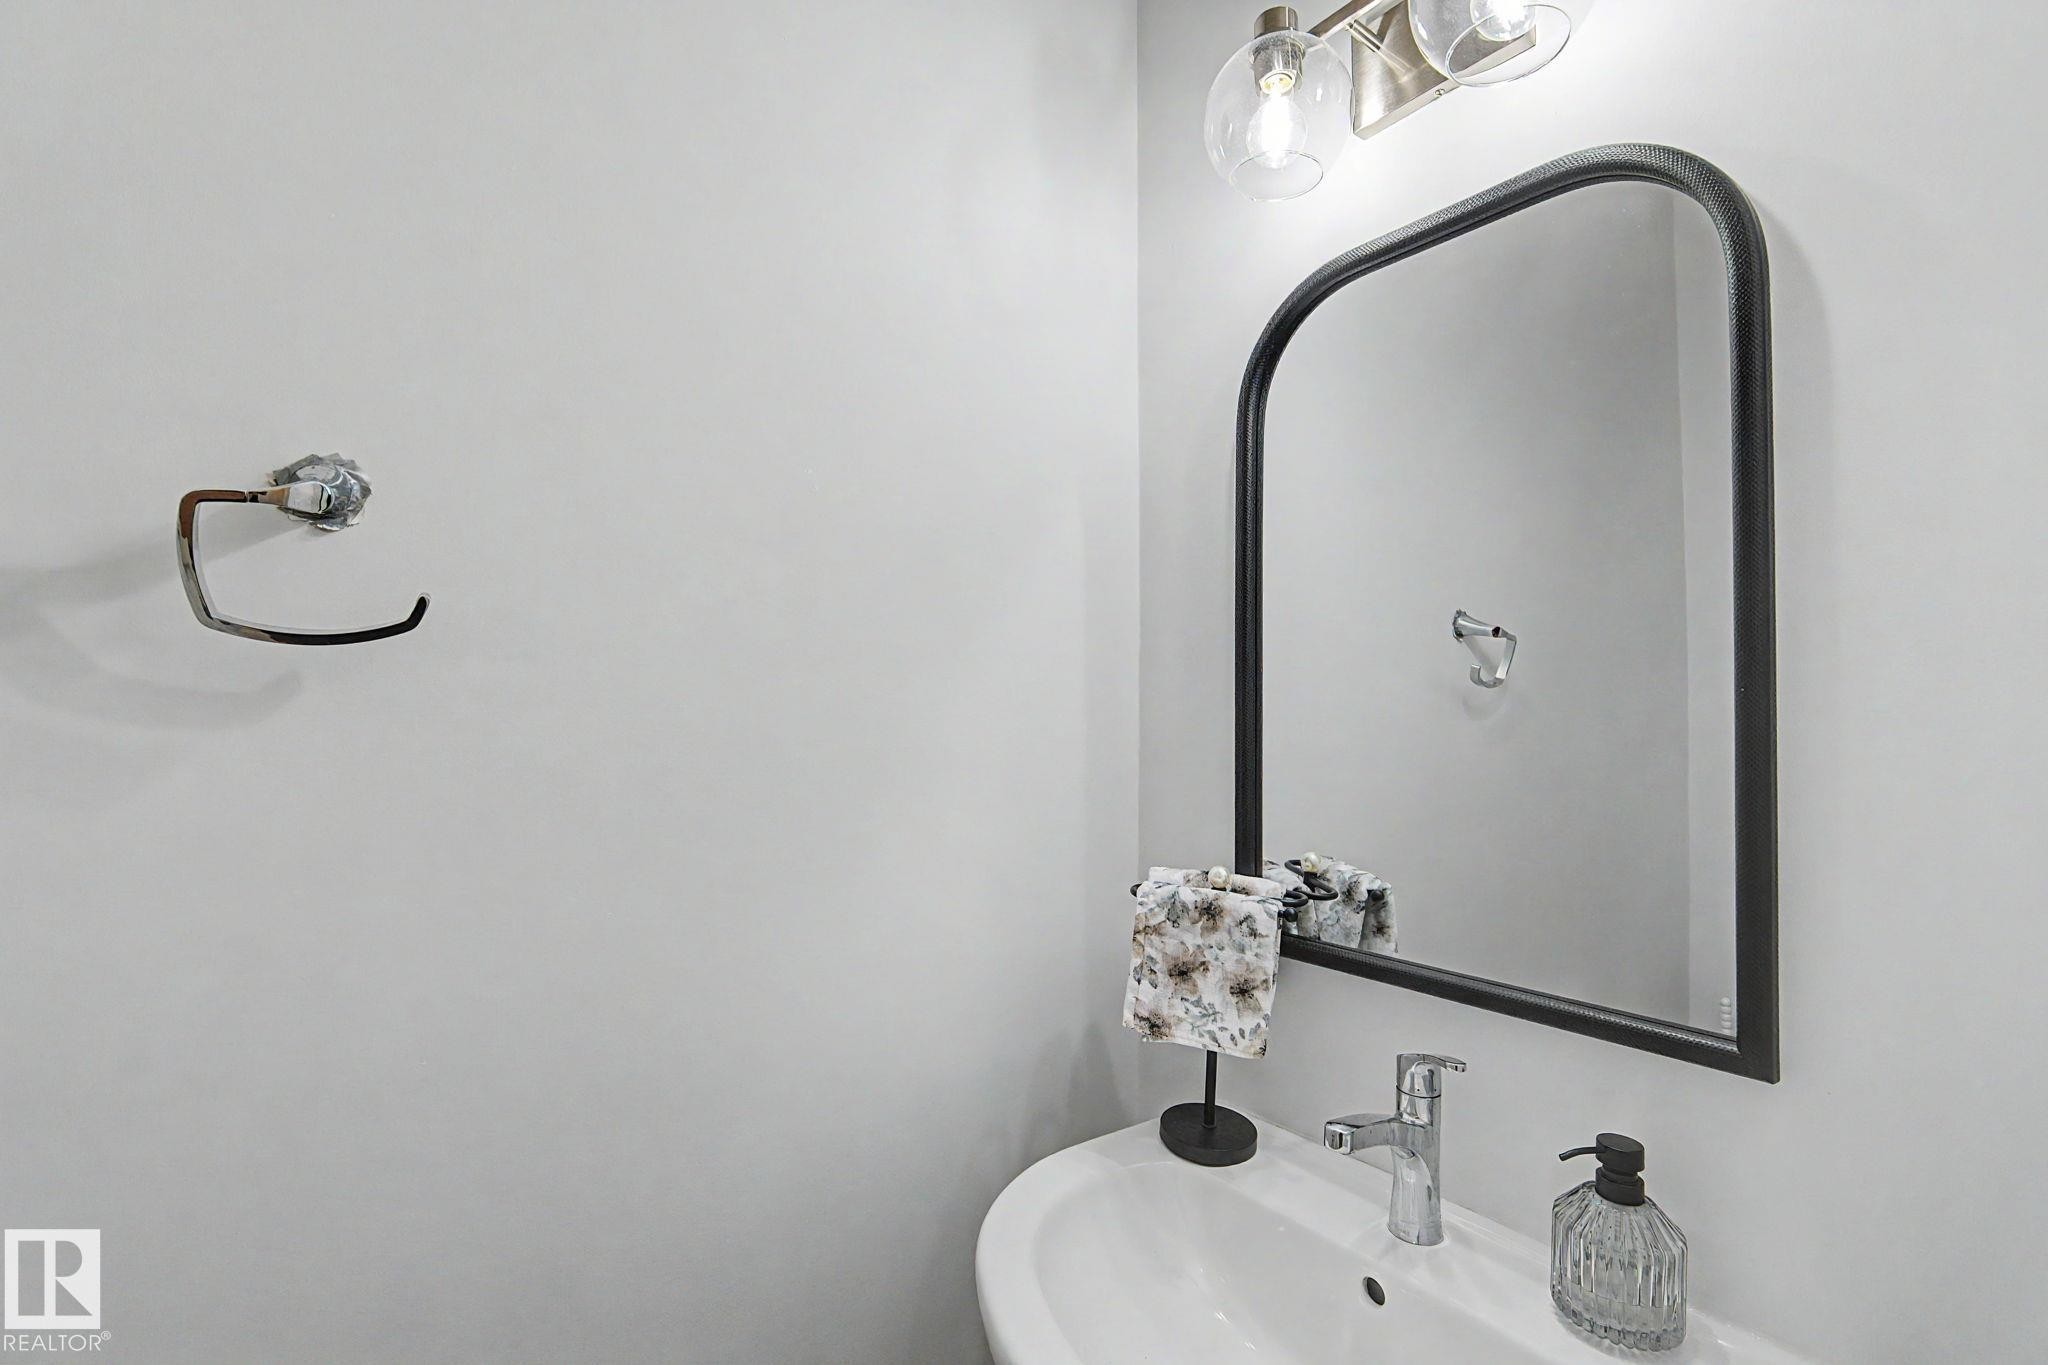
White pedestal sink with a chrome single-handle faucet, complemented by an arched black-framed mirror - #12 905 172 St Sw, Edmonton, AB - Indoor Photo Showing Bathroom
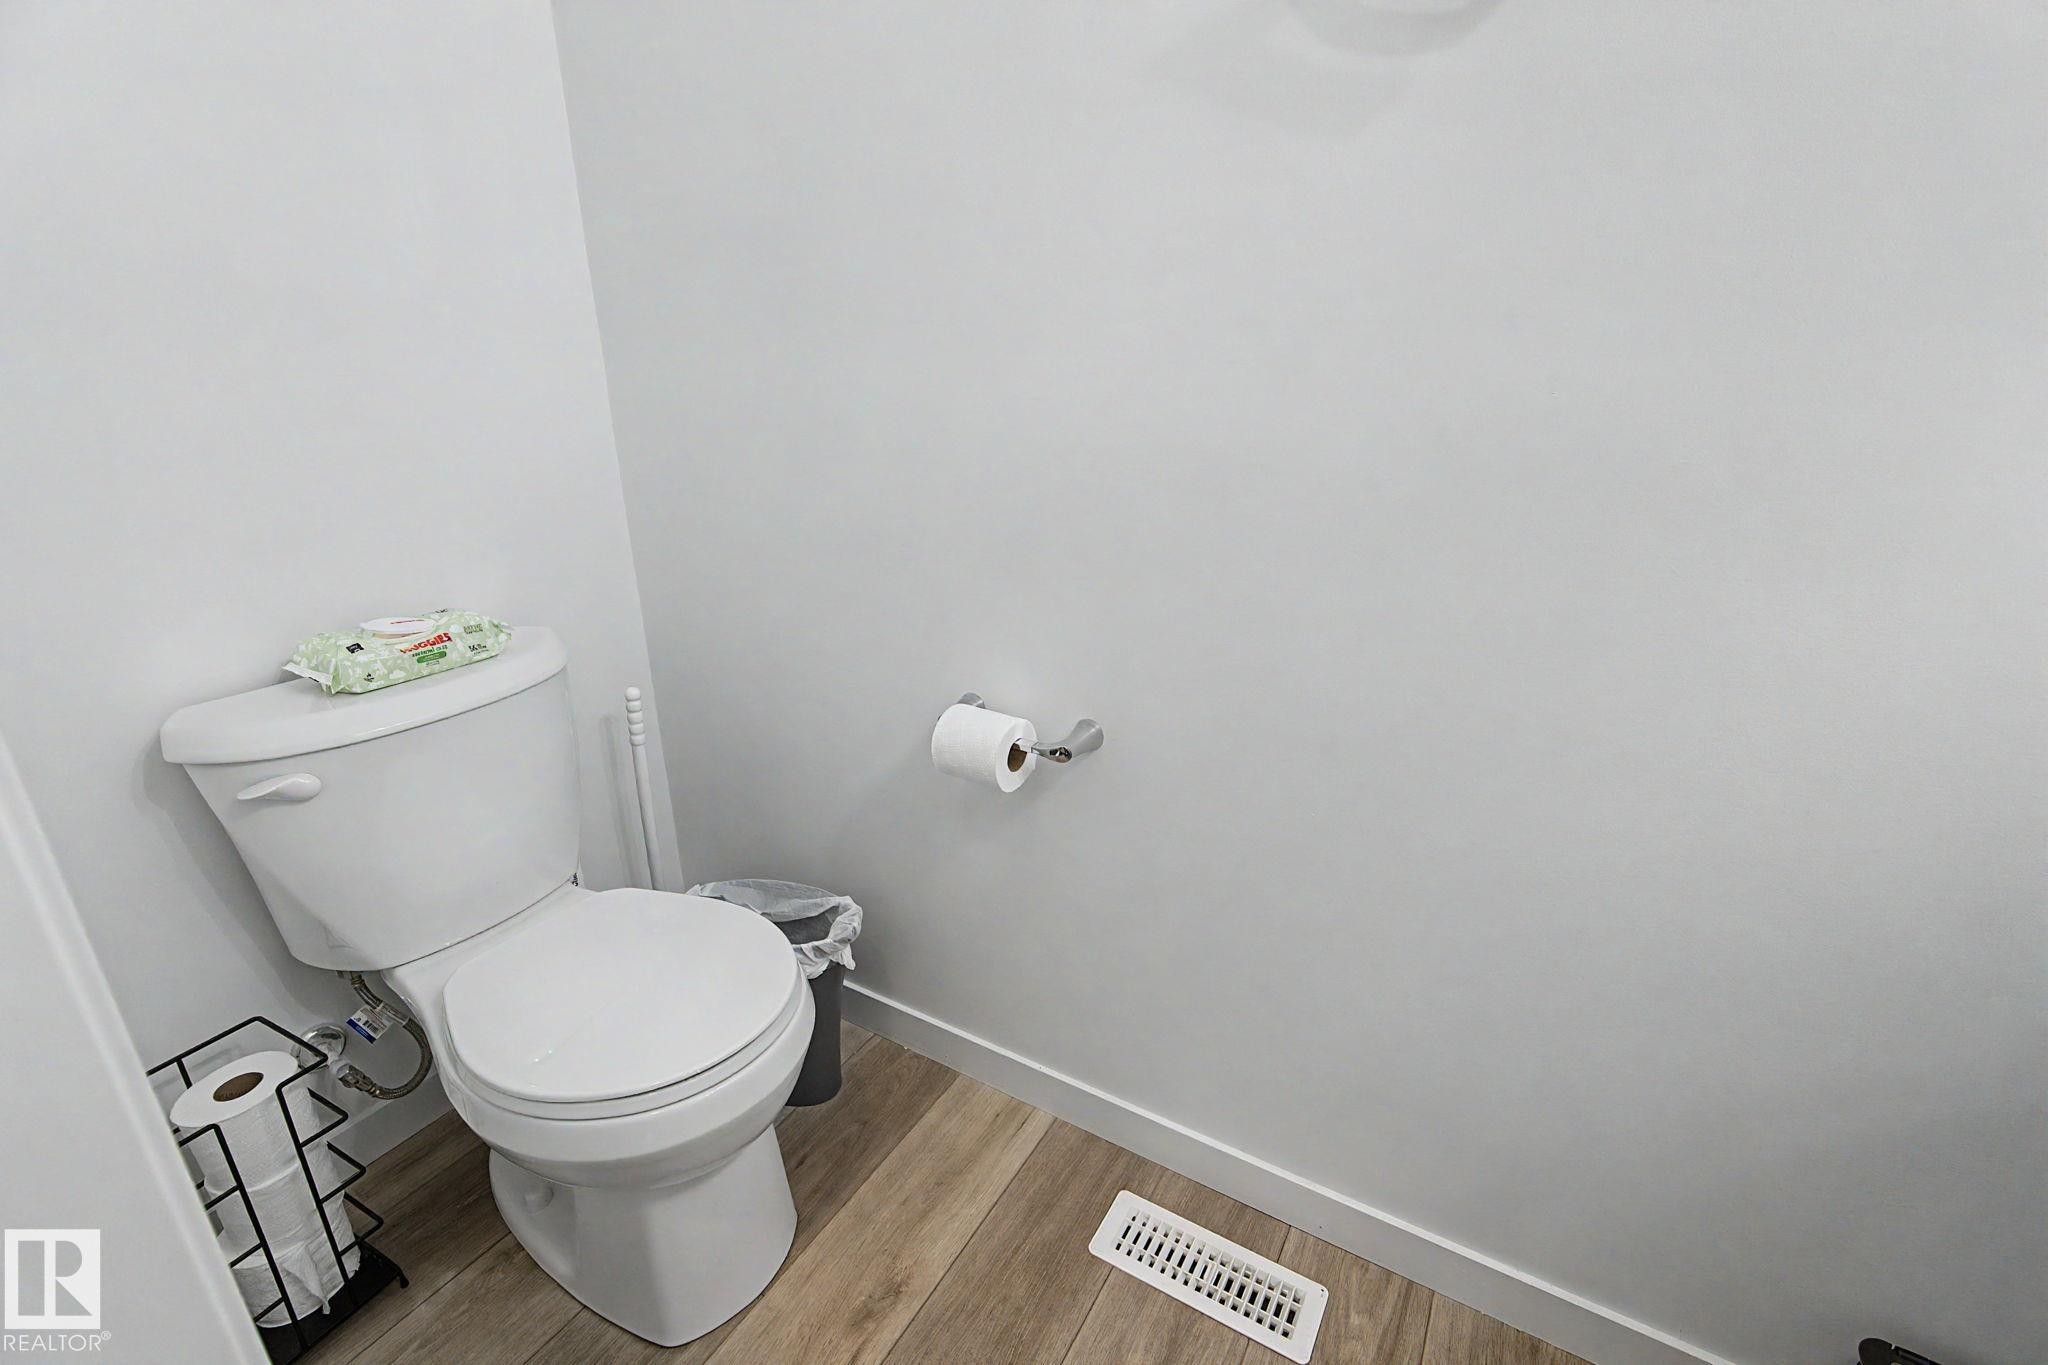
White toilet with chrome flush lever, wood-finish flooring, white baseboards, white walls, and a chrome toilet paper holder - #12 905 172 St Sw, Edmonton, AB - Indoor Photo Showing Bathroom
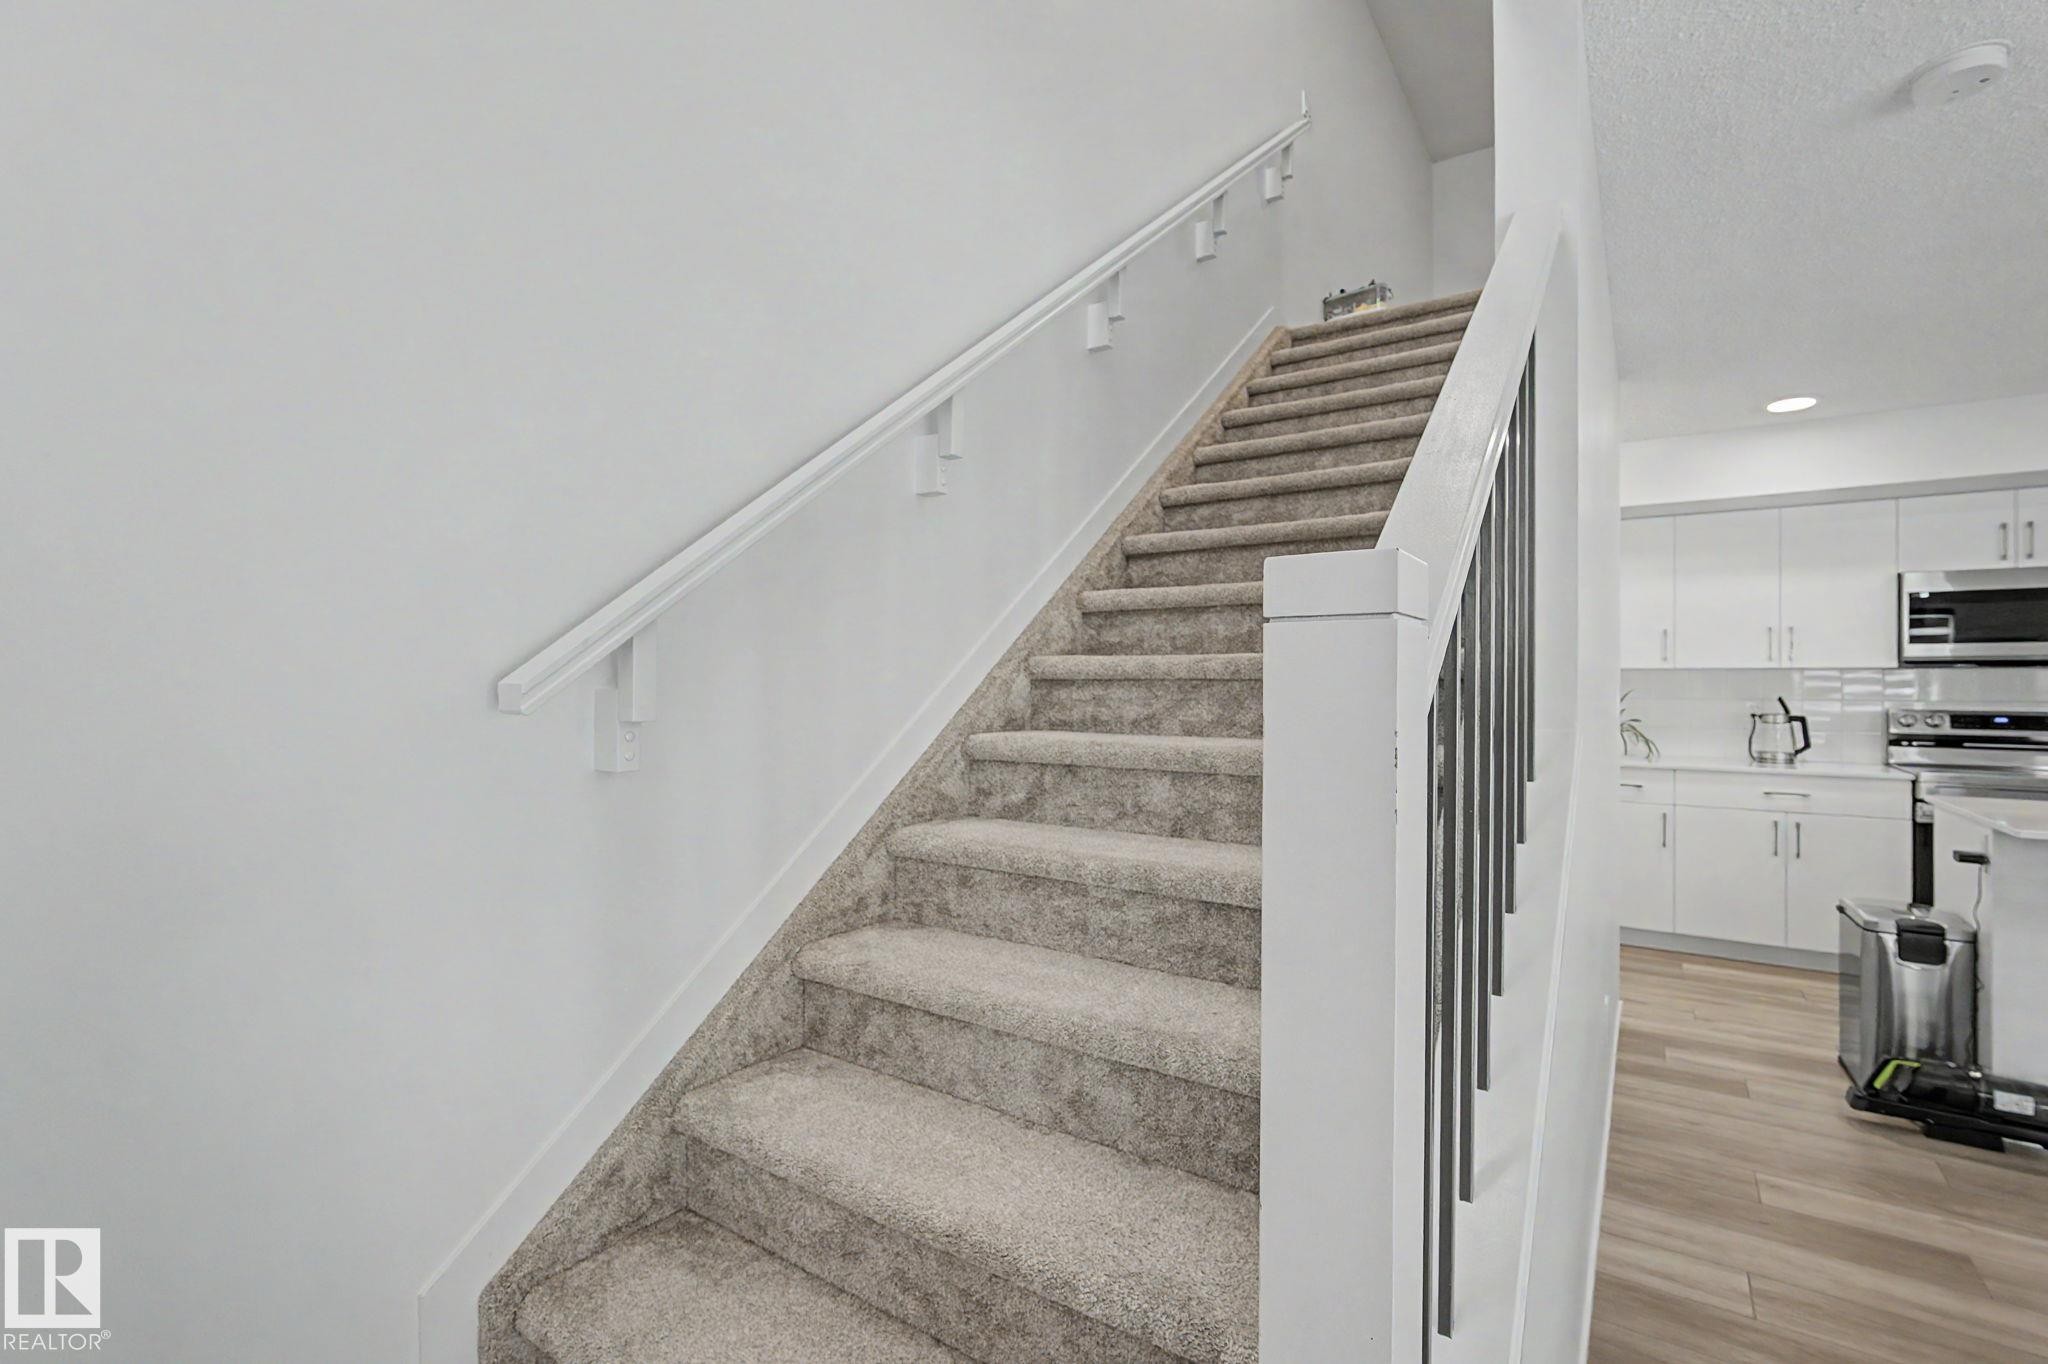
Carpeted staircase with white handrail and modern black metal balusters - #12 905 172 St Sw, Edmonton, AB - Indoor
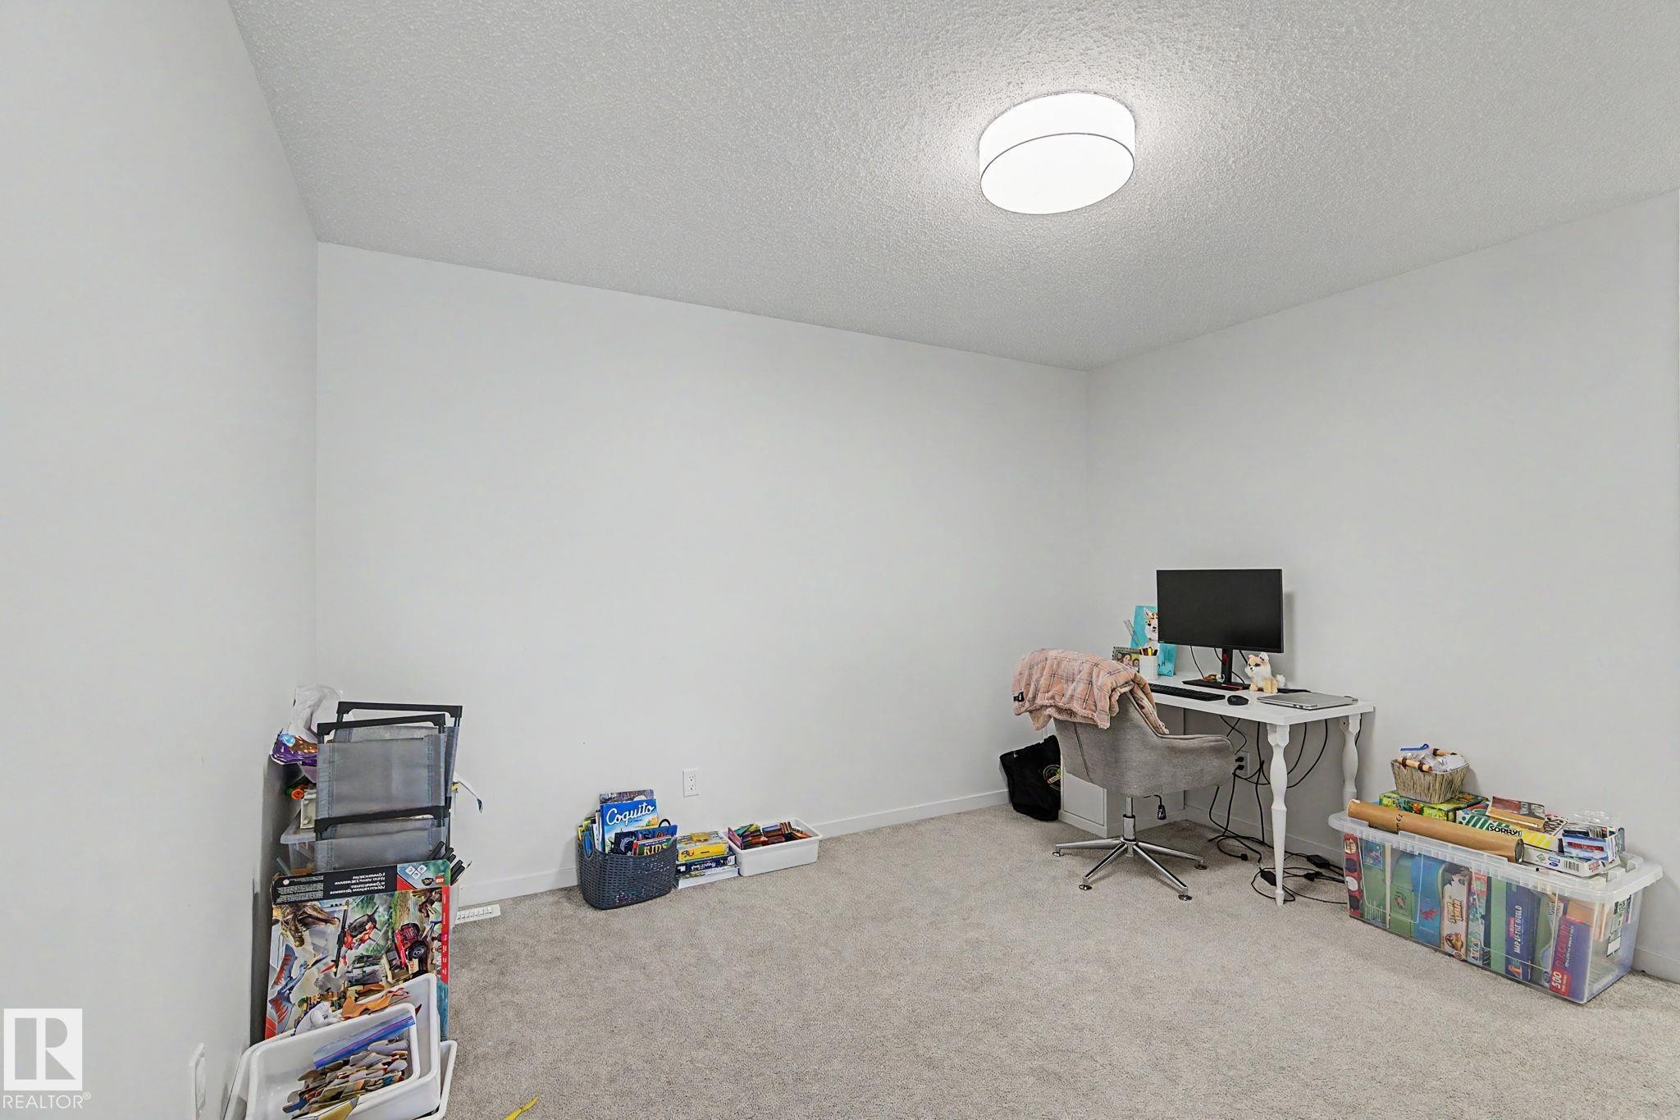
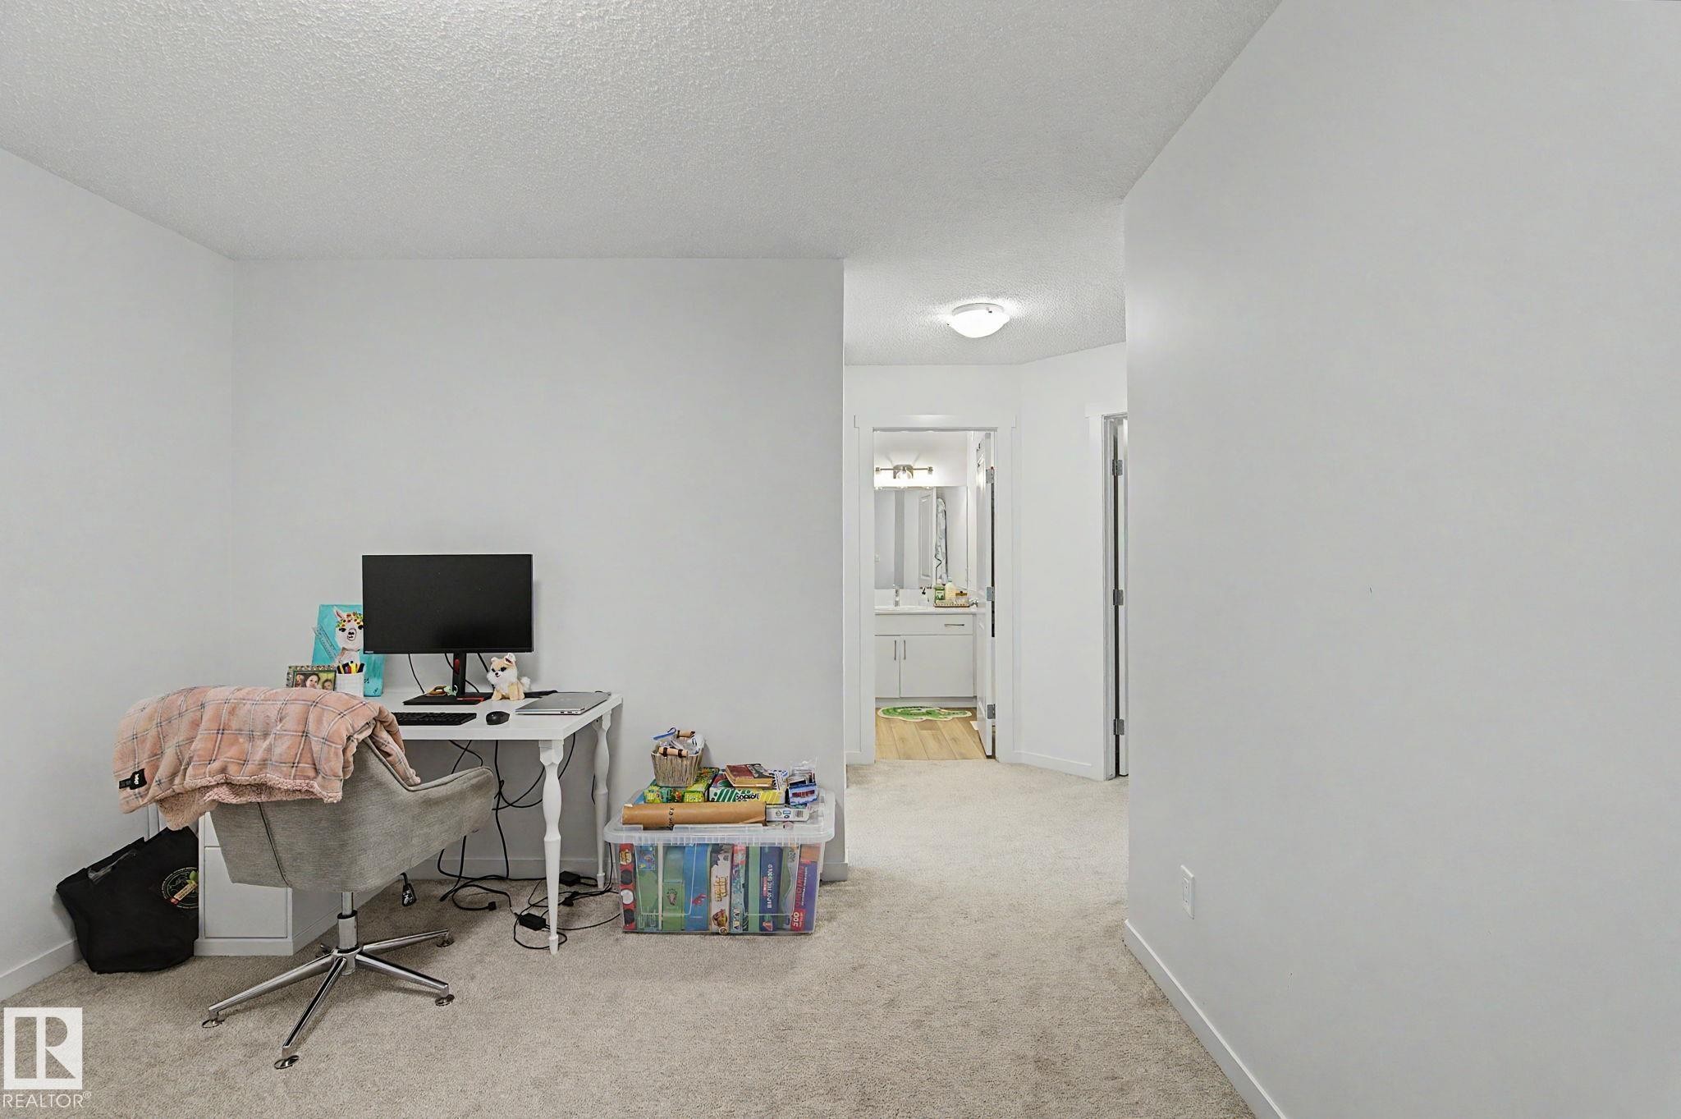
Room with light-colored carpeting and white walls - #12 905 172 St Sw, Edmonton, AB - Indoor Photo Showing Office
Carpeted interior space with a neutral color palette - #12 905 172 St Sw, Edmonton, AB - Indoor Photo Showing Office
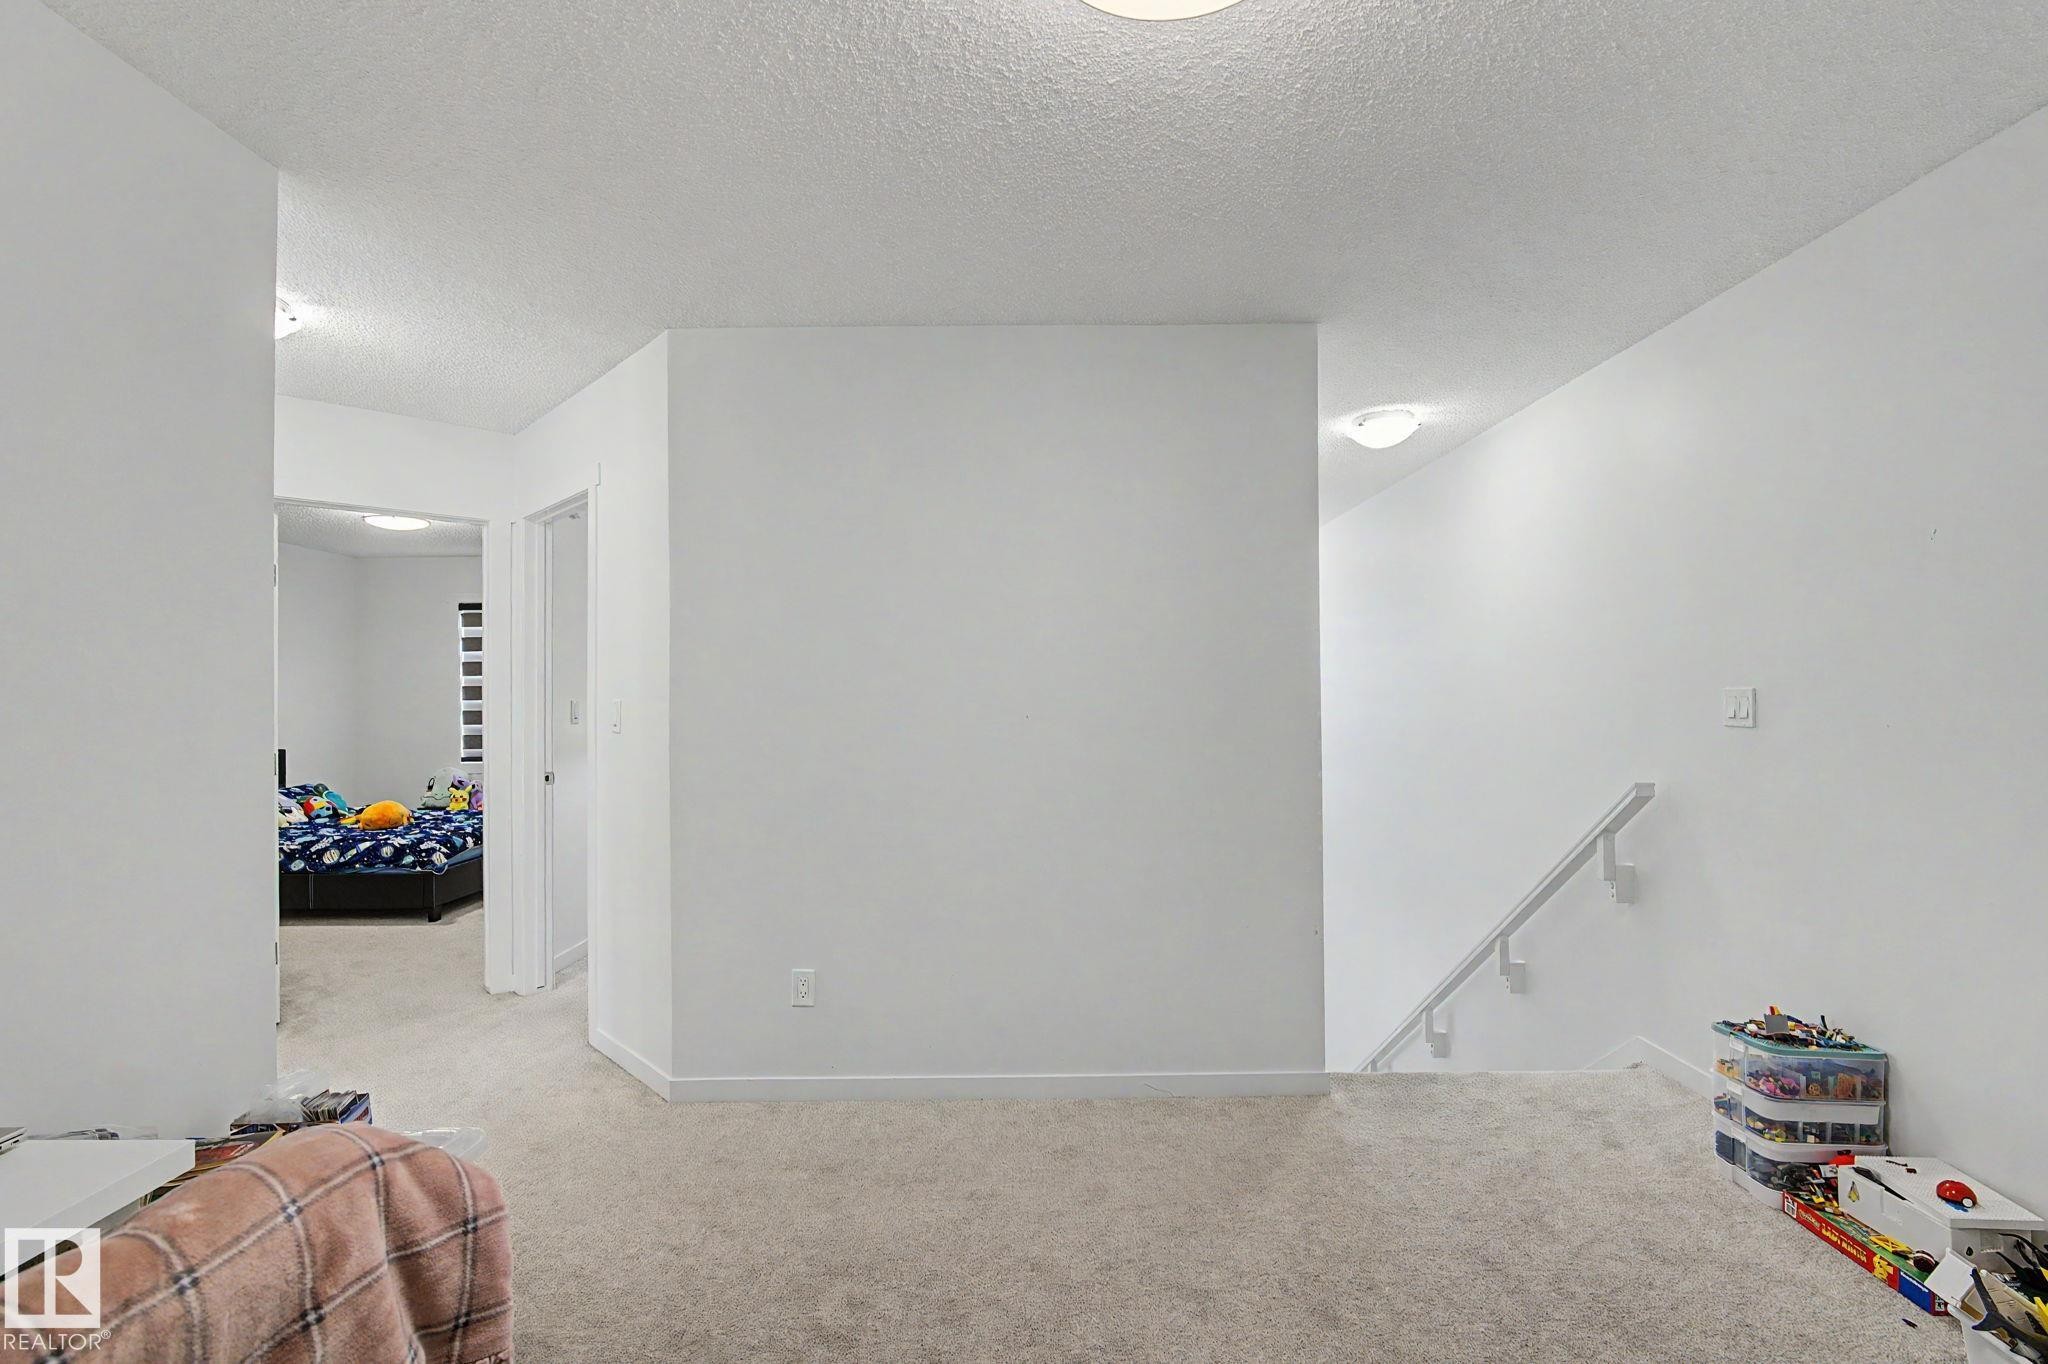
Carpeted landing featuring white walls, a white ceiling with flush-mount lighting, and a white handrail leading to a lower level - #12 905 172 St Sw, Edmonton, AB - Indoor Photo Showing Other Room
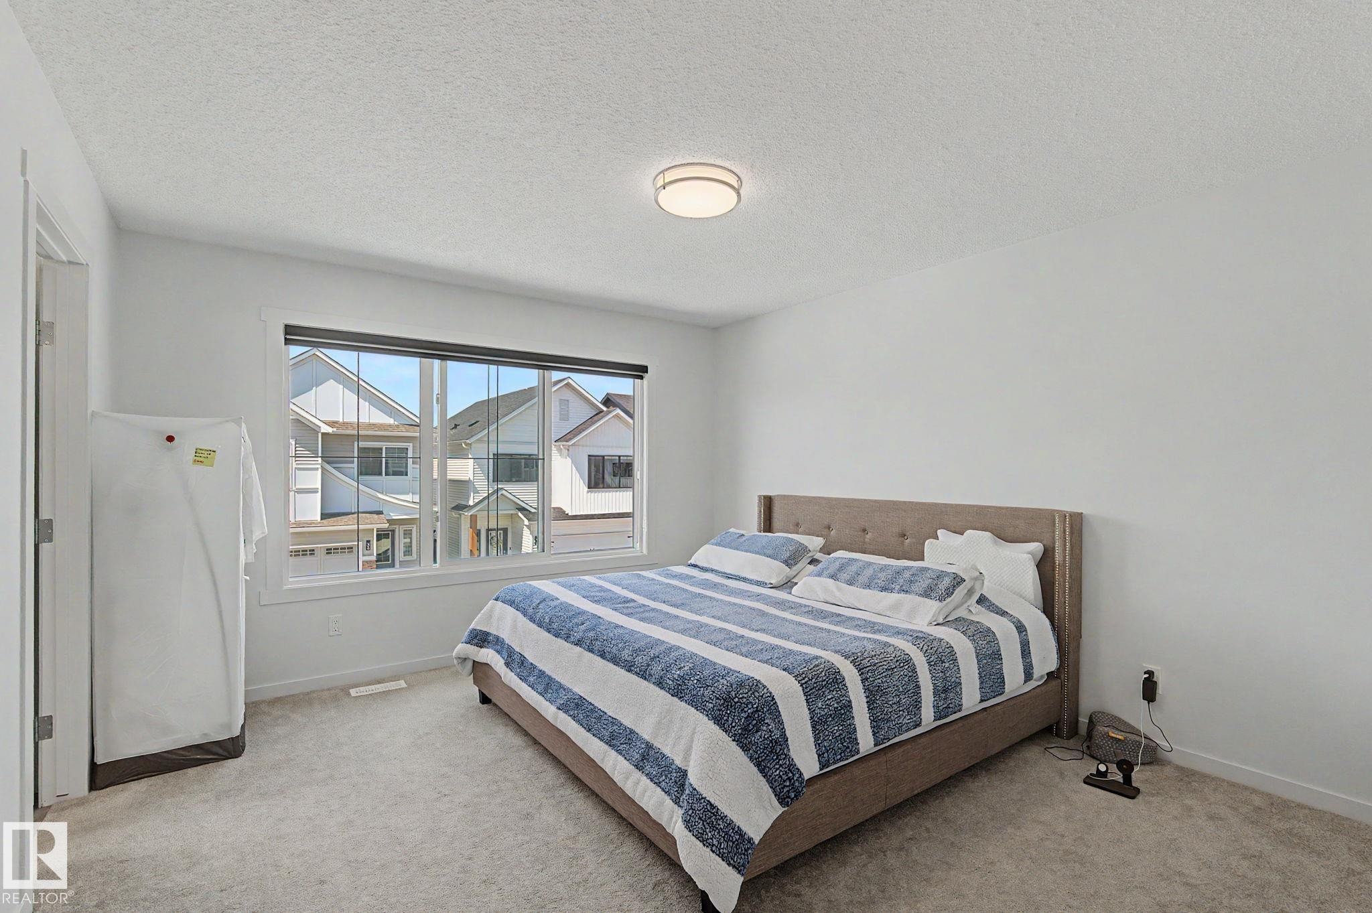
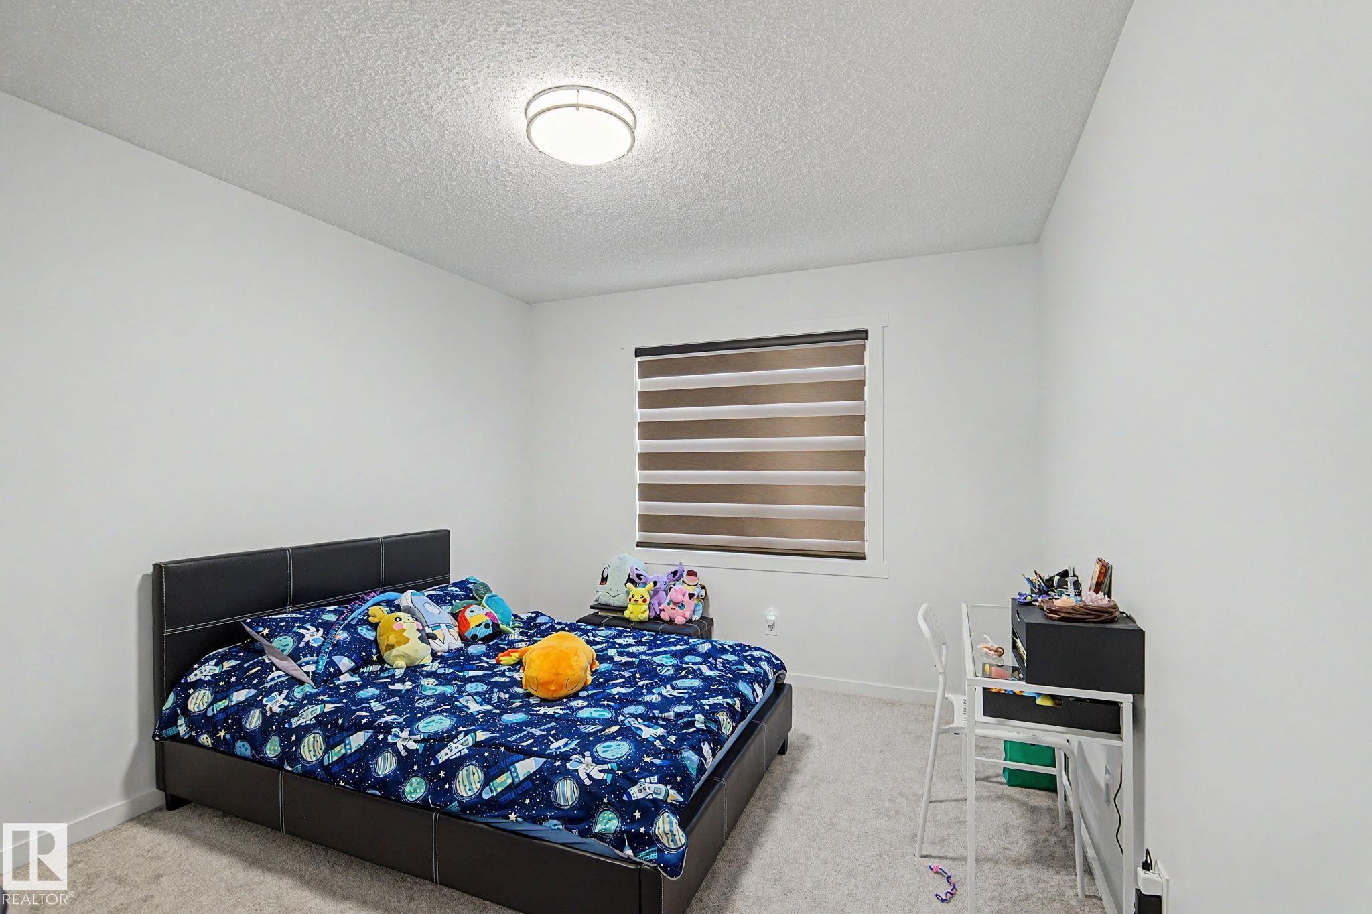
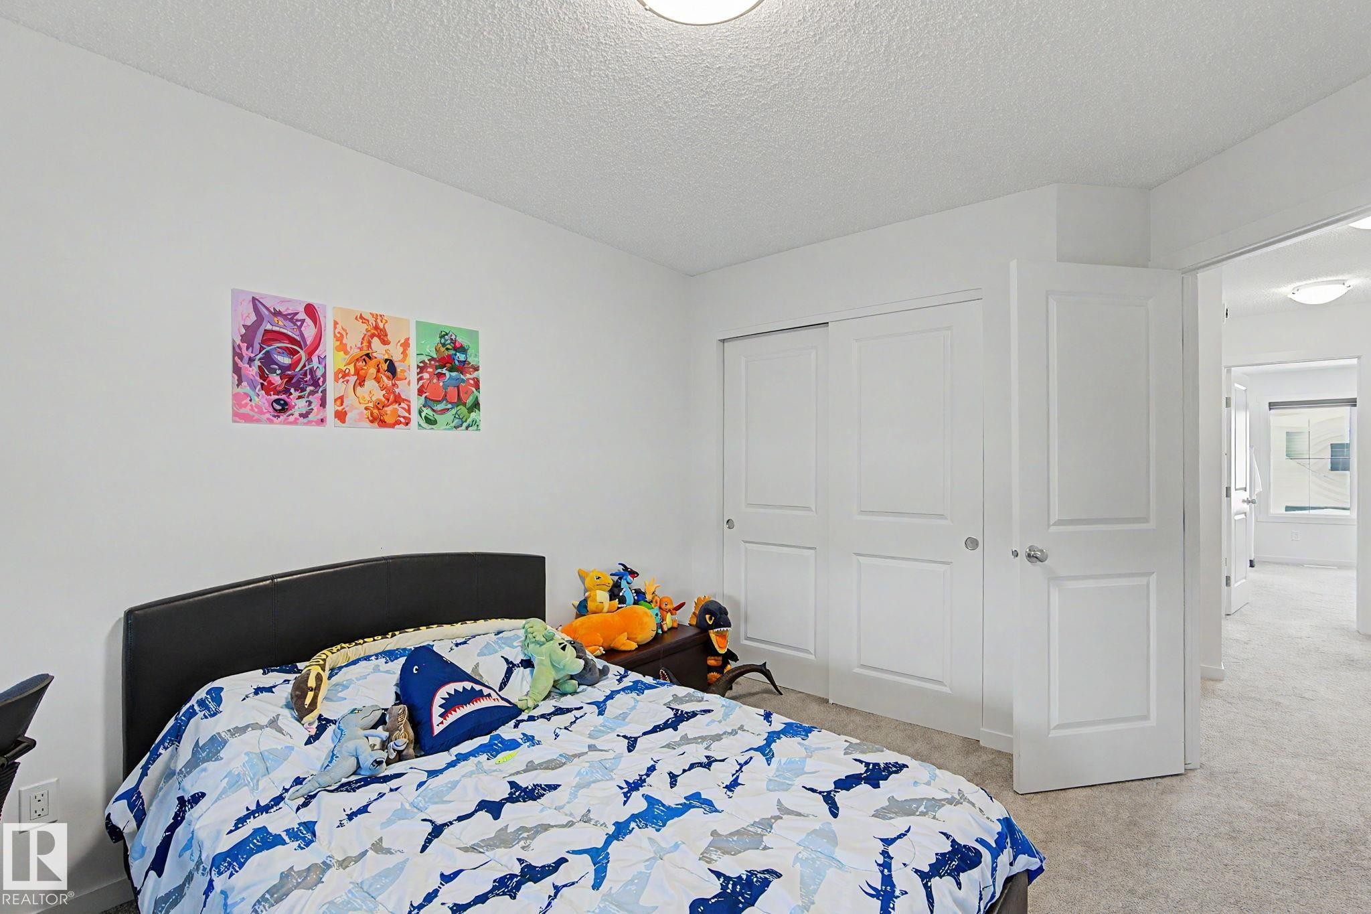
Bedroom featuring a large window with white trim, neutral-toned walls, and soft carpeting - #12 905 172 St Sw, Edmonton, AB - Indoor Photo Showing Bedroom
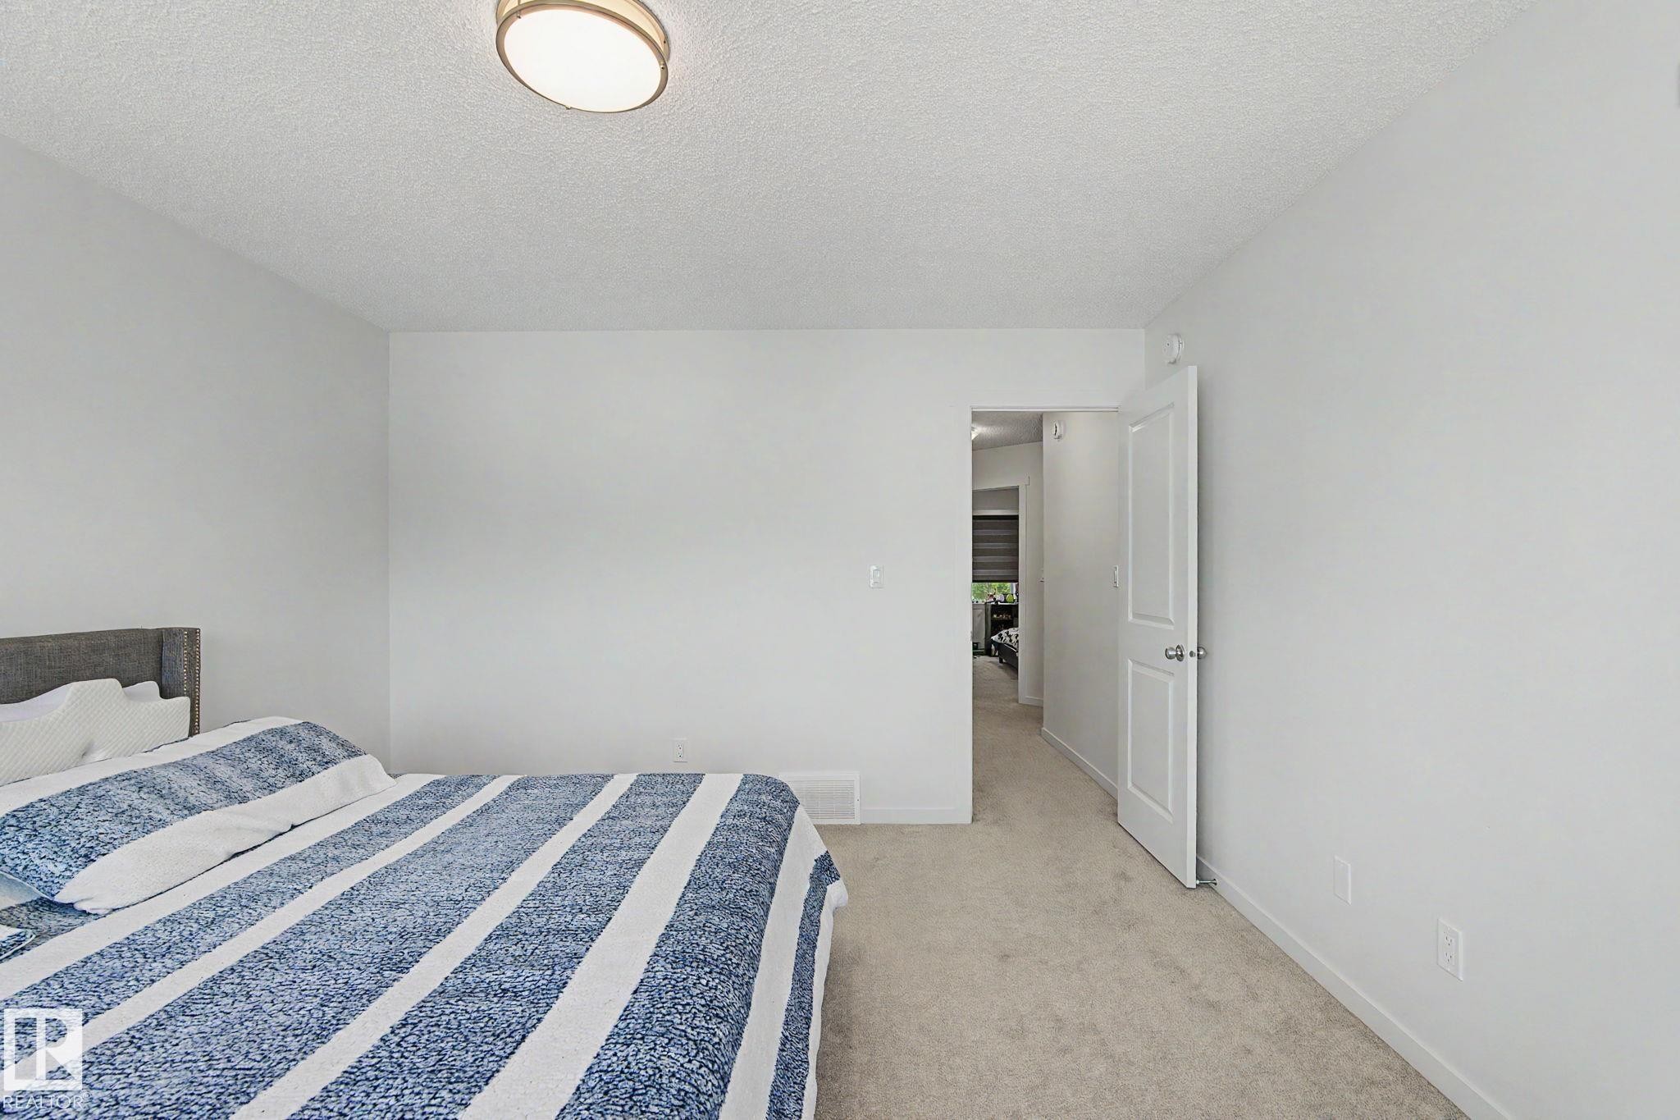
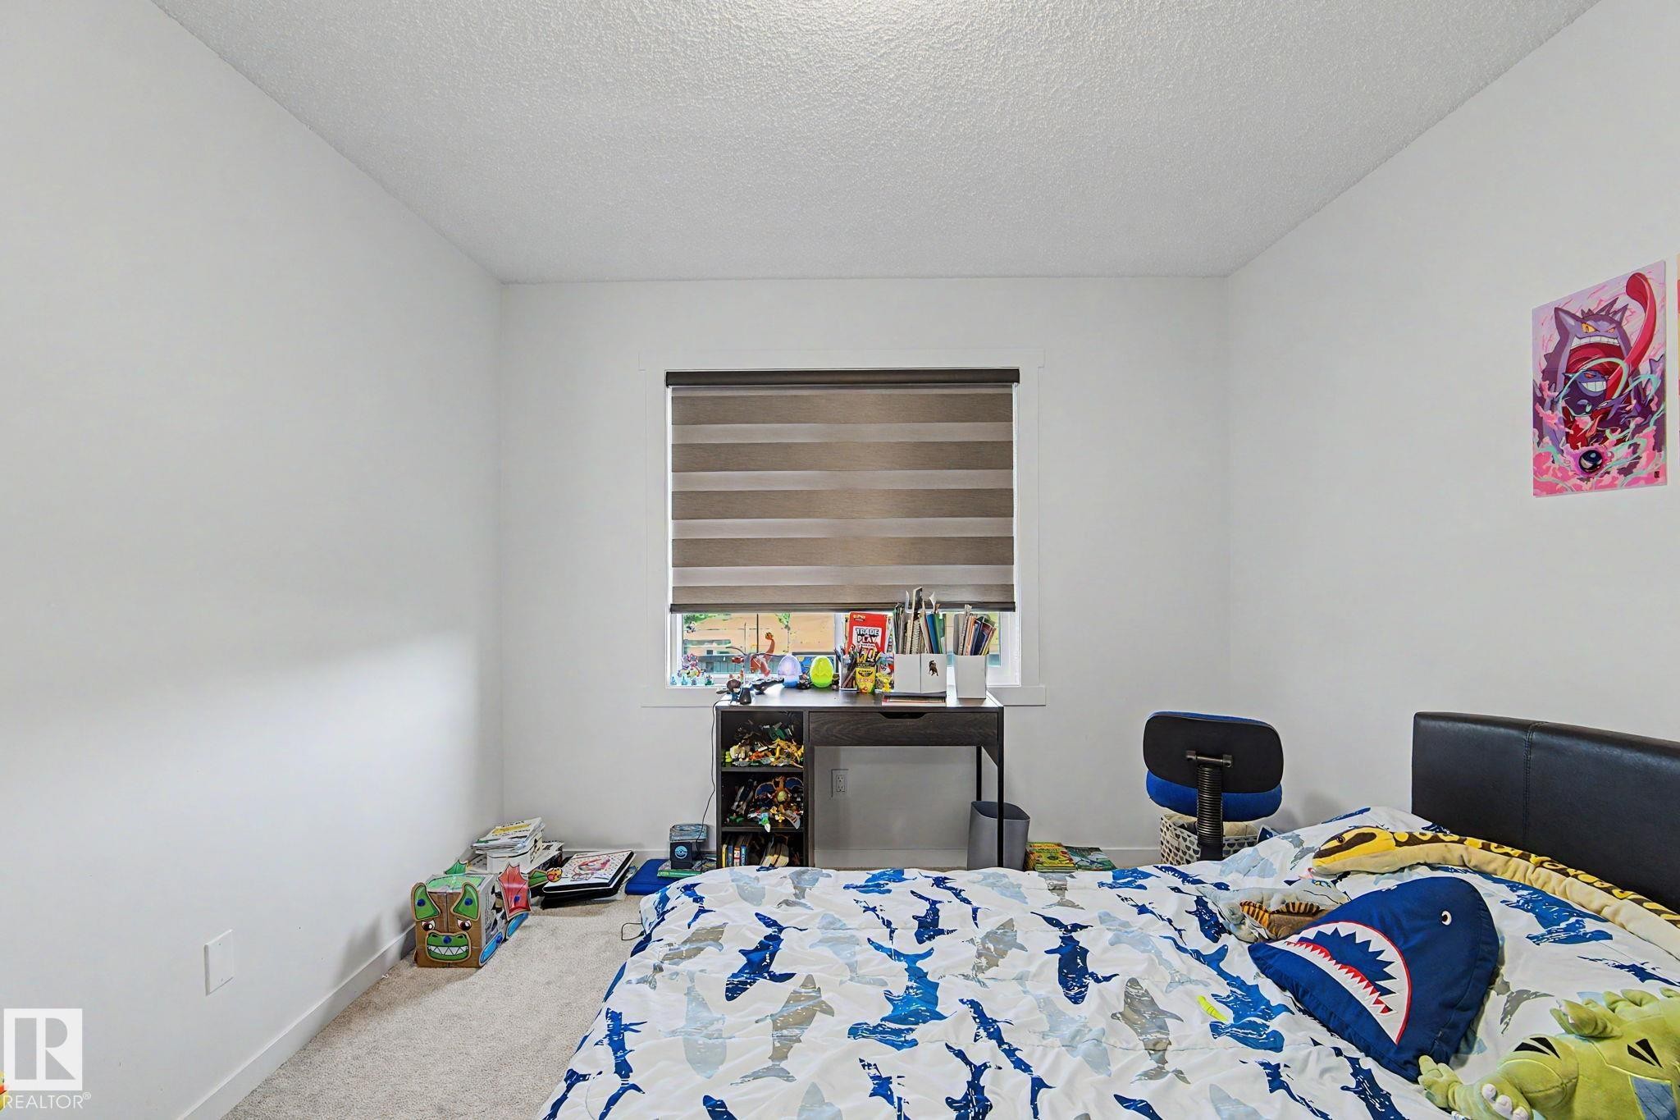
Bright room featuring a large window, neutral wall paint, and a textured ceiling - #12 905 172 St Sw, Edmonton, AB - Indoor Photo Showing Bedroom
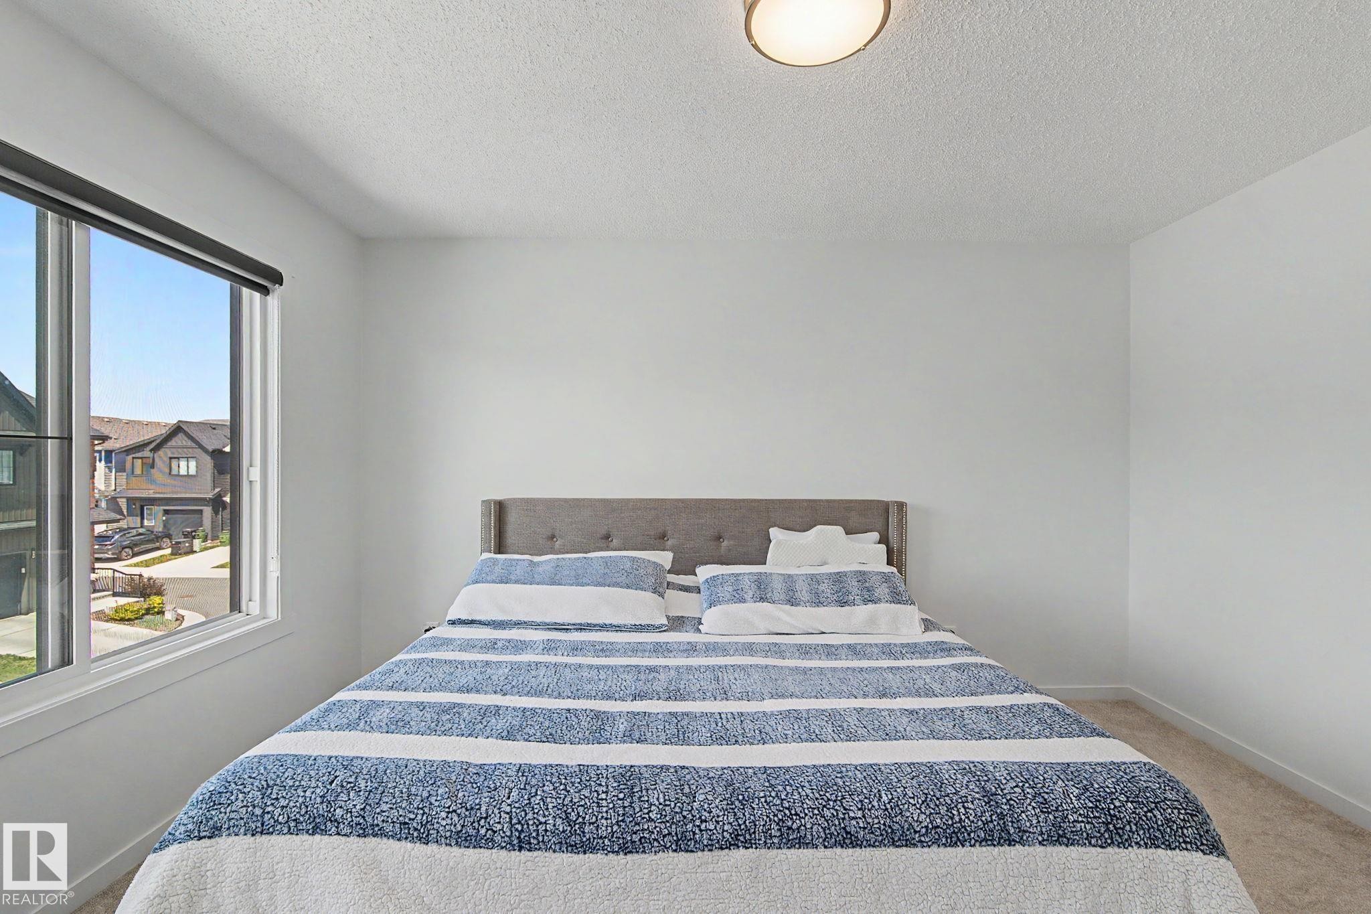
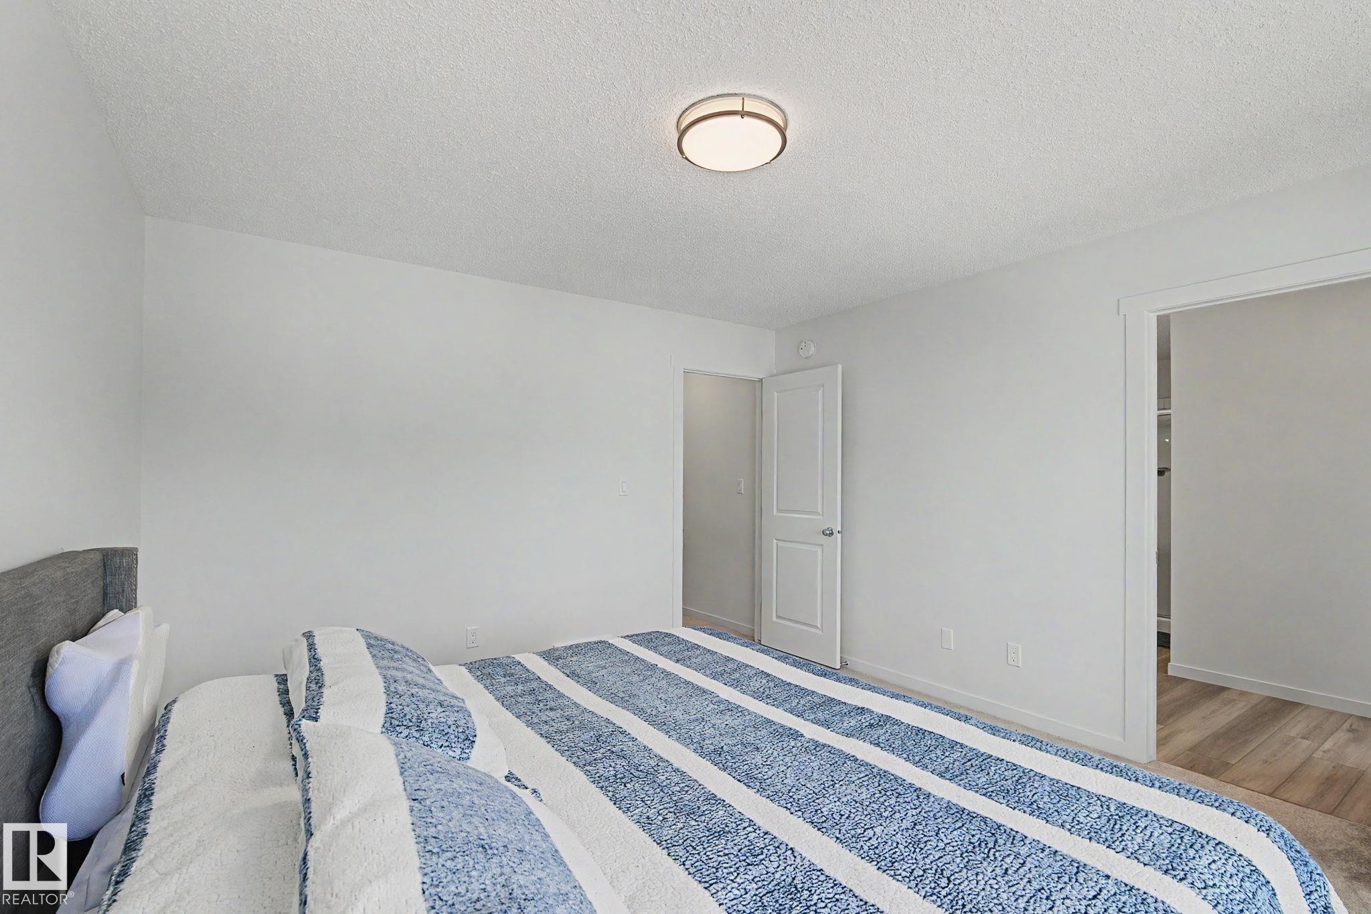
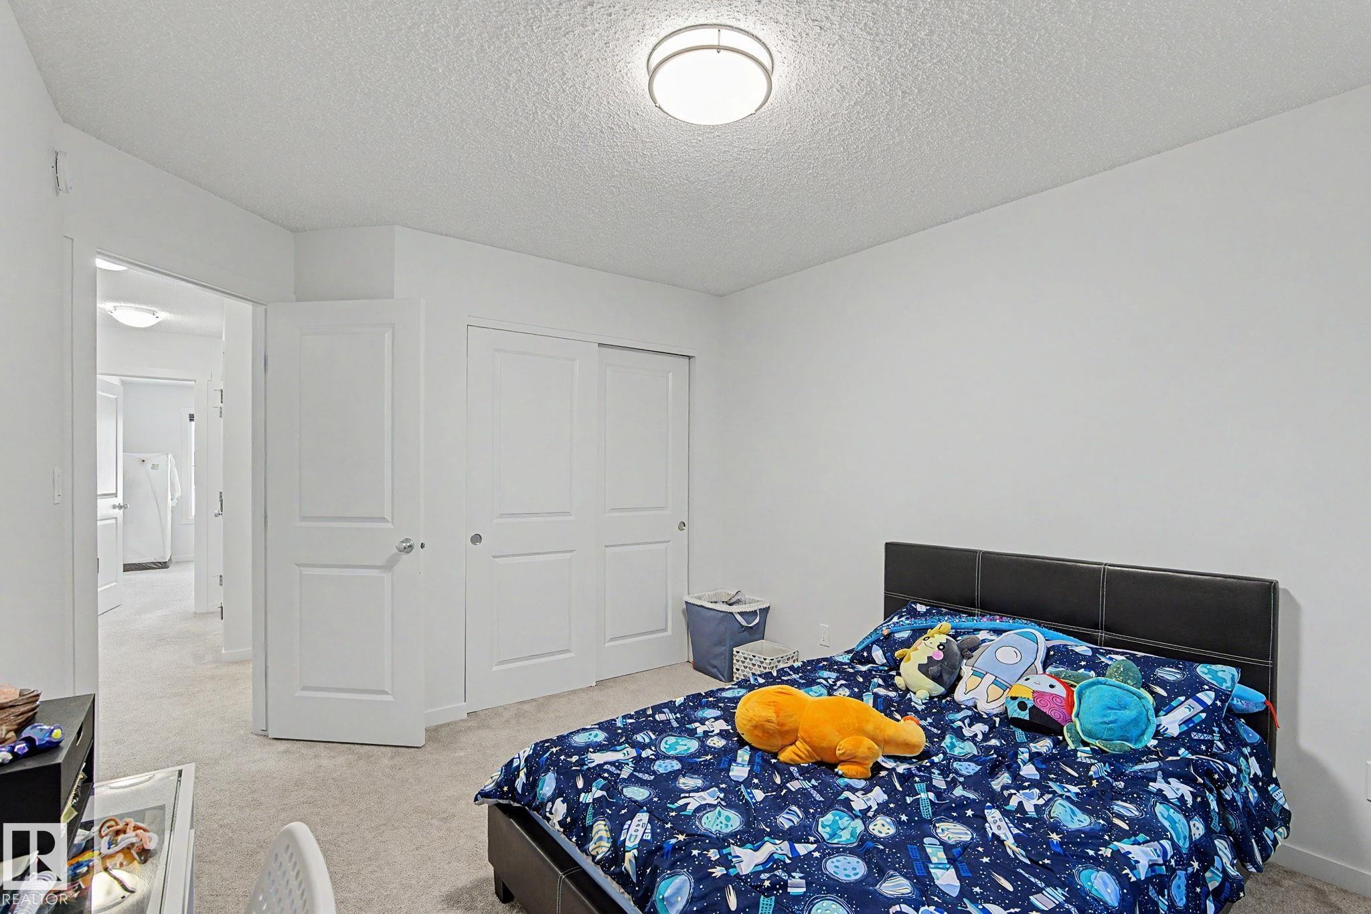
Bright interior space with white walls and a contemporary flush-mount ceiling light - #12 905 172 St Sw, Edmonton, AB - Indoor Photo Showing Bedroom
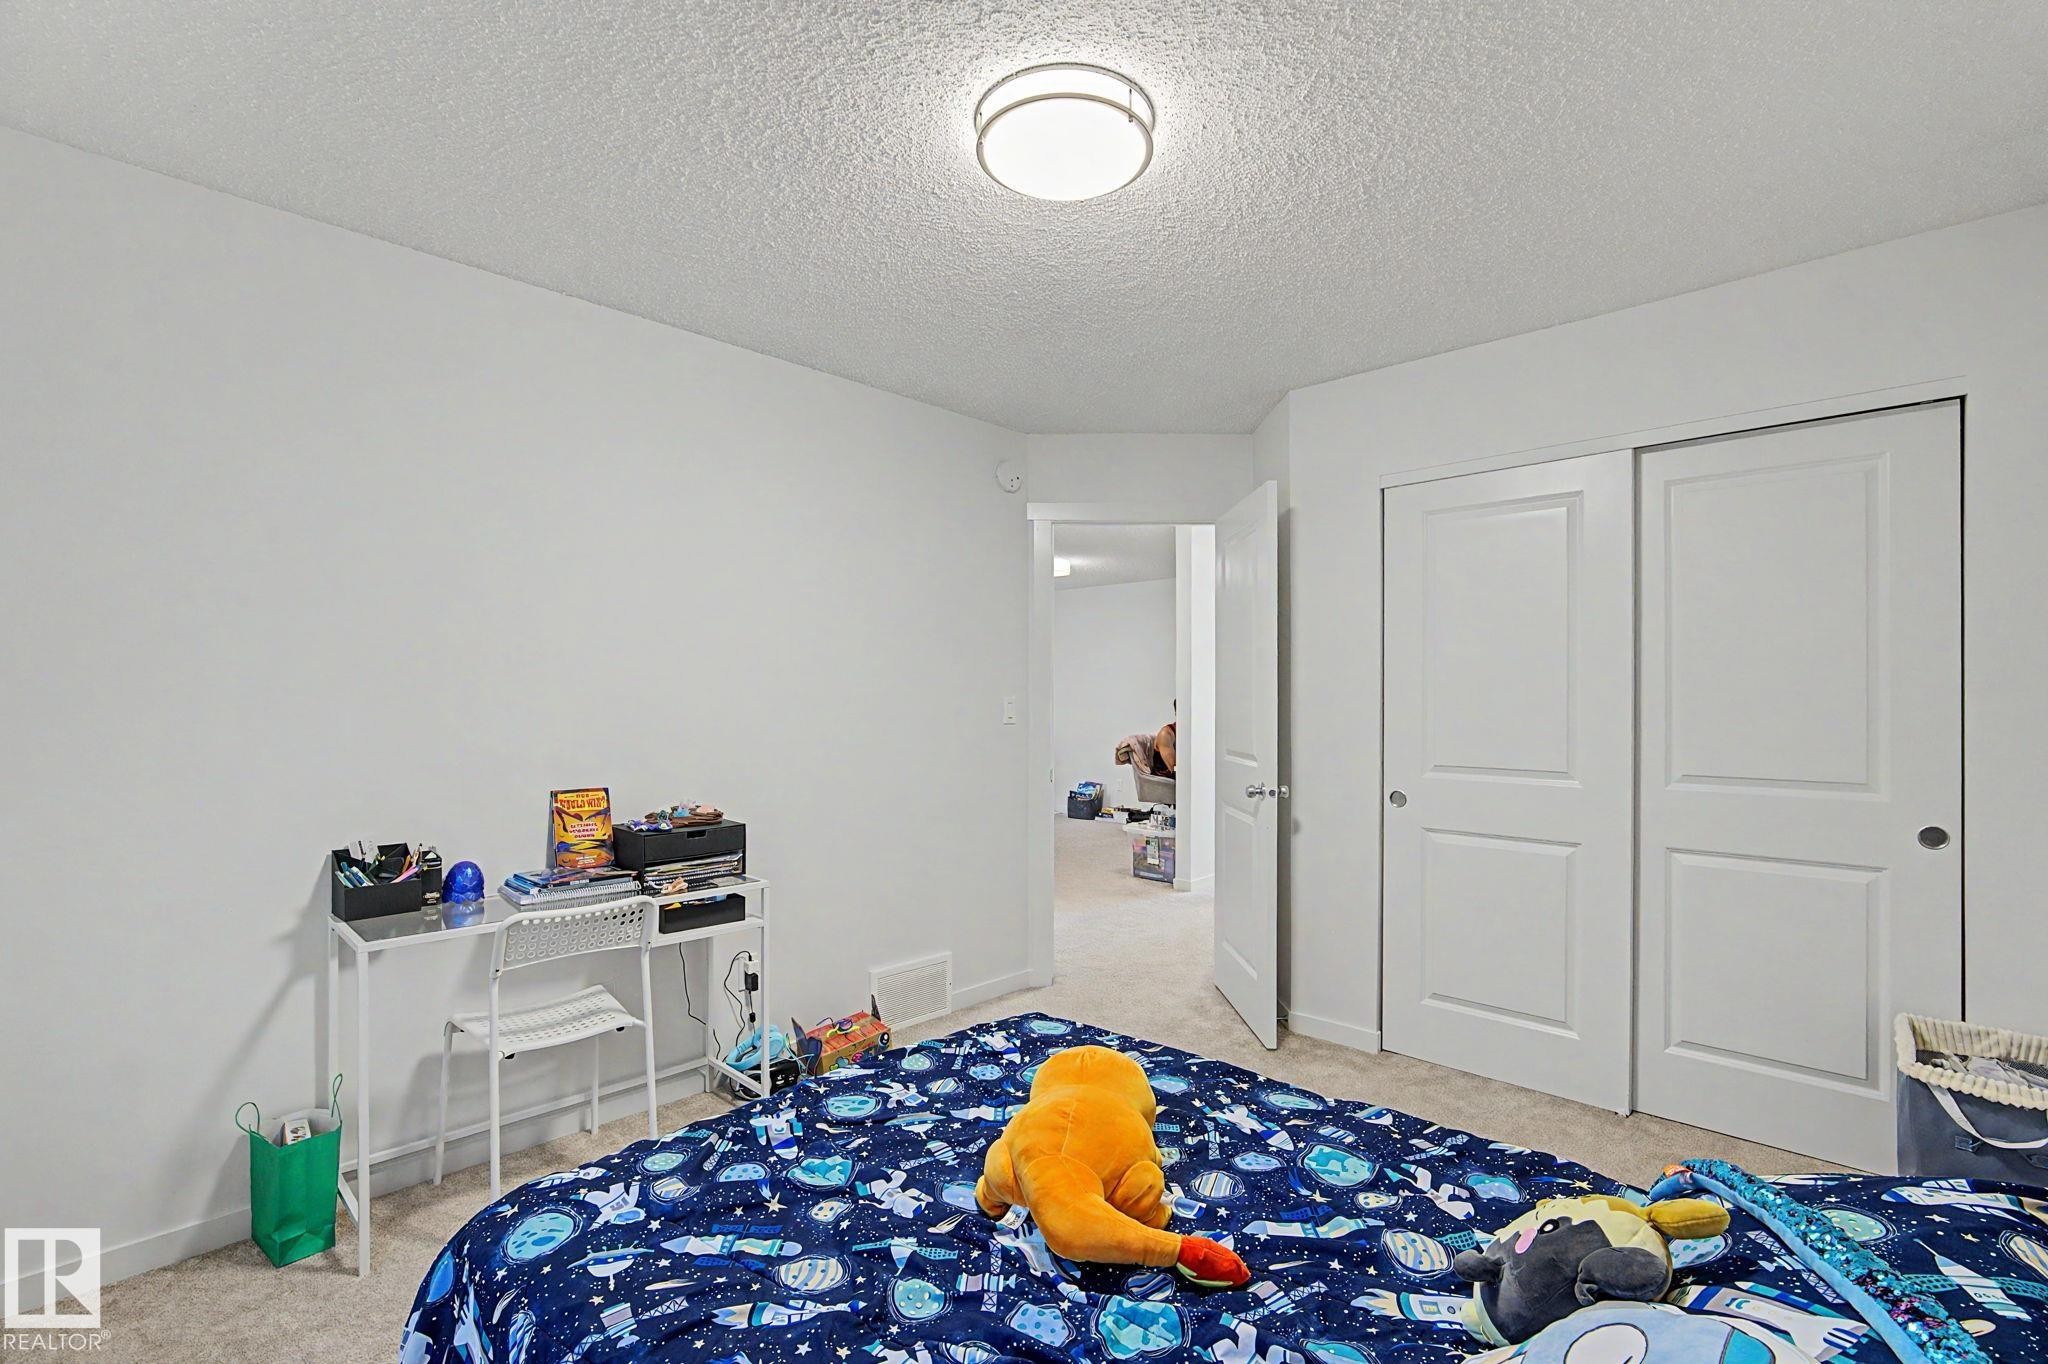
Light-filled room featuring neutral wall finishes and plush carpet flooring - #12 905 172 St Sw, Edmonton, AB - Indoor Photo Showing Bedroom
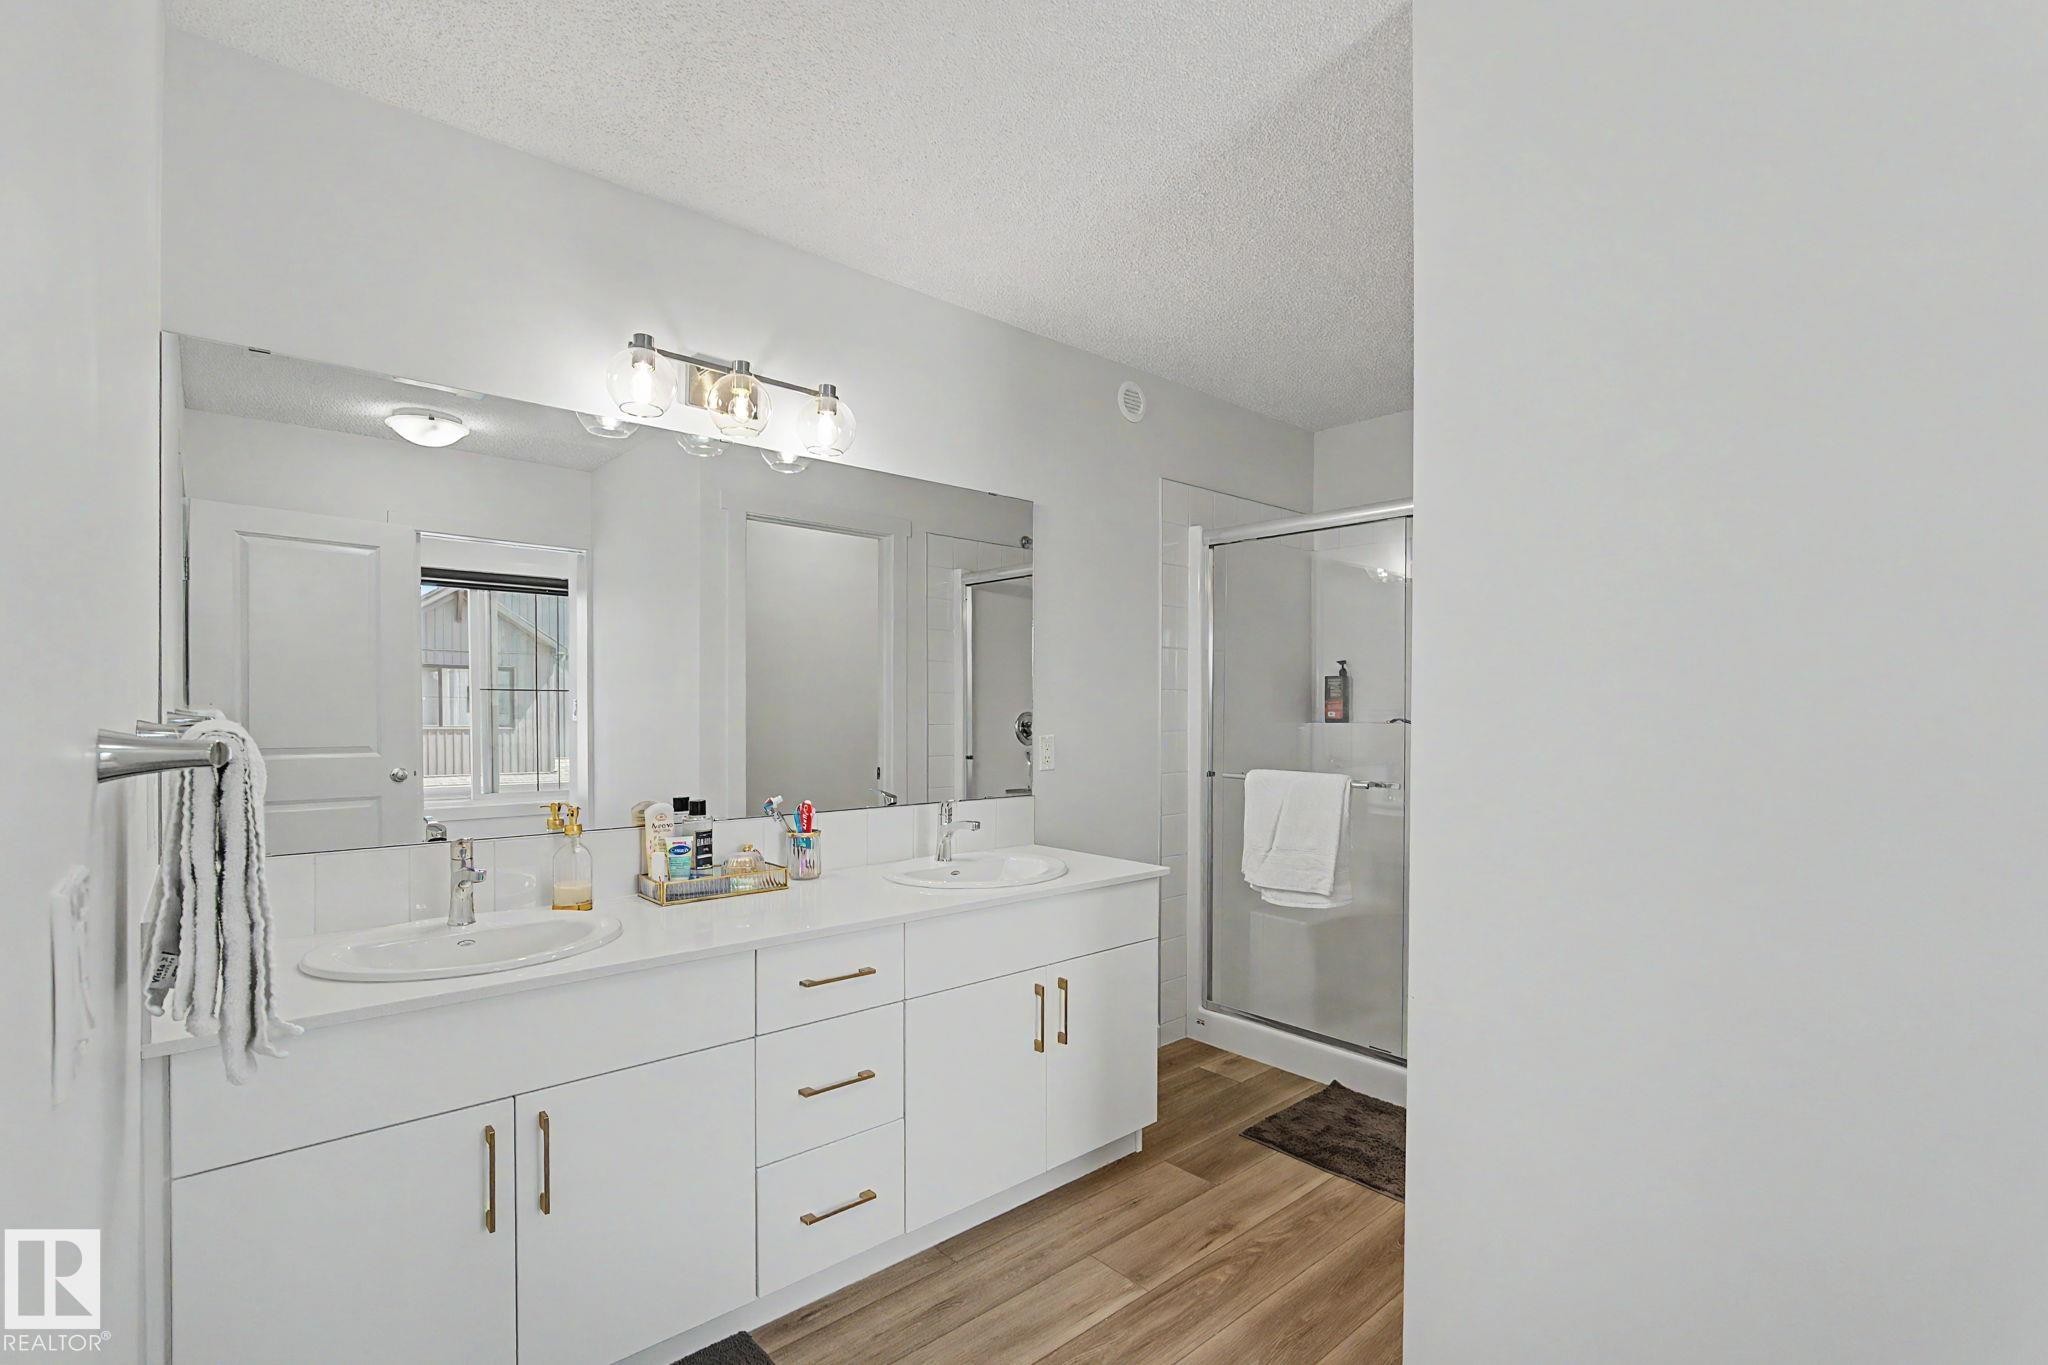
Bathroom featuring an extended double vanity with white cabinetry, gold-tone hardware, and an integrated mirror - #12 905 172 St Sw, Edmonton, AB - Indoor Photo Showing Bathroom
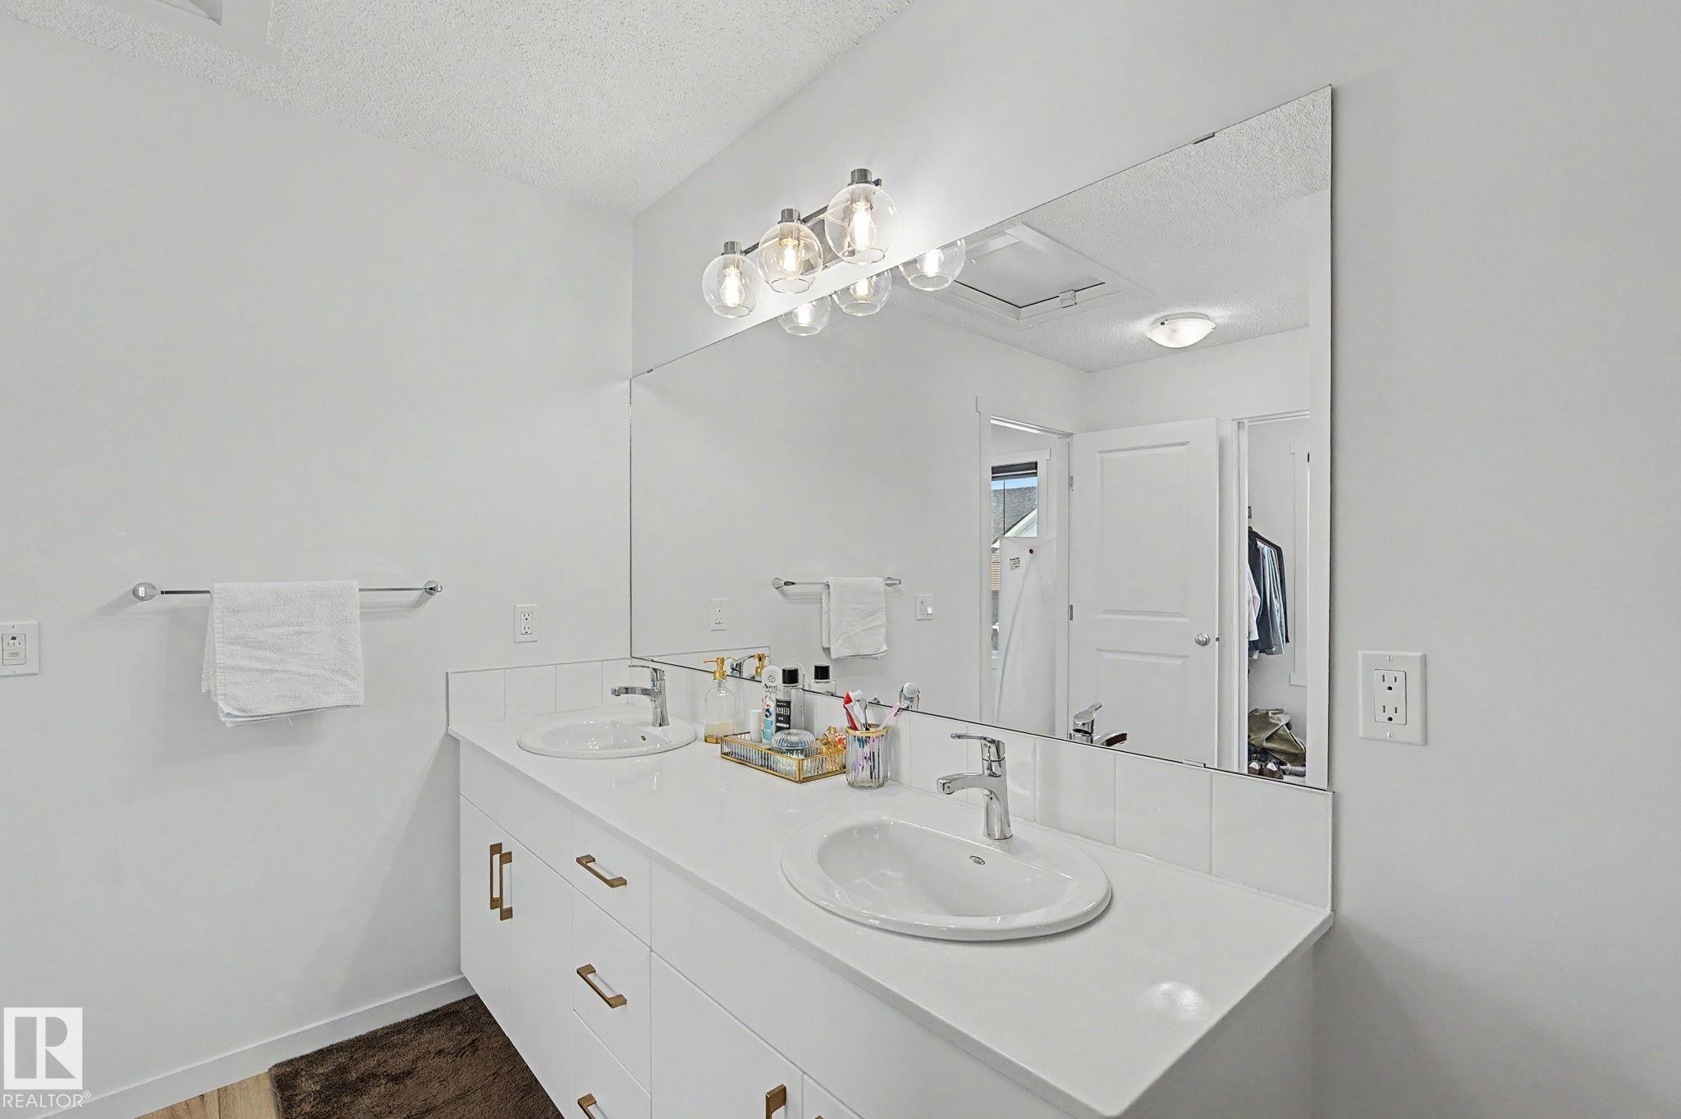
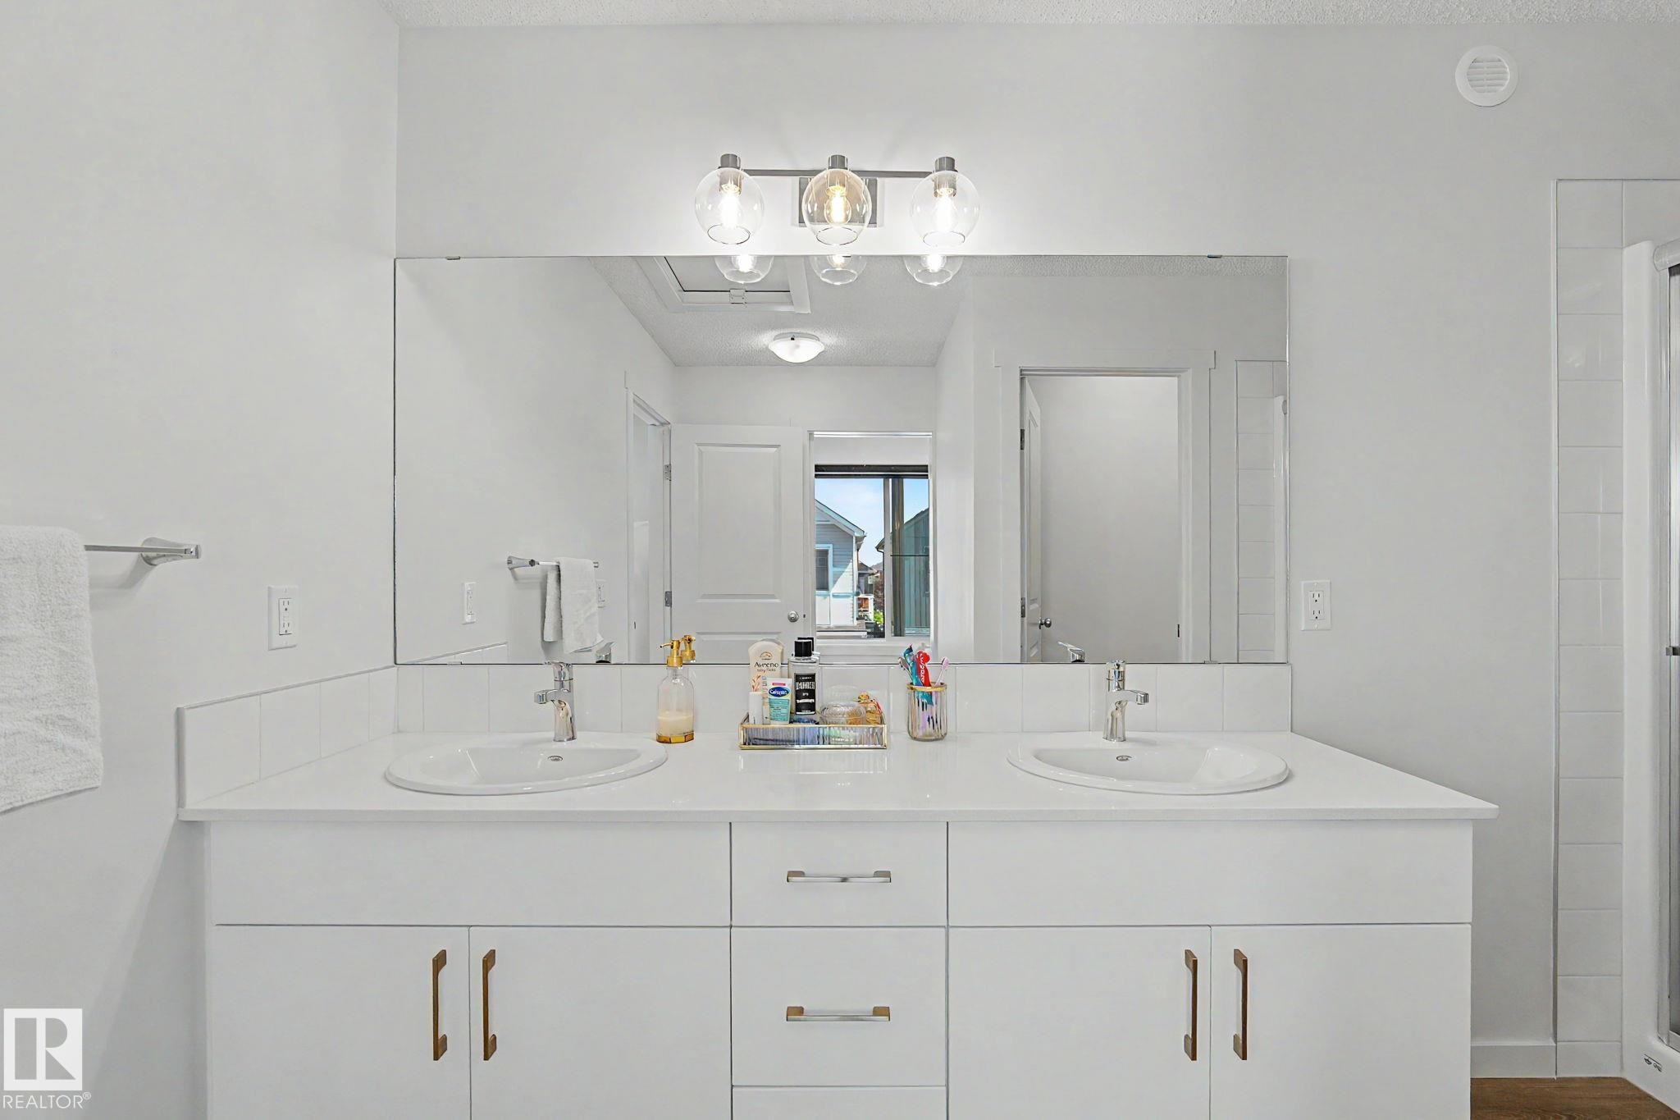
White dual vanity with integrated sinks and brass-finish hardware, illuminated by a contemporary light fixture, set against a full-width mirror - #12 905 172 St Sw, Edmonton, AB - Indoor Photo Showing Bathroom
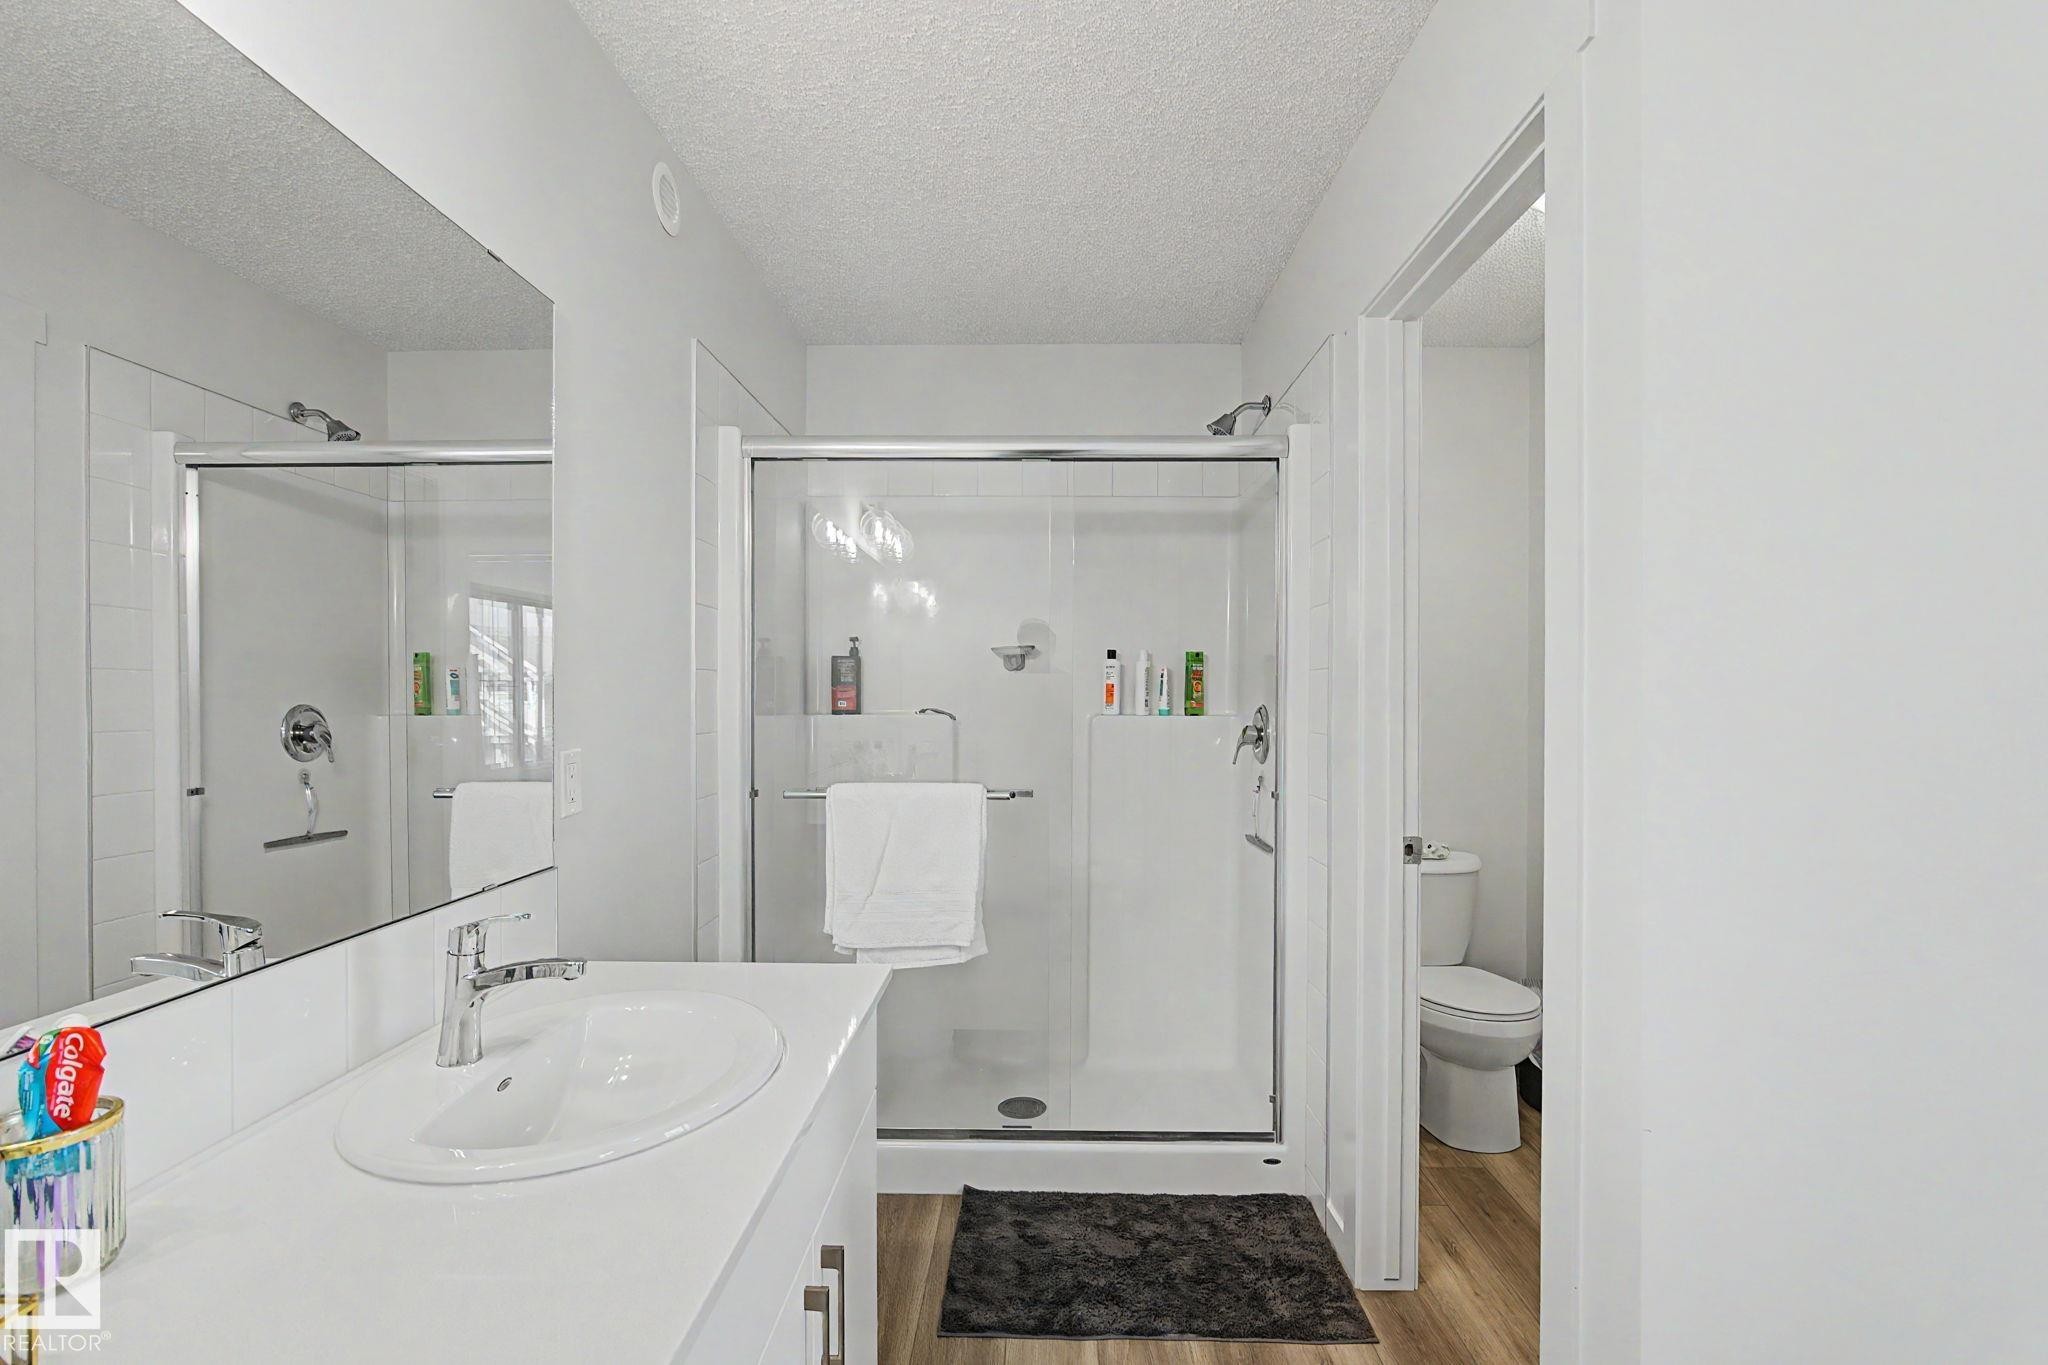
Bathroom featuring a contemporary shower with glass enclosure, single vanity with integrated sink, chrome faucet, and wood-finish flooring - #12 905 172 St Sw, Edmonton, AB - Indoor Photo Showing Bathroom
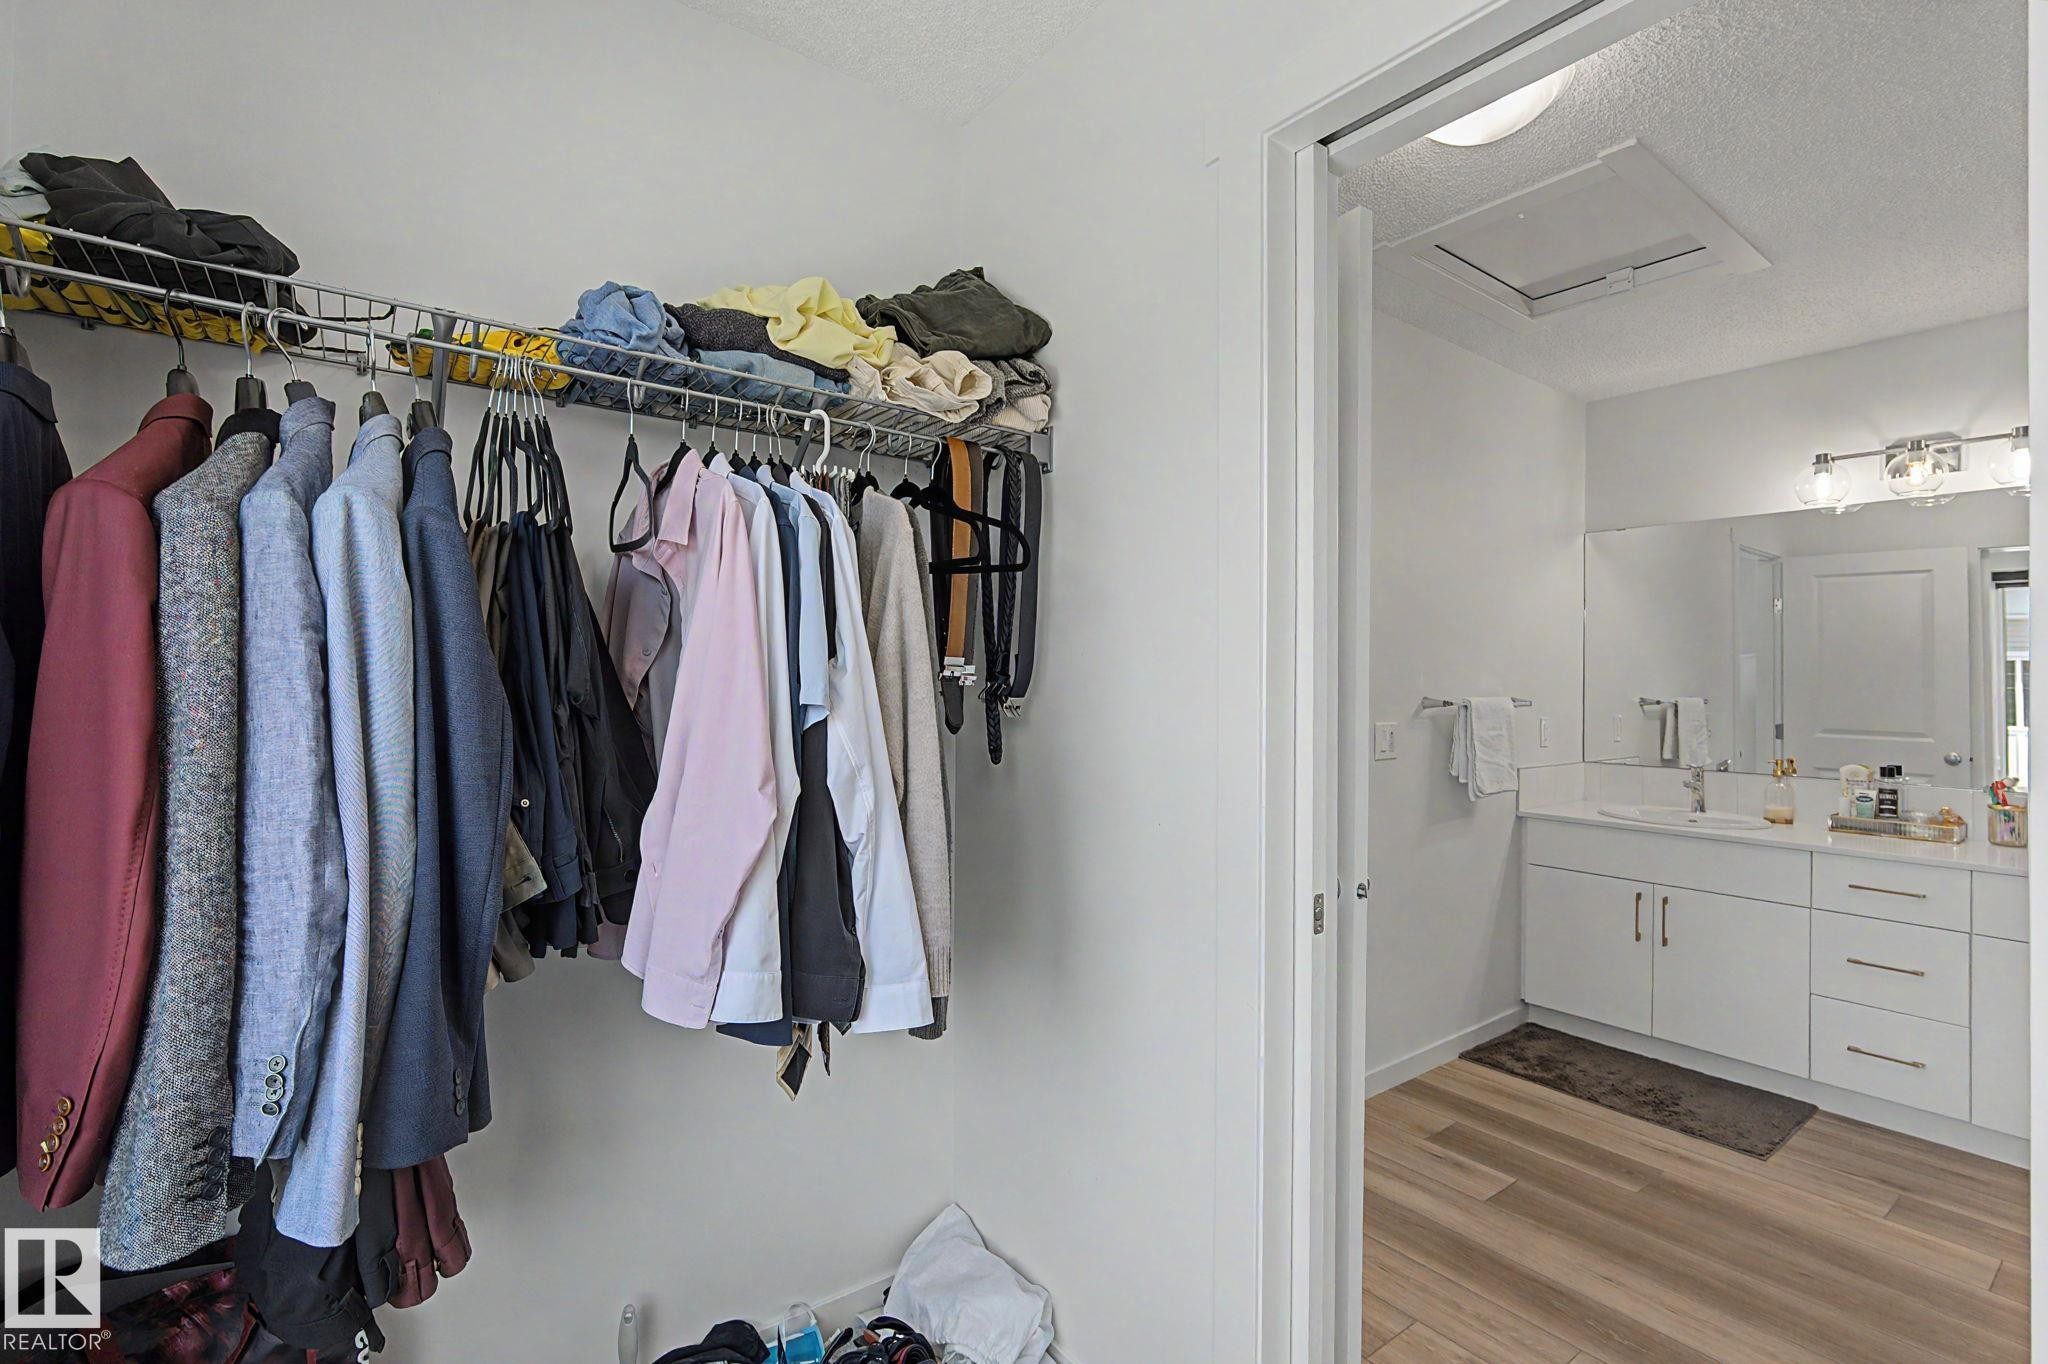
Built-in closet shelving system with metal hanging rods for vertical storage - #12 905 172 St Sw, Edmonton, AB - Indoor With Storage
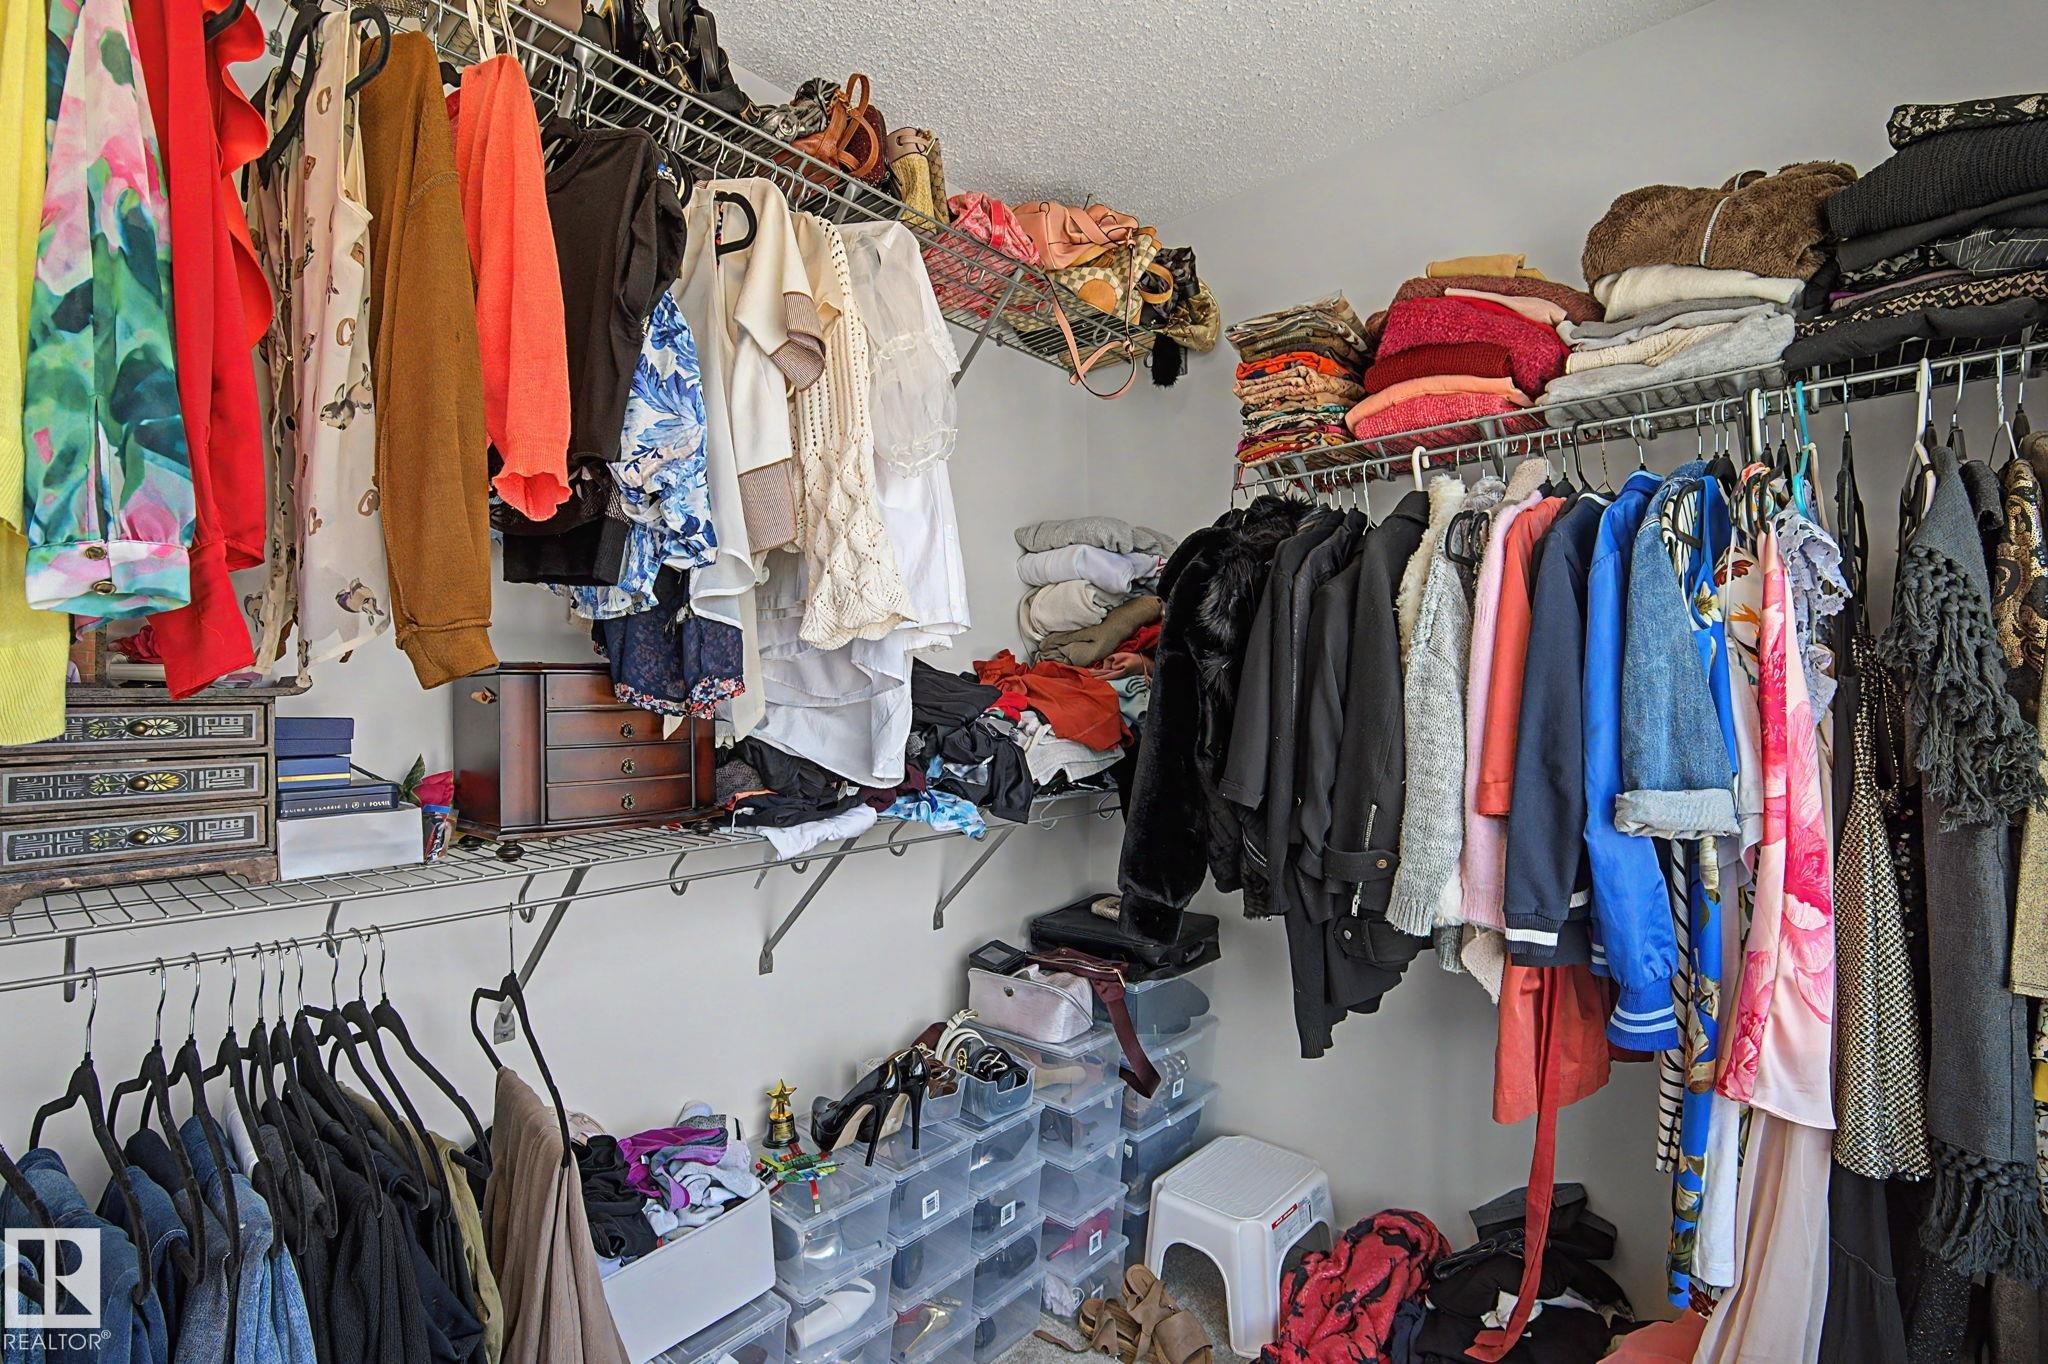
Image quality insufficient for description - #12 905 172 St Sw, Edmonton, AB - Indoor With Storage
Dual vanity featuring undermount sinks, a white countertop, and white cabinetry with brass-finish hardware - #12 905 172 St Sw, Edmonton, AB - Indoor Photo Showing Bathroom
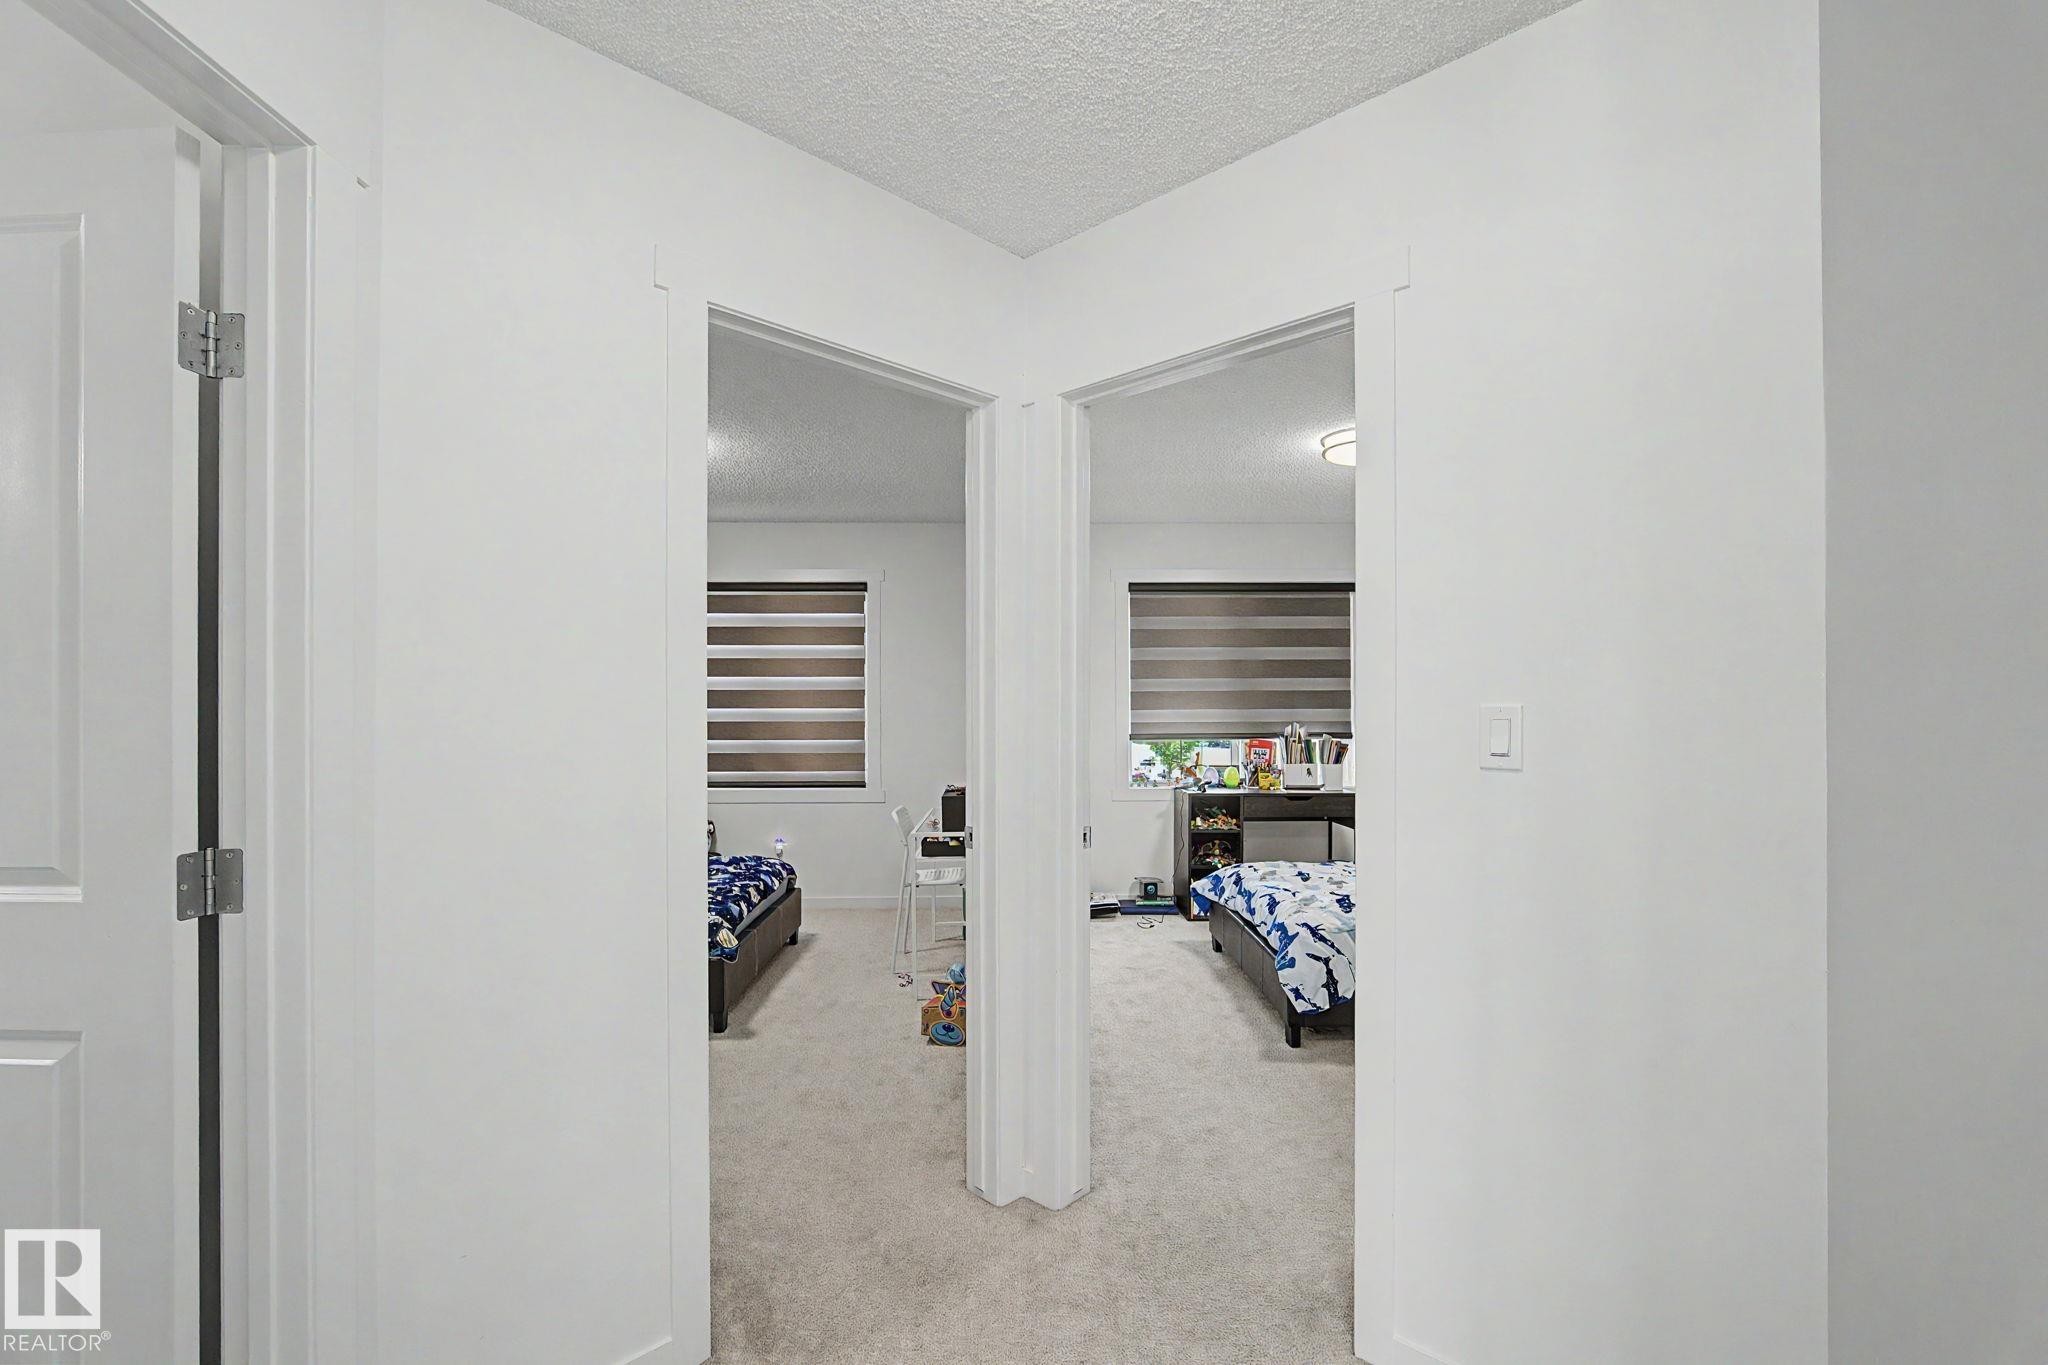
Hallway with white walls and light-toned carpeted flooring - #12 905 172 St Sw, Edmonton, AB - Indoor Photo Showing Other Room
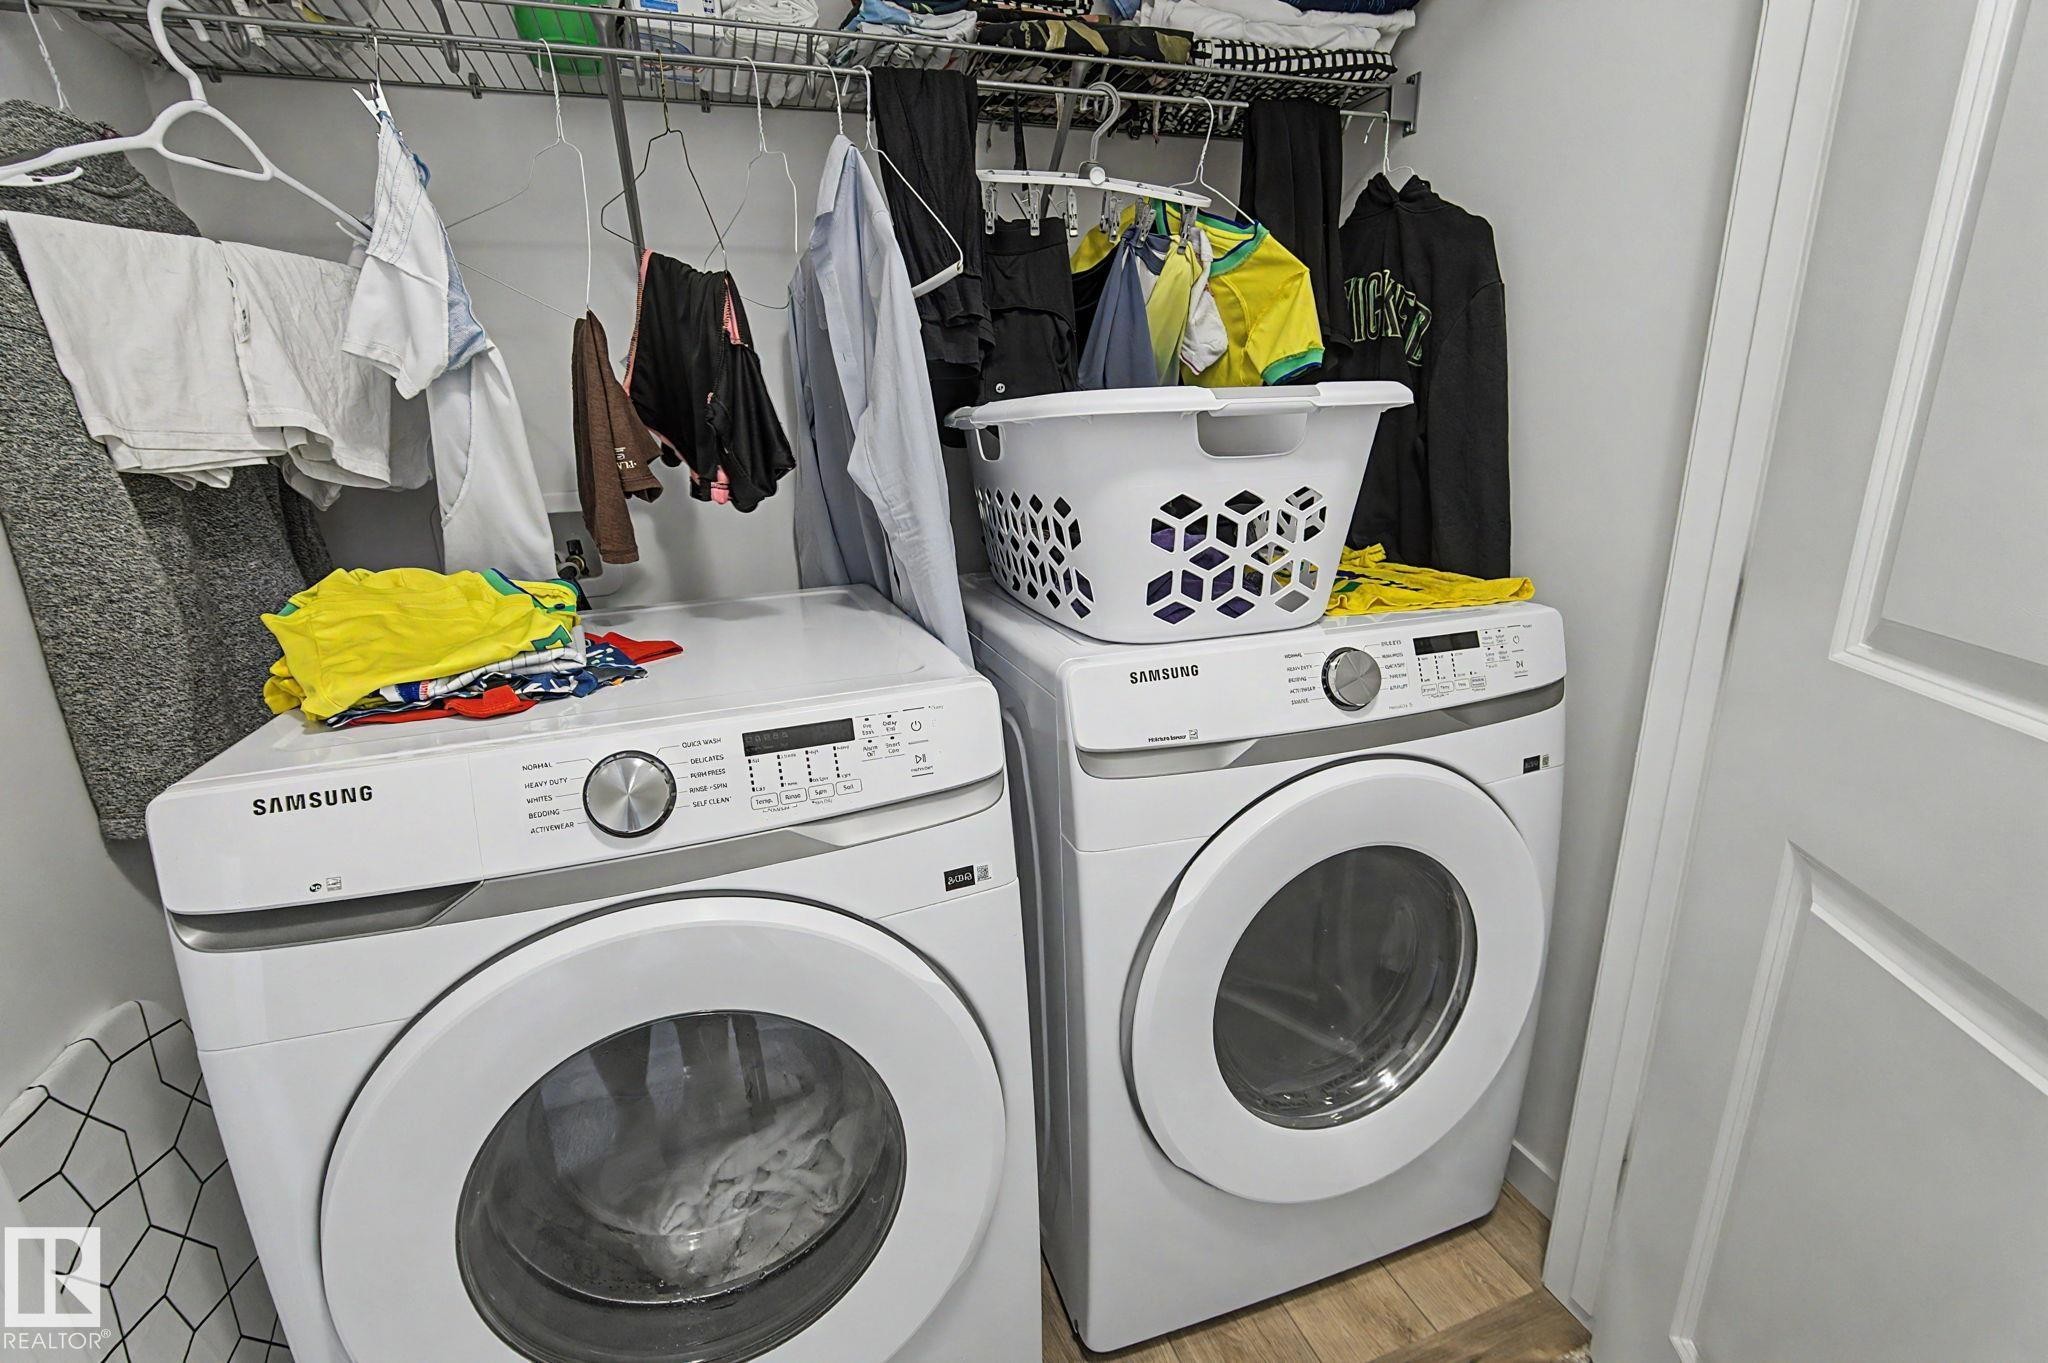
Dedicated laundry area featuring a white front-loading washer and dryer set, a wire shelving system, and wood-finish flooring - #12 905 172 St Sw, Edmonton, AB - Indoor Photo Showing Laundry Room
Spacious room featuring neutral carpeting and white walls - #12 905 172 St Sw, Edmonton, AB - Indoor Photo Showing Bedroom
Neutral wall paint and textured ceiling with a flush-mount light fixture - #12 905 172 St Sw, Edmonton, AB - Indoor Photo Showing Bedroom
Neutral wall finishes with a textured ceiling - #12 905 172 St Sw, Edmonton, AB - Indoor Photo Showing Bedroom
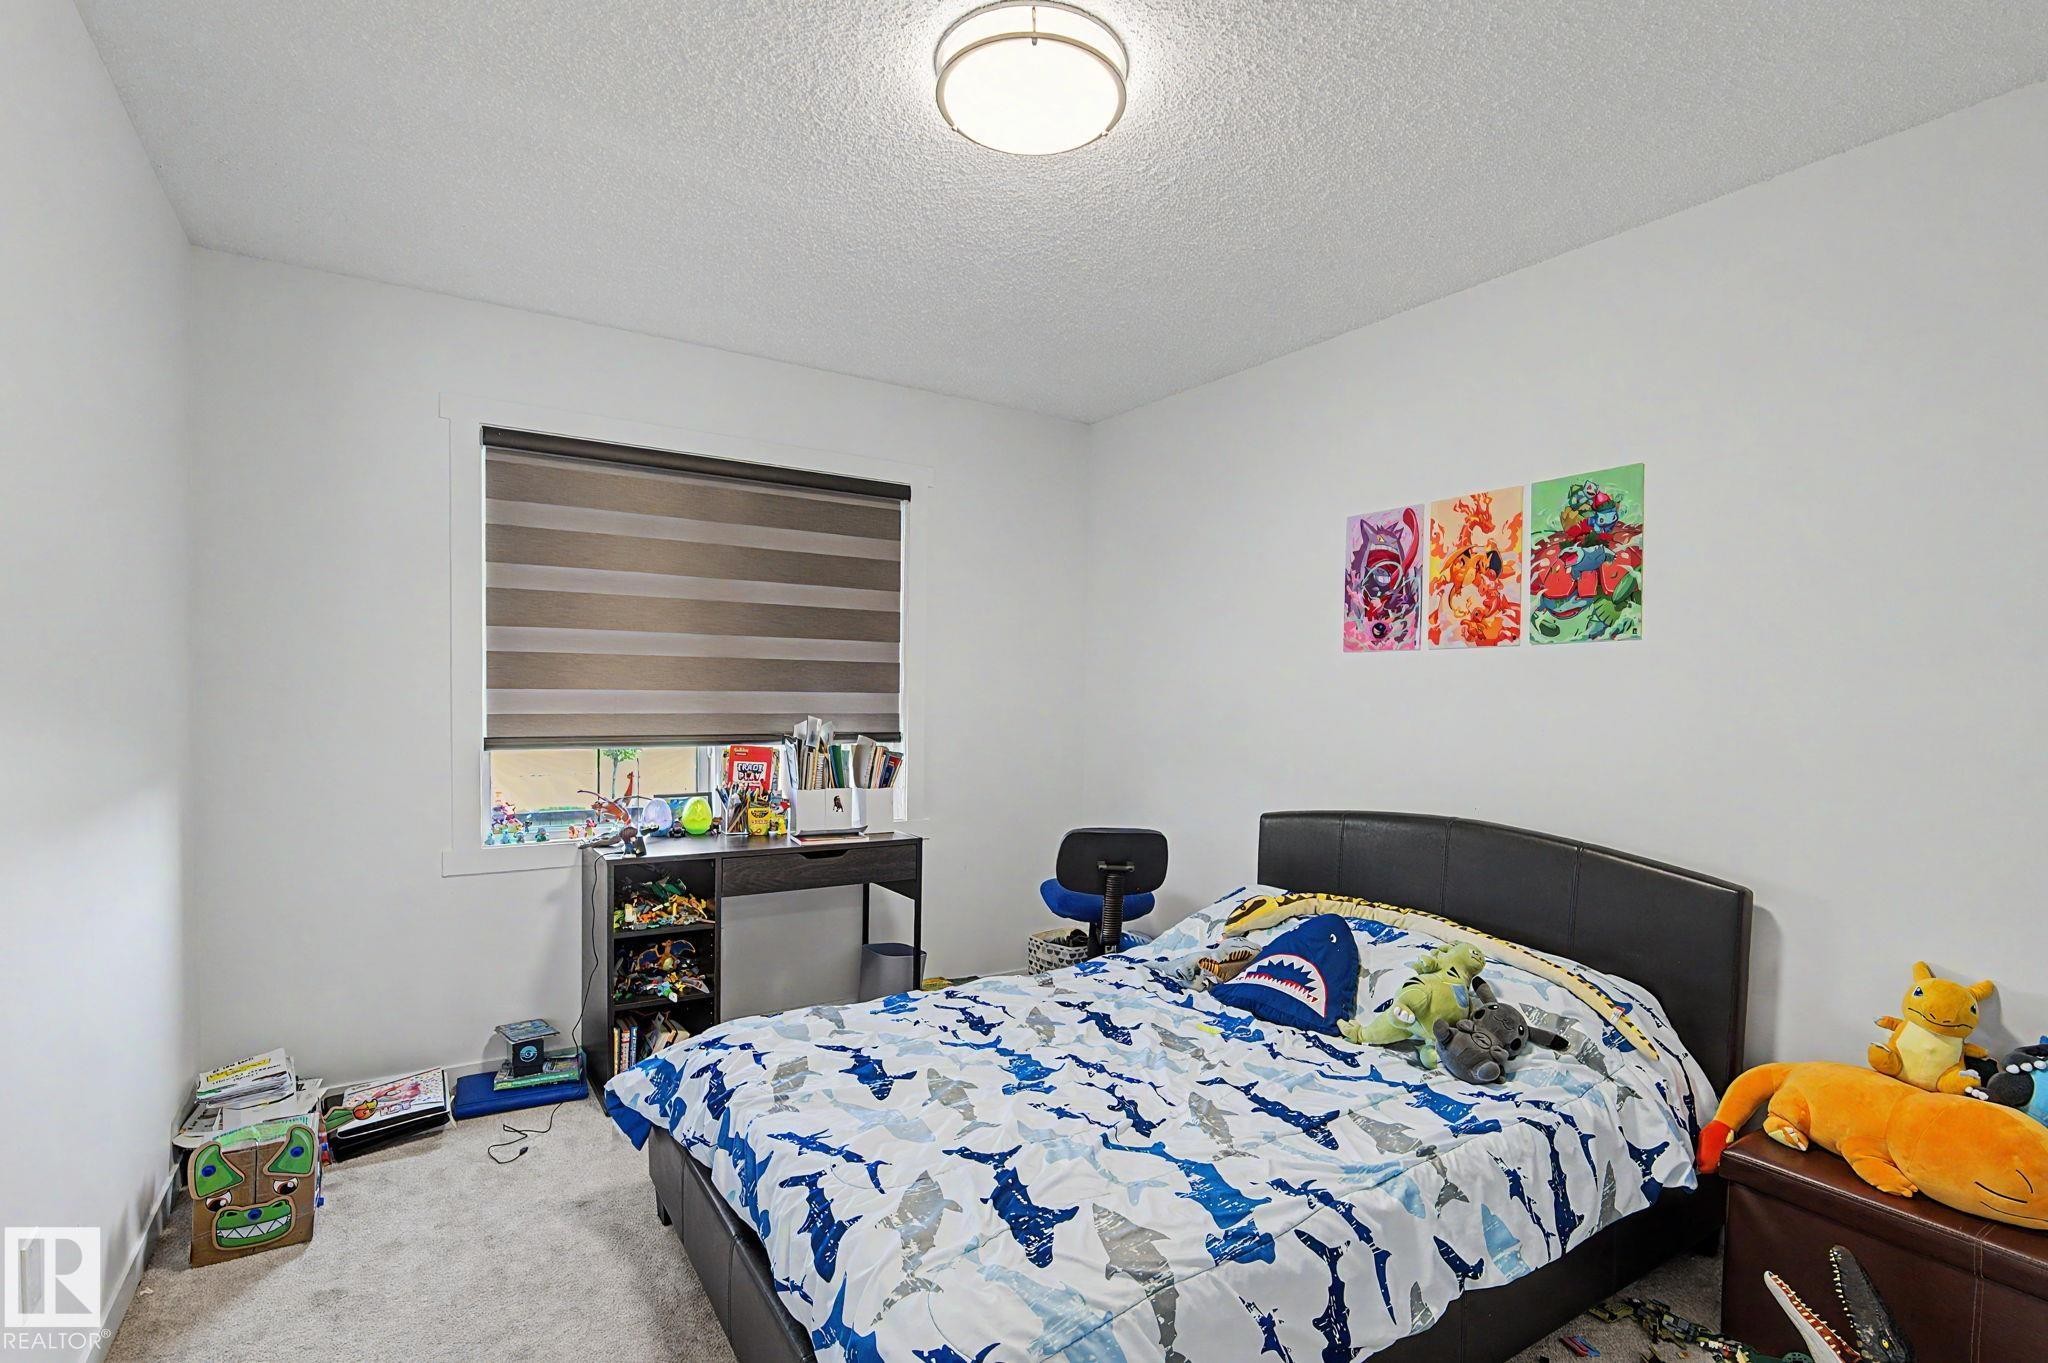
Carpeted bedroom with a window featuring horizontal blinds, a ceiling-mounted light fixture, and white painted walls - #12 905 172 St Sw, Edmonton, AB - Indoor Photo Showing Bedroom
Neutral wall paint, plush carpet flooring, recessed lighting, and white paneled doors - #12 905 172 St Sw, Edmonton, AB - Indoor Photo Showing Bedroom
Carpeted bedroom with neutral white walls and a window featuring horizontal blinds - #12 905 172 St Sw, Edmonton, AB - Indoor Photo Showing Bedroom
Bathroom featuring a white vanity with gold-tone hardware, an integrated sink, and a large wall mirror - #12 905 172 St Sw, Edmonton, AB - Indoor Photo Showing Bathroom
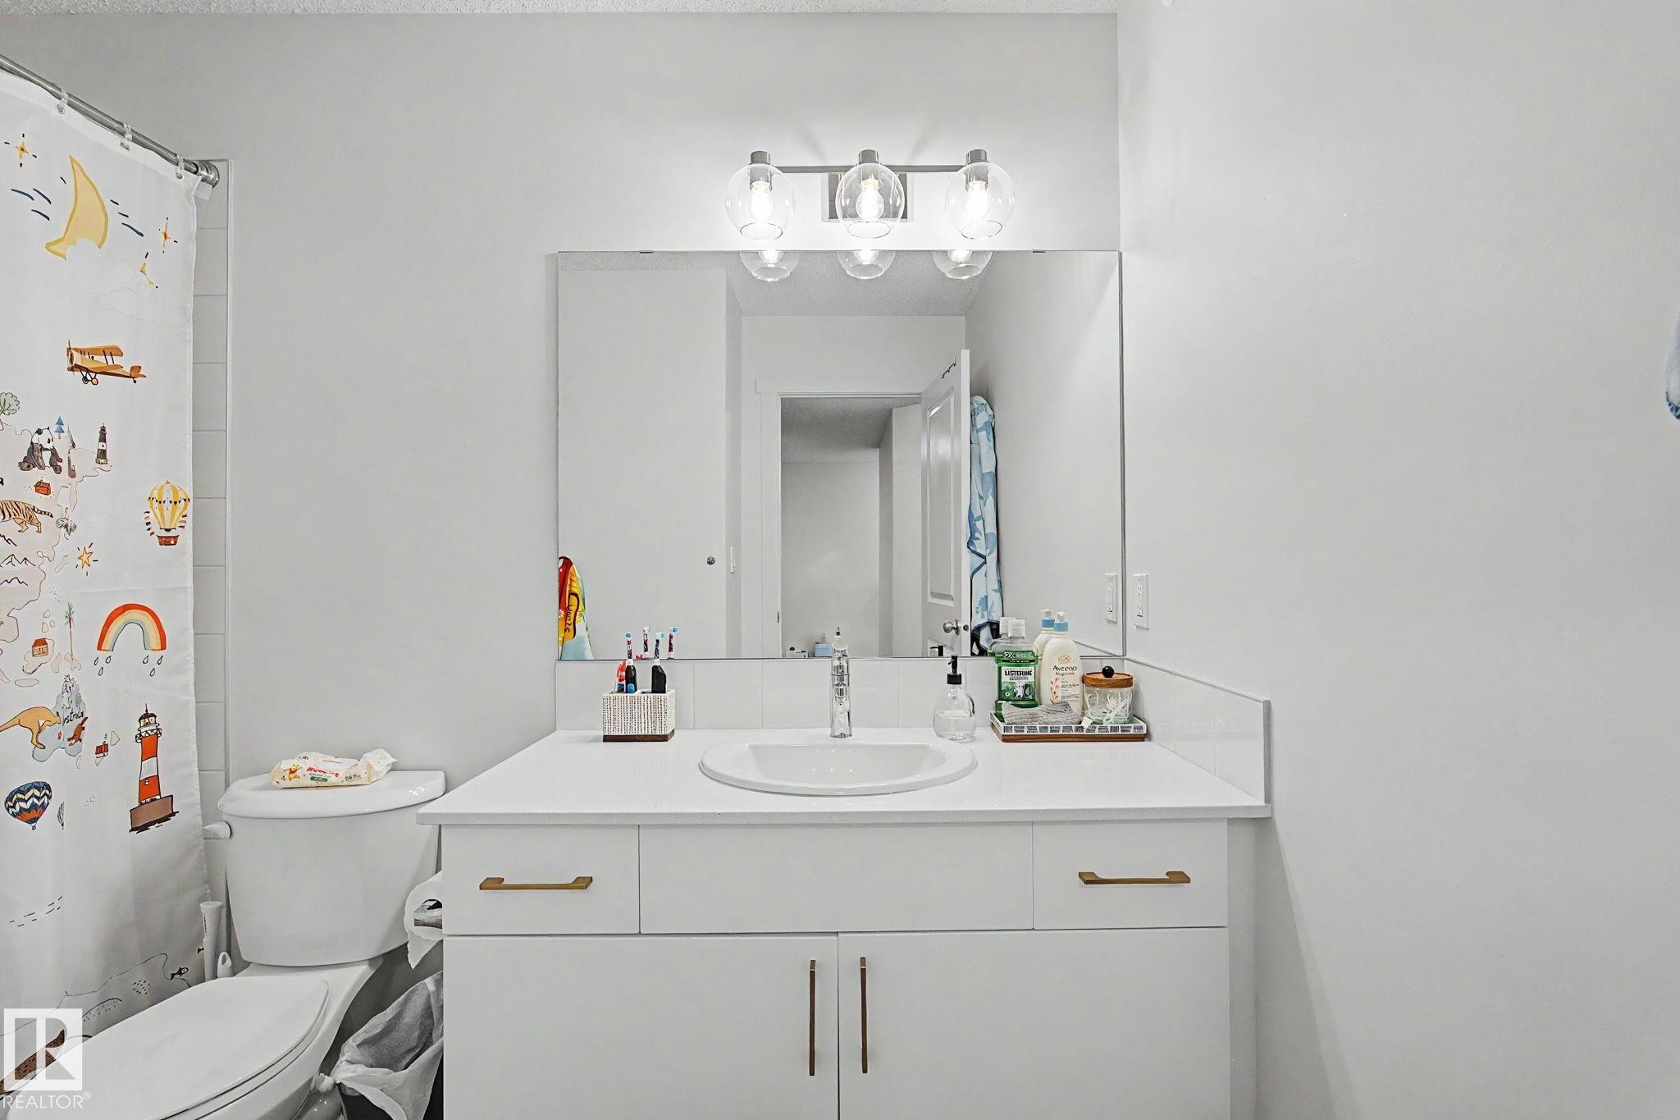
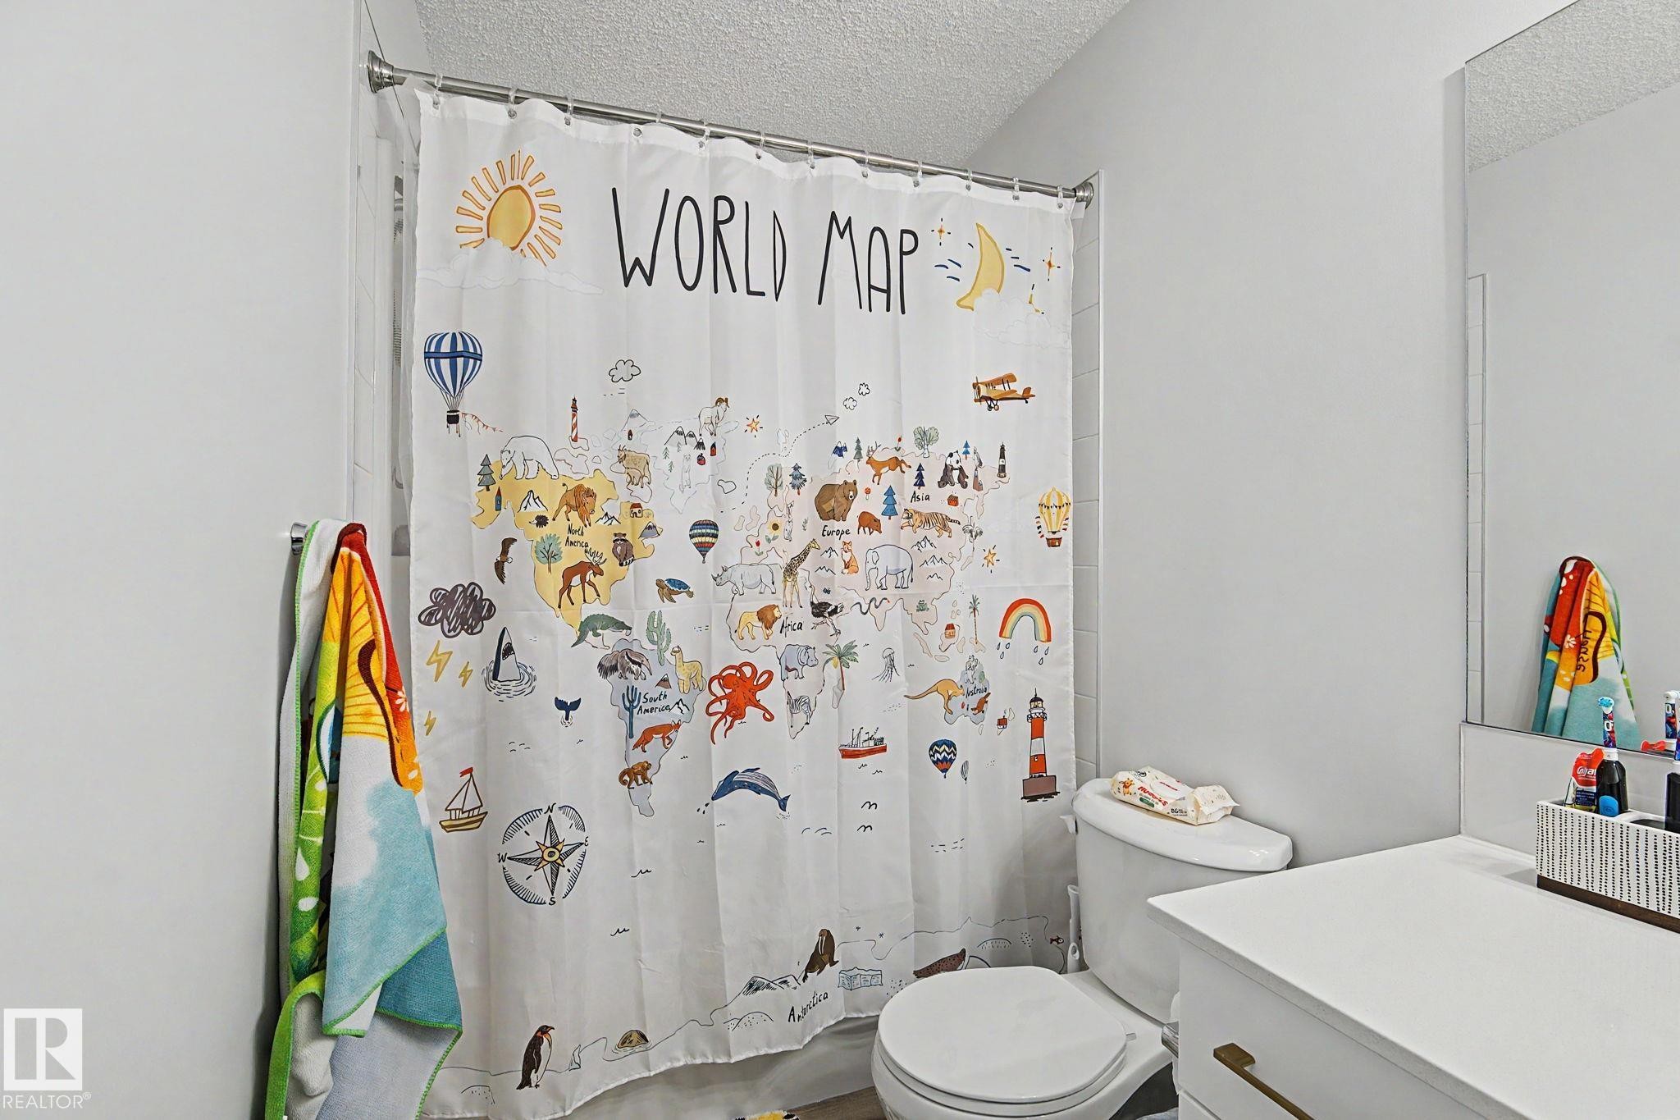
Bathroom featuring a white toilet, single vanity with white countertop, and a wall-mounted mirror - #12 905 172 St Sw, Edmonton, AB - Indoor Photo Showing Bathroom
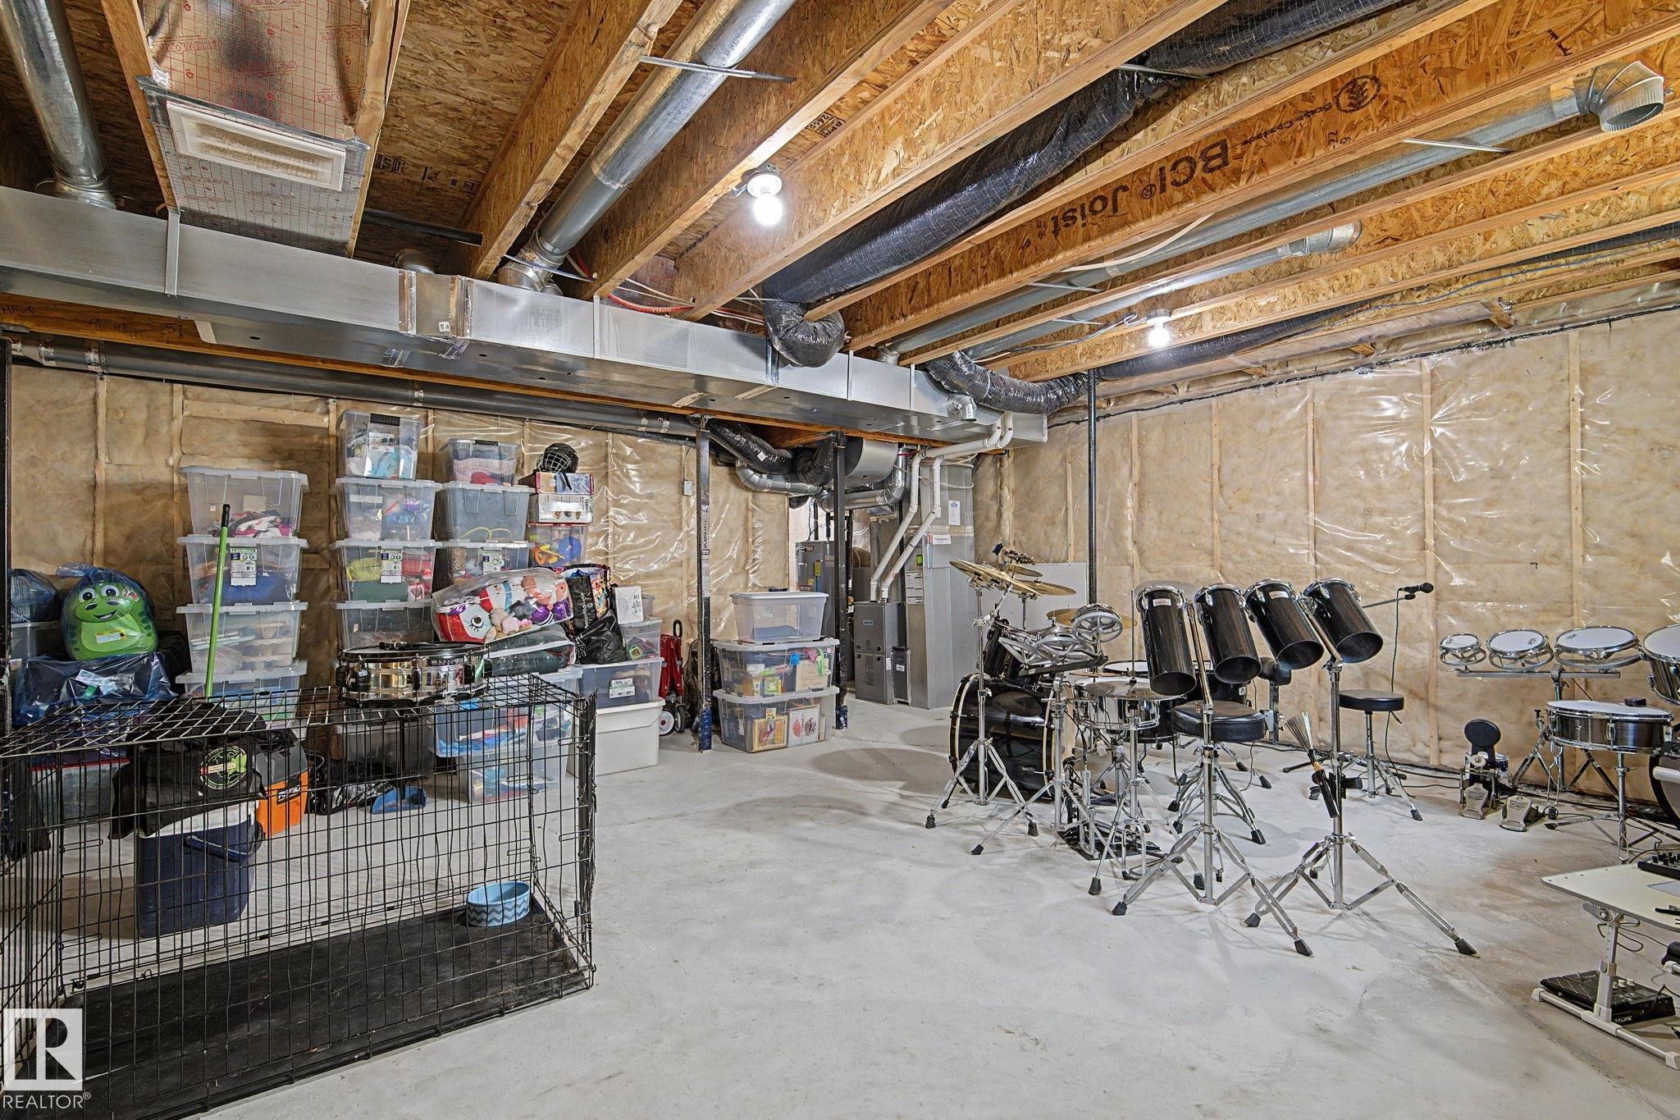
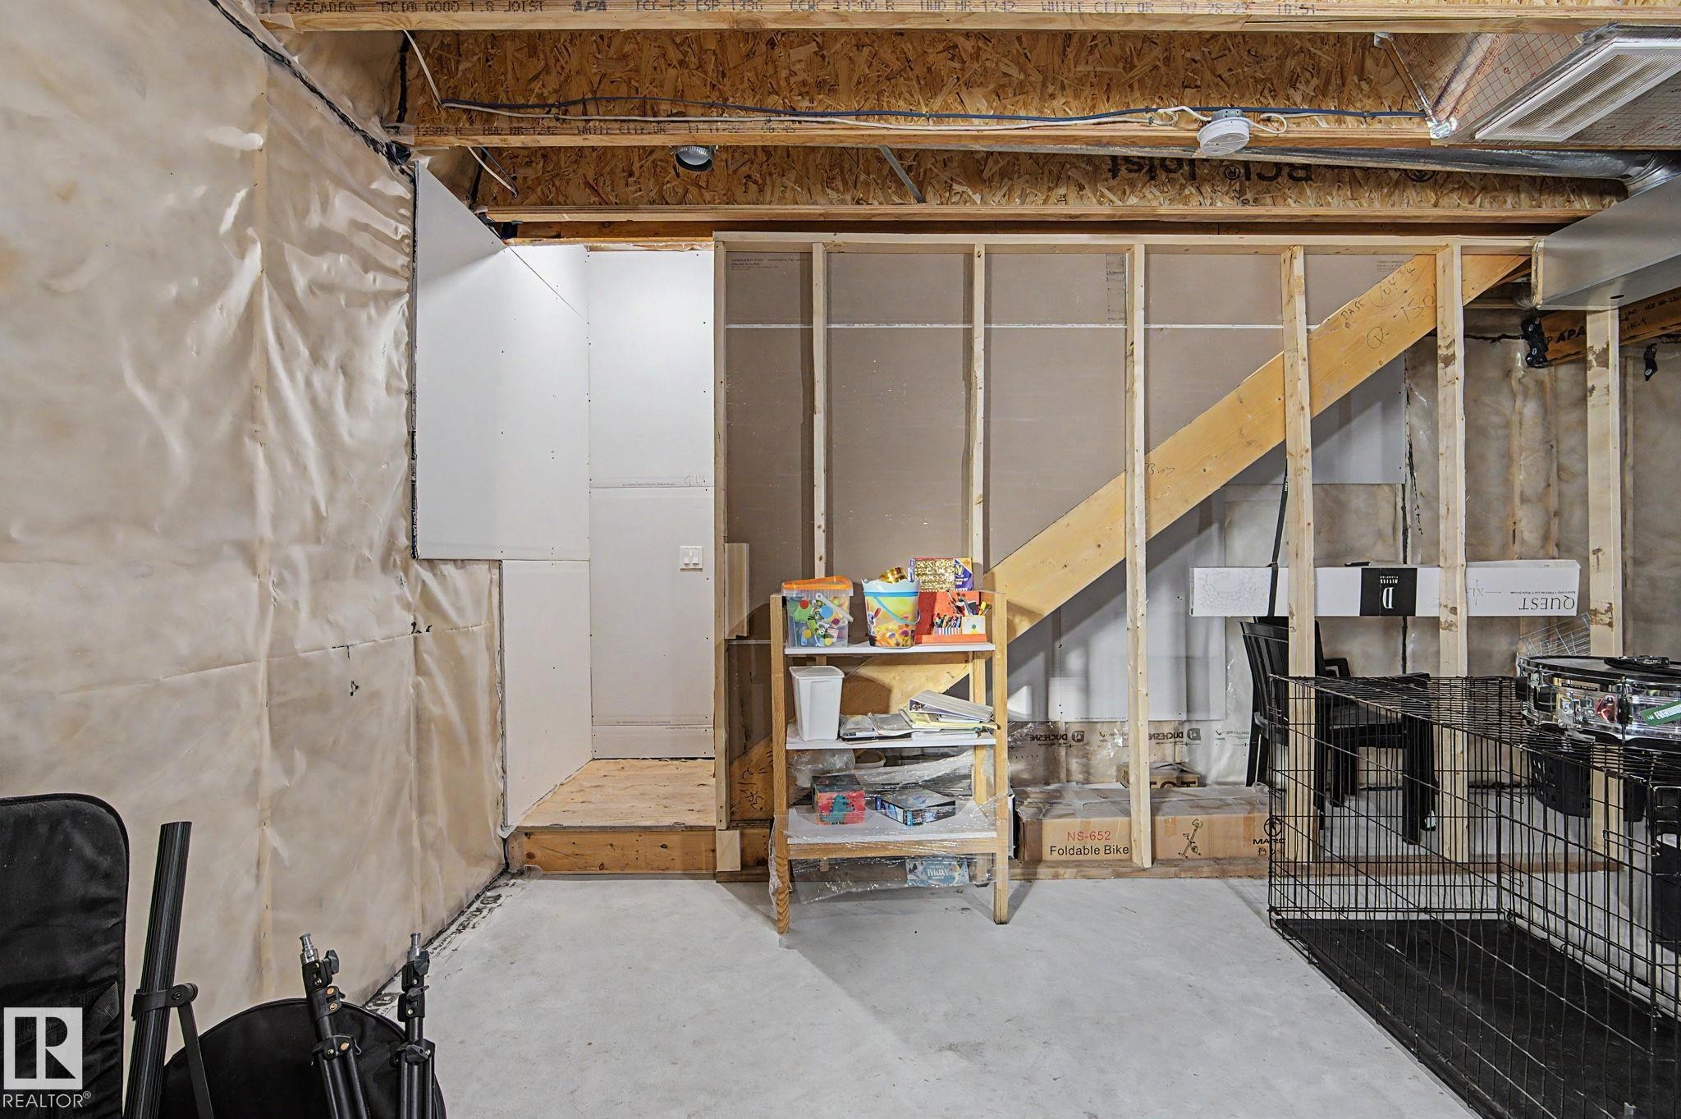
Unfinished basement with exposed ceiling joists and ductwork, concrete flooring, and insulated walls - #12 905 172 St Sw, Edmonton, AB - Indoor Photo Showing Basement
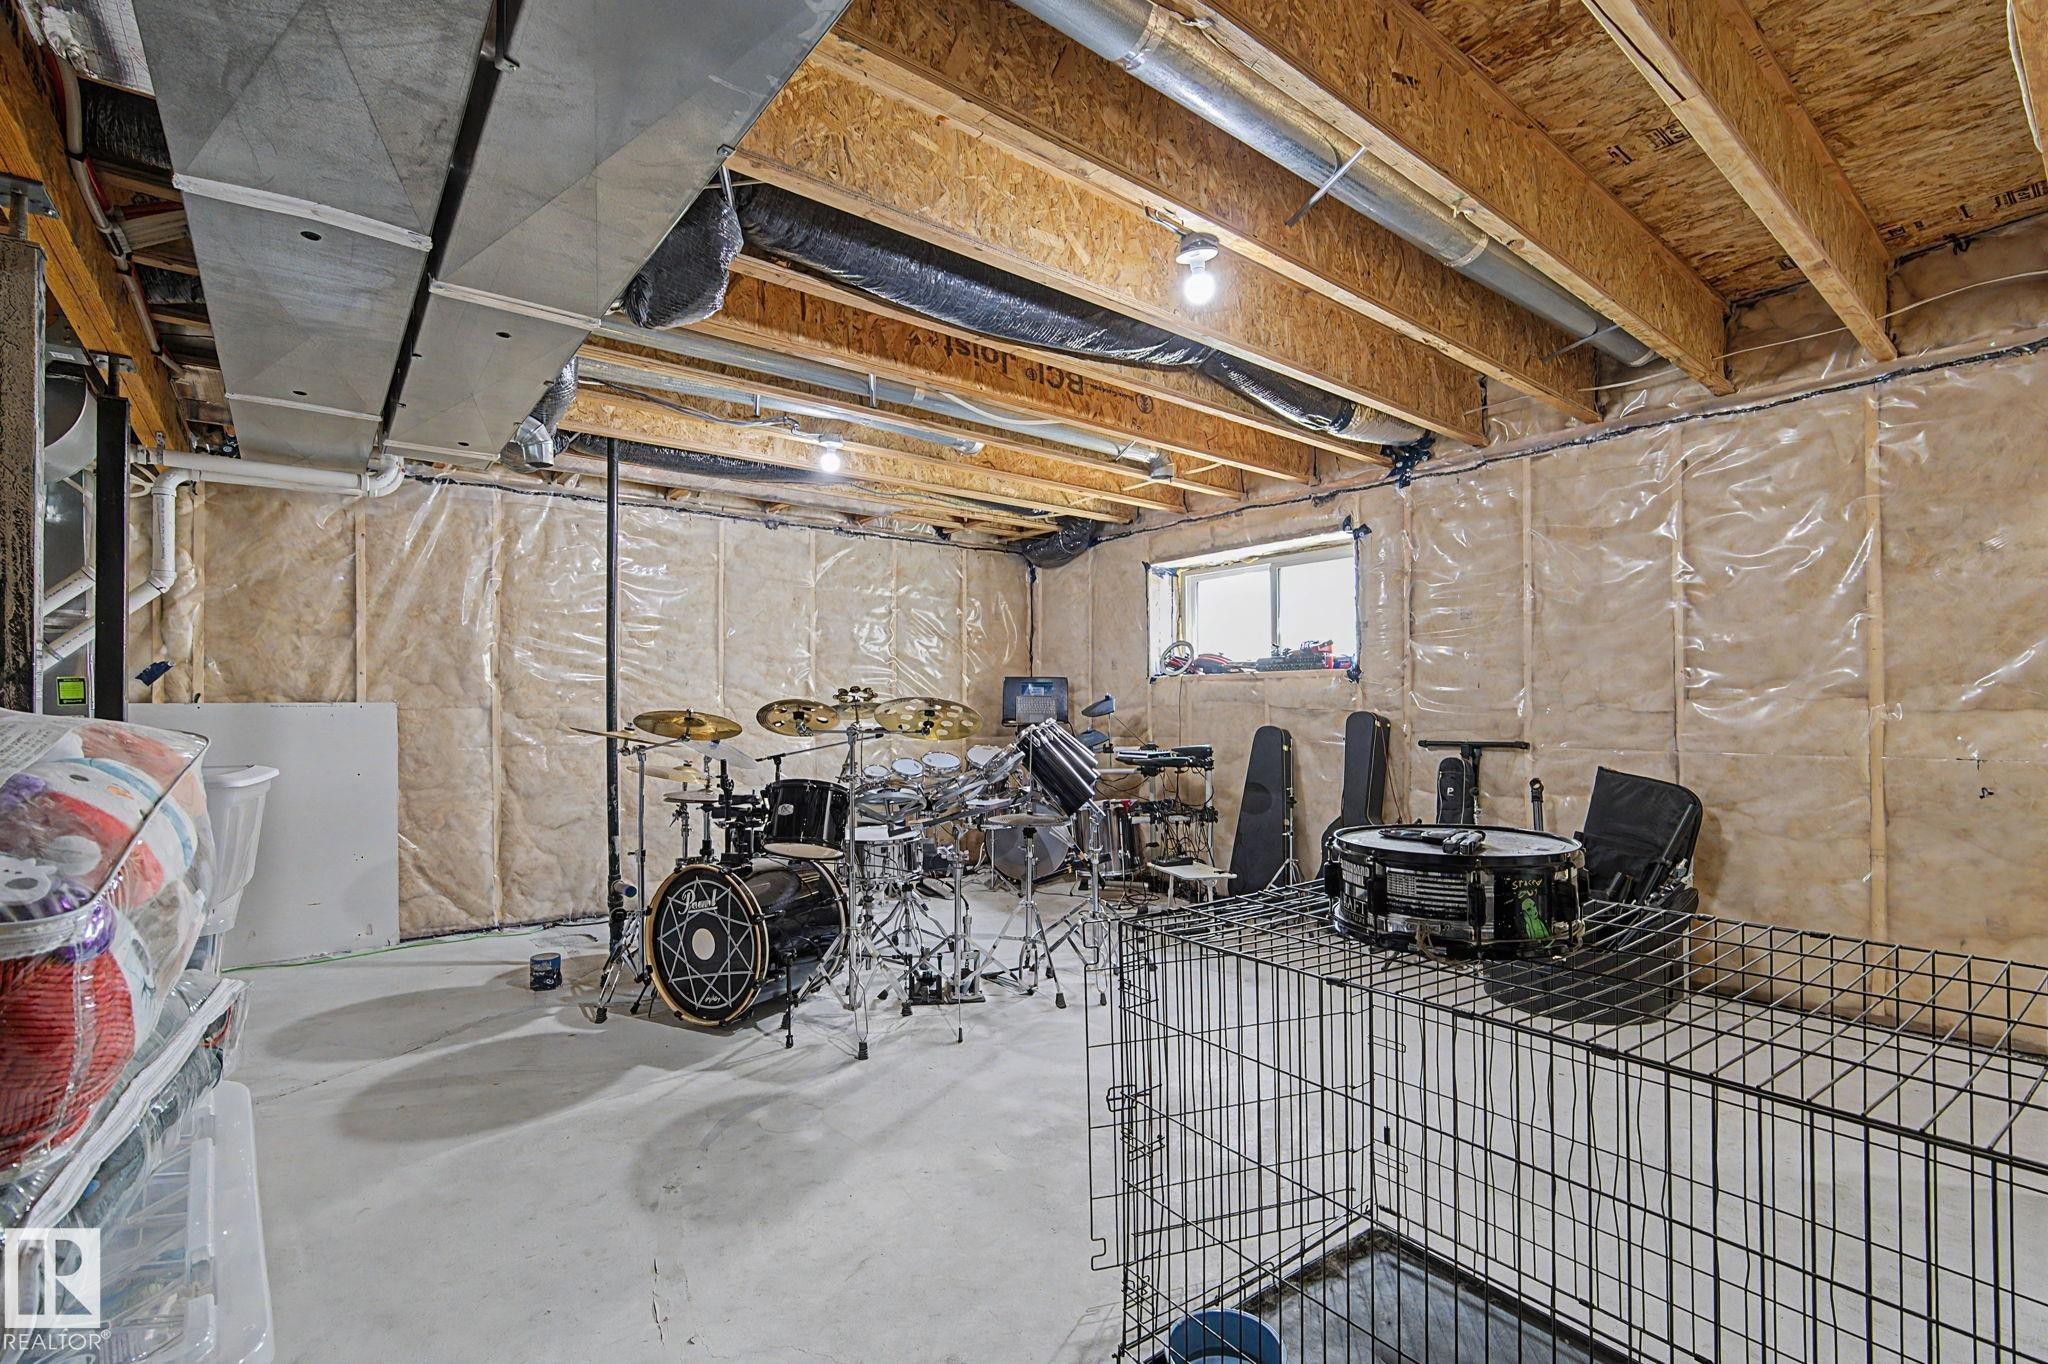
Unfinished lower level featuring an exposed wood ceiling, concrete flooring, and insulated walls - #12 905 172 St Sw, Edmonton, AB - Indoor Photo Showing Basement
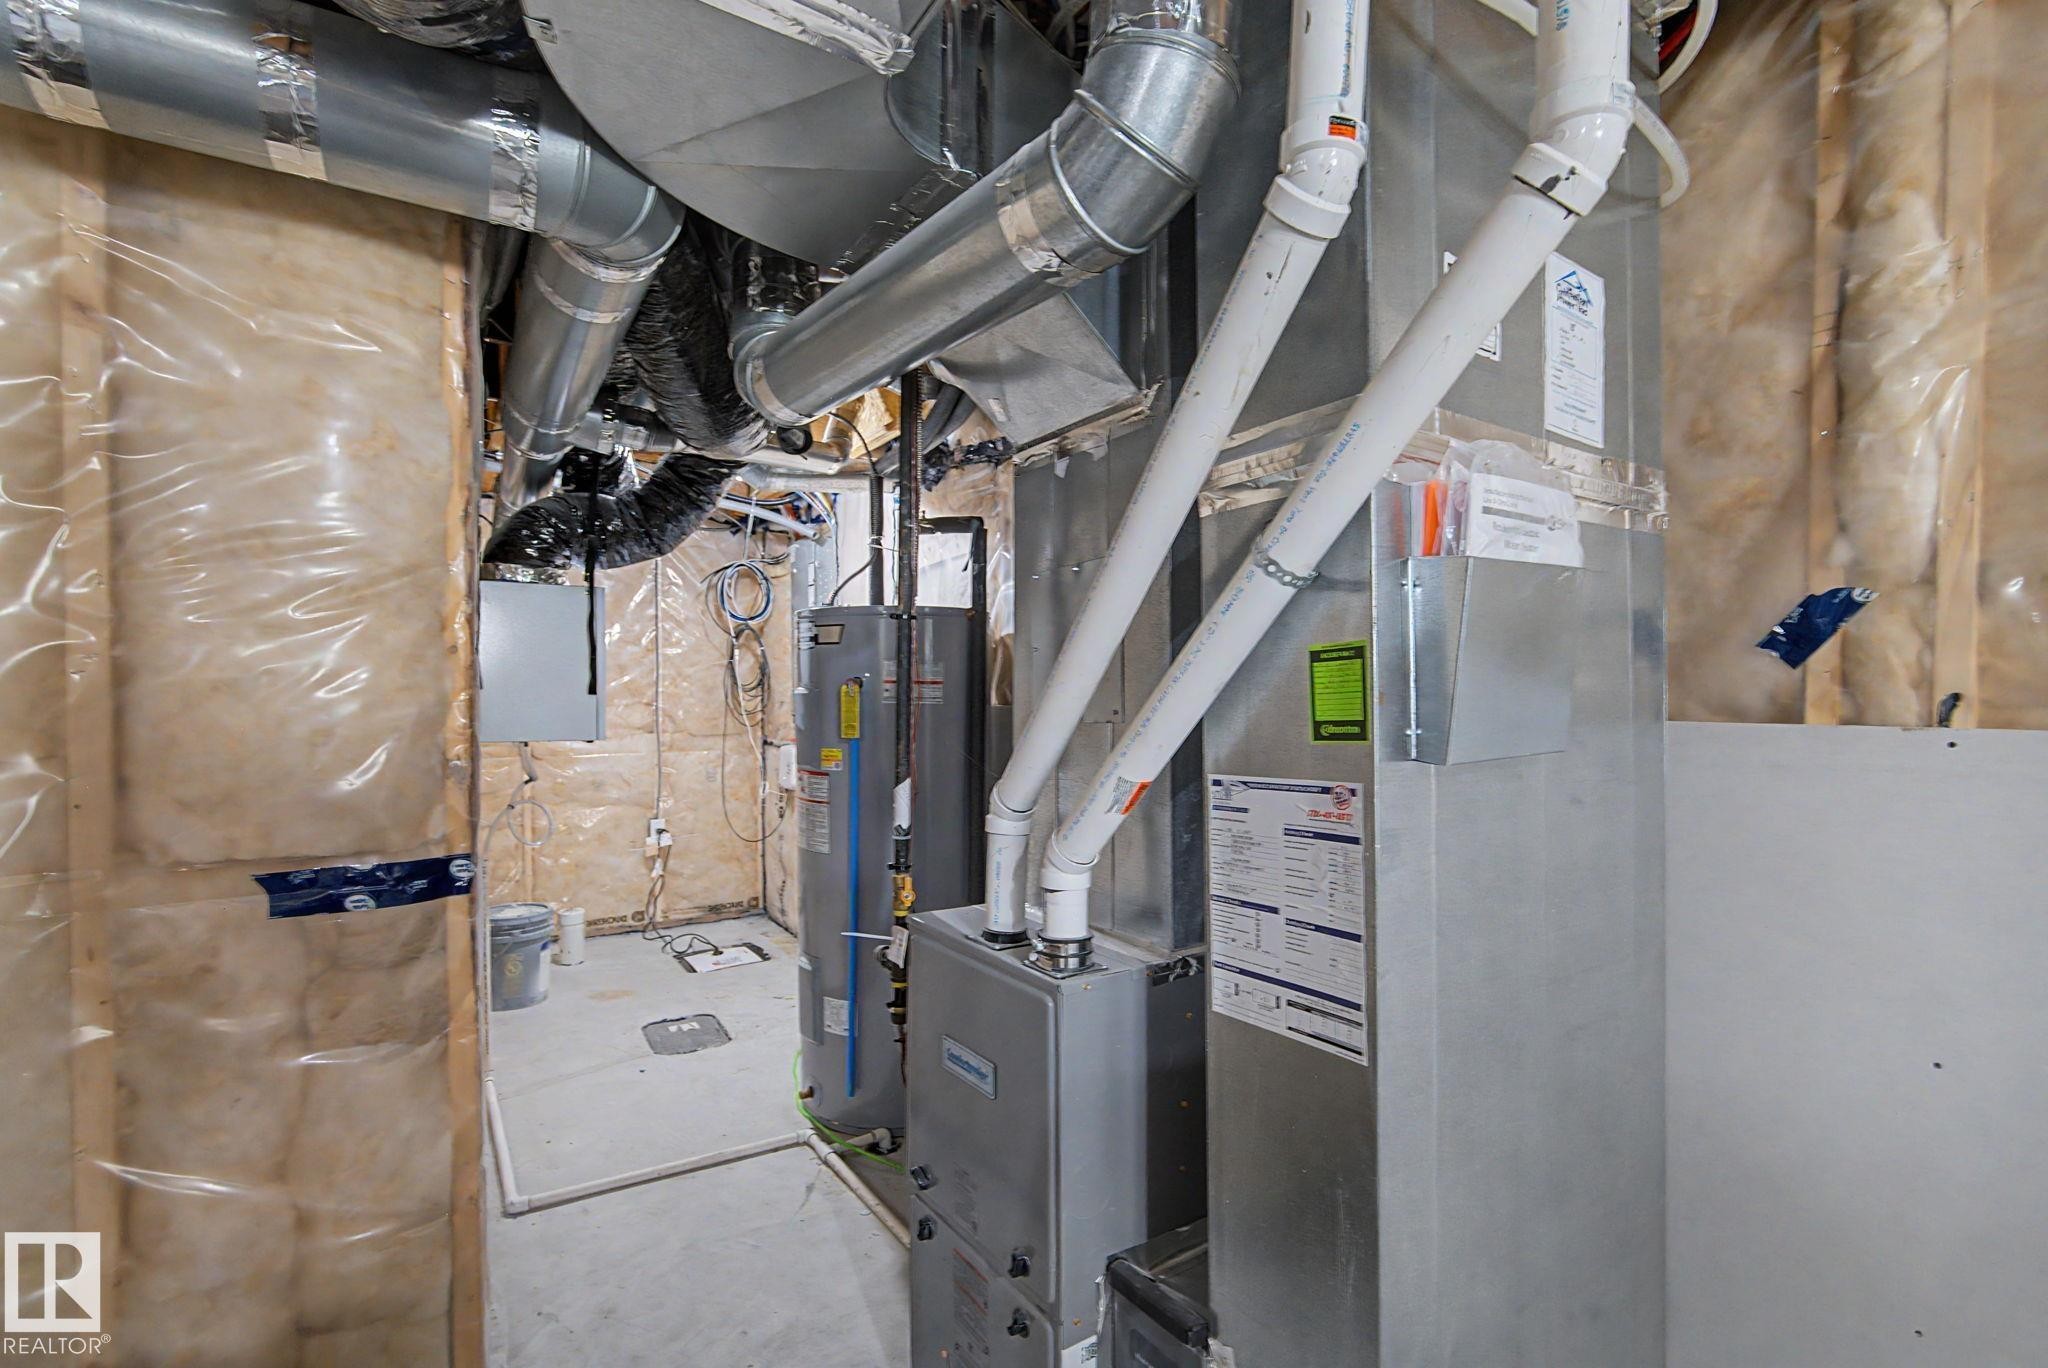
Utility room featuring a water heater, furnace, and extensive ductwork - #12 905 172 St Sw, Edmonton, AB - Indoor Photo Showing Basement
Unfinished basement with exposed ceiling joists and visible ductwork - #12 905 172 St Sw, Edmonton, AB - Indoor Photo Showing Basement
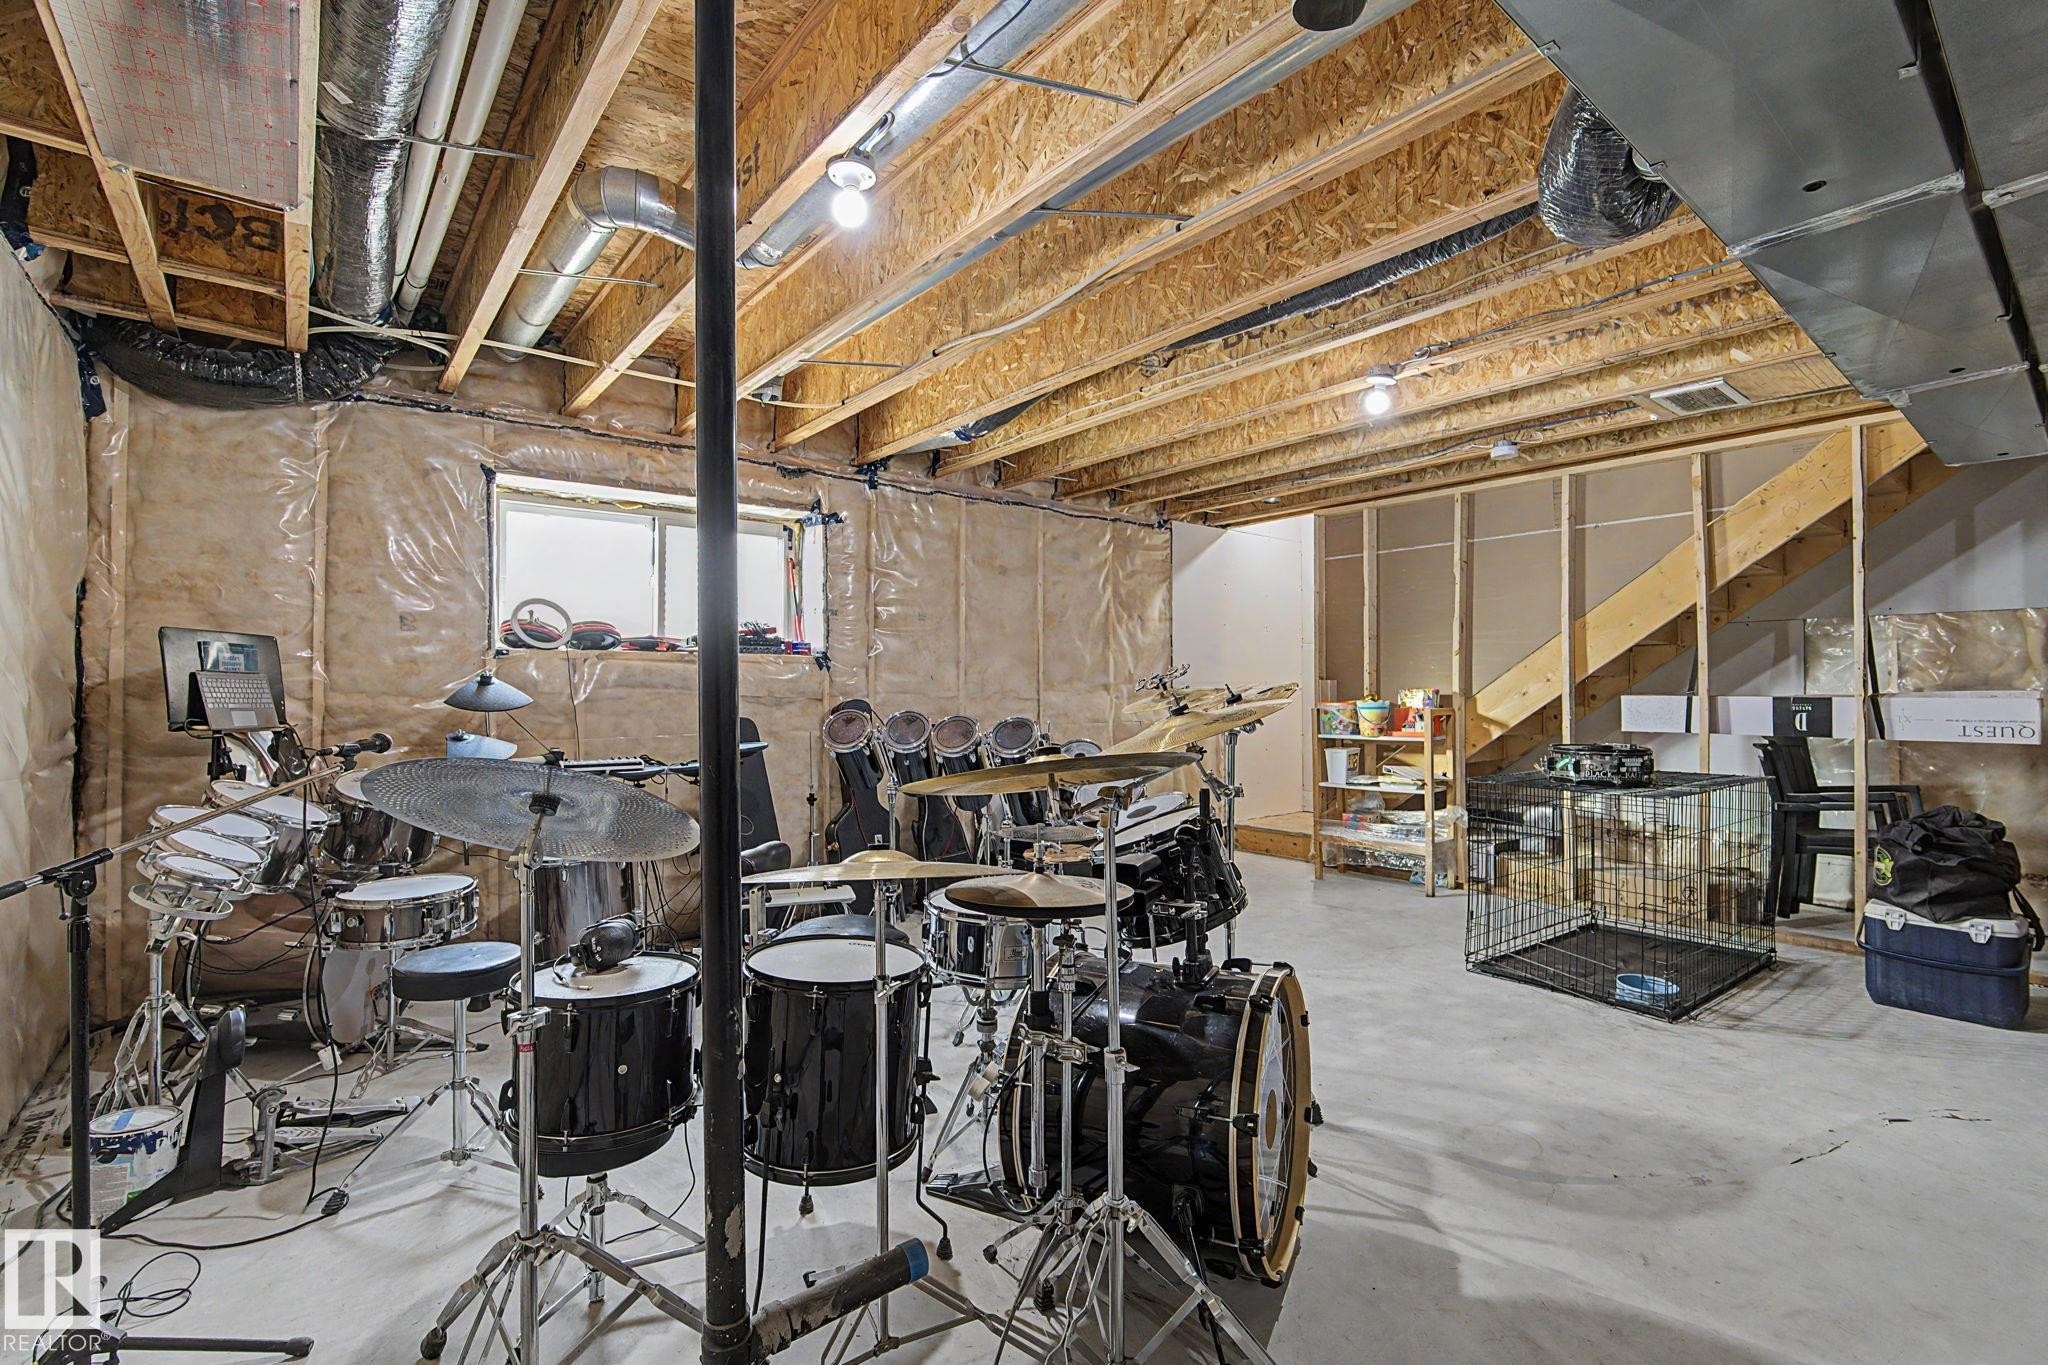
Unfinished basement space featuring exposed wooden ceiling joists, concrete flooring, and partial wall framing for future development - #12 905 172 St Sw, Edmonton, AB - Indoor Photo Showing Basement
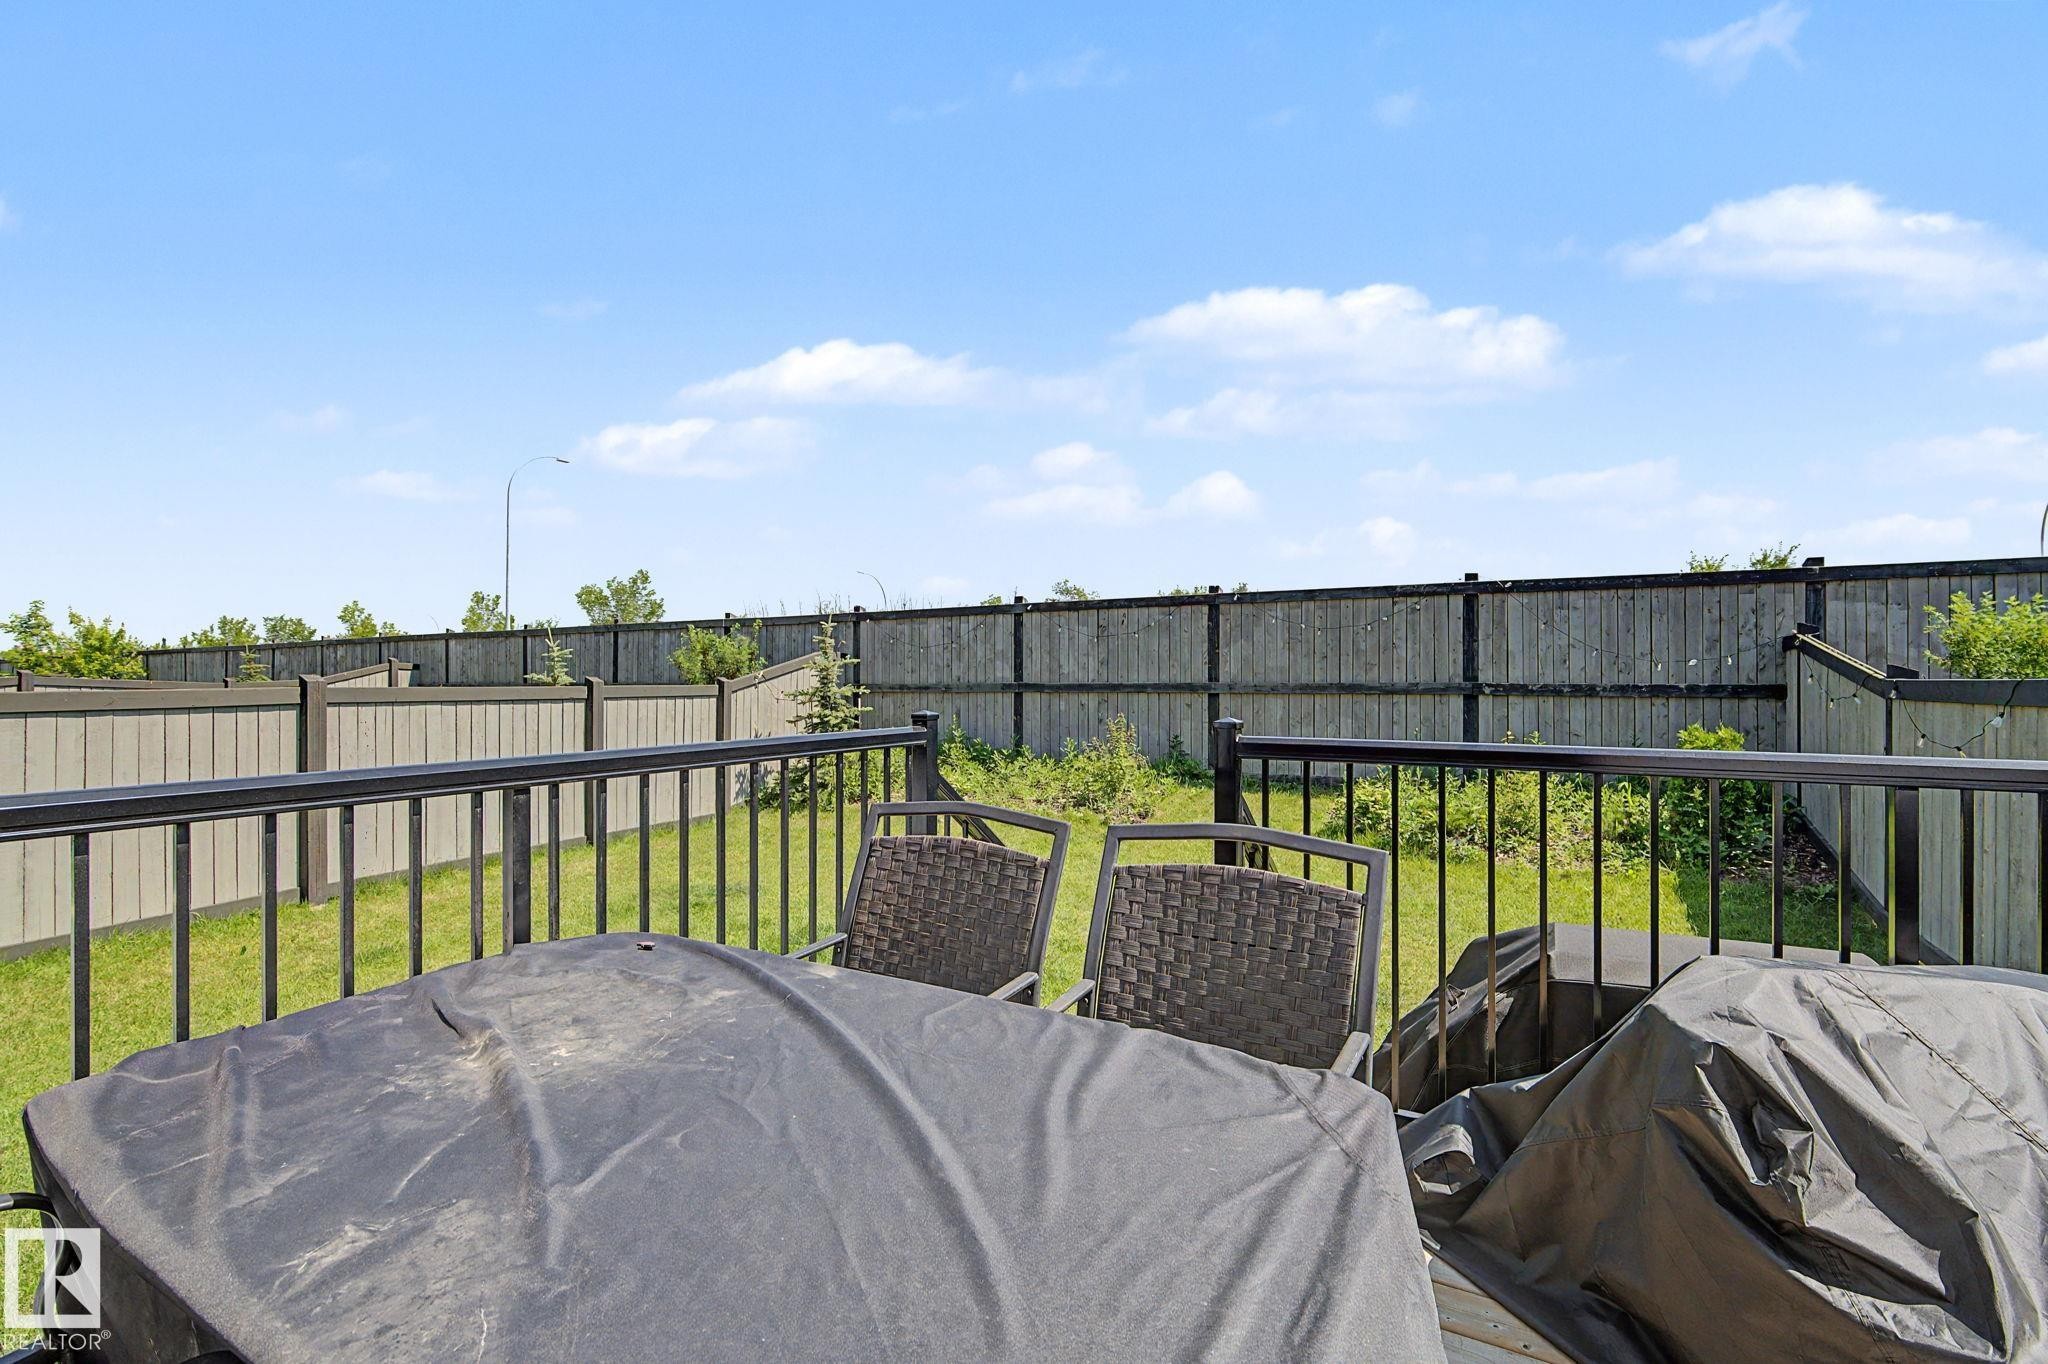
Expansive outdoor deck featuring black metal railings - #12 905 172 St Sw, Edmonton, AB - Outdoor
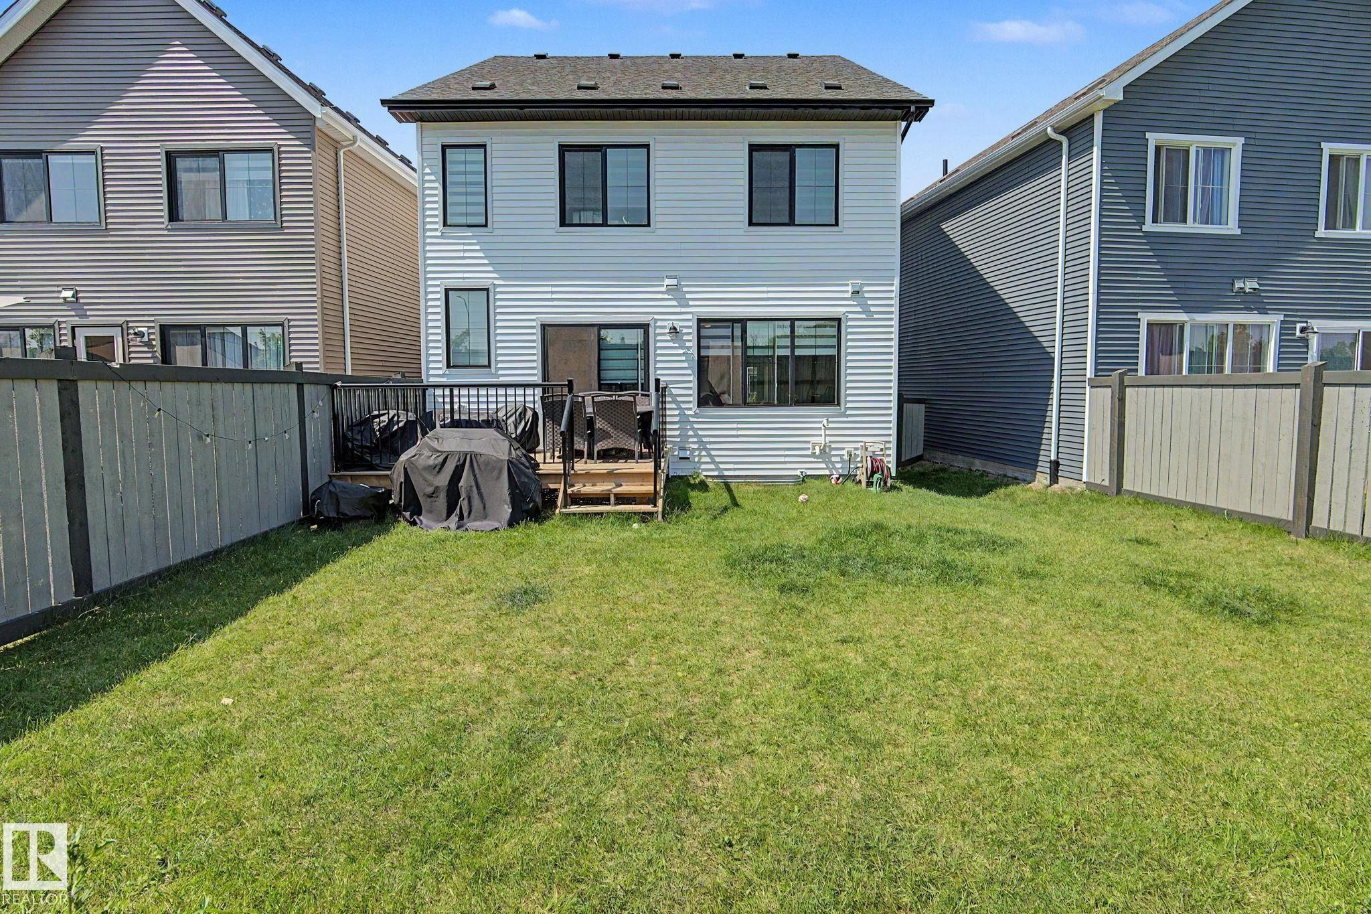
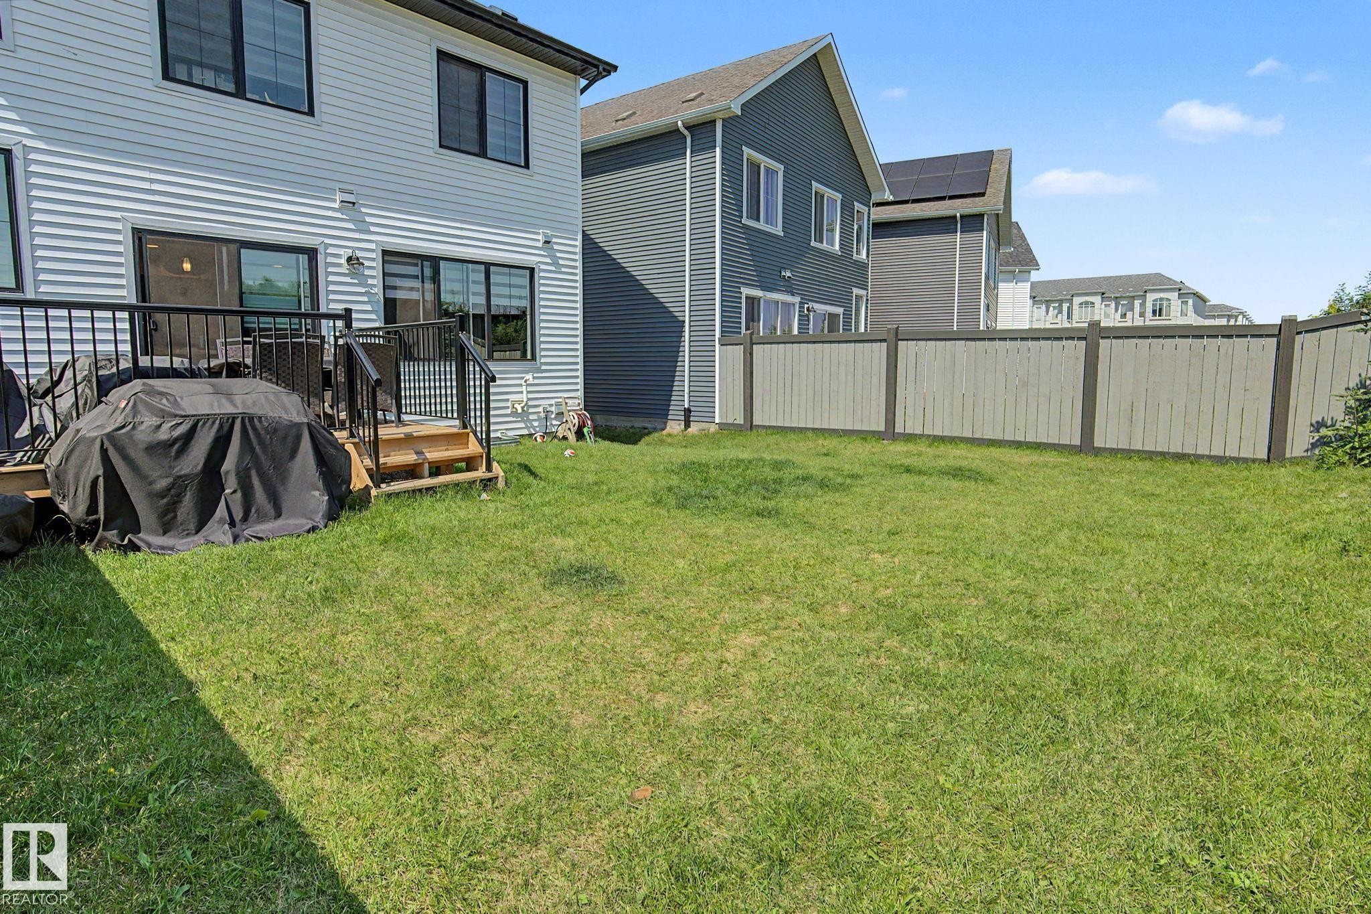
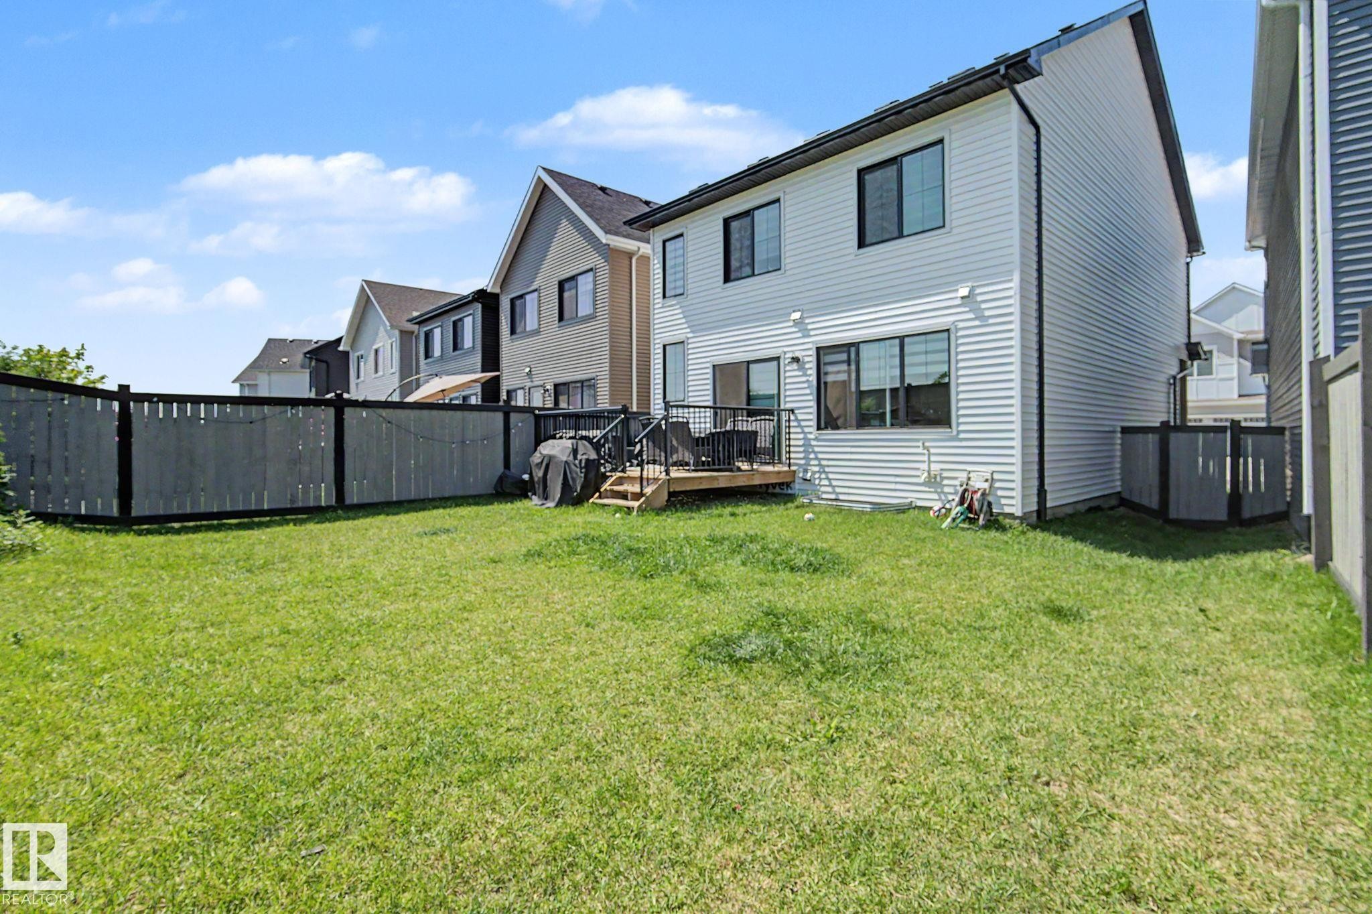
Expansive rear yard featuring a wooden privacy fence and a raised deck with black metal railings - #12 905 172 St Sw, Edmonton, AB - Outdoor
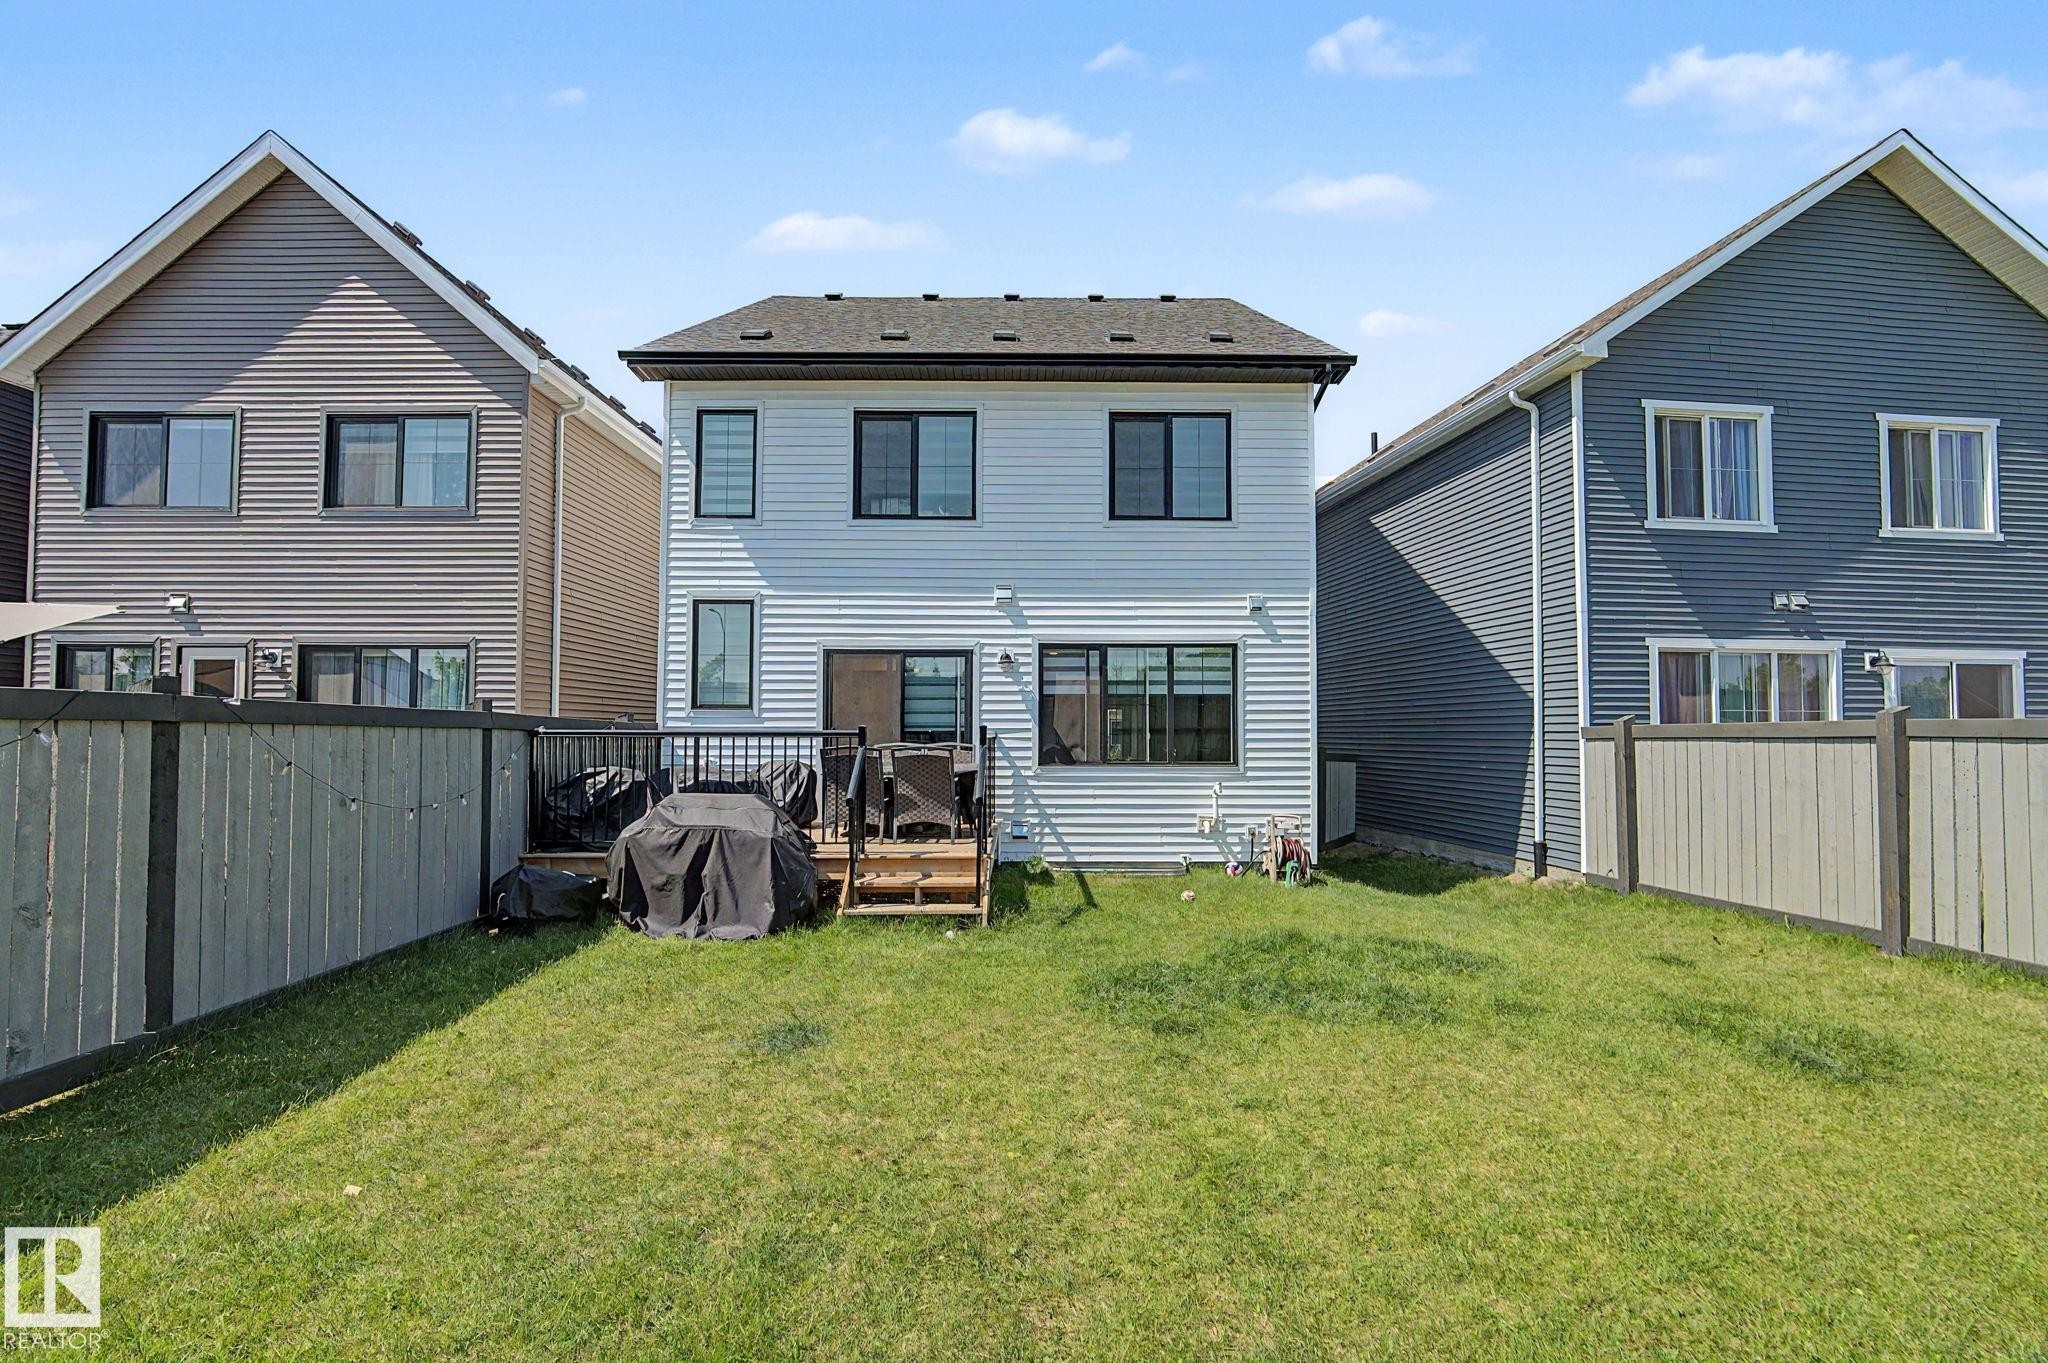
White siding exterior with multiple windows featuring dark trim - #12 905 172 St Sw, Edmonton, AB - Outdoor With Exterior
Expansive rear yard featuring a manicured lawn, full privacy fencing, and a wooden deck with black metal railings - #12 905 172 St Sw, Edmonton, AB - Outdoor
Expansive grassy yard featuring a wood privacy fence with black trim, a rear deck with dark railing, and a vinyl-sided exterior with black-framed windows - #12 905 172 St Sw, Edmonton, AB - Outdoor
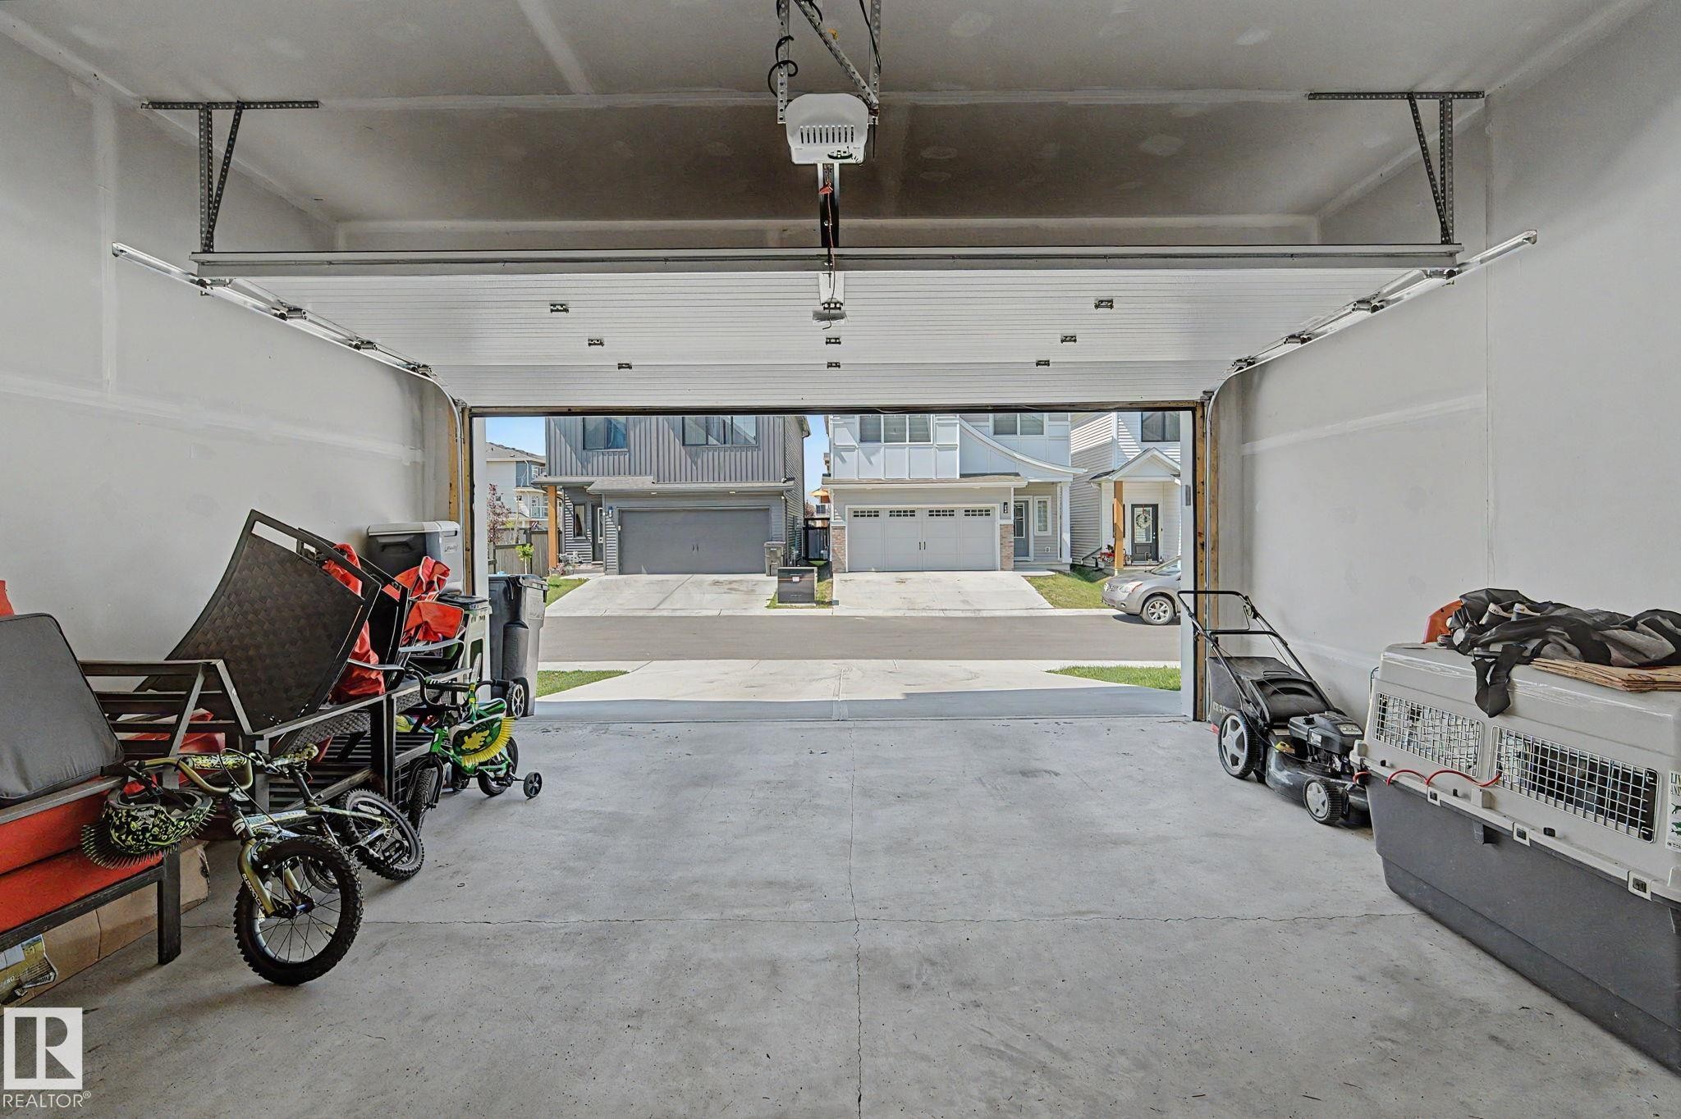
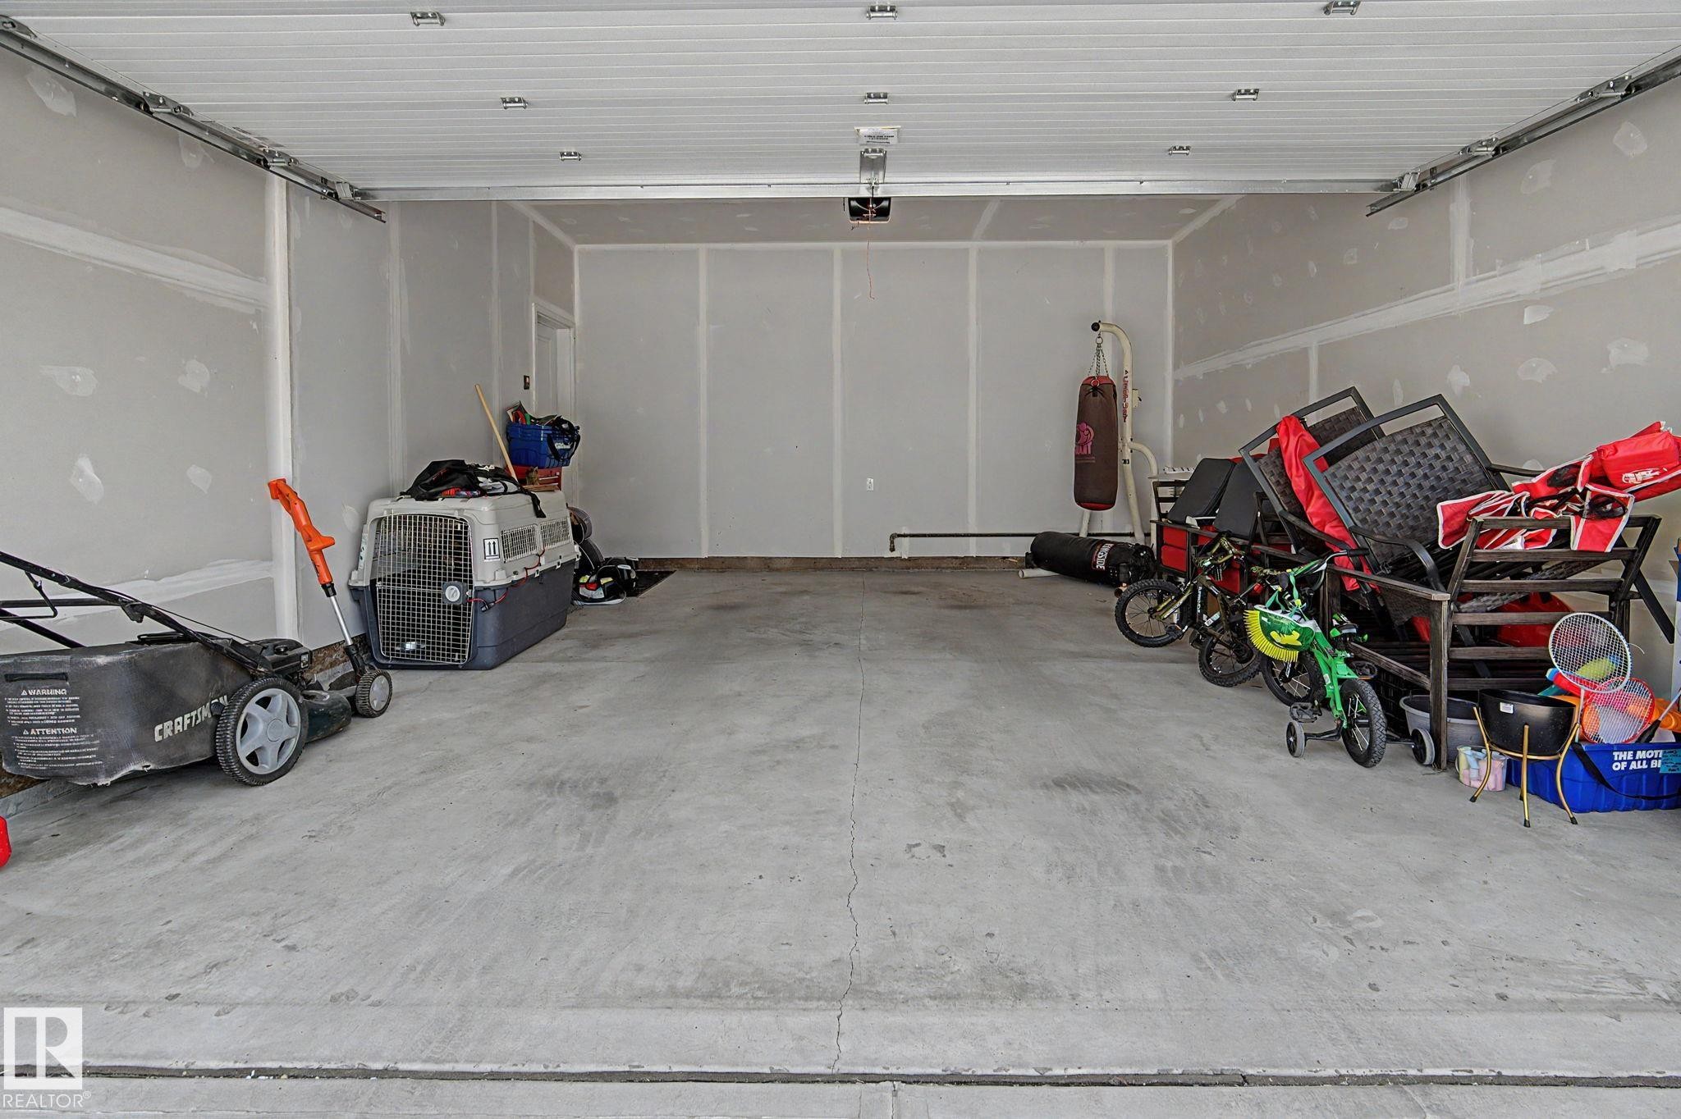
Spacious garage featuring a concrete floor, automatic garage door opener, and a panel-style overhead door - #12 905 172 St Sw, Edmonton, AB - Indoor Photo Showing Garage
Spacious garage featuring a concrete floor, light-toned walls, and an overhead garage door - #12 905 172 St Sw, Edmonton, AB - Indoor Photo Showing Garage
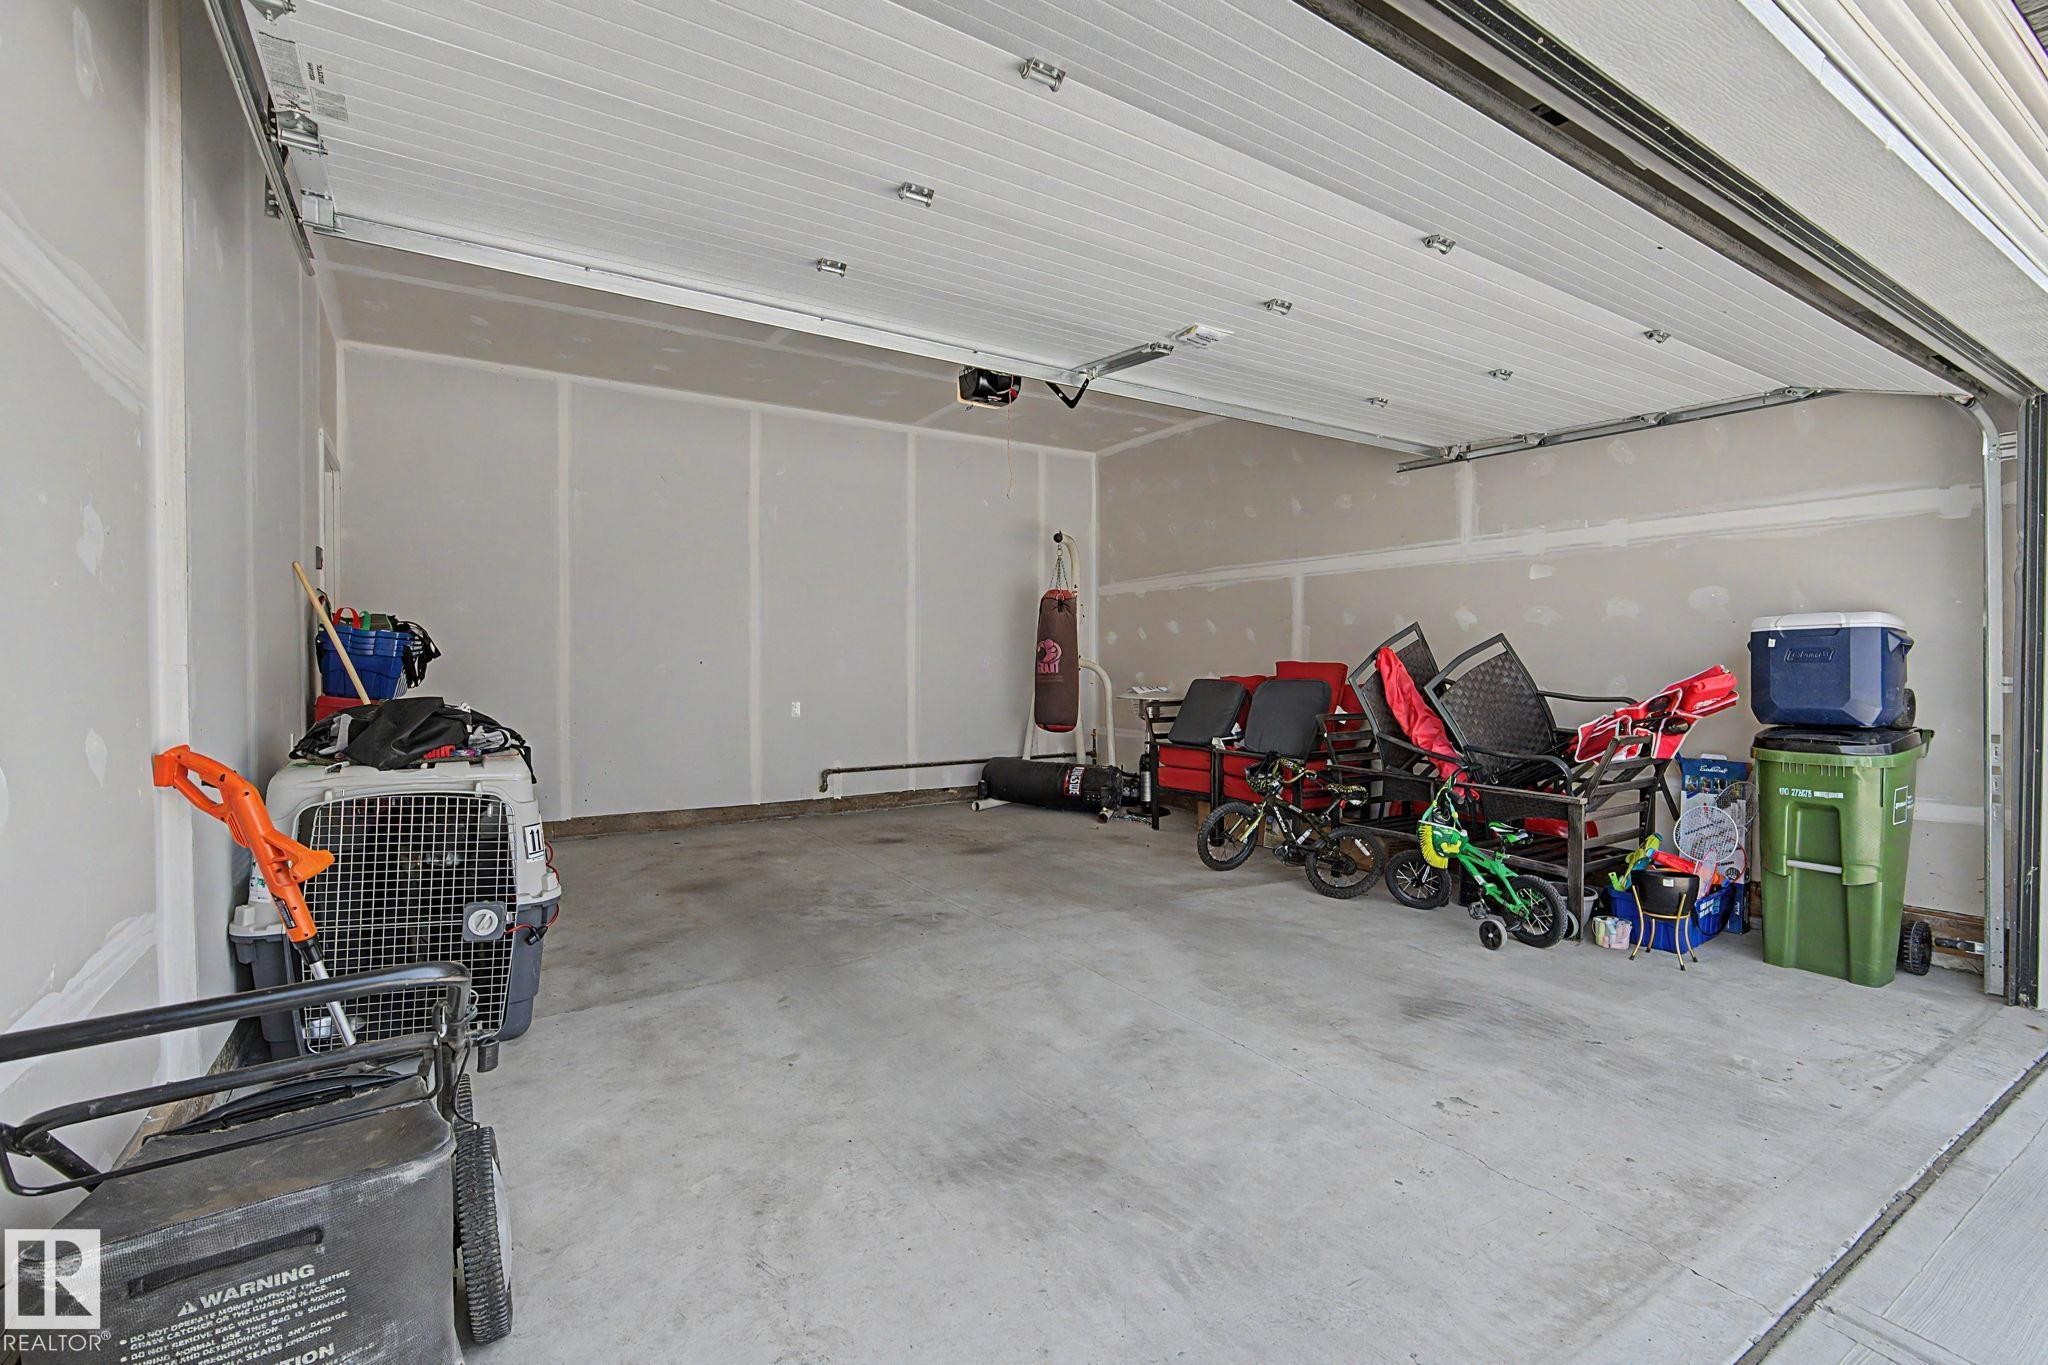
Spacious two-car garage featuring a concrete floor, unfinished drywall, and an overhead garage door mechanism - #12 905 172 St Sw, Edmonton, AB - Indoor Photo Showing Garage
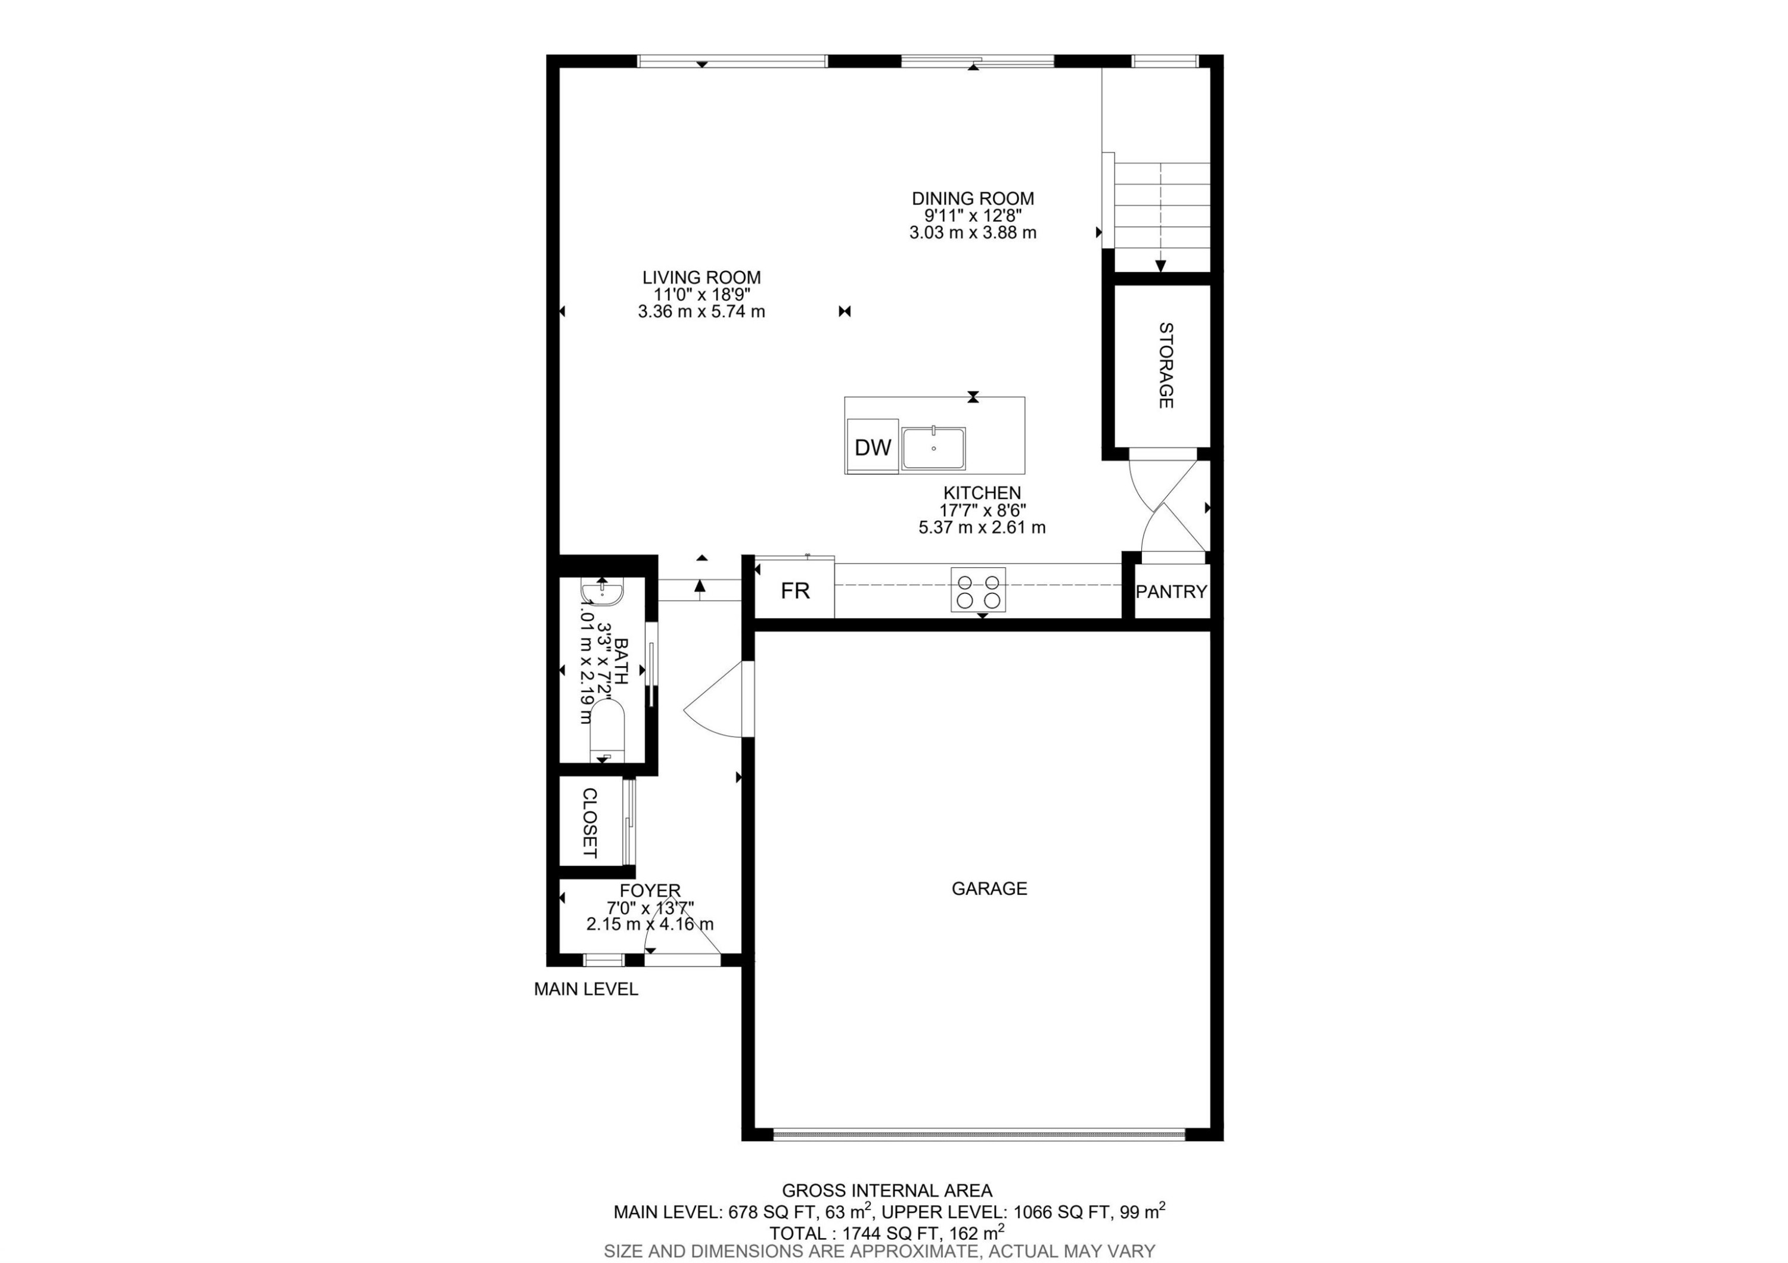
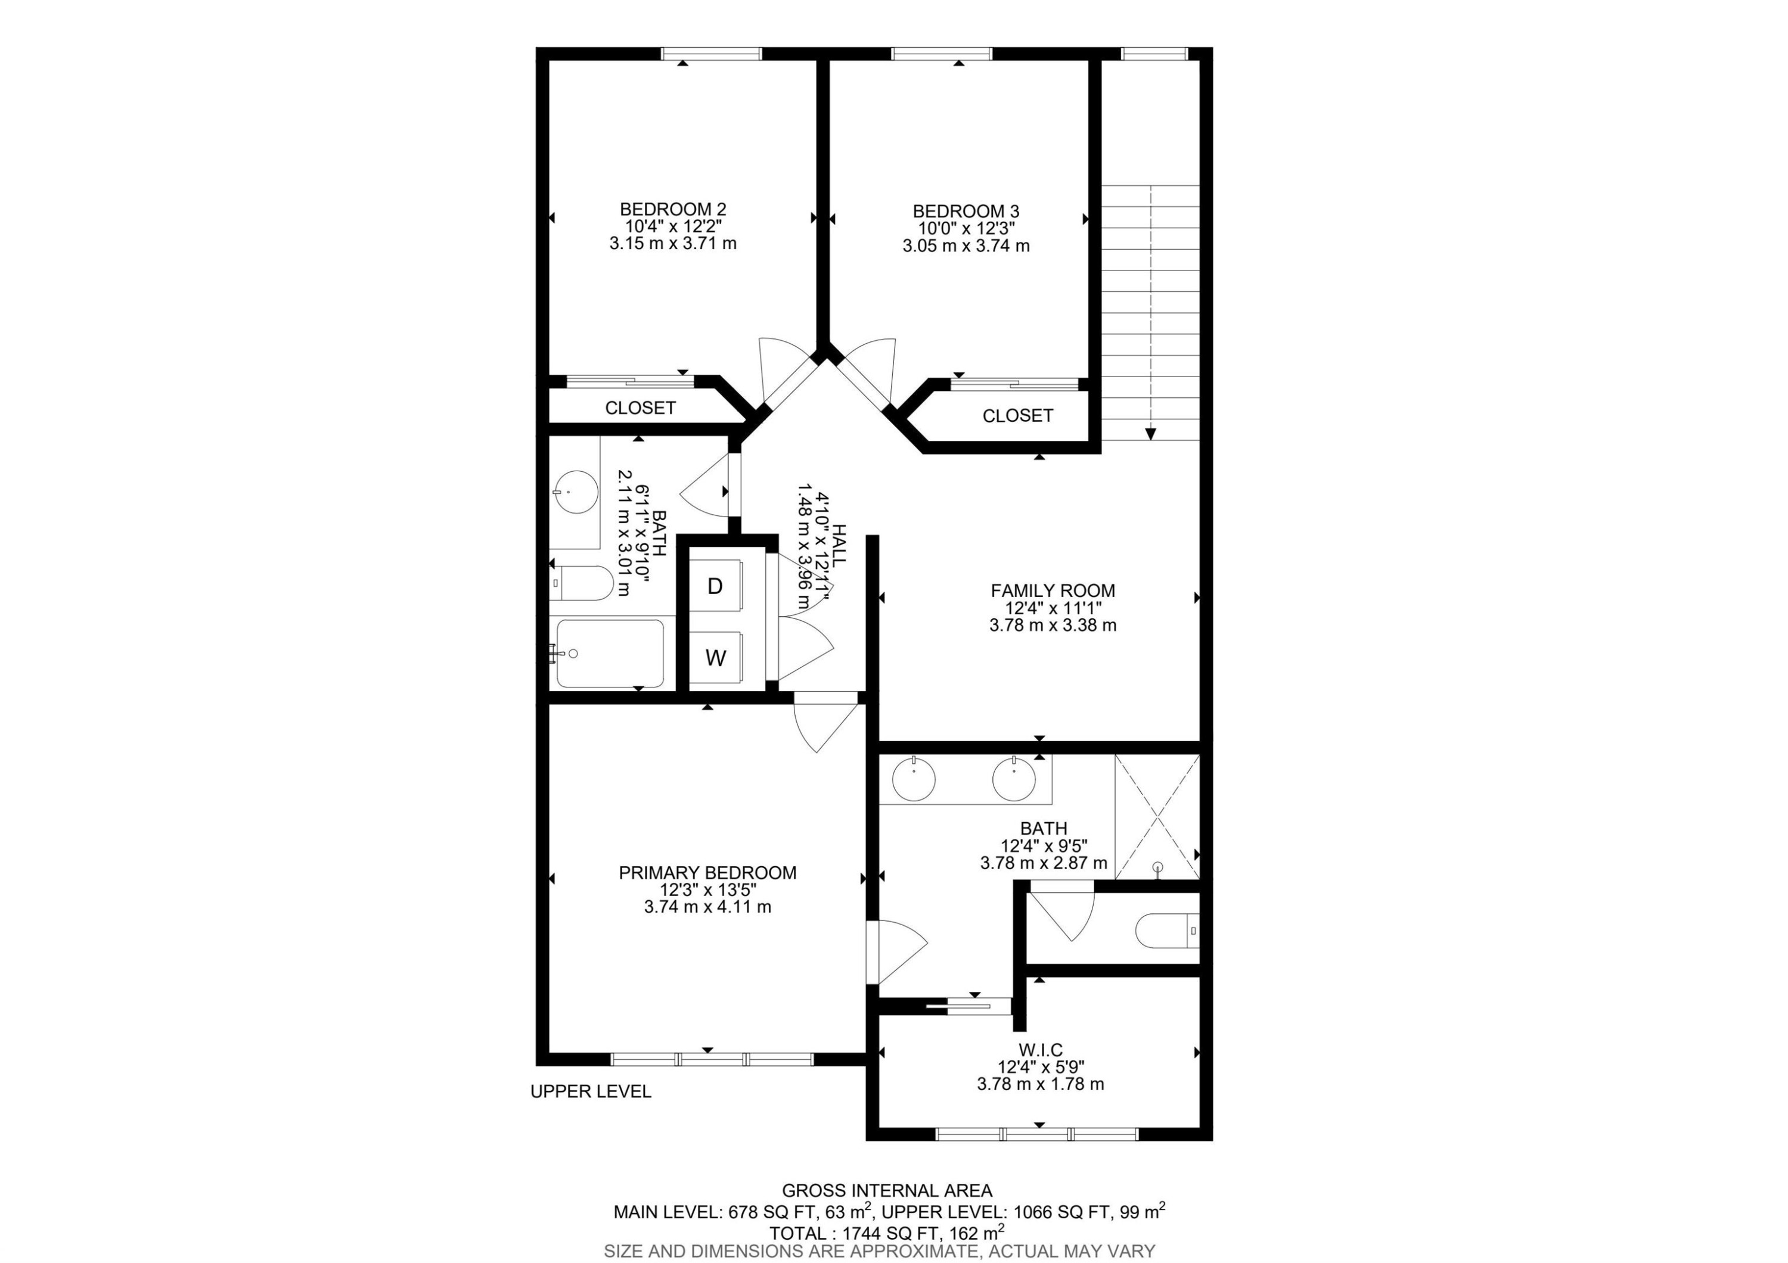
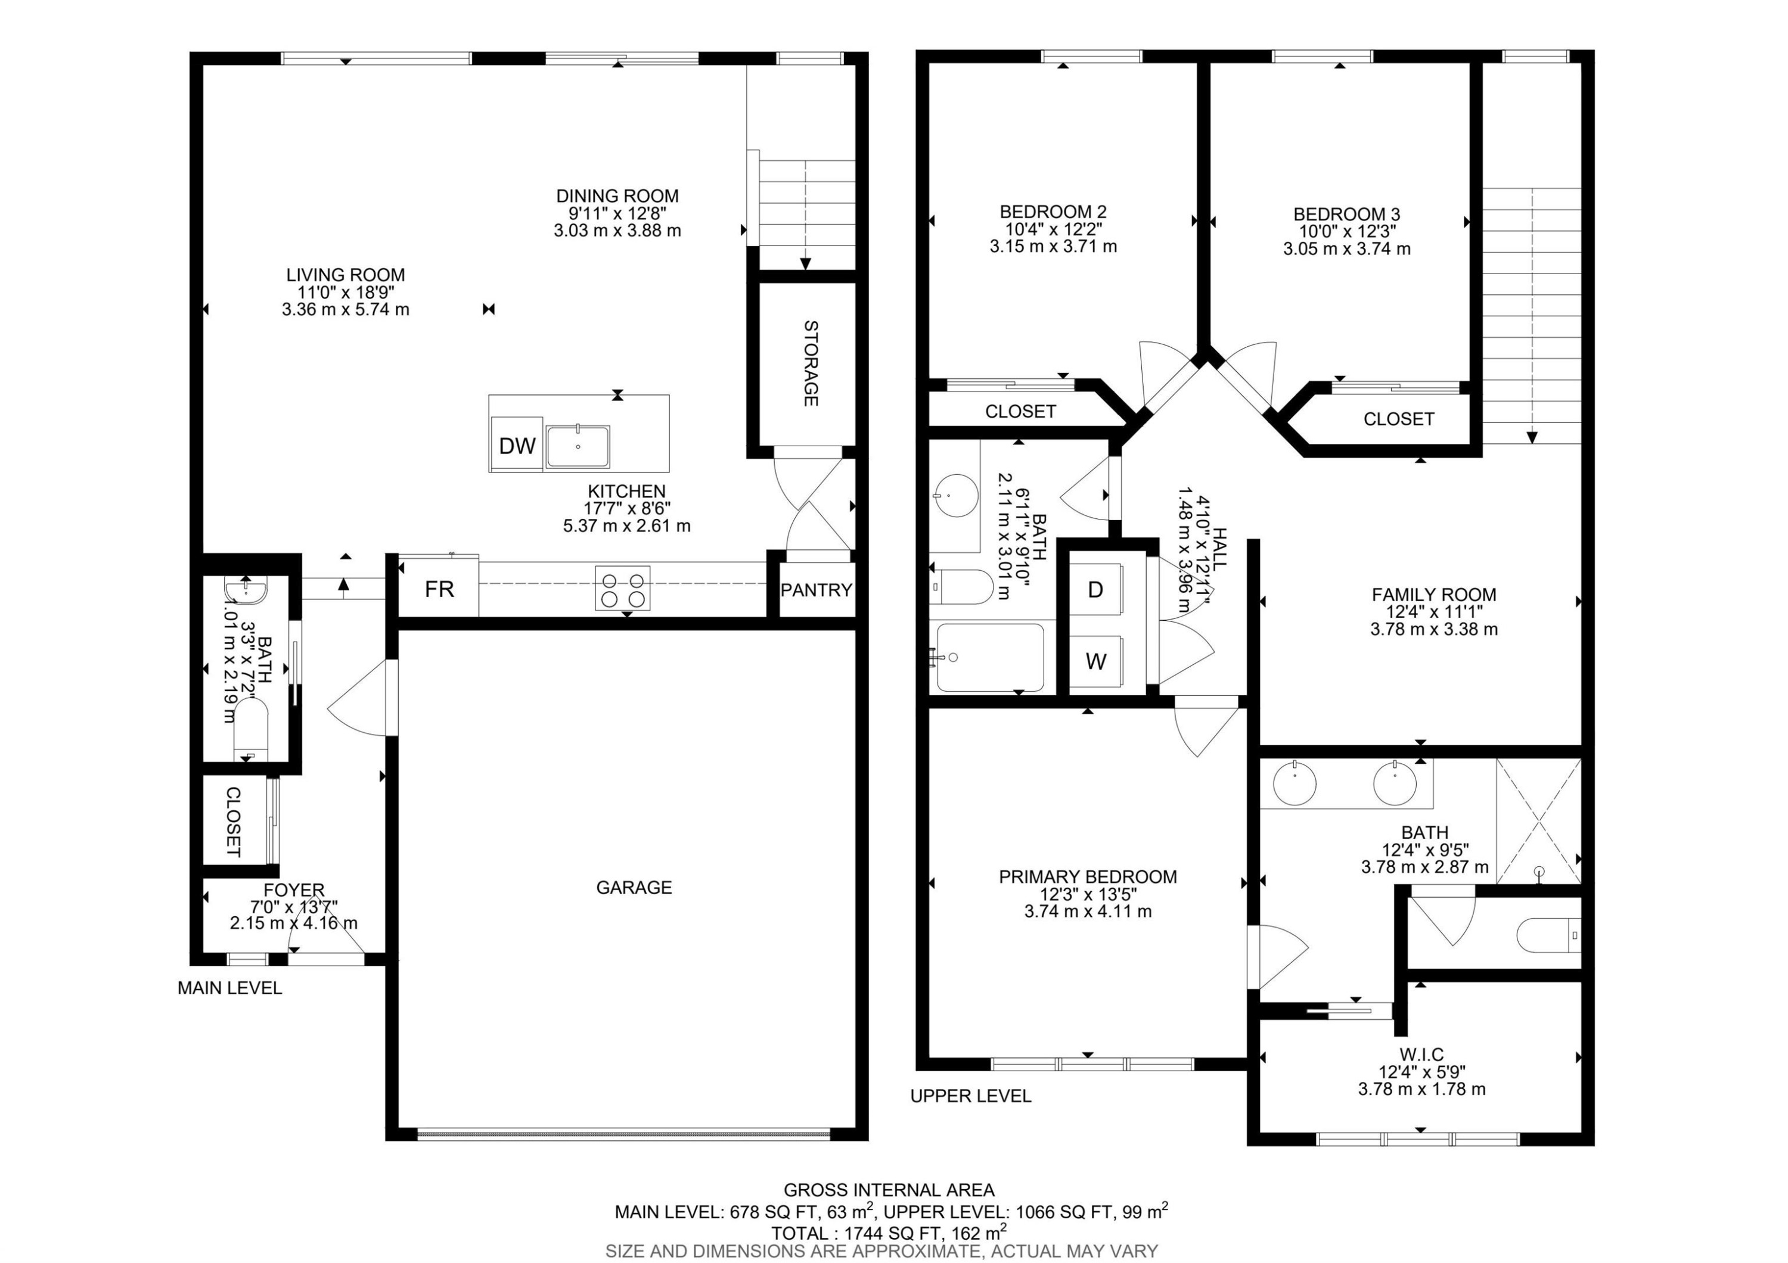
Floor plan - #12 905 172 St Sw, Edmonton, AB - Other
Contemporary two-story residence featuring a striking black and white exterior with wood-look paneling accents - #12 905 172 St Sw, Edmonton, AB  - Outdoor With Facade
Modern two-story residence featuring a two-car garage, white siding, wood-finish paneling, black-framed windows, and a concrete driveway - #12 905 172 St Sw, Edmonton, AB  - Outdoor With Facade
Contemporary two-story residence with a gabled roofline and a mix of horizontal siding and vertical accents - #12 905 172 St Sw, Edmonton, AB  - Outdoor With Facade
Contemporary two-story exterior featuring white and brown siding, a prominent attached garage with a white door, black-framed windows, and a concrete driveway - #12 905 172 St Sw, Edmonton, AB  - Outdoor With Facade
Entryway featuring a glass-paneled door, two sidelight windows with horizontal blinds, and light wood-finish flooring - #12 905 172 St Sw, Edmonton, AB - Indoor
Bright hallway featuring wood-finish flooring, white walls, and a contemporary ceiling light fixture - #12 905 172 St Sw, Edmonton, AB - Indoor Photo Showing Other Room
Open-concept living space featuring wood-finish flooring, white walls, and multiple windows with horizontal blinds - #12 905 172 St Sw, Edmonton, AB - Indoor Photo Showing Living Room
Open-concept living space featuring wood-finish flooring, recessed lighting, and white walls - #12 905 172 St Sw, Edmonton, AB - Indoor
Kitchen - #12 905 172 St Sw, Edmonton, AB - Indoor Photo Showing Kitchen With Upgraded Kitchen
Contemporary kitchen featuring white flat-panel cabinetry with gold-tone hardware, white countertops, and a white subway tile backsplash - #12 905 172 St Sw, Edmonton, AB - Indoor Photo Showing Kitchen With Upgraded Kitchen
Modern kitchen with white cabinetry and gold-finish hardware - #12 905 172 St Sw, Edmonton, AB - Indoor Photo Showing Kitchen
Open-concept living space featuring wood-finish flooring, recessed lighting, and white walls - #12 905 172 St Sw, Edmonton, AB - Indoor
Open-concept living area featuring wood-finish flooring, recessed lighting, white cabinetry with gold-tone hardware, a stainless steel refrigerator, and a kitchen island with an integrated sink - #12 905 172 St Sw, Edmonton, AB - Indoor
Open-concept living area featuring wood-finish flooring, a contemporary kitchen with white cabinetry, stainless steel appliances, a breakfast bar, and a dining area with a distinctive overhead light fixture - #12 905 172 St Sw, Edmonton, AB - Indoor
Open concept living space featuring light wood-finish flooring and light-toned walls - #12 905 172 St Sw, Edmonton, AB - Indoor Photo Showing Living Room
Living area featuring wood-finish flooring, a large window with privacy blinds, and recessed lighting - #12 905 172 St Sw, Edmonton, AB - Indoor
Living room - #12 905 172 St Sw, Edmonton, AB - Indoor Photo Showing Living Room
Open-concept living space featuring wood-finish flooring throughout, a modern pendant light fixture, and a kitchen with white cabinetry and stainless steel appliances - #12 905 172 St Sw, Edmonton, AB - Indoor
Modern kitchen featuring a white island with an integrated sink, stainless steel appliances, white cabinetry with gold-tone hardware, and wood-finish flooring - #12 905 172 St Sw, Edmonton, AB - Indoor Photo Showing Kitchen With Upgraded Kitchen
Staircase featuring white risers, carpeted treads, and iron balusters - #12 905 172 St Sw, Edmonton, AB - Indoor Photo Showing Other Room
White pedestal sink with a chrome single-handle faucet, complemented by an arched black-framed mirror - #12 905 172 St Sw, Edmonton, AB - Indoor Photo Showing Bathroom
White toilet with chrome flush lever, wood-finish flooring, white baseboards, white walls, and a chrome toilet paper holder - #12 905 172 St Sw, Edmonton, AB - Indoor Photo Showing Bathroom
Carpeted staircase with white handrail and modern black metal balusters - #12 905 172 St Sw, Edmonton, AB - Indoor
Room with light-colored carpeting and white walls - #12 905 172 St Sw, Edmonton, AB - Indoor Photo Showing Office
Carpeted interior space with a neutral color palette - #12 905 172 St Sw, Edmonton, AB - Indoor Photo Showing Office
Carpeted landing featuring white walls, a white ceiling with flush-mount lighting, and a white handrail leading to a lower level - #12 905 172 St Sw, Edmonton, AB - Indoor Photo Showing Other Room
Bedroom featuring a large window with white trim, neutral-toned walls, and soft carpeting - #12 905 172 St Sw, Edmonton, AB - Indoor Photo Showing Bedroom
Bright room featuring a large window, neutral wall paint, and a textured ceiling - #12 905 172 St Sw, Edmonton, AB - Indoor Photo Showing Bedroom
Bright interior space with white walls and a contemporary flush-mount ceiling light - #12 905 172 St Sw, Edmonton, AB - Indoor Photo Showing Bedroom
Light-filled room featuring neutral wall finishes and plush carpet flooring - #12 905 172 St Sw, Edmonton, AB - Indoor Photo Showing Bedroom
Bathroom featuring an extended double vanity with white cabinetry, gold-tone hardware, and an integrated mirror - #12 905 172 St Sw, Edmonton, AB - Indoor Photo Showing Bathroom
White dual vanity with integrated sinks and brass-finish hardware, illuminated by a contemporary light fixture, set against a full-width mirror - #12 905 172 St Sw, Edmonton, AB - Indoor Photo Showing Bathroom
Bathroom featuring a contemporary shower with glass enclosure, single vanity with integrated sink, chrome faucet, and wood-finish flooring - #12 905 172 St Sw, Edmonton, AB - Indoor Photo Showing Bathroom
Built-in closet shelving system with metal hanging rods for vertical storage - #12 905 172 St Sw, Edmonton, AB - Indoor With Storage
Image quality insufficient for description - #12 905 172 St Sw, Edmonton, AB - Indoor With Storage
Dual vanity featuring undermount sinks, a white countertop, and white cabinetry with brass-finish hardware - #12 905 172 St Sw, Edmonton, AB - Indoor Photo Showing Bathroom
Hallway with white walls and light-toned carpeted flooring - #12 905 172 St Sw, Edmonton, AB - Indoor Photo Showing Other Room
Dedicated laundry area featuring a white front-loading washer and dryer set, a wire shelving system, and wood-finish flooring - #12 905 172 St Sw, Edmonton, AB - Indoor Photo Showing Laundry Room
Spacious room featuring neutral carpeting and white walls - #12 905 172 St Sw, Edmonton, AB - Indoor Photo Showing Bedroom
Neutral wall paint and textured ceiling with a flush-mount light fixture - #12 905 172 St Sw, Edmonton, AB - Indoor Photo Showing Bedroom
Neutral wall finishes with a textured ceiling - #12 905 172 St Sw, Edmonton, AB - Indoor Photo Showing Bedroom
Carpeted bedroom with a window featuring horizontal blinds, a ceiling-mounted light fixture, and white painted walls - #12 905 172 St Sw, Edmonton, AB - Indoor Photo Showing Bedroom
Neutral wall paint, plush carpet flooring, recessed lighting, and white paneled doors - #12 905 172 St Sw, Edmonton, AB - Indoor Photo Showing Bedroom
Carpeted bedroom with neutral white walls and a window featuring horizontal blinds - #12 905 172 St Sw, Edmonton, AB - Indoor Photo Showing Bedroom
Bathroom featuring a white vanity with gold-tone hardware, an integrated sink, and a large wall mirror - #12 905 172 St Sw, Edmonton, AB - Indoor Photo Showing Bathroom
Bathroom featuring a white toilet, single vanity with white countertop, and a wall-mounted mirror - #12 905 172 St Sw, Edmonton, AB - Indoor Photo Showing Bathroom
Unfinished basement with exposed ceiling joists and ductwork, concrete flooring, and insulated walls - #12 905 172 St Sw, Edmonton, AB - Indoor Photo Showing Basement
Unfinished lower level featuring an exposed wood ceiling, concrete flooring, and insulated walls - #12 905 172 St Sw, Edmonton, AB - Indoor Photo Showing Basement
Utility room featuring a water heater, furnace, and extensive ductwork - #12 905 172 St Sw, Edmonton, AB - Indoor Photo Showing Basement
Unfinished basement with exposed ceiling joists and visible ductwork - #12 905 172 St Sw, Edmonton, AB - Indoor Photo Showing Basement
Unfinished basement space featuring exposed wooden ceiling joists, concrete flooring, and partial wall framing for future development - #12 905 172 St Sw, Edmonton, AB - Indoor Photo Showing Basement
Expansive outdoor deck featuring black metal railings - #12 905 172 St Sw, Edmonton, AB - Outdoor
Expansive rear yard featuring a wooden privacy fence and a raised deck with black metal railings - #12 905 172 St Sw, Edmonton, AB - Outdoor
White siding exterior with multiple windows featuring dark trim - #12 905 172 St Sw, Edmonton, AB - Outdoor With Exterior
Expansive rear yard featuring a manicured lawn, full privacy fencing, and a wooden deck with black metal railings - #12 905 172 St Sw, Edmonton, AB - Outdoor
Expansive grassy yard featuring a wood privacy fence with black trim, a rear deck with dark railing, and a vinyl-sided exterior with black-framed windows - #12 905 172 St Sw, Edmonton, AB - Outdoor
Spacious garage featuring a concrete floor, automatic garage door opener, and a panel-style overhead door - #12 905 172 St Sw, Edmonton, AB - Indoor Photo Showing Garage
Spacious garage featuring a concrete floor, light-toned walls, and an overhead garage door - #12 905 172 St Sw, Edmonton, AB - Indoor Photo Showing Garage
Spacious two-car garage featuring a concrete floor, unfinished drywall, and an overhead garage door mechanism - #12 905 172 St Sw, Edmonton, AB - Indoor Photo Showing Garage
Floor plan - #12 905 172 St Sw, Edmonton, AB - Other
  • Advertising
Are you a real estate investor?
#12 905 172 ST SW, Edmonton, AB, T6W 3V5
$580,000

3 Beds

3 Baths

Property Information:

Experience the charm of Village at Langdale by StreetSide Developments, an exclusive collection of detached single-family homes in the sought-after Windermere community. Offering the privacy and comfort of a standalone home at a price comparable to many duplexes, this is an exceptional opportunity for outstanding value. Situated within a quiet, private enclave, this limited collection of homes creates a warm, community-oriented atmosphere that is perfect for families. Open concept Kitchen on main floor gives you the felling of togetherness within your family plus 3 large bedrooms including master bedroom with en-suite completes second floor. Conveniently located just minutes from schools, shopping, restaurants, parks, and everyday amenities, with quick access to Anthony Henday Drive and Whitemud Drive, you'll enjoy easy commuting while staying close to everything you need. A low monthly village covers private road snow removal, giving you one less thing to worry about during the winter months
Building Features:

  • Floor Space: 162 Metre

Property Features:

  • Amenities Features: Ceiling 9 ft., Deck, No Smoking Home
  • Appliances: Dishwasher-Built-In, Dryer, Garage Control, Garage Opener, Microwave Hood Fan, Refrigerator, Stove-Electric, Washer, Window Coverings, See Remarks
  • Architectural Style: 2 Storey
  • Basement: Full, Unfinished
  • Basement Development: Unfinished
  • Basement Type: Full
  • Building Type: Detached Condominium
  • Built in: 2023
  • Community Features: Ceiling 9 ft., Deck, No Smoking Home
  • Condo Fee Includes: Amenities w/Condo, Professional Management, Utilities Common Areas, See Remarks, Land/Snow Removal Common
  • Condo Fees: $130 Monthly
  • Exterior Features: Airport Nearby, Fenced, Landscaped, Playground Nearby, Public Swimming Pool, Public Transportation, Schools, Shopping Nearby, See Remarks
  • Floor Space (approx): 162 Square Metres
  • Flooring: Carpet, Vinyl Plank
  • Foundation Details: Concrete Perimeter
  • Heating: Forced Air-1, Natural Gas
  • Lot Shape: Irregular
  • Lot Size: 334.20 Square Metres
  • Parking Features: Double Garage Attached
  • Road Access: Paved, Paved Driveway to House
  • Roof: Asphalt Shingles
  • Site Influences: Airport Nearby, Fenced, Landscaped, Playground Nearby, Public Swimming Pool, Public Transportation, Schools, Shopping Nearby, See Remarks
  • Zoning: Zone 56

Courtesy of: RE/MAX Excellence

Data was last updated 2026-08-06 at 21:17

The data relating to real estate for sale on this web site comes in part from the Internet Data exchange (“IDX”) program of the REALTORS® Association of Edmonton. IDX information is provided exclusively for consumers' personal, non-commercial use and may not be used for any purpose other than to identify prospective properties consumers may be interested in purchasing. The data on this website is deemed reliable but is not guaranteed accurate by the REALTORS® Association of Edmonton. Information deemed reliable but not guaranteed.

Copyright 2026 by the REALTORS® Association of Edmonton. All Rights Reserved. Data is deemed reliable but is not guaranteed accurate by the REALTORS® Association of Edmonton.

QuickQuoteTM Powered by RPS

Location of #12 905 172 ST SW, Edmonton, AB, T6W 3V5

Demographic Information of #12 905 172 ST SW, Edmonton, AB, T6W 3V5

Life Stage

Young Families

Employment Type

Mixed

Average Household Income

$135,671.21

Average Number of Children

1.76

Household Population

Household Structure

Age of Population

Education

Education Level

No certificate/diploma/degree

9.05 %

High school certificate or equivalent

24.46 %

Apprenticeship trade certificate/diploma

6.64 %

College/non-university certificate

18.19 %

University certificate (below bachelor)

2.45 %

University Degree

39.22 %

Commuter

Travel To Work

By Car

91.75 %

By Public Transit

2.87 %

By Walking

1.67 %

By Bicycle

0.16 %

By Other Methods

3.55 %

Cultural Diversity

Knowledge of Official Language

Mother Tongue

Building Information

Building Type

Apartments (Low and High Rise)

28.39 %

Houses

71.61 %

Own Vs. Rent