Button CopyPathCircle CloseCircle Left ArrowArrow Down Icon GreyClosecirclecircleBurger
  • Advertising

11347 10 Avenue, Edmonton, AB, T6J 6S9

Courtesy of Alim Mohamed of MaxWell Polaris
MLS® # E4490911
House For Sale In Twin Brooks, Edmonton, Alberta
$749,900 QuickQuoteTM: $668K - $798K

3+1 Beds

4 Baths

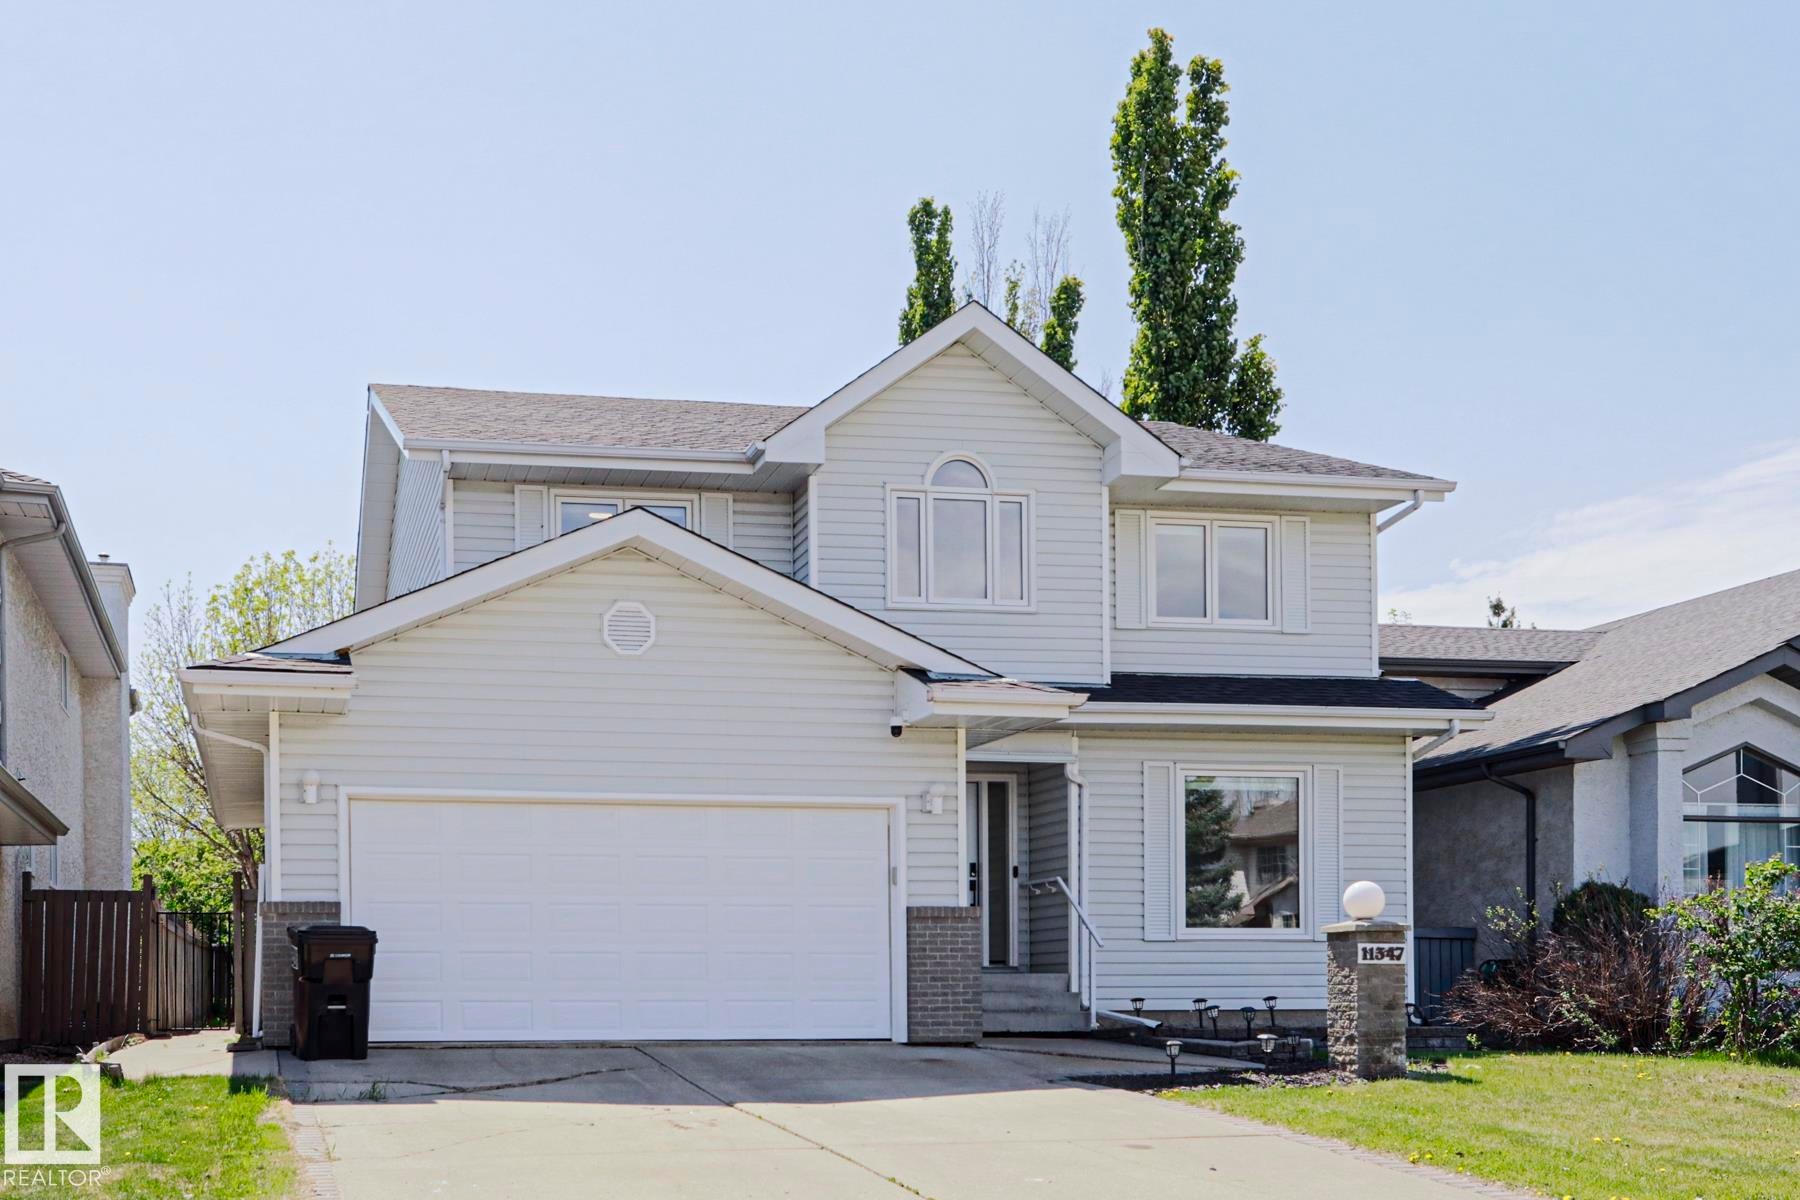
Light-colored siding exterior featuring a two-car garage with a white door - 11347 10 Avenue, Edmonton, AB - Outdoor
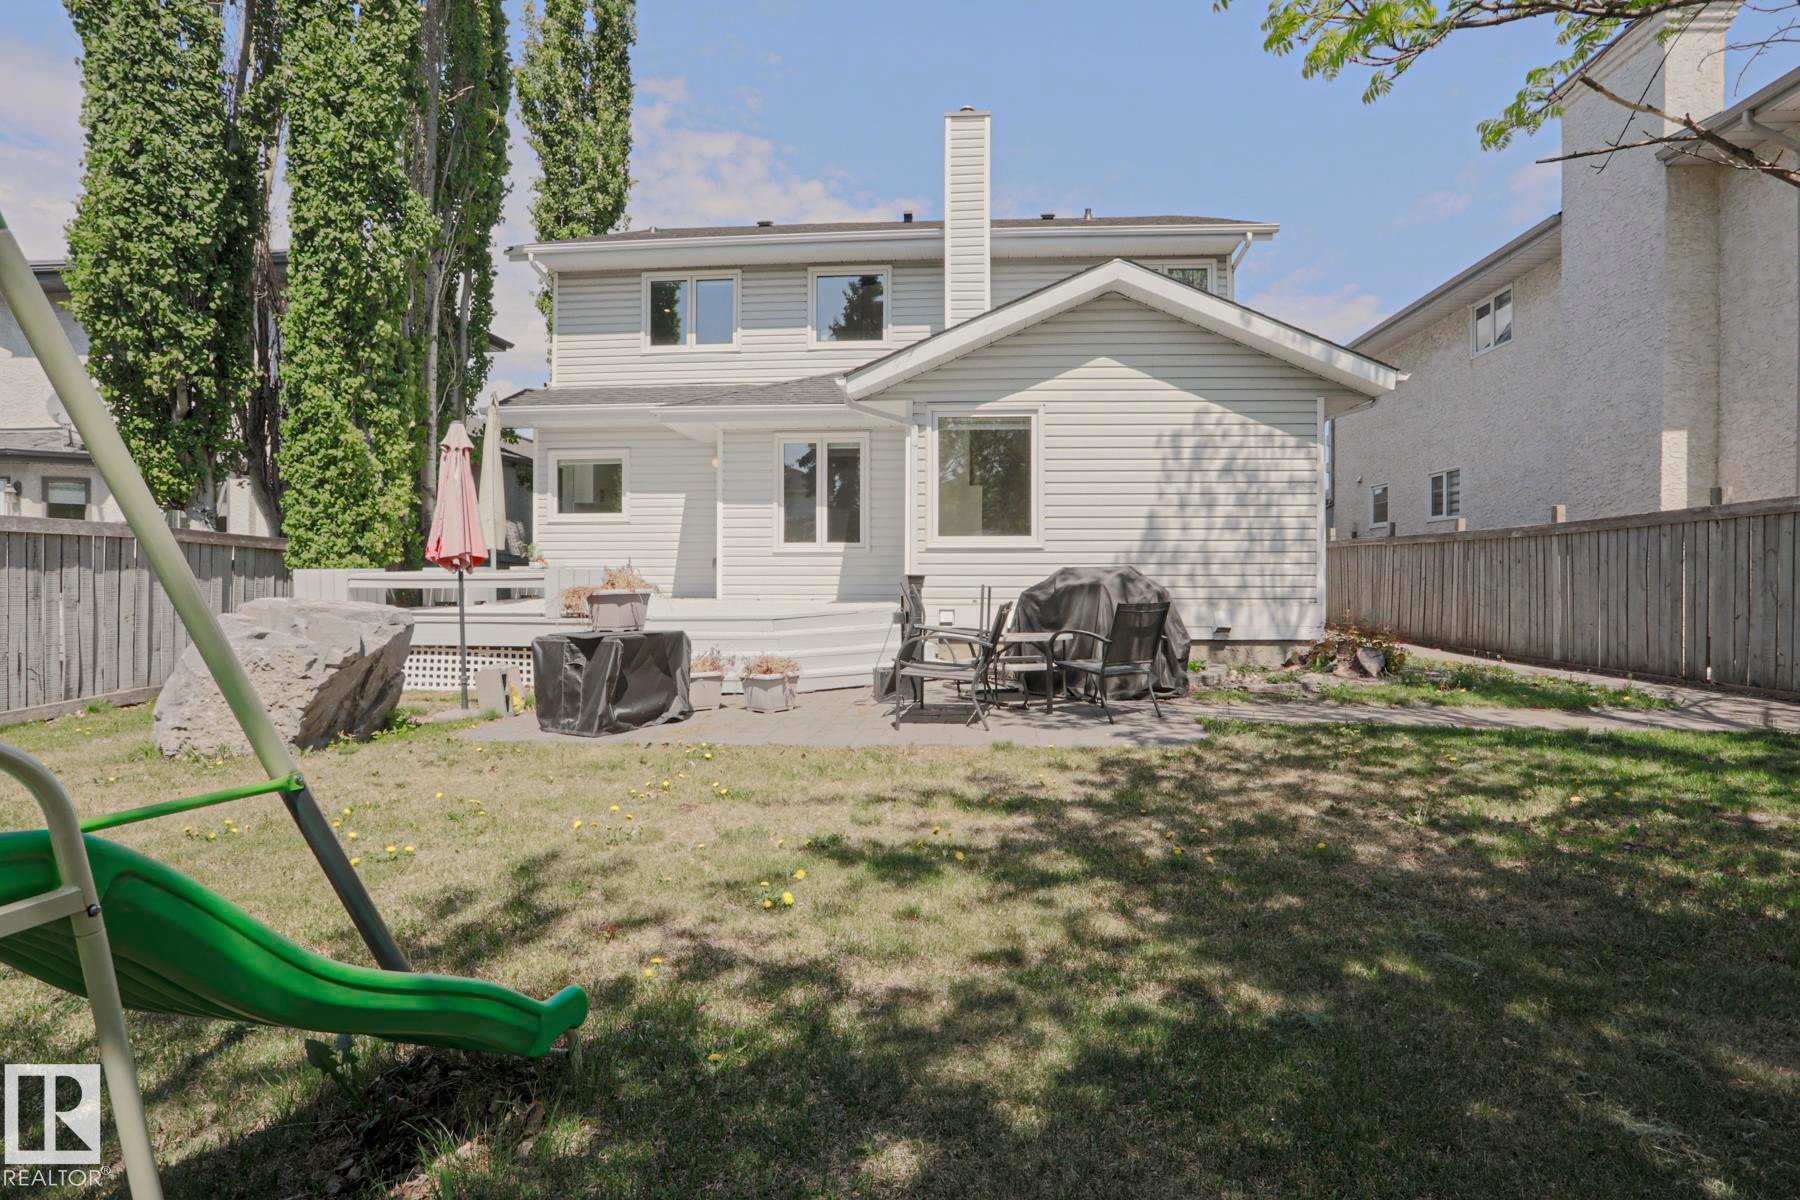
Expansive backyard featuring a multi-level deck, mature trees, and a wooden privacy fence - 11347 10 Avenue, Edmonton, AB - Outdoor
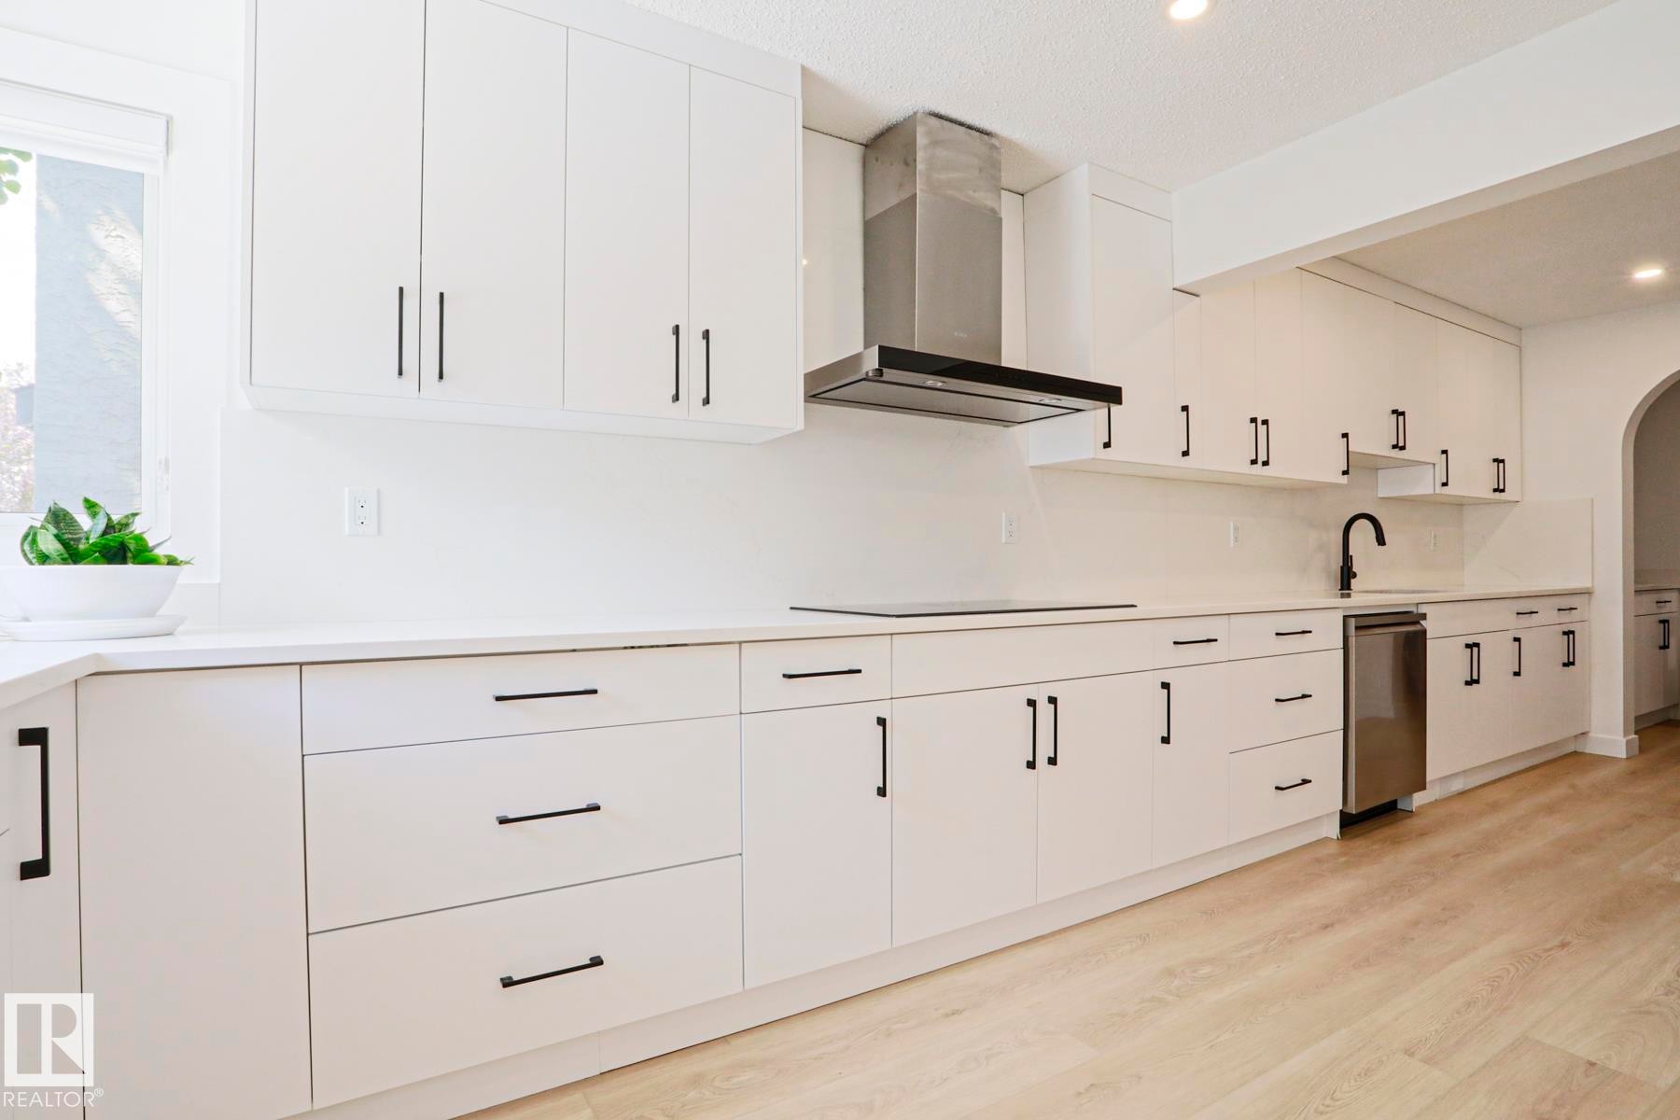
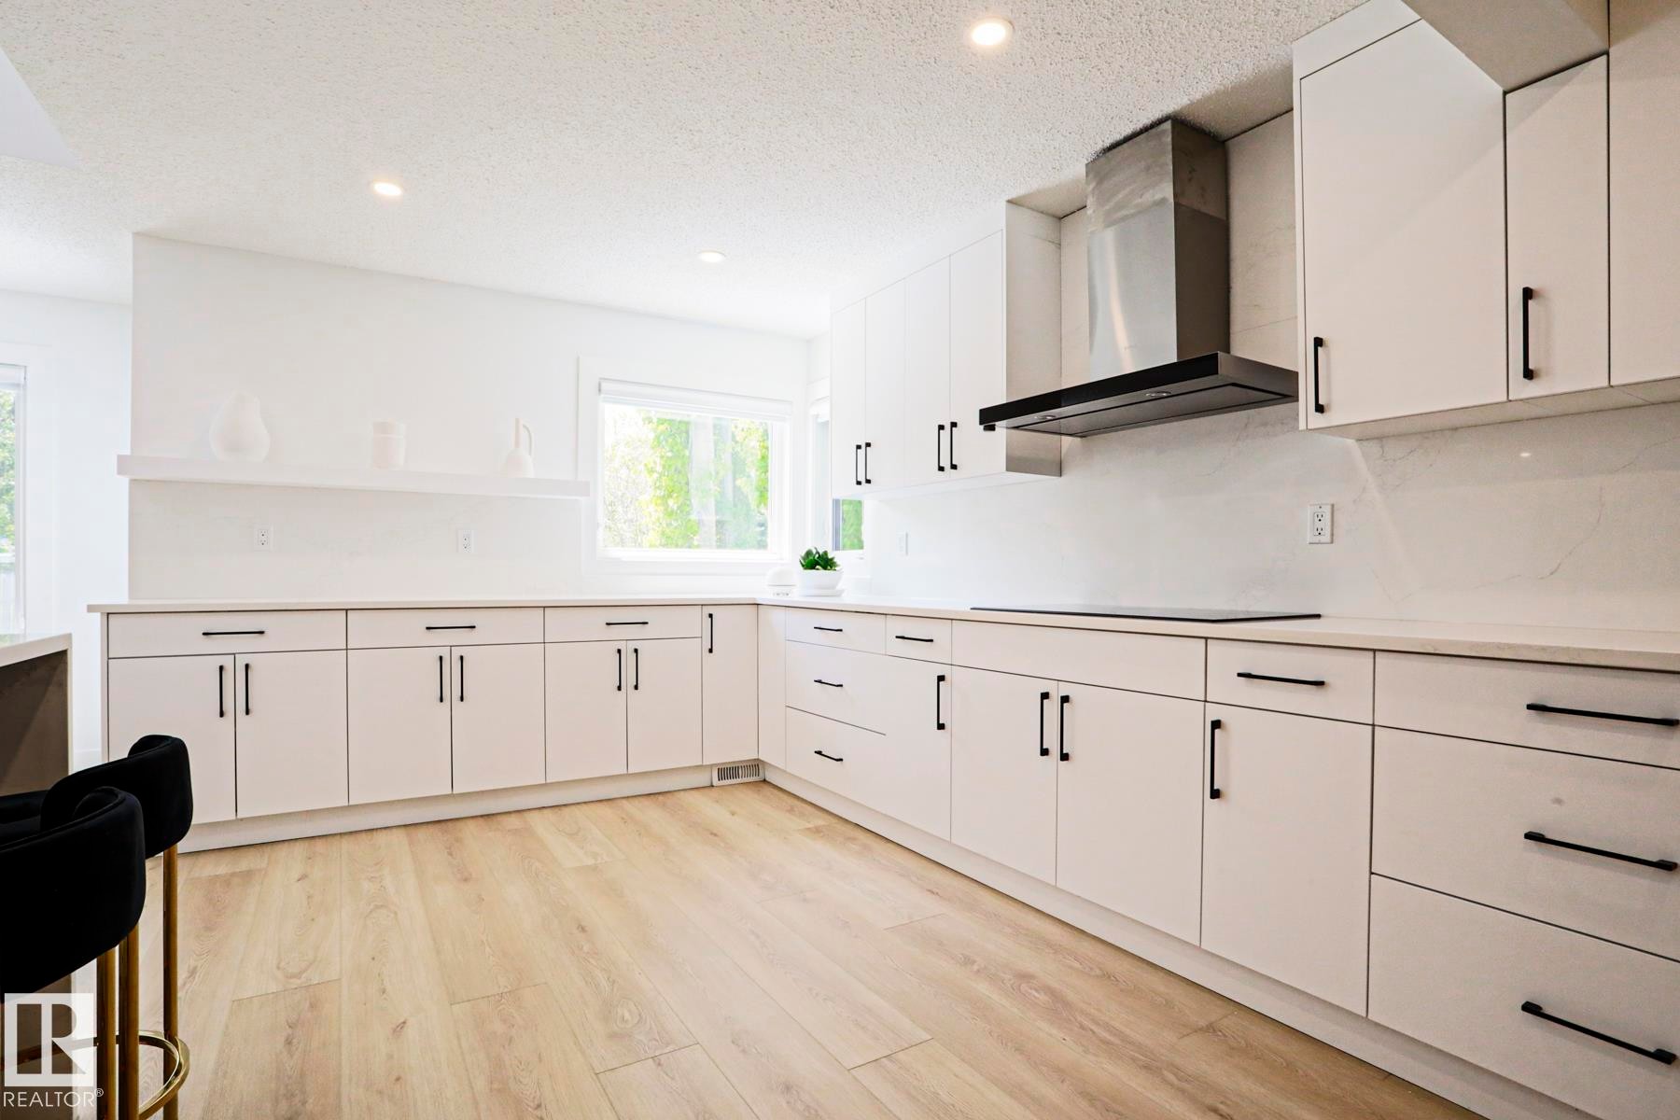
Modern kitchen featuring white cabinetry, a stainless steel dishwasher, a black wall-mounted range hood, light wood-finish flooring, and recessed lighting - 11347 10 Avenue, Edmonton, AB - Indoor Photo Showing Kitchen
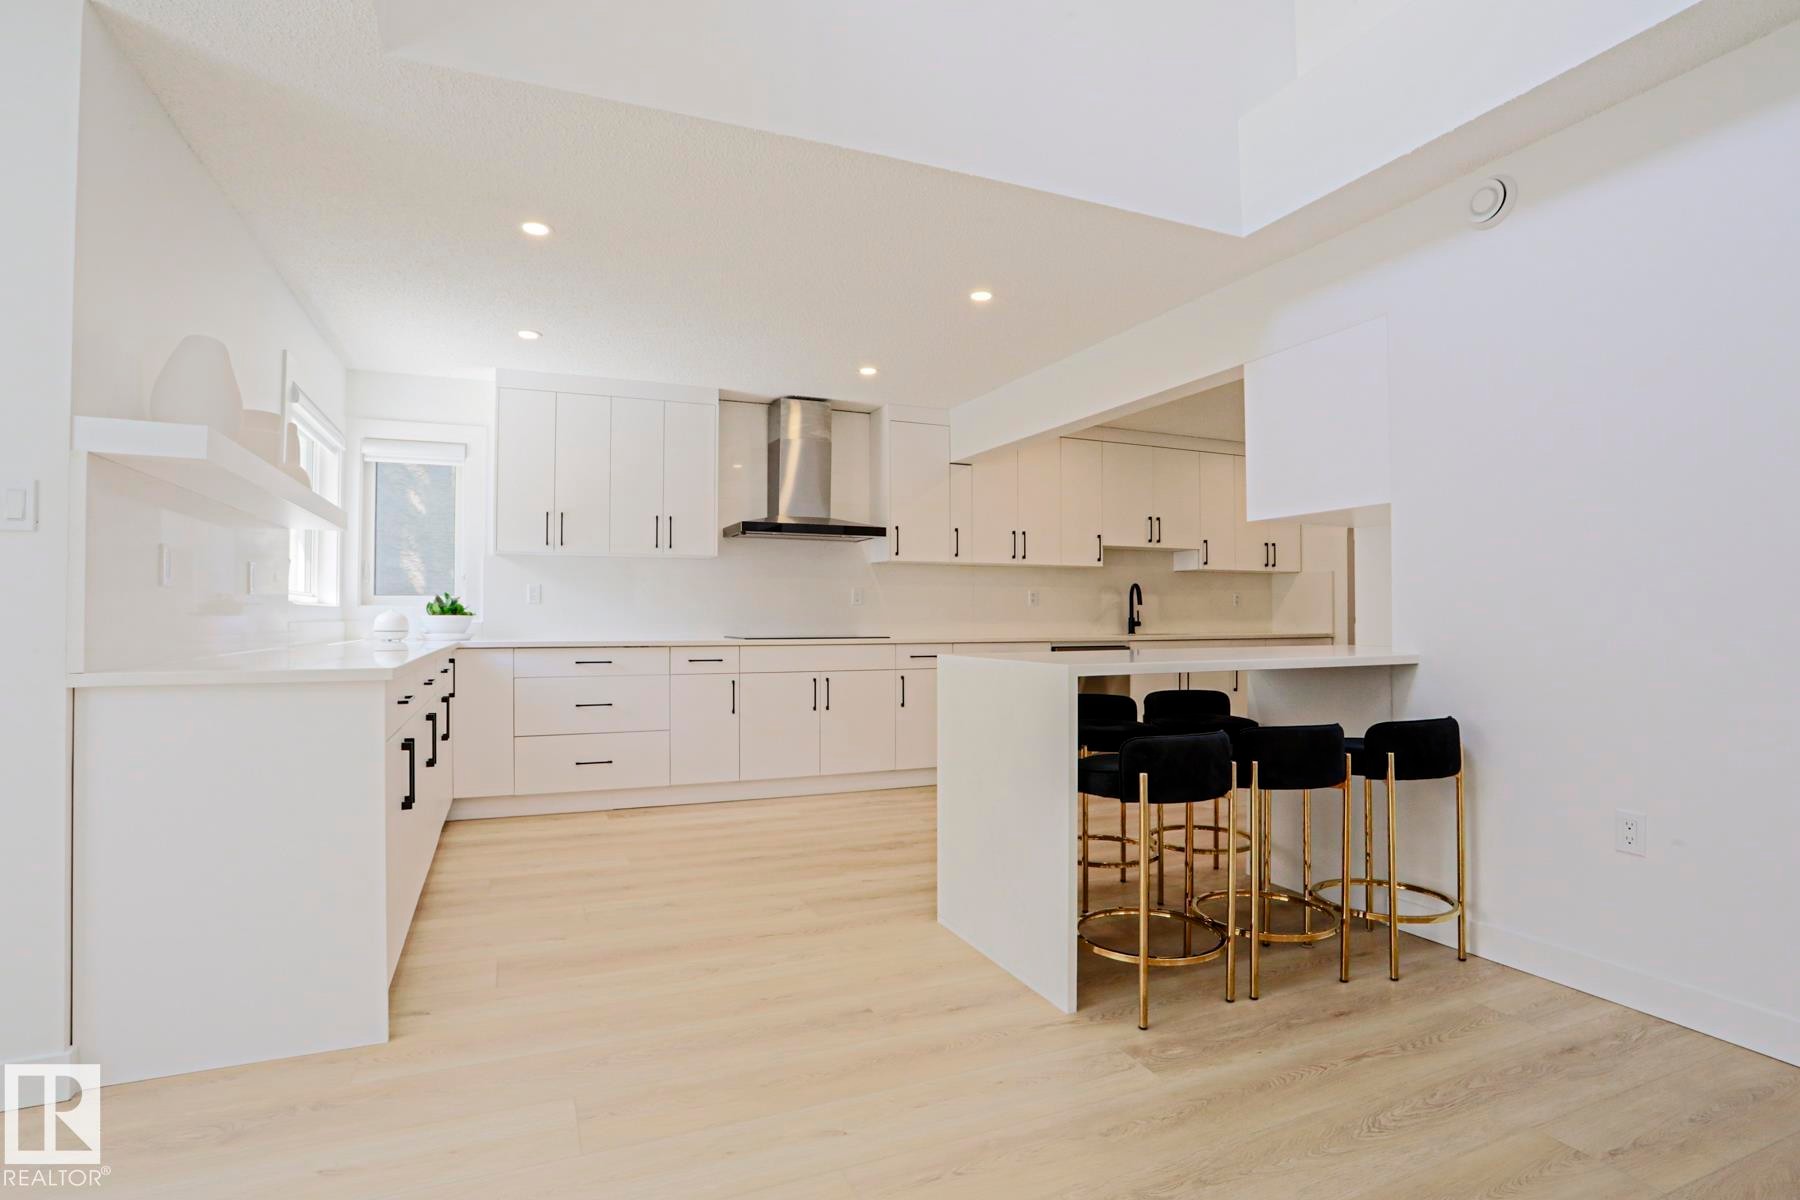
Contemporary kitchen featuring extensive white cabinetry, light wood-finish flooring, recessed lighting, stainless steel appliances, and a matte black faucet - 11347 10 Avenue, Edmonton, AB - Indoor Photo Showing Kitchen With Upgraded Kitchen
Bright kitchen featuring white cabinetry with matte black hardware, light wood-finish flooring, recessed lighting, and a contemporary stainless steel range hood - 11347 10 Avenue, Edmonton, AB - Indoor Photo Showing Kitchen
Modern kitchen featuring light wood-finish flooring and a breakfast bar with seating - 11347 10 Avenue, Edmonton, AB - Indoor Photo Showing Kitchen
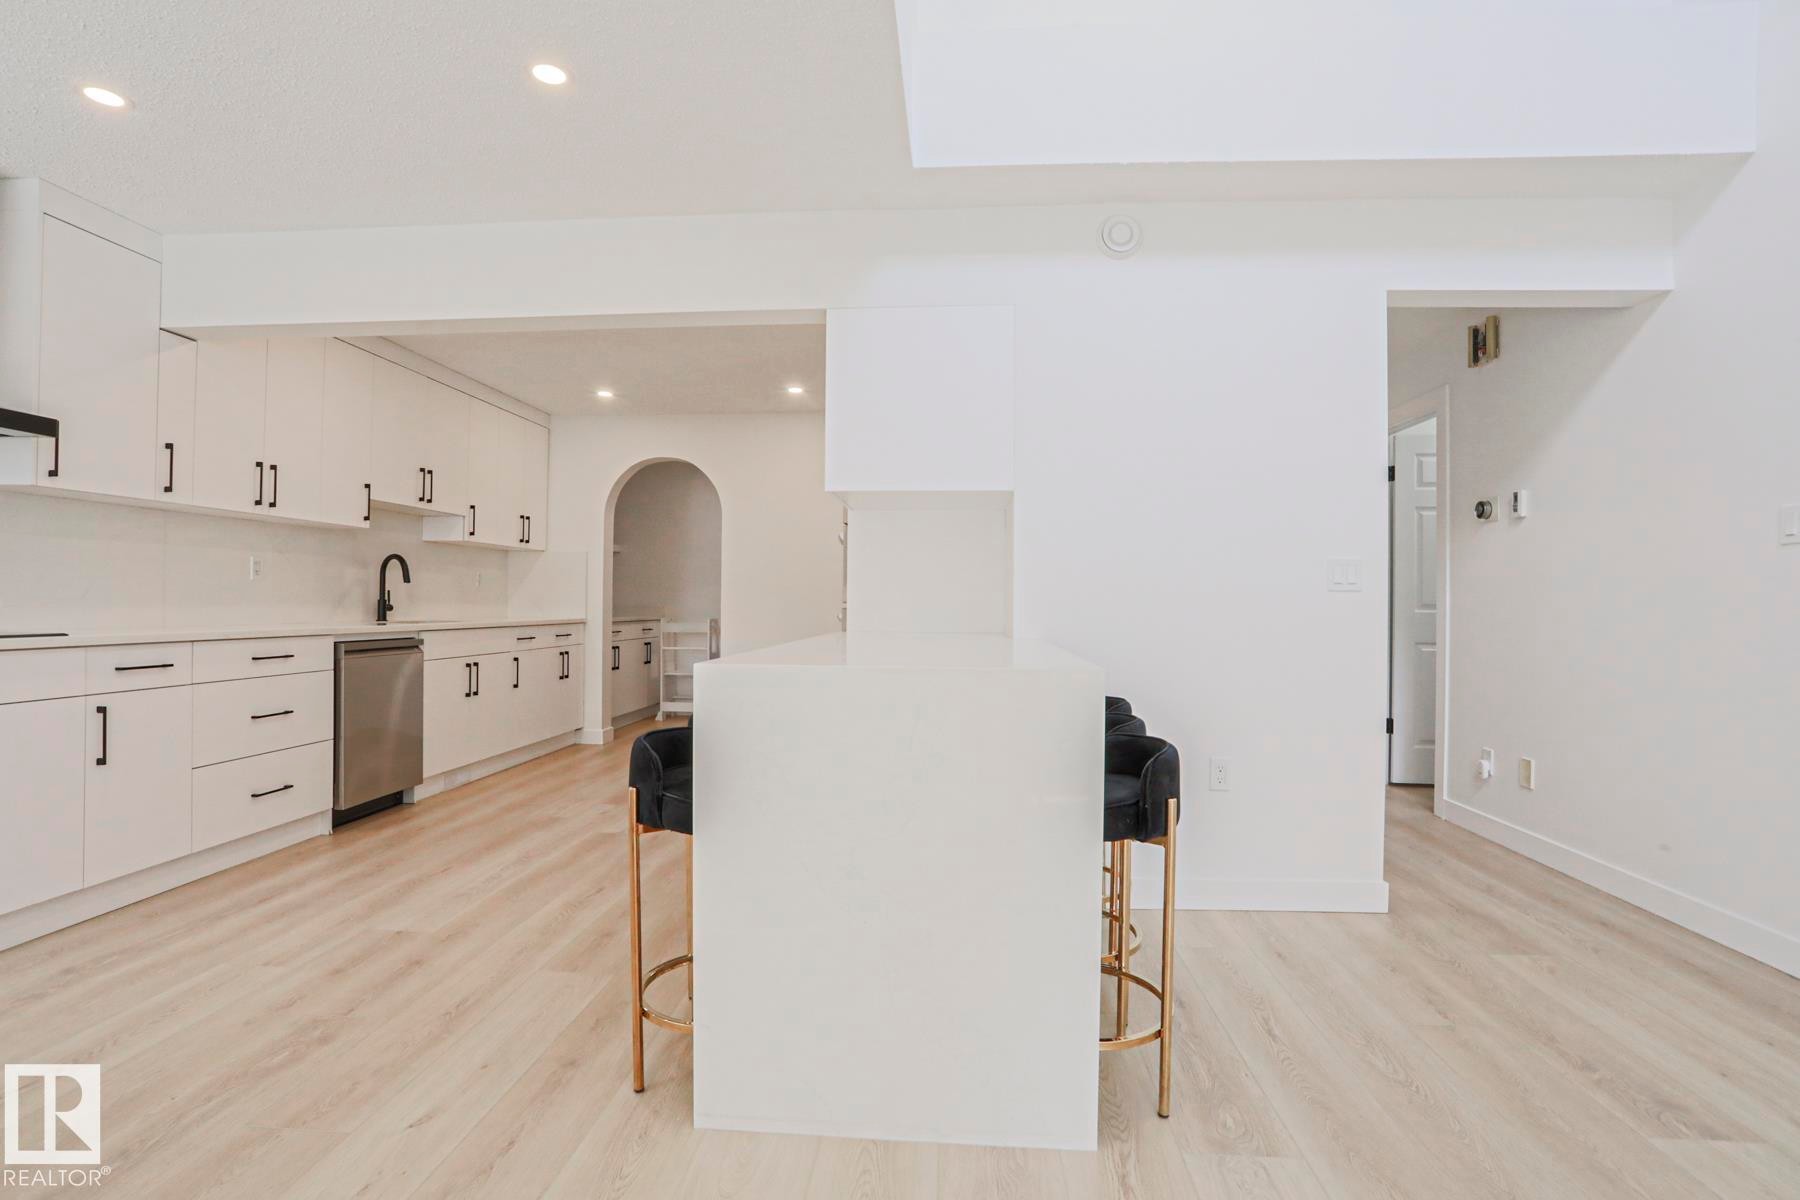
Modern kitchen featuring white cabinetry, stainless steel dishwasher, black faucet, and light wood-finish flooring - 11347 10 Avenue, Edmonton, AB - Indoor Photo Showing Kitchen
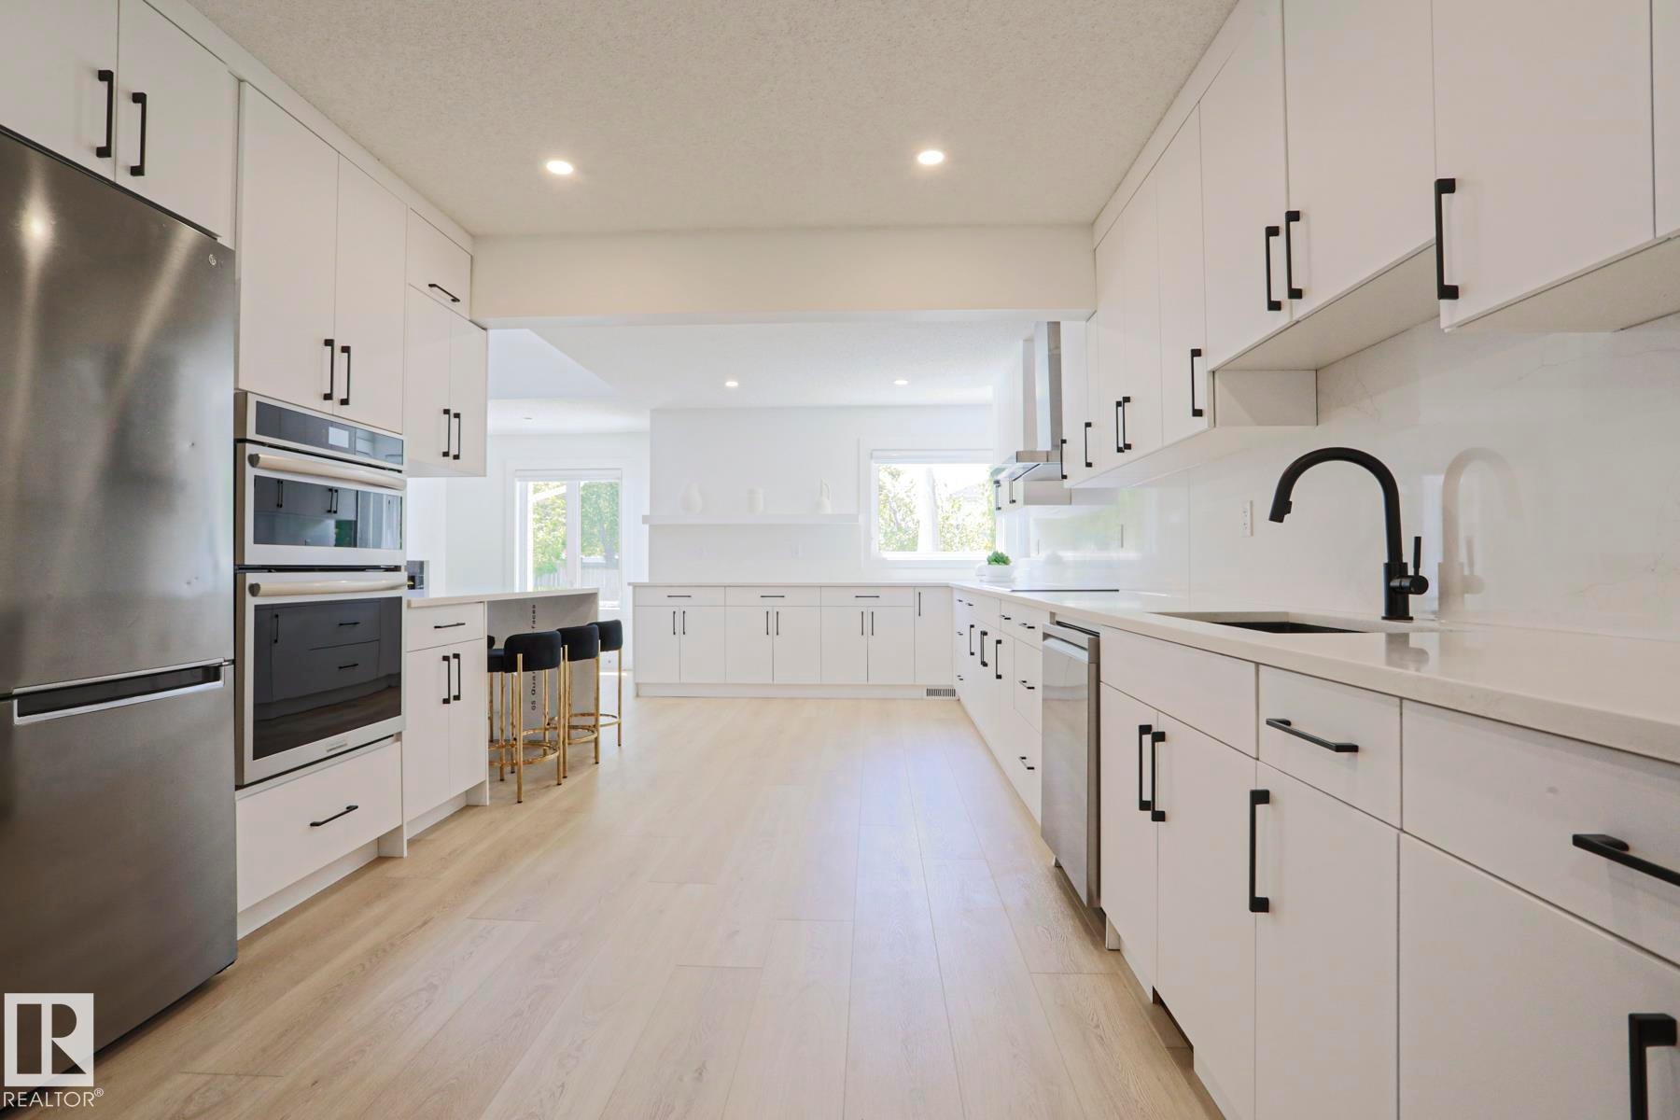
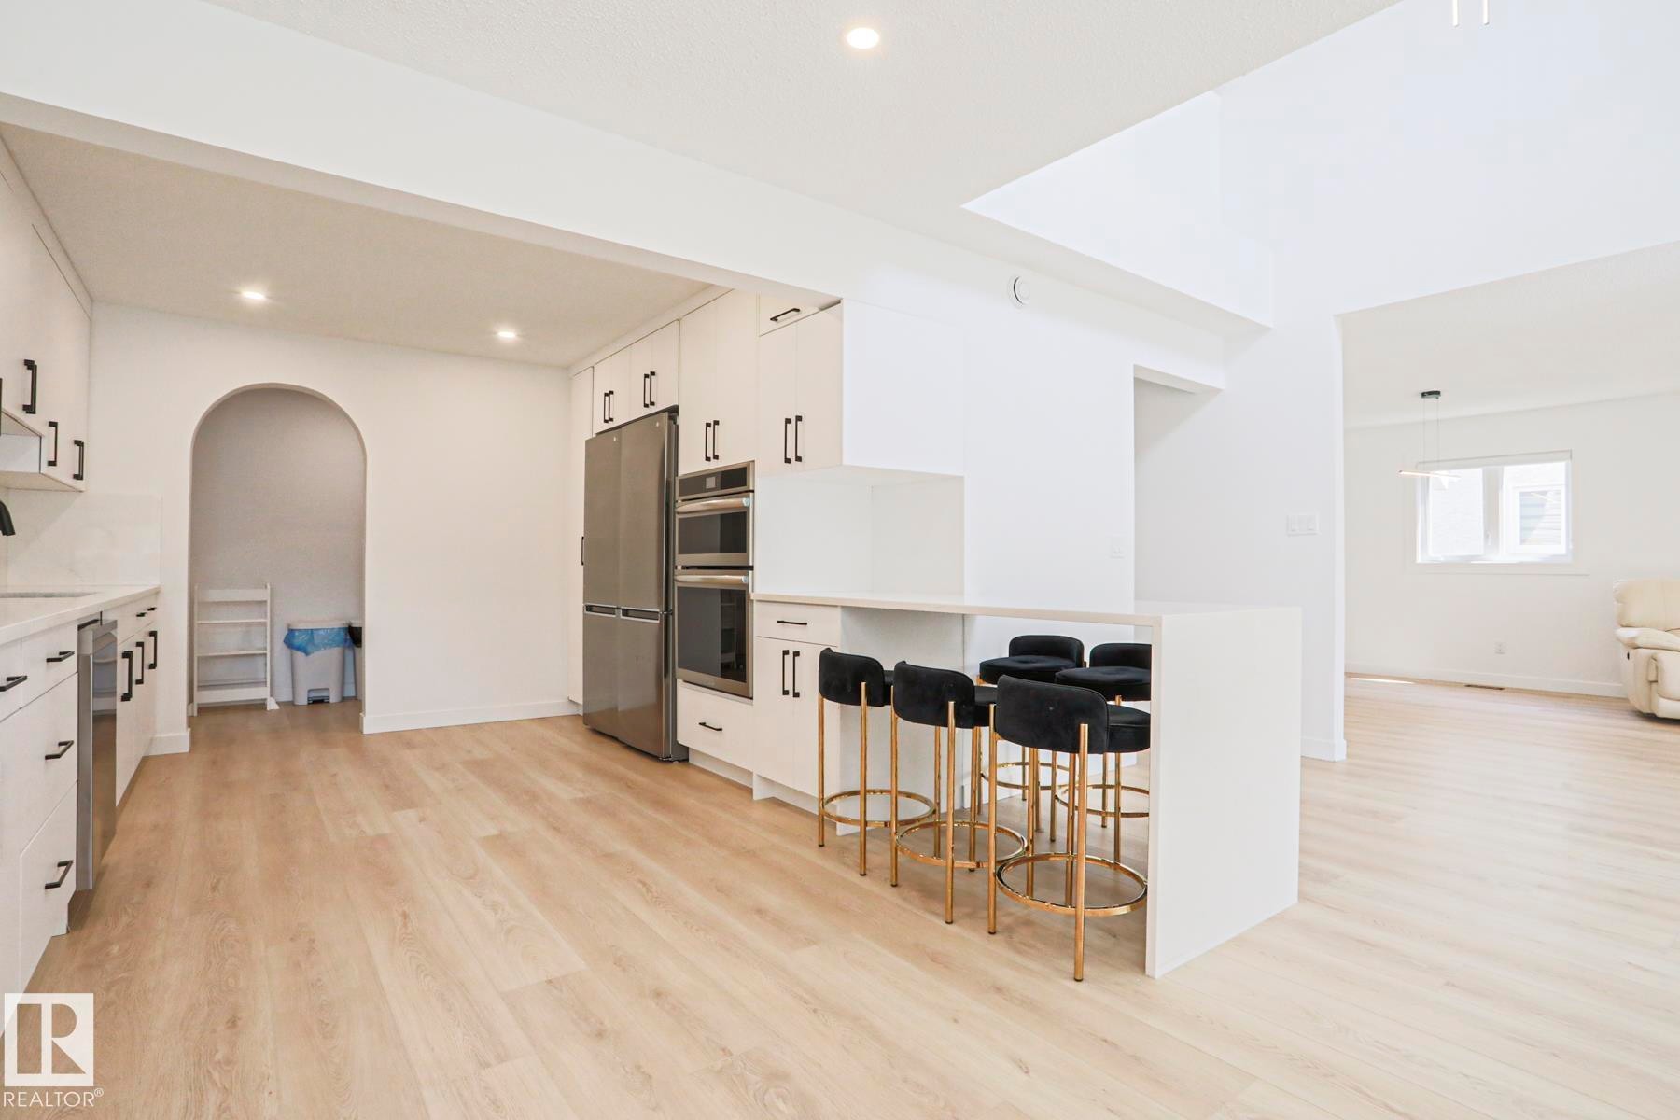
Renovated kitchen featuring a large island with counter seating, stainless steel appliances including a refrigerator and double oven, white cabinetry with black hardware, and wood-finish flooring - 11347 10 Avenue, Edmonton, AB - Indoor Photo Showing Kitchen
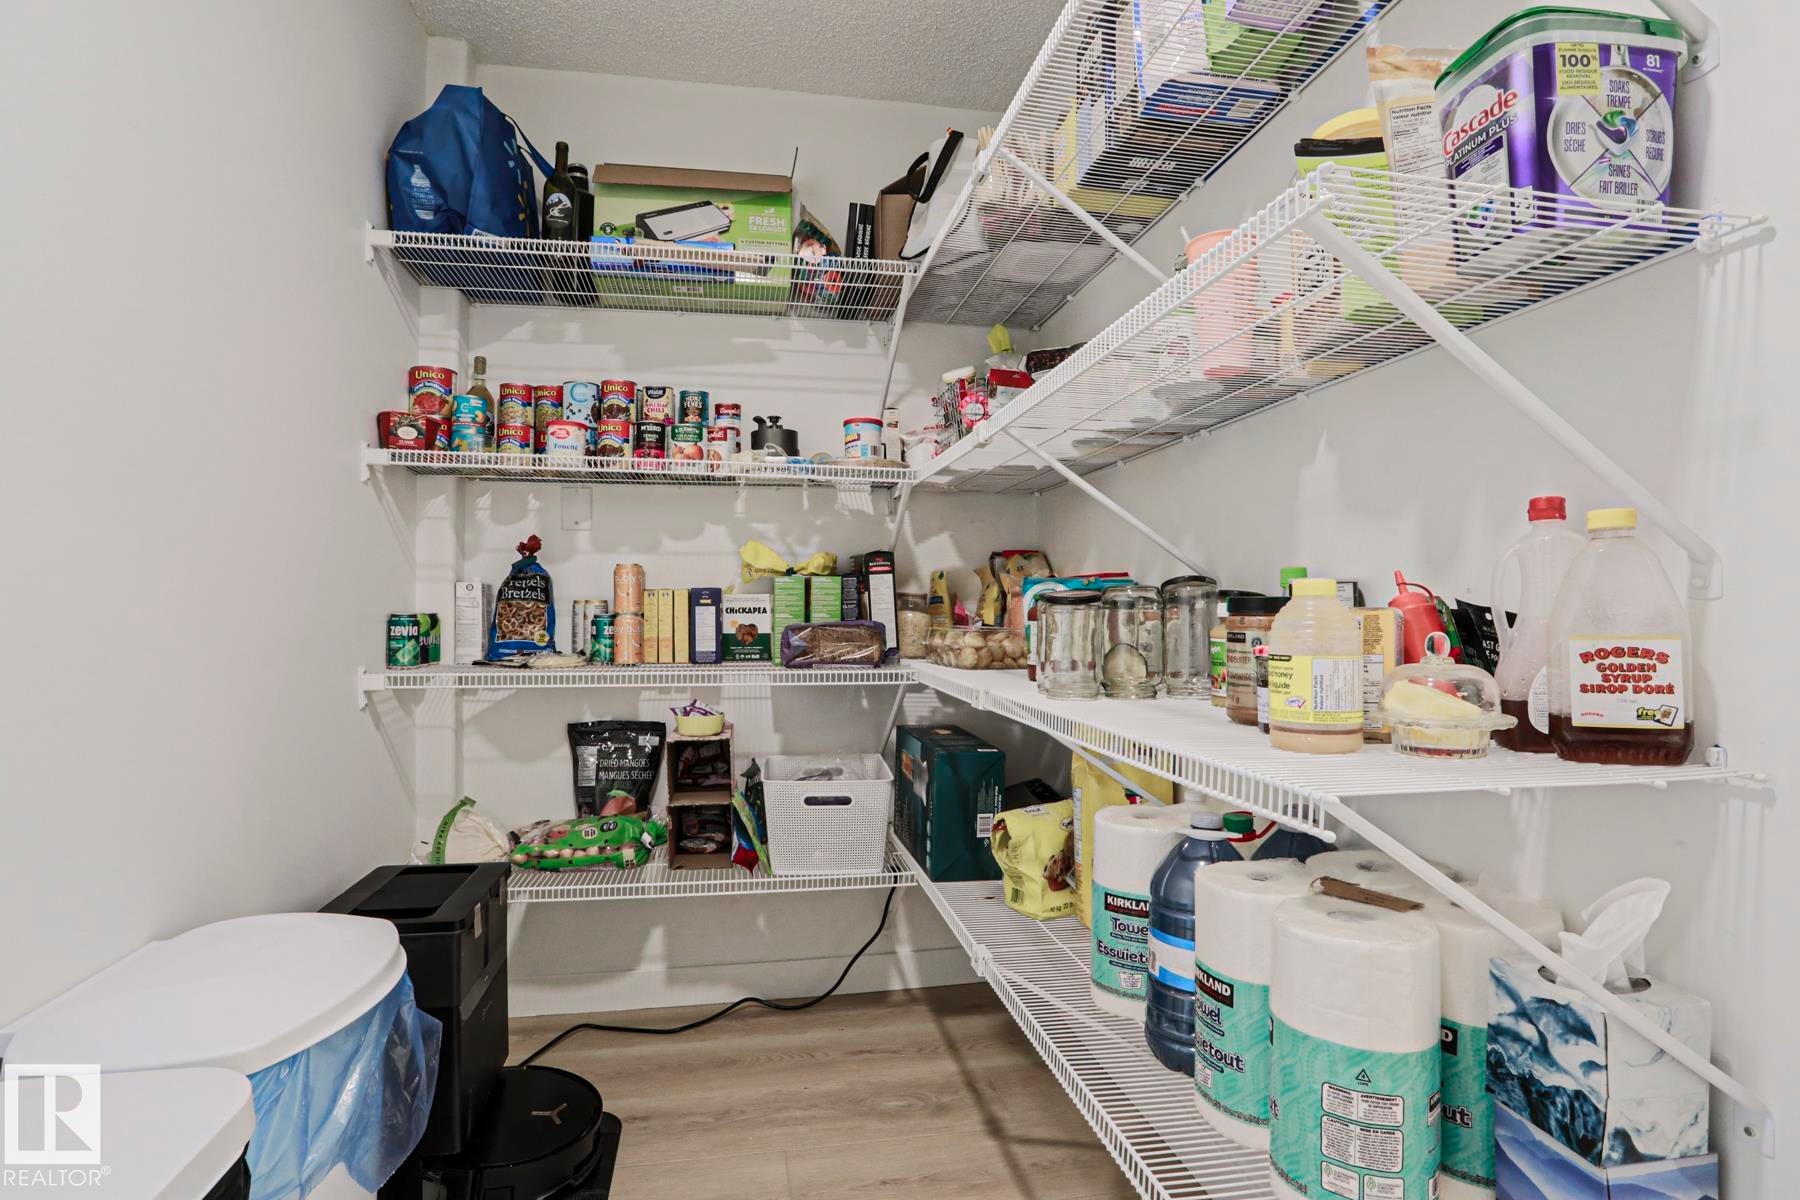
Walk-in pantry featuring white wire shelving, light wood-finish flooring, and white painted walls - 11347 10 Avenue, Edmonton, AB - Indoor With Storage
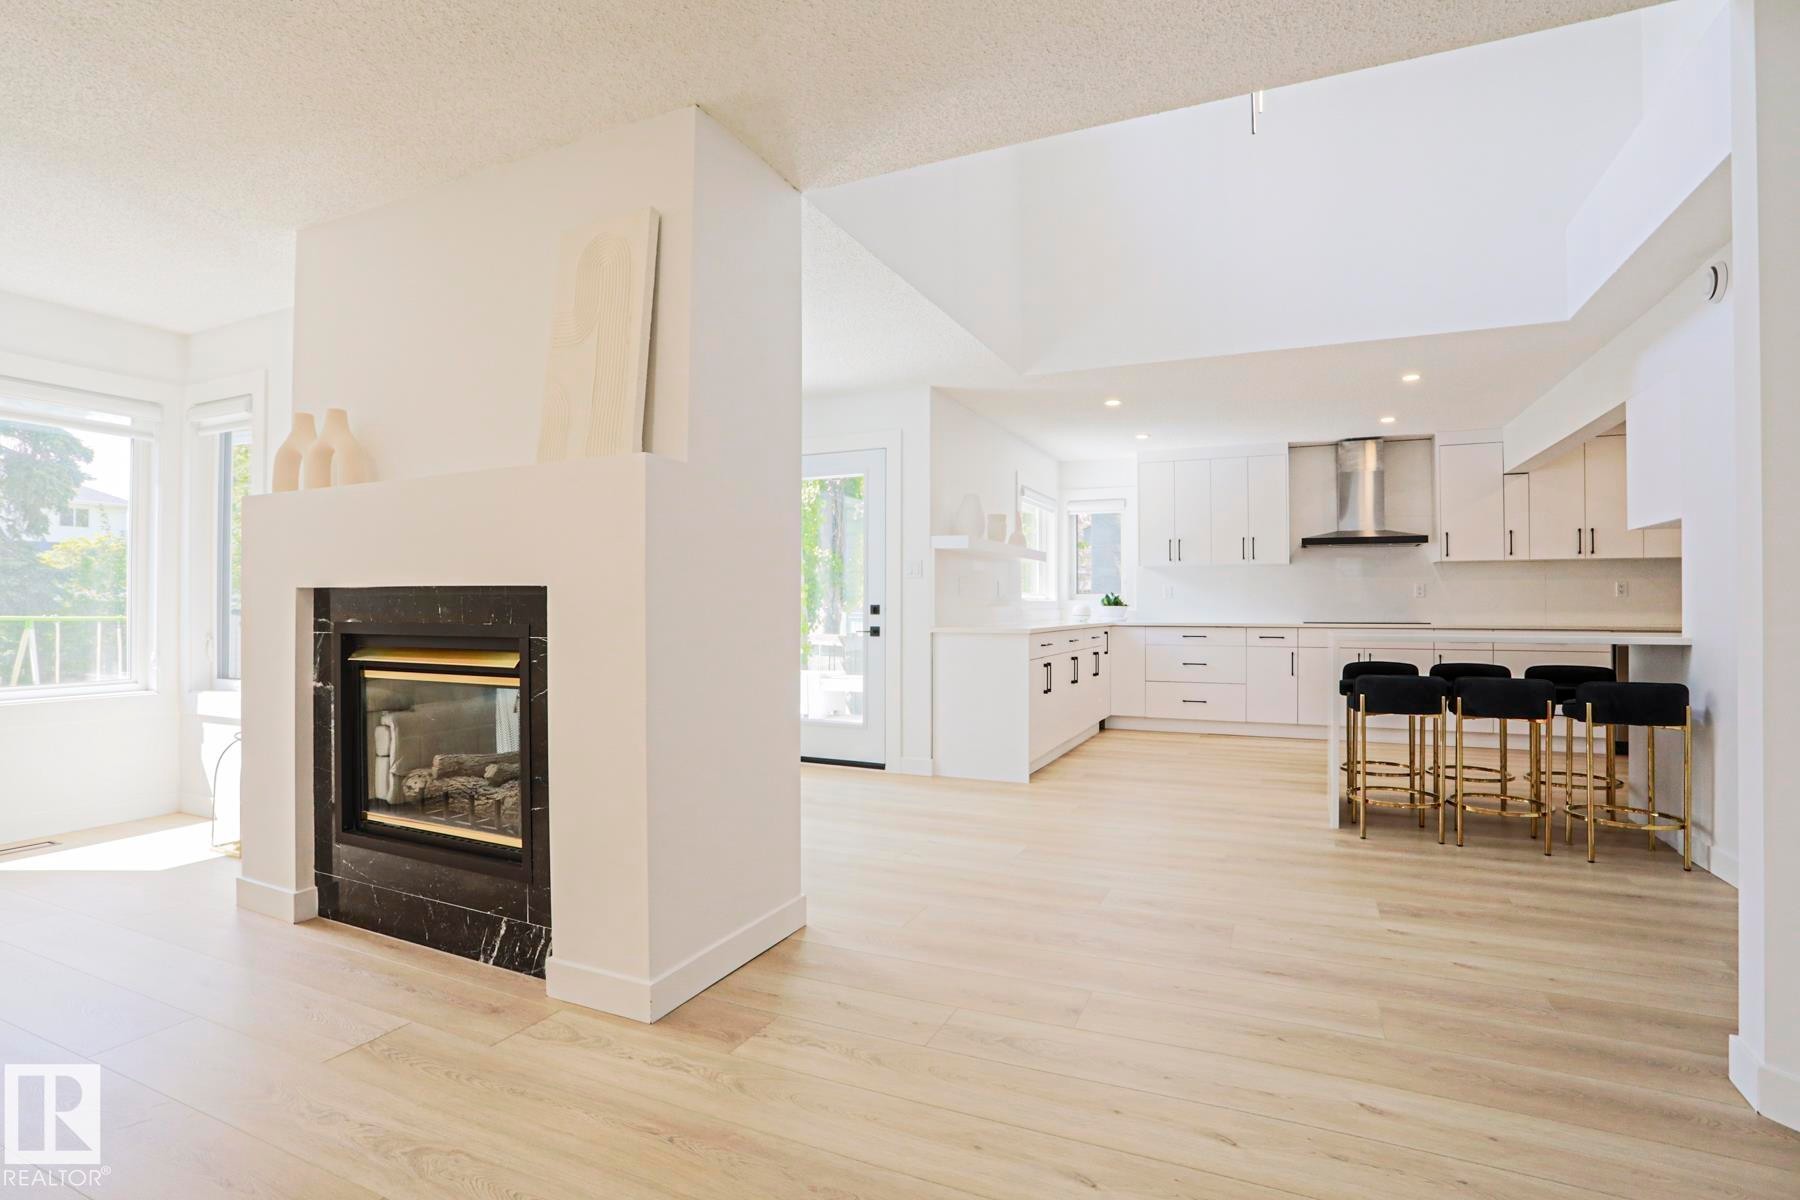
Open-concept living space featuring light wood-finish flooring, a contemporary fireplace with a dark stone surround, and an expansive kitchen - 11347 10 Avenue, Edmonton, AB - Indoor With Fireplace
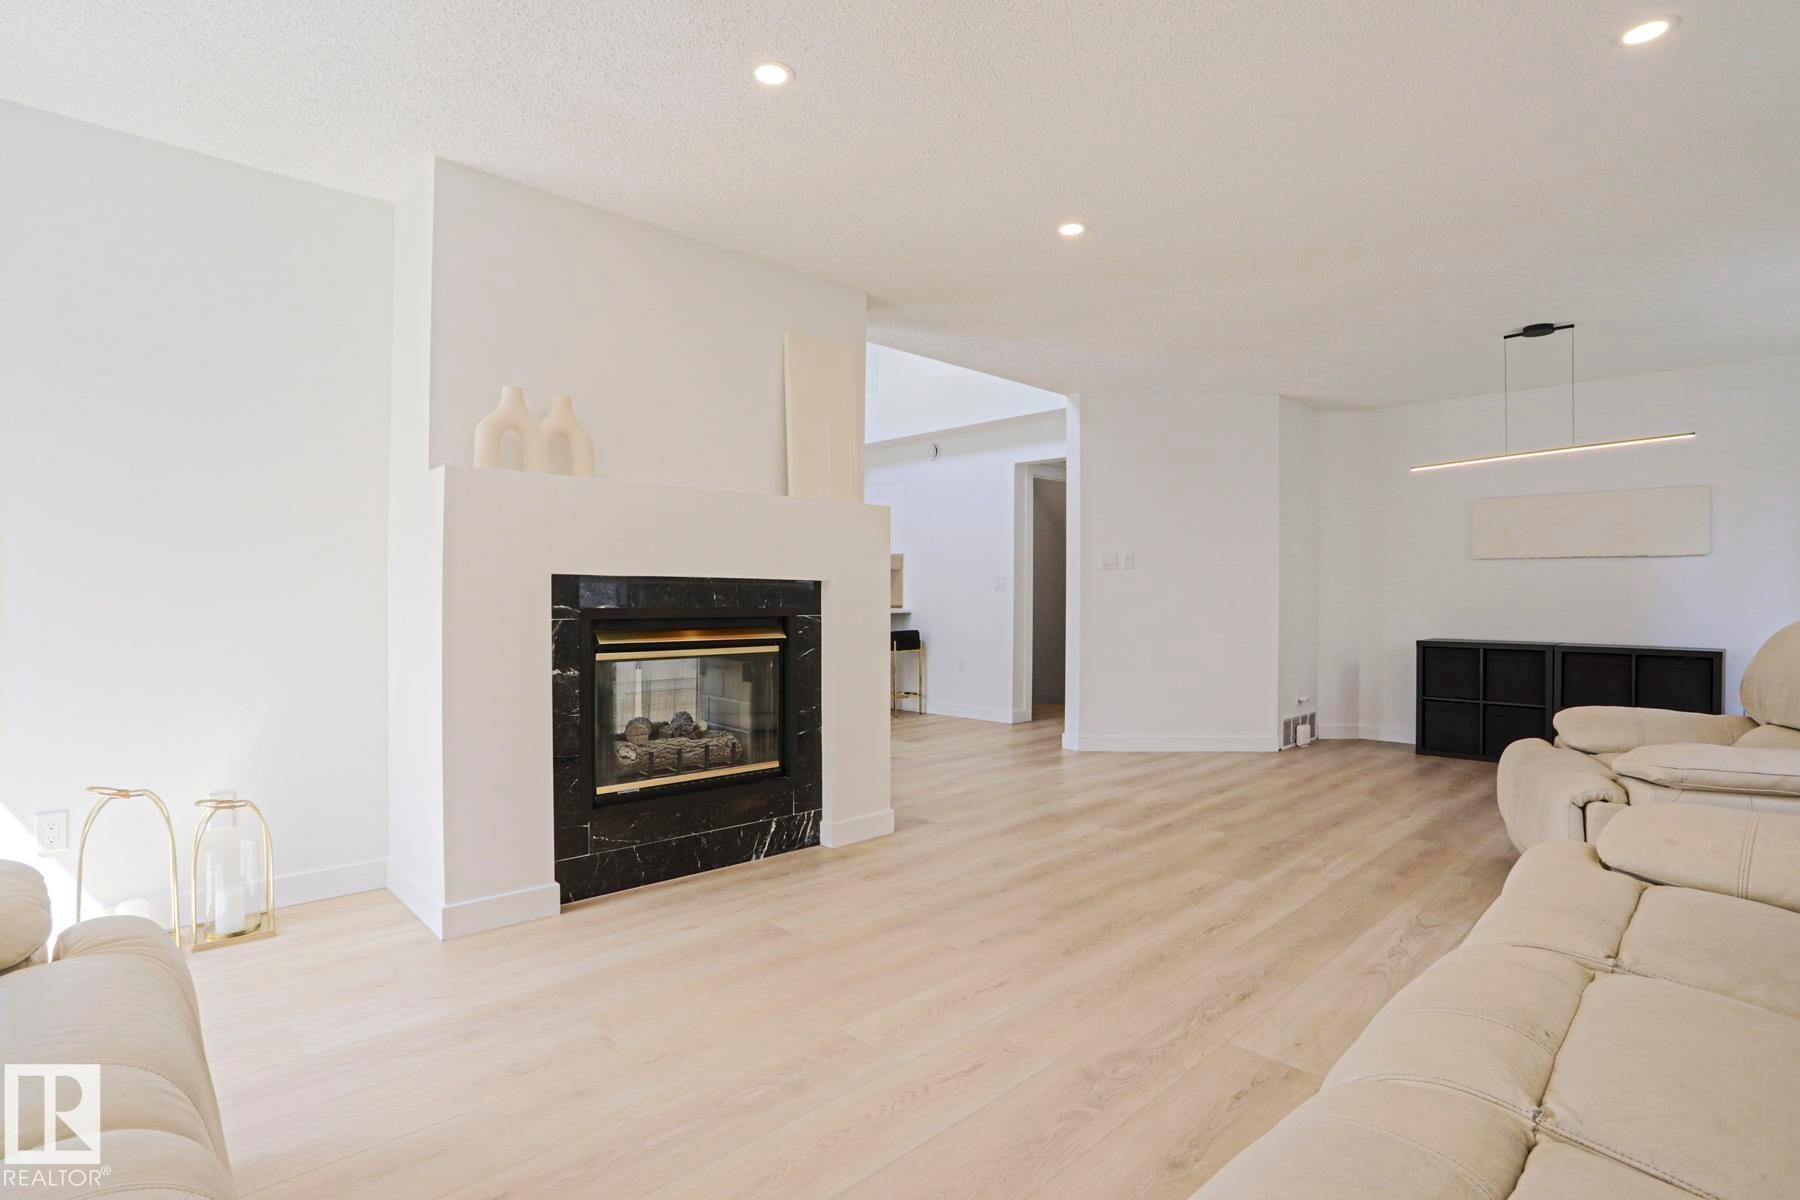
Living area featuring a fireplace with a black marbled surround, light wood-finish flooring, recessed lighting, and a modern linear pendant fixture - 11347 10 Avenue, Edmonton, AB - Indoor Photo Showing Living Room With Fireplace
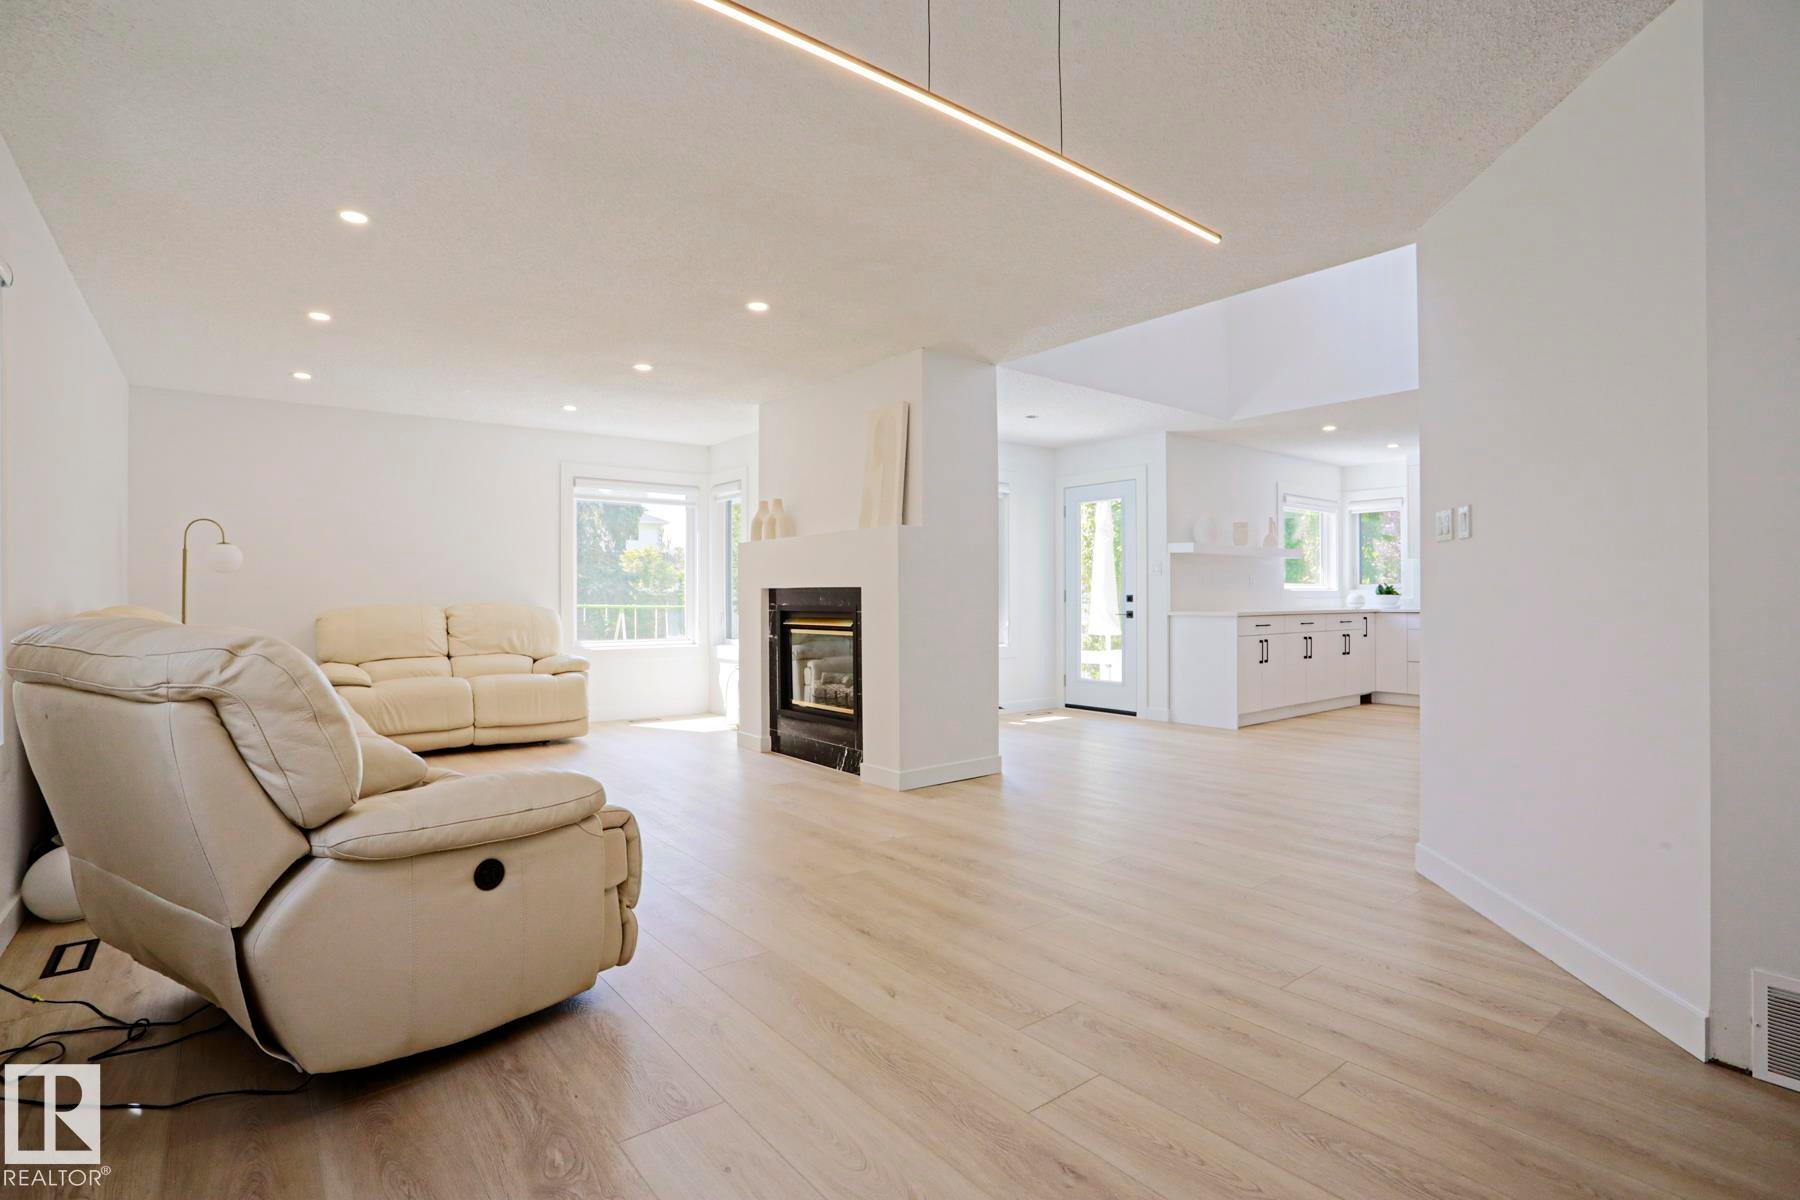
Spacious living area featuring light wood-finish flooring, a contemporary fireplace with a white surround, recessed lighting, a modern linear light fixture, and an abundance of natural light from the bay window - 11347 10 Avenue, Edmonton, AB - Indoor Photo Showing Living Room With Fireplace
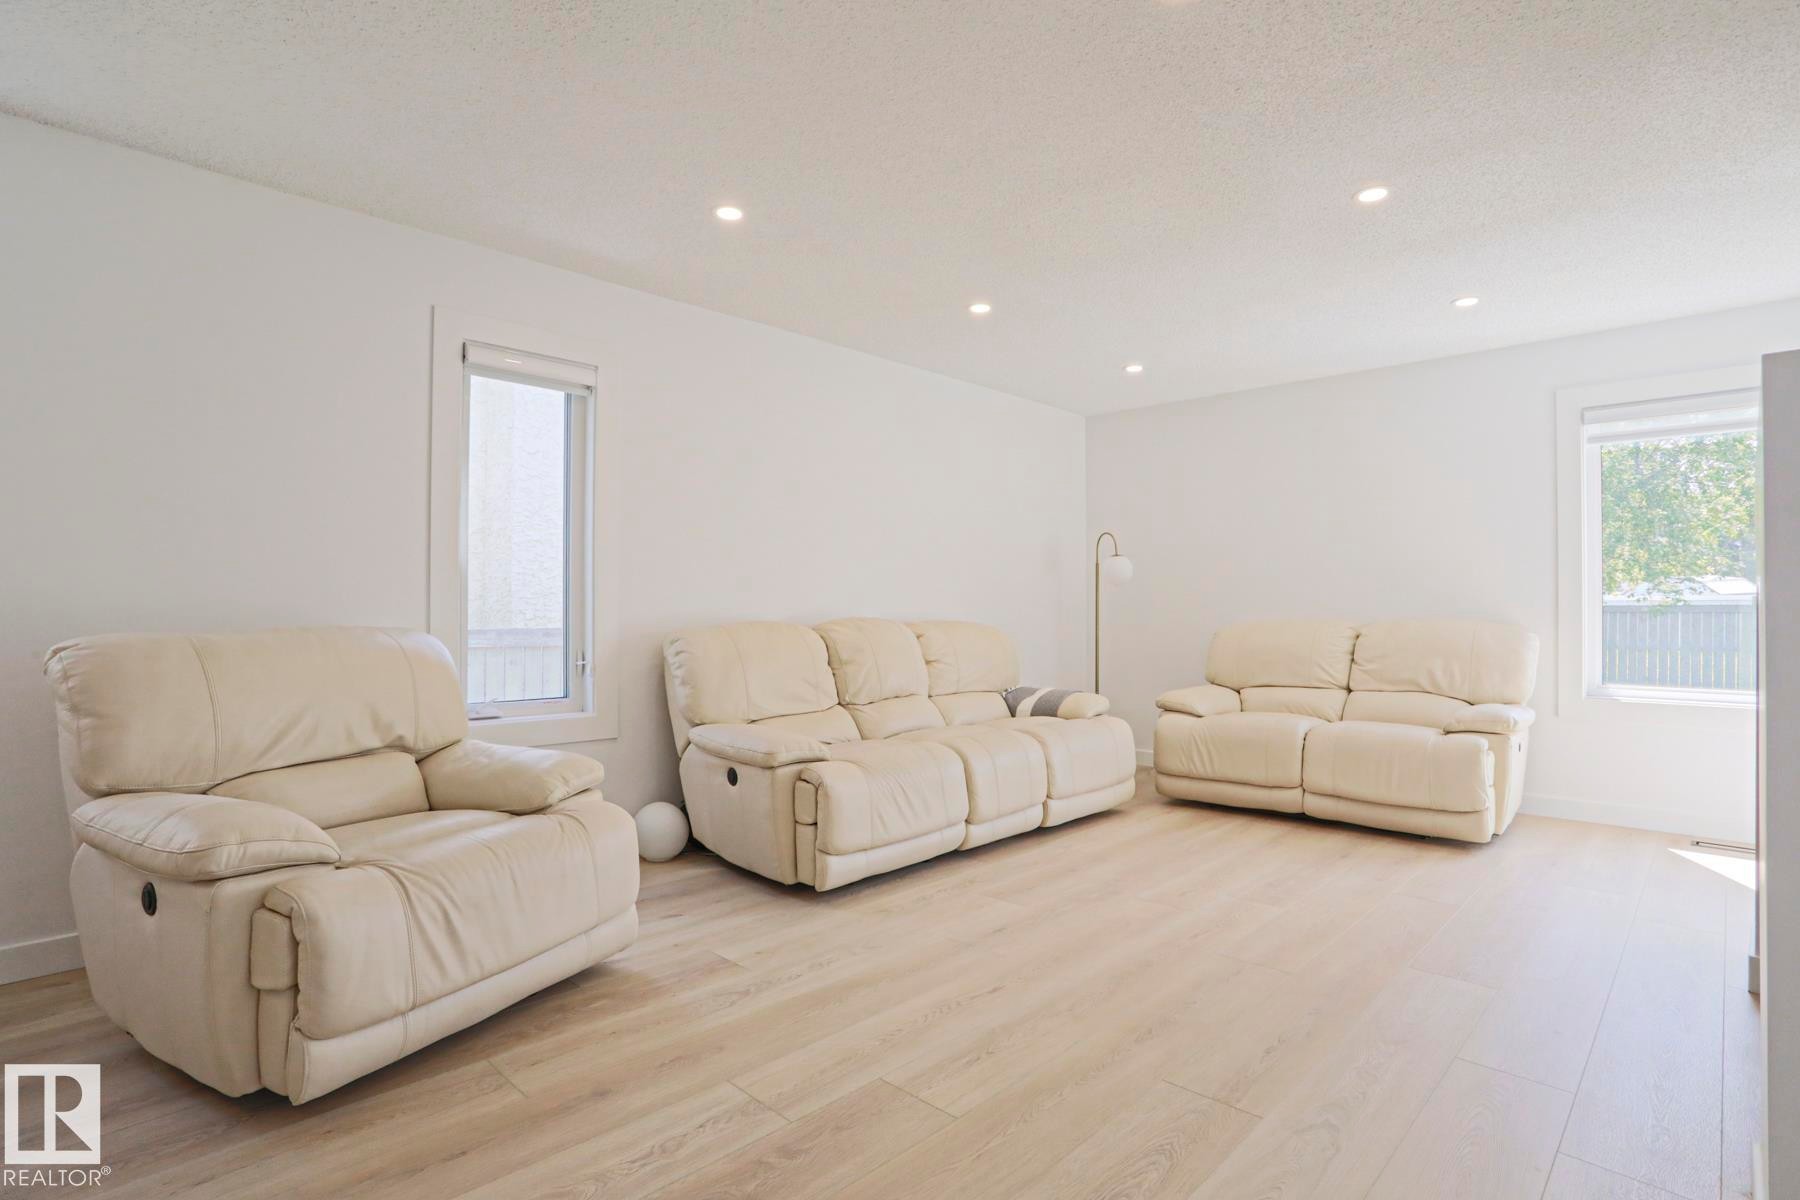
Expansive room featuring light wood-finish flooring, recessed ceiling lighting, and two windows with blinds - 11347 10 Avenue, Edmonton, AB - Indoor Photo Showing Living Room
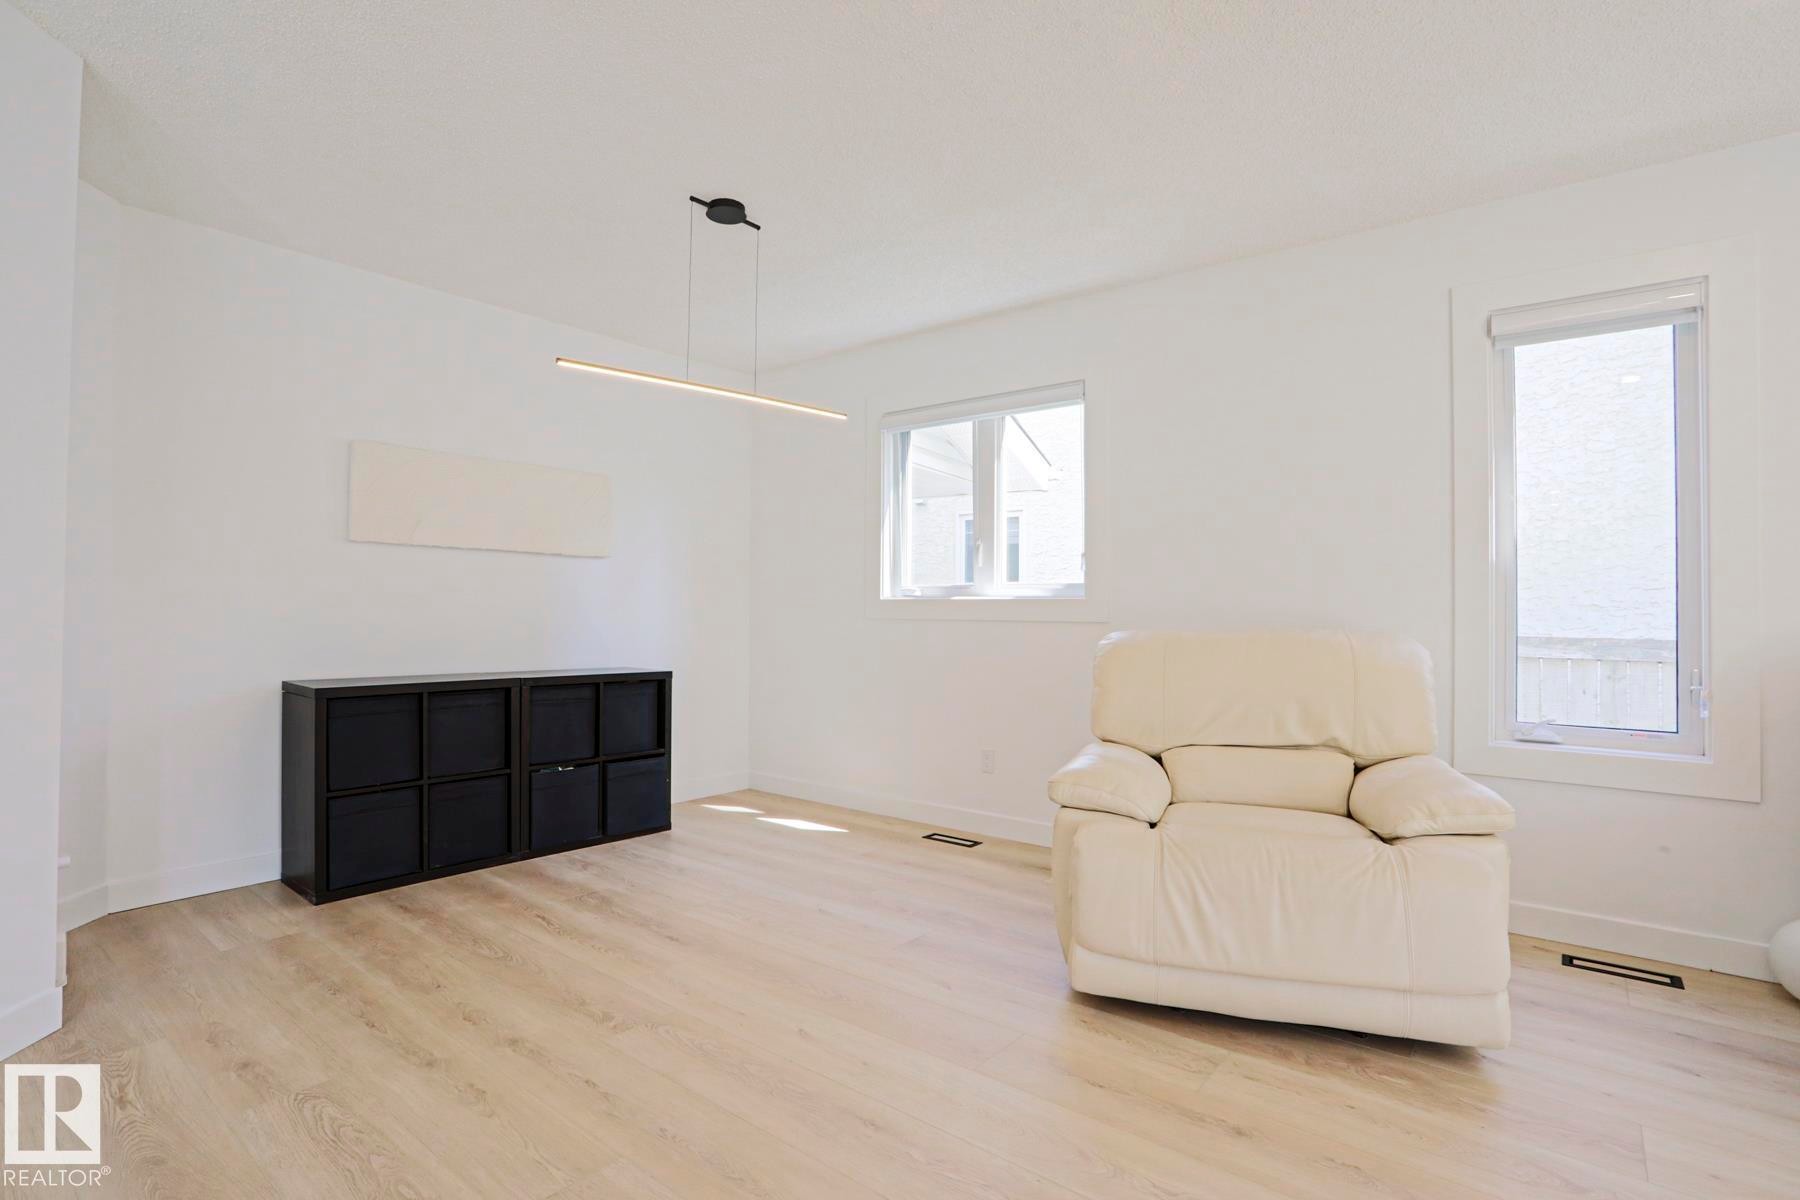
Spacious room featuring light wood-finish flooring, white painted walls, and multiple windows - 11347 10 Avenue, Edmonton, AB - Indoor Photo Showing Living Room
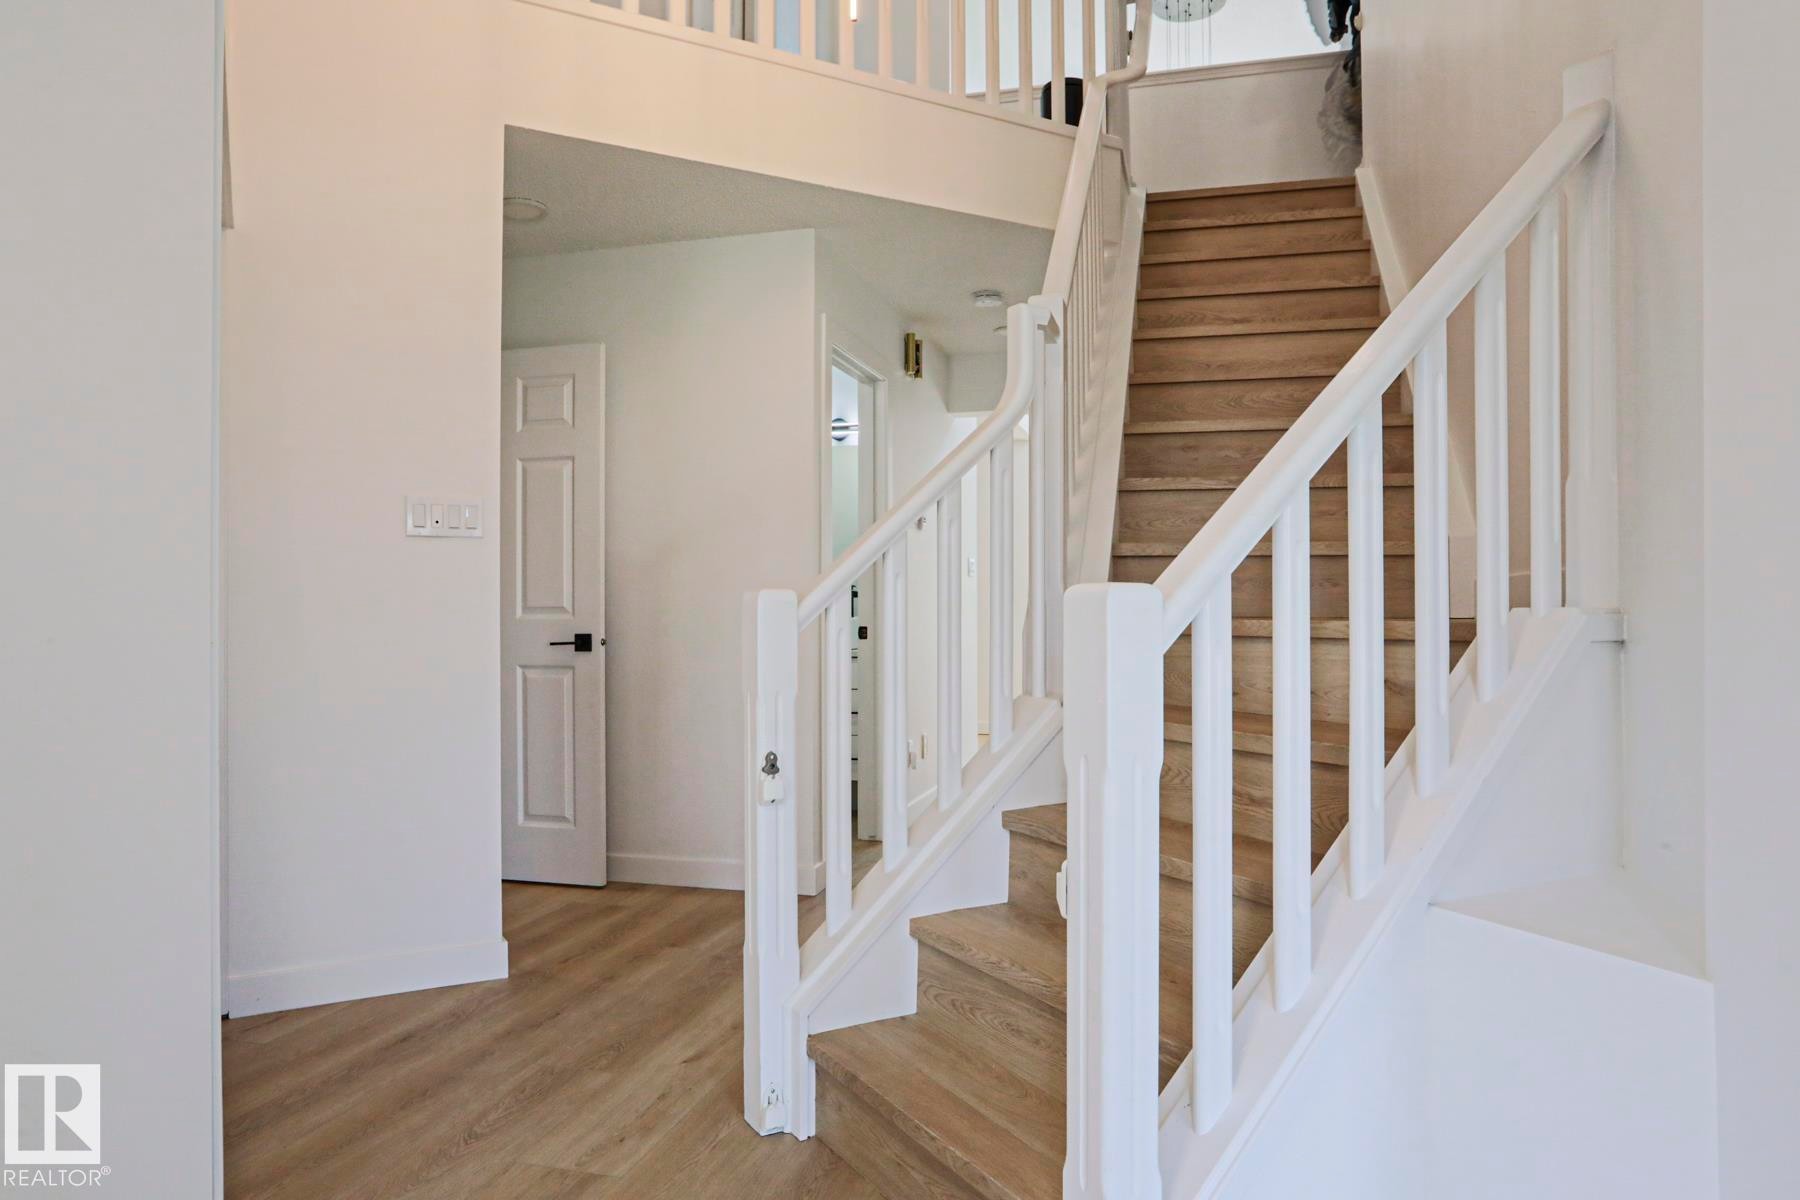
L-shaped staircase with light wood-finish treads and white balusters - 11347 10 Avenue, Edmonton, AB - Indoor Photo Showing Other Room
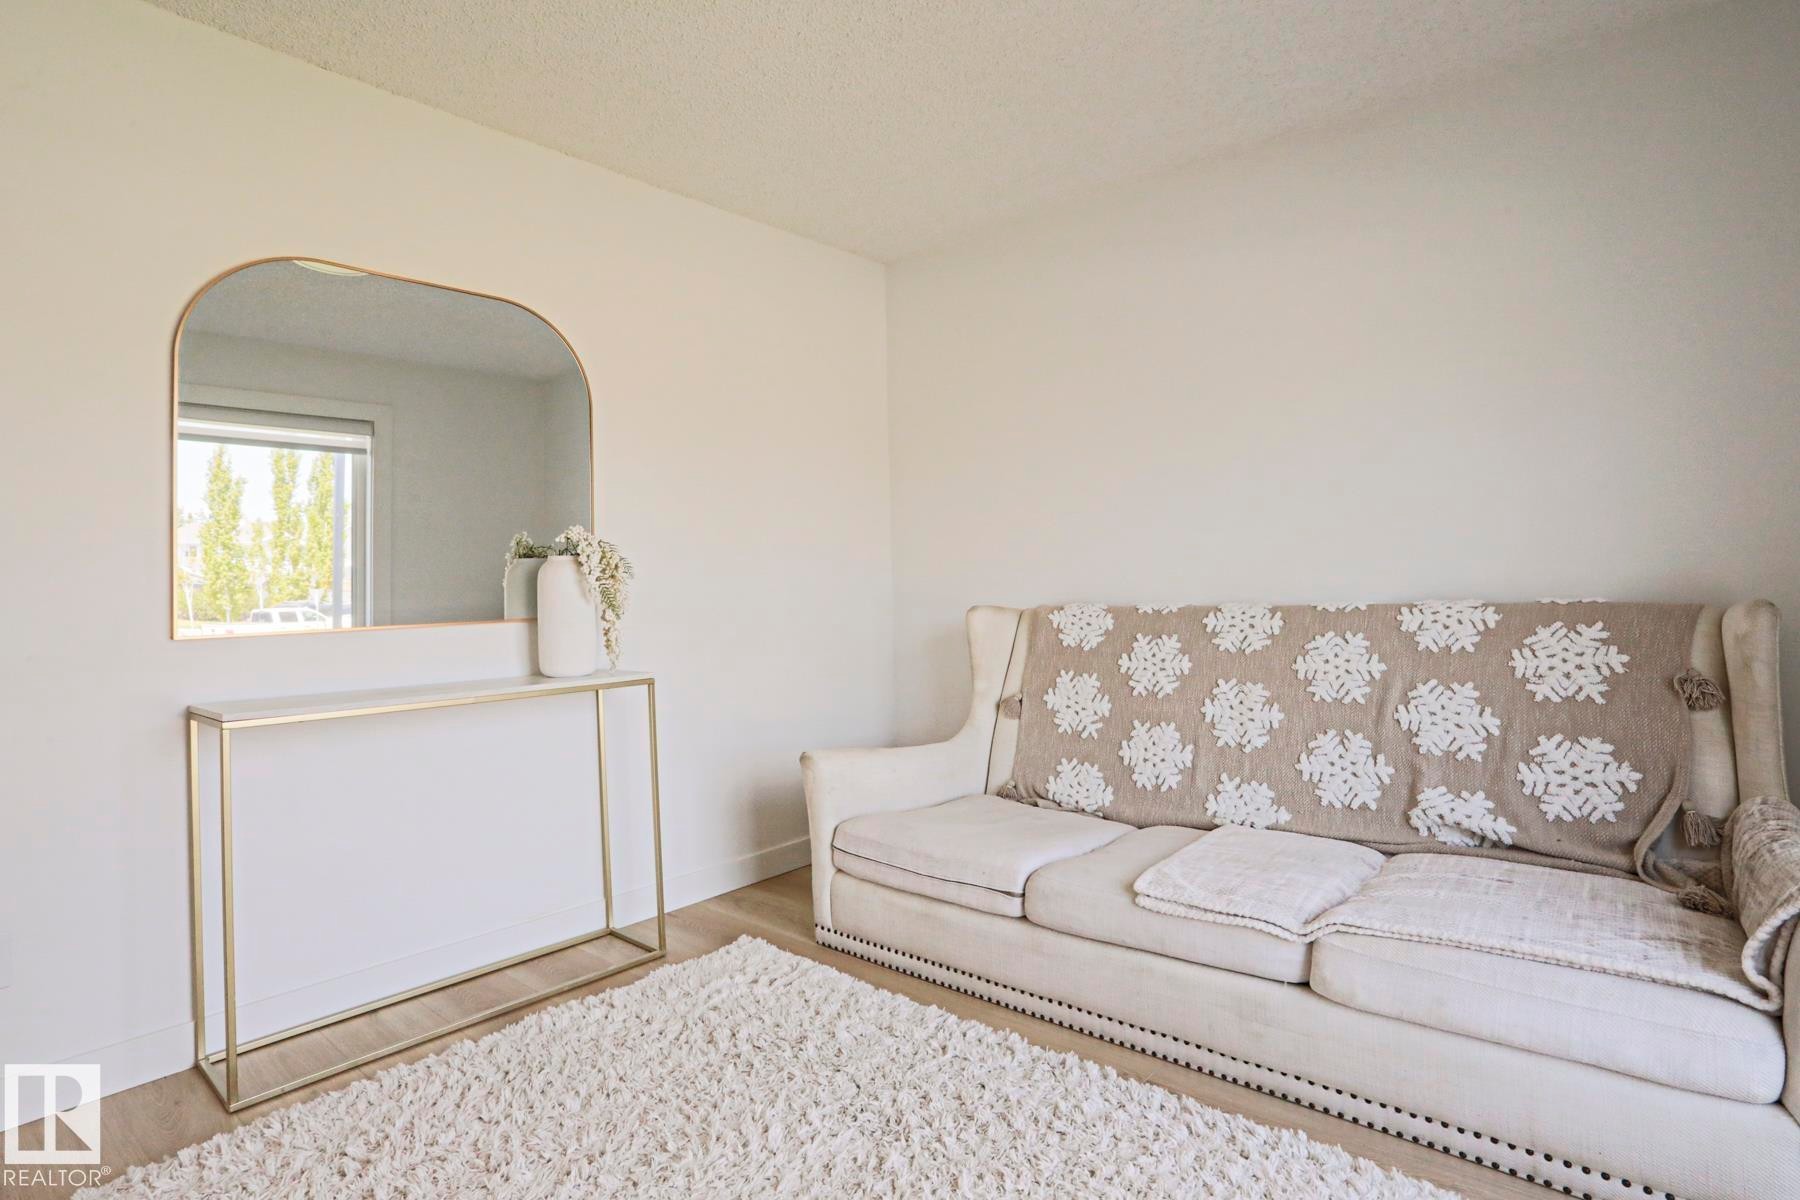
Light-toned wall finishes - 11347 10 Avenue, Edmonton, AB - Indoor
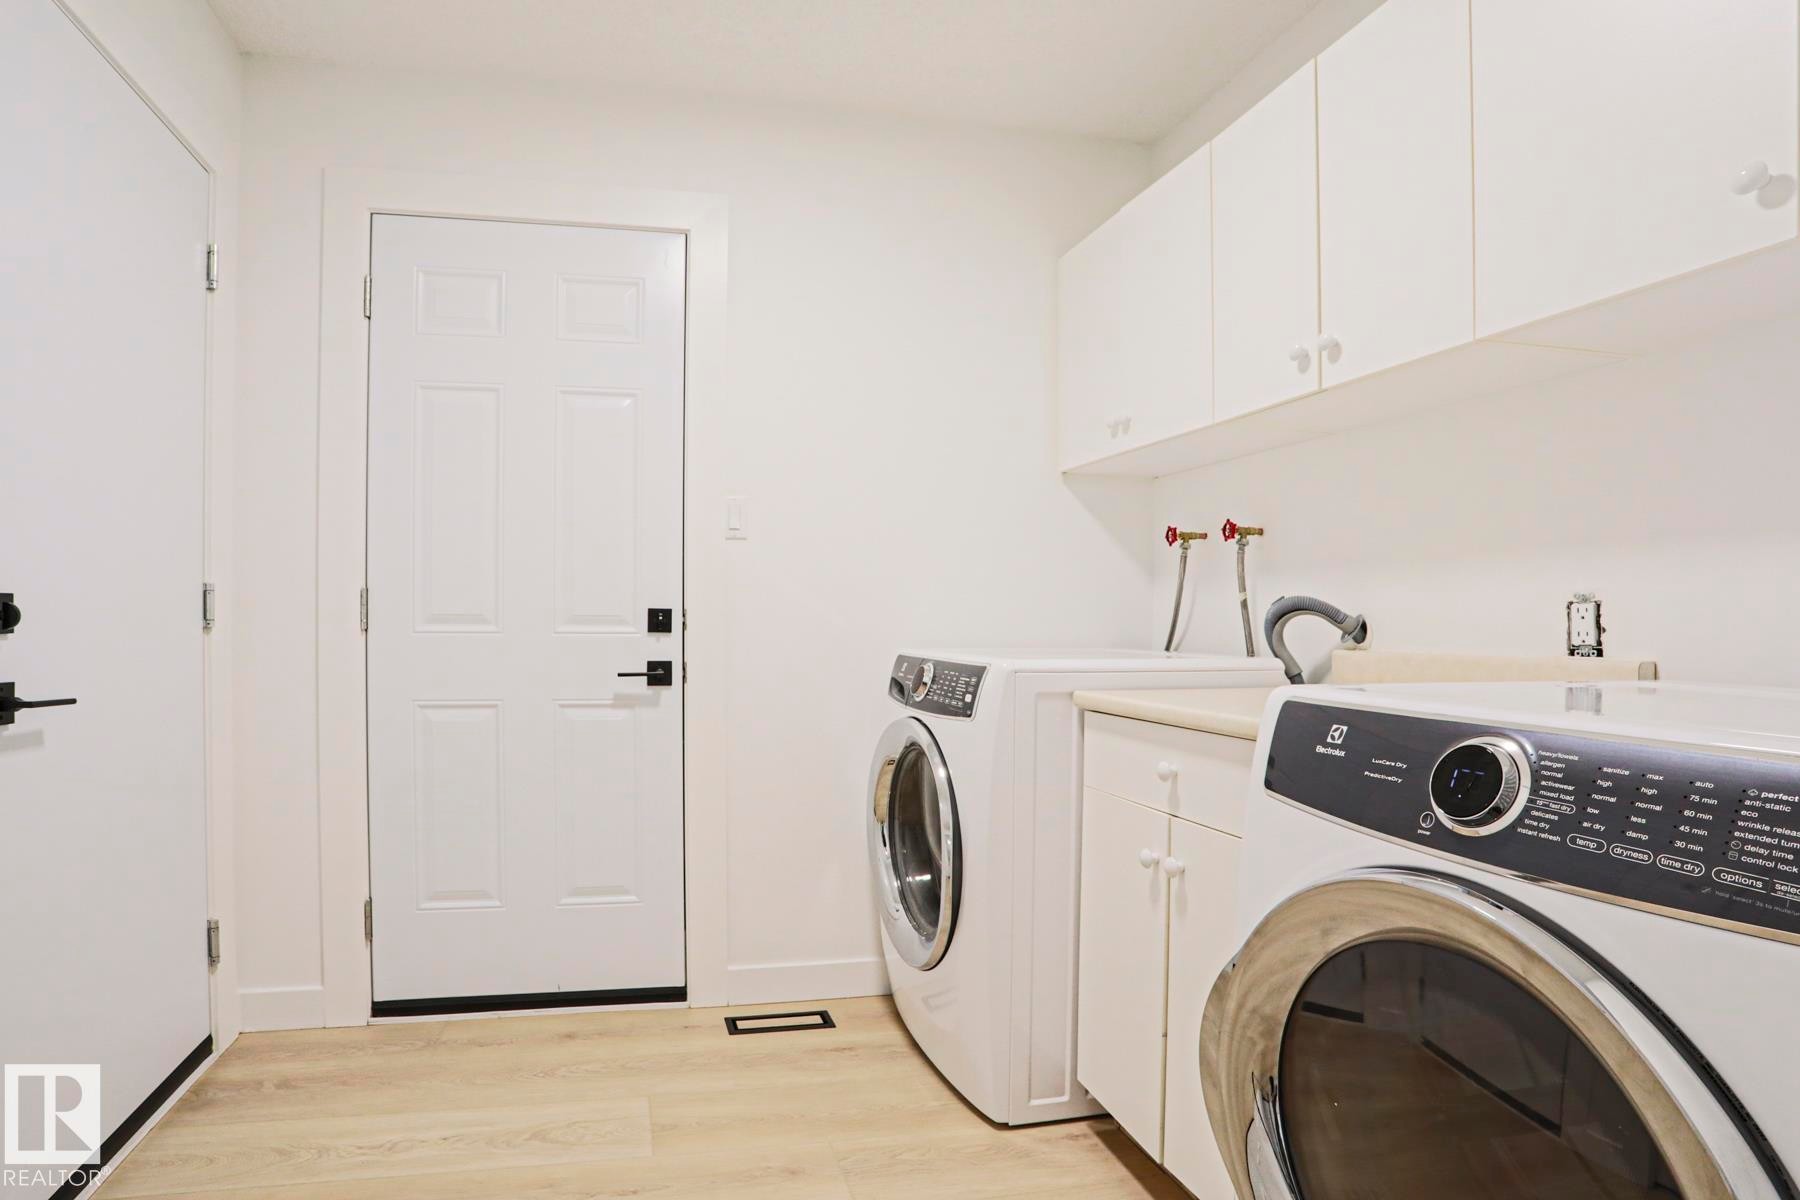
Laundry area featuring overhead cabinetry, a countertop, and light wood-finish flooring - 11347 10 Avenue, Edmonton, AB - Indoor Photo Showing Laundry Room
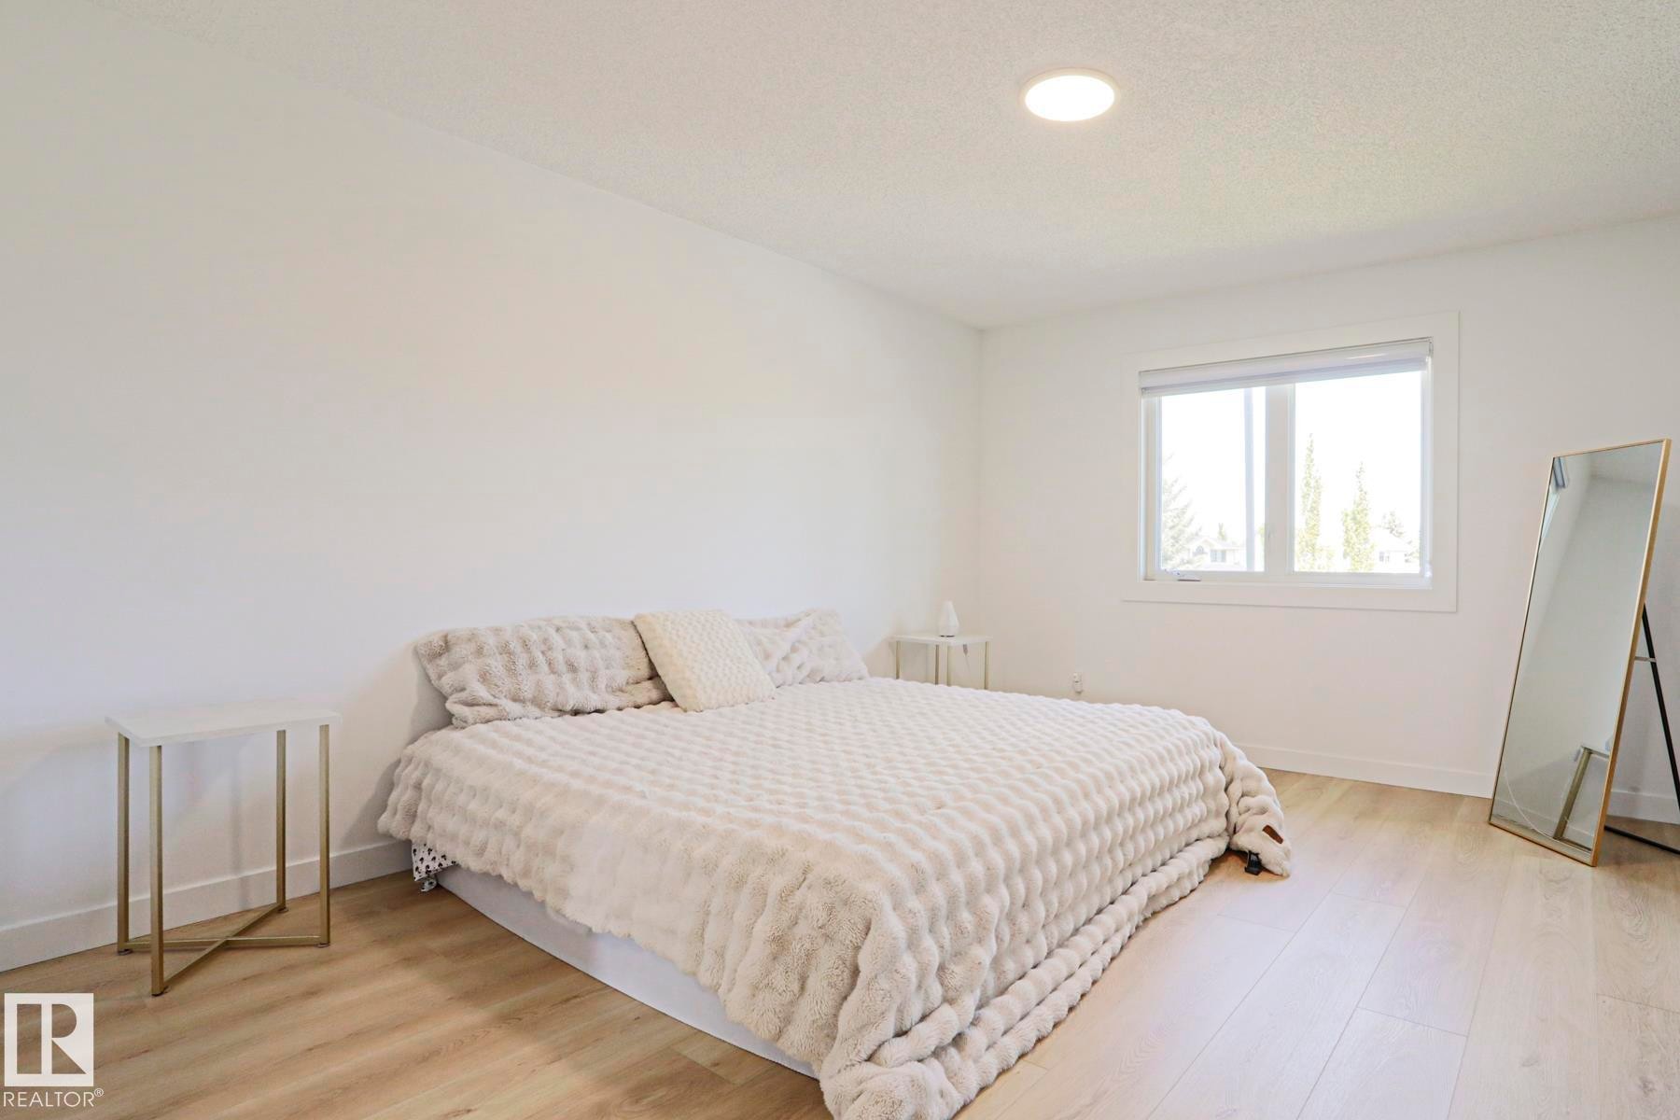
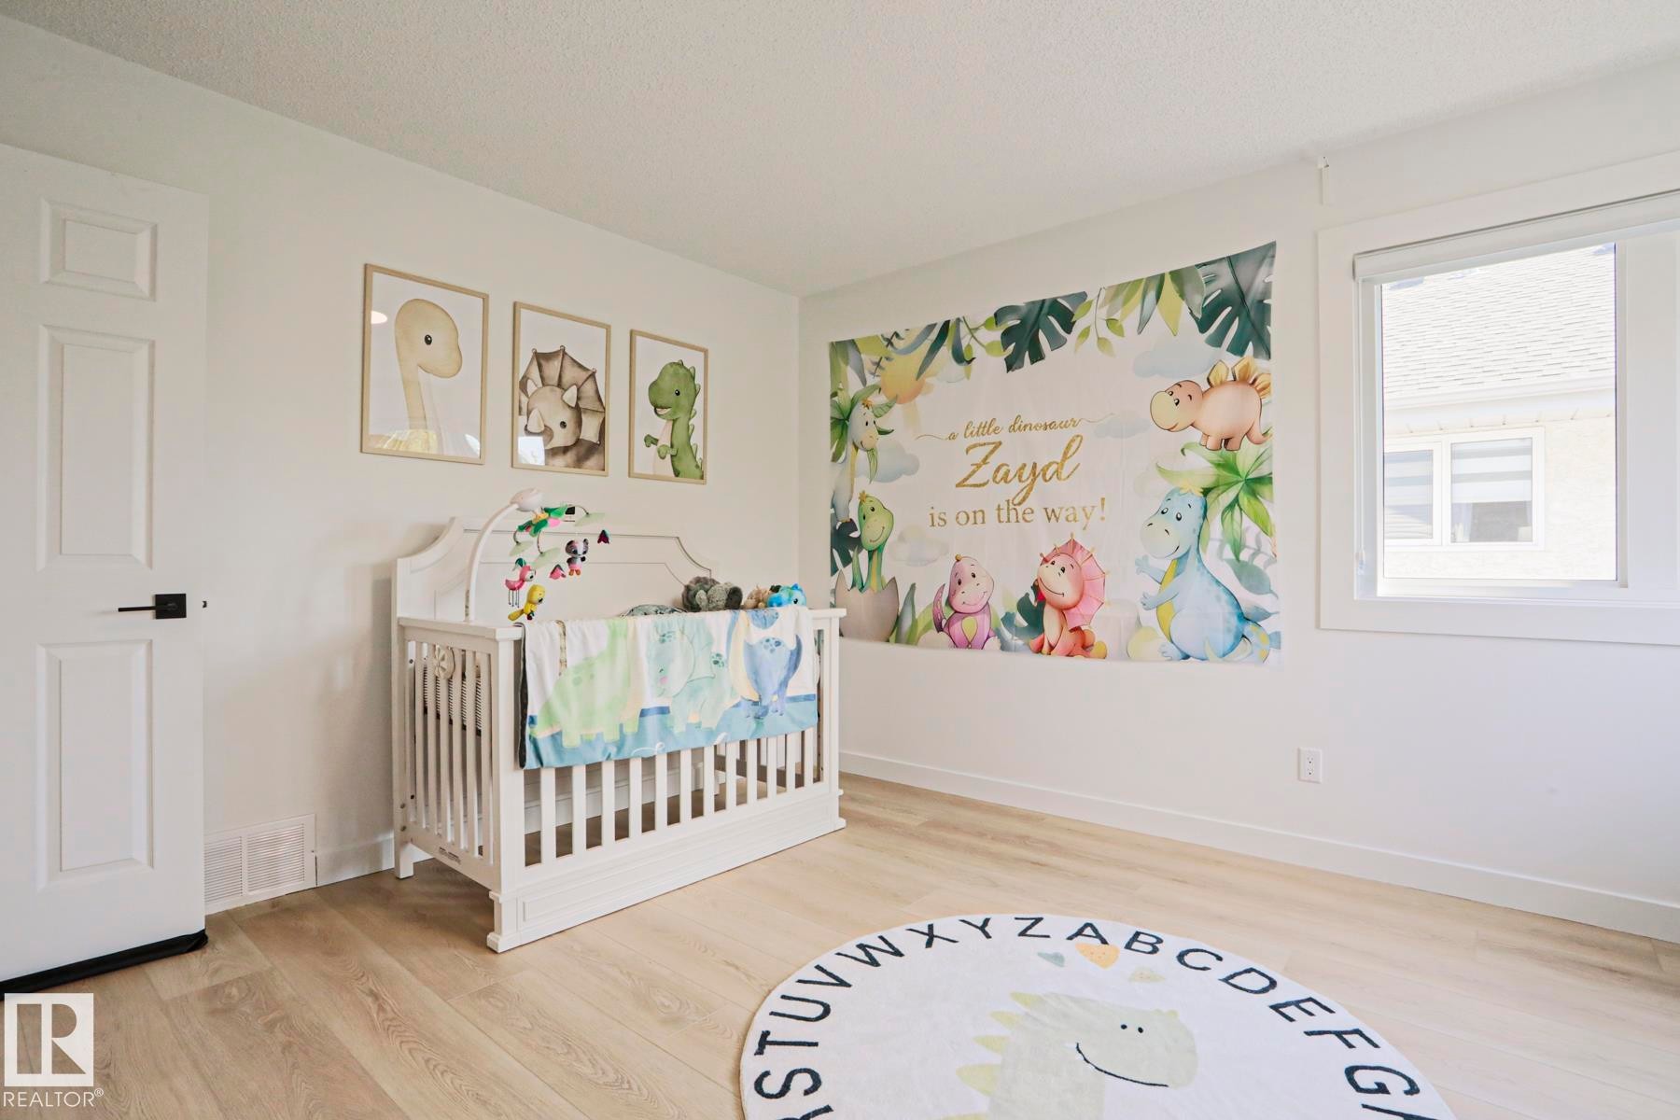
Bright room featuring recessed lighting, light wood-finish flooring, white walls, and a large window - 11347 10 Avenue, Edmonton, AB - Indoor Photo Showing Bedroom
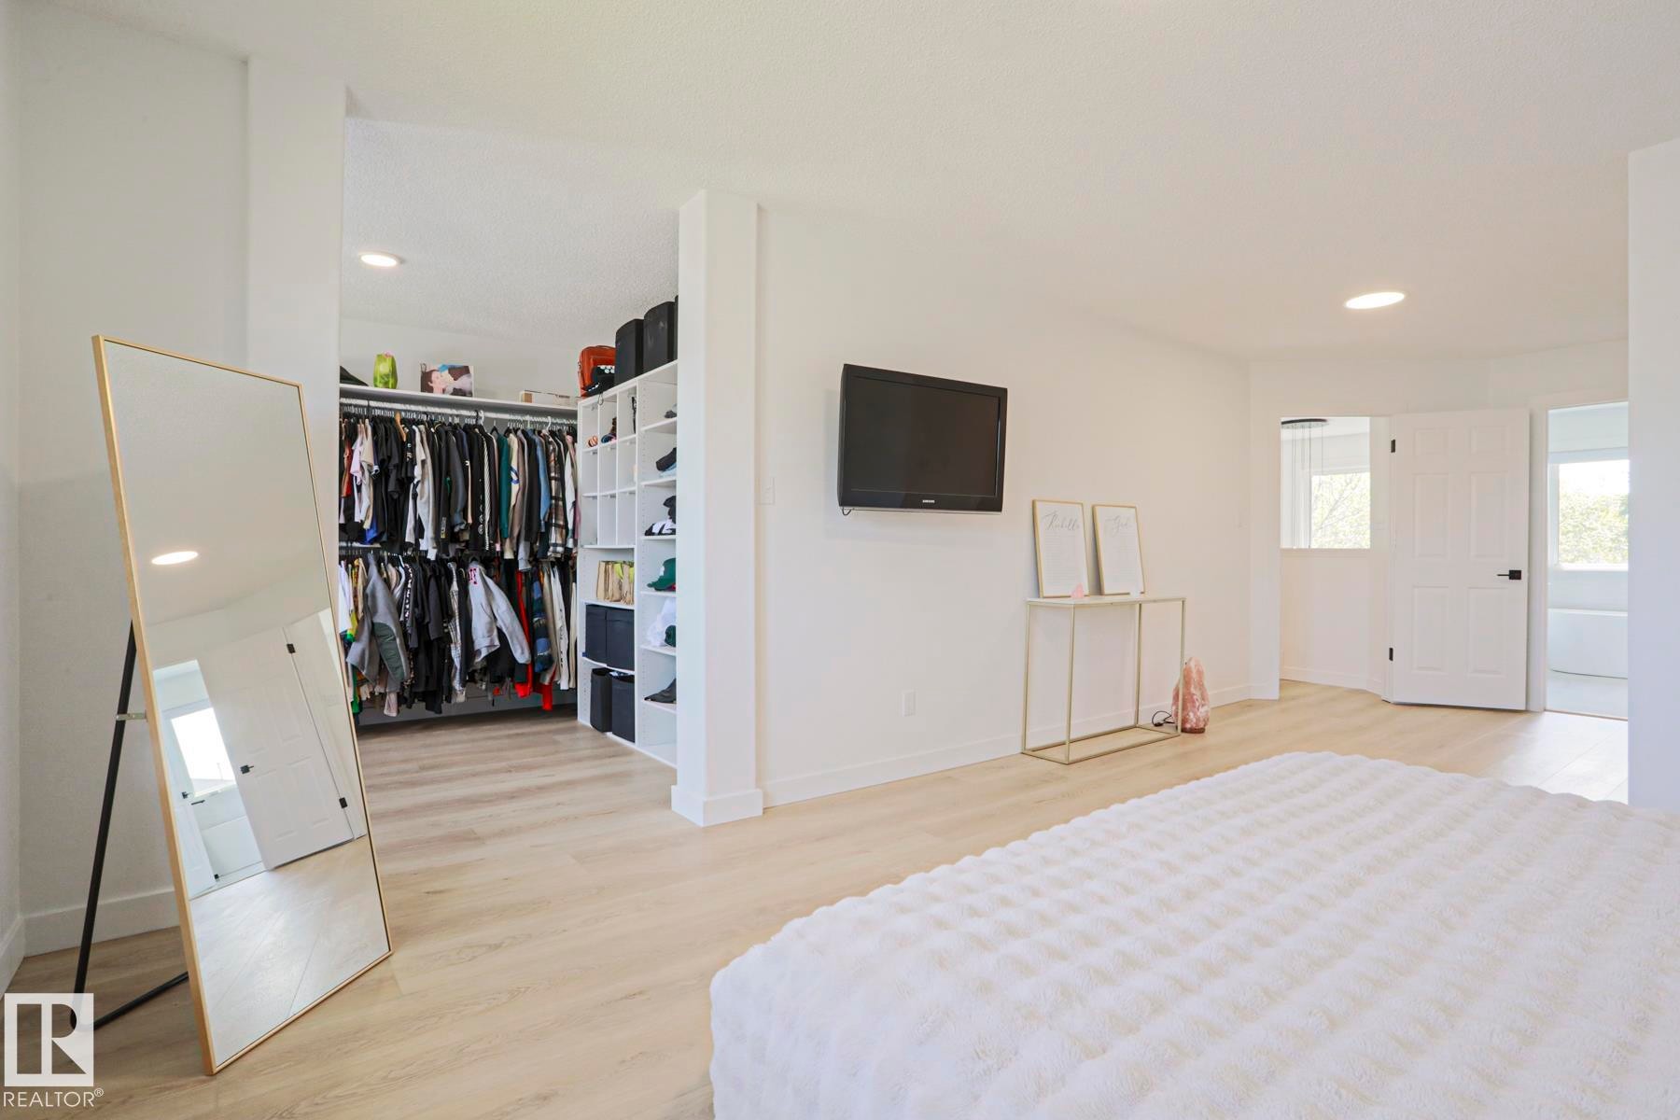
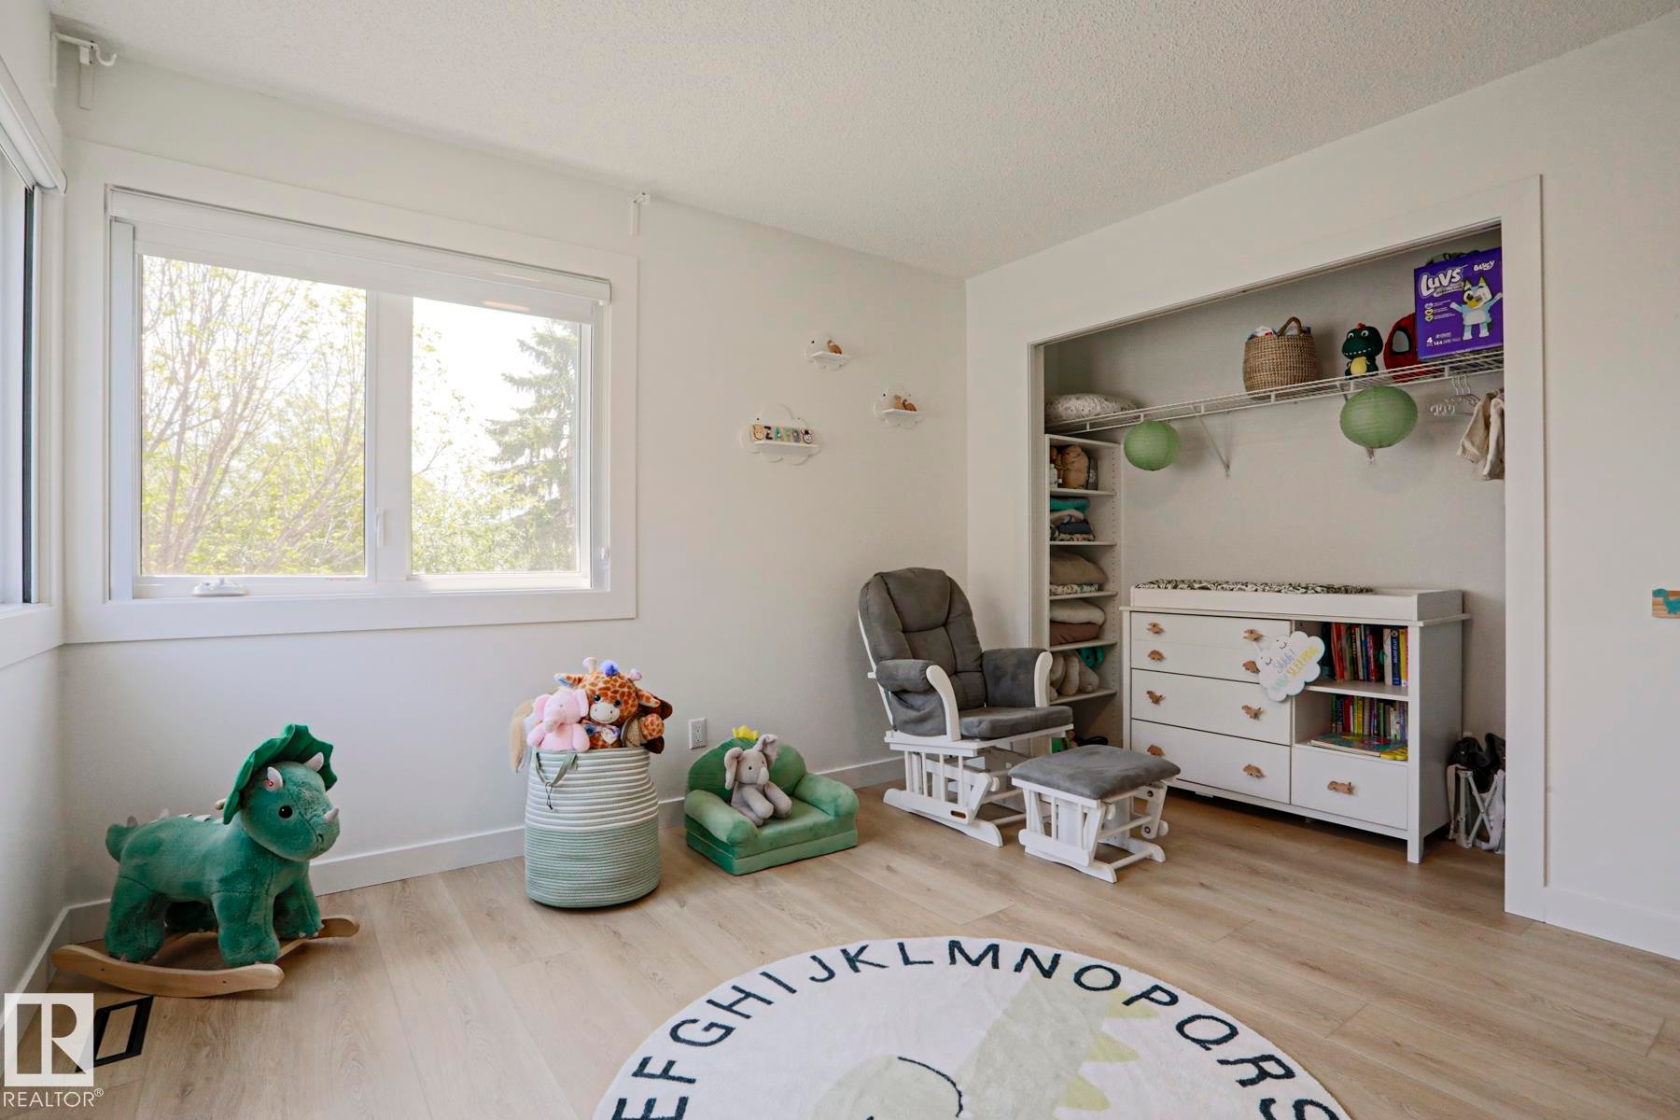
Spacious bedroom featuring light wood-finish flooring, recessed lighting, a built-in open closet system with shelving and hanging rods, and a white paneled door - 11347 10 Avenue, Edmonton, AB - Indoor Photo Showing Bedroom
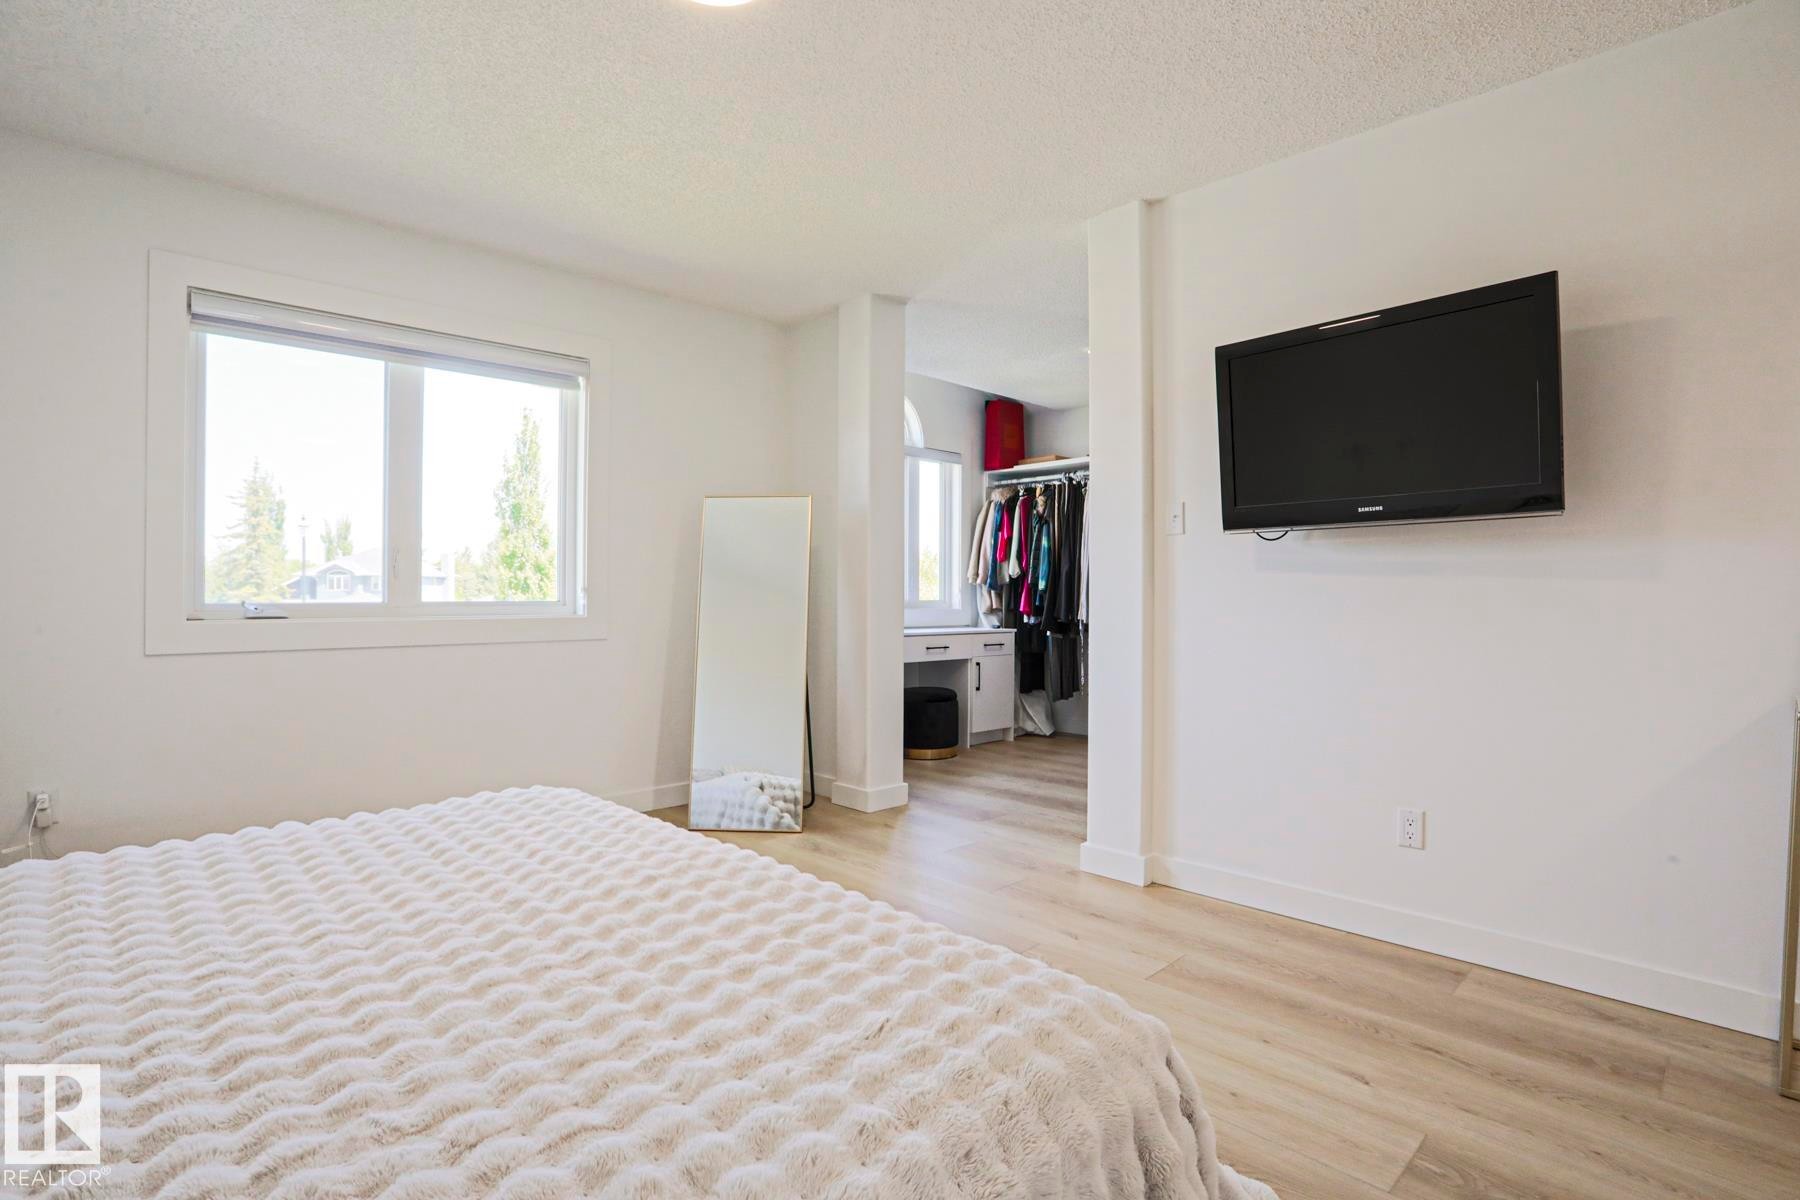
Spacious bedroom featuring light wood-finish flooring, a large window, a wall-mounted television, and a recessed area with built-in cabinetry and clothing storage - 11347 10 Avenue, Edmonton, AB - Indoor Photo Showing Bedroom
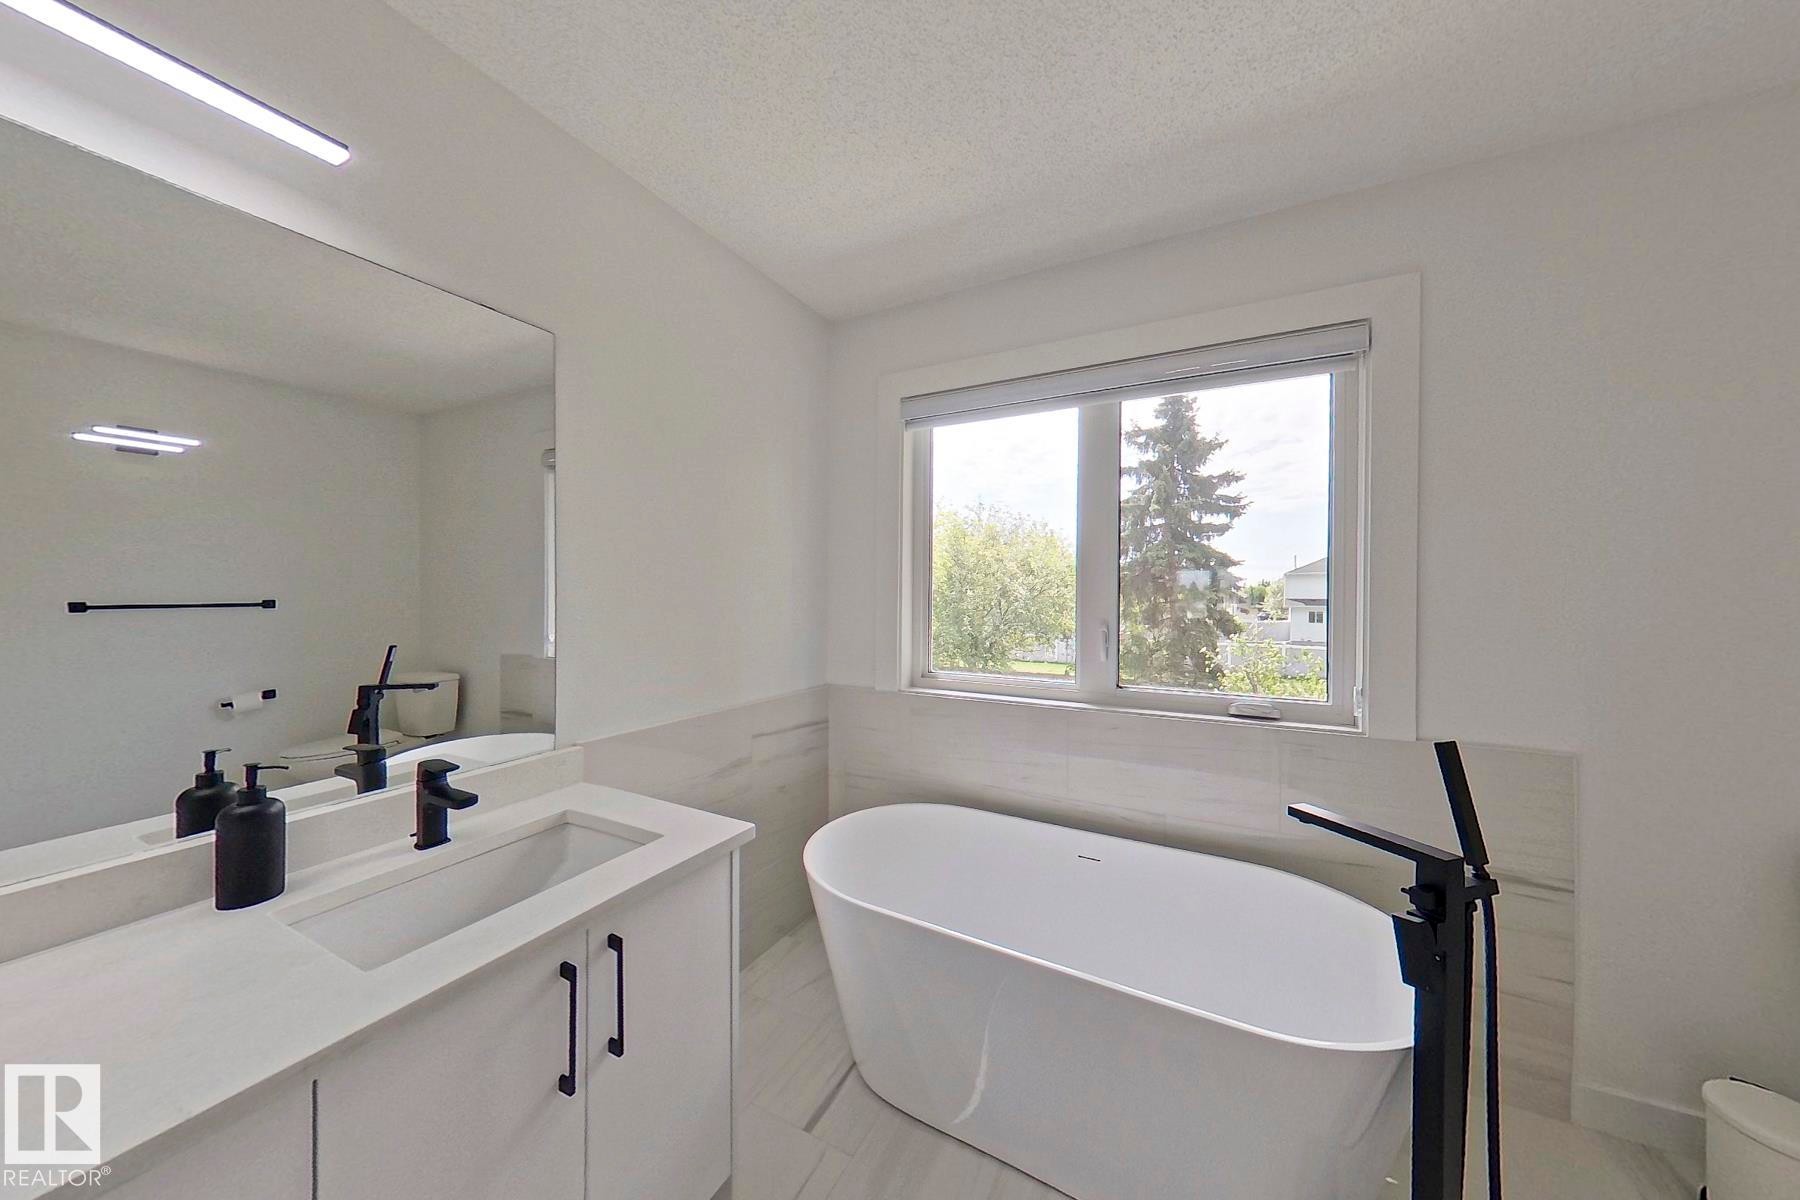
Freestanding soaking tub with a floor-mounted matte black faucet - 11347 10 Avenue, Edmonton, AB - Indoor
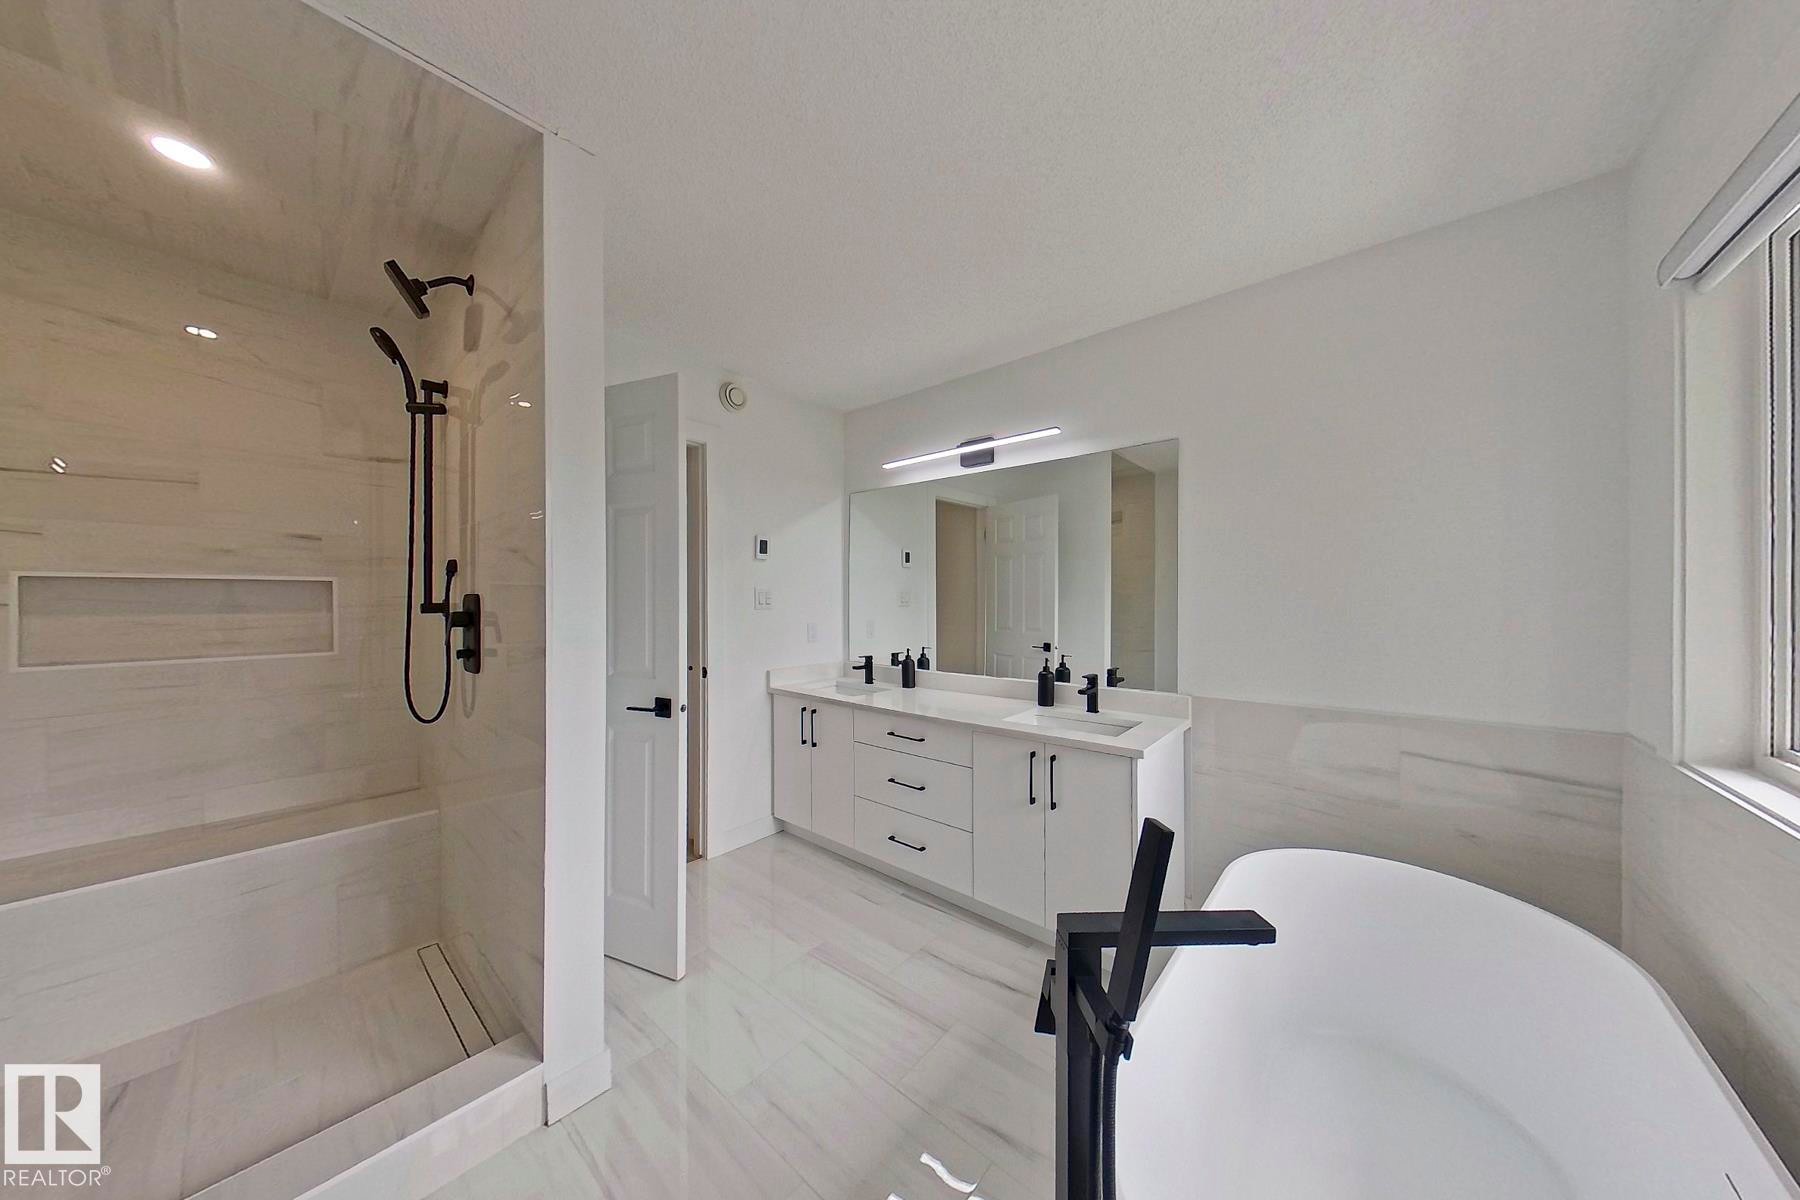
Spacious bathroom featuring a freestanding tub, a walk-in shower with bench seating and a niche, a double vanity with ample storage, a large mirror, and light-toned tile flooring - 11347 10 Avenue, Edmonton, AB - Indoor Photo Showing Bathroom
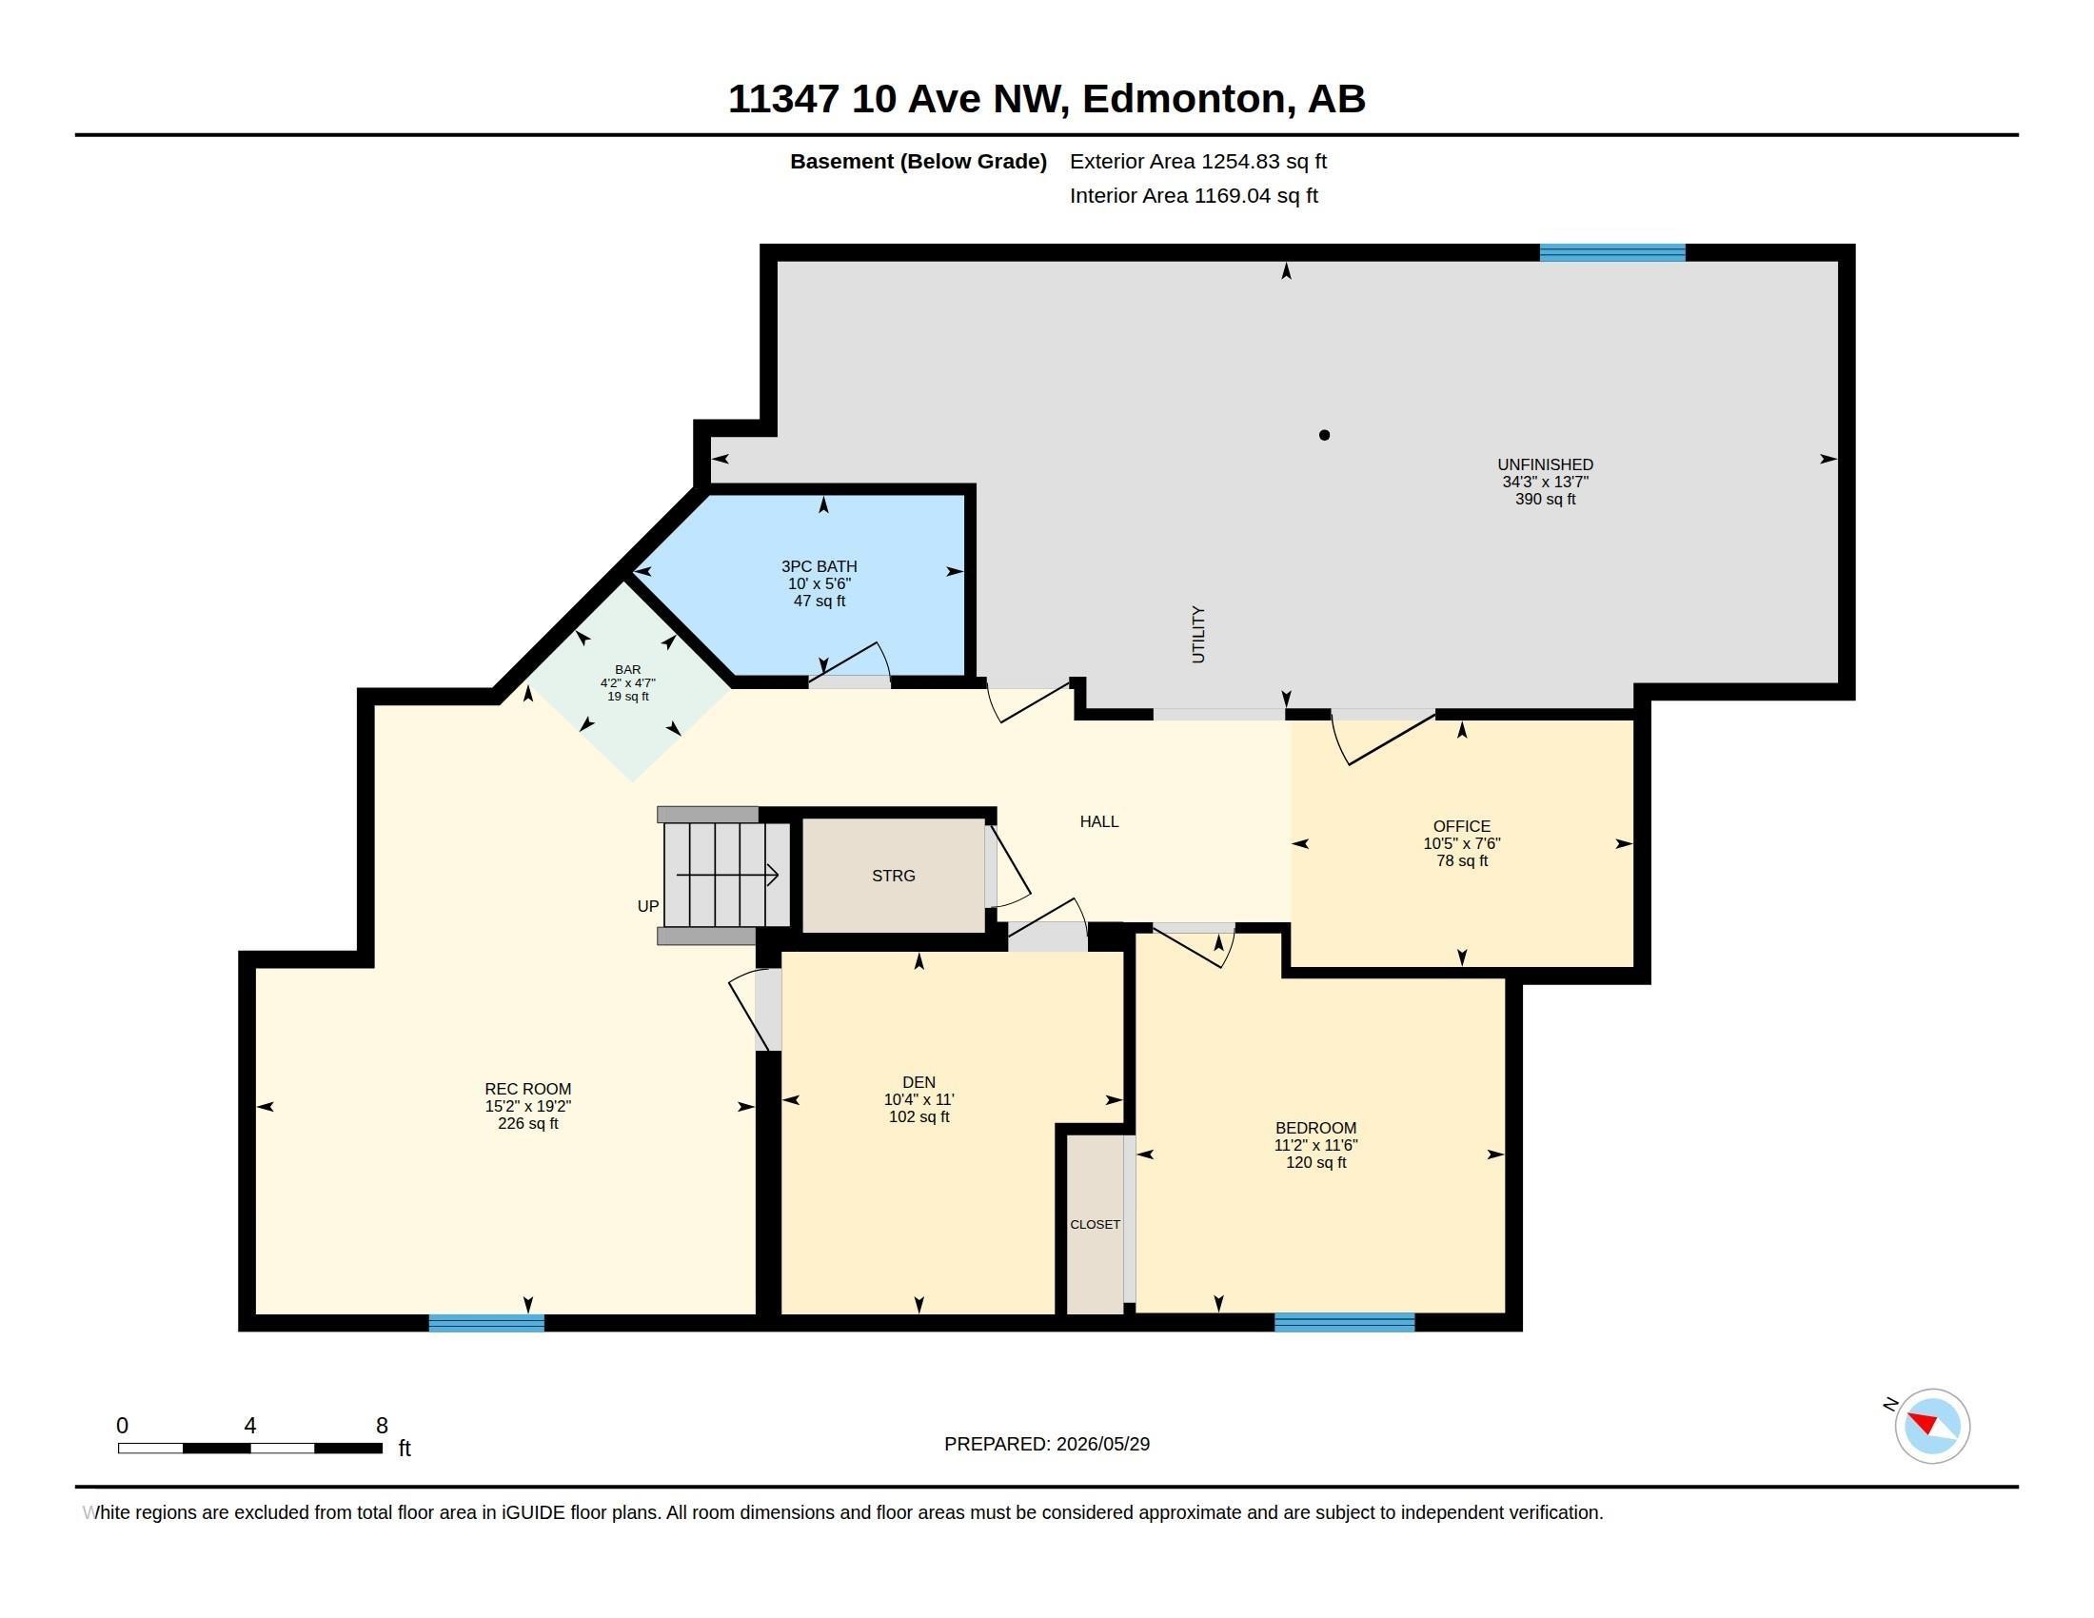
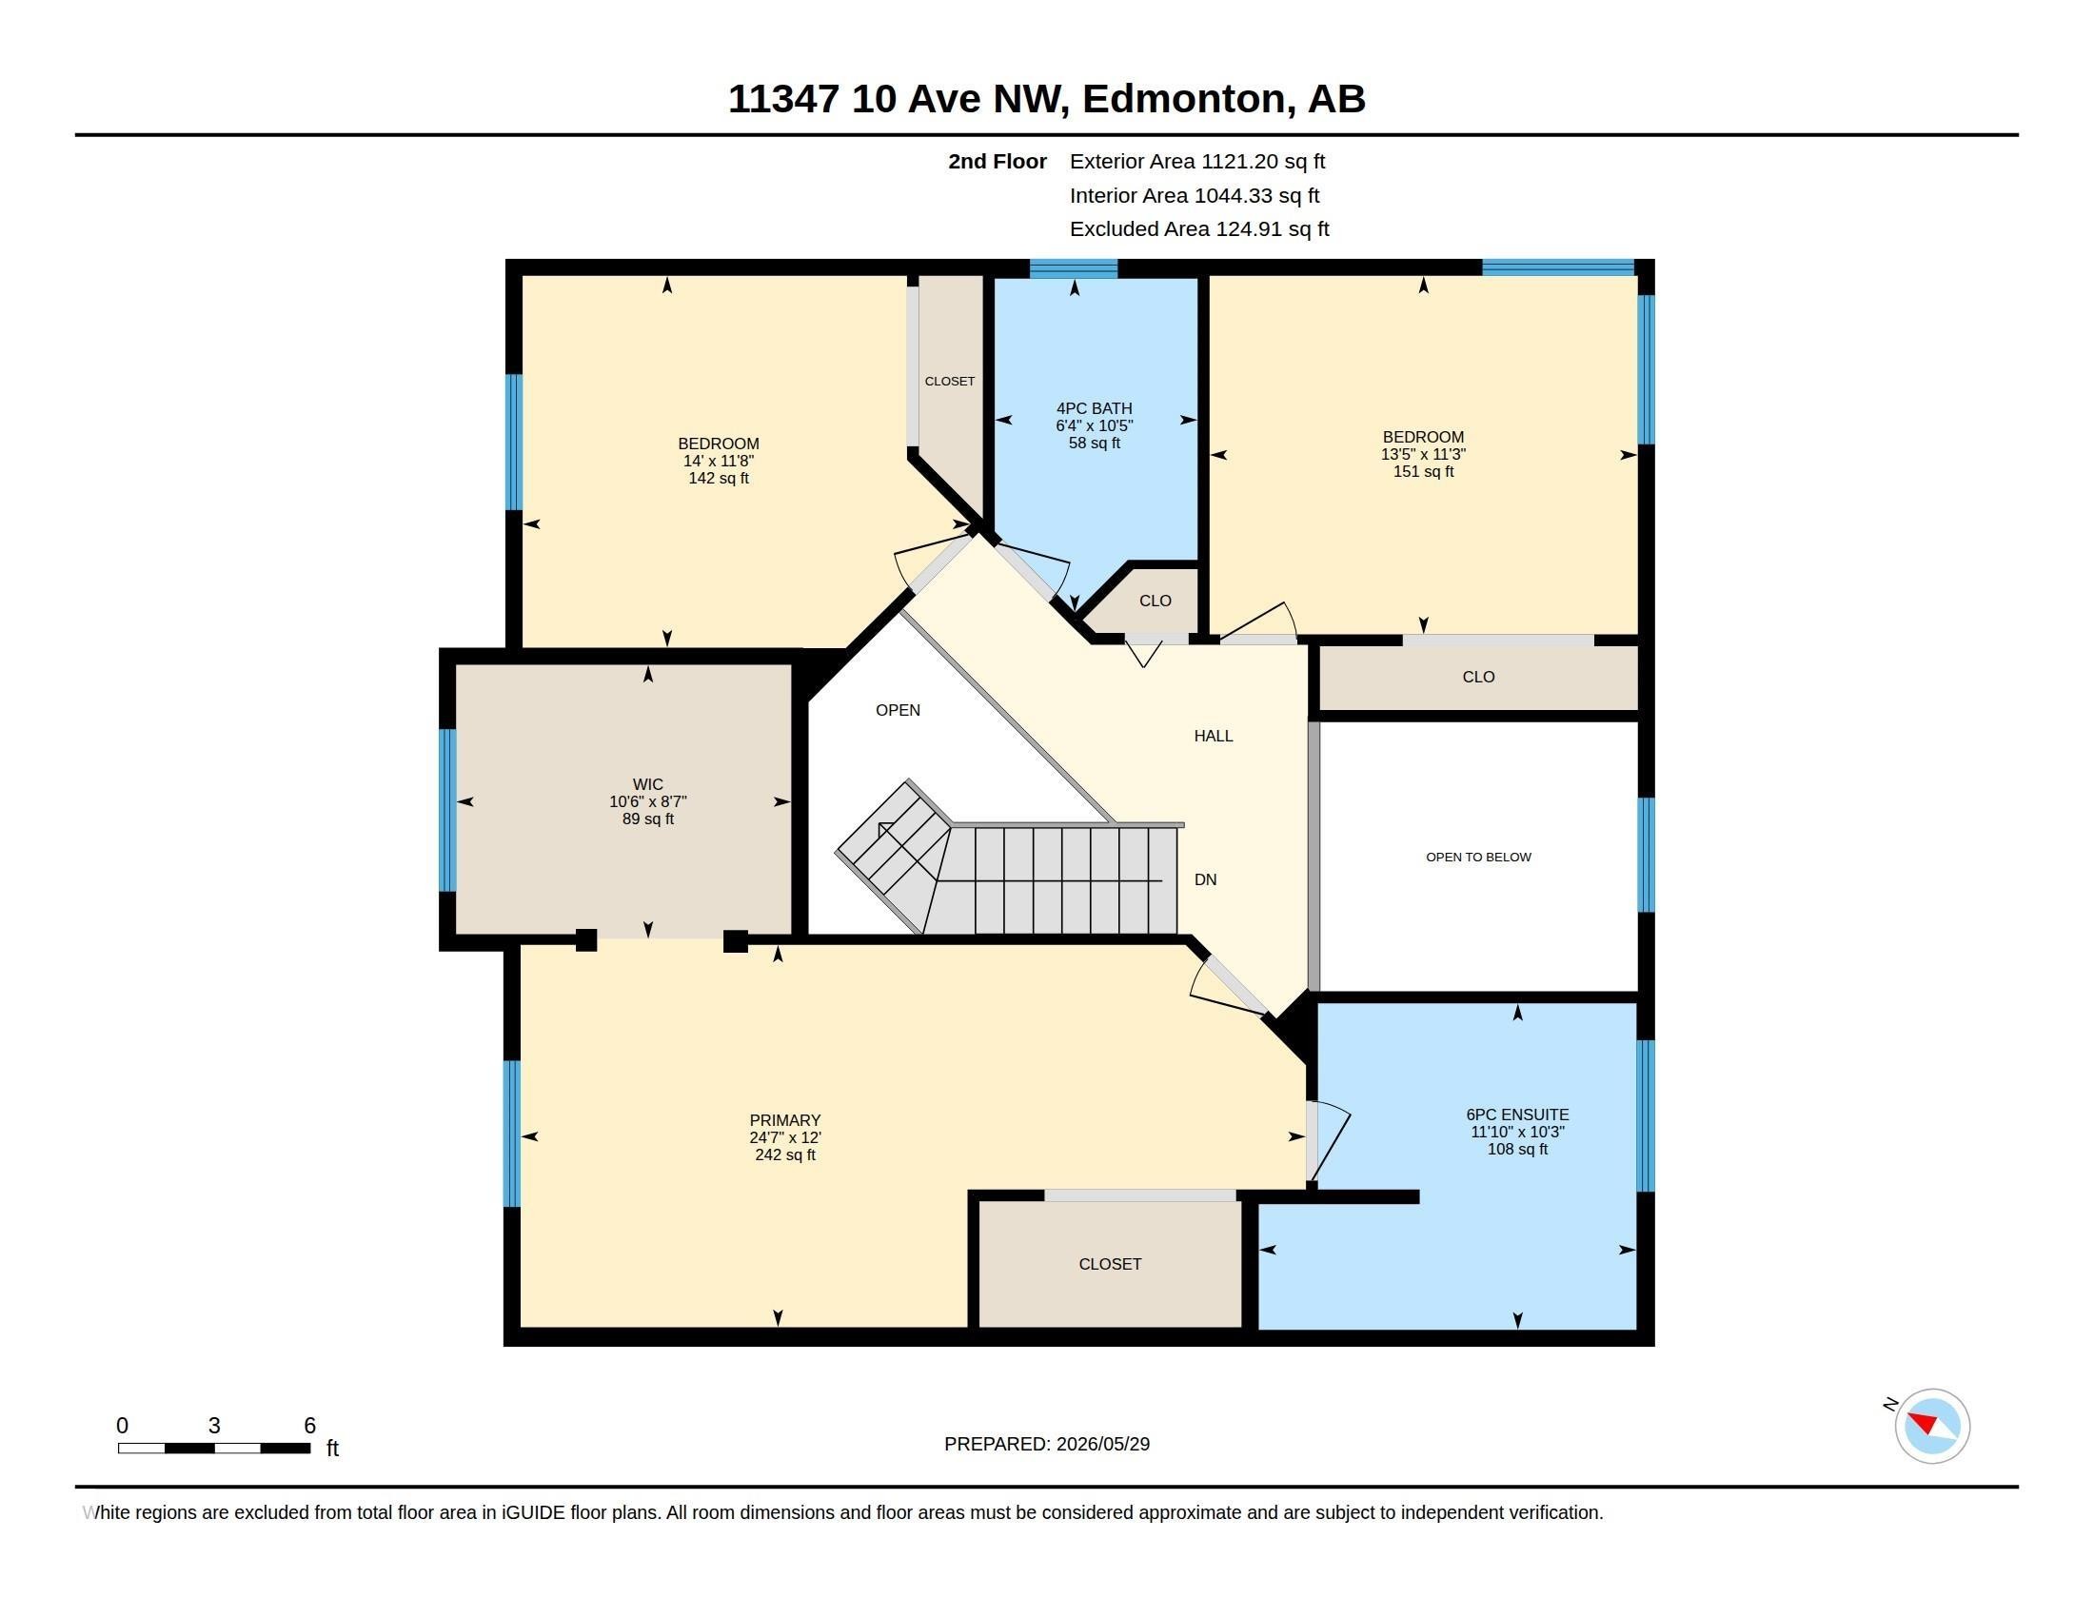
Floor plan - 11347 10 Avenue, Edmonton, AB - Indoor With Storage
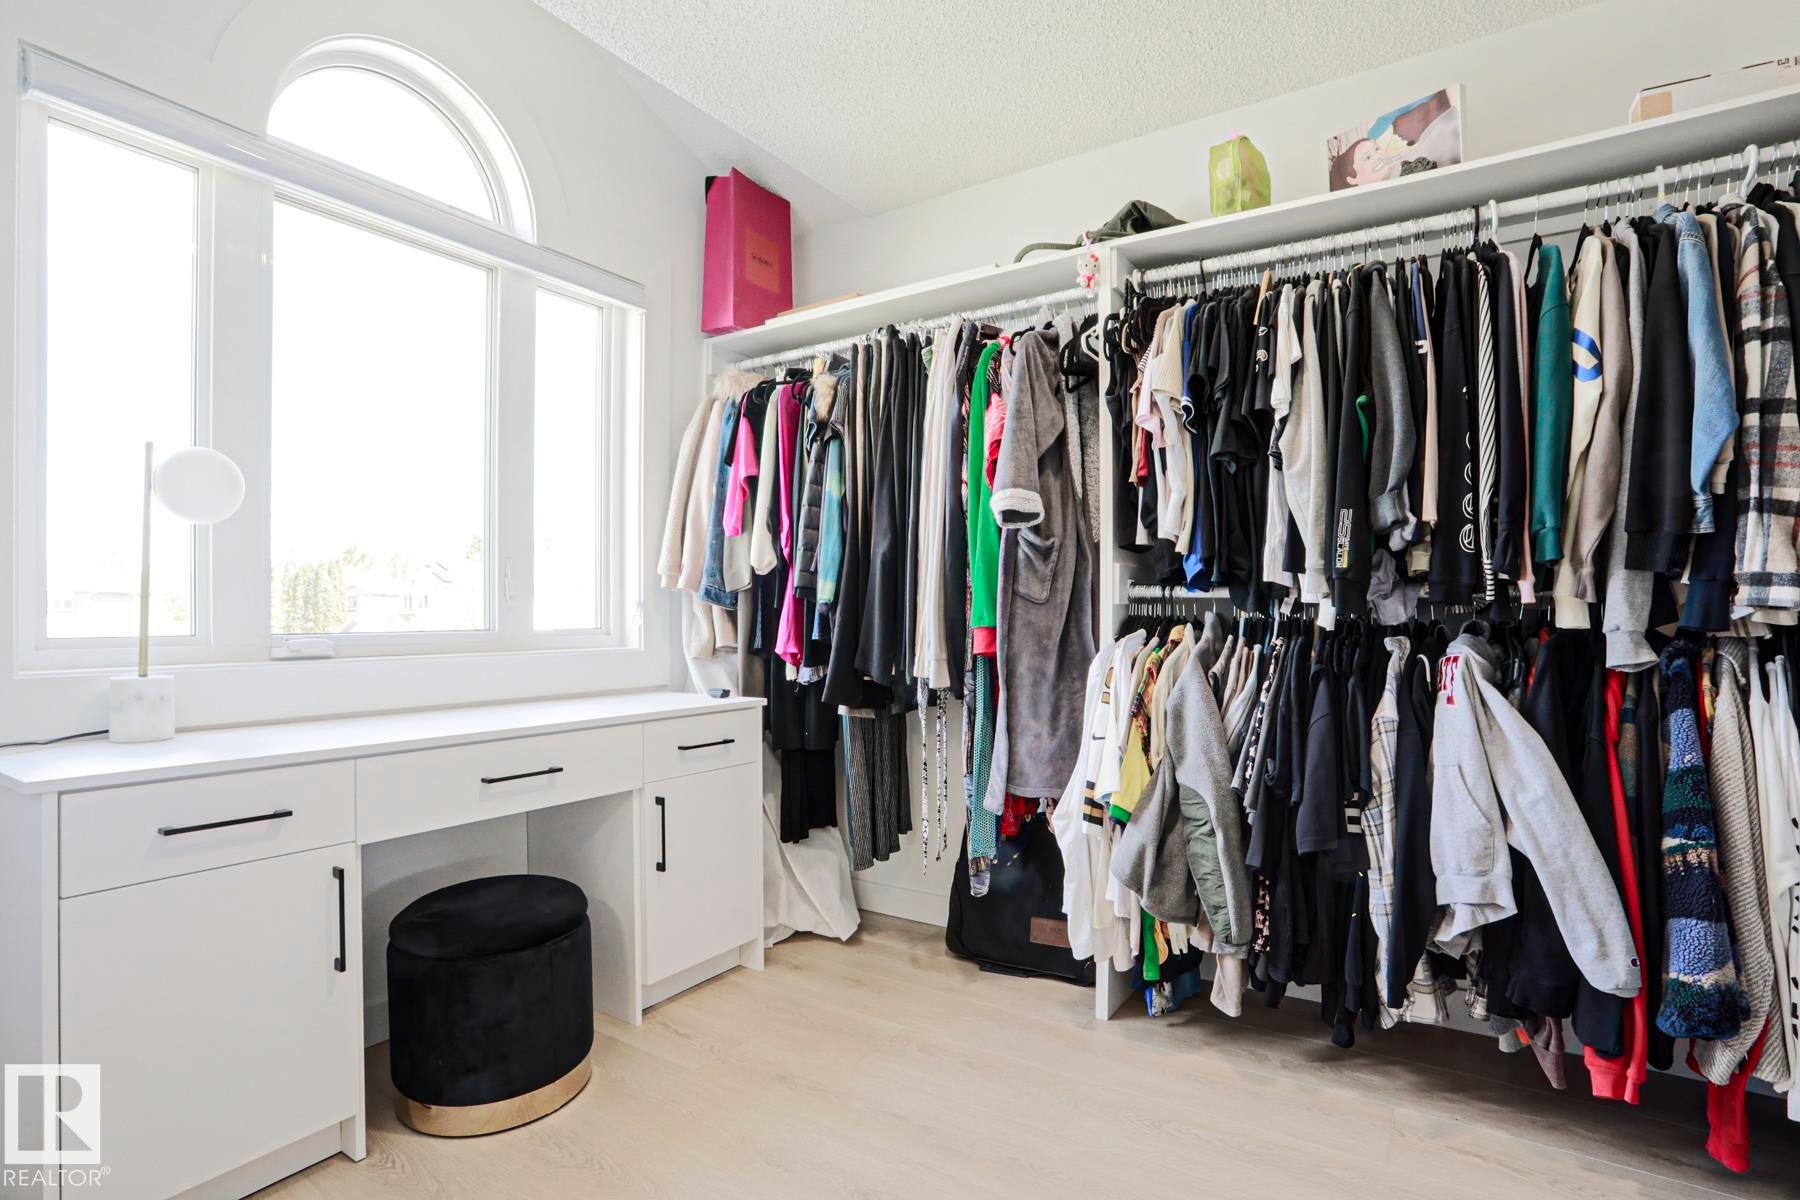
Custom built-in closet system featuring extensive hanging rods and integrated shelving - 11347 10 Avenue, Edmonton, AB - Indoor Photo Showing Bedroom
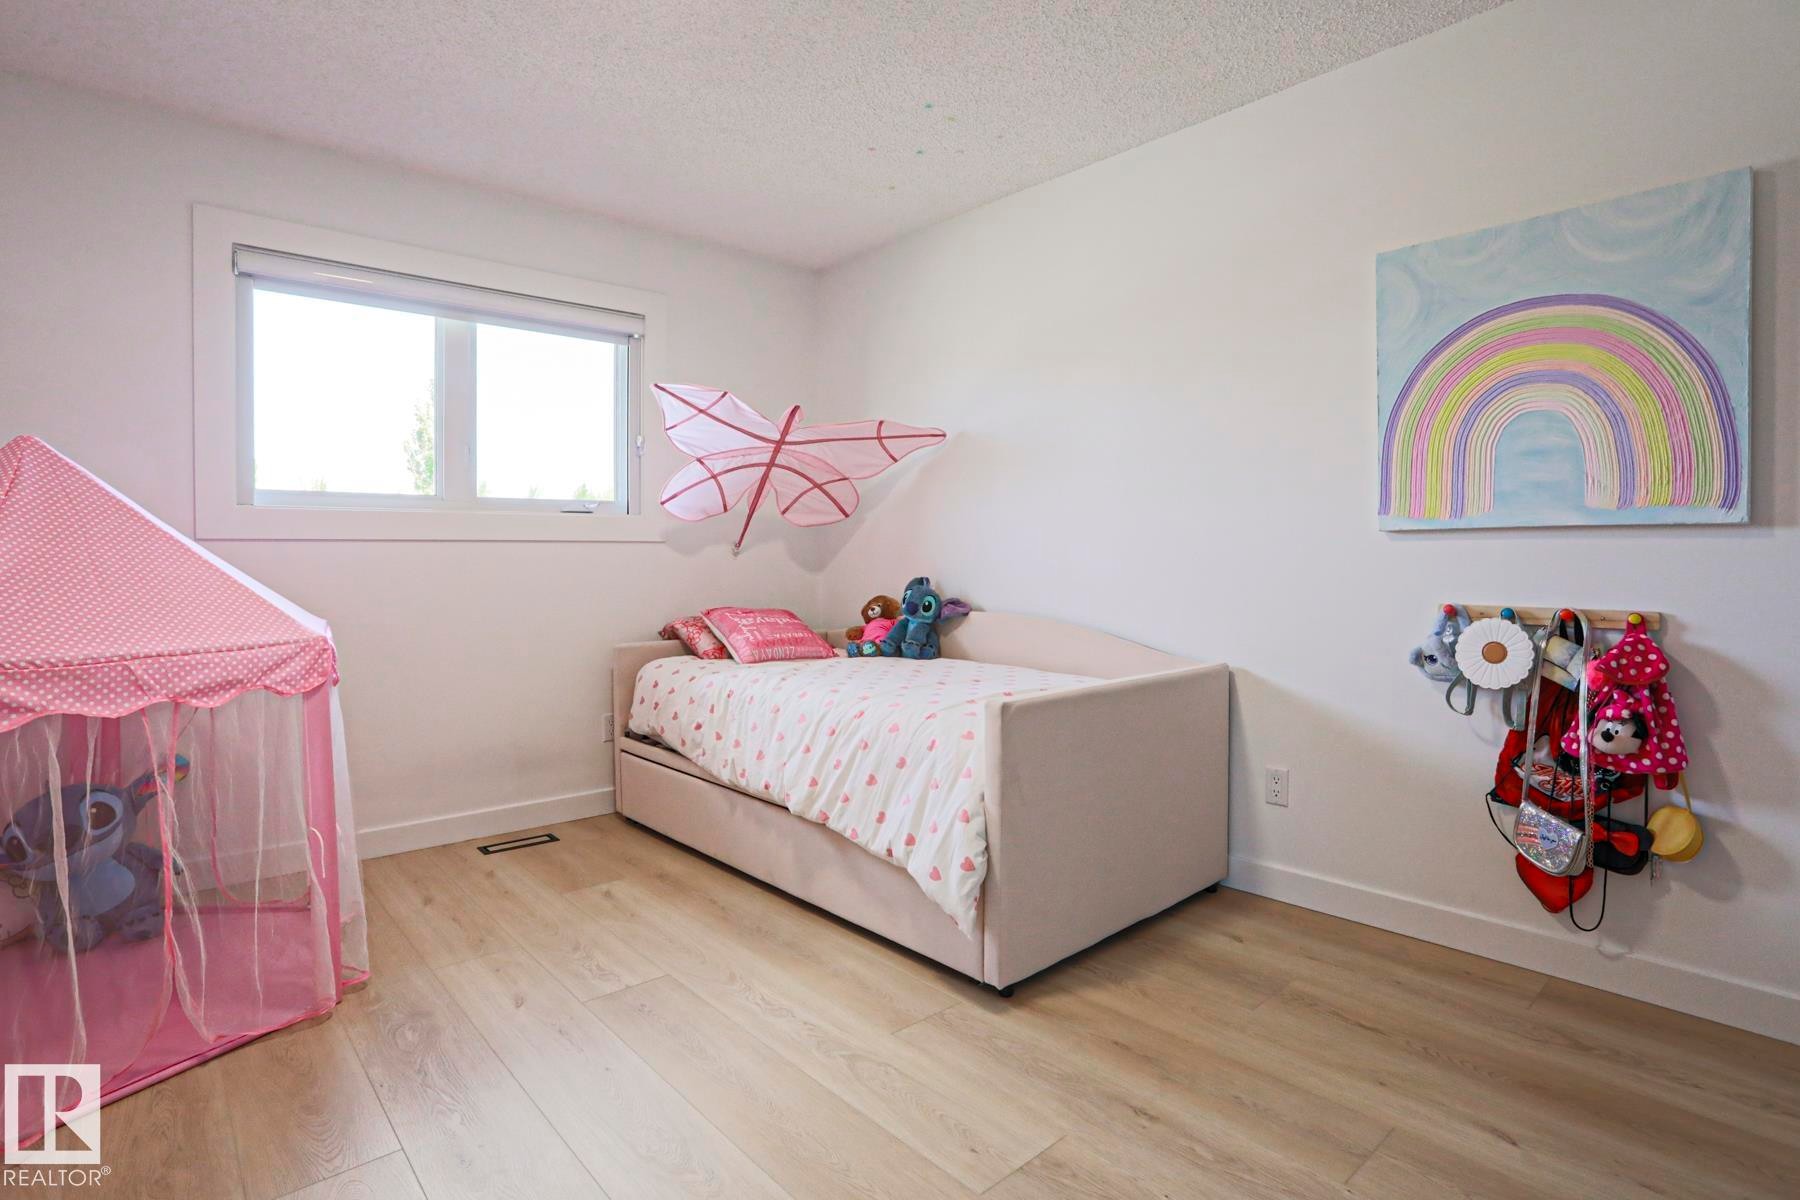
Bright room featuring light wood-finish flooring, white painted walls, a white paneled door with black hardware, and a large window - 11347 10 Avenue, Edmonton, AB - Indoor
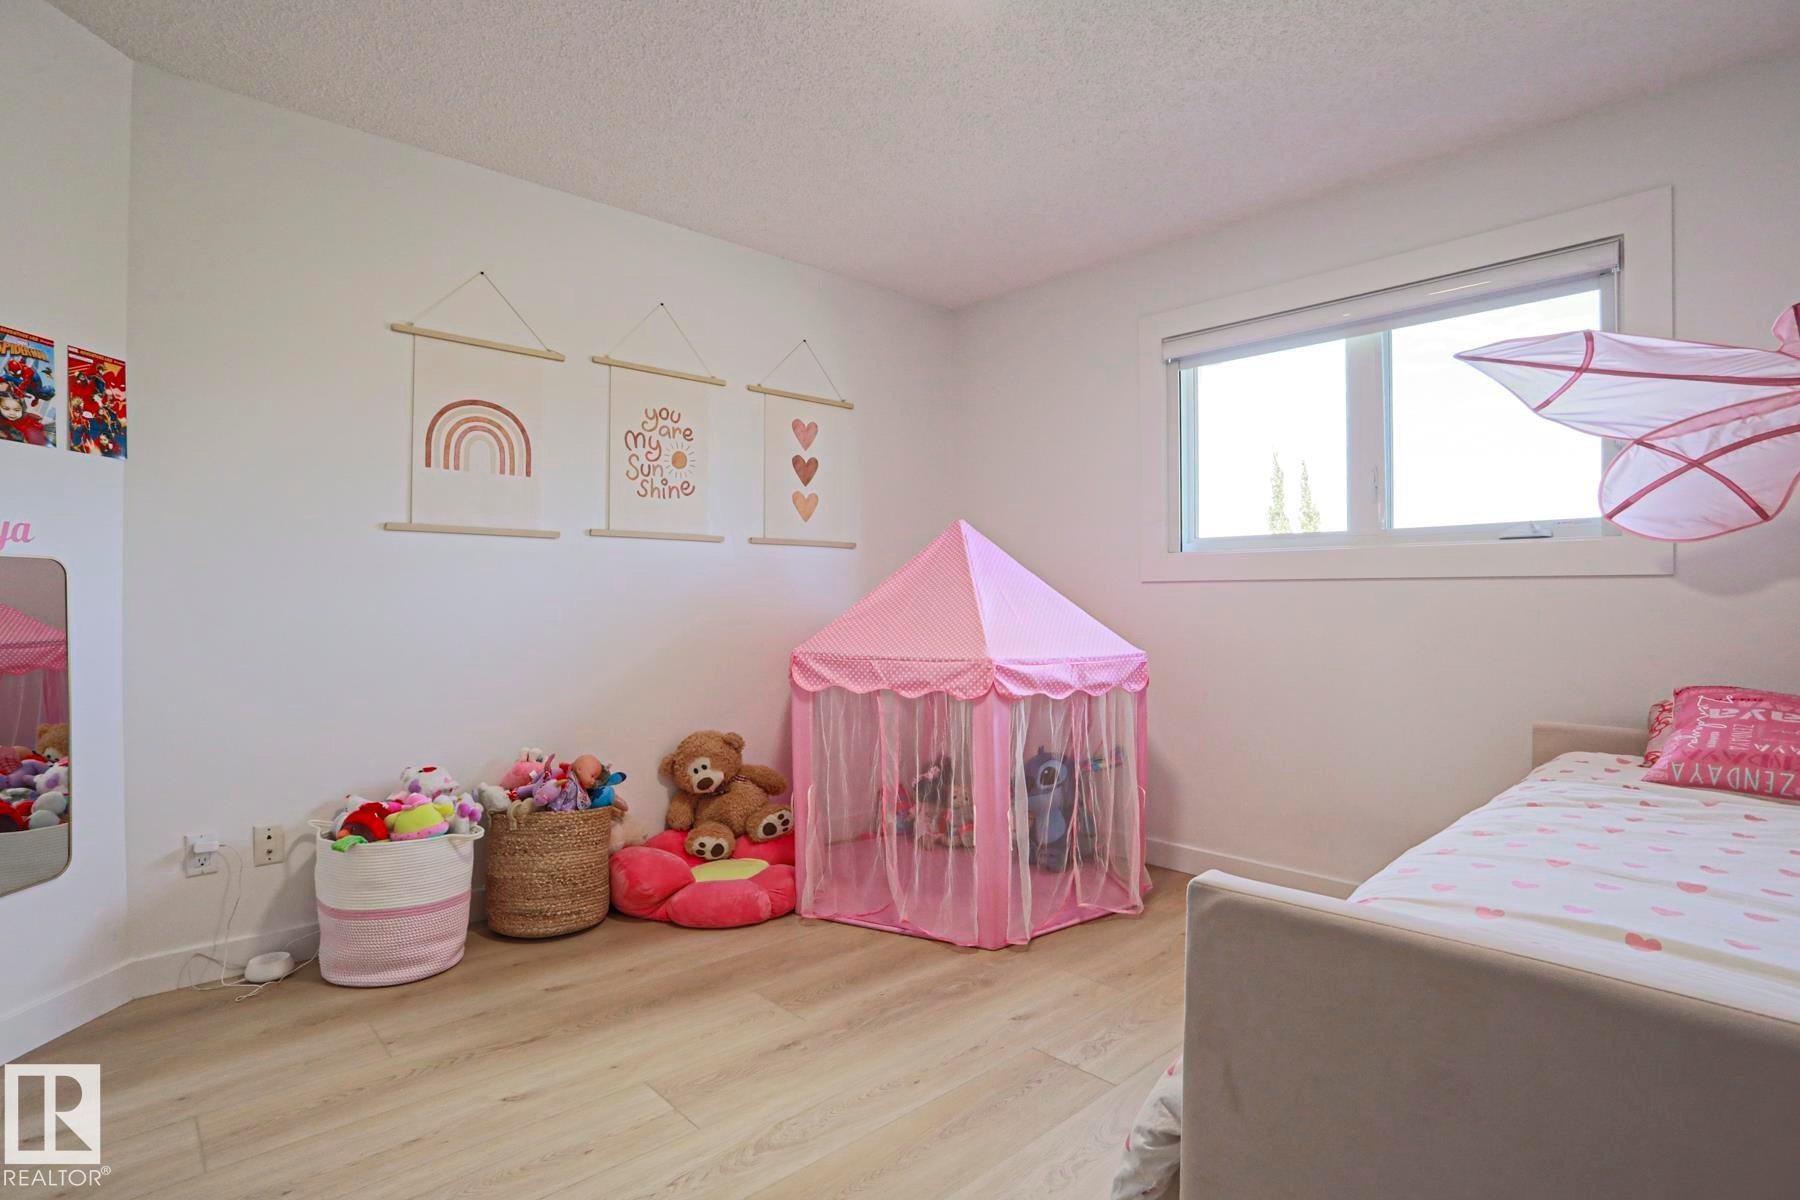
Bright room featuring two windows with white trim, wood-finish flooring, a built-in closet with shelving, and white walls - 11347 10 Avenue, Edmonton, AB - Indoor Photo Showing Bedroom
Bright room featuring light wood-finish flooring and a single window with white trim - 11347 10 Avenue, Edmonton, AB - Indoor Photo Showing Other Room
Bright room featuring wood-finish flooring, white walls, and a large window with white trim - 11347 10 Avenue, Edmonton, AB - Indoor Photo Showing Bathroom
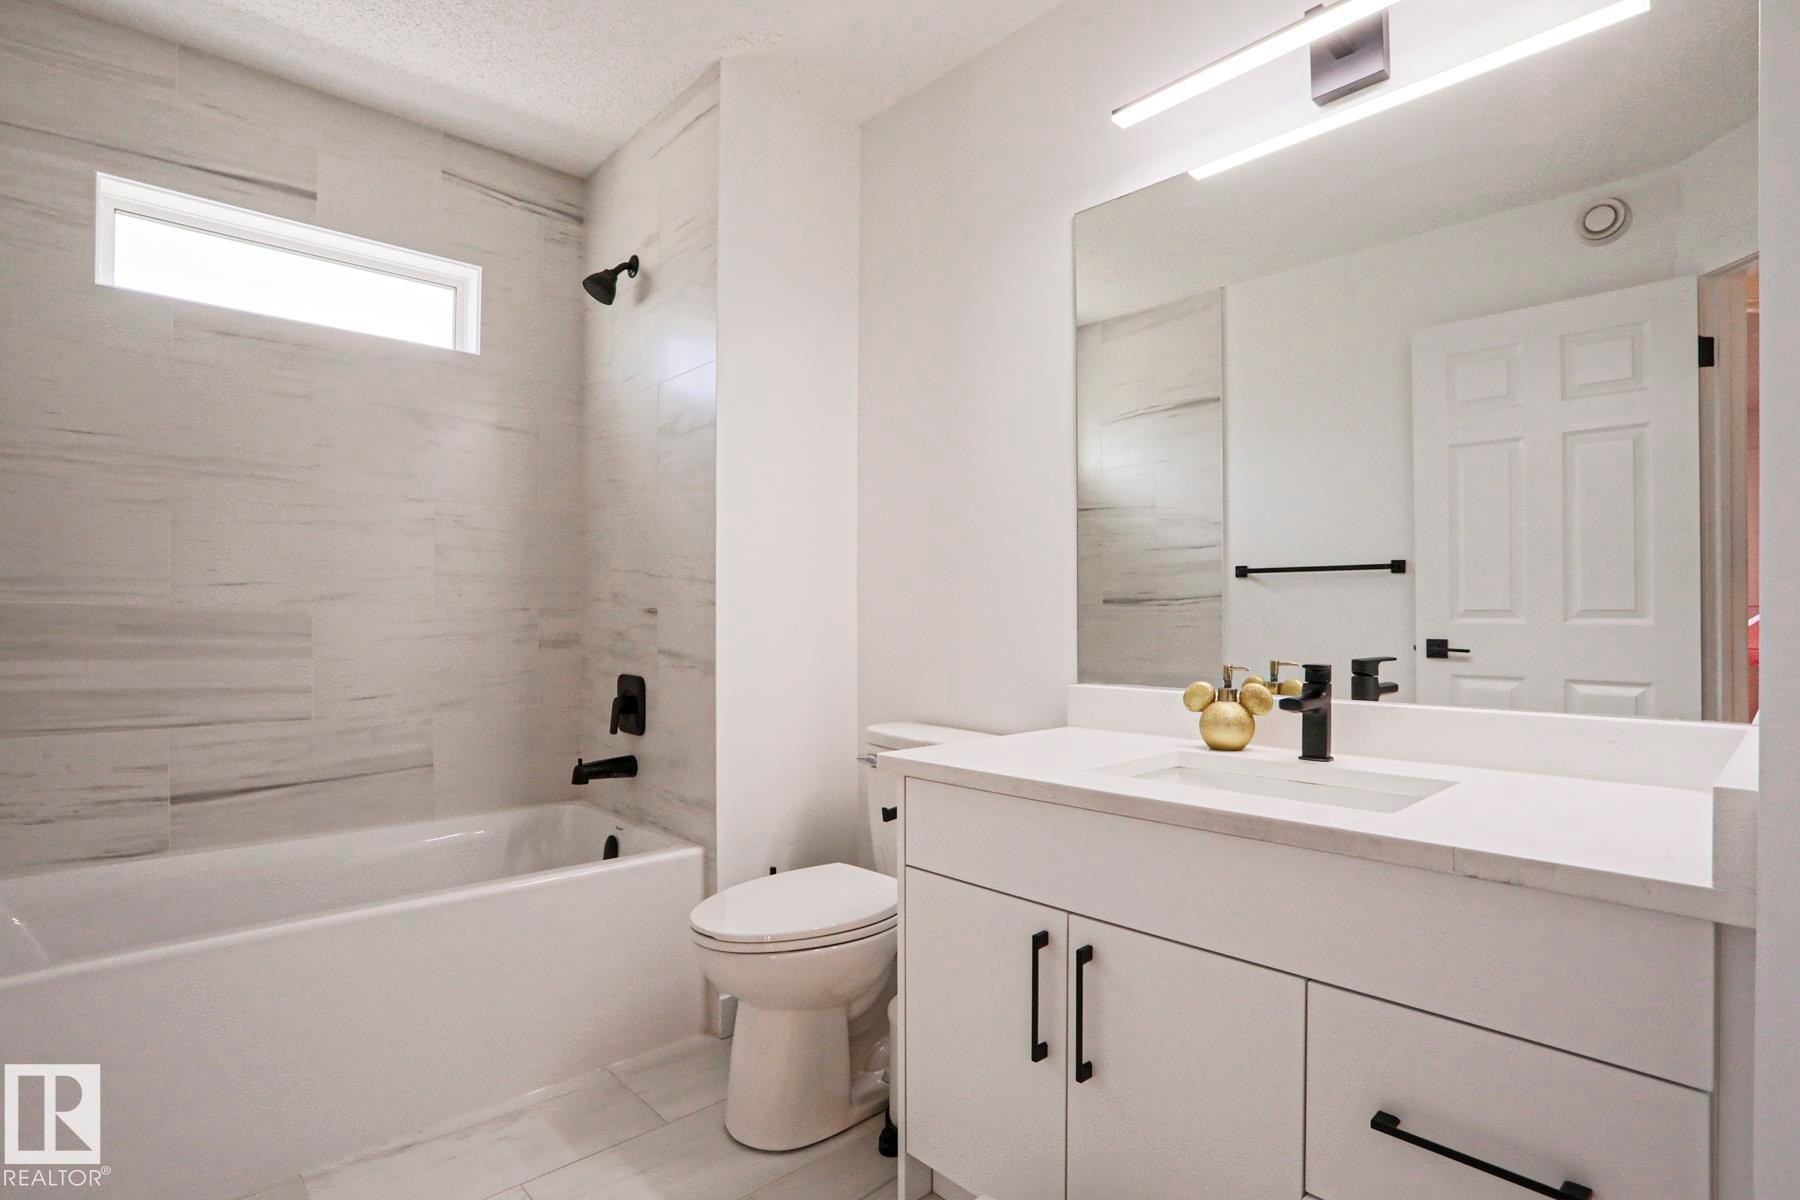
Modern bathroom featuring a white vanity with integrated sink and matte black fixtures - 11347 10 Avenue, Edmonton, AB - Indoor Photo Showing Other Room
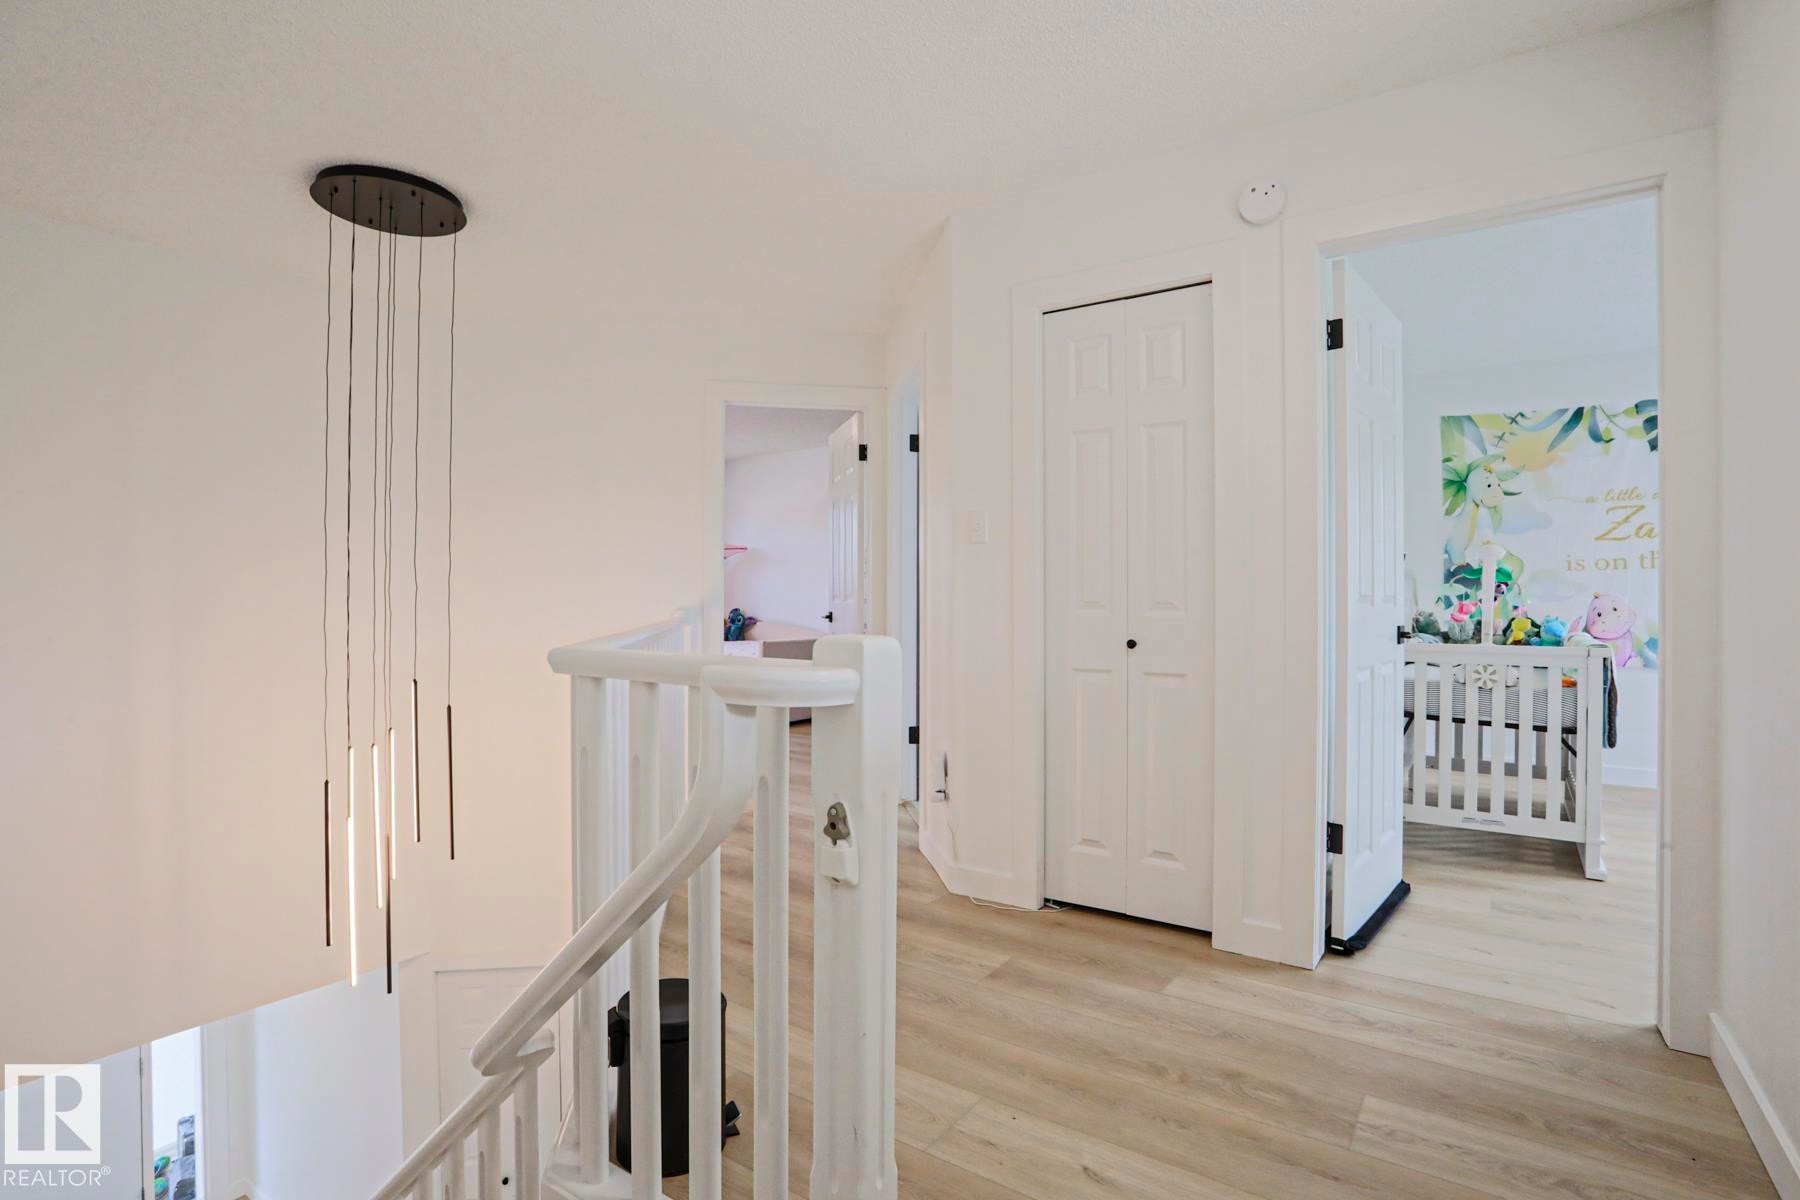
Upper level landing with wood-finish flooring, a contemporary pendant light fixture, and white painted walls - 11347 10 Avenue, Edmonton, AB - Indoor Photo Showing Bathroom
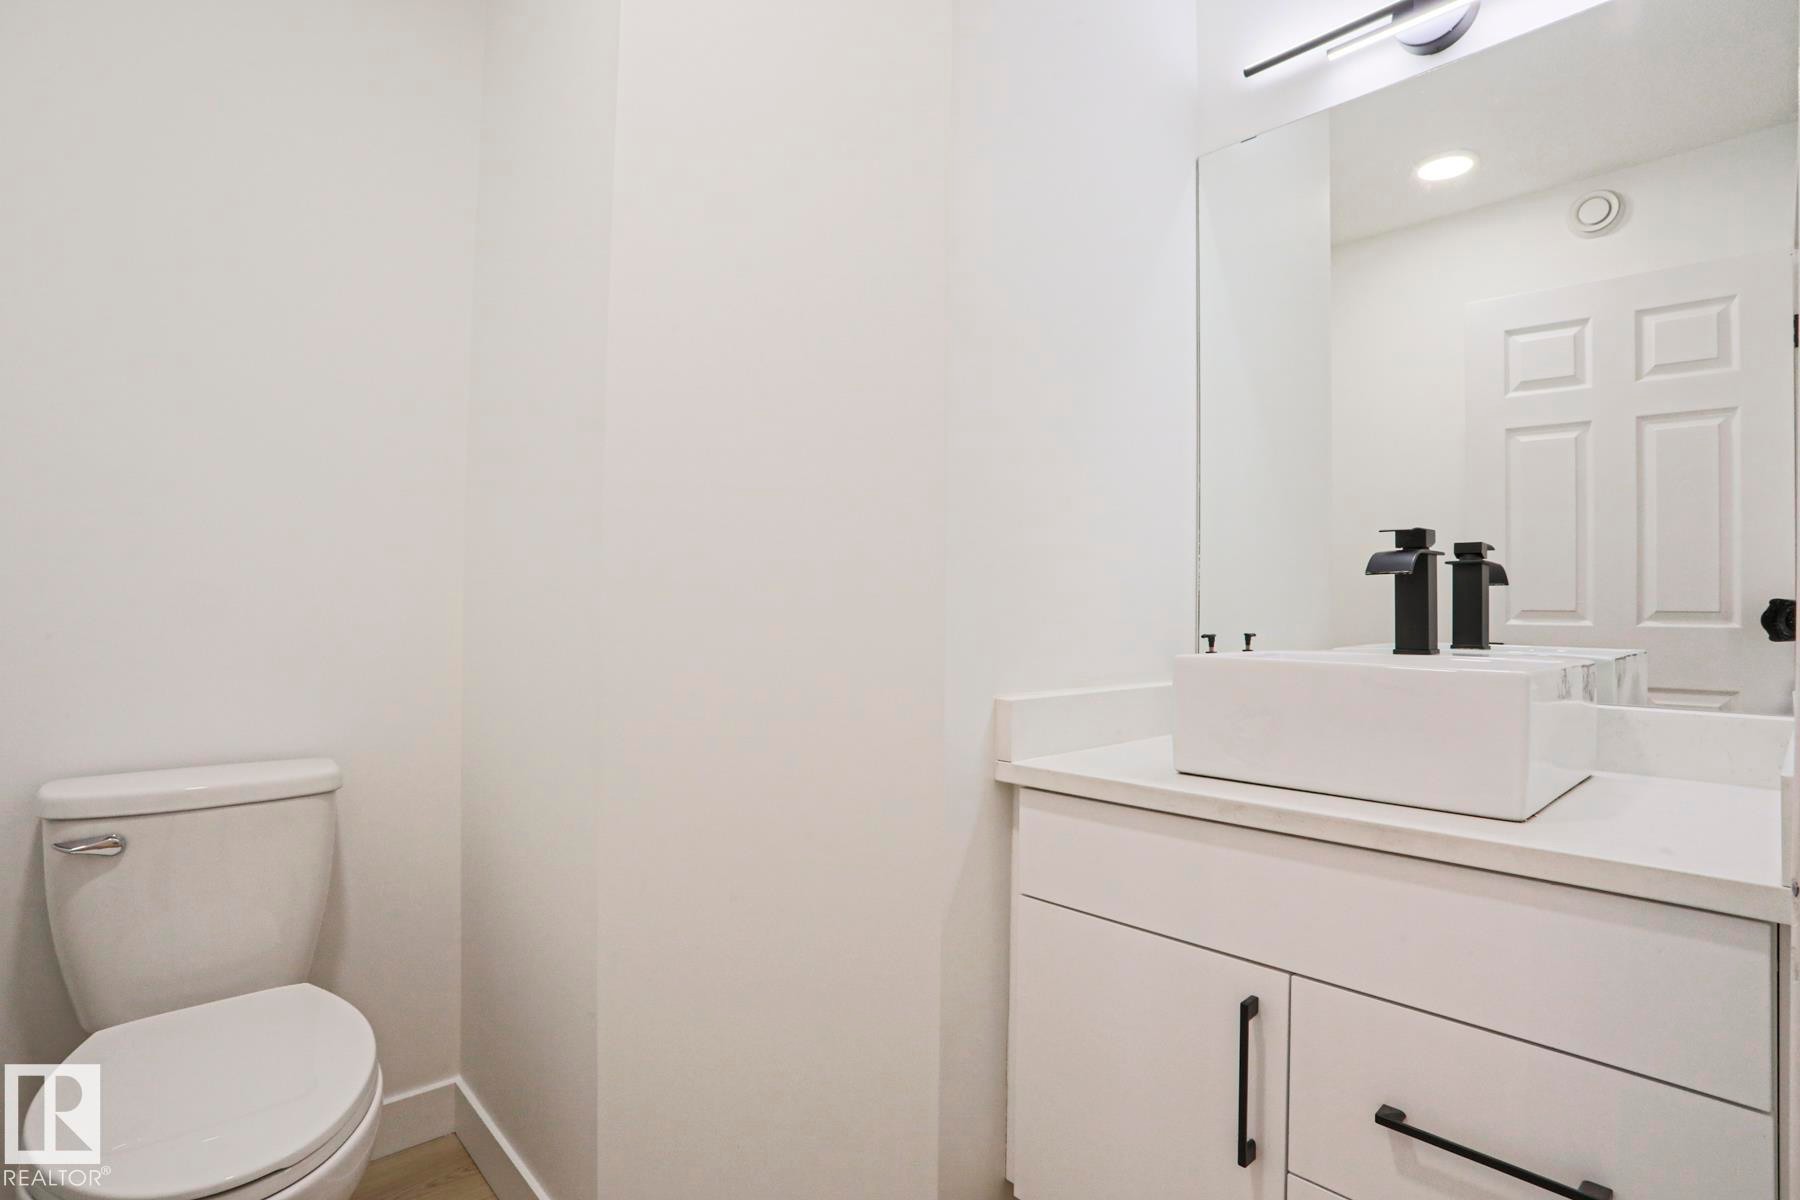
Powder room featuring a white vessel sink with matte black fixtures, a coordinating white vanity with black hardware, and a large wall-mounted mirror - 11347 10 Avenue, Edmonton, AB - Indoor
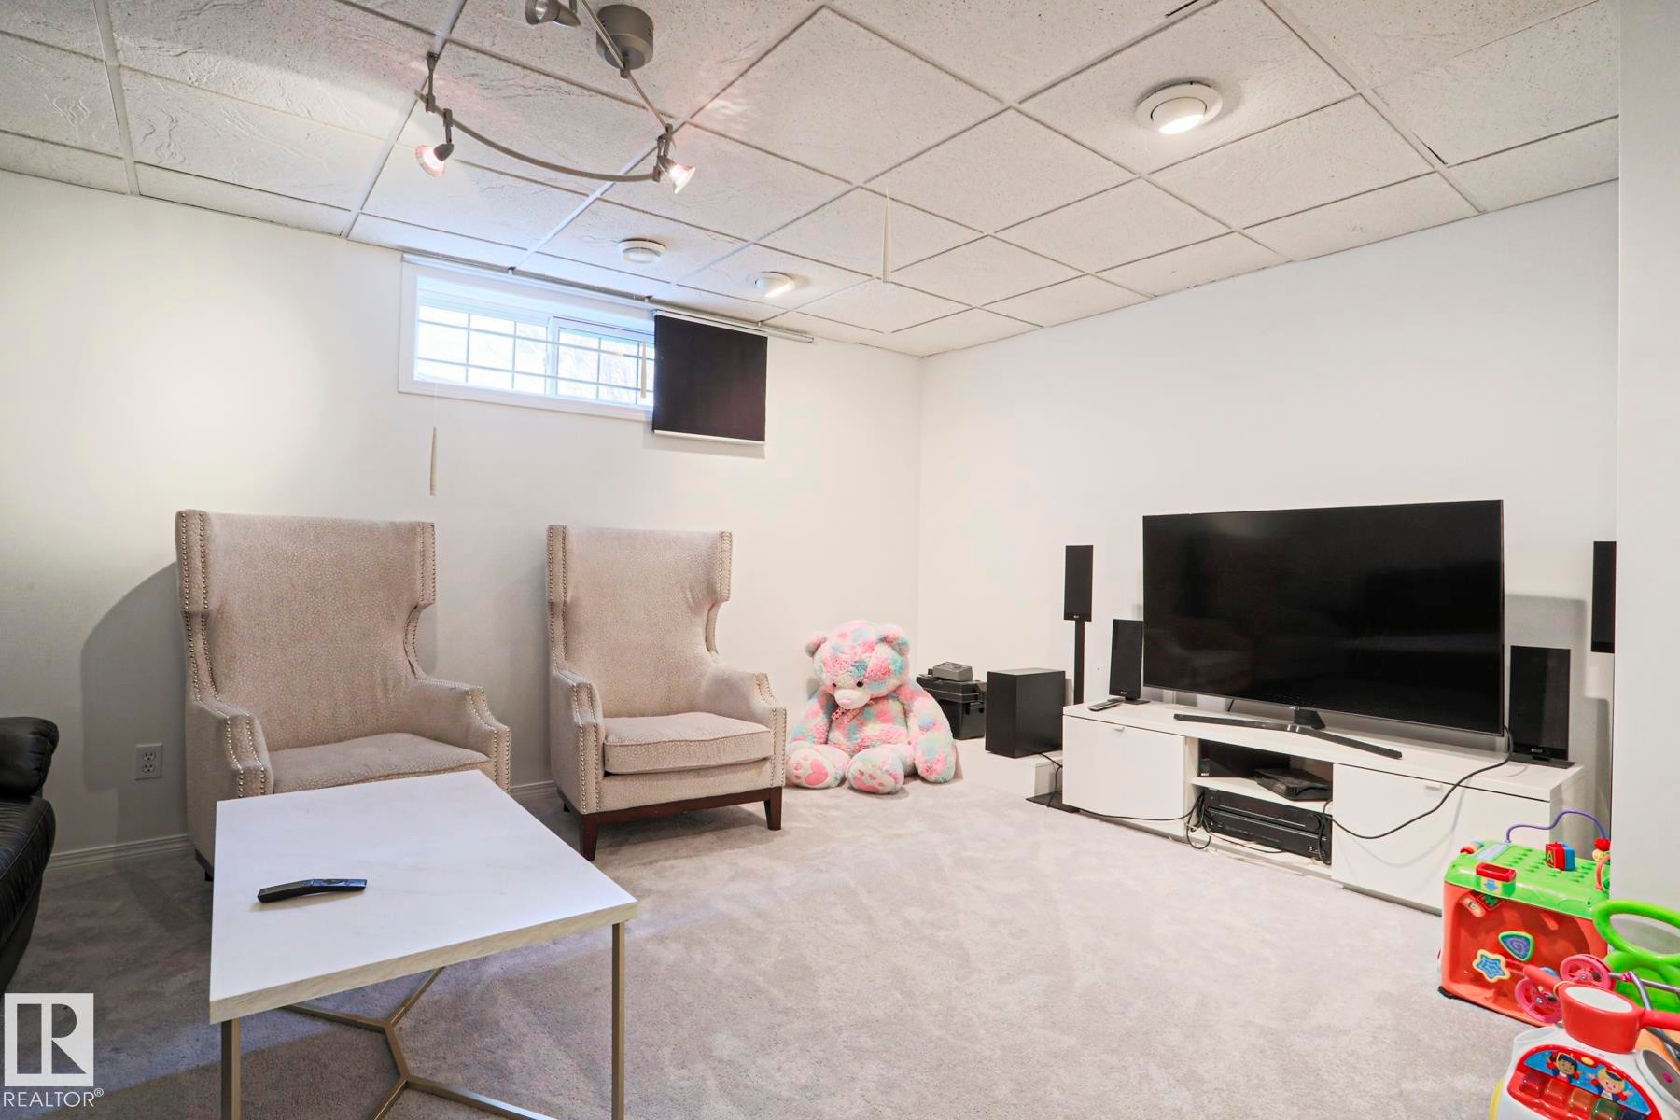
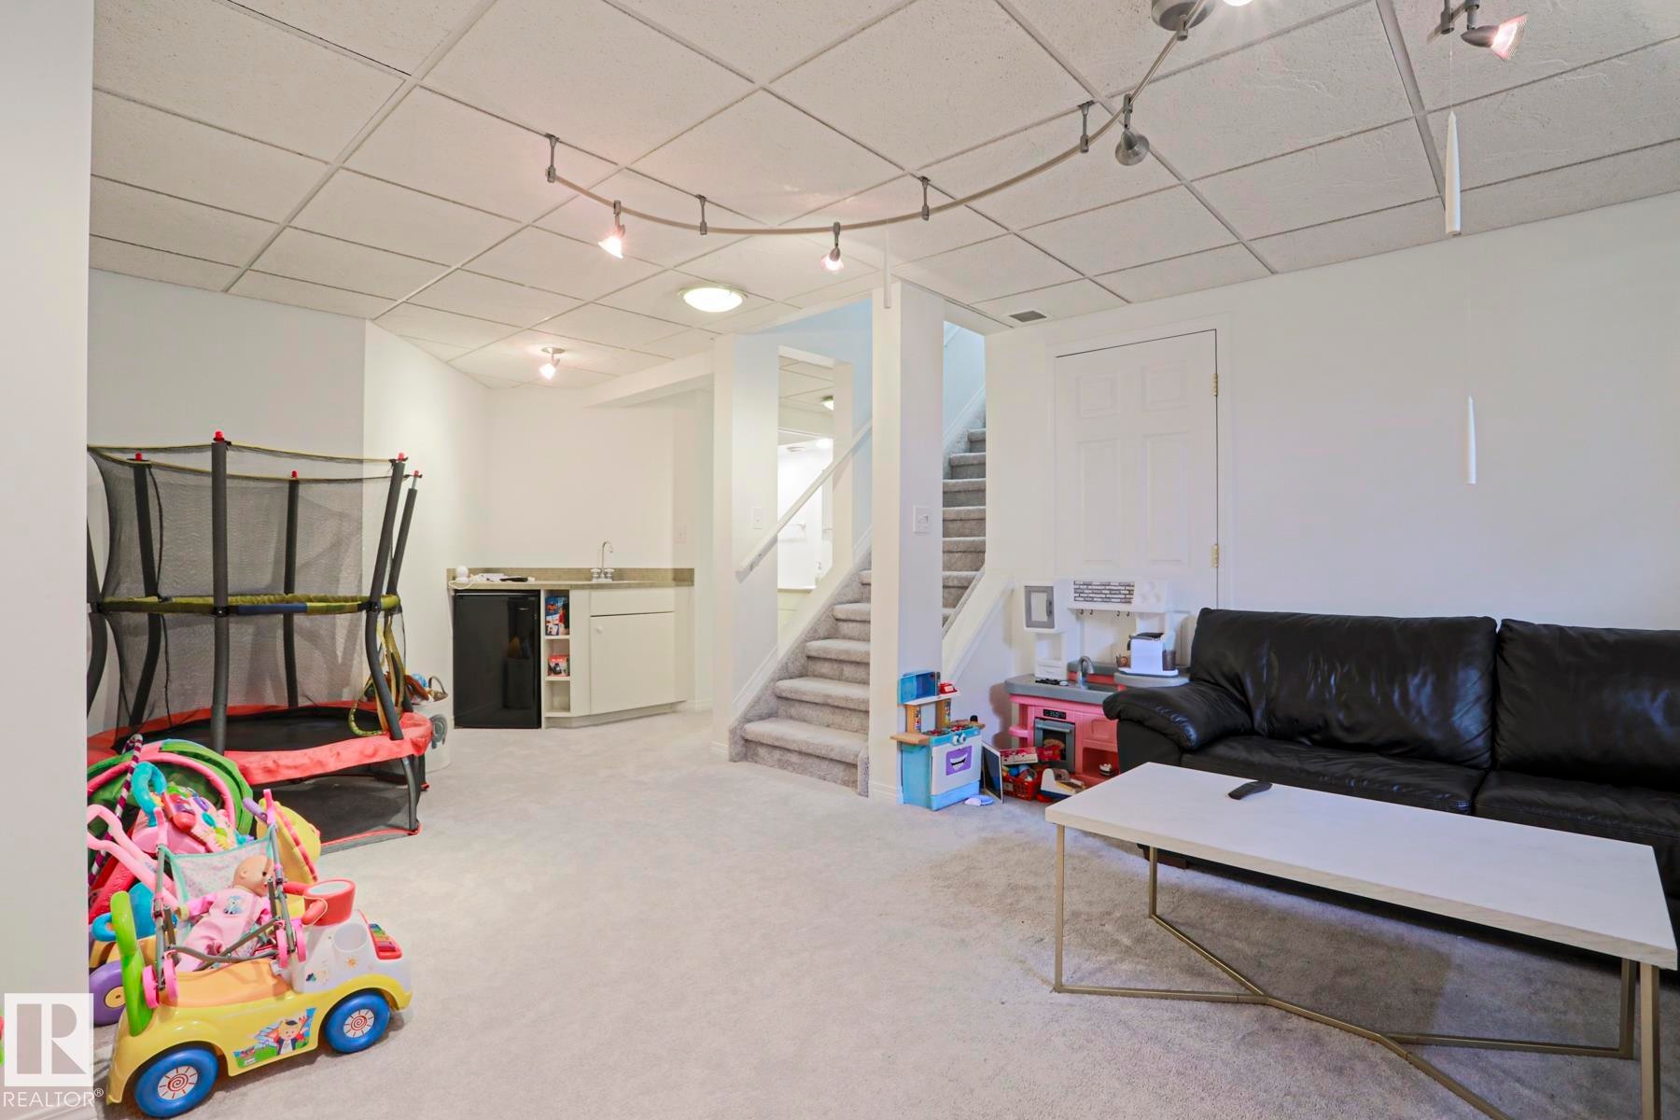
Carpeted recreation room featuring white painted walls, a grid panel ceiling with track lighting, and a window with security bars - 11347 10 Avenue, Edmonton, AB - Indoor Photo Showing Other Room
Versatile lower-level space featuring light-toned carpeting and a drop ceiling - 11347 10 Avenue, Edmonton, AB - Indoor Photo Showing Other Room
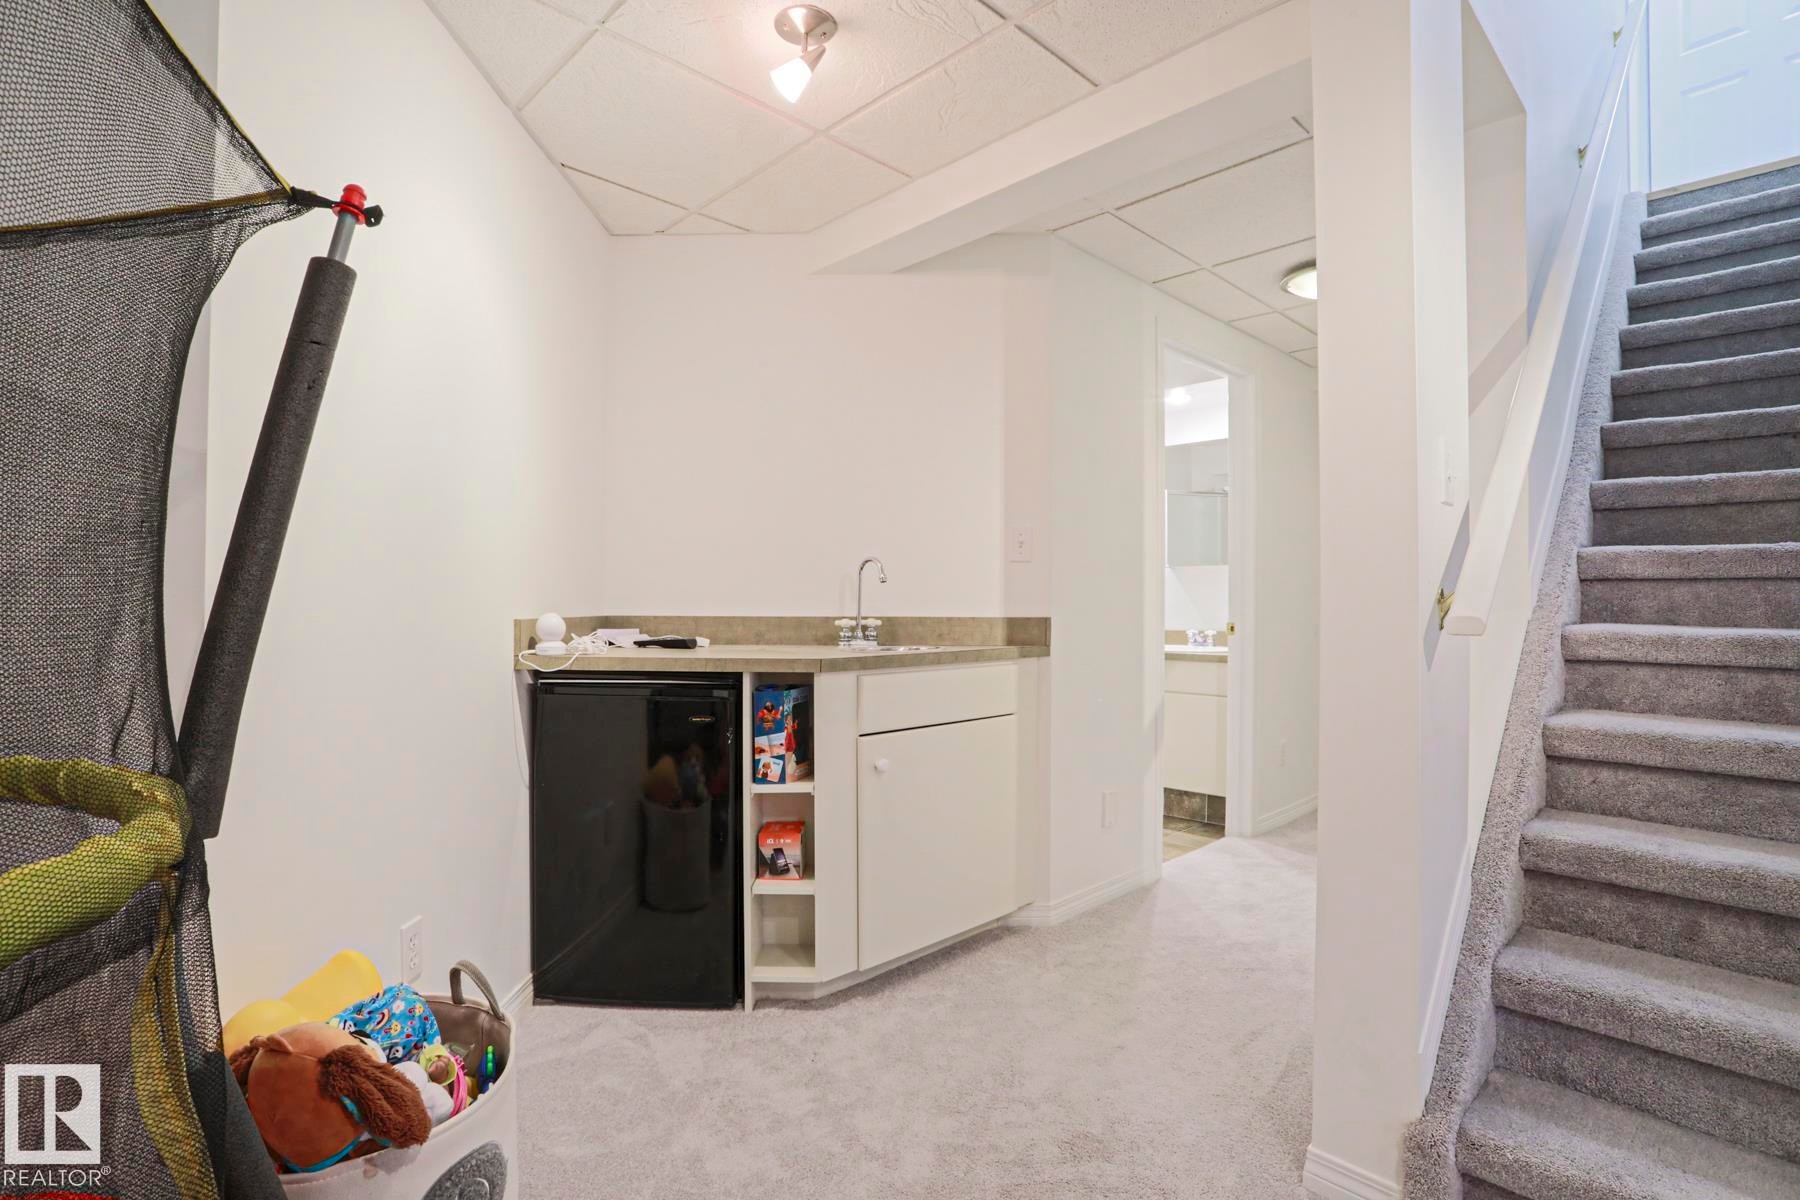
Lower level entertainment area featuring a wet bar with a compact refrigerator, built-in cabinetry, and a stone countertop - 11347 10 Avenue, Edmonton, AB - Indoor Photo Showing Bedroom
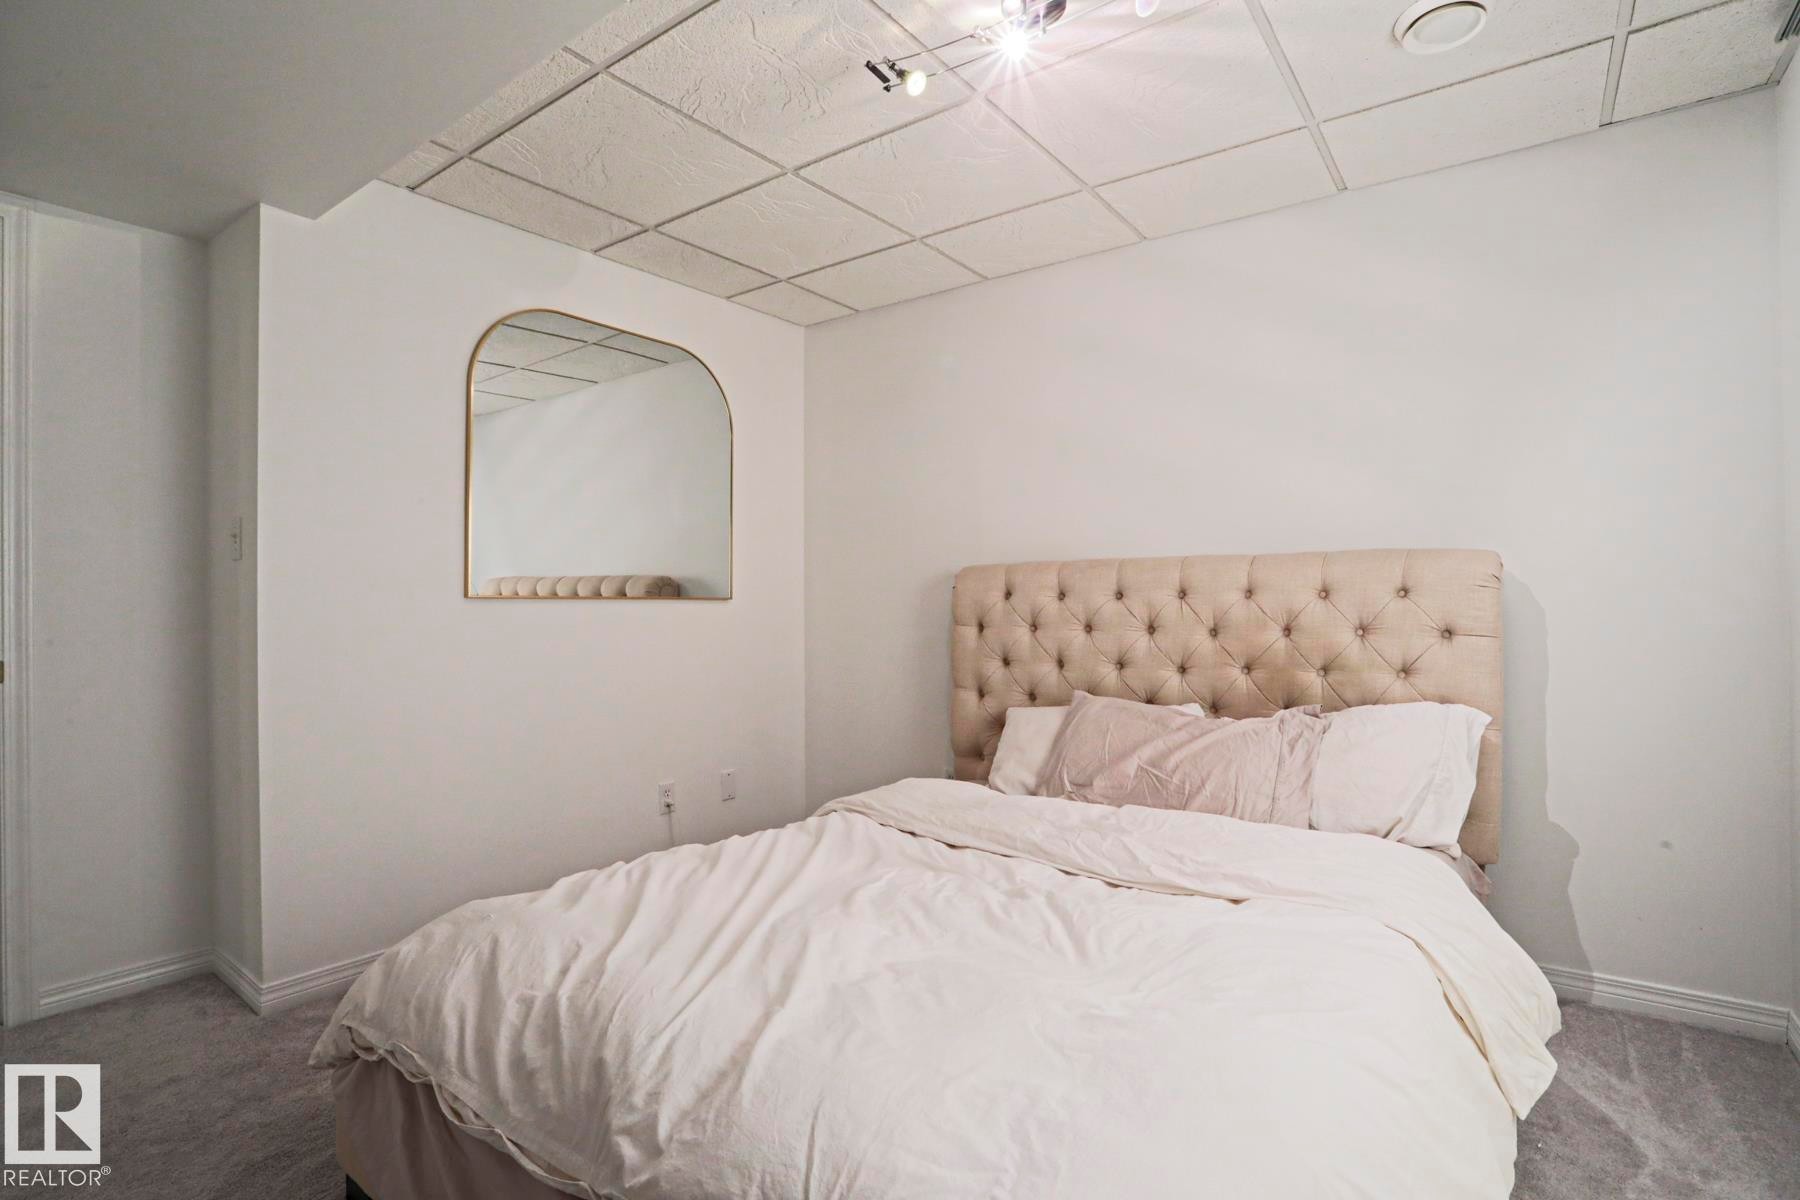
Recessed lighting illuminates this room, featuring carpet flooring, painted walls, and a tiled ceiling - 11347 10 Avenue, Edmonton, AB - Indoor Photo Showing Bedroom
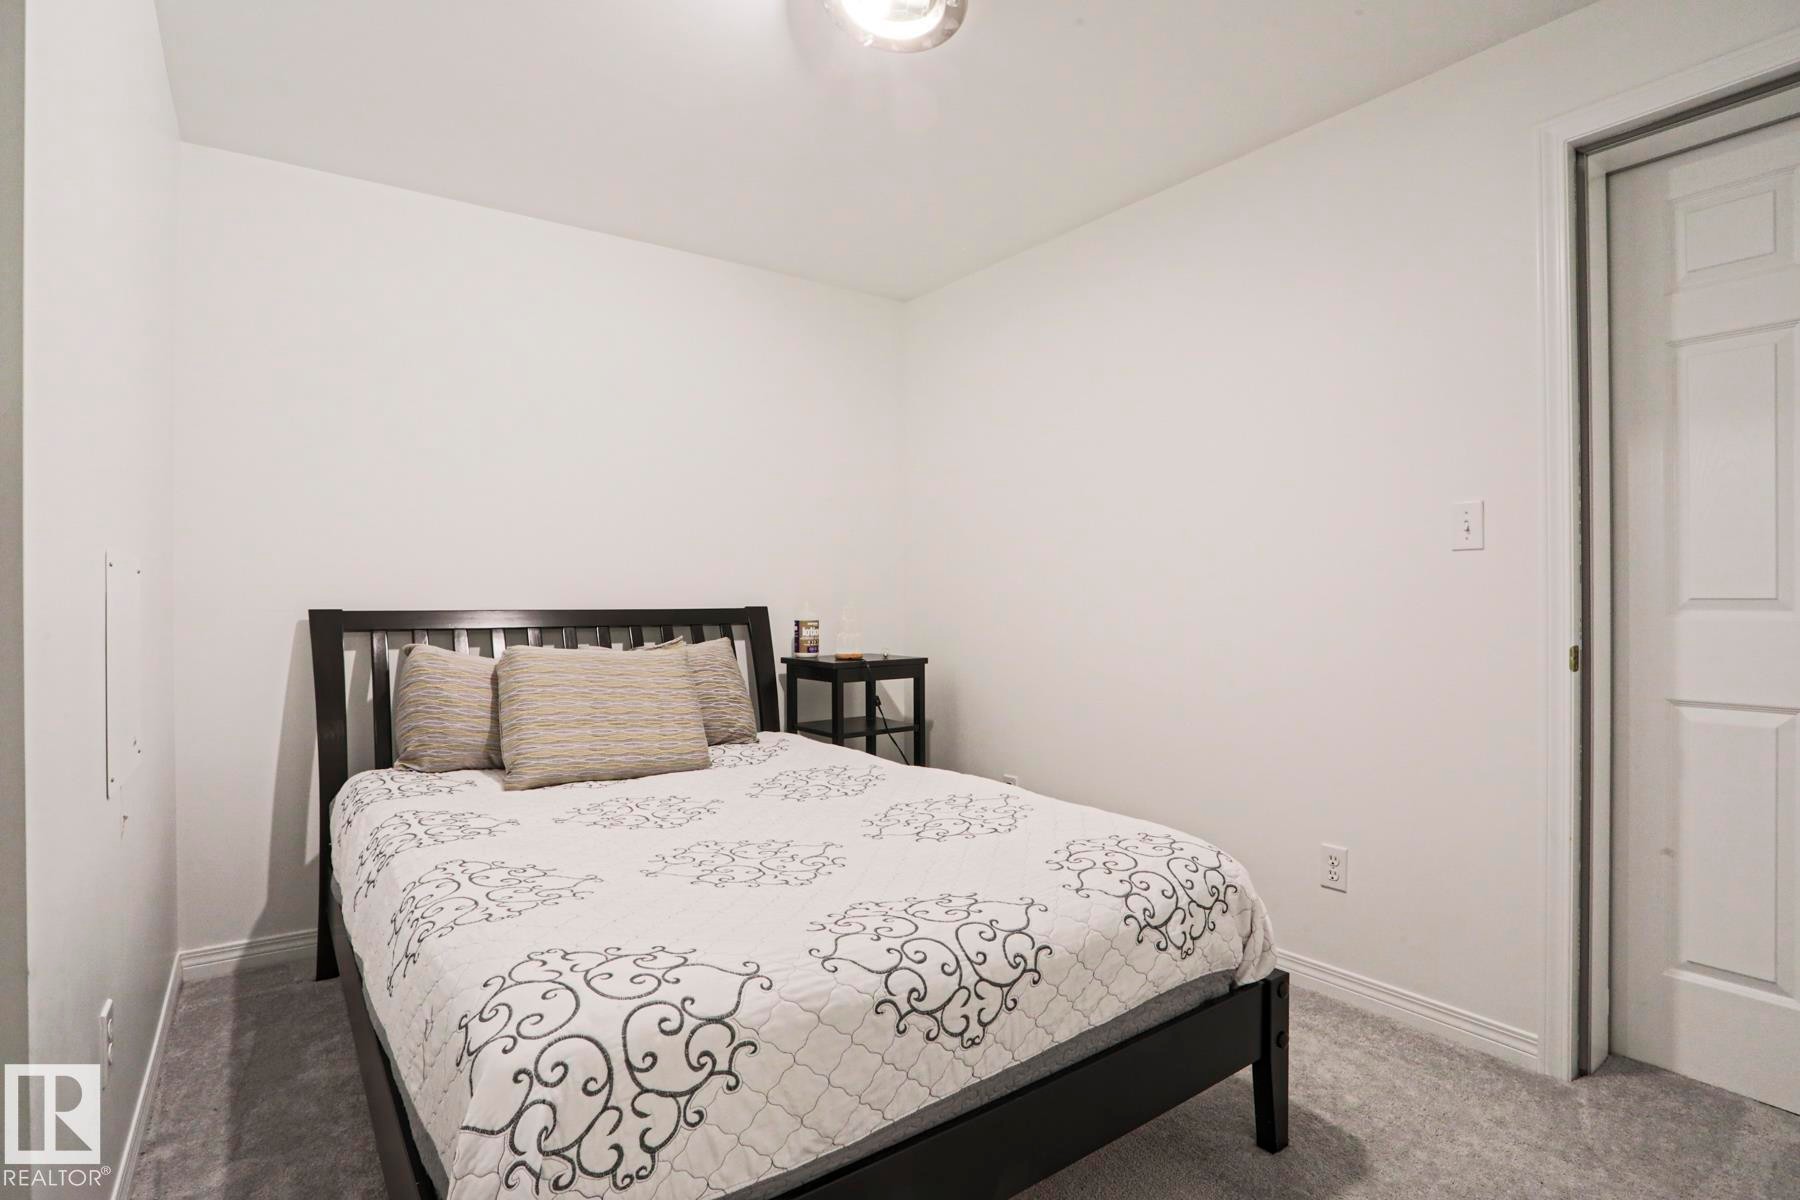
White walls, gray carpet flooring, white baseboards, and a white interior door - 11347 10 Avenue, Edmonton, AB - Indoor Photo Showing Basement
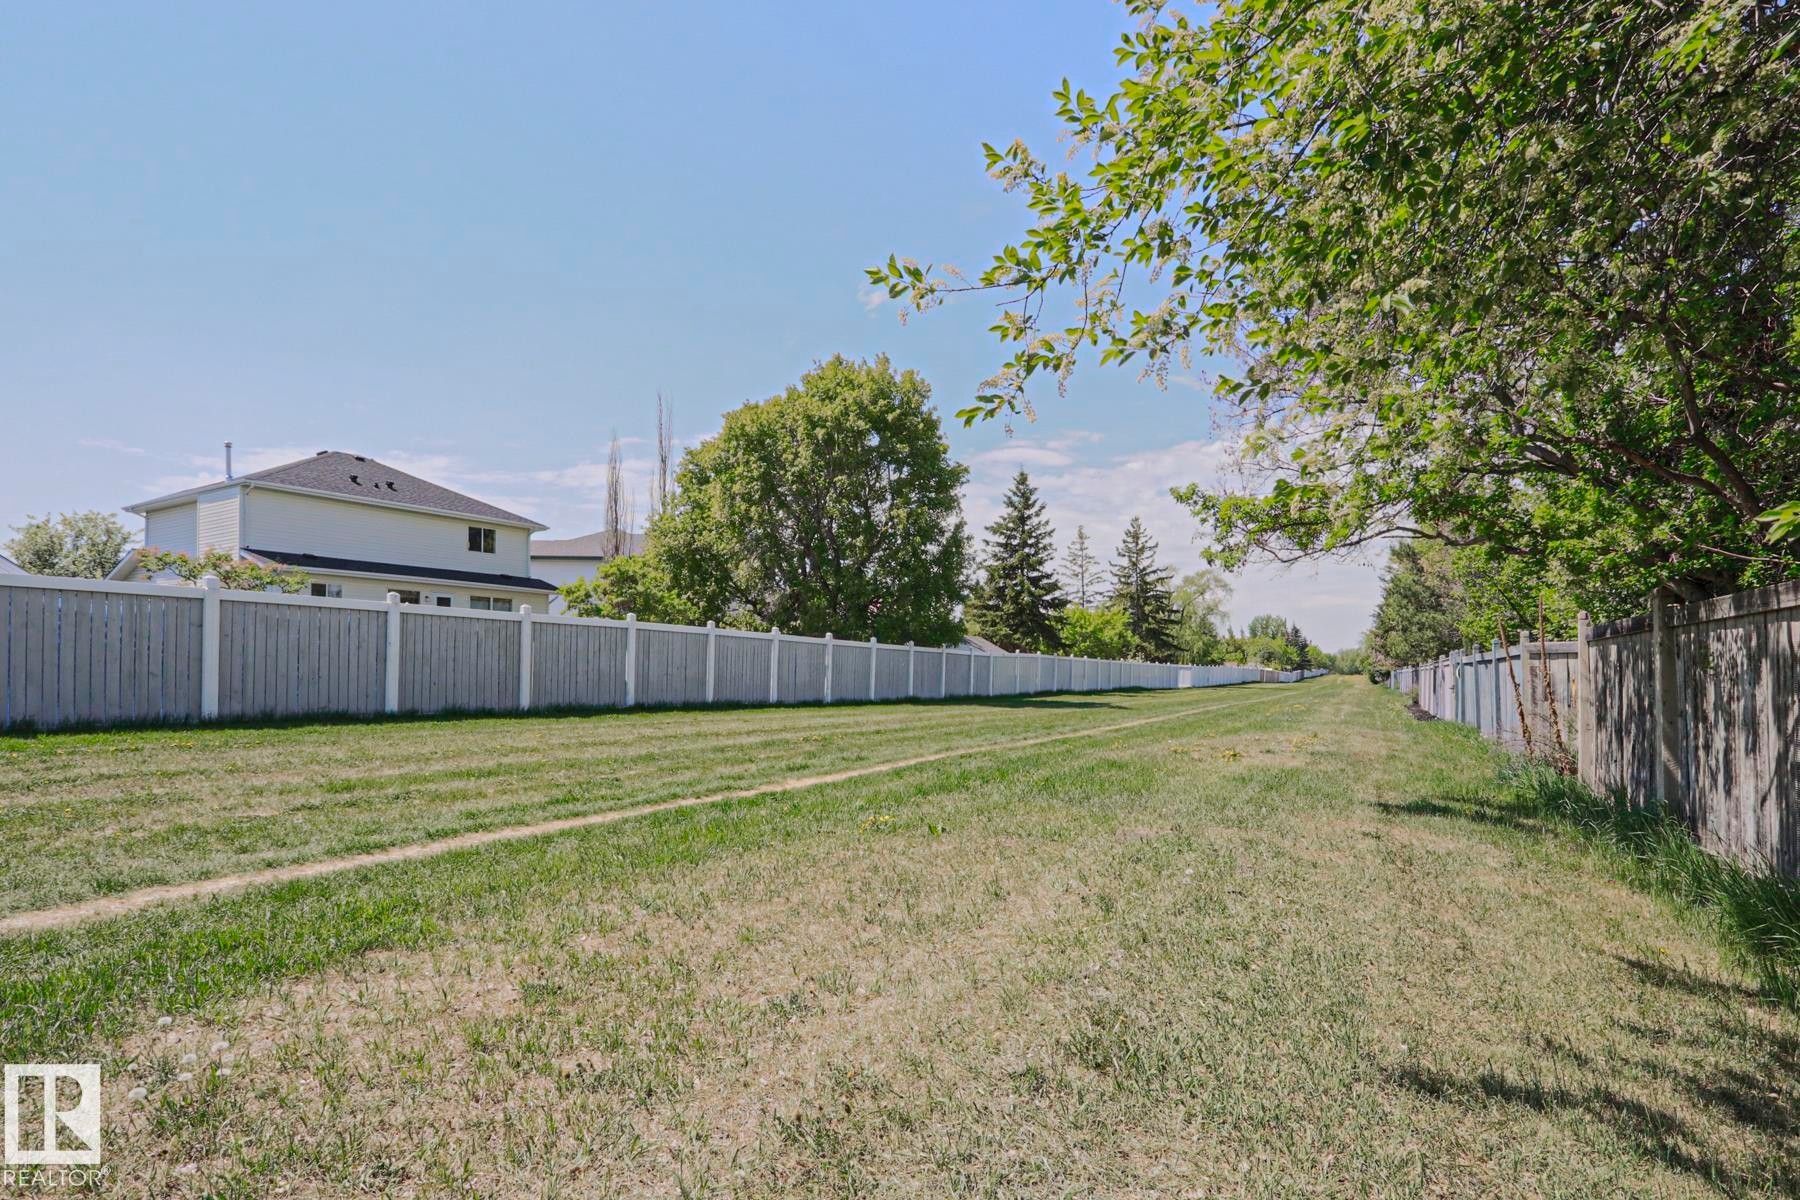
Expansive green space featuring a long stretch of manicured lawn, a light-colored wooden fence, and mature trees providing natural shading - 11347 10 Avenue, Edmonton, AB - Outdoor
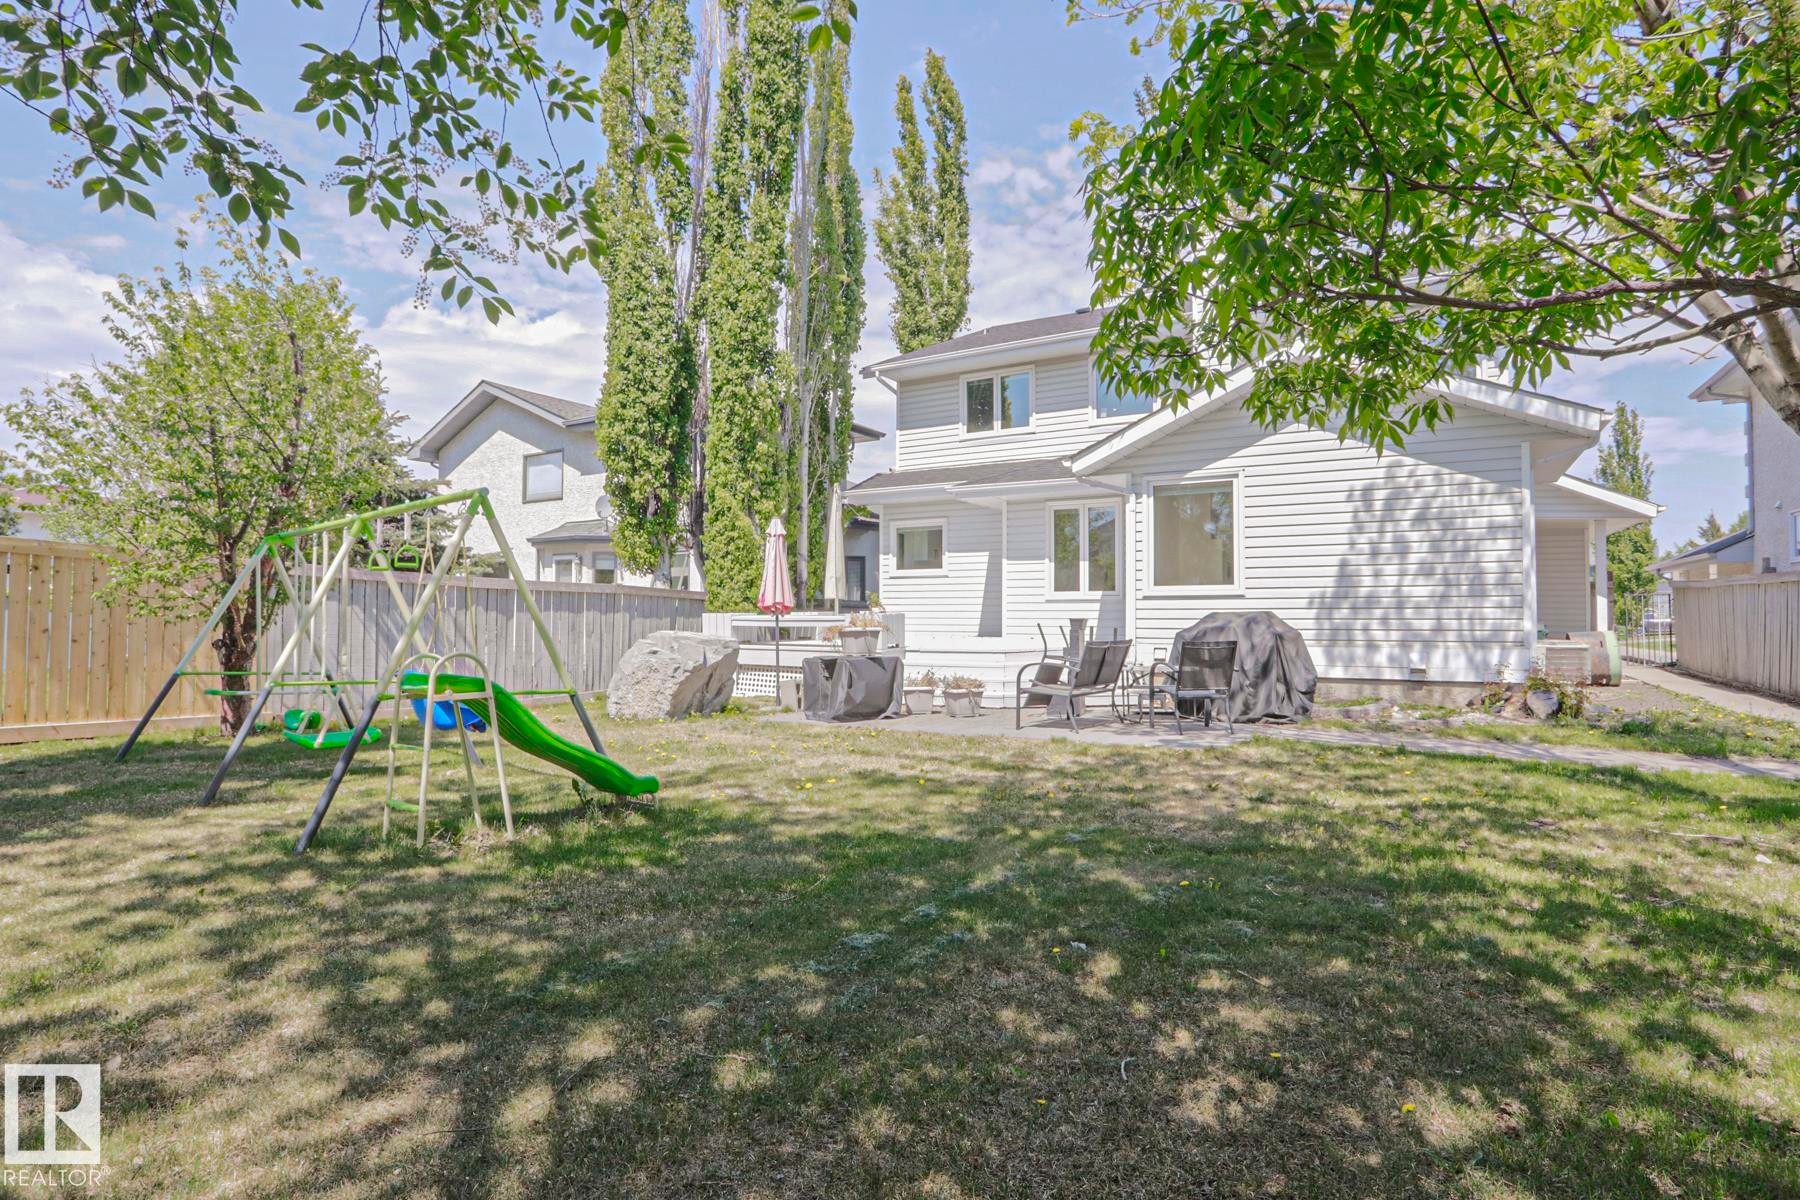
Expansive backyard featuring a manicured lawn, established trees, a fenced perimeter, and a patio area with hardscaping - 11347 10 Avenue, Edmonton, AB - Outdoor
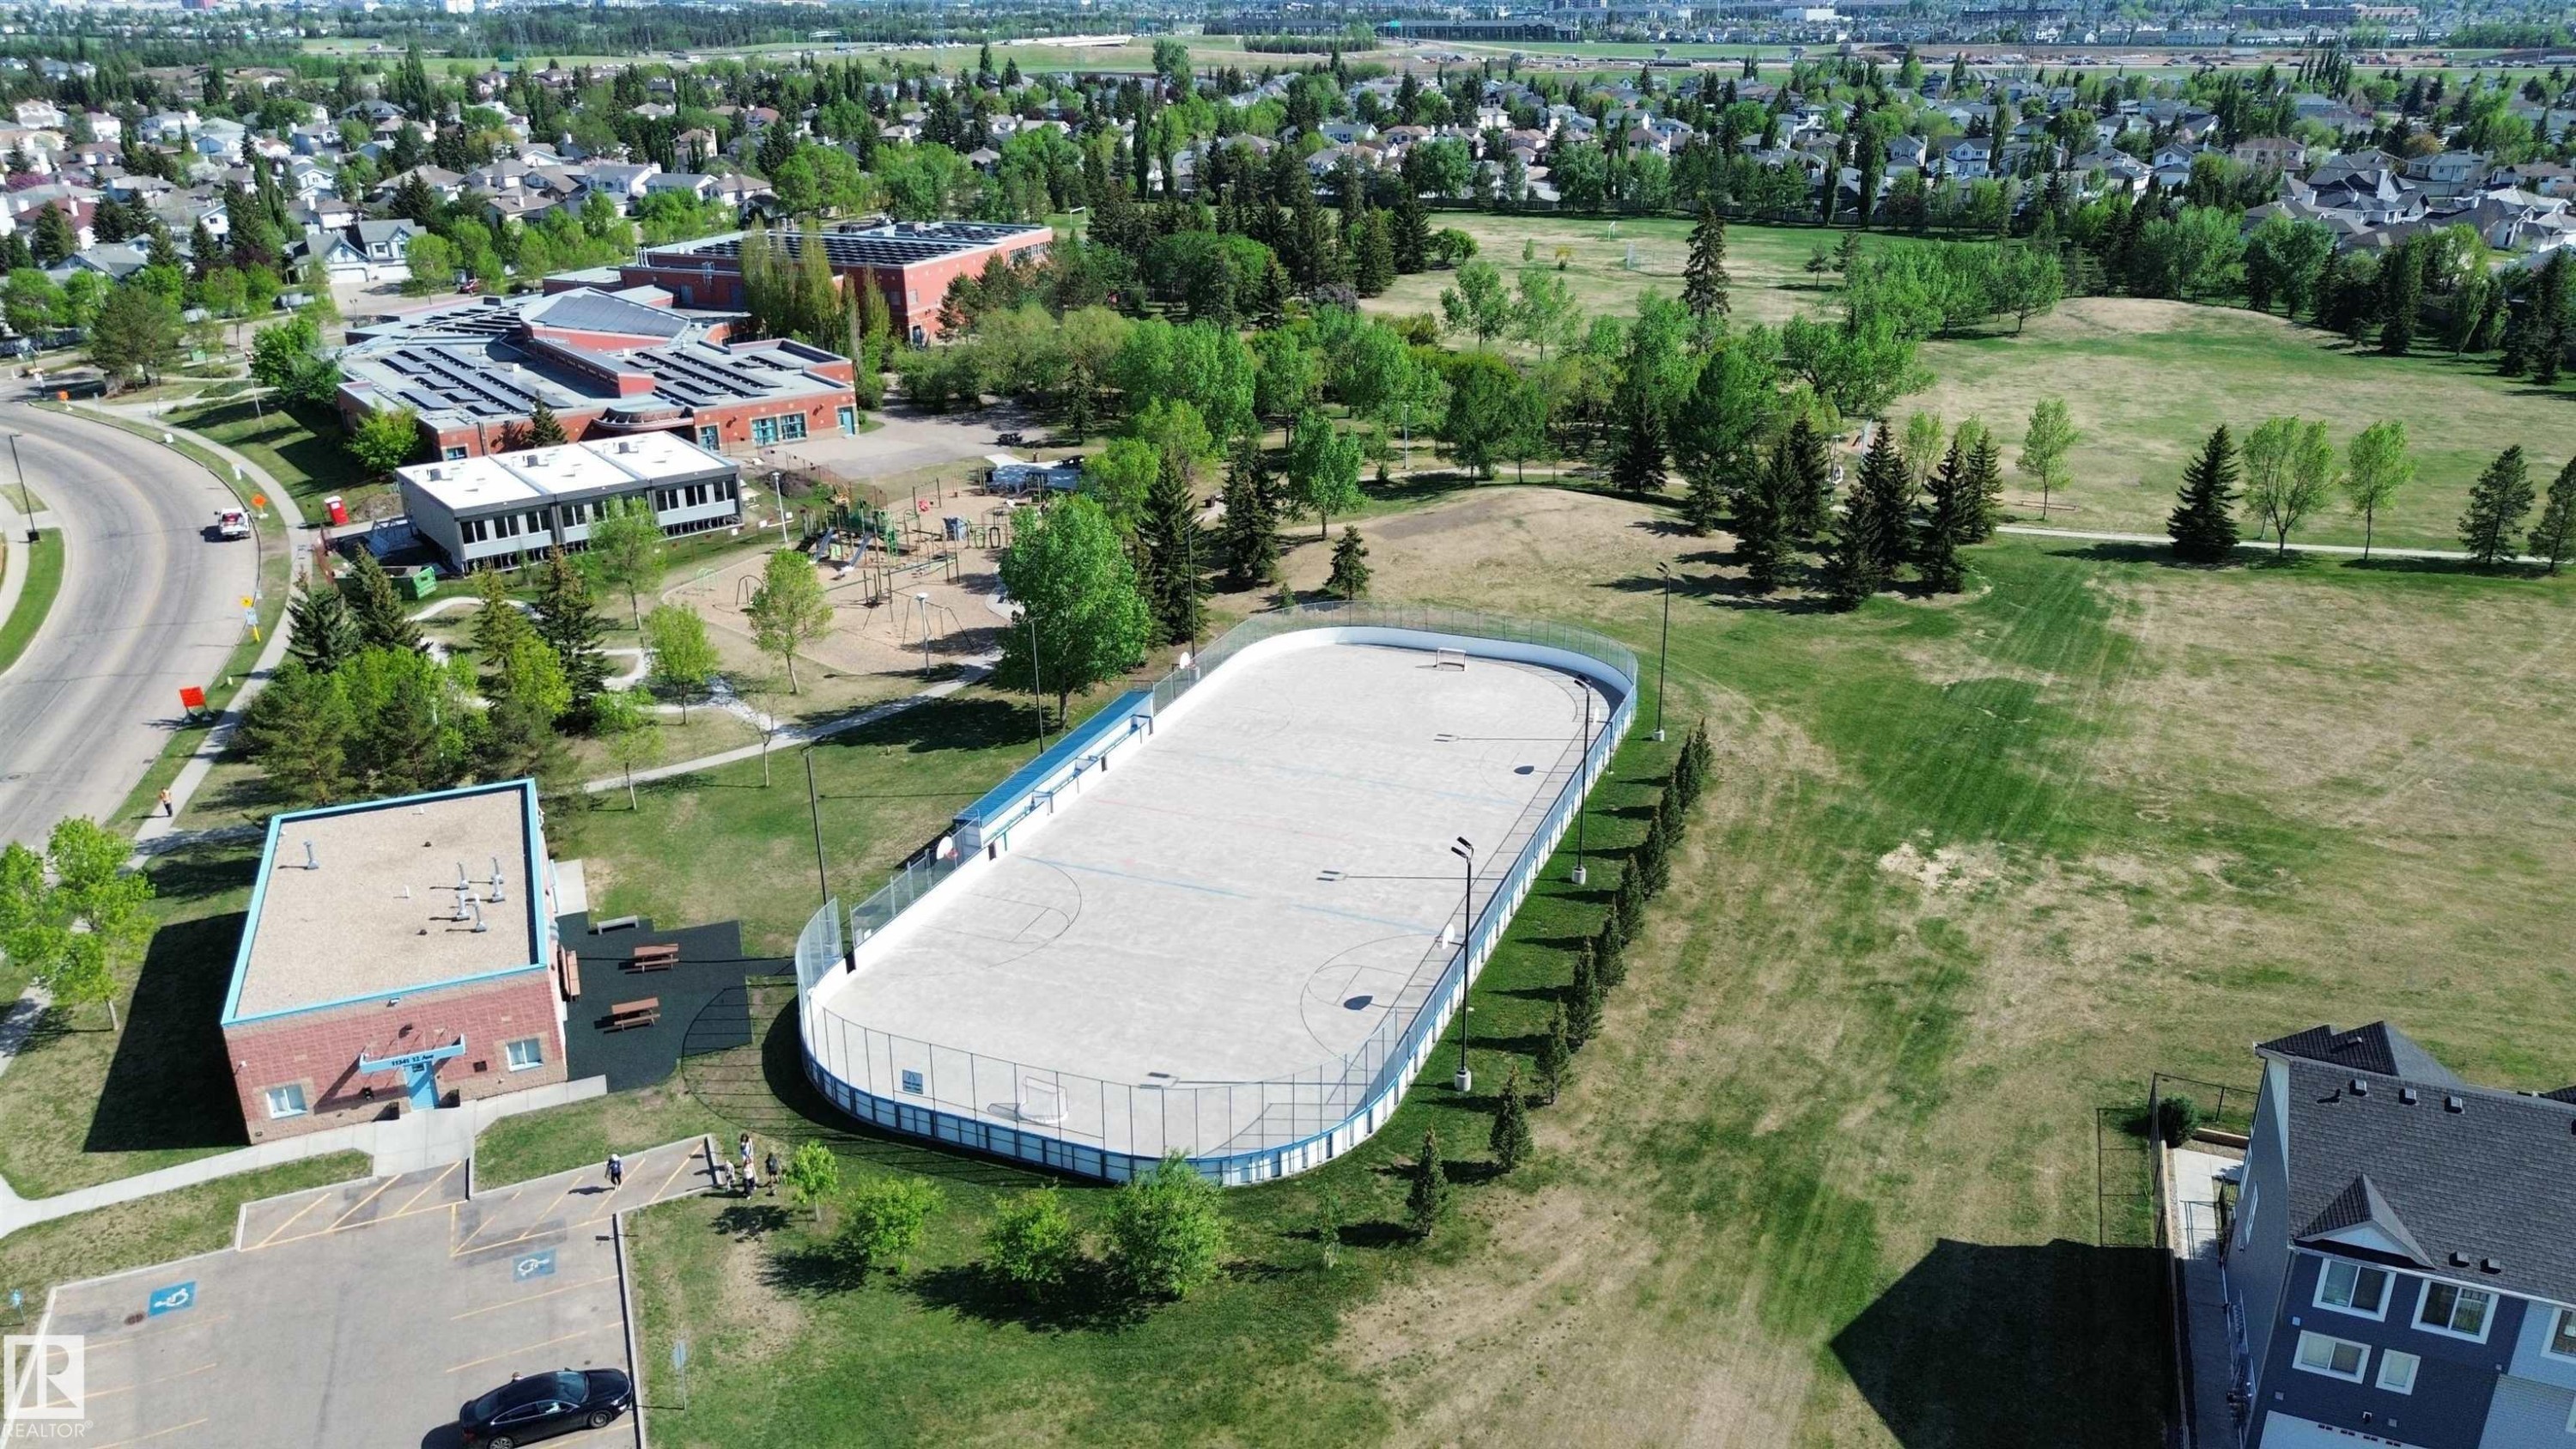
Recreational outdoor rink with perimeter fencing and lighting, bordered by green spaces and mature trees - 11347 10 Avenue, Edmonton, AB - Outdoor With View
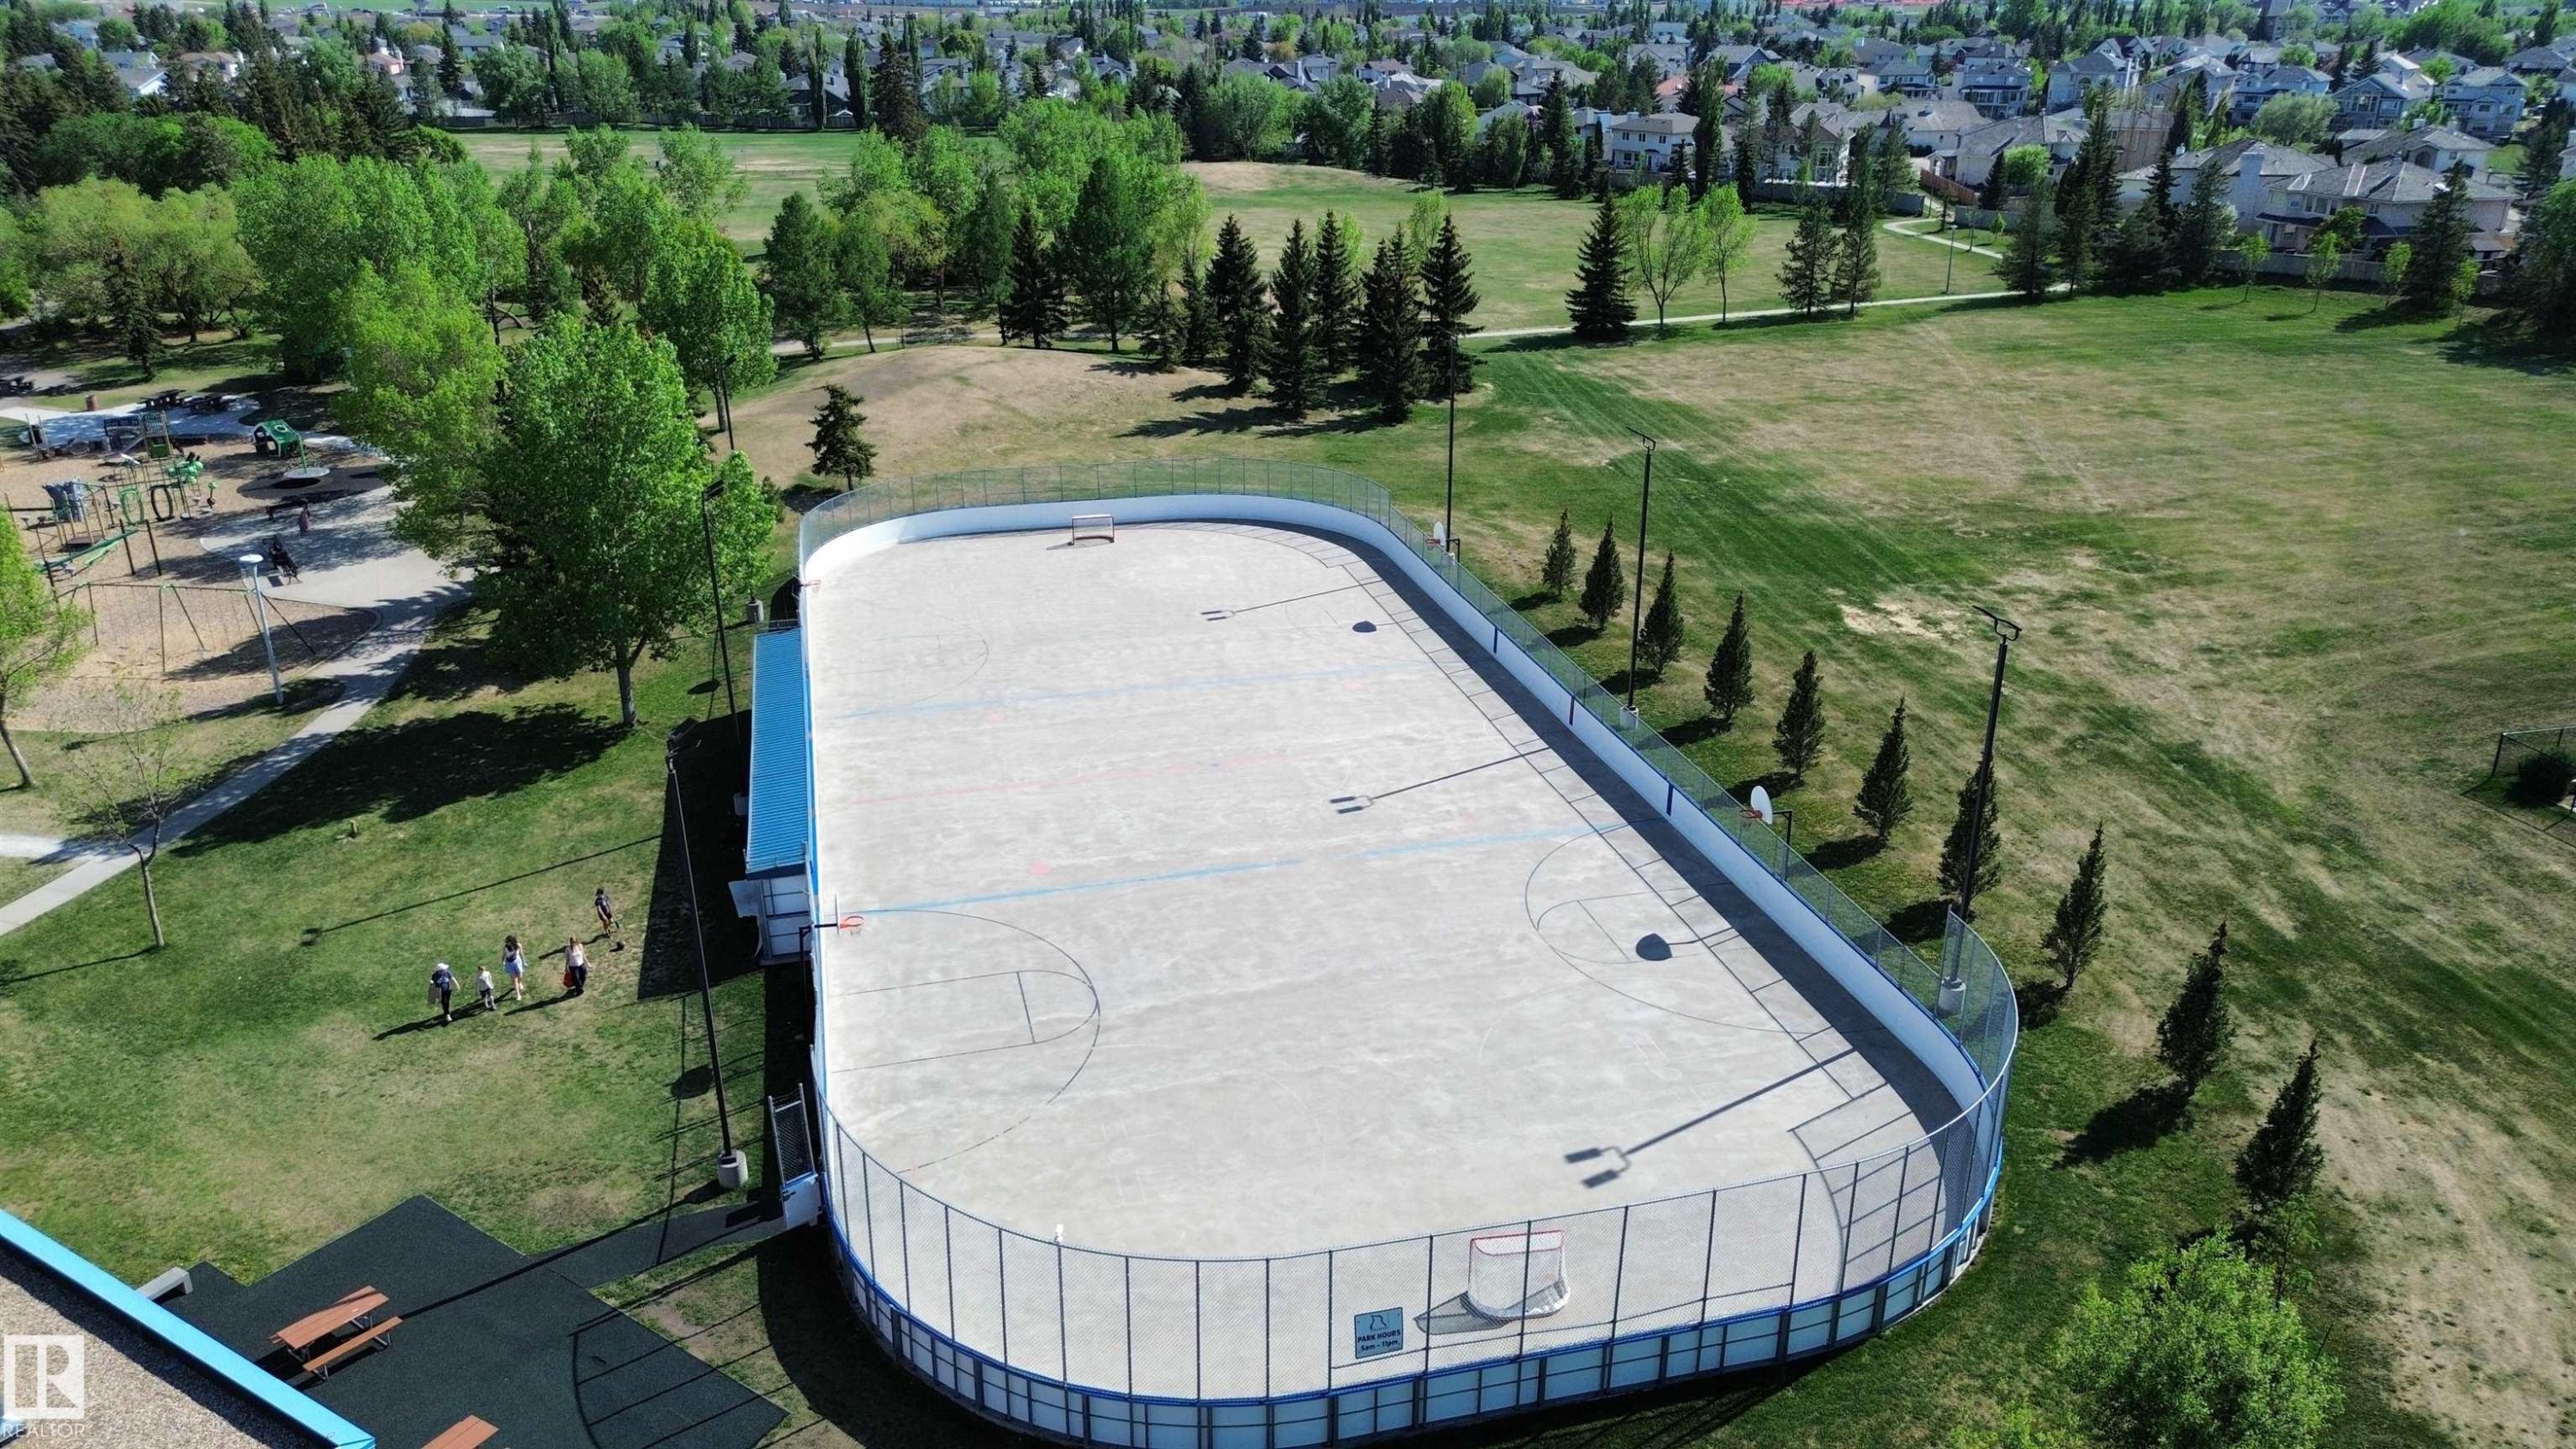
Expansive outdoor rink with basketball markings and surrounding safety netting - 11347 10 Avenue, Edmonton, AB - Outdoor
Residential neighborhood featuring multiple properties with varied architectural styles and dark shingle roofs - 11347 10 Avenue, Edmonton, AB - Outdoor With View
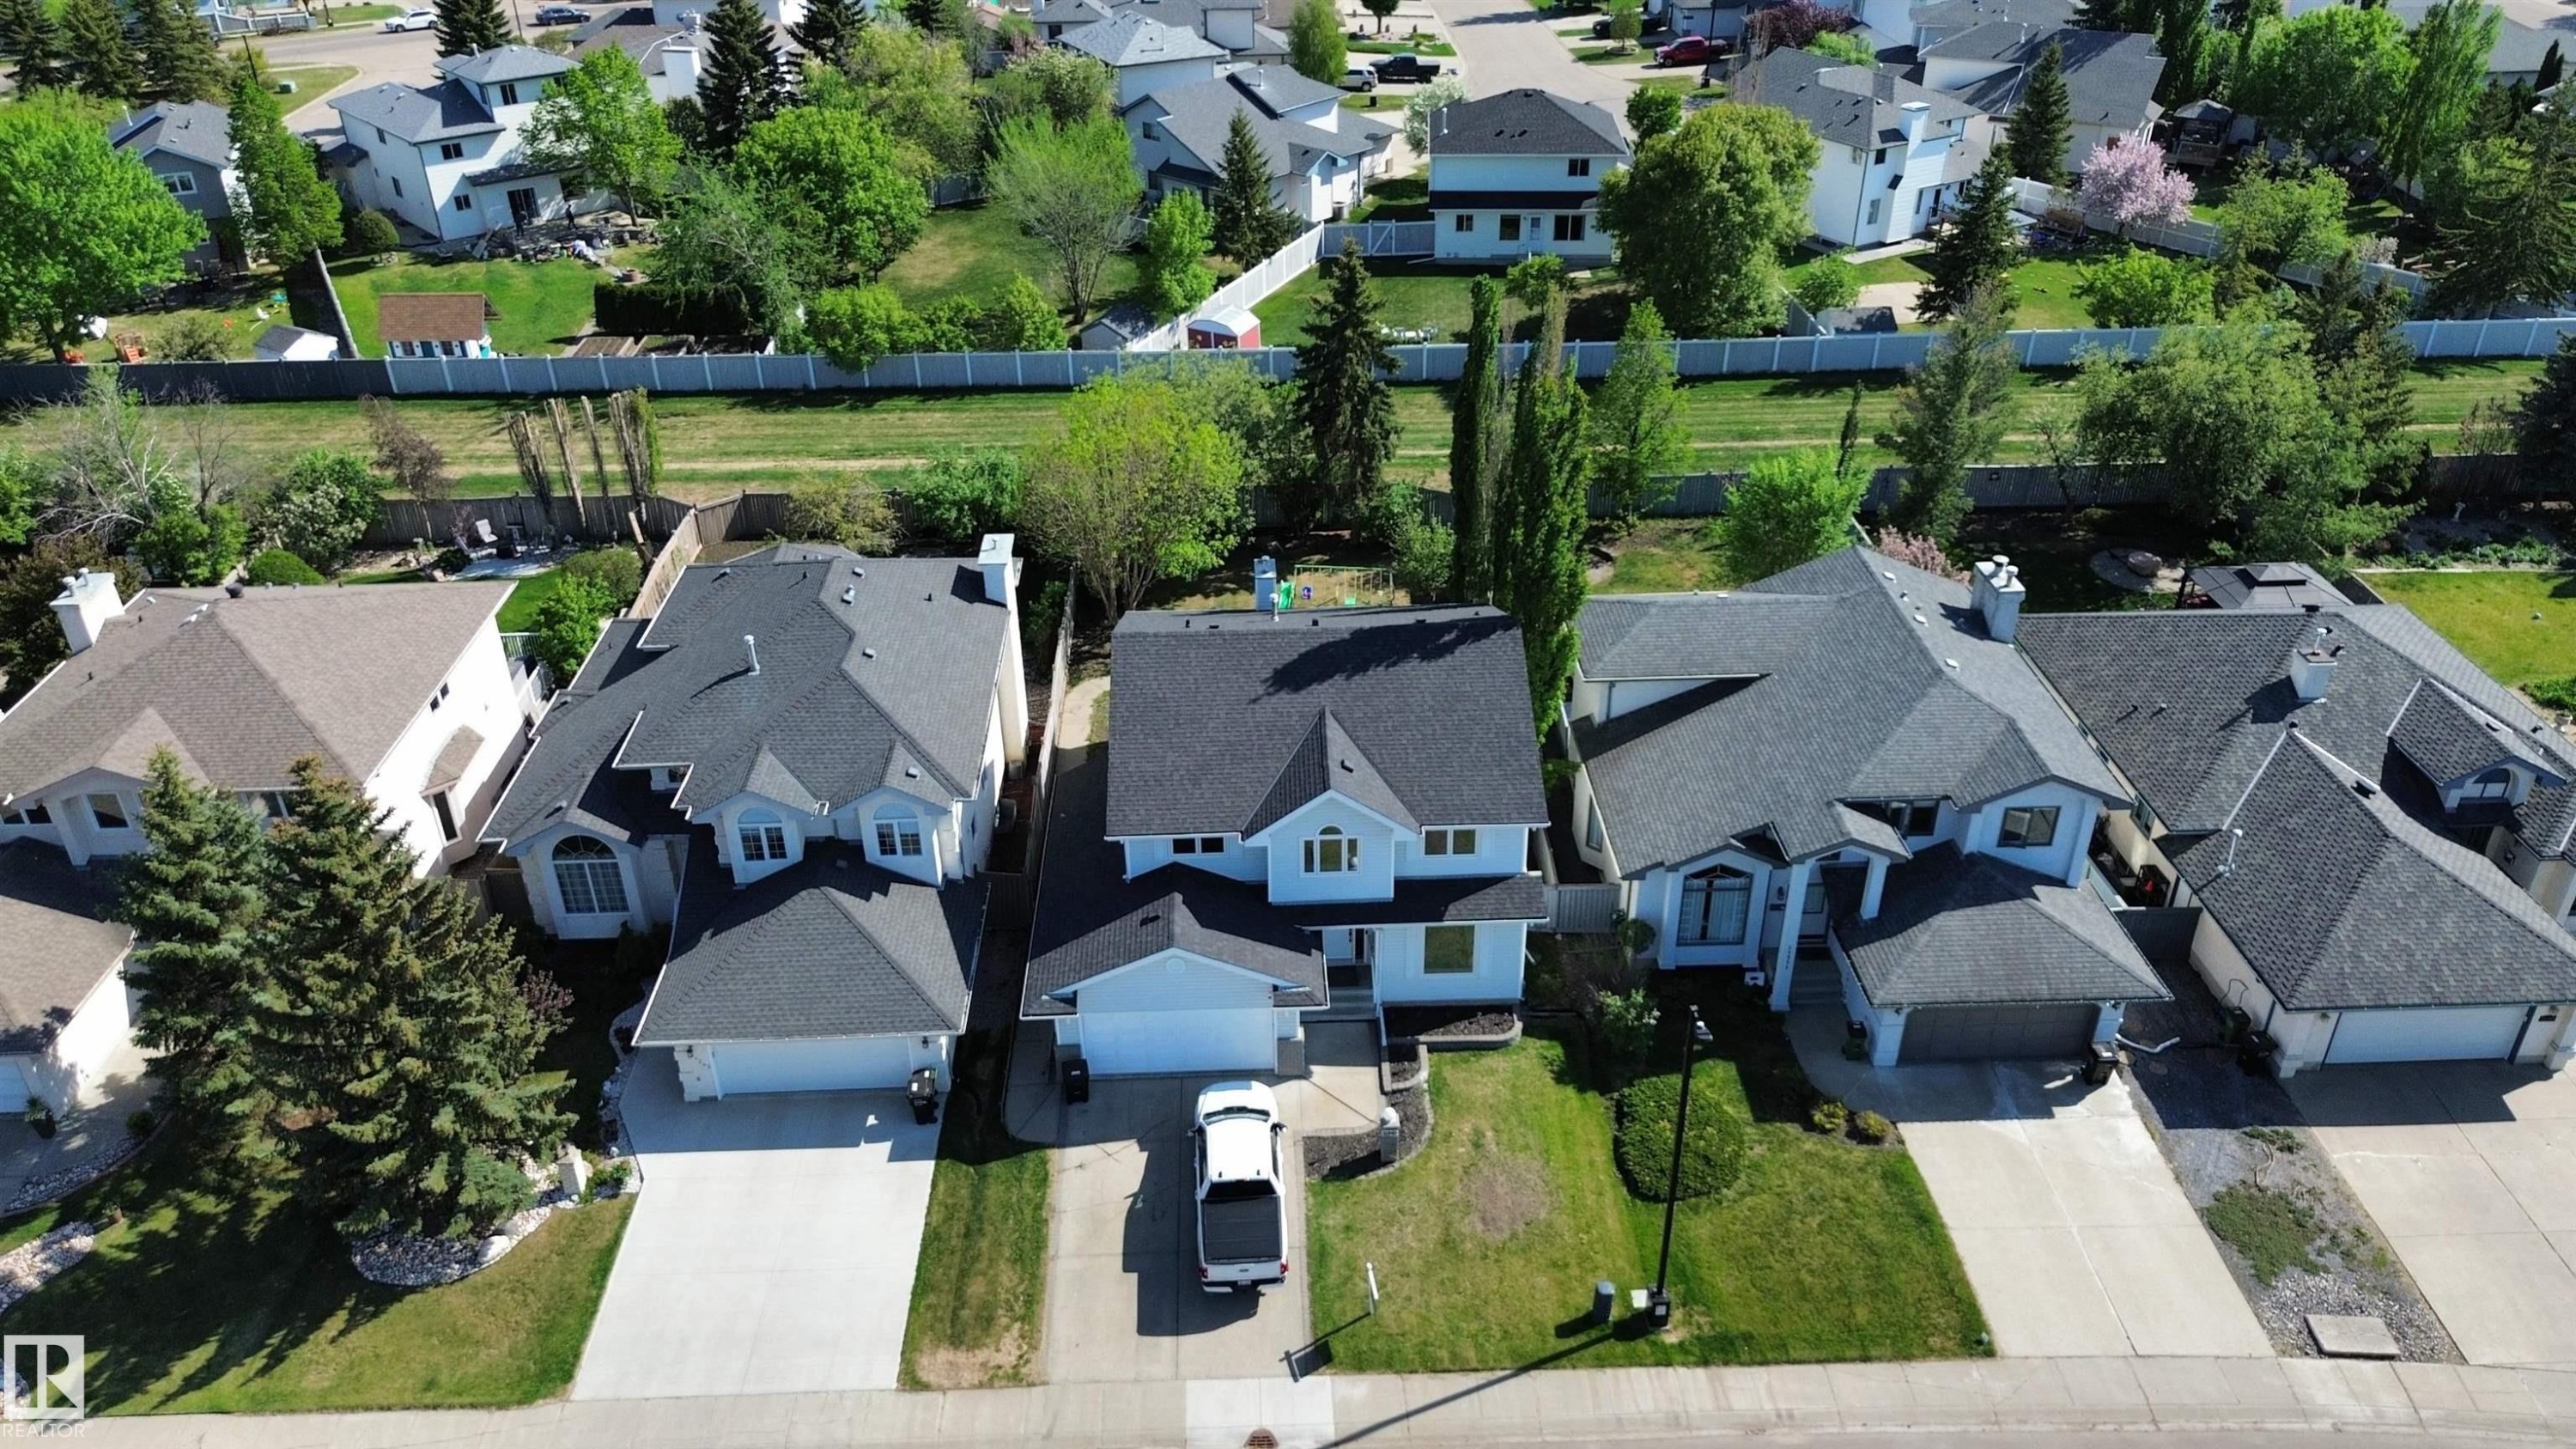
Two-story residence with a light-colored exterior and dark shingle roofing - 11347 10 Avenue, Edmonton, AB - Outdoor With Facade
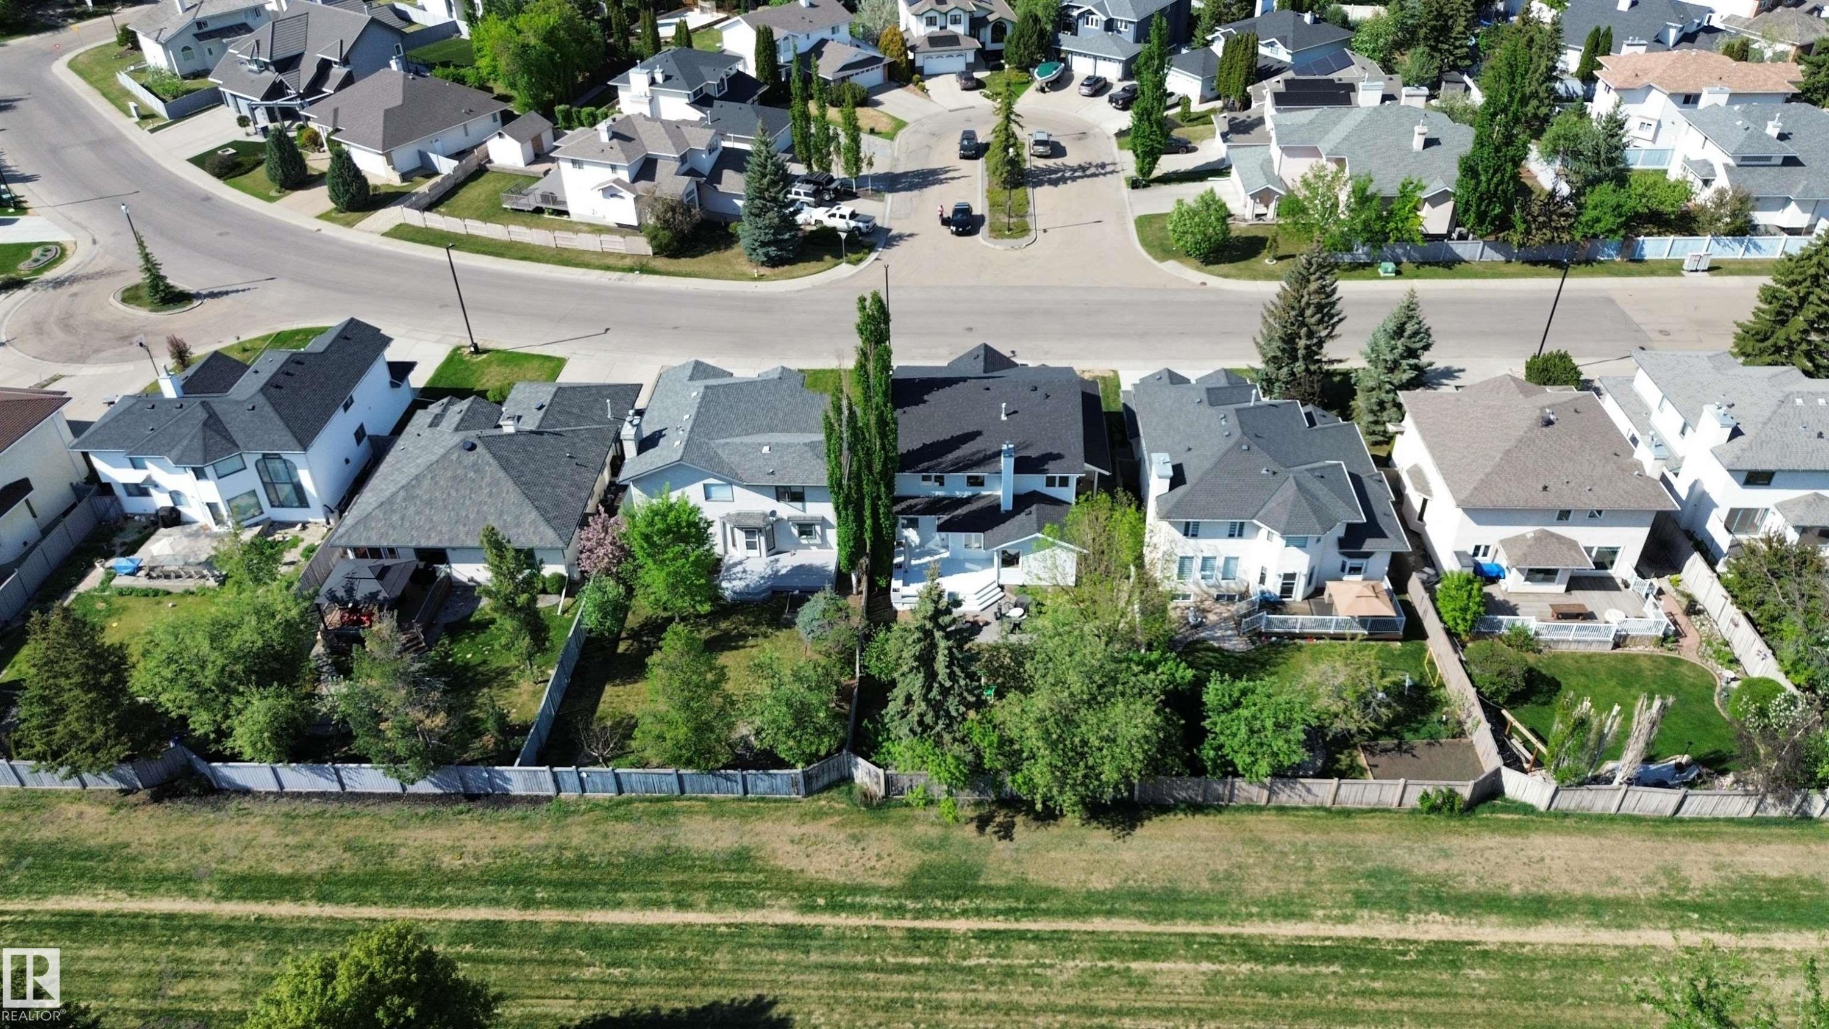
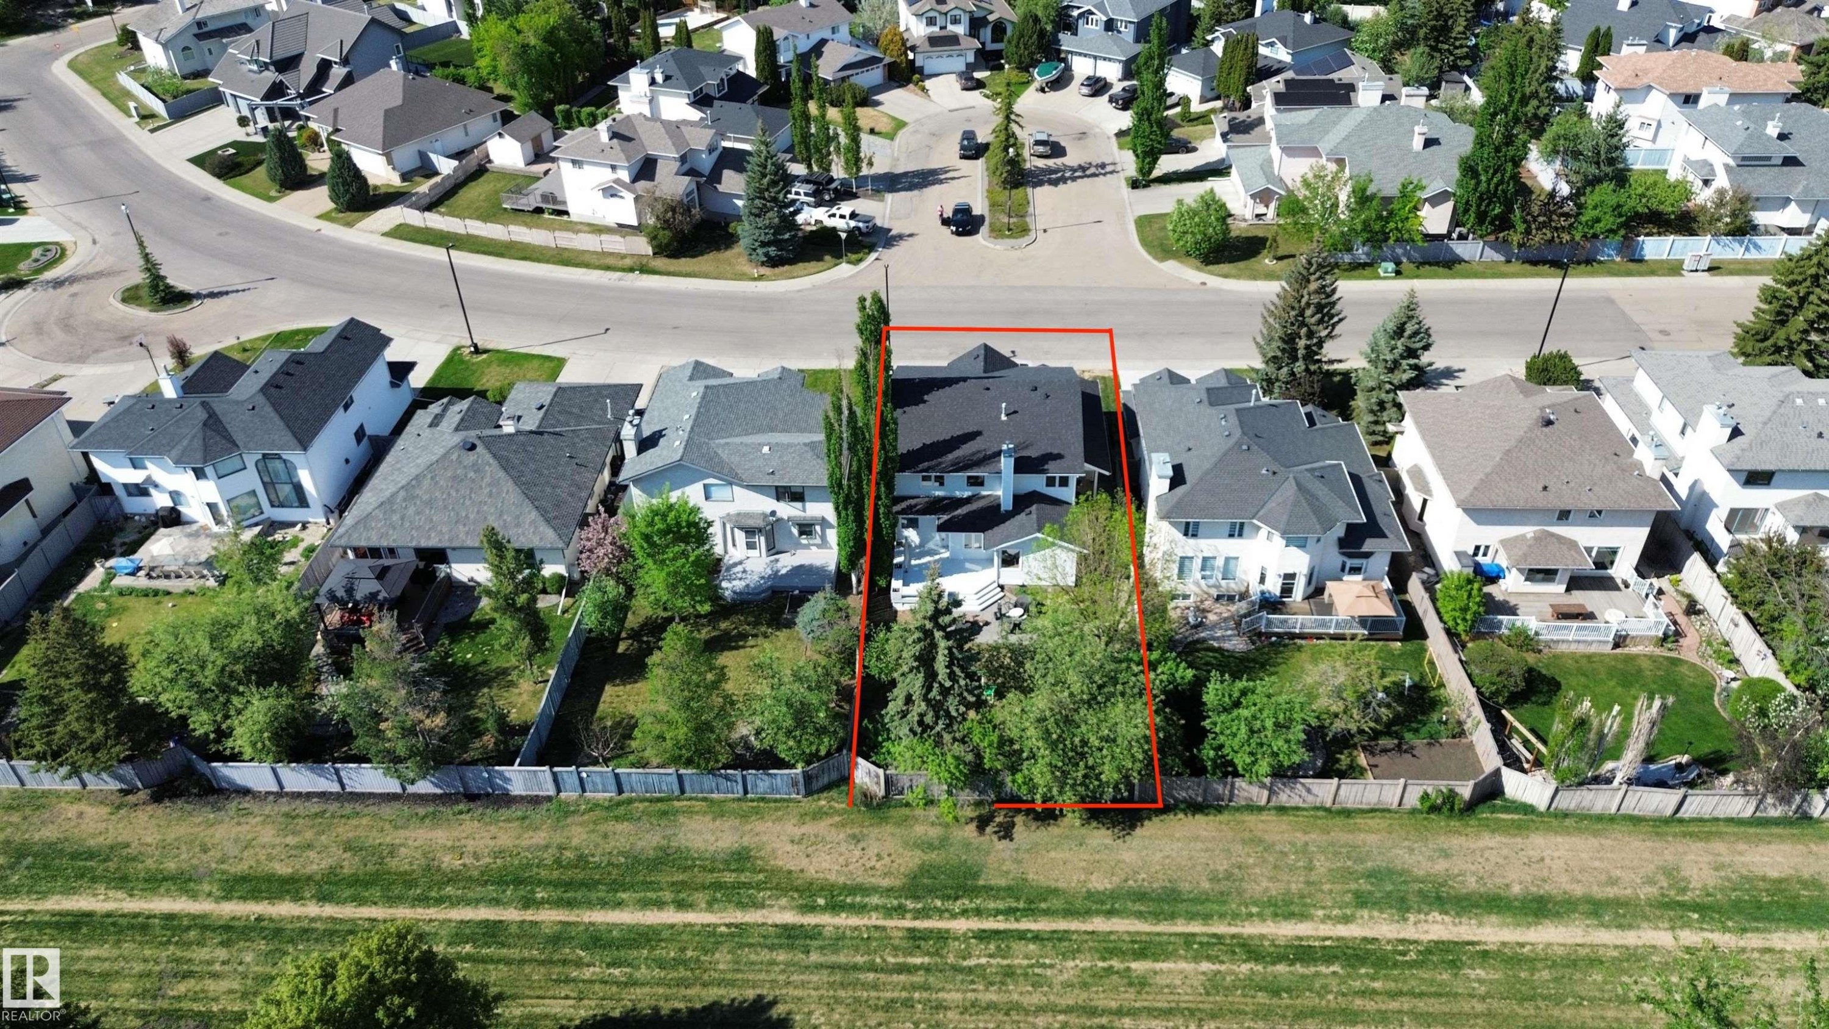
Aerial overview highlighting a residential property with a dark roof and a spacious backyard featuring mature trees - 11347 10 Avenue, Edmonton, AB - Outdoor With View
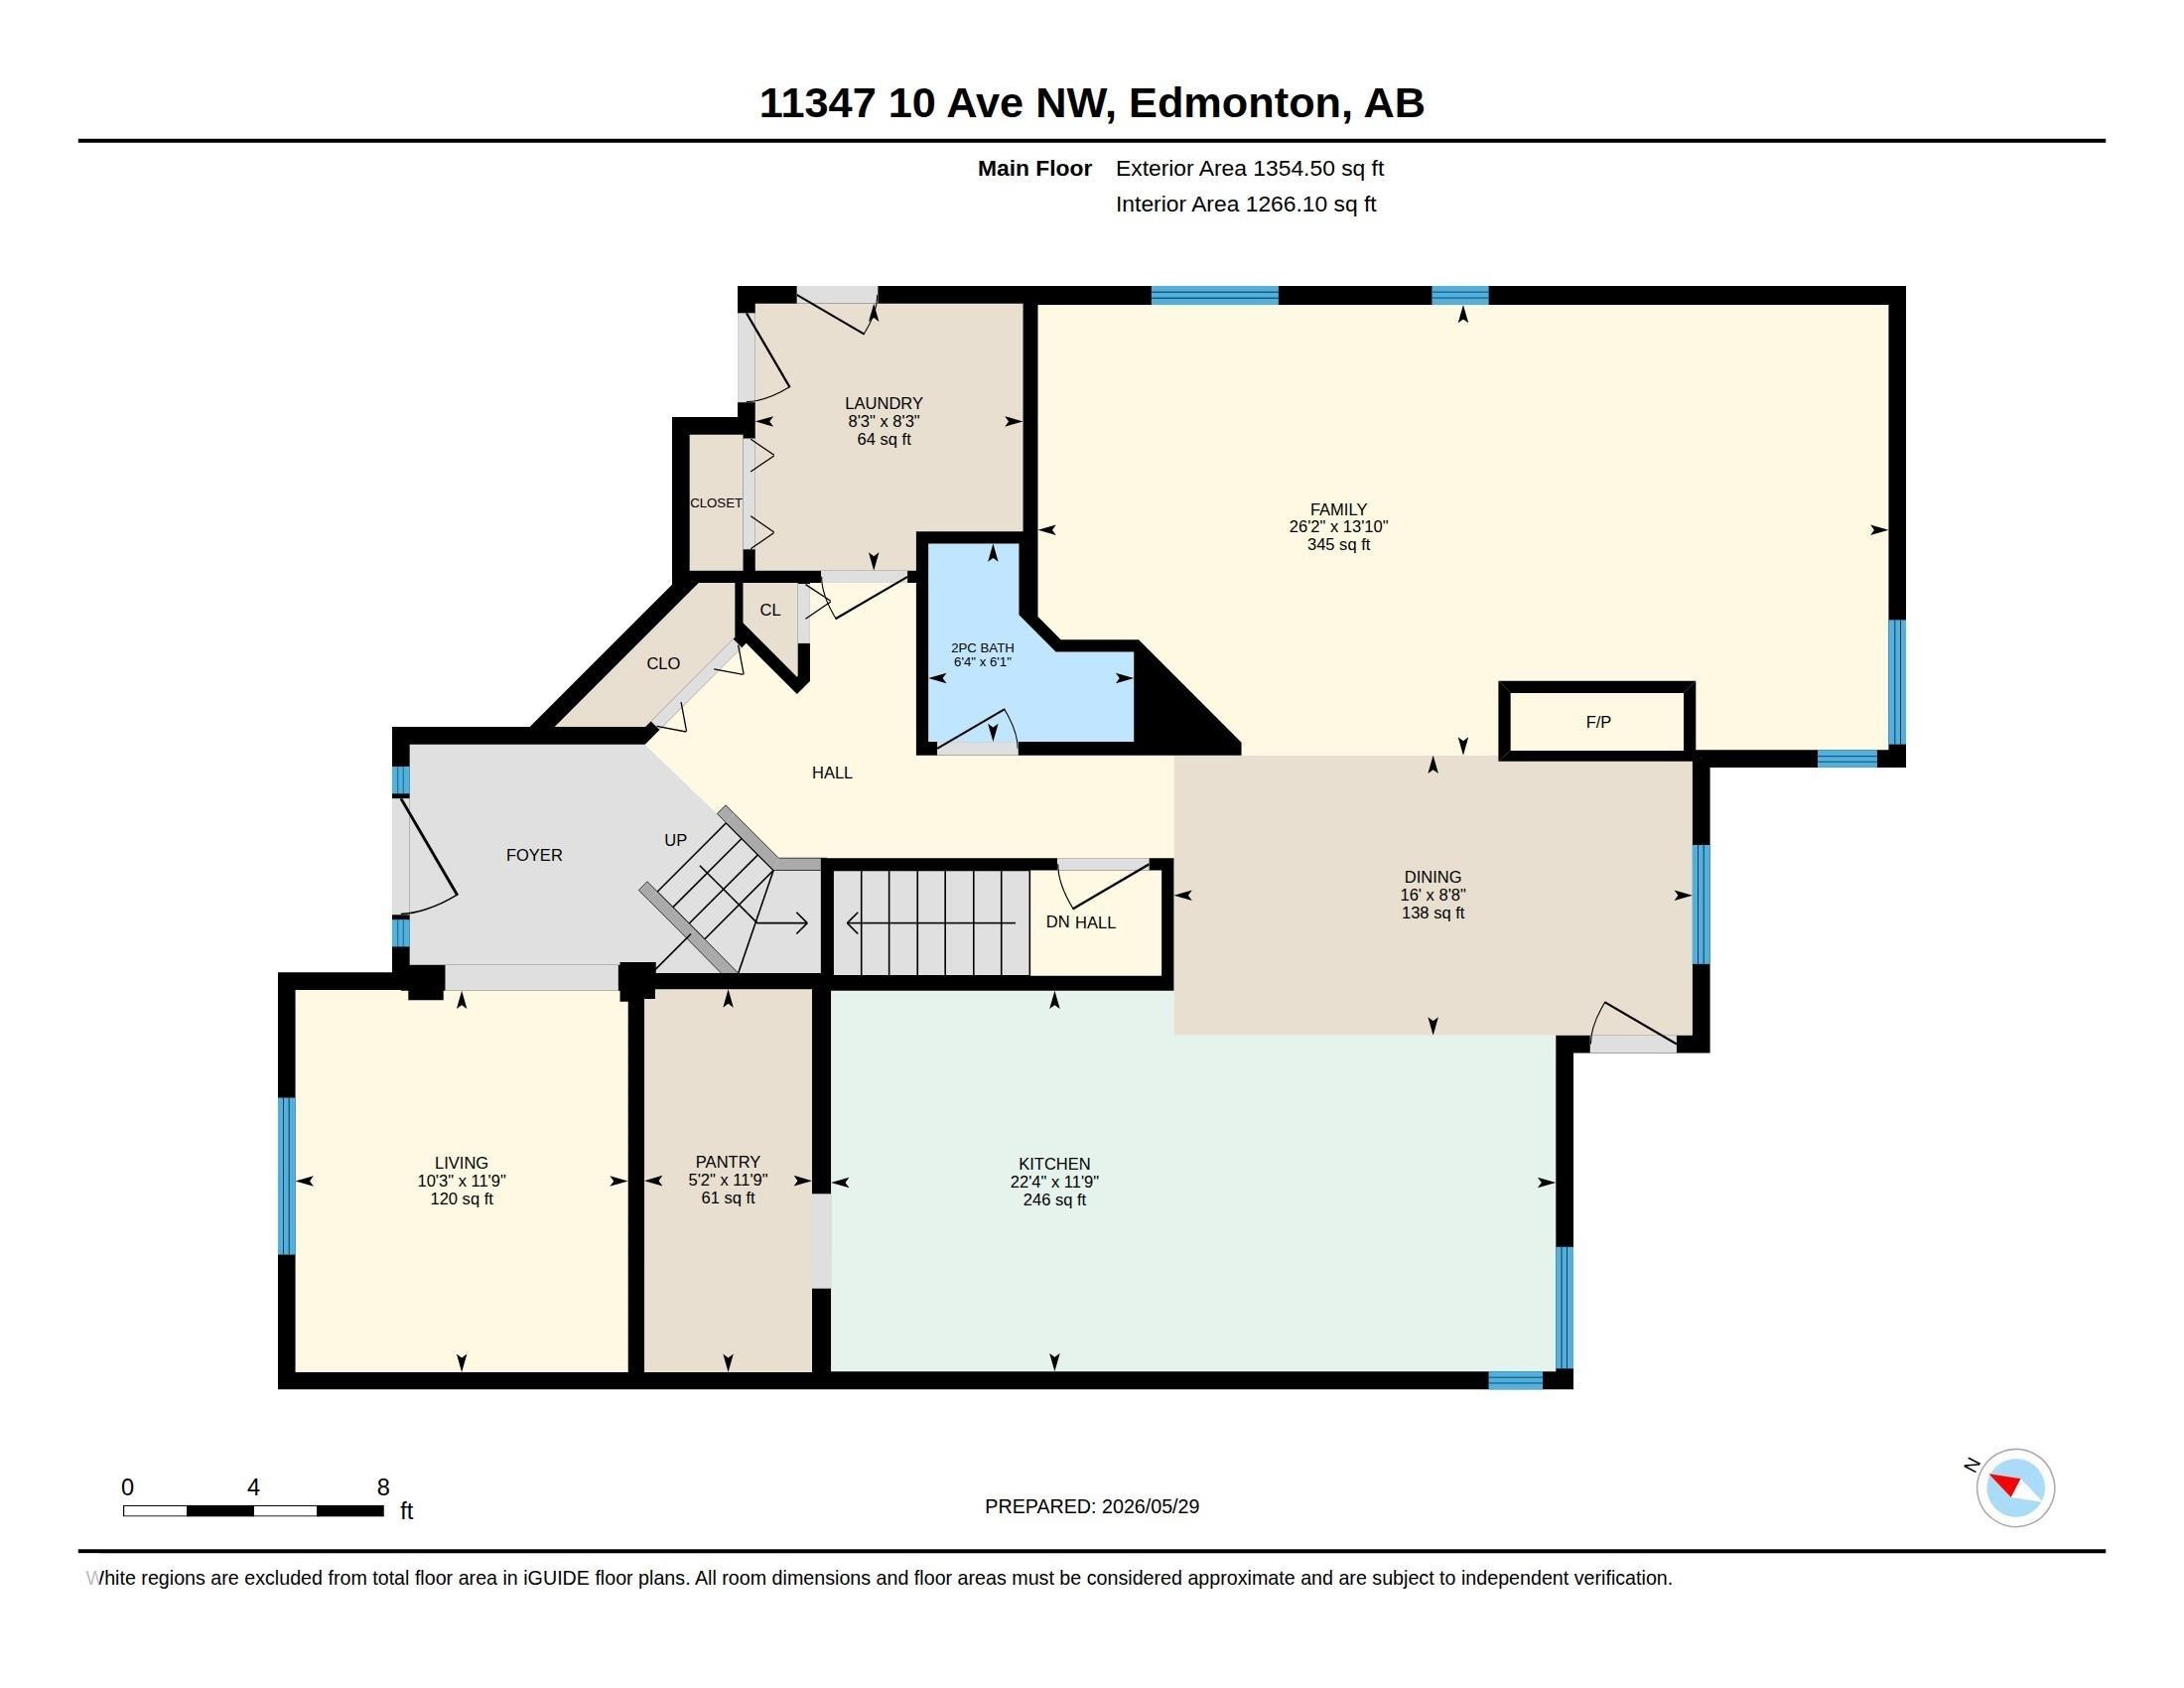
Floor plan - 11347 10 Avenue, Edmonton, AB - Other
Virtual Tour
Light-colored siding exterior featuring a two-car garage with a white door - 11347 10 Avenue, Edmonton, AB  - Outdoor
Expansive backyard featuring a multi-level deck, mature trees, and a wooden privacy fence - 11347 10 Avenue, Edmonton, AB  - Outdoor
Modern kitchen featuring white cabinetry, a stainless steel dishwasher, a black wall-mounted range hood, light wood-finish flooring, and recessed lighting - 11347 10 Avenue, Edmonton, AB  - Indoor Photo Showing Kitchen
Contemporary kitchen featuring extensive white cabinetry, light wood-finish flooring, recessed lighting, stainless steel appliances, and a matte black faucet - 11347 10 Avenue, Edmonton, AB  - Indoor Photo Showing Kitchen With Upgraded Kitchen
Bright kitchen featuring white cabinetry with matte black hardware, light wood-finish flooring, recessed lighting, and a contemporary stainless steel range hood - 11347 10 Avenue, Edmonton, AB - Indoor Photo Showing Kitchen
Modern kitchen featuring light wood-finish flooring and a breakfast bar with seating - 11347 10 Avenue, Edmonton, AB - Indoor Photo Showing Kitchen
Modern kitchen featuring white cabinetry, stainless steel dishwasher, black faucet, and light wood-finish flooring - 11347 10 Avenue, Edmonton, AB - Indoor Photo Showing Kitchen
Renovated kitchen featuring a large island with counter seating, stainless steel appliances including a refrigerator and double oven, white cabinetry with black hardware, and wood-finish flooring - 11347 10 Avenue, Edmonton, AB - Indoor Photo Showing Kitchen
Walk-in pantry featuring white wire shelving, light wood-finish flooring, and white painted walls - 11347 10 Avenue, Edmonton, AB - Indoor With Storage
Open-concept living space featuring light wood-finish flooring, a contemporary fireplace with a dark stone surround, and an expansive kitchen - 11347 10 Avenue, Edmonton, AB - Indoor With Fireplace
Living area featuring a fireplace with a black marbled surround, light wood-finish flooring, recessed lighting, and a modern linear pendant fixture - 11347 10 Avenue, Edmonton, AB - Indoor Photo Showing Living Room With Fireplace
Spacious living area featuring light wood-finish flooring, a contemporary fireplace with a white surround, recessed lighting, a modern linear light fixture, and an abundance of natural light from the bay window - 11347 10 Avenue, Edmonton, AB - Indoor Photo Showing Living Room With Fireplace
Expansive room featuring light wood-finish flooring, recessed ceiling lighting, and two windows with blinds - 11347 10 Avenue, Edmonton, AB - Indoor Photo Showing Living Room
Spacious room featuring light wood-finish flooring, white painted walls, and multiple windows - 11347 10 Avenue, Edmonton, AB - Indoor Photo Showing Living Room
L-shaped staircase with light wood-finish treads and white balusters - 11347 10 Avenue, Edmonton, AB - Indoor Photo Showing Other Room
Light-toned wall finishes - 11347 10 Avenue, Edmonton, AB - Indoor
Laundry area featuring overhead cabinetry, a countertop, and light wood-finish flooring - 11347 10 Avenue, Edmonton, AB - Indoor Photo Showing Laundry Room
Bright room featuring recessed lighting, light wood-finish flooring, white walls, and a large window - 11347 10 Avenue, Edmonton, AB - Indoor Photo Showing Bedroom
Spacious bedroom featuring light wood-finish flooring, recessed lighting, a built-in open closet system with shelving and hanging rods, and a white paneled door - 11347 10 Avenue, Edmonton, AB - Indoor Photo Showing Bedroom
Spacious bedroom featuring light wood-finish flooring, a large window, a wall-mounted television, and a recessed area with built-in cabinetry and clothing storage - 11347 10 Avenue, Edmonton, AB - Indoor Photo Showing Bedroom
Freestanding soaking tub with a floor-mounted matte black faucet - 11347 10 Avenue, Edmonton, AB - Indoor
Spacious bathroom featuring a freestanding tub, a walk-in shower with bench seating and a niche, a double vanity with ample storage, a large mirror, and light-toned tile flooring - 11347 10 Avenue, Edmonton, AB - Indoor Photo Showing Bathroom
Floor plan - 11347 10 Avenue, Edmonton, AB - Indoor With Storage
Custom built-in closet system featuring extensive hanging rods and integrated shelving - 11347 10 Avenue, Edmonton, AB - Indoor Photo Showing Bedroom
Bright room featuring light wood-finish flooring, white painted walls, a white paneled door with black hardware, and a large window - 11347 10 Avenue, Edmonton, AB - Indoor
Bright room featuring two windows with white trim, wood-finish flooring, a built-in closet with shelving, and white walls - 11347 10 Avenue, Edmonton, AB - Indoor Photo Showing Bedroom
Bright room featuring light wood-finish flooring and a single window with white trim - 11347 10 Avenue, Edmonton, AB - Indoor Photo Showing Other Room
Bright room featuring wood-finish flooring, white walls, and a large window with white trim - 11347 10 Avenue, Edmonton, AB - Indoor Photo Showing Bathroom
Modern bathroom featuring a white vanity with integrated sink and matte black fixtures - 11347 10 Avenue, Edmonton, AB - Indoor Photo Showing Other Room
Upper level landing with wood-finish flooring, a contemporary pendant light fixture, and white painted walls - 11347 10 Avenue, Edmonton, AB - Indoor Photo Showing Bathroom
Powder room featuring a white vessel sink with matte black fixtures, a coordinating white vanity with black hardware, and a large wall-mounted mirror - 11347 10 Avenue, Edmonton, AB - Indoor
Carpeted recreation room featuring white painted walls, a grid panel ceiling with track lighting, and a window with security bars - 11347 10 Avenue, Edmonton, AB - Indoor Photo Showing Other Room
Versatile lower-level space featuring light-toned carpeting and a drop ceiling - 11347 10 Avenue, Edmonton, AB - Indoor Photo Showing Other Room
Lower level entertainment area featuring a wet bar with a compact refrigerator, built-in cabinetry, and a stone countertop - 11347 10 Avenue, Edmonton, AB - Indoor Photo Showing Bedroom
Recessed lighting illuminates this room, featuring carpet flooring, painted walls, and a tiled ceiling - 11347 10 Avenue, Edmonton, AB - Indoor Photo Showing Bedroom
White walls, gray carpet flooring, white baseboards, and a white interior door - 11347 10 Avenue, Edmonton, AB - Indoor Photo Showing Basement
Expansive green space featuring a long stretch of manicured lawn, a light-colored wooden fence, and mature trees providing natural shading - 11347 10 Avenue, Edmonton, AB - Outdoor
Expansive backyard featuring a manicured lawn, established trees, a fenced perimeter, and a patio area with hardscaping - 11347 10 Avenue, Edmonton, AB - Outdoor
Recreational outdoor rink with perimeter fencing and lighting, bordered by green spaces and mature trees - 11347 10 Avenue, Edmonton, AB - Outdoor With View
Expansive outdoor rink with basketball markings and surrounding safety netting - 11347 10 Avenue, Edmonton, AB - Outdoor
Residential neighborhood featuring multiple properties with varied architectural styles and dark shingle roofs - 11347 10 Avenue, Edmonton, AB - Outdoor With View
Two-story residence with a light-colored exterior and dark shingle roofing - 11347 10 Avenue, Edmonton, AB - Outdoor With Facade
Aerial overview highlighting a residential property with a dark roof and a spacious backyard featuring mature trees - 11347 10 Avenue, Edmonton, AB - Outdoor With View
Floor plan - 11347 10 Avenue, Edmonton, AB - Other
  • Advertising
Are you a real estate investor?
11347 10 Avenue, Edmonton, AB, T6J 6S9
$749,900

4 Beds

4 Baths

Property Information:

Welcome to this beautifully renovated Twin Brooks home offering over 3,500 sq. ft. of developed living space. With over $150,000 invested in renovations, this home is truly move-in ready with a new hot water tank (2024), roof (2025), furnace (2025), A/C (2025), doors and windows (2025), and flooring (2026). The showpiece is the incredible custom kitchen. One of the most impressive kitchen renovations you'll find, offering an abundance of cabinet space, workspace, and room to gather. If you love to cook, entertain, or host family and friends, this home is worth seeing for the kitchen alone. Designed for entertaining, the main floor offers multiple living spaces and an inviting layout perfect for hosting. Upstairs features 3 spacious bedrooms, including a massive primary retreat with a luxurious 6-piece ensuite and heated floors. The fully finished basement includes a 4th bedroom, office, rec room, wet bar, and 3-piece bathroom. Located just minutes from school, parks, and outdoor rink facilities.

Building Features:

  • Floor Space: 230 Metre

Property Features:

  • Amenities Features: Air Conditioner, Deck
  • Appliances: Air Conditioning-Central, Dishwasher-Built-In, Dryer, Hood Fan, Oven-Built-In, Oven-Microwave, Refrigerator, Stove-Electric, Washer
  • Architectural Style: 2 Storey
  • Basement: Full, Finished
  • Basement Development: Fully Finished
  • Basement Type: Full
  • Building Type: Detached Single Family
  • Built in: 1992
  • Community Features: Air Conditioner, Deck
  • Exterior Features: Park/Reserve, Playground Nearby, Schools, Shopping Nearby
  • Floor Space (approx): 230 Square Metres
  • Flooring: Vinyl Plank
  • Foundation Details: Concrete Perimeter
  • Heating: Forced Air-1, Natural Gas
  • Lot Shape: Rectangular
  • Lot Size: 611.24 Square Metres
  • Parking Features: Double Garage Attached
  • Road Access: Paved
  • Roof: Asphalt Shingles
  • Site Influences: Park/Reserve, Playground Nearby, Schools, Shopping Nearby
  • Zoning: Zone 16

Courtesy of: MaxWell Polaris

Data was last updated 2026-07-09 at 20:09

The data relating to real estate for sale on this web site comes in part from the Internet Data exchange (“IDX”) program of the REALTORS® Association of Edmonton. IDX information is provided exclusively for consumers' personal, non-commercial use and may not be used for any purpose other than to identify prospective properties consumers may be interested in purchasing. The data on this website is deemed reliable but is not guaranteed accurate by the REALTORS® Association of Edmonton. Information deemed reliable but not guaranteed.

Copyright 2026 by the REALTORS® Association of Edmonton. All Rights Reserved. Data is deemed reliable but is not guaranteed accurate by the REALTORS® Association of Edmonton.

QuickQuoteTM Powered by RPS

Location of 11347 10 Avenue, Edmonton, AB, T6J 6S9

Demographic Information of 11347 10 Avenue, Edmonton, AB, T6J 6S9

Life Stage

Middle-Aged with Teens

Employment Type

Service Sector/White Collar

Average Household Income

$178,563.23

Average Number of Children

1.77

Household Population

Household Structure

Age of Population

Education

Education Level

No certificate/diploma/degree

3.31 %

High school certificate or equivalent

27.66 %

Apprenticeship trade certificate/diploma

3.87 %

College/non-university certificate

20.44 %

University certificate (below bachelor)

0.24 %

University Degree

44.48 %

Commuter

Travel To Work

By Car

87.84 %

By Public Transit

7.32 %

By Walking

0.0 %

By Bicycle

0.0 %

By Other Methods

4.84 %

Cultural Diversity

Knowledge of Official Language

Mother Tongue

Building Information

Building Type

Apartments (Low and High Rise)

Houses

100.0 %

Own Vs. Rent