Button CopyPathCircle CloseCircle Left ArrowArrow Down Icon GreyClosecirclecircleBurger

#110 7805 159 ST NW, Edmonton, AB, T5R 2E1

Courtesy of AK Amrit Karan Singh of Royal Lepage Arteam Realty
MLS® # E4492357
Condo For Sale In Patricia Heights, Edmonton, Alberta
$159,999 QuickQuoteTM: $152K - $192K

2 Beds

2 Baths

#110 7805 159 St Nw, Edmonton, AB - Outdoor
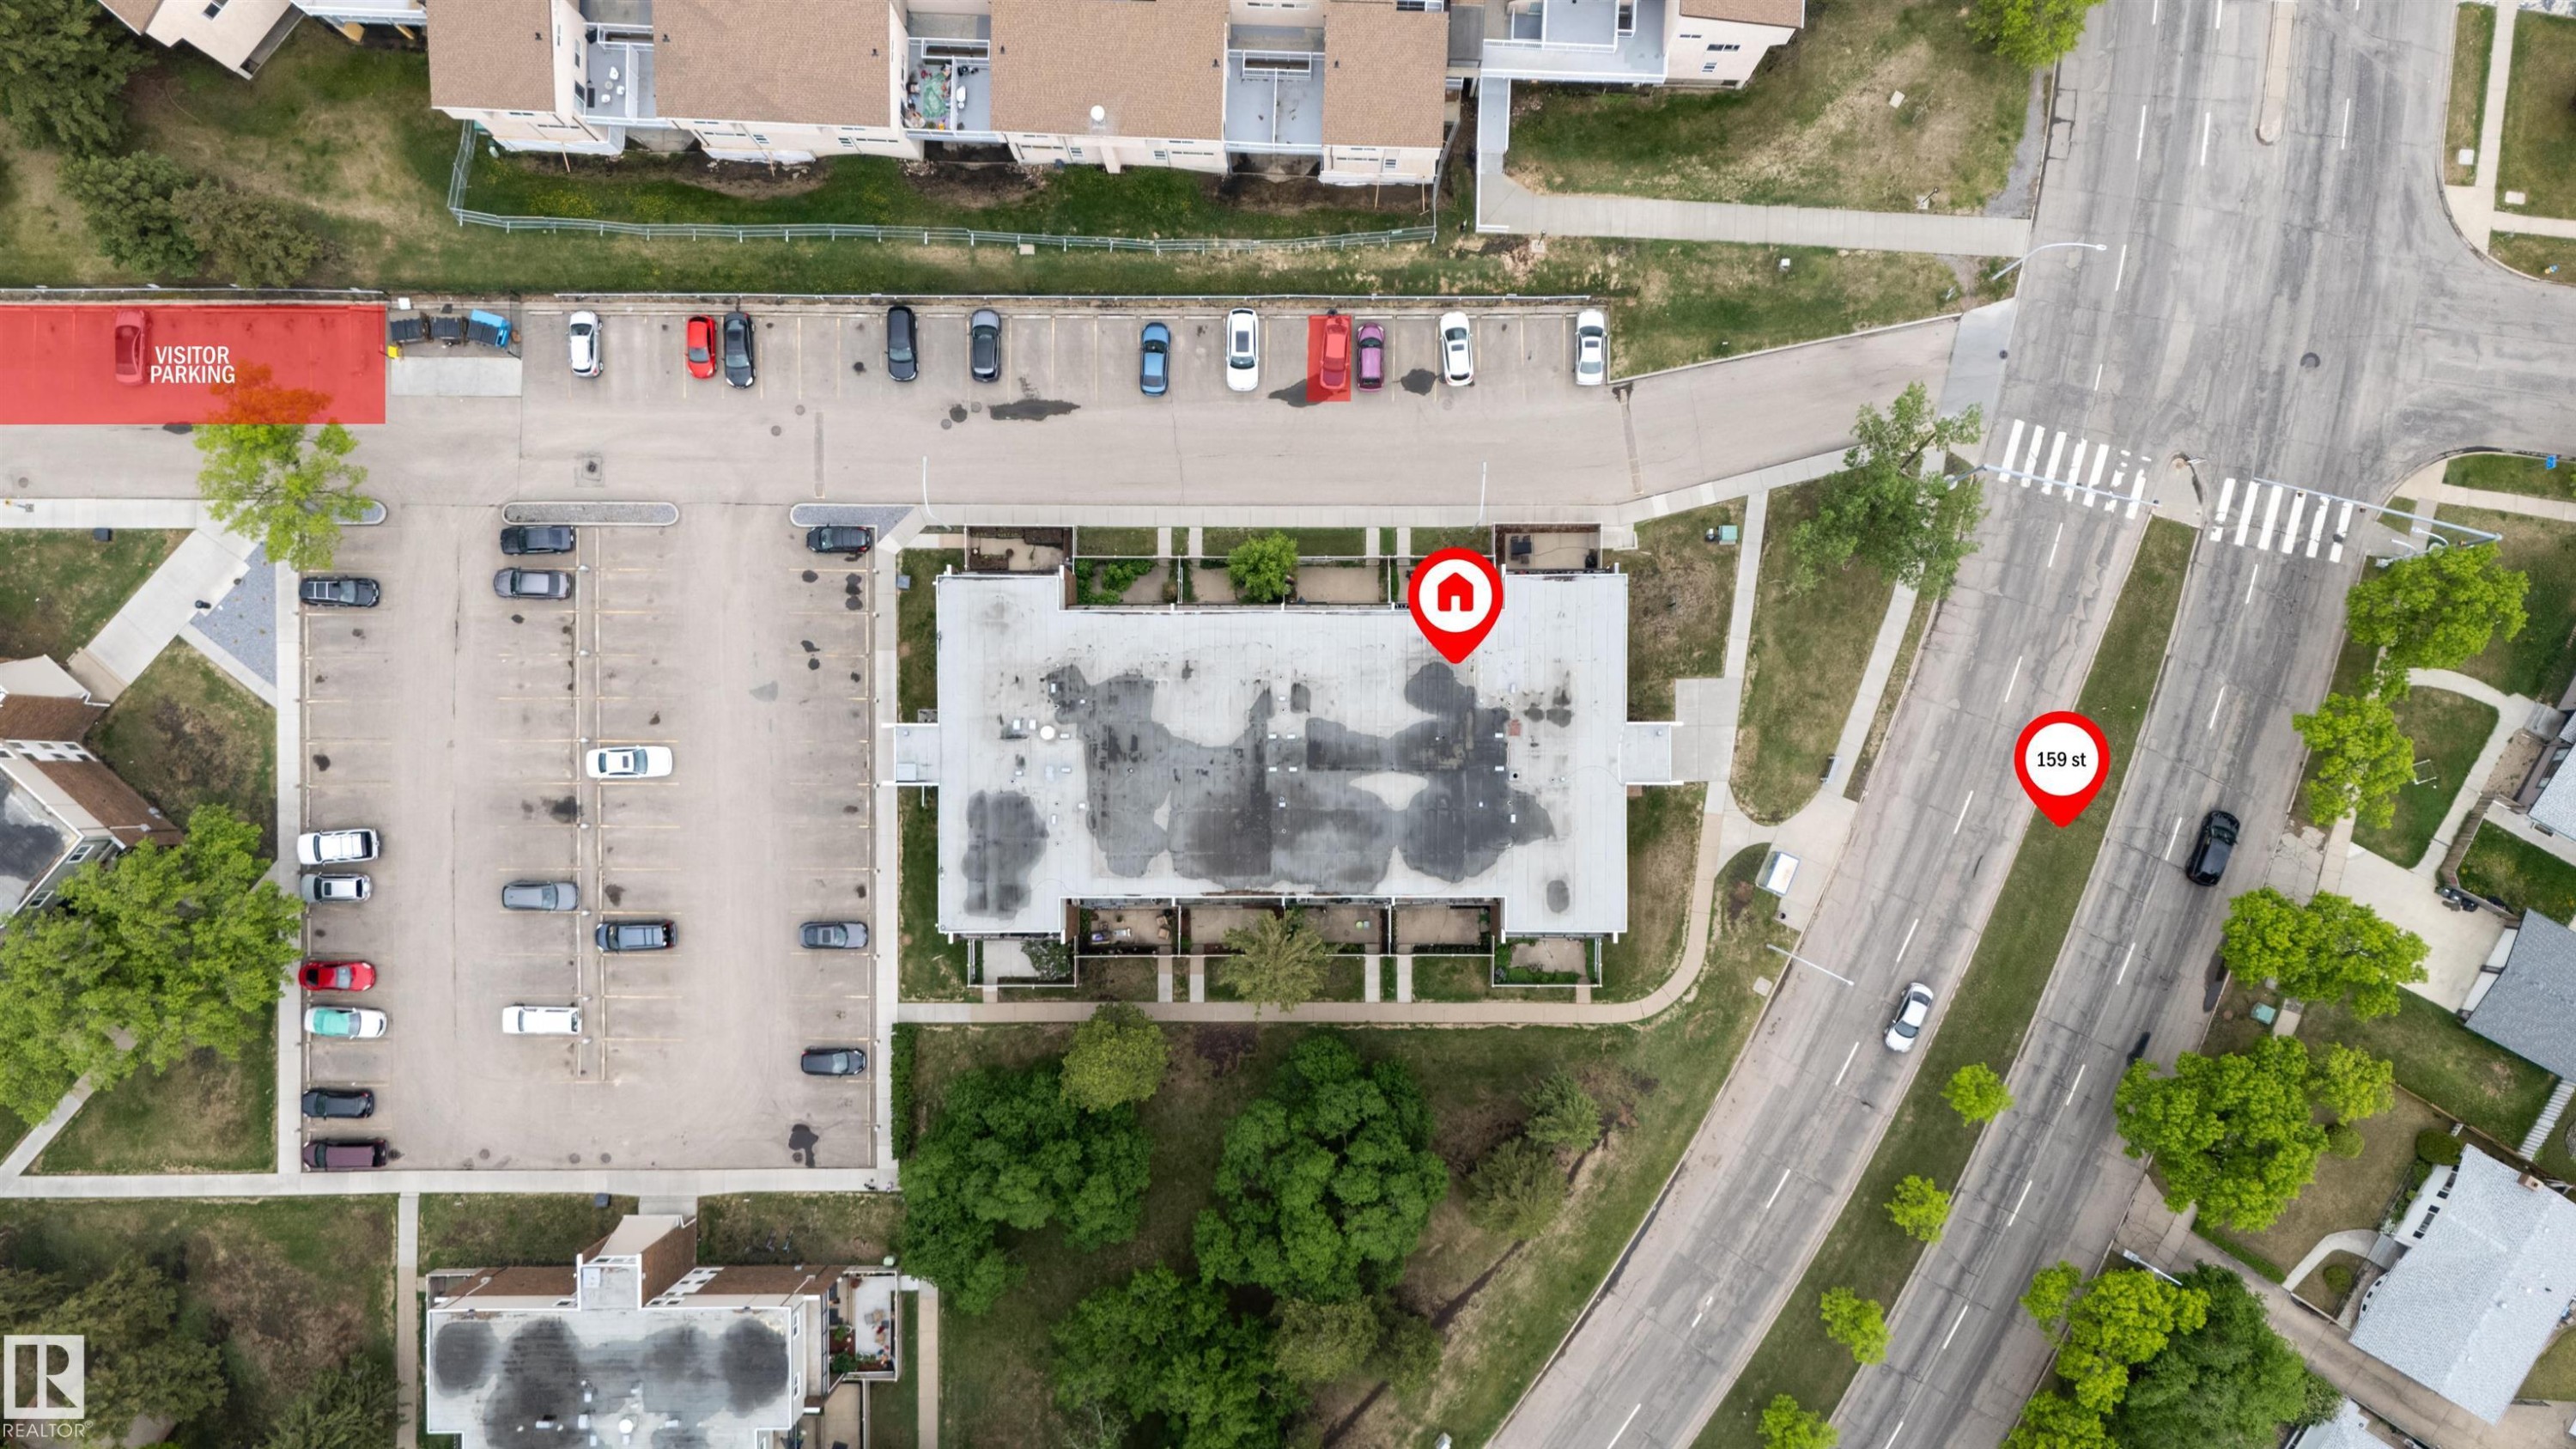
Aerial view of a complex featuring multiple buildings, surface parking areas, and mature trees - #110 7805 159 St Nw, Edmonton, AB -
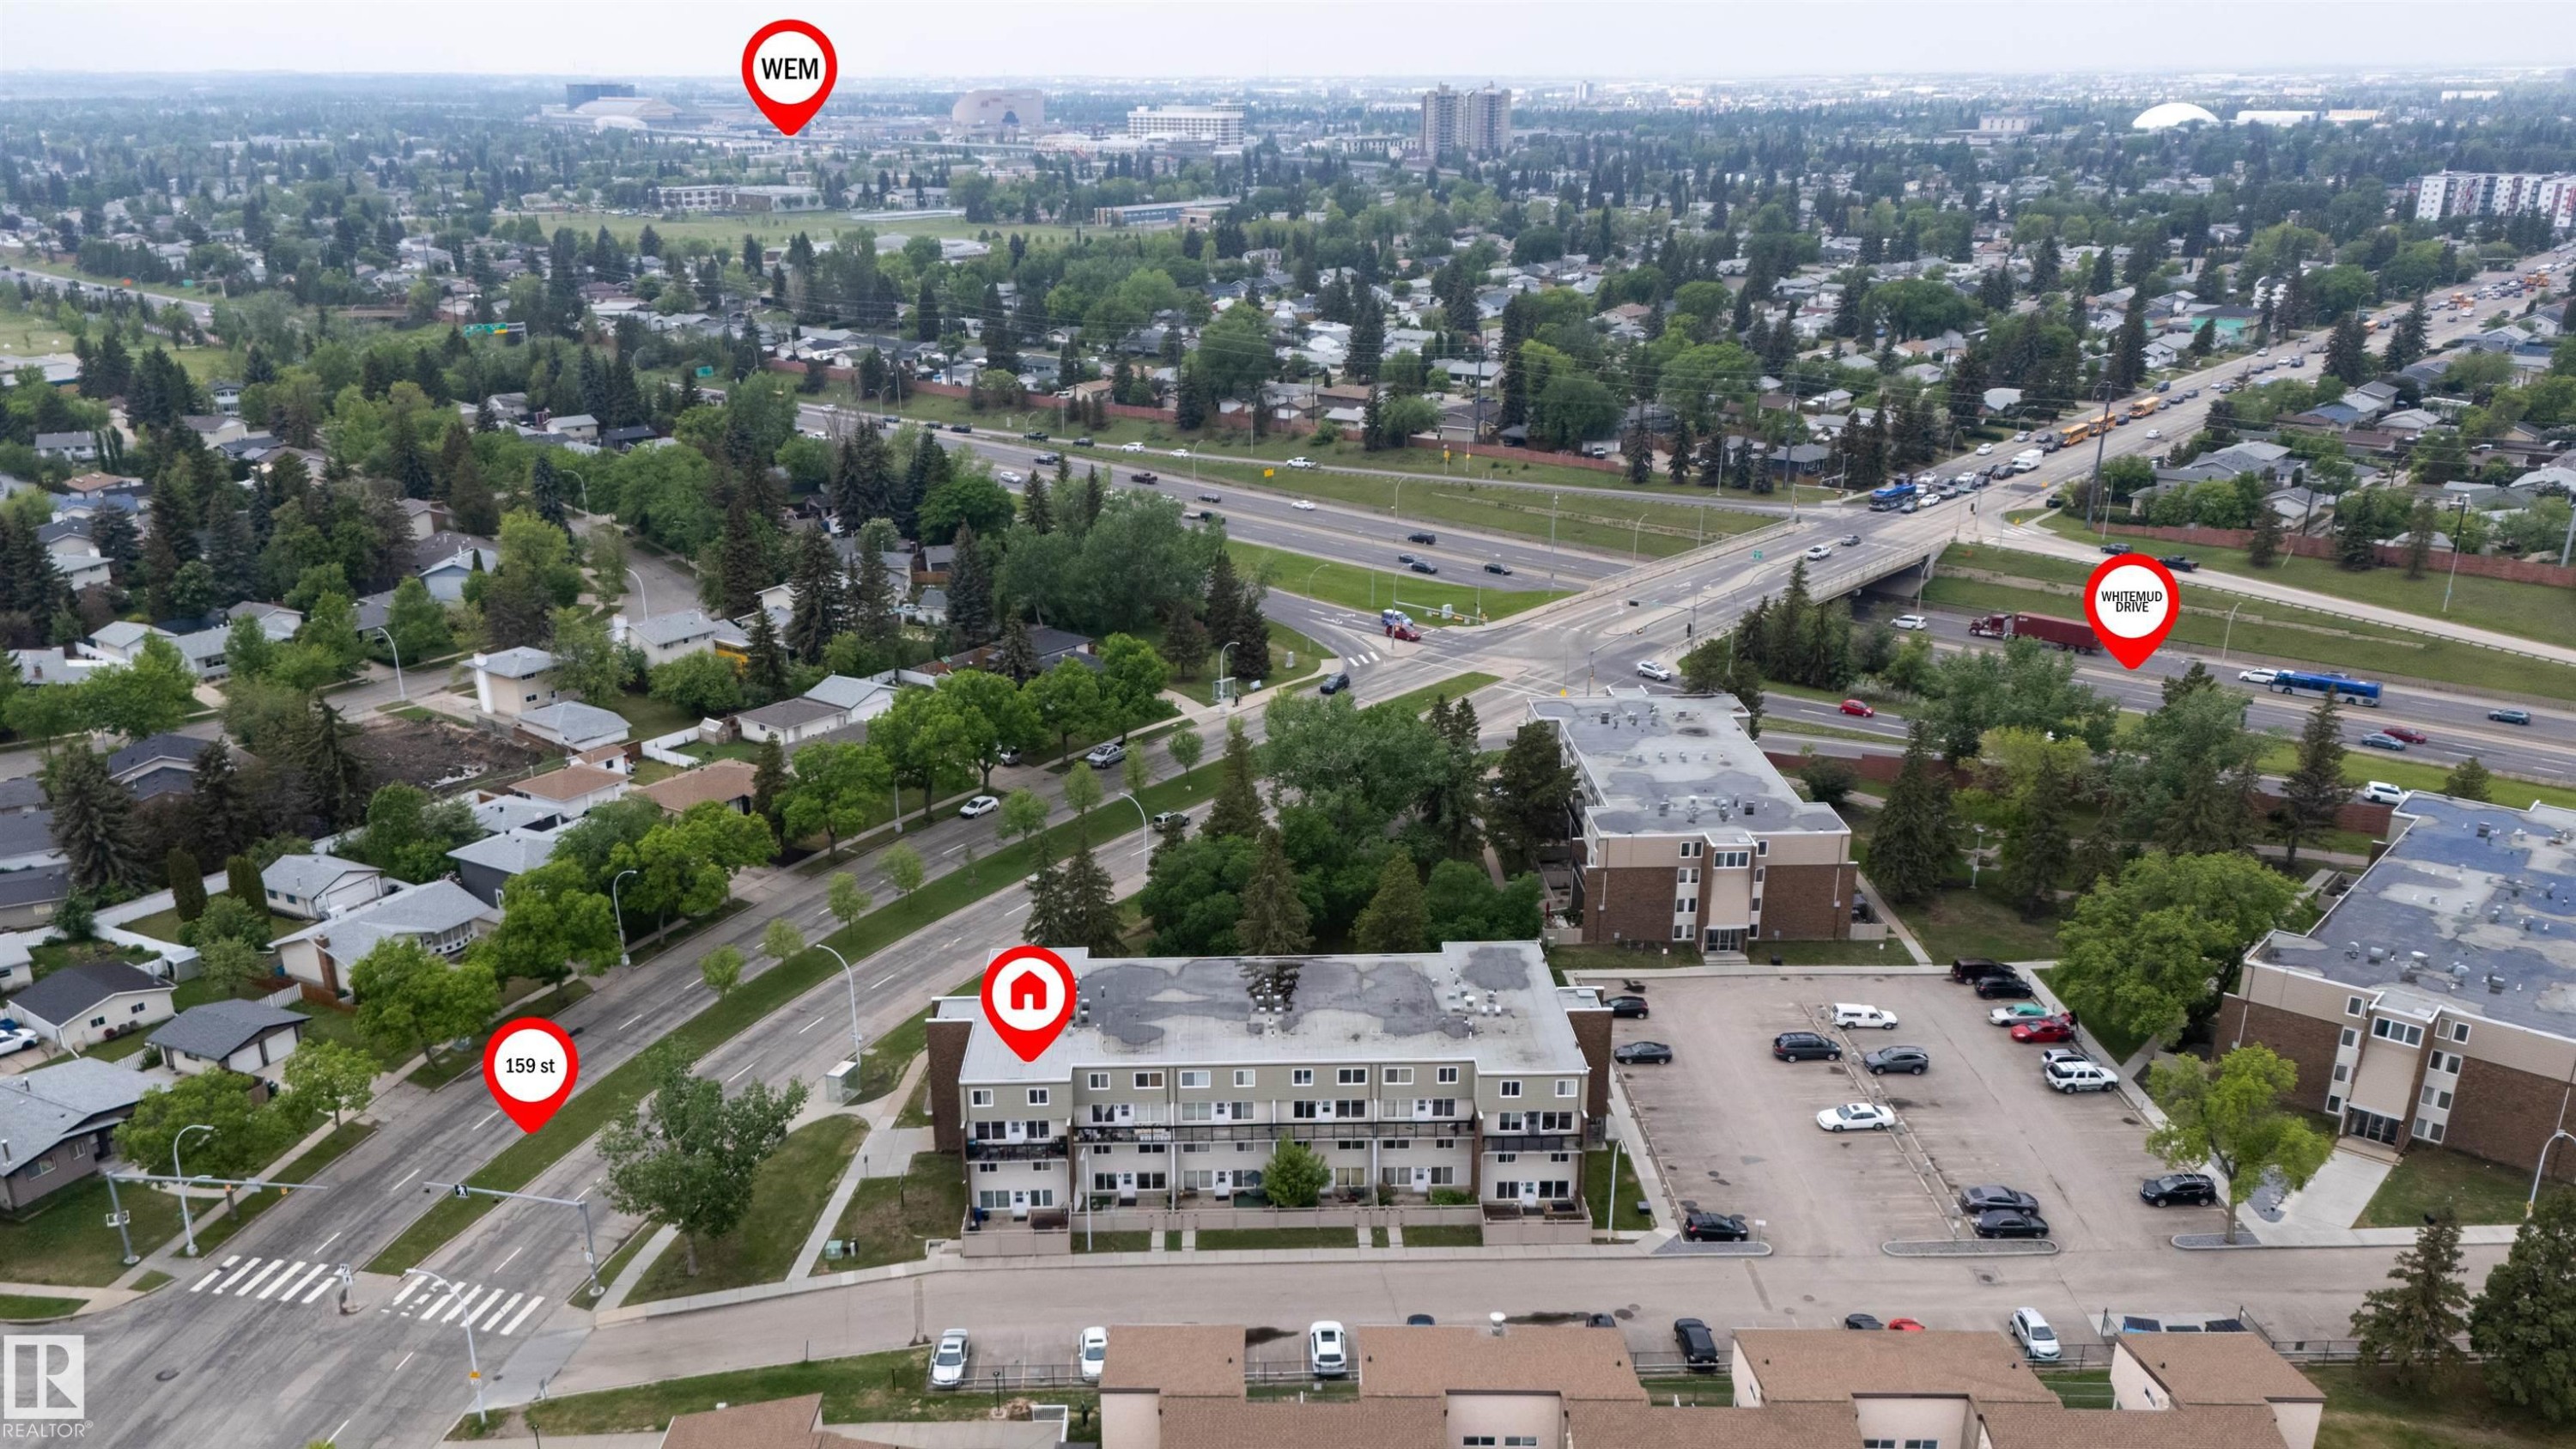
Aerial perspective showcasing the property's proximity to major roadways and urban infrastructure - #110 7805 159 St Nw, Edmonton, AB - Outdoor With View
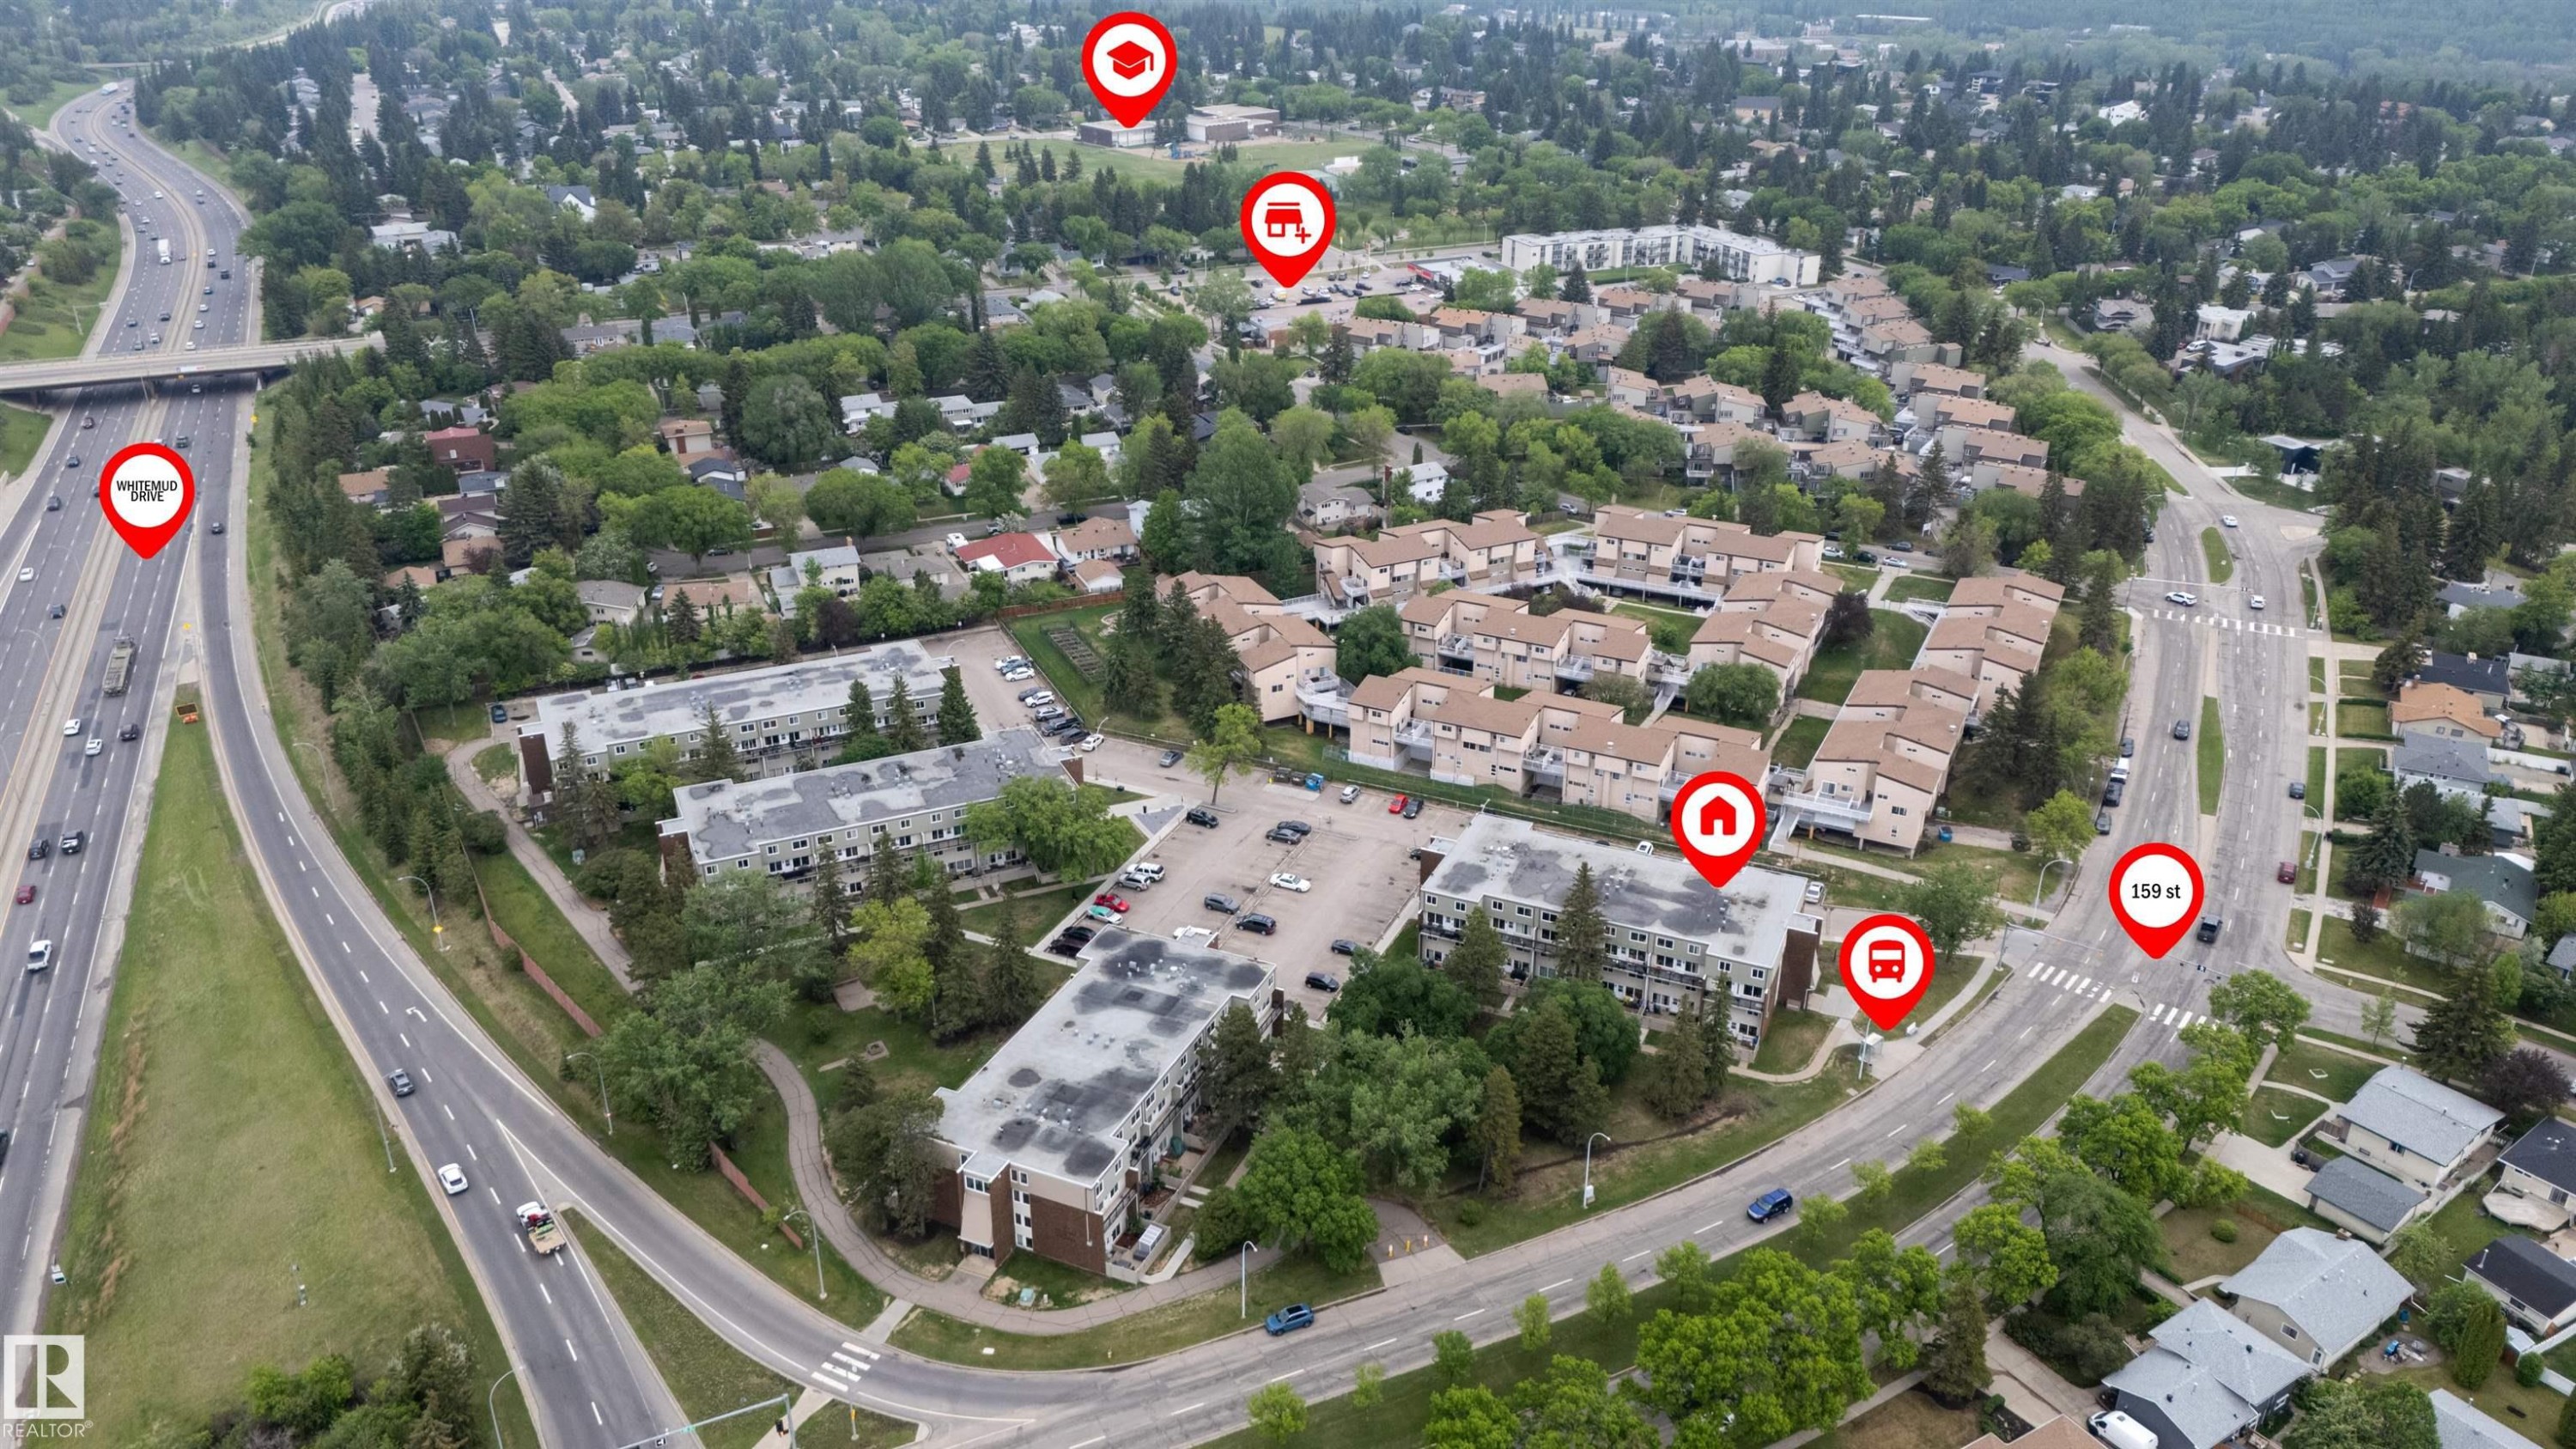
Aerial overview showcasing multi-story residential buildings, surface parking areas, and mature tree landscaping - #110 7805 159 St Nw, Edmonton, AB - Outdoor With View
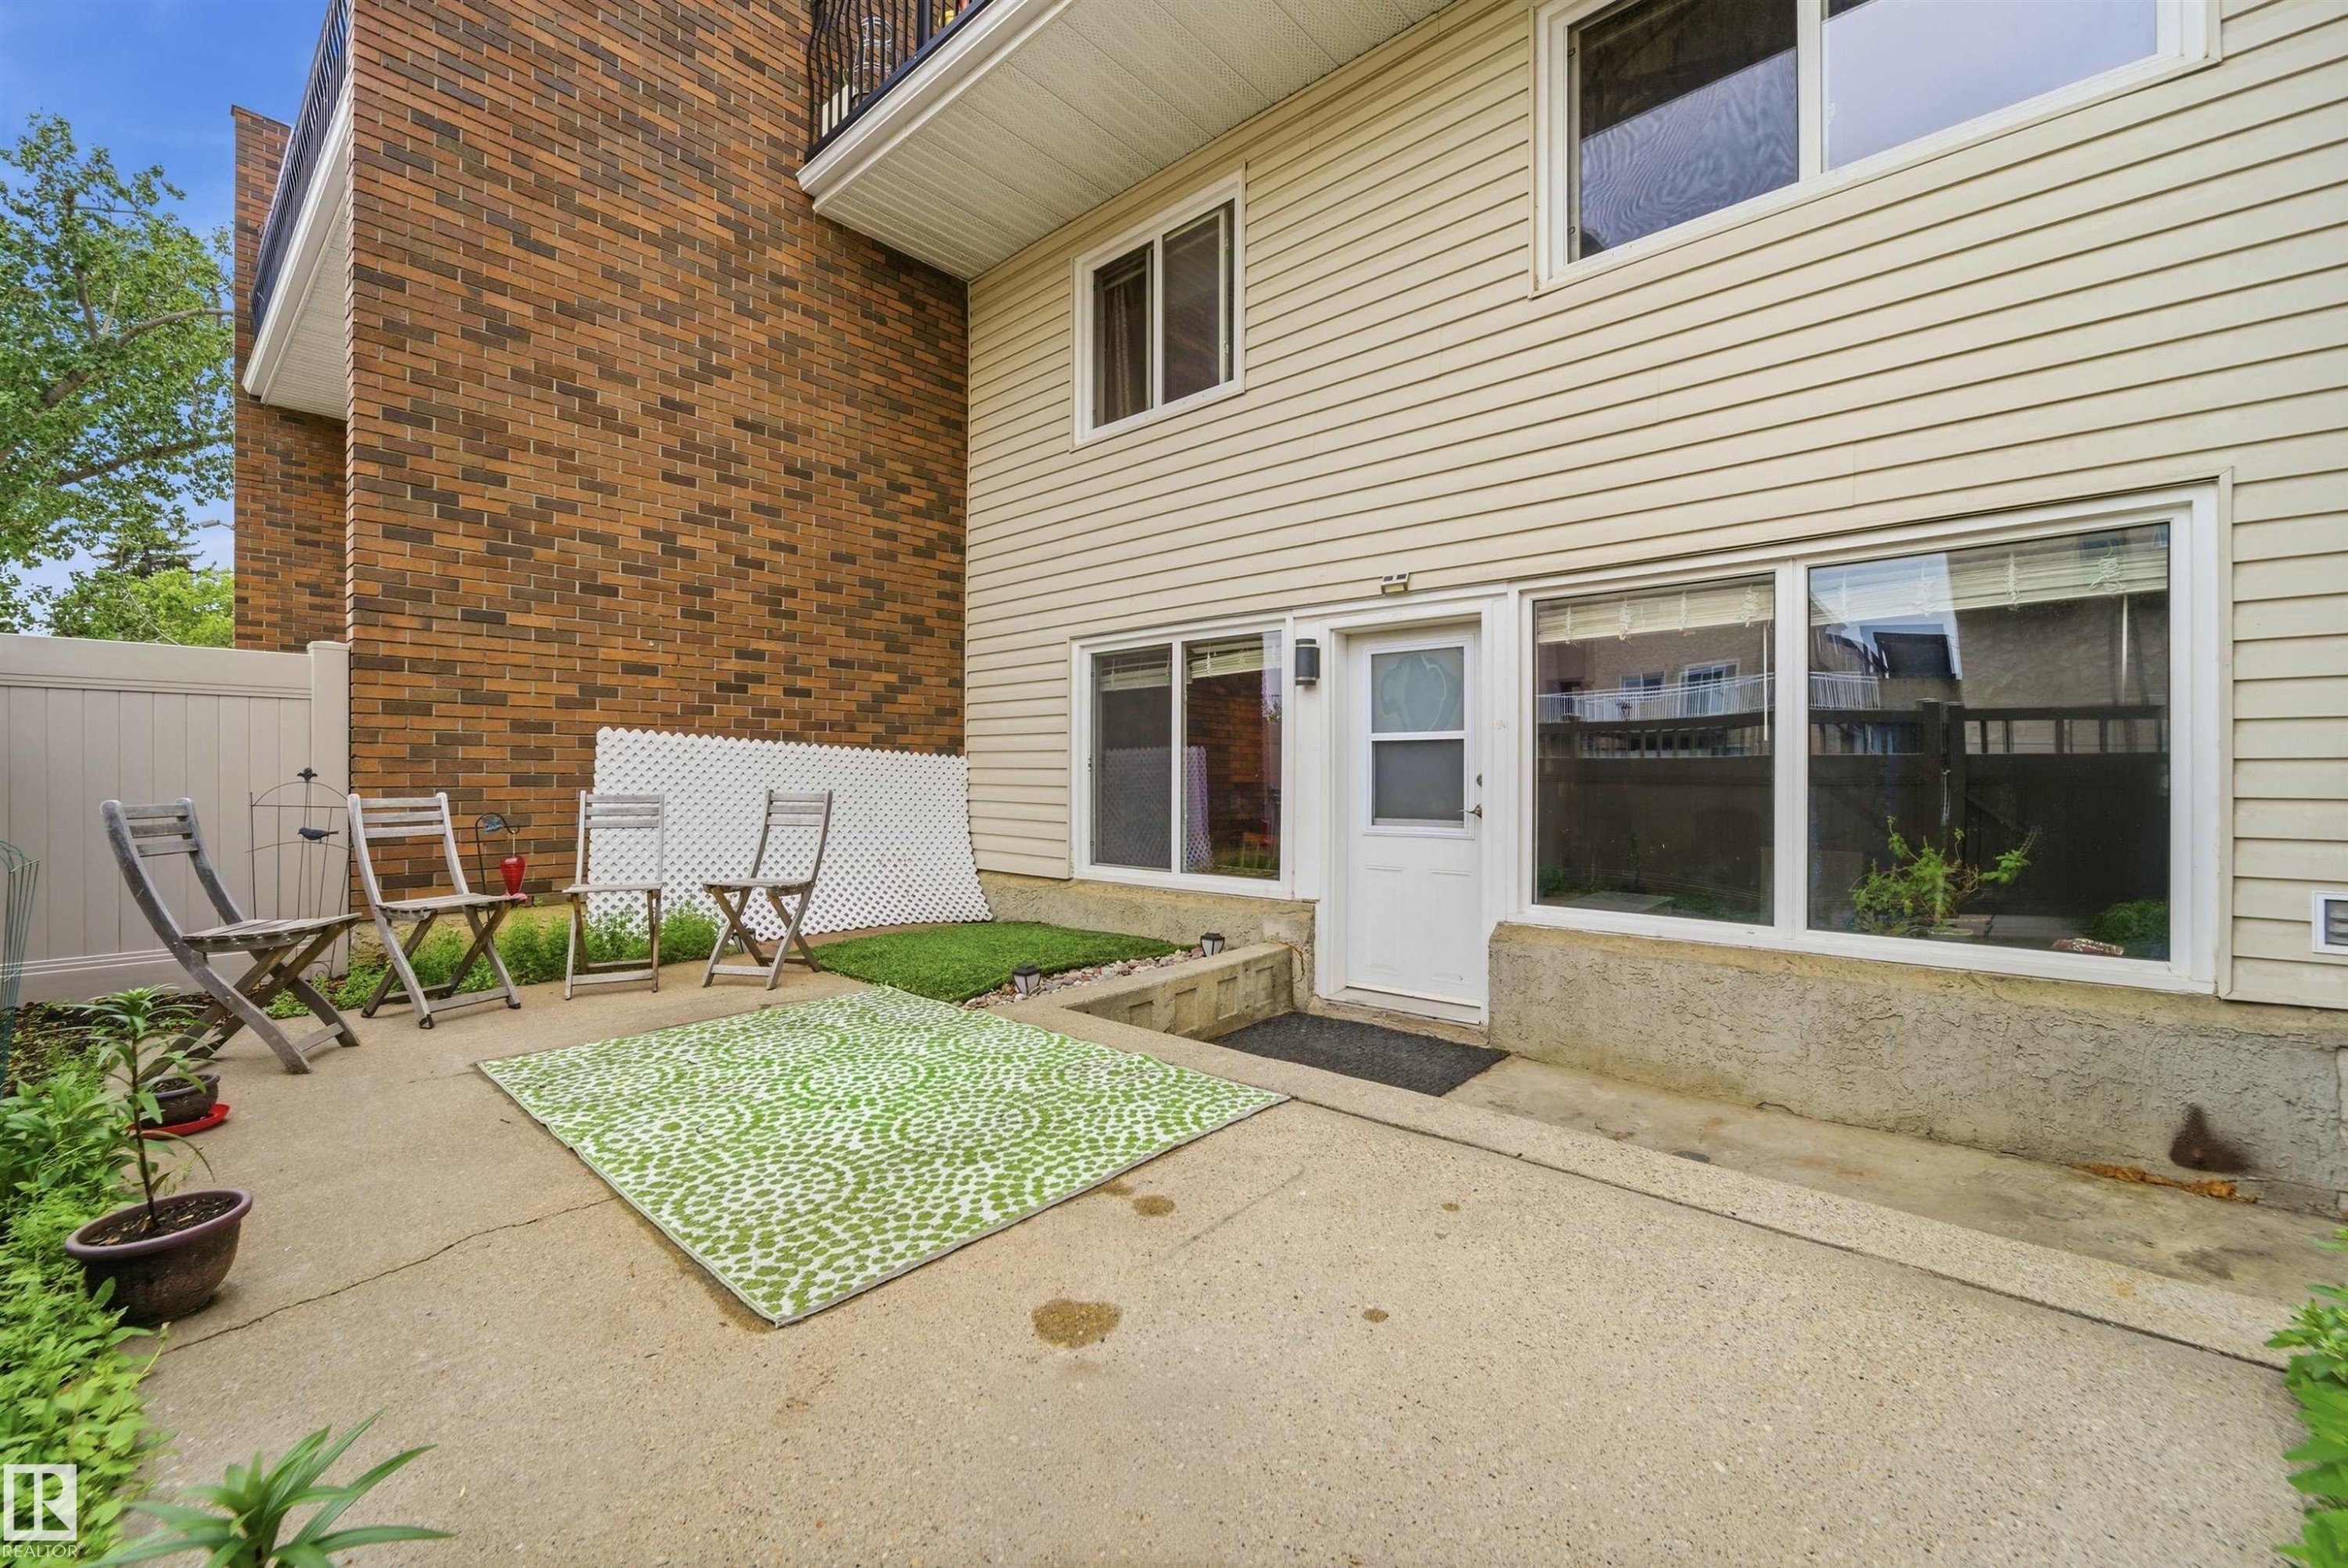
Ground-level patio with a concrete surface, bordered by a white privacy fence and a brick building facade - #110 7805 159 St Nw, Edmonton, AB - Outdoor With Exterior
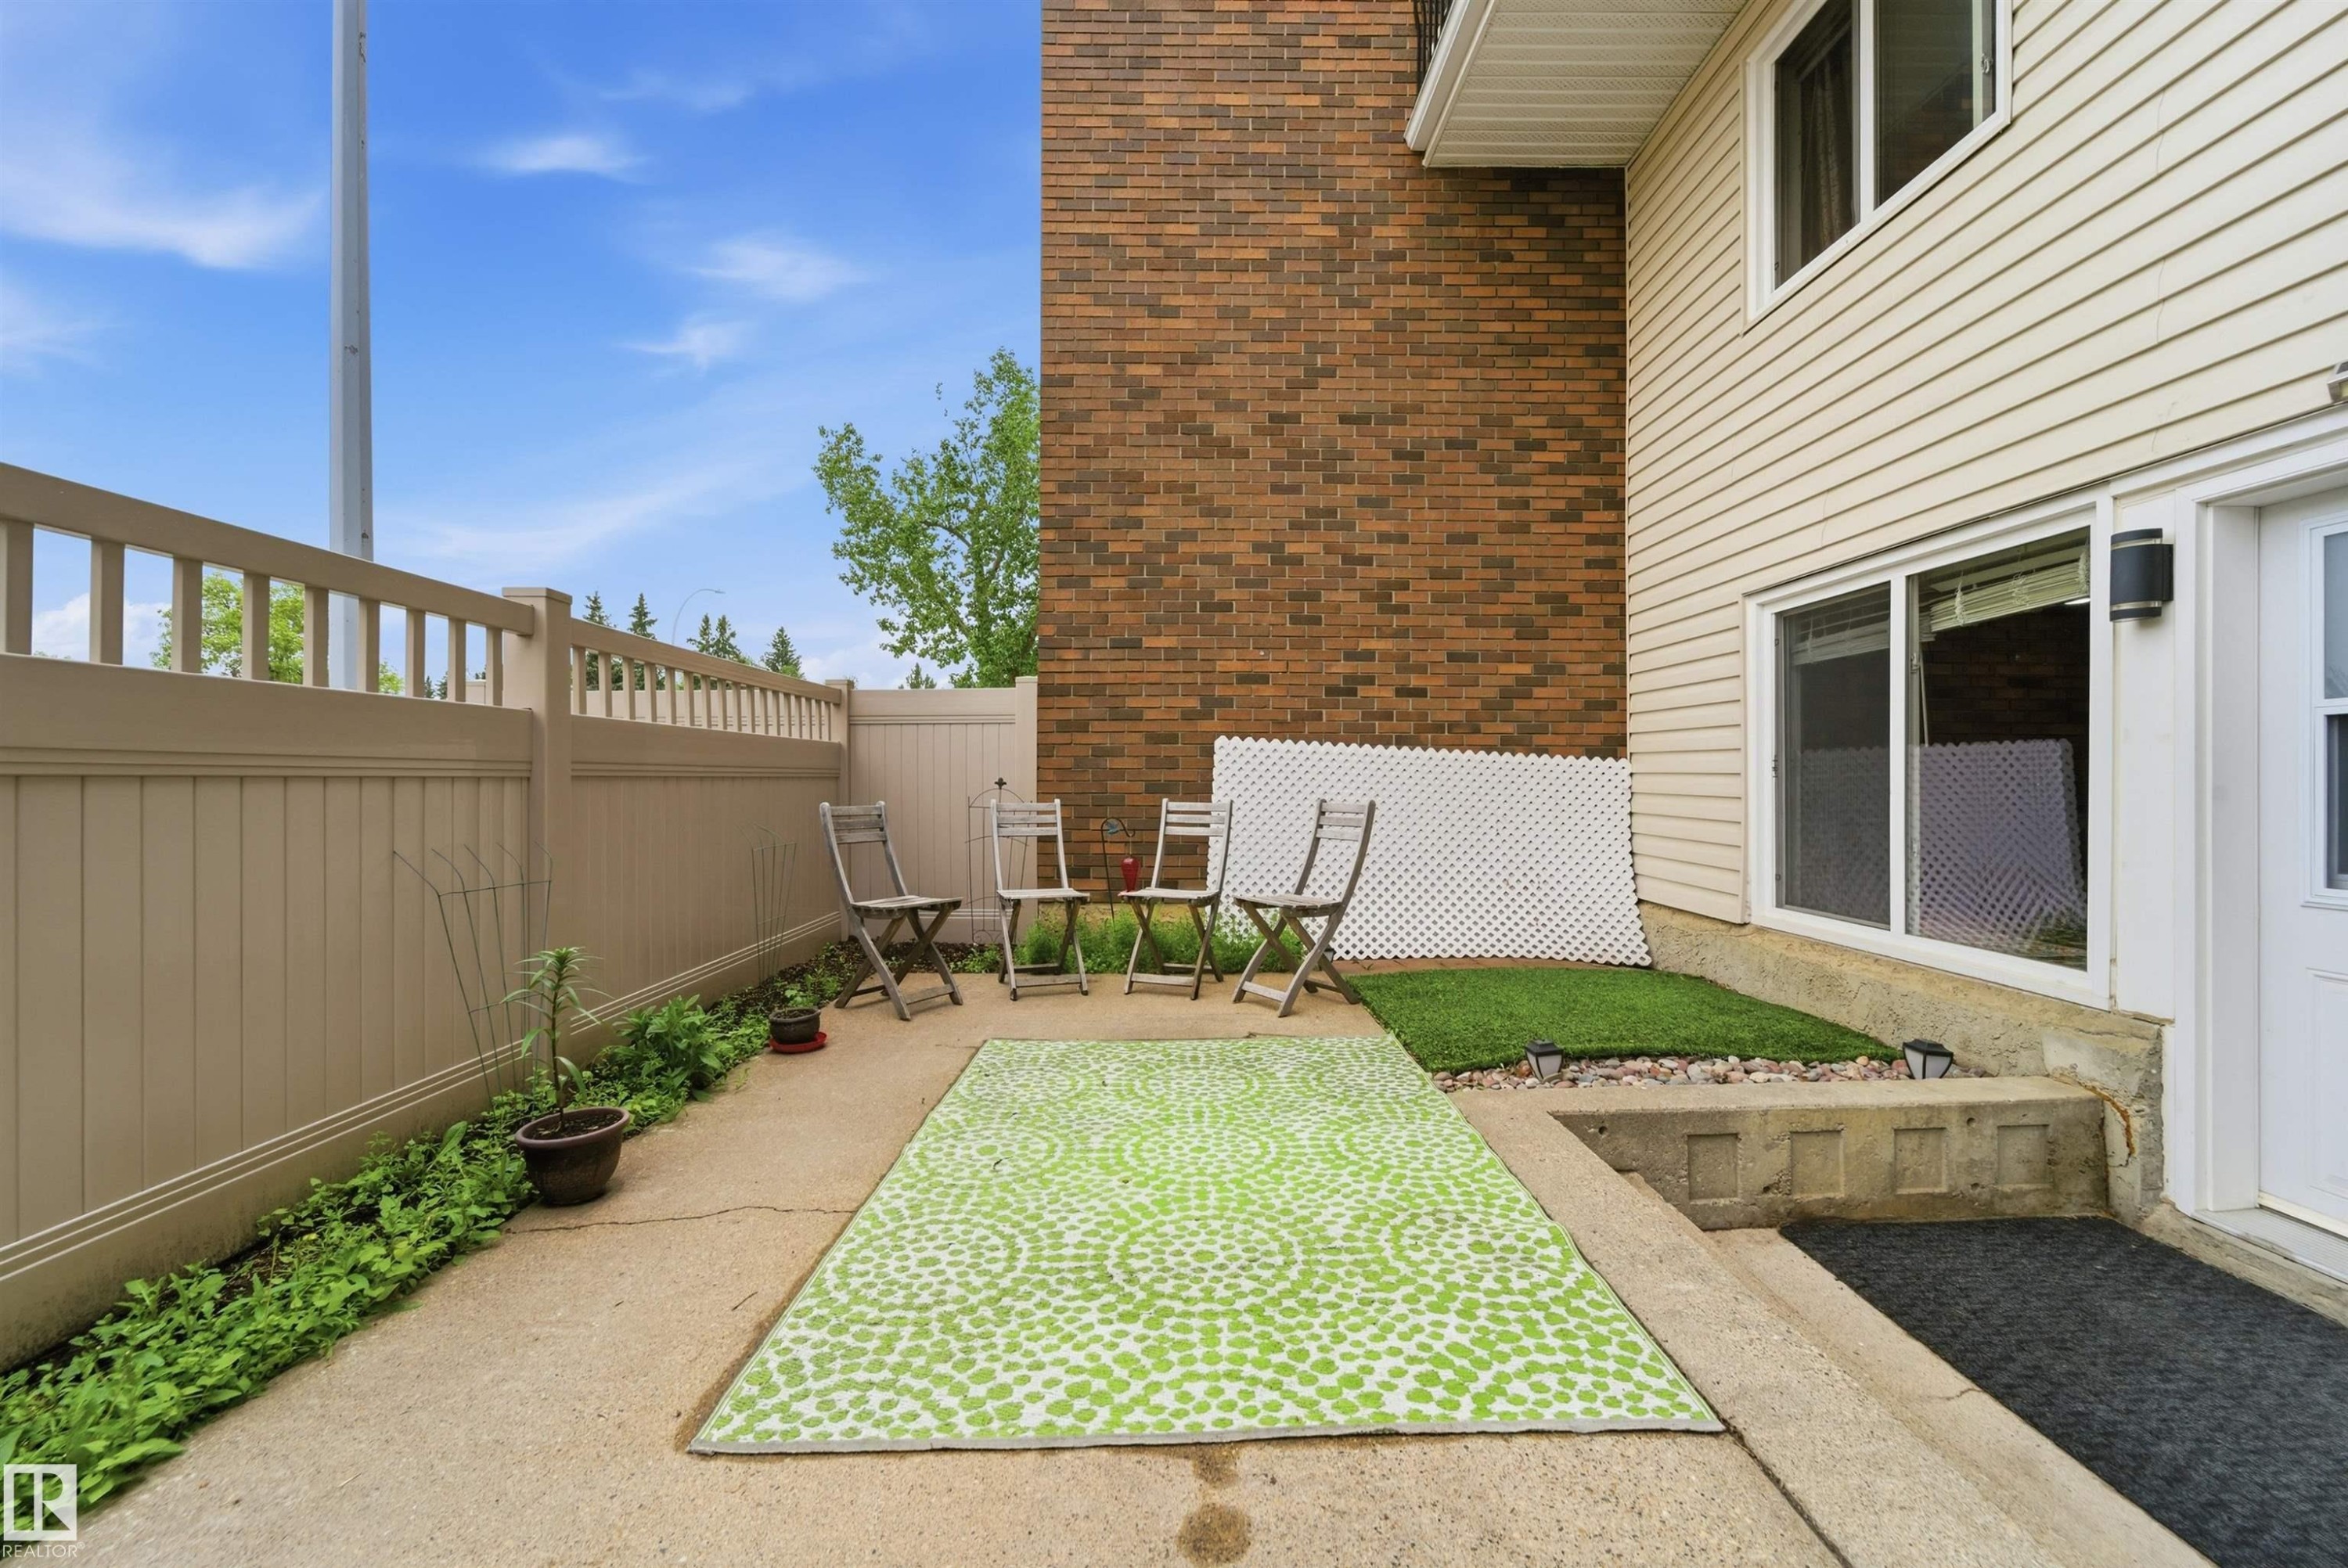
Private concrete patio area featuring a tan privacy fence and a faux grass landscaping element - #110 7805 159 St Nw, Edmonton, AB - Outdoor With Exterior
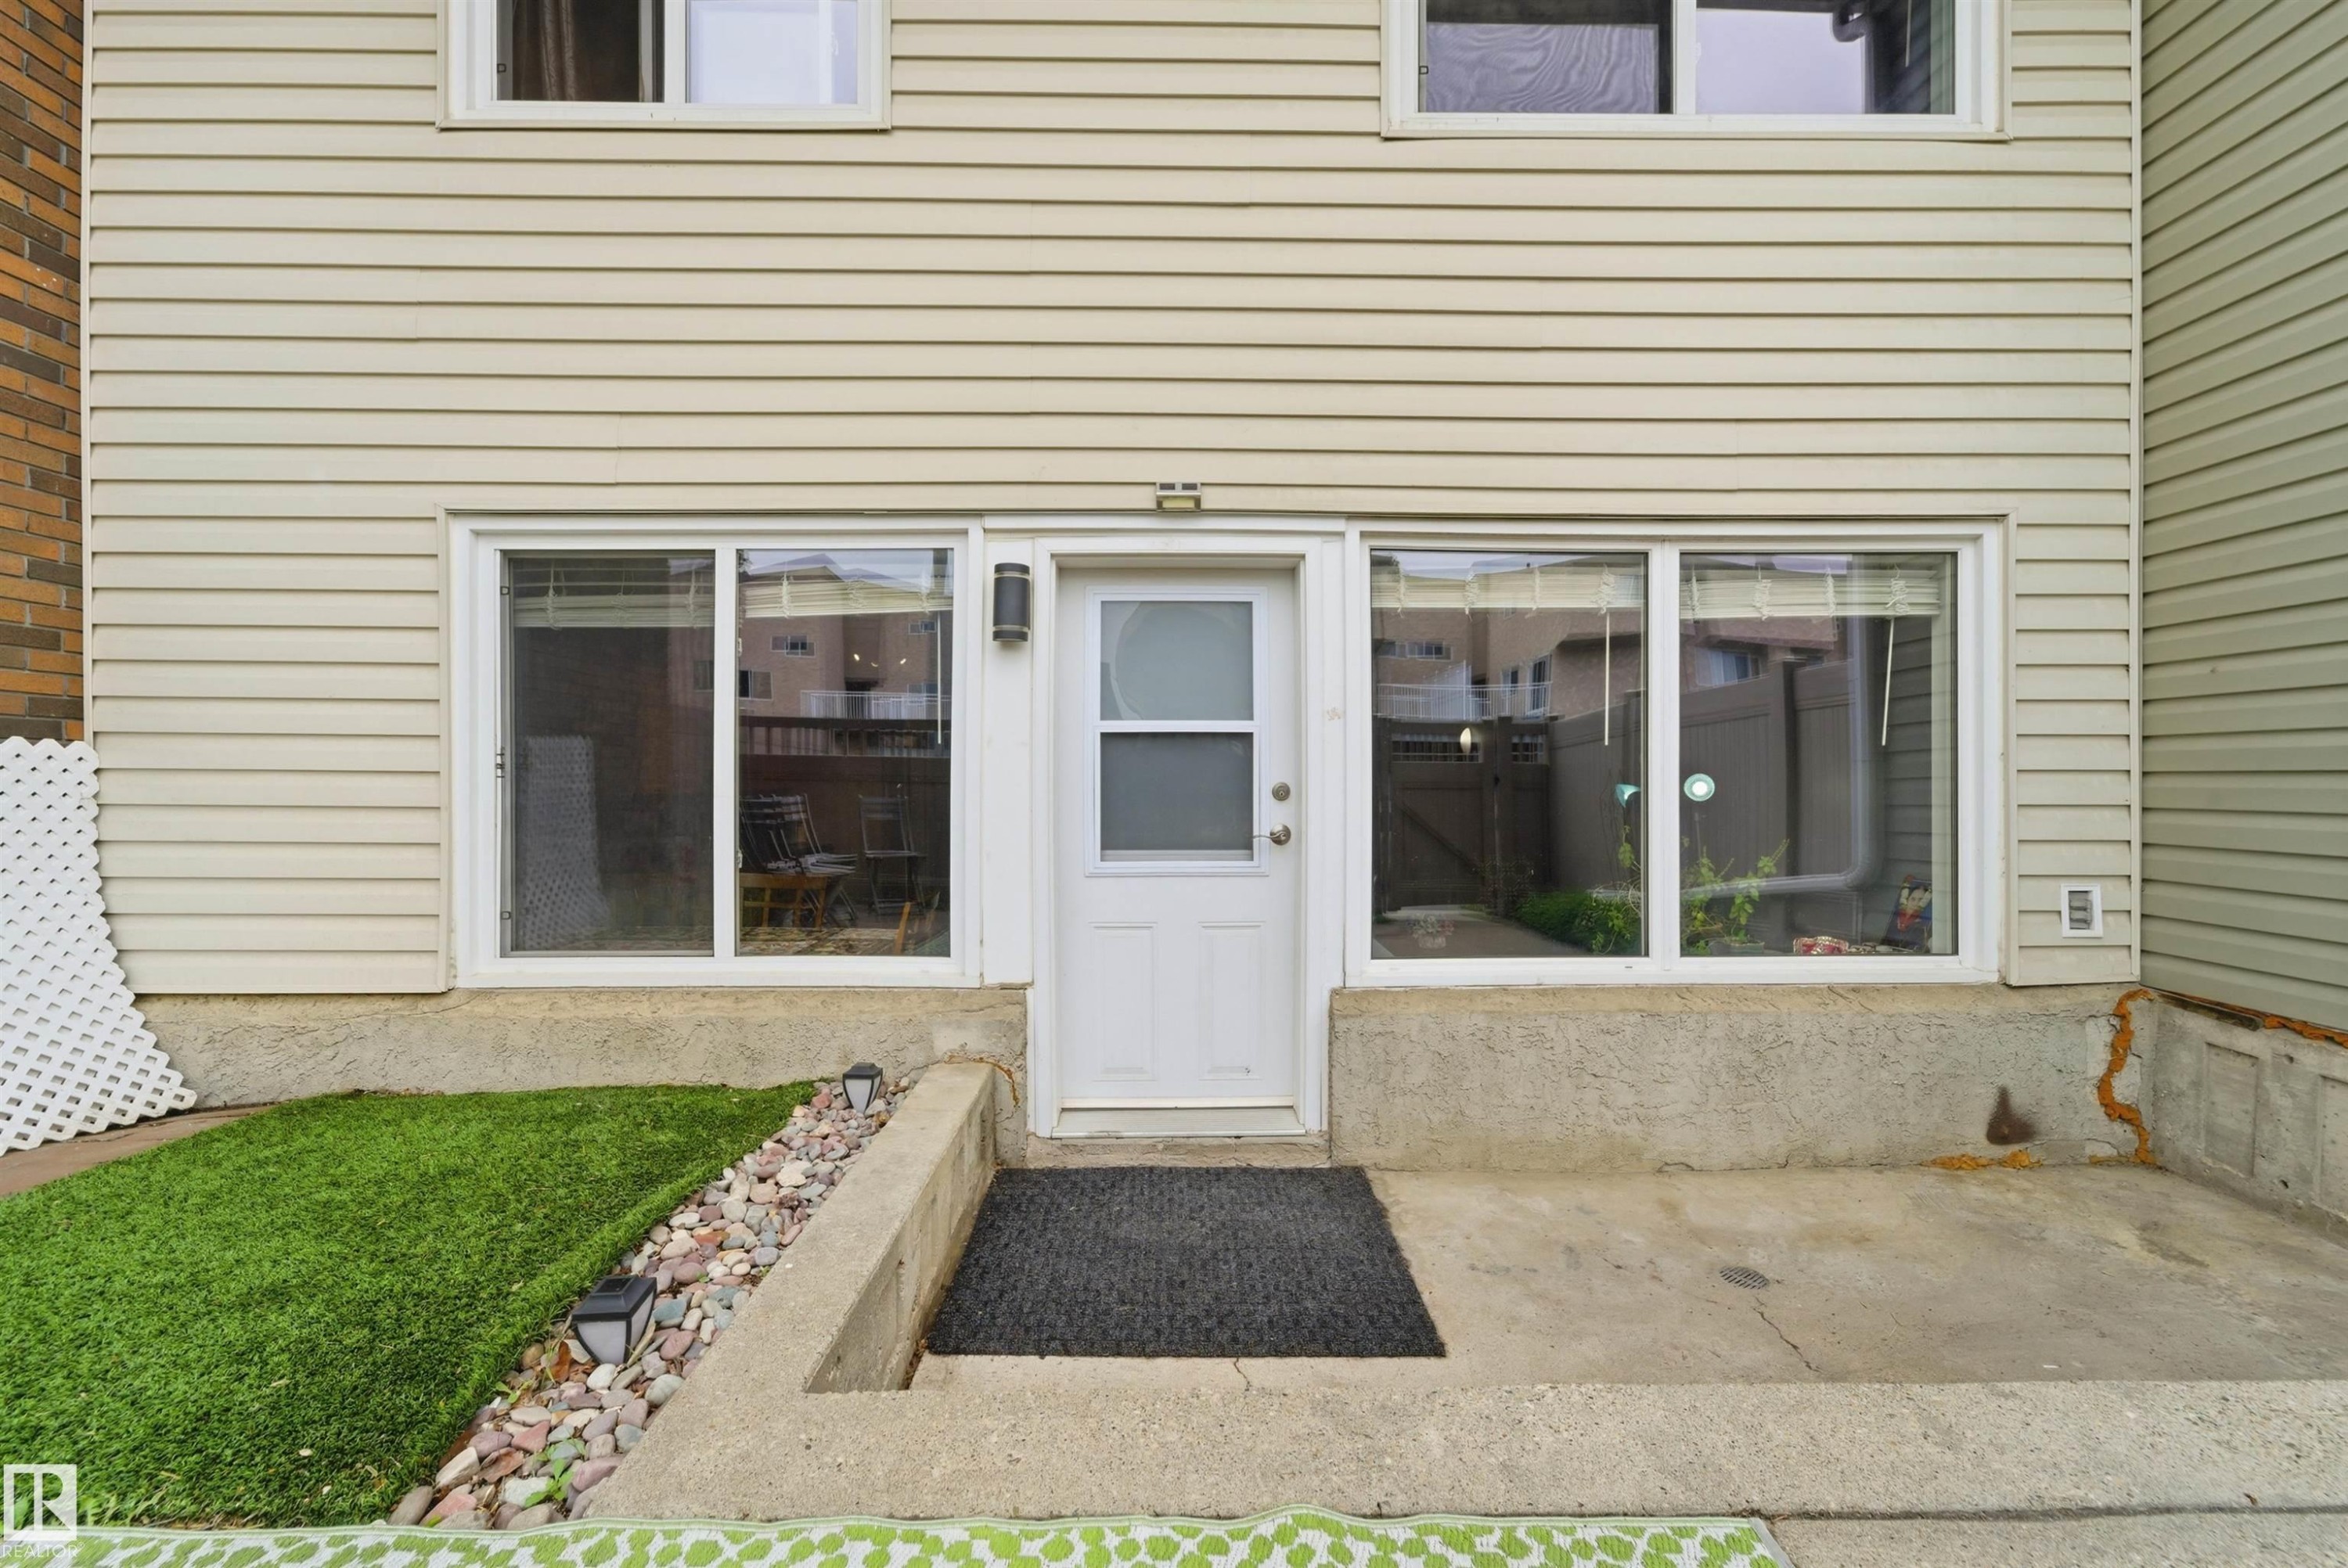
Rear entrance with white paneled door, flanked by large windows, featuring concrete patio space, and a small green lawn area with decorative rock landscaping - #110 7805 159 St Nw, Edmonton, AB - Outdoor With Exterior
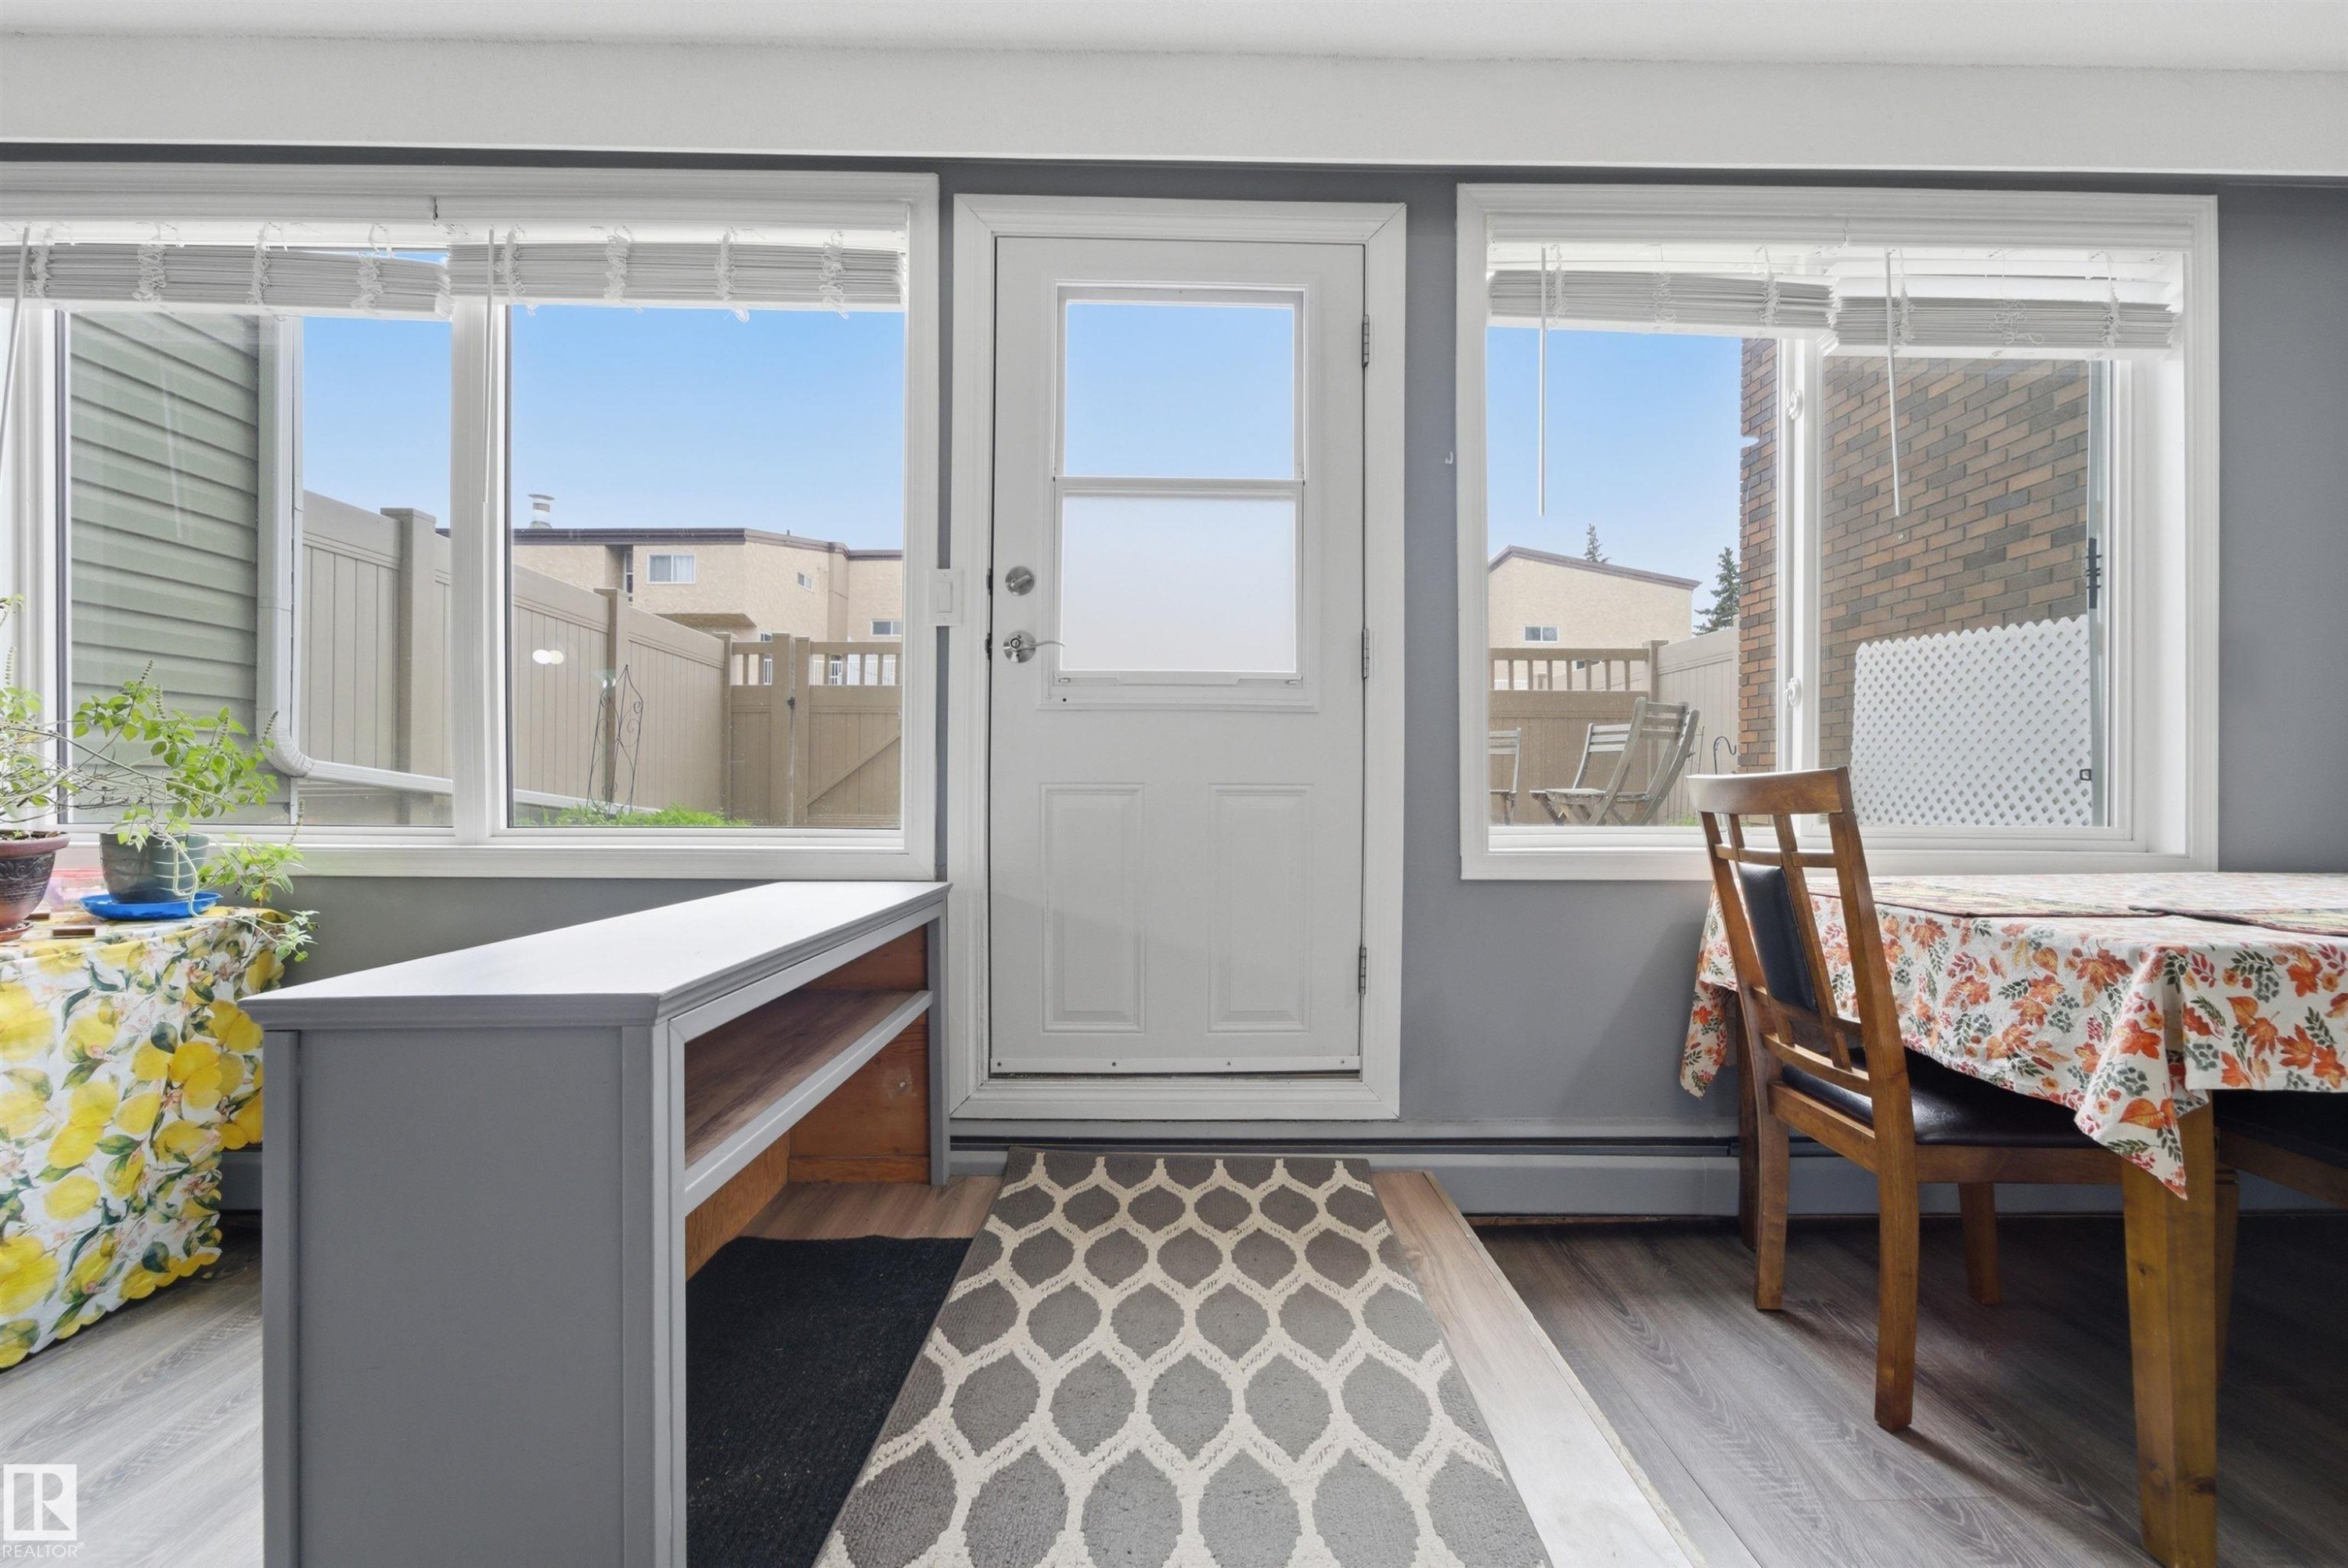
Entryway featuring a white paneled door with three window panels, flanked by two large windows with horizontal blinds, and light wood-finish flooring - #110 7805 159 St Nw, Edmonton, AB - Indoor Photo Showing Dining Room
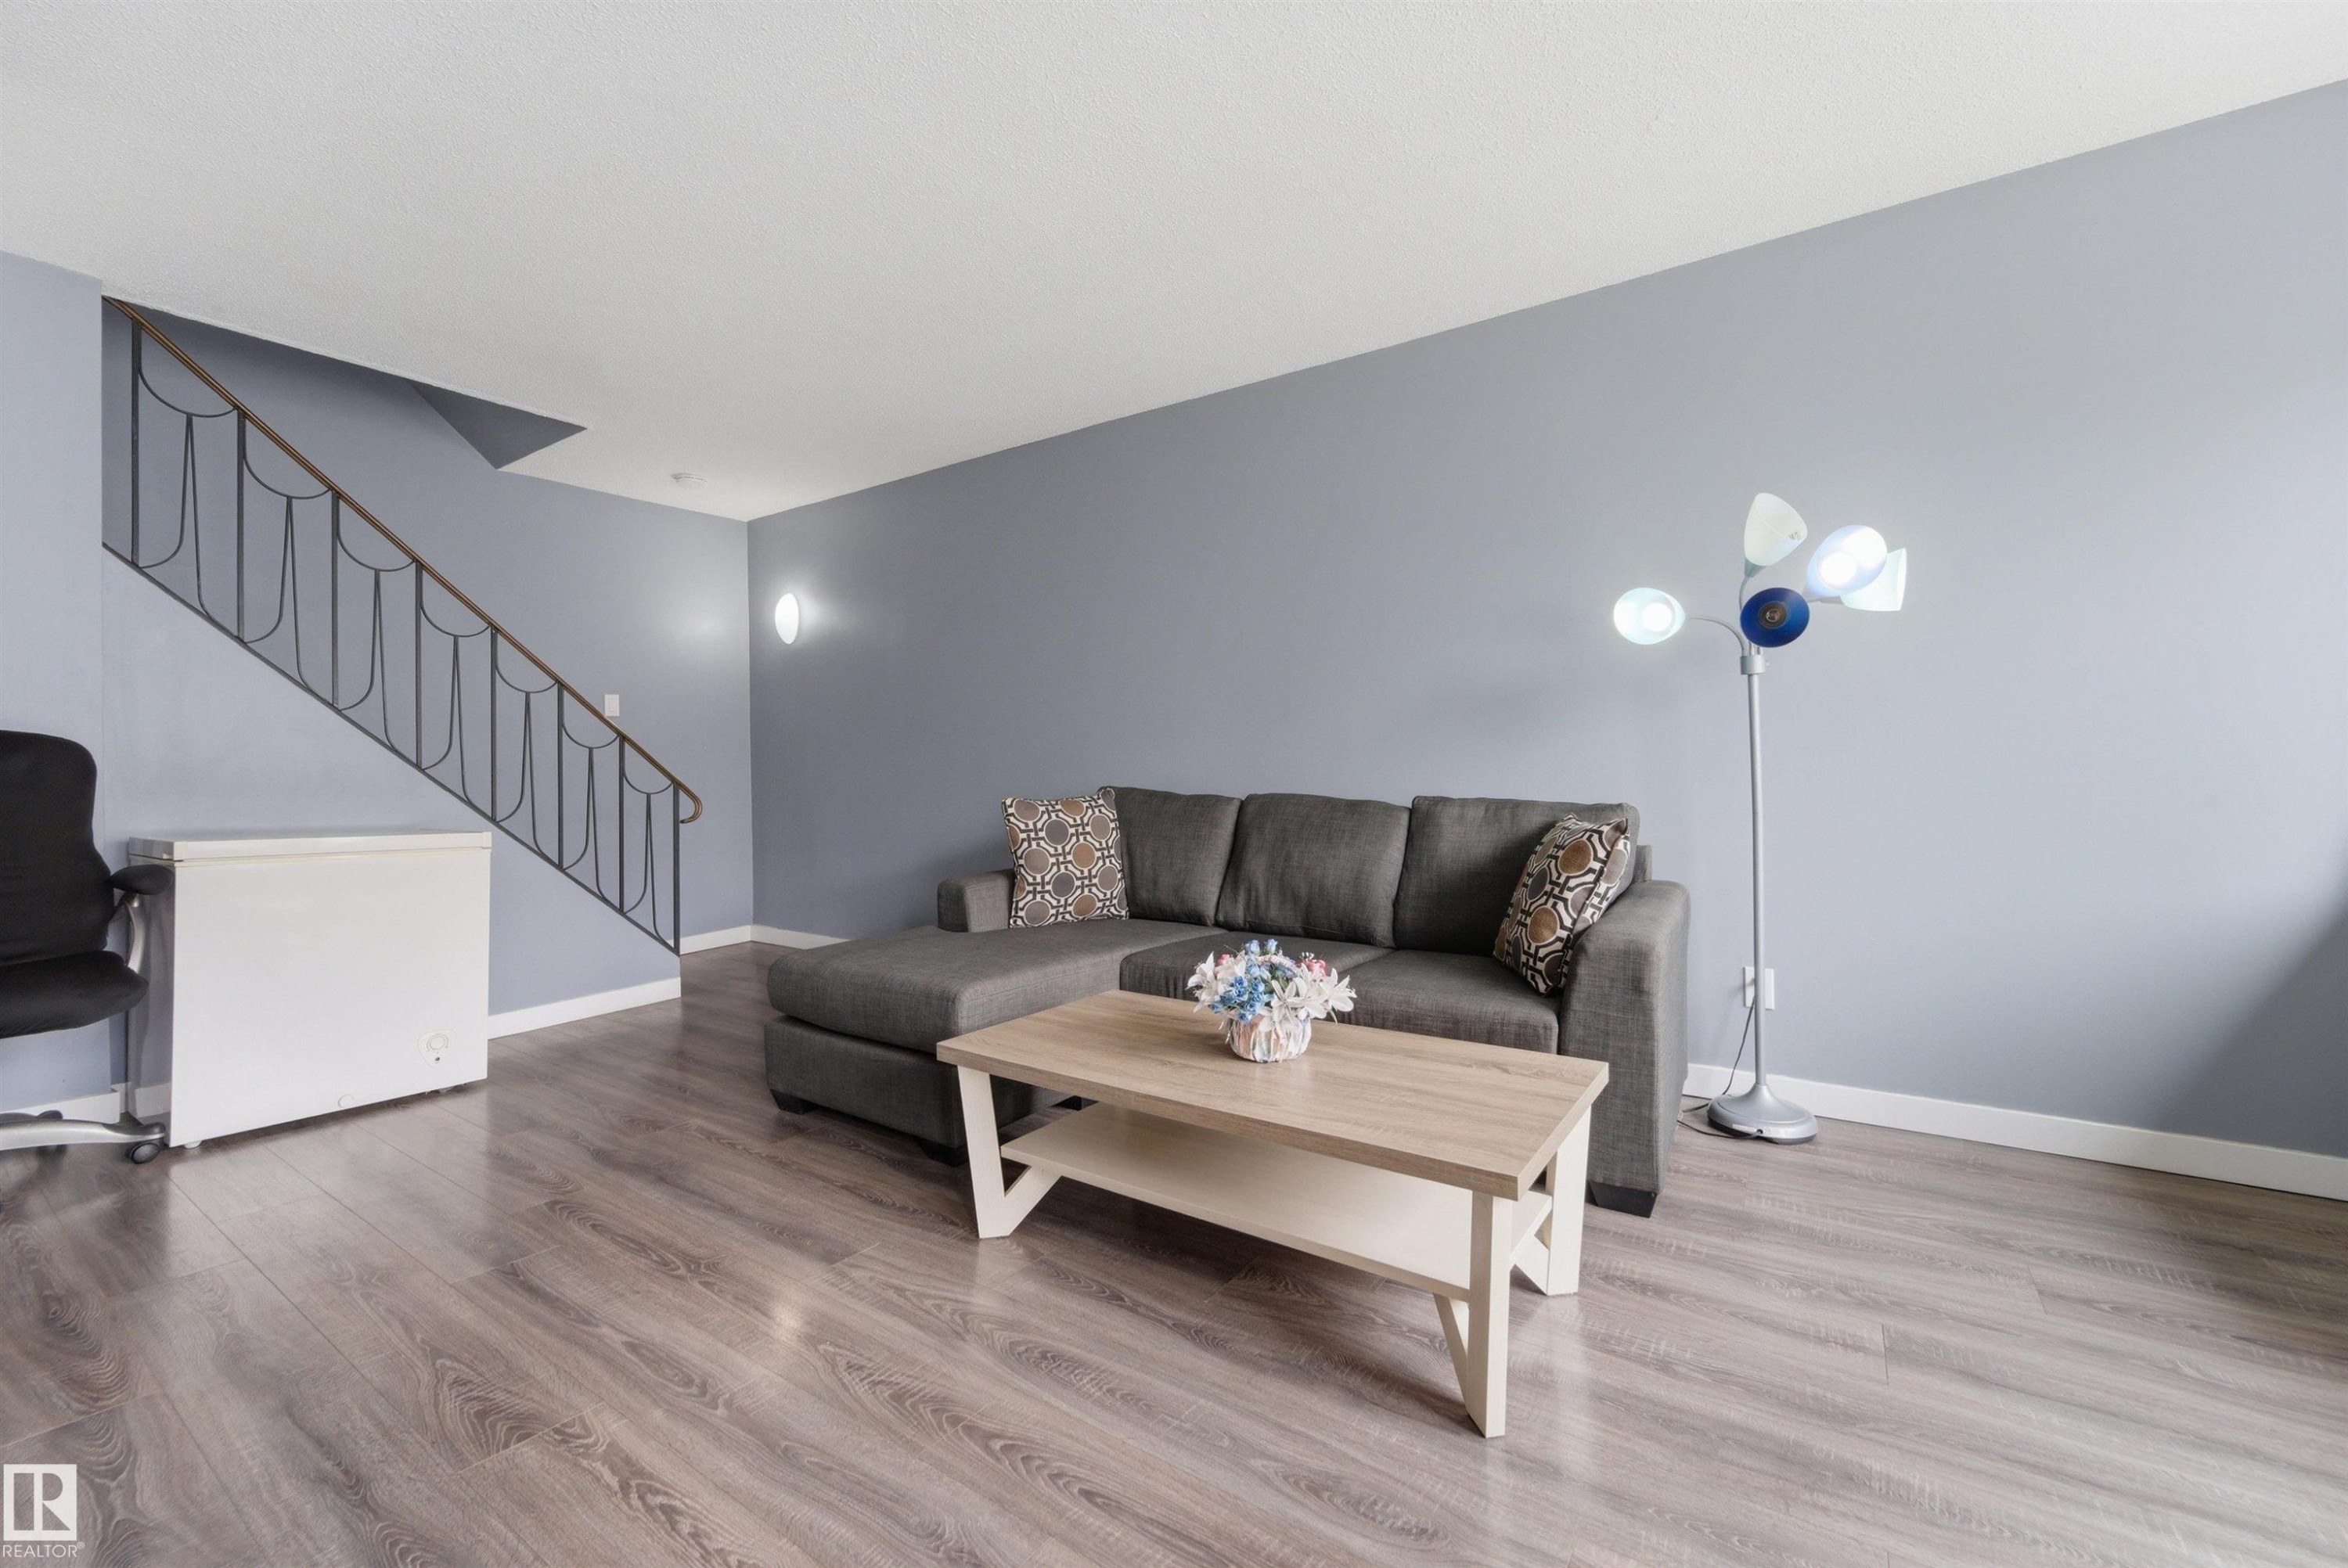
Spacious room featuring wood-finish flooring, a contemporary staircase with wrought iron railing, and neutral wall tones - #110 7805 159 St Nw, Edmonton, AB - Indoor Photo Showing Living Room
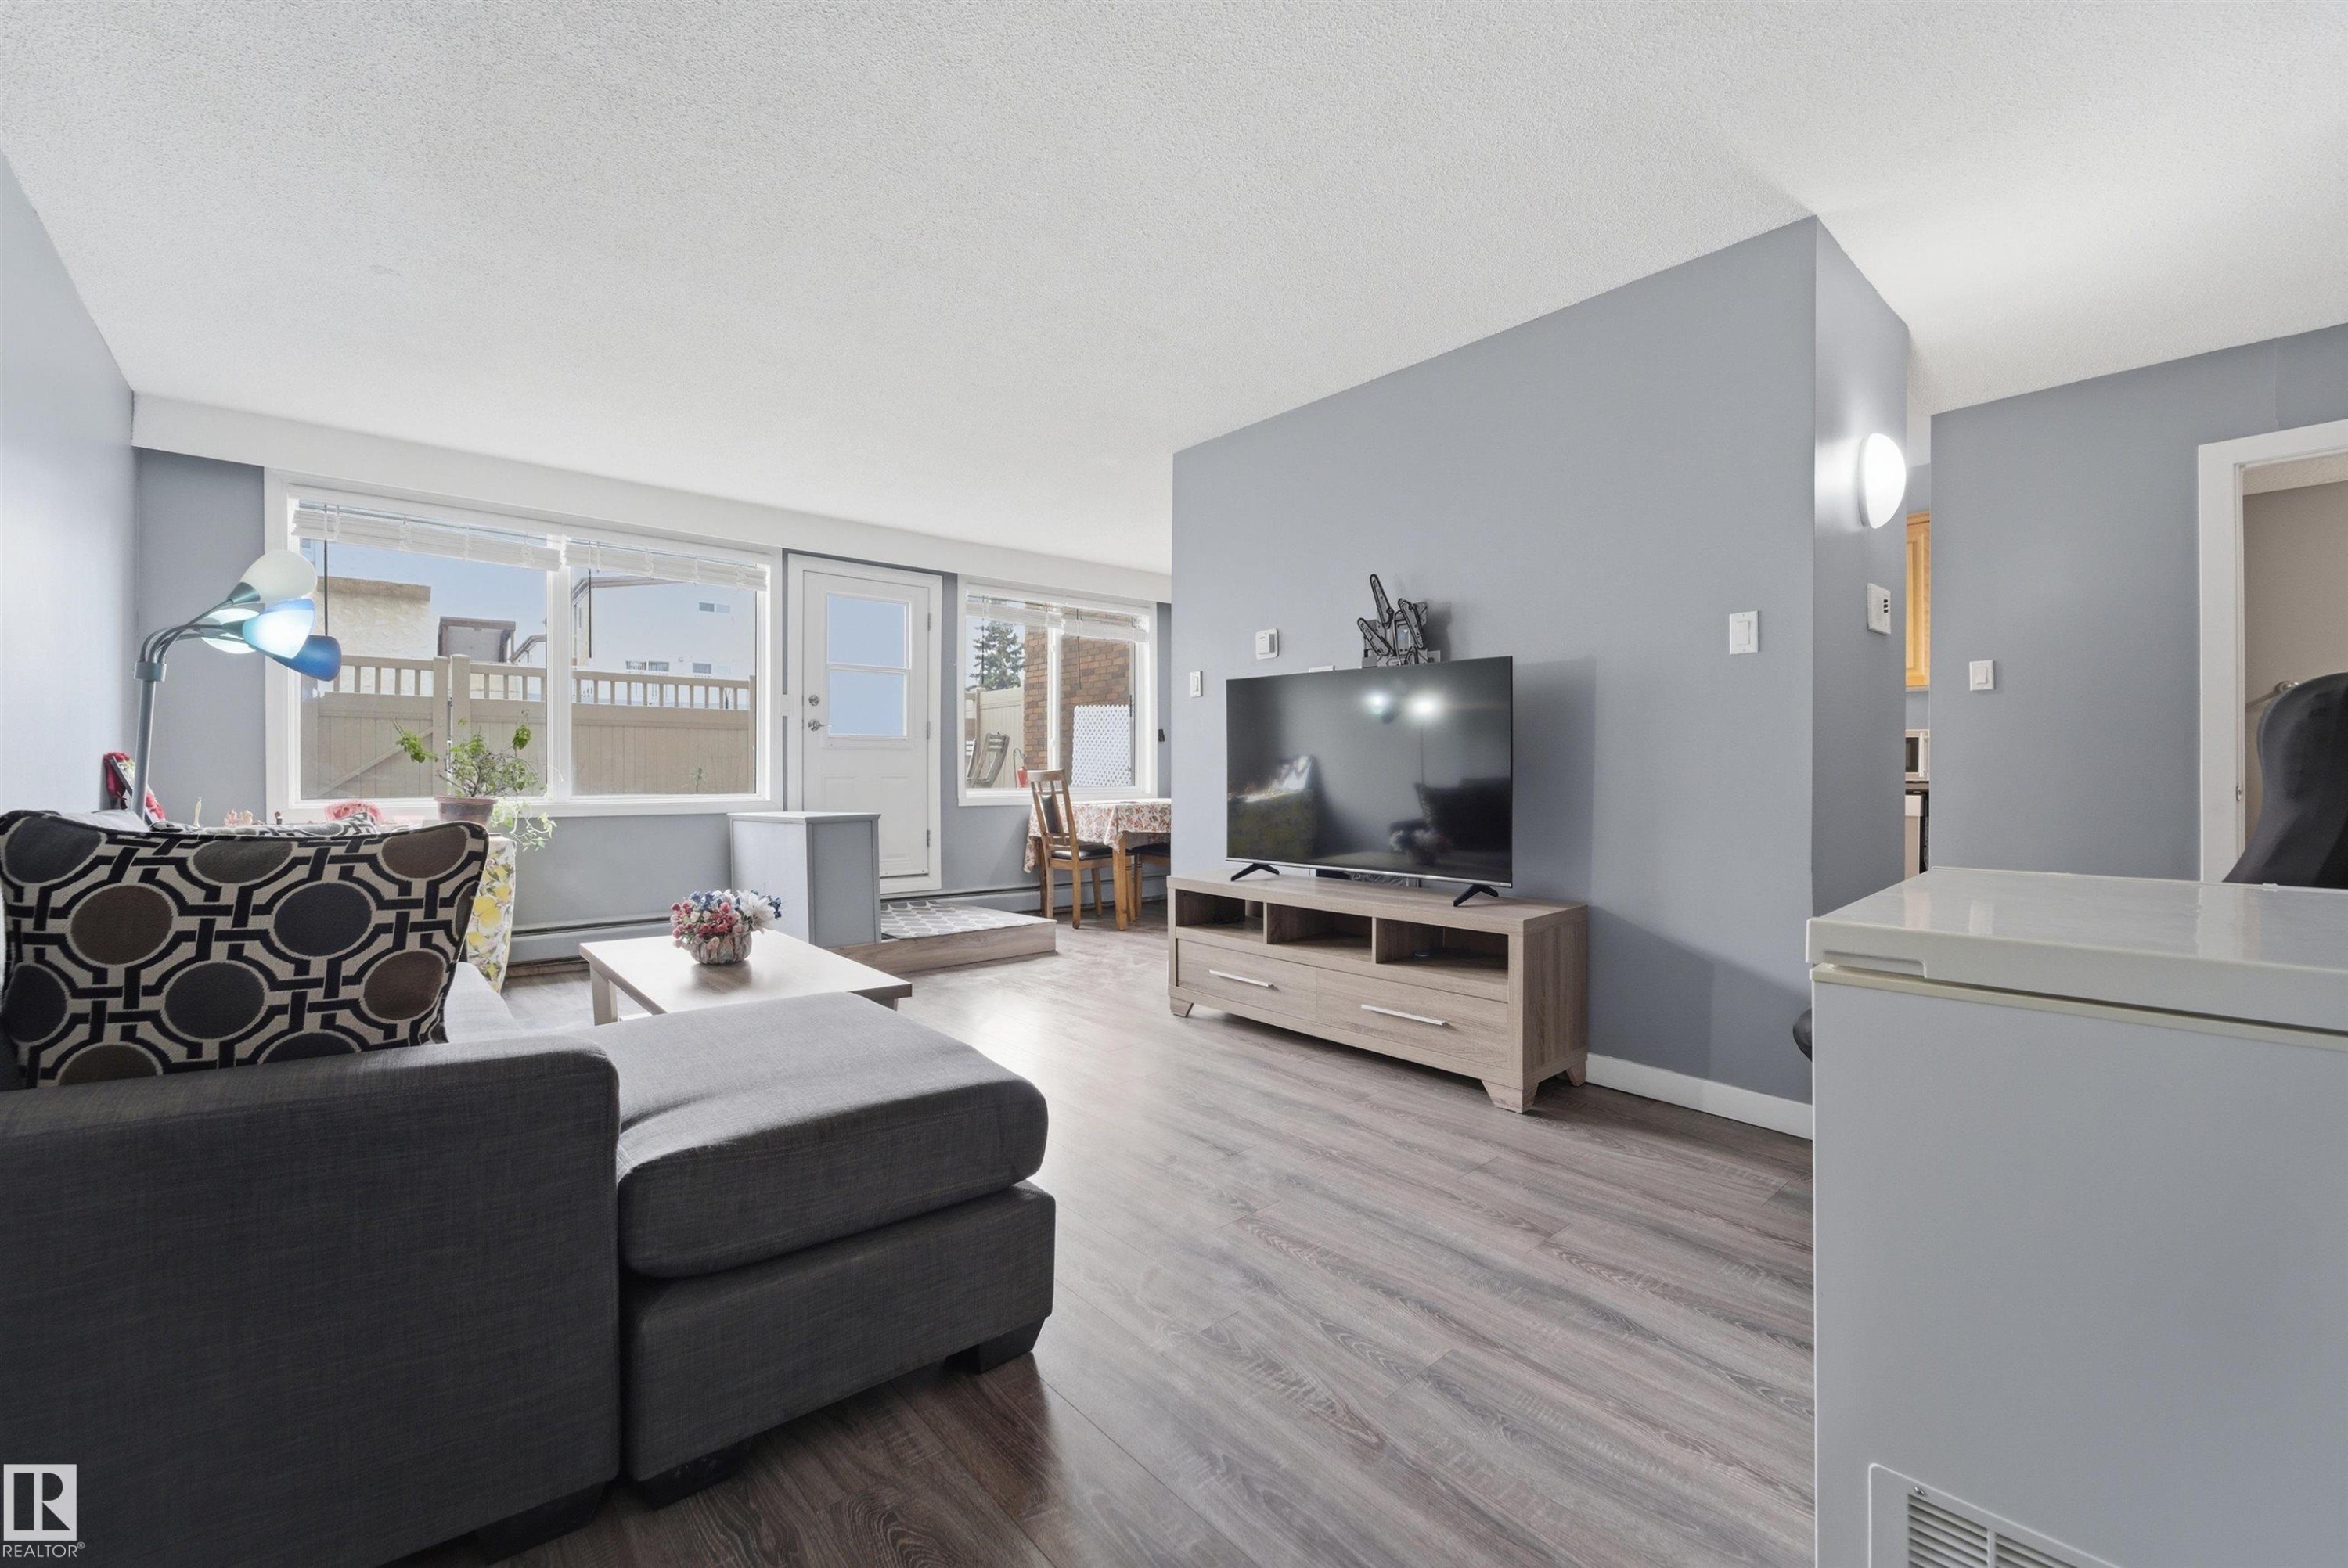
Spacious living area featuring light gray walls and wood-finish flooring - #110 7805 159 St Nw, Edmonton, AB - Indoor Photo Showing Living Room
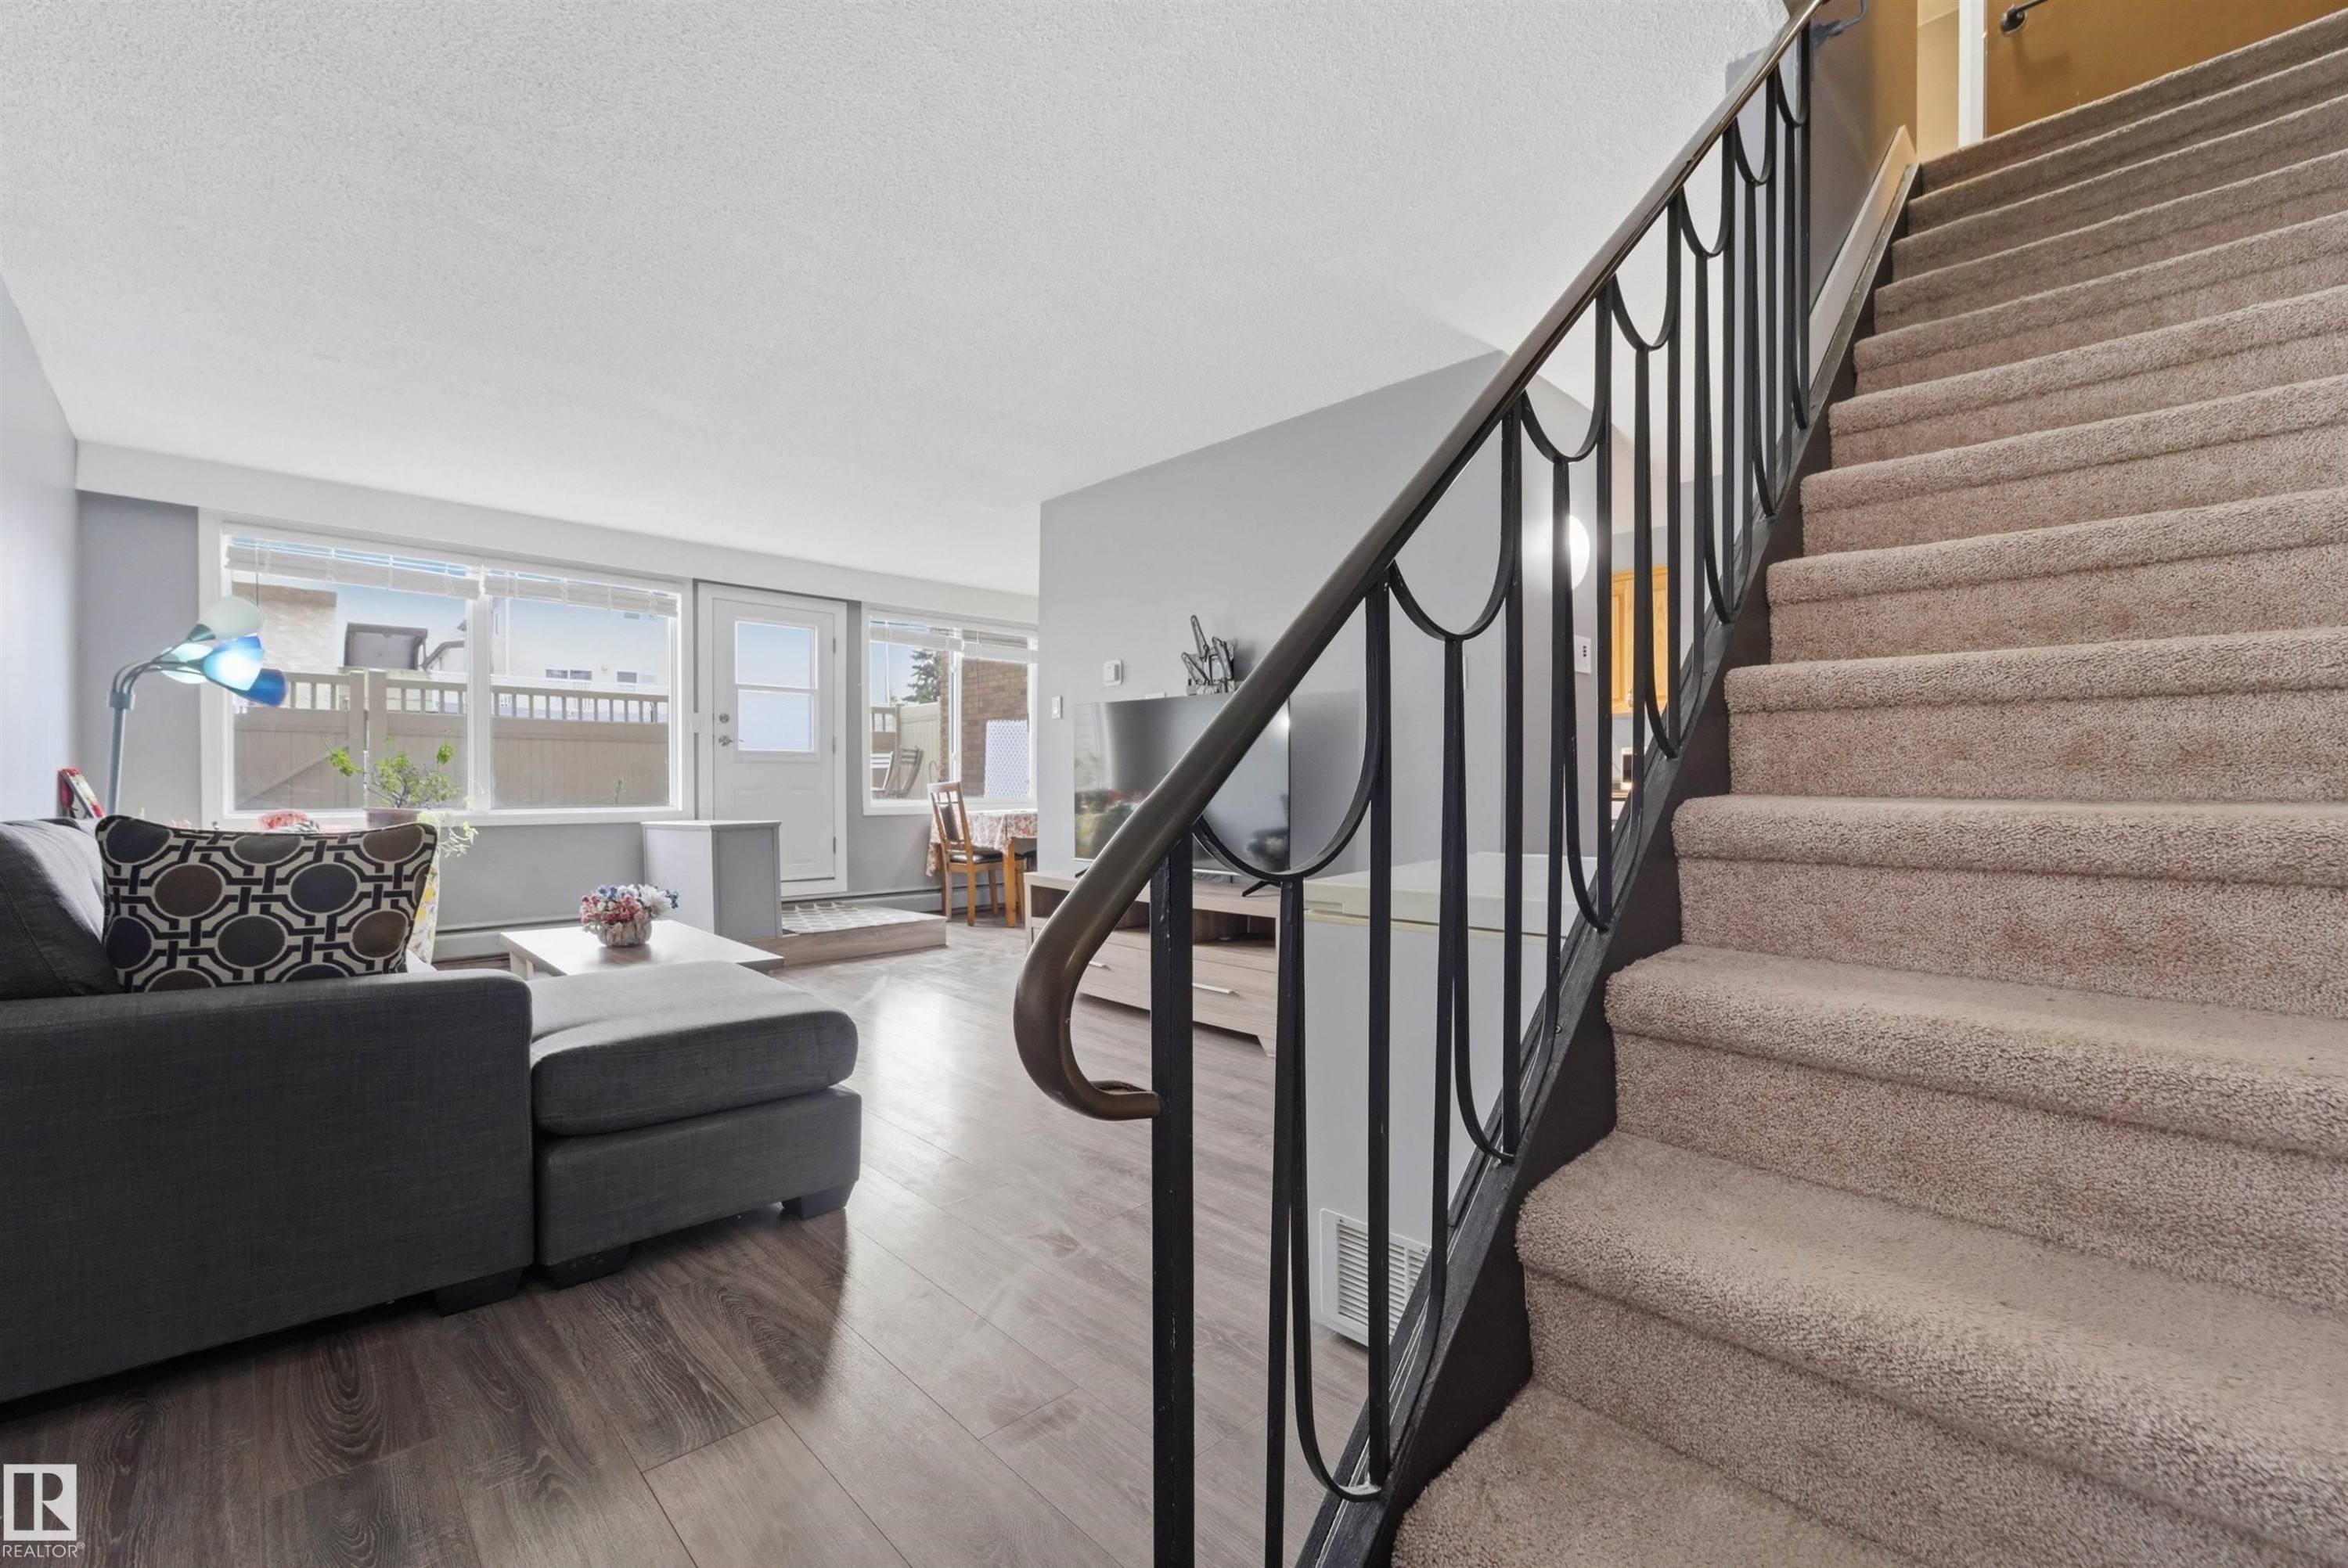
Carpeted staircase with black wrought iron railing - #110 7805 159 St Nw, Edmonton, AB - Indoor
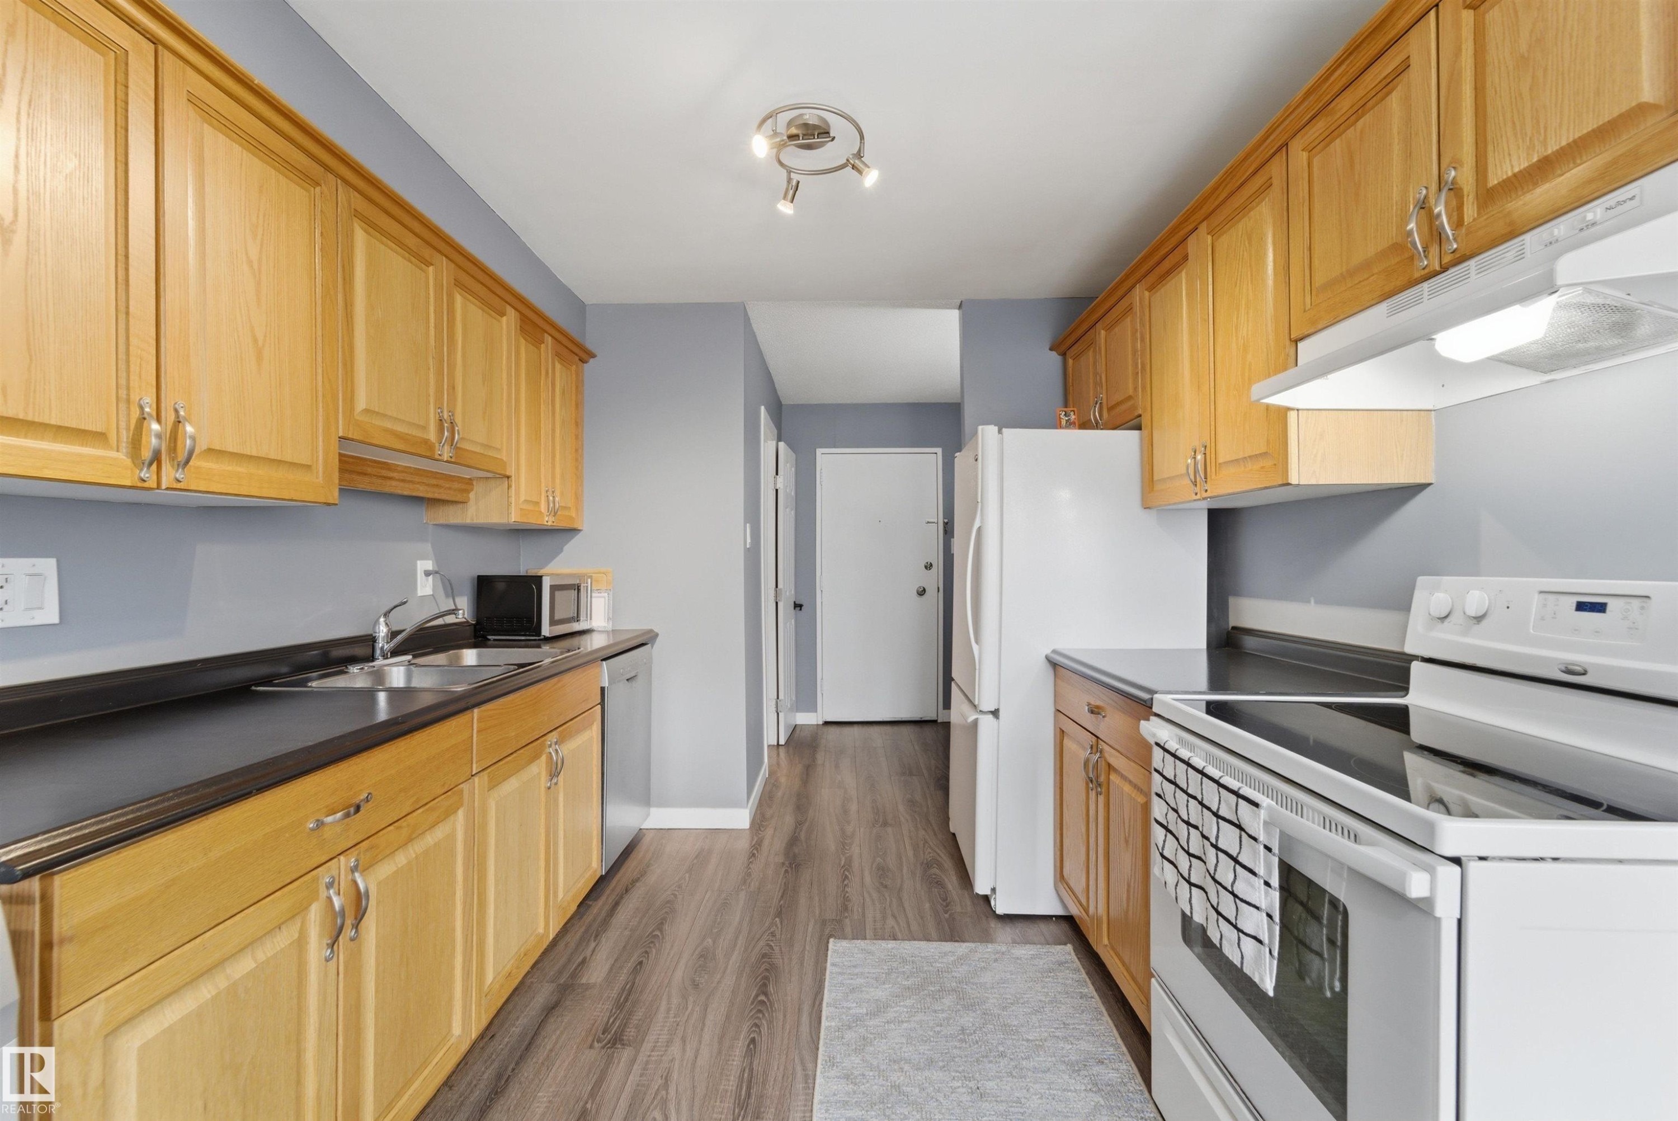
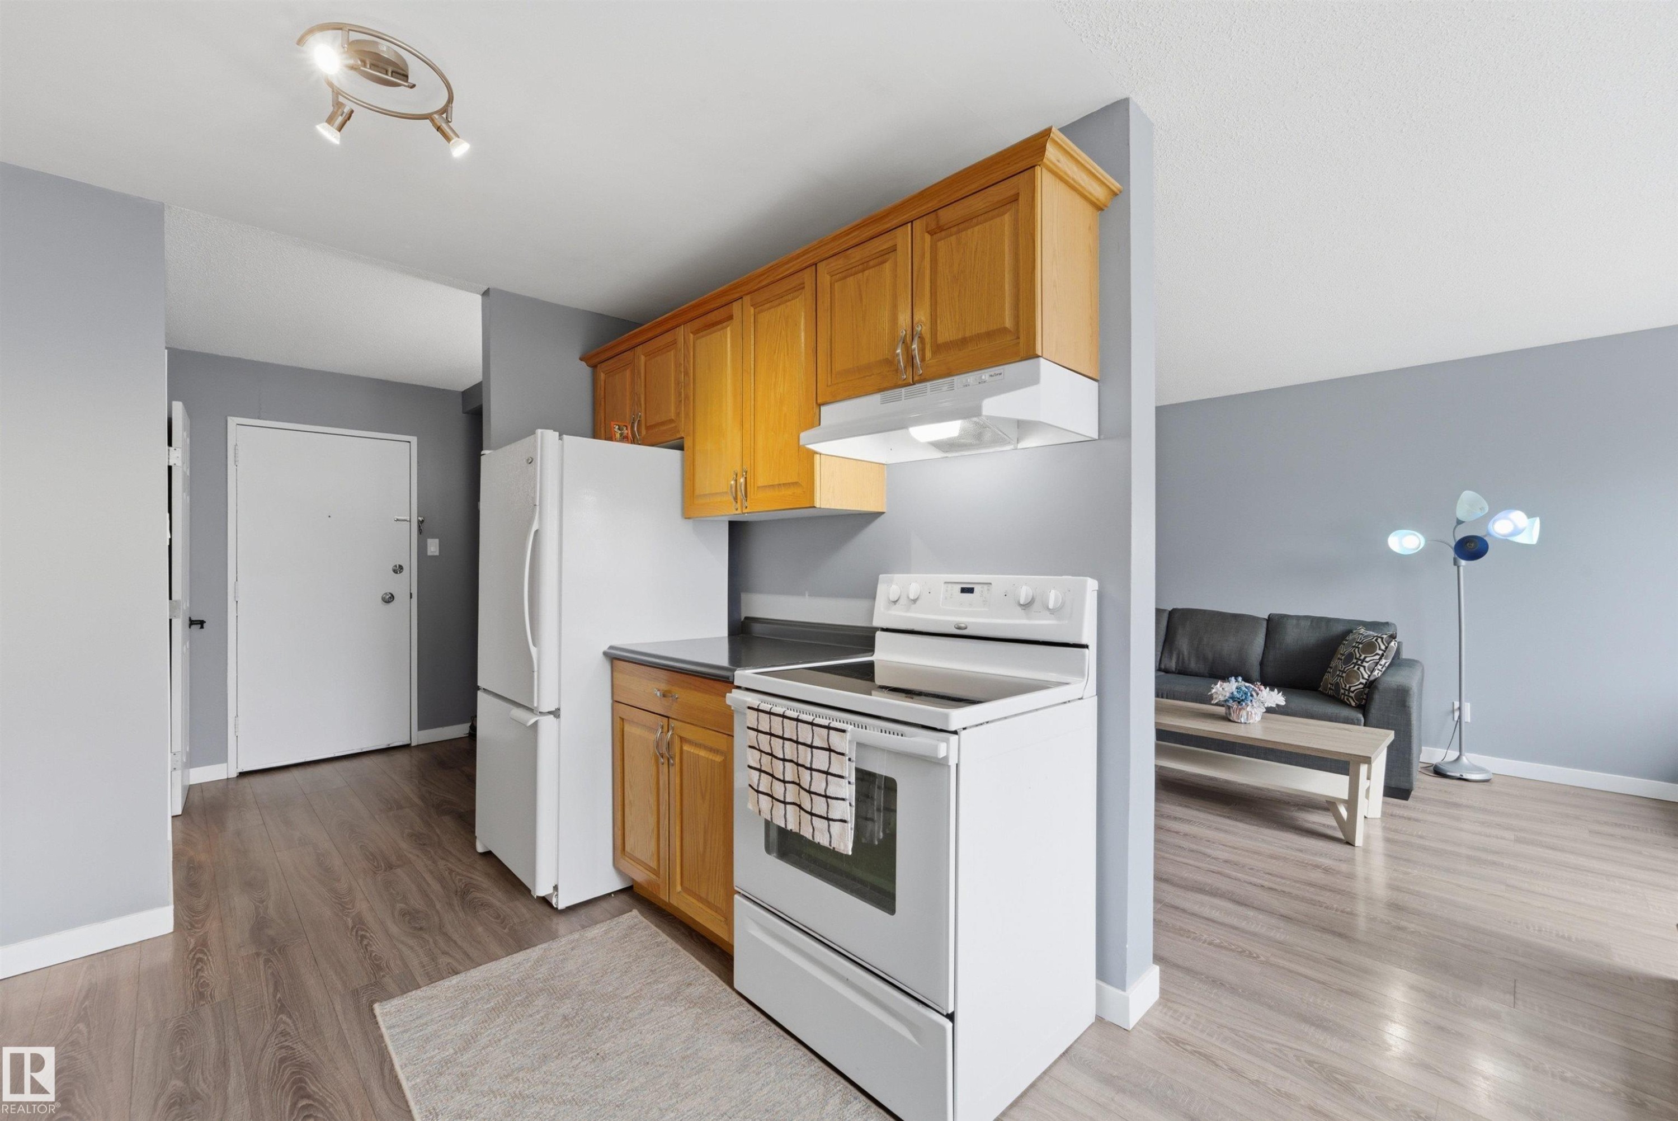
Galley kitchen featuring wood cabinetry, dark countertops, and wood-finish flooring - #110 7805 159 St Nw, Edmonton, AB - Indoor Photo Showing Kitchen With Double Sink
Kitchen area featuring wood cabinetry, white appliances, and dark countertops - #110 7805 159 St Nw, Edmonton, AB - Indoor Photo Showing Kitchen
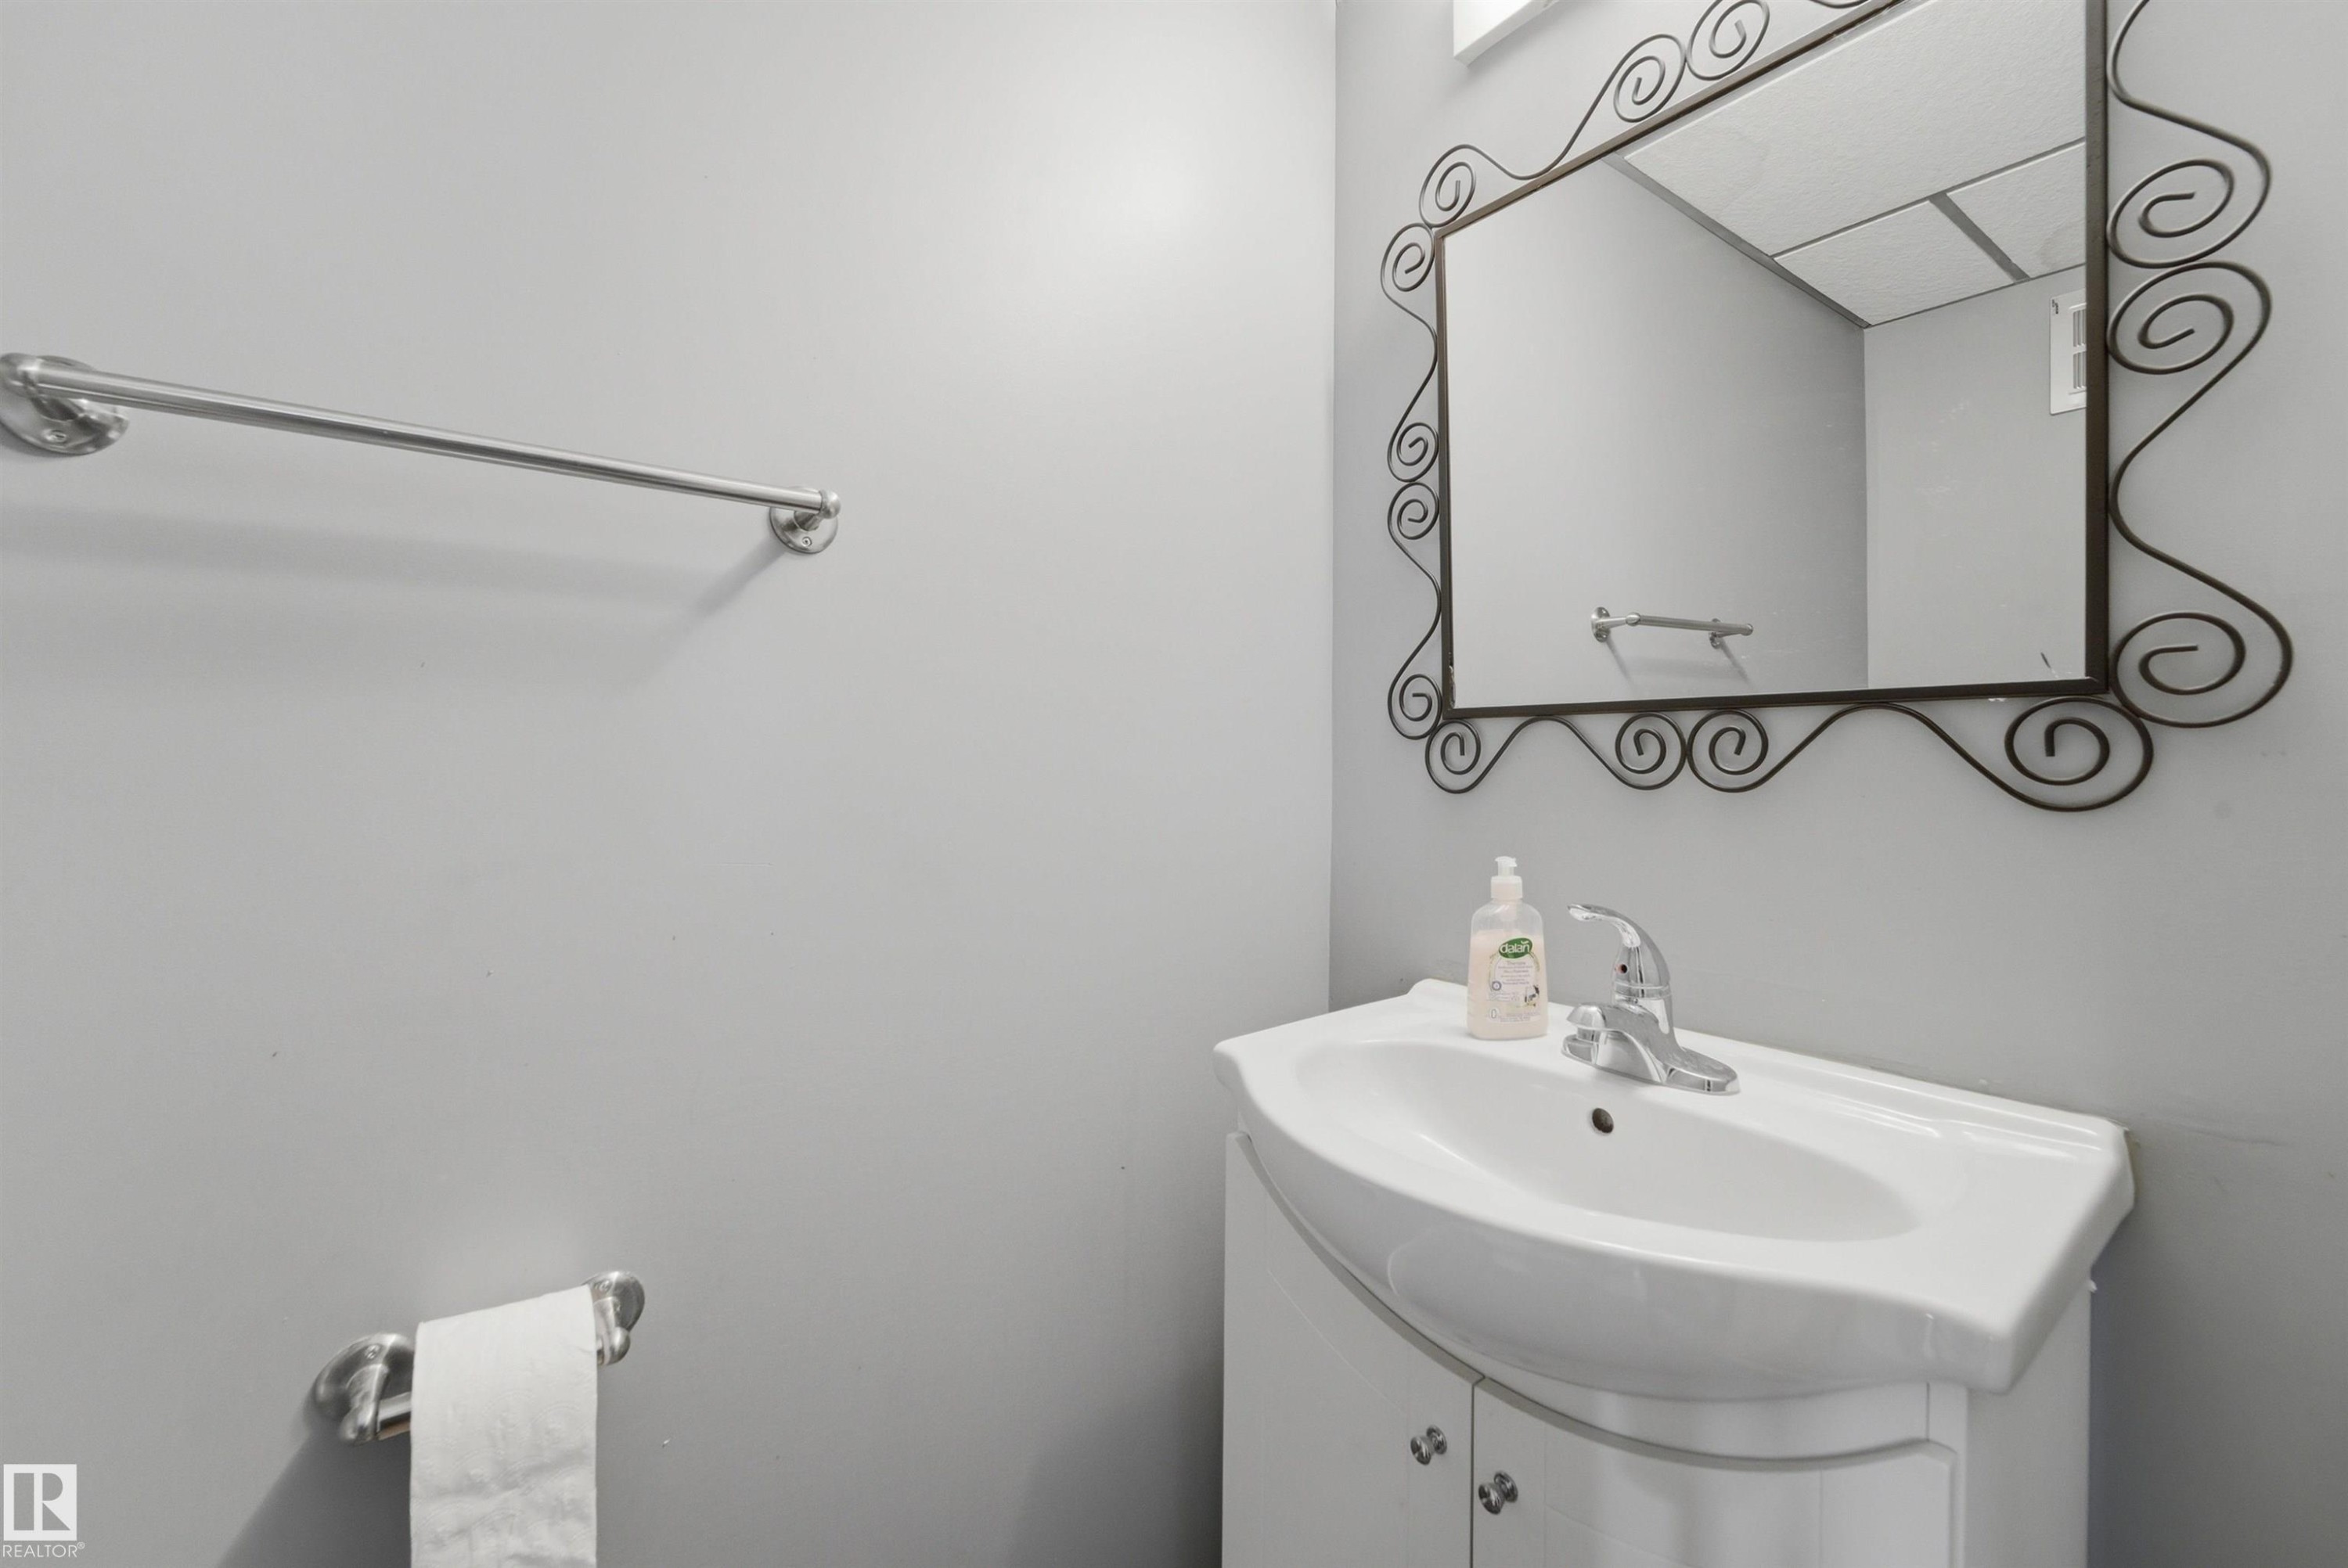
Compact bathroom vanity with integrated white basin, chrome faucet, and a decorative framed mirror - #110 7805 159 St Nw, Edmonton, AB - Indoor Photo Showing Bathroom
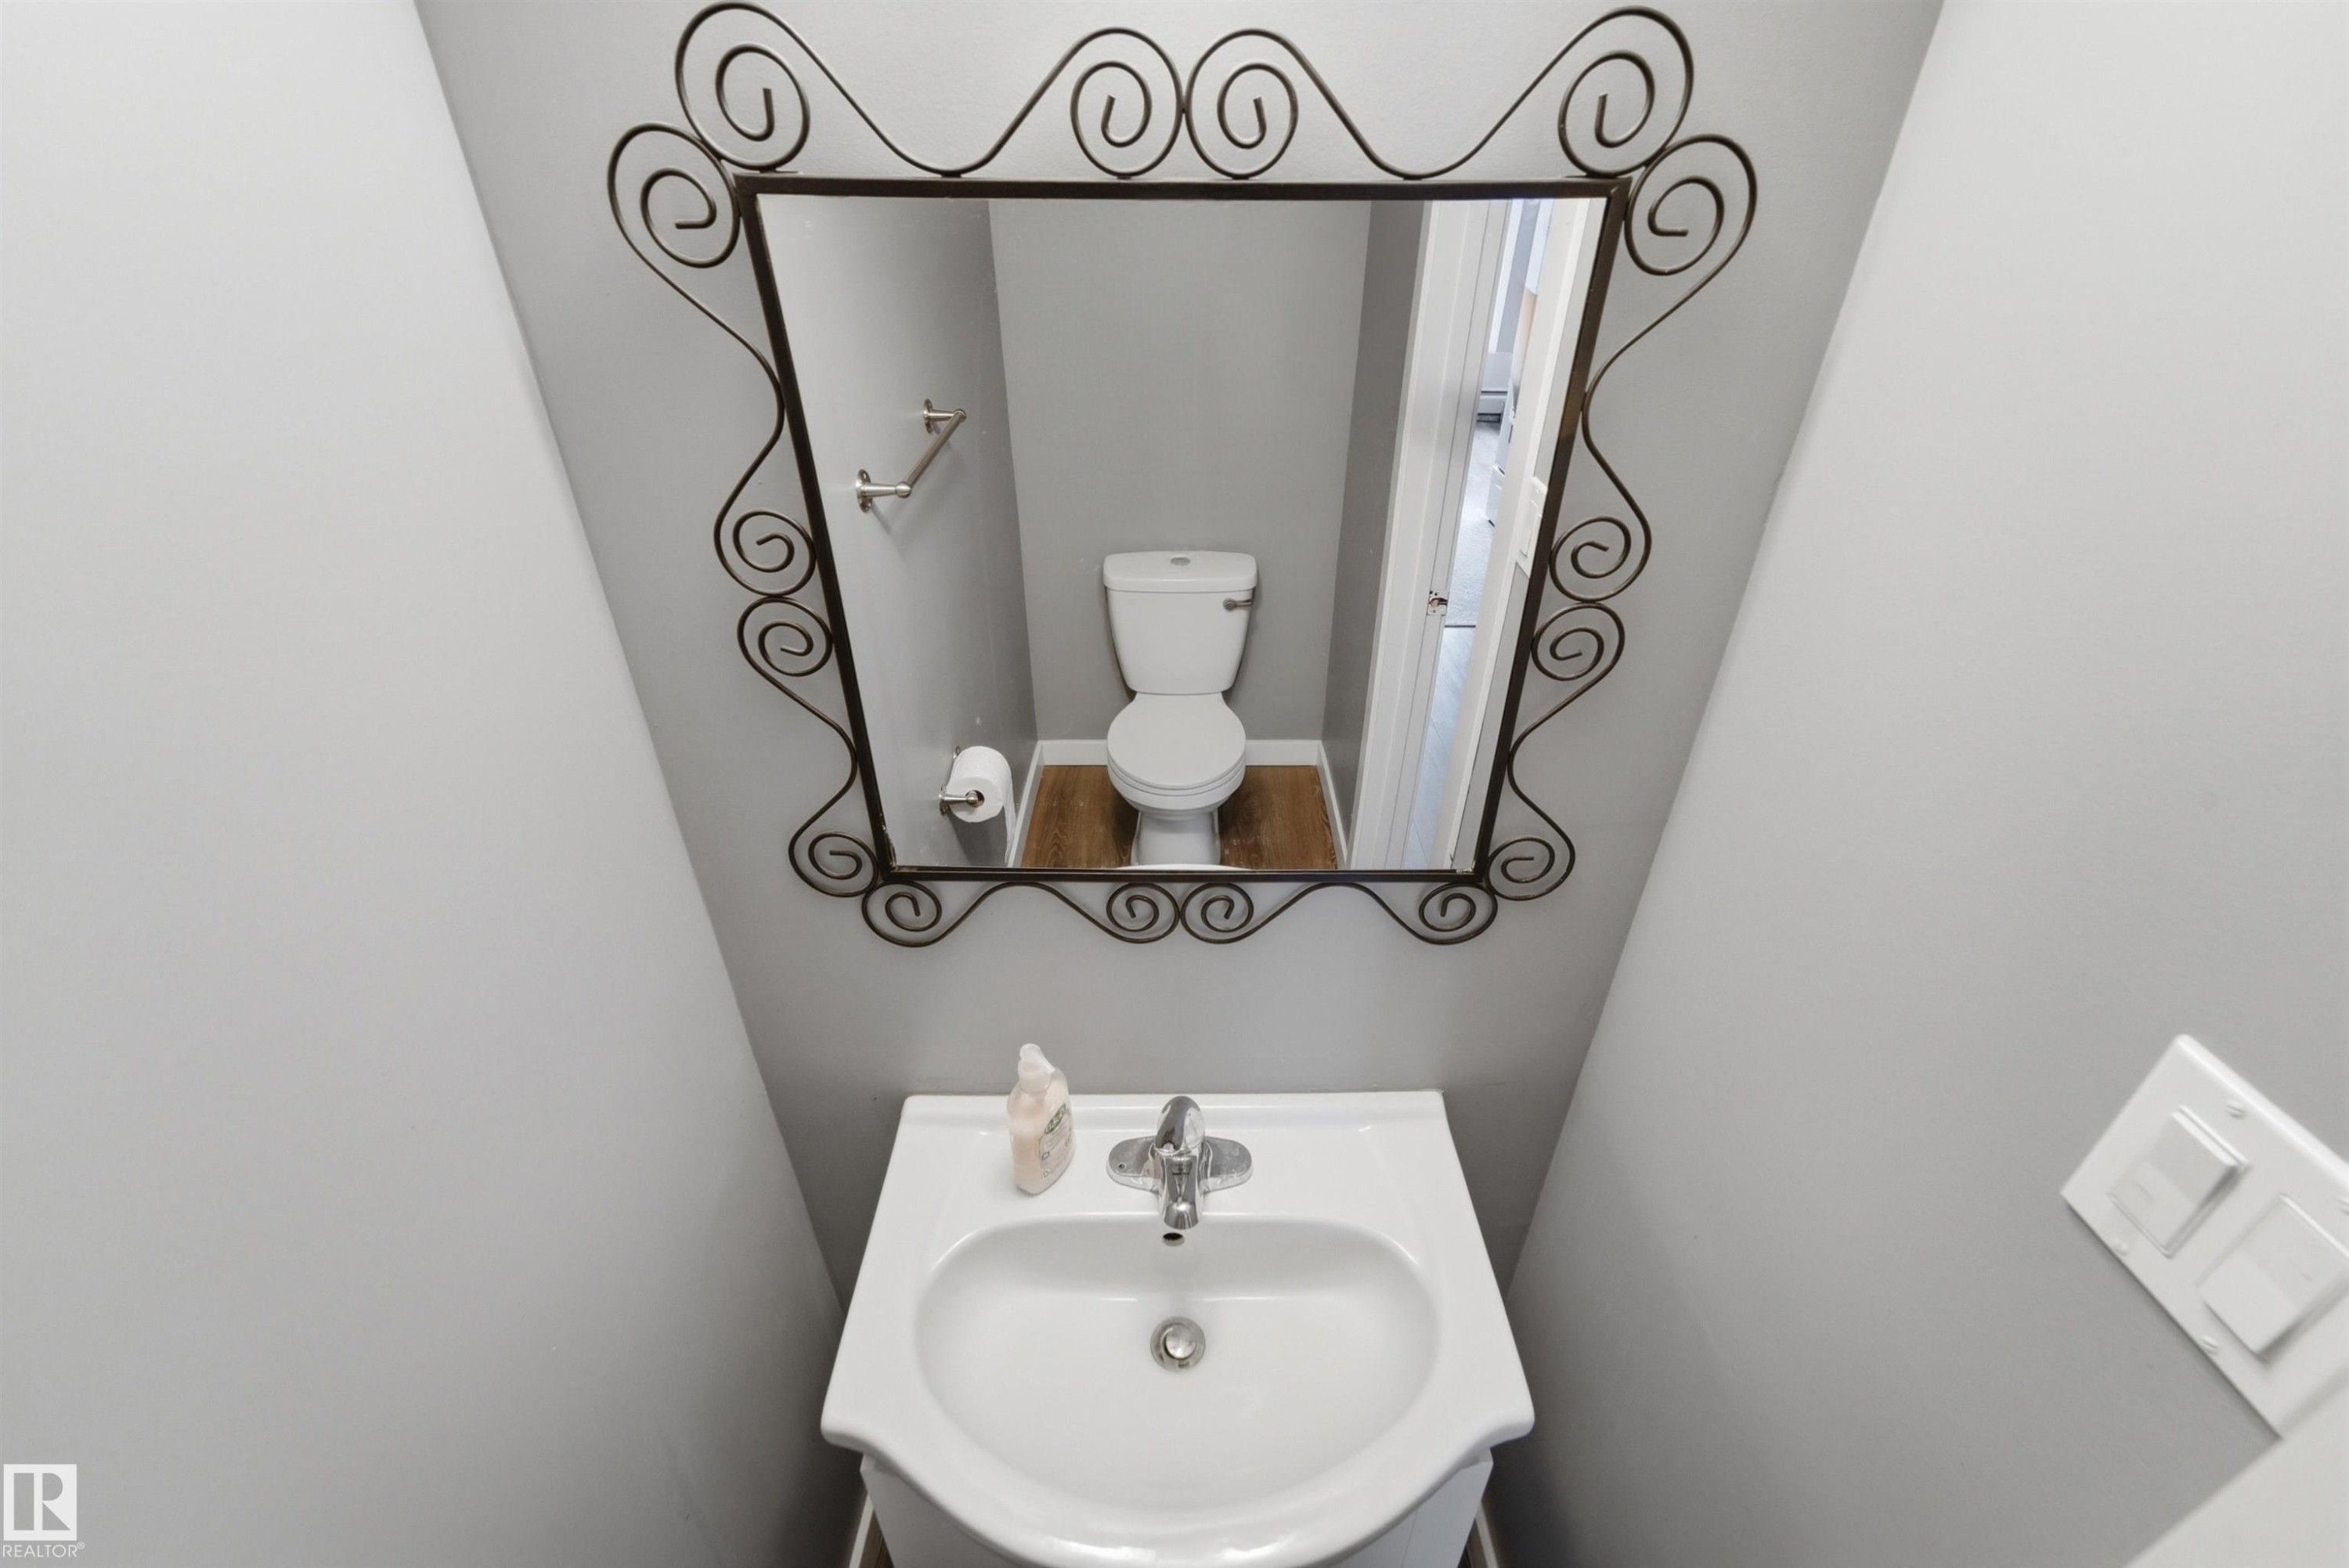
Pedestal sink with chrome faucet, complemented by a decorative iron-framed mirror - #110 7805 159 St Nw, Edmonton, AB - Indoor Photo Showing Bathroom
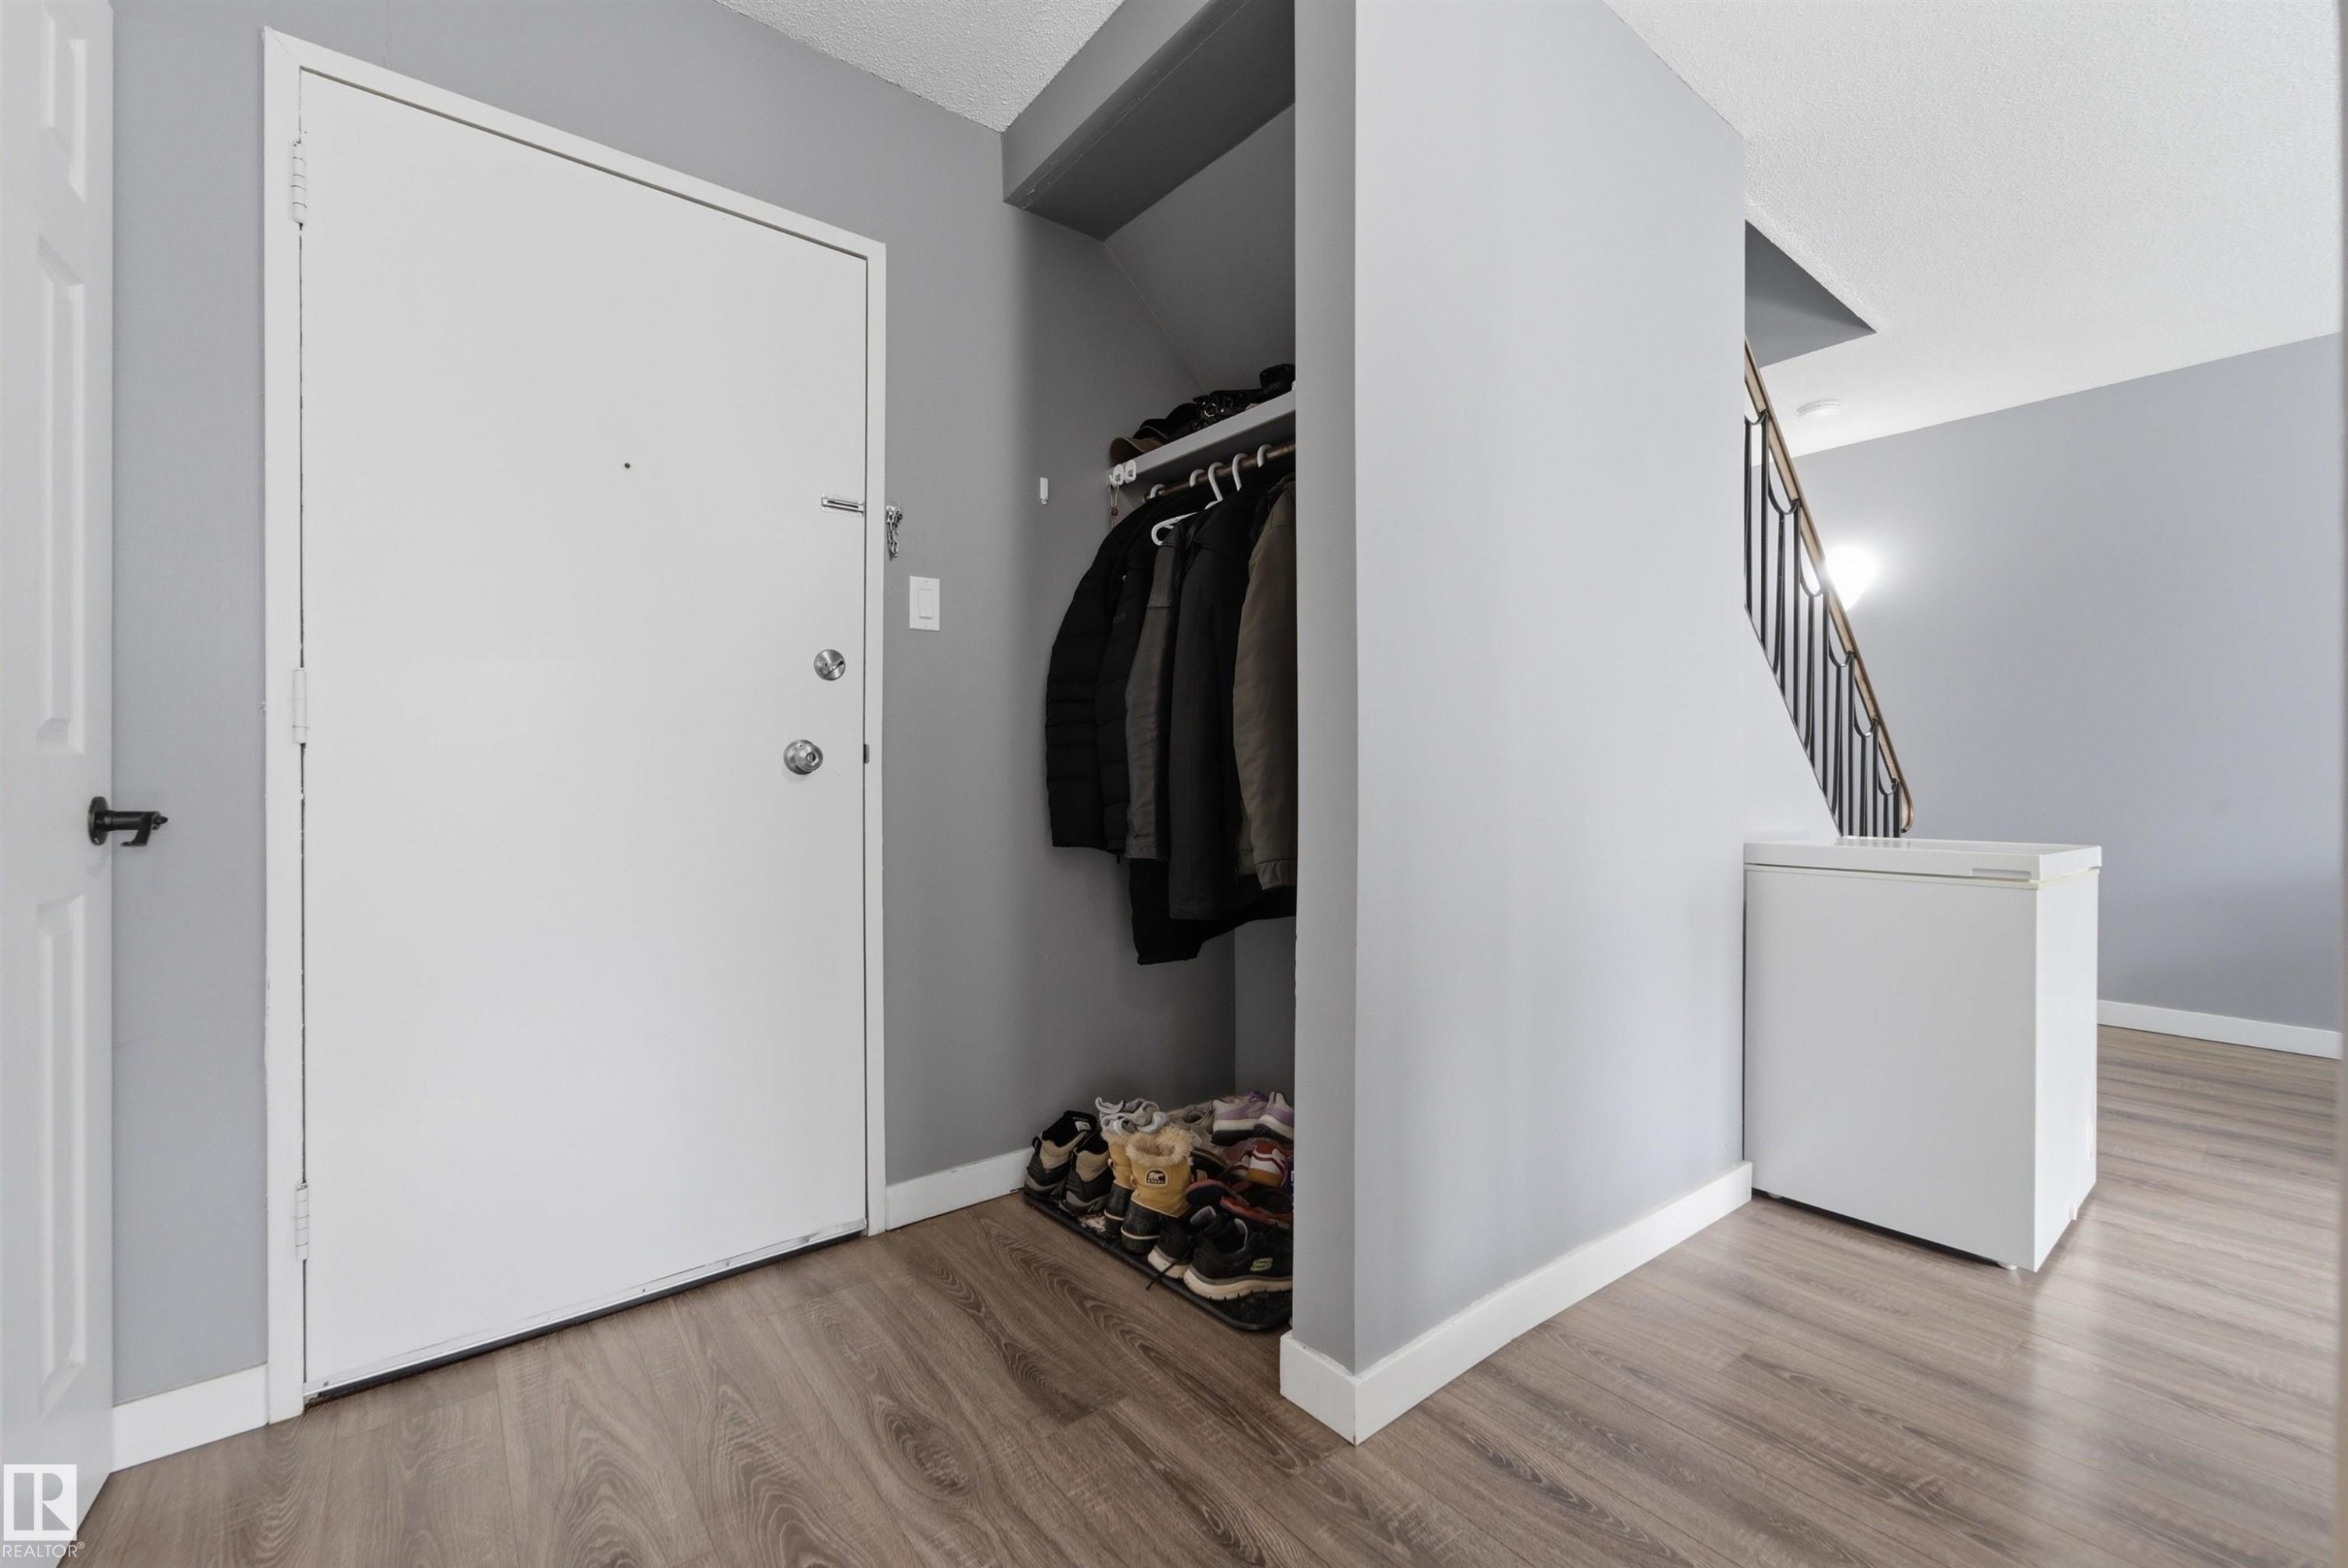
Entryway featuring wood-finish flooring, light gray wall paint, and white trim - #110 7805 159 St Nw, Edmonton, AB - Indoor Photo Showing Other Room
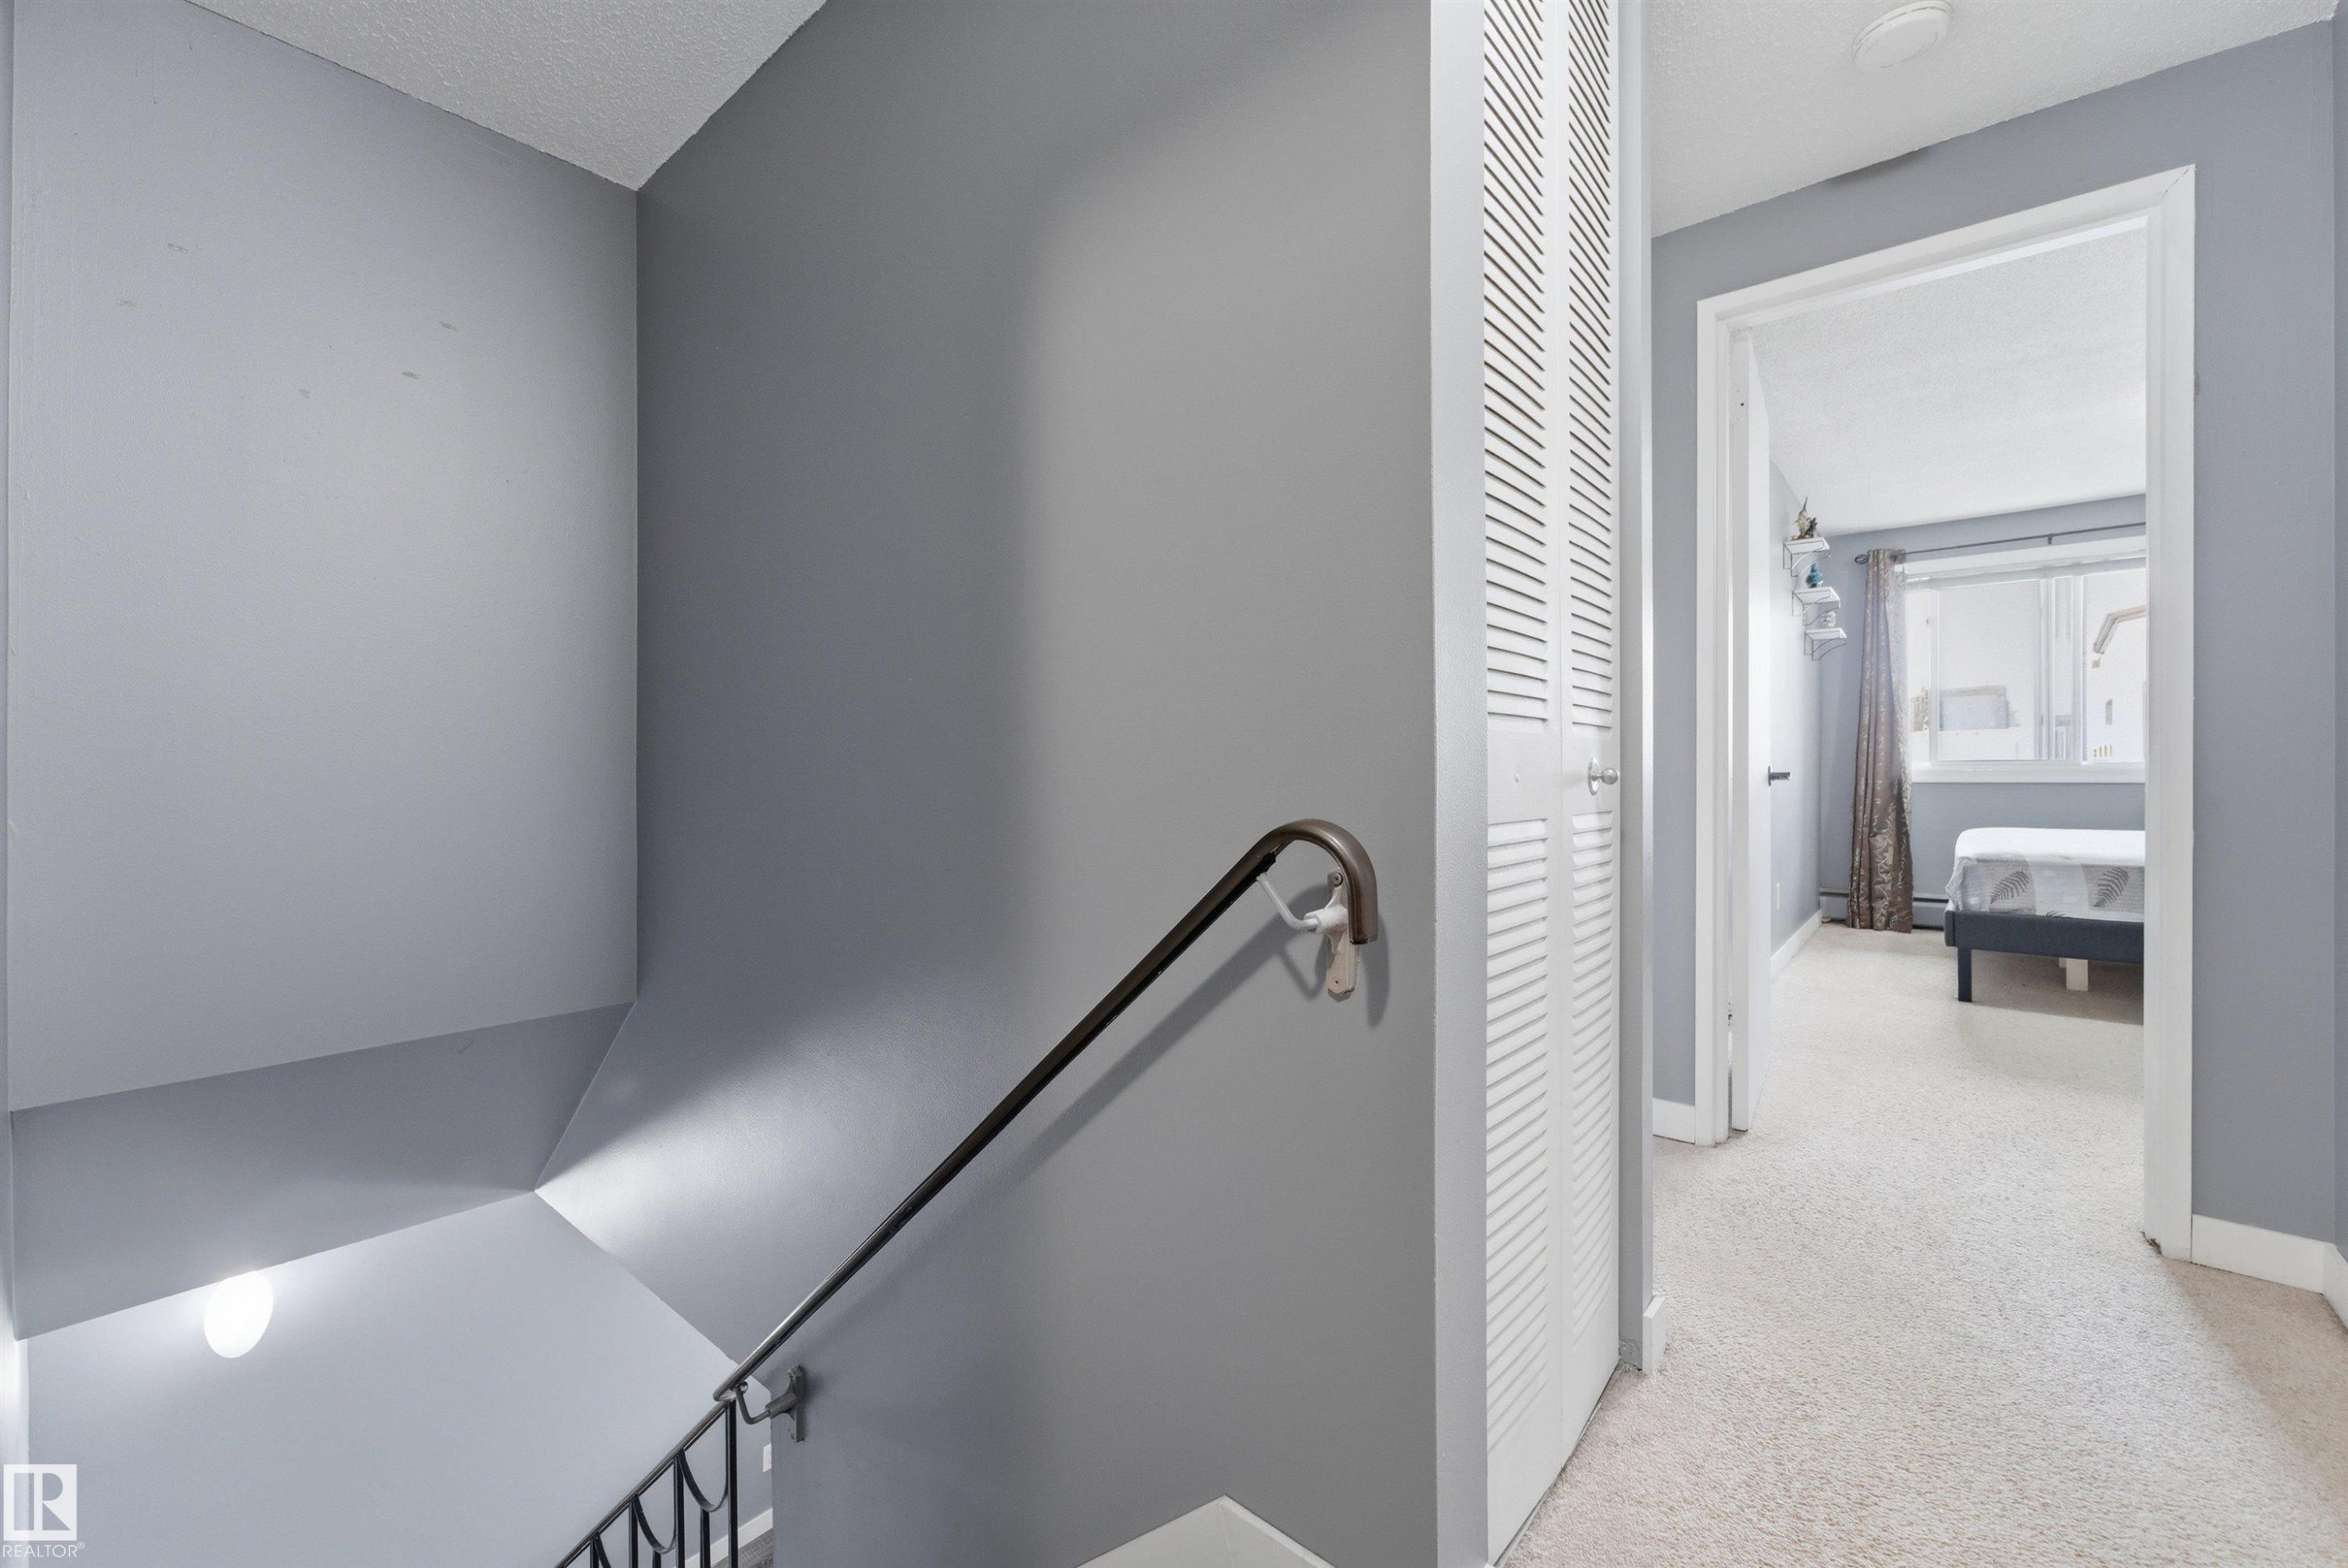
Upper-level hallway featuring light gray walls and plush carpeting - #110 7805 159 St Nw, Edmonton, AB - Indoor Photo Showing Other Room
Bedroom featuring light grey walls, carpet flooring, and a window with white trim - #110 7805 159 St Nw, Edmonton, AB - Indoor Photo Showing Bedroom
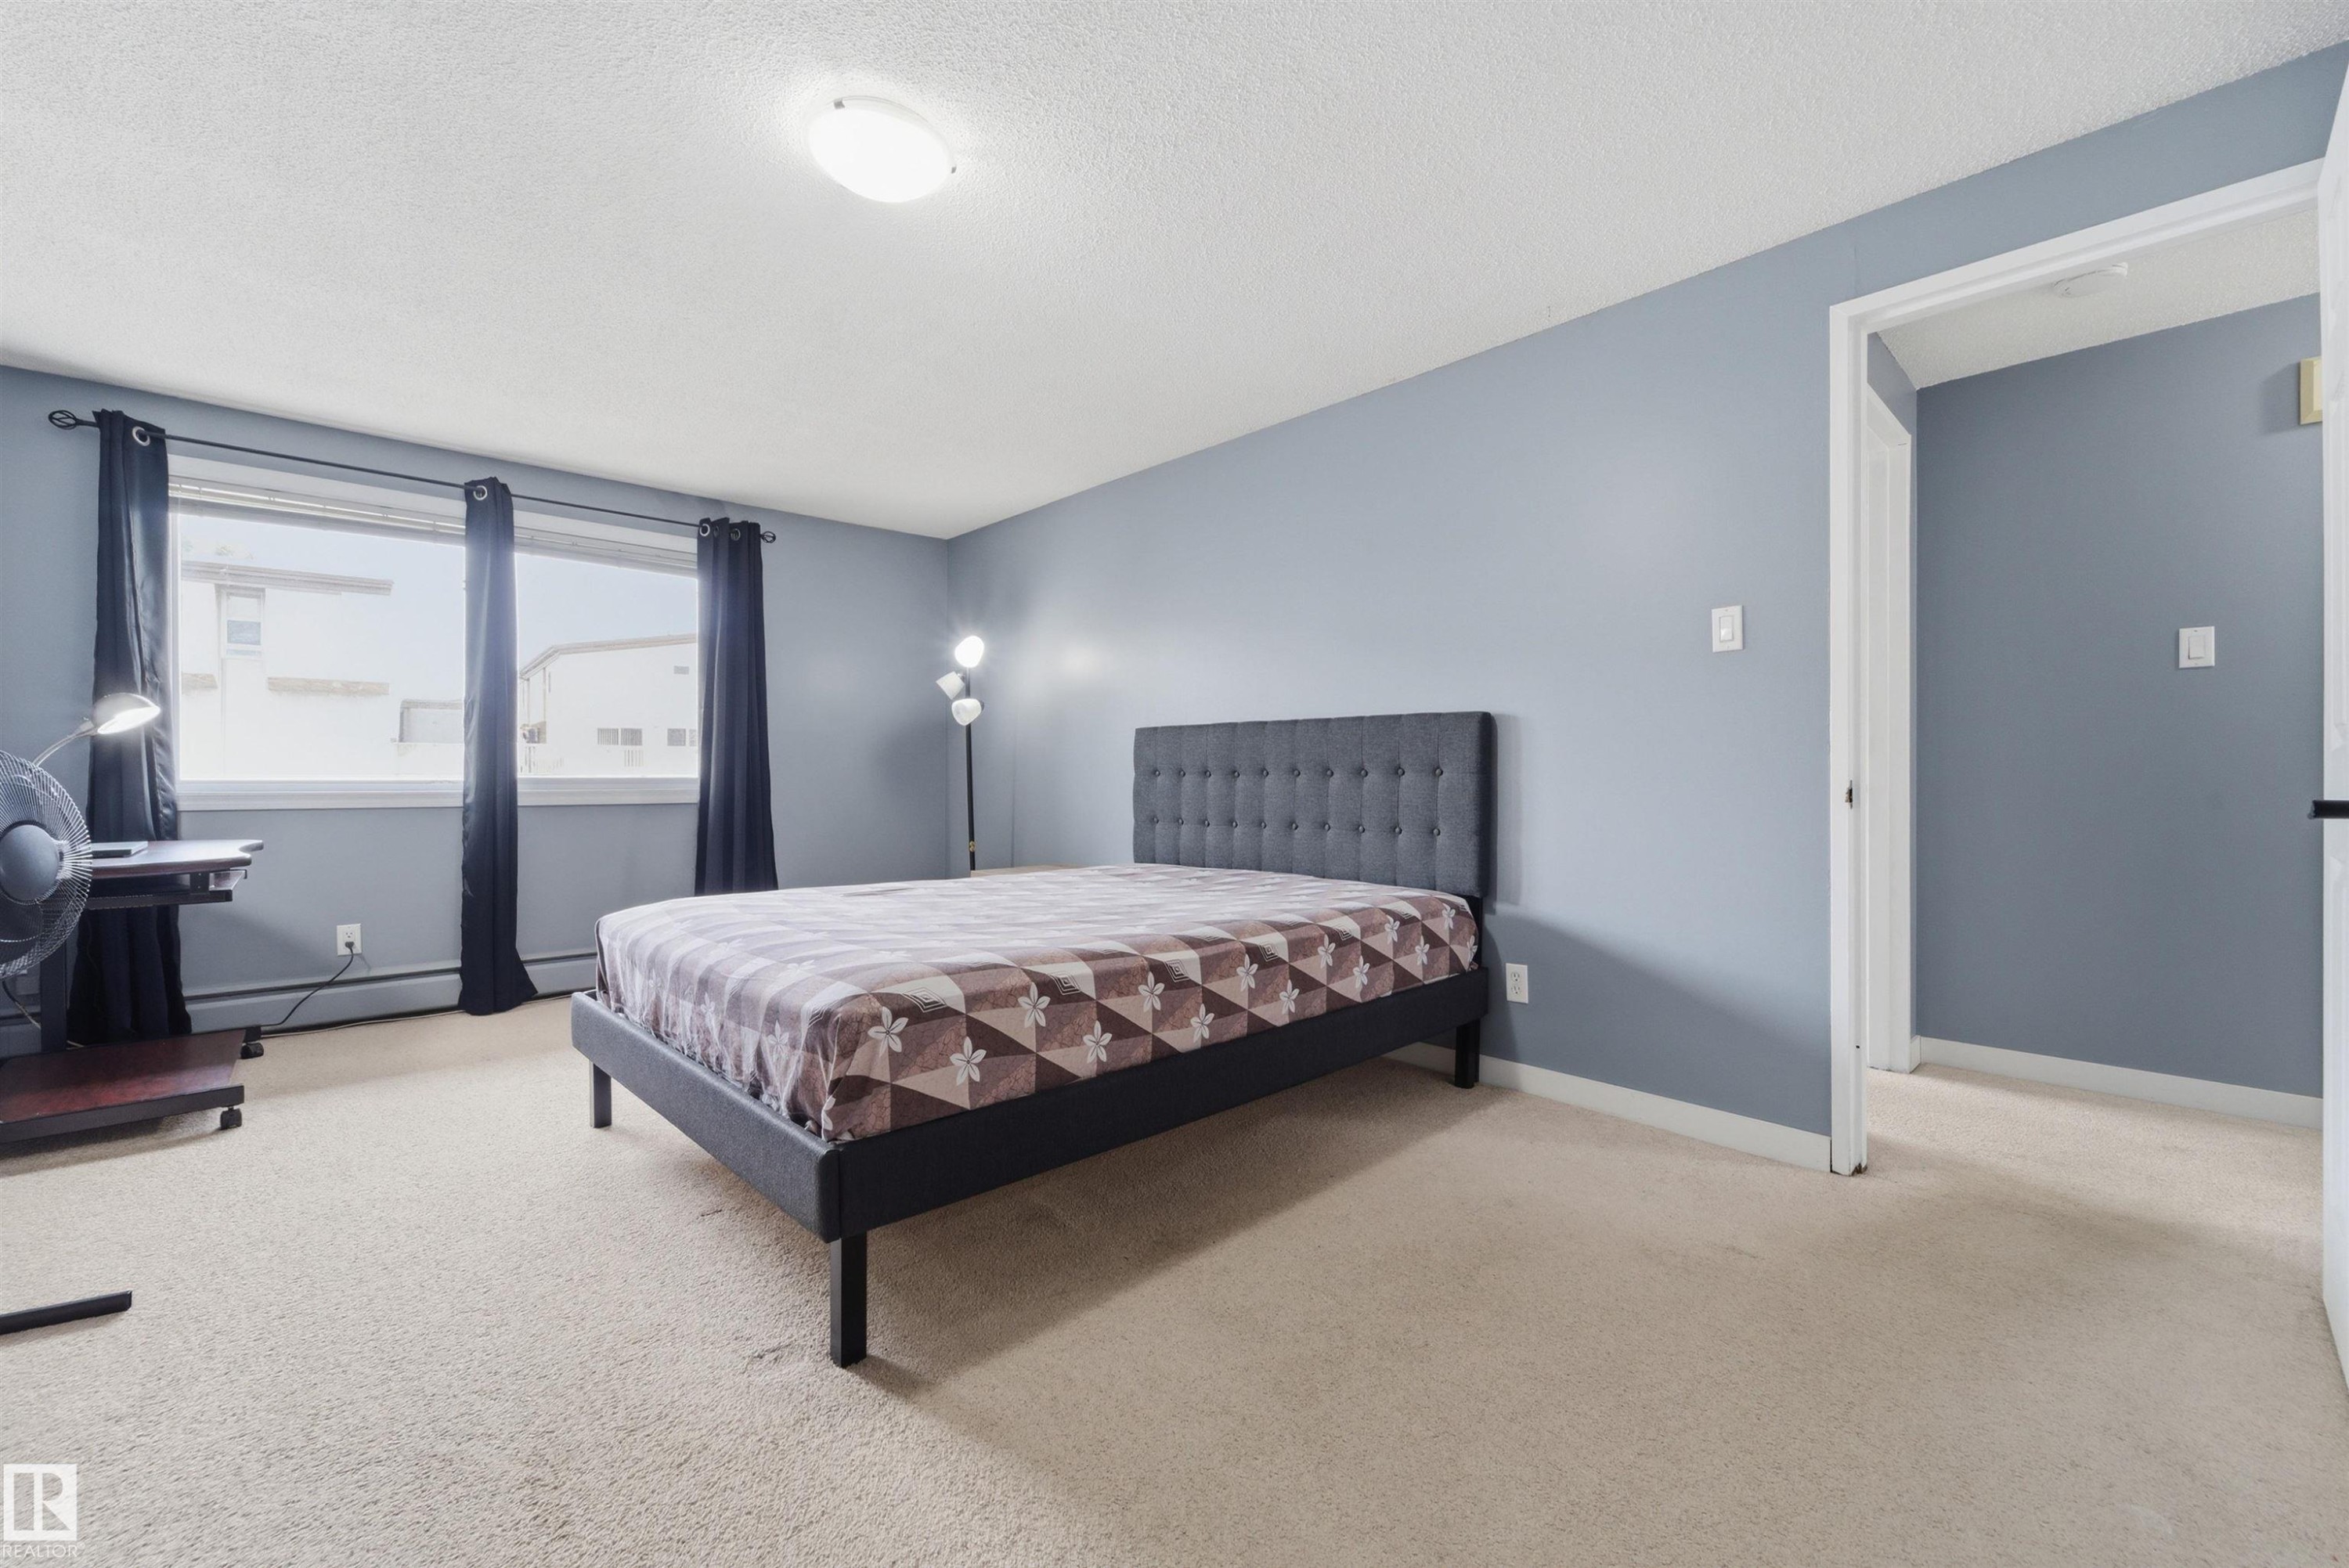
Carpeted room featuring a ceiling-mounted light fixture, light blue wall paint, and a window with dark curtains - #110 7805 159 St Nw, Edmonton, AB - Indoor Photo Showing Bedroom
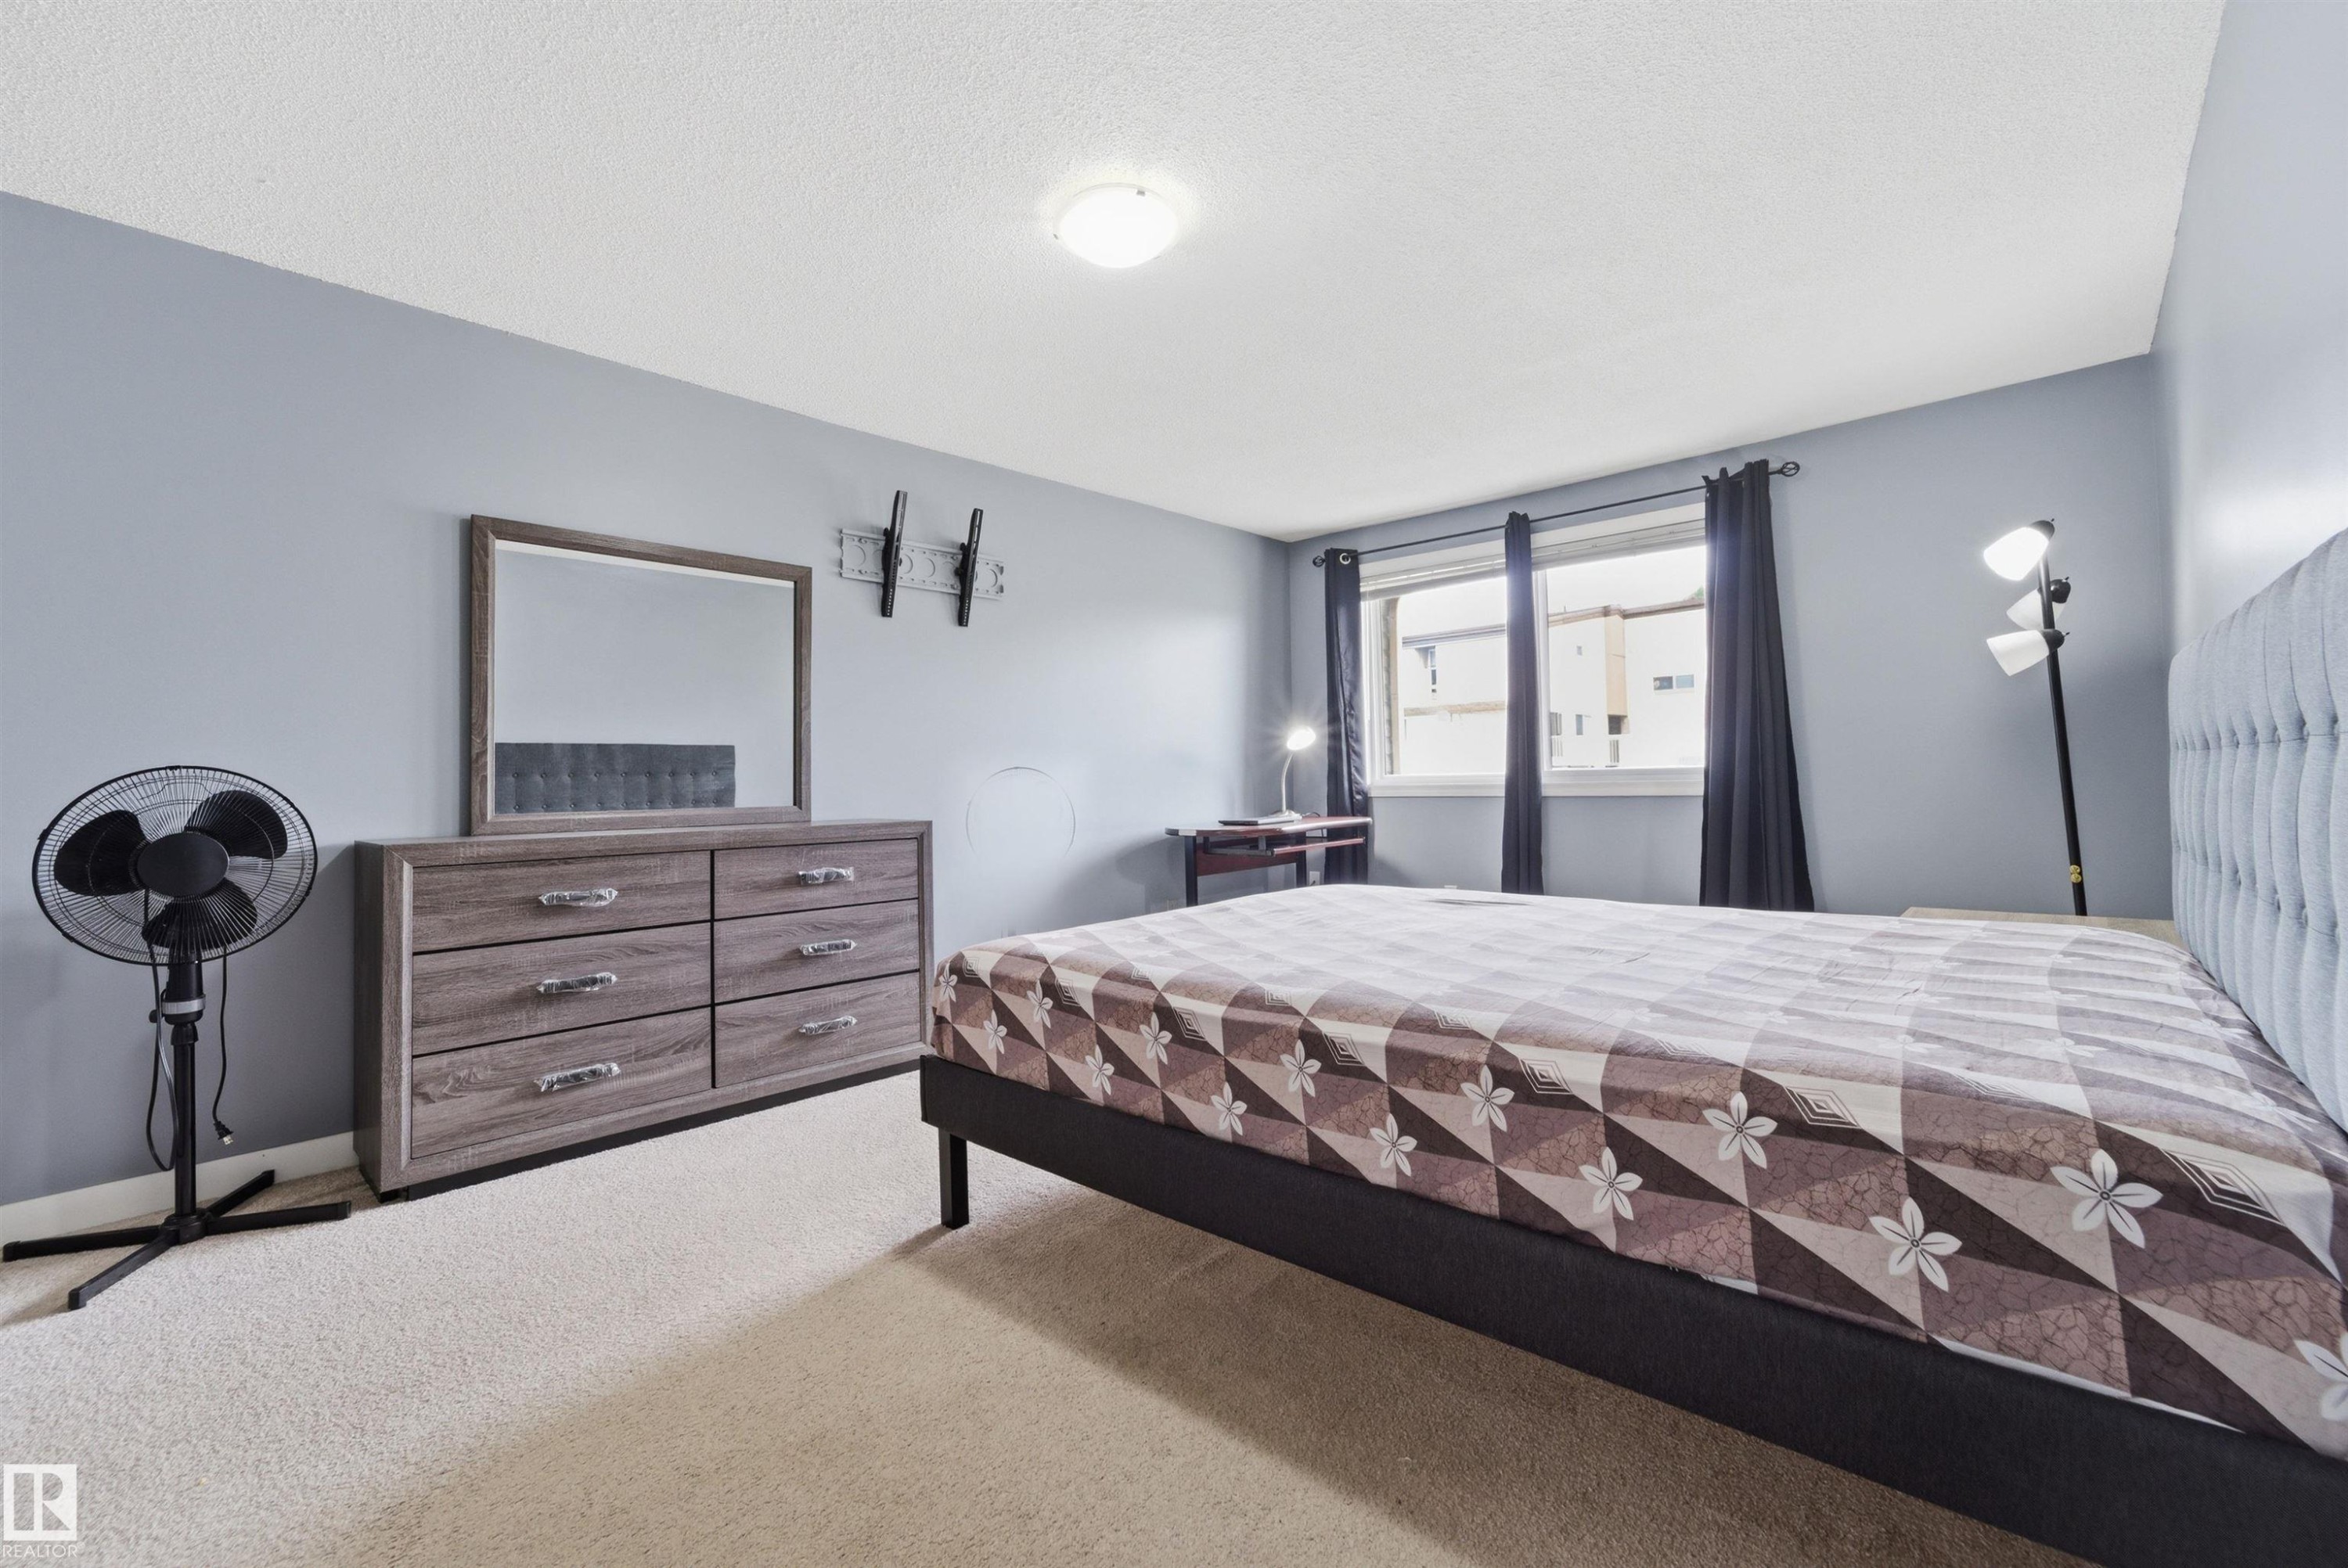
Spacious room featuring light blue walls, soft neutral carpeting, and a large window with dark drapery - #110 7805 159 St Nw, Edmonton, AB - Indoor Photo Showing Bedroom
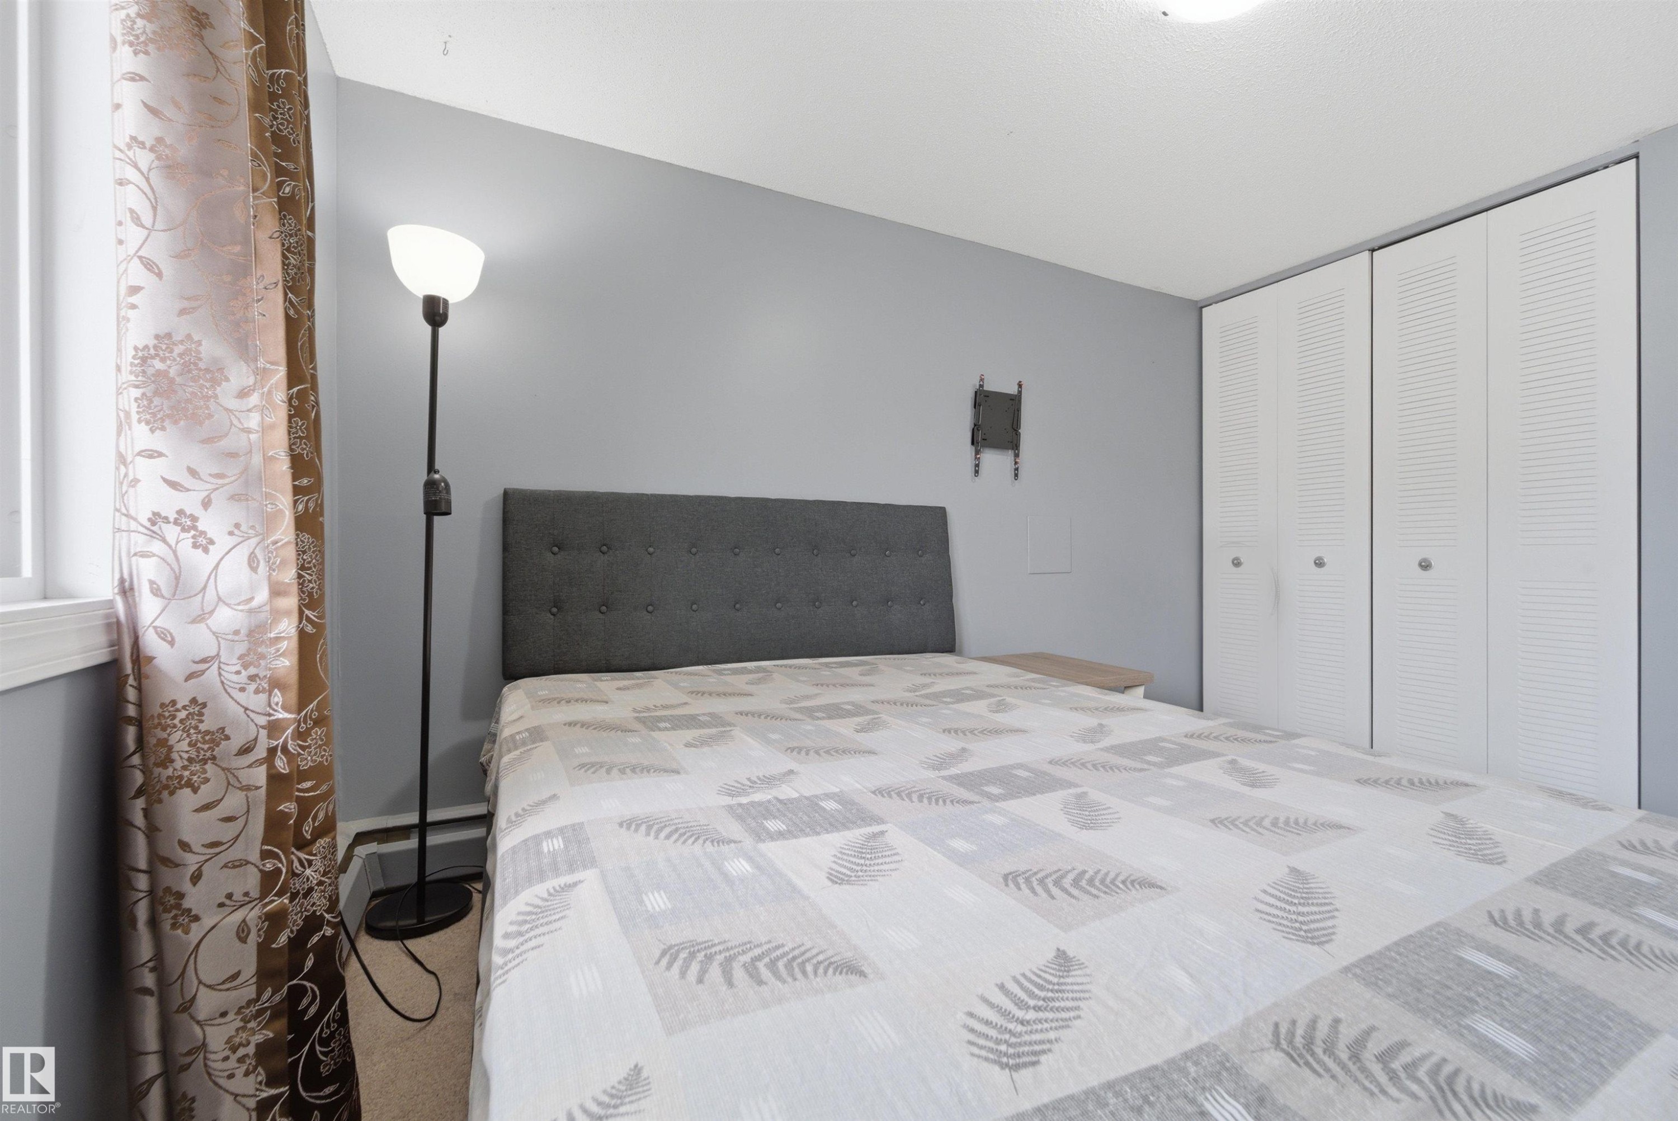
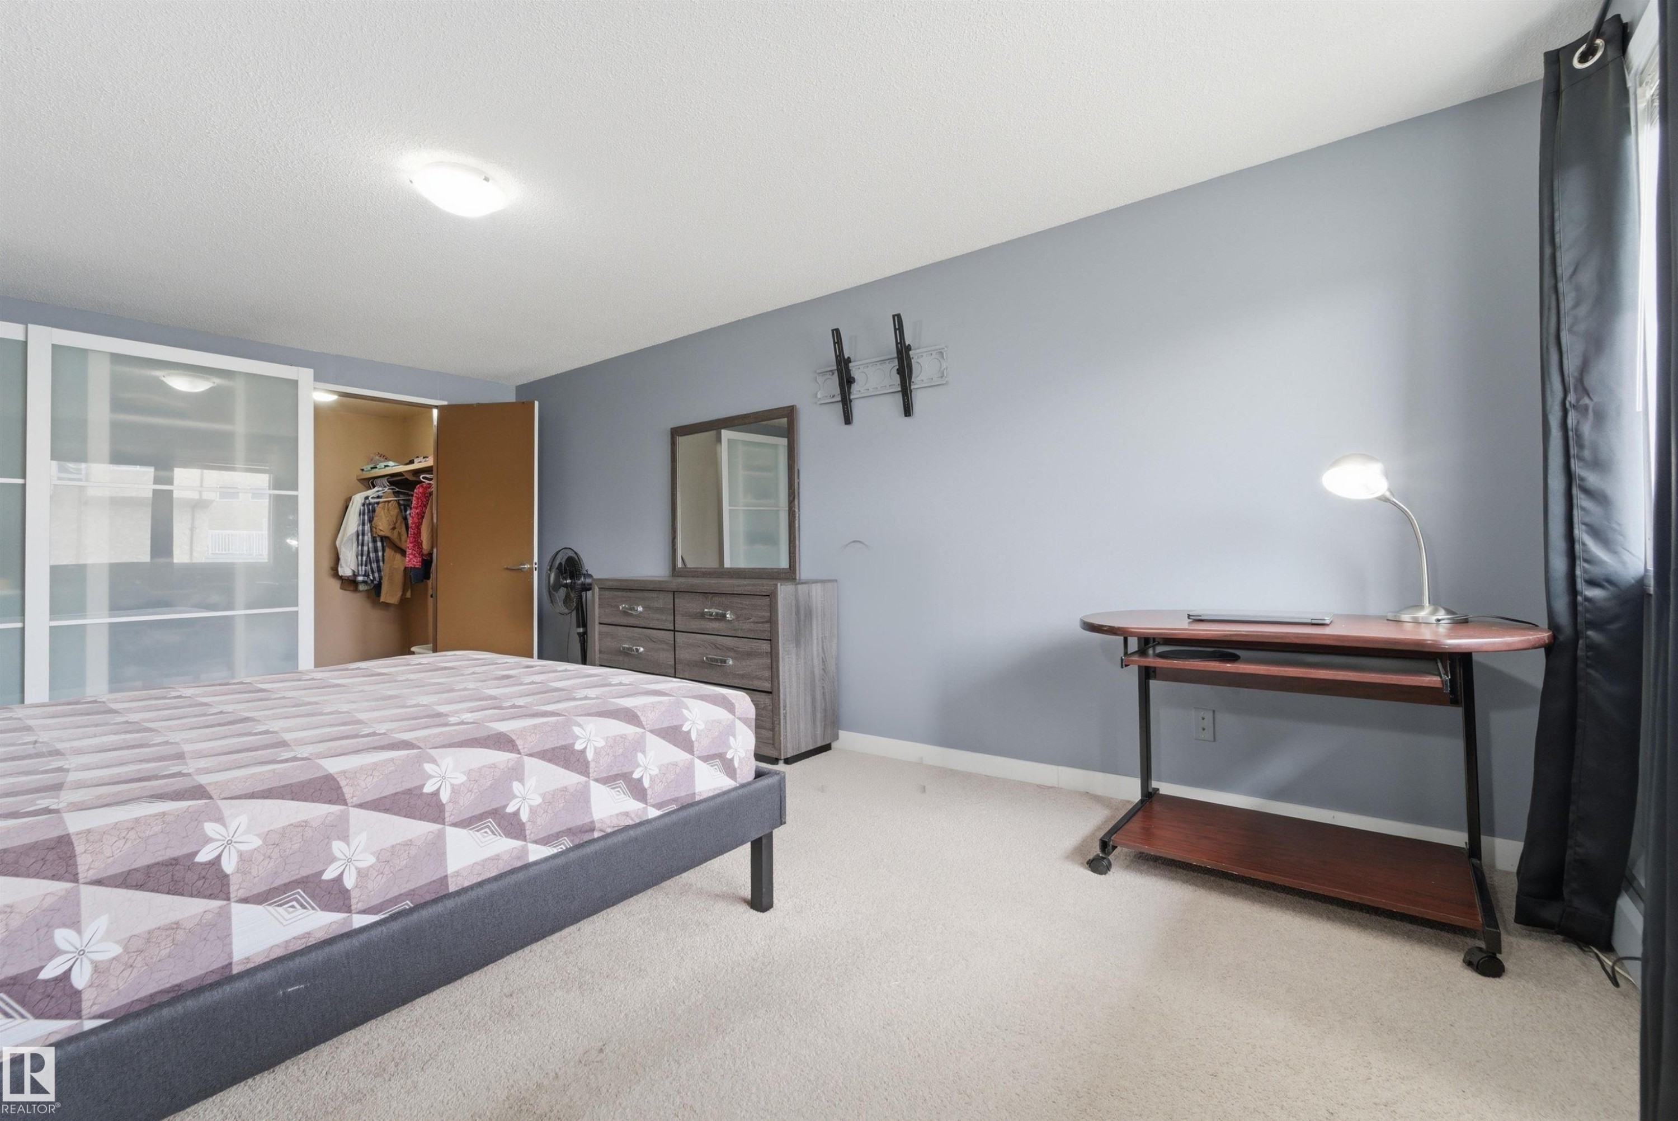
Bedroom featuring light gray walls, carpet flooring, a built-in closet with translucent sliding doors, and a ceiling-mounted light fixture - #110 7805 159 St Nw, Edmonton, AB - Indoor Photo Showing Bedroom
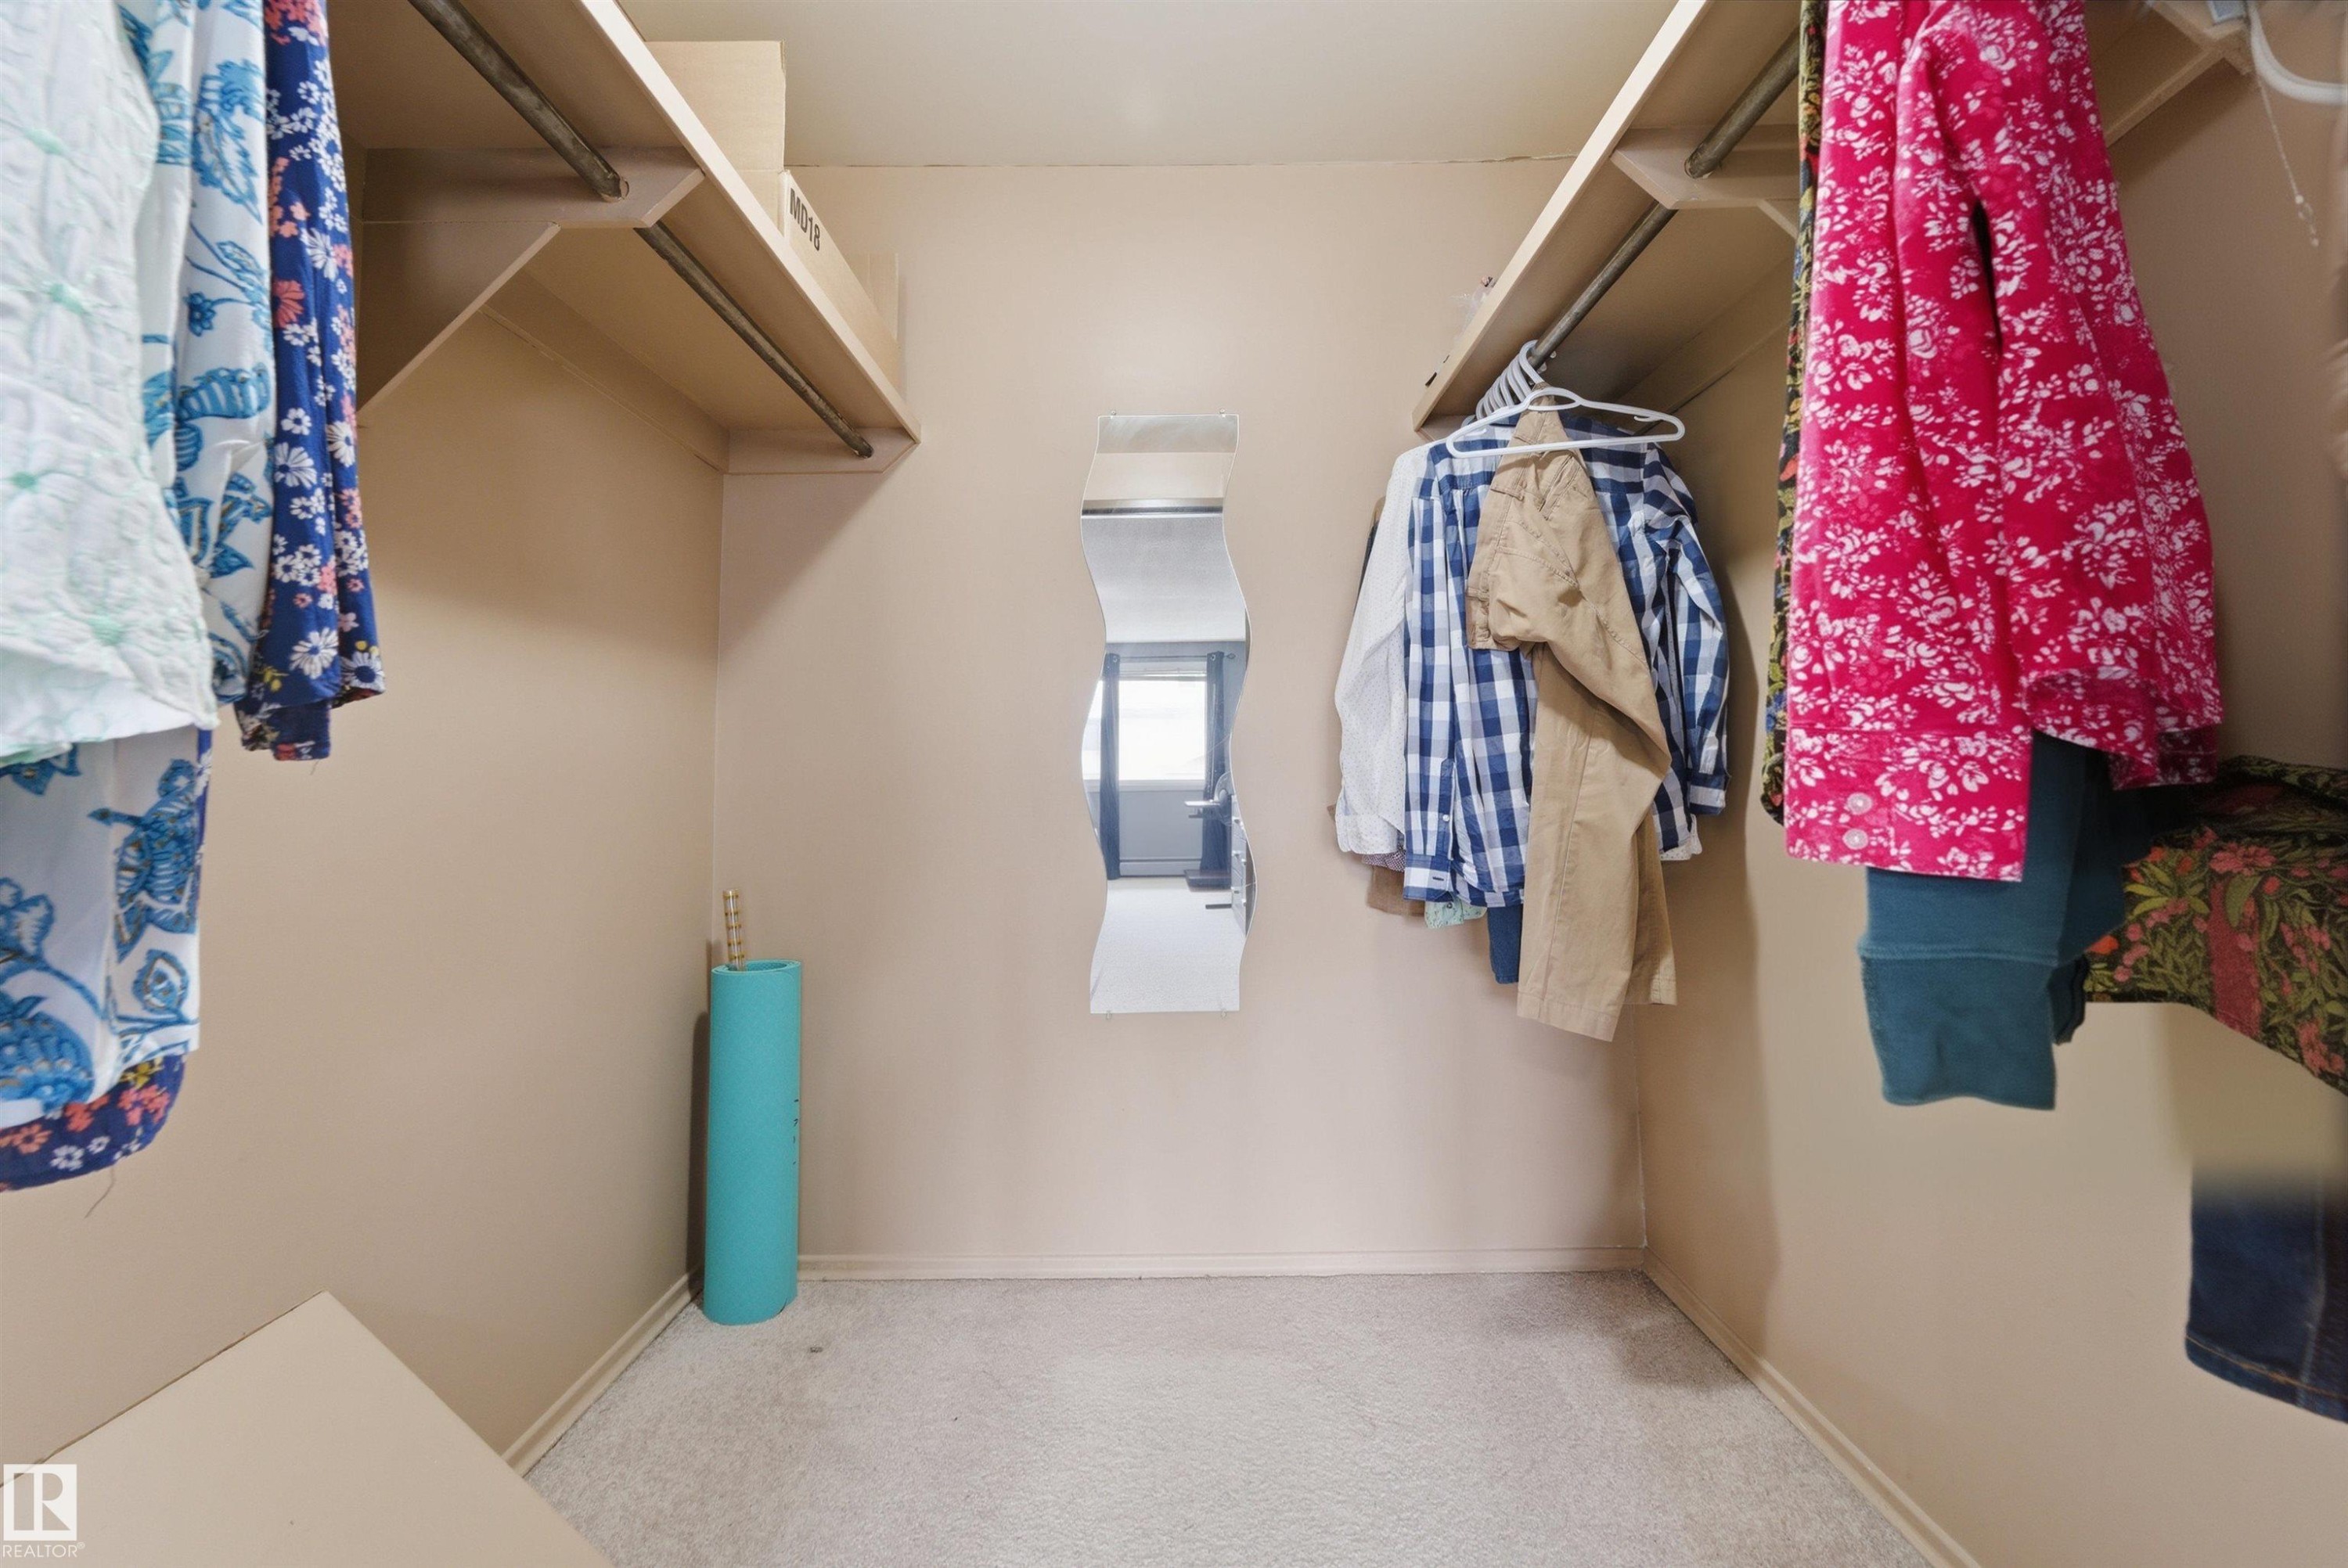
Walk-in closet featuring carpet flooring, built-in shelving, and hanging rods - #110 7805 159 St Nw, Edmonton, AB - Indoor With Storage
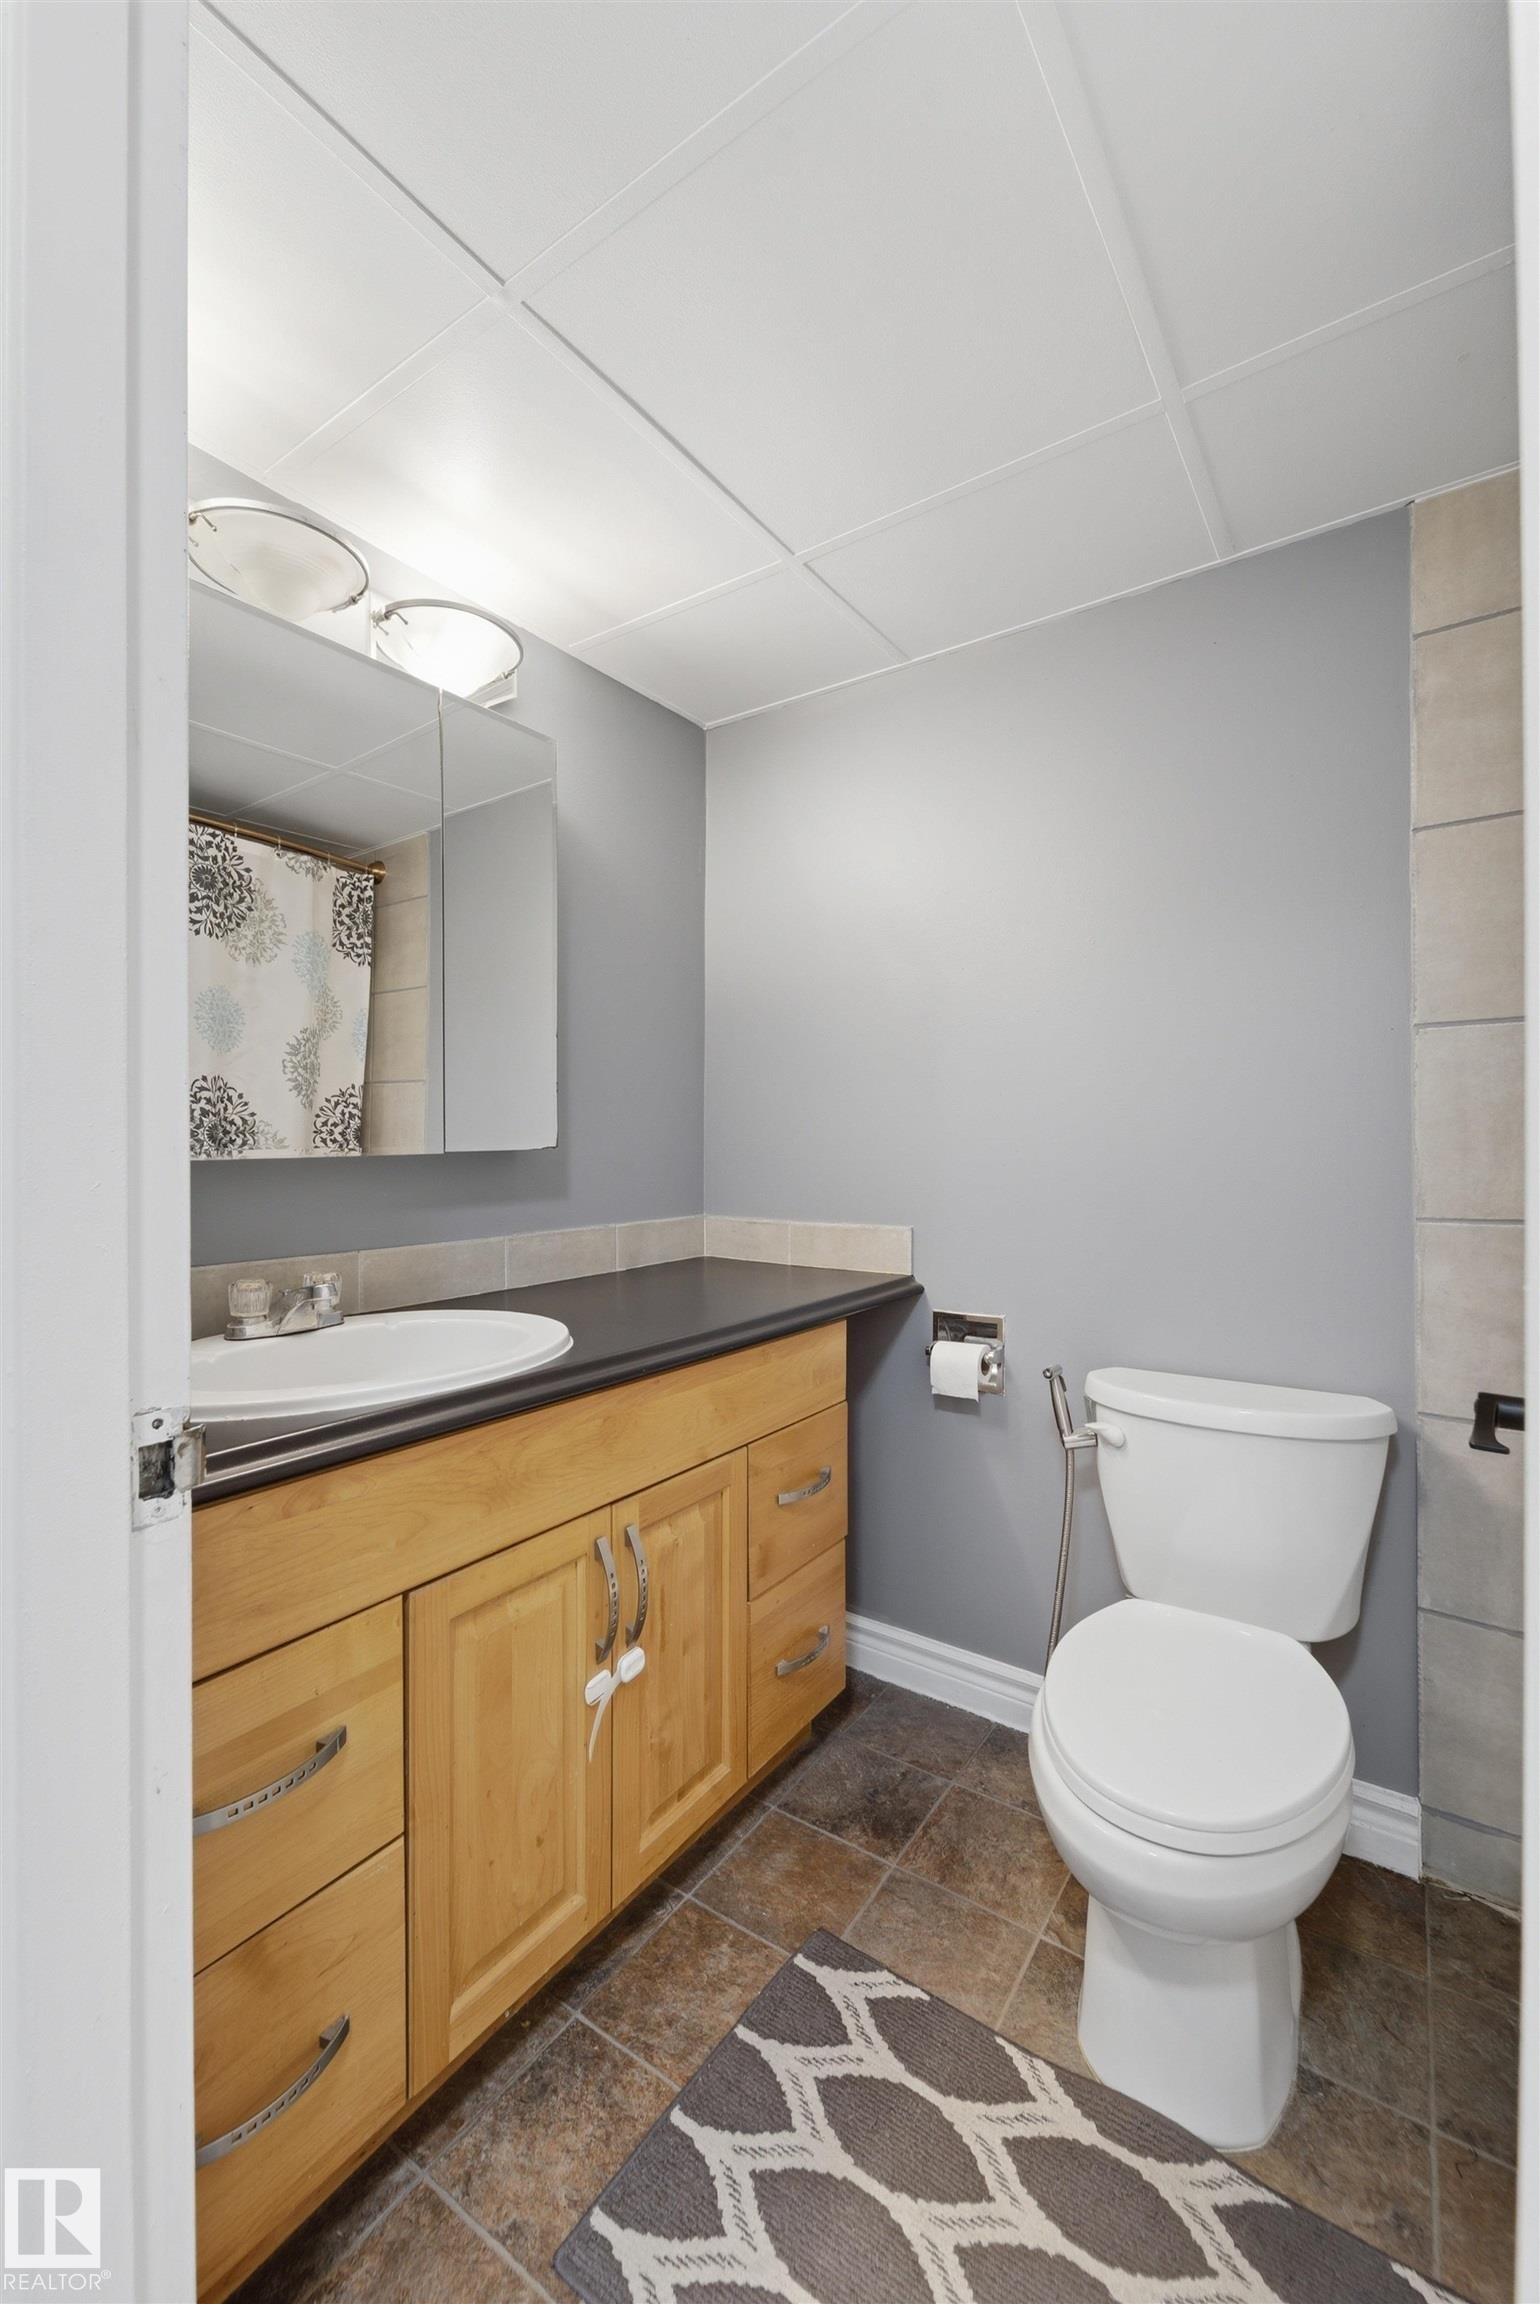
Bathroom featuring a wood-finish vanity with an integrated sink, dark countertop, and tiled flooring - #110 7805 159 St Nw, Edmonton, AB - Indoor Photo Showing Bathroom
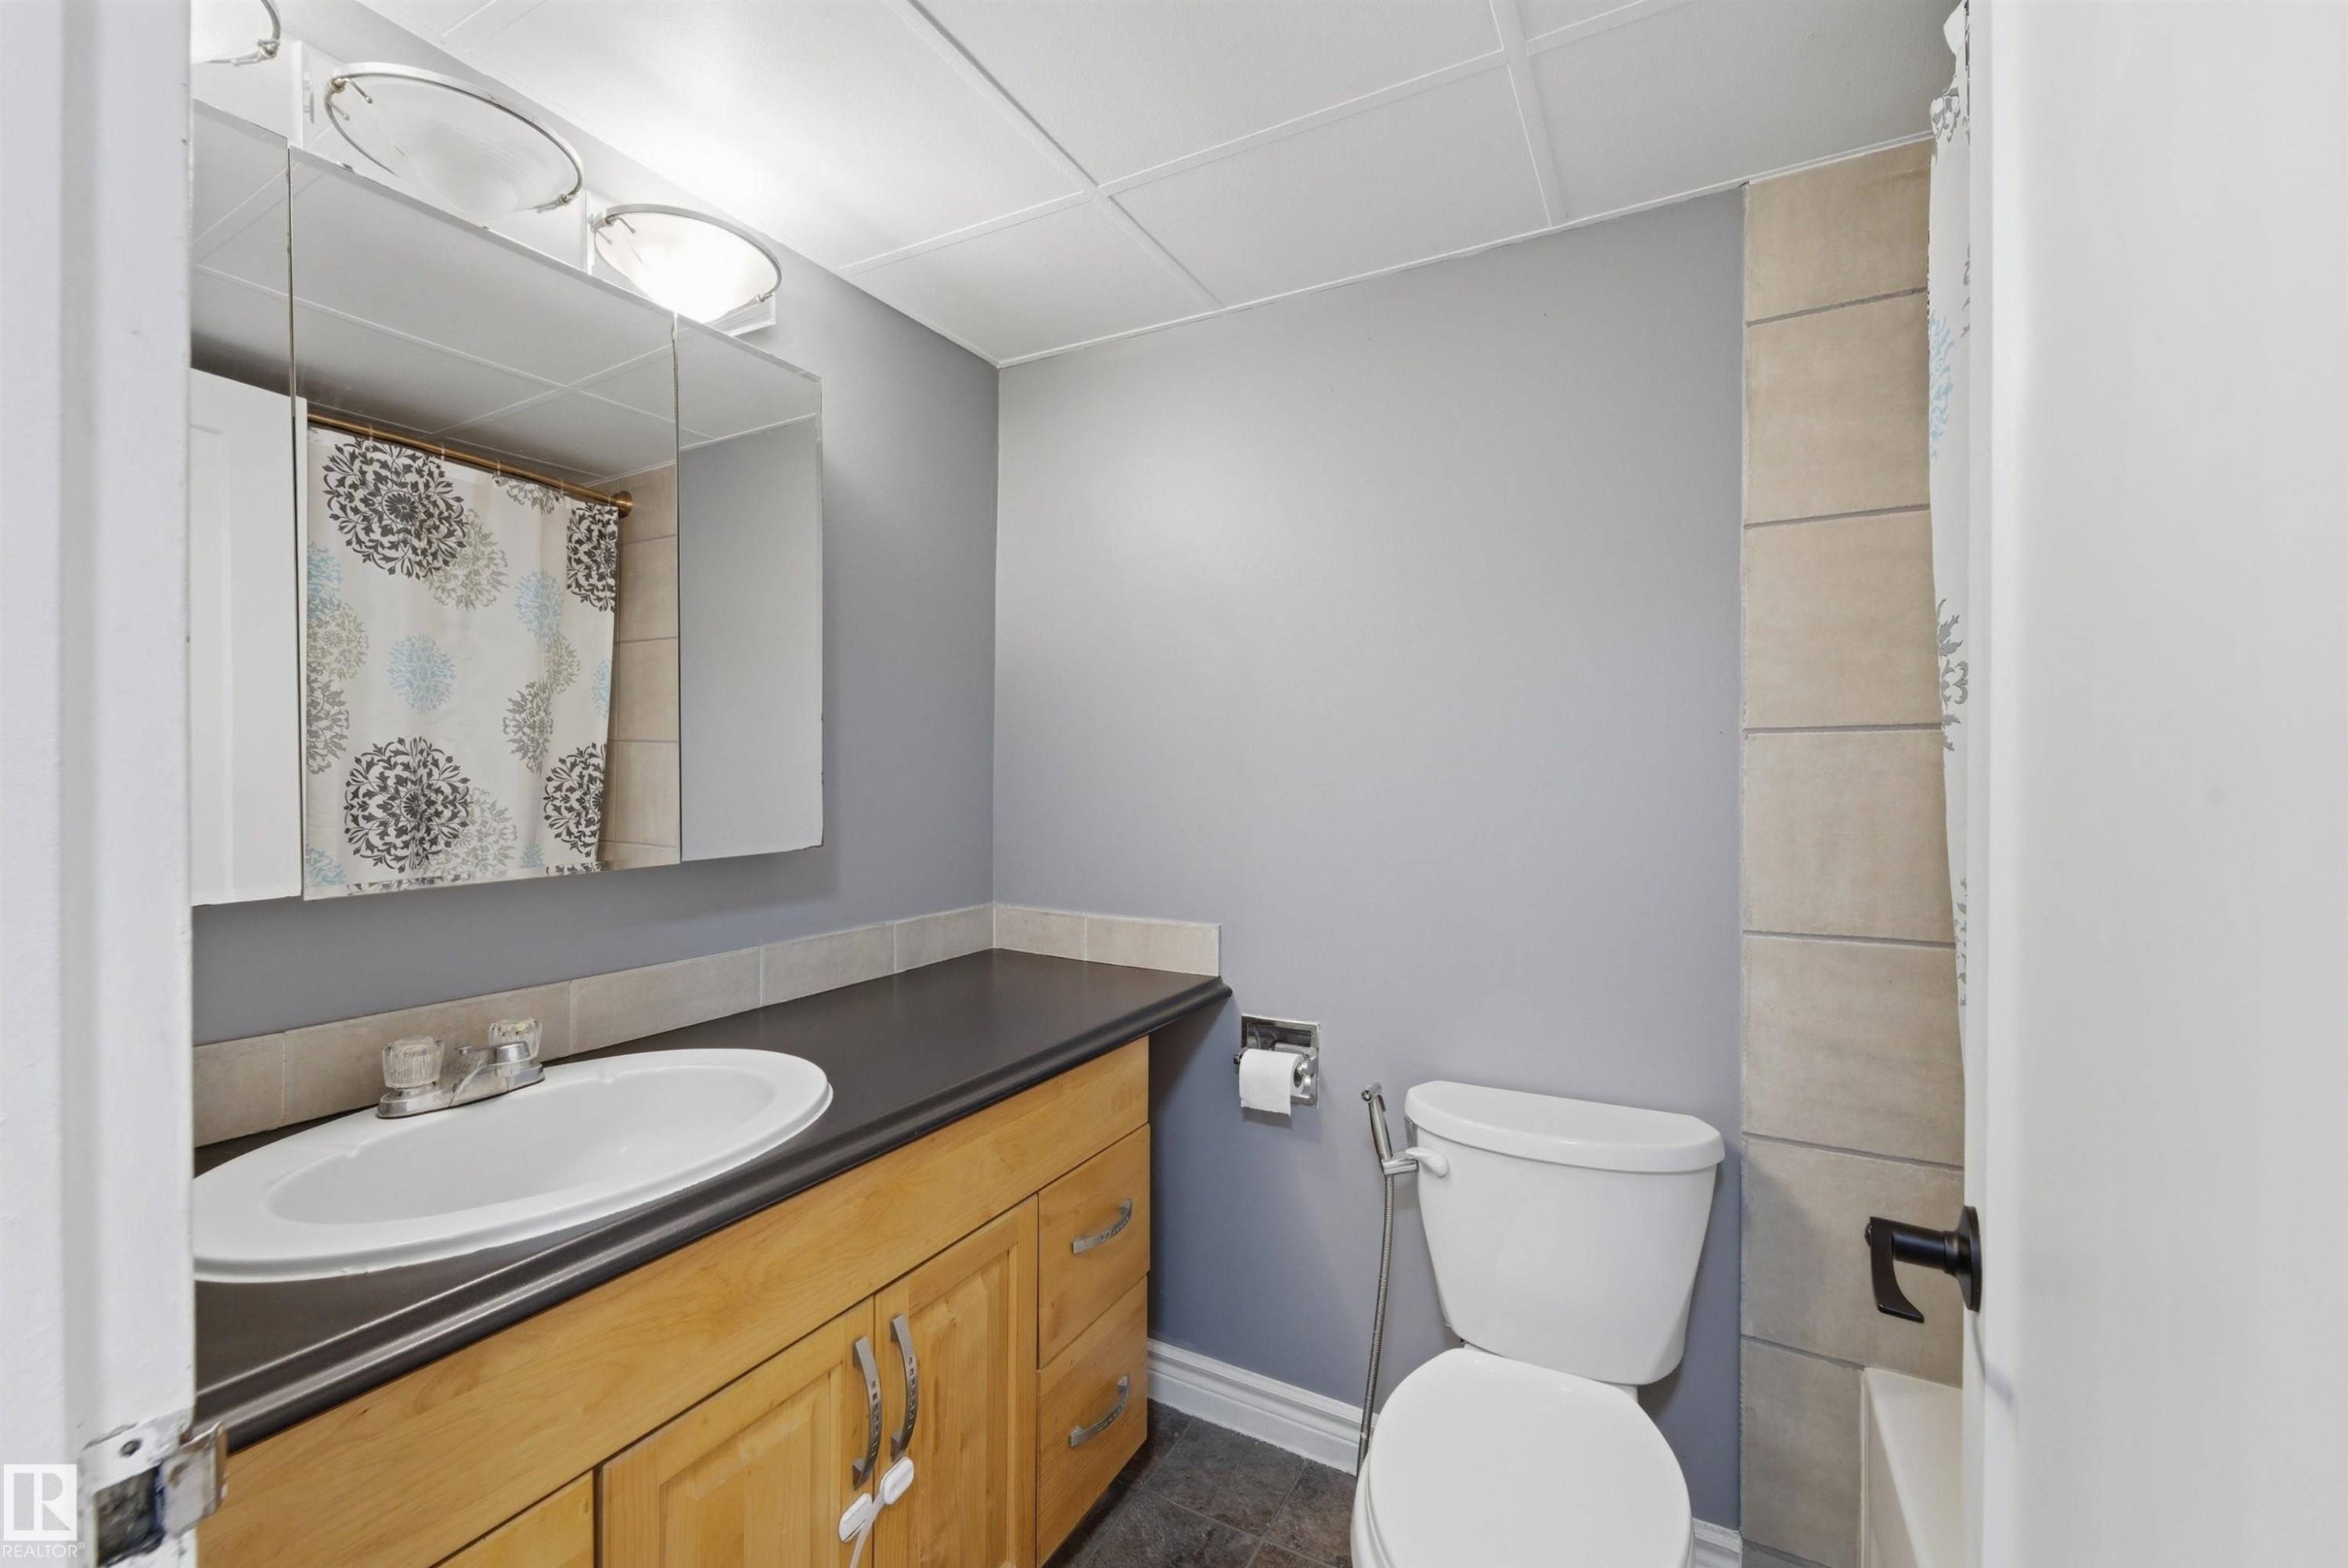
Bathroom featuring a wood-finish vanity with a dark countertop and an undermount sink - #110 7805 159 St Nw, Edmonton, AB - Indoor Photo Showing Bathroom
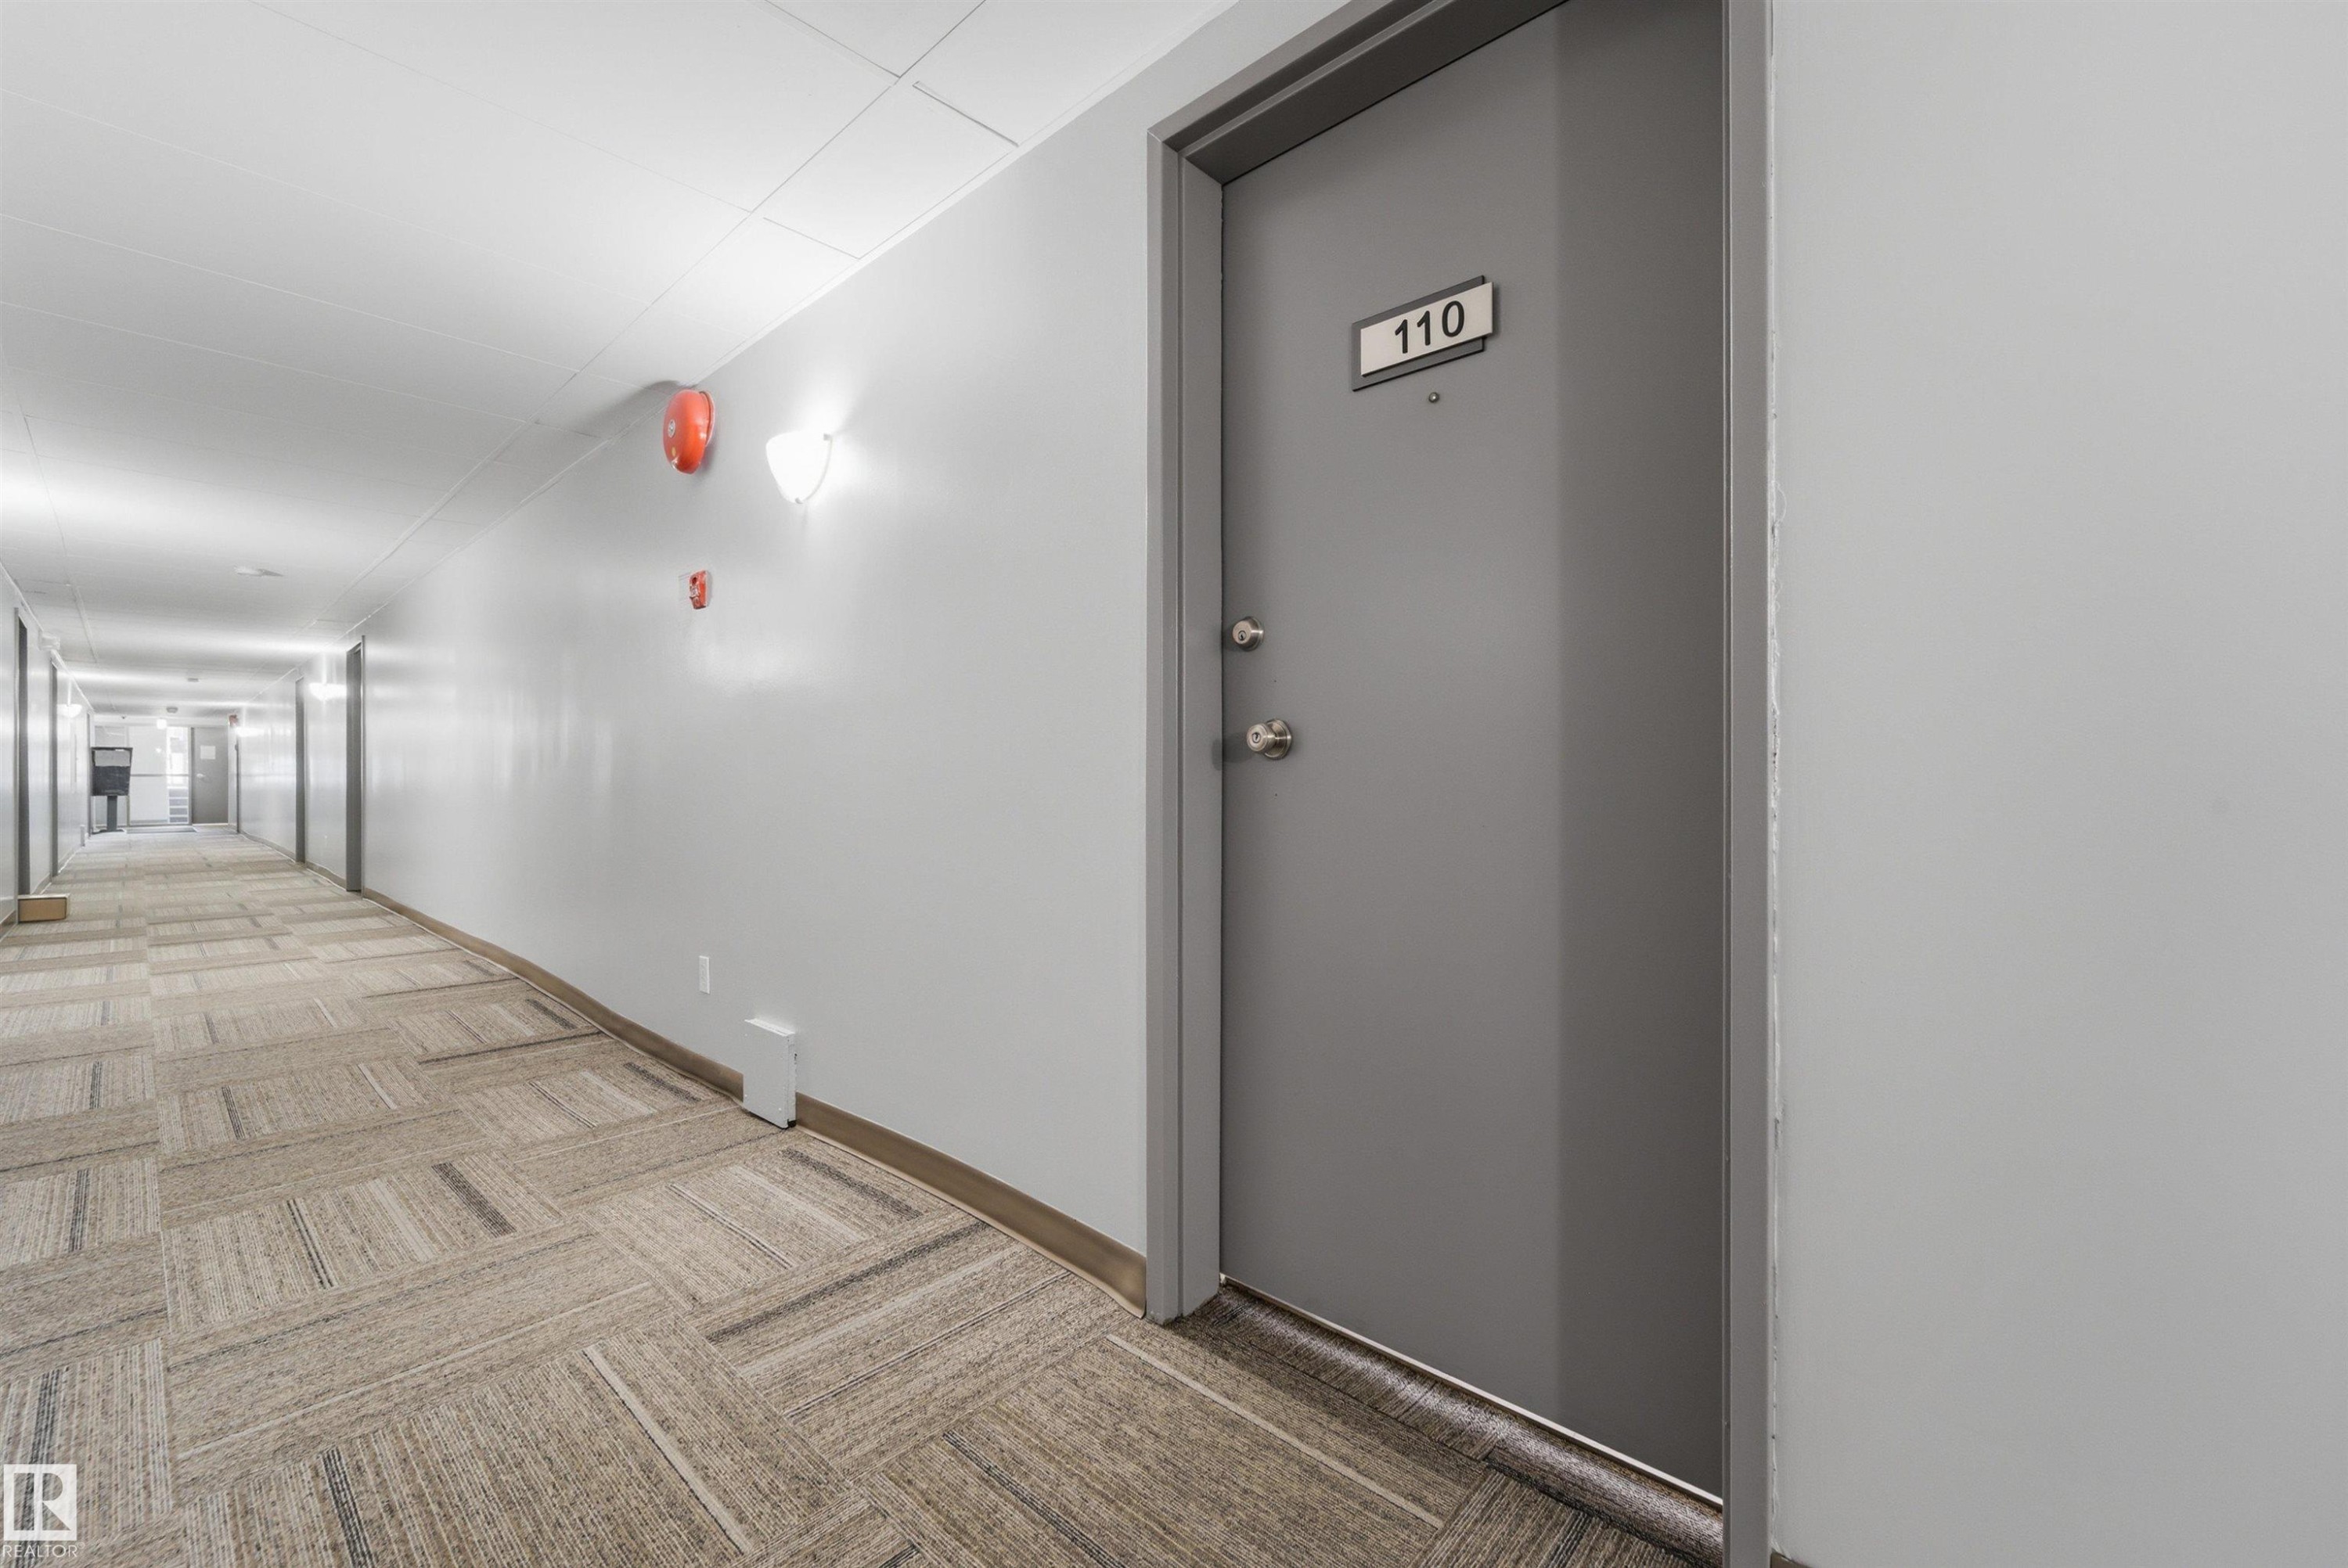
Entry door with number 110, featuring a matte gray finish and polished chrome hardware - #110 7805 159 St Nw, Edmonton, AB - Indoor Photo Showing Other Room
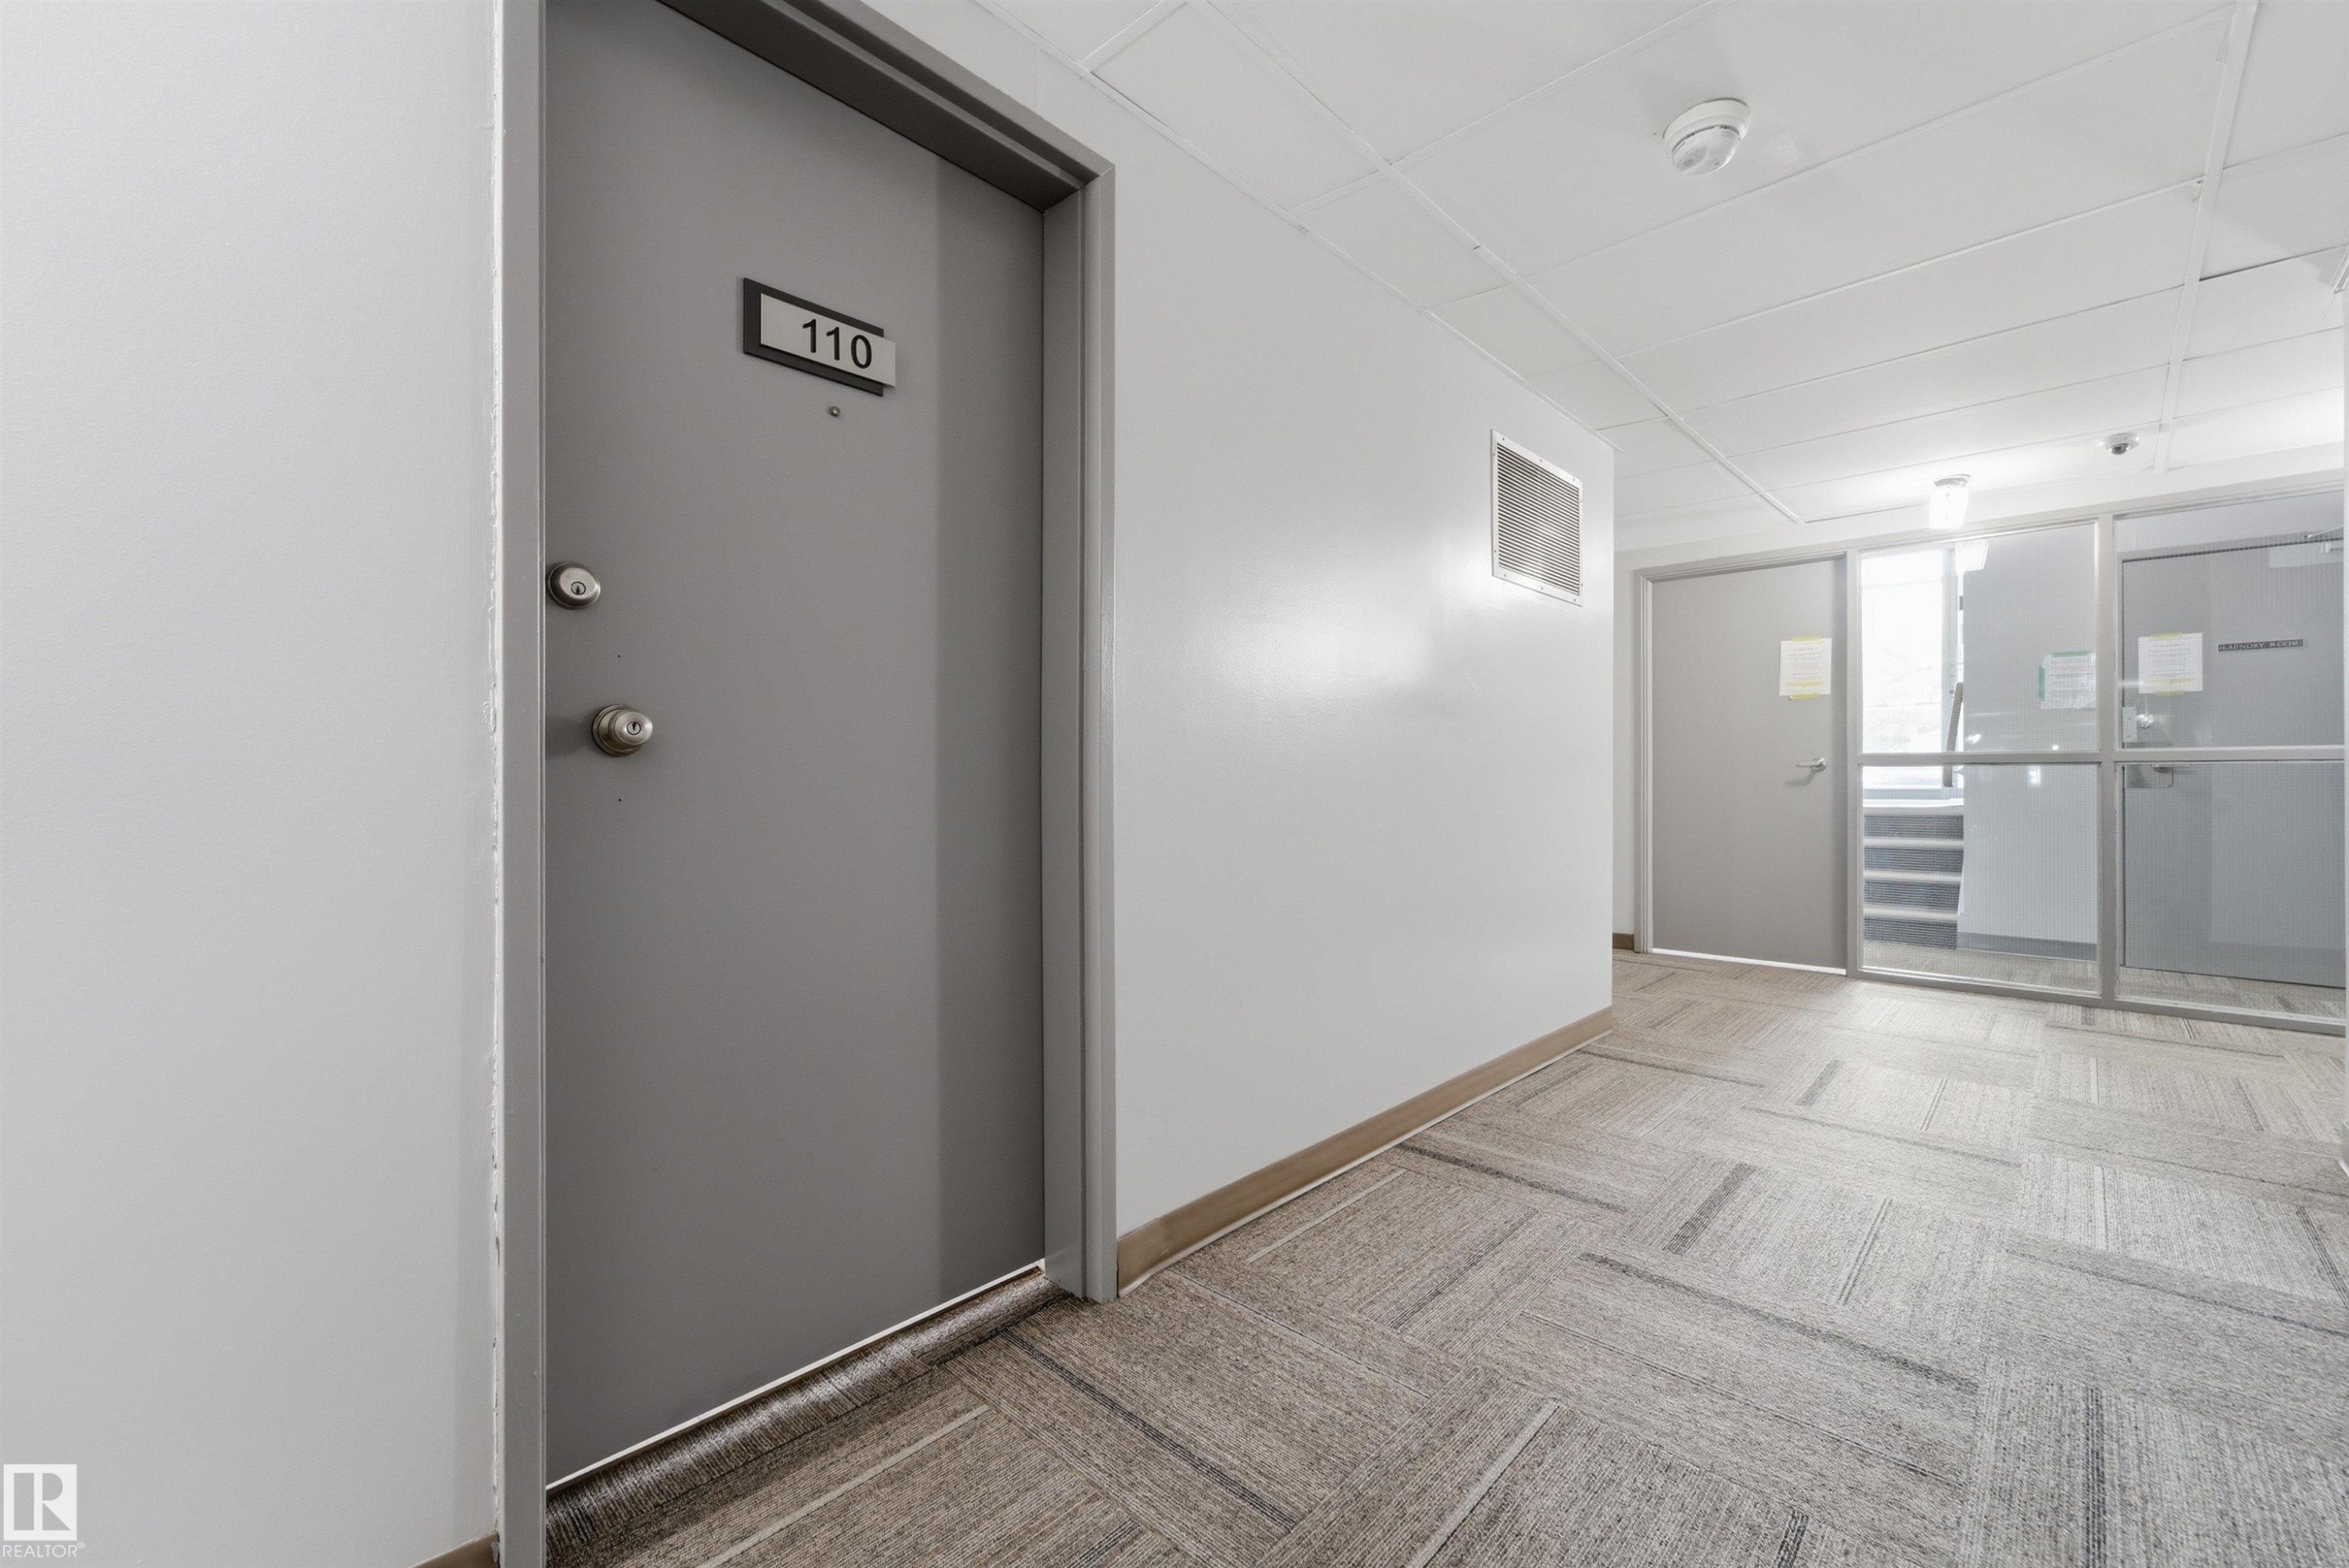
Common area hallway featuring patterned carpet flooring, white walls, and a dropped ceiling with integrated lighting - #110 7805 159 St Nw, Edmonton, AB - Indoor Photo Showing Other Room
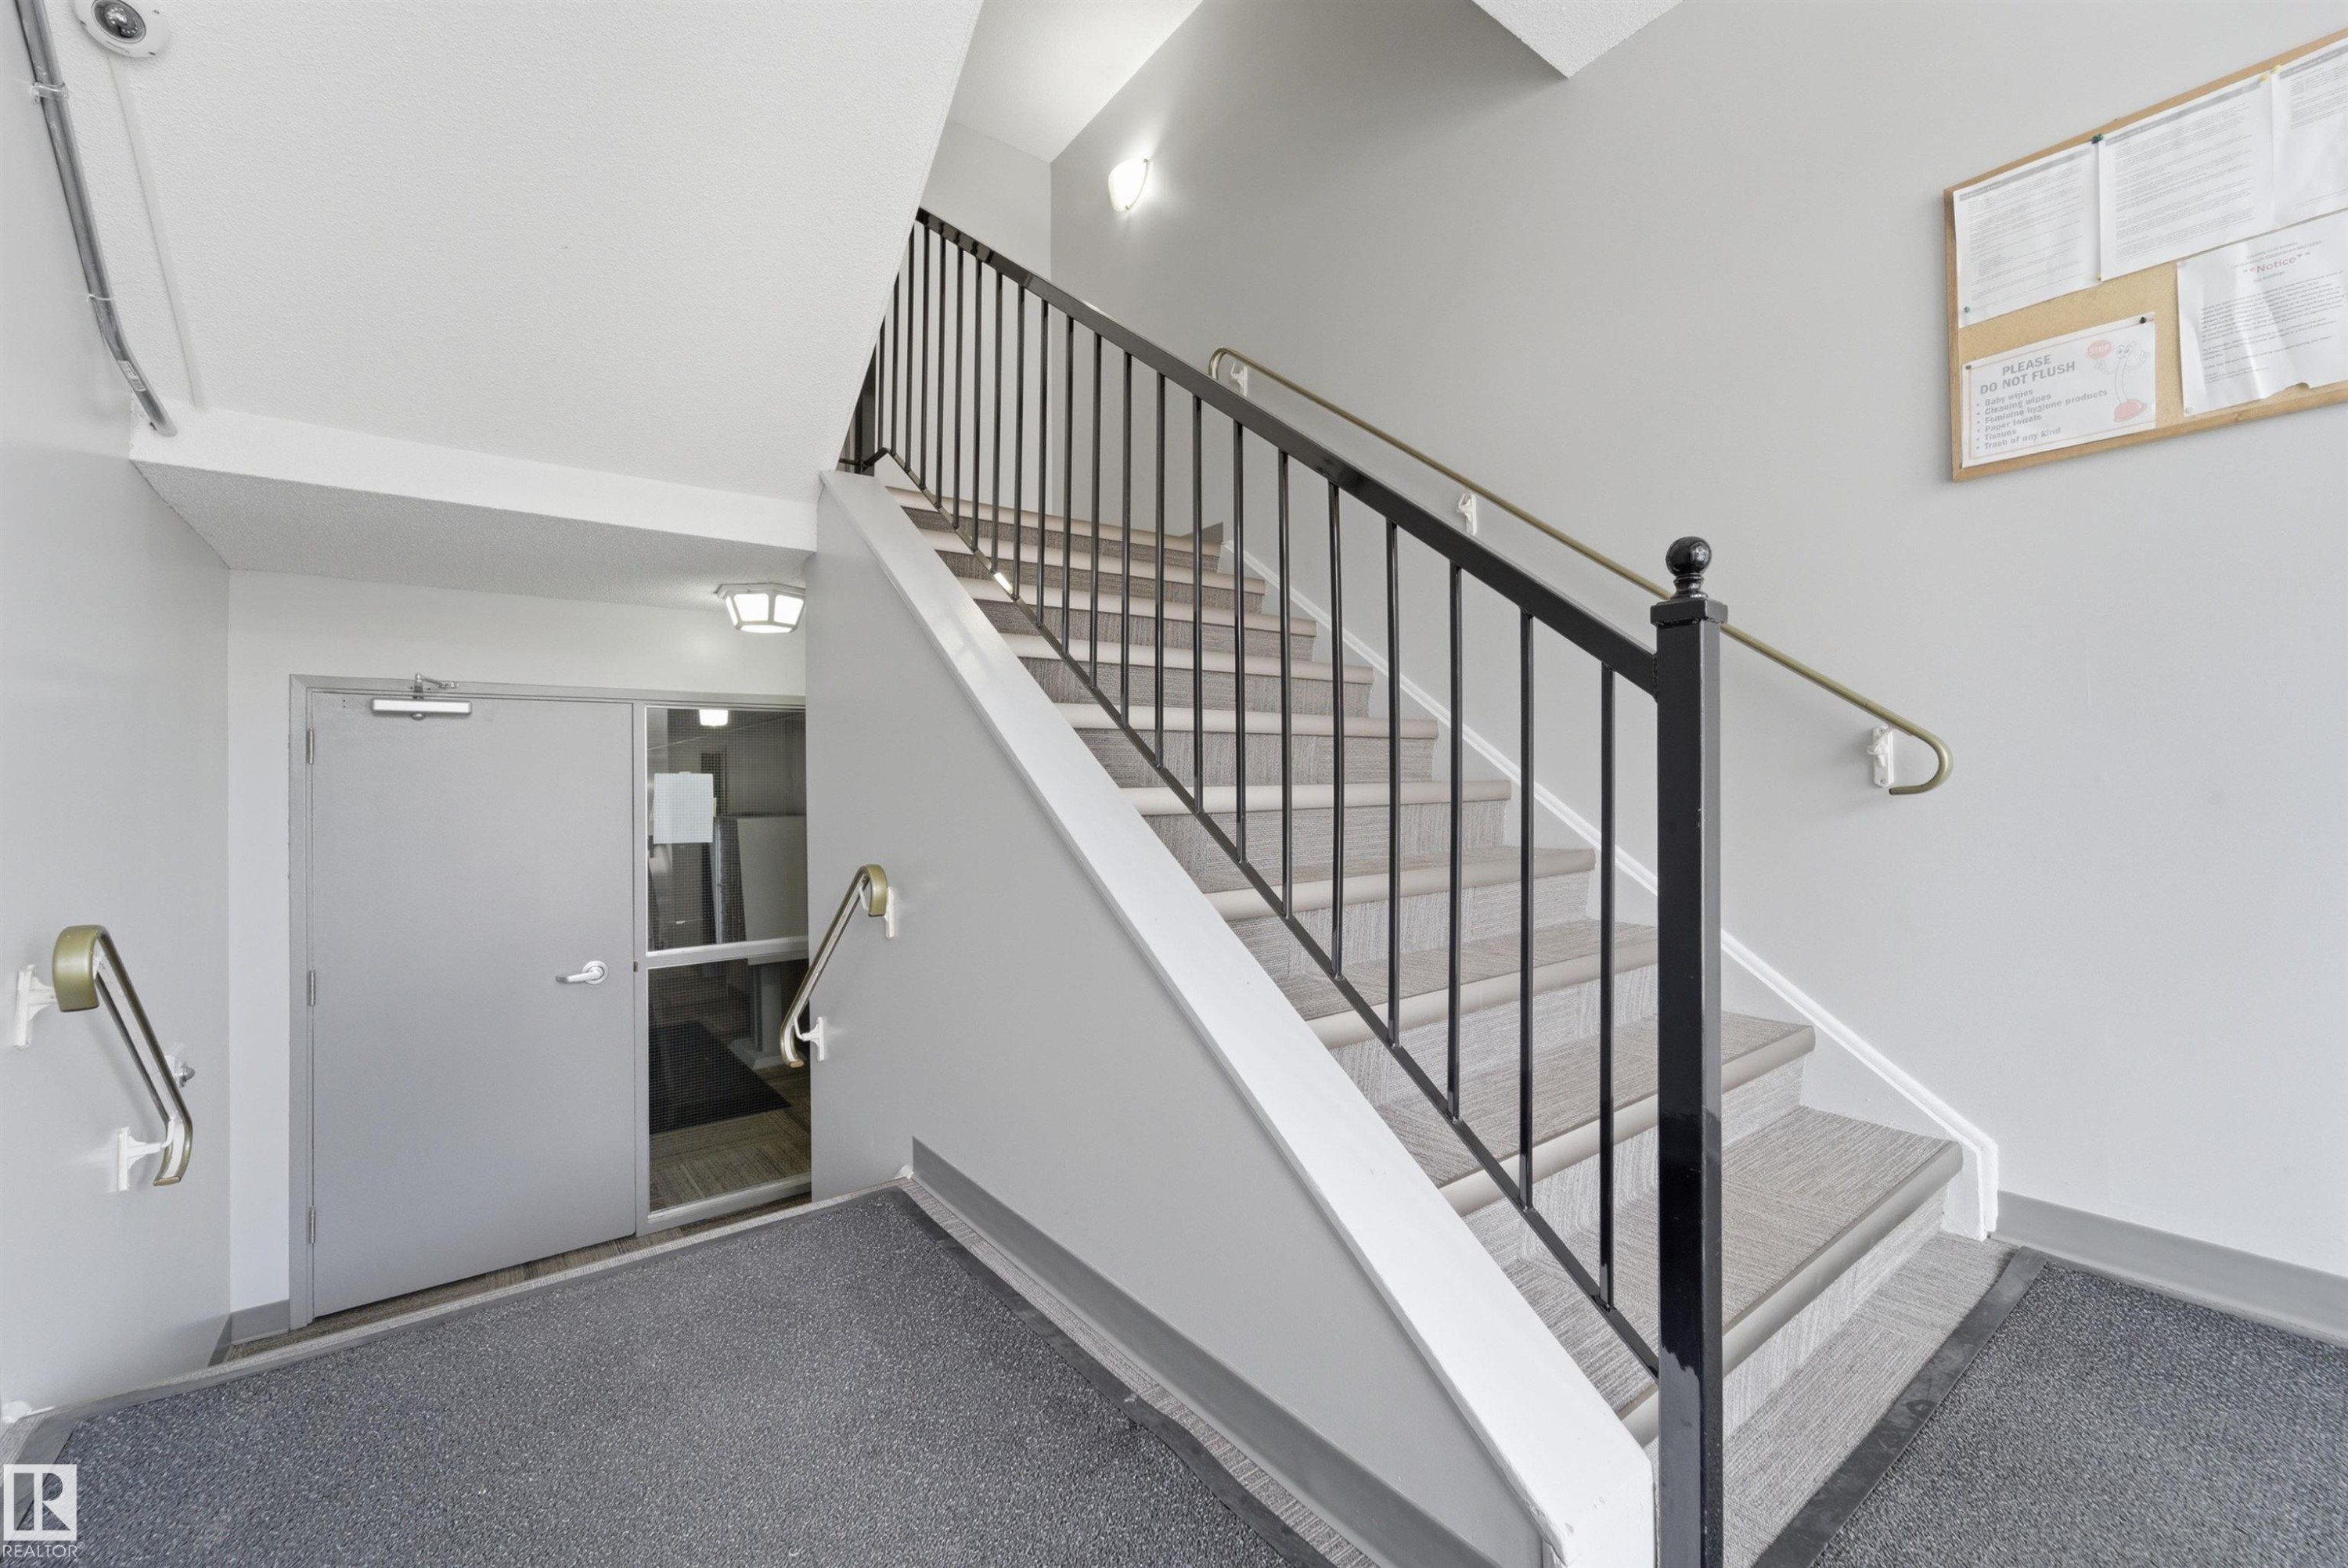
Stairwell featuring metal railings, wall-mounted handrails, and gray carpeted steps - #110 7805 159 St Nw, Edmonton, AB - Indoor Photo Showing Other Room
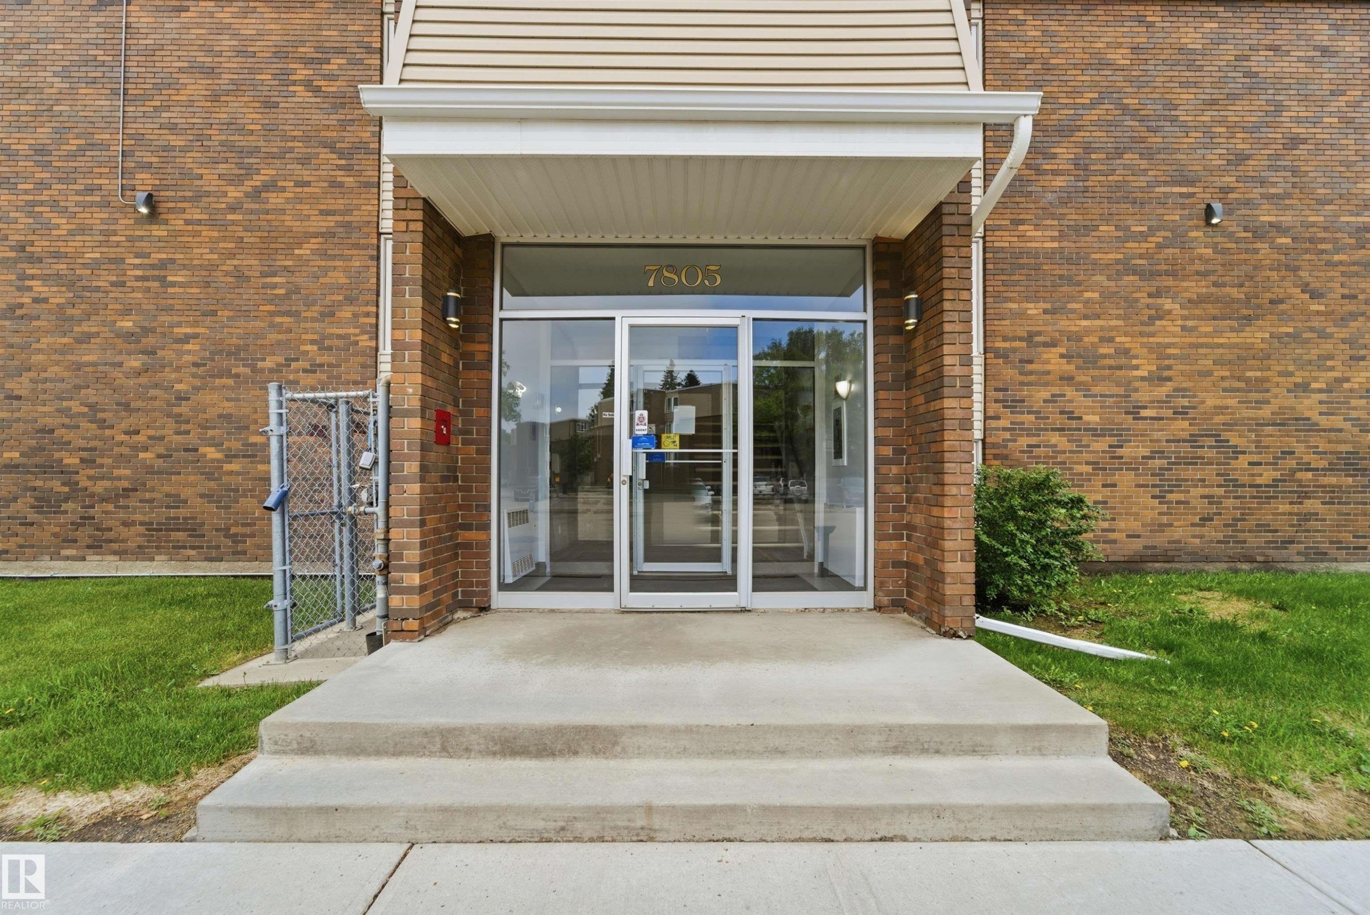
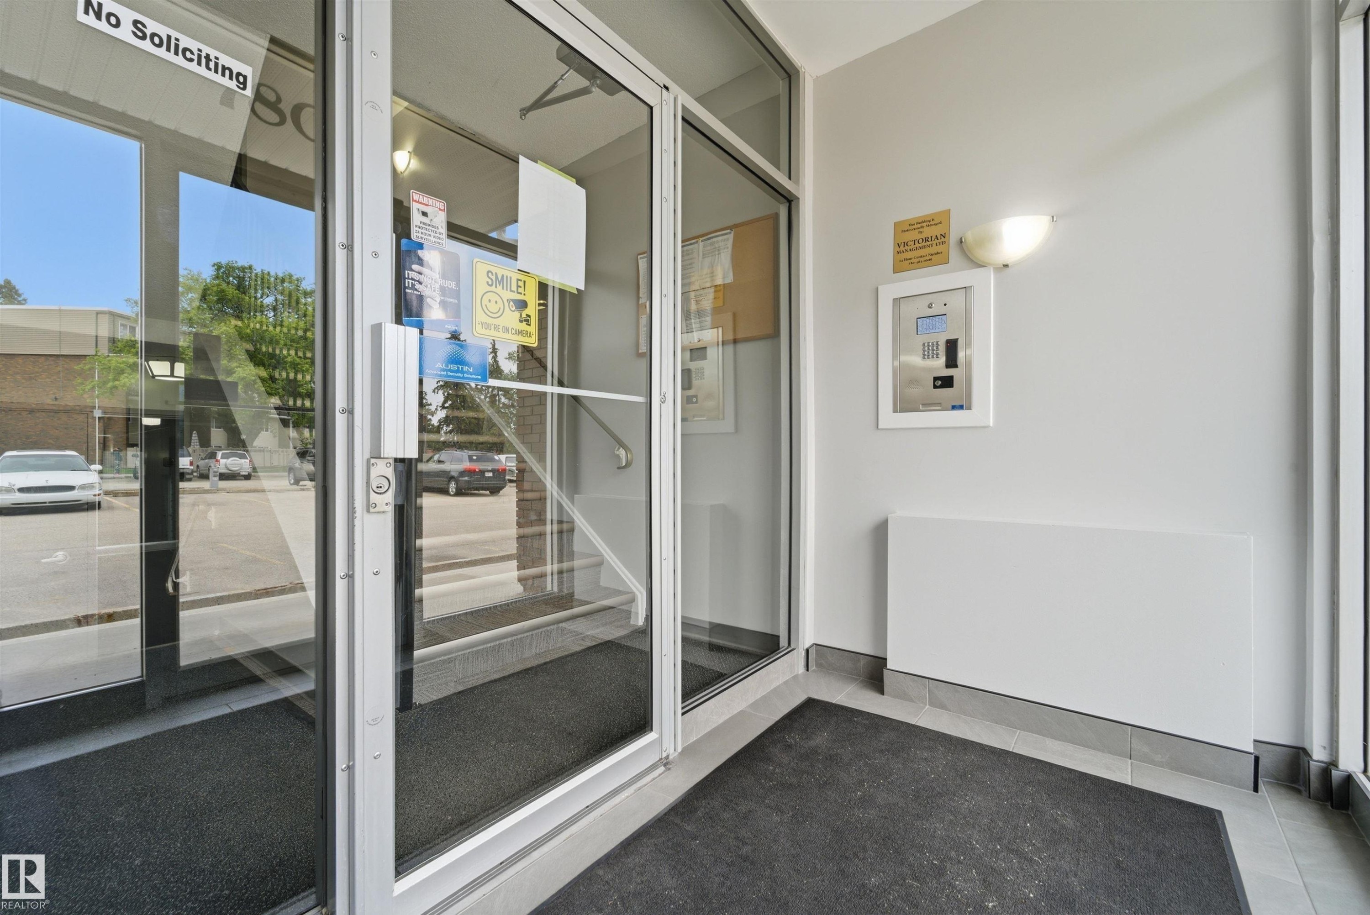
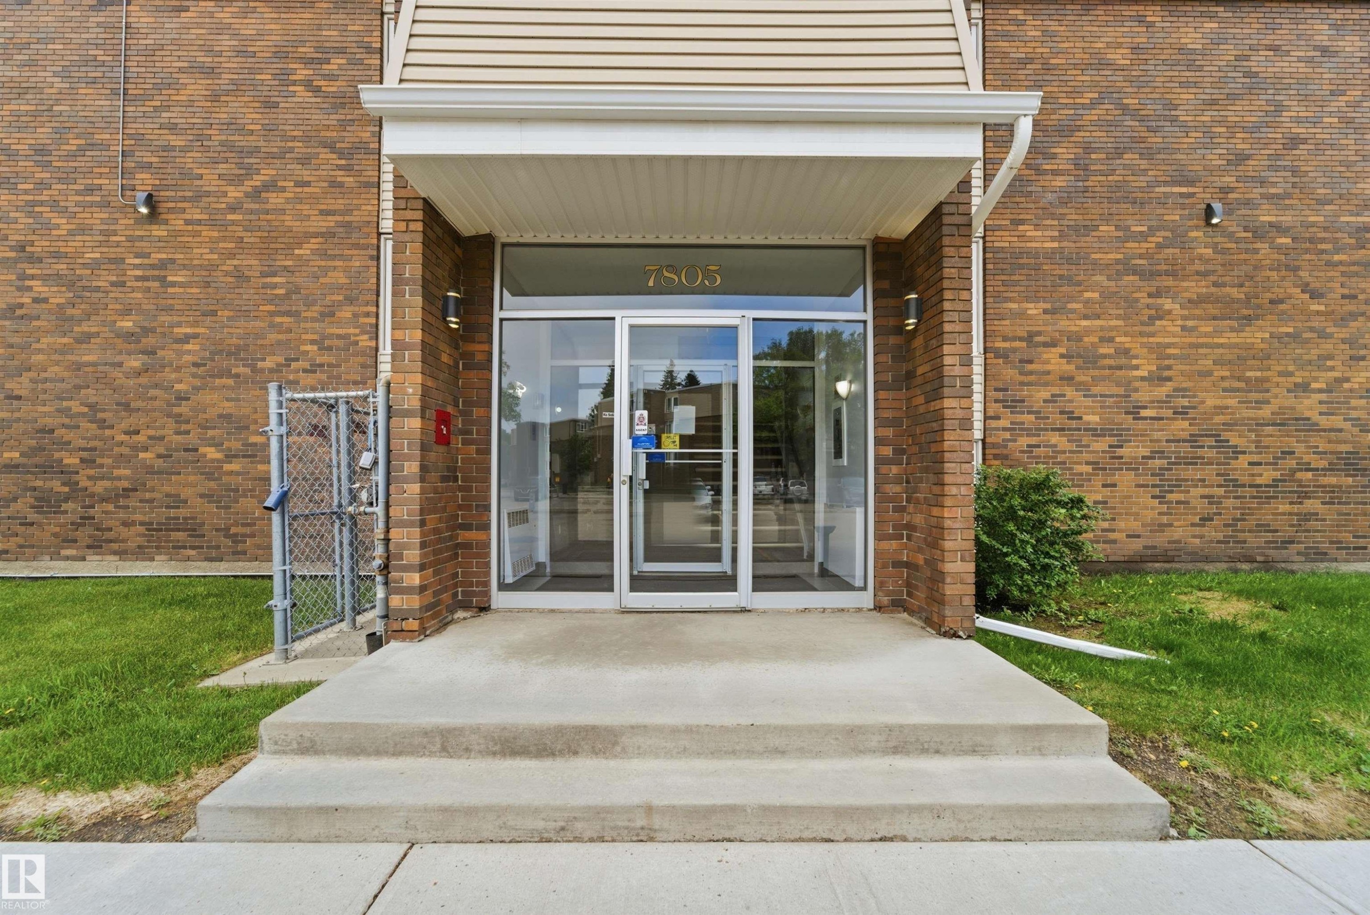
Building entrance featuring a glass door, aluminum frame, and an intercom system - #110 7805 159 St Nw, Edmonton, AB - Indoor Photo Showing Other Room
Brick exterior with light-toned siding accents - #110 7805 159 St Nw, Edmonton, AB - Outdoor
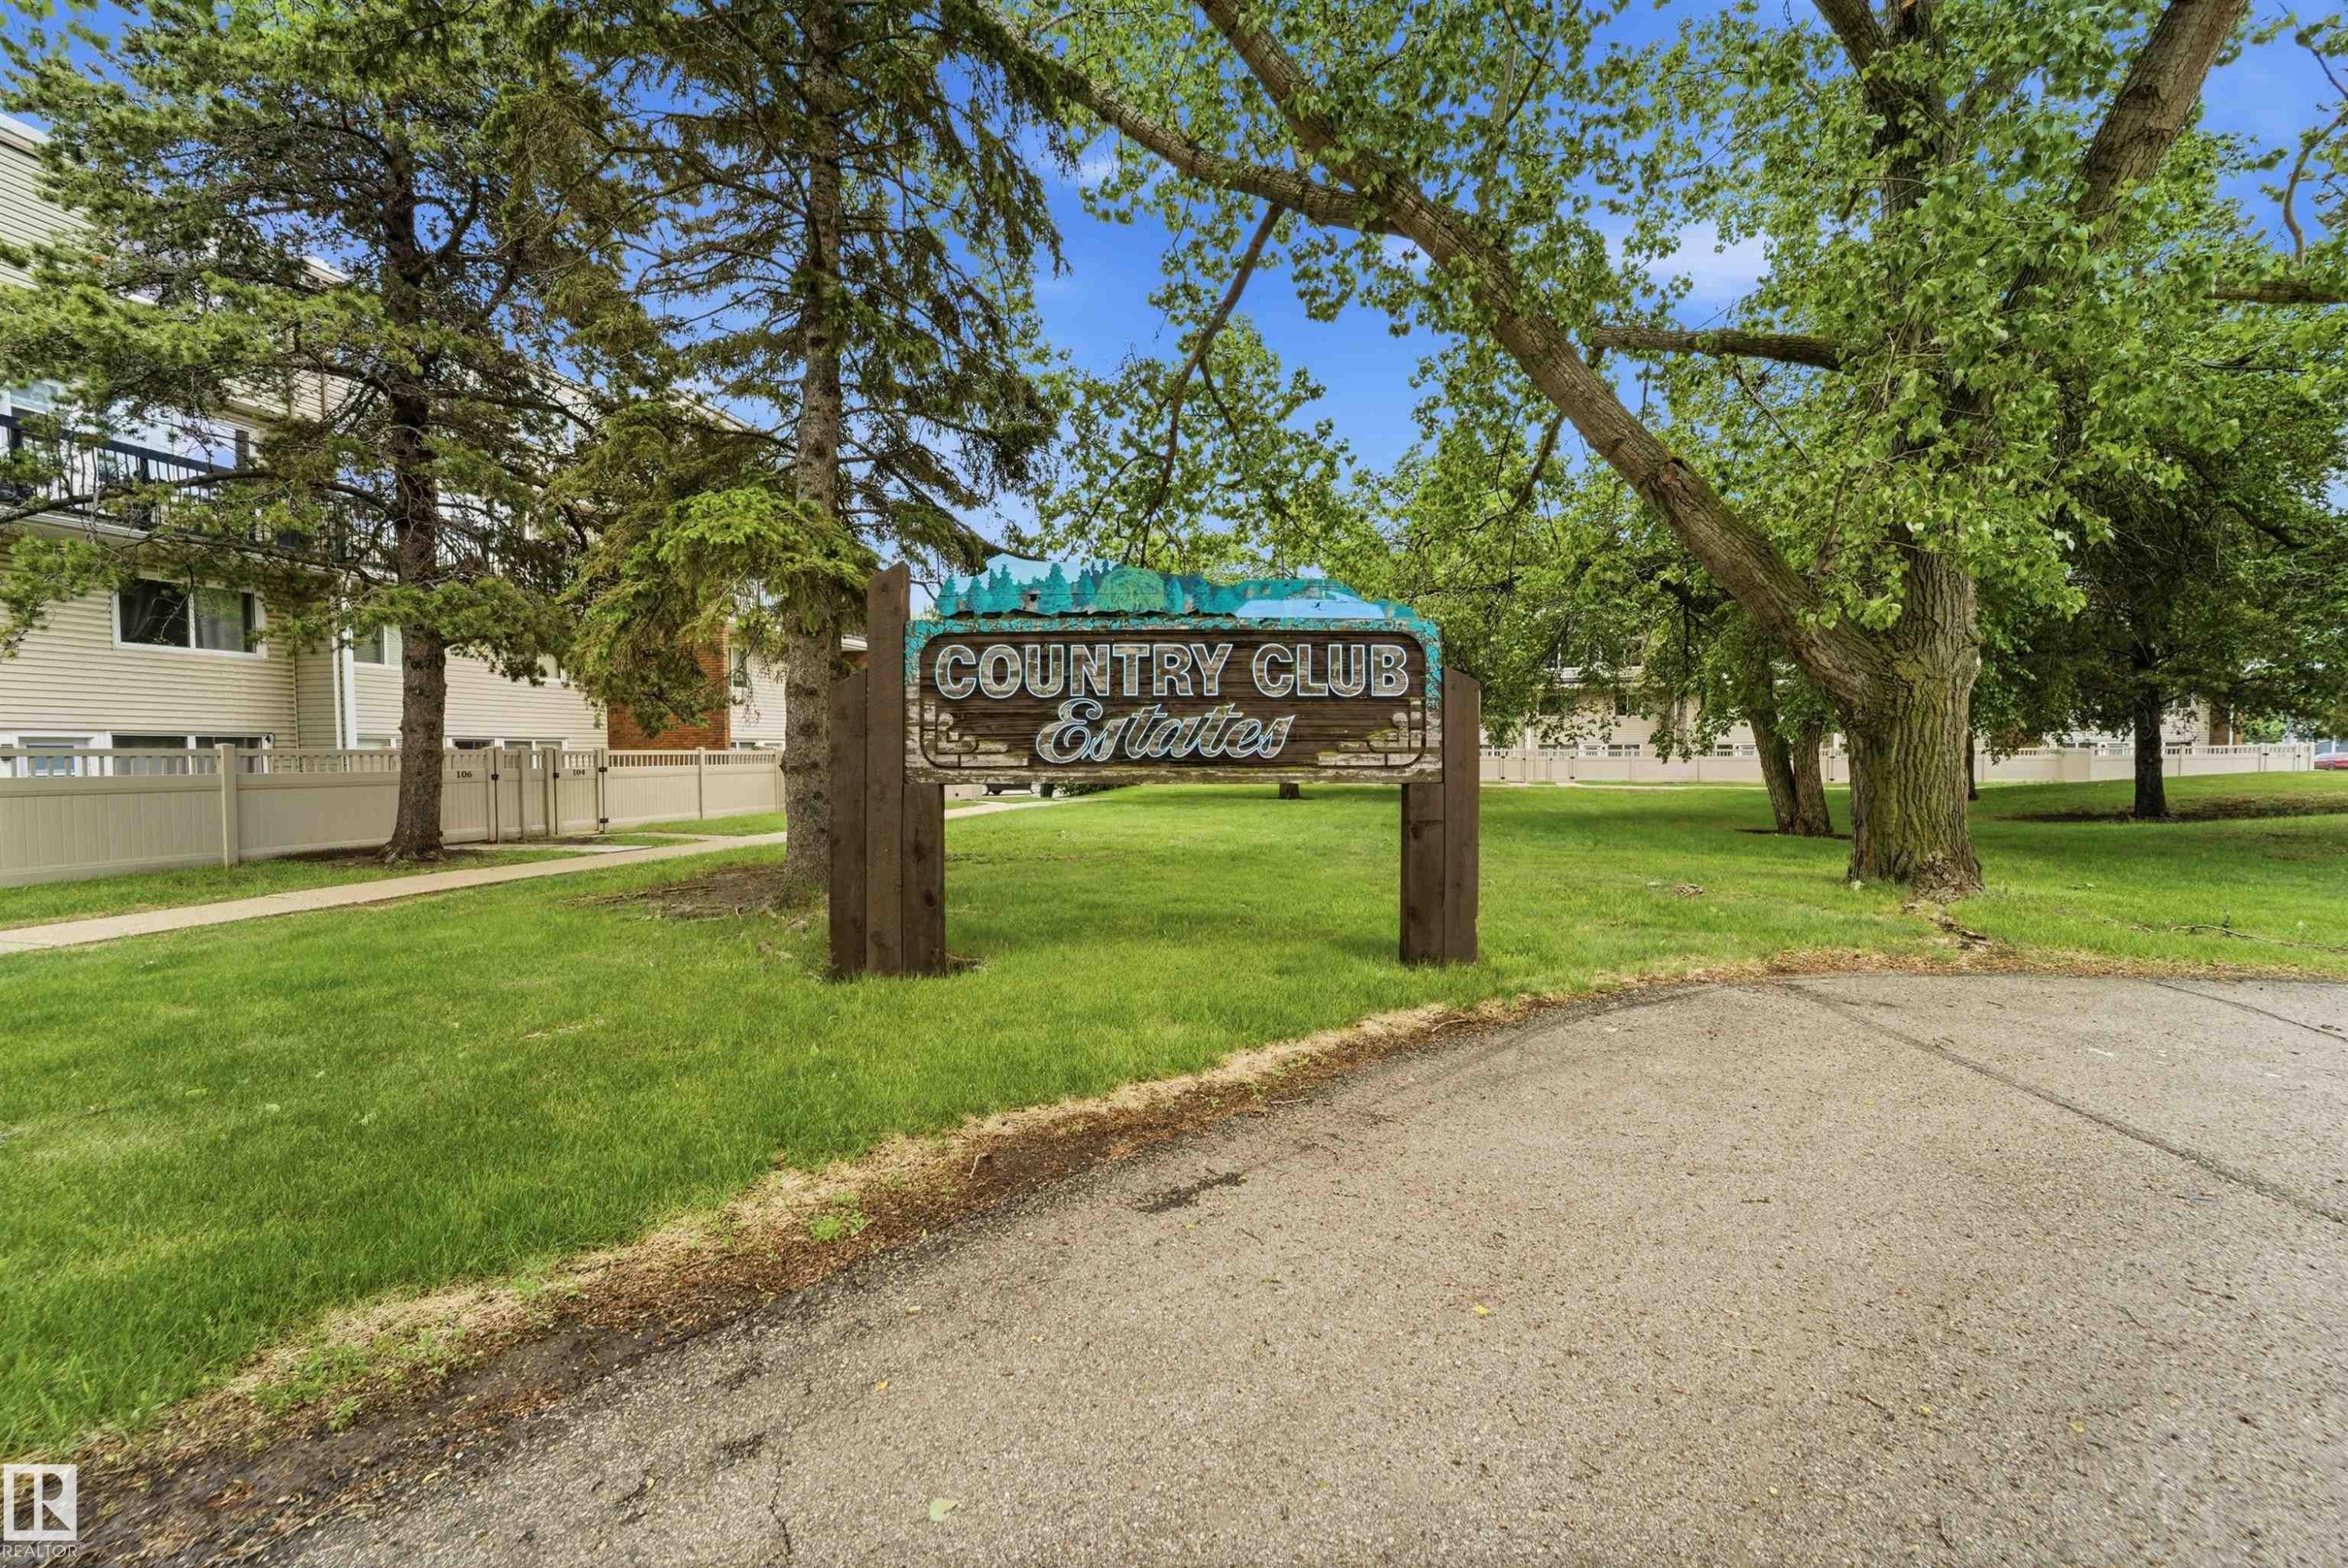
"Country Club Estates" entrance sign, set against a backdrop of mature trees and green lawns - #110 7805 159 St Nw, Edmonton, AB - Outdoor
#110 7805 159 St Nw, Edmonton, AB  - Outdoor
Aerial view of a complex featuring multiple buildings, surface parking areas, and mature trees - #110 7805 159 St Nw, Edmonton, AB  -
Aerial perspective showcasing the property's proximity to major roadways and urban infrastructure - #110 7805 159 St Nw, Edmonton, AB  - Outdoor With View
Aerial overview showcasing multi-story residential buildings, surface parking areas, and mature tree landscaping - #110 7805 159 St Nw, Edmonton, AB  - Outdoor With View
Ground-level patio with a concrete surface, bordered by a white privacy fence and a brick building facade - #110 7805 159 St Nw, Edmonton, AB - Outdoor With Exterior
Private concrete patio area featuring a tan privacy fence and a faux grass landscaping element - #110 7805 159 St Nw, Edmonton, AB - Outdoor With Exterior
Rear entrance with white paneled door, flanked by large windows, featuring concrete patio space, and a small green lawn area with decorative rock landscaping - #110 7805 159 St Nw, Edmonton, AB - Outdoor With Exterior
Entryway featuring a white paneled door with three window panels, flanked by two large windows with horizontal blinds, and light wood-finish flooring - #110 7805 159 St Nw, Edmonton, AB - Indoor Photo Showing Dining Room
Spacious room featuring wood-finish flooring, a contemporary staircase with wrought iron railing, and neutral wall tones - #110 7805 159 St Nw, Edmonton, AB - Indoor Photo Showing Living Room
Spacious living area featuring light gray walls and wood-finish flooring - #110 7805 159 St Nw, Edmonton, AB - Indoor Photo Showing Living Room
Carpeted staircase with black wrought iron railing - #110 7805 159 St Nw, Edmonton, AB - Indoor
Galley kitchen featuring wood cabinetry, dark countertops, and wood-finish flooring - #110 7805 159 St Nw, Edmonton, AB - Indoor Photo Showing Kitchen With Double Sink
Kitchen area featuring wood cabinetry, white appliances, and dark countertops - #110 7805 159 St Nw, Edmonton, AB - Indoor Photo Showing Kitchen
Compact bathroom vanity with integrated white basin, chrome faucet, and a decorative framed mirror - #110 7805 159 St Nw, Edmonton, AB - Indoor Photo Showing Bathroom
Pedestal sink with chrome faucet, complemented by a decorative iron-framed mirror - #110 7805 159 St Nw, Edmonton, AB - Indoor Photo Showing Bathroom
Entryway featuring wood-finish flooring, light gray wall paint, and white trim - #110 7805 159 St Nw, Edmonton, AB - Indoor Photo Showing Other Room
Upper-level hallway featuring light gray walls and plush carpeting - #110 7805 159 St Nw, Edmonton, AB - Indoor Photo Showing Other Room
Bedroom featuring light grey walls, carpet flooring, and a window with white trim - #110 7805 159 St Nw, Edmonton, AB - Indoor Photo Showing Bedroom
Carpeted room featuring a ceiling-mounted light fixture, light blue wall paint, and a window with dark curtains - #110 7805 159 St Nw, Edmonton, AB - Indoor Photo Showing Bedroom
Spacious room featuring light blue walls, soft neutral carpeting, and a large window with dark drapery - #110 7805 159 St Nw, Edmonton, AB - Indoor Photo Showing Bedroom
Bedroom featuring light gray walls, carpet flooring, a built-in closet with translucent sliding doors, and a ceiling-mounted light fixture - #110 7805 159 St Nw, Edmonton, AB - Indoor Photo Showing Bedroom
Walk-in closet featuring carpet flooring, built-in shelving, and hanging rods - #110 7805 159 St Nw, Edmonton, AB - Indoor With Storage
Bathroom featuring a wood-finish vanity with an integrated sink, dark countertop, and tiled flooring - #110 7805 159 St Nw, Edmonton, AB - Indoor Photo Showing Bathroom
Bathroom featuring a wood-finish vanity with a dark countertop and an undermount sink - #110 7805 159 St Nw, Edmonton, AB - Indoor Photo Showing Bathroom
Entry door with number 110, featuring a matte gray finish and polished chrome hardware - #110 7805 159 St Nw, Edmonton, AB - Indoor Photo Showing Other Room
Common area hallway featuring patterned carpet flooring, white walls, and a dropped ceiling with integrated lighting - #110 7805 159 St Nw, Edmonton, AB - Indoor Photo Showing Other Room
Stairwell featuring metal railings, wall-mounted handrails, and gray carpeted steps - #110 7805 159 St Nw, Edmonton, AB - Indoor Photo Showing Other Room
Building entrance featuring a glass door, aluminum frame, and an intercom system - #110 7805 159 St Nw, Edmonton, AB - Indoor Photo Showing Other Room
Brick exterior with light-toned siding accents - #110 7805 159 St Nw, Edmonton, AB - Outdoor
"Country Club Estates" entrance sign, set against a backdrop of mature trees and green lawns - #110 7805 159 St Nw, Edmonton, AB - Outdoor
  • Advertising
Are you a real estate investor?
#110 7805 159 ST NW, Edmonton, AB, T5R 2E1
$159,999

2 Beds

2 Baths

Property Information:

Welcome to this lovely two bedroom two bath, 2 story condo in the wonderful community of Patricia Heights! On the main floor is a terrific layout with galley kitchen, eating nook, ample living room, 2 piece bathroom and access to your gorgeous courtyard! The perfect fenced spot for the kids to play, and to entertain friends and family in the sunny yard. Upstairs you will find a very large primary with a walk-in closet, 4 piece bathroom and second bedroom. This condo is a true gem and has storage, modern finishes and neutral colors throughout and lots of natural light. There is 1 parking stall that is directly behind the unit, so unloading the car is easy through the yard/garden. Additions stalls are available for rent at 35/m. Come view this incredible home today! ALL FURNITURE INCLUDED.

Building Features:

  • Floor Space: 94.56 Metre

Property Features:

  • Amenities Features: See Remarks
  • Appliances: Dishwasher-Built-In, Freezer, Hood Fan, Refrigerator, Stove-Electric, Washer
  • Architectural Style: Multi Level Apartment
  • Basement: None, No Basement
  • Basement Development: No Basement
  • Basement Type: None
  • Building Type: Lowrise Apartment
  • Built in: 1971
  • Community Features: See Remarks
  • Condo Fee Includes: Exterior Maintenance, Heat, Insur. for Common Areas, Janitorial Common Areas, Professional Management, Reserve Fund Contribution, Water/Sewer, Land/Snow Removal Common
  • Condo Fees: $577 Monthly
  • Exterior Features: Fenced, Flat Site, Fruit Trees/Shrubs, Landscaped, Playground Nearby, Public Transportation, Schools, Shopping Nearby
  • Floor Space (approx): 94.56 Square Metres
  • Flooring: Carpet, Ceramic Tile, Vinyl Plank
  • Foundation Details: Concrete Perimeter
  • Heating: Baseboard, Natural Gas
  • Lot Size: 155.98 Square Metres
  • Parking Features: Stall
  • Road Access: Paved
  • Roof: Unknown
  • Site Influences: Fenced, Flat Site, Fruit Trees/Shrubs, Landscaped, Playground Nearby, Public Transportation, Schools, Shopping Nearby
  • Zoning: Zone 22
  • No. of Parking Spaces: 1

Data was last updated 2026-08-18 at 20:30

The data relating to real estate for sale on this web site comes in part from the Internet Data exchange (“IDX”) program of the REALTORS® Association of Edmonton. IDX information is provided exclusively for consumers' personal, non-commercial use and may not be used for any purpose other than to identify prospective properties consumers may be interested in purchasing. The data on this website is deemed reliable but is not guaranteed accurate by the REALTORS® Association of Edmonton. Information deemed reliable but not guaranteed.

Copyright 2026 by the REALTORS® Association of Edmonton. All Rights Reserved. Data is deemed reliable but is not guaranteed accurate by the REALTORS® Association of Edmonton.

QuickQuoteTM Powered by RPS

Location of #110 7805 159 ST NW, Edmonton, AB, T5R 2E1

Demographic Information of #110 7805 159 ST NW, Edmonton, AB, T5R 2E1

Life Stage

Young Families

Employment Type

Service Sector/White Collar

Average Household Income

$124,656.79

Average Number of Children

1.75

Household Population

Household Structure

Age of Population

Education

Education Level

No certificate/diploma/degree

13.29 %

High school certificate or equivalent

31.87 %

Apprenticeship trade certificate/diploma

10.56 %

College/non-university certificate

12.45 %

University certificate (below bachelor)

1.71 %

University Degree

30.11 %

Commuter

Travel To Work

By Car

87.44 %

By Public Transit

7.16 %

By Walking

1.39 %

By Bicycle

1.58 %

By Other Methods

2.43 %

Cultural Diversity

Knowledge of Official Language

Mother Tongue

Building Information

Building Type

Apartments (Low and High Rise)

41.92 %

Houses

58.08 %

Own Vs. Rent