Button CopyPathCircle CloseCircle Left ArrowArrow Down Icon GreyClosecirclecircleBurger
  • Advertising

#105 155 EDWARDS DR SW, Edmonton, AB, T6X 1N6

Courtesy of Shamaila Qurban of Hope Street Real Estate Corp
MLS® # E4500716
Condo For Sale In Ellerslie, Edmonton, Alberta
$187,900 QuickQuoteTM: $179K - $218K

2 Beds

2 Baths

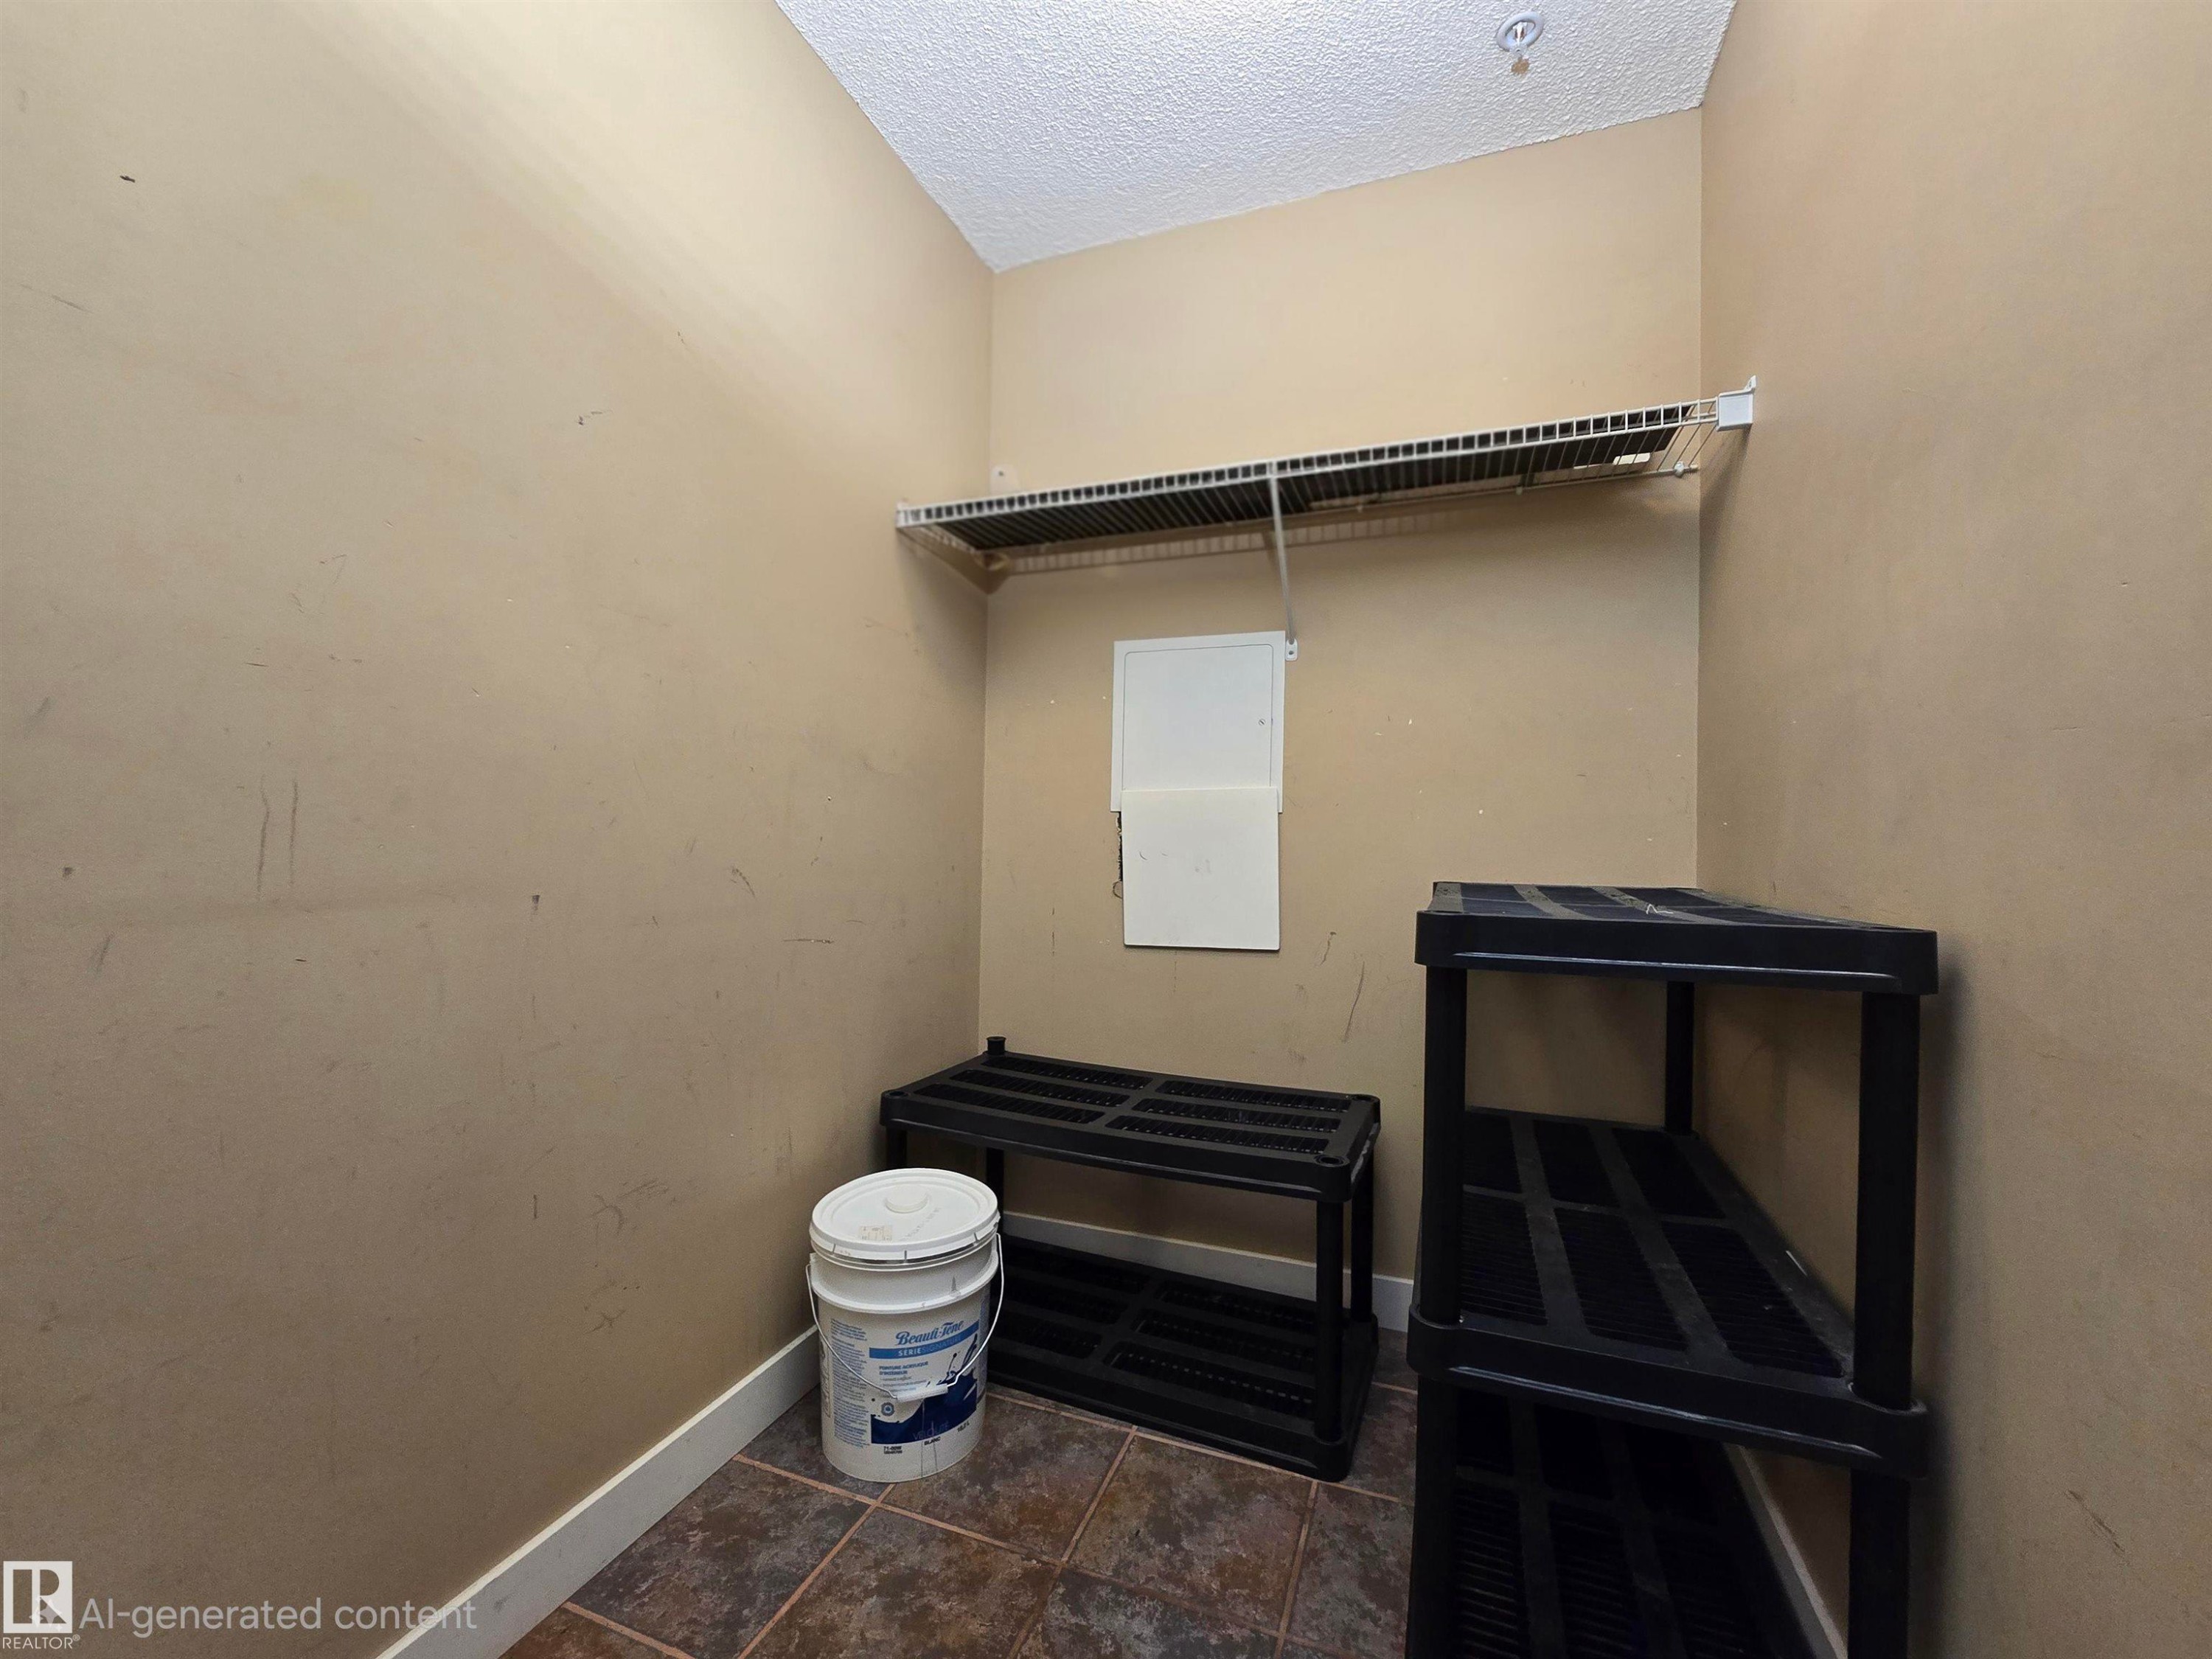
#105 155 Edwards Dr Sw, Edmonton, AB - Indoor Photo Showing Other Room
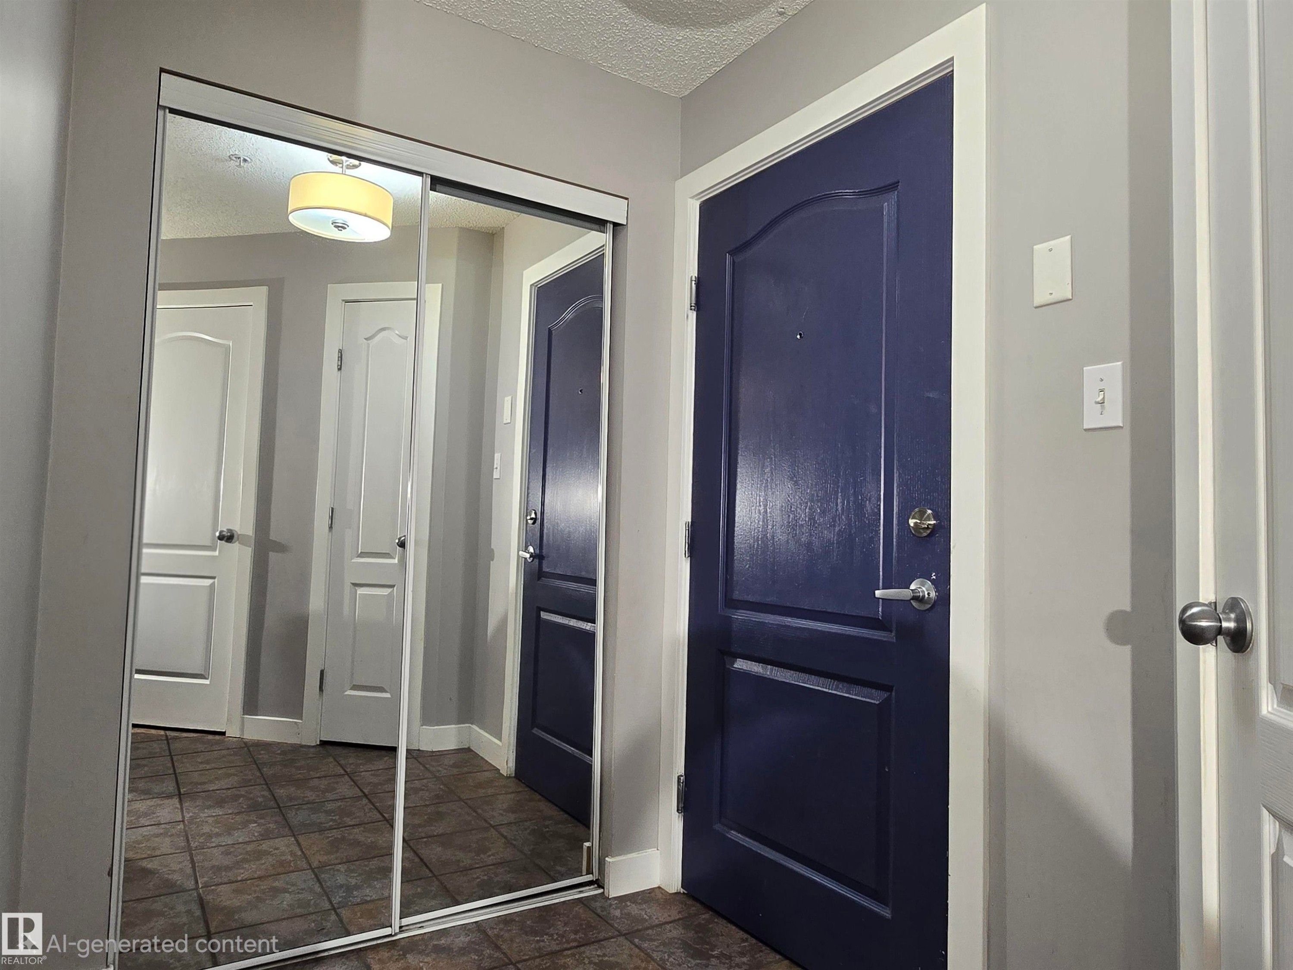
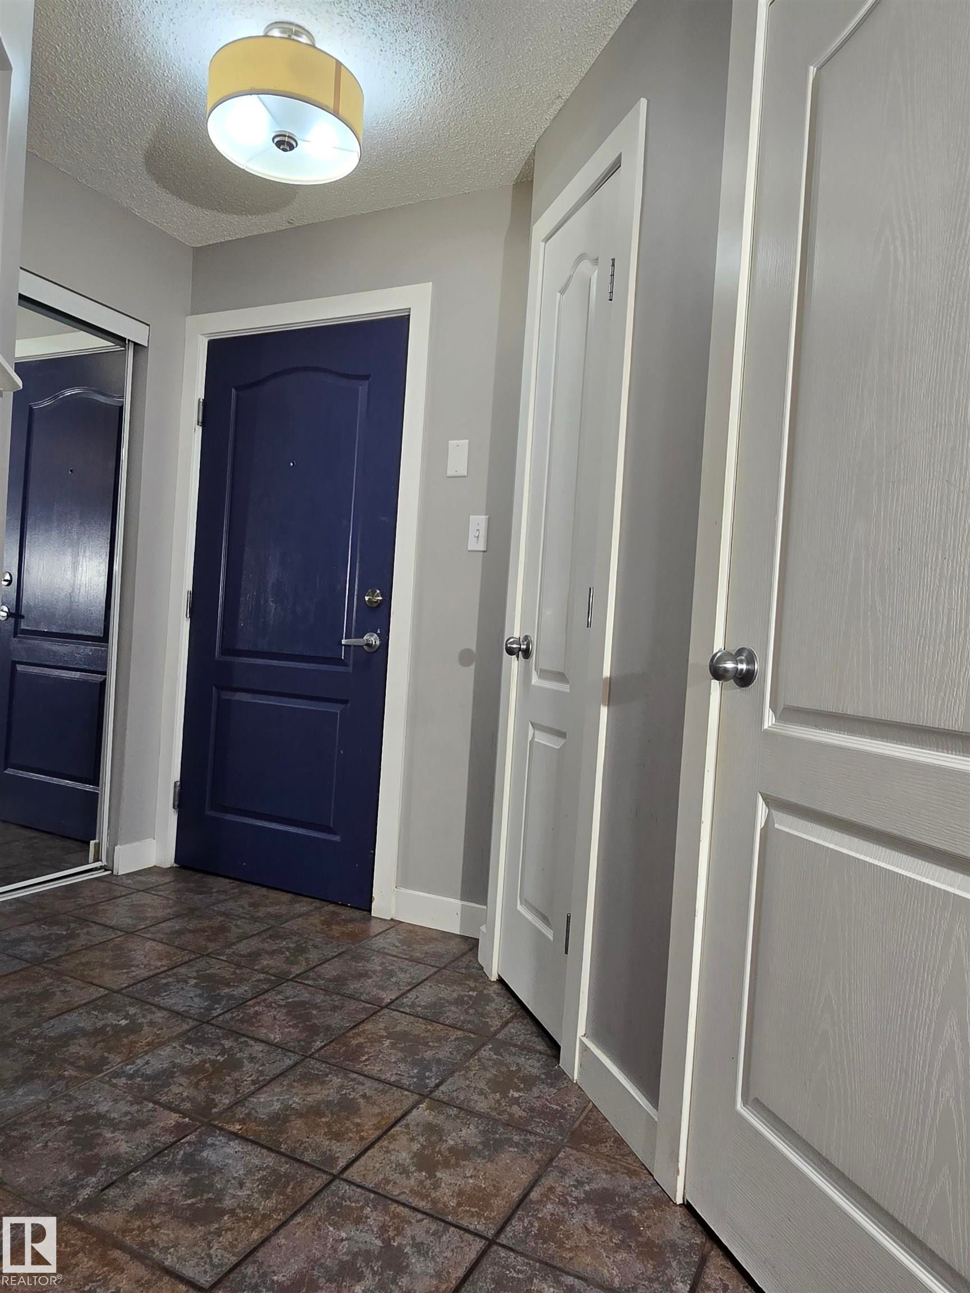
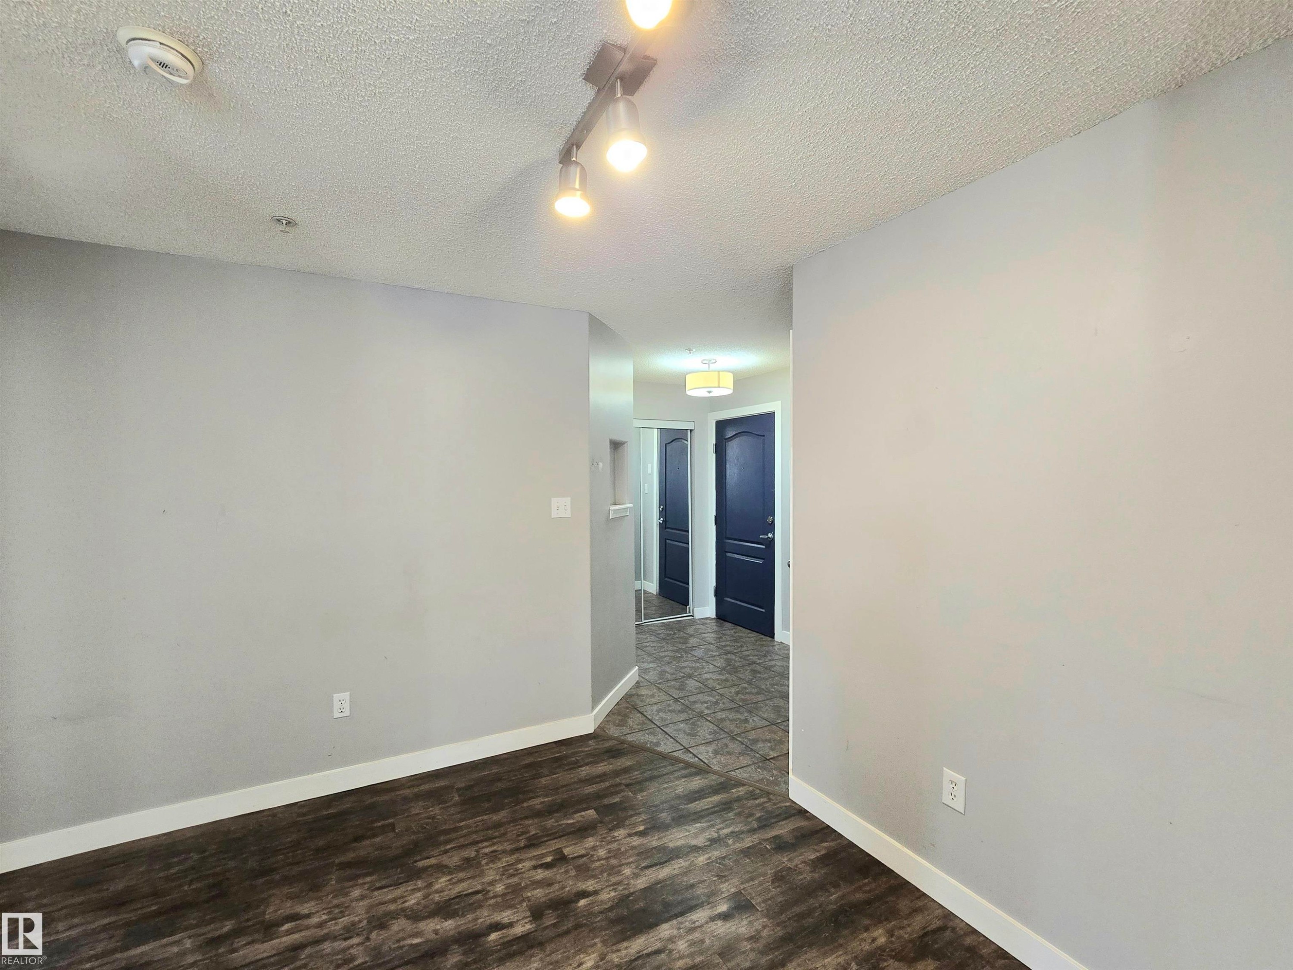
Entryway featuring a dark paneled door, light gray walls, and tile flooring - #105 155 Edwards Dr Sw, Edmonton, AB - Indoor Photo Showing Other Room
Image quality insufficient for description - #105 155 Edwards Dr Sw, Edmonton, AB - Indoor
#105 155 Edwards Dr Sw, Edmonton, AB - Indoor Photo Showing Other Room
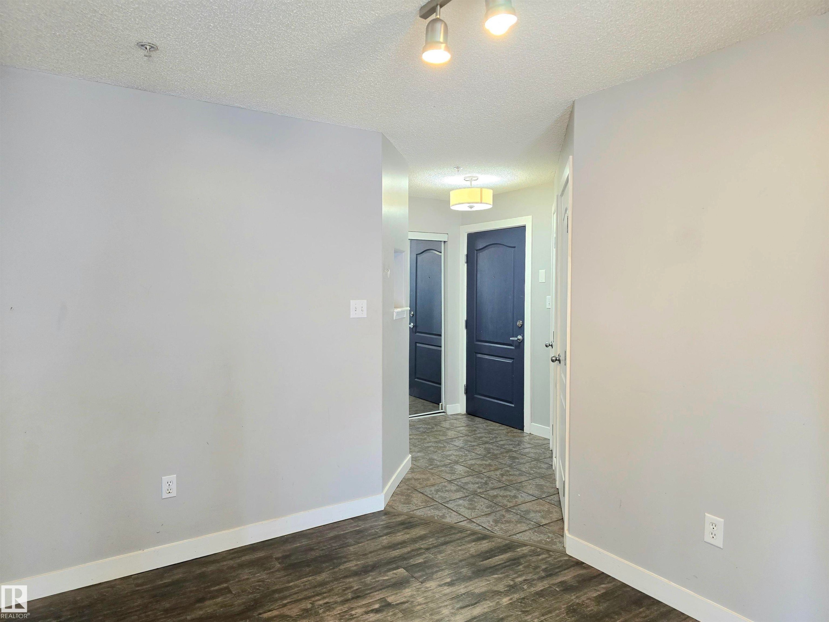
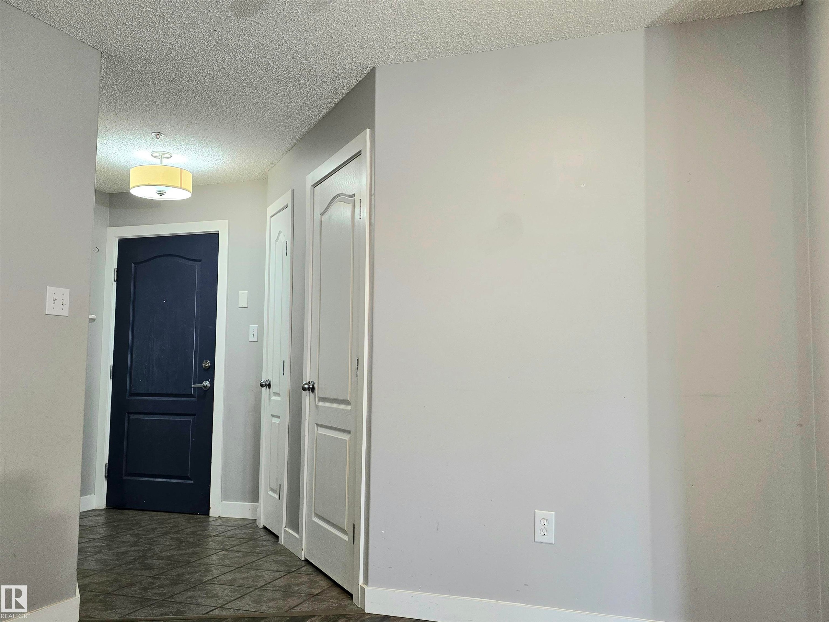
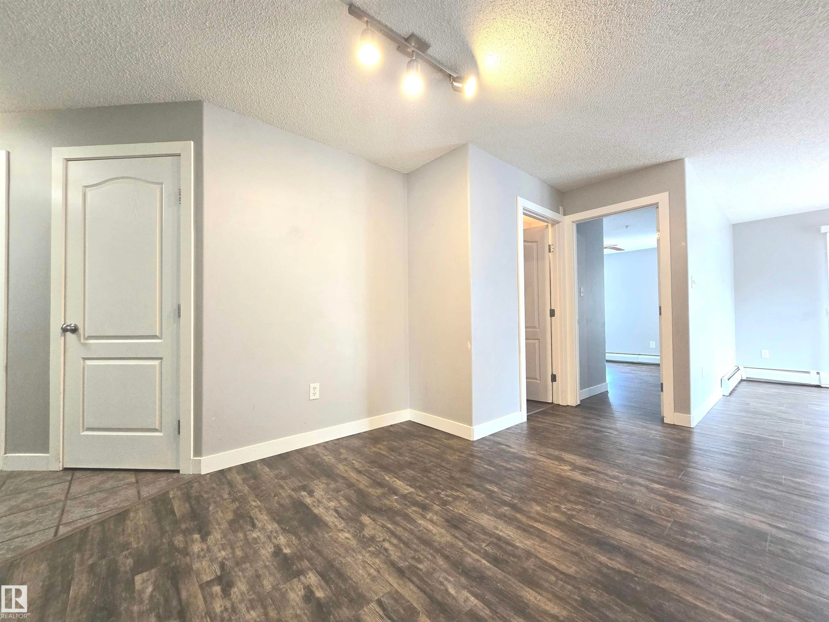
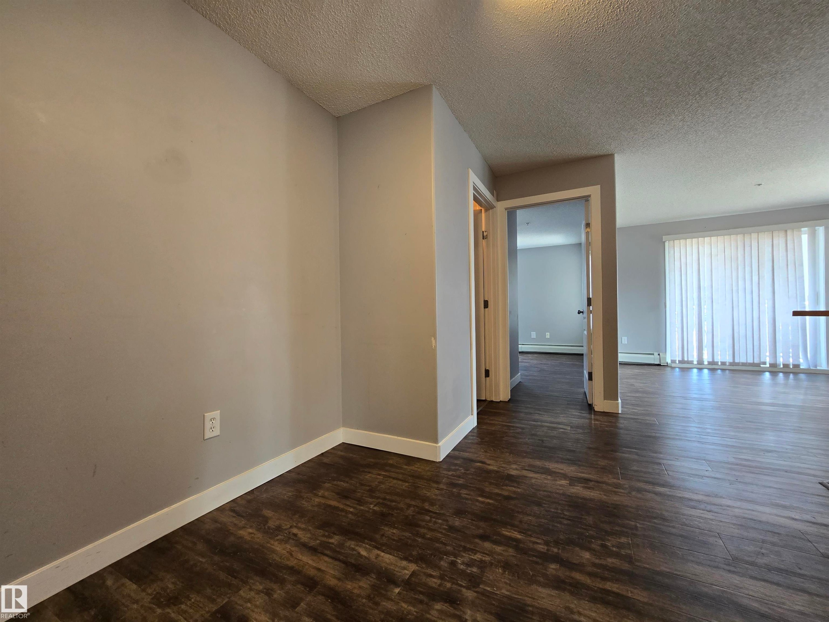
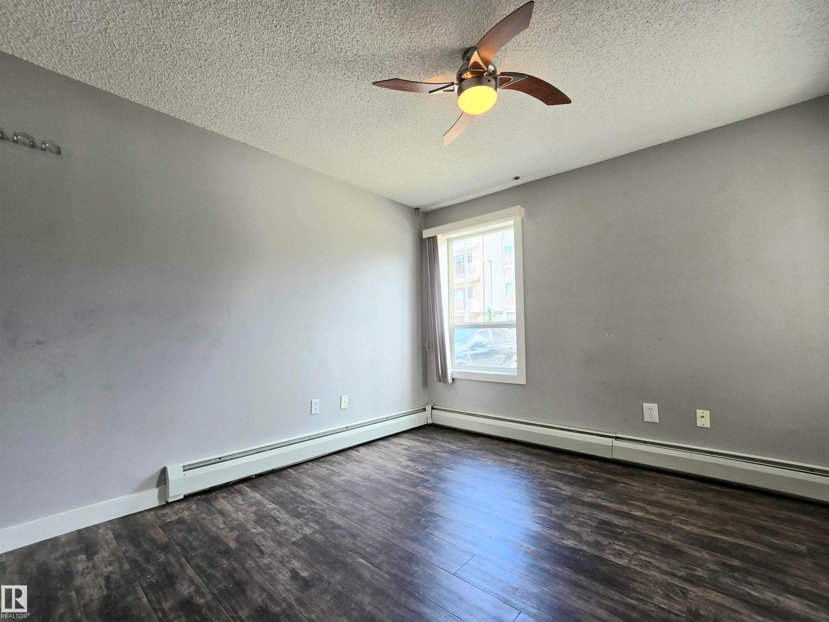
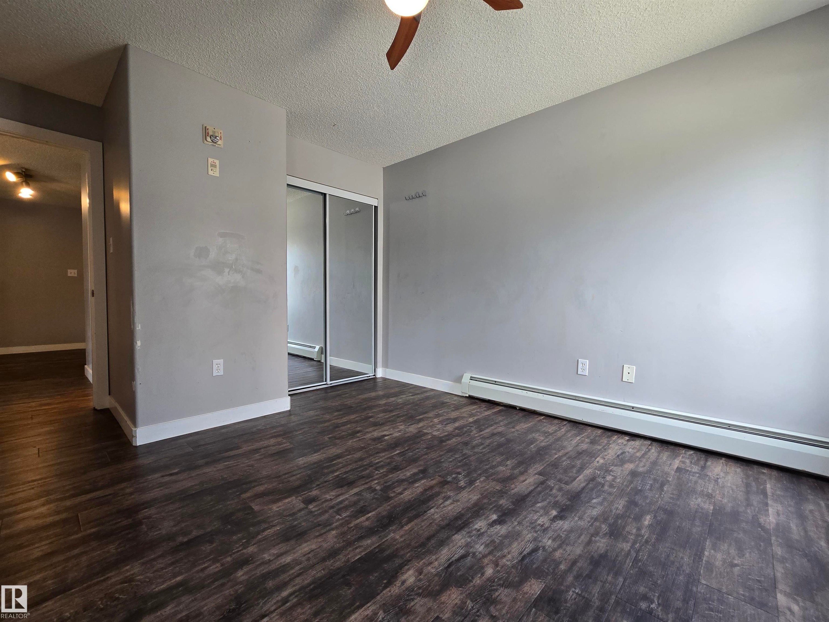
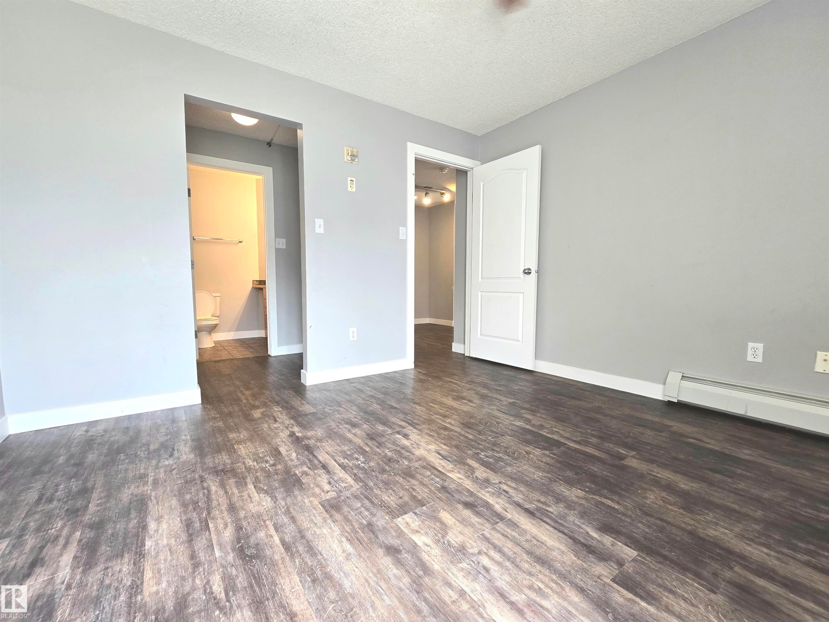
Interior space featuring wood-finish flooring, light gray walls, and white baseboards - #105 155 Edwards Dr Sw, Edmonton, AB - Indoor Photo Showing Other Room
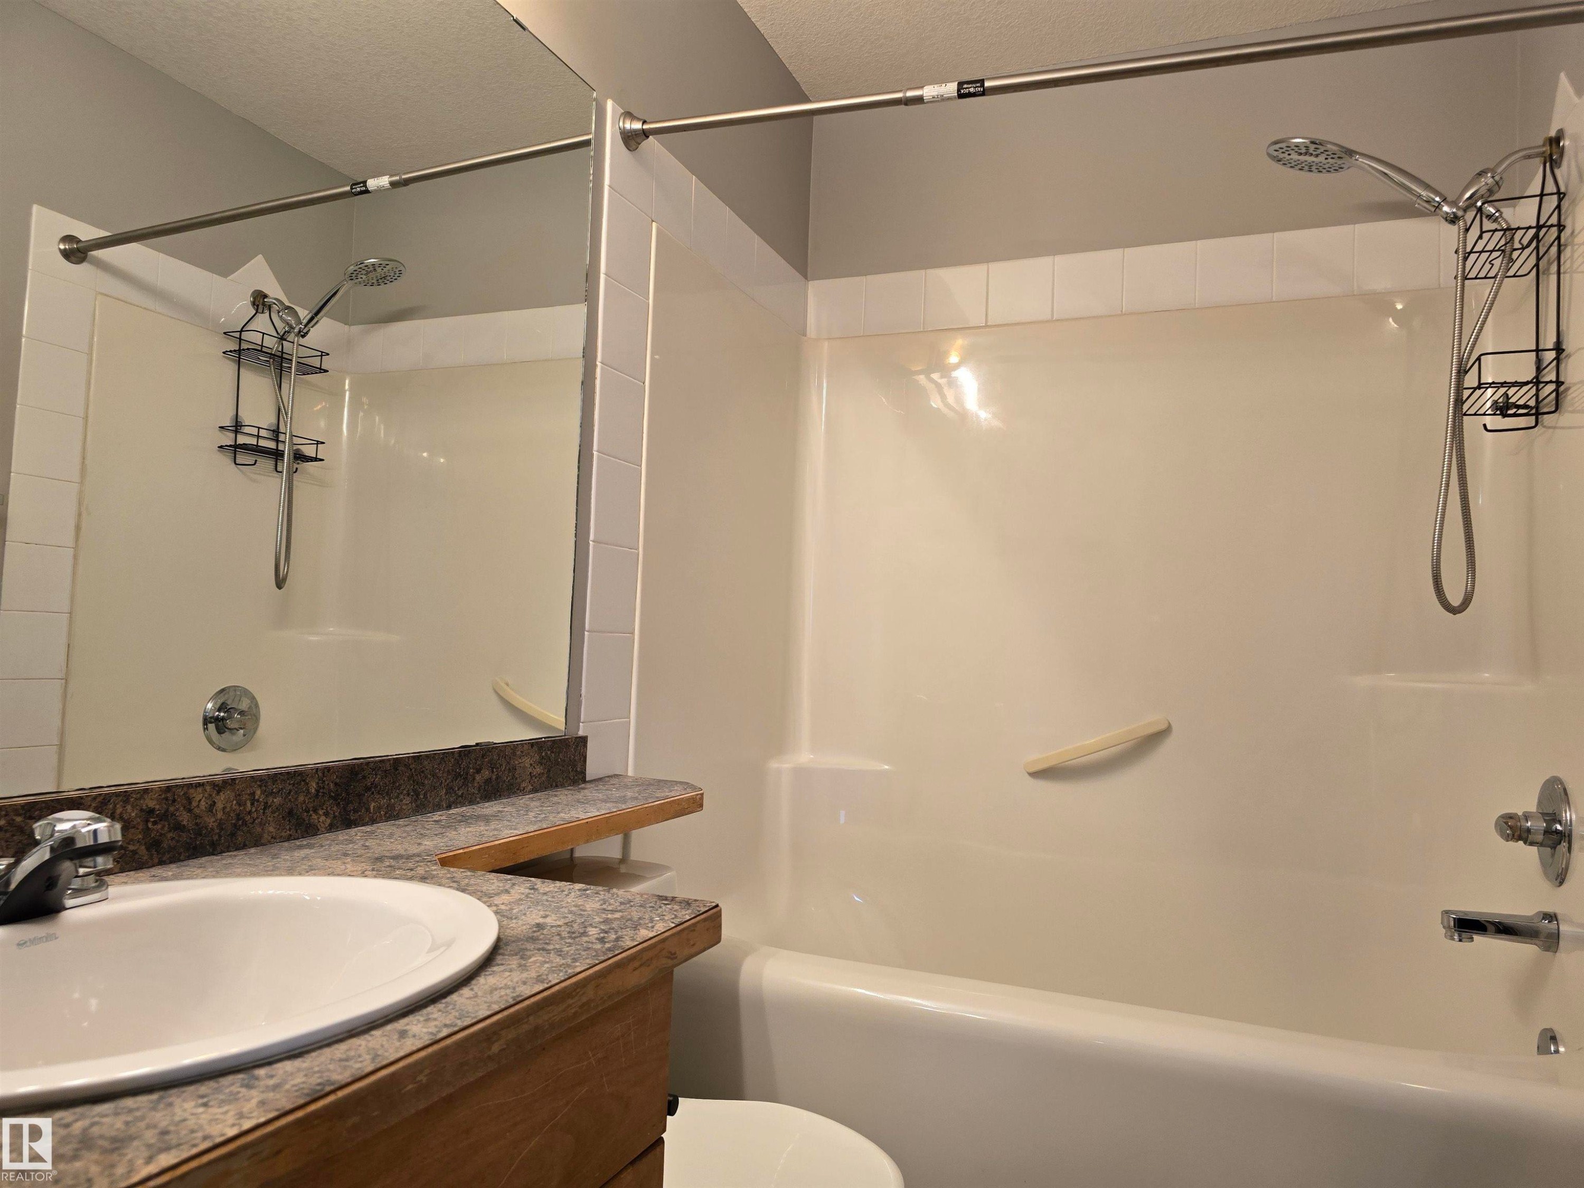
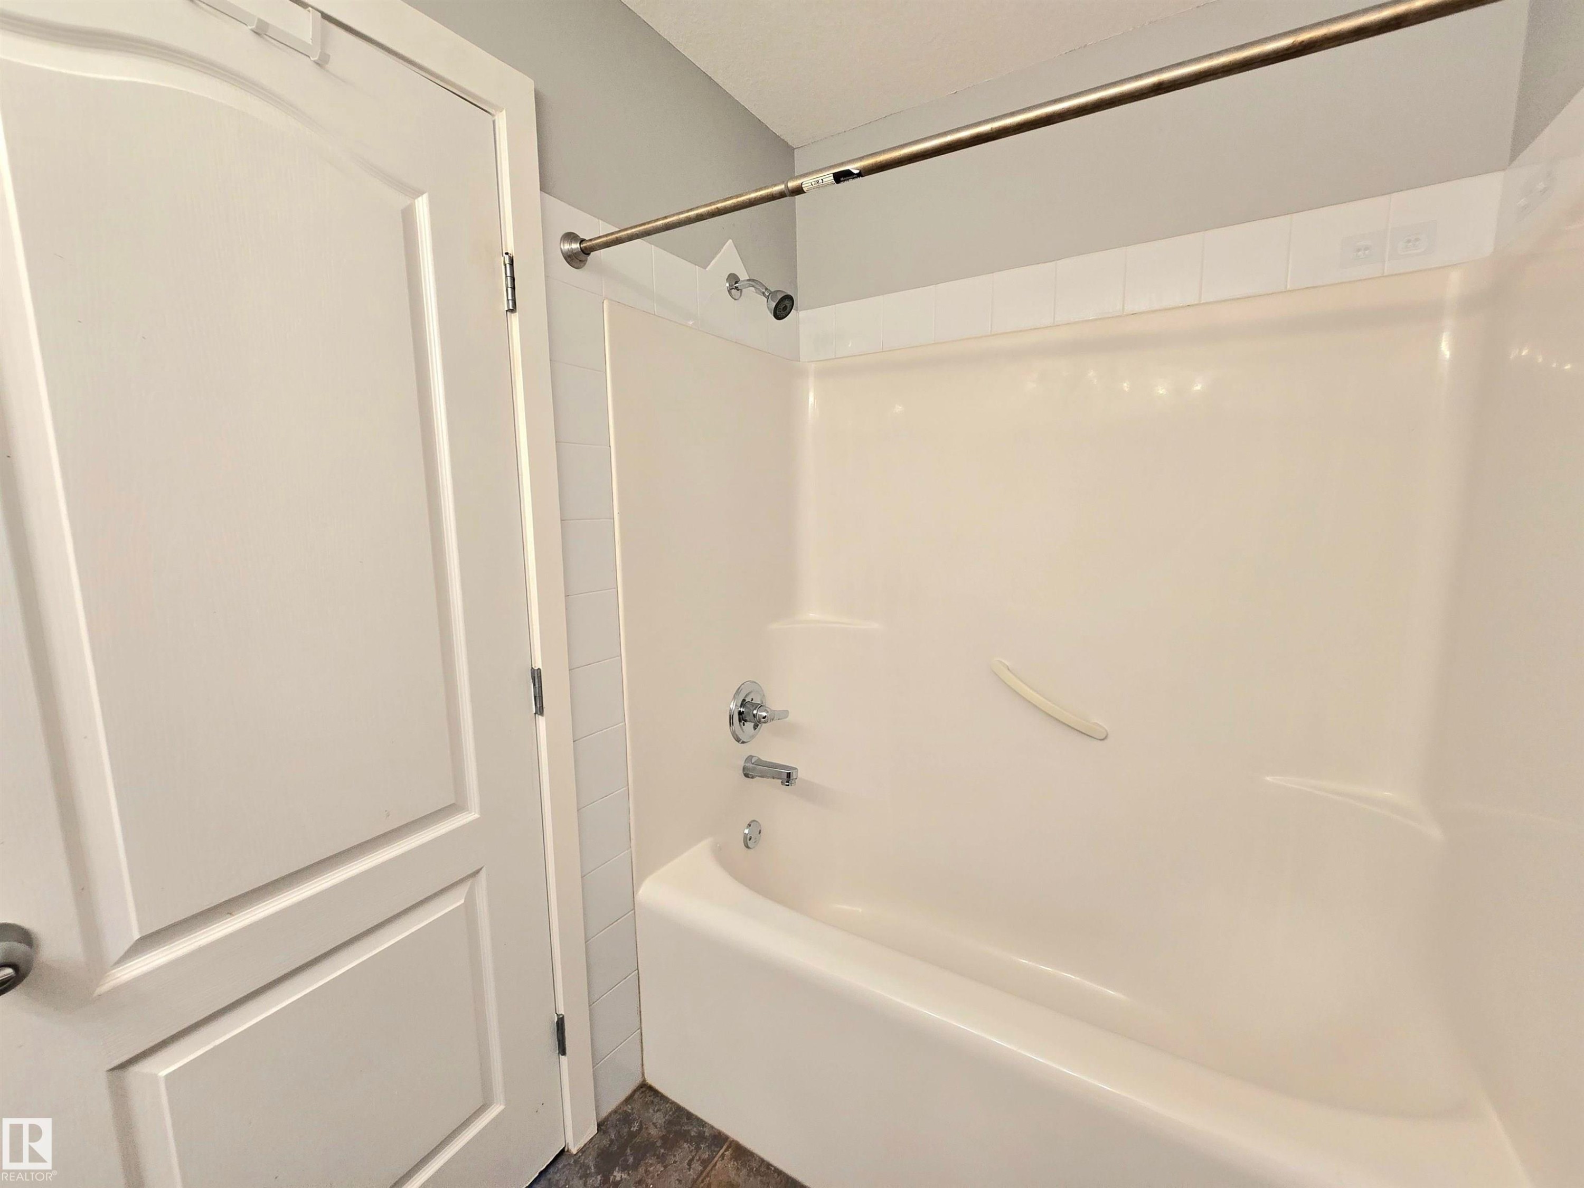
Bathroom featuring a built-in tub and shower - #105 155 Edwards Dr Sw, Edmonton, AB - Indoor Photo Showing Bathroom
#105 155 Edwards Dr Sw, Edmonton, AB - Indoor Photo Showing Bathroom
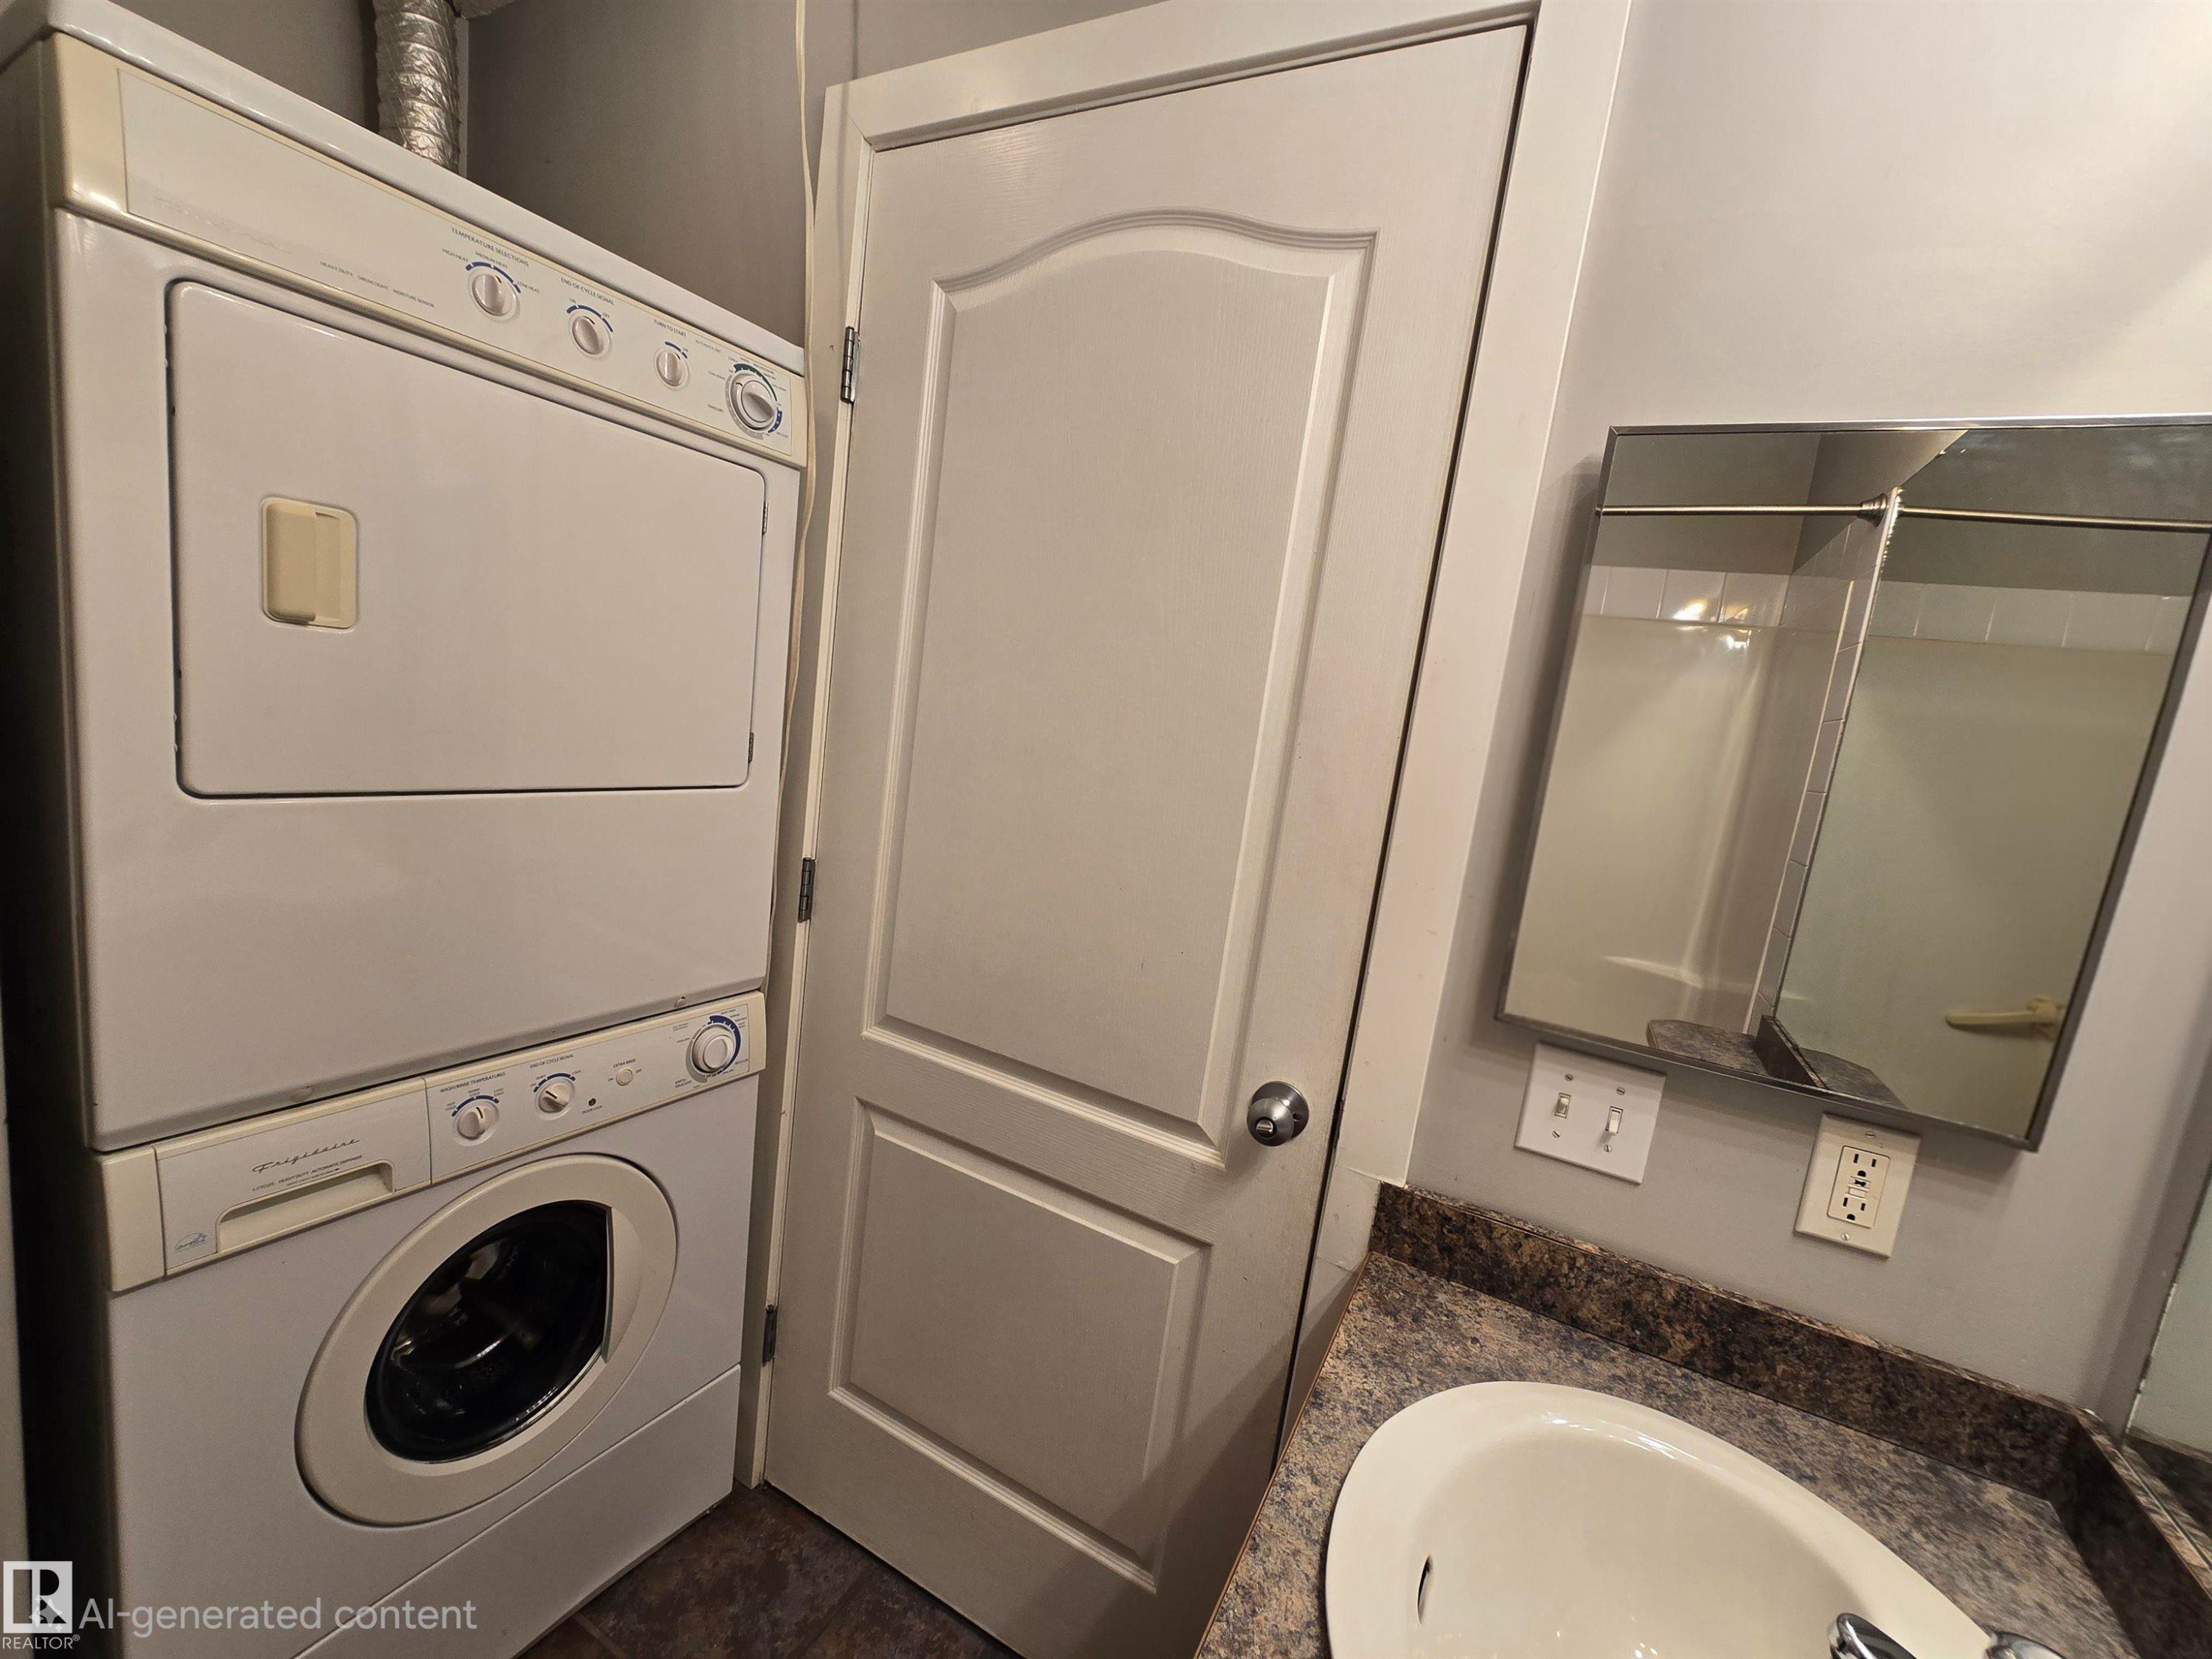
Integrated laundry appliances featuring a stacked washer and dryer - #105 155 Edwards Dr Sw, Edmonton, AB - Indoor Photo Showing Laundry Room
2nd bedroom - #105 155 Edwards Dr Sw, Edmonton, AB - Indoor Photo Showing Other Room
#105 155 Edwards Dr Sw, Edmonton, AB - Indoor Photo Showing Other Room
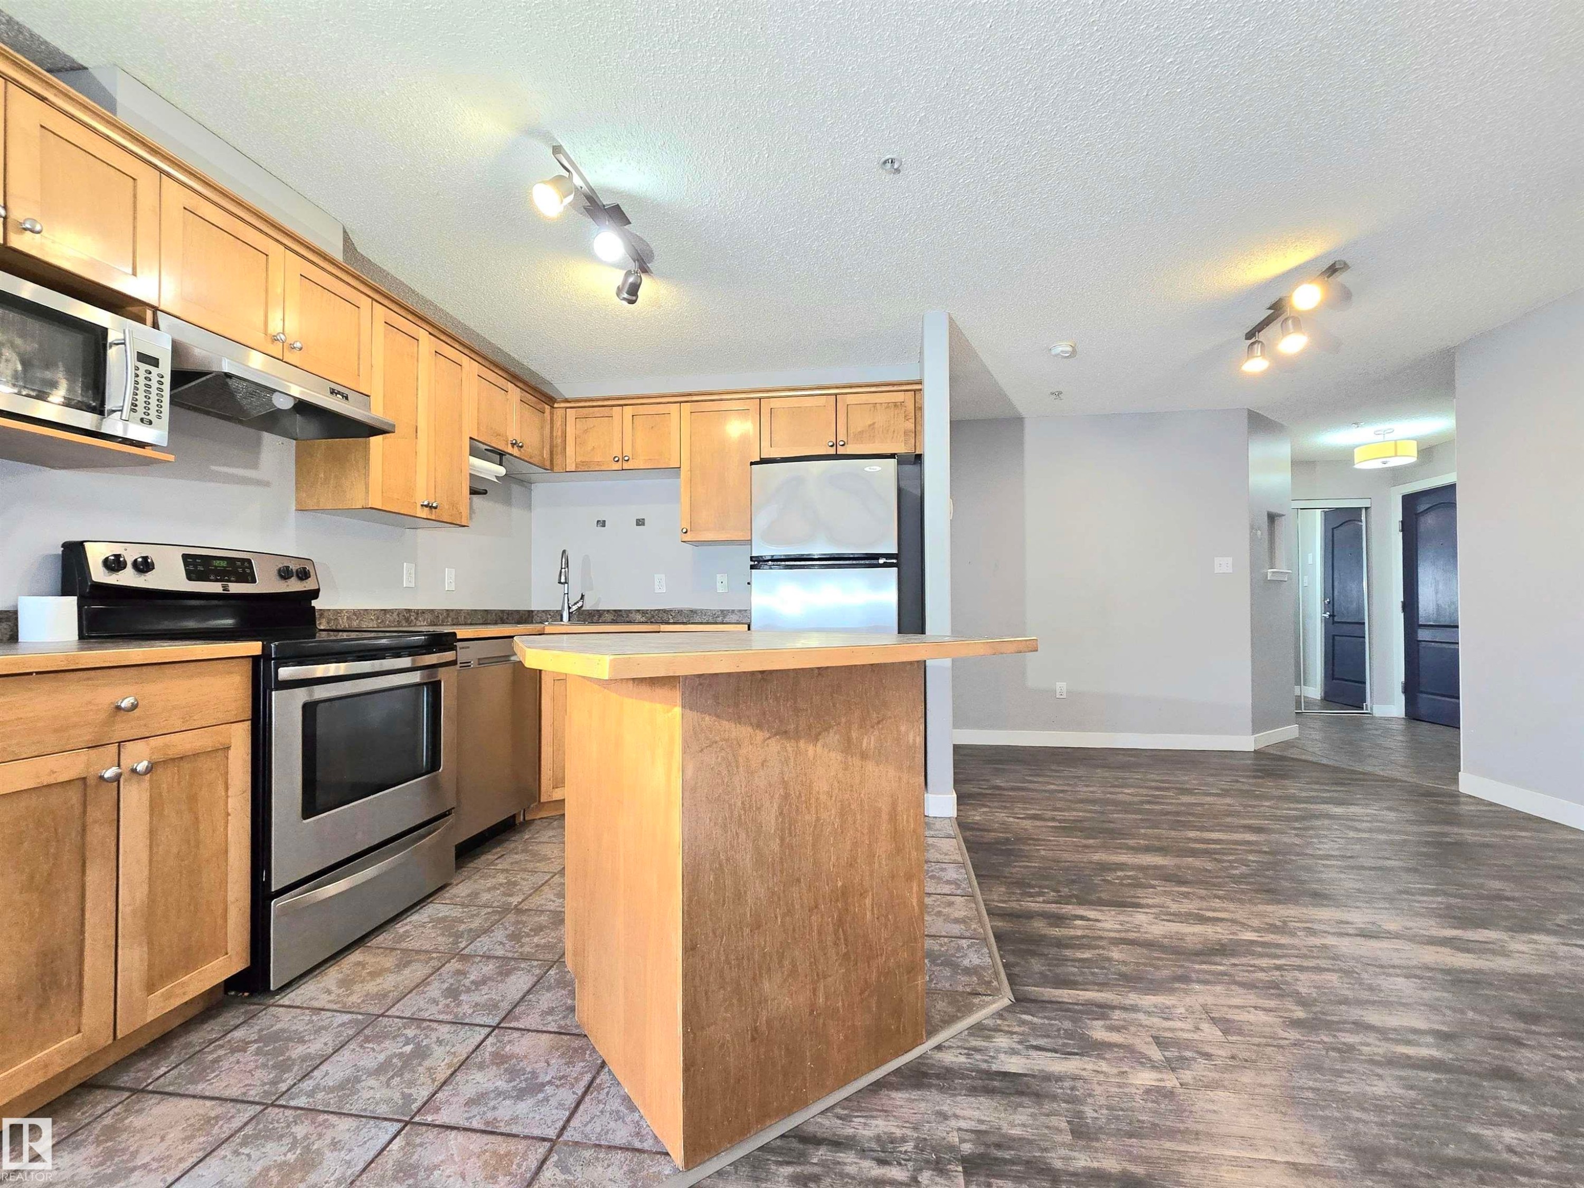
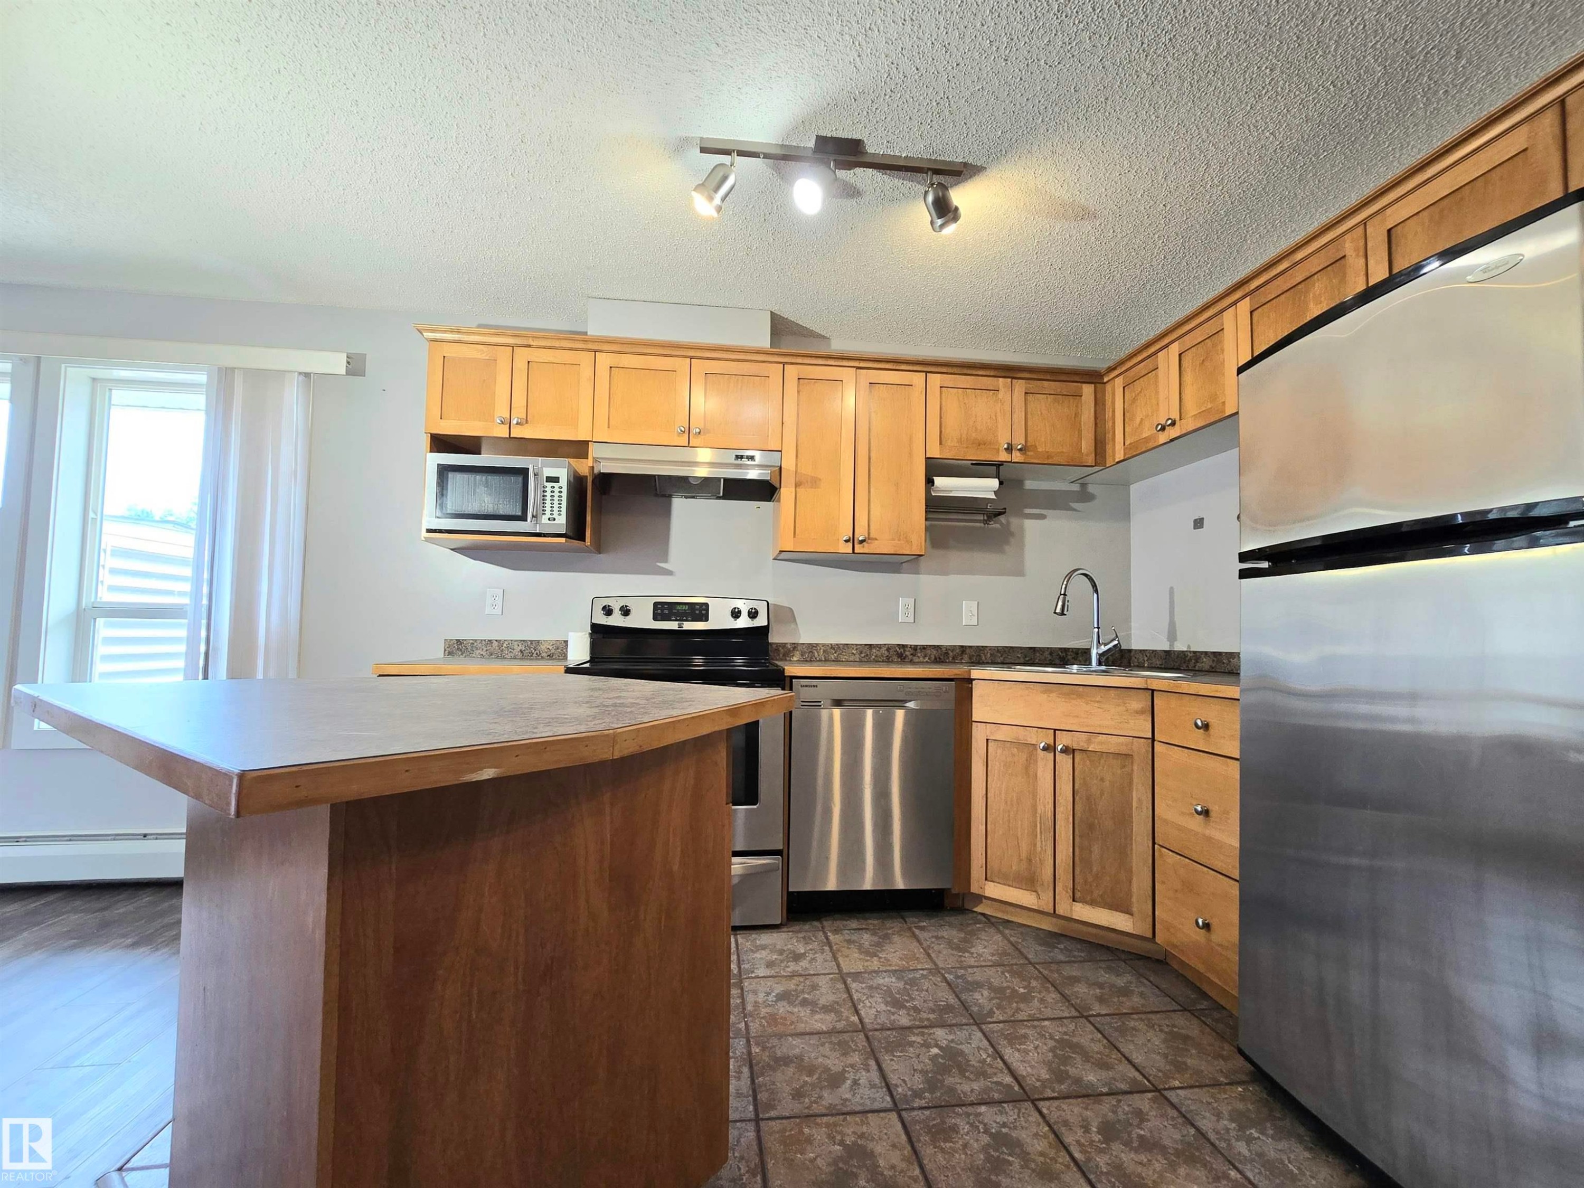
Kitchen featuring stainless steel appliances, light wood cabinetry, a breakfast bar, and tile flooring - #105 155 Edwards Dr Sw, Edmonton, AB - Indoor Photo Showing Kitchen
Kitchen featuring light wood cabinetry, stainless steel appliances, laminate countertop, and a peninsula with breakfast bar seating - #105 155 Edwards Dr Sw, Edmonton, AB - Indoor Photo Showing Kitchen
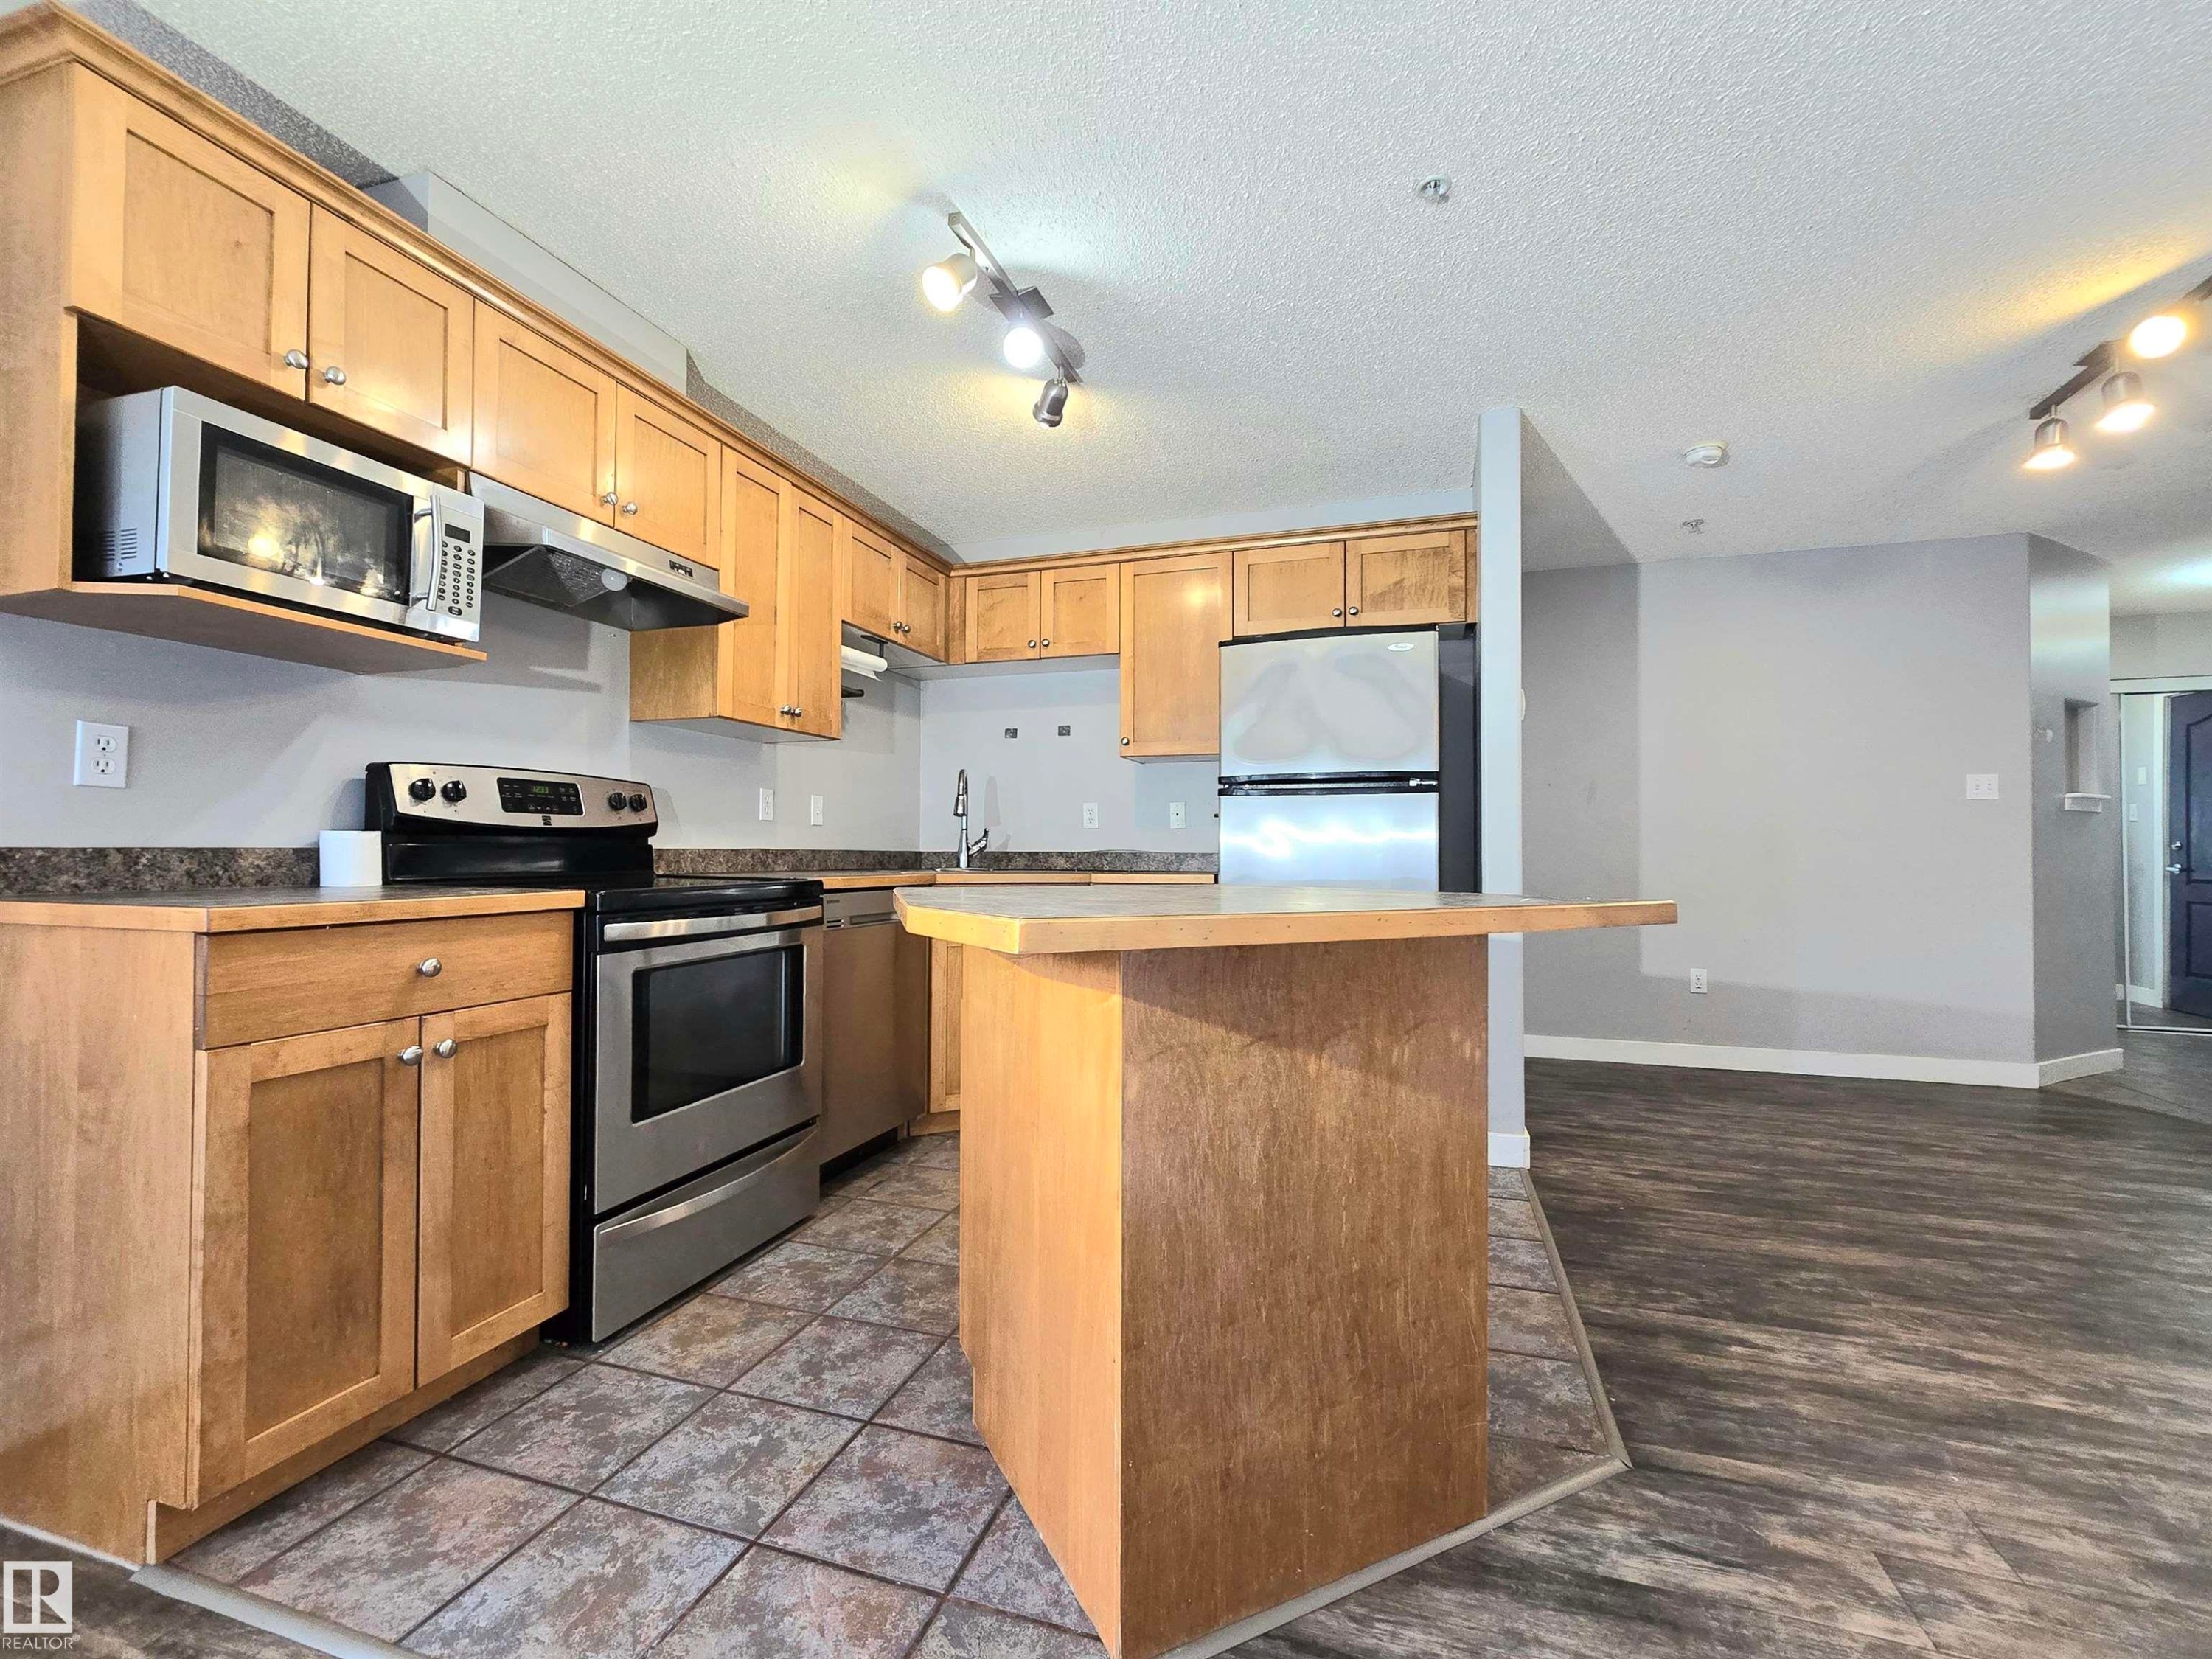
Kitchen featuring wood-finish cabinetry, stainless steel appliances, and a central island with an extended countertop - #105 155 Edwards Dr Sw, Edmonton, AB - Indoor Photo Showing Kitchen
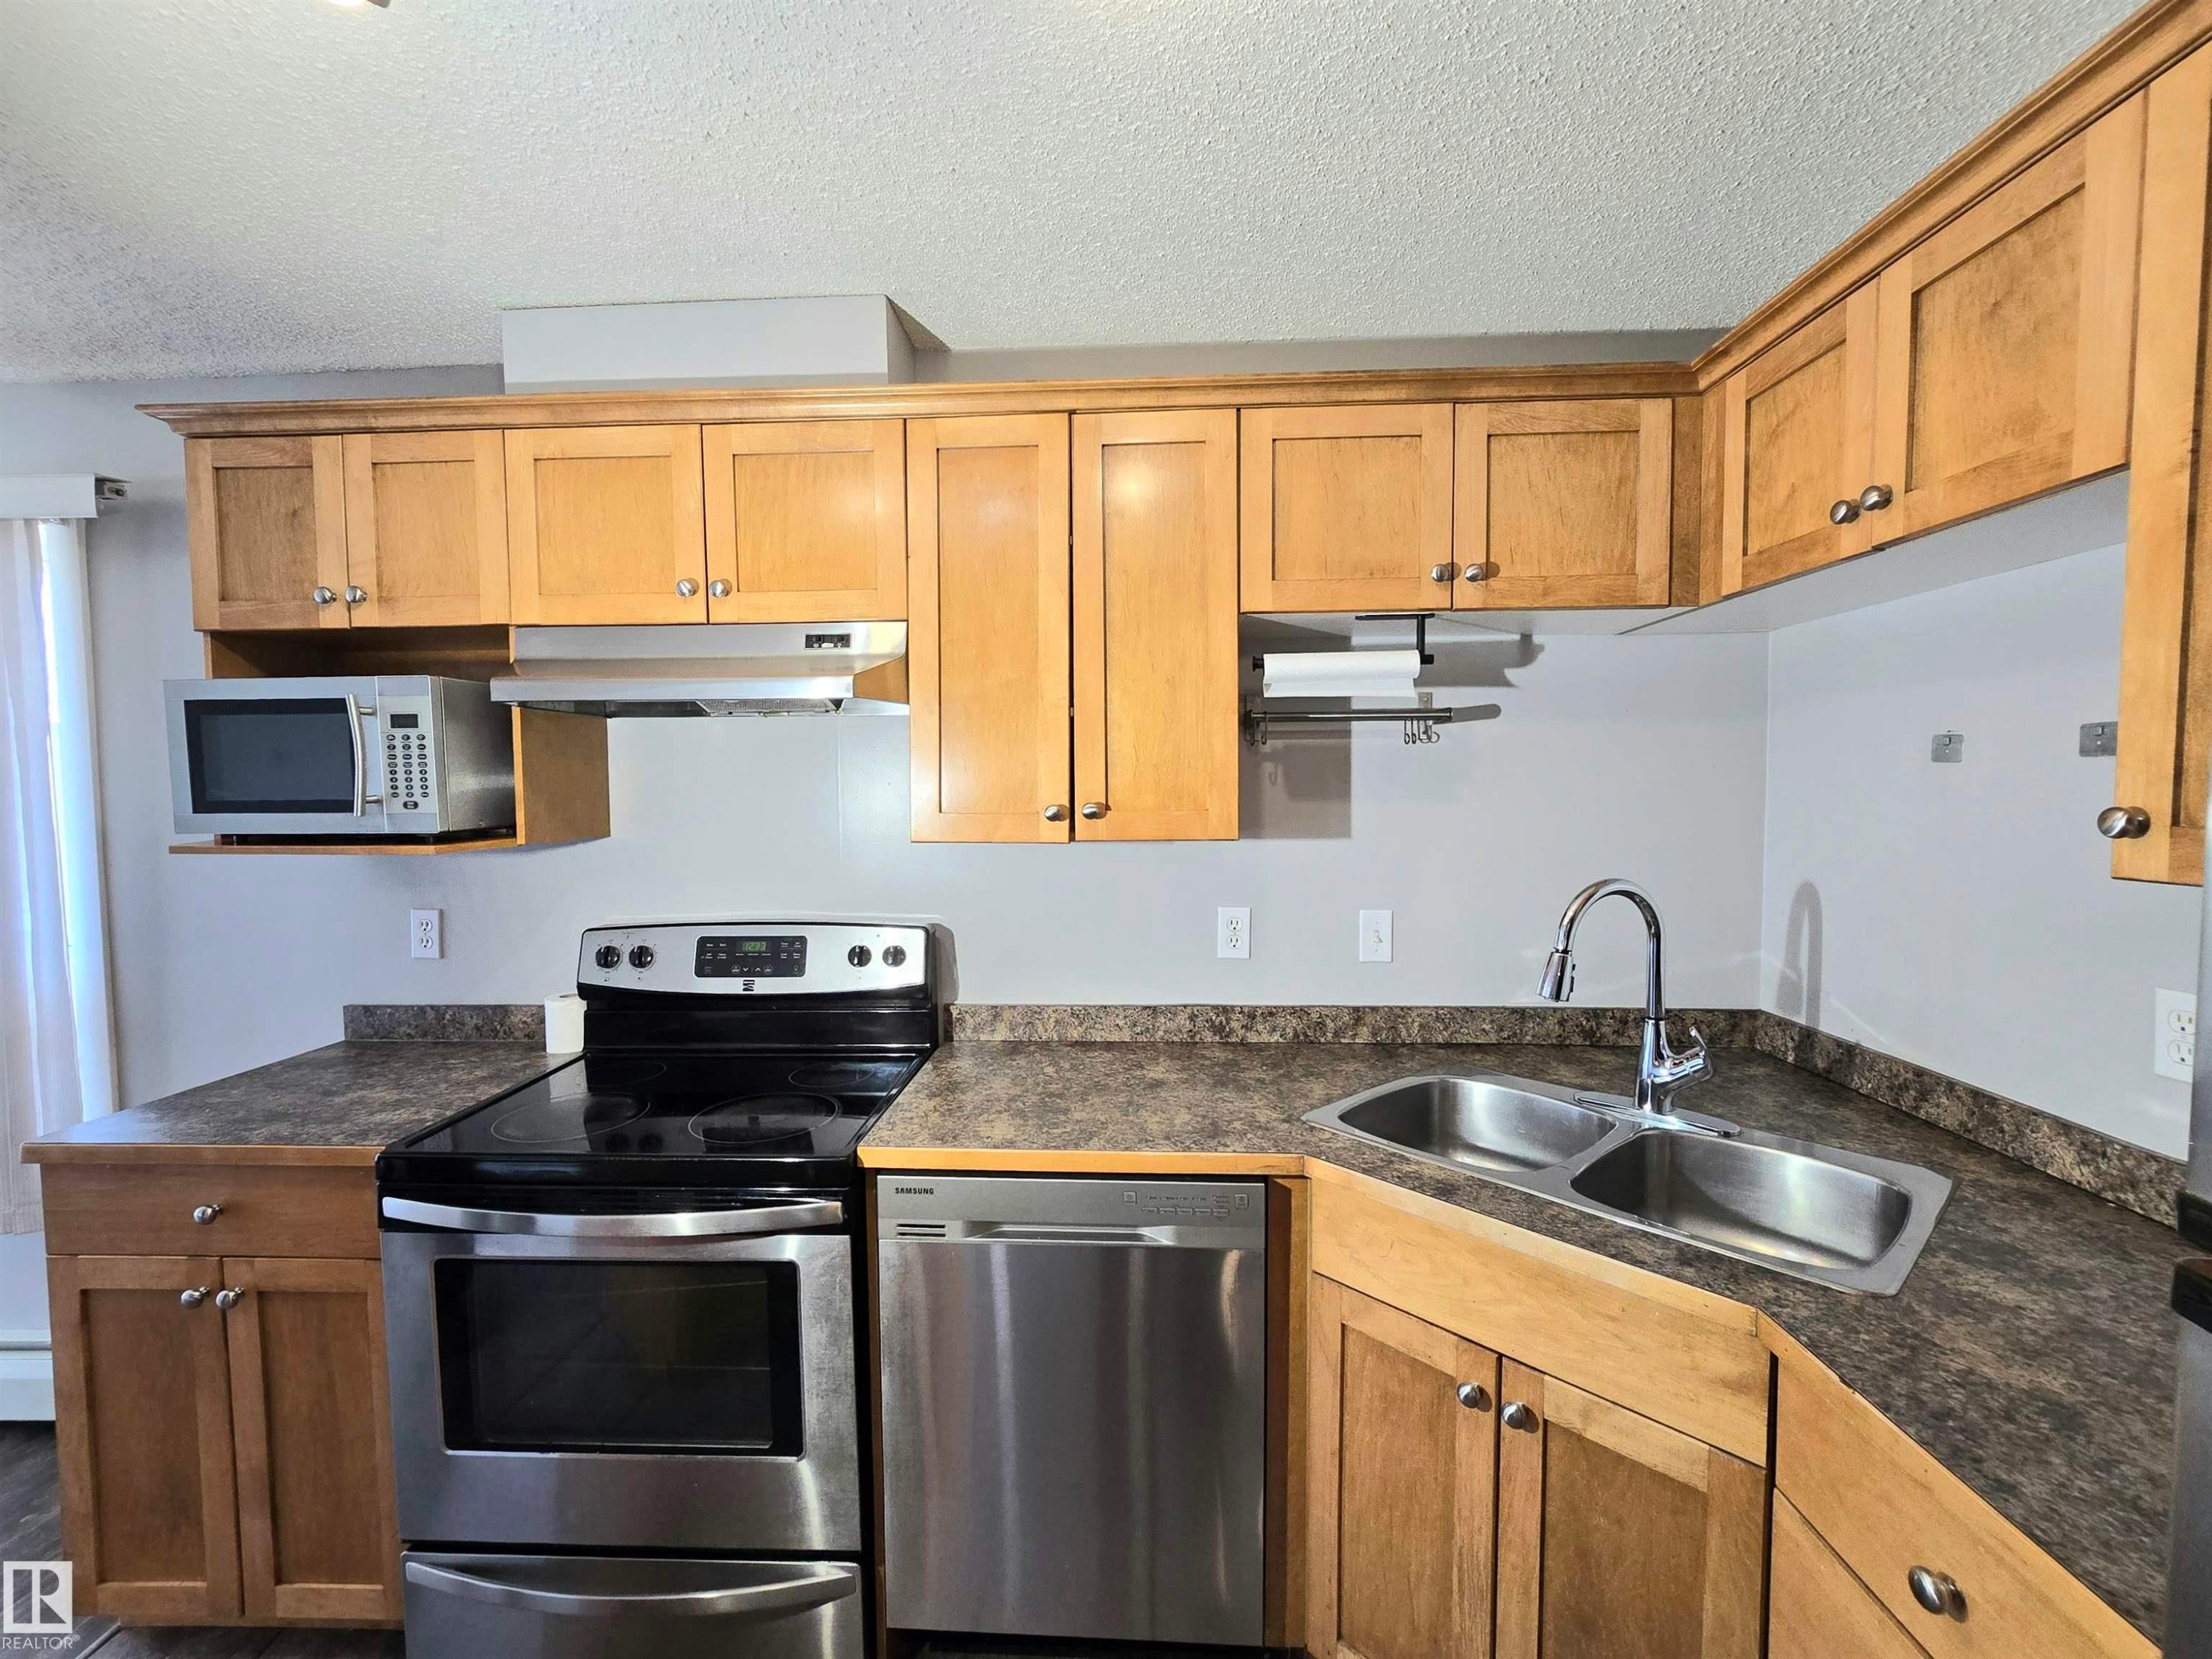
Kitchen featuring light wood cabinetry, stainless steel appliances, and a double-basin sink with a high-arc faucet. - #105 155 Edwards Dr Sw, Edmonton, AB - Indoor Photo Showing Kitchen With Double Sink
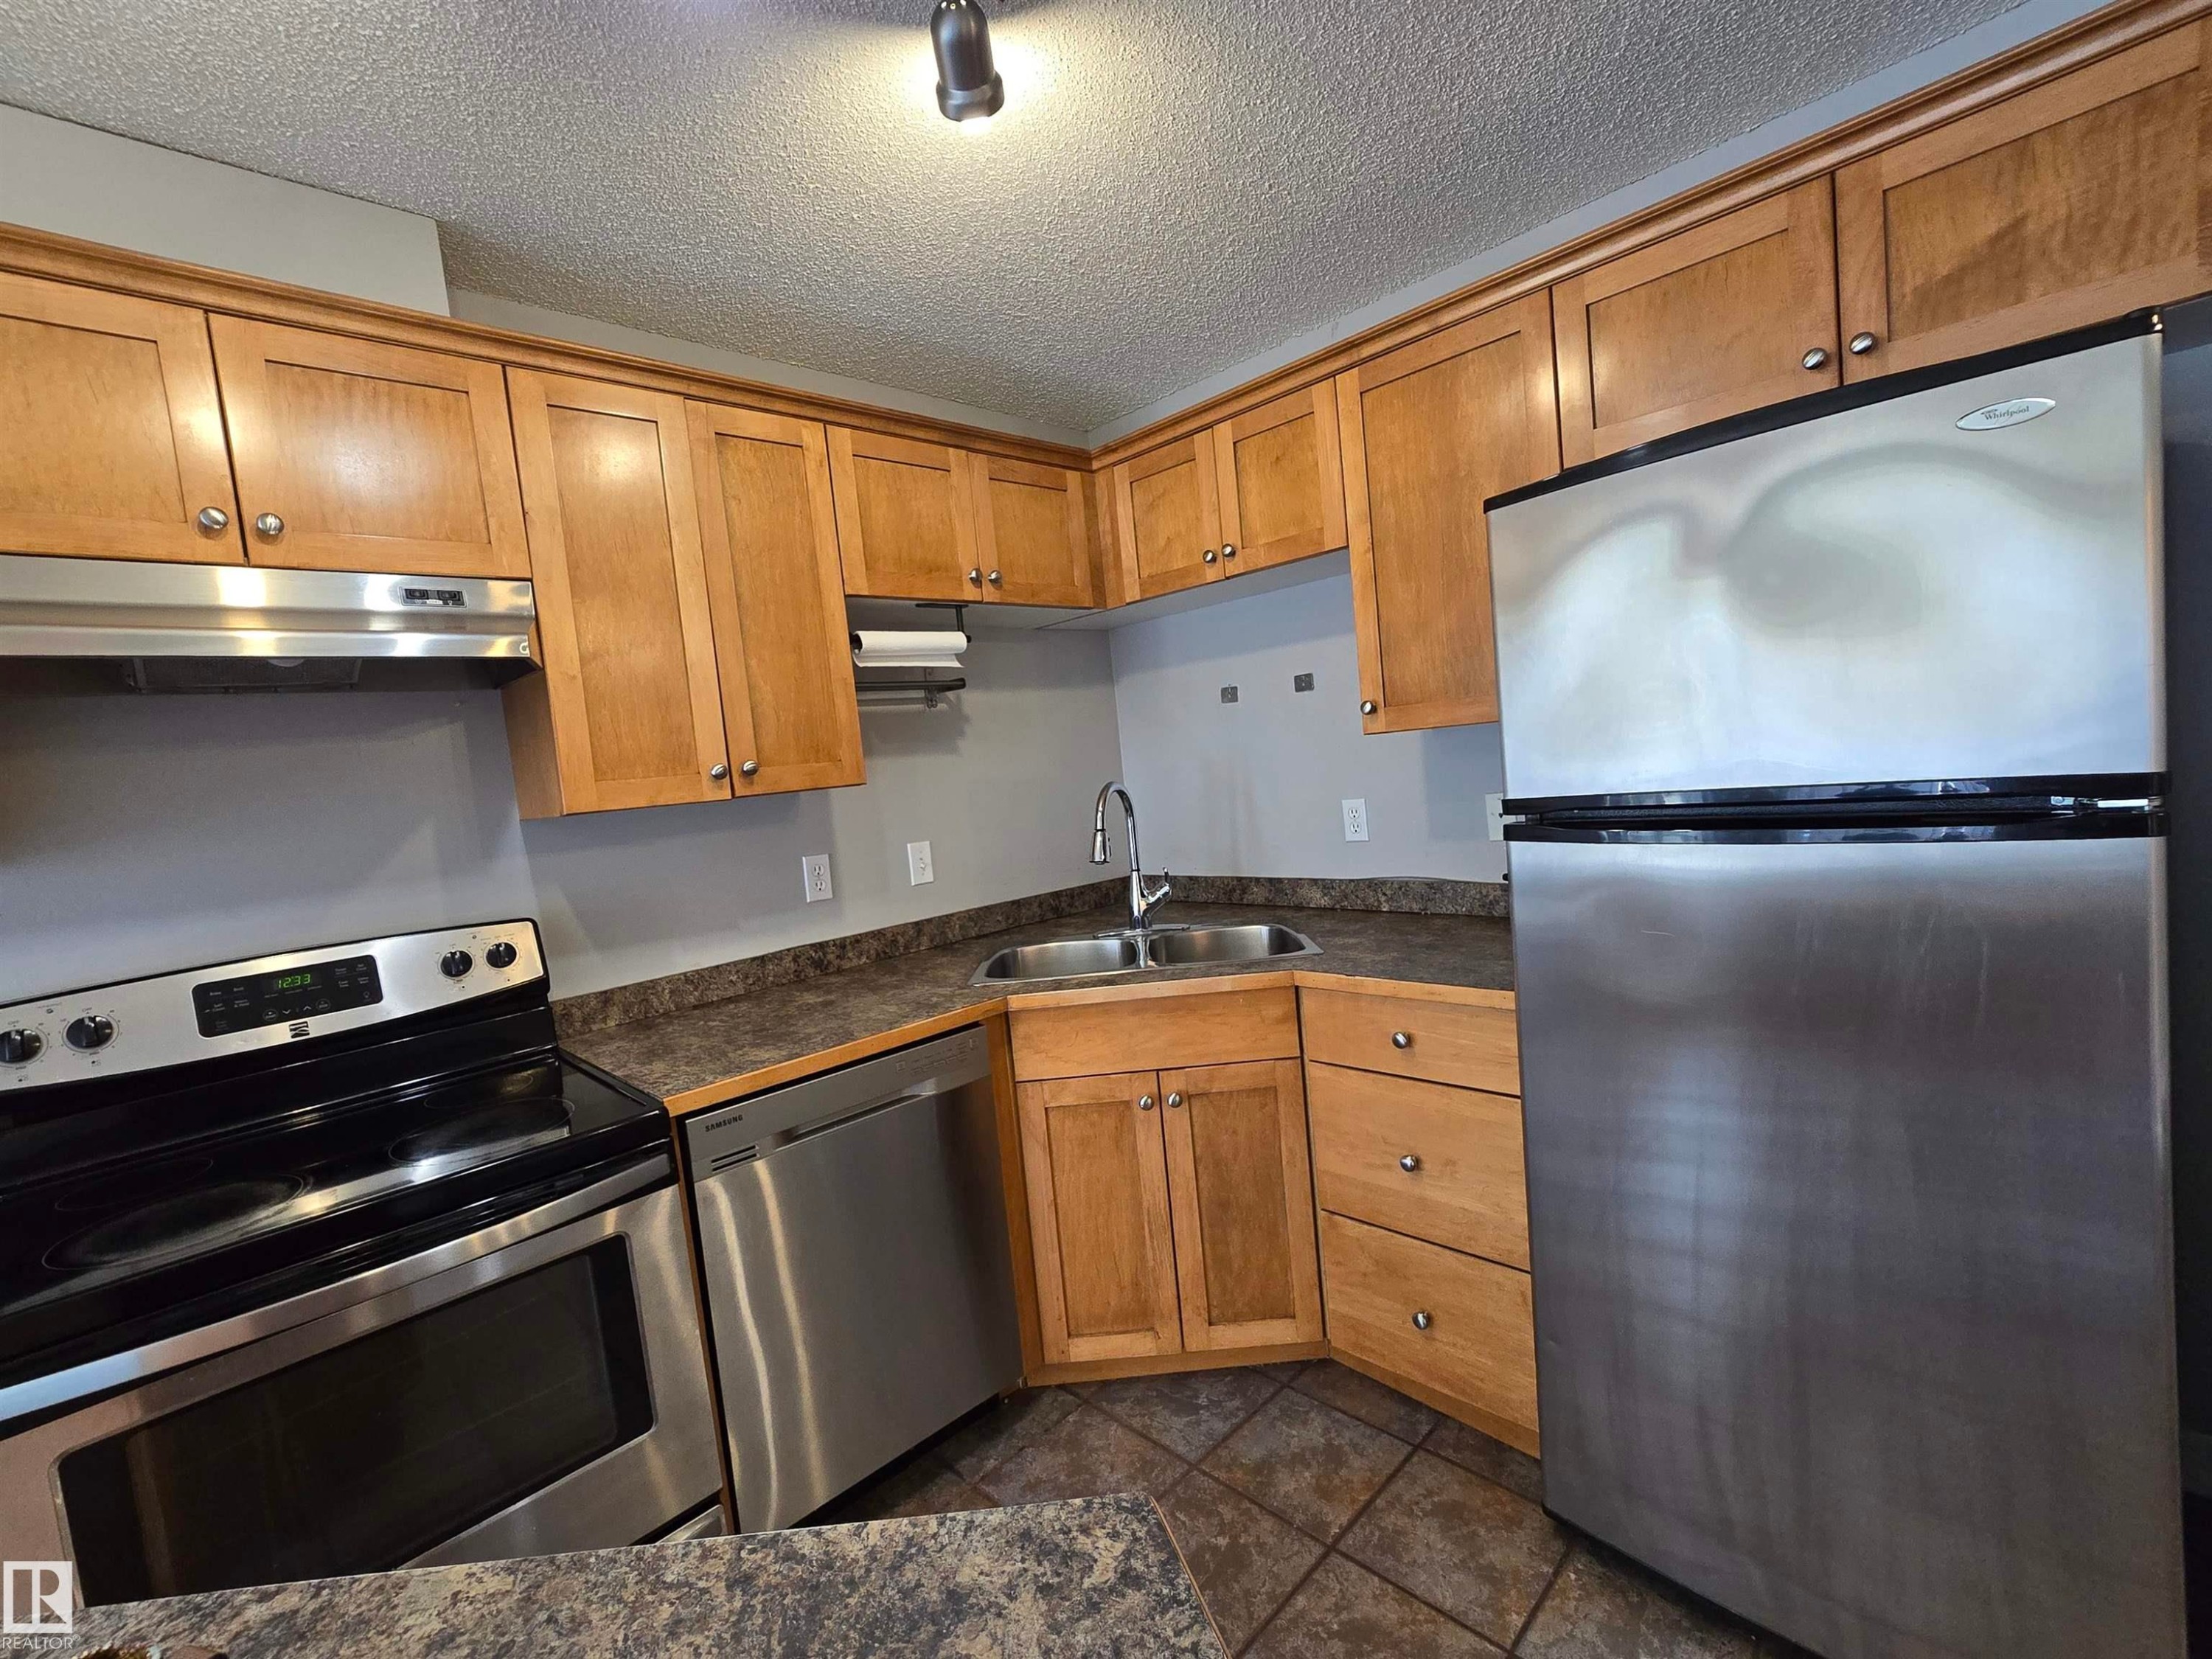
Kitchen featuring wood-finish cabinetry, stainless steel appliances, a double basin sink, and tile flooring - #105 155 Edwards Dr Sw, Edmonton, AB - Indoor Photo Showing Kitchen With Double Sink
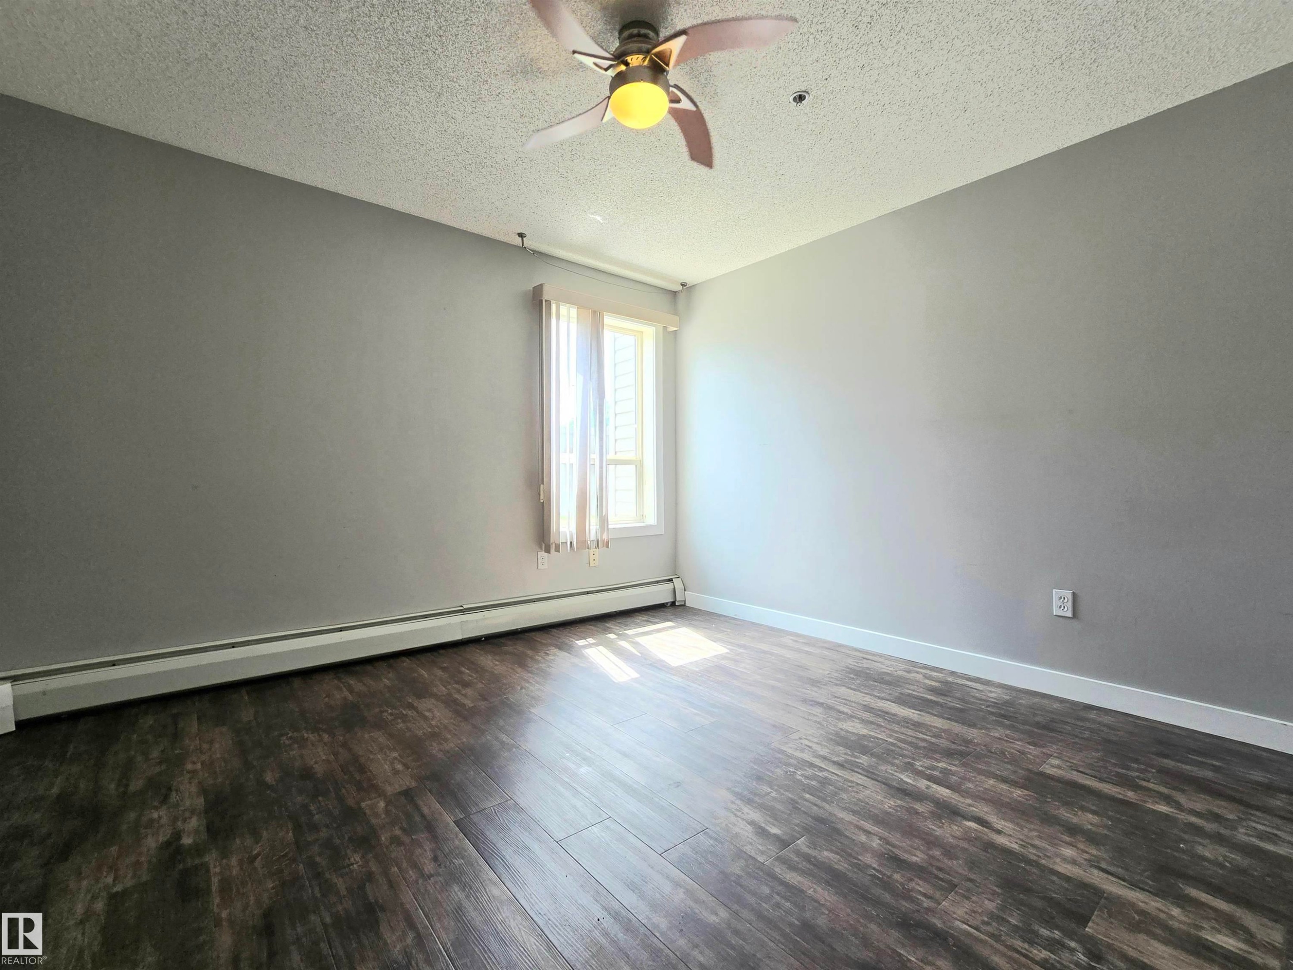
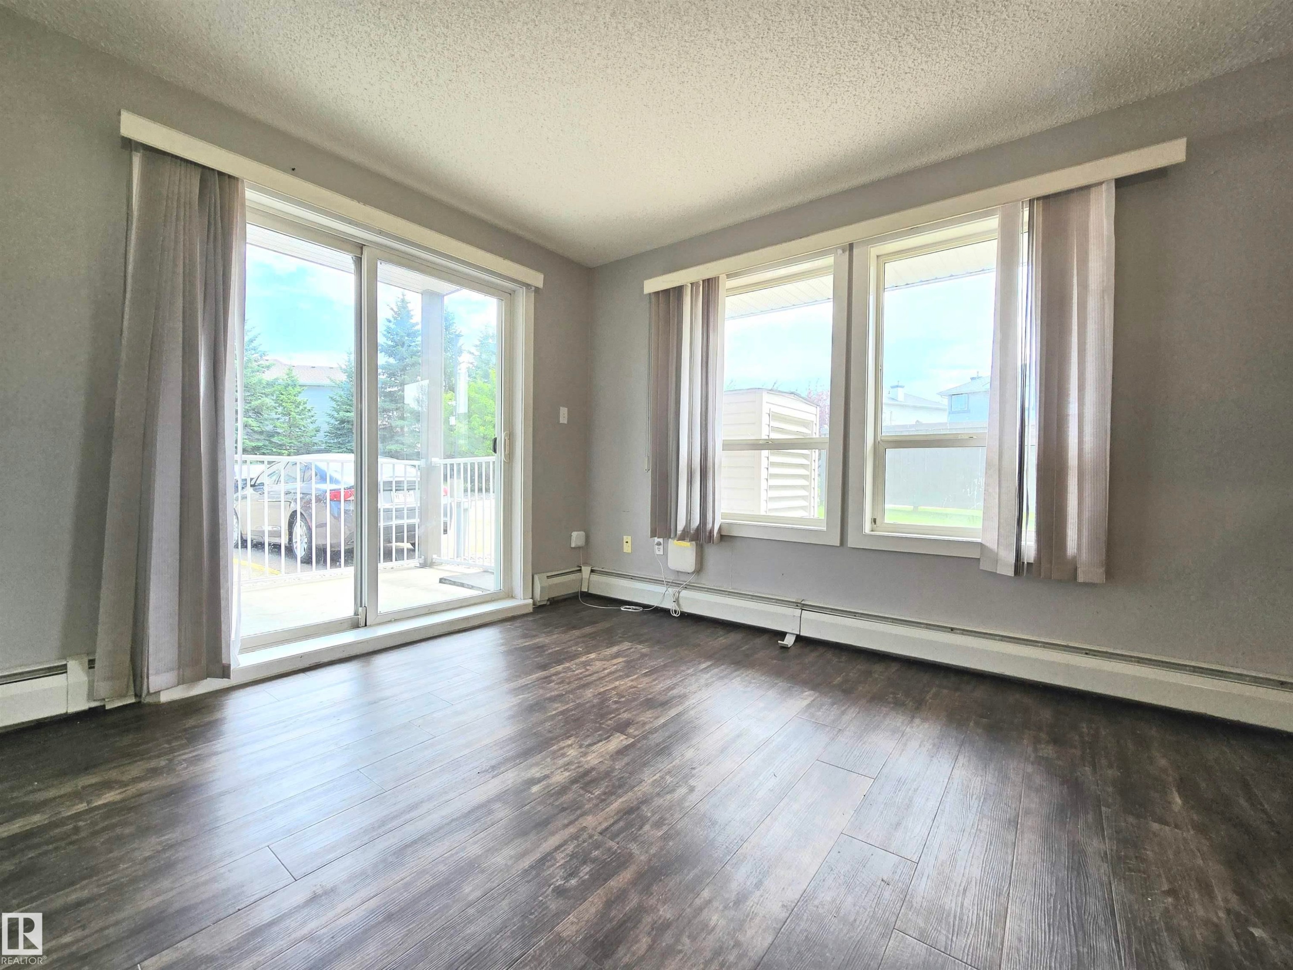
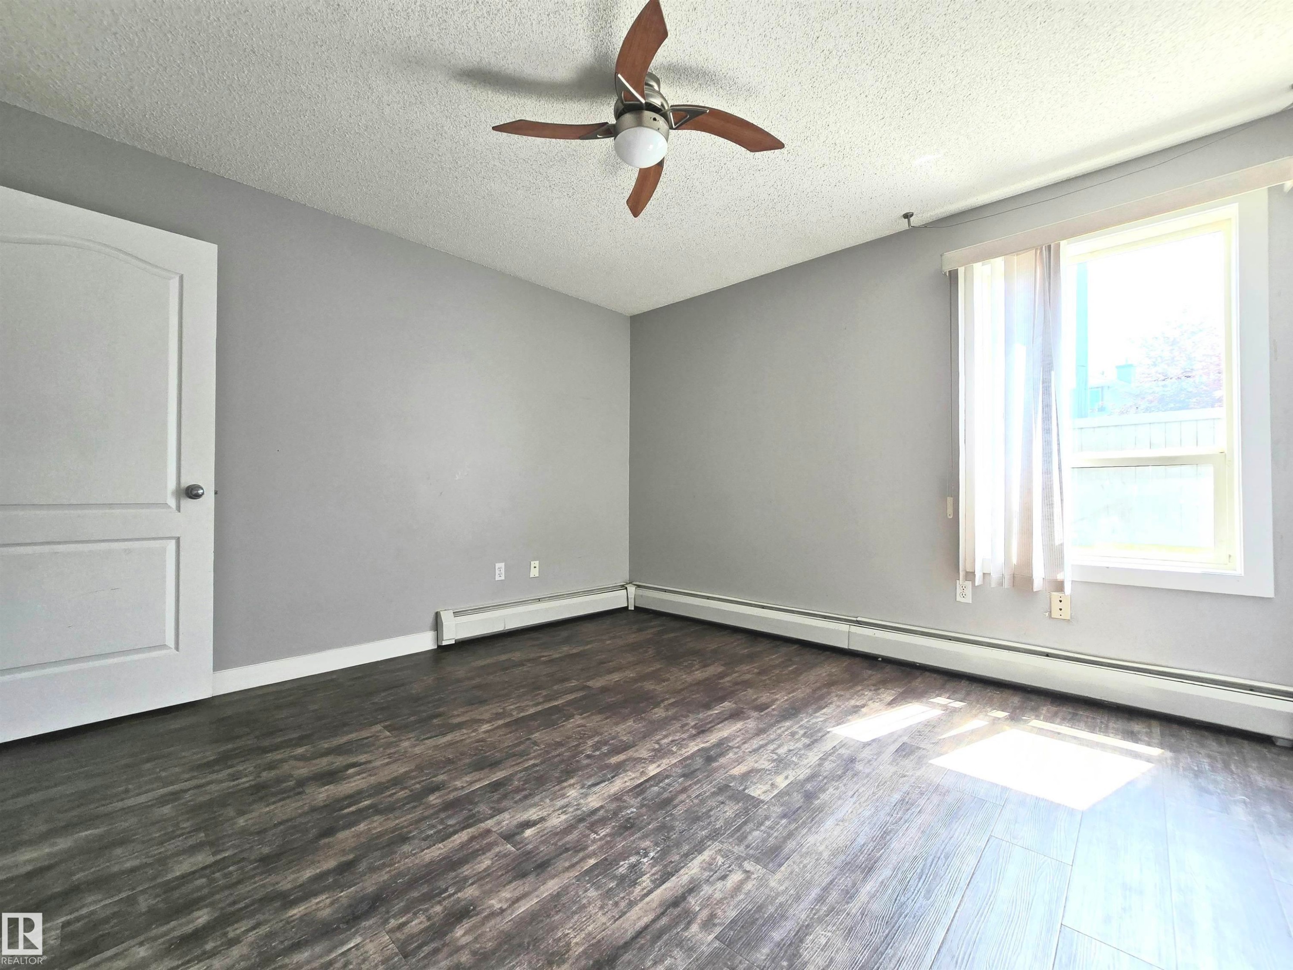
Spacious room with plenty of natural light and additional windows, as it is a corner unit. - #105 155 Edwards Dr Sw, Edmonton, AB - Indoor Photo Showing Other Room
#105 155 Edwards Dr Sw, Edmonton, AB - Indoor Photo Showing Other Room
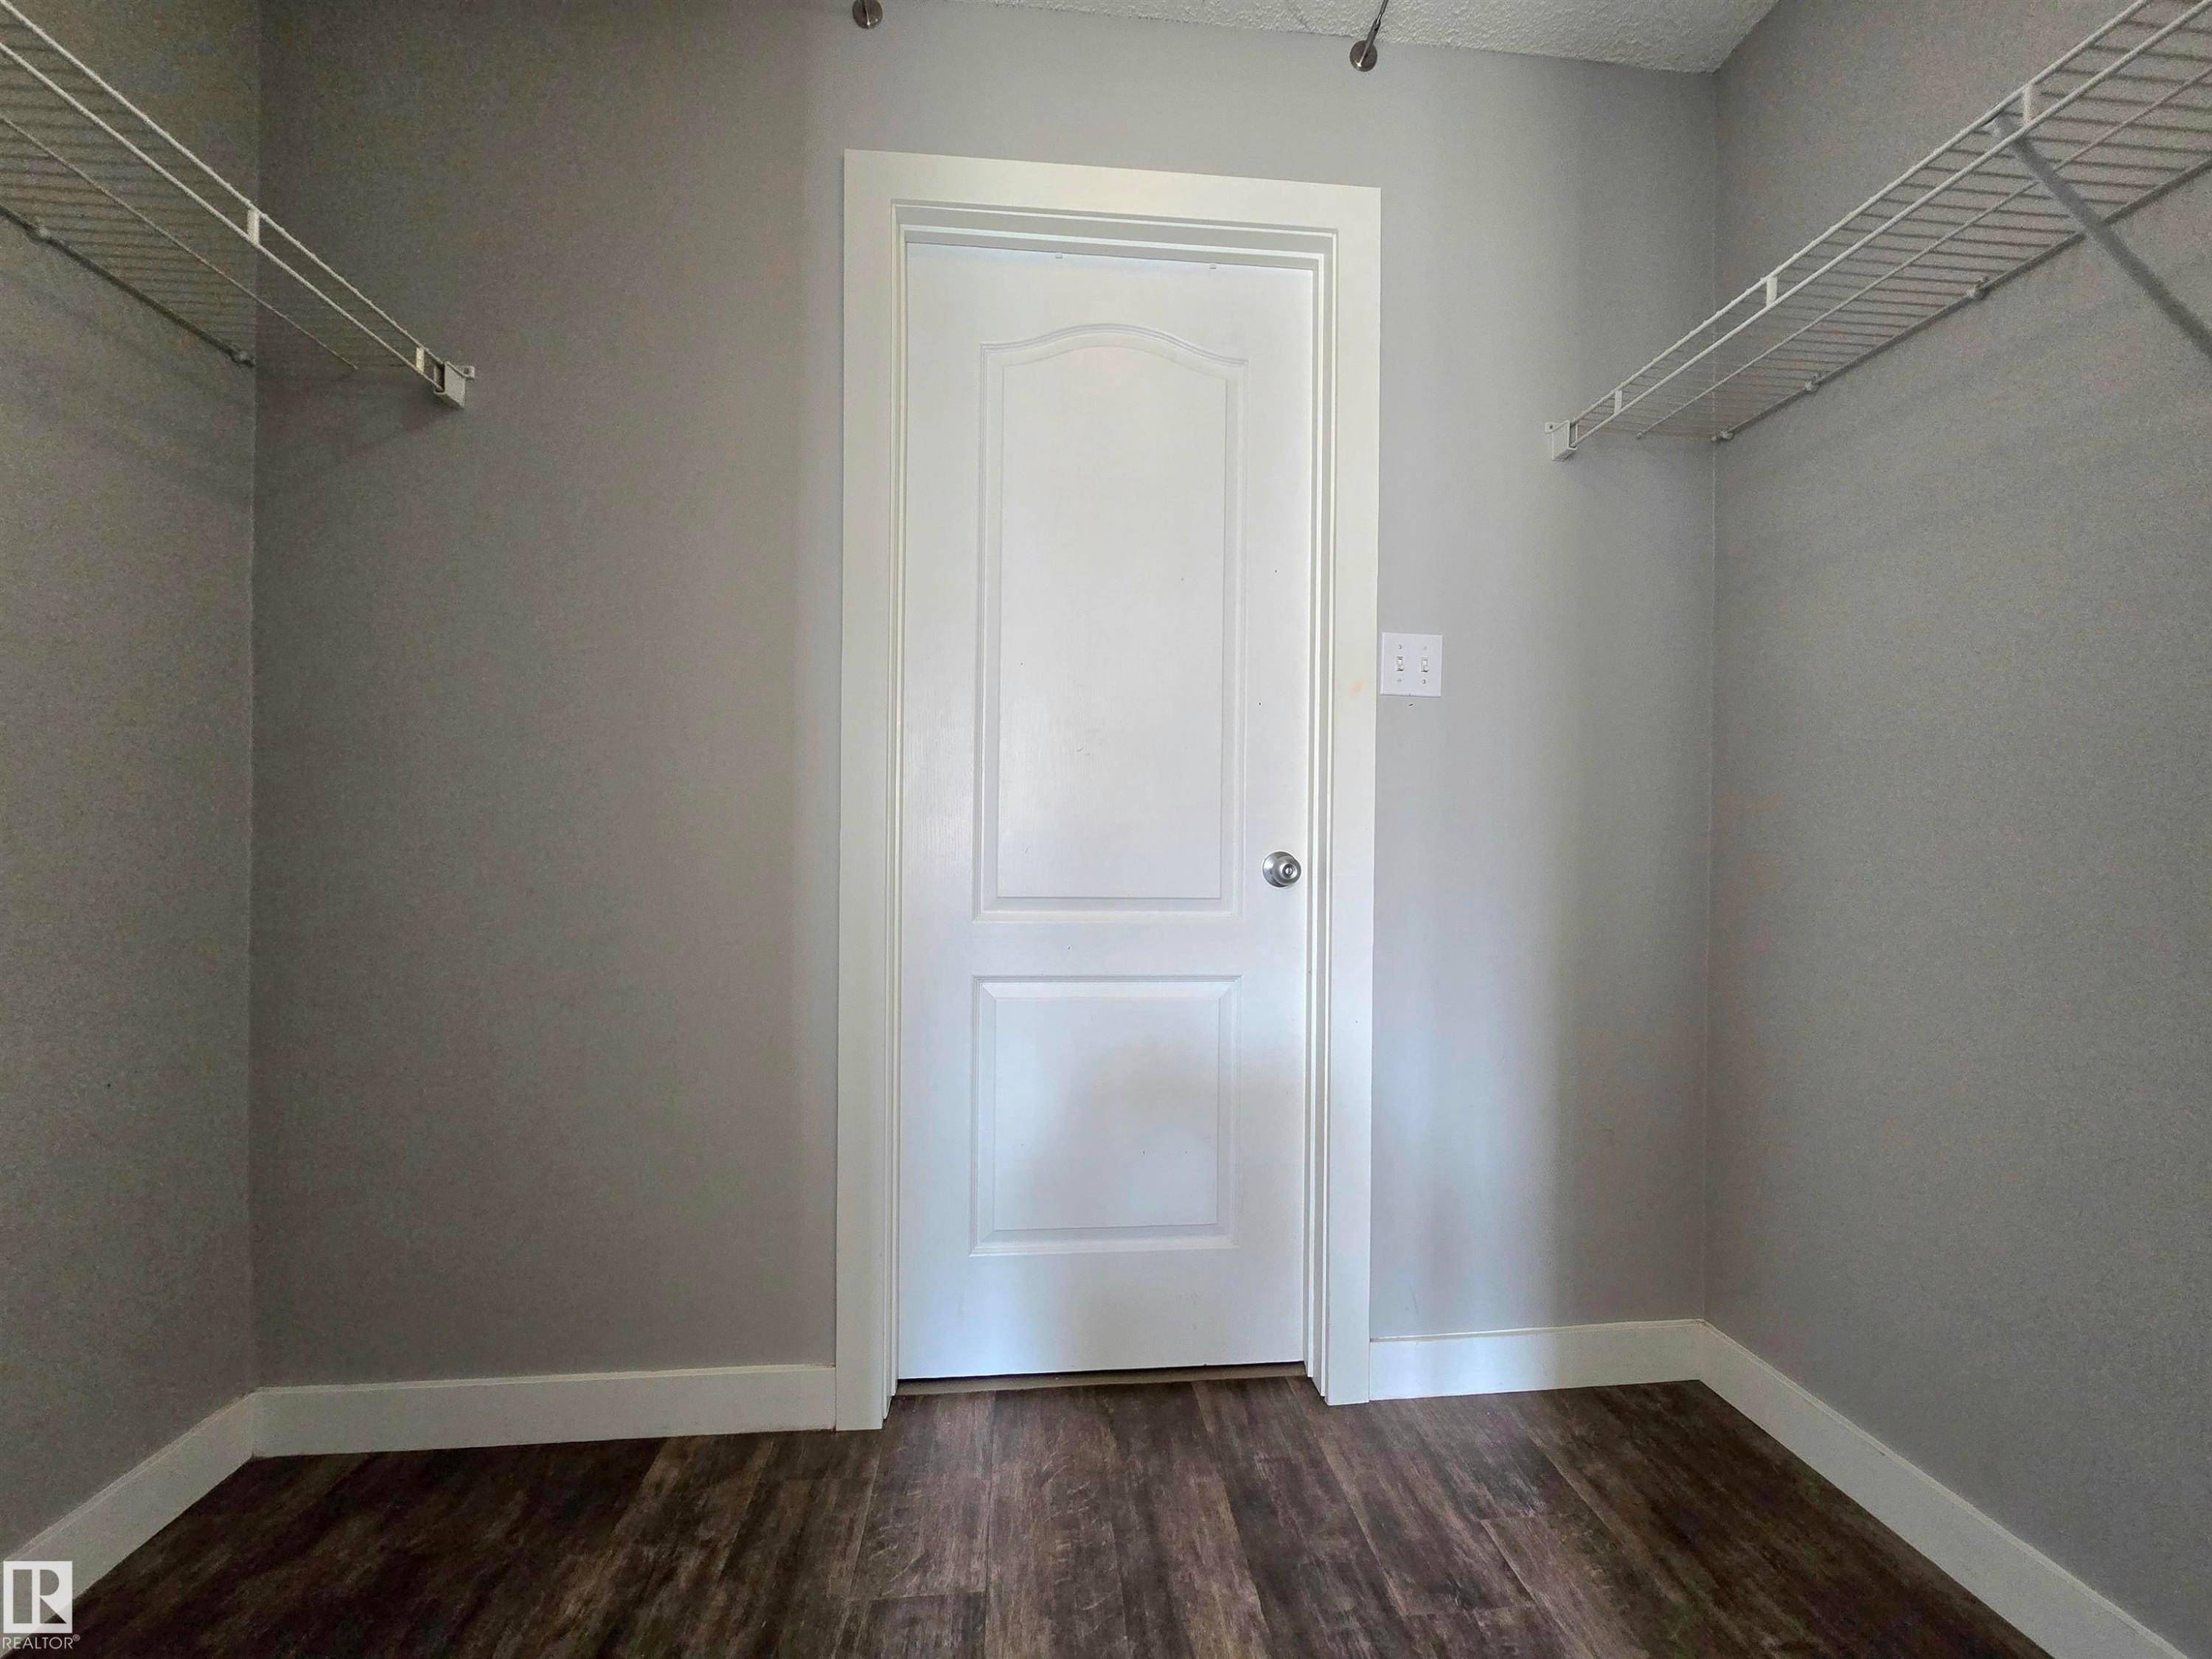
The primary bedroom features a walk-through closet that leads into the master ensuite - #105 155 Edwards Dr Sw, Edmonton, AB - Indoor With Storage
#105 155 Edwards Dr Sw, Edmonton, AB - Indoor Photo Showing Bathroom
Tub and shower combination with chrome fixtures - #105 155 Edwards Dr Sw, Edmonton, AB - Indoor Photo Showing Bathroom
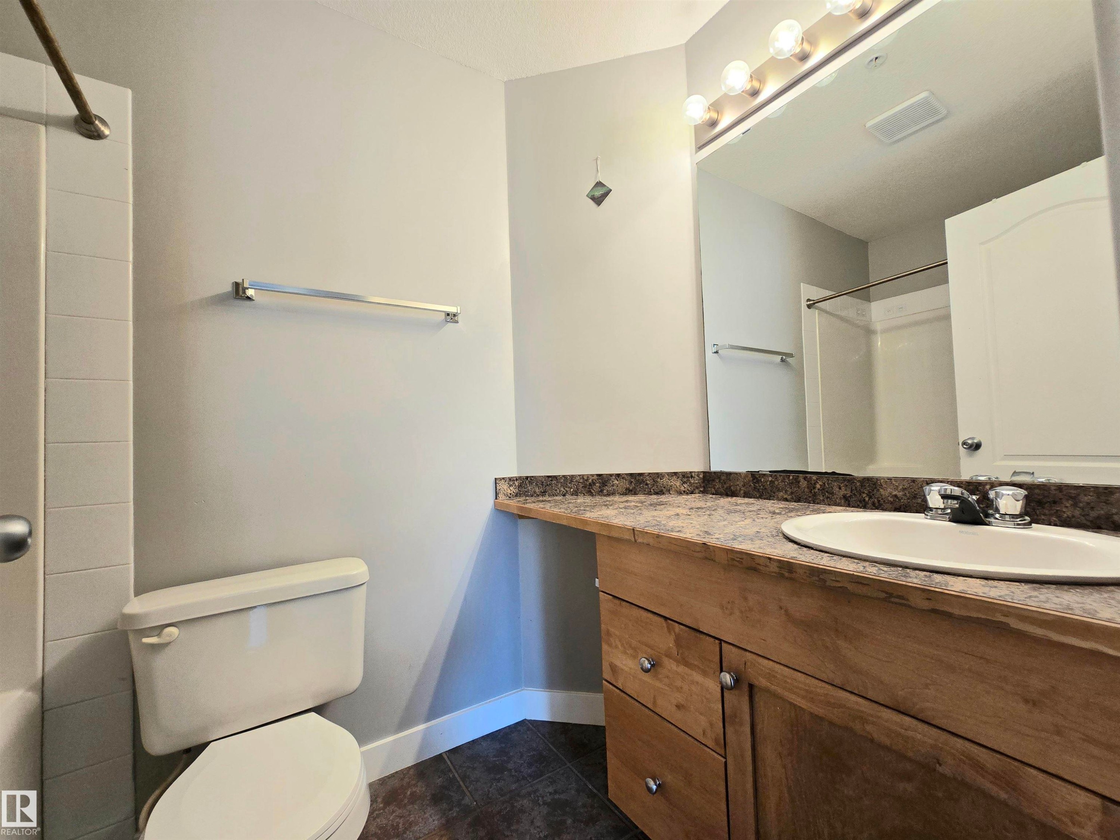
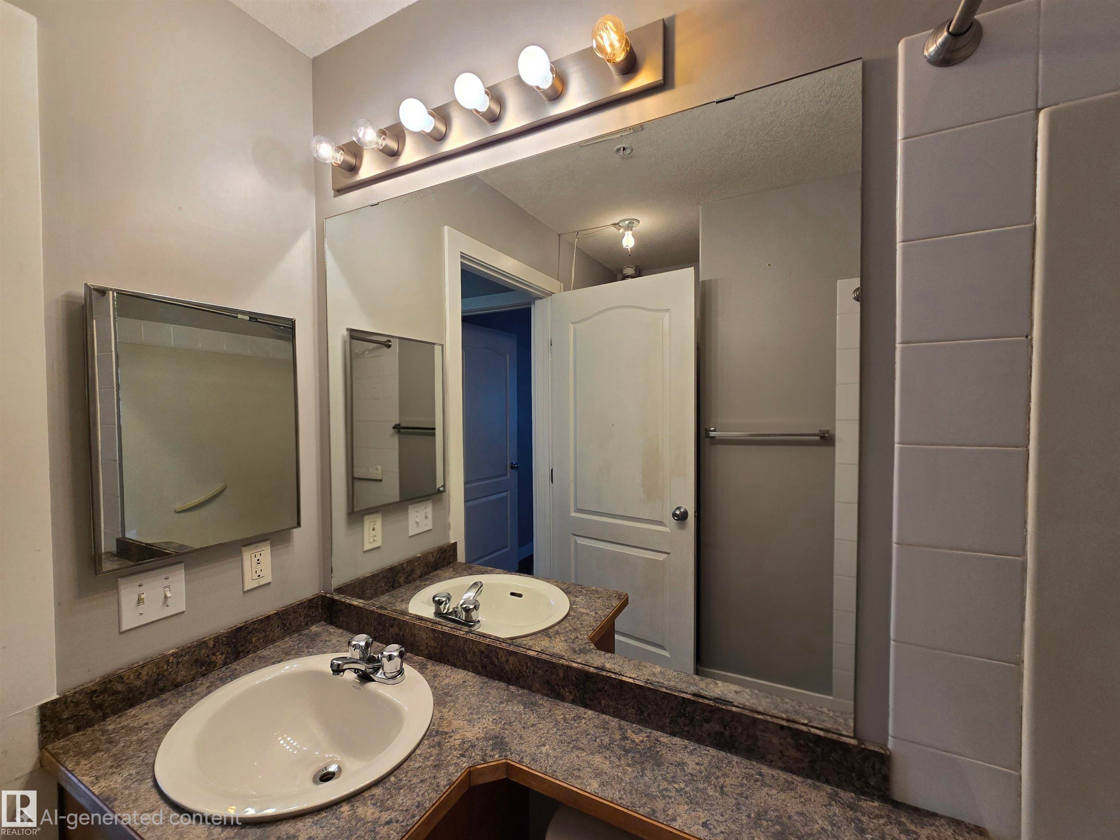
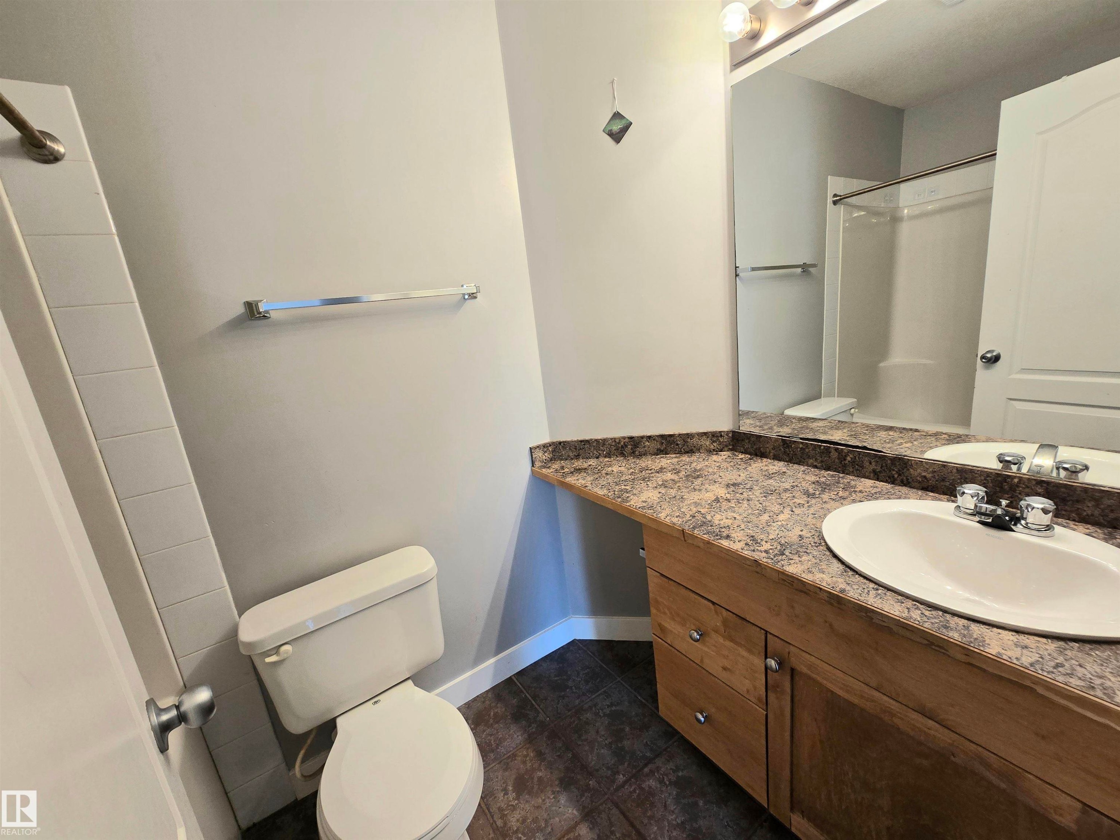
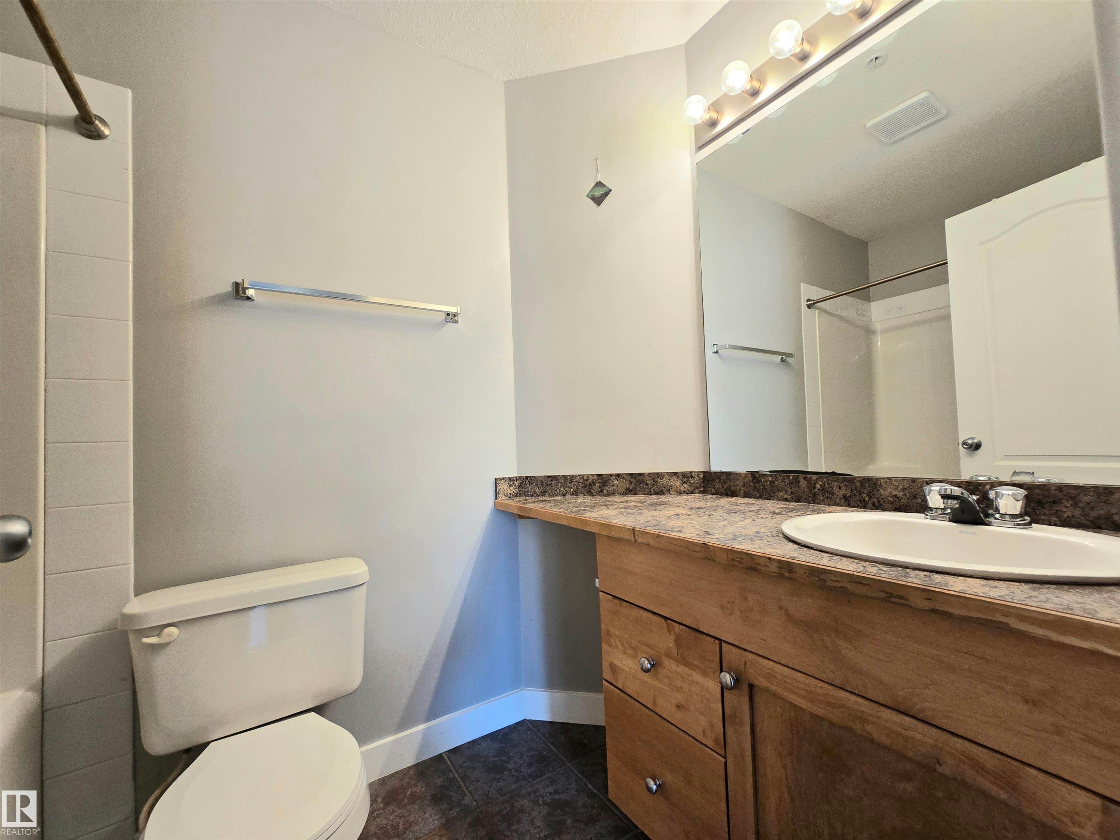
Bathroom featuring a wood-finish vanity with a laminate countertop, an undermount sink, and a chrome faucet - #105 155 Edwards Dr Sw, Edmonton, AB - Indoor Photo Showing Bathroom
#105 155 Edwards Dr Sw, Edmonton, AB - Indoor Photo Showing Bathroom
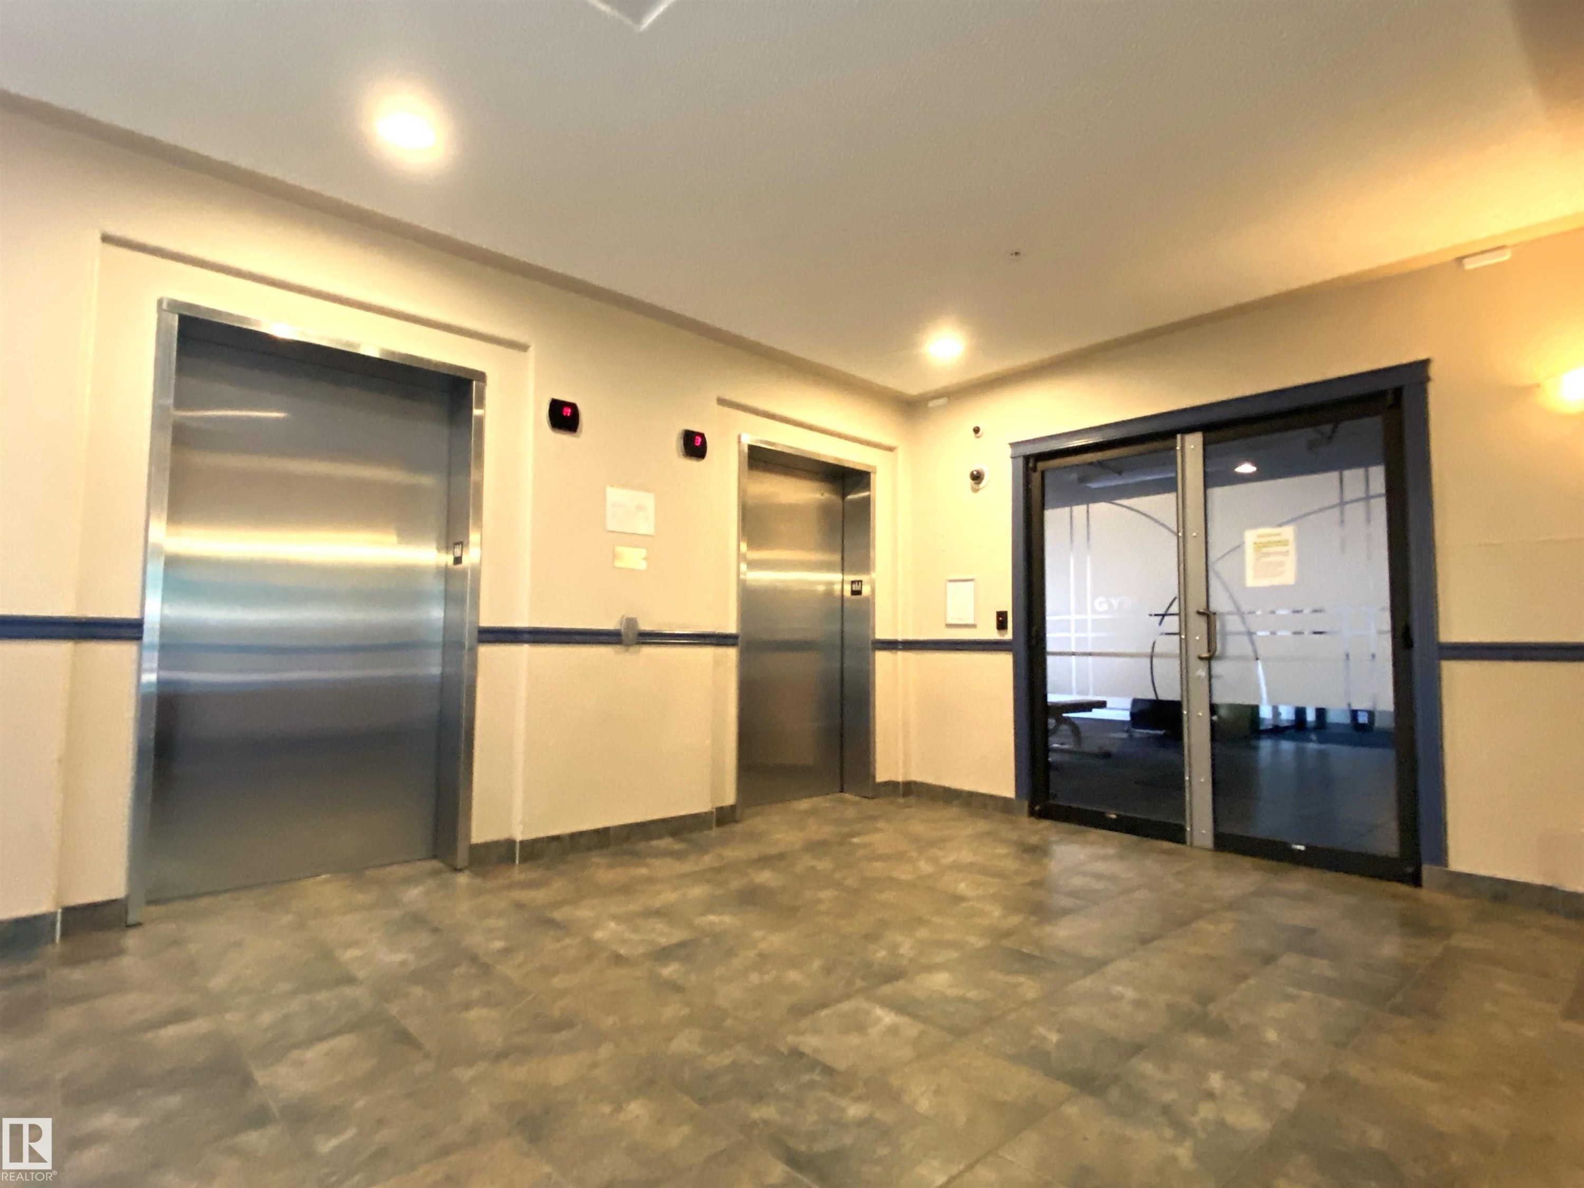
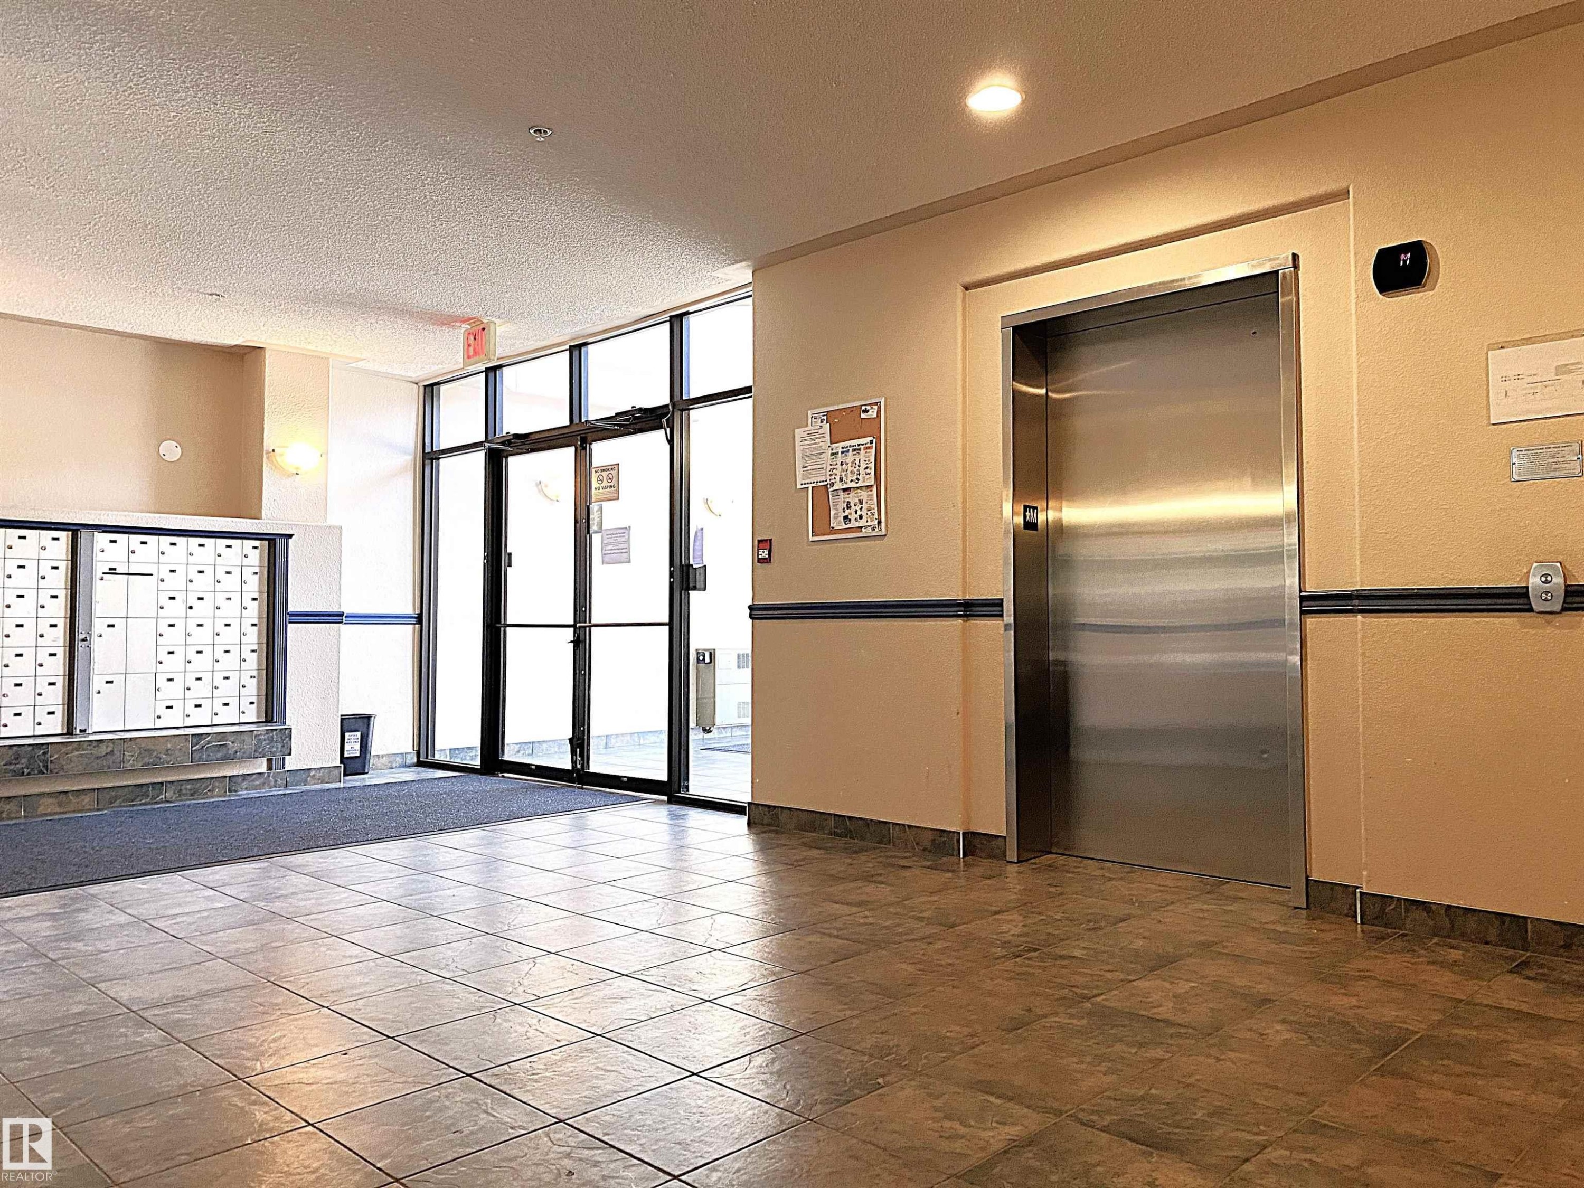
Lobby featuring two elevators and a gym - #105 155 Edwards Dr Sw, Edmonton, AB - Indoor
Mailboxes - #105 155 Edwards Dr Sw, Edmonton, AB - Indoor Photo Showing Other Room
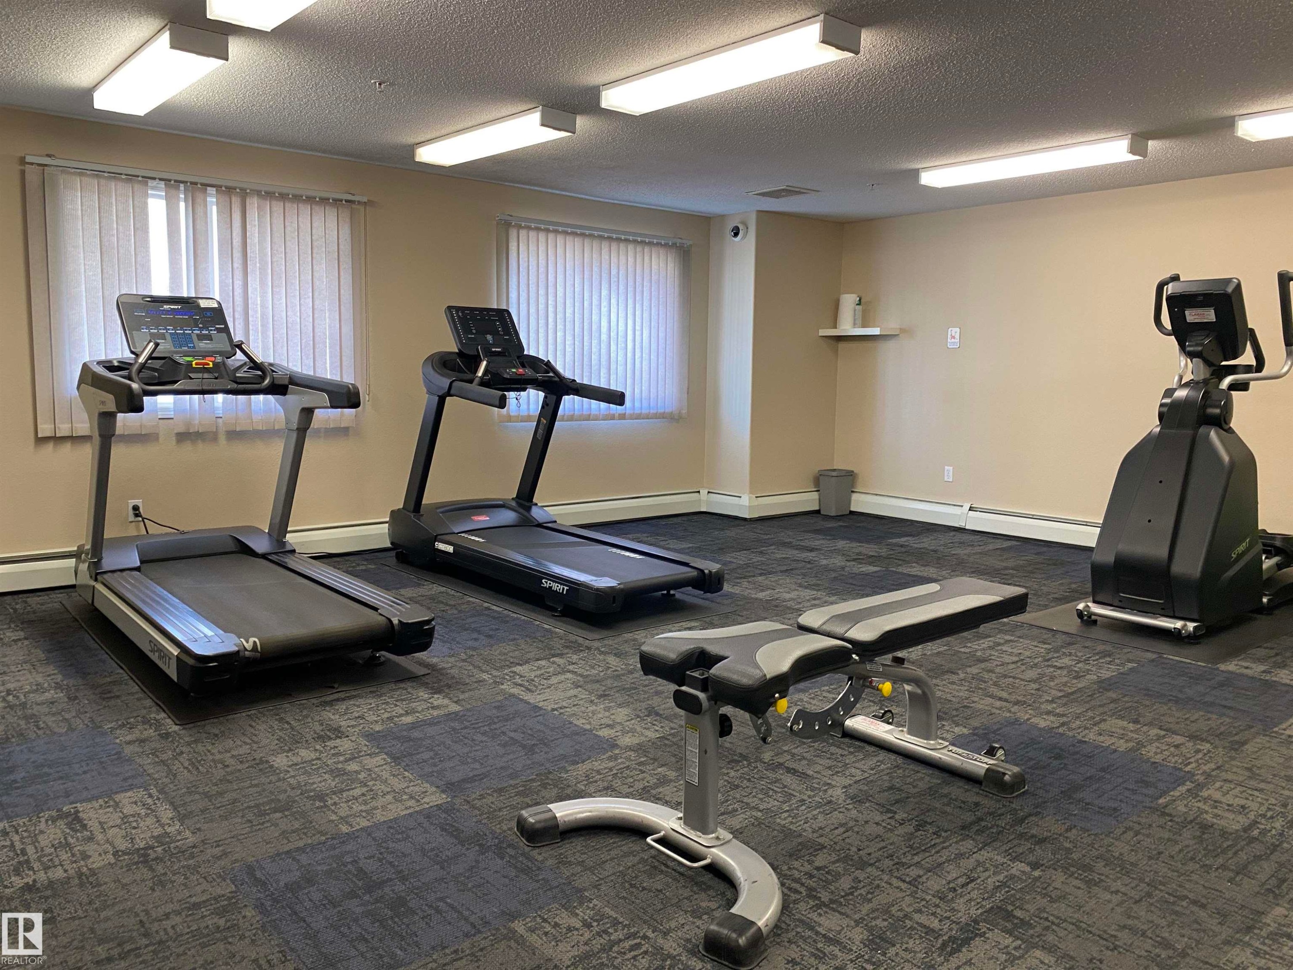
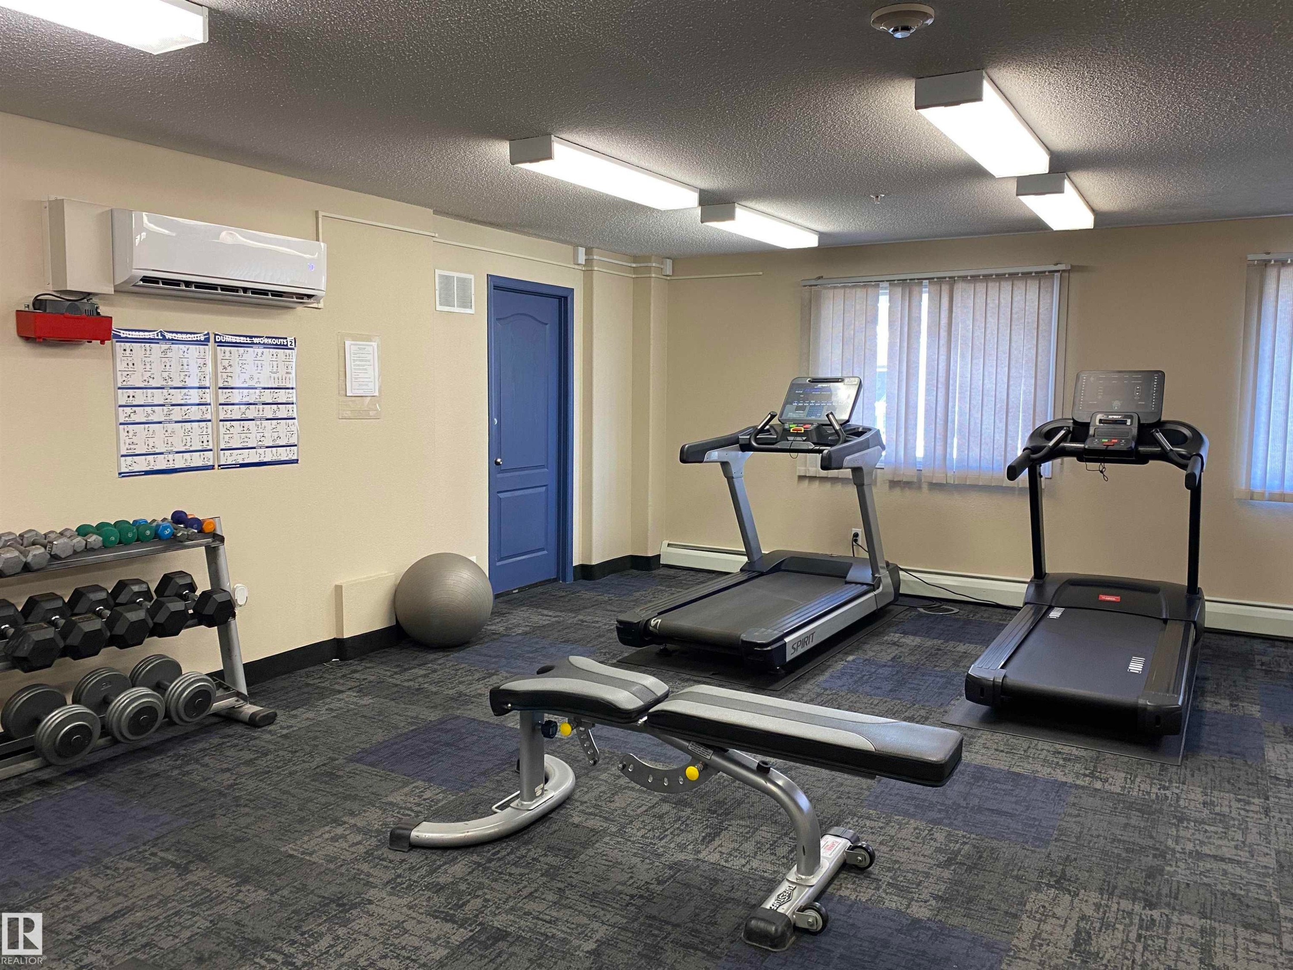
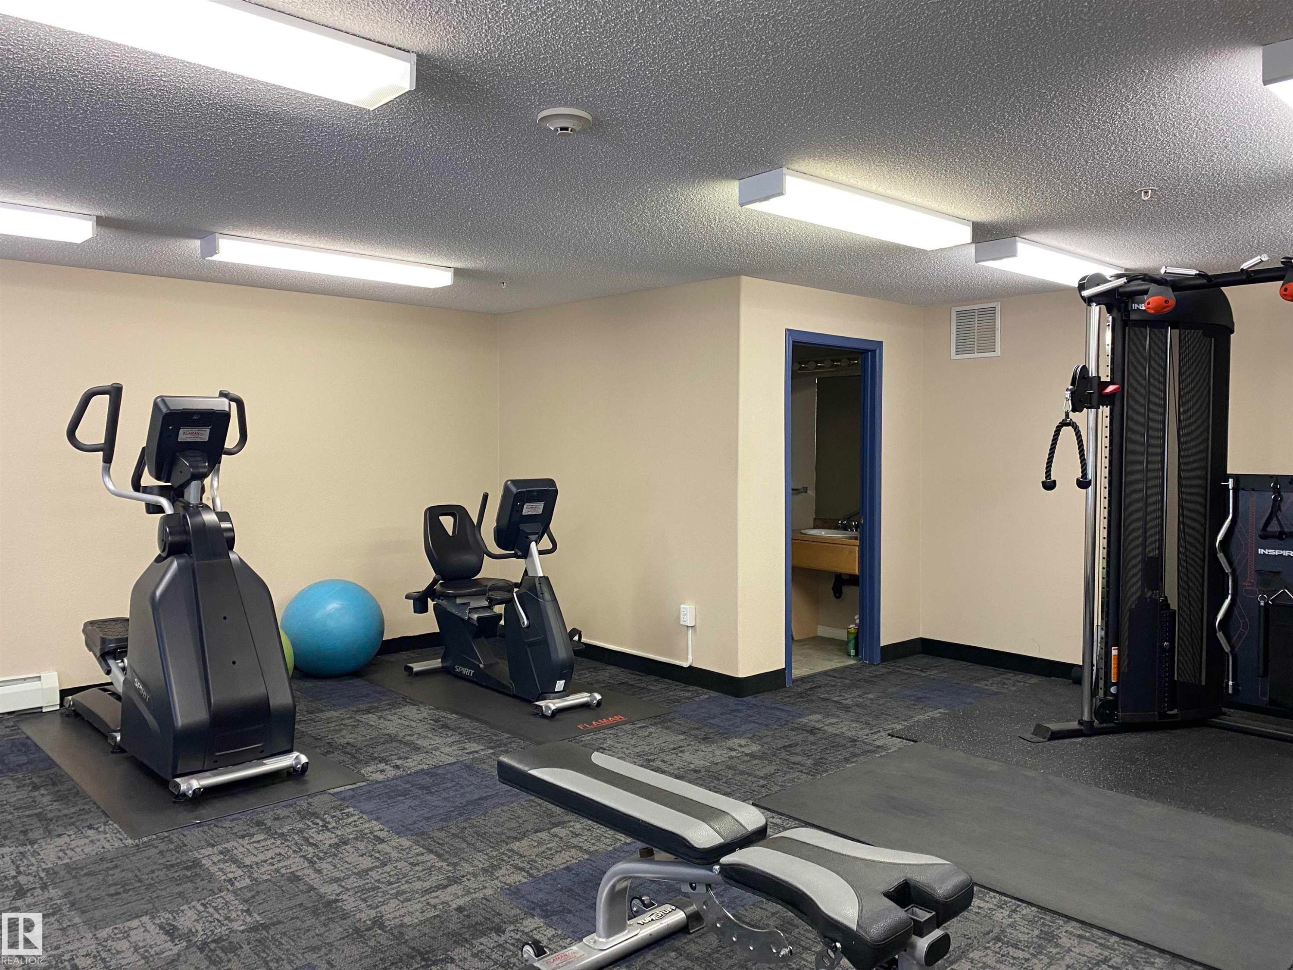
#105 155 Edwards Dr Sw, Edmonton, AB - Indoor Photo Showing Gym Room
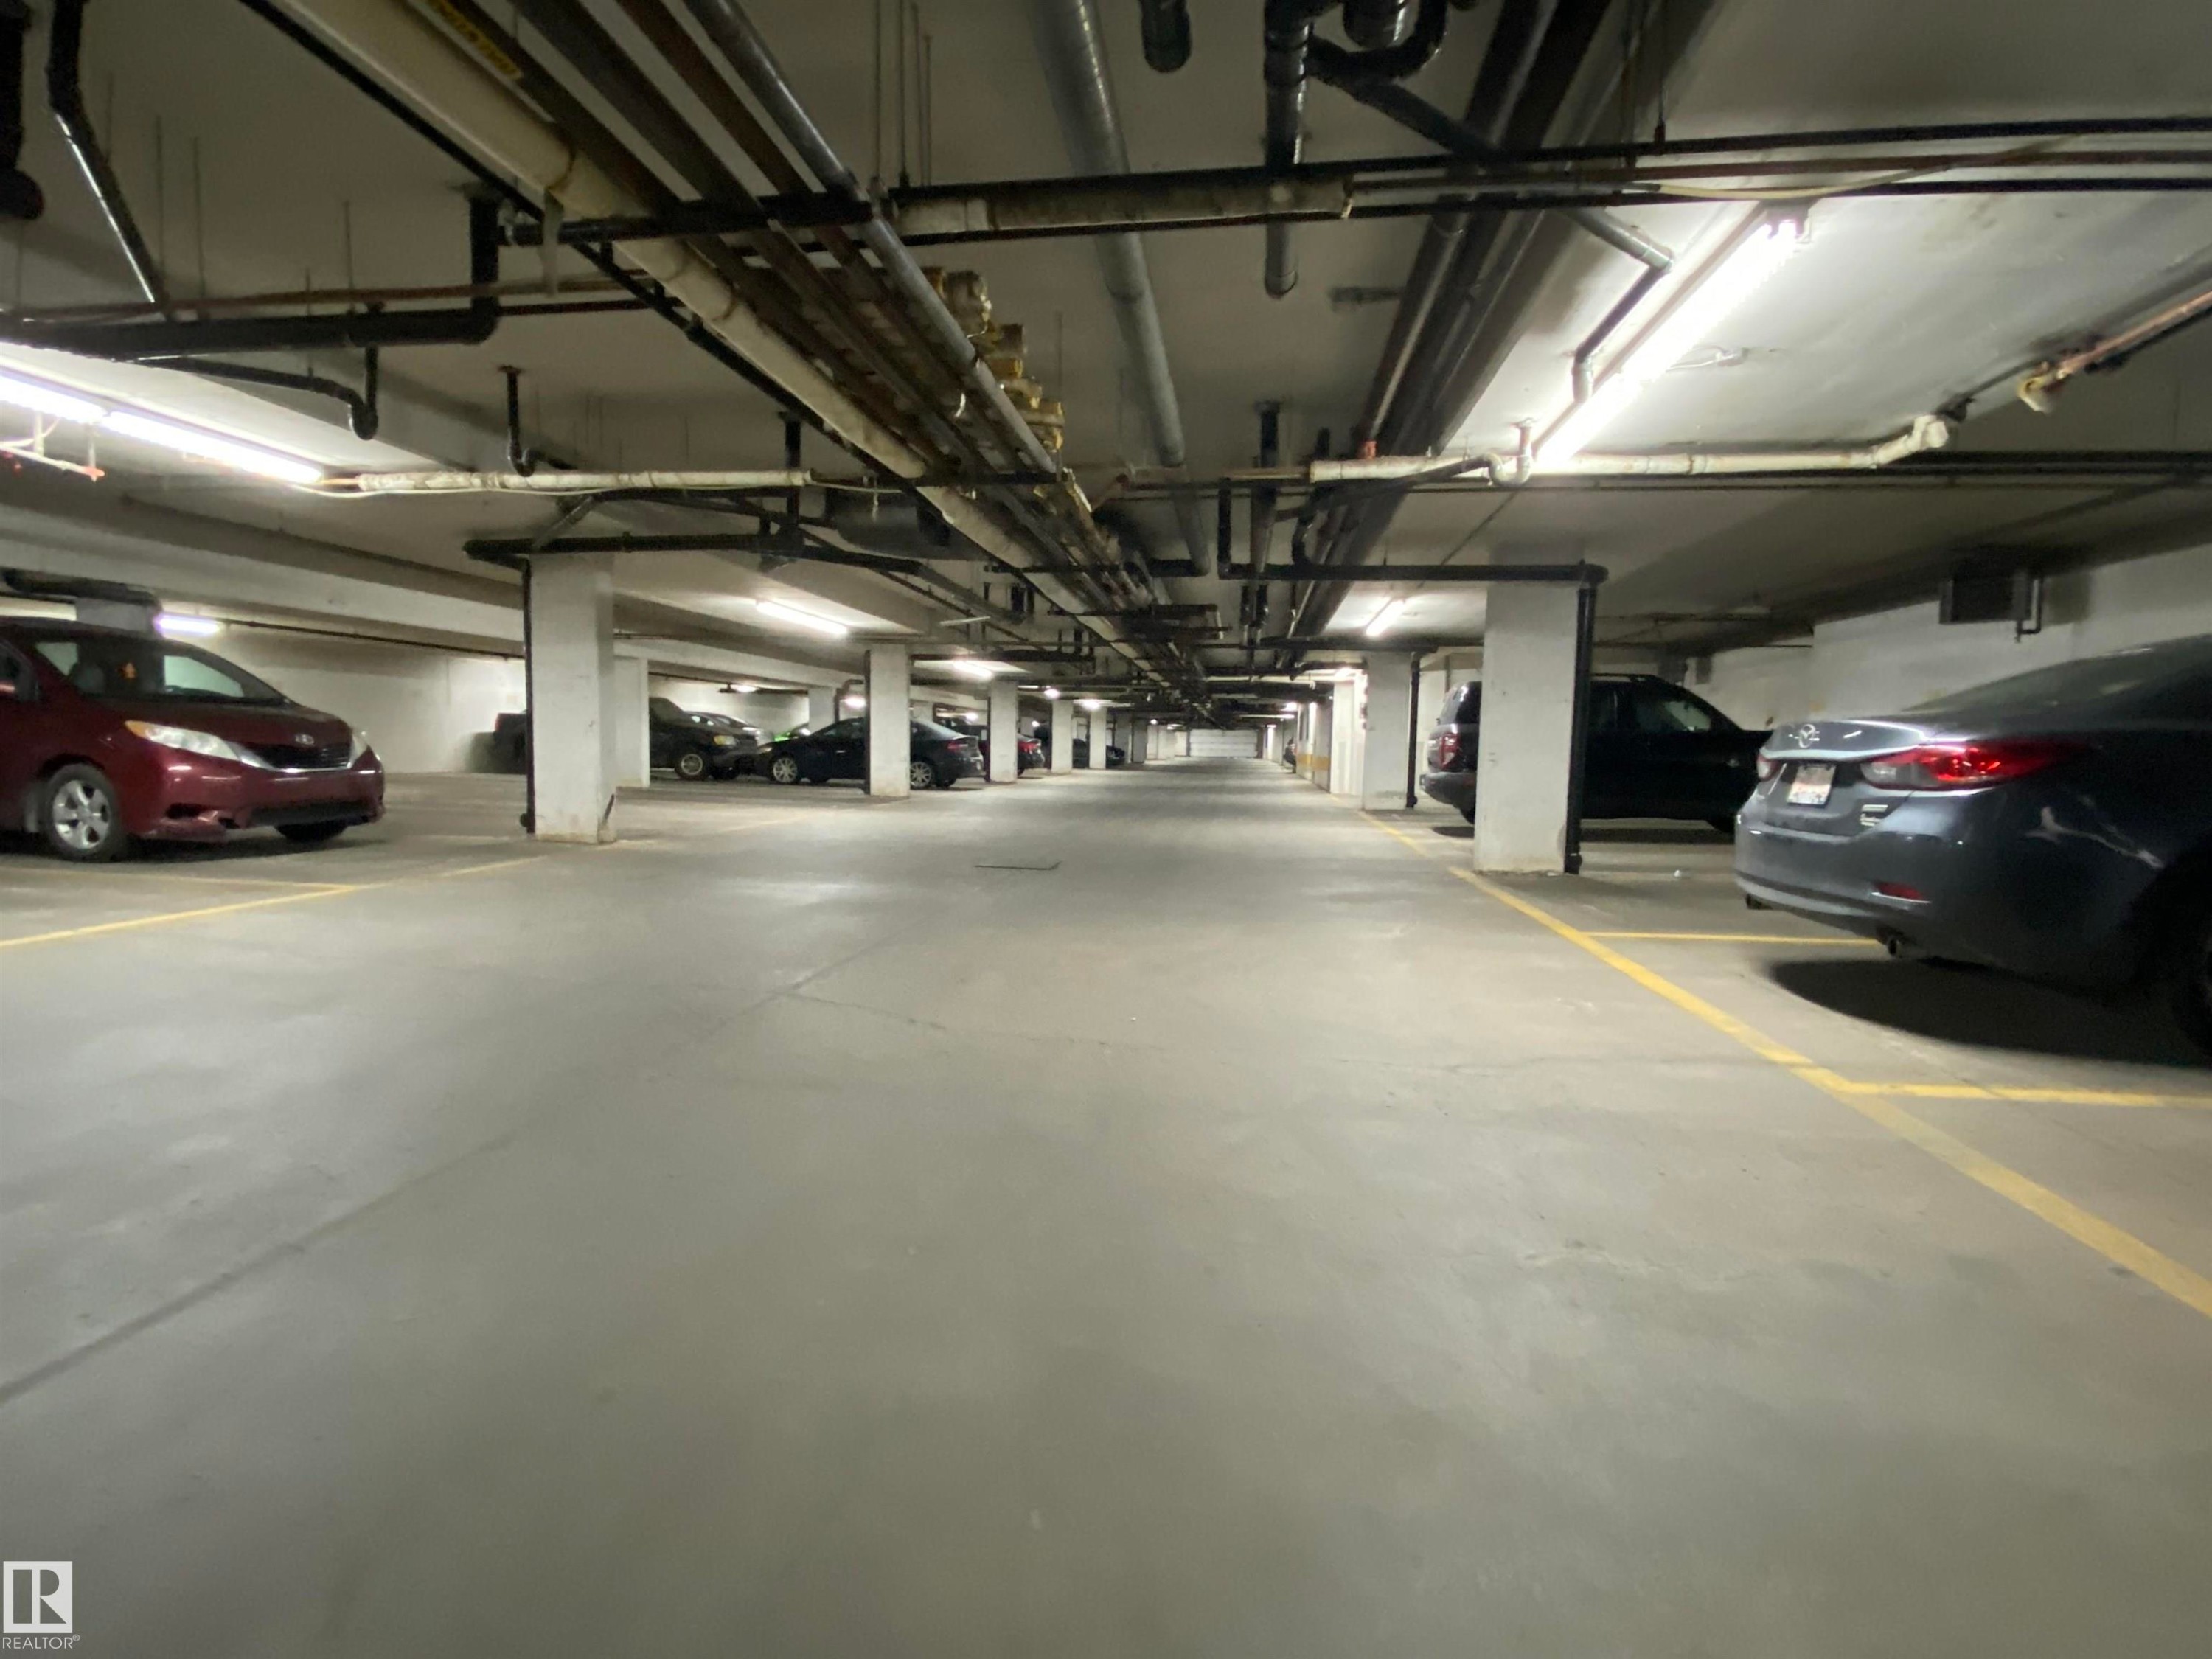
Underground parking stall - #105 155 Edwards Dr Sw, Edmonton, AB - Indoor Photo Showing Garage
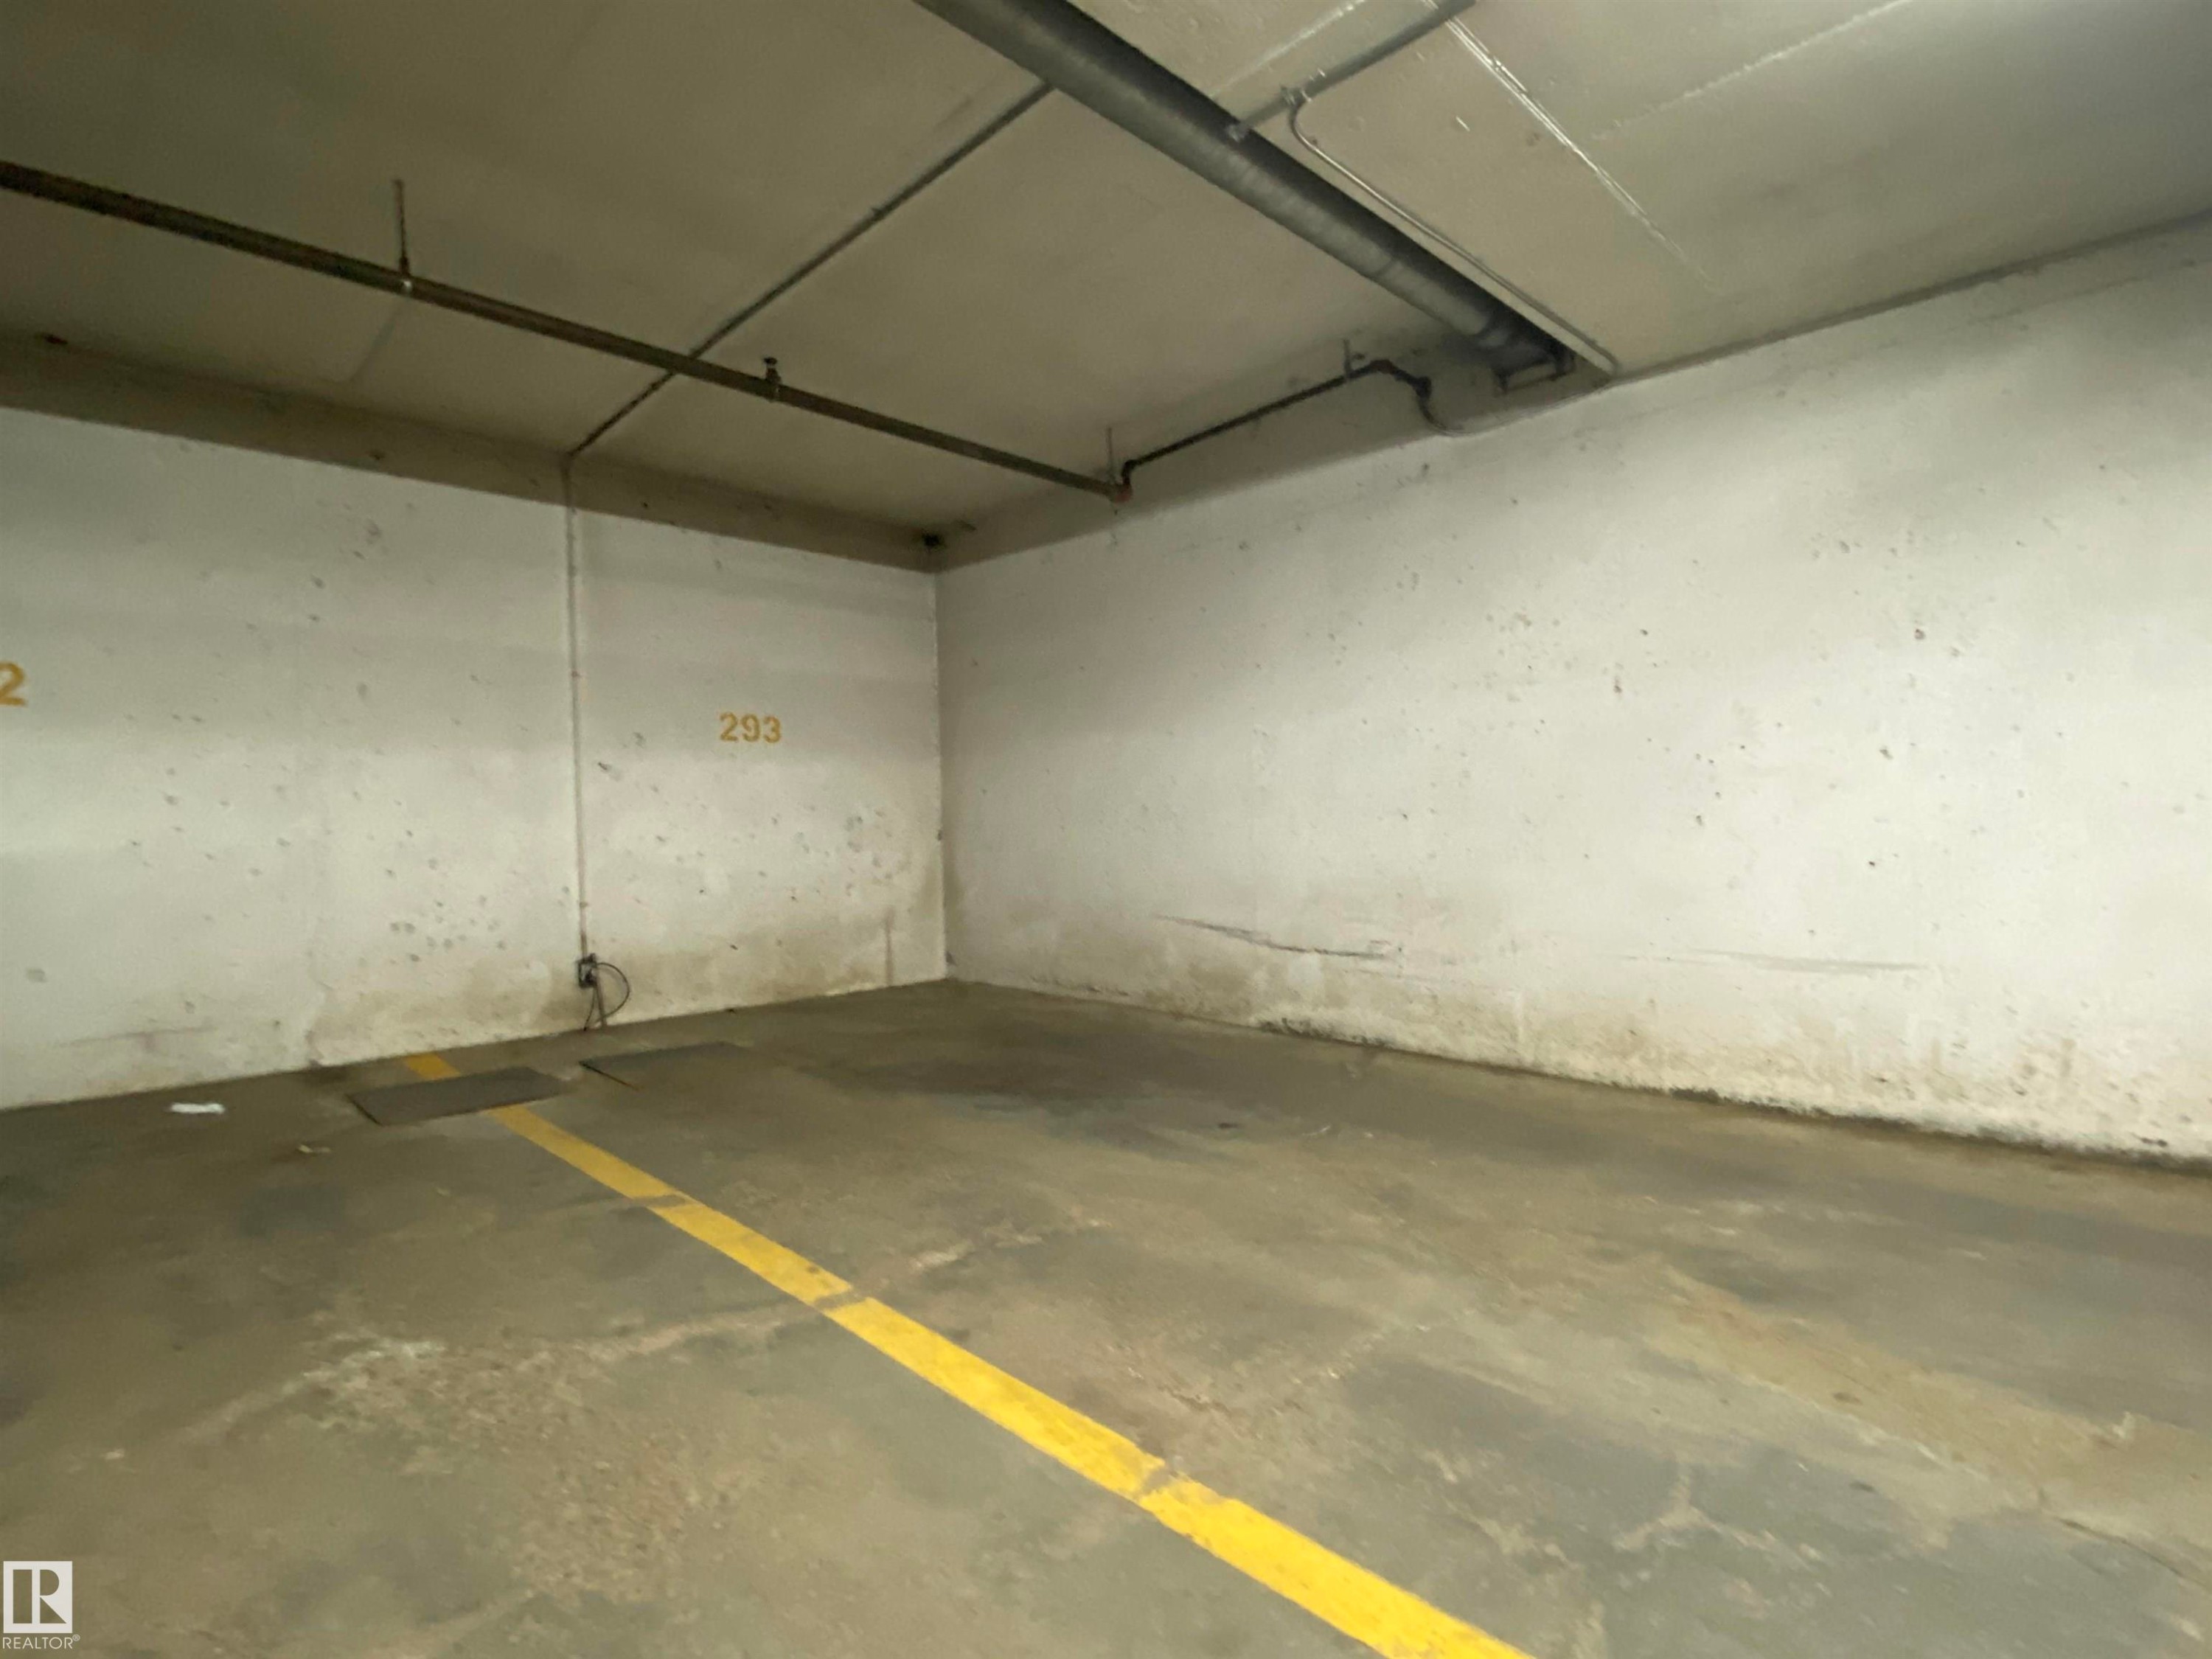
Designated parking stall - #105 155 Edwards Dr Sw, Edmonton, AB - Indoor Photo Showing Garage
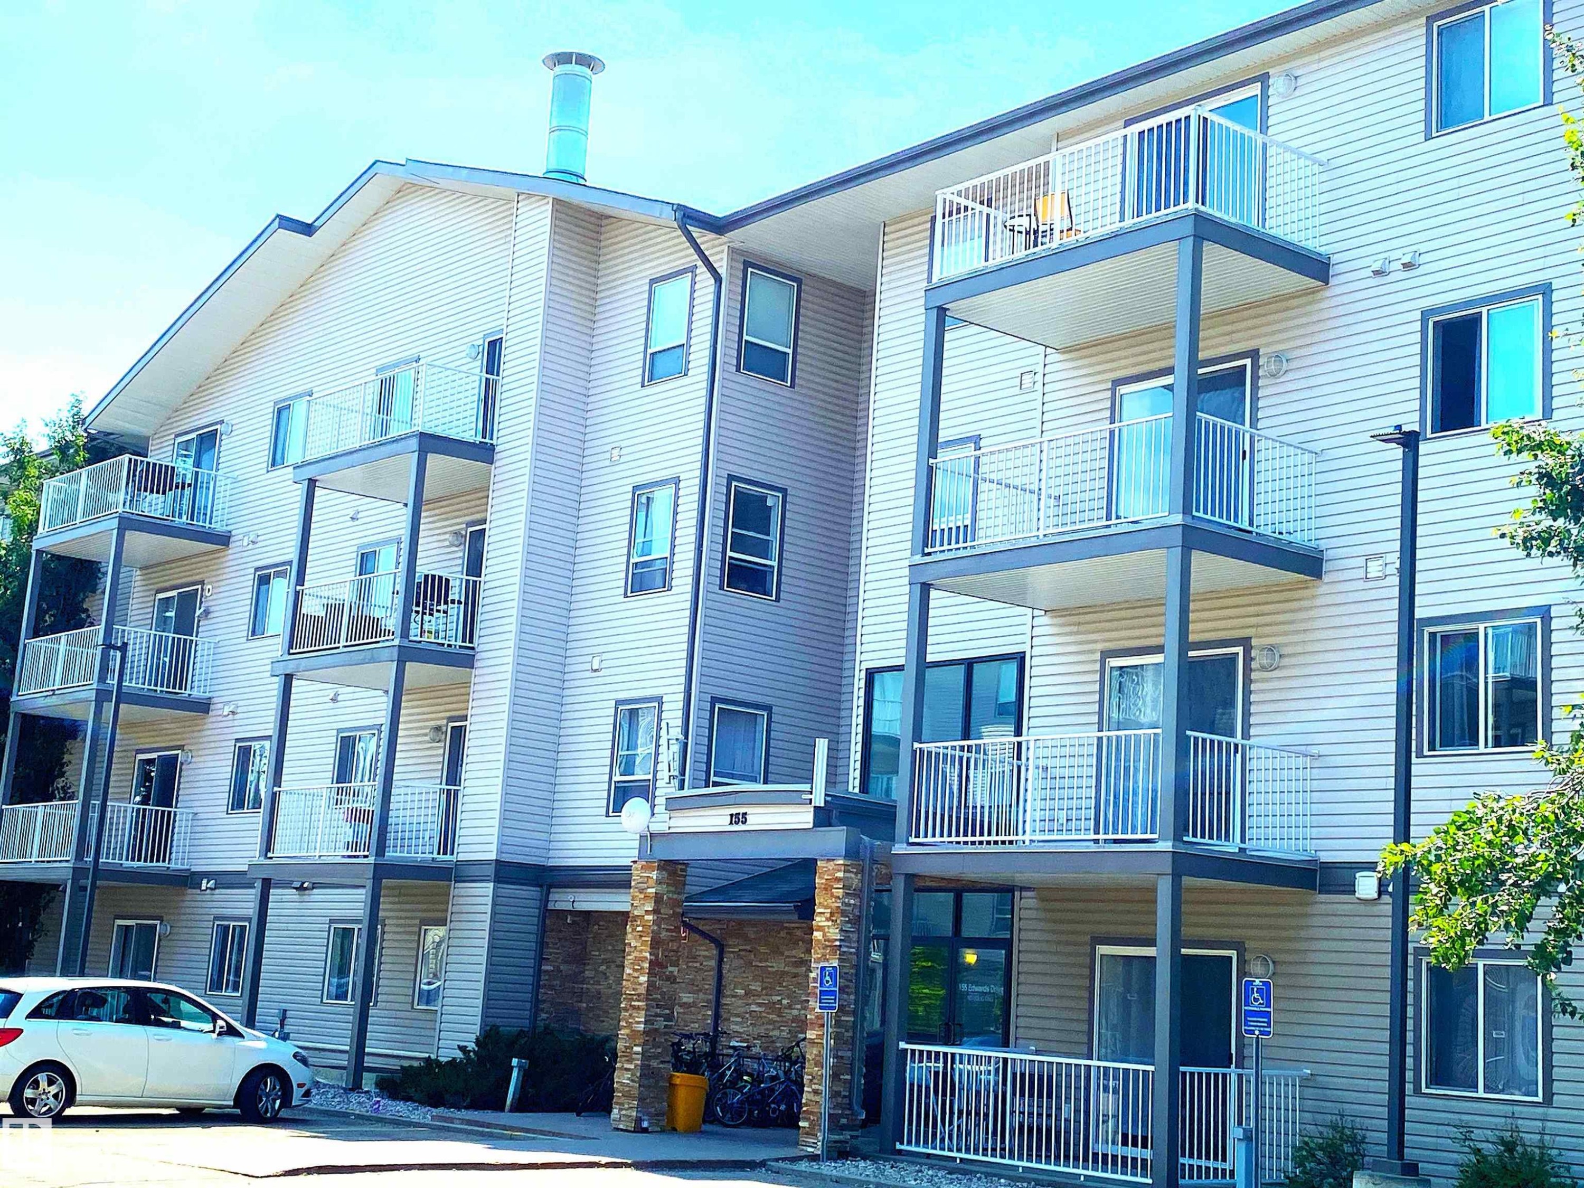
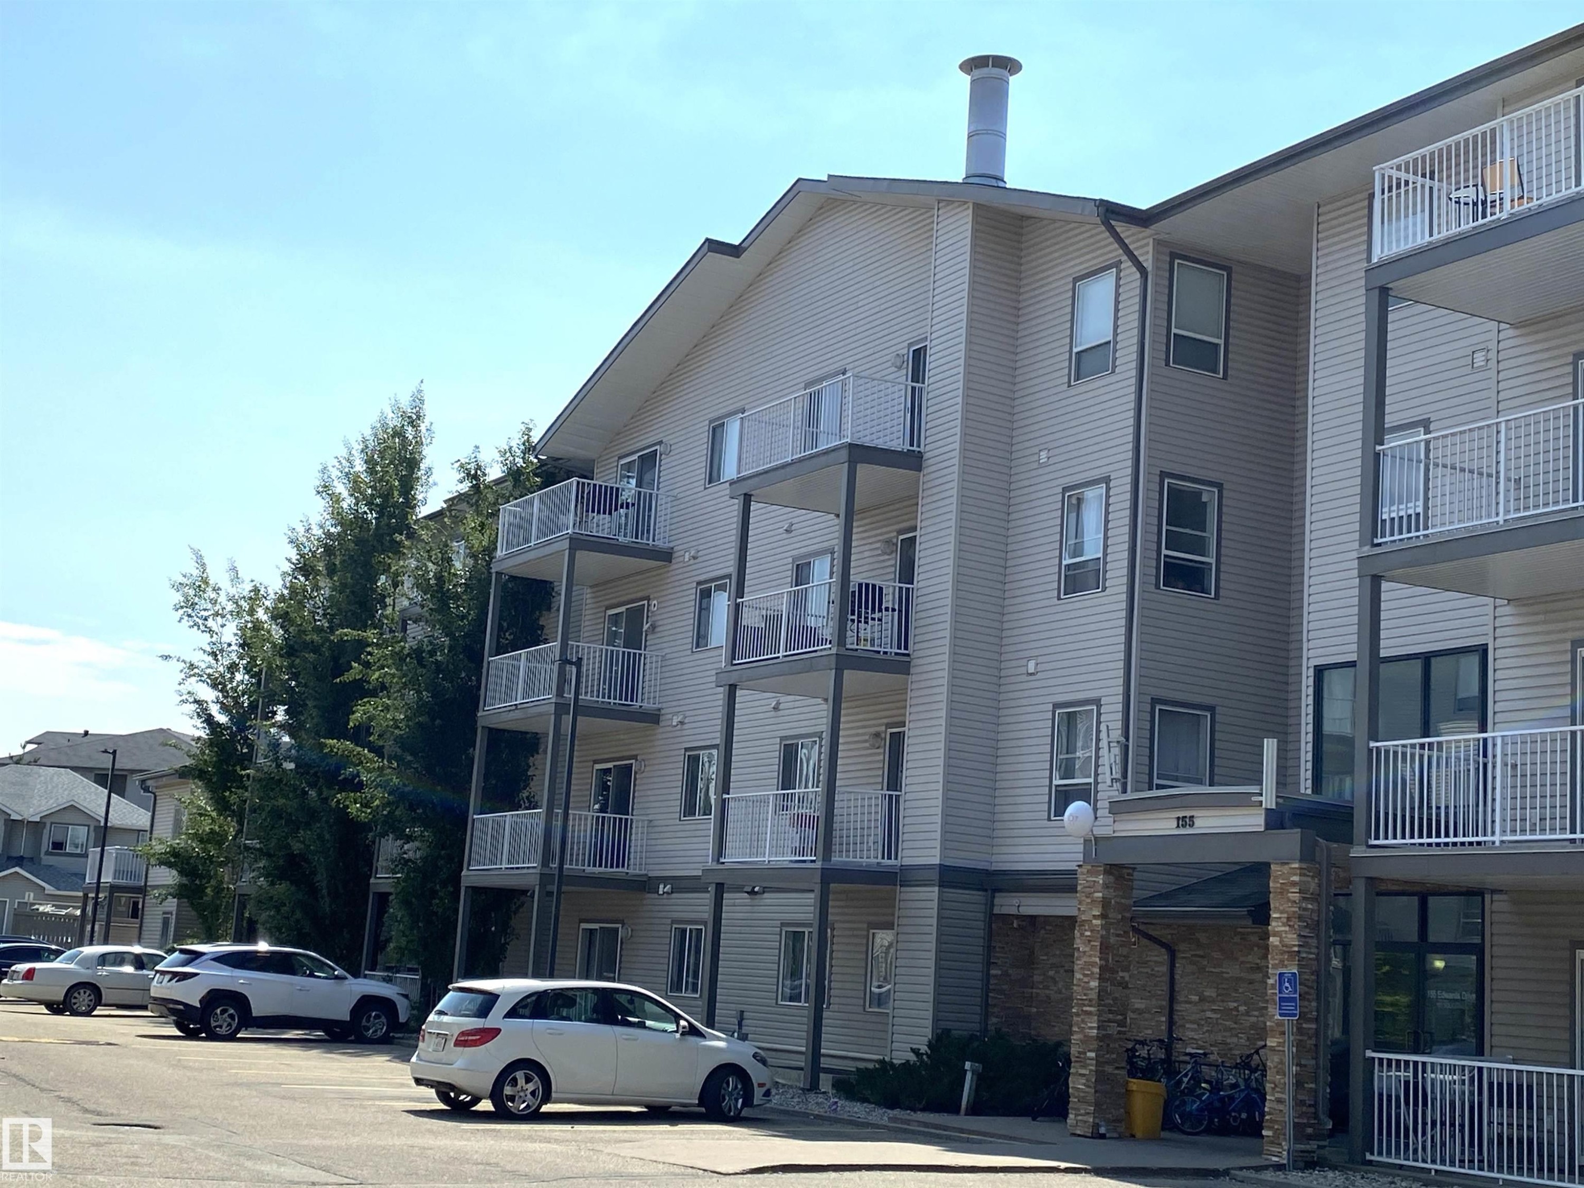
#105 155 Edwards Dr Sw, Edmonton, AB - Outdoor With Balcony With Facade
#105 155 Edwards Dr Sw, Edmonton, AB  - Indoor Photo Showing Other Room
Entryway featuring a dark paneled door, light gray walls, and tile flooring - #105 155 Edwards Dr Sw, Edmonton, AB  - Indoor Photo Showing Other Room
Image quality insufficient for description - #105 155 Edwards Dr Sw, Edmonton, AB - Indoor
#105 155 Edwards Dr Sw, Edmonton, AB - Indoor Photo Showing Other Room
Interior space featuring wood-finish flooring, light gray walls, and white baseboards - #105 155 Edwards Dr Sw, Edmonton, AB - Indoor Photo Showing Other Room
Bathroom featuring a built-in tub and shower - #105 155 Edwards Dr Sw, Edmonton, AB - Indoor Photo Showing Bathroom
#105 155 Edwards Dr Sw, Edmonton, AB - Indoor Photo Showing Bathroom
Integrated laundry appliances featuring a stacked washer and dryer - #105 155 Edwards Dr Sw, Edmonton, AB - Indoor Photo Showing Laundry Room
2nd bedroom - #105 155 Edwards Dr Sw, Edmonton, AB - Indoor Photo Showing Other Room
#105 155 Edwards Dr Sw, Edmonton, AB - Indoor Photo Showing Other Room
Kitchen featuring stainless steel appliances, light wood cabinetry, a breakfast bar, and tile flooring - #105 155 Edwards Dr Sw, Edmonton, AB - Indoor Photo Showing Kitchen
Kitchen featuring light wood cabinetry, stainless steel appliances, laminate countertop, and a peninsula with breakfast bar seating - #105 155 Edwards Dr Sw, Edmonton, AB - Indoor Photo Showing Kitchen
Kitchen featuring wood-finish cabinetry, stainless steel appliances, and a central island with an extended countertop - #105 155 Edwards Dr Sw, Edmonton, AB - Indoor Photo Showing Kitchen
Kitchen featuring light wood cabinetry, stainless steel appliances, and a double-basin sink with a high-arc faucet. - #105 155 Edwards Dr Sw, Edmonton, AB - Indoor Photo Showing Kitchen With Double Sink
Kitchen featuring wood-finish cabinetry, stainless steel appliances, a double basin sink, and tile flooring - #105 155 Edwards Dr Sw, Edmonton, AB - Indoor Photo Showing Kitchen With Double Sink
Spacious room with plenty of natural light and additional windows, as it is a corner unit. - #105 155 Edwards Dr Sw, Edmonton, AB - Indoor Photo Showing Other Room
#105 155 Edwards Dr Sw, Edmonton, AB - Indoor Photo Showing Other Room
The primary bedroom features a walk-through closet that leads into the master ensuite - #105 155 Edwards Dr Sw, Edmonton, AB - Indoor With Storage
#105 155 Edwards Dr Sw, Edmonton, AB - Indoor Photo Showing Bathroom
Tub and shower combination with chrome fixtures - #105 155 Edwards Dr Sw, Edmonton, AB - Indoor Photo Showing Bathroom
Bathroom featuring a wood-finish vanity with a laminate countertop, an undermount sink, and a chrome faucet - #105 155 Edwards Dr Sw, Edmonton, AB - Indoor Photo Showing Bathroom
#105 155 Edwards Dr Sw, Edmonton, AB - Indoor Photo Showing Bathroom
Lobby featuring two elevators and a gym - #105 155 Edwards Dr Sw, Edmonton, AB - Indoor
Mailboxes - #105 155 Edwards Dr Sw, Edmonton, AB - Indoor Photo Showing Other Room
#105 155 Edwards Dr Sw, Edmonton, AB - Indoor Photo Showing Gym Room
Underground parking stall - #105 155 Edwards Dr Sw, Edmonton, AB - Indoor Photo Showing Garage
Designated parking stall - #105 155 Edwards Dr Sw, Edmonton, AB - Indoor Photo Showing Garage
#105 155 Edwards Dr Sw, Edmonton, AB - Outdoor With Balcony With Facade
  • Advertising
Are you a real estate investor?
#105 155 EDWARDS DR SW, Edmonton, AB, T6X 1N6
$187,900

2 Beds

2 Baths

Property Information:

Why rent when you can own? This bright and affordable 2-bedroom, 2-bathroom end-unit condo is the perfect opportunity for first-time buyers, downsizers, or savvy investors! This freshly painted move-in-ready home features an open-concept layout with a spacious living room and a functional kitchen complete with an island breakfast bar. Enjoy your morning coffee on the east-facing balcony while benefiting from the cooler summer exposure. The smart floor plan offers bedrooms on opposite sides for added privacy. The primary suite includes a walk-through closet and private 4-piece ensuite, while the second bedroom is next to another full bathroom. Low condo fees include heat and water/sewer, plus access to an on-site fitness room. Includes one titled underground parking stall. Conveniently located near transit, schools, shopping, walking trails, South Common, Anthony Henday, and QE2. Move-in ready and priced to sell!

Building Features:

  • Floor Space: 82 Metre

Property Features:

  • Amenities Features: On Street Parking, Detectors Smoke, Exercise Room, Intercom, Parking-Visitor, Patio, Secured Parking, Sprinkler System-Fire, Storage-In-Suite, Vinyl Windows, Barrier Free Home
  • Appliances: Dishwasher-Built-In, Fan-Ceiling, Garage Opener, Hood Fan, Refrigerator, Stacked Washer/Dryer, Stove-Electric
  • Architectural Style: Single Level Apartment
  • Basement: None, No Basement
  • Basement Development: No Basement
  • Basement Type: None
  • Building Type: Lowrise Apartment
  • Built in: 2005
  • Community Features: On Street Parking, Detectors Smoke, Exercise Room, Intercom, Parking-Visitor, Patio, Secured Parking, Sprinkler System-Fire, Storage-In-Suite, Vinyl Windows, Barrier Free Home
  • Condo Fee Includes: Amenities w/Condo, Exterior Maintenance, Heat, Insur. for Common Areas, Janitorial Common Areas, Parking, Professional Management, Reserve Fund Contribution, Utilities Common Areas, Water/Sewer, Land/Snow Removal Common
  • Condo Fees: $584 Monthly
  • Exterior Features: Airport Nearby, Fenced, Landscaped, Playground Nearby, Public Transportation, Schools, Shopping Nearby
  • Floor Space (approx): 82 Square Metres
  • Flooring: Ceramic Tile, Laminate Flooring
  • Foundation Details: Concrete Perimeter
  • Heating: Baseboard, Hot Water, Natural Gas
  • Lot Size: 86.49 Square Metres
  • Parking Features: Parkade
  • Road Access: Paved
  • Roof: Asphalt Shingles
  • Site Influences: Airport Nearby, Fenced, Landscaped, Playground Nearby, Public Transportation, Schools, Shopping Nearby
  • Zoning: Zone 53
  • No. of Parking Spaces: 1

Courtesy of: Hope Street Real Estate Corp

Data was last updated 2026-07-25 at 12:22

The data relating to real estate for sale on this web site comes in part from the Internet Data exchange (“IDX”) program of the REALTORS® Association of Edmonton. IDX information is provided exclusively for consumers' personal, non-commercial use and may not be used for any purpose other than to identify prospective properties consumers may be interested in purchasing. The data on this website is deemed reliable but is not guaranteed accurate by the REALTORS® Association of Edmonton. Information deemed reliable but not guaranteed.

Copyright 2026 by the REALTORS® Association of Edmonton. All Rights Reserved. Data is deemed reliable but is not guaranteed accurate by the REALTORS® Association of Edmonton.

QuickQuoteTM Powered by RPS

Location of #105 155 EDWARDS DR SW, Edmonton, AB, T6X 1N6

Demographic Information of #105 155 EDWARDS DR SW, Edmonton, AB, T6X 1N6

Life Stage

Young Families

Employment Type

Service Sector/White Collar

Average Household Income

$141,072.52

Average Number of Children

1.81

Household Population

Household Structure

Age of Population

Education

Education Level

No certificate/diploma/degree

16.31 %

High school certificate or equivalent

33.13 %

Apprenticeship trade certificate/diploma

6.36 %

College/non-university certificate

13.9 %

University certificate (below bachelor)

1.4 %

University Degree

28.9 %

Commuter

Travel To Work

By Car

88.1 %

By Public Transit

7.07 %

By Walking

0.23 %

By Bicycle

0.92 %

By Other Methods

3.68 %

Cultural Diversity

Knowledge of Official Language

Mother Tongue

Building Information

Building Type

Apartments (Low and High Rise)

36.02 %

Houses

63.98 %

Own Vs. Rent