Button CopyPathCircle CloseCircle Left ArrowArrow Down Icon GreyClosecirclecircleBurger
  • Advertising

1039 151 Ave, Edmonton, AB, T5Y 4C8

Courtesy of Bozena Odyjewska of NOW Real Estate Group
MLS® # E4470924
House For Sale In Fraser, Edmonton, Alberta
$898,000 QuickQuoteTM: $763K - $929K

4+2 Beds

5 Baths

View of miscellaneous document - 1039 151 Ave, Edmonton, AB
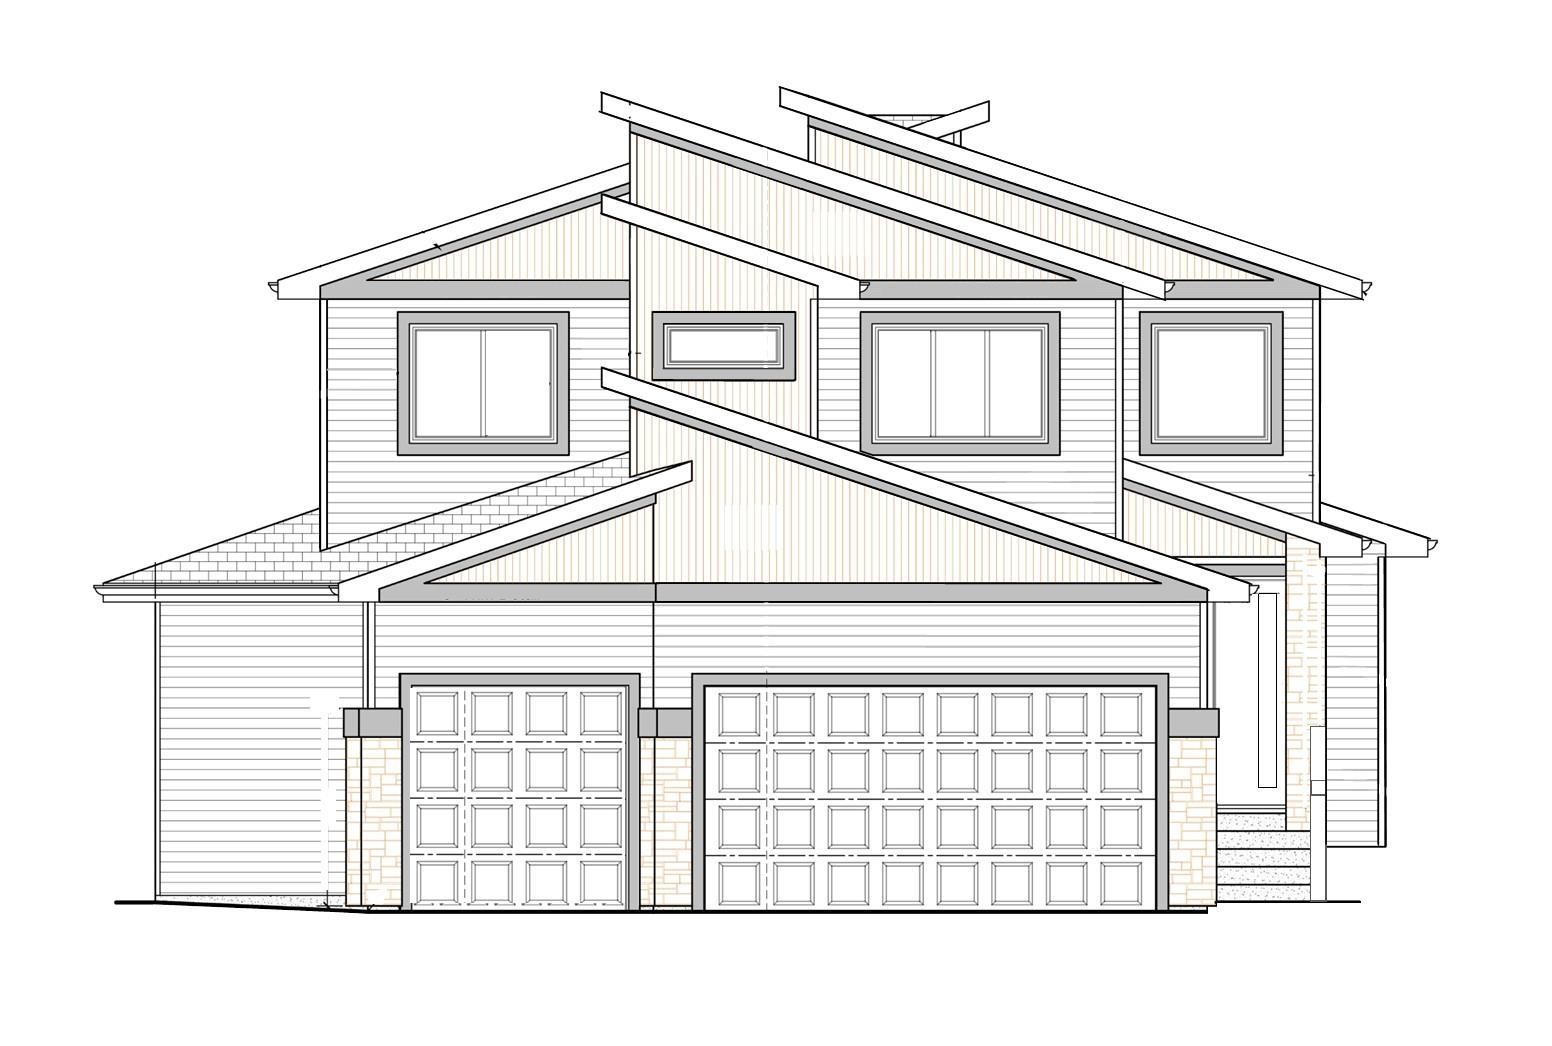
The property features a contemporary exterior with multi-toned siding and a striking roofline - 1039 151 Ave, Edmonton, AB
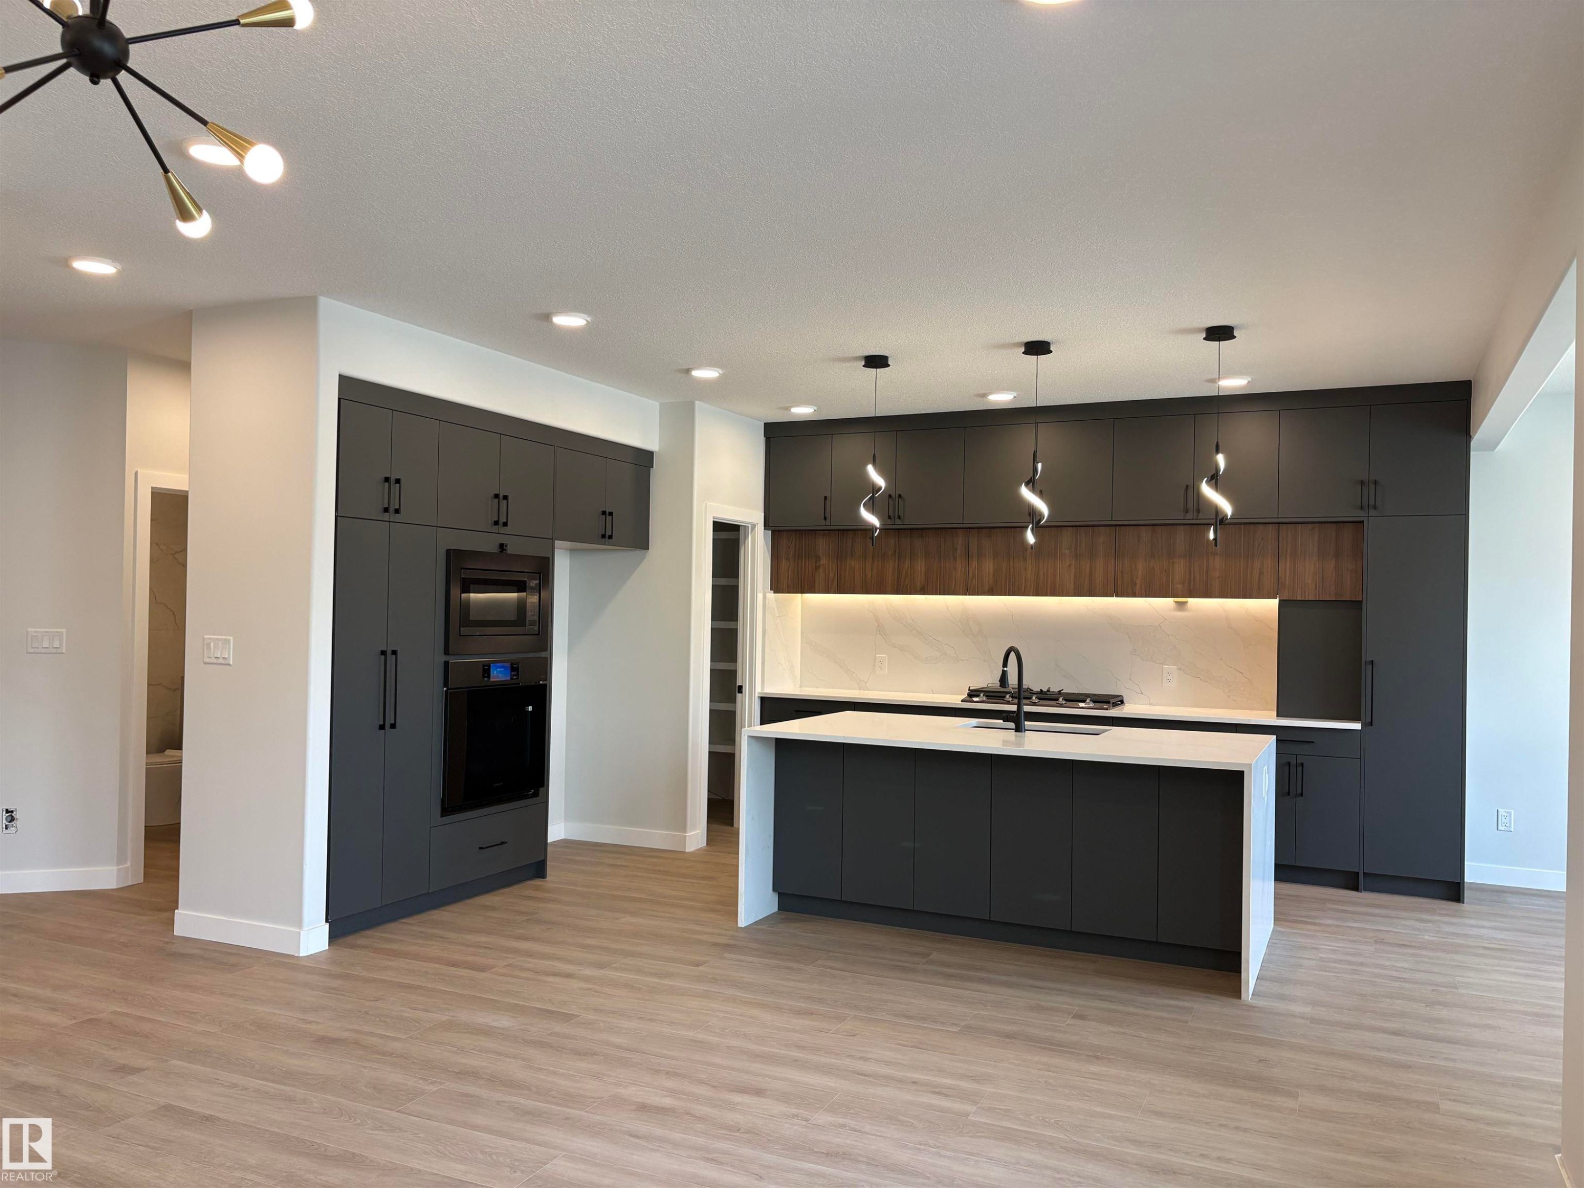
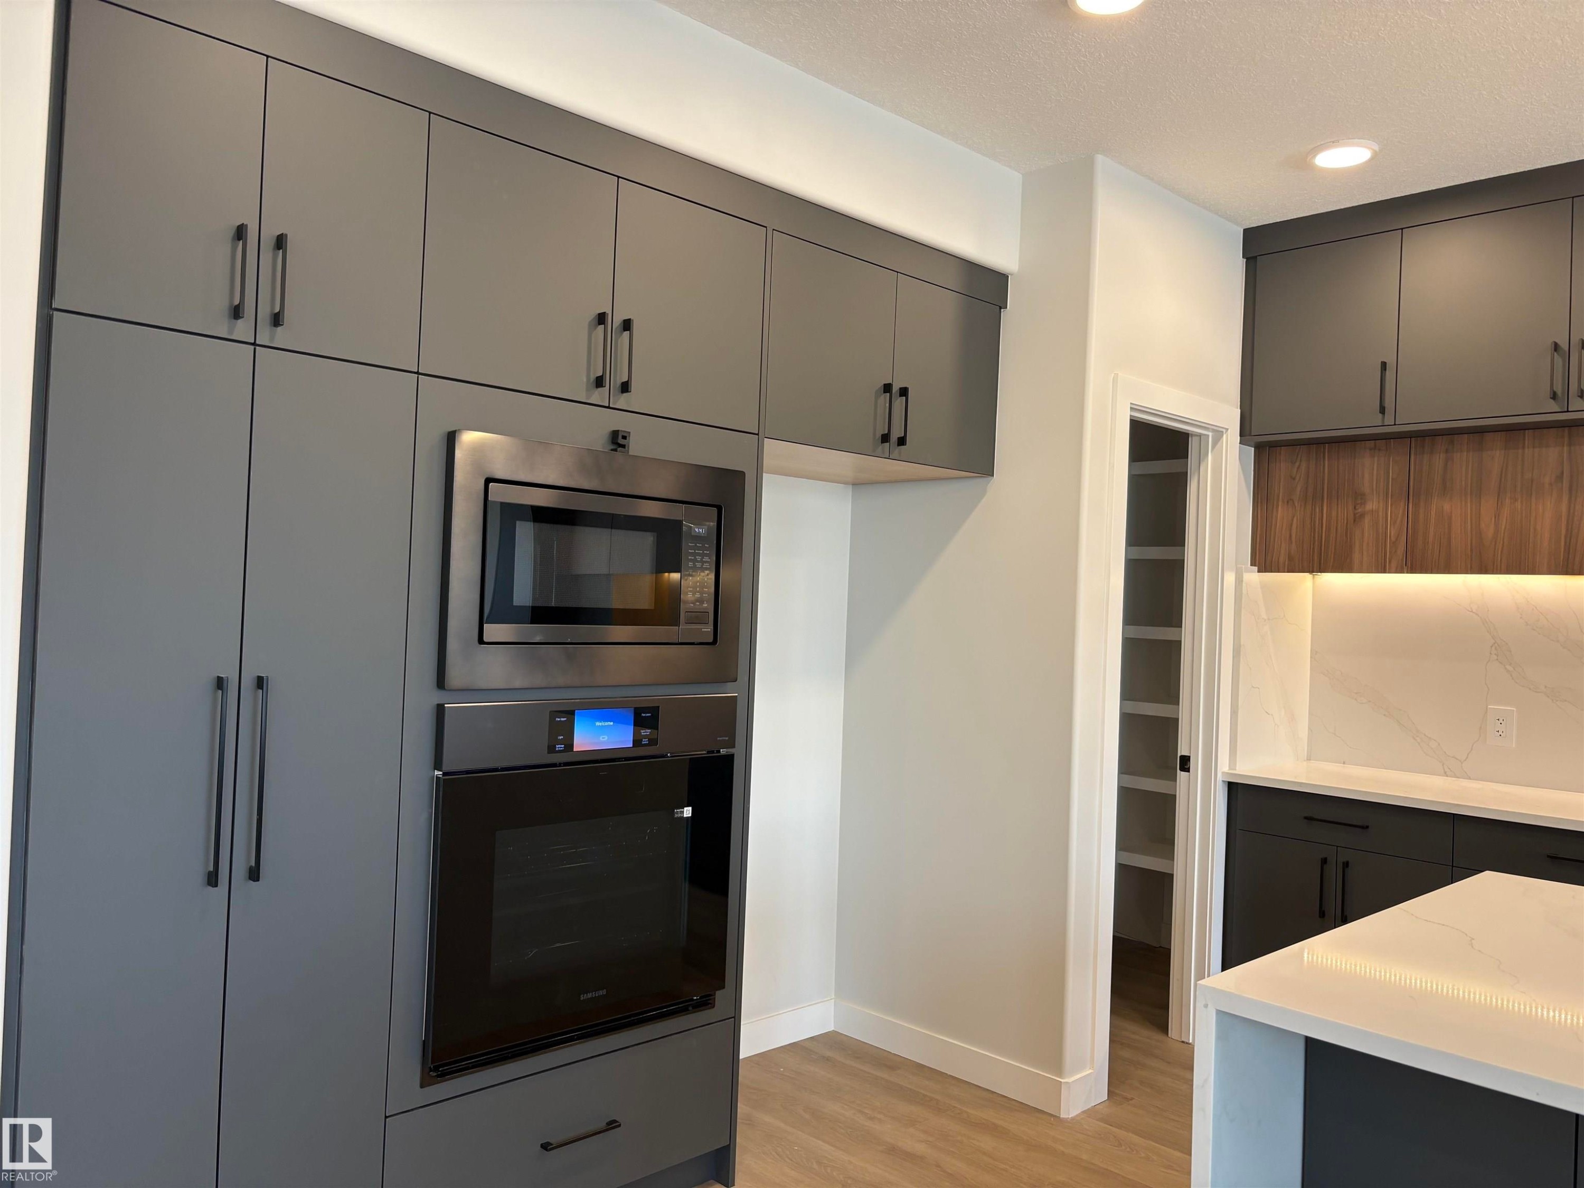
Modern kitchen featuring dark cabinetry with matte black hardware, a light-toned countertop, and an integrated oven and microwave - 1039 151 Ave, Edmonton, AB
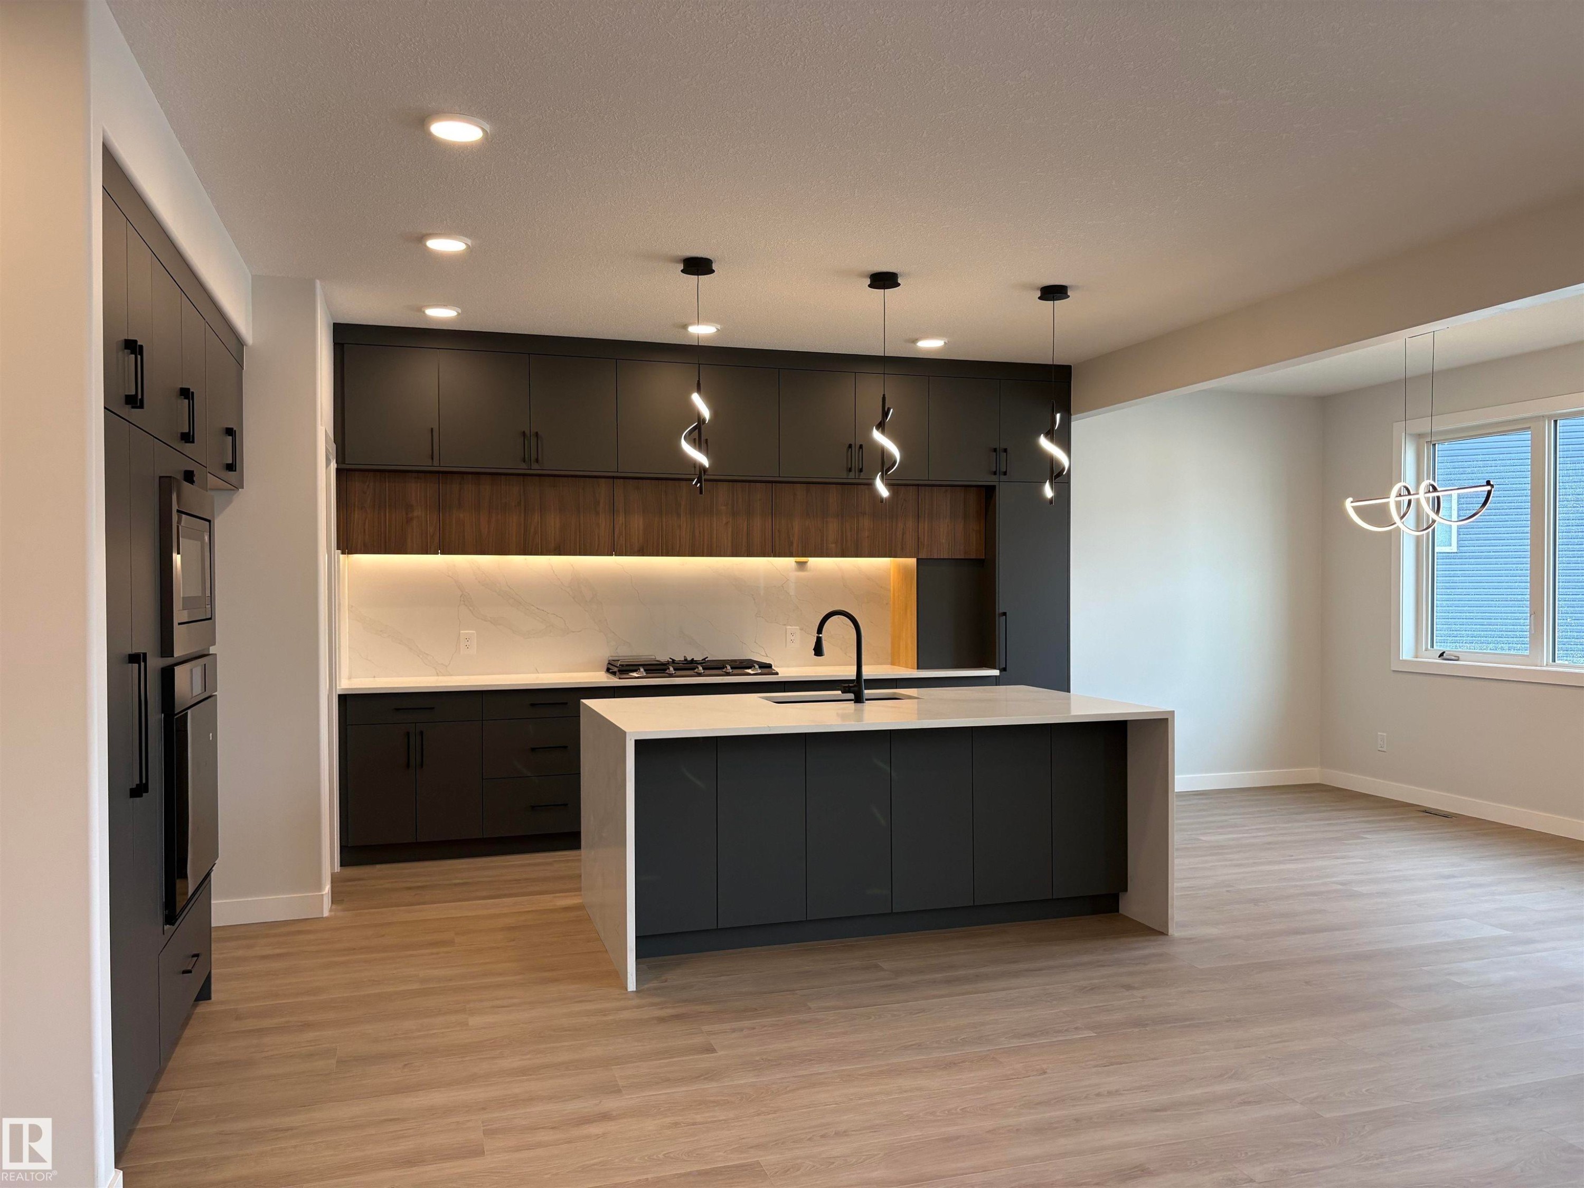
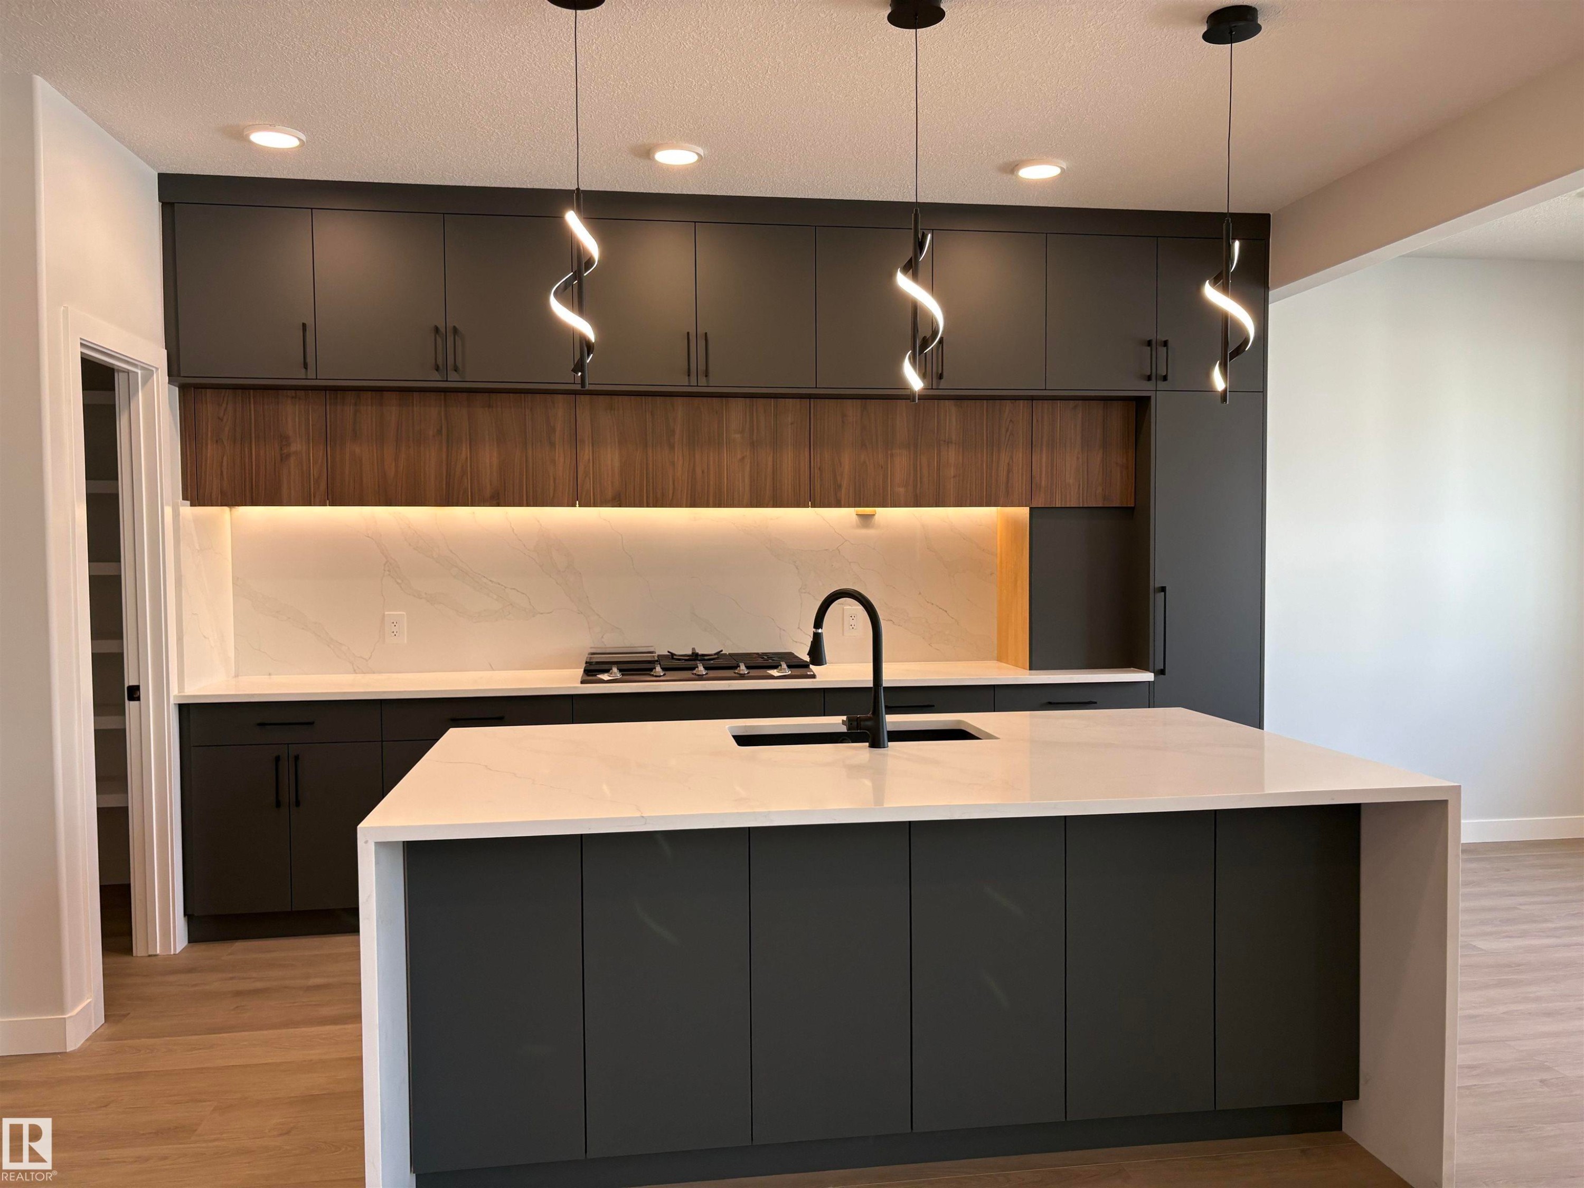
Modern kitchen featuring dark cabinetry, a spacious island with a white countertop, and integrated appliances - 1039 151 Ave, Edmonton, AB
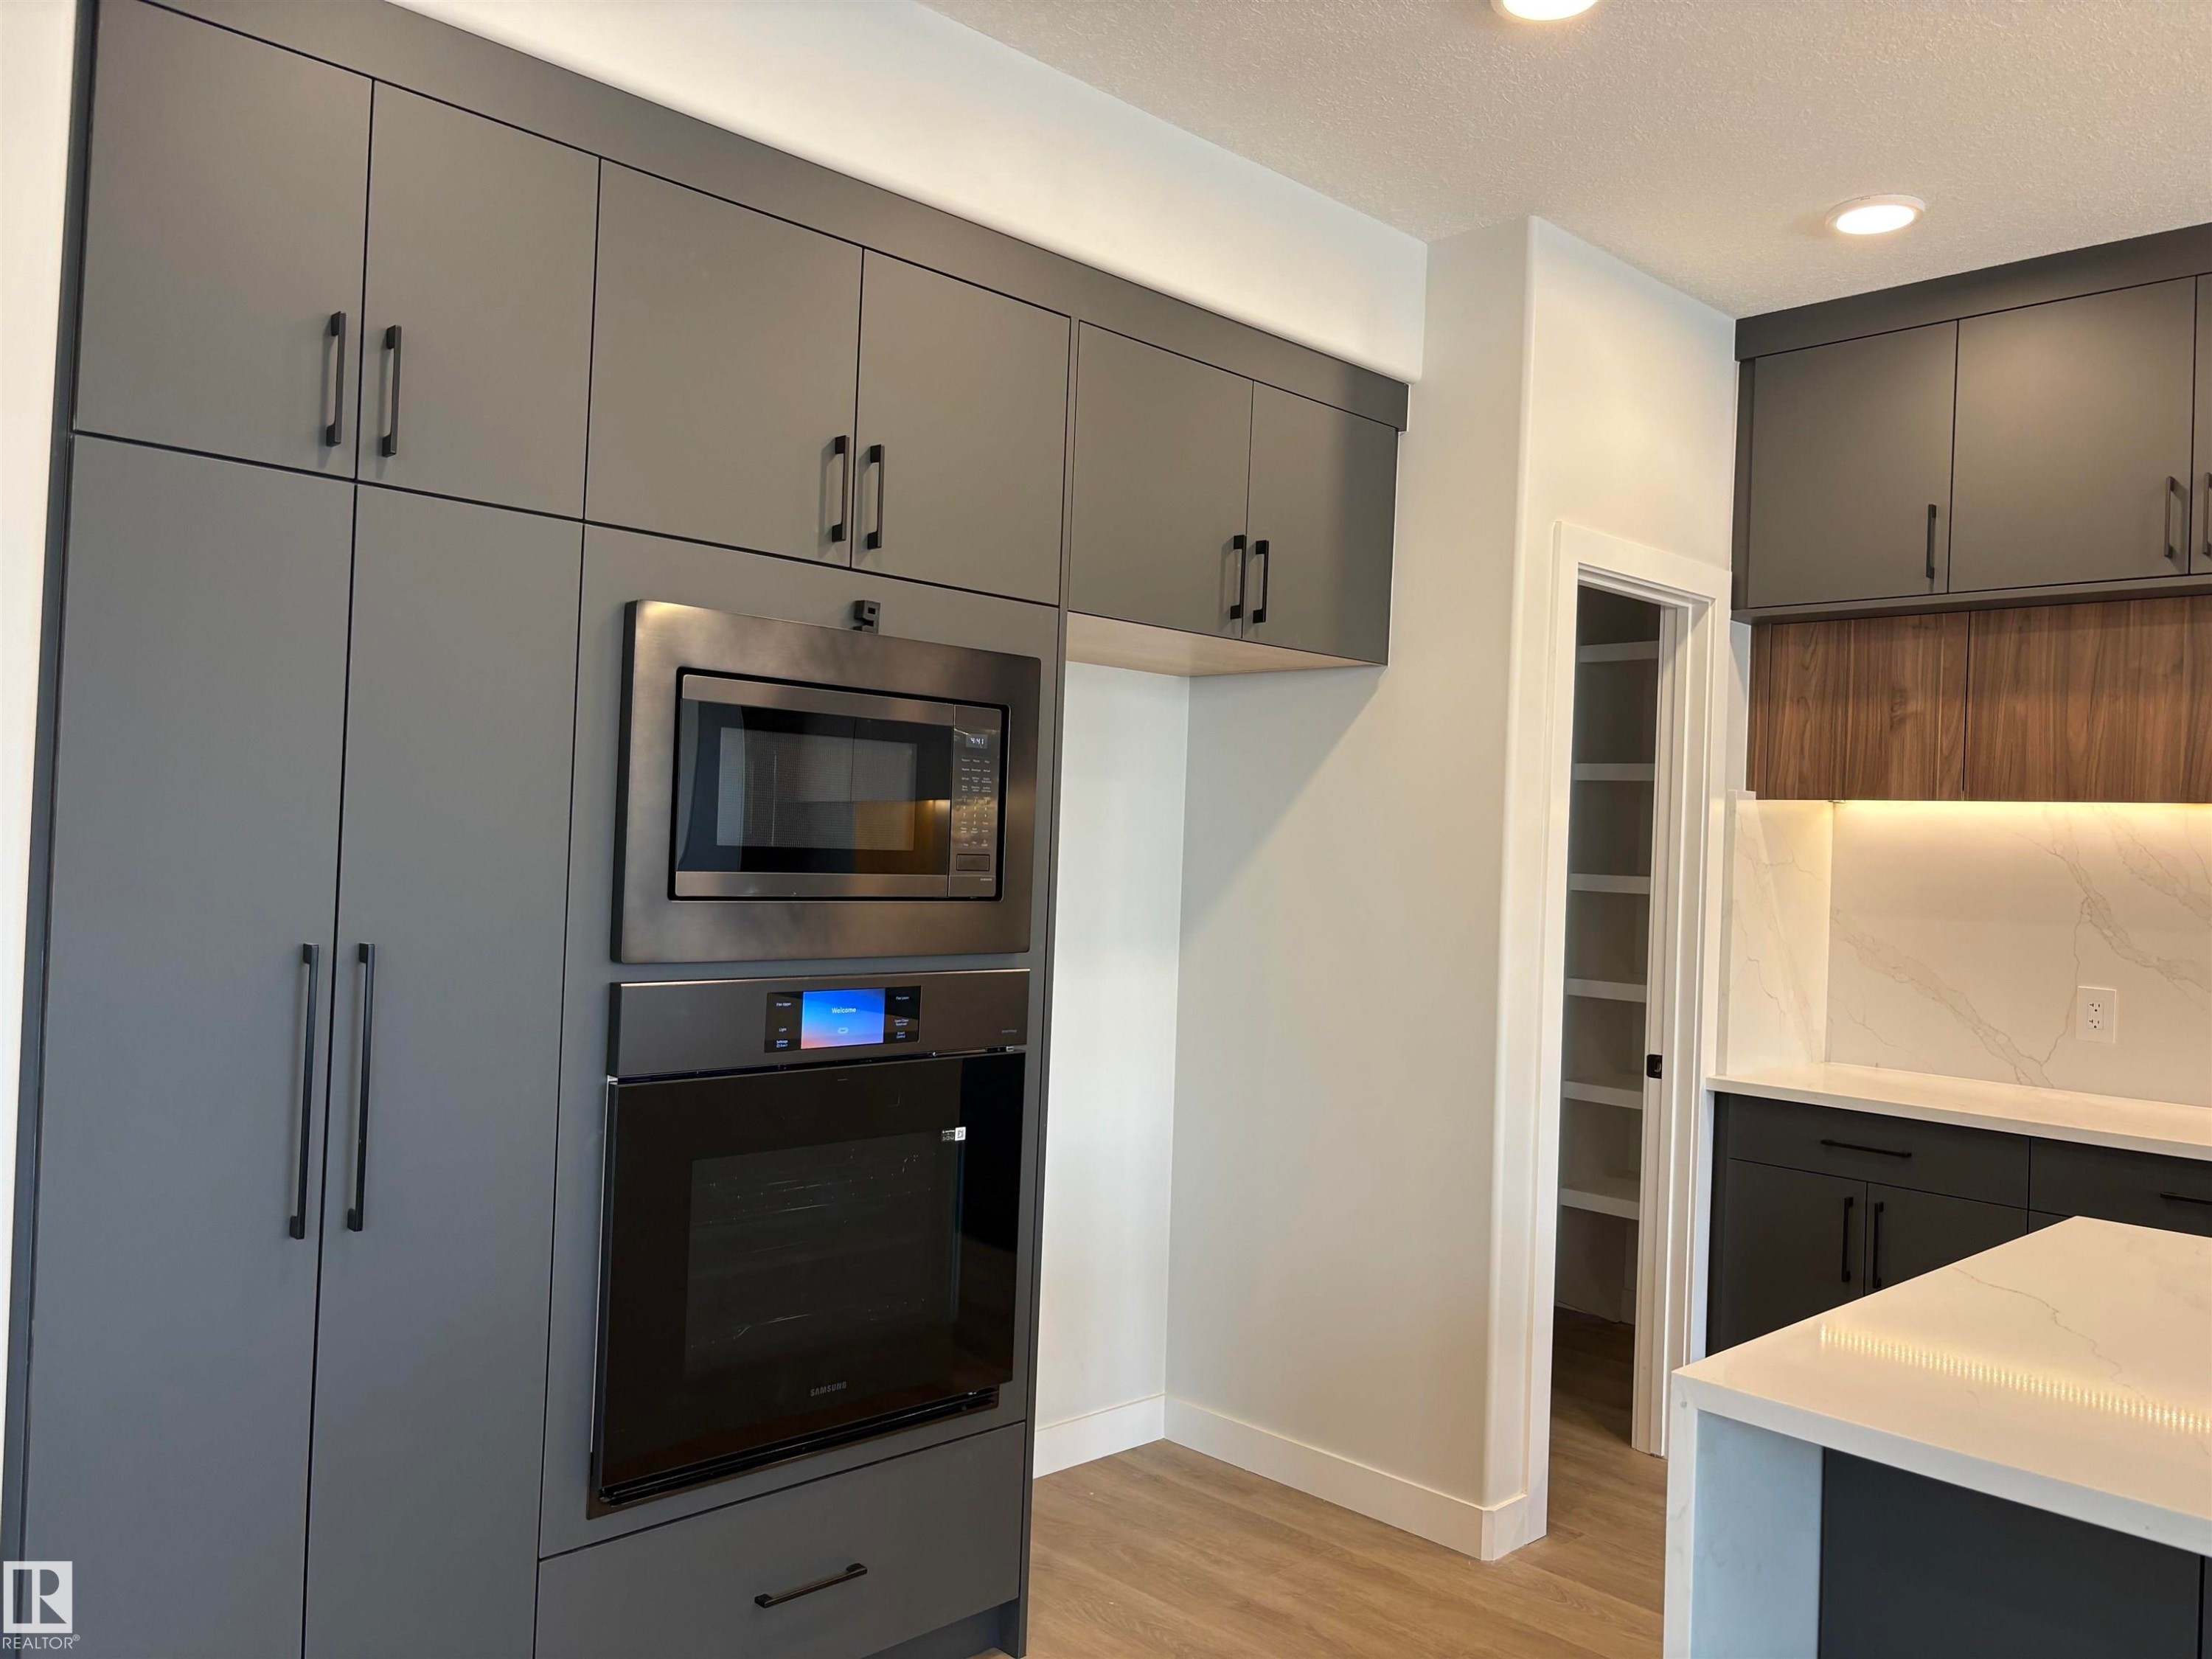
Contemporary kitchen featuring floor-to-ceiling gray cabinetry, integrated stainless steel microwave, and built-in oven - 1039 151 Ave, Edmonton, AB
Modern kitchen featuring an expansive island with a waterfall countertop - 1039 151 Ave, Edmonton, AB
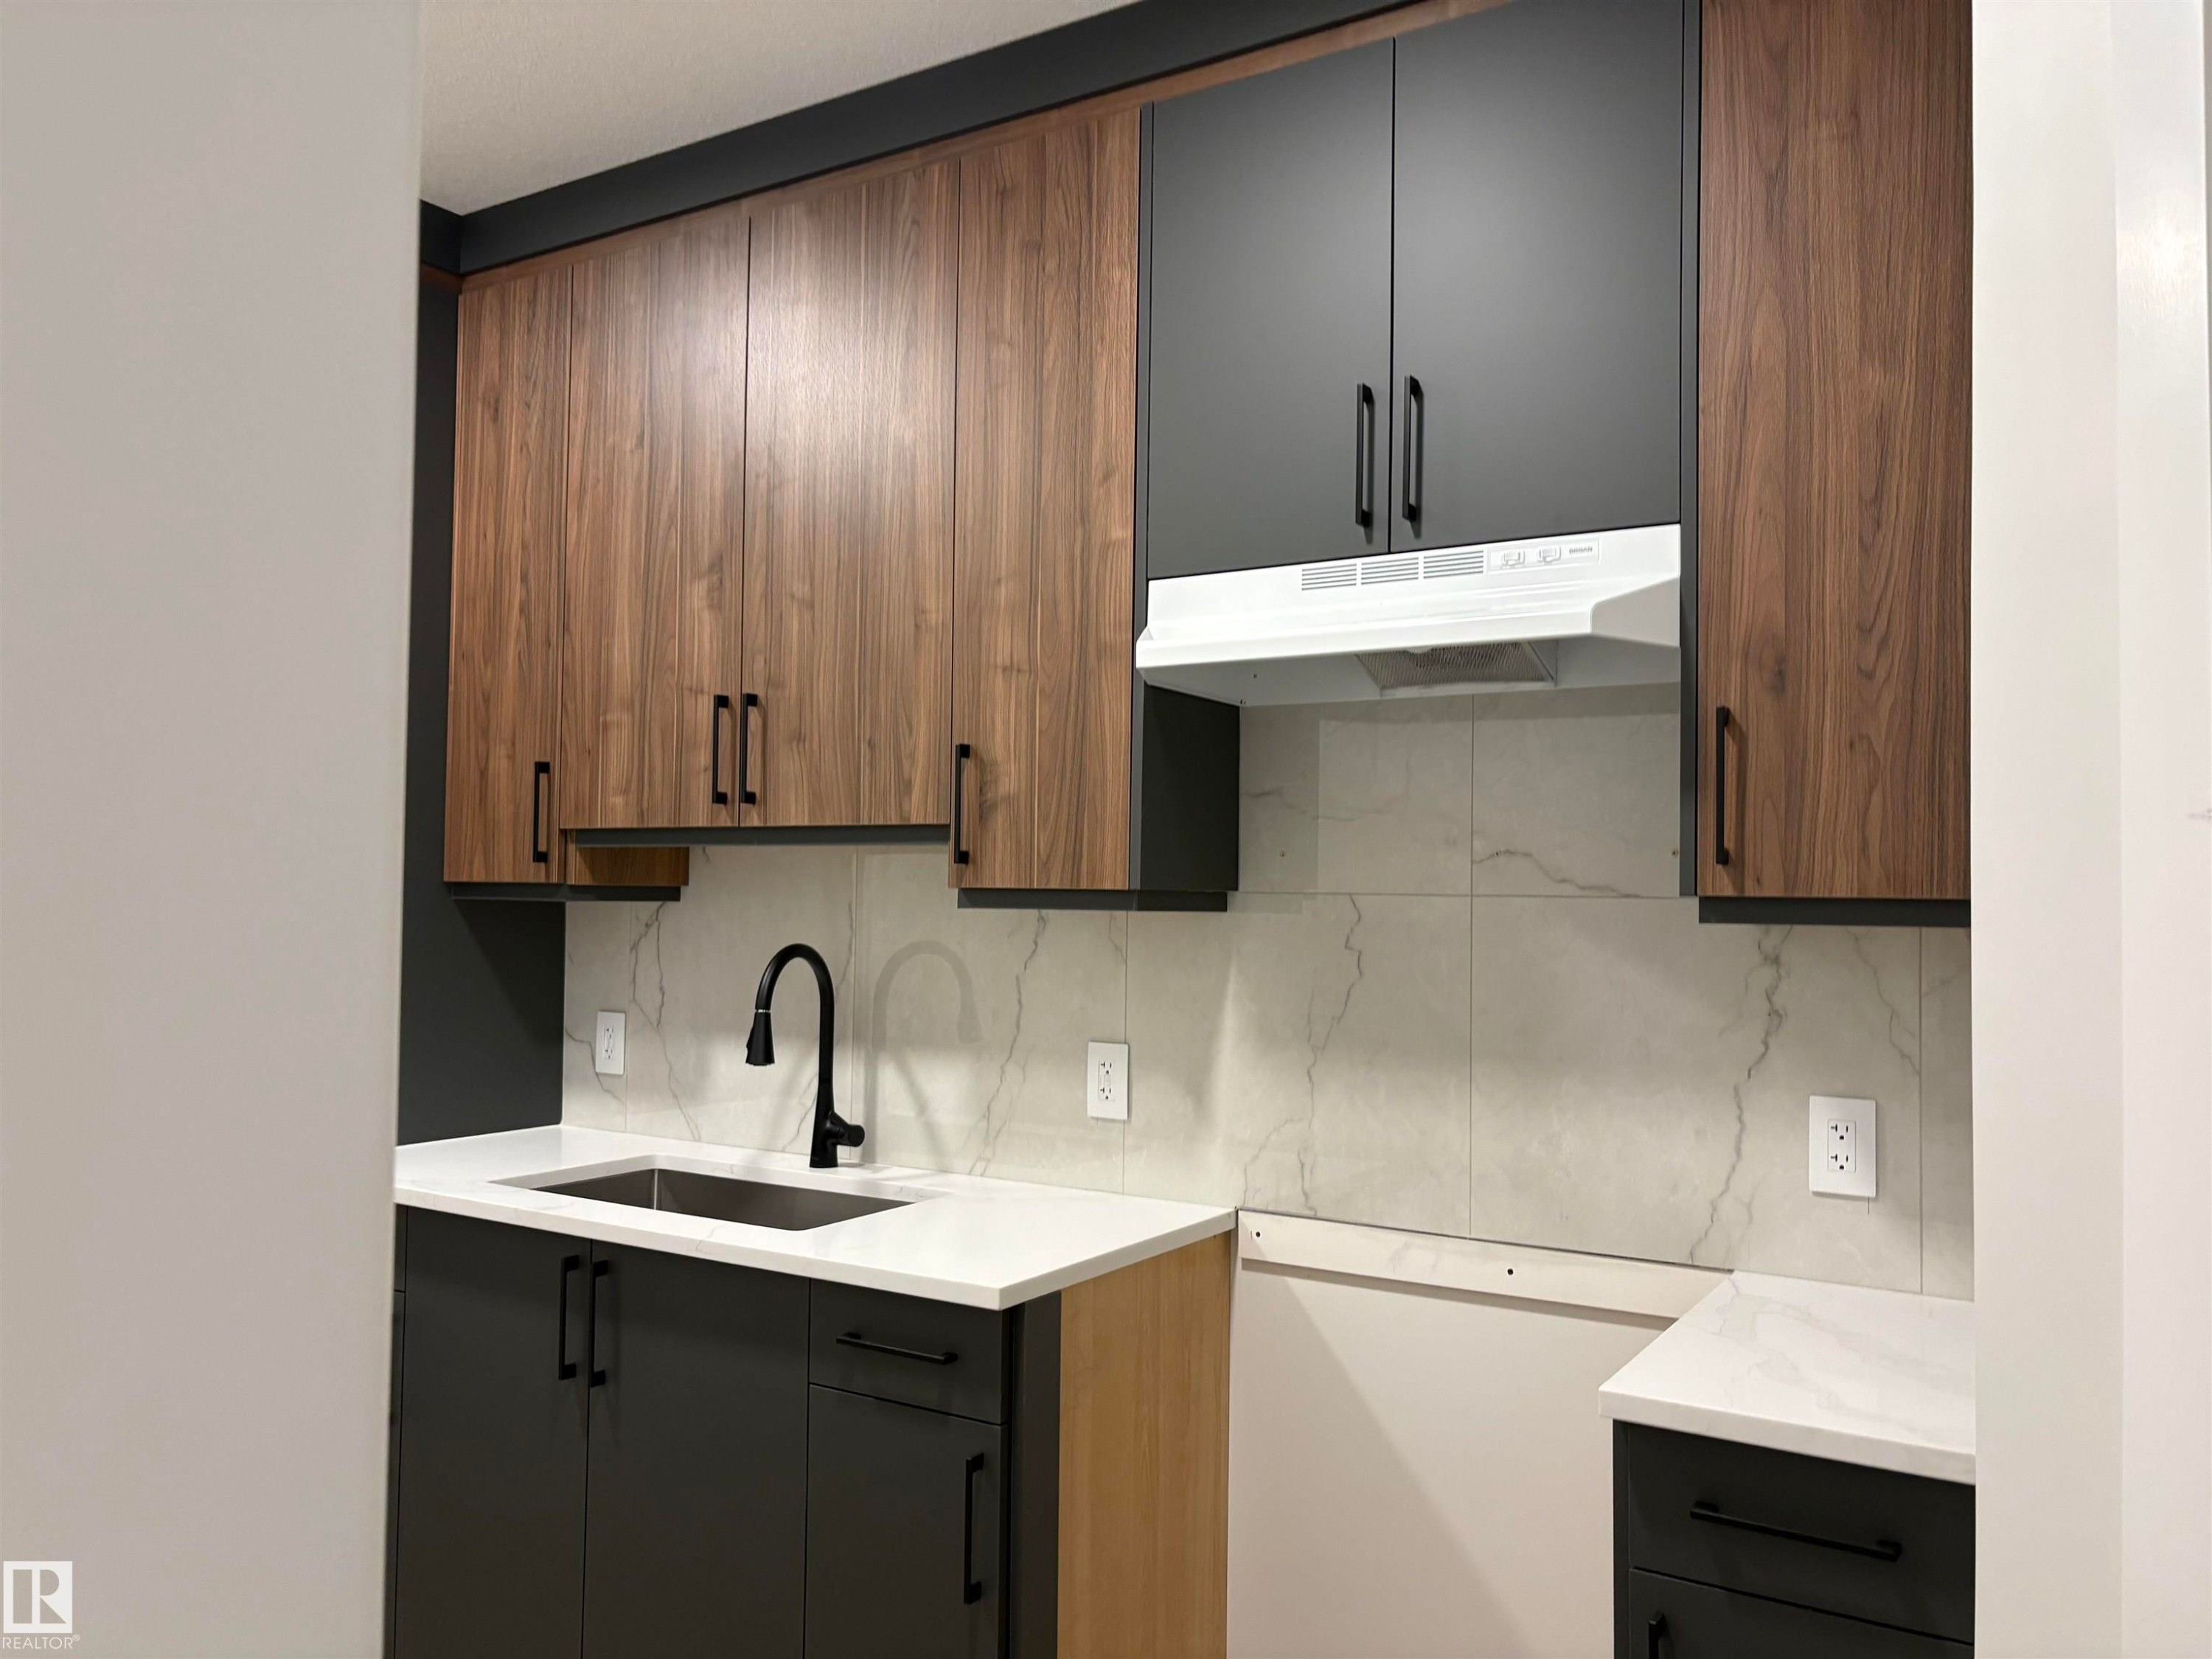
Kitchen featuring wood-finish and matte black cabinetry, light-toned countertops, a matte black gooseneck faucet, and a stone-look tile backsplash - 1039 151 Ave, Edmonton, AB
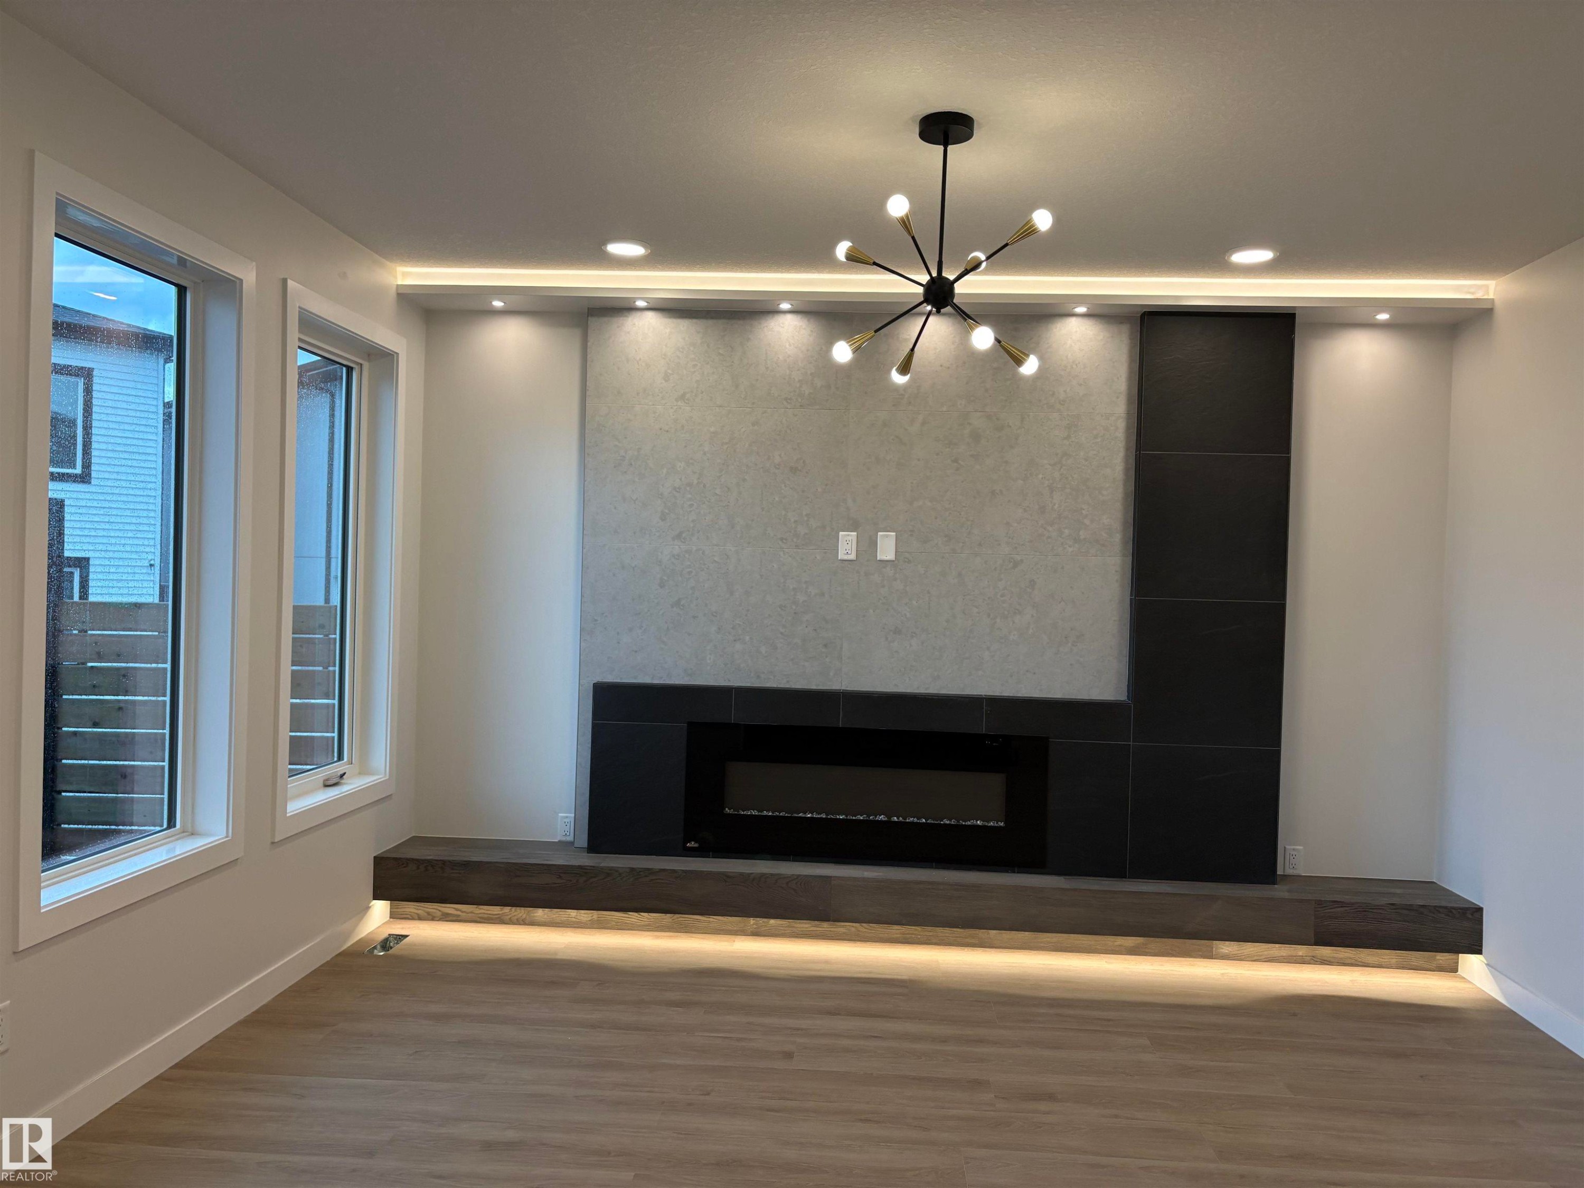
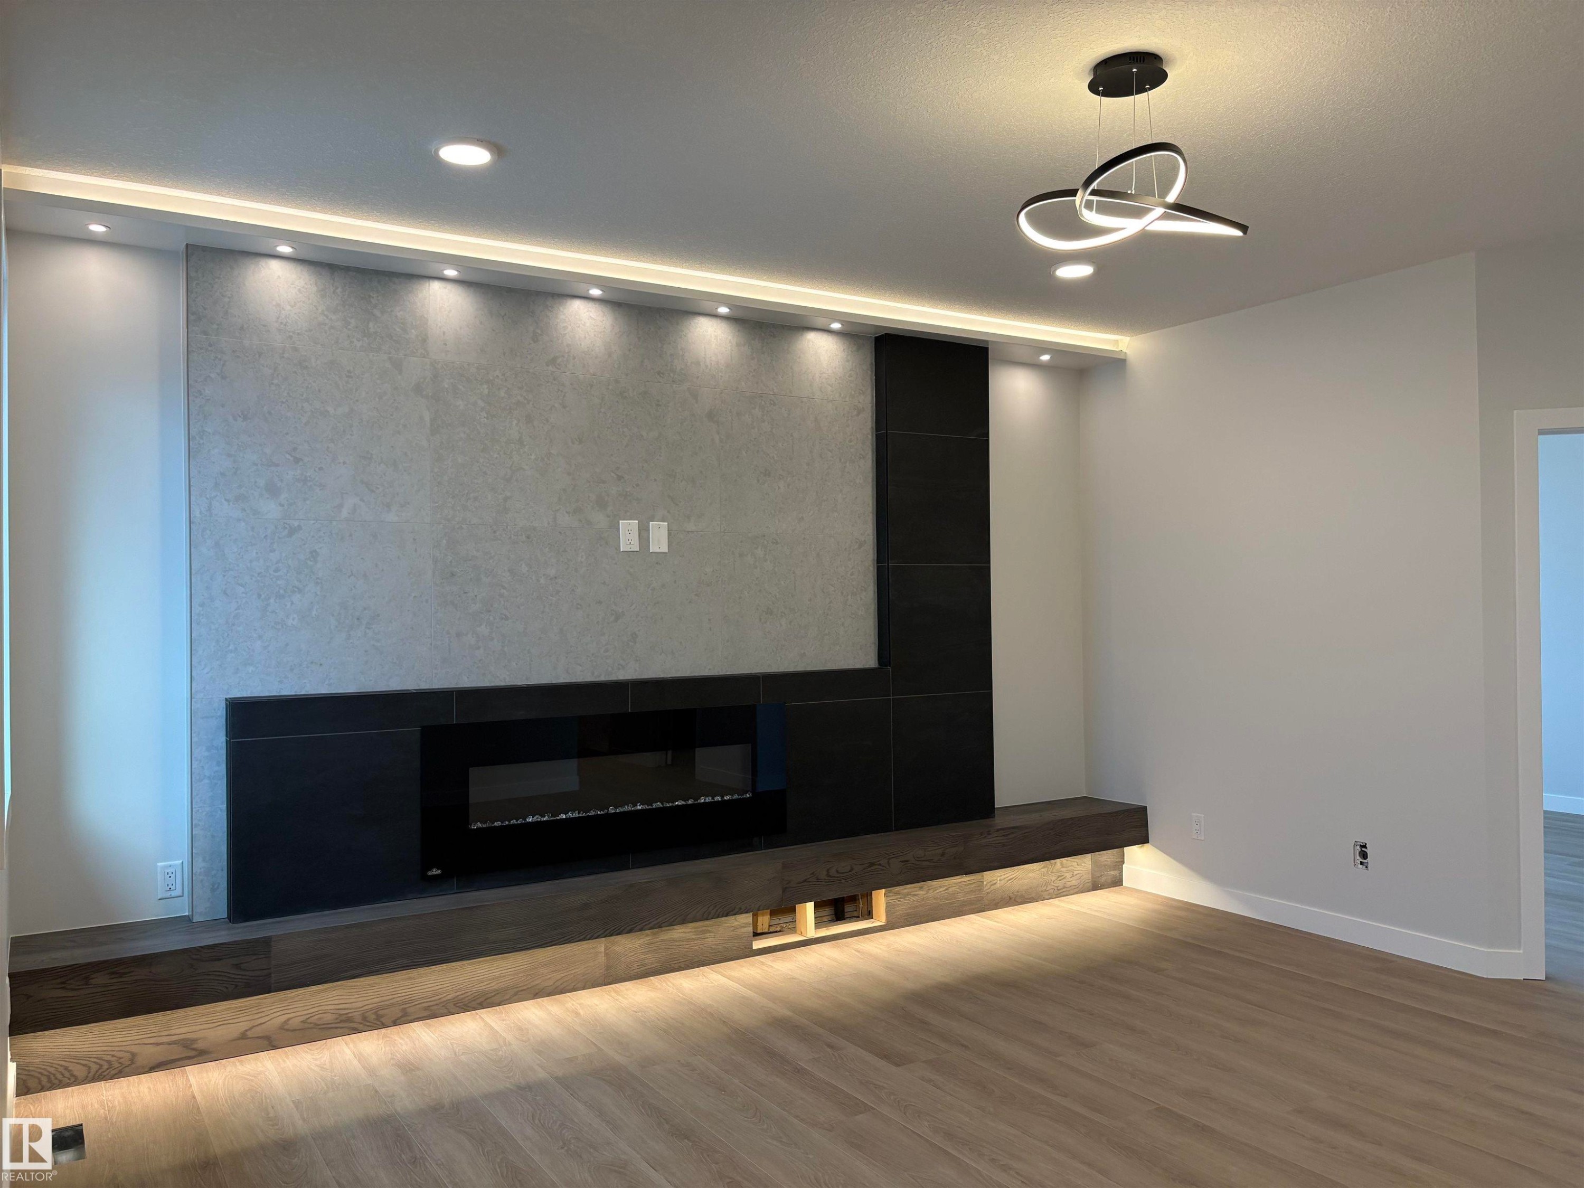
Modern living space featuring a linear electric fireplace, recessed lighting, and a contemporary sputnik chandelier - 1039 151 Ave, Edmonton, AB
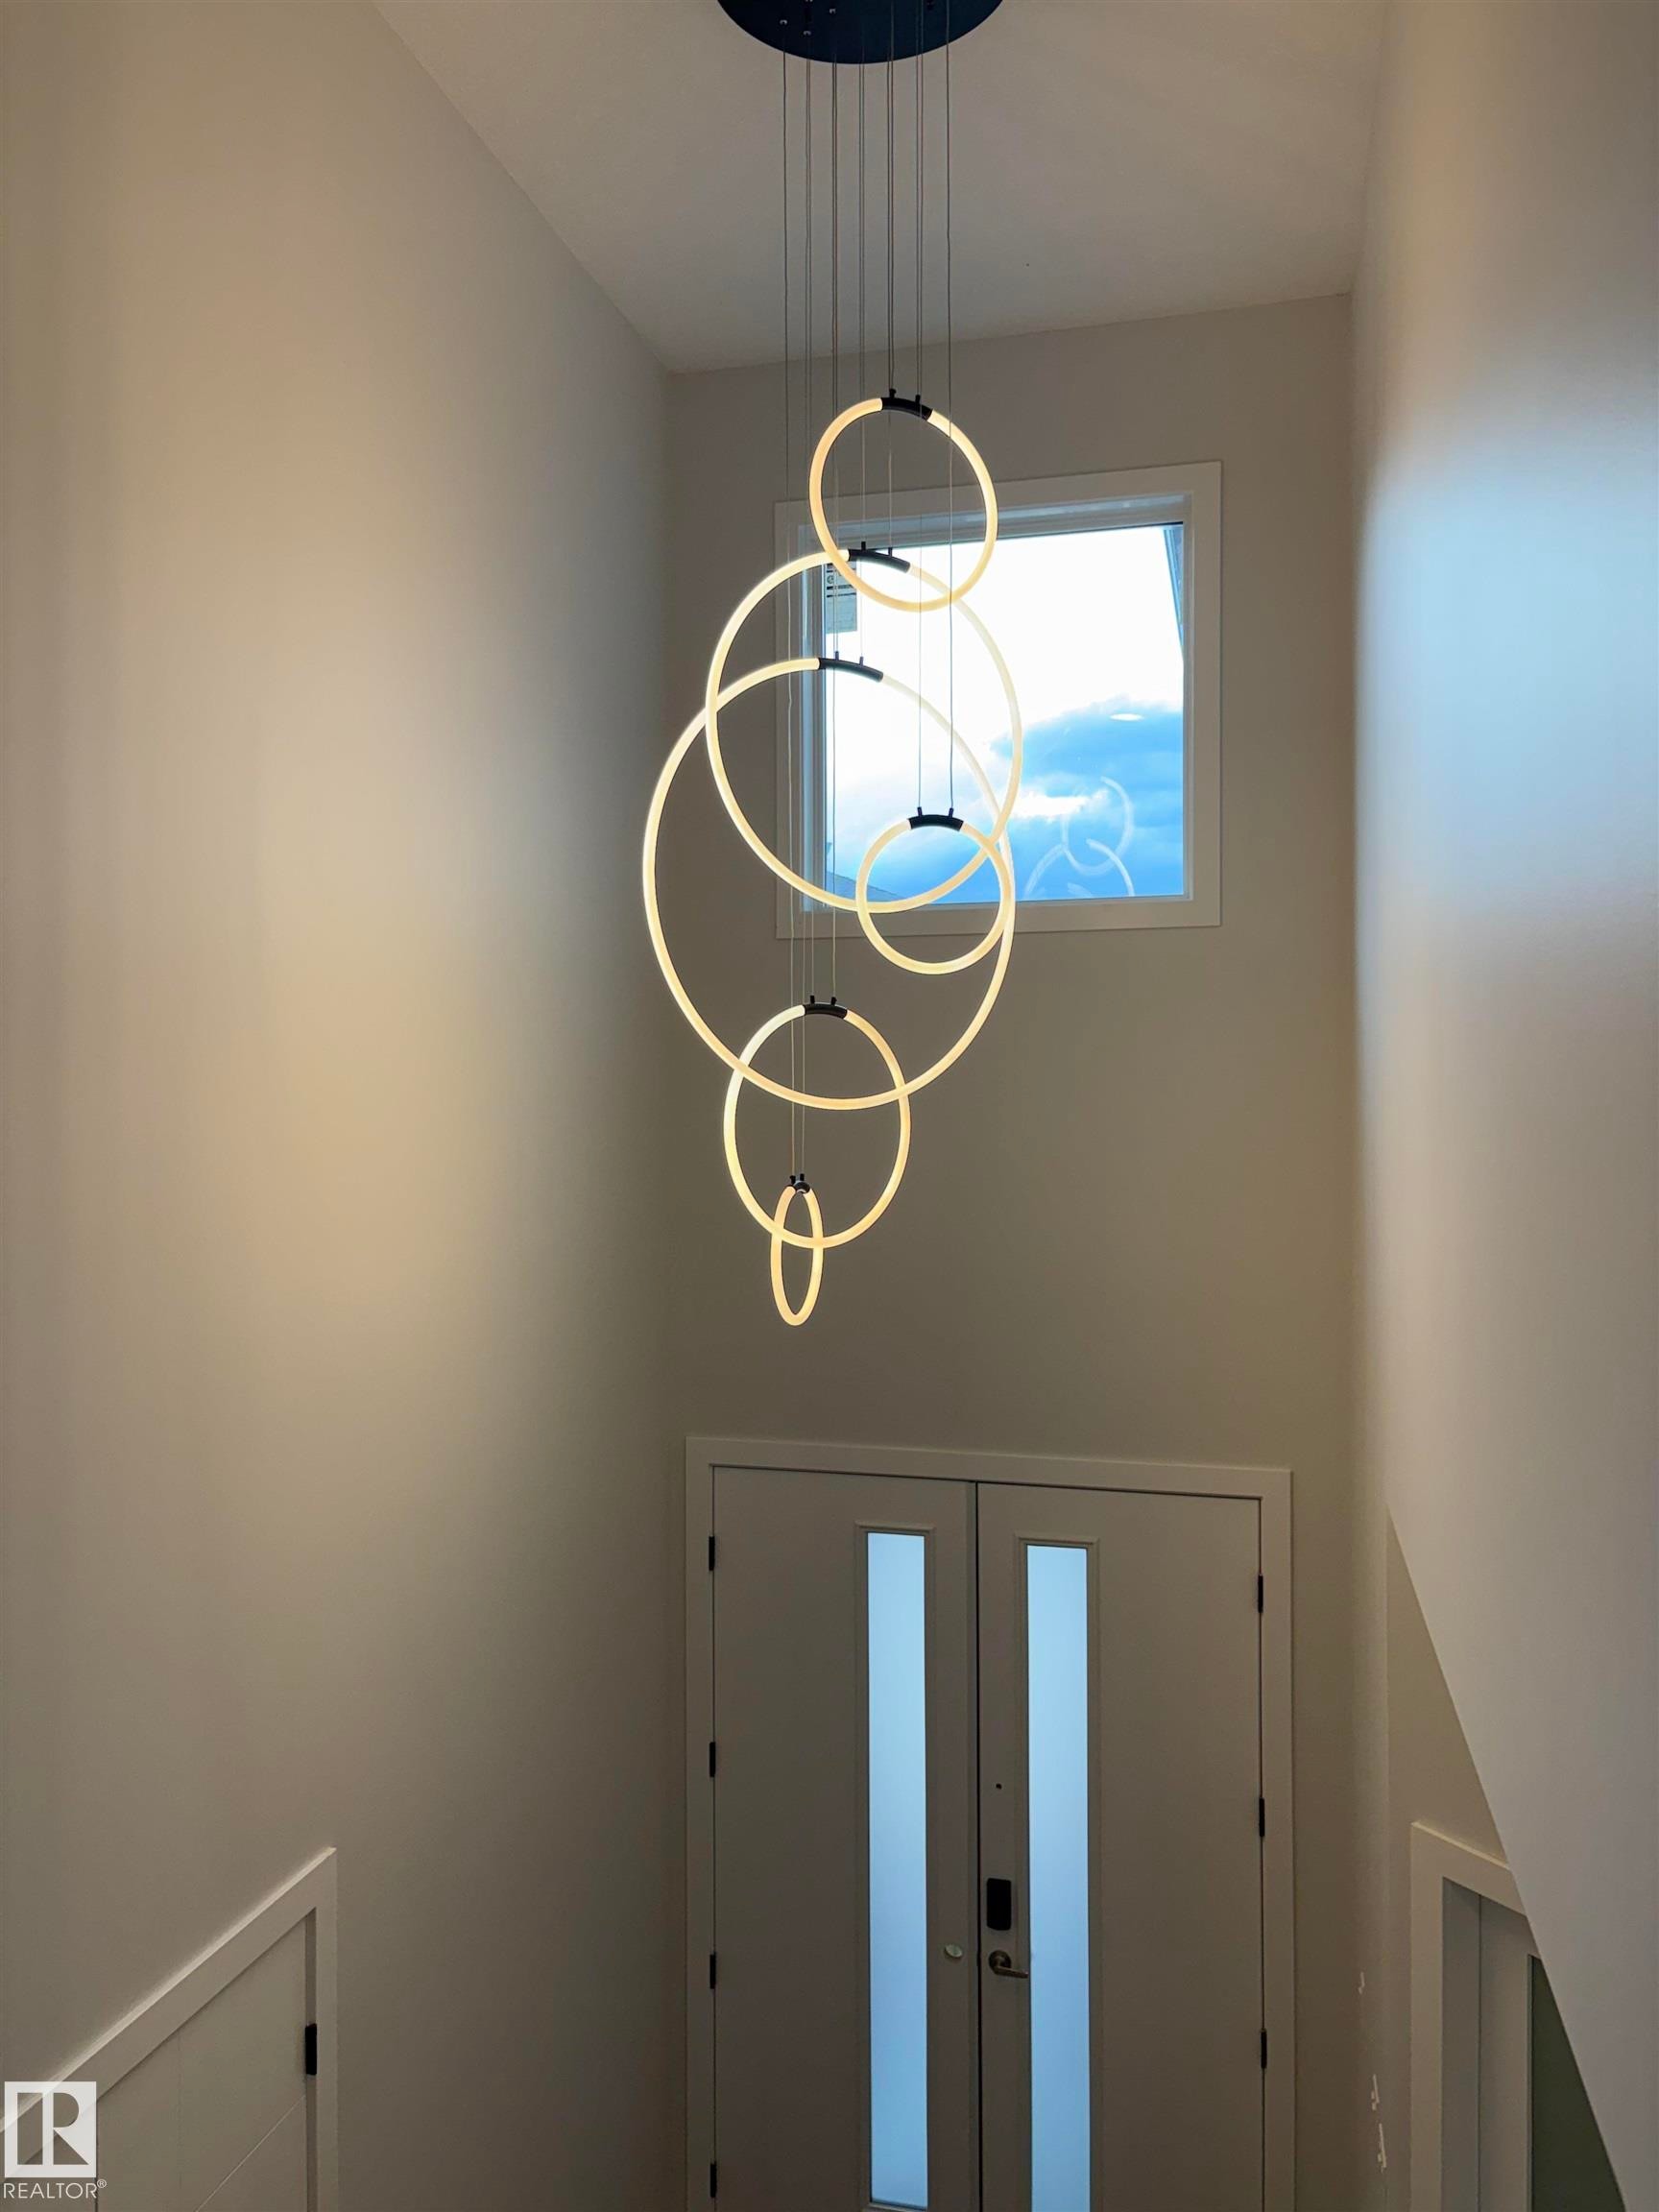
Entryway featuring a multi-tiered circular chandelier, double entry doors with frosted glass panels, a square window, and light-toned wall finishes - 1039 151 Ave, Edmonton, AB
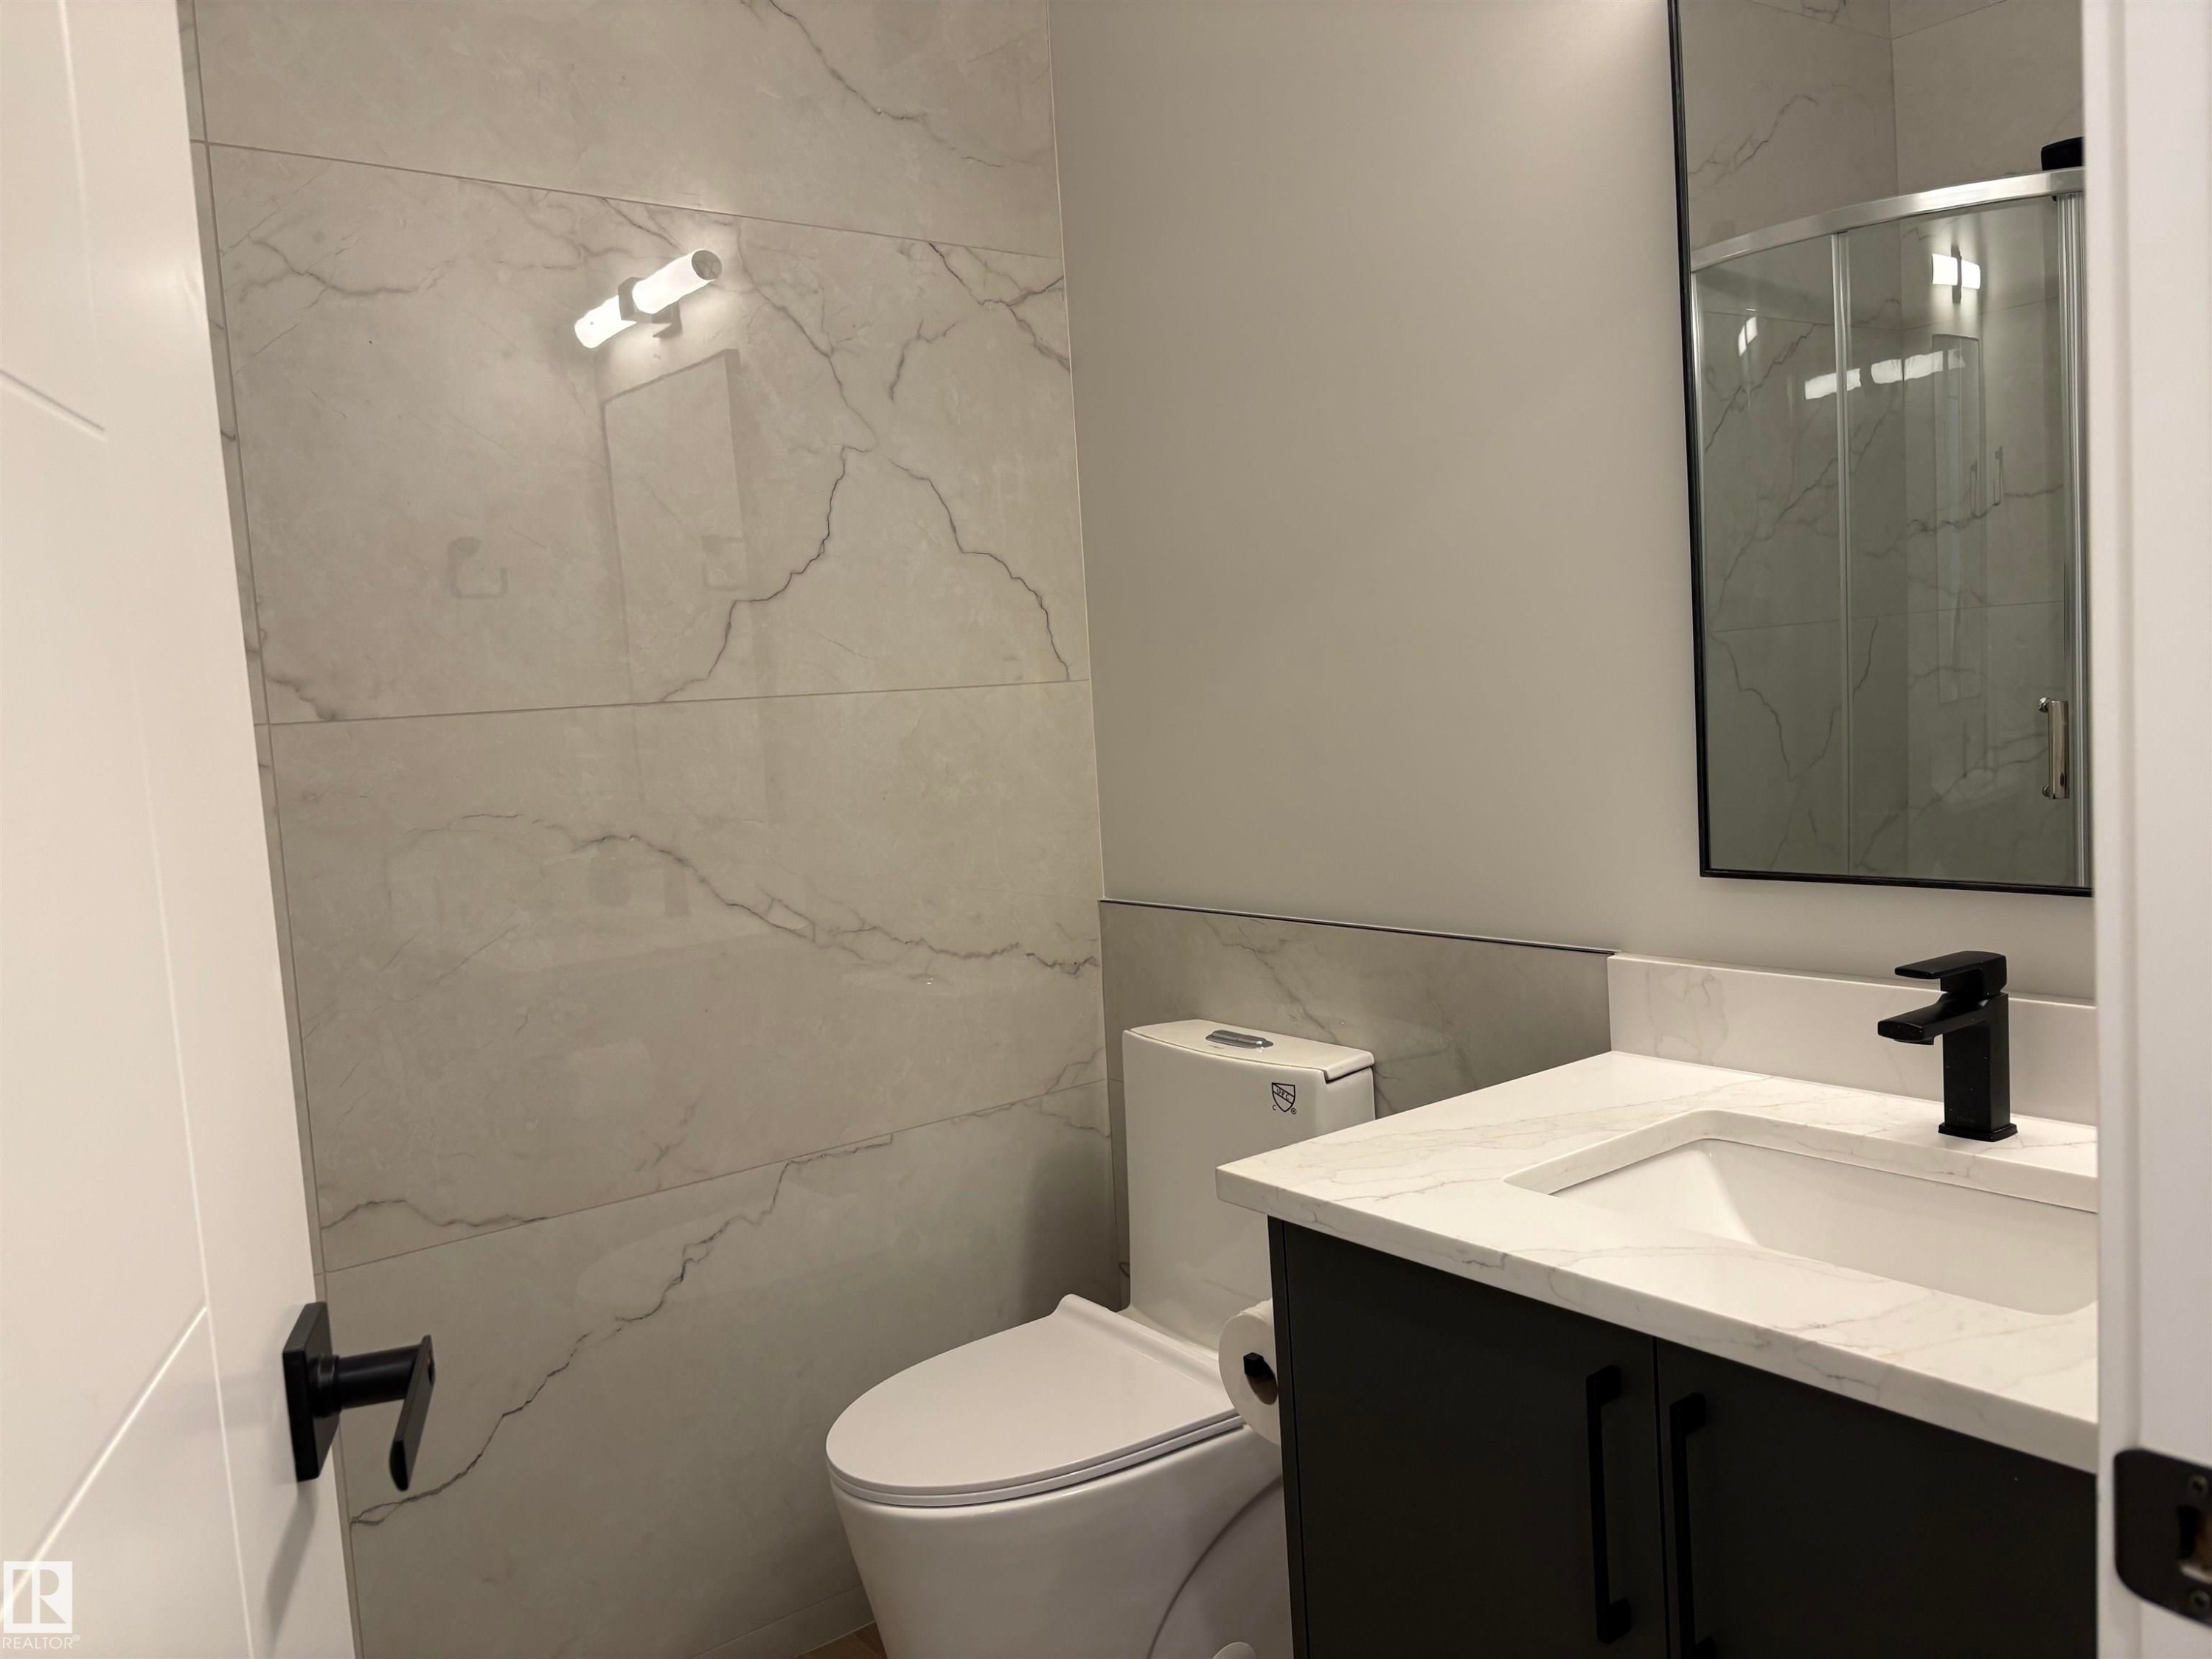
Contemporary bathroom featuring a dark vanity with a white countertop and integrated sink, matte black faucet, rectangular mirror, and light-toned, large-format tile walls - 1039 151 Ave, Edmonton, AB
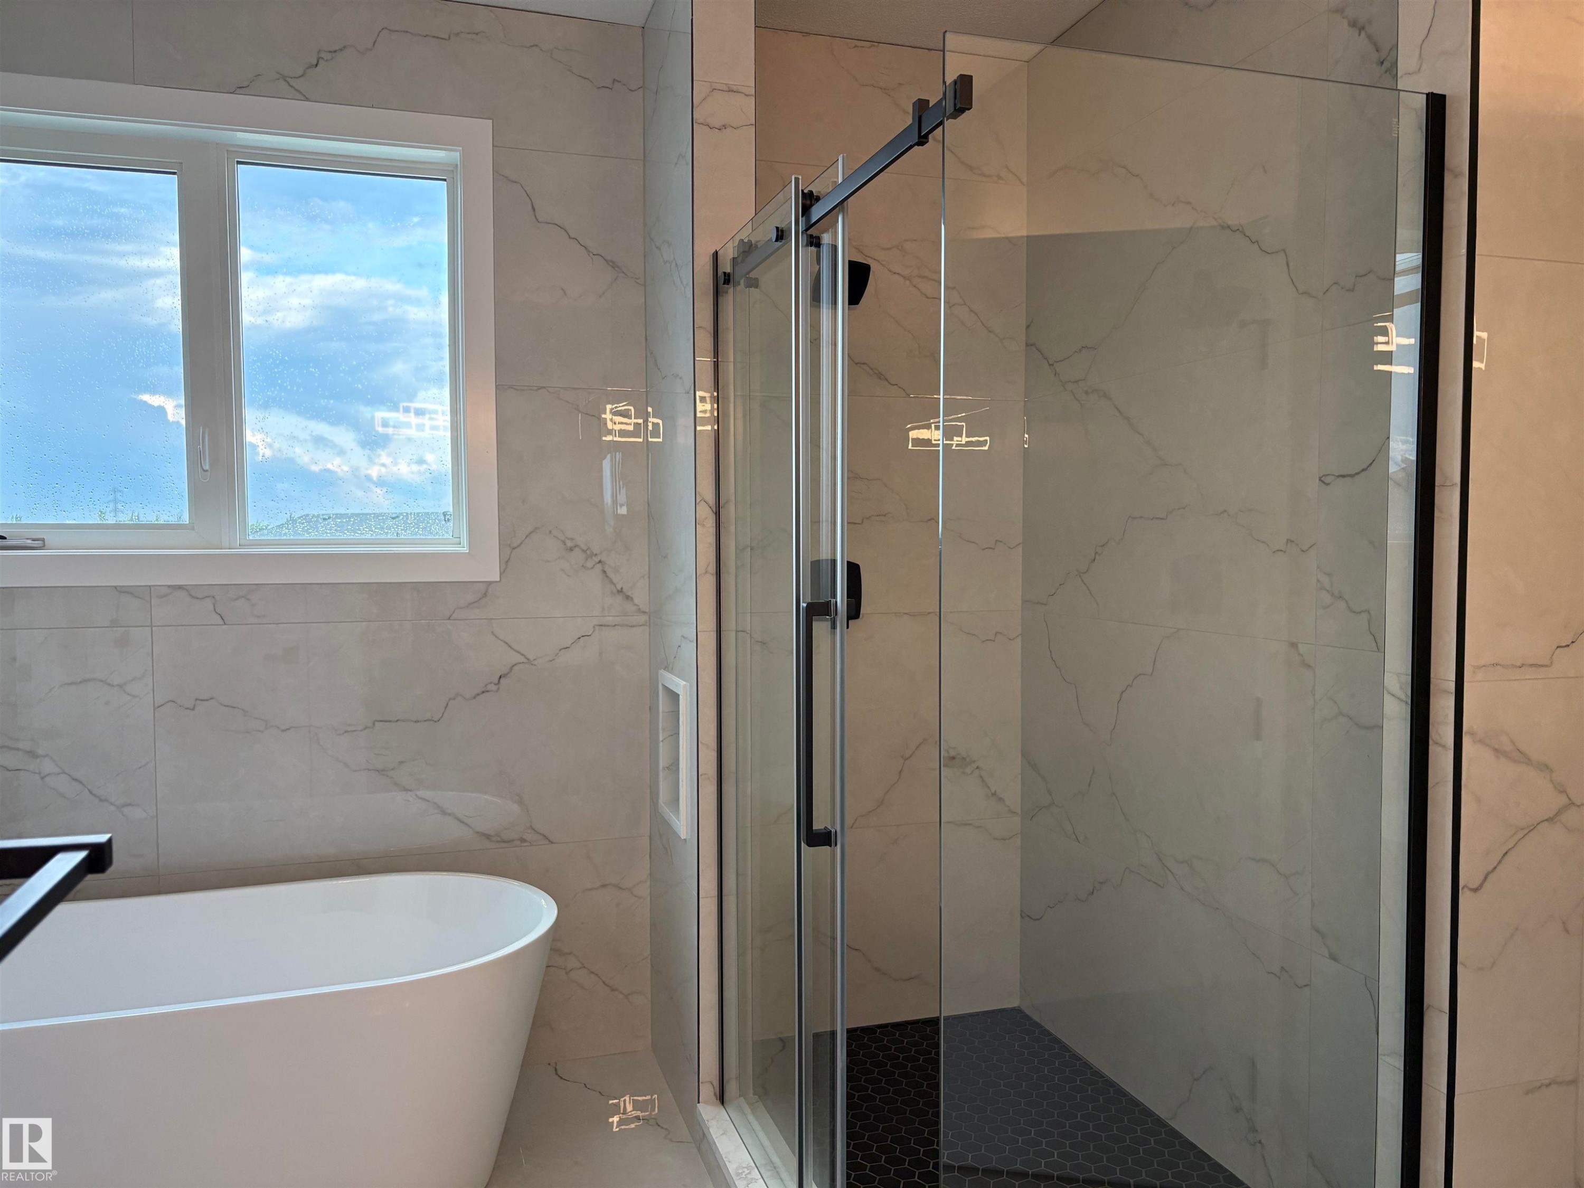
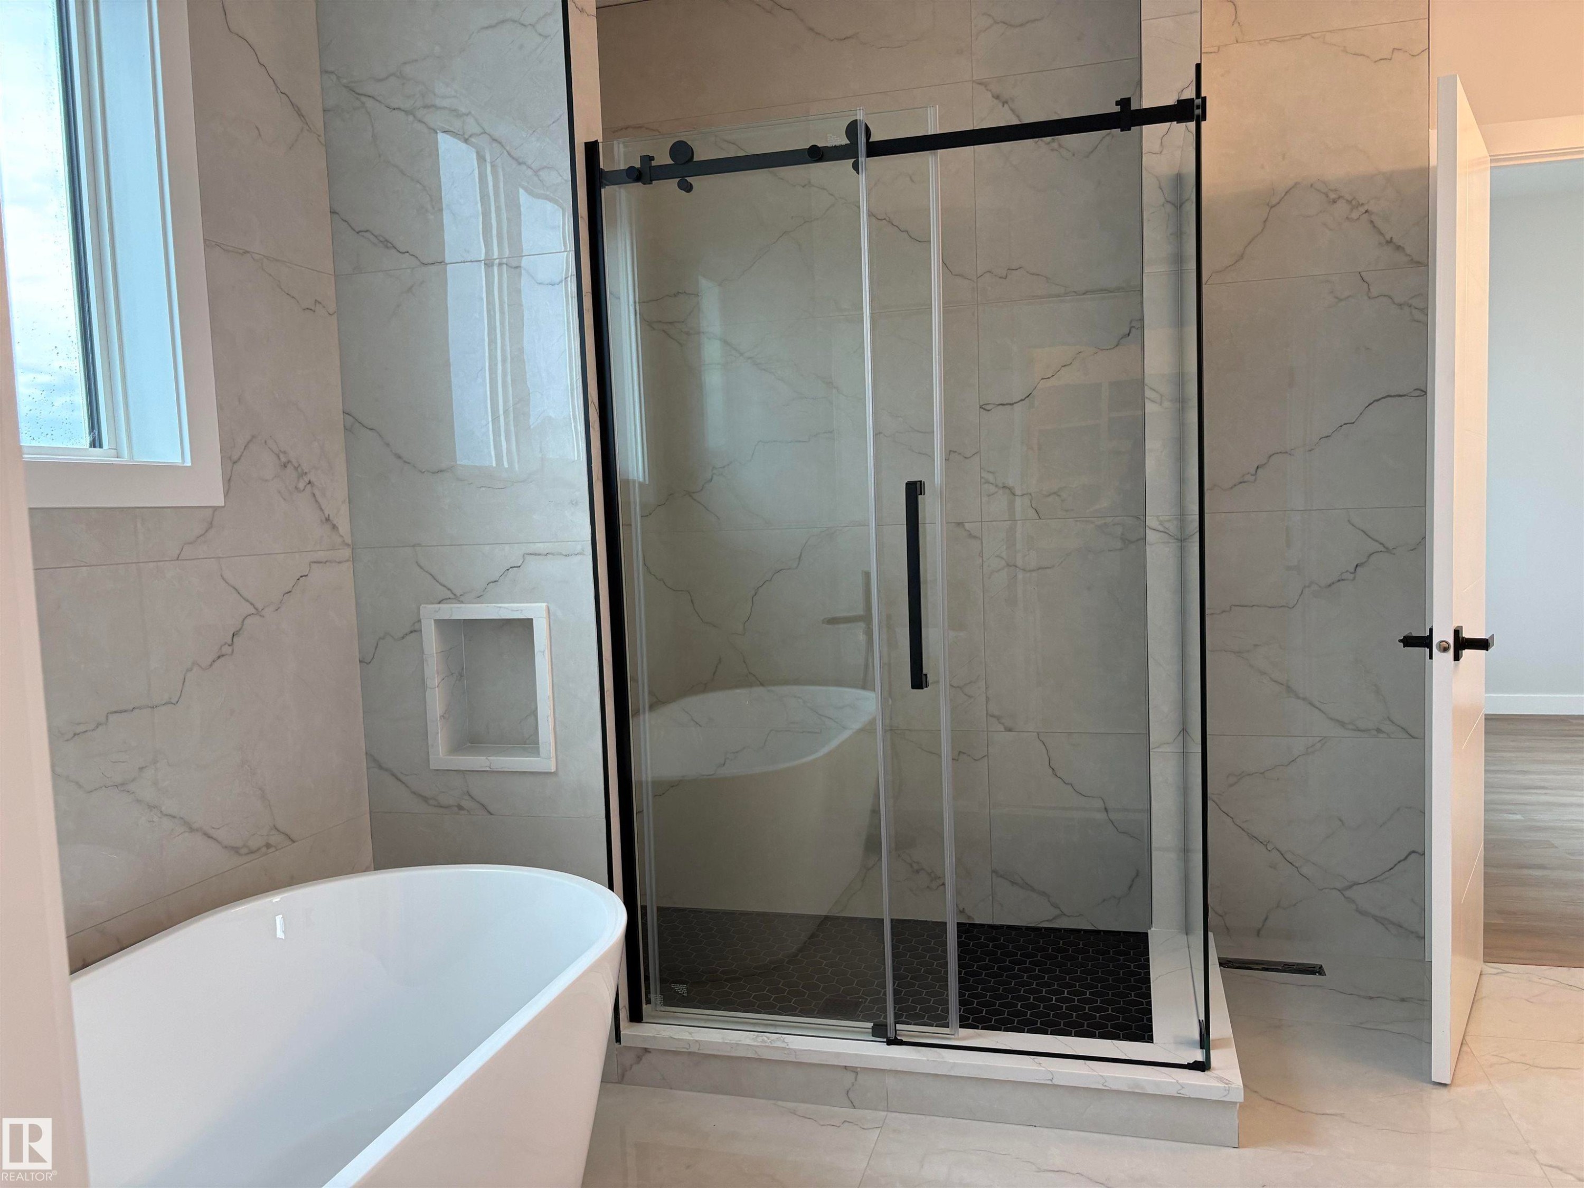
Freestanding soaking tub with a black caddy, glass-enclosed shower with black hexagonal tile flooring, and white tiled walls - 1039 151 Ave, Edmonton, AB
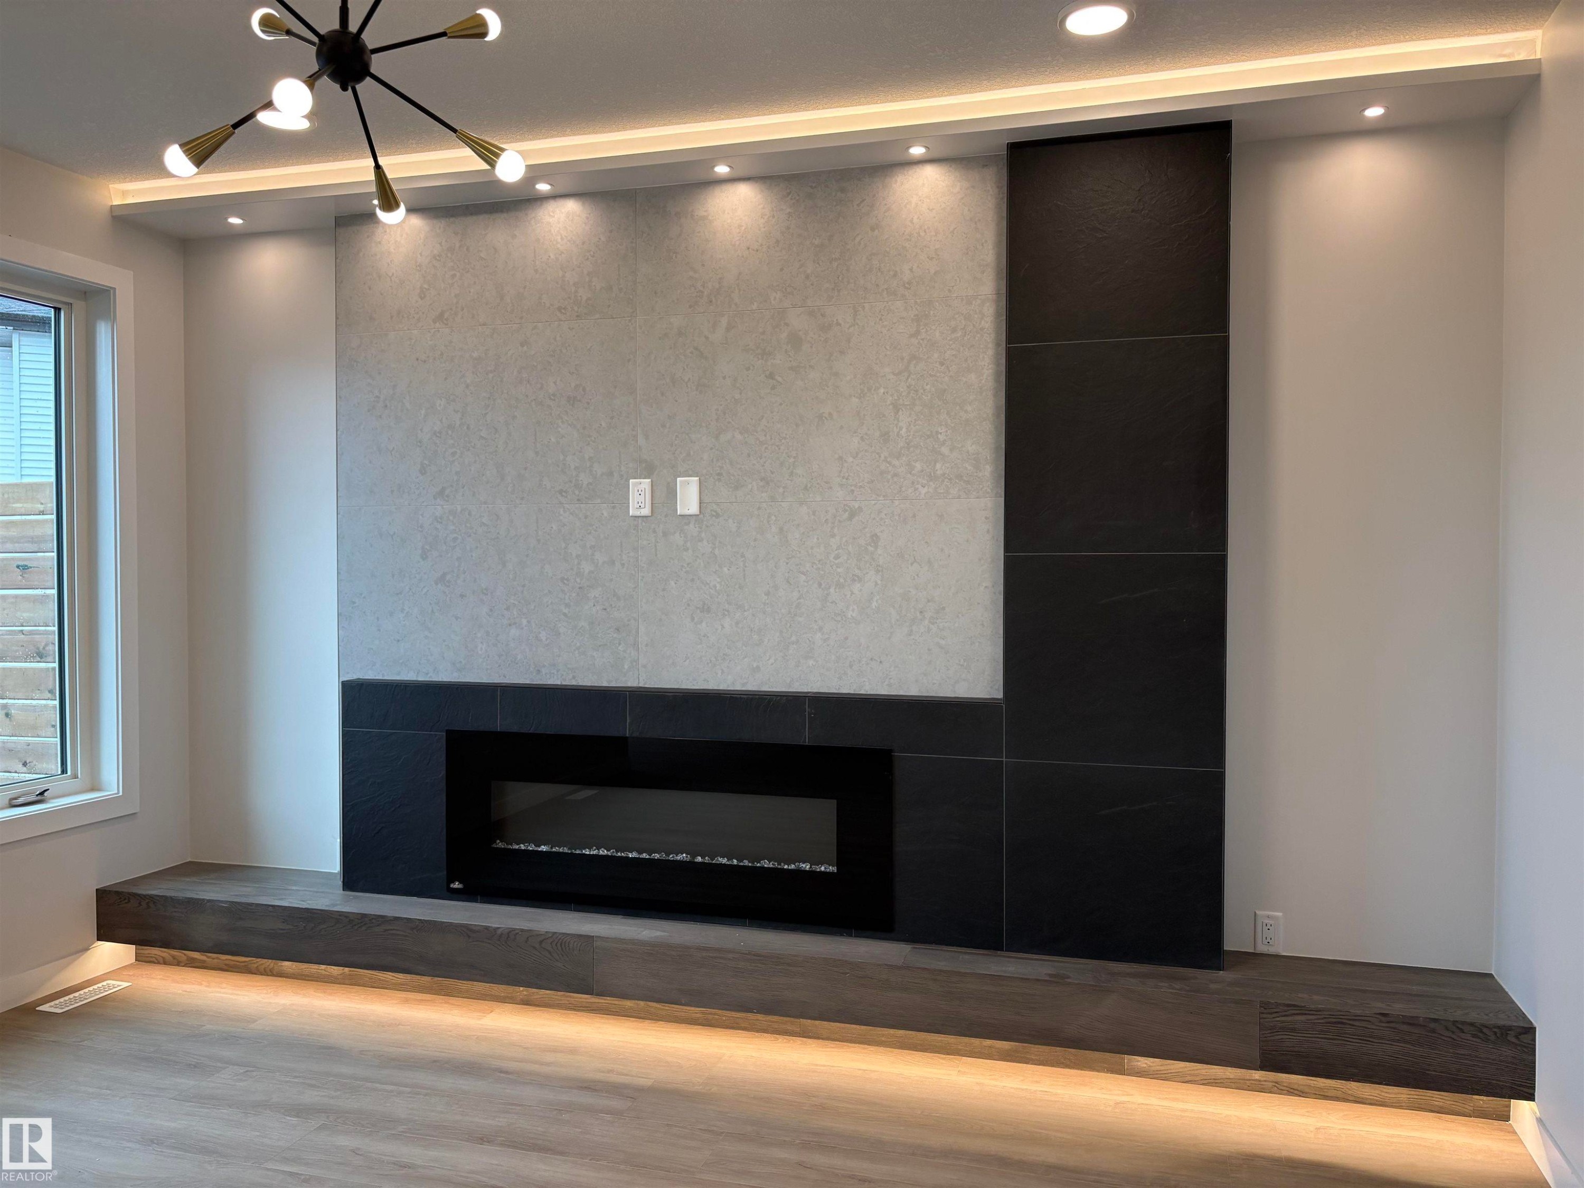
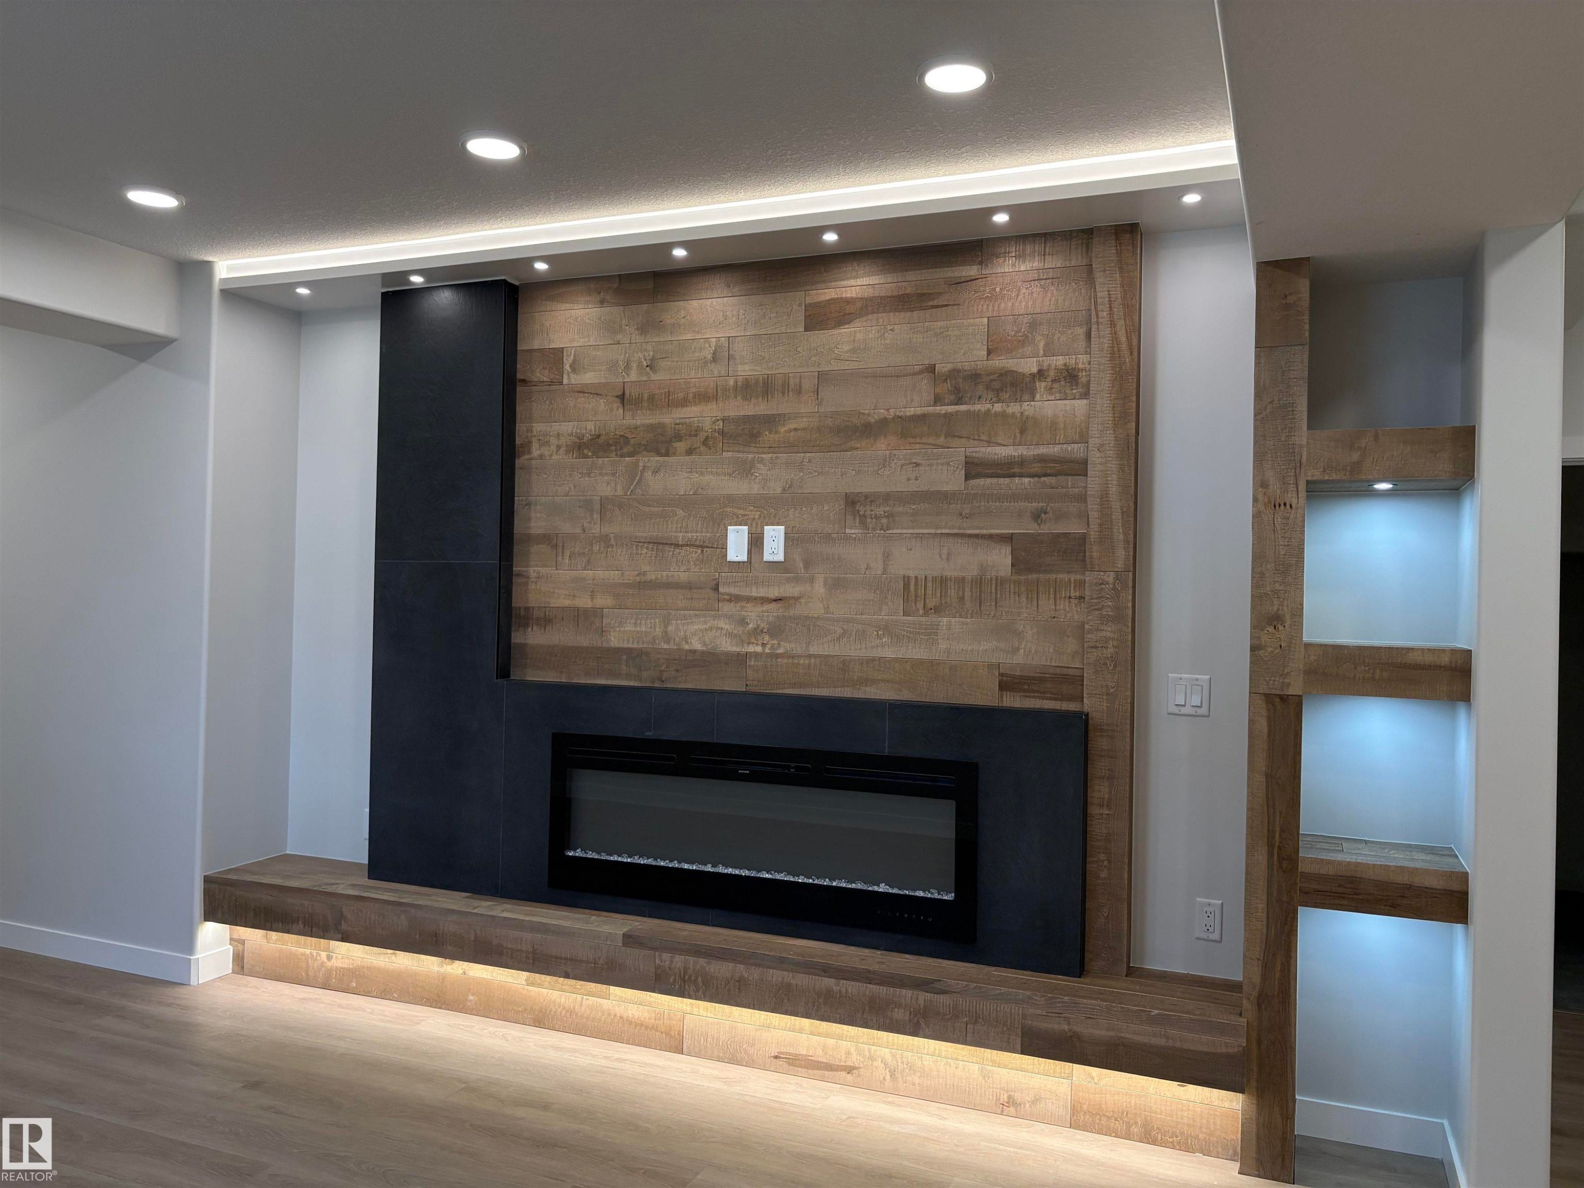
Contemporary fireplace feature wall with a linear electric fireplace, grey tile surround, black tile accents, and a wide floating wood-finish hearth - 1039 151 Ave, Edmonton, AB
Feature wall with an integrated electric fireplace, accented by recessed lighting and a wood-finish mantel - 1039 151 Ave, Edmonton, AB
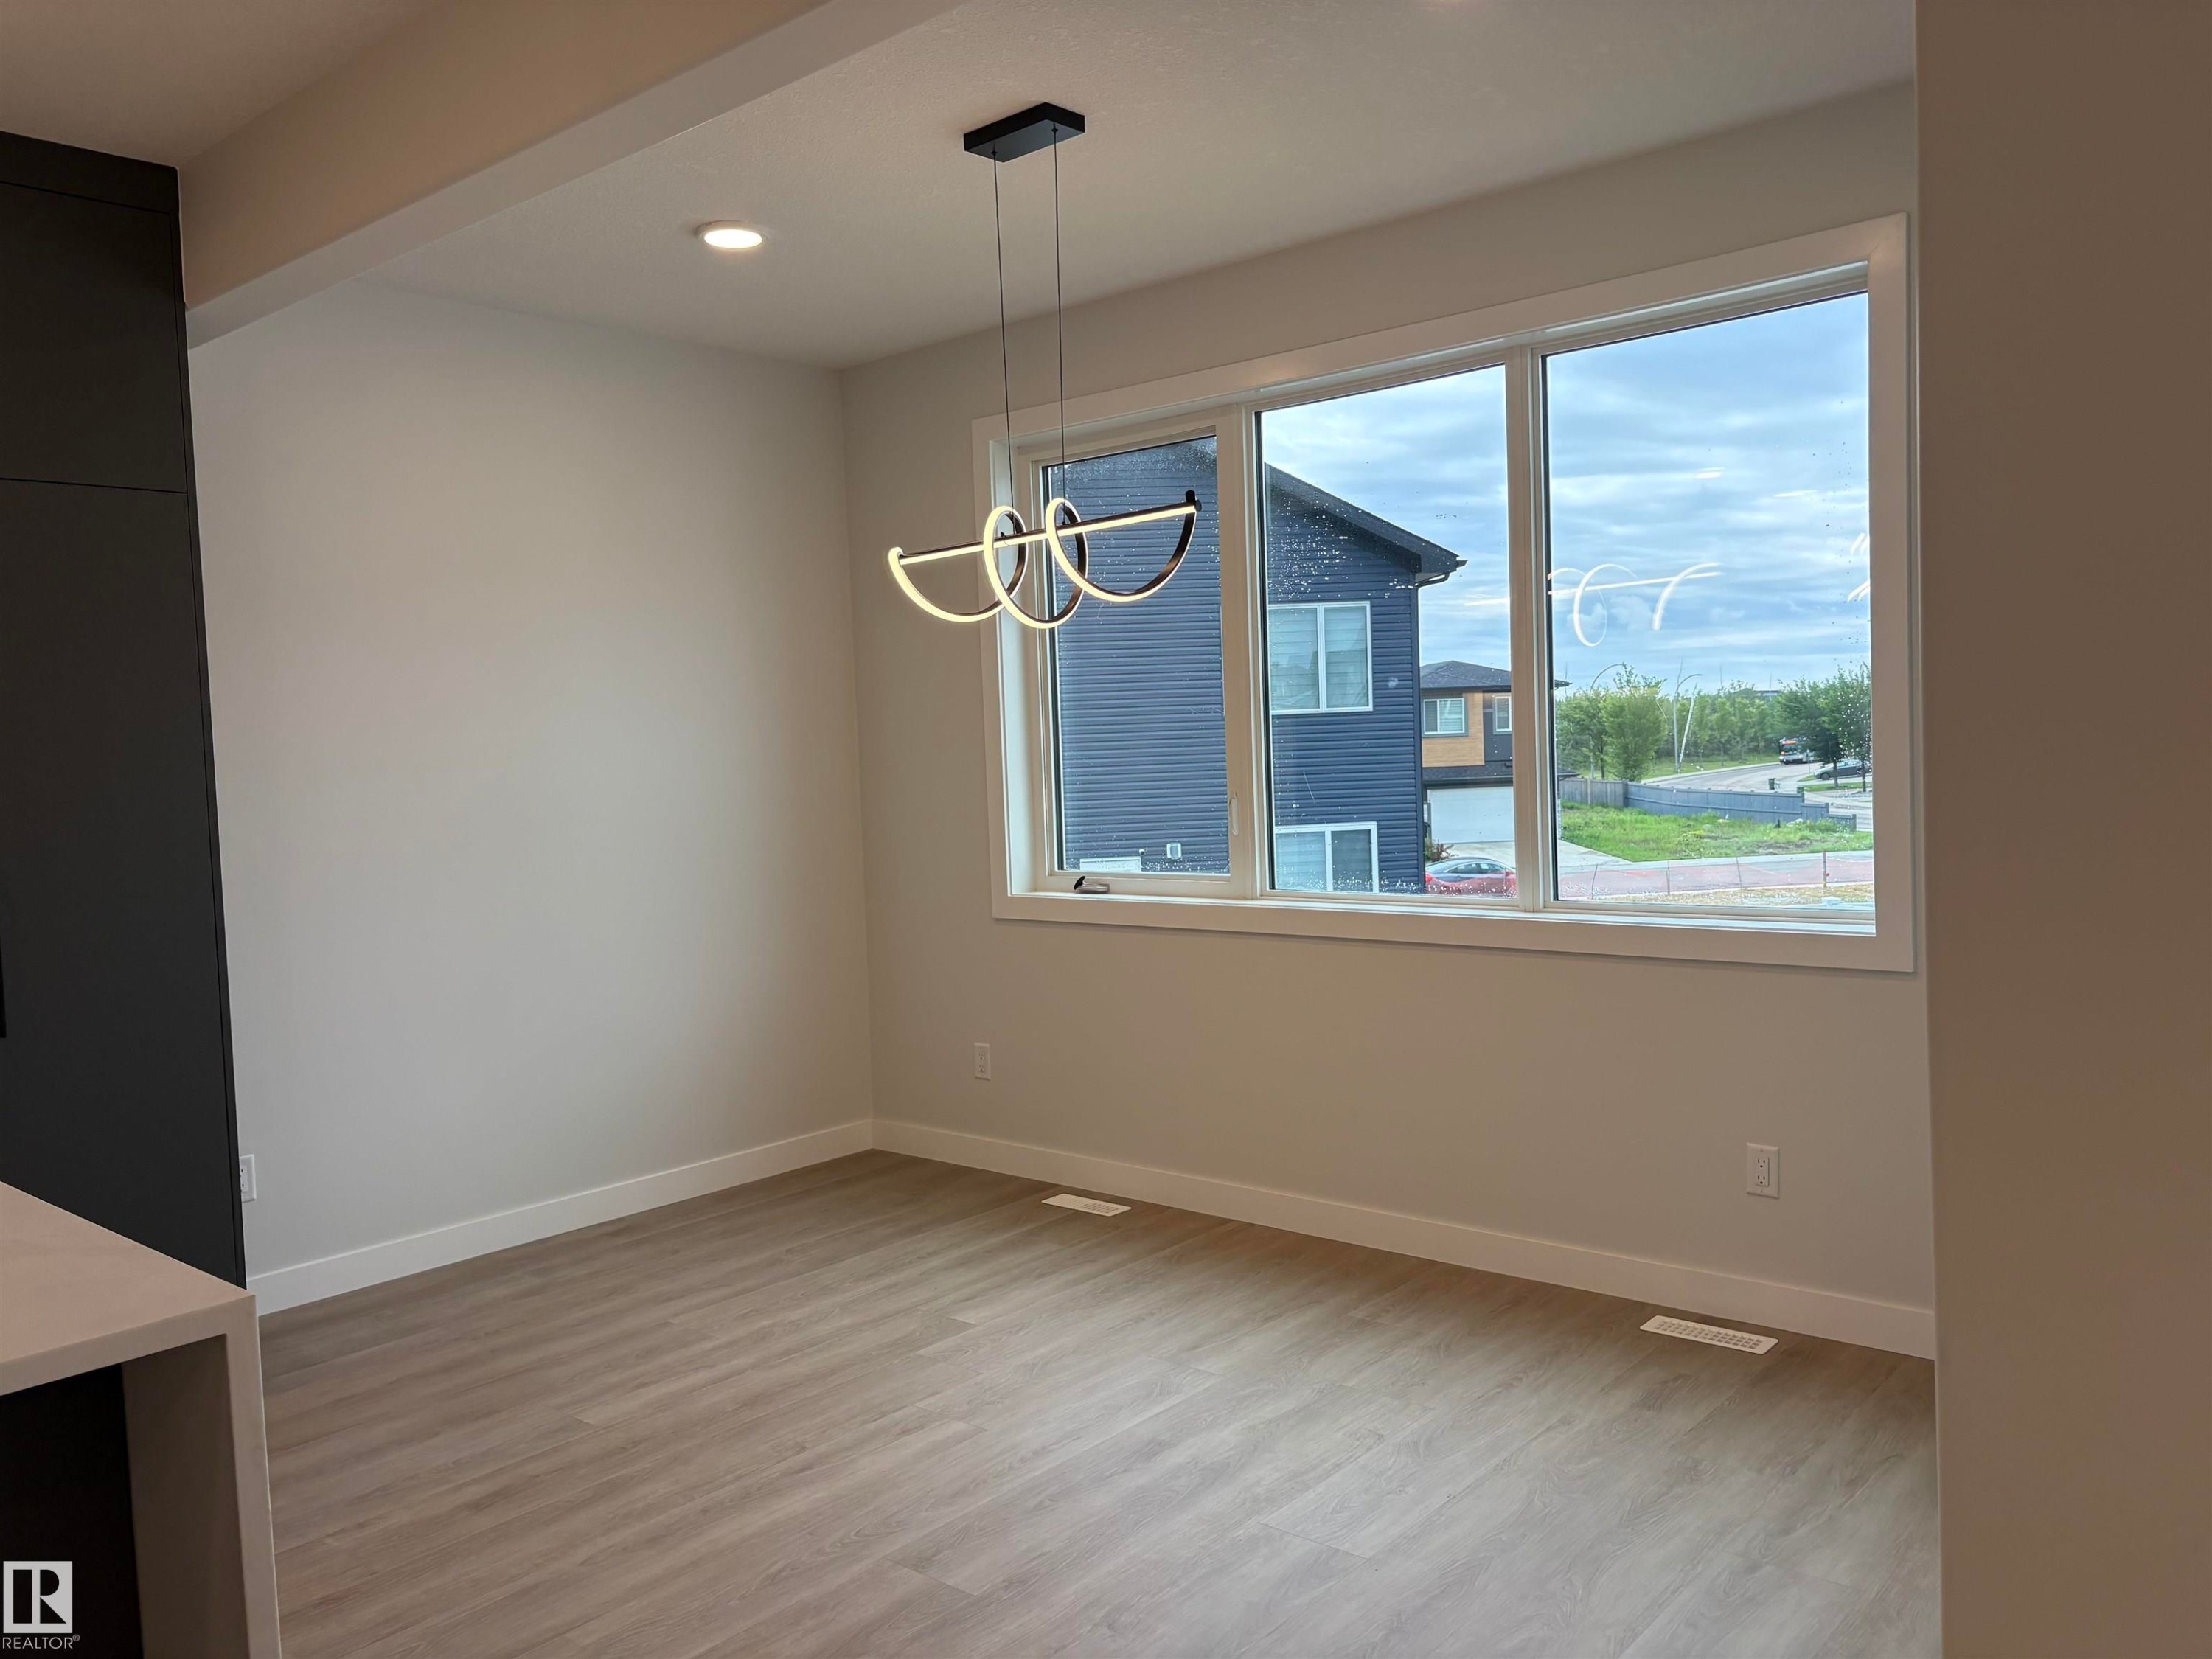
Bright dining area featuring a modern pendant light fixture and recessed ceiling lighting - 1039 151 Ave, Edmonton, AB
Modern bathroom featuring a freestanding tub and a glass-enclosed shower with black hardware - 1039 151 Ave, Edmonton, AB
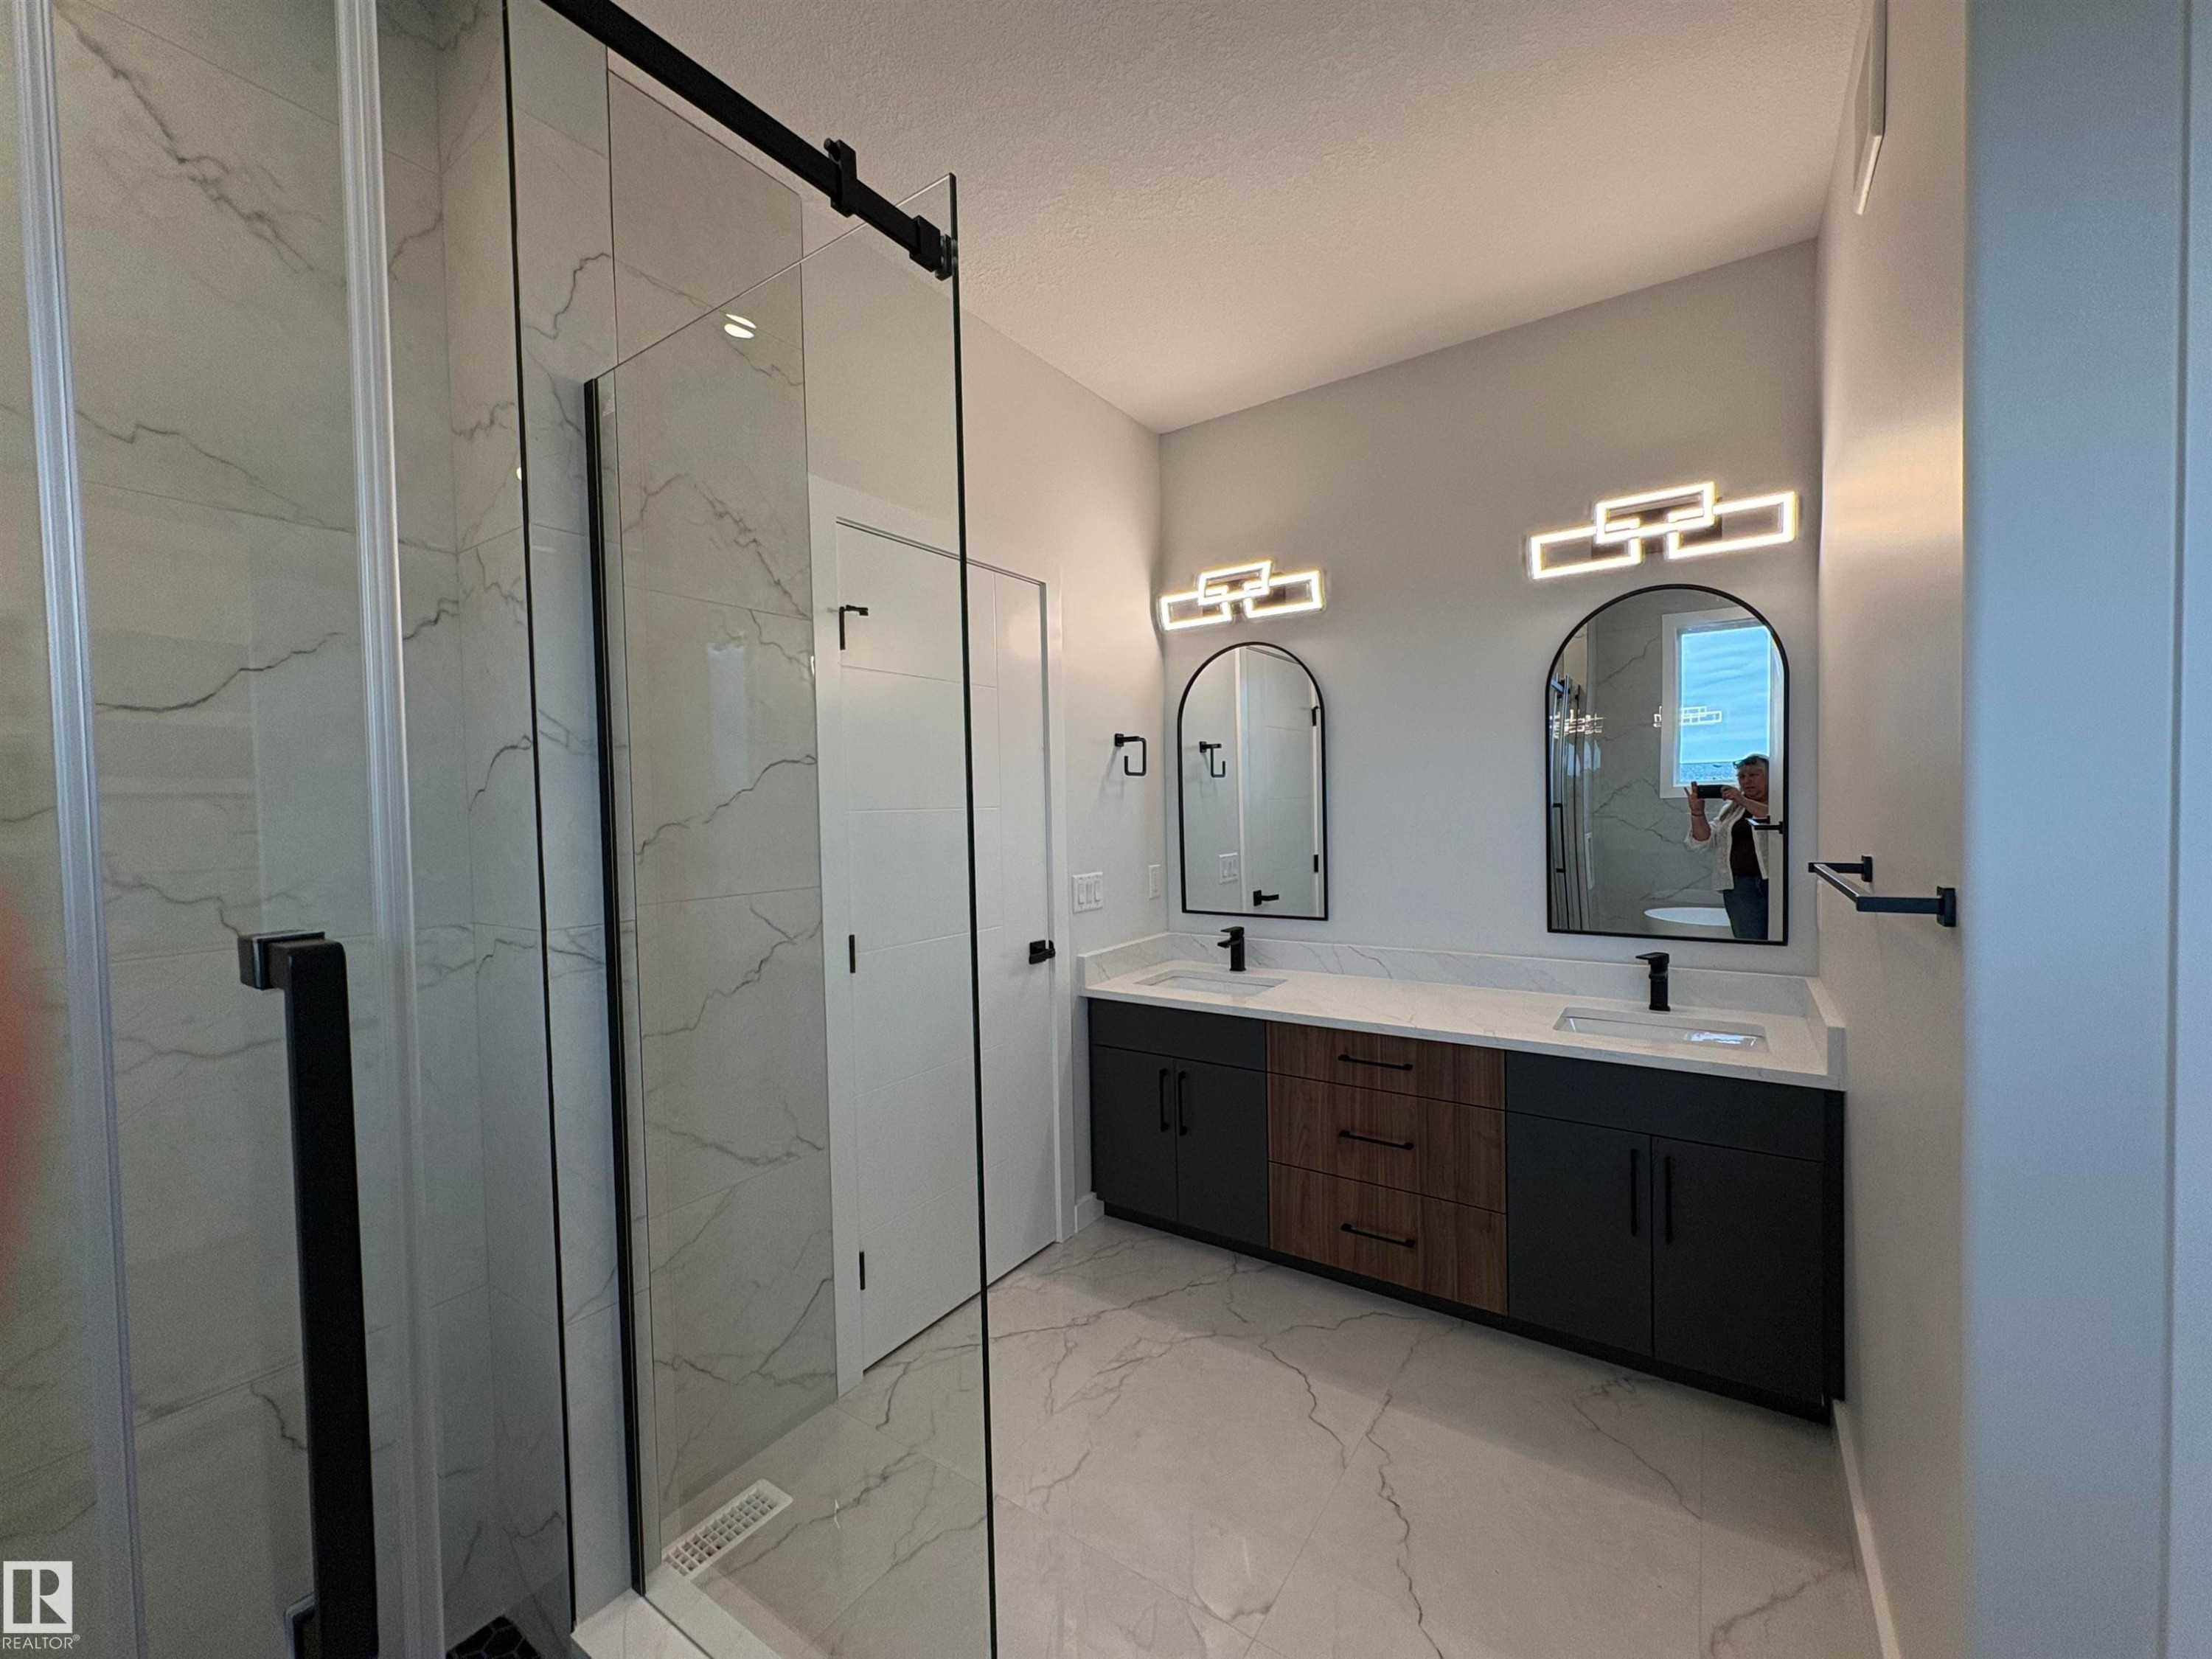
Modern bathroom featuring a double vanity with quartz countertops, undermount sinks, and matte black fixtures - 1039 151 Ave, Edmonton, AB
Feature wall with wood-finish paneling and integrated electric fireplace - 1039 151 Ave, Edmonton, AB
View of miscellaneous document - 1039 151 Ave, Edmonton, AB
The property features a contemporary exterior with multi-toned siding and a striking roofline - 1039 151 Ave, Edmonton, AB
Modern kitchen featuring dark cabinetry with matte black hardware, a light-toned countertop, and an integrated oven and microwave - 1039 151 Ave, Edmonton, AB
Modern kitchen featuring dark cabinetry, a spacious island with a white countertop, and integrated appliances - 1039 151 Ave, Edmonton, AB
Contemporary kitchen featuring floor-to-ceiling gray cabinetry, integrated stainless steel microwave, and built-in oven - 1039 151 Ave, Edmonton, AB
Modern kitchen featuring an expansive island with a waterfall countertop - 1039 151 Ave, Edmonton, AB
Kitchen featuring wood-finish and matte black cabinetry, light-toned countertops, a matte black gooseneck faucet, and a stone-look tile backsplash - 1039 151 Ave, Edmonton, AB
Modern living space featuring a linear electric fireplace, recessed lighting, and a contemporary sputnik chandelier - 1039 151 Ave, Edmonton, AB
Entryway featuring a multi-tiered circular chandelier, double entry doors with frosted glass panels, a square window, and light-toned wall finishes - 1039 151 Ave, Edmonton, AB
Contemporary bathroom featuring a dark vanity with a white countertop and integrated sink, matte black faucet, rectangular mirror, and light-toned, large-format tile walls - 1039 151 Ave, Edmonton, AB
Freestanding soaking tub with a black caddy, glass-enclosed shower with black hexagonal tile flooring, and white tiled walls - 1039 151 Ave, Edmonton, AB
Contemporary fireplace feature wall with a linear electric fireplace, grey tile surround, black tile accents, and a wide floating wood-finish hearth - 1039 151 Ave, Edmonton, AB
Feature wall with an integrated electric fireplace, accented by recessed lighting and a wood-finish mantel - 1039 151 Ave, Edmonton, AB
Bright dining area featuring a modern pendant light fixture and recessed ceiling lighting - 1039 151 Ave, Edmonton, AB
Modern bathroom featuring a freestanding tub and a glass-enclosed shower with black hardware - 1039 151 Ave, Edmonton, AB
Modern bathroom featuring a double vanity with quartz countertops, undermount sinks, and matte black fixtures - 1039 151 Ave, Edmonton, AB
Feature wall with wood-finish paneling and integrated electric fireplace - 1039 151 Ave, Edmonton, AB
  • Advertising
Are you a real estate investor?
1039 151 Ave, Edmonton, AB, T5Y 4C8
$898,000

6 Beds

5 Baths

Property Information:

Brand new 2 story with triple attached garage located on very large pie shaped lot away from main traffic area. Garage has an extra door to allow drive through to large back yard. This beautiful 2 story has almost 2800 sqft on main & upper floor. Main floor has den/bedroom, 4 large bedrooms on upper floor that have access to the washrooms, total of 7 bathrooms and 5 washrooms. Kitchen & spice kitchen, with two tone cabinets, quartz countertops, black plumbing fixtures, designed electric fireplace, vinyl plank flooring, horizontal rod railings, triple glazed windows, stamped concrete extends driveway to 5 vehicles on the front. Fully finished basement. House under construction, purchasers are able to: select finishing material, tile, vinyl floor, cabinets, quartz and more. Estimated completion day July 2026.

Building Features:

  • Floor Space: 258.64 Metre

Property Features:

  • Amenities Features: Ceiling 9 ft., Closet Organizers, Exterior Walls- 2"x6", Vinyl Windows, HRV System, 9 ft. Basement Ceiling
  • Appliances: Garage Control, Garage Opener, Hood Fan, Stove-Countertop Gas
  • Architectural Style: 2 Storey
  • Basement: Full, Unfinished
  • Basement Development: Unfinished
  • Basement Type: Full
  • Building Type: Detached Single Family
  • Built in: 2026
  • Community Features: Ceiling 9 ft., Closet Organizers, Exterior Walls- 2"x6", Vinyl Windows, HRV System, 9 ft. Basement Ceiling
  • Exterior Features: Cul-De-Sac, Park/Reserve, See Remarks
  • Fireplace Fuel: Electric
  • Floor Space (approx): 258.64 Square Metres
  • Flooring: Ceramic Tile, Vinyl Plank
  • Foundation Details: Concrete Perimeter
  • Heating: Forced Air-1, Natural Gas
  • Lot Shape: Pie Shaped
  • Lot Size: 649.40 Square Metres
  • Parking Features: Front/Rear Drive Access, Triple Garage Attached
  • Road Access: Paved
  • Roof: Asphalt Shingles
  • Site Influences: Cul-De-Sac, Park/Reserve, See Remarks
  • Zoning: Zone 35

Courtesy of: NOW Real Estate Group

Data was last updated 2026-07-11 at 01:50

The data relating to real estate for sale on this web site comes in part from the Internet Data exchange (“IDX”) program of the REALTORS® Association of Edmonton. IDX information is provided exclusively for consumers' personal, non-commercial use and may not be used for any purpose other than to identify prospective properties consumers may be interested in purchasing. The data on this website is deemed reliable but is not guaranteed accurate by the REALTORS® Association of Edmonton. Information deemed reliable but not guaranteed.

Copyright 2026 by the REALTORS® Association of Edmonton. All Rights Reserved. Data is deemed reliable but is not guaranteed accurate by the REALTORS® Association of Edmonton.

QuickQuoteTM Powered by RPS

Location of 1039 151 Ave, Edmonton, AB, T5Y 4C8

Demographic Information of 1039 151 Ave, Edmonton, AB, T5Y 4C8

Life Stage

Growing Families

Employment Type

Blue Collar/Primary, Blue Collar/Service Sector

Average Household Income

$137,757.48

Average Number of Children

1.90

Household Population

Household Structure

Age of Population

Education

Education Level

No certificate/diploma/degree

15.26 %

High school certificate or equivalent

33.31 %

Apprenticeship trade certificate/diploma

11.09 %

College/non-university certificate

25.05 %

University certificate (below bachelor)

0.03 %

University Degree

15.26 %

Commuter

Travel To Work

By Car

88.16 %

By Public Transit

4.63 %

By Walking

2.86 %

By Bicycle

0.0 %

By Other Methods

4.35 %

Cultural Diversity

Knowledge of Official Language

Mother Tongue

Building Information

Building Type

Apartments (Low and High Rise)

12.64 %

Houses

87.36 %

Own Vs. Rent