Button CopyPathCircle CloseCircle Left ArrowArrow Down Icon GreyClosecirclecircleBurger
  • Advertising

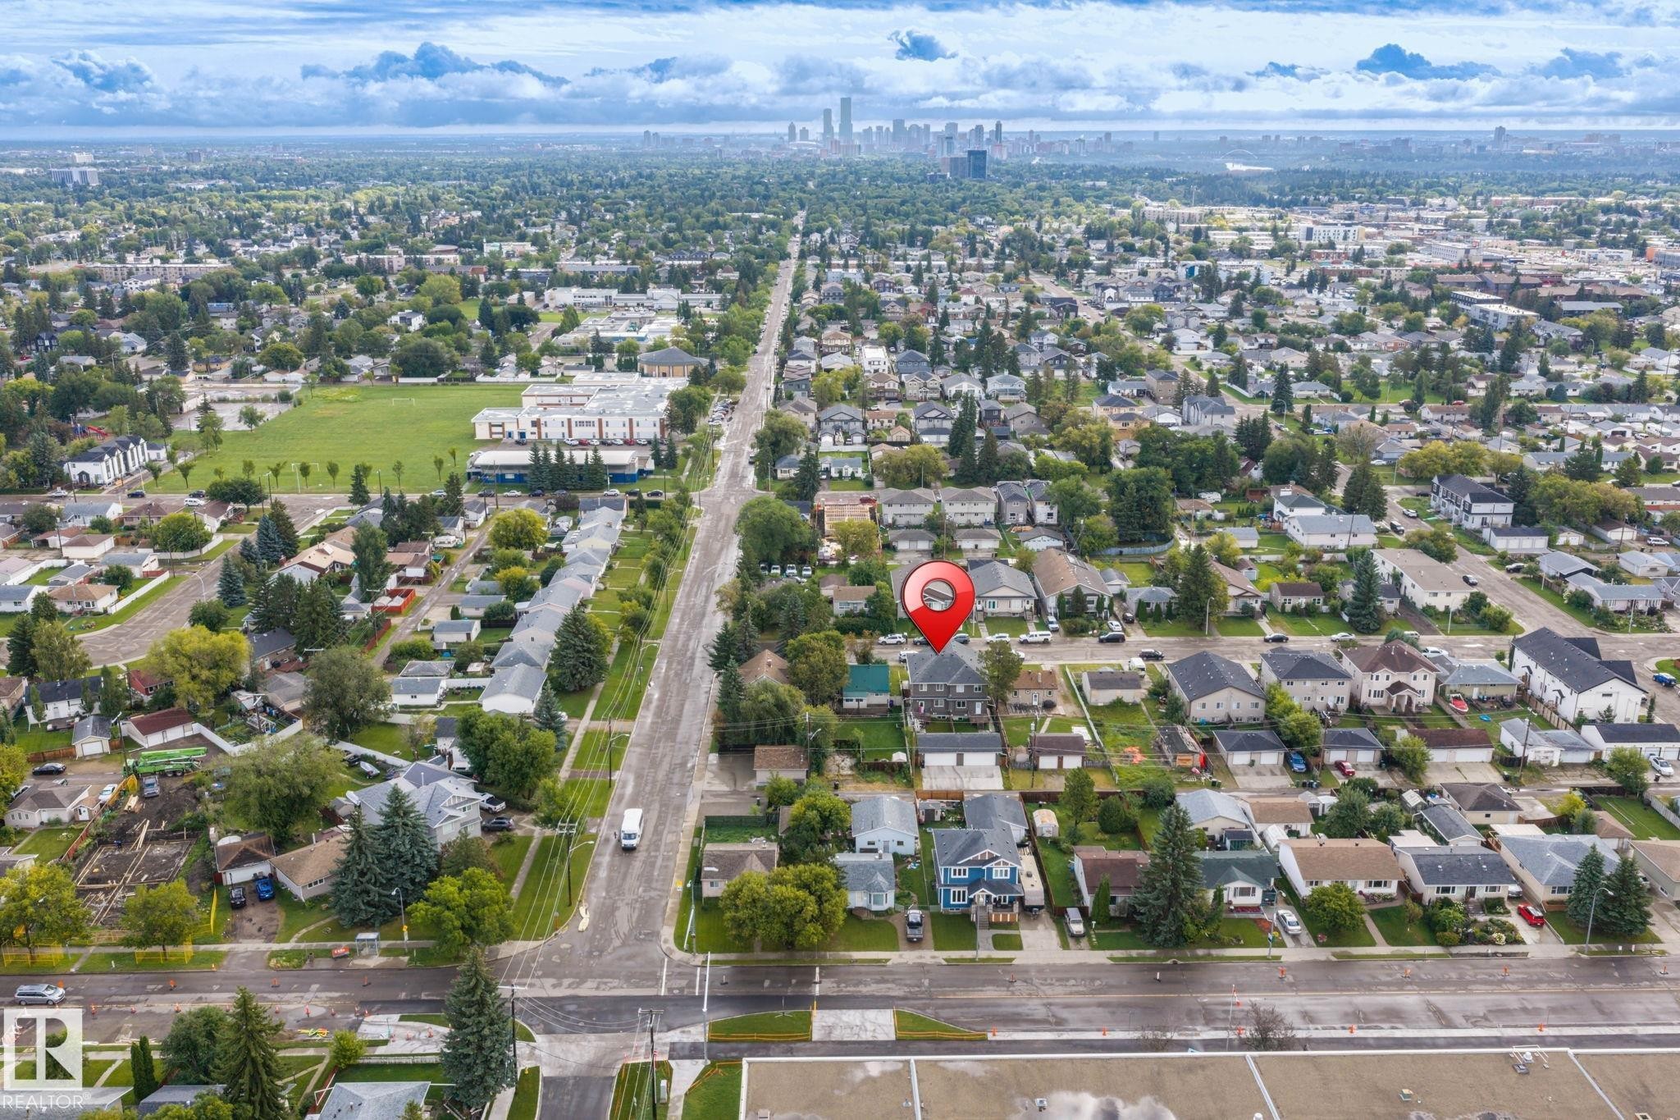
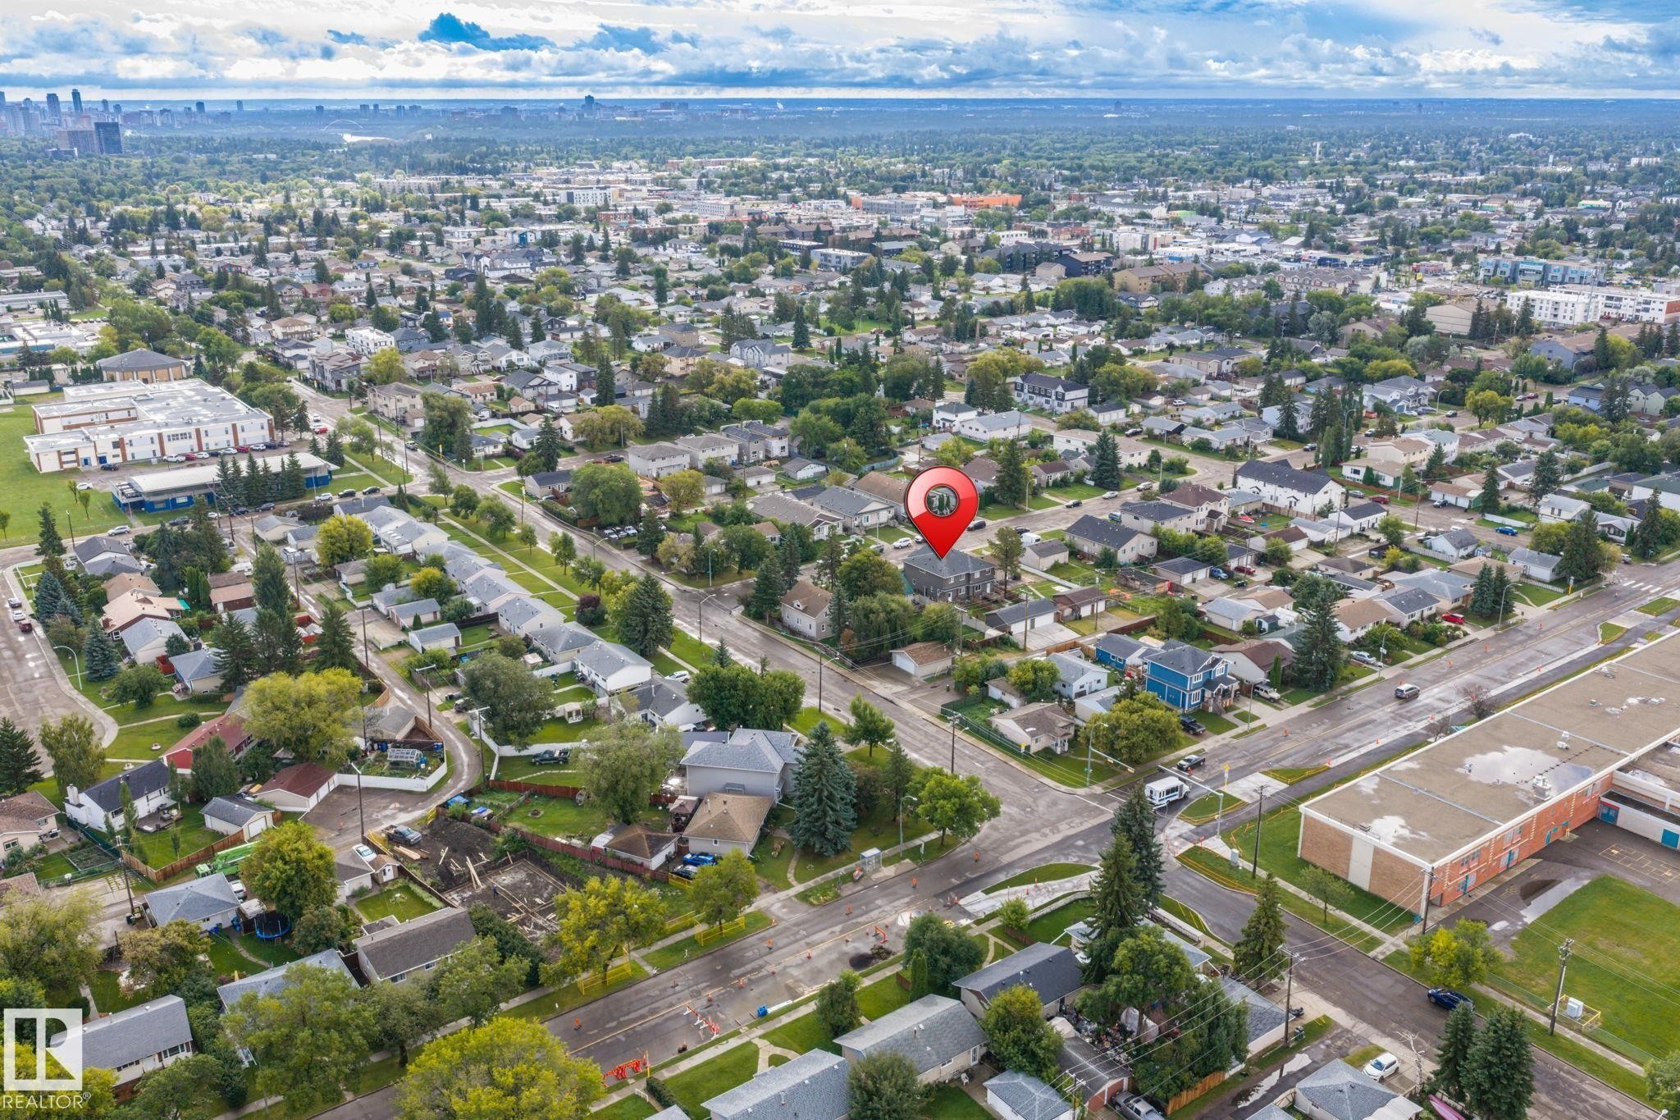
10338 162ST NW, Edmonton, AB, T5P 3M2

Courtesy of Jogy Mathew of MaxWell Devonshire Realty
MLS® # E4507183
House For Sale In Britannia Youngstown, Edmonton, Alberta
$549,800 QuickQuoteTM: $497K - $593K

3+1 Beds

4 Baths

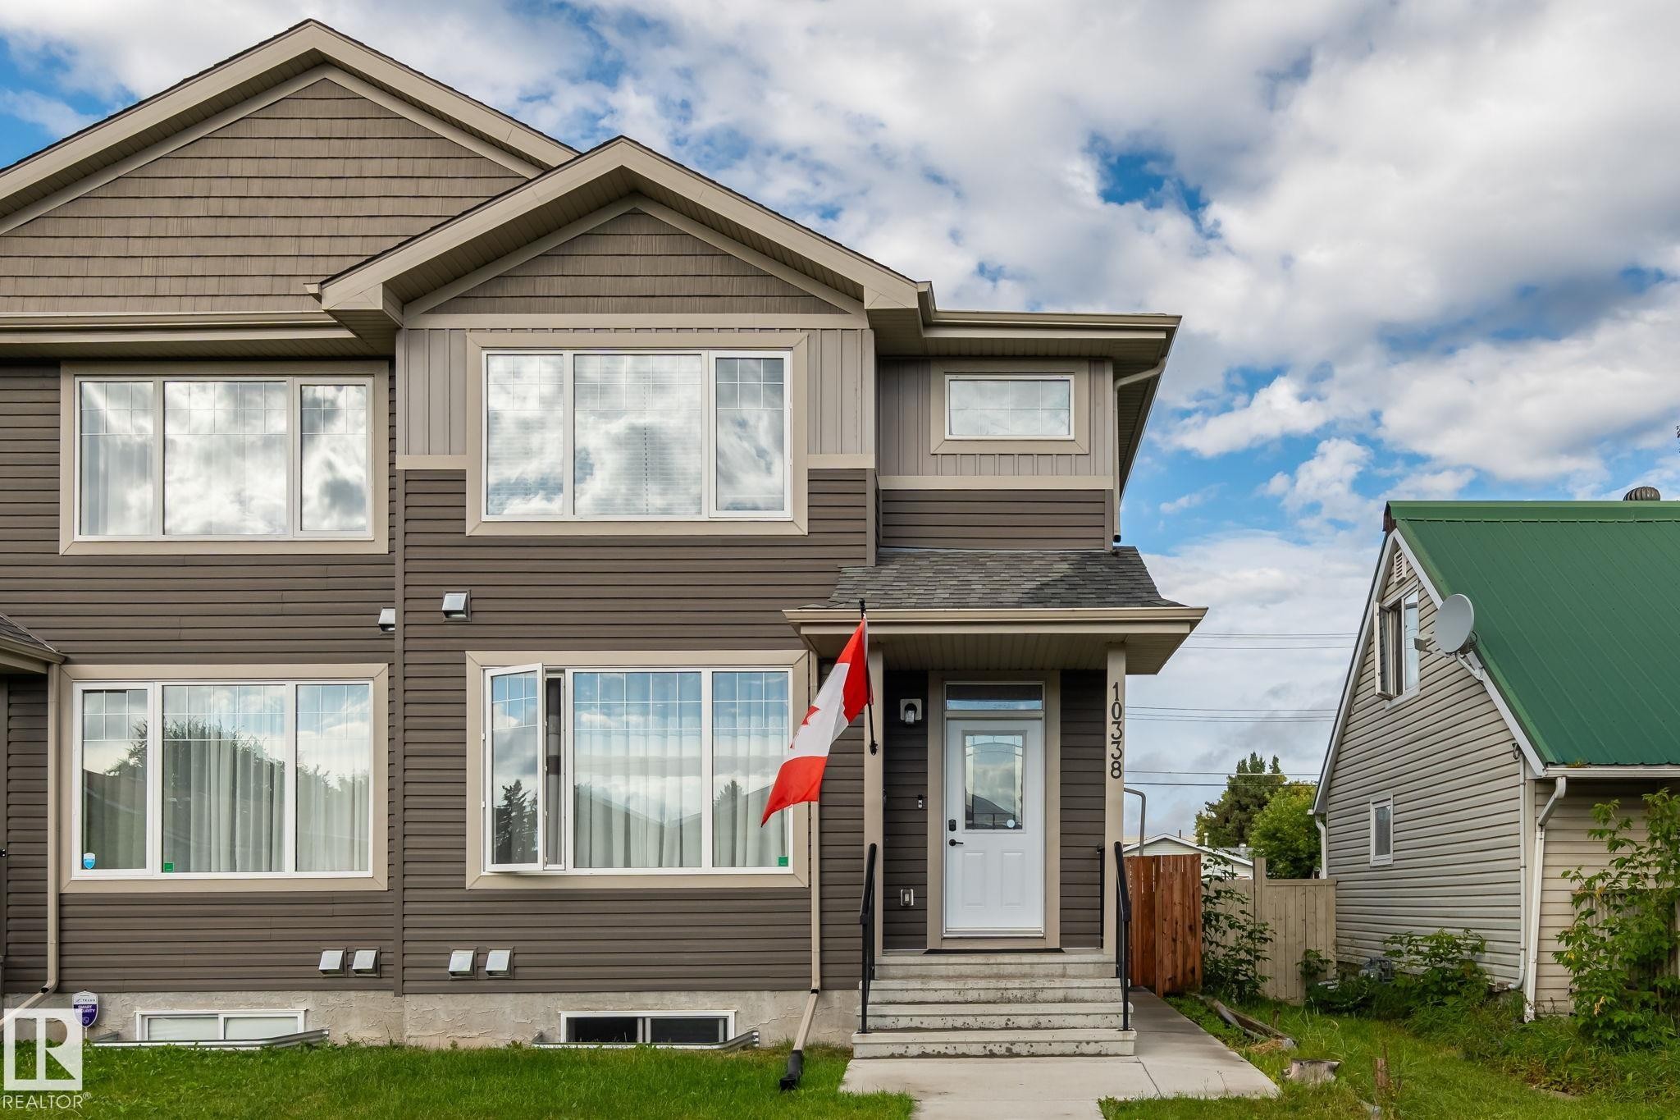
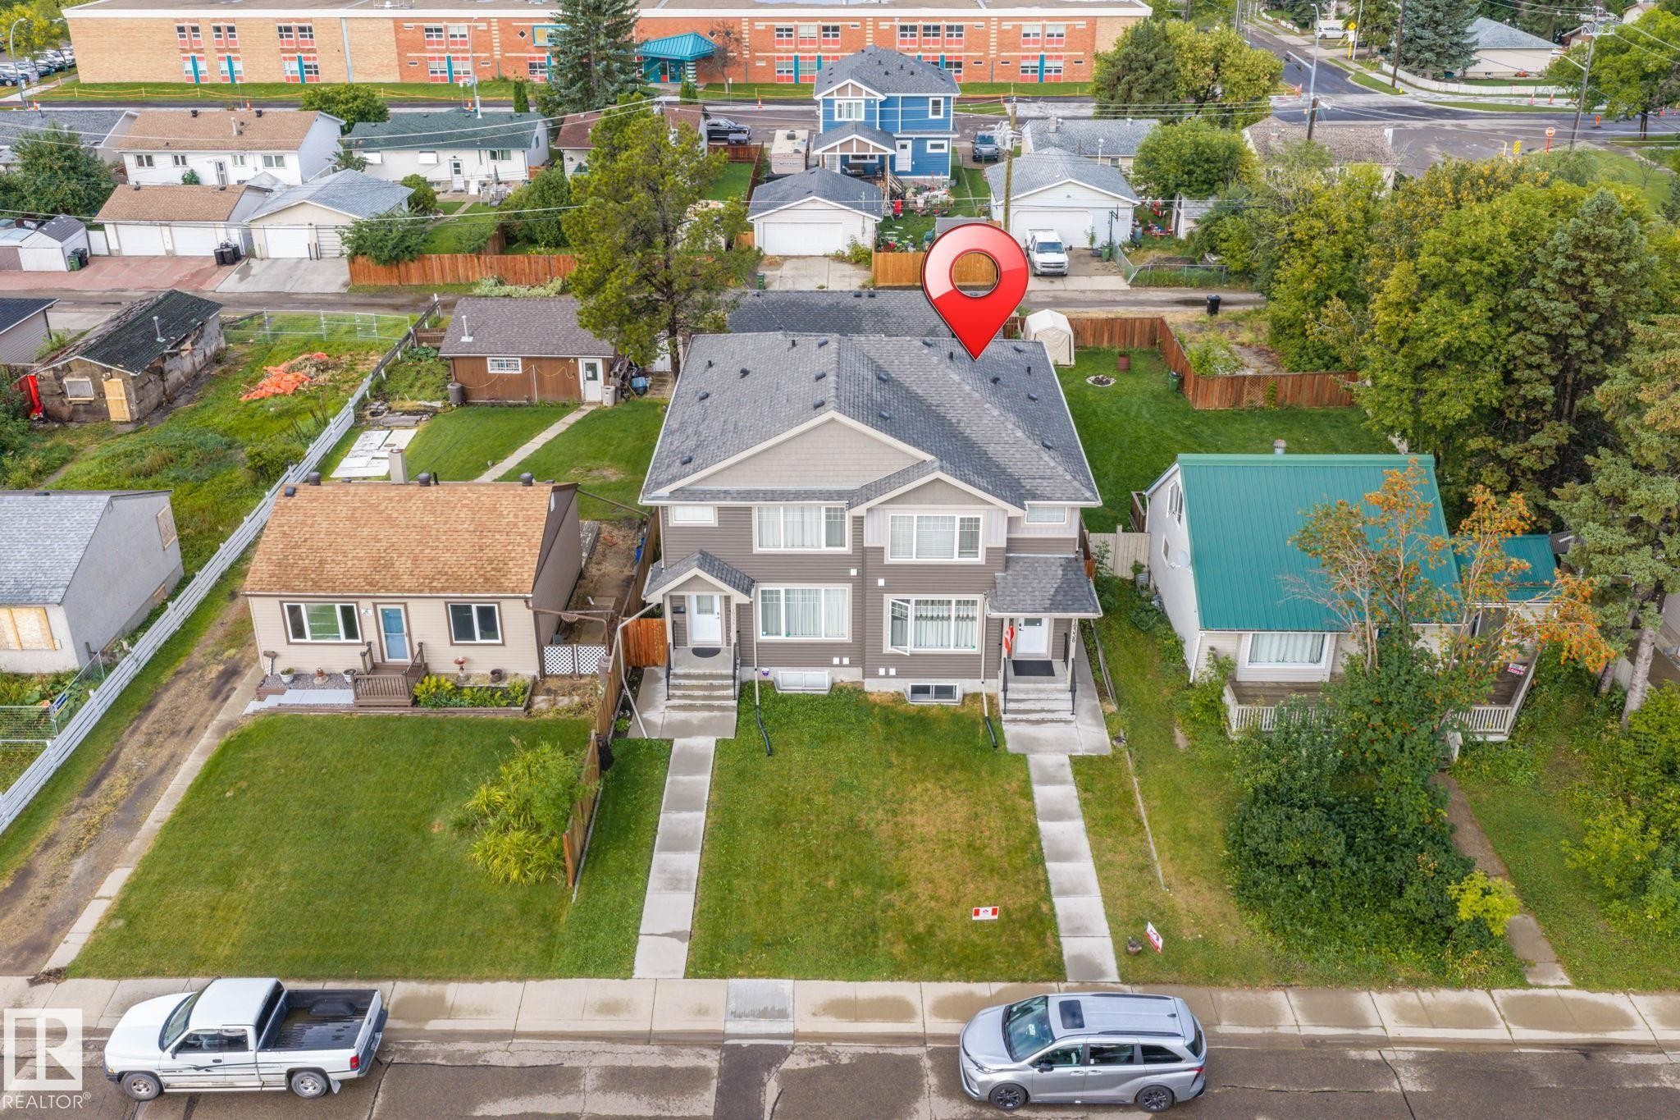
Two-story exterior with horizontal siding and shingle accents - 10338 162St Nw, Edmonton, AB
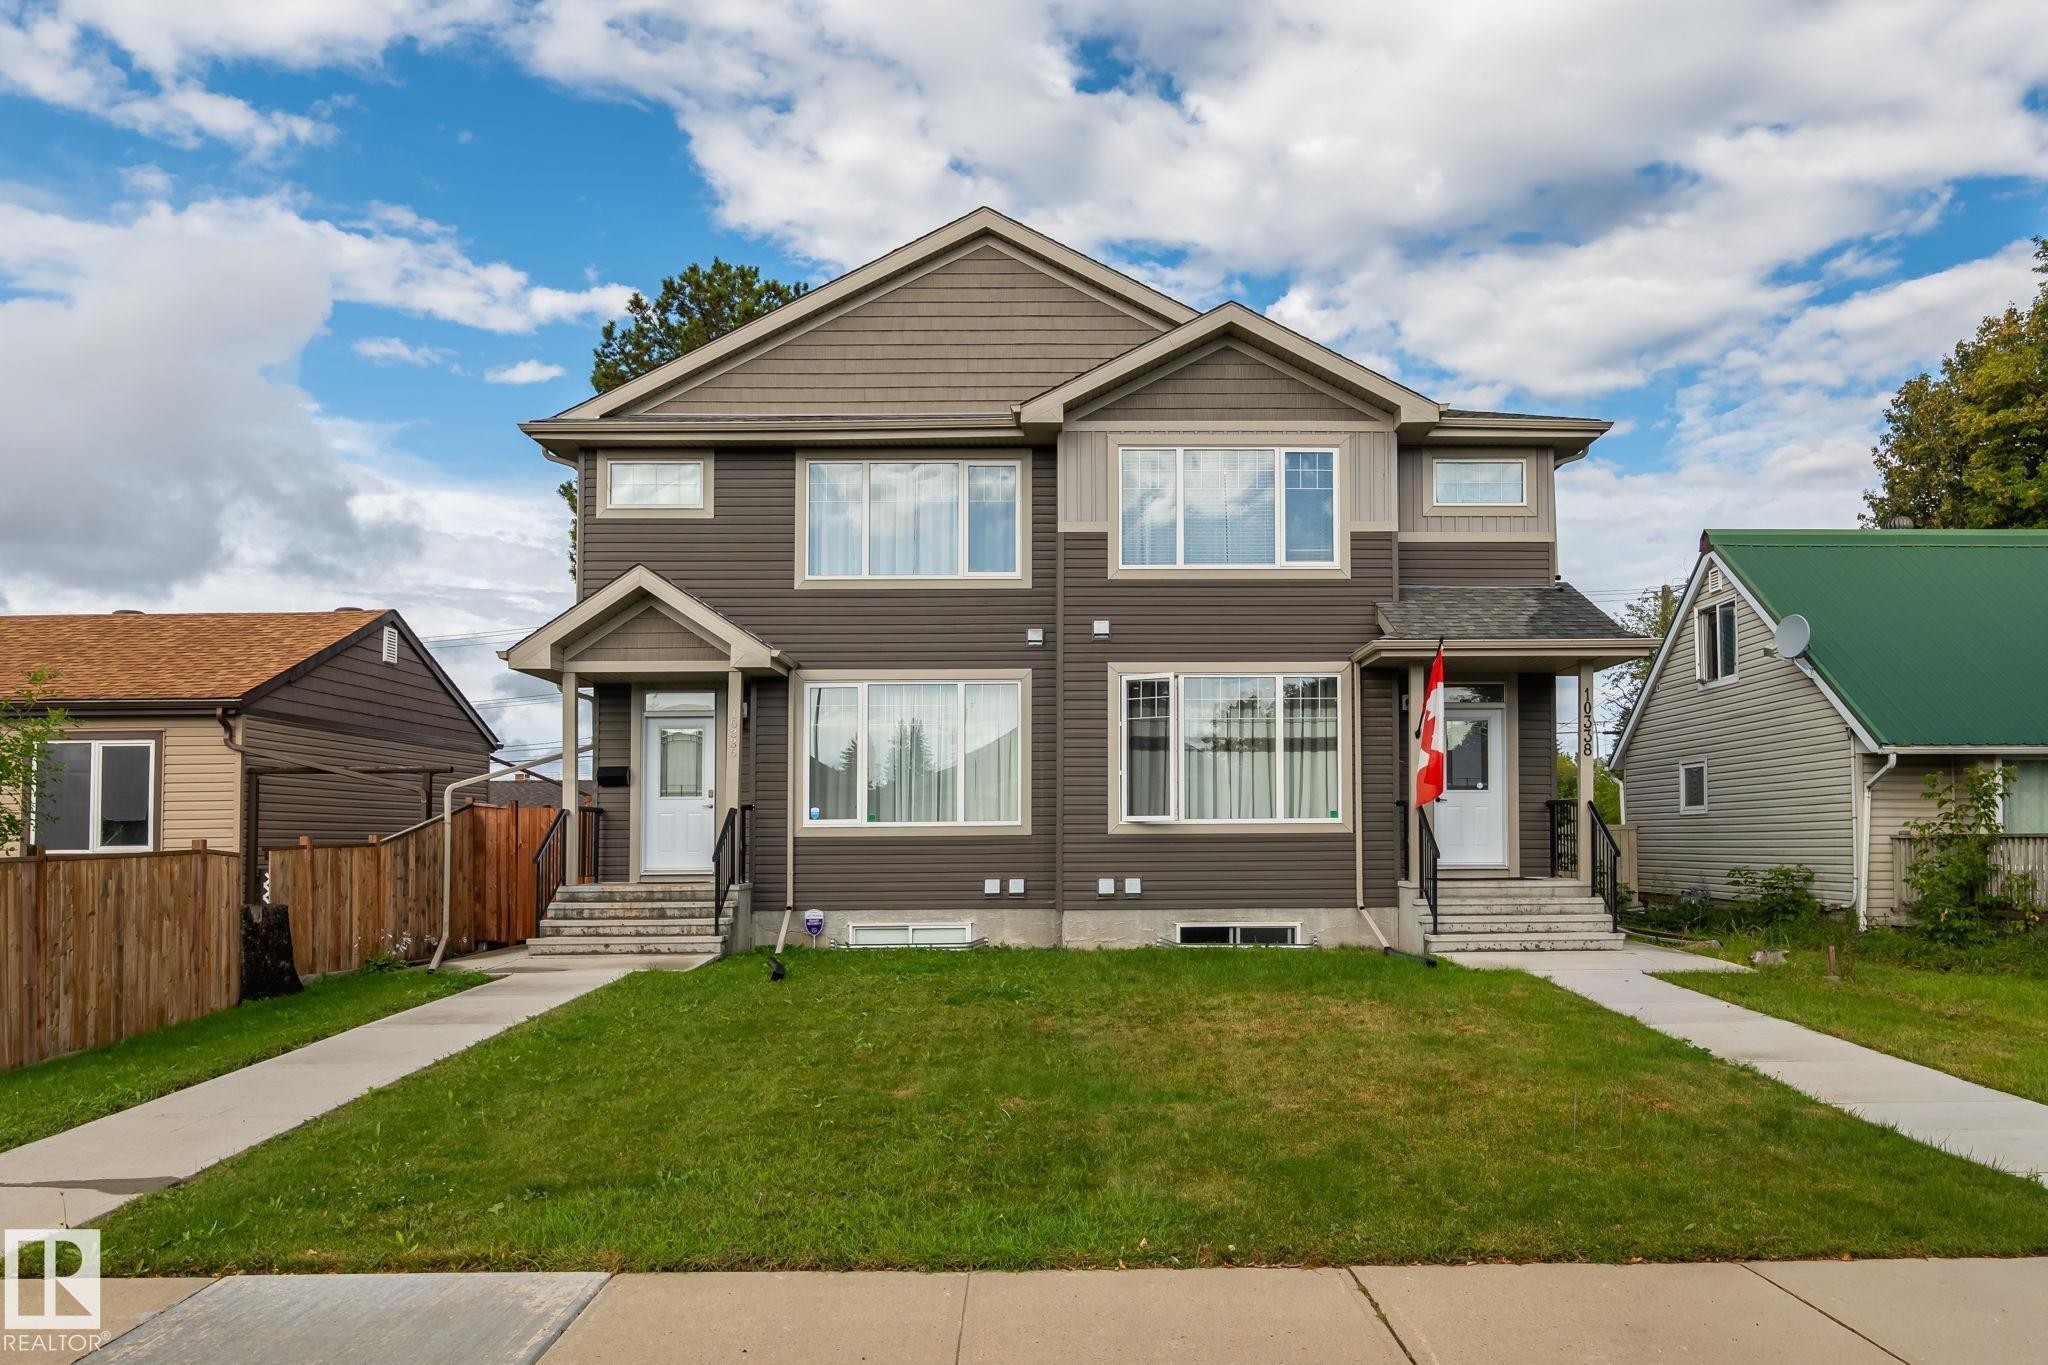
Modern duplex featuring a two-tone facade, prominent gables, covered entryways, and concrete front walkways - 10338 162St Nw, Edmonton, AB
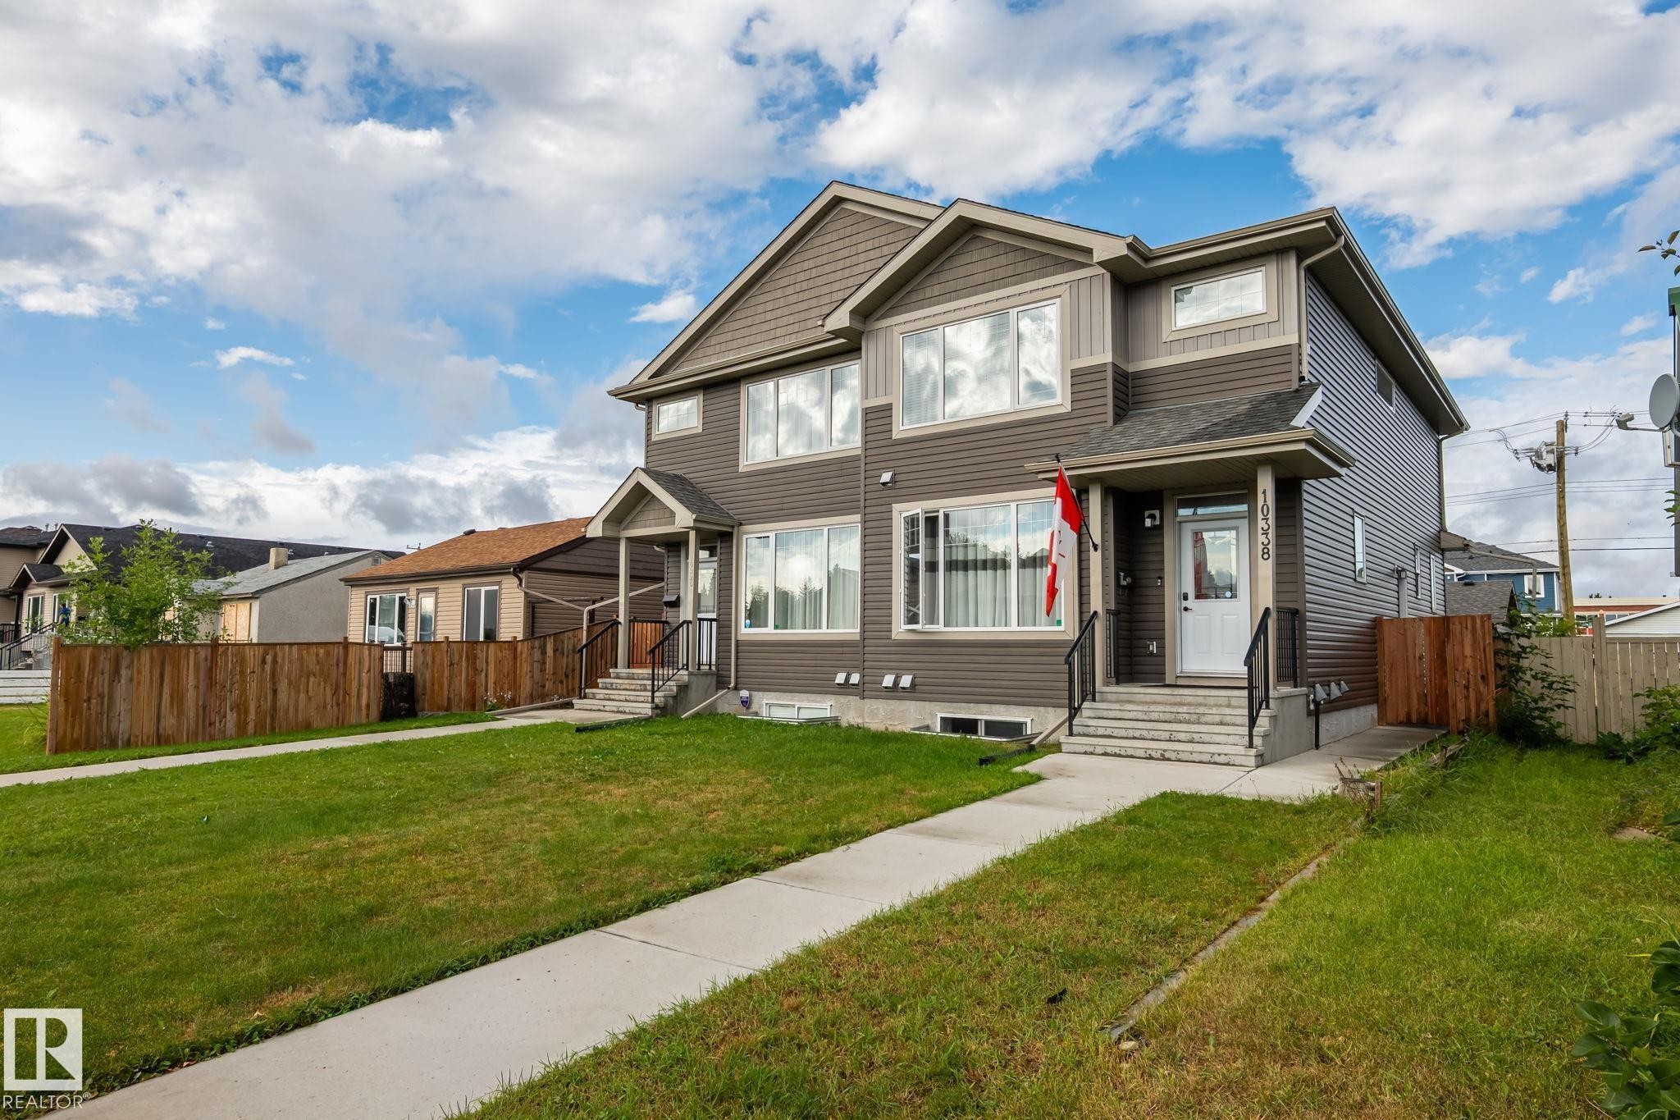
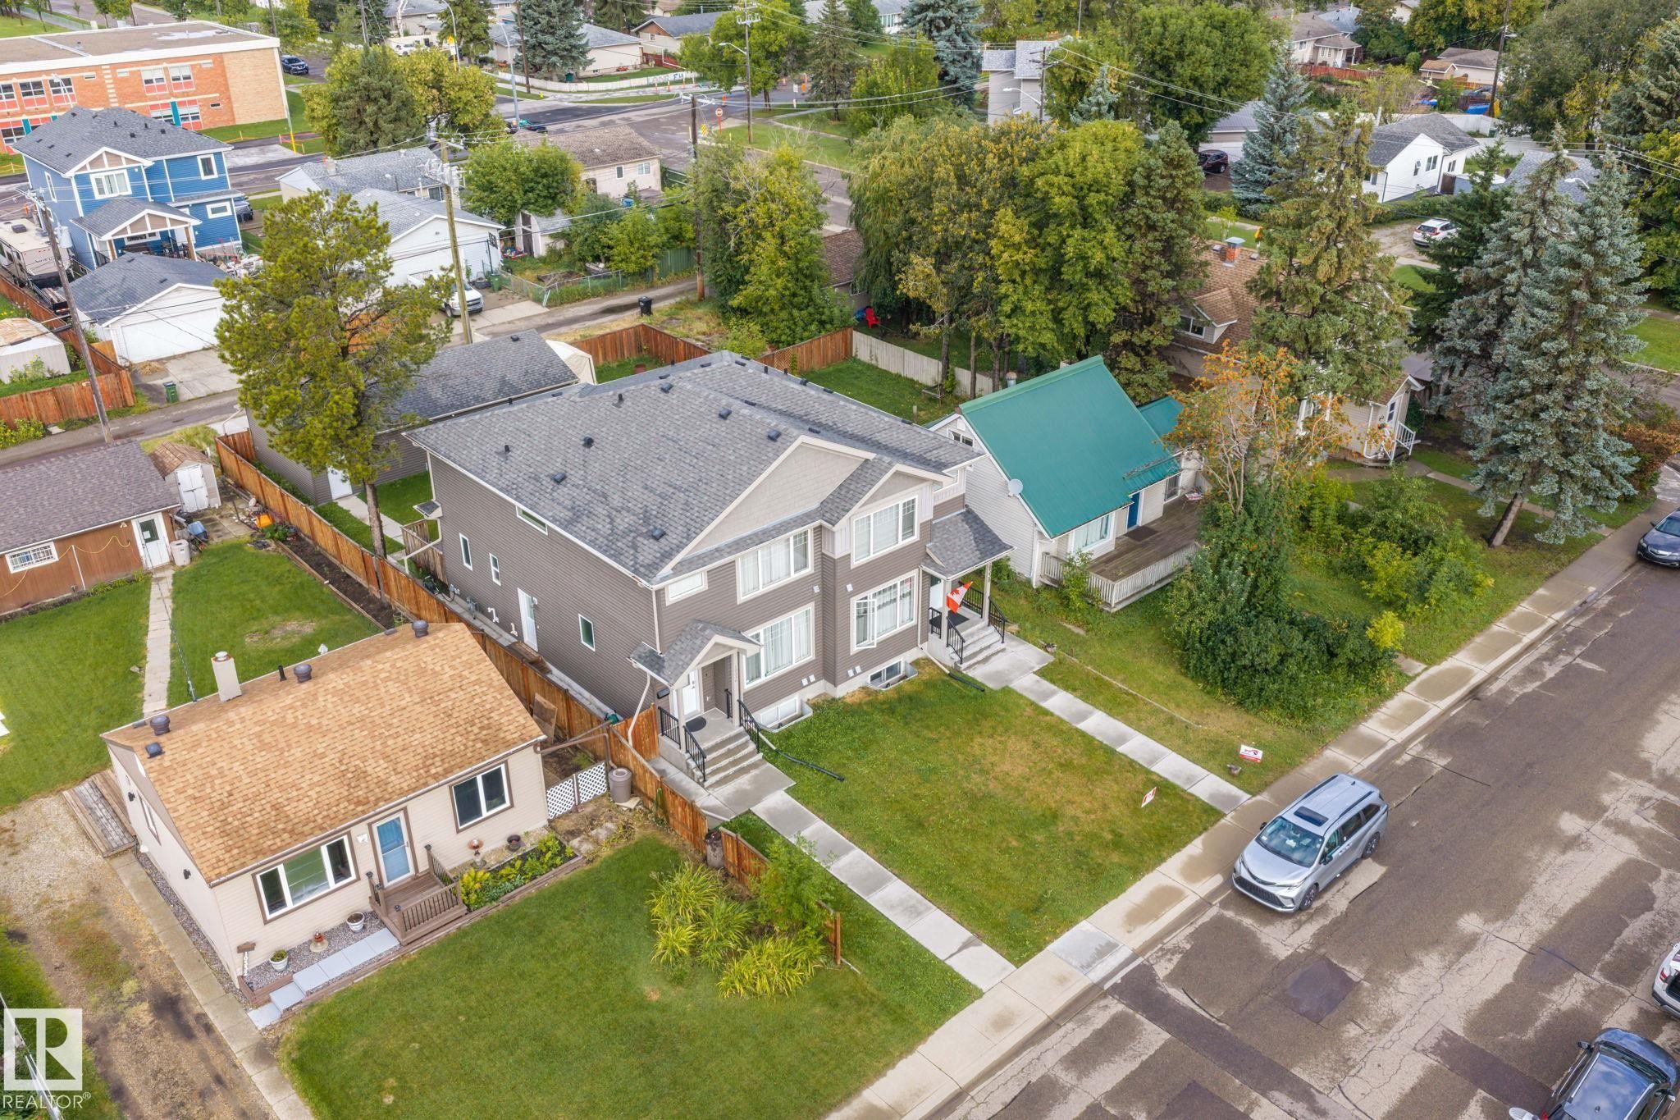
Multi-level exterior with dark siding, light trim, and prominent windows - 10338 162St Nw, Edmonton, AB
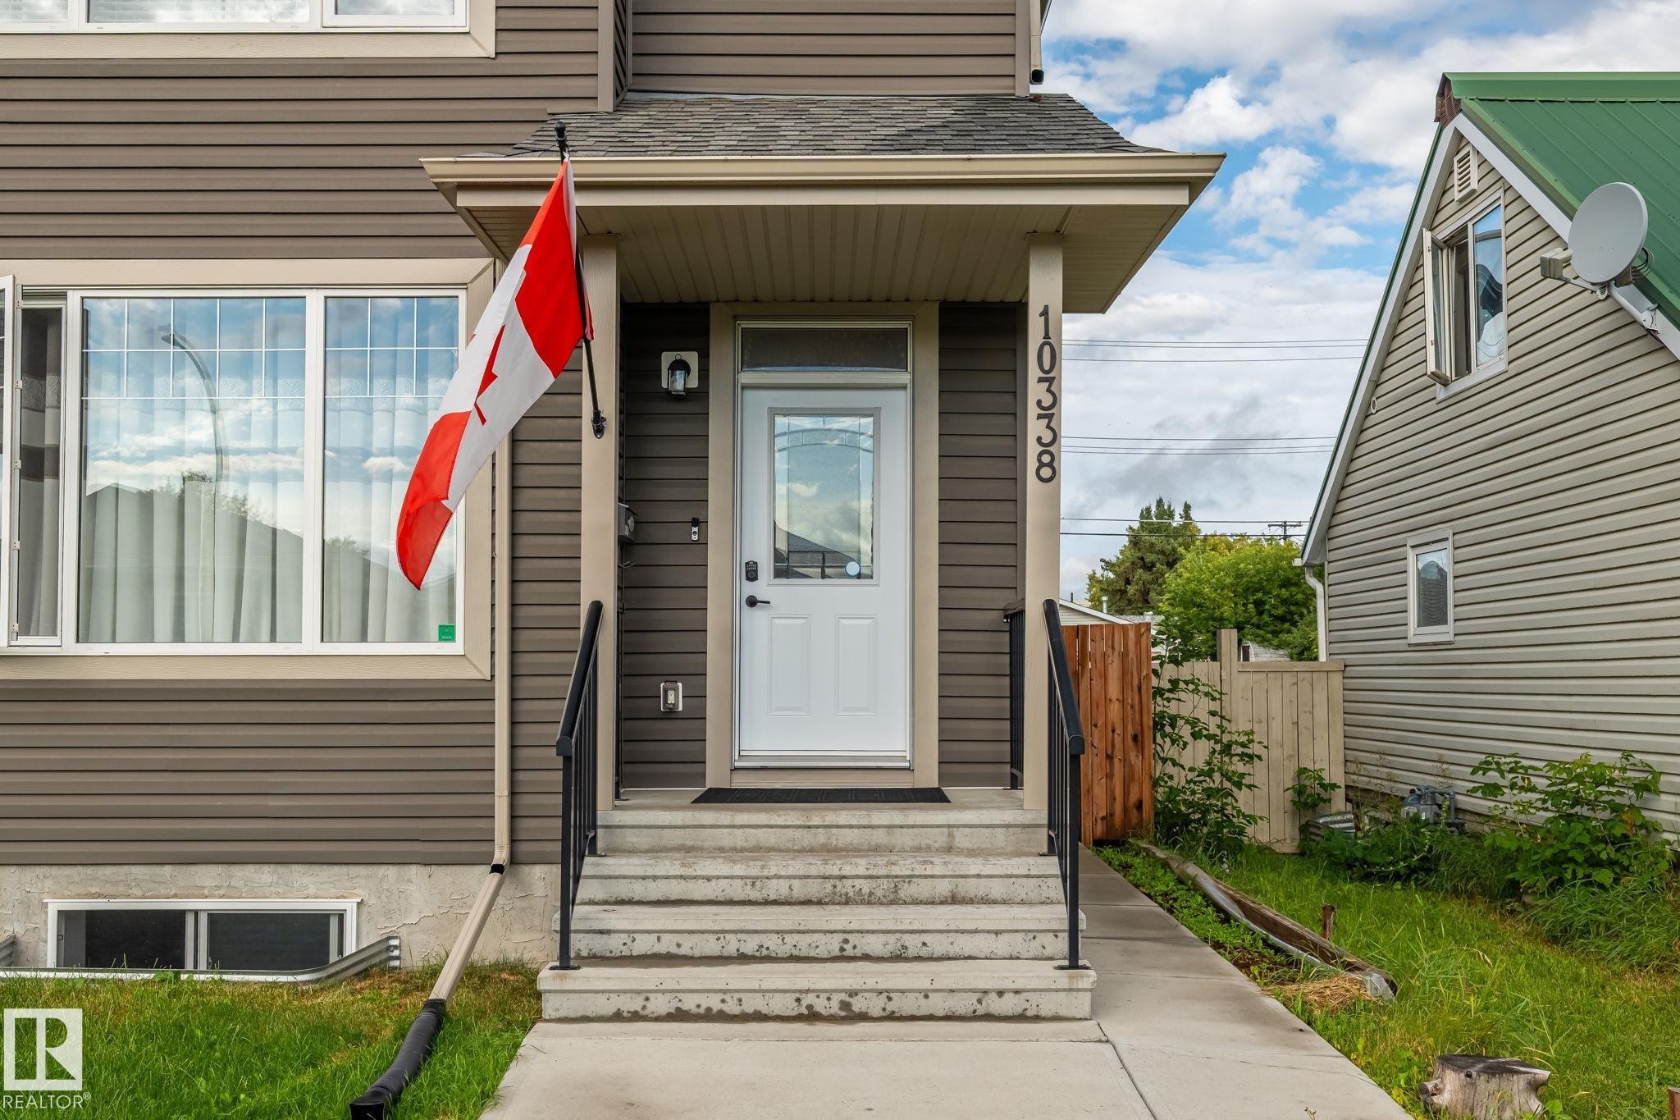
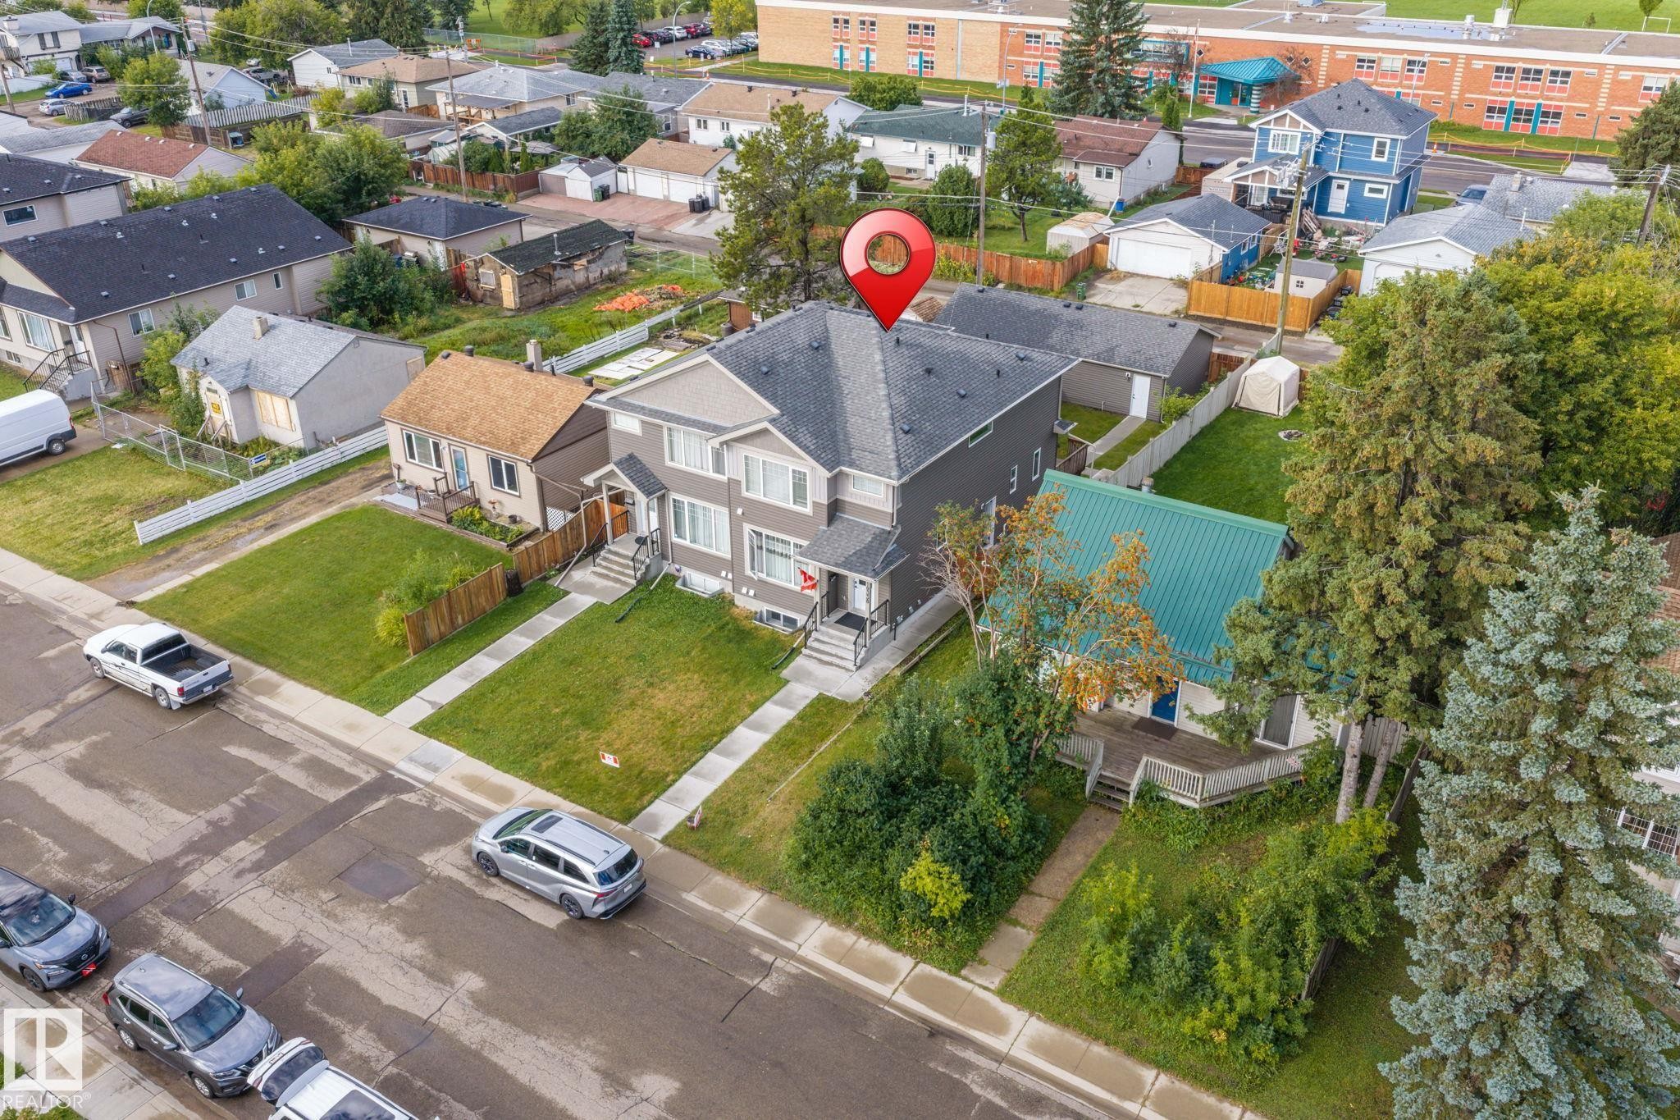
Siding exterior with white trim windows and a covered front entry - 10338 162St Nw, Edmonton, AB
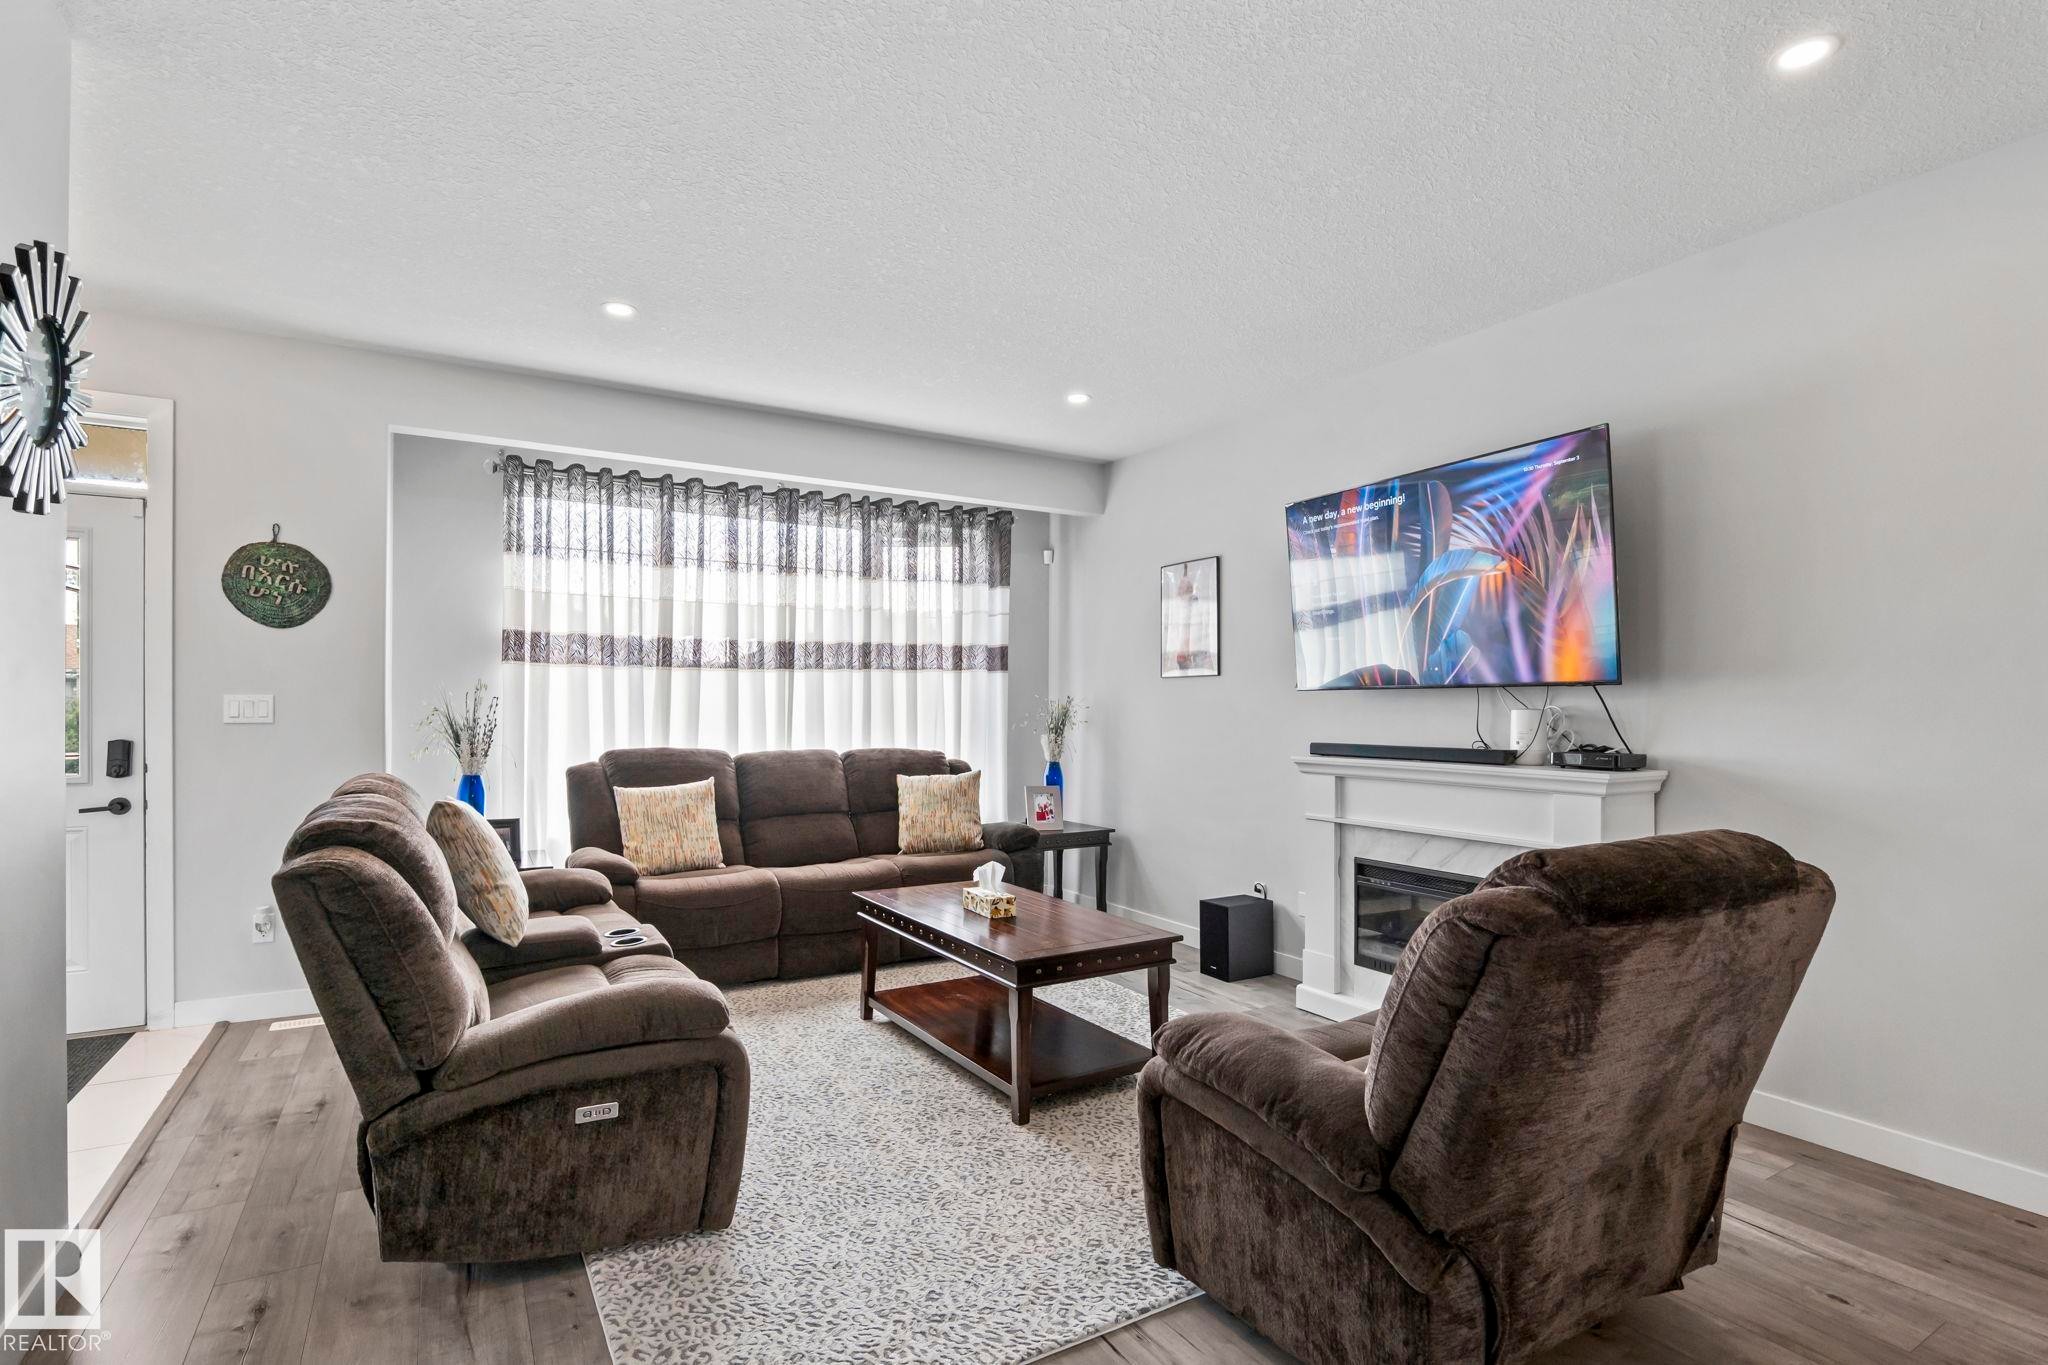
Recessed lighting illuminates the living space featuring wood-finish flooring - 10338 162St Nw, Edmonton, AB
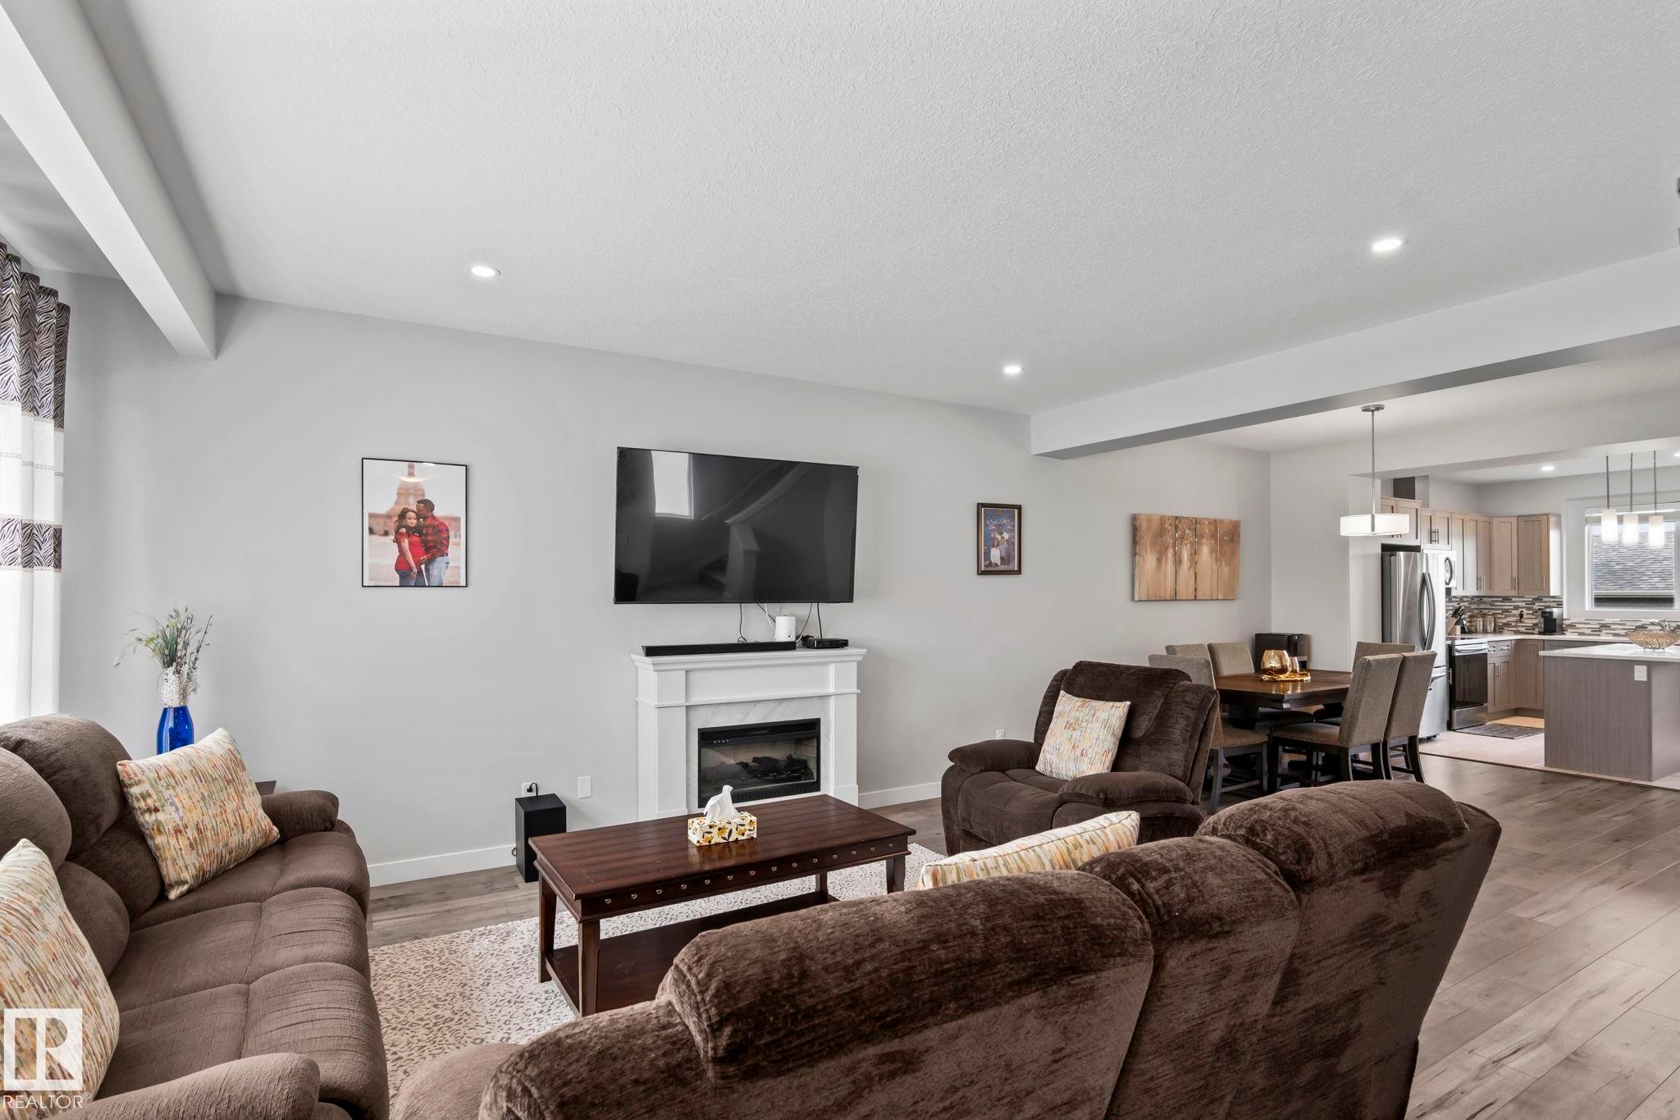
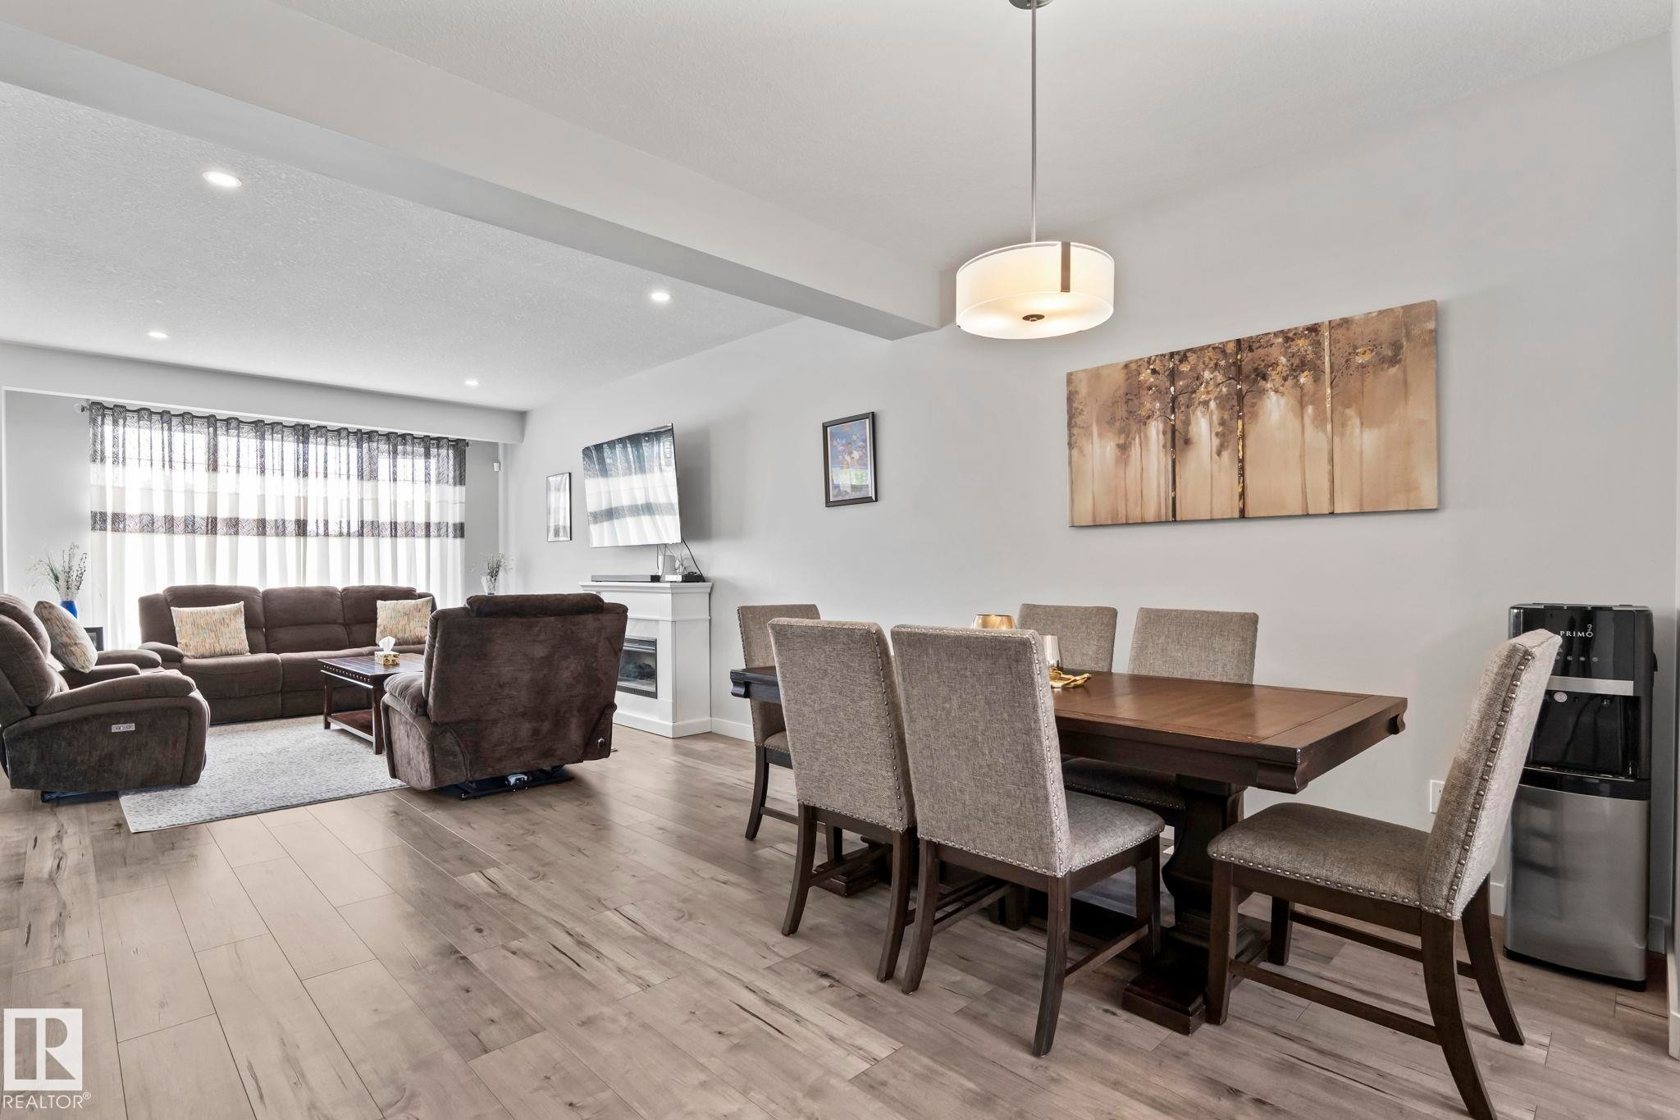
Recessed ceiling lighting, wood-finish flooring, white mantel, electric fireplace, and an open-concept layout - 10338 162St Nw, Edmonton, AB
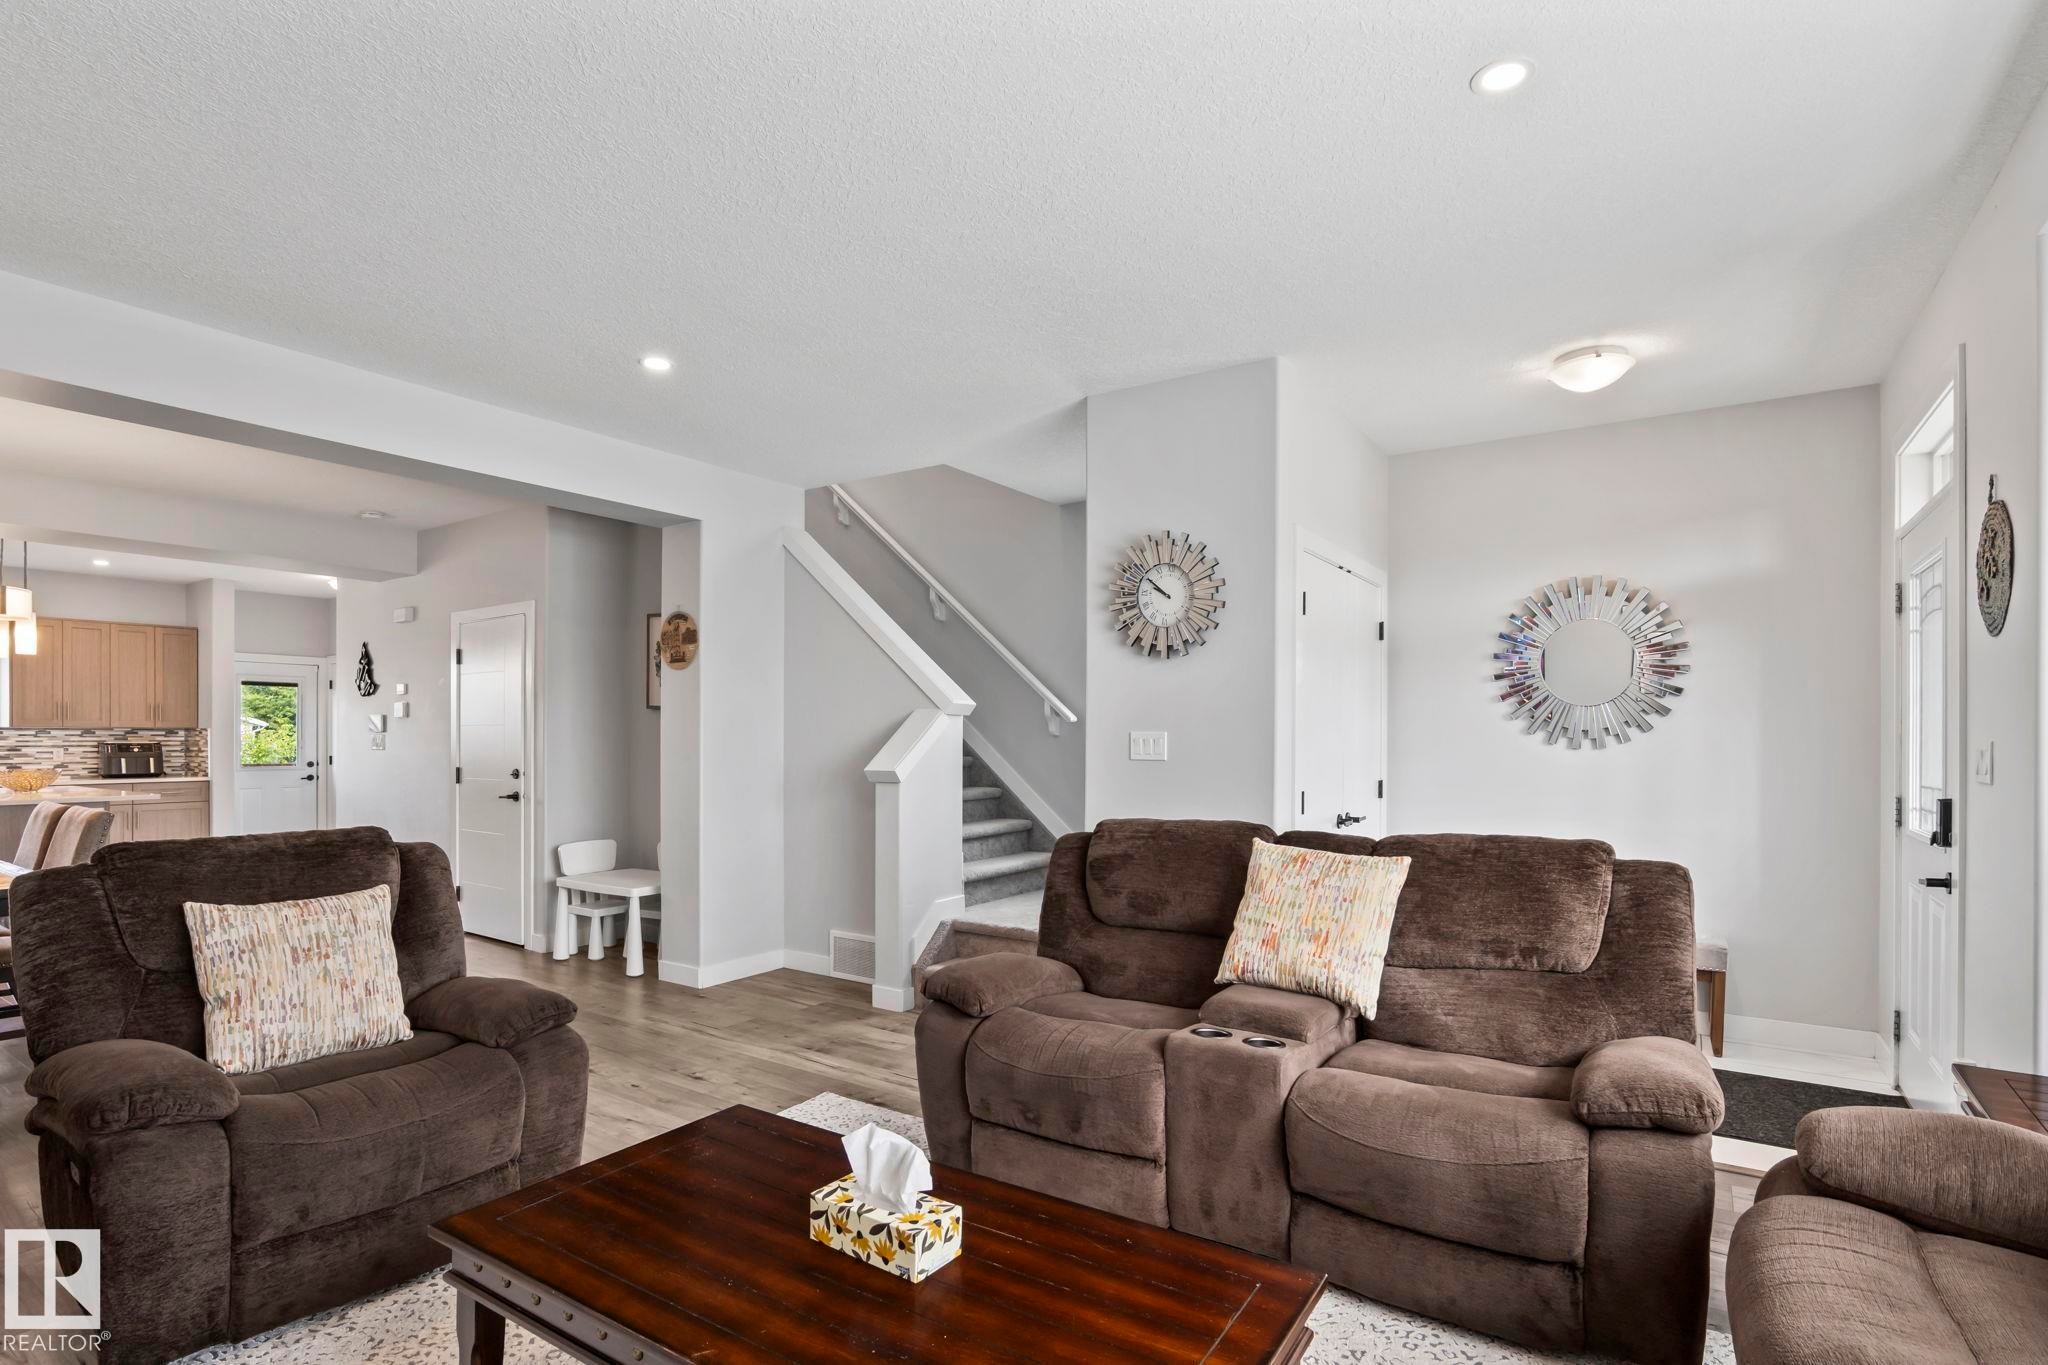
Recessed lighting, wood-finish flooring, a contemporary staircase, and a kitchen with light wood cabinetry and a tiled backsplash - 10338 162St Nw, Edmonton, AB
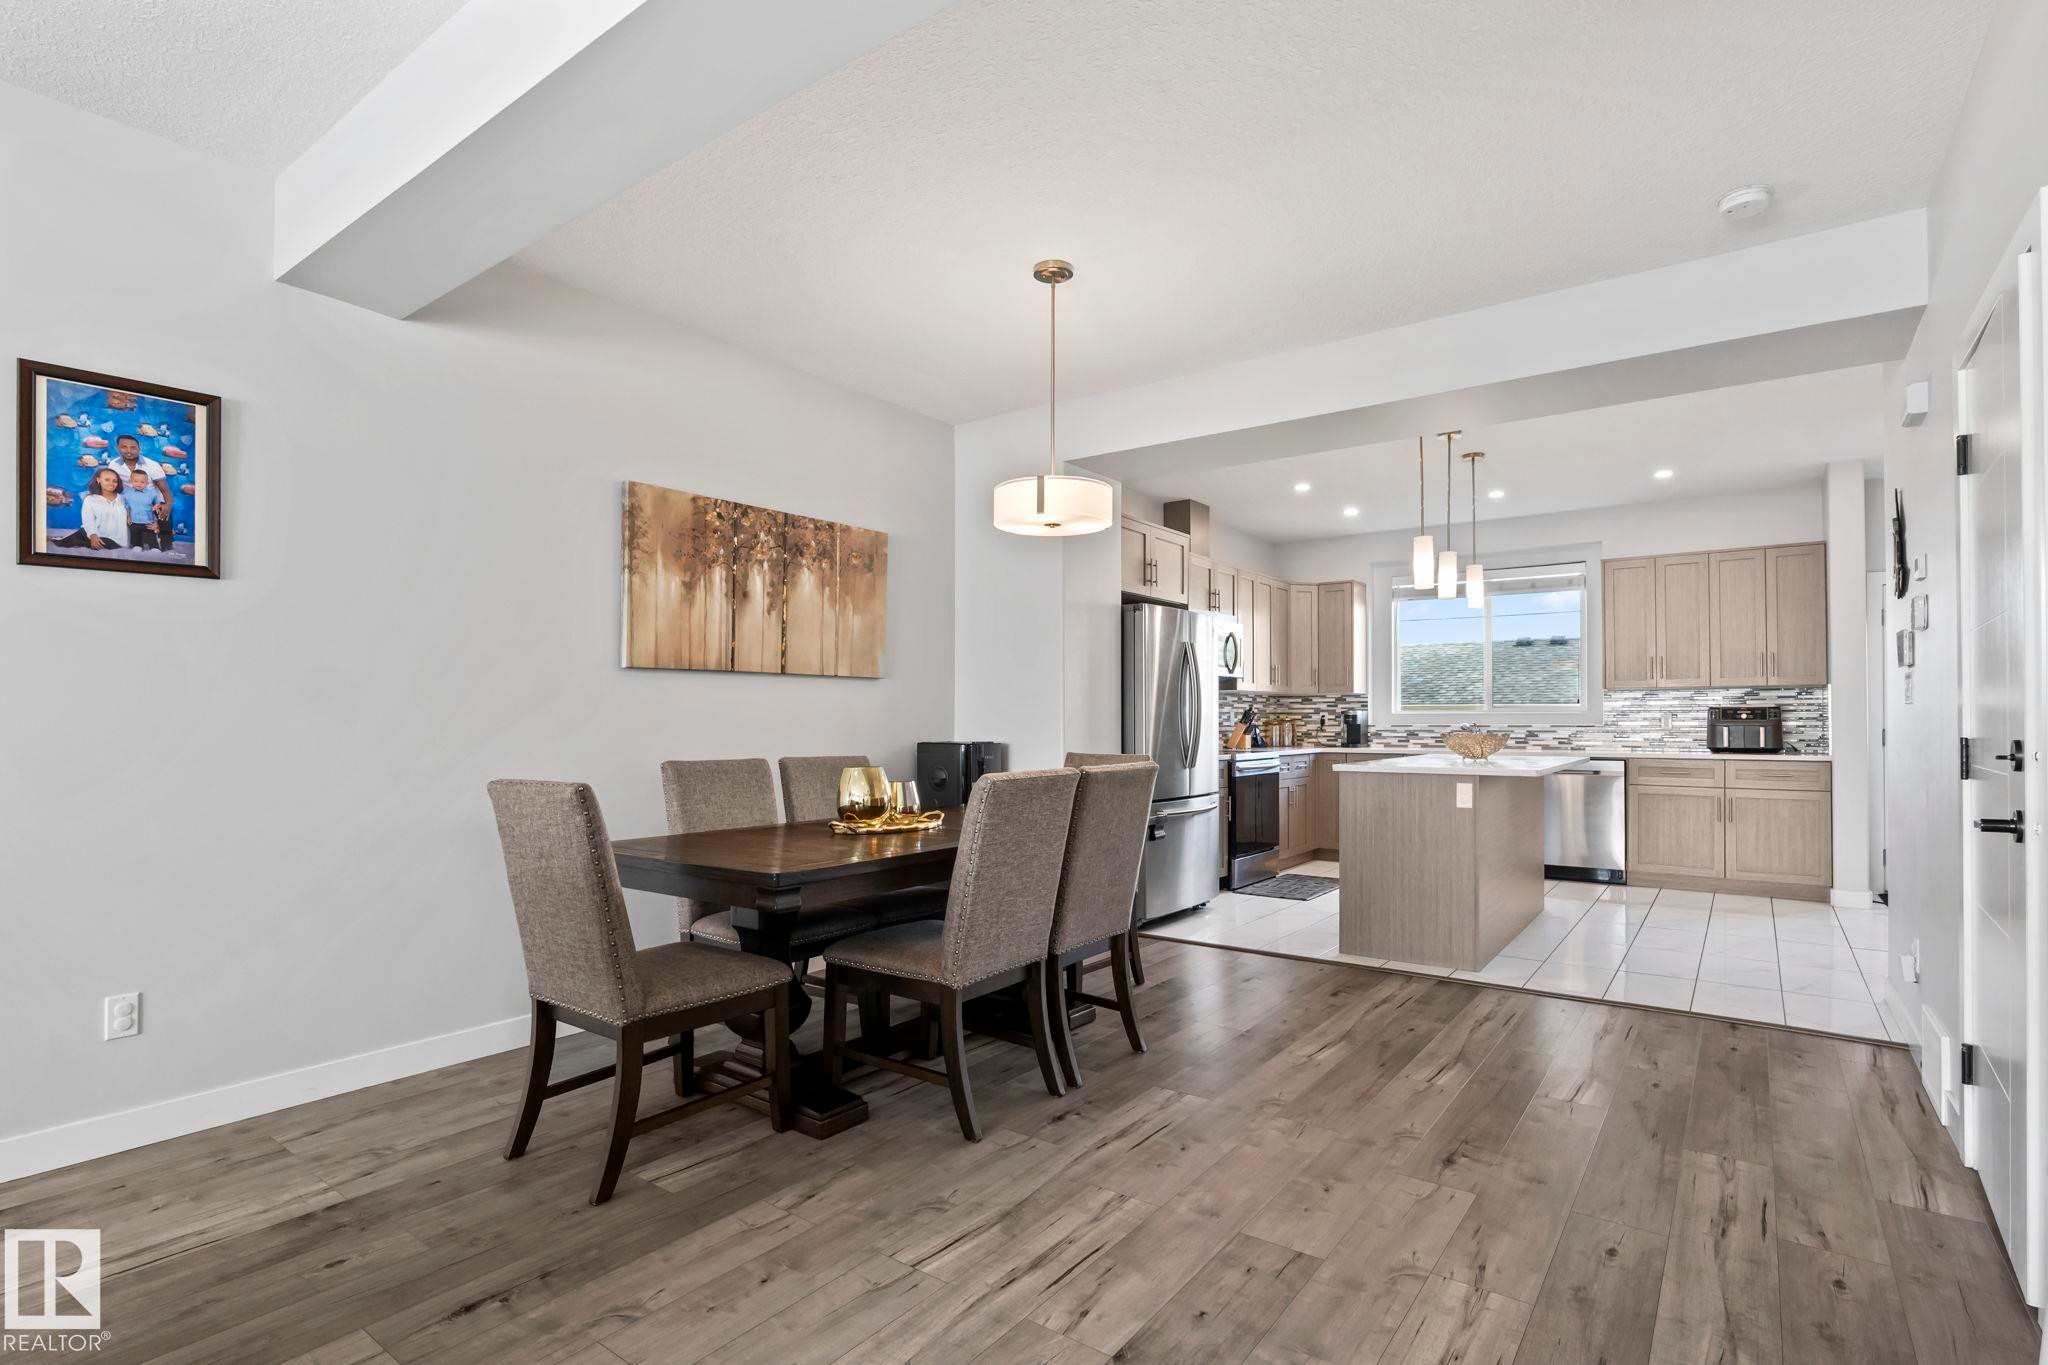
Wood-finish flooring throughout, with a recessed kitchen featuring a central island, light-toned cabinetry, and stainless steel appliances - 10338 162St Nw, Edmonton, AB
Open-concept living space with wood-finish flooring, a contemporary fireplace, and recessed lighting - 10338 162St Nw, Edmonton, AB
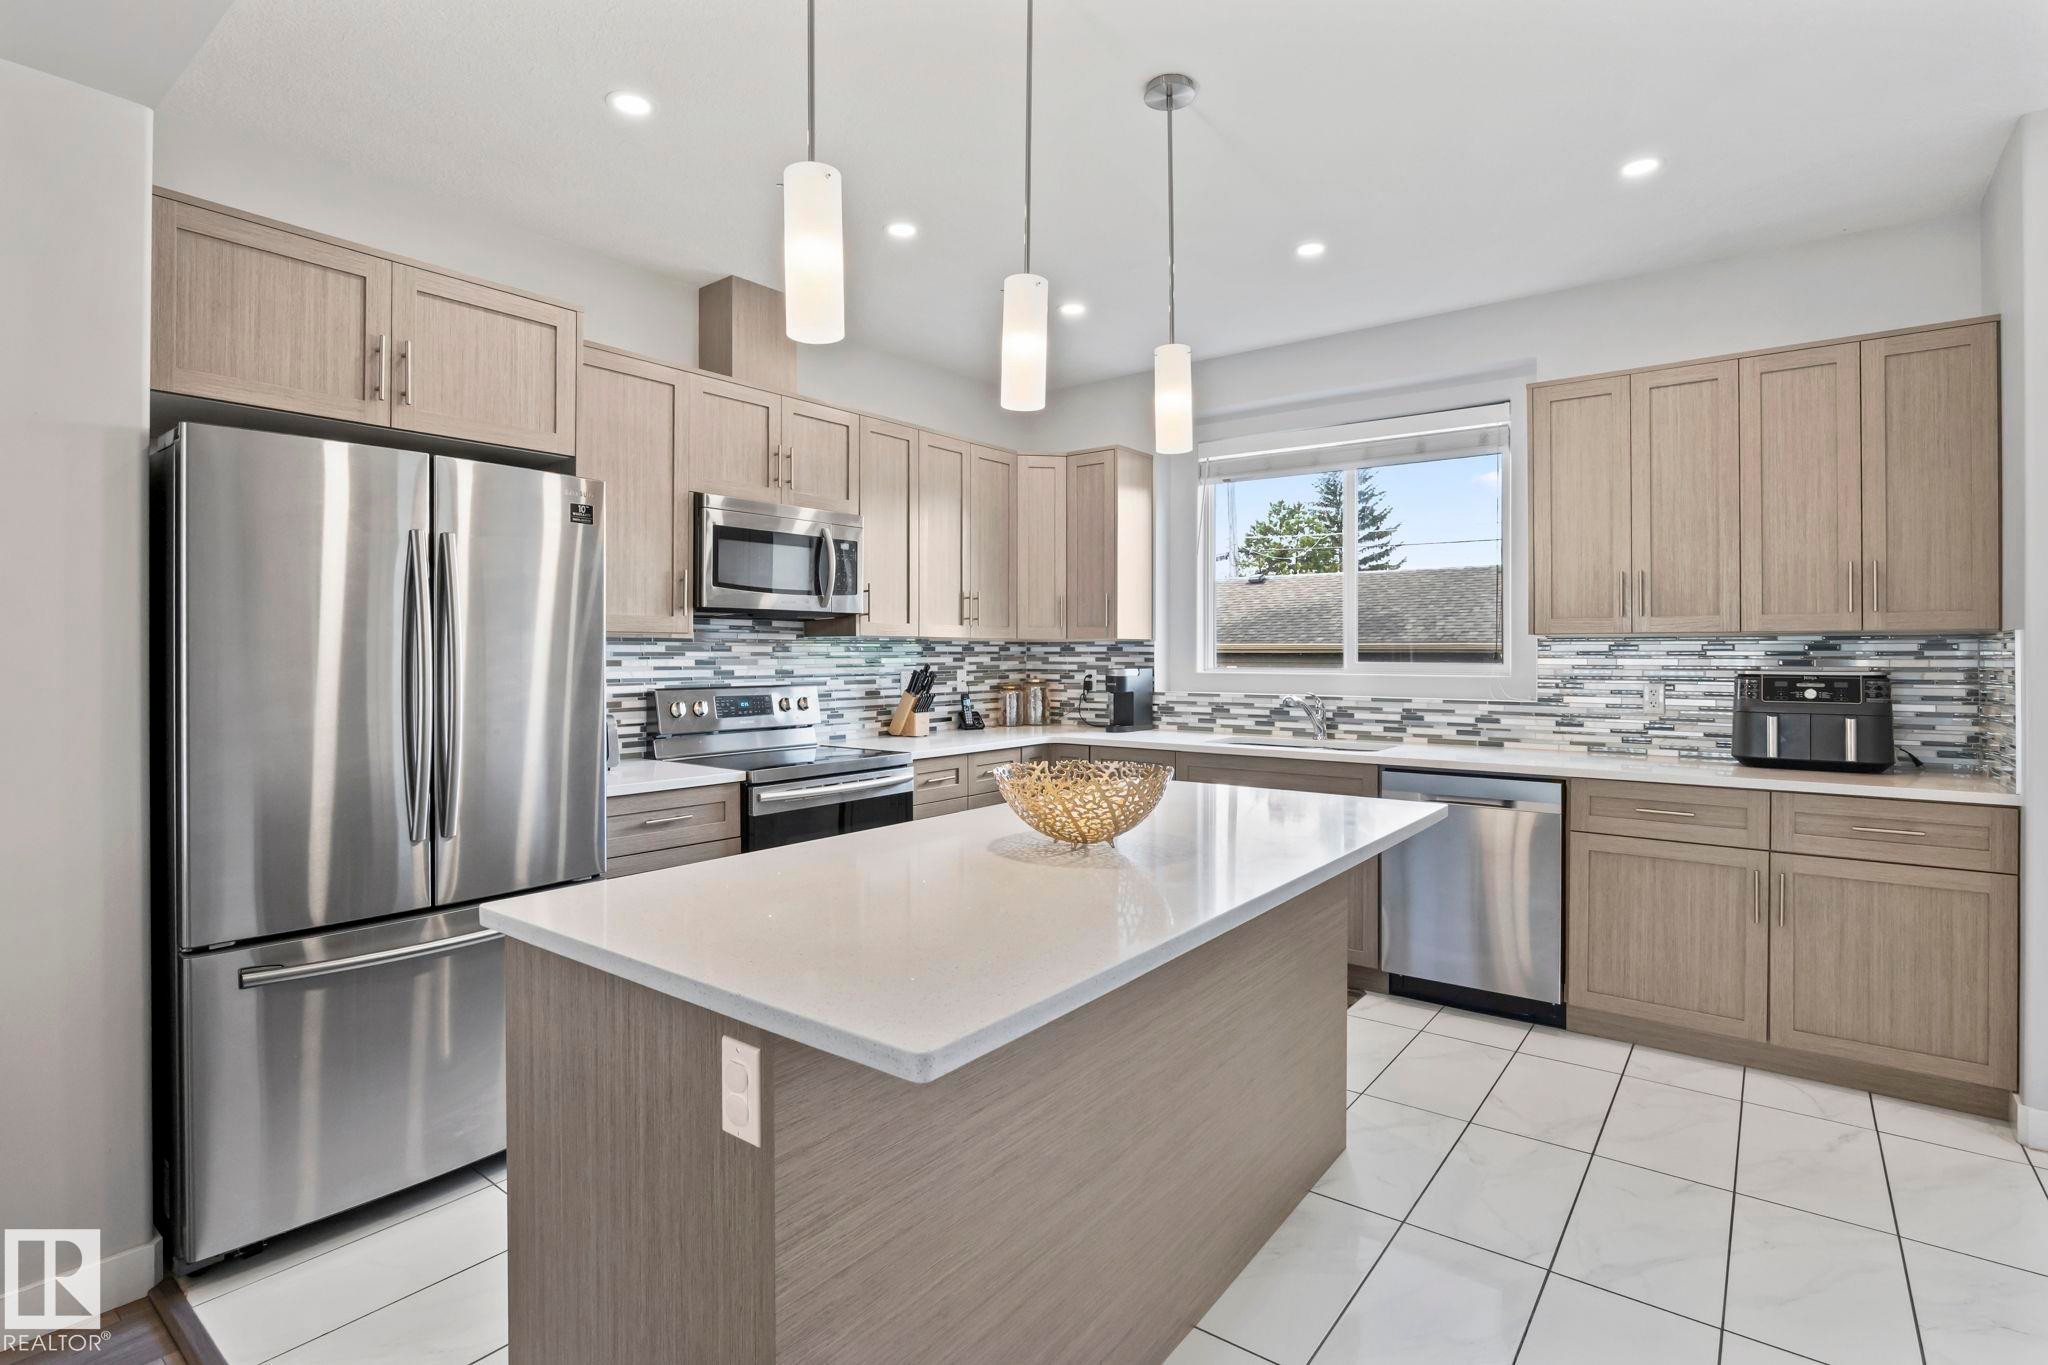
Contemporary kitchen featuring wood-finish cabinetry, stainless steel appliances, a center island with a light-toned countertop, and a tiled backsplash - 10338 162St Nw, Edmonton, AB
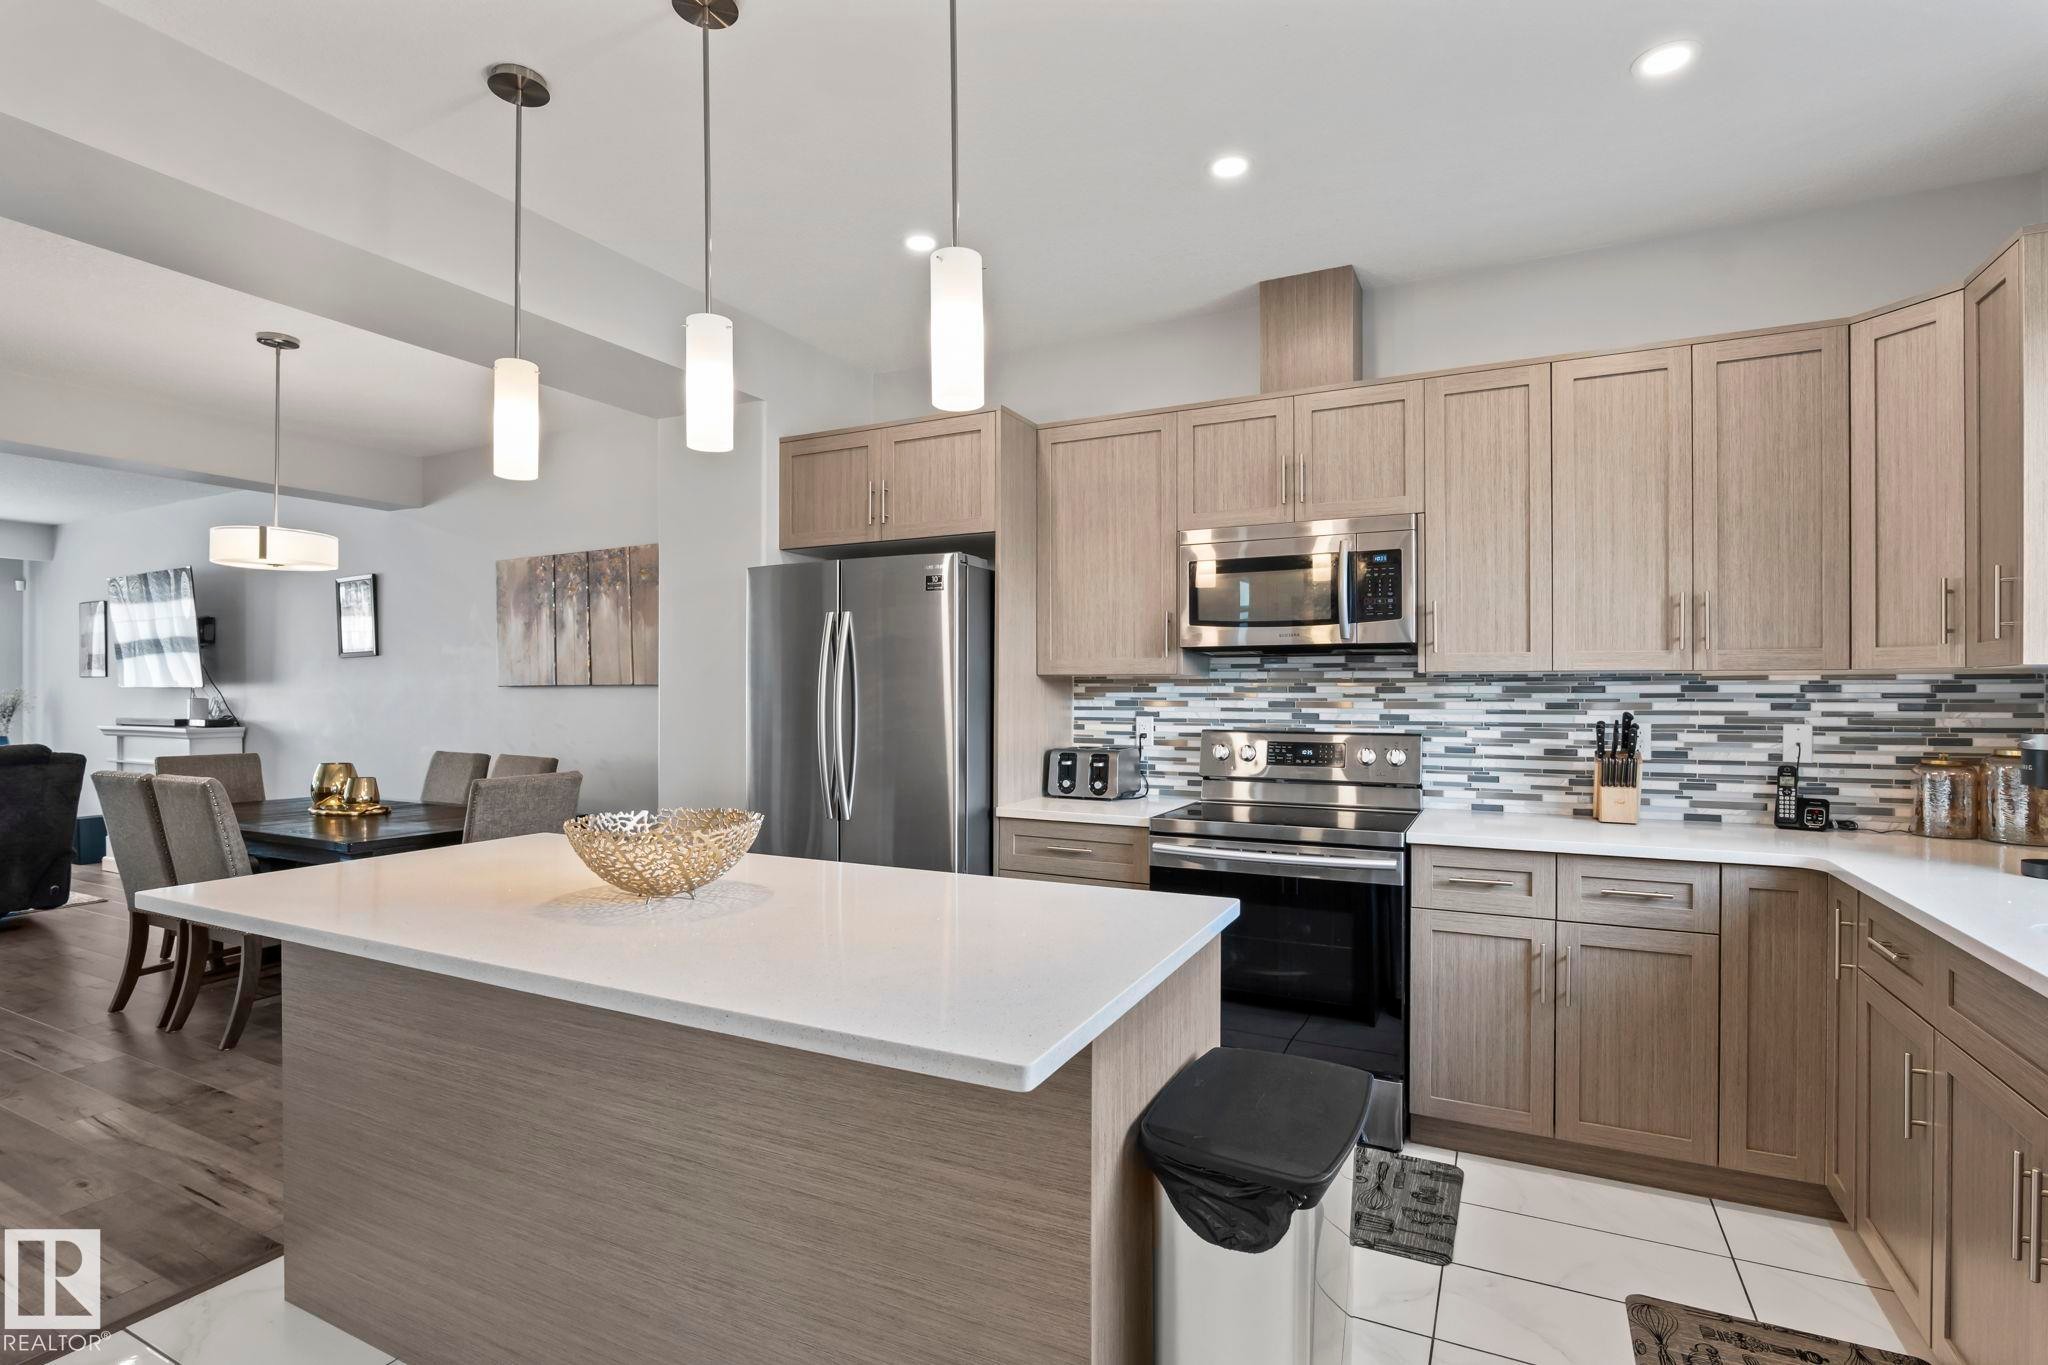
Open-concept kitchen with a central island, stainless steel appliances, light-toned cabinetry, and a patterned tile backsplash - 10338 162St Nw, Edmonton, AB
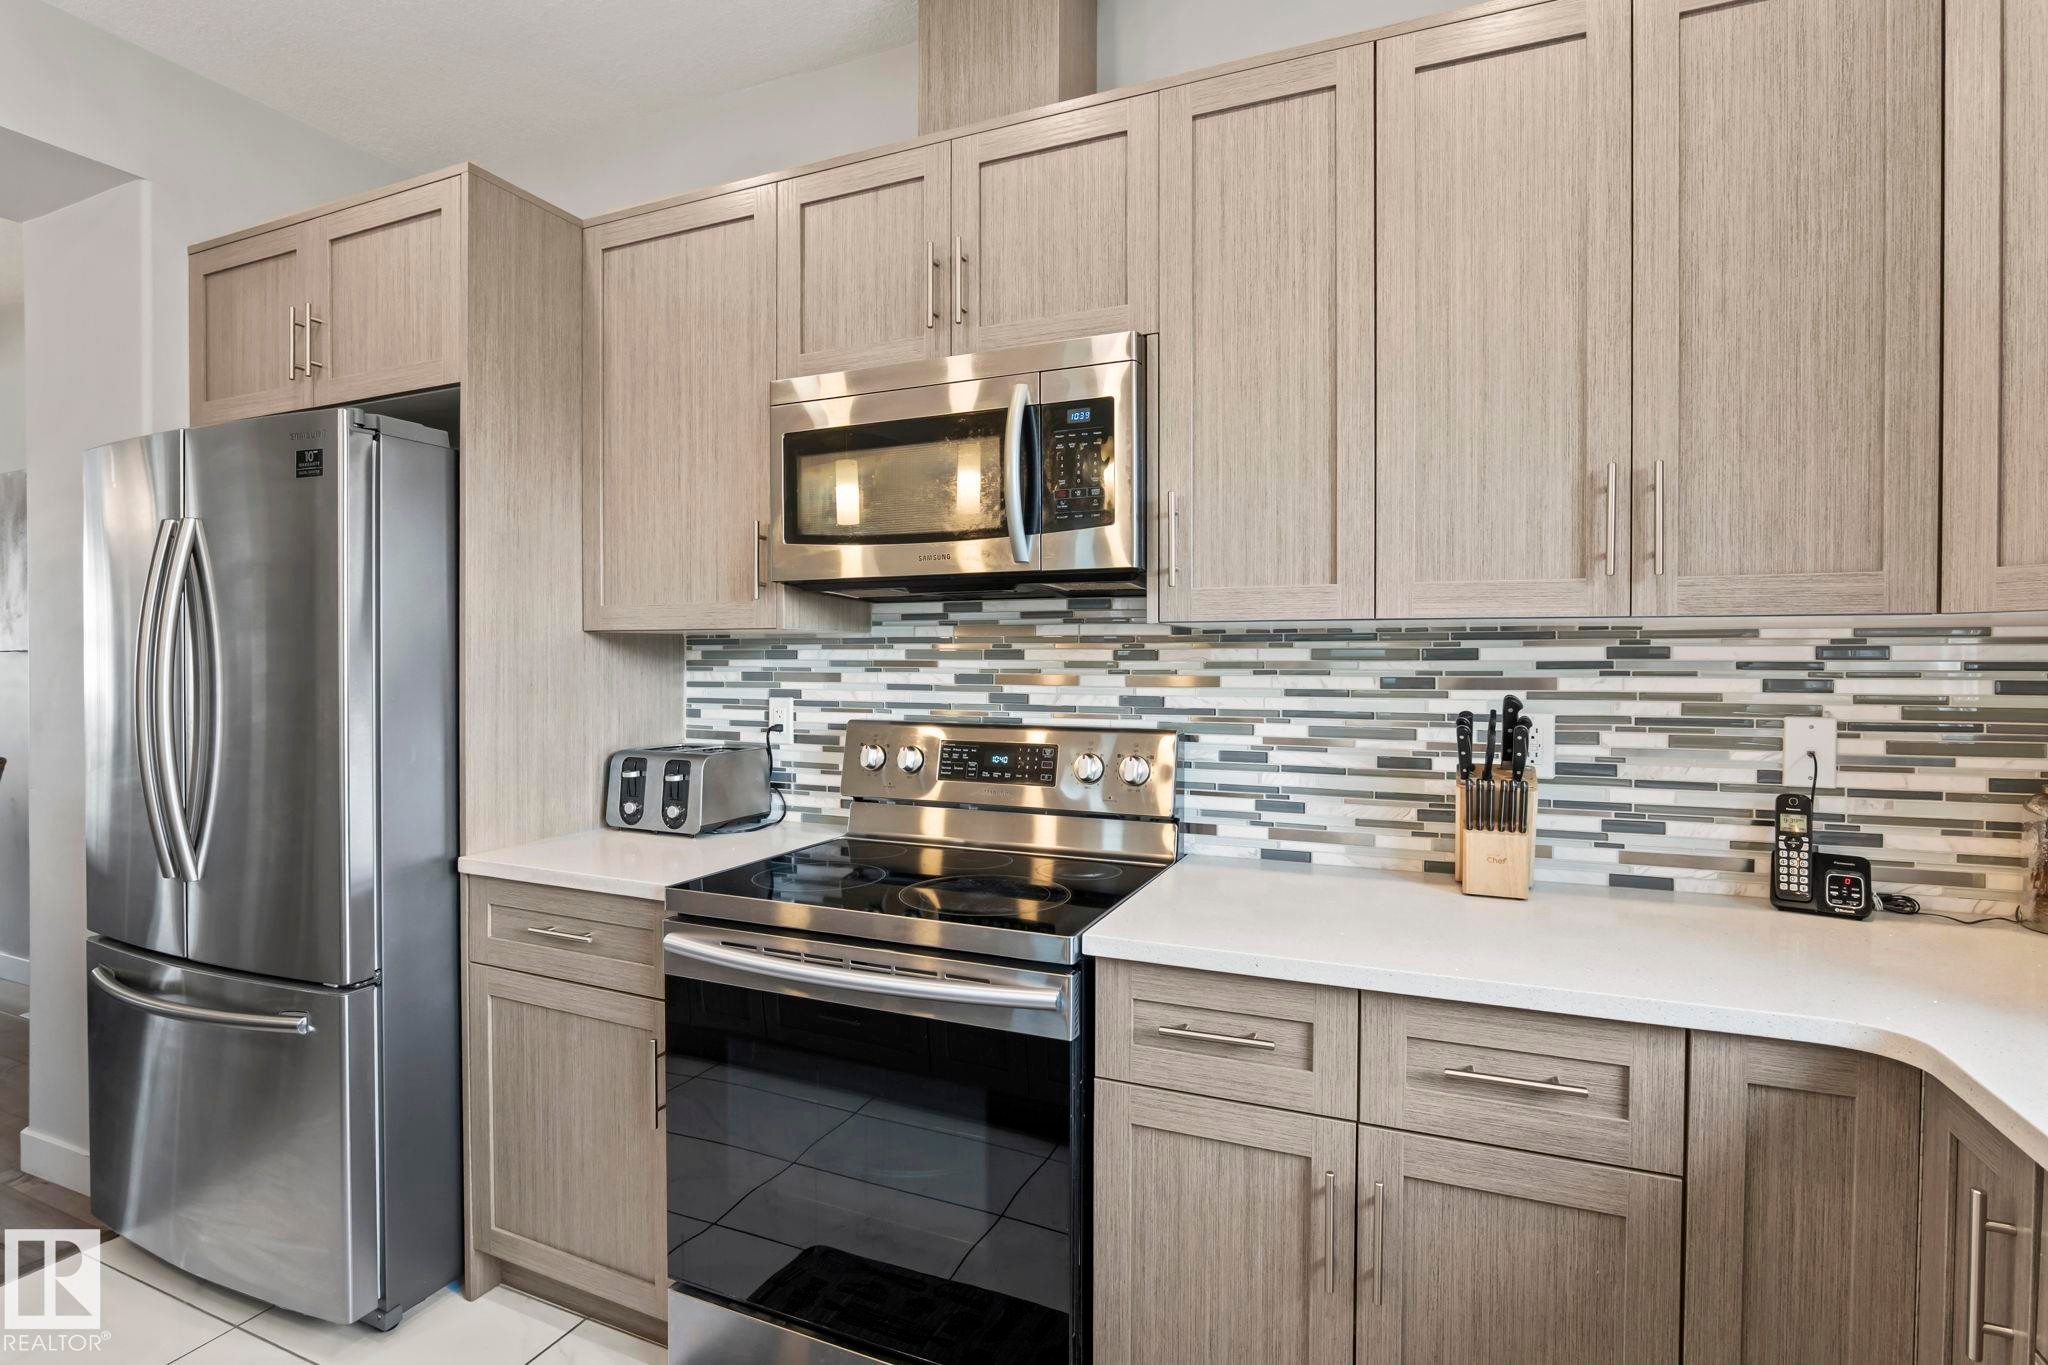
Kitchen featuring stainless steel appliances, light wood-finish cabinetry, a glass tile backsplash, and light-toned countertops - 10338 162St Nw, Edmonton, AB
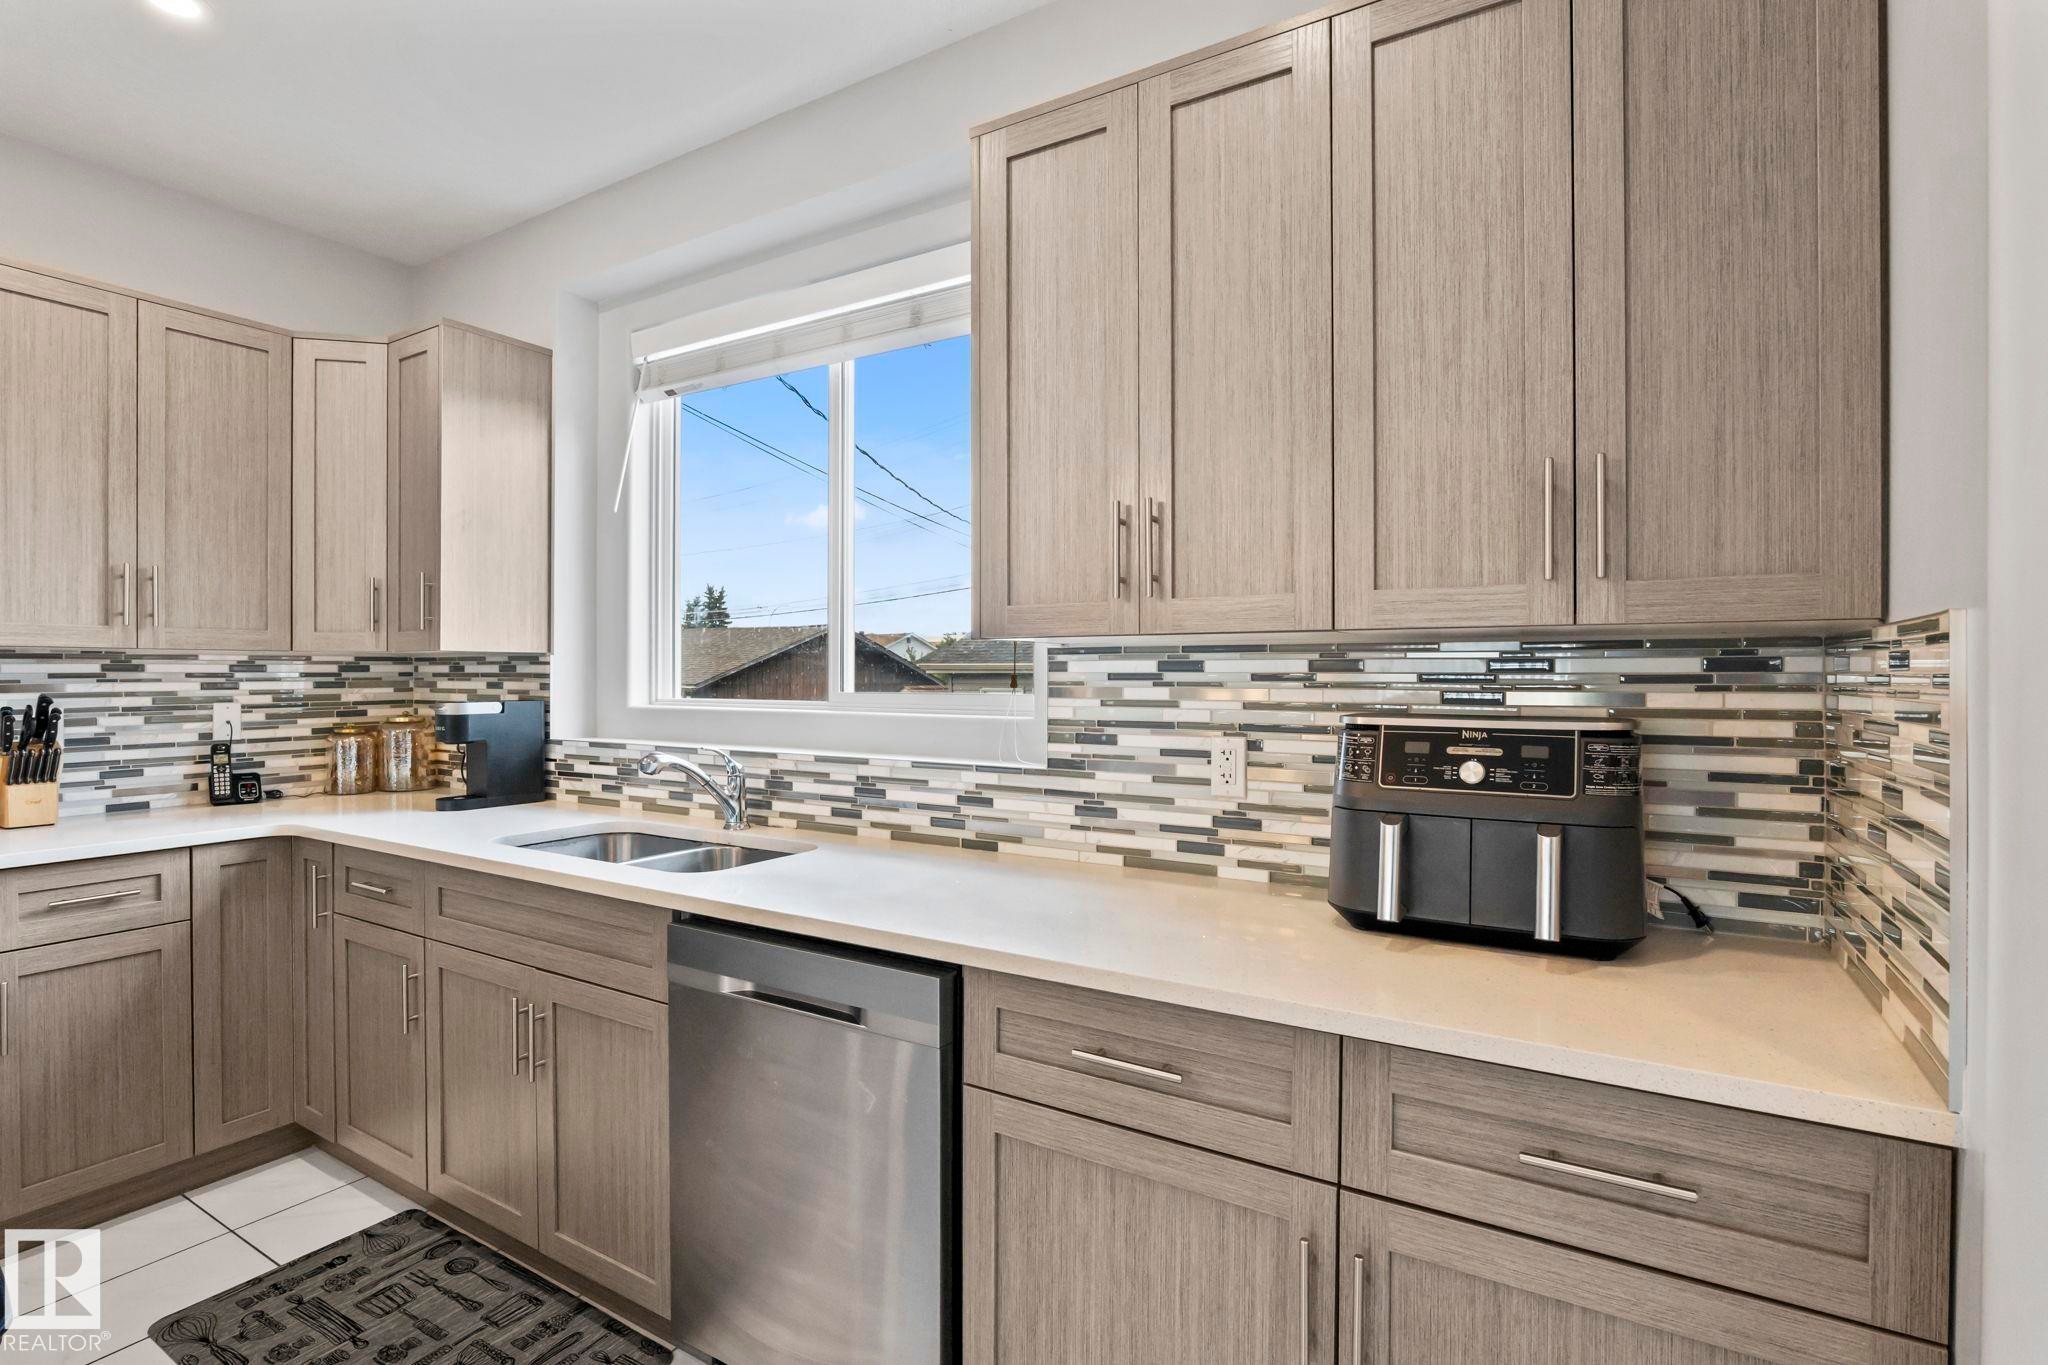
Contemporary cabinetry with light wood-finish doors, durable countertops, mosaic tile backsplash, and a stainless steel dishwasher - 10338 162St Nw, Edmonton, AB
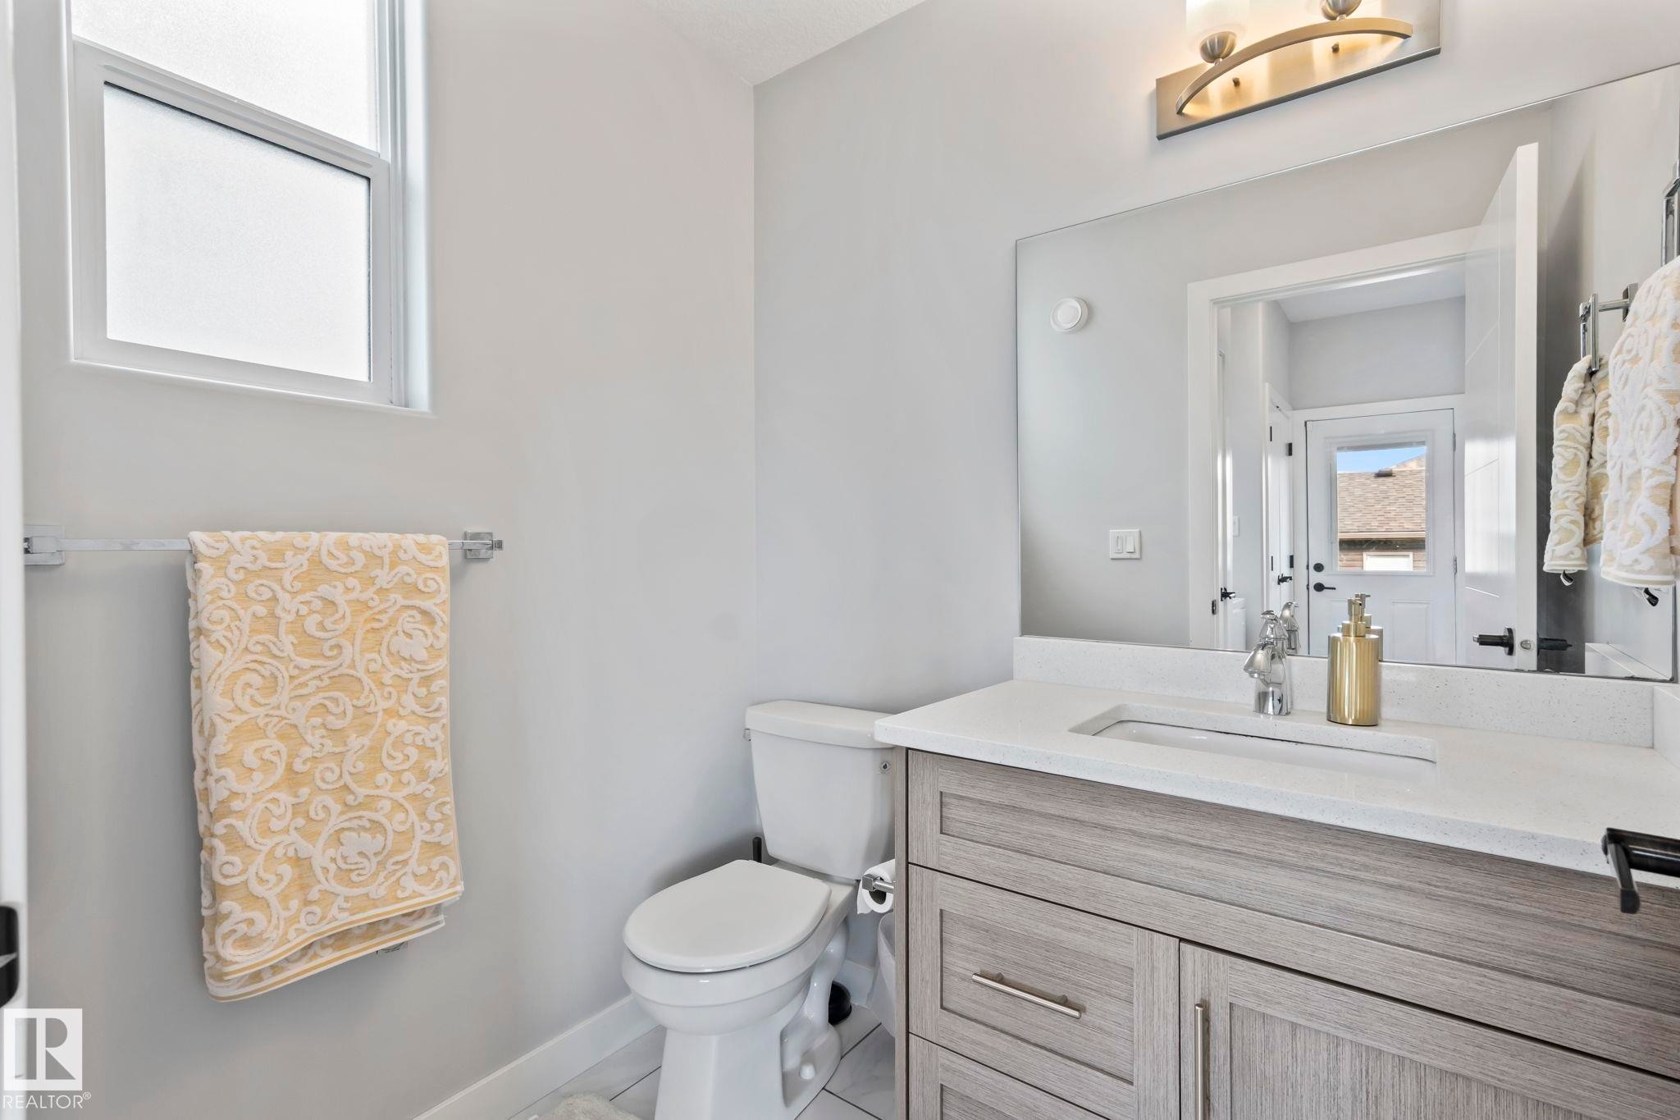
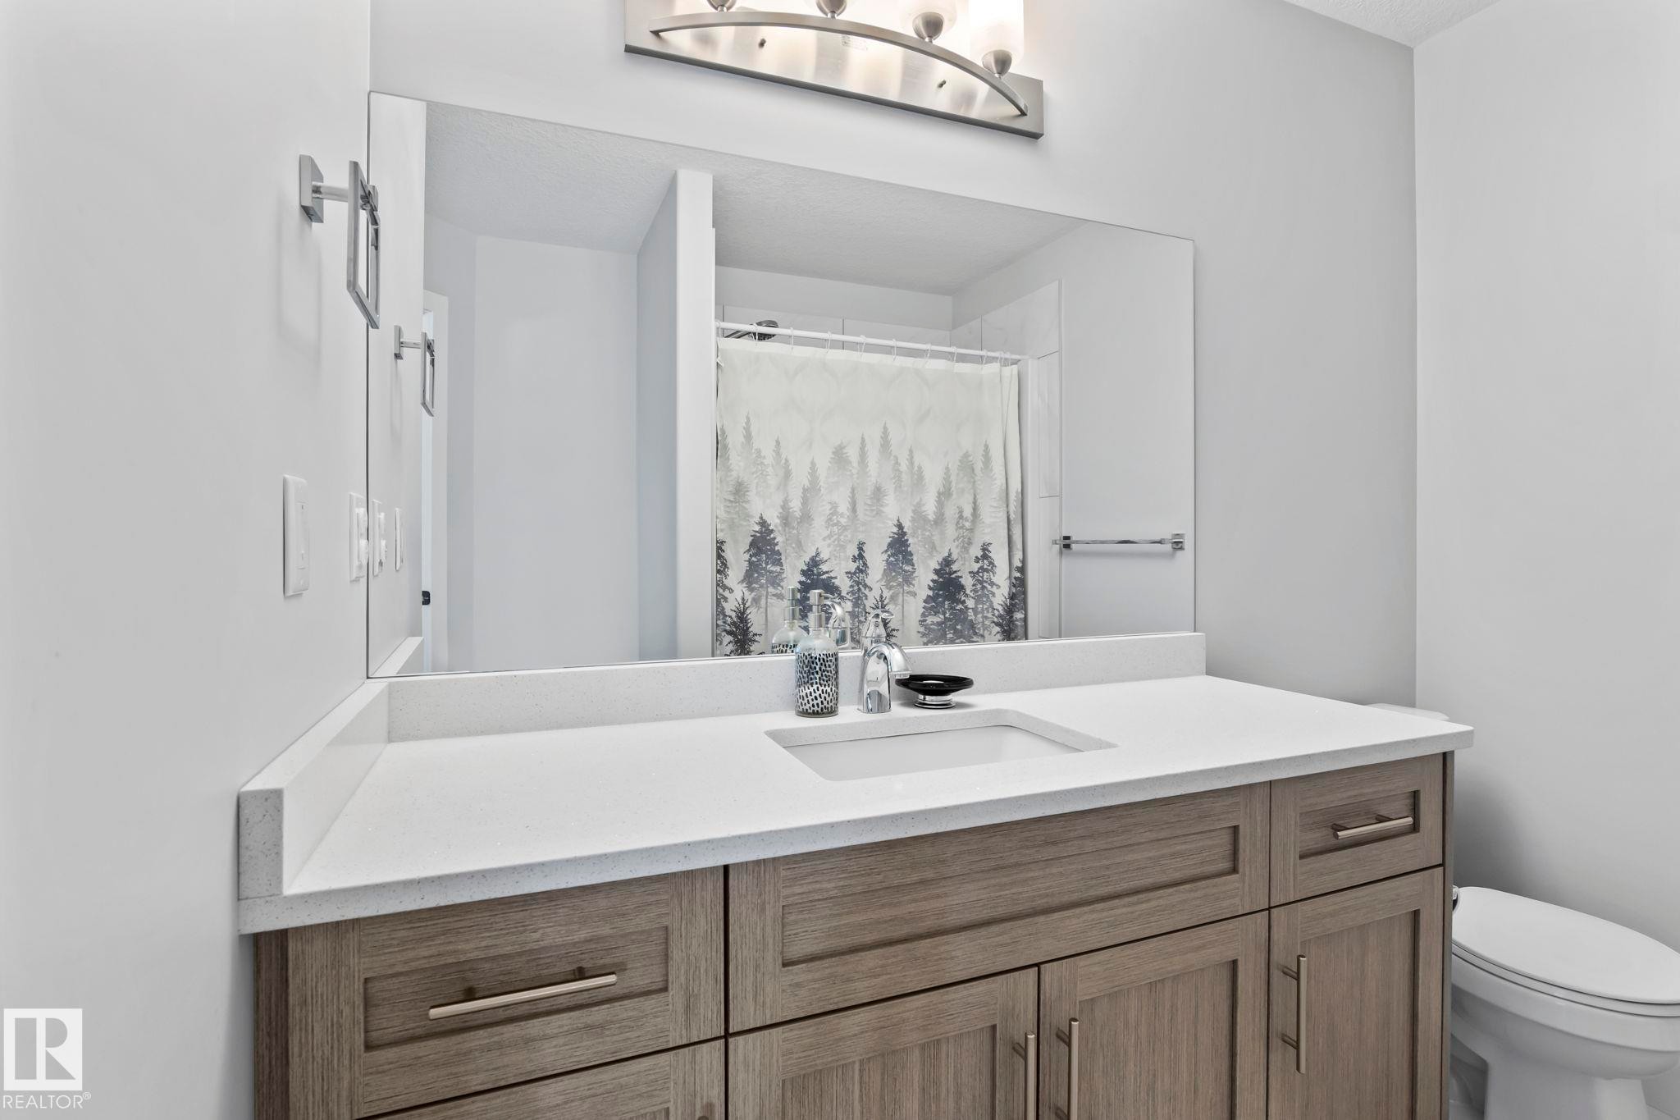
Bathroom featuring a light wood-finish vanity with an integrated sink, white countertop, and contemporary wall-mounted light fixture - 10338 162St Nw, Edmonton, AB
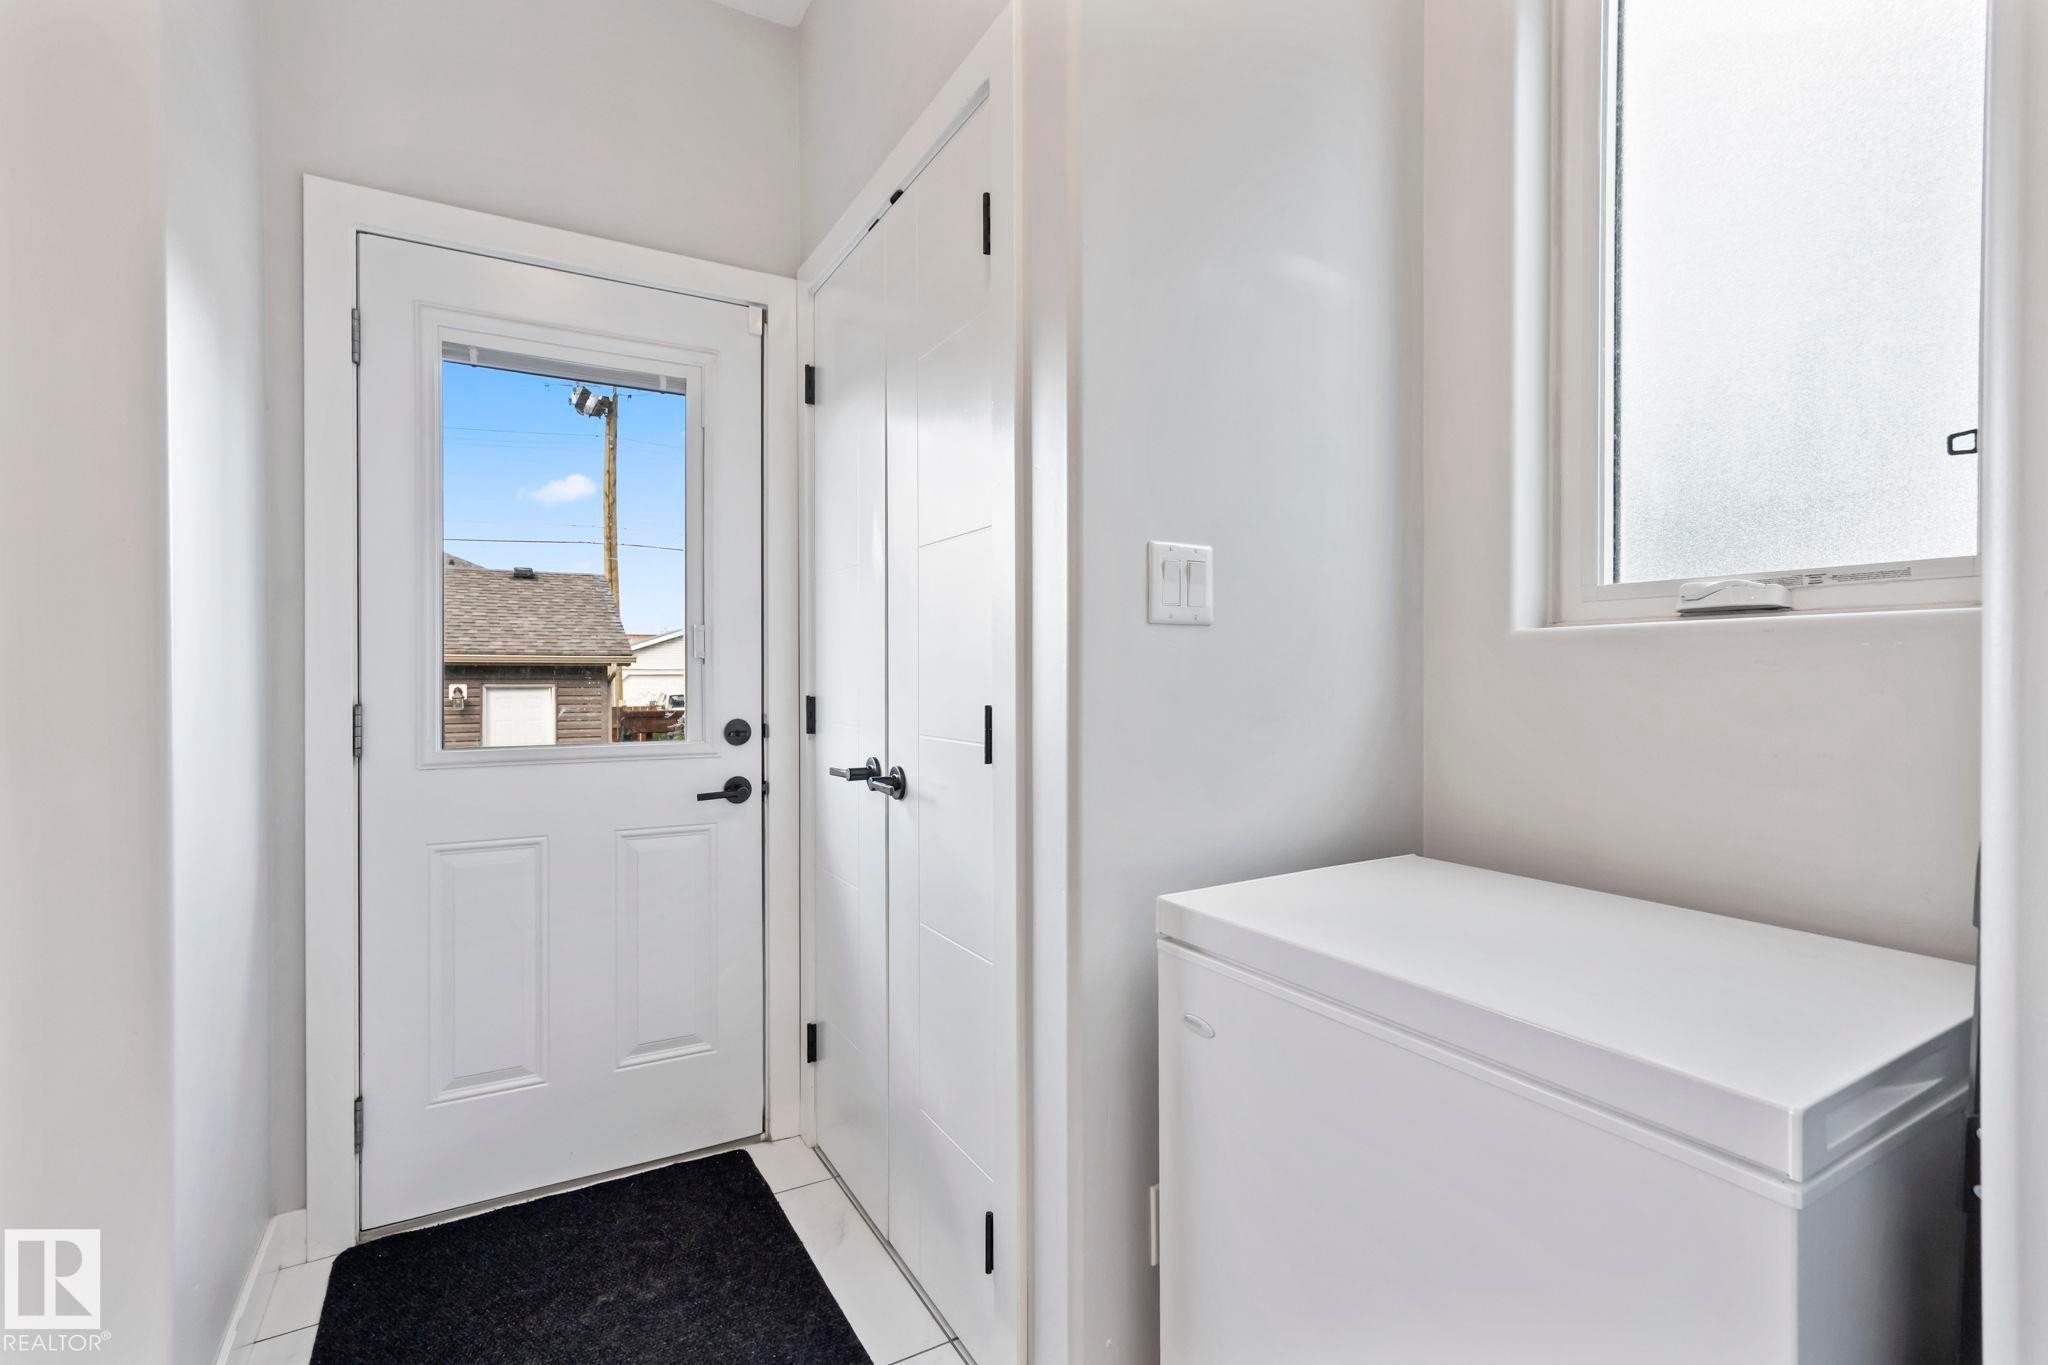
White paneled exterior door with glass insert, black hardware, and tiled flooring - 10338 162St Nw, Edmonton, AB
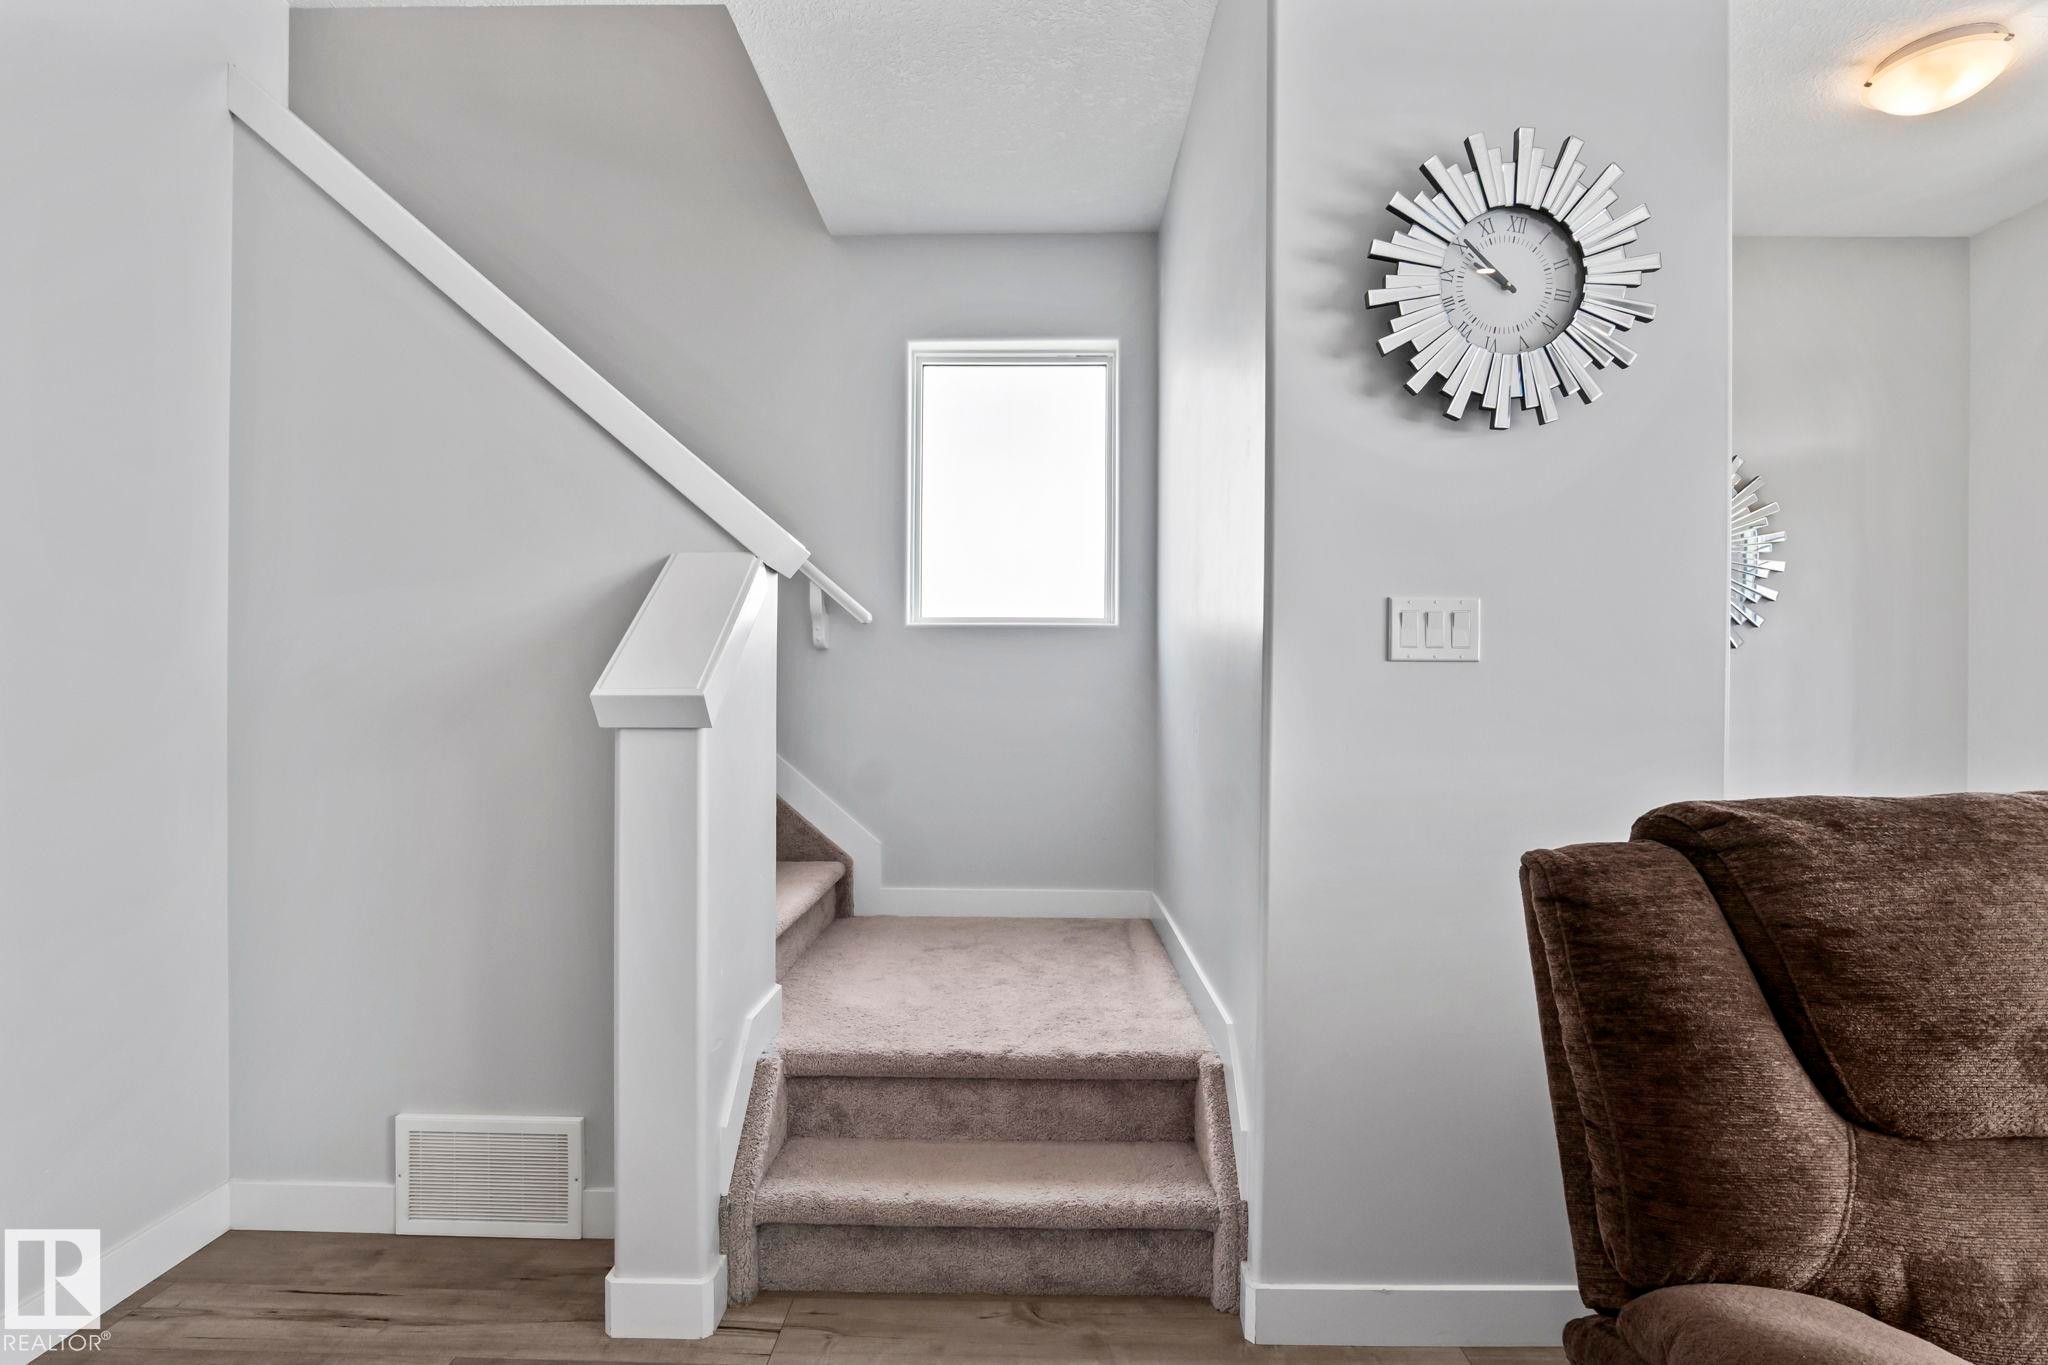
Carpeted staircase with white newel post and handrail - 10338 162St Nw, Edmonton, AB
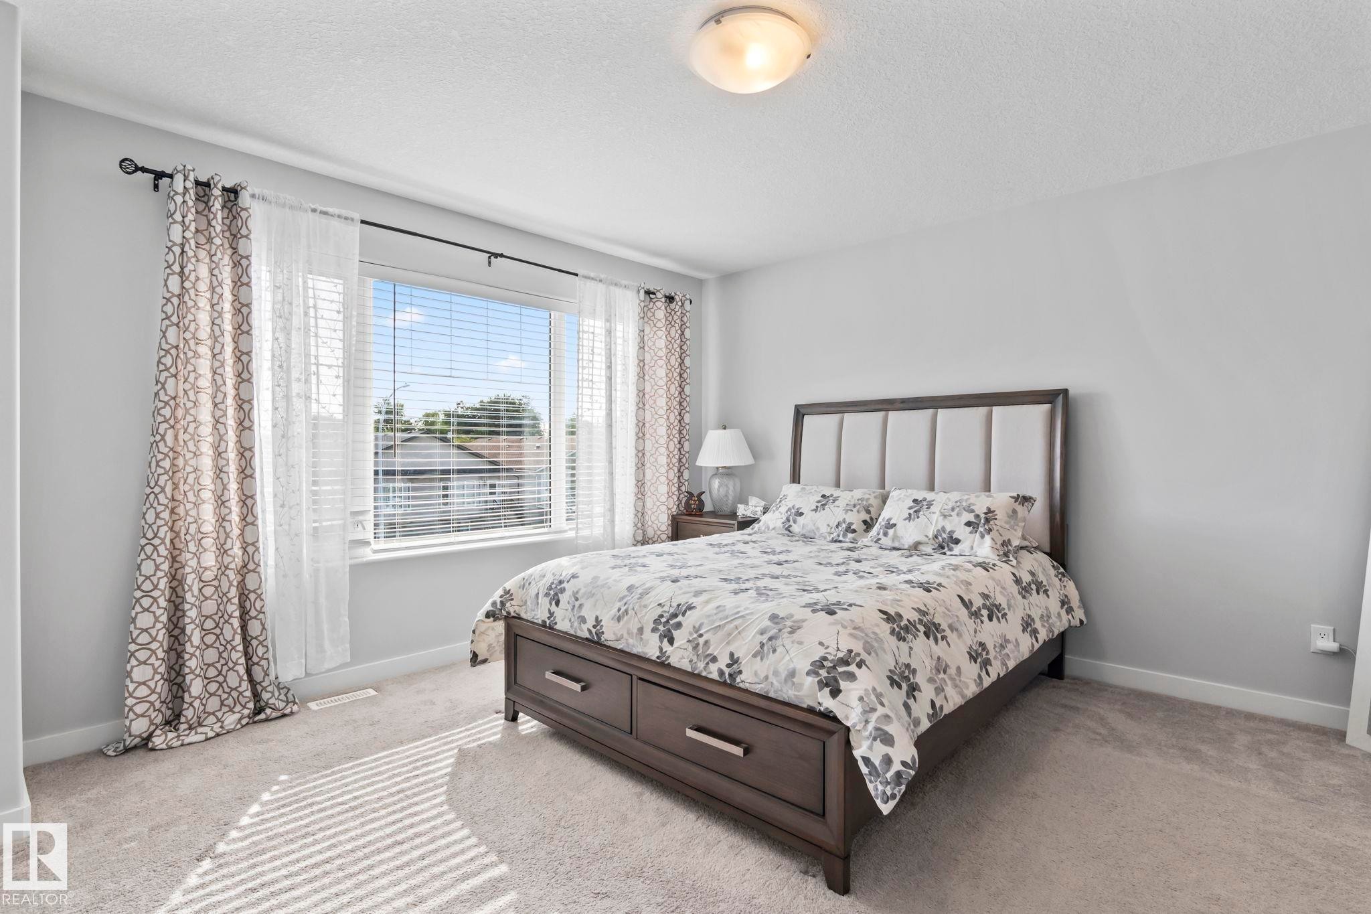
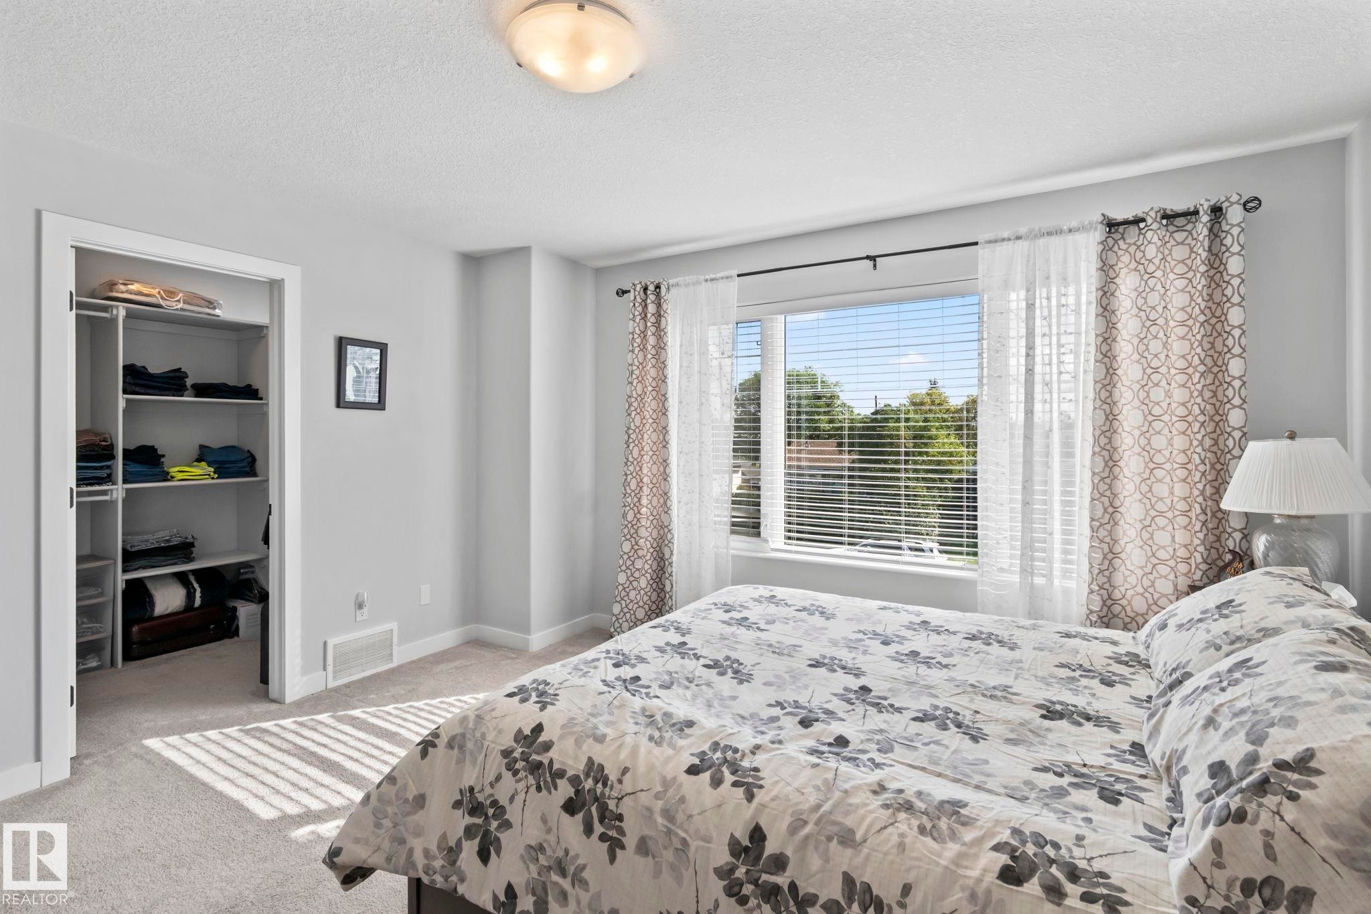
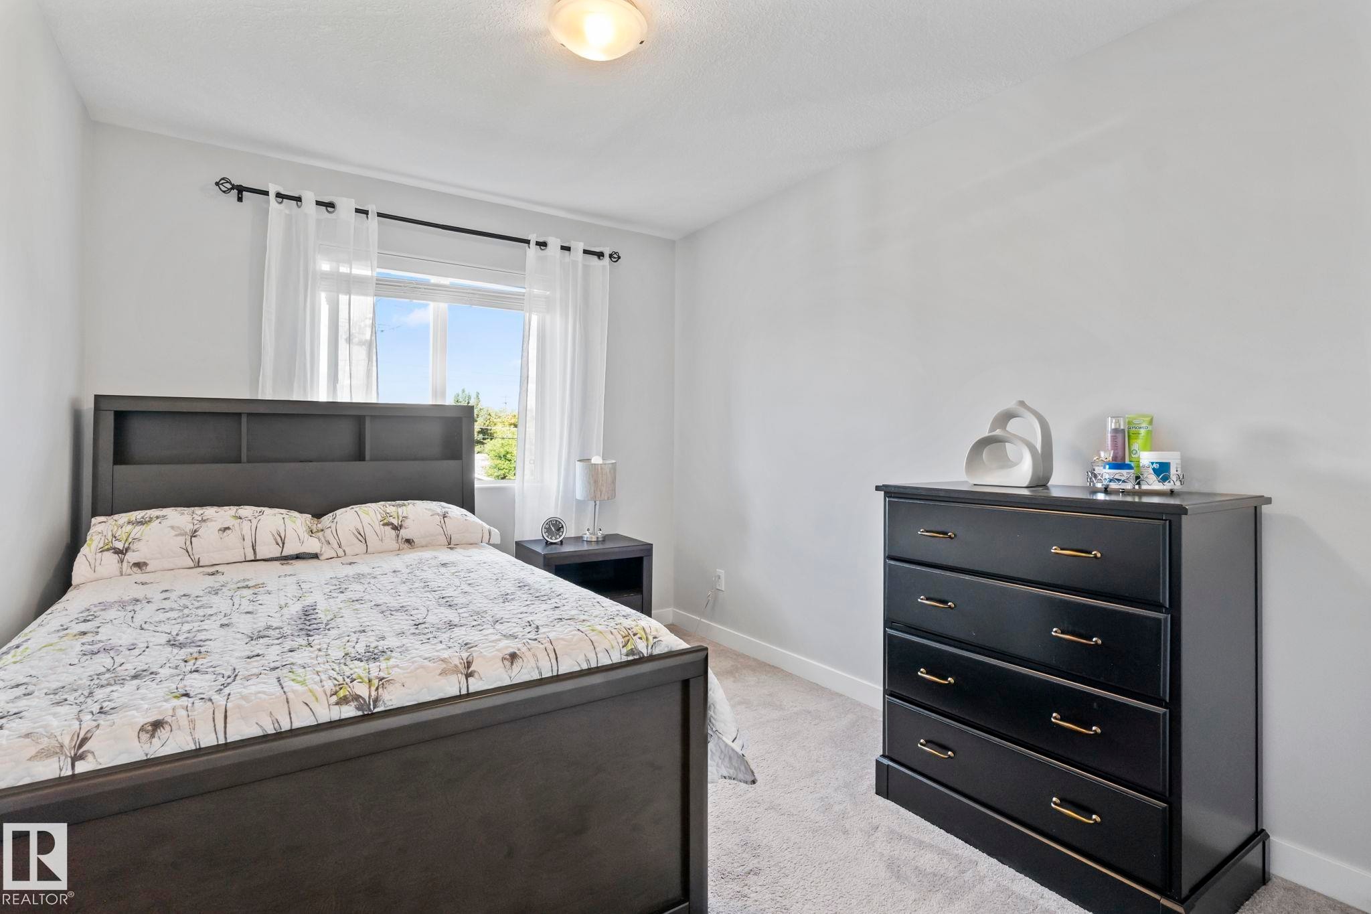
Wall-to-wall carpeting with light-toned walls, a flush-mount ceiling light, and a large window with blinds - 10338 162St Nw, Edmonton, AB
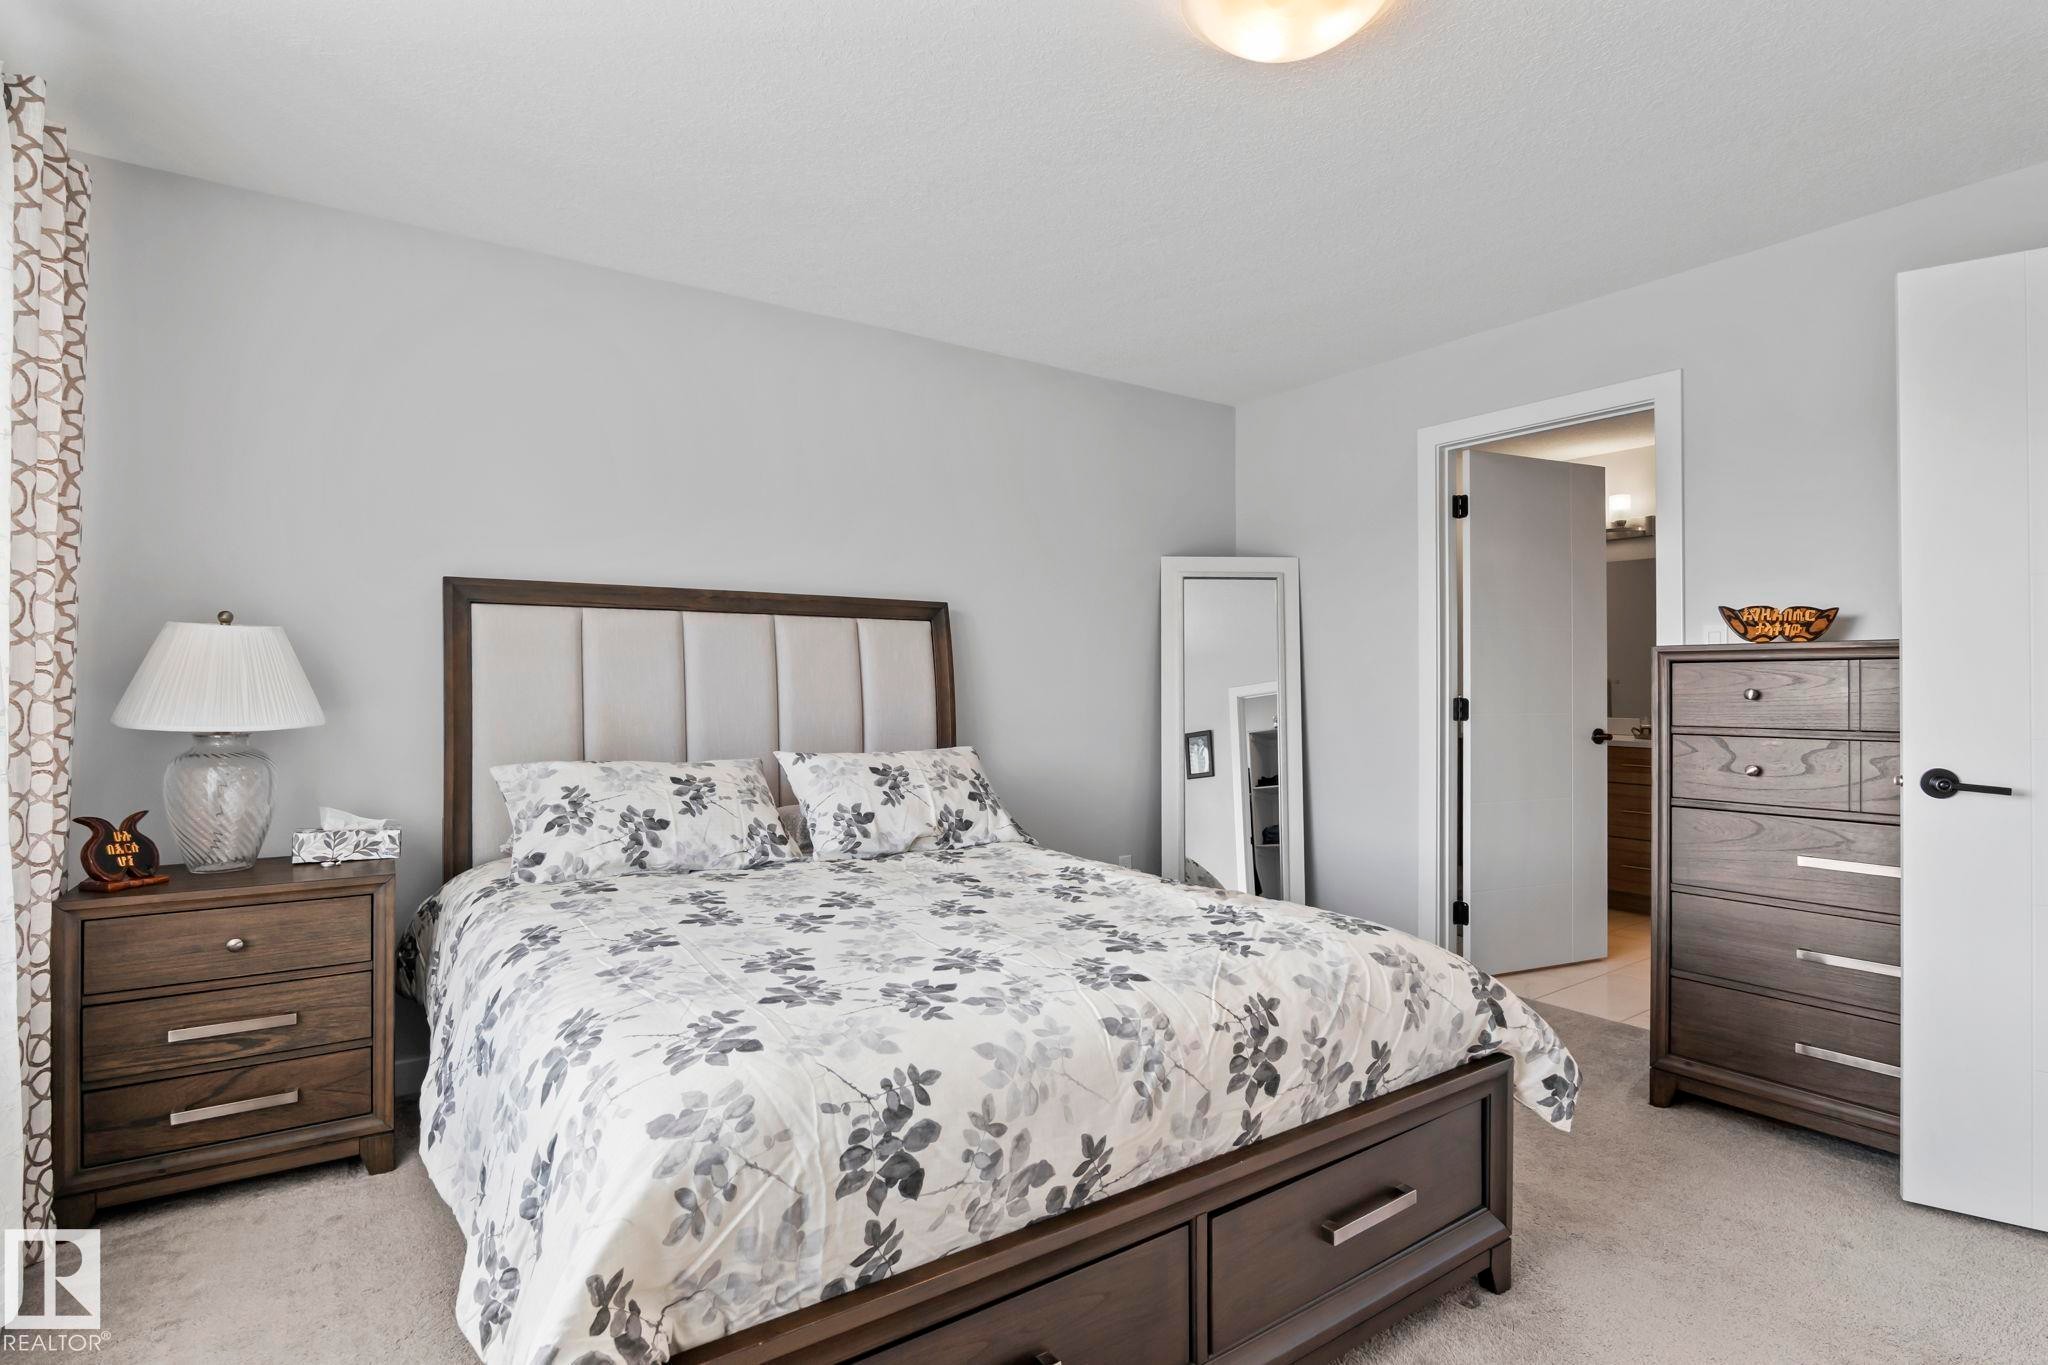
Neutral wall color, soft carpeting, recessed panel headboard, dark wood-finish nightstand, built-in ceiling light fixture - 10338 162St Nw, Edmonton, AB
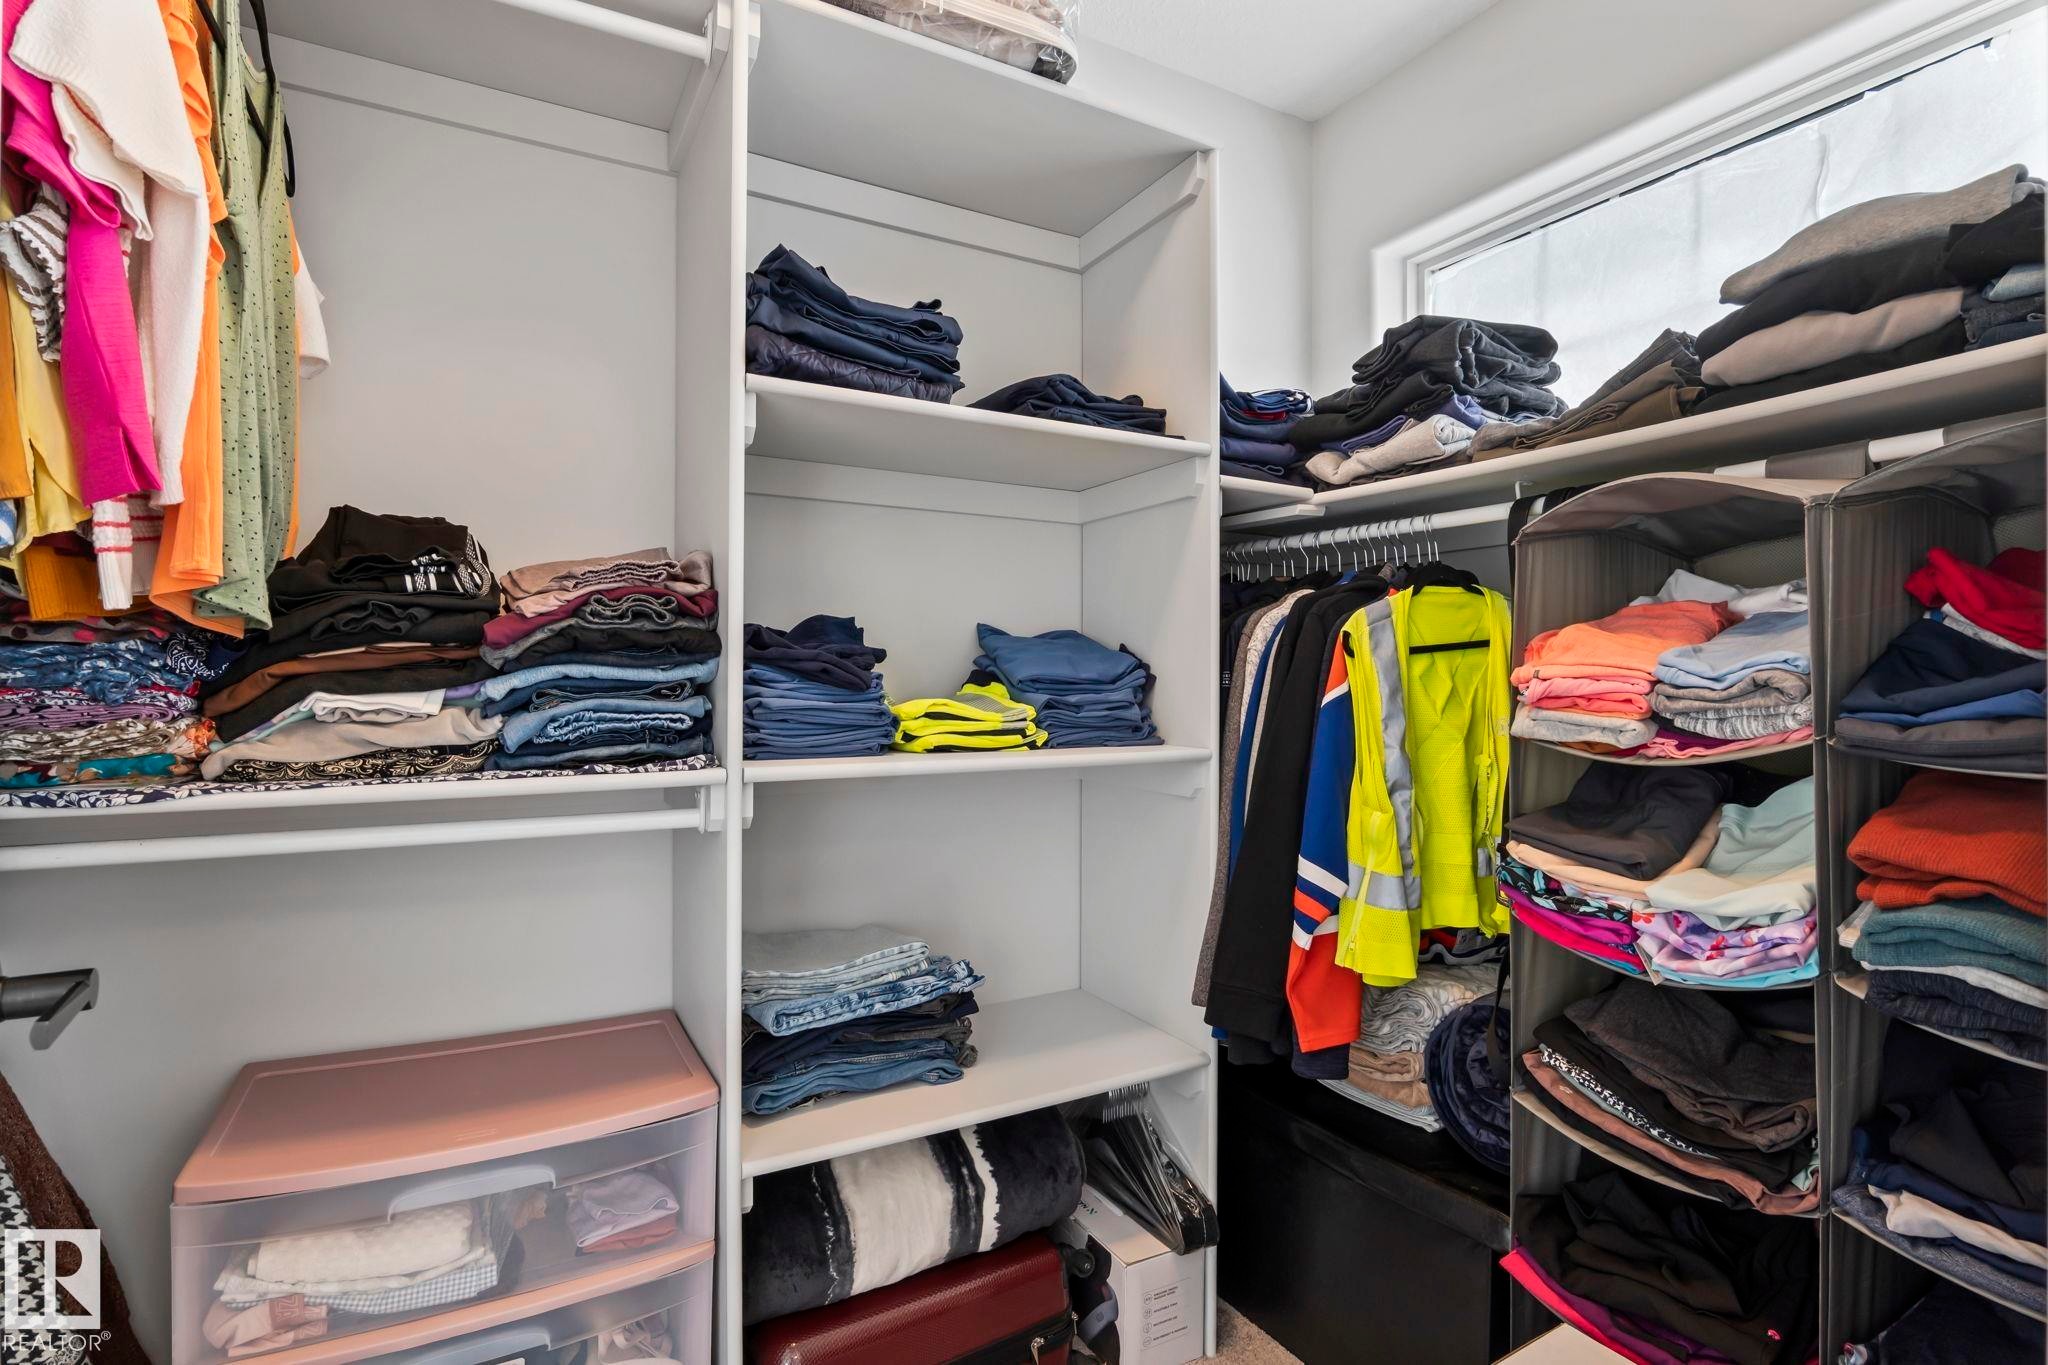
Custom closet organization system with ample shelving and hanging rods - 10338 162St Nw, Edmonton, AB
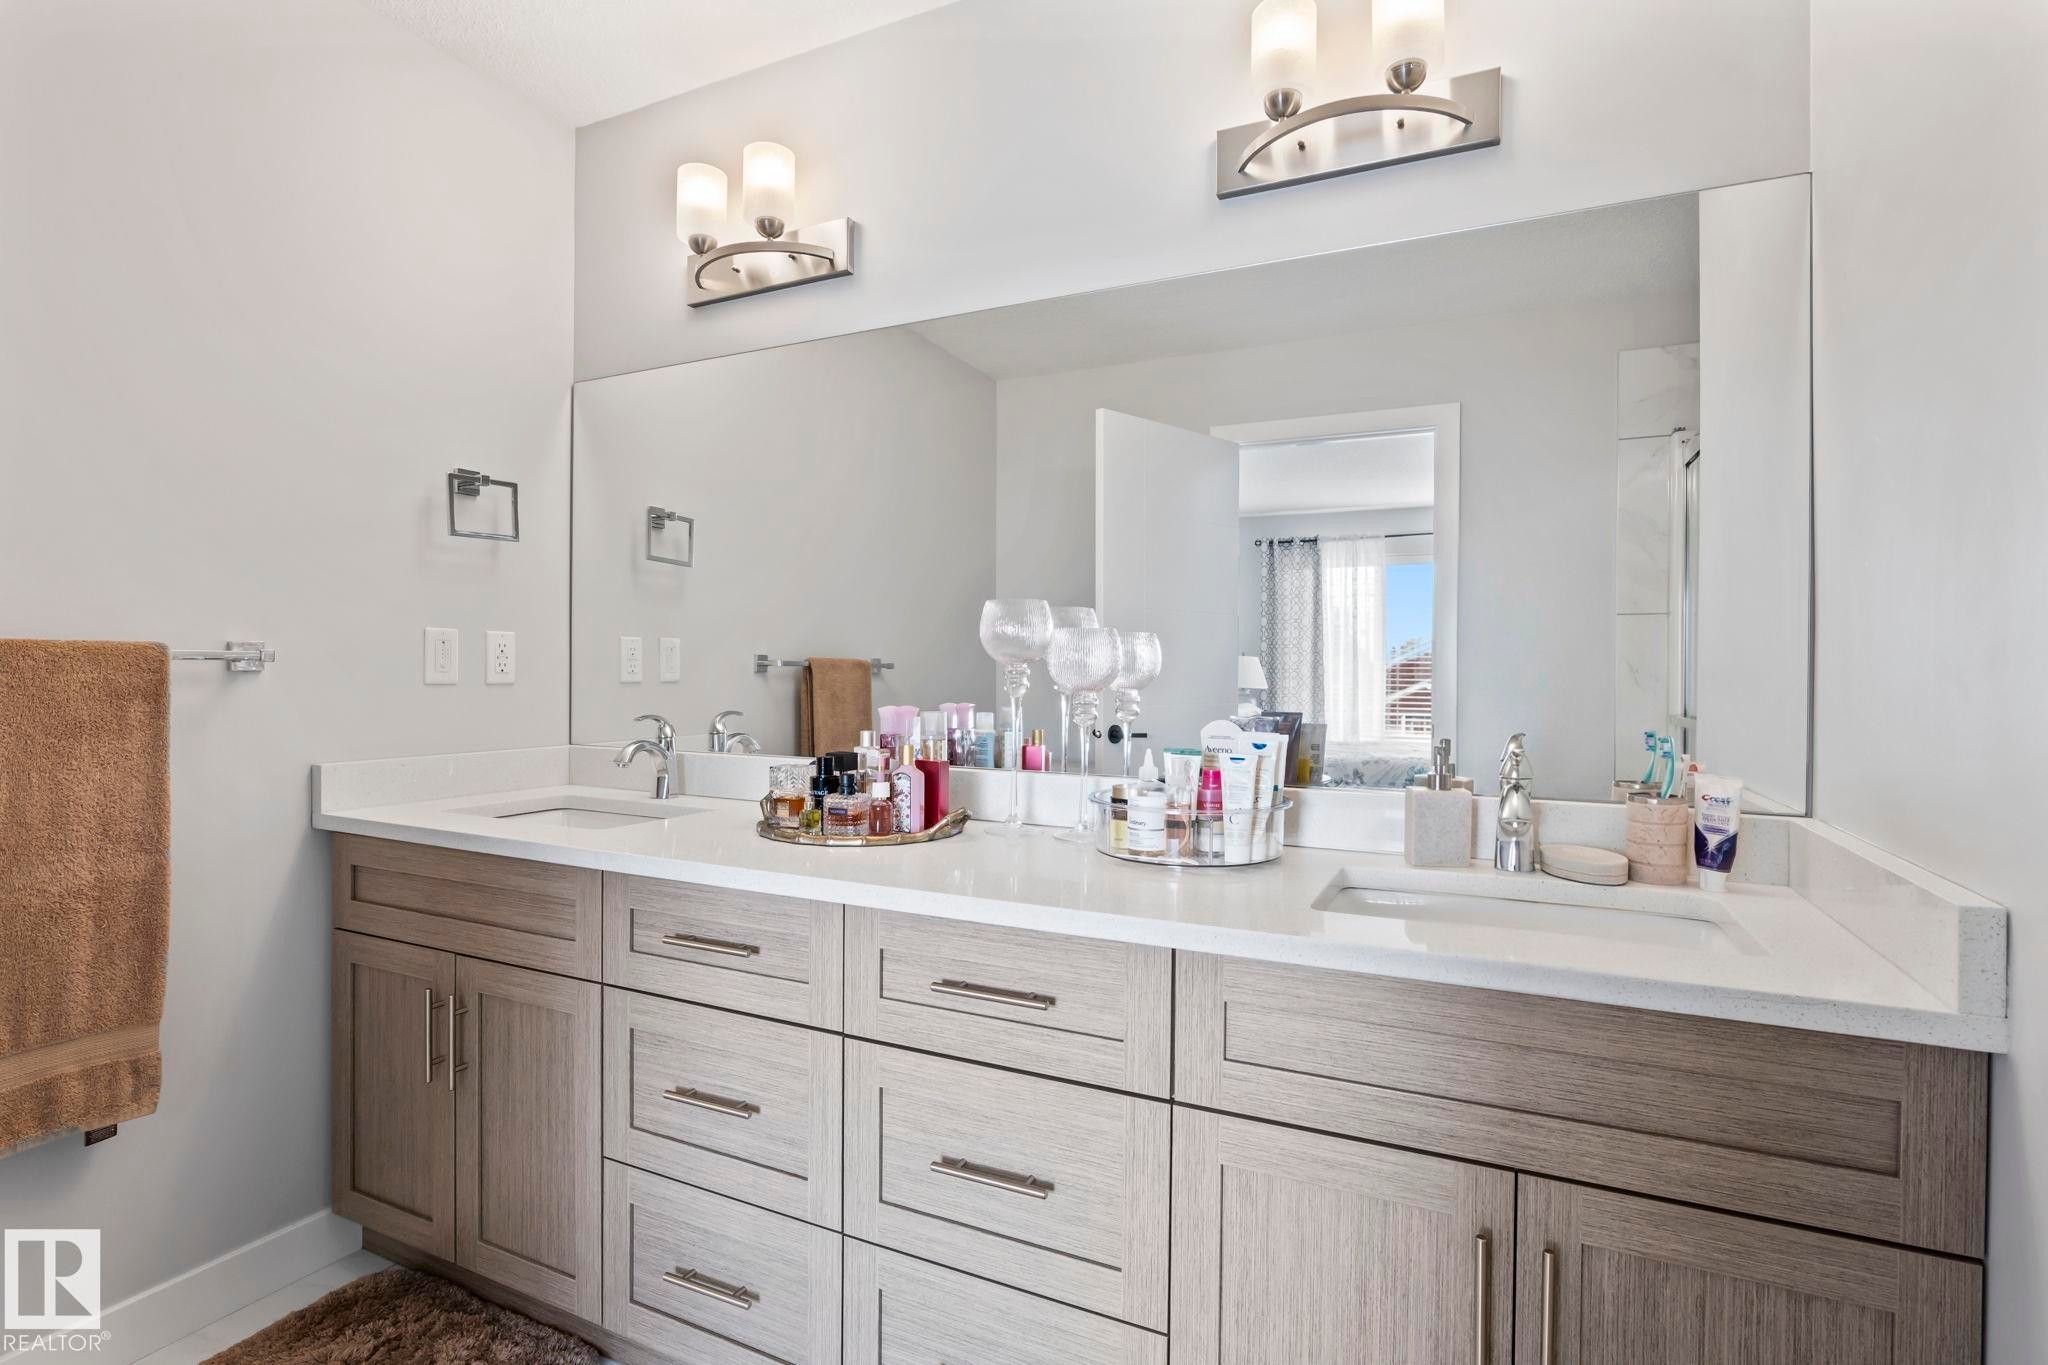
Dual vanity with integrated sinks, light wood-finish cabinetry, and brushed nickel hardware - 10338 162St Nw, Edmonton, AB
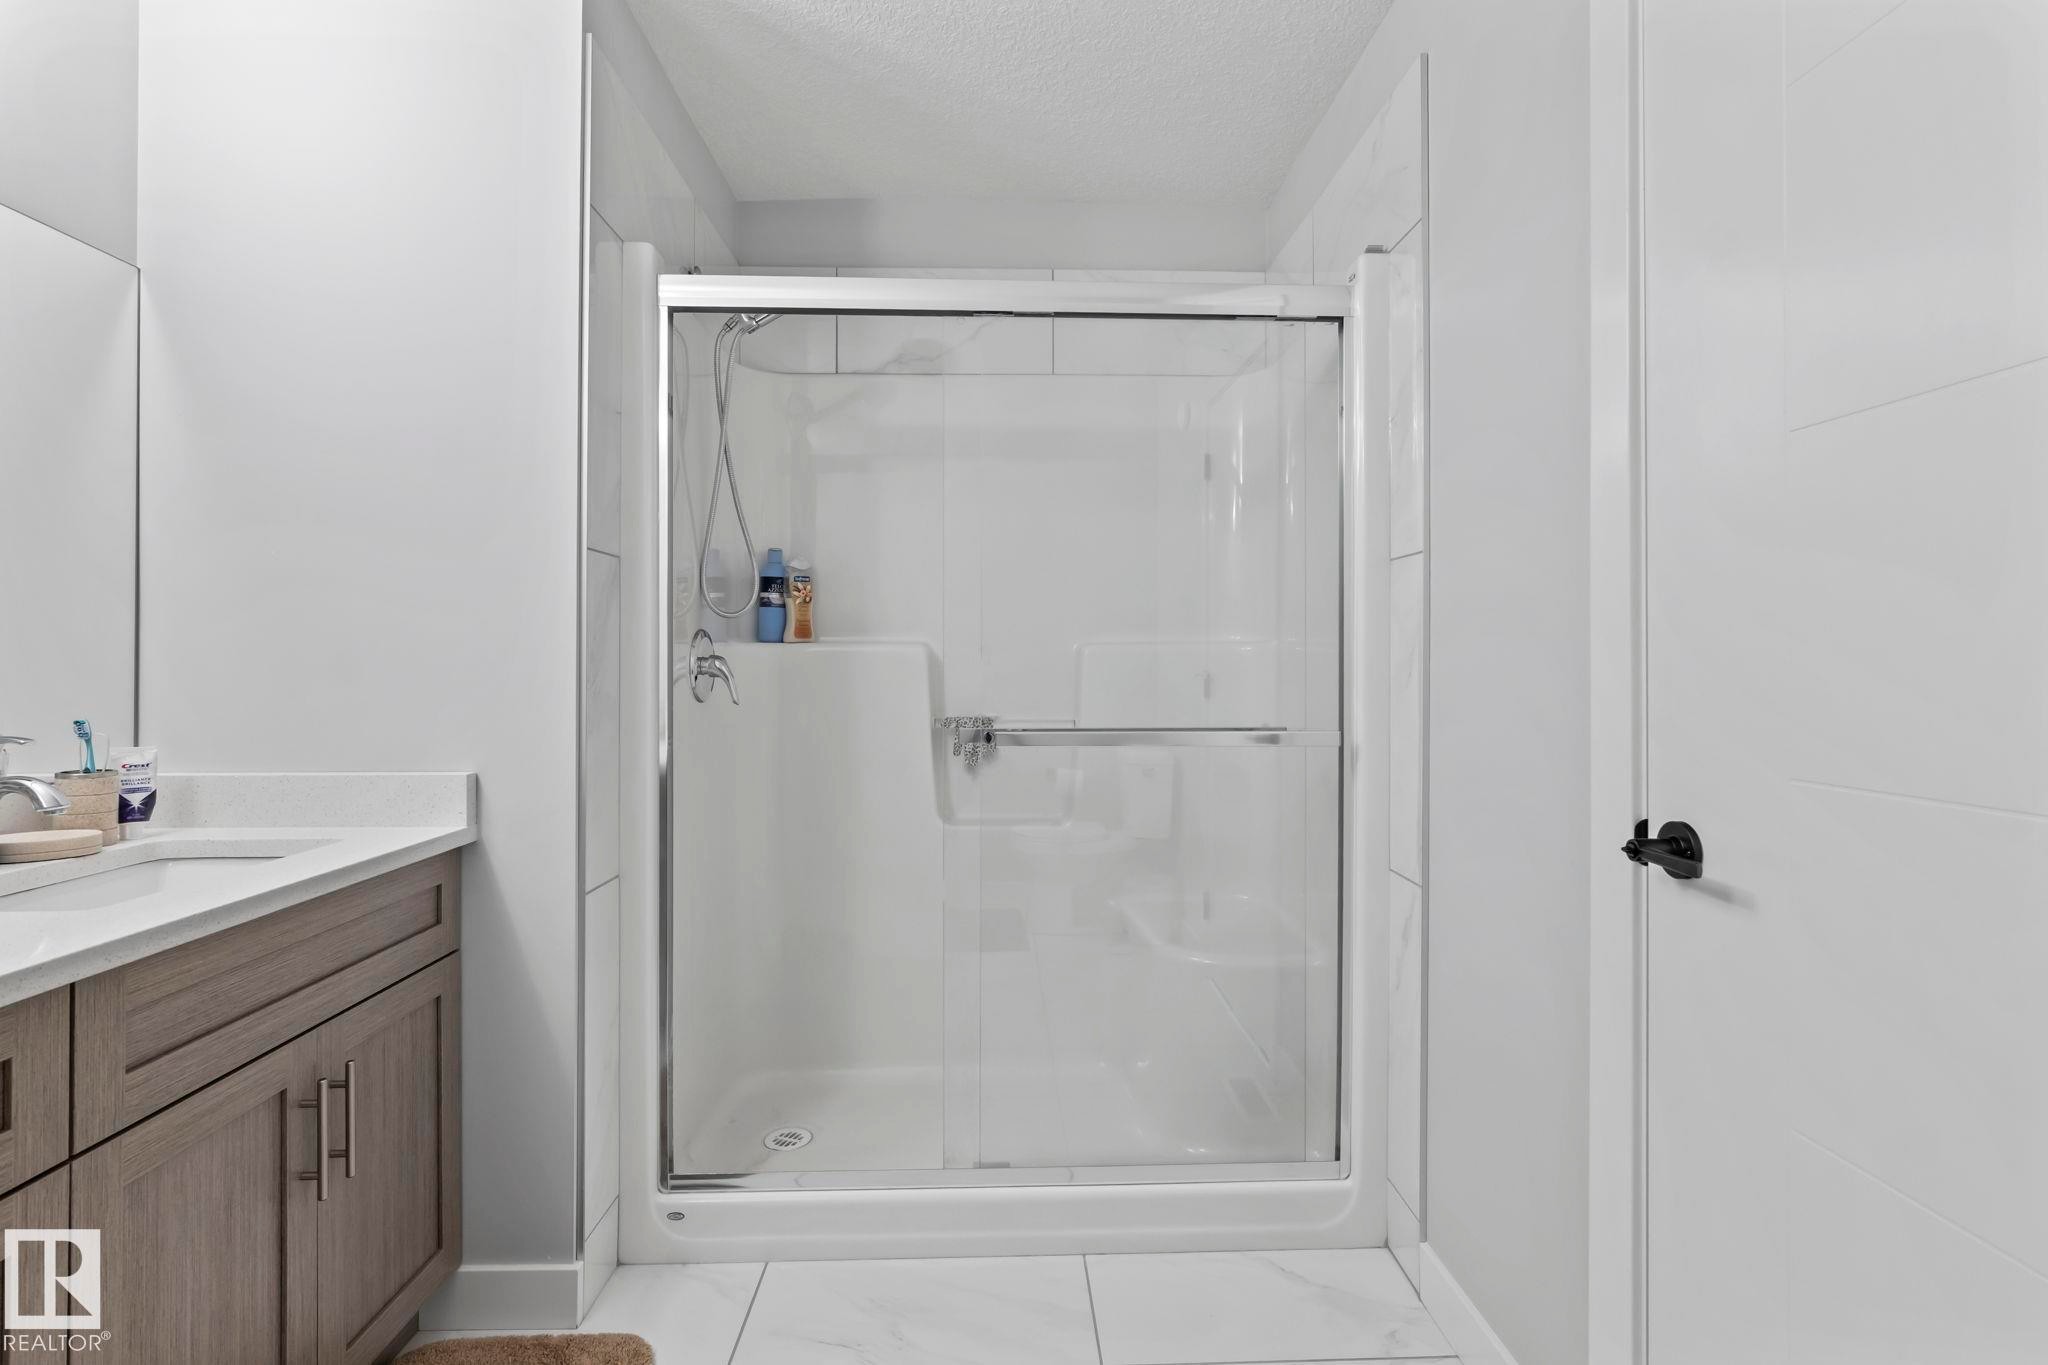
Shower enclosure with sliding glass doors, integrated shelving, and a grab bar - 10338 162St Nw, Edmonton, AB
Recessed closet with built-in shelving, large window with blinds, light-colored walls, and neutral carpeting - 10338 162St Nw, Edmonton, AB
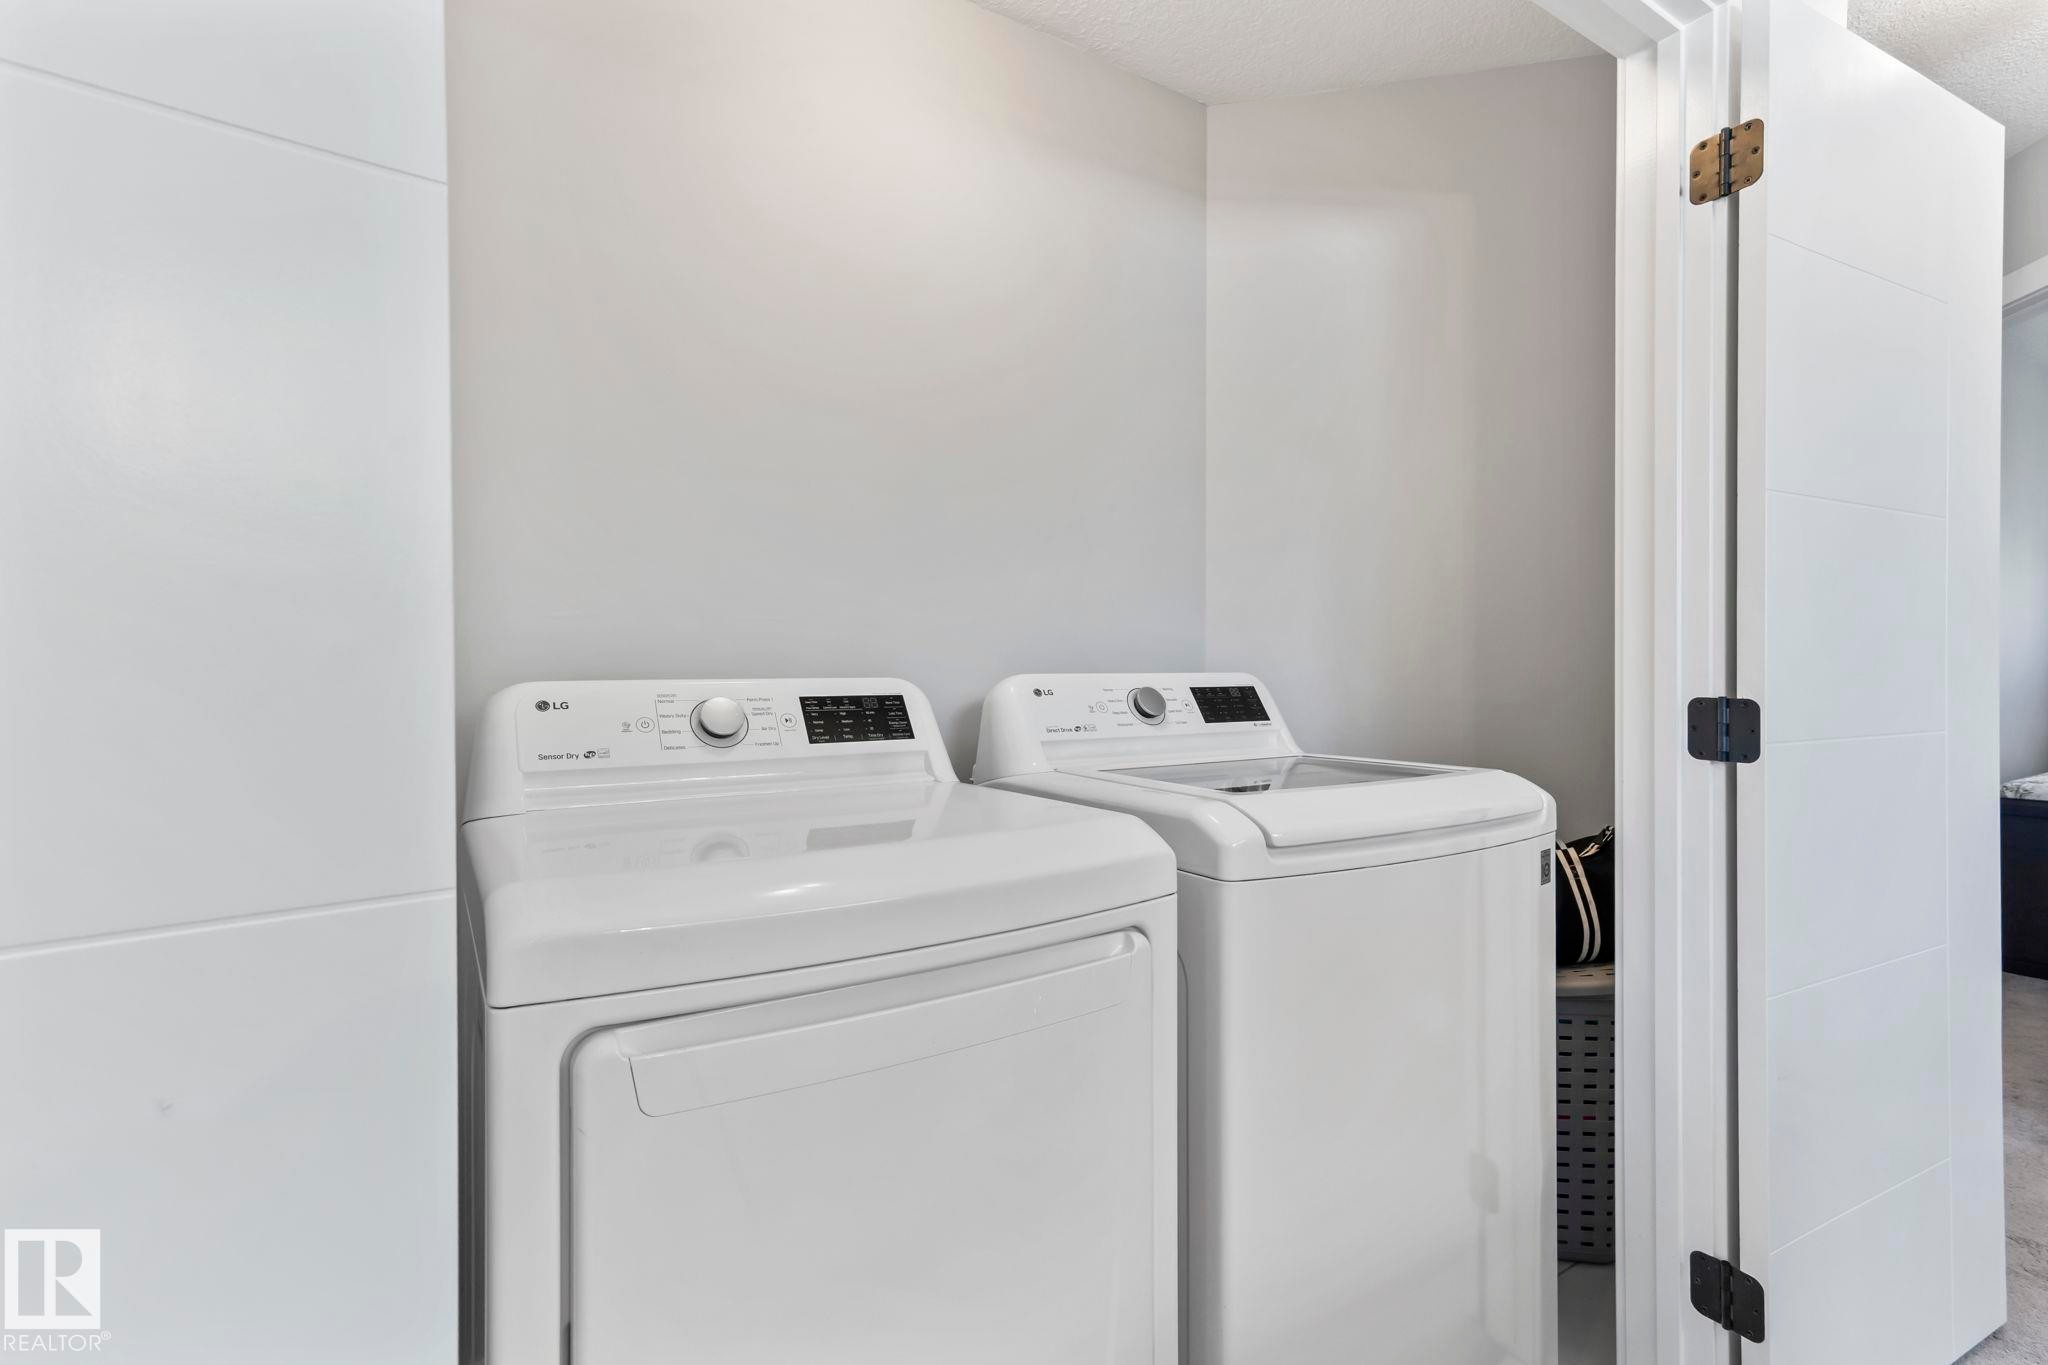
Dedicated laundry area with a white washer and dryer - 10338 162St Nw, Edmonton, AB
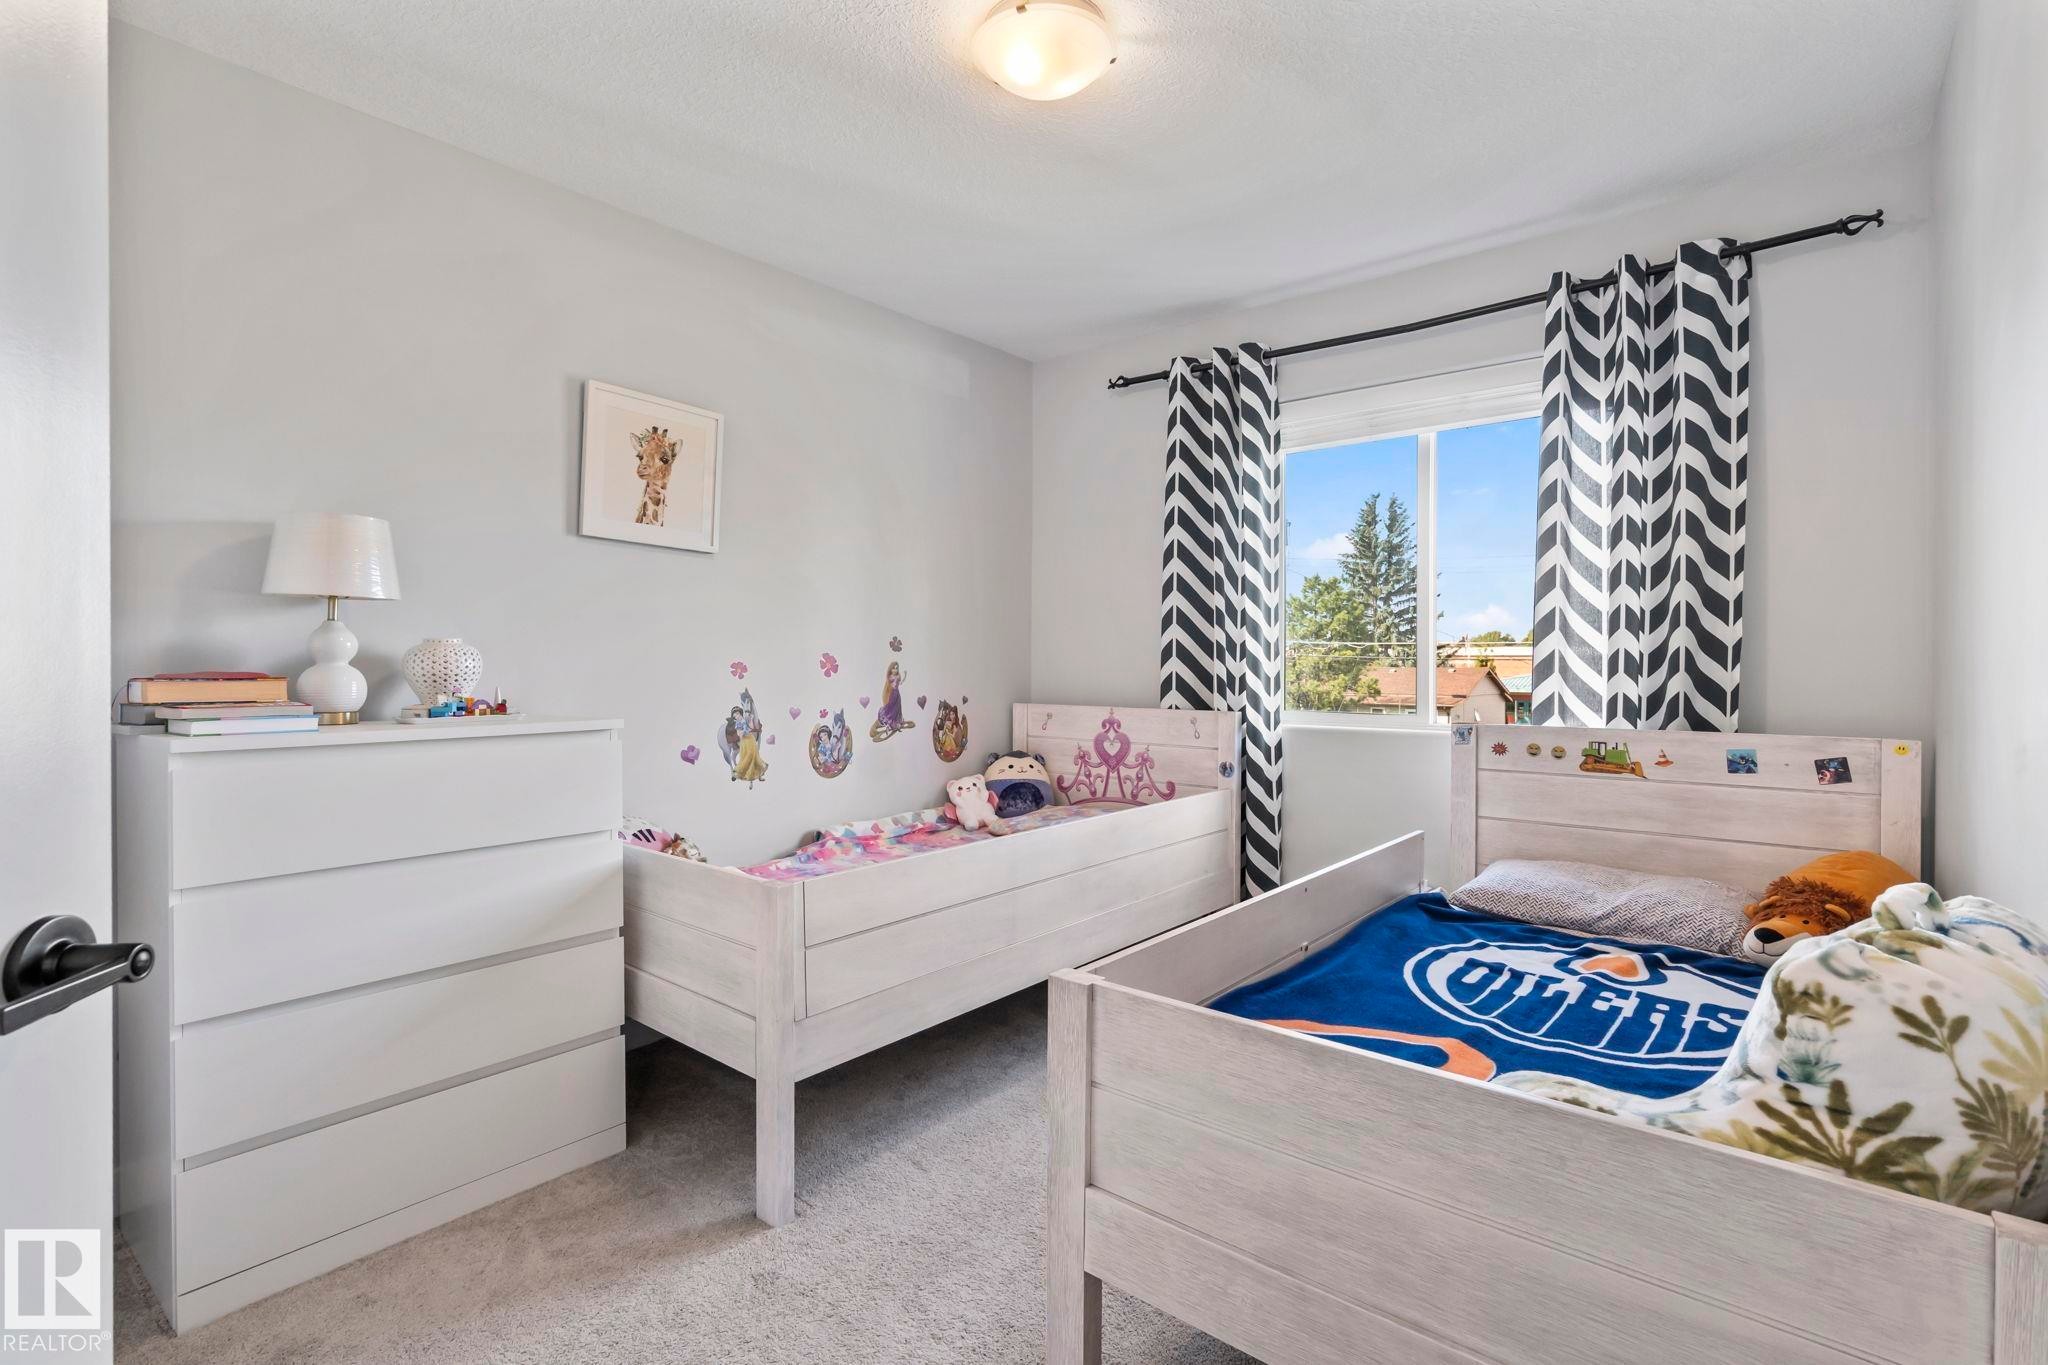
Recessed lighting and a window with a curtain rod - 10338 162St Nw, Edmonton, AB
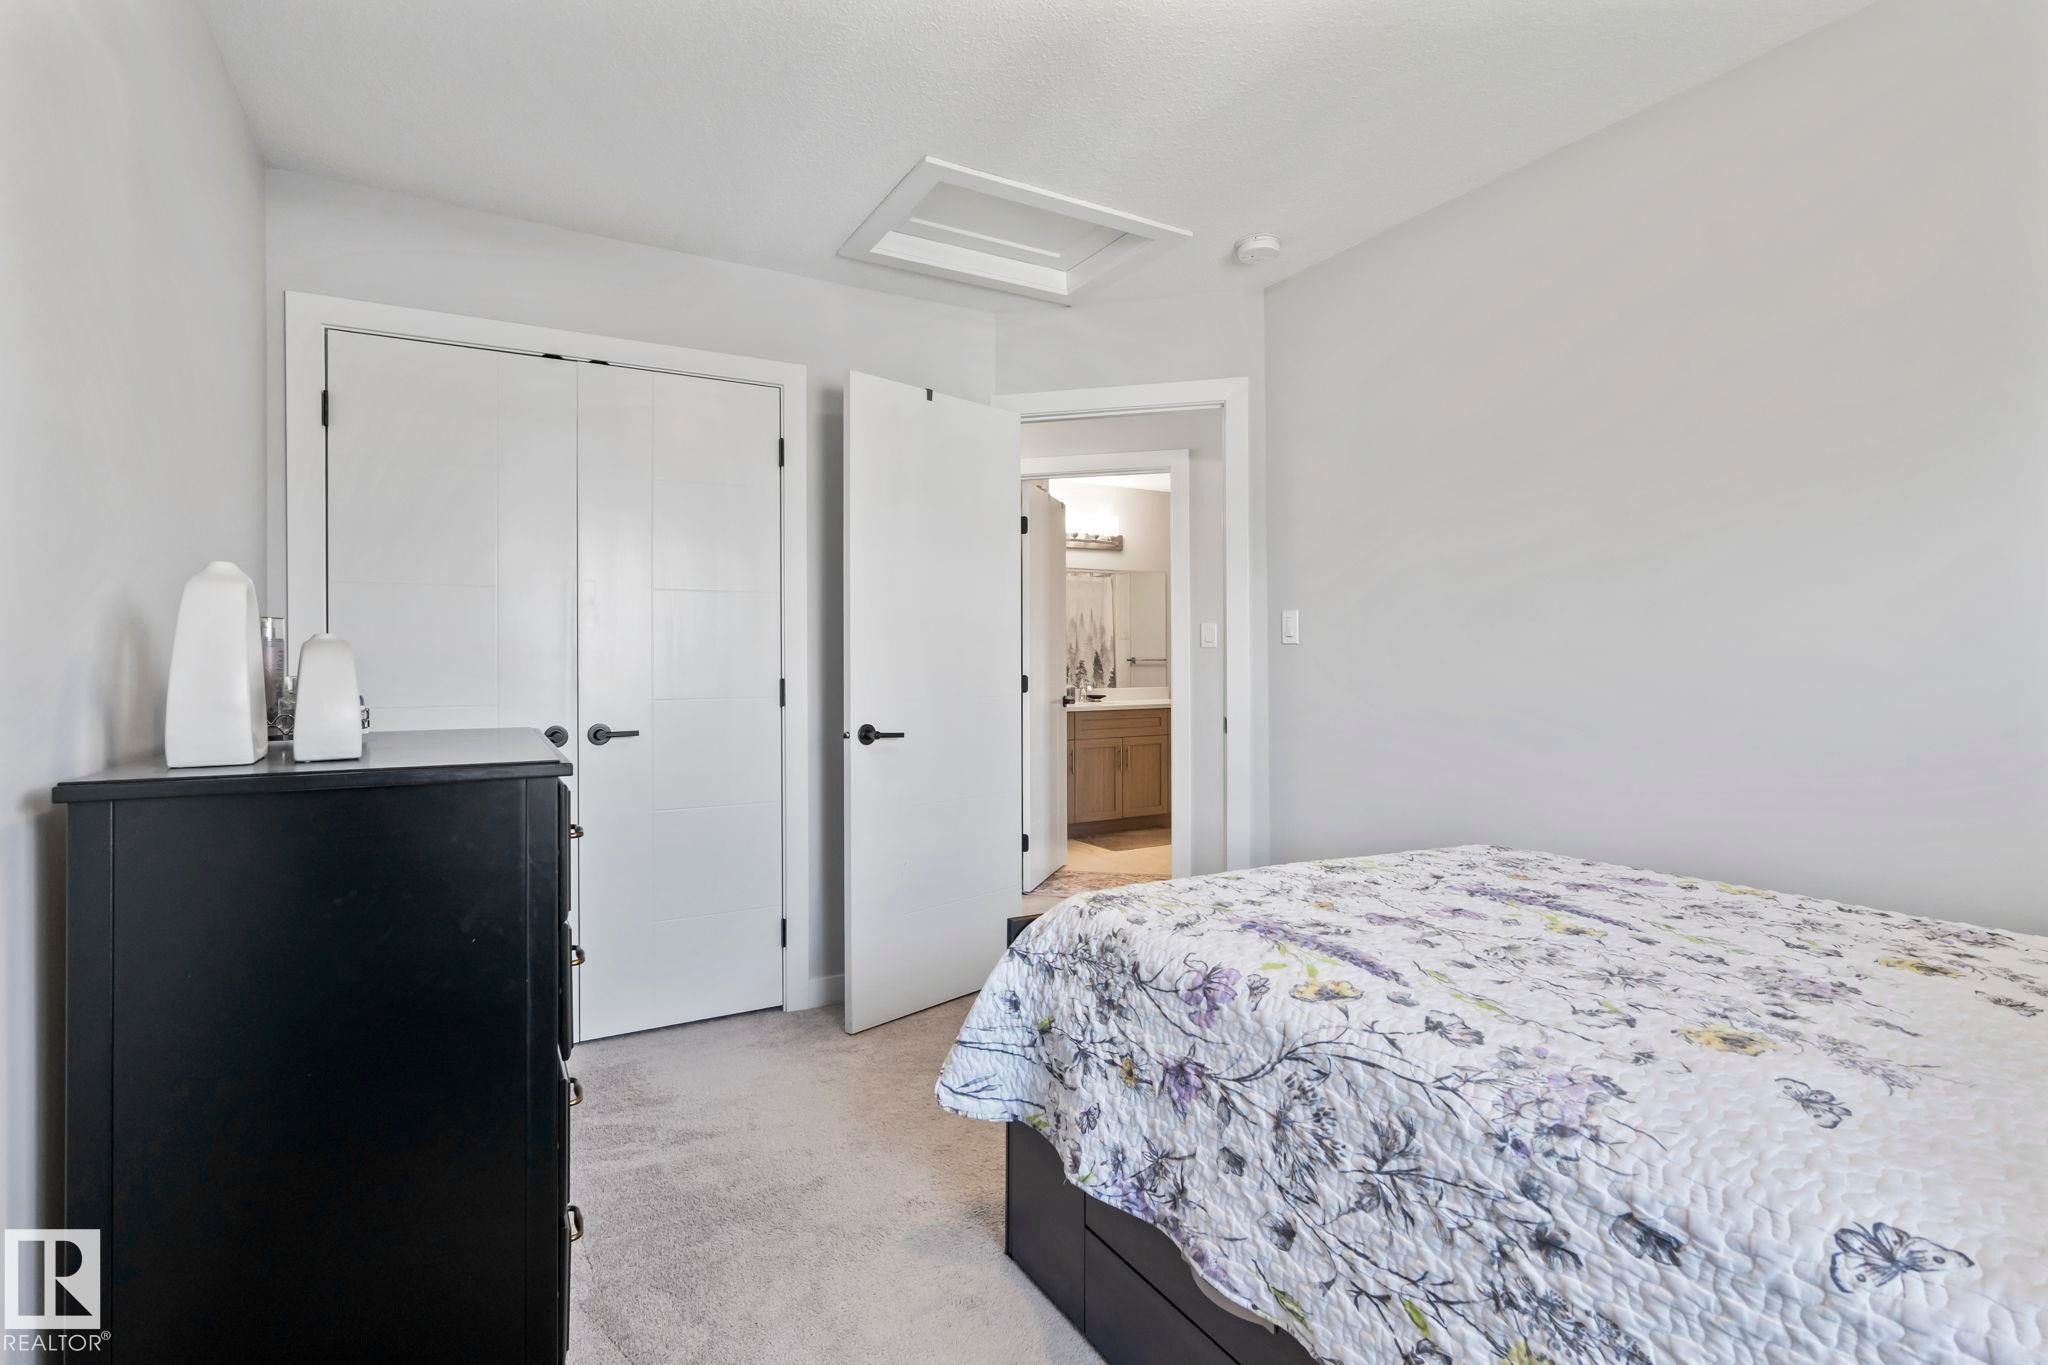
Light gray wall paint, white trim, white doors with black hardware, and gray carpeting - 10338 162St Nw, Edmonton, AB
Wood-finish vanity with a white countertop and an integrated sink - 10338 162St Nw, Edmonton, AB
Additional content - 10338 162St Nw, Edmonton, AB
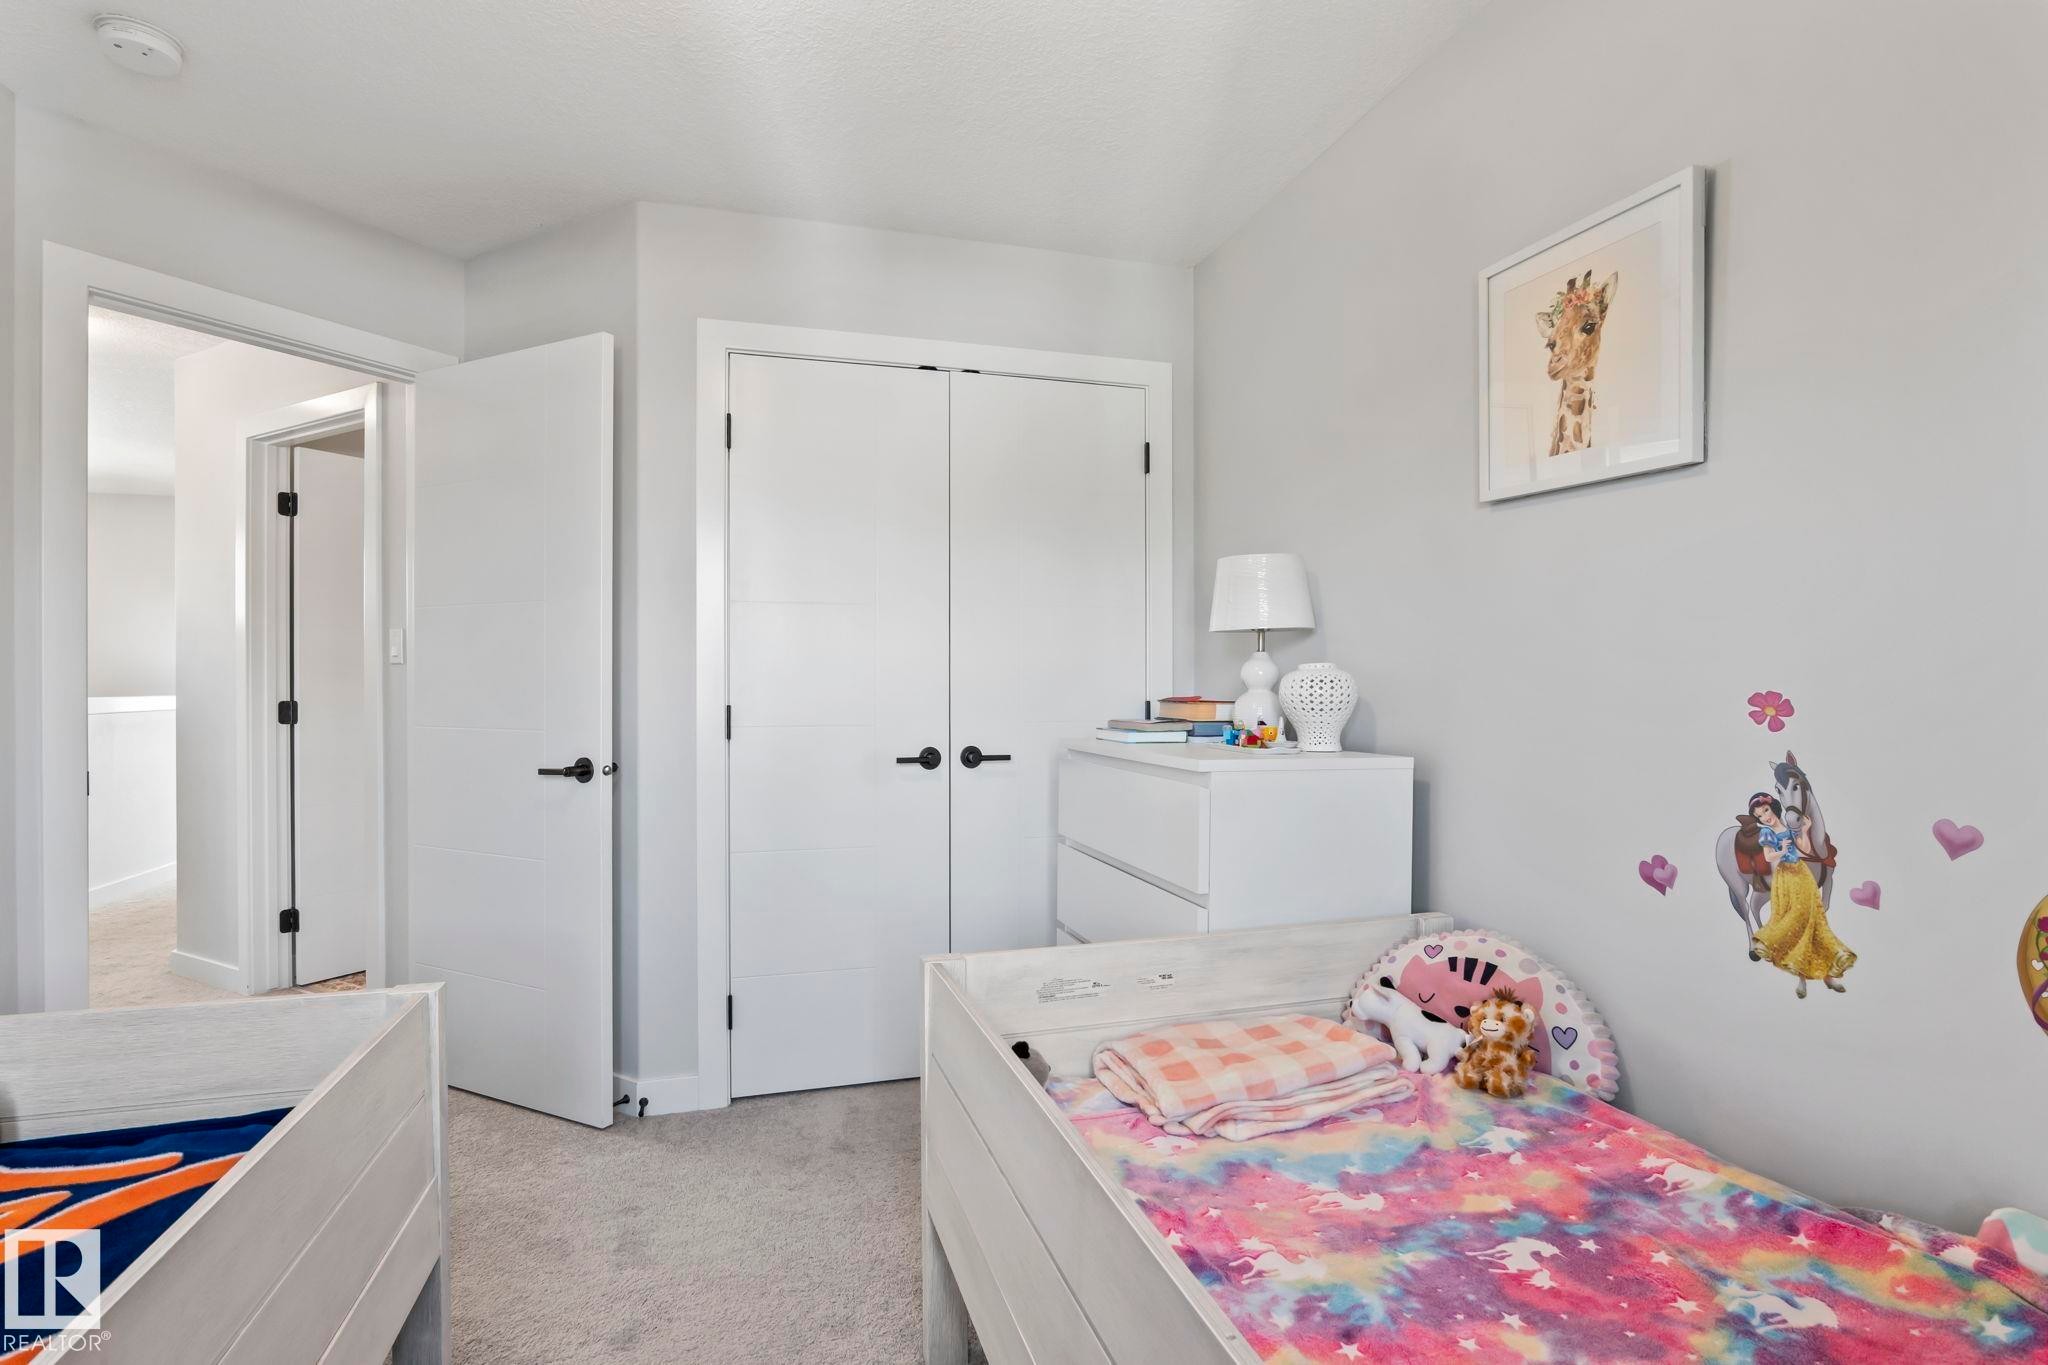
Carpeted flooring with light gray walls, white trim, and white interior doors with matte black hardware - 10338 162St Nw, Edmonton, AB
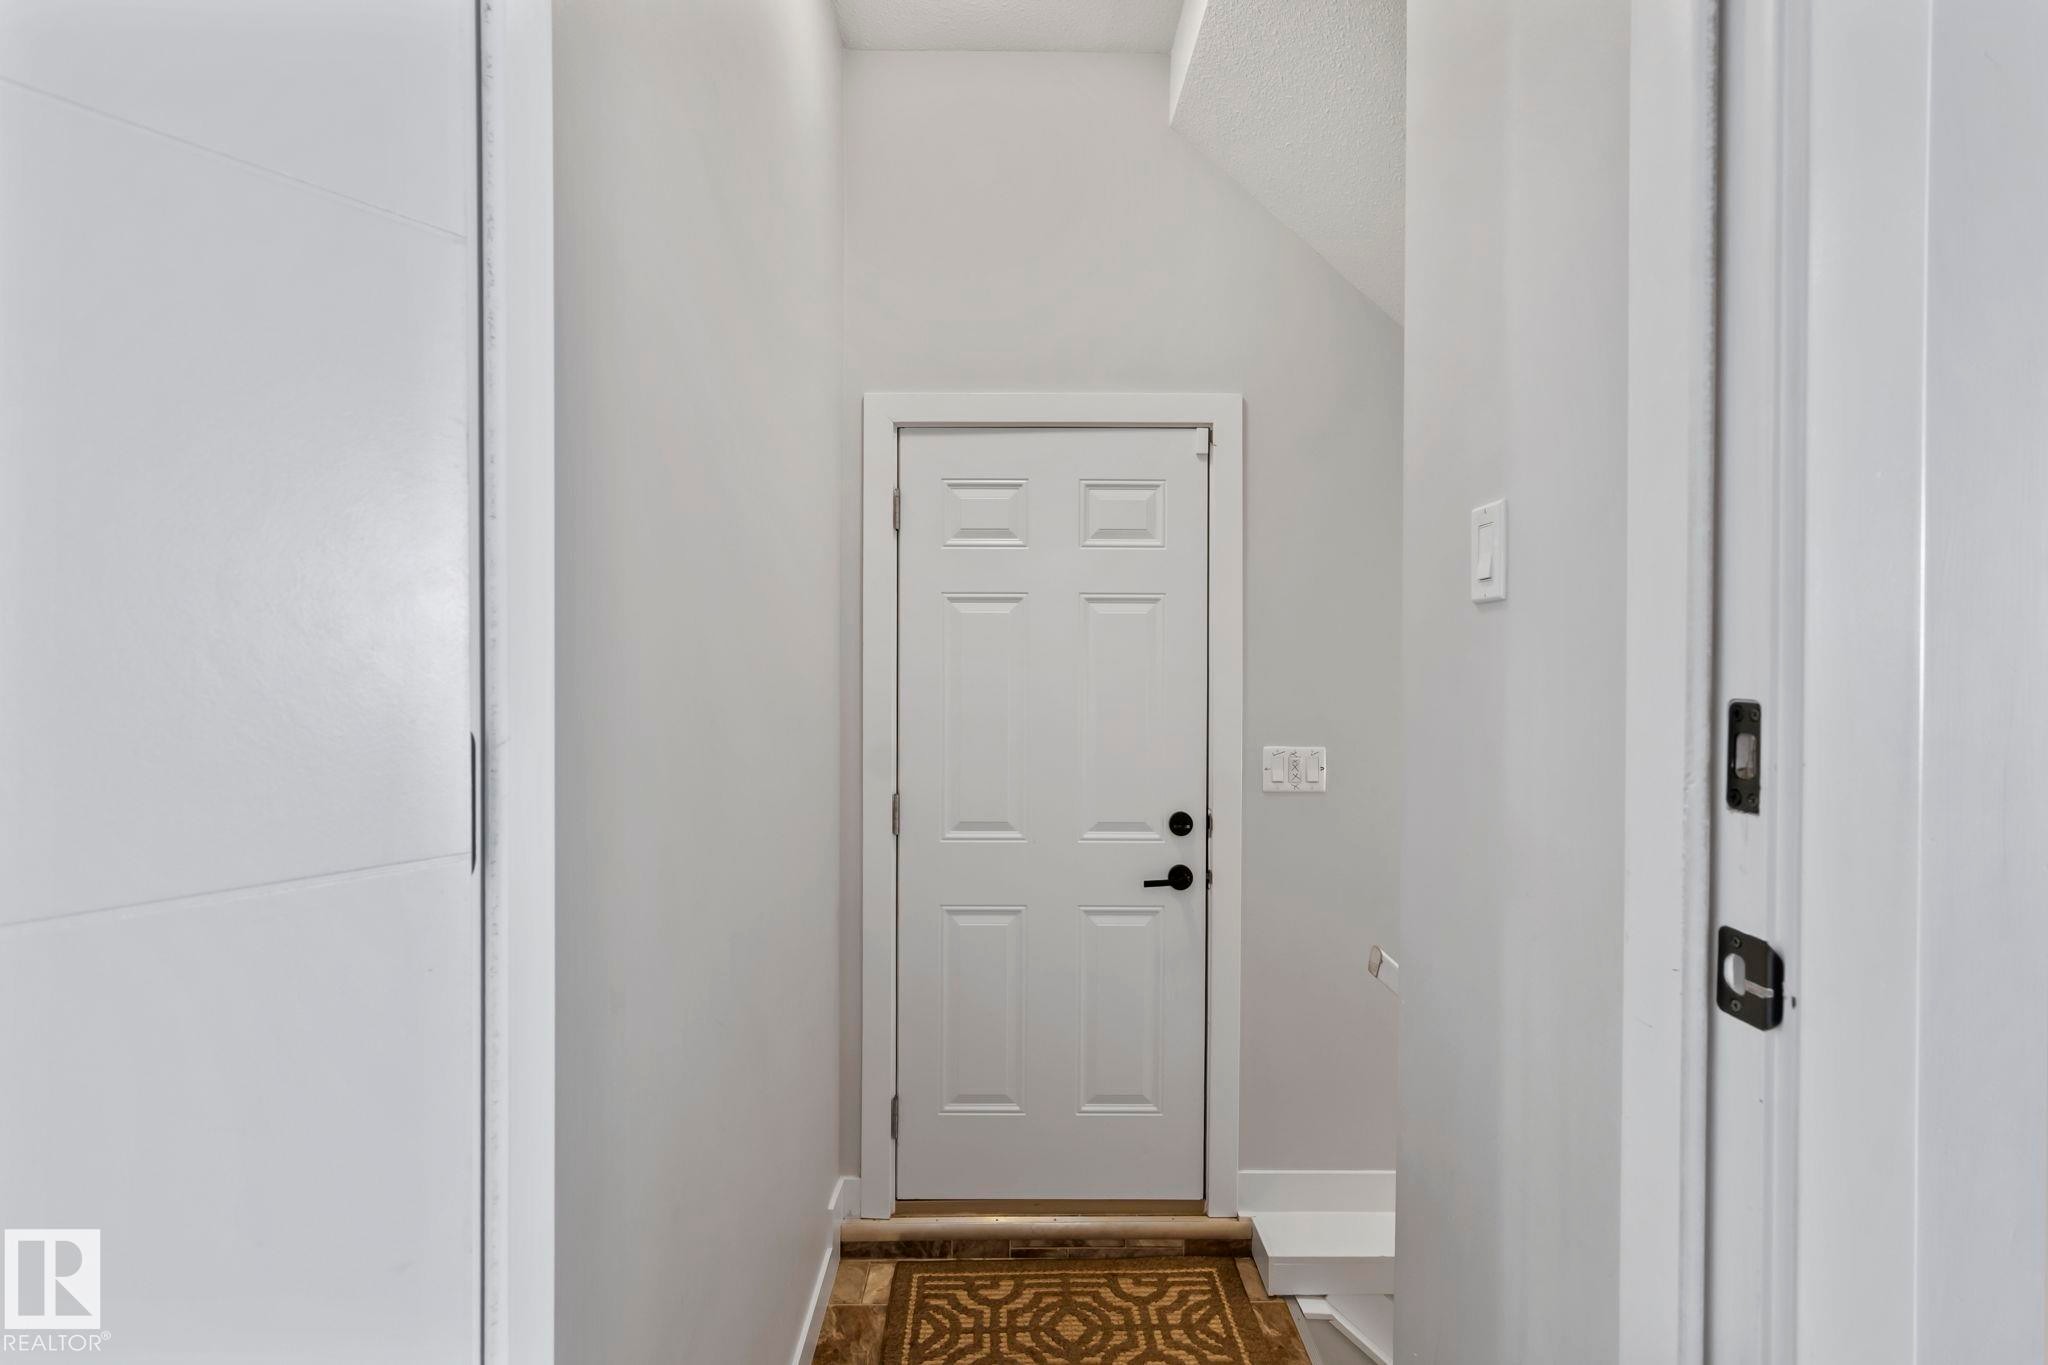
White paneled door with black hardware - 10338 162St Nw, Edmonton, AB
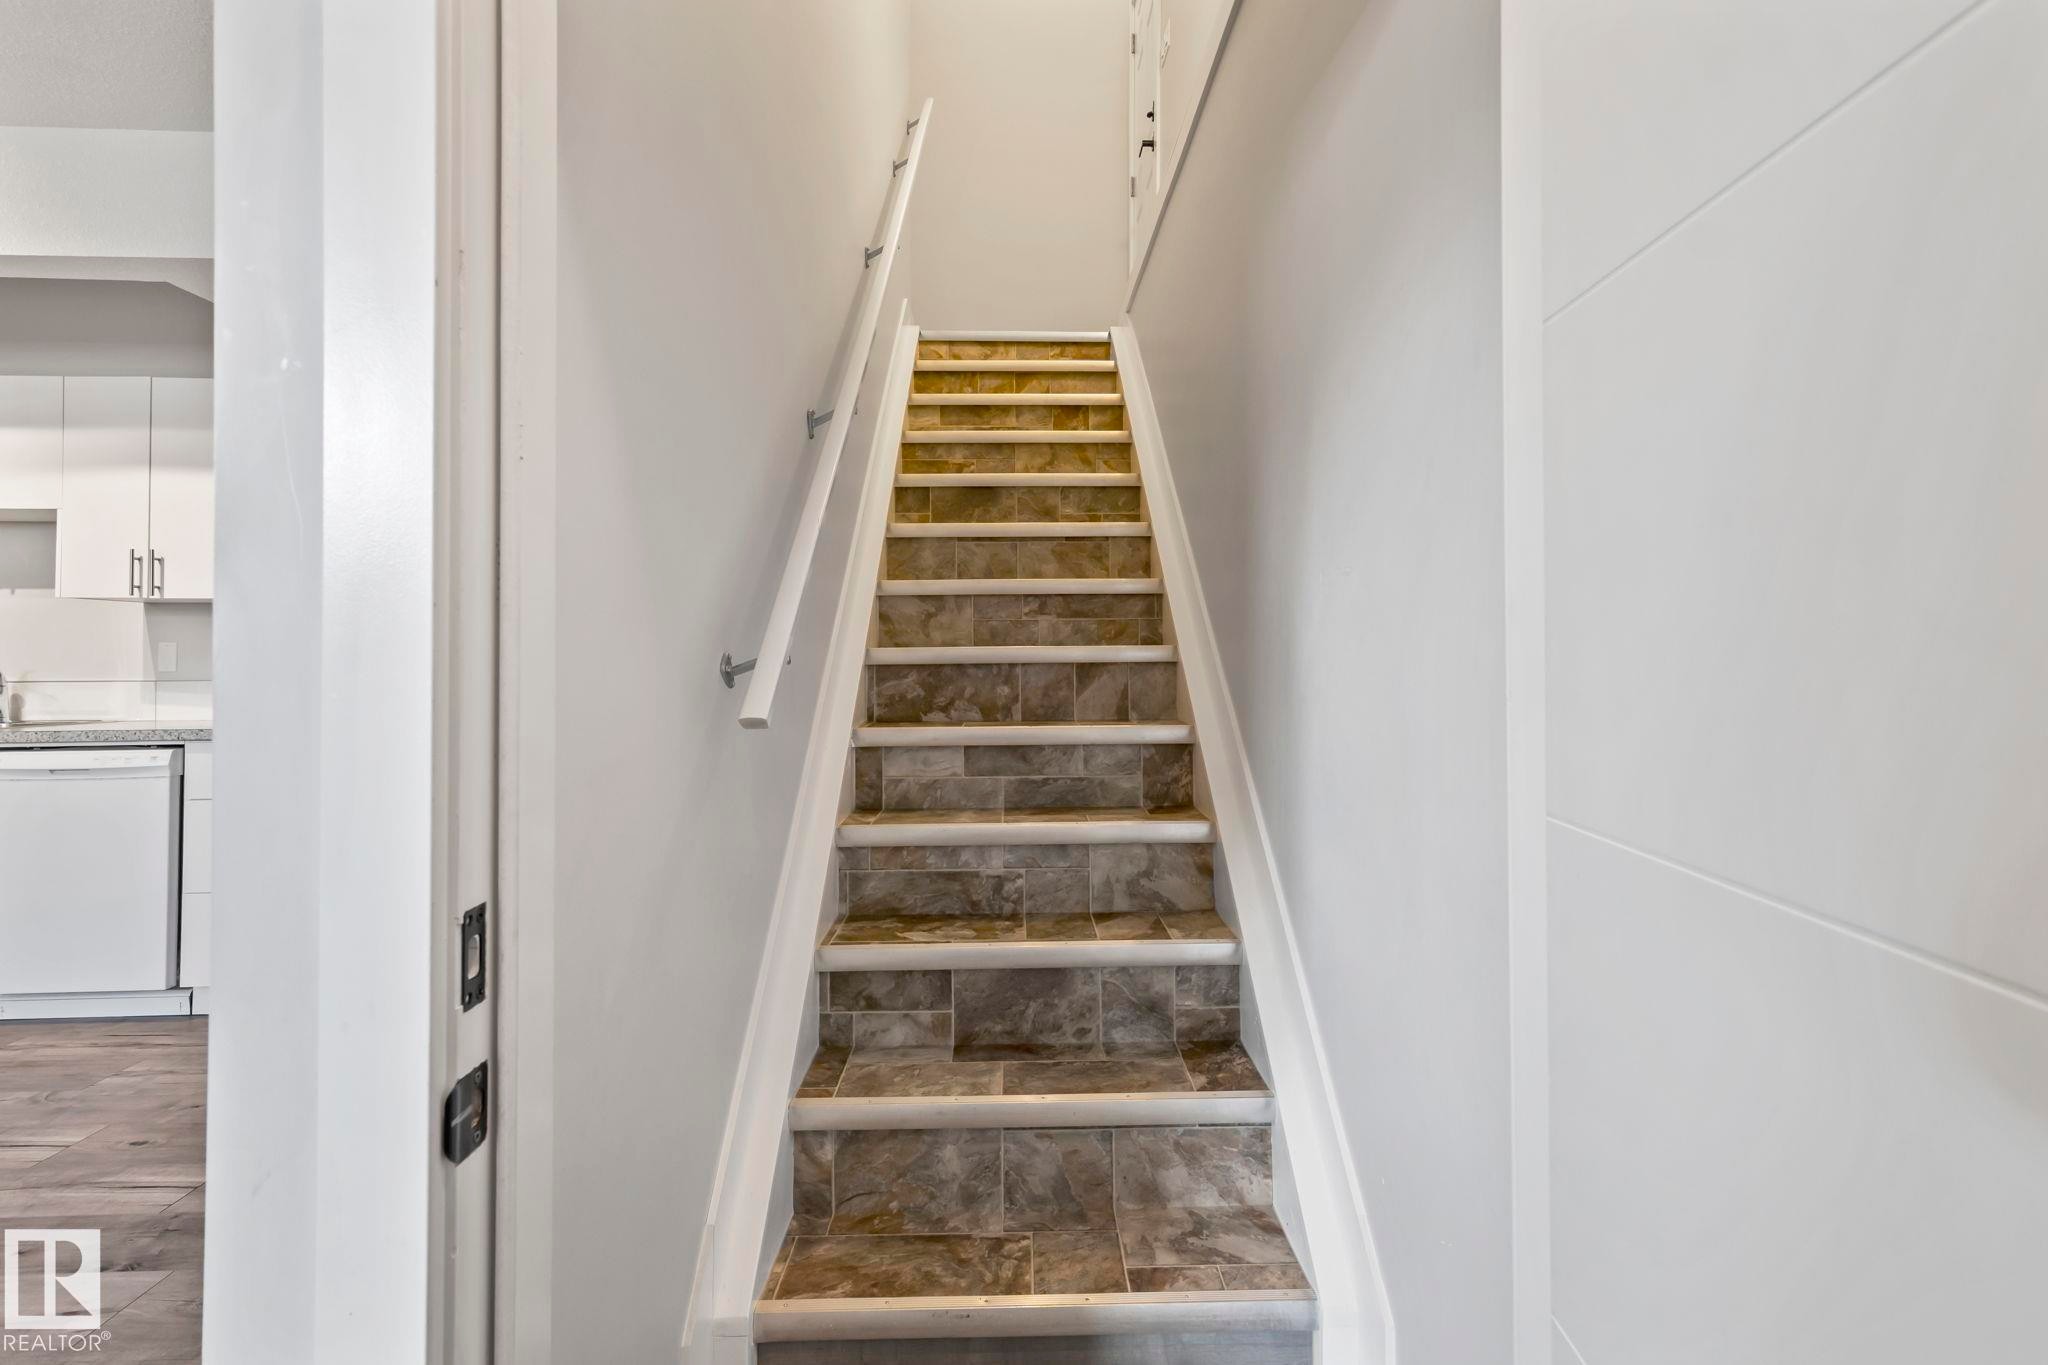
Staircase with tile risers and treads, featuring a white handrail - 10338 162St Nw, Edmonton, AB
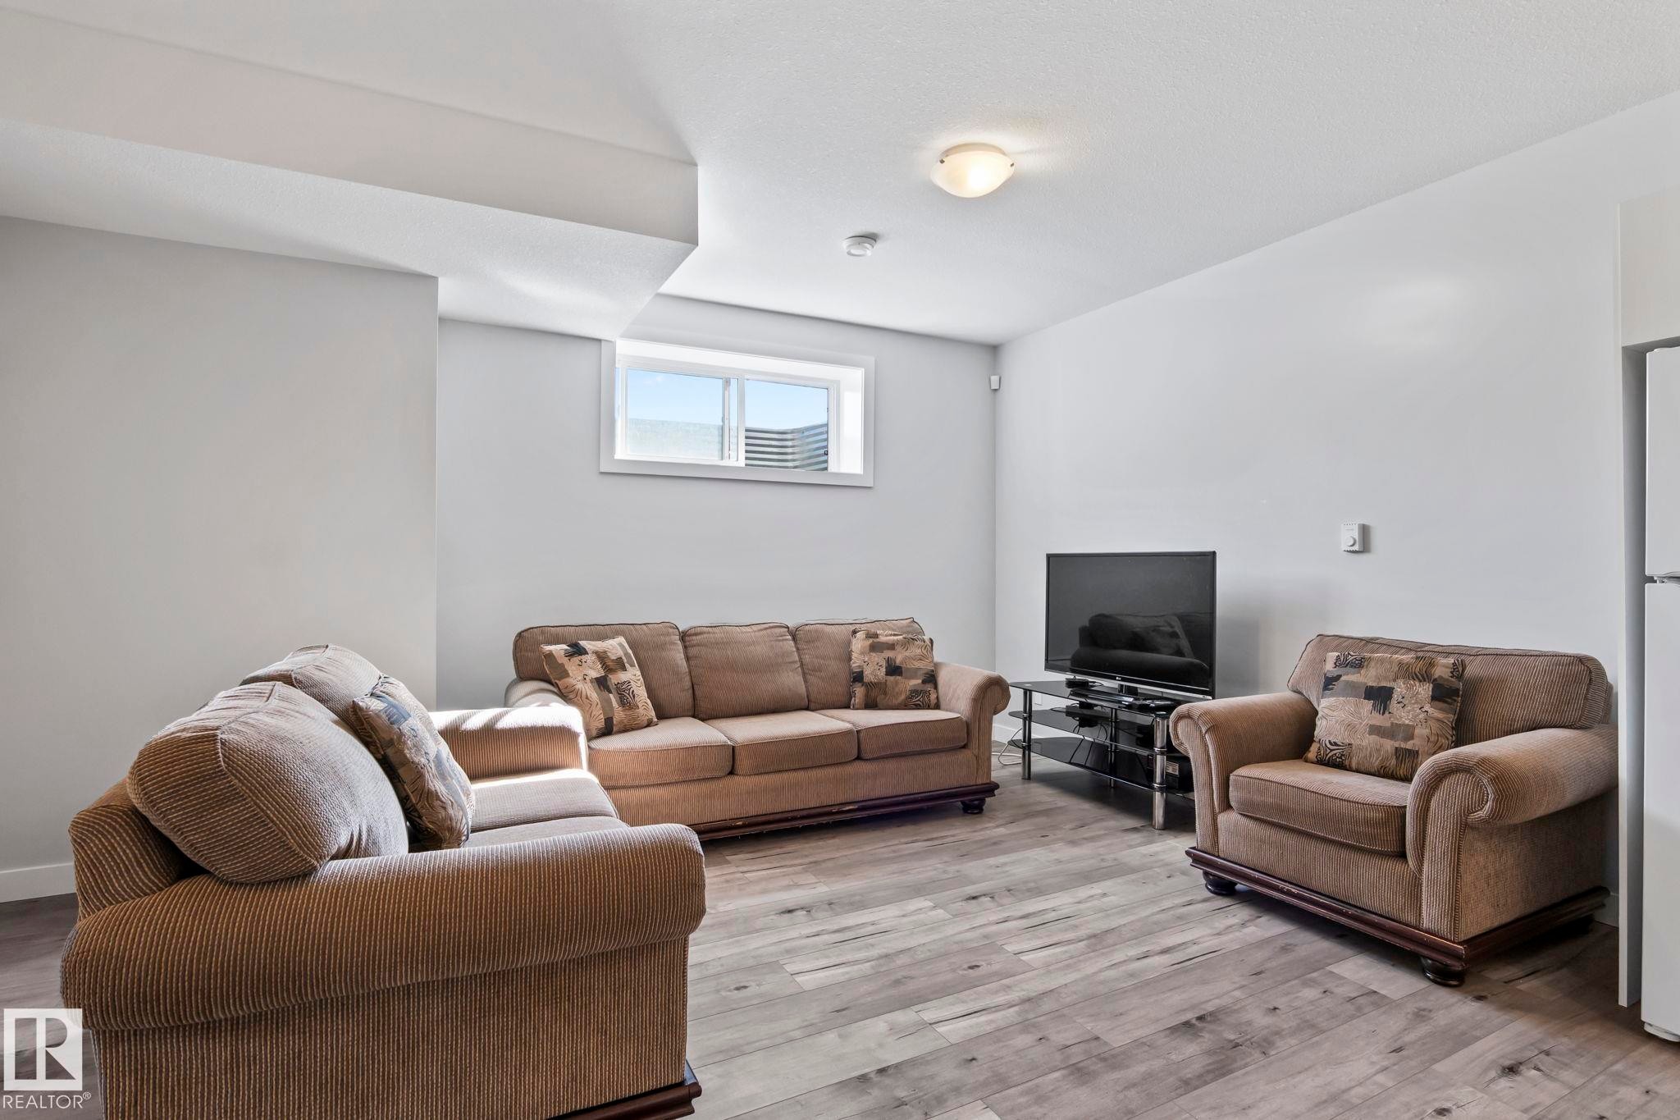
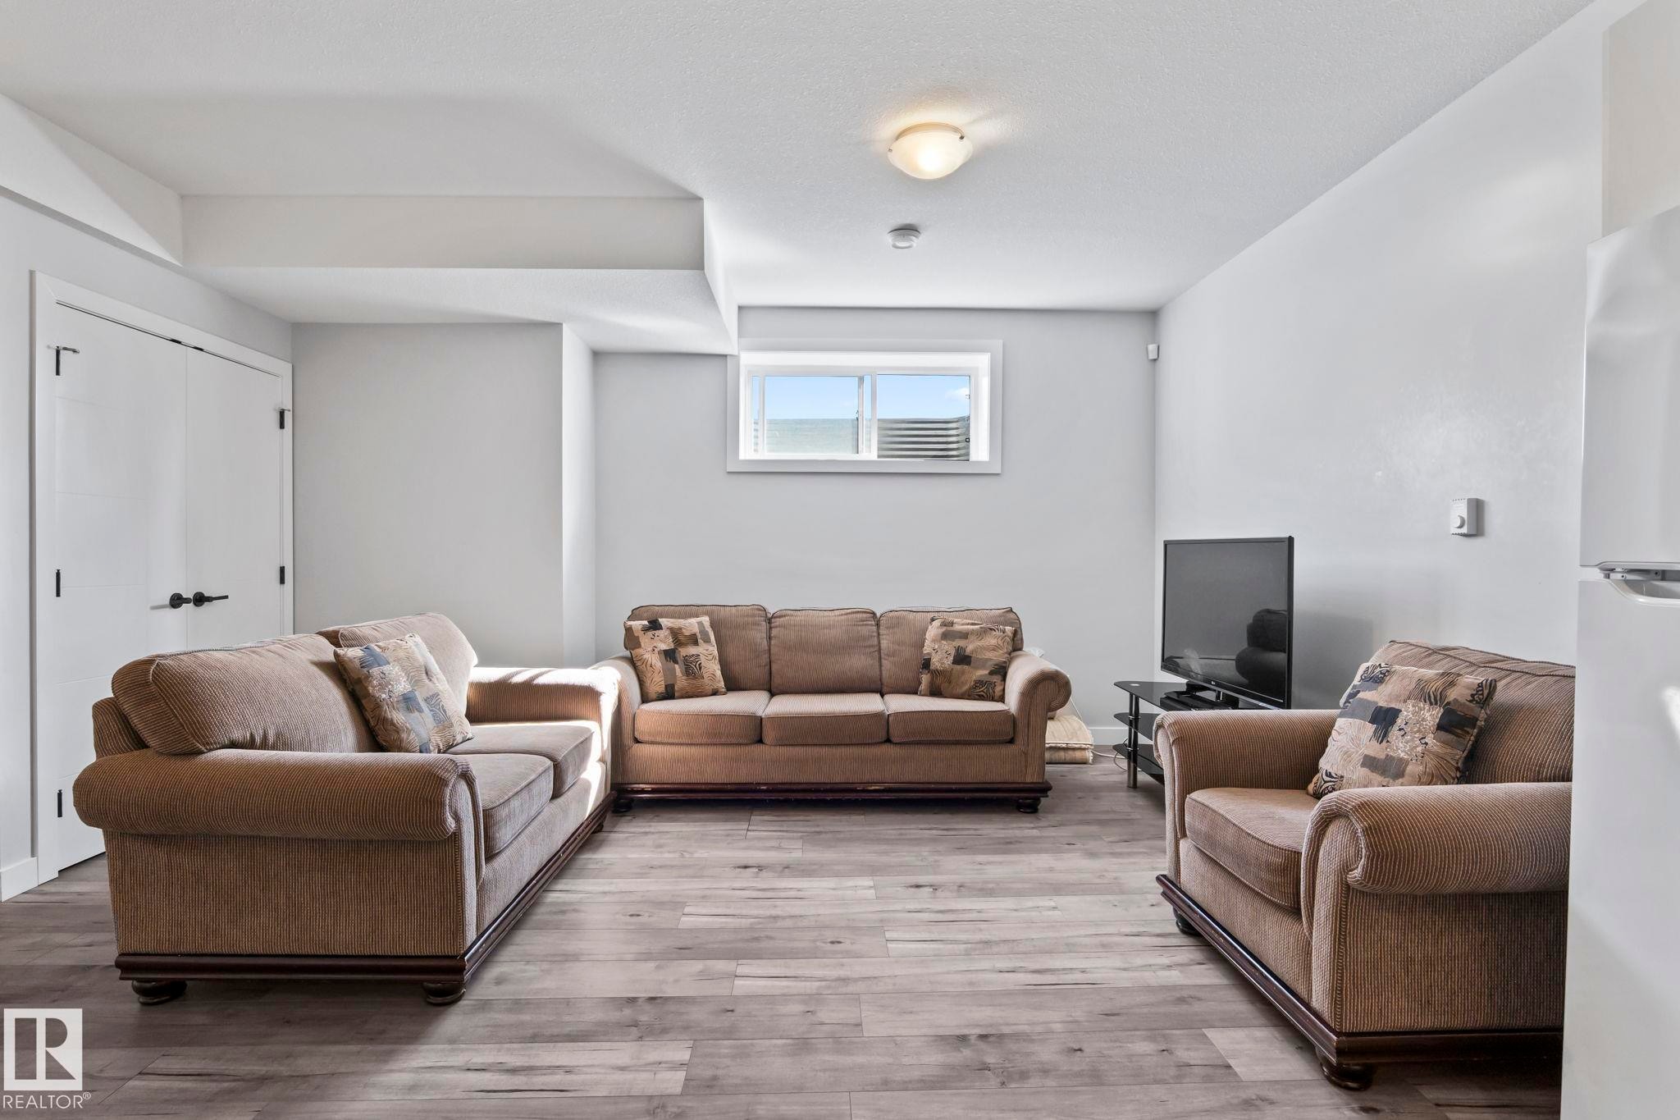
Recessed window with natural light, light gray wall paint, wood-finish flooring, ceiling-mounted light fixture, and textured ceiling - 10338 162St Nw, Edmonton, AB
Recessed window, wood-finish flooring, white double doors, flush-mount ceiling light - 10338 162St Nw, Edmonton, AB
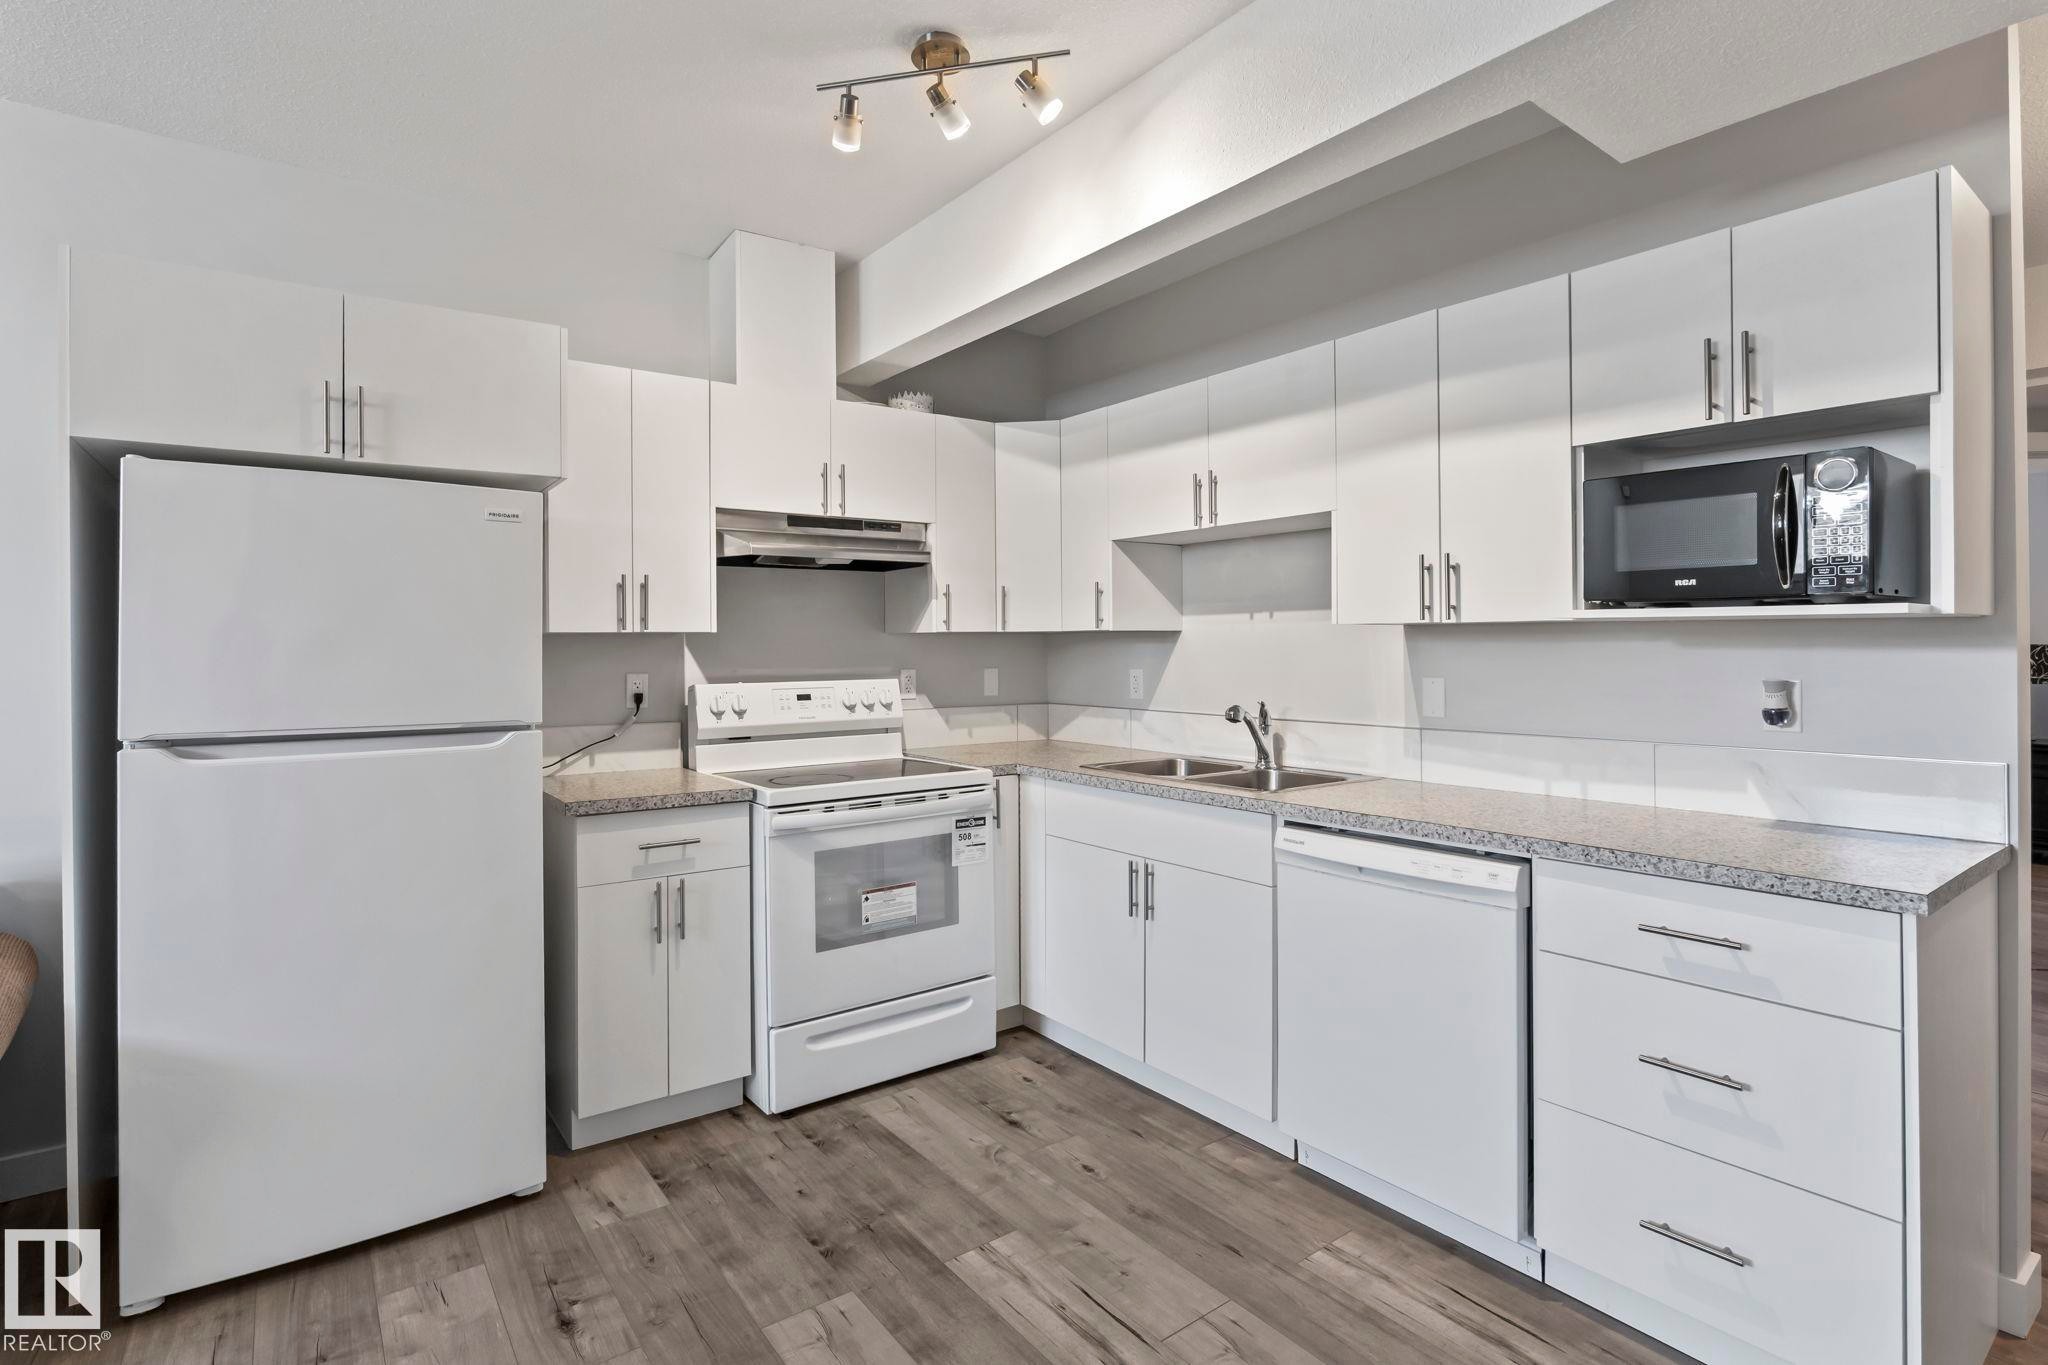
Kitchen featuring white cabinetry, wood-finish flooring, white appliances, and a built-in microwave - 10338 162St Nw, Edmonton, AB
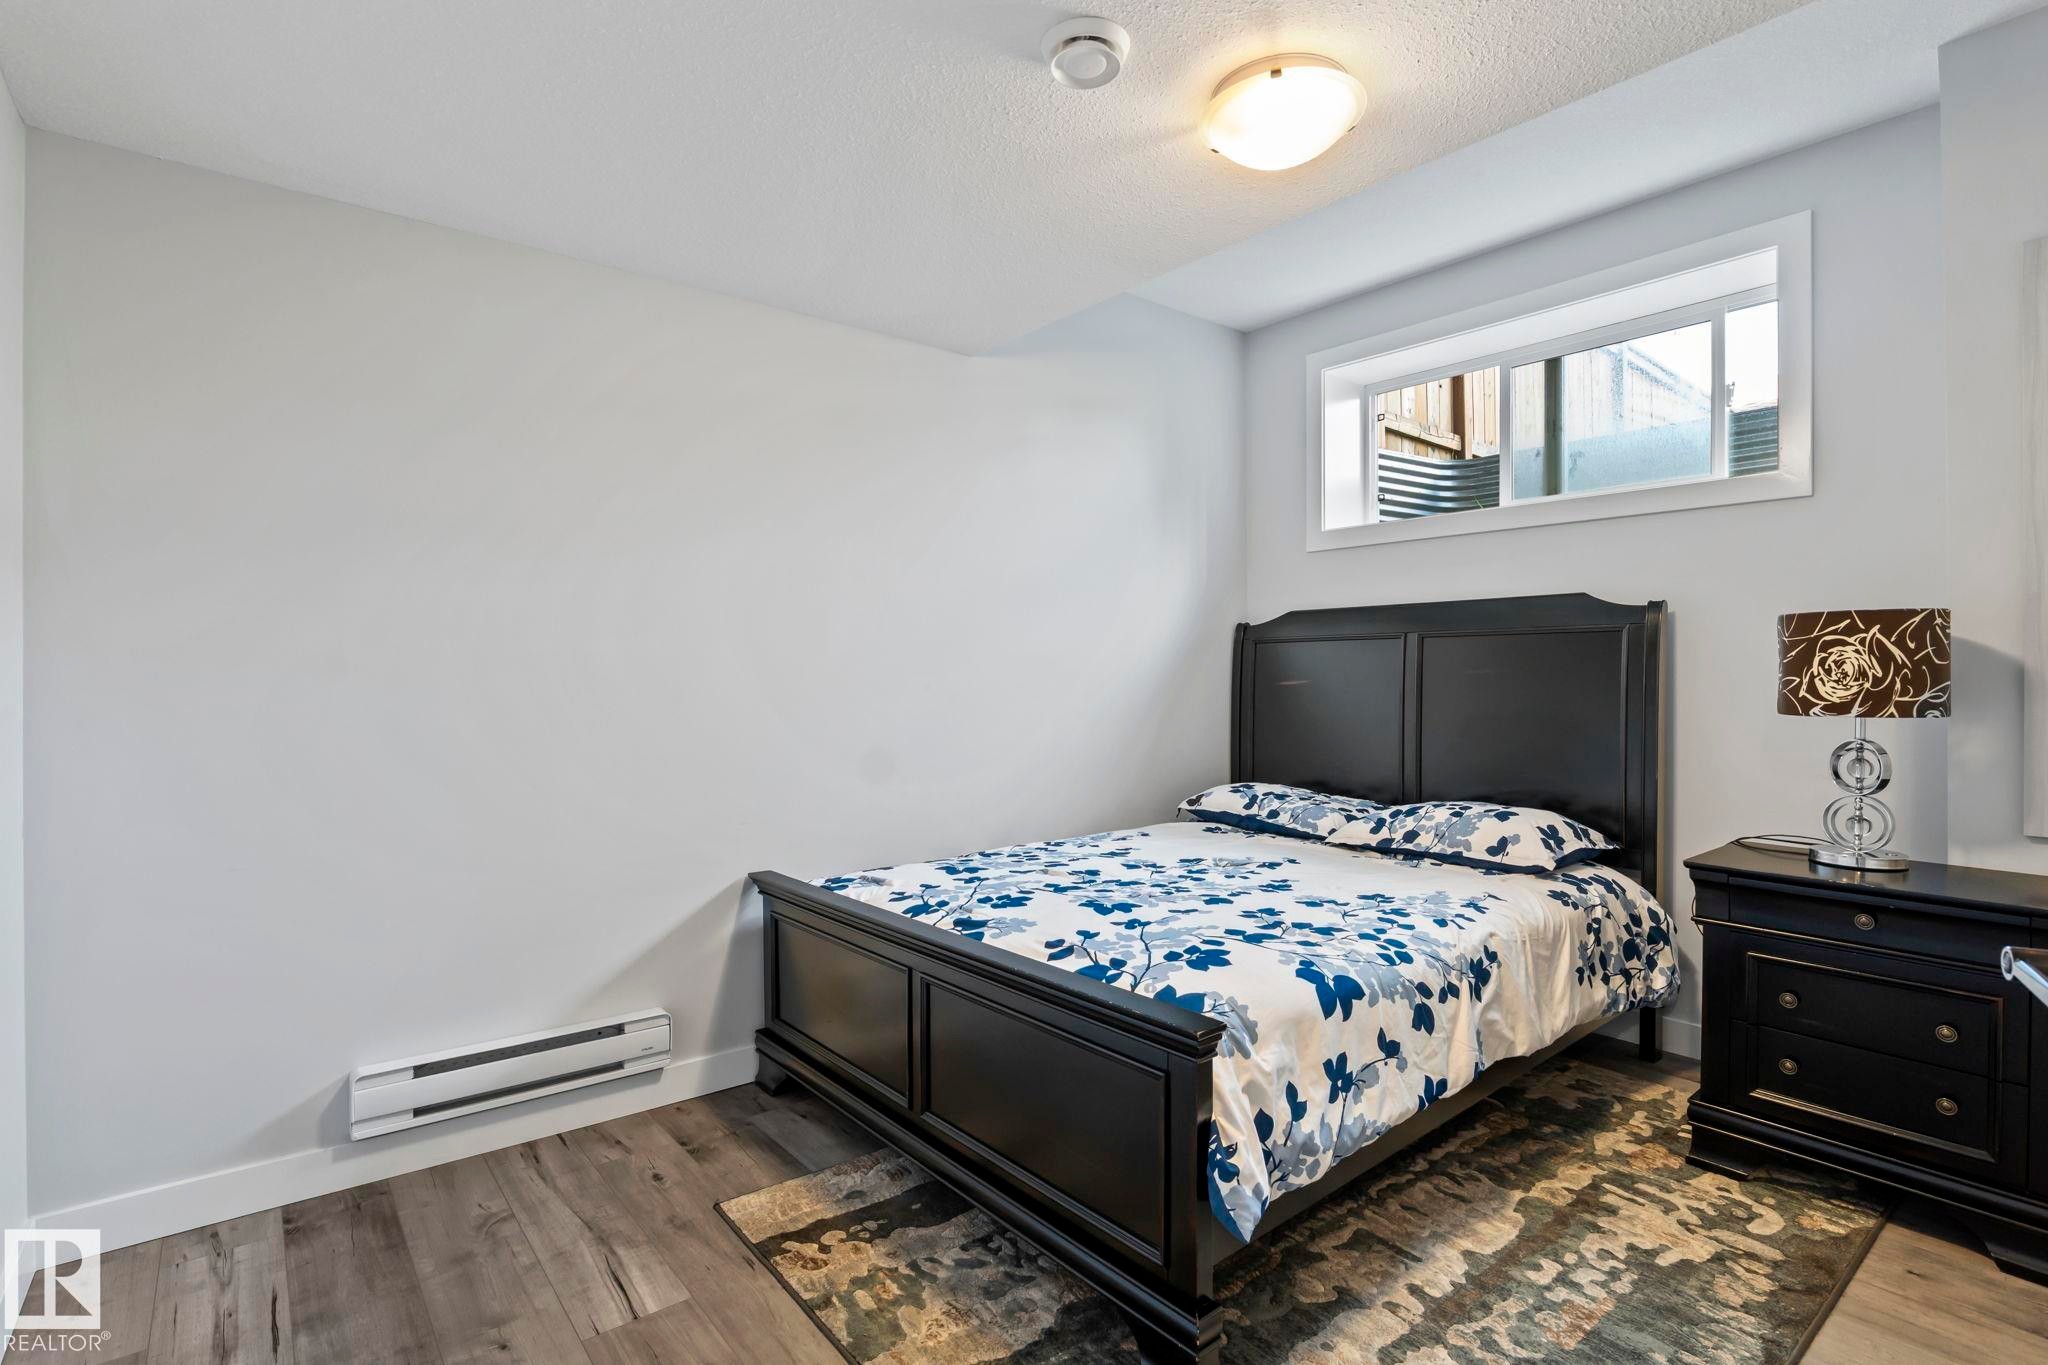
Window with white trim, wood-finish flooring, ceiling-mounted light fixture, and wall-mounted heating unit - 10338 162St Nw, Edmonton, AB
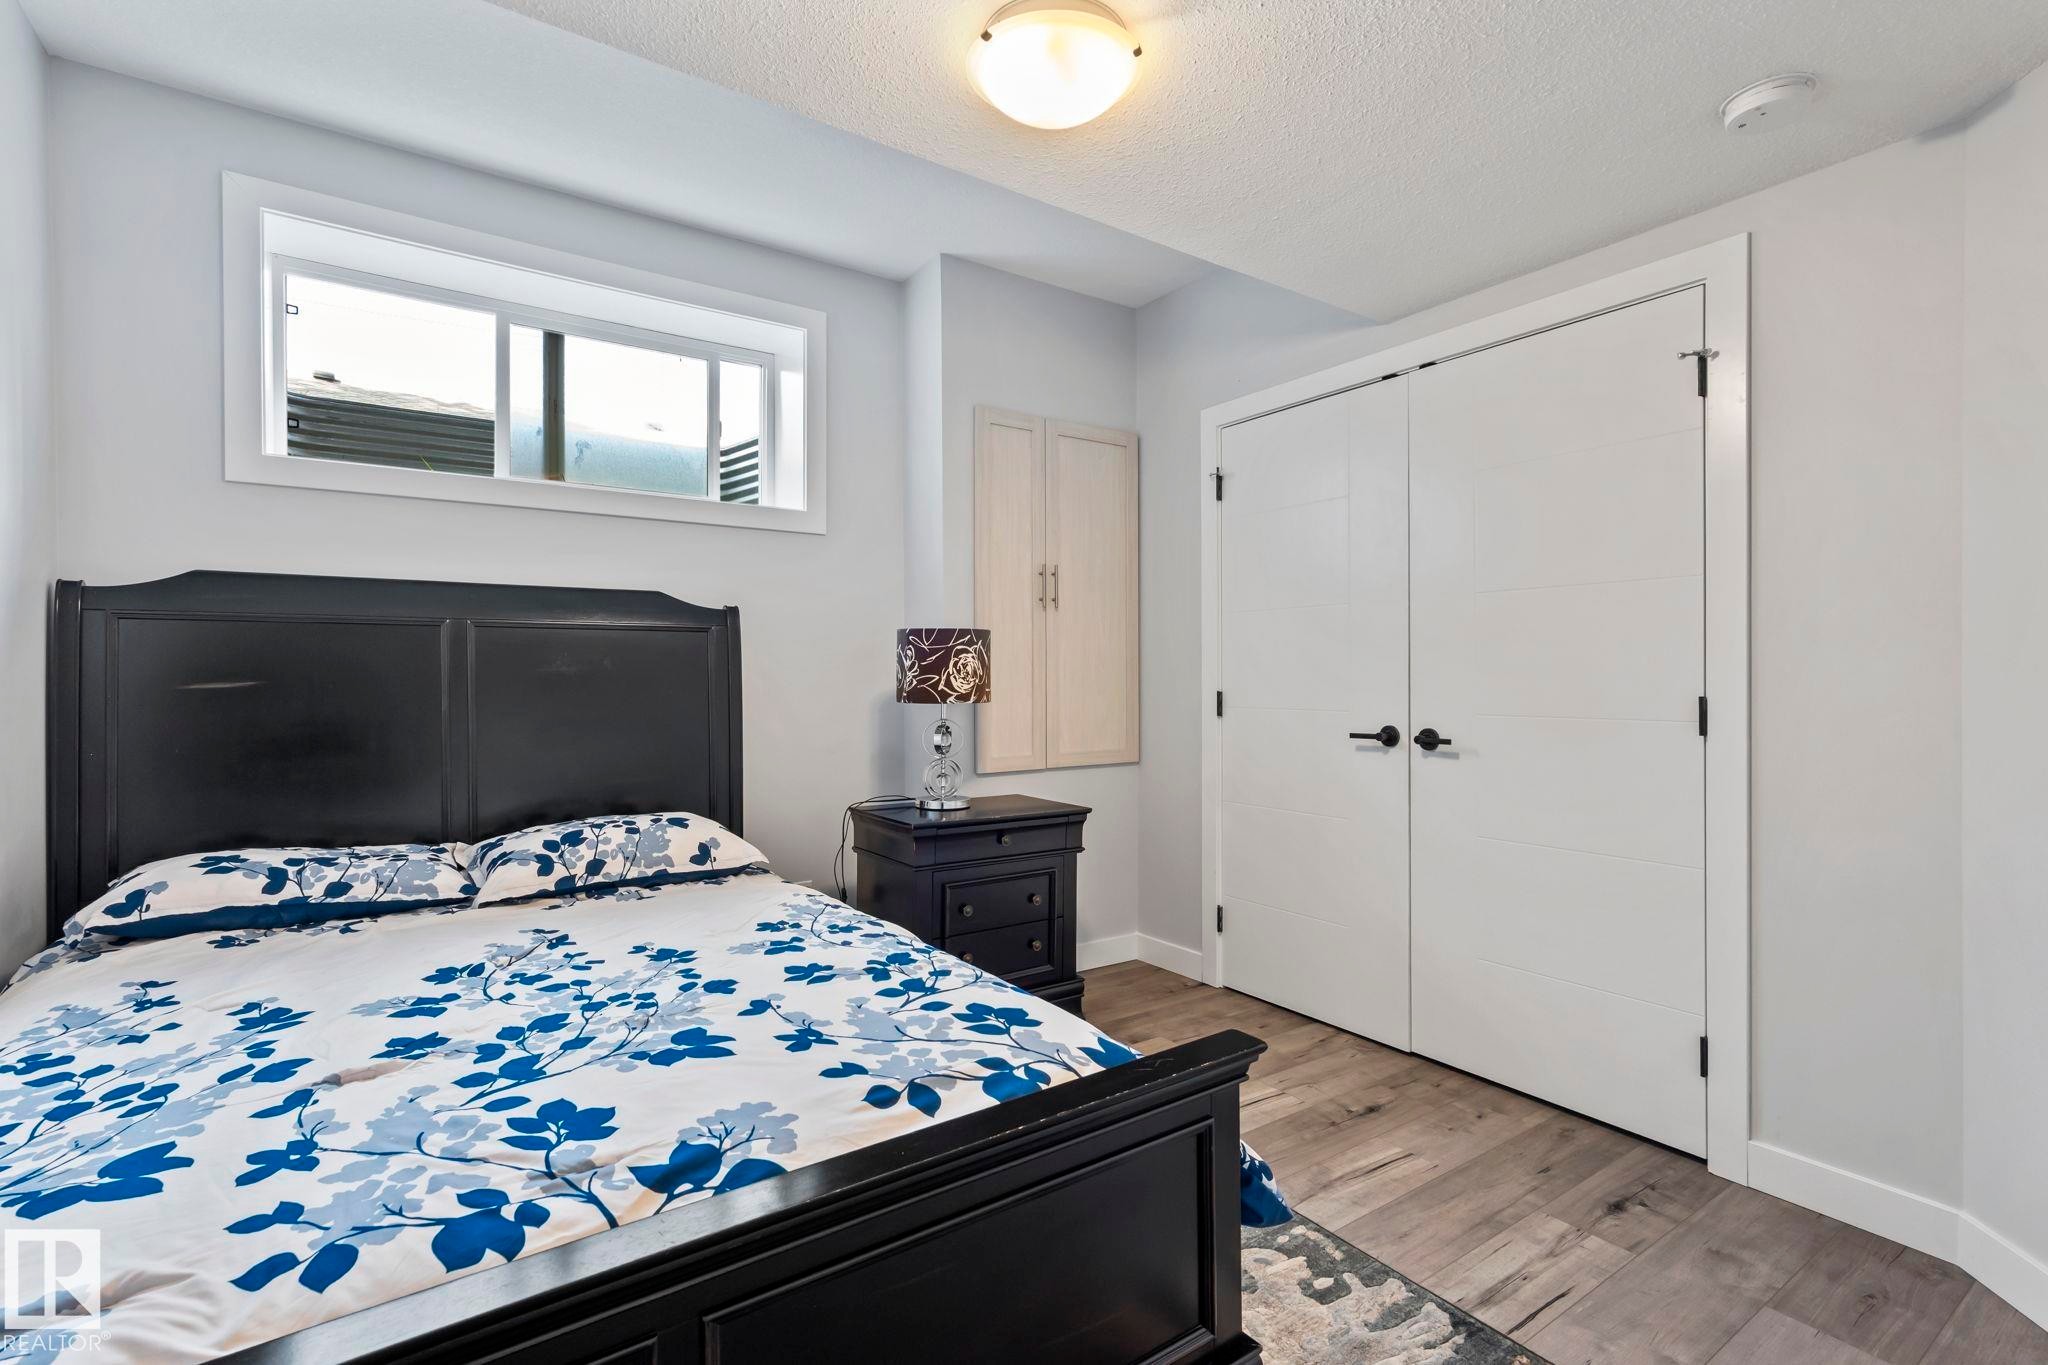
Wood-finish flooring with white trim, built-in dual-door closet, and an overhead light fixture - 10338 162St Nw, Edmonton, AB
White tile tub surround, white vanity with integrated sink, laminate countertop, and brushed nickel hardware - 10338 162St Nw, Edmonton, AB
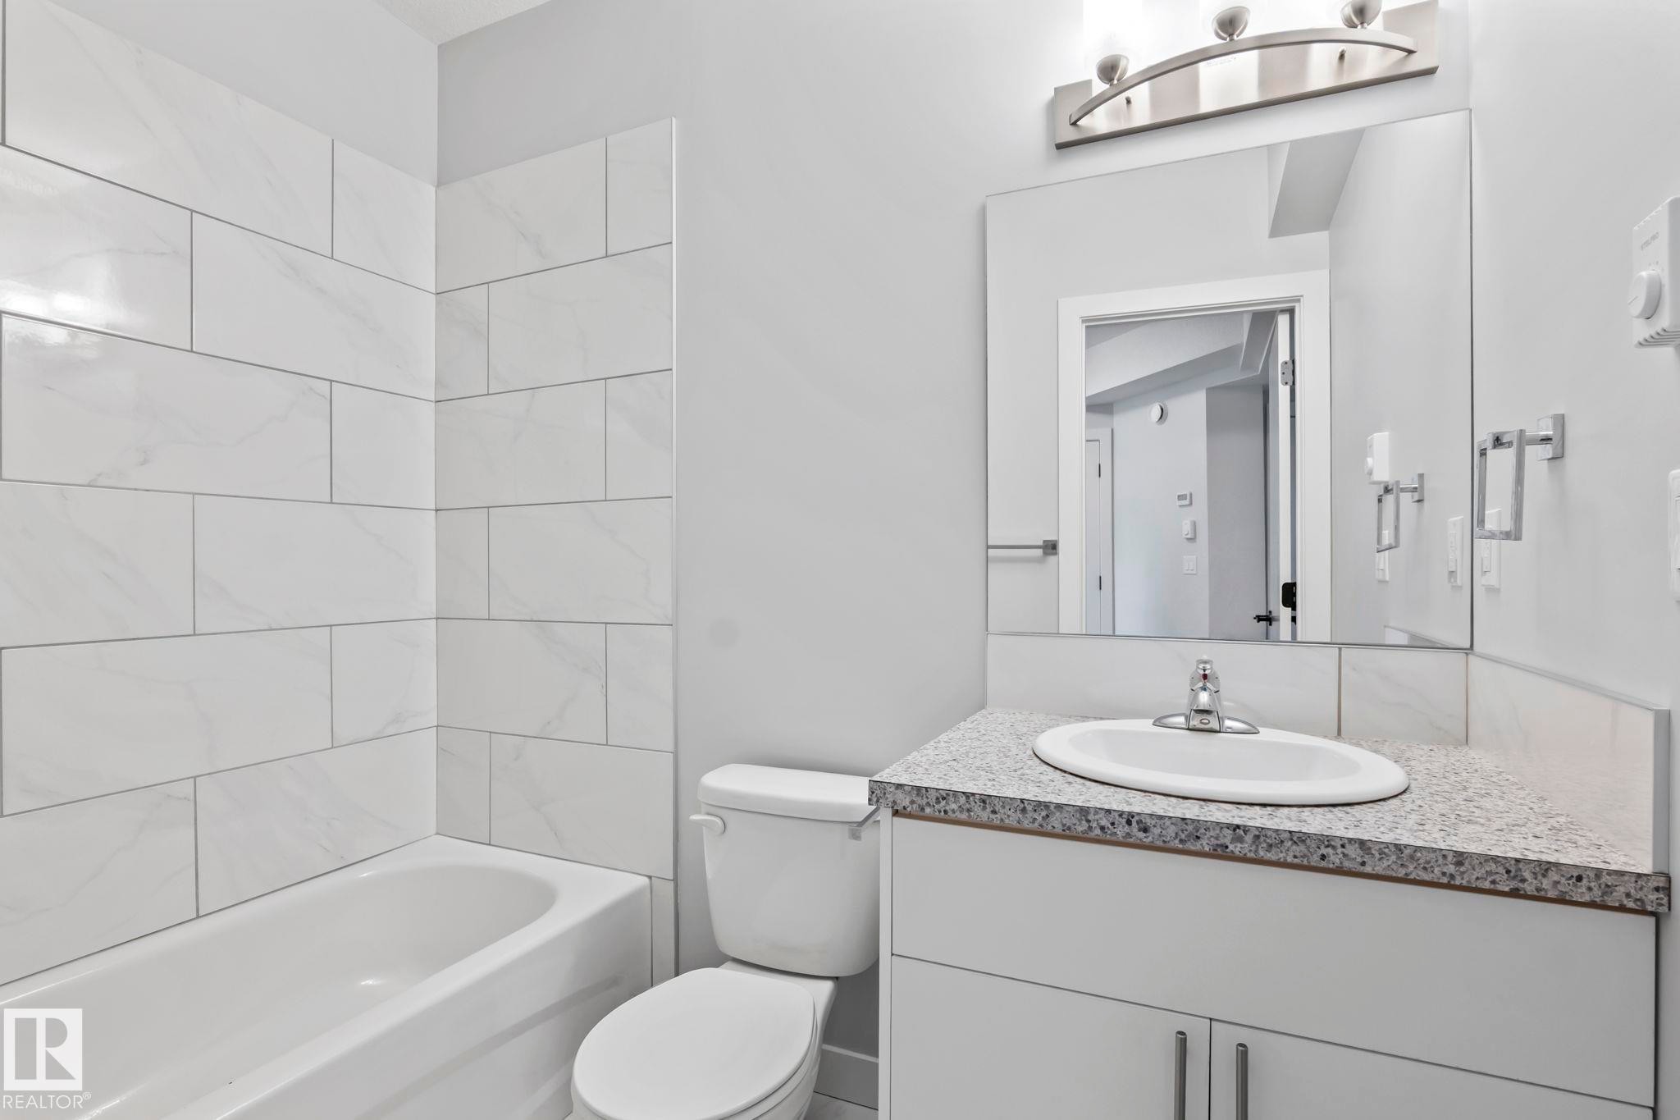
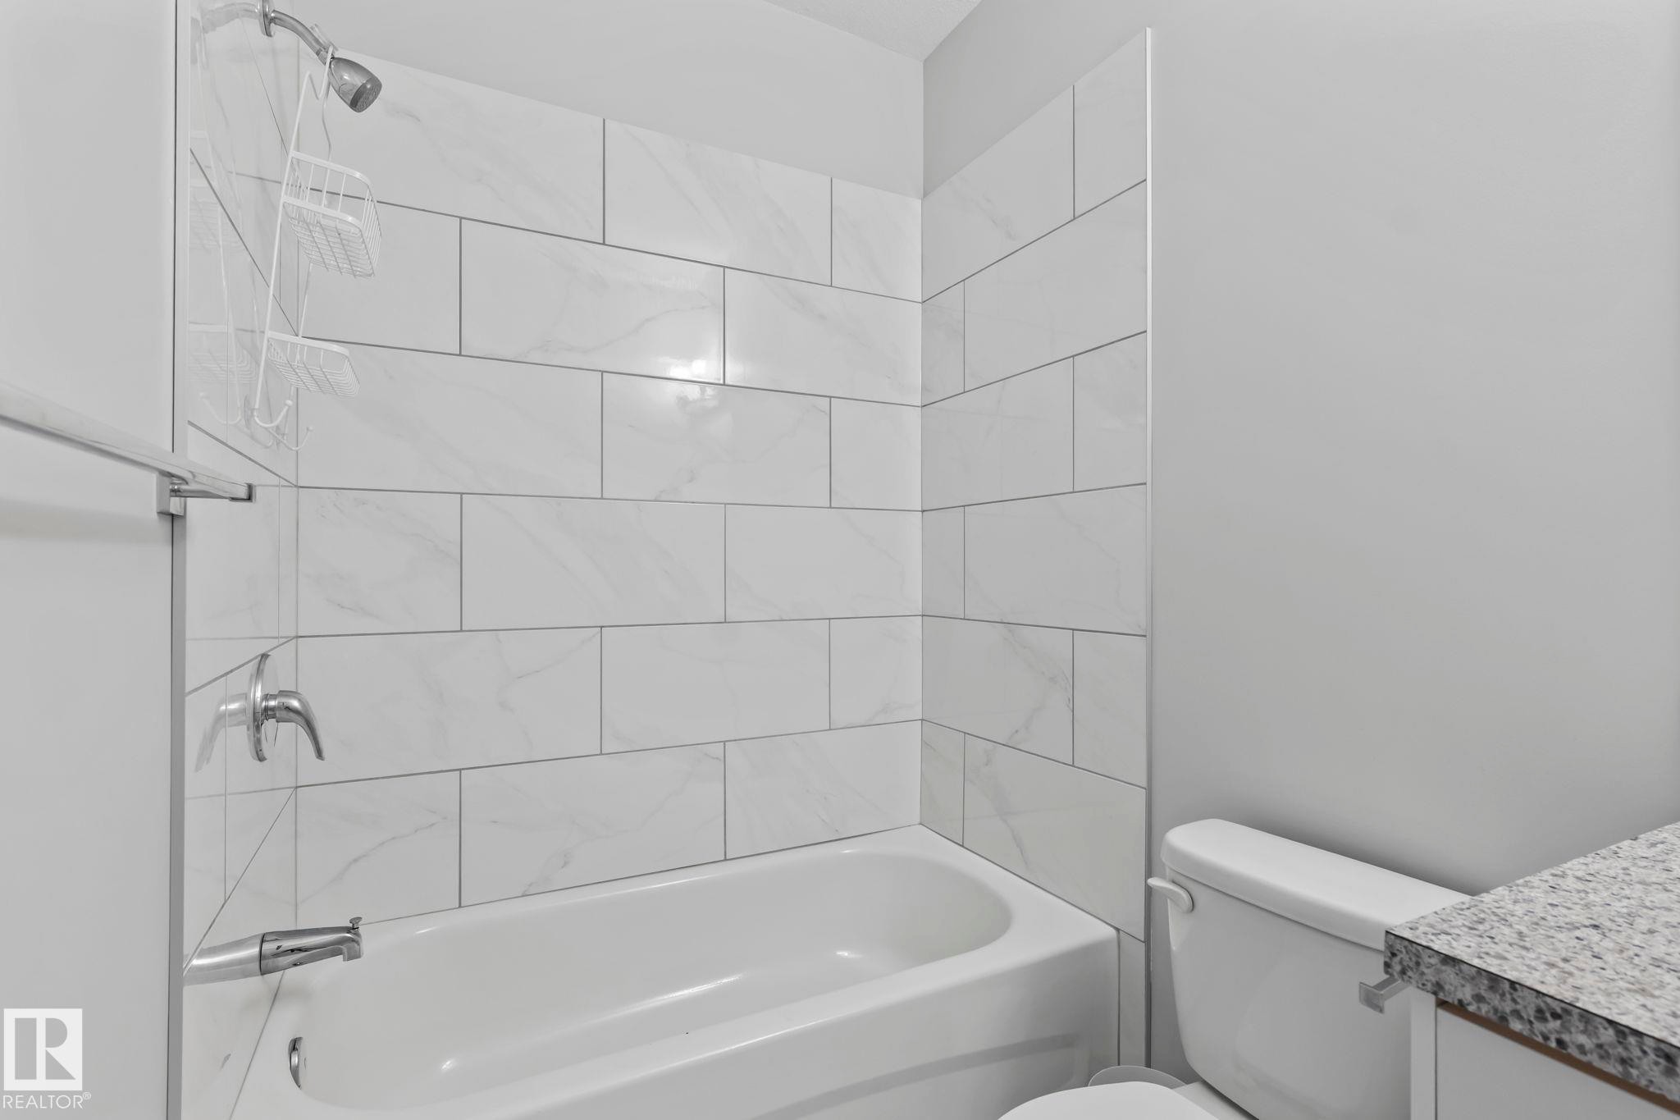
Bathtub with subway tile surround and chrome fixtures, adjacent to a toilet and vanity with a granite-style countertop - 10338 162St Nw, Edmonton, AB
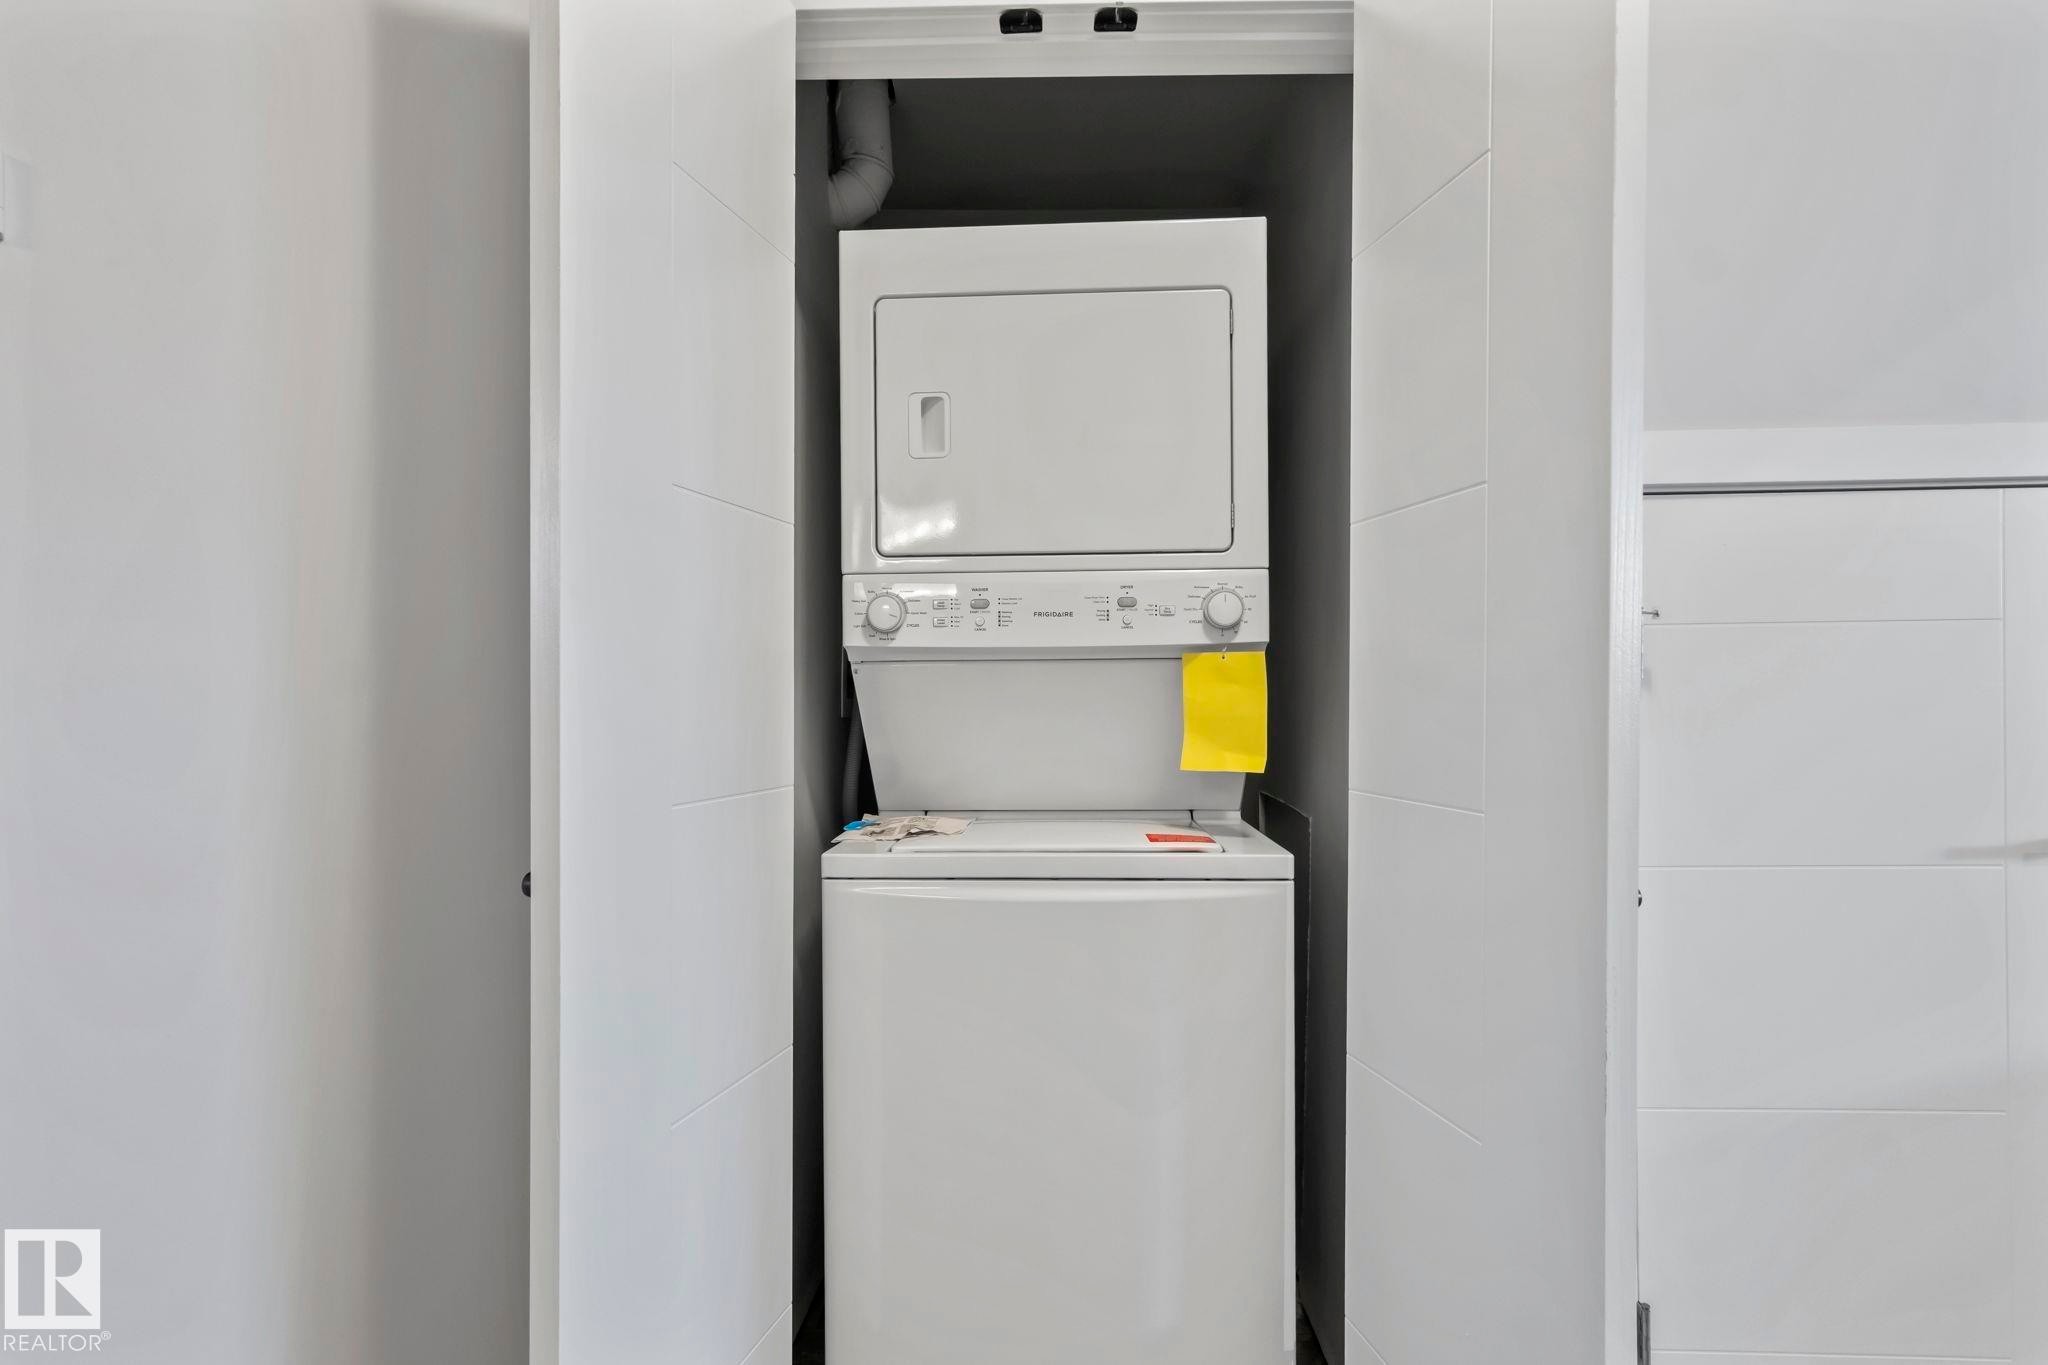
Stackable laundry appliances are housed in a dedicated alcove - 10338 162St Nw, Edmonton, AB
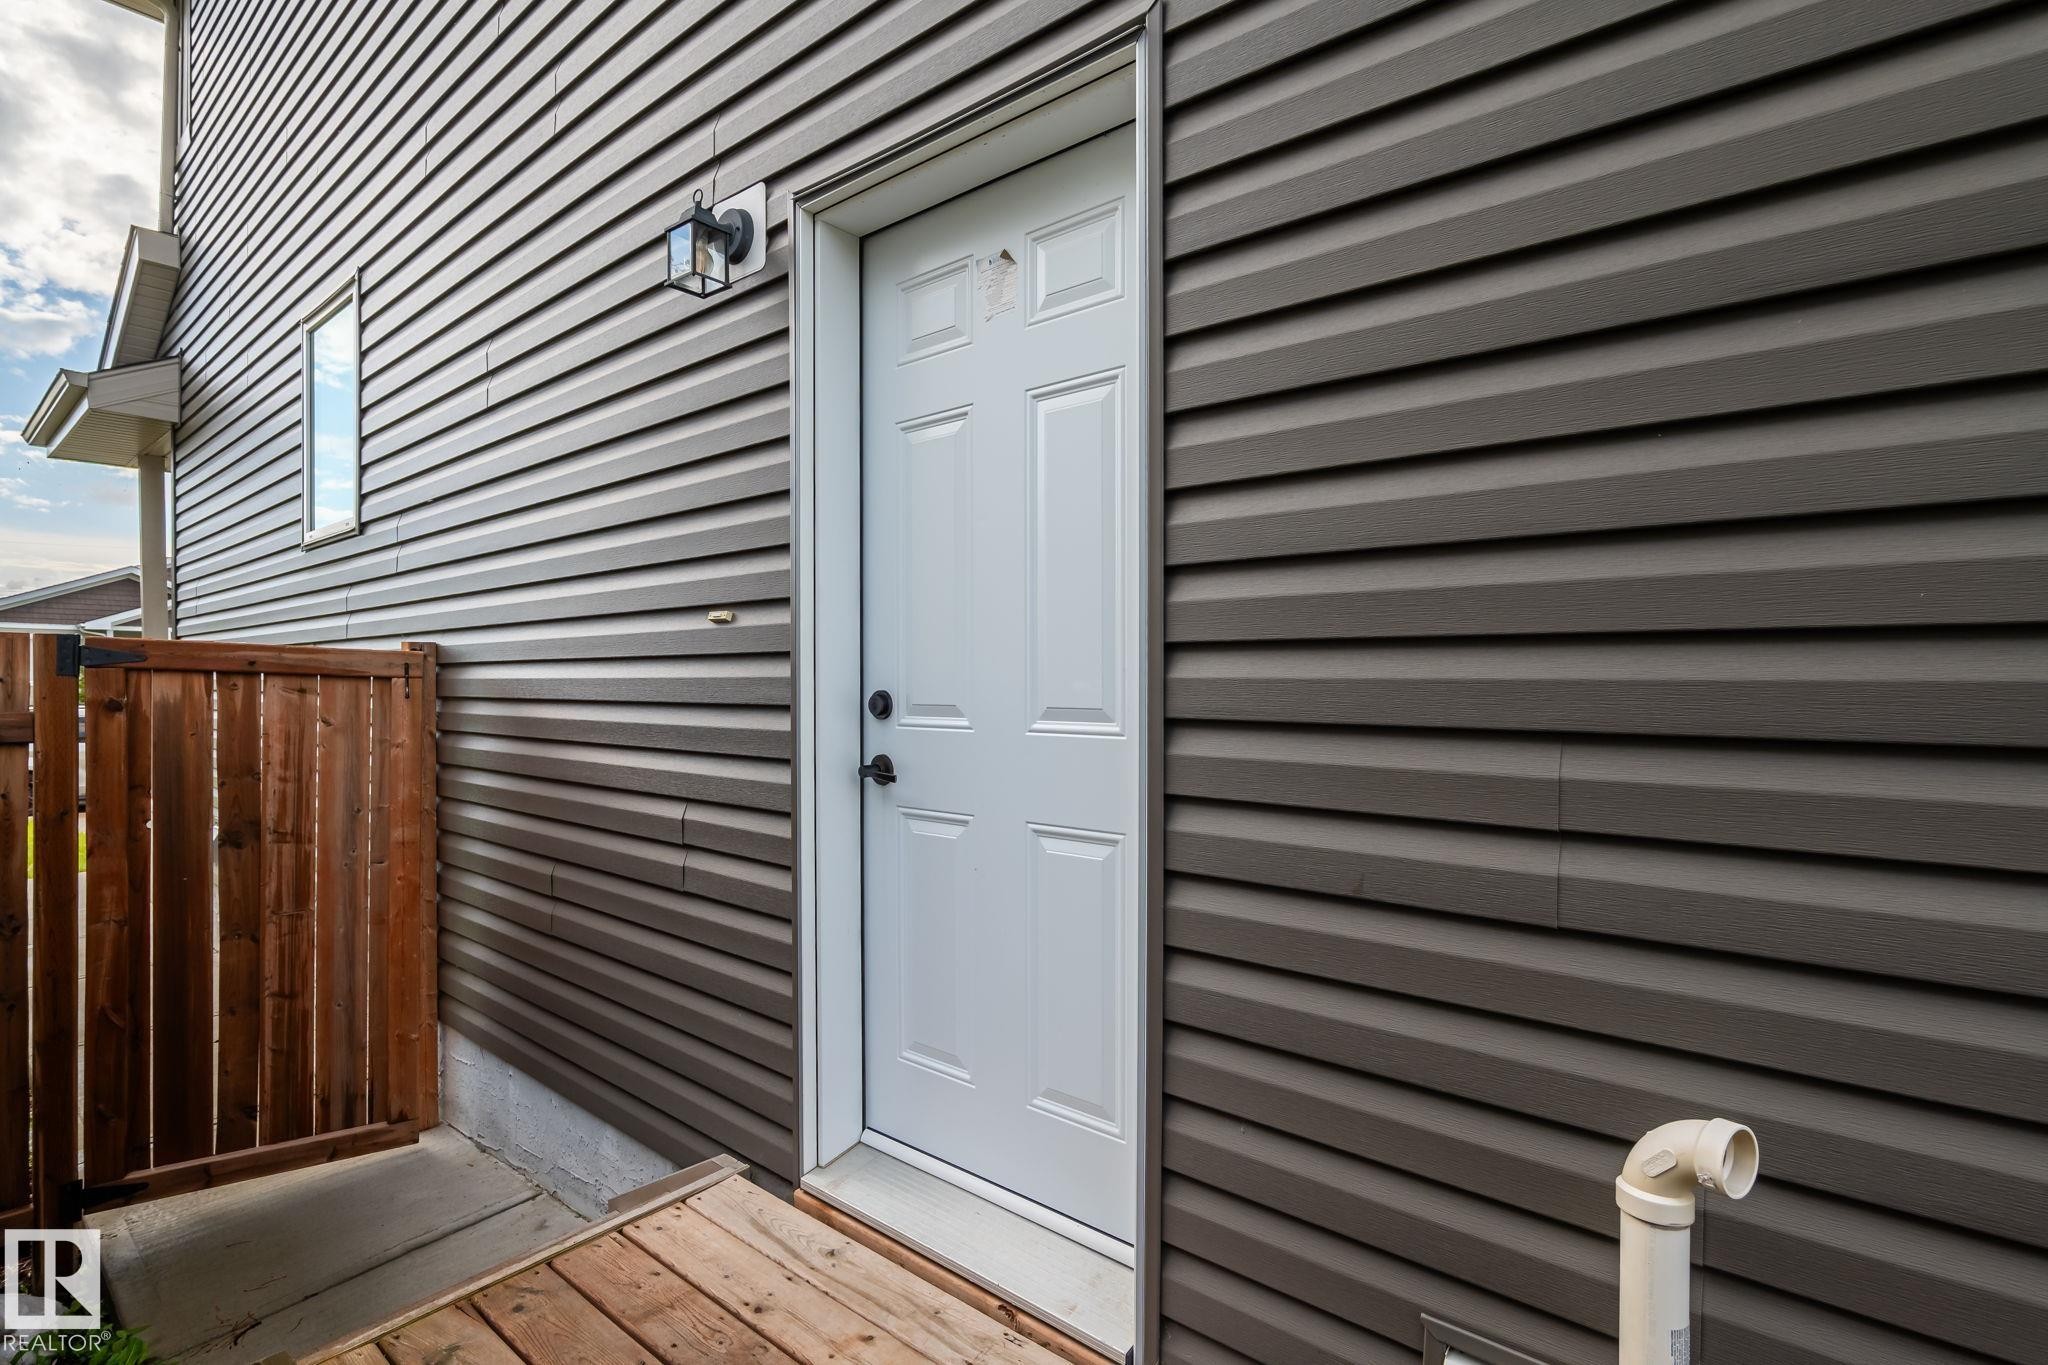
Brown horizontal siding with white trim, featuring a white paneled door with black hardware - 10338 162St Nw, Edmonton, AB
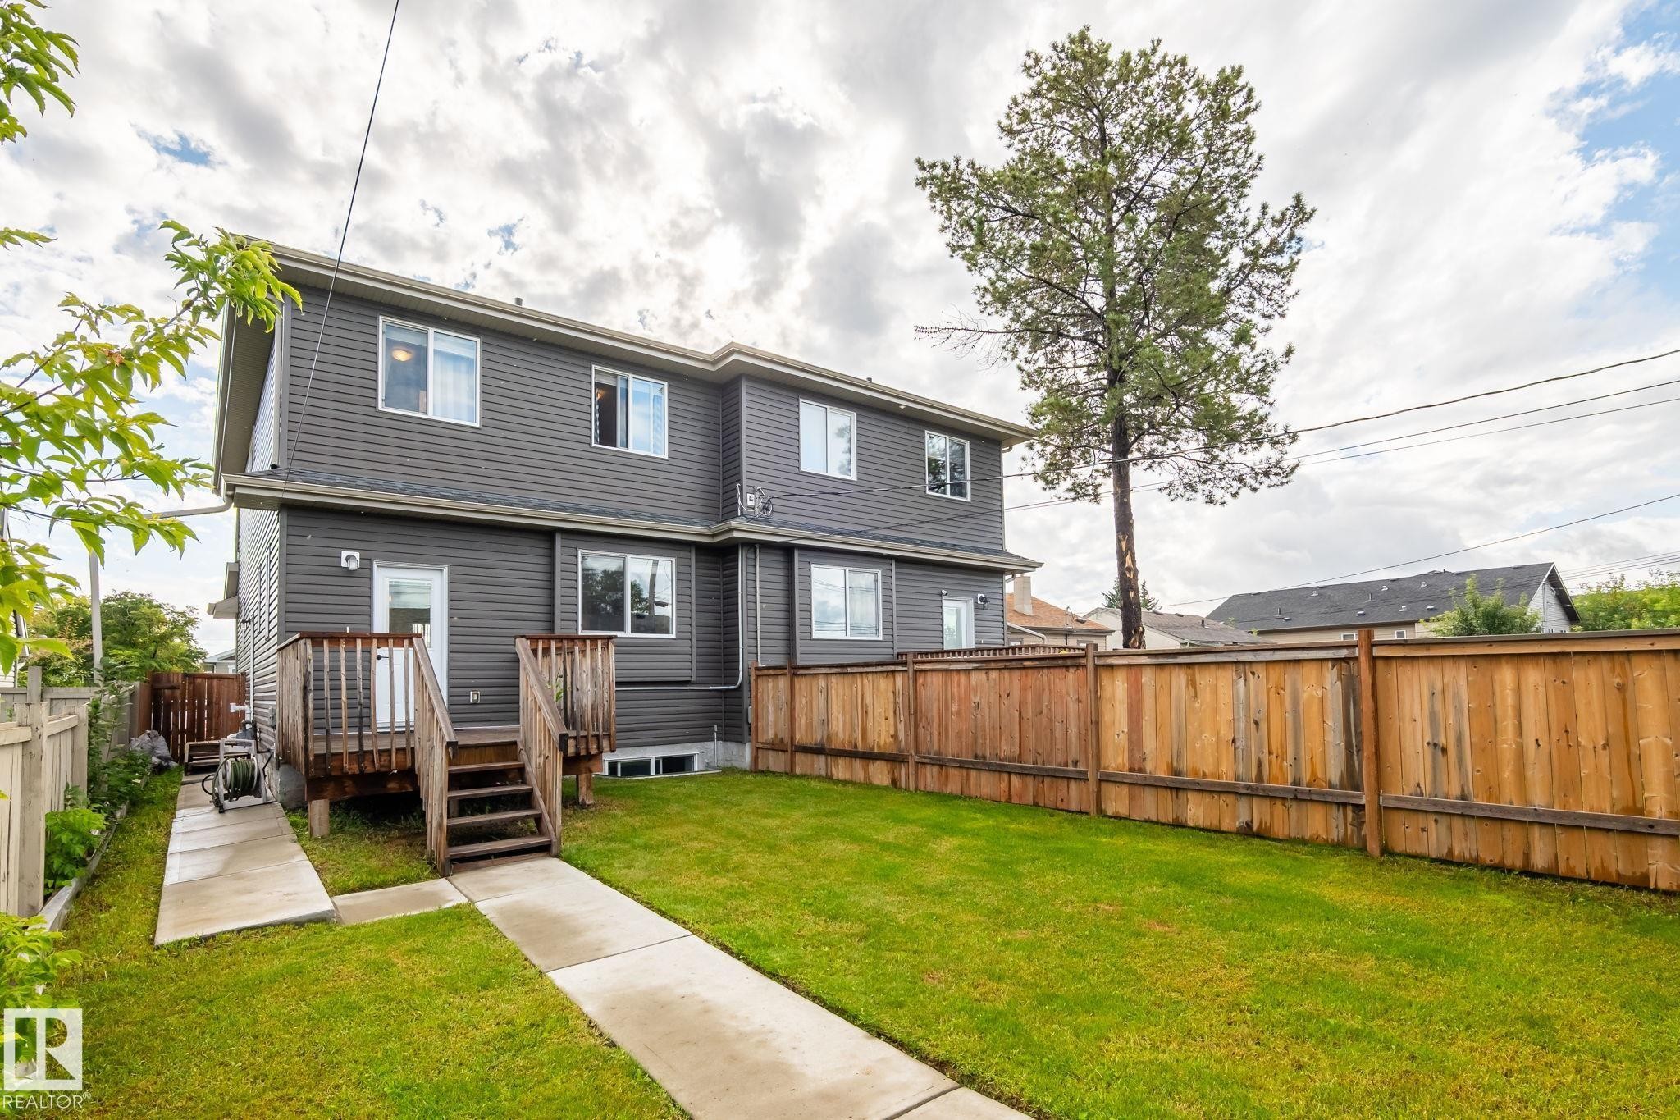
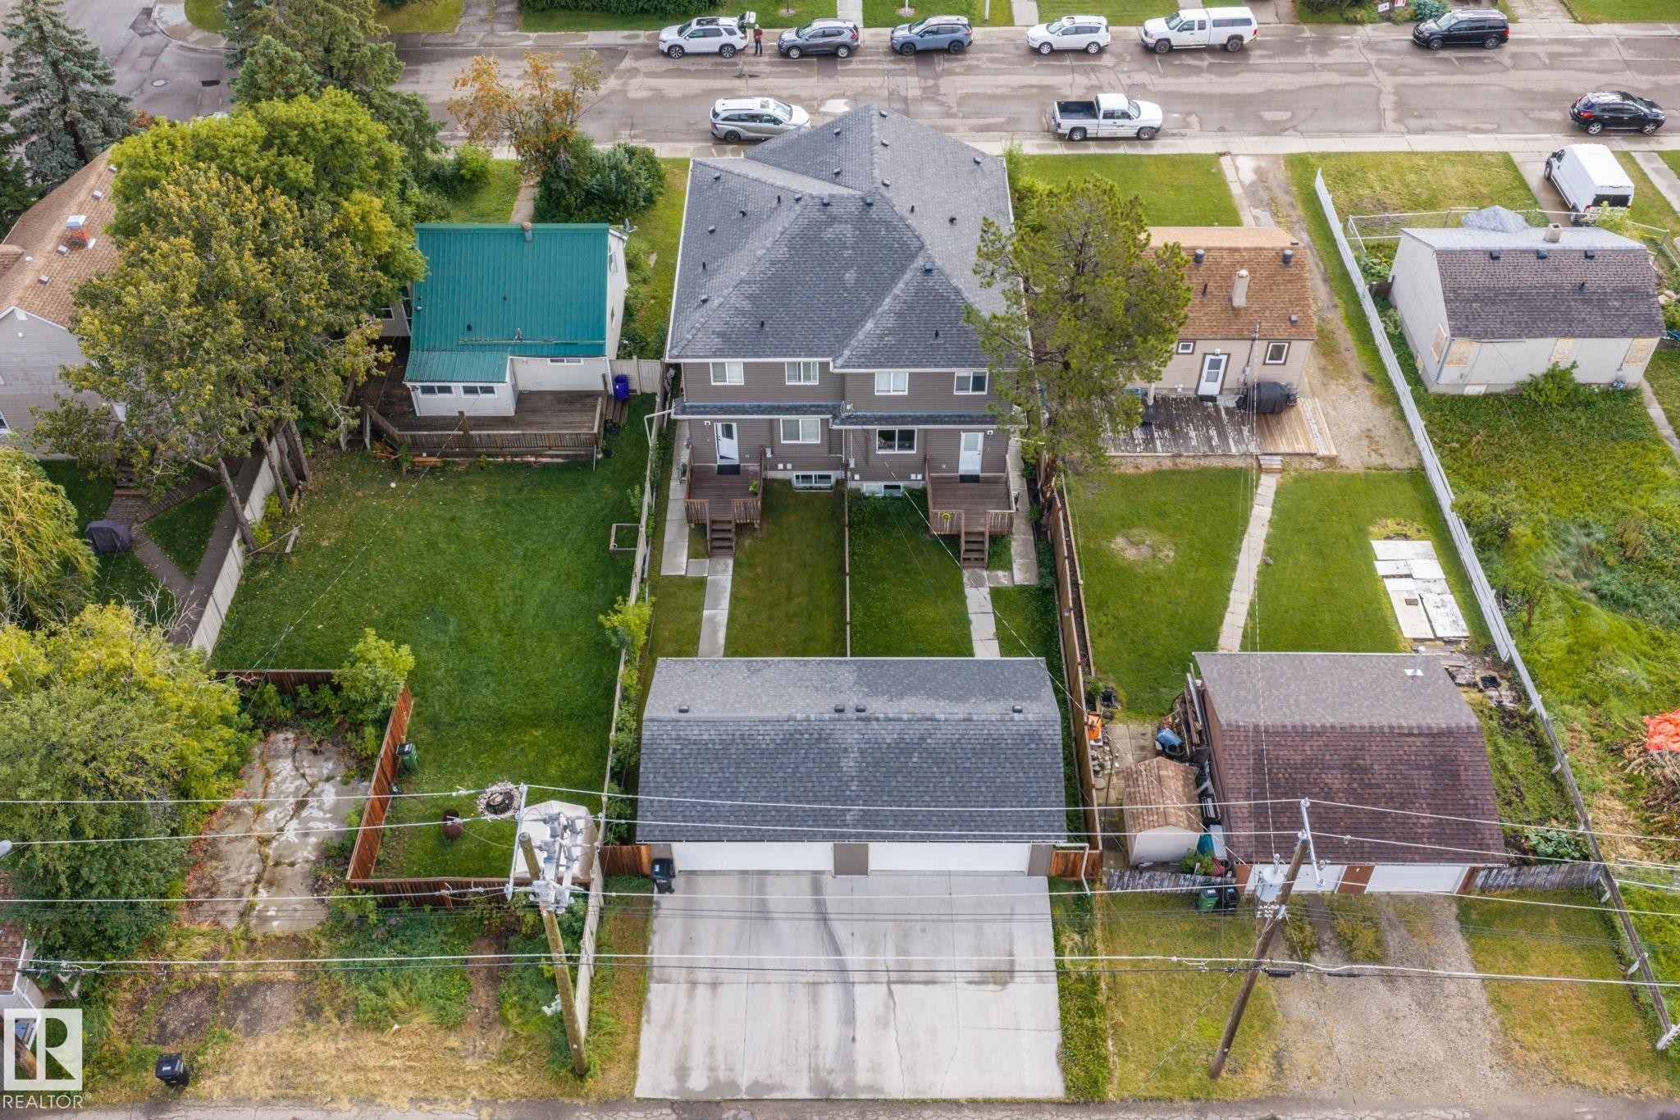
Expansive backyard featuring a manicured lawn, a wood deck with stairs, a privacy fence, and a concrete pathway - 10338 162St Nw, Edmonton, AB
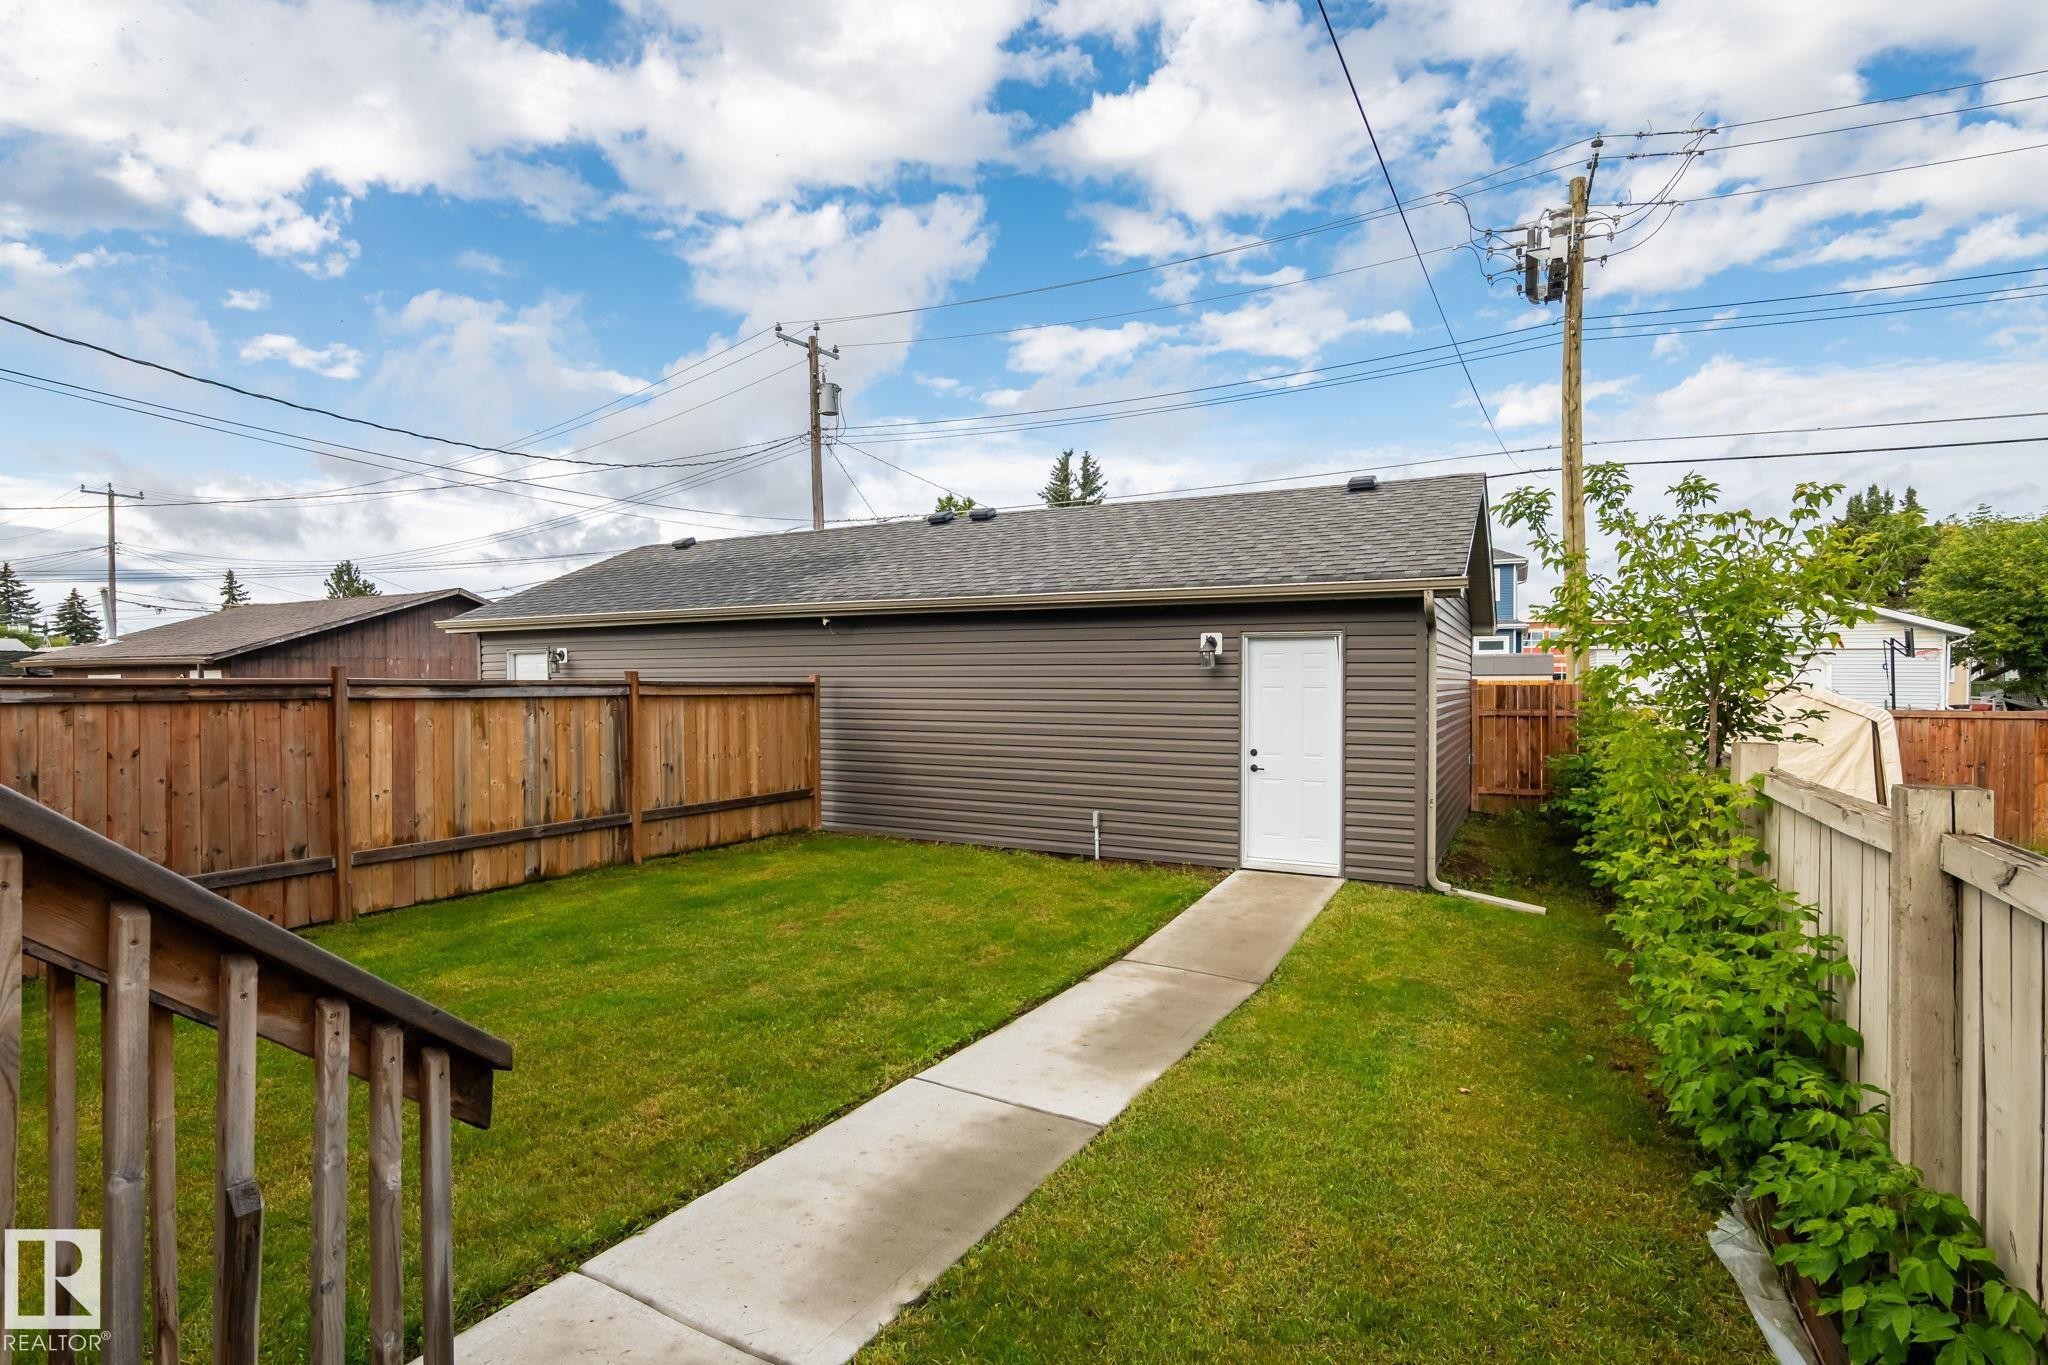
Detached garage with dark grey horizontal siding and a white side entry door - 10338 162St Nw, Edmonton, AB
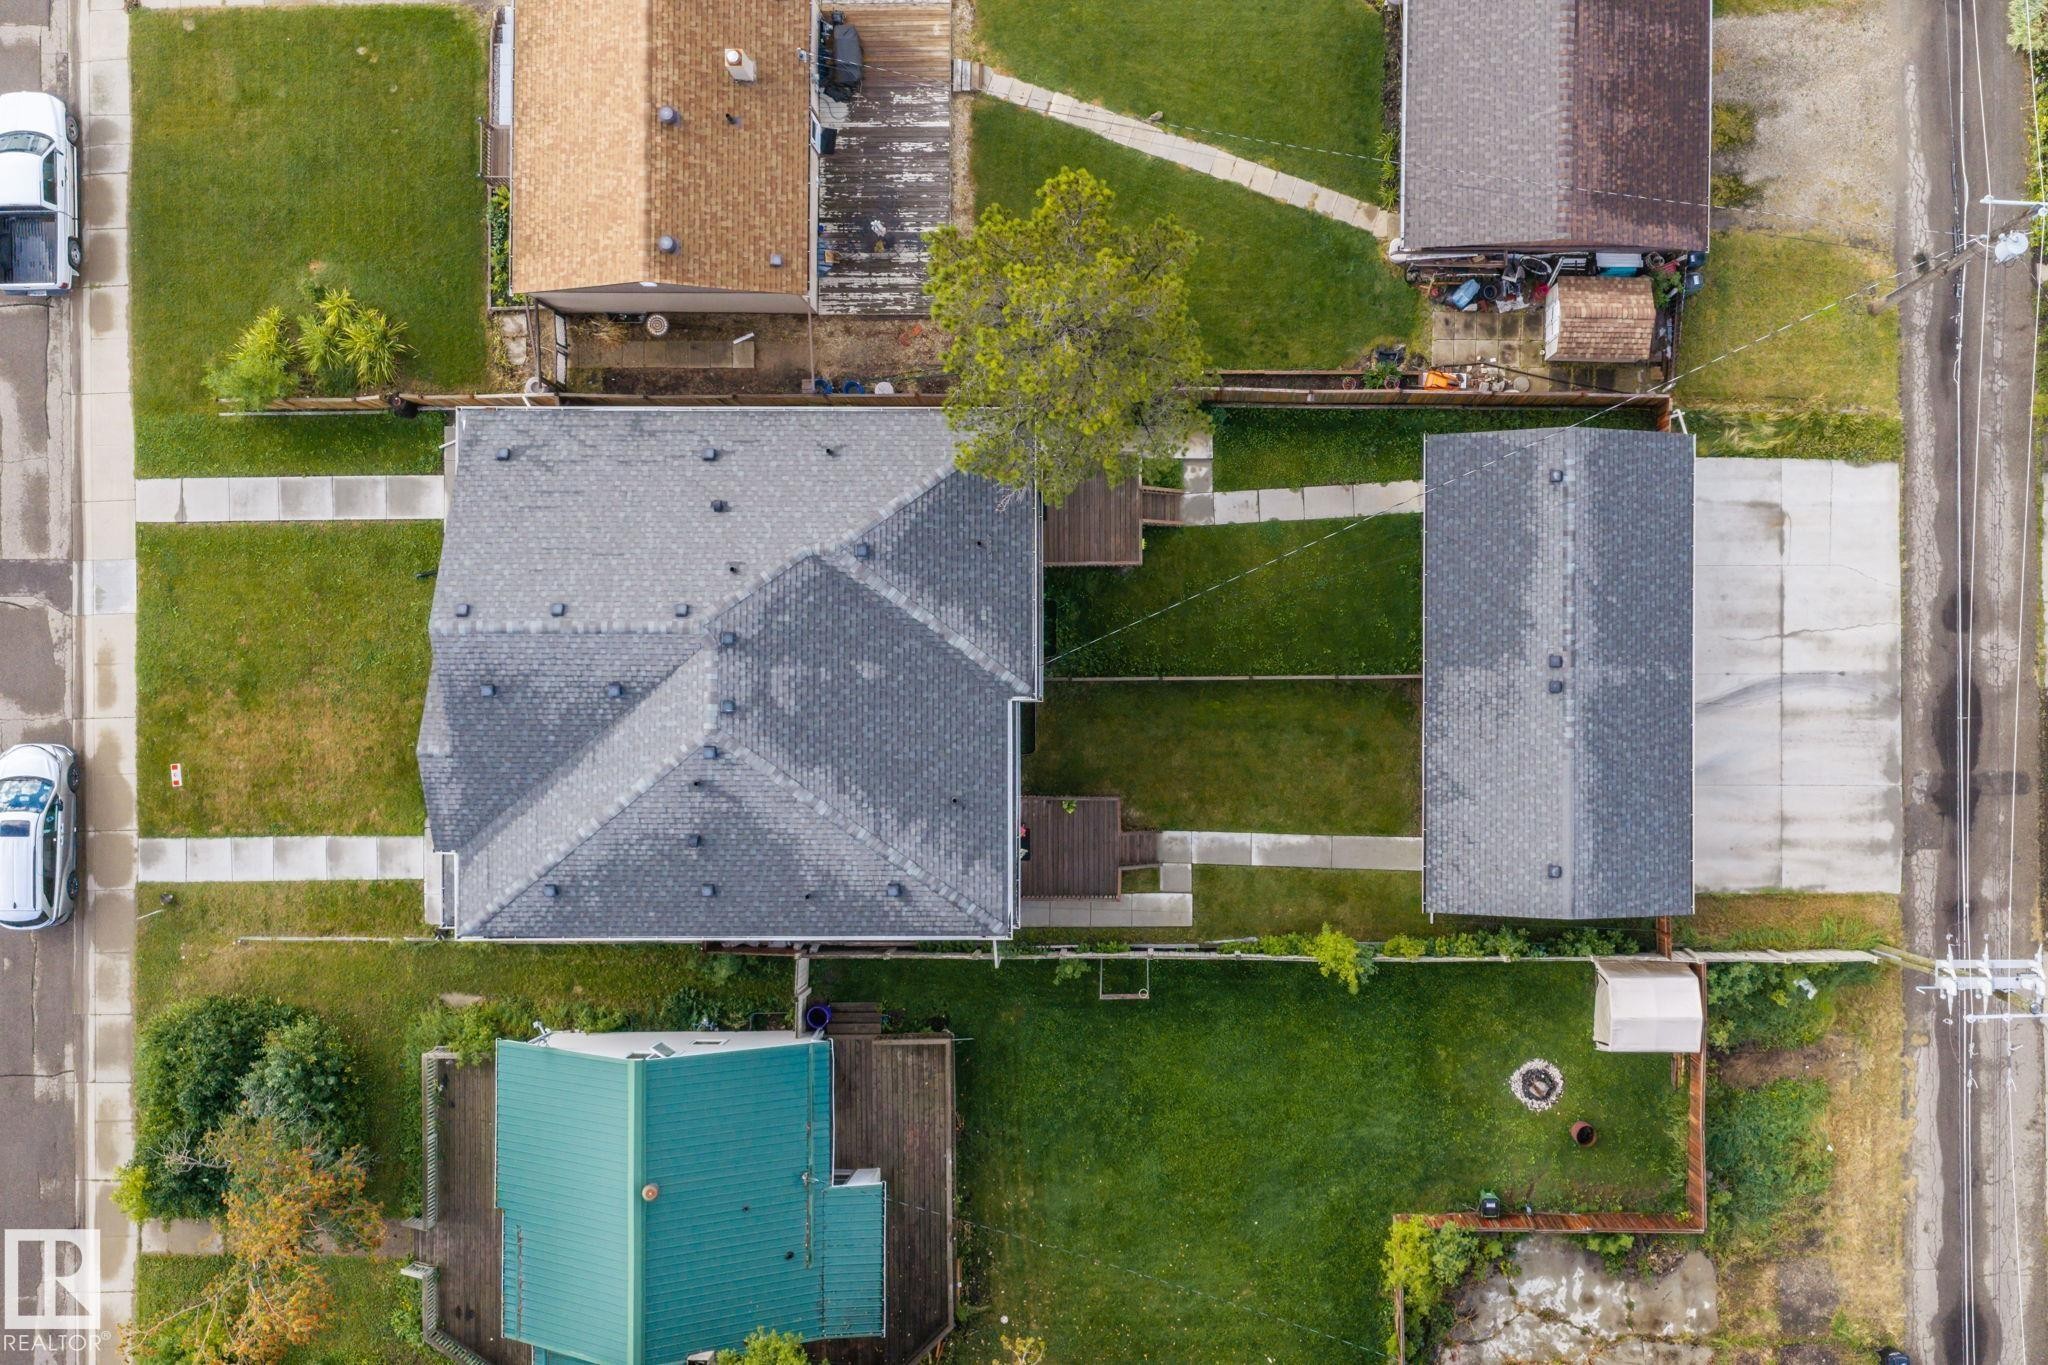
Two-story multi-unit structure with dark gray shingle roofing and individual rear decks - 10338 162St Nw, Edmonton, AB
Duplex property featuring a grey exterior, dark grey shingle roof, and individual concrete pathways - 10338 162St Nw, Edmonton, AB
Two-story residence featuring a gray exterior, a paved walkway, and a landscaped front lawn - 10338 162St Nw, Edmonton, AB
Two-story residence with a gray exterior, dark shingle roof, and a front yard featuring a manicured lawn - 10338 162St Nw, Edmonton, AB
Additional content - 10338 162St Nw, Edmonton, AB
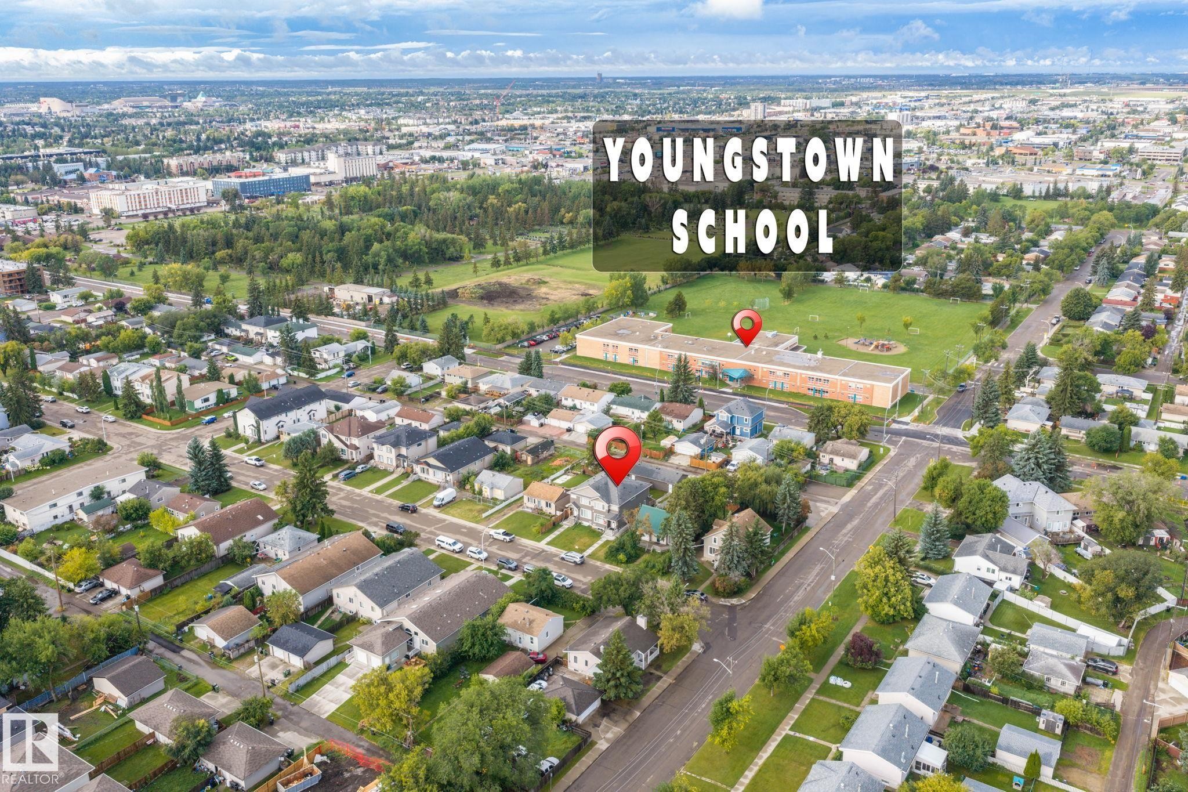
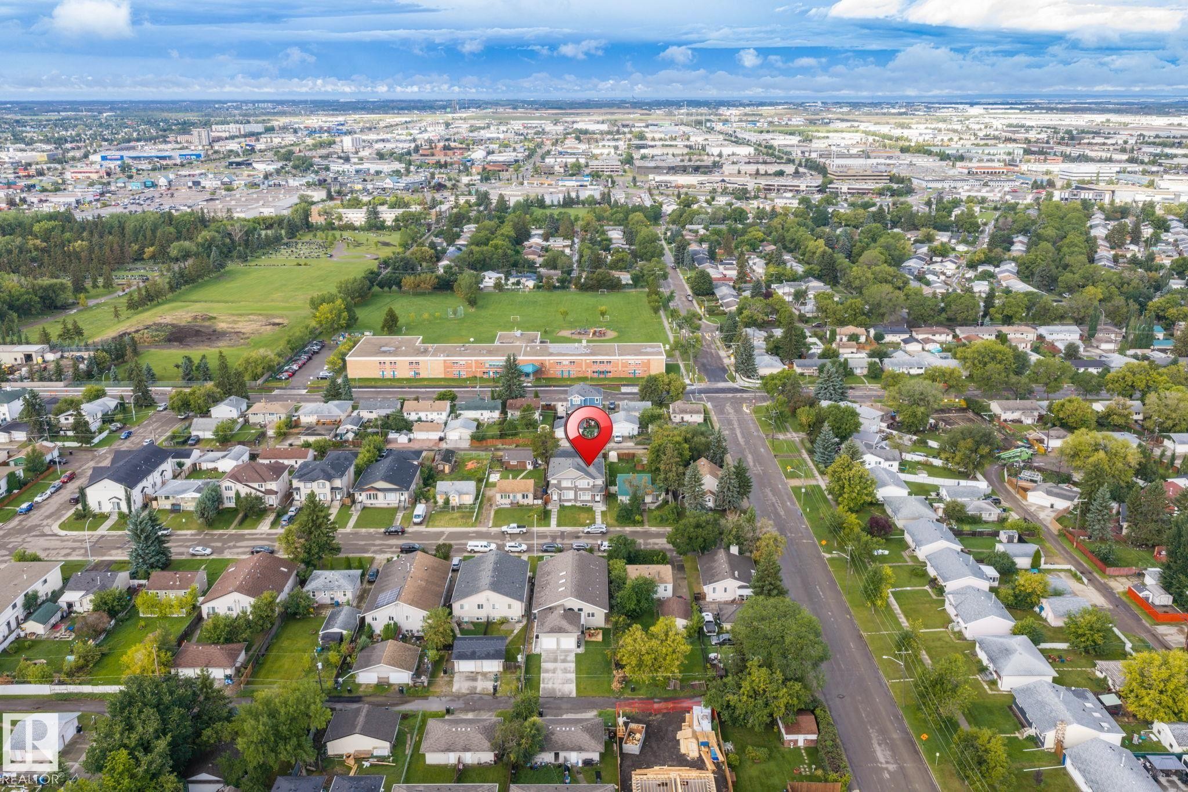
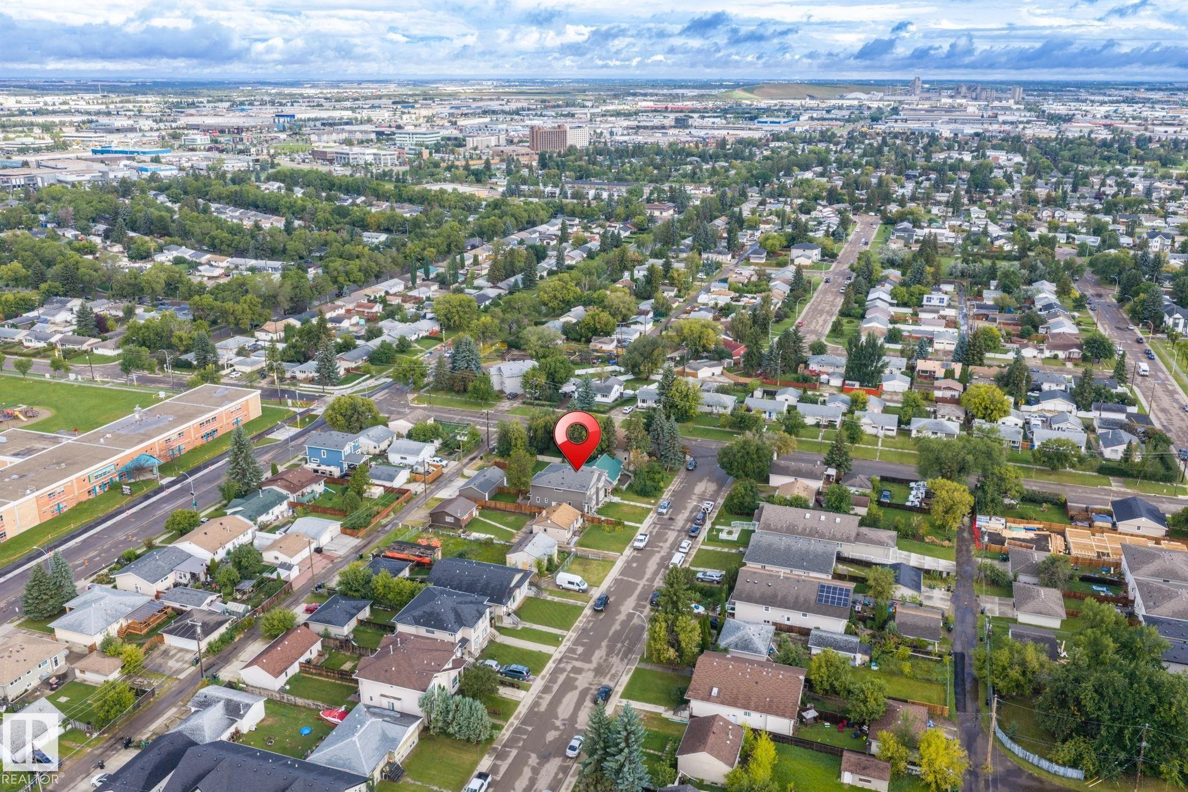
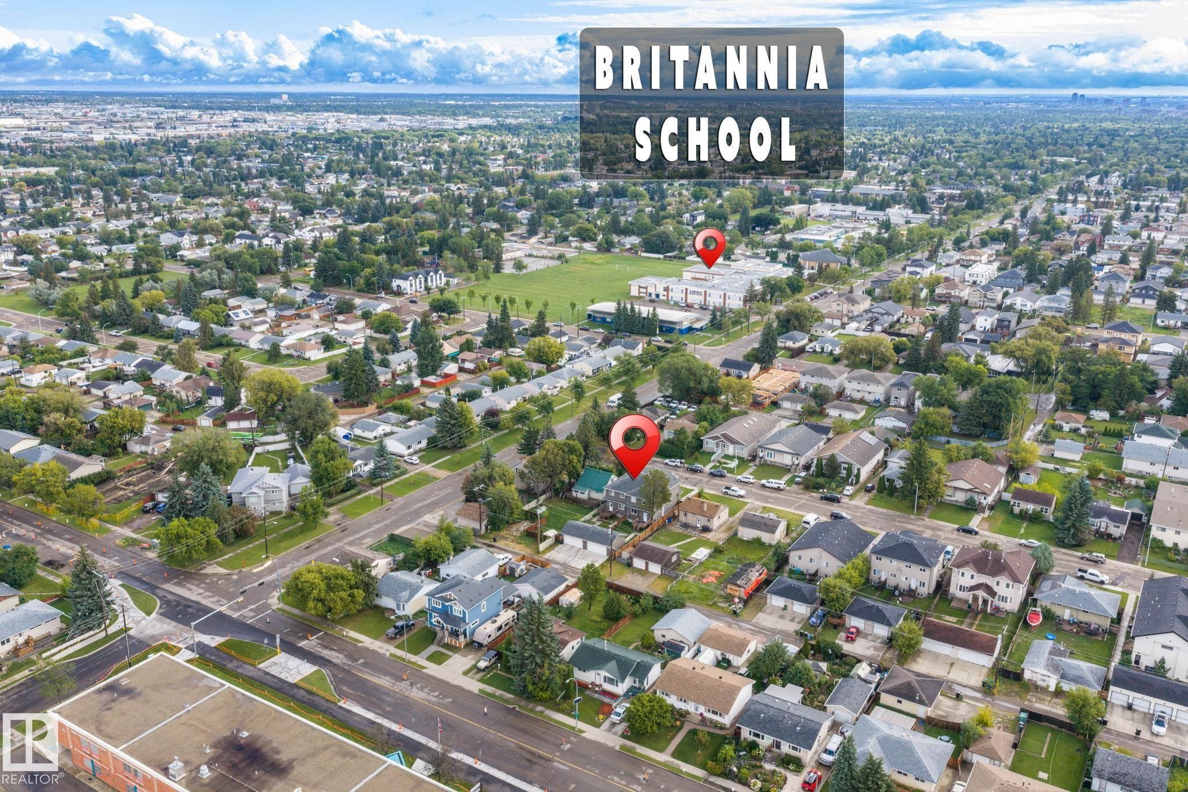
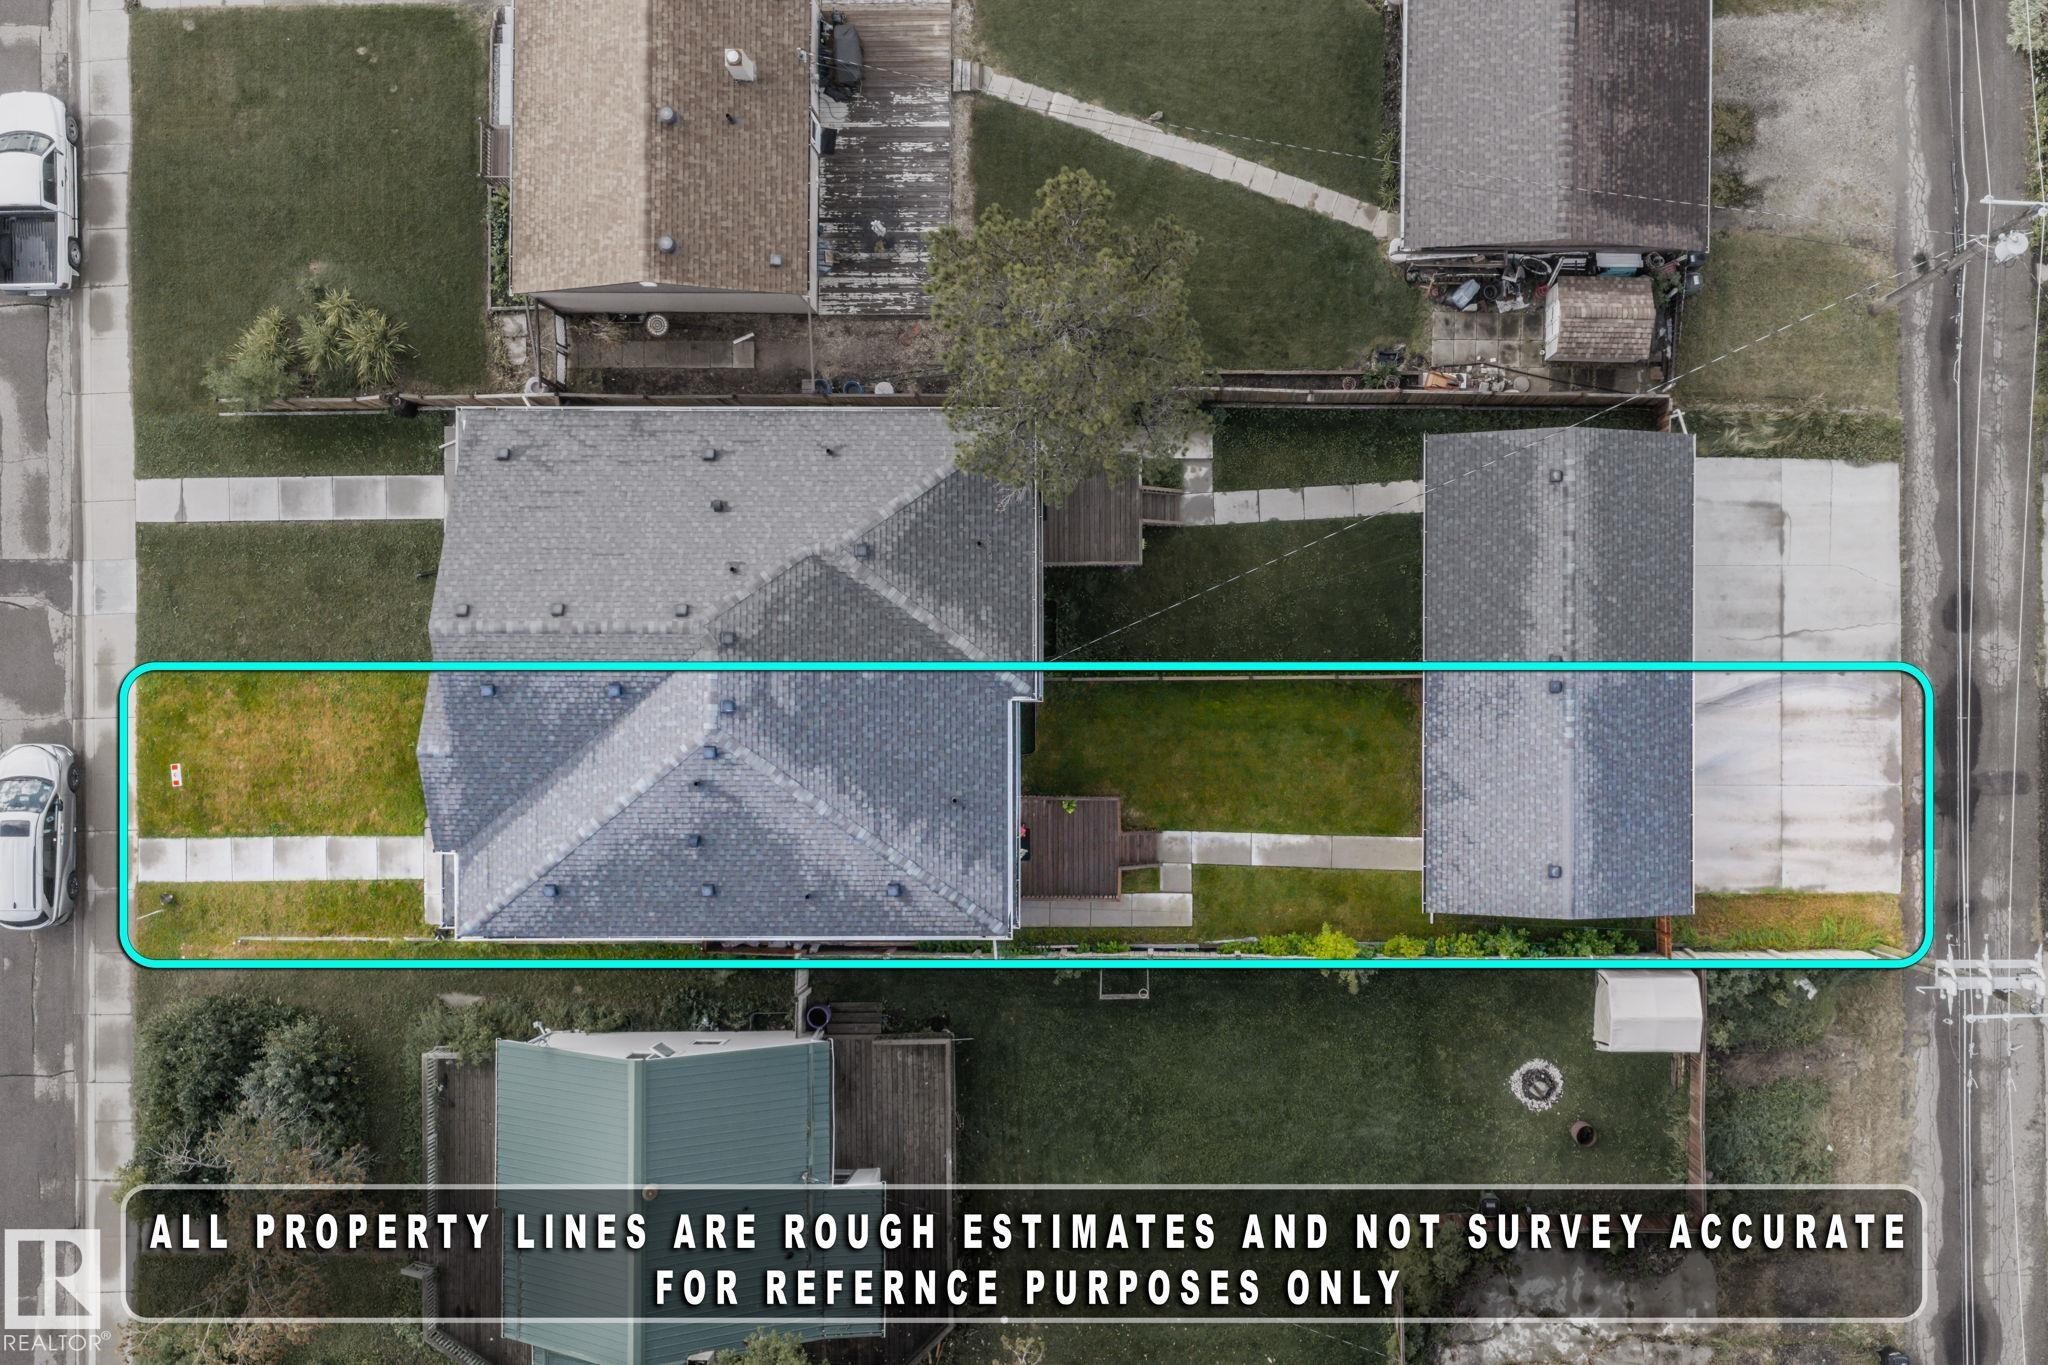
Aerial Property Boundary Graphic. Illustrating the estimated property lines for reference purposes only - 10338 162St Nw, Edmonton, AB
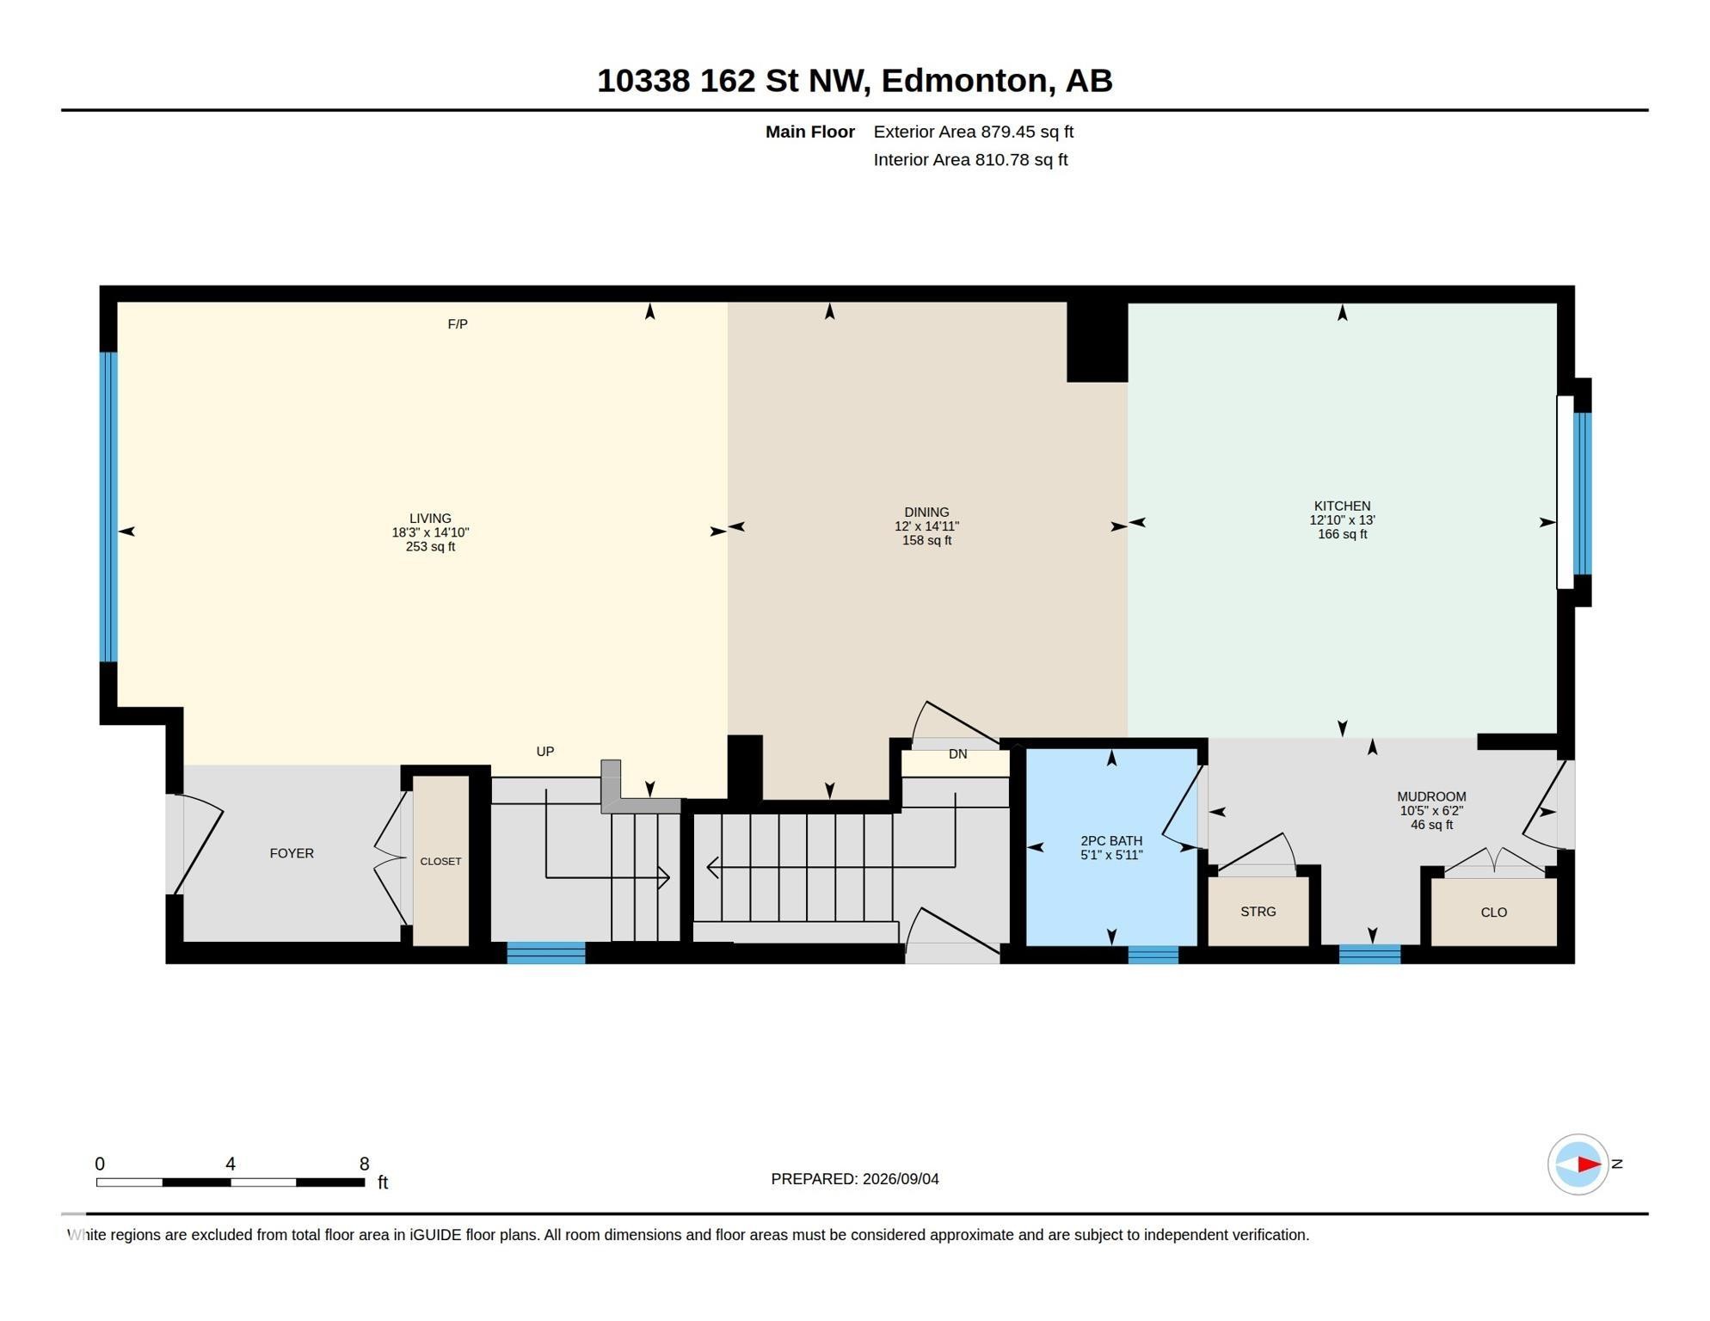
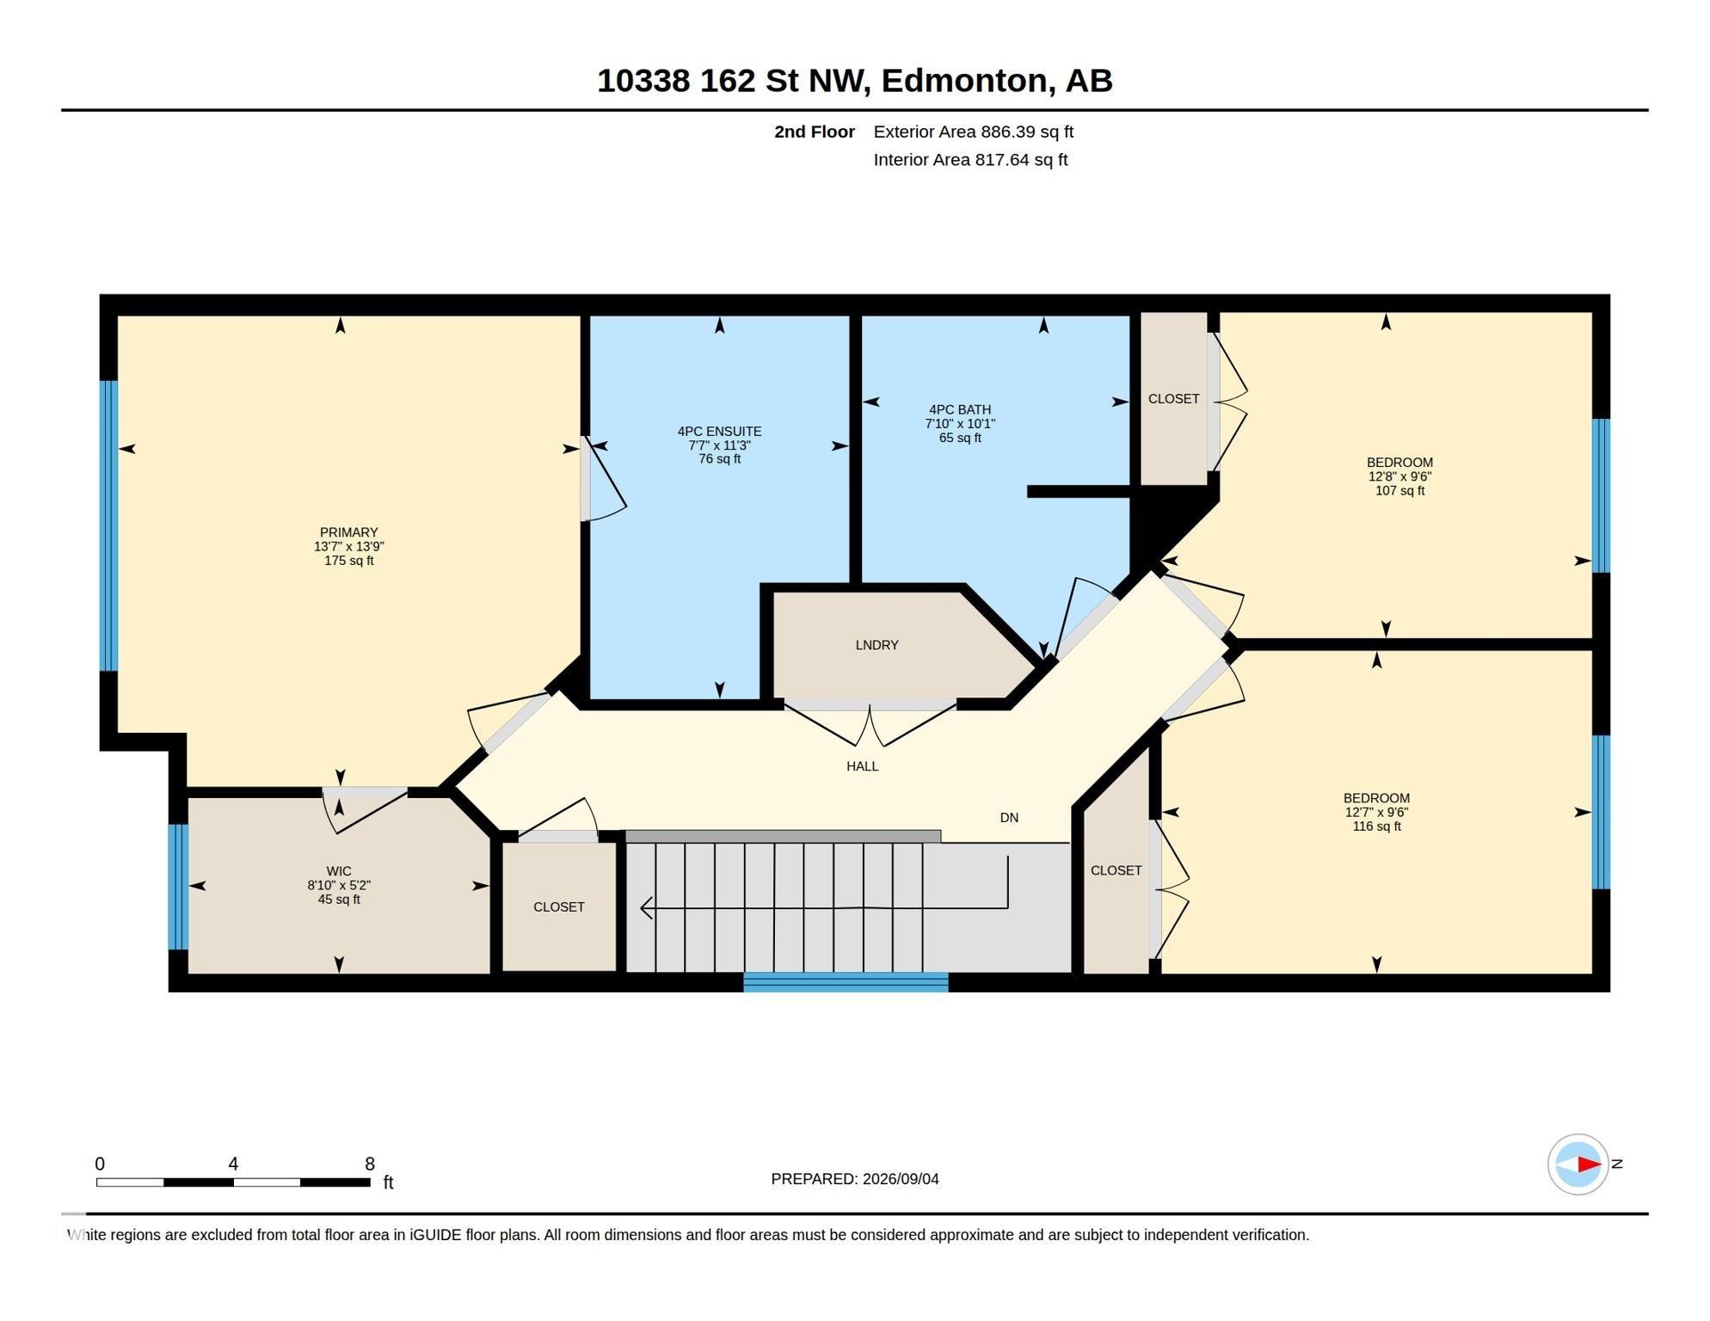
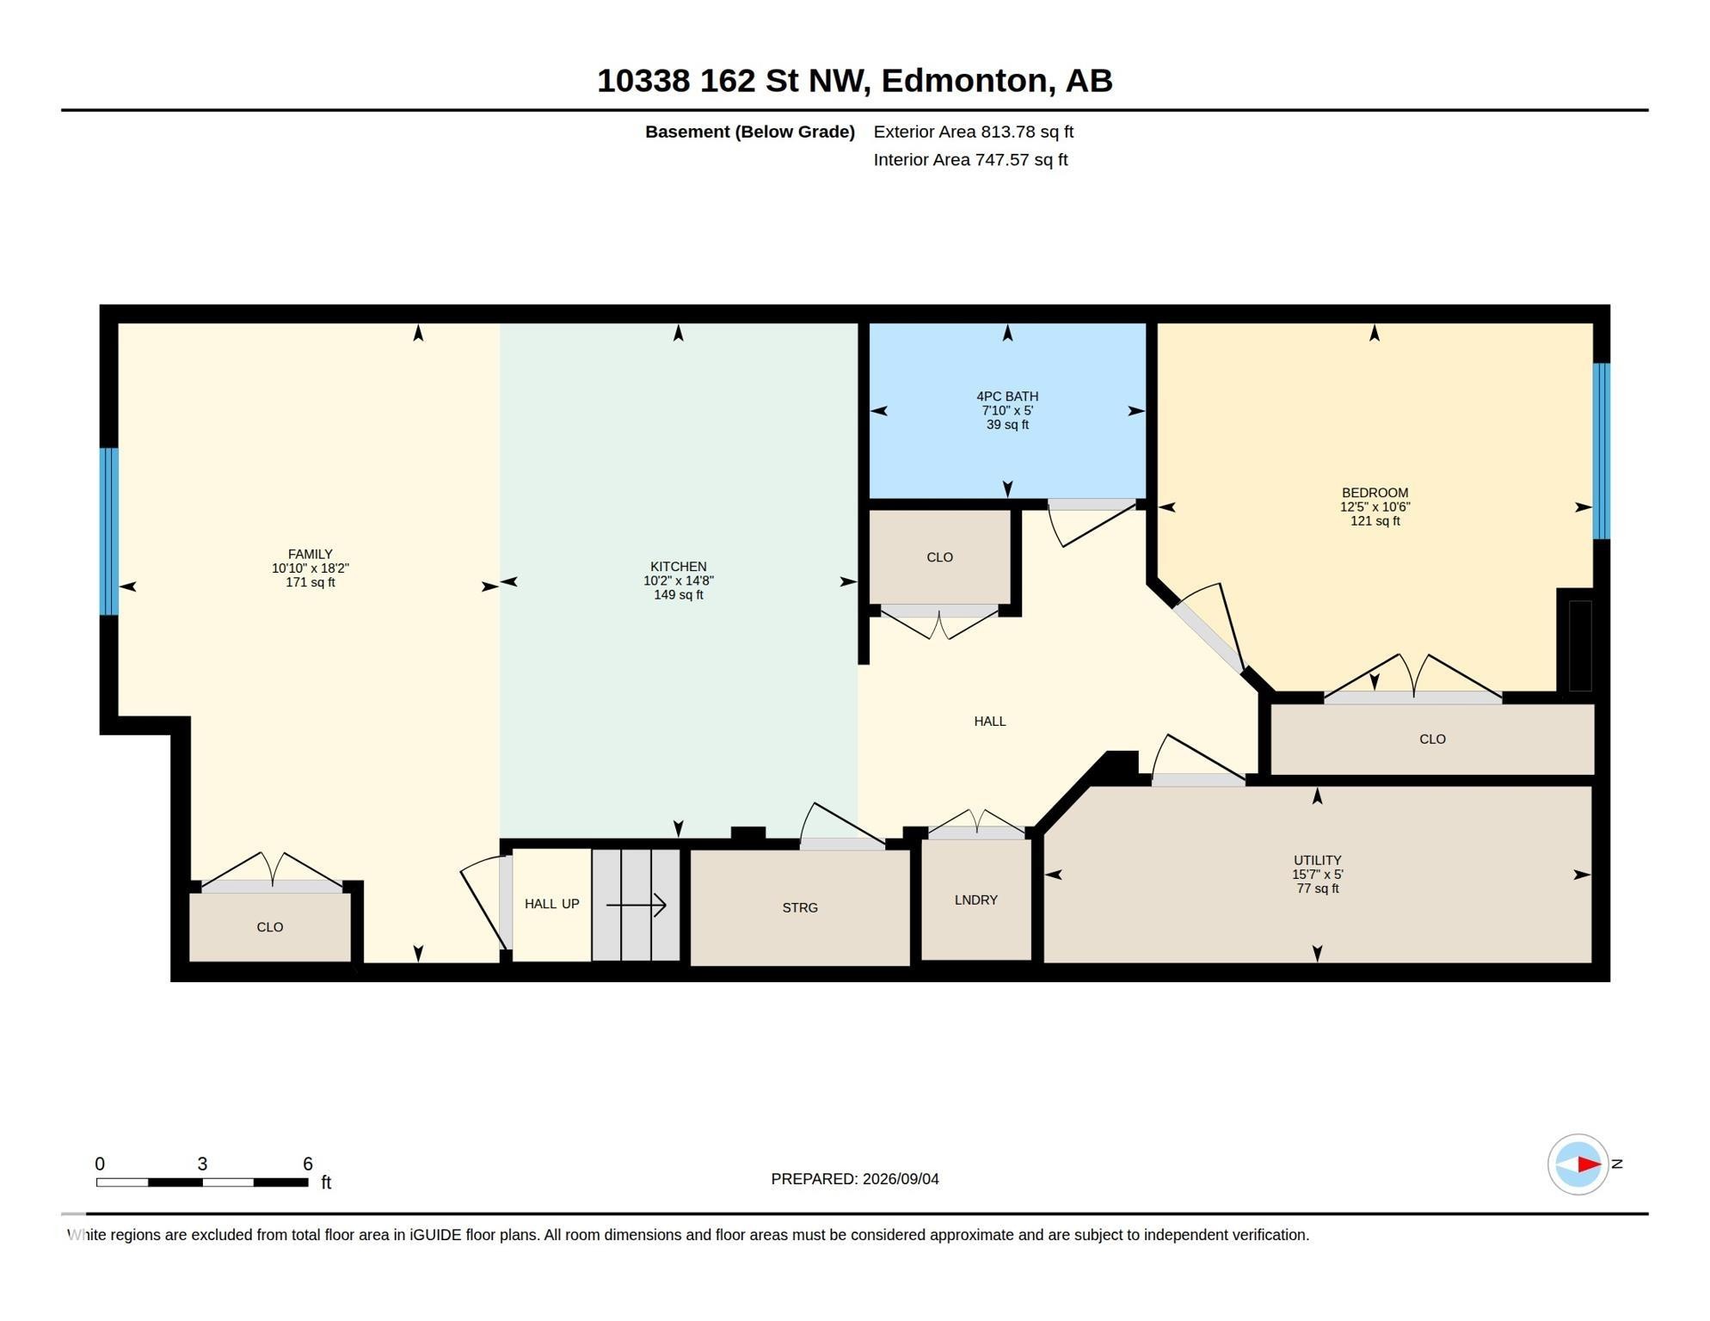
Floor plan - 10338 162St Nw, Edmonton, AB
Two-story exterior with horizontal siding and shingle accents - 10338 162St Nw, Edmonton, AB
Modern duplex featuring a two-tone facade, prominent gables, covered entryways, and concrete front walkways - 10338 162St Nw, Edmonton, AB
Multi-level exterior with dark siding, light trim, and prominent windows - 10338 162St Nw, Edmonton, AB
Siding exterior with white trim windows and a covered front entry - 10338 162St Nw, Edmonton, AB
Recessed lighting illuminates the living space featuring wood-finish flooring - 10338 162St Nw, Edmonton, AB
Recessed ceiling lighting, wood-finish flooring, white mantel, electric fireplace, and an open-concept layout - 10338 162St Nw, Edmonton, AB
Recessed lighting, wood-finish flooring, a contemporary staircase, and a kitchen with light wood cabinetry and a tiled backsplash - 10338 162St Nw, Edmonton, AB
Wood-finish flooring throughout, with a recessed kitchen featuring a central island, light-toned cabinetry, and stainless steel appliances - 10338 162St Nw, Edmonton, AB
Open-concept living space with wood-finish flooring, a contemporary fireplace, and recessed lighting - 10338 162St Nw, Edmonton, AB
Contemporary kitchen featuring wood-finish cabinetry, stainless steel appliances, a center island with a light-toned countertop, and a tiled backsplash - 10338 162St Nw, Edmonton, AB
Open-concept kitchen with a central island, stainless steel appliances, light-toned cabinetry, and a patterned tile backsplash - 10338 162St Nw, Edmonton, AB
Kitchen featuring stainless steel appliances, light wood-finish cabinetry, a glass tile backsplash, and light-toned countertops - 10338 162St Nw, Edmonton, AB
Contemporary cabinetry with light wood-finish doors, durable countertops, mosaic tile backsplash, and a stainless steel dishwasher - 10338 162St Nw, Edmonton, AB
Bathroom featuring a light wood-finish vanity with an integrated sink, white countertop, and contemporary wall-mounted light fixture - 10338 162St Nw, Edmonton, AB
White paneled exterior door with glass insert, black hardware, and tiled flooring - 10338 162St Nw, Edmonton, AB
Carpeted staircase with white newel post and handrail - 10338 162St Nw, Edmonton, AB
Wall-to-wall carpeting with light-toned walls, a flush-mount ceiling light, and a large window with blinds - 10338 162St Nw, Edmonton, AB
Neutral wall color, soft carpeting, recessed panel headboard, dark wood-finish nightstand, built-in ceiling light fixture - 10338 162St Nw, Edmonton, AB
Custom closet organization system with ample shelving and hanging rods - 10338 162St Nw, Edmonton, AB
Dual vanity with integrated sinks, light wood-finish cabinetry, and brushed nickel hardware - 10338 162St Nw, Edmonton, AB
Shower enclosure with sliding glass doors, integrated shelving, and a grab bar - 10338 162St Nw, Edmonton, AB
Recessed closet with built-in shelving, large window with blinds, light-colored walls, and neutral carpeting - 10338 162St Nw, Edmonton, AB
Dedicated laundry area with a white washer and dryer - 10338 162St Nw, Edmonton, AB
Recessed lighting and a window with a curtain rod - 10338 162St Nw, Edmonton, AB
Light gray wall paint, white trim, white doors with black hardware, and gray carpeting - 10338 162St Nw, Edmonton, AB
Wood-finish vanity with a white countertop and an integrated sink - 10338 162St Nw, Edmonton, AB
Additional content - 10338 162St Nw, Edmonton, AB
Carpeted flooring with light gray walls, white trim, and white interior doors with matte black hardware - 10338 162St Nw, Edmonton, AB
White paneled door with black hardware - 10338 162St Nw, Edmonton, AB
Staircase with tile risers and treads, featuring a white handrail - 10338 162St Nw, Edmonton, AB
Recessed window with natural light, light gray wall paint, wood-finish flooring, ceiling-mounted light fixture, and textured ceiling - 10338 162St Nw, Edmonton, AB
Recessed window, wood-finish flooring, white double doors, flush-mount ceiling light - 10338 162St Nw, Edmonton, AB
Kitchen featuring white cabinetry, wood-finish flooring, white appliances, and a built-in microwave - 10338 162St Nw, Edmonton, AB
Window with white trim, wood-finish flooring, ceiling-mounted light fixture, and wall-mounted heating unit - 10338 162St Nw, Edmonton, AB
Wood-finish flooring with white trim, built-in dual-door closet, and an overhead light fixture - 10338 162St Nw, Edmonton, AB
White tile tub surround, white vanity with integrated sink, laminate countertop, and brushed nickel hardware - 10338 162St Nw, Edmonton, AB
Bathtub with subway tile surround and chrome fixtures, adjacent to a toilet and vanity with a granite-style countertop - 10338 162St Nw, Edmonton, AB
Stackable laundry appliances are housed in a dedicated alcove - 10338 162St Nw, Edmonton, AB
Brown horizontal siding with white trim, featuring a white paneled door with black hardware - 10338 162St Nw, Edmonton, AB
Expansive backyard featuring a manicured lawn, a wood deck with stairs, a privacy fence, and a concrete pathway - 10338 162St Nw, Edmonton, AB
Detached garage with dark grey horizontal siding and a white side entry door - 10338 162St Nw, Edmonton, AB
Two-story multi-unit structure with dark gray shingle roofing and individual rear decks - 10338 162St Nw, Edmonton, AB
Duplex property featuring a grey exterior, dark grey shingle roof, and individual concrete pathways - 10338 162St Nw, Edmonton, AB
Two-story residence featuring a gray exterior, a paved walkway, and a landscaped front lawn - 10338 162St Nw, Edmonton, AB
Two-story residence with a gray exterior, dark shingle roof, and a front yard featuring a manicured lawn - 10338 162St Nw, Edmonton, AB
Additional content - 10338 162St Nw, Edmonton, AB
Aerial Property Boundary Graphic. Illustrating the estimated property lines for reference purposes only - 10338 162St Nw, Edmonton, AB
Floor plan - 10338 162St Nw, Edmonton, AB
  • Advertising
Are you a real estate investor?
10338 162ST NW, Edmonton, AB, T5P 3M2
$549,800

4 Beds

4 Baths

Property Information:

Welcome to Britannia Youngstown! This well-designed half duplex features a 1-bedroom LEGAL SECONDARY SUITE , double detached garage, and an EXTRA LONG DRIVE WAY with parking for two additional vehicles. Conveniently located just two streets from the school. The main floor offers a bright, wide-open concept with spacious living, dining, and kitchen areas. Upstairs features 3 generous bedrooms, including a primary bedroom with ensuite and walk-in closet, plus a common bathroom and convenient upper-floor laundry. The basement has a separate entrance and a fully developed 1-bedroom legal secondary suite—an excellent mortgage helper or investment opportunity. Priced to sell at City-assessed value! A fantastic opportunity for homeowners and investors alike.
Building Features:

  • Floor Space: 165 Metre

Property Features:

  • Amenities Features: Ceiling 9 ft.
  • Appliances: Dishwasher-Built-In, Dryer, Garage Control, Stacked Washer/Dryer, Stove-Electric, Washer, Window Coverings, Refrigerators-Two, Dishwasher-Two
  • Architectural Style: 2 Storey
  • Basement: Full, Finished
  • Basement Development: Fully Finished
  • Basement Type: Full
  • Building Type: Half Duplex
  • Built in: 2019
  • Community Features: Ceiling 9 ft.
  • Exterior Features: Playground Nearby
  • Floor Space (approx): 165 Square Metres
  • Flooring: Carpet, Vinyl Plank
  • Foundation Details: Concrete Perimeter
  • Heating: Baseboard, Forced Air-1, Natural Gas
  • Lot Shape: Rectangular
  • Parking Features: Double Garage Detached
  • Road Access: Concrete
  • Roof: Asphalt Shingles
  • Site Influences: Playground Nearby
  • Zoning: Zone 21

Courtesy of: MaxWell Devonshire Realty

Data was last updated 2026-09-04 at 18:41

The data relating to real estate for sale on this web site comes in part from the Internet Data exchange (“IDX”) program of the REALTORS® Association of Edmonton. IDX information is provided exclusively for consumers' personal, non-commercial use and may not be used for any purpose other than to identify prospective properties consumers may be interested in purchasing. The data on this website is deemed reliable but is not guaranteed accurate by the REALTORS® Association of Edmonton. Information deemed reliable but not guaranteed.

Copyright 2026 by the REALTORS® Association of Edmonton. All Rights Reserved. Data is deemed reliable but is not guaranteed accurate by the REALTORS® Association of Edmonton.

QuickQuoteTM Powered by RPS

Location of 10338 162ST NW, Edmonton, AB, T5P 3M2

Demographic Information of 10338 162ST NW, Edmonton, AB, T5P 3M2

Life Stage

Young Couples

Employment Type

Blue Collar/Primary, Blue Collar/Service Sector

Average Household Income

$97,894.40

Average Number of Children

1.64

Household Population

Household Structure

Age of Population

Education

Education Level

No certificate/diploma/degree

23.8 %

High school certificate or equivalent

31.93 %

Apprenticeship trade certificate/diploma

7.97 %

College/non-university certificate

18.23 %

University certificate (below bachelor)

0.67 %

University Degree

17.41 %

Commuter

Travel To Work

By Car

78.14 %

By Public Transit

12.8 %

By Walking

5.29 %

By Bicycle

0.0 %

By Other Methods

3.77 %

Cultural Diversity

Knowledge of Official Language

Mother Tongue

Building Information

Building Type

Apartments (Low and High Rise)

41.44 %

Houses

58.56 %

Own Vs. Rent