Button CopyPathCircle CloseCircle Left ArrowArrow Down Icon GreyClosecirclecircleBurger
  • Advertising

1004 Huckell Pl SW, Edmonton, AB, T6W 3B7

Courtesy of Nazar Klymchuk of LPT Realty
MLS® # E4490591
House For Sale In Edmonton, Alberta
$1,090,000 QuickQuoteTM: Not Available

3+1 Beds

4 Baths

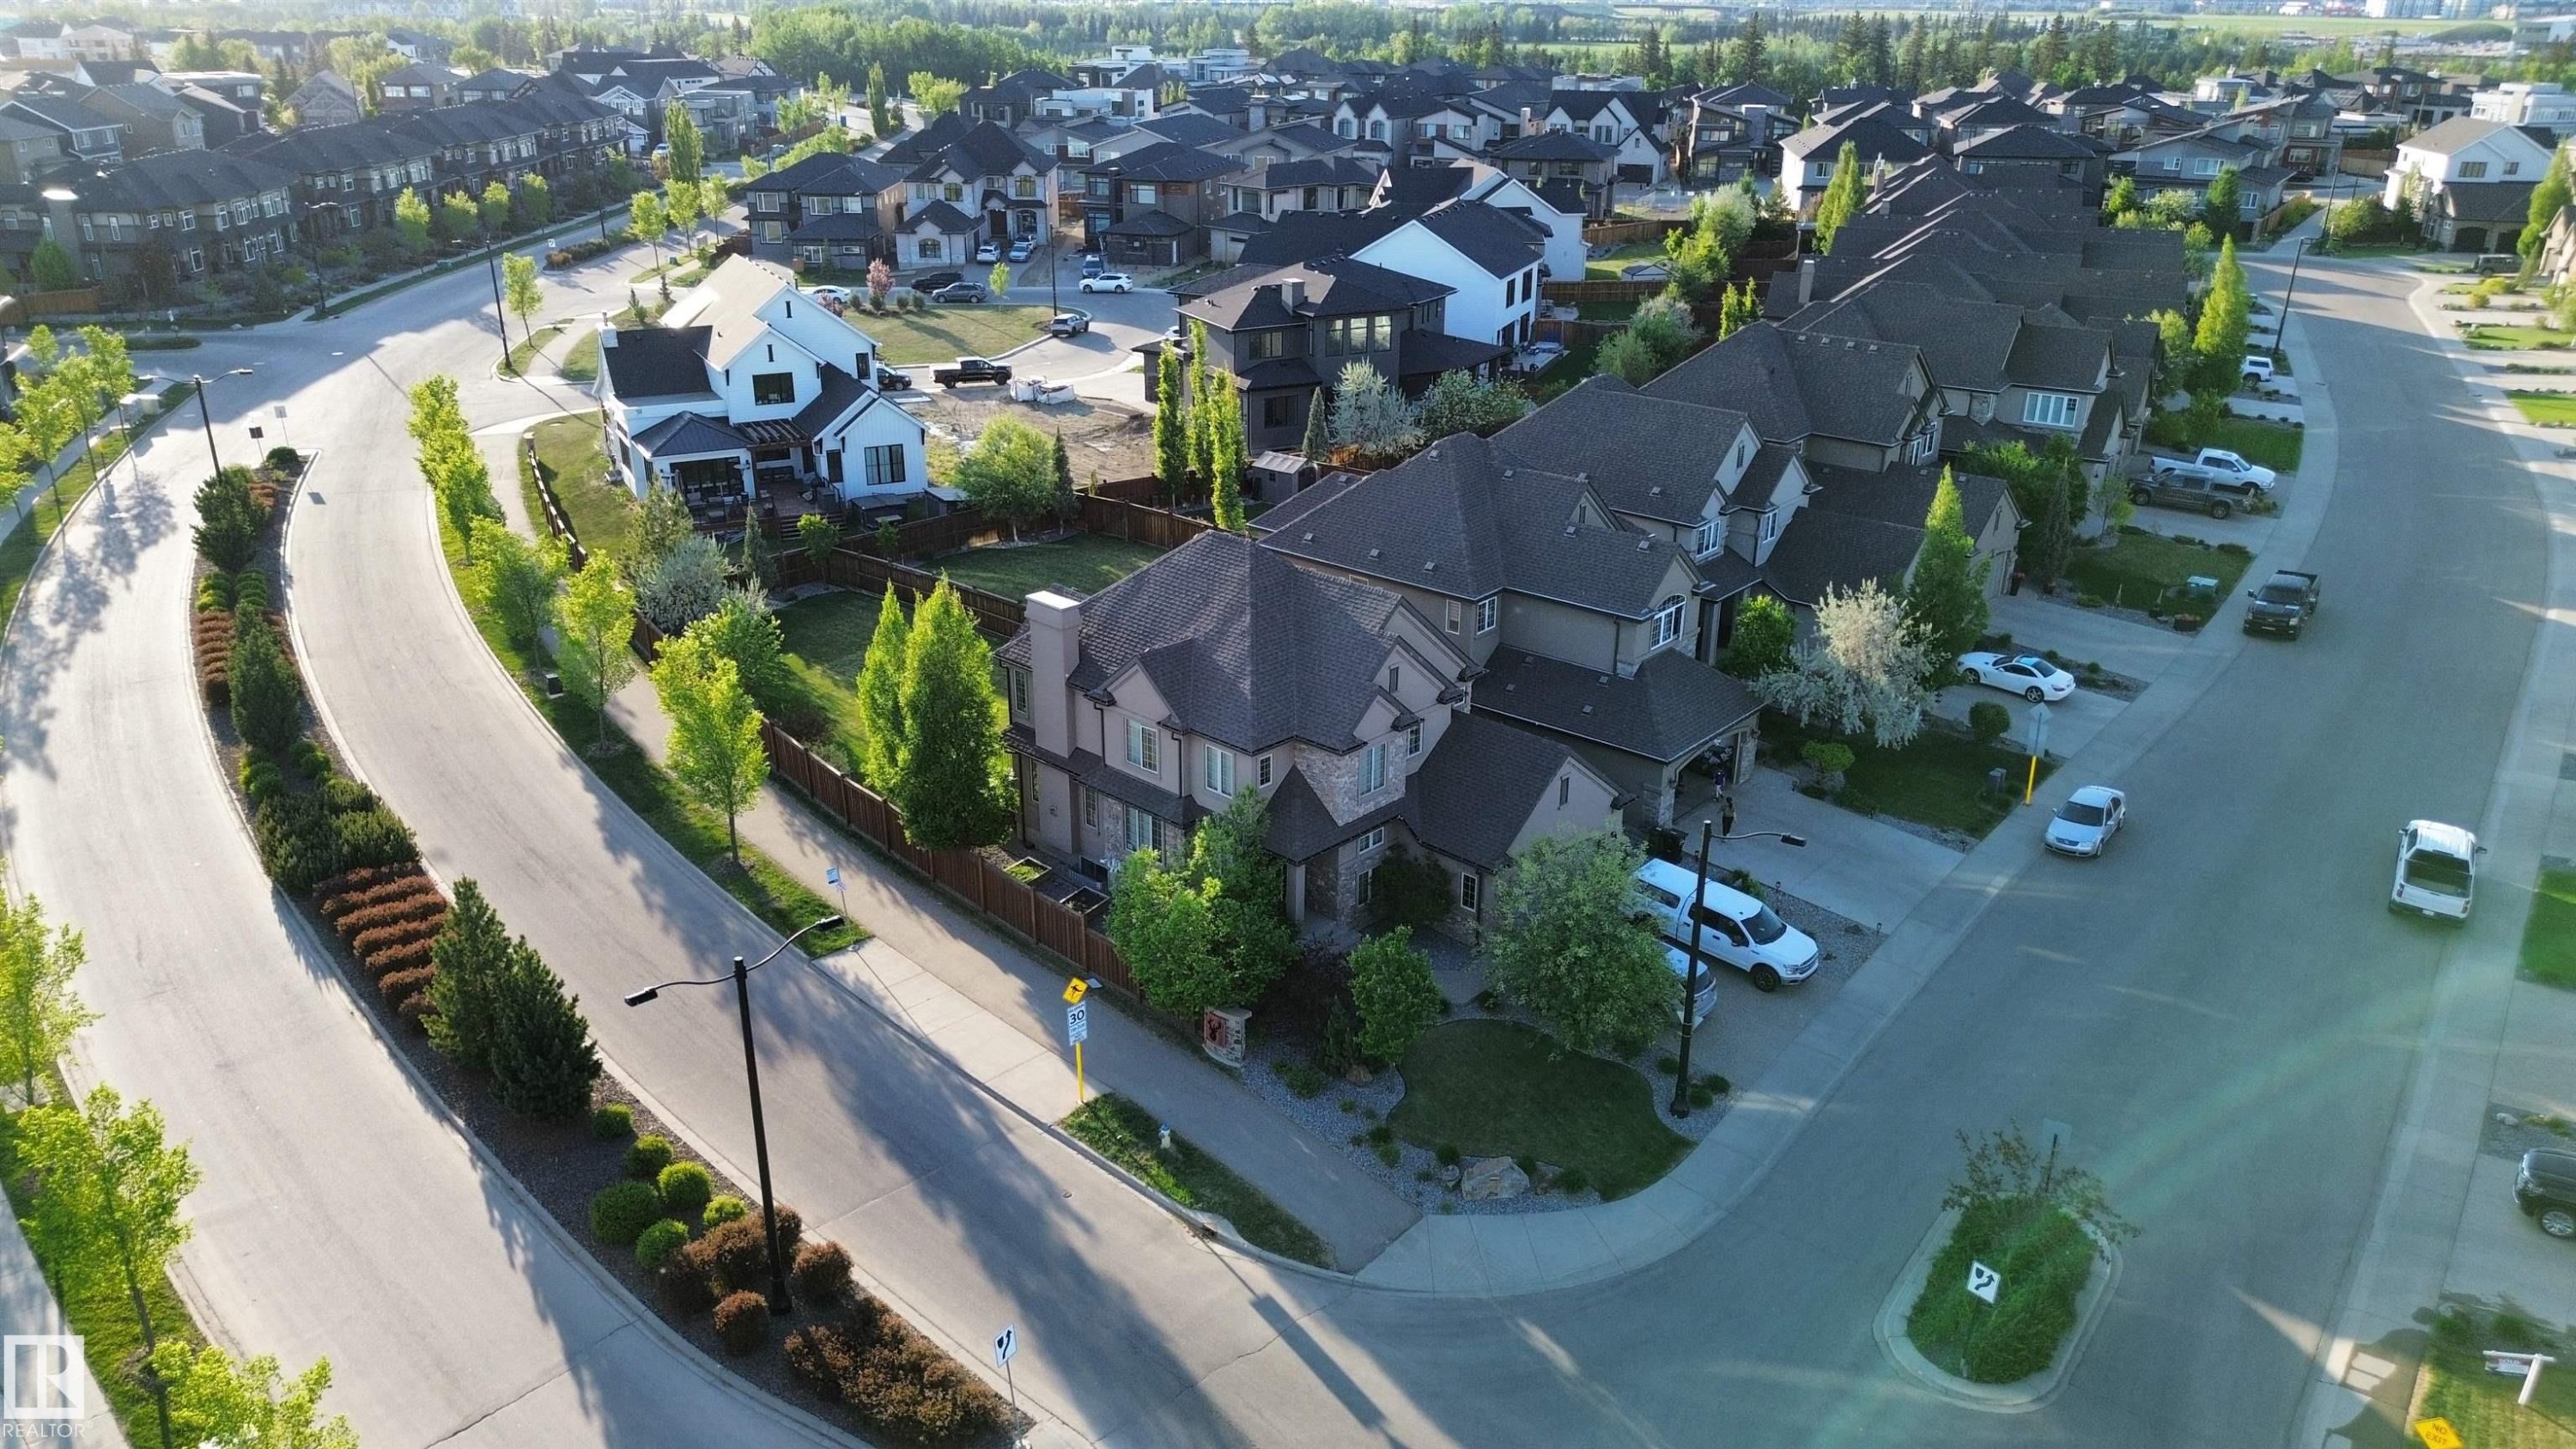
1004 Huckell Pl Sw, Edmonton, AB - Outdoor With Facade
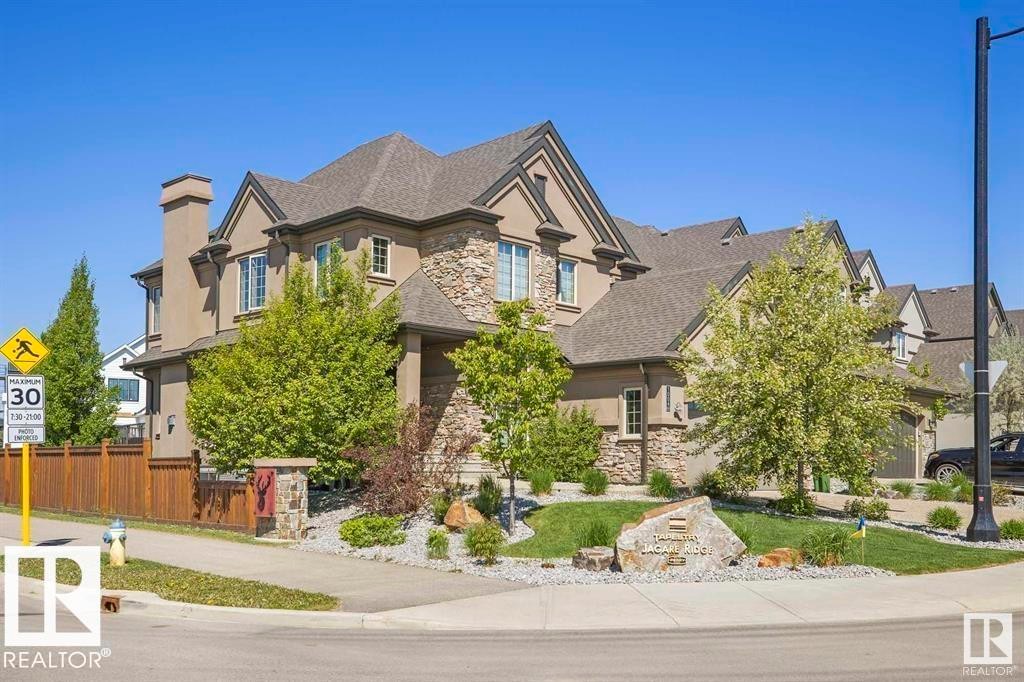
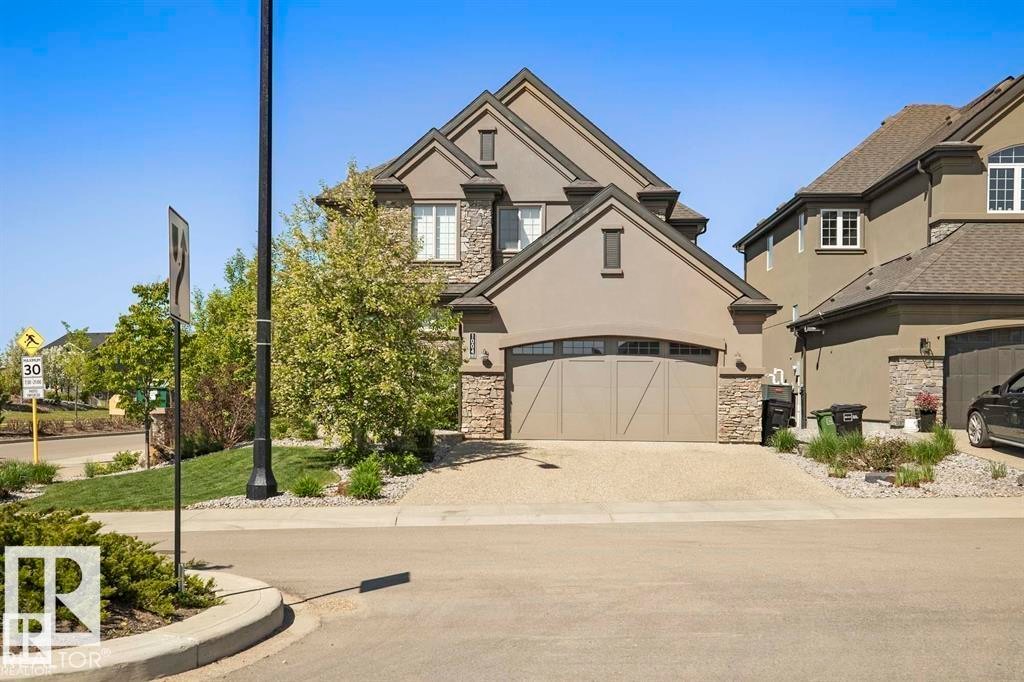
Stucco and stone facade home featuring an attached double-door garage with an arched transom window - 1004 Huckell Pl Sw, Edmonton, AB - Outdoor
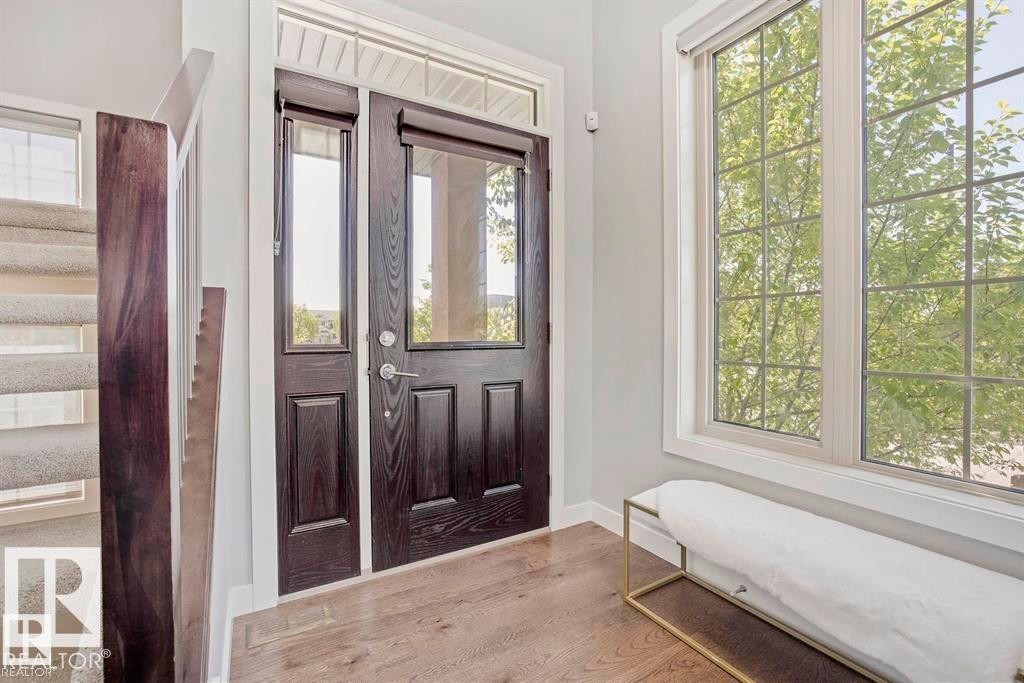
Entryway featuring a dark wood-finish door with glass panels and a transom window - 1004 Huckell Pl Sw, Edmonton, AB - Indoor Photo Showing Other Room
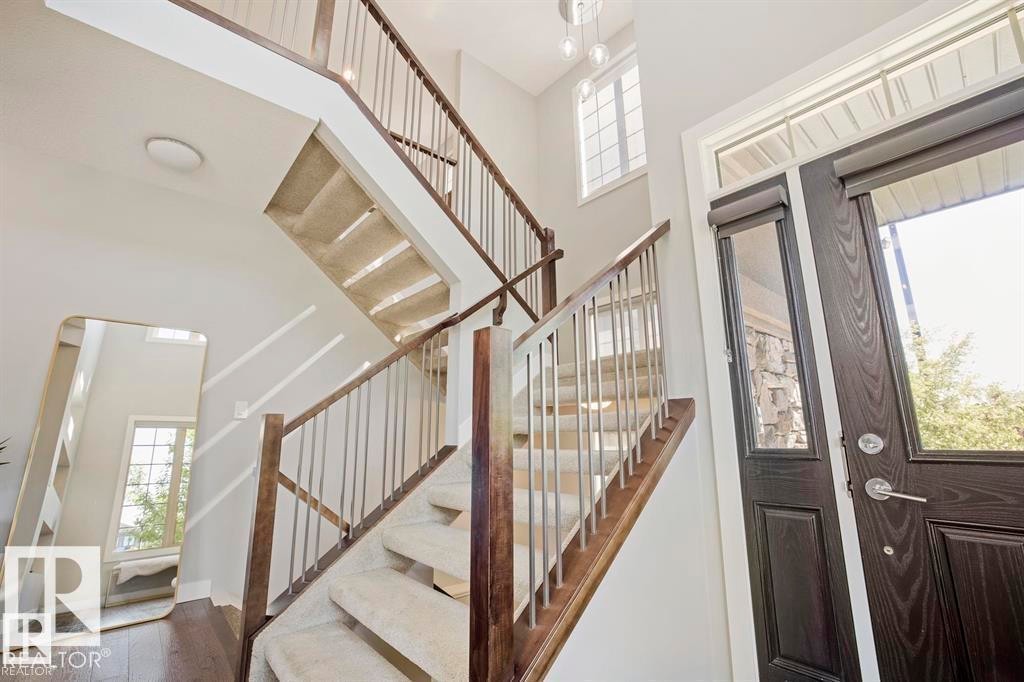
Entrance foyer - 1004 Huckell Pl Sw, Edmonton, AB - Indoor Photo Showing Other Room
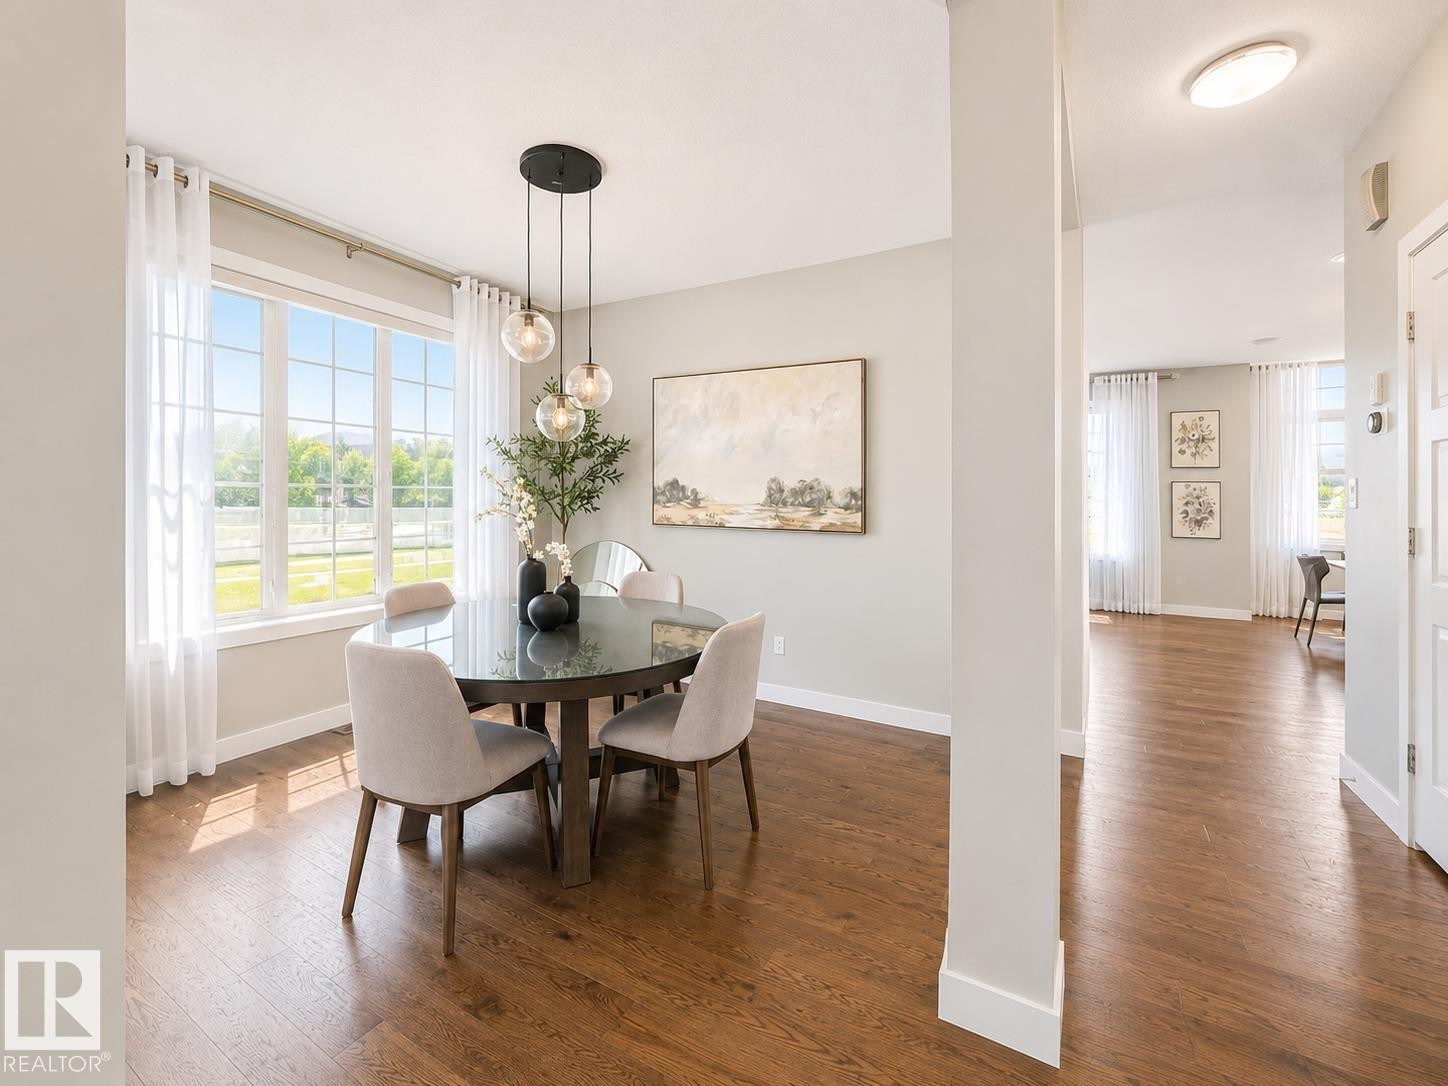
Dining area featuring a large window, dark wood-finish flooring, a modern pendant light fixture, light gray wall paint, and white trim - 1004 Huckell Pl Sw, Edmonton, AB - Indoor Photo Showing Dining Room
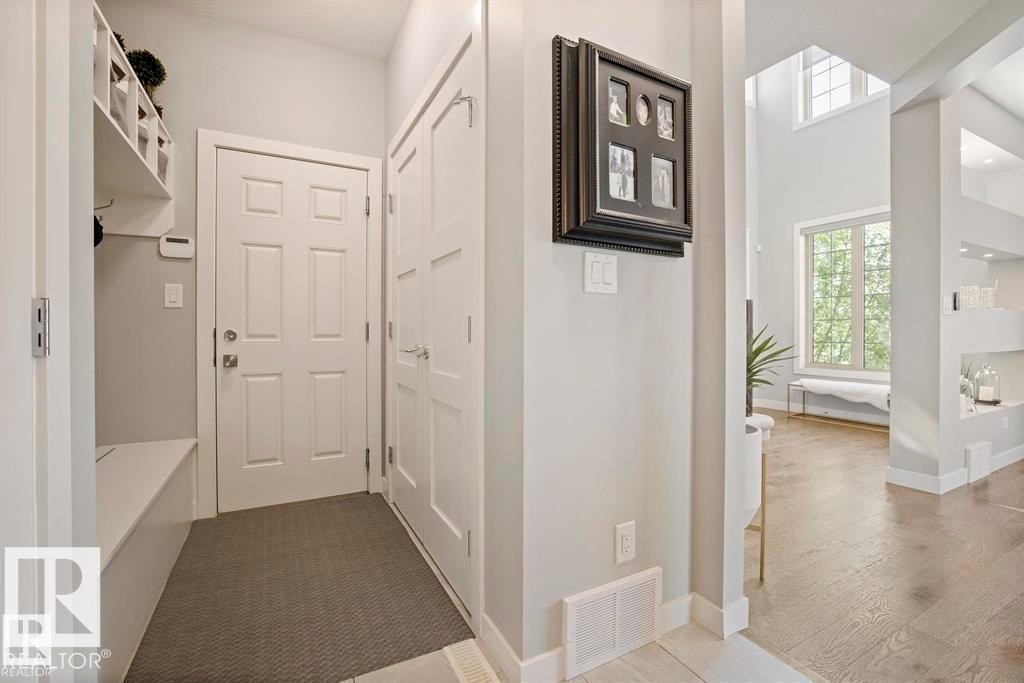
Entryway featuring built-in bench seating with cubby storage, a six-panel door, and an adjacent paneled door - 1004 Huckell Pl Sw, Edmonton, AB - Indoor Photo Showing Other Room
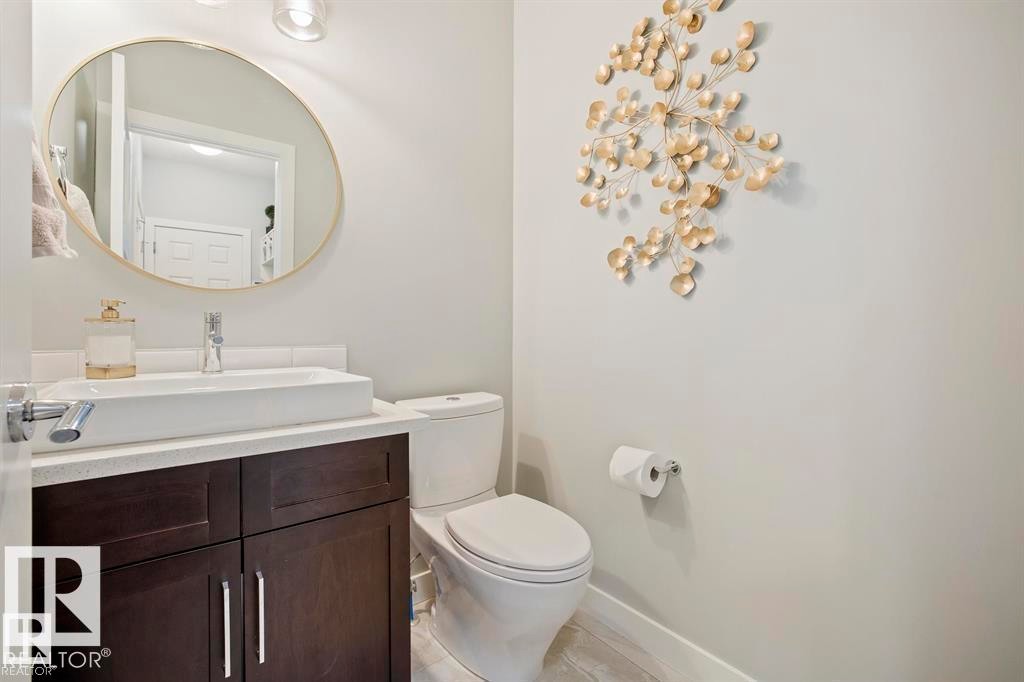
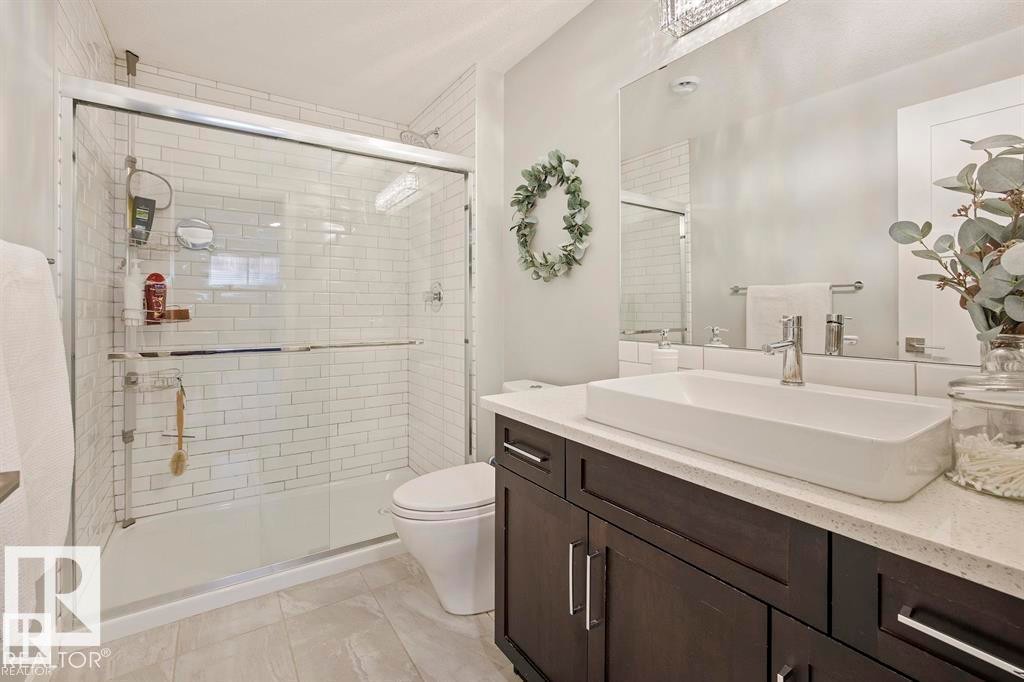
Modern vanity featuring a vessel sink, single-handle chrome faucet, and dark wood-finish cabinetry - 1004 Huckell Pl Sw, Edmonton, AB - Indoor Photo Showing Bathroom
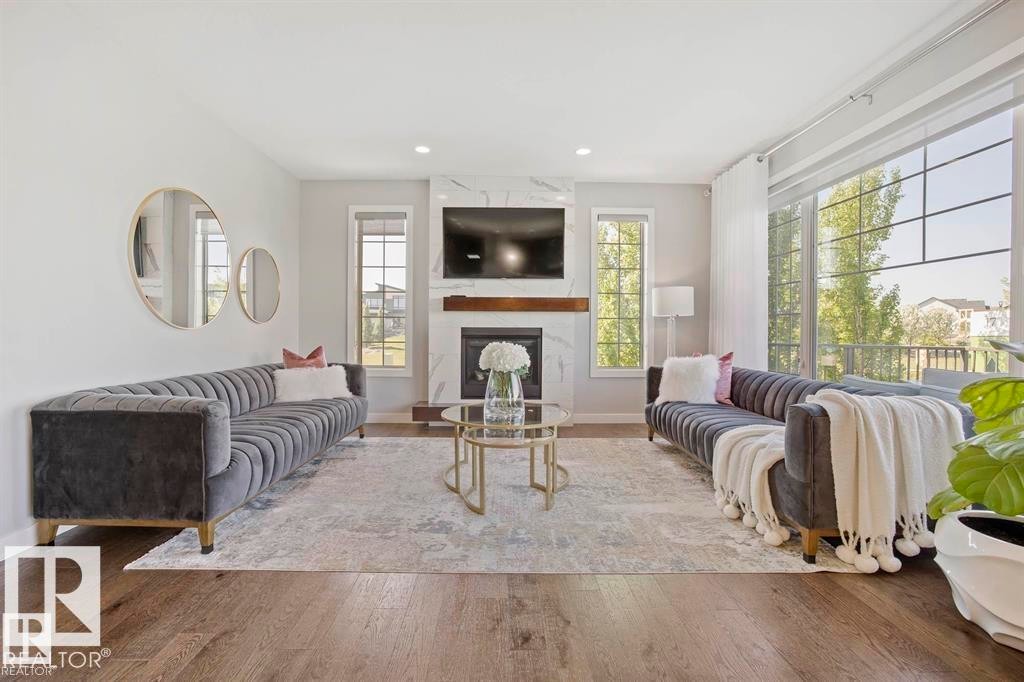
Spacious living area featuring large windows, a central fireplace with a white marble-look surround, and wood-finish flooring - 1004 Huckell Pl Sw, Edmonton, AB - Indoor Photo Showing Living Room With Fireplace
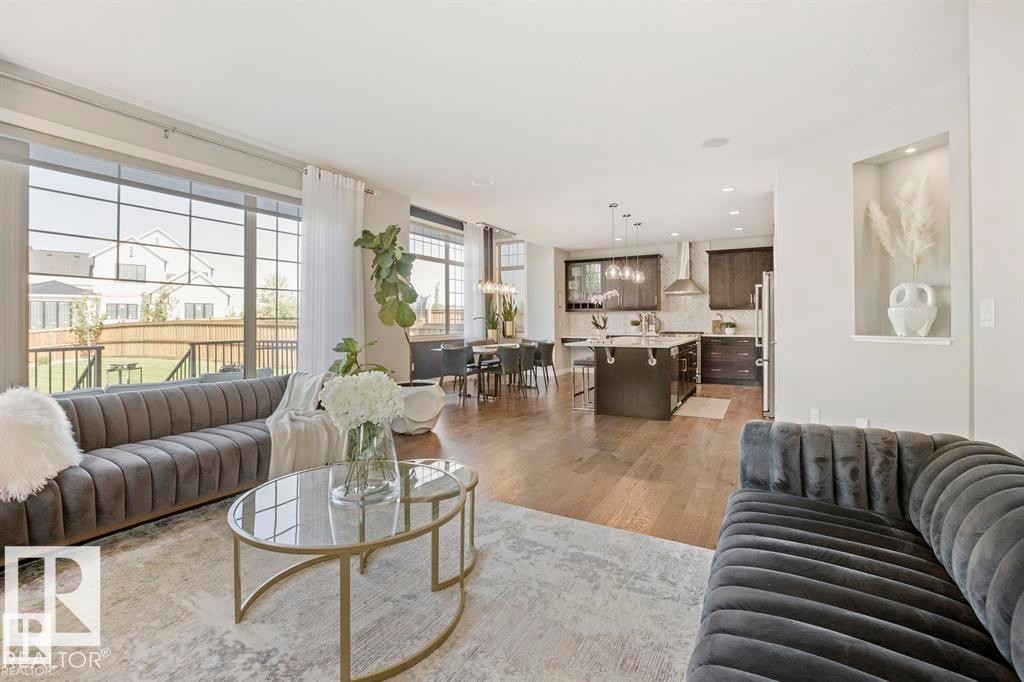
Open-concept living space featuring wood-finish flooring, a contemporary kitchen with dark cabinetry and a central island, and a dining area - 1004 Huckell Pl Sw, Edmonton, AB - Indoor Photo Showing Living Room
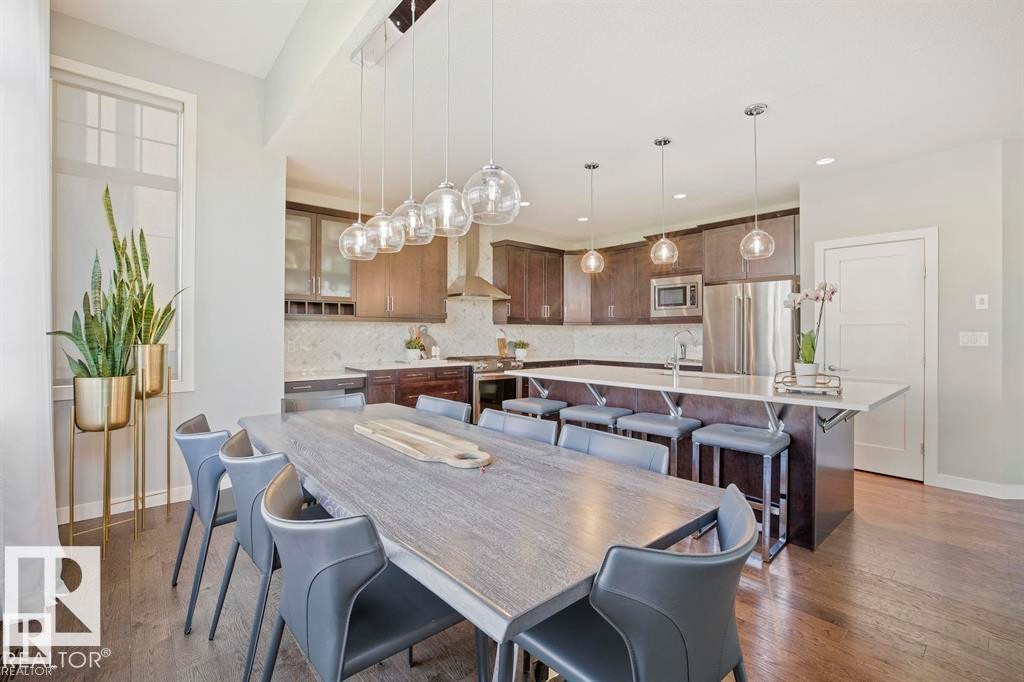
Open-concept kitchen and dining area featuring dark wood-finish flooring, a large island with seating, stainless steel appliances, and pendant lighting fixtures - 1004 Huckell Pl Sw, Edmonton, AB - Indoor Photo Showing Dining Room
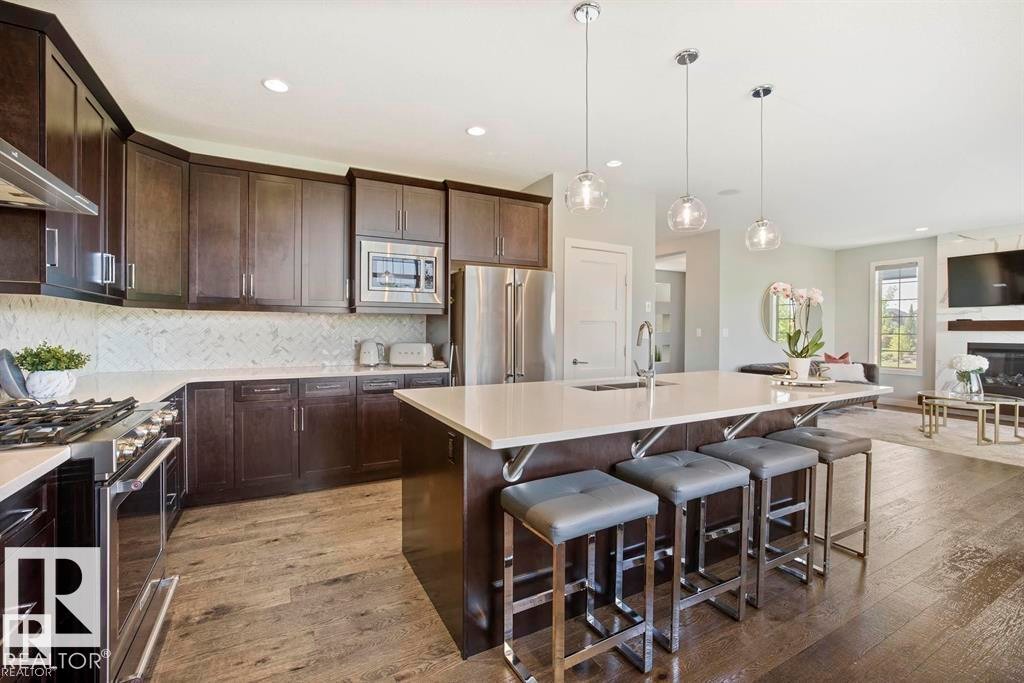
Kitchen island featuring a white countertop, built-in sink, and three pendant lights - 1004 Huckell Pl Sw, Edmonton, AB - Indoor Photo Showing Kitchen With Double Sink With Upgraded Kitchen
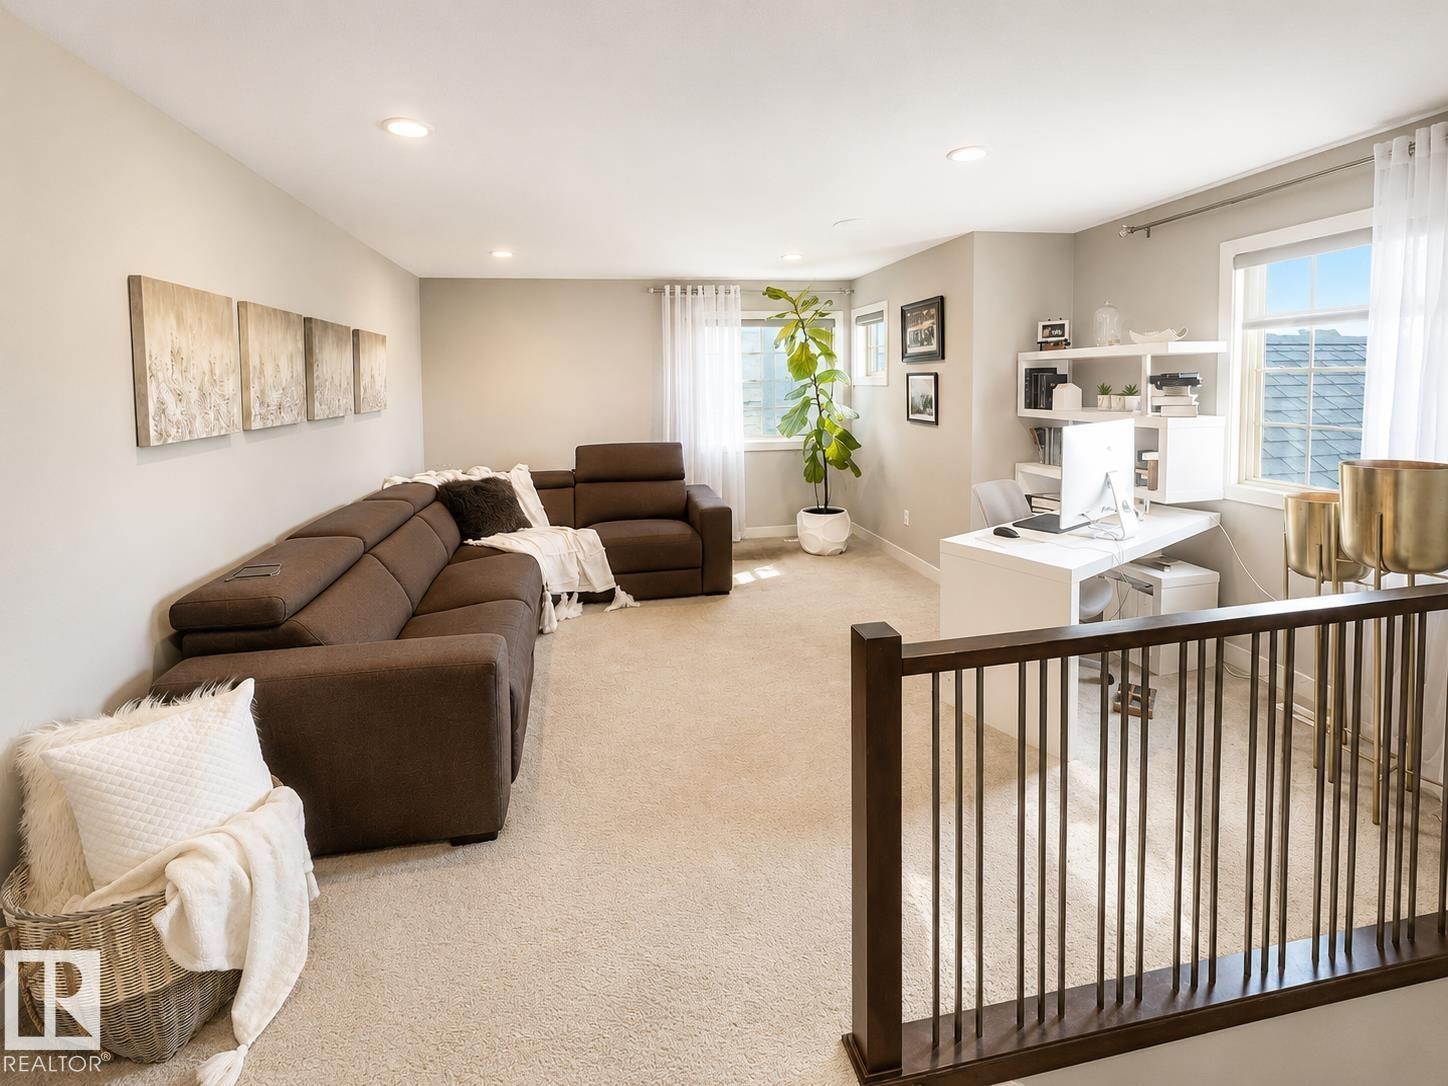
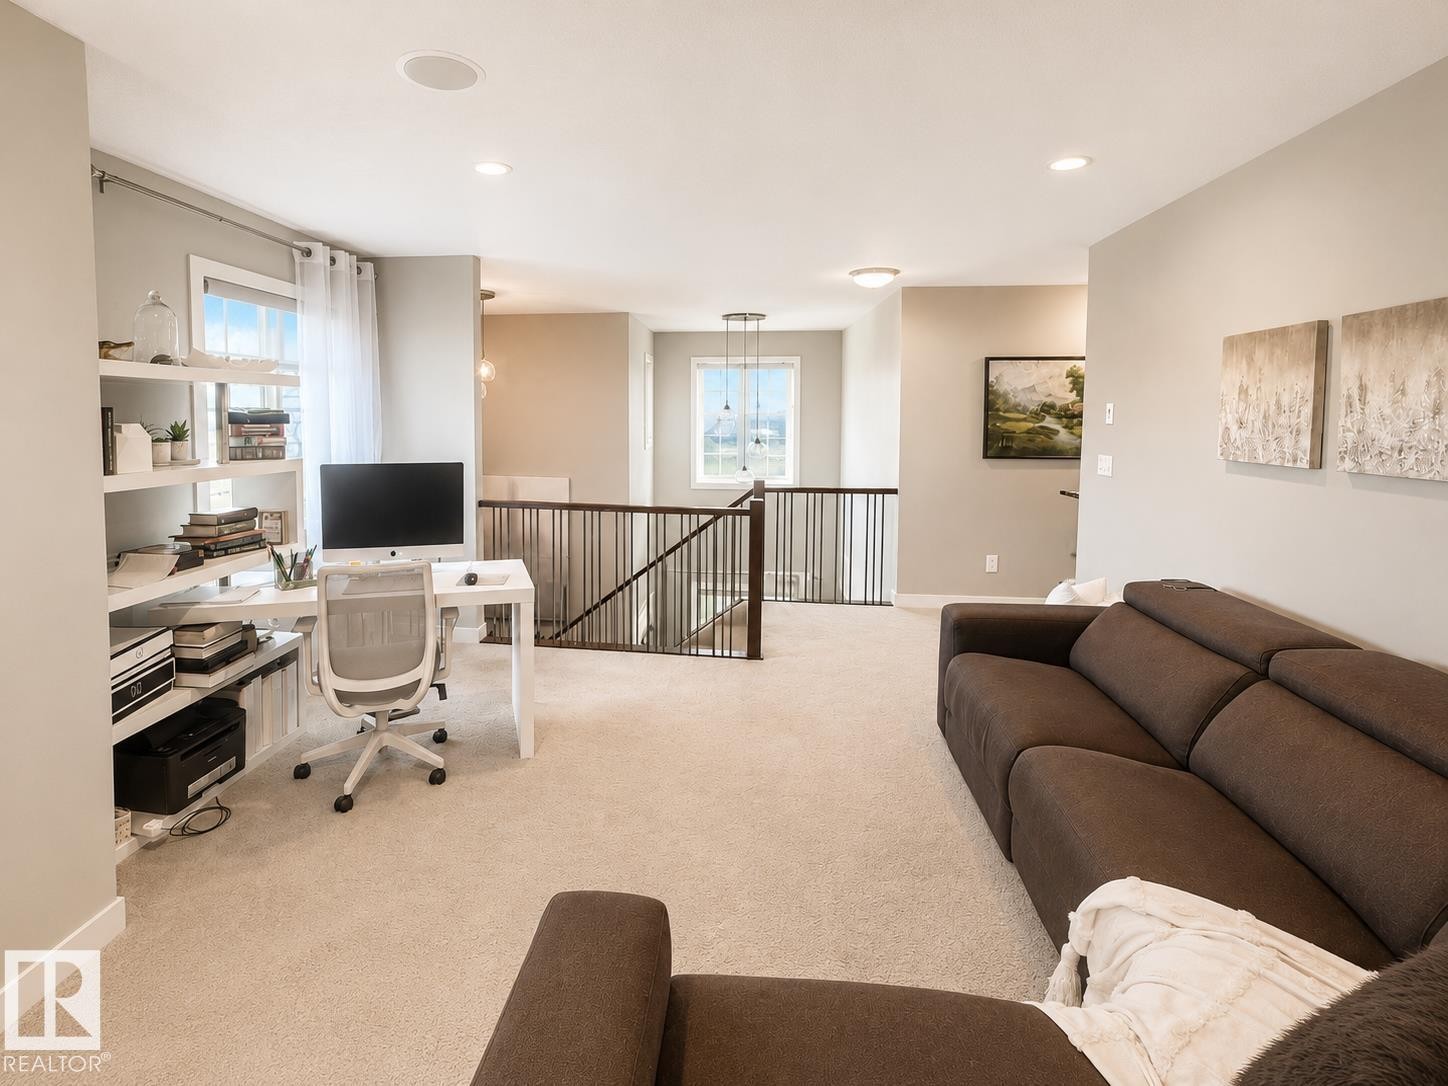
Versatile bonus room featuring light-toned carpeting, ample natural light from multiple windows, recessed lighting, and a dark wood and metal baluster railing - 1004 Huckell Pl Sw, Edmonton, AB - Indoor
Spacious upper-level landing featuring plush carpeting, recessed lighting, and built-in shelving - 1004 Huckell Pl Sw, Edmonton, AB - Indoor
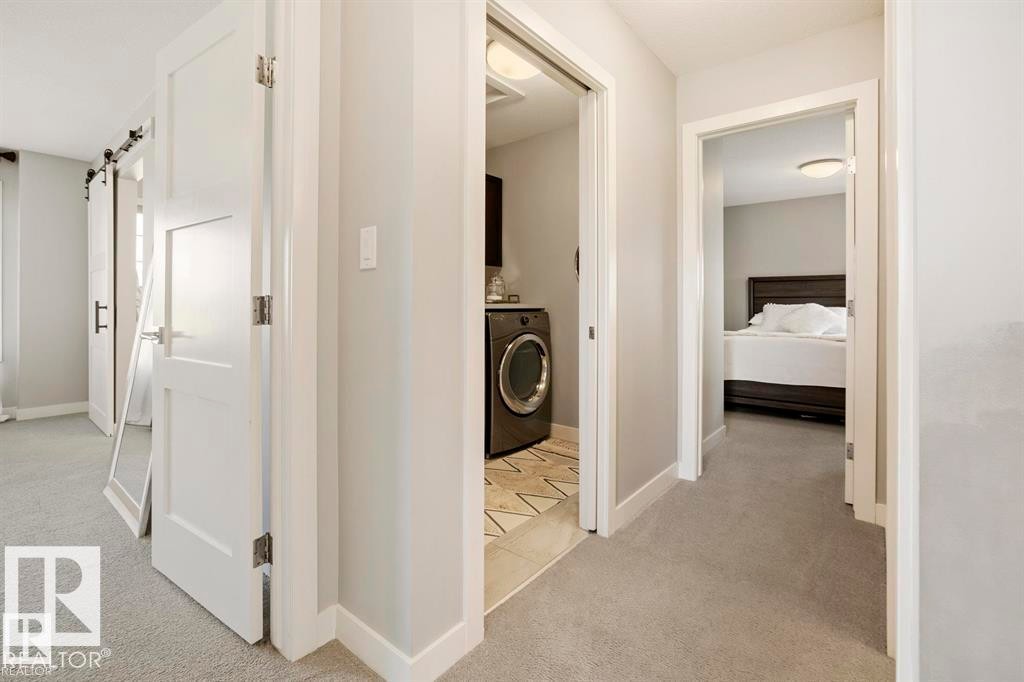
Hallway featuring light gray carpeting, white baseboards, and white interior doors with contemporary hardware - 1004 Huckell Pl Sw, Edmonton, AB - Indoor Photo Showing Other Room
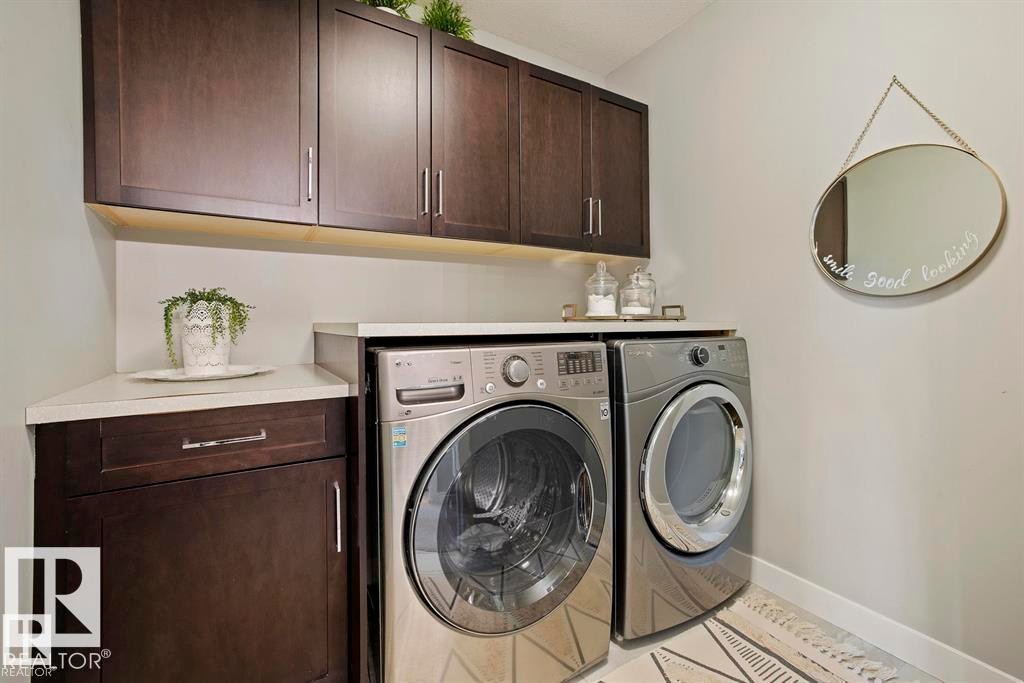
Laundry area featuring stacked front-load machines, dark wood-finish cabinetry with brushed nickel hardware, and light-toned countertops - 1004 Huckell Pl Sw, Edmonton, AB - Indoor Photo Showing Laundry Room
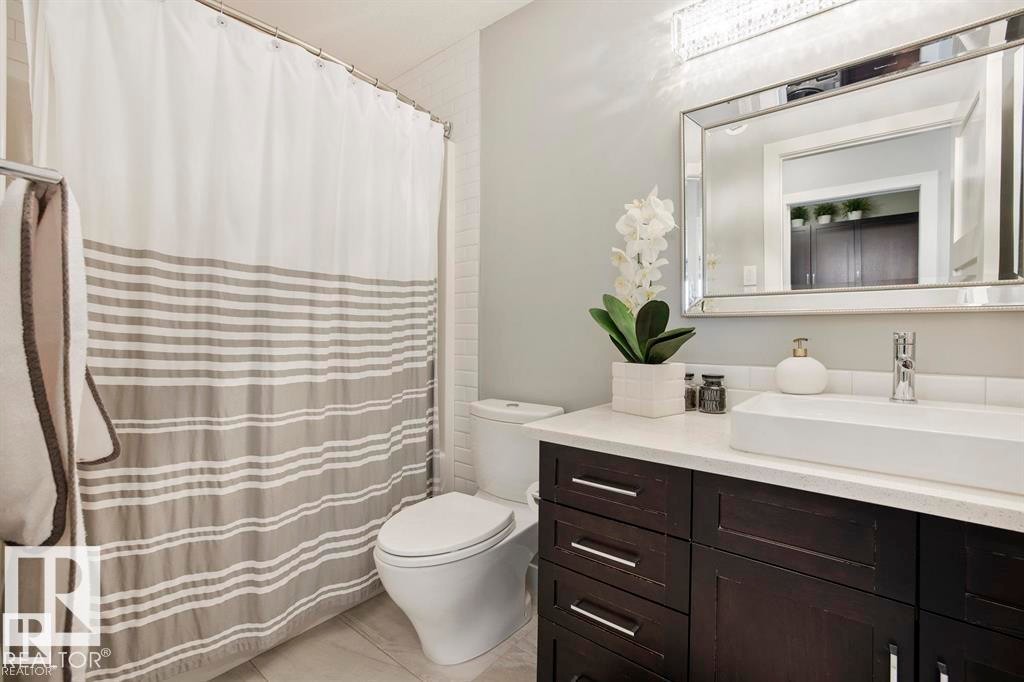
Vanity featuring dark wood-finish cabinetry, a white countertop, and a vessel sink with a chrome faucet - 1004 Huckell Pl Sw, Edmonton, AB - Indoor Photo Showing Bathroom
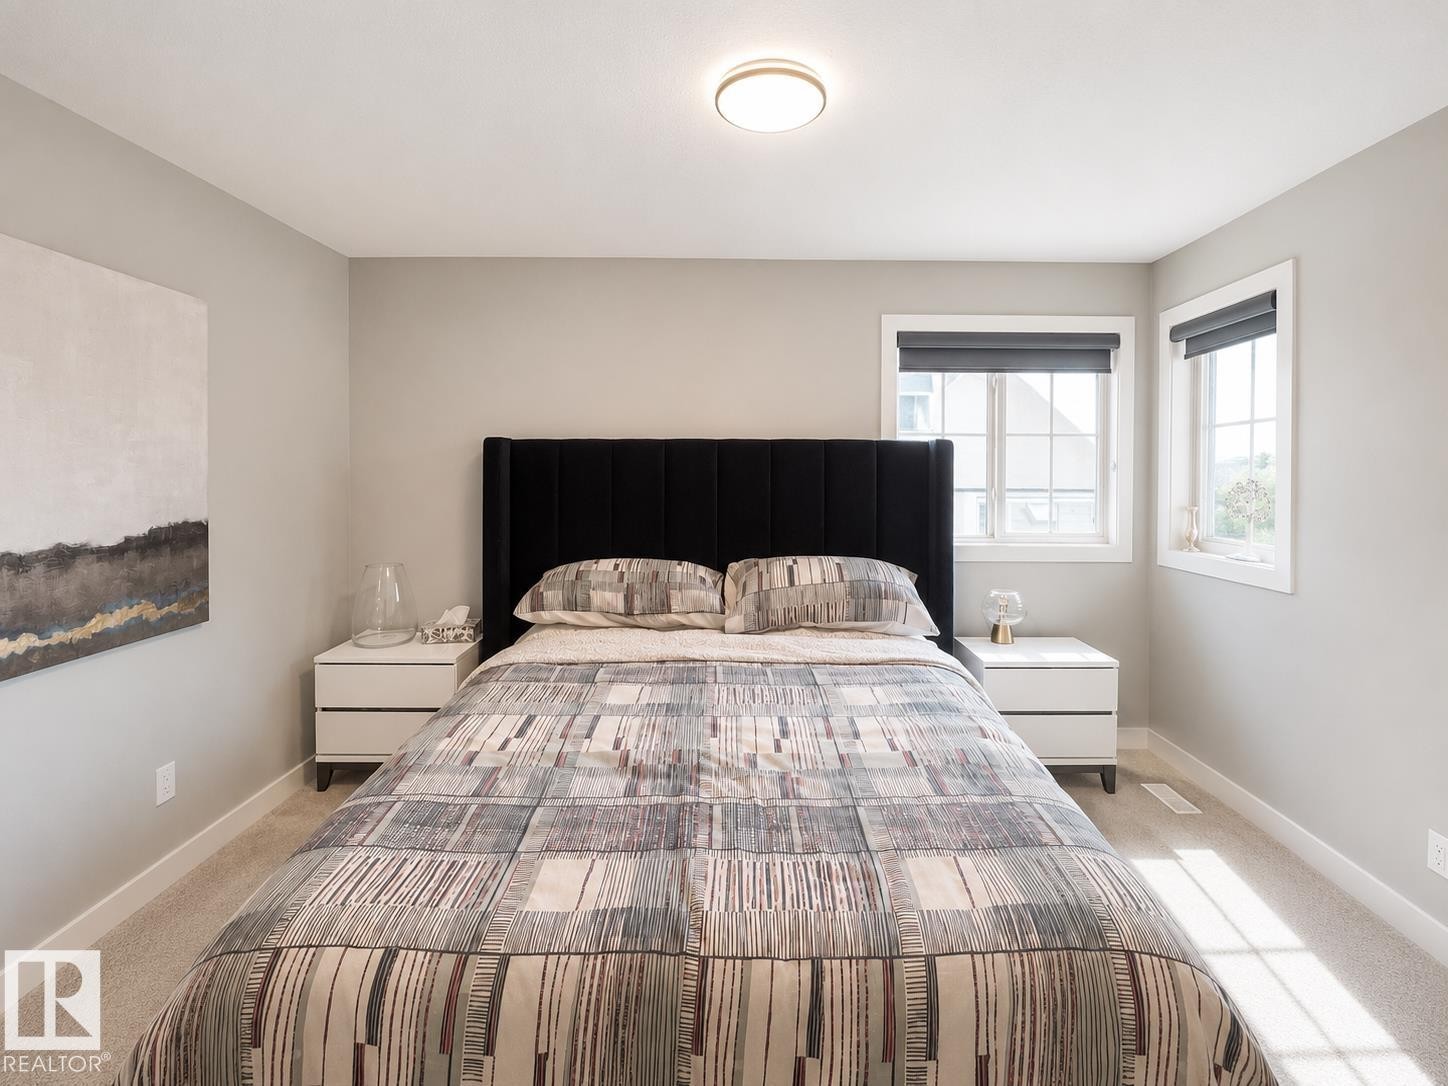
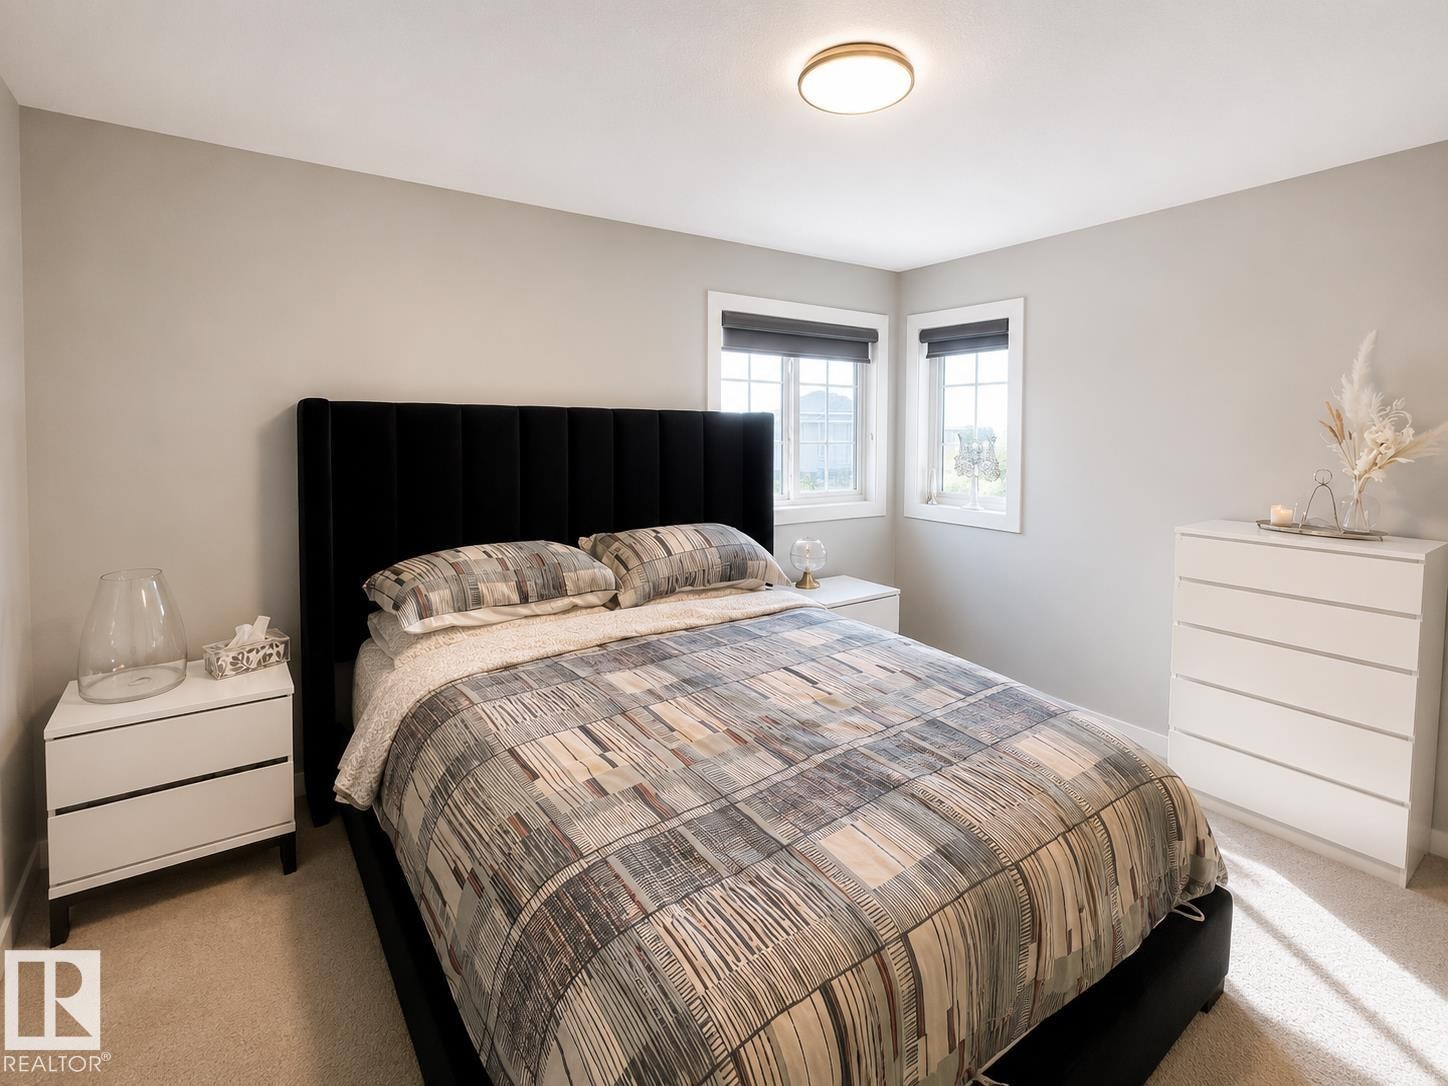
Neutral-toned bedroom featuring wall-to-wall carpeting and white baseboards - 1004 Huckell Pl Sw, Edmonton, AB - Indoor Photo Showing Bedroom
Bedroom with light neutral walls, two windows with dark roller shades, and a flush mount ceiling light fixture - 1004 Huckell Pl Sw, Edmonton, AB - Indoor Photo Showing Bedroom
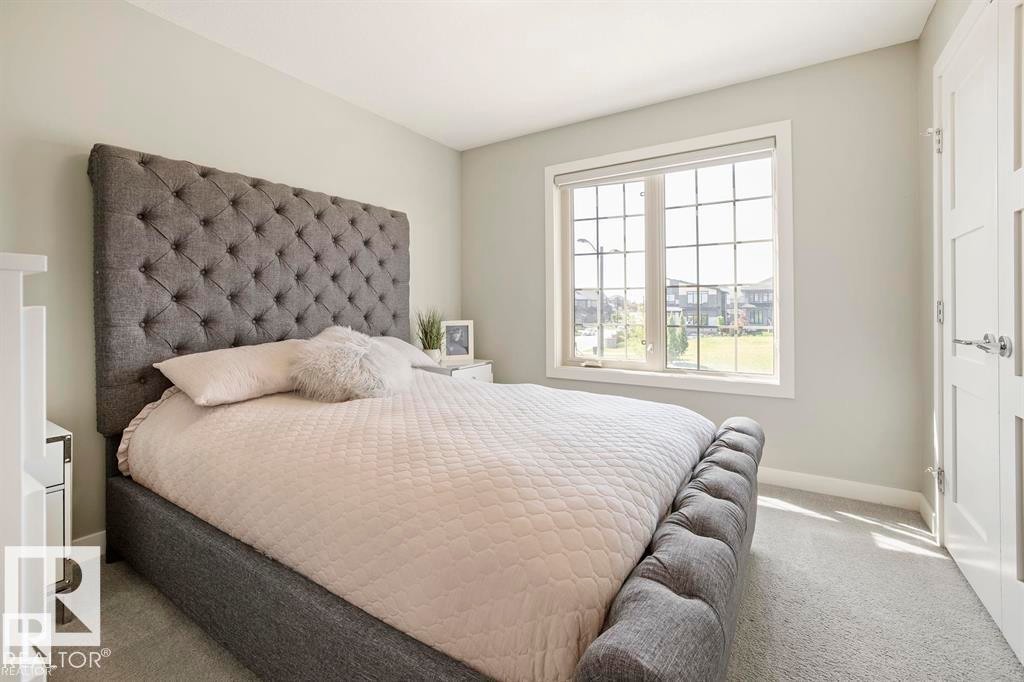
Bedroom featuring light gray wall paint, light-colored carpeting, a large multipane window, white trim, and a built-in closet with panel doors - 1004 Huckell Pl Sw, Edmonton, AB - Indoor Photo Showing Bedroom
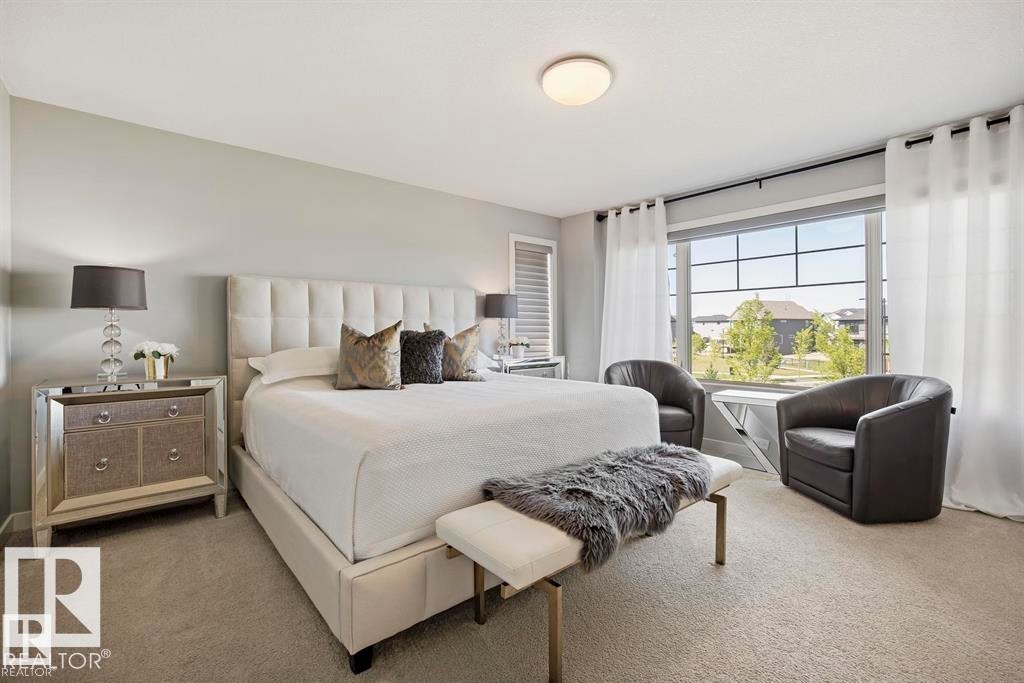
Spacious room featuring broadloom carpeting and light-toned walls - 1004 Huckell Pl Sw, Edmonton, AB - Indoor Photo Showing Bedroom
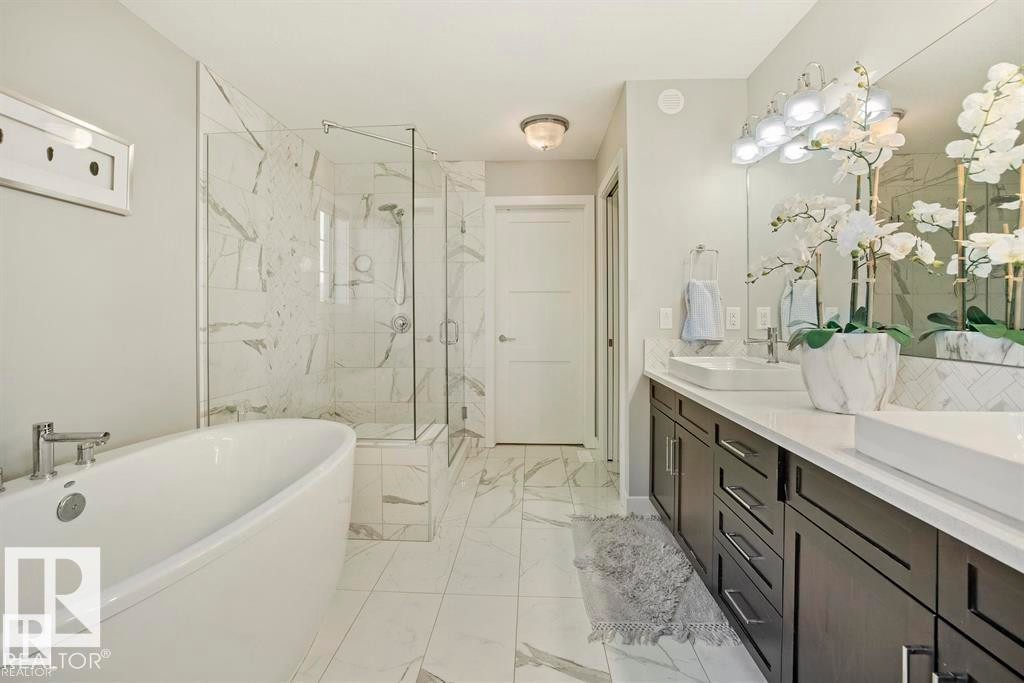
Modern bathroom featuring a freestanding soaking tub, a frameless glass shower enclosure with marble-look tile, a dual vanity with rectangular vessel sinks, dark wood-finish cabinetry, and a large wall-mounted mirror with overhead lighting - 1004 Huckell Pl Sw, Edmonton, AB - Indoor Photo Showing Bathroom
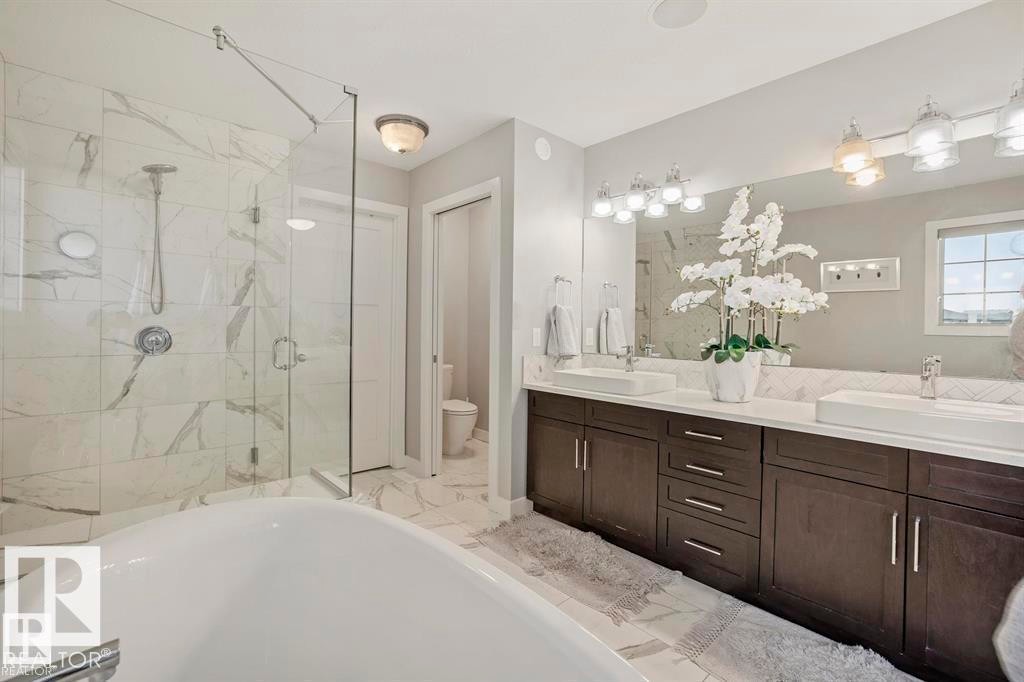
Bathroom featuring a freestanding tub, glass-enclosed shower with tiled walls, and a double vanity with two vessel sinks - 1004 Huckell Pl Sw, Edmonton, AB - Indoor Photo Showing Bathroom
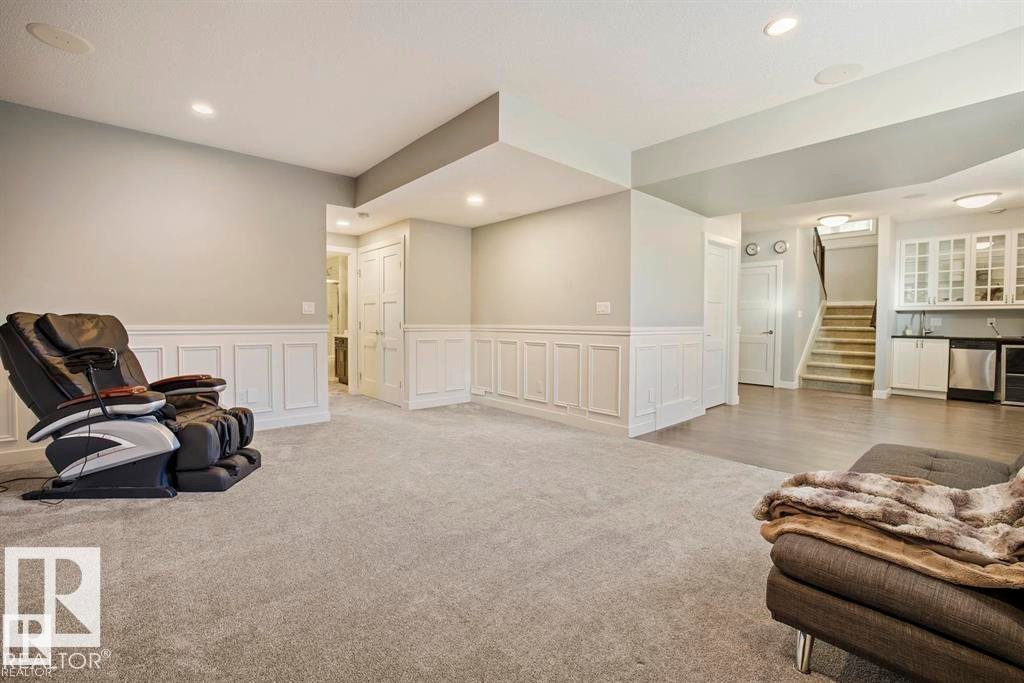
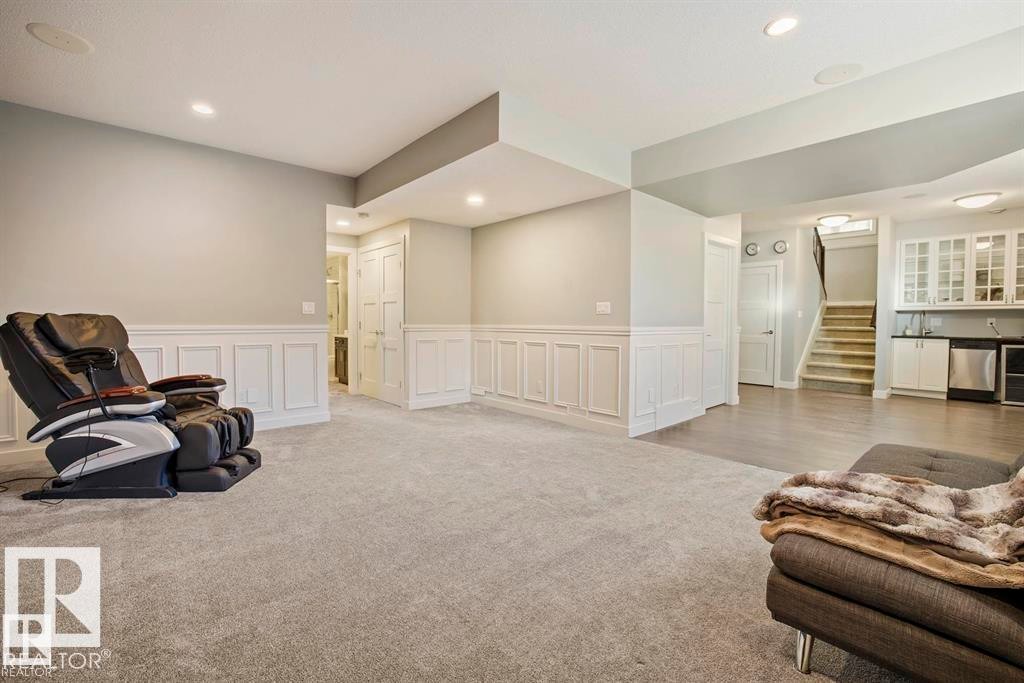
Spacious lower level featuring plush carpeting, elegant wainscoting, recessed lighting, and a built-in wet bar with white cabinetry and stainless steel appliances - 1004 Huckell Pl Sw, Edmonton, AB - Indoor
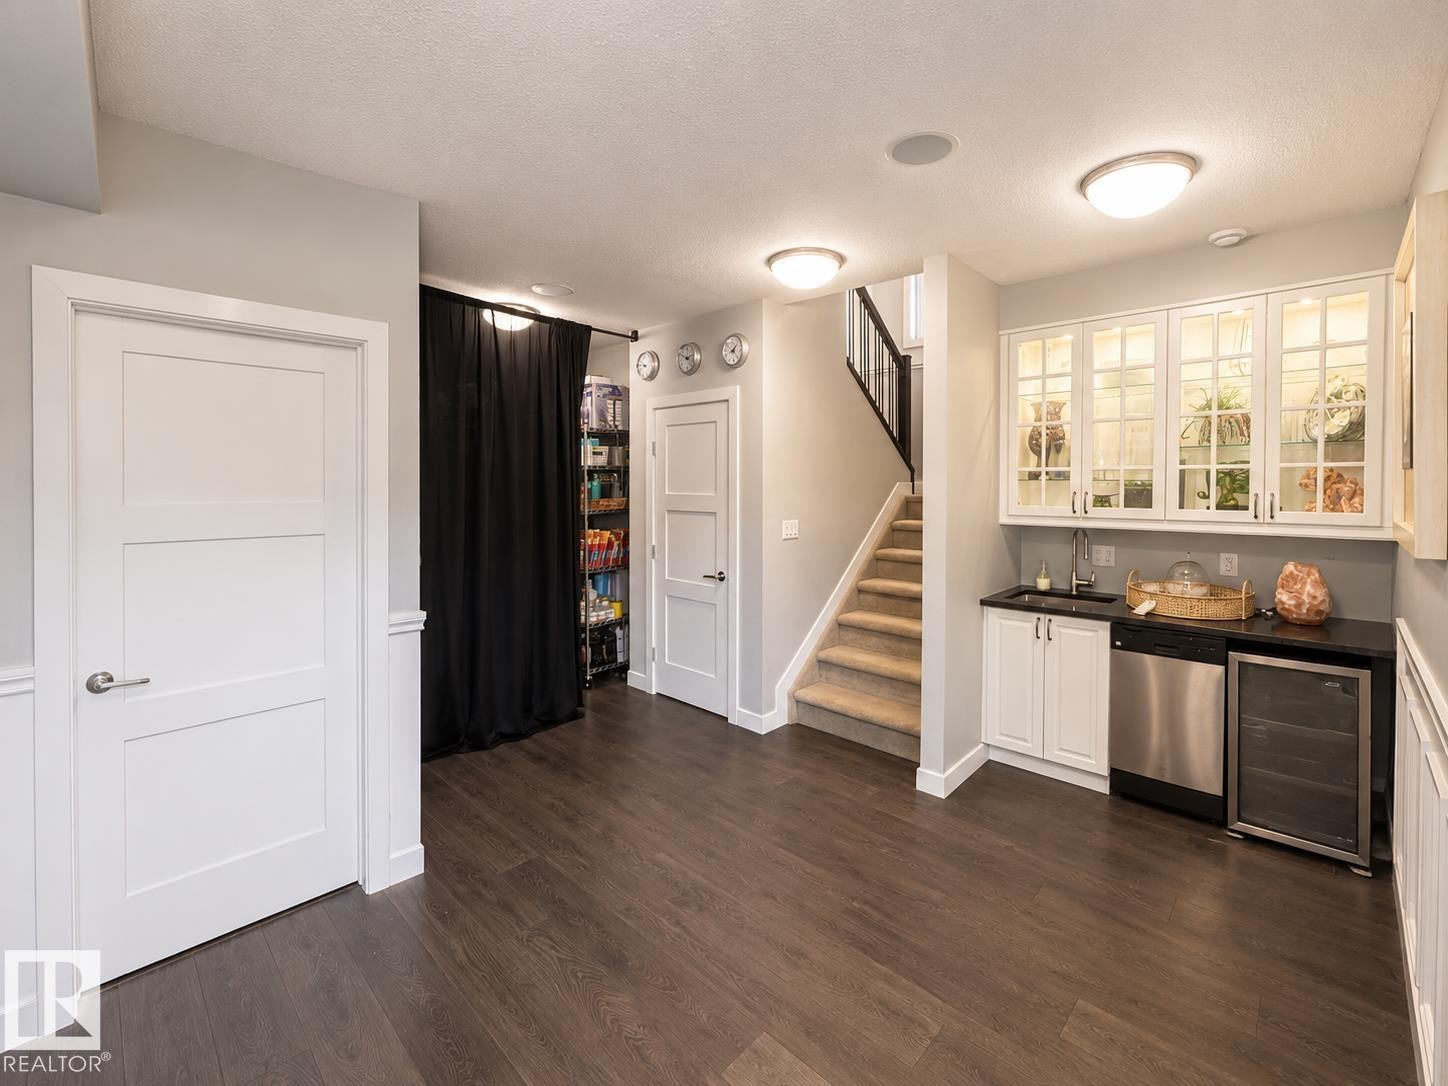
Wet bar with under-cabinet lighting, glass-front upper cabinetry, and a beverage refrigerator - 1004 Huckell Pl Sw, Edmonton, AB - Indoor
Spacious lower level featuring plush carpeting, elegant wainscoting, recessed lighting, and a built-in wet bar with white cabinetry and stainless steel appliances - 1004 Huckell Pl Sw, Edmonton, AB - Indoor
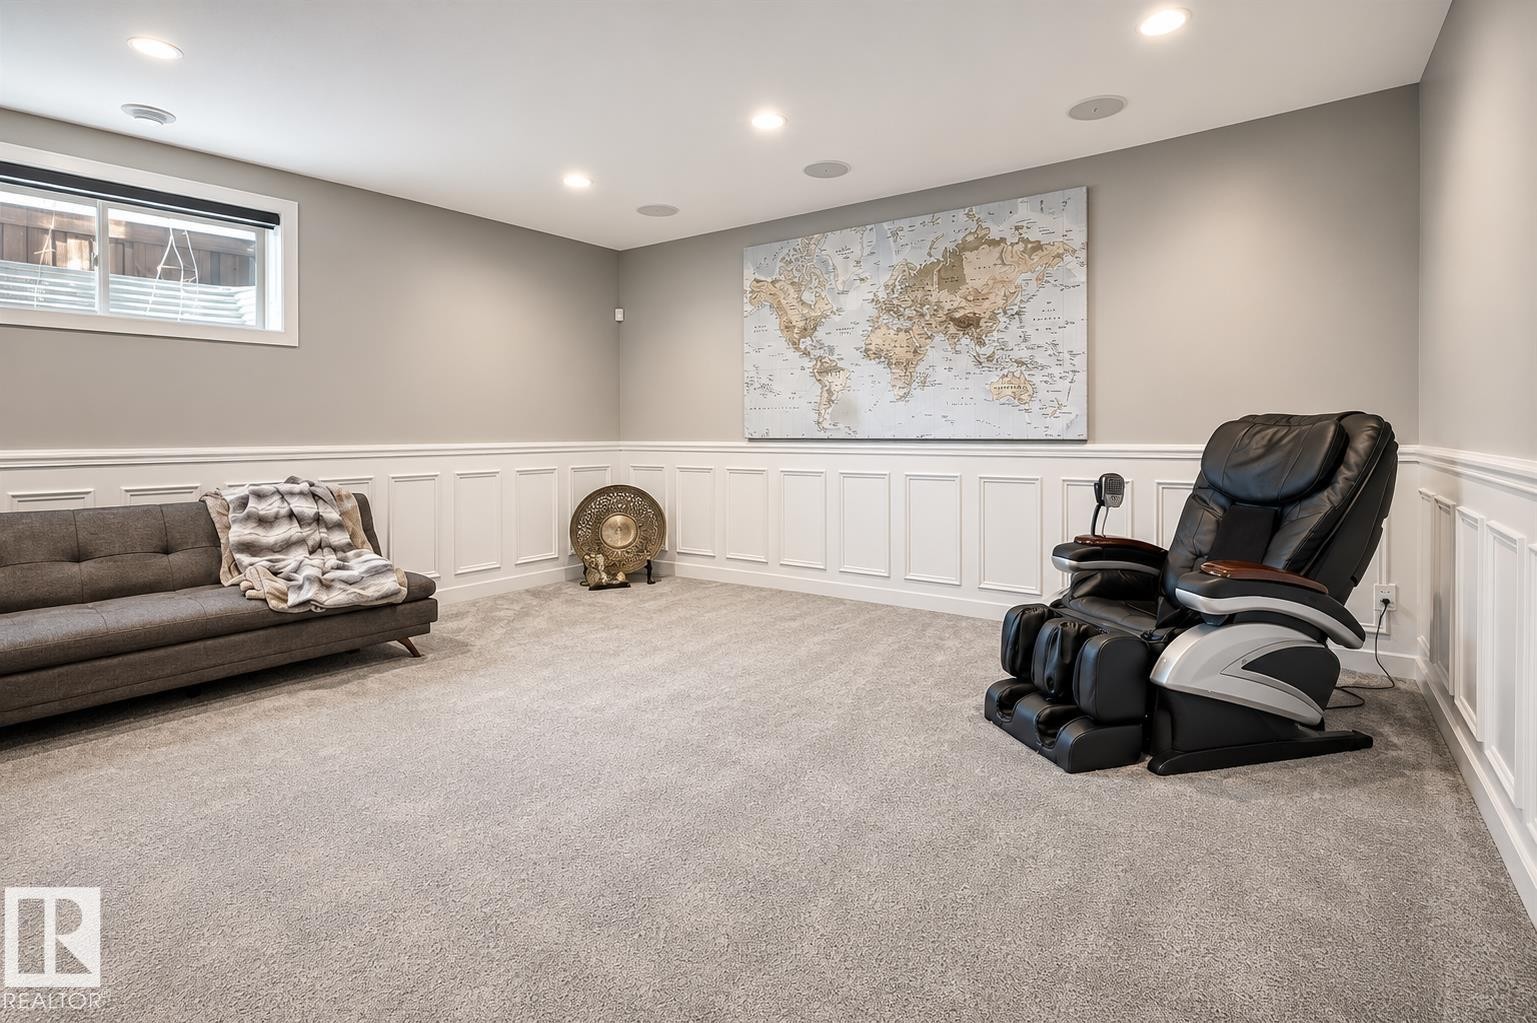
Spacious room with light gray wall paint and white wainscoting - 1004 Huckell Pl Sw, Edmonton, AB - Indoor
Contemporary bathroom featuring a dark wood-finish vanity with a white countertop and a rectangular vessel sink - 1004 Huckell Pl Sw, Edmonton, AB - Indoor Photo Showing Bathroom
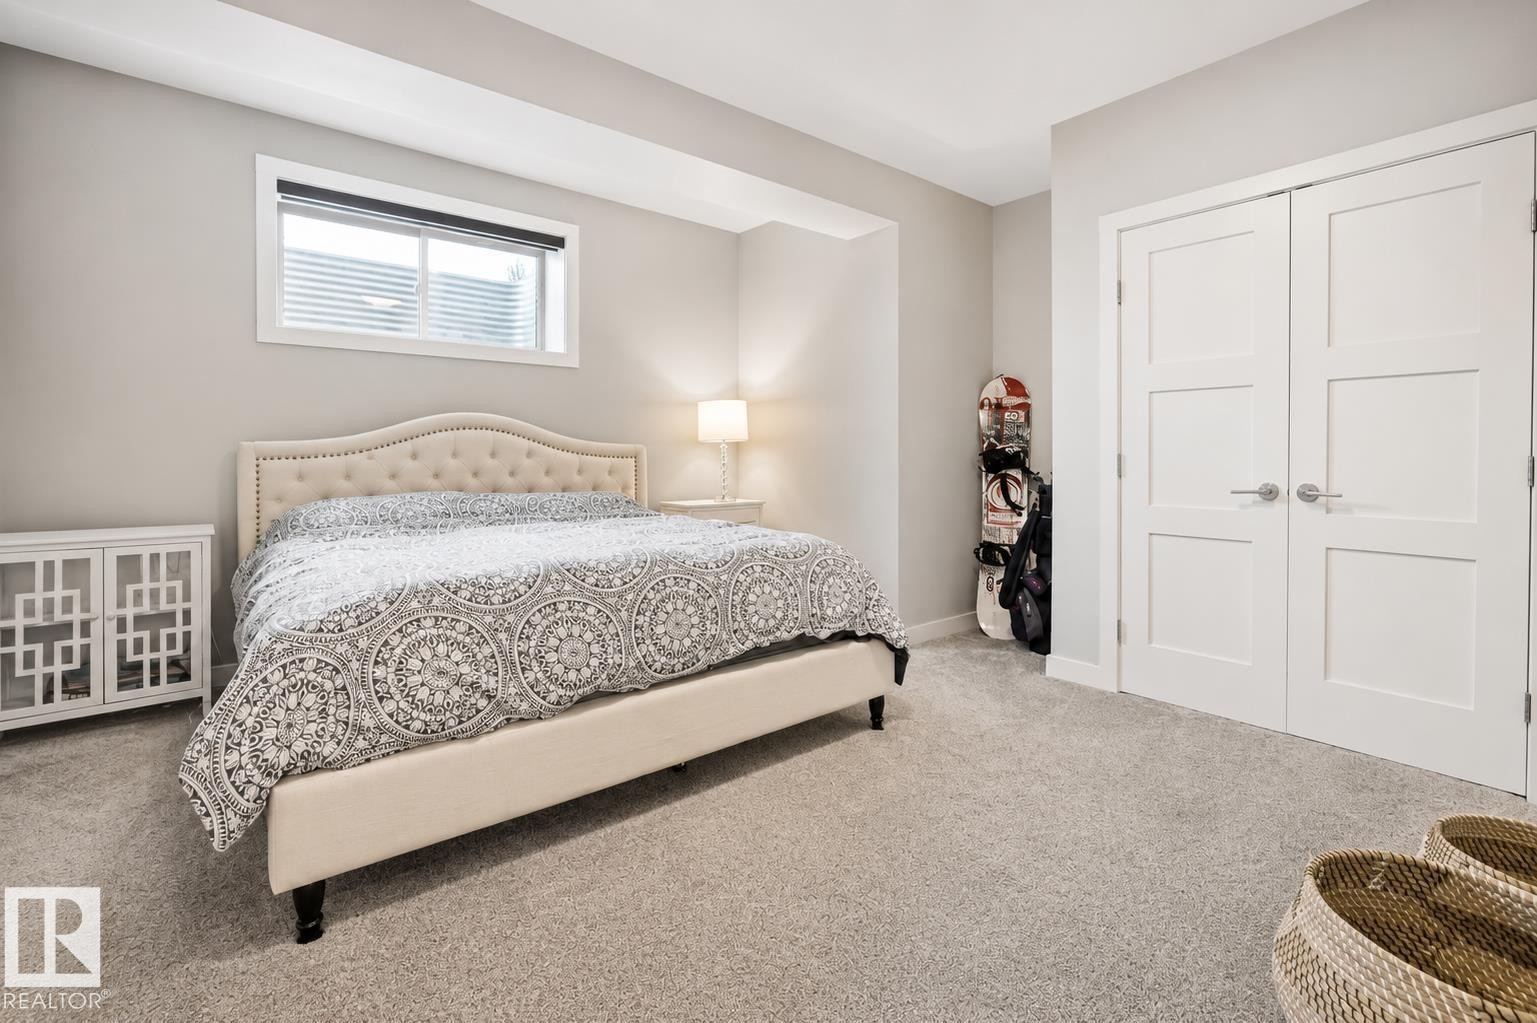
Light gray carpeting throughout a room featuring a window with white trim, light gray walls, and white bi-fold closet doors with modern hardware - 1004 Huckell Pl Sw, Edmonton, AB - Indoor Photo Showing Bedroom
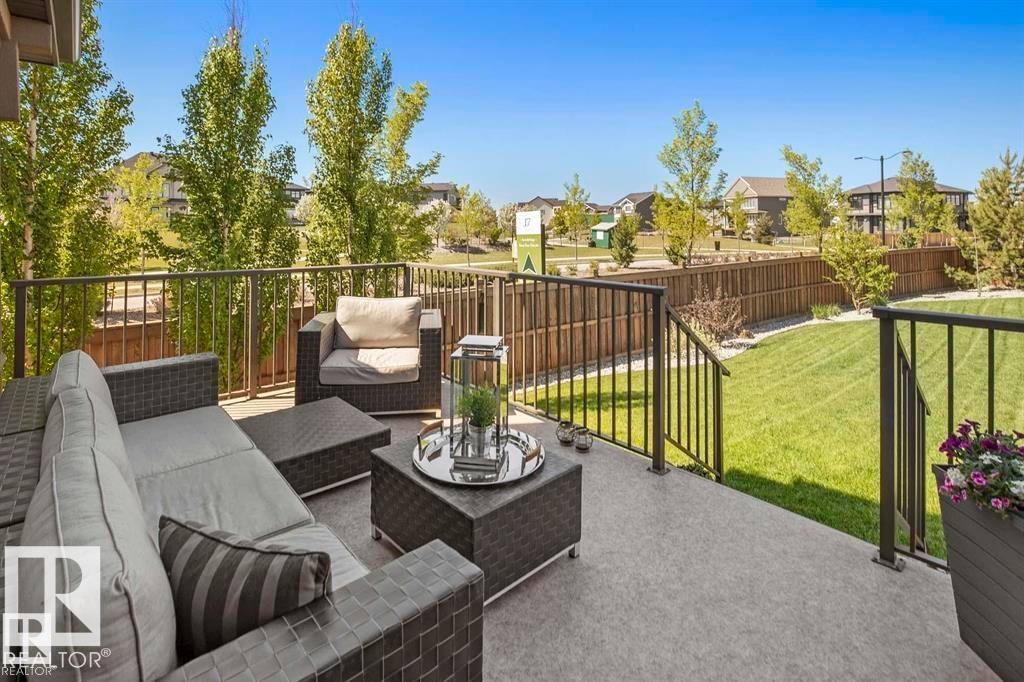
Private concrete patio featuring black metal railings and direct access to a manicured lawn - 1004 Huckell Pl Sw, Edmonton, AB - Outdoor
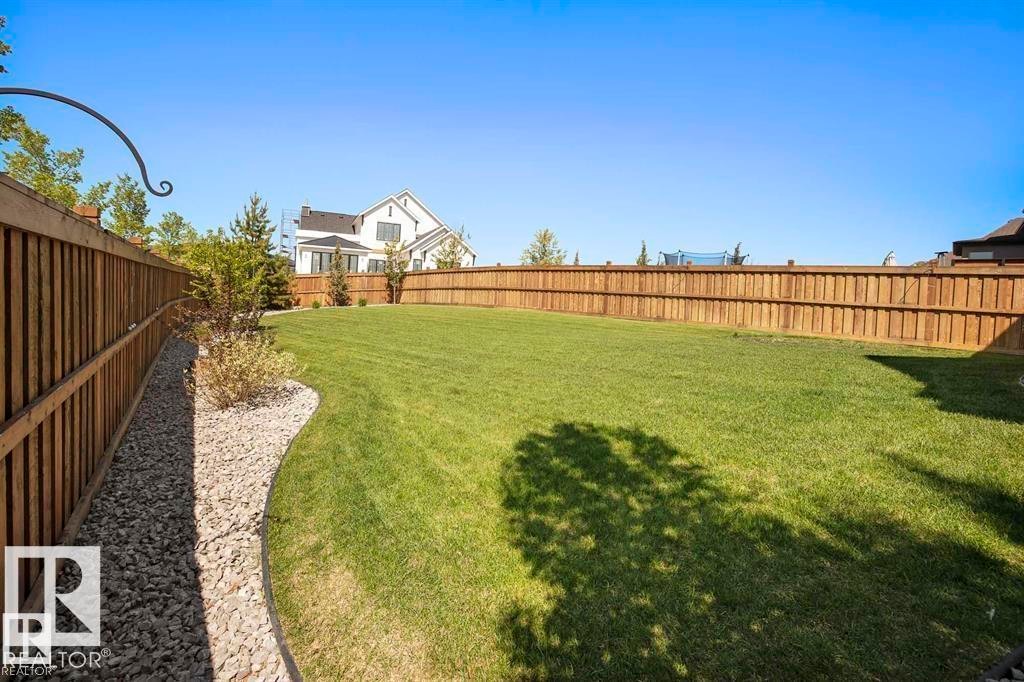
Expansive backyard featuring a manicured lawn, established privacy fencing, and a decorative gravel border with plantings - 1004 Huckell Pl Sw, Edmonton, AB - Outdoor
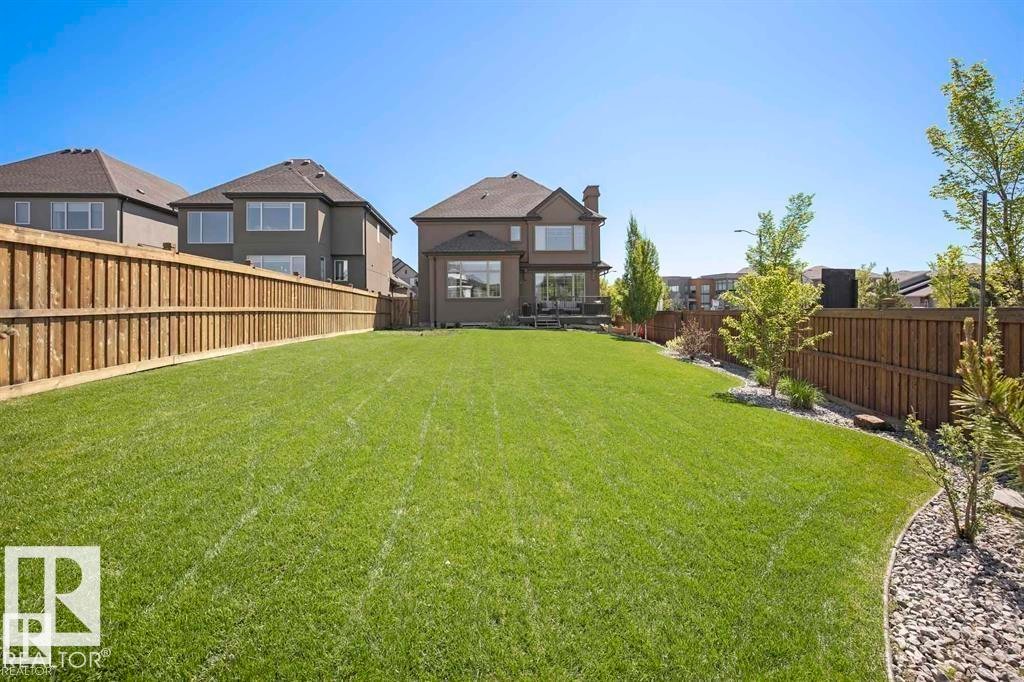
Expansive green lawn with a wooden perimeter fence - 1004 Huckell Pl Sw, Edmonton, AB - Outdoor
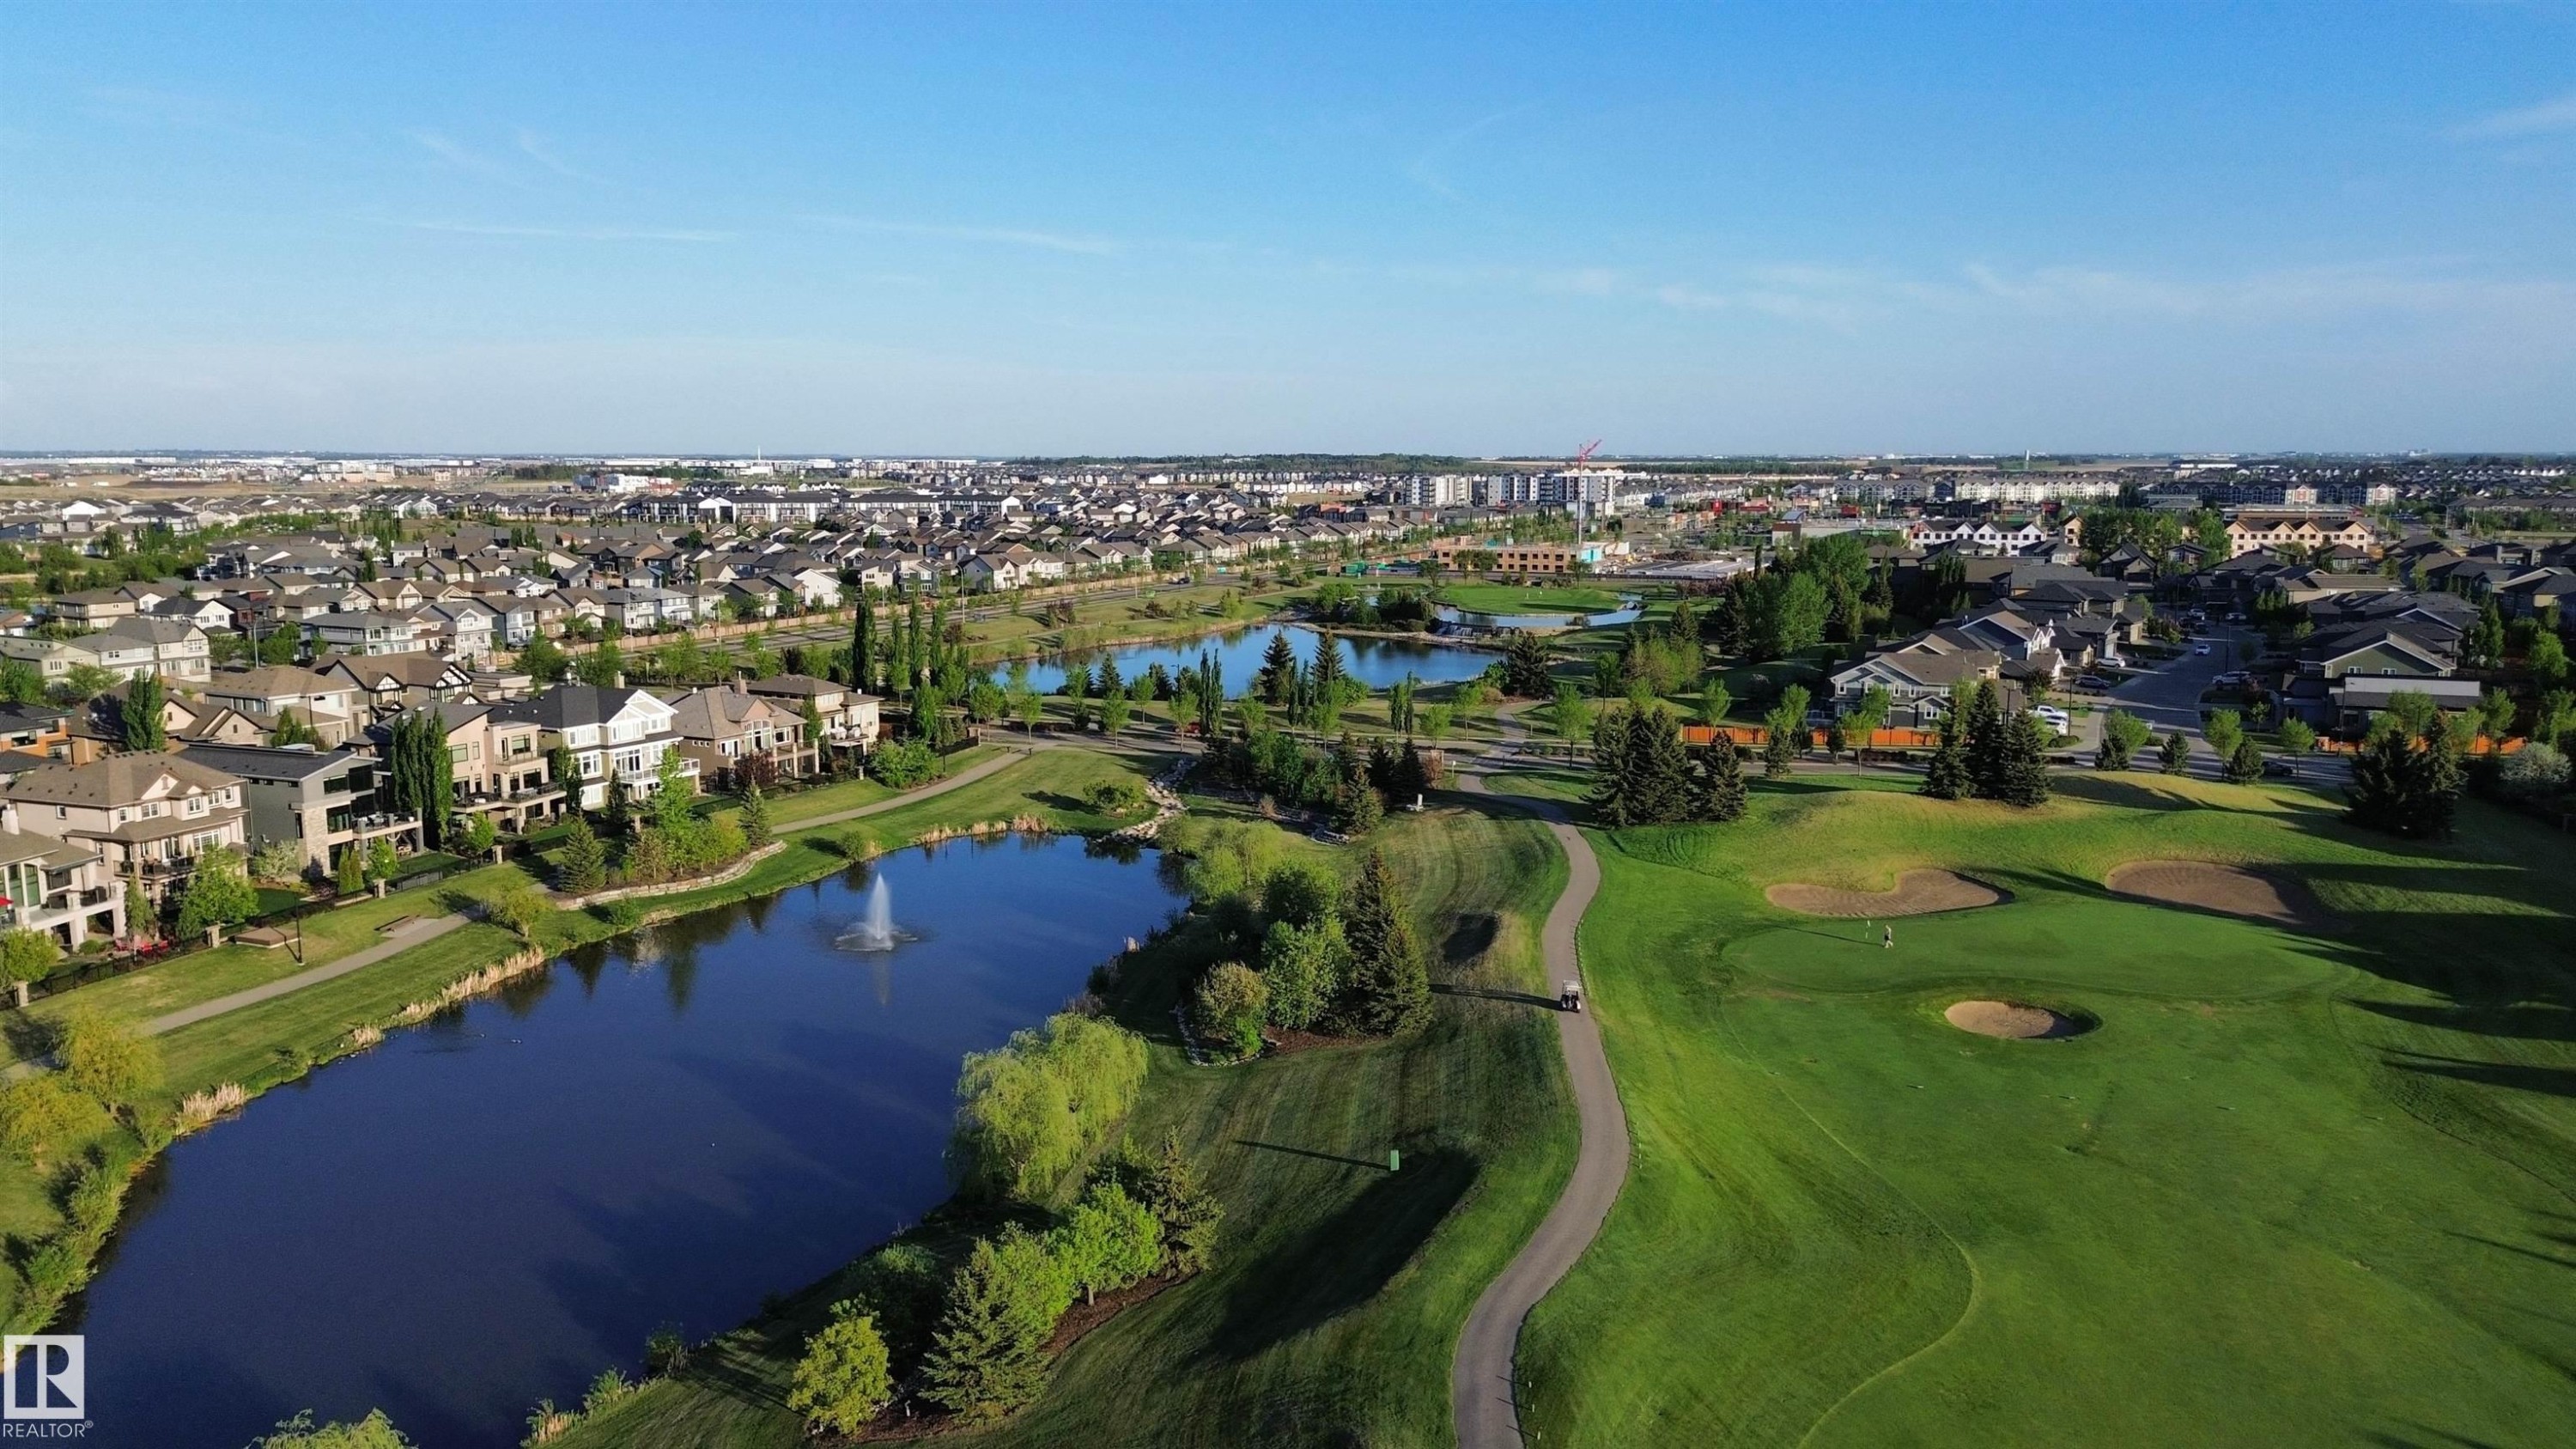
Expansive golf course setting featuring manicured greens and walking paths - 1004 Huckell Pl Sw, Edmonton, AB - Outdoor With View
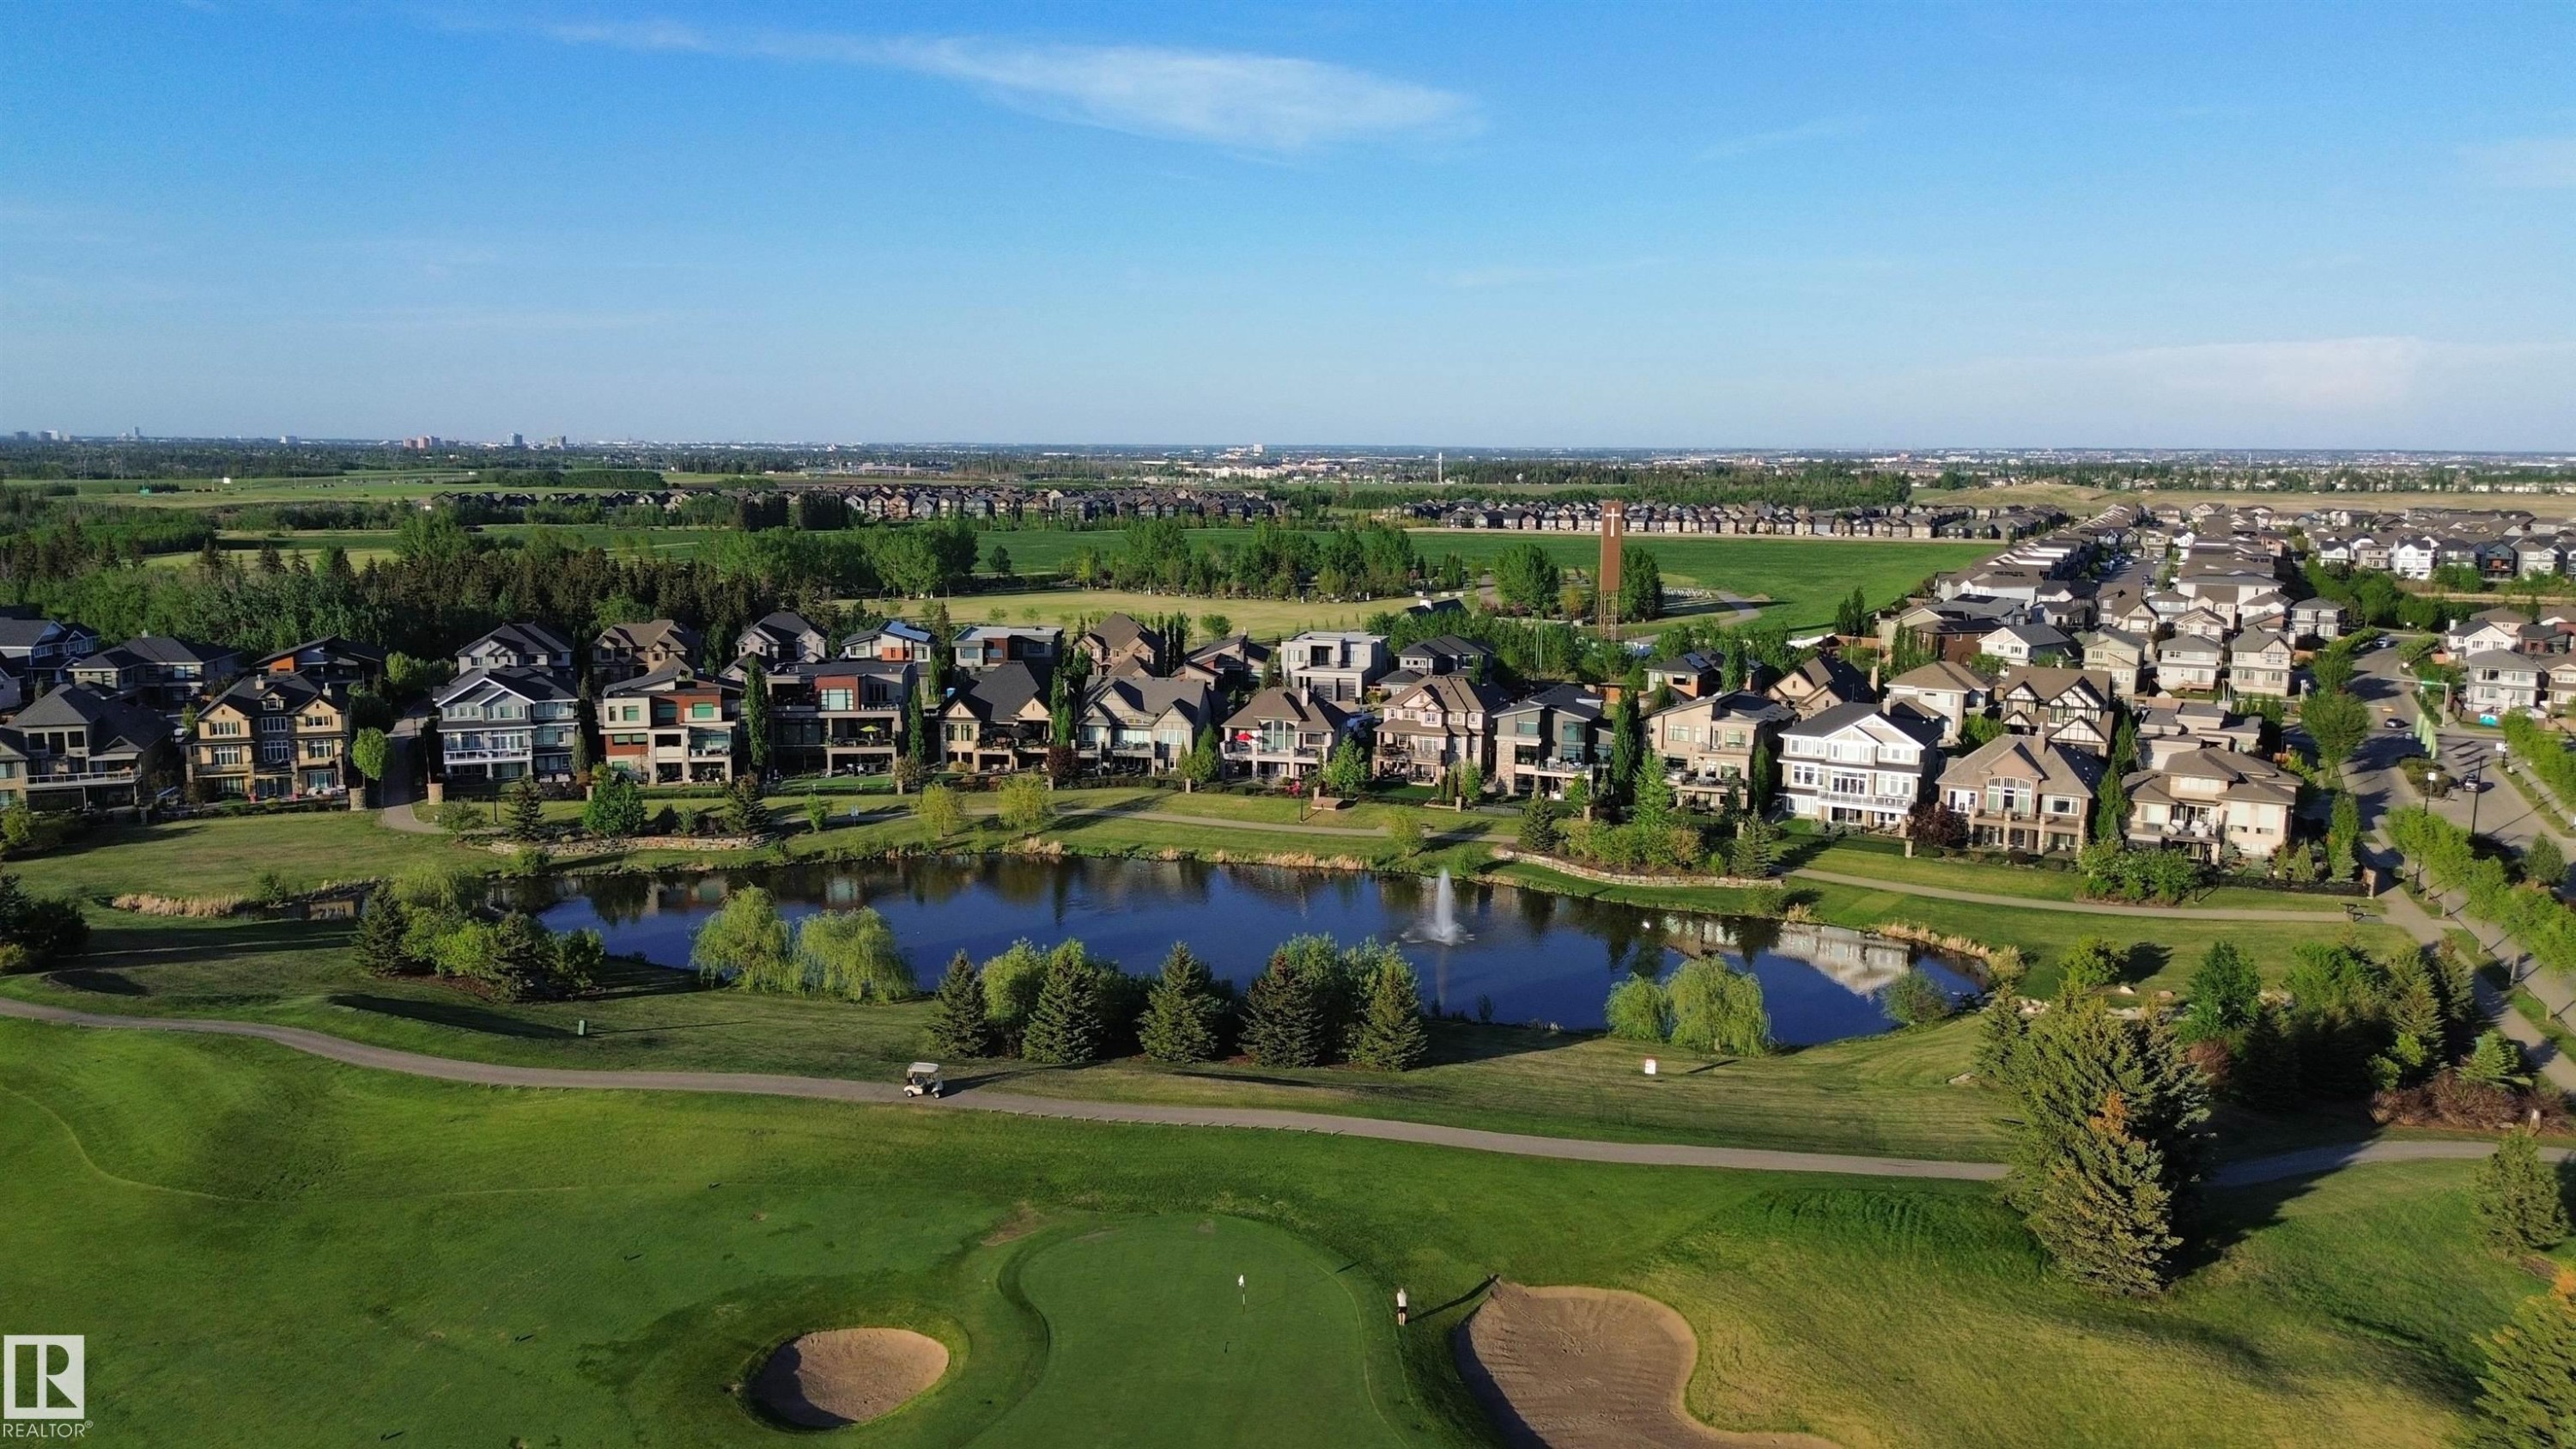
Residential properties bordering a golf course with a central pond - 1004 Huckell Pl Sw, Edmonton, AB - Outdoor With View
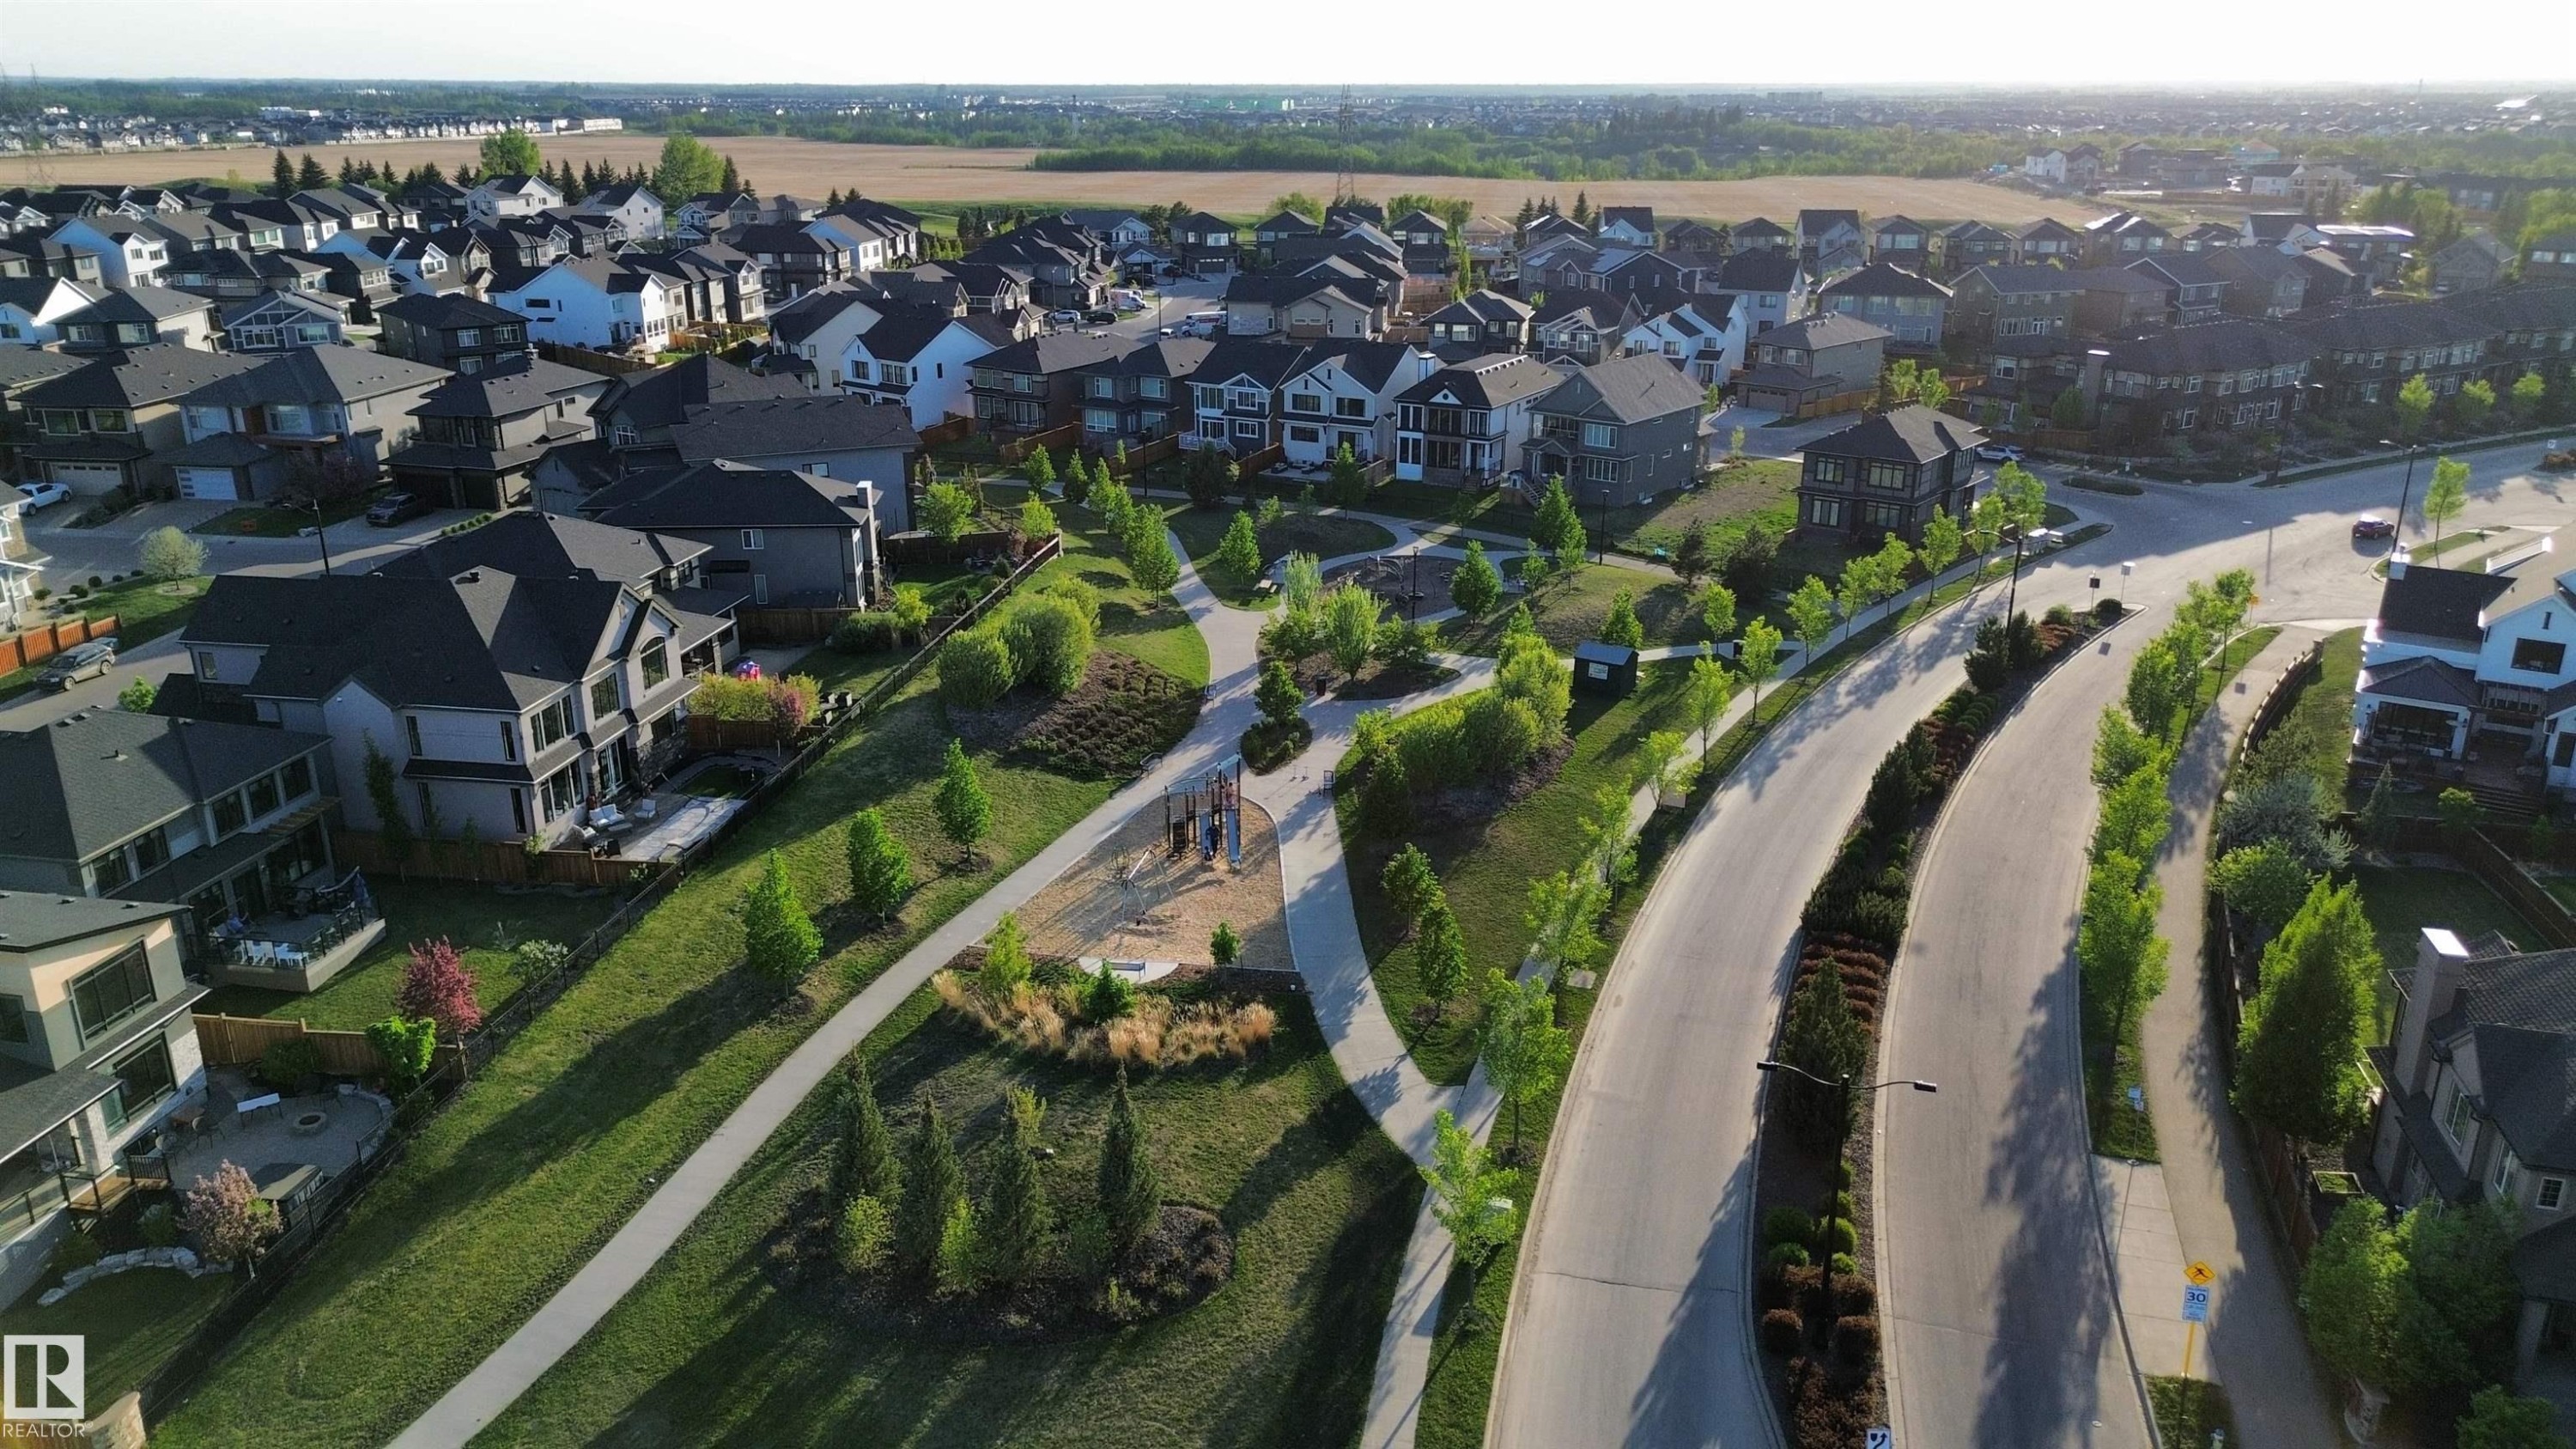
Expansive residential development featuring mature landscaping, paved roadways, and a communal park space - 1004 Huckell Pl Sw, Edmonton, AB - Outdoor With View
Suburban street with residential properties featuring varied architectural styles and mature landscaping - 1004 Huckell Pl Sw, Edmonton, AB - Outdoor With View
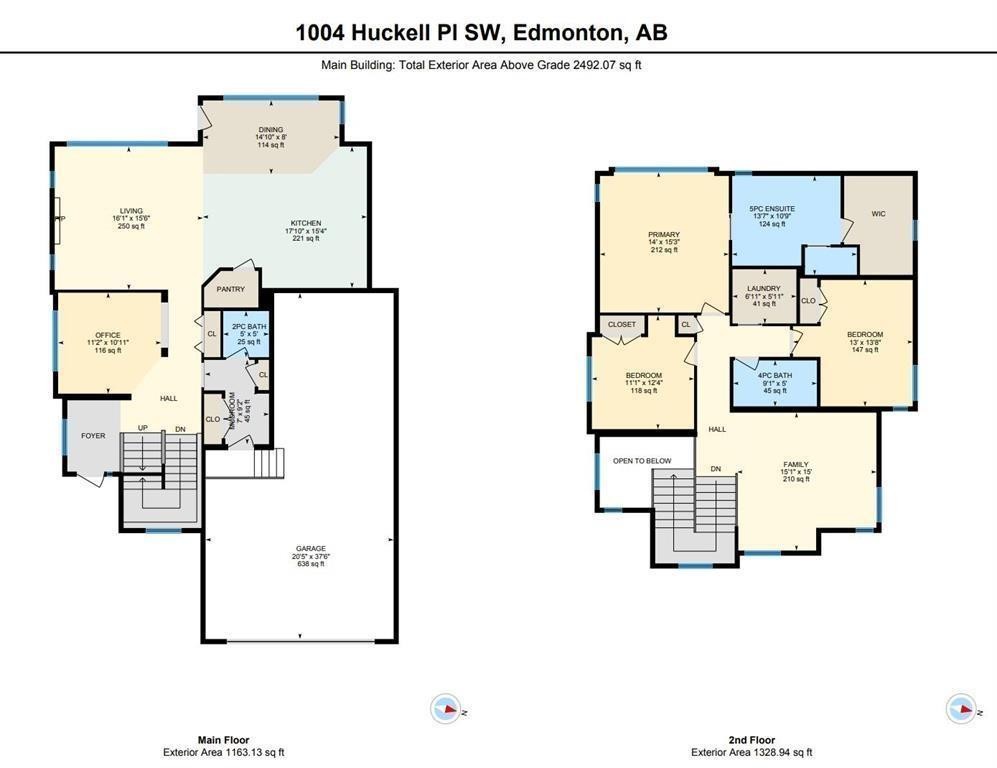
Floor plan - 1004 Huckell Pl Sw, Edmonton, AB - Other
1004 Huckell Pl Sw, Edmonton, AB  - Outdoor With Facade
Stucco and stone facade home featuring an attached double-door garage with an arched transom window - 1004 Huckell Pl Sw, Edmonton, AB  - Outdoor
Entryway featuring a dark wood-finish door with glass panels and a transom window - 1004 Huckell Pl Sw, Edmonton, AB  - Indoor Photo Showing Other Room
Entrance foyer - 1004 Huckell Pl Sw, Edmonton, AB  - Indoor Photo Showing Other Room
Dining area featuring a large window, dark wood-finish flooring, a modern pendant light fixture, light gray wall paint, and white trim - 1004 Huckell Pl Sw, Edmonton, AB - Indoor Photo Showing Dining Room
Entryway featuring built-in bench seating with cubby storage, a six-panel door, and an adjacent paneled door - 1004 Huckell Pl Sw, Edmonton, AB - Indoor Photo Showing Other Room
Modern vanity featuring a vessel sink, single-handle chrome faucet, and dark wood-finish cabinetry - 1004 Huckell Pl Sw, Edmonton, AB - Indoor Photo Showing Bathroom
Spacious living area featuring large windows, a central fireplace with a white marble-look surround, and wood-finish flooring - 1004 Huckell Pl Sw, Edmonton, AB - Indoor Photo Showing Living Room With Fireplace
Open-concept living space featuring wood-finish flooring, a contemporary kitchen with dark cabinetry and a central island, and a dining area - 1004 Huckell Pl Sw, Edmonton, AB - Indoor Photo Showing Living Room
Open-concept kitchen and dining area featuring dark wood-finish flooring, a large island with seating, stainless steel appliances, and pendant lighting fixtures - 1004 Huckell Pl Sw, Edmonton, AB - Indoor Photo Showing Dining Room
Kitchen island featuring a white countertop, built-in sink, and three pendant lights - 1004 Huckell Pl Sw, Edmonton, AB - Indoor Photo Showing Kitchen With Double Sink With Upgraded Kitchen
Versatile bonus room featuring light-toned carpeting, ample natural light from multiple windows, recessed lighting, and a dark wood and metal baluster railing - 1004 Huckell Pl Sw, Edmonton, AB - Indoor
Spacious upper-level landing featuring plush carpeting, recessed lighting, and built-in shelving - 1004 Huckell Pl Sw, Edmonton, AB - Indoor
Hallway featuring light gray carpeting, white baseboards, and white interior doors with contemporary hardware - 1004 Huckell Pl Sw, Edmonton, AB - Indoor Photo Showing Other Room
Laundry area featuring stacked front-load machines, dark wood-finish cabinetry with brushed nickel hardware, and light-toned countertops - 1004 Huckell Pl Sw, Edmonton, AB - Indoor Photo Showing Laundry Room
Vanity featuring dark wood-finish cabinetry, a white countertop, and a vessel sink with a chrome faucet - 1004 Huckell Pl Sw, Edmonton, AB - Indoor Photo Showing Bathroom
Neutral-toned bedroom featuring wall-to-wall carpeting and white baseboards - 1004 Huckell Pl Sw, Edmonton, AB - Indoor Photo Showing Bedroom
Bedroom with light neutral walls, two windows with dark roller shades, and a flush mount ceiling light fixture - 1004 Huckell Pl Sw, Edmonton, AB - Indoor Photo Showing Bedroom
Bedroom featuring light gray wall paint, light-colored carpeting, a large multipane window, white trim, and a built-in closet with panel doors - 1004 Huckell Pl Sw, Edmonton, AB - Indoor Photo Showing Bedroom
Spacious room featuring broadloom carpeting and light-toned walls - 1004 Huckell Pl Sw, Edmonton, AB - Indoor Photo Showing Bedroom
Modern bathroom featuring a freestanding soaking tub, a frameless glass shower enclosure with marble-look tile, a dual vanity with rectangular vessel sinks, dark wood-finish cabinetry, and a large wall-mounted mirror with overhead lighting - 1004 Huckell Pl Sw, Edmonton, AB - Indoor Photo Showing Bathroom
Bathroom featuring a freestanding tub, glass-enclosed shower with tiled walls, and a double vanity with two vessel sinks - 1004 Huckell Pl Sw, Edmonton, AB - Indoor Photo Showing Bathroom
Spacious lower level featuring plush carpeting, elegant wainscoting, recessed lighting, and a built-in wet bar with white cabinetry and stainless steel appliances - 1004 Huckell Pl Sw, Edmonton, AB - Indoor
Wet bar with under-cabinet lighting, glass-front upper cabinetry, and a beverage refrigerator - 1004 Huckell Pl Sw, Edmonton, AB - Indoor
Spacious lower level featuring plush carpeting, elegant wainscoting, recessed lighting, and a built-in wet bar with white cabinetry and stainless steel appliances - 1004 Huckell Pl Sw, Edmonton, AB - Indoor
Spacious room with light gray wall paint and white wainscoting - 1004 Huckell Pl Sw, Edmonton, AB - Indoor
Contemporary bathroom featuring a dark wood-finish vanity with a white countertop and a rectangular vessel sink - 1004 Huckell Pl Sw, Edmonton, AB - Indoor Photo Showing Bathroom
Light gray carpeting throughout a room featuring a window with white trim, light gray walls, and white bi-fold closet doors with modern hardware - 1004 Huckell Pl Sw, Edmonton, AB - Indoor Photo Showing Bedroom
Private concrete patio featuring black metal railings and direct access to a manicured lawn - 1004 Huckell Pl Sw, Edmonton, AB - Outdoor
Expansive backyard featuring a manicured lawn, established privacy fencing, and a decorative gravel border with plantings - 1004 Huckell Pl Sw, Edmonton, AB - Outdoor
Expansive green lawn with a wooden perimeter fence - 1004 Huckell Pl Sw, Edmonton, AB - Outdoor
Expansive golf course setting featuring manicured greens and walking paths - 1004 Huckell Pl Sw, Edmonton, AB - Outdoor With View
Residential properties bordering a golf course with a central pond - 1004 Huckell Pl Sw, Edmonton, AB - Outdoor With View
Expansive residential development featuring mature landscaping, paved roadways, and a communal park space - 1004 Huckell Pl Sw, Edmonton, AB - Outdoor With View
Suburban street with residential properties featuring varied architectural styles and mature landscaping - 1004 Huckell Pl Sw, Edmonton, AB - Outdoor With View
Floor plan - 1004 Huckell Pl Sw, Edmonton, AB - Other
  • Advertising
1004 Huckell Pl SW, Edmonton, AB, T6W 3B7
$1,090,000

4 Beds

4 Baths

Property Information:

Welcome to Jagare Ridge, where luxury living meets stunning golf course surroundings. Built in 2016, this exceptional 2-storey home features a rare three-car tandem garage and striking curb appeal with clad stone and acrylic stucco finishes. Located just 15 minutes from YEG Airport, you'll enjoy access to scenic parks, walking trails, ponds, and premier community amenities. Situated on one of the largest lots in the area at 761 SqM, the expansive backyard offers endless possibilities for outdoor living, whether it's a hot tub, playground, trampoline, fire pit, or all of the above. Inside, the bright and inviting living room showcases a quartz-clad glass fireplace, engineered hardwood flooring, elegant wainscoting, and soaring 9' and 10' ceilings. The fully finished basement features a 4th bedroom, 3-piece bath, wet bar, and spacious theatre/rec room, perfect for entertaining, a home gym, office, or growing family.
Building Features:

  • Air Conditioning: Yes
  • Floor Space: 231.52

Property Features:

  • Amenities Features: Air Conditioner, Ceiling 10 ft., Ceiling 9 ft., Hot Water Natural Gas, No Animal Home, No Smoking Home, Parking-Extra, Patio, Sprinkler Sys-Underground, Wet Bar, HRV System, Natural Gas BBQ Hookup, 9 ft. Basement Ceiling
  • Appliances: Dishwasher-Built-In, Dryer, Hood Fan, Oven-Microwave, Refrigerator, Stove-Gas, Washer
  • Architectural Style: 2 Storey
  • Association Fee Includes: Landscape/Snow Removal
  • Basement: Full, Finished
  • Basement Development: Fully Finished
  • Basement Type: Full
  • Building Type: Detached Single Family
  • Built in: 2016
  • Community Features: Air Conditioner, Ceiling 10 ft., Ceiling 9 ft., Hot Water Natural Gas, No Animal Home, No Smoking Home, Parking-Extra, Patio, Sprinkler Sys-Underground, Wet Bar, HRV System, Natural Gas BBQ Hookup, 9 ft. Basement Ceiling
  • Exterior Features: Airport Nearby, Corner Lot, Cross Fenced, Cul-De-Sac, Fenced, Golf Nearby, Low Maintenance Landscape, Playground Nearby, Shopping Nearby
  • Fireplace Fuel: Gas
  • Floor Space (approx): 231.52 Square Metres
  • Flooring: Carpet, Ceramic Tile, Engineered Wood
  • Foundation Details: Concrete Perimeter
  • Heating: Forced Air-1, Natural Gas
  • Lot Shape: Rectangular
  • Lot Size: 760.00 Square Metres
  • Parking Features: Double Garage Attached, Tandem, Triple Garage Attached
  • Road Access: Concrete
  • Roof: Asphalt Shingles
  • Site Influences: Airport Nearby, Corner Lot, Cross Fenced, Cul-De-Sac, Fenced, Golf Nearby, Low Maintenance Landscape, Playground Nearby, Shopping Nearby
  • Zoning: Zone 55
  • No. of Parking Spaces: 5

Courtesy of: LPT Realty

Data was last updated 2026-05-29 at 09:19

The data relating to real estate for sale on this web site comes in part from the Internet Data exchange (“IDX”) program of the REALTORS® Association of Edmonton. IDX information is provided exclusively for consumers' personal, non-commercial use and may not be used for any purpose other than to identify prospective properties consumers may be interested in purchasing. The data on this website is deemed reliable but is not guaranteed accurate by the REALTORS® Association of Edmonton. Information deemed reliable but not guaranteed.

Copyright 2026 by the REALTORS® Association of Edmonton. All Rights Reserved. Data is deemed reliable but is not guaranteed accurate by the REALTORS® Association of Edmonton.

QuickQuoteTM Powered by RPS
Thinking of Selling?

Start by finding out what your home might be worth in today's market.

Location of 1004 Huckell Pl SW, Edmonton, AB, T6W 3B7

Demographic Information of 1004 Huckell Pl SW, Edmonton, AB, T6W 3B7

Life Stage

Young Families

Employment Type

Mixed

Average Household Income

$246,509.42

Average Number of Children

1.80

Household Population

Household Structure

Age of Population

Education

Education Level

No certificate/diploma/degree

4.71 %

High school certificate or equivalent

35.07 %

Apprenticeship trade certificate/diploma

5.7 %

College/non-university certificate

13.91 %

University certificate (below bachelor)

3.47 %

University Degree

37.14 %

Commuter

Travel To Work

By Car

95.82 %

By Public Transit

4.09 %

By Walking

0.0 %

By Bicycle

0.0 %

By Other Methods

0.09 %

Cultural Diversity

Knowledge of Official Language

Mother Tongue

Building Information

Building Type

Apartments (Low and High Rise)

2.36 %

Houses

97.64 %

Own Vs. Rent