Button CopyPathCircle CloseCircle Left ArrowArrow Down Icon GreyClosecirclecircleBurger
  • Advertising

#106 4128 47 ST, Drayton Valley, AB, T7A 0A9

Courtesy of Katherine E Day of Method Realty
MLS® # E4502214
Condo For Sale In Drayton Valley, Alberta
$225,000 QuickQuoteTM: $183K - $232K

2 Beds

2 Baths

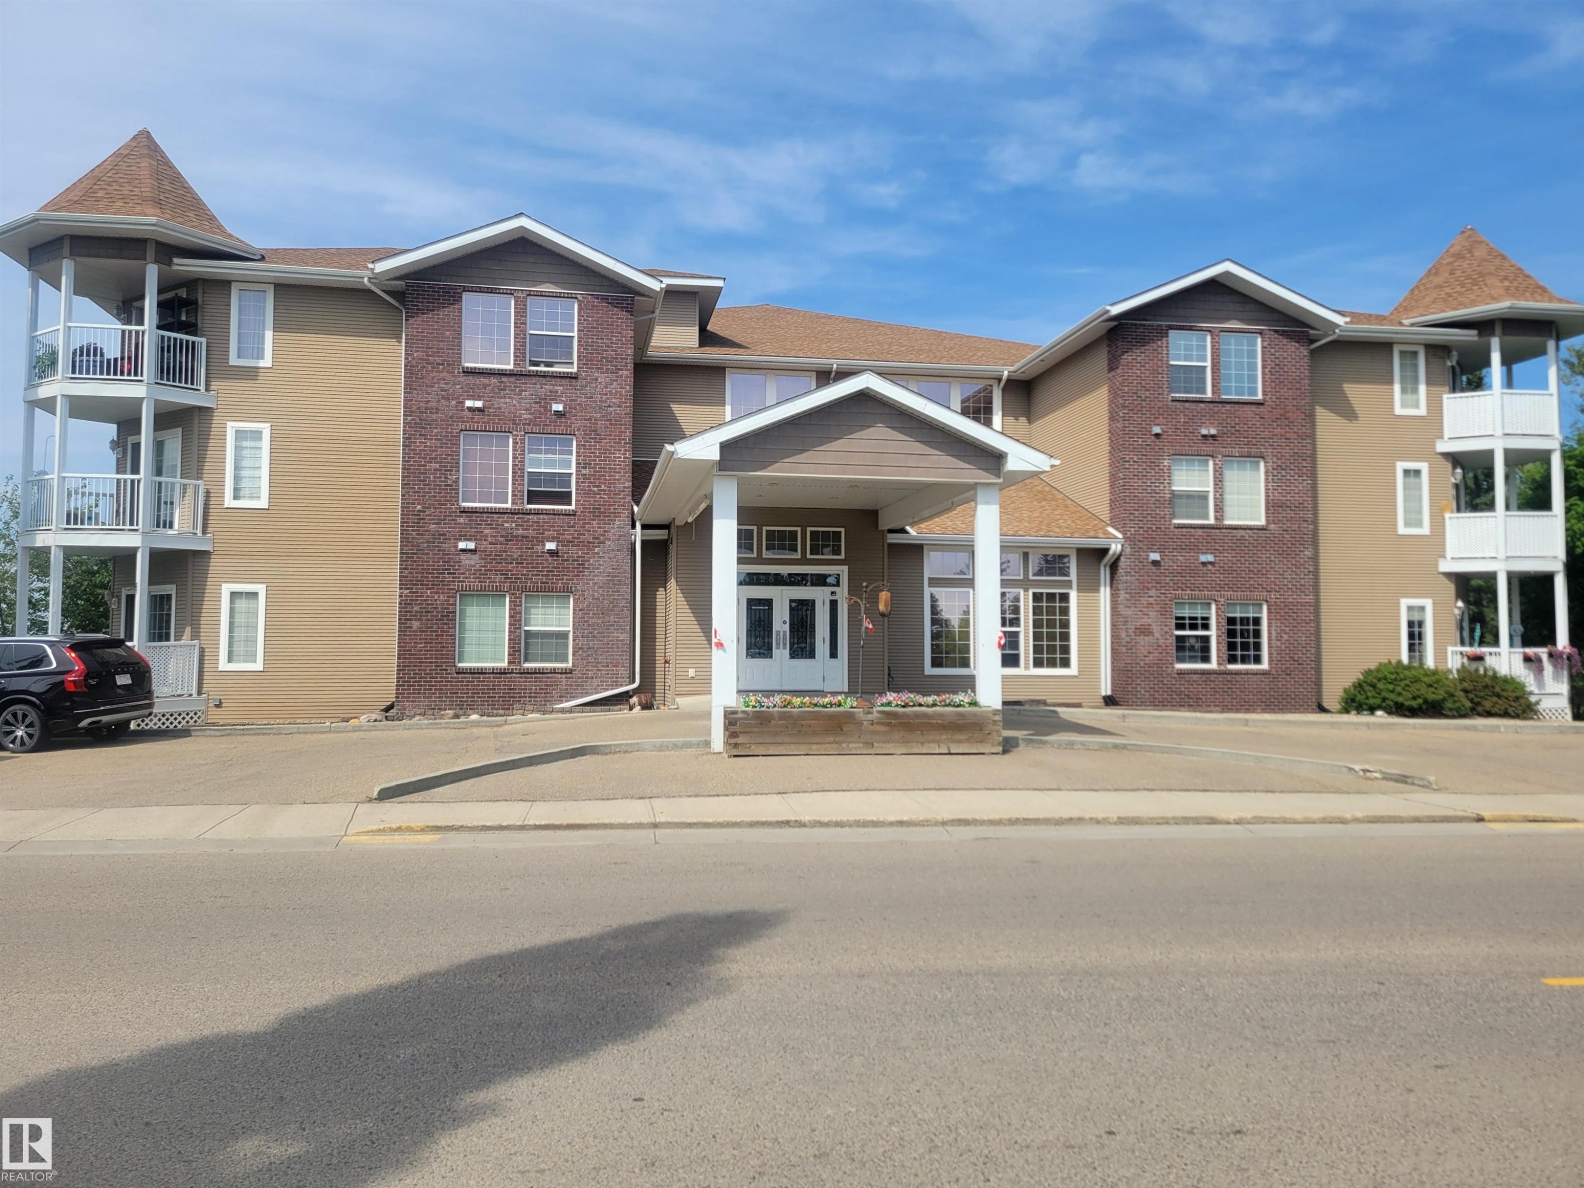
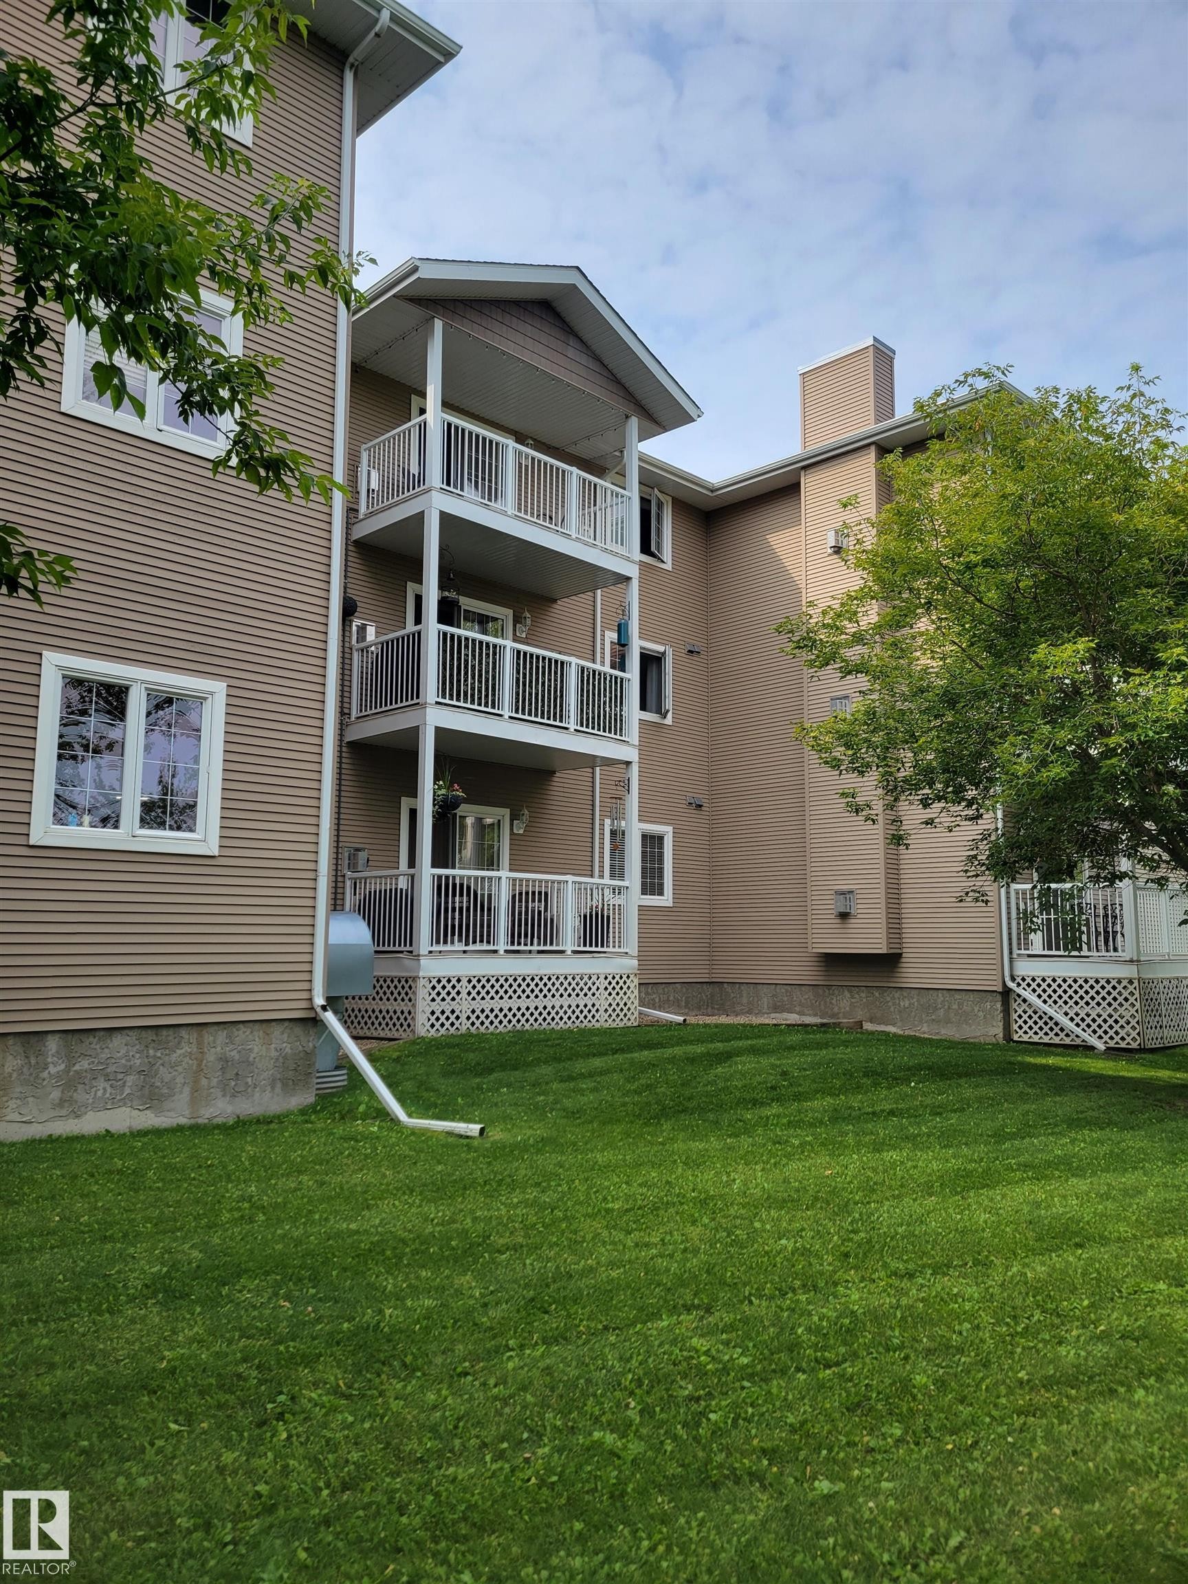
#106 4128 47 St, Drayton Valley, AB - Outdoor With Balcony With Facade
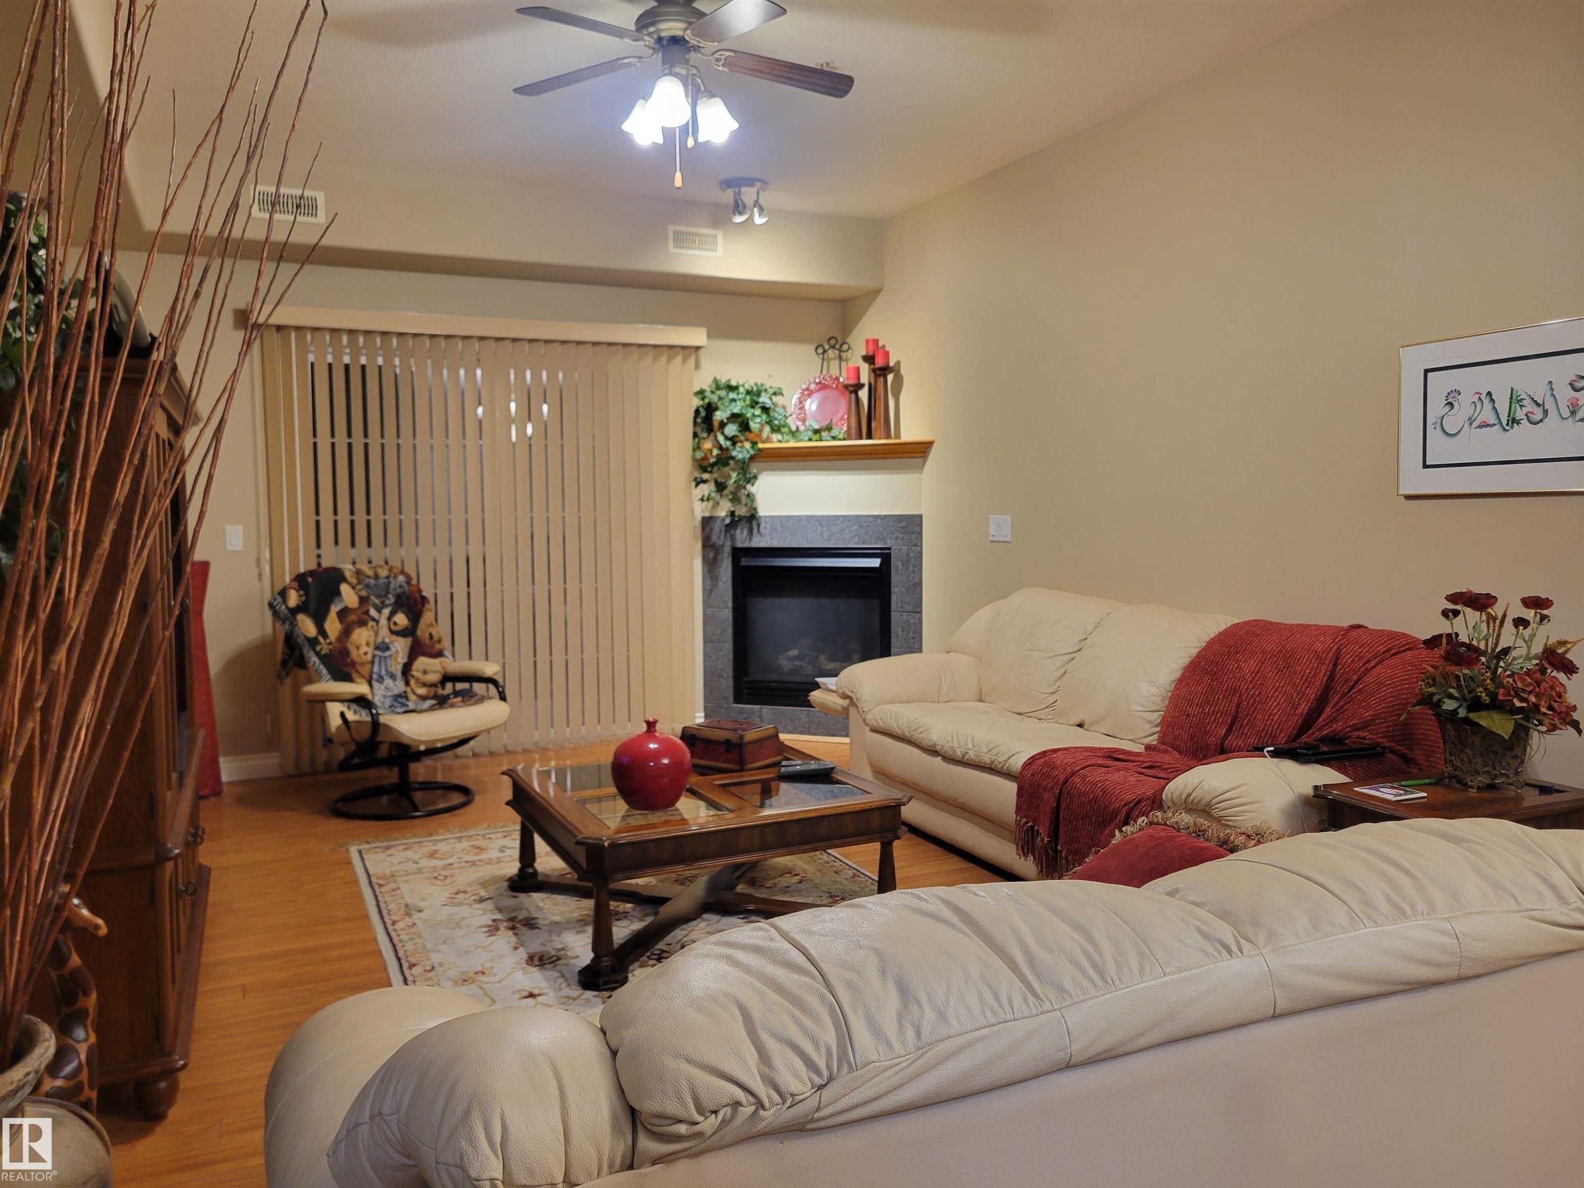
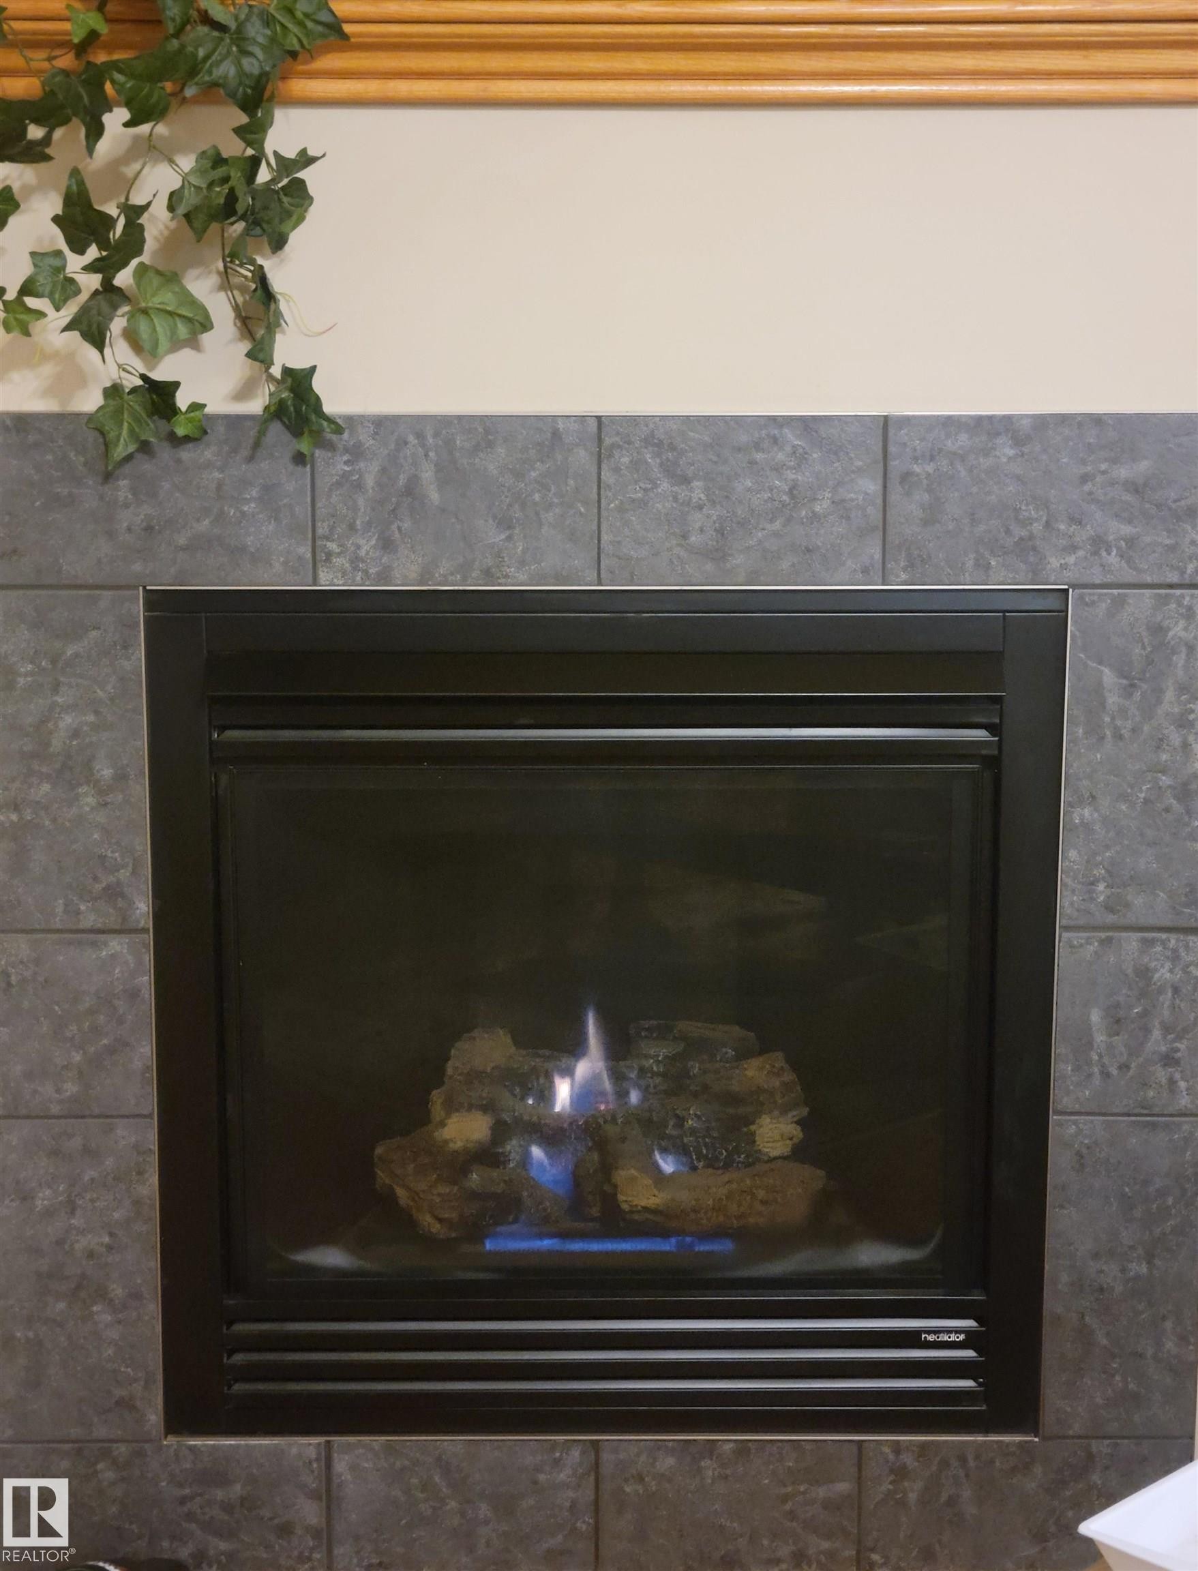
#106 4128 47 St, Drayton Valley, AB - Indoor Photo Showing Living Room With Fireplace
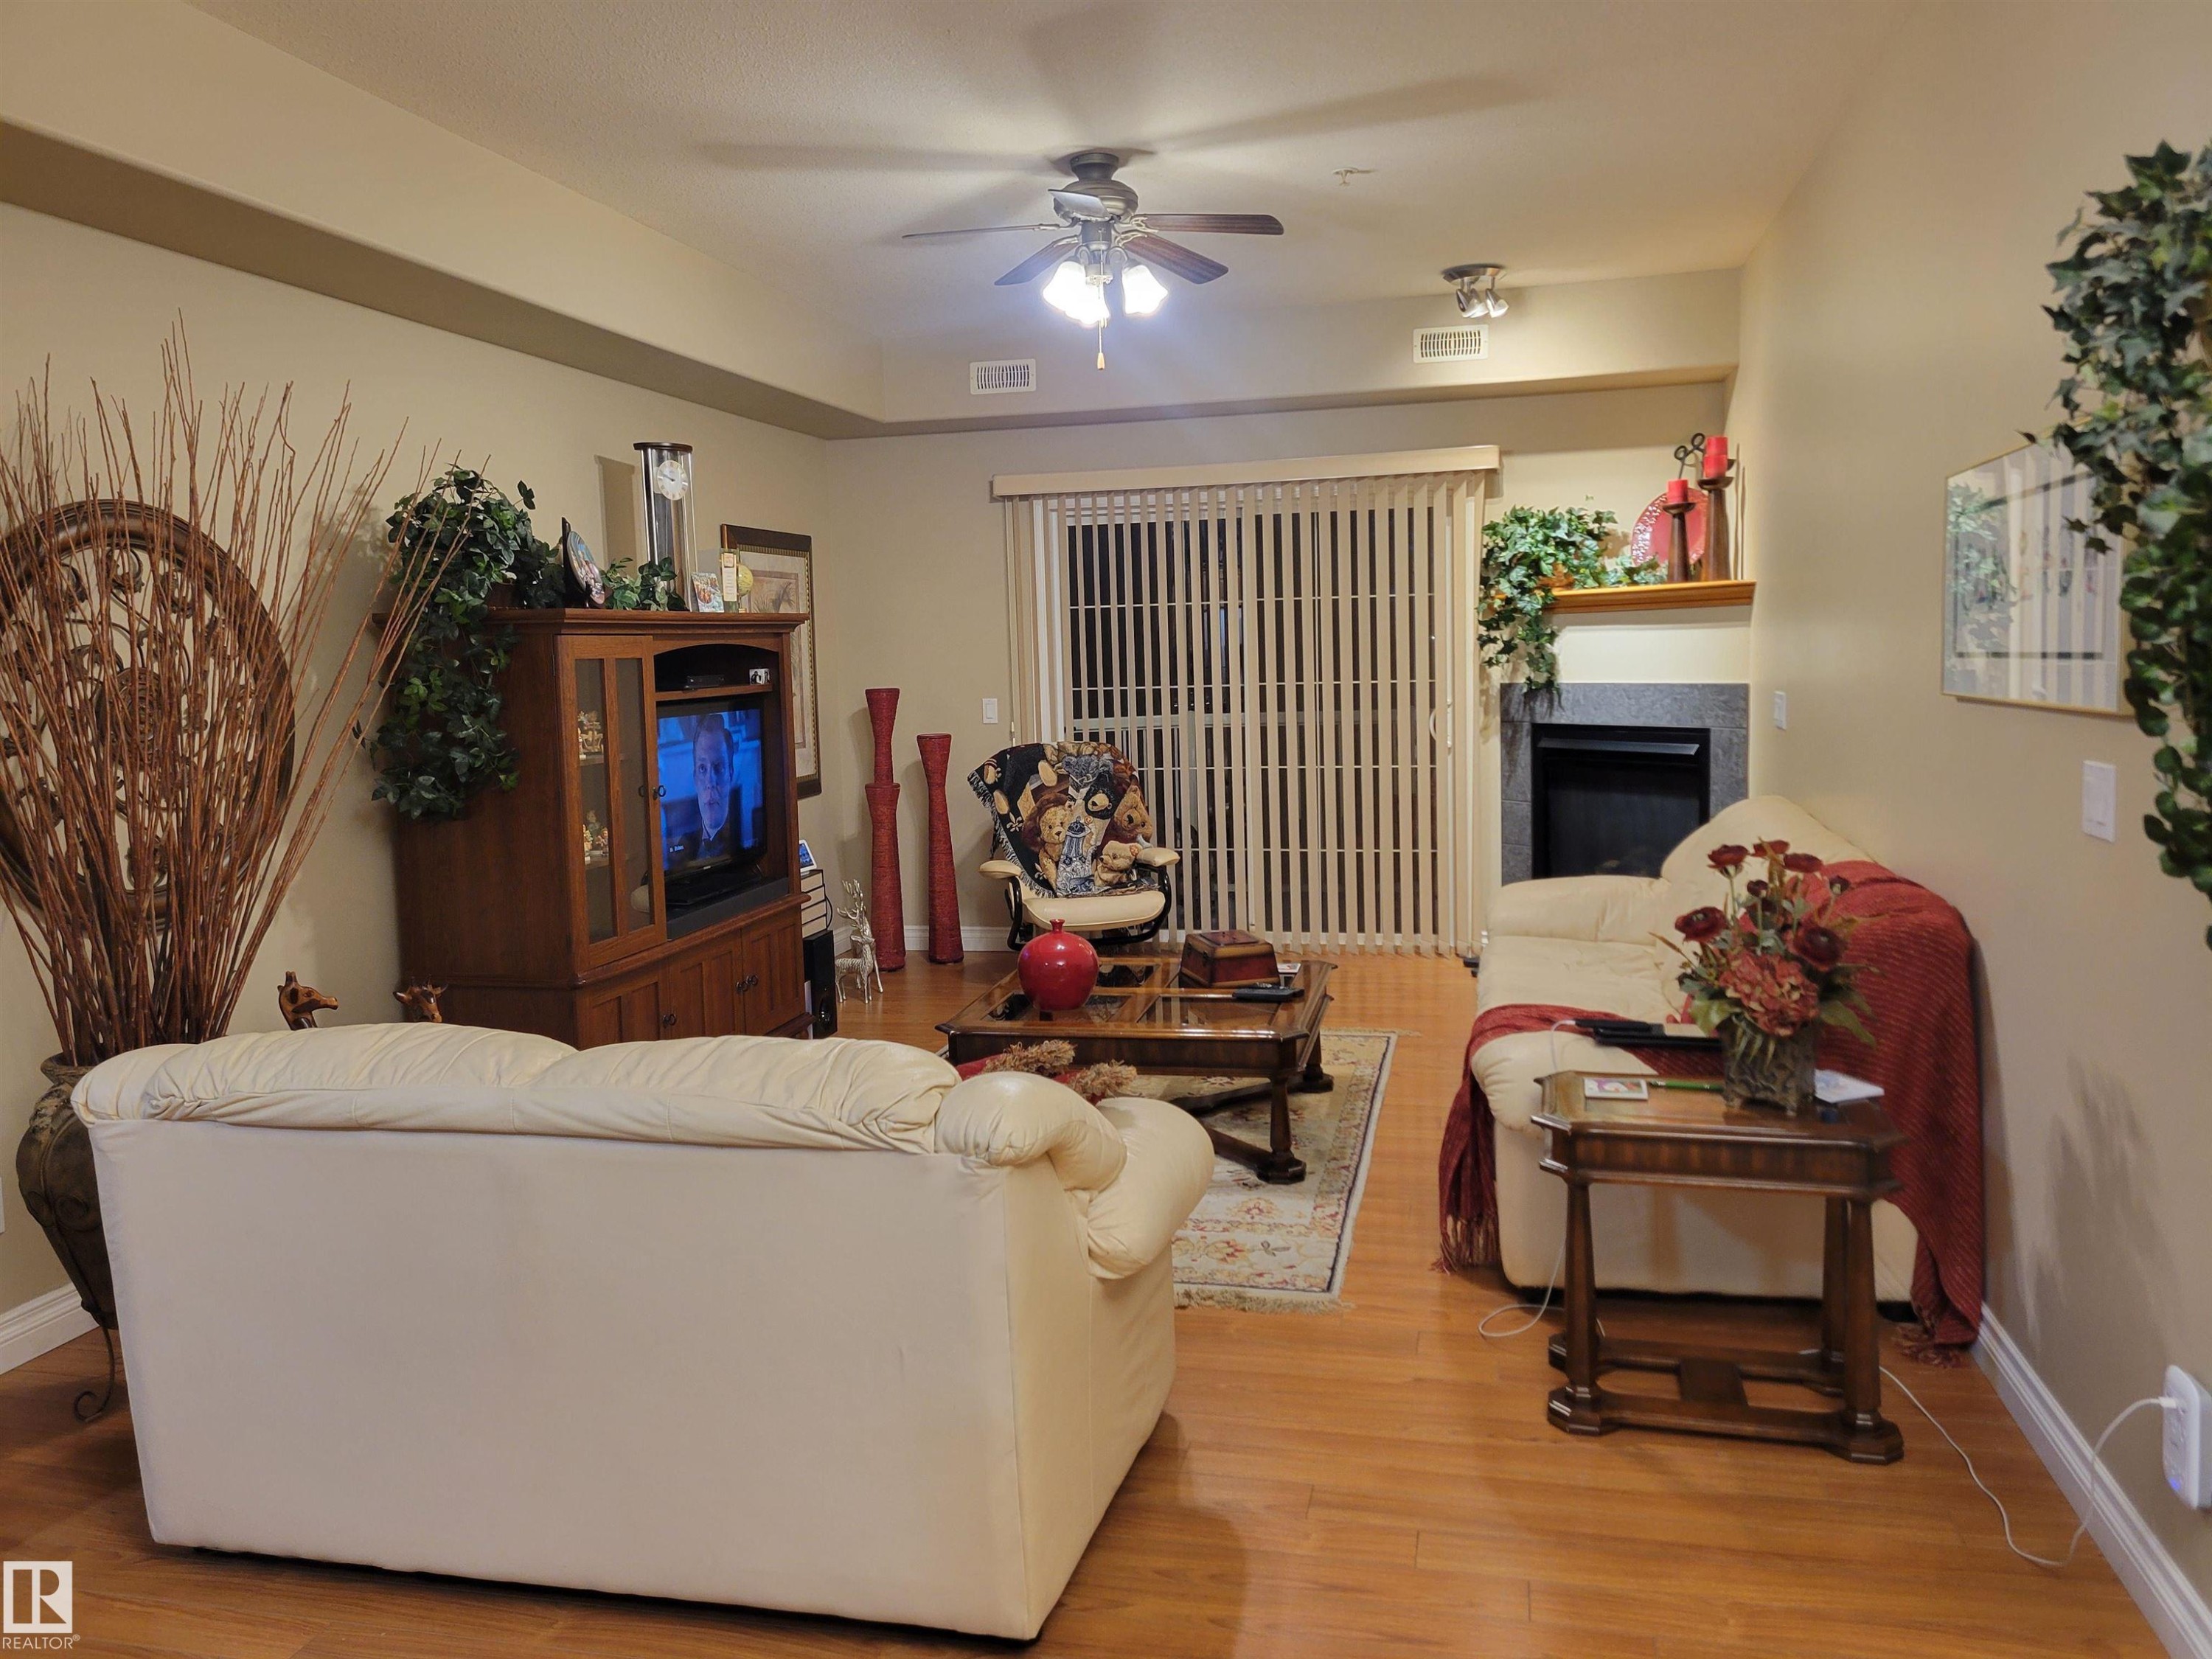
#106 4128 47 St, Drayton Valley, AB - Indoor
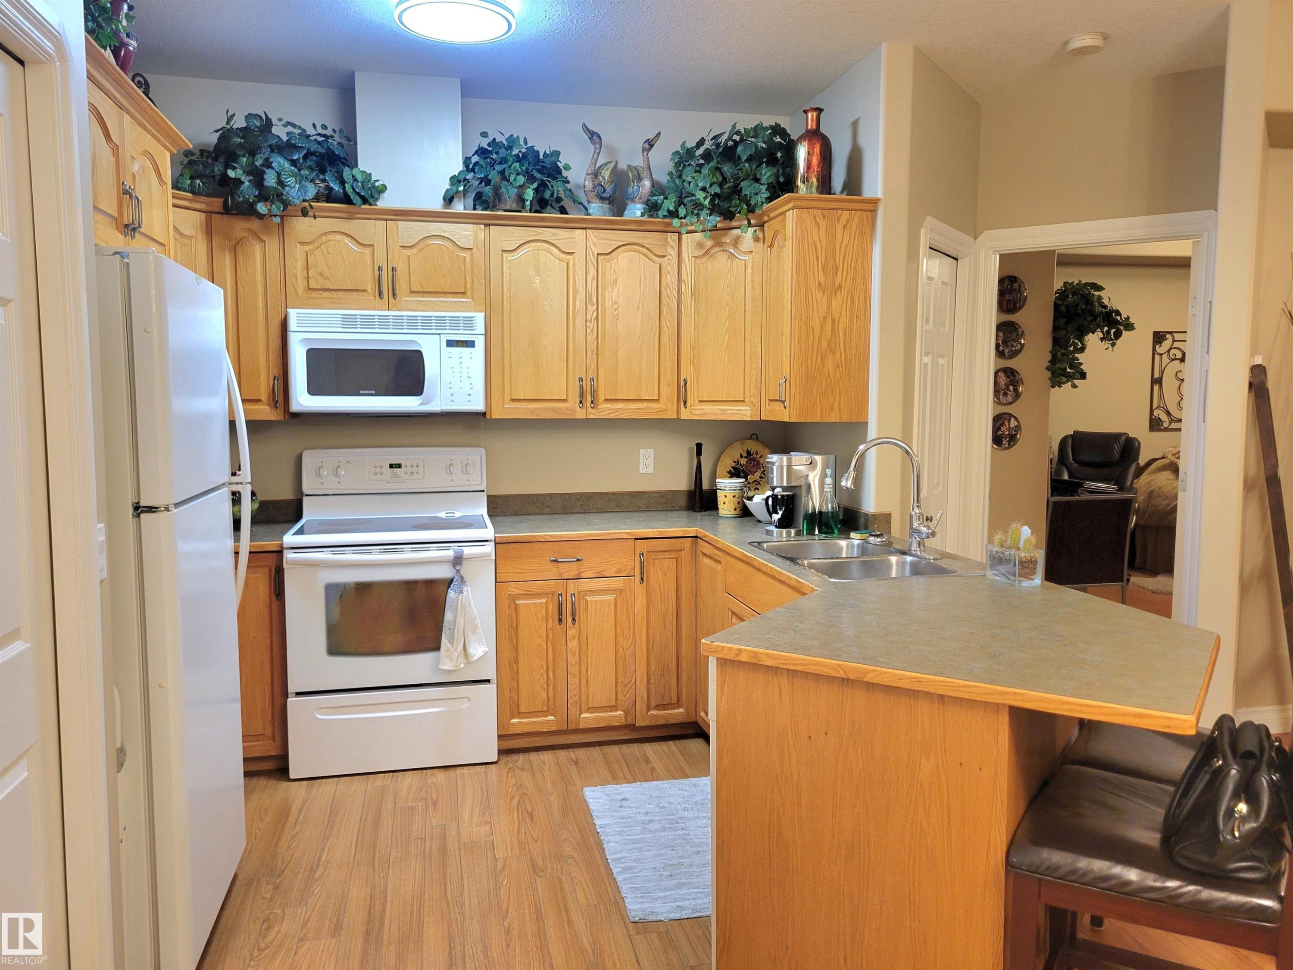
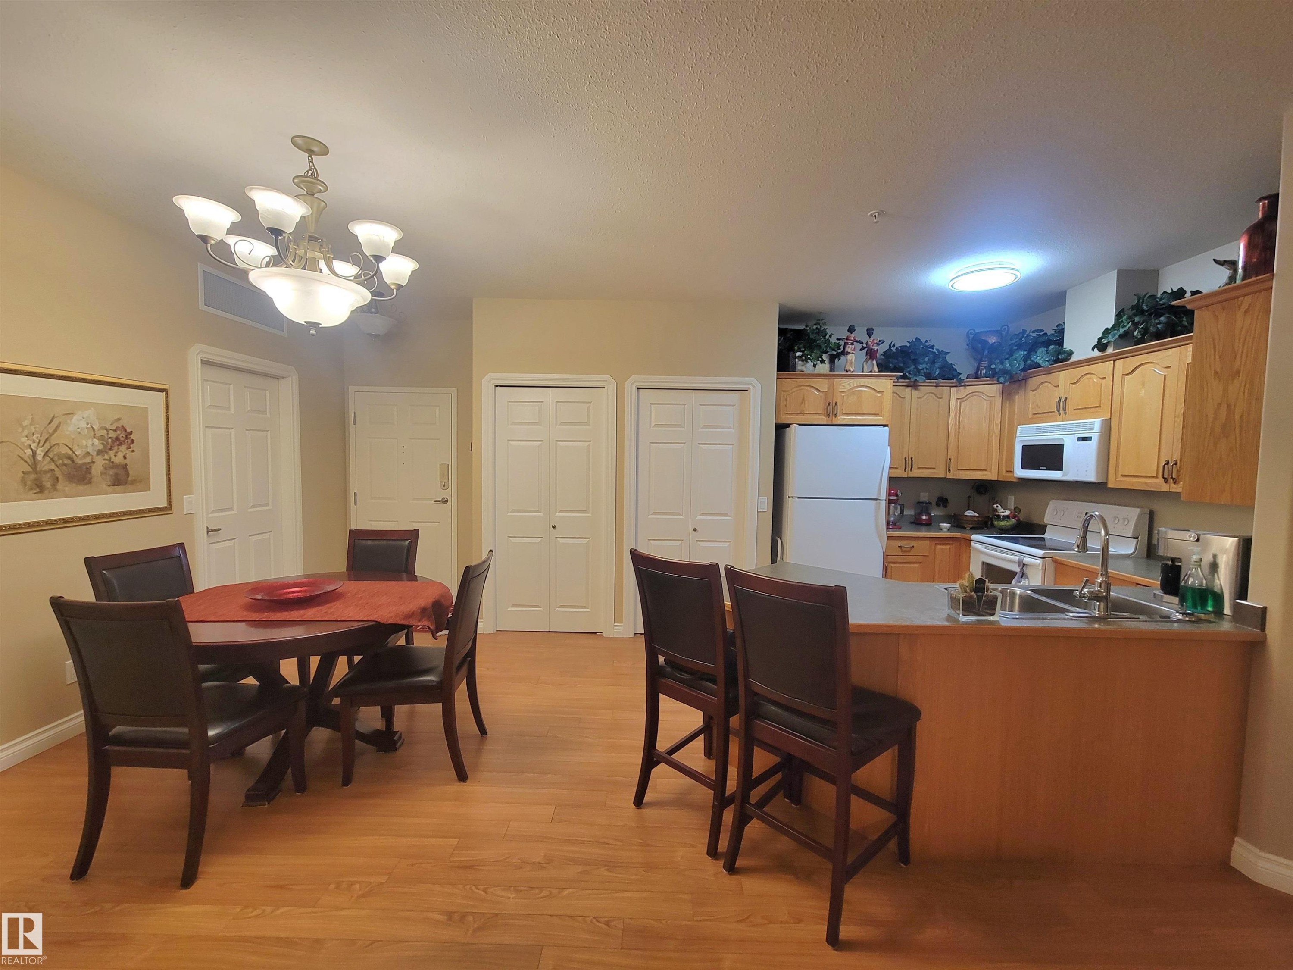
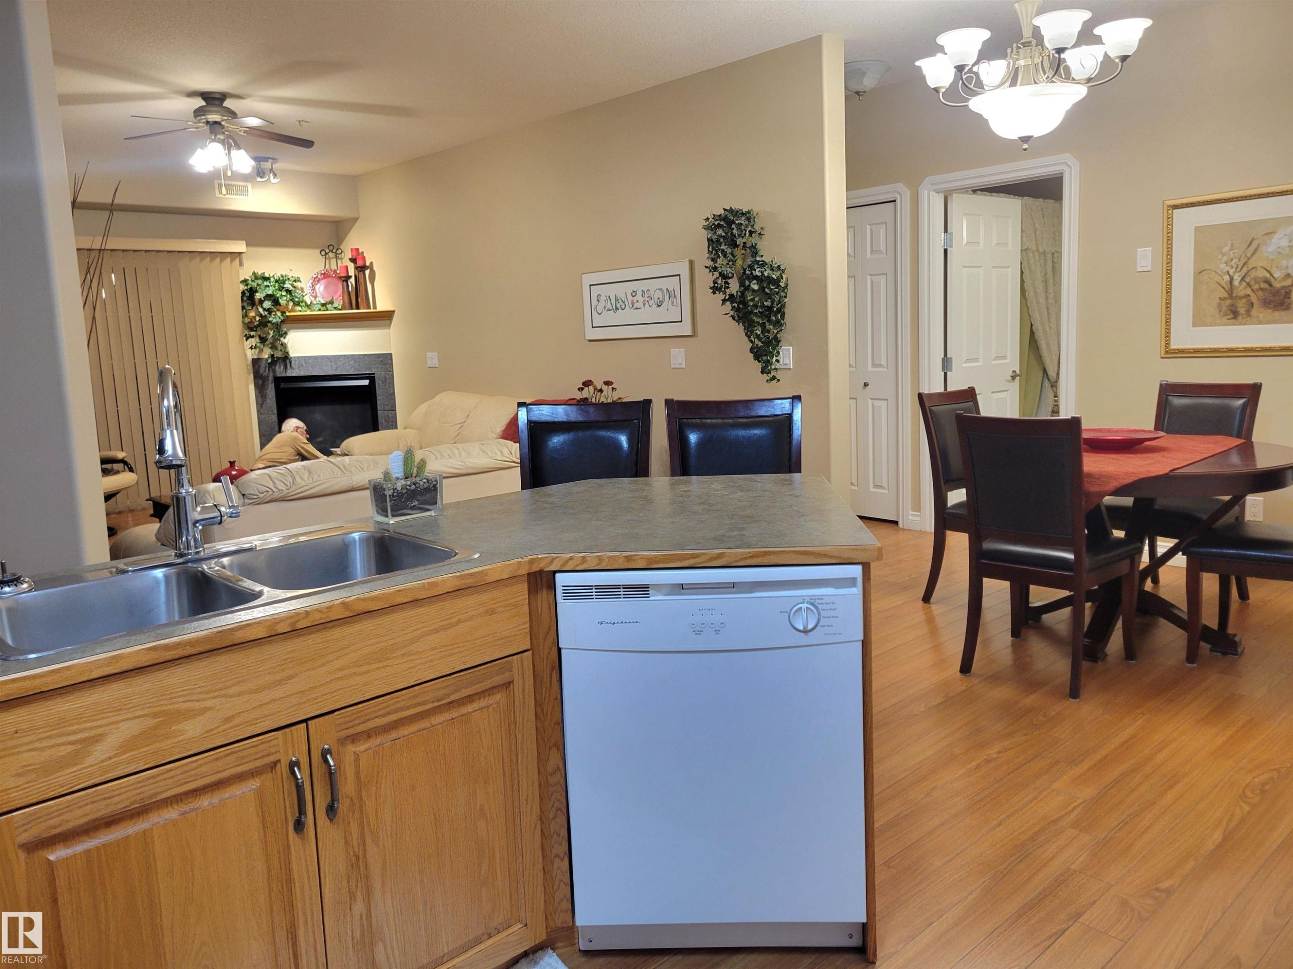
#106 4128 47 St, Drayton Valley, AB - Indoor Photo Showing Kitchen With Double Sink
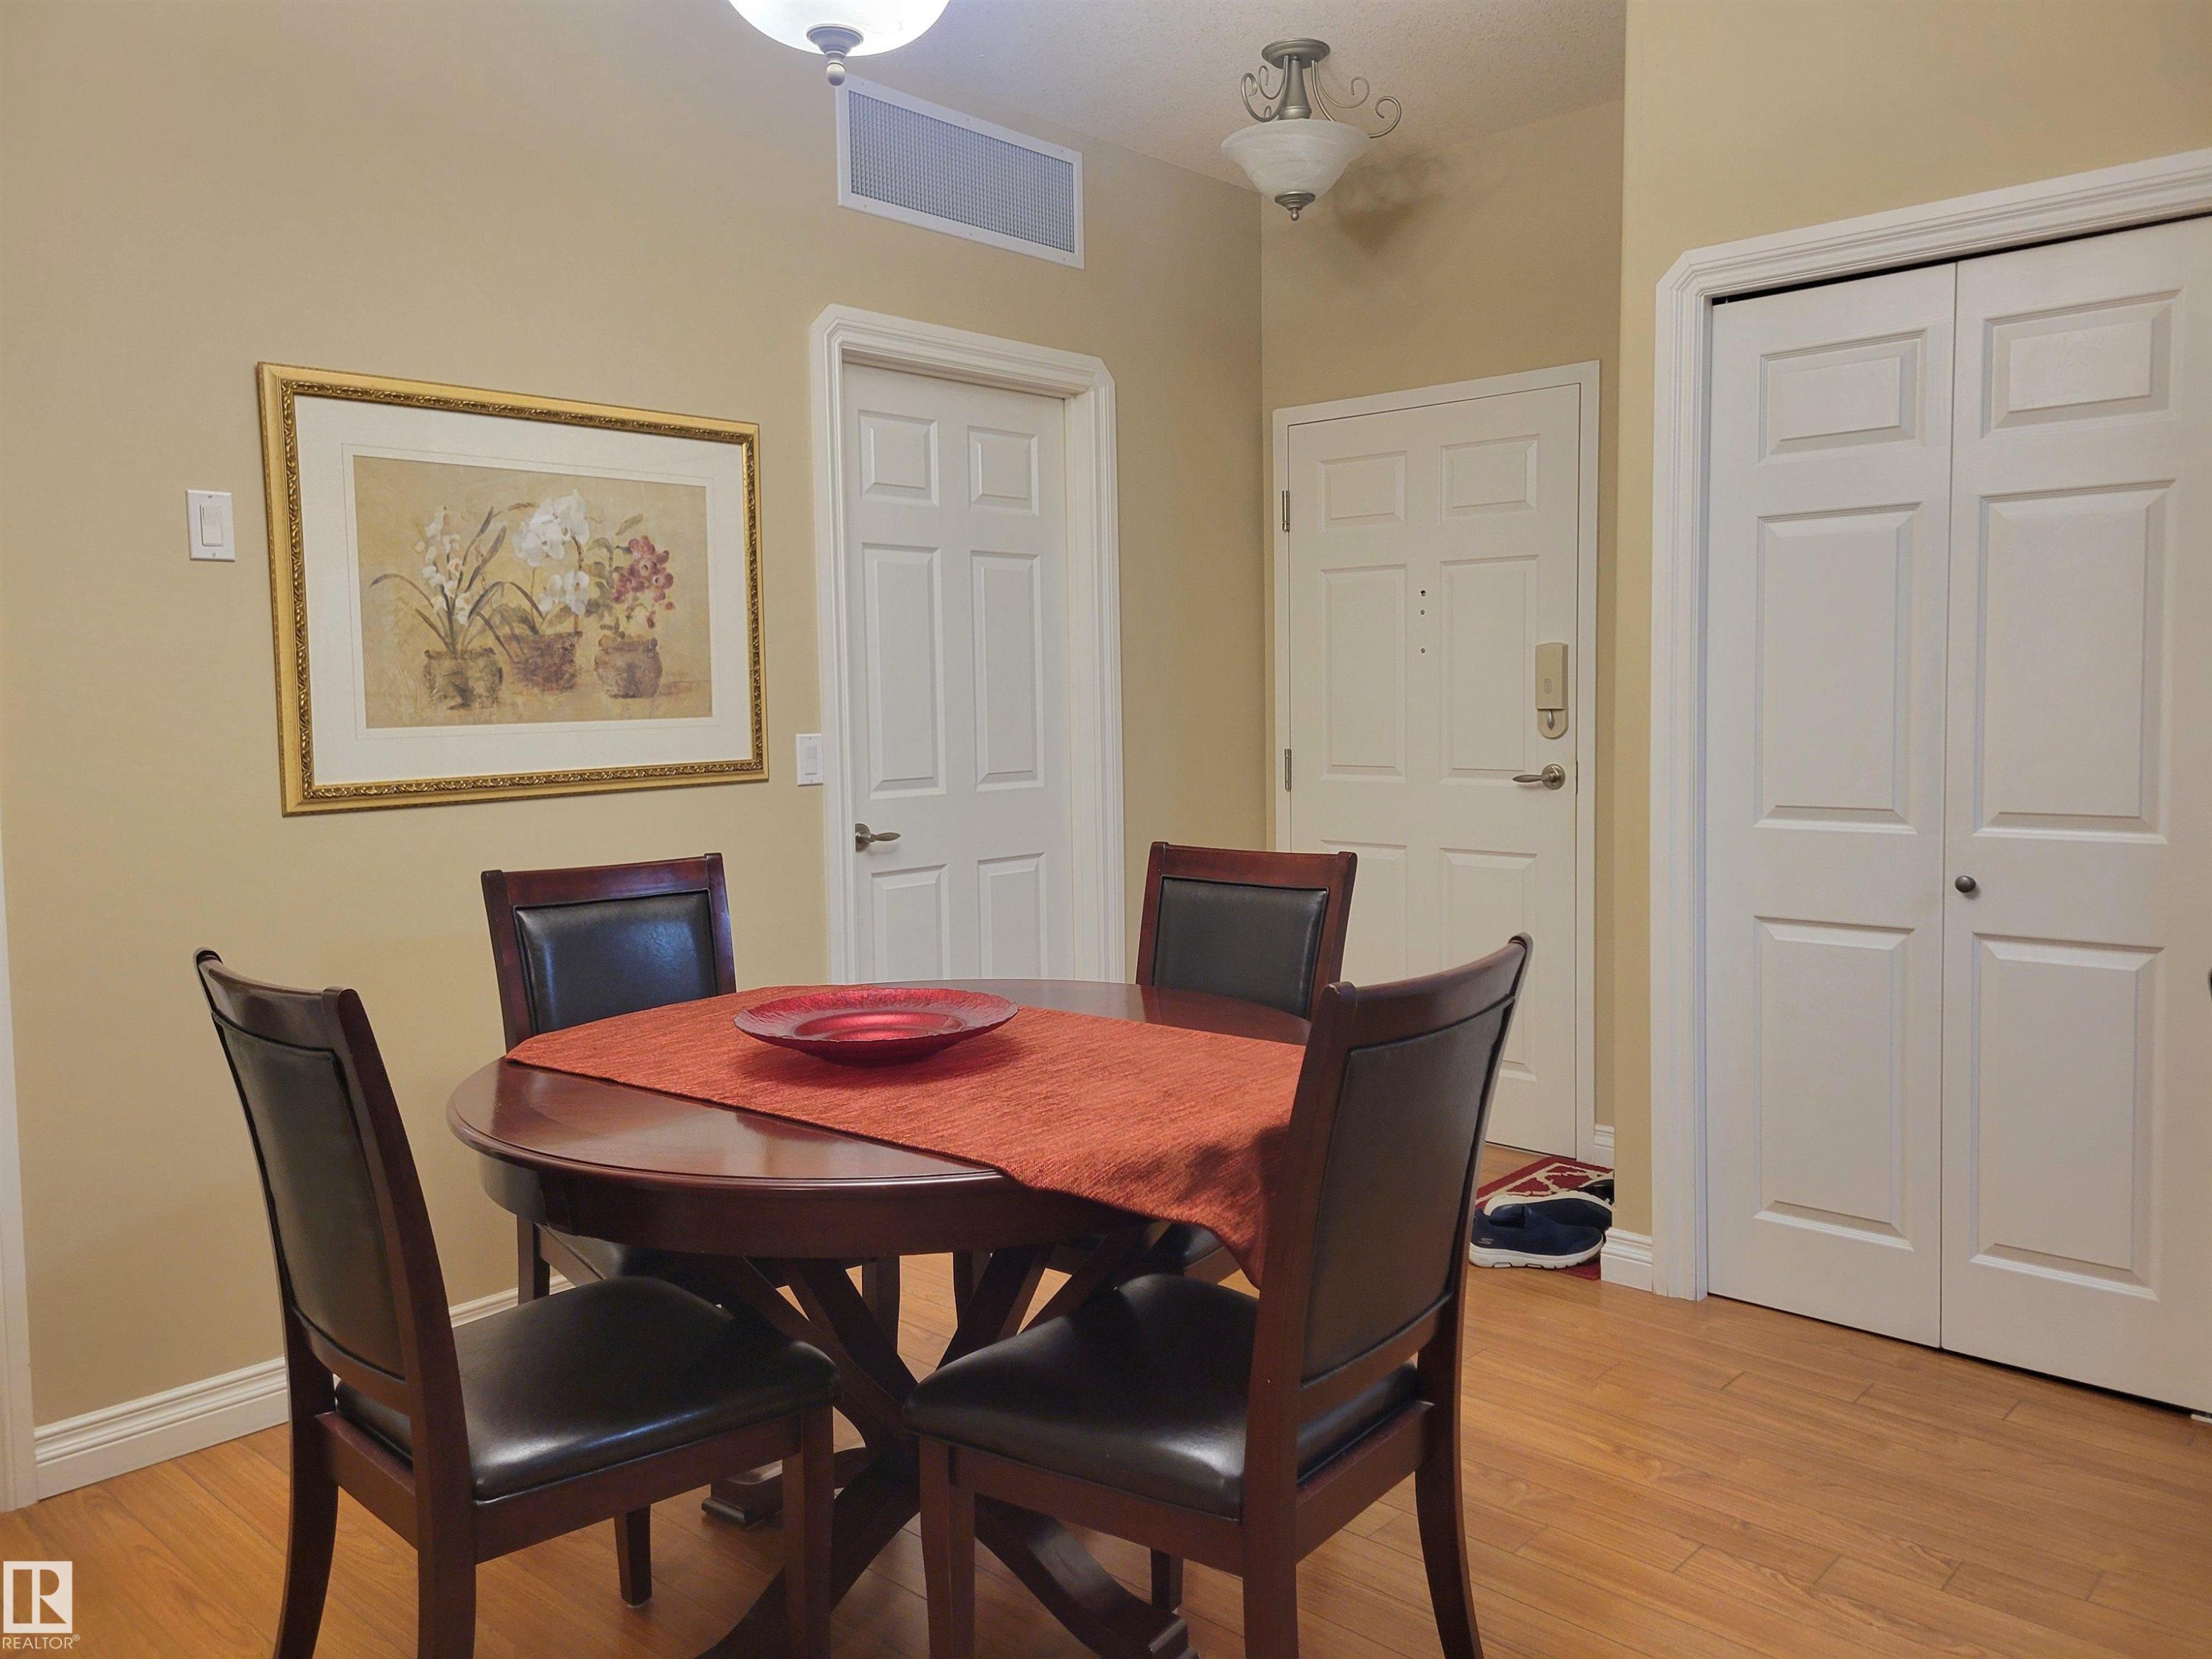
#106 4128 47 St, Drayton Valley, AB - Indoor Photo Showing Dining Room
#106 4128 47 St, Drayton Valley, AB - Indoor
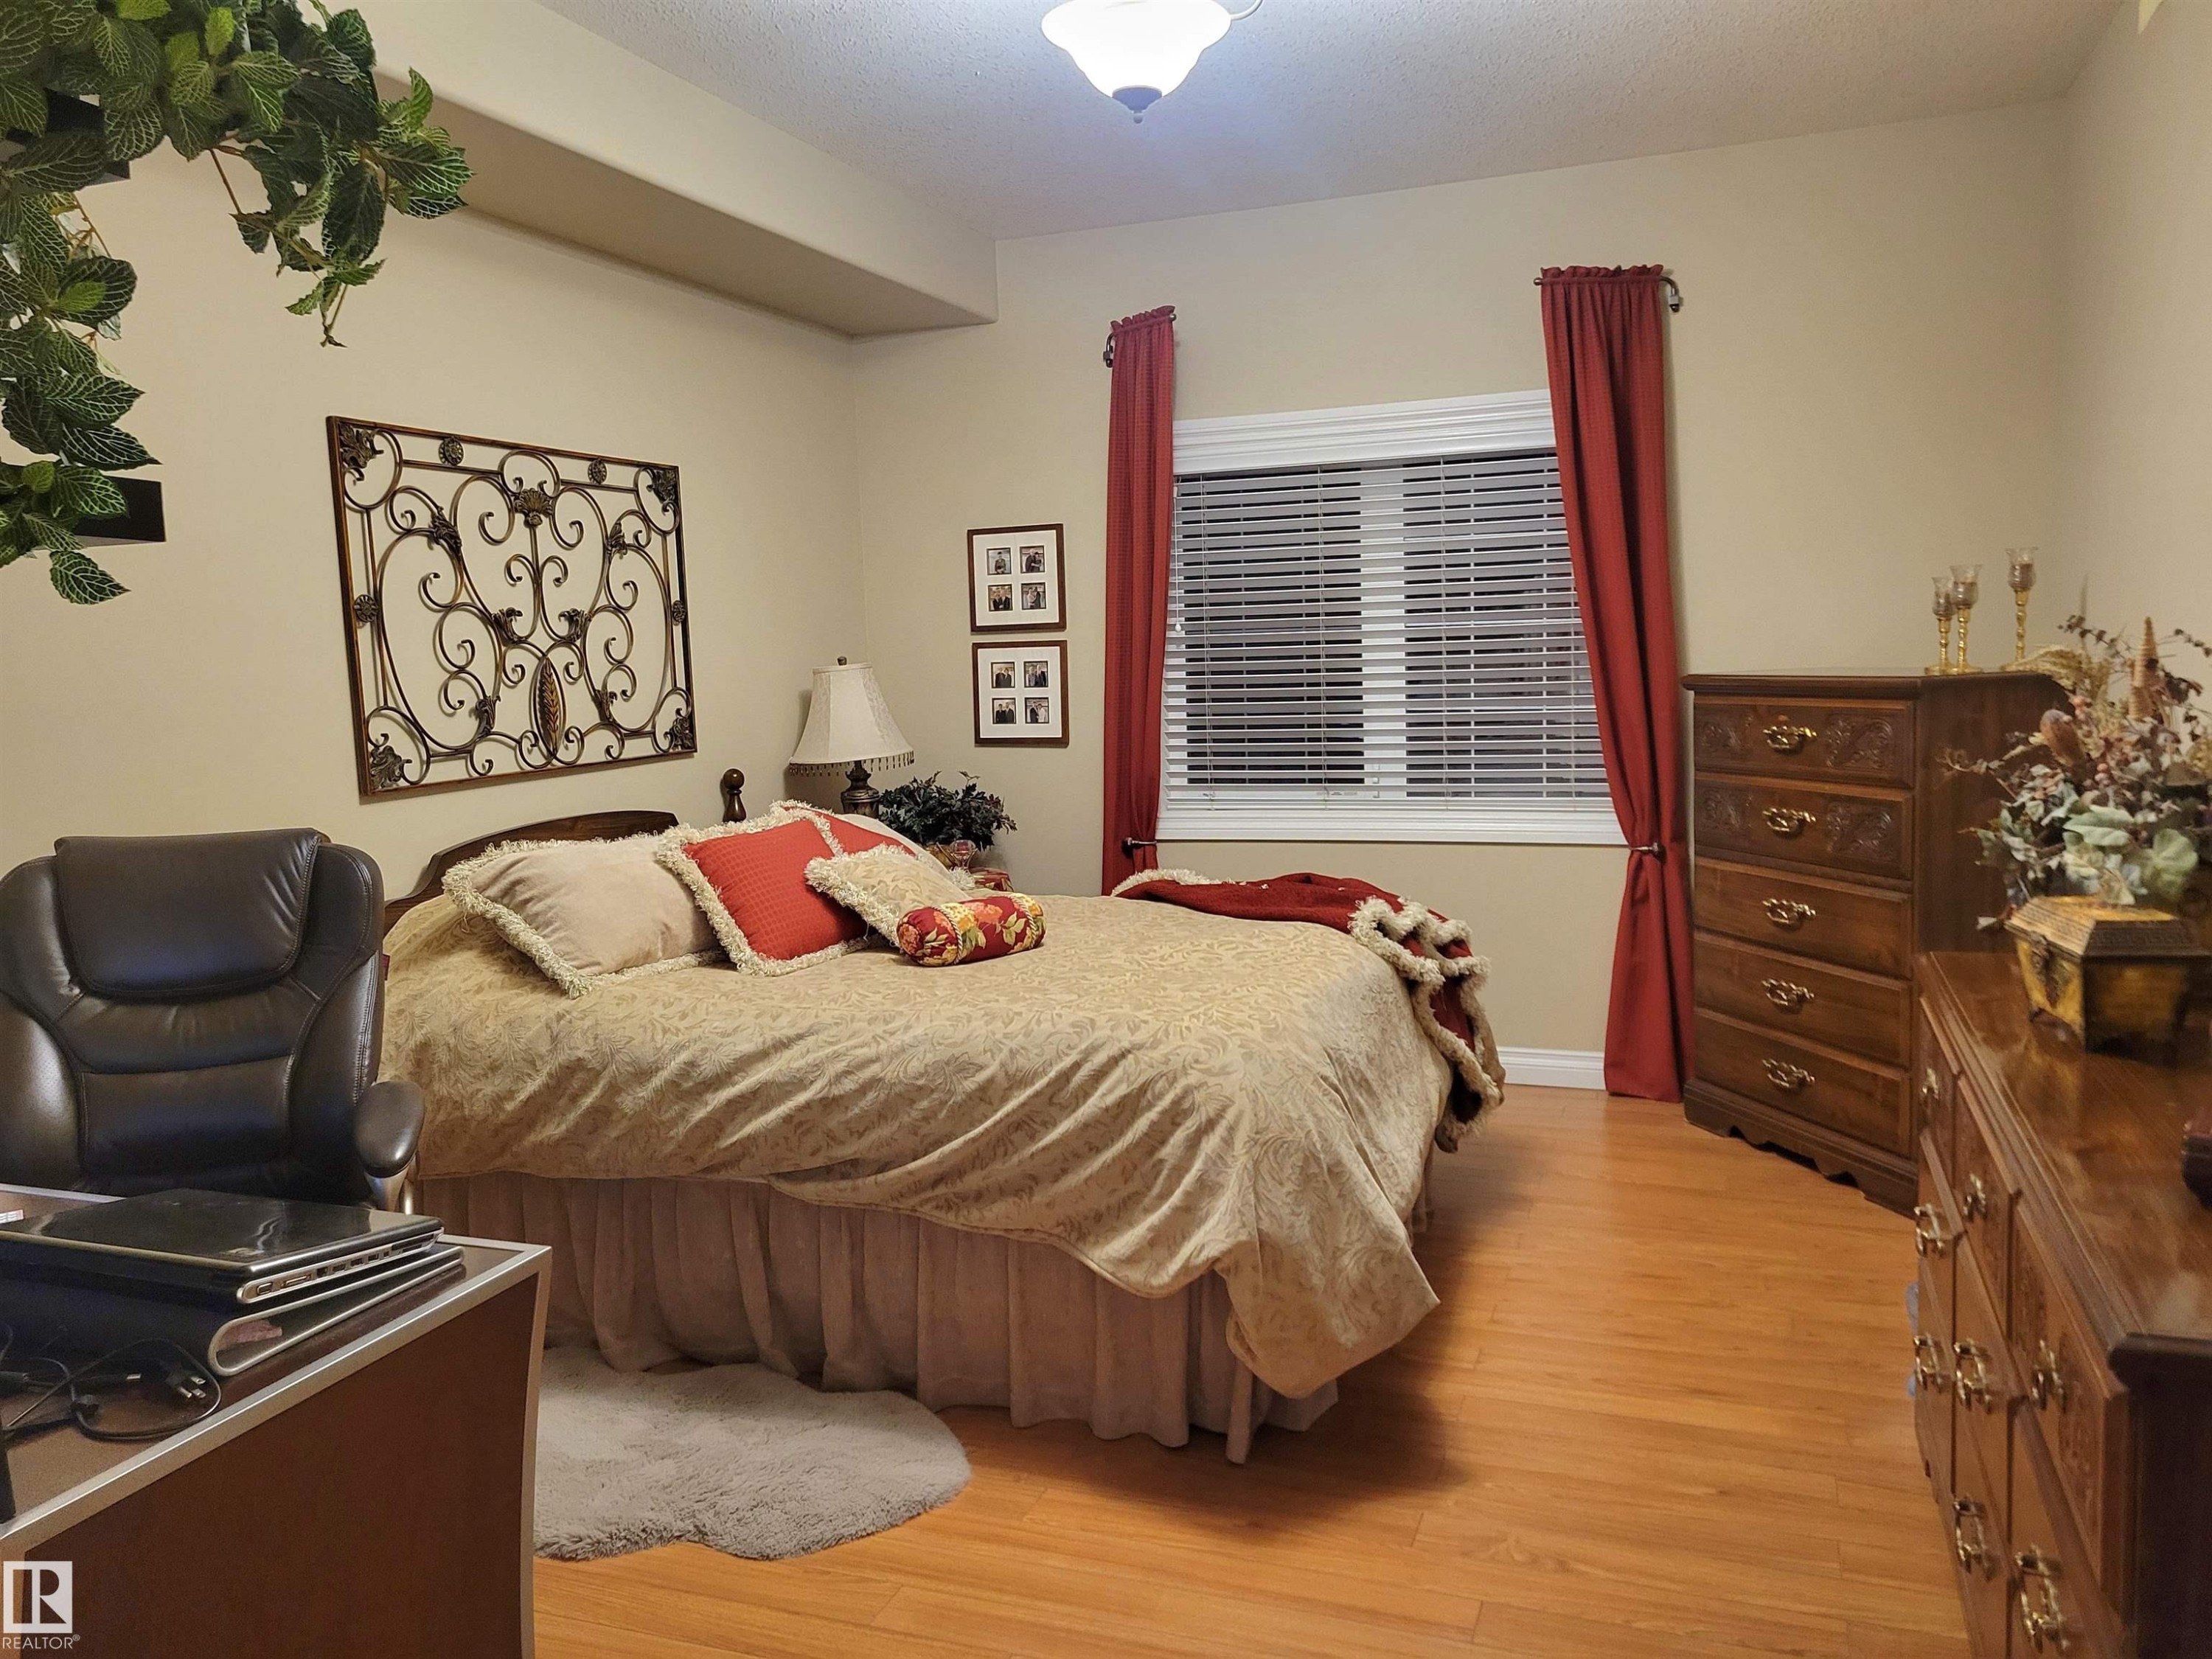
#106 4128 47 St, Drayton Valley, AB - Indoor Photo Showing Bedroom
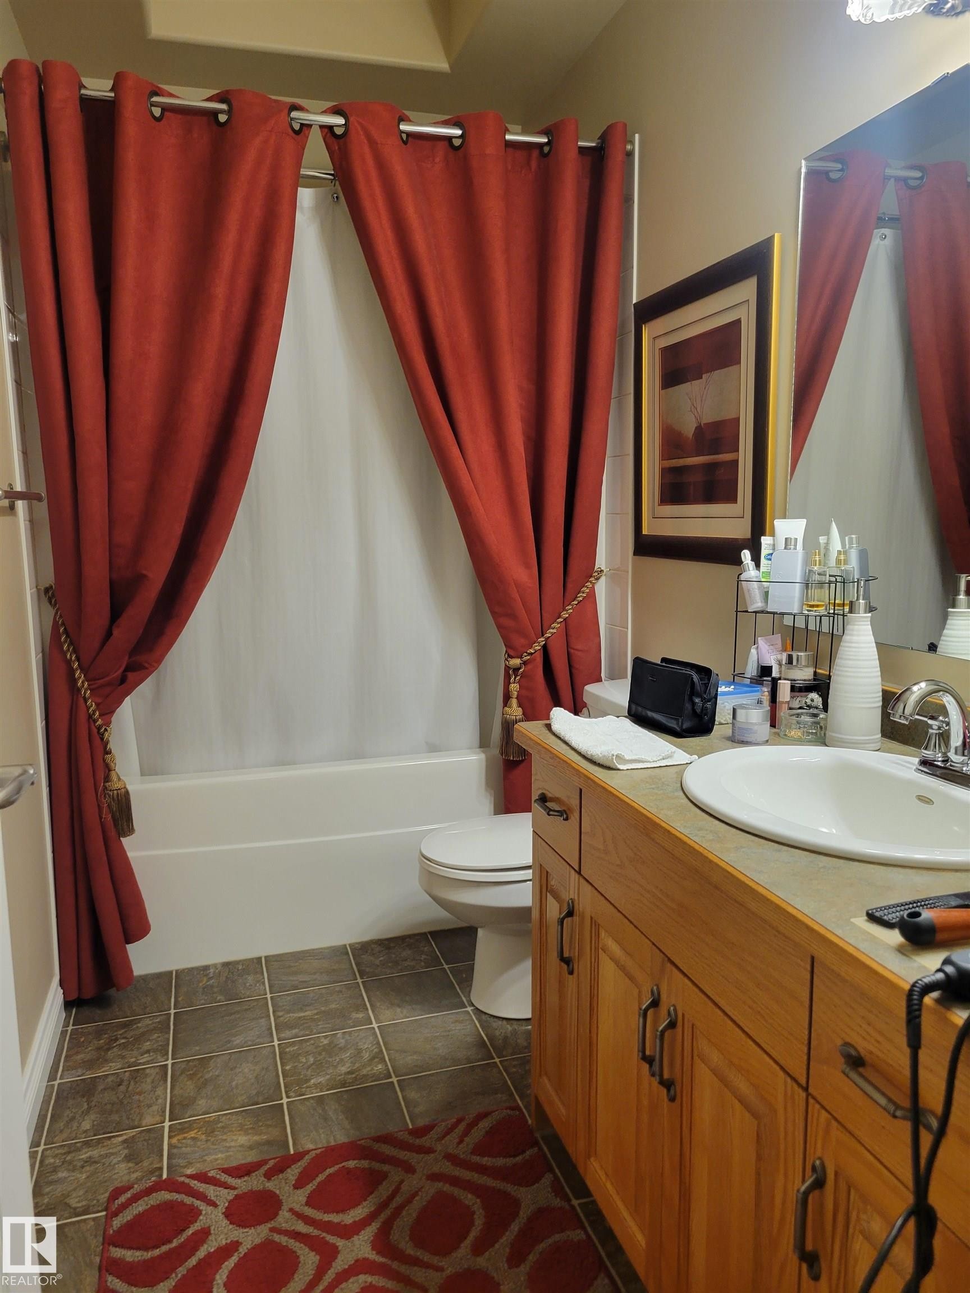
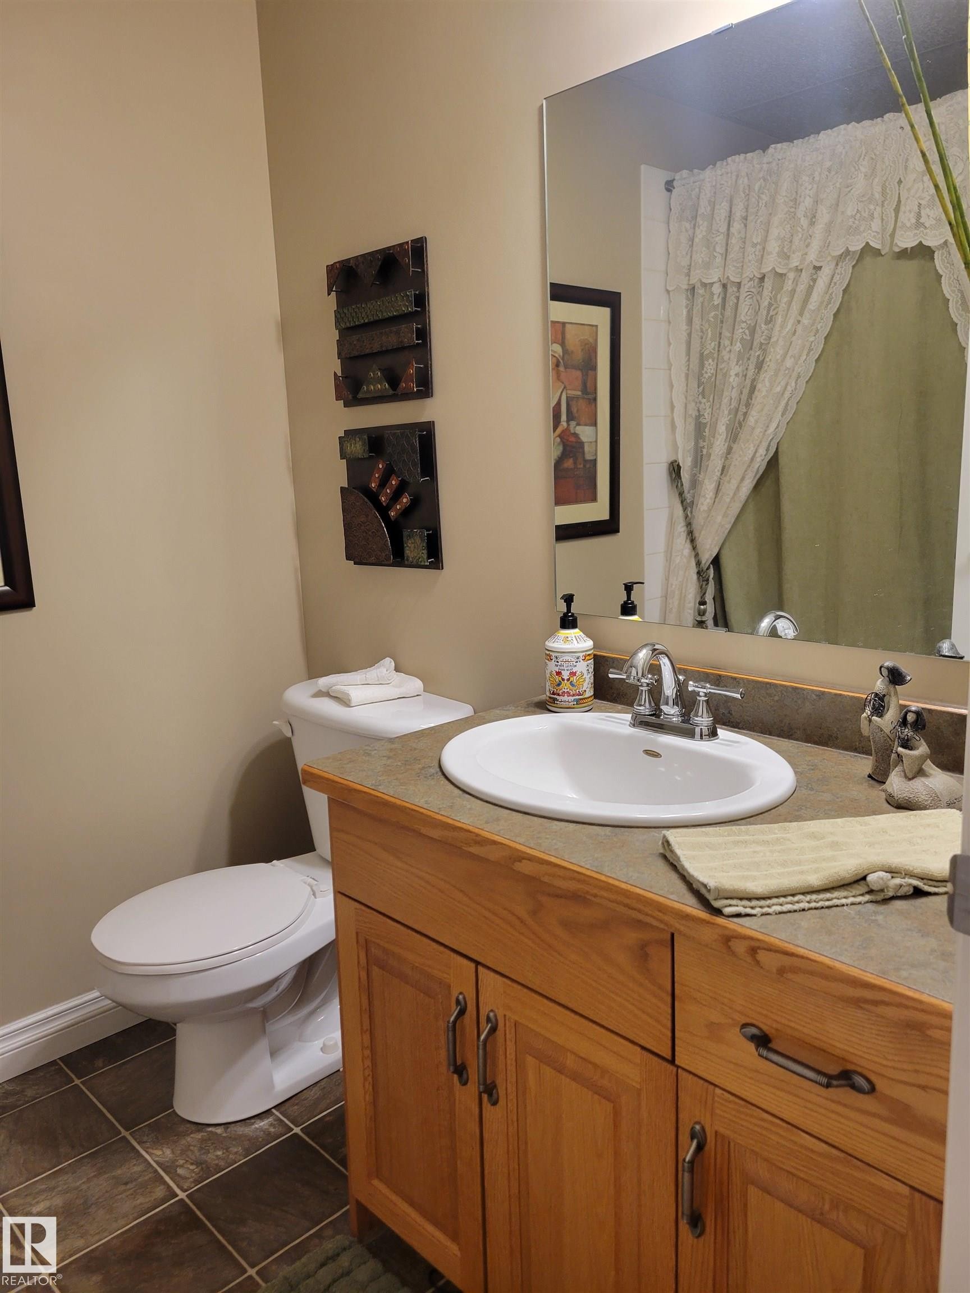
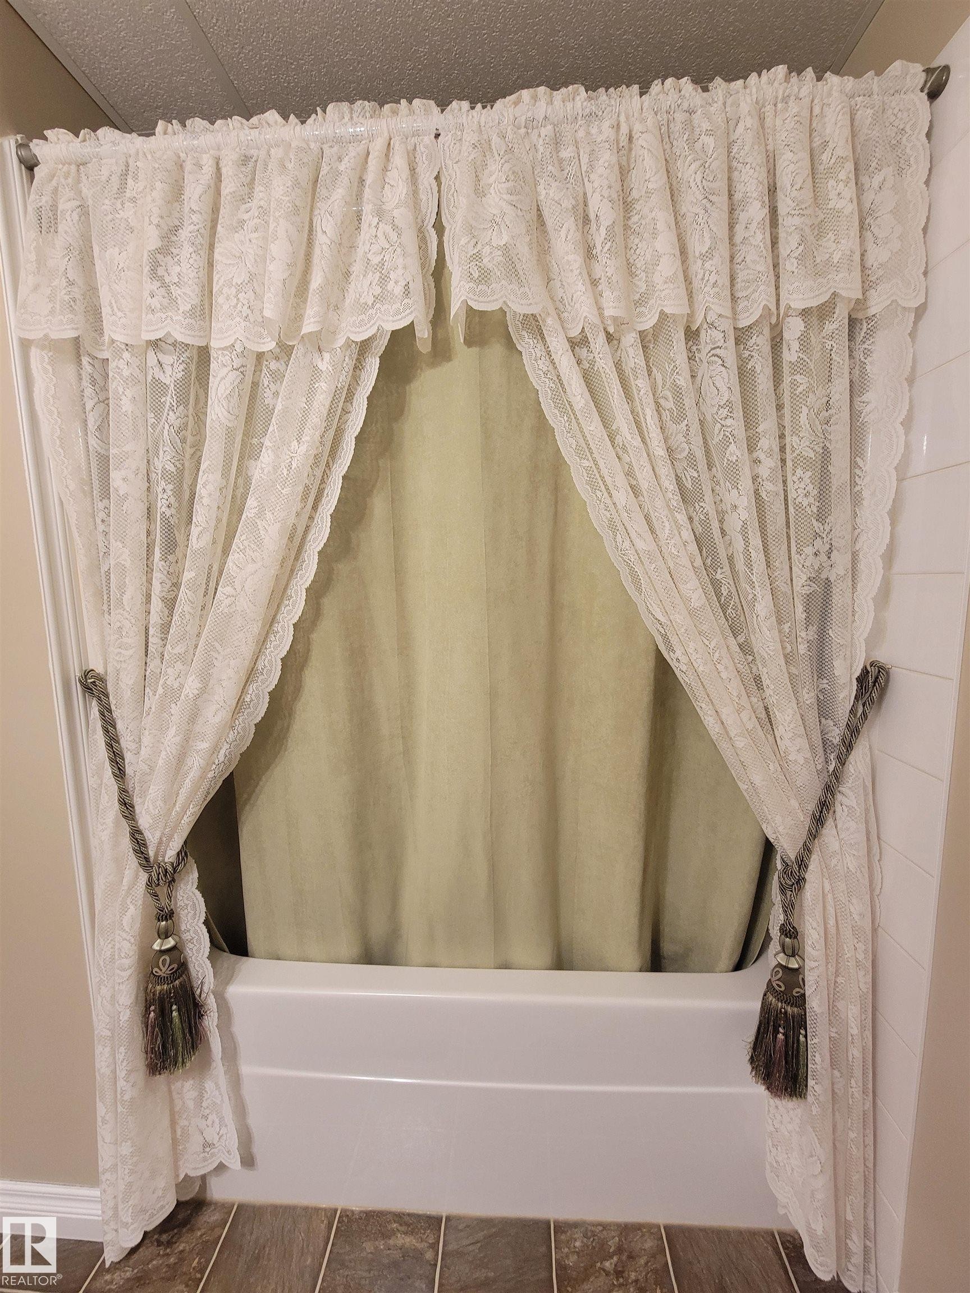
#106 4128 47 St, Drayton Valley, AB - Indoor Photo Showing Bathroom
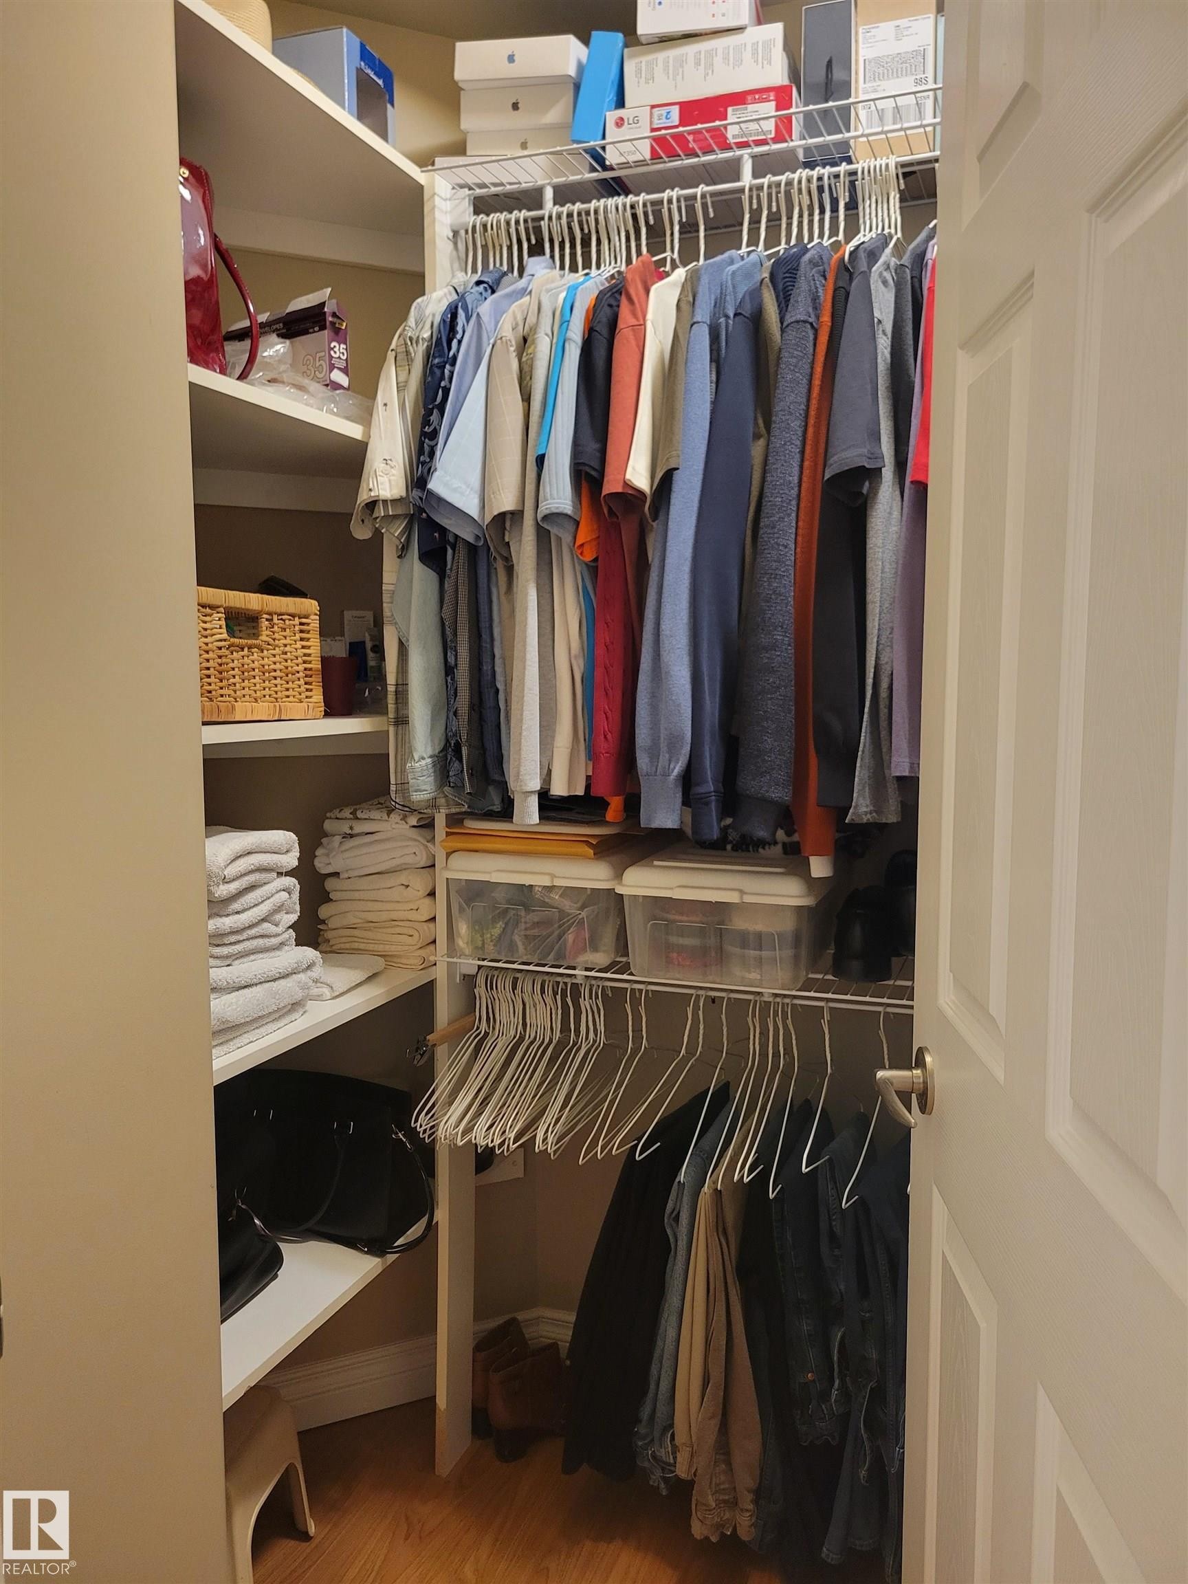
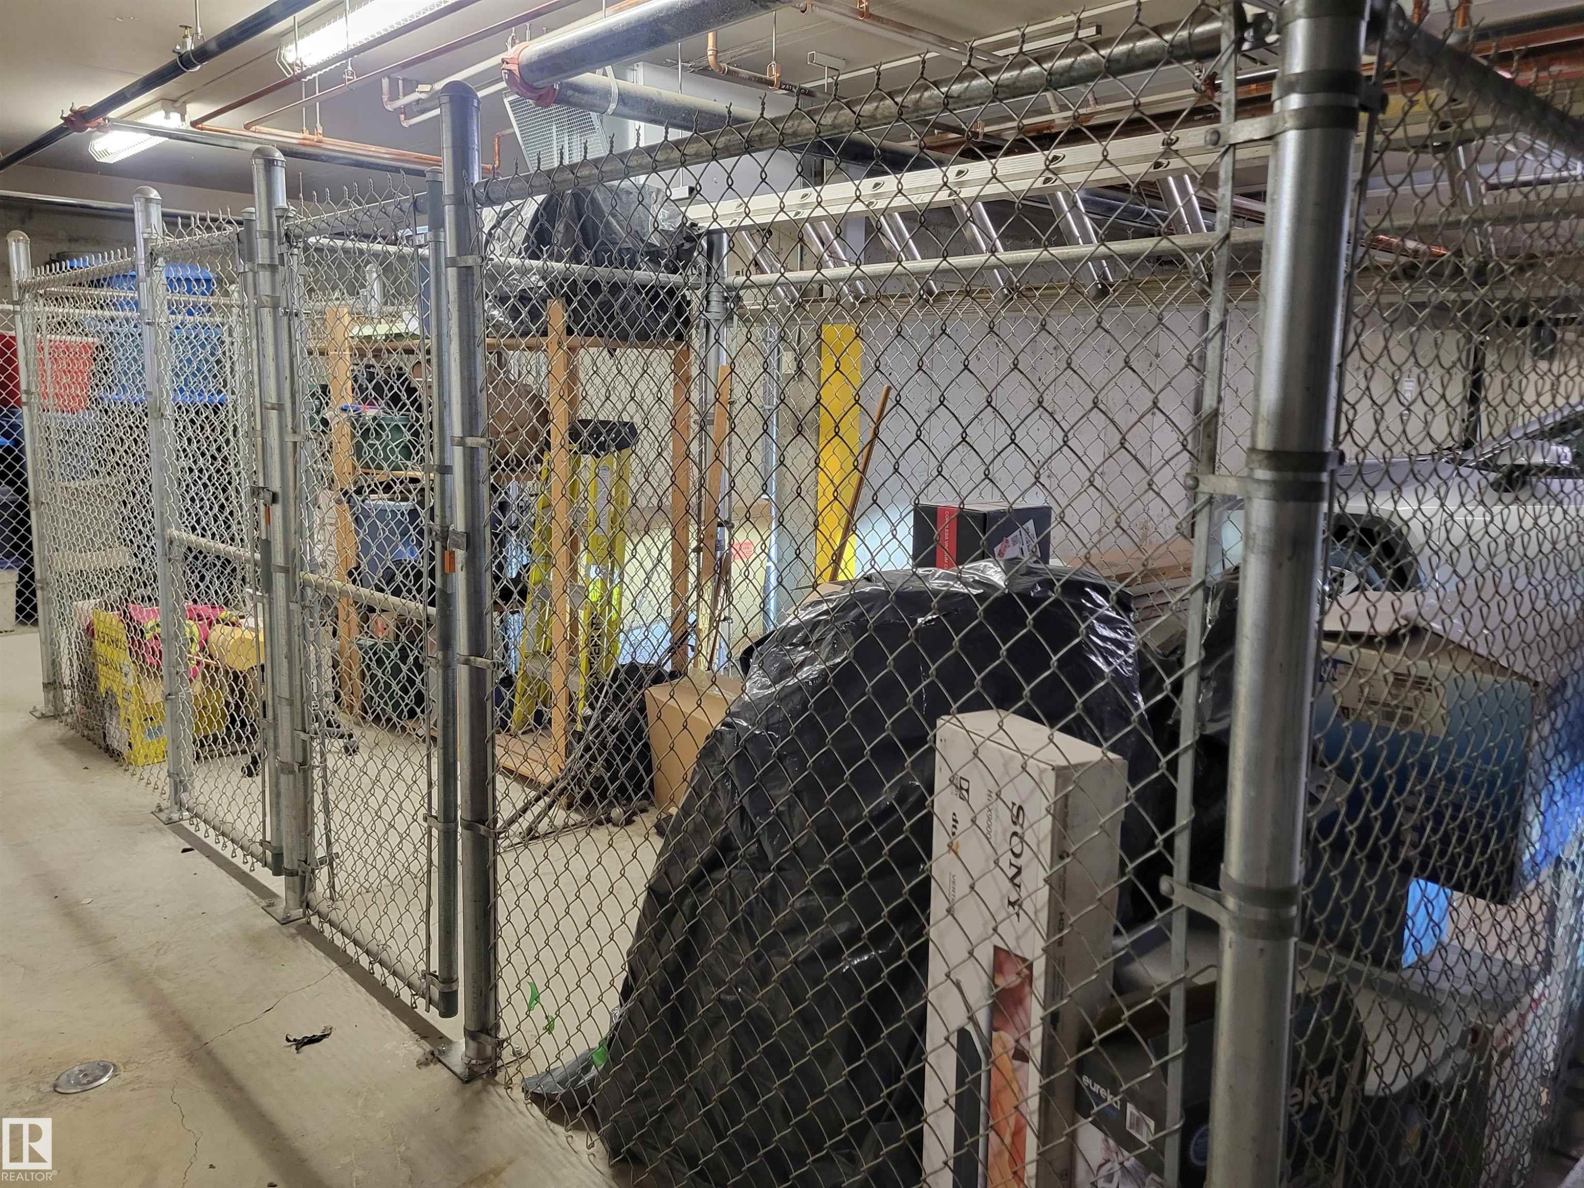
#106 4128 47 St, Drayton Valley, AB - Indoor With Storage
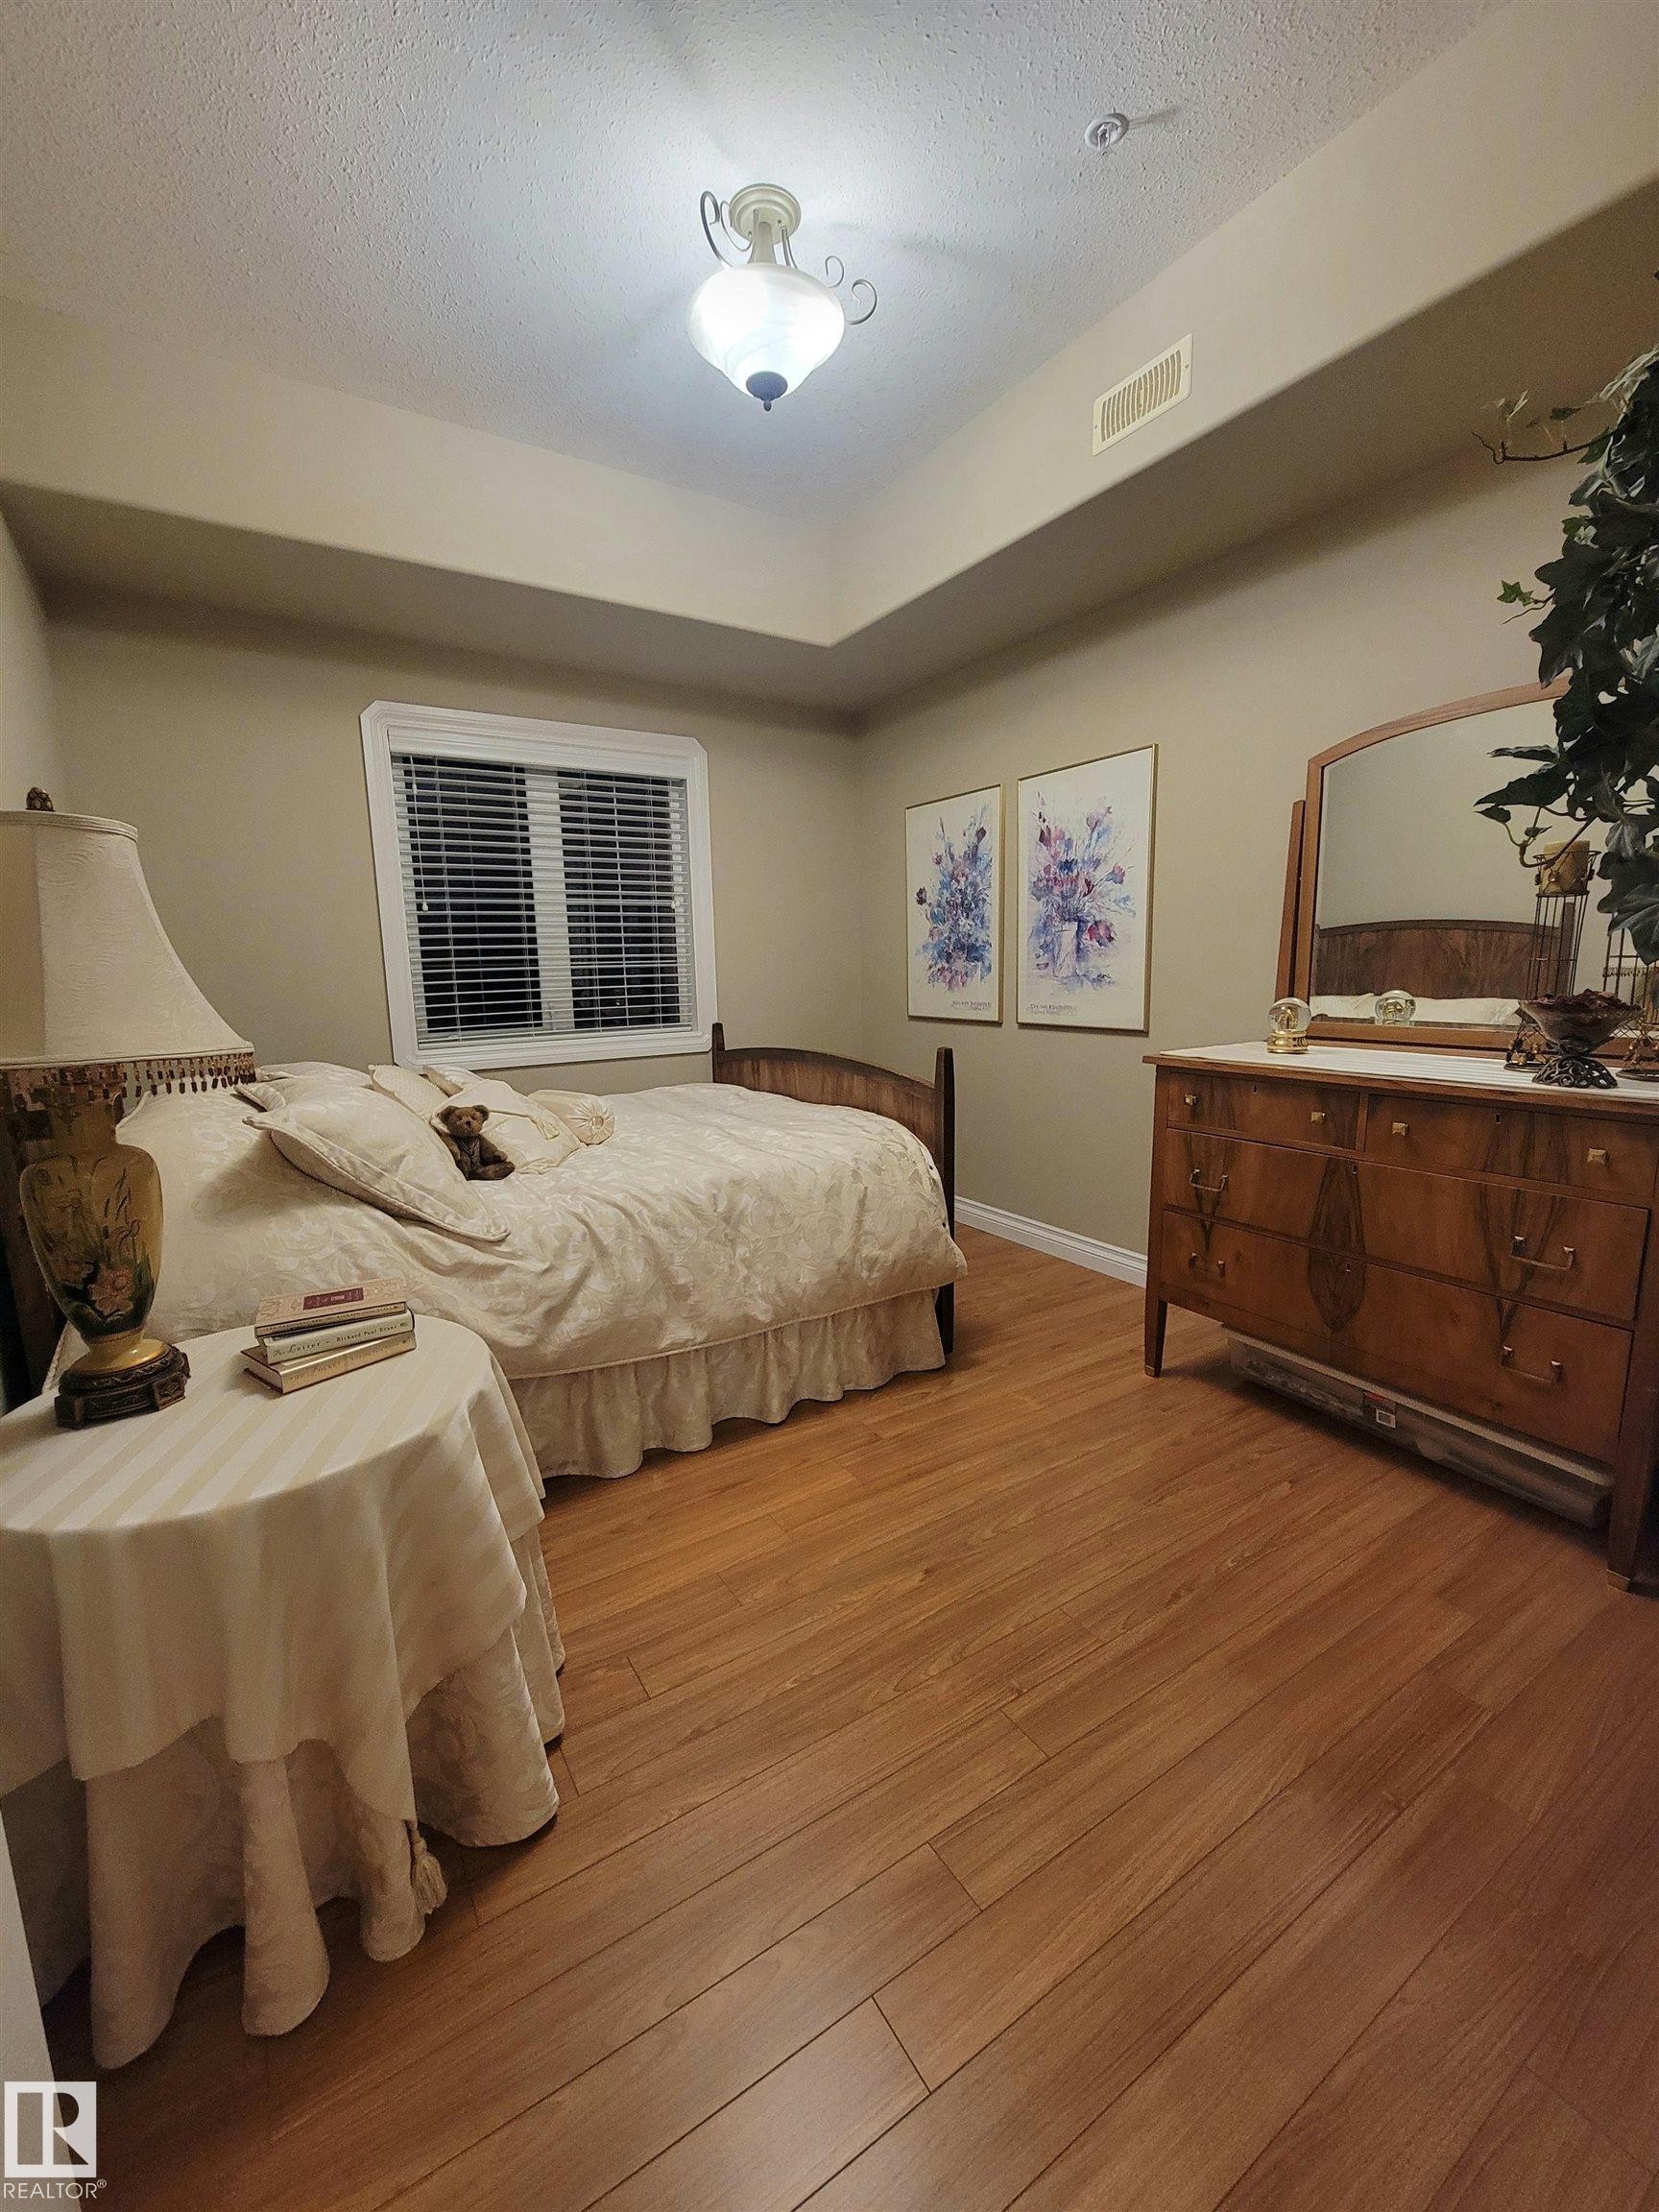
#106 4128 47 St, Drayton Valley, AB - Indoor Photo Showing Bedroom
#106 4128 47 St, Drayton Valley, AB - Indoor Photo Showing Bathroom
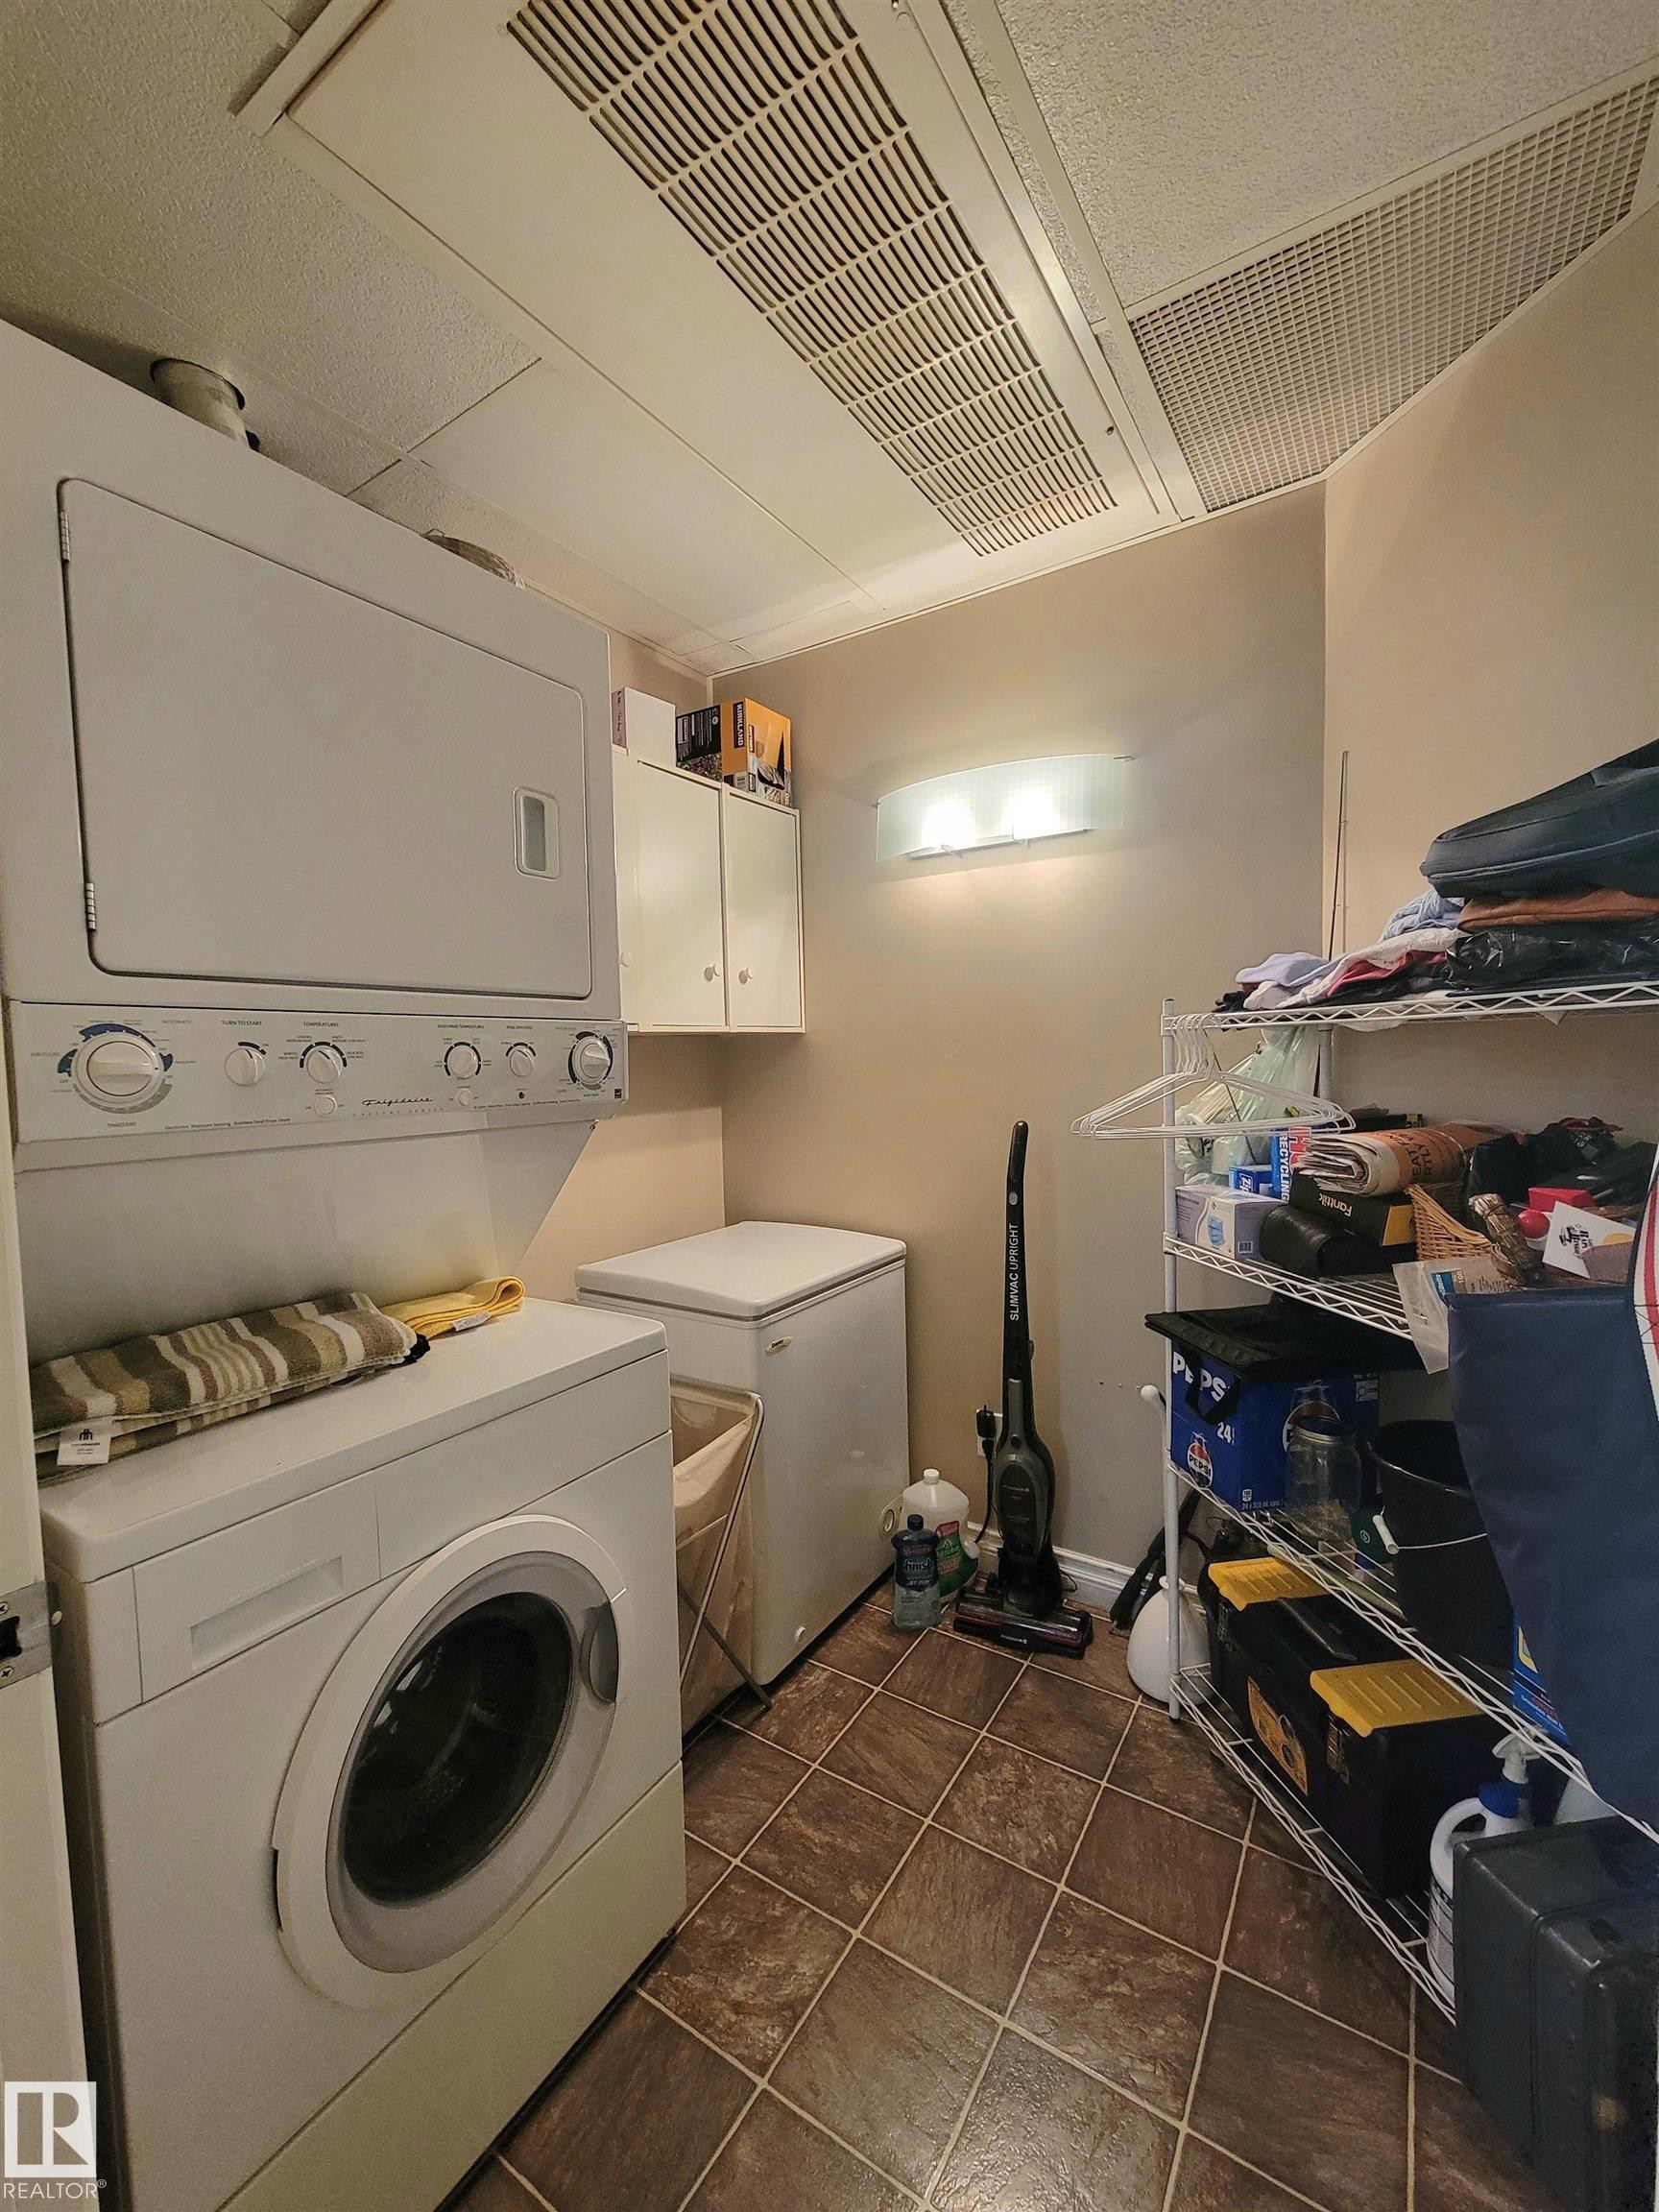
#106 4128 47 St, Drayton Valley, AB - Indoor Photo Showing Laundry Room
#106 4128 47 St, Drayton Valley, AB - Indoor Photo Showing Other Room
#106 4128 47 St, Drayton Valley, AB - Outdoor With Balcony With Exterior
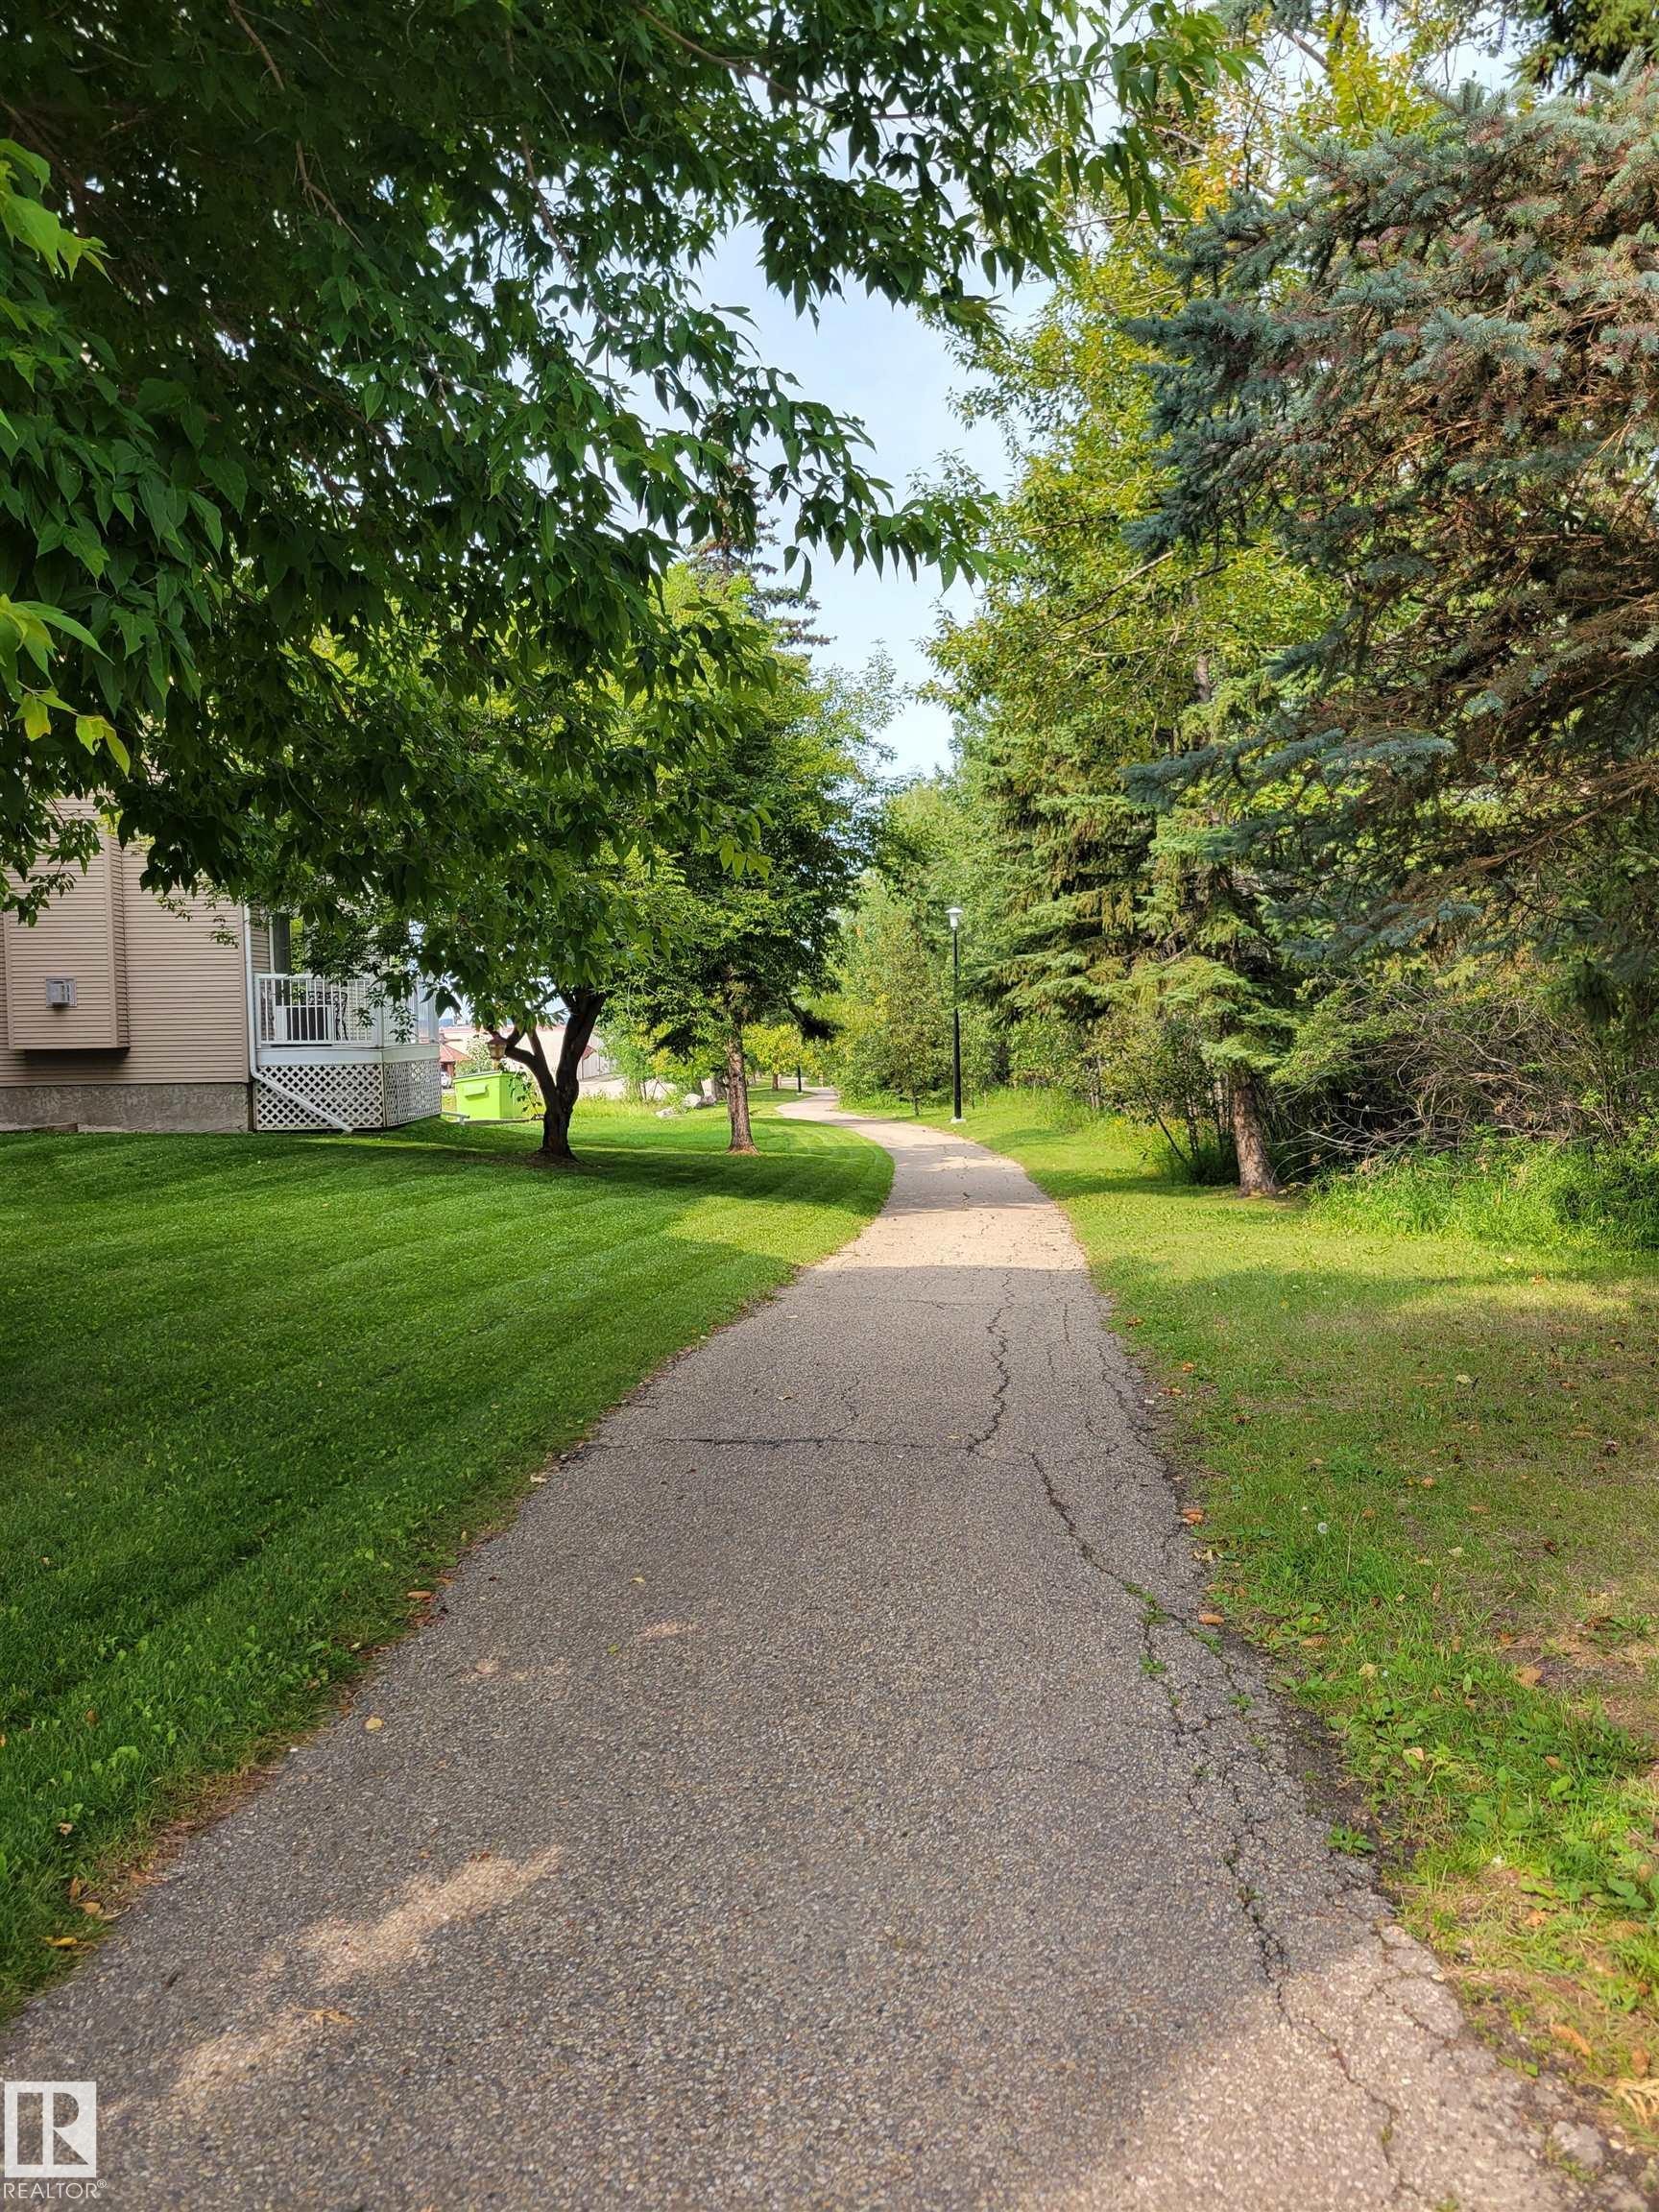
#106 4128 47 St, Drayton Valley, AB - Outdoor
#106 4128 47 St, Drayton Valley, AB - Indoor With Storage

#106 4128 47 St, Drayton Valley, AB - Indoor
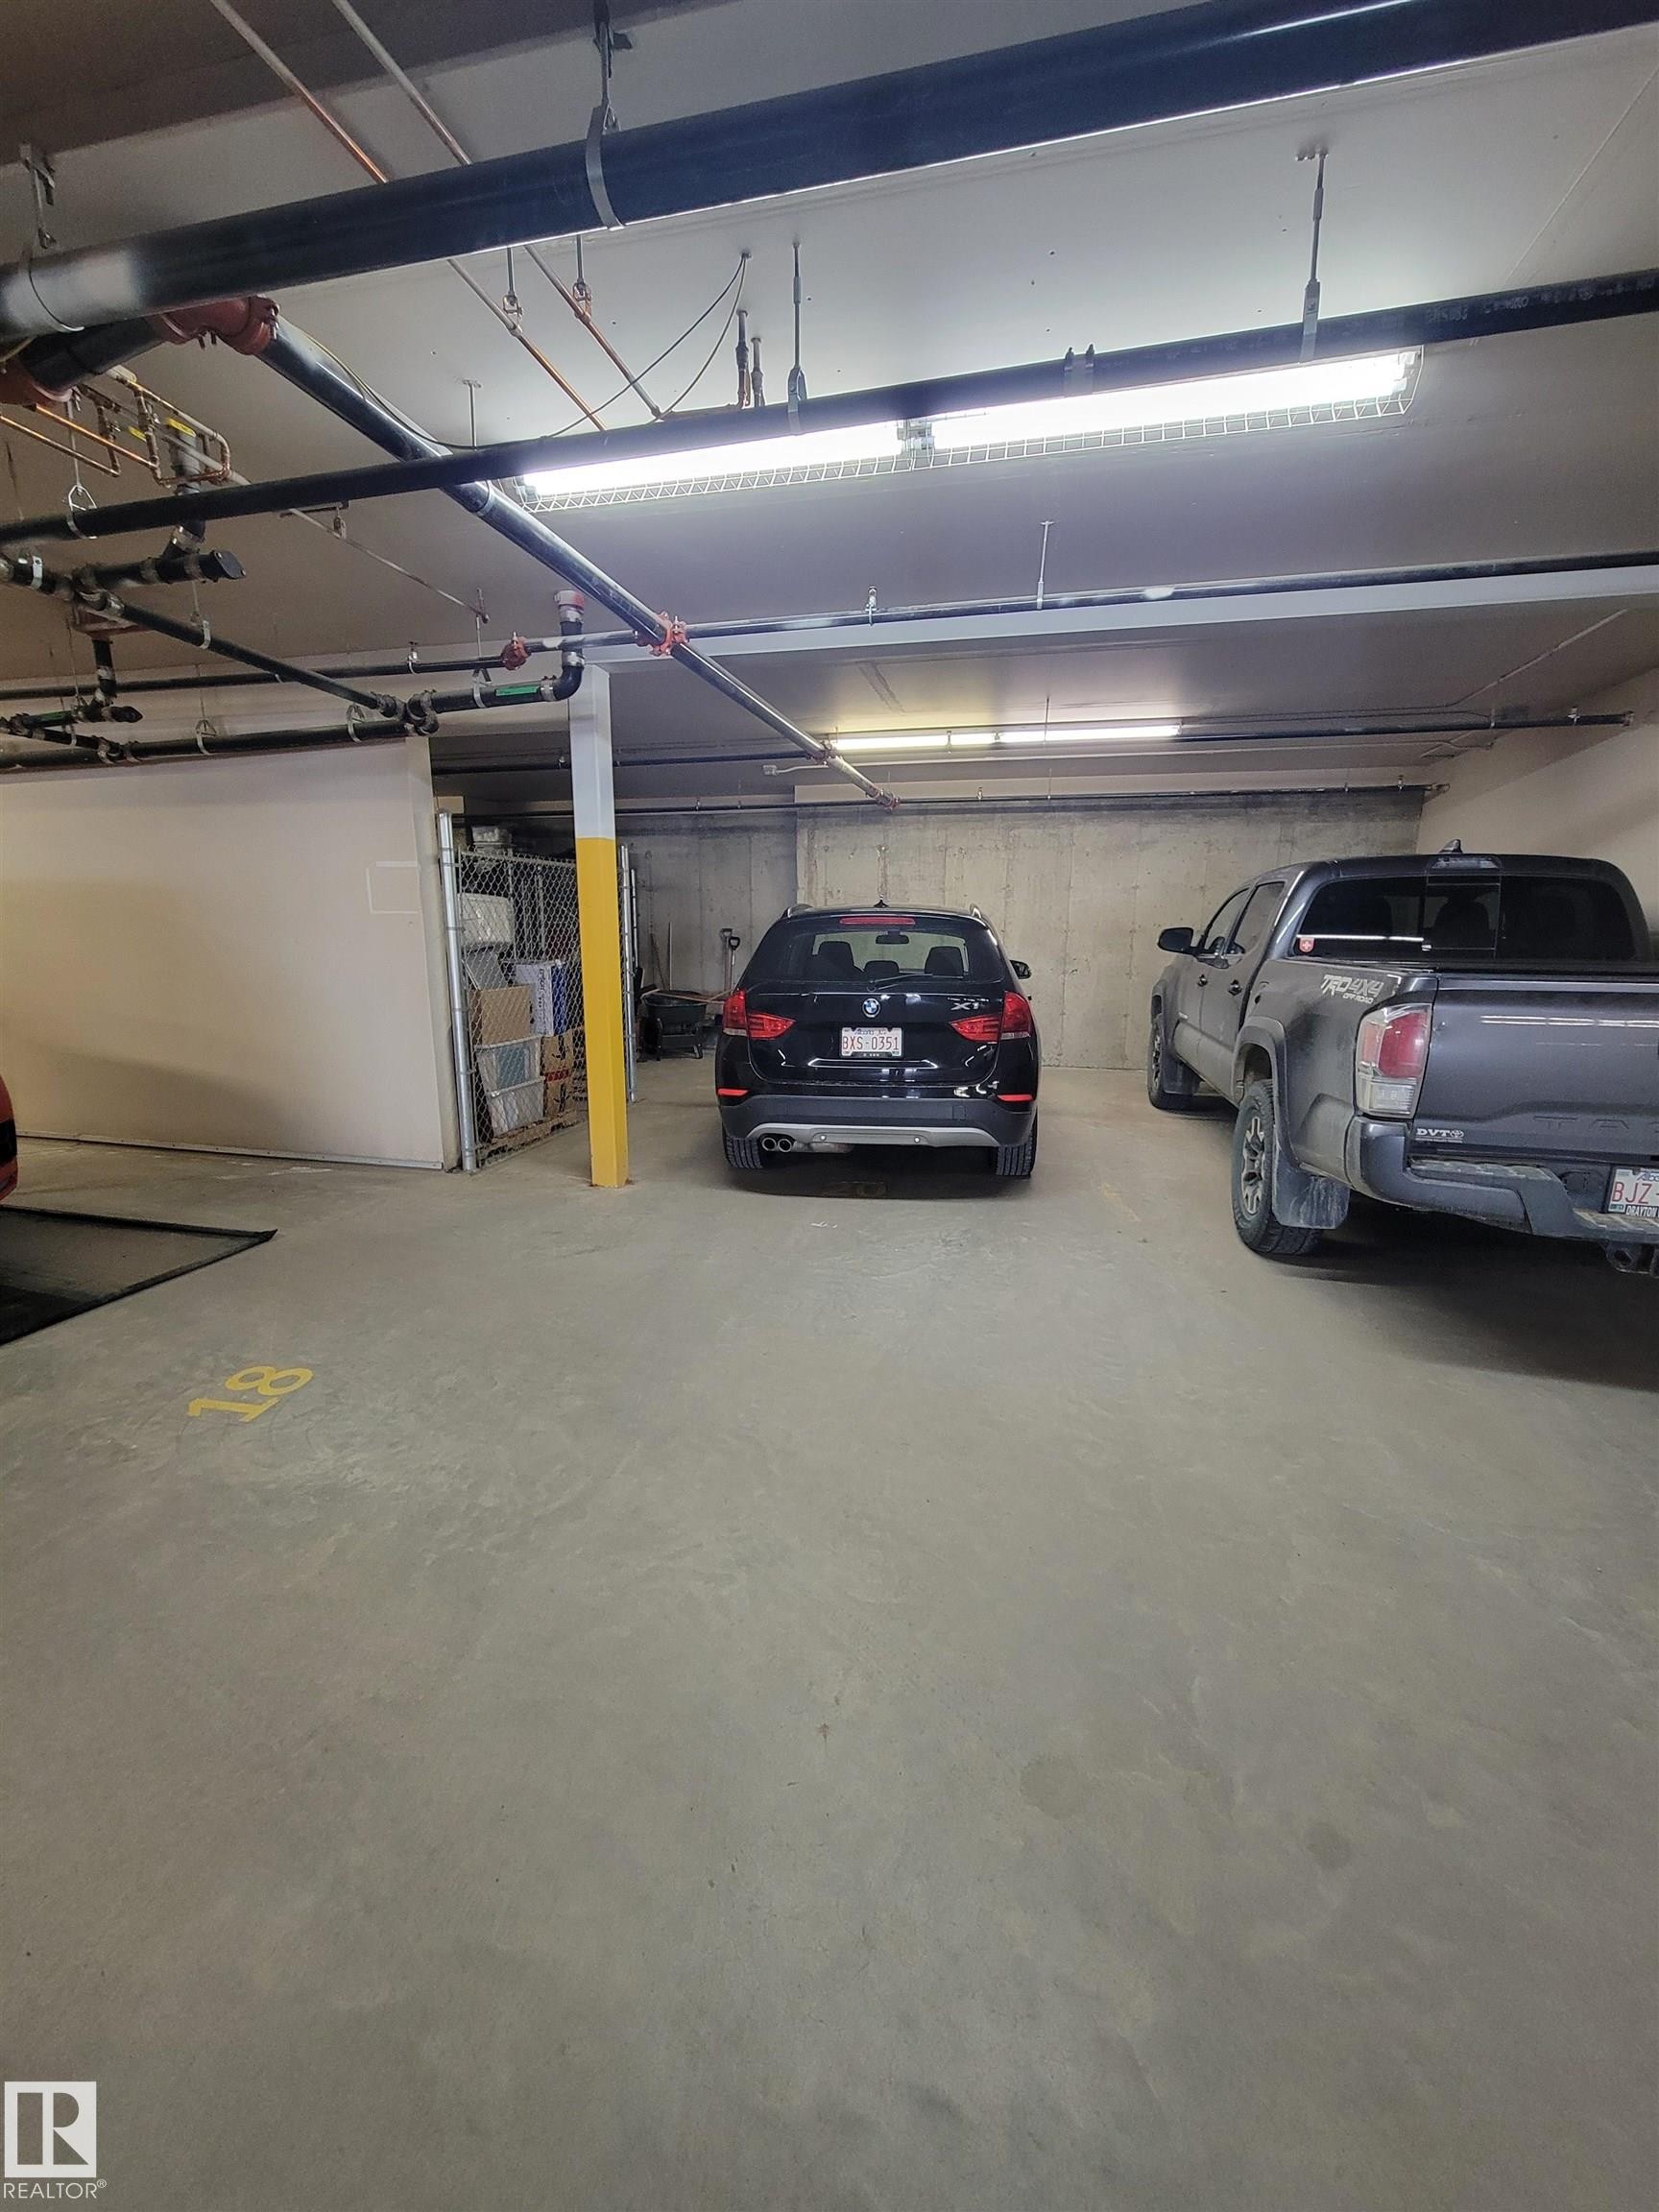
#106 4128 47 St, Drayton Valley, AB - Indoor Photo Showing Garage
#106 4128 47 St, Drayton Valley, AB  - Outdoor With Balcony With Facade
#106 4128 47 St, Drayton Valley, AB  - Indoor Photo Showing Living Room With Fireplace
#106 4128 47 St, Drayton Valley, AB  - Indoor
#106 4128 47 St, Drayton Valley, AB  - Indoor Photo Showing Kitchen With Double Sink
#106 4128 47 St, Drayton Valley, AB - Indoor Photo Showing Dining Room
#106 4128 47 St, Drayton Valley, AB - Indoor
#106 4128 47 St, Drayton Valley, AB - Indoor Photo Showing Bedroom
#106 4128 47 St, Drayton Valley, AB - Indoor Photo Showing Bathroom
#106 4128 47 St, Drayton Valley, AB - Indoor With Storage
#106 4128 47 St, Drayton Valley, AB - Indoor Photo Showing Bedroom
#106 4128 47 St, Drayton Valley, AB - Indoor Photo Showing Bathroom
#106 4128 47 St, Drayton Valley, AB - Indoor Photo Showing Laundry Room
#106 4128 47 St, Drayton Valley, AB - Indoor Photo Showing Other Room
#106 4128 47 St, Drayton Valley, AB - Outdoor With Balcony With Exterior
#106 4128 47 St, Drayton Valley, AB - Outdoor
#106 4128 47 St, Drayton Valley, AB - Indoor With Storage
#106 4128 47 St, Drayton Valley, AB - Indoor
#106 4128 47 St, Drayton Valley, AB - Indoor Photo Showing Garage
  • Advertising
Are you a real estate investor?
#106 4128 47 ST, Drayton Valley, AB, T7A 0A9
$225,000

2 Beds

2 Baths

Property Information:

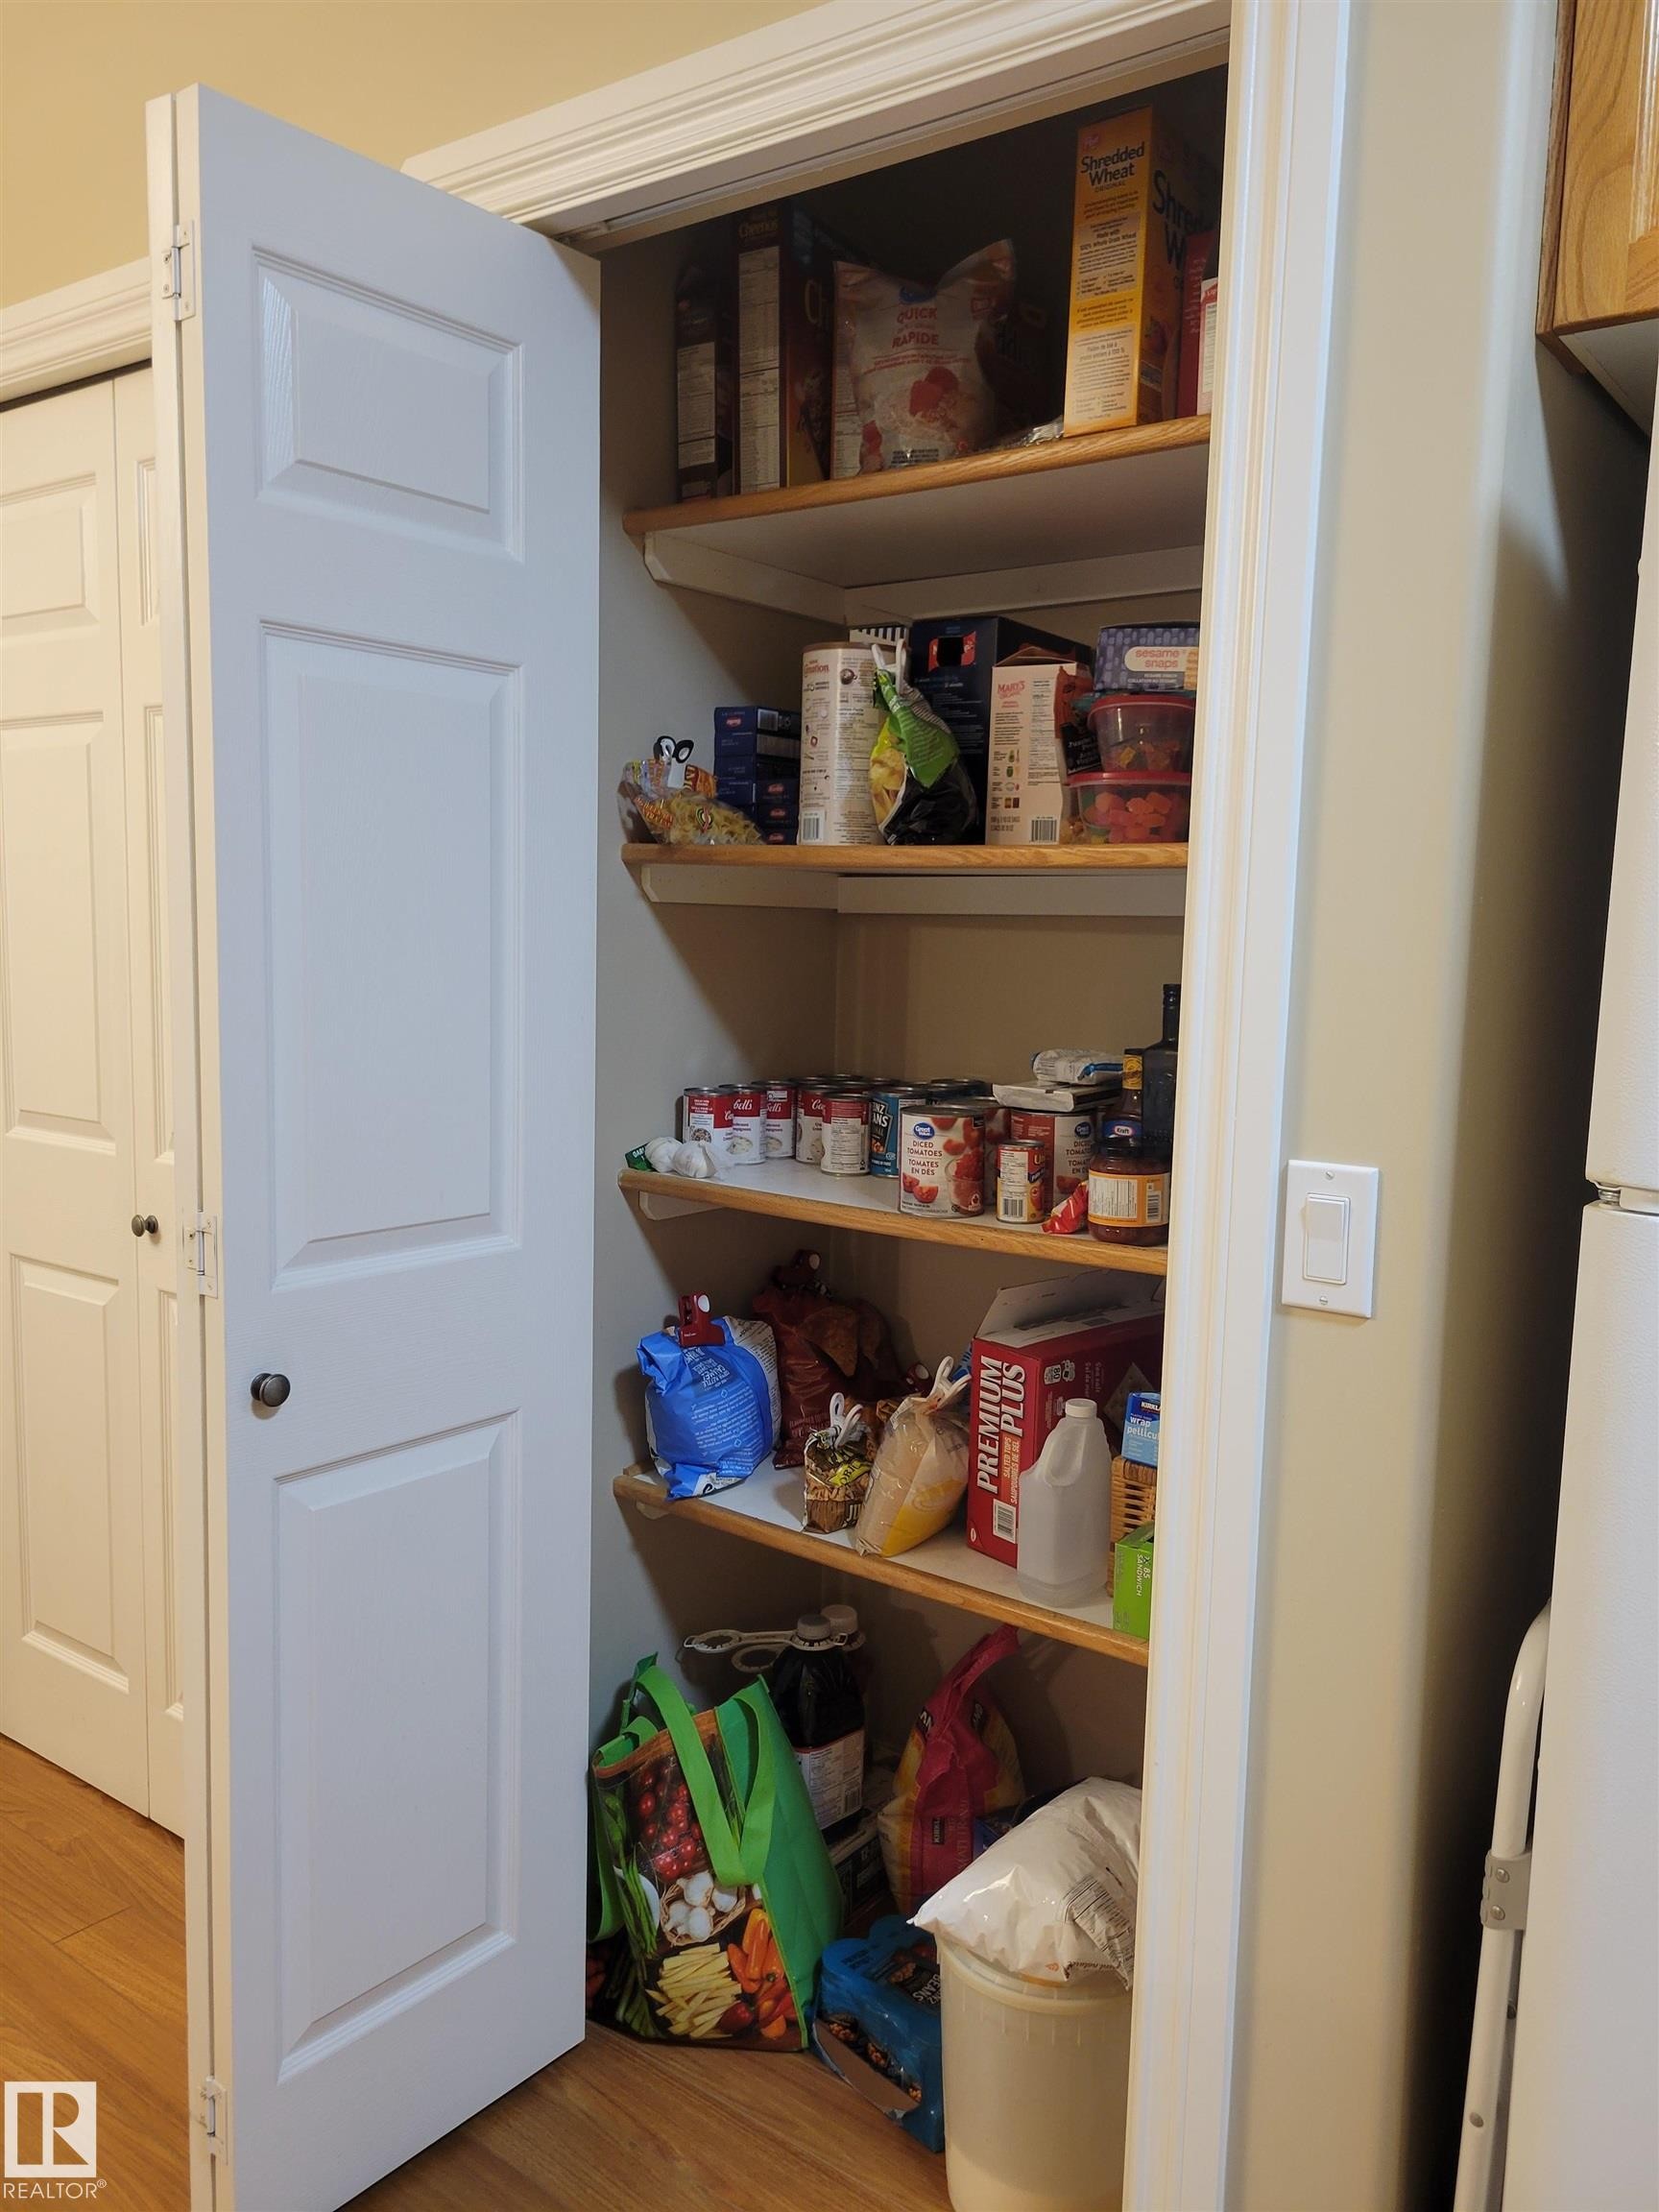
Welcome to this inviting main floor condo offering the perfect blend of comfort and convenience. This well designed 2 bedroom, 2 bathroom home features an open concept floor plan that's ideal for everyday living. Spacious primary bedroom includes walk-in closet and 4 pc ensuite, while the 2nd bedroom is conveniently located by the main 4 pc bath making it perfect for guest or office. Roomy kitchen with large pantry, and extra seating available on the peninsula. Step out onto your private north facing balcony where you can relax and take in peaceful views of mature trees, deer and a scenic pathway with easy access to all amenities. One assigned stall in heated parkade and 2 secure chain link storage units. If you are looking for low maintenance living in a beautiful setting this one is for you!

Building Features:

  • Floor Space: 99.27 Metre

Property Features:

  • Amenities Features: Air Conditioner, Closet Organizers, No Animal Home, No Smoking Home, Secured Parking, Vinyl Windows, Storage Cage, Natural Gas BBQ Hookup
  • Appliances: Air Conditioning-Central, Dishwasher-Built-In, Garage Control, Microwave Hood Fan, Refrigerator, Stacked Washer/Dryer, Stove-Electric, Window Coverings
  • Architectural Style: Single Level Apartment
  • Basement: Full, See Remarks
  • Basement Development: See Remarks
  • Basement Type: Full
  • Building Type: Lowrise Apartment
  • Built in: 2007
  • Community Features: Air Conditioner, Closet Organizers, No Animal Home, No Smoking Home, Secured Parking, Vinyl Windows, Storage Cage, Natural Gas BBQ Hookup
  • Condo Fee Includes: Exterior Maintenance, Heat, Insur. for Common Areas, Janitorial Common Areas, Landscape/Snow Removal, Reserve Fund Contribution, Utilities Common Areas, Water/Sewer, Self Managed
  • Condo Fees: $527 Monthly
  • Exterior Features: Low Maintenance Landscape, No Back Lane, Playground Nearby, Shopping Nearby
  • Fireplace Fuel: Gas
  • Floor Space (approx): 99.27 Square Metres
  • Flooring: Laminate Flooring, Linoleum
  • Foundation Details: Concrete Perimeter
  • Heating: Fan Coil, Hot Water, Natural Gas
  • Parking Features: Parkade
  • Road Access: Gravel, Paved
  • Roof: Asphalt Shingles
  • Site Influences: Low Maintenance Landscape, No Back Lane, Playground Nearby, Shopping Nearby
  • Zoning: Zone 90
  • No. of Parking Spaces: 1

Courtesy of: Method Realty

Data was last updated 2026-08-08 at 01:40

The data relating to real estate for sale on this web site comes in part from the Internet Data exchange (“IDX”) program of the REALTORS® Association of Edmonton. IDX information is provided exclusively for consumers' personal, non-commercial use and may not be used for any purpose other than to identify prospective properties consumers may be interested in purchasing. The data on this website is deemed reliable but is not guaranteed accurate by the REALTORS® Association of Edmonton. Information deemed reliable but not guaranteed.

Copyright 2026 by the REALTORS® Association of Edmonton. All Rights Reserved. Data is deemed reliable but is not guaranteed accurate by the REALTORS® Association of Edmonton.

QuickQuoteTM Powered by RPS

Location of #106 4128 47 ST, Drayton Valley, AB, T7A 0A9

Demographic Information of #106 4128 47 ST, Drayton Valley, AB, T7A 0A9

Life Stage

Nearly Retired

Employment Type

Service Sector/White Collar

Average Household Income

$115,021.42

Average Number of Children

1.91

Household Population

Household Structure

Age of Population

Education

Education Level

No certificate/diploma/degree

22.61 %

High school certificate or equivalent

34.91 %

Apprenticeship trade certificate/diploma

14.71 %

College/non-university certificate

18.25 %

University Degree

9.53 %

Commuter

Travel To Work

By Car

91.85 %

By Public Transit

0.0 %

By Walking

3.3 %

By Bicycle

0.0 %

By Other Methods

4.85 %

Cultural Diversity

Knowledge of Official Language

Mother Tongue

Building Information

Building Type

Apartments (Low and High Rise)

21.44 %

Houses

78.56 %

Own Vs. Rent