Button CopyPathCircle CloseCircle Left ArrowArrow Down Icon GreyClosecirclecircleBurger
  • Advertising

30 Silverstone Place, Didsbury, AB, T0M 0W0

MLS® # A2345368
House For Sale In Didsbury, Alberta
$850,000 QuickQuoteTM: Not Available

3+1 Beds

5 Baths

30 Silverstone Place, Didsbury, AB
  • Advertising
Are you a real estate investor?
30 Silverstone Place, Didsbury, AB, T0M 0W0
$850,000

4 Beds

5 Baths

Property Information:

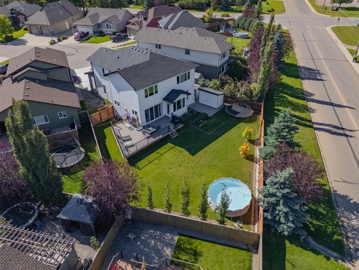
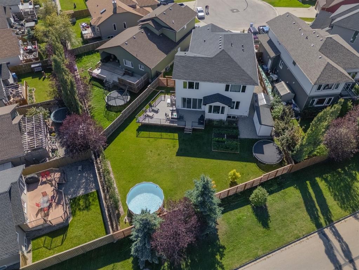
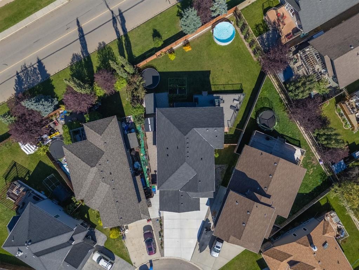
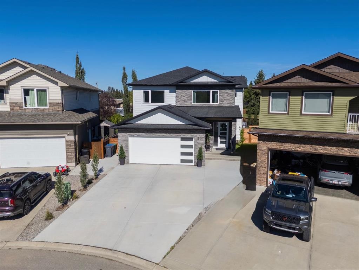
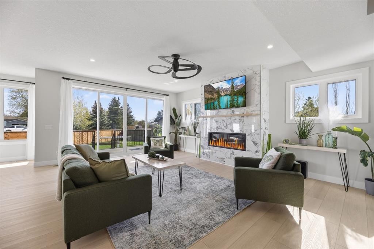
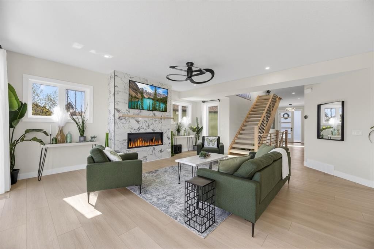
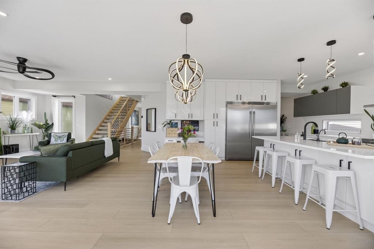
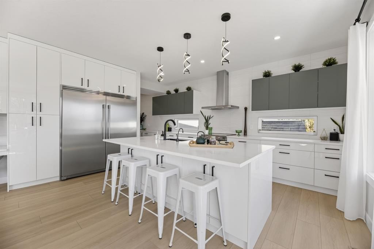
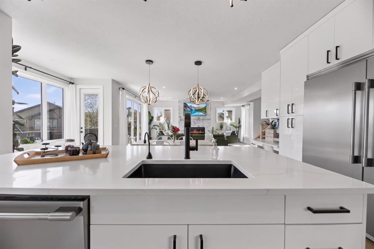
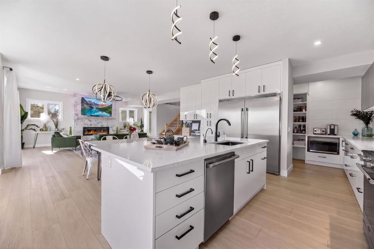
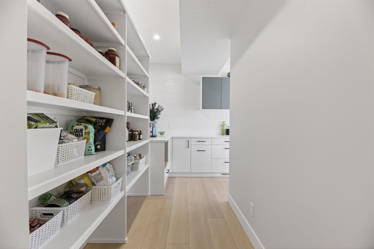
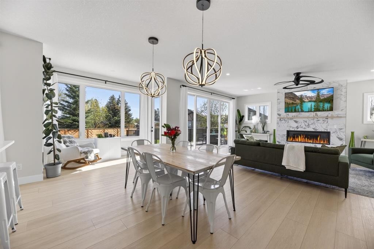
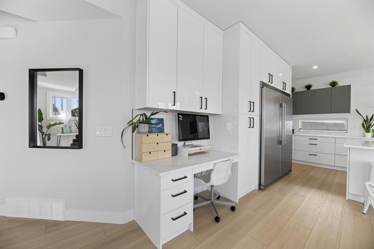
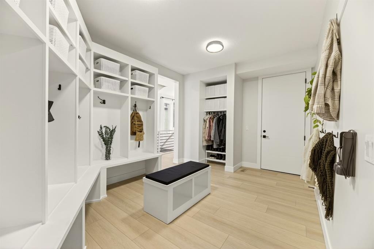
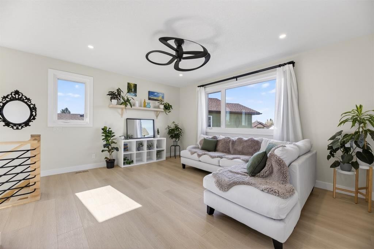
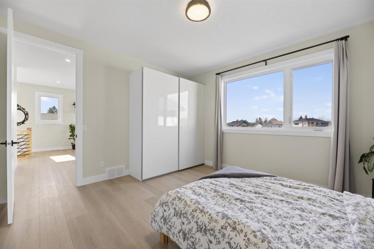
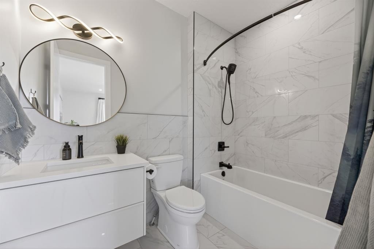
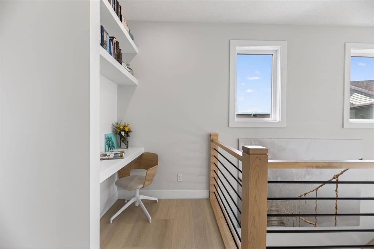
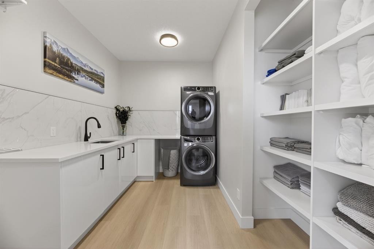
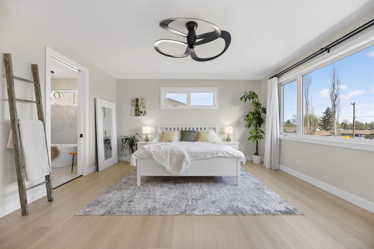
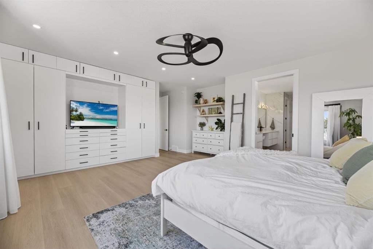
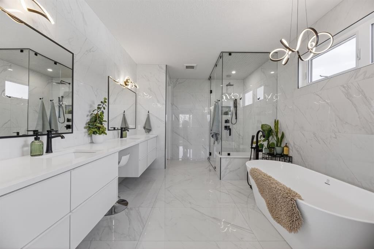
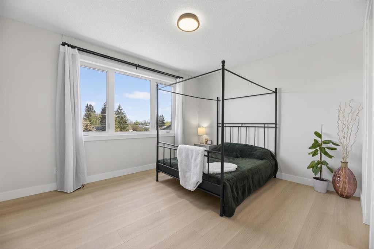
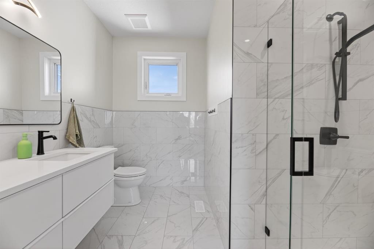
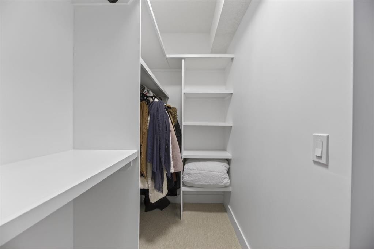
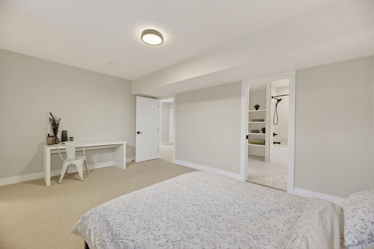
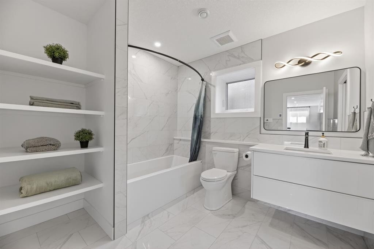
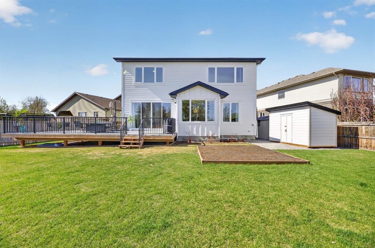
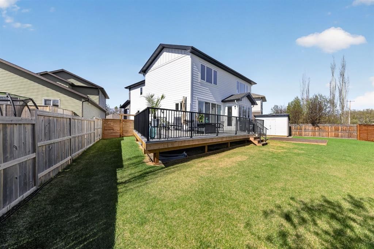
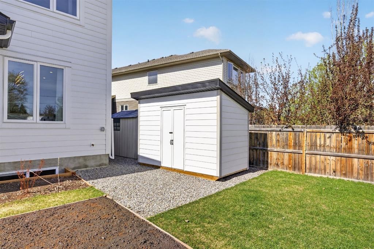
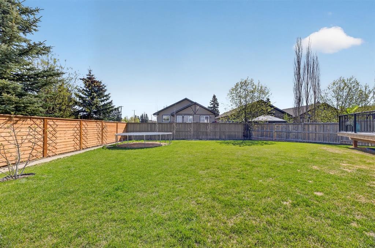
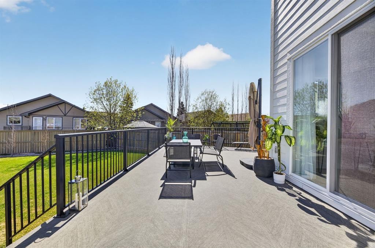
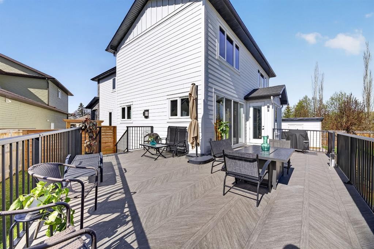
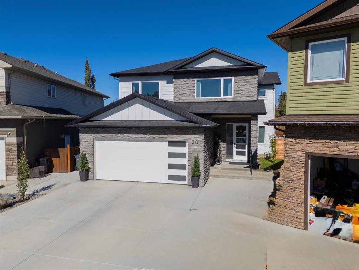
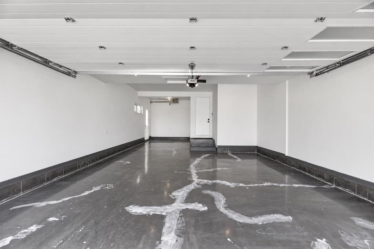
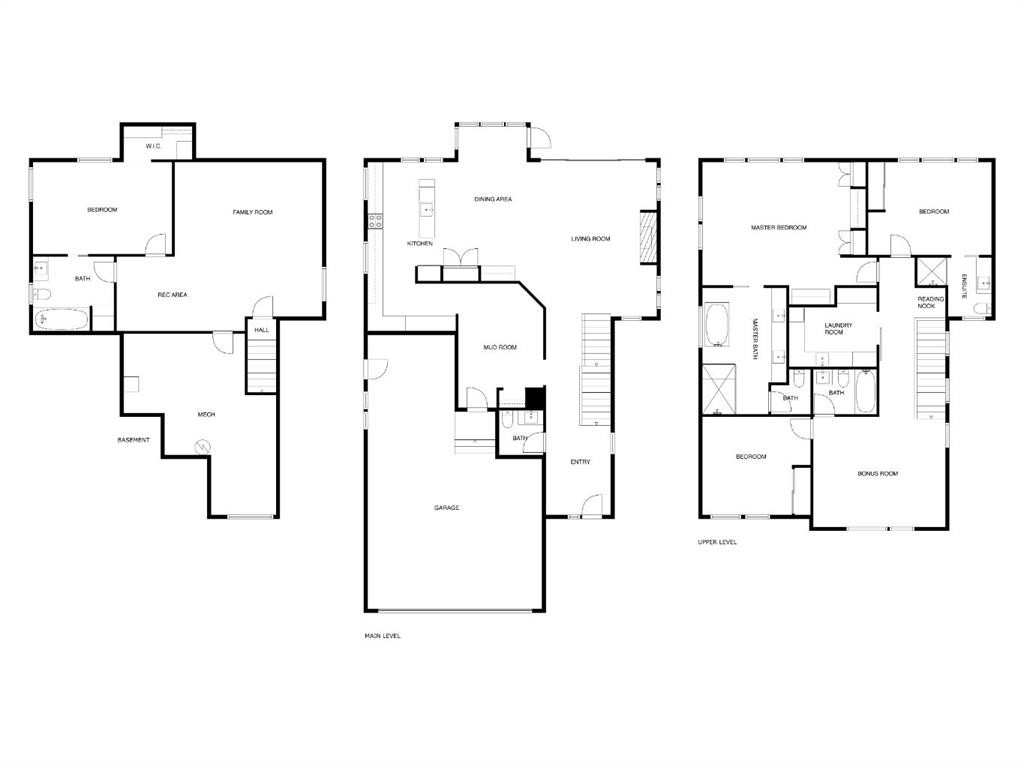
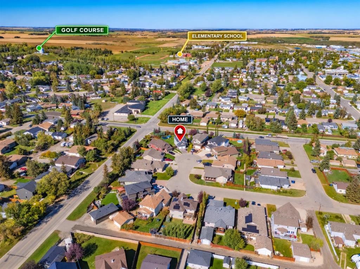
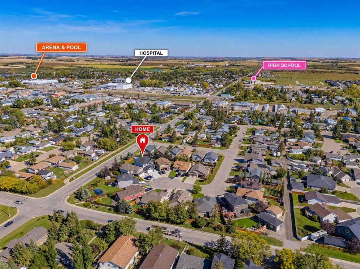
Enjoy the quality and comfort of a big-city executive home with the space, fresh air and freedom of small-town living. Set on an expansive, fully landscaped 0.20-acre pie lot at the end of a quiet Didsbury cul-de-sac, this exceptional 2023 custom-built residence offers approximately 3,899 sq. ft. of finished living space, including 2,991 sq. ft. above grade. With four bedrooms, 4.5 bathrooms and three private ensuites, it provides outstanding flexibility for families, guests and multigenerational living.Bright, open and thoughtfully designed, the main level is anchored by a chef-inspired kitchen with quartz countertops, custom high-gloss cabinetry, an oversized island and full-size built-in refrigerator and freezer. Generous dining and living areas are ideal for everyday life and entertaining, while a striking 56-inch tiled gas fireplace creates an inviting focal point. Large windows fill the home with natural light and connect the interior to the backyard.Upstairs, a spacious bonus room offers options for movie nights, a home office or play space. The primary retreat features a walk-in closet and spa-inspired five-piece ensuite. Two additional bedrooms are generously sized, with one enjoying its own ensuite, while upper-floor laundry adds convenience.The professionally finished basement includes a large family and recreation area, oversized fourth bedroom, walk-in closet and private four-piece ensuite—ideal for guests, older children or extended family.Outside, the 0.20-acre pie lot is a rare advantage and an inspiring canvas for gardening and outdoor living. Already fenced and landscaped, it offers established lawn, fruit trees and shrubs, a large low-maintenance deck and storage shed, with room for raised beds, perennial gardens or a greenhouse. Proximity to Olds and its respected horticultural and agricultural community may appeal to instructors, professionals and dedicated gardeners.The 731-sq.-ft. heated triple tandem garage provides parking for three vehicles or flexible workshop, recreational and storage space.Live within reach of the city—without having to live in it. Ideally positioned approximately 45 minutes north of Calgary and 40 minutes south of Red Deer, Didsbury offers convenient access to Olds, Carstairs, Airdrie, Calgary International Airport and northeast Calgary’s growing aviation and aerospace employment hub. For pilots, aviation professionals, educators and commuters, this property offers executive living on a larger scale—where quality and connectivity meet wide-open Alberta skies and the freedom of small-town life.

Inclusions: n/a

Building Features:

  • Total Finished Area: 2986.00 Square Feet

Property Features:

  • Architectural Style: 2 Storey
  • Built in: 2023
  • Construction Materials: Concrete, Stone, Wood Frame
  • Cooling: None
  • Exterior Features: Garden, Private Yard, Storage
  • Fireplace Features: Blower Fan, Gas, Living Room
  • Floor Space (approx): 2986.00 Square Feet
  • Flooring: Carpet, Ceramic Tile
  • Foundation Details: Poured Concrete
  • Heating: In Floor, Fireplace Insert, Forced Air
  • Interior Features: Ceiling Fan(s), Double Vanity, Granite Counters, High Ceilings, Kitchen Island, No Smoking Home, Open Floorplan, Pantry, Soaking Tub, Storage, Sump Pump(s)
  • Levels: Two
  • Lot Size: 8778.00 Square Feet
  • Parking Features: Double Garage Attached, Heated Garage, Insulated, Oversized, Tandem
  • Roof: Asphalt Shingle
  • Zoning: R-2
  • No. of Parking Spaces: 5

Courtesy of: Stonemere Real Estate Solutions

Data provided by: Calgary Real Estate Board 300 Manning Rd. NE, Calgary, Alberta T2E 8K4
All information displayed is believed to be accurate but is not guaranteed and should be independently verified. No warranties or representations are made of any kind. Copyright© 2021 All Rights Reserved

QuickQuoteTM Powered by RPS
Thinking of Selling?

Start by finding out what your home might be worth in today's market.

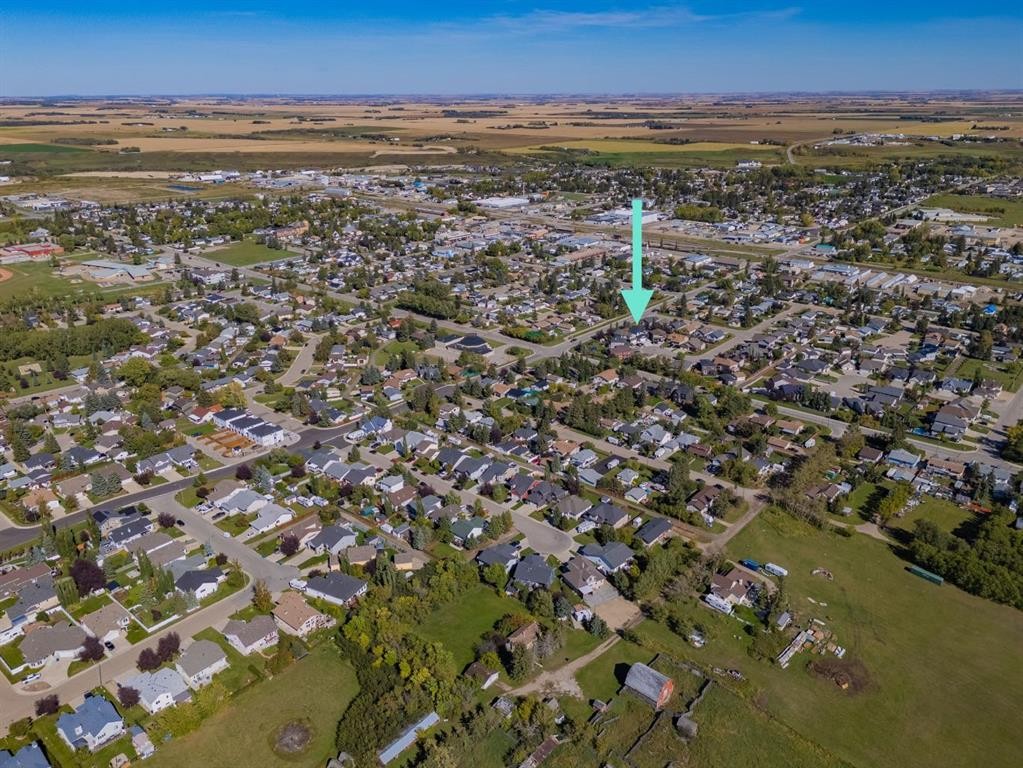
Location of 30 Silverstone Place, Didsbury, AB, T0M 0W0

Demographic Information of 30 Silverstone Place, Didsbury, AB, T0M 0W0

Life Stage

Midlife Families

Employment Type

Mixed

Average Household Income

$106,620.82

Average Number of Children

1.92

Household Population

Household Structure

Age of Population

Education

Education Level

No certificate/diploma/degree

21.48 %

High school certificate or equivalent

32.6 %

Apprenticeship trade certificate/diploma

12.56 %

College/non-university certificate

23.96 %

University Degree

9.4 %

Commuter

Travel To Work

By Car

92.72 %

By Public Transit

0.0 %

By Walking

2.31 %

By Bicycle

0.0 %

By Other Methods

4.97 %

Cultural Diversity

Knowledge of Official Language

Mother Tongue

Building Information

Building Type

Apartments (Low and High Rise)

0.57 %

Houses

99.43 %

Own Vs. Rent