Button CopyPathCircle CloseCircle Left ArrowArrow Down Icon GreyClosecirclecircleBurger
  • Advertising

141 Ridgestone Lane, Diamond Valley, AB, T0L 0H0

MLS® # A2320805
Semi-Detached For Sale In Diamond Valley, Alberta
$539,900 QuickQuoteTM: $456K - $545K

1+1 Beds

3 Baths

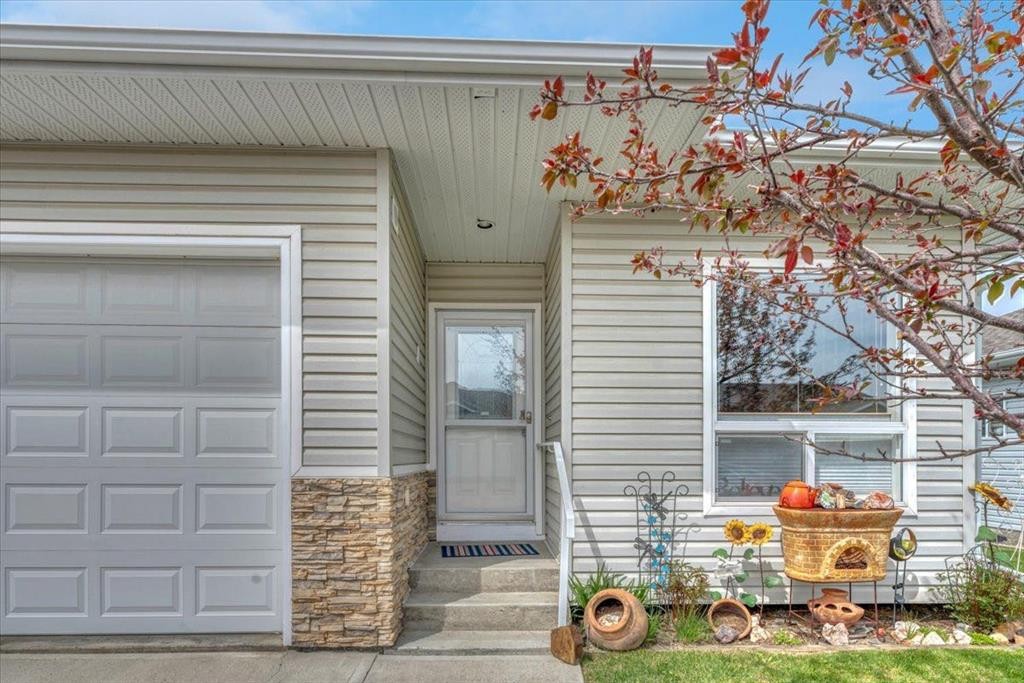
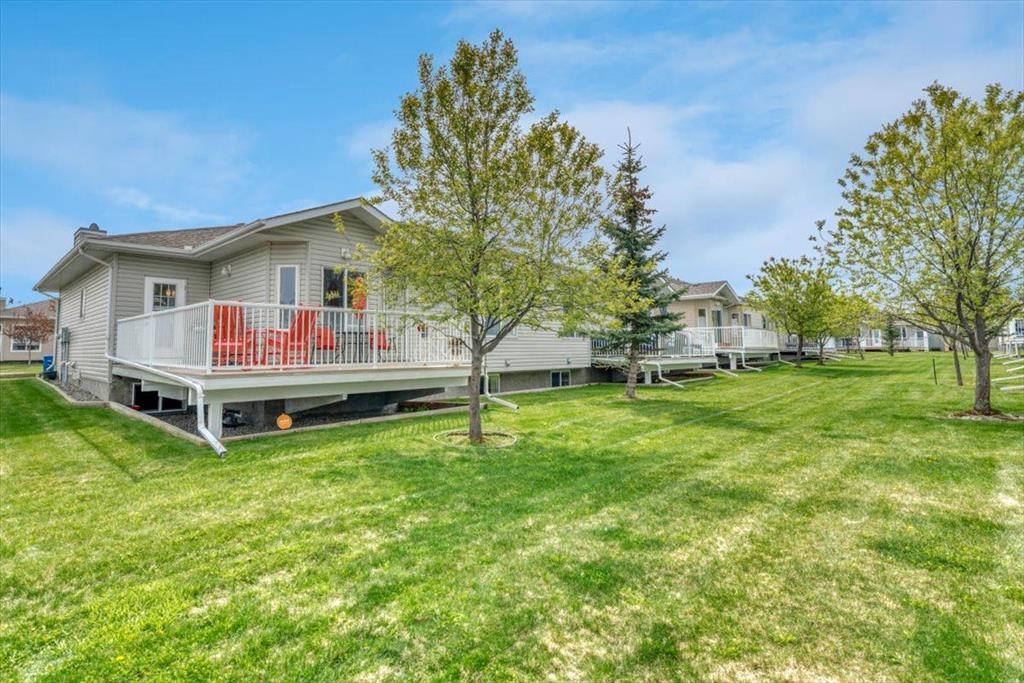
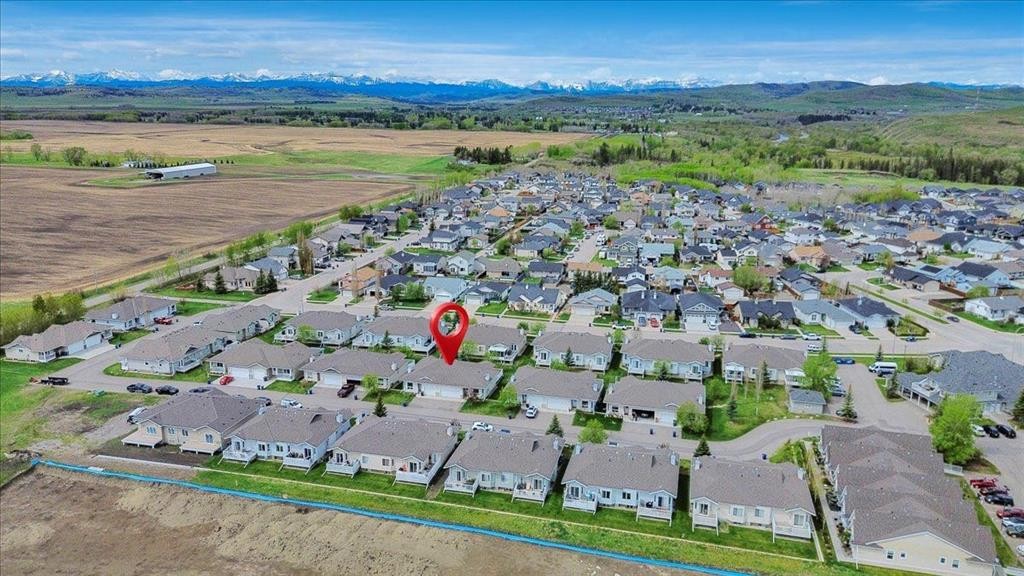
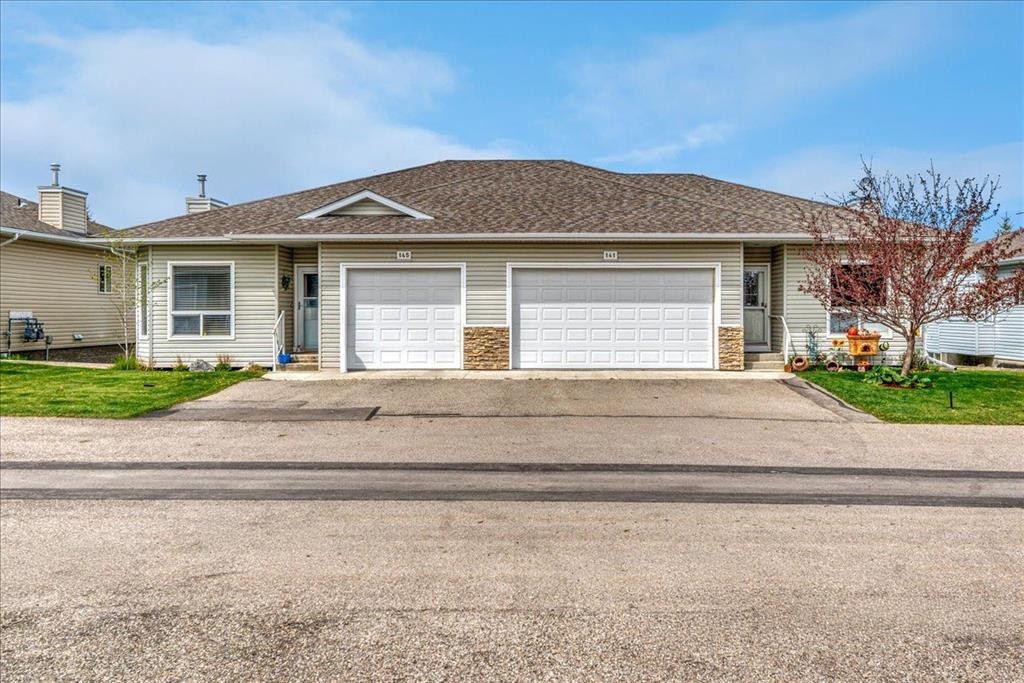
141 Ridgestone Lane, Diamond Valley, AB - Outdoor
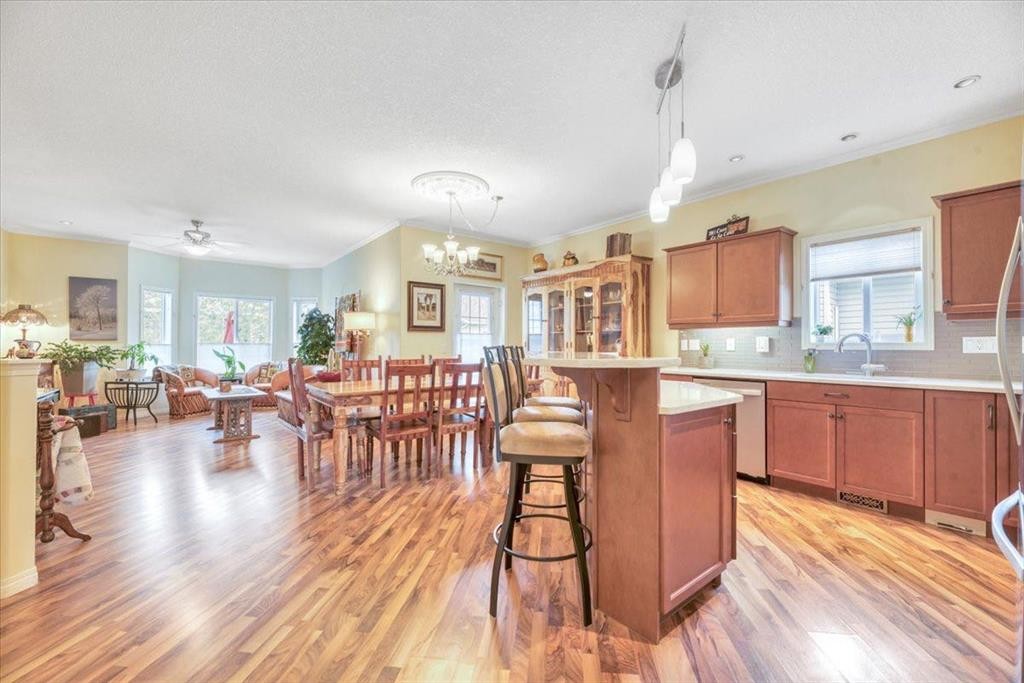
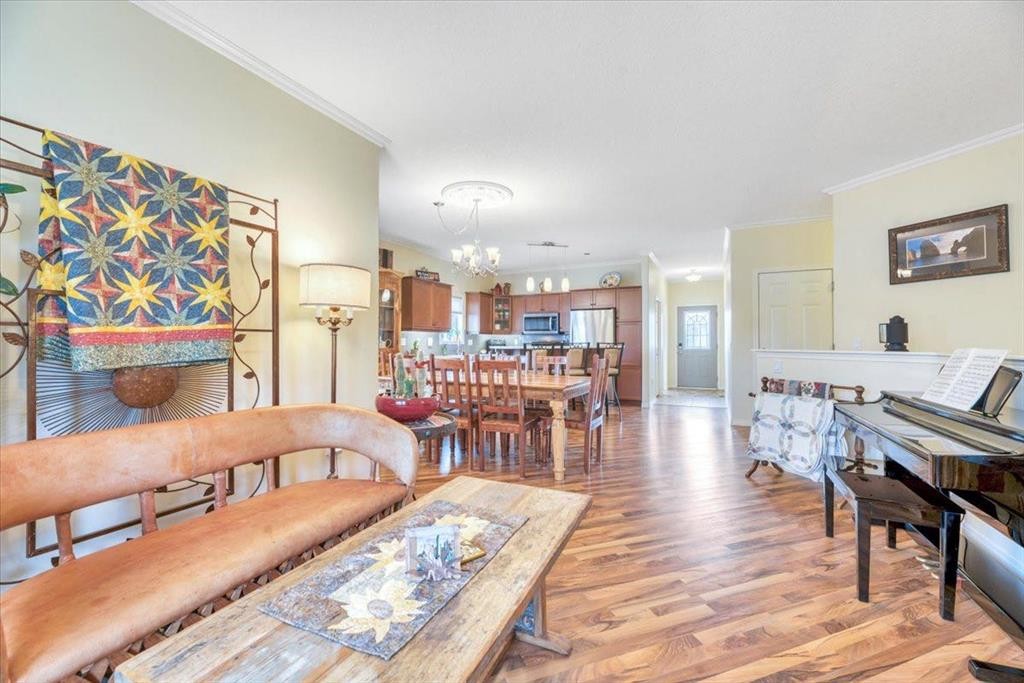
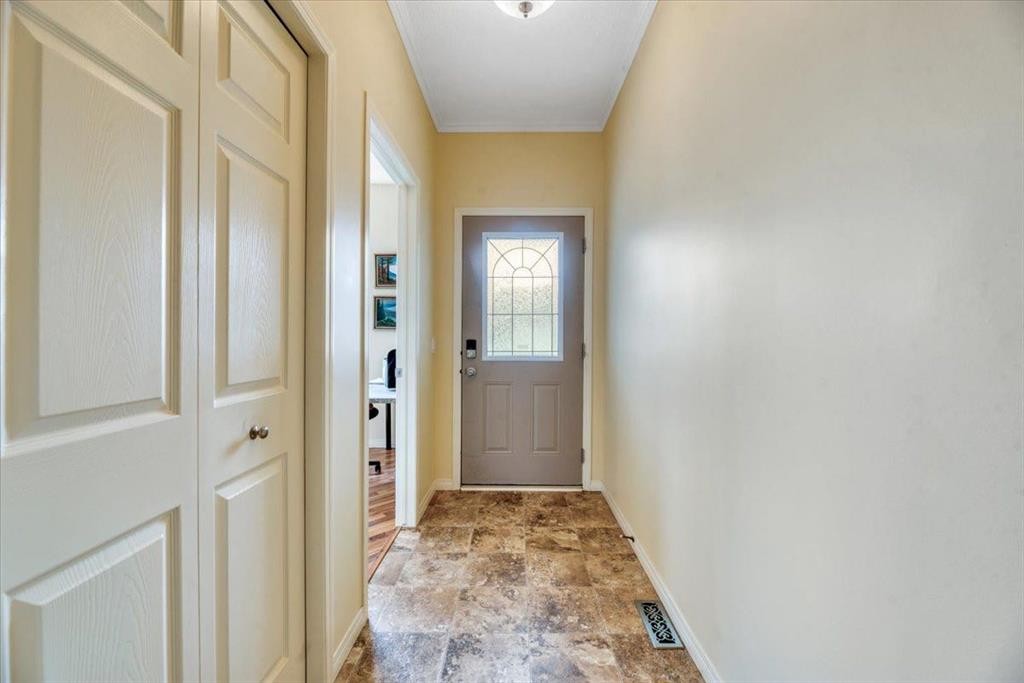
141 Ridgestone Lane, Diamond Valley, AB - Indoor
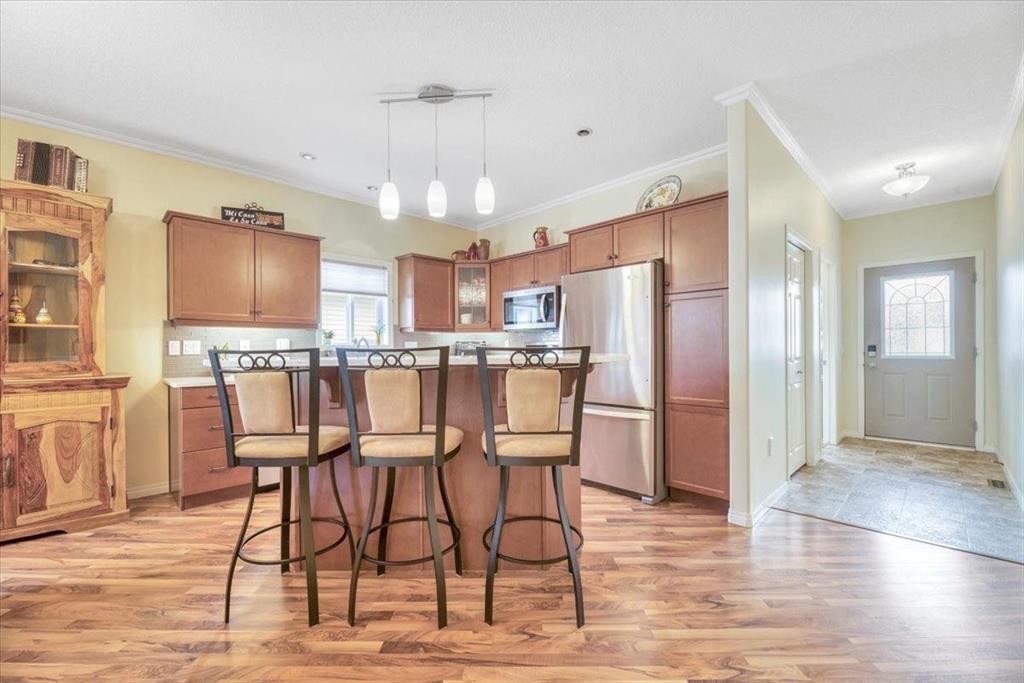
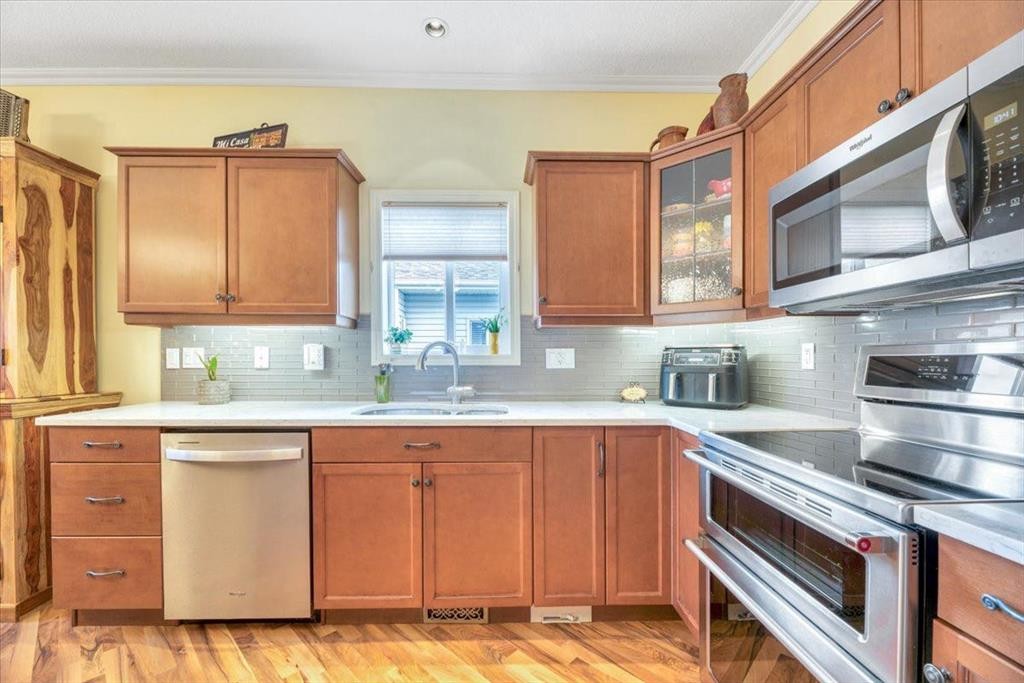
141 Ridgestone Lane, Diamond Valley, AB - Indoor Photo Showing Kitchen
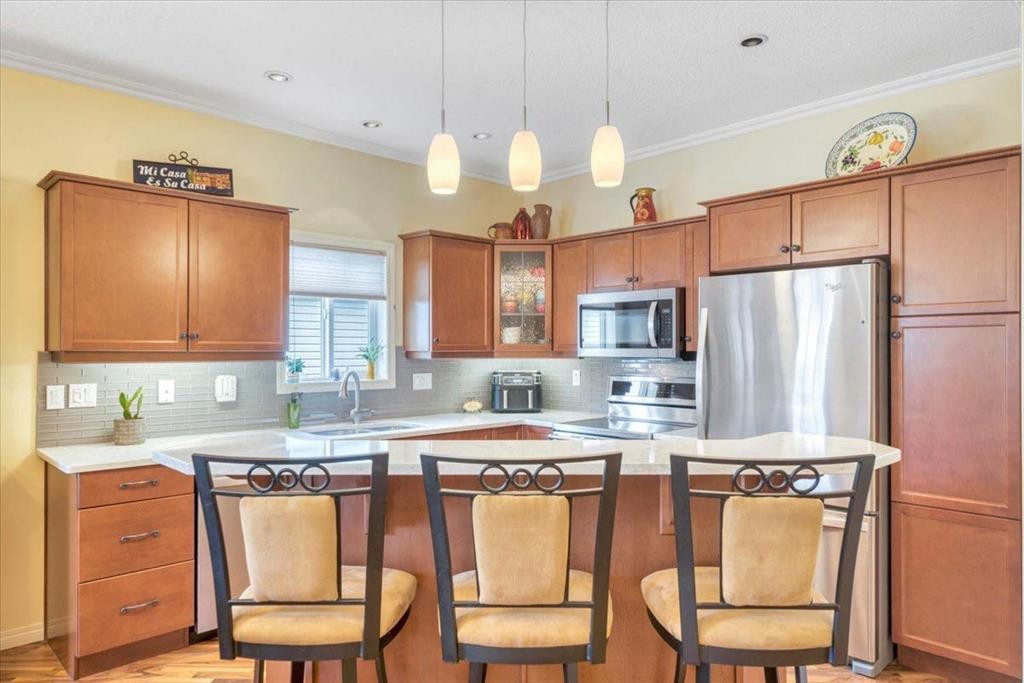
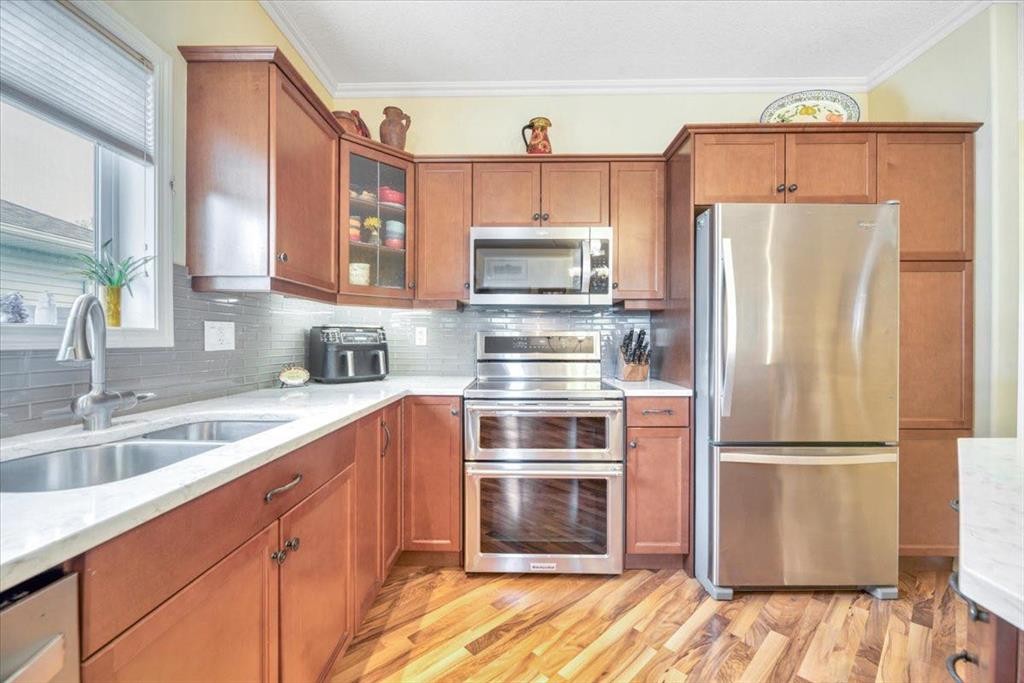
141 Ridgestone Lane, Diamond Valley, AB - Indoor Photo Showing Kitchen With Double Sink With Upgraded Kitchen
141 Ridgestone Lane, Diamond Valley, AB - Indoor
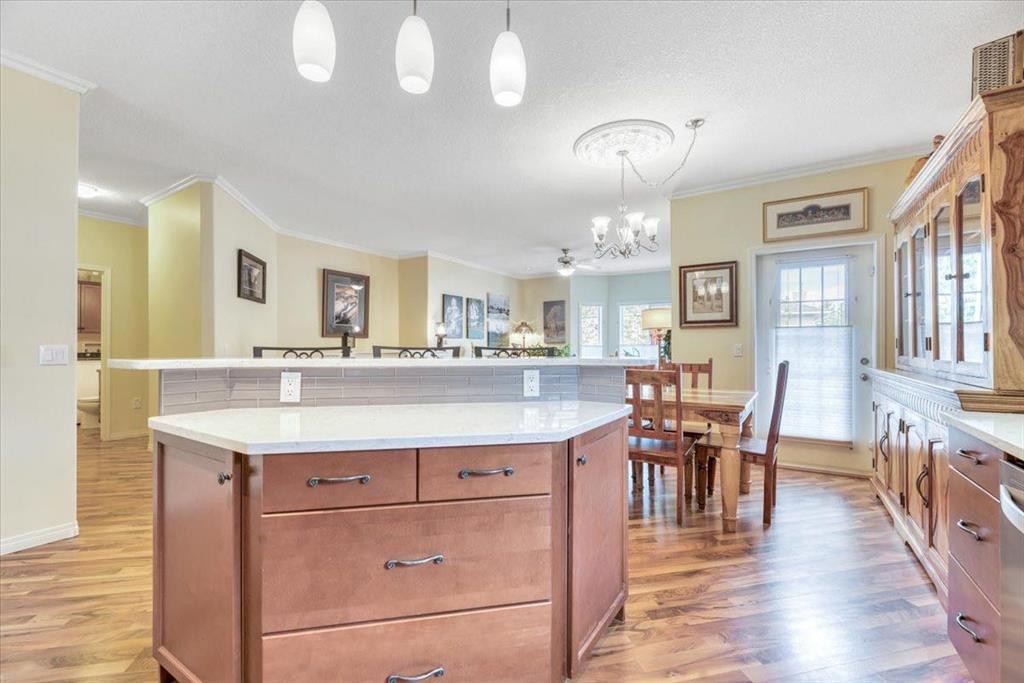
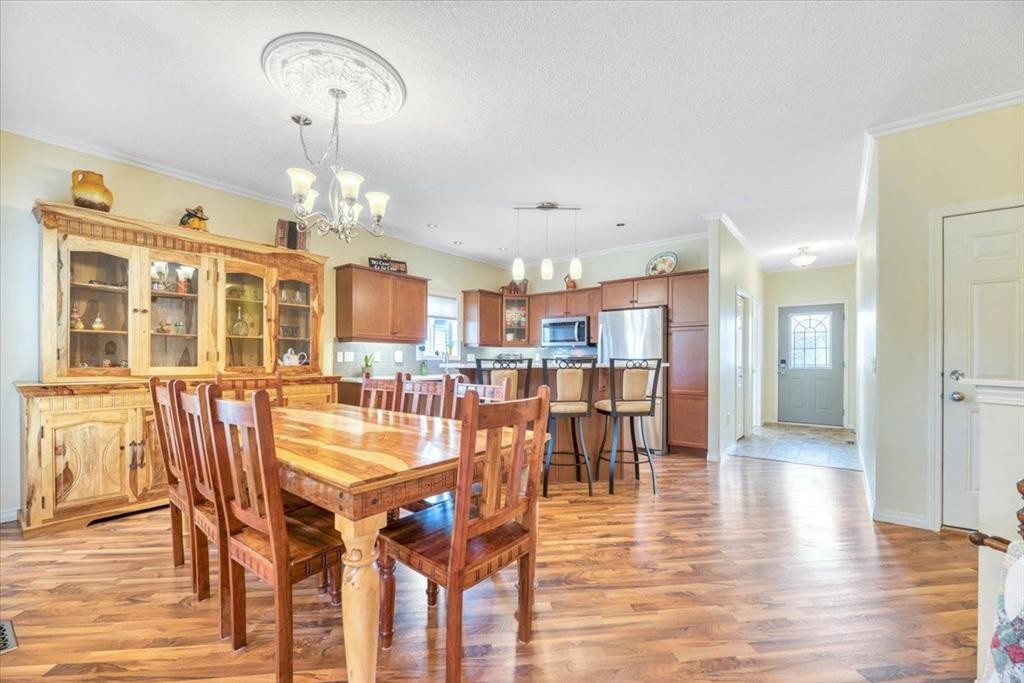
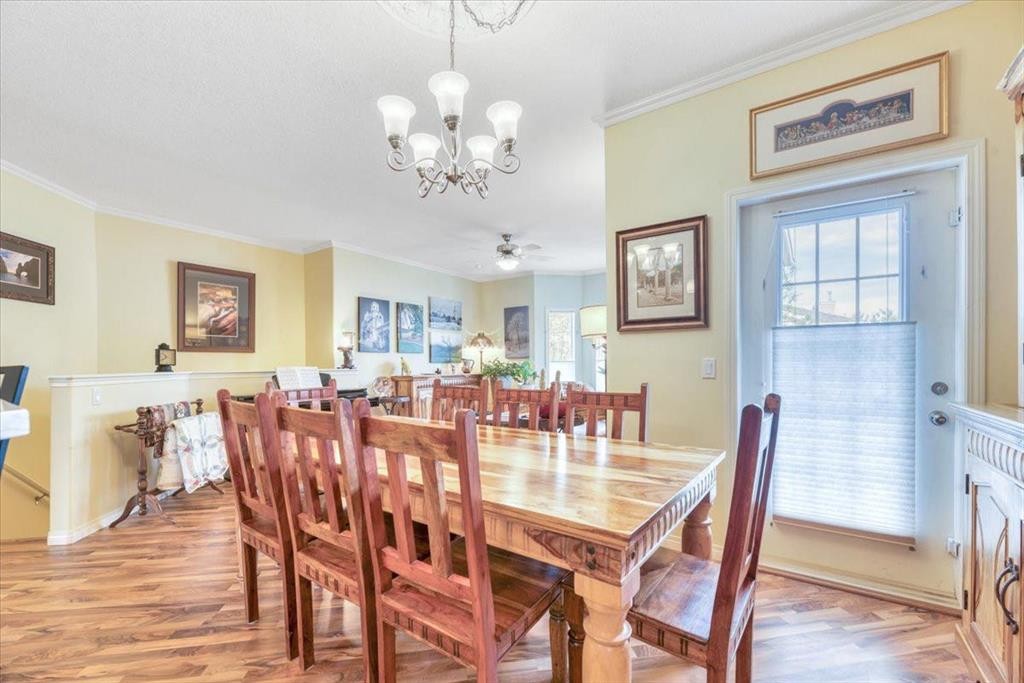
141 Ridgestone Lane, Diamond Valley, AB - Indoor Photo Showing Dining Room
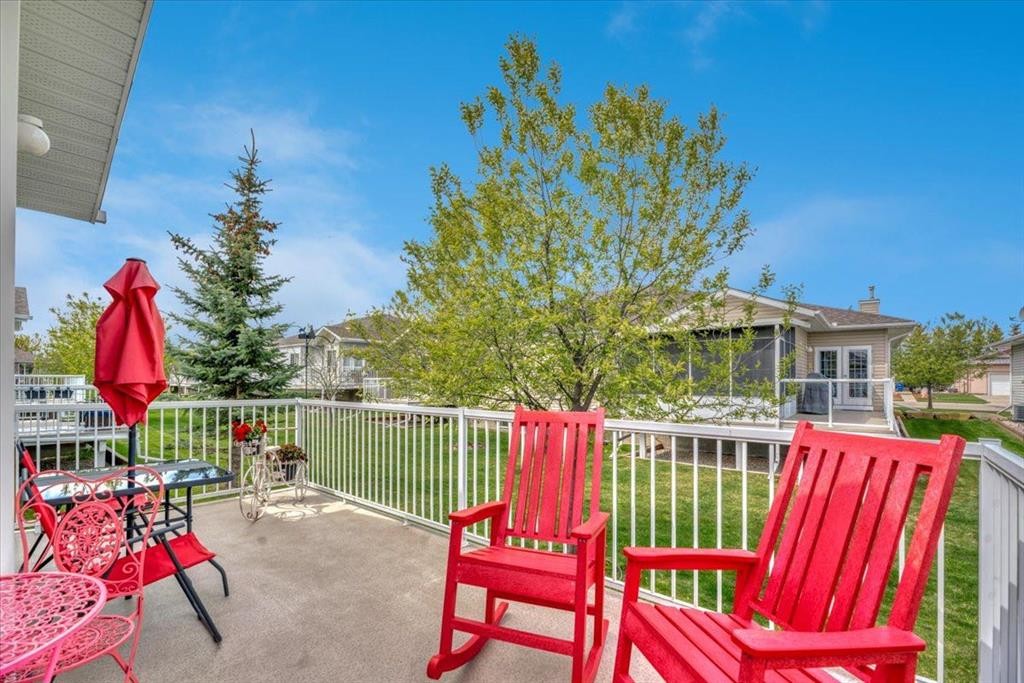
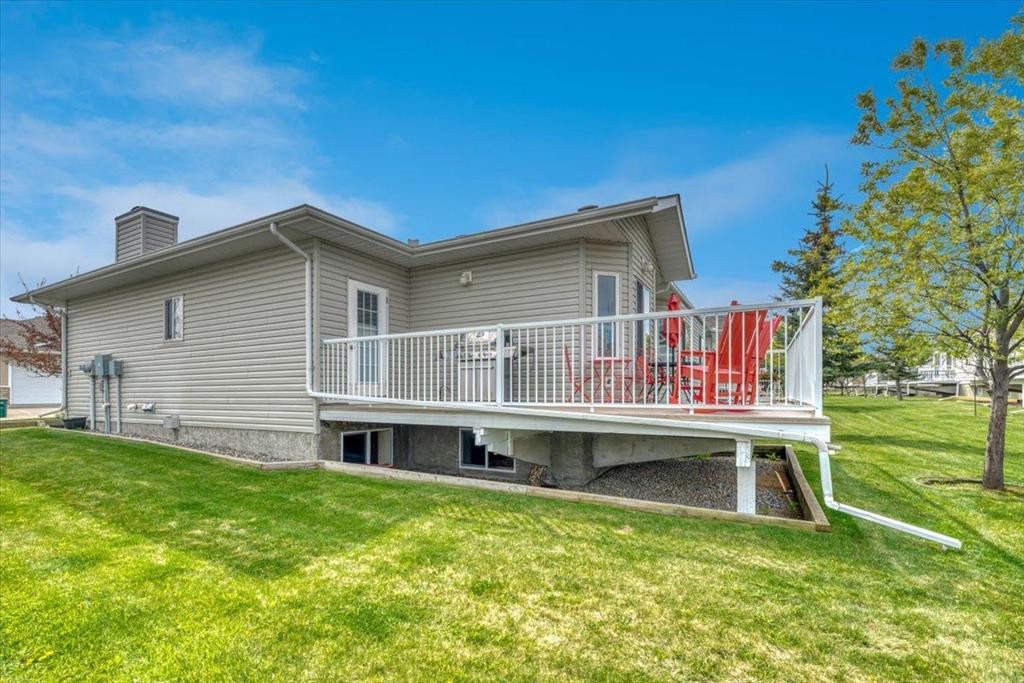
141 Ridgestone Lane, Diamond Valley, AB - Outdoor With Deck Patio Veranda
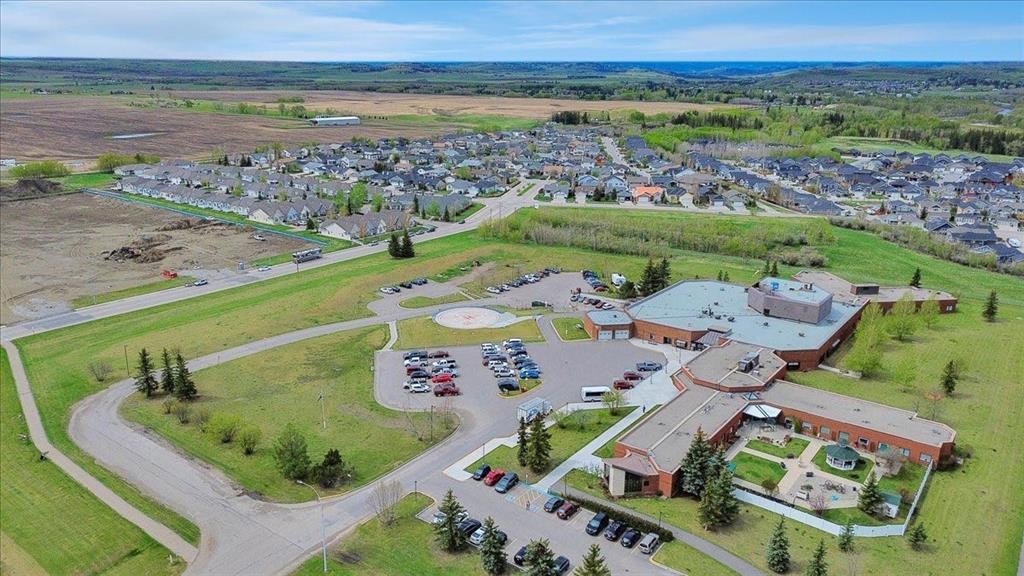
141 Ridgestone Lane, Diamond Valley, AB - Outdoor With View
141 Ridgestone Lane, Diamond Valley, AB - Outdoor With Deck Patio Veranda
141 Ridgestone Lane, Diamond Valley, AB - Indoor Photo Showing Other Room
141 Ridgestone Lane, Diamond Valley, AB - Indoor
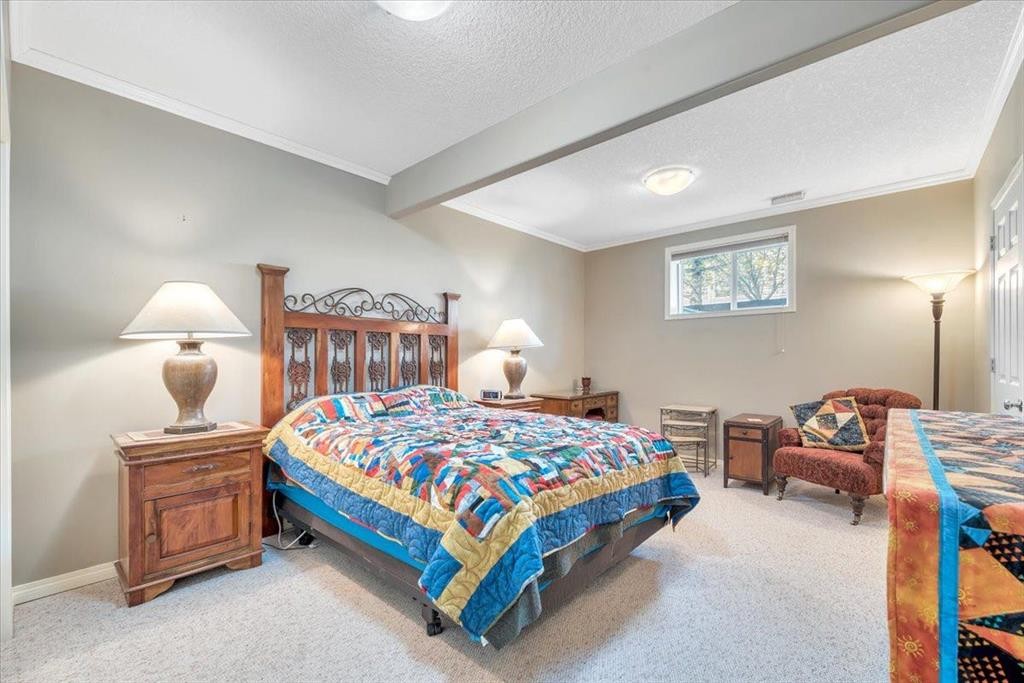
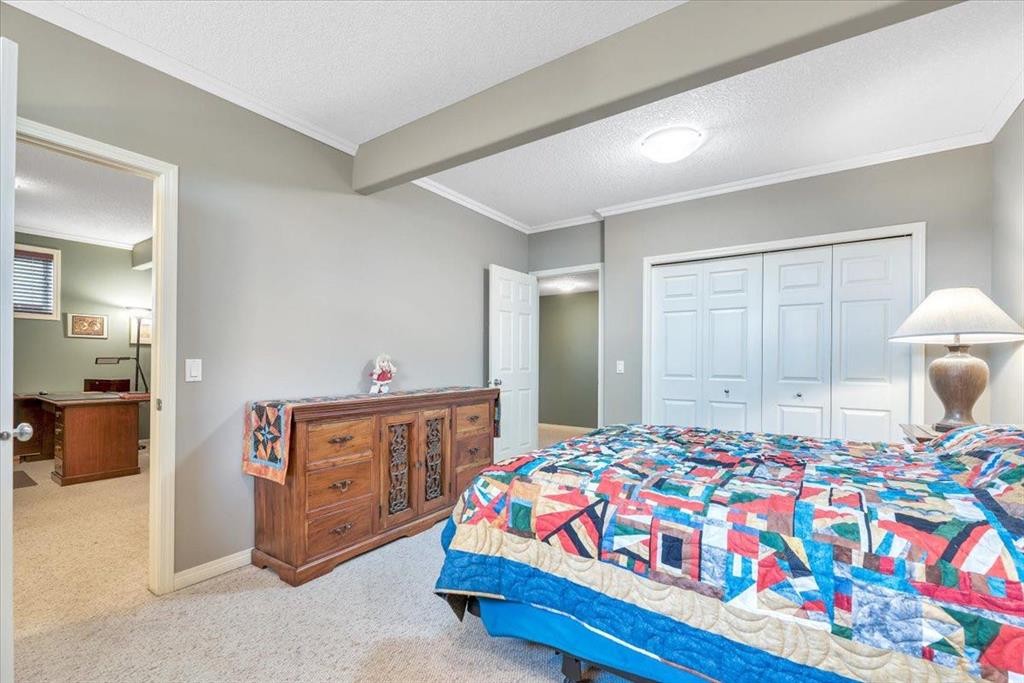
141 Ridgestone Lane, Diamond Valley, AB - Indoor Photo Showing Bedroom
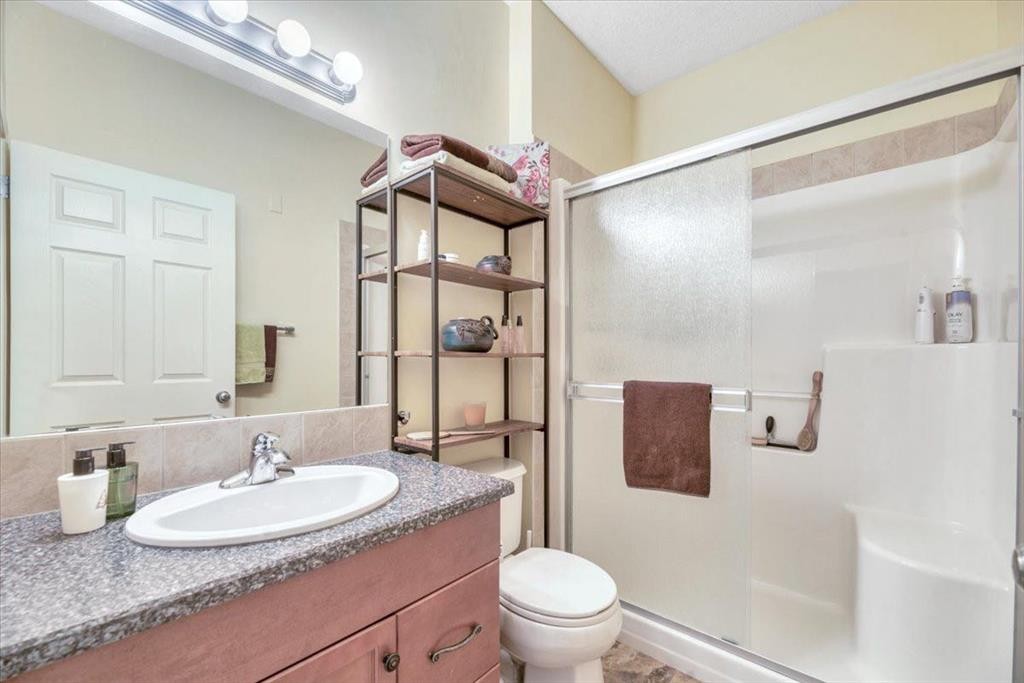
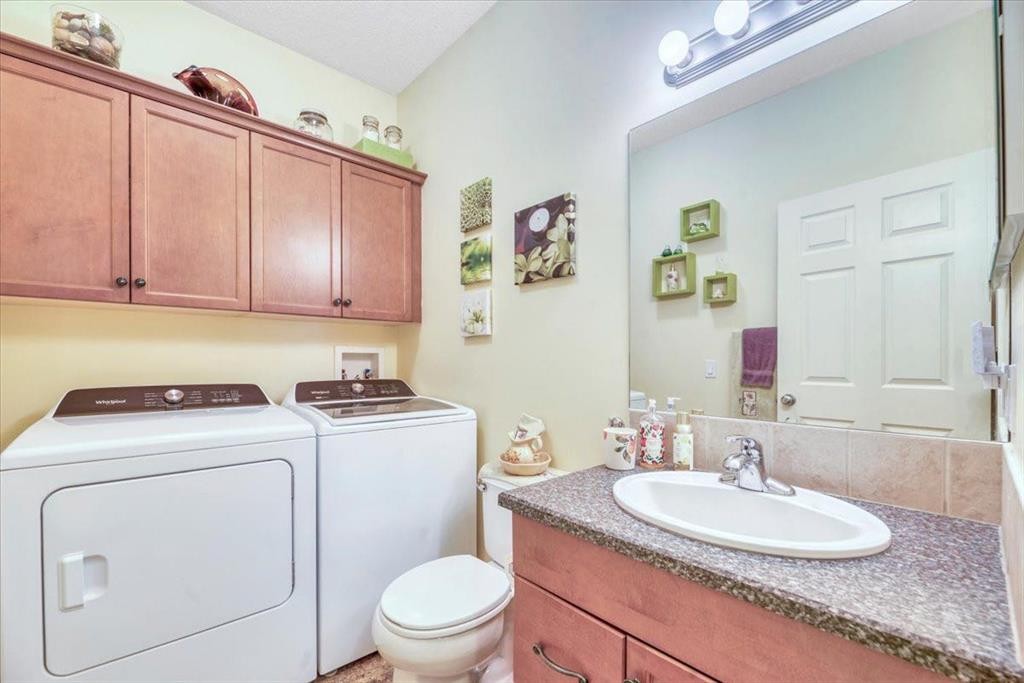
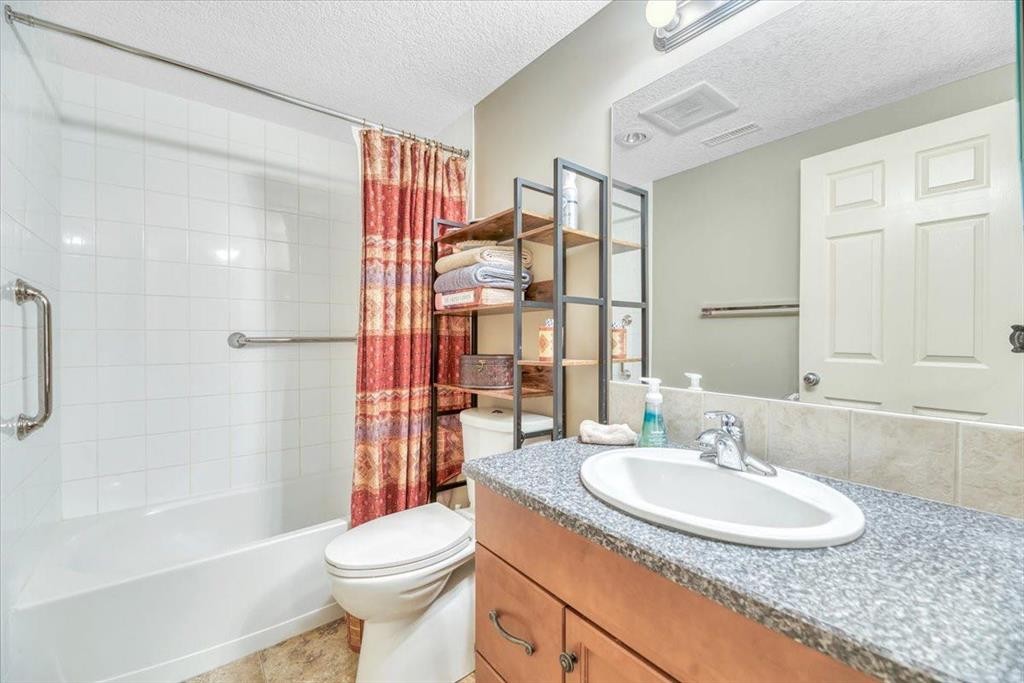
141 Ridgestone Lane, Diamond Valley, AB - Indoor Photo Showing Bathroom
141 Ridgestone Lane, Diamond Valley, AB - Indoor
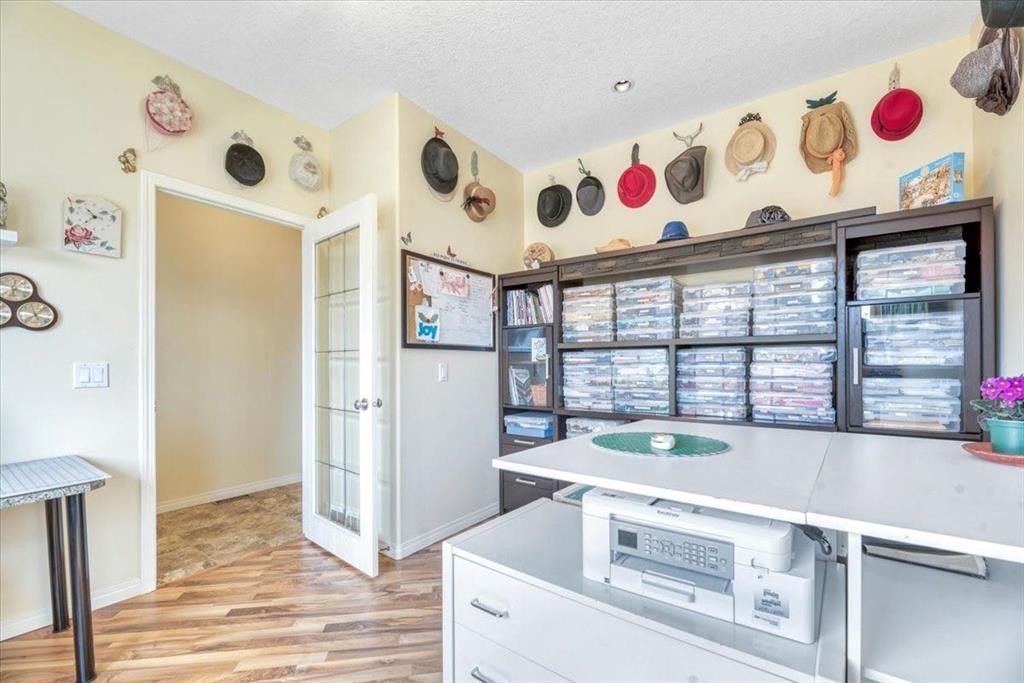
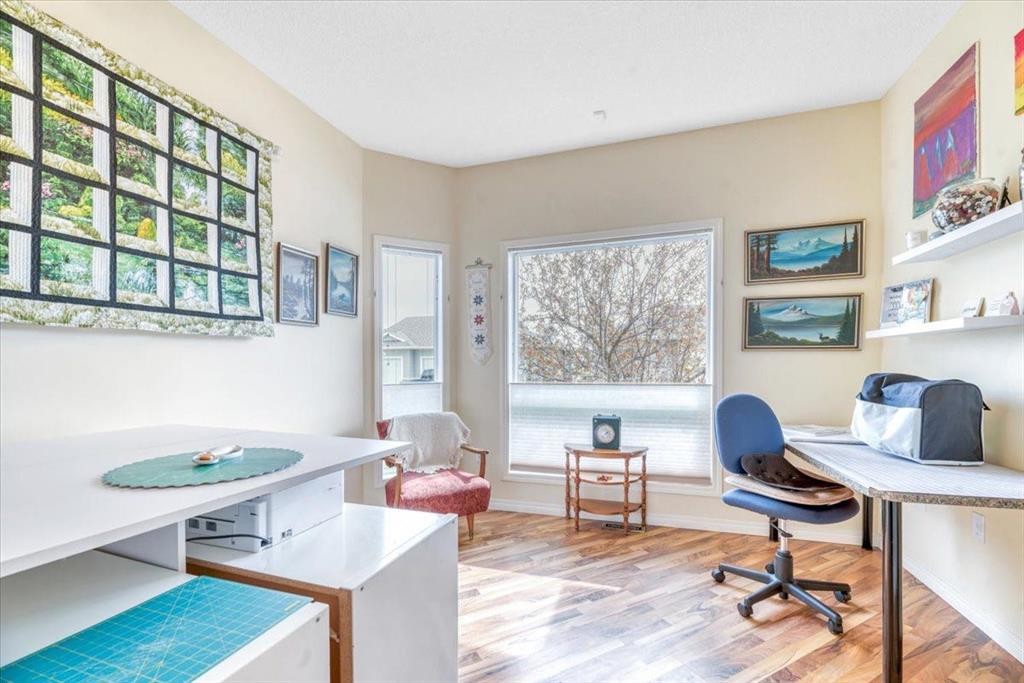
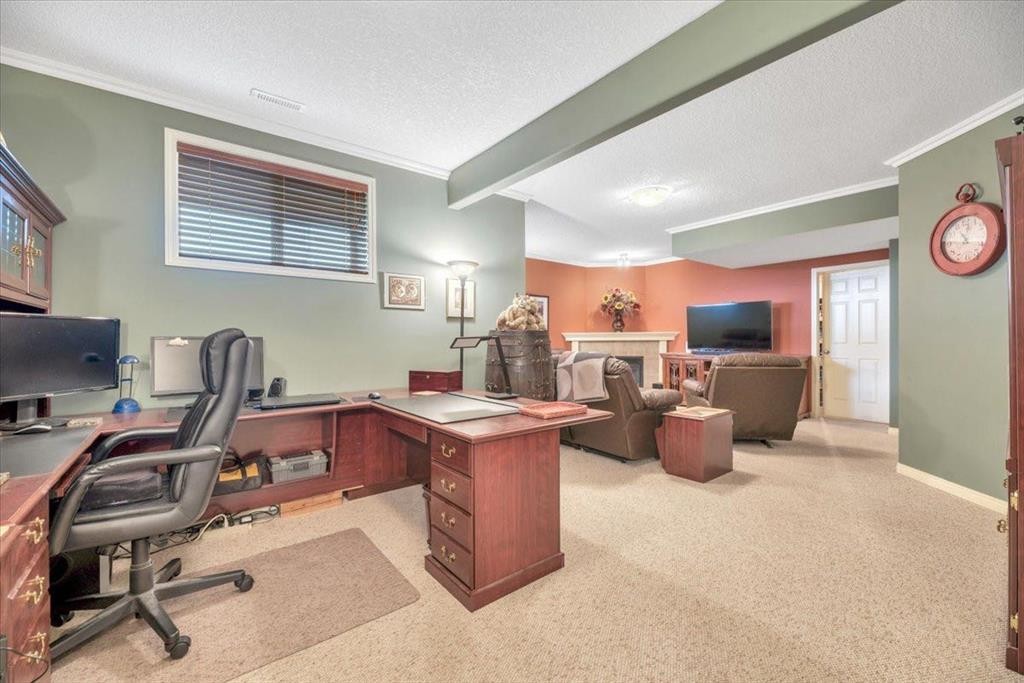
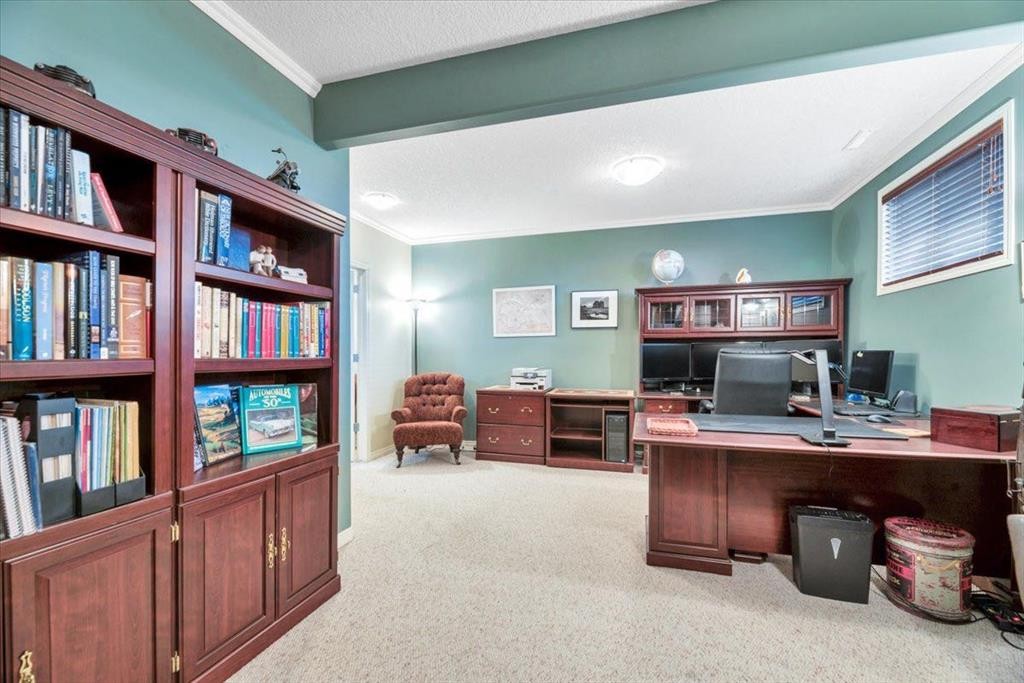
141 Ridgestone Lane, Diamond Valley, AB - Indoor Photo Showing Office
141 Ridgestone Lane, Diamond Valley, AB - Indoor
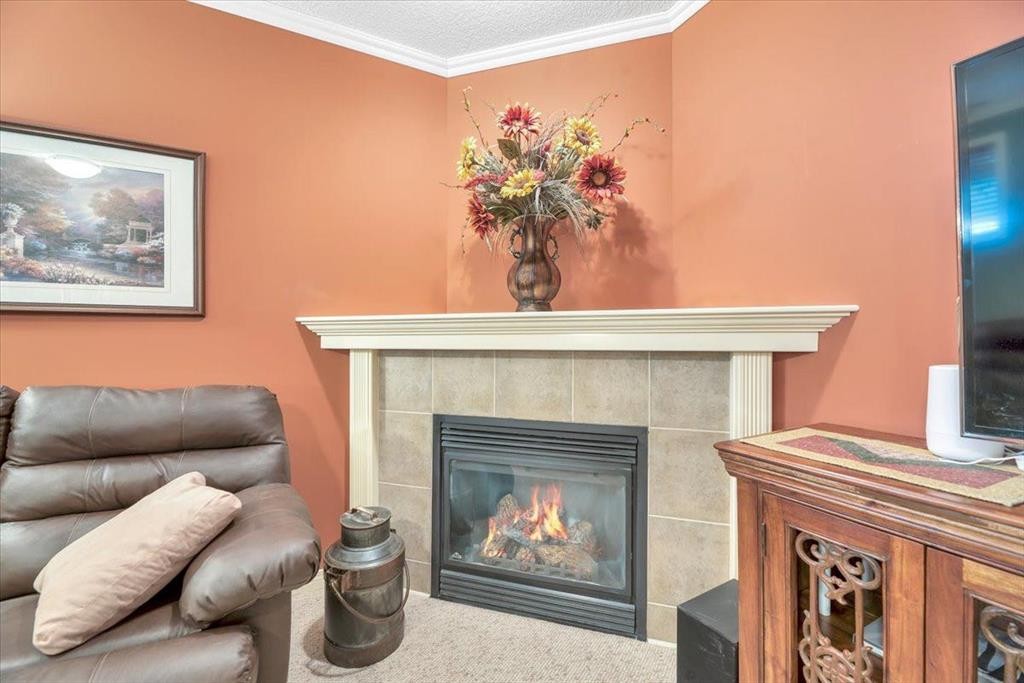
141 Ridgestone Lane, Diamond Valley, AB - Indoor With Fireplace
141 Ridgestone Lane, Diamond Valley, AB - Indoor Photo Showing Other Room With Fireplace
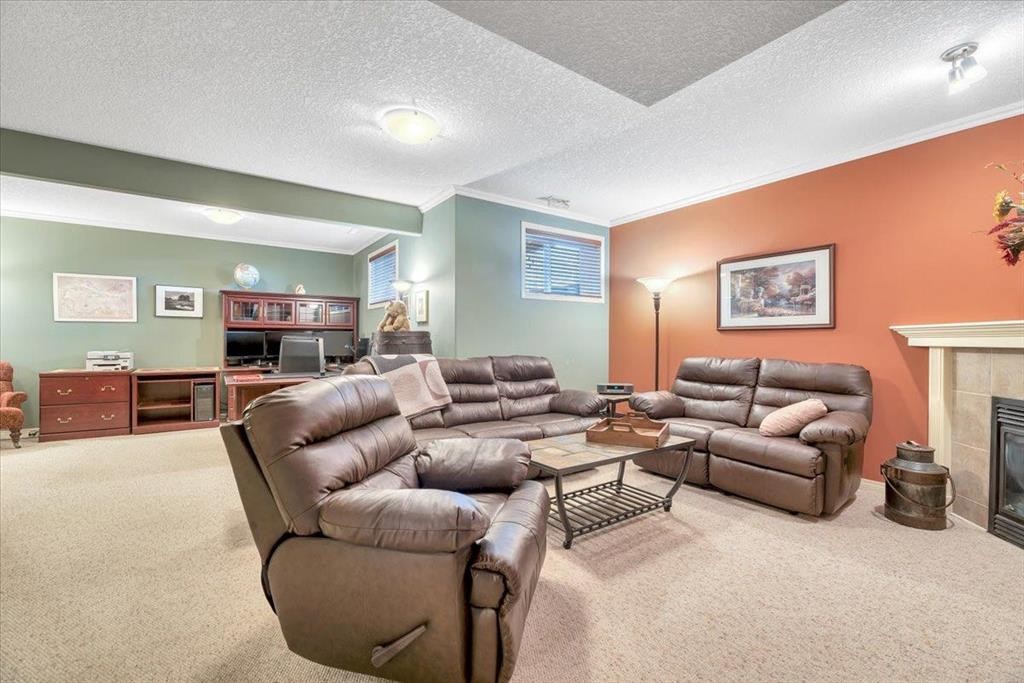
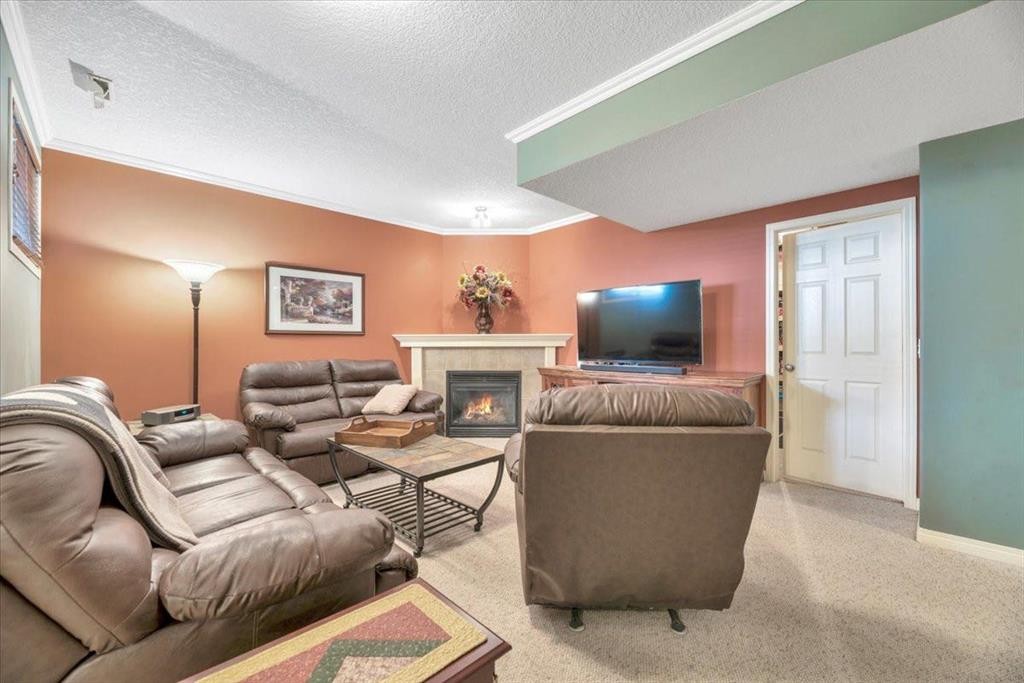
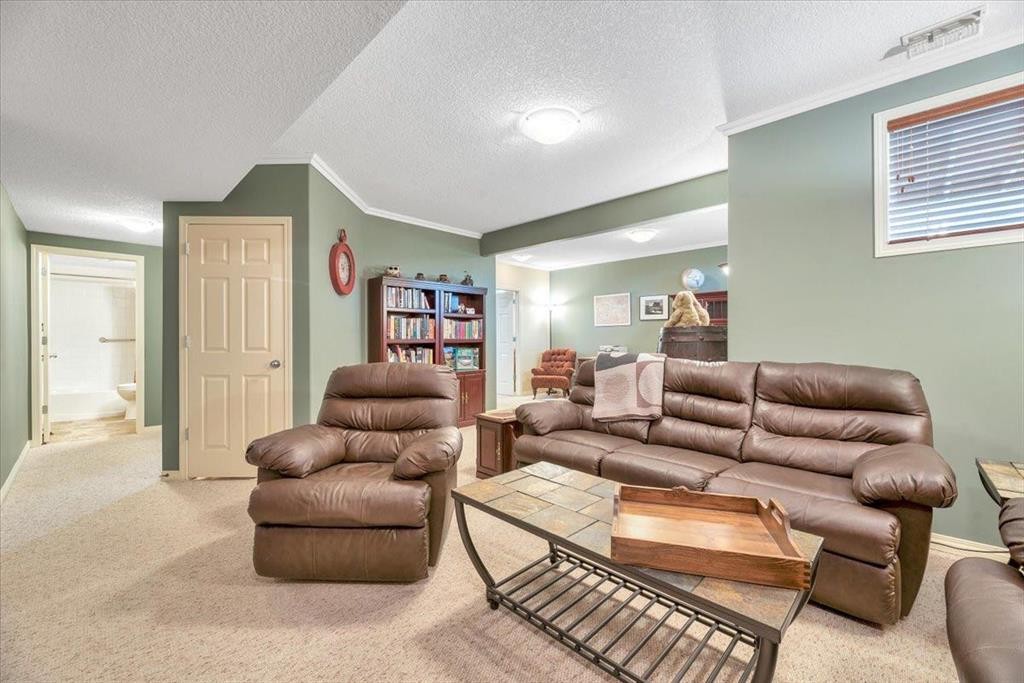
141 Ridgestone Lane, Diamond Valley, AB - Indoor Photo Showing Living Room With Fireplace
141 Ridgestone Lane, Diamond Valley, AB - Indoor Photo Showing Office
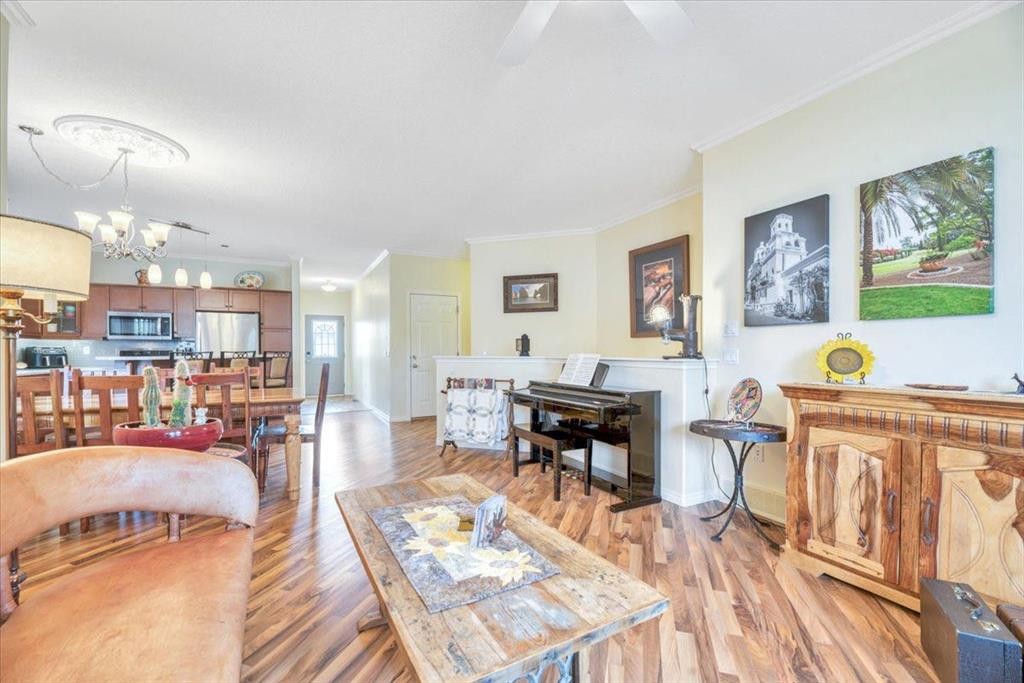
141 Ridgestone Lane, Diamond Valley, AB - Indoor Photo Showing Living Room
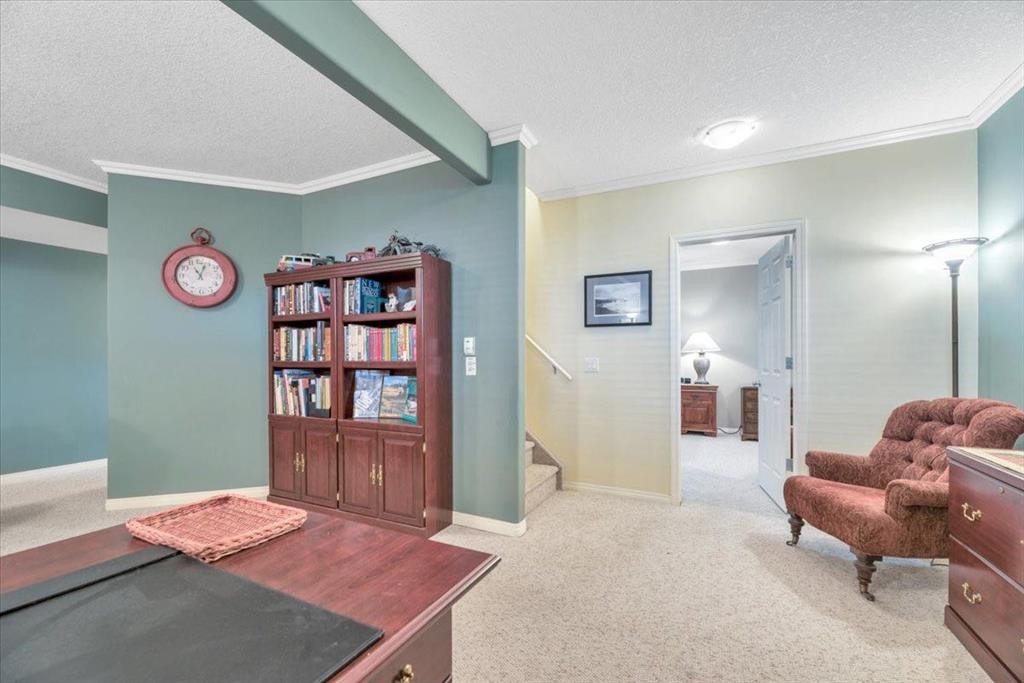
141 Ridgestone Lane, Diamond Valley, AB - Indoor Photo Showing Other Room
141 Ridgestone Lane, Diamond Valley, AB - Indoor Photo Showing Bedroom
141 Ridgestone Lane, Diamond Valley, AB - Indoor Photo Showing Bathroom
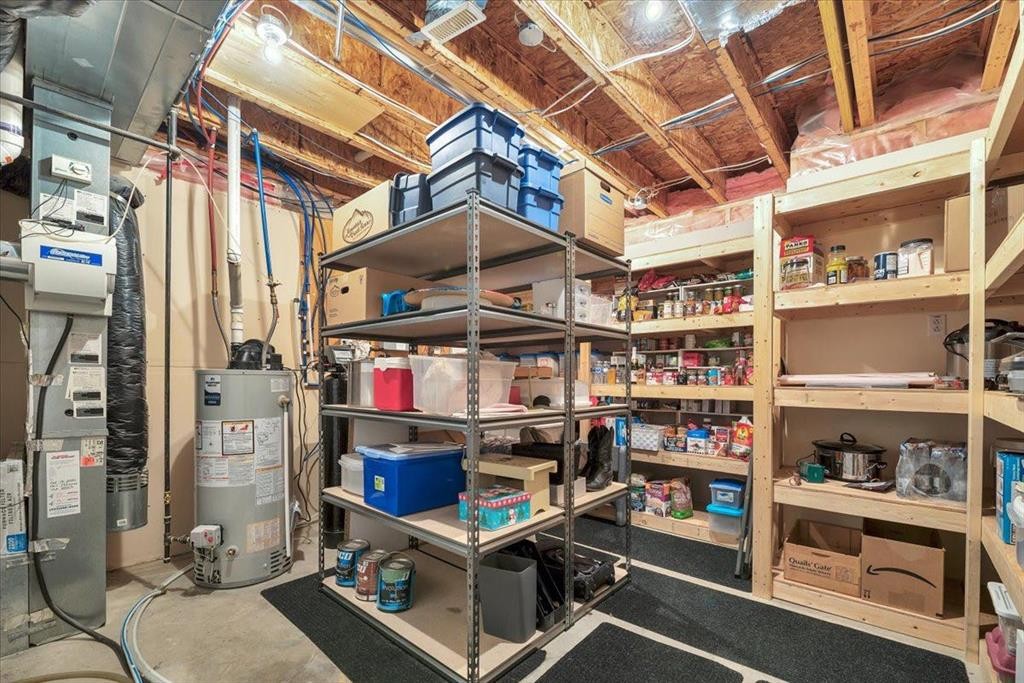
141 Ridgestone Lane, Diamond Valley, AB - Indoor Photo Showing Other Room
141 Ridgestone Lane, Diamond Valley, AB - Outdoor With View
141 Ridgestone Lane, Diamond Valley, AB - Outdoor
Virtual Tour
141 Ridgestone Lane, Diamond Valley, AB  - Outdoor
141 Ridgestone Lane, Diamond Valley, AB  - Indoor
141 Ridgestone Lane, Diamond Valley, AB  - Indoor Photo Showing Kitchen
141 Ridgestone Lane, Diamond Valley, AB - Indoor Photo Showing Kitchen
141 Ridgestone Lane, Diamond Valley, AB - Indoor Photo Showing Kitchen With Double Sink With Upgraded Kitchen
141 Ridgestone Lane, Diamond Valley, AB - Indoor
141 Ridgestone Lane, Diamond Valley, AB - Indoor Photo Showing Dining Room
141 Ridgestone Lane, Diamond Valley, AB - Outdoor With Deck Patio Veranda
141 Ridgestone Lane, Diamond Valley, AB - Outdoor With View
141 Ridgestone Lane, Diamond Valley, AB - Outdoor With Deck Patio Veranda
141 Ridgestone Lane, Diamond Valley, AB - Indoor Photo Showing Other Room
141 Ridgestone Lane, Diamond Valley, AB - Indoor
141 Ridgestone Lane, Diamond Valley, AB - Indoor Photo Showing Bedroom
141 Ridgestone Lane, Diamond Valley, AB - Indoor Photo Showing Bathroom
141 Ridgestone Lane, Diamond Valley, AB - Indoor
141 Ridgestone Lane, Diamond Valley, AB - Indoor Photo Showing Office
141 Ridgestone Lane, Diamond Valley, AB - Indoor
141 Ridgestone Lane, Diamond Valley, AB - Indoor With Fireplace
141 Ridgestone Lane, Diamond Valley, AB - Indoor Photo Showing Other Room With Fireplace
141 Ridgestone Lane, Diamond Valley, AB - Indoor Photo Showing Living Room With Fireplace
141 Ridgestone Lane, Diamond Valley, AB - Indoor Photo Showing Office
141 Ridgestone Lane, Diamond Valley, AB - Indoor Photo Showing Living Room
141 Ridgestone Lane, Diamond Valley, AB - Indoor Photo Showing Other Room
141 Ridgestone Lane, Diamond Valley, AB - Indoor Photo Showing Bedroom
141 Ridgestone Lane, Diamond Valley, AB - Indoor Photo Showing Bathroom
141 Ridgestone Lane, Diamond Valley, AB - Indoor Photo Showing Other Room
141 Ridgestone Lane, Diamond Valley, AB - Outdoor With View
141 Ridgestone Lane, Diamond Valley, AB - Outdoor
  • Advertising
Are you a real estate investor?
141 Ridgestone Lane, Diamond Valley, AB, T0L 0H0
$539,900

2 Beds

3 Baths

Property Information:

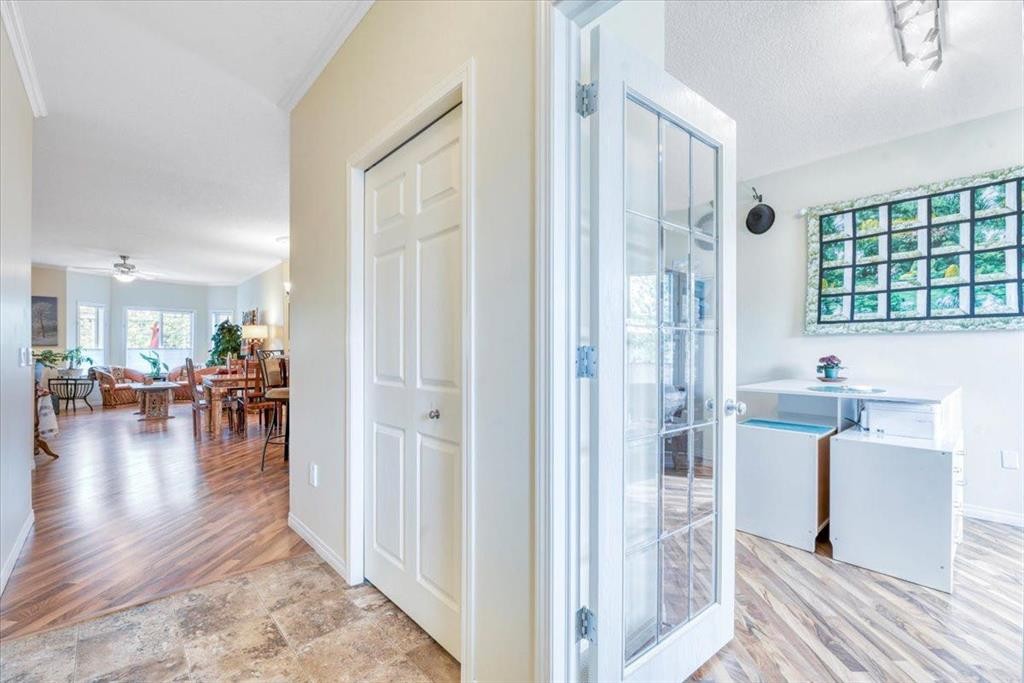
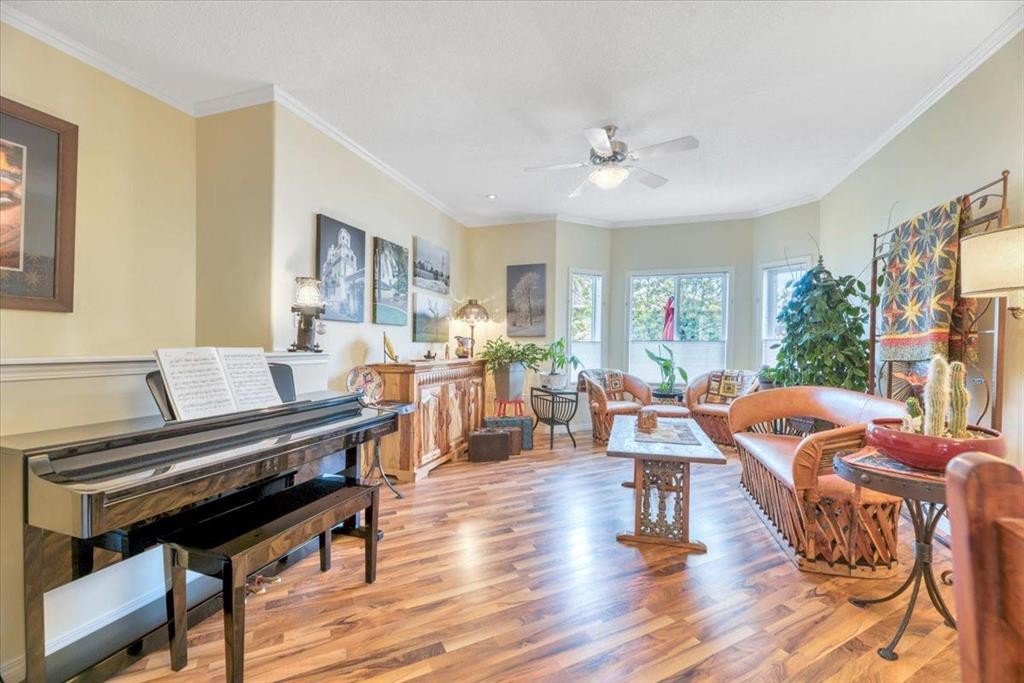
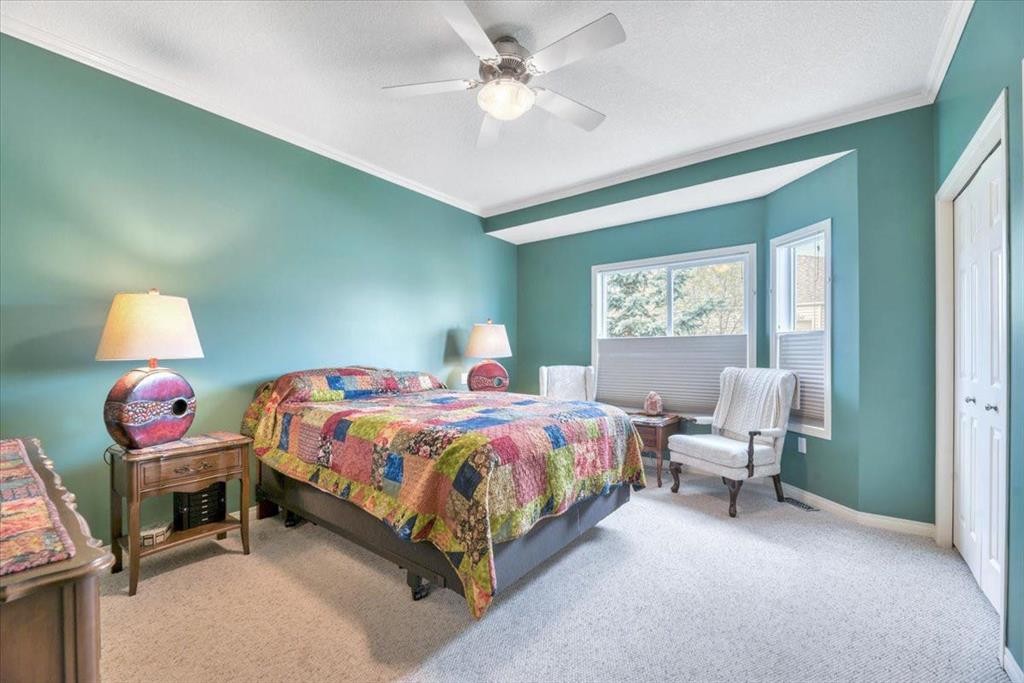
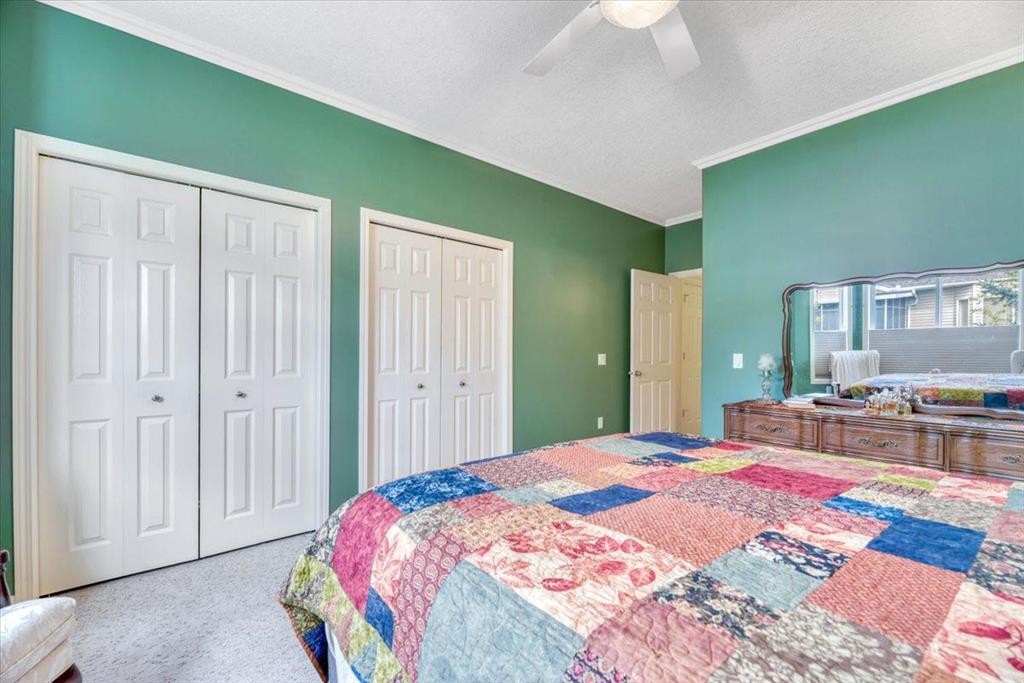
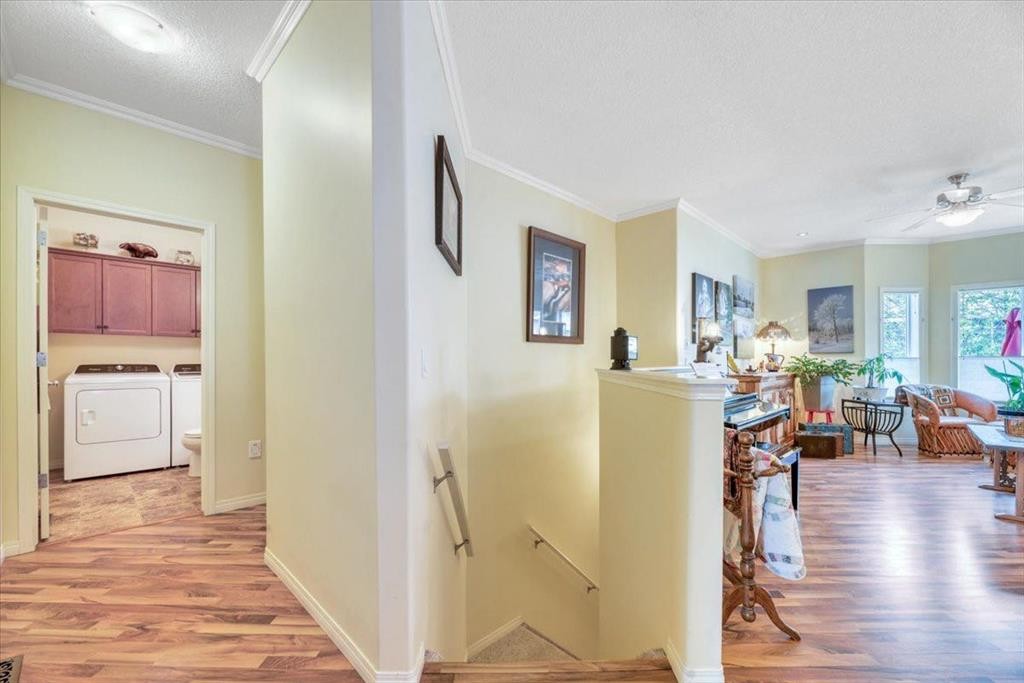
You may be ready for less house to look after, but that does not mean you are ready to give up your own yard, a sunny deck, or enough room for family to stay. This 2-bedroom plus den bungalow in a quiet 45+ adult community gives you the freedom of main-floor living without making you feel as though you have downsized too far. Nine-foot ceilings, crown moulding, and large windows create a comfortable, open feel, with quartz countertops, generous cabinetry, pull-out pantry shelving, accent lighting, and a raised eating bar that naturally becomes the place where someone sits and visits while dinner is being made. Everything you need day to day is close at hand, including main-floor laundry, a front den that can become whatever you need it to be, a 2-piece guest bathroom, and a generous primary bedroom with dual closets and its own 3-piece ensuite. The wraparound west-facing deck gives you a place to enjoy the afternoon sun, eat outside, fire up the BBQ, or simply sit for a while at the end of the day. You still have a yard to plant a few flowers, let the dog out, or putter around in, without taking on the upkeep of a much larger property. And when family comes to visit, you have somewhere comfortable to put them. High ceilings and large windows continue downstairs, along with a spacious family room, corner gas fireplace, another large bedroom, a full bathroom, and plenty of storage for the things you are not quite ready to part with. With the hospital, golf course, shopping, and everyday amenities nearby, life here is easy without feeling removed from everything. Kananaskis and the mountains are also only a short drive away when you feel like getting out for the day. You can simplify your life without giving up the space, outdoor living, and independence you still want.

Inclusions: ALL DETACHED AND ATTACHED SHELVING

Building Features:

  • Total Finished Area: 1209.88 Square Feet

Property Features:

  • Architectural Style: Side by Side, Bungalow
  • Association Fee Includes: Common Area Maintenance, Insurance, Professional Management, Reserve Fund Contributions, Snow Removal
  • Built in: 2007
  • Condo Fees: $465 Monthly
  • Construction Materials: Vinyl Siding, Wood Frame
  • Cooling: None
  • Exterior Features:
  • Fireplace Features: Gas, Mantle
  • Floor Space (approx): 1209.88 Square Feet
  • Flooring: Carpet, Laminate, Linoleum
  • Foundation Details: Poured Concrete
  • Heating: Fireplace(s), Forced Air
  • Interior Features: Breakfast Bar, Ceiling Fan(s), Central Vacuum, Crown Molding, Kitchen Island, No Smoking Home, Open Floorplan, Storage
  • Levels: One
  • Lot Size: 4021.00 Square Feet
  • Parking Features: Double Garage Attached
  • Roof: Asphalt Shingle
  • Zoning: R2X
  • No. of Parking Spaces: 4

Courtesy of: RE/MAX Complete Realty

Data provided by: Calgary Real Estate Board 300 Manning Rd. NE, Calgary, Alberta T2E 8K4
All information displayed is believed to be accurate but is not guaranteed and should be independently verified. No warranties or representations are made of any kind. Copyright© 2021 All Rights Reserved

QuickQuoteTM Powered by RPS

Location of 141 Ridgestone Lane, Diamond Valley, AB, T0L 0H0

Demographic Information of 141 Ridgestone Lane, Diamond Valley, AB, T0L 0H0

Life Stage

Midlife Families

Employment Type

Blue Collar/Primary, Blue Collar/Service Sector

Average Household Income

$120,400.00

Average Number of Children

1.80

Household Population

Household Structure

Age of Population

Education

Education Level

No certificate/diploma/degree

14.88 %

High school certificate or equivalent

36.41 %

Apprenticeship trade certificate/diploma

15.39 %

College/non-university certificate

23.08 %

University Degree

10.25 %

Commuter

Travel To Work

By Car

91.67 %

By Public Transit

0.0 %

By Walking

4.76 %

By Bicycle

0.0 %

By Other Methods

3.57 %

Cultural Diversity

Knowledge of Official Language

Mother Tongue

Building Information

Building Type

Apartments (Low and High Rise)

2.83 %

Houses

97.17 %

Own Vs. Rent