Button CopyPathCircle CloseCircle Left ArrowArrow Down Icon GreyClosecirclecircleBurger
  • Advertising

97 Astoria Point(e), Devon, AB, T9G 0M3

Courtesy of Amita Austin of MaxWell Challenge Realty, Catherine Moore of MaxWell Challenge Realty
MLS® # E4503632
House For Sale In Devon, Alberta
$639,900 QuickQuoteTM: $577K - $730K

3+1 Beds

4 Baths

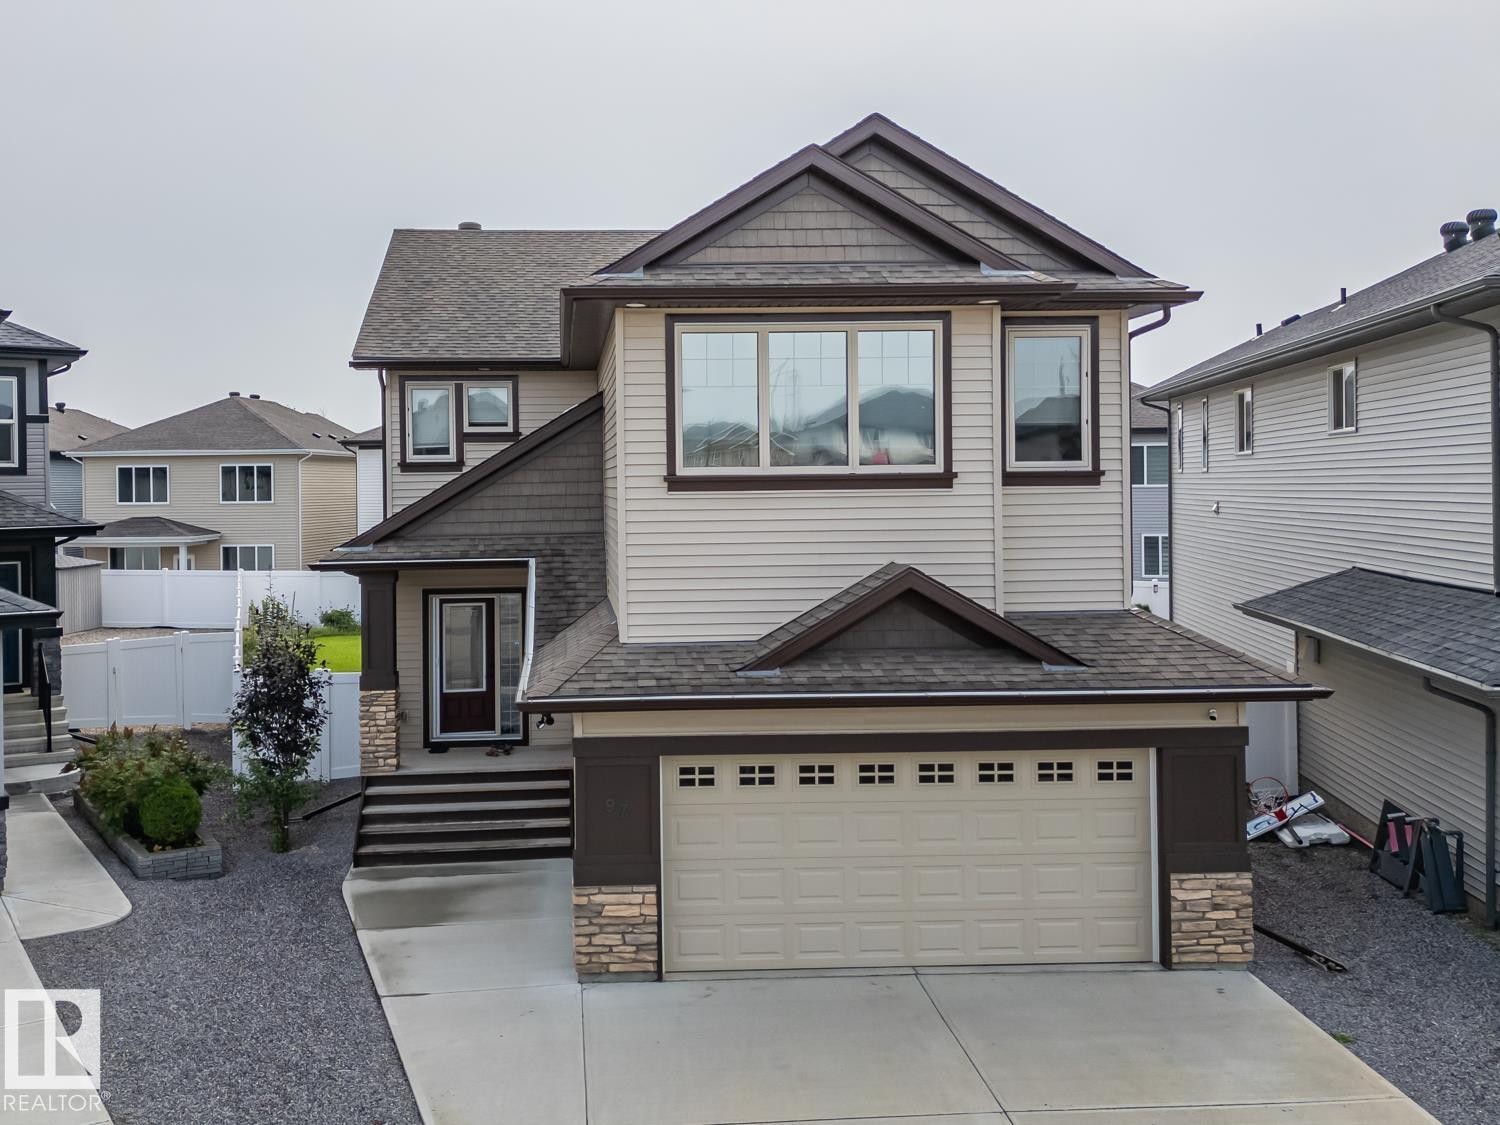
Two-story exterior with multi-toned siding and stone accents - 97 Astoria Point(E), Devon, AB - Outdoor With Facade
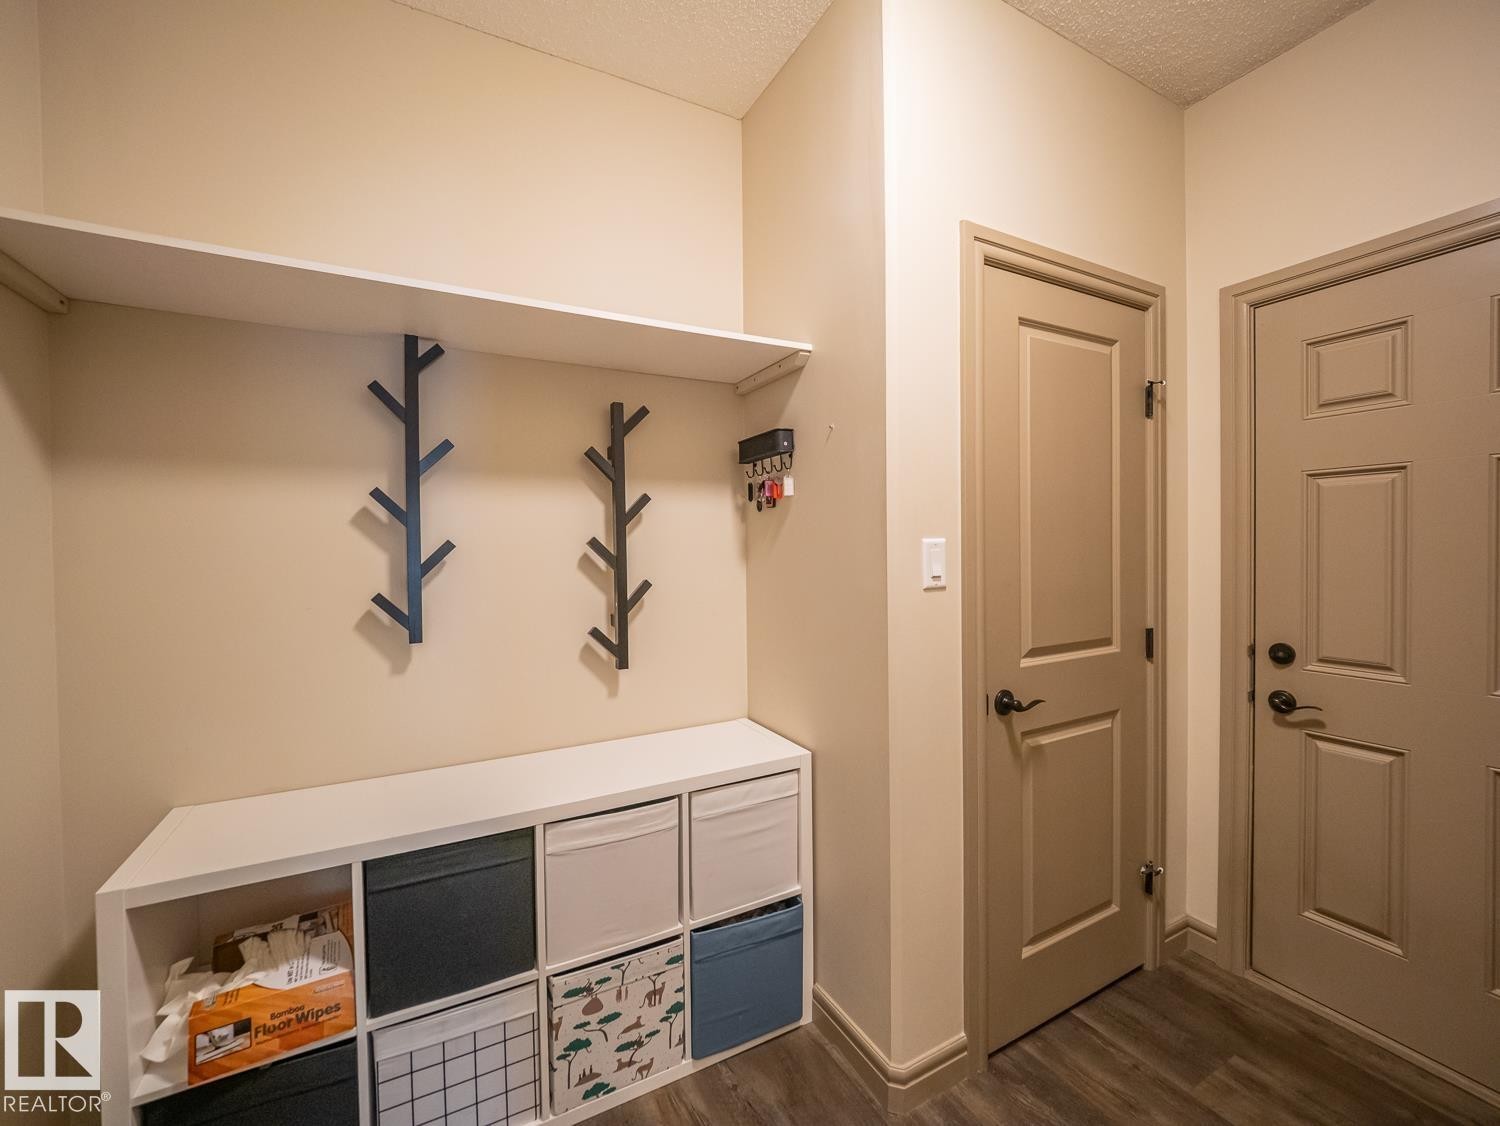
Built-in shelving unit with an upper shelf and lower cubbies, wood-finish flooring, and panel doors - 97 Astoria Point(E), Devon, AB - Indoor Photo Showing Other Room
Kitchen featuring a gas range, hexagon tile backsplash, dark wood-finish cabinetry, and an island with a built-in sink - 97 Astoria Point(E), Devon, AB - Indoor Photo Showing Kitchen With Upgraded Kitchen
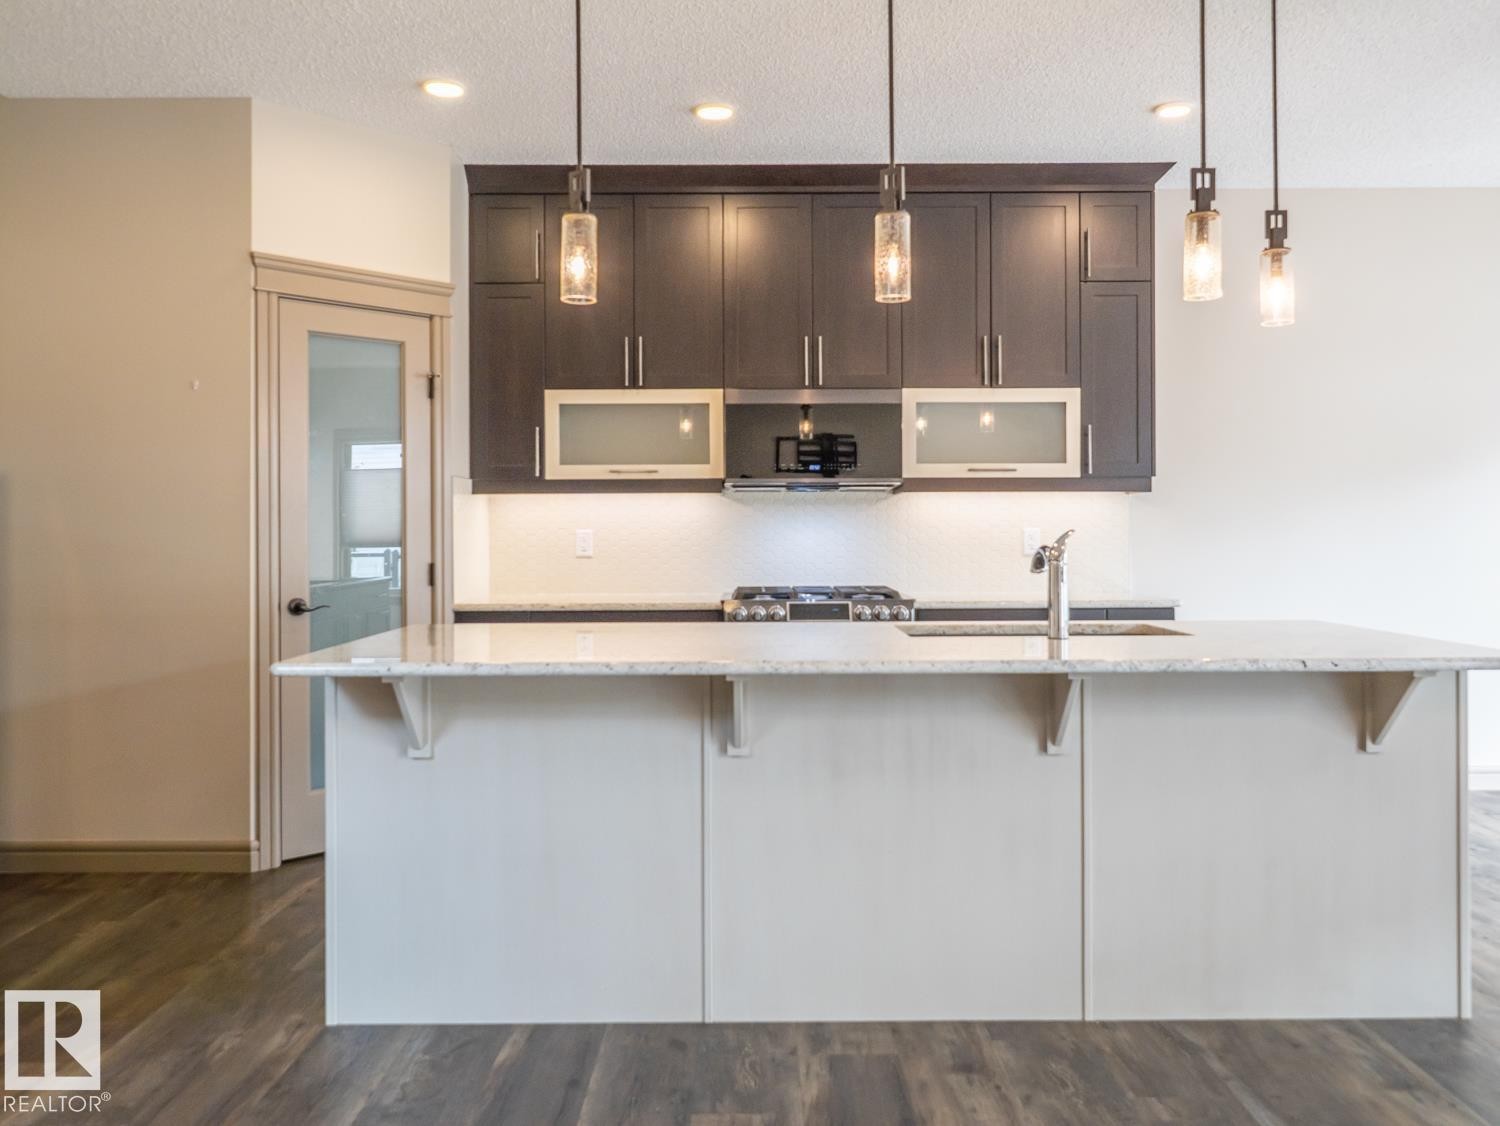
Kitchen island with a light-colored countertop, dark wood-finish cabinetry, built-in gas range, stainless steel sink with a gooseneck faucet, and three pendant lights - 97 Astoria Point(E), Devon, AB - Indoor Photo Showing Kitchen With Upgraded Kitchen
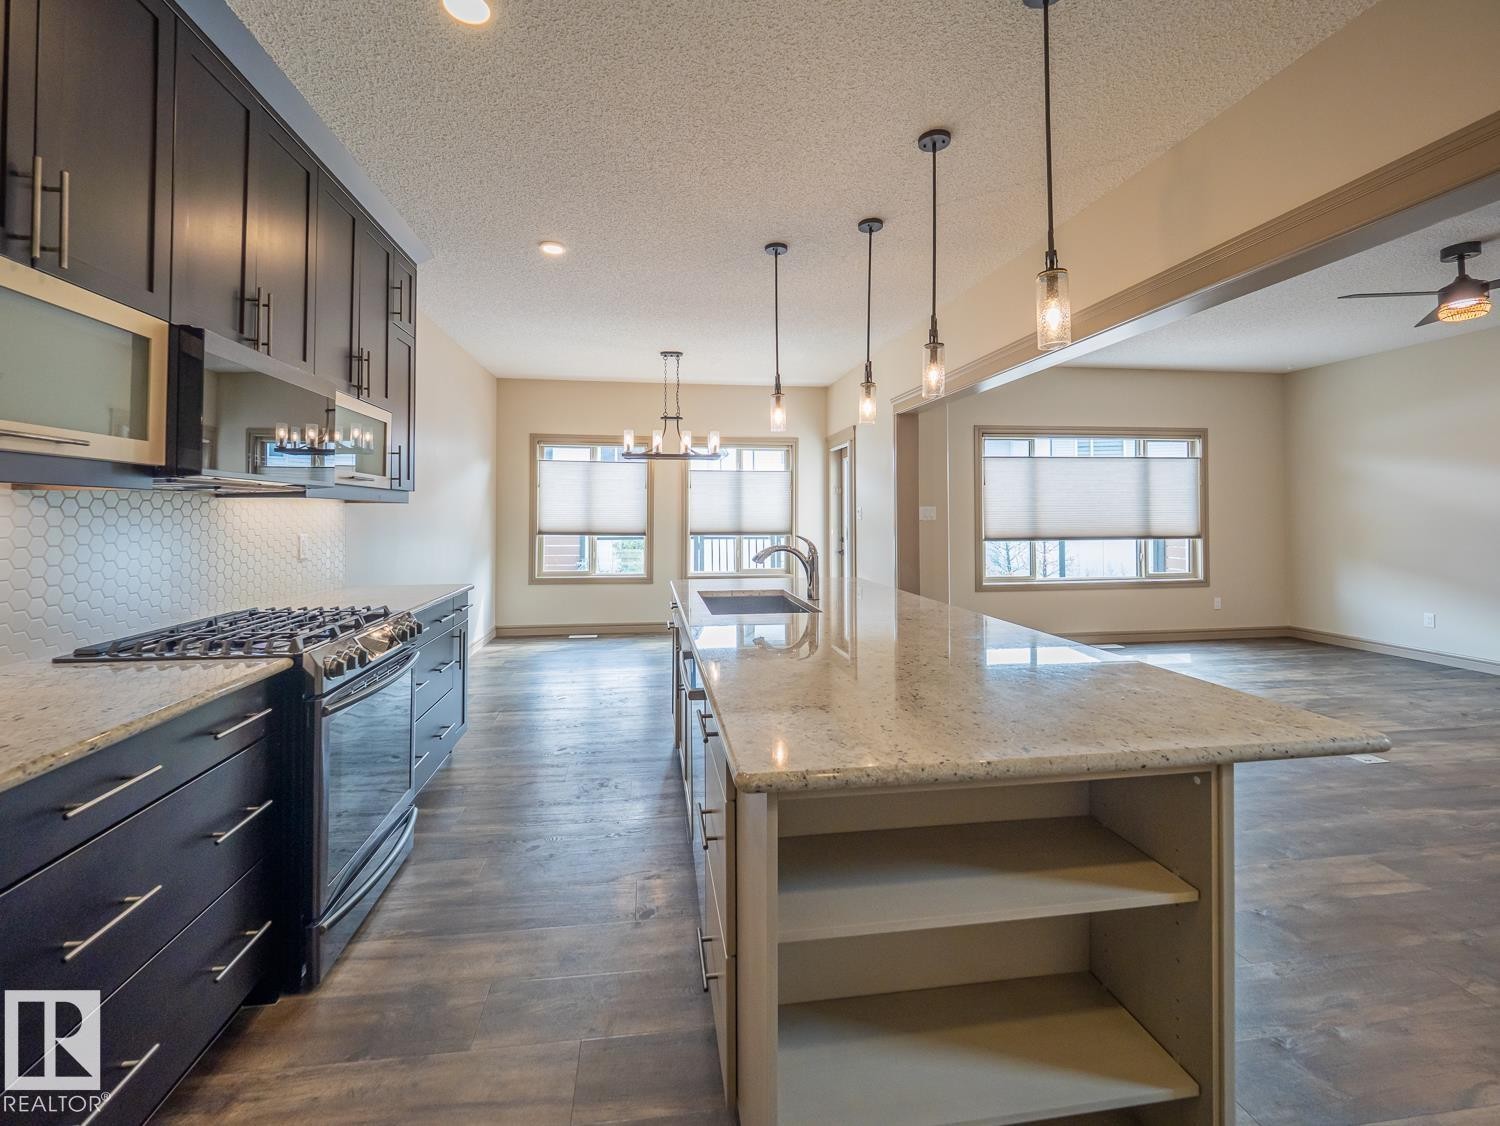
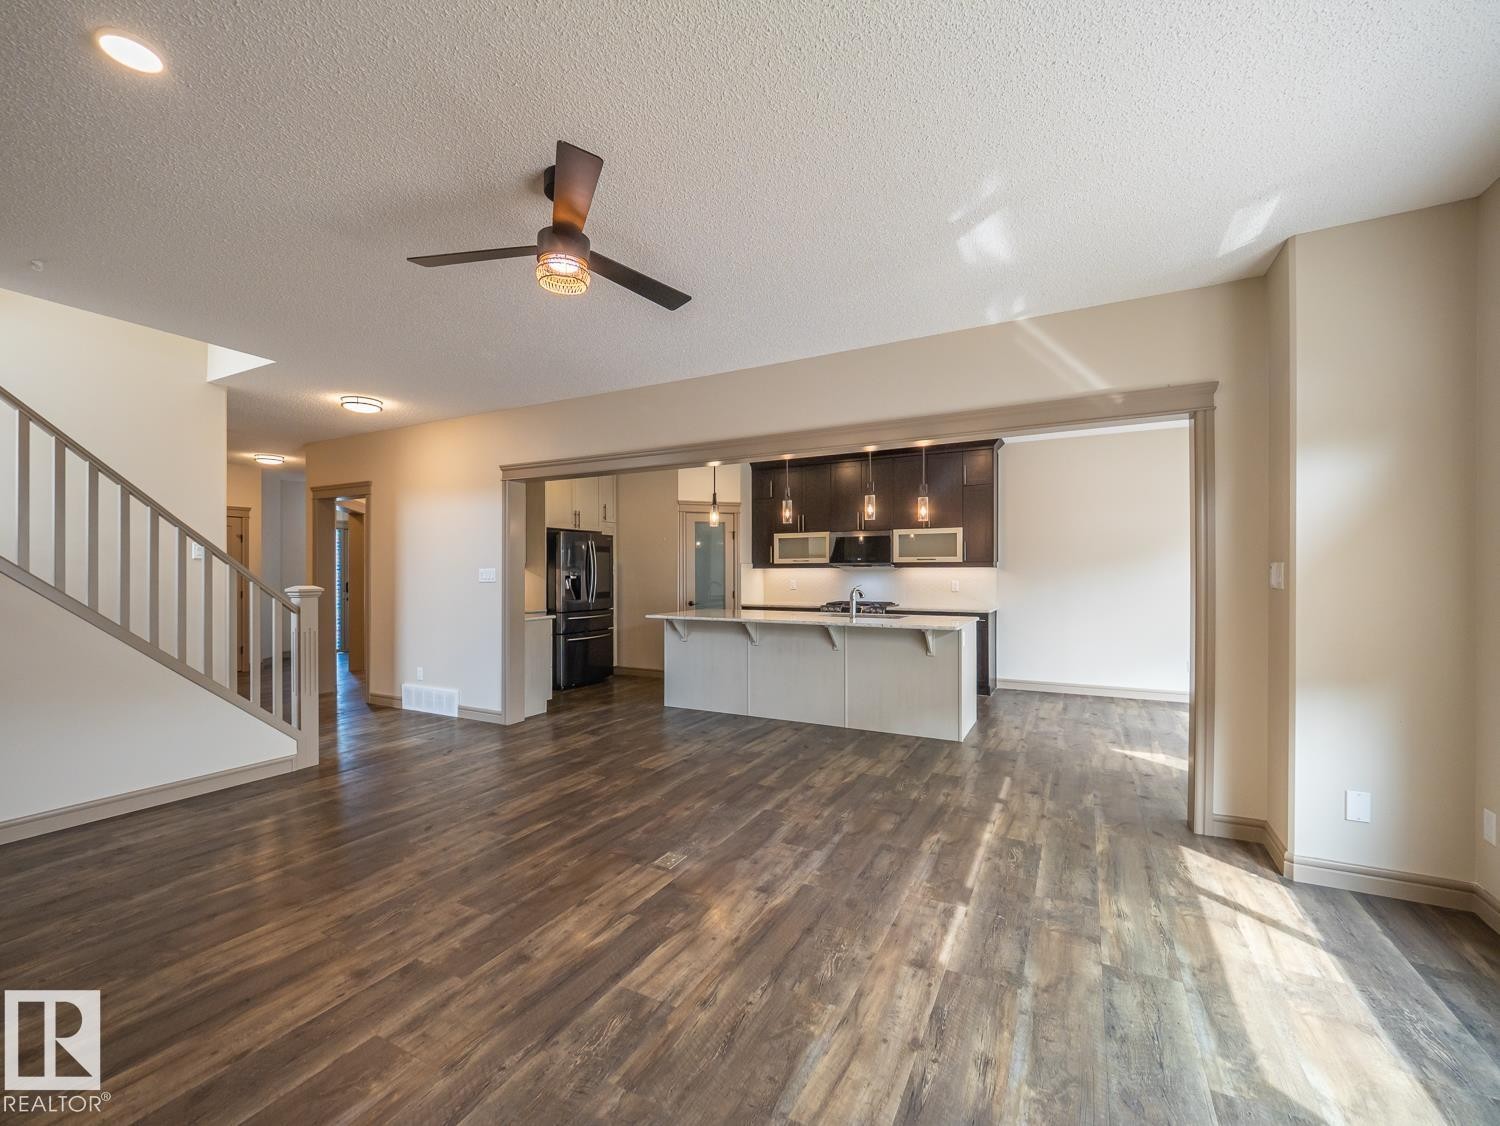
Open-concept design, wood-finish flooring, recessed lighting, ceiling fan, and a kitchen featuring an island with pendant lighting - 97 Astoria Point(E), Devon, AB - Indoor Photo Showing Kitchen
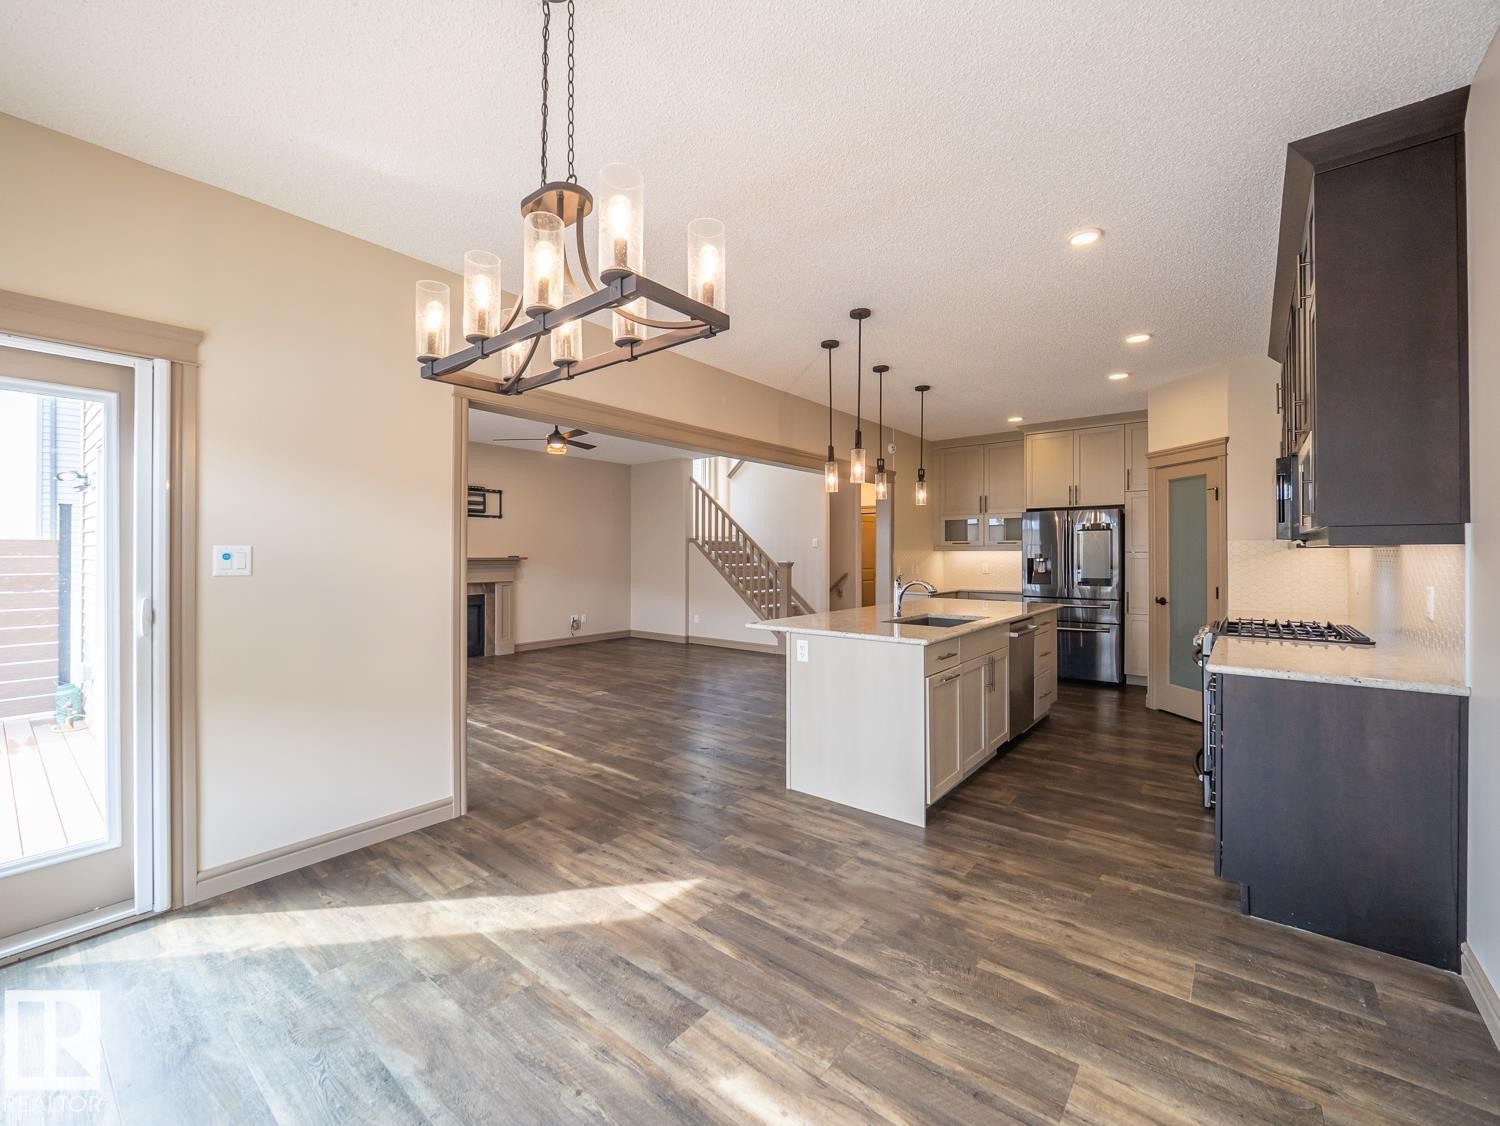
Expansive kitchen featuring a center island, pendant lighting, stainless steel appliances, and wood-finish flooring throughout - 97 Astoria Point(E), Devon, AB - Indoor Photo Showing Kitchen With Upgraded Kitchen
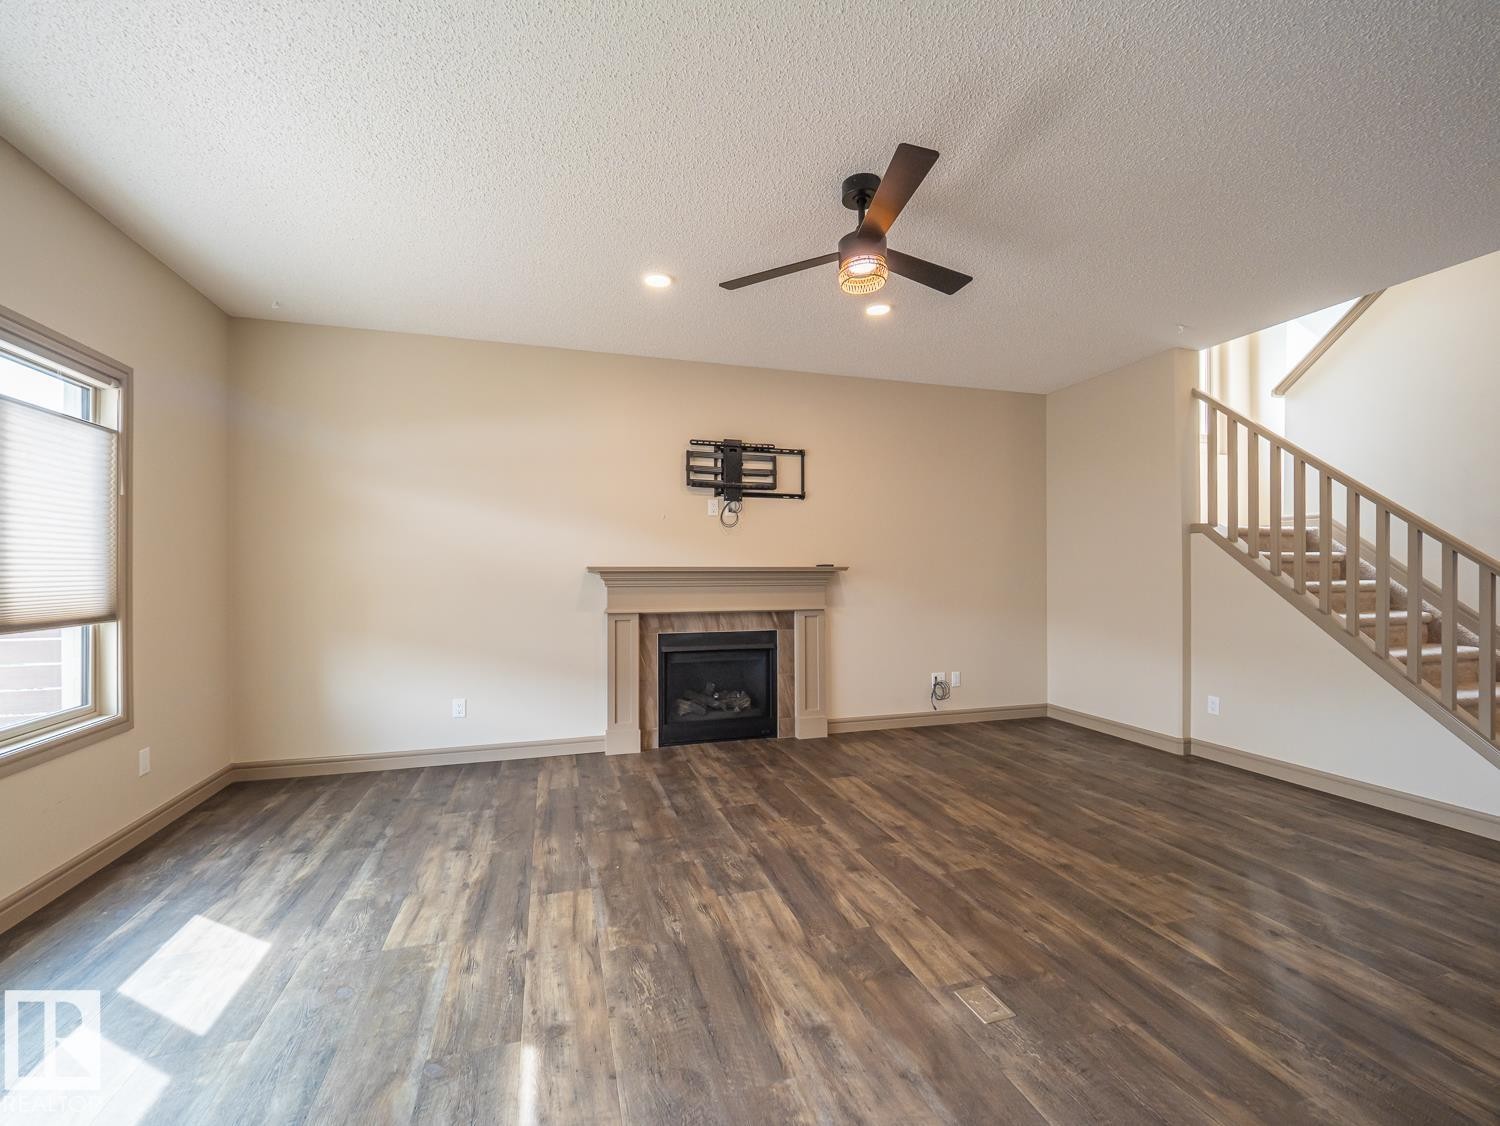
Wood-finish flooring throughout, featuring a fireplace with a mantel, a ceiling fan, and staircase with wood railing - 97 Astoria Point(E), Devon, AB - Indoor With Fireplace
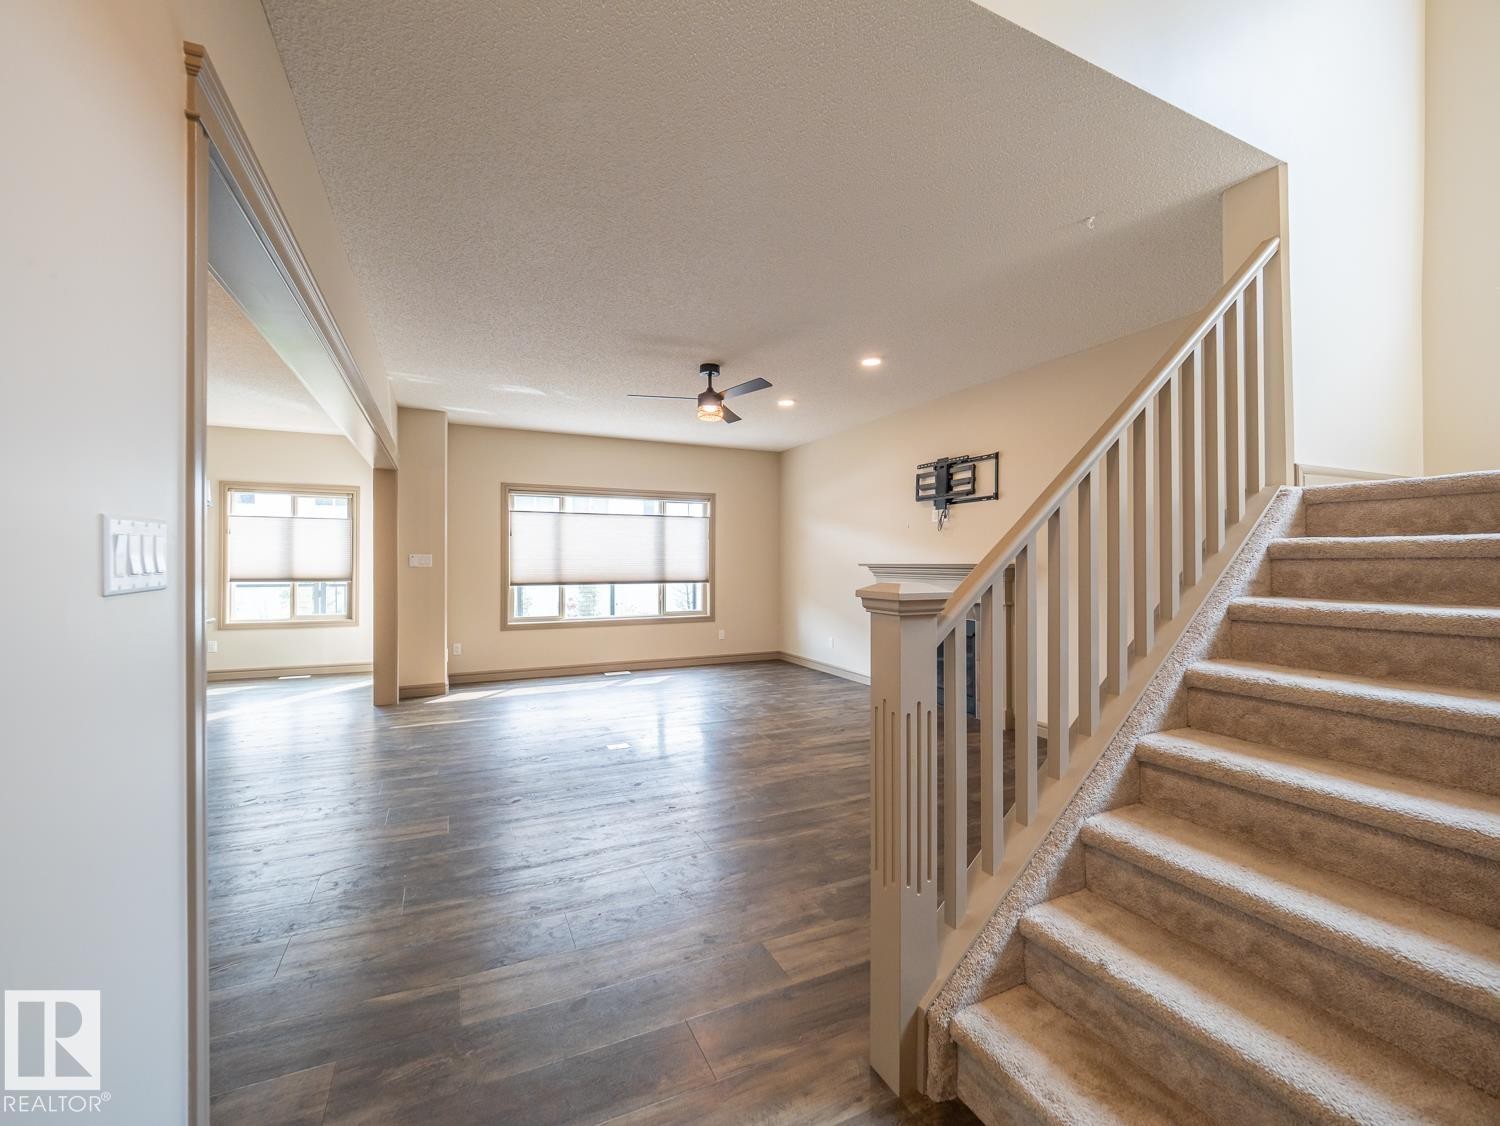
Staircase with wood newel post and carpeted treads, wood-finish flooring, recessed lighting, and a ceiling fan - 97 Astoria Point(E), Devon, AB - Indoor Photo Showing Other Room
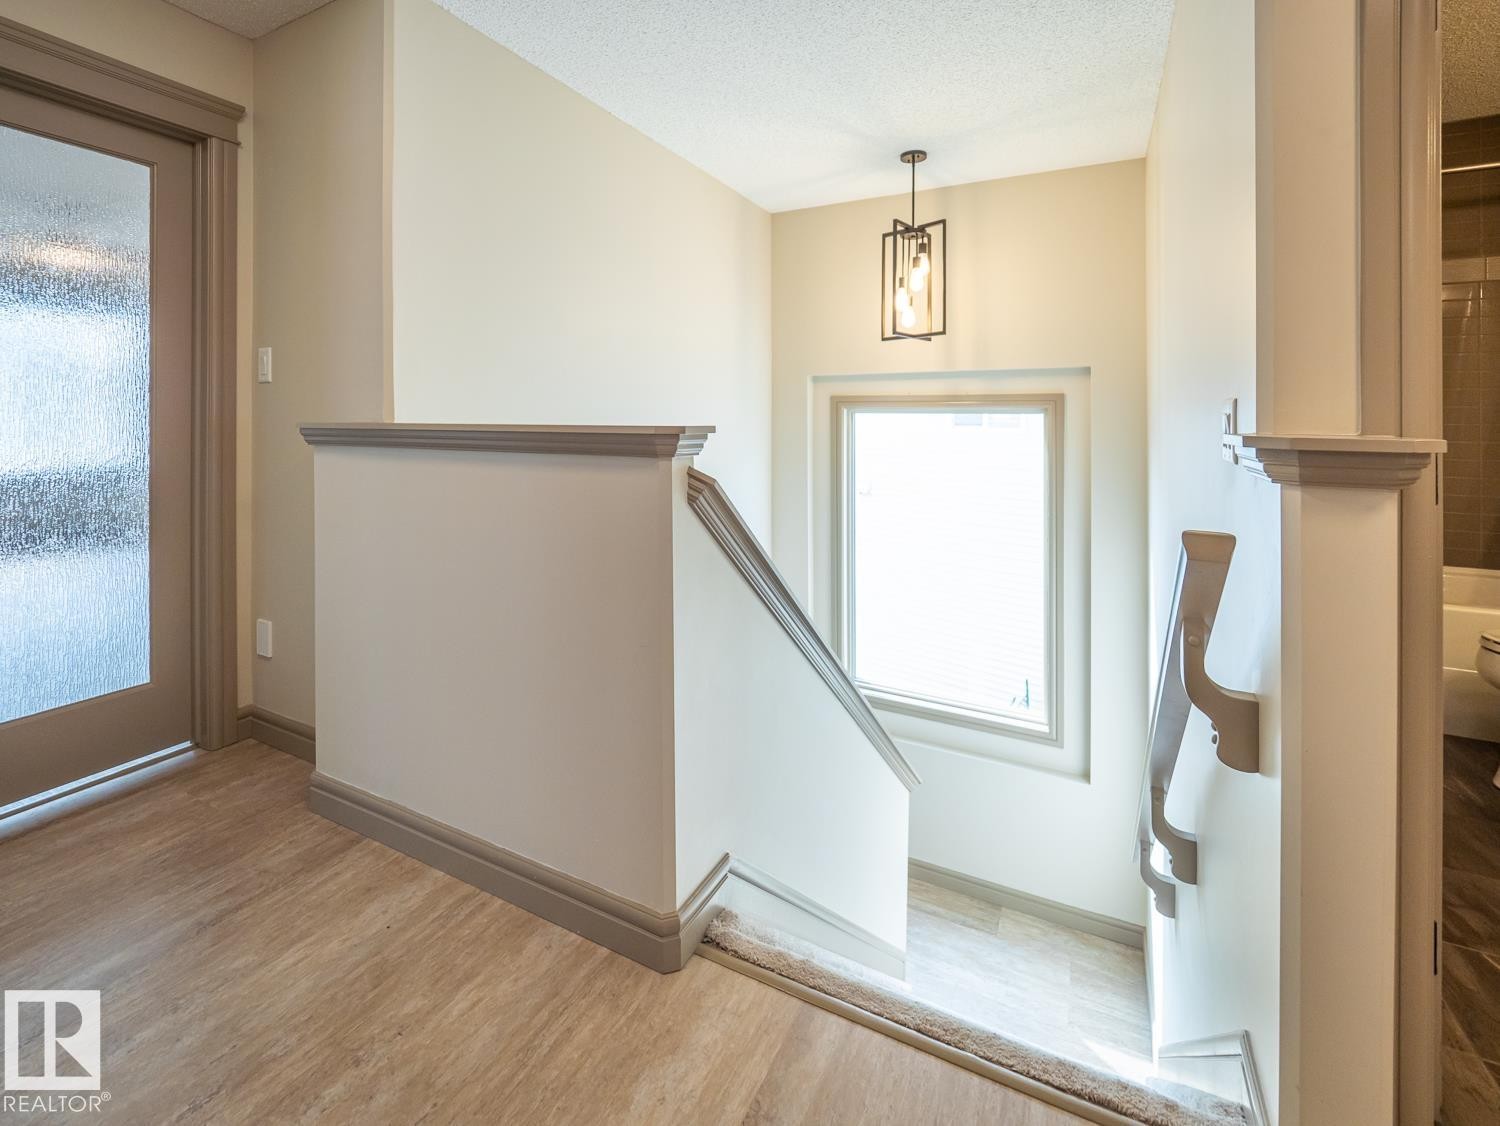
Wood-finish flooring, staircase with a window, modern pendant light fixture, and a door with frosted glass - 97 Astoria Point(E), Devon, AB - Indoor Photo Showing Other Room
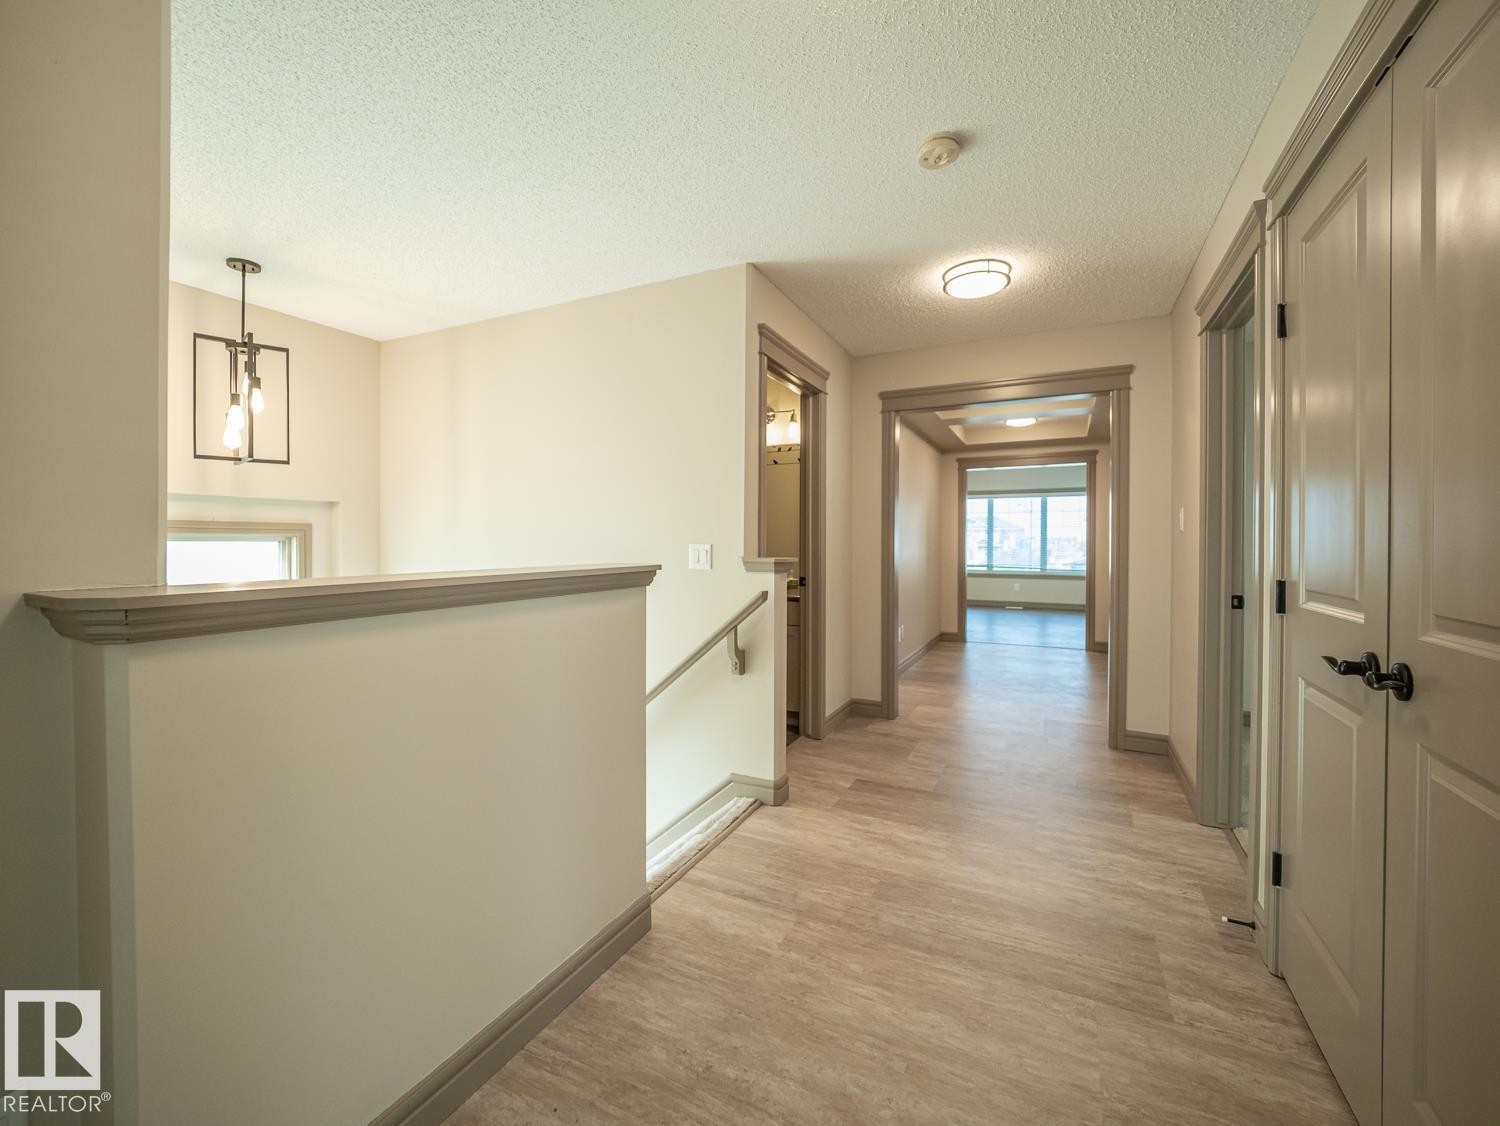
Hallway featuring wood-finish flooring, overhead lighting, neutral wall tones, and trim detailing - 97 Astoria Point(E), Devon, AB - Indoor Photo Showing Other Room
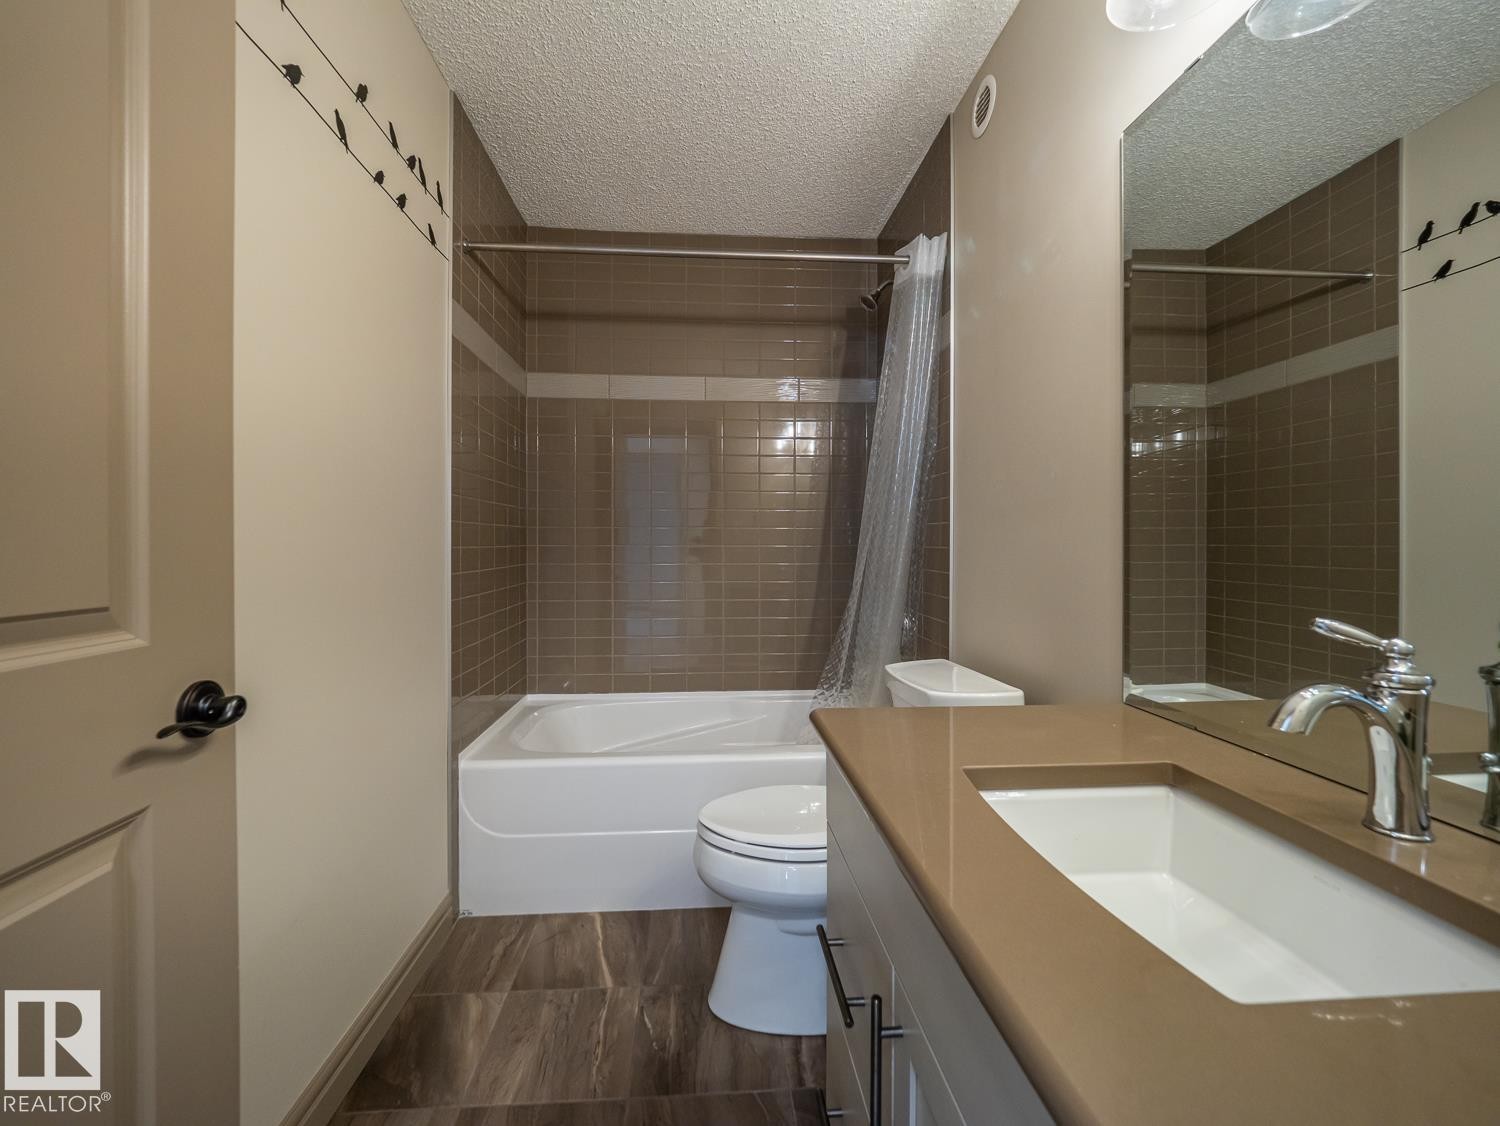
Integrated bathtub with shower, brown tile surround, wood-finish flooring, vanity with integrated sink and countertop, and a large wall-mounted mirror - 97 Astoria Point(E), Devon, AB - Indoor Photo Showing Bathroom
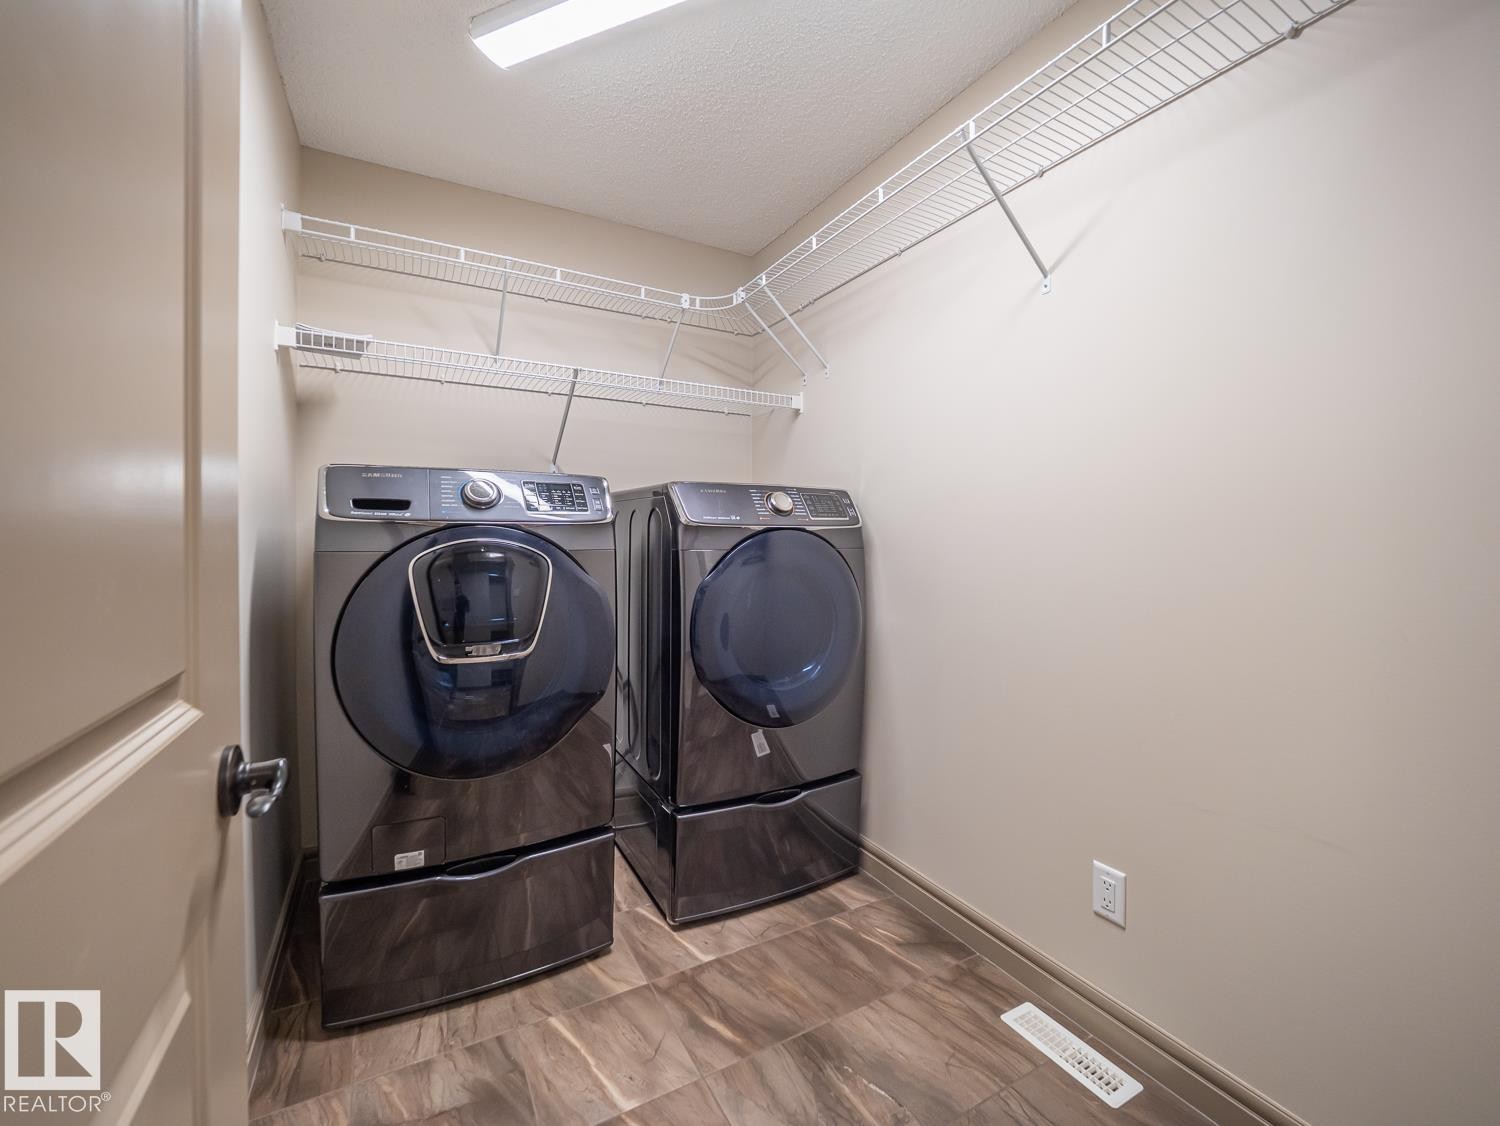
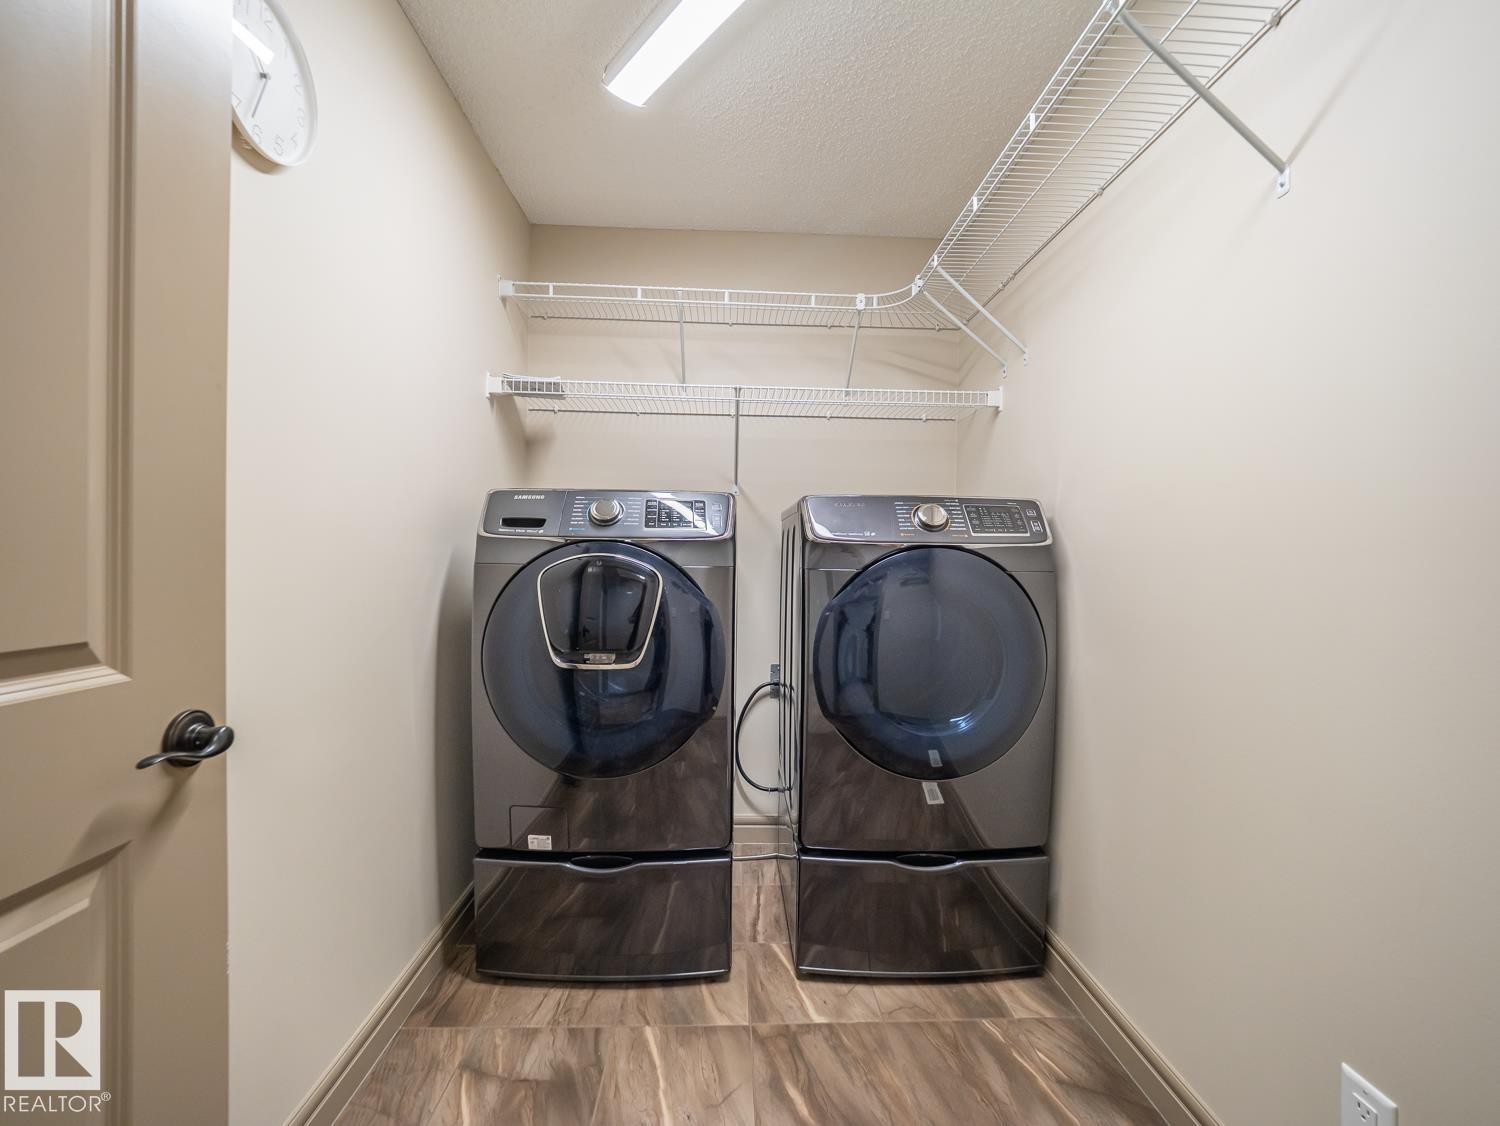
Dedicated laundry space featuring tile flooring, neutral wall tones, and overhead wire shelving - 97 Astoria Point(E), Devon, AB - Indoor Photo Showing Laundry Room
Dedicated laundry area featuring wood-finish flooring, neutral wall paint, overhead lighting, and white wire shelving - 97 Astoria Point(E), Devon, AB - Indoor Photo Showing Laundry Room
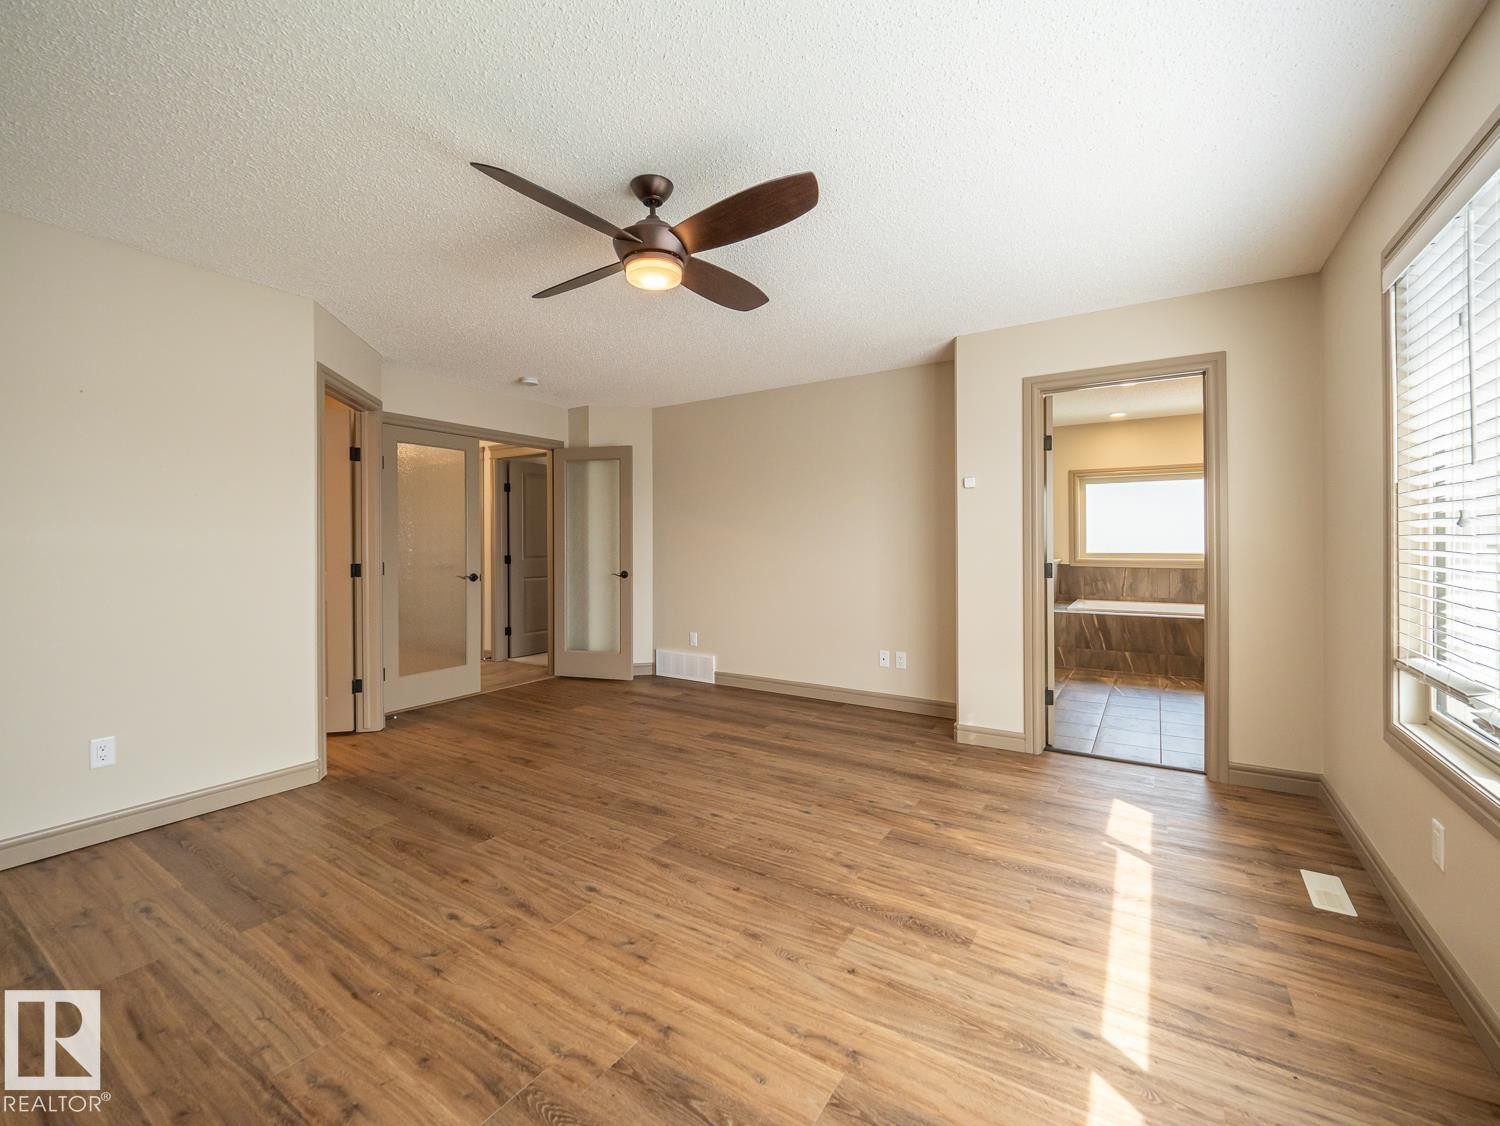
Wood-finish flooring, ceiling fan, neutral wall tones, large window with blinds, and double French doors with frosted glass - 97 Astoria Point(E), Devon, AB - Indoor Photo Showing Other Room
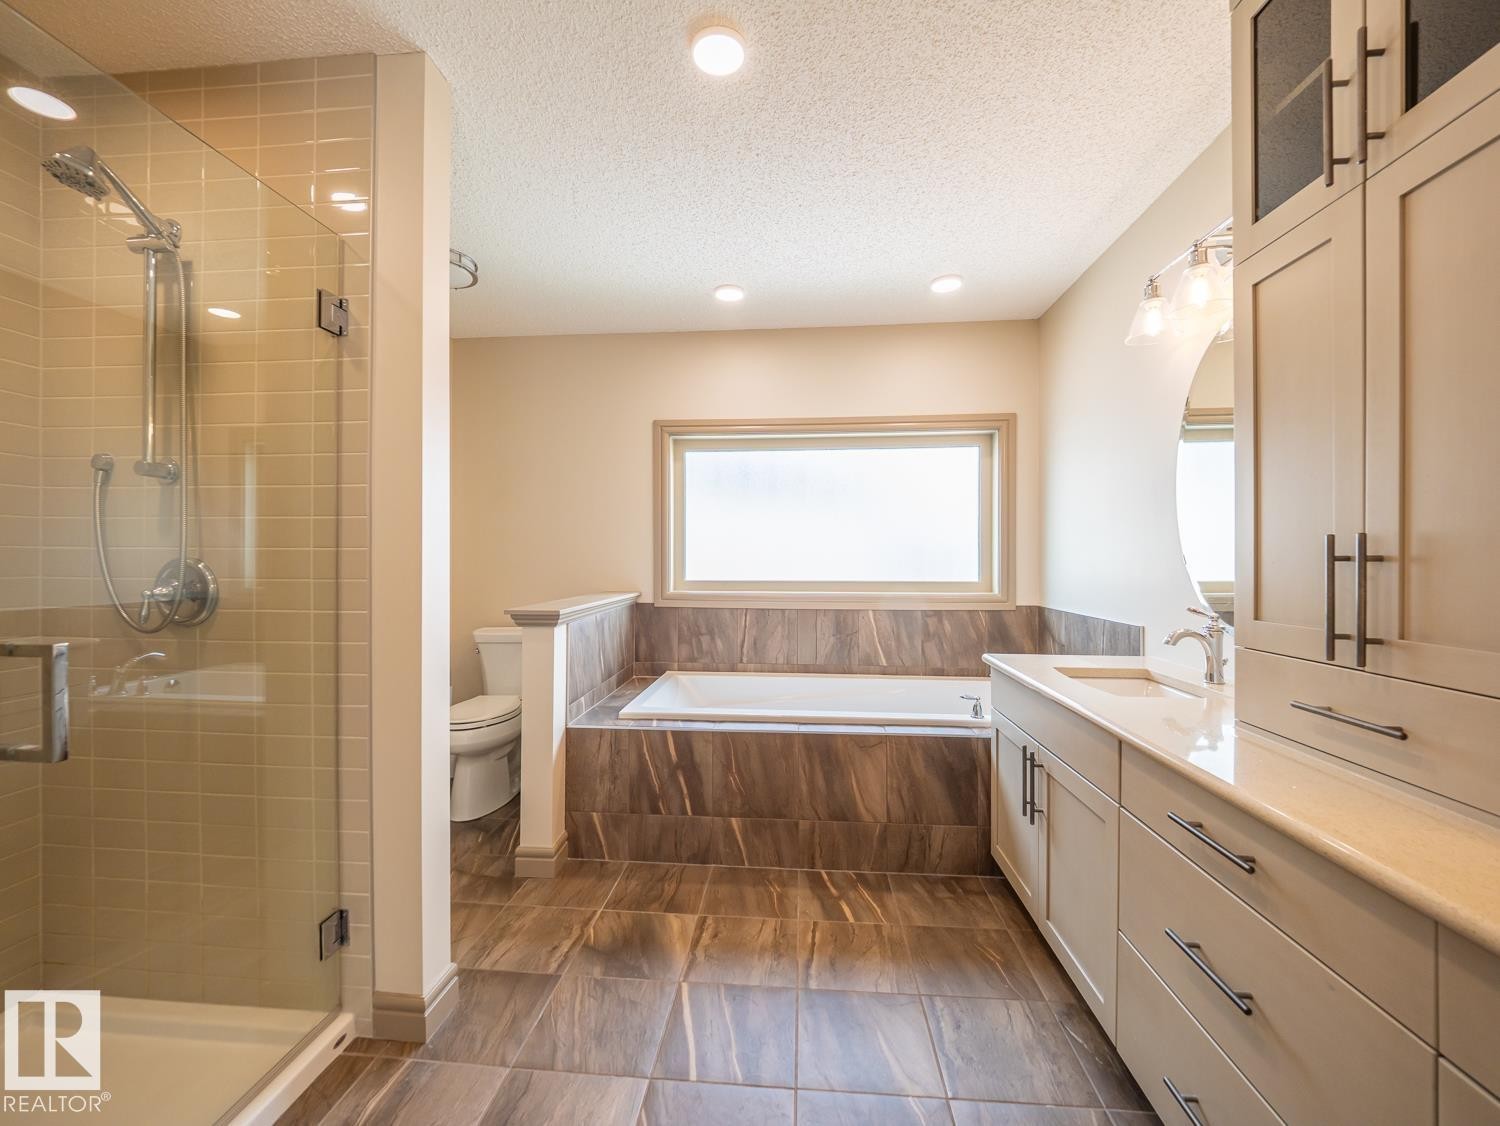
Recessed lighting, glass-enclosed shower, built-in bathtub, dual vanity with undermount sink, and integrated cabinetry - 97 Astoria Point(E), Devon, AB - Indoor Photo Showing Bathroom
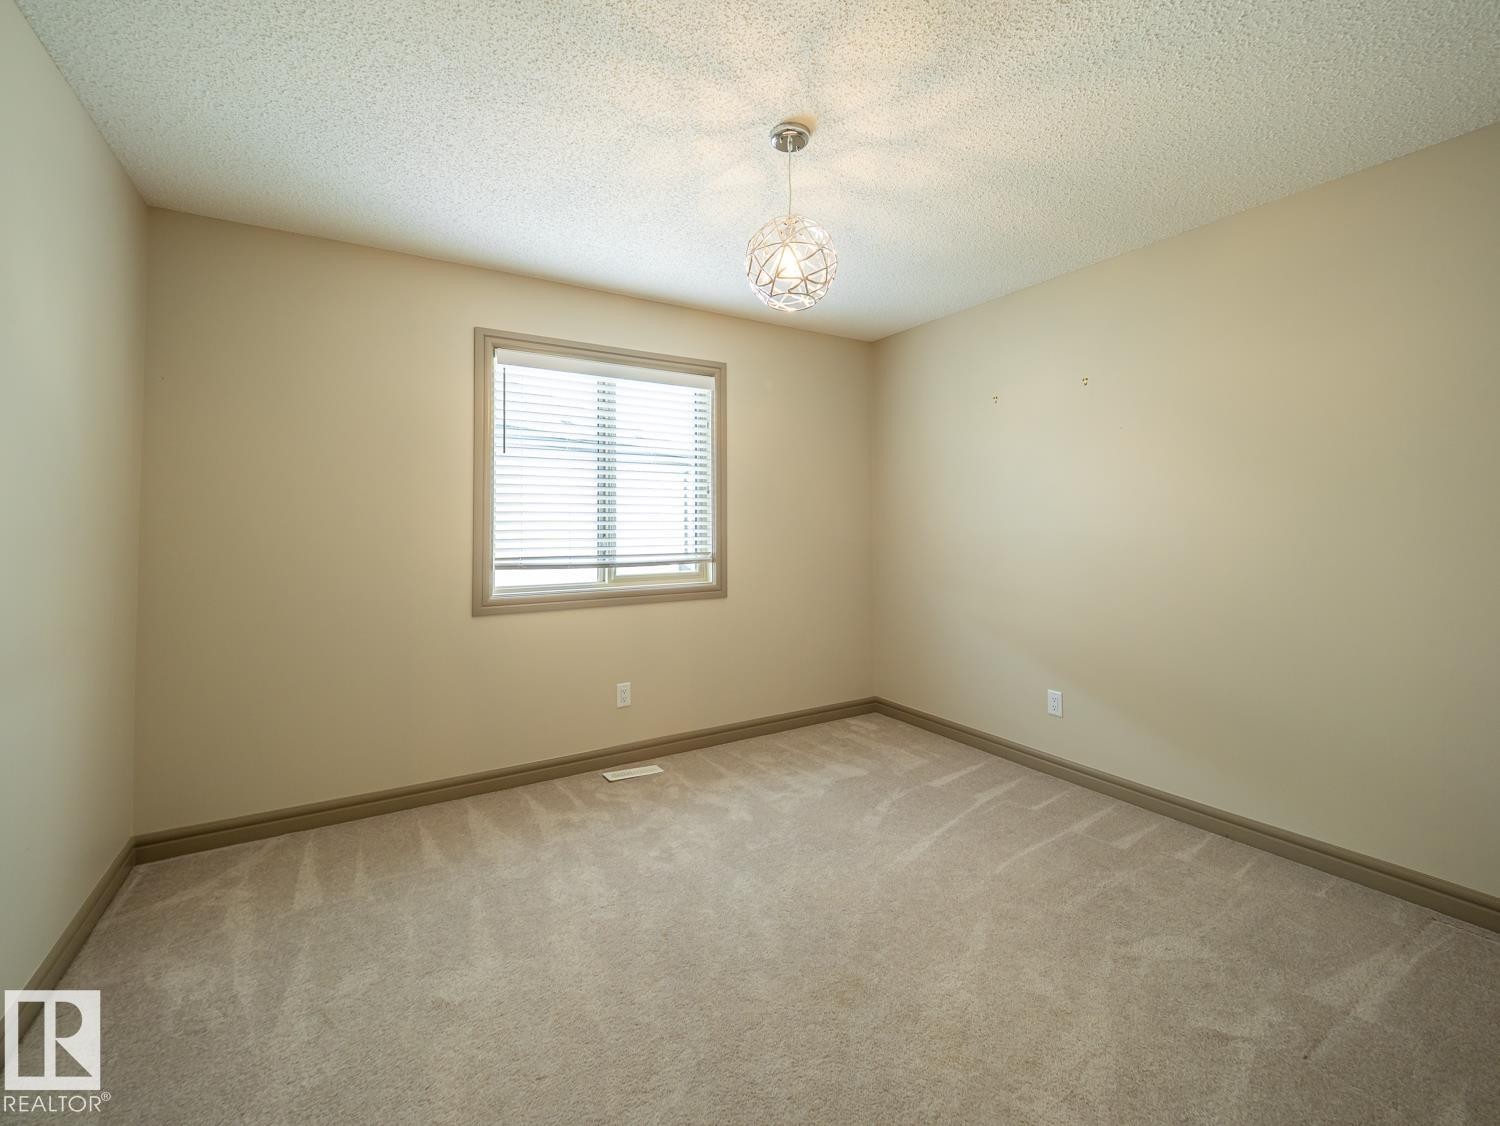
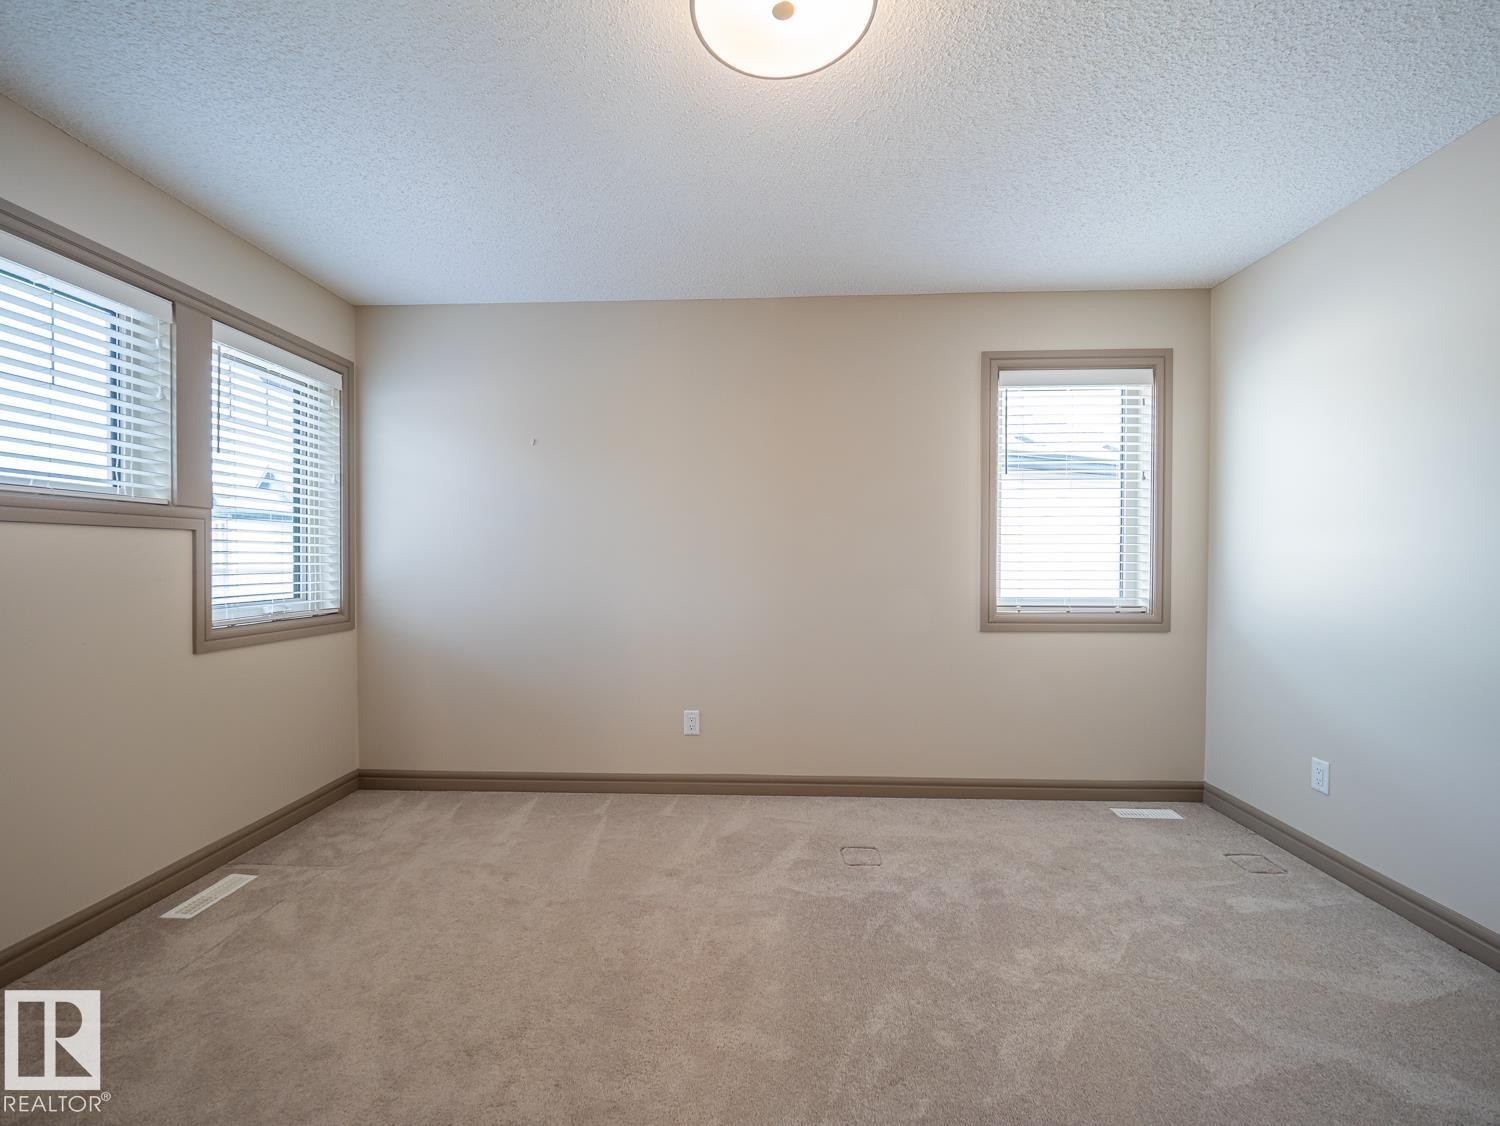
Neutral tone walls, ceiling-mounted light fixture, light-colored carpeting, and window with blinds - 97 Astoria Point(E), Devon, AB - Indoor Photo Showing Other Room
Neutral wall paint, textured ceiling, flush mount ceiling light, and carpeted flooring - 97 Astoria Point(E), Devon, AB - Indoor Photo Showing Other Room
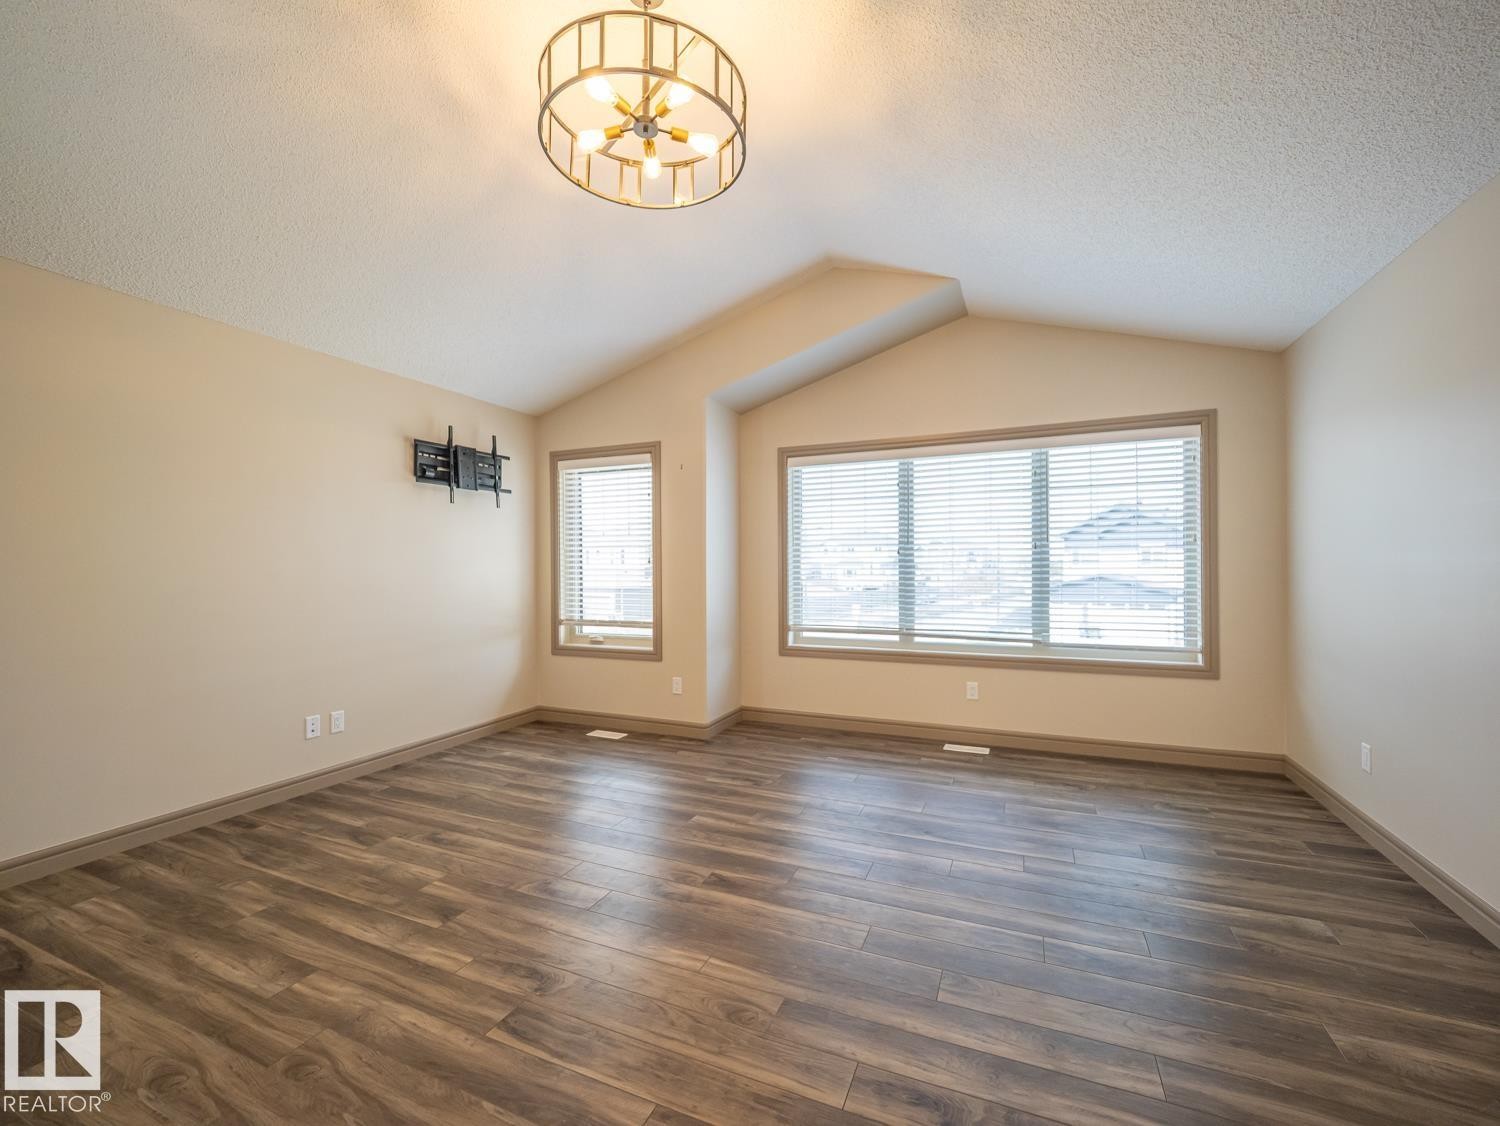
Vaulted ceiling, wood-finish flooring, large windows with blinds, architectural ceiling light fixture, neutral wall color - 97 Astoria Point(E), Devon, AB - Indoor Photo Showing Other Room
Additional content - 97 Astoria Point(E), Devon, AB - Indoor Photo Showing Other Room
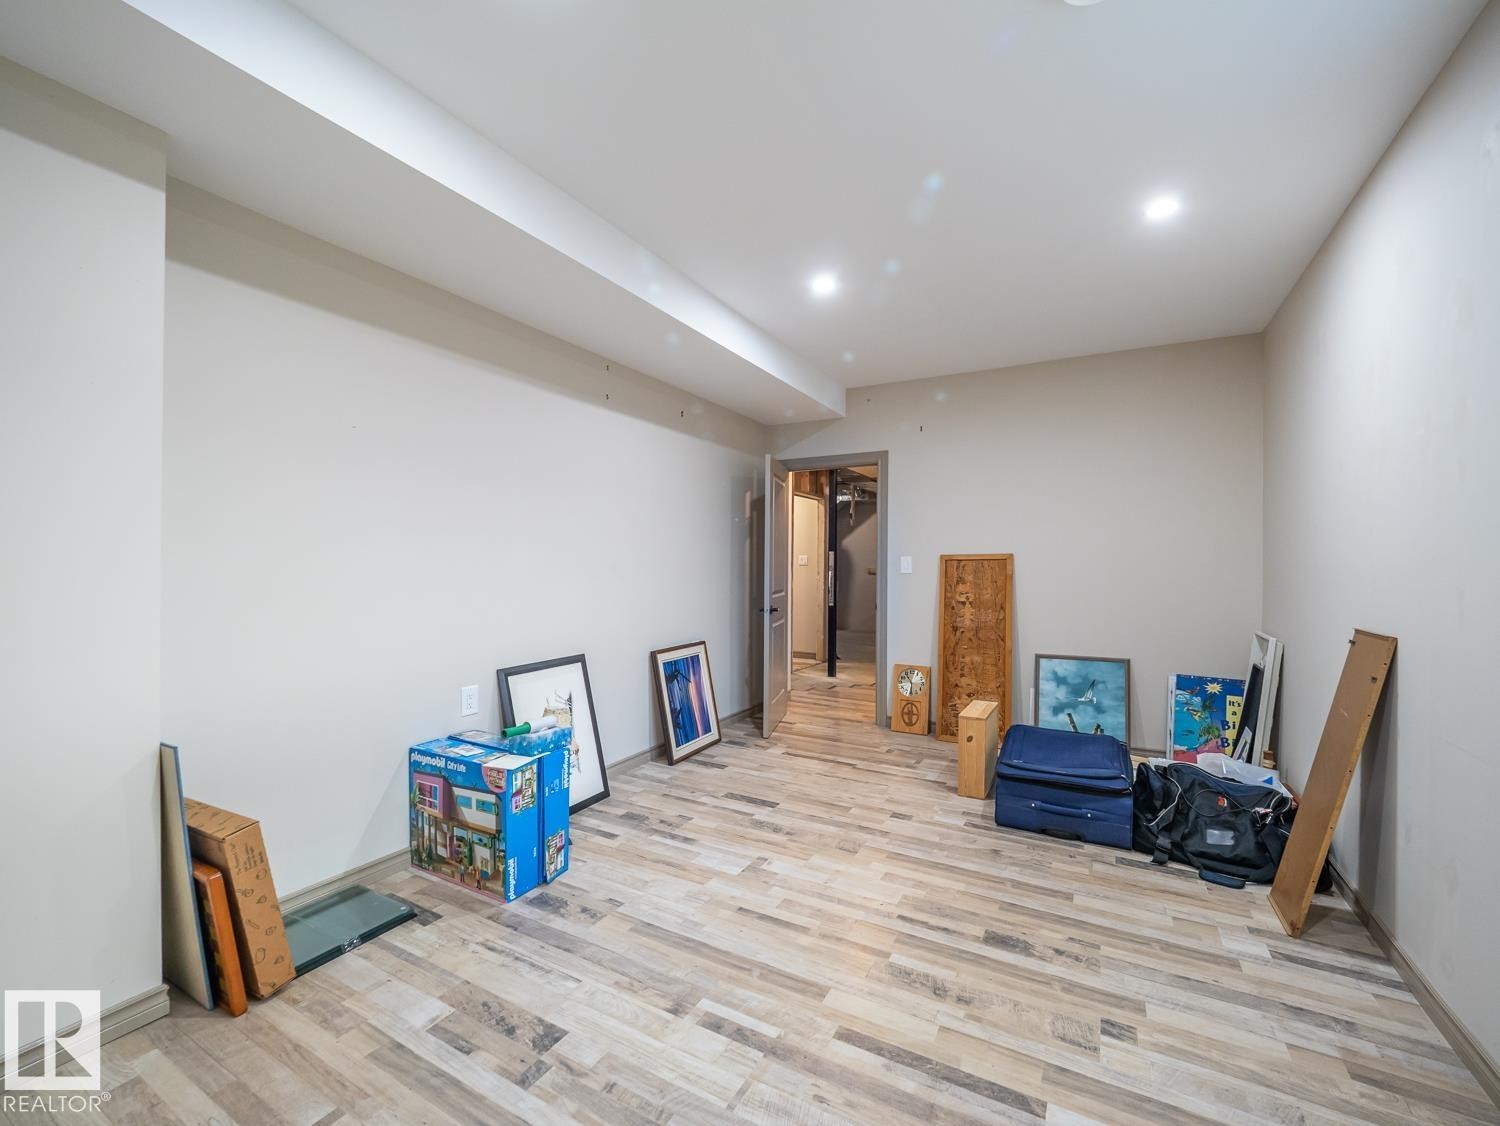
Recessed lighting illuminating the expansive room with wood-finish flooring - 97 Astoria Point(E), Devon, AB - Indoor
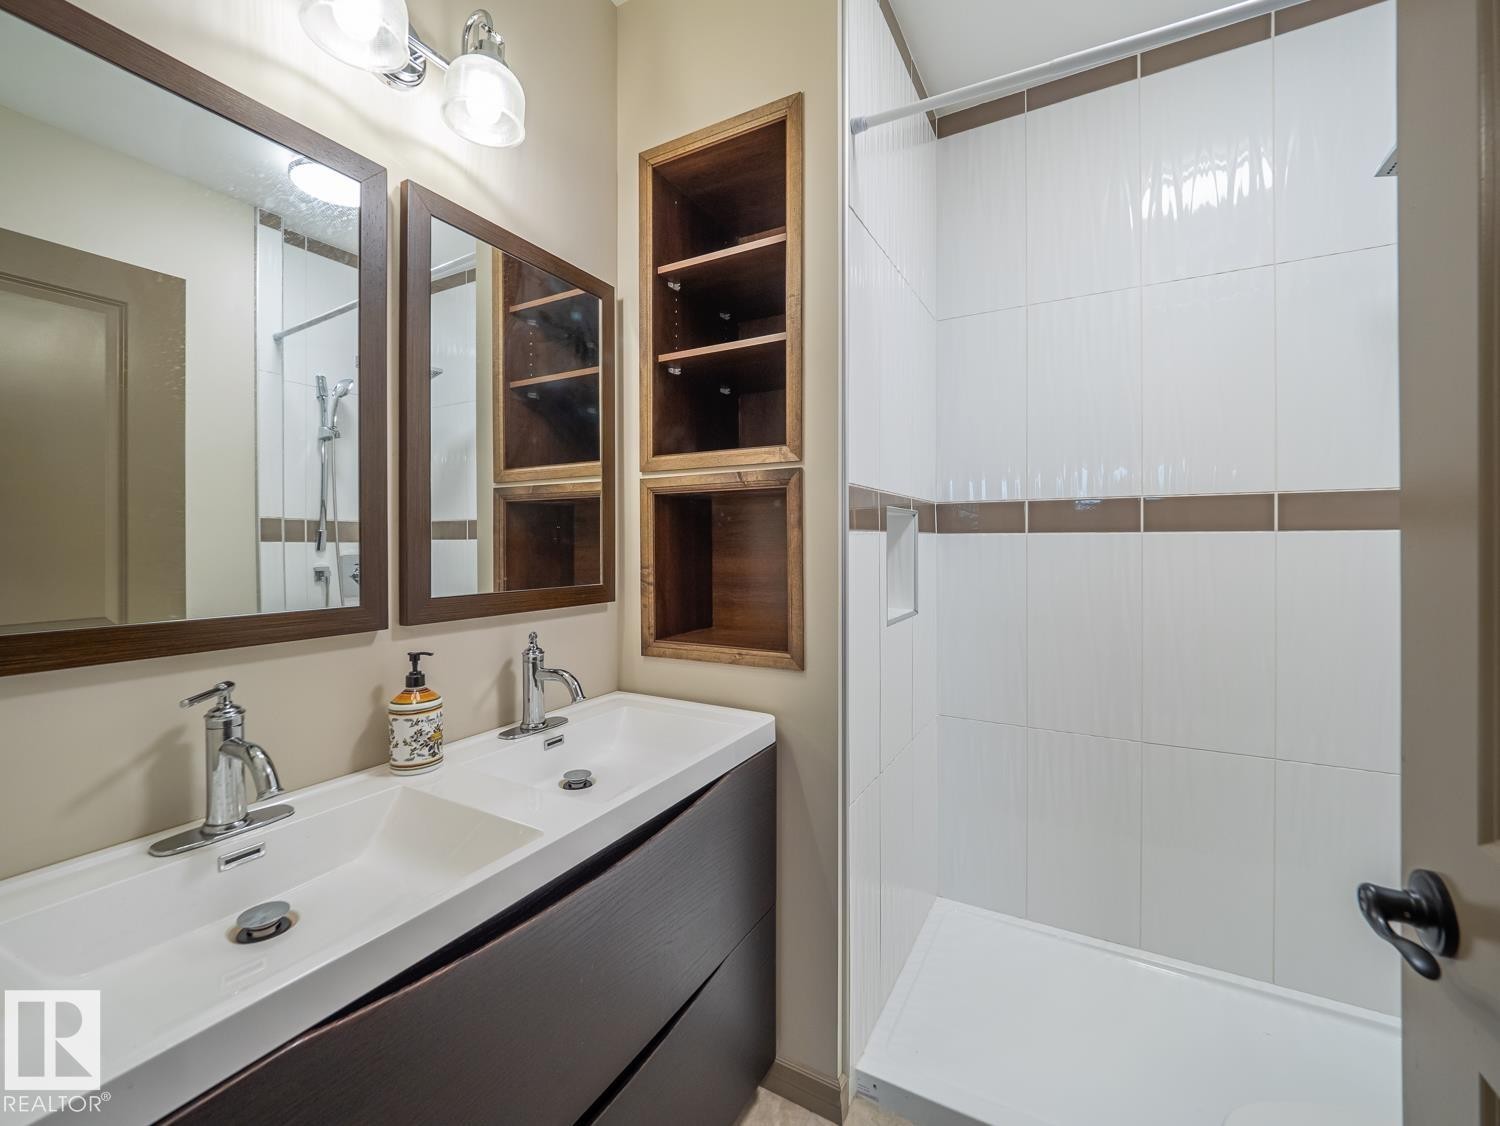
Dual vanity with integrated sinks, framed mirrors, built-in wooden shelving, and a tiled shower with an integrated bench - 97 Astoria Point(E), Devon, AB - Indoor Photo Showing Bathroom
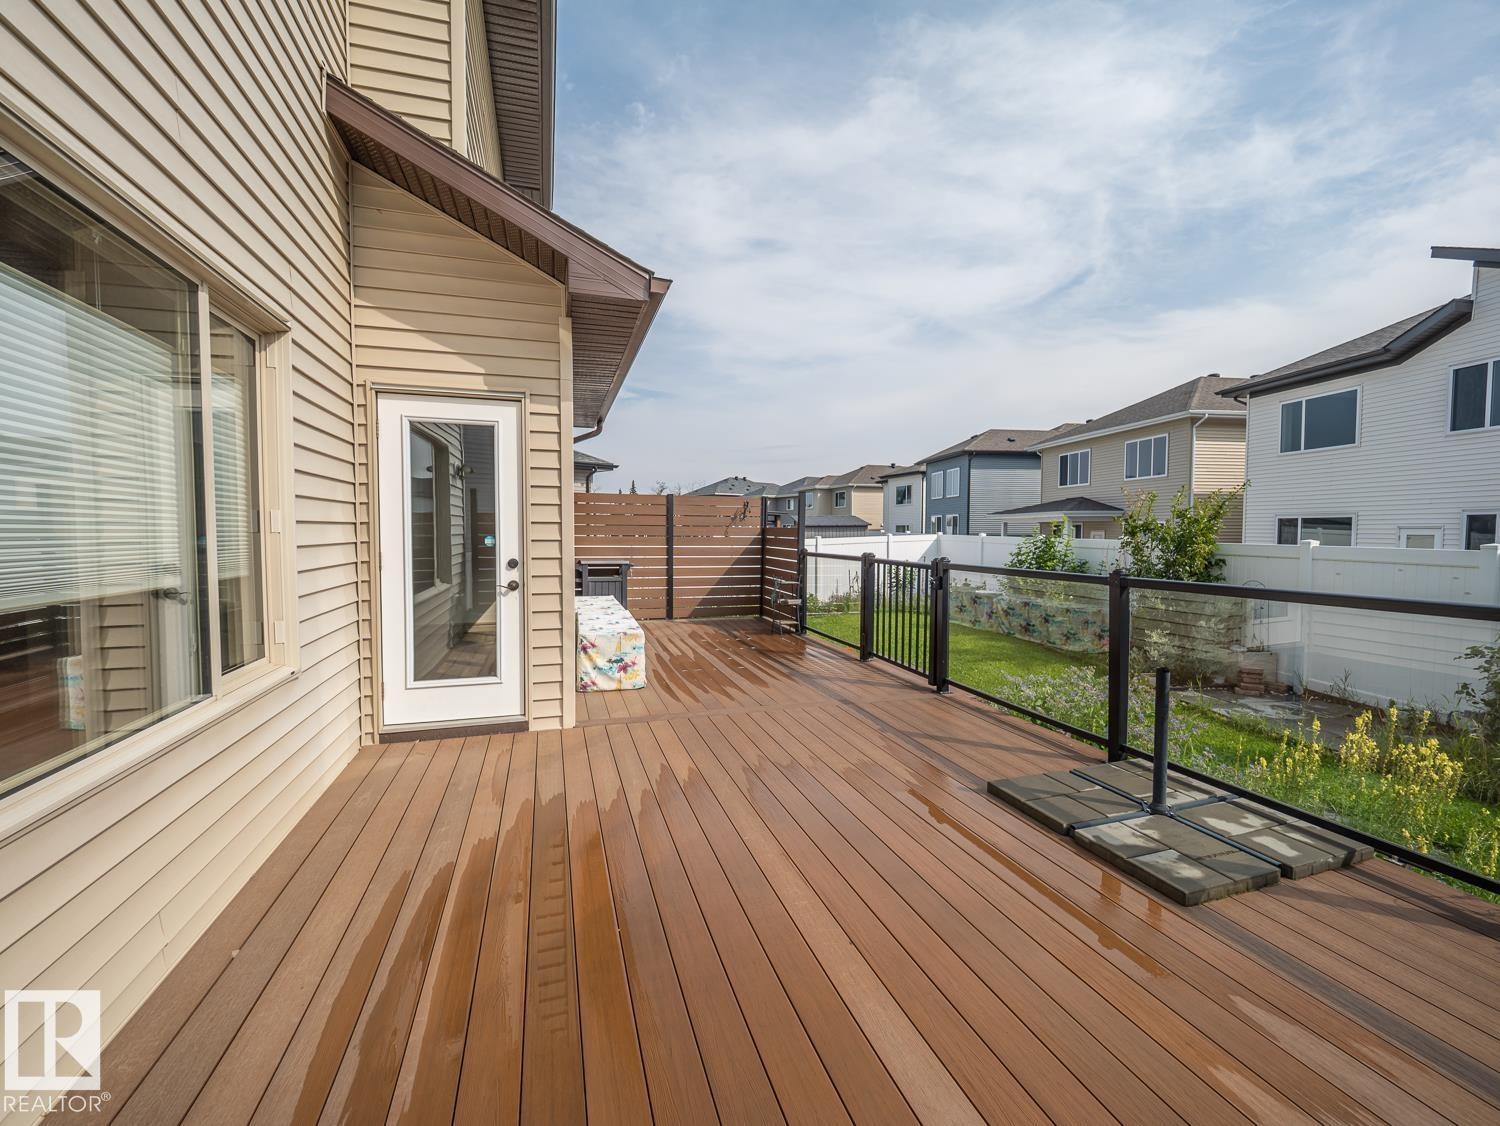
Expansive deck featuring wood-finish planks and a glass panel railing - 97 Astoria Point(E), Devon, AB - Outdoor With Deck Patio Veranda With Exterior
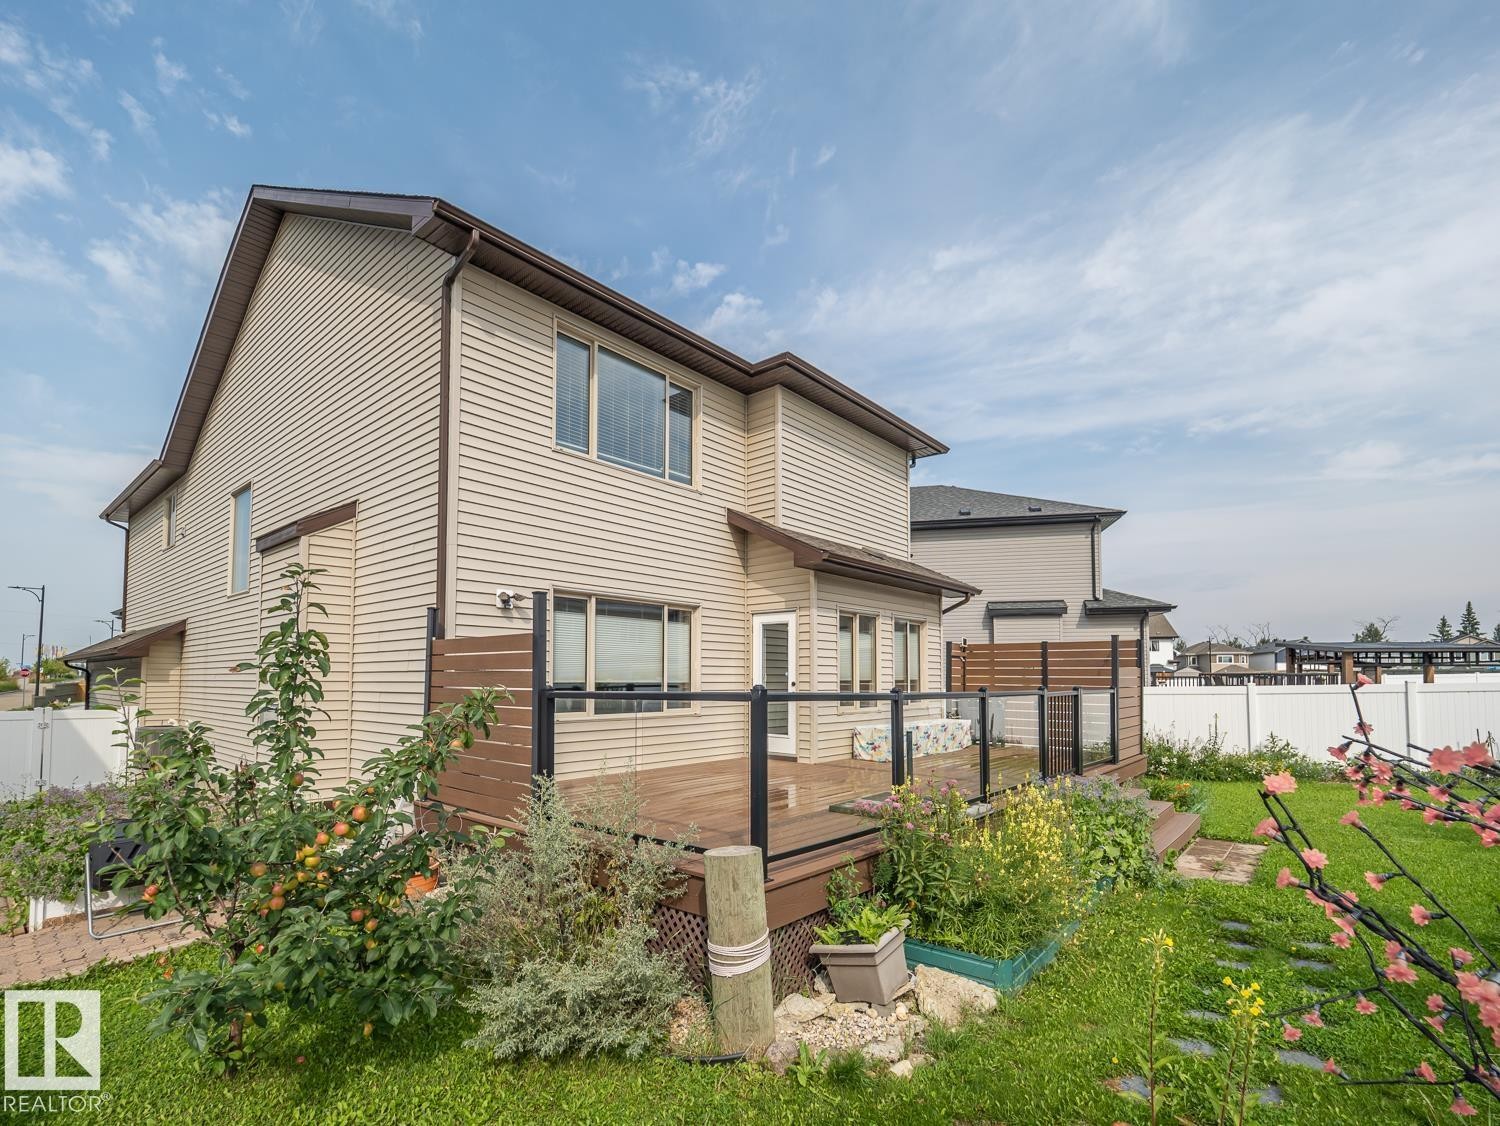
Rear elevation featuring horizontal siding, multi-level wood deck, glass panel railing, and a grass lawn with landscaping - 97 Astoria Point(E), Devon, AB - Outdoor
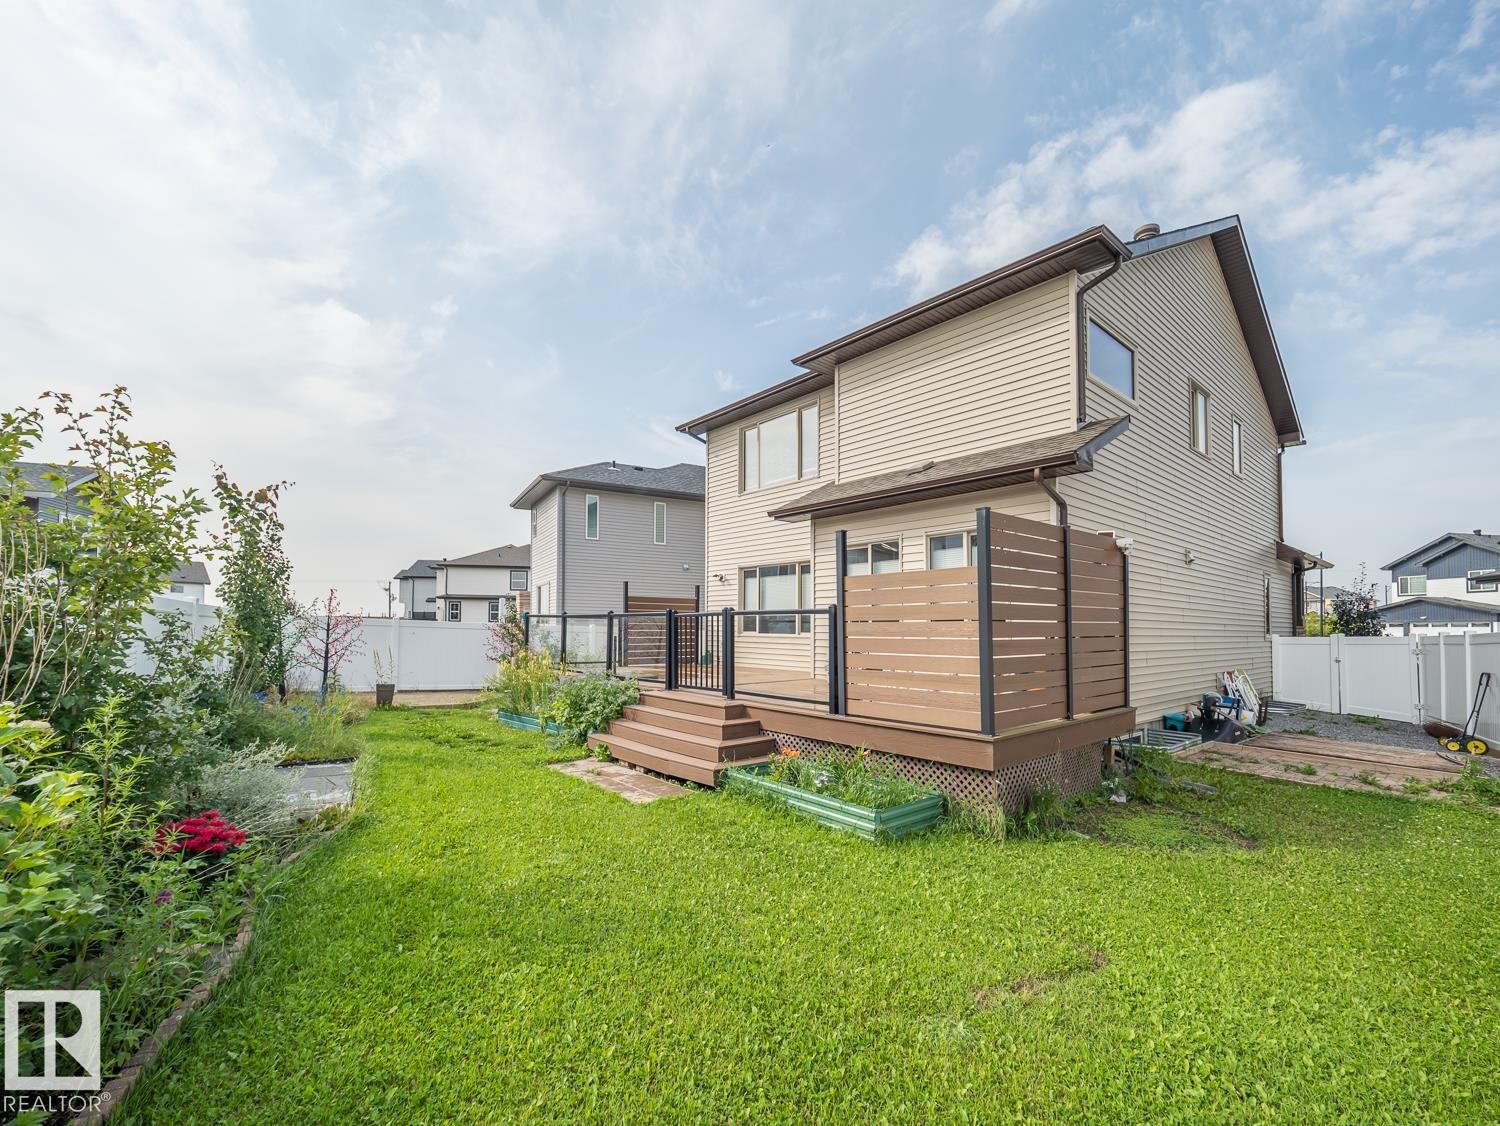
Expansive green lawn with a multi-level deck featuring privacy screening, glass panel railing, and composite decking - 97 Astoria Point(E), Devon, AB - Outdoor
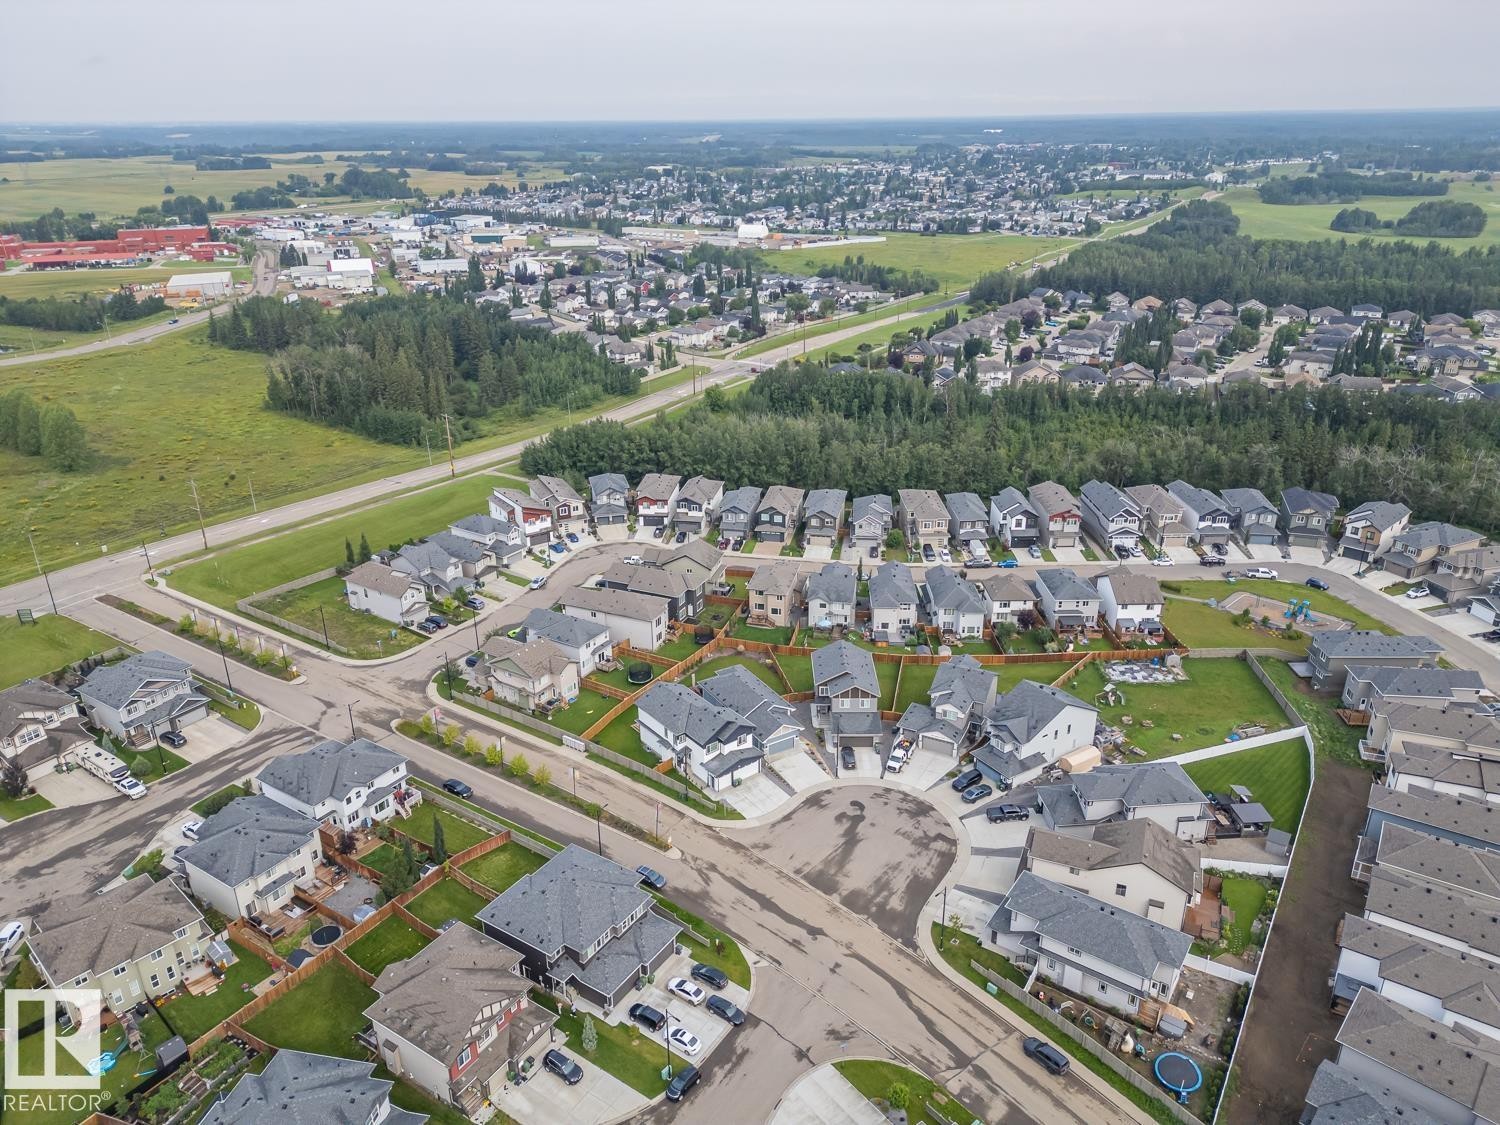
Residential neighborhood featuring single-family homes and undeveloped land - 97 Astoria Point(E), Devon, AB -  With View
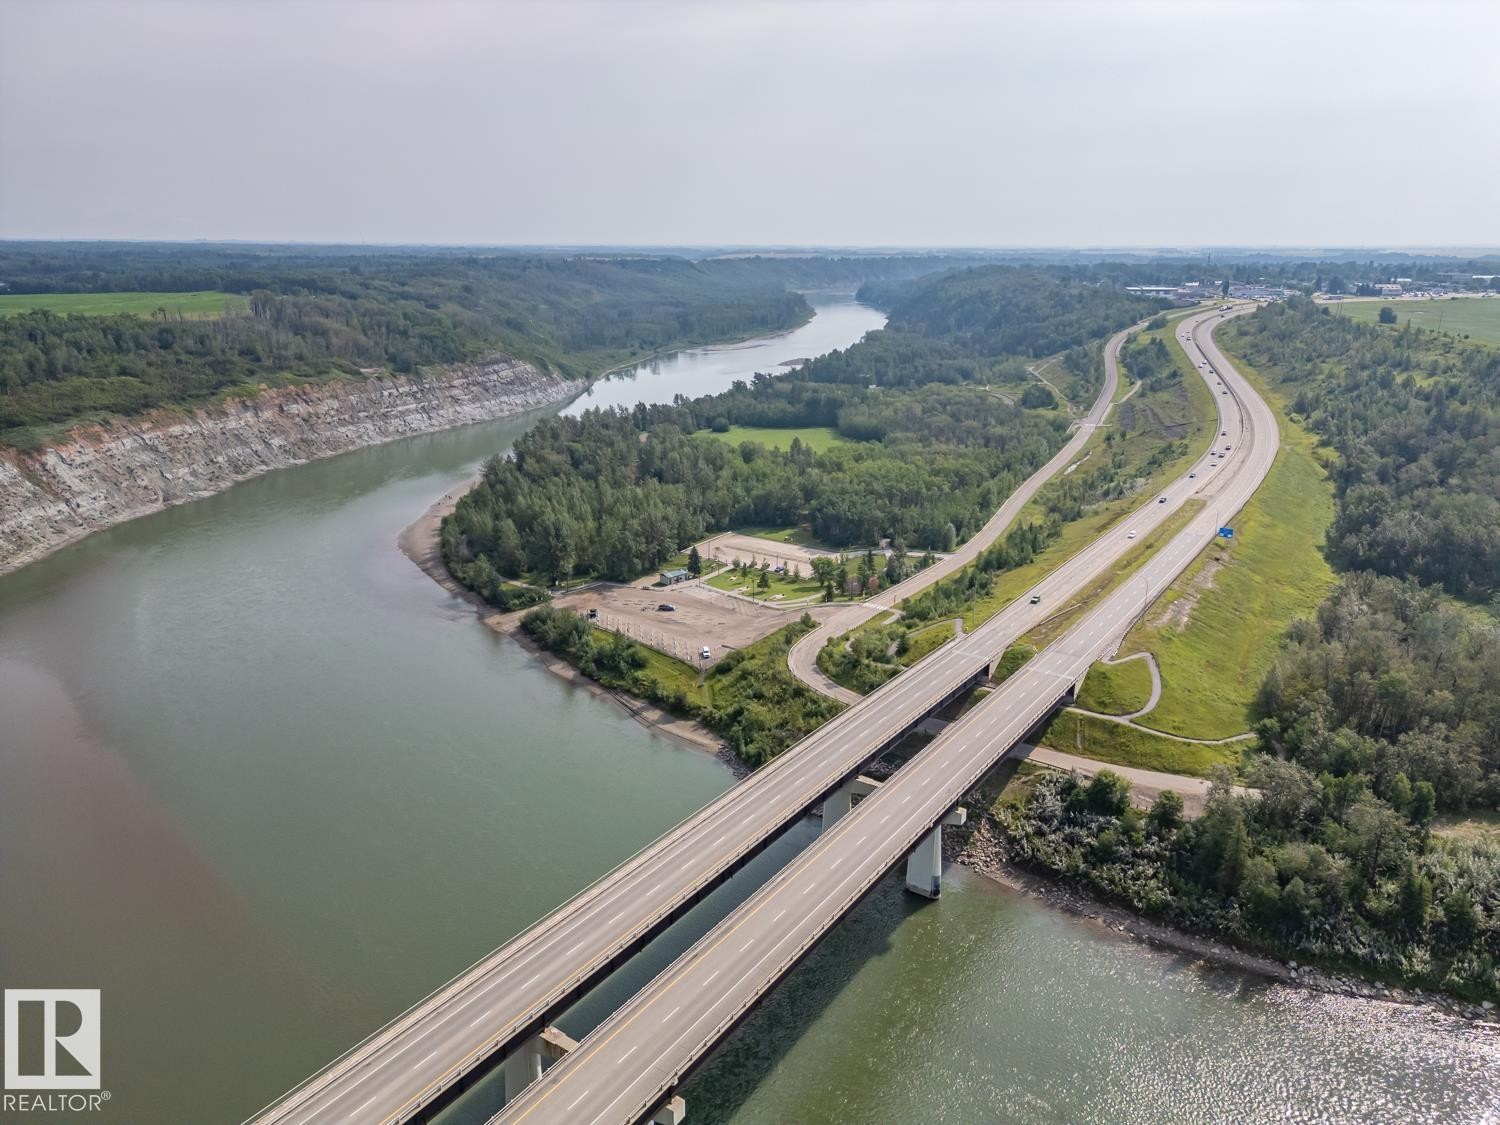
Riverine landscape with an expansive river and adjacent multi-lane highway - 97 Astoria Point(E), Devon, AB -  With View
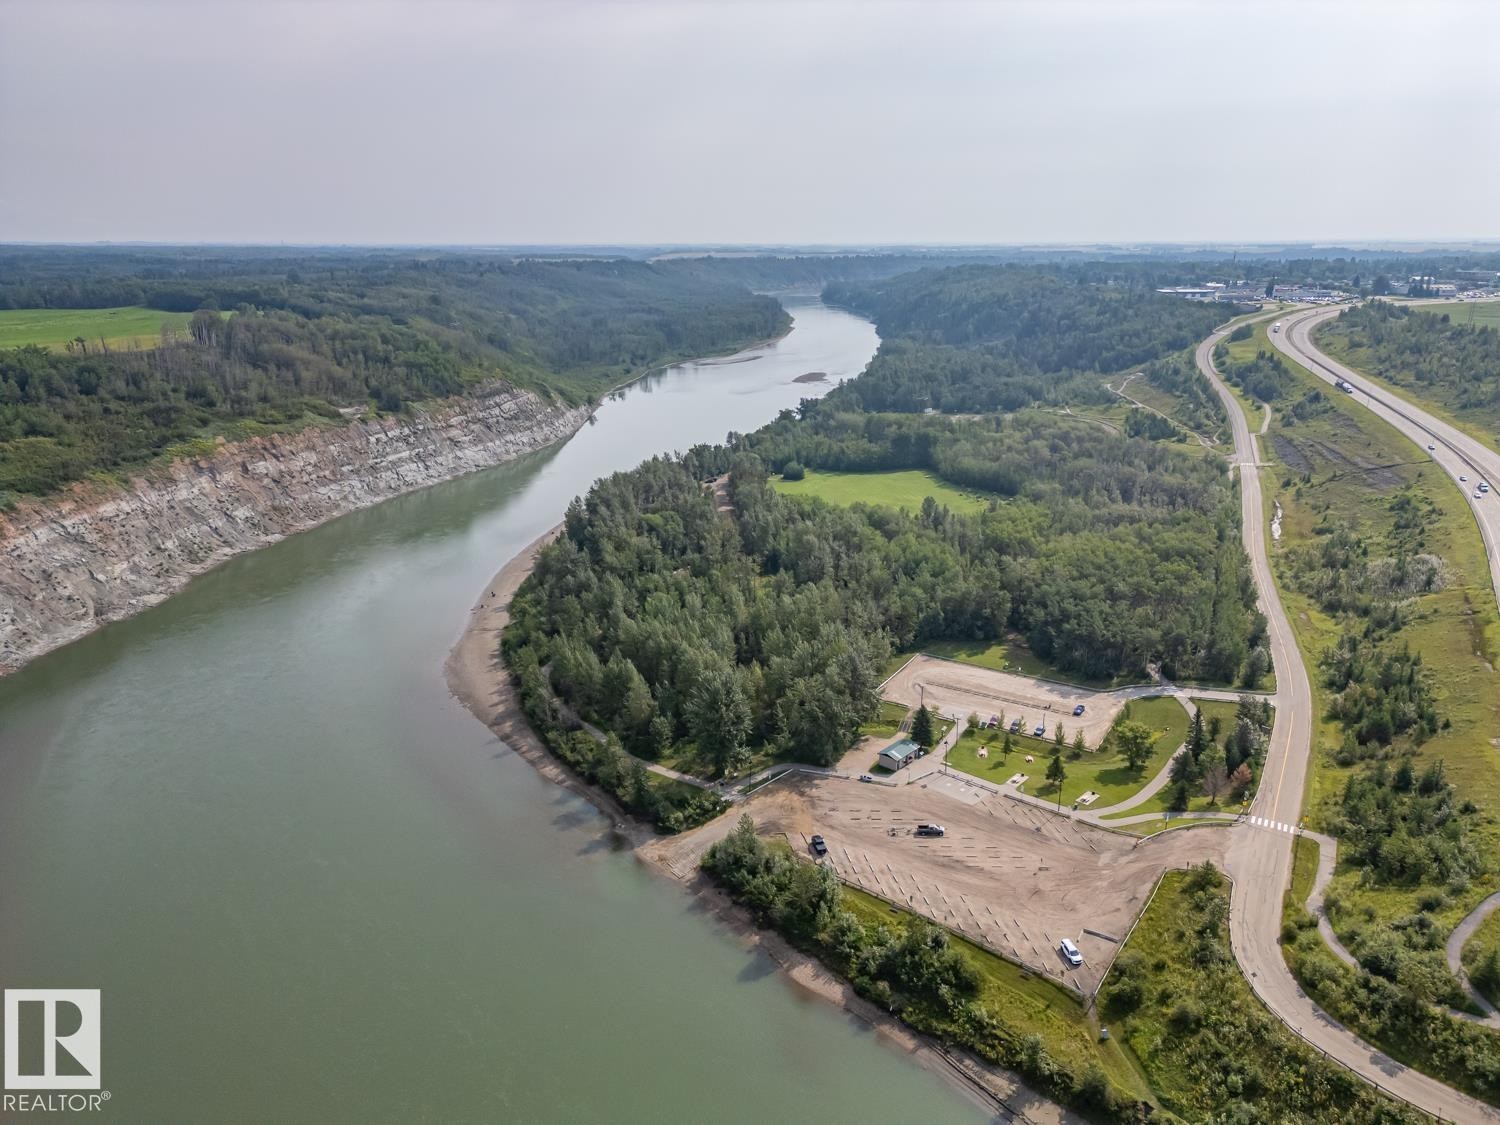
Expansive riverfront property featuring a boat launch, significant tree coverage, paved parking areas, and adjacent highway access - 97 Astoria Point(E), Devon, AB - Outdoor With Body Of Water With View
Two-story exterior with multi-toned siding and stone accents - 97 Astoria Point(E), Devon, AB  - Outdoor With Facade
Built-in shelving unit with an upper shelf and lower cubbies, wood-finish flooring, and panel doors - 97 Astoria Point(E), Devon, AB  - Indoor Photo Showing Other Room
Kitchen featuring a gas range, hexagon tile backsplash, dark wood-finish cabinetry, and an island with a built-in sink - 97 Astoria Point(E), Devon, AB  - Indoor Photo Showing Kitchen With Upgraded Kitchen
Kitchen island with a light-colored countertop, dark wood-finish cabinetry, built-in gas range, stainless steel sink with a gooseneck faucet, and three pendant lights - 97 Astoria Point(E), Devon, AB  - Indoor Photo Showing Kitchen With Upgraded Kitchen
Open-concept design, wood-finish flooring, recessed lighting, ceiling fan, and a kitchen featuring an island with pendant lighting - 97 Astoria Point(E), Devon, AB - Indoor Photo Showing Kitchen
Expansive kitchen featuring a center island, pendant lighting, stainless steel appliances, and wood-finish flooring throughout - 97 Astoria Point(E), Devon, AB - Indoor Photo Showing Kitchen With Upgraded Kitchen
Wood-finish flooring throughout, featuring a fireplace with a mantel, a ceiling fan, and staircase with wood railing - 97 Astoria Point(E), Devon, AB - Indoor With Fireplace
Staircase with wood newel post and carpeted treads, wood-finish flooring, recessed lighting, and a ceiling fan - 97 Astoria Point(E), Devon, AB - Indoor Photo Showing Other Room
Wood-finish flooring, staircase with a window, modern pendant light fixture, and a door with frosted glass - 97 Astoria Point(E), Devon, AB - Indoor Photo Showing Other Room
Hallway featuring wood-finish flooring, overhead lighting, neutral wall tones, and trim detailing - 97 Astoria Point(E), Devon, AB - Indoor Photo Showing Other Room
Integrated bathtub with shower, brown tile surround, wood-finish flooring, vanity with integrated sink and countertop, and a large wall-mounted mirror - 97 Astoria Point(E), Devon, AB - Indoor Photo Showing Bathroom
Dedicated laundry space featuring tile flooring, neutral wall tones, and overhead wire shelving - 97 Astoria Point(E), Devon, AB - Indoor Photo Showing Laundry Room
Dedicated laundry area featuring wood-finish flooring, neutral wall paint, overhead lighting, and white wire shelving - 97 Astoria Point(E), Devon, AB - Indoor Photo Showing Laundry Room
Wood-finish flooring, ceiling fan, neutral wall tones, large window with blinds, and double French doors with frosted glass - 97 Astoria Point(E), Devon, AB - Indoor Photo Showing Other Room
Recessed lighting, glass-enclosed shower, built-in bathtub, dual vanity with undermount sink, and integrated cabinetry - 97 Astoria Point(E), Devon, AB - Indoor Photo Showing Bathroom
Neutral tone walls, ceiling-mounted light fixture, light-colored carpeting, and window with blinds - 97 Astoria Point(E), Devon, AB - Indoor Photo Showing Other Room
Neutral wall paint, textured ceiling, flush mount ceiling light, and carpeted flooring - 97 Astoria Point(E), Devon, AB - Indoor Photo Showing Other Room
Vaulted ceiling, wood-finish flooring, large windows with blinds, architectural ceiling light fixture, neutral wall color - 97 Astoria Point(E), Devon, AB - Indoor Photo Showing Other Room
Additional content - 97 Astoria Point(E), Devon, AB - Indoor Photo Showing Other Room
Recessed lighting illuminating the expansive room with wood-finish flooring - 97 Astoria Point(E), Devon, AB - Indoor
Dual vanity with integrated sinks, framed mirrors, built-in wooden shelving, and a tiled shower with an integrated bench - 97 Astoria Point(E), Devon, AB - Indoor Photo Showing Bathroom
Expansive deck featuring wood-finish planks and a glass panel railing - 97 Astoria Point(E), Devon, AB - Outdoor With Deck Patio Veranda With Exterior
Rear elevation featuring horizontal siding, multi-level wood deck, glass panel railing, and a grass lawn with landscaping - 97 Astoria Point(E), Devon, AB - Outdoor
Expansive green lawn with a multi-level deck featuring privacy screening, glass panel railing, and composite decking - 97 Astoria Point(E), Devon, AB - Outdoor
Residential neighborhood featuring single-family homes and undeveloped land - 97 Astoria Point(E), Devon, AB -  With View
Riverine landscape with an expansive river and adjacent multi-lane highway - 97 Astoria Point(E), Devon, AB -  With View
Expansive riverfront property featuring a boat launch, significant tree coverage, paved parking areas, and adjacent highway access - 97 Astoria Point(E), Devon, AB - Outdoor With Body Of Water With View
  • Advertising
Are you a real estate investor?
97 Astoria Point(e), Devon, AB, T9G 0M3
$639,900

4 Beds

4 Baths

Property Information:

Welcome to this beautifully designed home in the sought - after South Ravines community in Devon, where modern living meets the charm and welcoming small town feel Devon is known for. The bright open concept main floor offers plenty of space for everyday living and entertaining with a spacious living room and dining area. A front facing office/den provides the perfect spot for working from home. The upgraded kitchen is the heart of the home, featuring large island, pull out cabinetry, soft close doors and smart appliances and a dedicated coffee bar. Upstairs the primary spacious retreat features a spa inspired ensuite with dual sinks and a soaker tub. A vaulted bonus room, two additional bedrooms, a full bathroom and a convenient upper floor laundry. Outside enjoy the large composite deck - perfect for BBQ's, entertaining or simply relaxing outdoors and a fully landscaped yard. This home is a must see.

Building Features:

  • Floor Space: 242.25 Metre

Property Features:

  • Amenities Features: Air Conditioner, Carbon Monoxide Detectors, Deck, Detectors Smoke
  • Appliances: Air Conditioning-Central, Dishwasher-Built-In, Dryer, Microwave Hood Fan, Refrigerator, Washer, Window Coverings, TV Wall Mount
  • Architectural Style: 2 Storey
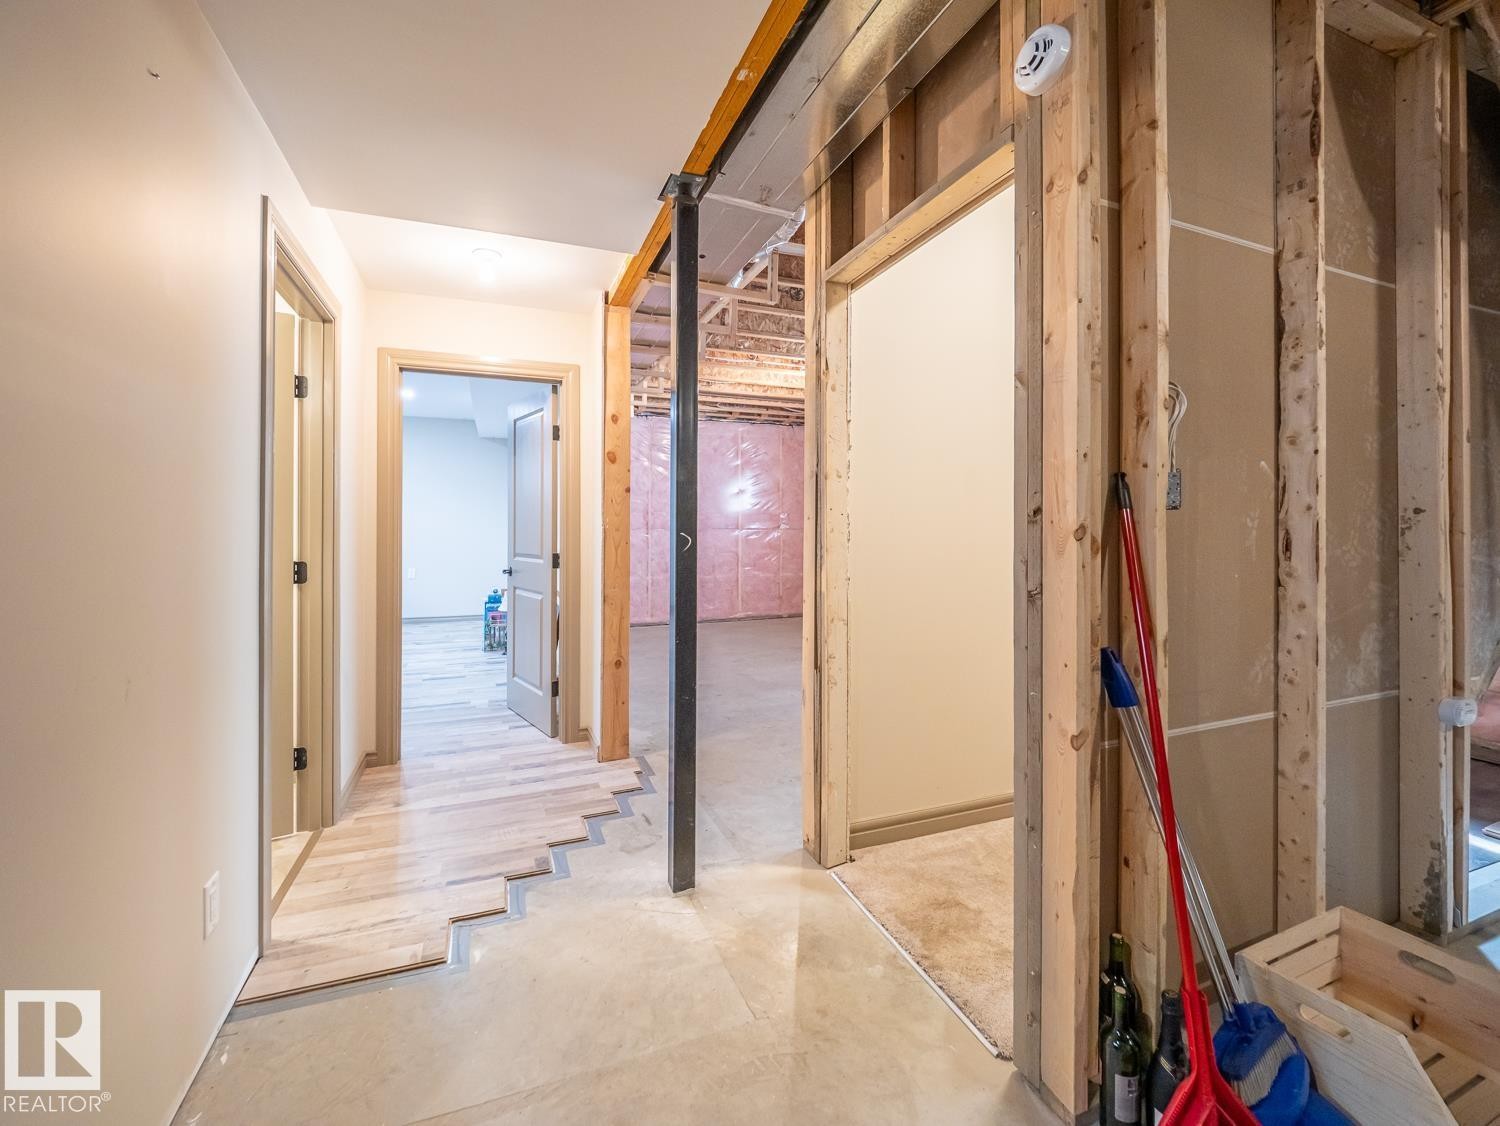
  • Basement: Full, Partially Finished
  • Basement Development: Partly Finished
  • Basement Type: Full
  • Building Type: Detached Single Family
  • Built in: 2018
  • Community Features: Air Conditioner, Carbon Monoxide Detectors, Deck, Detectors Smoke
  • Exterior Features: Airport Nearby, Cul-De-Sac, Fenced, Landscaped, No Back Lane, Playground Nearby
  • Floor Space (approx): 242.25 Square Metres
  • Flooring: Carpet, Ceramic Tile, Laminate Flooring
  • Foundation Details: Concrete Perimeter
  • Heating: Forced Air-1, Natural Gas
  • Lot Shape: Pie Shaped
  • Lot Size: 549.61 Square Metres
  • Parking Features: Double Garage Attached
  • Road Access: Paved Driveway to House
  • Roof: Asphalt Shingles
  • Site Influences: Airport Nearby, Cul-De-Sac, Fenced, Landscaped, No Back Lane, Playground Nearby
  • Zoning: Zone 92

Courtesy of: MaxWell Challenge Realty

Data was last updated 2026-08-13 at 19:33

The data relating to real estate for sale on this web site comes in part from the Internet Data exchange (“IDX”) program of the REALTORS® Association of Edmonton. IDX information is provided exclusively for consumers' personal, non-commercial use and may not be used for any purpose other than to identify prospective properties consumers may be interested in purchasing. The data on this website is deemed reliable but is not guaranteed accurate by the REALTORS® Association of Edmonton. Information deemed reliable but not guaranteed.

Copyright 2026 by the REALTORS® Association of Edmonton. All Rights Reserved. Data is deemed reliable but is not guaranteed accurate by the REALTORS® Association of Edmonton.

QuickQuoteTM Powered by RPS

Location of 97 Astoria Point(e), Devon, AB, T9G 0M3

Demographic Information of 97 Astoria Point(e), Devon, AB, T9G 0M3

Life Stage

Young Families

Employment Type

Mixed

Average Household Income

$126,000.00

Average Number of Children

2.00

Household Population

Household Structure

Age of Population

Education

Education Level

No certificate/diploma/degree

15.68 %

High school certificate or equivalent

32.21 %

Apprenticeship trade certificate/diploma

12.71 %

College/non-university certificate

26.7 %

University Degree

12.71 %

Commuter

Travel To Work

By Car

93.8 %

By Public Transit

0.0 %

By Walking

0.0 %

By Bicycle

0.0 %

By Other Methods

6.2 %

Cultural Diversity

Knowledge of Official Language

Mother Tongue

Building Information

Building Type

Apartments (Low and High Rise)

4.39 %

Houses

95.61 %

Own Vs. Rent